Top East Peoria Venues
8 results near East Peoria, IL
Find a Venue
Choosing your event venue will be one of the most important steps in the planning process. So much goes into finding the perfect venue in East Peoria. You’ll want to consider everything from the aesthetics of the space to any in-house amenities and services. Luckily, PartySlate makes it easy with our Find Venues page. Use the filters to narrow your search — taking into account everything from your guest count to specific catering preferences. Once you’ve set your filters, scroll down to search our curated list. Look for the “featured” tag for PartySlate’s top recommendations. With PartySlate, finding your ideal East Peoria venue has never been easier.
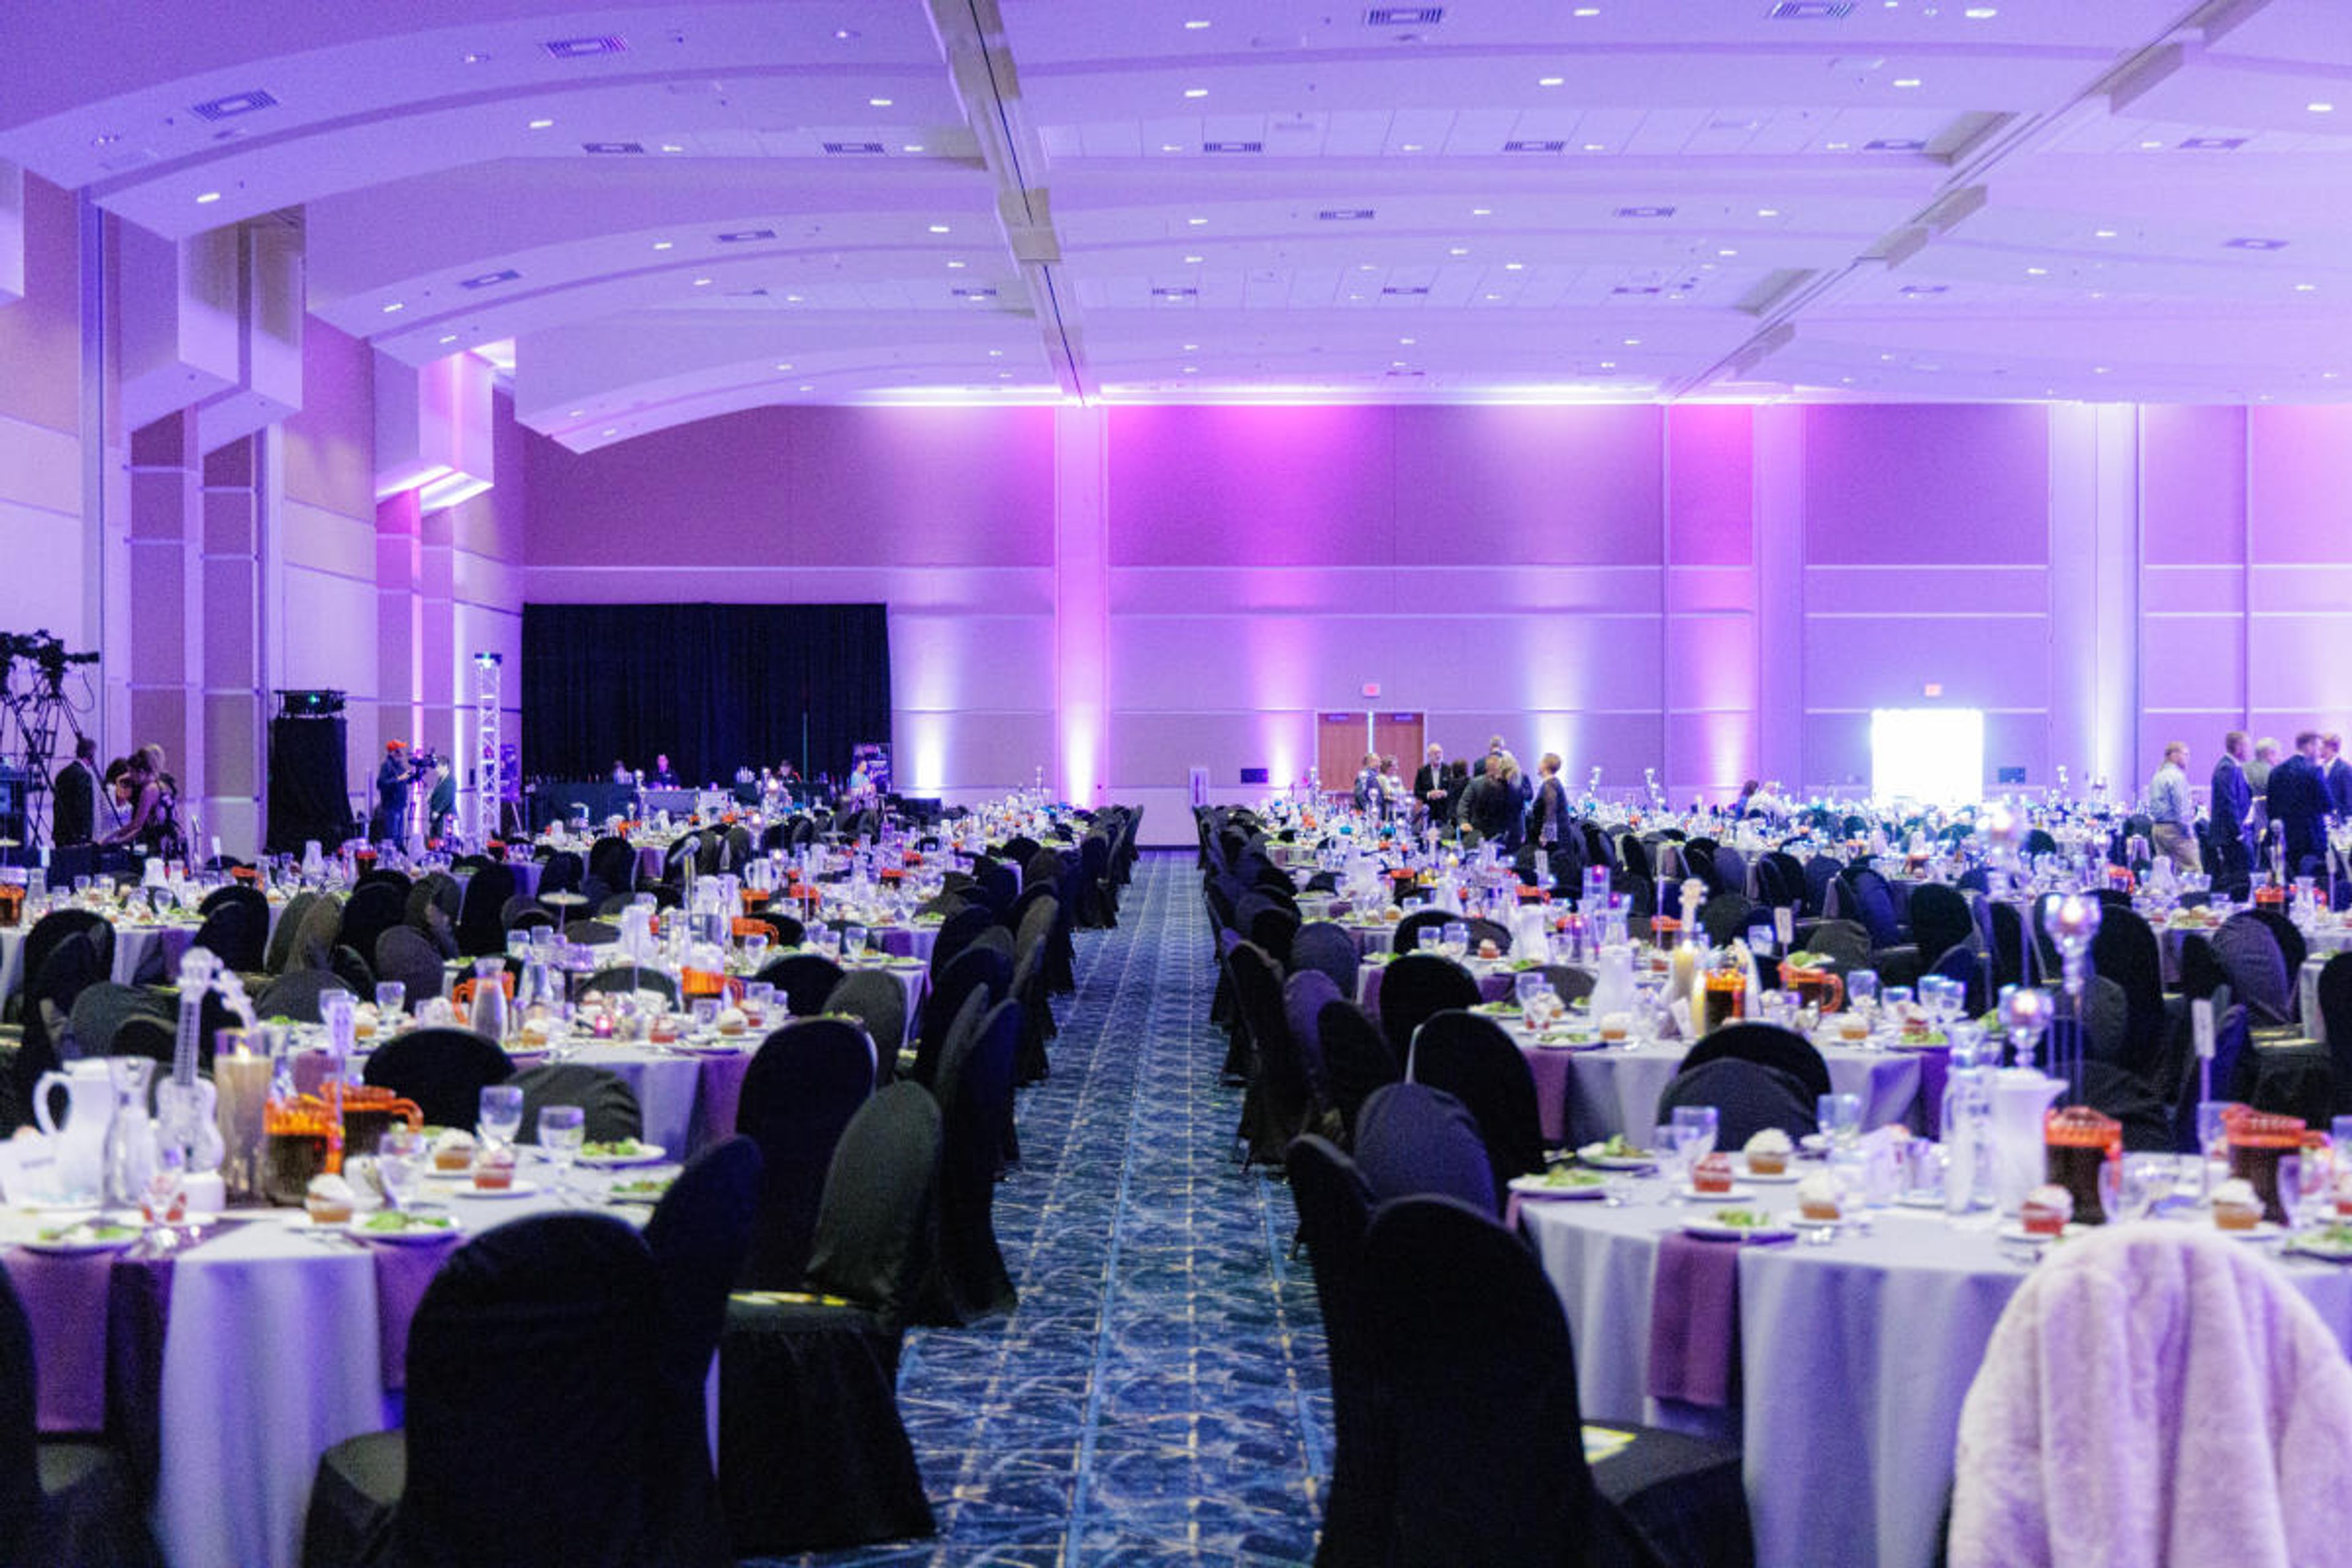
Peoria Civic Center
201 SW Jefferson Ave, Peoria, IL 61602, USA- Spaces for 125-10,000 Guests
- 1 Ballroom
- 1 Outdoor
- 5 Total Spaces
The Peoria Civic Center Convention Center is the largest event facility in downstate Illinois, anchoring the city's downtown riverfront with nearly one million square feet of connected space. The facility spans a 27,000-square-foot divisible Ballroom on the fourth floor, 110,000 square feet of contiguous Exhibit Hall space, 16 adaptable Meeting Rooms, the club-style Lexus Club for intimate gatherings, and two outdoor areas — the Sonar Tide Patio and Cedric's Lawn — suited for receptions and post-event gatherings. The Ballroom accommodates up to 1,260 guests in banquet style, while the Exhibit Halls can host events for up to 10,000 attendees. In-house catering, a full-service espresso bar from CxT Roasting Company, high-speed wireless internet, and video streaming and conferencing capabilities are available throughout the venue. The convention center connects via skywalk to the Pere Marquette Hotel, a Marriott property, for seamless overnight accommodations. Downtown Peoria's riverfront, museum district, and restaurant scene are all within walking distance.
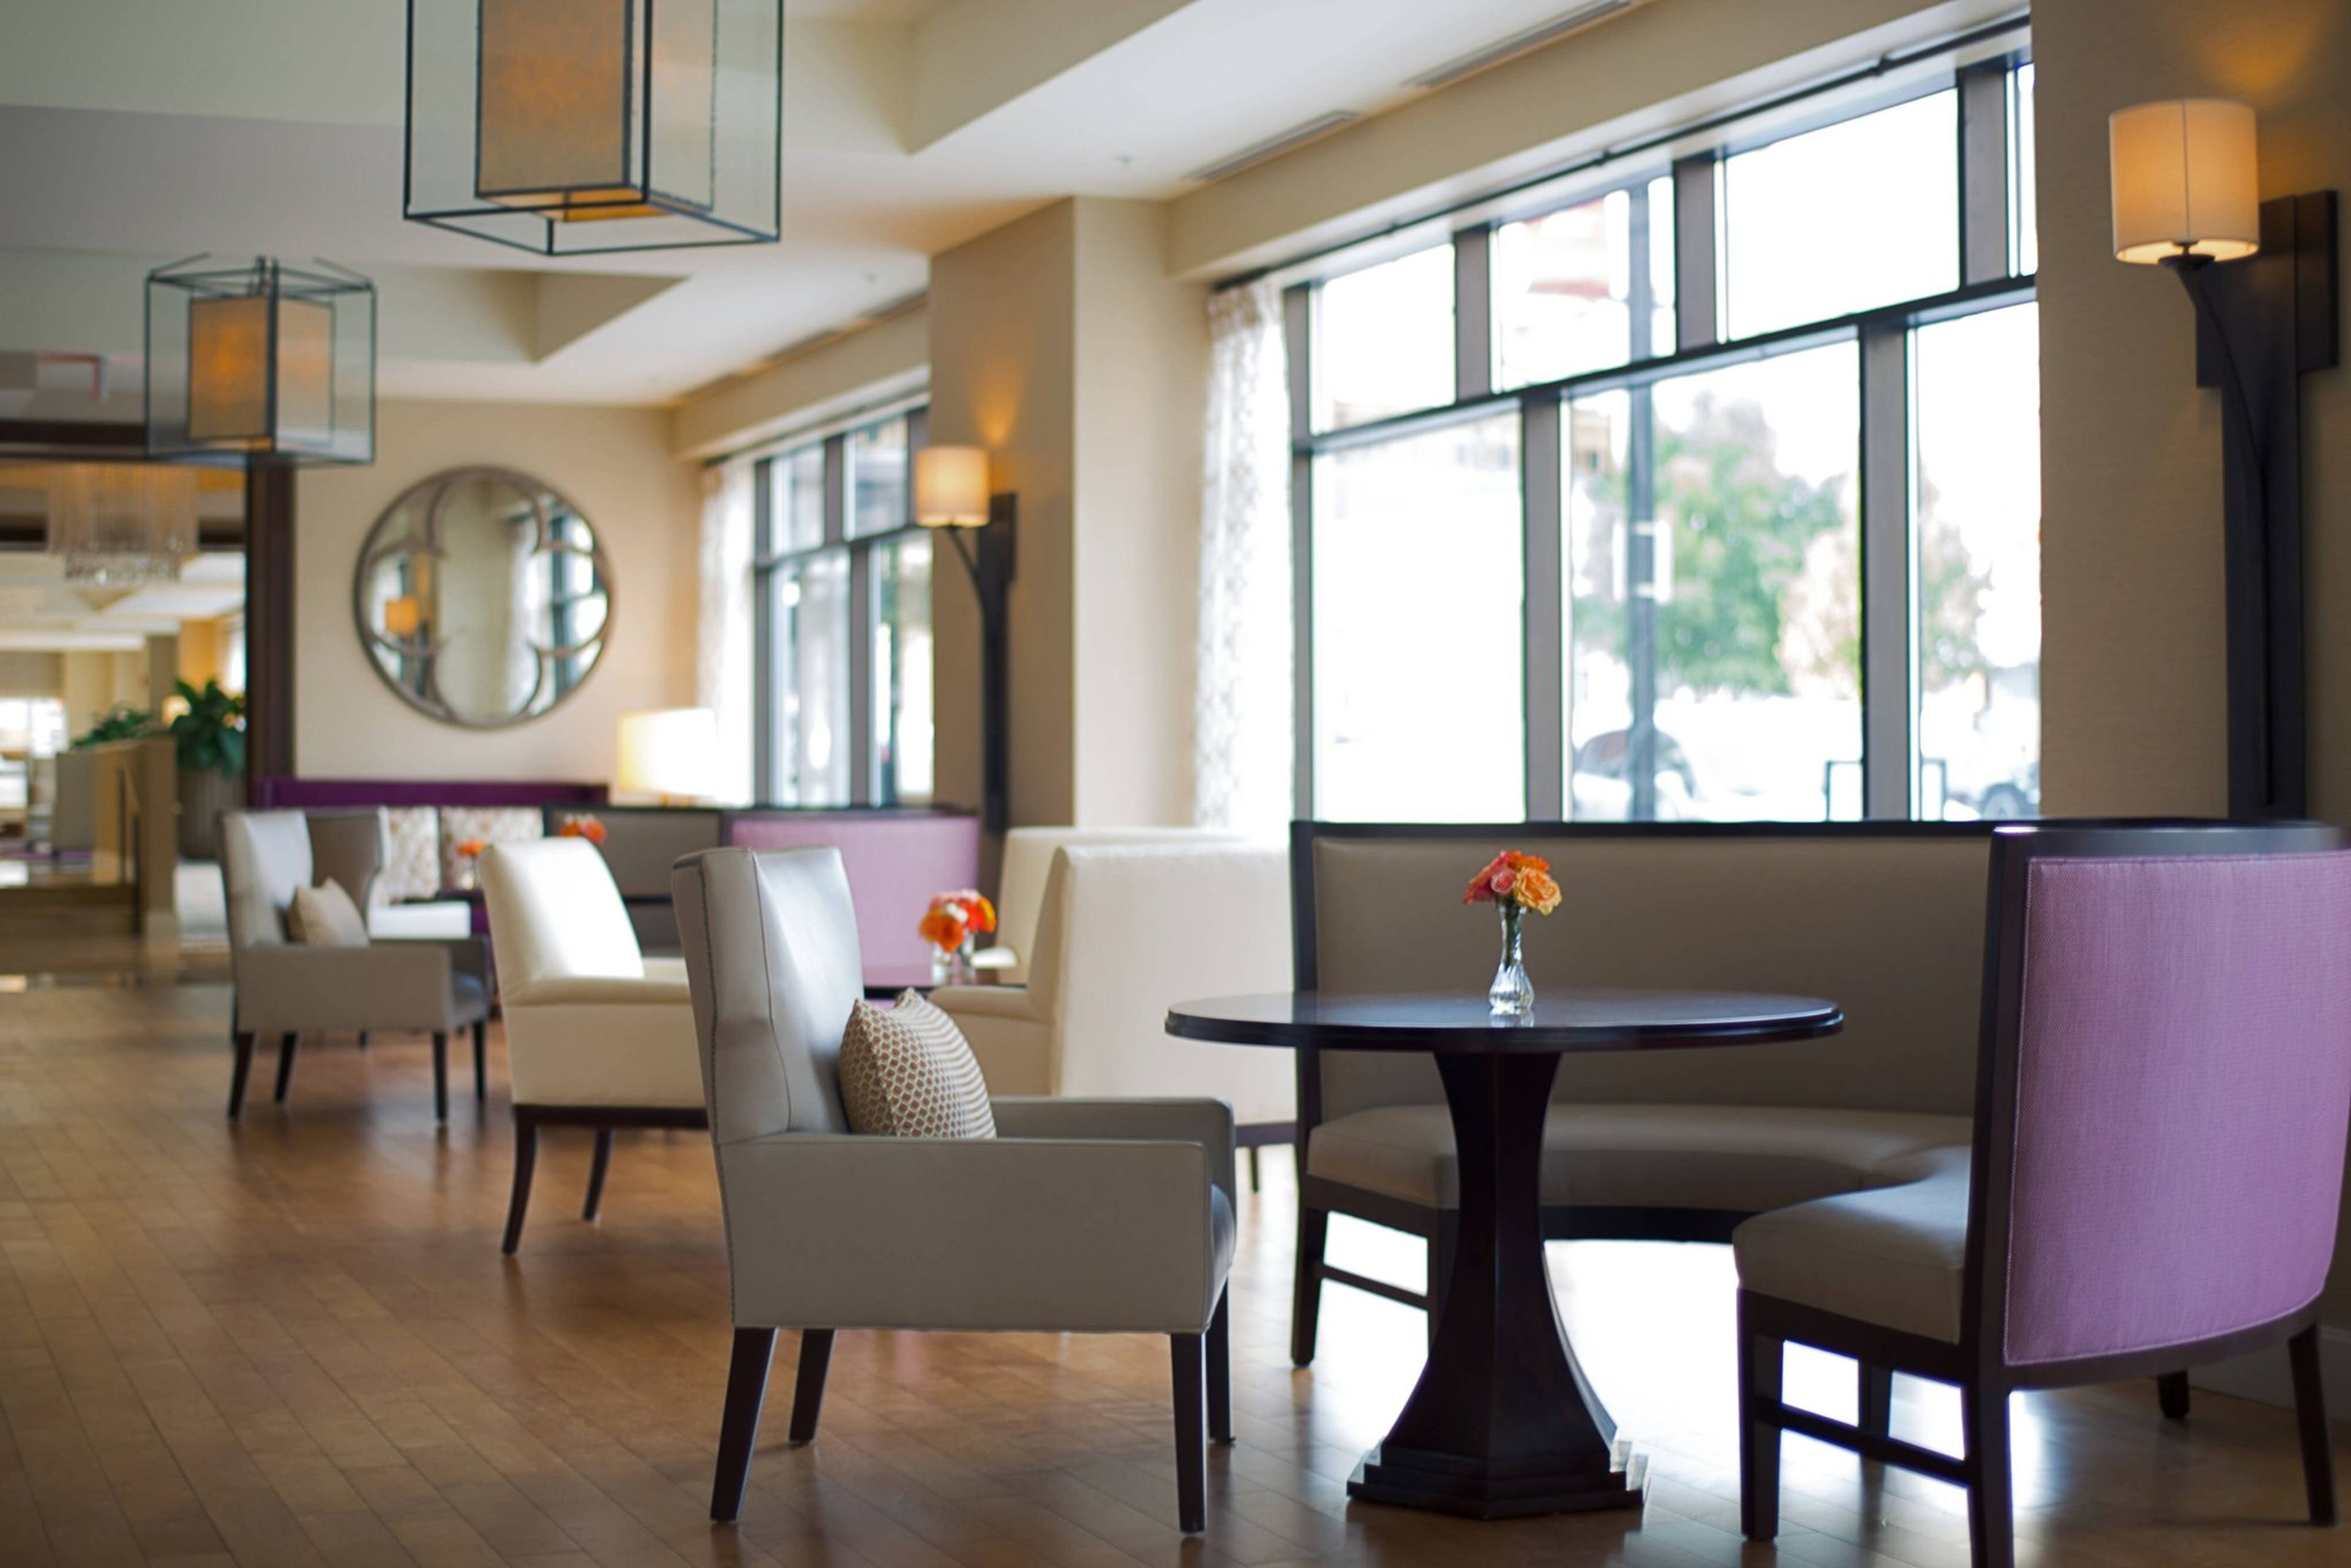
Peoria Marriott Pere Marquette
501 Main St, Peoria, IL 61602, USA- Spaces for 225-650 Guests
- 6 Hotels
- 5 Ballrooms
- 6 Total Spaces
The Peoria Marriott Pere Marquette is a historic 14-story hotel in downtown Peoria, Illinois, originally built in 1926 and listed on the National Register of Historic Places. Designed by Philadelphia architect Horace Trumbauer — whose inspiration drew from grand hotels of the 1920s including the Waldorf-Astoria — the hotel opened in January 1927 to an attendance of 16,000 guests. Following an extensive $46 million rehabilitation completed in 2013, the property now operates as a Marriott hotel and received the 2014 Landmark Illinois Richard H. Driehaus Foundation President's Award for that restoration work. The hotel offers more than 18,000 square feet of event space across four ballrooms and eight breakout rooms, accommodating everything from intimate gatherings to large receptions of 650 guests. The flagship Marquette Ballroom spans 7,477 square feet and seats up to 480 for banquet events, while the historic Cotillion Ballroom features a high domed ceiling, French window mirrors, and decorative plasterwork. The LaSalle and Cheminee ballrooms provide additional options for smaller events. The property connects via skywalk to both the Courtyard Peoria Downtown and the Peoria Civic Center, and includes valet parking, an indoor pool, and the on-site Table 19 restaurant.
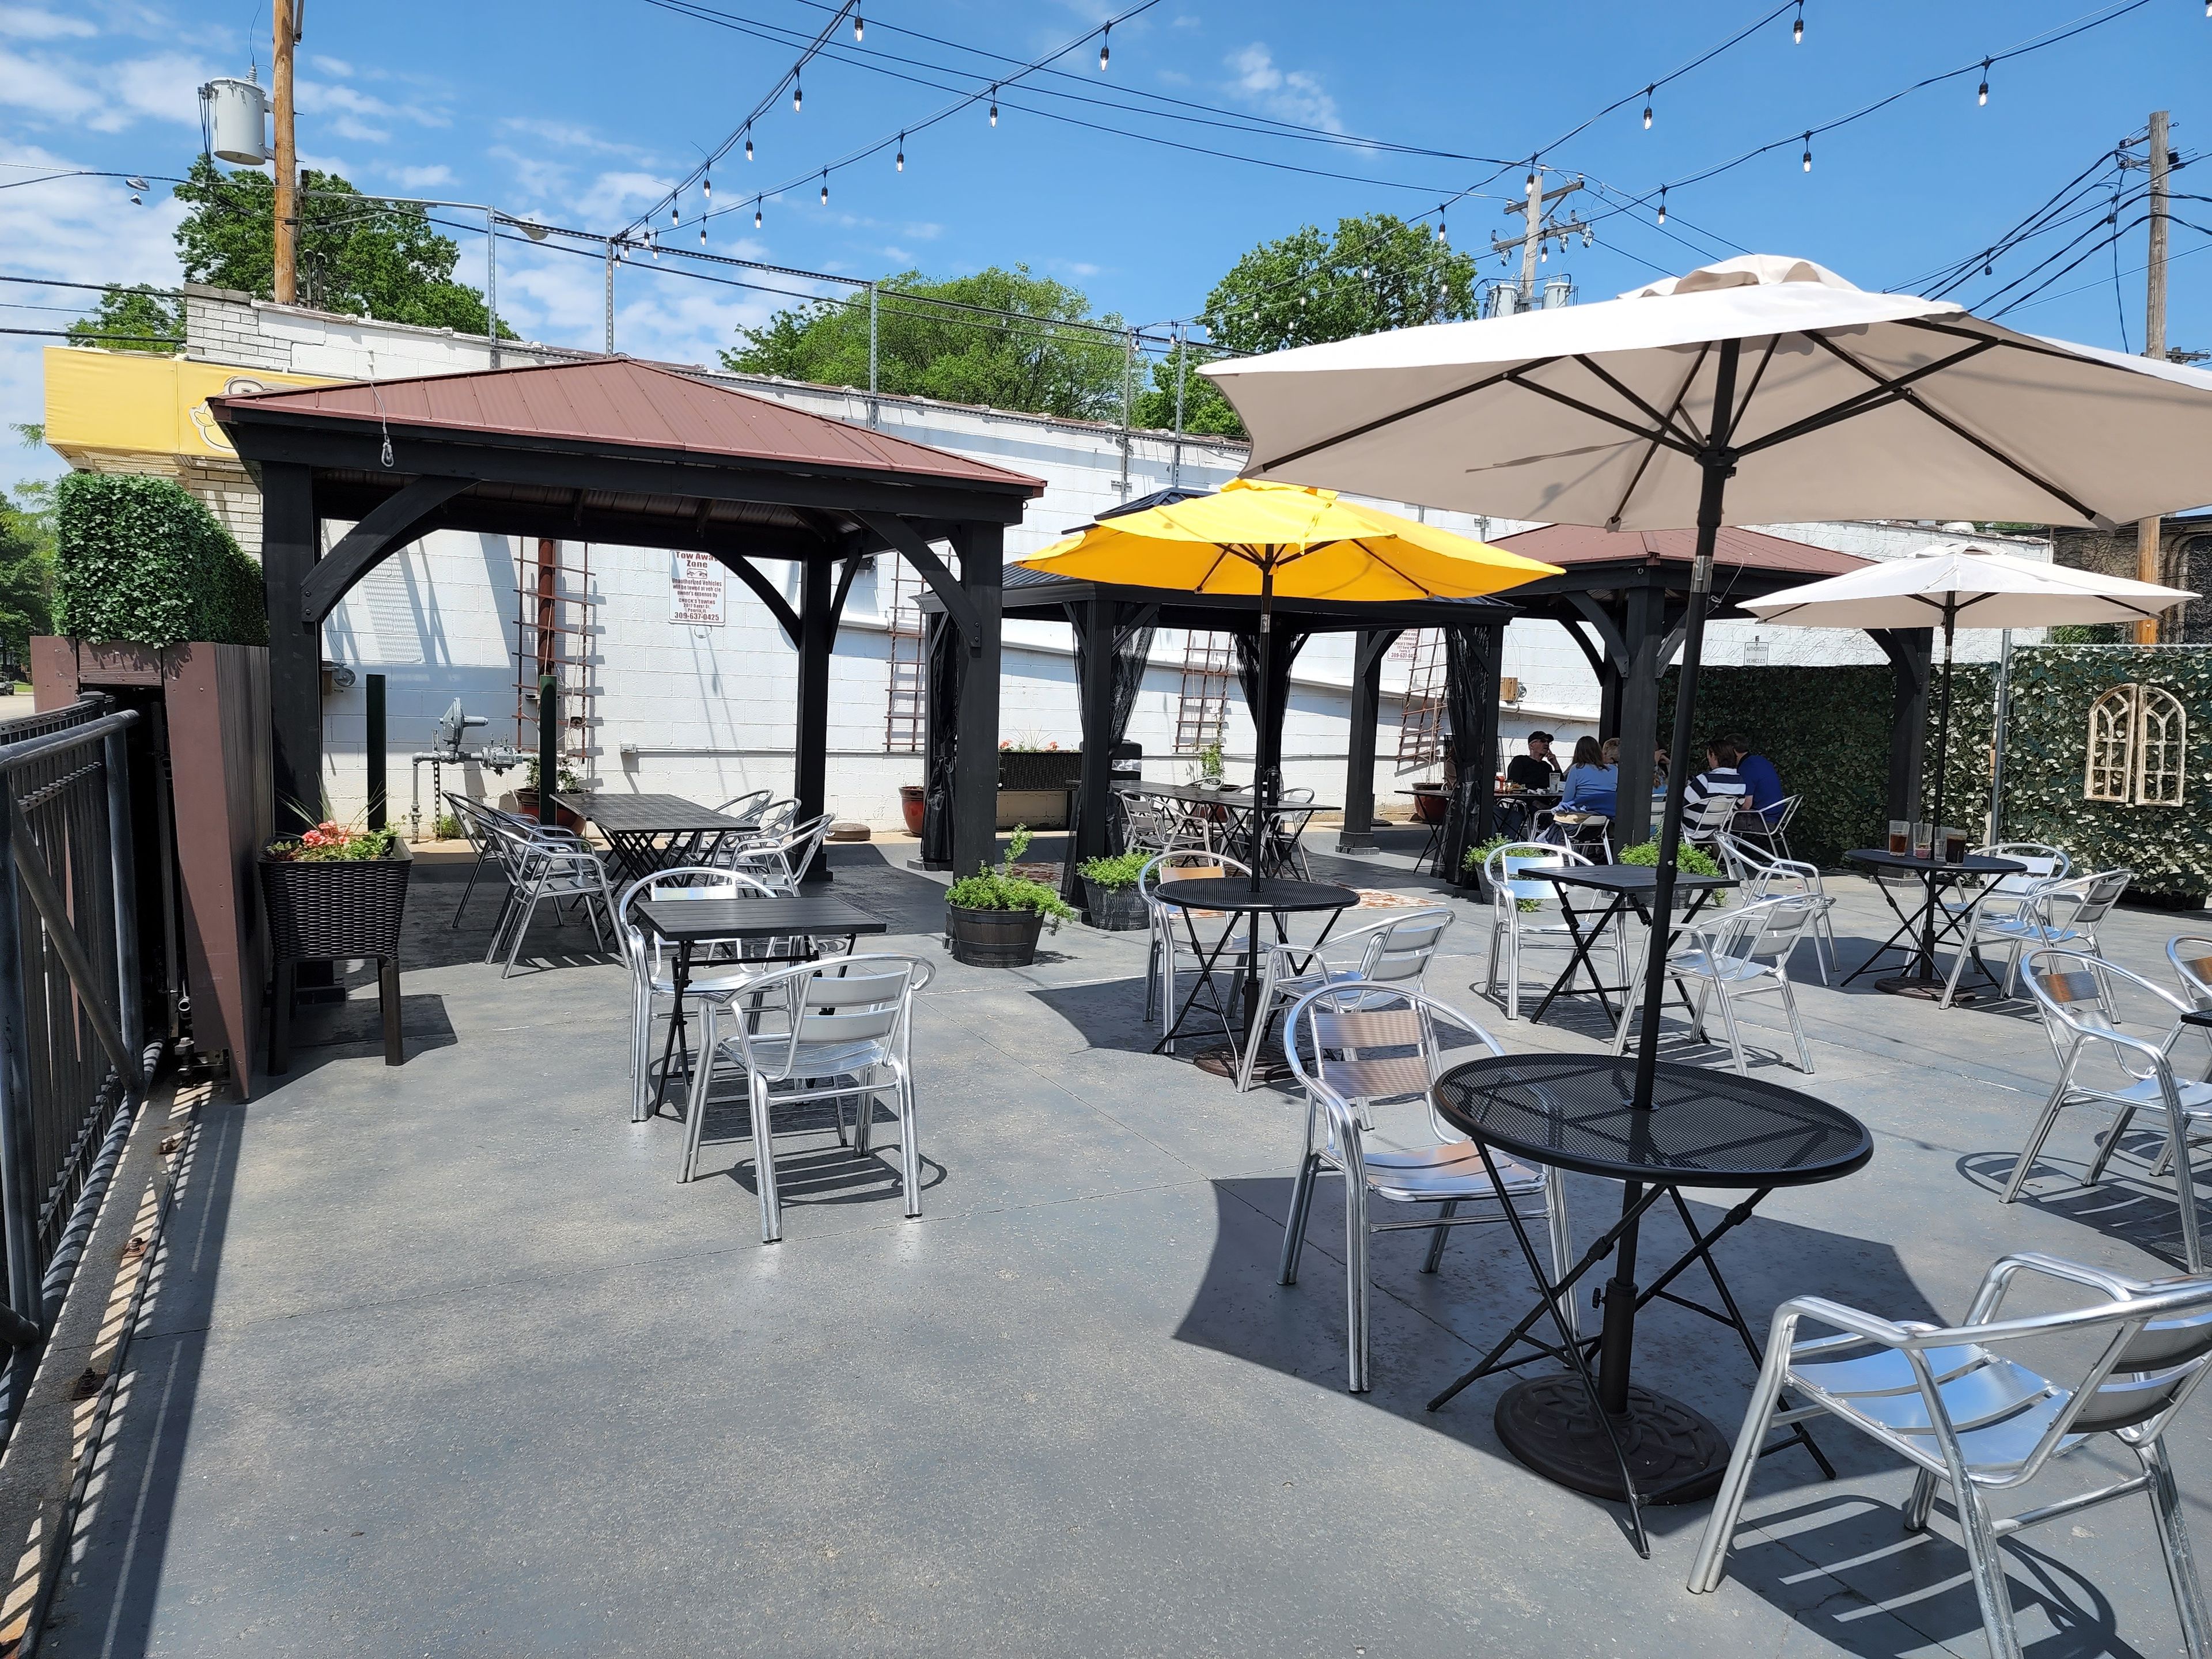
One World Café
1245 W Main St, Peoria, IL 61606, USA- Spaces for 35-50 Guests
- 1 Restaurant
One World Cafe is a full-service restaurant and event venue in Peoria, Illinois, offering globally inspired flavors with a midwestern approach. Founded in 1993, the cafe serves a full menu alongside coffee and bar drinks throughout the day, and extends its hospitality to private gatherings of all kinds. For private events, One World offers two dedicated private rooms that accommodate parties of 14 to 35 guests, suited for intimate celebrations, showers, office lunches, micro weddings, and funeral luncheons. A dedicated Catering Director oversees event planning and coordinates custom menus from the kitchen. An outdoor patio is also available seasonally for groups seeking an open-air setting. The venue's in-house catering handles events both on-site and off, making it a flexible resource for groups that need full food and beverage service alongside a private setting in central Peoria.
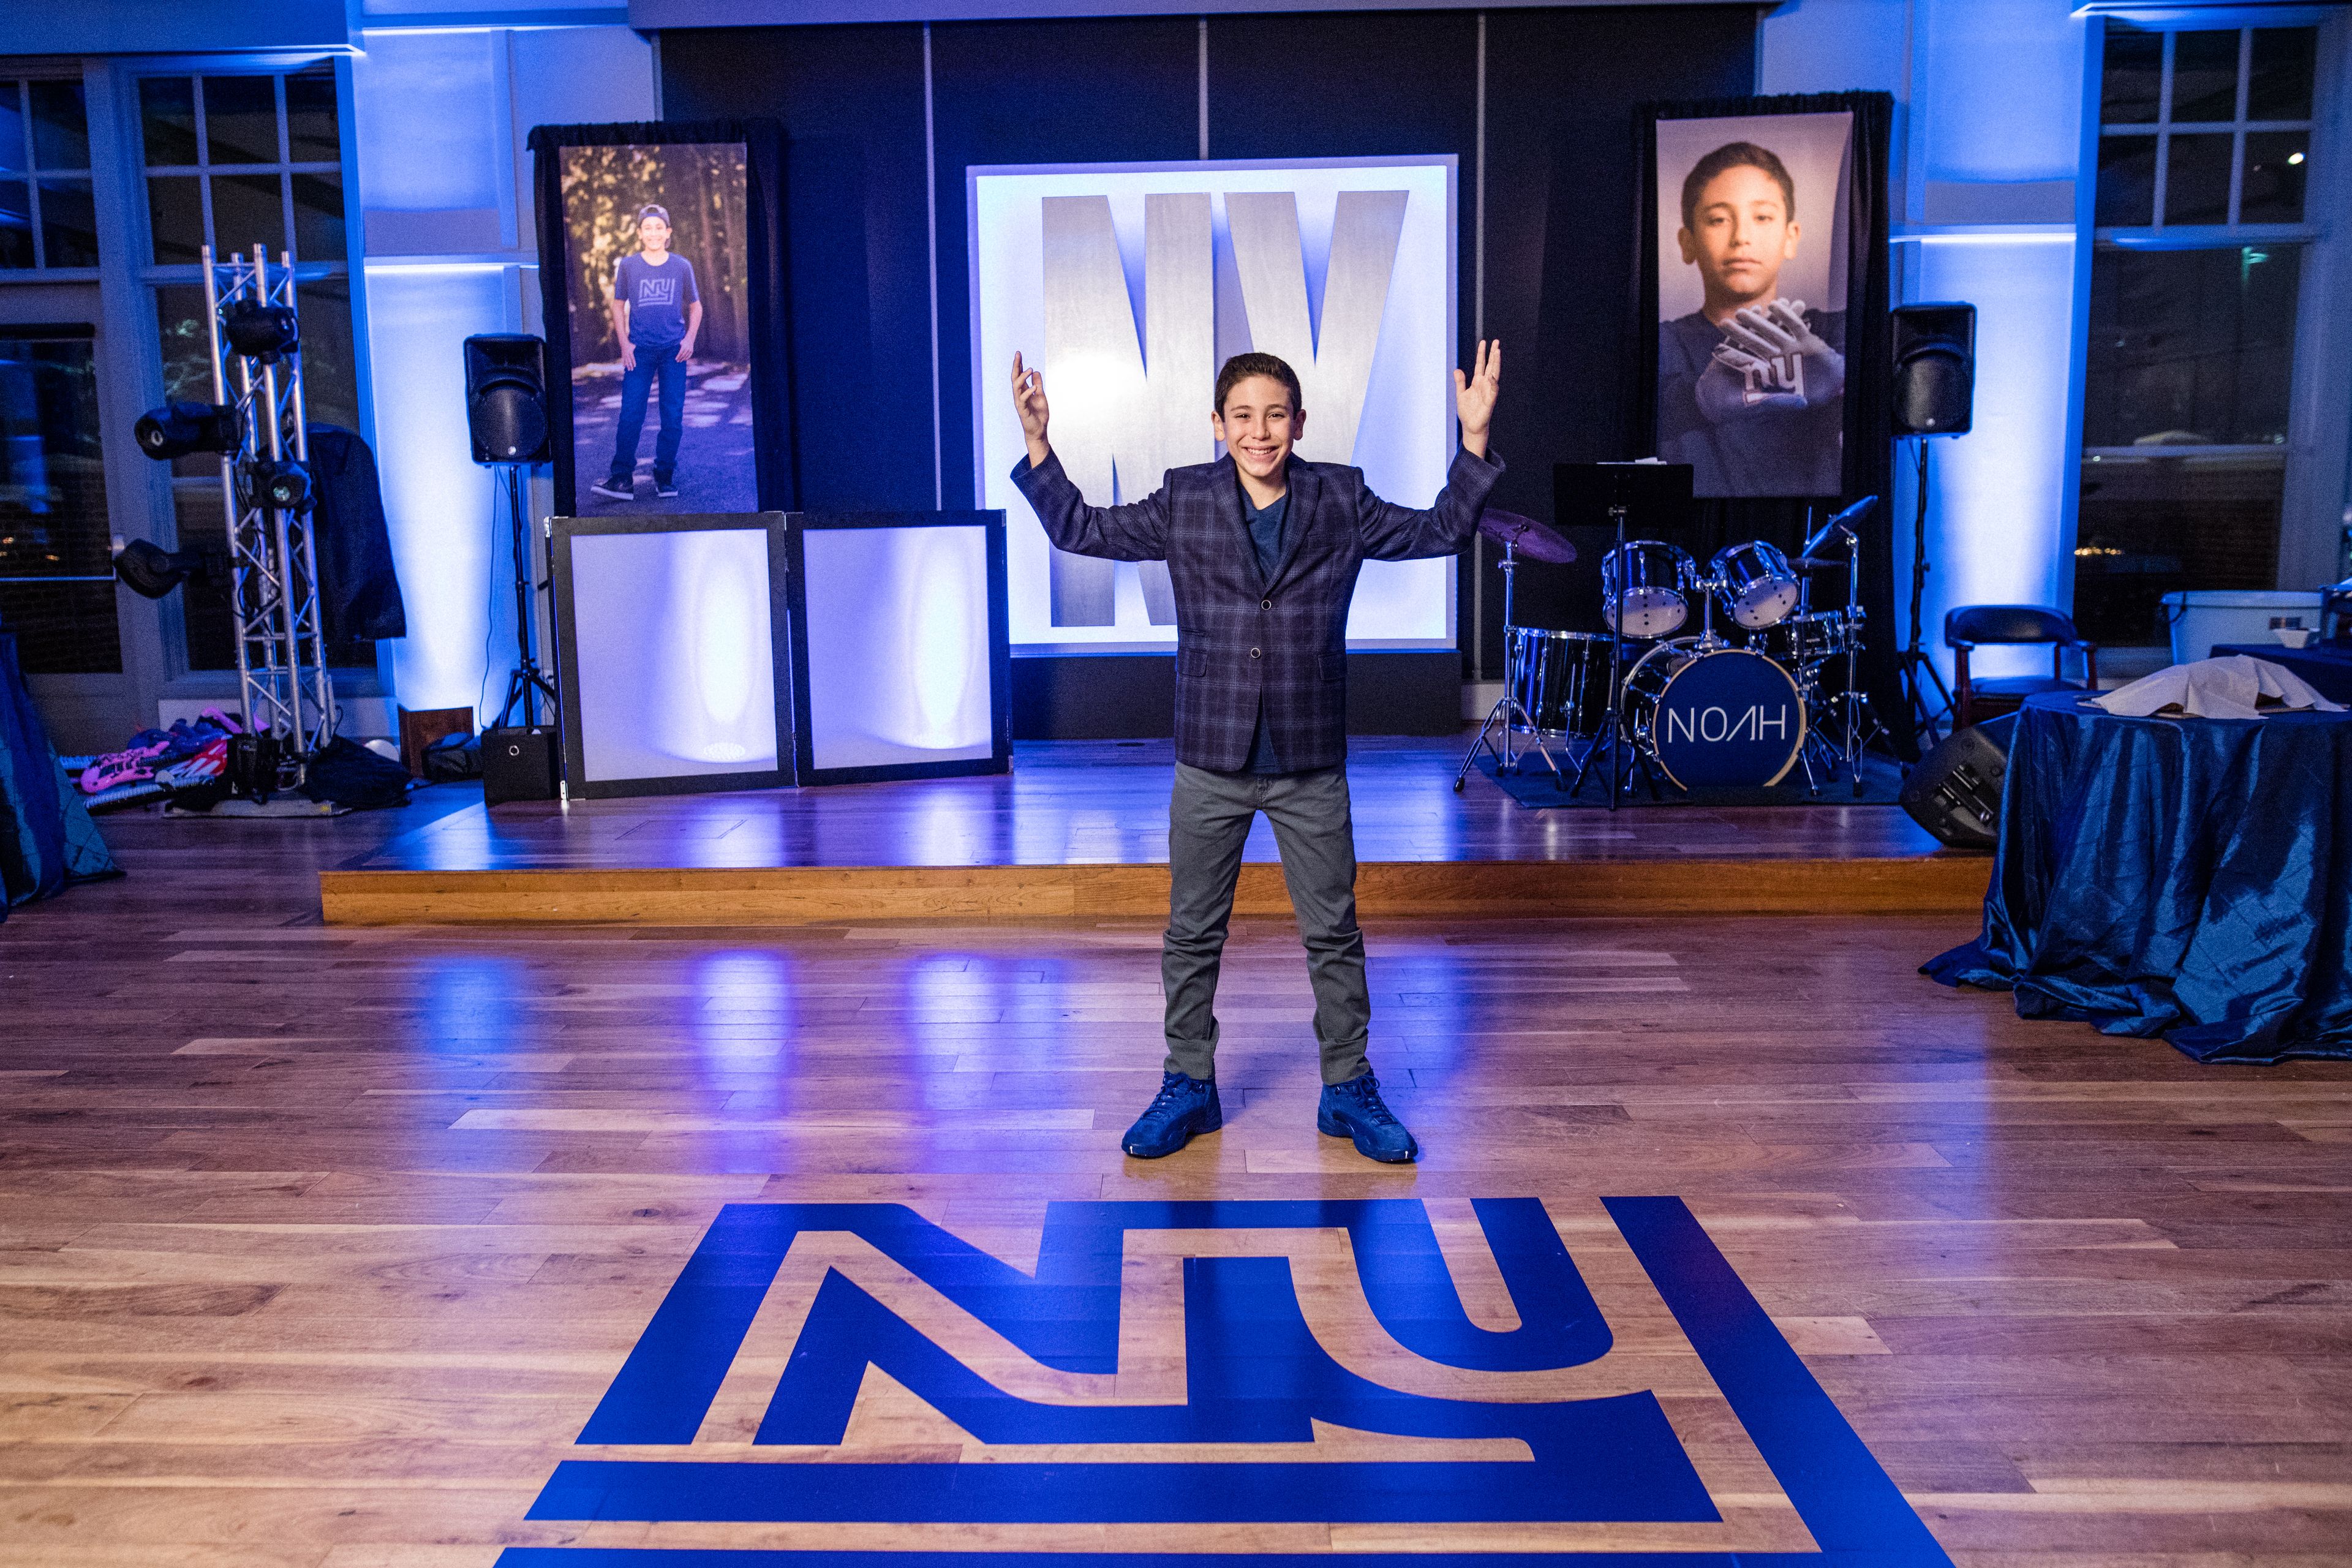
NOAHS
Illinois, USALuthy Botanical Garden
2520 N Prospect Rd, Peoria, IL 61603, USA- Spaces for 20-300 Guests
- 5 Outdoor Spaces
- 1 Theater
- 7 Gardens
Luthy Botanical Garden is a 5-acre public garden nestled within Glen Oak Park in Peoria, Illinois, offering a variety of distinctive indoor and outdoor settings for weddings, private parties, showers, and corporate events. The garden features a tropical conservatory, an Orangery Greenhouse, and 15 themed gardens — among them a Rose Garden, Woodland Garden, Wildlife Garden, and Herb Garden — providing a natural backdrop across a spectrum of scales, from intimate gatherings to celebrations of 300 guests. Seven event spaces accommodate groups of varying sizes, with options ranging from the Gazebo for small ceremonies to the sweeping Rose Garden for larger receptions. The Conservatory, available for evening events, brings guests into the heart of the garden's lush tropical collection, while the Learning Circle amphitheater offers an open-air setting with a more contemporary feel. Luthy Botanical Garden is part of the Peoria Park District and is available for bookings through the district's events team.
The Waterhouse Banquet & Catering Facility
316 SW Washington St, Peoria, IL 61602, USA- Spaces for 120-350 Guests
- 1 Bar
- 1 Ballroom
- 3 Total Spaces
The Waterhouse Banquet & Catering Facility occupies the second floor of the MAXAM Building in downtown Peoria, Illinois, at the corner of Washington and Liberty Streets. After more than a decade in business, the venue expanded into the MAXAM Building to offer three distinct event spaces suited to weddings, corporate gatherings, fundraisers, and rehearsal dinners. The second floor houses the Warehouse Room and the Ballroom. The Warehouse Room features exposed brick walls, hardwood floors, a tin tile ceiling, and wood support columns, accommodating up to 180 seated or 220 standing guests. The Ballroom is the largest of the three spaces, seating up to 280 guests, and includes an indoor glass atrium balcony with urban downtown views as well as an outdoor balcony overlooking the Illinois River. On the first floor, the Broadway Lounge is a multi-level space with rustic brick walls and wood flooring, suited for smaller gatherings of up to 120 seated guests. The Waterhouse provides on-site catering along with tables, chairs, and linens, and its event staff assists with planning and coordination from booking through event day.
Stoney Creek - East Peoria
101 Mariners Way, East Peoria, IL 61611, USA- Spaces for 72-450 Guests
- 3 Hotels
- 1 Ballroom
- 3 Total Spaces
Stoney Creek Hotel & Conference Center sits along the banks of the Illinois River in East Peoria, offering a northwoods-inspired setting that combines rustic design with full-service event capabilities. The property's conference center is one of the Peoria area's largest, with six meeting and event rooms spanning a range of sizes to accommodate everything from intimate gatherings to large-scale celebrations and corporate conferences. The Ballroom, at 84 by 40.5 feet, accommodates up to 450 guests in a banquet arrangement, while smaller rooms like the Timberland and Caterpillar Trail provide more intimate settings for breakout sessions, rehearsal dinners, or private dinners. A full-service catering team handles meals on-site, from breakfast buffets to plated dinner service. The hotel's 163 guest rooms — including whirlpool and fireplace suites — make it a practical choice for multi-day events and out-of-town guests, with group room rate discounts available. On-site audio-visual support, a heated indoor/outdoor pool, and dedicated event coordinators round out what the venue offers to event planners and their clients.