Top Enfield Venues
47 results near Enfield, CT 06082
Find a Venue
Choosing your event venue will be one of the most important steps in the planning process. So much goes into finding the perfect venue in Enfield. You’ll want to consider everything from the aesthetics of the space to any in-house amenities and services. Luckily, PartySlate makes it easy with our Find Venues page. Use the filters to narrow your search — taking into account everything from your guest count to specific catering preferences. Once you’ve set your filters, scroll down to search our curated list. Look for the “featured” tag for PartySlate’s top recommendations. With PartySlate, finding your ideal Enfield venue has never been easier.
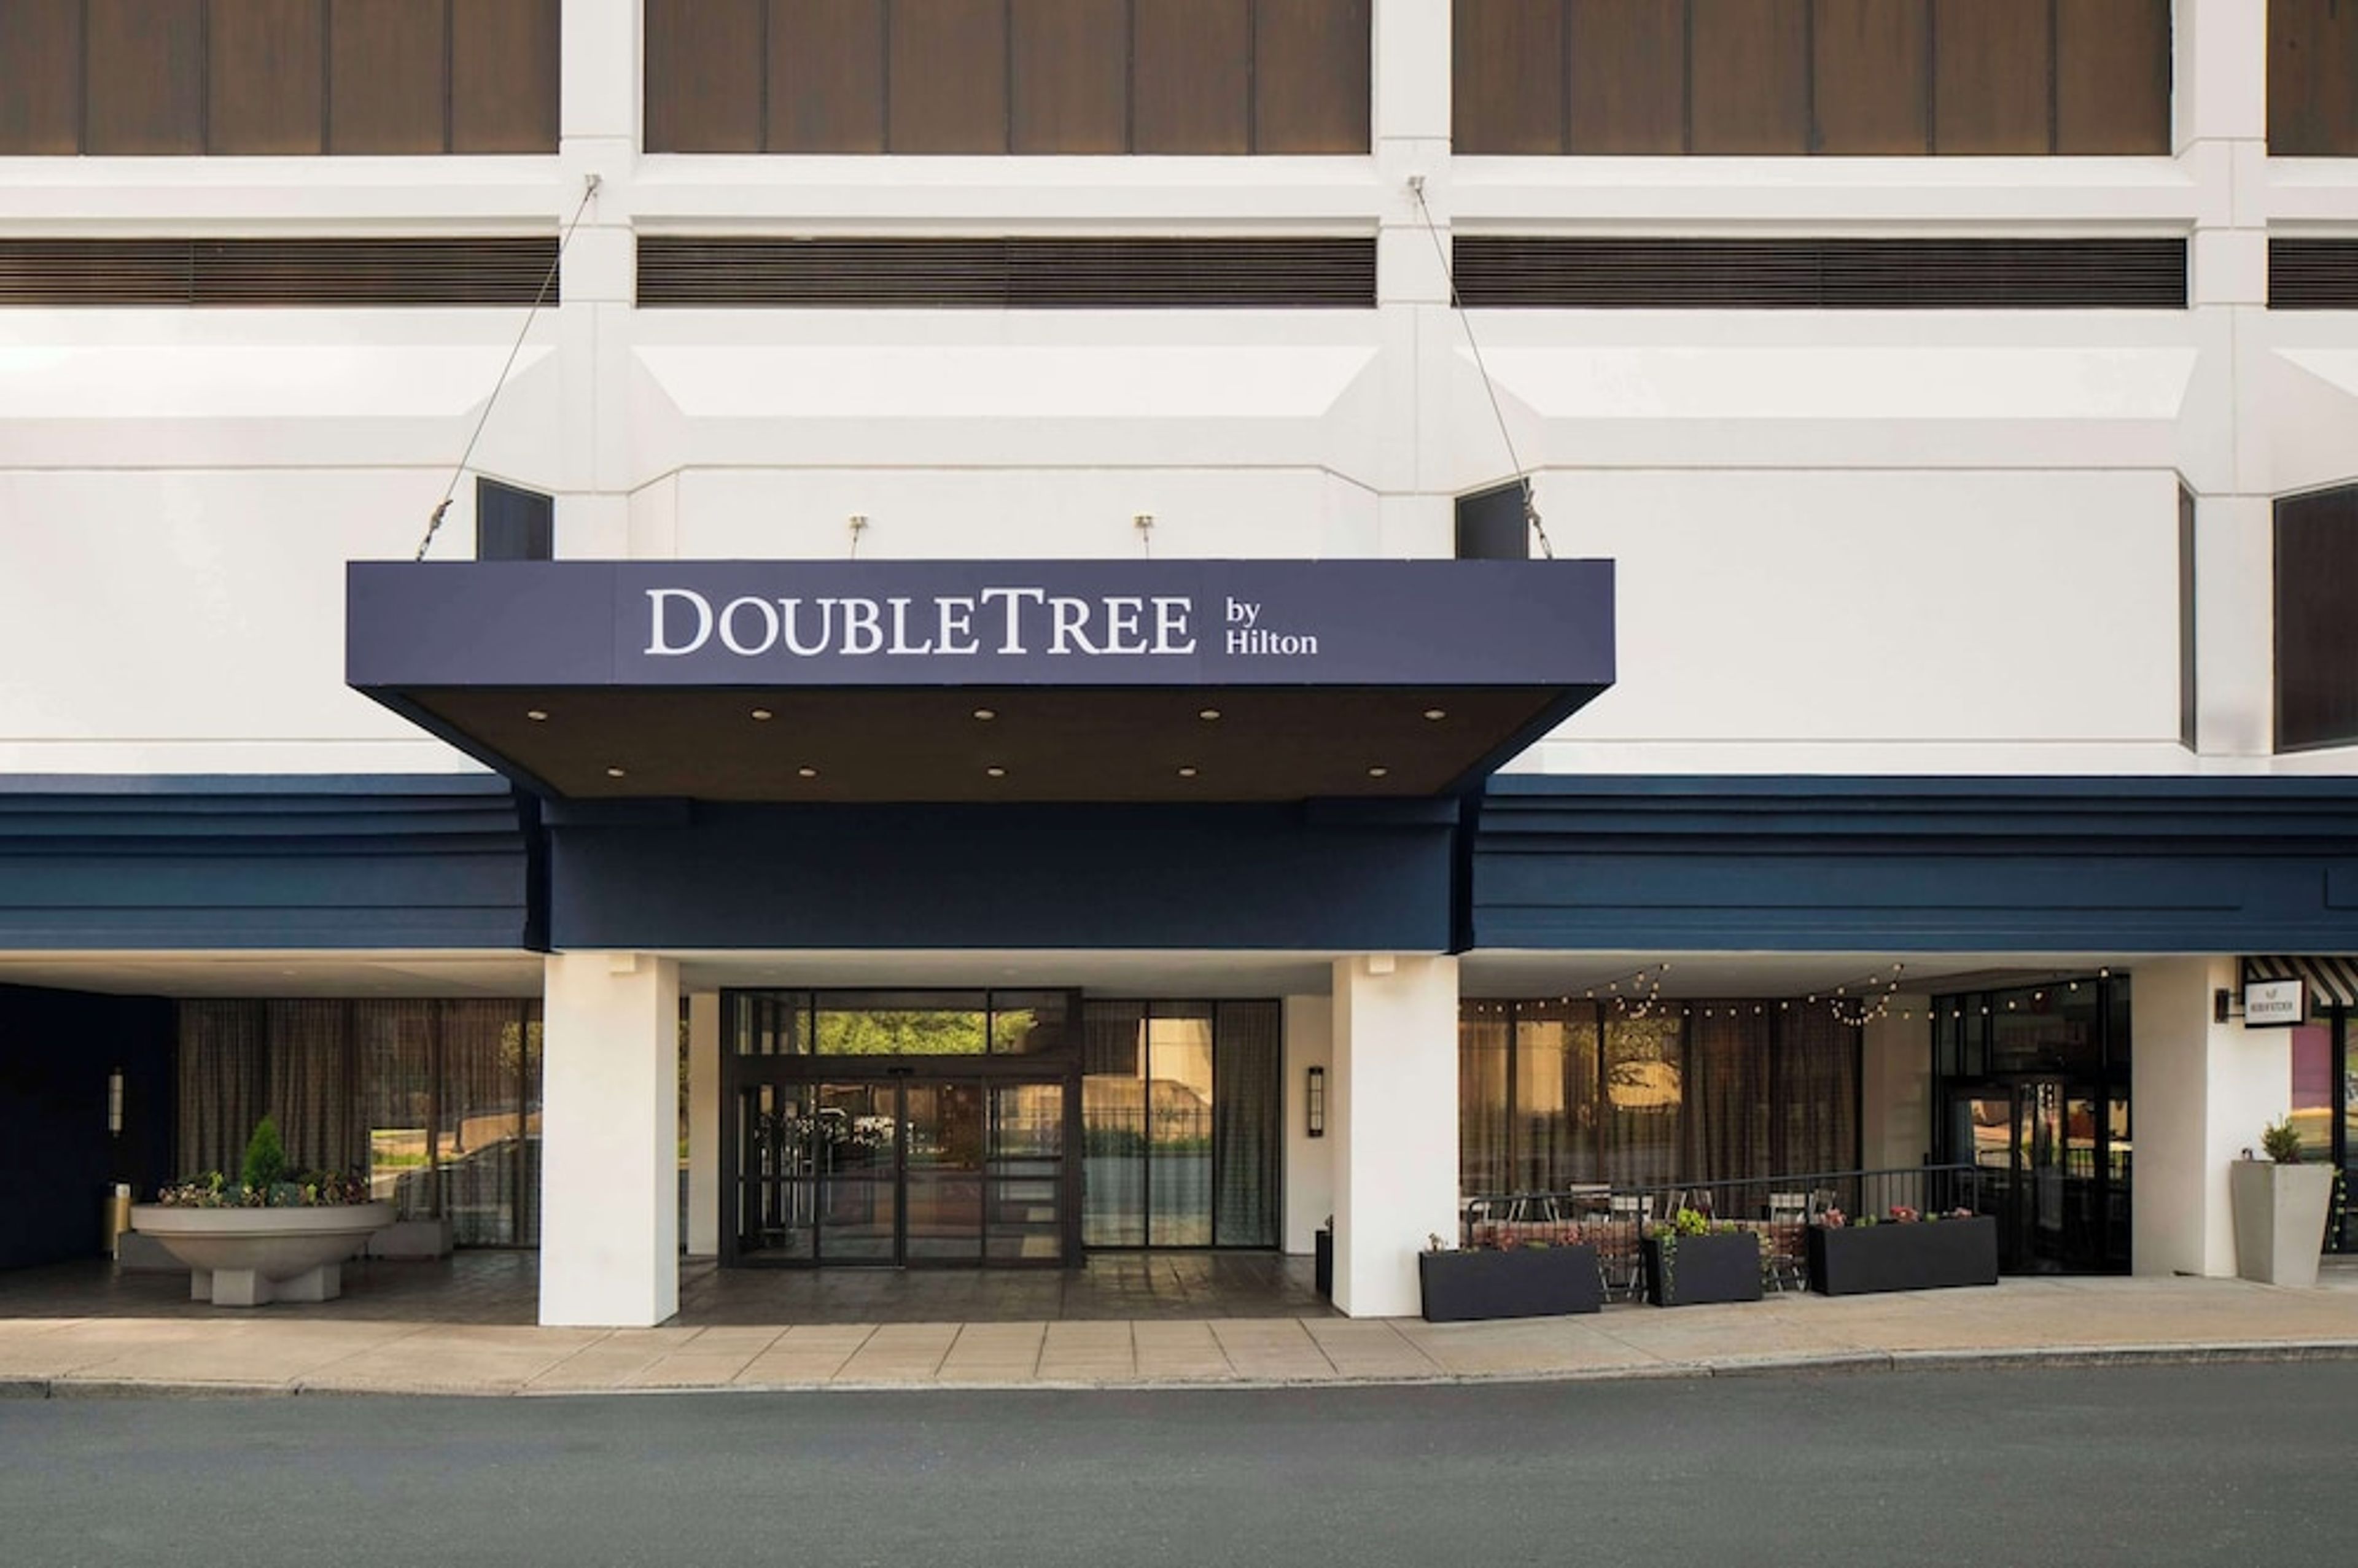
Hilton Hartford
315 Trumbull St, Hartford, CT 06103, USA- Spaces for 500 Guests
The DoubleTree by Hilton Hartford Downtown occupies a 22-floor glass tower at 315 Trumbull Street in downtown Hartford, Connecticut. Originally opened in 1975 and fully renovated in 2024, the property completed a rebrand from the Hilton Hartford to the DoubleTree by Hilton in March 2024, emerging with refreshed guest rooms, updated common spaces, and continued access to its signature warm chocolate chip cookie welcome. The hotel offers nearly 15,000 square feet of flexible meeting and event space across up to 18 distinct rooms, with banquet capacity for up to 600 guests. A direct skywalk connects the property to PeoplesBank Arena, making it a practical choice for groups attending downtown Hartford events or hosting their own. The on-site restaurant and bar, fitness center, indoor pool, and private Executive Club Lounge round out the full-service amenities available to event groups.
Ann Howard at The Bond Ballroom
338 Asylum St #2, Hartford, CT 06103, USA- Spaces for 300 Guests
- 1 Hotel
- 1 Event Space
- 1 Historic Space
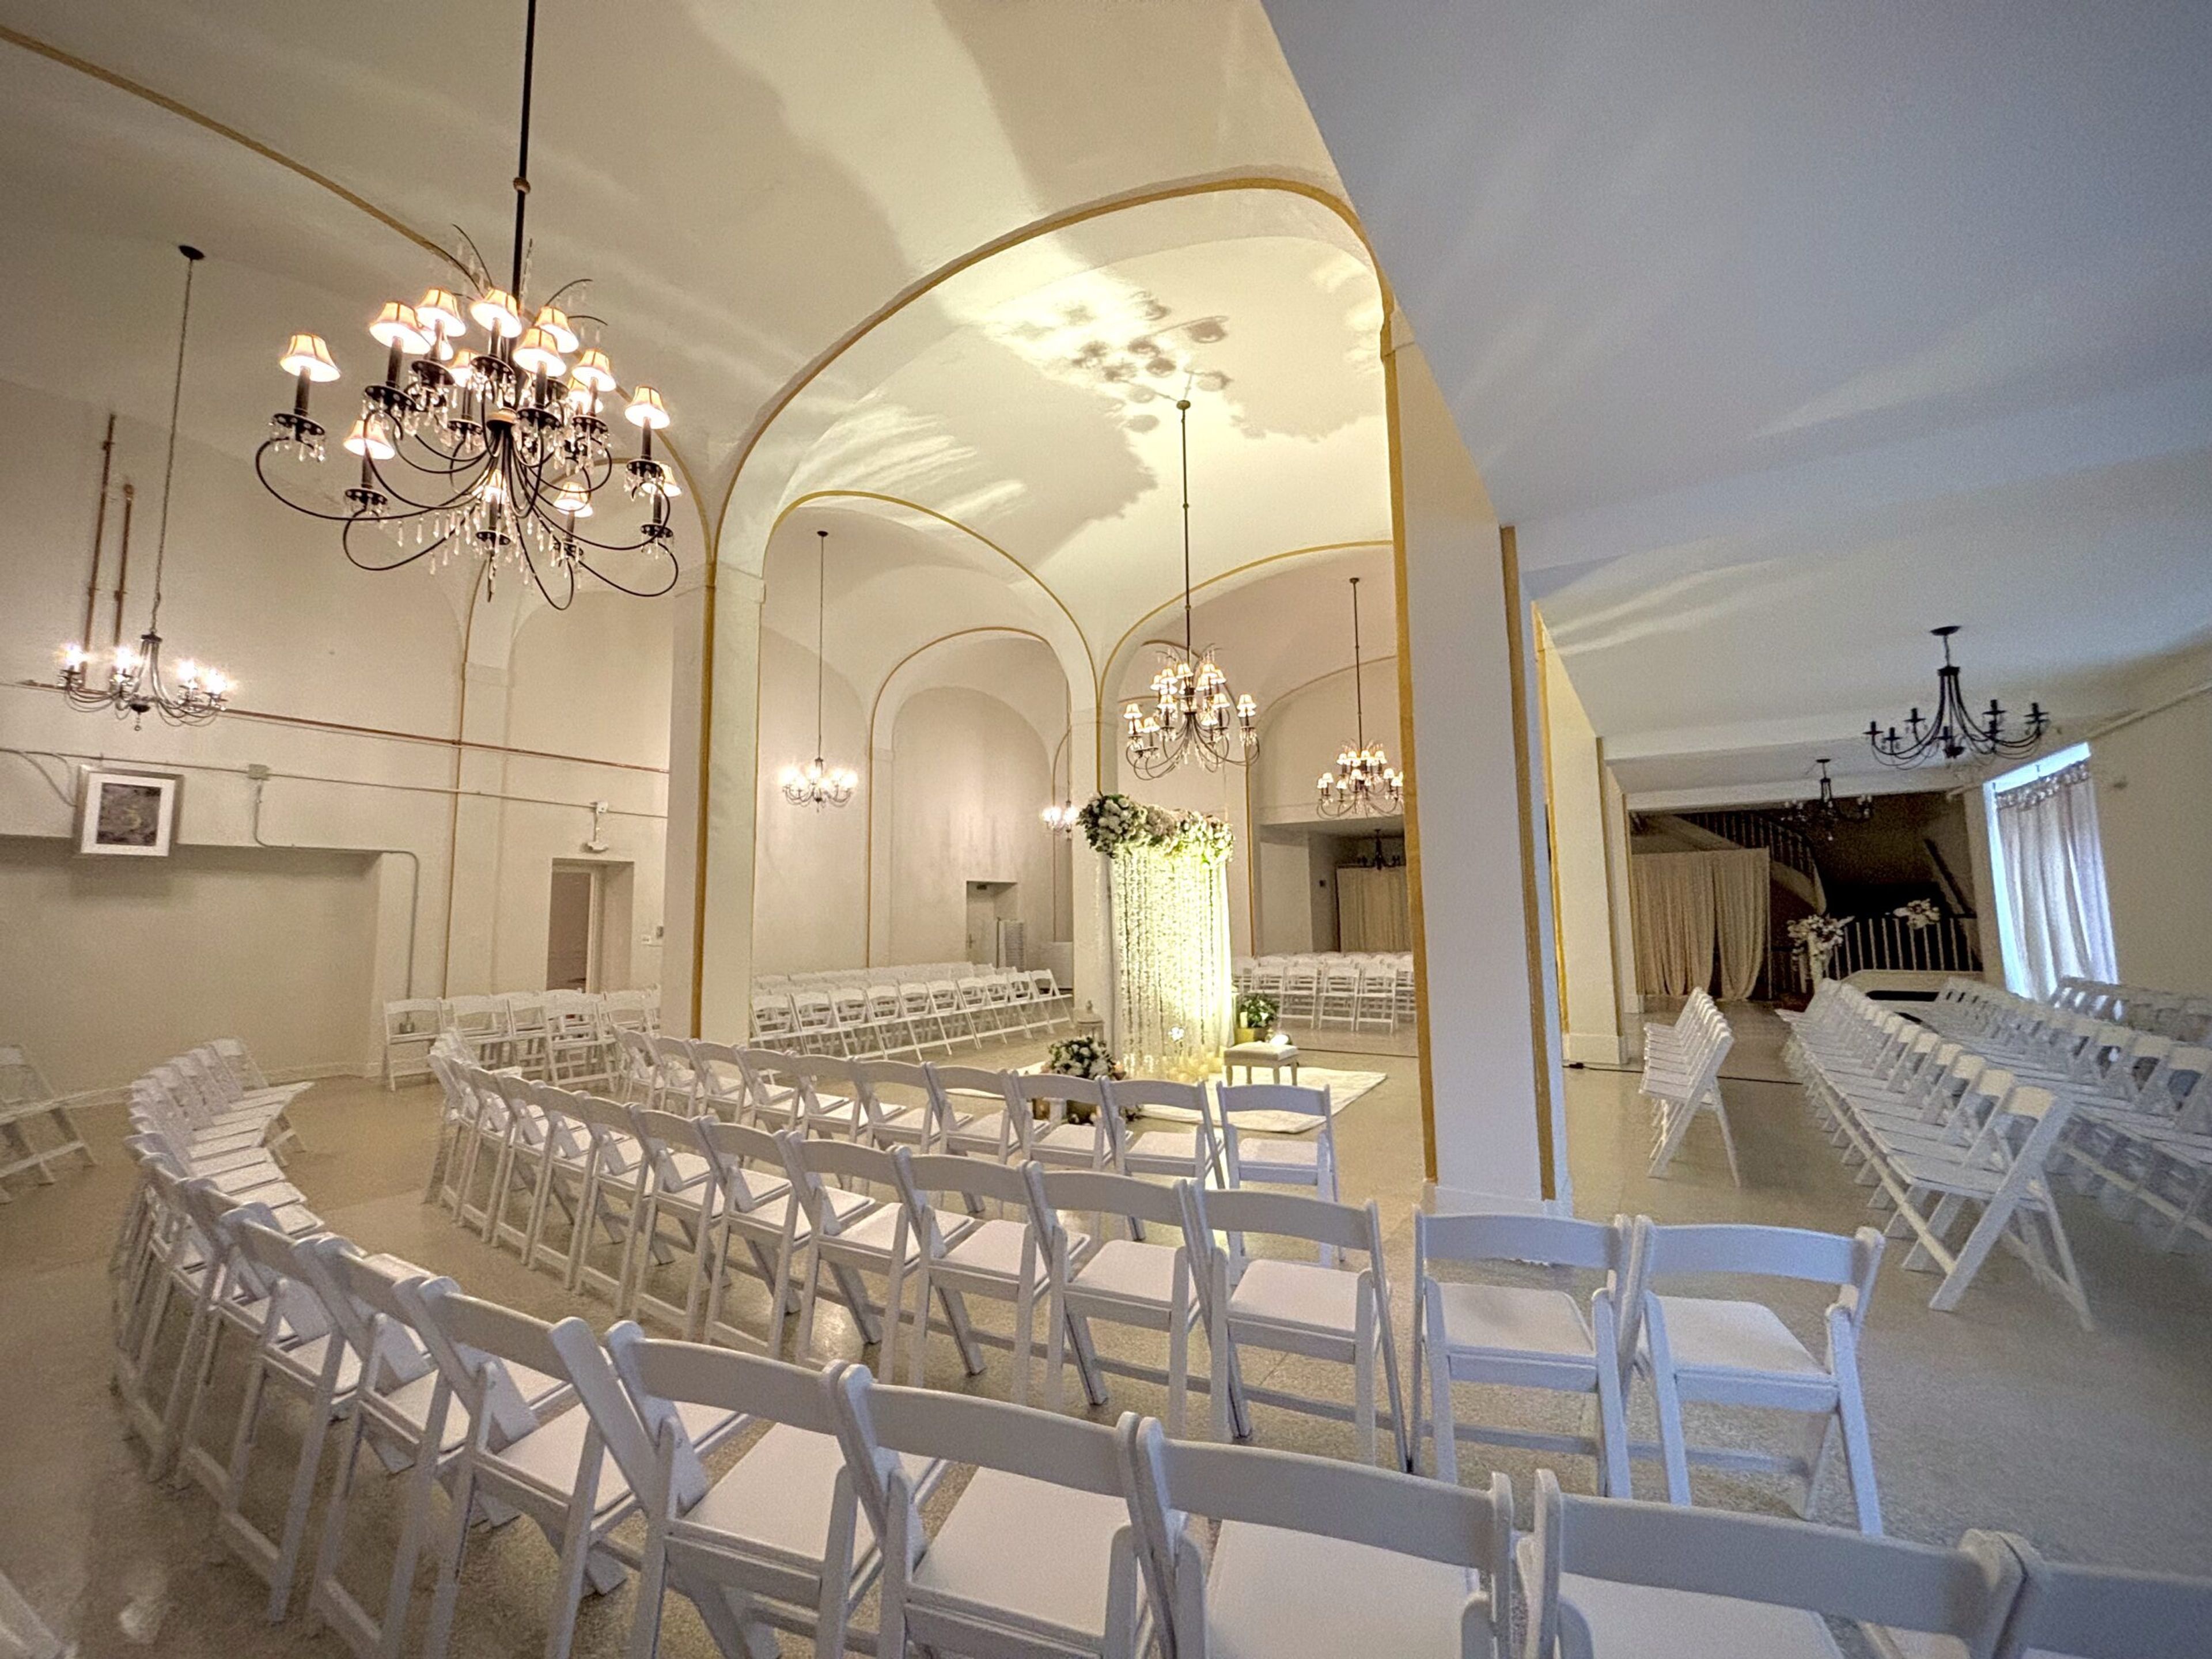
Ann Howard at The Bond Ballroom occupies the penthouse floor of Hartford's historic Hotel Bond building, a landmark originally constructed in 1913 and expanded in 1921. After decades of varied use, the ballroom reopened as an event venue in 2001 and has operated under its current ownership since 2017, bringing award-winning catering and customized event planning to one of the city's most distinctive spaces. The 5,000-square-foot Grand Ballroom features three walls of floor-to-ceiling windows with views across the Hartford cityscape and the Connecticut State Capitol, a crystal chandelier, and a 20-by-40-foot dance floor — one of the largest in the state. The newly renovated Arches Cocktail Room accommodates up to 300 guests for pre-reception gatherings or standalone events. An on-site chapel provides a ceremony option within the same building. The Bond Ballroom hosts weddings, corporate events, proms, milestone celebrations, and cultural events, with packages tailored to each client's needs.
Willits-Hallowell Conference Center & Hotel at Mount Holyoke College
26 Park St, South Hadley, MA 01075, USA- Spaces for 18-1,100 Guests
- 1 Restaurant
- 4 Hotels
- 6 Total Spaces
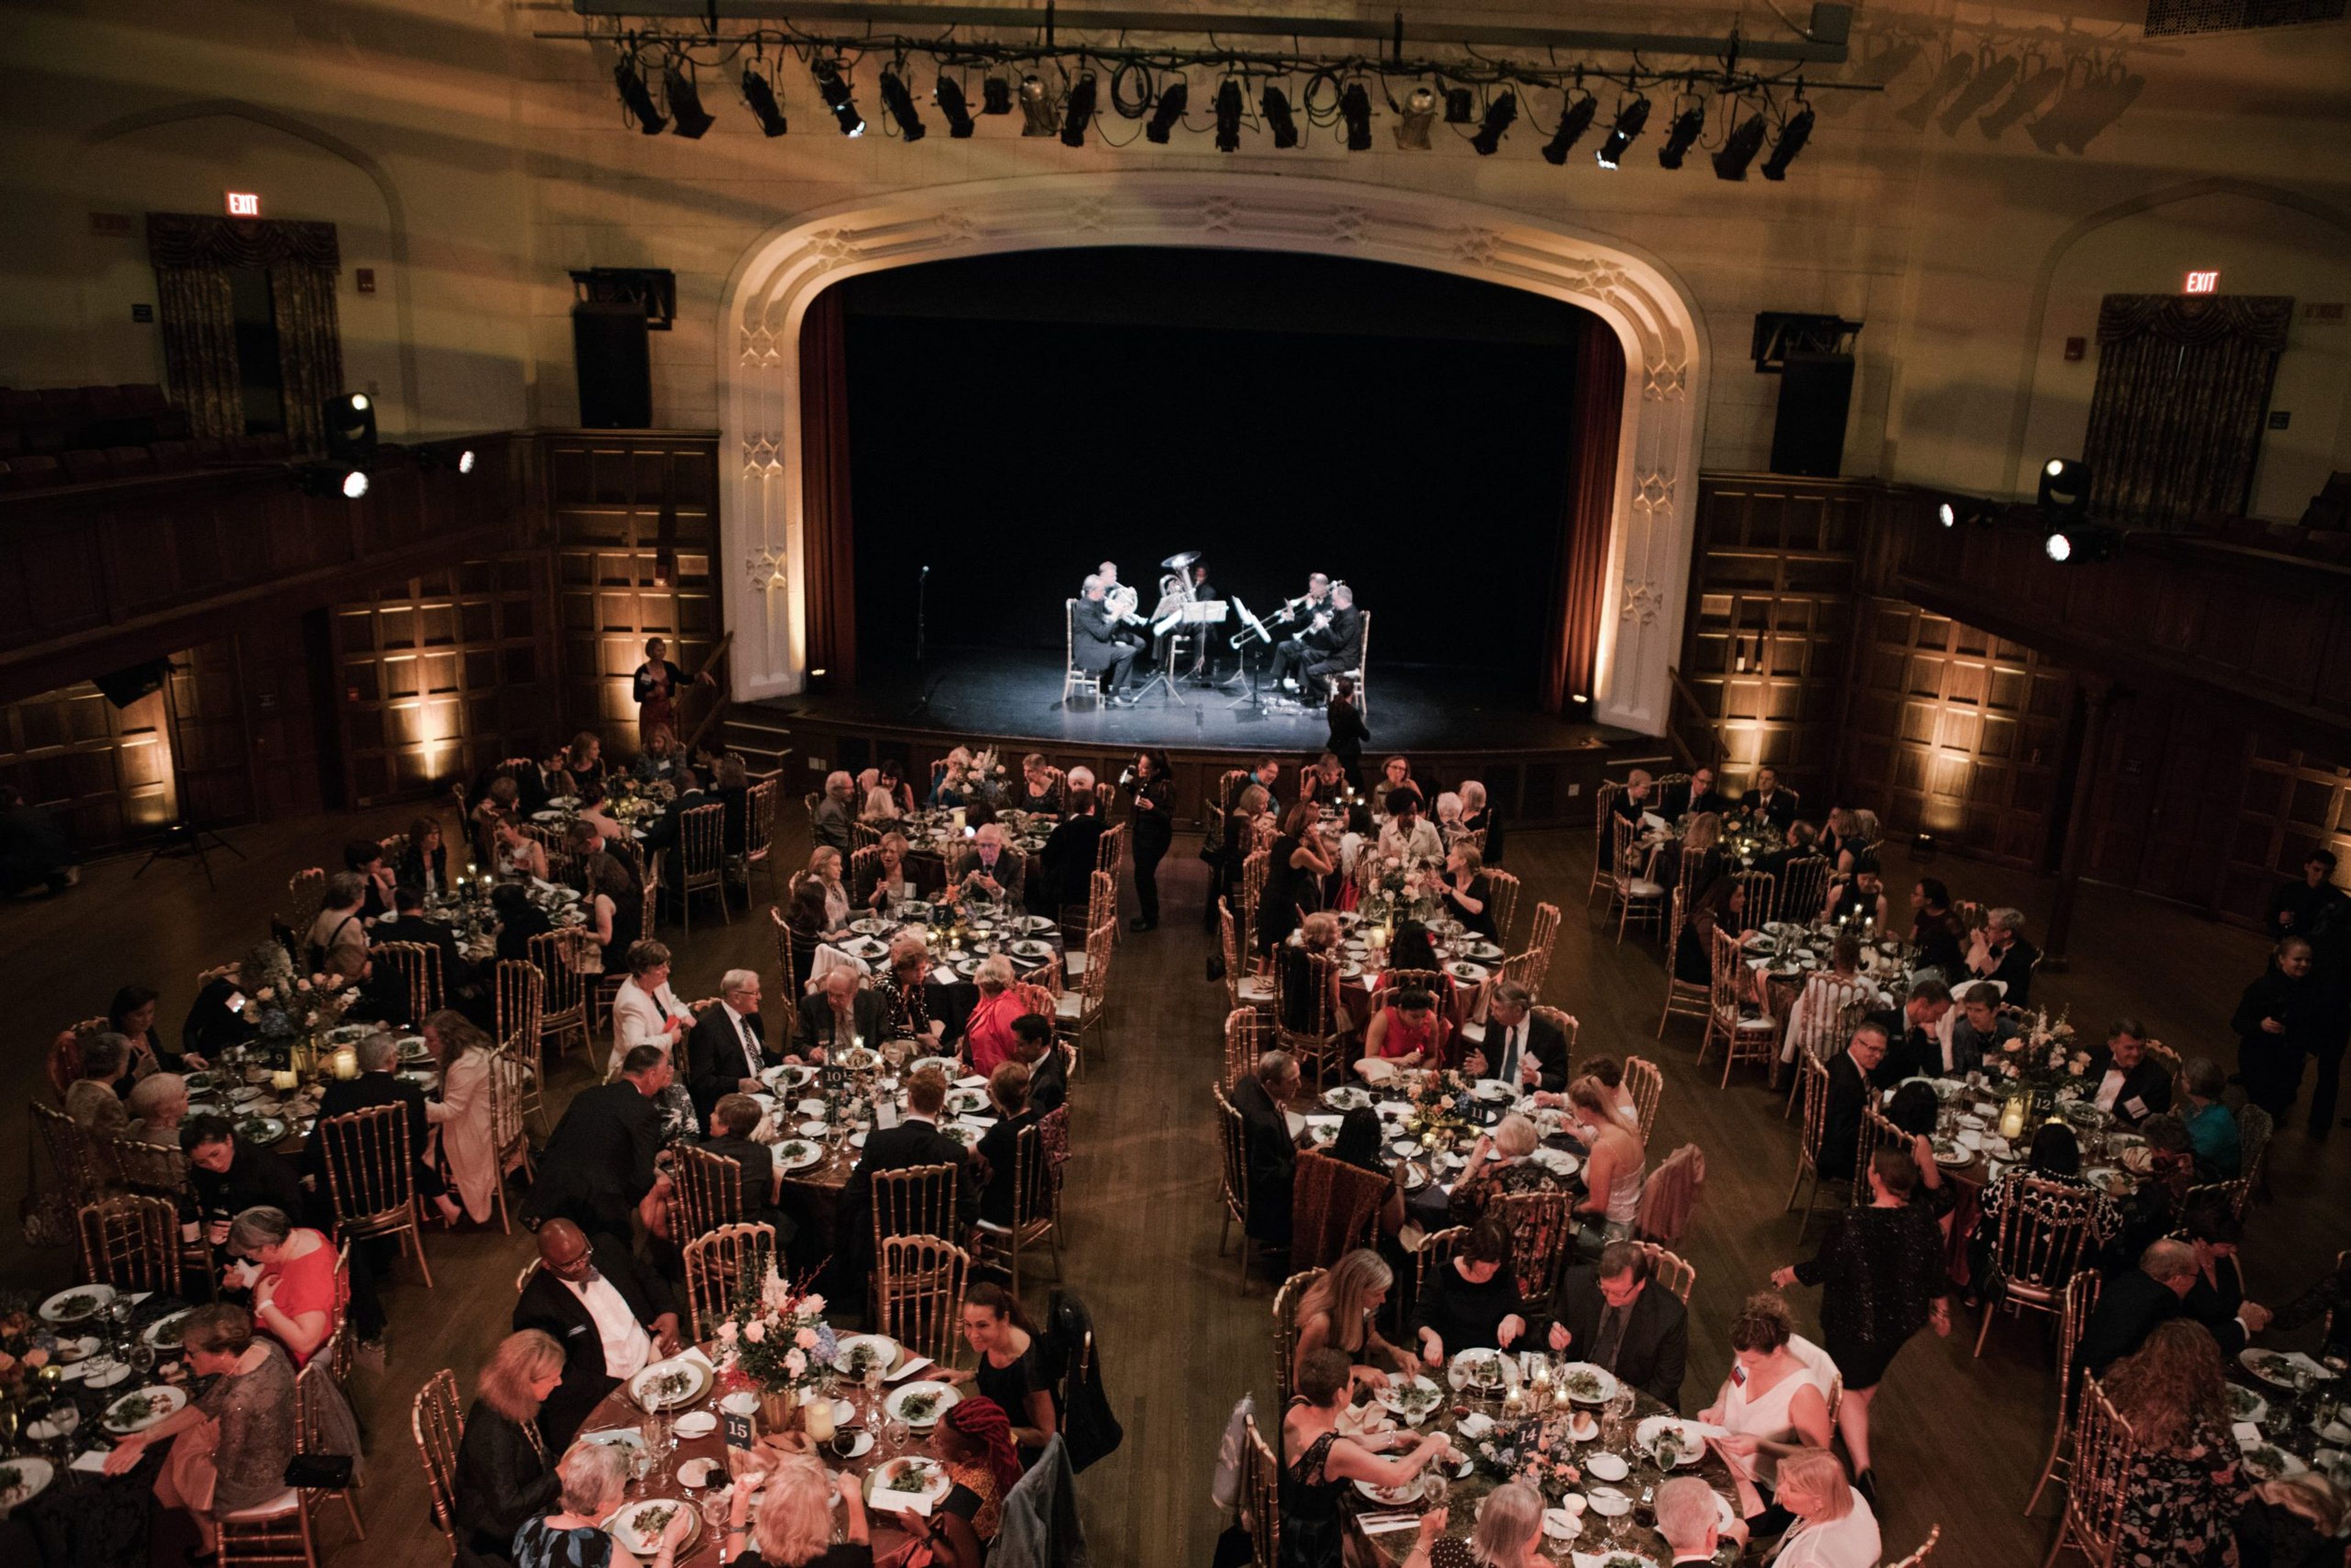
Set on the campus of Mount Holyoke College in South Hadley, Massachusetts, the Willits-Hallowell Conference Center & Hotel is a full-service event destination combining historic New England architecture with contemporary facilities. The college was founded in 1837 by Mary Lyon as one of the original Seven Sisters institutions, providing a distinctive academic backdrop for weddings, conferences, and private celebrations. The conference center offers 20 hotel rooms, multiple dining and meeting spaces, complimentary parking, and wireless internet throughout. Wedding packages include coordination, catering, linens, centerpieces, and a full liquor license, with reception capacity for up to 160 guests in dining rooms with floor-to-ceiling windows overlooking Stony Brook. The Event Services team can also arrange use of broader campus venues — including the 1,100-seat Chapin Auditorium and the 900-seat Abbey Chapel — for events that call for greater capacity.
The Society Room Of Hartford
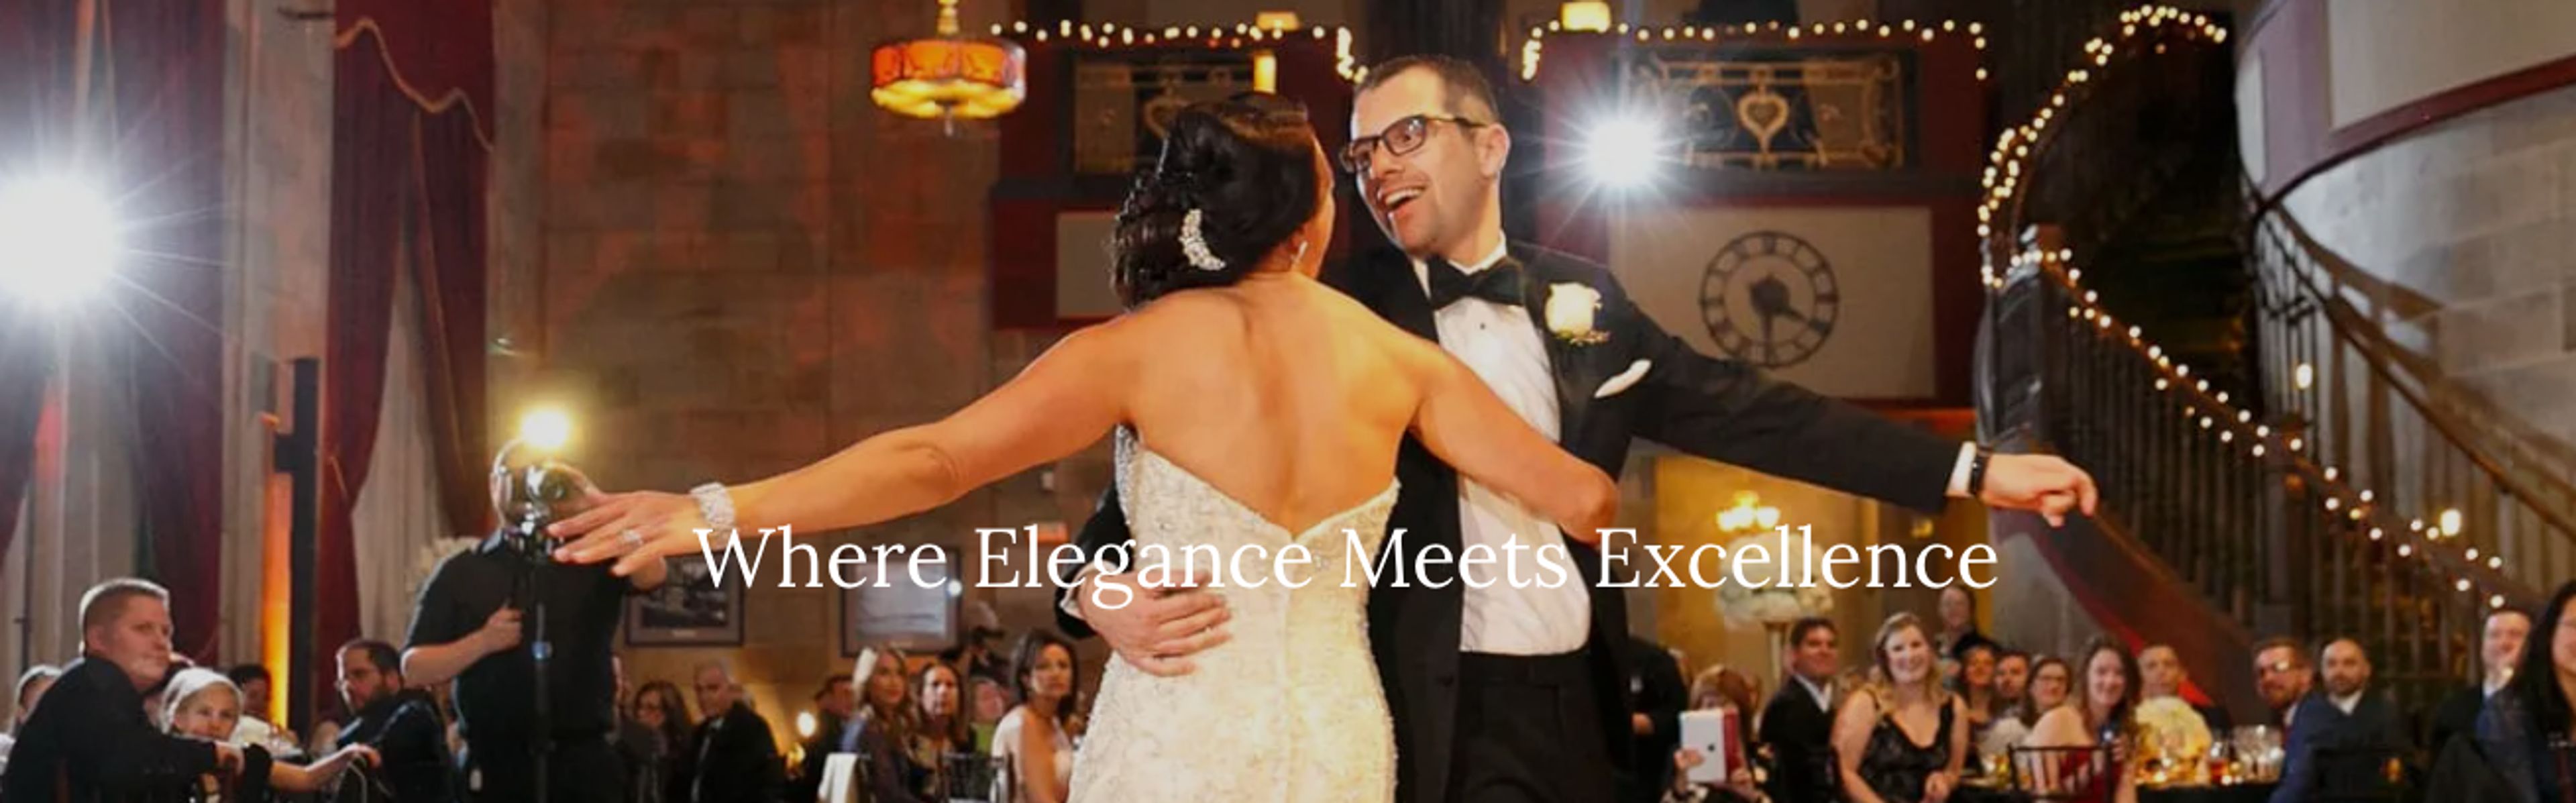
31 Pratt St, Hartford, CT 06103, USAWhether you’re planning a wedding, a private party, a business celebration, or a corporate conference, The Society Room of Hartford offers a breathtaking and unforgettable setting for your special event. Step into the magnificent Society Ballroom, where grand marble columns soar to a ceiling adorned with exquisite murals, towering 35 feet above the dance floor. A sweeping staircase gracefully descends from a 3,000-square-foot balcony, creating a dramatic focal point for grand entrances and memorable photo opportunities. The opulent ballroom, embellished with marble, limestone, brass, and bronze accents, evokes the timeless elegance of the Great Gatsby era. Adjacent to the ballroom, three additional lounge and function spaces, each with its own unique historic charm, provide ample seating and feature full-service bars. The splendor of The Society Room of Hartford is matched only by the expertise of our incomparable chef and banquet catering staff, who are dedicated to crafting a bespoke culinary experience that ensures a truly magical event for you and your guests. Contact The Society Room today for a private tour and consultation, and let your vision become reality. The Society Room: Where Elegance Meets Excellence.
Avg response time 12-24 hrs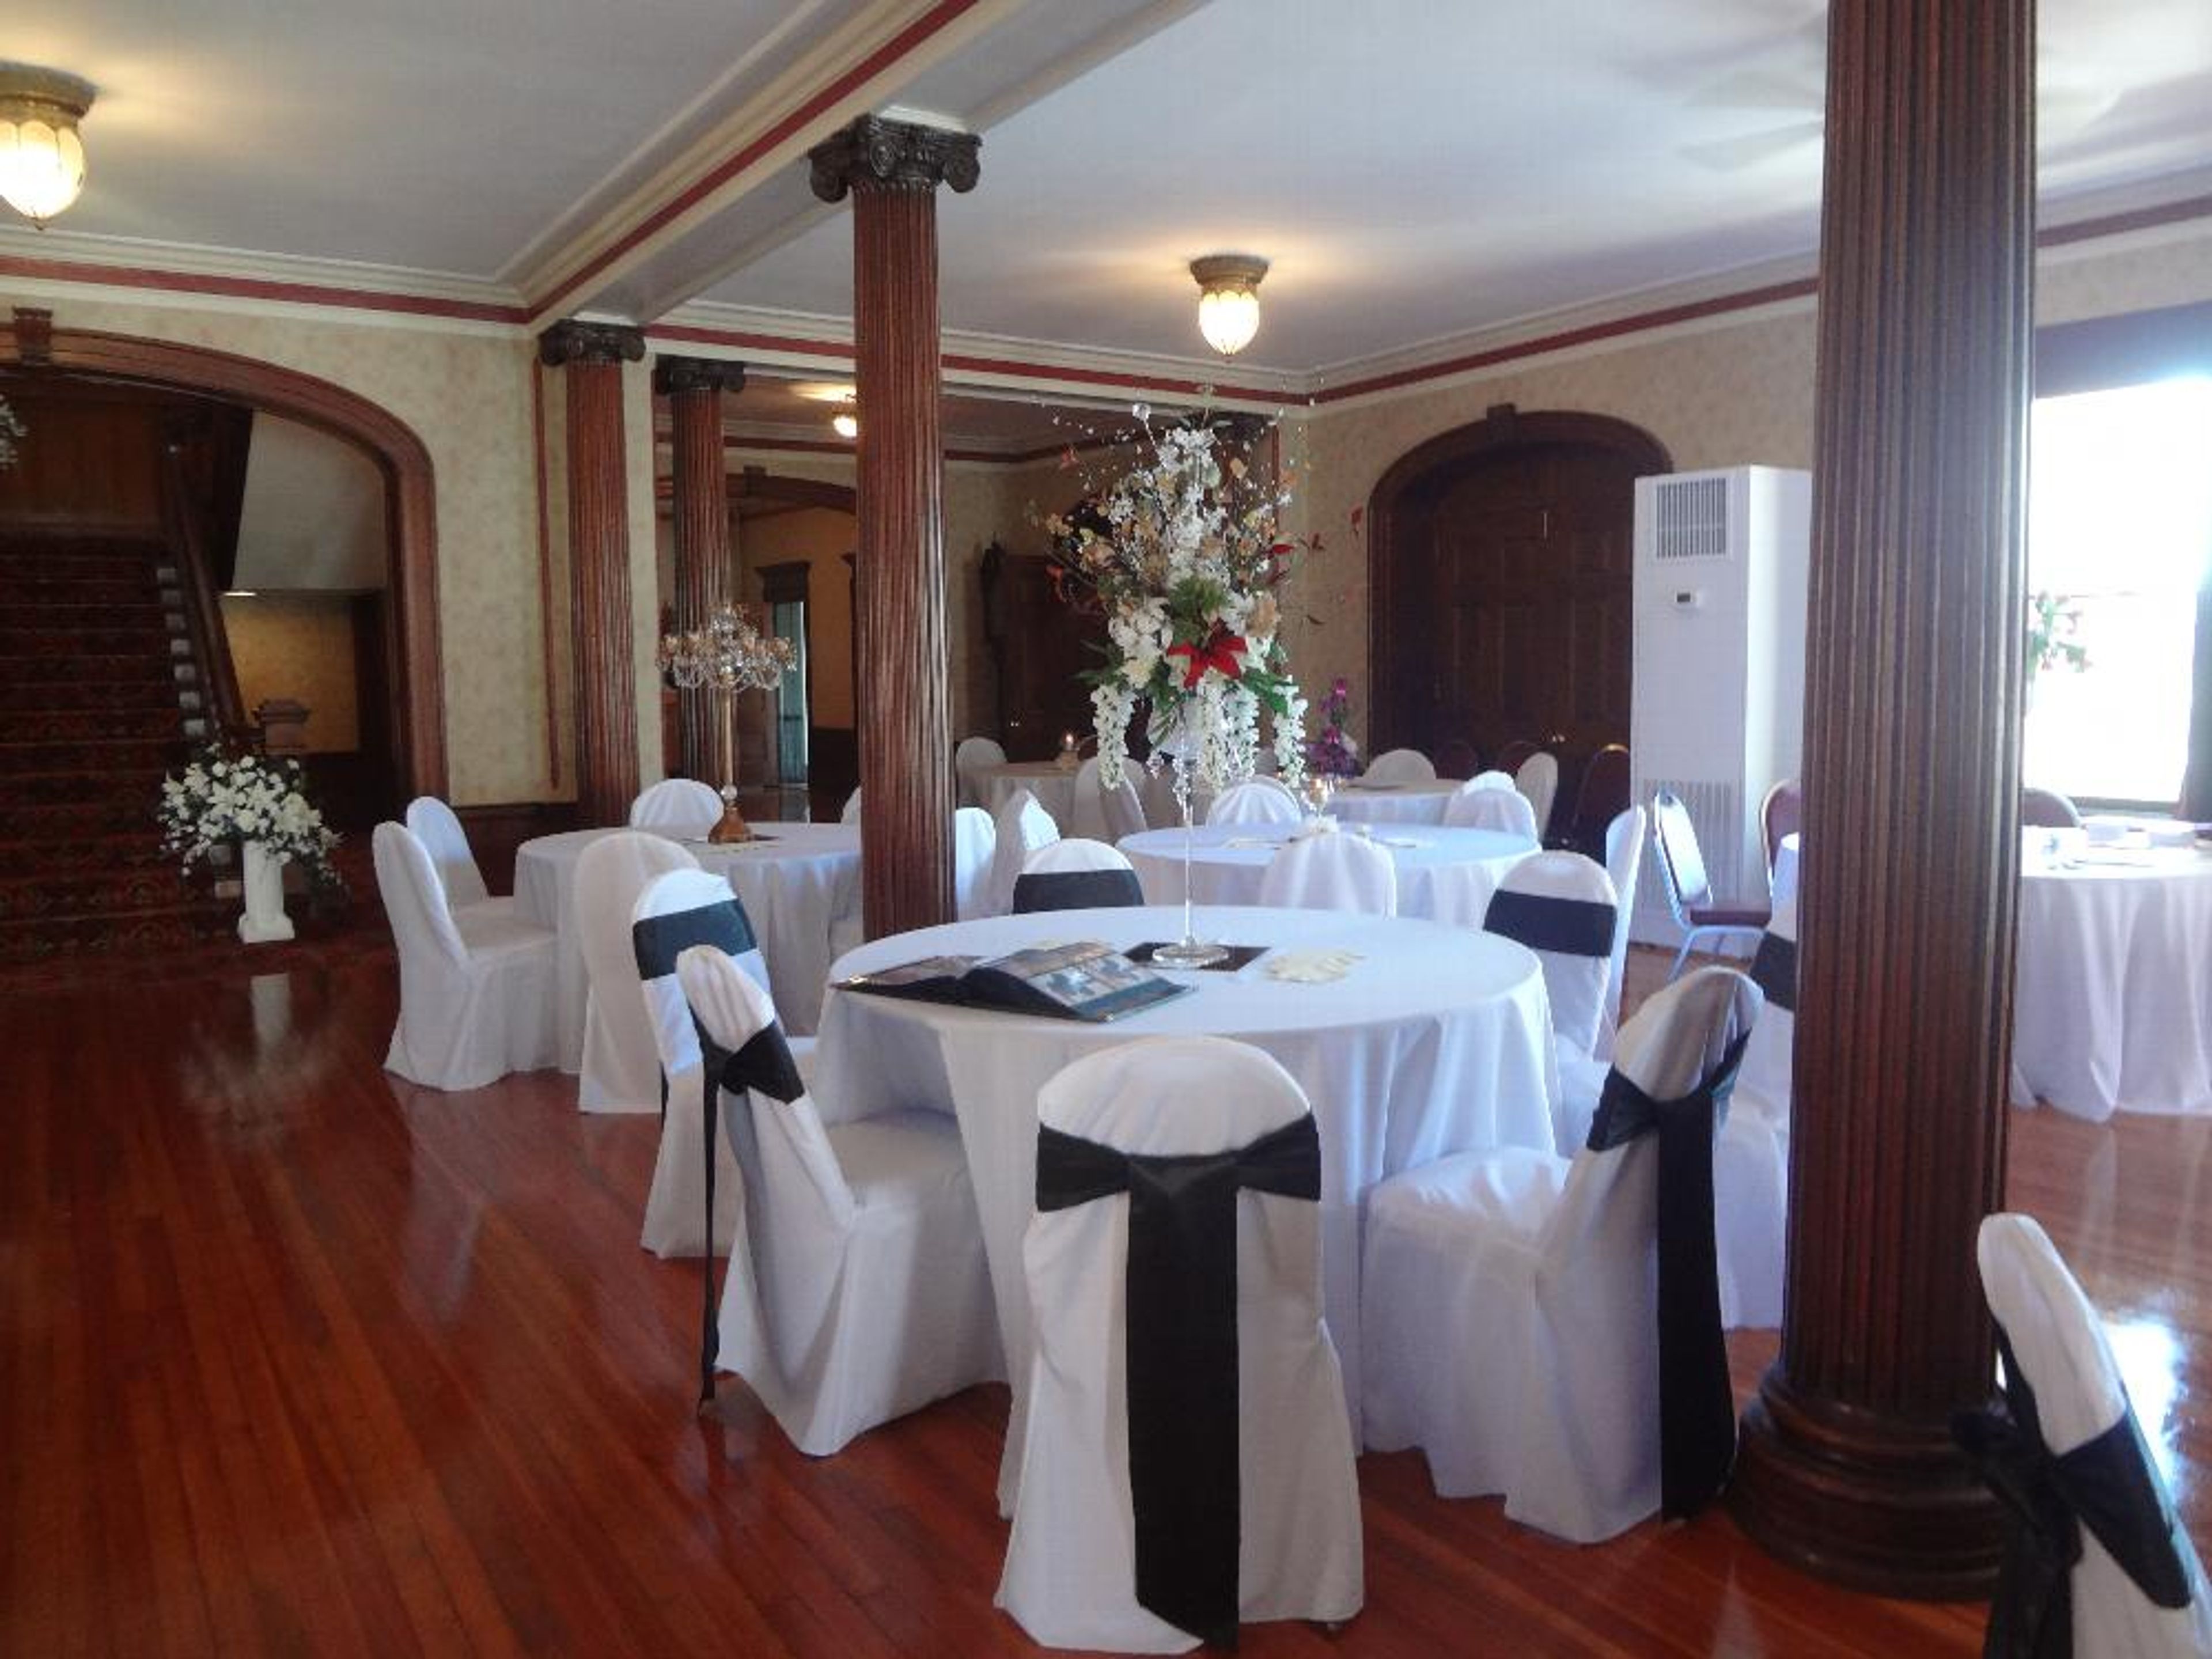
Hartford Elks Lodge 19
34 Prospect St, Hartford, CT 06103, USA- Spaces for 140-180 Guests
- 1 Ballroom
- 1 Historic Space
Hartford Elks Lodge No. 19 occupies a landmark building in downtown Hartford that has stood at 34 Prospect Street since 1903 — the first structure ever built exclusively for use as an Elks Lodge. Established in 1883, the lodge has anchored this corner of the city for more than a century, and the building carries that history in its Victorian architecture, dark wood columns, arched doorways, and original hardwood floors. The centerpiece for private events is the Chamberlin Room, a 1903 Victorian ballroom managed through Soirée Venue and Event Management Services. The room accommodates up to 120 guests with a dance floor or 140 without, making it a workable fit for wedding receptions, private dinners, corporate celebrations, and fundraisers of varying sizes. Air conditioning was added for summer events. The lodge sits behind the Wadsworth Atheneum, a block from the Connecticut Convention Center, and minutes from both I-84 and I-91, with free parking available on site.
The Boylston Room
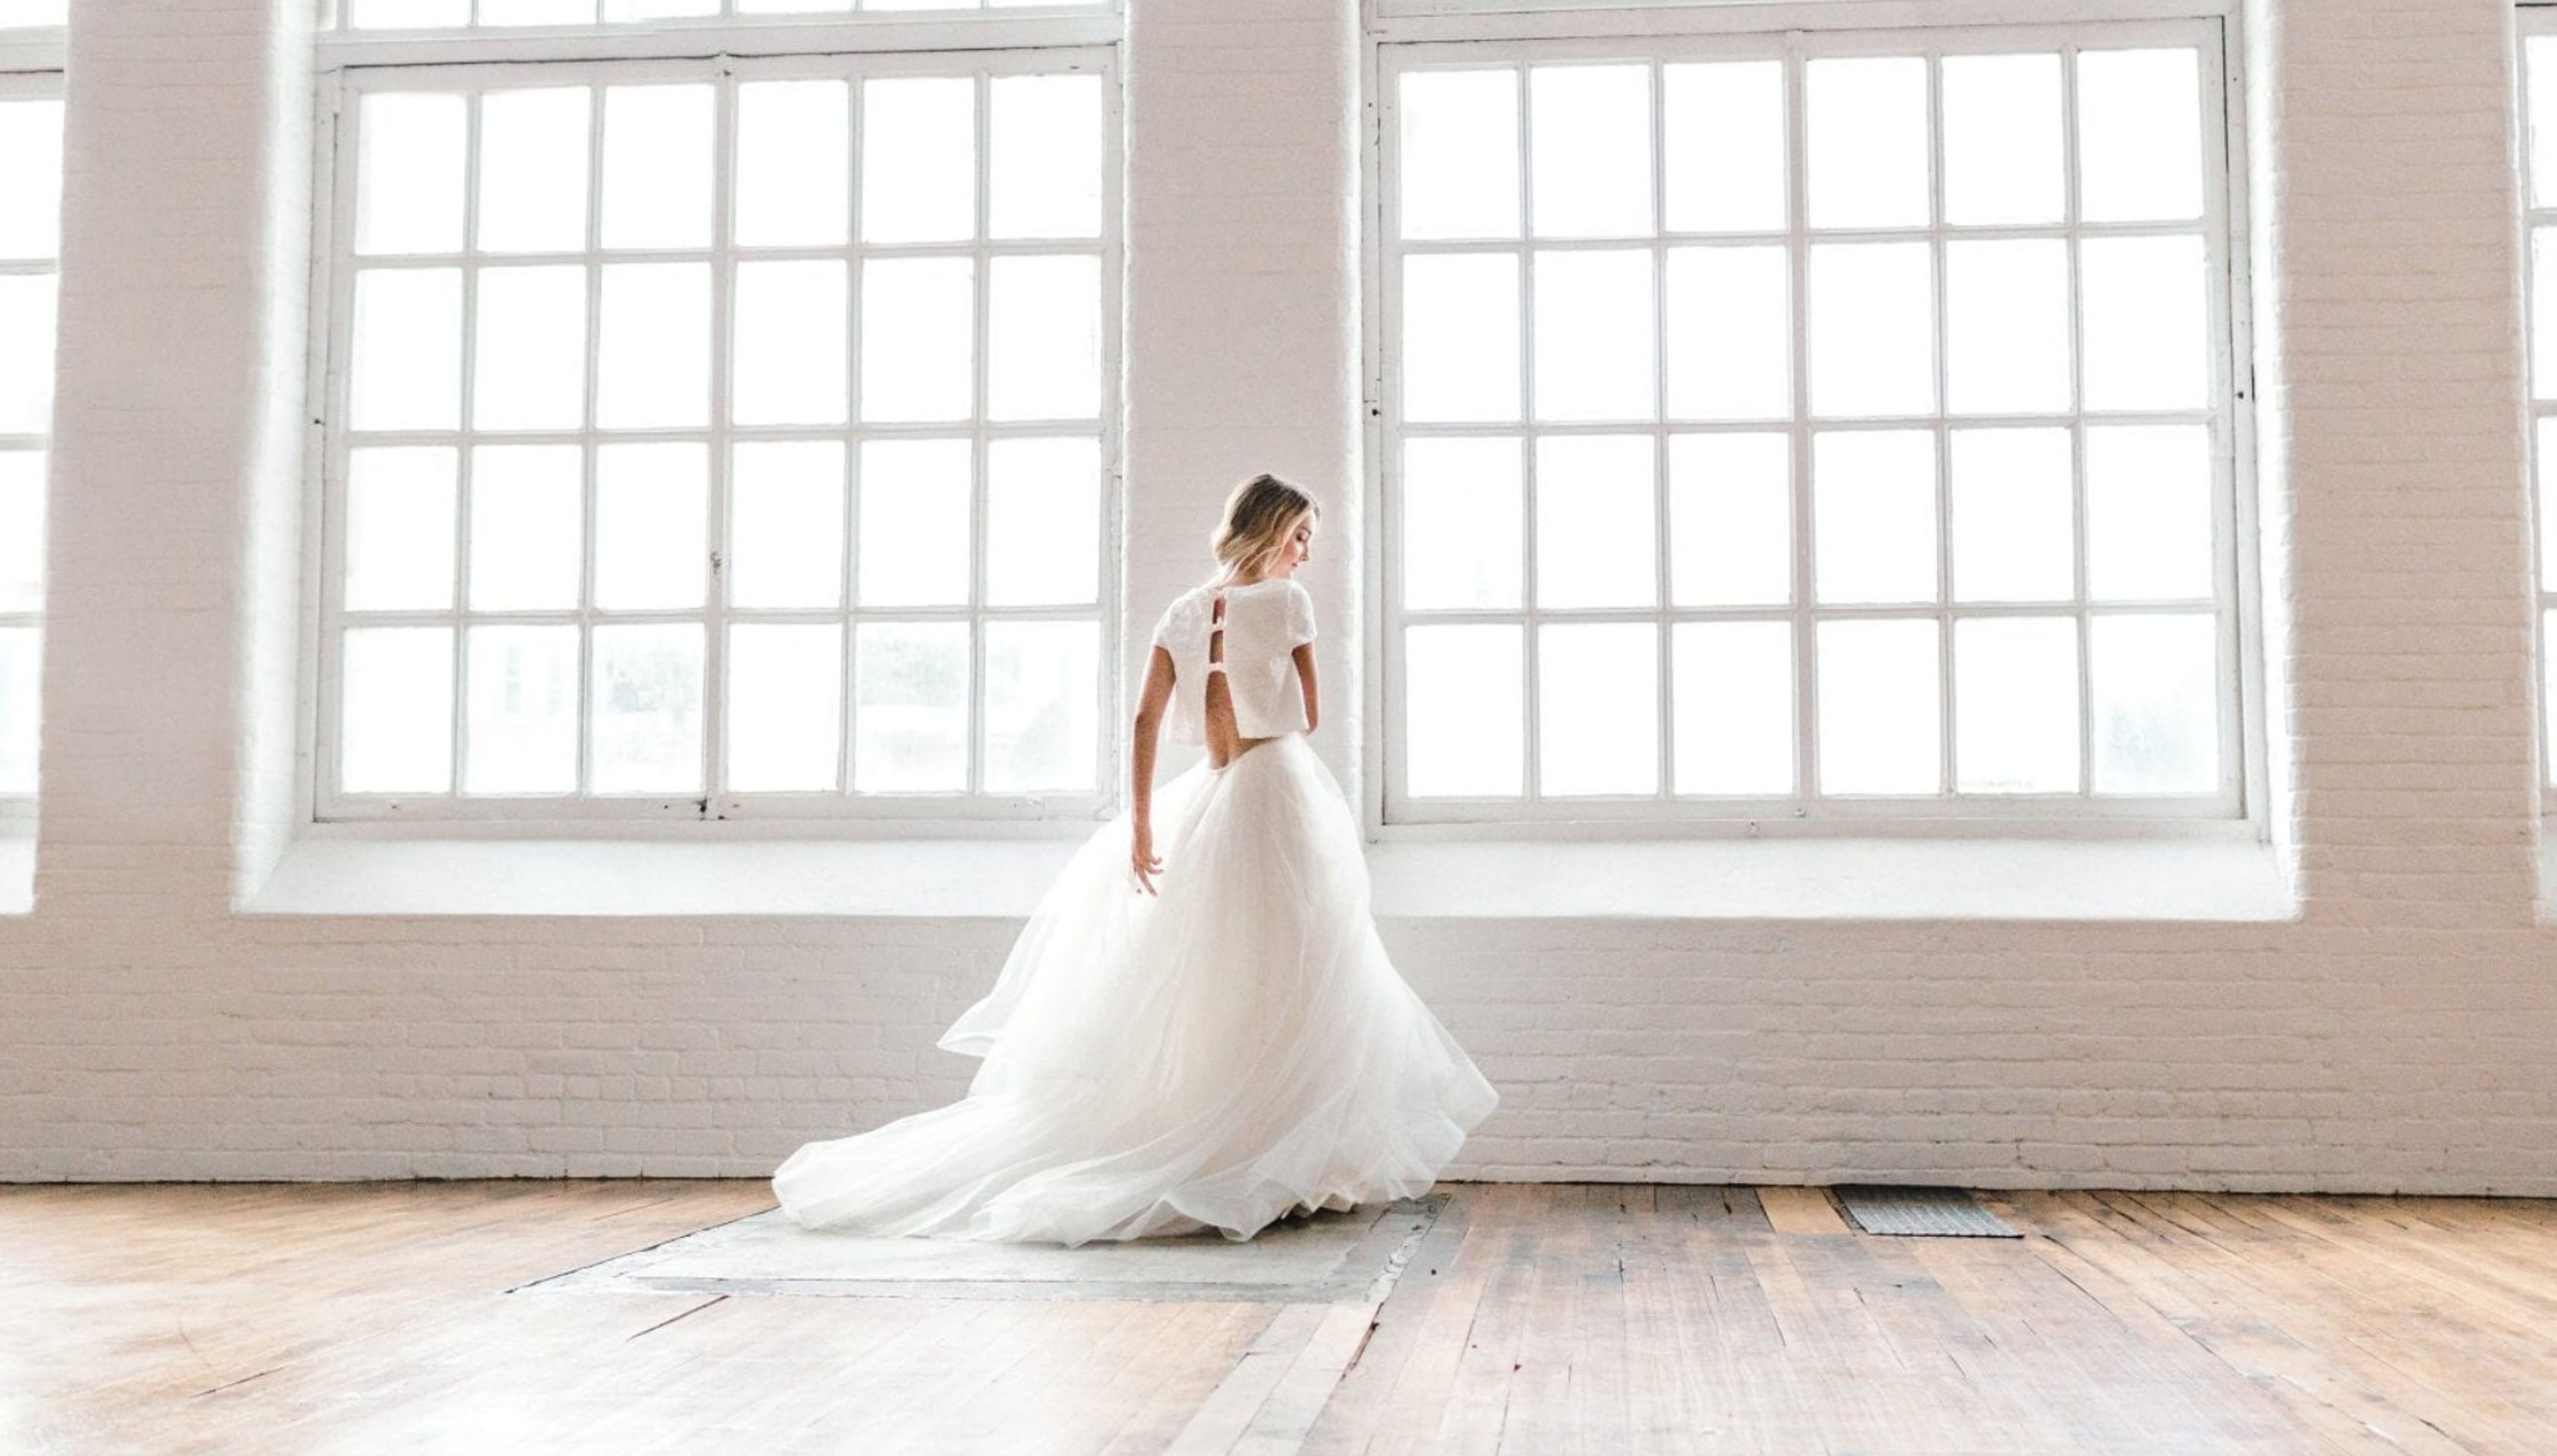
122 Pleasant St #112, Easthampton, MA 01027, USAThe Boylston Room offers event spaces for your next celebration in Easthampton, Massachusetts.
Tiffany Juliet House
82 Naubuc Ave, Glastonbury, CT 06033, USA- Spaces for 150 Guests
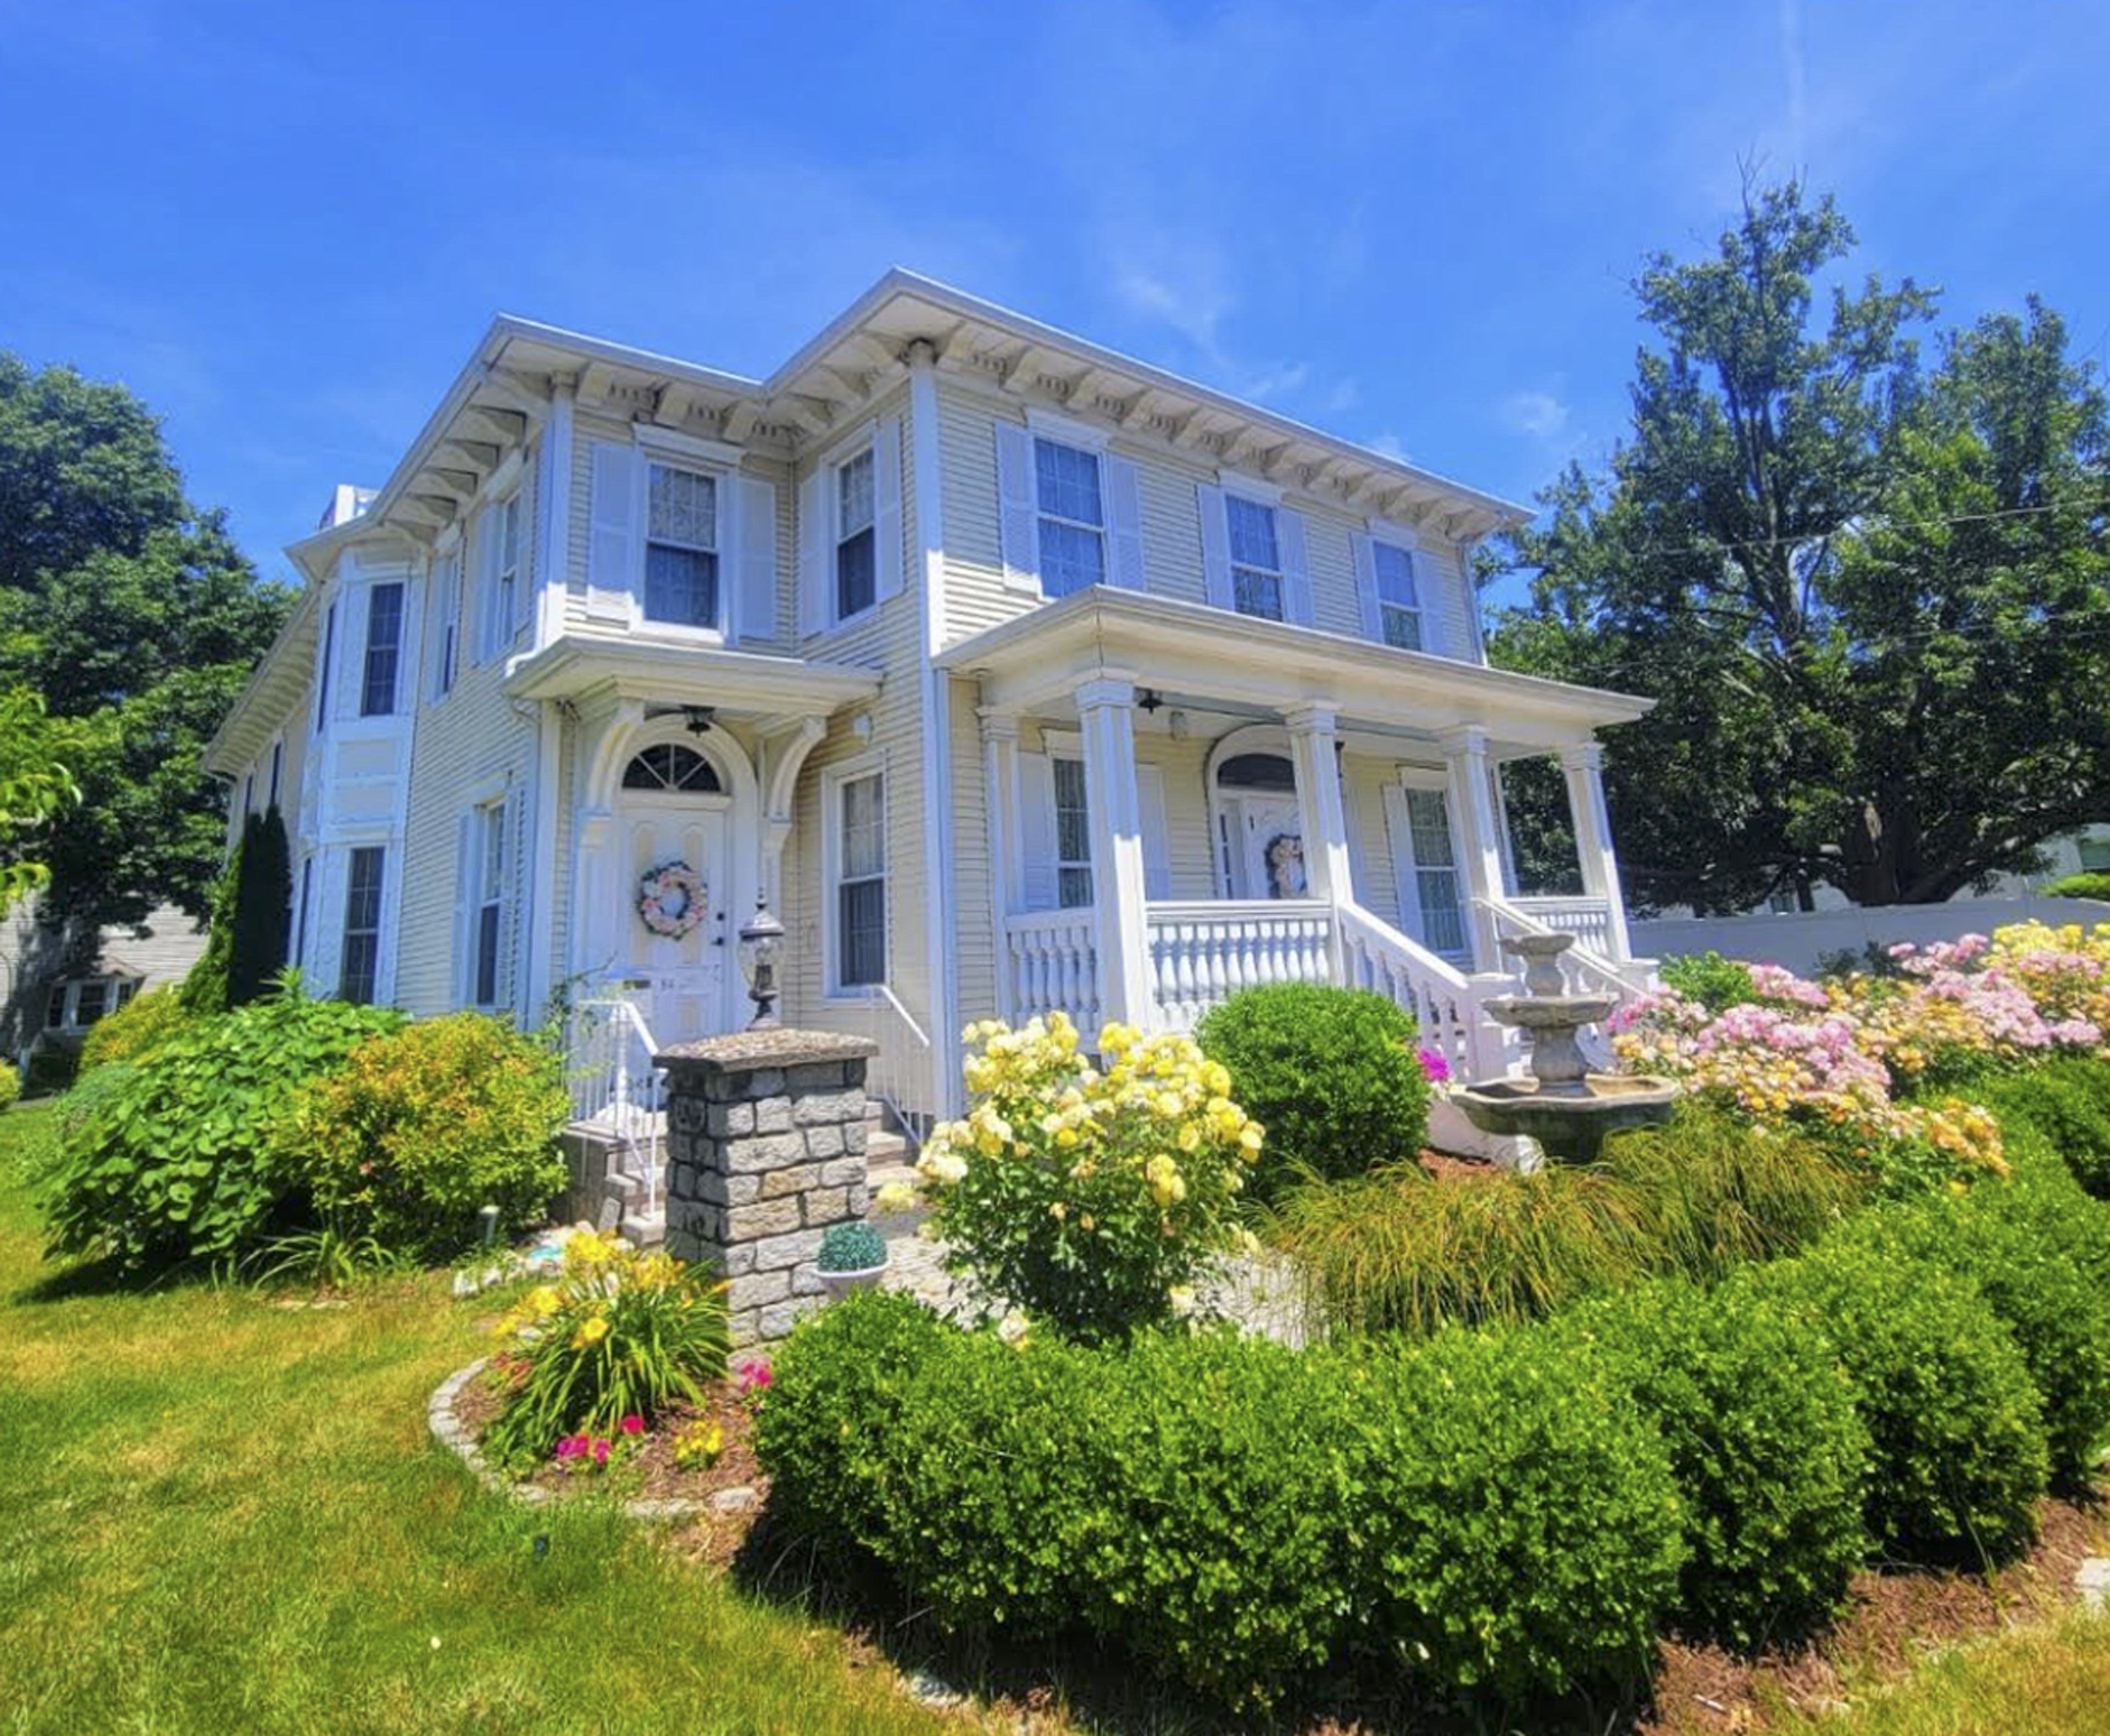
Tiffany Juliet House is a circa 1865 Victorian Italianate mansion in Glastonbury, Connecticut, situated within the "Curtisville" National Historic District. Originally built as a single-family residence by the prominent Welles family, the property later served as an inn for shipbuilders working along the Connecticut River. Owners Corrine Crocker — a wedding planner since 1990 — and William Luby purchased the house in 2007 and completed a meticulous renovation between 2009 and 2013, preserving the original framing timbers and handcrafted staircase while rebuilding the interior with modern systems, including a geo-thermal heating and cooling system throughout its 6,000 square feet. The venue balances historic character with modern comfort across its first-floor gathering spaces — a front parlor entrance, an open dining room with capacity for up to 75 seated guests, and The Village Room for boutique celebrations — as well as a second-floor bridal suite. A riverfront ceremony location on the property accommodates outdoor ceremonies, with optional horse-drawn carriage access. Tiffany Juliet House specializes in intimate gatherings: bridal and baby showers, small weddings and rehearsal dinners, afternoon and children's tea parties, anniversary and birthday celebrations, corporate retreats, holiday parties, and Indian cuisine events. The venue also offers an on-site shop with invitations, floral design, custom cakes, balloon art, and a dress boutique.
The Glastonbury Boathouse
252 Welles St, Glastonbury, CT 06033, USA- Spaces for 150-250 Guests
- 1 Outdoor
- 1 Event Space
- 1 Waterfront
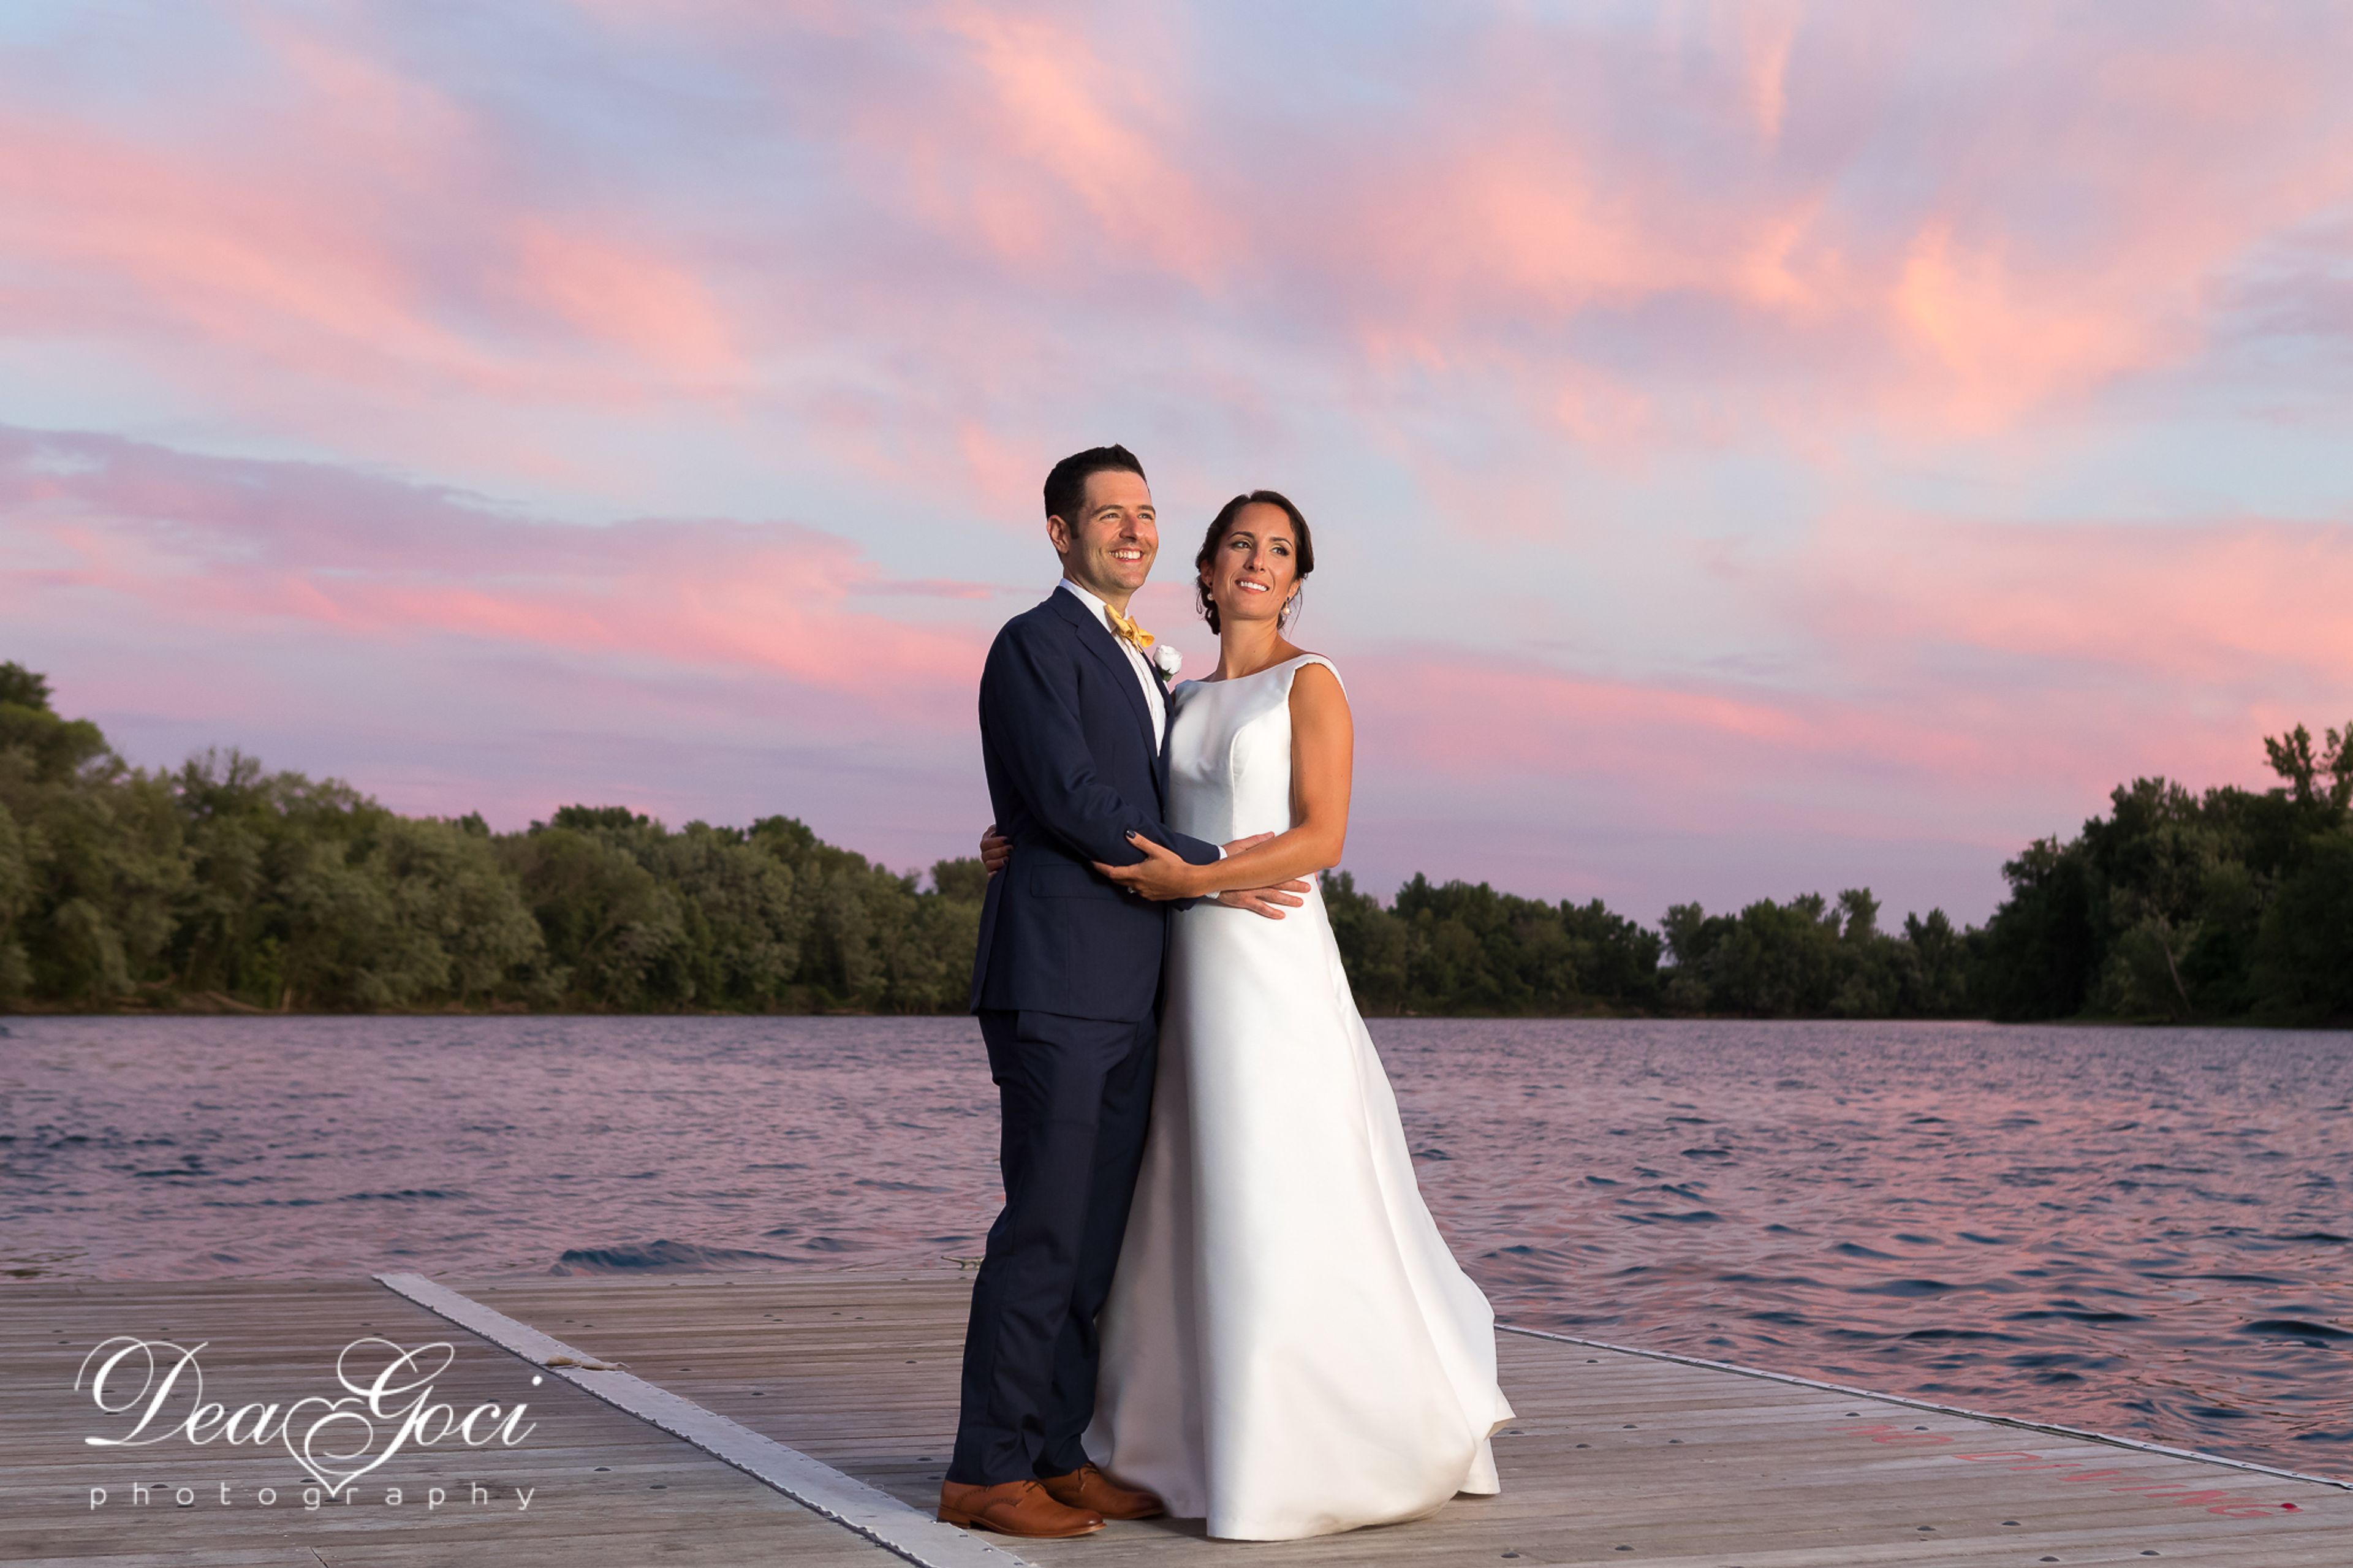
The Glastonbury Boathouse is a not-for-profit waterfront event venue situated along the Connecticut River in Glastonbury, Connecticut. The second-story banquet hall features high ceilings with exposed wooden beams, string lights, large windows, and hardwood floors, accommodating up to 150 guests for seated receptions or 250 for standing events. A covered Observation Deck overlooking the river is included with every rental, offering a distinct space for cocktail hours or casual gatherings. Ceremonies can take place on the adjacent riverfront park grounds, with optional waterfront setups available at no additional charge when the reception is also booked. The venue operates with a roster of approved catering partners who customize menus and provide event coordination services, while on-site Boathouse staff handle logistics and station a supervisor throughout each event. Tables, chairs, a bridal suite, complimentary parking, and free WiFi are all included in the rental. The Boathouse accepts reservations seven days a week, including holidays, from 7:00 a.m. to midnight, and accommodates weddings, corporate gatherings, bar and bat mitzvahs, memorial services, and nonprofit functions.
The Webb Barn
211 Main St, Wethersfield, CT 06109, USA- Spaces for 75-175 Guests
- 2 Museums
- 1 Barn
- 2 Total Spaces
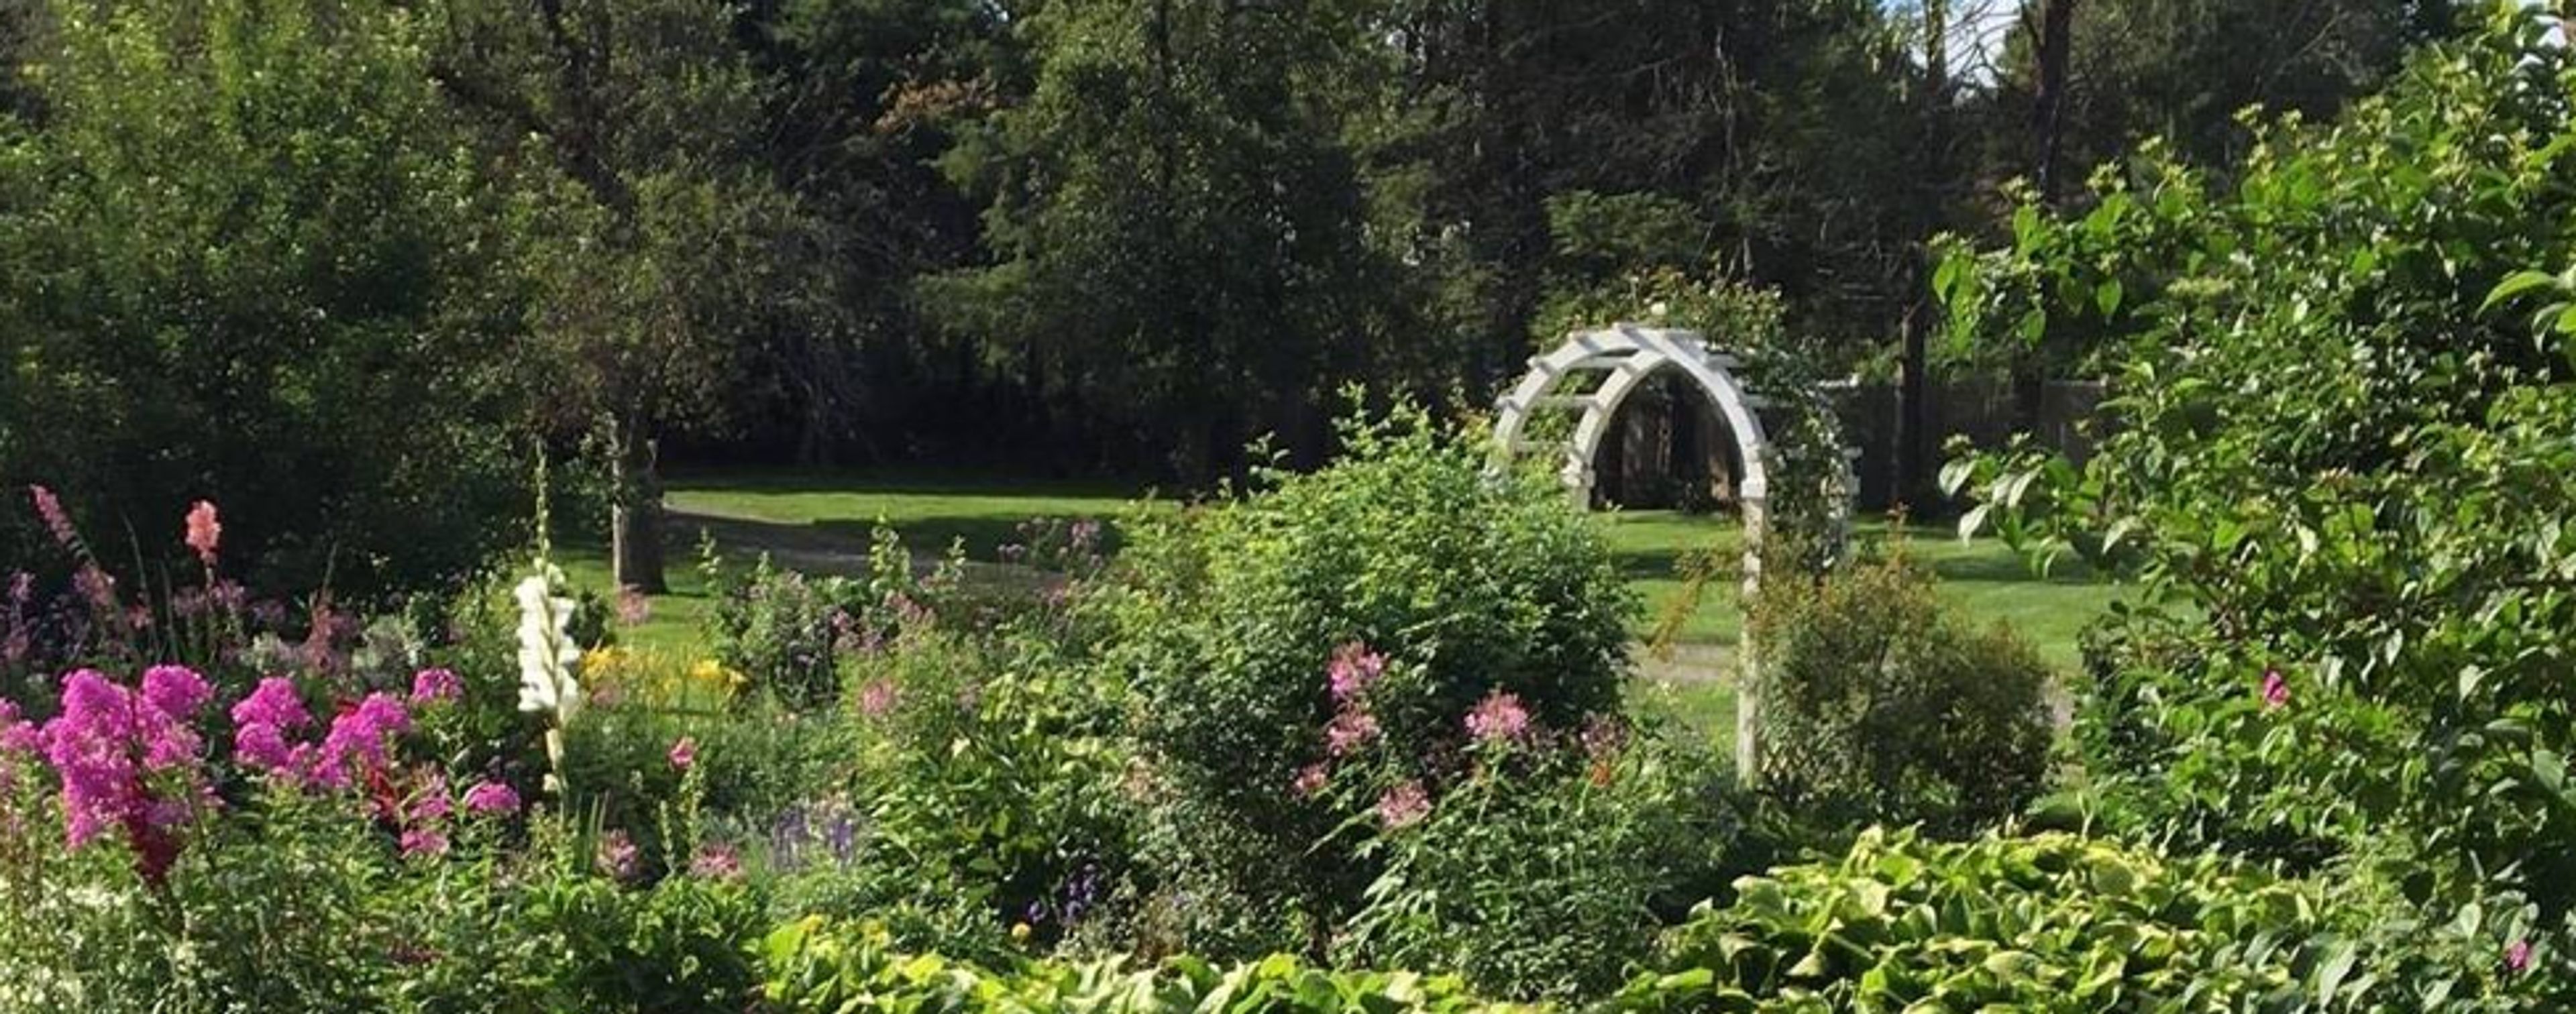
This historic building makes for a great site for a wedding. The staff will help to coordinate all aspects of the wedding from entertainment to food to the ceremony. The barn is open April through November and will make for a memorable and unique day. The maximum rental time of the barn is six hours, which is a reasonable length for a wedding. It is also extremely affordable which makes it a desirable place to host a modest wedding. The seating in the barn is limited to 135 people, but you can provide additional tables and chairs if necessary to accommodate all of your guests.
The Eric Carle Museum of Picture Book Art
125 W Bay Rd, Amherst, MA 01002, USA- Spaces for 60-300 Guests
- 1 Restaurant
- 3 Museums
- 3 Total Spaces
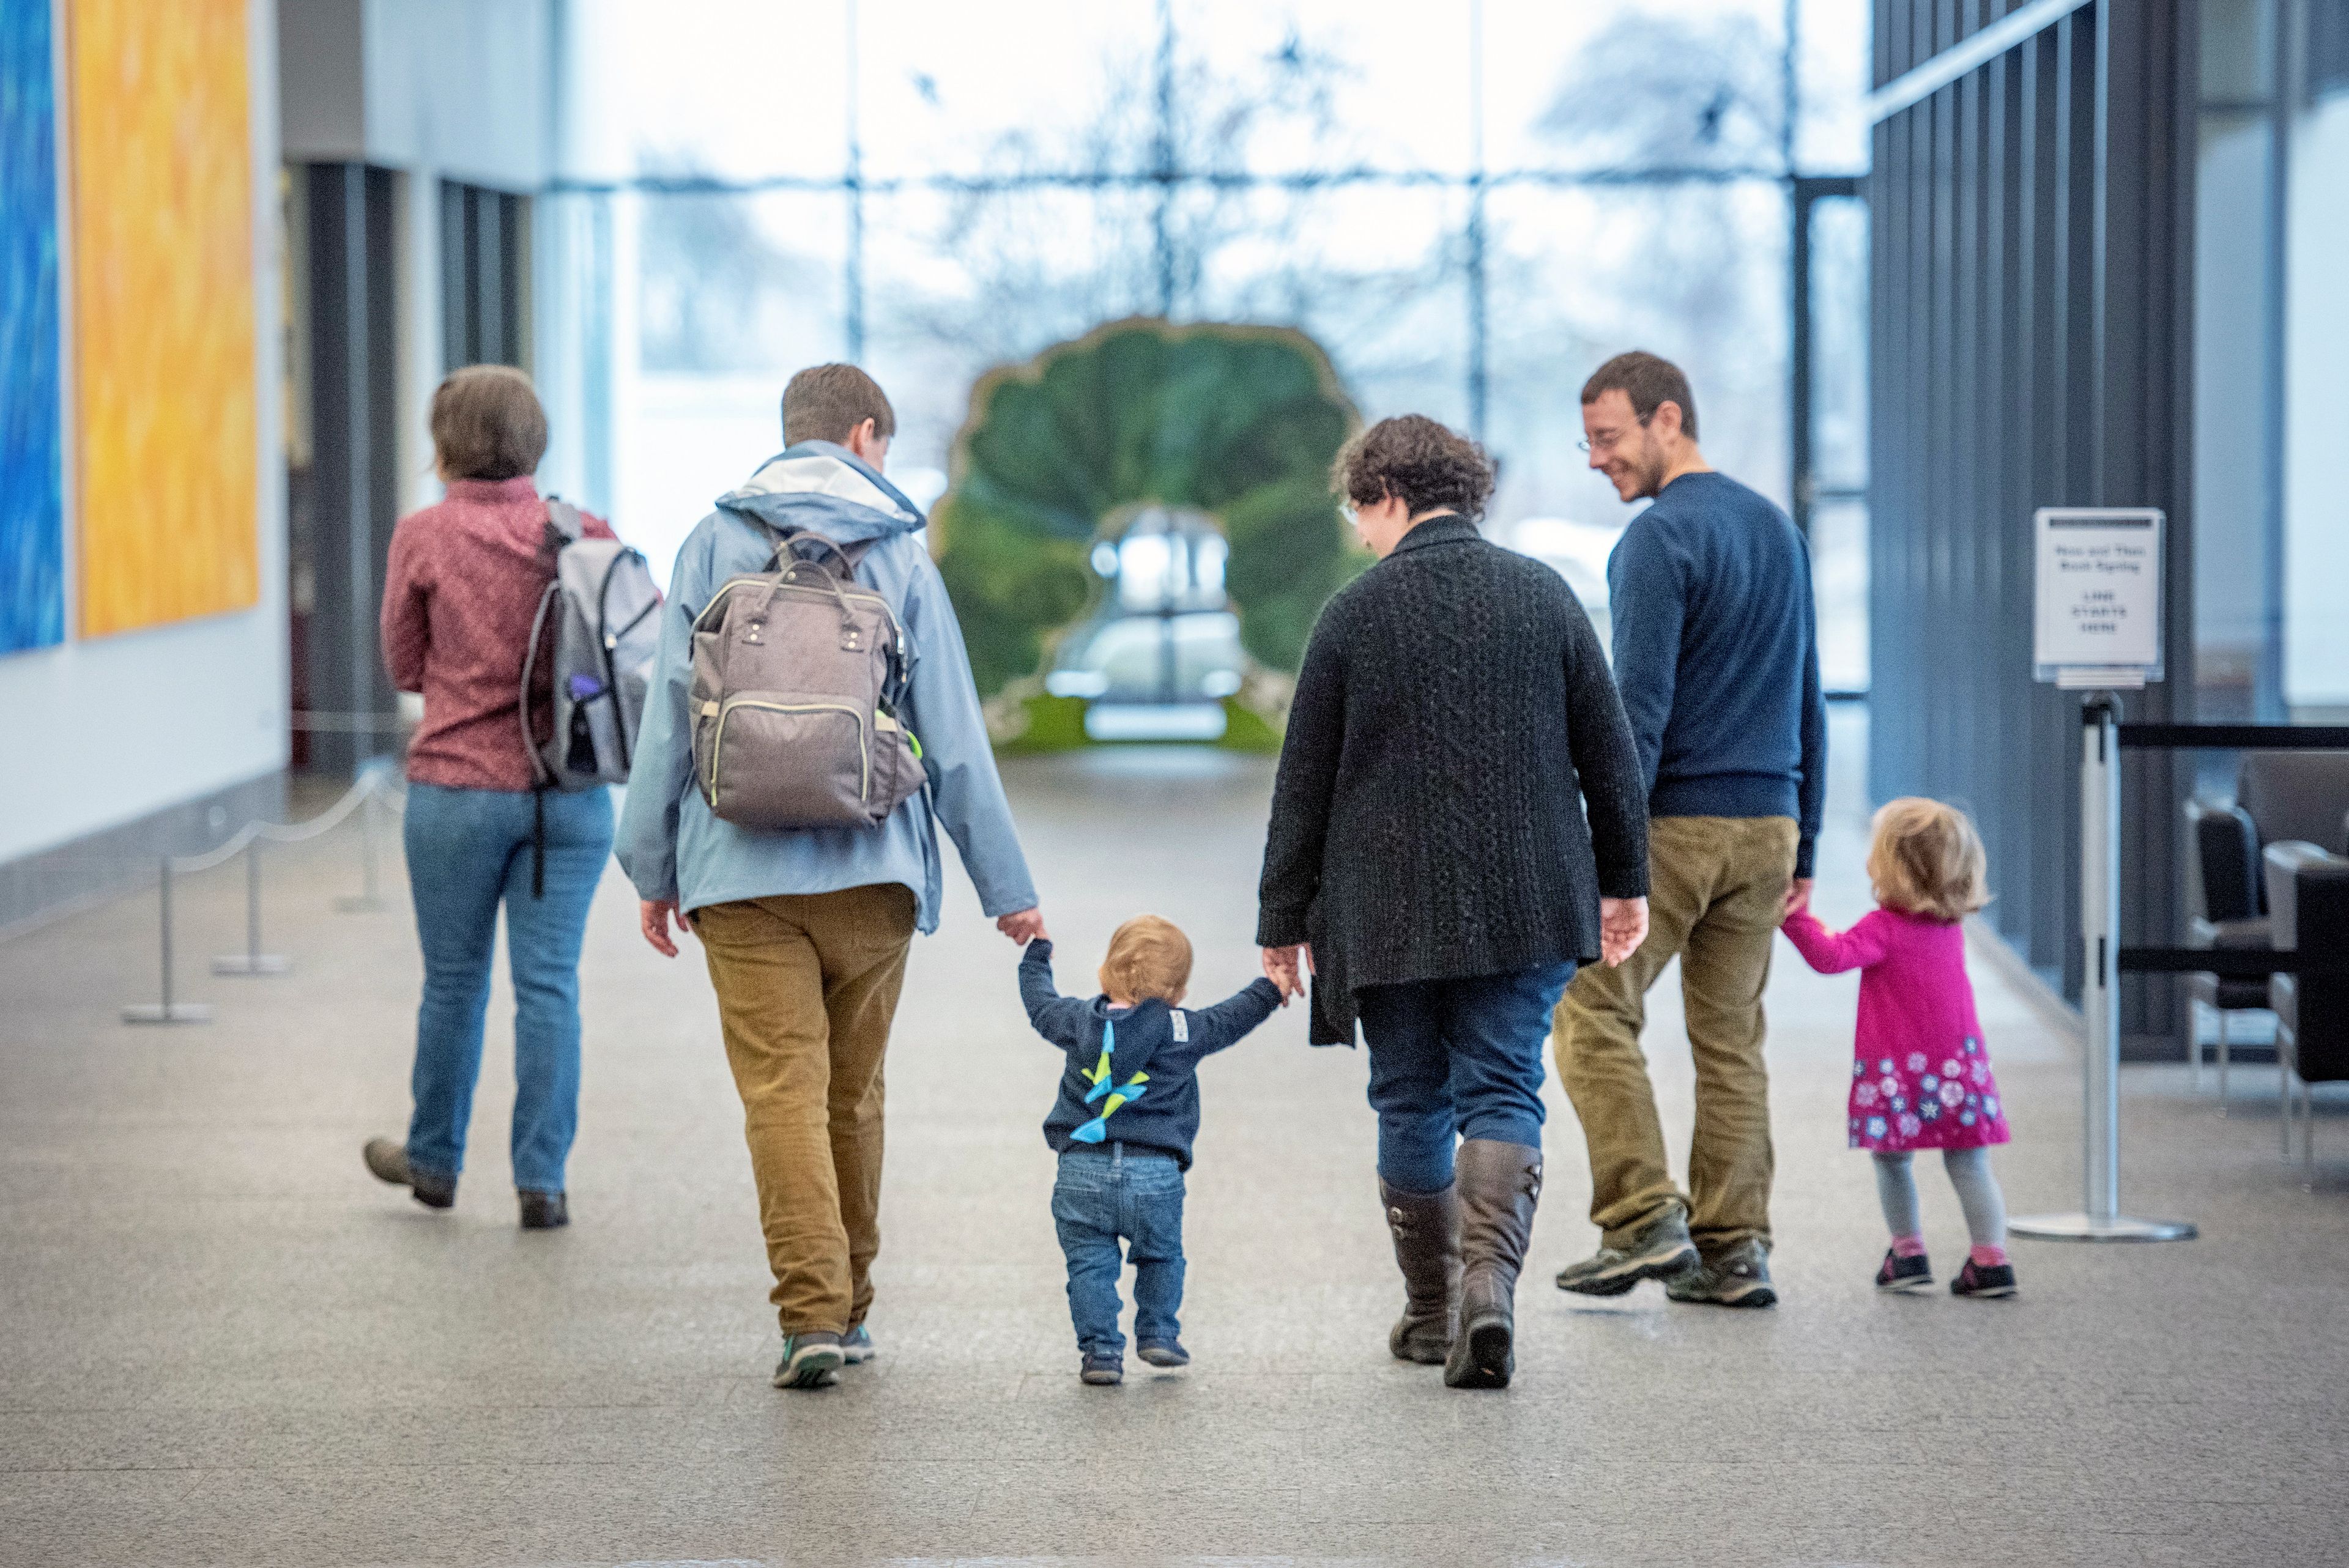
The Eric Carle Museum of Picture Book Art, co-founded by author and illustrator Eric Carle and his wife Barbara Carle in November 2002, sits on 7.5 acres in Amherst, Massachusetts. The museum's contemporary, light-filled building encompasses three galleries, a Great Hall, a courtyard, a café, an auditorium, and an art studio — all dedicated to collecting, preserving, and presenting picture book art. For private events, the Great Hall serves as the primary reception space, accommodating up to 150 guests seated or 300 for a standing reception. Wedding bookings are structured as six-hour full museum rentals that take place outside regular operating hours, giving groups exclusive access to the galleries, courtyard, and all connected spaces. The Café and Auditorium — available during or after museum hours — suit business meetings, rehearsal dinners, and smaller gatherings for up to 60 and 135 guests respectively.
The Red Barn at Hampshire College
893 West St, Amherst, MA 01002, USA- Spaces for 140 Guests
- 1 Barn
- 1 Historic Space
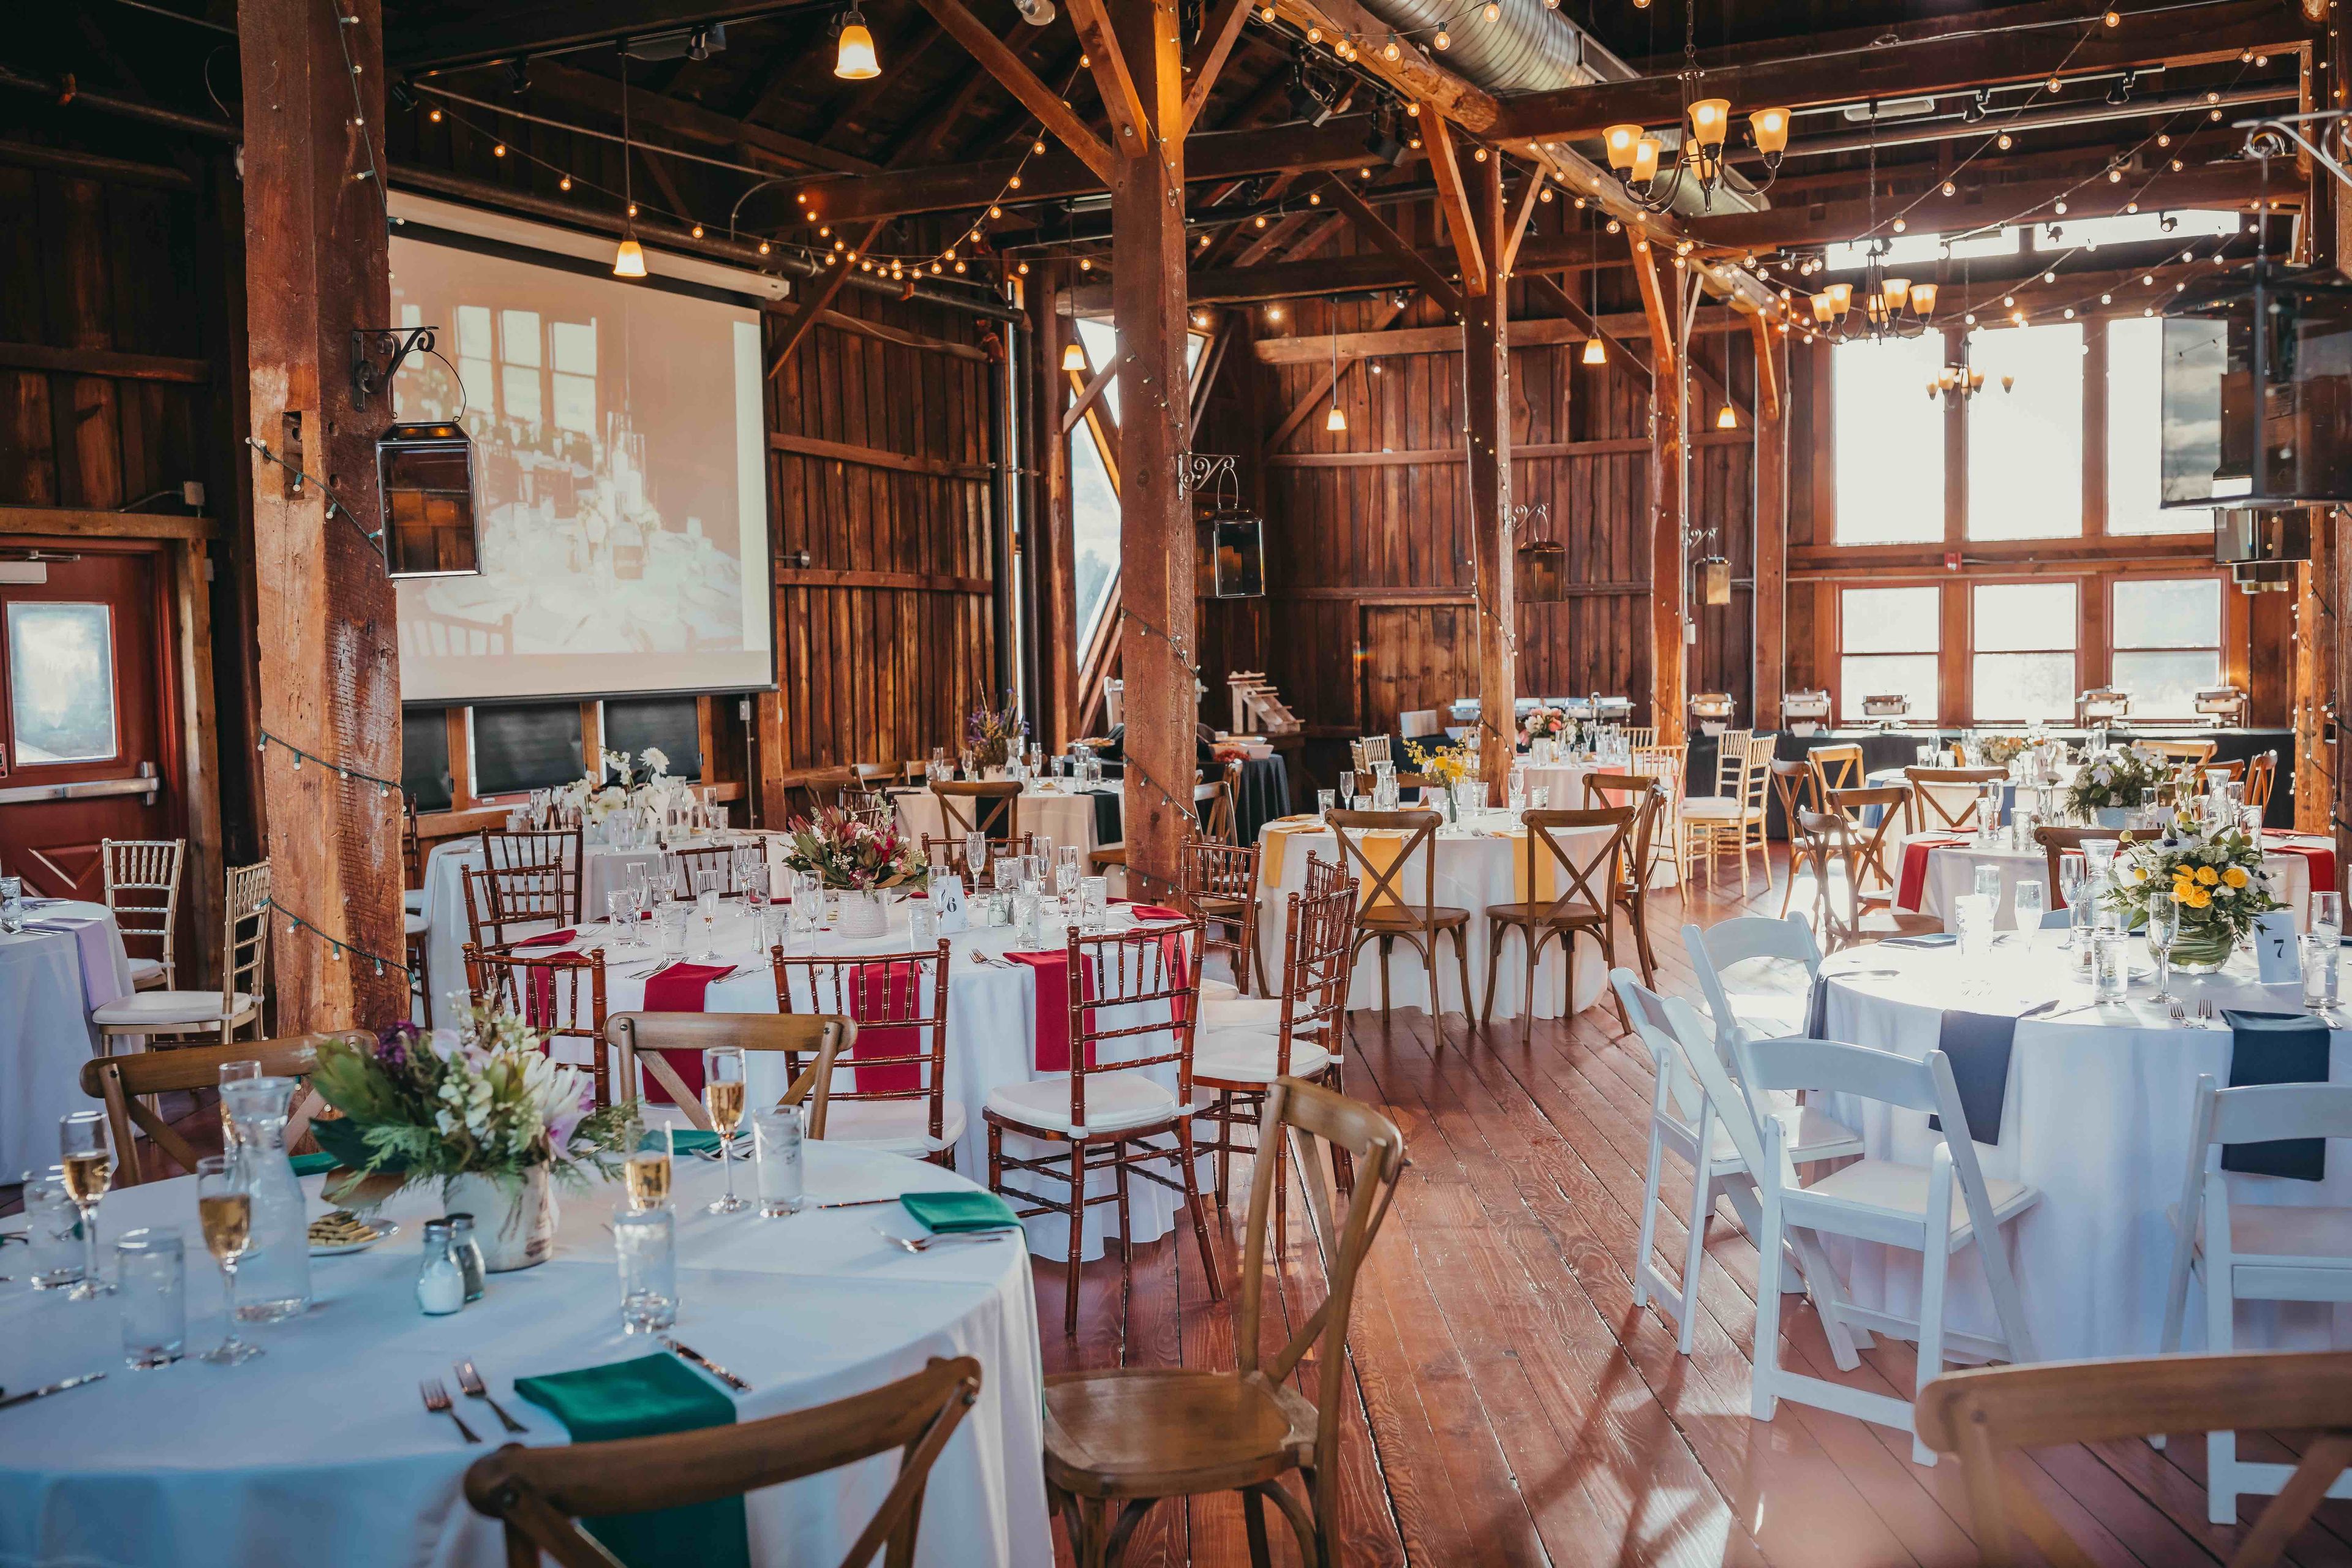
The Red Barn at Hampshire College is a historic barn dating to 1820, set on the Hampshire College campus in Amherst, Massachusetts — approximately ten minutes from Interstate 91 and 40 minutes from Bradley International Airport. The structure's original wide-panel flooring and post-and-beam framing remain intact alongside modern heating and cooling, making the space suitable for events year-round. The main barn accommodates up to 140 guests with a dance floor or 130 for buffet service. A large deck adjoins the barn for outdoor cocktail hours, and the grounds in front of a large oak tree serve as an outdoor ceremony site from spring through fall. Winter ceremonies are held inside the barn. The venue's on-site culinary team customizes menus for each event — buffet or plated service — with options for vegan, vegetarian, and gluten-free guests. Open and cash bar arrangements are available, and a dedicated event coordination team supports planning from initial inquiry through event day.

The Village at Boulder Ridge
104 Goose Green Rd, Barkhamsted, CT 06063, USA- Spaces for 200-300 Guests
- 1 Outdoor
- 1 Barn
- 2 Total Spaces
The Village at Boulder Ridge is a family-owned event venue set on 68 acres at the foothills of the Berkshires in Barkhamsted, Connecticut. Operating since 2003 and with more than 500 events hosted, the property combines rustic character — exposed wood, a stone fireplace, a private lake with gazebo — with full on-site catering and a range of indoor and outdoor spaces. The Main Banquet Hall accommodates up to 300 guests and features a dance floor, exposed wood beams, and a grand stone fireplace suitable for indoor ceremonies. The open-air pavilion, which overlooks the pond and pool and is strung with twinkle lights, seats up to 200 guests and opens the property's natural landscape to guests. A lakeside gazebo provides an outdoor ceremony setting. The venue hosts one event per day, giving each group exclusive use of the entire facility. The Village operates seasonally from May through mid-October.
Mansfield's Holiday Hill Weddings and Parties
41 Chaffeeville Rd, Mansfield Center, CT 06250, USA- Spaces for 200-350 Guests
- 1 Outdoor
- 1 Barn
- 1 Tent
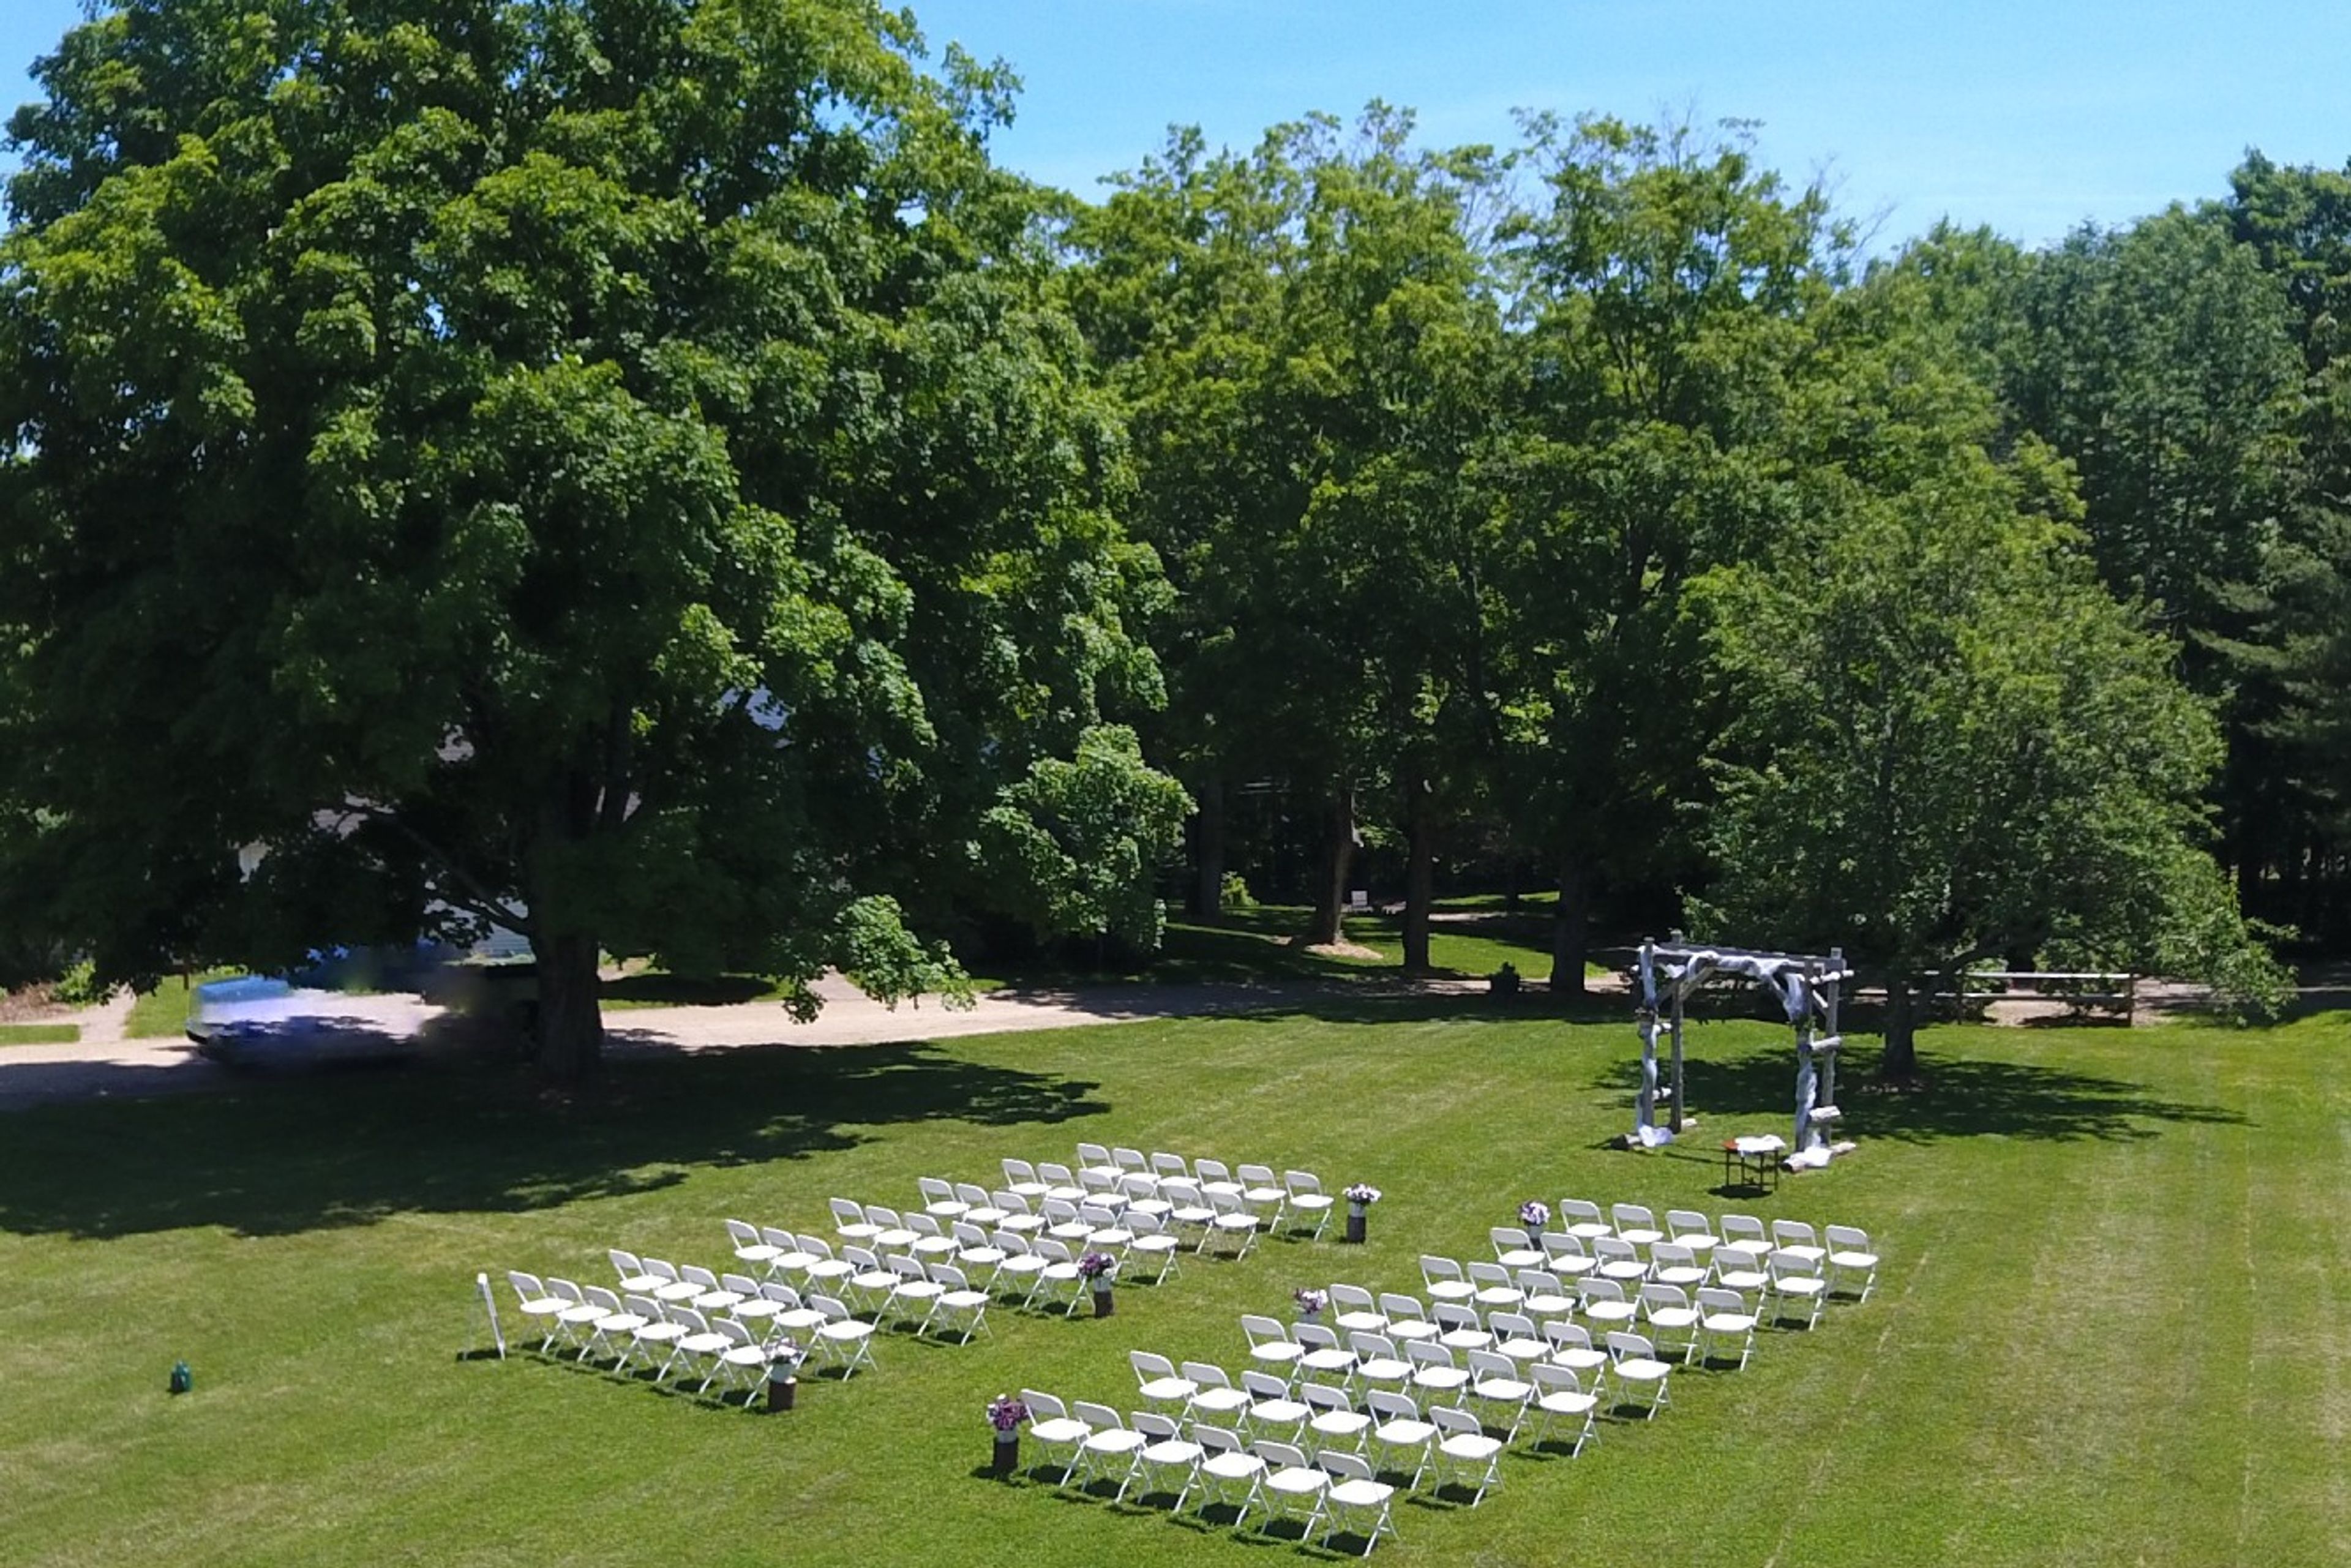
Holiday Hill is a family-owned event venue and recreation center set on 25 acres of rural grounds in Mansfield Center, Connecticut. With over 60 years of history, the property offers two principal event spaces alongside expansive outdoor surroundings suited for weddings, reunions, performances, picnics, and private celebrations. The post-and-beam barn seats up to 200 guests beneath a cathedral-like ceiling with an open floor plan. The space is noted for its acoustics, making it well suited for ceremonies, speeches, and live or recorded music. A high-peak wedding-white tent seats up to 300 guests for dinner and can be configured with picnic tables, banquet tables, or display arrangements to fit formal or informal events alike. Beyond the two main structures, the grounds include basketball courts, volleyball and badminton courts, two 25-yard pools, miniature golf, and more — available as part of rental packages. Farmhouse lodging on-site makes Holiday Hill a practical option for multi-day or destination celebrations.
Oak Ridge Golf Club
850 S Westfield St, Feeding Hills, MA 01030, USA- Spaces for 100-500 Guests
- 1 Bar
- 1 Ballroom
- 3 Total Spaces
Oak Ridge Golf Club is a public championship golf course and banquet facility in Feeding Hills, Massachusetts, owned by the Strycharz family since 1977. The course was built in 1974 and designed by George and Tom Fazio, featuring 18 holes across 6,702 yards. The banquet facility offers three distinct event spaces. The main banquet rooms accommodate up to 500 guests for weddings, receptions, and celebrations, with views overlooking the championship course. The Gold Room, warmed by a sprawling stone hearth, provides a cozy setting for more intimate gatherings of up to 100 guests. The 19th Hole suits less formal occasions and seats up to 200. Outdoor ceremony options include a landscaped rock wall with steps leading to an arbor on the eighteenth hole, as well as a front lawn gazebo adjacent to the Bridal Suite. In-house catering is available for all events.
Storrowton Tavern and Carriage House
1305 Memorial Ave, West Springfield, MA 01089, USA- Spaces for 400 Guests
- 1 Restaurant
- 1 Ballroom
Storrowton Tavern & Carriage House is a landmark dining and event destination located on the grounds of the Eastern States Exposition in West Springfield, Massachusetts. Operated by the Calvanese family for over 45 years, the venue brings together traditional New England and Continental cuisine across five individually styled historic dining rooms that accommodate parties from 2 to 125 guests — each with its own character, from fireplaces and authentic tavern atmosphere to terraced patios for summer dining with live music. For larger celebrations, the Carriage House sits directly across Storrowton Green from the main tavern and accommodates up to 400 guests. The freestanding banquet facility includes two full bars, chandeliers, a covered patio, and a private bridal suite — a frequent setting for weddings and milestone events throughout the Pioneer Valley.
Wickham Park
1329 Middle Turnpike W, Manchester, CT 06040, USA- Spaces for 98-180 Guests
- 2 Outdoor Spaces
- 2 Historic Spaces
- 2 Gardens
Wickham Park is a 280-acre non-profit private foundation set across Manchester and East Hartford, Connecticut. Established in 1960 from an estate left by industrialist Clarence H. Wickham, the park encompasses nine distinctly themed gardens — including the Hilltop, Irish, Oriental, English, Scottish, and award-winning Sensory Gardens — alongside woodlands, ponds, and open fields. The park hosts weddings, receptions, and private events across two dedicated venues. The Cabin at Hilltop Garden is a rustic log cabin — a replica of the original structure built by the Wickhams in 1927 — featuring wood floors, exposed beams, a floor-to-ceiling stone fireplace, and a connected 30-by-60-foot reception tent. The adjoining amphitheater offers a panoramic view of the Hartford skyline. The Emerald Room of the Irish Garden is a stone-sided hexagonal building with a wood cathedral ceiling, set within a half-acre walled garden complete with a water fountain, stone tables, and a gazebo courtyard. Both venues are available April through October and accommodate events ranging from intimate gatherings to receptions of up to 150 guests. Site fees include setup and cleanup, tables and chairs, audio-visual equipment, get-ready rooms, and parking for guests.
Hop Meadow Country Club
85 Firetown Rd, Simsbury, CT 06070, USA- Spaces for 15-300 Guests
- 1 Restaurant
- 2 Bars
- 8 Total Spaces
Established in 1961 by Simsbury residents, Hop Meadow Country Club has spent more than sixty years growing into one of central Connecticut's finest full-service private clubs. Set in the Farmington Valley, the club pairs an 18-hole championship golf course — designed by Geoffrey S. Cornish — with Har-Tru tennis courts, swimming, and a clubhouse that draws members and their guests for events ranging from intimate family gatherings to lavish formal celebrations. The clubhouse offers eight distinct spaces to suit nearly any group size or occasion. The Main Dining Room accommodates up to 200 guests with panoramic golf course views, a dance floor, and dimmable lighting — a natural fit for weddings, galas, and fundraisers. The Founder's Room, anchored by a stone fireplace with a farmhouse mantel, seats up to 75 and can open into the Main Dining Room for larger events. The Grill Room brings in natural light through French doors and wall windows, with direct access to the tennis deck. The Pub, the club's original social gathering room, offers a full bar and sunset views for groups of up to 80. The outdoor Dining Pavilion seats 60 and delivers unobstructed golf course and tennis court views in three-season comfort. The culinary team provides creative gourmet cuisine for private events, and the club's staff handles the details so hosts can focus on their guests.