Top Franklin Venues
16 results near Franklin, IN
Find a Venue
Choosing your event venue will be one of the most important steps in the planning process. So much goes into finding the perfect venue in Franklin. You’ll want to consider everything from the aesthetics of the space to any in-house amenities and services. Luckily, PartySlate makes it easy with our Find Venues page. Use the filters to narrow your search — taking into account everything from your guest count to specific catering preferences. Once you’ve set your filters, scroll down to search our curated list. Look for the “featured” tag for PartySlate’s top recommendations. With PartySlate, finding your ideal Franklin venue has never been easier.
Beeson Hall
396 Branigin Blvd, Franklin, IN 46131, USA- Spaces for 350-250 Guests
- 1 Event Space
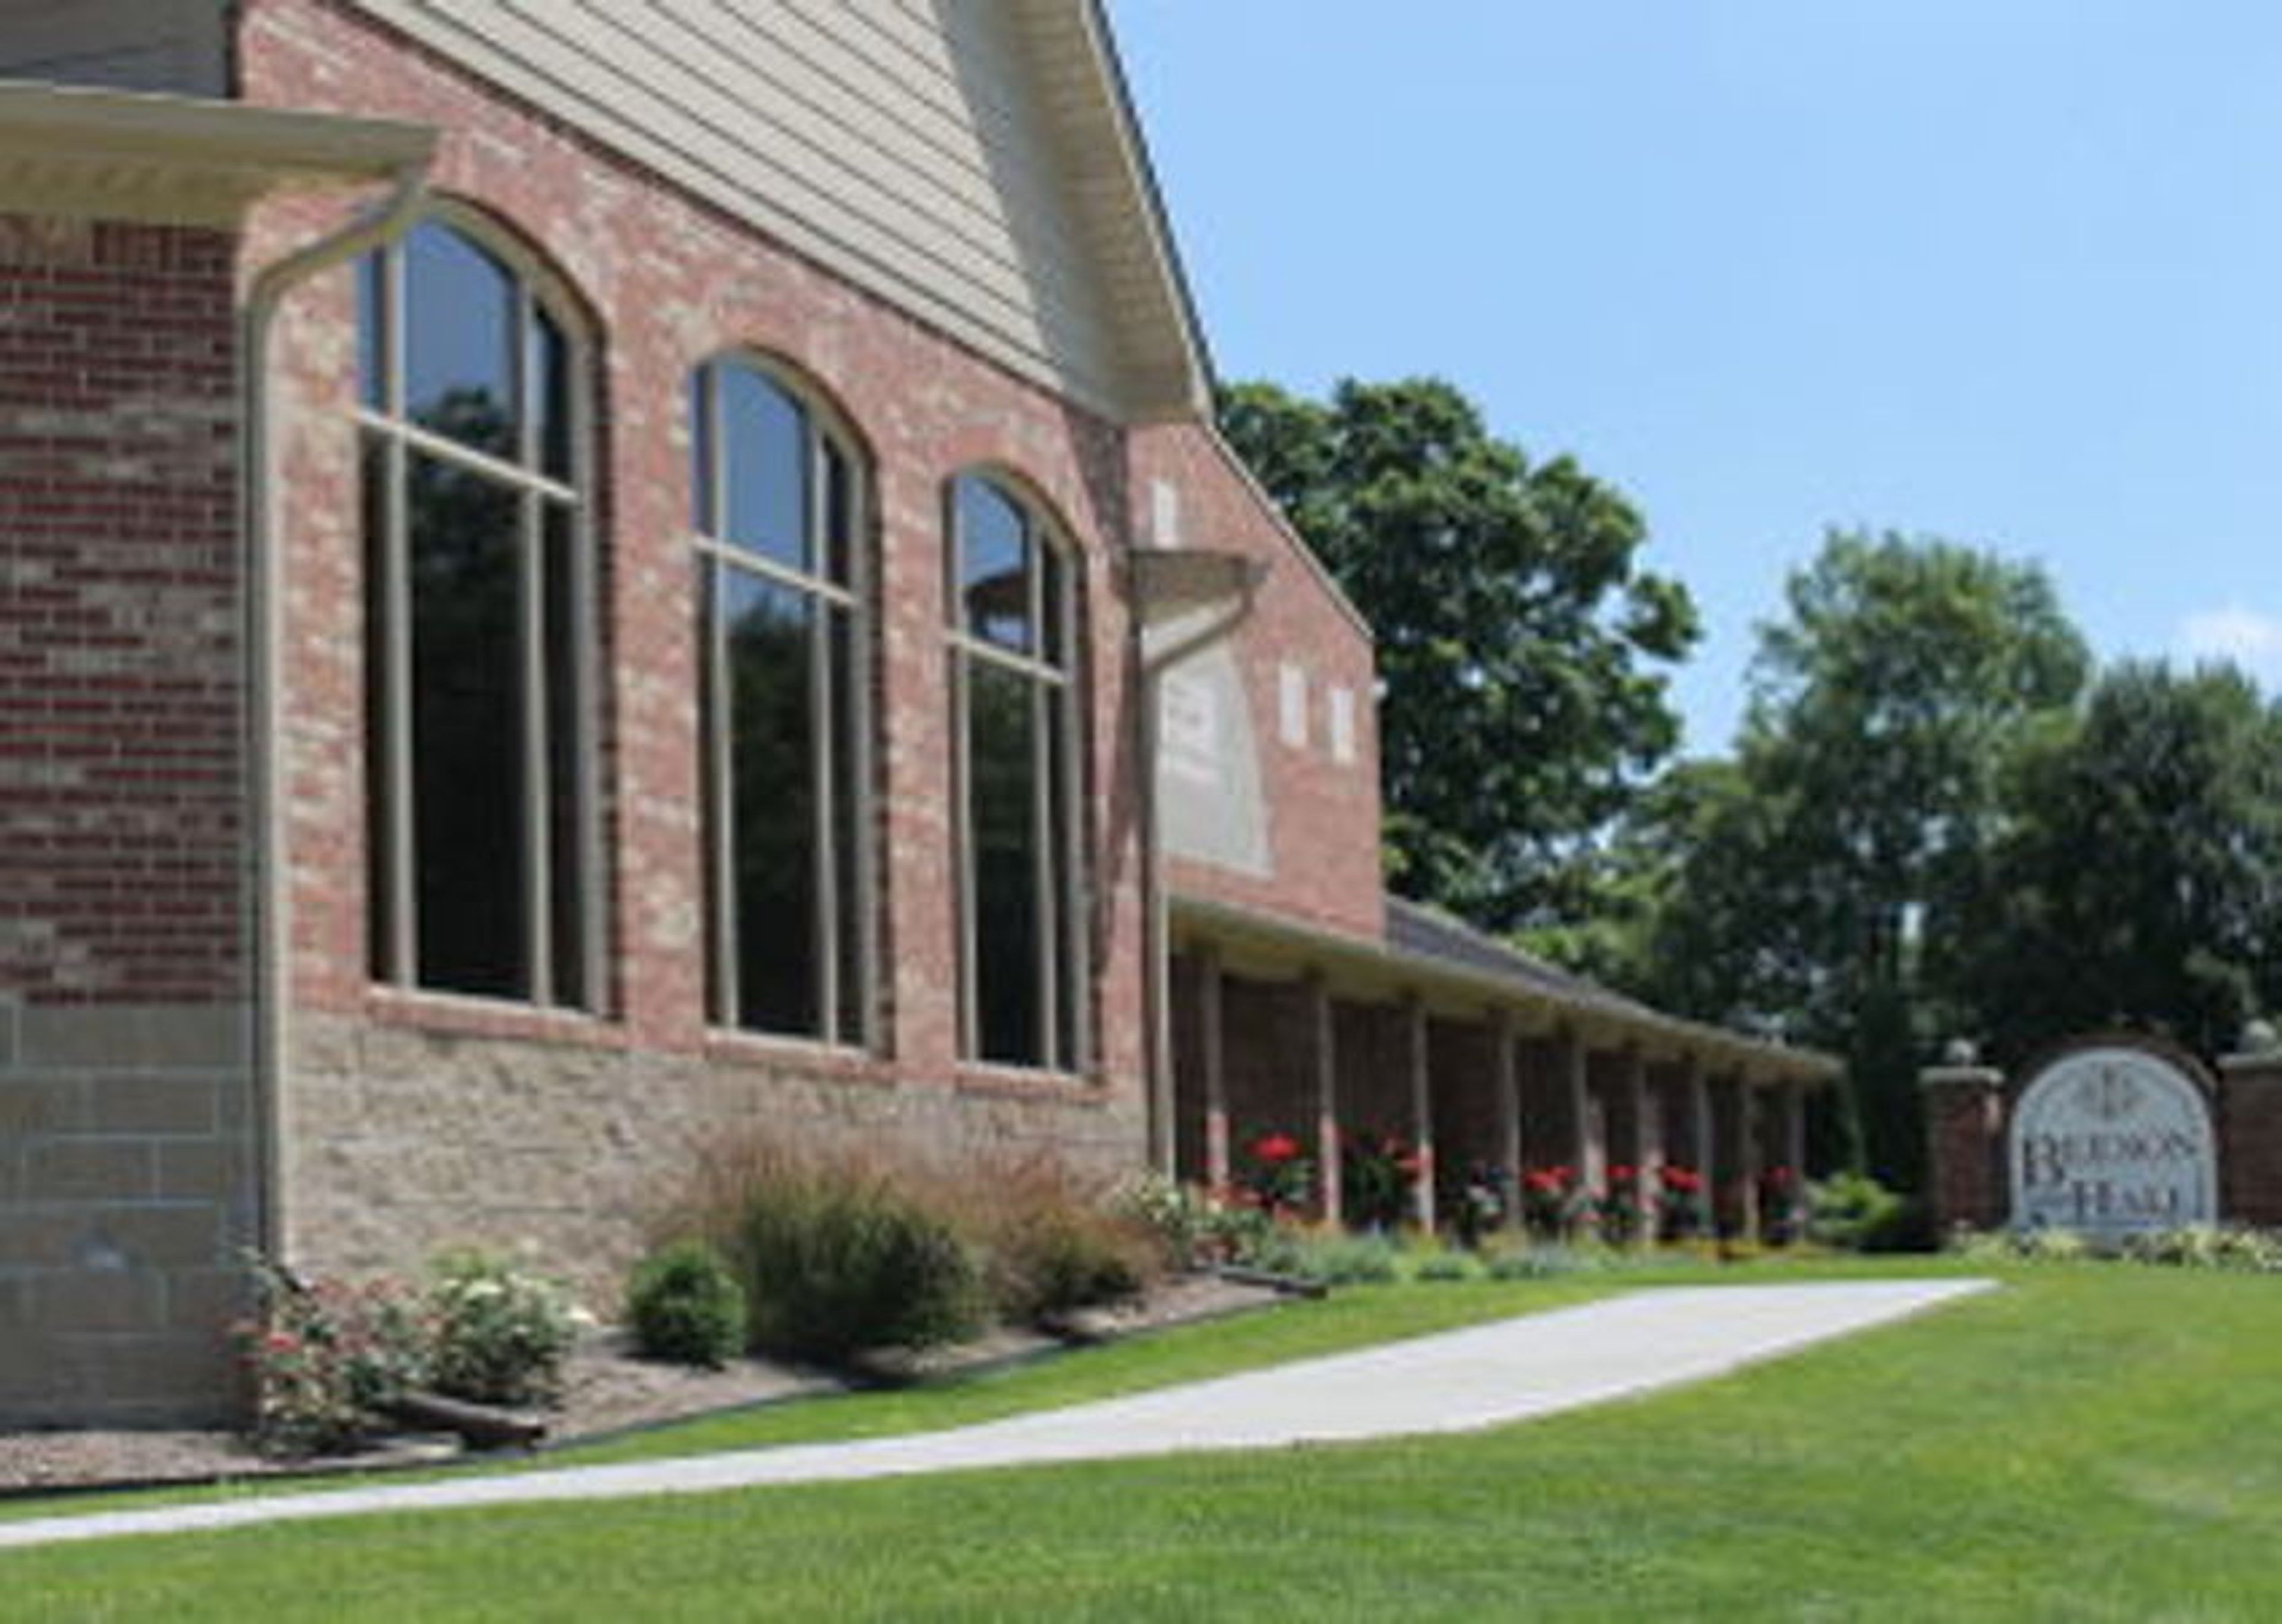
Beeson Hall is a 5,000-square-foot event hall located on the southwest corner of the Cultural Arts and Recreation Center at 396 Branigin Blvd. in Franklin, Indiana. The hall features towering ceilings with exposed wooden beams, expansive windows that fill the space with natural light, a polished wooden dance floor, a food service area, and a designated spot for a DJ — making it well suited for wedding receptions, corporate gatherings, anniversary celebrations, and business meetings. Adjacent to Franklin College, the Johnson County Library, and historic Province Park, Beeson Hall accommodates up to 350 guests for lecture-style events, 250 for receptions without a dance floor, or 220 when the dance floor is in use. Kitchen access is included with every rental.
Radius Venue
723 S Capitol Ave, Indianapolis, IN 46225, USA- Spaces for 150-400 Guests
- 1 Outdoor
- 1 Event Space
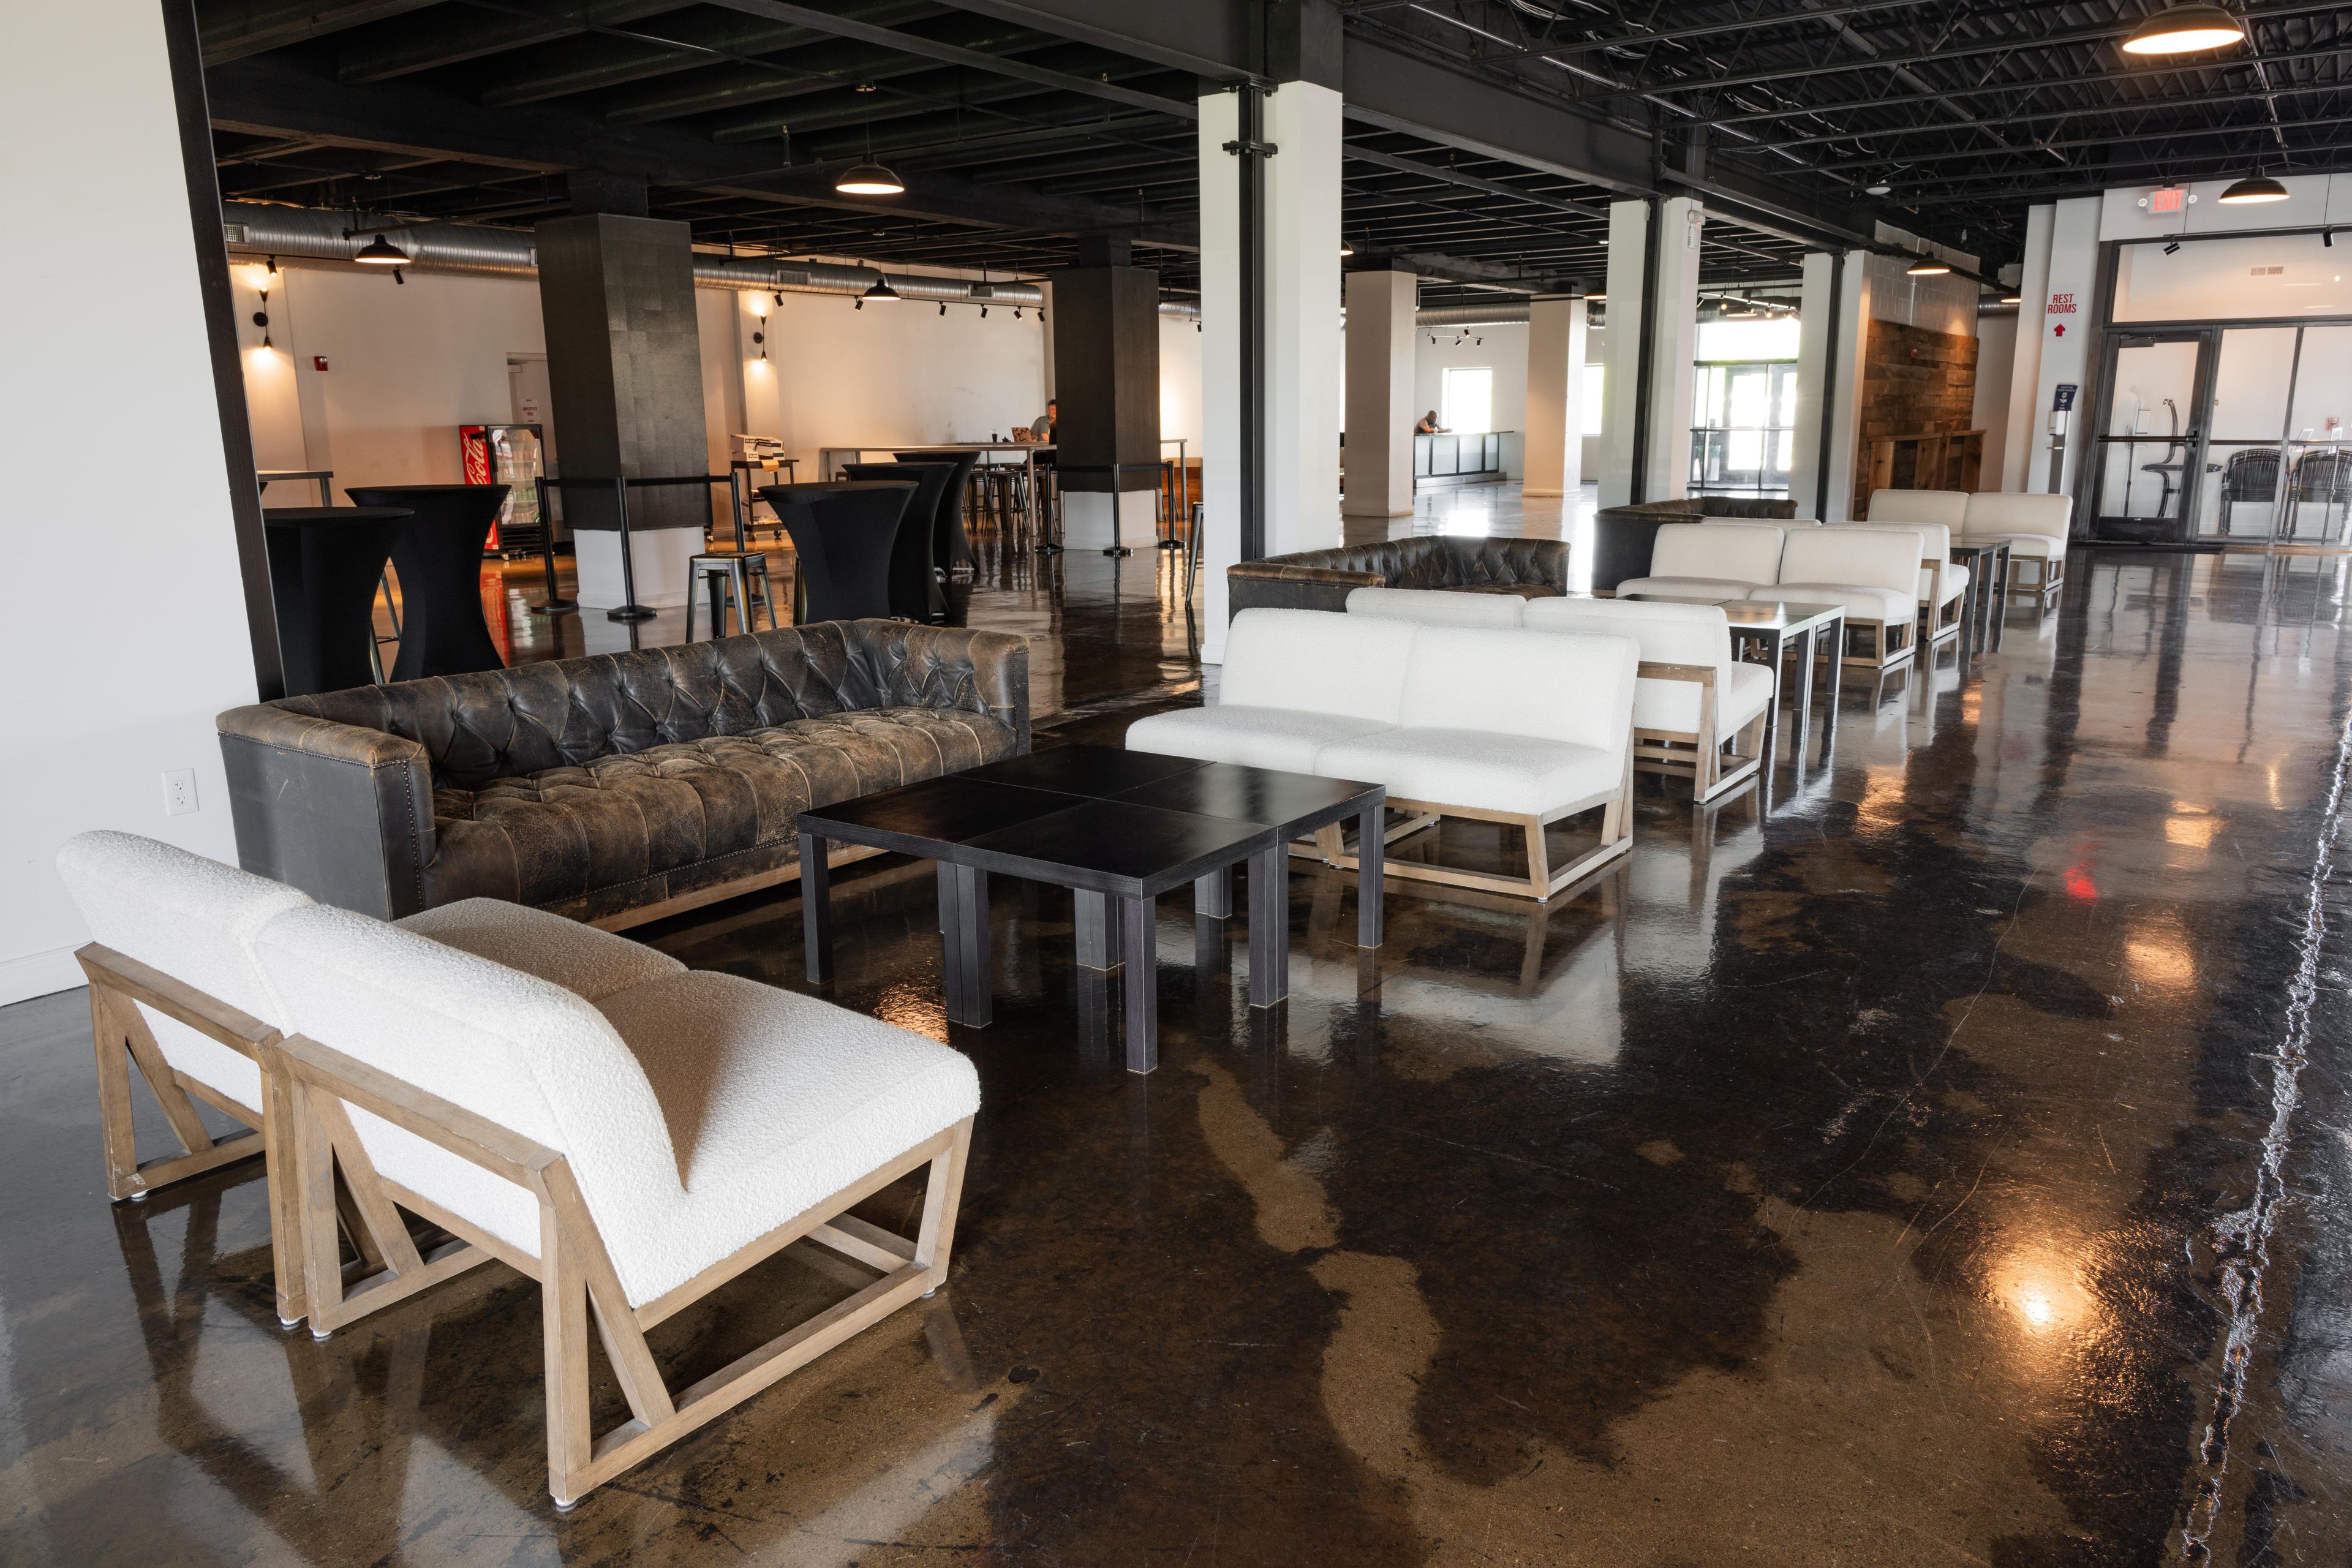
Radius boasts 6,500 square feet of fully remodeled, free-flowing open event space complete with acid washed concrete floors, white walls, tables, chairs, lounge furniture and a spacious outdoor lawn. Equipped with 3 retractable glass garage doors, the event can flow outside for enjoyment of fresh air and views of Lucas Oil Stadium or they can be closed to create two distinct spaces. Radius is perfect for photo shoots, weddings, corporate events, non-profit fundraisers, social gatherings, tailgates, meetings and more! Building capacity ranges from 150-500 people depending on set up and use of outdoor spaces.
Avg response time 2-4 hrs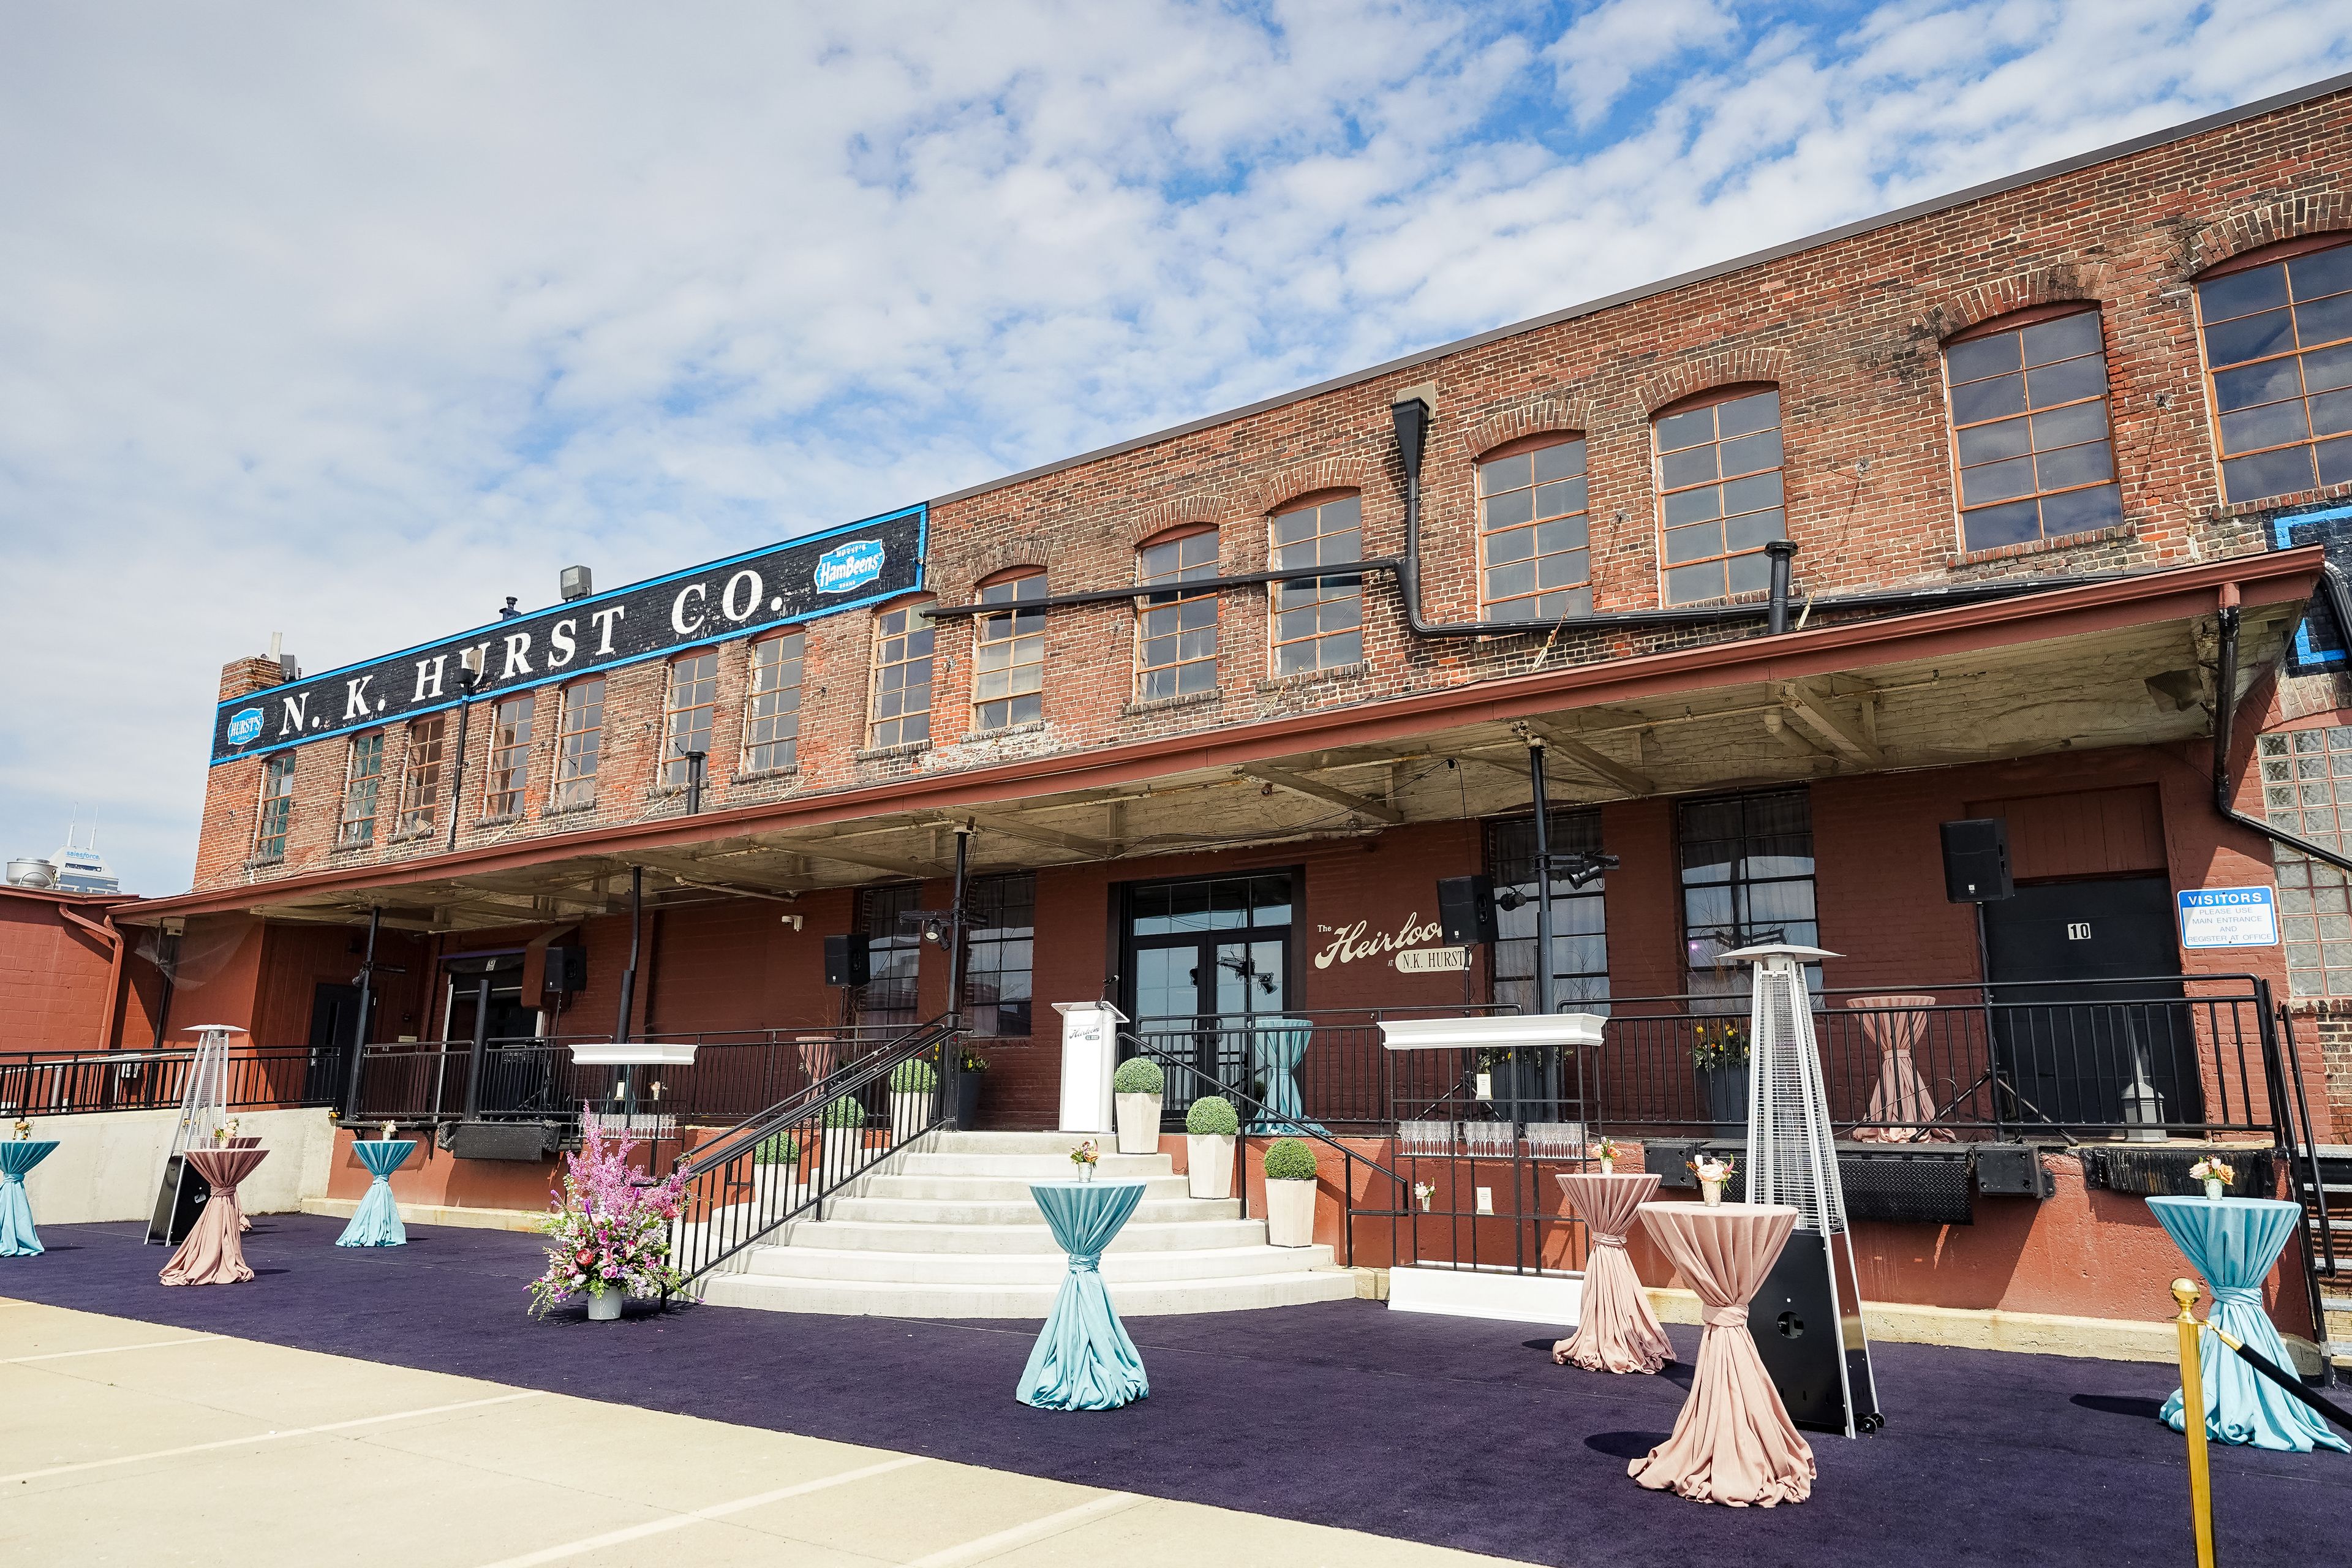
The Heirloom
230 W McCarty St, Indianapolis, IN 46225, USA- Spaces for 325-800 Guests
- 1 Event Space
The Heirloom is a 19th-century building that started off as a printing company and later became home to the N.K. Hurst Co. Inc for the distribution of dried beans, peas, lentils, and sweeteners. In 2019, operations were moved to a new warehouse leaving the building to be meticulously restored to showcase its industrial character and stunning proportions as a gorgeous new event center. Adaptable for many uses and available to rent for wedding ceremonies and receptions, corporate functions, convention gatherings, social events, and non-profit fundraisers, The Heirloom is one of a kind! As part of the Crystal Signature Events family of venues, events hosted at The Heirloom come with Crystal's full-service approach from start to finish to ensure no detail is missed and your vision is brought to life. Since 1977, Crystal has led Indianapolis in elevating culinary experiences and executing premier events, including many of the city's largest and most prominent. Crystal offers unrivaled expertise across their full-service catering and event management team, ensuring flawless execution that will leave a lasting impression on your guests.
Est. $162/guestAvg response time 1-2 days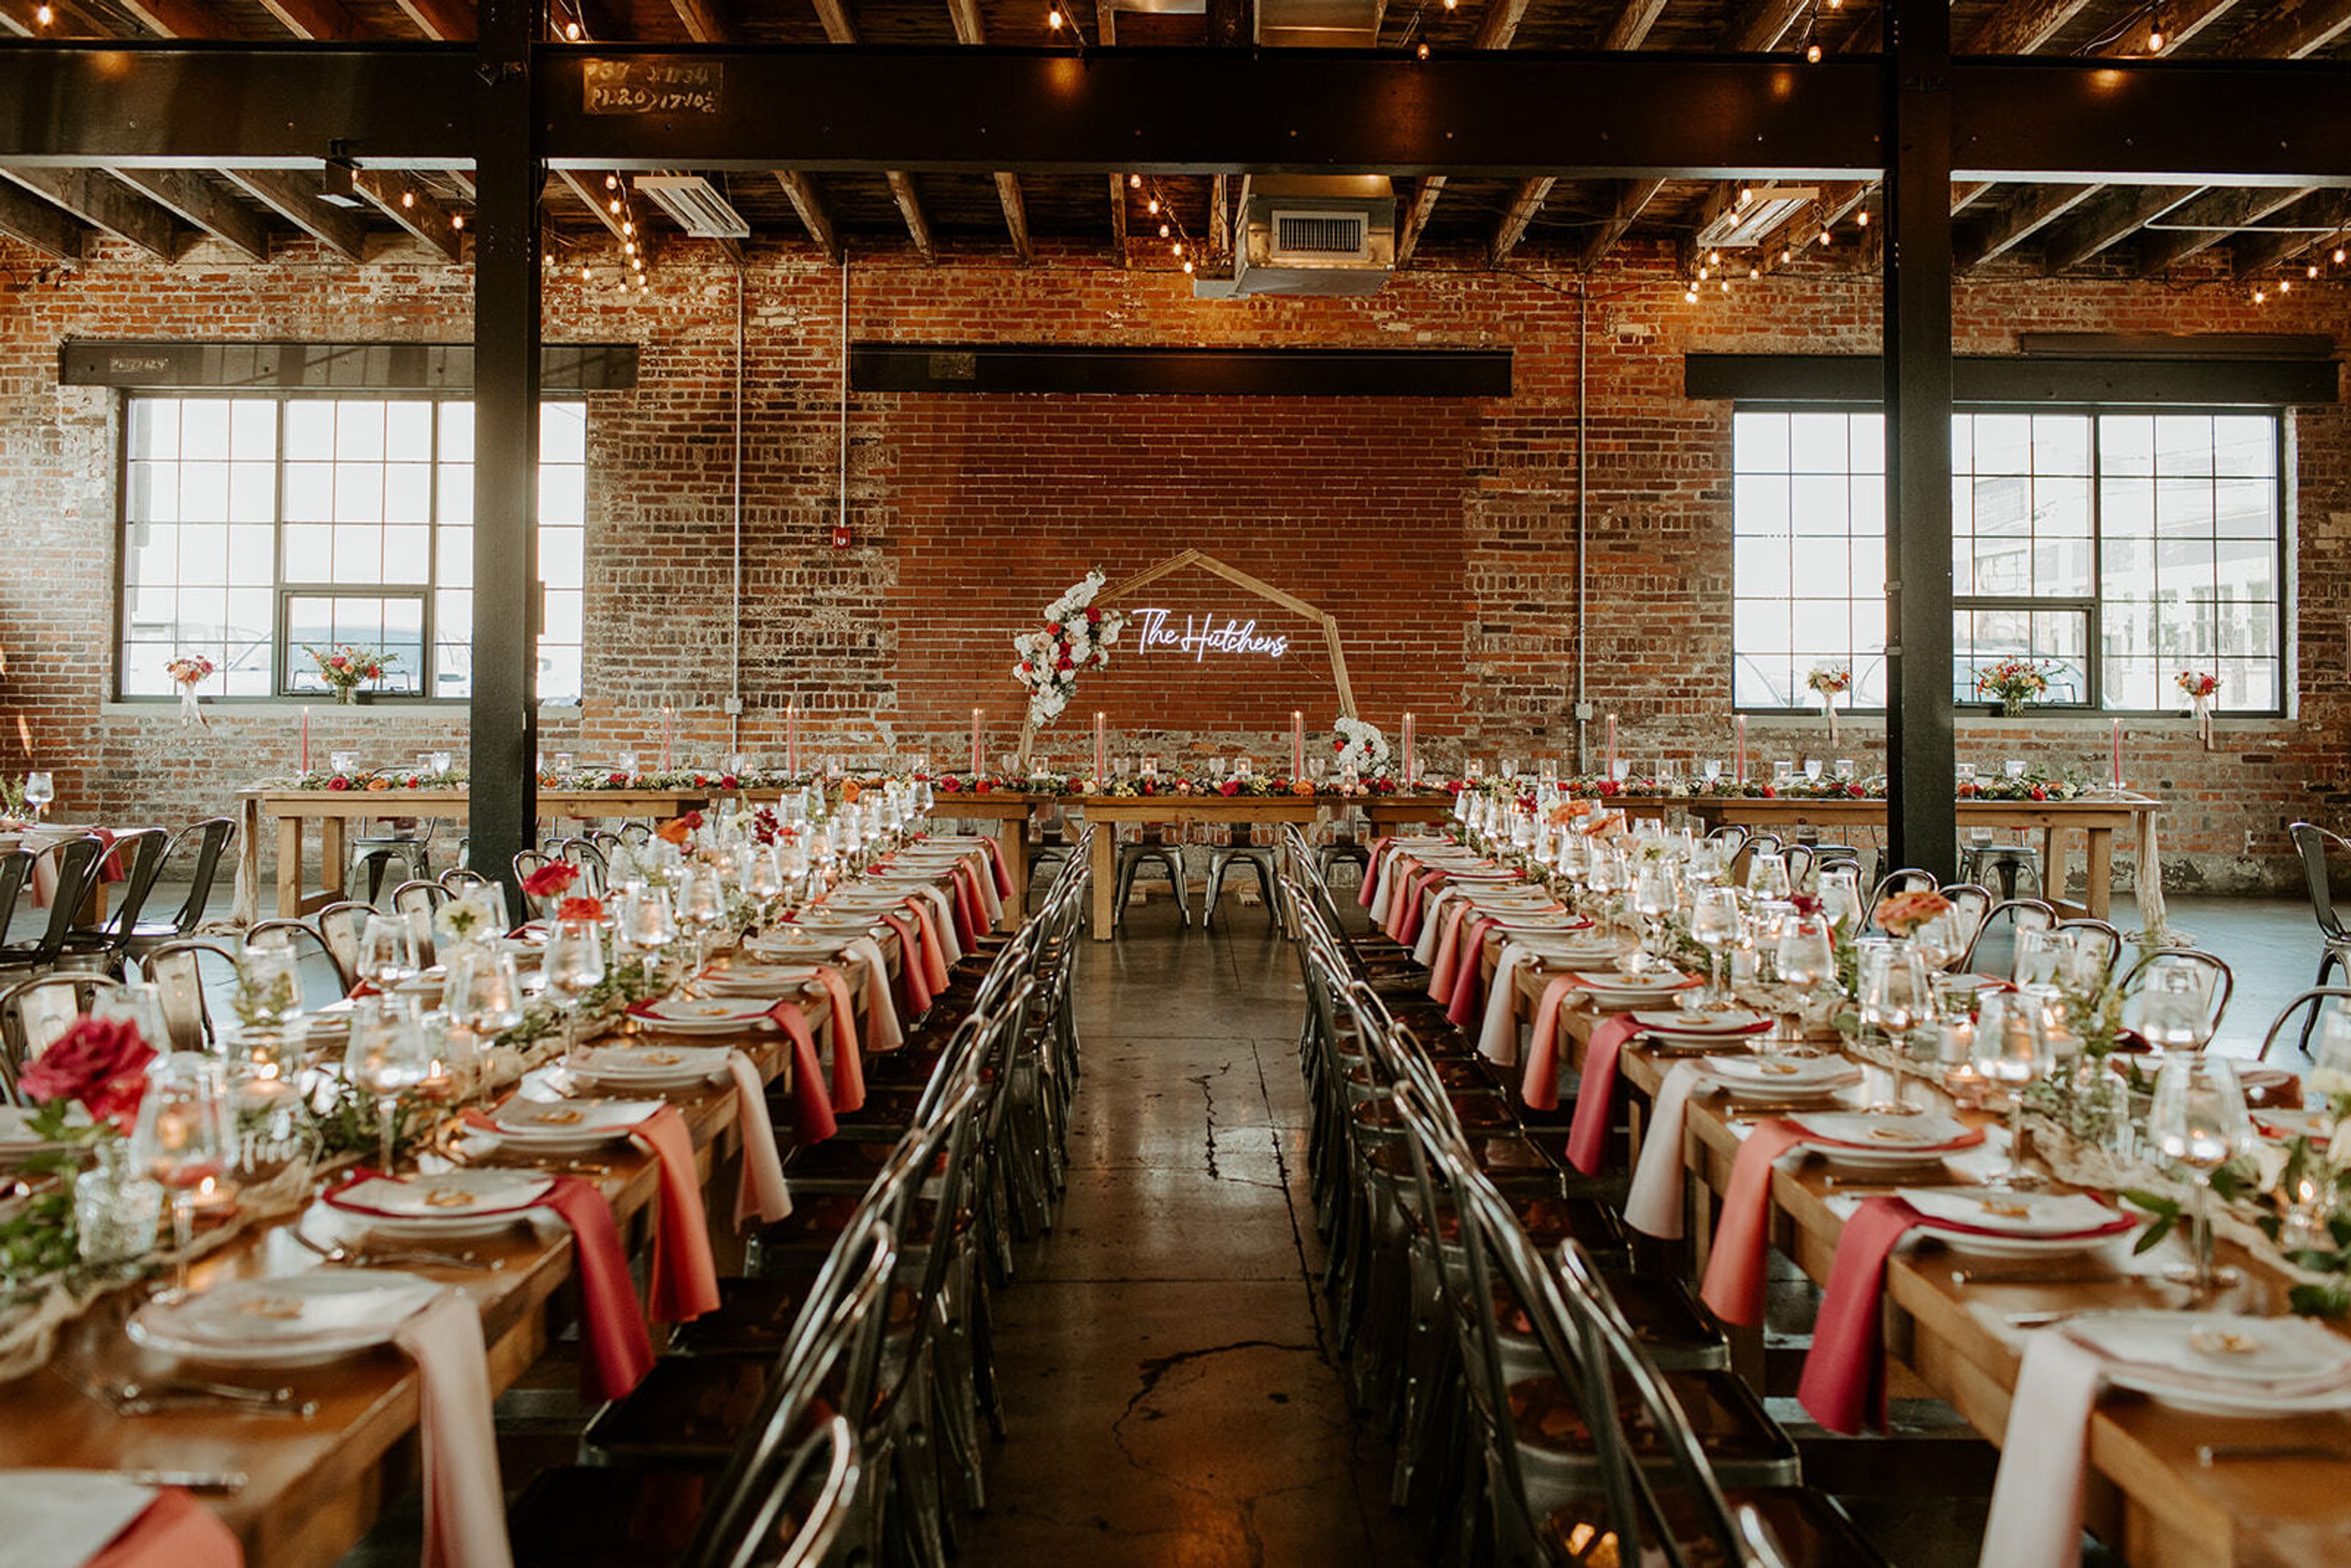
INDUSTRY
545 Kentucky Ave, Indianapolis, IN 46225, USA- Spaces for 300-400 Guests
- 1 Event Space
INDUSTRY is a two-room event venue located just outside the heart of downtown Indianapolis. INDUSTRY's combination of red brick walls, natural light and expansive ceilings, create a stunning ambiance that needs very little, if any, decor. HISTORY: Built in 1908, INDUSTRY was a machine shop for ball bearings and metal fabrication. INDUSTRY underwent renovations in 2014 where the brick was restored, concrete redone, interior beams exposed and windows placed along all 5 sides of the building creating stellar natural light throughout the space. INDUSTRY is located just two blocks from Lucas Oil Stadium, home of the Indianapolis Colts, and three minutes from the center of Indianapolis. The location is considered to be in the industrial district of the city, hence the name. ABOUT THE SPACE: INDUSTRY is the perfect venue to host all kinds of events, from weddings, meetings, galas, birthdays, milestone celebrations, and more. INDUSTRY can seat up to 300 guests, and offers flexible rentals, including 24-hour, multi-day, and hourly. INDUSTRY includes the freedom to choose your own vendors, tables and chairs, two distinct event spaces, a client suite, free parking, complimentary wifi and is pet-friendly."

The Crane Bay Event Center
551 W Merrill St, Indianapolis, IN 46225, USA- Spaces for 650-1,500 Guests
The Crane Bay is a truly unique event venue located steps away from the Lucas Oil Stadium in Downtown, Indianapolis. The décor features an modern, contemporary, and versatile atmosphere that can be transformed to meet the needs of any event! The walls of the facility are painted white; a blank canvas so to speak, that will allow you to adjust the LED lighted columns to any color to match your event. Perhaps the most remarkable feature of Crane Bay is the private outdoor patio that faces the downtown skyline. On a chilly evening, the fireplace and heating elements will keep you warm while you cozy up on the comfortable lounge furniture. Another aspect to note is the wide-open indoor space that can be kept or divided using our draping system, allowing for smaller groups, if needed. This naturally progressive layout allows you to surprise your guests with a “room reveal” and move from cocktail reception, to dining or dancing with ease. The building itself has been in existence since the 1800’s, but was taken over and transformed for the Rolling Stones Magazine Super Bowl XLVI Party. With the investment of time, capital, and the partnership of Crystal Catering, The Crane Bay has become quite the event venue. In the pages to follow you will learn more about the customizable menus, technical abilities, and various amenities that The Crane Bay has to offer…
Avg response time 1-2 hrs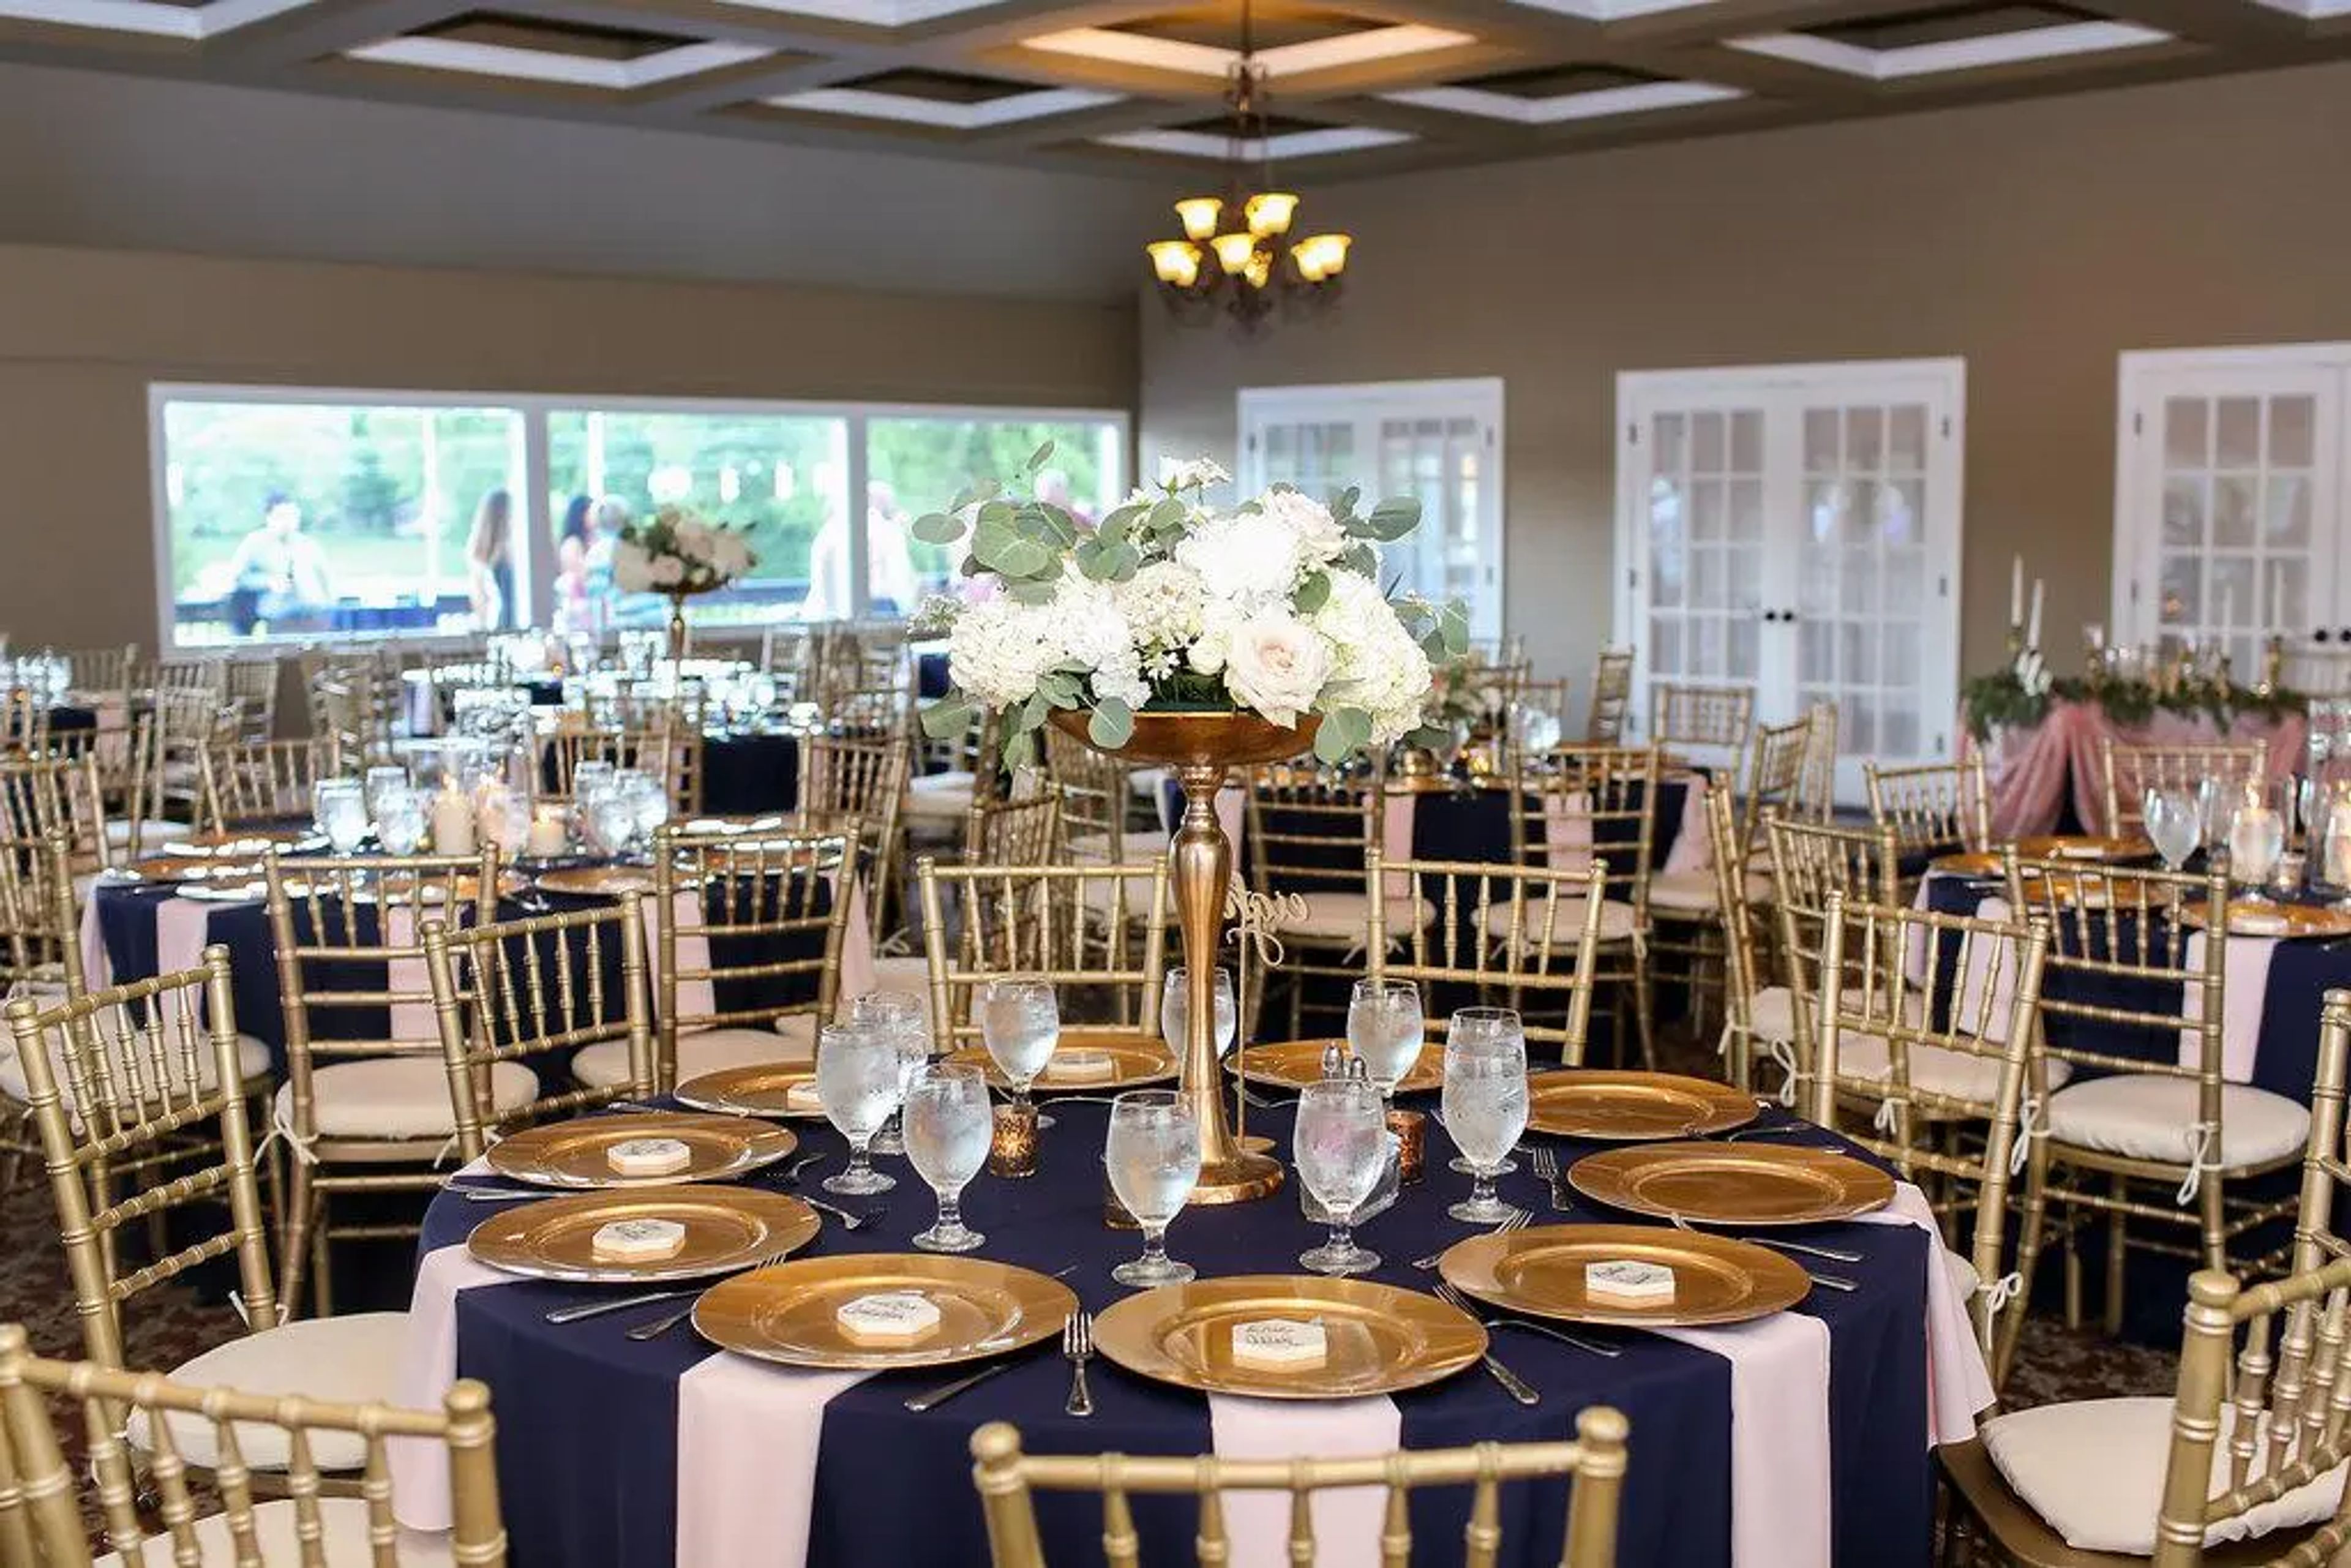
Dye's Walk Country Club
2080 S State Rd 135, Greenwood, IN 46143, USA- Spaces for 50-500 Guests
- 1 Ballroom
- 2 Country Clubs
- 1 Meeting Space
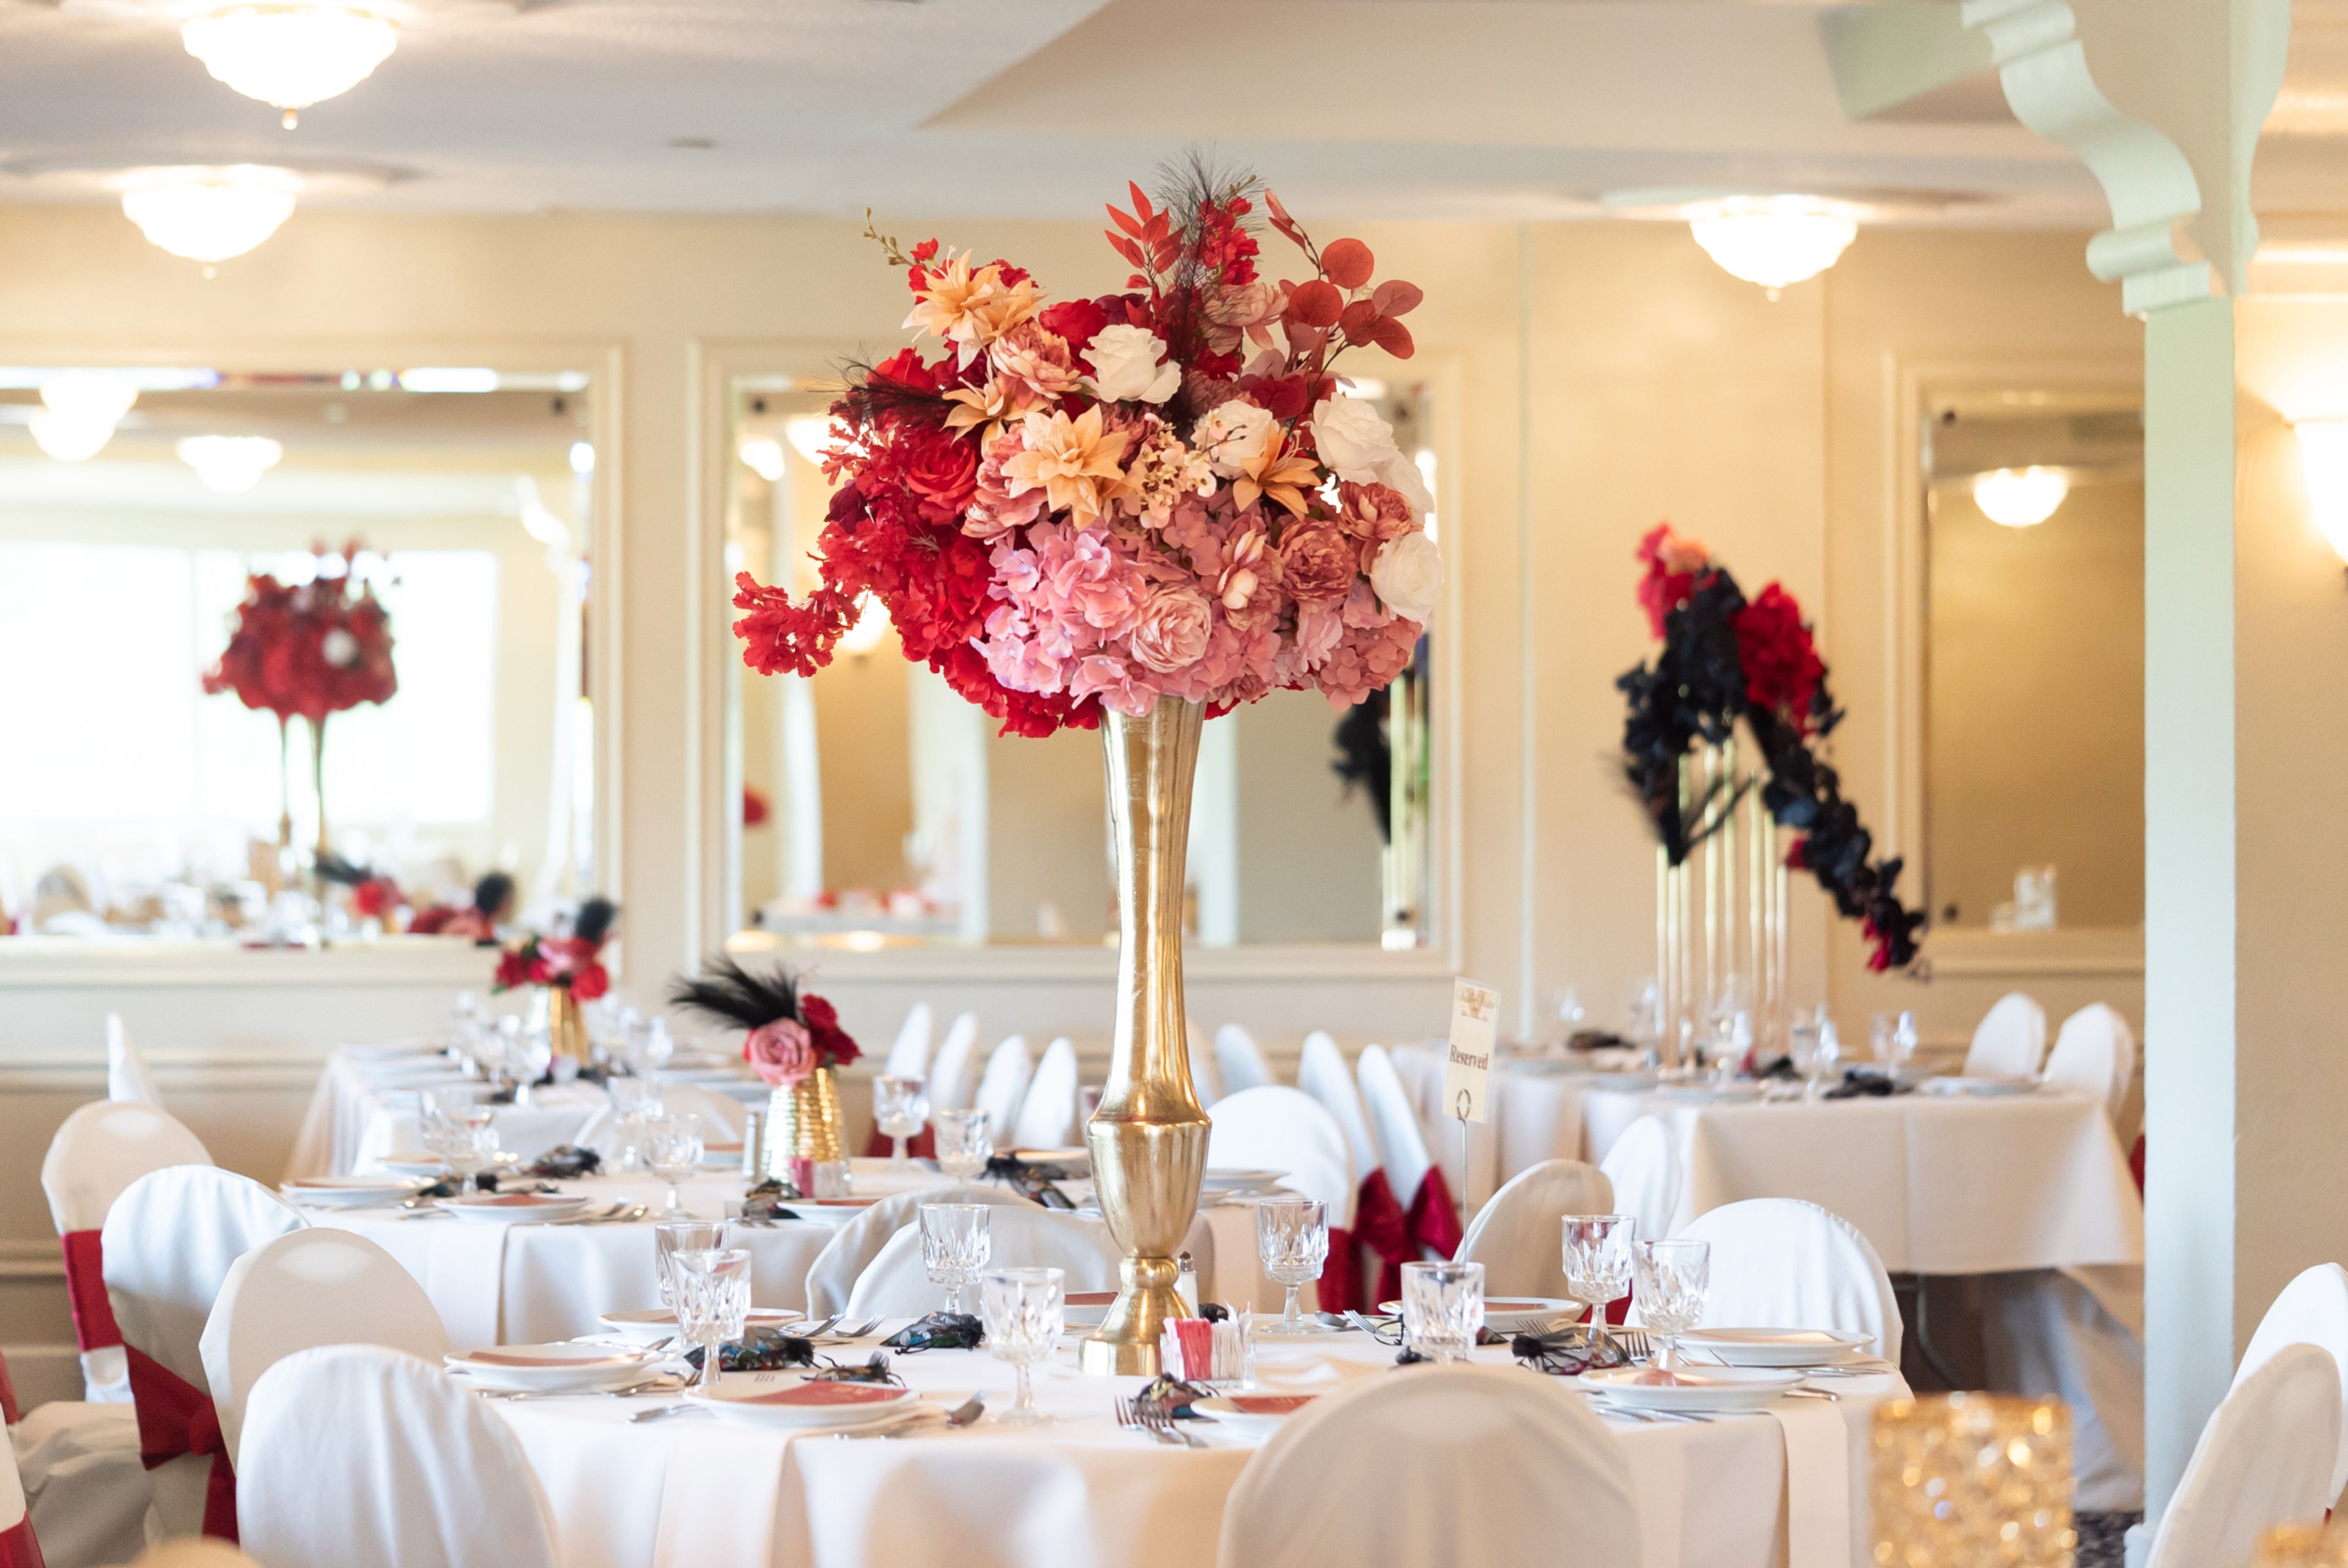
Established in 1961, Dye's Walk Country Club is a full-service private country club in Greenwood, Indiana — home to the first course Pete and Alice Dye ever designed together. The 18-hole par 71 layout winds through manicured grounds that form a natural backdrop for celebrations of all kinds. The clubhouse offers two distinct event spaces suited to different occasions. The Grand Ballroom accommodates up to 120 guests in a setting finished with warm tones, a built-in dance floor, a dedicated bar and food service area, and full audiovisual capabilities — with an outdoor deck for guests to step outside between festivities. The Overlook Room is a more intimate option, seating up to 30 guests in summer and 50 in cooler months, with sweeping views of the golf course and driving range, a private balcony, a built-in wet bar, and projector capabilities. Both spaces are managed by a dedicated events and catering team, making Dye's Walk a well-equipped option for weddings, rehearsal dinners, corporate gatherings, and private parties in the south Indianapolis area.
Valle Vista Country Club
755 E Main St, Greenwood, IN 46143, USA- Spaces for 220-600 Guests
- 1 Outdoor
- 1 Event Space
- 1 Country Club
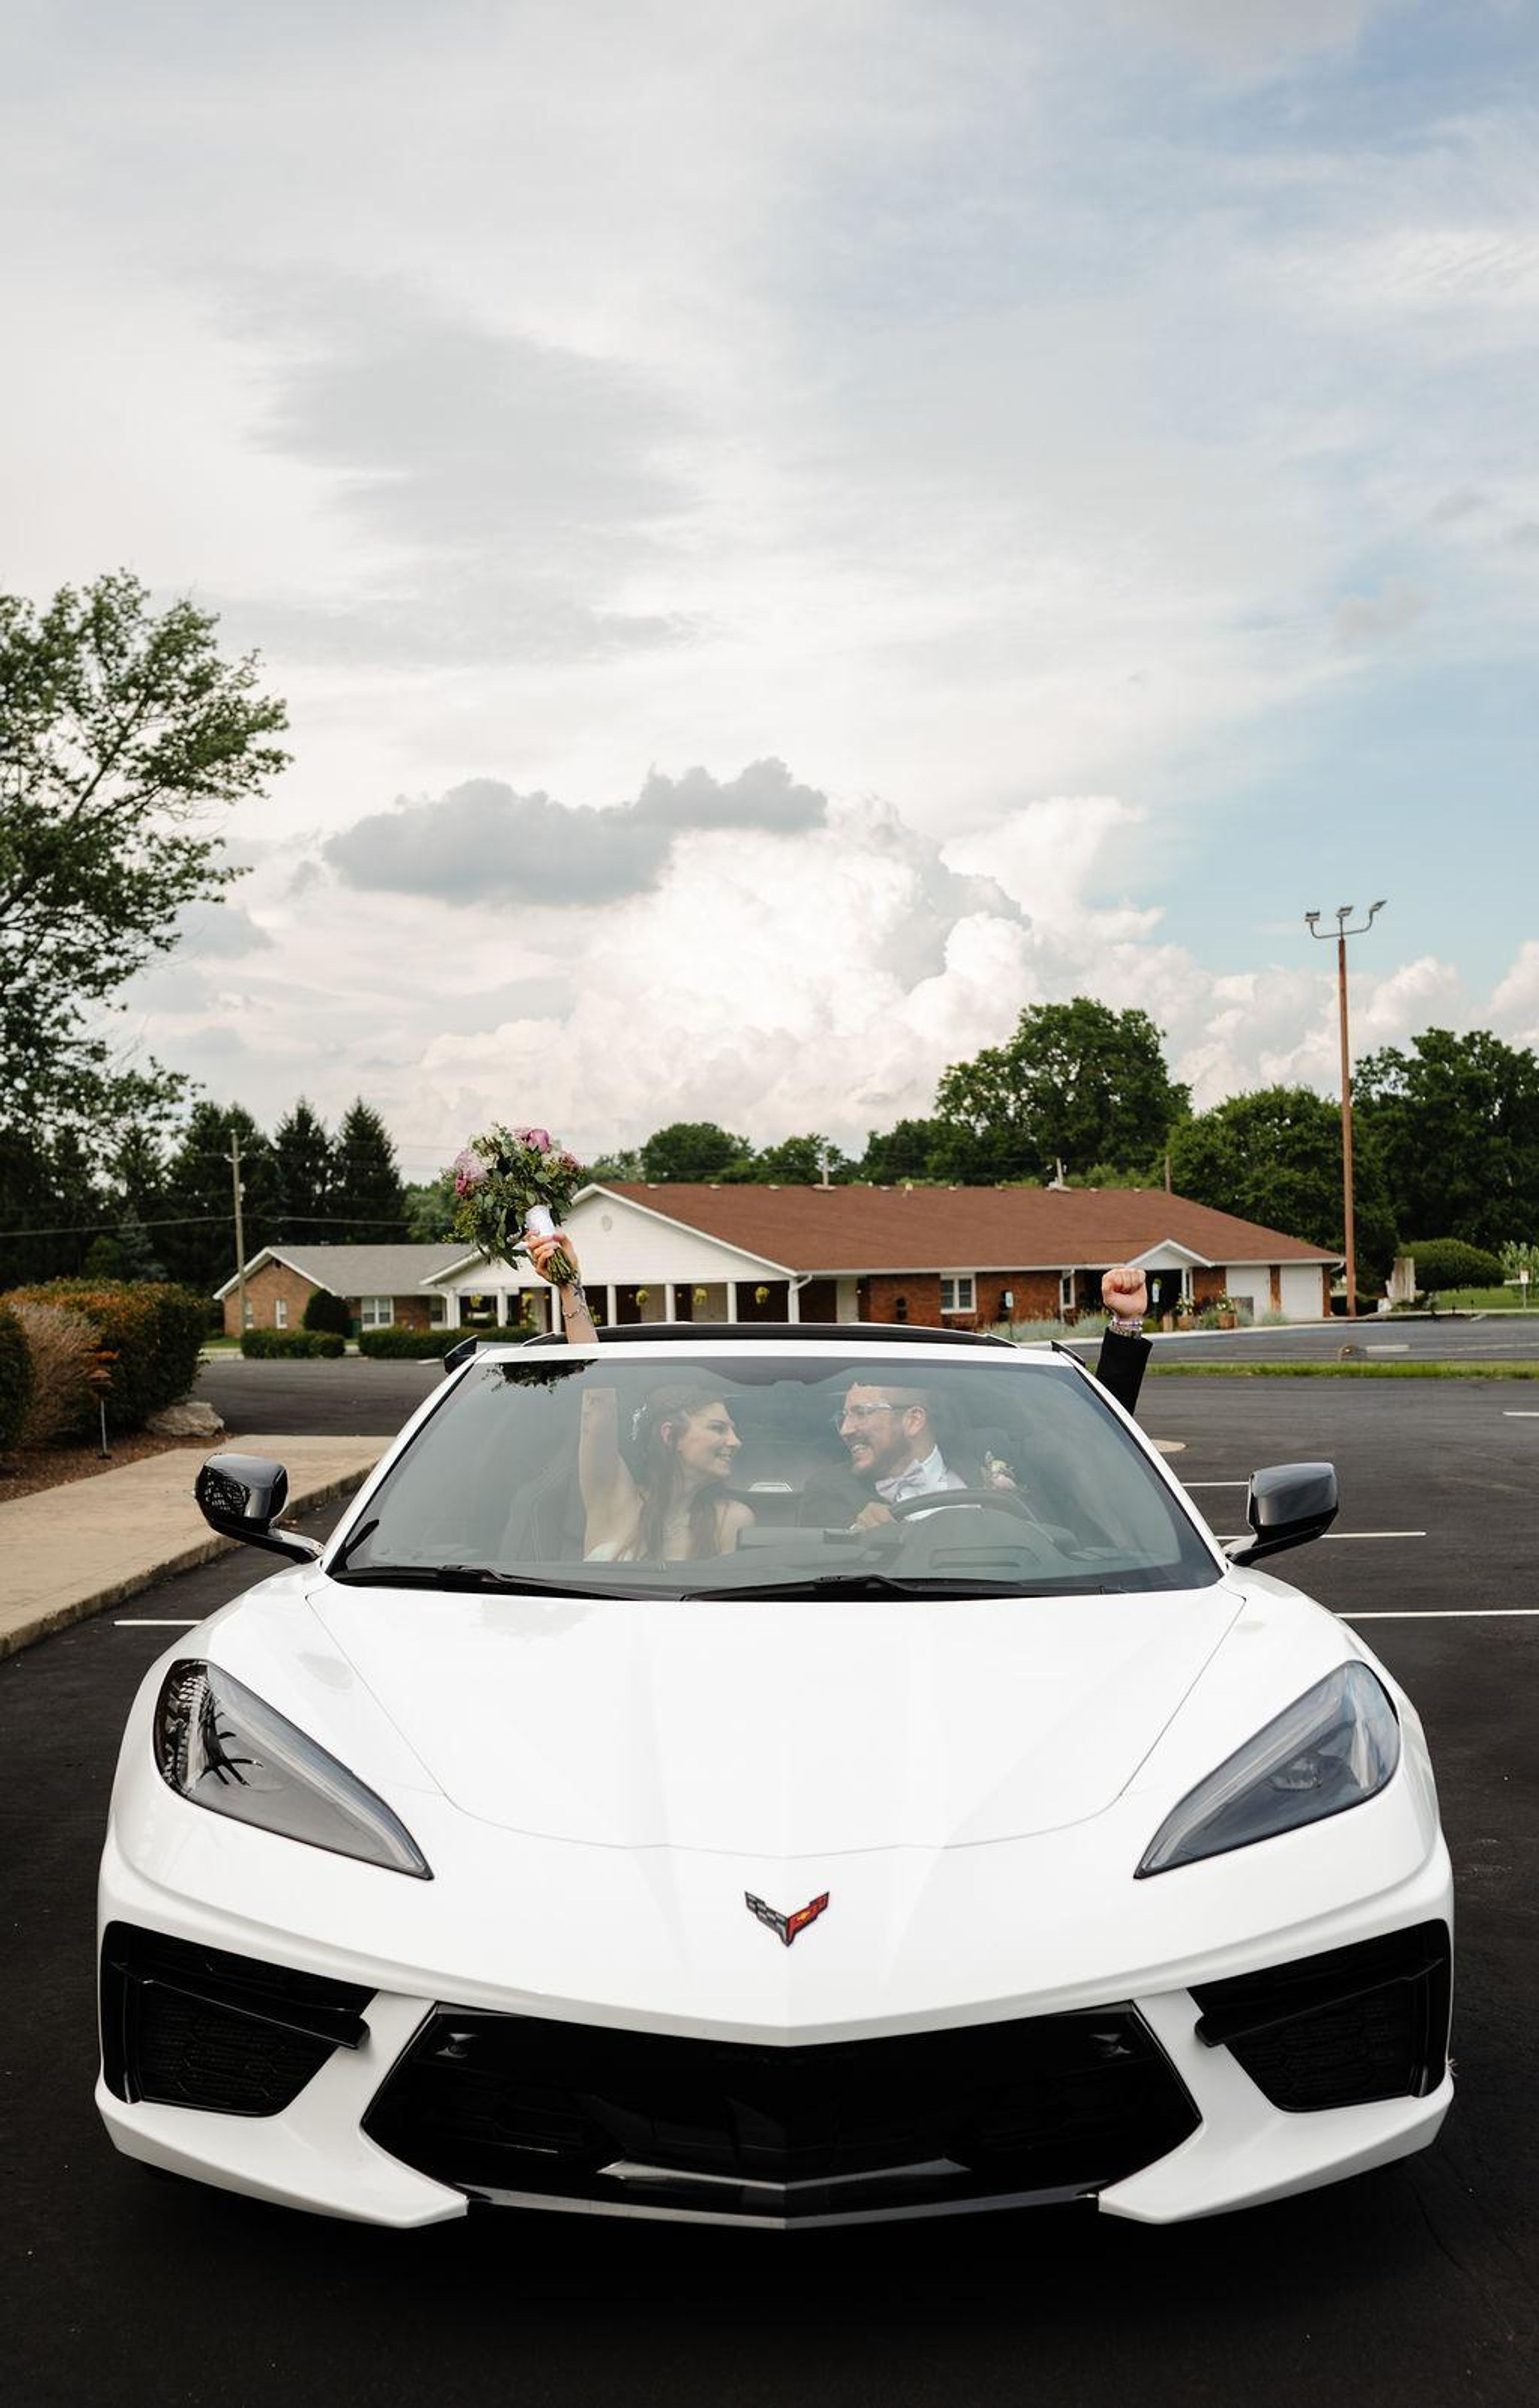
Valle Vista Golf Club & Conference Center sits on more than 100 acres of manicured grounds in Greenwood, Indiana, about 15 minutes south of downtown Indianapolis. The venue's Spanish-style clubhouse crowns a hillside above an 18-hole championship golf course, with rolling terrain, a waterfall, and Swan Lake woven throughout the property — a setting that gives both ceremonies and receptions an outdoor-photograph-ready backdrop year-round. Ceremonies take place at the Veranda on the Green, a covered and fully encloseable outdoor terrace with rustic chandeliers, tiled flooring, and side curtains that keep the space comfortable in any season. Reception ballrooms — including the Westview Ballroom, with its built-in hardwood dance floor and panoramic views of Swan Lake — accommodate groups from 60 to 600 guests. Catering is handled in-house by the venue's culinary team, with all-inclusive packages available.
Jones Crossing Banquet and Event Center
4161 E Allison Rd, Camby, IN 46113, USA- Spaces for 300-350 Guests
- 1 Ballroom
- 1 Event Space
Jones Crossing Banquet & Event Center is a full-service wedding and private event venue set on more than six private acres in Mooresville, Indiana, just minutes from Indianapolis. The property offers a naturally landscaped outdoor ceremony area with a waterfall garden backdrop, paired with a climate-controlled ballroom that accommodates up to 300 guests — making it a practical choice for celebrations of nearly any size. The venue handles setup, teardown, and cleanup at no additional charge, and its onsite event directors guide couples and event hosts from initial booking through the day itself. In-house catering and bar service are available, with customizable menus. Jones Crossing hosts one event per day, giving each client exclusive use of the property for their occasion. Beyond weddings, the venue welcomes corporate meetings, holiday parties, fundraisers, reunions, milestone birthdays, quinceañeras, and other private gatherings in the same full-service format.
Fountain Square Theatre
1111 Prospect St, Indianapolis, IN 46203, USA- Spaces for 300 Guests
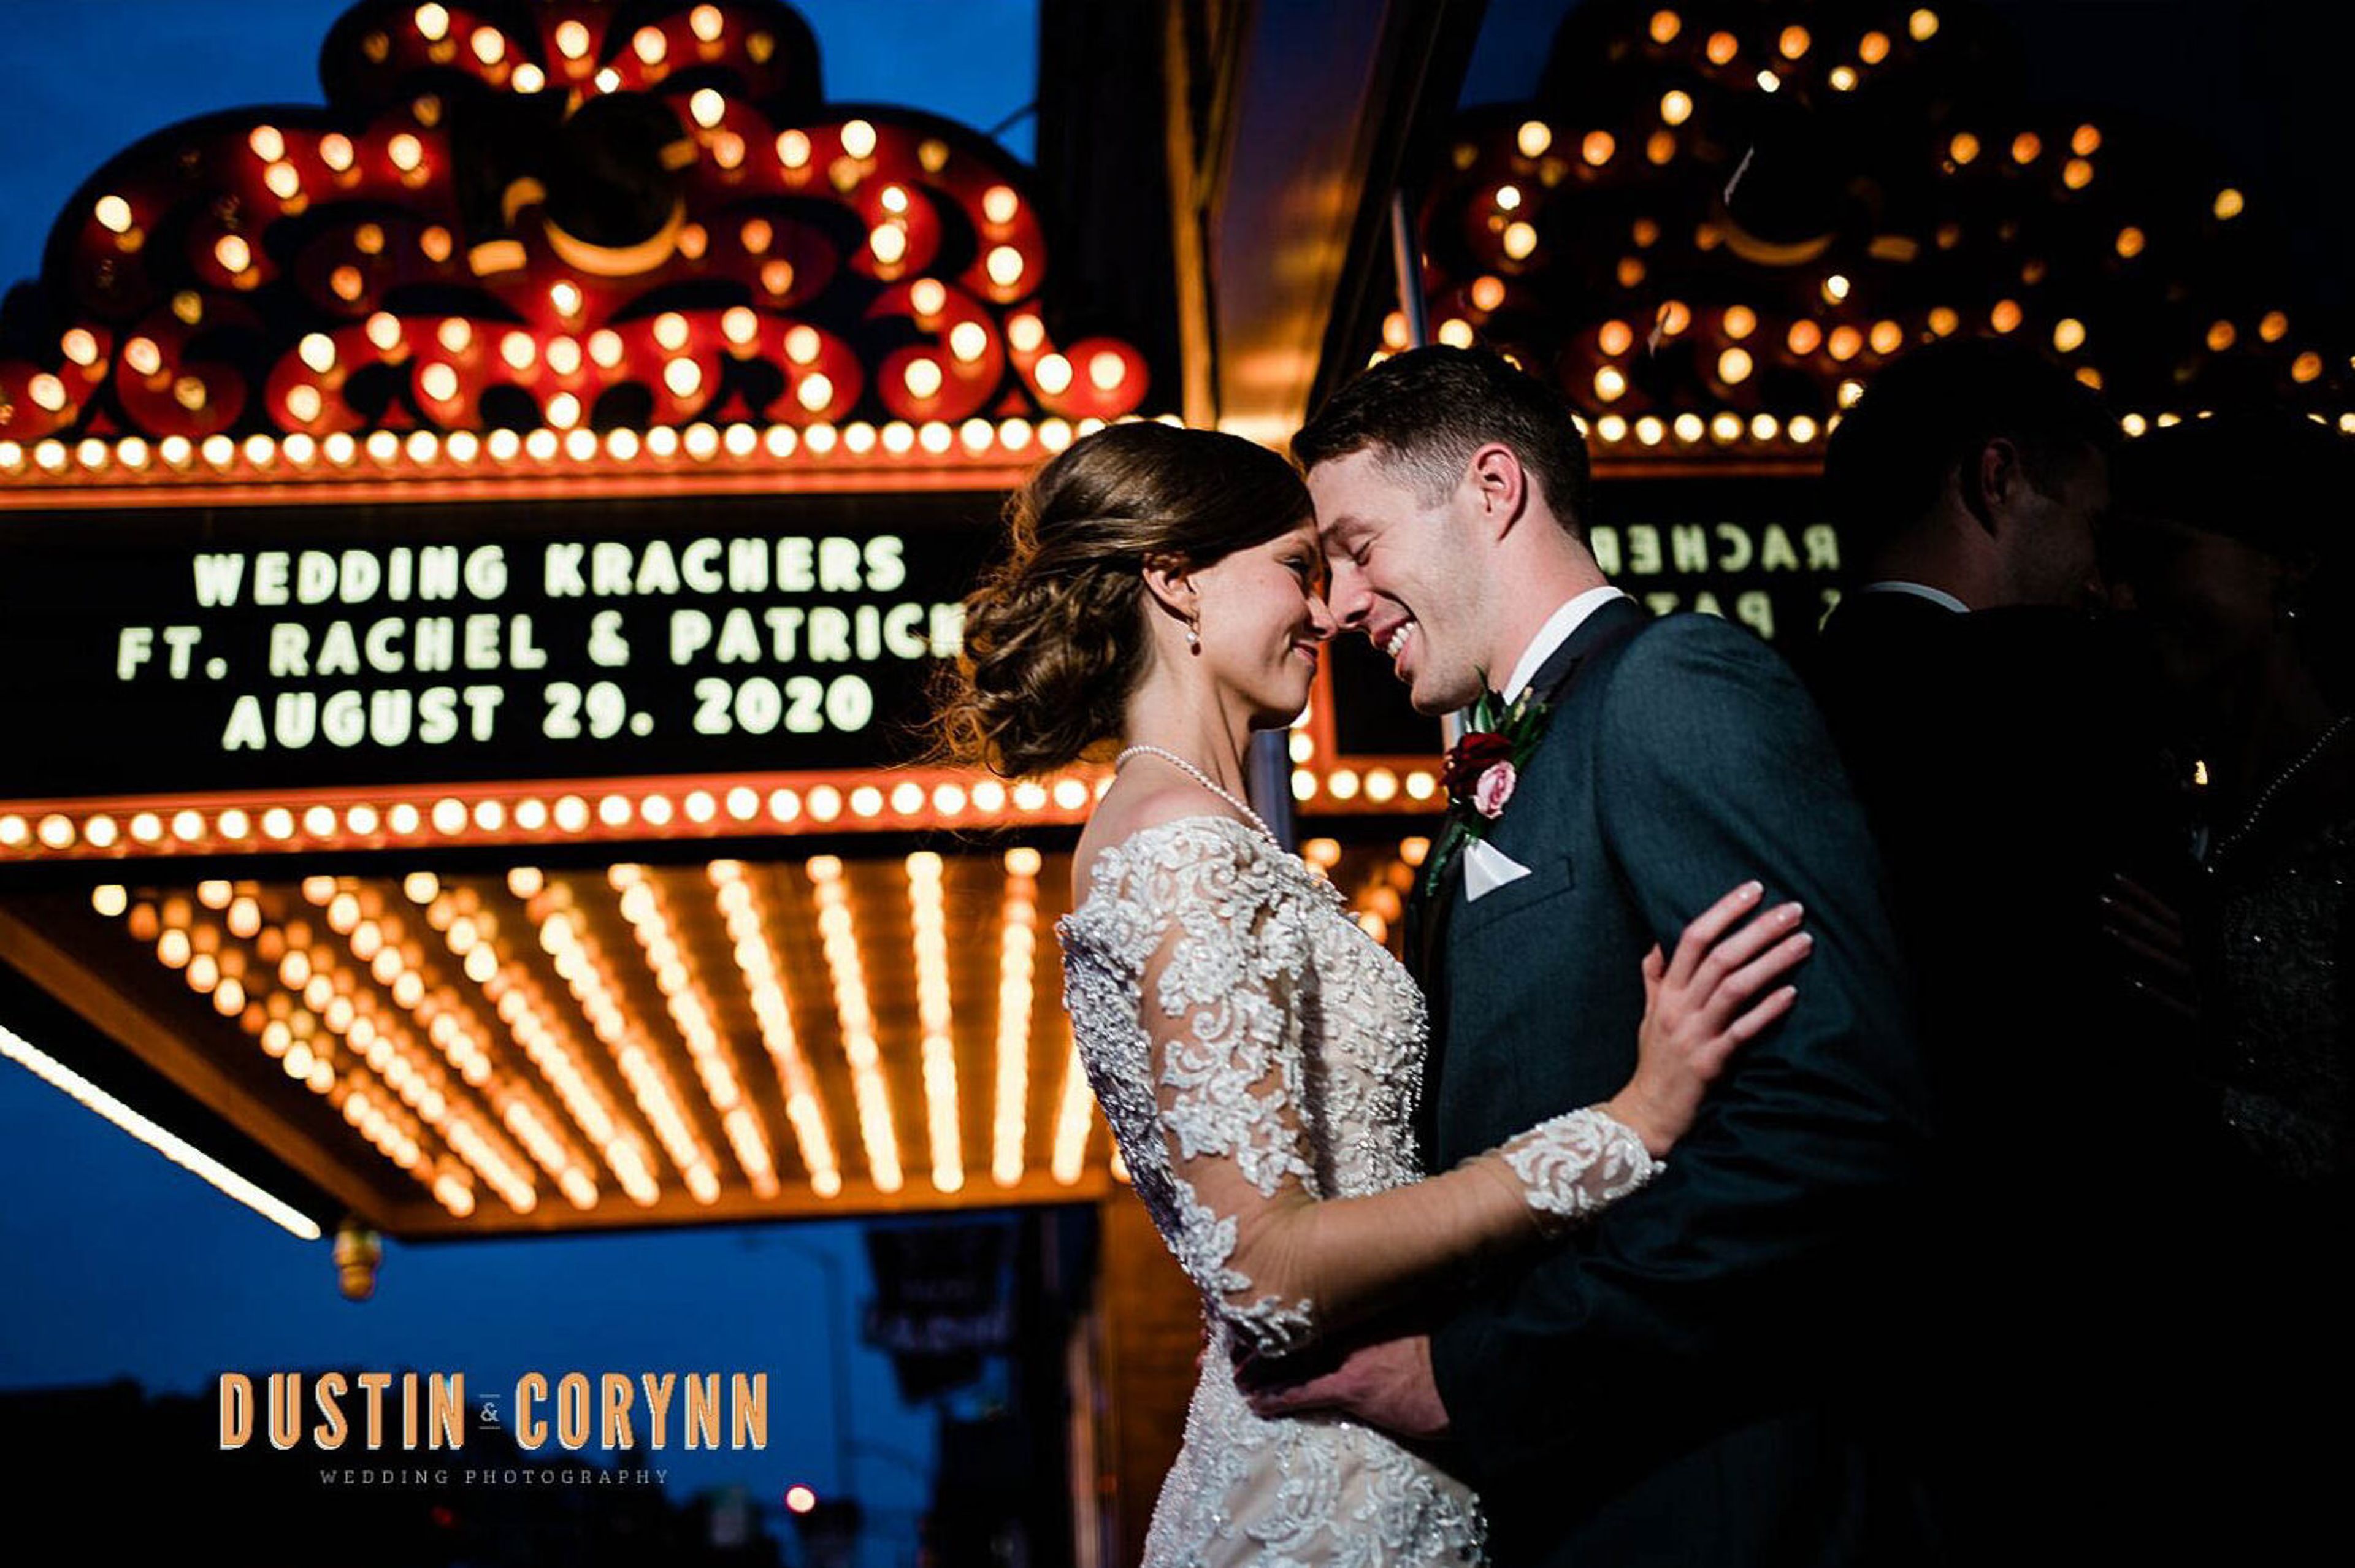
Fountain Square Theatre is a historic event venue housed in a landmark 1928 building in Indianapolis' Fountain Square neighborhood. Originally opened as a 1,500-seat motion picture and vaudeville house with a 40-foot domed ceiling and twinkling star effects, the building has been thoughtfully restored into a full-service wedding and private events destination. The main event space features columned arches surrounding an expansive dance floor at the foot of a large stage, with a balcony mezzanine overlooking the main level — the mezzanine retains much of its original architectural detail, including a painstaking restoration of painted ceiling motifs. The venue is designed for ceremonies, receptions, corporate functions, concerts, and dances. On-site offerings include in-house catering, linens, staffing, a fully stocked bar, tableware, and decor. The building also houses a boutique hotel — FountainView Inn — providing lodging for guests, along with a rooftop bar and lounge with views of the Indianapolis skyline.
Skyline Club - Indianapolis
Indianapolis, IN 46282, USA- Spaces for 140 Guests
- 1 Restaurant
- 1 Ballroom
- 1 space at this venue
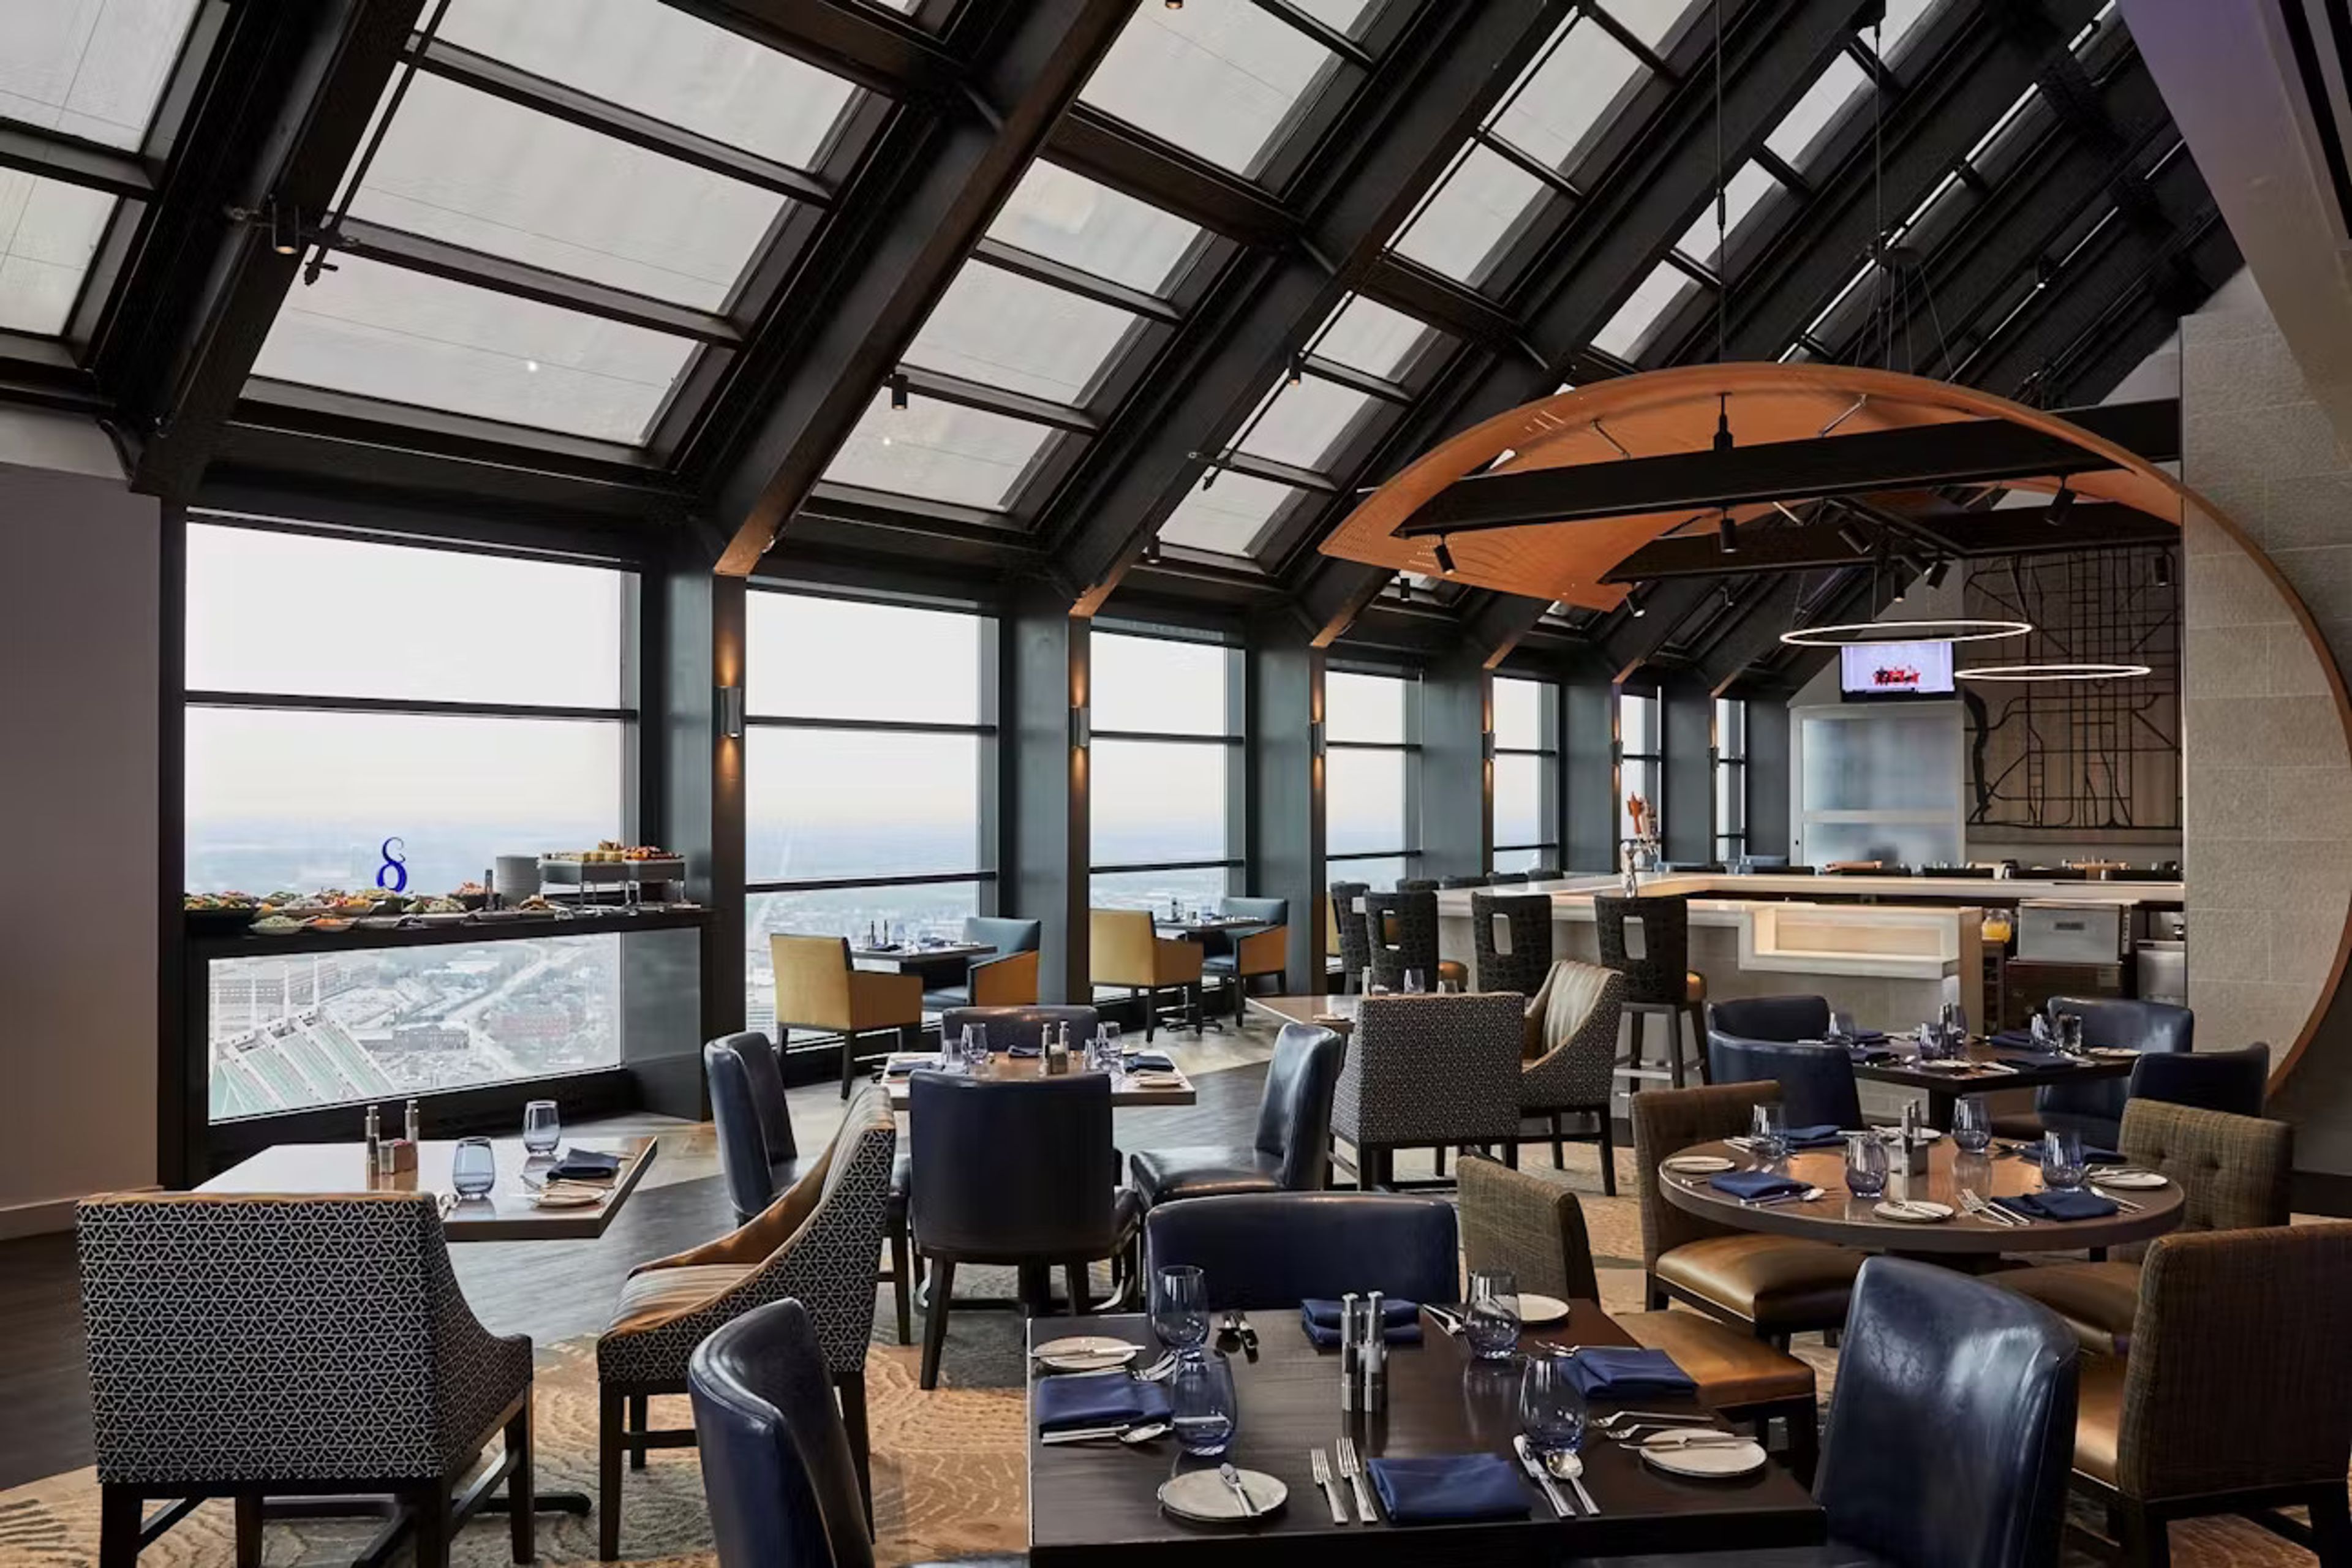
Located on the 36th floor in downtown Indianapolis, Skyline Club offers panoramic views of the city skyline, Lucas Oil Stadium and Monument Circle while delivering elevated dining, networking and event experiences. Members and guests enjoy both casual and formal settings, sophisticated cuisine, high-end service and private rooms equipped for meetings, receptions or milestone celebrations. With its dramatic architecture and urban vantage point, Skyline blends metropolitan energy with refined hospitality.
The Inn at Irwin Gardens
608 5th St, Columbus, IN 47201, USA- Spaces for 18-200 Guests
- 2 Outdoor Spaces
- 3 Historic Spaces
- 3 Total Spaces
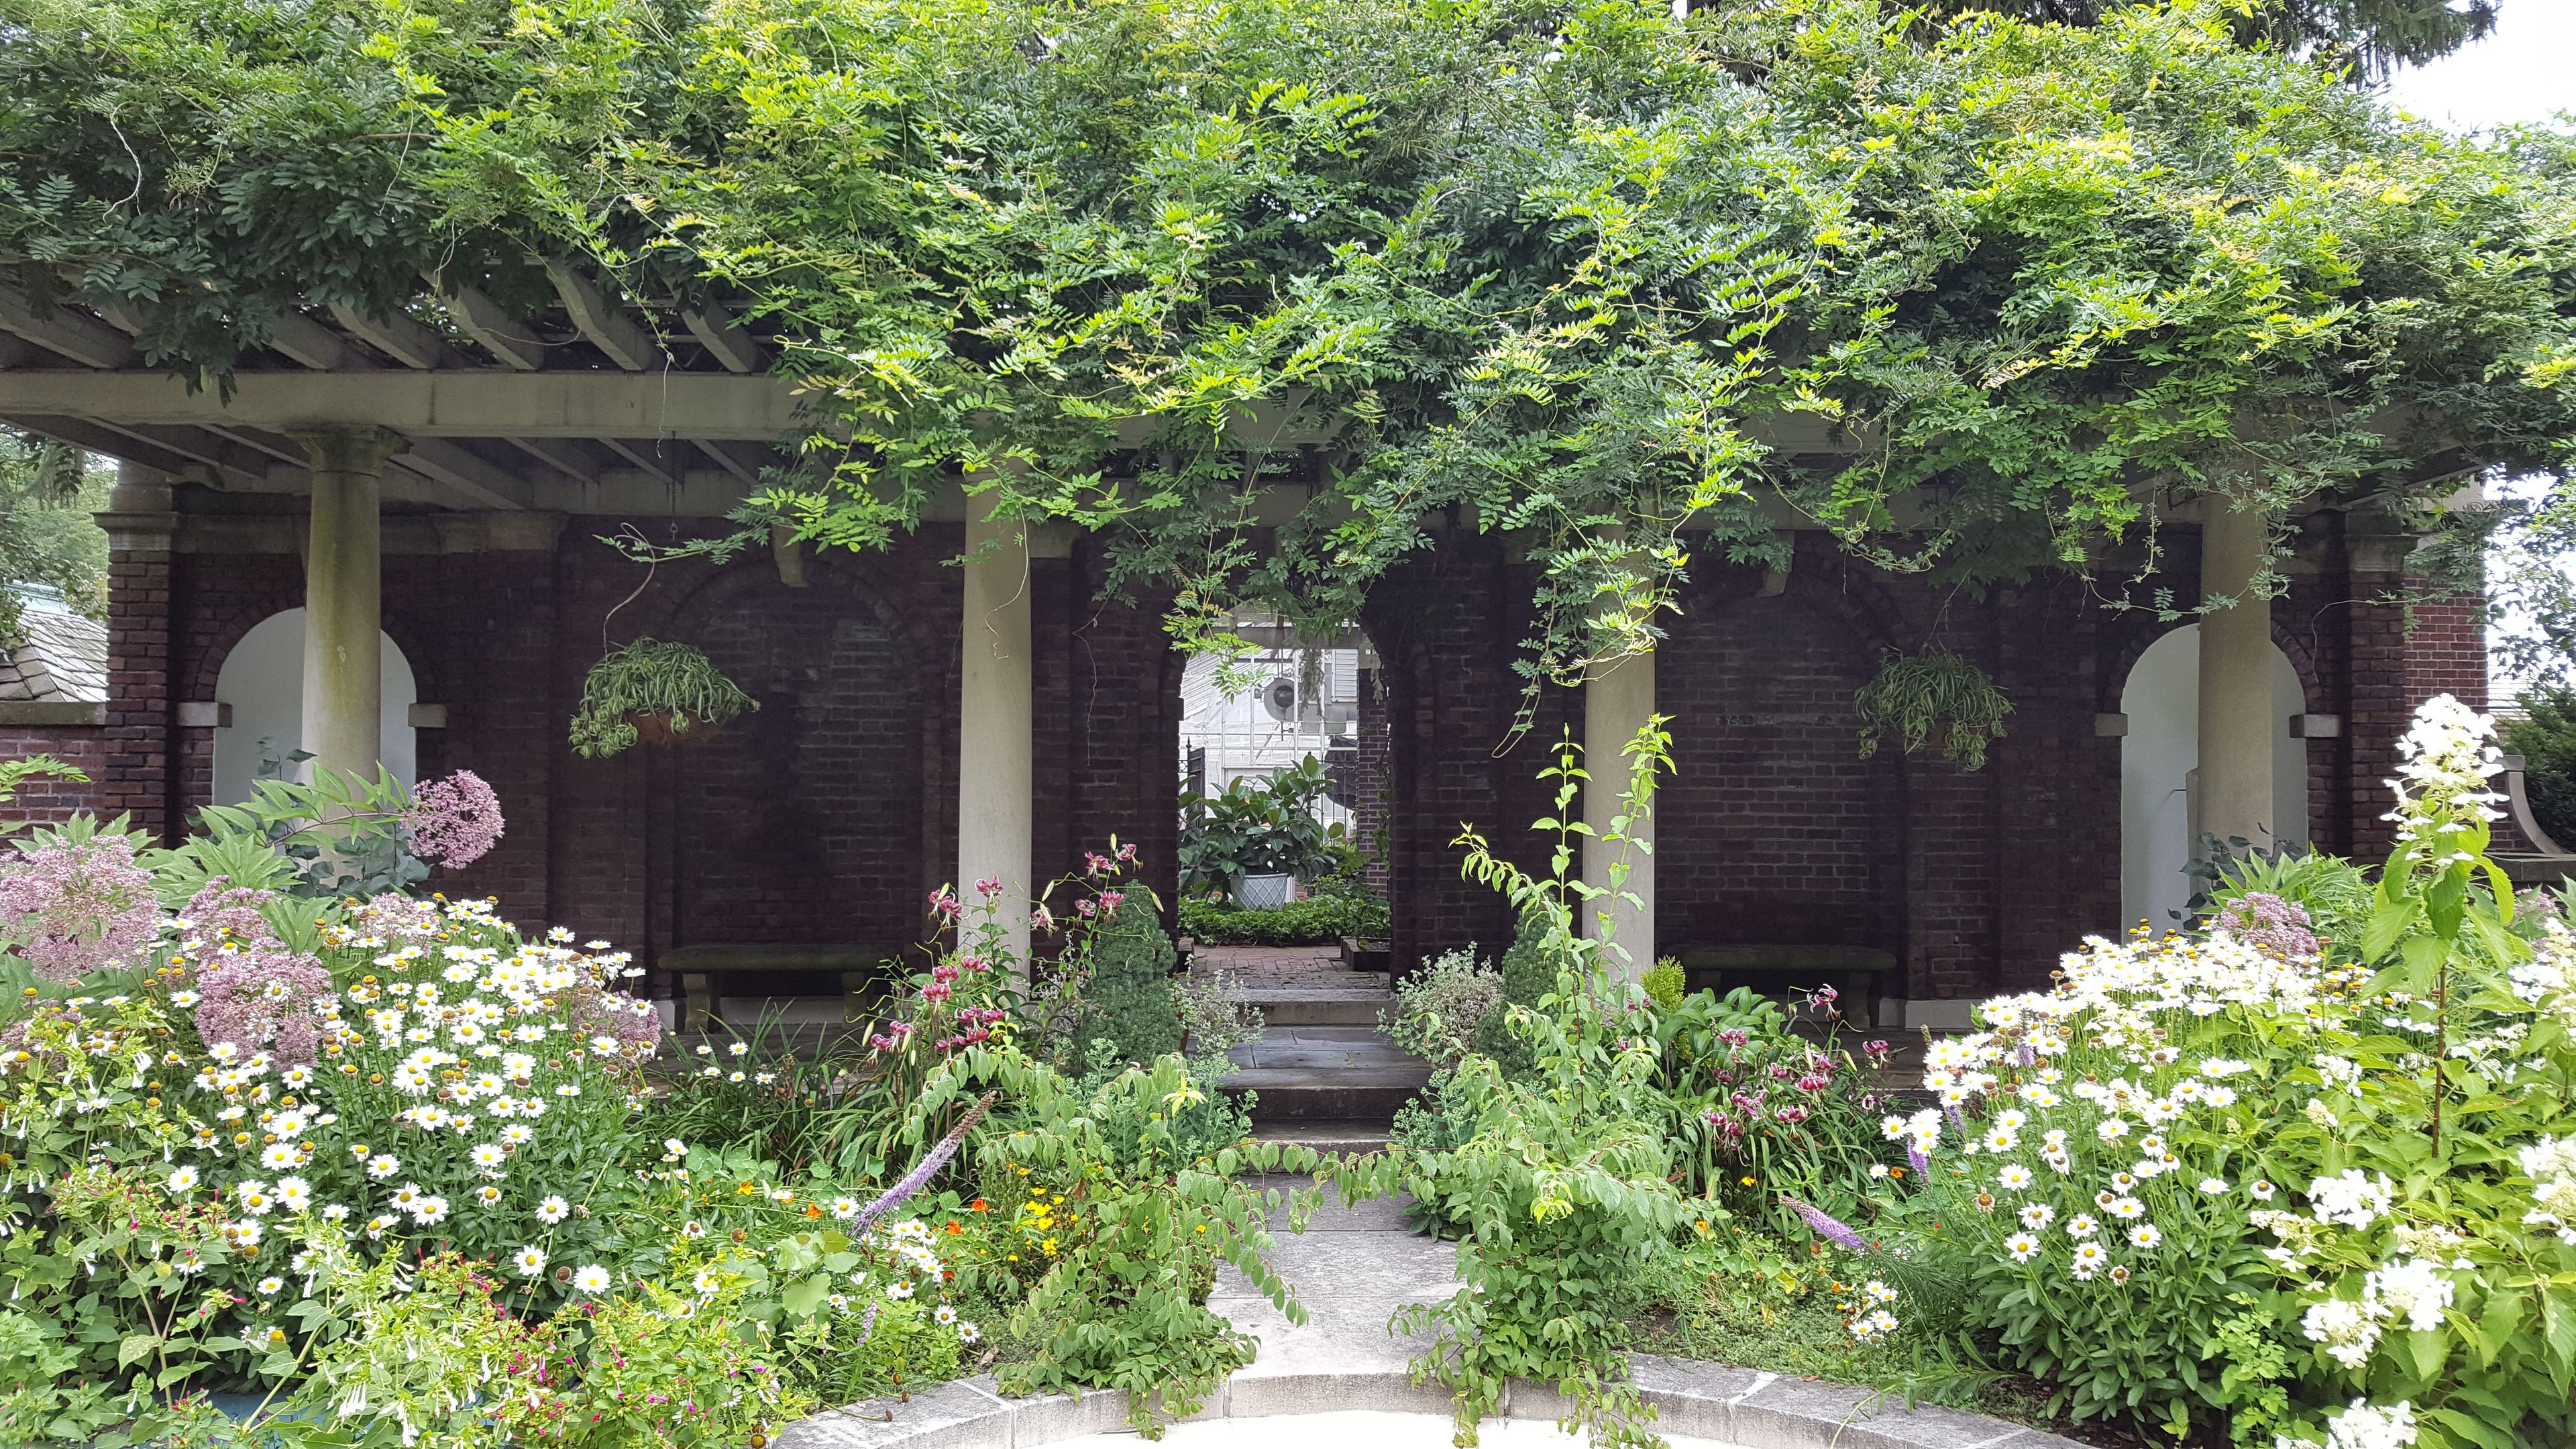
The Inn at Irwin Gardens occupies a meticulously preserved historic estate in Columbus, Indiana, where a Victorian home built in 1864 was transformed through a 1910 Edwardian redesign into one of the region's most distinctive event properties. The interior retains its original light fixtures, furniture, and bathroom fixtures alongside imported English oak, Italian marble fireplaces, and seven stained glass motifs representing the days of the week. The Italianate gardens — designed between 1910 and 1913 and inspired by Pompeian excavations — provide a rare outdoor setting for celebrations. Wisteria pergolas, turtle pond fountains, sculpted marble busts of Greek philosophers, a bronze elephant from the 1904 St. Louis World's Fair, and a medieval Italian wishing well create a landscape unlike any other in the Midwest. The inn offers three event configurations: the First Floor, with its antique-furnished historic rooms and garden access for up to 75 guests; the Terrace, an open-air garden setting for up to 150 guests standing or 60 seated; and the Full Garden, which accommodates up to 200 guests across multiple lawn areas and flexible stations. Weddings are limited to 15 per year, ensuring attentive coordination for every event.
Biltwell Event Center
950 S White River Pkwy W Dr, Indianapolis, IN 46221, USA- Spaces for 600 Guests
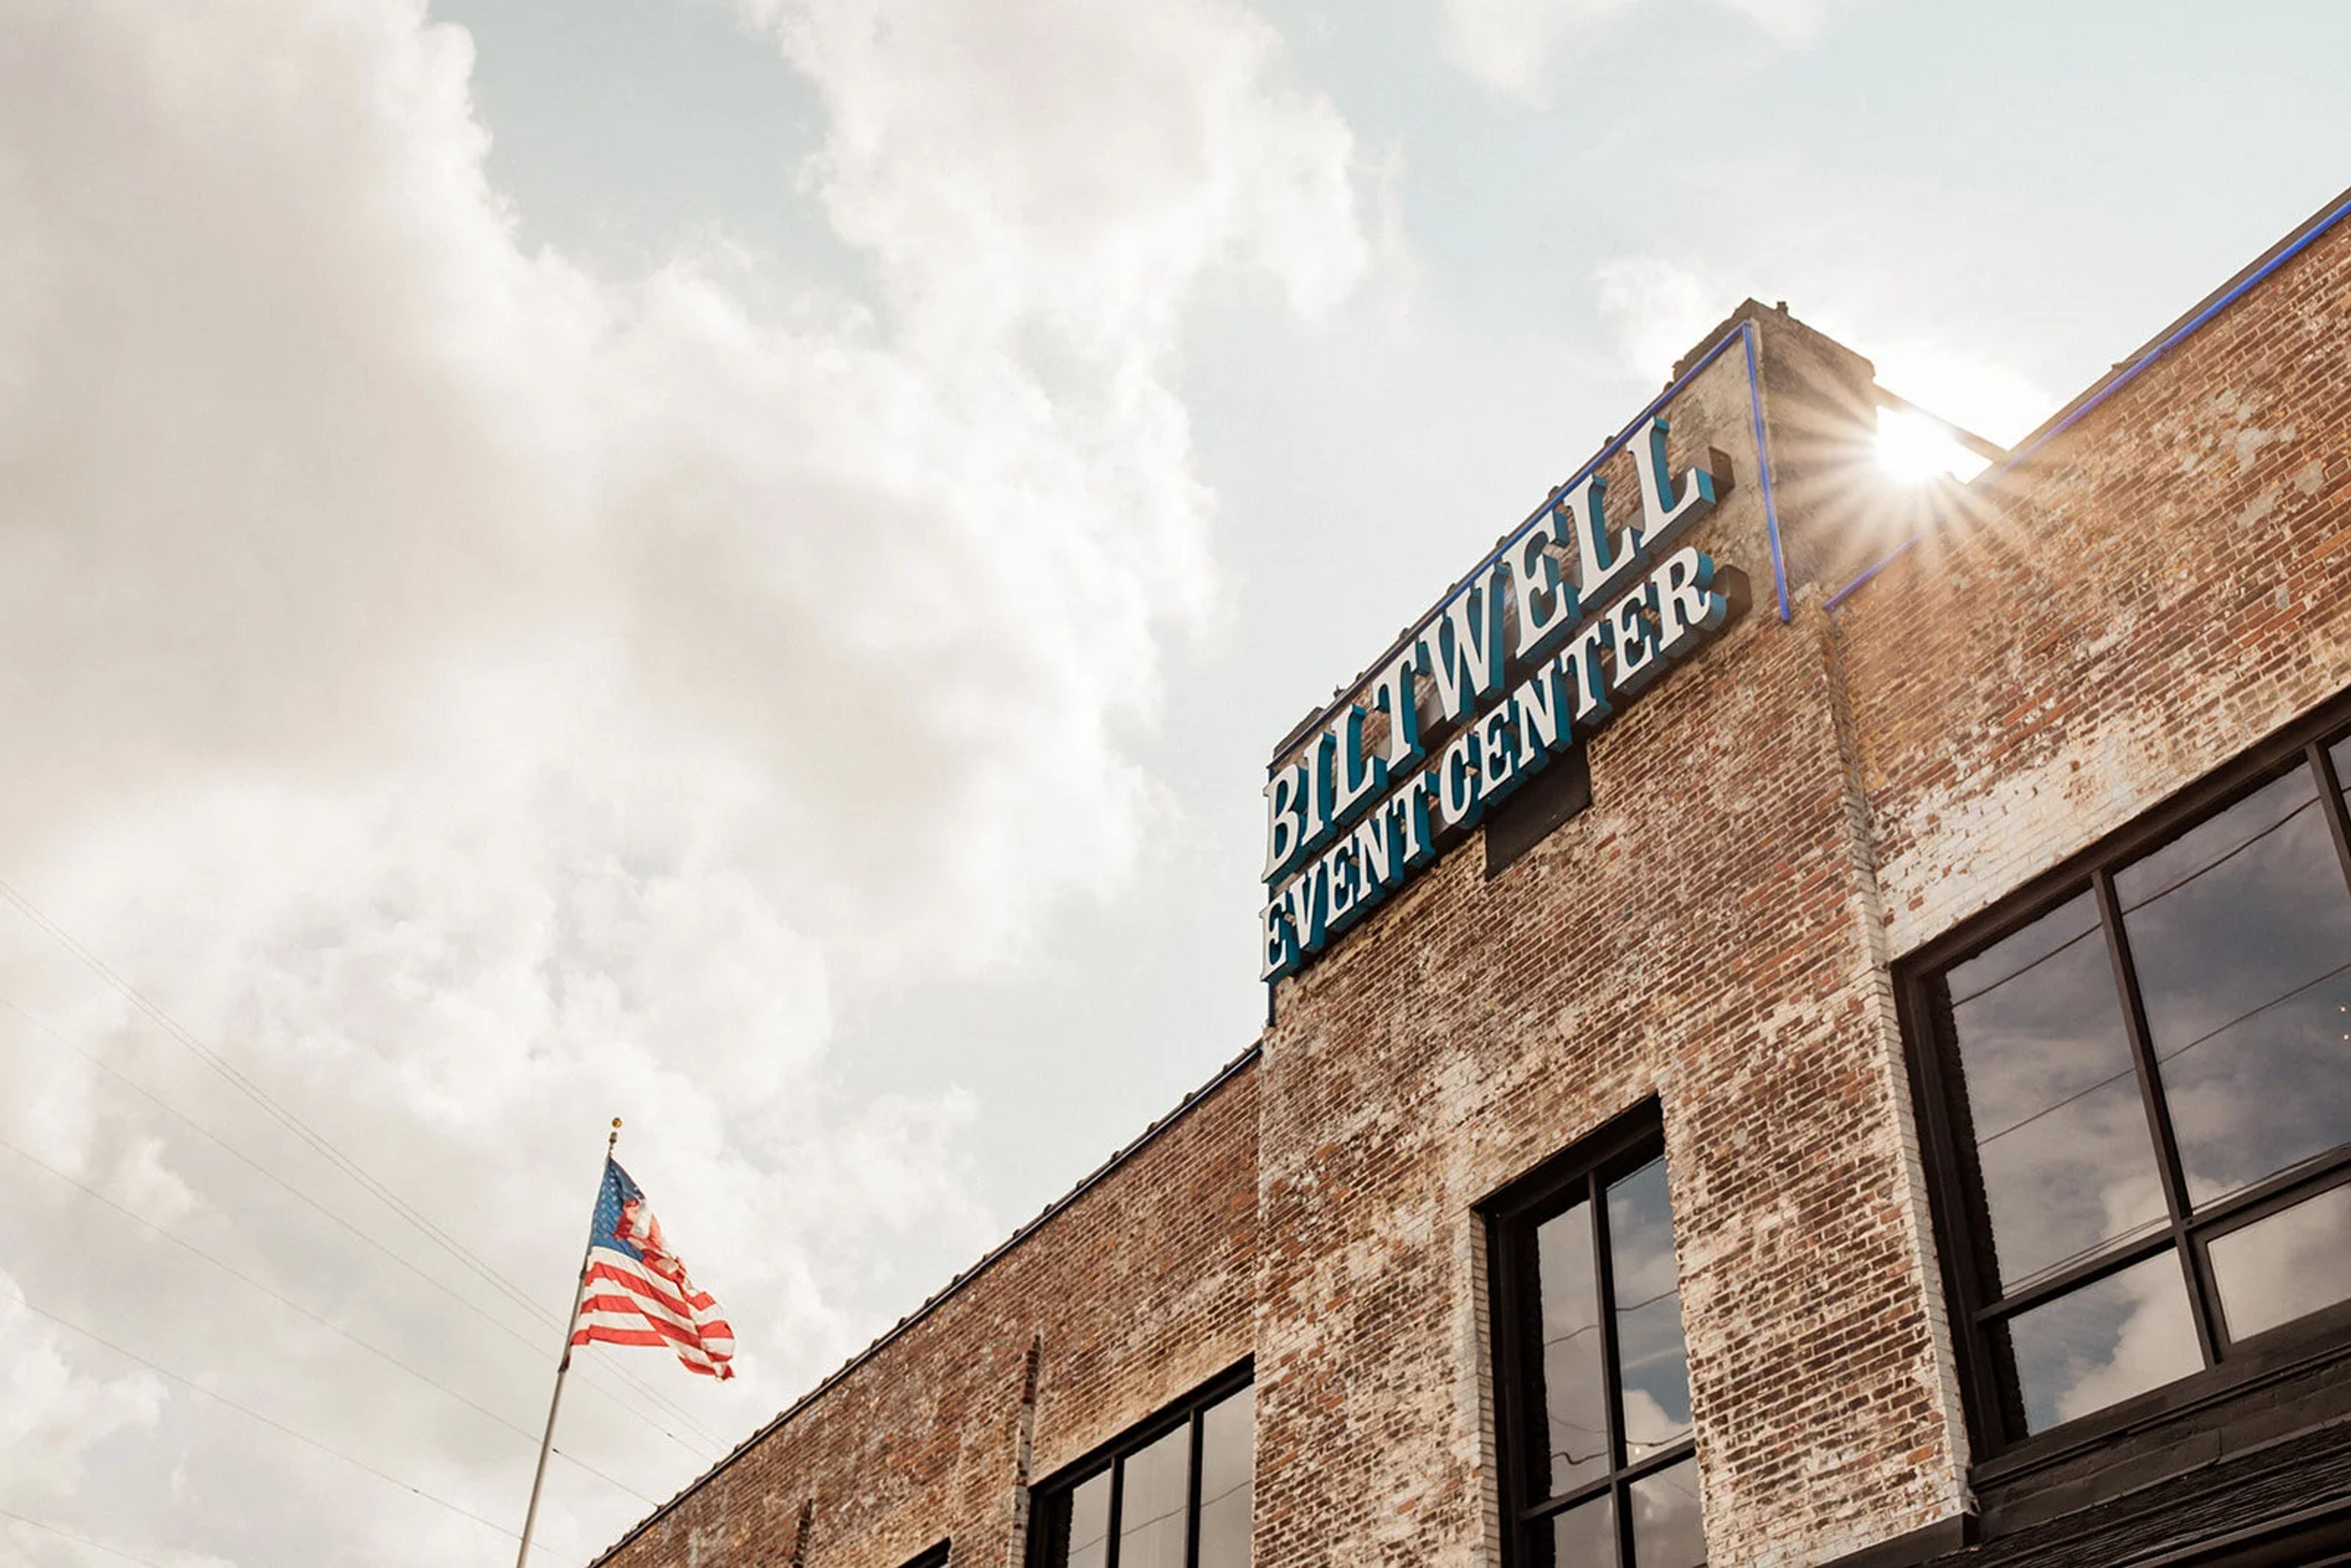
Biltwell Event Center occupies a 1922 industrial building on Indianapolis's White River Parkway — a former window and door factory that owner Taki Sawi transformed into an event venue, welcoming its first events in 2015. The conversion preserved the structure's original character: exposed brick walls, hardwood floors, a freight elevator, antique fire doors, and a bank vault remain intact throughout the space, giving the venue a texture rarely found in purpose-built event halls. The venue accommodates weddings, corporate functions, nonprofit events, trade shows, and social gatherings, with rental packages that include Edison lighting, handcrafted farm tables, cross-back chairs, built-in bars, a full sound system with microphones, ceremony arch options, lounge seating, and a champagne wall. Complimentary parking is provided on-site. An in-house culinary team handles all food and beverage, with experienced catering sales managers present throughout each event. Outdoor decks with string lighting, outdoor furniture, and fire pits extend the usable space beyond the building's walls. Ceremony and reception packages include seven hours of event time with 10 a.m. vendor access, a two-hour rehearsal, and an engagement session. The venue can host up to two simultaneous events thanks to sound-proof walls between spaces, and it sits less than ten minutes from downtown Indianapolis.
Lucas Oil Stadium
500 S Capitol Ave, Indianapolis, IN 46225, USA- Spaces for 200 Guests
- 1 Event Space
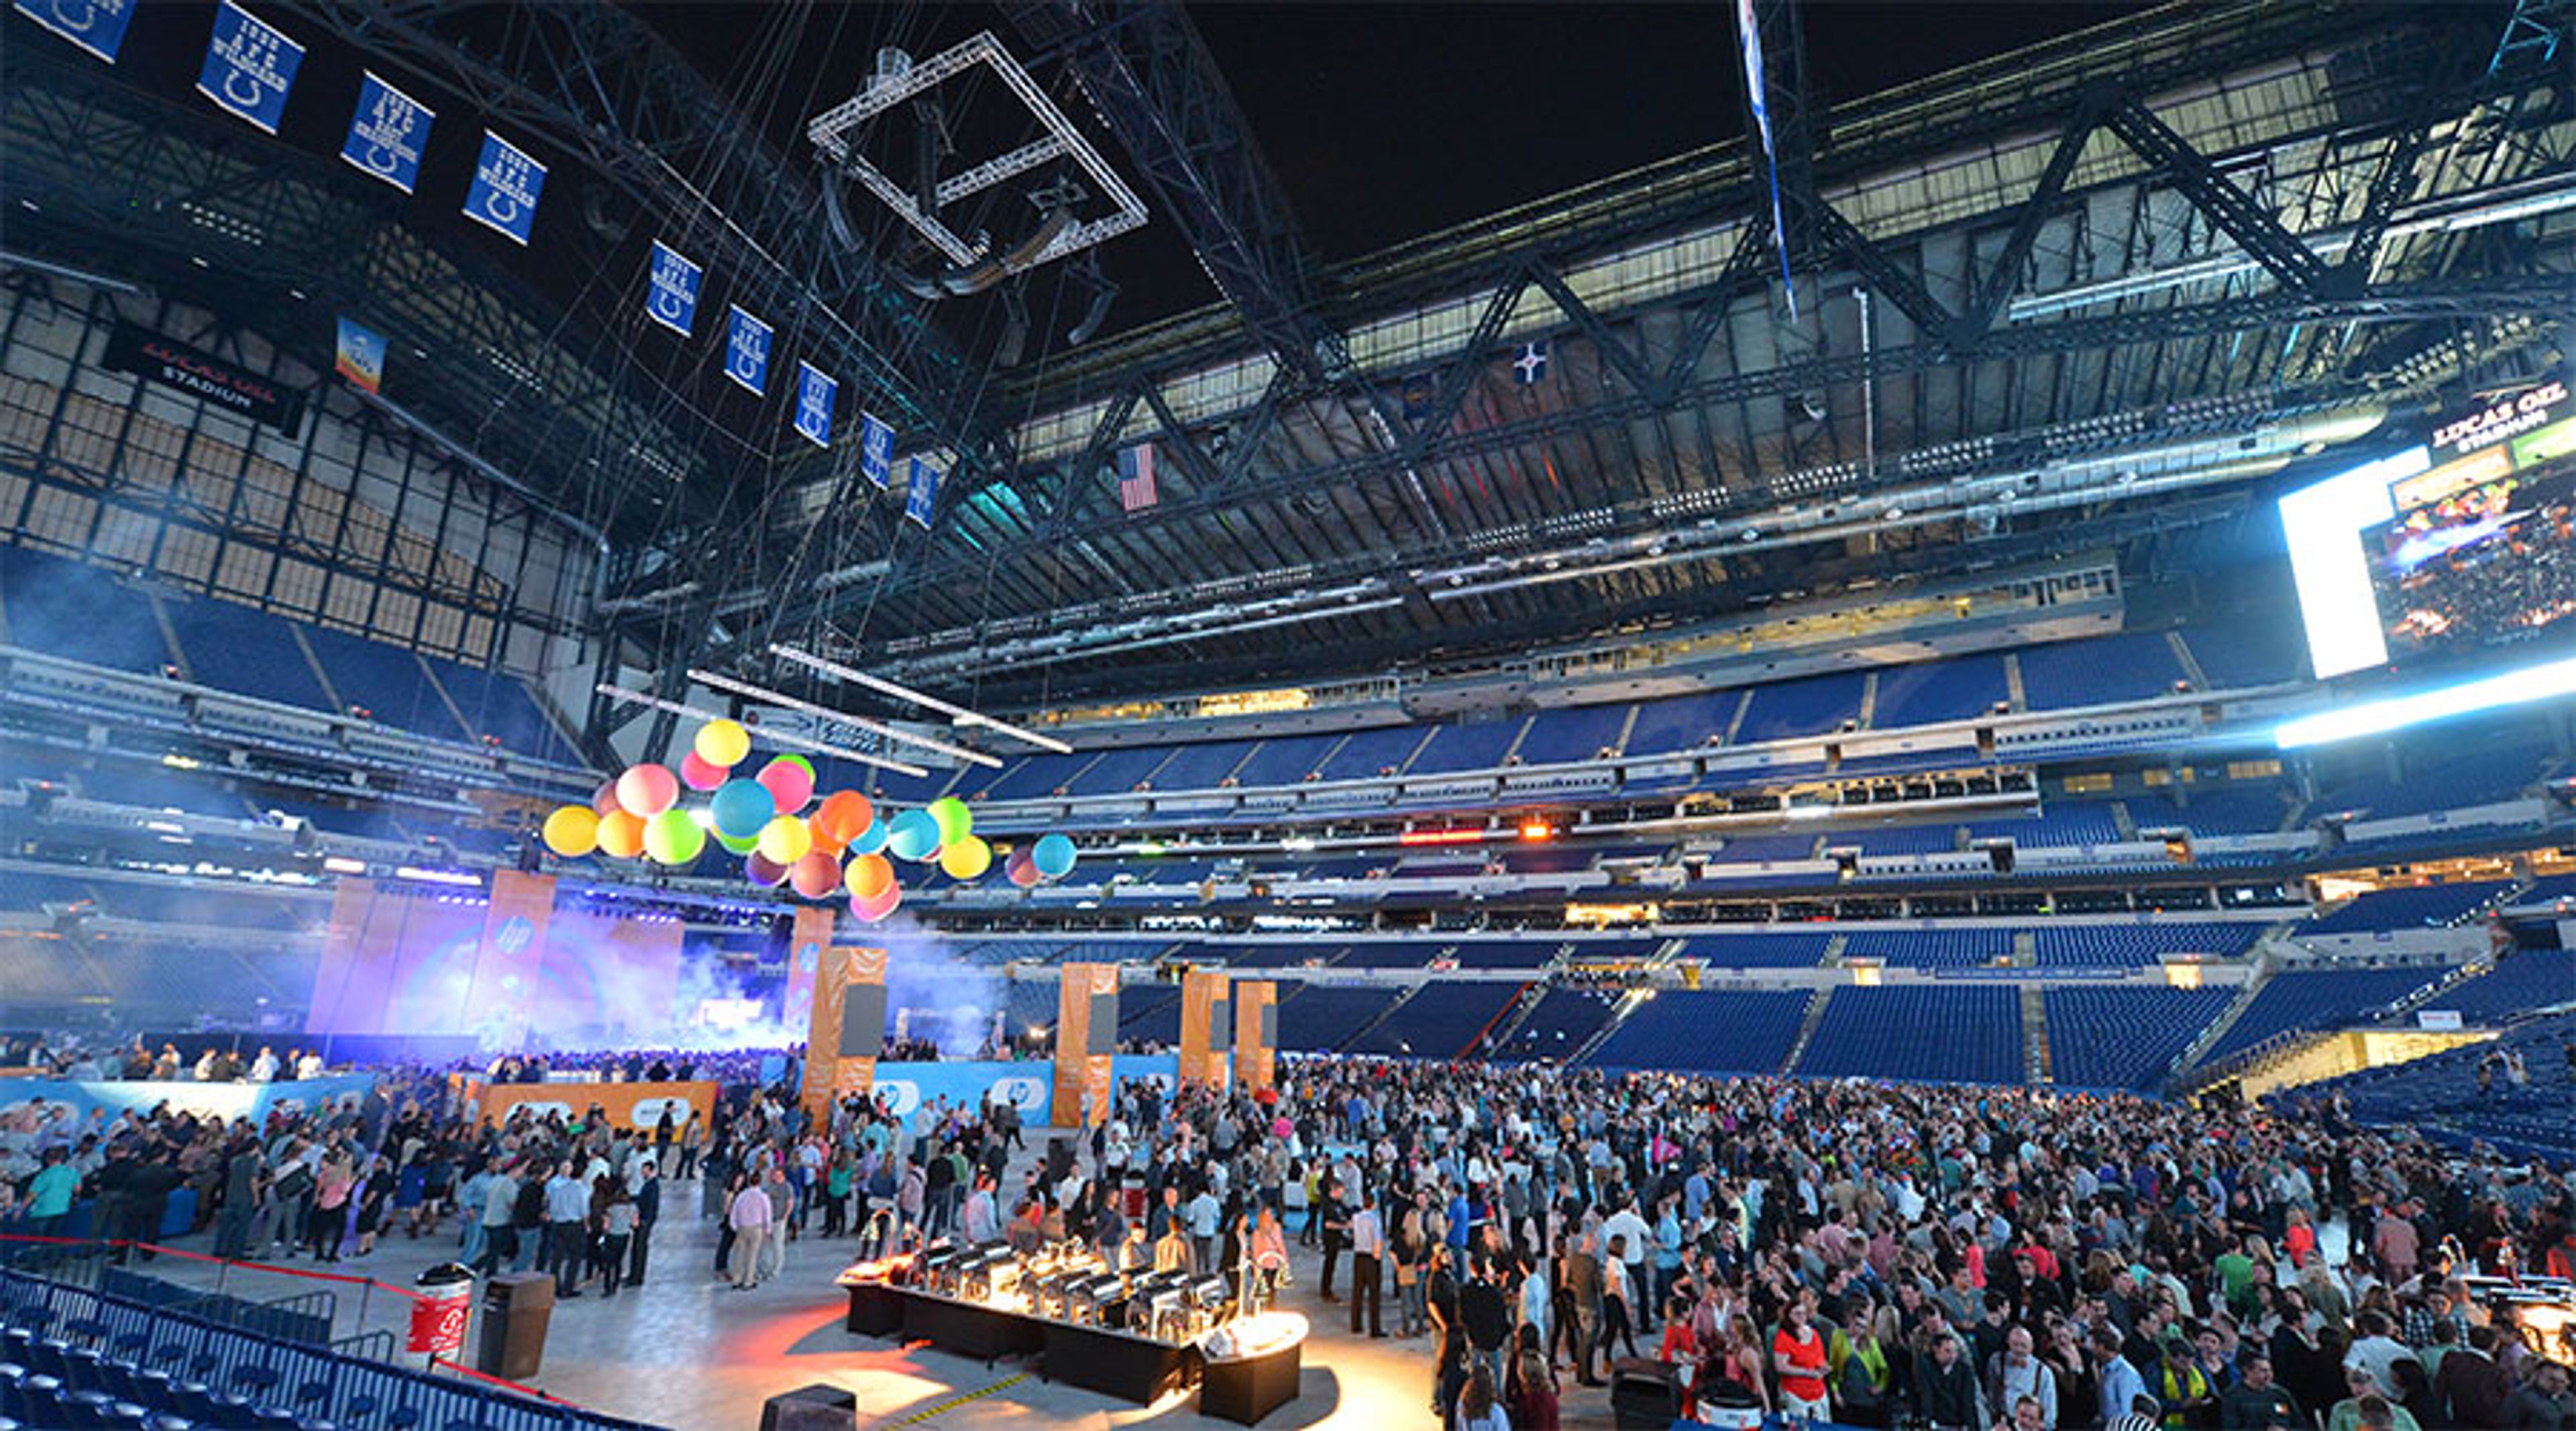
Lucas Oil Stadium is a seven-level, state-of-the-art multipurpose stadium in downtown Indianapolis, home to the NFL's Indianapolis Colts and one of the most versatile large-scale event venues in the country. Opened in 2008 and spanning approximately 1.8 million square feet, the stadium features a retractable roof, an operable north window measuring 88 feet high by 244 feet wide, and seating for 67,000 guests — expandable to over 70,000 for events in the round. Private events at Lucas Oil Stadium can accommodate groups ranging from 7 to 70,000 attendees, making it a rare venue capable of scaling from intimate gatherings to convention-sized productions. Available spaces include the stadium floor and two exhibit halls totaling 44,000 square feet of contiguous space, the Lucas Oil Plaza on the street-level concourse, East and West Club Lounges each spanning approximately 30,000 square feet across two levels, the Quarterback Club with field and skyline views, the Bud Light Terrace with panoramic views of the downtown skyline, and 12 flexible meeting rooms at the event level. Centerplate manages exclusive food and beverage service throughout the facility. The stadium earned Sports Facility of the Year honors in 2008 and has hosted marquee events including Super Bowl XLVI, the NFL Scouting Combine, NCAA tournaments, and major concerts.
La Quinta Inns and Suites Indianapolis South
5120 Victory Dr, Indianapolis, IN 46203, USA- Spaces for 240 Guests
La Quinta Inn & Suites by Wyndham Indianapolis South is a hotel located off I-465, seven miles south of downtown Indianapolis and approximately 17 miles from Indianapolis International Airport. The property sits within easy reach of Lucas Oil Stadium, the Indiana Convention Center, the University of Indianapolis, and Butler University. The hotel offers meeting and event space alongside 122 guest rooms. On-site amenities include complimentary breakfast, free WiFi throughout the property, a seasonal outdoor swimming pool, a fitness center, and pet-friendly accommodations. Wheelchair-accessible rooms and facilities are available. Ample on-site parking accommodates large groups, RVs, and buses.
Country Inn & Suites Indianapolis Airport South
5630 Flight School Dr, Indianapolis, IN 46221, USA- Spaces for 80 Guests
- 1 Hotel
- 1 Meeting Space
Country Inn & Suites by Radisson, Indianapolis Airport South is a 109-room hotel at 5630 Flight School Drive, minutes from Indianapolis International Airport. The property includes 42 suites alongside standard rooms, with amenities that include a complimentary airport shuttle, daily hot breakfast buffet, indoor pool, and fitness center. For private events, the hotel offers the Brickyard meeting room, which accommodates up to 80 guests for corporate meetings, receptions, and social gatherings. In-house catering is available, with options ranging from light refreshments to full buffet service. The property sits approximately eight miles from the Indianapolis Motor Speedway and offers easy access to downtown Indianapolis via interstates 74 and 465.
Omni Severin Hotel
40 W Jackson Pl, Indianapolis, IN 46225, USA- Spaces for 130-316 Guests
- 3 Hotels
- 3 Ballrooms
- 3 Historic Spaces
Opened in 1913, the Omni Severin Hotel is the oldest and longest continuously operating hotel in downtown Indianapolis. Built by Henry Severin Jr. with backing from Indianapolis Motor Speedway founders Carl G. Fisher and James A. Allison, the property was designed by the local firm Vonnegut & Bohn in a Beaux-Arts style and stands directly across from historic Union Station. A member of Historic Hotels of America, the hotel has preserved its original Austrian crystal chandelier, grand marble staircase, and period architectural details through multiple renovations — most recently a 2024 refresh of its guest rooms and lobby. The hotel offers 17,000 square feet of event space across 17 function rooms, including the Jennings Ballroom, the hotel's largest at 3,036 square feet, and the Severin Ballroom, which features three crystal chandeliers, soaring arched ceilings, and large windows. The Severin Lobby — anchored by the original 1913 Austrian chandelier and a sweeping marble staircase beneath 22-foot ceilings — serves as a distinctive setting for ceremonies and receptions on its own or combined with the adjacent ballroom. The hotel connects to the Indianapolis Convention Center via skywalk and accommodates events for up to 316 guests with in-house catering.