Top Gardena Venues
104 results near Gardena, CA
Find a Venue
Choosing your event venue will be one of the most important steps in the planning process. So much goes into finding the perfect venue in Gardena. You’ll want to consider everything from the aesthetics of the space to any in-house amenities and services. Luckily, PartySlate makes it easy with our Find Venues page. Use the filters to narrow your search — taking into account everything from your guest count to specific catering preferences. Once you’ve set your filters, scroll down to search our curated list. Look for the “featured” tag for PartySlate’s top recommendations. With PartySlate, finding your ideal Gardena venue has never been easier.
The Lincoln Speakeasy
8639 Lincoln Blvd, Playa Vista, CA 90094, USA- Spaces for 200 Guests
- 1 Restaurant
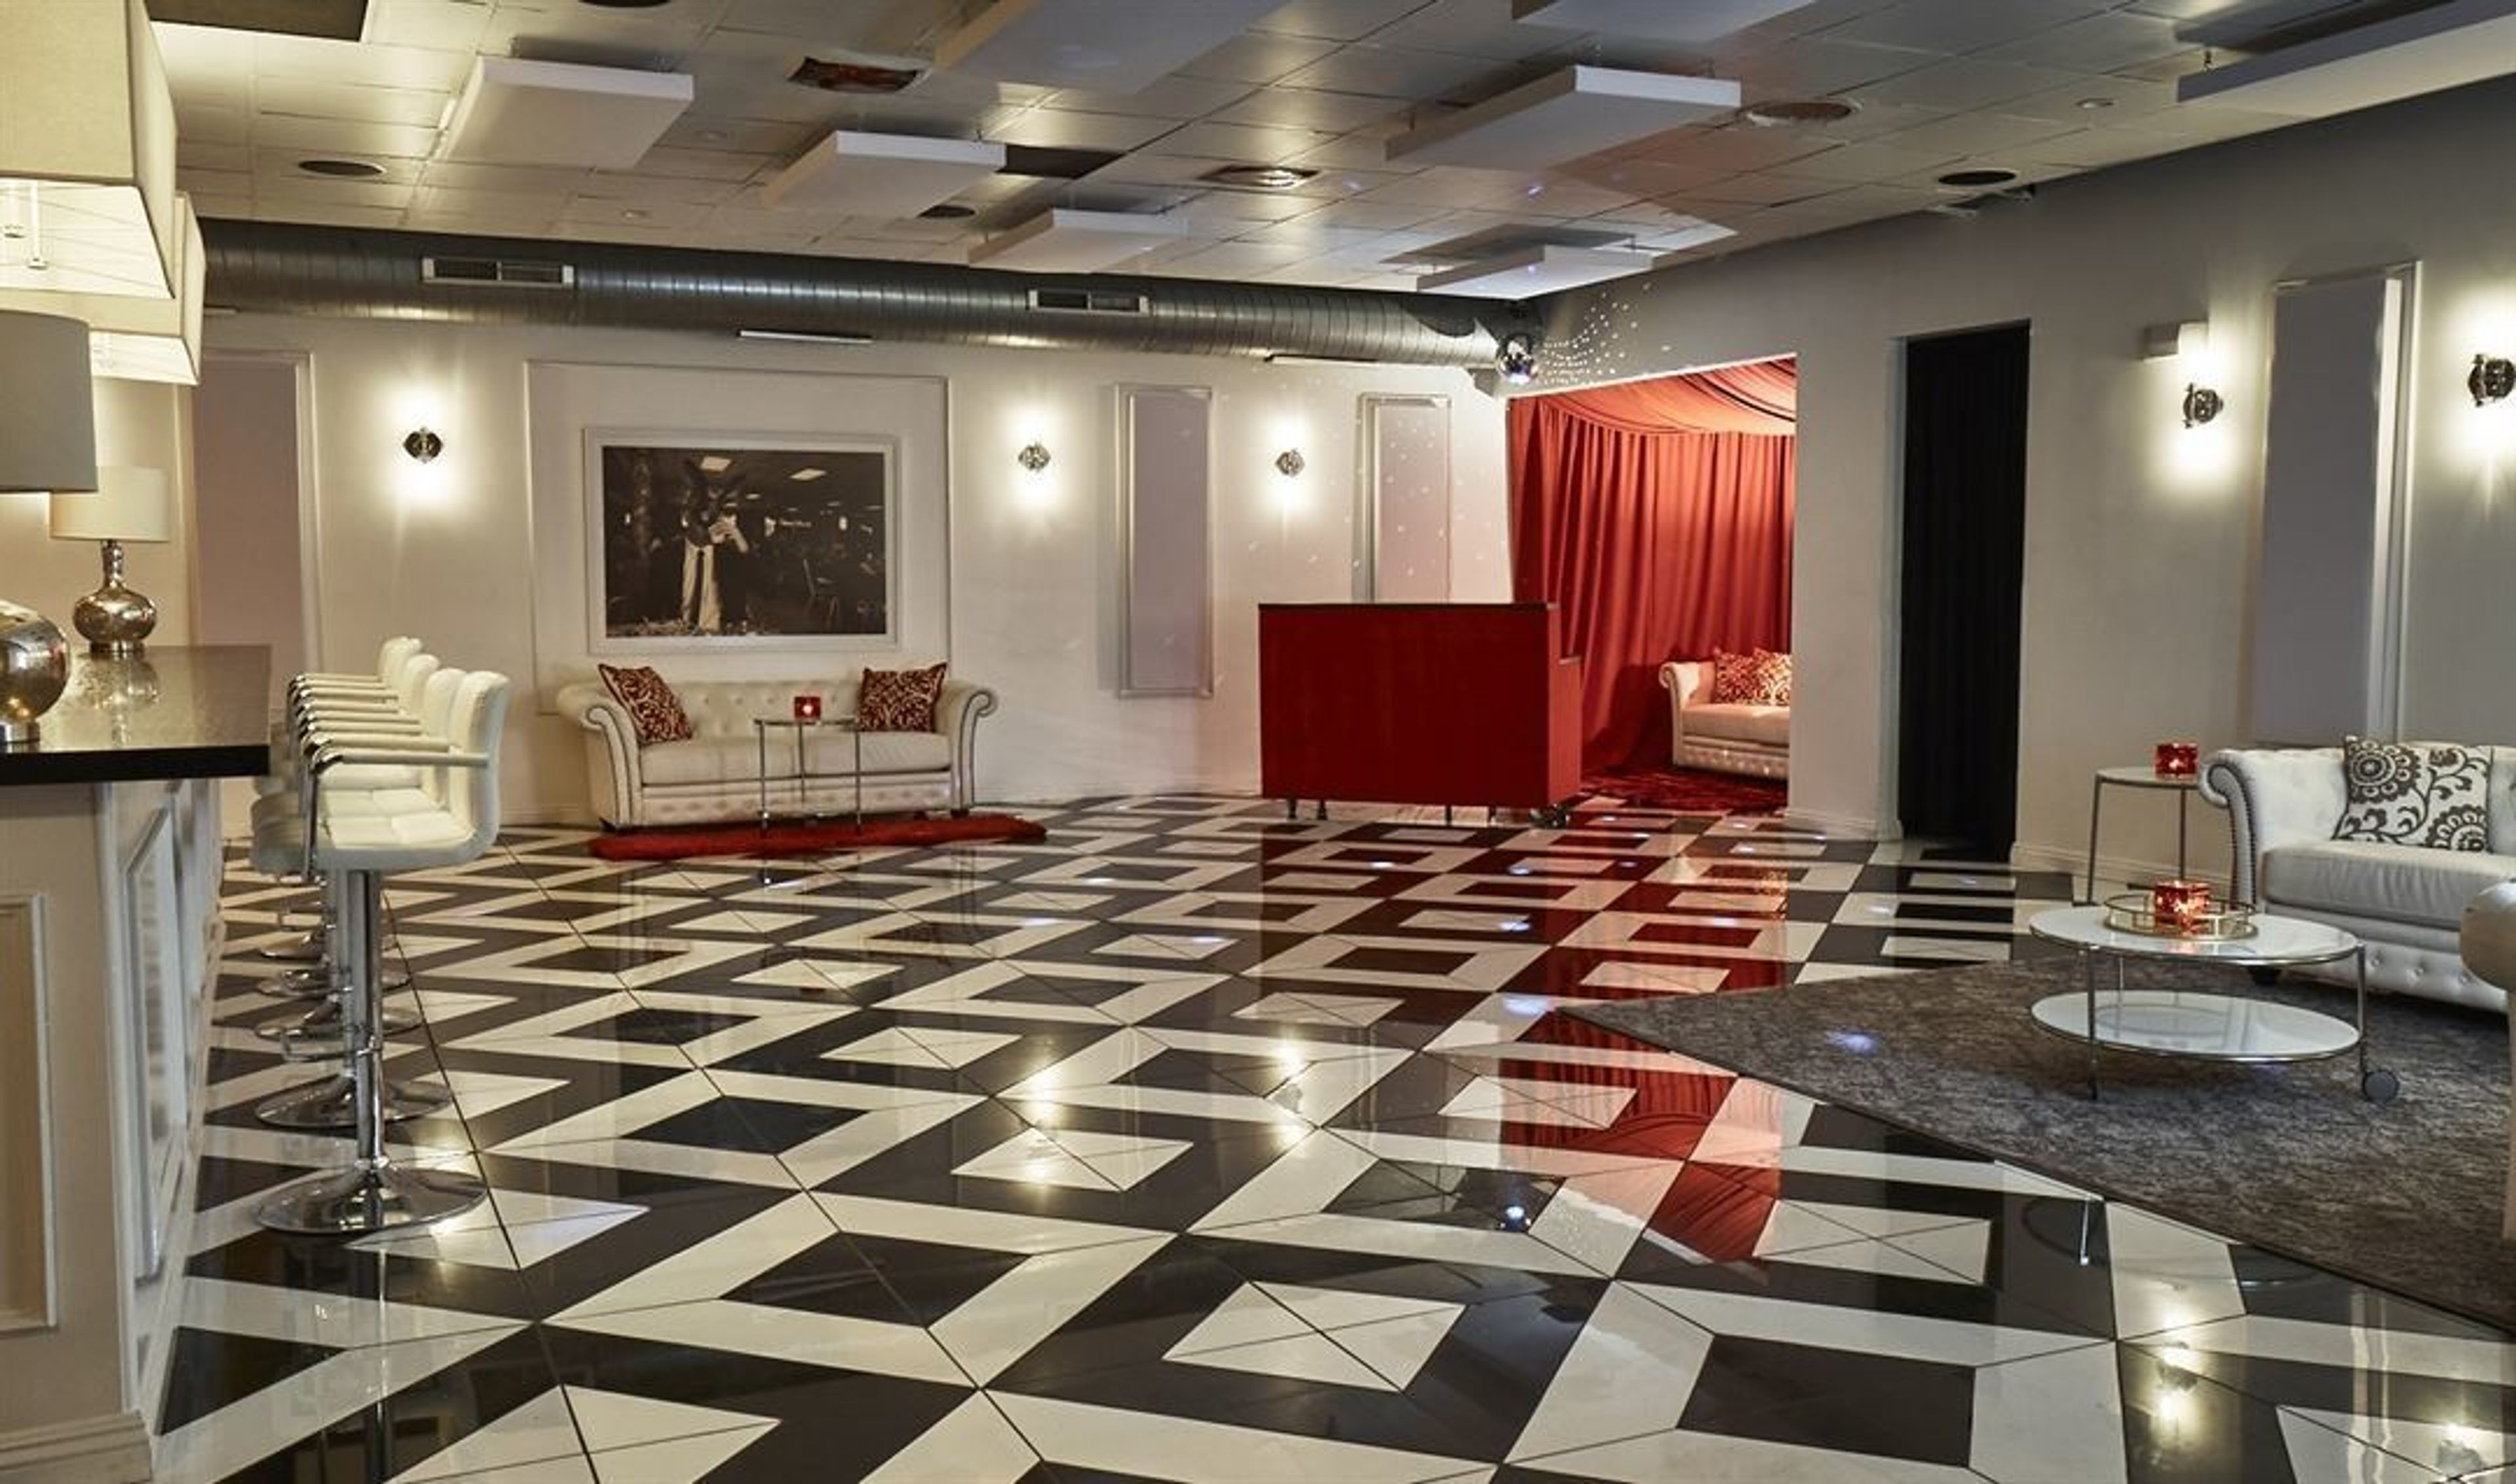
Whether you are planning an intimate dinner for friends, a corporate luncheon or an extravagant soirée, The Lincoln Speakeasy's best-in-class service and venue will guarantee that your event will be a success. It has custom architectural details, acoustic paneling, beautifully appointed bar, and comfortable white couches. The Annex is a comfortable gathering place perfect for socializing, having a lite bite to eat, or for break out sessions. With red velvet furnishings and low furniture it is a favorite location among guests. The Outdoor Patio is flanked by plants, bamboo, lanterns, and fairy lights. High-top tables and stools make it an ideal place to escape the indoors. Style: Banquet Hall/Restaurant, Hotel/Resort, Private Club, Outdoor, Modern. The rental fee ranges from $1,000 to $5,000 for a reception and includes 6 hours of event time excluding set up and clean up time. There is a food and beverage minimum applied to all events. The set up fee for a ceremony ranges from $500 to $2,500 and includes an extra hour of event time. Additional hours can be arranged for a fee of $500/hr. A security deposit is required to secure the date. Please inquire with the venue for full buyout pricing details. Features: Max Number of People for an Event: 200 Number of Event/Function Spaces: 3 Special Features: Access to the venue is through a secret entrance behind a hotel. Venue inspections are by appointment only. Total Meeting Room Space (Square Feet): 1,000 Year Renovated: 2016 Amenities: Full Bar/Lounge Fully Equipped Kitchen Handicapped Accessible On-Site Catering Service Wireless Internet/Wi-Fi Bride's dressing area Groom's dressing area Tables and chairs provided Outdoor lighting Security Venue set up and clean up Overnight accommodations available Day-of coordinator Champagne toast Complimentary bridal suite Valet or public parking for a fee Welcome guest gifts Restrictions: All food and beverage handled by venue Food & beverage minimum Valet parking or shuttle service required Venue must approve all decorations No rice, birdseed, confetti, etc. Catering provided by venue Amplified music OK indoors and outdoors Smoking outside only Alcohol must be provided by venue Music must end by midnight Best type of celebrations: Birthday party Dinner party LGBT weddings Social event Wedding ceremony Wedding reception
USC Hotel
3540 S Figueroa St, Los Angeles, CA 90007, USA- Spaces for 300 Guests
- 1 Hotel
- 1 Ballroom
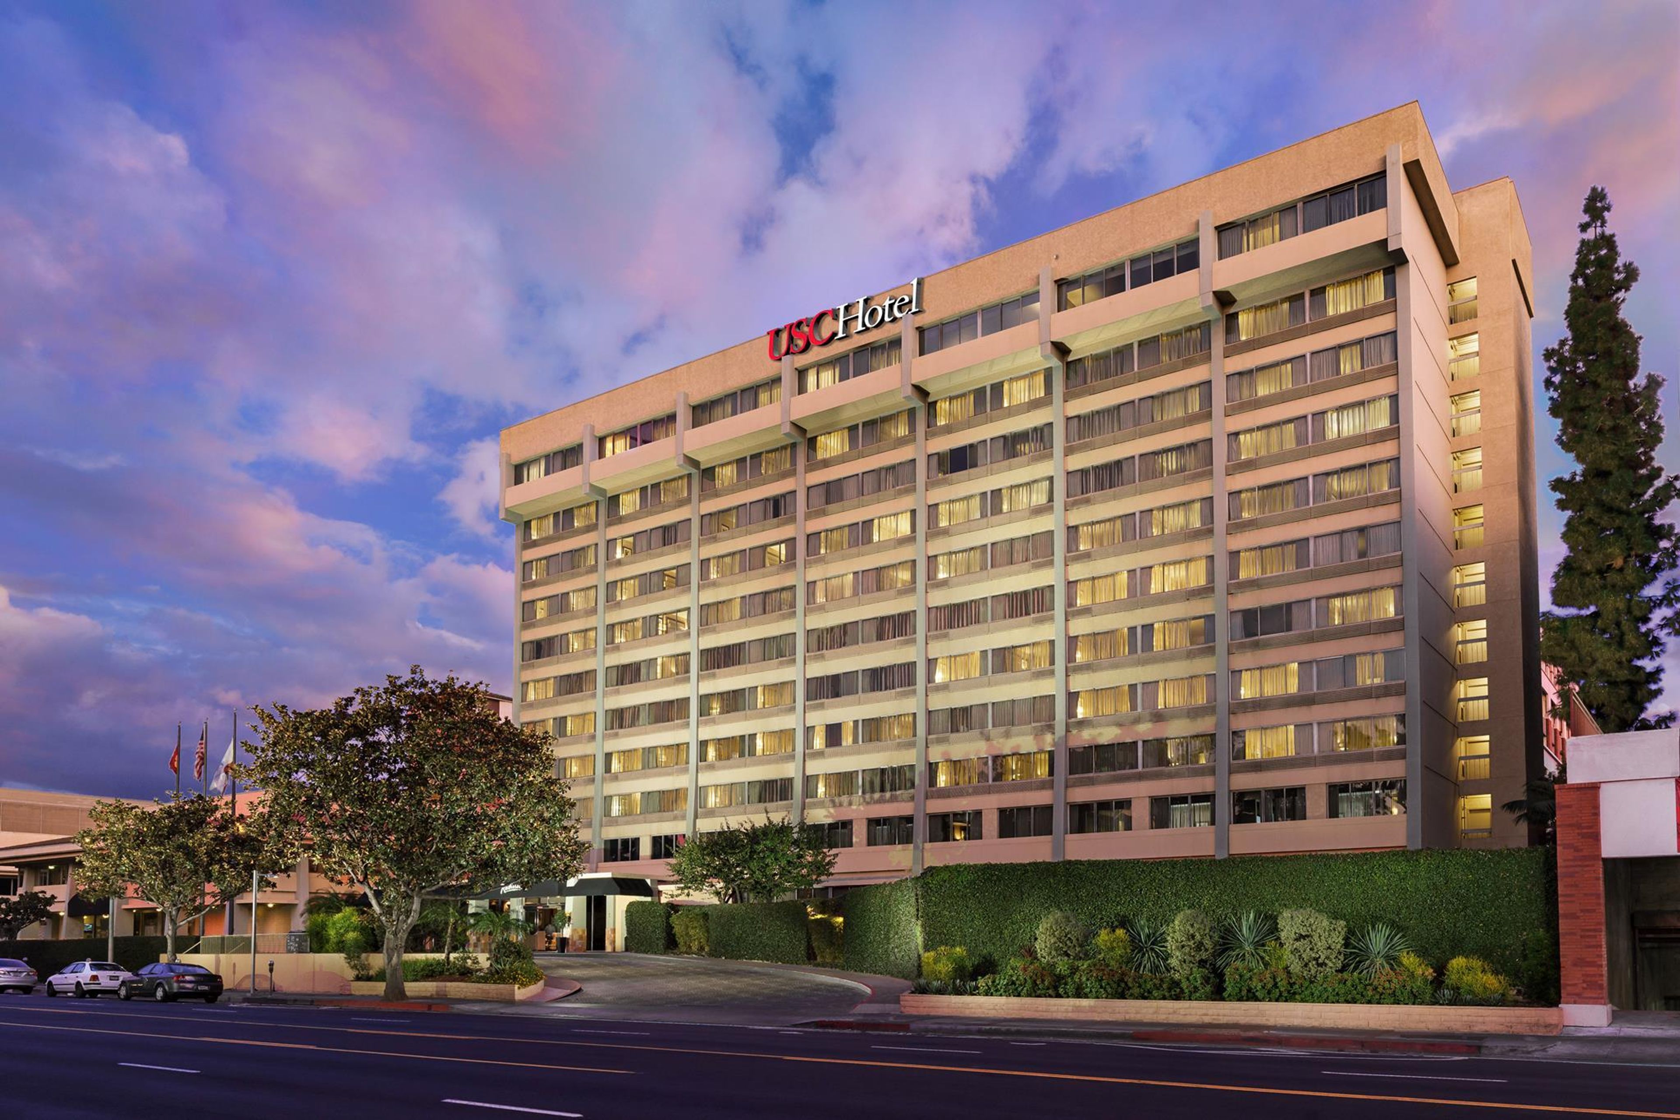
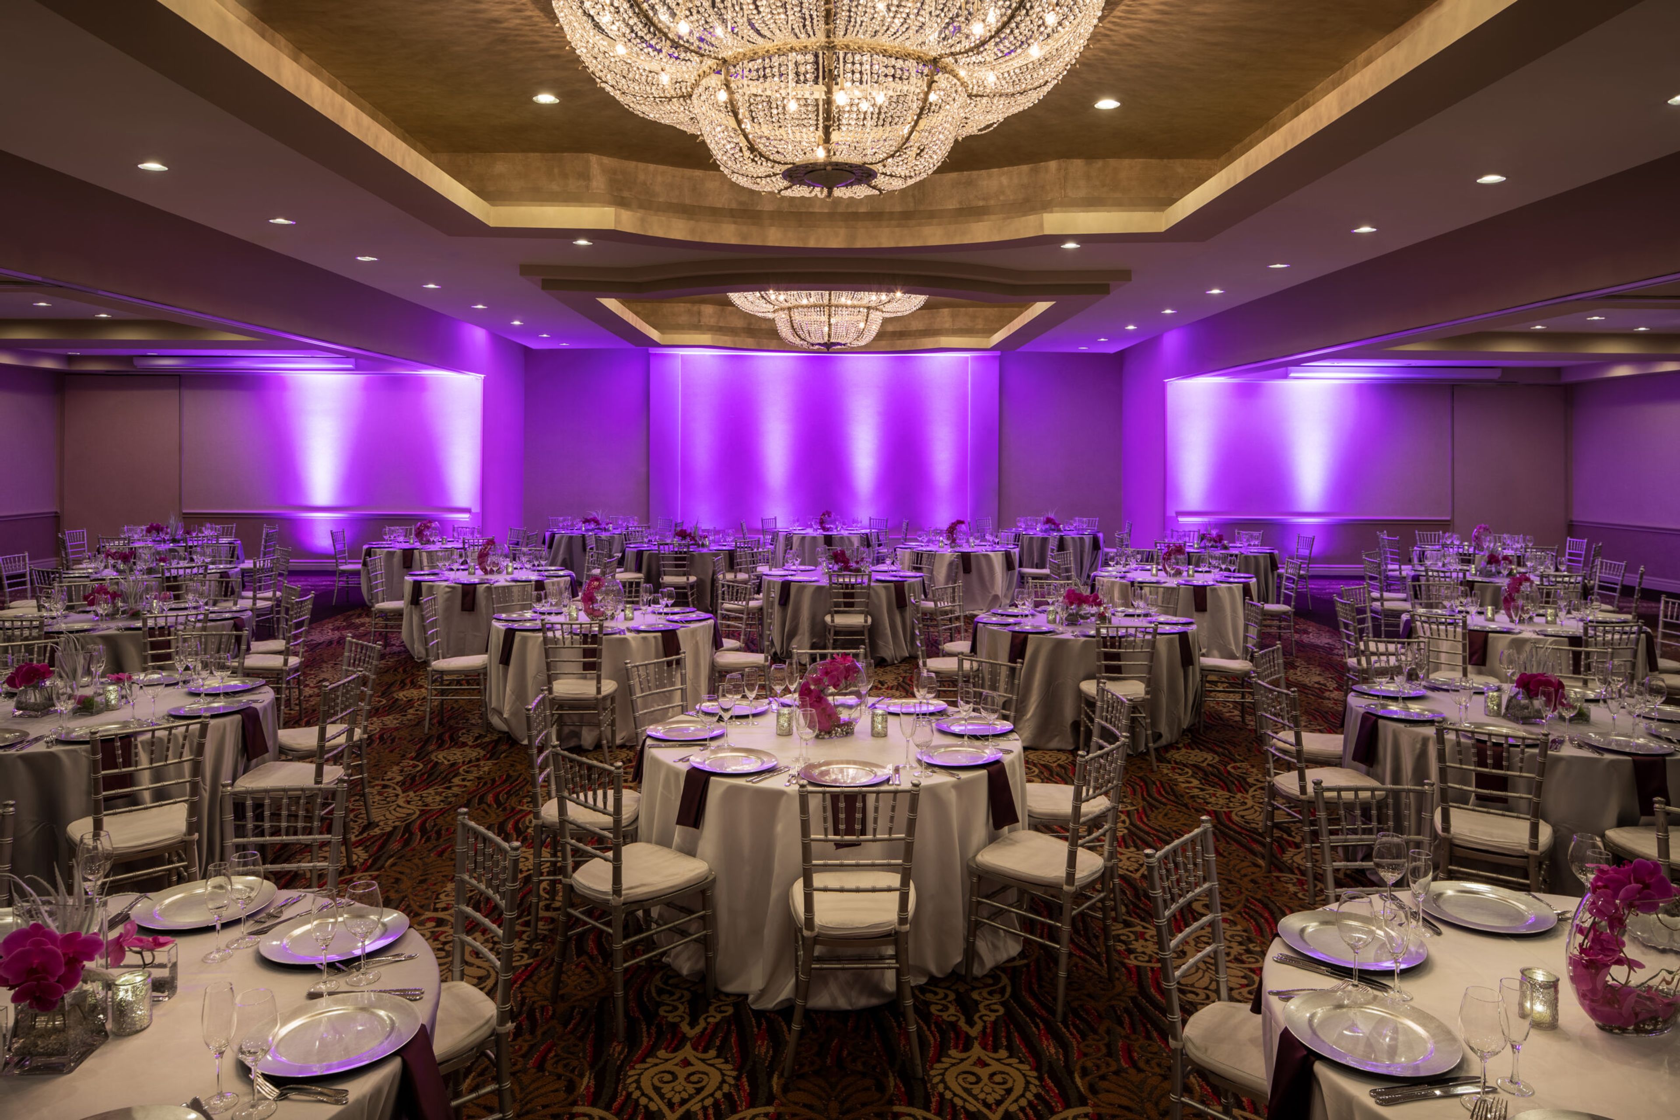
Our hotel offers a variety of meeting and event spaces as well as access to all of USC campus’ extensive venue offerings, for a truly unique experience. During your event, you will work with our expert chefs and on-site catering team who provide a one-stop shop for all of your event planning and conferencing needs. No matter what the occasion, our event professionals make banquet planning easy with customizable packages and an unlimited variety of fun and elegant culinary experiences. Catering We aim to provide healthy, delicious, and socially responsible cuisine for the Trojan Family and our hotel guests. Keeping in line with our campus Food Philosophy, USC Hotel offers a variety of fresh, seasonal, and inspiring hand-made menus. There is no rental fee for the reception but there is a food and beverage minimum applied to all events. The venue allows 6 hours of event time excluding set up and clean up time. Additional hours can be arranged for a fee of $250/hr. Please note there is a $15 corkage fee for wine and champagne. SOCIAL EVENTS & CELEBRATIONS Located on the second floor of USC Hotel, our 7,000 square foot Grand Ballroom can comfortably accommodate up to 300 guests with ample space for a dance floor. As you enter the Ballroom, your eyes are immediately drawn to the exquisite crystal chandeliers and the ballroom’s warm and inviting earth tone decor. Just outside the main entrance to the Grand Ballroom arches you find our airy and naturally-lighted Galleria. The Galleria is perfectly suited for your guests to gather and enjoy specialty drinks and delicious appetizers before entering your reception. AMENITIES Bride's dressing area Groom's dressing area Dance floor Podium and/or stage Tables and chairs provided Linens, silverware, glassware provided Venue set up and clean up Overnight accommodations available Day-of coordinator Champagne toast Complimentary bridal suite Full kitchen facilities Large parking lot RESTRICTIONS Food & beverage minimum General liability insurance required No rice, birdseed, confetti, etc. Exclusive caterer for venue Amplified music OK indoors only No smoking Alcohol must be provided by venue Music must end by midnight No open flame
Radisson Hotel at USC
Radisson Mid-City Hotel, 3540 S Figueroa St, Los Angeles, CA 90007, USA- Spaces for 60-700 Guests
- 1 Restaurant
- 4 Hotels
- 4 Total Spaces
The USC Hotel is the only hotel owned and operated by the University of Southern California, situated on the University Park campus at 3540 South Figueroa Street in Los Angeles. The 11-story, 240-room property opened in 1975 and underwent a full renovation in 2015, placing it within walking distance of Exposition Park, the LA Memorial Coliseum, and Downtown Los Angeles. The hotel offers more than 33,000 square feet of event space across 11 meeting rooms, accommodating gatherings from small breakouts to receptions of 700 and full-scale conferences of up to 800 attendees. Key event spaces include the 6,880-square-foot Grand Ballroom — divisible into five configurations — the 2,322-square-foot 1880 Founders Room with a dedicated exterior entrance and built-in bar, an outdoor Teaching Garden designed with sustainable urban gardening practices, and McKay's, the hotel's on-property restaurant available for private events. In-house catering, audio-visual services, and a dedicated event coordination team support all bookings. The hotel holds Green Seal Silver certification and is the official hotel of the University of Southern California.
University Club at USC
USC University Club, 705 W 34th St, Los Angeles, CA 90089, USA- Spaces for 90-180 Guests
- 1 Event Space
- 2 Historic Spaces
- 1 Meeting Space
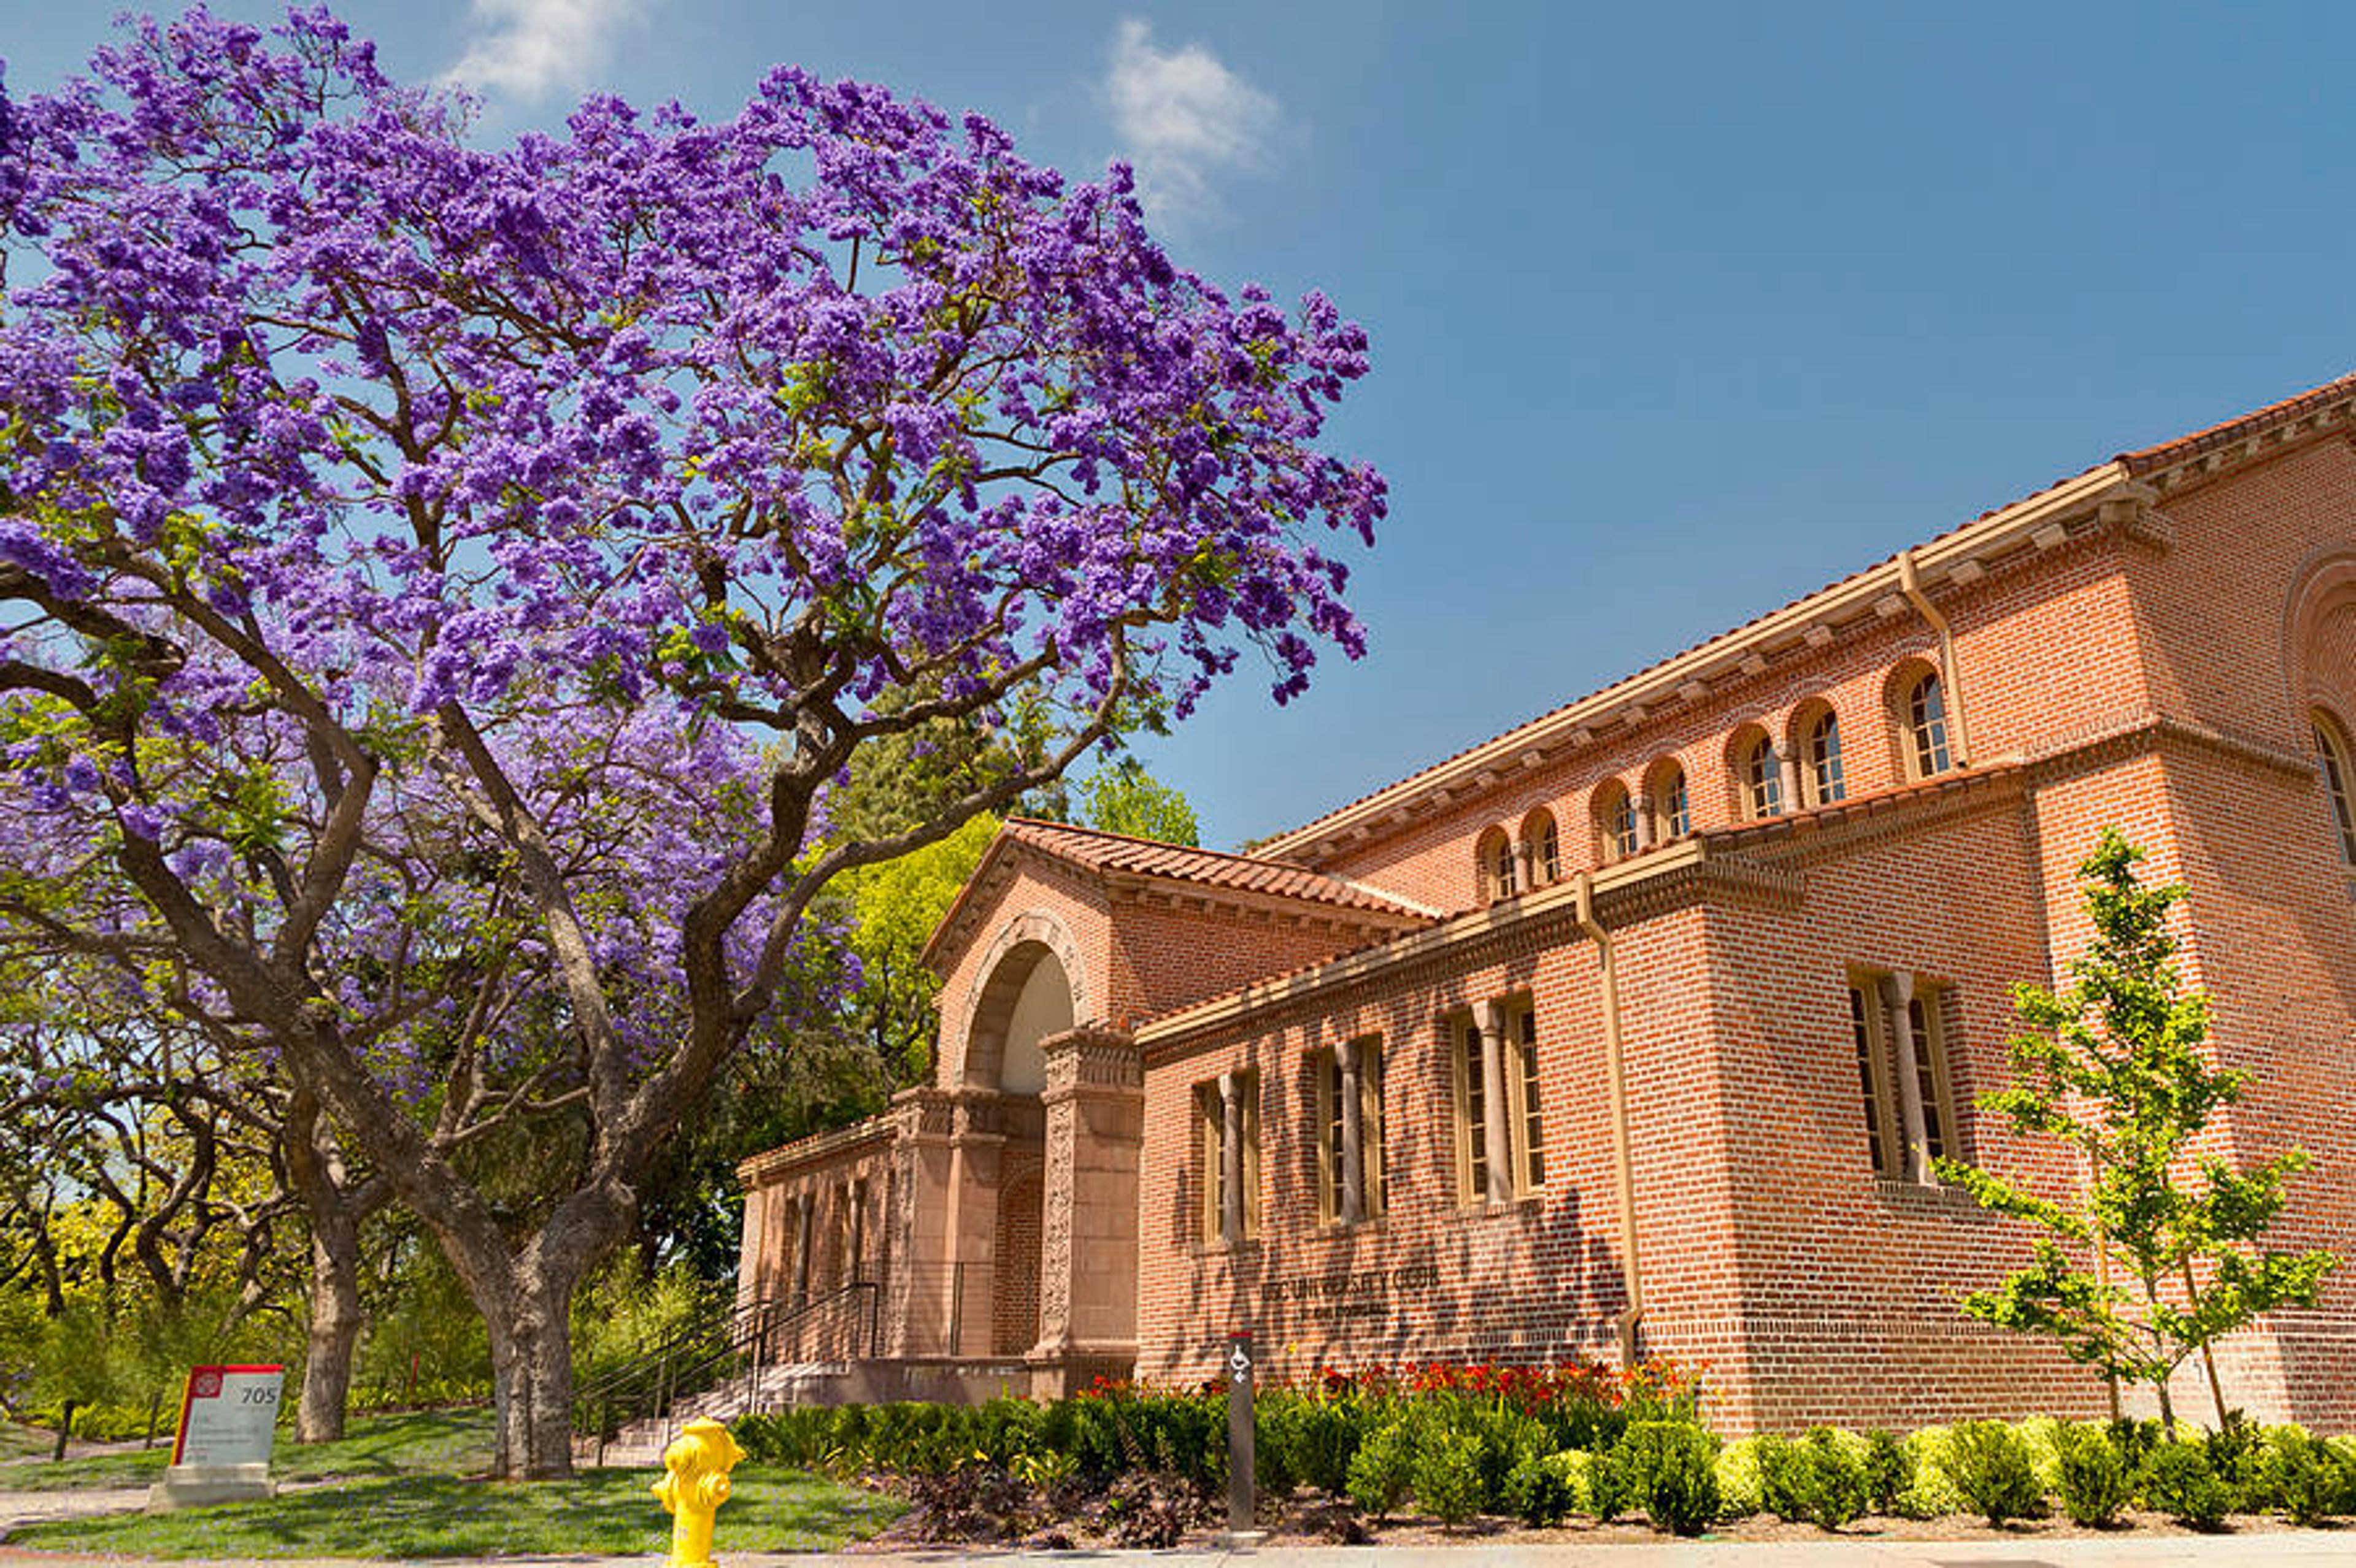
The Amy King Dundon-Berchtold University Club of USC occupies King Stoops Hall on the University of Southern California campus in Los Angeles — a former Los Angeles Public Library that underwent a full renovation in 2012 and was renamed in 2016 following a generous gift from Amy King Dundon-Berchtold. The club has served as a gathering place for the USC community for decades, offering settings for formal dining, informal get-togethers, meetings, and private events. The venue accommodates private receptions, weddings, rehearsal dinners, symposiums, and corporate events for up to 180 guests. The adjoining Scriptorium provides an additional 1,450-square-foot meeting and event room with capacity for up to 100. Full-service event planning and on-site coordination, bar and beverage service, catering, audio-visual support, and florals are available through USC Private Events & Conferences.

Whiskey Red’s
13813 Fiji Way, Marina Del Rey, CA 90292, USA- Spaces for 60-250 Guests
- 3 Restaurants
- 1 Bar
- 3 Total Spaces
WHERE YOUR DREAM CAN COME TRUE We'll make your fantasy wedding a reality at Whiskey Red's. Our sophisticated event spaces, outdoor patios, and ceremony gazebo all have breathtaking views of the bay. Our knowledgeable and helpful staff will assist you with planning, food, flower arrangements, entertainment, and more to ensure that your event runs successfully. Whiskey Red's is the perfect place to start your Happily Ever After.' Dock your boat and cruise past Whiskey Red's, a family-owned restaurant in the beautiful Fisherman's Village in Marina del Rey, the world's largest man-made yacht basin. Whiskey Red's is tucked away on the west side of the channel, just before the open sea, with a large patio and unimpeded views of the deep blue Pacific. Learn about the Whiskey Red's that the locals adore for its laid-back vibes, attentive service, stunning vistas, and delicious local seafood. Whiskey Red's features floor-to-ceiling windows with breathtaking views from every seat in the house, private event rooms, several patios, comfy fire pits, TVs, validated parking, and a hardworking workforce dedicated to offering the best possible experience.
The MODERN
2801 E Spring St, Long Beach, CA 90806, USA- Spaces for 250 Guests
- 1 Event Space
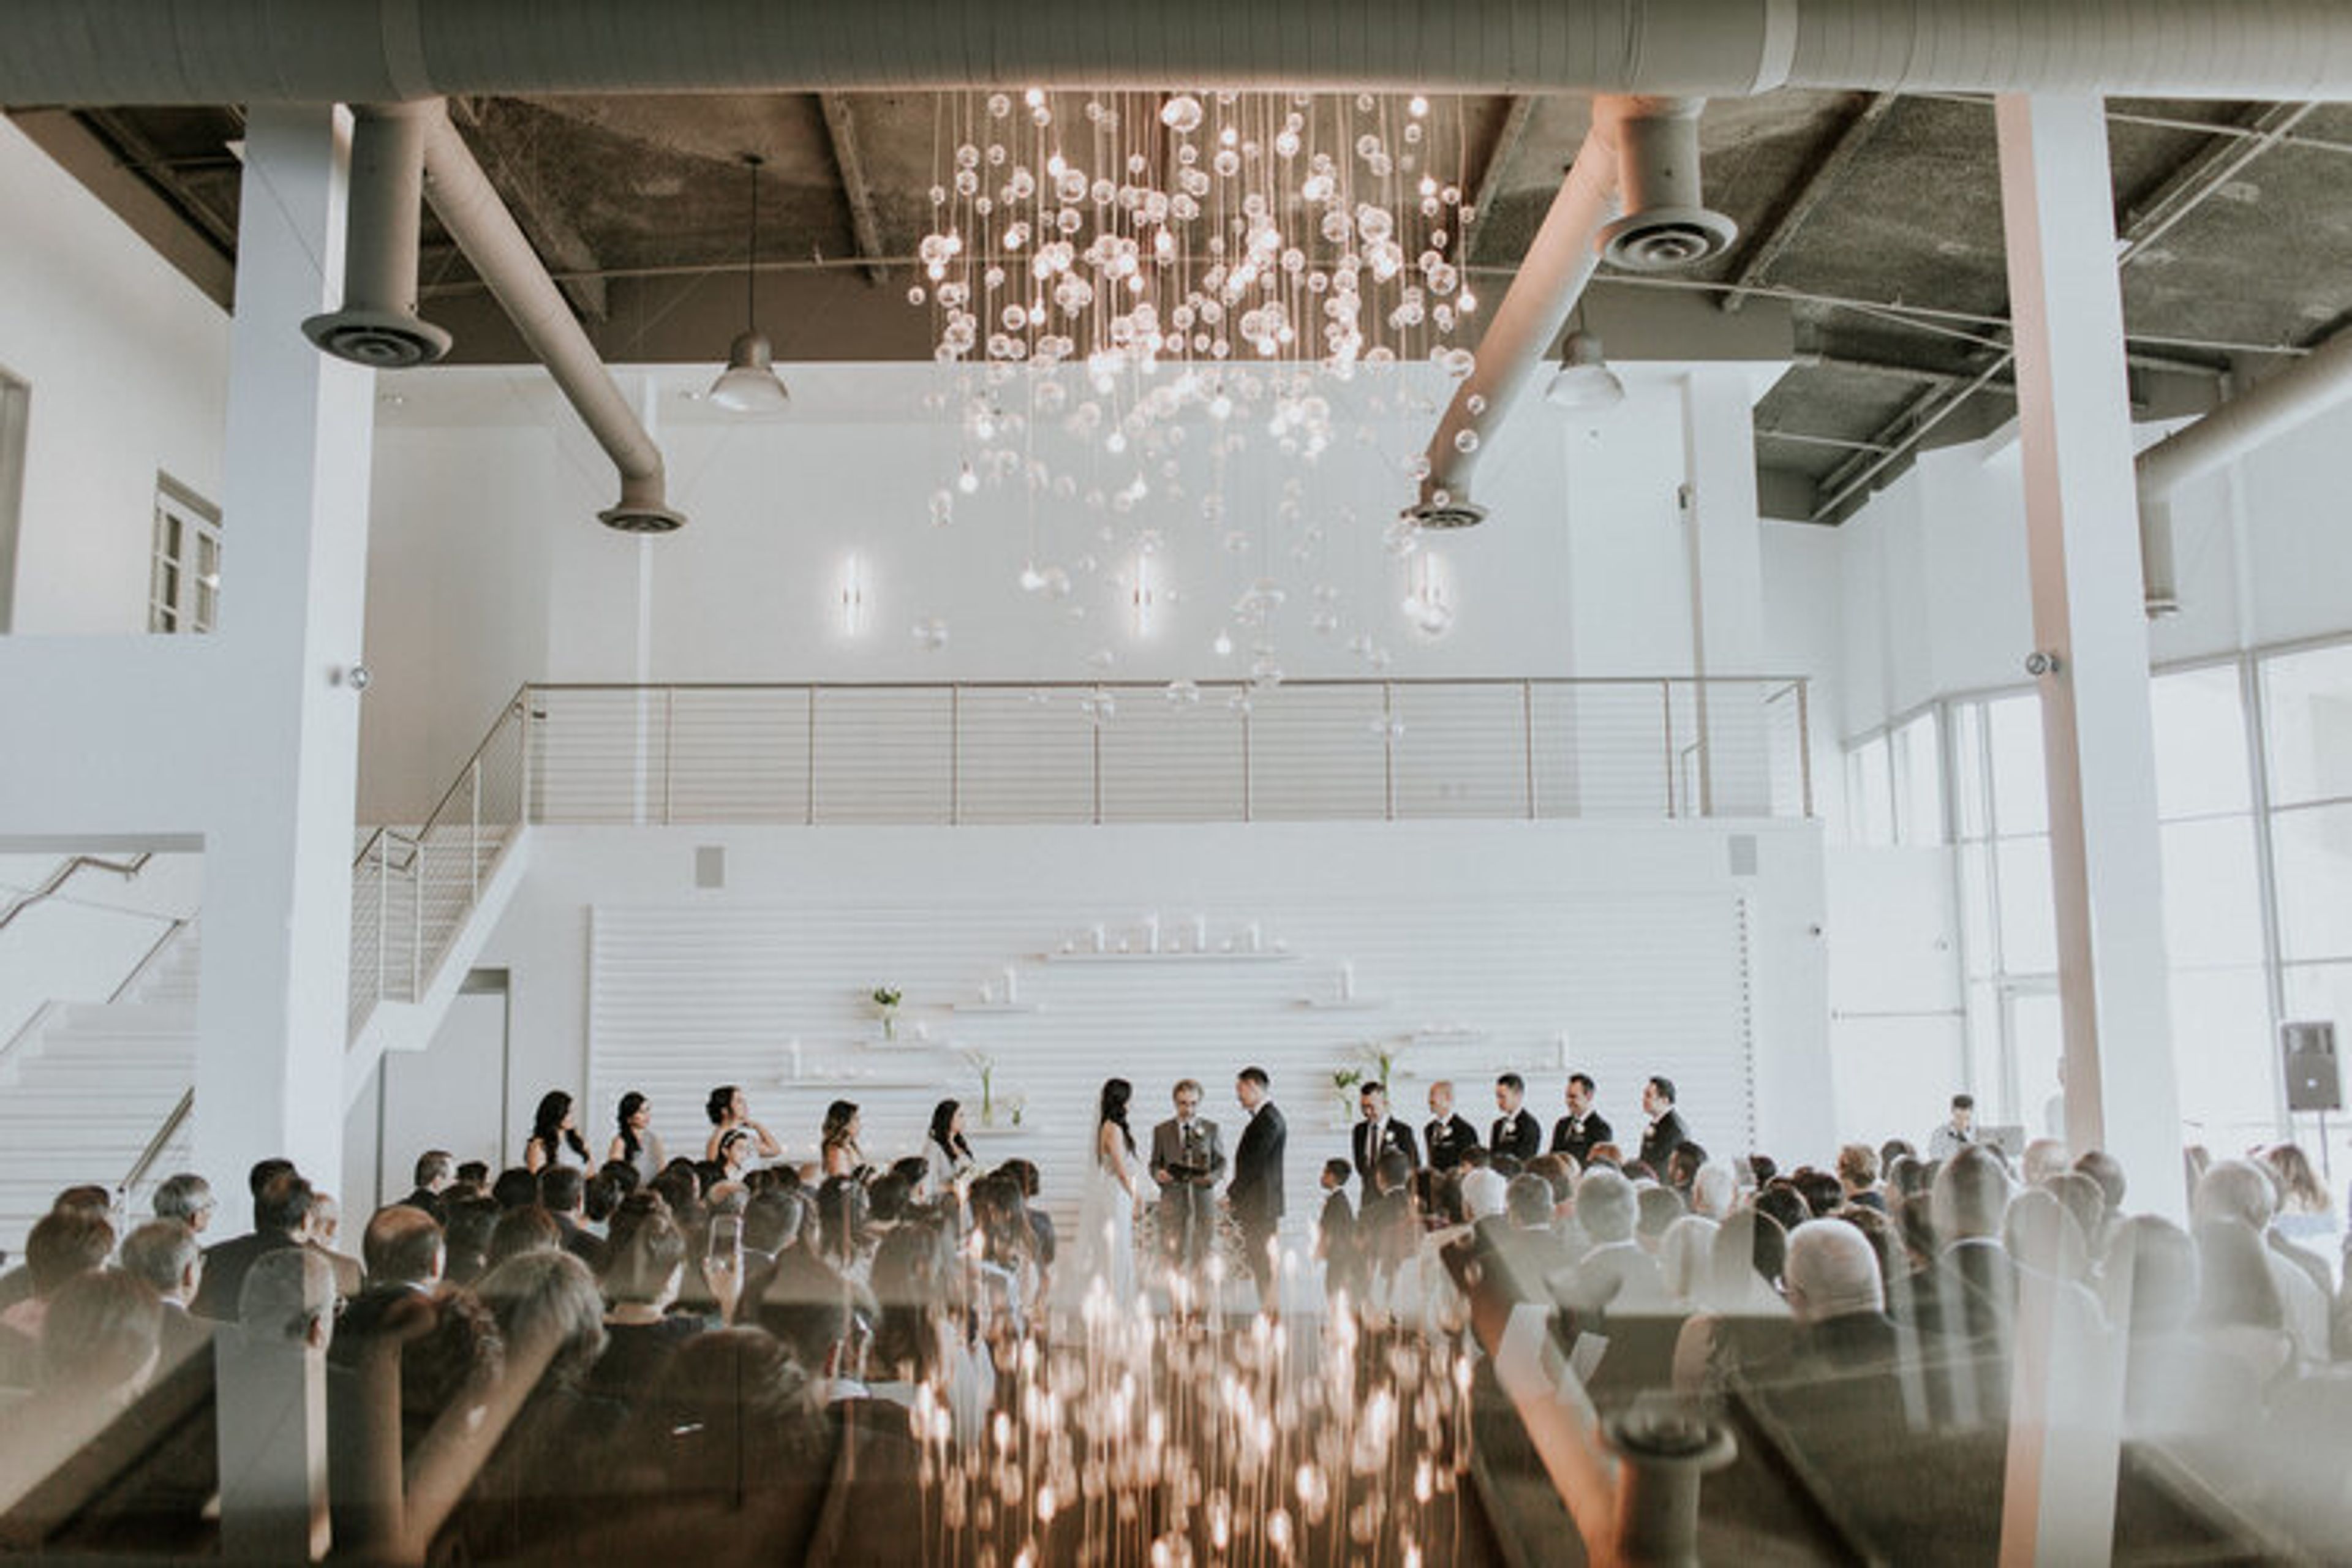
Imagine flying in by private jet .... having the most fantastic celebration ... then flying out at the end of the evening without ever touching public space. All of this is possible at The MODERN. Uniquely perched on the top floor of The Sky Harbor Hangar, this 11,000 sq. ft event space is accessed by two private elevators. The Terrace enjoys an unparalleled exclusive view of the private jet runway at award winning Long Beach Airport. Uniquely modern and sophisticated. Design opportunities are endless. This venue was made for event planners or couples who have a crazy vision for design and want to run with it! Not only can this 11,000 square foot space be used for a lavish wedding. It can also be used for any event. THE SPACE - Our CENTER BAR is custom built out of warm tone wood and a white quartz stone top. It is strategically placed as a room divider between The Great Hall and Lounge. The bar back is dressed with mirror, glass and lights. - THE SALON CHANDELIER is uniquely made up of hundreds of lights and orbs that dance in the breeze. -Our LOUNGE includes cozy seating areas dressed with modern white furnishings. -The BRIDAL SUITE on the mezzanine floor overlooks The Salon. A French inspired suite with polished concrete floors, french doors, velvet furnishings, & chandeliers. The MODERN requires you use one of our preferred catering partners for your event and will not refer or allow catering services from outside caterers other than for special dietary, cultural, or religious reasons that our preferred Caterer does not customarily provide. The MODERN at its sole discretion, will determine if the outside caterer is adequate and capable of providing services that meet The MODERN’s high standards. There will also be additional fees for outside catering. -Facility Rental Fees are for a five hour event and include tables, modern molded white chairs, furnishings., staffing, and cleaning. -Vendors can arrive up to four hours prior to the event for setup and have an hour after event for clean up. -Onsite parking is included. -An additional fee for guest counts above 150 and security may be required.
Baldwin Hills Scenic Overlook
6300 Hetzler Rd, Culver City, CA 90232, USA- Spaces for 100-200 Guests
- 2 Outdoor Spaces
- 1 Event Space
- 2 Total Spaces
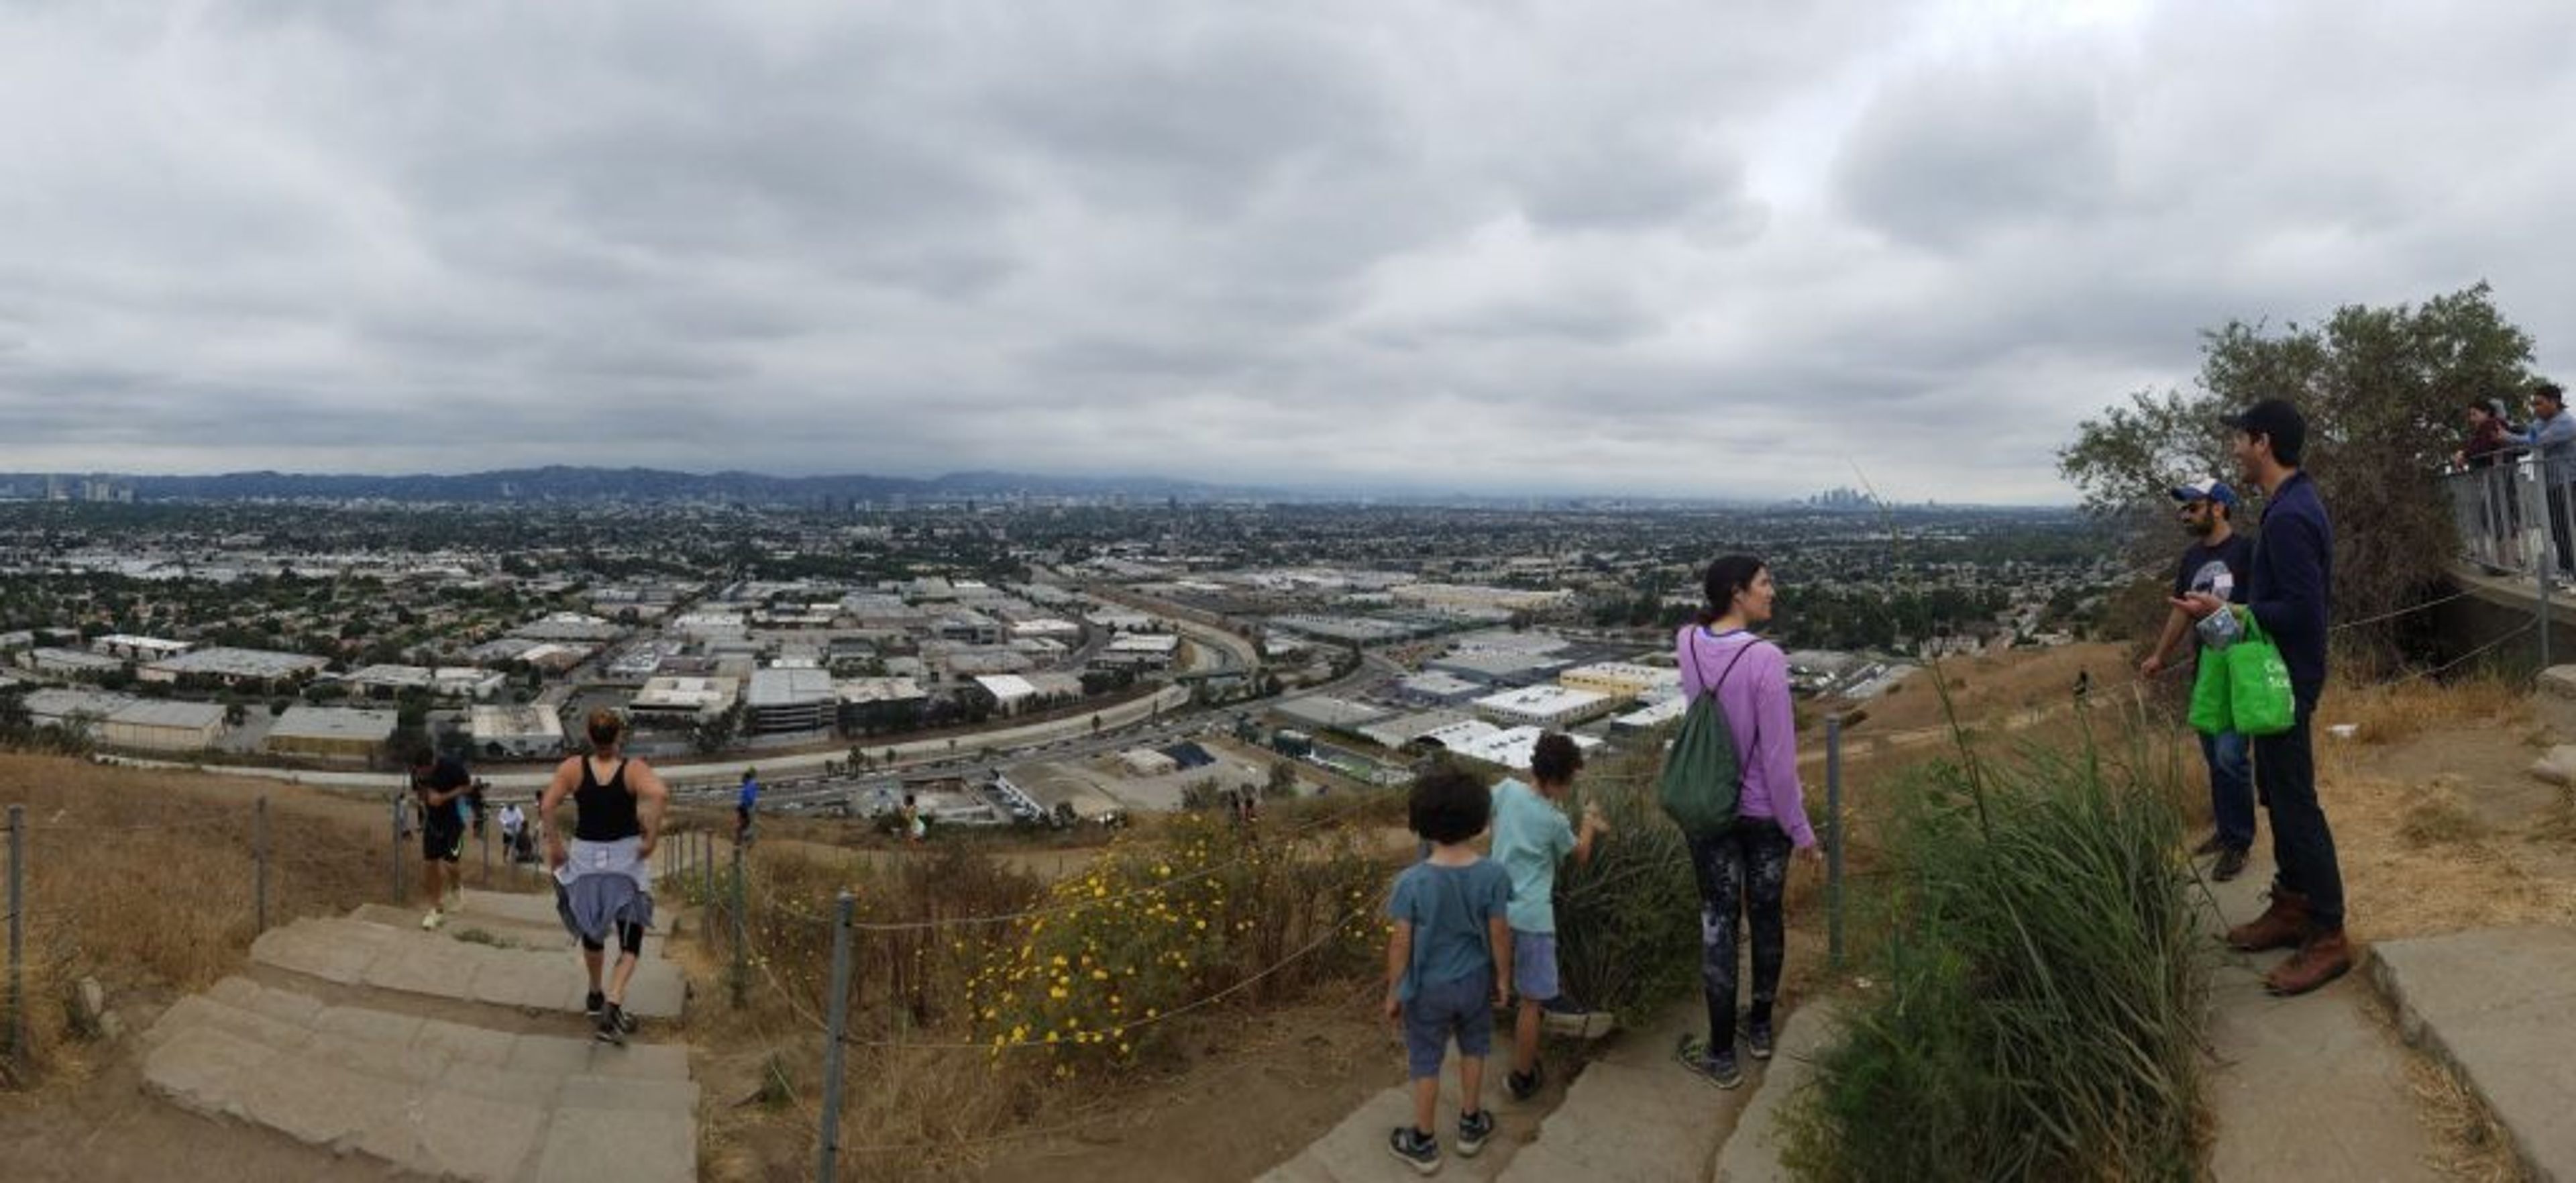
Baldwin Hills Scenic Overlook is a 58-acre California State Park perched at 420 feet elevation in Culver City, southwest of downtown Los Angeles. From the summit, panoramic views sweep across the Los Angeles Basin, the Pacific Ocean, the Santa Monica and San Gabriel Mountains, and the Palos Verdes Peninsula — a setting that makes it one of the most distinctive event venues in the region. The park's Visitor Center houses a glass-and-concrete pavilion, a native plant garden, a Skyline Terrace, a small theater, and a conference room — collectively accommodating gatherings from intimate meetings to receptions of up to 200 guests. The Pavilion and its adjacent outdoor spaces are available for weddings, corporate retreats, educational events, and cultural celebrations. Rentals include tables, chairs, and on-site parking. All food service must be provided by a licensed caterer, and the facility is fully accessible. Events at Baldwin Hills Scenic Overlook are coordinated through the California State Parks special events office.
Design Sound Studio
451 E Gardena Blvd, Gardena, CA 90248, USA- Spaces for 100-150 Guests
Avg response time 1-2 hrsSW Beach Rooftop
66 11th St, Hermosa Beach, CA 90254, USAred
CA-1, Los Angeles, CA, СШАHilltop Coffee + Kitchen
170 N La Brea Ave, Inglewood, CA 90301, USABarking dog industrial
1032 W 1st St, San Pedro, CA 90731, USAStarlight Ballroom
1814 W Jefferson Blvd, Los Angeles, CA 90018, USAAn elegant 4,700 sq ft ballroom featuring crystal chandeliers and timeless architecture. Flexible floor plan accommodates up to 400 guests with a dedicated dance floor, built-in bar, and separate cocktail lounge. Modern amenities include state-of-the-art sound system, led screens and customizable LED lighting.
Hippo Factory Studios
2616 W Jefferson Blvd, Los Angeles, CA 90018, USATorrance Cultural Arts Center
3330 Civic Center Dr, Torrance, CA 90503, USA- Spaces for 60-800 Guests
- 2 Outdoor Spaces
- 2 Theaters
- 6 Total Spaces
The Torrance Cultural Arts Center is a multipurpose civic complex operated by the City of Torrance, situated at 3330 Civic Center Drive in the South Bay area of Los Angeles County. The facility combines modern design and natural beauty across a sweeping campus that includes two outdoor plazas, the authentic Pine Wind Japanese Garden, meeting and banquet rooms, visual and performing arts studios, and two main performance theatres. The center's event spaces accommodate gatherings across a wide range of scales. The 502-seat James R. Armstrong Theatre hosts professional and community productions, large-scale meetings, film screenings, and seminars, with plush seating and superior acoustics throughout the house. The George Nakano Theatre seats up to 180 and features an acoustically tempered ceiling and full lighting grid, offering flexible configurations for theatrical performances, banquets, and business functions. The Toyota Meeting Hall accommodates up to 300 guests theater-style or 250 for dining and dancing. Outdoors, the 14,000-square-foot Torino Festival Plaza includes an elevated concrete stage and space for up to 350 guests, while the Pine Wind Japanese Garden — designed by Takeo Uesugi — provides a serene backdrop for ceremonies of up to 60. The facility includes ample free parking, and outside catering is permitted. Tables, chairs, dance floor, AV equipment, and other furnishings are available at no extra charge. Reduced rates are available for nonprofit organizations.
Courtyard Los Angeles Torrance/Palos Verdes
2633 Sepulveda Blvd, Torrance, CA 90505, USACourtyard Los Angeles Torrance/Palos Verdes offers event spaces for your next celebration in Torrance, California.
Hyatt Place LAX
5959 W Century Blvd, Los Angeles, CA 90045, USAHyatt Place LAX offers event spaces for your next celebration in Los Angeles, California.
Hyatt Regency Los Angeles International Airport
6225 W Century Blvd, Los Angeles, CA 90045, USA- Spaces for 120-1,160 Guests
- 4 Hotels
- 1 Ballroom
- 4 Total Spaces
Hyatt Regency Los Angeles International Airport is a contemporary 12-story hotel situated one block from LAX at 6225 West Century Boulevard in Westchester. With complimentary shuttle service running every 10 minutes between the property and the airport terminals, the hotel draws both traveling guests and local event planners seeking a convenient, full-service venue in the heart of the Los Angeles airport corridor. The property offers more than 50,000 square feet of indoor and outdoor event space across 22 meeting rooms and two open-air event lawns, accommodating gatherings from intimate boardroom sessions to large-scale receptions of up to 1,500 guests. The centerpiece is the Regency Ballroom, at 13,395 square feet one of the largest pillar-free hotel ballrooms in the LAX market, featuring floor-to-ceiling windows overlooking the pool. Two poolside outdoor lawns totaling 12,000 square feet offer the only open-air event space in the immediate airport area, and a top-floor penthouse delivers 280-degree panoramic views of Los Angeles, LAX, and the surrounding mountains for intimate celebrations and VIP receptions. Dedicated on-site audiovisual and event technology support, valet parking, and 579 guest rooms and suites provide full-service infrastructure for multi-day events, conferences, and social celebrations alike.
Malaga Cove Library
2400 Vía Campesina, Palos Verdes Estates, CA 90274, USA- Spaces for 50-100 Guests
- 1 Outdoor
- 1 Historic Space
- 2 Total Spaces
Malaga Cove Library occupies a 1929 Mediterranean Revival landmark designed by architect Myron Hunt, situated within Malaga Cove Plaza in Palos Verdes Estates, California. The five-story building features cream-colored stucco walls, a red mission tile roof, wrought-iron railings, and a main reading room with exposed wood beams and hand-carved walnut furniture — all set against a hillside overlooking the Pacific coast. In 1980, the building was designated a historical landmark by the Rancho de los Palos Verdes Historical Society, and it was listed on the National Register of Historic Places in 1995. The venue offers two primary event settings: a large classical Art Gallery on the ground floor and the adjacent Olmsted Garden, a terraced outdoor space originally designed by Frederick Olmsted Jr. in 1930 and later restored to its original specifications. Together, the Gallery and Garden accommodate wedding ceremonies of up to 100 guests, with seated reception capacity of up to 85 when both spaces are combined. The Tower Room at the top of the building, featuring angled ceilings, exposed beams, and Pacific Ocean views, serves as an additional staging area for wedding parties. A Community Room on the premises accommodates up to 50 guests and is available for meetings, seminars, training sessions, and private parties. Events in both settings are managed through the Palos Verdes Library District.