Top Germantown Venues
108 results near Germantown, WI
Find a Venue
Choosing your event venue will be one of the most important steps in the planning process. So much goes into finding the perfect venue in Germantown. You’ll want to consider everything from the aesthetics of the space to any in-house amenities and services. Luckily, PartySlate makes it easy with our Find Venues page. Use the filters to narrow your search — taking into account everything from your guest count to specific catering preferences. Once you’ve set your filters, scroll down to search our curated list. Look for the “featured” tag for PartySlate’s top recommendations. With PartySlate, finding your ideal Germantown venue has never been easier.
Wil-O-Way Underwood
10602 Underwood Pkwy, Wauwatosa, WI 53226, USA- Spaces for 180 Guests
- 1 Event Space
- 1 Park
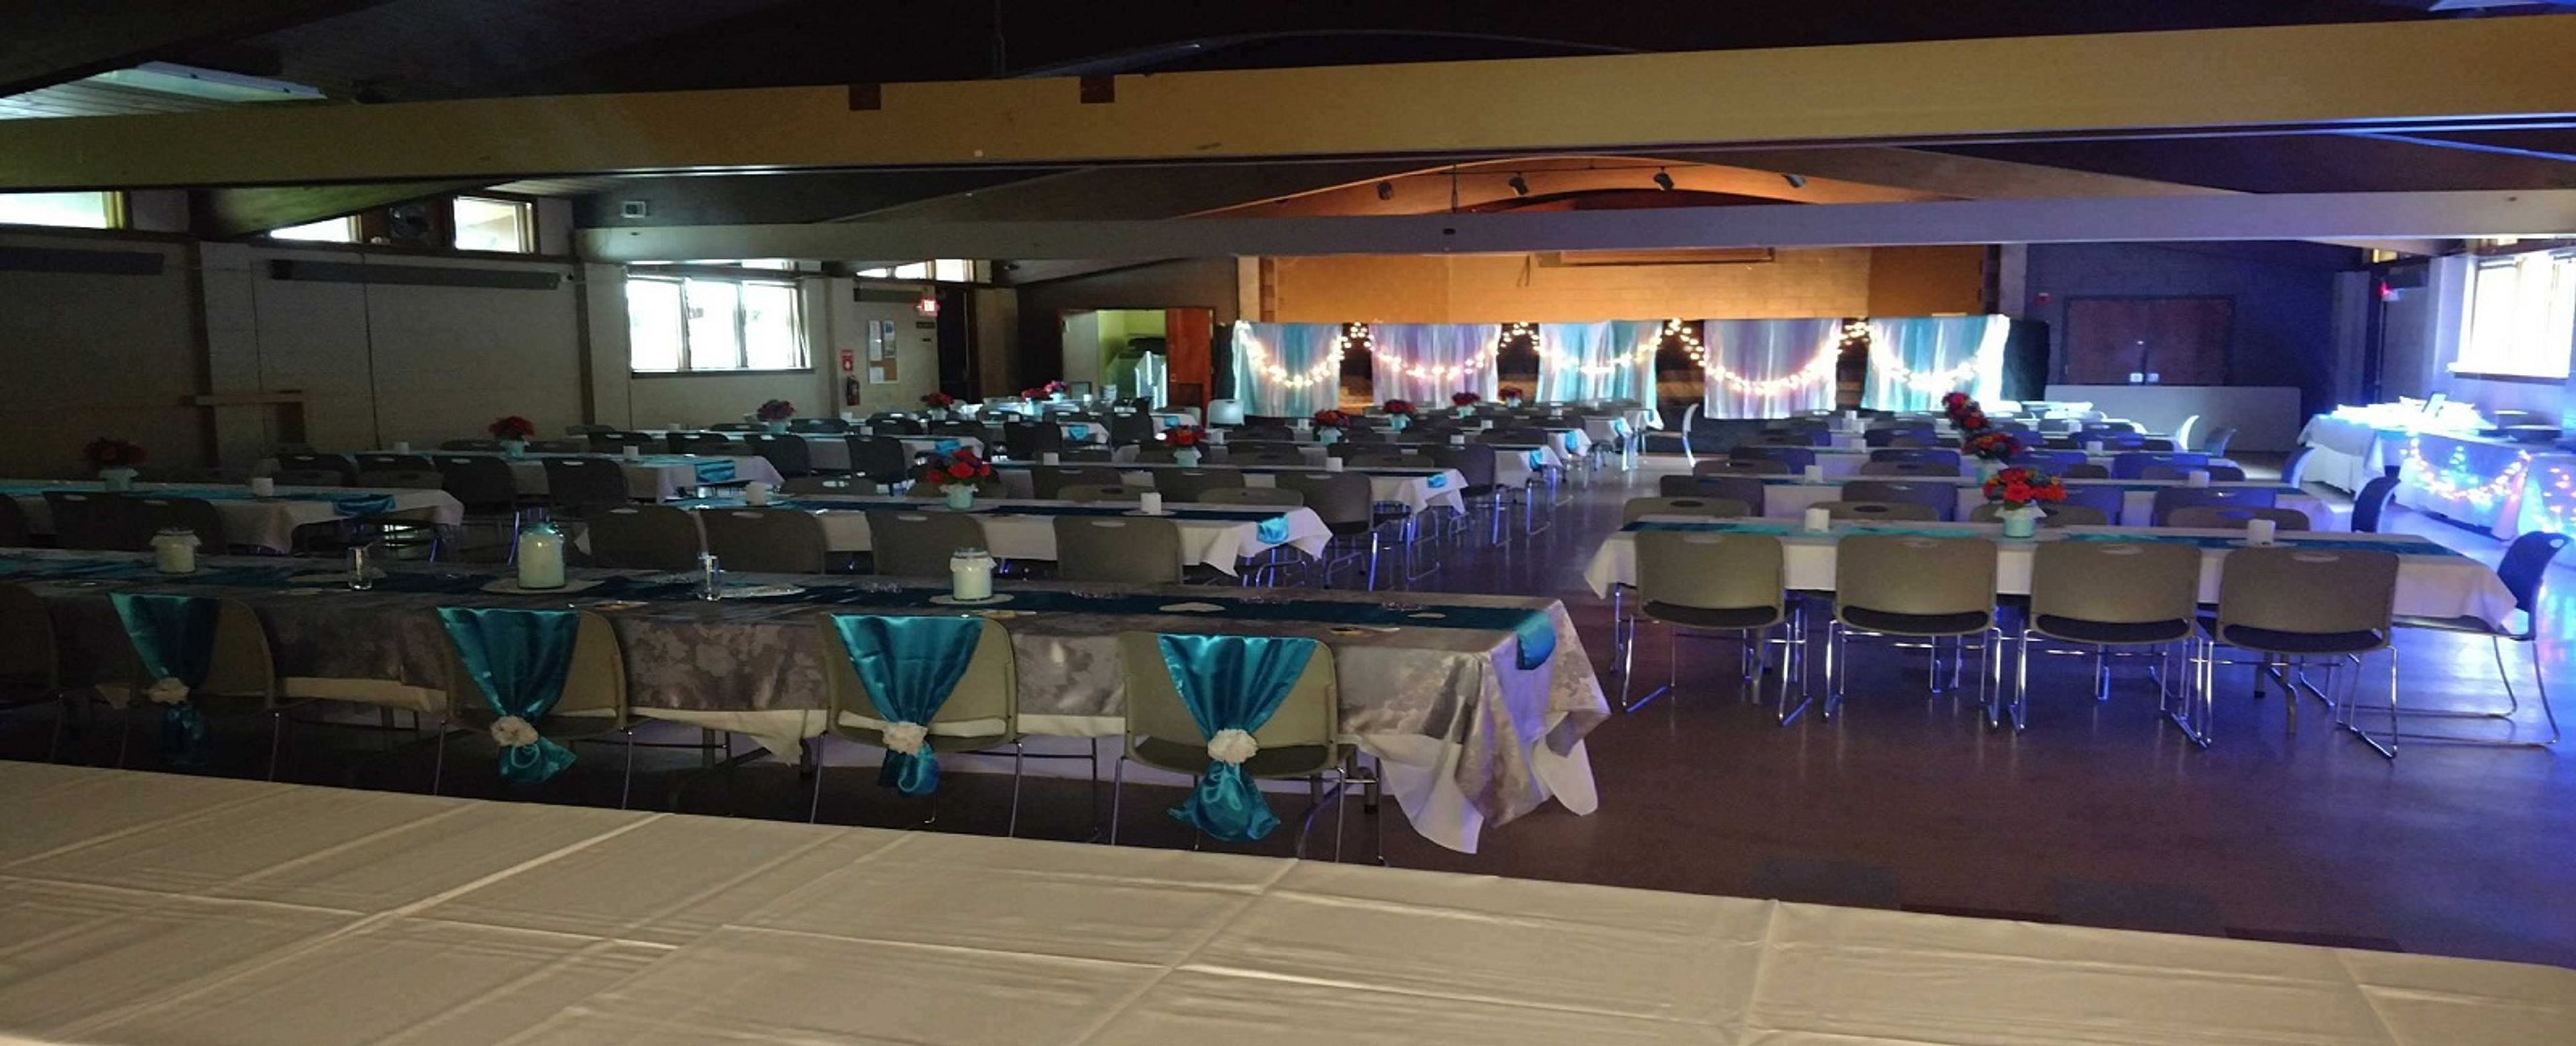
Wil-O-Way Underwood is a fully accessible rental hall operated by Milwaukee County's Office for Persons with Disabilities, set along Underwood Parkway in Wauwatosa. Heated and air-conditioned for year-round use, the facility hosts weddings, banquets, meetings, and special events for up to 180 guests, with 25 eight-foot tables and 180 chairs included in every rental. The 47-by-75-foot hall is supported by a full kitchen — oven, stove, microwave, and refrigerator — for keeping prepared food warm or chilled, along with free WiFi and ample on-site parking. A projector with a 137-inch screen, speakers and a microphone, and a 100-cup coffee pot are available by request. Outside, the surrounding parkland offers a playground, picnic tables, gardens, basketball, and disc golf, giving guests room to spread out beyond the hall.
Sandhill Farm Weddings & Events
2323 E River Rd, Grafton, WI 53024, USA- Spaces for 200-350 Guests
- 1 Outdoor
- 1 Barn
- 2 Total Spaces
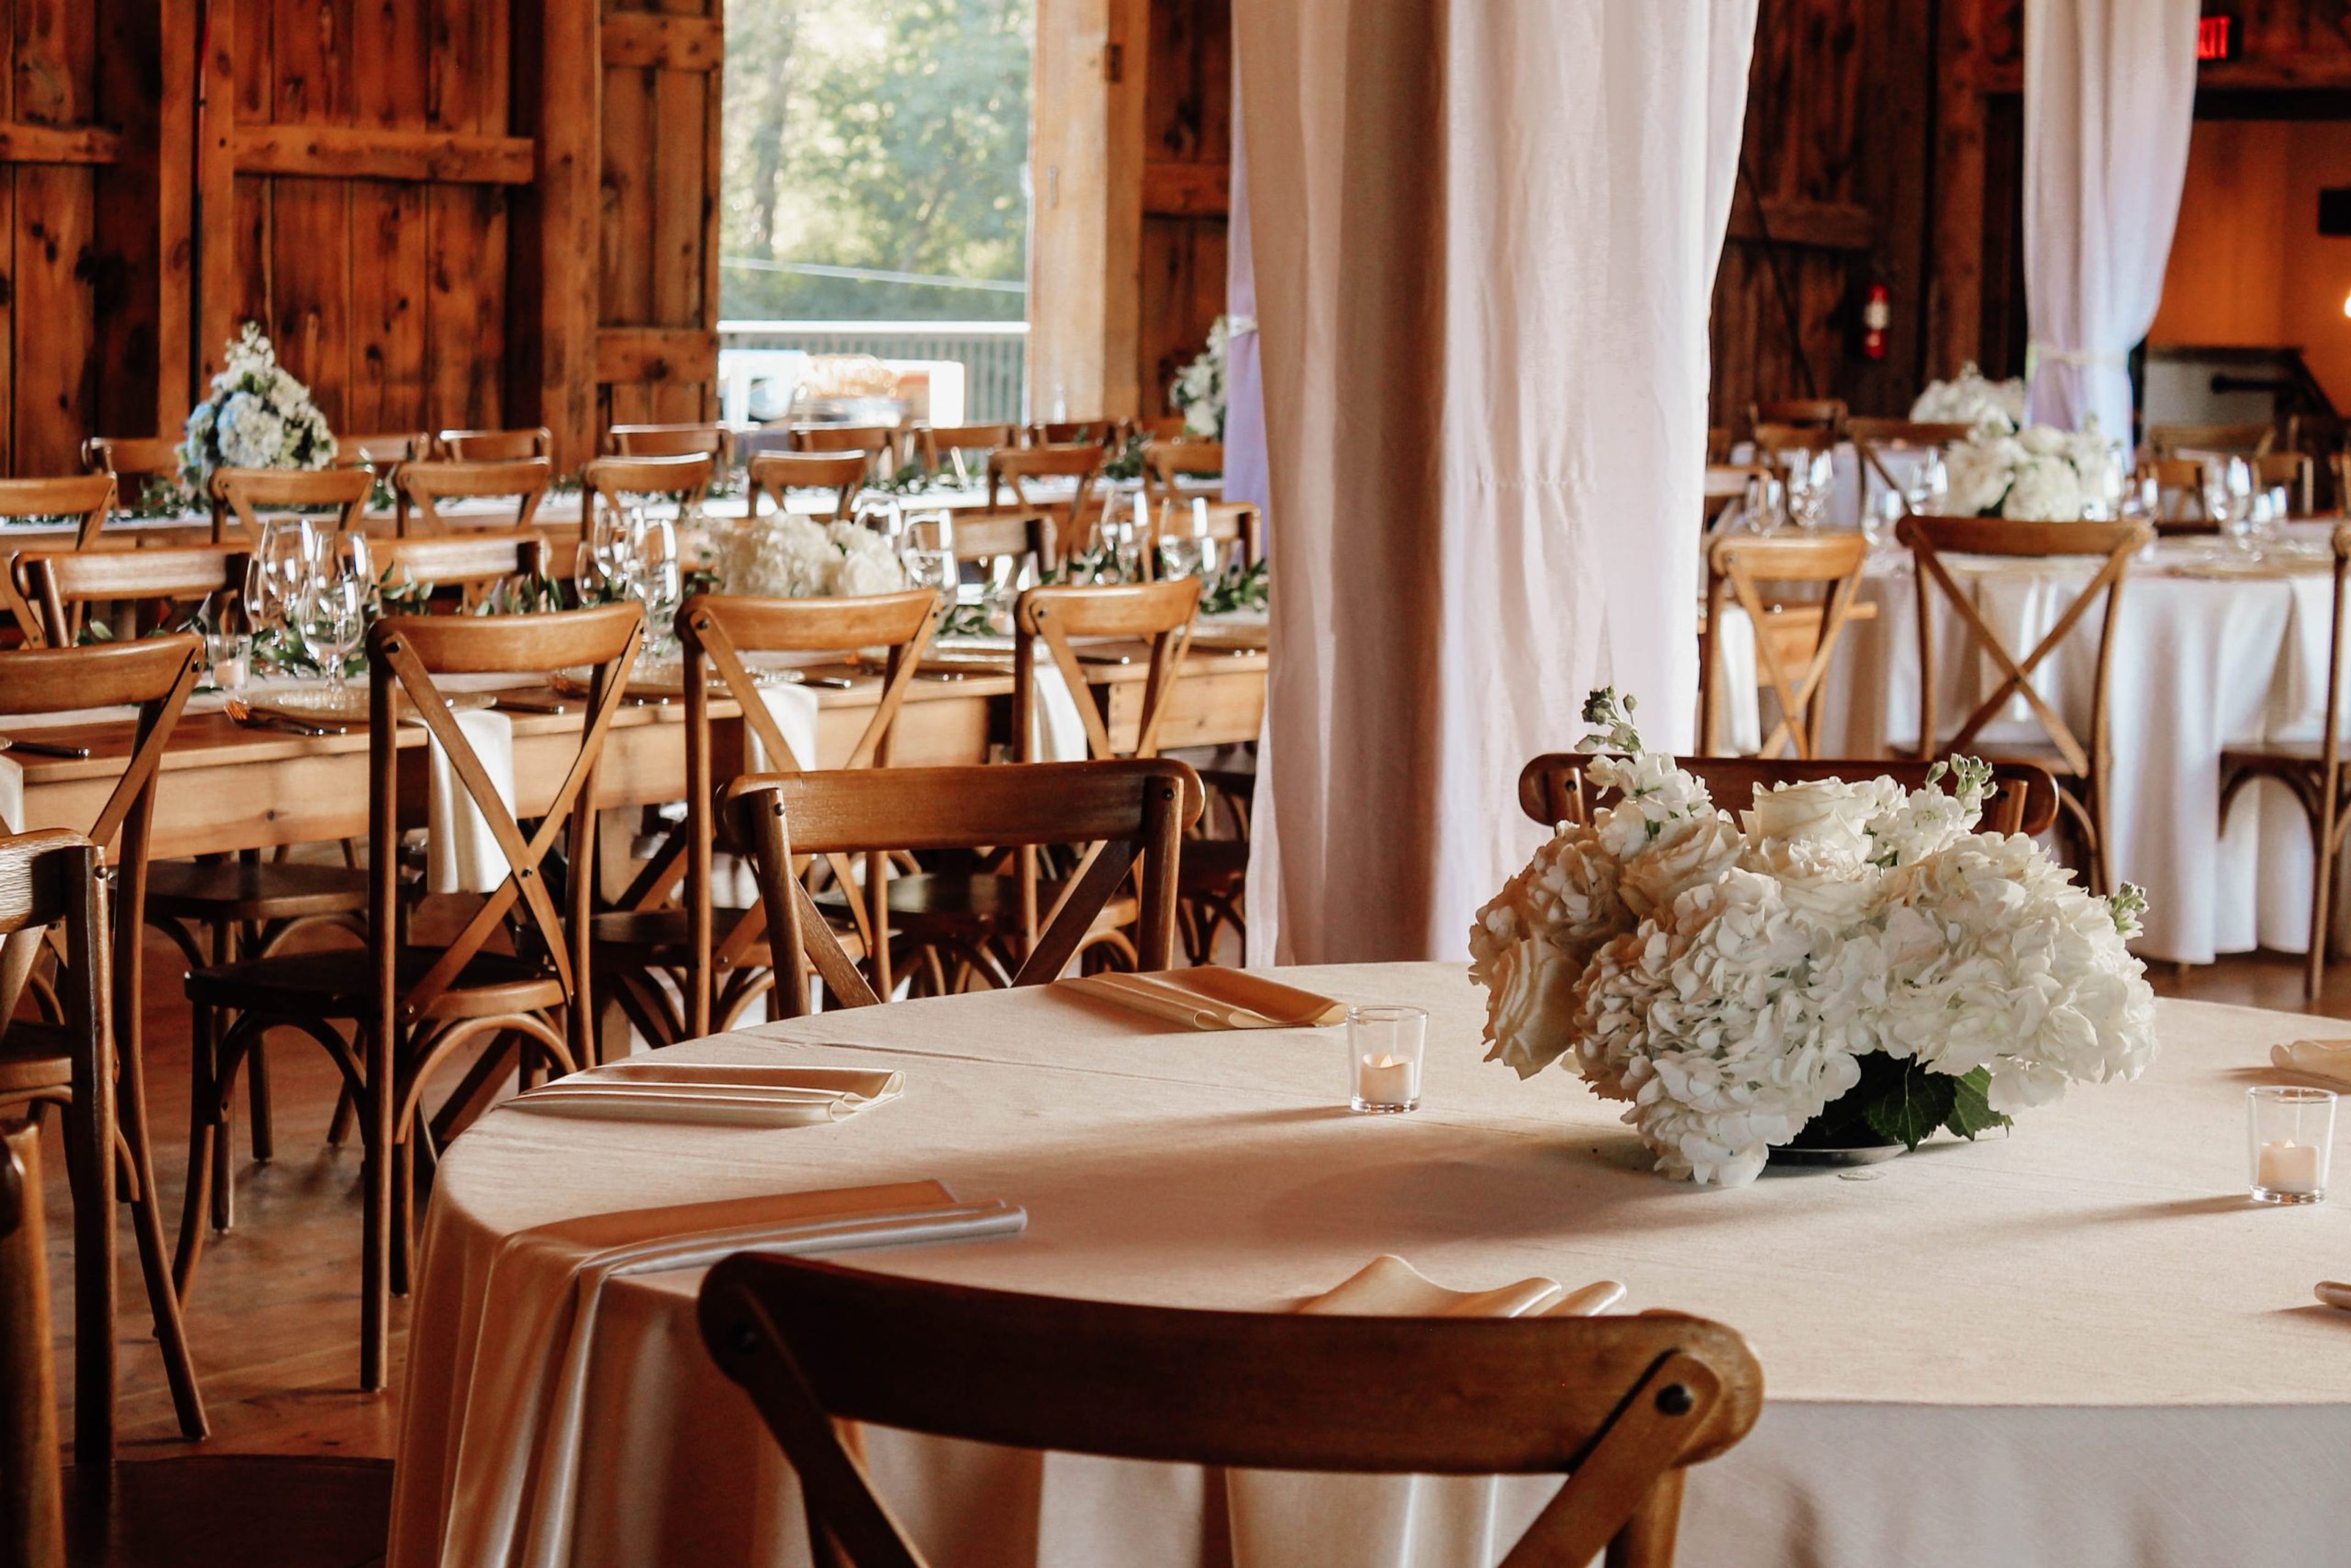
Sandhill Tree Farm sits on 75 acres along the Milwaukee River in Grafton, Wisconsin, where a barn built in the early 1900s has been reimagined as an event venue. The property's history stretches back to an 1837 U.S. land patent, and it operated as an agricultural farm for nearly a century before the Ness family acquired it in November 2020 and began cultivating Christmas trees across the grounds. The barn blends its original timber-frame character with modern comforts, including a south-facing viewing deck, outdoor terraced space, multiple bar options, a catering kitchen, and a bride's room, and it accommodates up to 200 guests for indoor wedding receptions, corporate gatherings, and social events. Outdoors, the property's Christmas tree rows, spring-fed pond, and scenic river views set the stage for ceremonies and tented receptions for 350 or more guests, available May through October. Sandhill Tree Farm is exclusively catered by Benson's Catering & Events, which offers plated dinners, buffets, family-style meals, and full bar service including craft cocktails and zero-proof options. A fire pit with unlimited firewood and full-day venue access round out the experience for couples and event hosts.
The Bog Golf Course
3121 County Rd I, Saukville, WI 53080, USA- Spaces for 25-300 Guests
- 1 Meeting Space
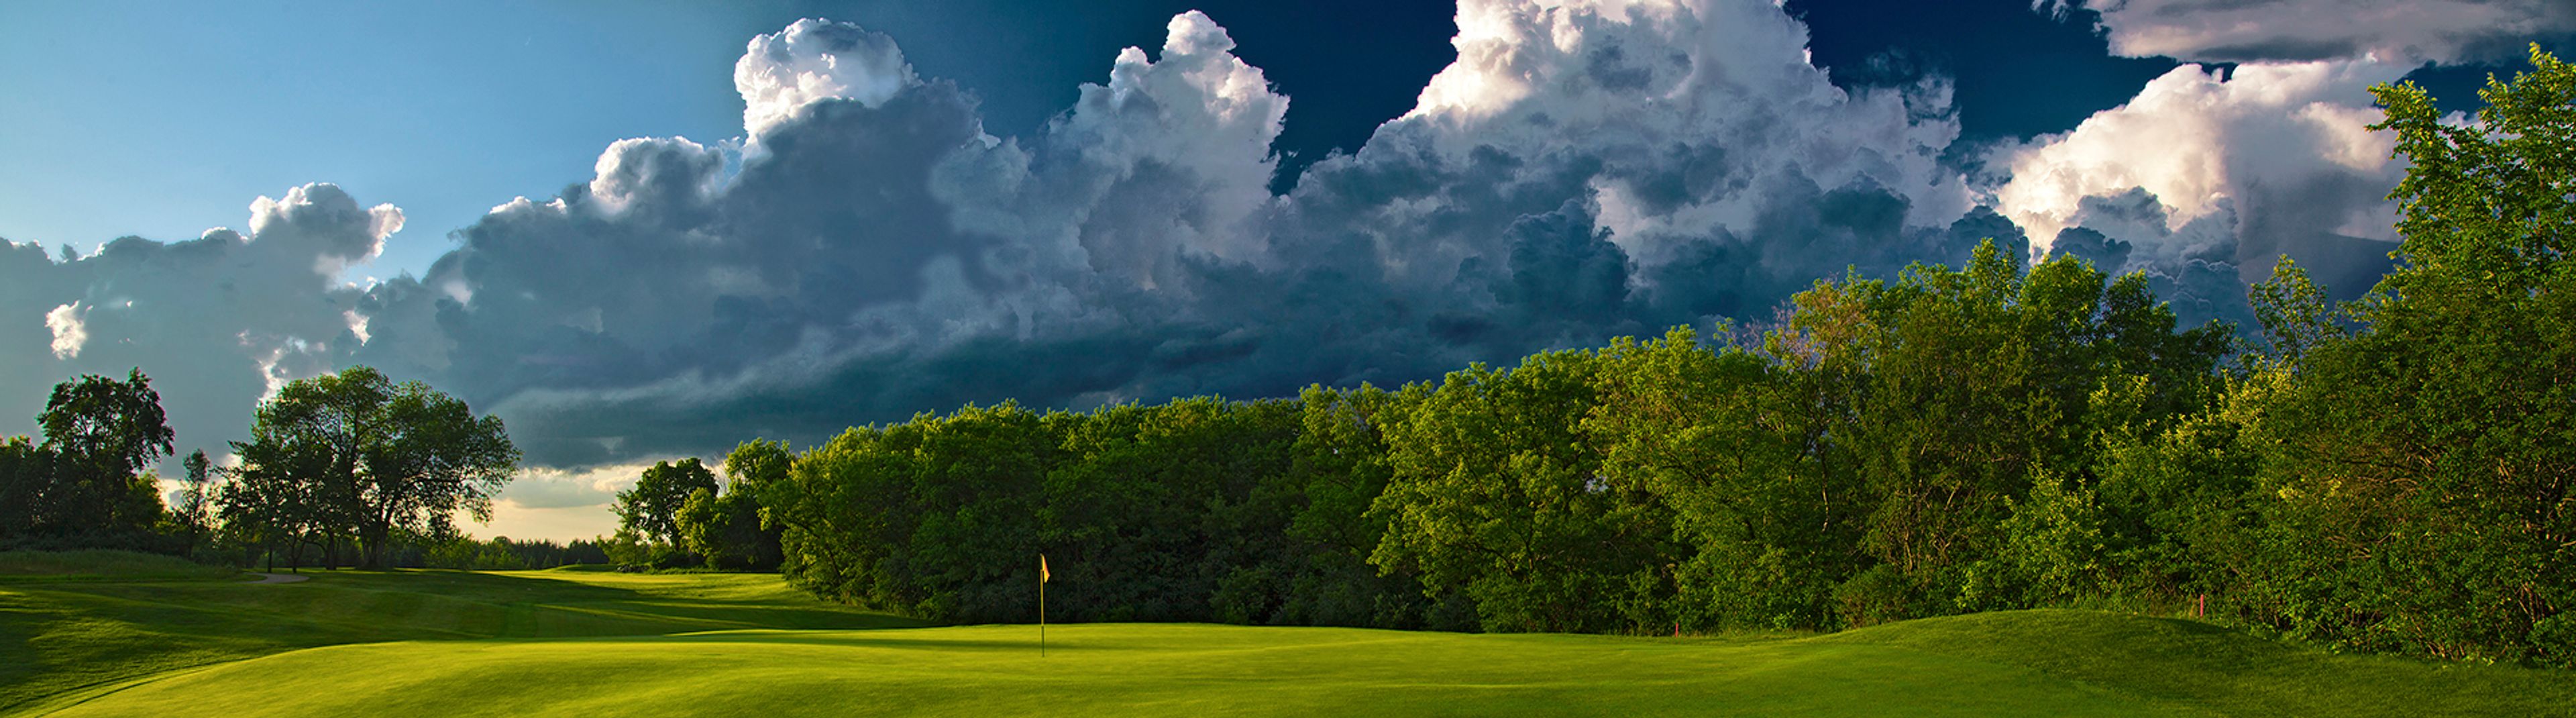
Set along the Cedarburg Bog in Saukville, Wisconsin, about 25 minutes north of Milwaukee, The Bog is a public 18-hole golf course designed by Arnold Palmer, playing from 5,110 to 7,221 yards across 297 acres of woods, wetlands, and rolling hills. Its 10,500-square-foot clubhouse hosts weddings, receptions, reunions, holiday parties, and business meetings in a dining room with vaulted ceilings, rustic wood beams, and a natural fieldstone fireplace, opening onto a patio that overlooks the surrounding countryside. A wedding lawn and bonfire pit extend the celebration outdoors, and a private bridal suite is available for the wedding party. The Barn at The Bog, a newer event facility on the property, pairs rustic and elegant details for ceremonies and receptions, with a large patio and exterior deck, a second-floor lounge, a grand stairway, and its own private bridal suite. Both venues are supported by an on-site event coordinator who helps plan every detail, and a private meeting room accommodates business gatherings of five to 25 guests with Wifi, a whiteboard, and a projector.
Kneeland-Walker House
7406 Hillcrest Dr, Wauwatosa, WI 53213, USA- Spaces for 80 Guests
Built in 1890, the Kneeland-Walker House is a Queen Anne-style home that serves as the headquarters of the Wauwatosa Historical Society. The property sits on 1.5 acres, the largest remaining residential lot in Wauwatosa, Wisconsin, and is recognized as a landmark by both the City of Wauwatosa and Milwaukee County, as well as being listed on the National Register of Historic Places. The Wauwatosa Historical Society acquired the house from Constance Walker's estate in 1987 to preserve it for the community. The house, its coach house, and its grounds host educational programs, speaking events, weddings, baby and bridal showers, and community gatherings, with both indoor and outdoor spaces available. The home's Victorian furnishings and decor lend a period atmosphere to events without the need for extensive additional decoration. Rentals include use of the Society's chairs and tables, a kitchen with a refrigerator, microwave, and sink for caterer use, and air conditioning throughout the house; wedding rentals also include a complimentary one-hour rehearsal. The house and its bathrooms are not handicap-accessible, and renters must hold membership with the Wauwatosa Historical Society to reserve the space.
Crowne Plaza Milwaukee West
10499 W Innovation Dr, Wauwatosa, WI 53226, USA- Spaces for 300 Guests
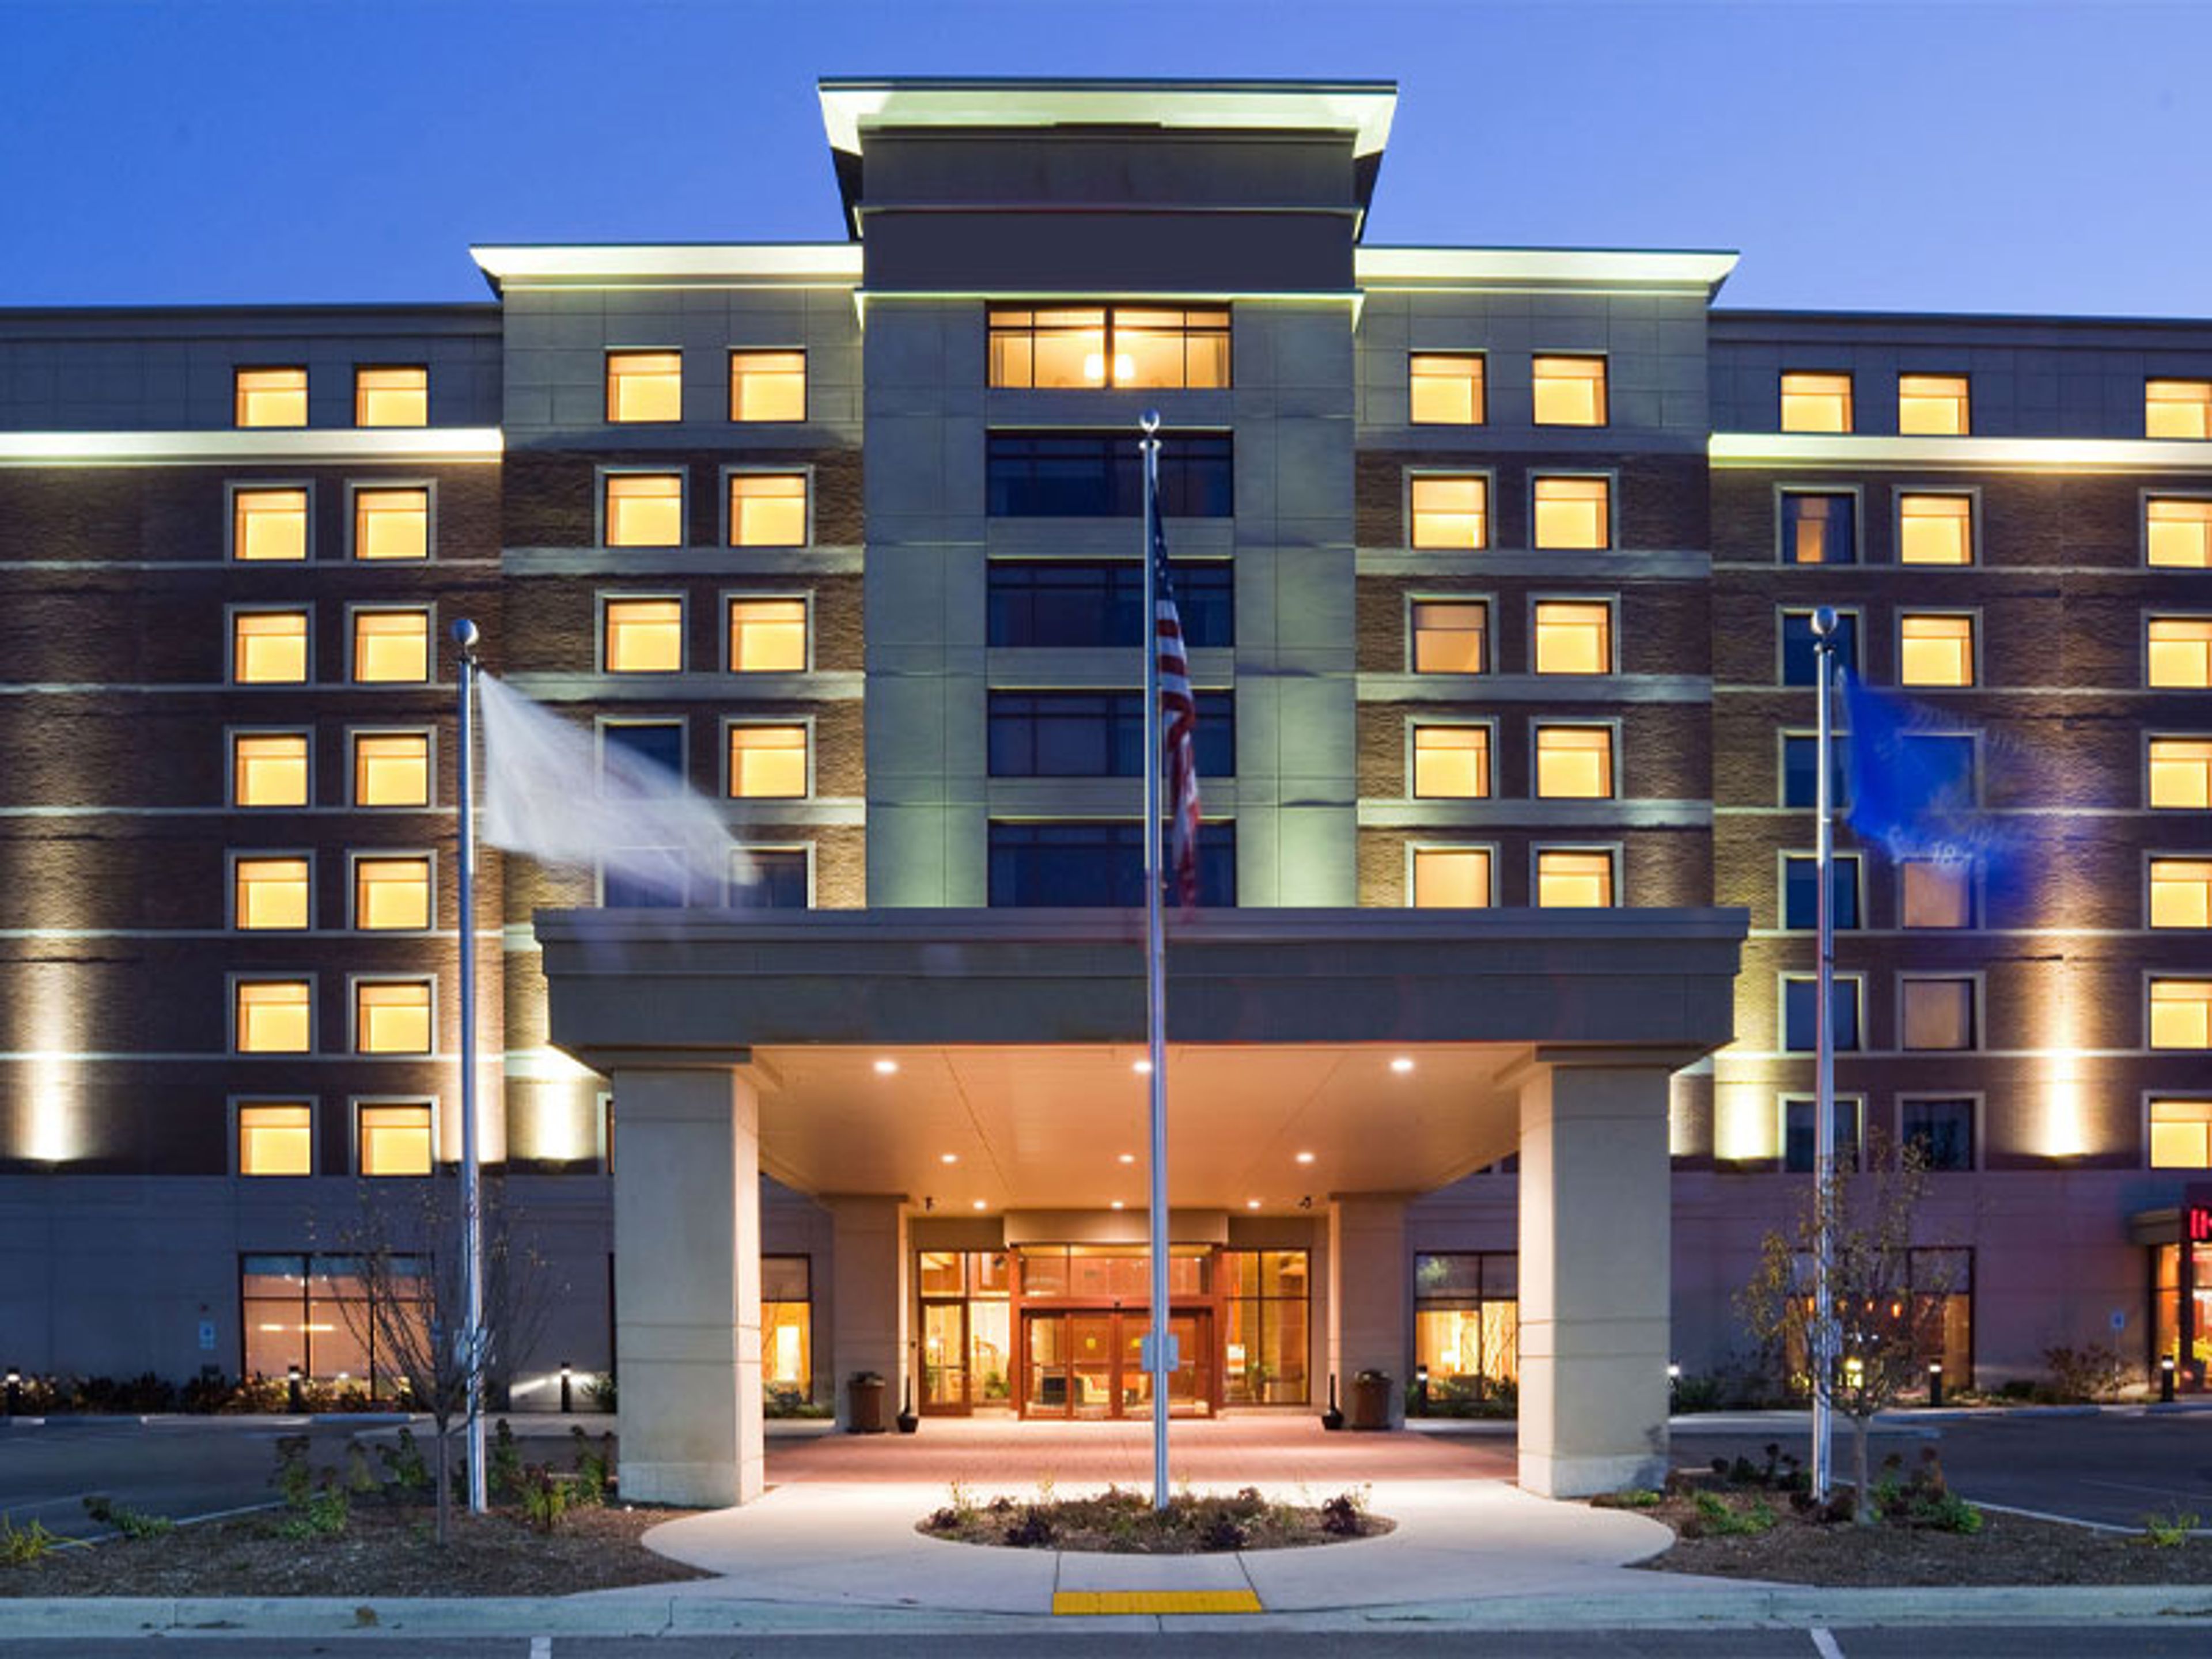
Sonesta Milwaukee West Wauwatosa is a full-service hotel set within Milwaukee County Research Park in Wauwatosa, minutes from the Milwaukee County Zoo, Mayfair Mall, and Wisconsin State Fair Park. The hotel offers eight meeting rooms totaling more than 6,800 square feet of flexible event space, anchored by its largest venue, the Grand Ballroom, which spans 5,023 square feet. Additional spaces include the Doyne, Knowles, Froedtert, Vogel, and Brooks rooms, giving planners a range of room sizes to combine for meetings, conferences, and social events. For weddings, the hotel's in-house catering team oversees the details, from the Grand Ballroom to its more intimate event spaces for couples planning smaller celebrations. Guests can unwind at The Lounge for drinks and lighter fare, take a dip in the indoor pool, or work out in the on-site fitness center. The hotel also maintains a 24-hour business center and accessibility features throughout, including wheelchair-accessible meeting and public spaces.
Wauwatosa Woman's Club
1626 N Wauwatosa Ave, Wauwatosa, WI 53213, USA- Spaces for 80-230 Guests
- 2 Ballrooms
- 3 Historic Spaces
- 2 Meeting Spaces
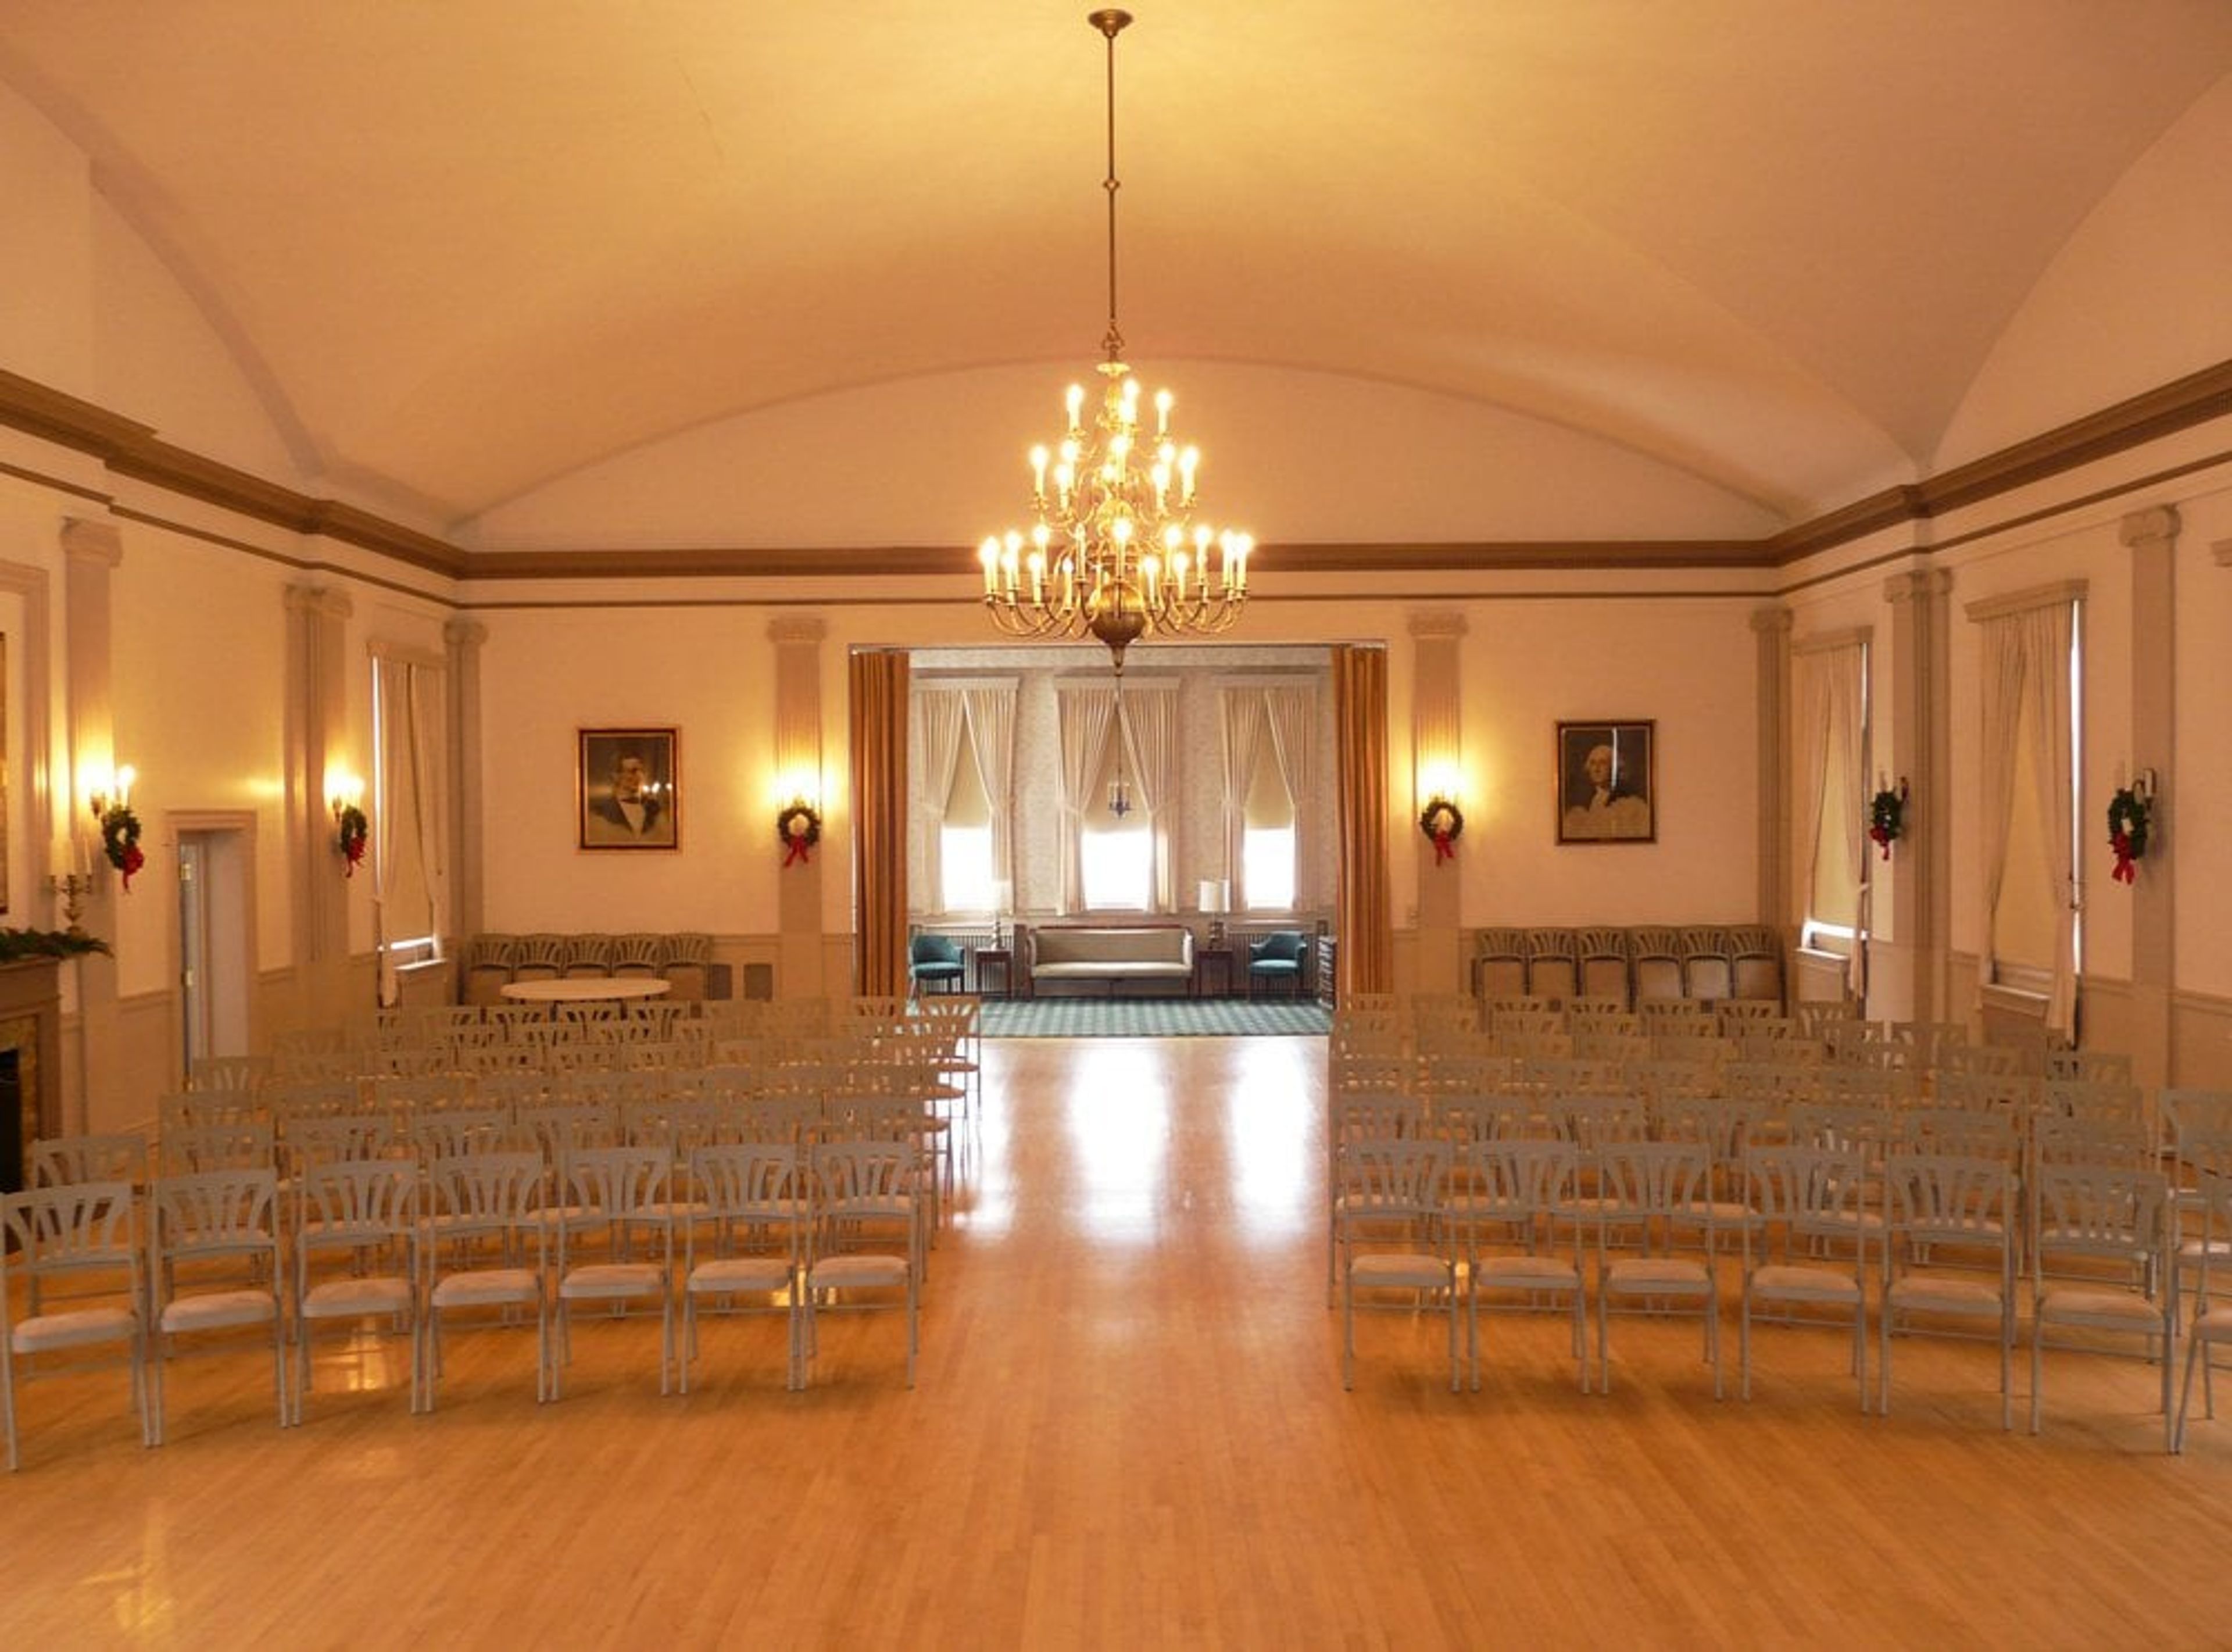
Wauwatosa Woman's Club has met inside its own brick clubhouse since 1925, when the building was dedicated over three days of concerts, a costume party, and speeches by local dignitaries. The club itself dates to 1894, and members raised the funds to build the clubhouse and later paid it off outright, ceremonially burning the mortgage at the 1937 May Breakfast. The historic building's second-floor ballroom, originally called the Auditorium, is set beneath a vaulted ceiling and lit by a large chandelier, and has hosted weddings, galas, and holiday parties. Rentals are available in the first-floor meeting space, the second-floor ballroom, or the entire building, each with a minimum three-hour booking and a variety of table and chair setups. A commercial kitchen is accessible with the first-floor and second-floor rentals alike.
The Little Red Store
7720 Harwood Ave, Wauwatosa, WI 53213, USA- Spaces for 30 Guests
- 1 Landmark
- 1 Event Space
- 1 Historic Space
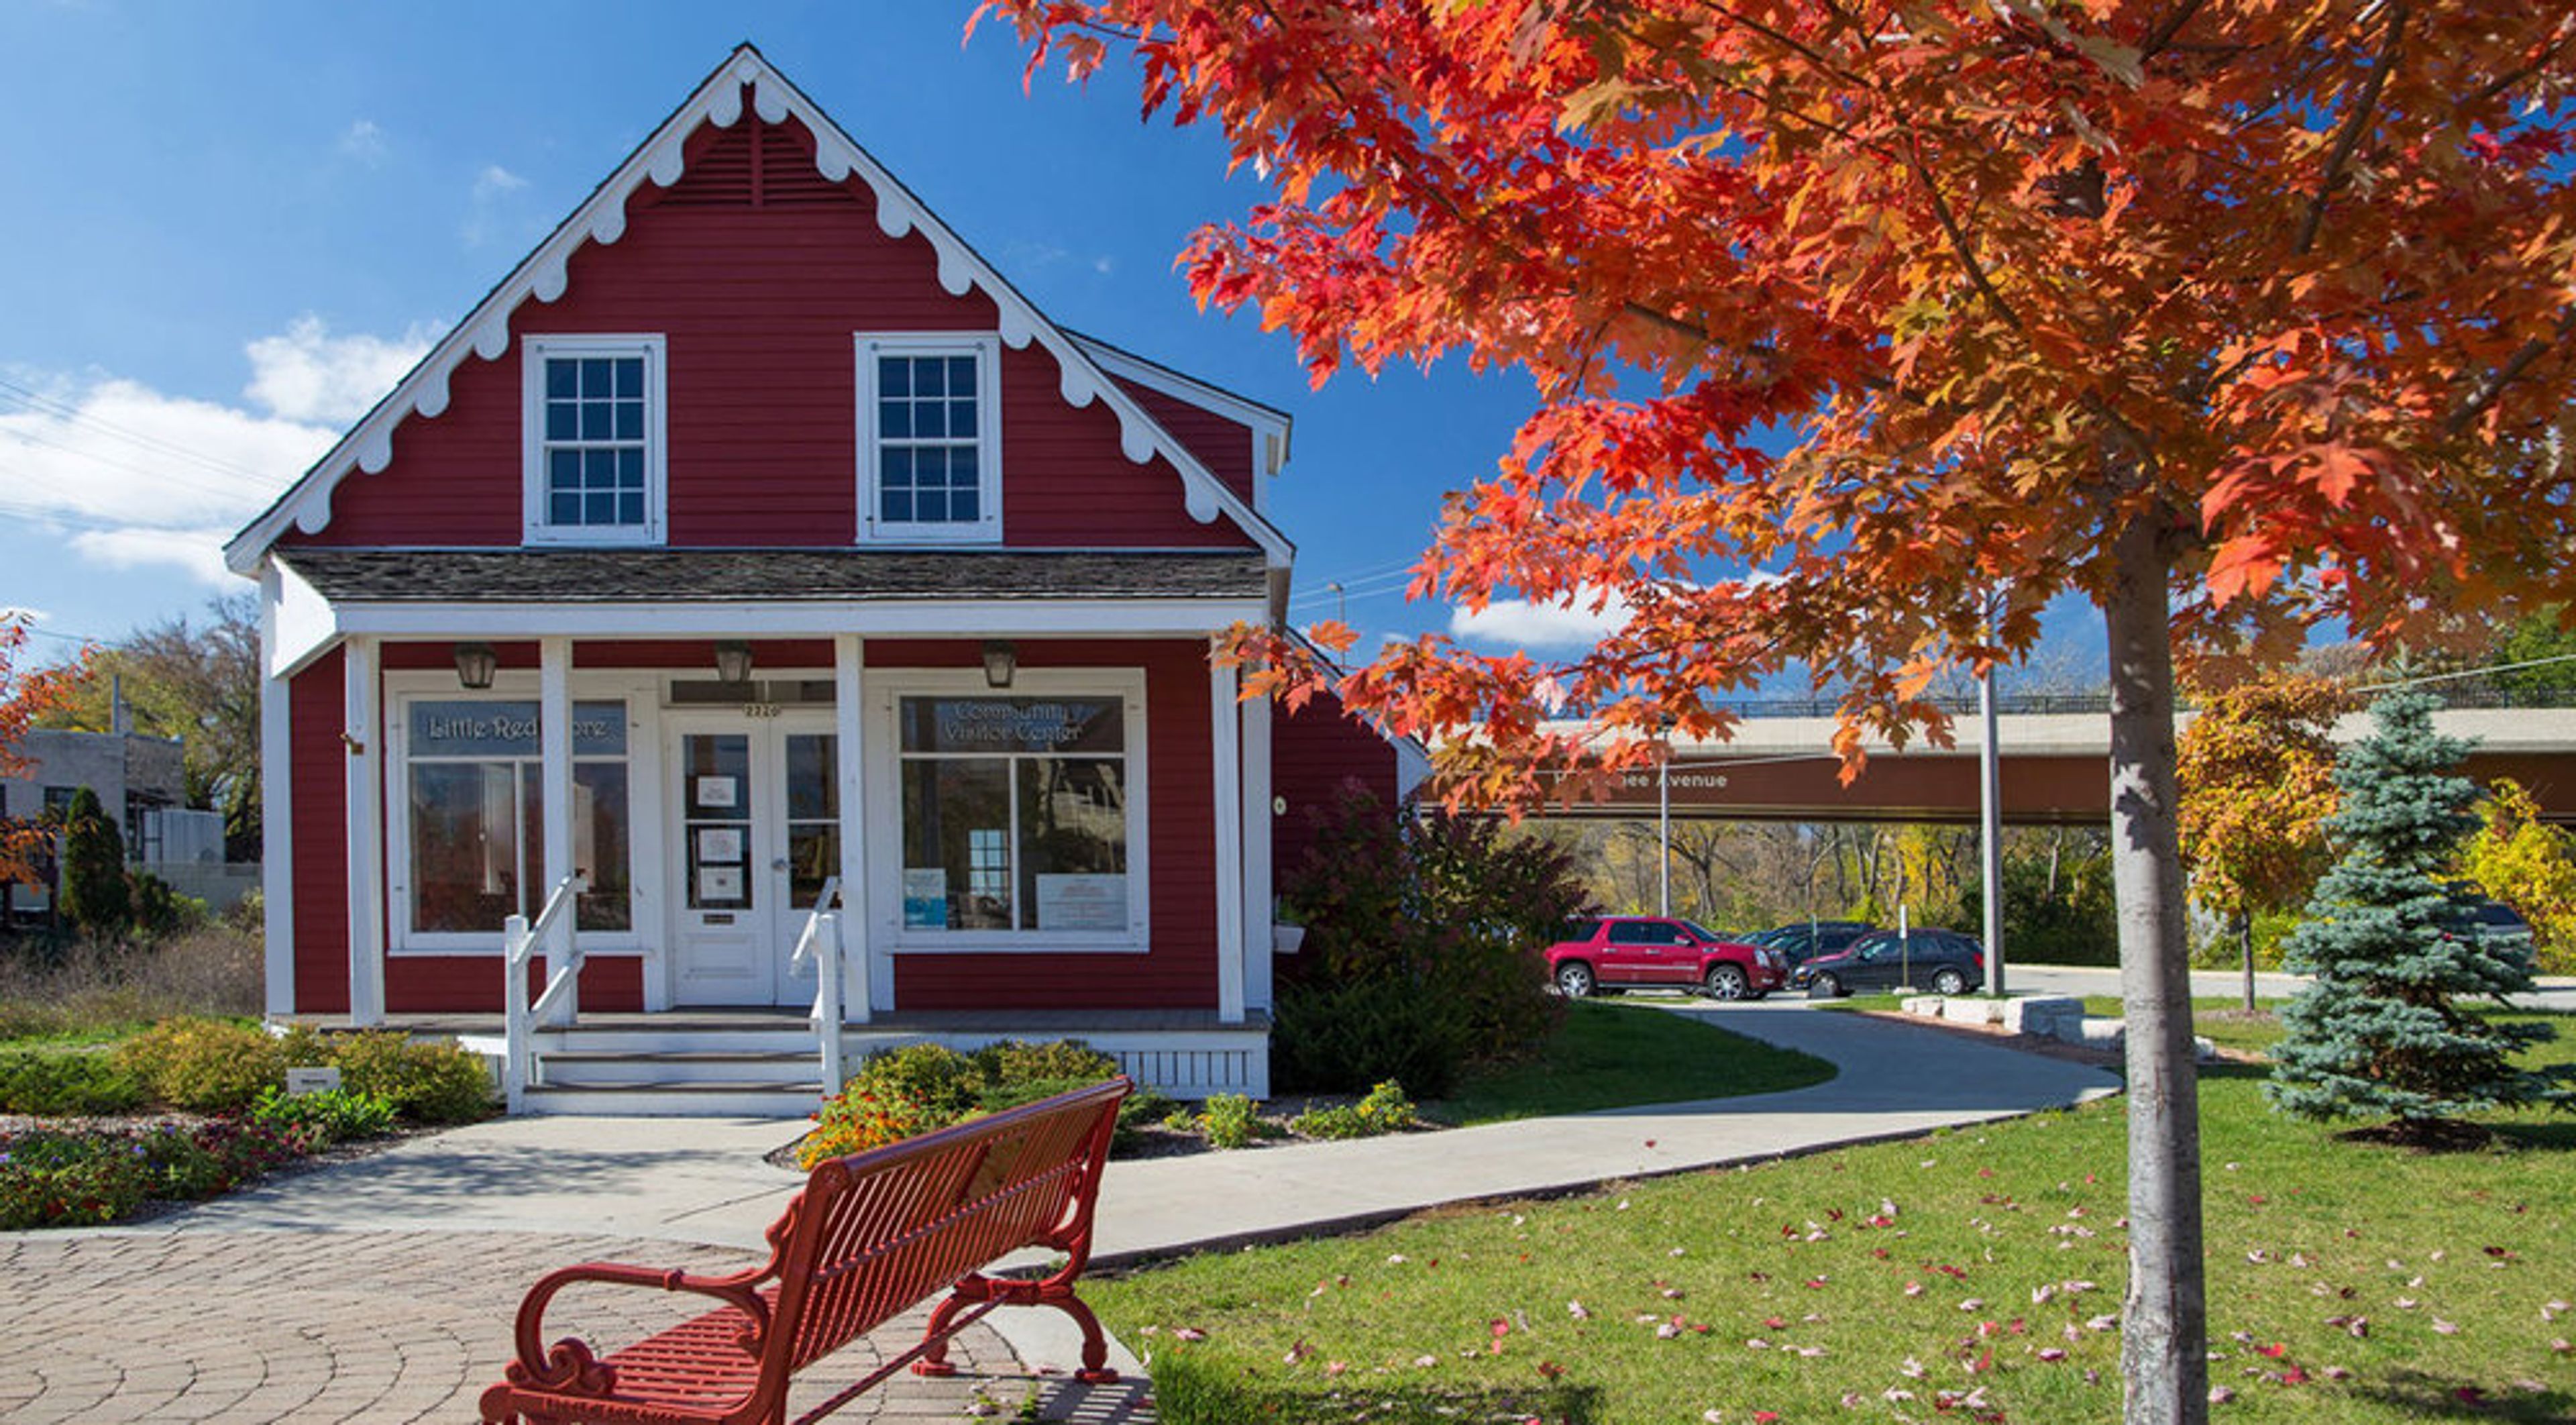
The Little Red Store is a restored 1854 building in the Village of Wauwatosa, and the oldest remaining commercial building in the city. It survived the devastating 1895 fire that destroyed most of the buildings north of the river, was named a City of Wauwatosa landmark in 1978, and is owned and operated by the Wauwatosa Historical Society following a full exterior renovation completed in 2008. Inside, the store offers 600 square feet of open space with period wainscoting, hardwood floors, wooden tables and chairs, and large windows overlooking the village, a character-filled backdrop for small private gatherings such as birthday parties, baby or bridal showers, and neighborhood game nights, as well as public events like book signings, pop-up shops, and community forums. The space is air-conditioned, wi-fi equipped, and handicap accessible, with a limited kitchen (full-size refrigerator, microwave, and small sink) and ample adjacent parking.
West Bend Country Club
5858 Co Hwy Z, West Bend, WI 53095, USA- Spaces for 48-250 Guests
- 5 Country Clubs
- 5 Meeting Spaces
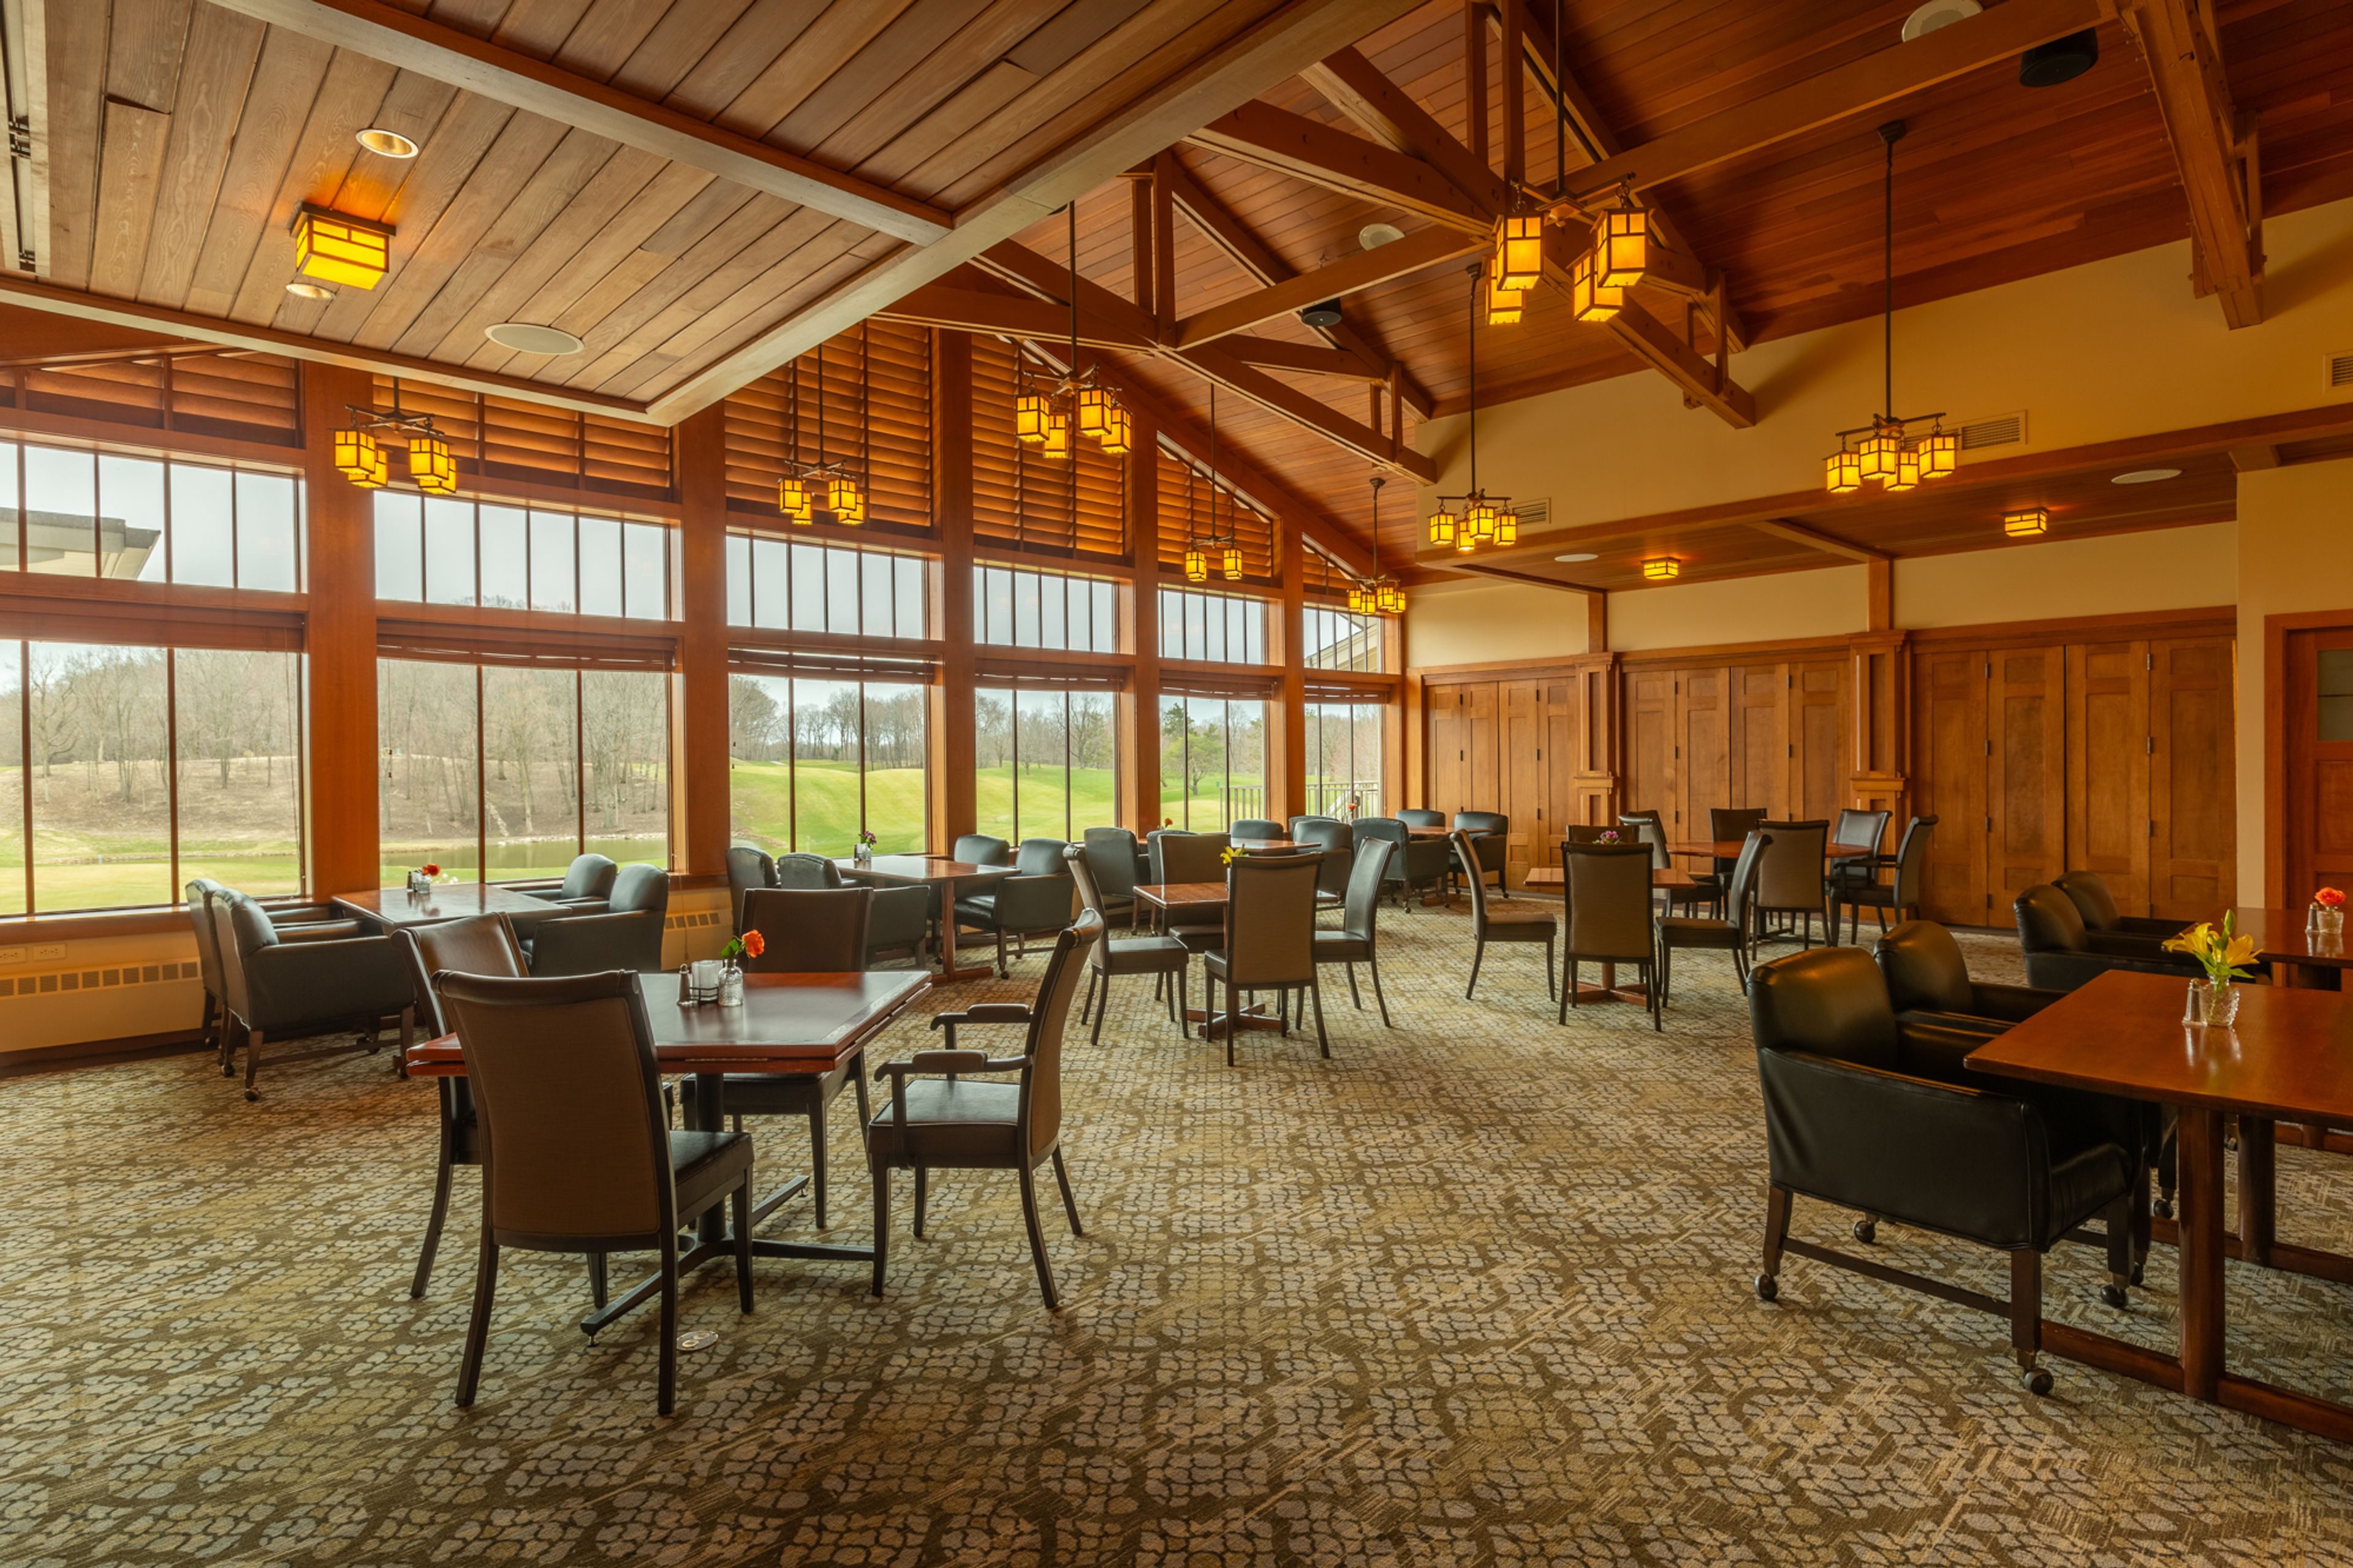
West Bend Country Club was established in 1928 and sits amid the rolling terrain of Wisconsin's Kettle Moraine region. Its front nine, designed by golf architects Langford and Moreau, opened in 1930, with a back nine added in 1960 to complete the 18-hole course. The clubhouse carries a Prairie-style, Frank Lloyd Wright-inspired design, with lounge areas, an outdoor patio and balcony, and six distinct gathering rooms. For private events, the Main Dining Room and Langford Room each seat up to 72 guests, while the smaller Lakeview Room, with its private balcony overlooking the course, seats up to 48; the three rooms can be combined for wedding receptions of up to 200 guests. The Grill Room, with its fireplace lounge and flat-screen televisions, and the Trophy Room, which opens onto the Grill Room for dancing, round out the club's event spaces for receptions, conferences, and seminars. An experienced staff assists with menu customization and event planning, and the clubhouse overall can accommodate groups of up to 350.

Milwaukee County Zoo
10001 W Bluemound Rd, Milwaukee, WI 53226, USA- Spaces for 25-700 Guests
- 1 Bar
- 2 Ballrooms
- 14 Total Spaces
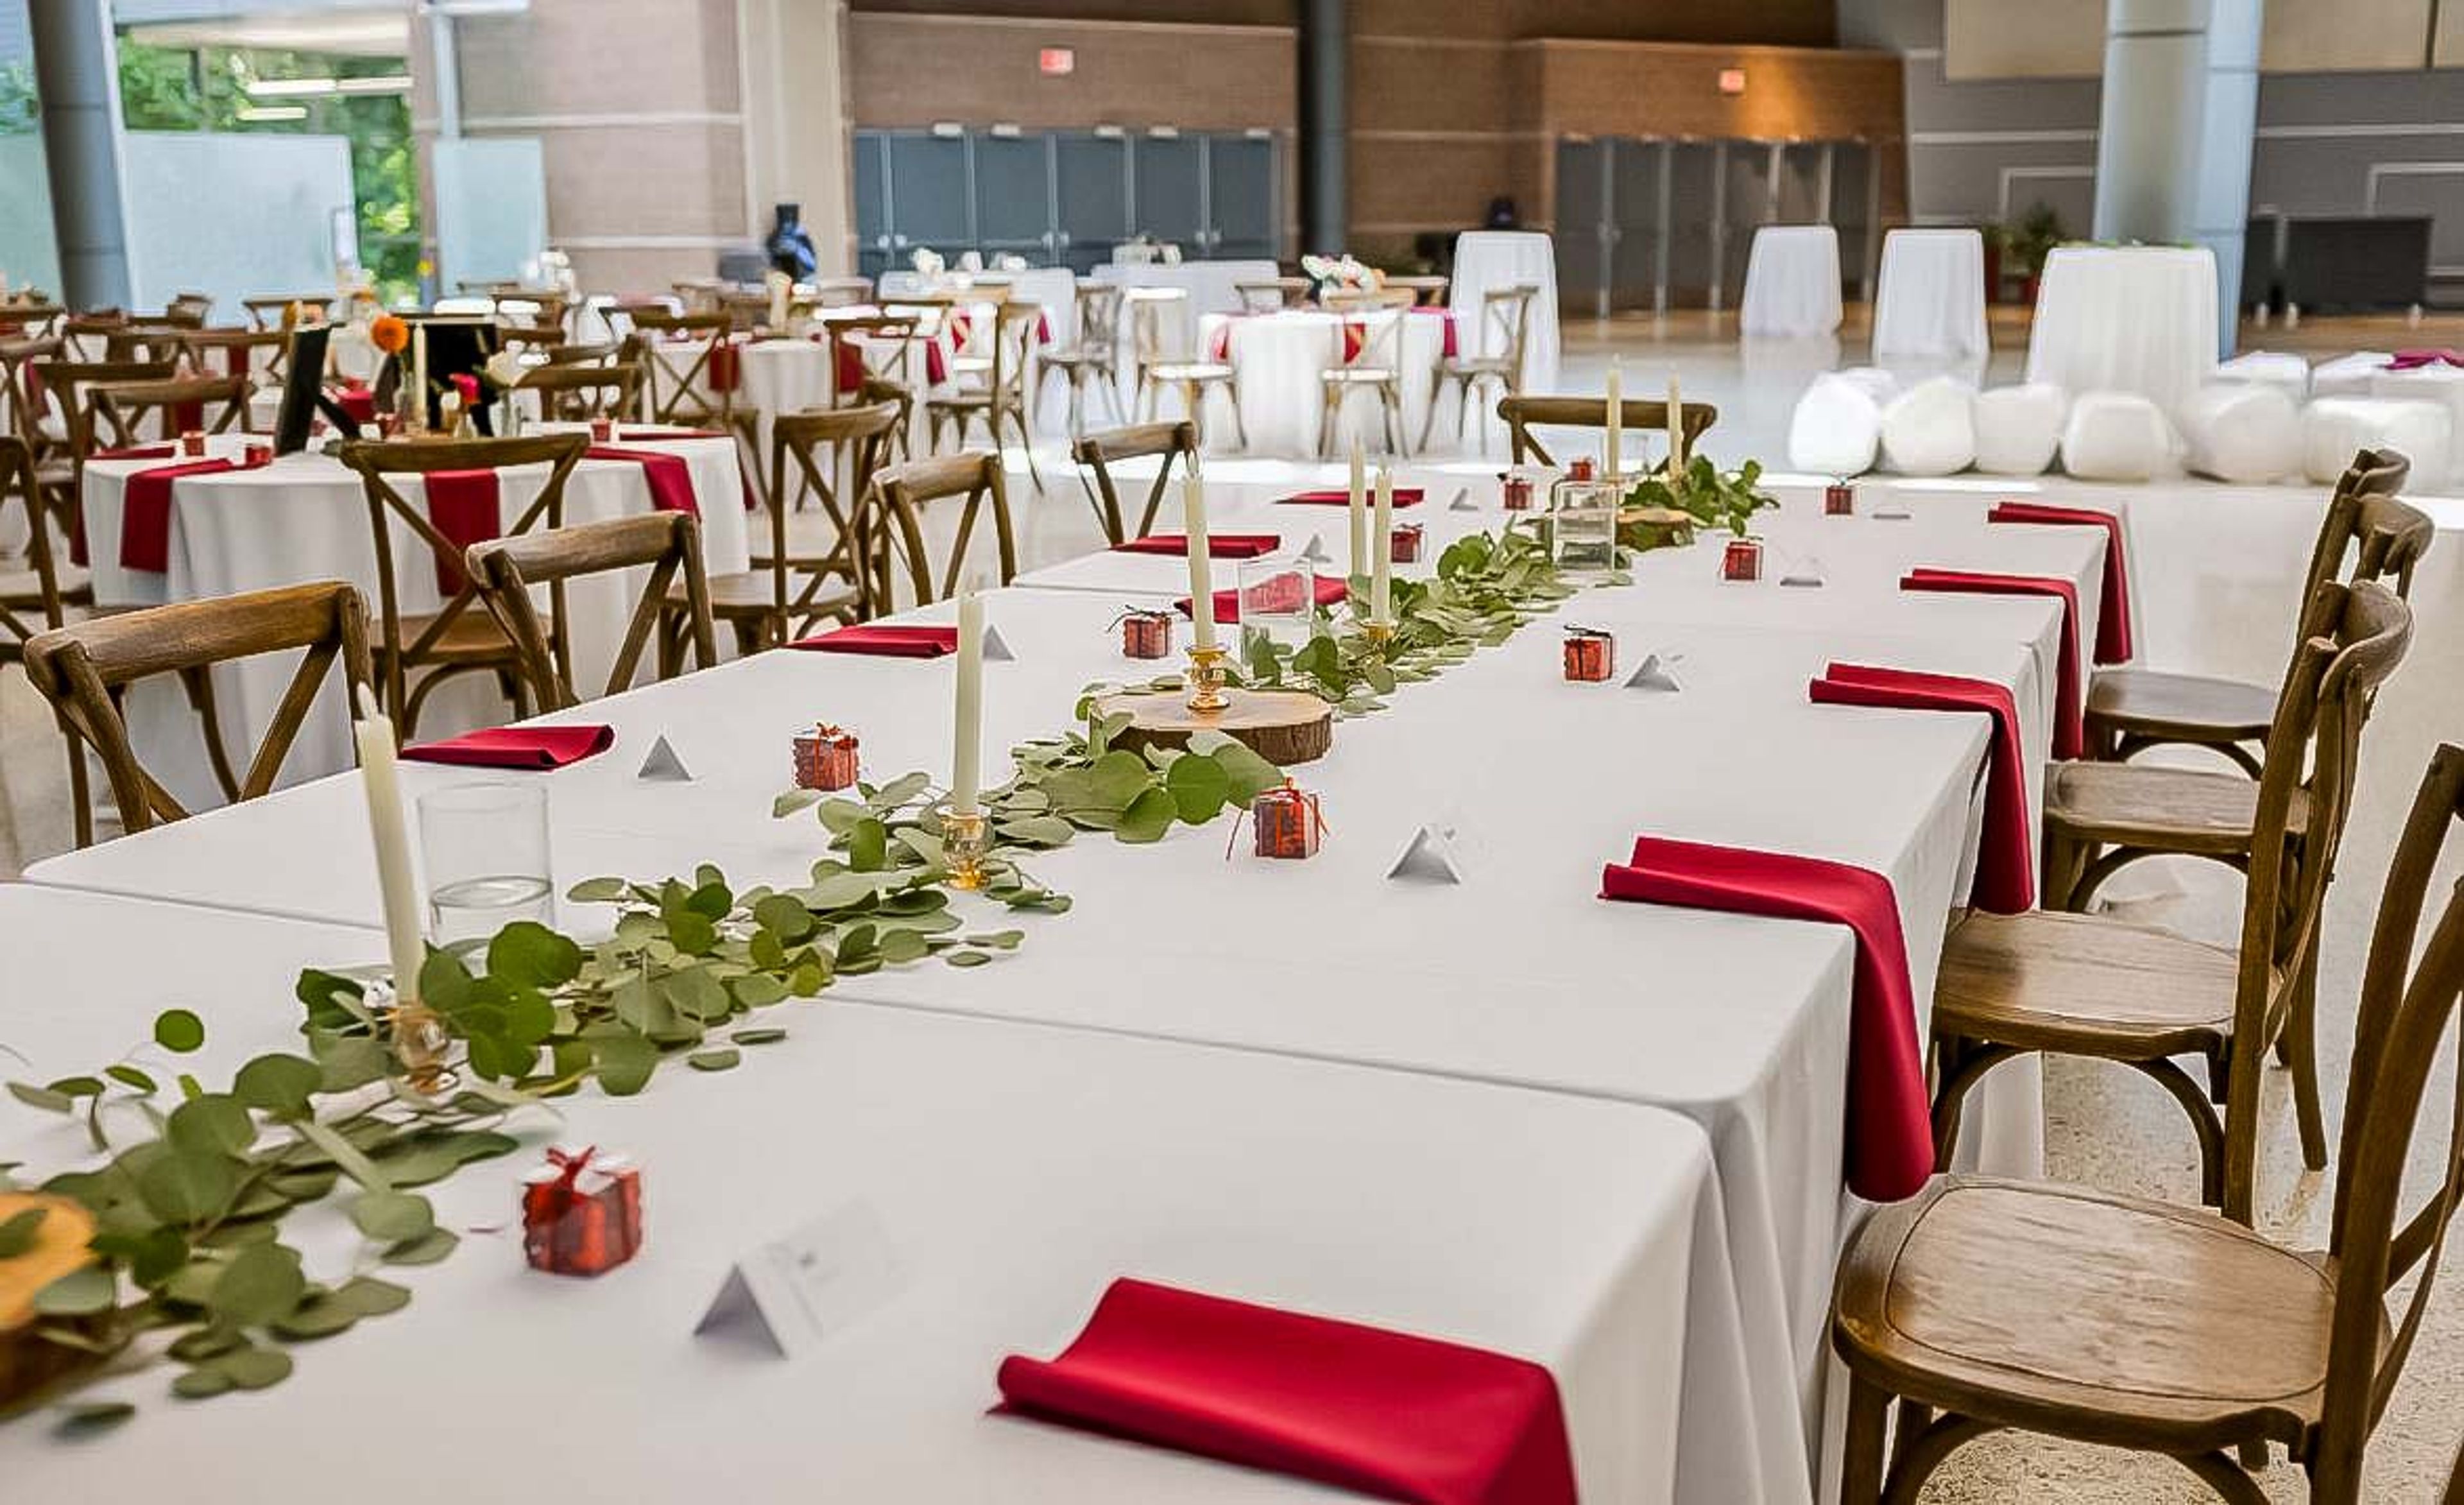
Milwaukee County Zoo has grown from a small mammal and bird display in Washington Park in 1892 into a 190-acre zoological garden home to more than 2,400 animals across over 340 species. The zoo offers indoor and outdoor spaces for weddings, receptions, corporate parties, and picnics, giving planners the option of a traditional ballroom setting or a celebration set among the animal habitats. Indoors, the Peck Welcome Center provides a ballroom with large glass windows, terrazzo floors, and high ceilings, along with access to an outdoor patio, while the Zoofari Center offers a permanent stage and dance floor just outside the zoo's main entrance on Bluemound Road. Smaller gatherings can be hosted in spaces such as the Flamingo Multi-purpose Room or the Northwestern Mutual Learning Loft, which overlooks the Elephant Care Center through floor-to-ceiling windows. For events with more of an outdoor, safari feel, the zoo also rents out spaces within its animal habitat buildings, including the Aquatic & Reptile Center, Florence Mila Borchert Big Cat Country, and the Stearns Family Apes of Africa building, along with several picnic areas across the grounds that can accommodate groups from a few dozen up to several thousand guests when combined.
Milwaukee County Zoo
10001 W Bluemound Rd, Milwaukee, WI 53226, USA- Spaces for 25-5,000 Guests
- 2 Ballrooms
- 4 Outdoor Spaces
- 12 Total Spaces
The Milwaukee County Zoo has welcomed visitors to its 190-acre grounds since 1892, when a small mammal and bird display in Washington Park drew crowds; today it is home to more than 2,400 animals across 340 species. For private events, the Zoo offers a distinctive mix of indoor and outdoor spaces that put guests in the company of its animal collection, from a glass-walled ballroom to picnic groves tucked among the trees. The Peck Welcome Center anchors the Zoo's largest gatherings with an indoor ballroom seating up to 320 guests, while the Zoofari Center, just off Bluemound Road, brings a permanent stage and dance floor to weddings and galas for up to 300. Smaller meetings and receptions can be booked inside animal habitat buildings such as the Northwestern Mutual Learning Loft, which overlooks the elephant care center, or the Hippo Learning Center, set eye-level with the hippo habitat. Outdoors, picnic areas including Maple Cove, Oak Grove, and the Generac Zoo Terrace accommodate groups from a few dozen guests to several thousand. Every rental includes access to Zoo grounds, and the Zoo's own events team coordinates approved caterers, beverage service, and setup for corporate parties, birthdays, and wedding receptions alike.
Waukesha Elks Lodge
2301 Springdale Rd, Waukesha, WI 53186, USA- Spaces for 150-350 Guests
- 1 Bar
- 1 Ballroom
- 2 Event Spaces
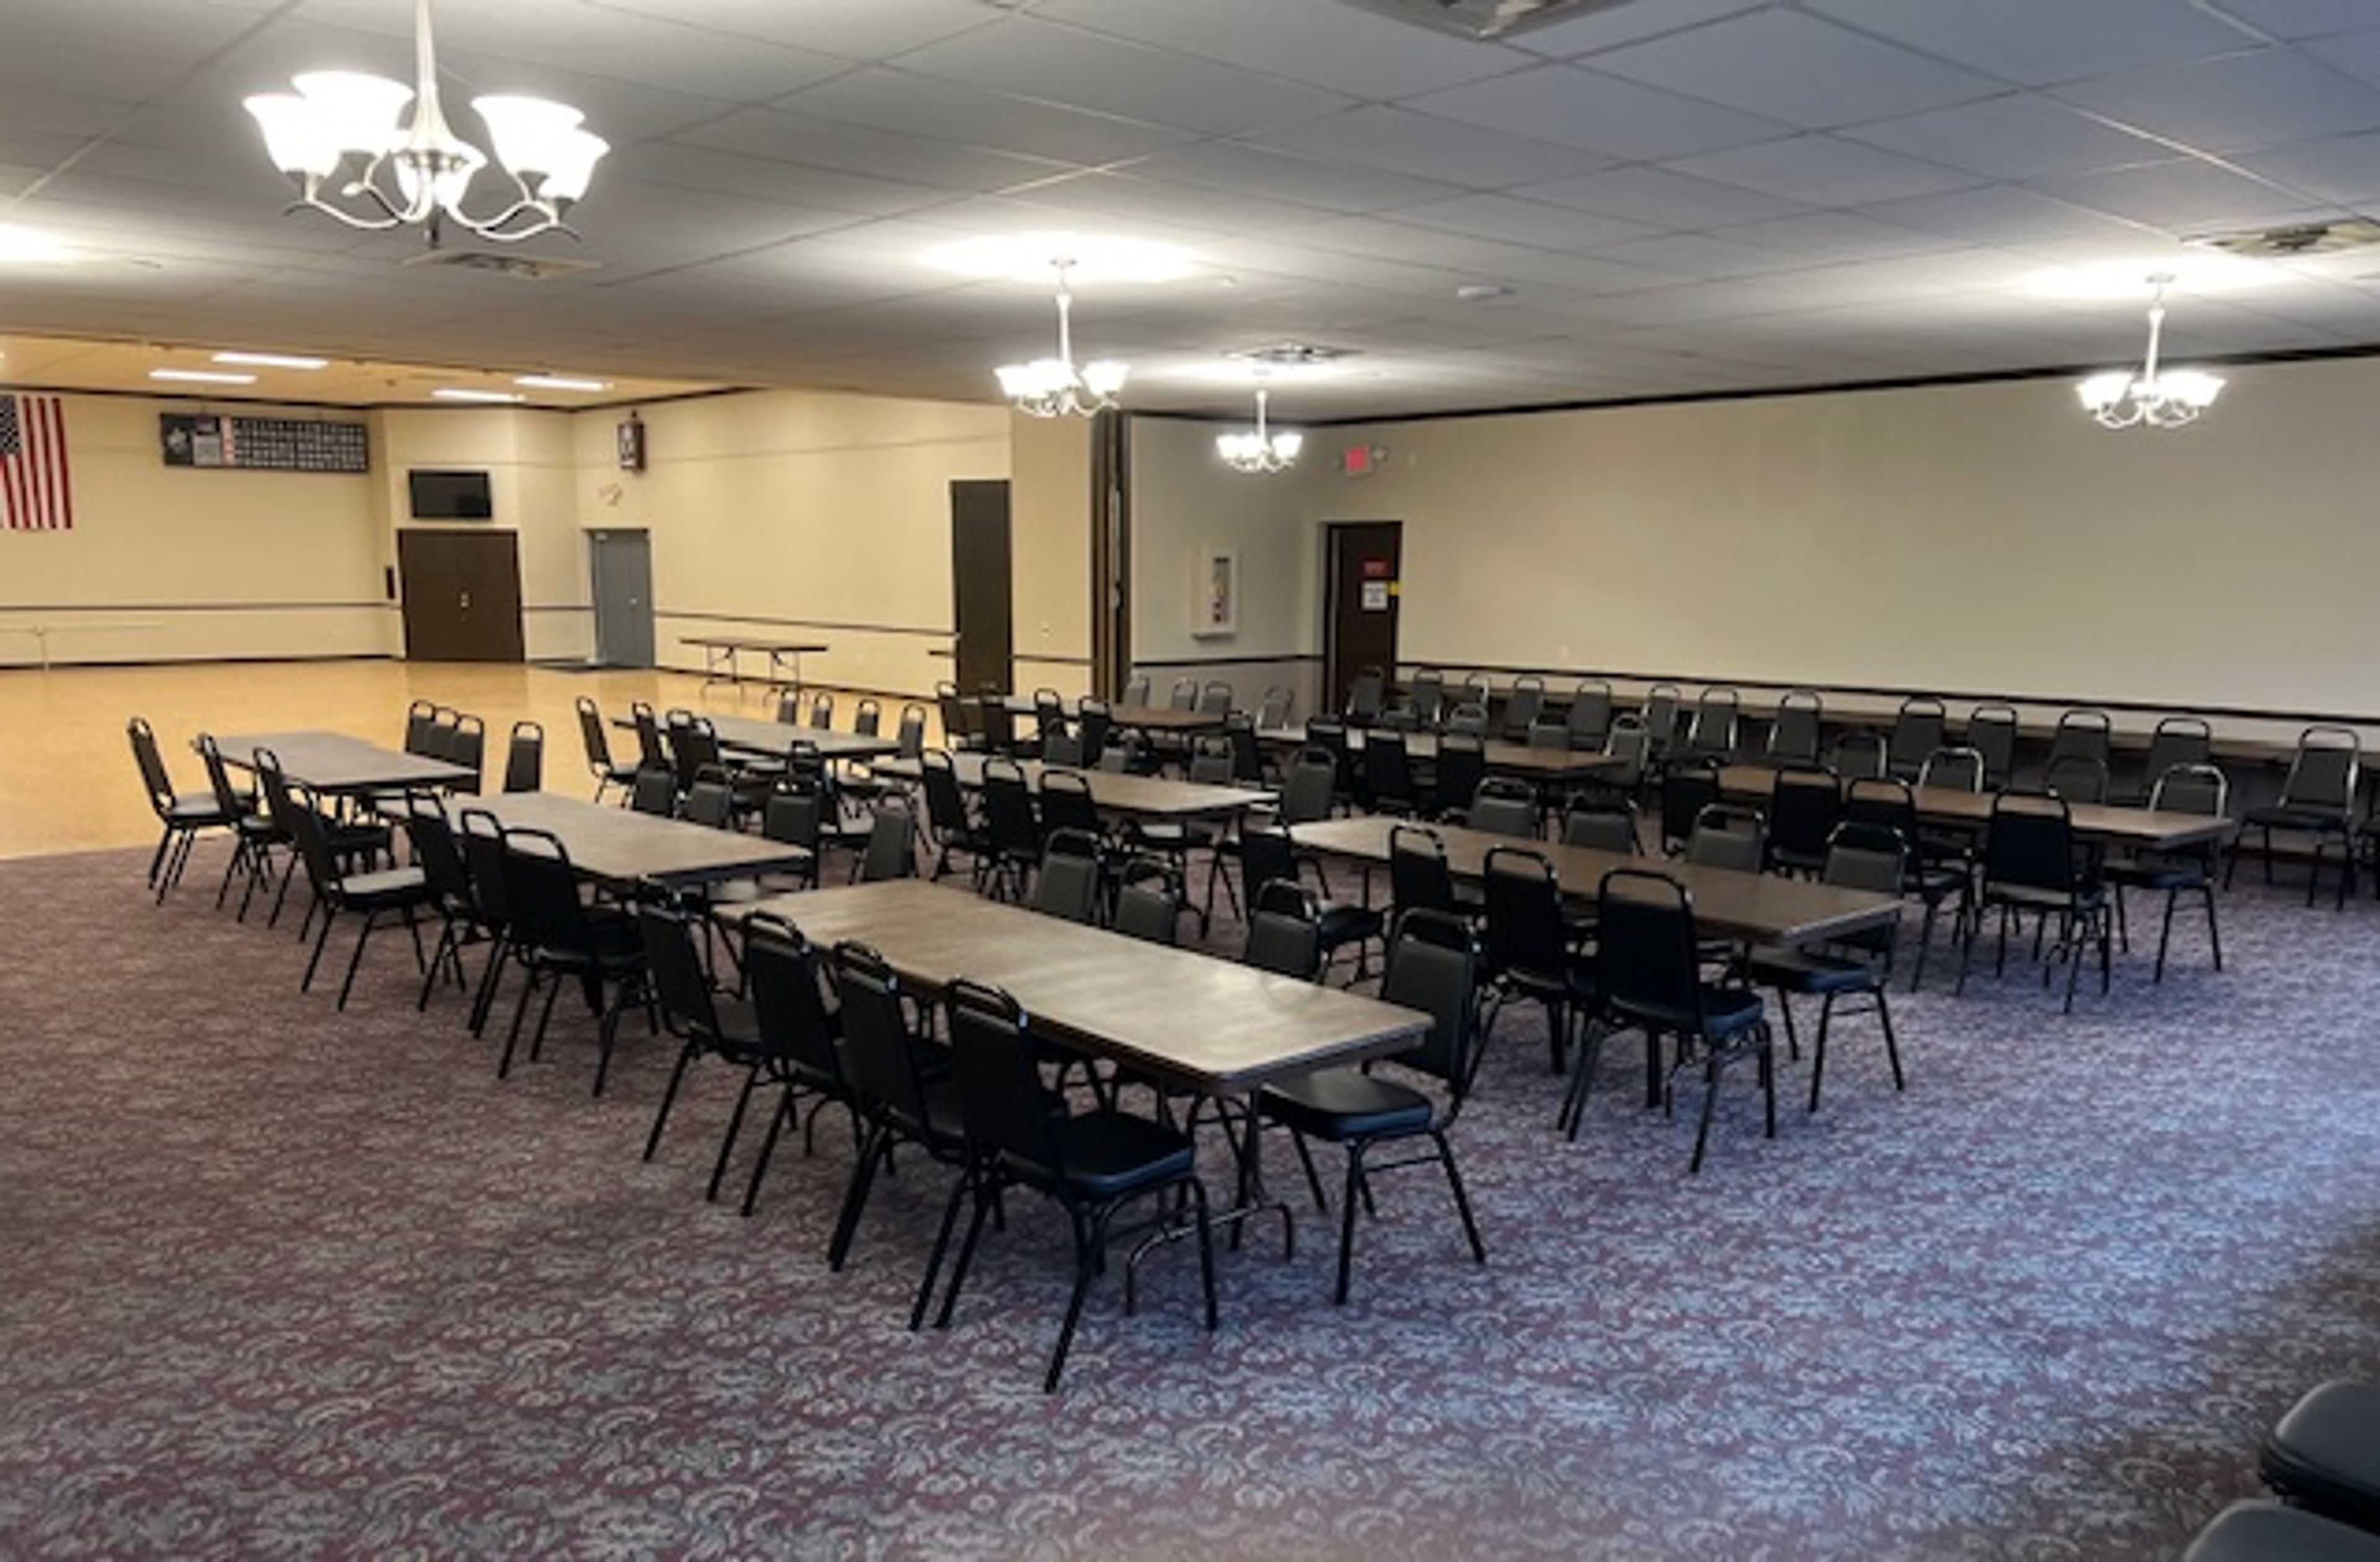
Waukesha Elks Lodge 400 is a fraternal Benevolent and Protective Order of Elks lodge in Waukesha, Wisconsin, that also operates as an event venue for weddings, receptions, and private celebrations. The lodge offers two banquet spaces depending on the size of an event: the Main Hall, a ballroom and dining hall that accommodates 350 guests comfortably and includes a private bridal suite, and the Jolly Cork Pub, a full-service bar and lounge with room for 150. Guests renting the Main Hall have access to a dance floor and an adjoining tap bar, and the lodge's rental agent works directly with each event on table layout and setup. The lodge provides full bar service and an onsite caterer who can assist with menu planning, along with a list of preferred and approved vendors for events that need additional support.
Museum of Wisconsin Art
205 Veterans Ave, West Bend, WI 53095, USA- Spaces for 36-200 Guests
- 4 Museums
- 2 Outdoor Spaces
- 4 Total Spaces
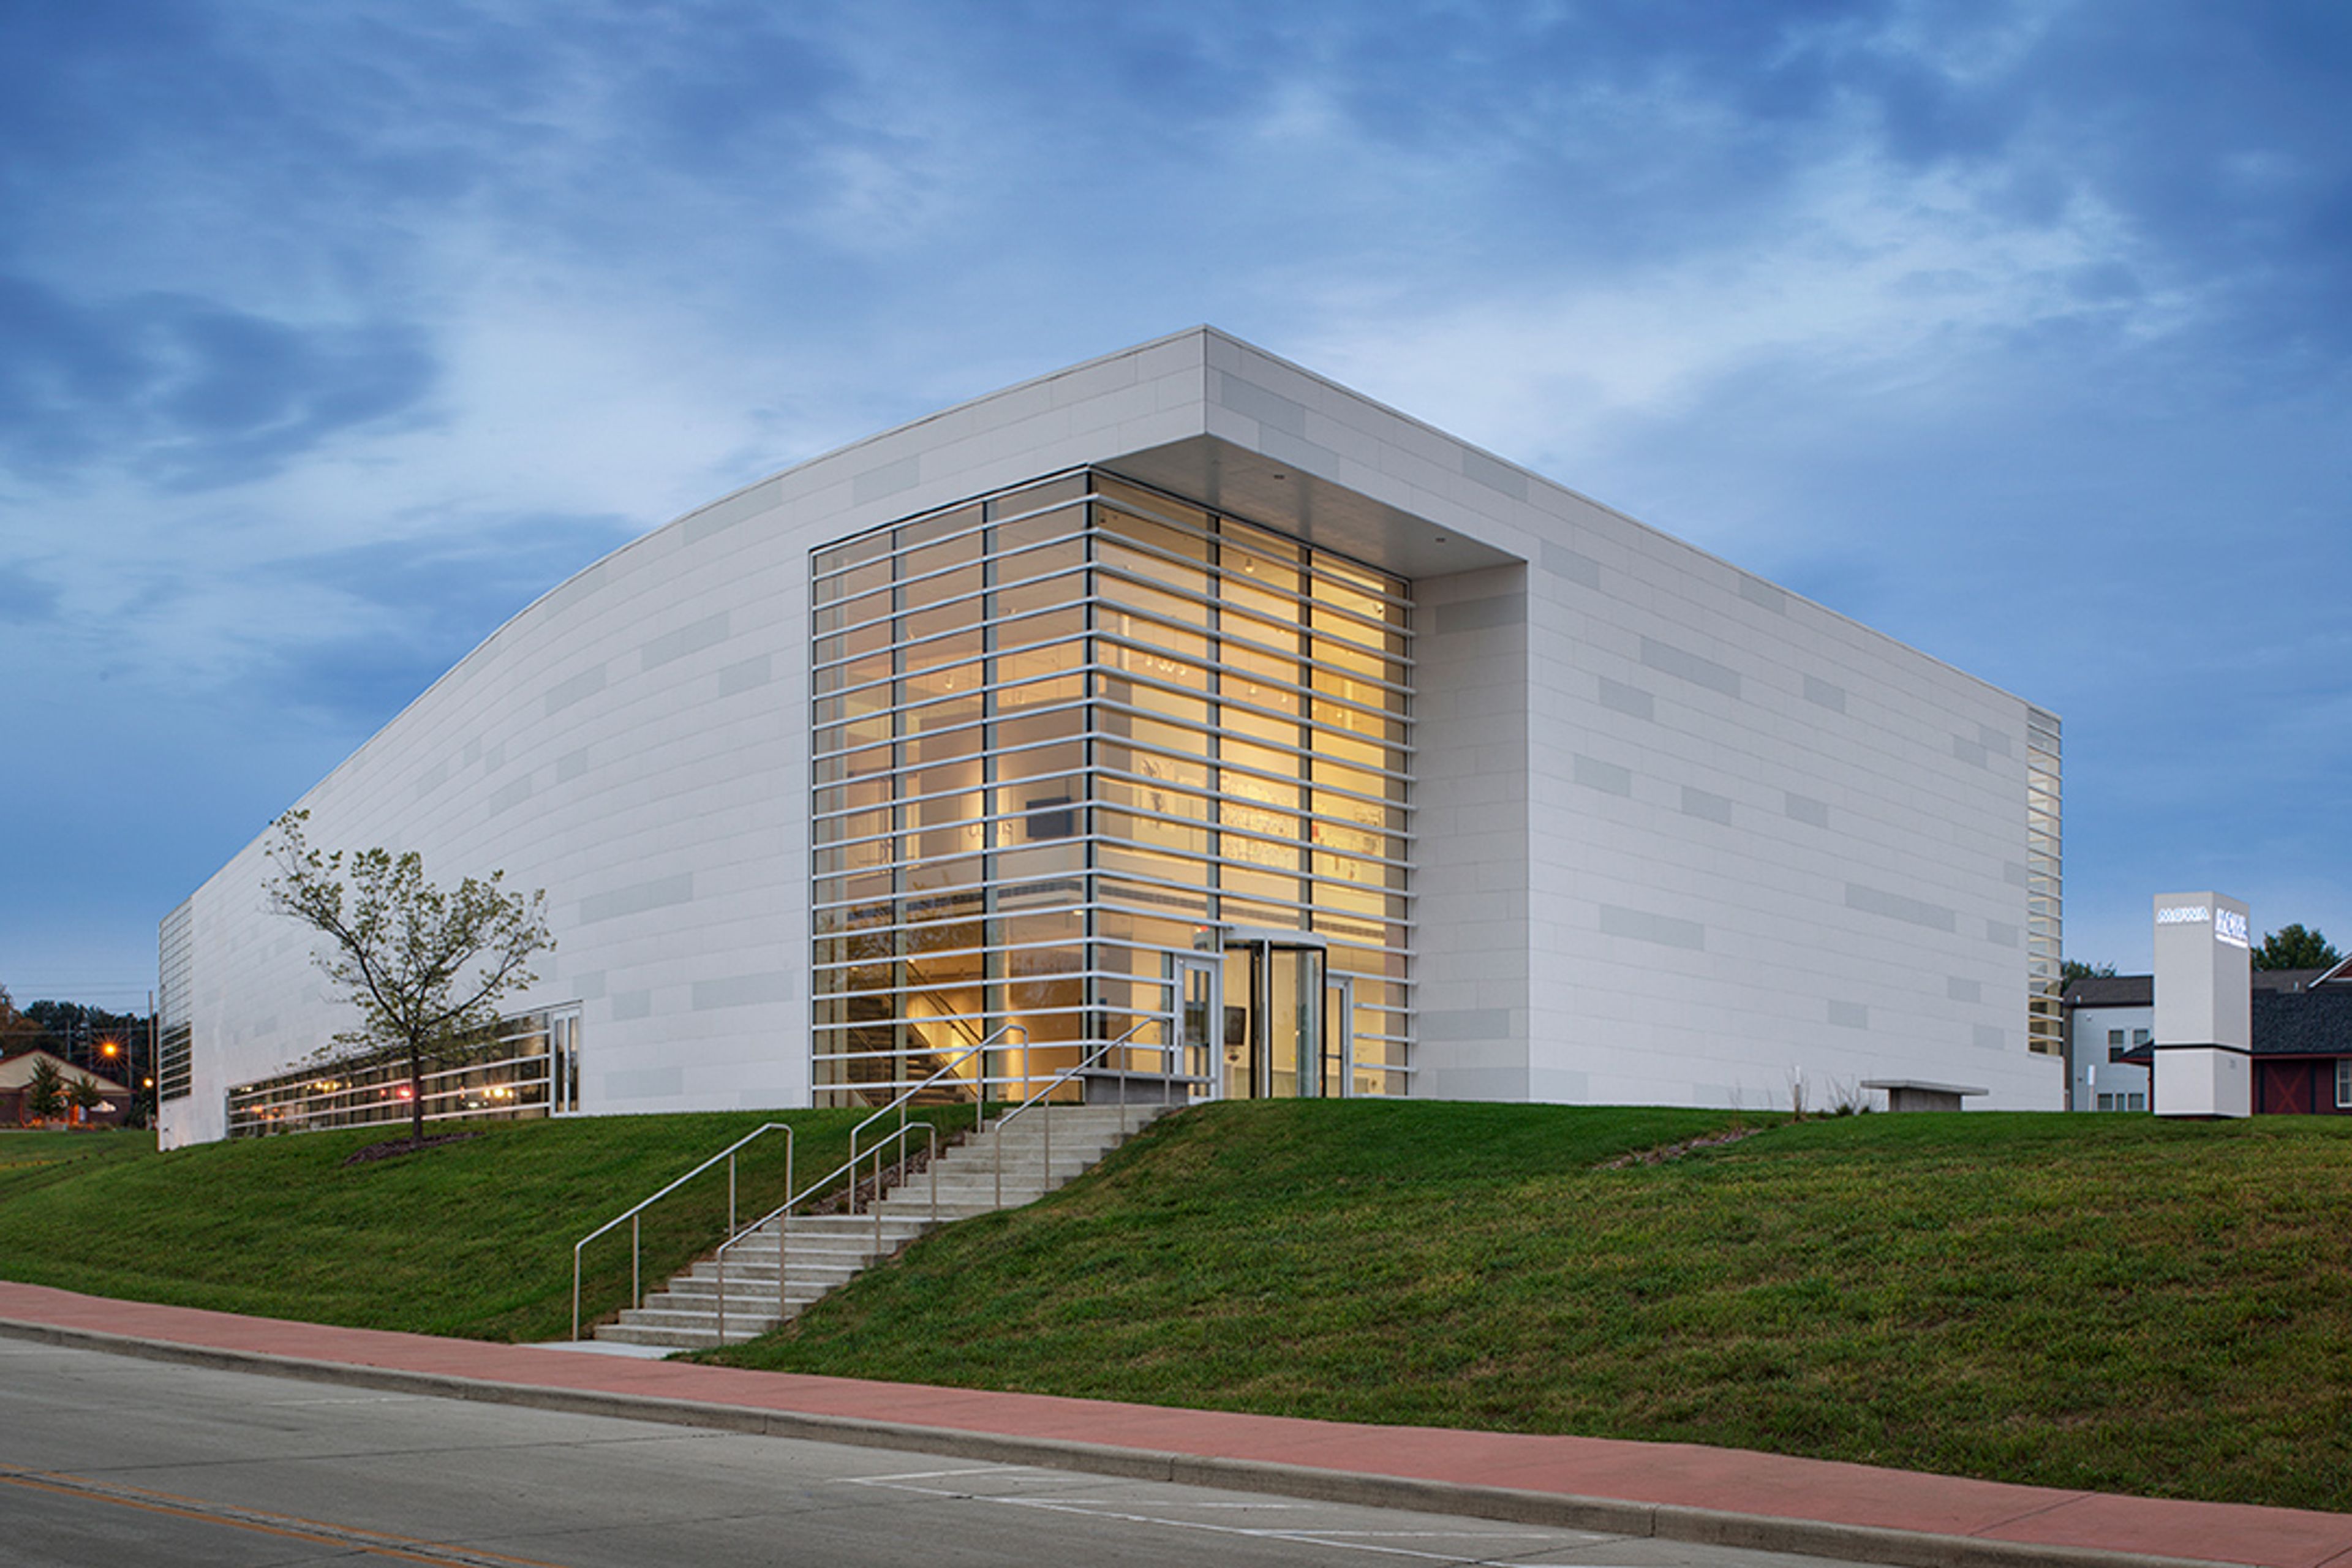
Founded in 1961 by Melitta Hedwig Suder-Pick with an initial collection of three hundred paintings and drawings by her great uncle Carl von Marr, the Museum of Wisconsin Art has grown into a collection representing more than three hundred artists and spanning two hundred years of American art history. Today MOWA operates two permanent venues, its West Bend home and MOWA | DTN in downtown Milwaukee, and describes itself as "a different kind of museum" built around the idea that enjoying art should be easy and welcoming. The West Bend museum's award-winning building sits along the Milwaukee River and offers 12,000 square feet of gallery space alongside a mix of indoor and outdoor settings available for private events, from intimate gatherings of ten guests to celebrations of up to 150. The West Bend Mutual Insurance Company Atrium, with its crisp white walls and abundant windows, hosts ceremonies, seated dinners, and cocktail receptions, while the Shoemaker Family Courtyard and the hydrangea-lined MOWA Gardens provide outdoor settings for ceremonies and receptions. The Pat and Judy Sebranek Studios offer a more intimate, configurable space suited to showers and business meetings. A venue rental does not require museum membership, making the galleries and grounds accessible for weddings, corporate gatherings, and social celebrations alike.
The State Room at Saz's State House
5539 W State St, Milwaukee, WI 53208, USA- Spaces for 48-60 Guests
- 1 Restaurant
- 1 Bar
- 1 space at this venue
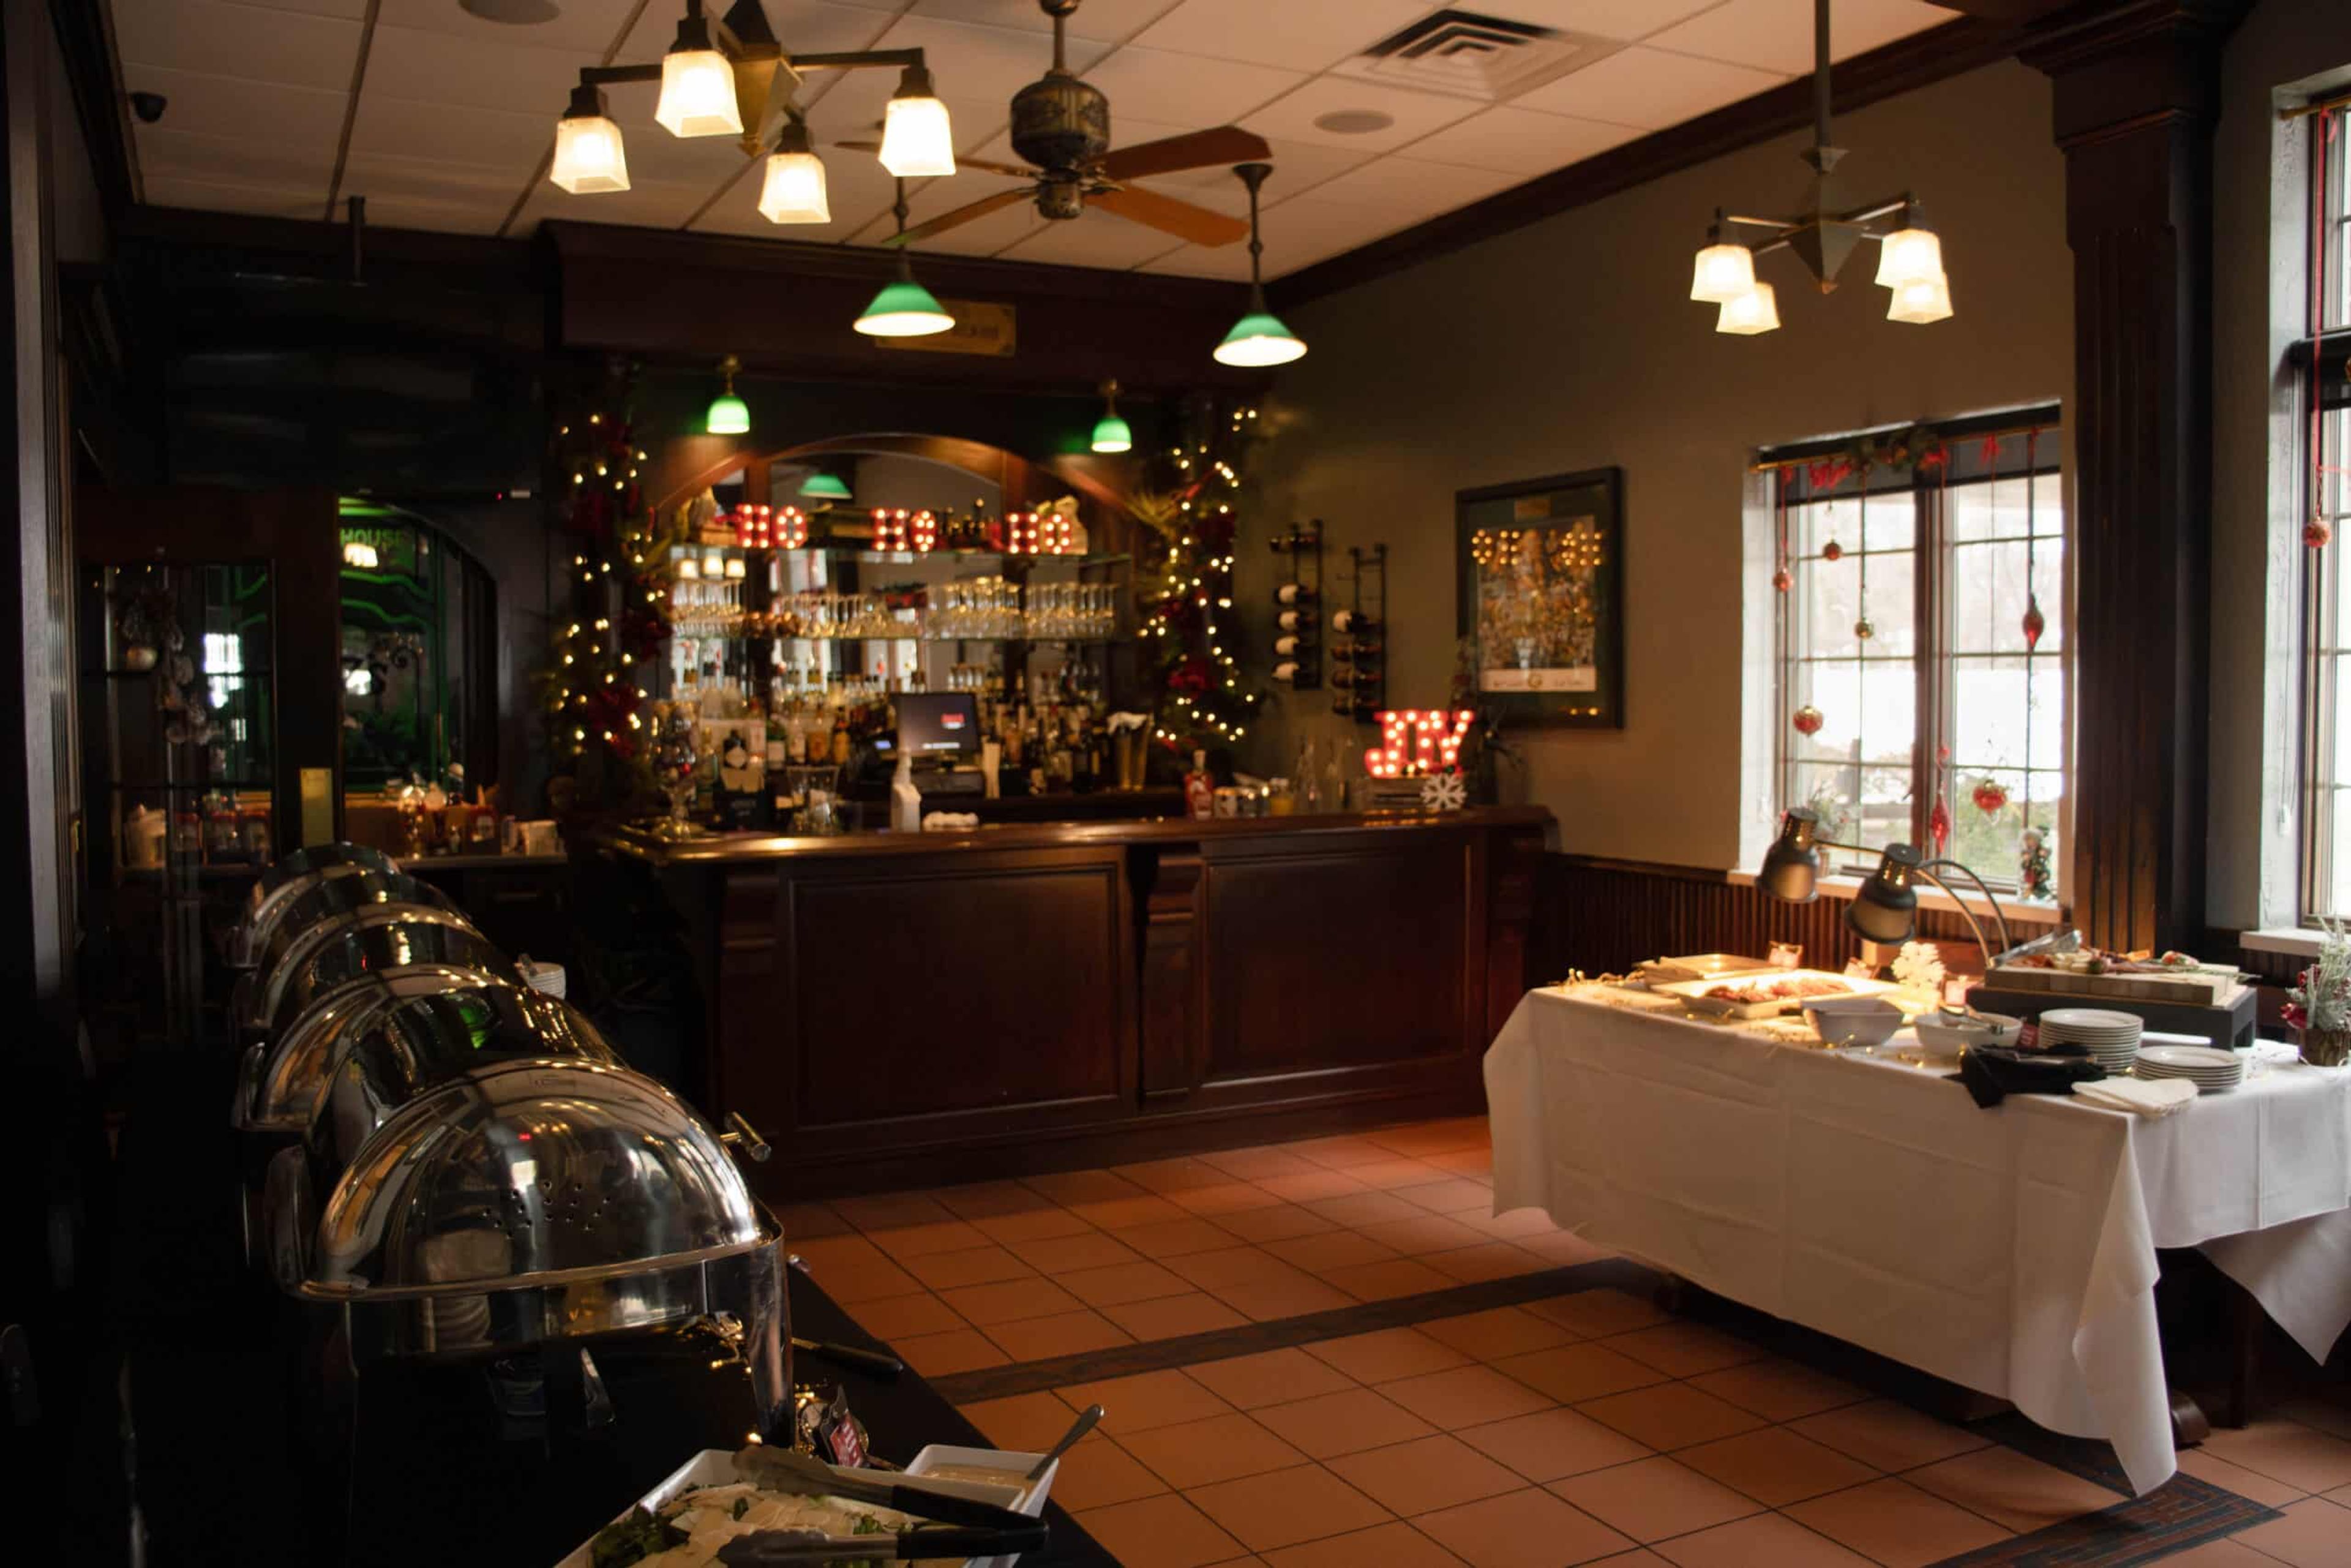
The State Room at Saz's State House is a private event space inside Saz's State House restaurant, a Milwaukee institution established in 1976 on West State Street. Added in 2002 to preserve and expand the historic building, the 900-square-foot room blends casual elegance with the restaurant's neighborhood energy, featuring rich wood and architectural accents, etched glass windows, a private entrance, and a coat room. The space accommodates up to 48 guests for a seated dinner or buffet and up to 60 for a cocktail reception, making it well suited to rehearsal dinners, bridal showers, corporate meetings, and holiday parties. A custom-designed wooden bar reminiscent of a European pub anchors the room, and groups also have access to personalized menu planning, plug-and-play AV setups for presentations, and a dedicated event staff. The State Room is fully ADA accessible, and guests can extend their evening onto the restaurant's patio and its three full-service bars.
Schauer Arts & Activities Center
147 N Rural St, Hartford, WI 53027, USA- Spaces for 40-571 Guests
- 1 Ballroom
- 1 Theater
- 4 Total Spaces
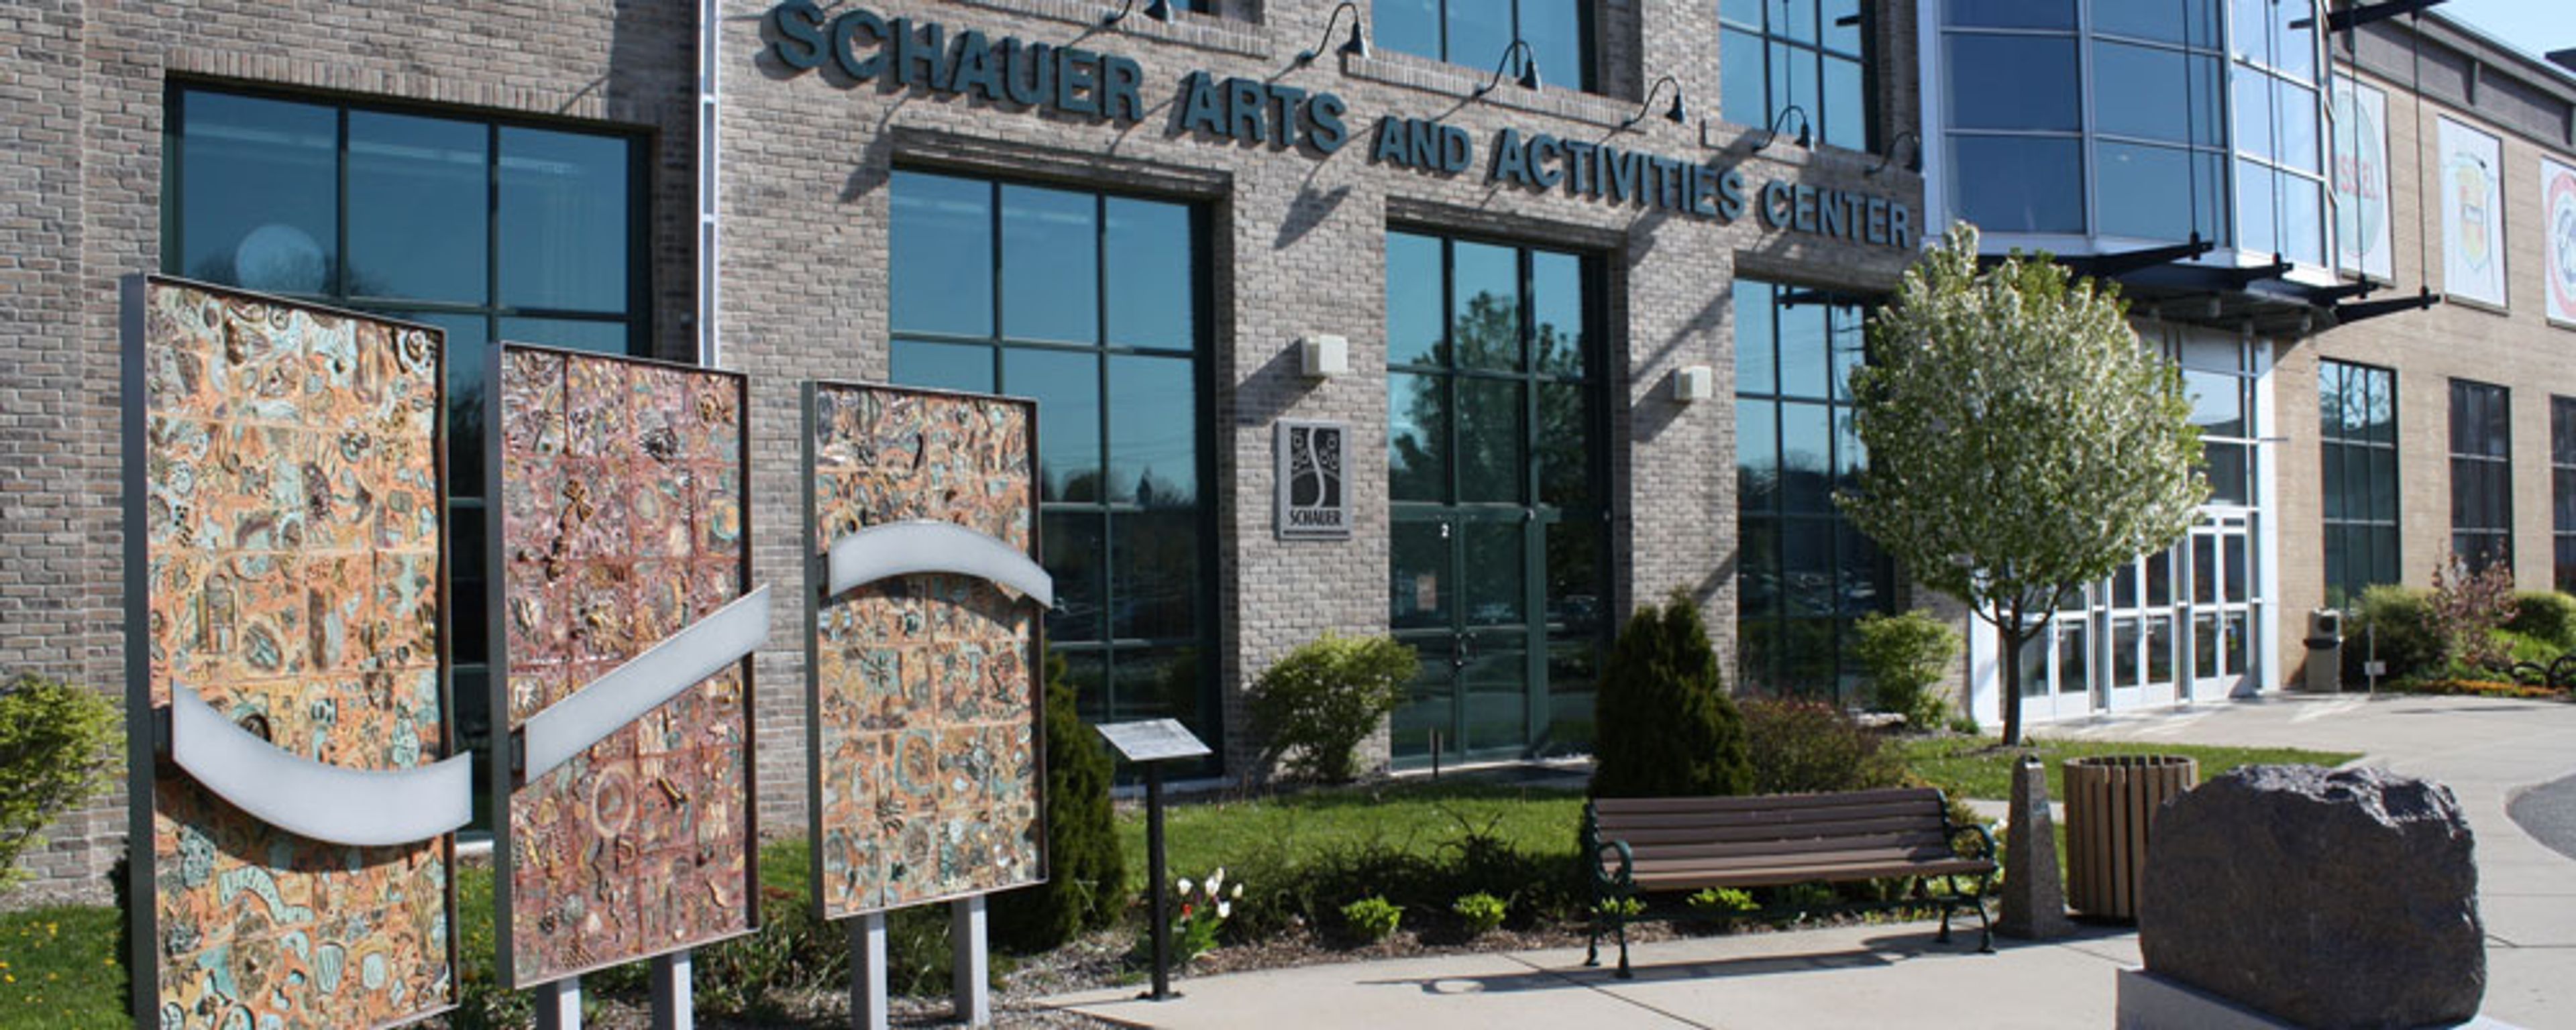
Housed in a former canning factory in downtown Hartford, Wisconsin, the Schauer Arts Center occupies a building originally constructed in 1919 and reopened in February 2001 following an extensive renovation into a state-of-the-art performing and visual arts center. The building blends industrial character with soaring 14-foot loft ceilings, exposed beams, and floor-to-ceiling windows that fill the space with natural light. As Washington County's regional arts center, the Schauer Arts Center hosts both public performances and private, non-ticketed events, supported by a professional event-planning staff. Its rentable spaces include the 549-seat Ruth A. Knoll Theater, the Suckow Family Art Gallery, the Lodge and Ante Room meeting spaces, and the Pikes Peak banquet room, which together accommodate weddings, corporate meetings, trade shows, graduations, and other celebrations. The venue offers easy access from I-43, free parking, and elevator access for guests with disabilities, and the Wisconsin Auto Museum next door gives guests a place to gather during cocktail hour.
Tripoli Shrine Center
3000 W Wisconsin Ave, Milwaukee, WI 53208, USA- Spaces for 85-450 Guests
- 1 Ballroom
- 2 Landmarks
- 2 Total Spaces
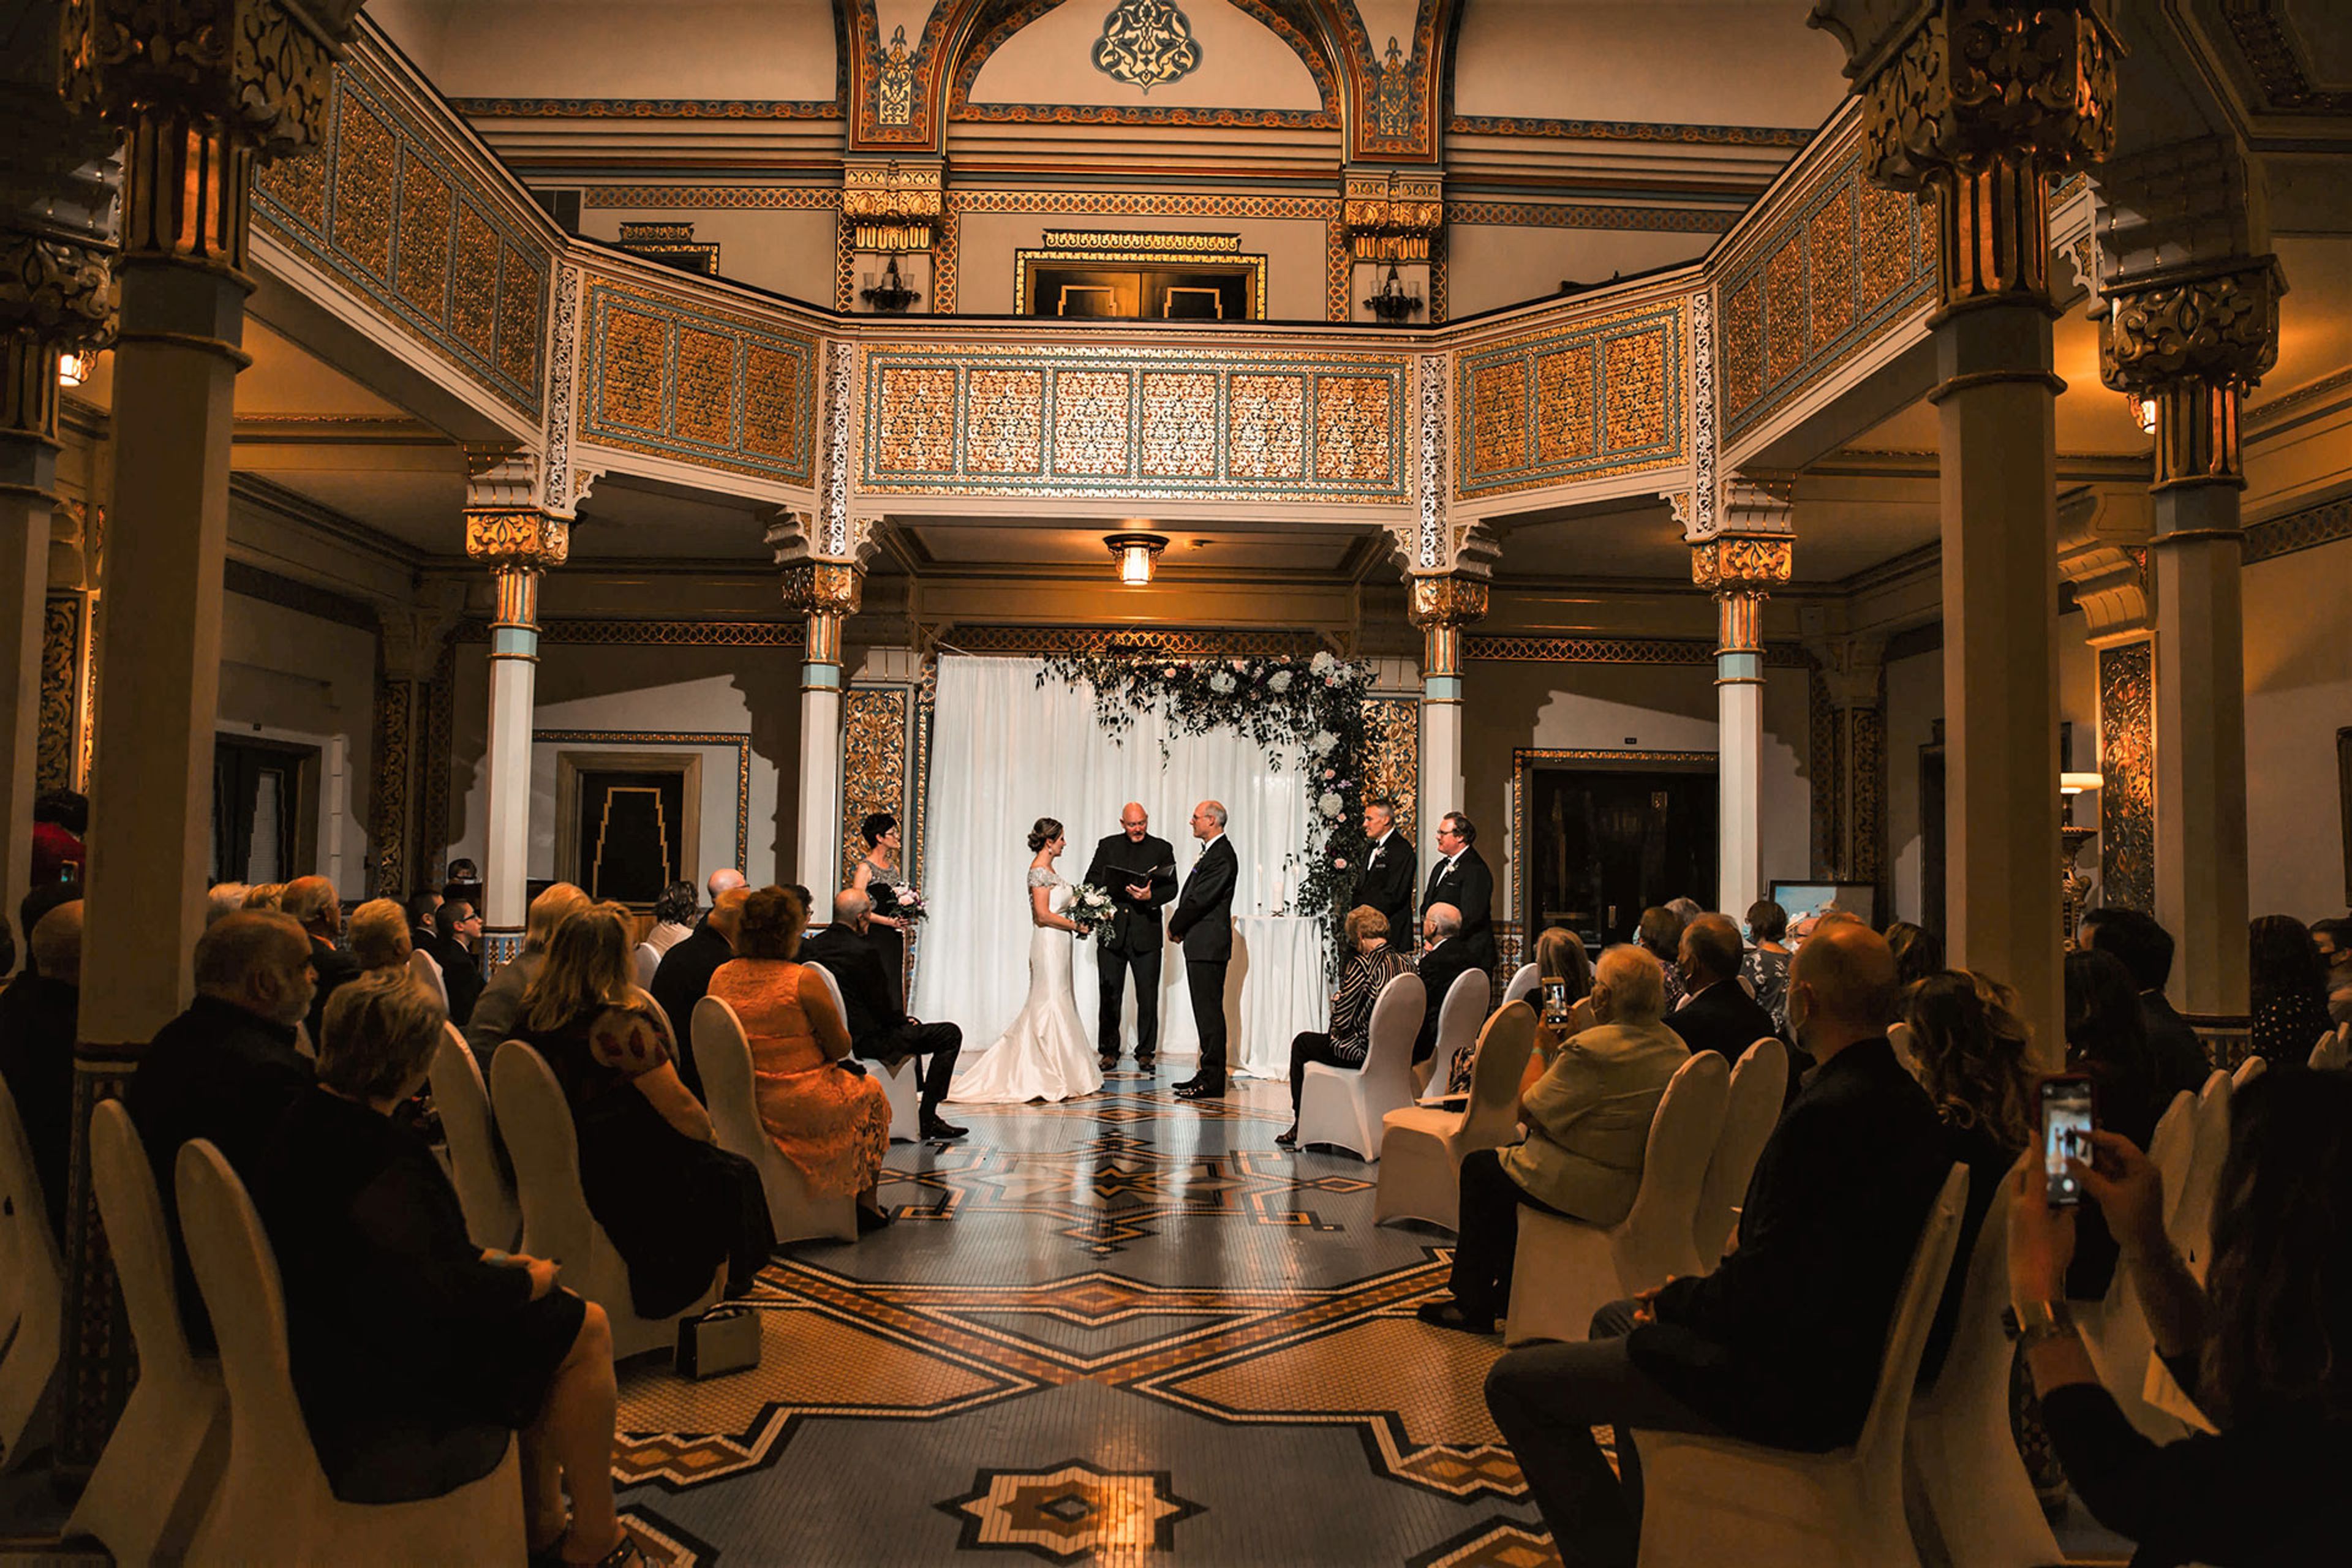
Tripoli Shrine Center is a Milwaukee landmark built in 1928 as an architectural replica of India's Taj Mahal, and it holds a place on the National Register of Historic Places. Home to Milwaukee's Shriners International, the building is also open to the public for private event rental, from weddings and quinceaneras to anniversary parties, meetings, and conferences. Inside, the venue features classic Middle Eastern architecture, Florentine-style mosaics, and a grand staircase beneath a majestic dome, details that make the Grand Dome & Foyer a favorite backdrop for wedding photography. Humphrey Hall Ballroom, the venue's largest space, holds up to 400 guests and includes a theater-style stage with an authentic curtain, a drop-down screen, and a dance floor for receptions and celebrations. The more intimate Melham Parlor seats up to 85 and is outfitted with audio and video capabilities for meetings and smaller gatherings. Tripoli Shrine Center offers in-house catering that can be customized to an event, with off-site catering also available.
Riveredge Nature Center
4458 County Rd Y, Saukville, WI 53080, USA- Spaces for 20-175 Guests
- 5 Outdoor Spaces
- 1 Barn
- 5 Total Spaces
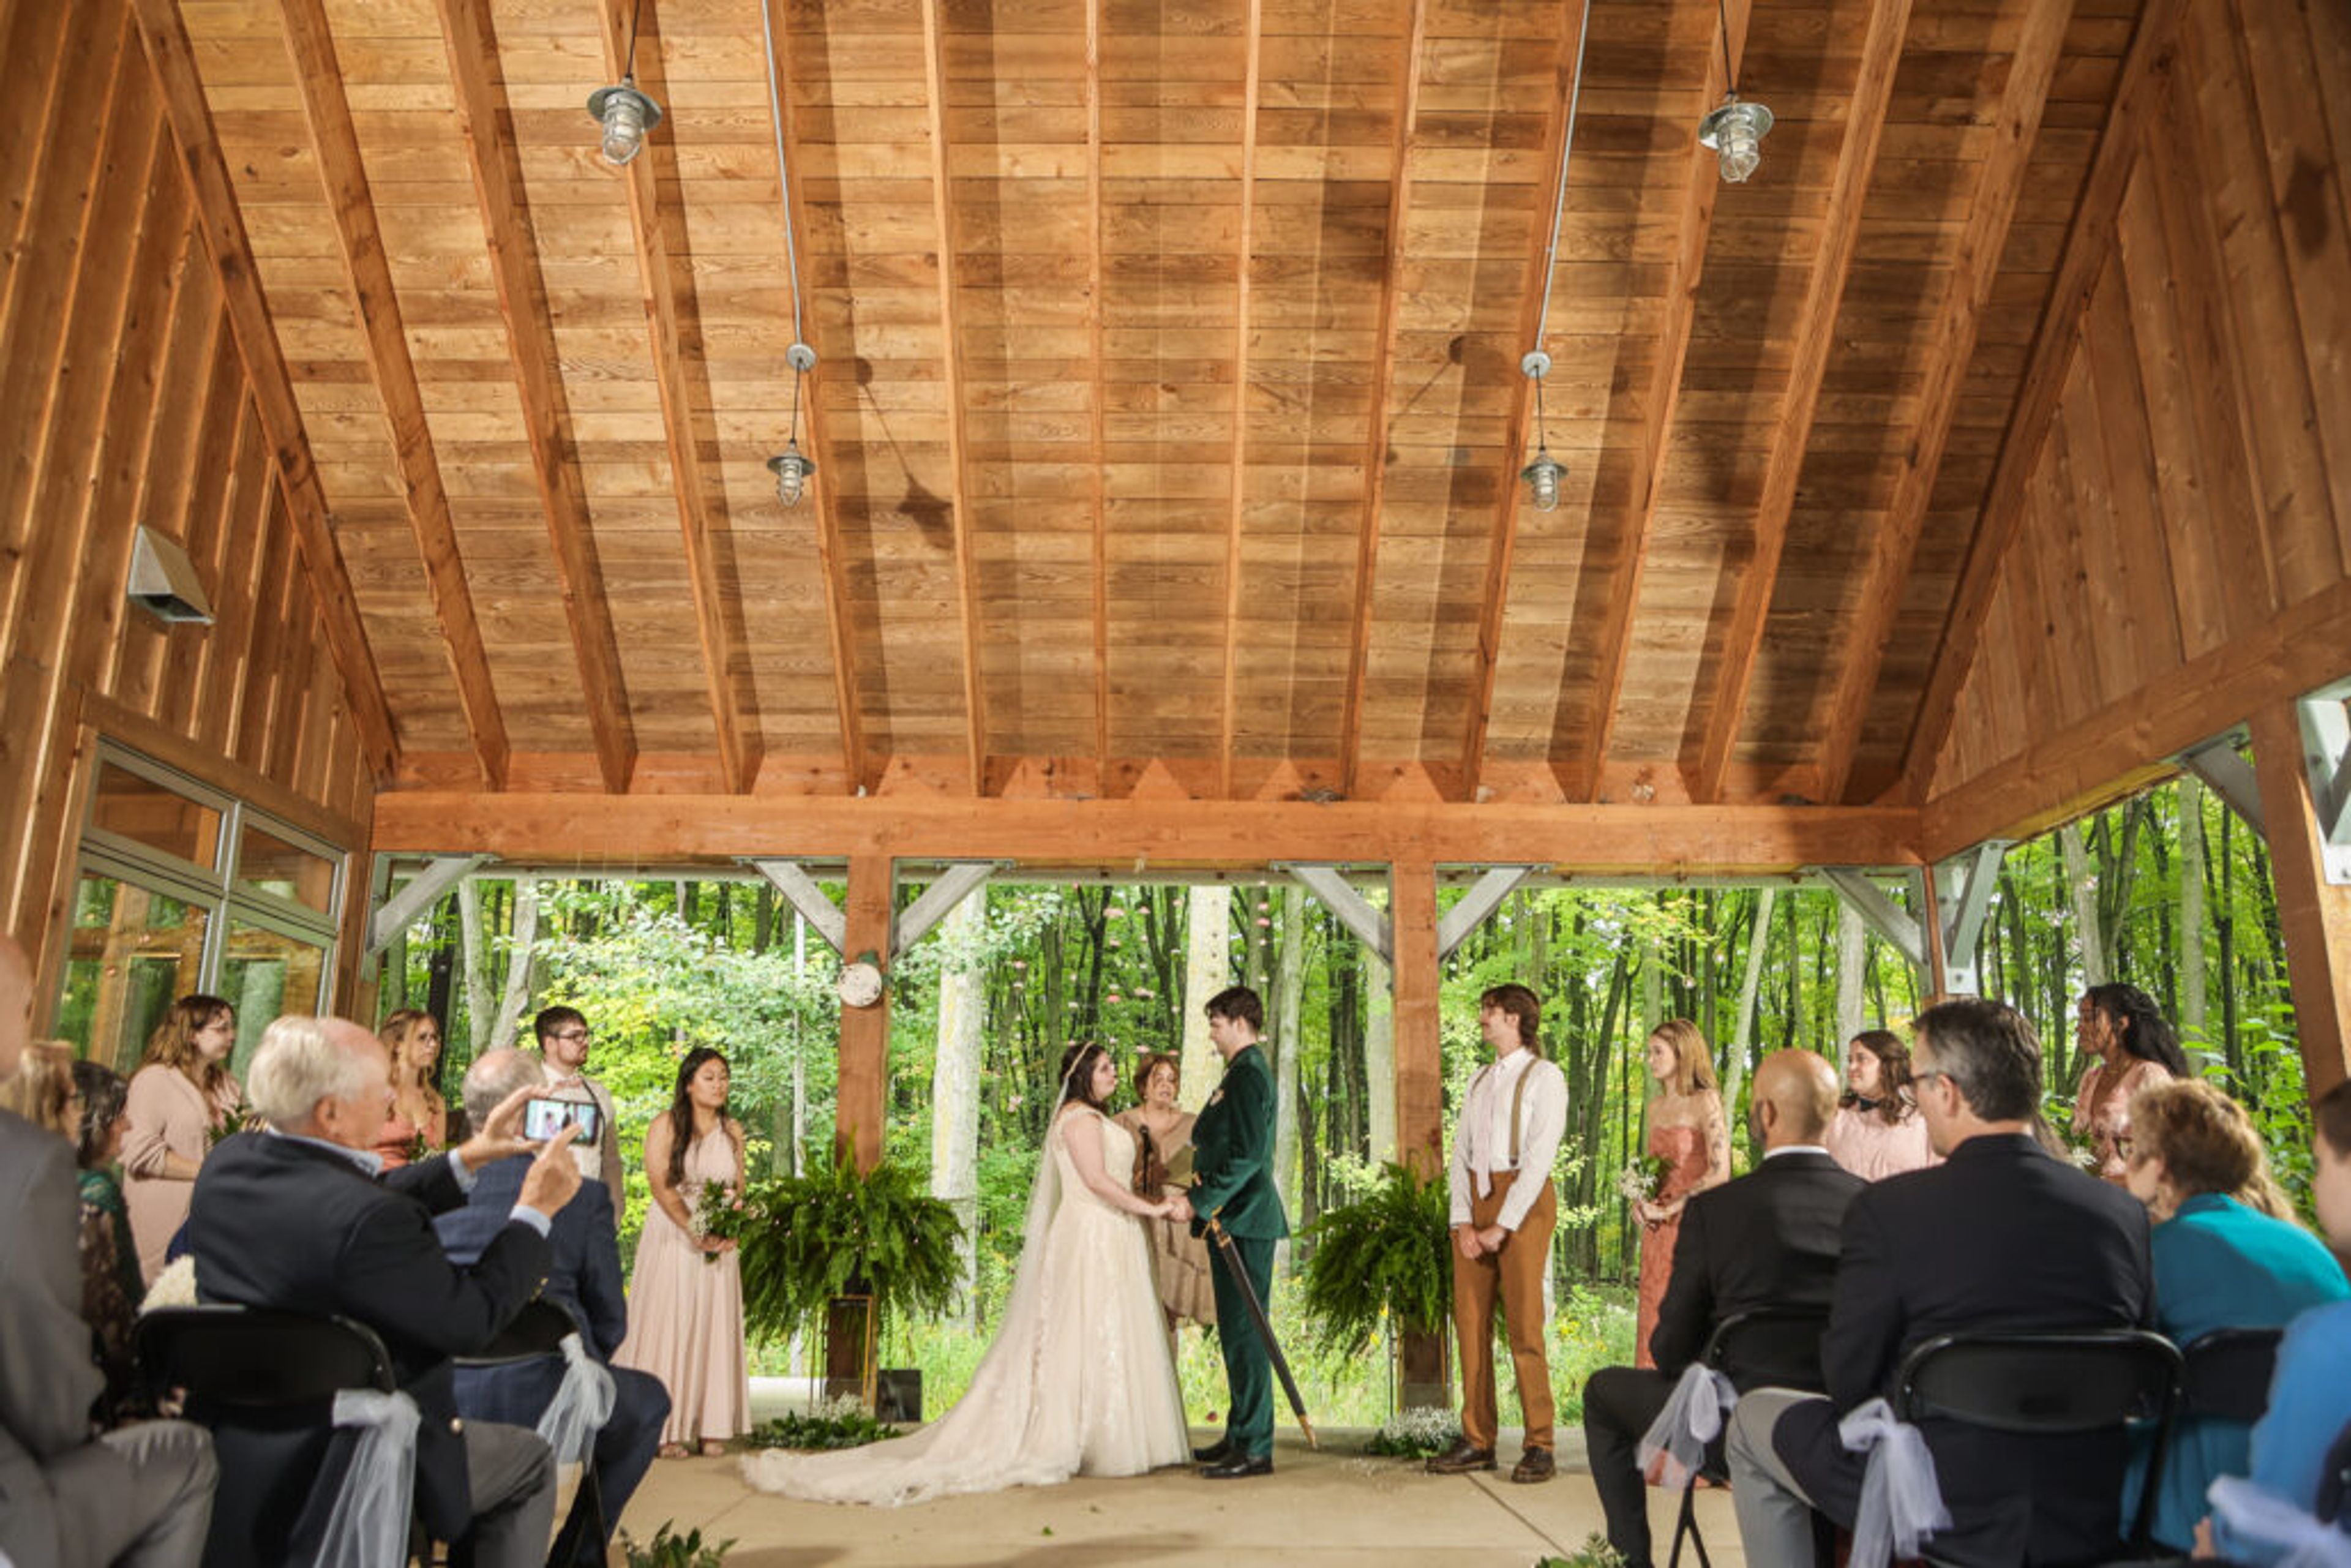
Riveredge Nature Center is a 485-acre nature preserve and event venue in Saukville, Wisconsin, set among prairies, forests, wetlands, ponds, and frontage along the Milwaukee River. As the first independent nature center in southeastern Wisconsin, founded in 1968, Riveredge has spent more than 50 years restoring native ecosystems and hosting environmental education, and offers more than 10 miles of trails for guests to explore. For private events, Riveredge offers five rental spaces spread across its grounds, from a restored barn to a riverside outpost tucked among woodlands, glacial formations, and historic fieldstone structures. The Barn, the largest of the spaces, seats up to 90 guests and includes a full-service kitchen, while smaller settings like the Coop and Connie's Classroom suit intimate gatherings and birthday parties. Riveredge members and nonprofit organizations receive a 20% discount on rentals, and Corporate Members receive a 50% discount on rentals for meetings and retreats. Riveredge also gives guests the option to engage its professional staff for education, team-building, and environmental programming as part of an event, adding a nature-based element to weddings, retreats, and celebrations on the grounds.
Best Place at the Historic Pabst Brewery
901 W Juneau Ave, Milwaukee, WI 53233, USA- Spaces for 25-250 Guests
- 1 Bar
- 2 Outdoor Spaces
- 3 Total Spaces
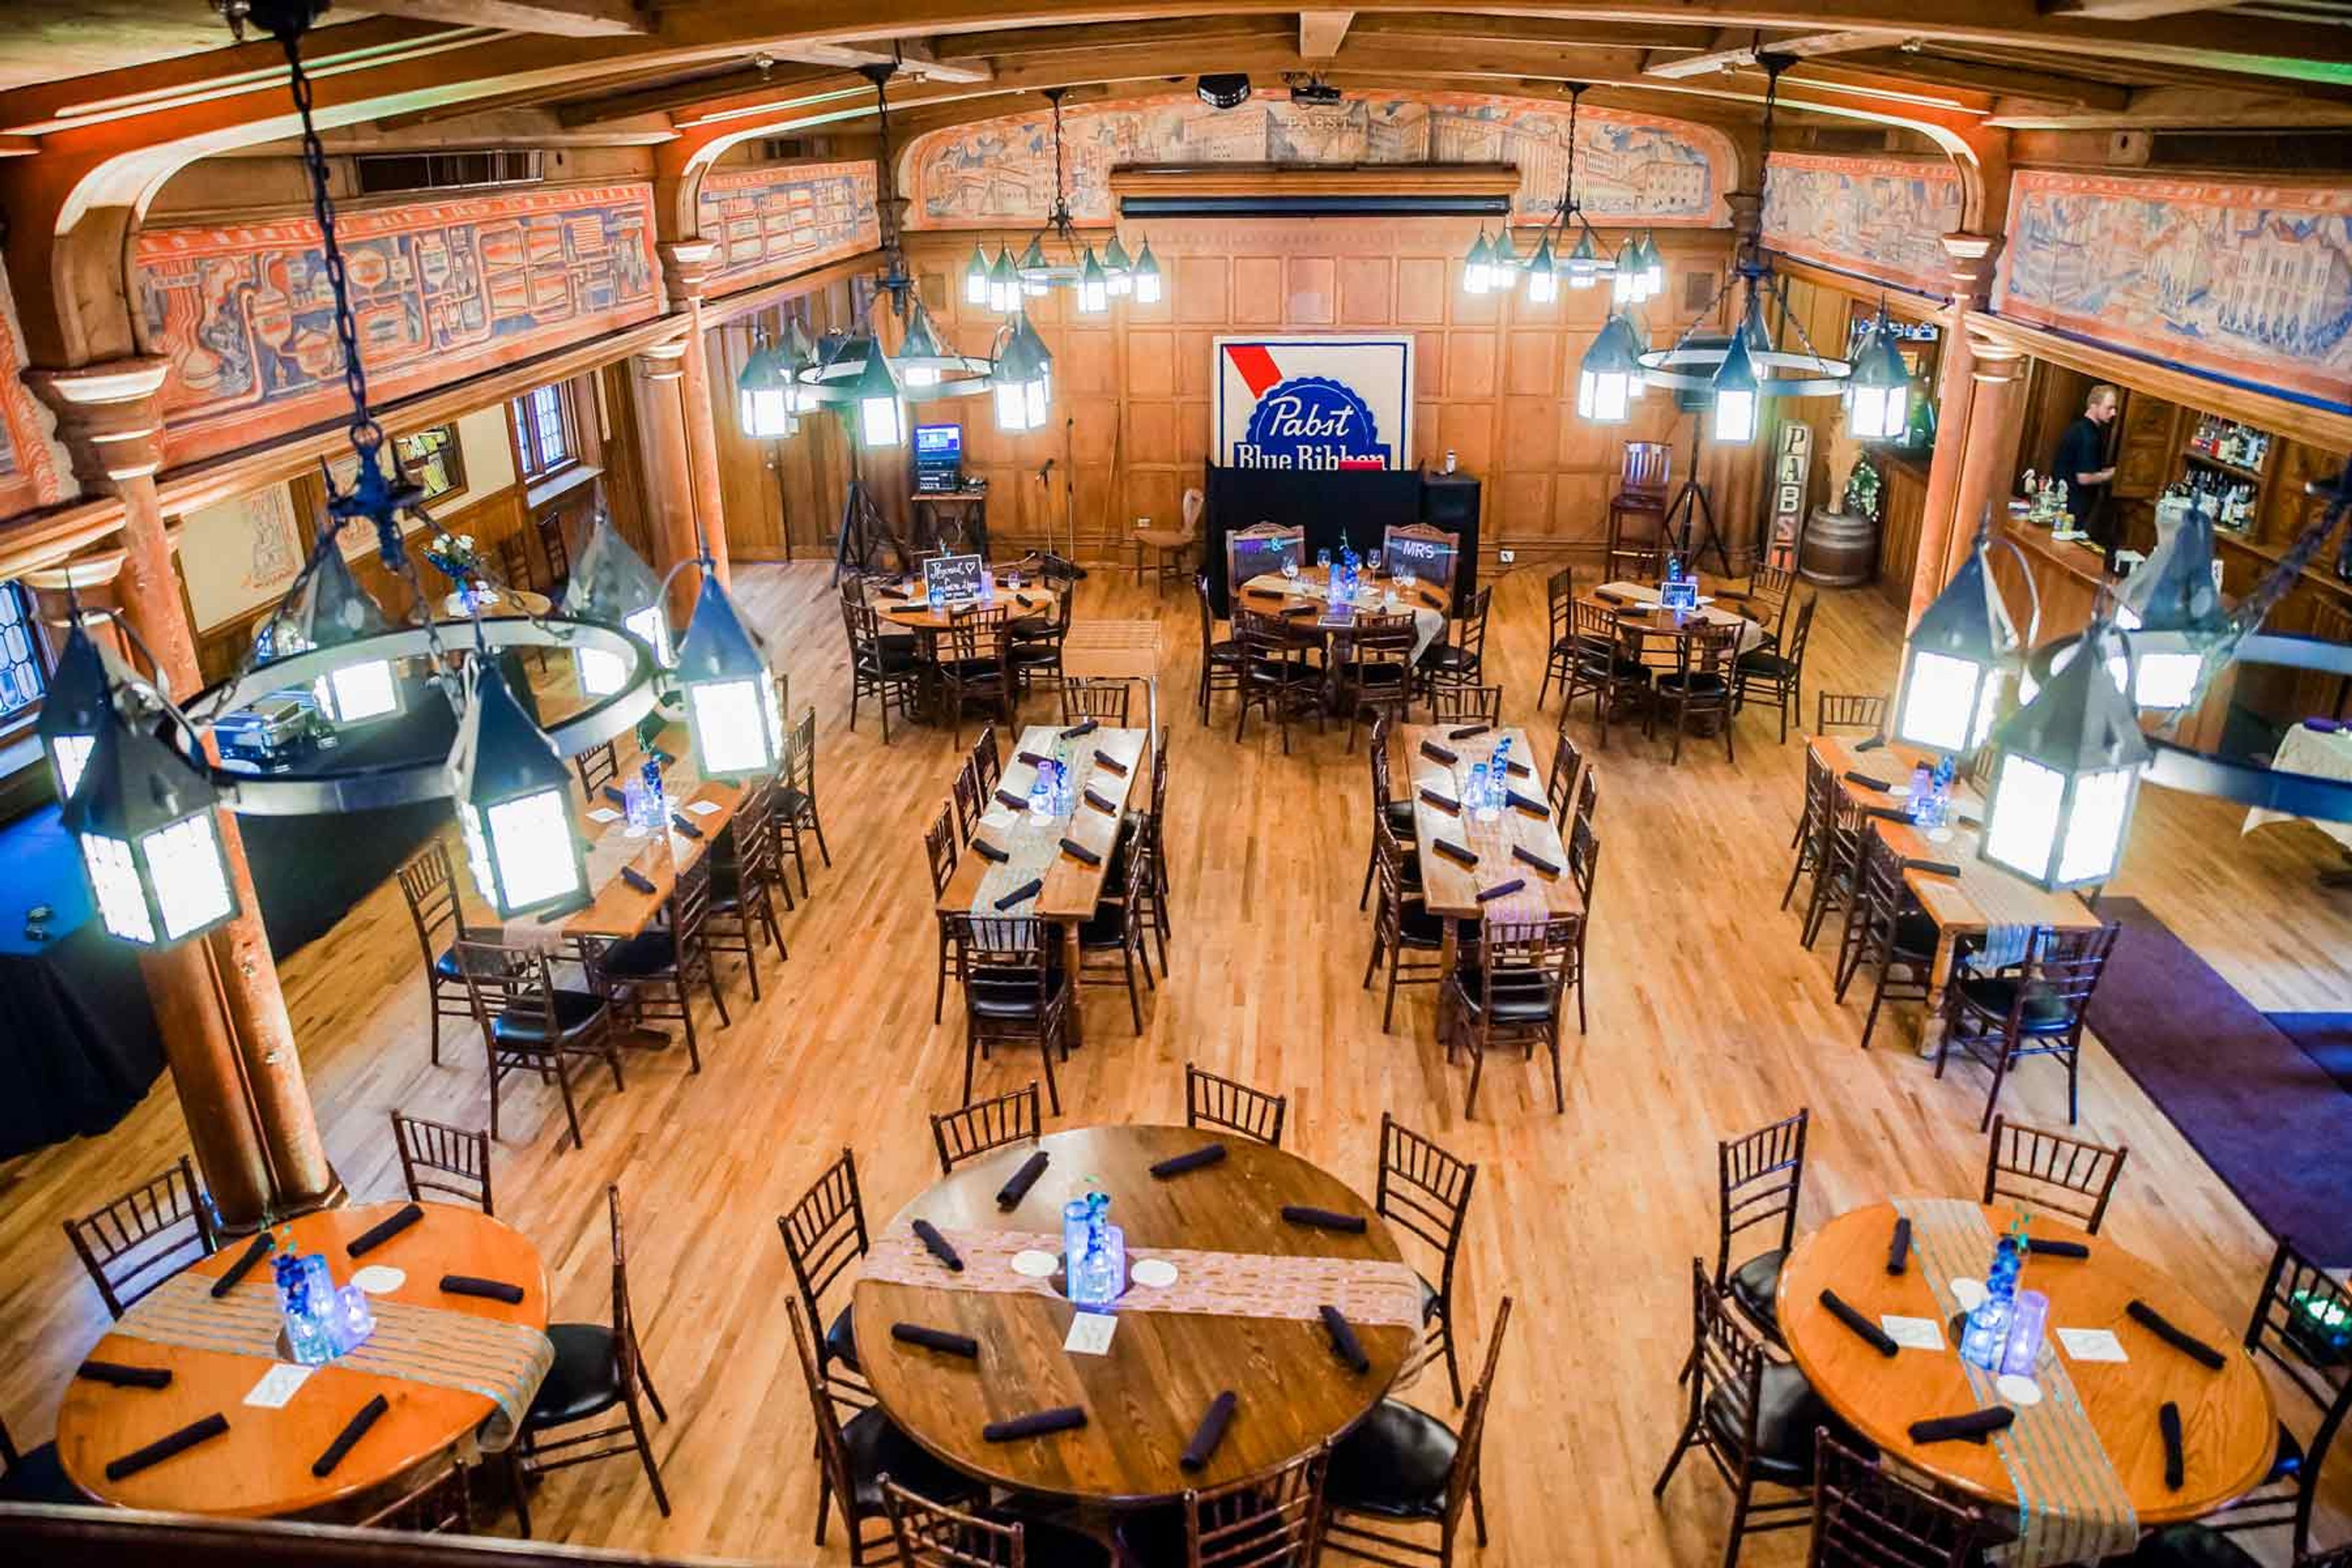
Best Place at the Historic Pabst Brewery occupies the 1880 corporate headquarters of the former Pabst Brewing Company at the historic Pabst brewing campus in Milwaukee. Founded by German immigrant Jacob Best and expanded under Captain Frederick Pabst, the brewery operated for over a century before closing in 1996. Jim and Karen Haertel purchased the property in 2001 and restored it, and the buildings now house a mix of event spaces, taverns, a café, a gift shop, and beer history tours. For private events and weddings, the venue offers three distinct spaces inside the historic buildings. The Great Hall & Speakeasy, the former corporate office of the Pabst Brewery, holds up to 250 guests and includes Frederick Pabst's original office and a prohibition-era bar. Blue Ribbon Hall & Captain's Courtyard, modeled after a German beer hall, accommodates up to 150 guests beneath a second-story balcony, hand-painted murals, and hand-carved woodwork. The Guest Center & King's Courtyard, the brewery's original tap room, fits smaller gatherings of up to 25 guests around a wood-burning fireplace and outdoor courtyard. Every rental includes room cleaning, event staff, tables and chairs, and a sound system with microphone and projector access, with catering handled through an approved vendor list.
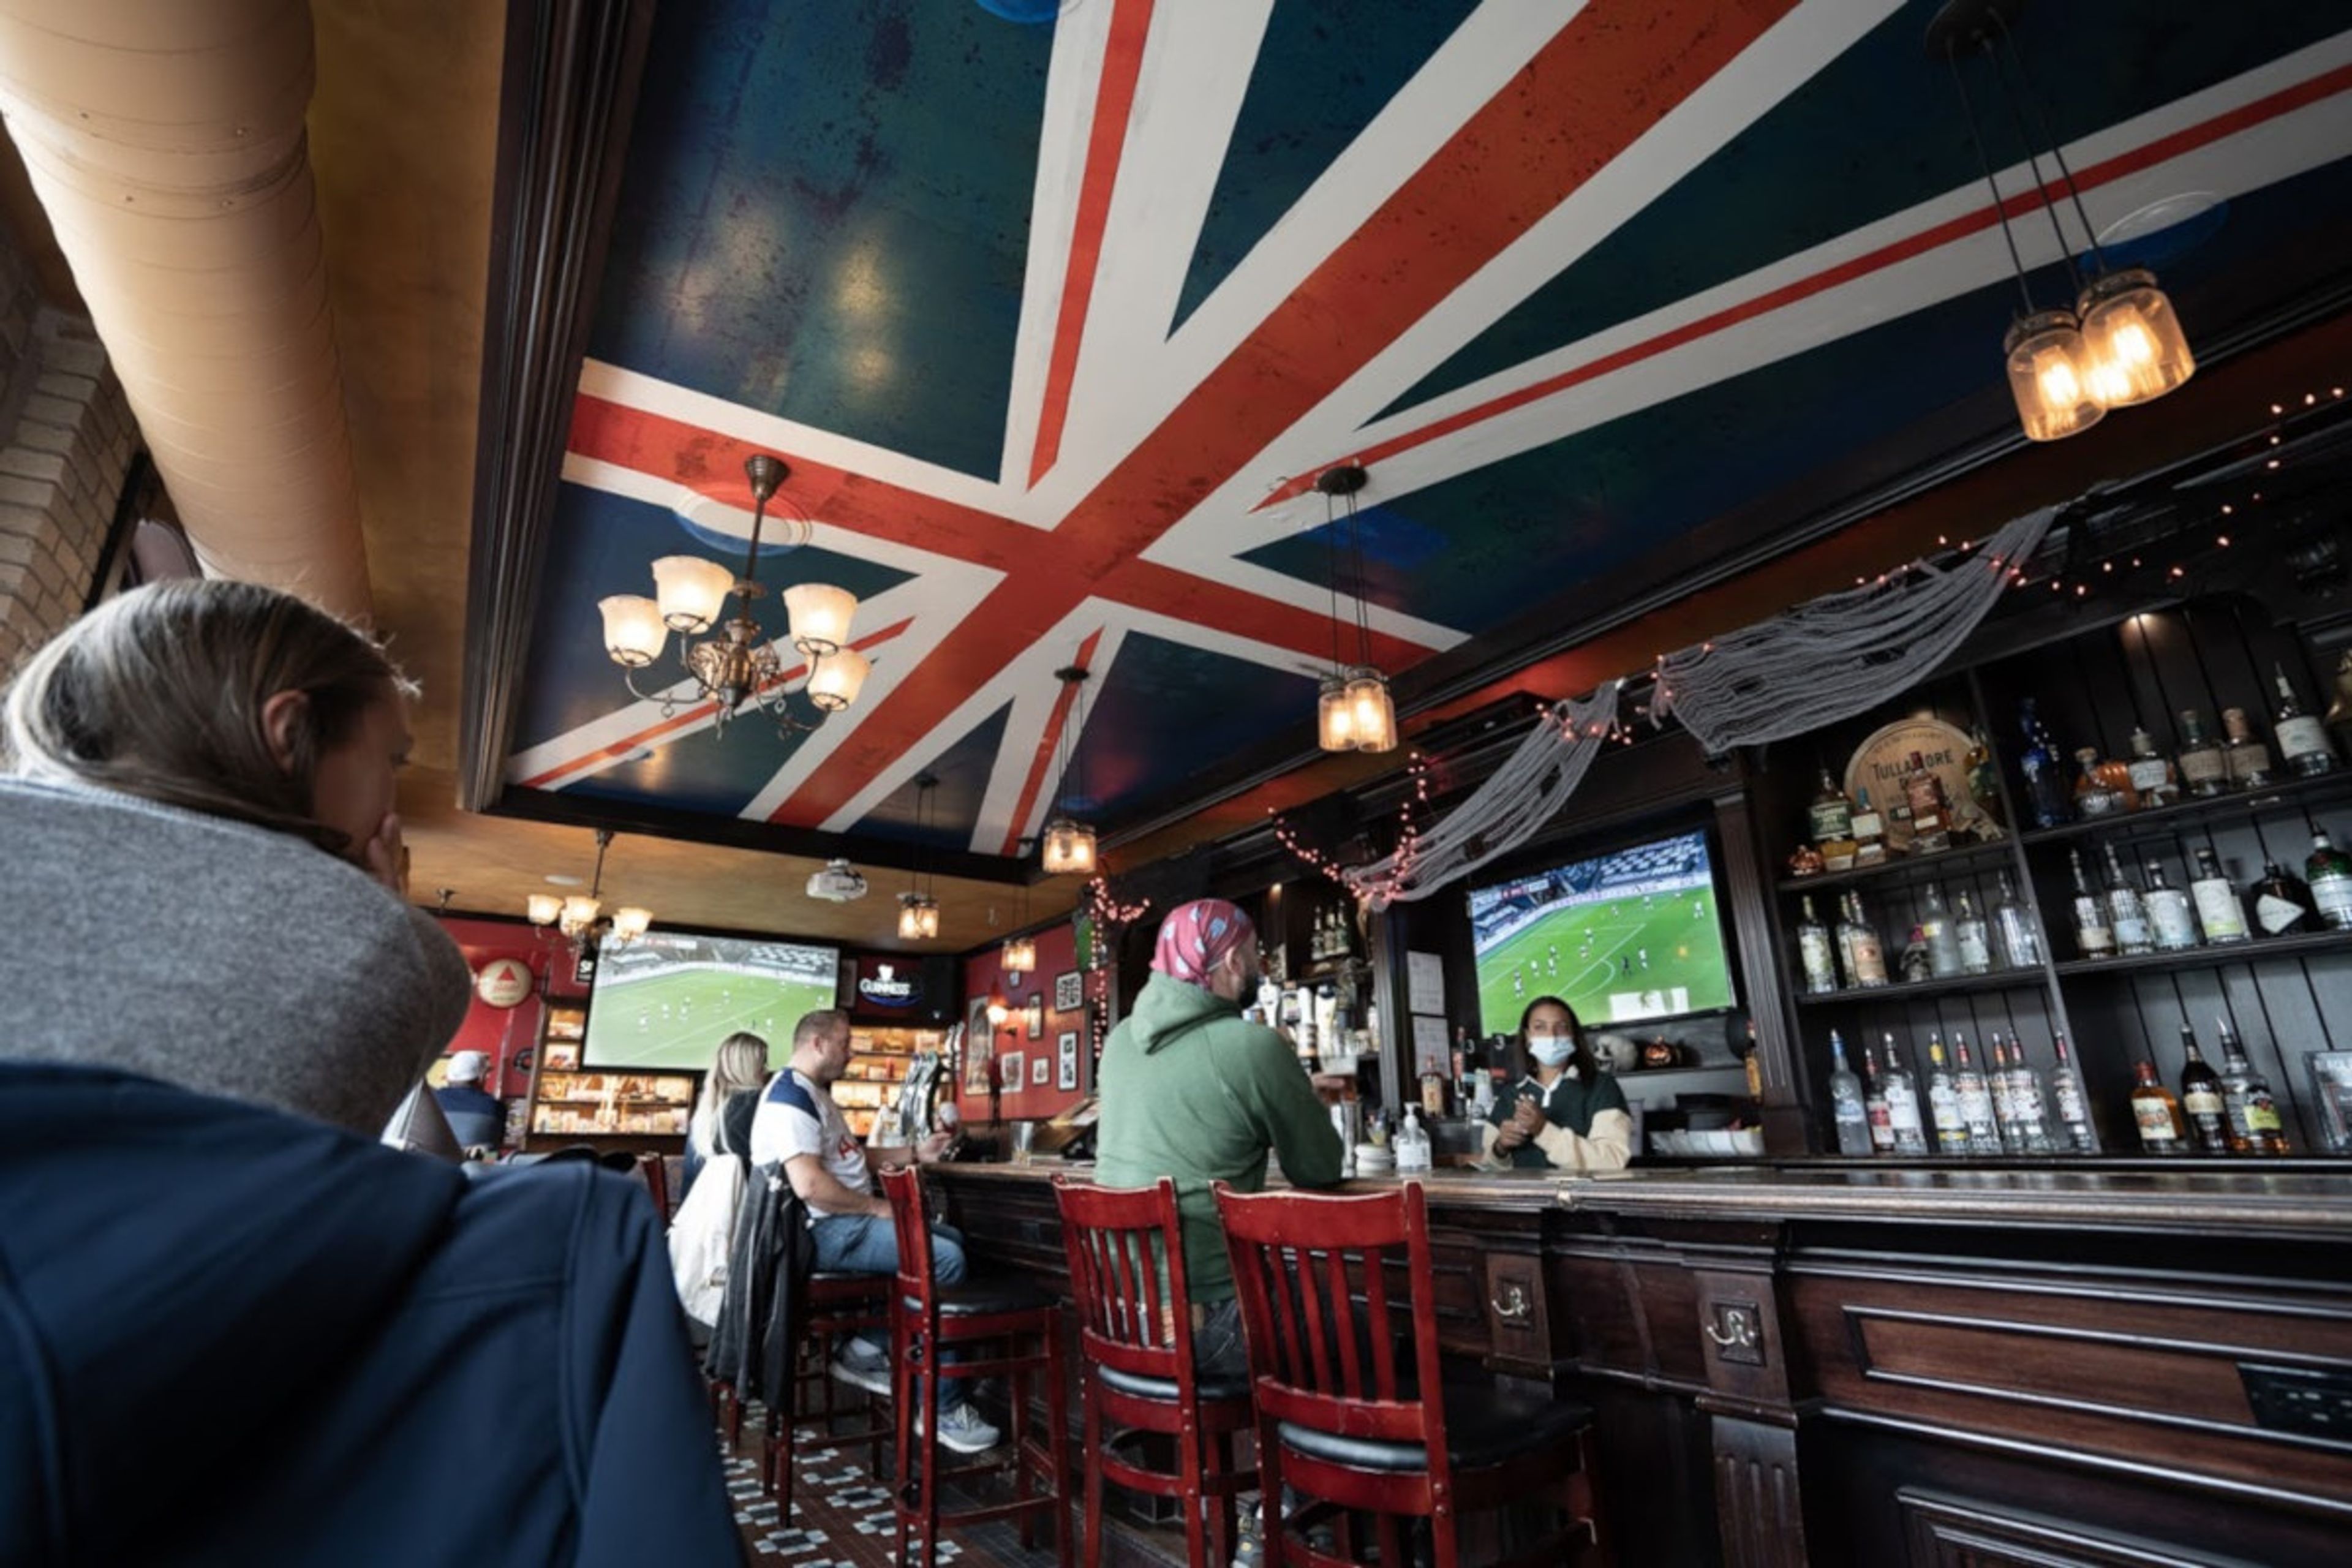
Red Lion Pub
1850 N Water St, Milwaukee, WI 53202, USA- Spaces for 150 Guests
Established in 2011, Red Lion Pub is a British-style pub in downtown Milwaukee. Its kitchen serves a full menu of British dishes alongside Wisconsin-inflected American fare, all made from scratch, and its bar pours a rotating selection of authentic beers, spirits, and cocktails. Multiple TVs throughout the space make it a popular gathering spot for soccer fans catching matches from home and abroad, and the pub describes itself as an extension of the neighborhood's living room, where customers and staff become friends. Red Lion Pub caters private events on-site and off-site, handling birthday parties, holiday parties, corporate events, and wedding festivities. Each event is tailored to the host's tastes and needs, with the pub taking care of the details to bring the occasion to life.
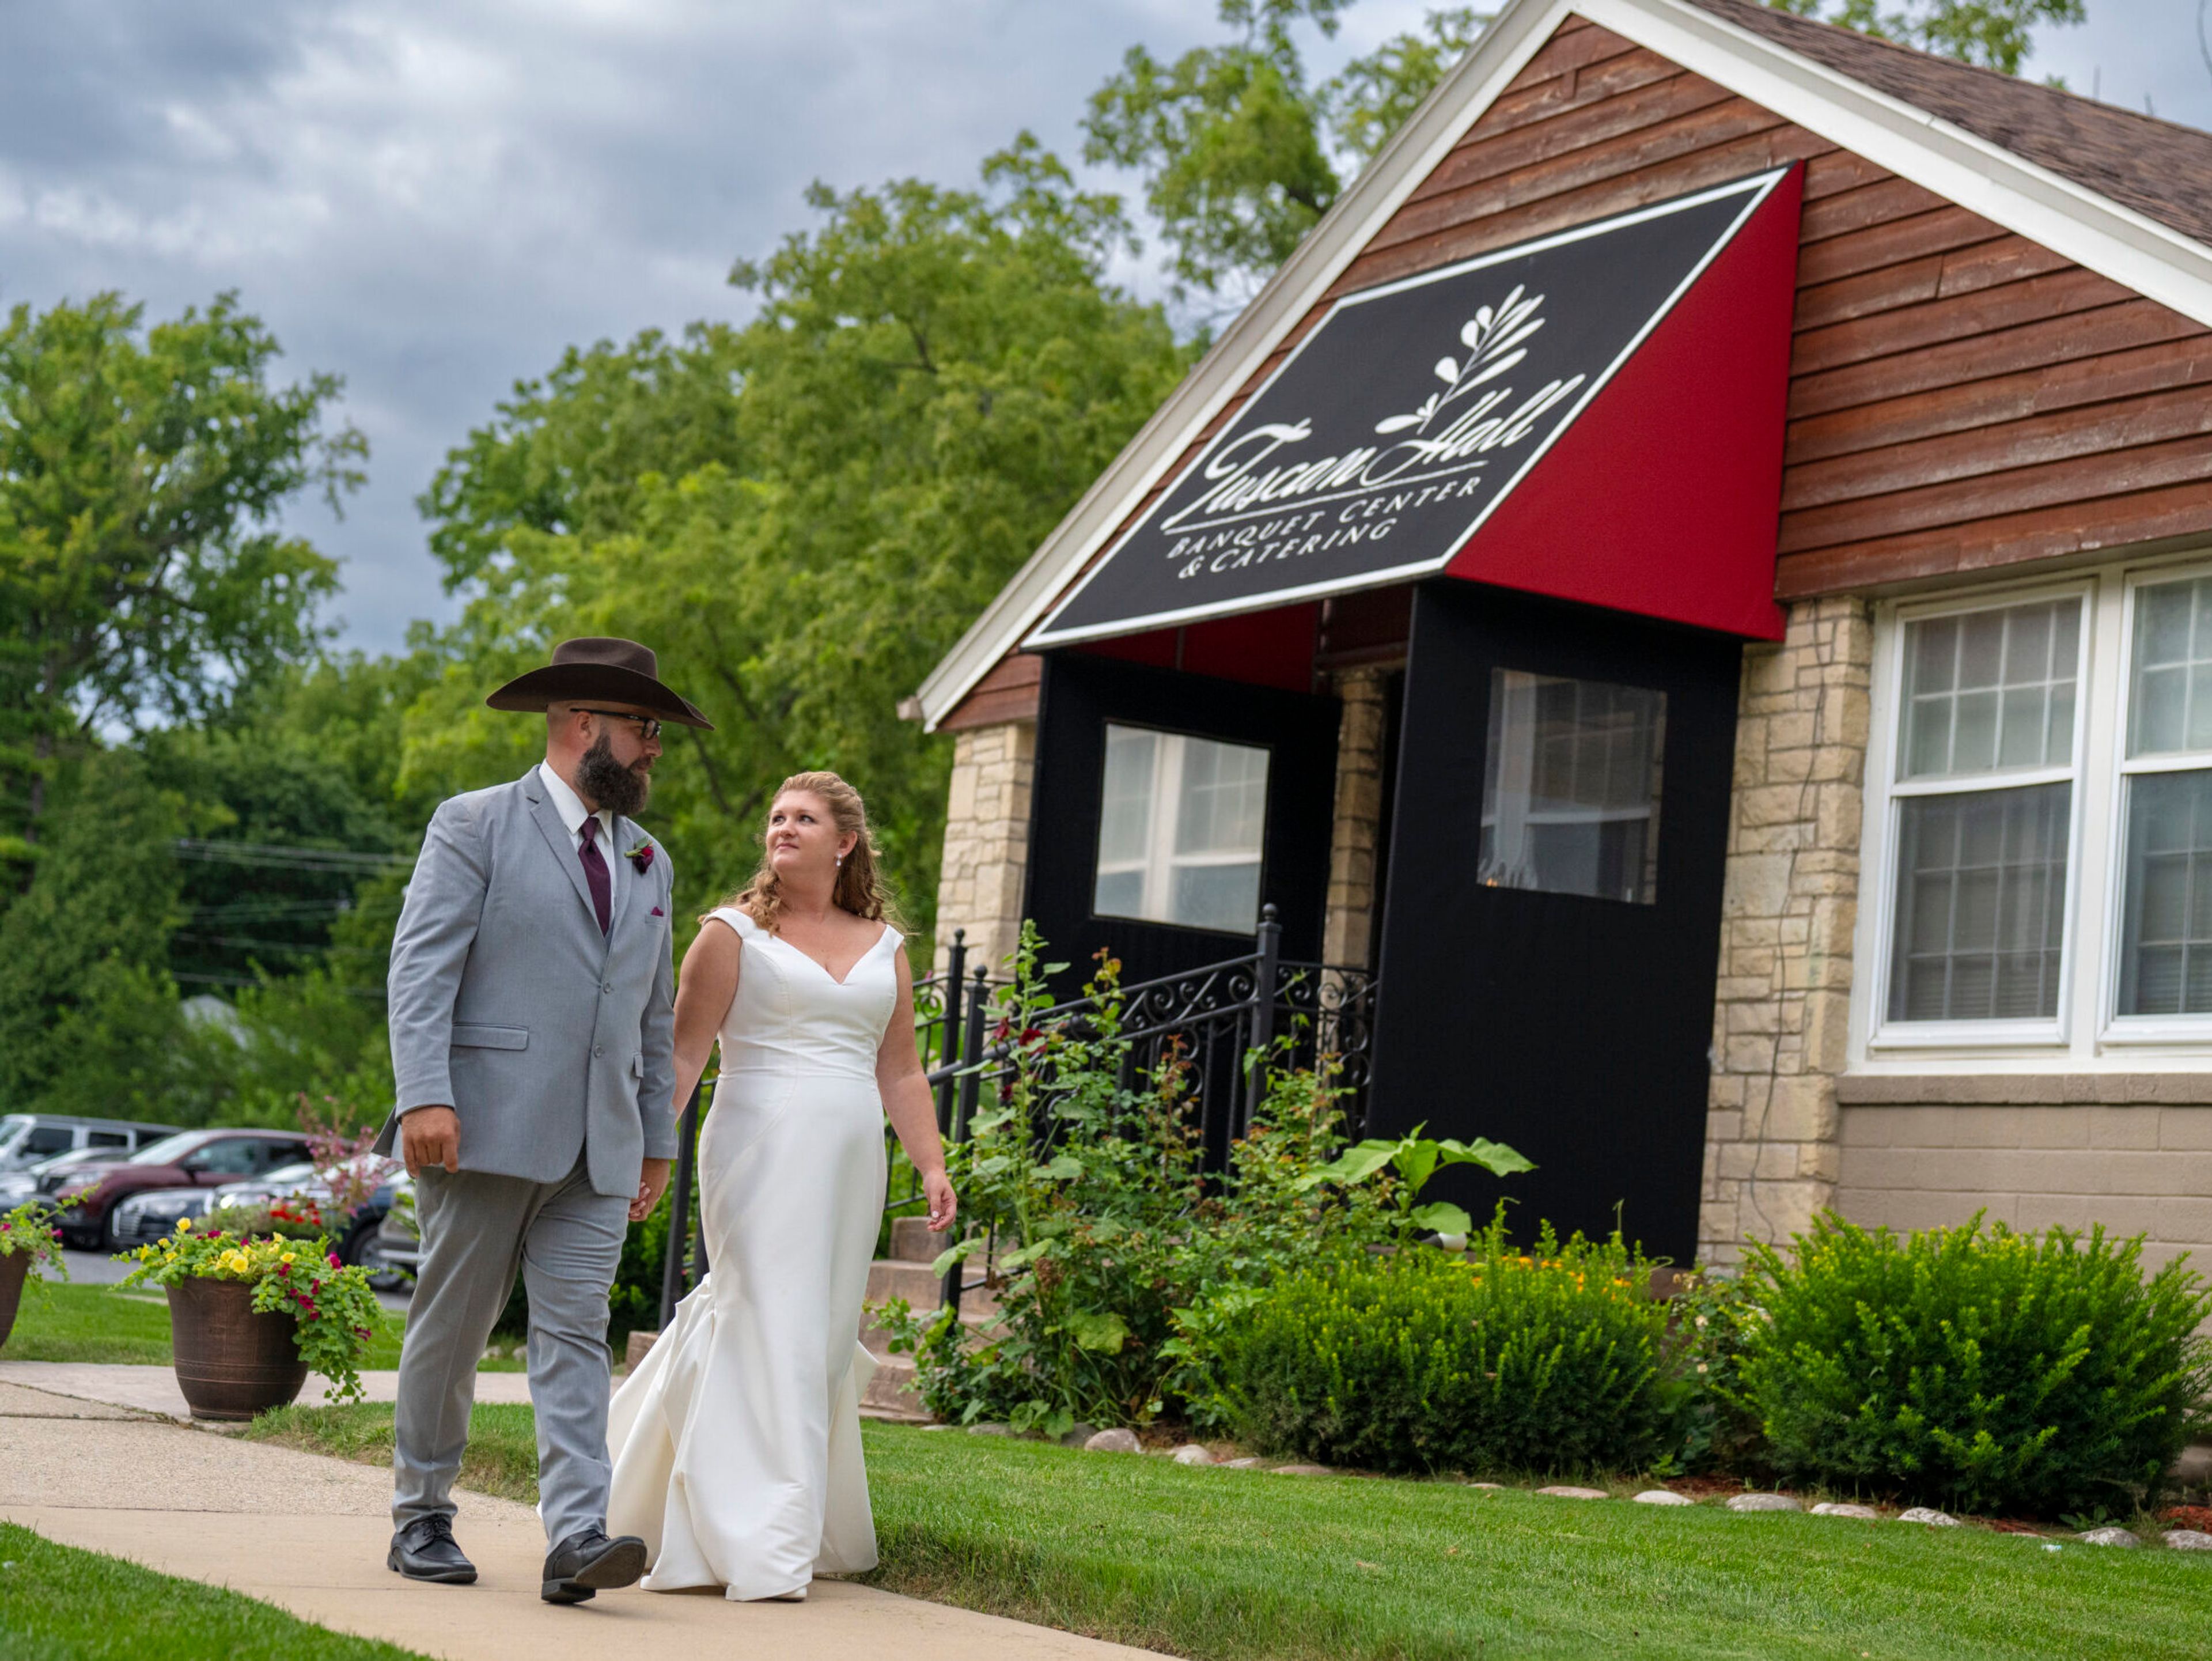
Tuscan Hall Banquet Center - TH Catering
409 Delafield St, Waukesha, WI 53188, USA- Spaces for 50-225 Guests
- 2 Event Spaces
Tuscan Hall Venue & Catering is a locally owned, all-inclusive event venue and full-service catering company in the heart of Waukesha, Wisconsin. With more than 25 years of experience hosting weddings and celebrations, it has become an award-winning destination for weddings, corporate events, and other special occasions. The property includes two indoor event spaces — the Main Hall, which comfortably accommodates up to 200 guests, and the more intimate Wine Cellar, suited to gatherings of up to 50 — along with an outdoor patio for ceremonies, cocktail hours, and photos. An on-site event manager and coordinator are on hand the day of every event to help it run smoothly. Tuscan Hall's in-house catering team prepares menus from fresh, high-quality ingredients and can also provide full-service or drop-and-go catering off-site. Flexible all-inclusive packages and a la carte options, paired with china dinnerware, linens, and staff, are designed to cover every detail of a celebration.
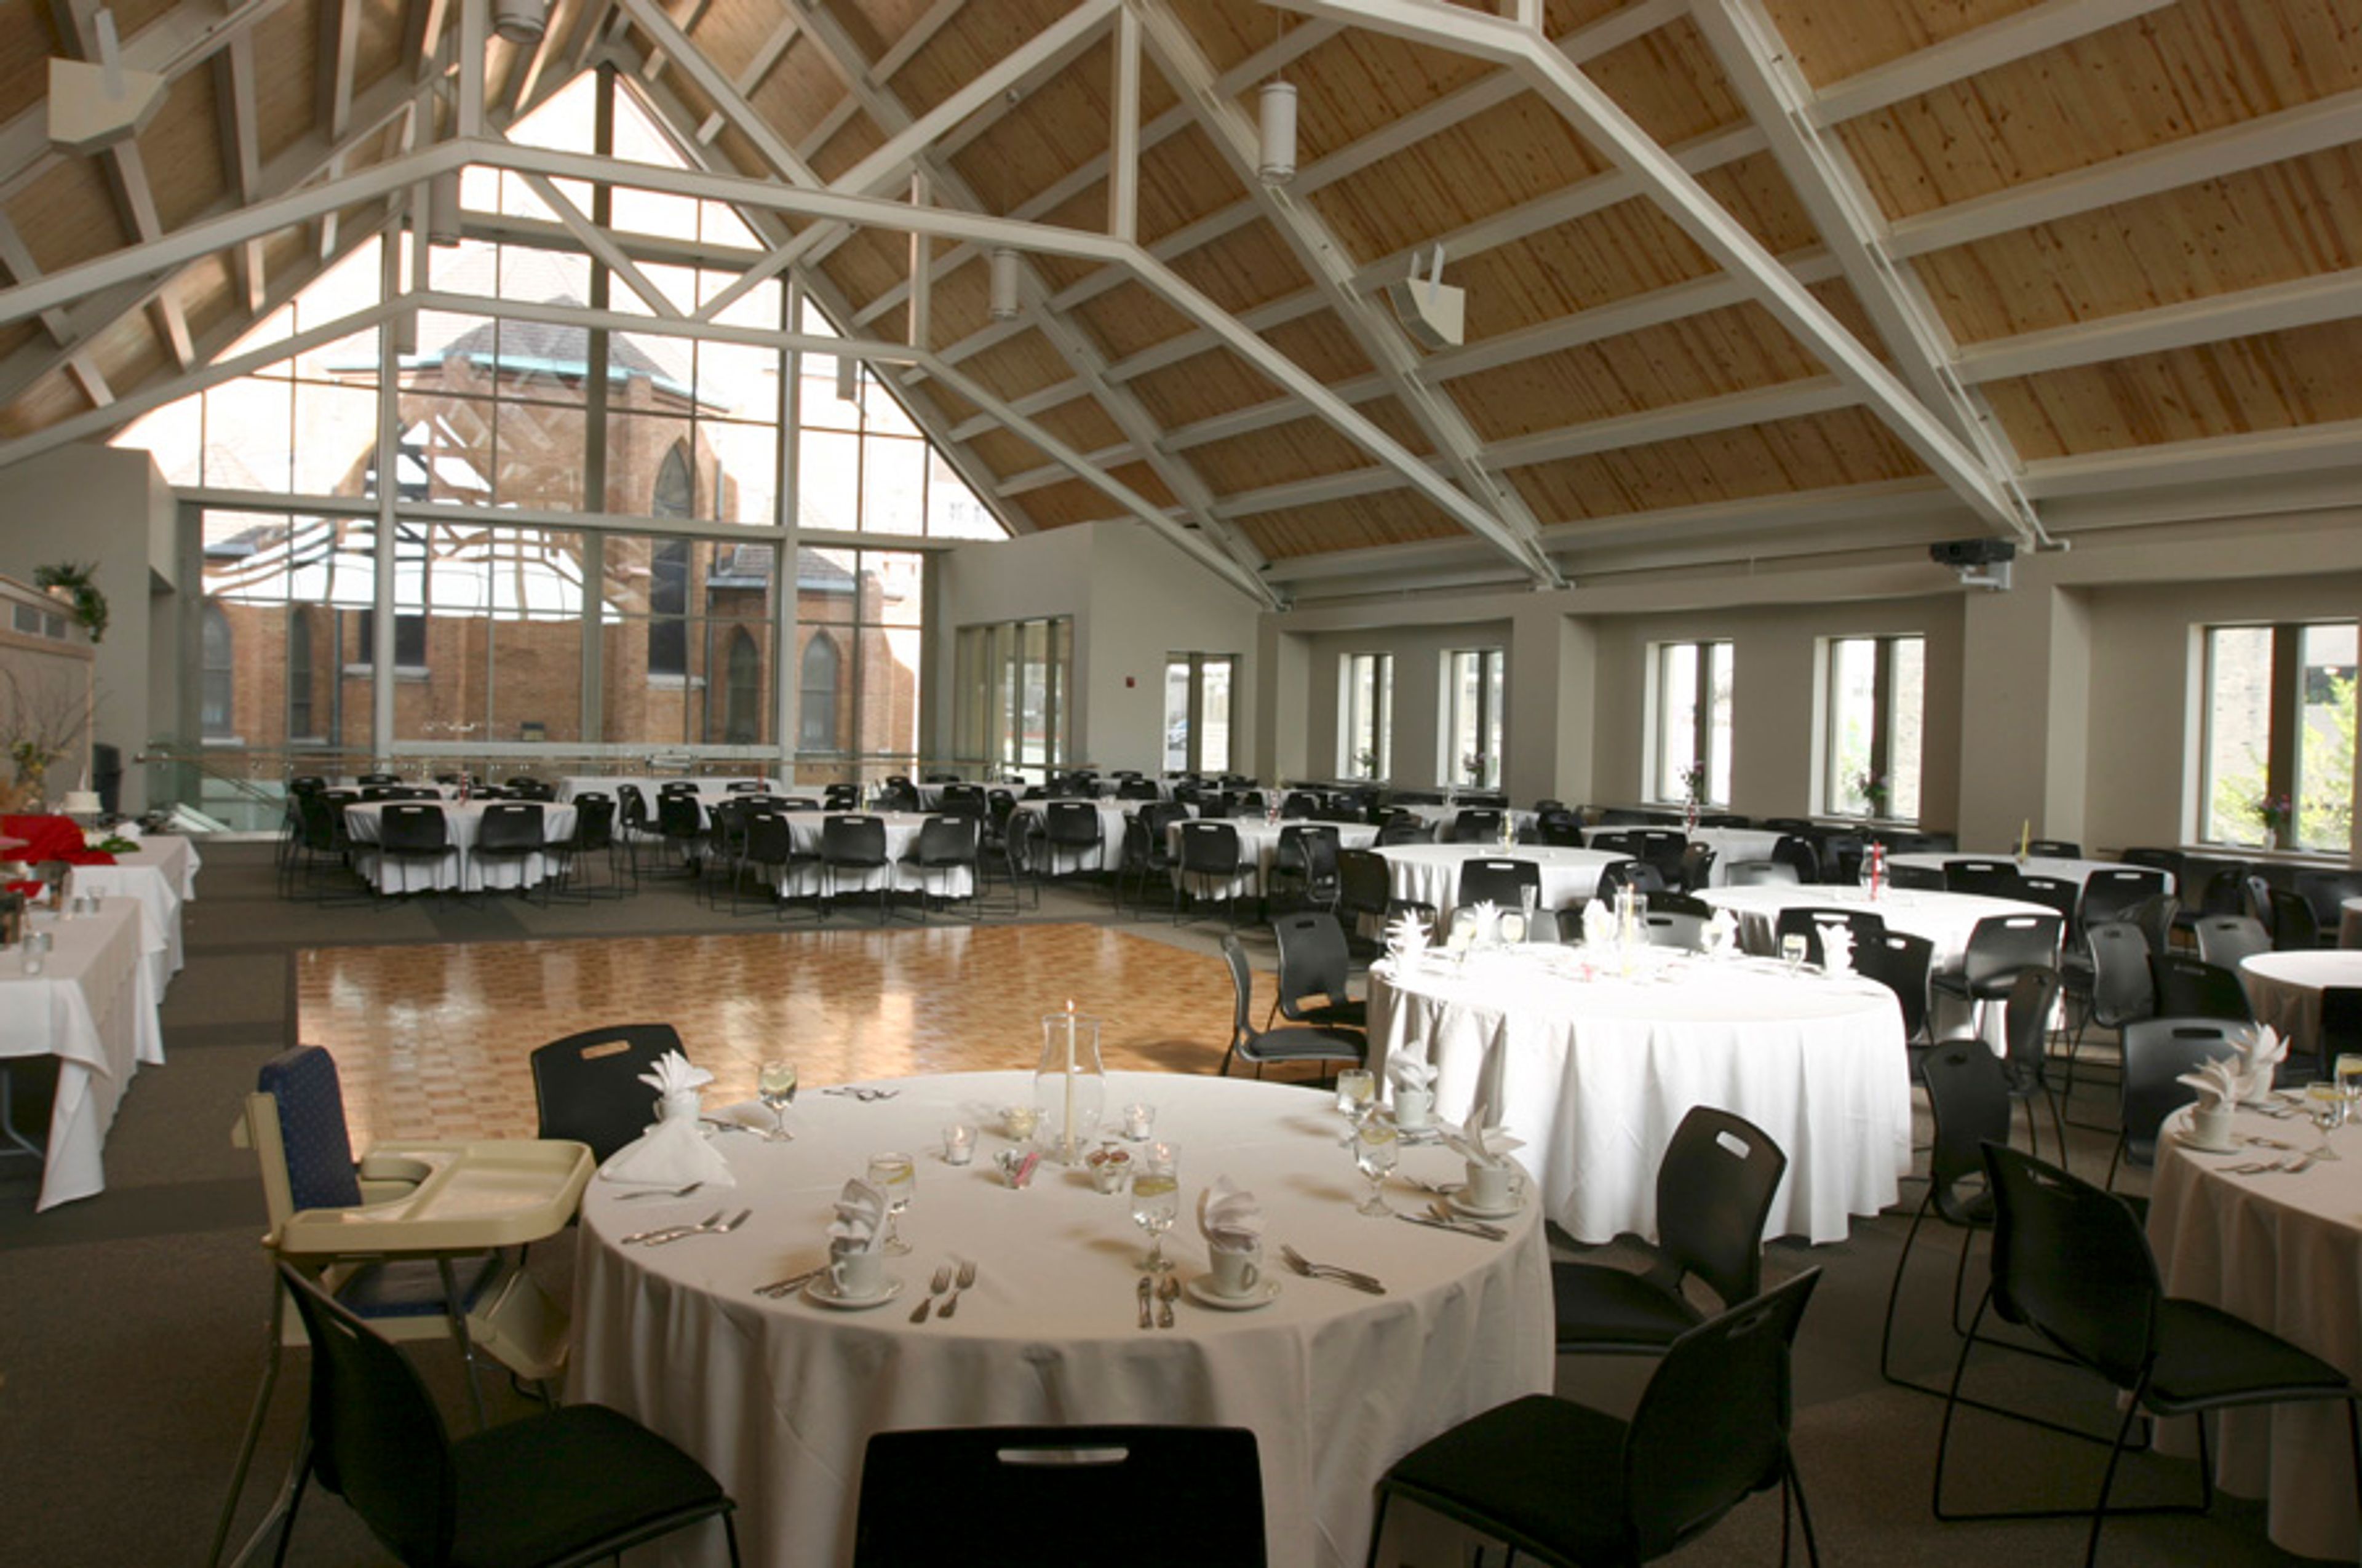
Grace Center
250 E Juneau Ave, Milwaukee, WI 53202, USA- Spaces for 24-250 Guests
- 1 Ballroom
- 2 Meeting Spaces
The Grace Center is an event venue in downtown Milwaukee operated by Grace Lutheran Church, offering three rentable spaces for weddings, celebrations, and business gatherings. The Great Hall, the Grace Center's largest space, is a vaulted, glass-walled room that accommodates up to 250 guests for a seated meal and is used for wedding receptions, galas, proms, fashion shows, and similar celebrations. Rental includes a dance floor, a sound system with wireless microphone, a catering kitchen, tables and chairs, and an on-site events representative to oversee the event. Wedding receptions are supported with high-quality bar service and a list of preferred local caterers. For smaller gatherings, Grace Place Coffee is a trendy space for 20 to 24 guests suited to presentations, workshops, or small group meetings, with access to an adjoining atrium for cocktail receptions. The Classroom is a modern, multi-purpose room for intimate gatherings of up to 30 guests, suited to a seated meal, lecture, or meeting, and includes a projector and screen. While the Grace Center hosts receptions and celebrations, wedding ceremonies take place in the adjoining Grace Lutheran Church rather than the Great Hall.