Top Heath Venues
11 results near Heath, OH
Find a Venue
Choosing your event venue will be one of the most important steps in the planning process. So much goes into finding the perfect venue in Heath. You’ll want to consider everything from the aesthetics of the space to any in-house amenities and services. Luckily, PartySlate makes it easy with our Find Venues page. Use the filters to narrow your search — taking into account everything from your guest count to specific catering preferences. Once you’ve set your filters, scroll down to search our curated list. Look for the “featured” tag for PartySlate’s top recommendations. With PartySlate, finding your ideal Heath venue has never been easier.
The Tail Gate Club
351 S 30th St, Heath, OH 43056, USA- Spaces for 225 Guests
- 1 Event Space
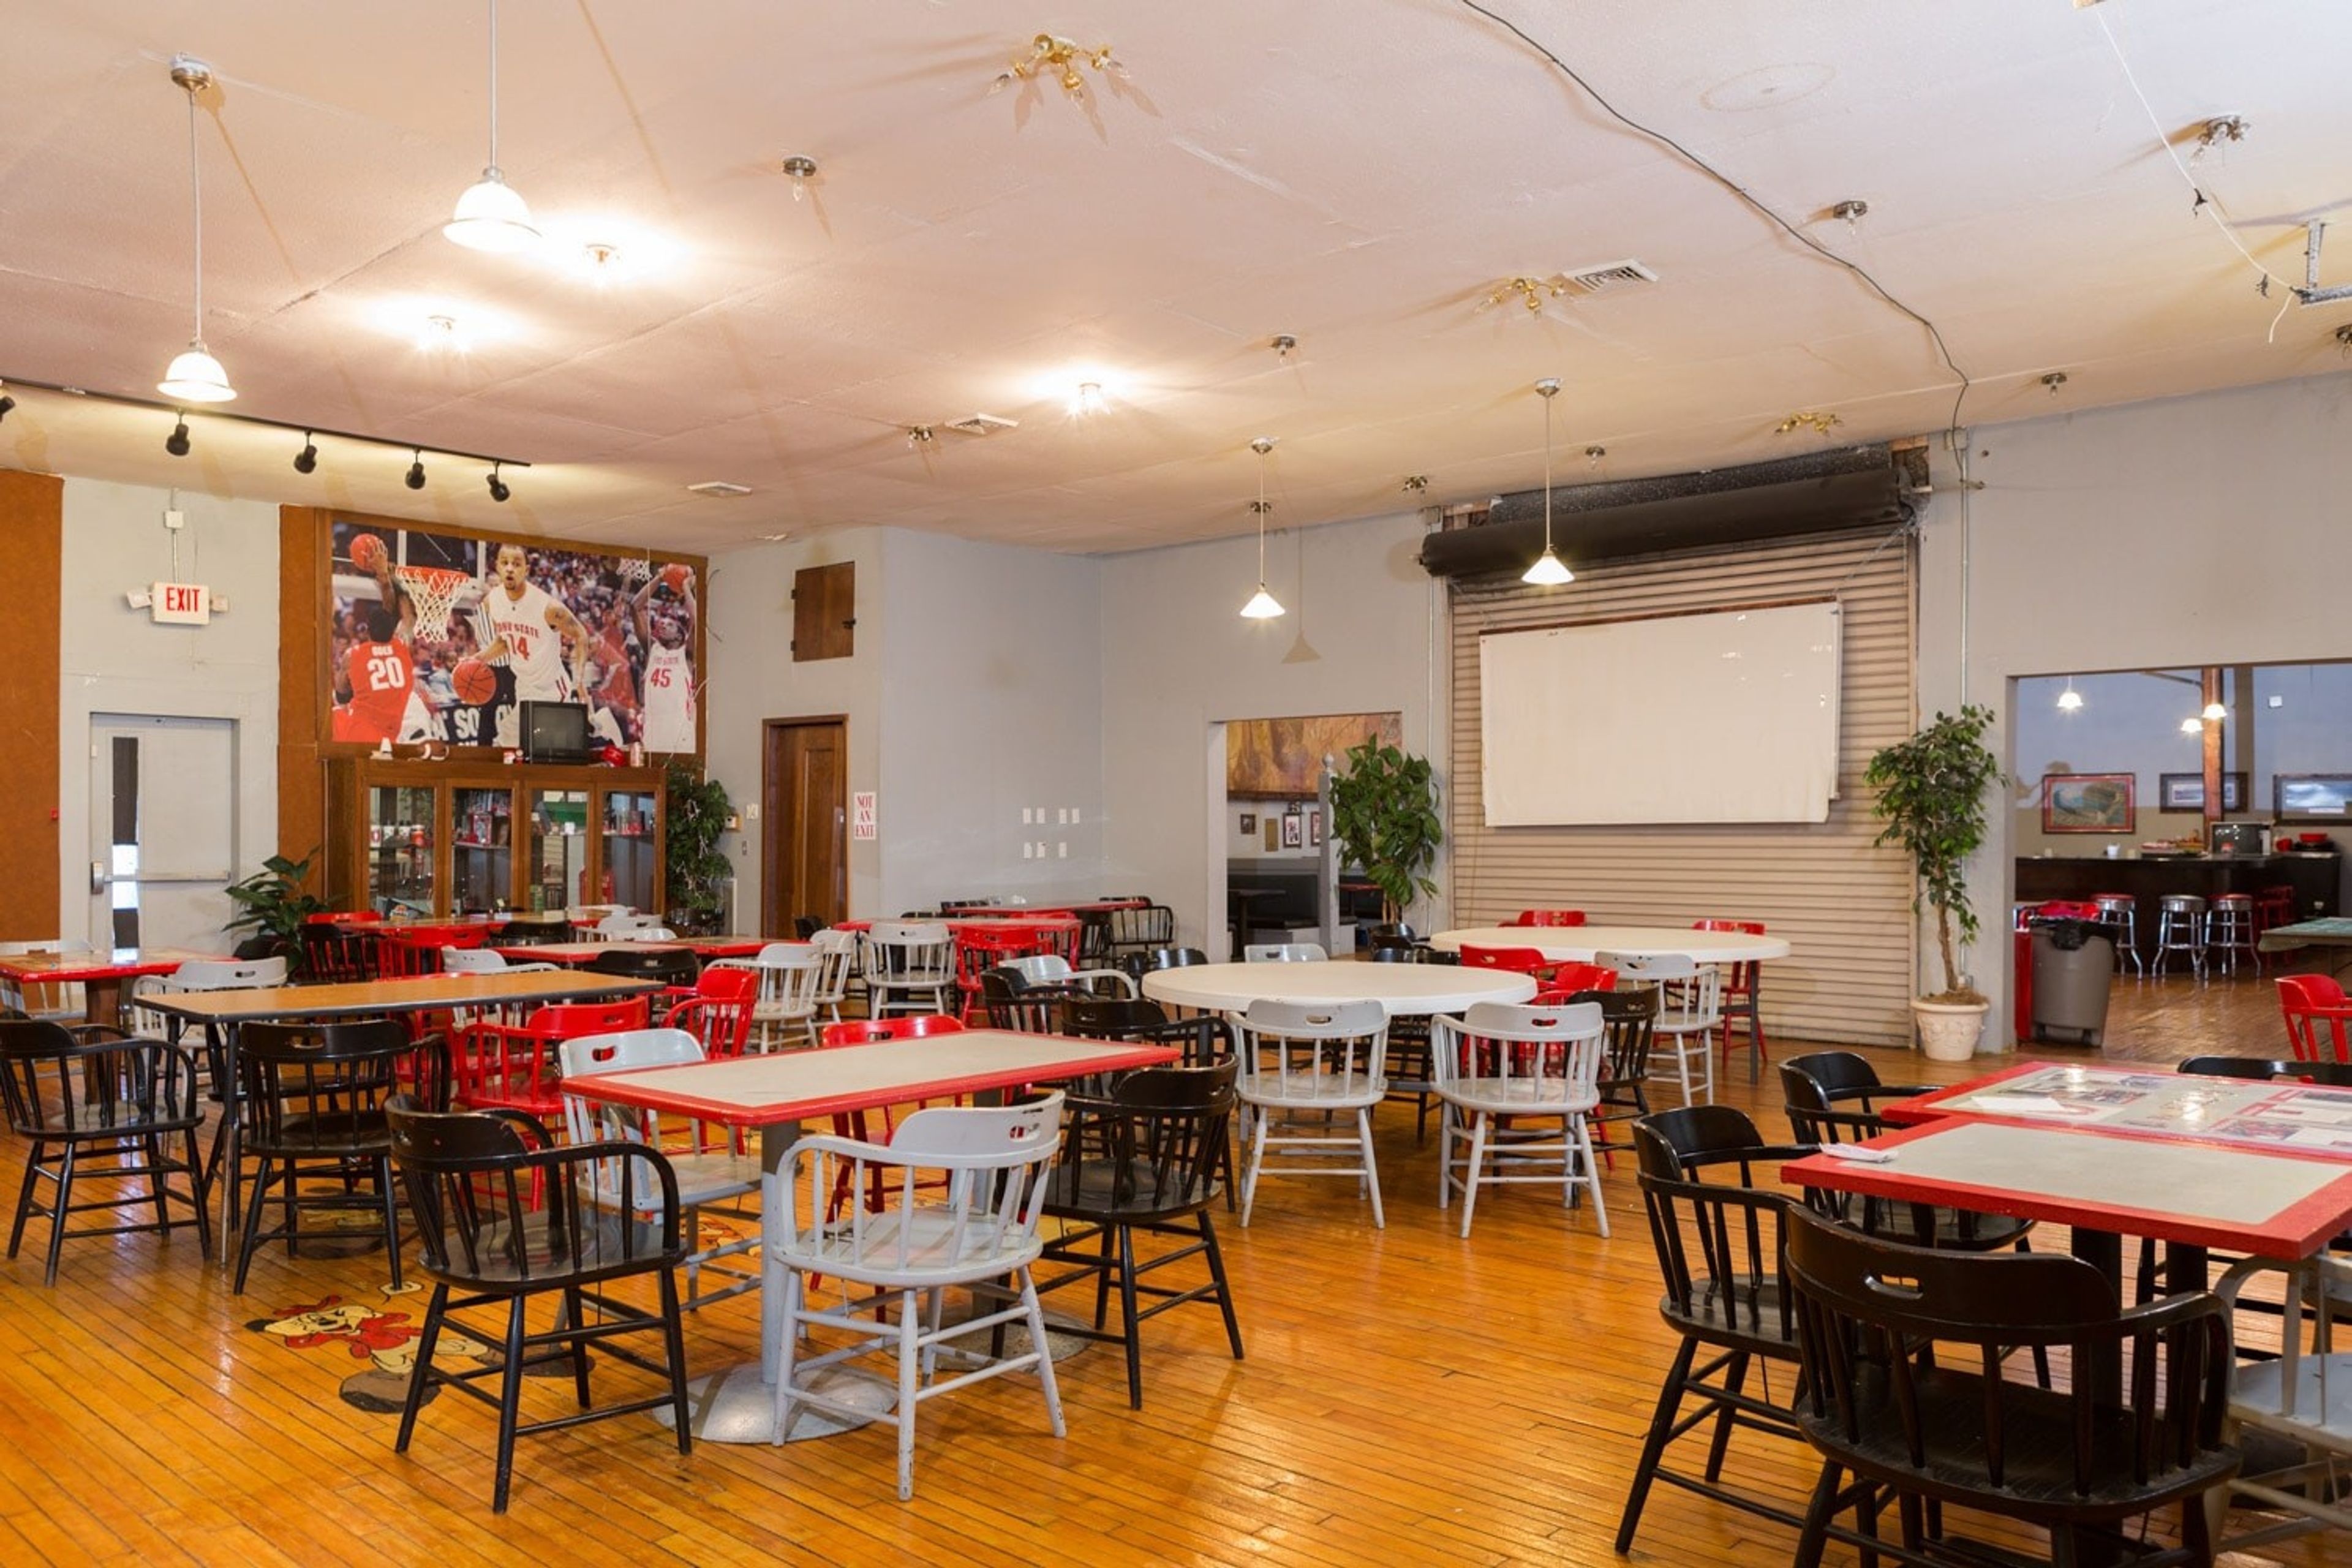
The Tailgate Club is an Ohio State-themed event center in Heath, Ohio, just outside of Columbus, comfortably fitting up to 225 guests for birthday parties, graduations, wedding receptions, retirement parties, corporate events, and football watch parties. The space includes comfortable seating, retro booths, and bar seating, with a hardwood floor refinished by the venue's owners as part of the original renovation. Rental includes tables, chairs, parking, and Wi-Fi, with no hidden service charges. Hosts are free to bring their own caterers or vendors and can dress the space up or down with their own decorations, or lean into the venue's existing Ohio State decor for a built-in party theme. The Tailgate Club is owned by Phil and Lee Manogg, longtime residents of the Heath and Newark area who purchased and renovated the building themselves.
Cherry Valley Lodge
2299 Cherry Valley Rd SE, Newark, OH 43055, USA- Spaces for 50-1,200 Guests
- 5 Hotels
- 2 Ballrooms
- 5 Total Spaces
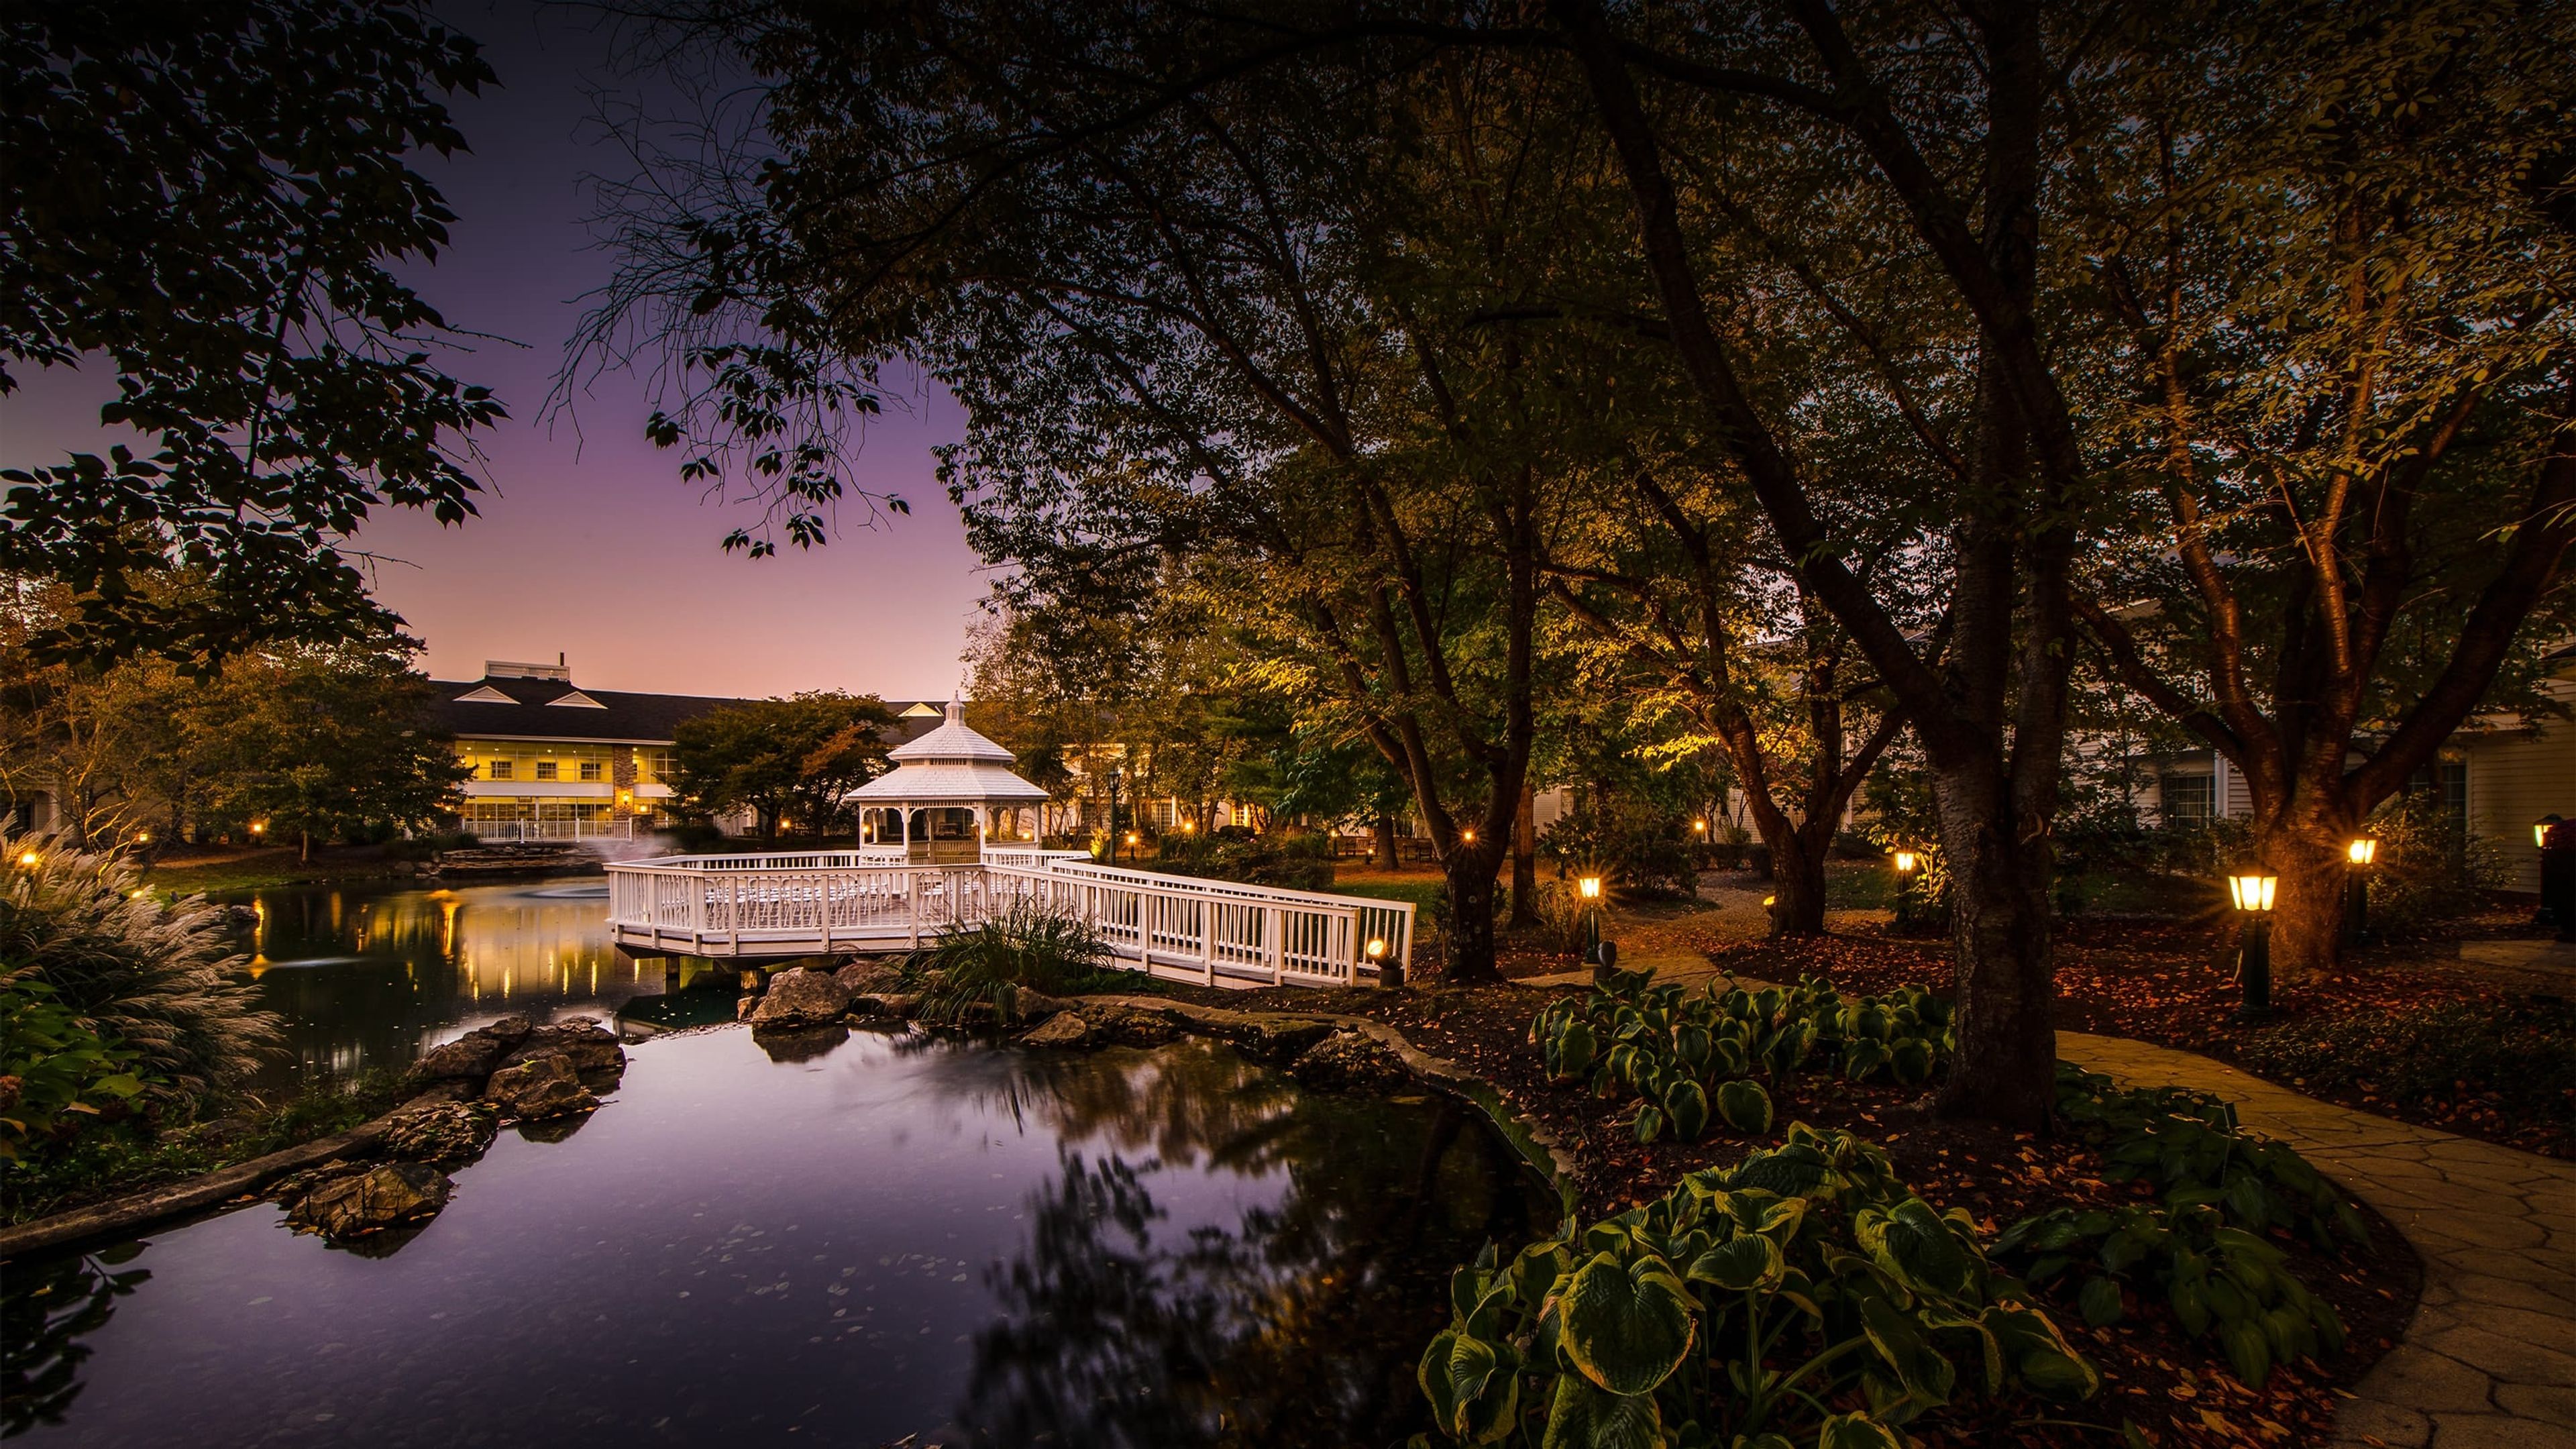
Cherry Valley Hotel & Events is a garden-inspired resort destination set between Newark and Granville in central Ohio, roughly an hour east of Columbus. The property encompasses sprawling grounds woven with botanical gardens, waterfalls, and courtyard water features that give it a distinctly resort-like character. More than 50,000 square feet of event space spans 13 distinct venues, ranging from intimate rooms for 50 guests to the vast Ohio Event Center, which transforms for gatherings of up to 1,200. The Woodhull Ballroom and River Birch Ballroom anchor the hotel's wedding and reception offerings — together accommodating up to 500 guests beneath pendant lights and coffered ceilings. The Library, a 1,015-square-foot room with book-lined walls, a fireplace, and a deer antler chandelier, suits rehearsal dinners and more intimate celebrations. An outdoor gazebo framed by tranquil water features provides a ceremony setting for gatherings of up to 50. Three on-site dining concepts — Craftsman Kitchen & Terrace, The CK Pub, and Granville Pantry — and 200 oversized guest rooms make Cherry Valley Hotel a self-contained destination for multi-day celebrations and corporate retreats.
The Dawes Arboretum
7770 Jacksontown Rd, Newark, OH 43056, USA- Spaces for 100 Guests
The Dawes Arboretum is a nearly 2,000-acre conservation area in central Ohio, founded in 1929 by Beman and Bertie Dawes. Beman began the property in 1918 as a 140-acre farm he called "Daweswood," planting more than 50,000 trees before the Arboretum's official founding, with the mission "to encourage the planting of forest and ornamental trees... to give pleasure to the public and education to the youth." Today the Arboretum is dedicated to enriching lives through the conservation of trees, nature, and history. The grounds include a Japanese Garden designed in 1963 and considered one of the first of its kind in Ohio, a boardwalk-accessed Cypress Swamp, a Deep Woods area with trees over 200 years old, and Dawes Lake. Daweswood House, the family's original brick farmhouse, is preserved as a museum with ten rooms of 19th- and 20th-century antiques, alongside historic structures including the Zand Barn and Eagle Gate. The property also holds the Beard-Green Cemetery, a historic burial ground with Revolutionary War veterans. A Visitors Center anchors the main grounds with a Discovery Center, Bird Watching Garden, and gift shop, while the Learning Garden supports educational programming and donates its plantings to local food pantries.
Bryn Du Mansion and Fieldhouse
537 Jones Rd NE, Granville, OH 43023, USA- Spaces for 350 Guests
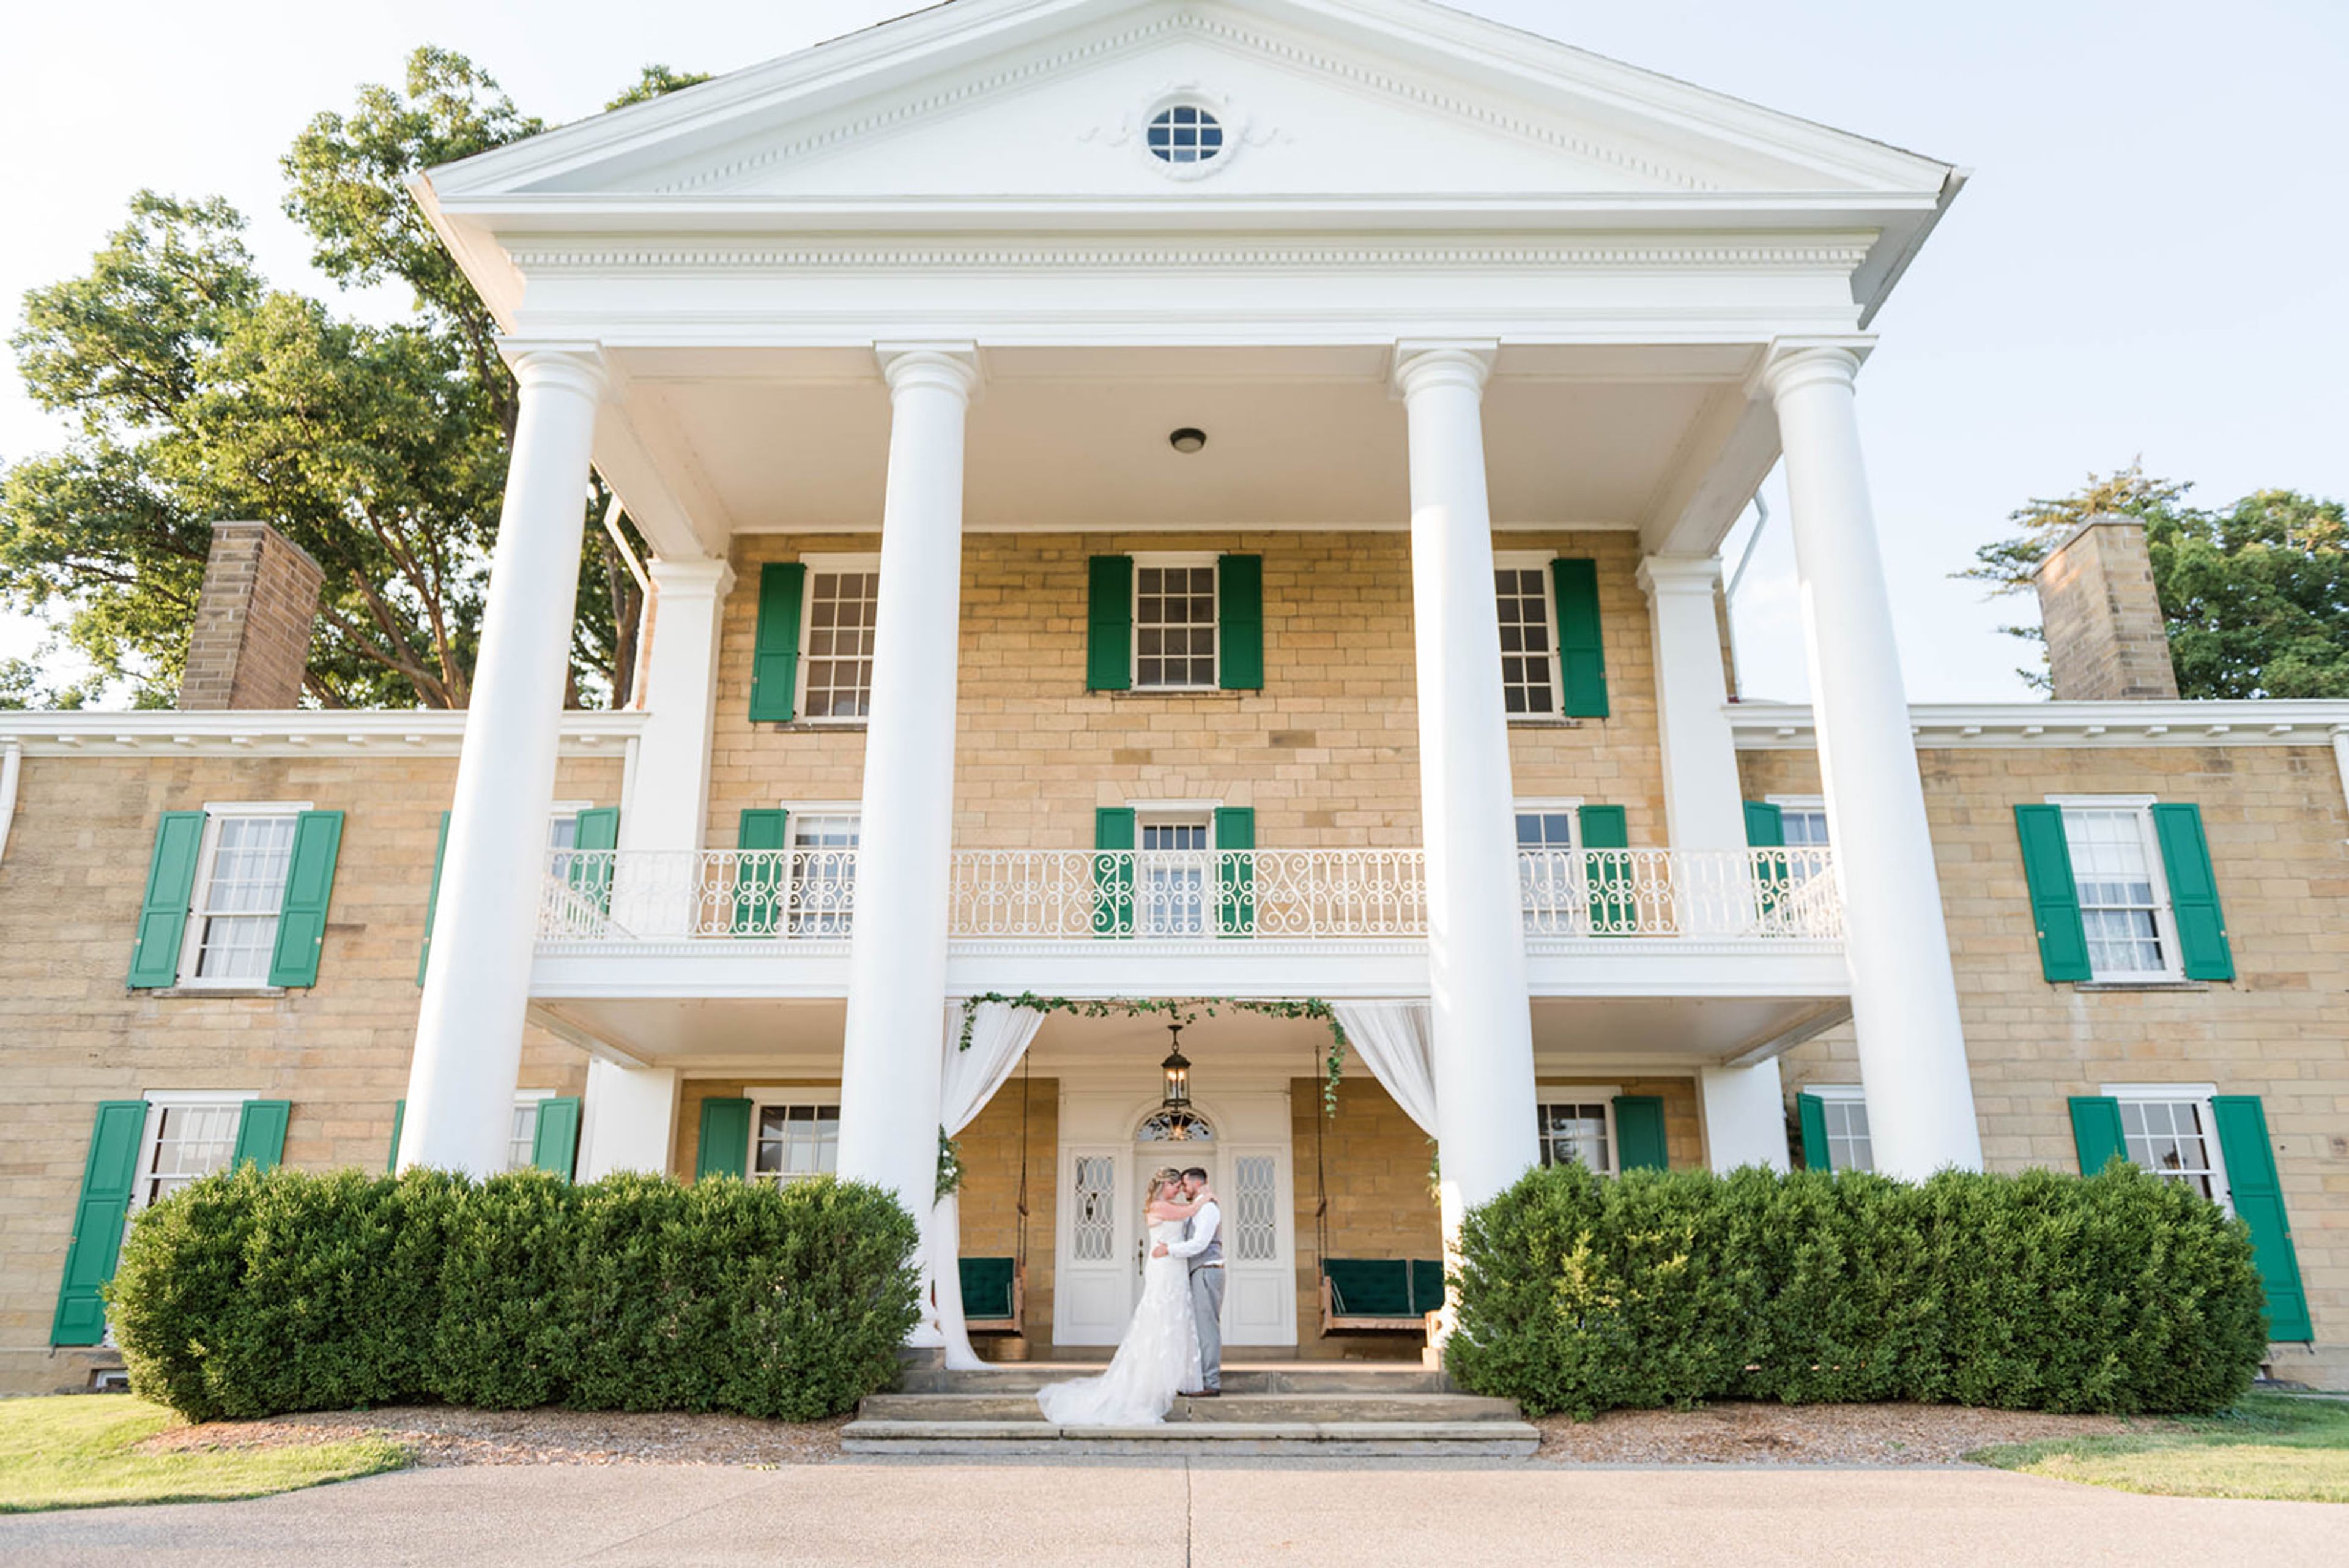
Bryn Du Mansion is a Federal-style sandstone estate dating to 1905, set on expansive grounds in Granville, Ohio. Listed on the National Register of Historic Places since 1982, the property carries more than a century of distinguished history — having hosted Presidents Calvin Coolidge, William Howard Taft, and Warren G. Harding, as well as cultural figures including actress Lillian Gish and composers Paderewski and Rachmaninoff. The estate is managed by the Bryn Du Commission, a nonprofit established by the Village of Granville in 2004, and its event spaces reflect both the scale and character of the historic property. The Mansion itself features hand-crafted wood paneling, tall windows, sunny solariums, a formal dining room, and a catering kitchen — well suited to intimate gatherings and private dinners. The Field House offers 7,200 square feet of flexible space on its main level with a wooden cathedral ceiling and two outdoor patios, making it a strong fit for larger receptions, trade shows, and corporate events. The Carriage House, renovated in 2014, provides 1,200 square feet in an Arts and Crafts–style setting with two distinct rooms and a private kitchen — a quieter option for smaller celebrations. Outdoor ceremony and reception settings include the Formal Garden, the Front Patio, the Great Lawn, and the Field House Terrace. Couples book the full property for the day and choose their own caterer, giving each event a genuinely personalized character.
Granville Inn
314 E Broadway, Granville, OH 43023, USA- Spaces for 12-240 Guests
- 6 Hotels
- 1 Ballroom
- 6 Total Spaces
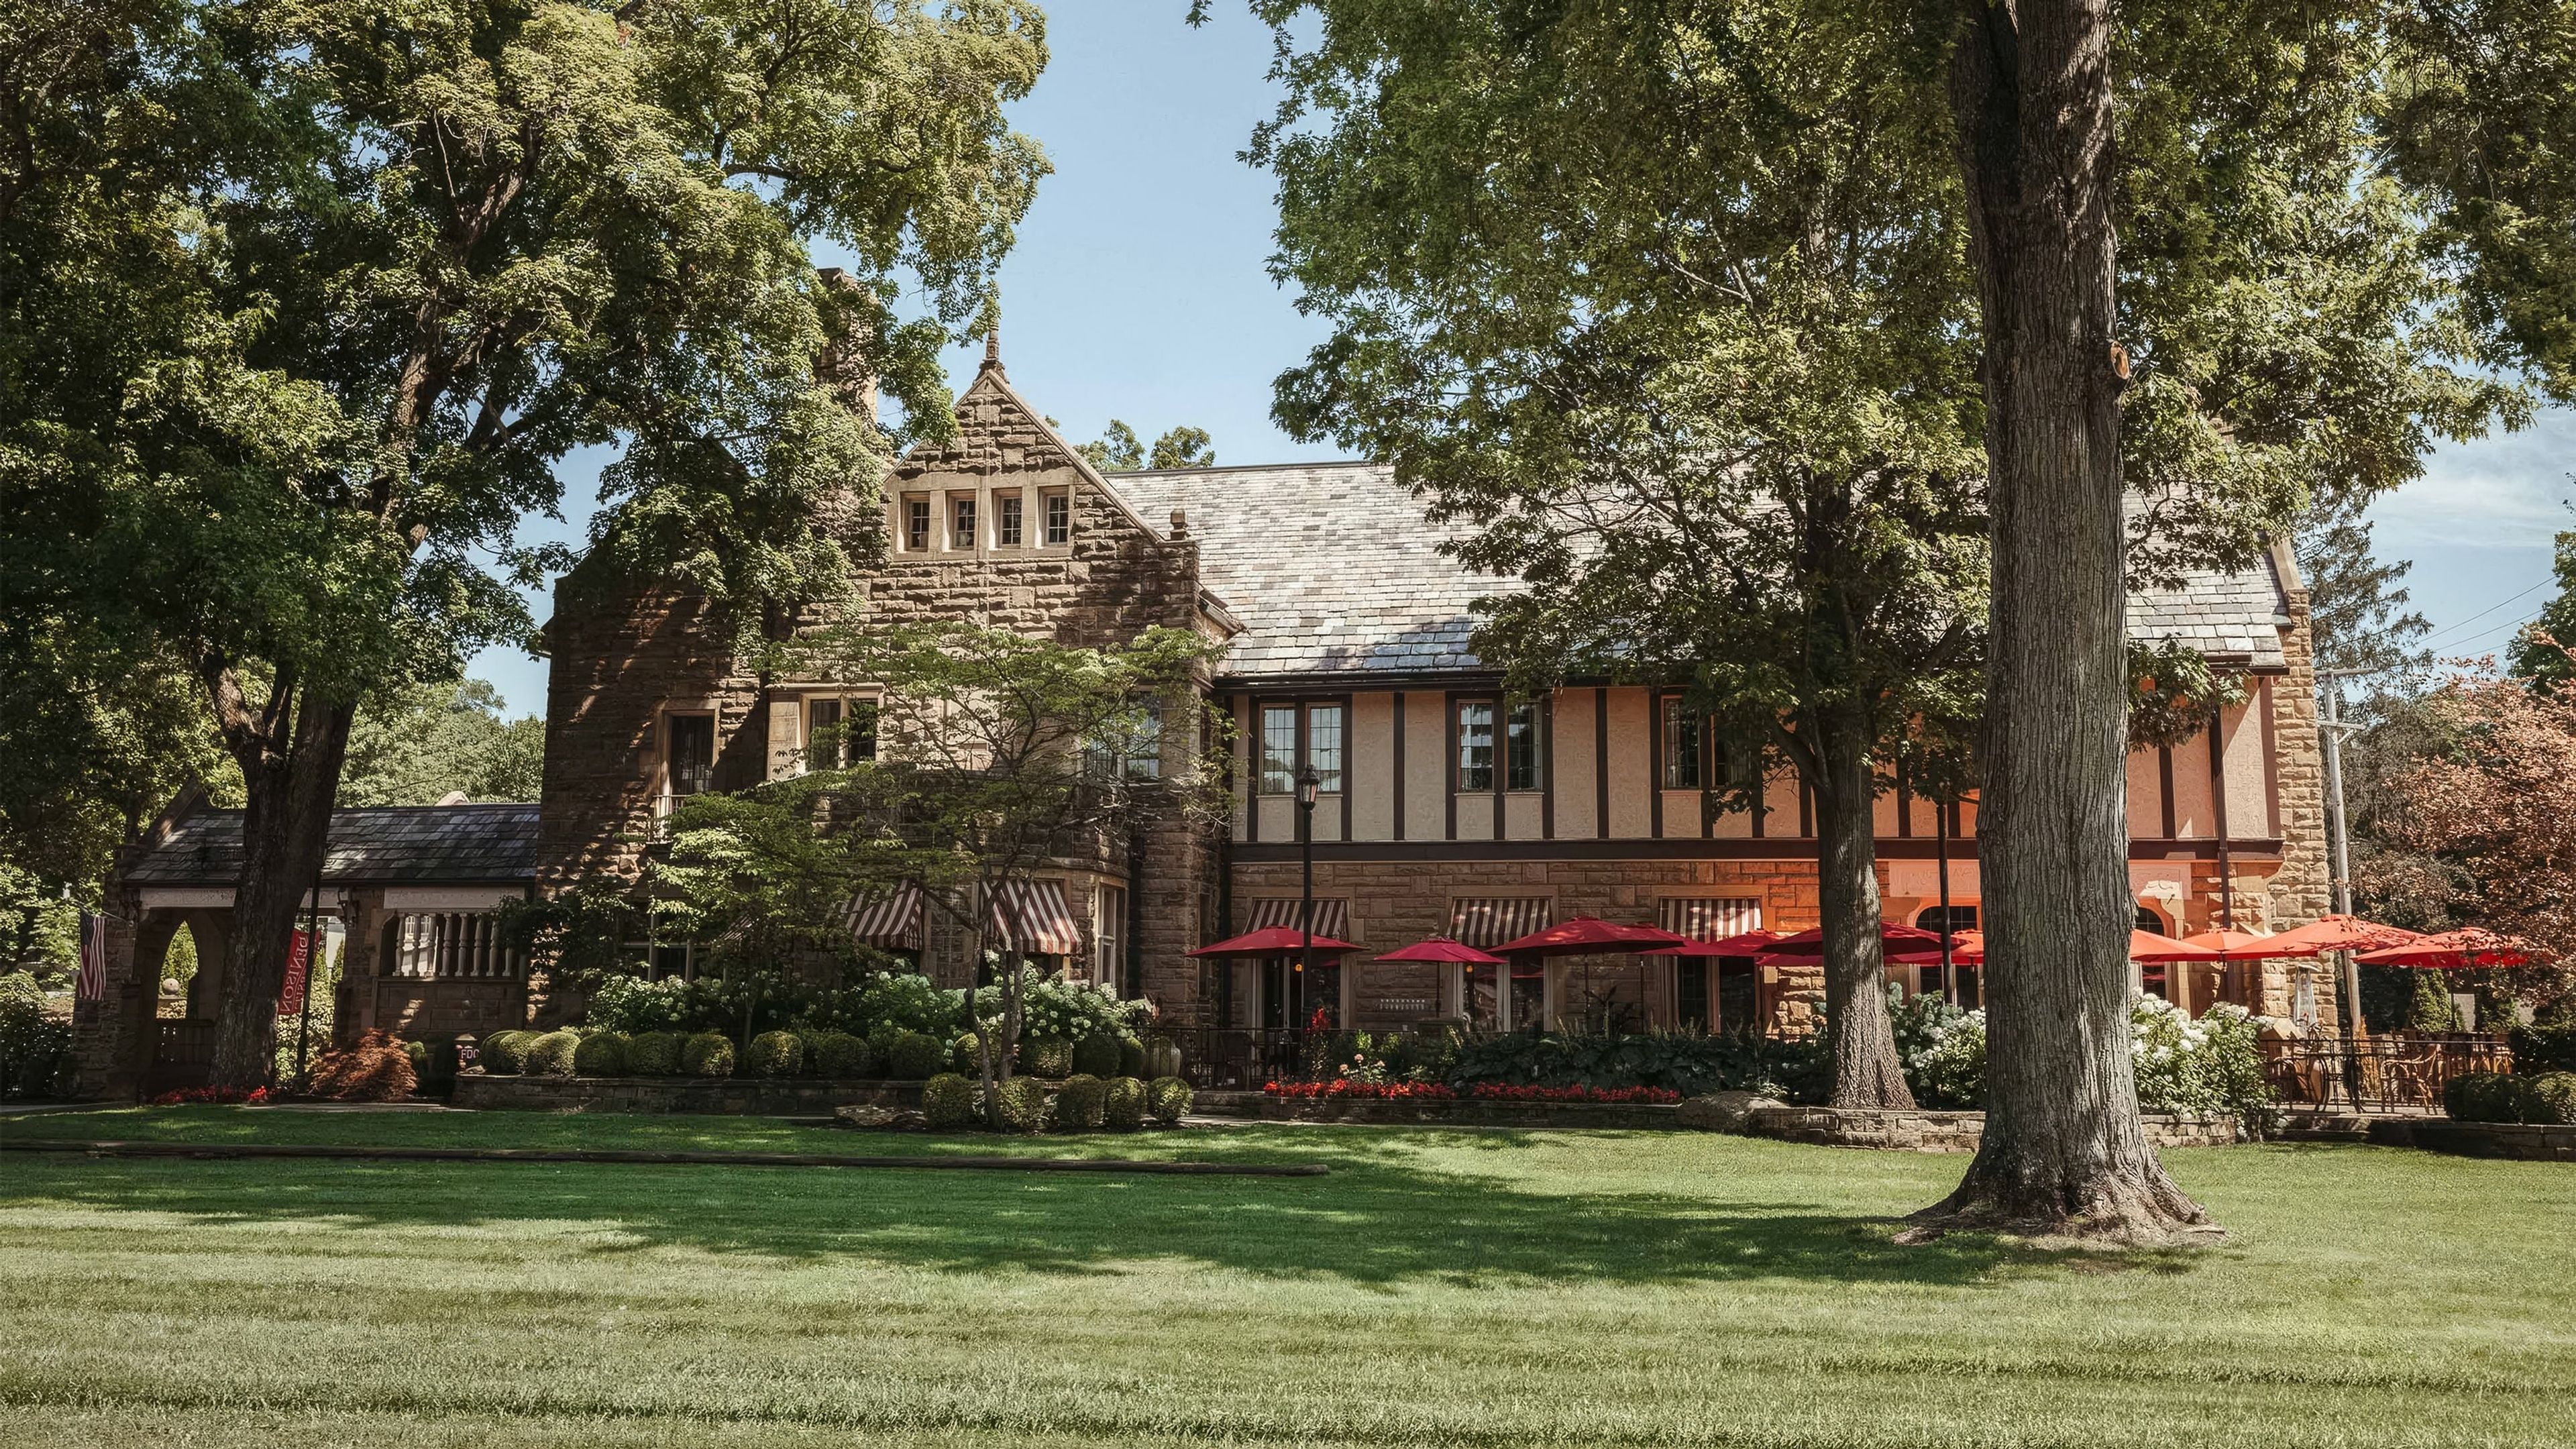
Built in 1924 by railroad and coal magnate John Sutphin Jones, the Granville Inn is a Jacobethan Revival landmark in the heart of Granville, Ohio's village center. Designed by architect Frank Packard, the property opened on June 26, 1924, and was recognized nationally as "the most costly small hotel in America." Denison University acquired and restored the inn beginning in 2013, preserving its landmark character while adding updated event infrastructure, modern guest rooms, and enhanced accessibility. The inn offers 7,000 square feet of event space across six distinct rooms and an open-air courtyard, accommodating gatherings from intimate boardroom meetings to receptions of up to 240 guests. Spaces range from the coffered-ceiling grandeur of Denison Hall to the book-lined Library and the open-air Courtyard strung with lights. In-house catering from The Oak Room features seasonal menus for seated dinners and cocktail receptions, with plated and reception-style service available. The inn's 39 rooms and suites make it a practical anchor for multi-day events and wedding parties, with room blocks available at preferred rates.
Robbins Hunter Museum
221 E Broadway, Granville, OH 43023, USA- Spaces for 50-300 Guests
- 1 Museum
- 1 Historic Space
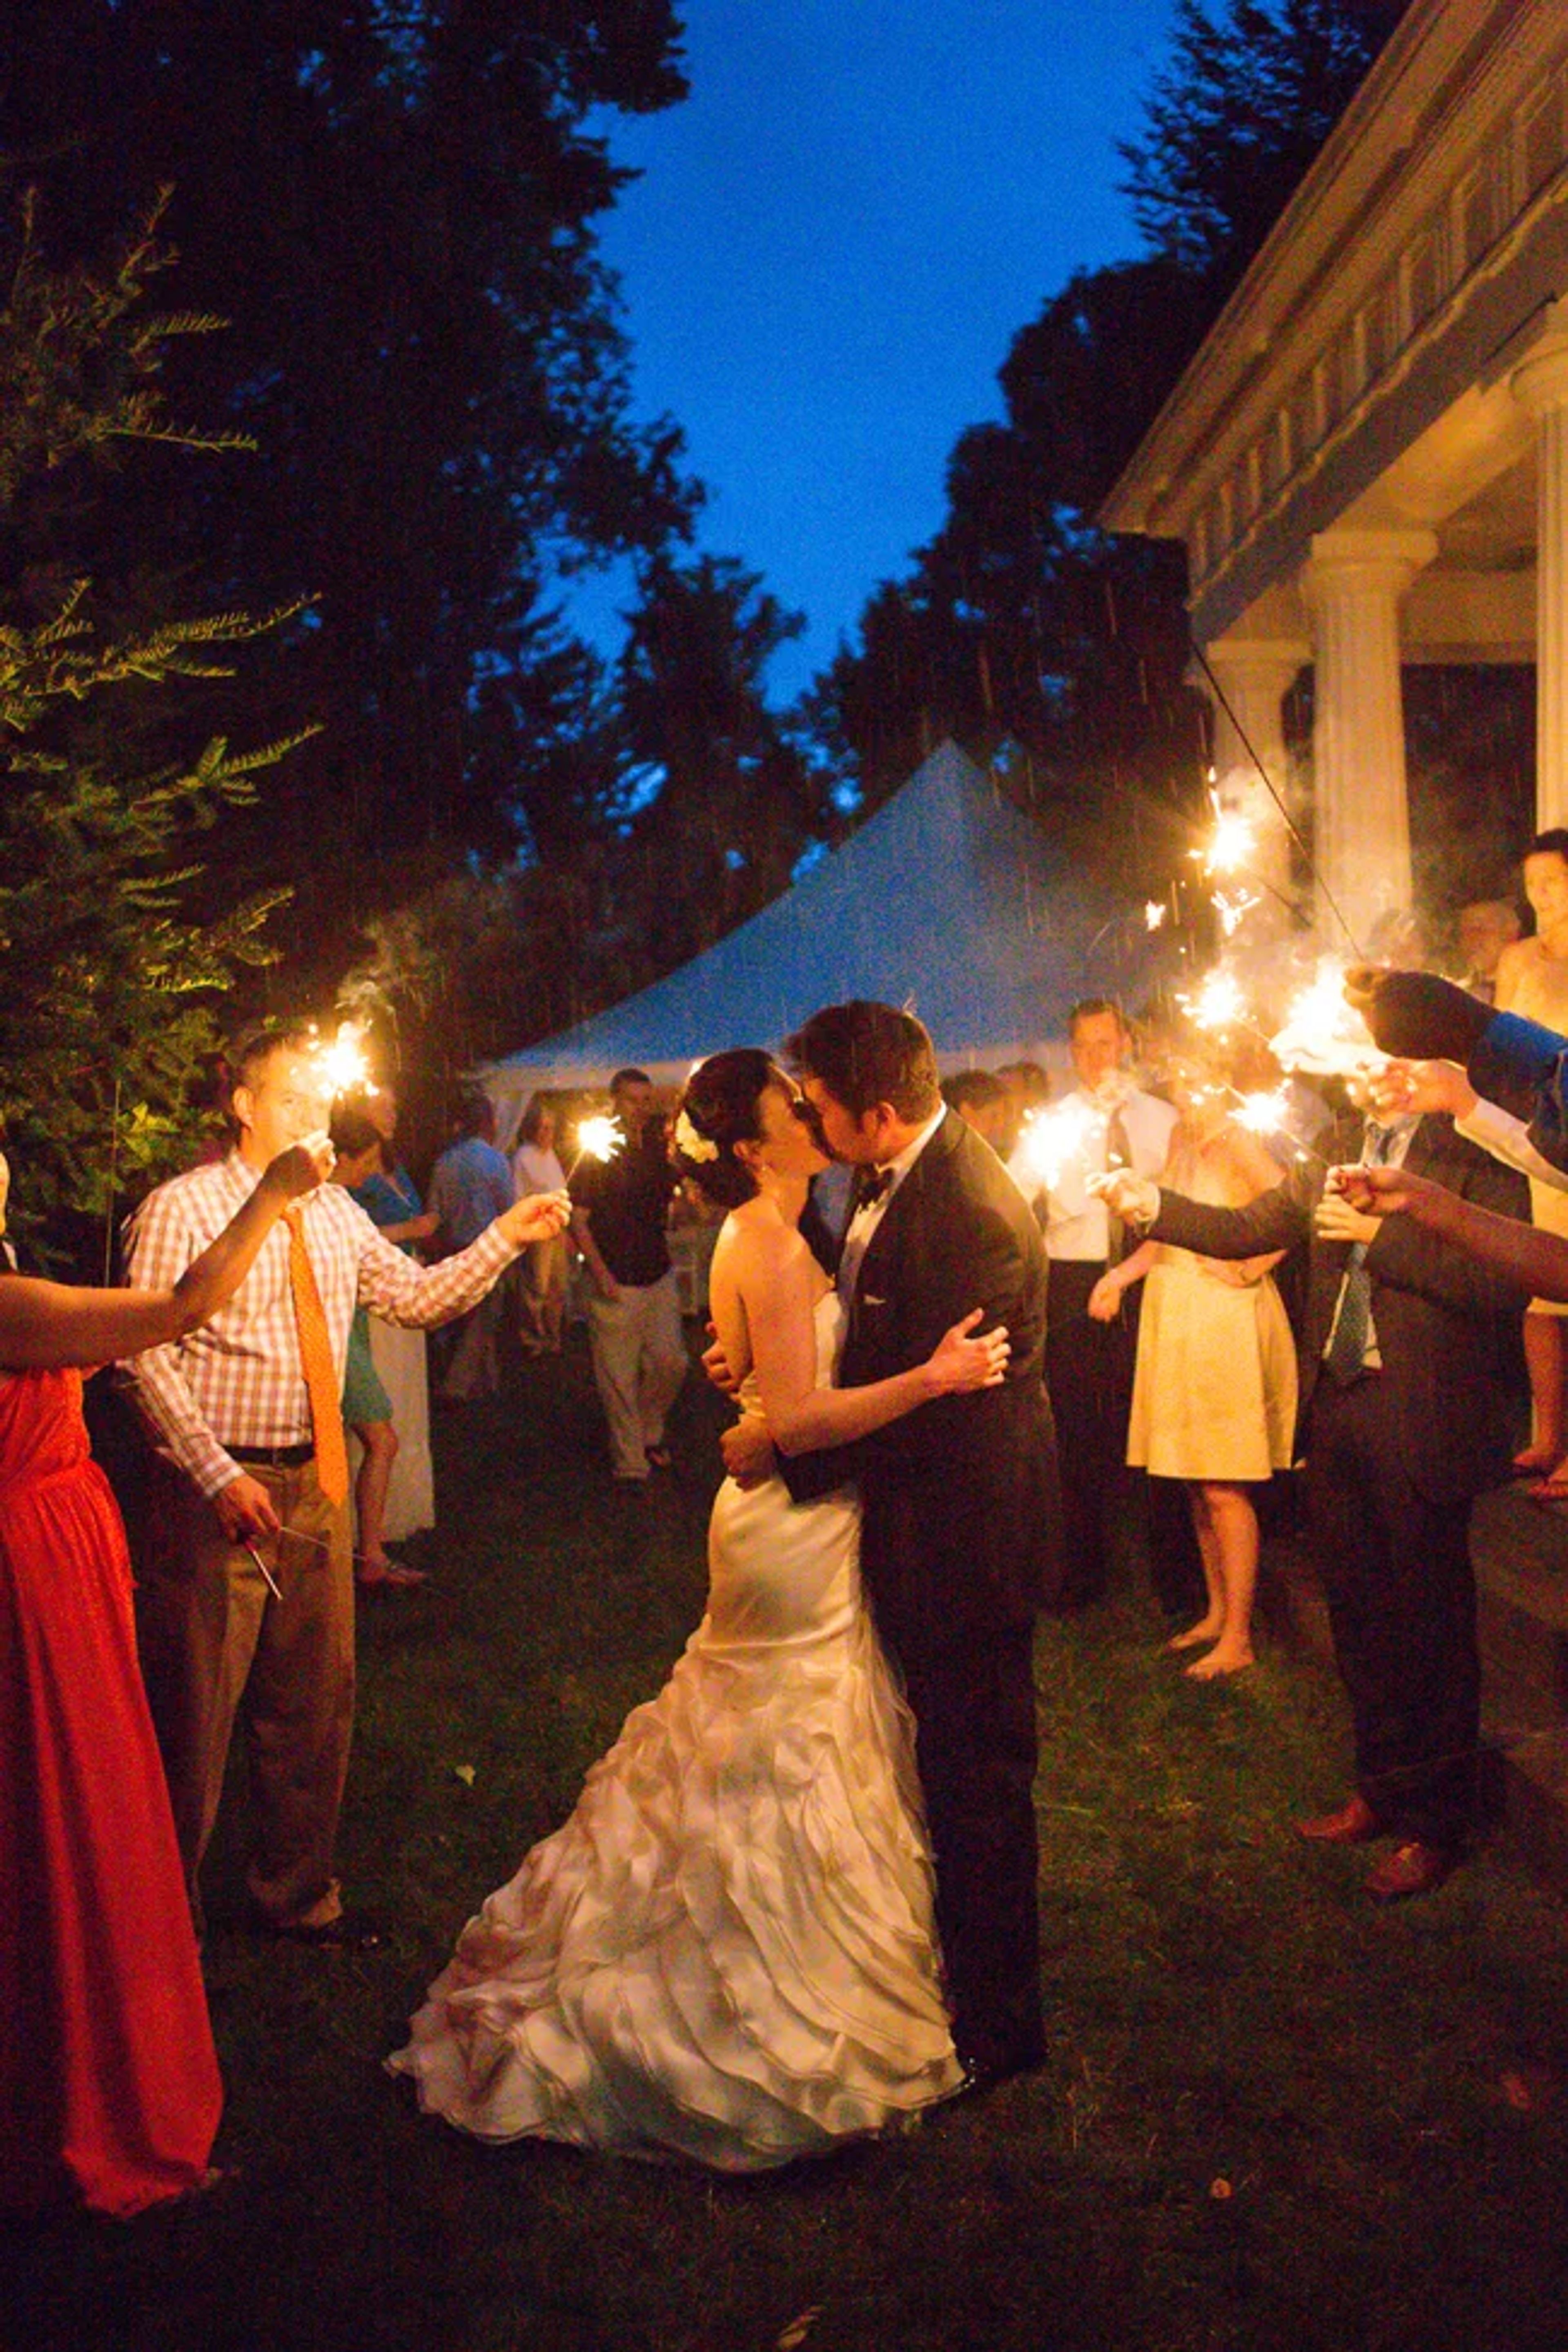
The Robbins Hunter Museum occupies the Avery-Downer House, an 1842 Greek Revival landmark recognized as one of the finest examples of this architectural style in the United States. Designed by architect Minard Lafever and built by Benjamin Morgan, the house features Ionic temple columns carved from solid black walnut, elaborate plaster ceiling medallions, and hand-carved woodwork throughout. The collection comprises 18th and 19th-century decorative arts assembled by the Avery, Spelman, and Downer families and later expanded by collector Robbins Hunter Jr. over 23 years. The museum opened in August 1981 under the provisions of Hunter's will and is situated in Granville, Ohio. For private events, the museum and its Jill Griesse Historic Garden are available for year-round rental. The Long Room accommodates up to 50 guests for seated gatherings or 100 for standing receptions. The garden — home to one of only 25 American Daffodil Society display gardens in the nation, featuring more than 700 daffodil varieties — provides a distinctive backdrop for weddings, rehearsal dinners, showers, corporate meetings, and other private gatherings.
The Virtues Golf Club
1 Long Dr, Nashport, OH 43830, USA- Spaces for 280 Guests
- 1 Ballroom
- 1 Country Club
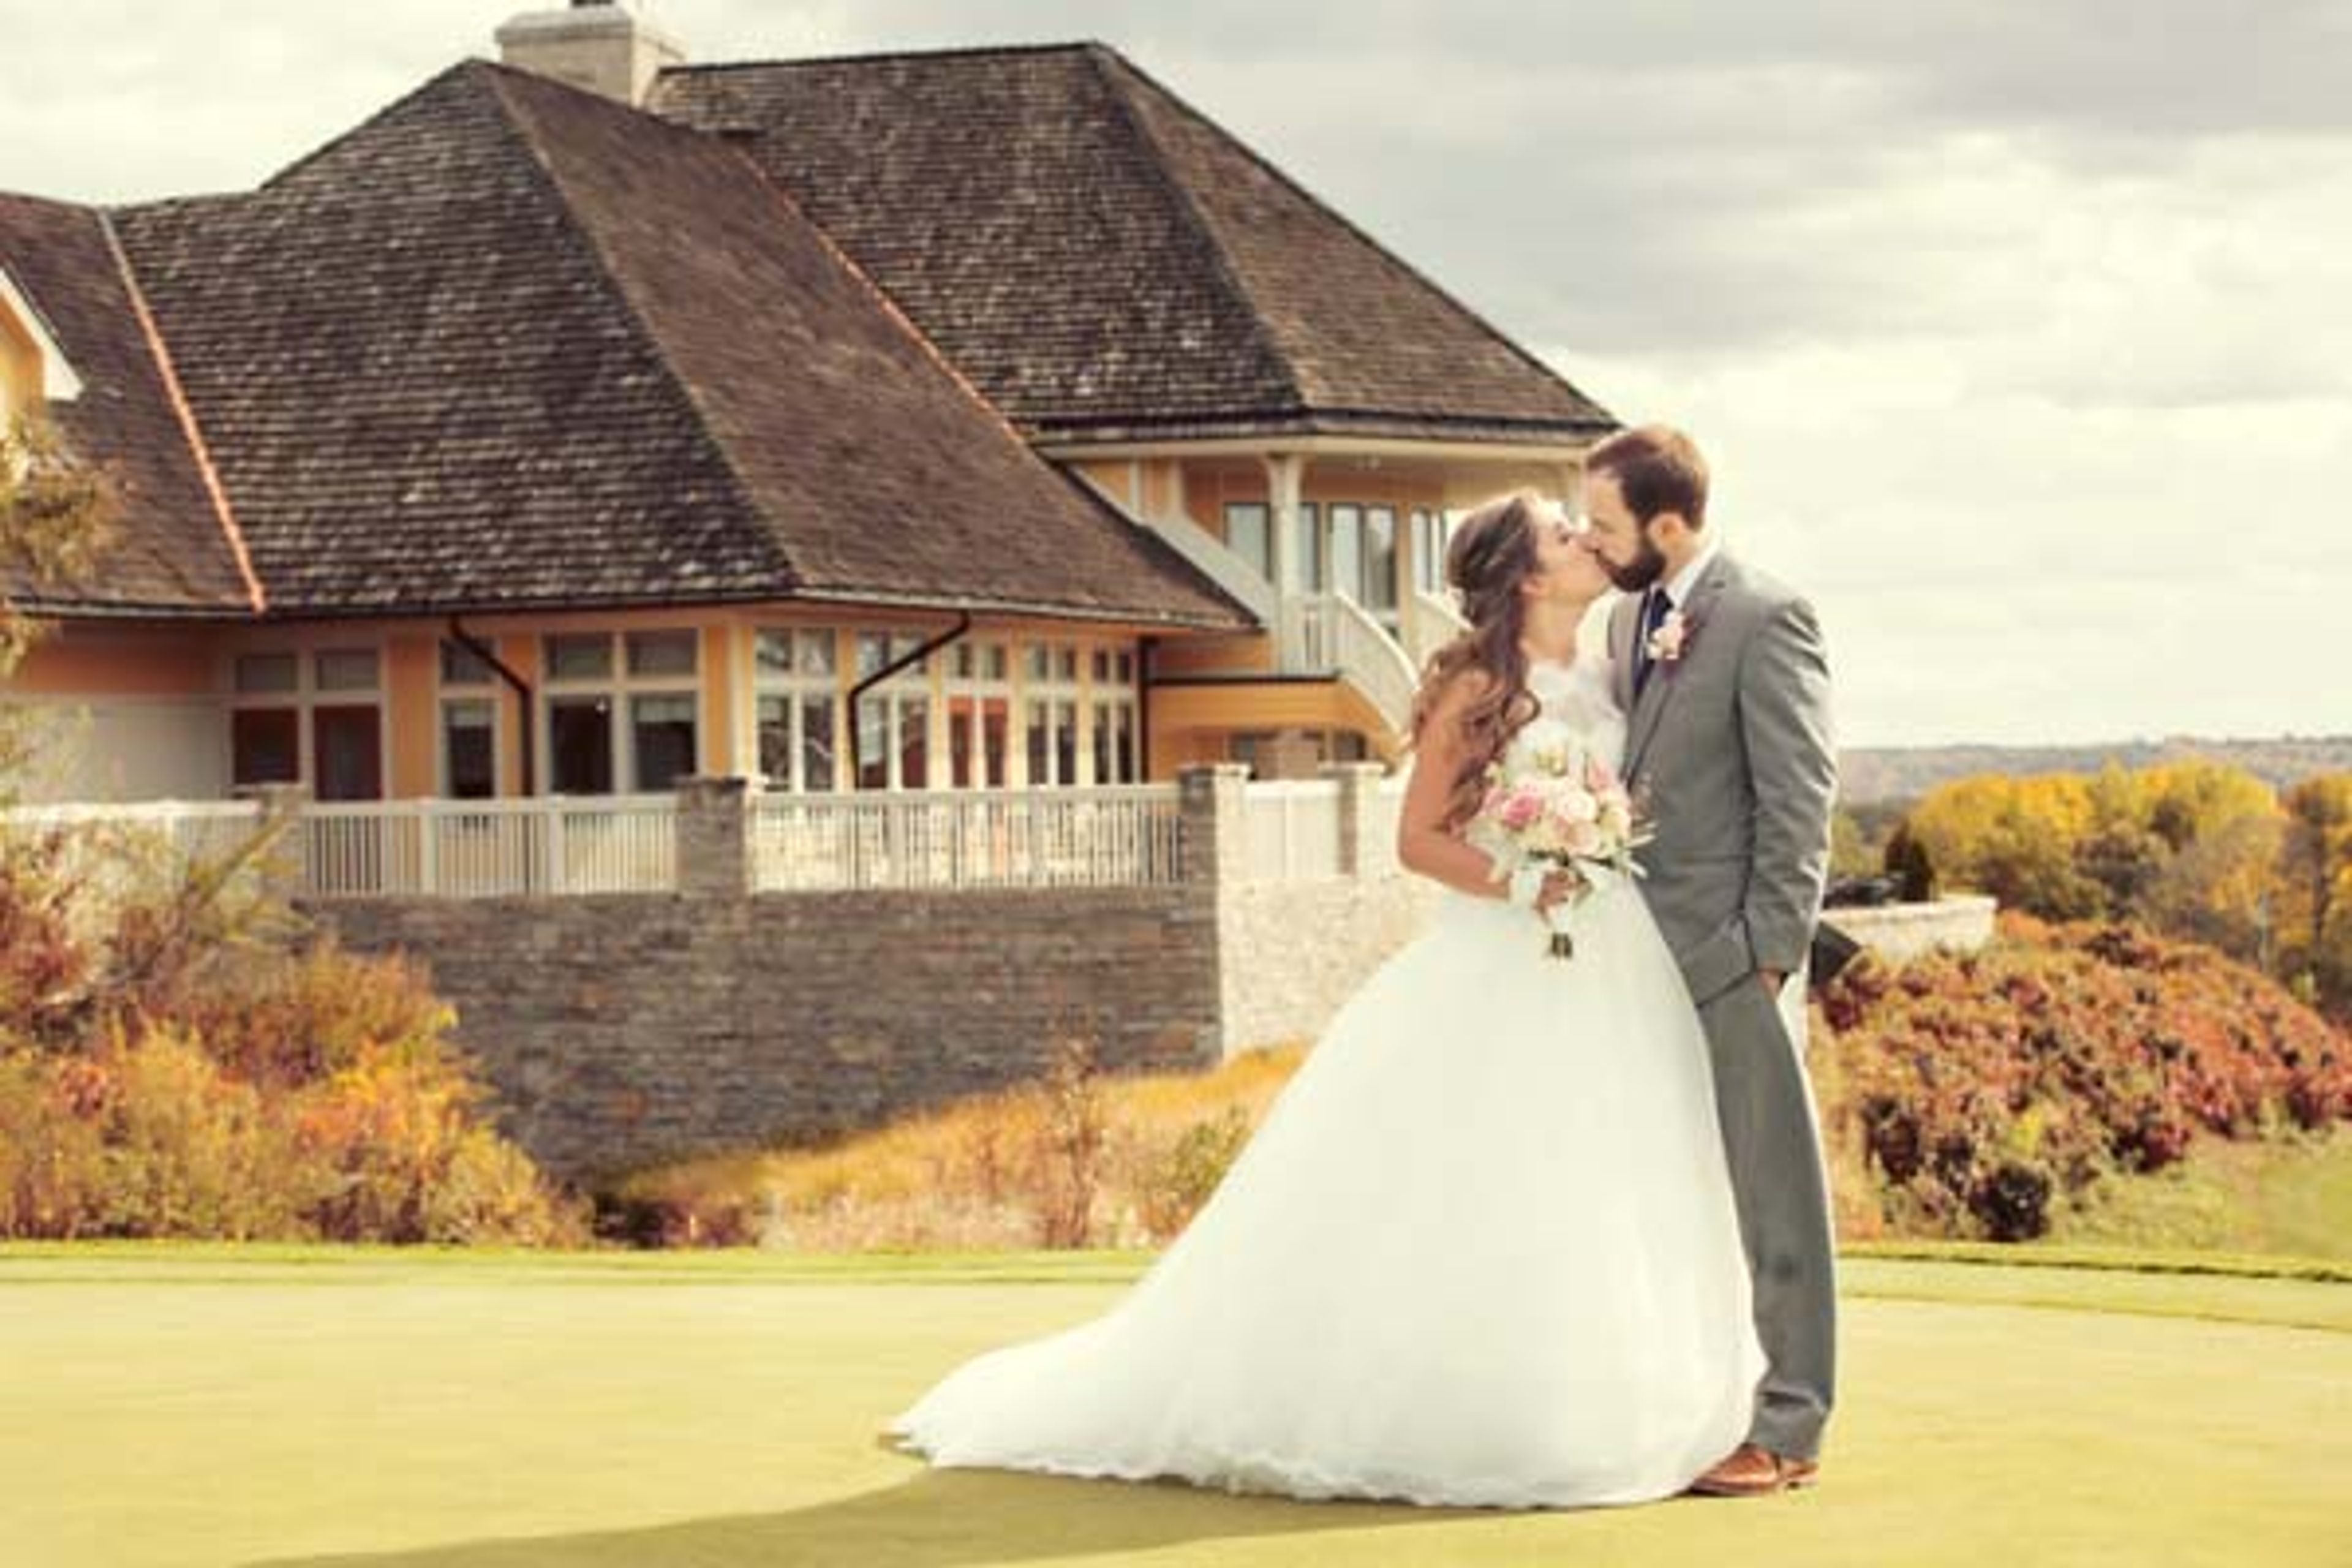
Virtues Golf Club sits 40 miles outside downtown Columbus in Nashport, Ohio, centered on a par-72, 7,243-yard championship course designed by architect Arthur Hills and ranked No. 65 on Golf Digest's Top 100 Public Courses in America. The parkland-style layout's wide fairways and immaculate greens set the backdrop for the club's 60,000-square-foot clubhouse, known locally as Licking and Muskingum County's premier event venue. The clubhouse's Main Banquet Facility seats up to 280 guests with a dance floor for wedding receptions, galas, and celebrations, while the outdoor verandah overlooks the golf course for ceremonies and al fresco gatherings. Weddings at the club include a complimentary menu tasting, a bridal suite, and comprehensive on-site planning support from a dedicated coordinator, with catering led by Executive Chef Jason Abele of the club's Overlook Restaurant.
Pickerington Senior Center
150 Hereford Dr, Pickerington, OH 43147, USA- Spaces for 250 Guests
- 1 Event Space
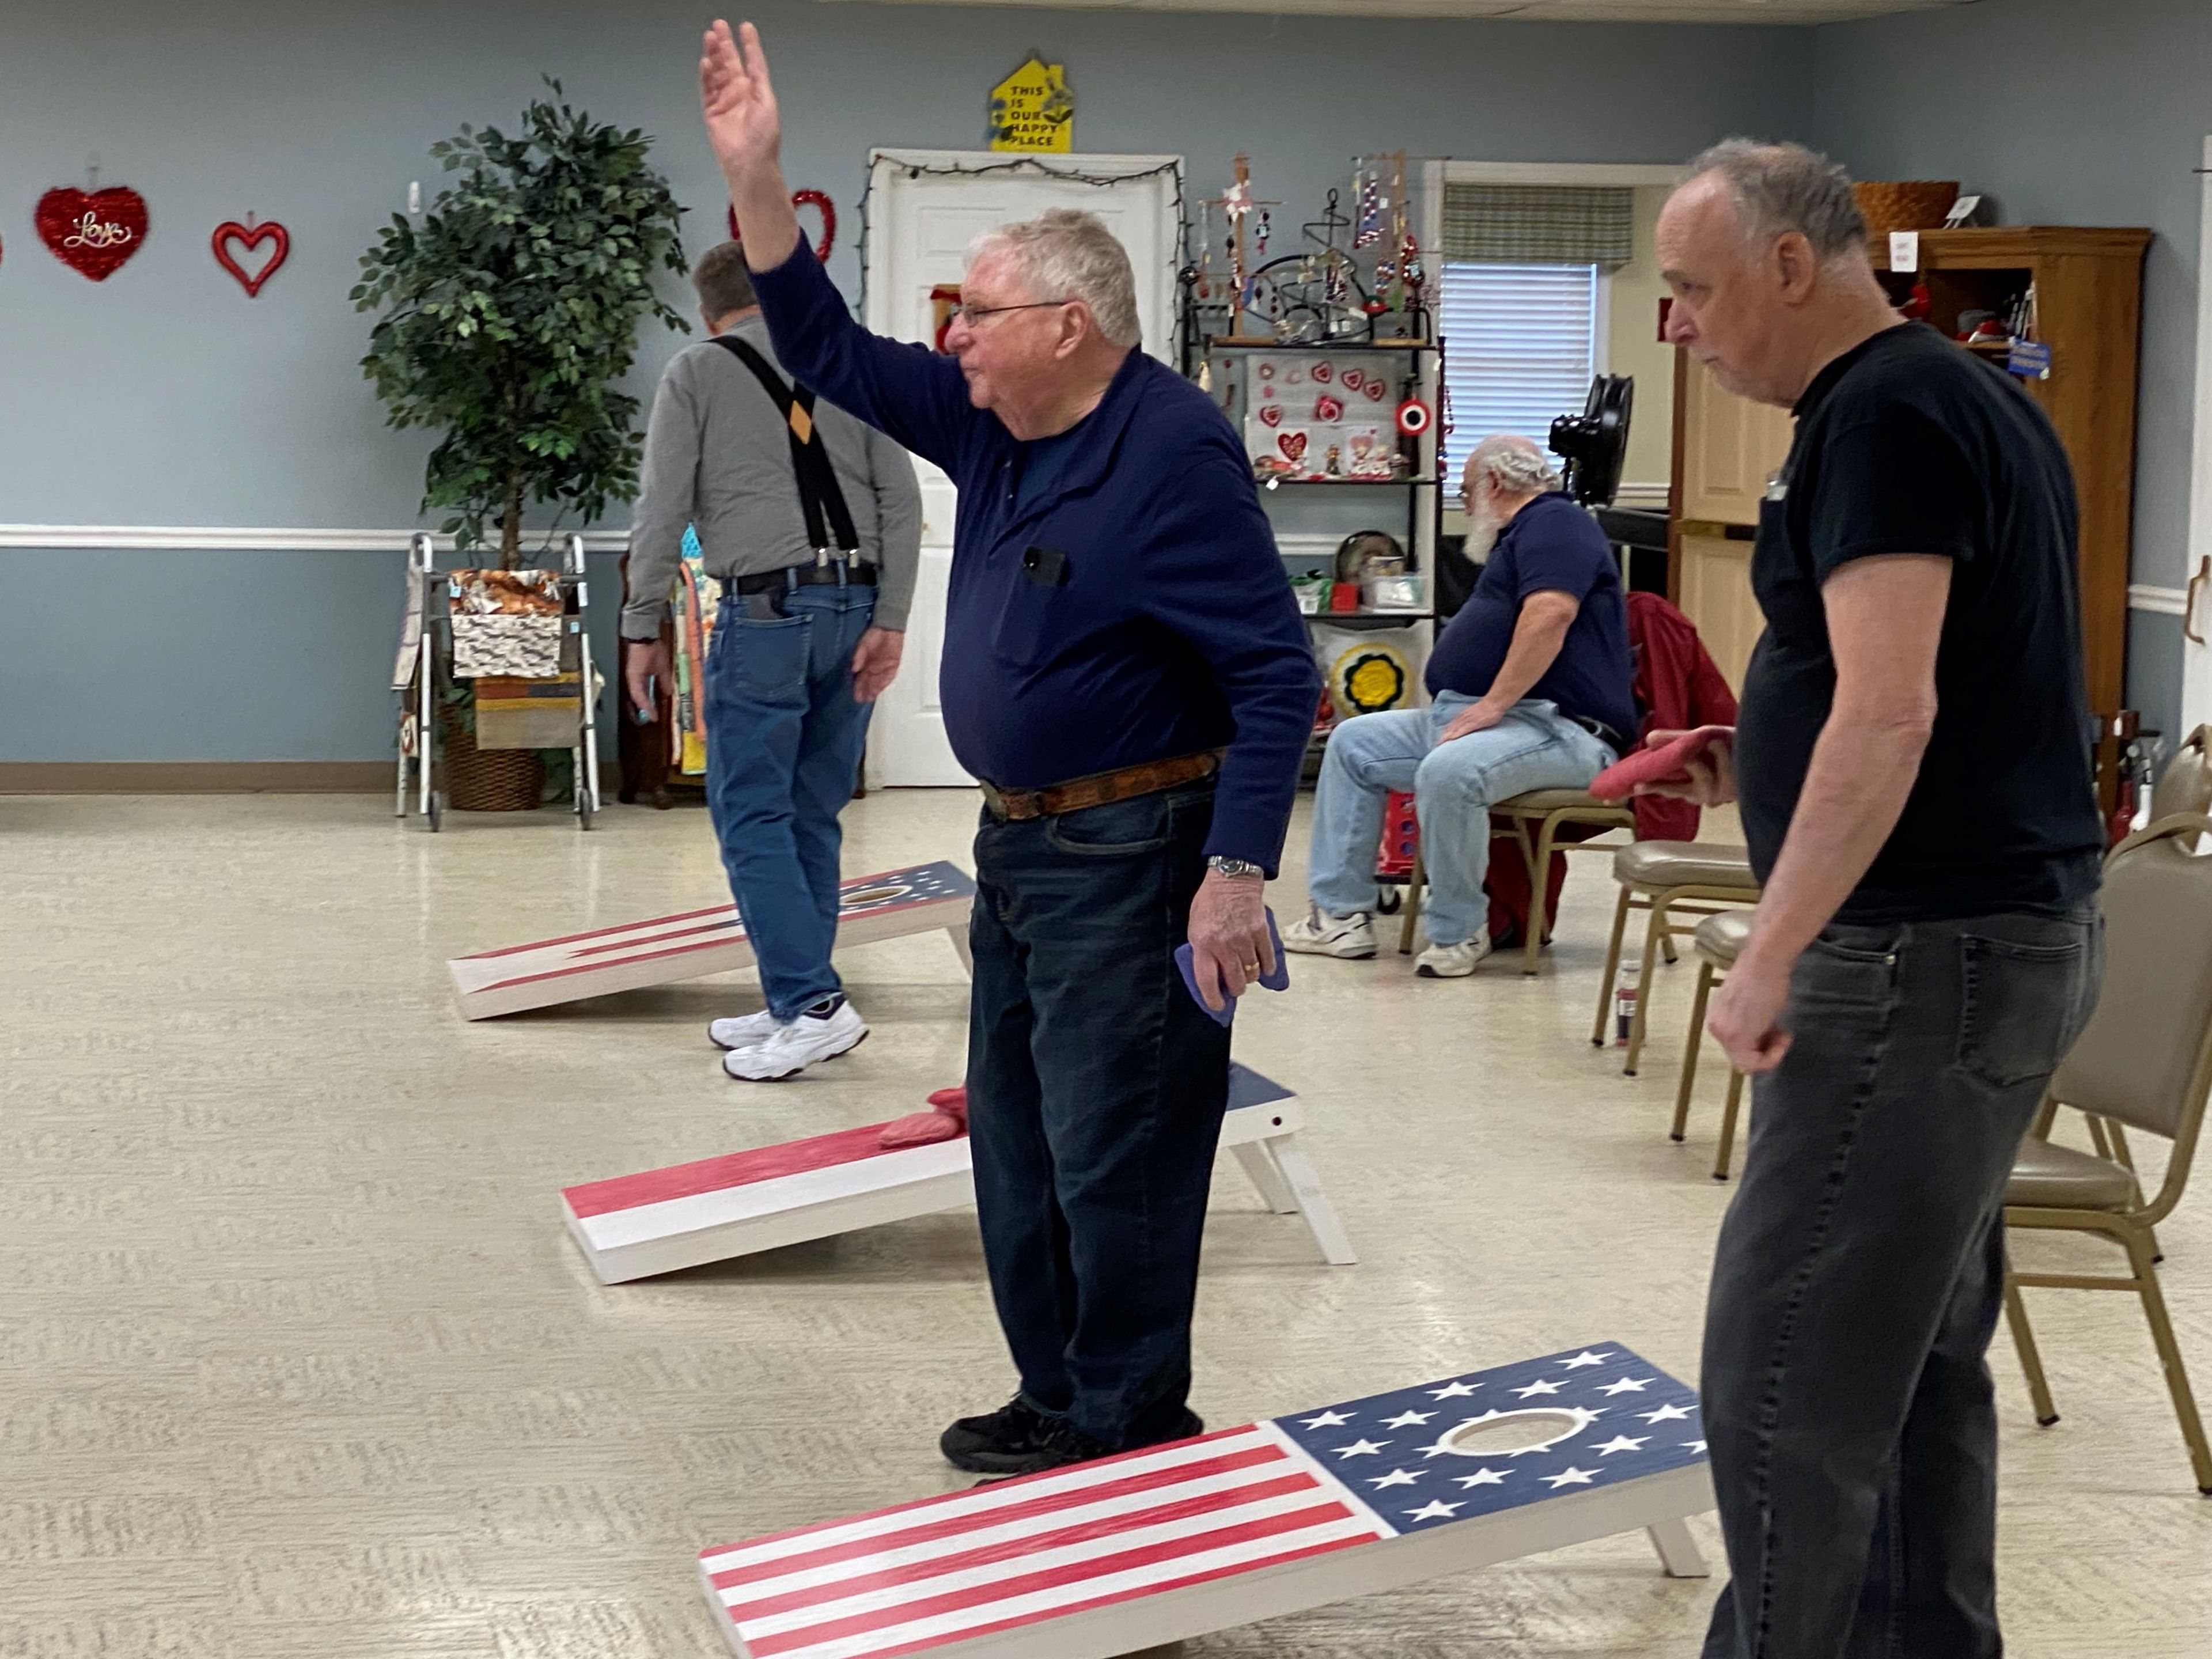
The Pickerington Senior Center, established in 1974 with its current building completed in 1984, serves adults aged 50 and older in Pickerington, Ohio. The center's mission is to promote healthy aging, independence, and well-being through health, wellness, educational, cultural, and recreational programs and services. The facility includes a main event area accommodating up to 250 guests, a commercial kitchen, a library, and an arts and crafts room. The event space is available to both members and the general public for weddings, meetings, seminars, birthday parties, and other private events. Over five decades, the center has grown alongside the Pickerington community, offering an active year-round calendar that spans fitness classes, card games, watercolor painting, line dancing, organized trips, and monthly luncheons.
Tall Timbers Banquet and Conference Center
13831 National Rd SW, Reynoldsburg, OH 43068, USA- Spaces for 400 Guests
Wexner Park
7860 Bevelhymer Rd, New Albany, OH 43054, USA- Spaces for 60 Guests
- 1 Outdoor
- 1 Garden
- 1 Park
Wexner Park is a 2.2-acre community park in New Albany, Ohio, operated by New Albany Parks & Recreation. The park is built around Davis Commons, a formal lawn and pergola setting, and a pavilion with a stone fireplace, serving kitchen, and restrooms, making it a versatile spot for family gatherings, community events, and small weddings. The pavilion accommodates up to 60 guests and includes six large picnic tables that seat 36 to 42 people, with room for hosts to bring in additional tables and chairs. A multi-age playground sits adjacent to the pavilion, and the fireplace is available for use with guest-supplied firewood. Rentals are available to residents of the New Albany-Plain Local School District, with reservations required two weeks or more in advance for groups of 20 or more.