Top Illinois Ballrooms
183 results near Illinois
Find a Venue
Choosing your event venue will be one of the most important steps in the planning process. So much goes into finding the perfect ballroom in Illinois. You’ll want to consider everything from the aesthetics of the space to any in-house amenities and services. Luckily, PartySlate makes it easy with our Find Venues page. Use the filters to narrow your search — taking into account everything from your guest count to specific catering preferences. Once you’ve set your filters, scroll down to search our curated list. Look for the “featured” tag for PartySlate’s top recommendations. With PartySlate, finding your ideal Illinois ballroom has never been easier.
Results
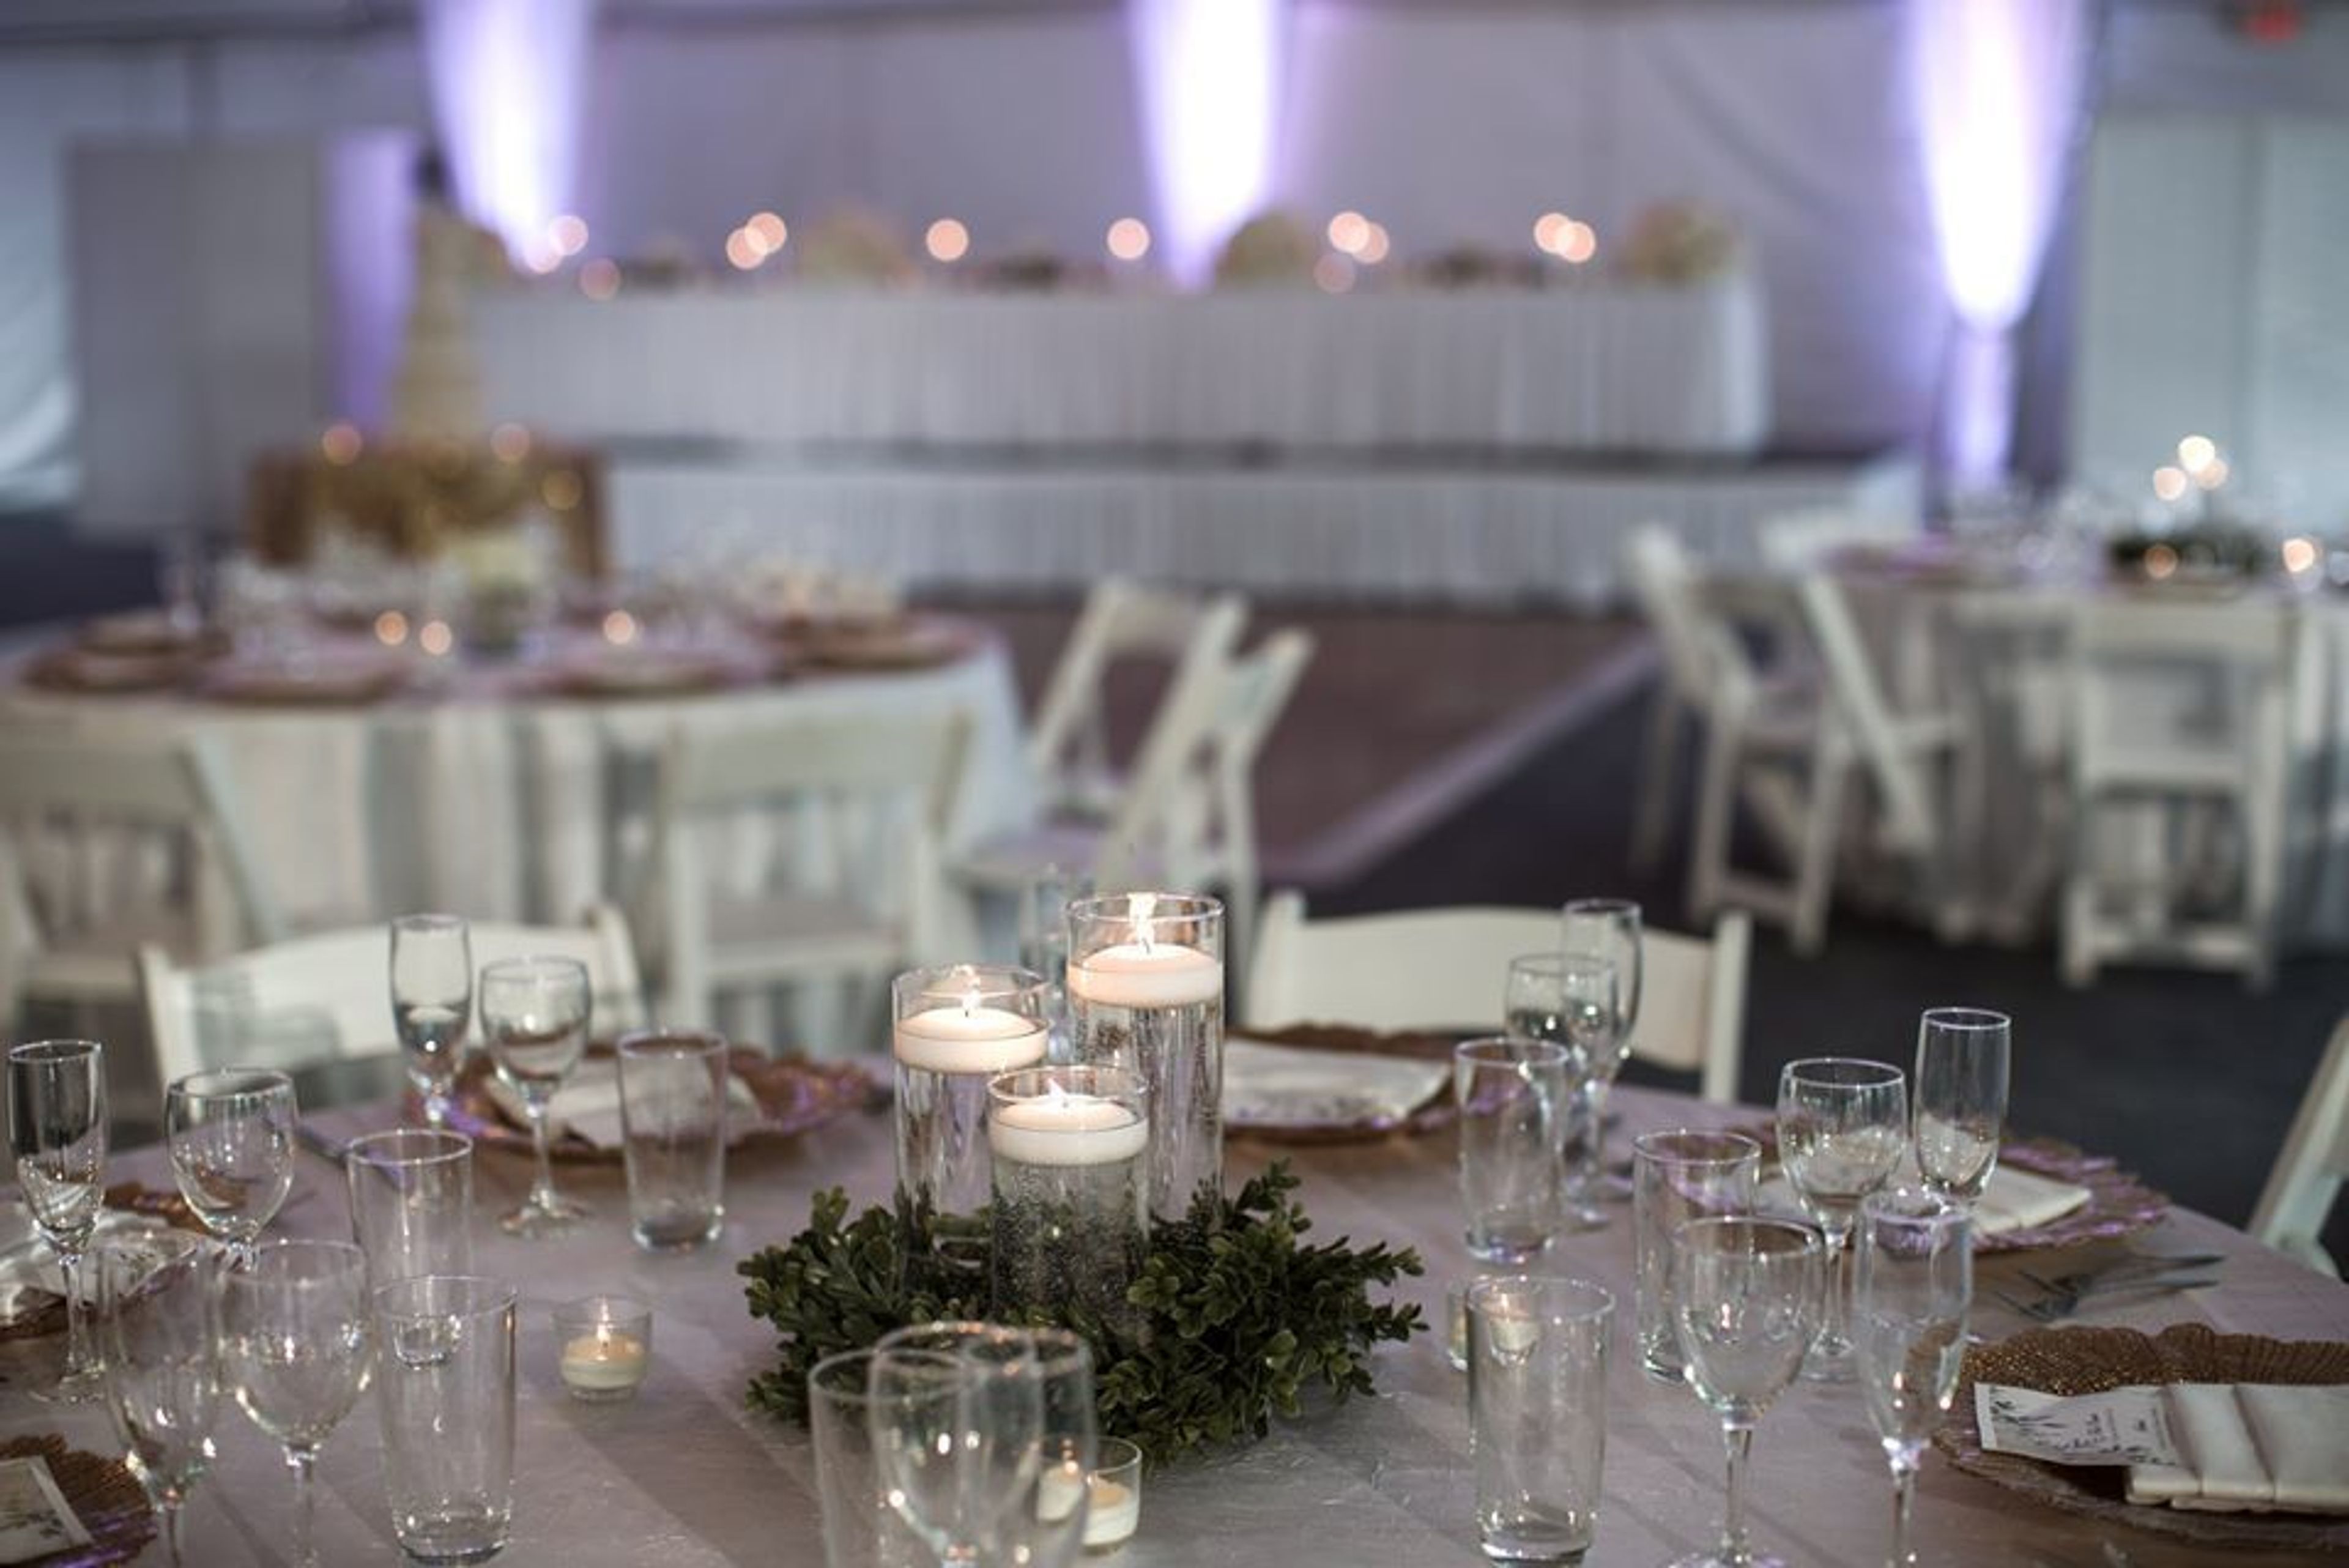
Chicago Marriott Schaumburg
50 N Martingale Rd, Schaumburg, IL 60173, USA- Spaces for 350-1,000 Guests
- 2 Ballrooms
- 3 Hotels
- 3 Total Spaces
Relax at the completely transformed Chicago Marriott Schaumburg, located in the northwest suburbs of Chicago, IL. Our newly renovated hotel sits near the highway for easy access to downtown and O’Hare International Airport. Spend a day at the shops of Woodfield Mall or discover another world at LegoLand, both one mile from our hotel. After a productive day at the nearby Schaumburg Convention Center, unwind with a round of golf at TopGolf Chicago. Our hotel offers 16 elevated event venues, a business center, complimentary Wi-Fi and a free shuttle to local destinations. You'll soon be able to experience our transformed MClub Lounge located right off the Lobby. Keep up with your routine in our fully-equipped, 24-hour fitness center. Take a dip in our indoor pool or try our outdoor pool during warm weather. Start your day with a Starbucks® coffee before you step out. At night, unwind at our onsite restaurant with a freshly prepared meal and a craft cocktail from the hotel bar.
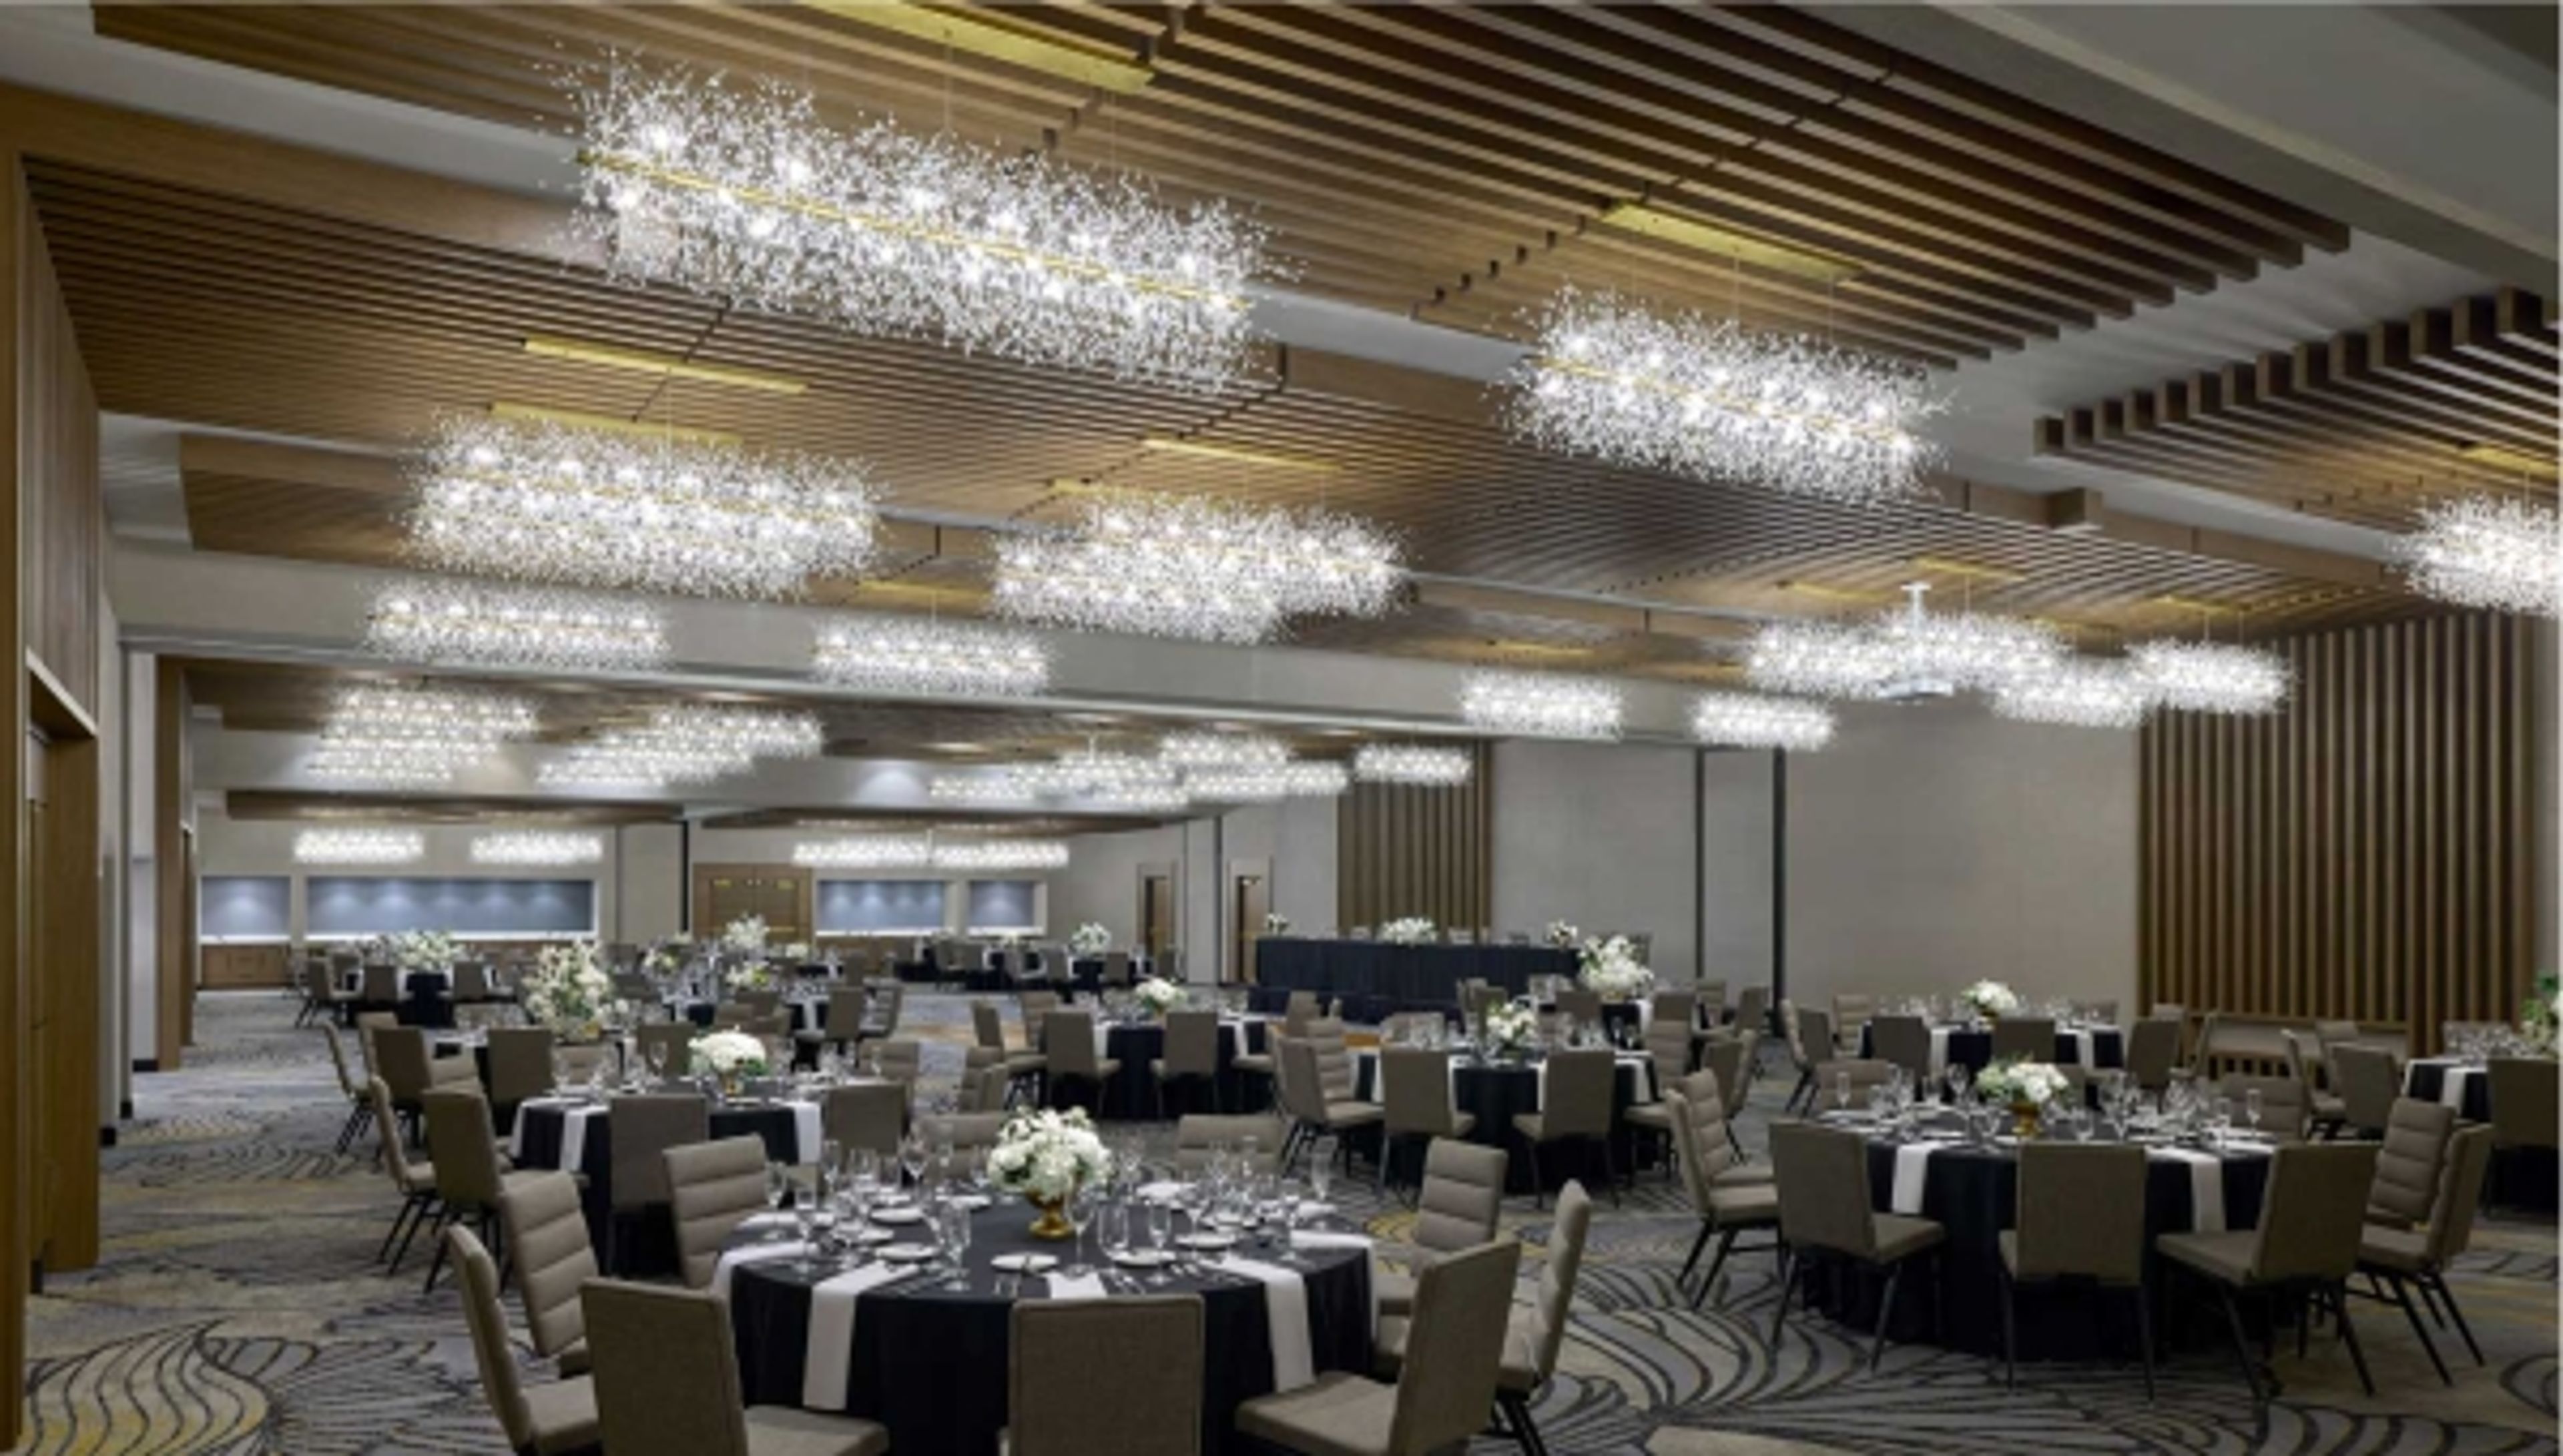
Chicago Marriott Northwest
4800 Hoffman Blvd, Hoffman Estates, IL 60192, USA- Spaces for 45-550 Guests
- 1 Ballroom
- 3 Hotels
- 2 Meeting Spaces
Following a $20 million transformation, Chicago Marriott Northwest brings a fully renovated hotel experience to Hoffman Estates, with flexible event spaces suited to celebrations of all scales. The property's renovated lobby features a soaring atrium, and the events facilities — anchored by the 7,480-square-foot Prairie Stone Ballroom — accommodate up to 450 guests for weddings, galas, and private gatherings. The Prairie Stone Ballroom divides into five separate sections, ranging from 572 to 2,475 square feet, allowing the hotel to host everything from large receptions to intimate rehearsal dinners within the same property. A 2,400-square-foot Great Room Terrace provides an adjacent pre-function area for cocktail hours and registration. Additional breakout and meeting rooms add further flexibility for multi-day events or social programming. Chicago Marriott Northwest also specializes in South Asian weddings, with experienced staff familiar with multi-event celebrations including Mehndi, Sangeet, Baraat, and Walima. In-house catering, audiovisual equipment, and a dedicated events team round out the venue's offerings for groups from small gatherings to signature occasions.
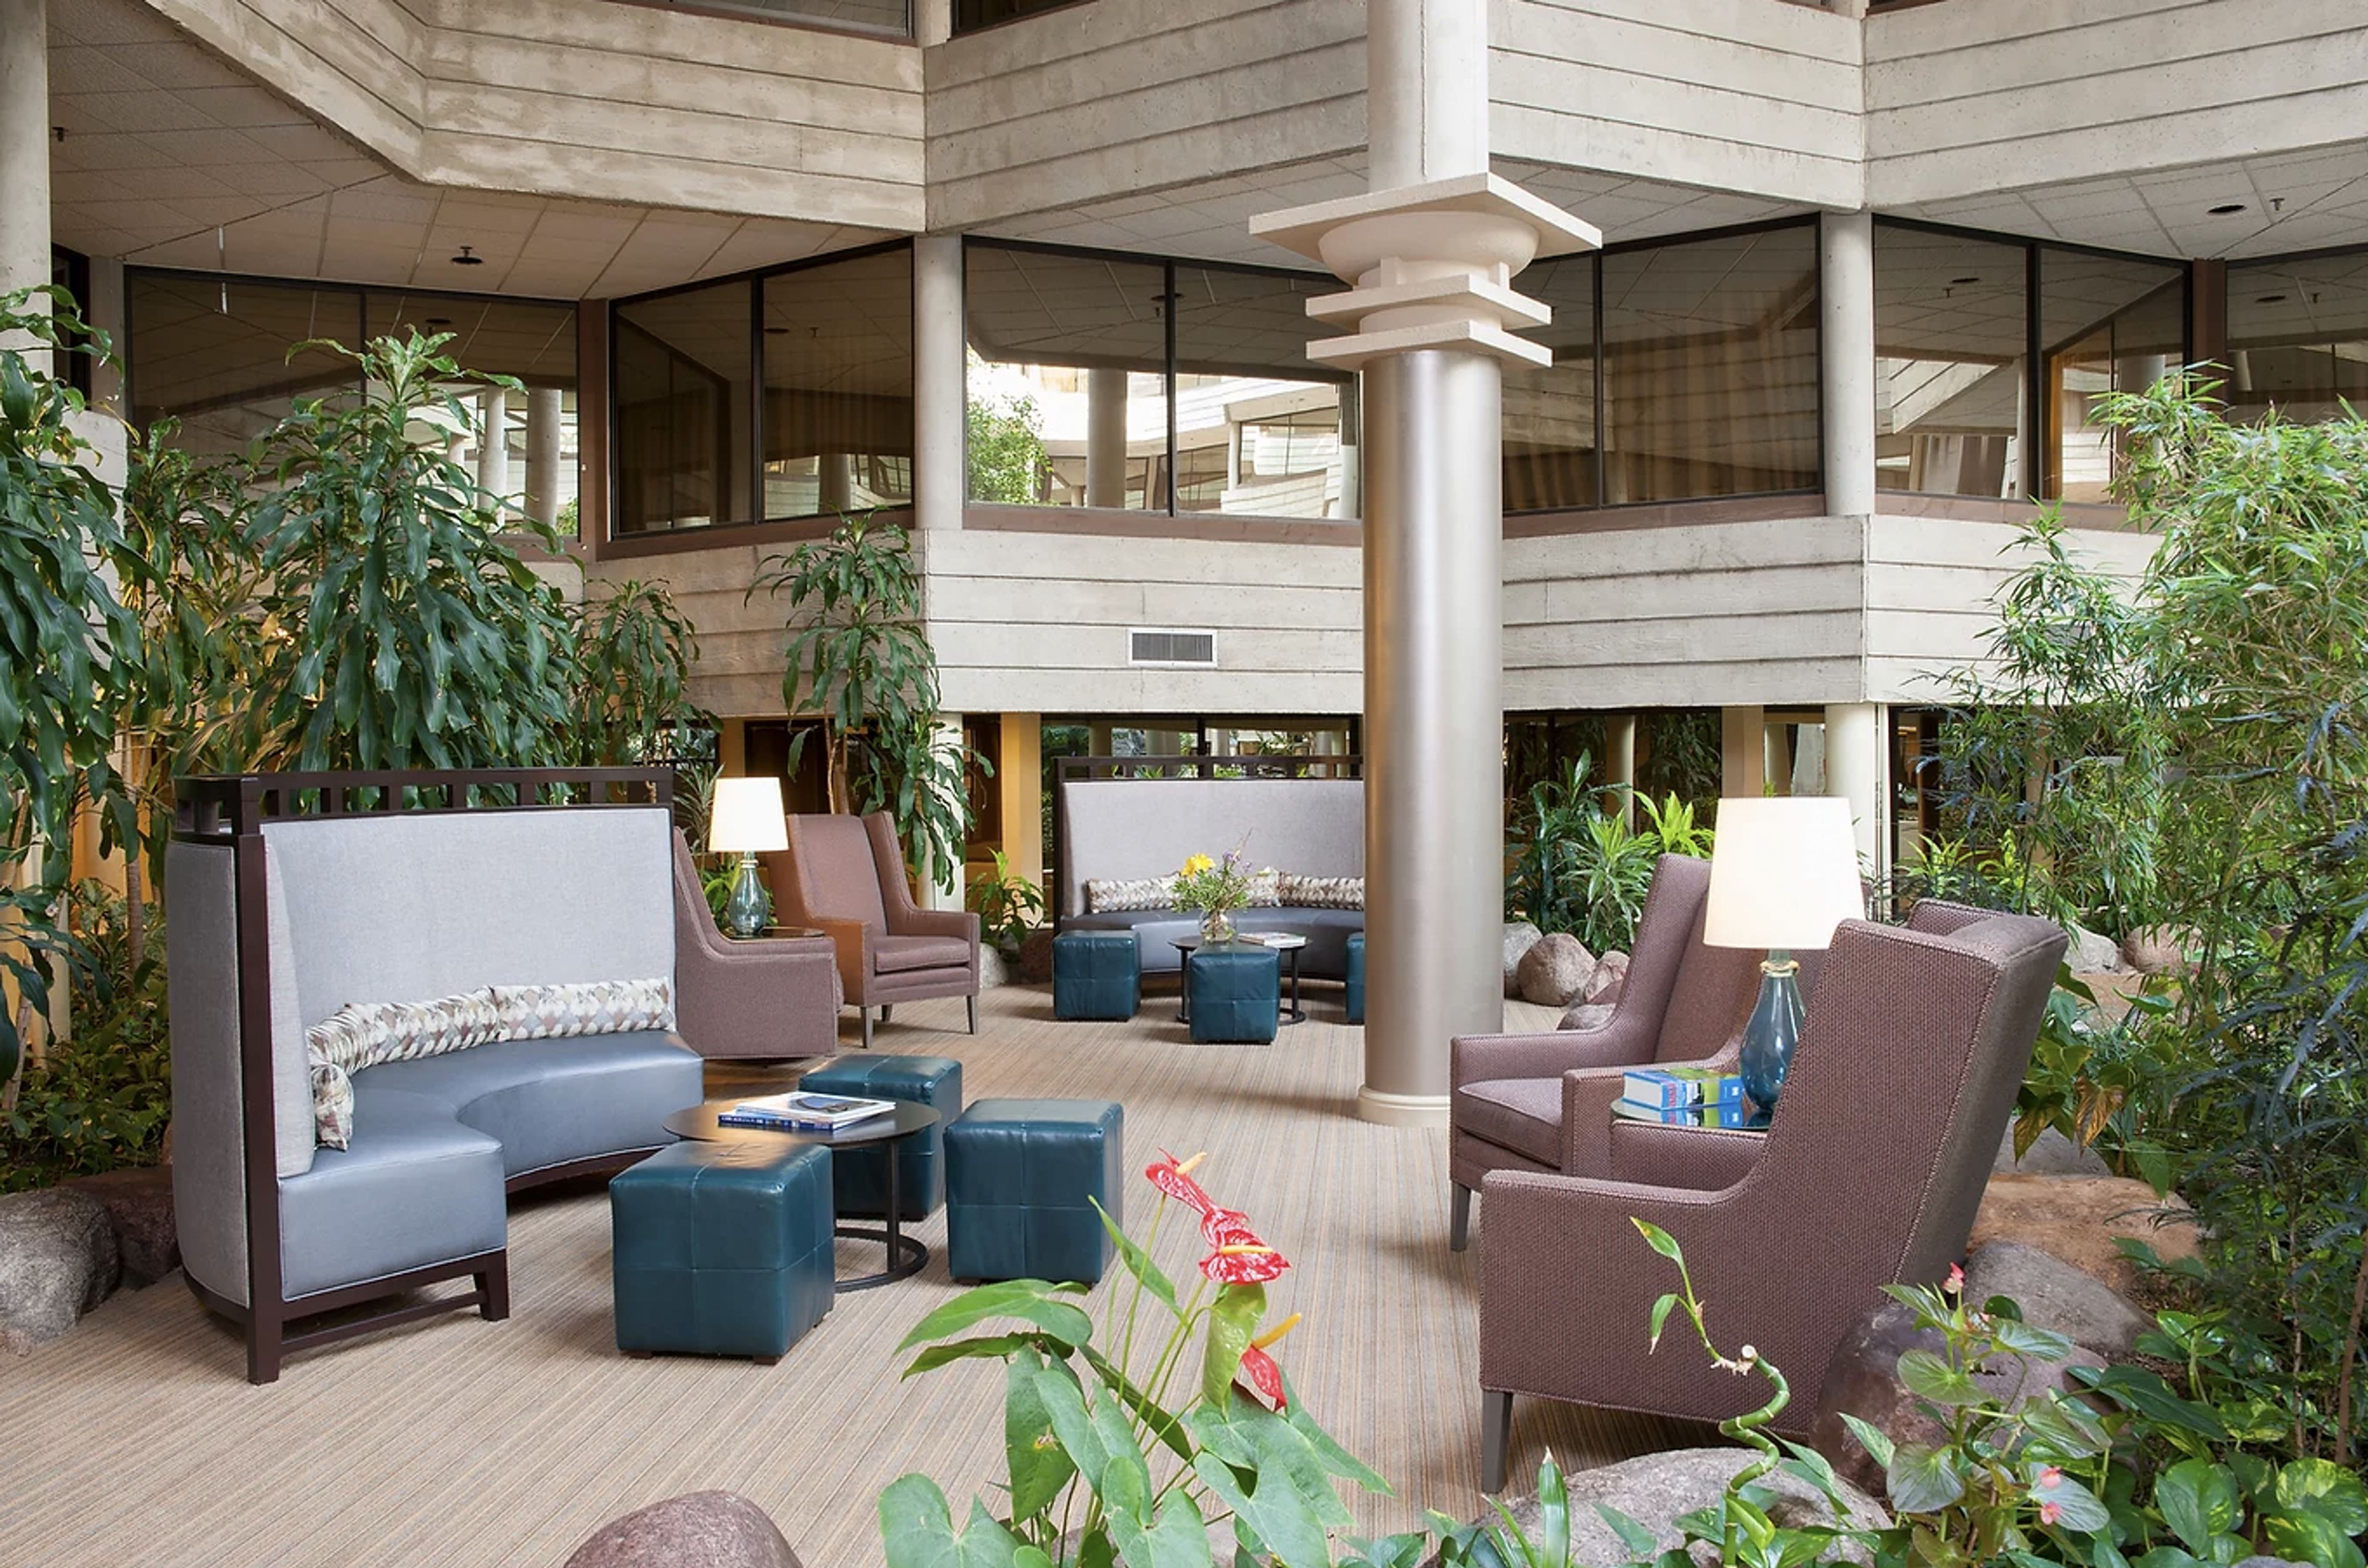
Hilton Indian Lakes Resort
250 W Schick Rd, Bloomingdale, IL 60108, USA- Spaces for 90-400 Guests
- 1 Ballroom
- 1 Hotel
Are you looking for the ideal location for a meeting, special event, or wedding? The Indian Lakes Hotel, located just 28 miles from downtown Chicago and 30 minutes from O'Hare International Airport (ORD), offers a unique blend of hospitality and the expansive Midwest prairie scenery. The hotel has 310 oversized guest rooms, as well as meeting and event space, an indoor pool, a fitness center, and complimentary continental breakfast. The Indian Lakes Hotel is here to make the most of your visit by providing the services you need, the amenities you expect, and the extras you deserve, whether you're conducting business, keeping up with your fitness regimen, or looking to spend quality time with your family. The Indian Lakes Hotel is a Frank Lloyd Wright-inspired hotel with 7,000 square feet of adaptable conference space. This historic hotel is ideal for your next business conference, seminar, training, social function, or other special occasion. Our A/V crew is prepared to meet your last-minute needs, such as video conferencing and LCD projectors and screens. The Indian Lakes Hotel, located just outside of downtown Chicago, has all you need for a relaxing getaway among shopping, dining, and entertainment. Stratford Square Mall, Chicago Indoor Racing, and Lynfred Winery are just a few of the neighborhood things to visit. The LEGOLAND Discovery Center, which is approximately nine miles from the hotel, is a great place for kids to spend the day. If you want to go a bit further afield, go to the Brookfield Zoo or the Hollywood Blvd. Cinemas, both of which are conveniently located near the hotel.

Mesón Sebika
1025 Aurora Ave, Naperville, IL 60540, USA- Spaces for 150-270 Guests
- 1 Ballroom
- 2 Restaurants
- 2 Total Spaces
Meson Sebika offers you four acres of area to enjoy, as well as eight dining rooms, a rear patio, and a pavilion decorated in classic Spanish style. Not only are their facilities beautiful, but their Spanish-inspired cuisine and beverages transport you to the Spanish countryside in the Chicago suburbs. Keep with the Spanish theme and have any of the indoor or outdoor event venues transport you and your guests to the Spanish countryside for a memorable experience. Alternatively, you may personalize the areas to suit your preferences; the options are unlimited. Whether it's a Spanish theme or your own personal vision, the crew is committed to ensuring that your event is flawlessly performed and all you hoped it would be. You won't want to miss out on the opportunity to dine at this magnificent home. Mesón Sabika, which is located just west of downtown Naperville, has been providing services to the community since 1990. Before you even get to the driveway, you are greeted by the pristine four-acre estate and magnificent home, which were both built in 1847. Whether you dine in one of the mansion's eight dining rooms, all of which are designed in classic Spanish style, attend a wedding or corporate event in the Pavilion, or relax on the terrace in the back, the cuisine of Spain and delectable beverages combine to provide an unforgettable dining experience.

South Shore Cultural Center
7059 S South Shore Dr, Chicago, IL 60649, USA- Spaces for 20-500 Guests
- 1 Ballroom
- 3 Landmarks
- 5 Total Spaces
The South Shore Cultural Center (originally the South Shore Country Club) is a cultural facility in the South Shore neighborhood of Chicago that has been designated as a Chicago Landmark (2004) and is on the National Register of Historic Places (1975). This cultural center was established in 1905 and restored in 1916. After a large community campaign led by the Chicago Park District and historic preservationists, the Chicago Park District purchased this historic building in 1975 and restored it as a historic landmark. The South Shore Cultural Center is spread out over 70.84 acres. This facility has a solarium, formal dining hall, and the Paul Robeson Theater, and it has a lovely country club-like décor. A natural refuge and a butterfly garden are among the park's green attractions. A nine-hole golf course, a beach, and open places for picnics and walks are available outside. Our solarium, dining room, and theater are just a few of the venues that can be rented. Dance, music, art, health, culinary arts, fitness, and other cultural programs and classes are available to park visitors of all ages. Textile art, drawing & painting, mixed media art, and ceramics are among the new adult art workshops offered by South Shore. During the school year, after-school activities are available, and during the summer, children can attend the Chicago Park District's popular six-week day camp. Aside from programs, the South Shore Cultural Center provides entertaining special events for the entire family throughout the year, such as holiday-themed events. South Shore Cultural Center Arts Partners: As the jewel of the South Lakefront, South Shore Cultural Center is happy to provide the surrounding community with a range of culturally rich activities. After School Matters, Chicago Music Association, Chicago Modern Orchestra Project, Chicago Symphony Orchestra, Civic Orchestra of Chicago, Court Theatre, Hatha Yoga, South Chicago Dance Theatre, South Shore Advisory Council, and South Shore Opera Company are just a few of the organizations that have helped make these programs possible. Please contact the South Shore Cultural Center for additional information on these collaborations and programs.

Jumer’s Hotel & Casino
777 Jumer Dr, Milan, IL 61264, USA- Spaces for 16-500 Guests
- 1 Ballroom
- 2 Hotels
- 2 Total Spaces
Bally's Quad Cities Casino & Hotel is a full-service casino resort and event venue situated along the shores of Wicks Lake in Rock Island, Illinois, at the heart of the Quad Cities. The property combines gaming, hotel accommodations, dining, and dedicated event spaces under one roof — a combination that makes it a practical anchor for multi-day celebrations and corporate gatherings alike. The D. James Jumer Event Center serves as the property's primary event space, offering flexible room configurations with an elevated ceiling, dual presentation screens, lighting, sound, stage, and dance floor options for receptions accommodating up to 400 guests. For outdoor celebrations, the Lakeside Patio provides a scenic waterfront setting along Wicks Lake, suited to ceremonies, cocktail hours, and private parties. A dedicated Boardroom with a 16-seat conference table rounds out the meeting options for smaller groups. On-site catering is provided for all events, with menus tailored by the venue's culinary team — served buffet style or plated — and options available to accommodate various dietary restrictions. The adjacent hotel features more than 200 guest rooms, including lakeside accommodations and a master suite, along with an indoor pool, fitness center, and group room block pricing for event attendees.
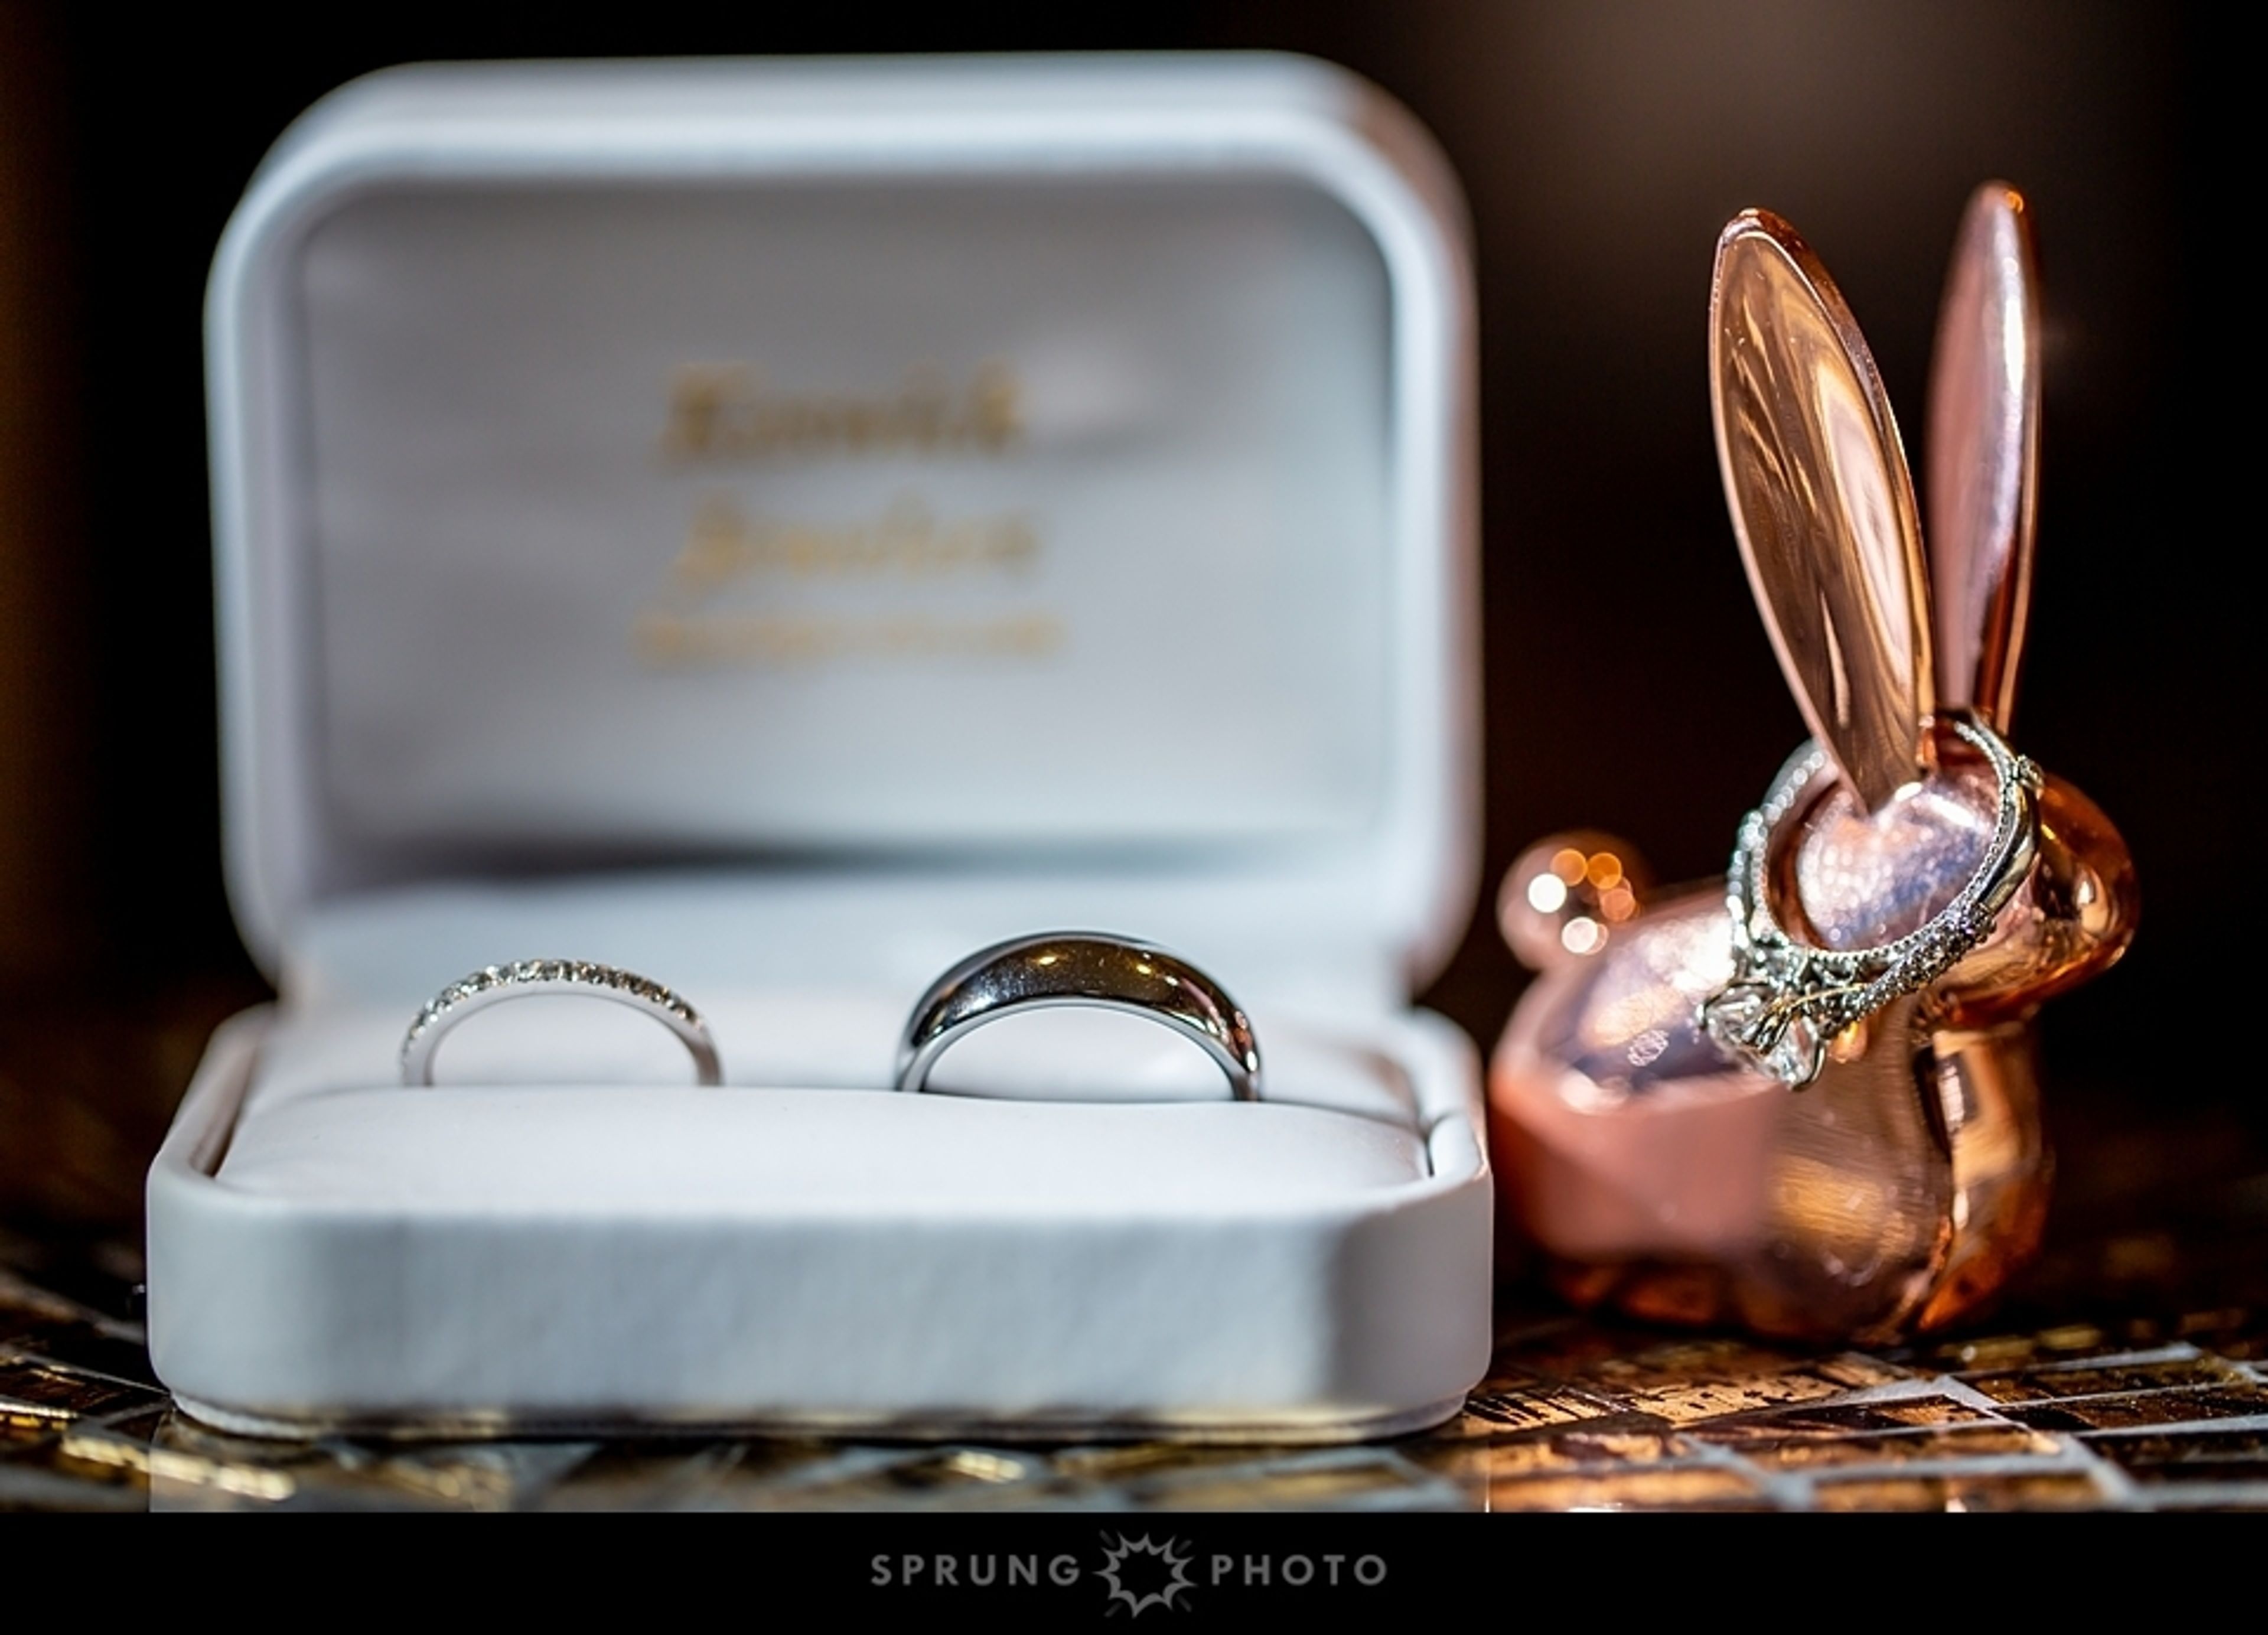
Eaglewood Resort & Spa
1401 Nordic Rd, Itasca, IL 60143, USA- Spaces for 50-330 Guests
- 2 Ballrooms
- 1 Restaurant
- 5 Total Spaces
Experiencing an incredible start to your happily ever after will be a memorable experience! Incorporating magnificent picture possibilities and artisan food dishes, as well as authentically made receptions and luxurious lodgings, we look forward to creating a day that is as wonderful as your love for one another. Beautiful venue alternatives include breathtaking terrace vistas overlooking our lush terrain and an exquisite pavilion with a stunning white-draped interior, arched ceilings, and romantic chandeliers, among other things. And, throughout this important event, our expert wedding staff will be on hand to assist you with all of the details, big and little, to ensure that every element of your wedding day is perfect for you. We have just over 7,000 square feet of space in the Red Oak Ballroom, which has a Frank Lloyd Wright-inspired design, stunning 24 foot high ceilings, and spectacular floor-to-ceiling windows overlooking our verdant golf course. Red Oak also has a separate entrance that leads to a wide, magnificent terrace, which is ideal for receptions and other outdoor events in the warmer months. Linden Ballroom, with its Frank Lloyd Wright-inspired design, 14-foot-high ceilings, and wide windows overlooking our verdant golf course, offers a feeling of delicate, elegant elegance to every celebration. The Pavilion, which boasts a magnificent white-draped interior with arched ceilings and five shimmering chandeliers, provides a timeless romantic setting with commanding views of our lush, manicured gardens. During the months of April through October, this permanent tent structure is also equipped with heating and air conditioning.
Peoria Marriott Pere Marquette
501 Main St, Peoria, IL 61602, USA- Spaces for 225-650 Guests
- 5 Ballrooms
- 6 Hotels
- 6 Total Spaces
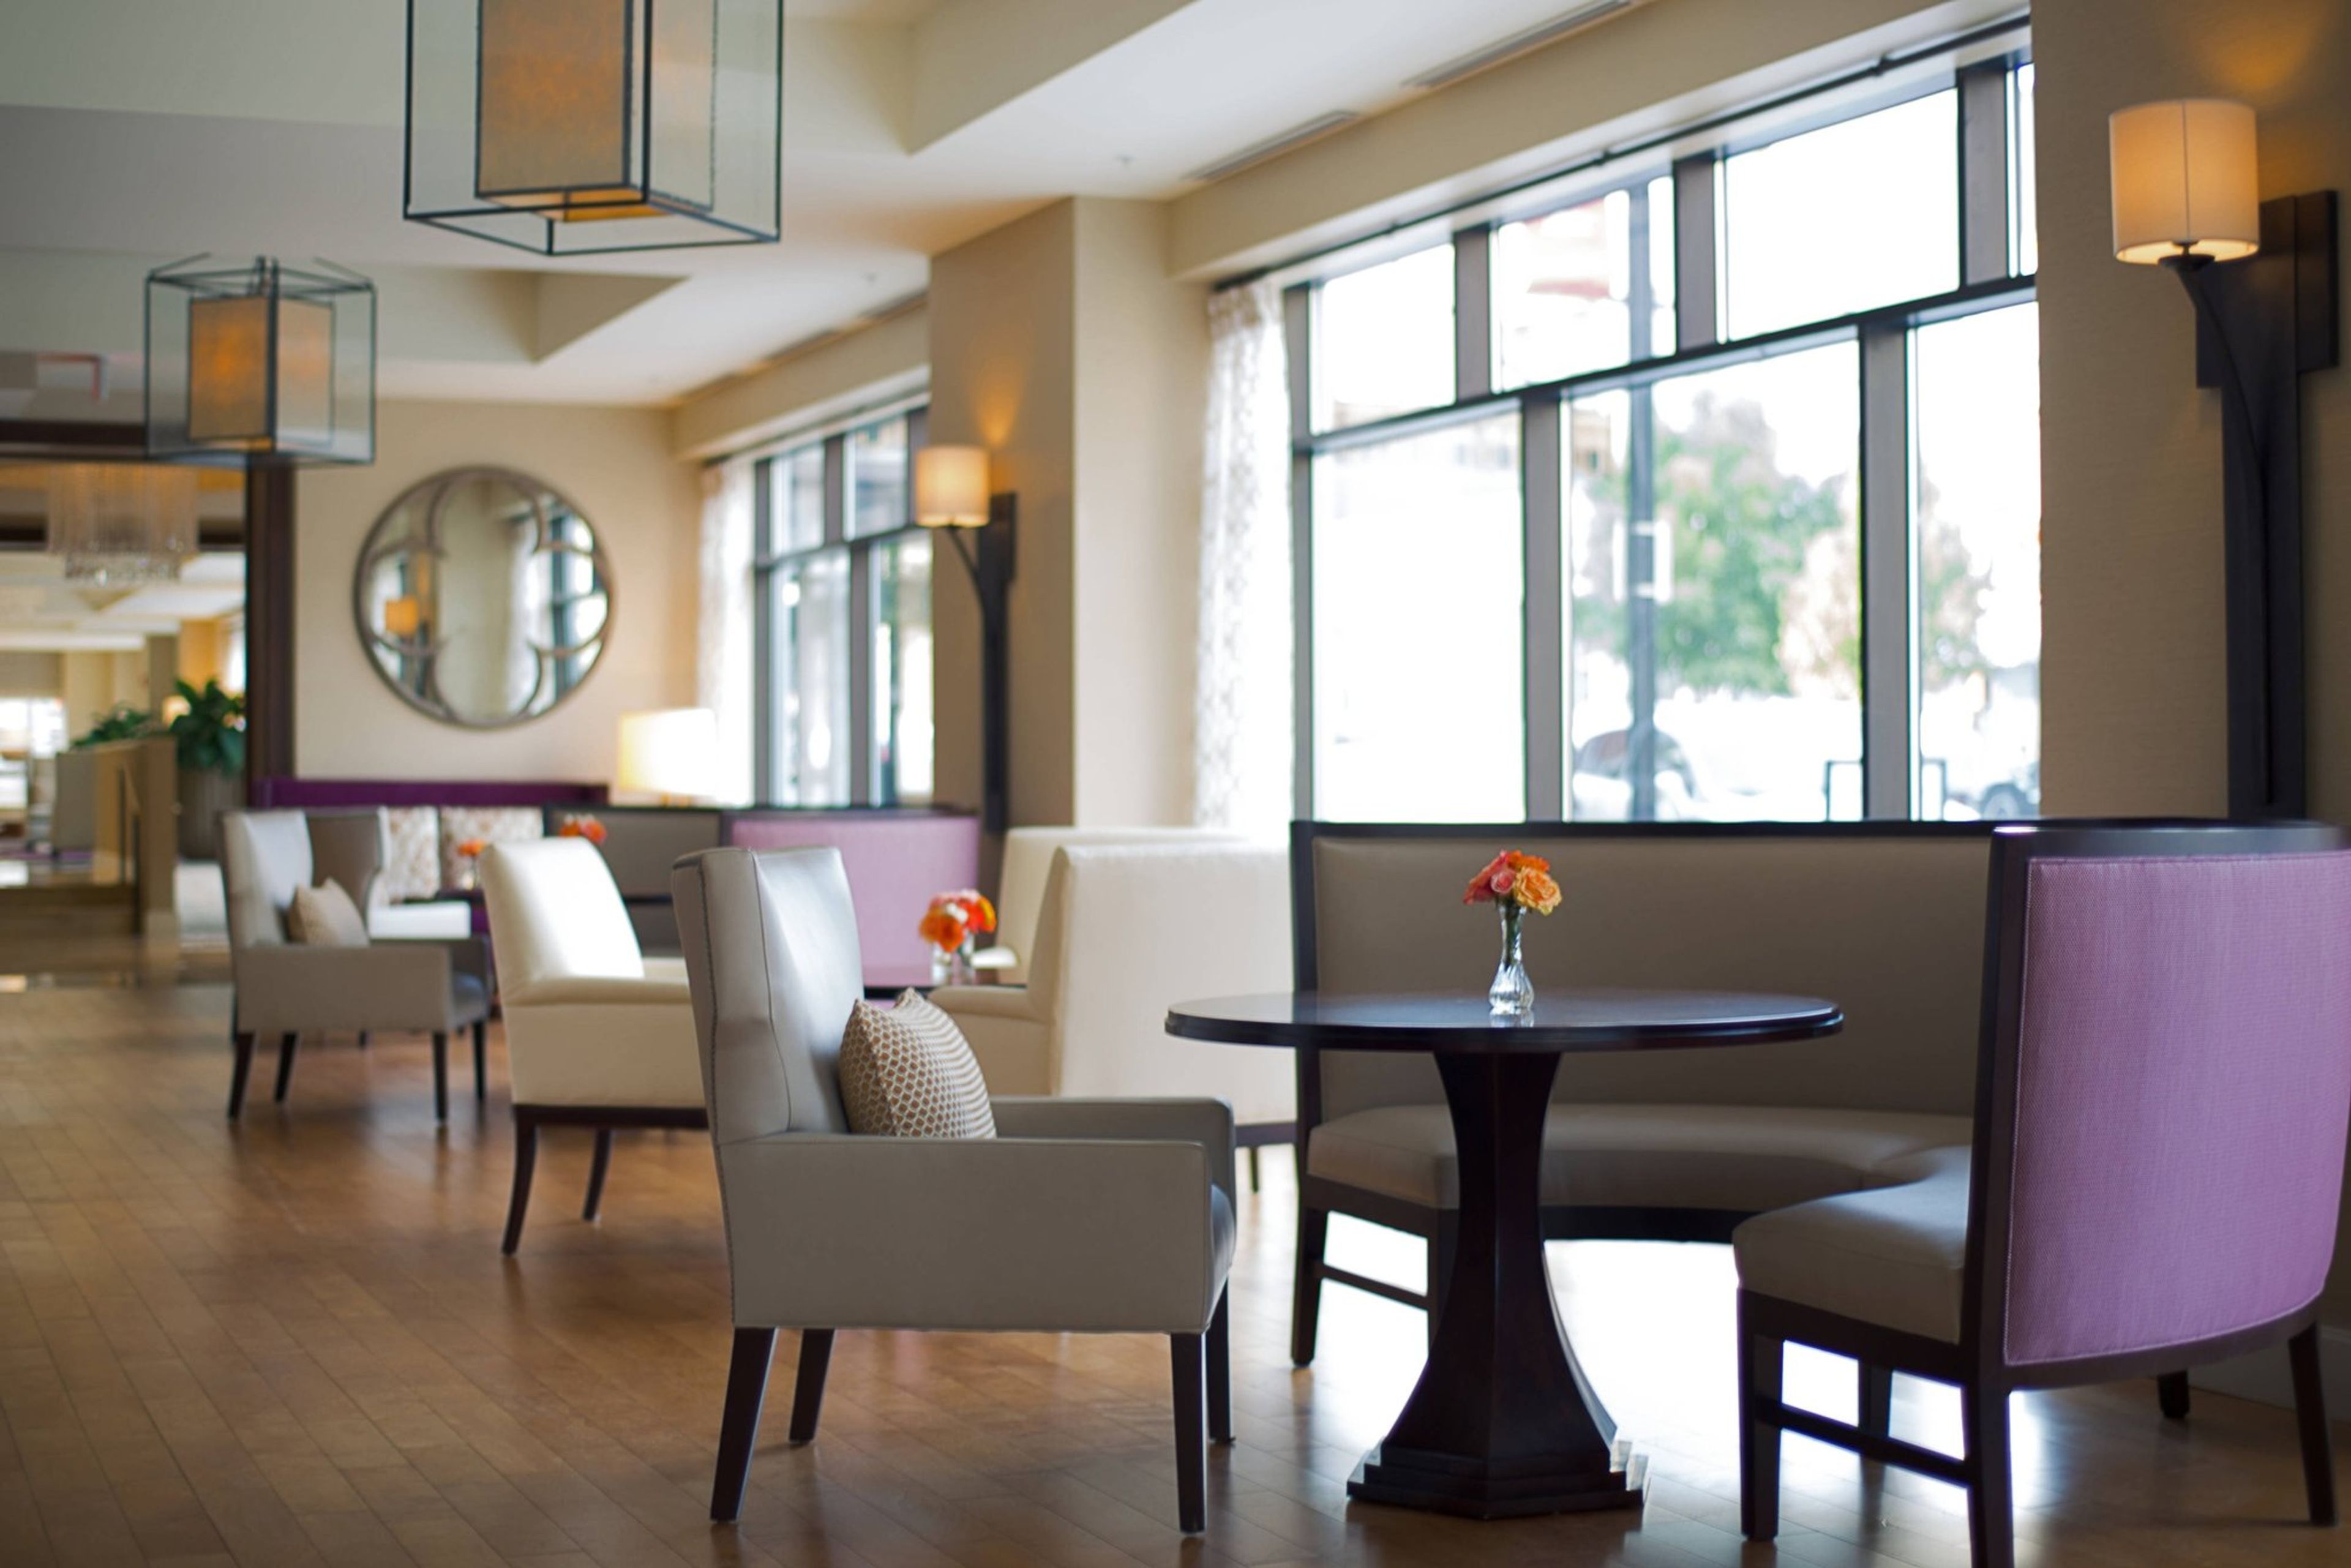
The Peoria Marriott Pere Marquette is a historic 14-story hotel in downtown Peoria, Illinois, originally built in 1926 and listed on the National Register of Historic Places. Designed by Philadelphia architect Horace Trumbauer — whose inspiration drew from grand hotels of the 1920s including the Waldorf-Astoria — the hotel opened in January 1927 to an attendance of 16,000 guests. Following an extensive $46 million rehabilitation completed in 2013, the property now operates as a Marriott hotel and received the 2014 Landmark Illinois Richard H. Driehaus Foundation President's Award for that restoration work. The hotel offers more than 18,000 square feet of event space across four ballrooms and eight breakout rooms, accommodating everything from intimate gatherings to large receptions of 650 guests. The flagship Marquette Ballroom spans 7,477 square feet and seats up to 480 for banquet events, while the historic Cotillion Ballroom features a high domed ceiling, French window mirrors, and decorative plasterwork. The LaSalle and Cheminee ballrooms provide additional options for smaller events. The property connects via skywalk to both the Courtyard Peoria Downtown and the Peoria Civic Center, and includes valet parking, an indoor pool, and the on-site Table 19 restaurant.
Virgin Hotels Chicago
203 N Wabash Ave, Chicago, IL 60601, USA- Spaces for 100 Guests
- 1 Ballroom
- 1 Hotel
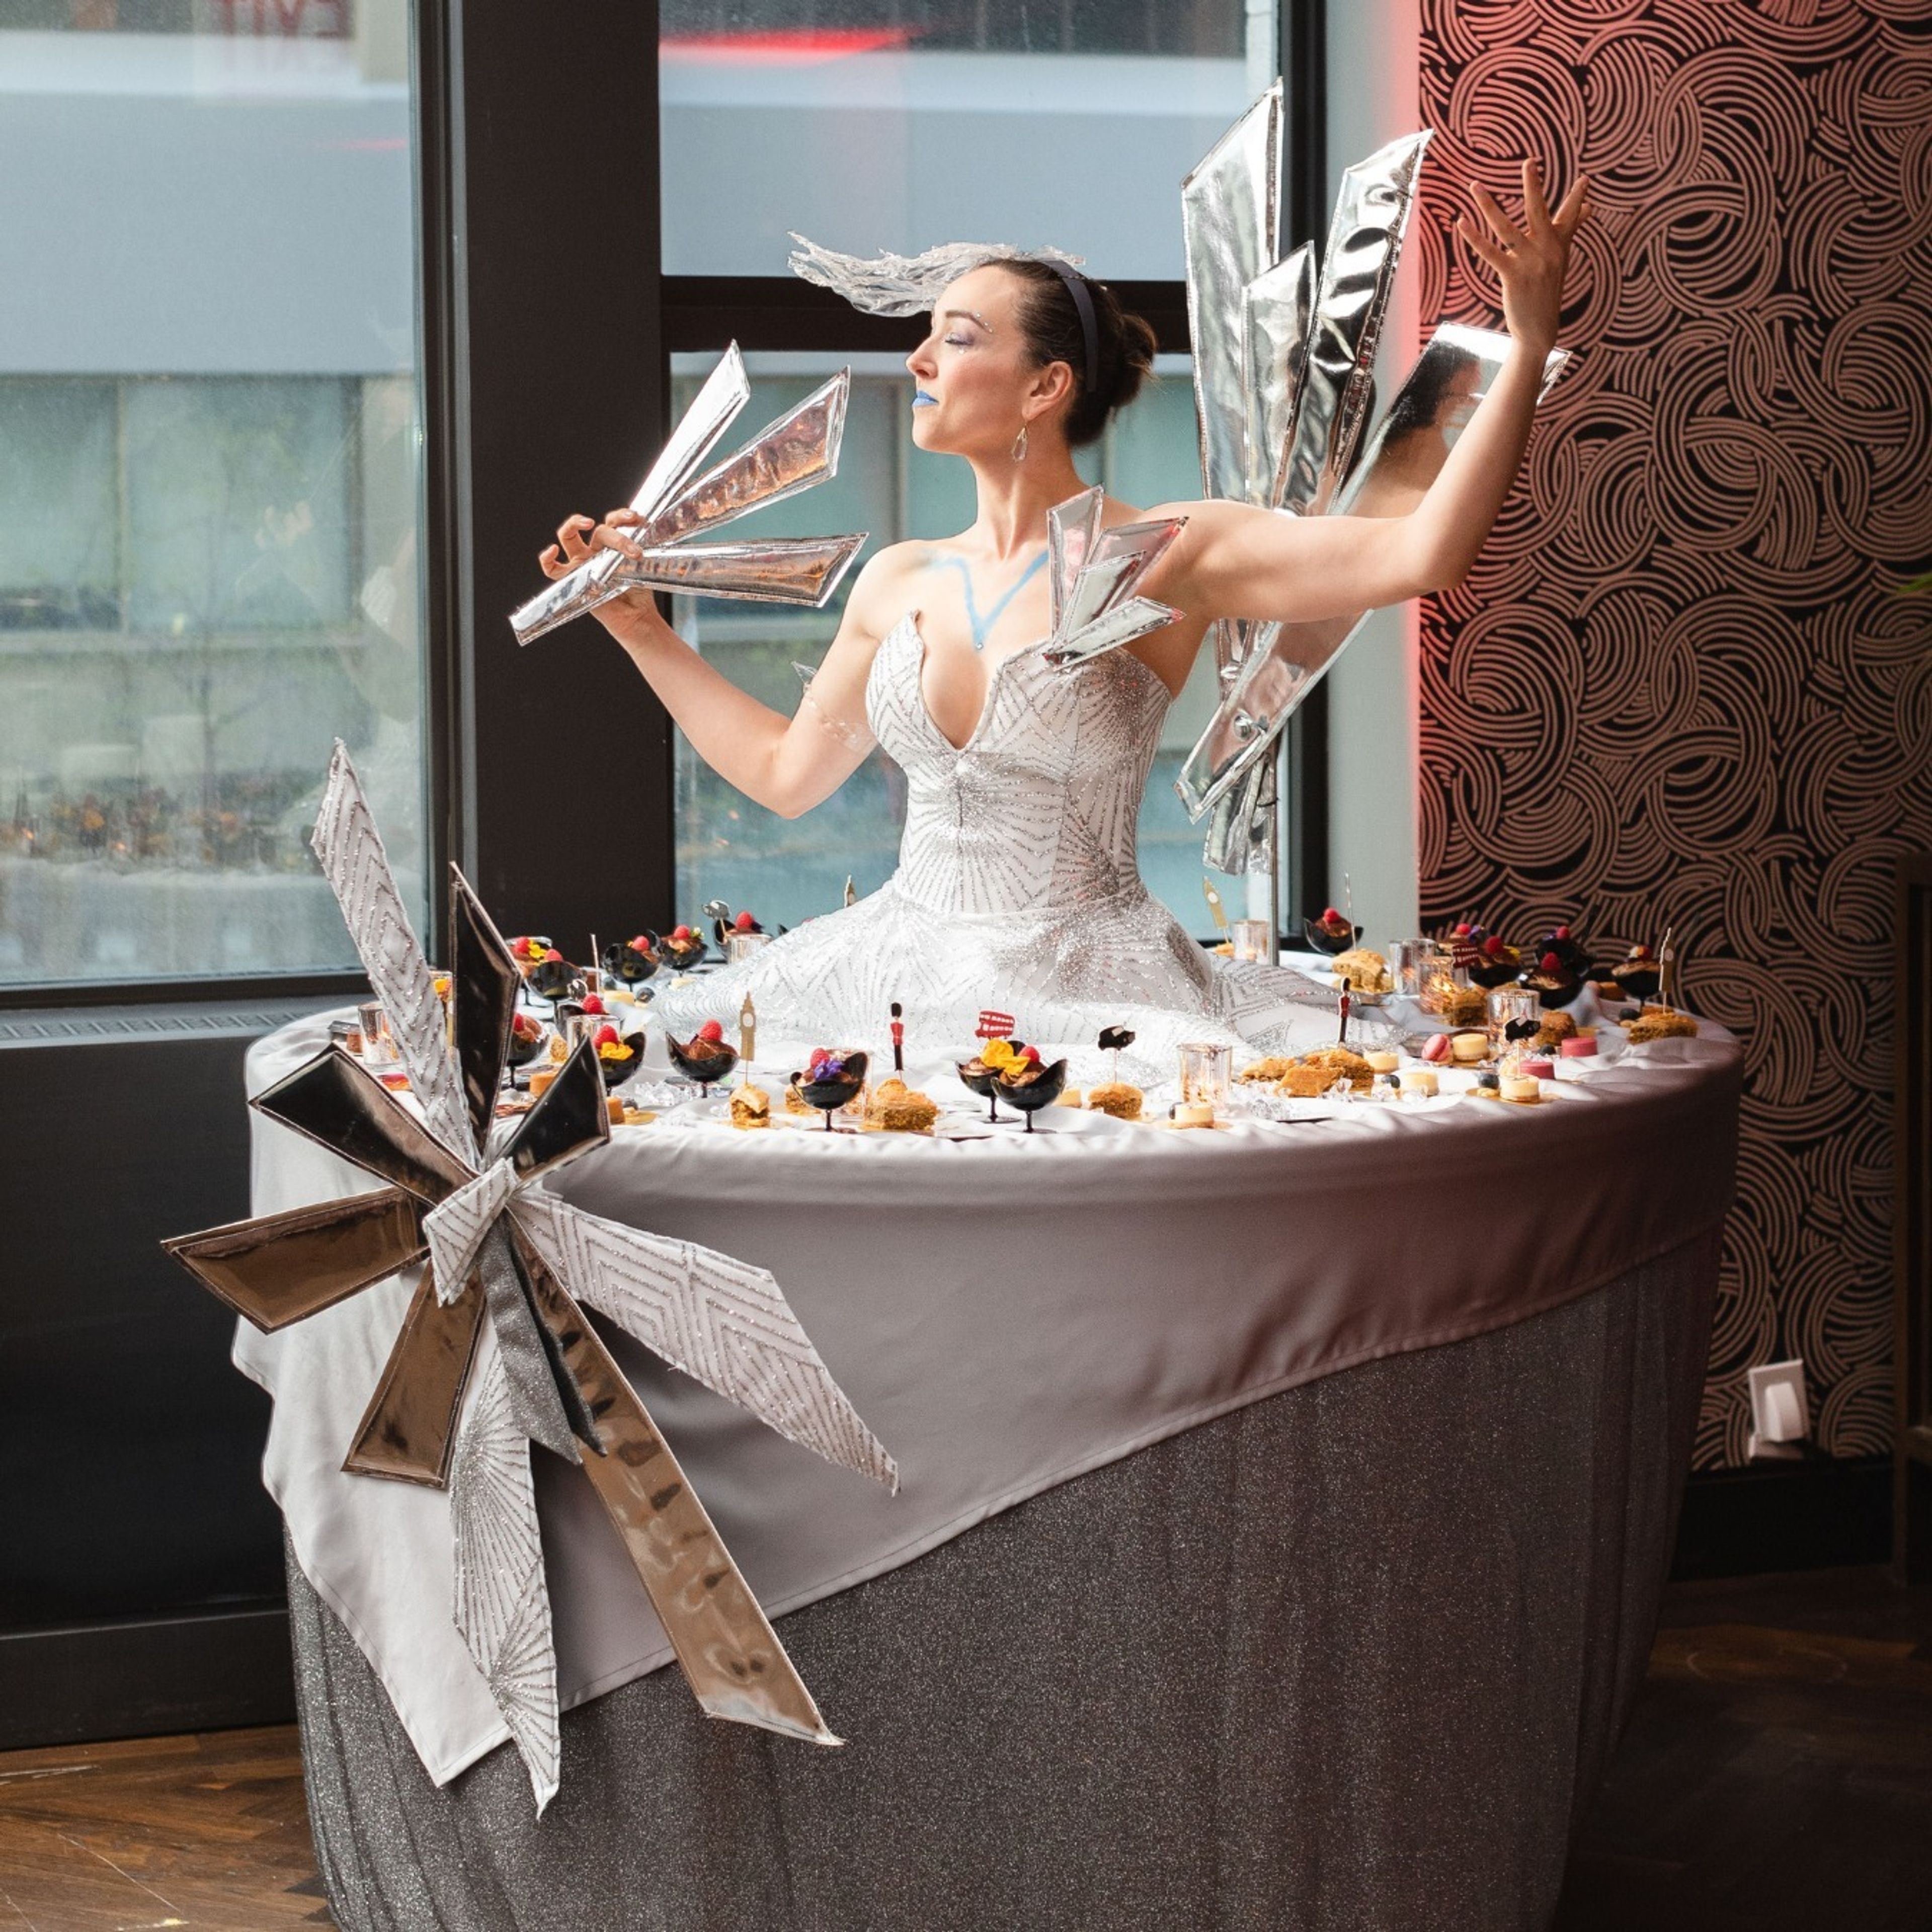
Whether you’re planning a private party, nuptials, wedding shower, or dog’s first birthday, there are all sorts of checklists needed to make your way from great idea to great event. That’s where we come in—our people and spaces live to see your ideas shine. So think big or let loose. Go fanciful or go fun. Plan every little point or let us sweat the small stuff. Whatever you can dream, we can deliver. And because we know dynamic space is just as important as headspace, we offer the entire hotel to your shindig when you host an event or private party. Make Virgin Hotels your private event space or wedding venue in downtown Chicago.
Illinois Beach Resort
1 Lake Front Drive, Zion, IL 60099, USA- Spaces for 200-250 Guests
- 1 Ballroom
- 1 Hotel
- 1 Waterfront
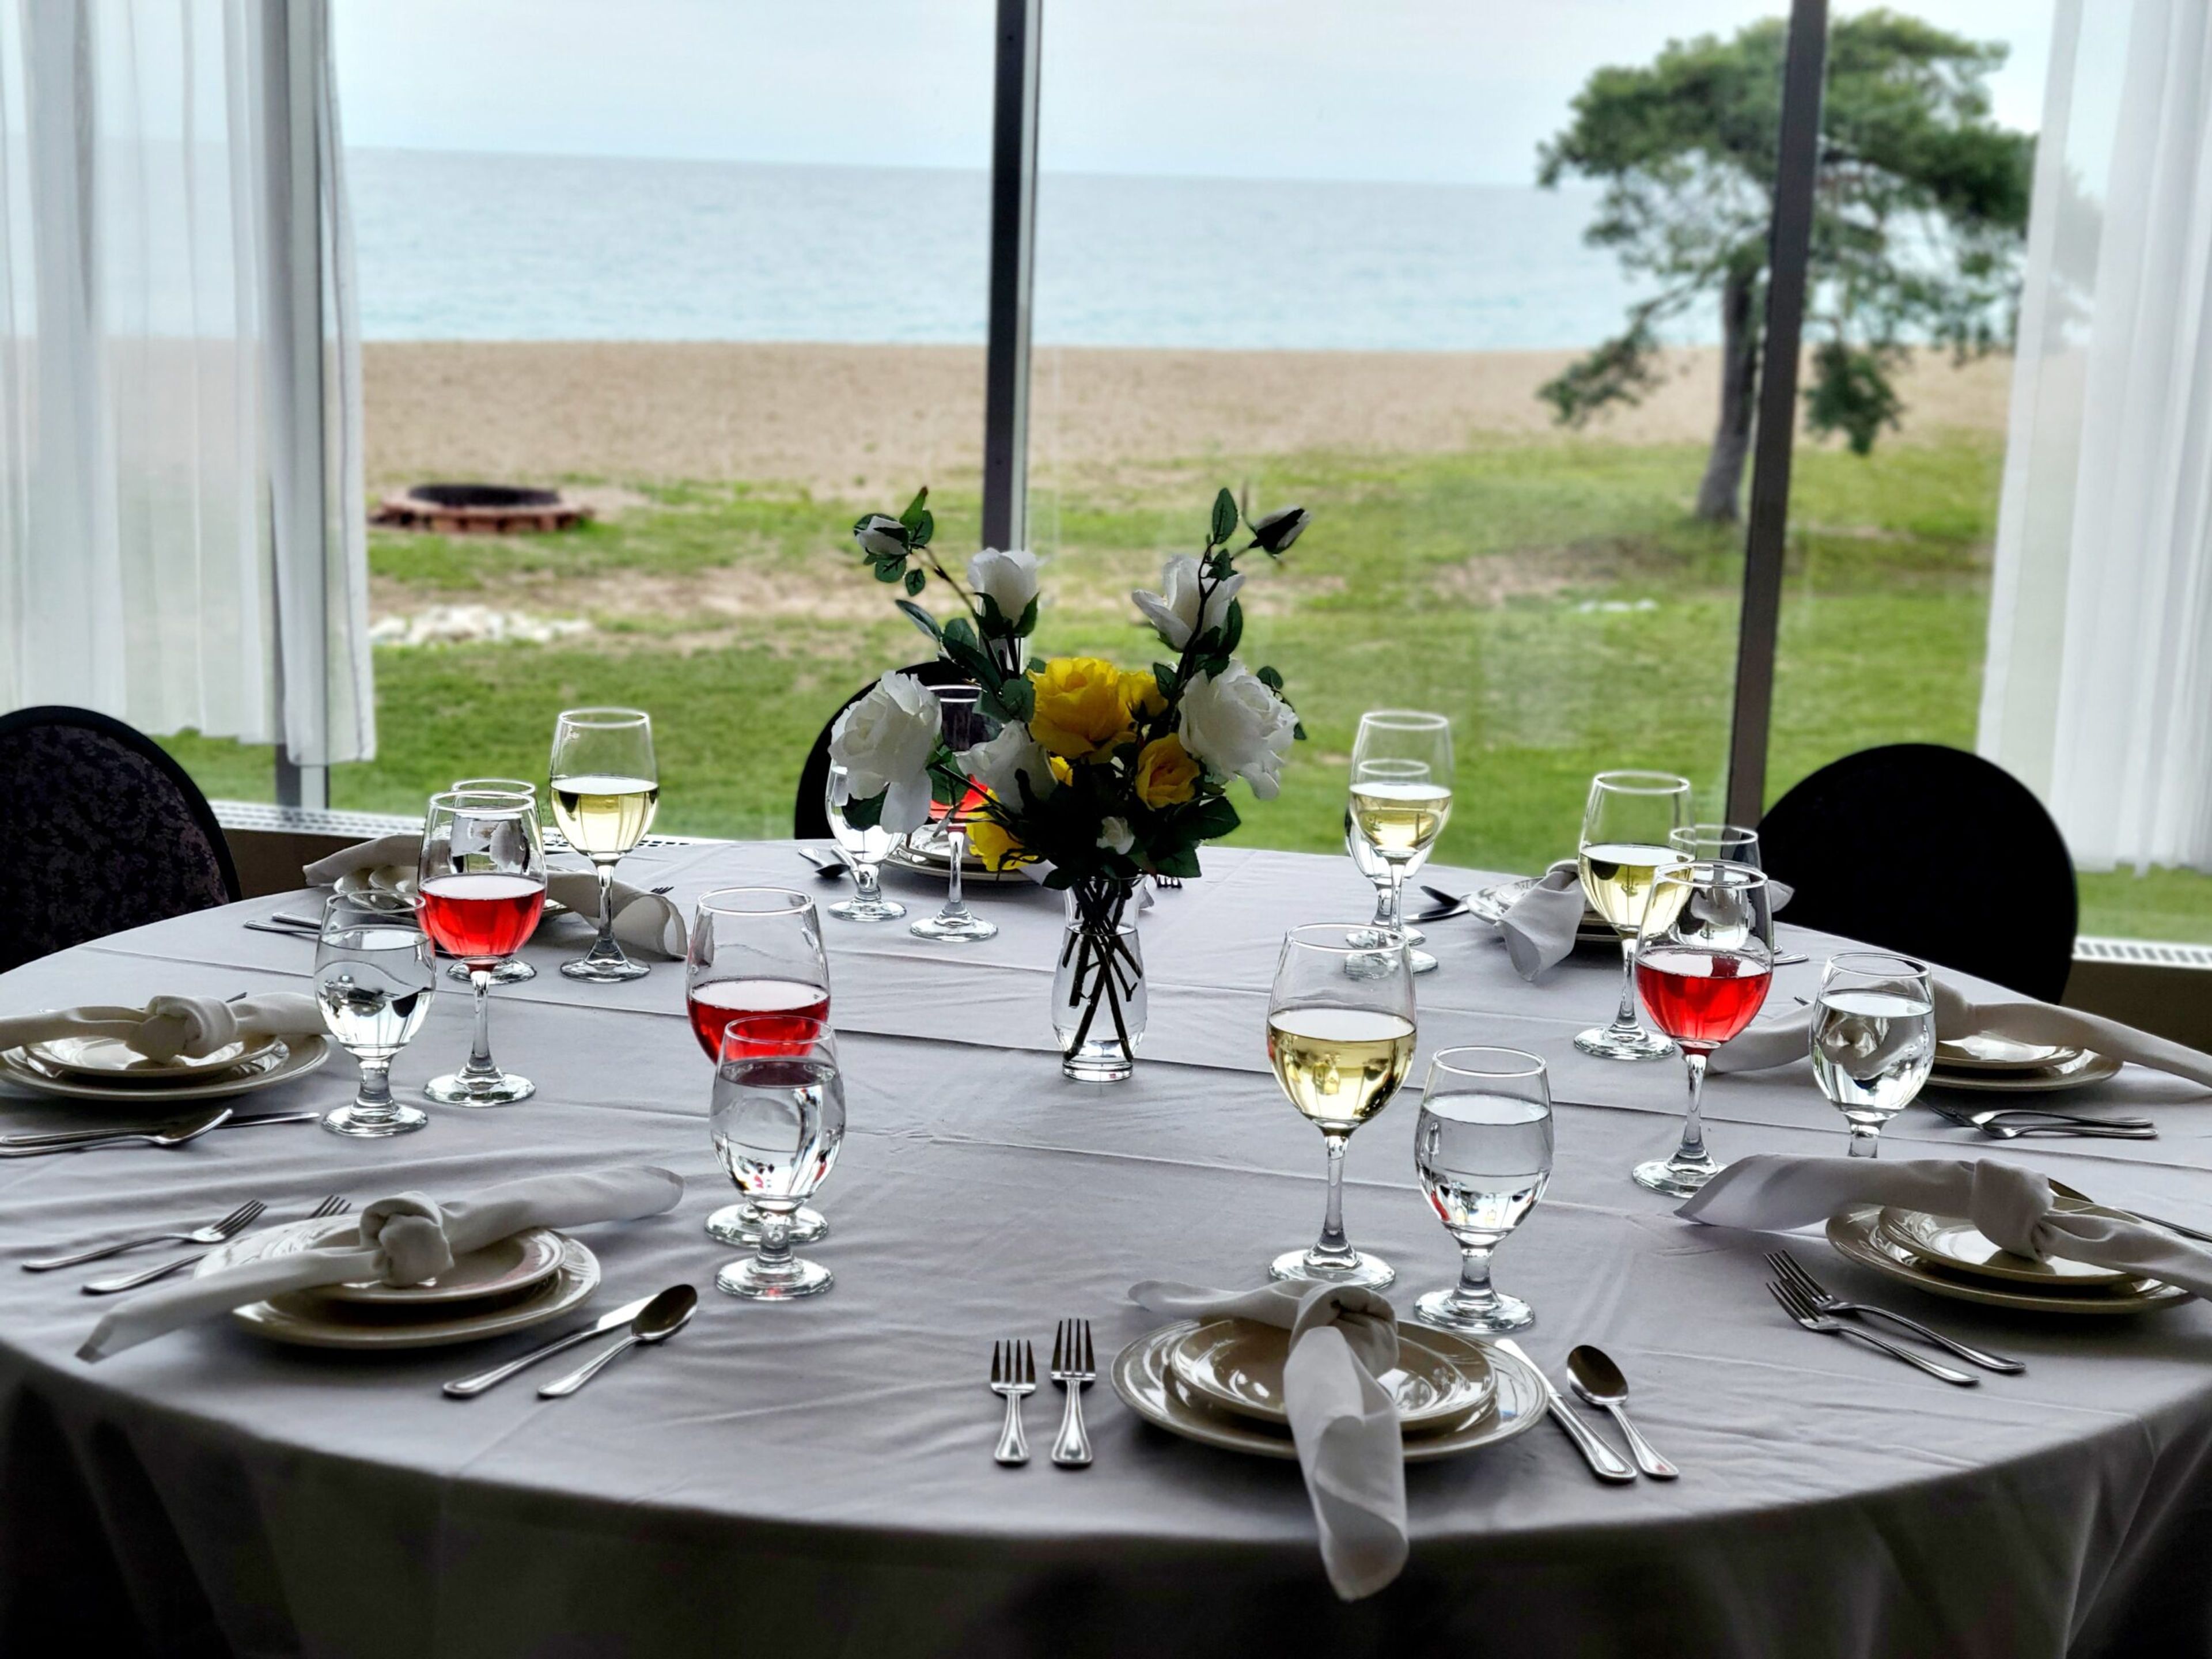
Illinois Beach Hotel sits within Illinois Beach State Park in Zion, Illinois — the only hotel in the state located directly on Lake Michigan and the last remaining undeveloped stretch of the lake's shoreline in Illinois. Positioned roughly 50 miles north of Chicago, the property offers guests and event attendees direct access to a sandy beachfront setting that is otherwise inaccessible in the region. The hotel's primary event space, the Grand Ballroom, accommodates up to 200 guests and is suited for weddings, quinceañeras, bar and bat mitzvahs, corporate gatherings, graduation parties, anniversaries, reunions, and holiday events. Wedding packages include bar setup, tables, linens, stemware, flatware, china, banquet chairs, complimentary WiFi, and complimentary parking. In-house catering options and bar packages are available for all events. On-site guest rooms — many with lakefront views — allow event guests to stay on property, and Nolan's Restaurant provides dining for overnight guests and event attendees alike.
The Grand Ballroom At Joliet Union Station
50 E Jefferson St, Joliet, IL 60432, USA- Spaces for 200-300 Guests
- 1 Ballroom
- 1 Landmark
- 1 Historic Space
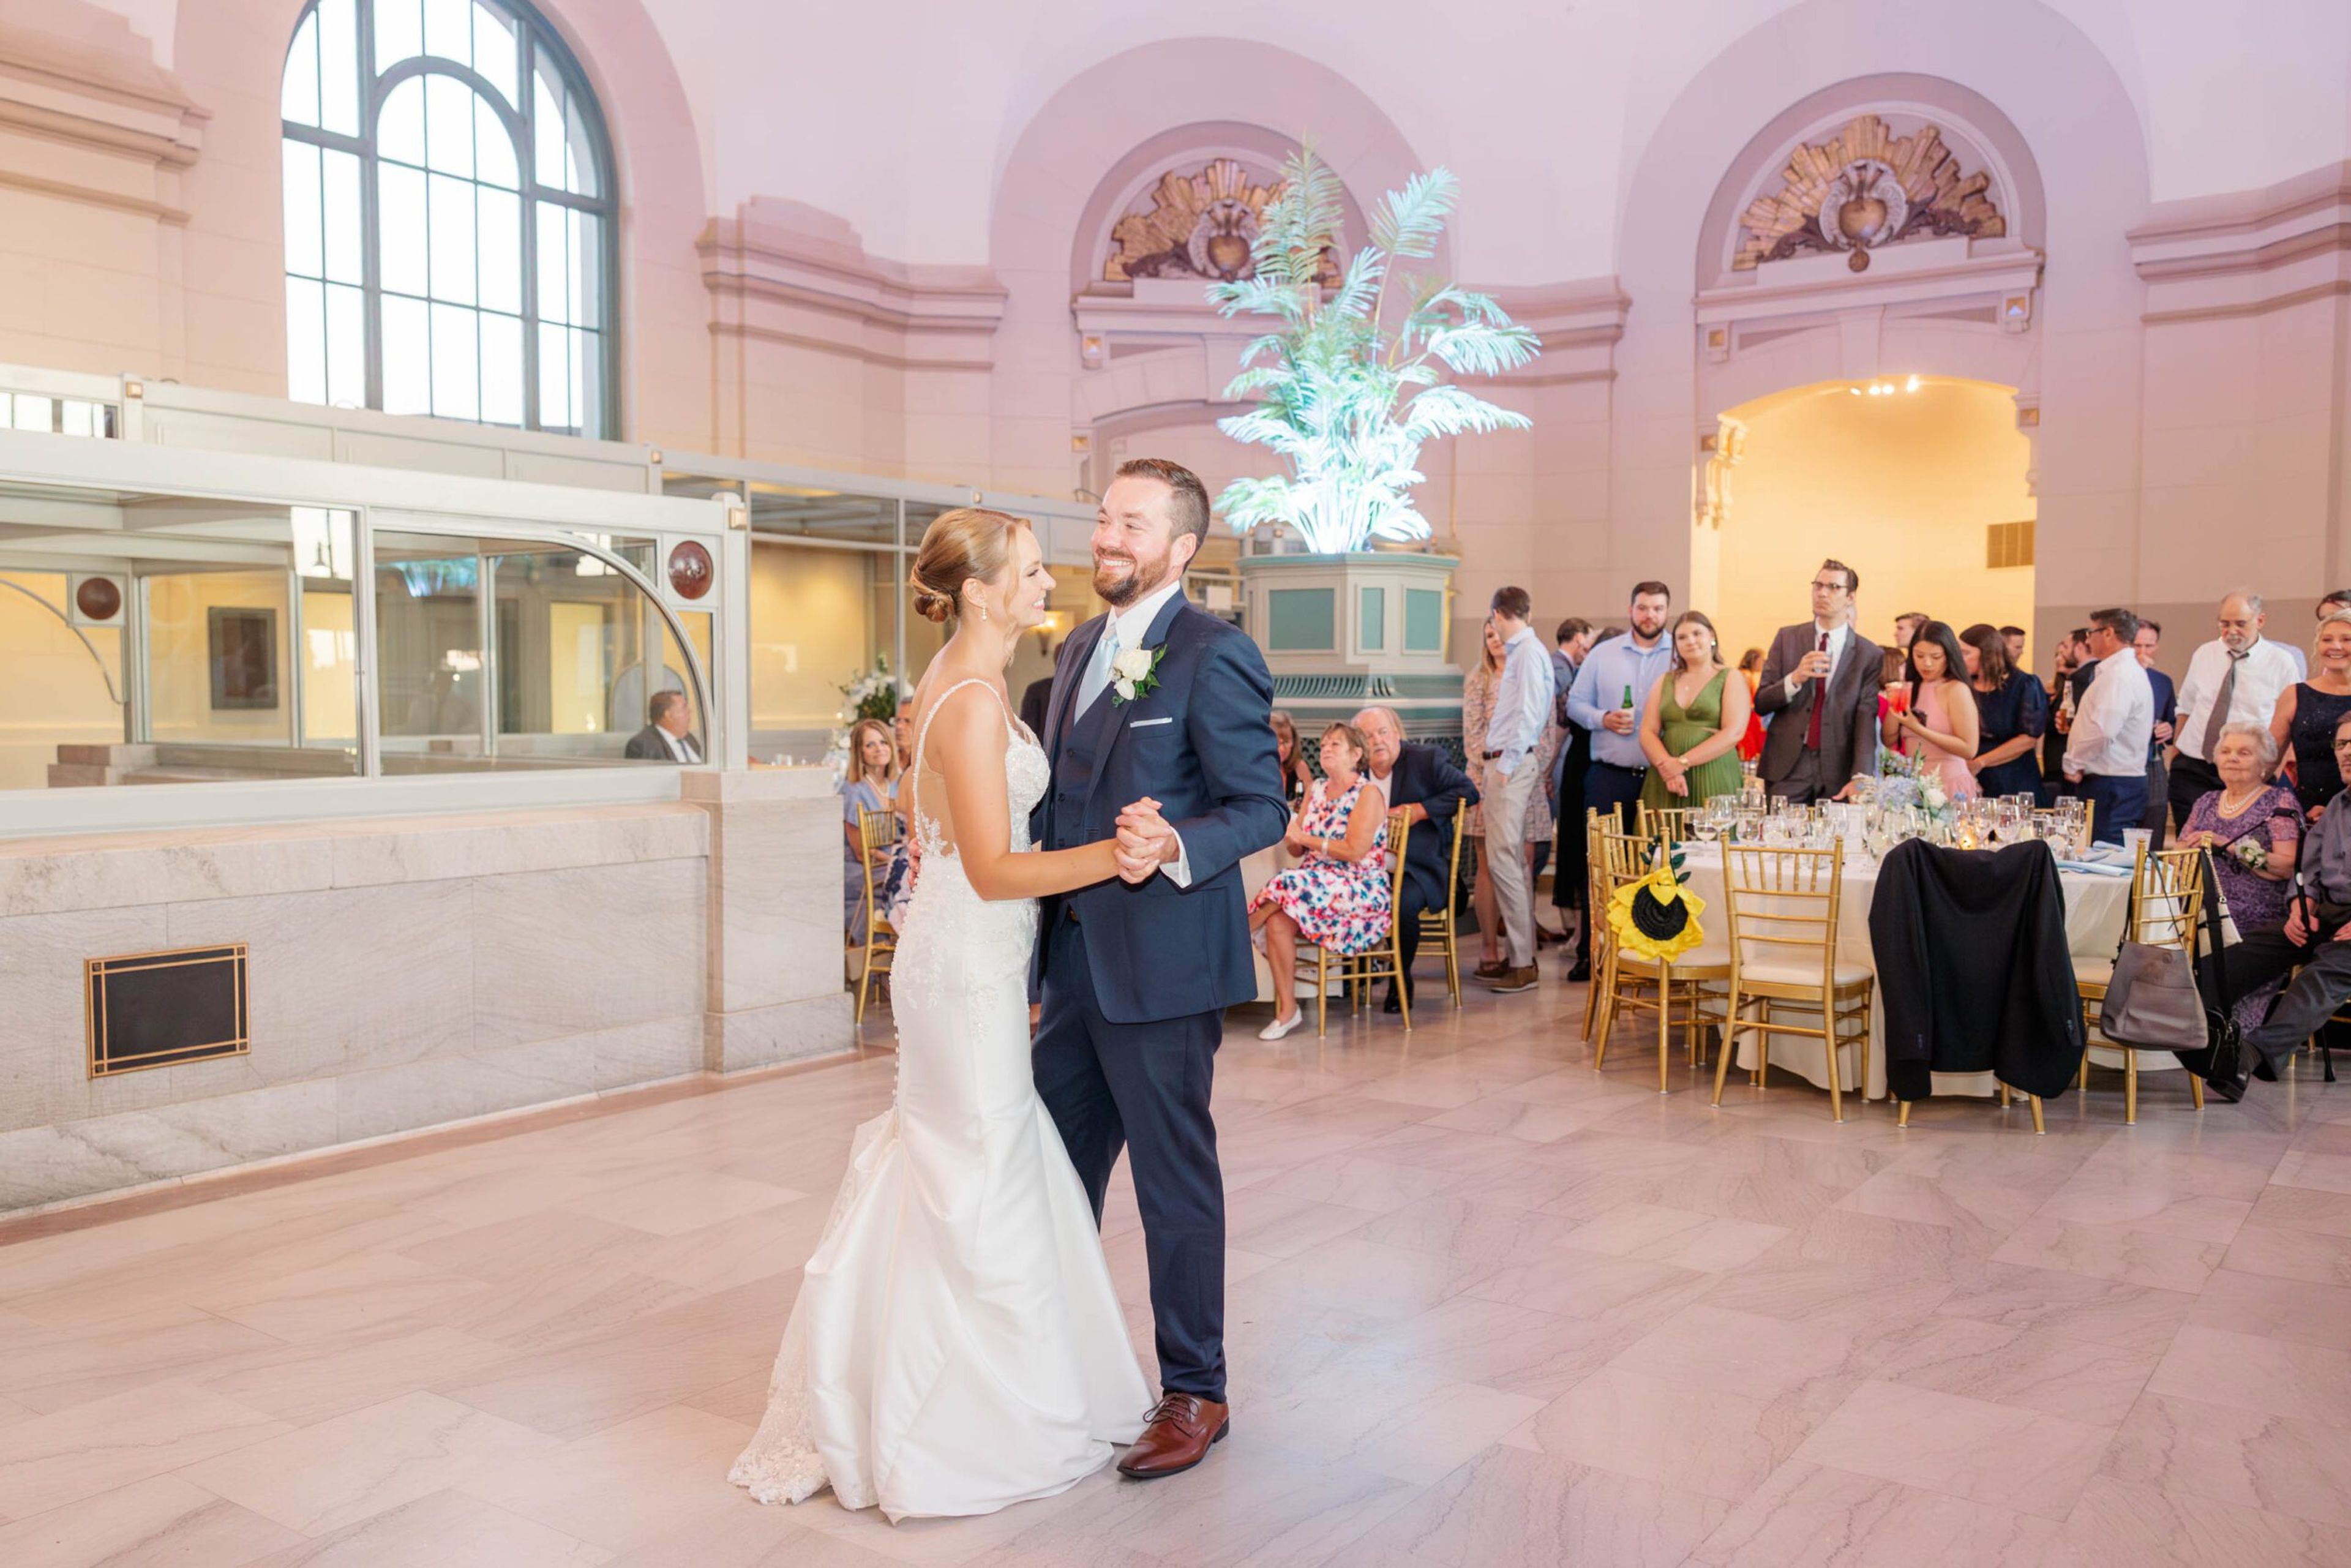
The Grand Ballroom at Joliet Union Station occupies a 1912 Beaux-Arts landmark designed by railroad architect Jarvis Hunt and built from smooth Bedford limestone with ornate interior marble finishes. Listed on the National Register of Historic Places, the building served for decades as the gateway hub for four of Joliet's major railroads before being transformed into a dedicated event venue. The main ballroom accommodates up to 200 guests for seated receptions or more than 300 for cocktail-style gatherings, its soaring arched windows, crystal chandeliers, and marble columns defining the atmosphere. An outdoor wrap-around veranda offers a secondary ceremony or cocktail-hour space with views of downtown Joliet. The in-house culinary team crafts fully customized menus — from passed appetizers to multi-course plated dinners and interactive stations — while a dedicated event coordination team supports planning from the first site visit through the event itself. The venue accommodates everything from micro weddings of 15 to 40 guests to large-scale grand receptions, as well as corporate events and milestone celebrations.
Douglas Park Cultural and Community Center
1401 S Sacramento Ave, Chicago, IL 60623, USA- Spaces for 30-300 Guests
- 1 Ballroom
- 1 Outdoor
- 5 Total Spaces
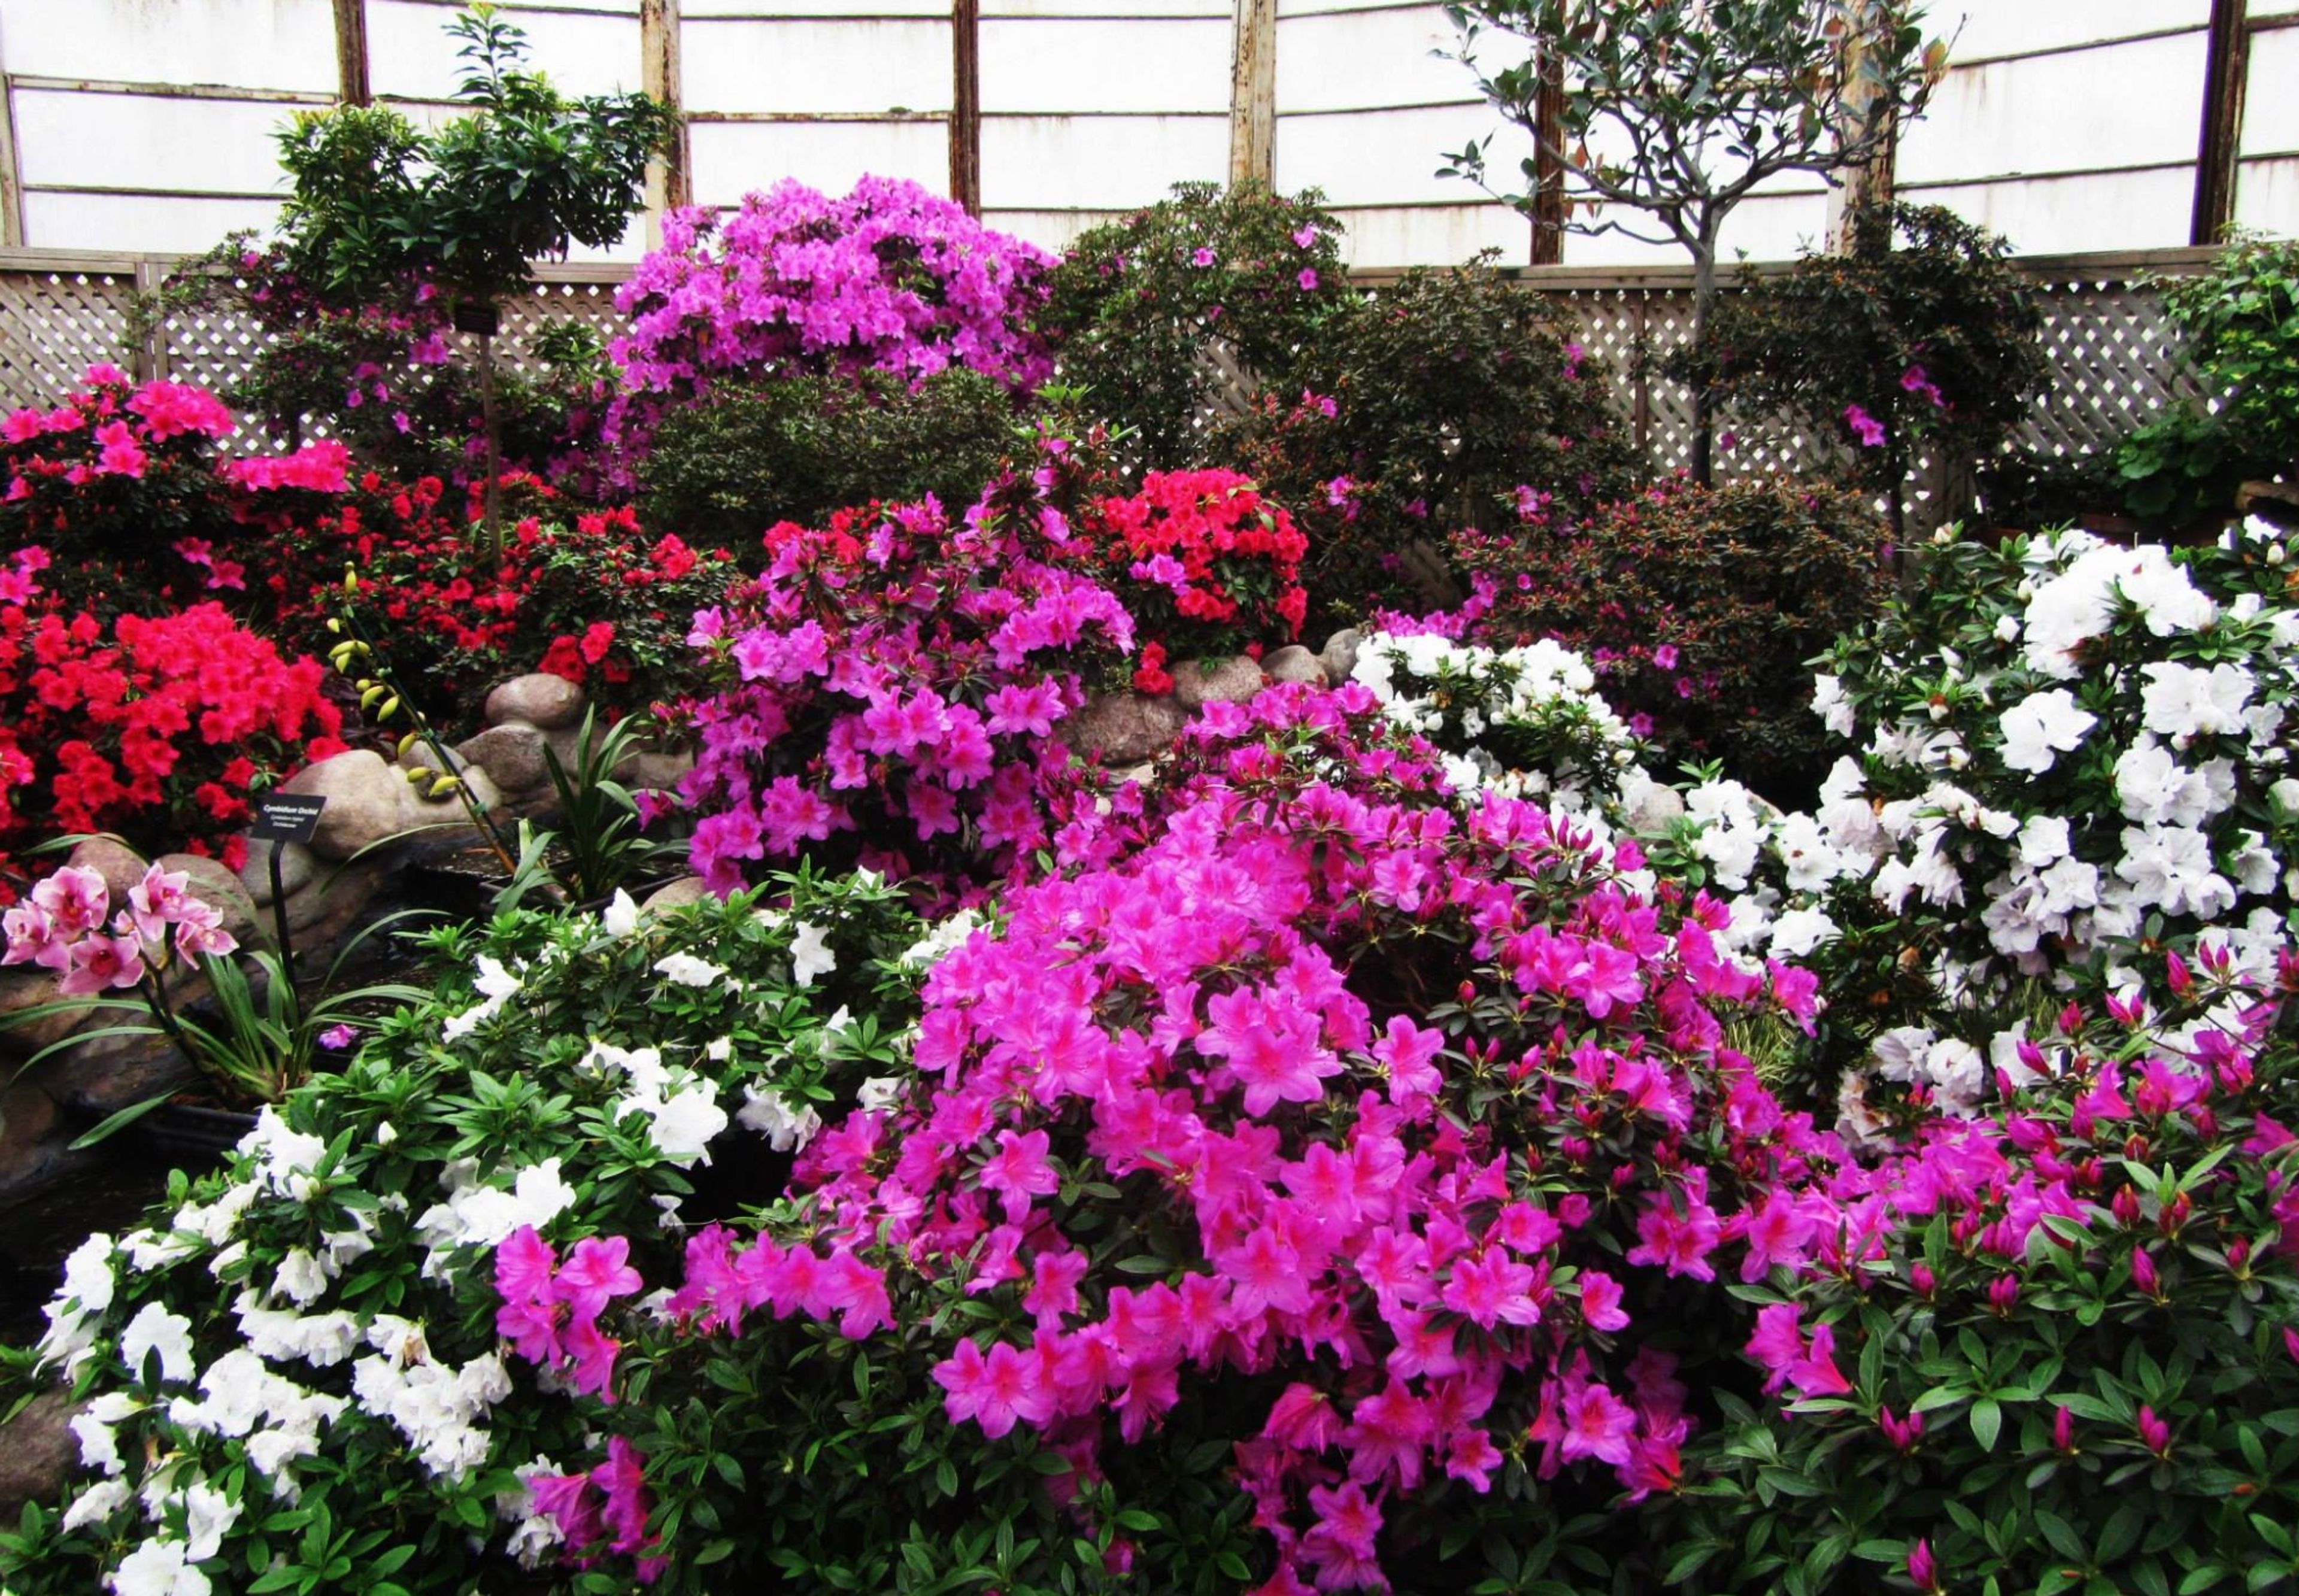
Douglas Park (named for Stephen A. Douglas, a United States Senator who was instrumental in bringing the Illinois Central Railroad to Chicago) was also under construction at the same time as Humboldt Park during the time of its construction. The Douglas Park Cultural & Community Center, which opened in 2010, is a near-exact copy of the Humboldt Park Field House, which is startling. Several event areas are housed in the historic Field House, which boasts terrazzo floors and a large plaster ceiling with complex designs. Cocktails on the balcony with a view of the lagoon are a popular choice among guests. Gardens and the "Flower Hall" may be found outside, as well as an in-ground swimming pool and lily pools among the acres of stunning landscaping in Douglas Park's exterior. Douglas Park is the ideal location for receptions, cotillions, weddings, and other casual gatherings since it offers both indoor and outdoor alternatives.
Illinois Wesleyan University
104 E University Ave, Bloomington, IL 61701, USA- Spaces for 215-400 Guests
- 1 Ballroom
- 1 Theater
- 4 Total Spaces
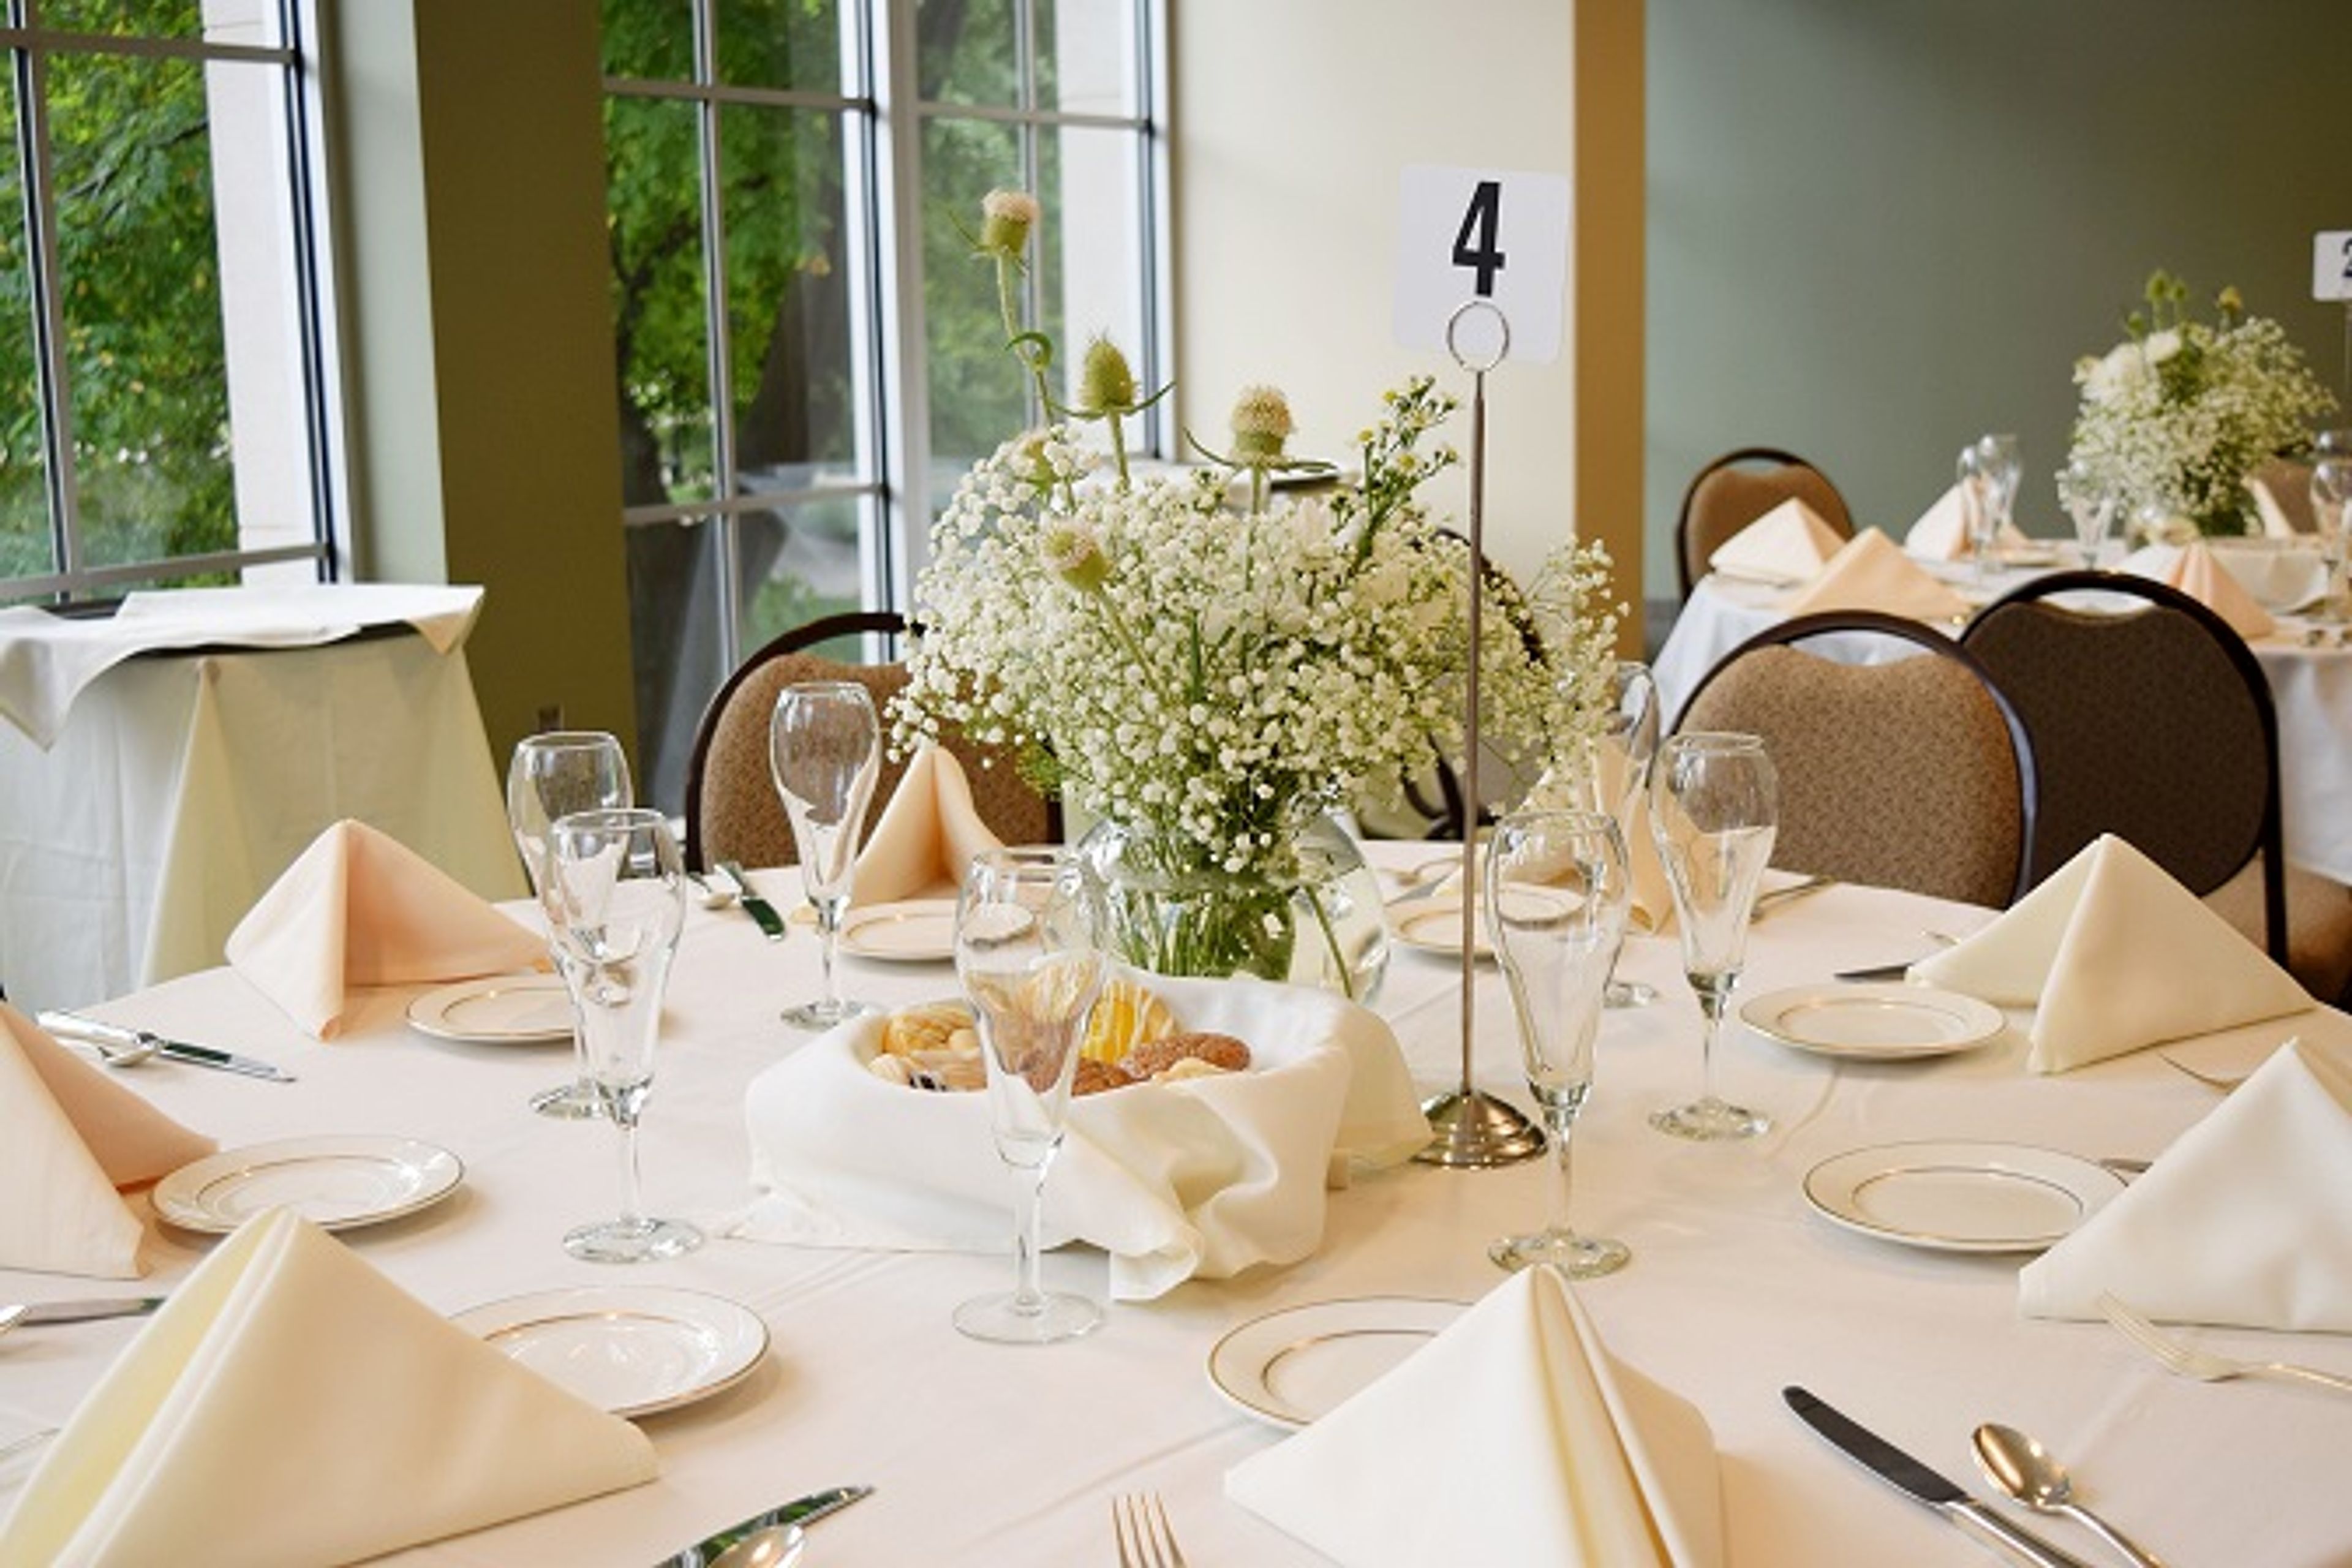
Illinois Wesleyan University brings together over 60 meeting and event spaces across its 80-acre campus in Bloomington, Illinois. The university has hosted conferences, corporate meetings, weddings, receptions, camps, fundraisers, and graduations — making its facilities available to external groups year-round, with summer being the peak season for multi-day events. The Memorial Center anchors the campus event experience with the Young Main Lounge, a grand ballroom featuring 18-foot ceilings and hardwood floors that seats up to 250 banquet-style or 400 classroom-style. The adjoining Joslin Atrium serves as a reception and networking foyer. Across campus, the Hansen Student Center offers Center Court, a flexible large-gathering space with historic windows and a second-floor balcony, alongside two smaller meeting rooms. Evelyn Chapel accommodates up to 215 for ceremony-style events, and Westbrook Auditorium seats up to 350 on its main level with additional balcony seating. Conference Services coordinates all logistics, including customized catering through an exclusive on-campus partner and parking included with reservations. Residential facilities and dining are available for overnight groups.
The Drake Oak Brook
2301 York Rd, Oak Brook, IL 60523, USA- Spaces for 13-660 Guests
- 4 Ballrooms
- 1 Restaurant
- 6 Total Spaces
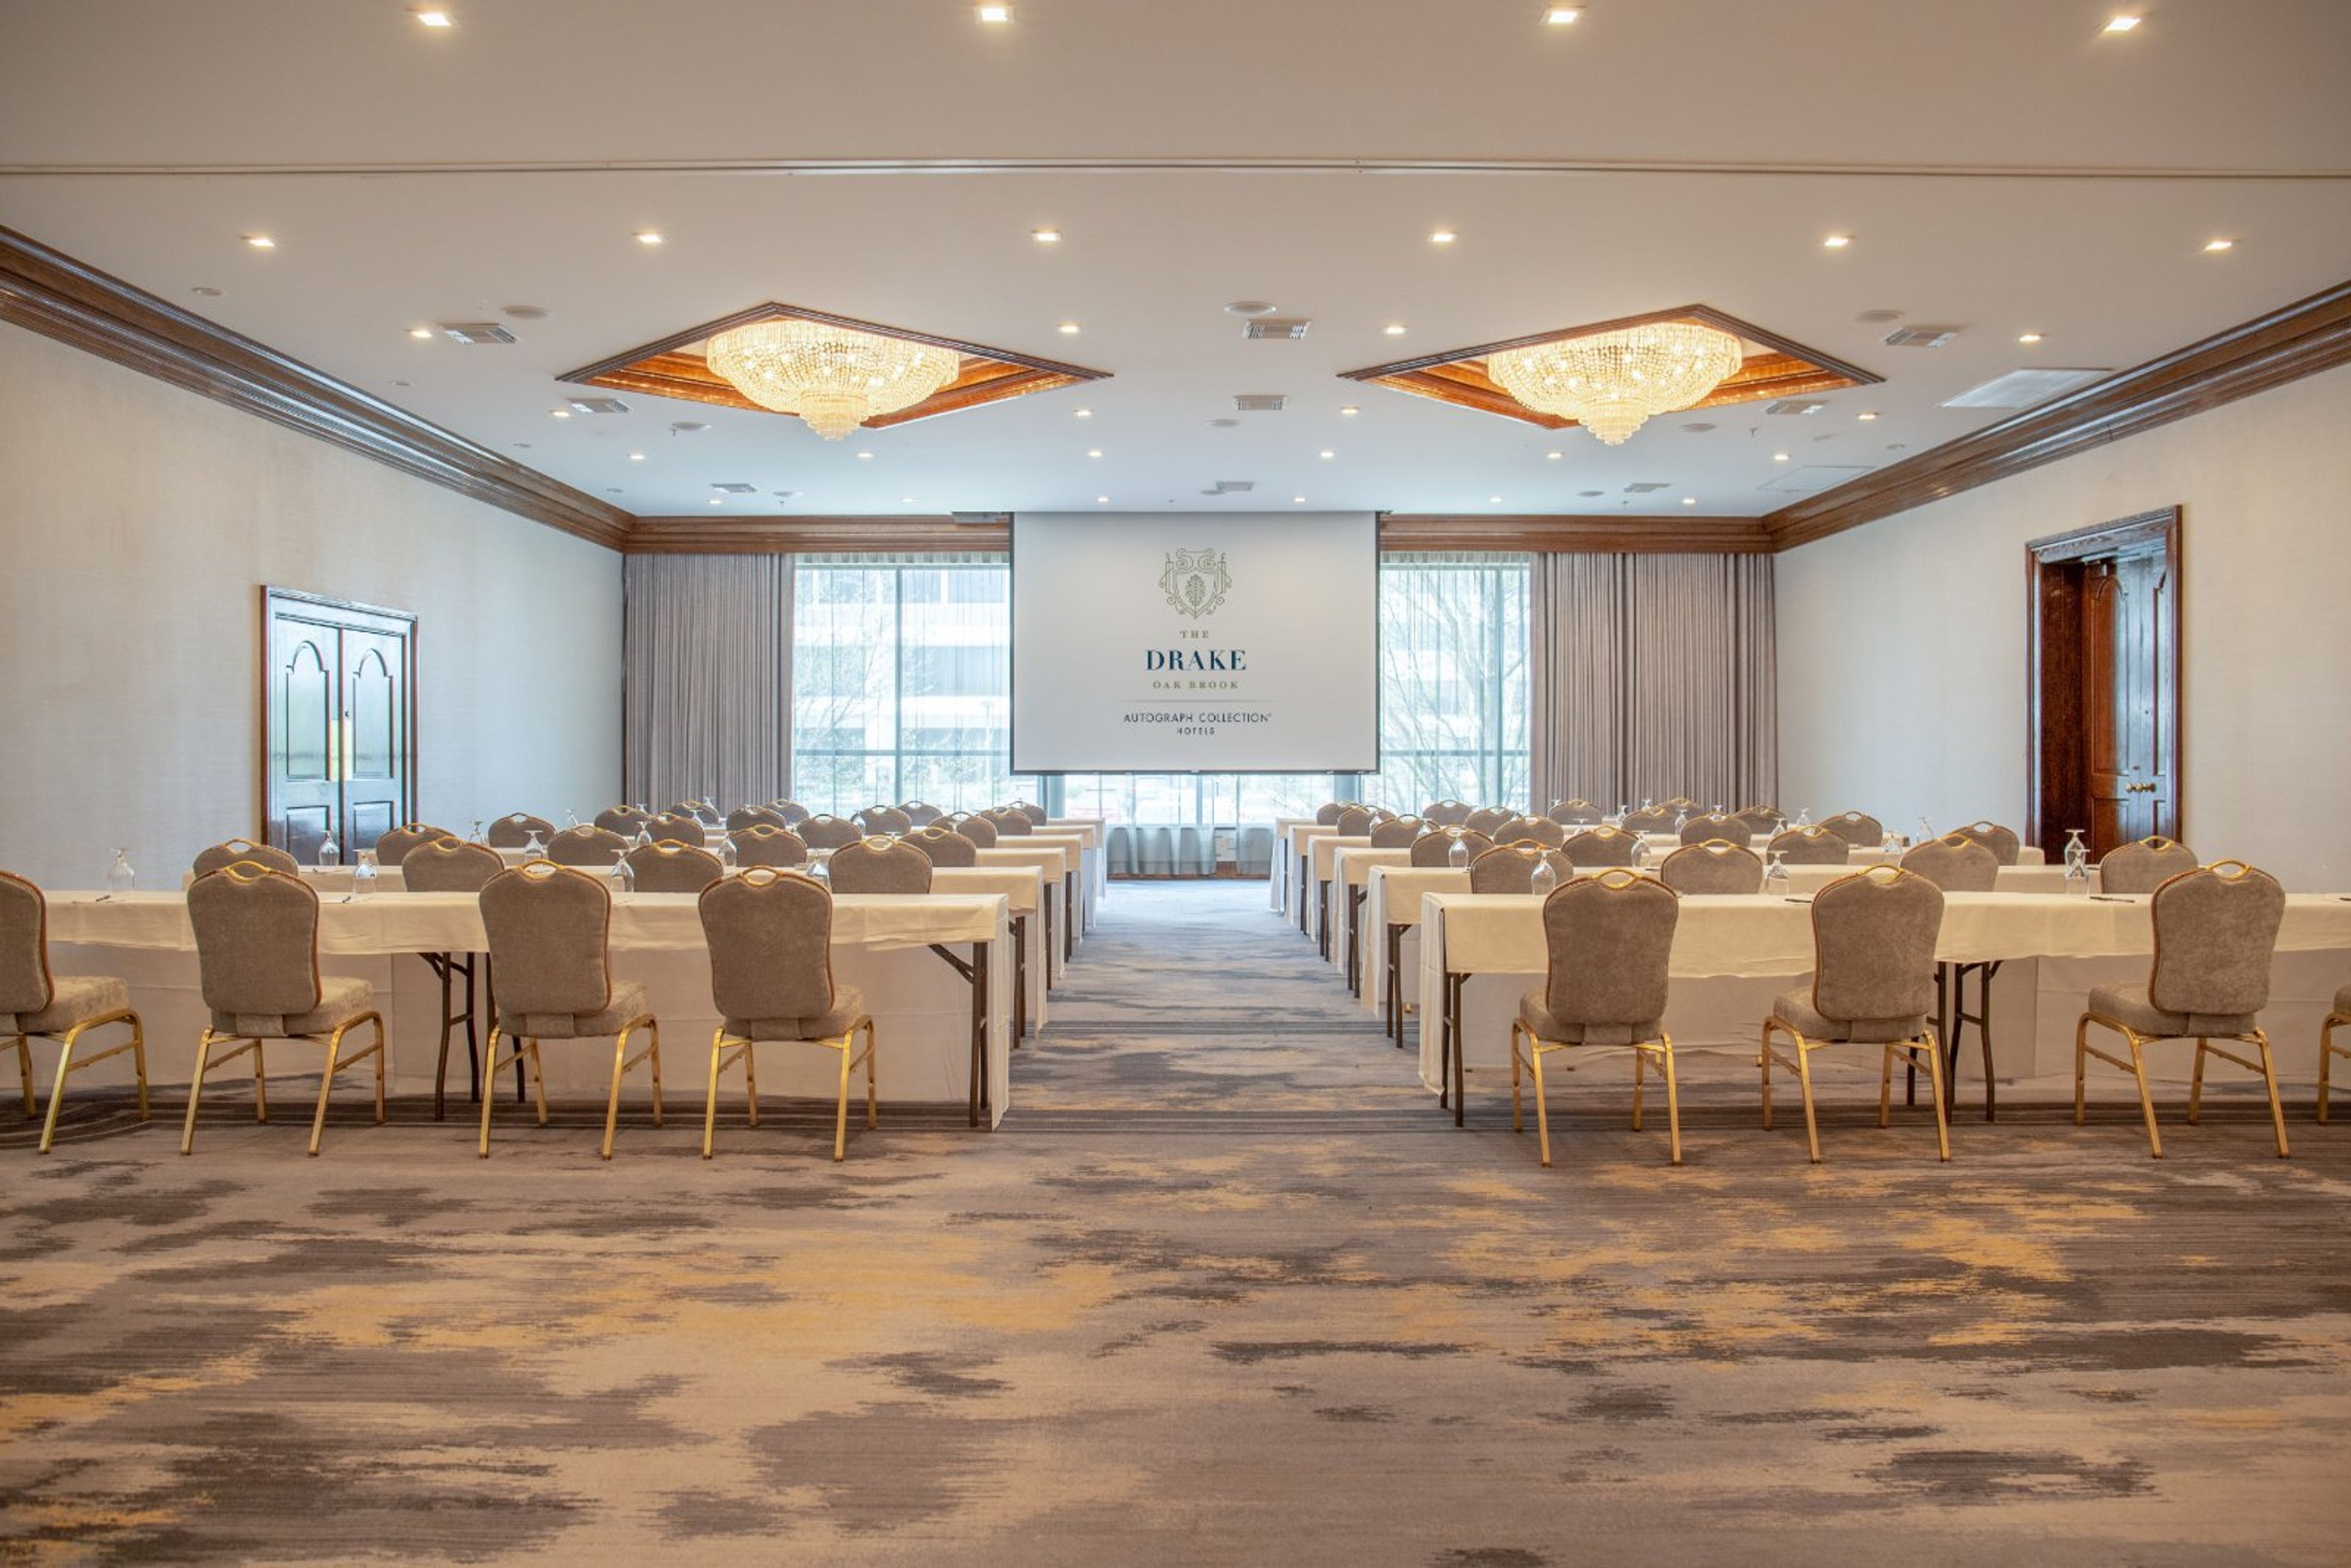
The surrounding of beautiful architecture mixes well with the classic furnishing at The Drake Oak Brook. The lavish environment at The Drake Oak Brook is also accompanied with exquisite food/catering. The surrounding of beautiful architecture mixes well with the classic furnishing. When you book your next event at The Drake Oak Brook, you will work with our incredibly experienced staff that are available to help plan your next business meeting, Bar or Bat mitzvah, or convention. Multiple event spaces and ballrooms make it easy for The Drake Oak Brook to accommodate parties of all sizes. All of the indoor spaces have huge windows to allow natural sunlight to light up the room. If you're looking to host a more lively event at The Drake Oak Brook, there is a dance floor at the hotel that can be lit up with personalization, uplighting, projection lighting, or a logo. The Drake Oak Brook also has outdoor private event spaces that are available depending on the season for all types of private events. Choose The Drake Oak Brook for your next private event, and you will be impressed by the convenient location, beautiful surroundings, and incredible service you receive.
Decatur Conference Center and Hotel
4191 US 36 West, Decatur, IL 62522, United States- Spaces for 12-2,000 Guests
- 3 Ballrooms
- 6 Hotels
- 6 Total Spaces
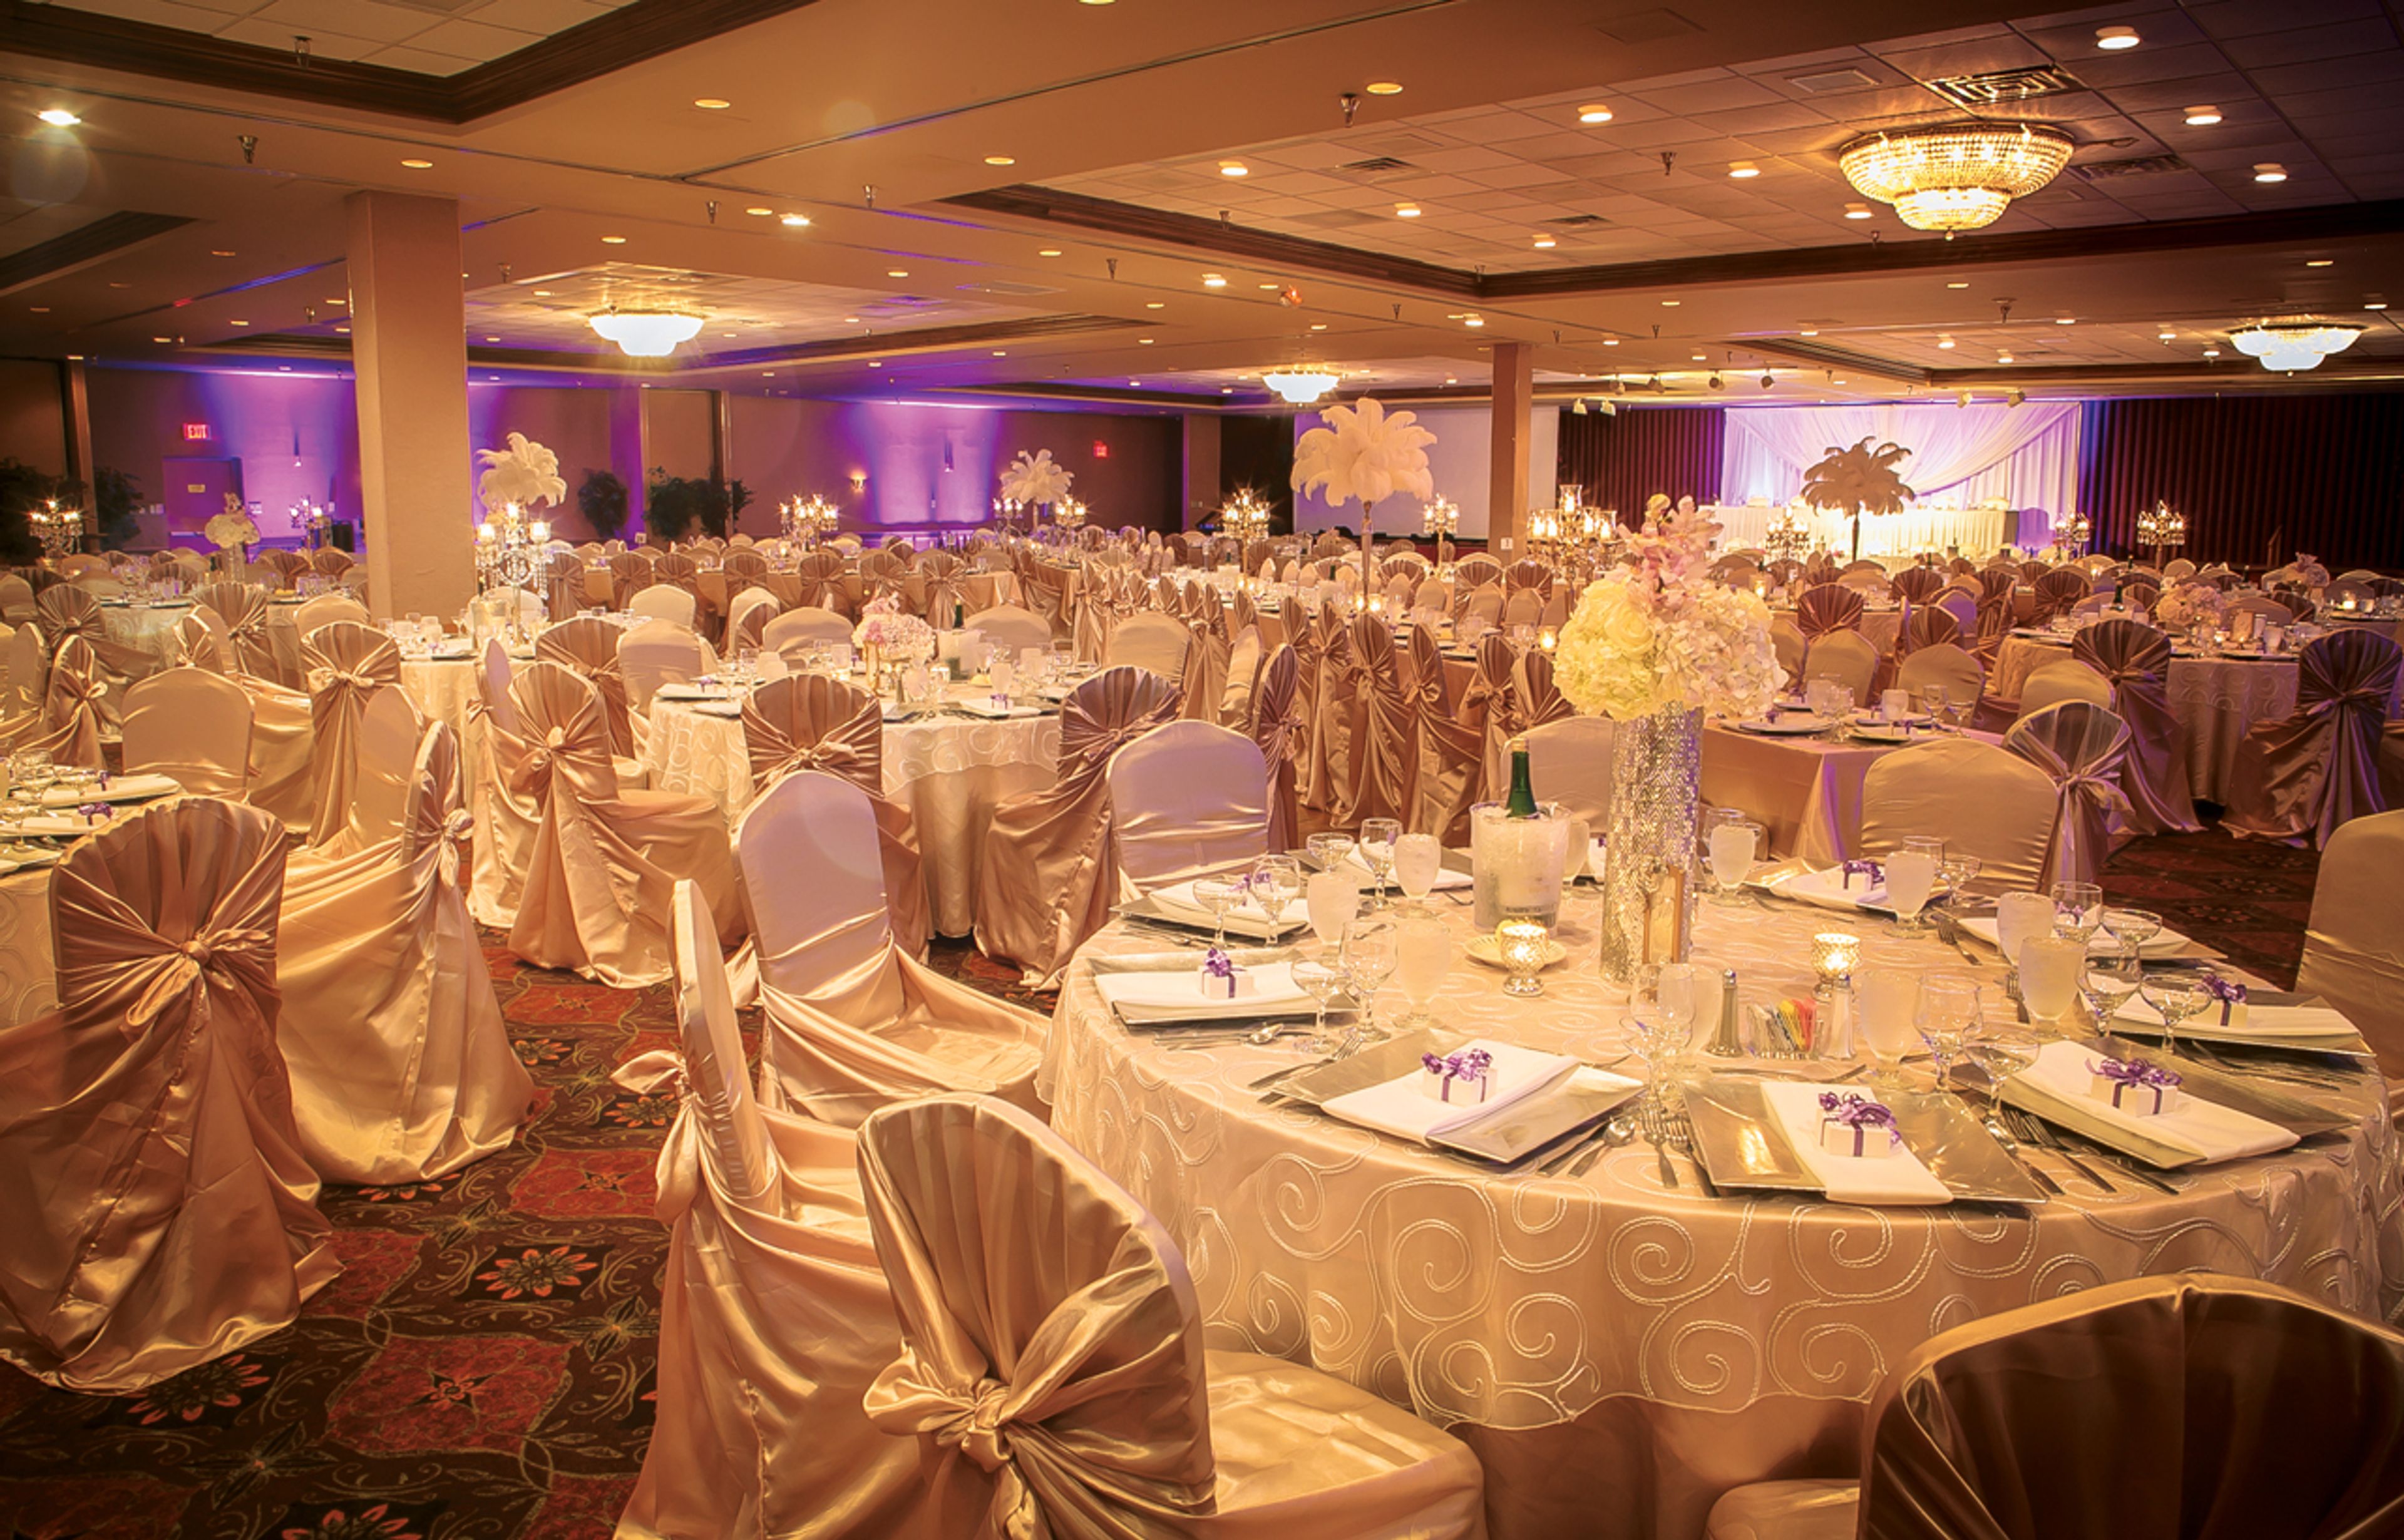
The Decatur Conference Center and Hotel (DCCH) is a full-service conference and event property in Decatur, Illinois, offering over 55,000 square feet of flexible indoor and outdoor meeting and event space. Originally built as a Holiday Inn in 1972, the property was acquired by Family Hospitality Group in 2025 and carries more than 50 years of tradition hosting conventions, weddings, proms, receptions, and corporate gatherings across Central Illinois. The venue's event portfolio spans several distinct spaces — from Tim O'Neill Hall and Fountain Hall, which together accommodate conferences and receptions in the thousands, to the MLK Ballroom and Kirkland rooms suited for mid-size celebrations and meetings. A 7,000-square-foot outdoor Pavilion and Gazebo area rounds out the offerings with a landscaped setting for receptions, reunions, and corporate picnics. On-site, guests have access to 185 rooms including 9 designer suites, in-house catering, and a dedicated wedding and event coordination team. The property handles ceremonies, receptions, rehearsal dinners, brunches, and showers, with planning support from booking through execution.

Hyatt Chicago Magnificent Mile
633 N St Clair St, Chicago, IL 60611, USA- Spaces for 300-500 Guests
- 1 Ballroom
- 1 Hotel
The Hyatt Centric Chicago Magnificent Mile, with its 20,000 square feet of modern meeting and event rooms that can accommodate stunning gatherings and events, is a remarkable venue for business meetings, professional conferences, social parties, and exquisite weddings. Our knowledgeable and experienced team of professional event planners will work with you every step of the way to ensure that all of your needs are fulfilled, that every detail is in place, and that all of your guests are satisfied with the final product. Besides our gorgeous locations in the heart of Chicago's downtown, we provide exquisite catering services as well as cutting-edge technology to fulfill your every requirement. This sophisticated and contemporary venue, complete with huge ballrooms and stunning décor, is the ideal place for holding your most important day in Chicago's Magnificent Mile neighborhood. Enjoy the expertise of our specialized wedding planners, who will ensure that every element of your ideal wedding surpasses your expectations, from a delicious catered reception to beautiful flower arrangements and everything in between. The Hyatt Centric Chicago Magnificent Mile, which is conveniently located in the center of the city, is an excellent choice for your next conference. Our hotel offers 20,000 square feet of adaptable meeting space, with options ranging from tiny boardrooms to vast ballrooms, all of which are flooded with natural light and provide spectacular views of the Chicago skyline. Additionally, food packages and audiovisual services help to guarantee that your event is successful, productive, and memorable for those who attend.
The Carlisle
435 Butterfield Rd, Elmhurst, IL 60126, USA- Spaces for 270-1,050 Guests
- 3 Ballrooms
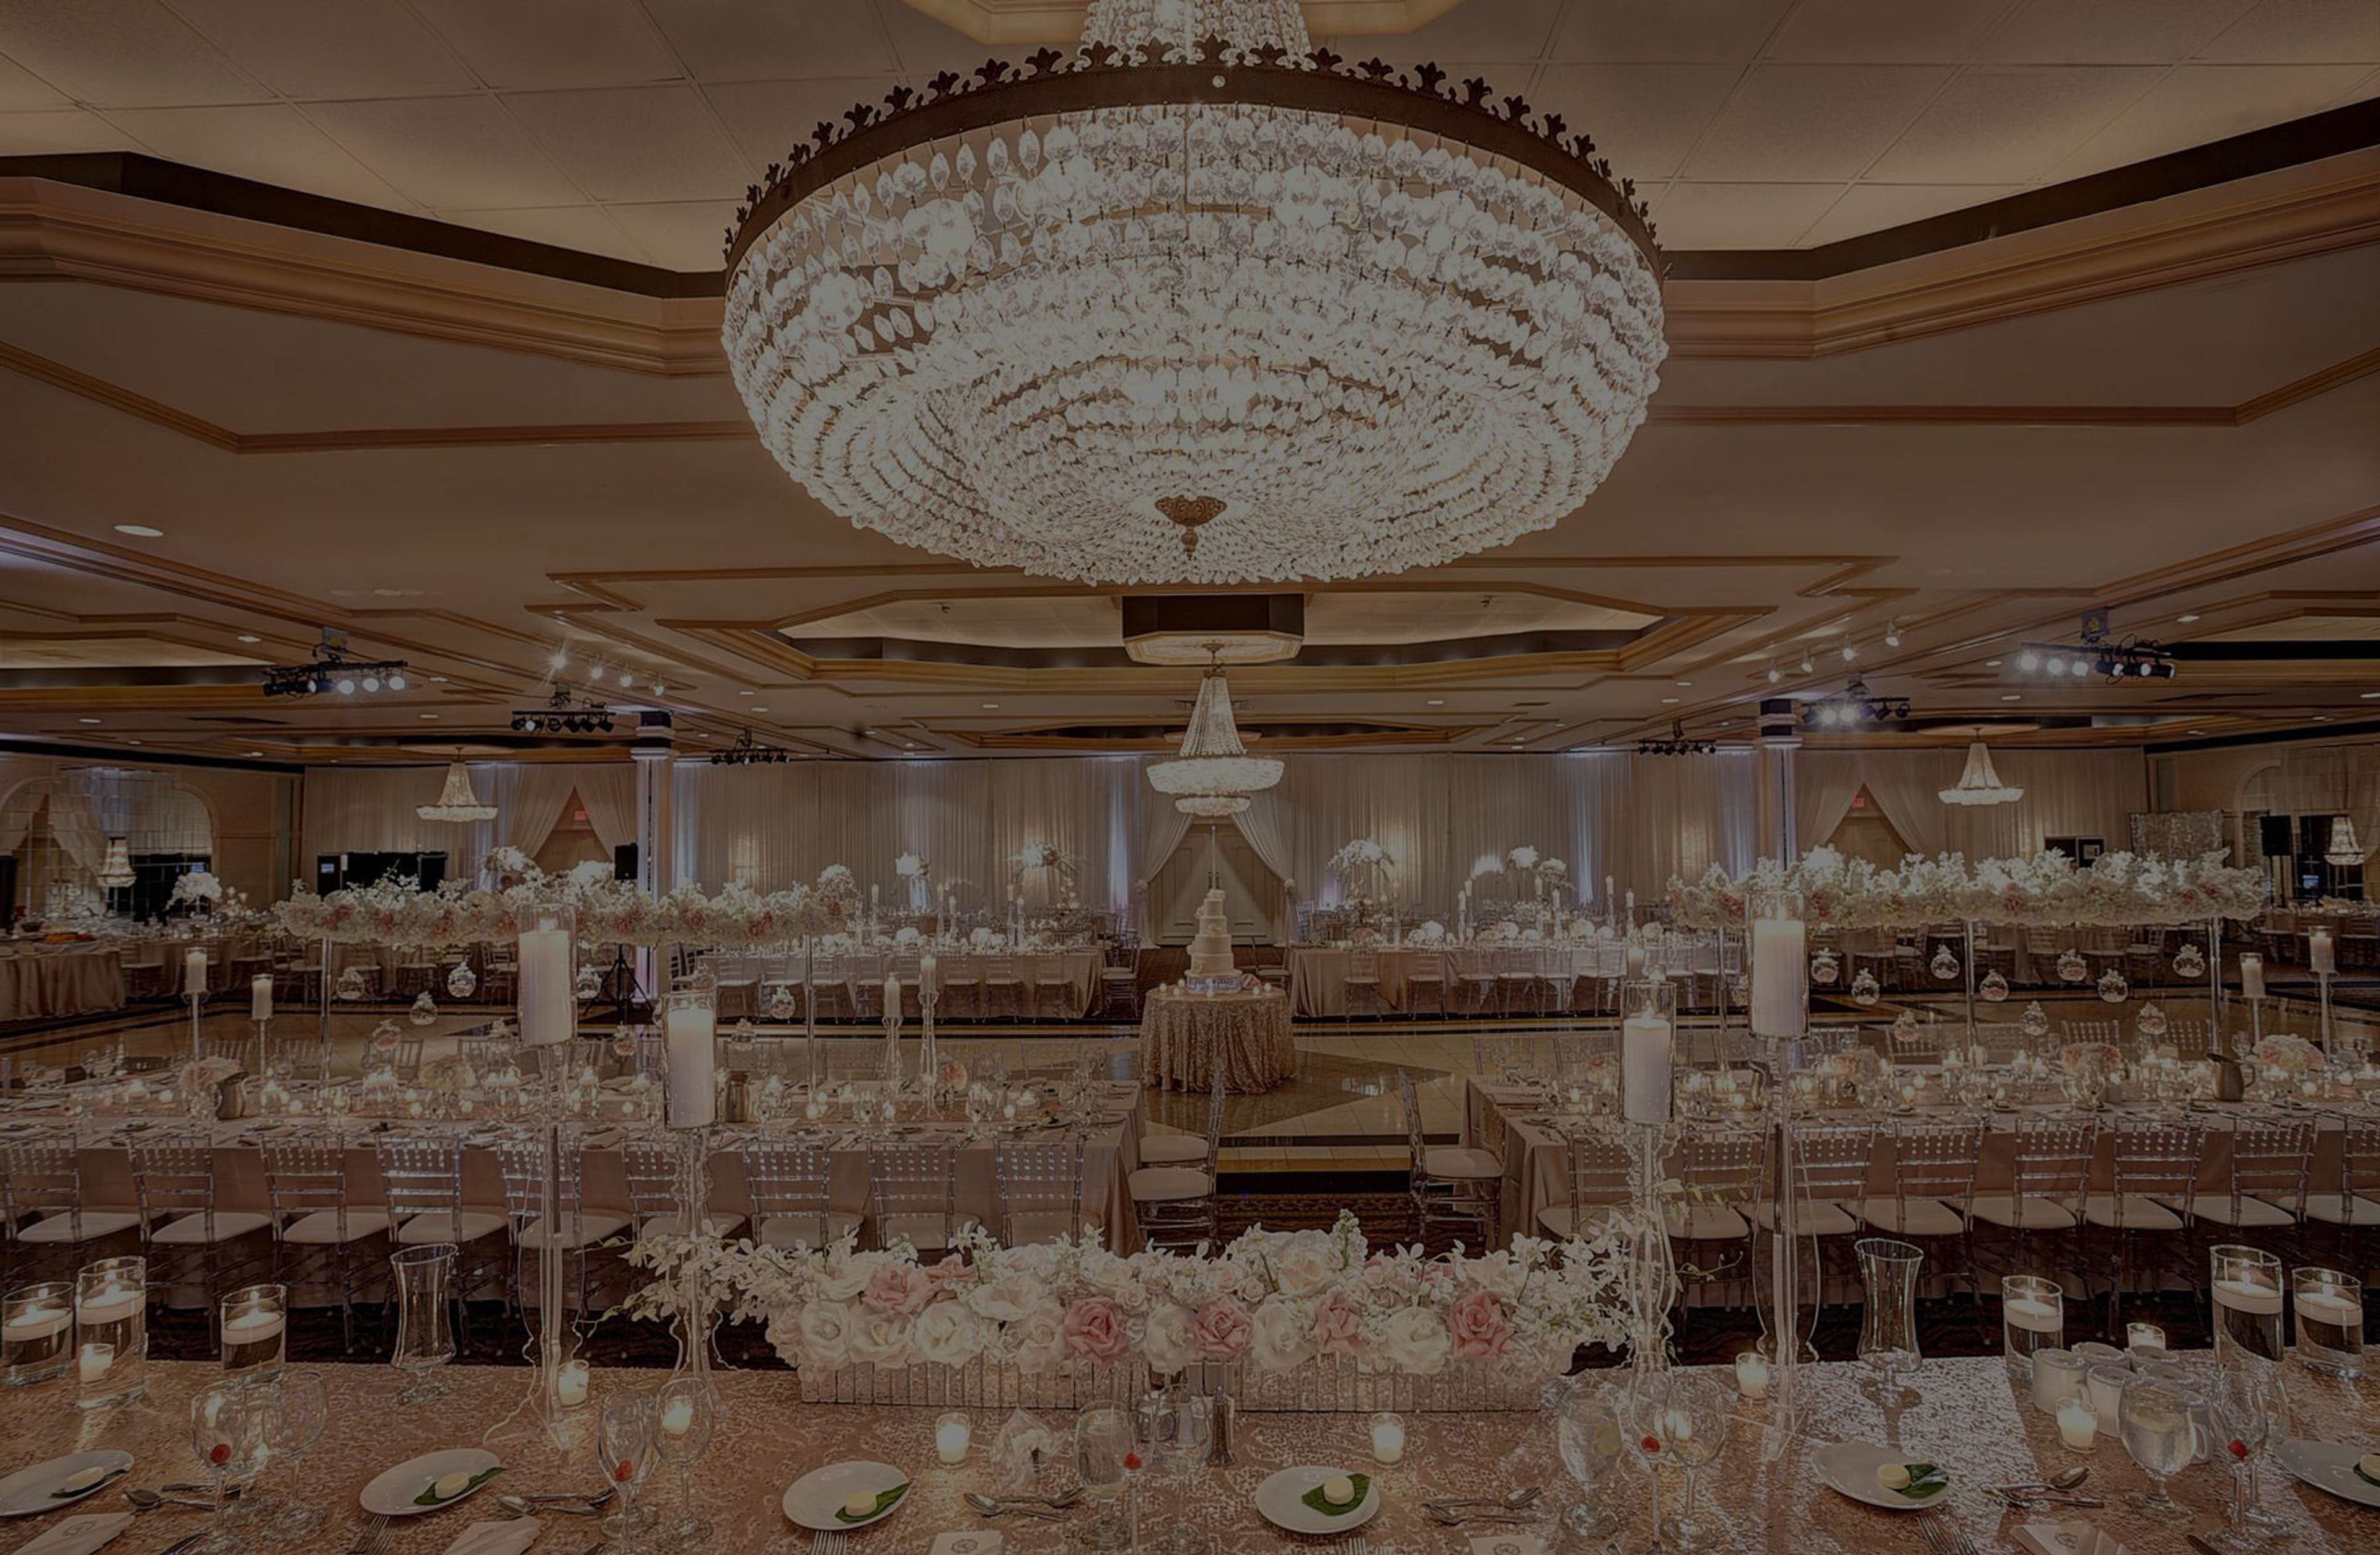
Please give us the honor of hosting your next event. Whether it's a wedding celebration, a business conference, or another special occasion, we can help. The Carlisle has over three decades of experience in effectively designing and executing a wide range of unique events. The Carlisle has set the bar for menu creativity and superb service, receiving numerous awards along the way. We are the top reception facility in the Chicagoland area, with over 25,000 square feet of freestanding space just 20 miles from downtown Chicago. Our freshly rebuilt facility will exceed your expectations, incorporating numerous modern aspects while still keeping The Carlisle's classic charm and grace. Weddings Let us be among the first to express our congratulations on your engagement. We look forward to assisting you with your special day's planning. Our knowledgeable staff is committed to making your stay at the Carlisle as pleasant as possible. Our dedicated wedding planners will ensure that your dreams come true. With over thirty years of experience, you can be confident that the memories of your wedding day will endure a lifetime. View images of our facility, including our unique ballrooms, in our Gallery. Then please take a moment to Contact Us for more information and to schedule a personal tour. Corporate We are centrally positioned in the western suburbs of Chicago, providing conference planners with unrivaled flexibility. Companies can benefit from the convenience of a conference facility that is only 20 miles from both downtown Chicago and Midway Airport, as well as 16 miles from O'Hare International Airport. From small breakfast meetings to multi-day conventions, The Carlisle can ensure that your business runs smoothly by providing complimentary wireless Internet access and the flexibility to handle any audio visual requirements your company may have. The Carlisle, which serves the Oak Brook trade region as well as the broader Chicagoland area, is unrivaled in terms of quality and client satisfaction.
The Carleton of Oak Park
1110 Pleasant St, Oak Park, IL 60302, USA- Spaces for 160 Guests
- 1 Ballroom
- 1 Hotel
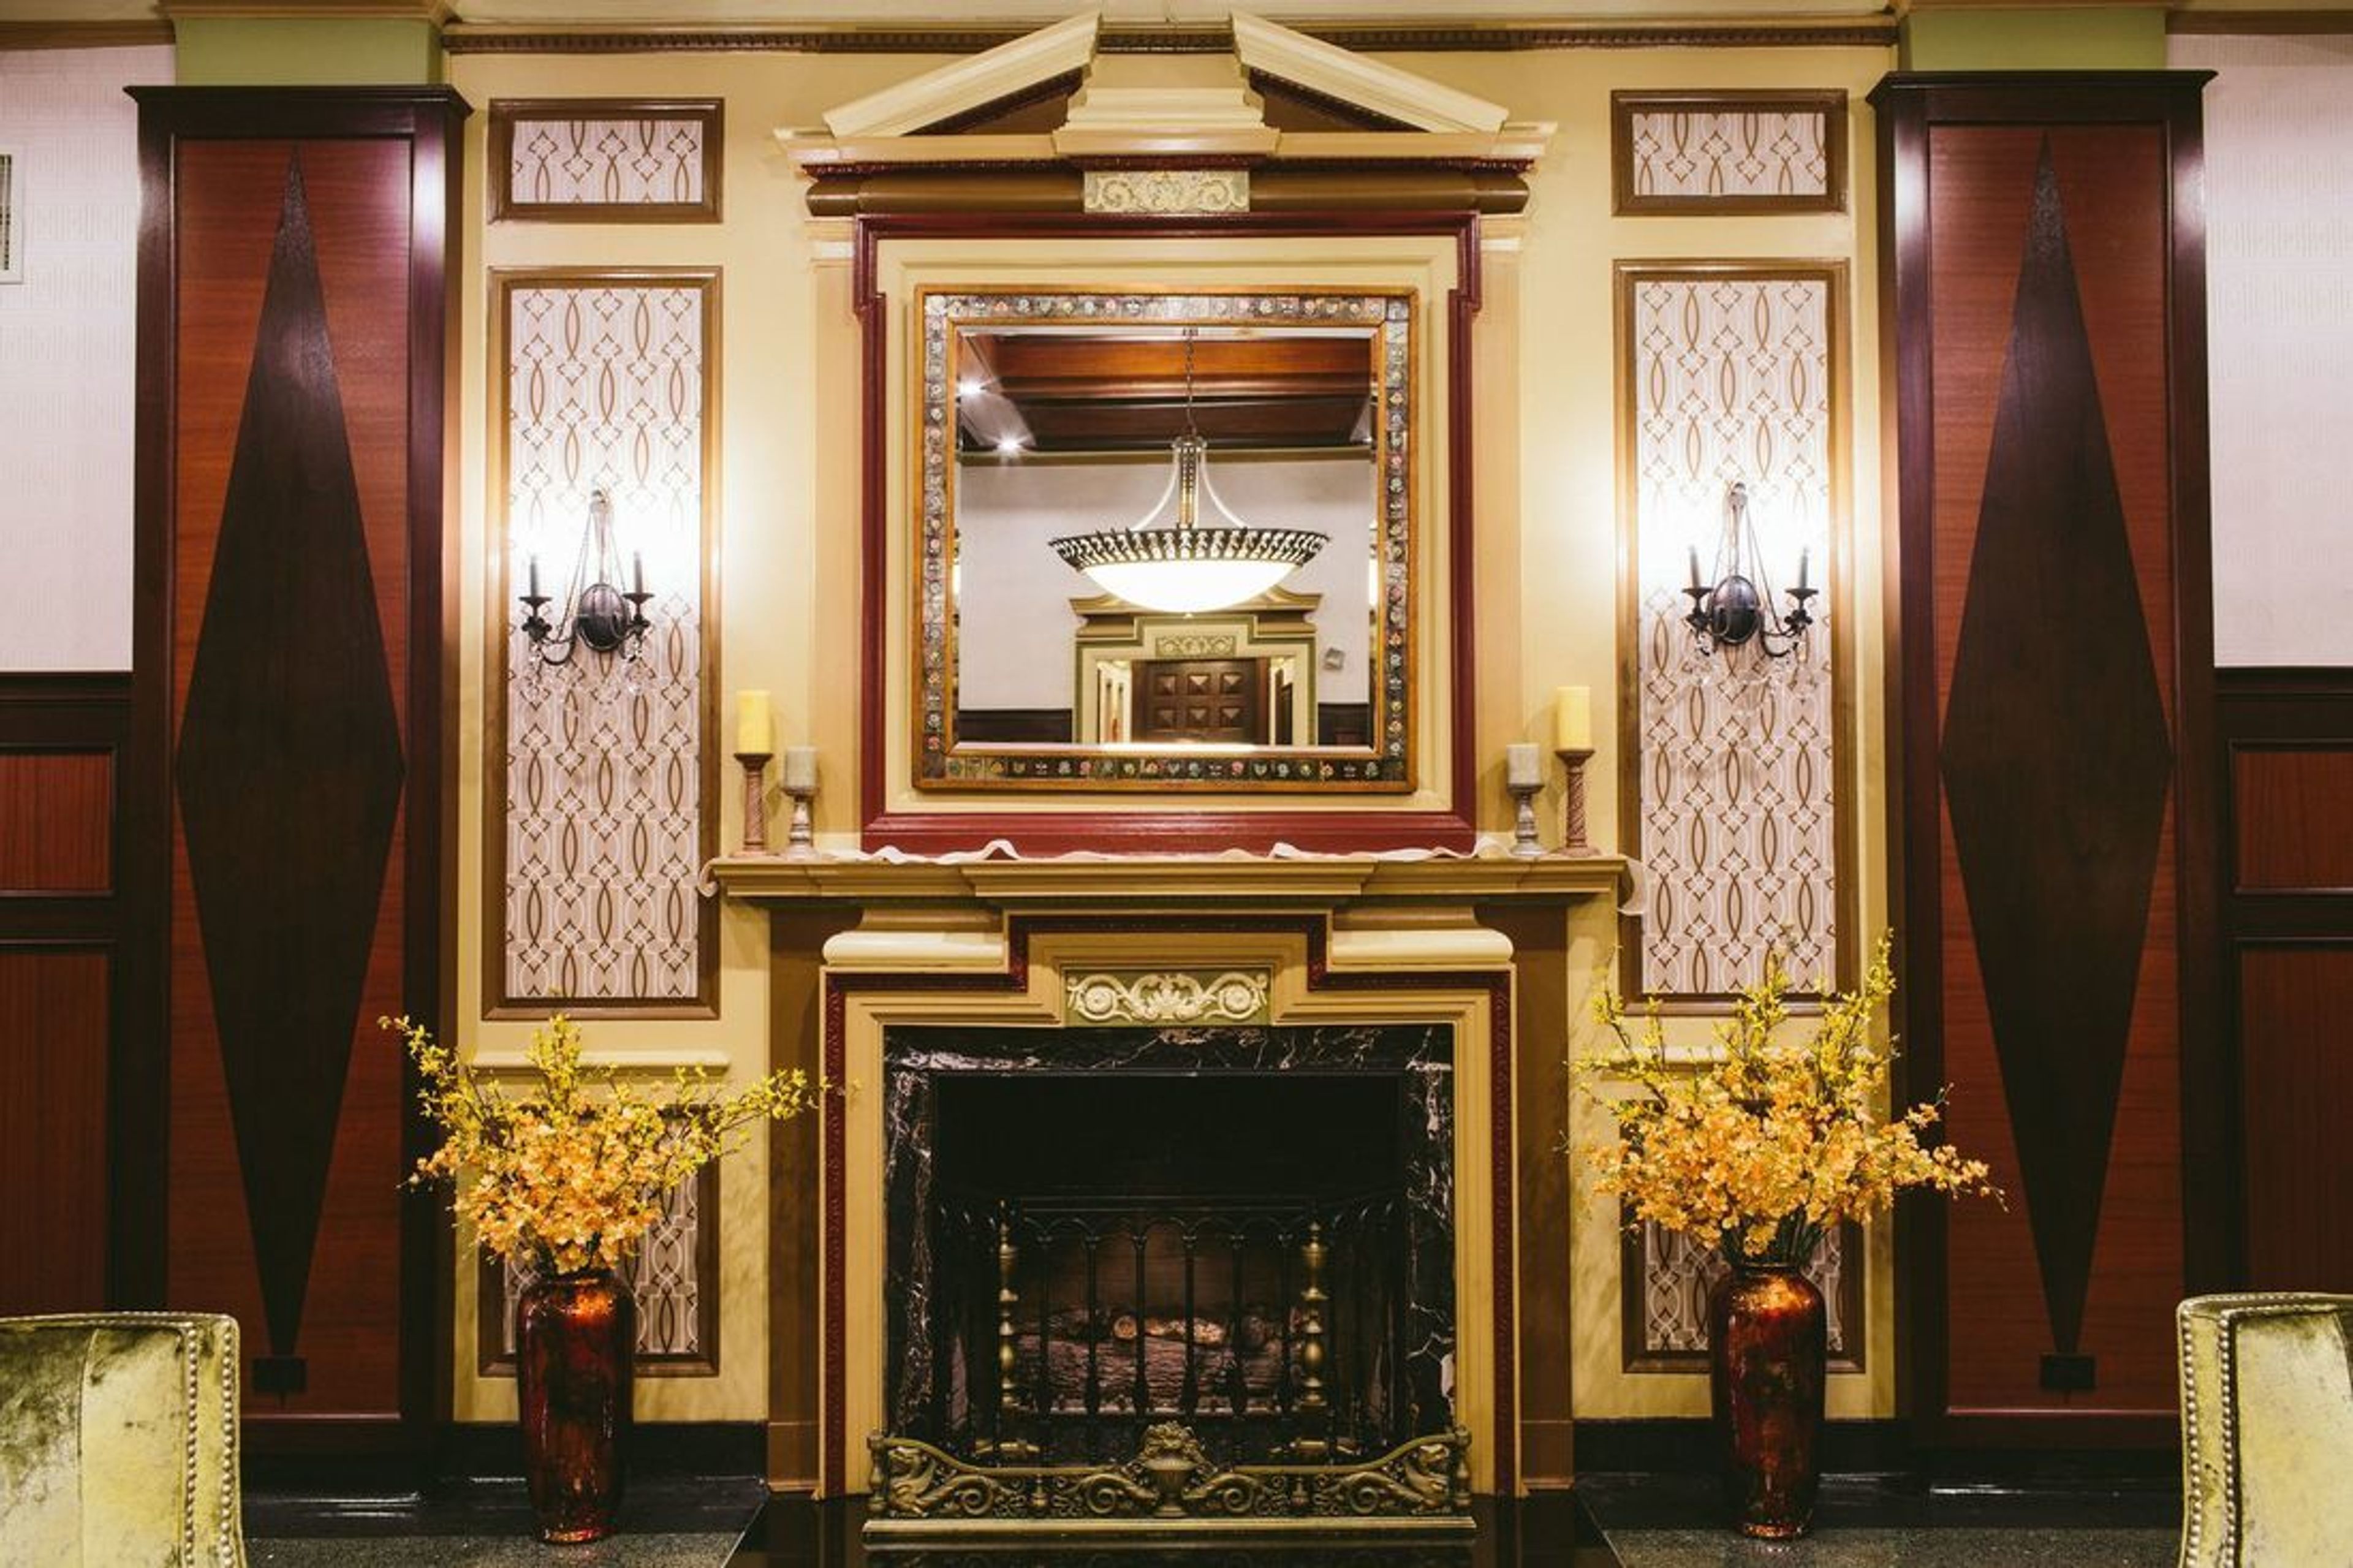
Carleton of Oak Park events are known for their elegance, quality, and ambiance. Our event coordinators are glad to assist you in arranging your celebration, and we provide a personal touch to make each event special. We have a range of private spaces available as well as a varied banquet menu that is excellent for rehearsal dinners, bridal showers, birthday parties, anniversary celebrations, and other family events. We offer a banquet hall with about 6,000 square feet of exquisite space. The Carleton is the preferred choice for social gatherings and weddings in Chicago and the western suburbs because of its gorgeous boutique hotel and perfect location. Weddings are our specialty, and we add a personal touch to each event to make it one-of-a-kind. We will attend to every minute detail to make your wedding absolutely unforgettable, and with our hotel's expert personnel, amazing service, and exceptional food, your wedding will be the talk of the town. We have the best in classic elegance and current style, whether your tastes are traditional or modern. You can use the Plaza Bar and Library as a pre-function area when you rent the Carleton's Ballroom for your big day. From the bridal shower and rehearsal dinner to the reception and post-wedding brunch, the Carleton is the ideal location for all of your wedding celebrations. To schedule a personal tour, please contact our Sales and Catering Office. The Carleton offers unique cuisine, stylish atmosphere, and a skilled staff for small private gatherings to major festivities. The Carleton offers over 6,000 square feet of banquet and event space, making it a great place for social gatherings, business meetings, and corporate retreats.
I Hotel and Conference Center
Gable Home, 1900 S 1st St, Urbana, IL 61801, USA- Spaces for 180-800 Guests
- 3 Ballrooms
- 3 Hotels
- 1 Convention Center
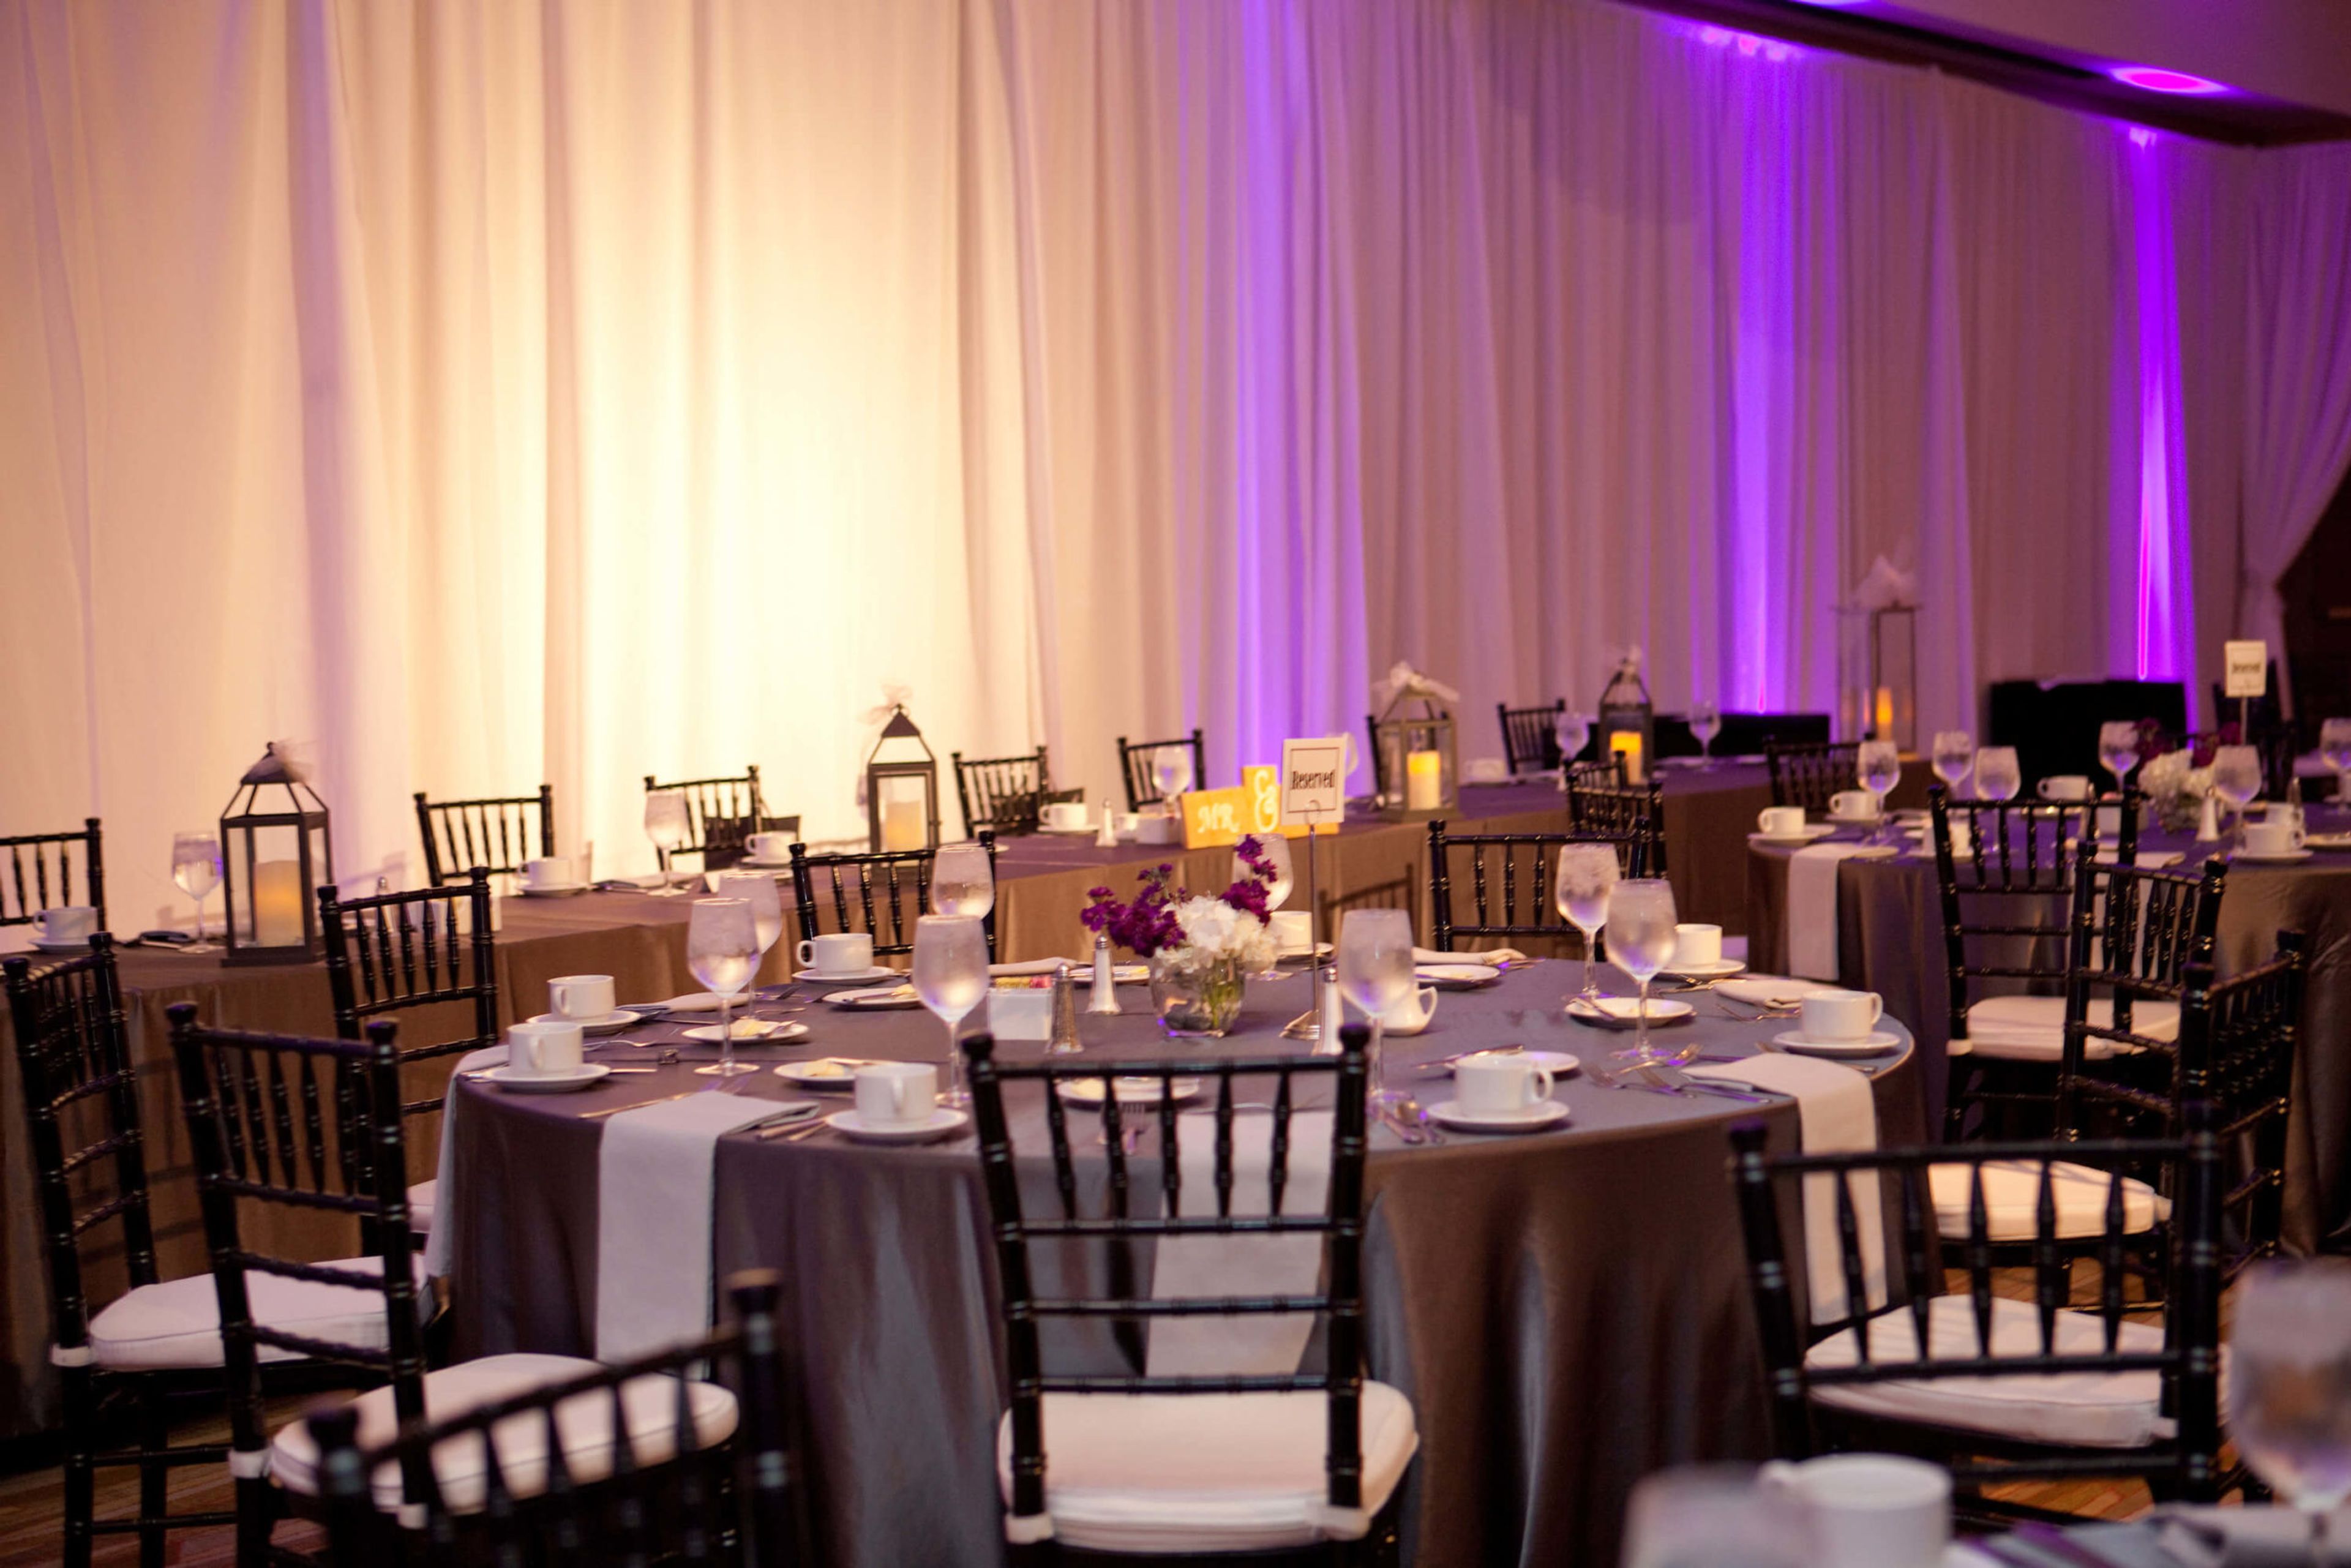
The I Hotel and Illinois Conference Center is a AAA Four-Diamond property located on the south campus of the University of Illinois in Champaign, Illinois. With more than 125 hotel rooms and over 70,500 square feet of meeting and event space, the property serves as a full-service destination for weddings, corporate conferences, and private celebrations of all sizes. The Illinois Conference Center anchors the property's event offerings, with three primary ballrooms ranging from the 3,893-square-foot Chancellor Ballroom to the expansive Heritage Hall, a divisible exhibit space spanning 11,500 square feet. The Illinois Ballroom seats up to 380 guests for banquet-style receptions, while Heritage Hall accommodates up to 750 at banquet or 1,200 theater-style. A dedicated event management team coordinates each function, and in-house catering is available through both the University of Illinois Catering team and the on-site Houlihan's Restaurant + Bar. Beyond the event spaces, attendees have access to complimentary parking, hotel room blocks, in-house floral arrangements, and custom digital signage. The property's location within walking distance of State Farm Center and Memorial Stadium makes it a natural choice for events tied to University of Illinois athletics and campus activities.

Oak Brook Hills Resort
3500 Midwest Rd, Oak Brook, IL 60523, USA- Spaces for 250-1,500 Guests
- 1 Ballroom
- 2 Hotels
- 2 Total Spaces
An outstanding setting is required for the most important day. Walk down the aisle at our Midwest resort, where the exquisite and modern venues provide the ideal setting for unforgettable moments. Allow our professional staff and outstanding culinary team to create memorable moments for you and your guests, while the event manager assists you in planning your perfect wedding. Our golf resort in Oak Brook, IL is the ideal location for hosting unforgettable wedding ceremonies and receptions, thanks to flexible wedding packages that can be customized to meet your needs, special room rates for your guests, complimentary parking, and a convenient location near downtown Chicago. Our resort is the ideal choice for weddings in the heart of Chicago's western suburbs, with skilled wedding planners, an amazing culinary team, and dedicated staff members who leave no stone unturned in delivering memorable experiences for you and your guests. Whether it's the grand ballroom, which can accommodate up to 1,500 guests, the flexible event spaces, which can be configured to meet your specific needs, or the expansive outdoor tent overlooking our picturesque golf course, our Oak Brook resort is sure to have the ideal location for your special day.