Top Indiana Outdoor Spaces
46 results near Indiana
Find a Venue
Choosing your event venue will be one of the most important steps in the planning process. So much goes into finding the perfect outdoor in Indiana. You’ll want to consider everything from the aesthetics of the space to any in-house amenities and services. Luckily, PartySlate makes it easy with our Find Venues page. Use the filters to narrow your search — taking into account everything from your guest count to specific catering preferences. Once you’ve set your filters, scroll down to search our curated list. Look for the “featured” tag for PartySlate’s top recommendations. With PartySlate, finding your ideal Indiana outdoor has never been easier.
Results
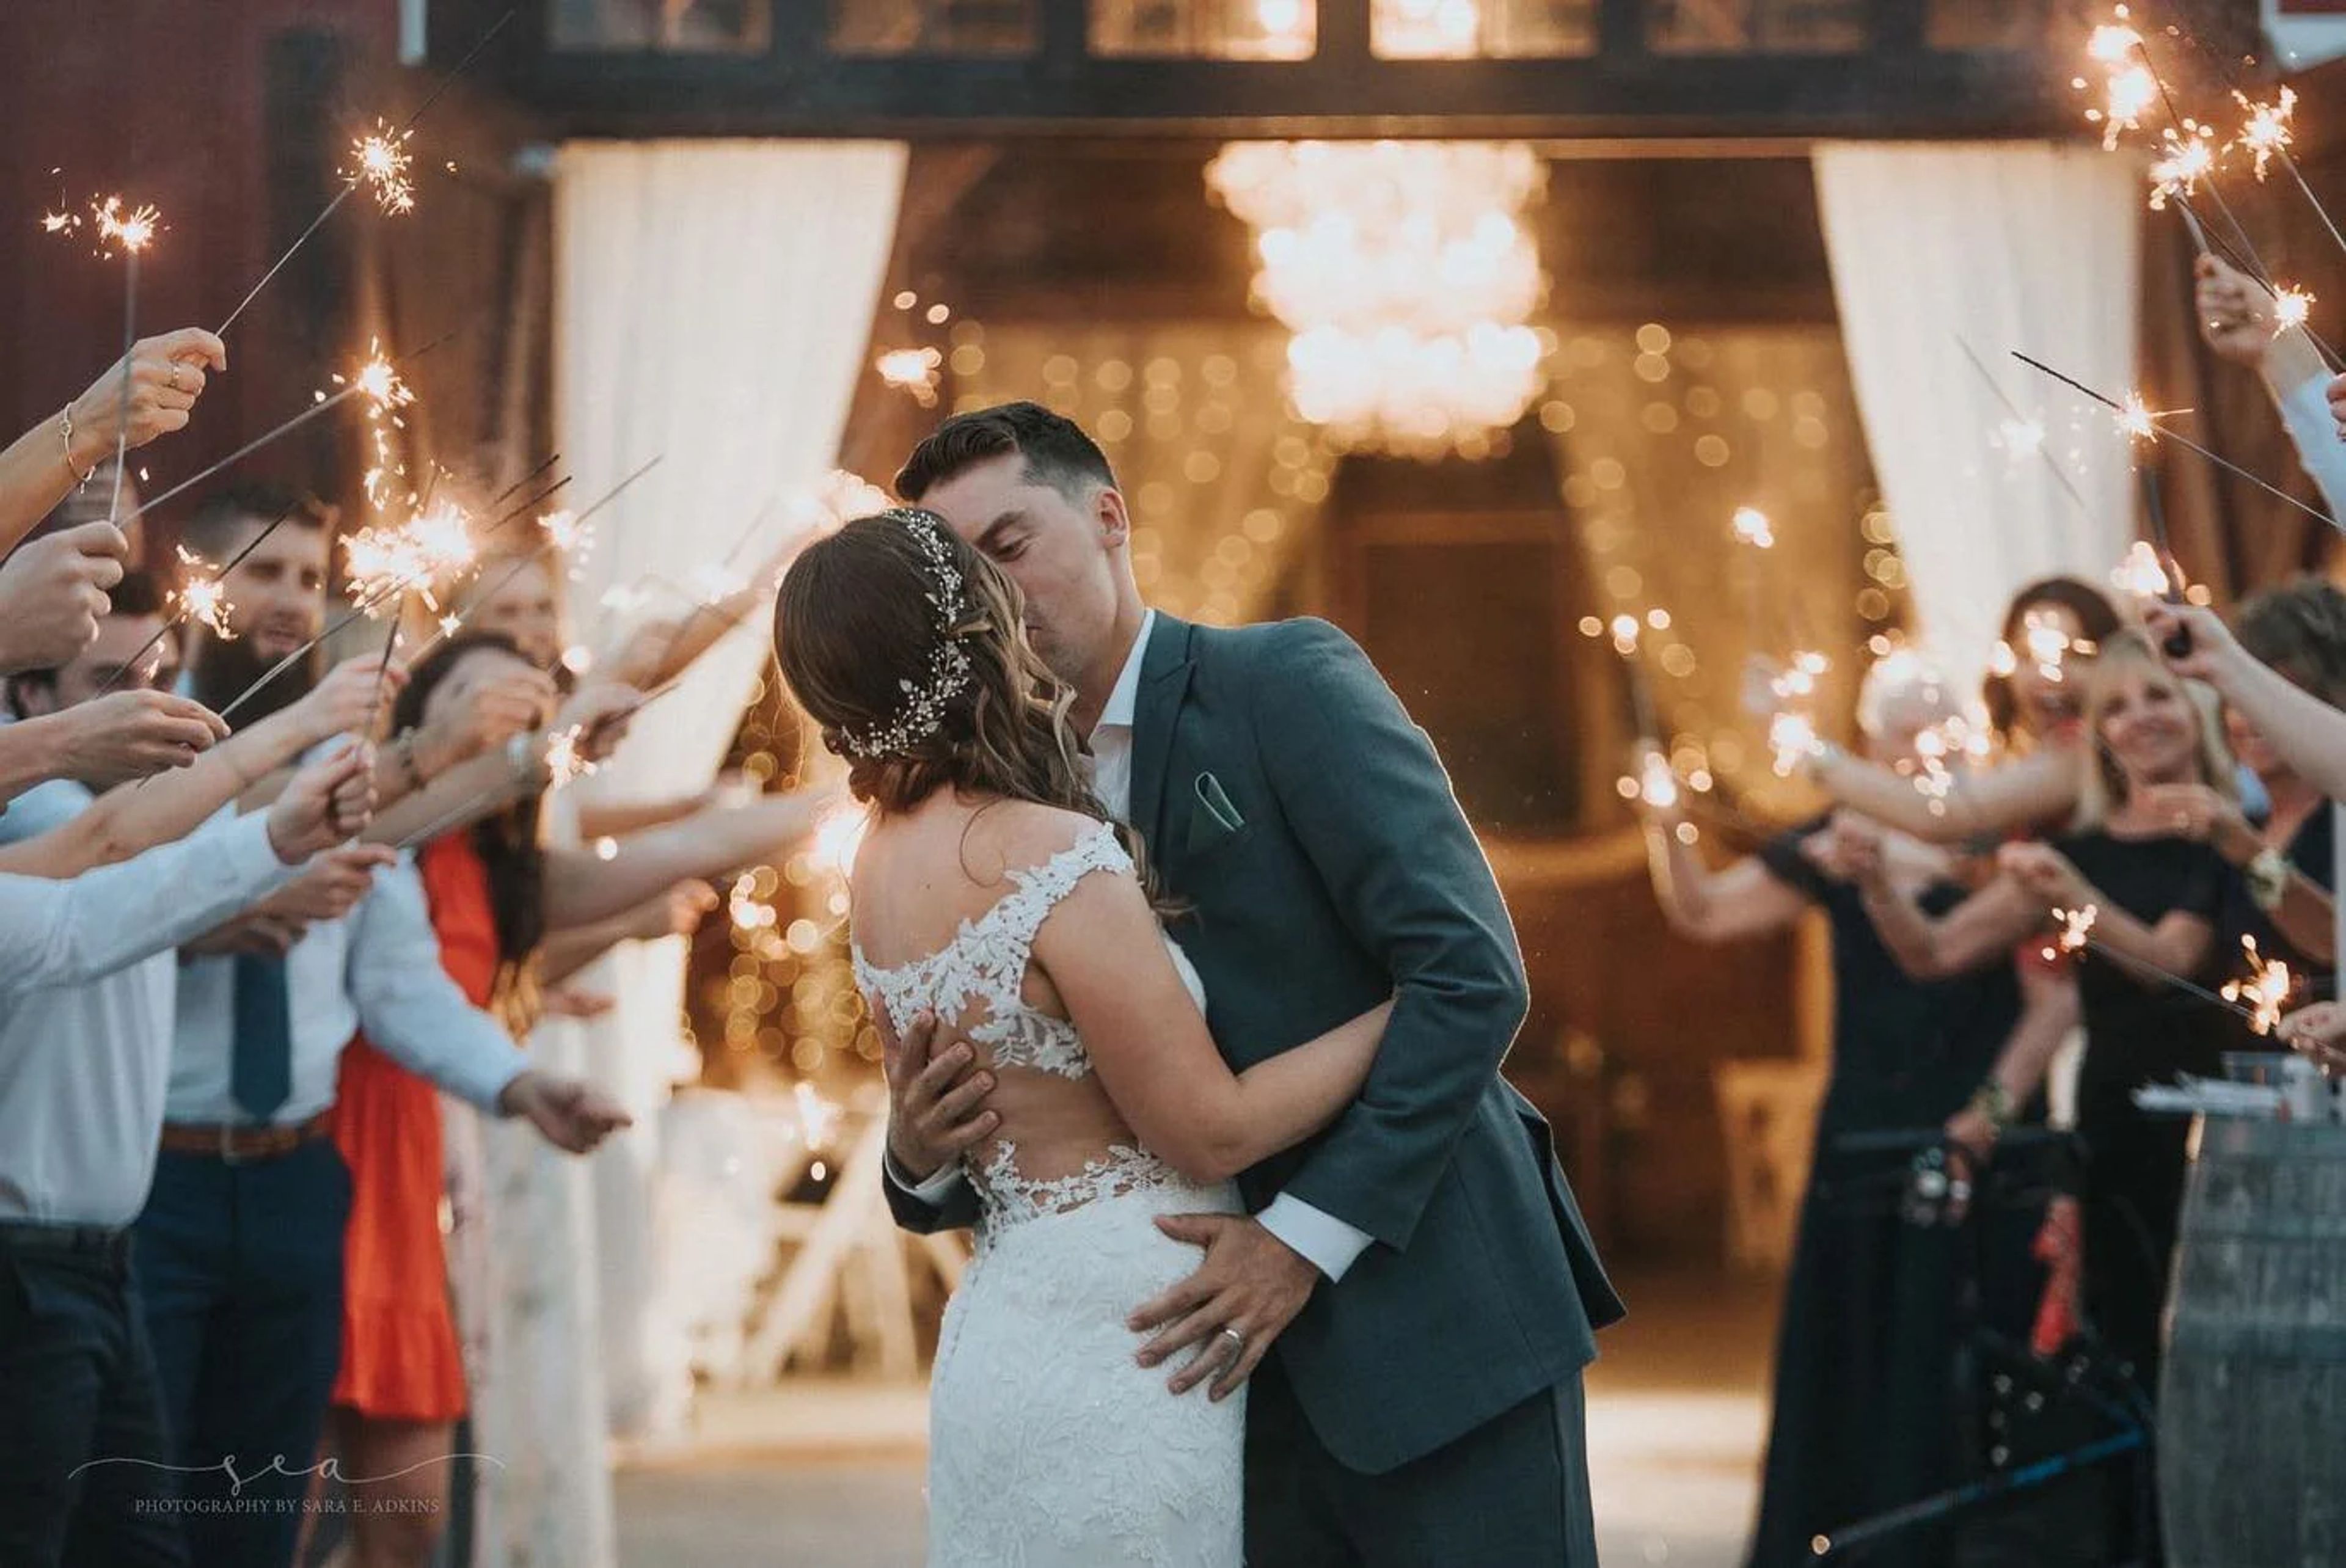
Avon Wedding Barn
7498 E County Road 100 N, Avon, IN 46123, USA- Spaces for 225 Guests
- 1 Outdoor
- 1 Barn
- 1 Farm
Ash & Oak is a family-owned wedding barn set on 35 acres near Avon, Indiana, about six miles west of Indianapolis. Three generations of the Wheeler family came together to restore and transform the property — a working barn with roots going back decades — into a full-service wedding venue that pairs rustic character with modern conveniences. The main reception barn offers more than 4,200 square feet of climate-controlled space with room for up to 225 guests. Couples choose from indoor or outdoor ceremony sites across the property, including a shaded lawn beneath a catalpa tree, a rustic silo backdrop, and the barn's signature oversized doors. Five distinct ceremony settings spread across the acreage give each event a distinct look. Included with rental are a premium bridal cottage spanning over 2,000 square feet, a 2,200-square-foot groom's suite with a pool table, shuffleboard, and entertainment amenities, golf cart shuttle service, venue coordinator support, setup and teardown, and an extensive collection of on-site decor pieces. Licensed catering and bar service are required, with options from preferred vendors or a couple's own licensed caterer.
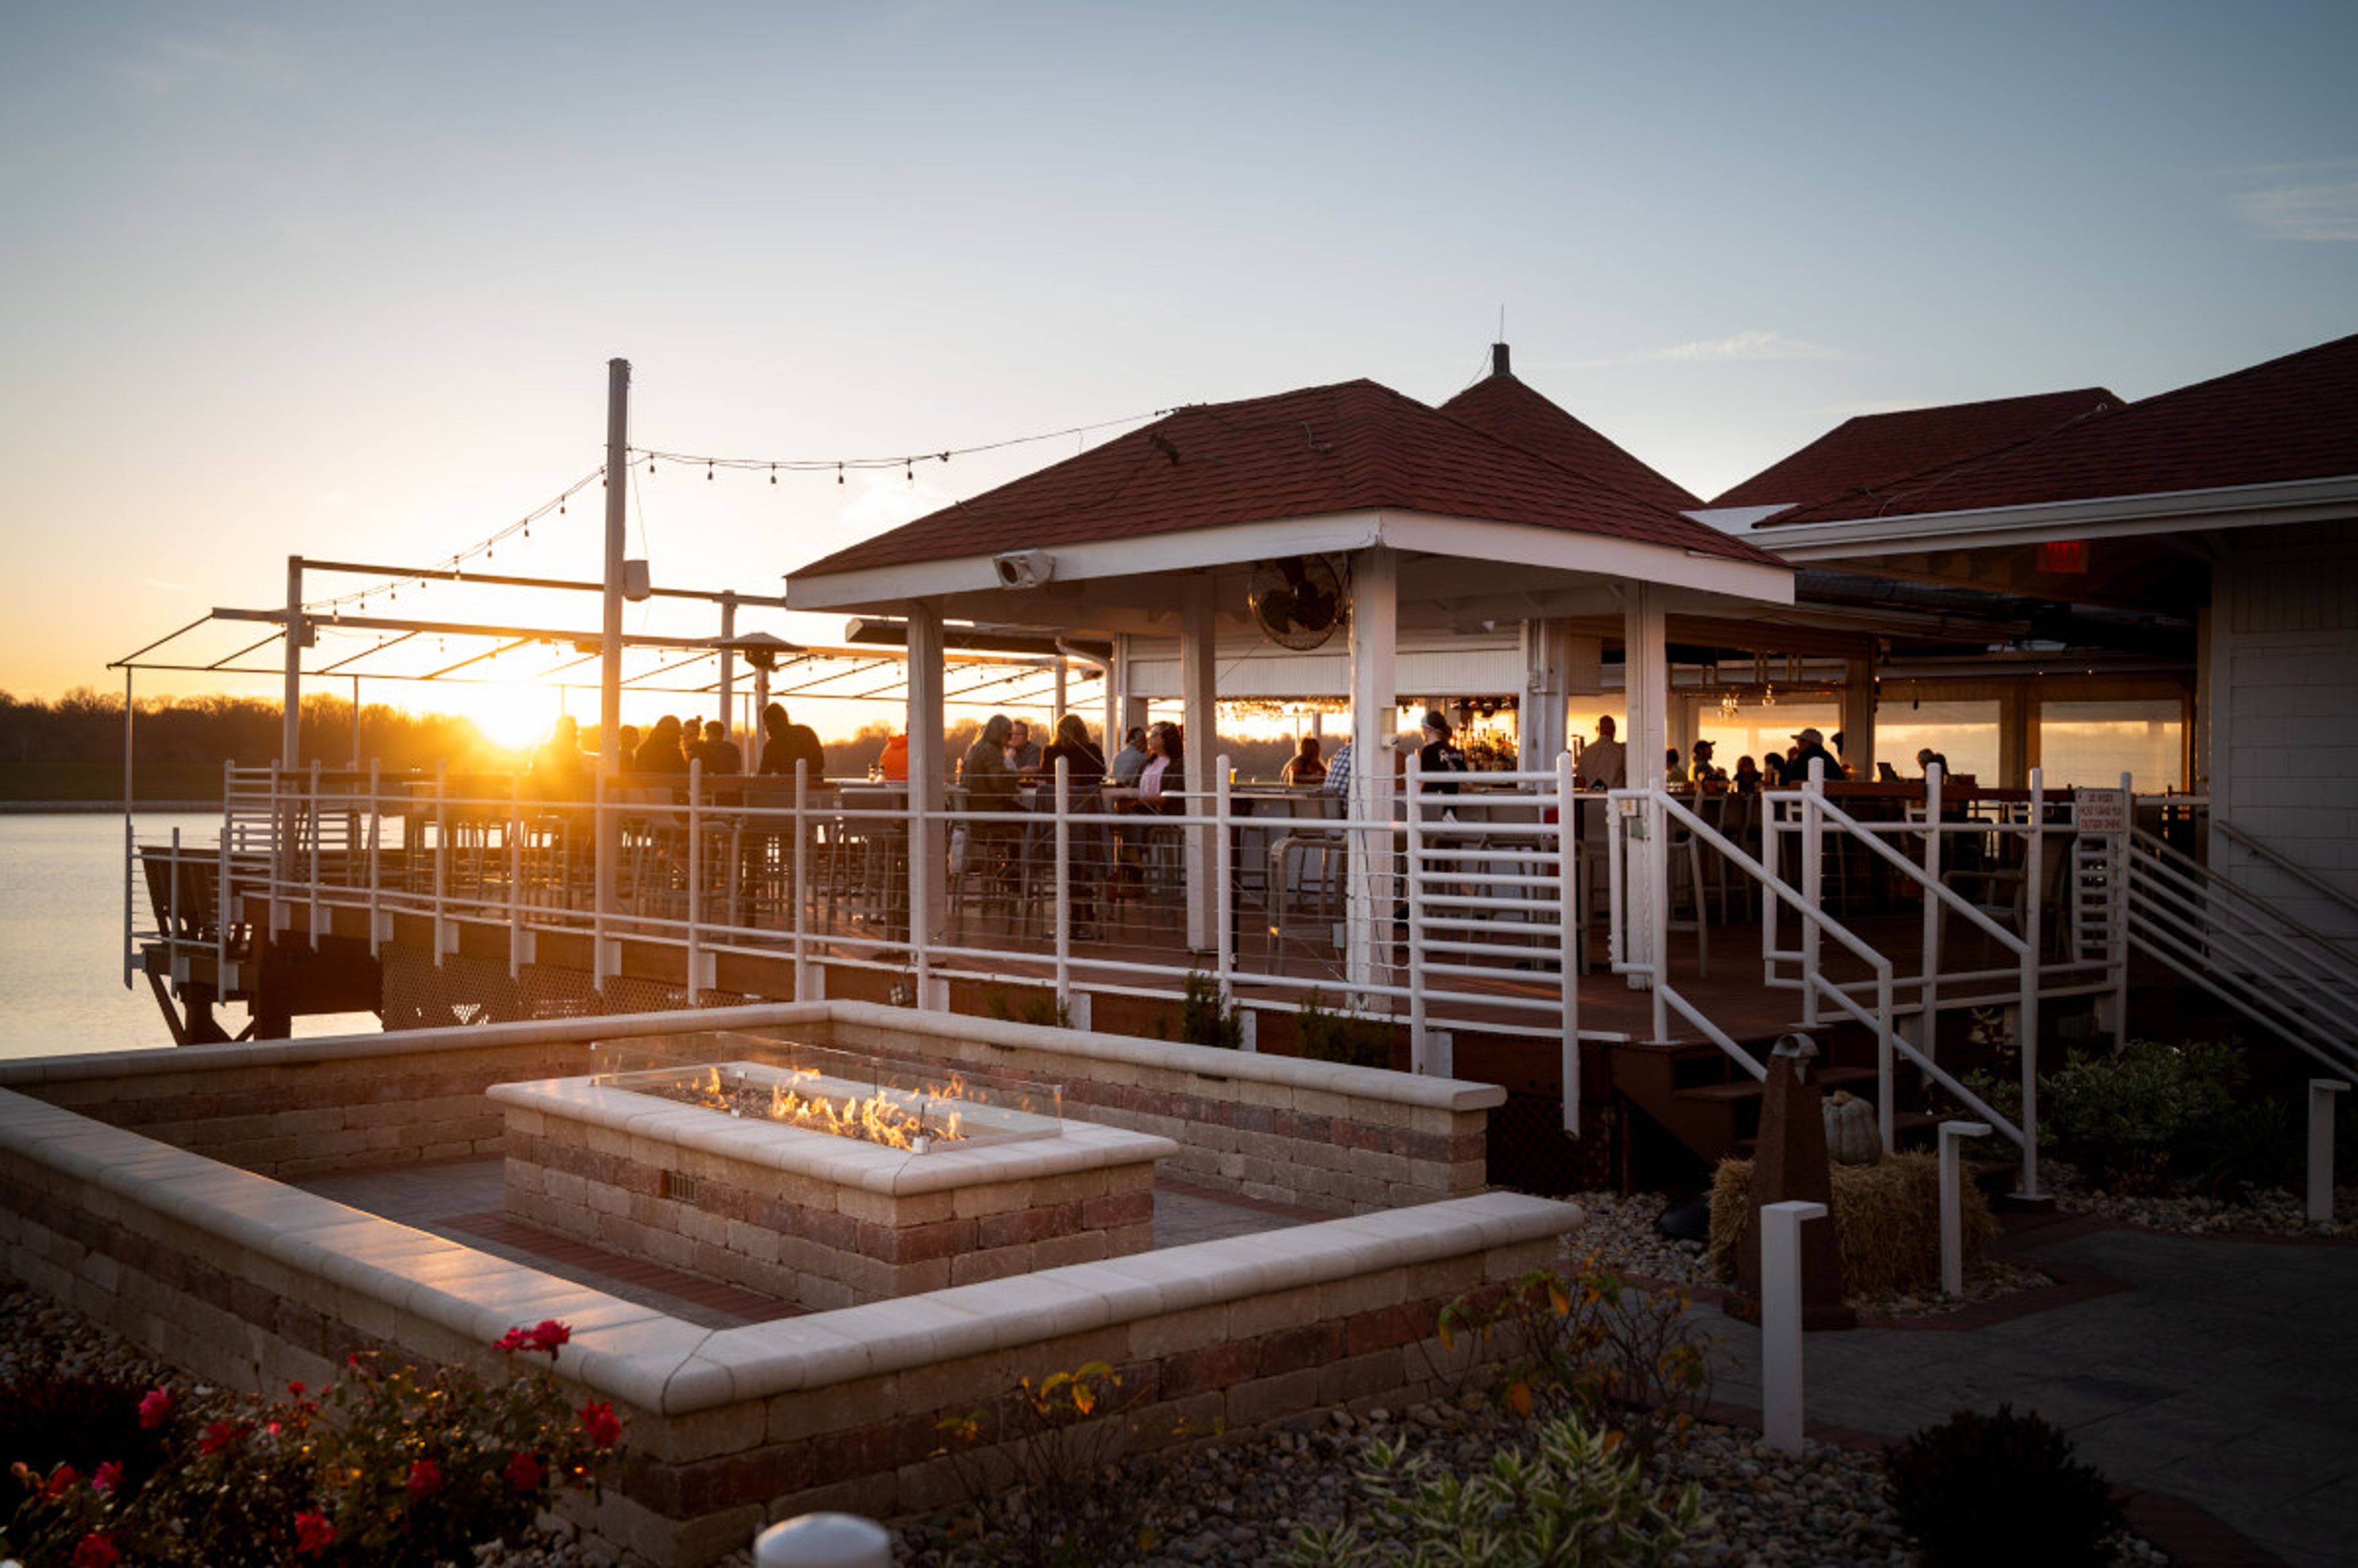
Rick's Cafe Boatyard
4050 Dandy Trail, Indianapolis, IN 46254, USA- Spaces for 50-175 Guests
- 1 Outdoor
- 3 Restaurants
- 3 Waterfront
Rick's Cafe Boatyard is a waterfront restaurant and event venue situated on the shores of Eagle Creek Reservoir in Indianapolis. Known for fresh seafood, prime steaks, and craft cocktails, the restaurant has built a reputation as one of Indianapolis's distinctive dining destinations — and its private event facilities bring the same waterfront setting to celebrations of all kinds. The venue's newly renovated banquet spaces accommodate groups of varying sizes, from intimate gatherings to larger celebrations. The Imperial Room seats up to 175 guests and features views of the reservoir. The Regal Room offers a more intimate setting for up to 60 guests. The VIP Deck provides an outdoor option for up to 50 guests, with open views of the water. A covered gazebo rounds out the outdoor options for ceremonies and cocktail receptions. Rick's Cafe Boatyard hosts weddings, rehearsal dinners, corporate events, birthday parties, and social gatherings, with an in-house culinary team that specializes in private events.
Palais Royale
105 W Colfax Ave, South Bend, IN 46601, USA- Spaces for 40-850 Guests
- 1 Outdoor
- 1 Bar
- 6 Total Spaces
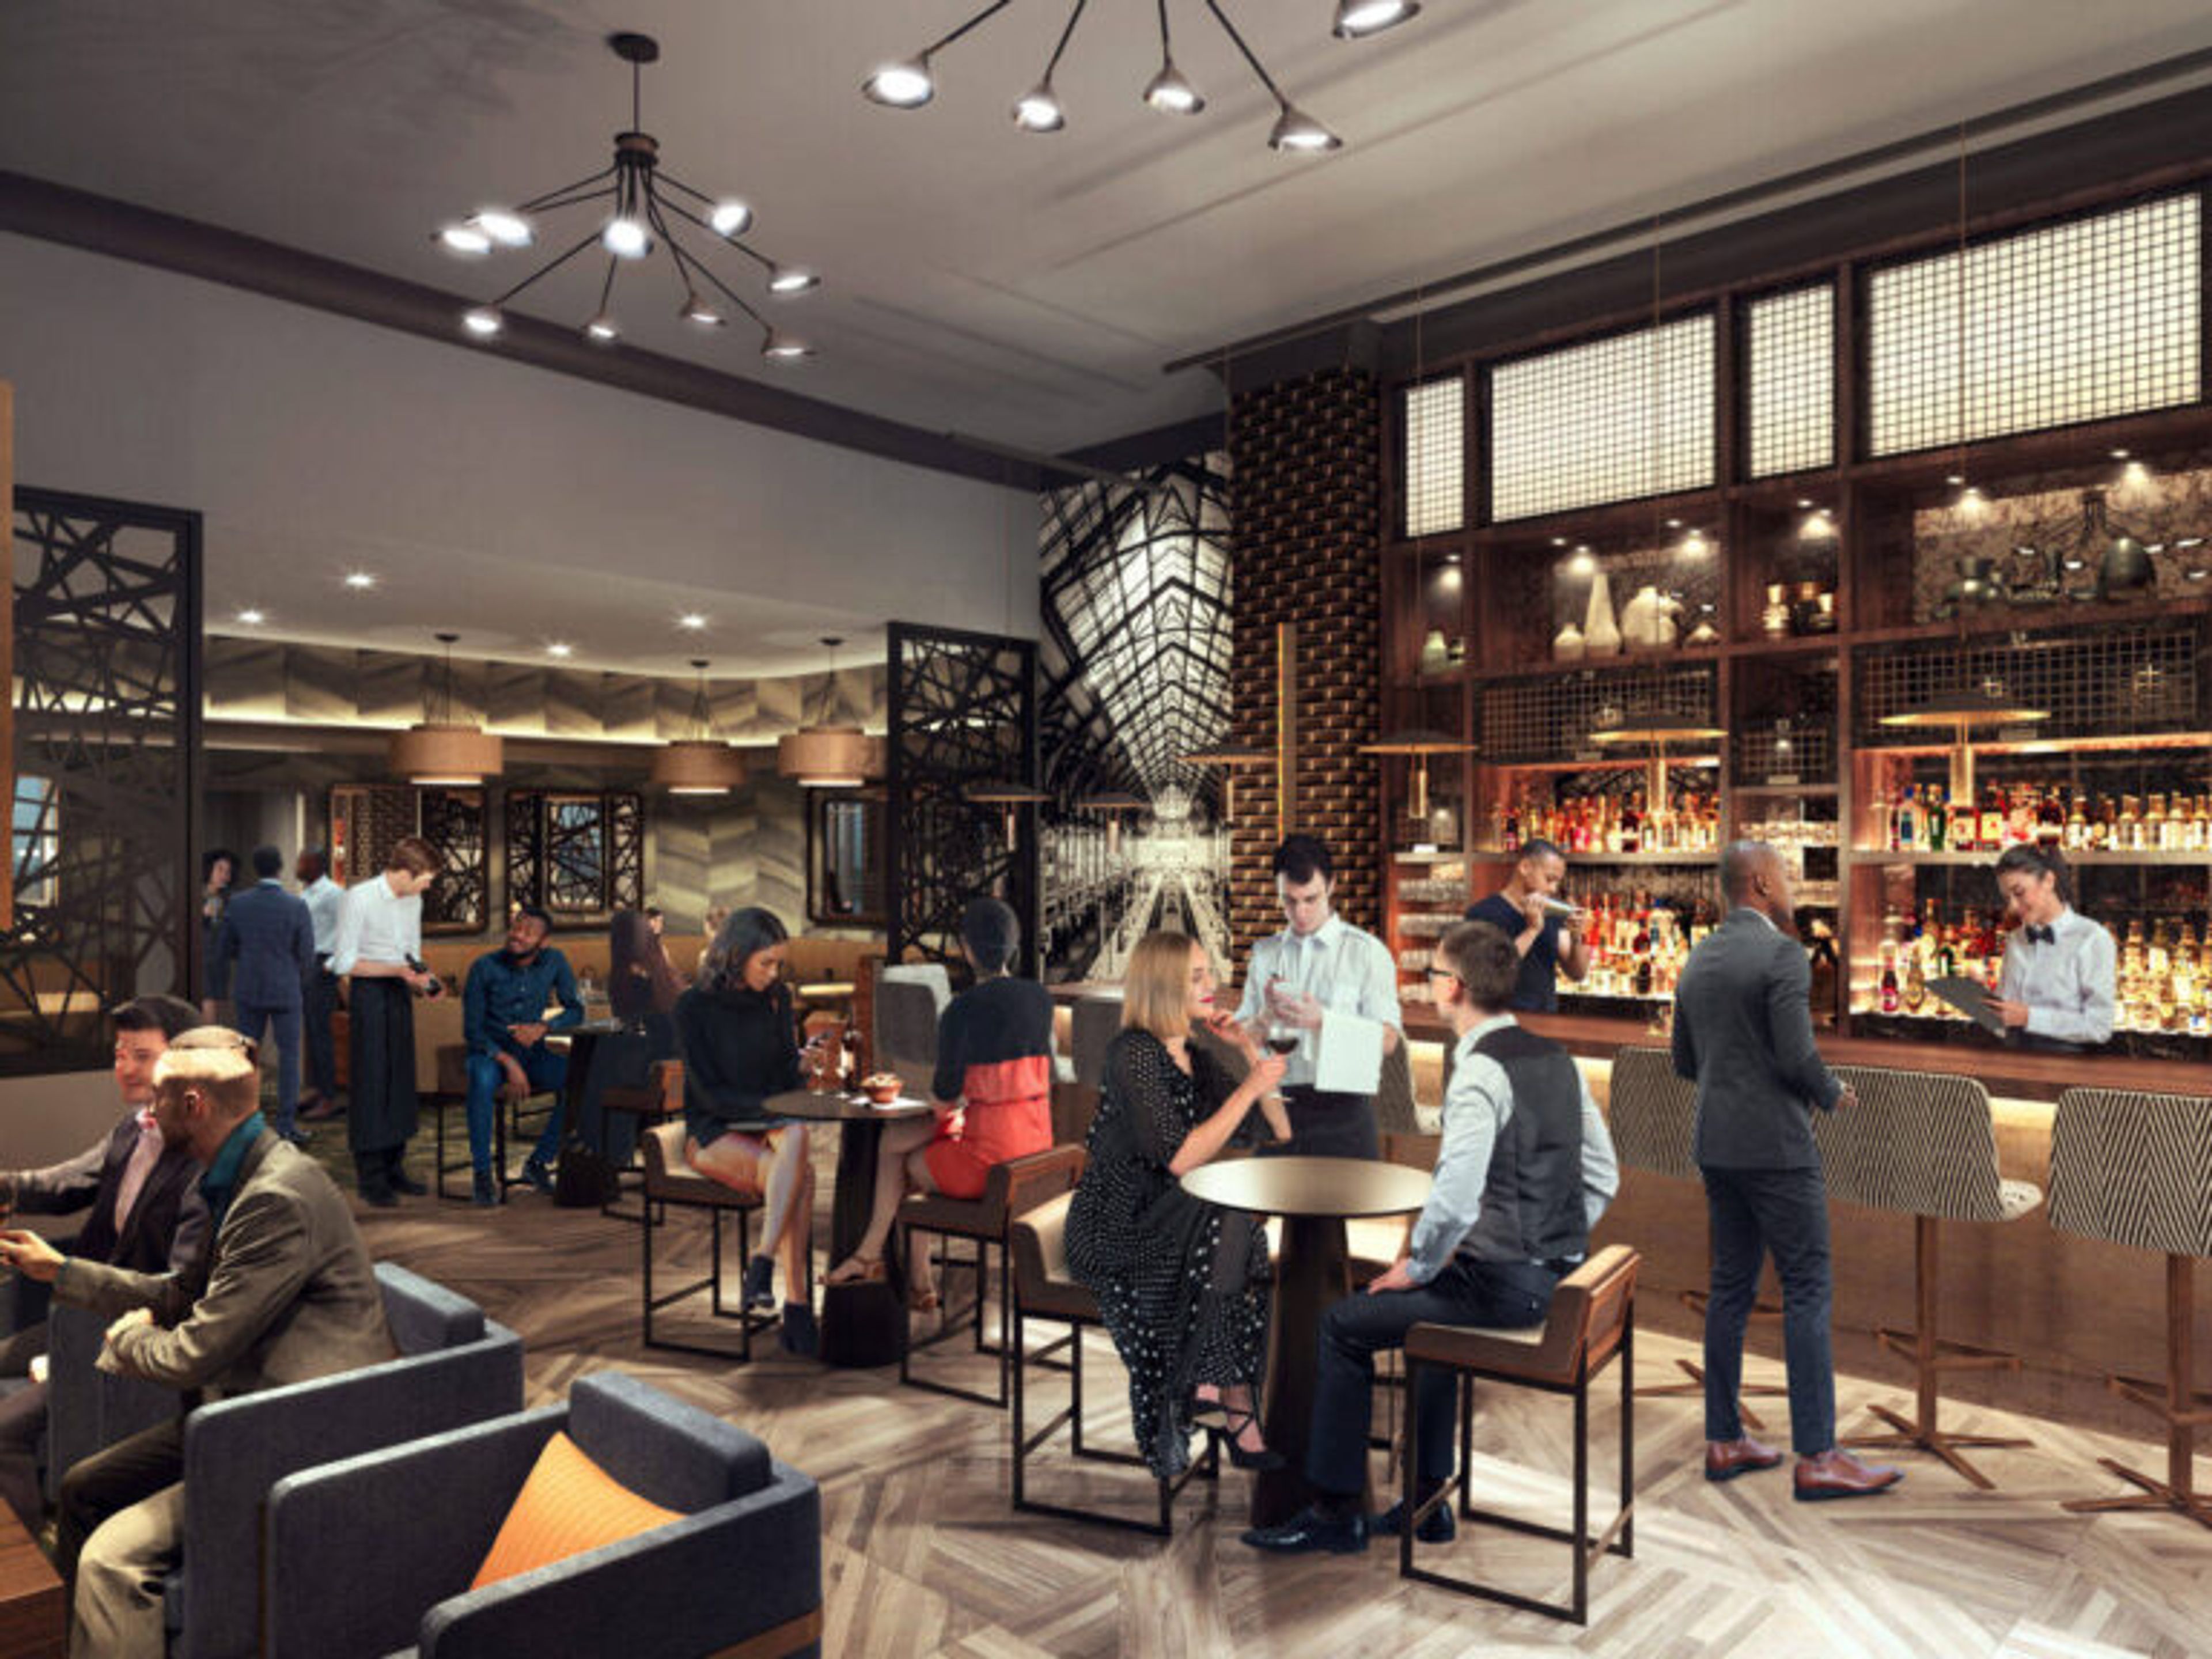
Palais Royale is a stunning South Bend, Indiana venue featuring amazing French architecture and gold details throughout the space. Hardwood floors and 35-ft. ceilings set the scene for a romantic wedding in the ballroom. The Palais Royale has a beautiful crystal chandelier, lavender curtains, and plenty of natural light. The Palais Royale ballroom features a balcony overlooking the dance floor, ideal for guests looking for a more private space. The space at Palais Royale can accommodate up to 650 seated guests so is ideal for weddings of any size. Opened in 1922 and designed by J.S Aroner of Chicago, The Palais Royale is full of historic charm and South Bend heritage.
Avalon Manor
3550 E Lincoln Hwy, Merrillville, IN 46410, USA- Spaces for 100-1,200 Guests
- 2 Outdoor Spaces
- 4 Ballrooms
- 6 Total Spaces
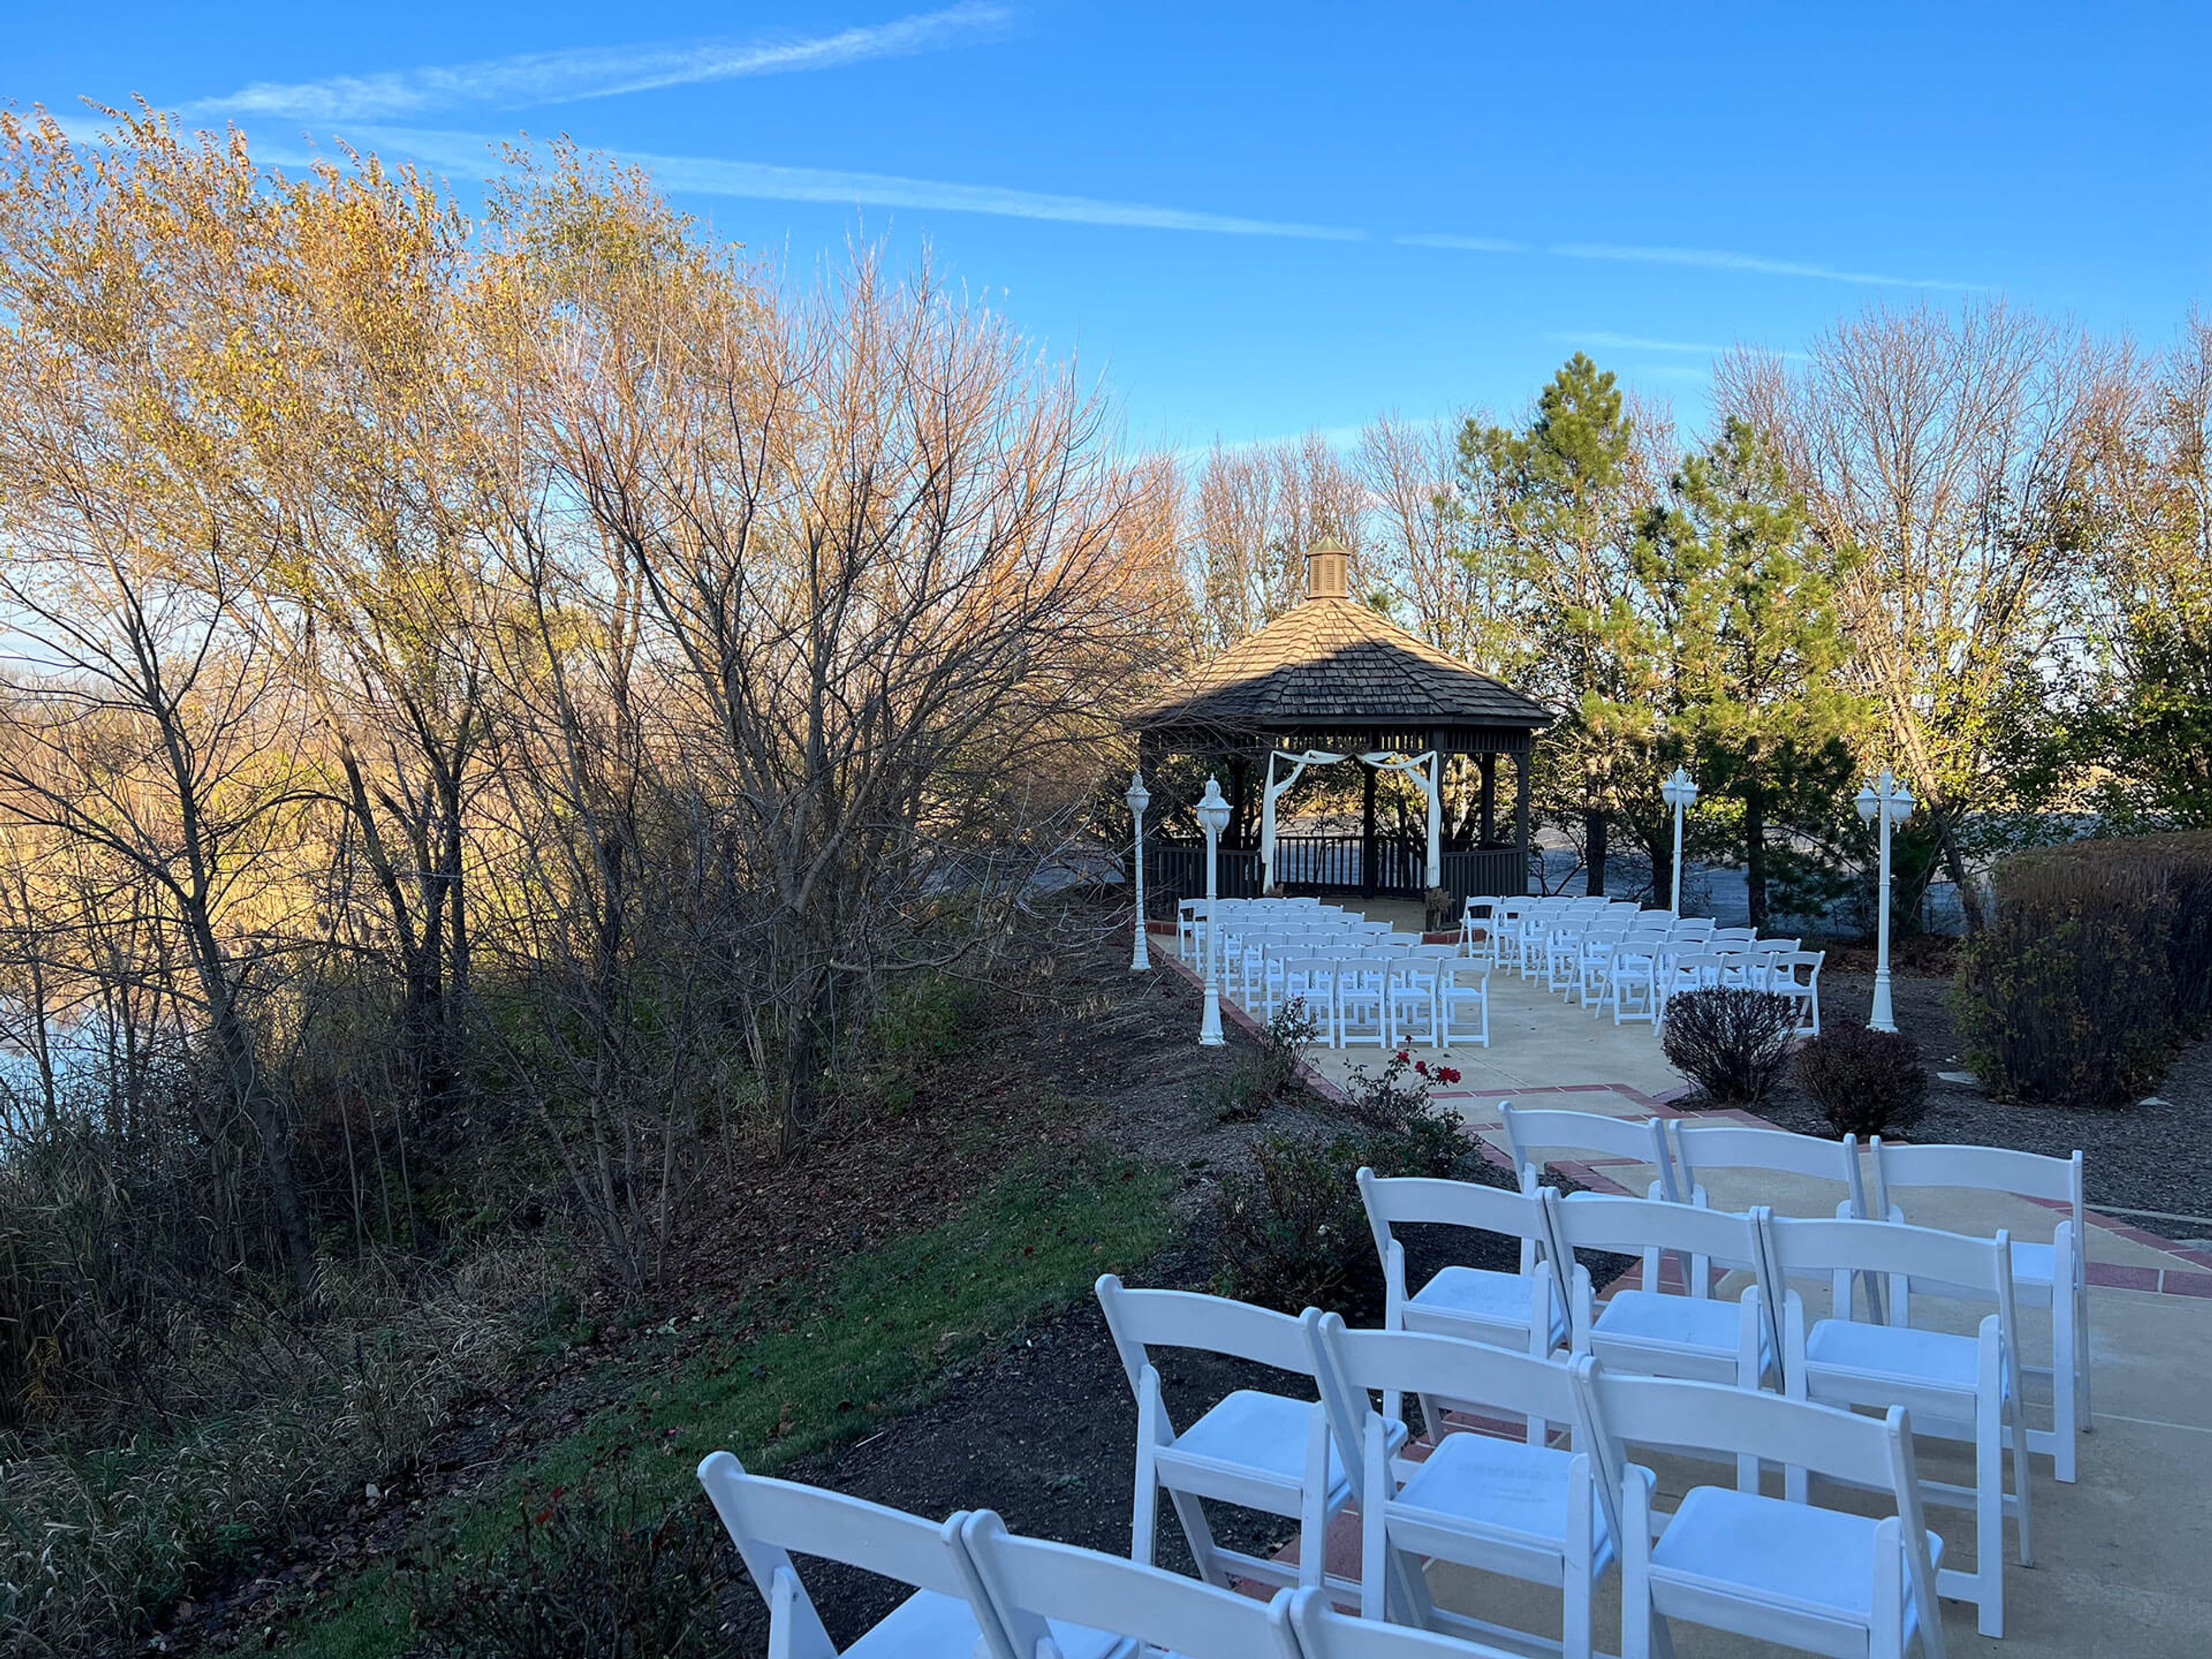
Avalon Manor Banquet Center has served Northwest Indiana for more than 40 years, offering a 30,000-square-foot full-service facility in Merrillville. The property features five distinct event rooms with collapsible walls that can be opened to accommodate up to 900 guests, making it one of the largest banquet and meeting centers in the region. The Somerset Room seats up to 280 guests and is the facility's largest ballroom; the East Ballroom accommodates 250 and includes a second-floor bridal suite; and the Fountainview Room and Stratford Room each seat up to 100 guests for intimate gatherings or business events. Two outdoor gazebos set among ponds, fountains, and landscaped gardens provide ceremony space for up to 200 guests. An onsite kitchen and full bar service handle food and beverage in-house, and dedicated sales coordinators and lead servers support events from initial planning through the final hour.
Oak Meadow Country Club
11505 Browning Rd, Evansville, IN 47725, USA- Spaces for 80-325 Guests
- 2 Outdoor Spaces
- 1 Ballroom
- 3 Total Spaces
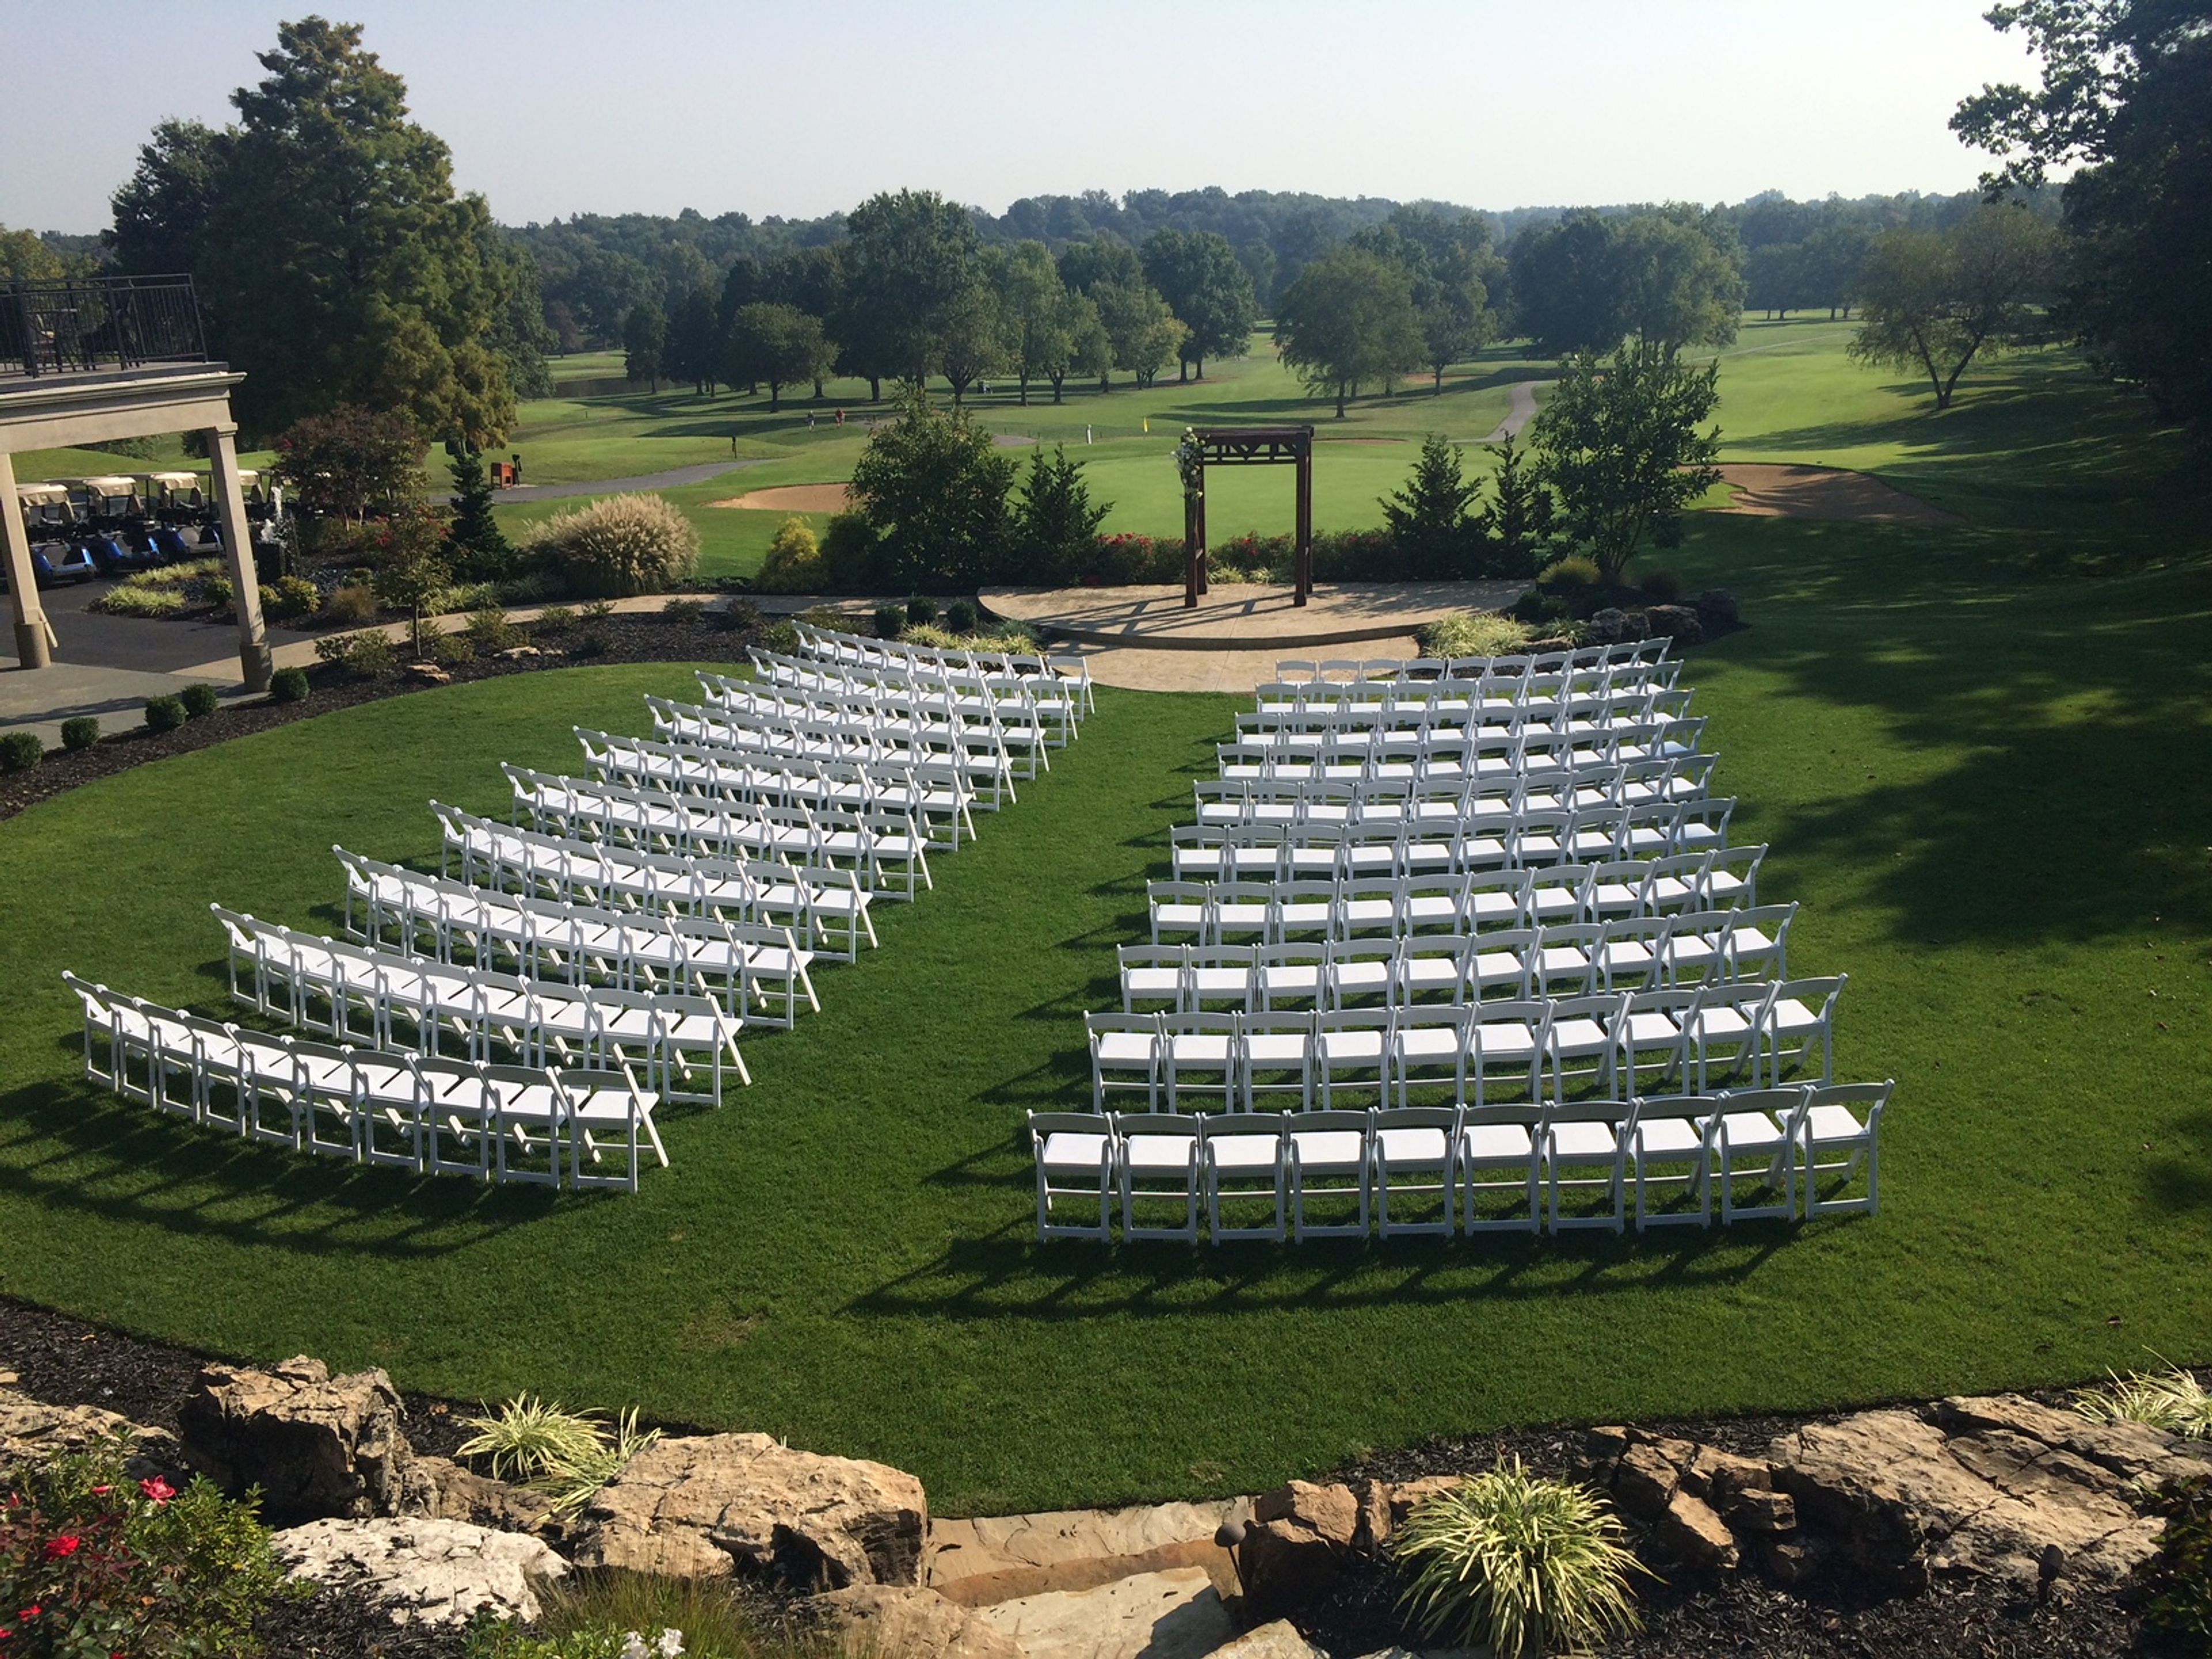
Oak Meadow Country Club is a private country club established in 1977 on the north side of Evansville, Indiana, in the McCutchanville area. The club offers a family-friendly atmosphere alongside a full range of recreational amenities — including an 18-hole championship golf course, swimming pool with team and lesson programs, and tennis facilities — alongside a dining program led by experienced culinary staff. For private events, the club provides several distinct spaces suited to weddings, receptions, rehearsal dinners, and corporate gatherings. The Ballroom accommodates intimate dinners near its fireplace or larger seated receptions with views of the golf course. The outdoor Wedding Gardens offer a ceremony setting for up to 325 guests, while The Veranda extends the clubhouse experience outdoors with panoramic views of the grounds. Custom catering packages are available for all events, and a coordinator assists with planning throughout the process.
eXplore Brown County at Valley Branch Retreat
2620 Valley Branch Rd, Nashville, IN 47448, USA- Spaces for 100-600 Guests
- 2 Outdoor Spaces
- 1 Barn
- 3 Total Spaces
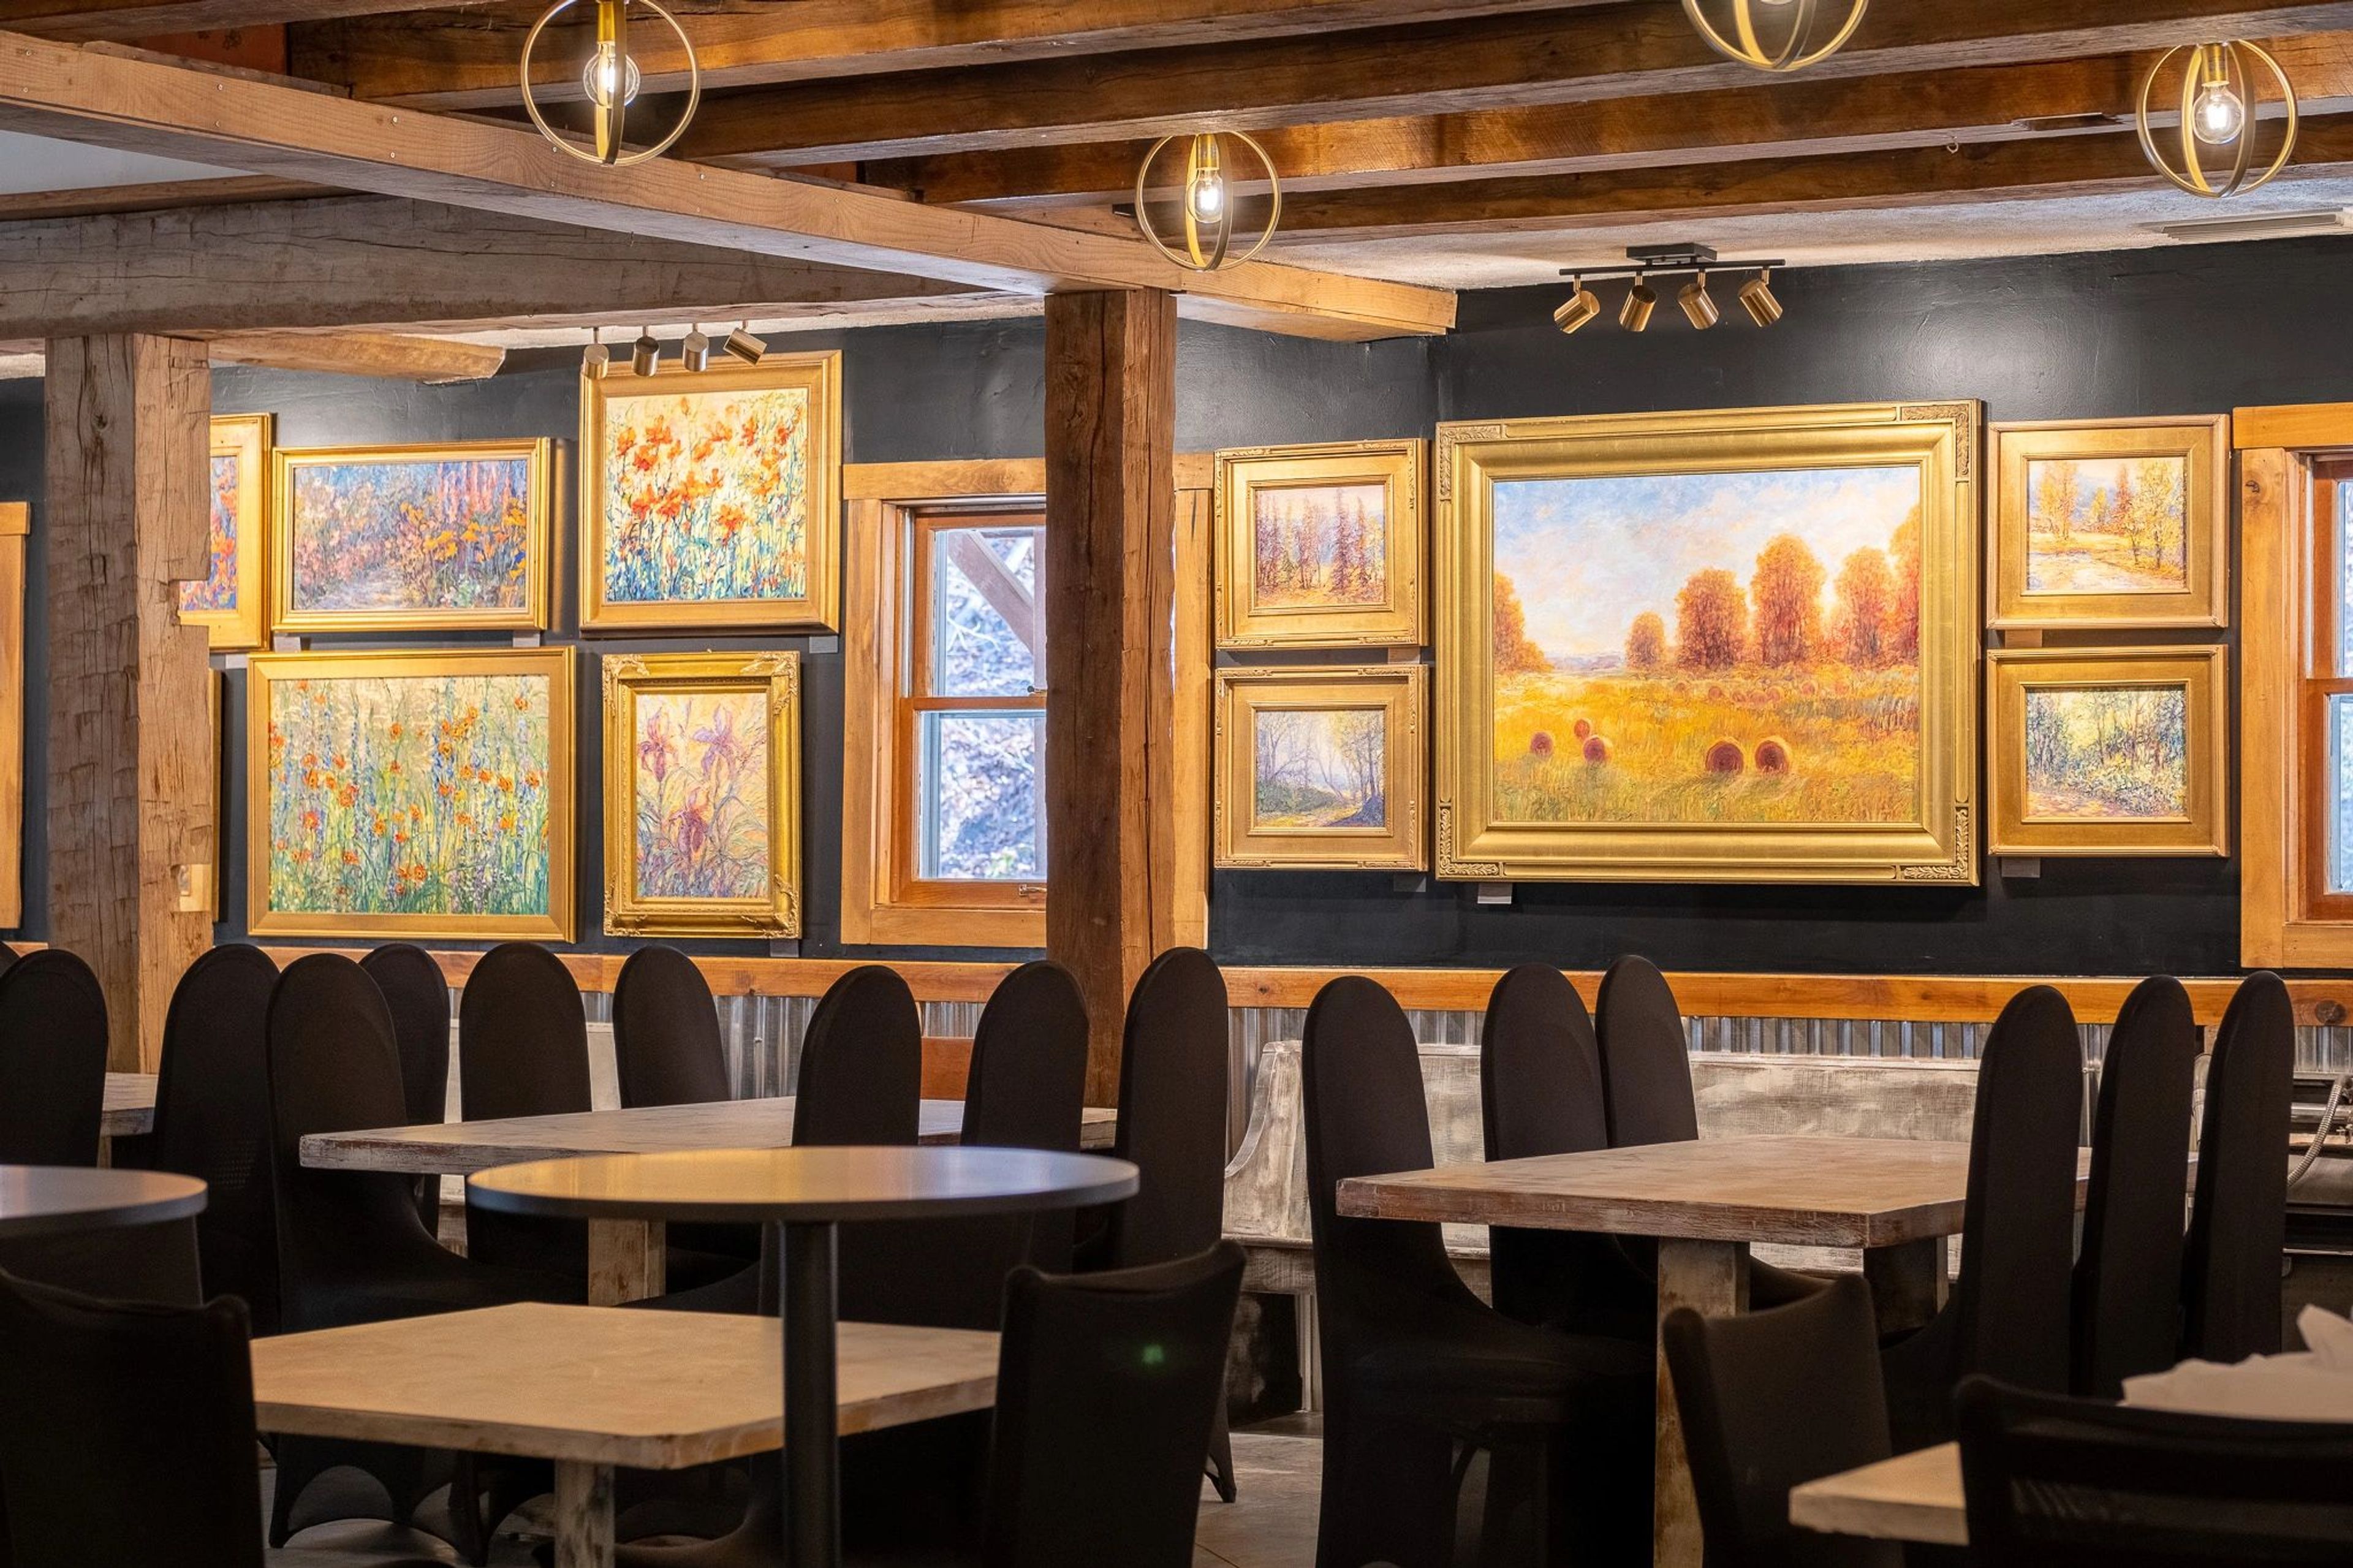
eXplore Brown County at Valley Branch Retreat spans 500 acres of Southern Indiana woodlands off State Road 46 in Nashville, Indiana — a property built around both outdoor adventure and private events. The setting combines a working activities destination (zip lines, paintball, hiking, lake access) with dedicated indoor and outdoor venues, giving groups the rare option to fold an event into a full multi-day experience. The Gallery is the signature indoor venue, accommodating up to 200 guests with a covered porch. The space features original paintings by Patricia Rhoden Bartels alongside rustic timber framing, and includes a bar area, stage, dance floor, fireplace, upstairs loft, a Bridal Suite with makeup vanities, a Grooms Room, a full prep kitchen, and complimentary Wi-Fi. The outdoor Stage is a barn-wood platform set within a natural amphitheater that holds up to 600 guests, while the four-acre lake offers a lakeside dock and event area for gatherings of up to 100. Catering through a preferred partnership with Nashville House/Ferguson House is available on-site, and the venue's surrounding campgrounds, cabins, and glamping accommodations make it a natural fit for multi-day corporate retreats, wedding weekends, and group gatherings.
Jameson Camp
2001 Bridgeport Rd, Indianapolis, IN 46231, USA- Spaces for 100-400 Guests
- 2 Outdoor Spaces
- 1 Barn
- 4 Total Spaces
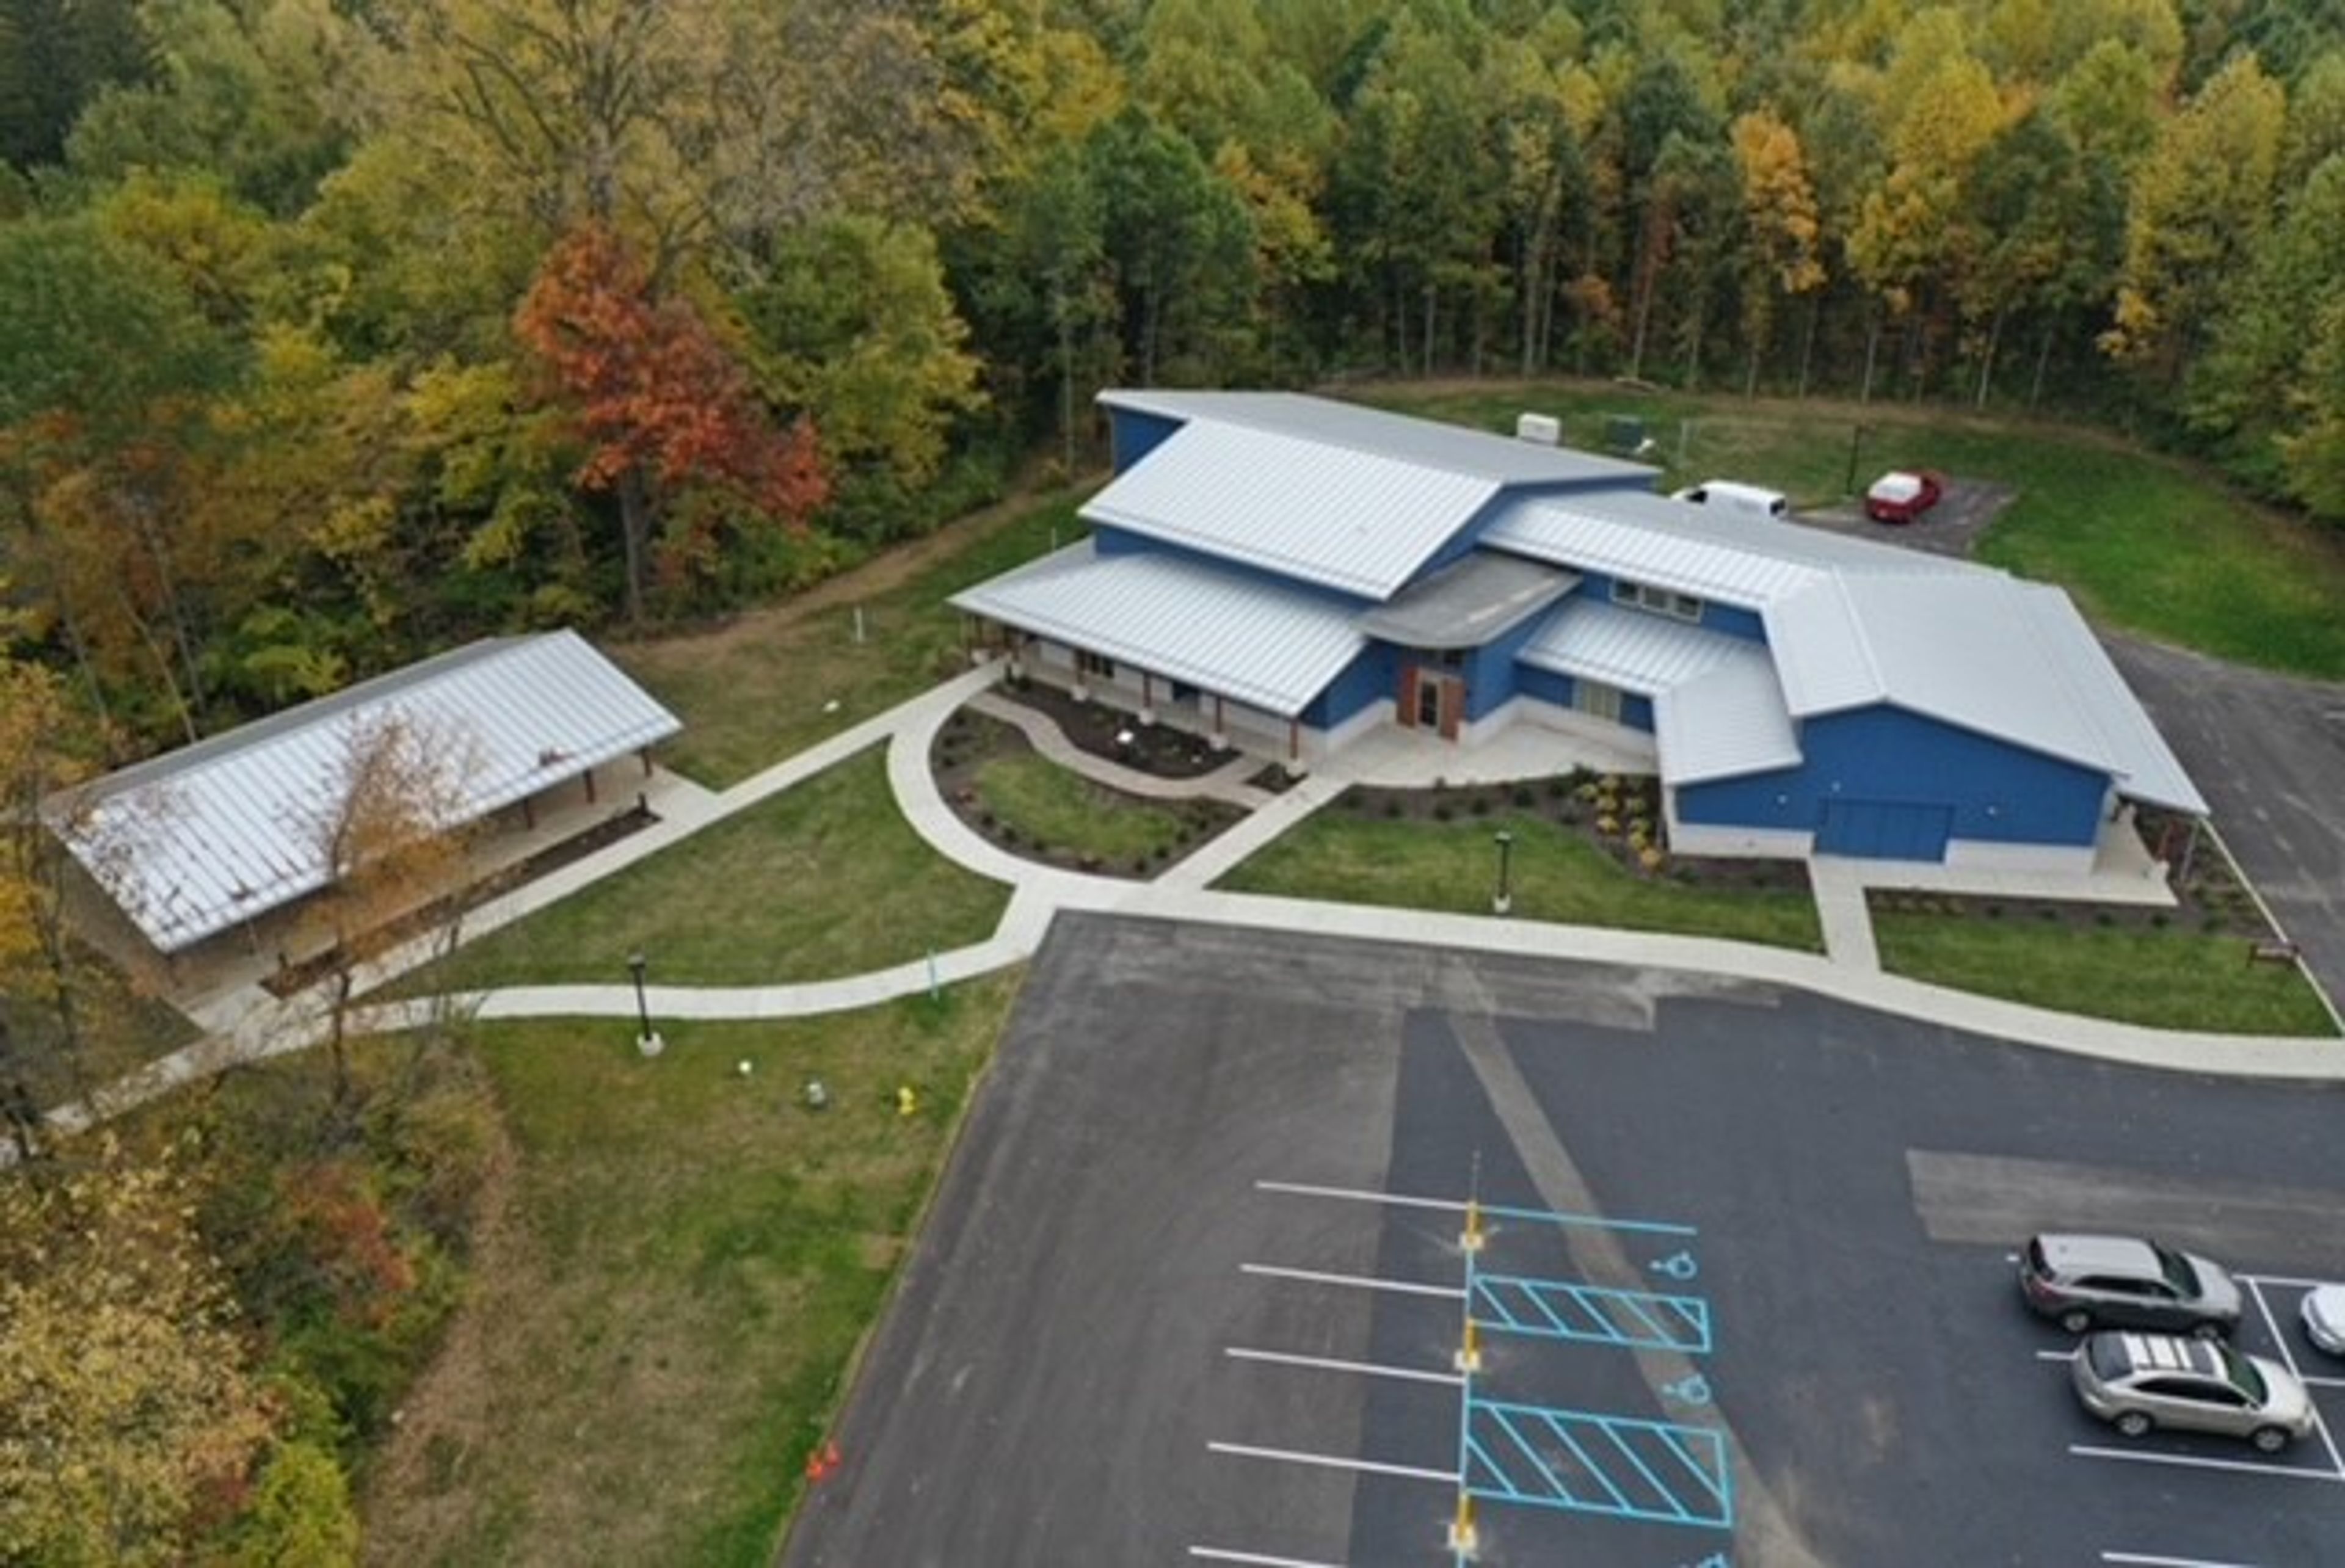
Jameson Camp is a nonprofit outdoor event venue and retreat center set on over 130 acres of forest, meadow, and streams in Indianapolis, Indiana. Founded in 1928, the property has operated for nearly a century and today opens its grounds to weddings, corporate retreats, team-building events, meetings, and celebrations of all kinds. The venue offers four distinct event spaces accommodating groups from 100 to 180 guests. The Jameson Center features 14-foot natural wood beams, skylights, stone walls, and a fireplace, and includes a bridal suite. The Blue Building is a modern facility with wood accents, gender-neutral restrooms, a classroom, lobby, and caterer's kitchen. The Meadow provides an open, expansive campus space suited for tented receptions, while the Hammock Garden offers a tree-canopied grove for outdoor ceremonies. ADA-compliant facilities, audio-visual equipment, and wireless internet are available throughout the property. On-site food service and full event coordination are offered for weddings and private events.
Highpoint Orchard
3321 Old US Hwy 421, Greensburg, IN 47240, USA- Spaces for 40-300 Guests
- 1 Outdoor
- 2 Barns
- 2 Total Spaces
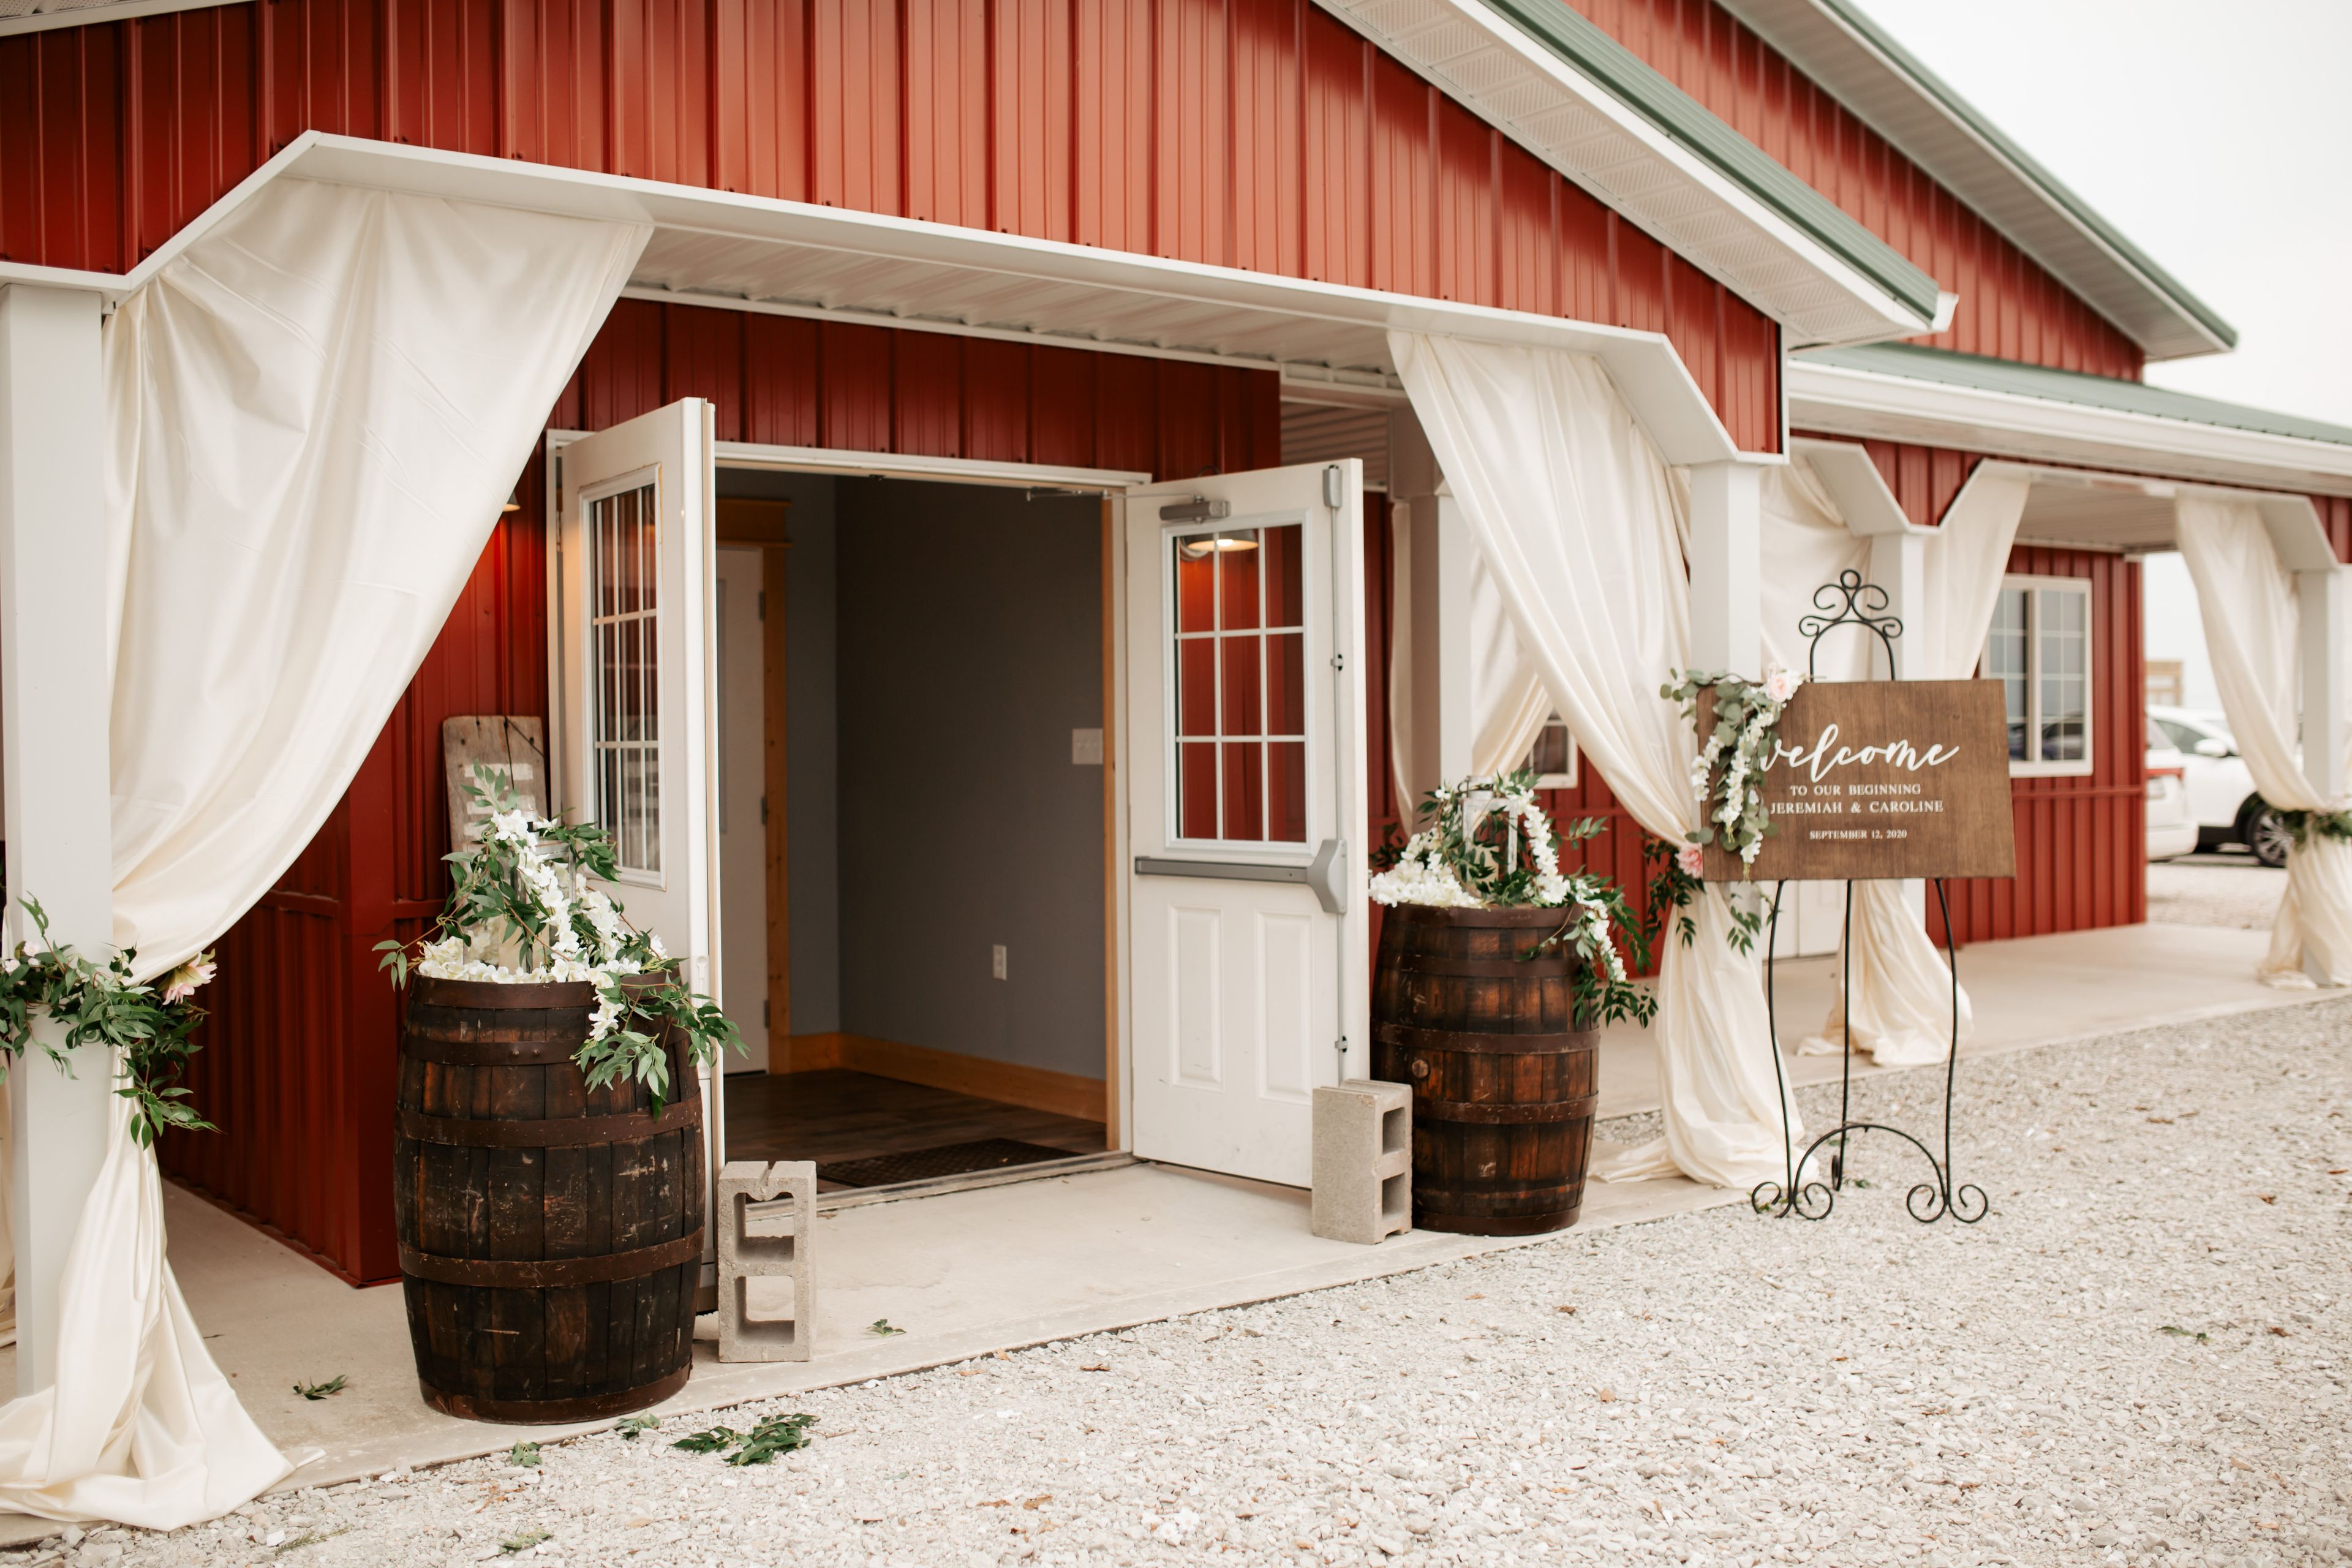
Highpoint Events is a 15-acre apple orchard turned event venue set in Greensburg, Indiana, featuring 1,400 fruit trees, a pumpkin patch, sunflower gardens, and an 1858-built homestead, all situated alongside a 45-acre reservoir. The property offers both indoor and outdoor locations, creating a pastoral backdrop suited to weddings, corporate outings, holiday parties, and other private celebrations. The Gathering Hall is a modernized indoor space accommodating up to 299 seated guests, with hardwood floors, dimmable lighting, a commercial staging kitchen, and 5,000 square feet of adjoining outdoor entertainment space overlooking the reservoir. For more intimate gatherings, The Mill Barn is a two-story facility with a stone foundation dating to 1854, featuring hand-milled hardwoods, a massive stone fireplace, a balcony overlooking the orchard, and a lower-level speakeasy with stone walls and antique bar seating up to 40 guests. Highpoint Events allows couples to choose their own caterer and offers in-house bartending and mobile bar options. Onsite parking and climate-controlled spaces round out the practical conveniences for guests.
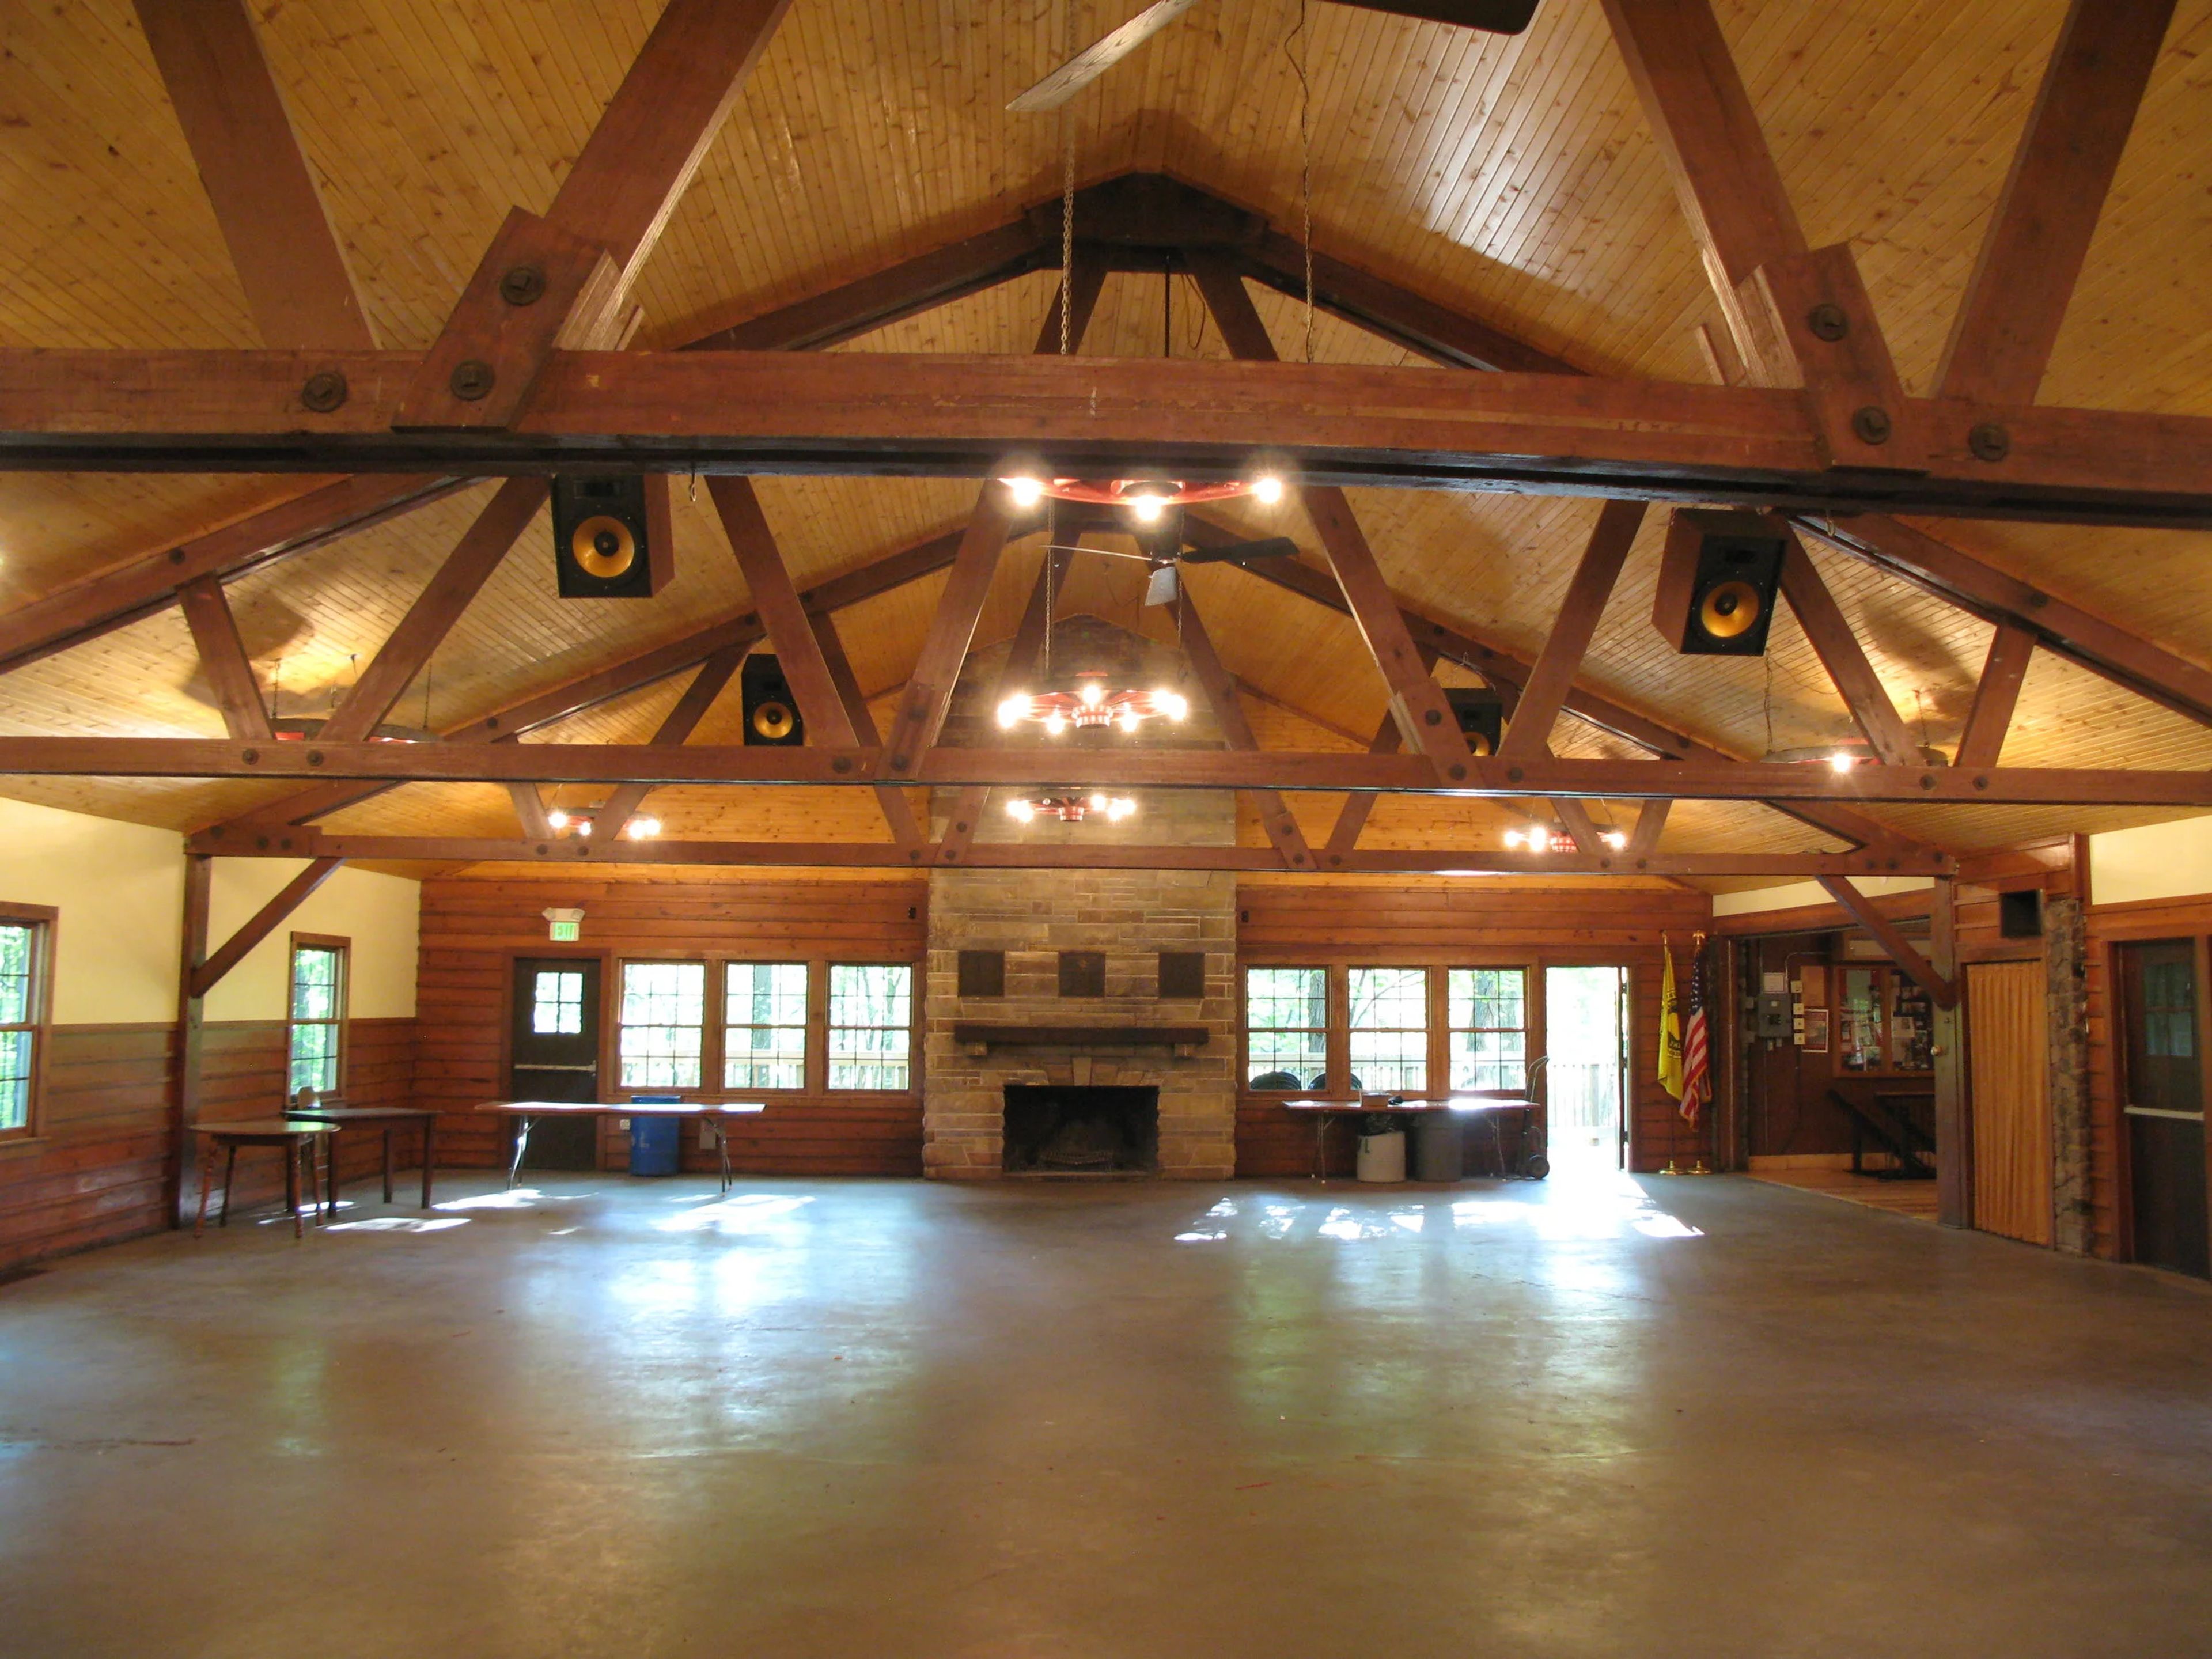
Izaak Walton League of America
20400 Darden Rd, South Bend, IN 46637, USA- Spaces for 200 Guests
- 1 Outdoor
- 1 Barn
- 1 Historic Space
The St. Joseph County Chapter of the Izaak Walton League of America is one of the oldest chapters of the national conservation organization, founded in January 1924 and situated on more than 130 acres in South Bend, Indiana. The property spans a diverse natural landscape that includes Juday Creek, three stocked ponds, the St. Joe River, wetlands, marshes, and woodlands — a distinctive outdoor setting well removed from the typical event venue. At the center of the property stands the Izaak Walton Lodge, a beautifully restored early 20th-century rustic hall available for weddings, receptions, reunions, and private parties. The lodge seats up to 200 guests and includes a bar area, two large industrial refrigerators, and access to a 2,800-square-foot outdoor deck overlooking Juday Creek, as well as a second private back deck. External catering is required, and a licensed bartender and security personnel are necessary when alcohol is served.
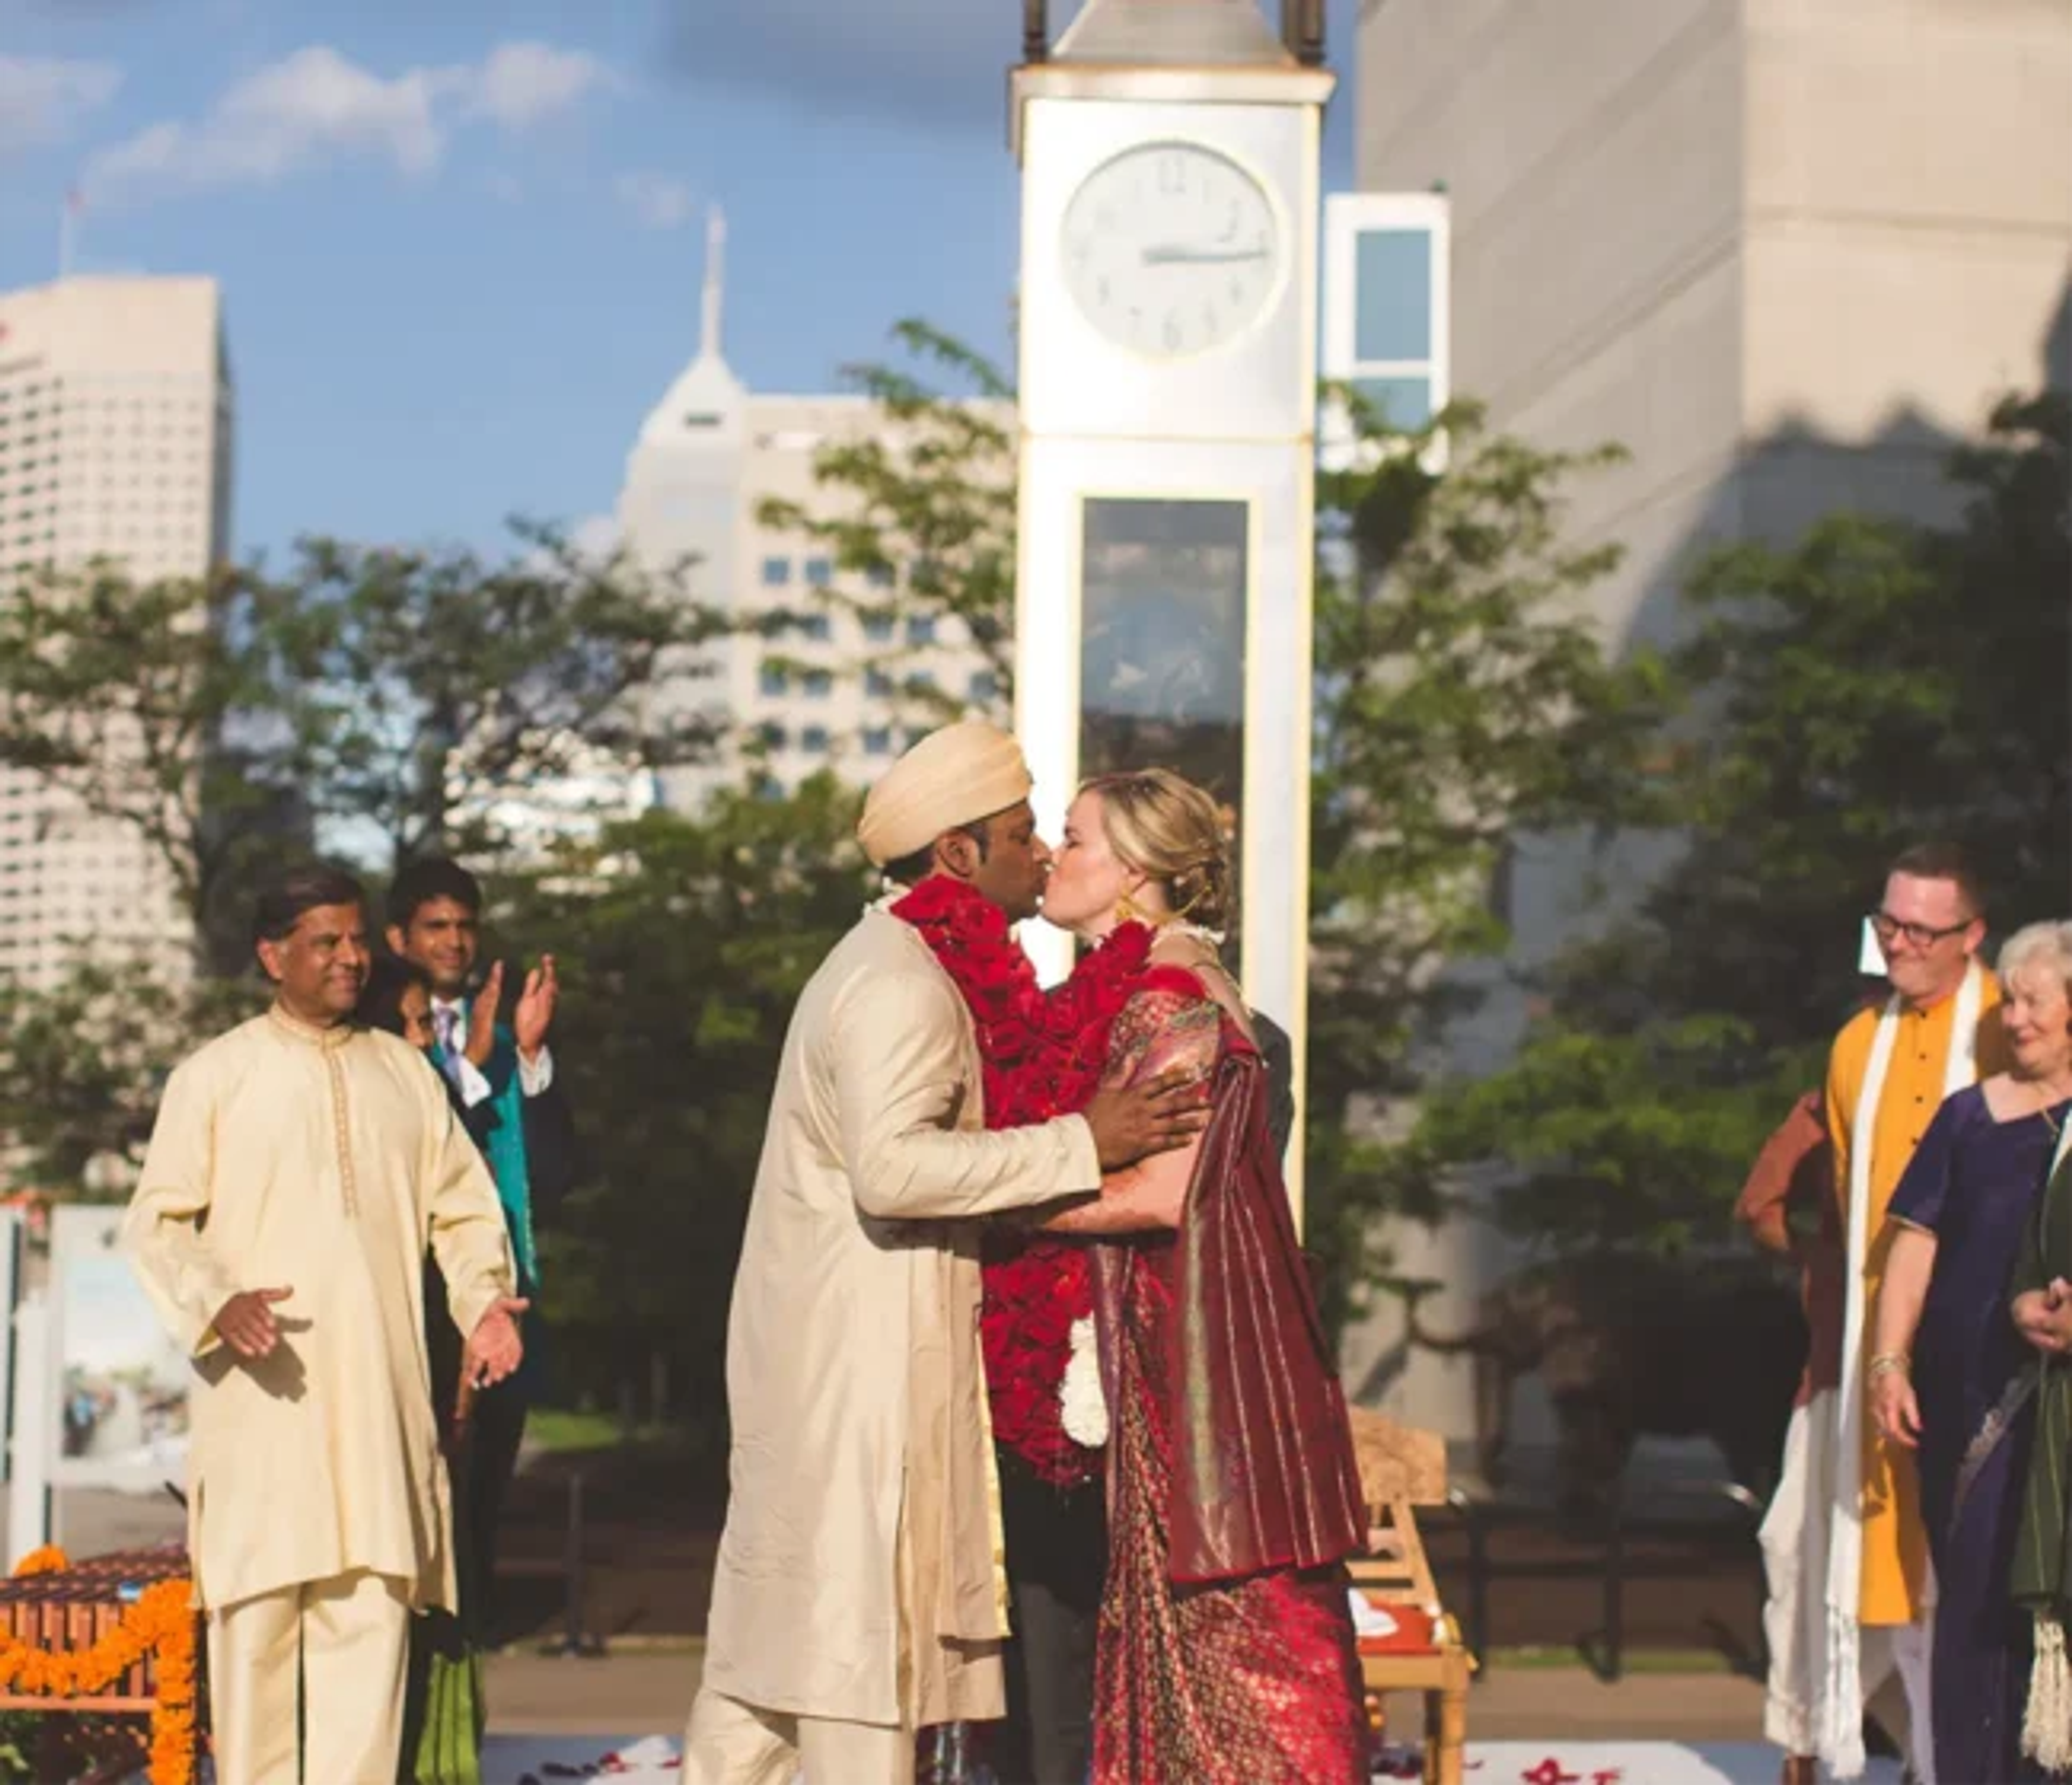
Indiana State Museum
650 W Washington St, Indianapolis, IN 46204, USA- Spaces for 60-500 Guests
- 2 Outdoor Spaces
- 1 Restaurant
- 6 Total Spaces
The Indiana State Museum and Historic Sites anchors the cultural heart of White River State Park in downtown Indianapolis, housed in a landmark building clad in Indiana limestone and sandstone. The exterior features sculptures representing each of the state's 92 counties, giving the building a character as distinctly Hoosier as what's inside — a collection of more than 500,000 objects spanning Ice Age fossils to contemporary innovation. For private events, the museum offers a range of spaces that let guests move between celebrated gallery environments and dramatic architectural settings. The Governor Frank & Judy O'Bannon Great Hall seats up to 300 for dinner and expands to a 500-guest cocktail reception beneath soaring ceilings and a four-story glass atrium. Outdoor terraces along the Canal Walk — including the Ball Family Terrace and the Canal Overlook Bridge — provide open-air options with views of the Indianapolis skyline and White River State Park. The L.S. Ayres Tea Room recreates the interior of Indianapolis's storied department store tearoom, bringing a historically grounded setting to luncheons, rehearsal dinners, and smaller gatherings. On-site event coordination and security are included across rental packages, and A/V services are available through Markey's. The museum's walkable downtown location, with nearby hotels and parking, makes it well-suited for weddings, corporate events, galas, and milestone celebrations.
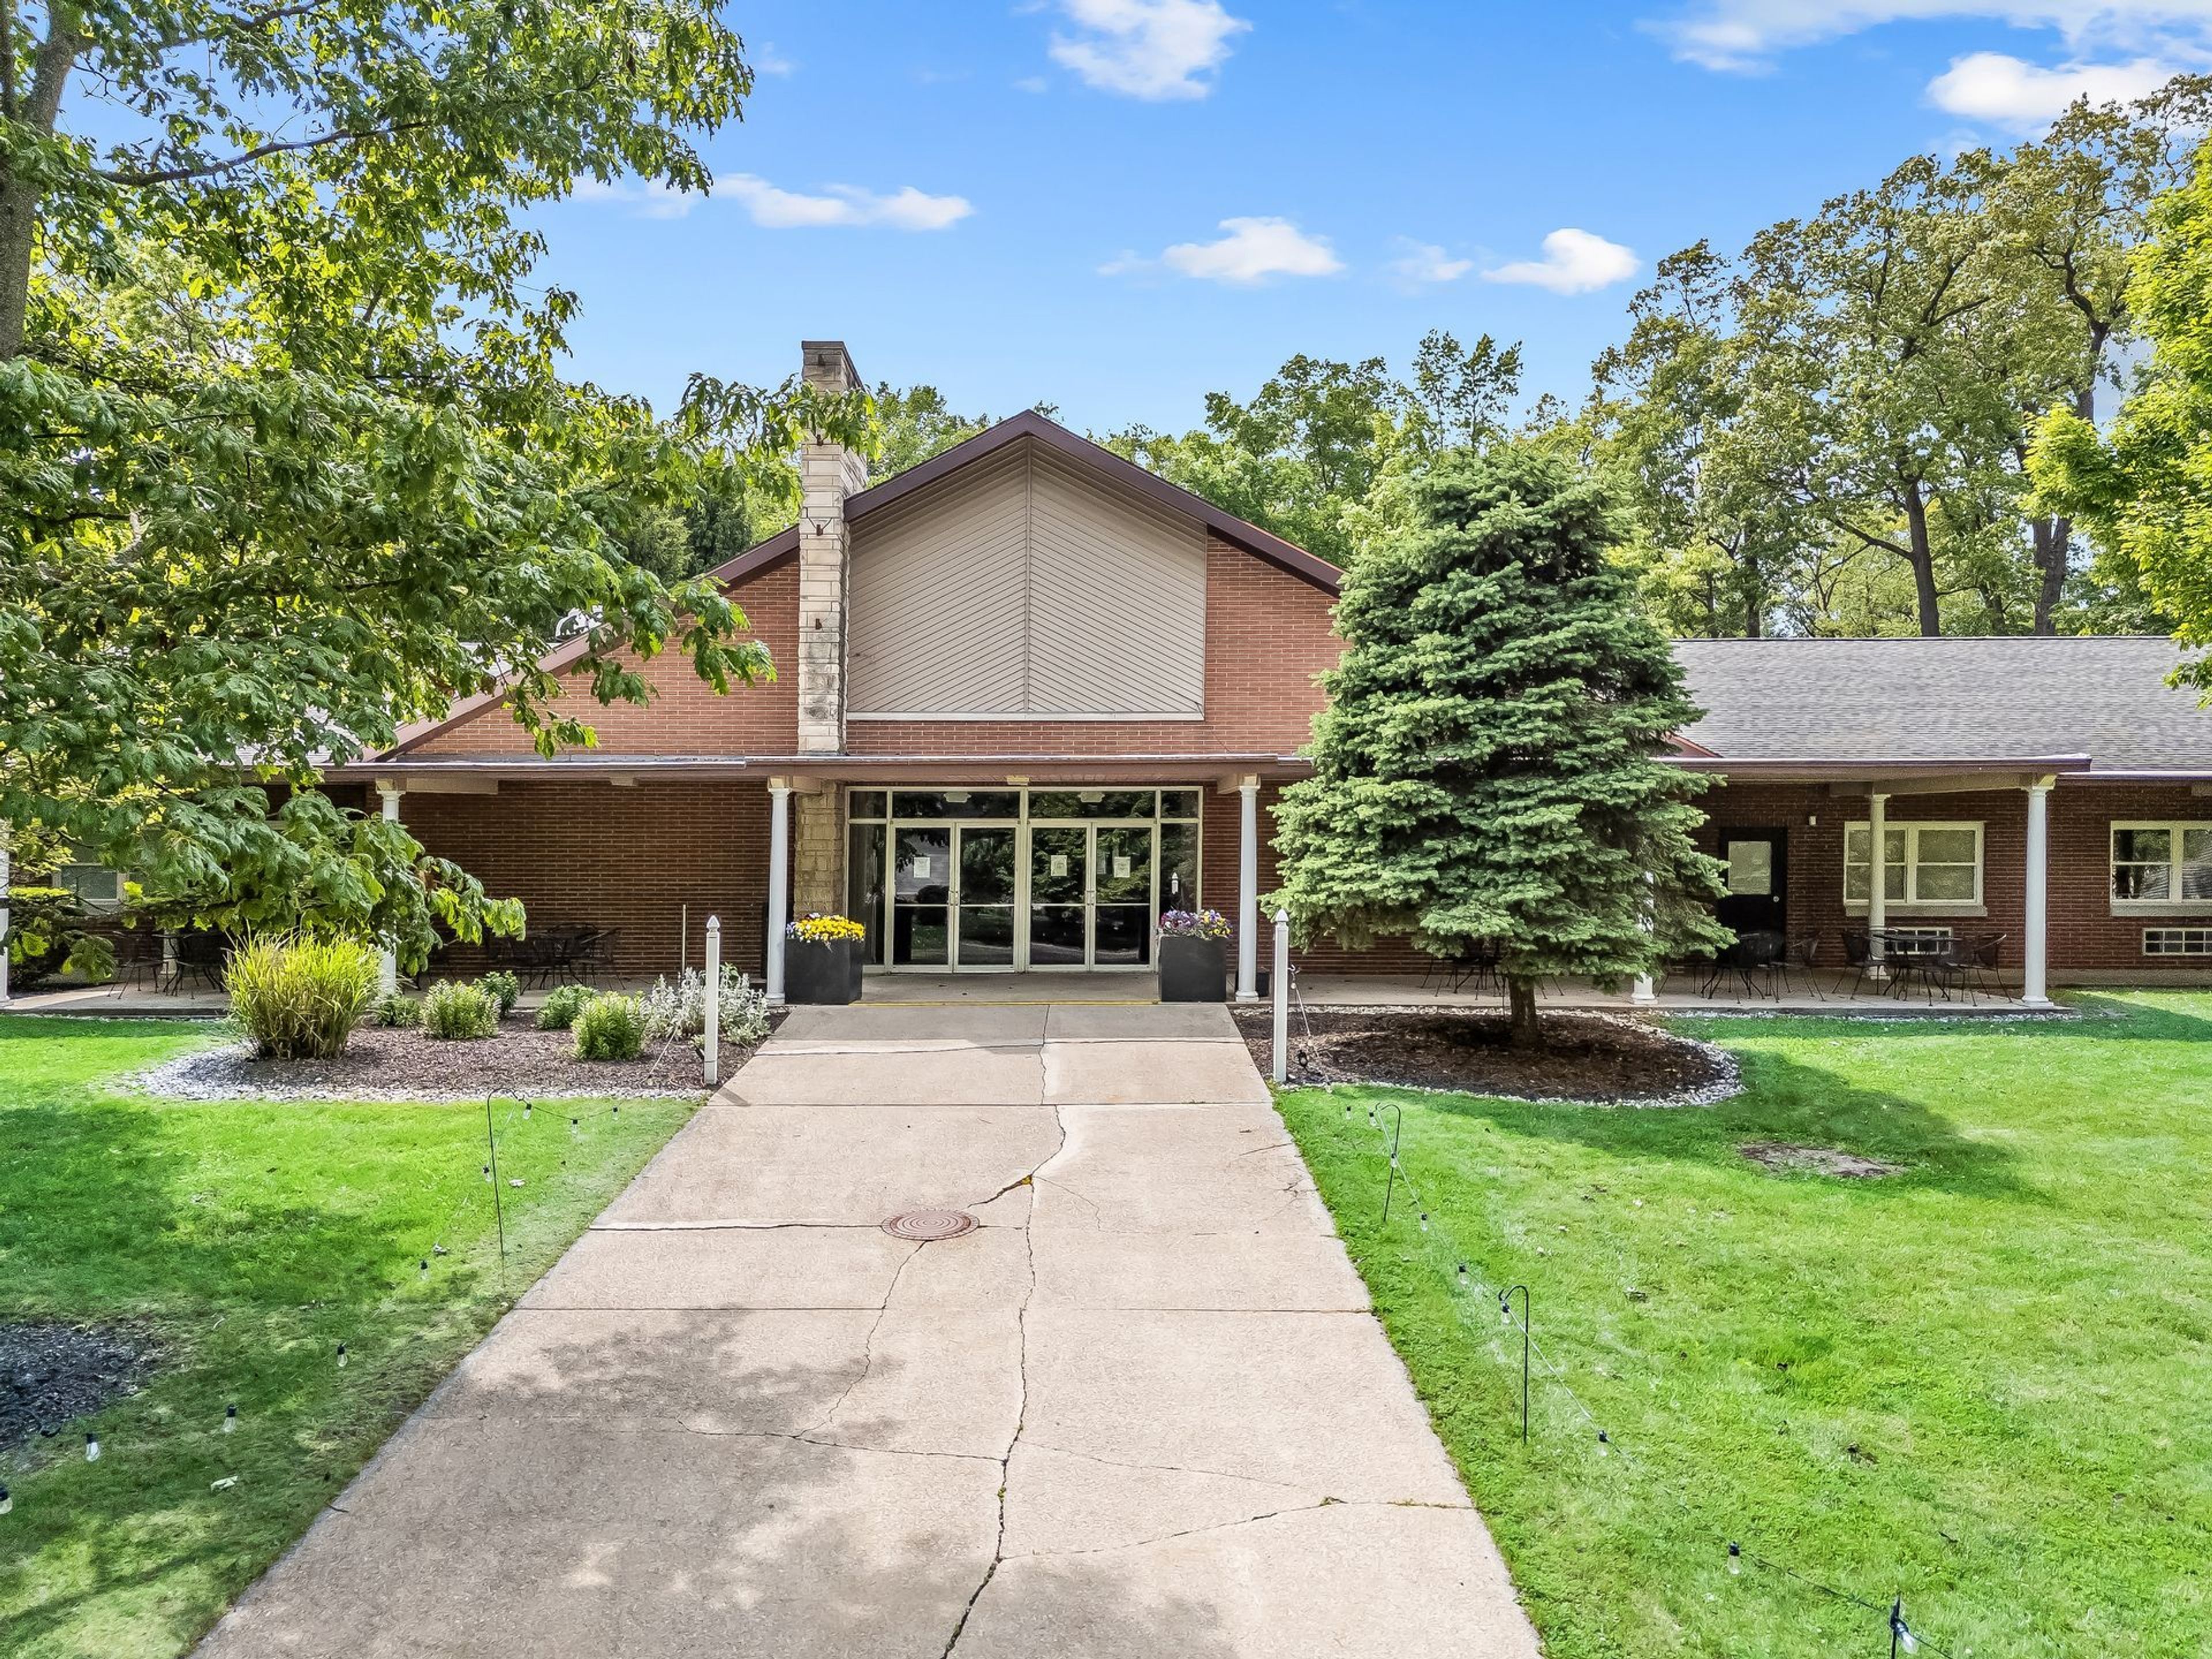
Oakwood Resort Lake Wawasee
702 E Lake View Rd, Syracuse, IN 46567, USA- Spaces for 80-700 Guests
- 2 Outdoor Spaces
- 2 Ballrooms
- 4 Total Spaces
Oakwood Resort sits on the shores of Lake Wawasee, Indiana's largest natural lake, on a property with more than a century of history. The land was established in 1893 as Oakwood Park, a gathering place for community and spiritual events. The Event Center was built in 1961 and later revitalized into an event venue. In 2012, the Parent family took ownership and transformed the property into Oakwood Resort, a full-service lakeside destination. The resort offers nine event venues ranging from intimate micro settings to spaces that accommodate up to 400 guests, making it well suited for weddings, corporate gatherings, and private celebrations of nearly any size. Outdoor options include the Grand Lawn with its lakefront gazebo and the tented Lakeside Patio, both set against views of Lake Wawasee. The two-story Hilltop banquet center and the expansive Event Center with its high-draped ceilings and dance floor serve guests looking for indoor receptions. On-site wedding coordinators are available to assist with planning, and lodging across seventy-nine rooms, luxury suites, and five vacation homes ensures guests can stay on property.
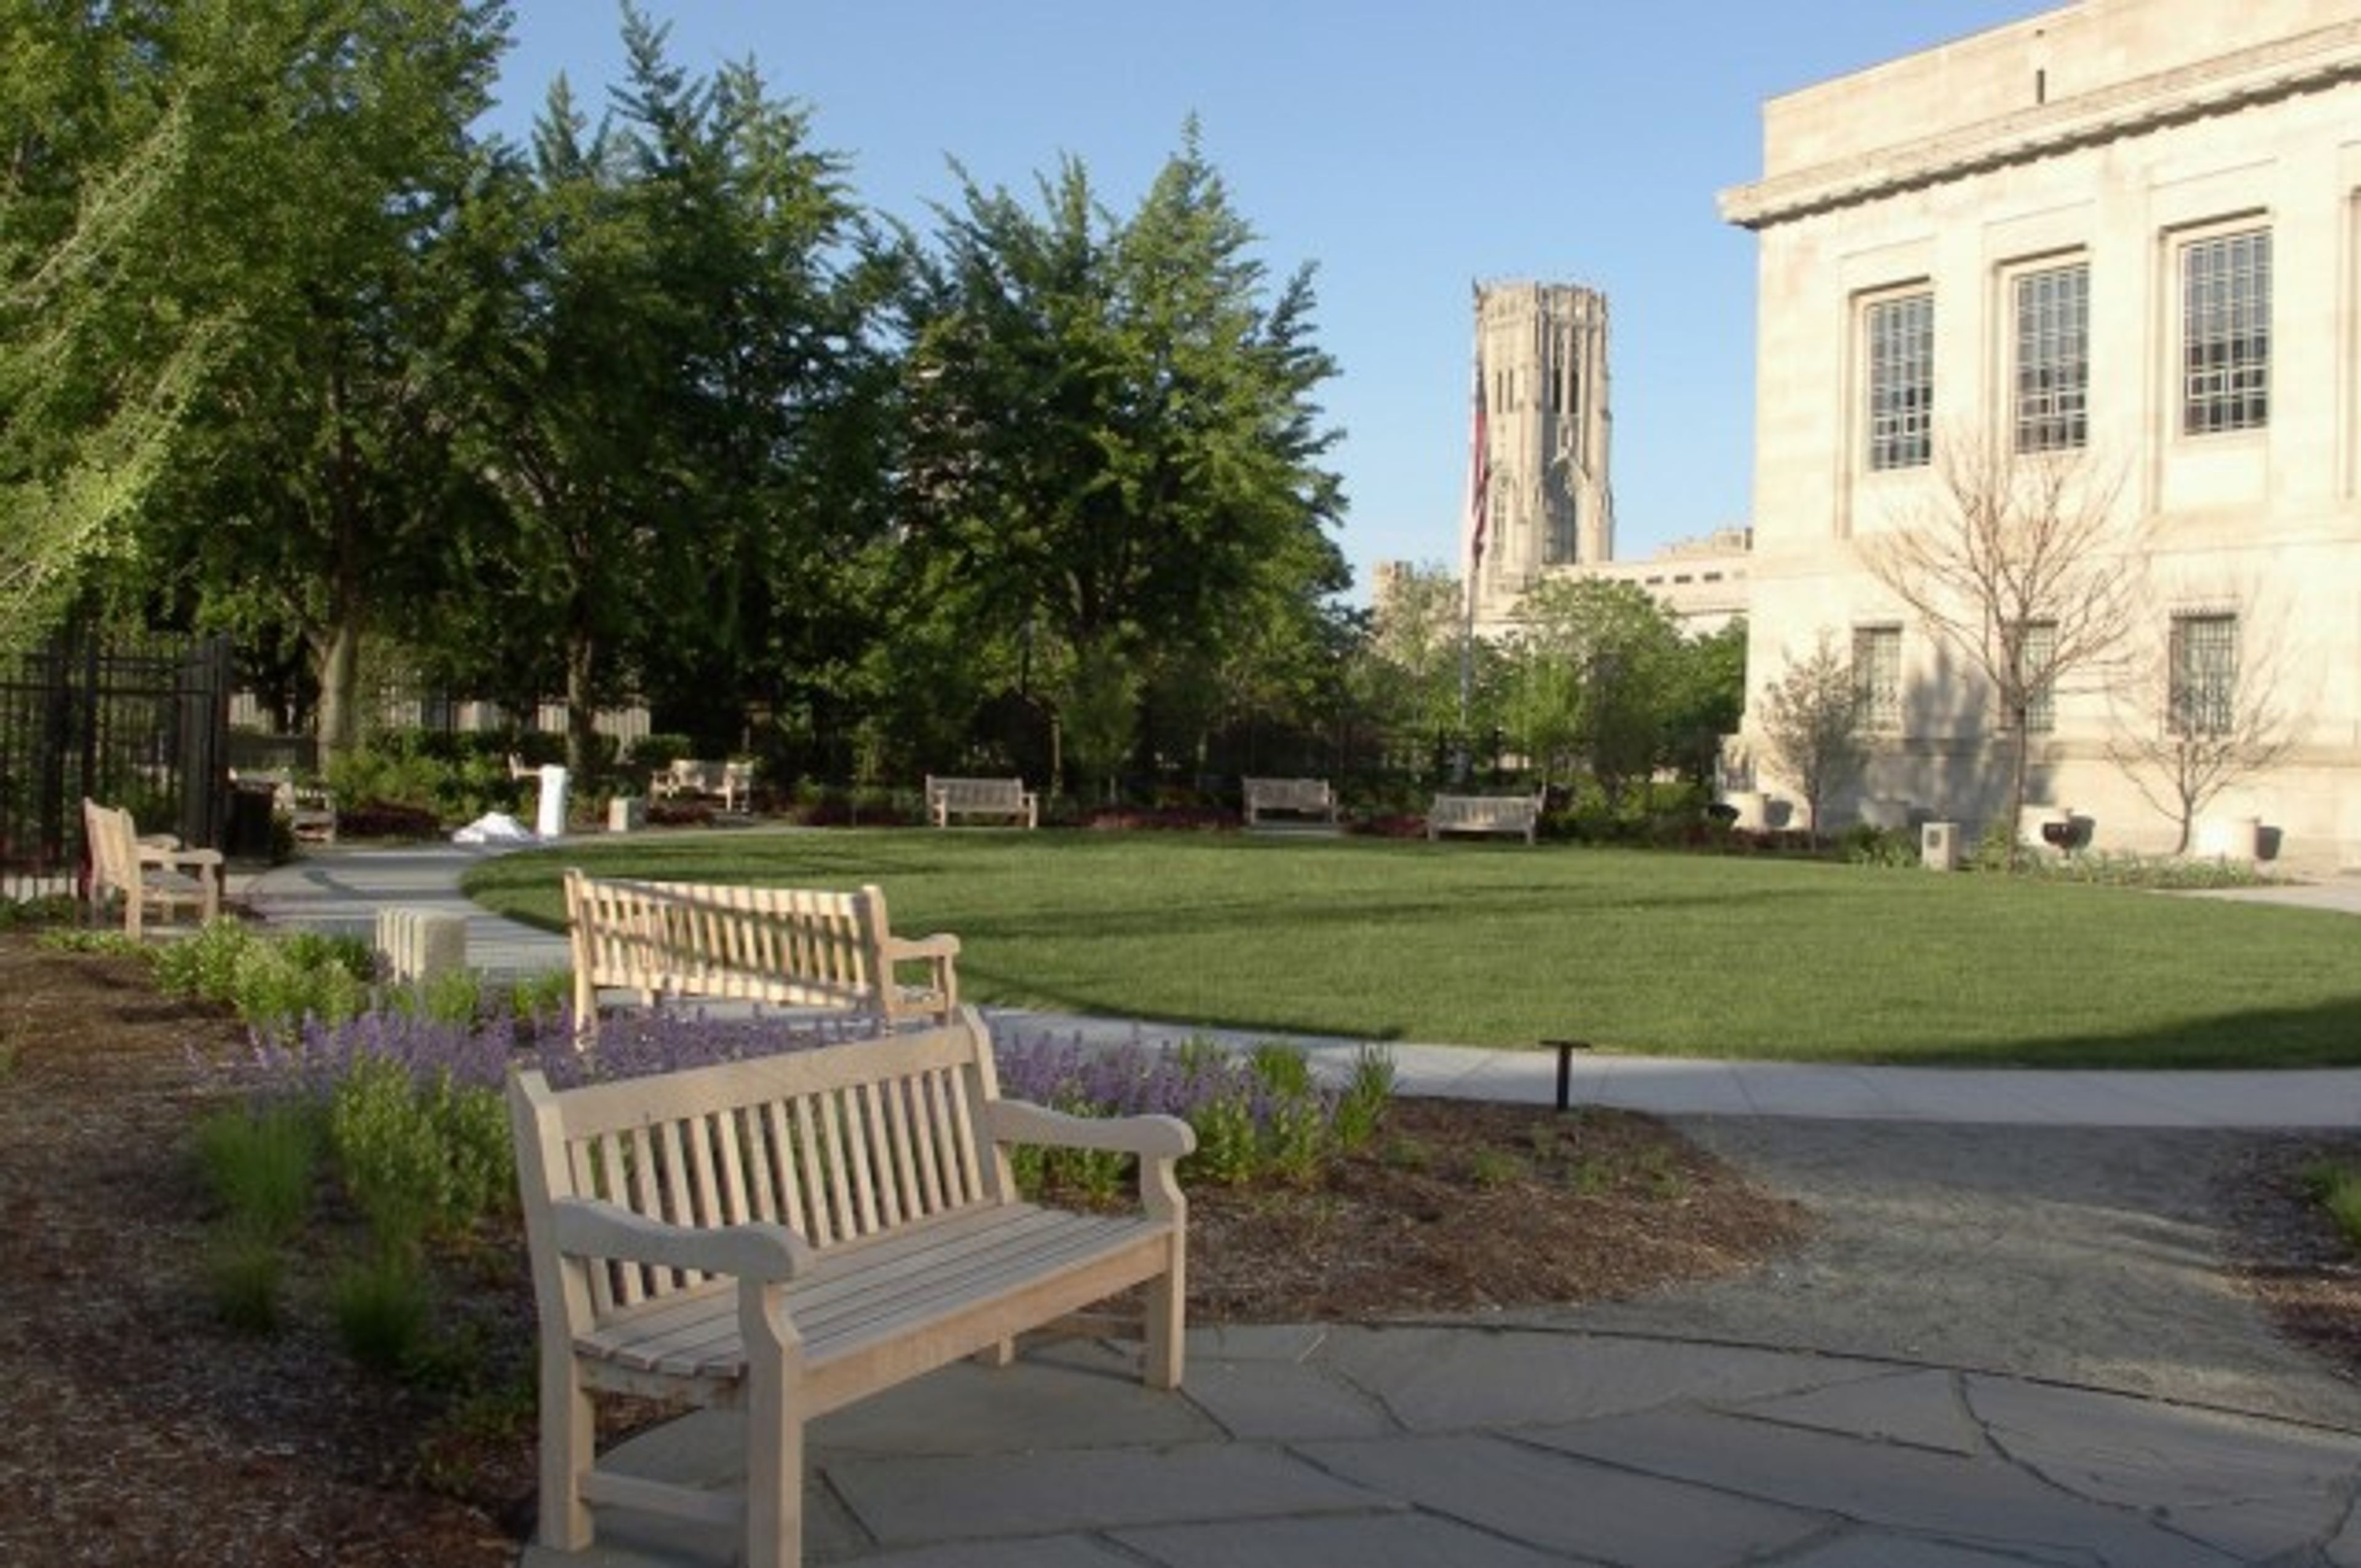
Indianapolis Public Library
40 E St Clair St, Indianapolis, IN 46204, USA- Spaces for 40-700 Guests
- 1 Outdoor
- 10 Museums
- 10 Total Spaces
The Indianapolis Public Library's Central Library is a landmark downtown venue offering a range of event spaces suited for weddings, corporate events, and private gatherings. The building, one of the city's finest examples of classical architecture, blends historic character with a central location accessible to all of Indianapolis. The Central Library's signature spaces span from the glass-encased Atrium — the building's open hub, accommodating up to 700 guests for social receptions — to the Simon Reading Room, with marble staircases, white oak paneled walls, and capacity for up to 350 guests. The East Garden provides an outdoor oval lawn for ceremonies and cocktail receptions, while the Clowes Auditorium seats up to 300 for lectures, concerts, and corporate conferences. Three dedicated meeting rooms serve smaller business gatherings, and the Center for Black Literature & Culture offers a distinctive space for mid-size events surrounded by over 20,000 items celebrating Black history and culture. All on-site events are served exclusively by the Ritz Charles. The library hosts one wedding per evening, allowing couples full access to multiple spaces throughout the night.
River Glen Country Club
12010 Clubhouse Dr, Fishers, IN 46038, USA- Spaces for 150-170 Guests
- 1 Outdoor
- 1 Event Space
- 2 Country Clubs
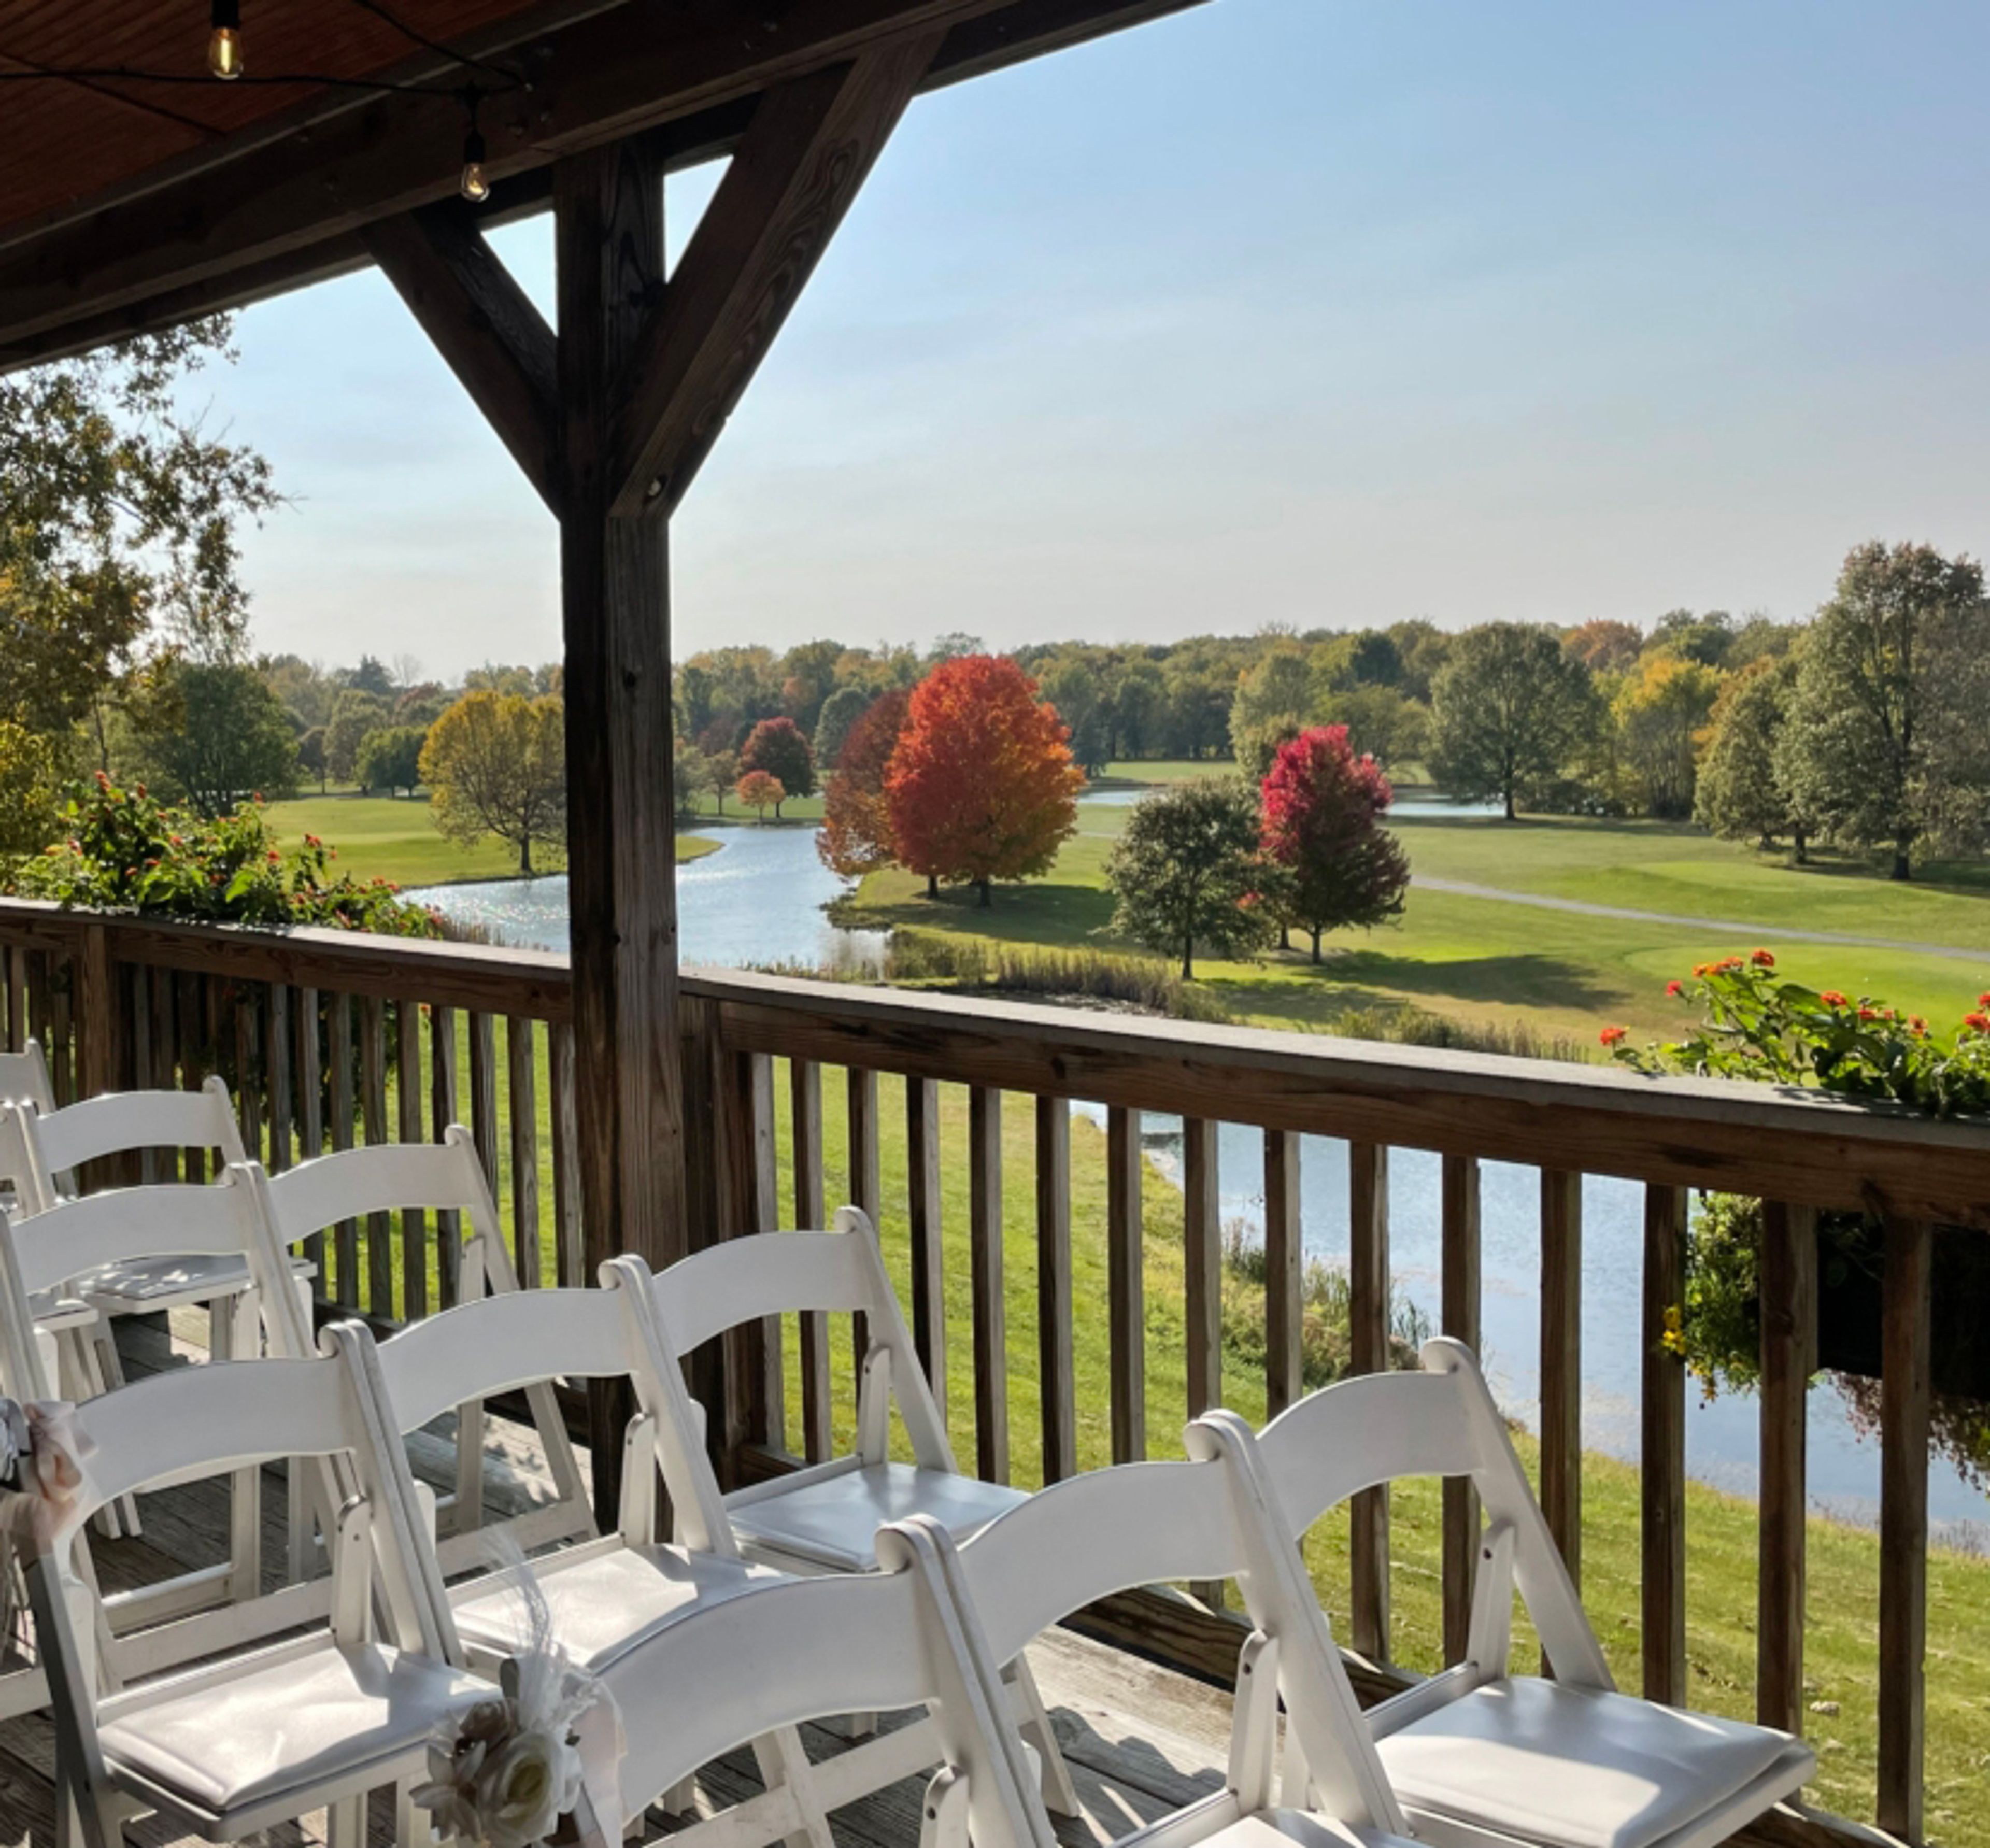
River Glen Country Club is a golf course venue in Fishers, Indiana, about 15 minutes north of downtown Indianapolis. The clubhouse sits above an 18-hole golf course along the White River tree line, with pond views and sweeping fall sunsets that the venue is known for throughout central Indiana. The property underwent a full renovation in 2026. For weddings and private events, River Glen offers two complementary spaces: a covered outdoor ceremony deck that wraps around the clubhouse and overlooks the fairways and ponds, and an interior banquet hall with large windows, a custom bar, fireplace with built-ins, and a dance floor. Together they accommodate up to 150 guests. Exclusive catering is provided by Indy Anna's Catering, with buffet and plated options available. Packages include tables, chairs, linens, full place settings, cake cutting, bar service, setup and cleanup, and a dedicated event coordinator. River Glen hosts weddings, rehearsal dinners, corporate meetings, showers, and milestone celebrations.
Whitetail Tree Farm
8650 N County Rd 100 E, Springport, IN 47386, USA- Spaces for 120-150 Guests
- 1 Outdoor
- 1 Barn
- 1 Farm
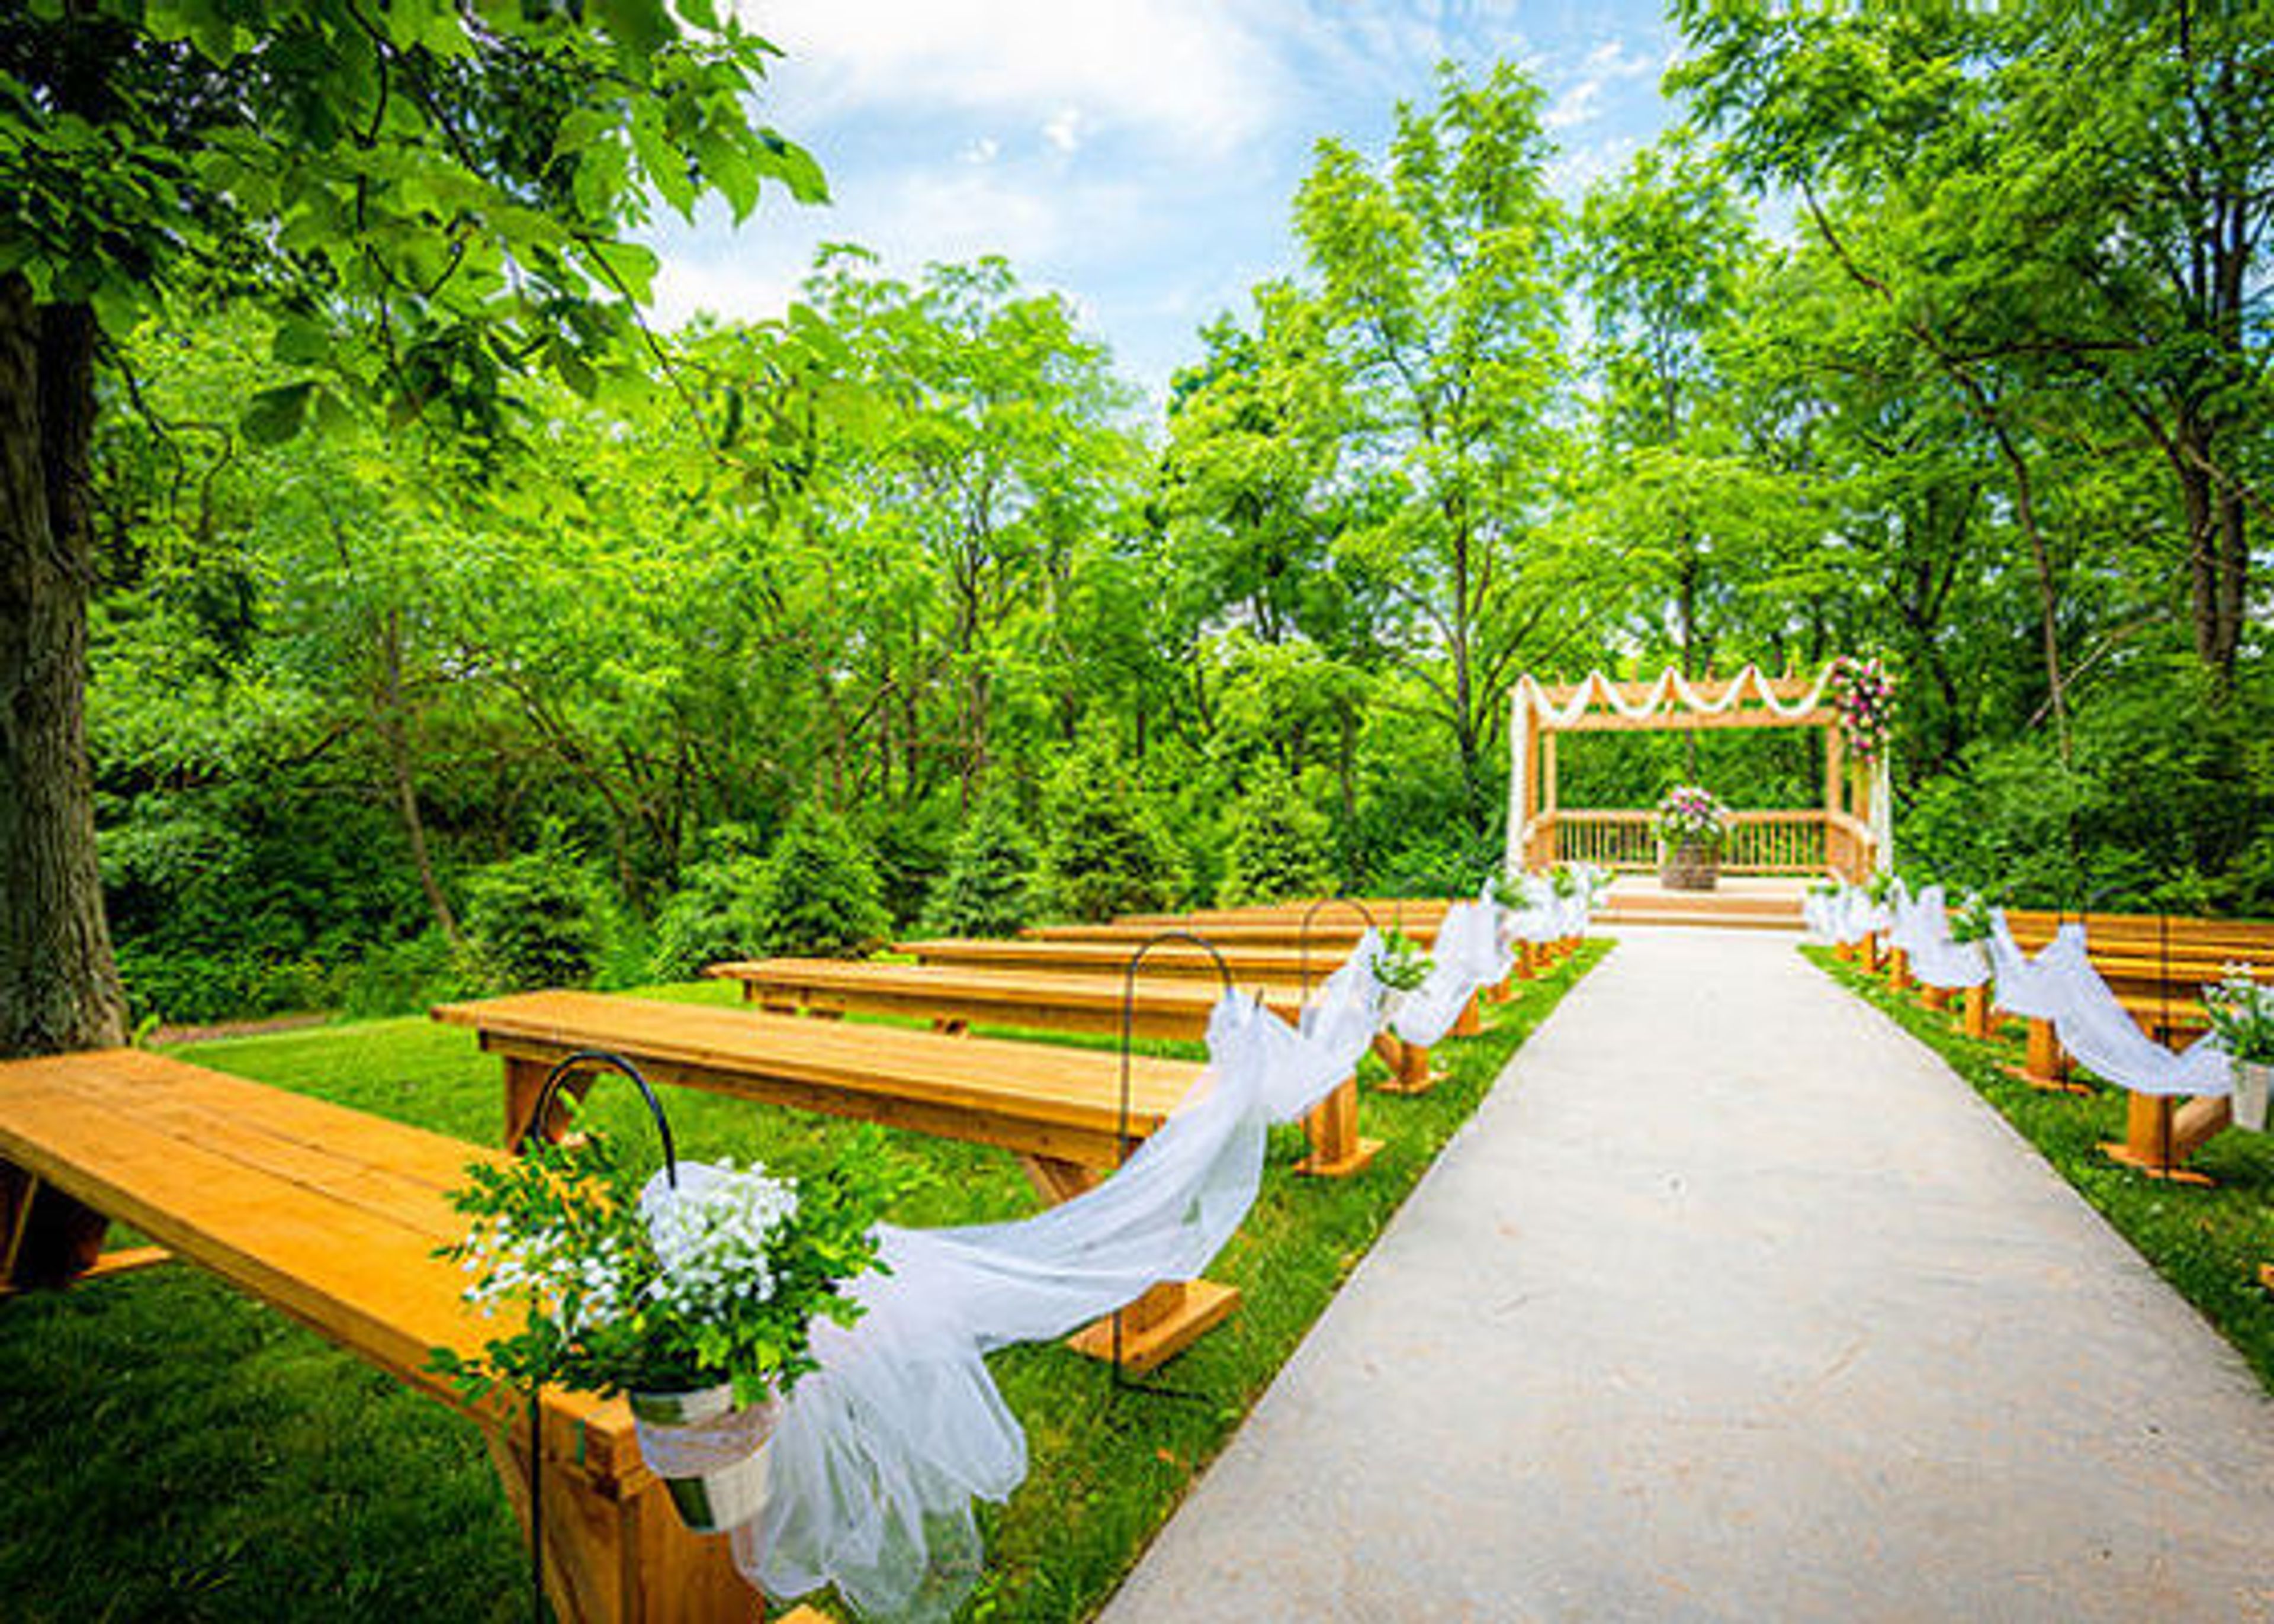
Whitetail Tree Farm is a family-owned farm venue set among the rolling hills of Buck Creek in Henry County, Indiana. Brandon and Amy Miller have operated the property since 2016, offering a countryside setting that blends working agricultural land with dedicated wedding and private event hosting. The centerpiece for weddings is The Cabin at Whitetail, a rustic indoor space with a wood-burning fireplace that accommodates up to 120 guests. A covered pavilion extends the footprint for outdoor celebrations, and the farm's open acreage provides a natural backdrop throughout the property. Included with rental are round and rectangular tables, 220 white chairs, wine barrels, a cake table, and a beverage bar. A bridal suite with custom vanity and a separate groom's quarters are available for wedding-day preparation. Saturday wedding bookings include Friday access for decorating and rehearsal, allowing couples to arrive without the day-of rush. The farm is currently accepting bookings for 2026 and 2027.
Community Life Center
10612 E Washington St, Indianapolis, IN 46229, USA- Spaces for 225-320 Guests
- 1 Outdoor
- 1 Ballroom
- 3 Total Spaces
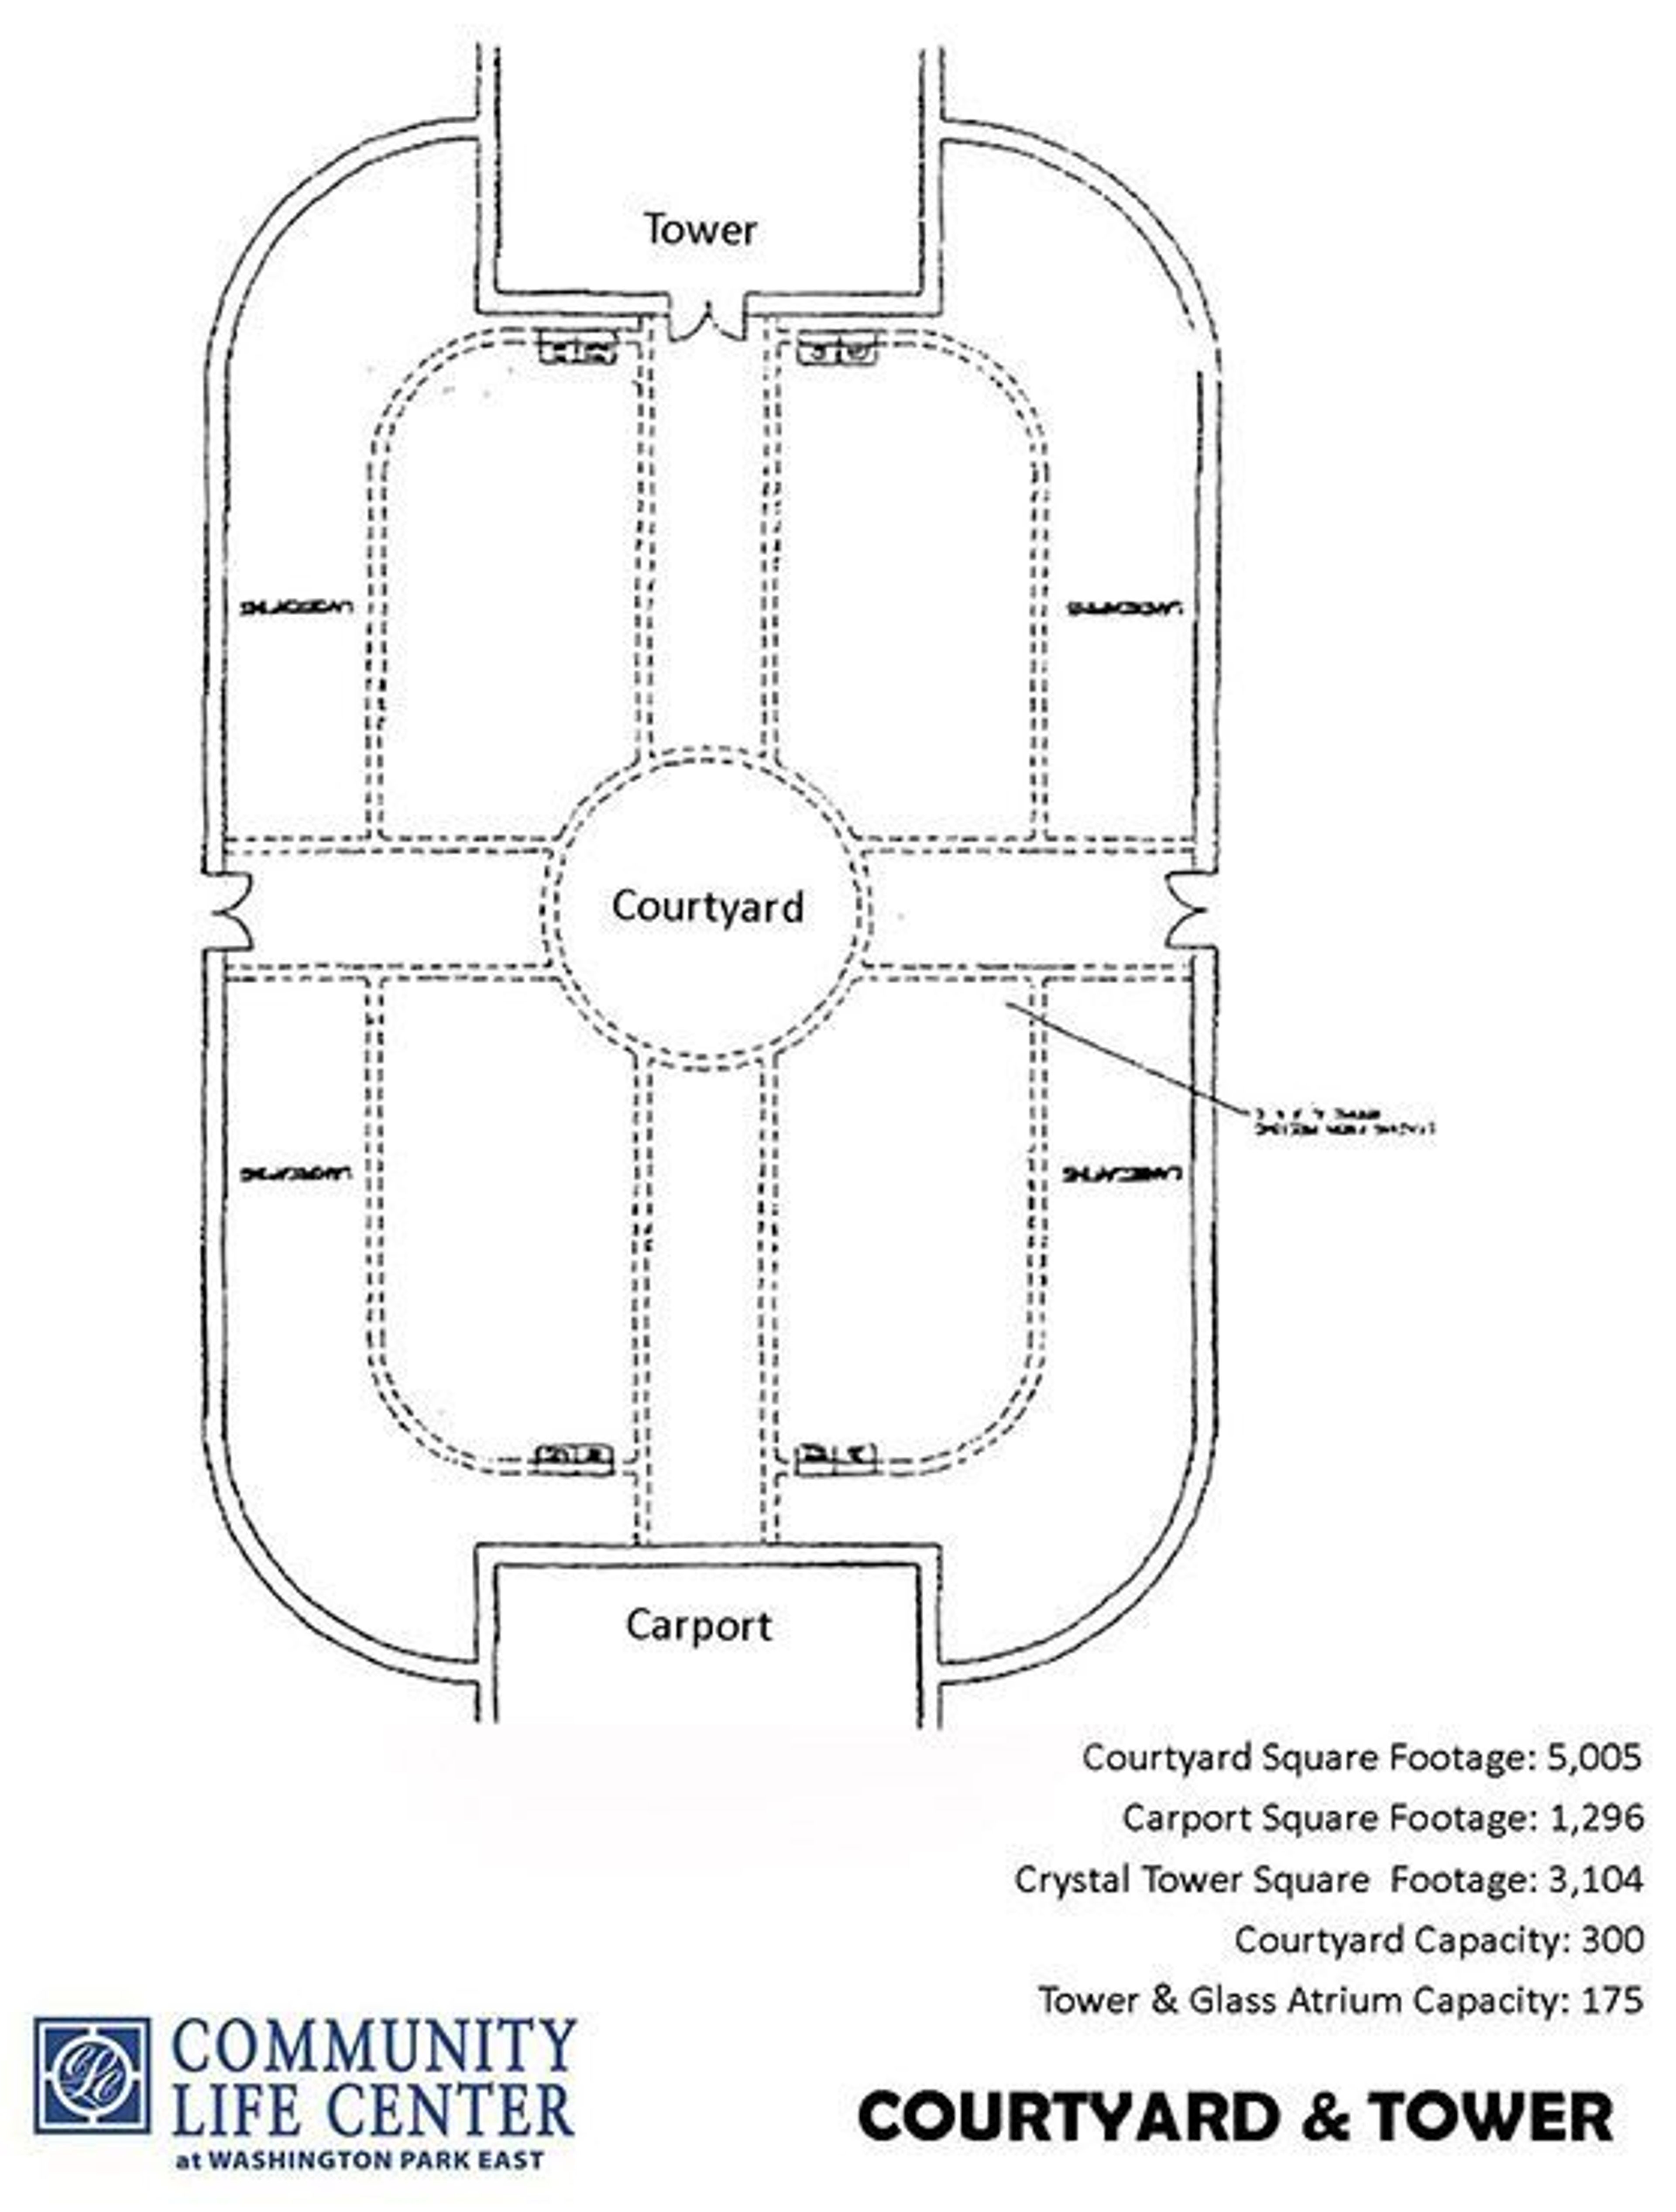
Community Life Center is an event venue located on the grounds of Washington Park East Cemetery in Indianapolis, Indiana. Established in 2001 by Flanner Buchanan — a family-owned business with more than 130 years of history in the Indianapolis community — the 10,000-square-foot facility has grown into one of the eastside's recognized destinations for weddings, receptions, and special celebrations, having hosted well over 1,400 events. The venue's architecture sets it apart: 84 crystal chandeliers crafted by Schonbek (the same manufacturer behind fixtures at Buckingham Palace and the White House), a 40,000-crystal chandelier anchoring the three-story Crystal Tower, imported Italian marble floors, and two-story columns throughout. Four distinct event spaces serve a range of occasions — the Buchanan Ballroom and its vaulted ceiling and hardwood dance floor accommodates up to 320 guests, the open-air Courtyard Crystal Tower seats up to 300 for ceremonies and receptions, and the Rotunda with its serene fountain works equally well for ceremonies or cocktail hours of up to 225 guests. Dedicated Bridal Suite and Groom's Retreat spaces on the second floor round out the facility. Community Life Center offers exclusive use of the facility — no shared events — along with flexible catering arrangements through a roster of preferred caterers and full bar service through the venue. All first-floor event spaces are handicap accessible, and 182 on-site parking spaces are available for guests.
Valle Vista Country Club
755 E Main St, Greenwood, IN 46143, USA- Spaces for 220-600 Guests
- 1 Outdoor
- 1 Event Space
- 1 Country Club
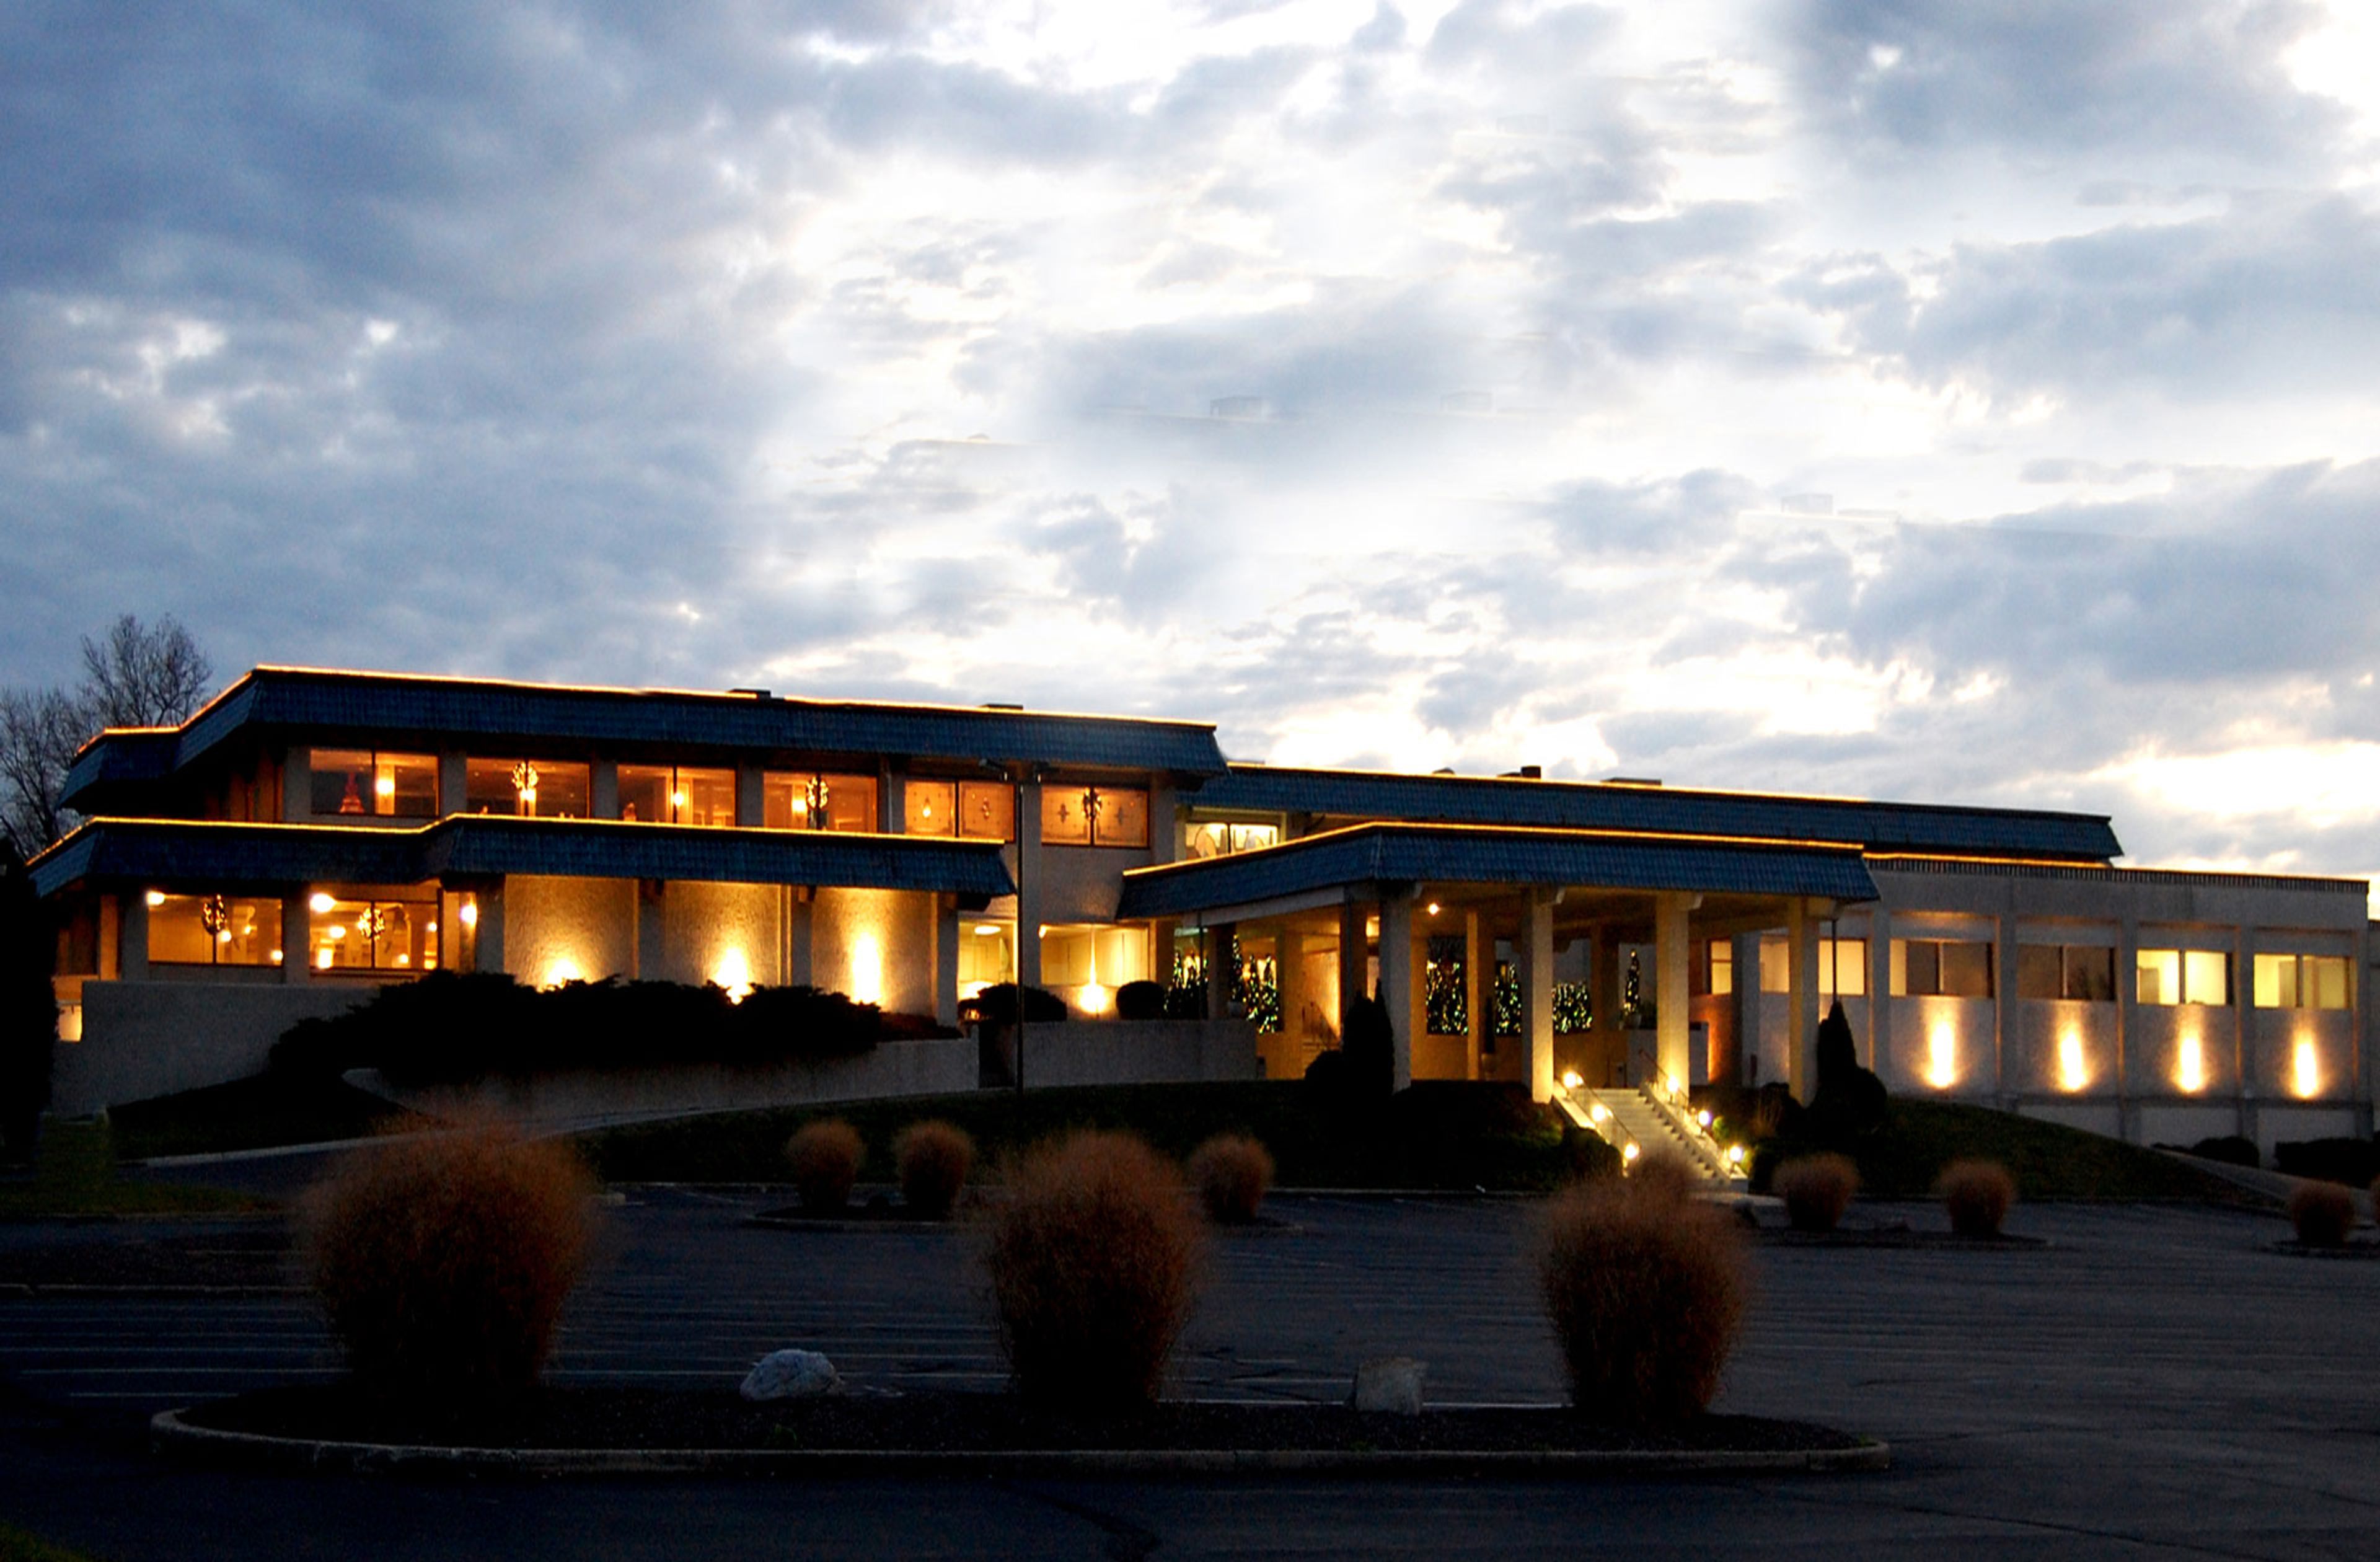
Valle Vista Golf Club & Conference Center sits on more than 100 acres of manicured grounds in Greenwood, Indiana, about 15 minutes south of downtown Indianapolis. The venue's Spanish-style clubhouse crowns a hillside above an 18-hole championship golf course, with rolling terrain, a waterfall, and Swan Lake woven throughout the property — a setting that gives both ceremonies and receptions an outdoor-photograph-ready backdrop year-round. Ceremonies take place at the Veranda on the Green, a covered and fully encloseable outdoor terrace with rustic chandeliers, tiled flooring, and side curtains that keep the space comfortable in any season. Reception ballrooms — including the Westview Ballroom, with its built-in hardwood dance floor and panoramic views of Swan Lake — accommodate groups from 60 to 600 guests. Catering is handled in-house by the venue's culinary team, with all-inclusive packages available.
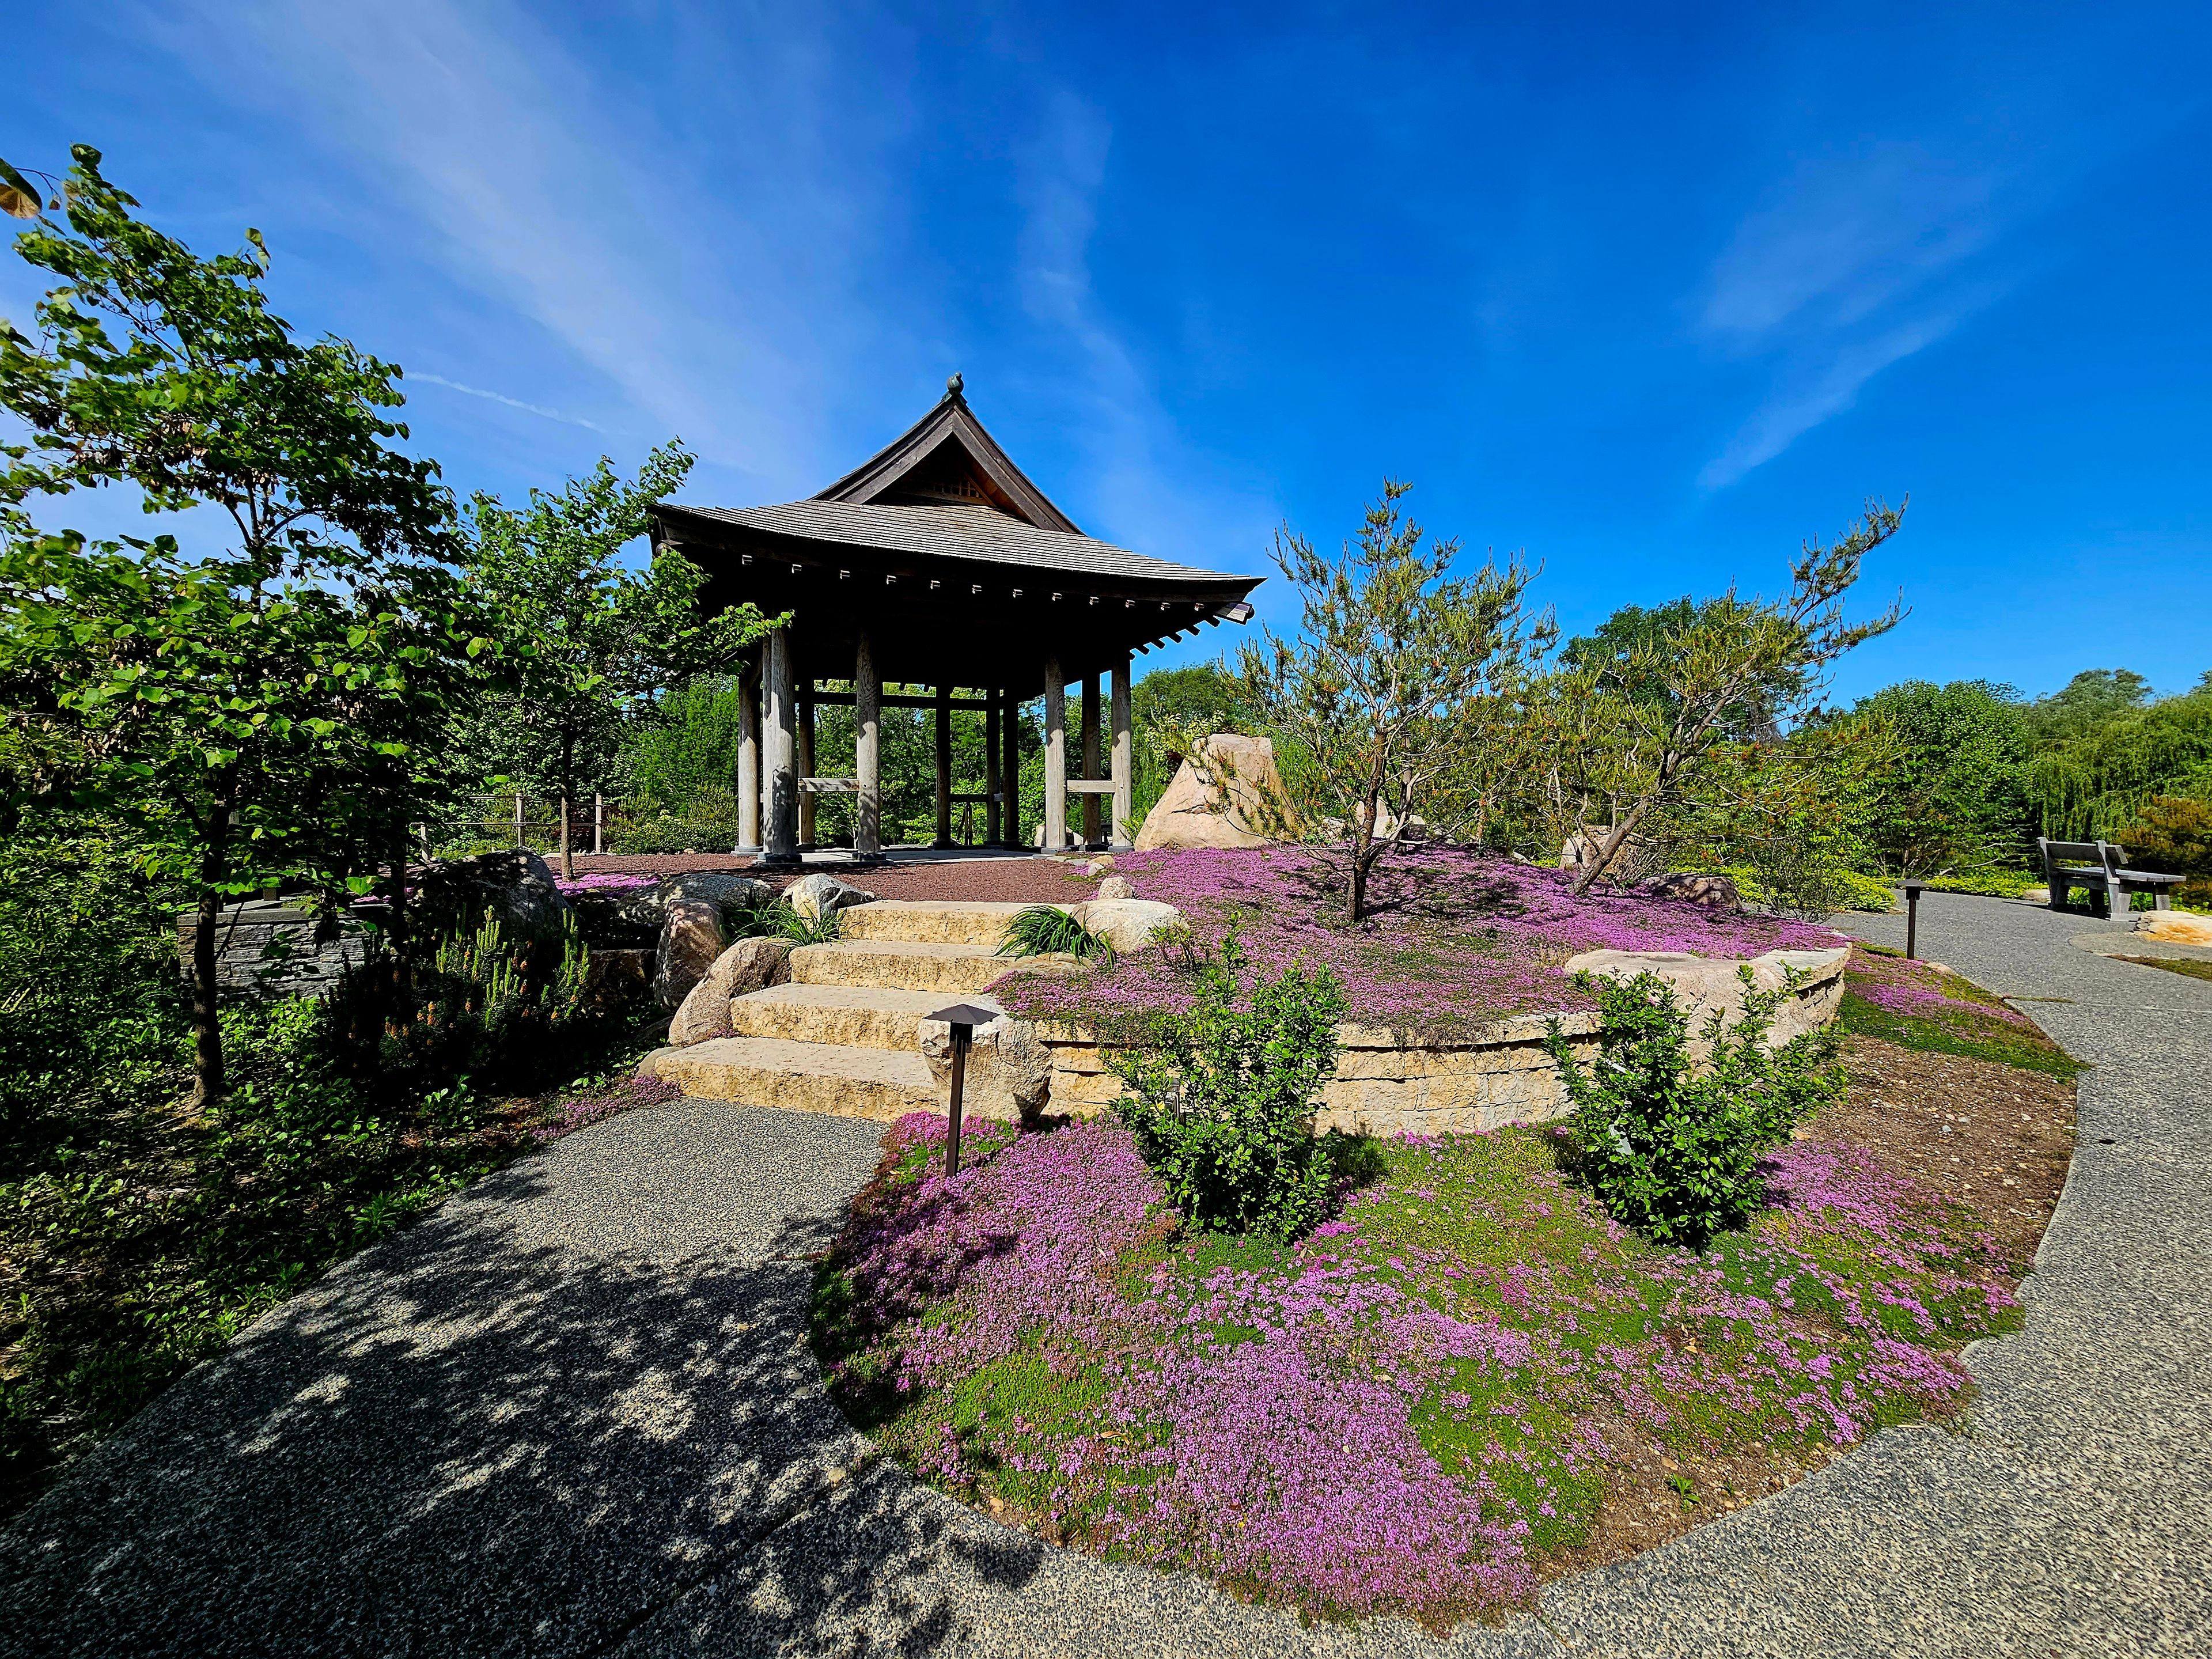
Wellfield Botanic Gardens
1011 N Main St, Elkhart, IN 46514, USA- Spaces for 25-500 Guests
- 7 Outdoor Spaces
- 1 Event Space
- 8 Total Spaces
Wellfield Botanic Gardens spans 36 acres of themed gardens and water features in Elkhart, Indiana, operating year-round as a 501(c)(3) nonprofit and welcoming more than 38,000 guests annually. The grounds contain more than 24 distinct garden spaces — from a Japanese-inspired island and a 19th-century English Cottage Garden to a grand Woodland Pavilion and a glass-accented Waterfall Garden overlooking Christiana Creek — creating a setting that suits everything from intimate ceremonies to large concerts and corporate gatherings. For private events, the gardens offer eight rental spaces with capacities ranging from 20 to 500-plus guests. The outdoor Event Garden and Celebration Garden handle the largest crowds, while the fully enclosed Great Hall provides an indoor option with panoramic views over the pond, accommodating up to 300 guests in theater-style seating or 210 at tables. All rentals are location-only; clients source their own licensed vendors and equipment, with Burns Rent-Alls Special Events serving as the exclusive equipment partner.
Firemen's Building
1013 E Arthur St, Warsaw, IN 46580, USA- Spaces for 100 Guests
- 1 Outdoor
- 1 Event Space
The Firemen's Building is a City of Warsaw facility available for private event rental near Pike Lake in Warsaw, Indiana. Situated behind Pike Lake Campground, the building offers easy access to the lake and surrounding trails, making it well suited for gatherings that benefit from an outdoor natural setting. The main hall accommodates up to 100 guests and comes furnished with 15 rectangular tables and chairs at no additional cost. A full kitchen — equipped with a sink, refrigerator, microwave, and oven/stove — and on-site restrooms are included with every rental. The building meets ADA accessibility standards and provides on-site parking. Reservations are available through the Warsaw Parks Department, which can be reached at (574) 372-9554 ext. 604, Monday through Friday during business hours.
Zyntango Farm
5175 E 300 S, Whitestown, IN 46075, USA- Spaces for 200 Guests
- 1 Outdoor
- 1 Barn
- 1 Farm
Zyntango Farm is a restored 1800s dairy barn turned event venue, situated in Whitestown, Indiana, on the northwest side of Indianapolis. The Reinhardt family purchased the property in 2013 and undertook a full renovation of the historic barn, opening it as an event venue in 2015. The result is a blend of 19th-century structure — original wood and rafters intact — with modern amenities including electricity, filtered water, and chandelier and bistro lighting throughout. The barn spans over 4,000 square feet and includes two distinct indoor spaces — an upper and lower level — along with a large outdoor covered patio. The venue accommodates up to 200 guests and hosts weddings, receptions, elopements, showers, graduation parties, corporate retreats, and family reunions. A 1903 farmhouse on the property is available for day-of preparations. Every rental includes tables, chairs, a sound system, projector and screen, catering prep area, indoor bathrooms, fire pit, outdoor games, and an assortment of vintage décor. Zyntango Farm maintains an open vendor policy, allowing clients to bring their own caterers and customize their event within their budget.
Lakeside Park & Rose Garden
1401 Lake Ave, Fort Wayne, IN 46805, USA- Spaces for 72-100 Guests
- 1 Outdoor
- 1 Waterfront
- 2 Total Spaces
Lakeside Park Rose Garden is a nationally recognized outdoor venue managed by Fort Wayne Parks & Recreation in Fort Wayne, Indiana. The garden was designated a National Rose Garden in 1928 — an honor it still holds — and features more than 2,000 rose plants spanning at least 150 varieties, set within a sunken garden design completed in the early 1920s by Parks Superintendent Adolf Jaenicke. The Rose Garden is available for private events in two-hour increments, making it a popular choice for outdoor ceremonies, from weddings to graduation celebrations to family reunions. Greek-style white pergolas, reflecting ponds, and brick-paver pathways frame the space, which the garden has recently enhanced with additional lighting for evening events and a bronze fountain on the north retaining wall. Adjacent to the Rose Garden, two covered pavilions — Lakeside Pavilion 1 (72 guests) and Lakeside Pavilion 2 (80 guests) — are available for receptions, gatherings, and group events. Pavilion 2 sits directly next to the Rose Garden and includes a kitchen, fireplace, and indoor-outdoor access. The park spans 23.8 acres along Lakeside Pond, providing a scenic backdrop for any event.