Top Iowa Ballrooms
29 results near Iowa
Find a Venue
Choosing your event venue will be one of the most important steps in the planning process. So much goes into finding the perfect ballroom in Iowa. You’ll want to consider everything from the aesthetics of the space to any in-house amenities and services. Luckily, PartySlate makes it easy with our Find Venues page. Use the filters to narrow your search — taking into account everything from your guest count to specific catering preferences. Once you’ve set your filters, scroll down to search our curated list. Look for the “featured” tag for PartySlate’s top recommendations. With PartySlate, finding your ideal Iowa ballroom has never been easier.
Results
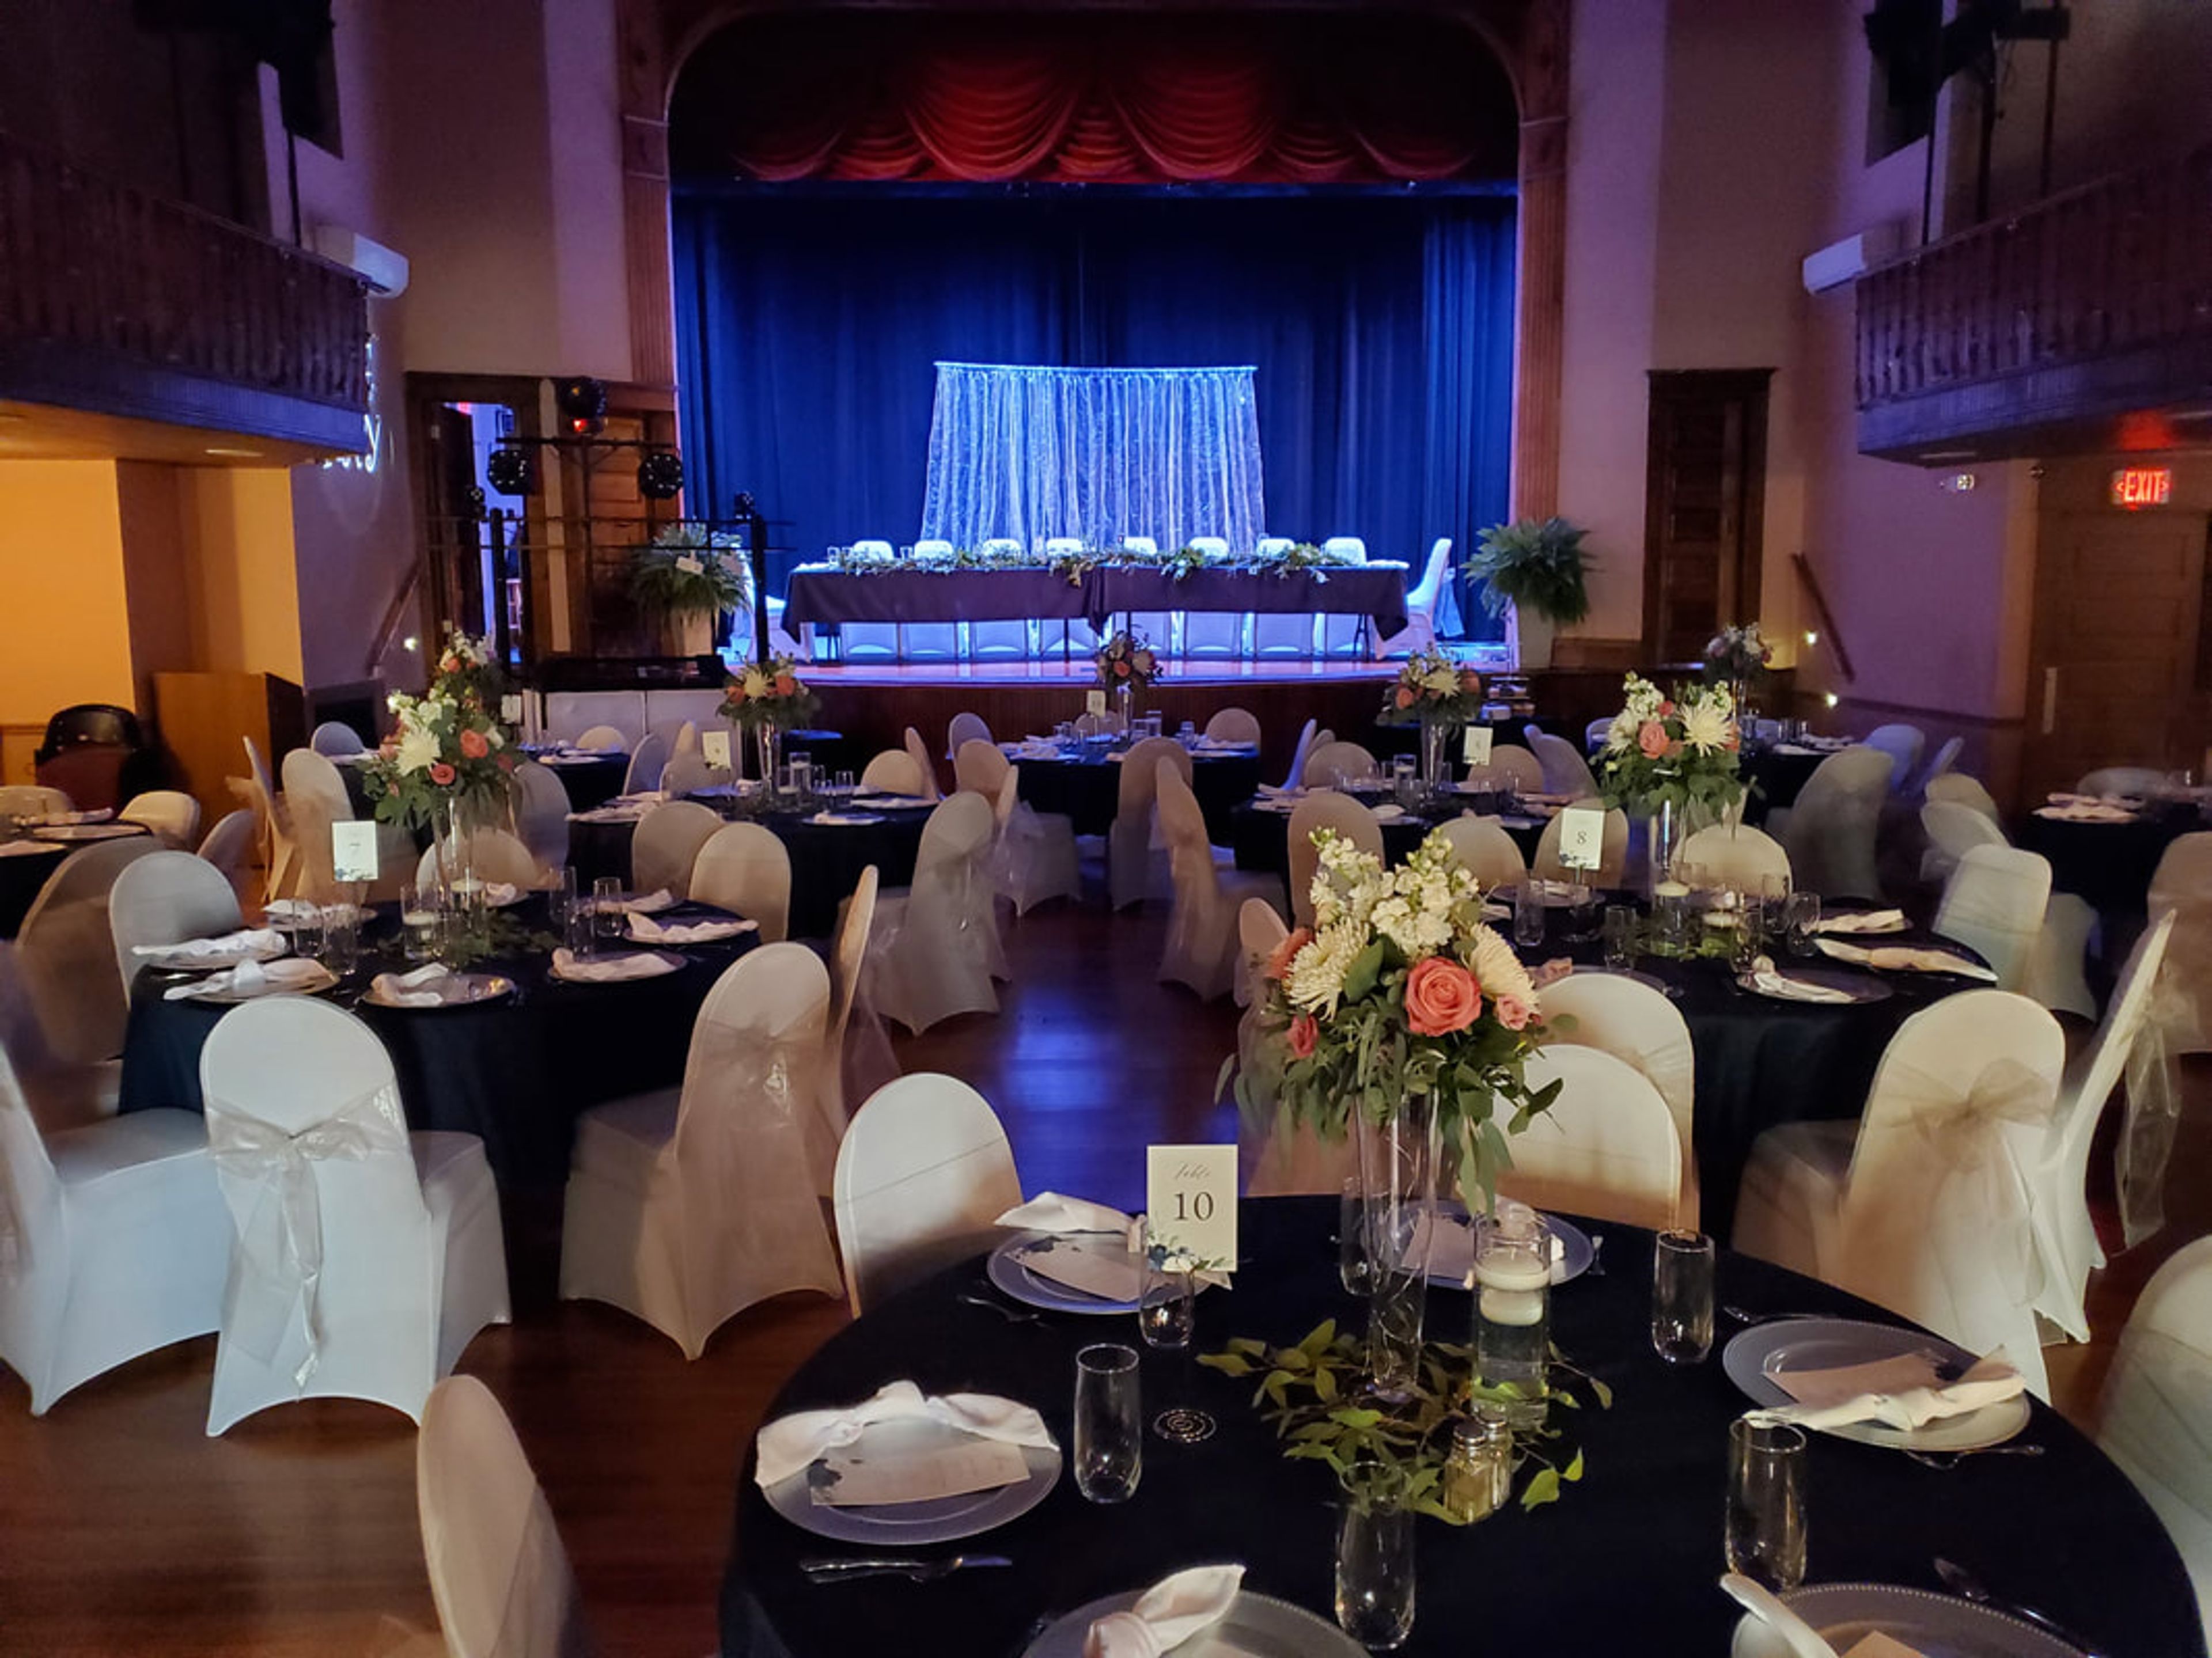
Corning Opera House
800 Davis Ave, Corning, IA 50841, USA- Spaces for 40-300 Guests
- 1 Ballroom
- 1 Theater
- 2 Total Spaces
The Corning Opera House Cultural Center is a restored historic theater in Corning, Iowa, serving the community as a nonprofit cultural venue since its 2012 reopening. Originally built in 1902 by local businessman Frederick Charles Reese on the footprint of a former National Bank, the opera house features a 28-foot proscenium stage, hand-painted tin ceilings, and refinished hardwood floors — the product of a $3.5 million restoration project that also added geothermal systems and modern audio, video, and lighting equipment. The venue offers two rental spaces suited for a wide range of celebrations and gatherings. The second-floor Auditorium accommodates up to 300 guests in theater-style seating or 96 for banquet receptions, with a horseshoe balcony, hardwood dance floor, projector, and screen. The first-floor Field Conference Room seats up to 40 and is available for half or full-day bookings. Both spaces are handicap accessible via elevator. A member of the League of Historic American Theatres, the Corning Opera House has welcomed over 65,200 visitors for weddings, concerts, reunions, meetings, and more. Licensed catering and beer and wine service are available, along with professional event coordination.
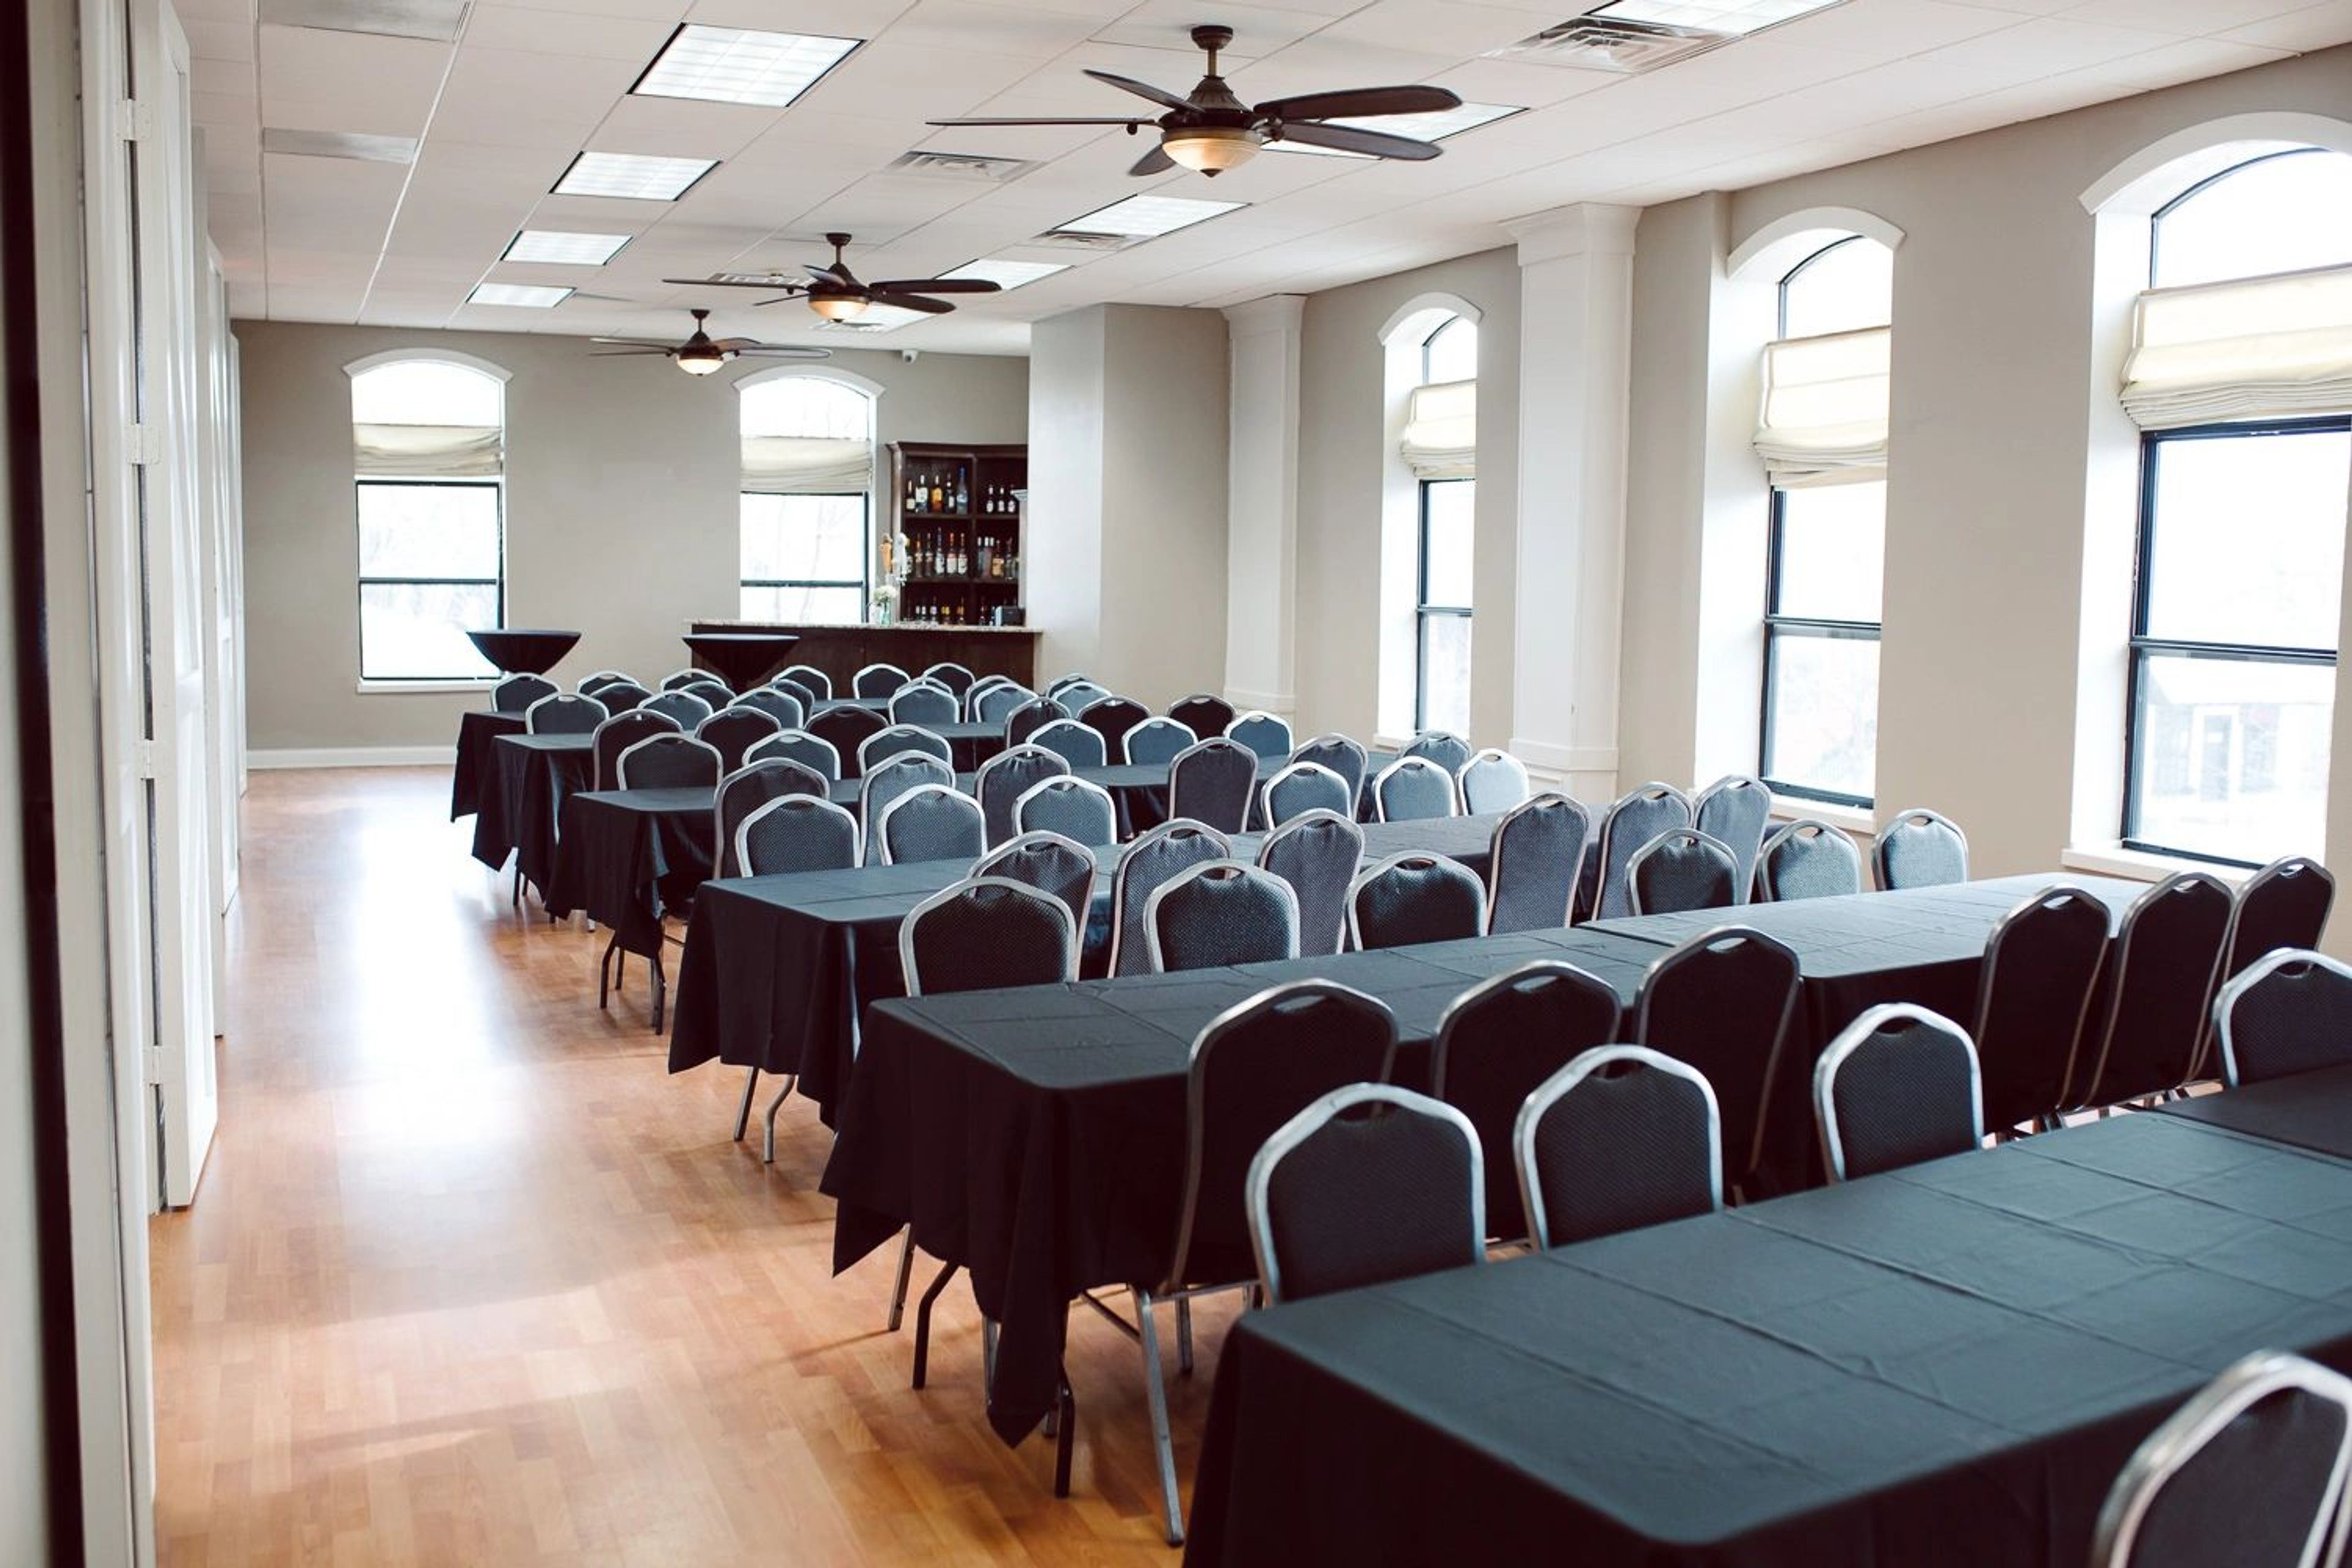
Founder's Banquet Hall
110 1st St SE, Bondurant, IA 50035, USA- Spaces for 200 Guests
- 1 Ballroom
- 1 Bar
- 1 Historic Space
Founders Banquet Hall is a remodeled event space in Bondurant, Iowa, housed in a building dating to the 1880s. Neutral walls, hardwood floors, and a row of arched natural-light windows give the hall a character well-suited to weddings, anniversary parties, corporate functions, birthdays, and holiday gatherings. The space accommodates up to 200 guests and comes with a full bar and catering menu. Servers and bartenders are included at no additional charge, and events can run as late as 2 a.m. Tours are available during business hours on a self-guided basis or by appointment.
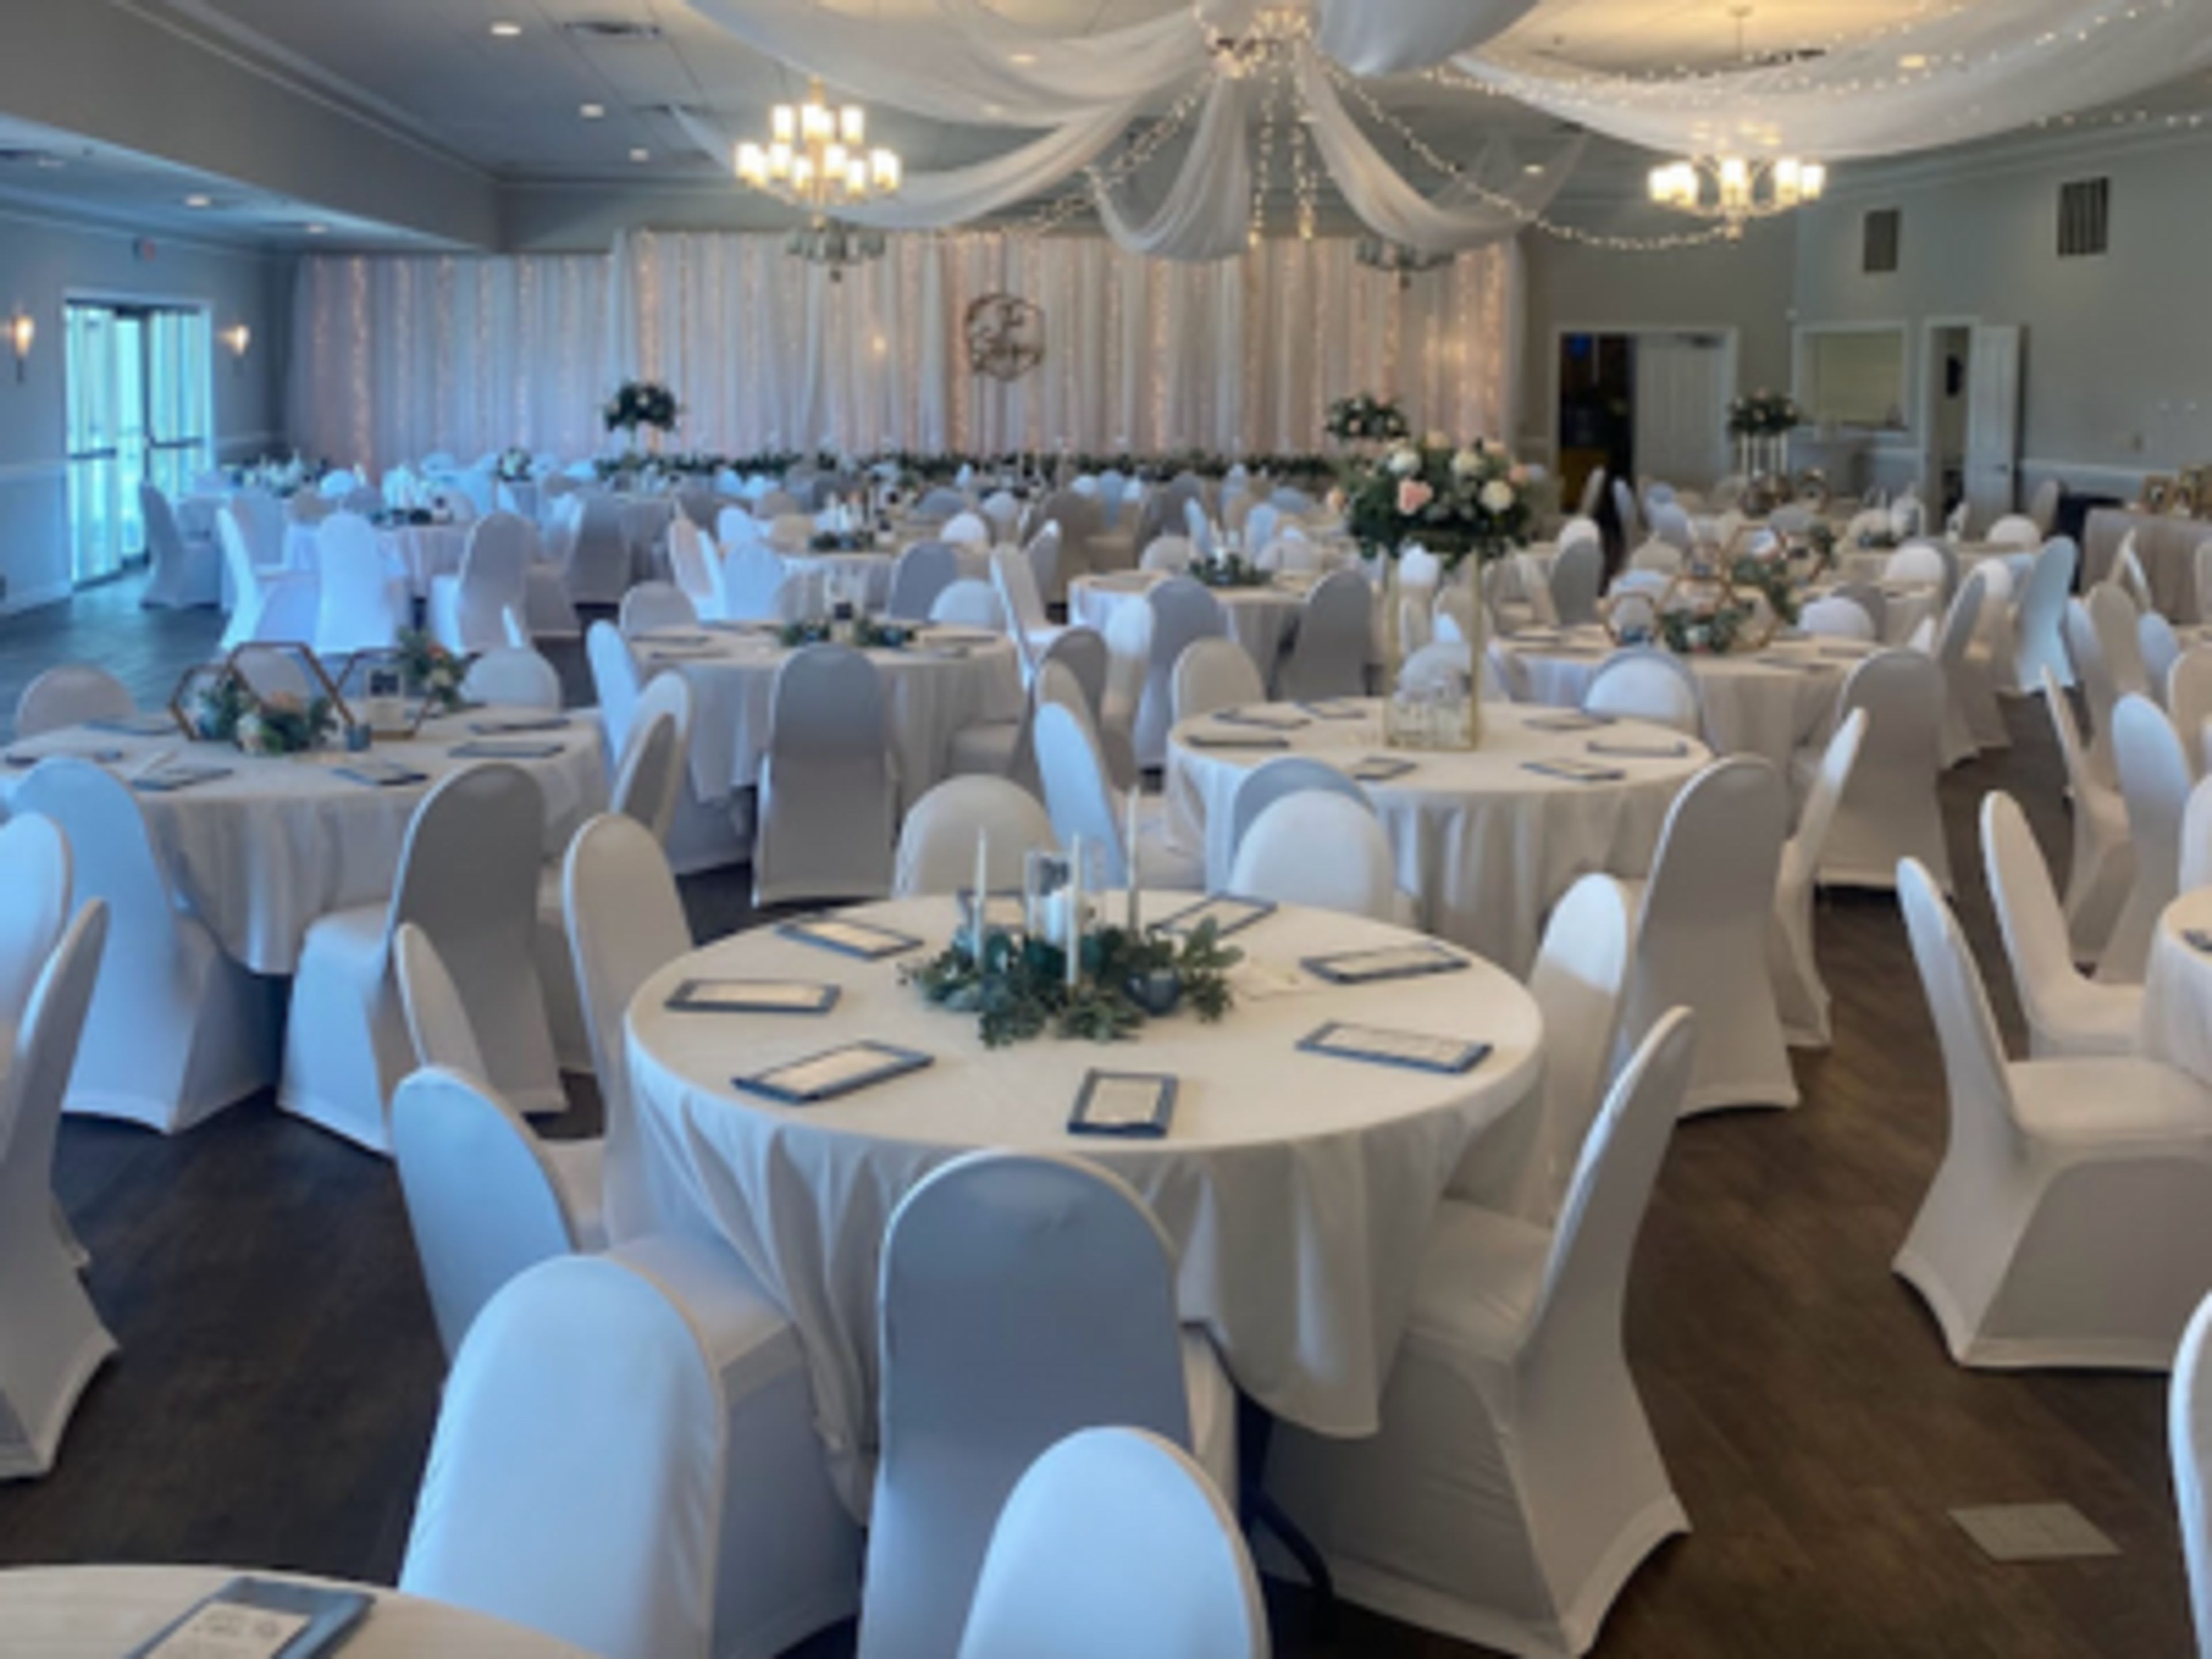
Prairie Links Golf & Event Center
19 Eagle Ridge Dr, Waverly, IA 50677, USA- Spaces for 75-600 Guests
- 1 Ballroom
- 2 Country Clubs
- 1 Meeting Space
Prairie Links Golf & Event Center sits on an 18-hole golf course in Waverly, Iowa, offering a range of indoor and outdoor spaces for weddings, corporate gatherings, graduations, and private celebrations. The Legends Ballroom anchors the facility, accommodating up to 320 guests with a full-service bar and accordion doors that open to a lighted patio terrace. A smaller conference room — the Patio Room — seats up to 75 guests and features a floor-to-ceiling stone fireplace and vaulted ceiling, making it well suited for rehearsal dinners, showers, or intimate receptions. For outdoor events, the on-site pool deck spans more than 9,000 square feet and includes a colored lighting system that can be matched to event colors. Full-service catering — ranging from taco bars to plated dinners — is available in-house alongside bar service. Day-of coordination and décor support are included with event rentals.
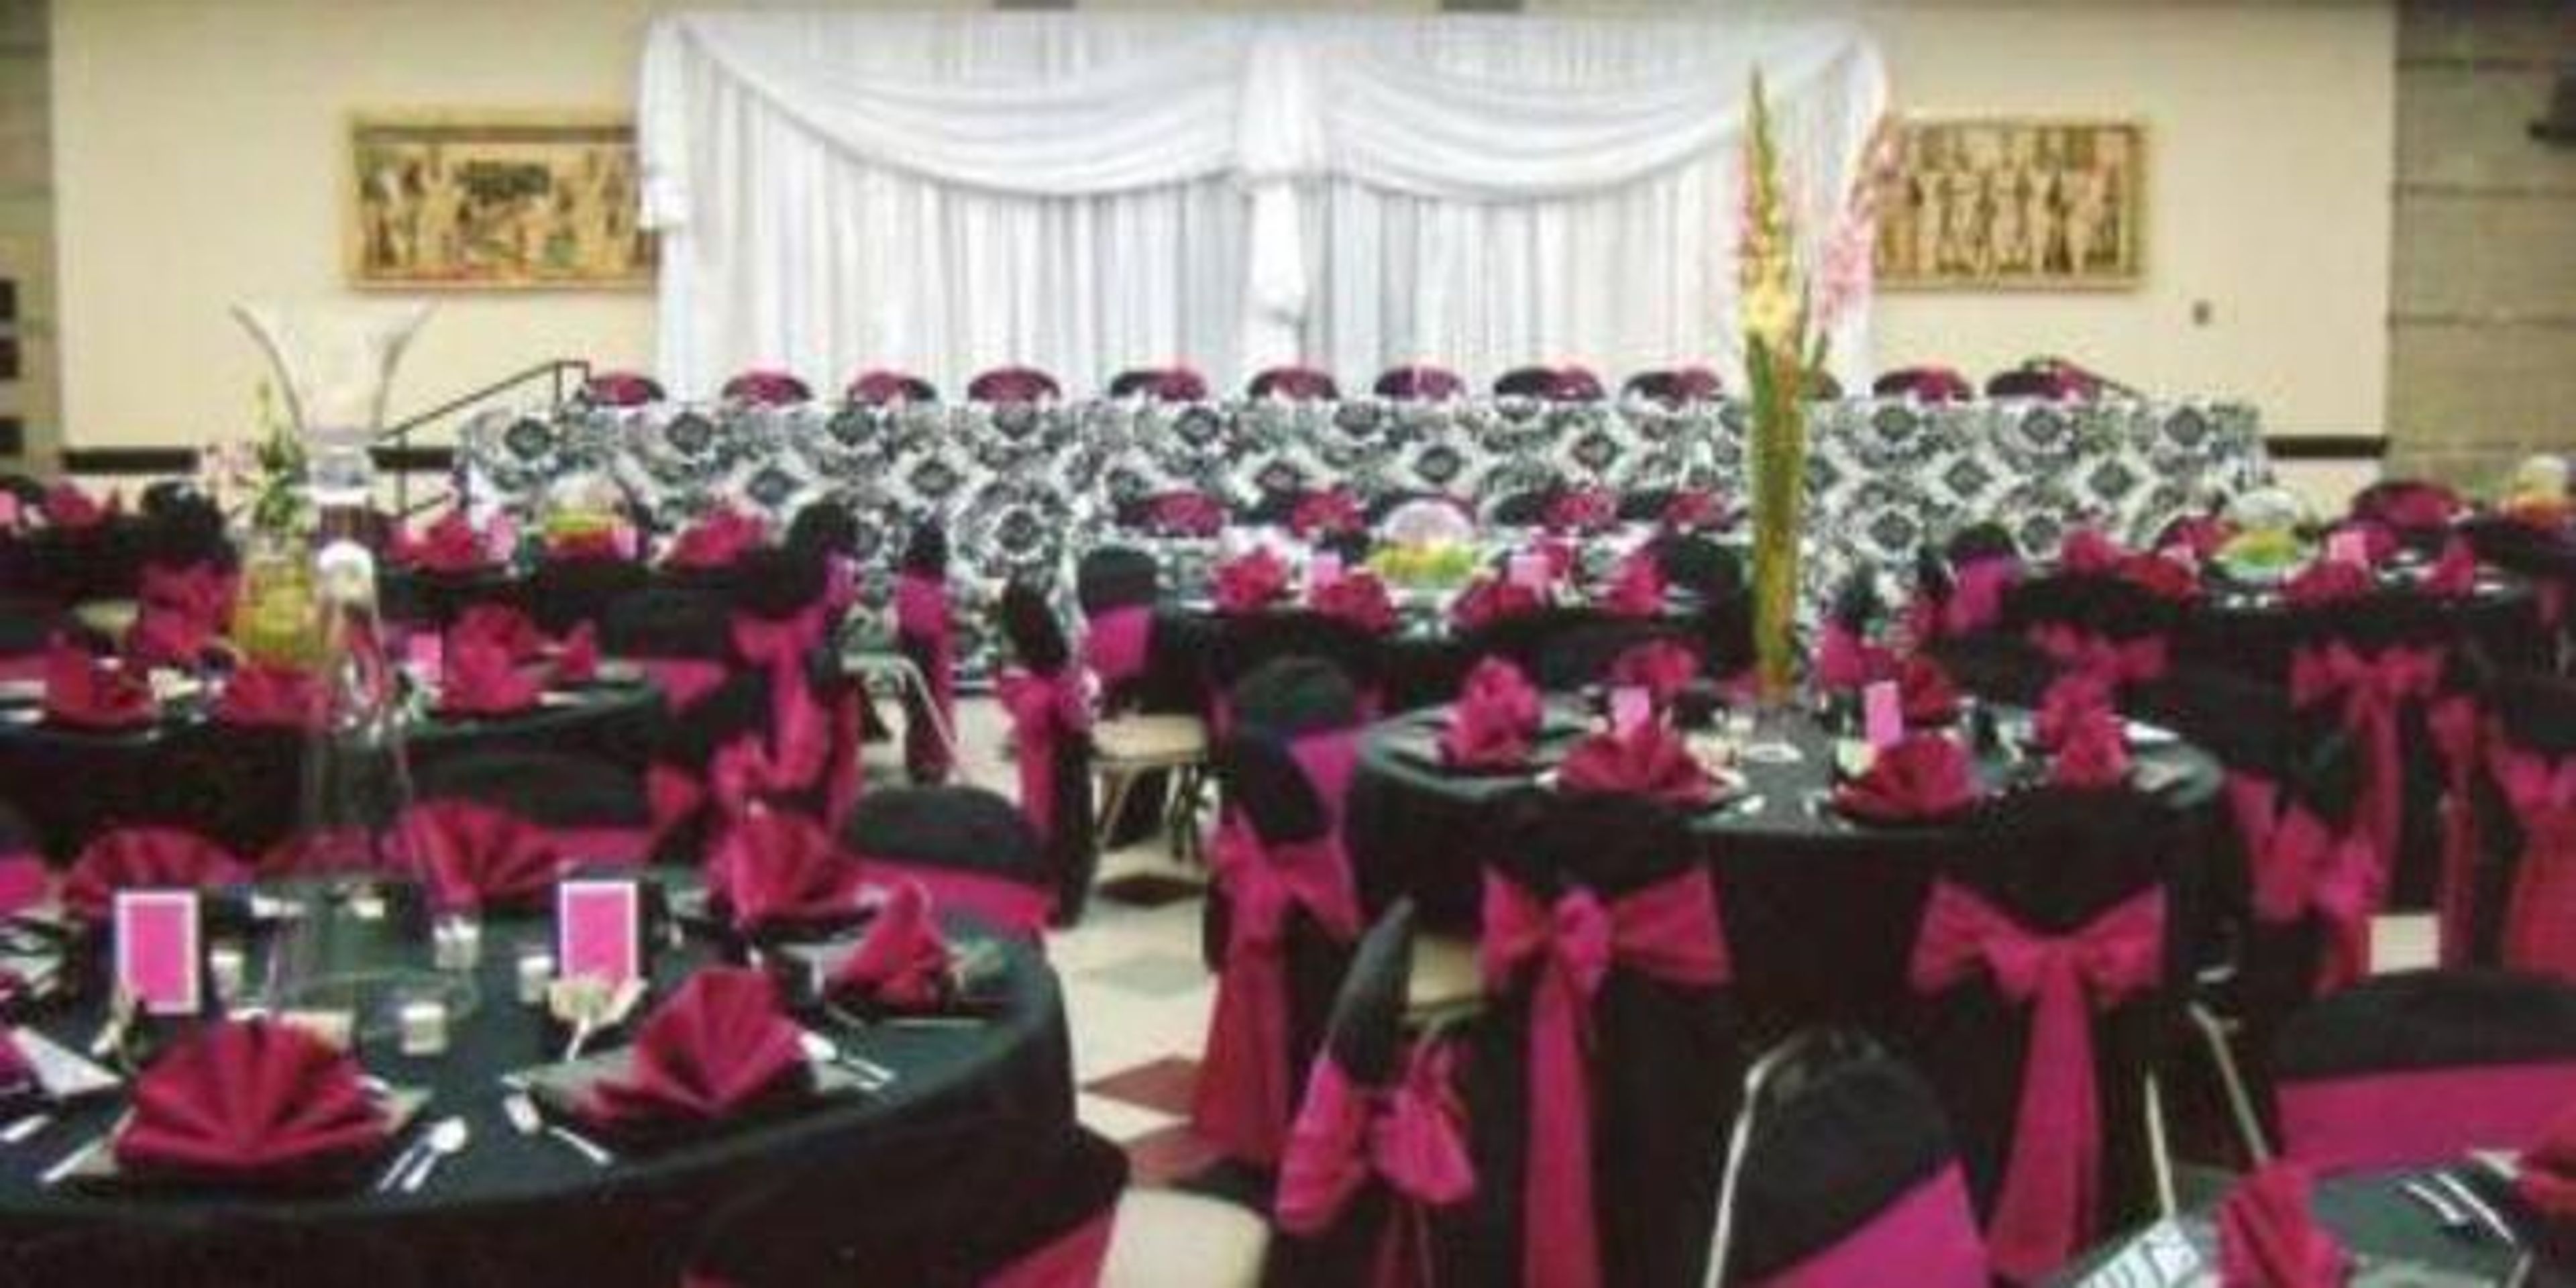
Za Ga Zig Shrine
1100 Shriners Pkwy, Altoona, IA 50009, USA- Spaces for 40-325 Guests
- 1 Ballroom
- 2 Event Spaces
- 1 Meeting Space
Za-Ga-Zig Shrine is a Masonic fraternal organization and event venue located in Altoona, Iowa, just off I-80 near Adventureland Drive. The temple grounds sit within a mile of Prairie Meadows Racetrack and Casino, Adventureland Amusement Park, and numerous hotels, making it a convenient gathering point for guests traveling from across the region. The facility centers on the Pyramid Room, a spacious hall that accommodates up to 300 guests and is well suited to weddings, banquets, private dinners, corporate functions, school events, and organization gatherings — with room for a dance floor and ample space for dining. A smaller West Room handles more intimate groups of up to 40, and several boardrooms are available for meetings. Za-Ga-Zig Shrine offers flexibility for outside caterers, a fully stocked lounge, and a large adjacent parking lot that makes loading in and out straightforward for planners and vendors alike.
The Figge Art Museum
225 W 2nd St, Davenport, IA 52801, USA- Spaces for 22-400 Guests
- 1 Ballroom
- 1 Restaurant
- 5 Total Spaces
The Figge Art Museum occupies a striking glass building on the north bank of the Mississippi River in Davenport, Iowa, designed by British architect David Chipperfield and opened in 2005. The 115,000-square-foot structure serves as the region's major art institution for eastern Iowa and western Illinois, housing more than 4,000 works spanning the 16th century to the present — with a collection particularly known for Haitian, Colonial Mexican, and Midwestern art, including the only self-portrait Grant Wood ever painted. The museum offers a range of event spaces for private gatherings, corporate functions, weddings, and social celebrations. The Quad City Bank & Trust Grand Lobby accommodates up to 400 guests for receptions, featuring an open floor plan, high ceilings, terrazzo flooring, and views of the Mississippi River. Smaller gatherings are well served by the Riverview Dining Room and Bar, the John Deere Auditorium with its Italian leather seating and state-of-the-art audio-visual equipment, and the Mary Waterman Gildehaus Community Gallery. The Nobis Boardroom Suite offers an intimate setting with floor-to-ceiling glass overlooking the river. Events at the Figge include in-house audio-visual equipment, a flexible catering policy, and optional gallery tours — giving organizers the resources of a major cultural institution in one of the Midwest's most architecturally distinctive buildings.
Sheraton West Des Moines
1800 50th St, West Des Moines, IA 50266, USA- Spaces for 1,200 Guests
- 1 Ballroom
- 1 Hotel
- 1 Convention Center
The Sheraton West Des Moines Hotel brings together 22,321 square feet of event space and 285 guest rooms under one roof in West Des Moines, Iowa — a ten-story full-service hotel positioned at the interchange of I-35, I-235, and I-80, fifteen minutes from Des Moines International Airport. At the heart of the property is the five-story Atrium Party Deck, a 2,300-square-foot semi-private gathering space ringed by lush greenery and a signature waterfall. The atrium sets the tone for the rest of the venue: a setting where scale and warmth coexist. For larger celebrations, the Convention Center accommodates up to 1,200 guests, with the full portfolio of 16 function rooms handling events from intimate board-room dinners to grand receptions. Wedding packages include a stage and dance floor, tables and chairs, china and glassware, linens, a champagne toast for the head table, and a dedicated catering sales manager. The hotel's culinary team handles all food and beverage in-house, with plated and buffet dinner programs, hors d'oeuvres, and bar service tiers available. Guest room blocks — courtesy (up to 15 rooms) or guaranteed (16 or more) — give out-of-town guests convenient access to the celebration without leaving the building.
Ramada Tropics Resort & Conference Center
5000 Merle Hay Rd, Des Moines, IA 50322, USA- Spaces for 50-500 Guests
- 3 Ballrooms
- 4 Hotels
- 1 Meeting Space
The Ramada by Wyndham Des Moines Tropics Resort & Conference Center is a full-service hotel and event venue located at 5000 Merle Hay Road in Des Moines, Iowa, just off the interchange of I-35 and I-80. The property combines resort-style amenities with more than 10,000 square feet of dedicated event space, making it a practical choice for both corporate functions and celebratory gatherings. The centerpiece of the conference center is the Main Ballroom, a 5,200-square-foot space with 14-foot ceilings that accommodates up to 350 guests for banquets or 500 in a theater arrangement. Additional ballroom sections and salon rooms allow for flexible configurations ranging from intimate breakout sessions to large receptions. In-house catering, bar service, and onsite event coordinators are available to support the planning process. Beyond the meeting facilities, guests have access to an 18,000-square-foot indoor water park with waterslides and a poolside tiki bar — an amenity that distinguishes the property for multi-day events and group stays.
Stoney Creek - Des Moines
5291 Stoney Creek Ct, Johnston, IA 50131, USA- Spaces for 55-300 Guests
- 1 Ballroom
- 5 Hotels
- 5 Total Spaces
Stoney Creek Hotel & Conference Center sits in Johnston, Iowa, just minutes north of downtown Des Moines with easy access to Wells Fargo Arena, the Iowa Events Center, and the Pappajohn Sculpture Park. The property draws on a rustic, northwoods aesthetic — log furniture, natural wood finishes, and warm fireplaces — that lends a distinctive character to gatherings of any size. The conference center offers more than seven dedicated event rooms, anchored by the Northwoods Ballroom, which accommodates up to 300 guests for banquets or 400 in theater configuration. The Pioneer Room handles mid-sized events for up to 120, while smaller breakout spaces — including the Meadows, John Deere Room, and Bear's Den — seat groups from 55 to 80. Outdoor patio areas and fireside seating extend the gathering options beyond the main rooms. Wedding packages include a dance floor, lighted pipe and drape, linens, centerpieces, and a dedicated event coordinator, with on-site accommodations available for overnight guests.
Elks 290
407 E Park Ave, Waterloo, IA 50703, USA- Spaces for 75-375 Guests
- 1 Ballroom
- 1 Restaurant
- 4 Total Spaces
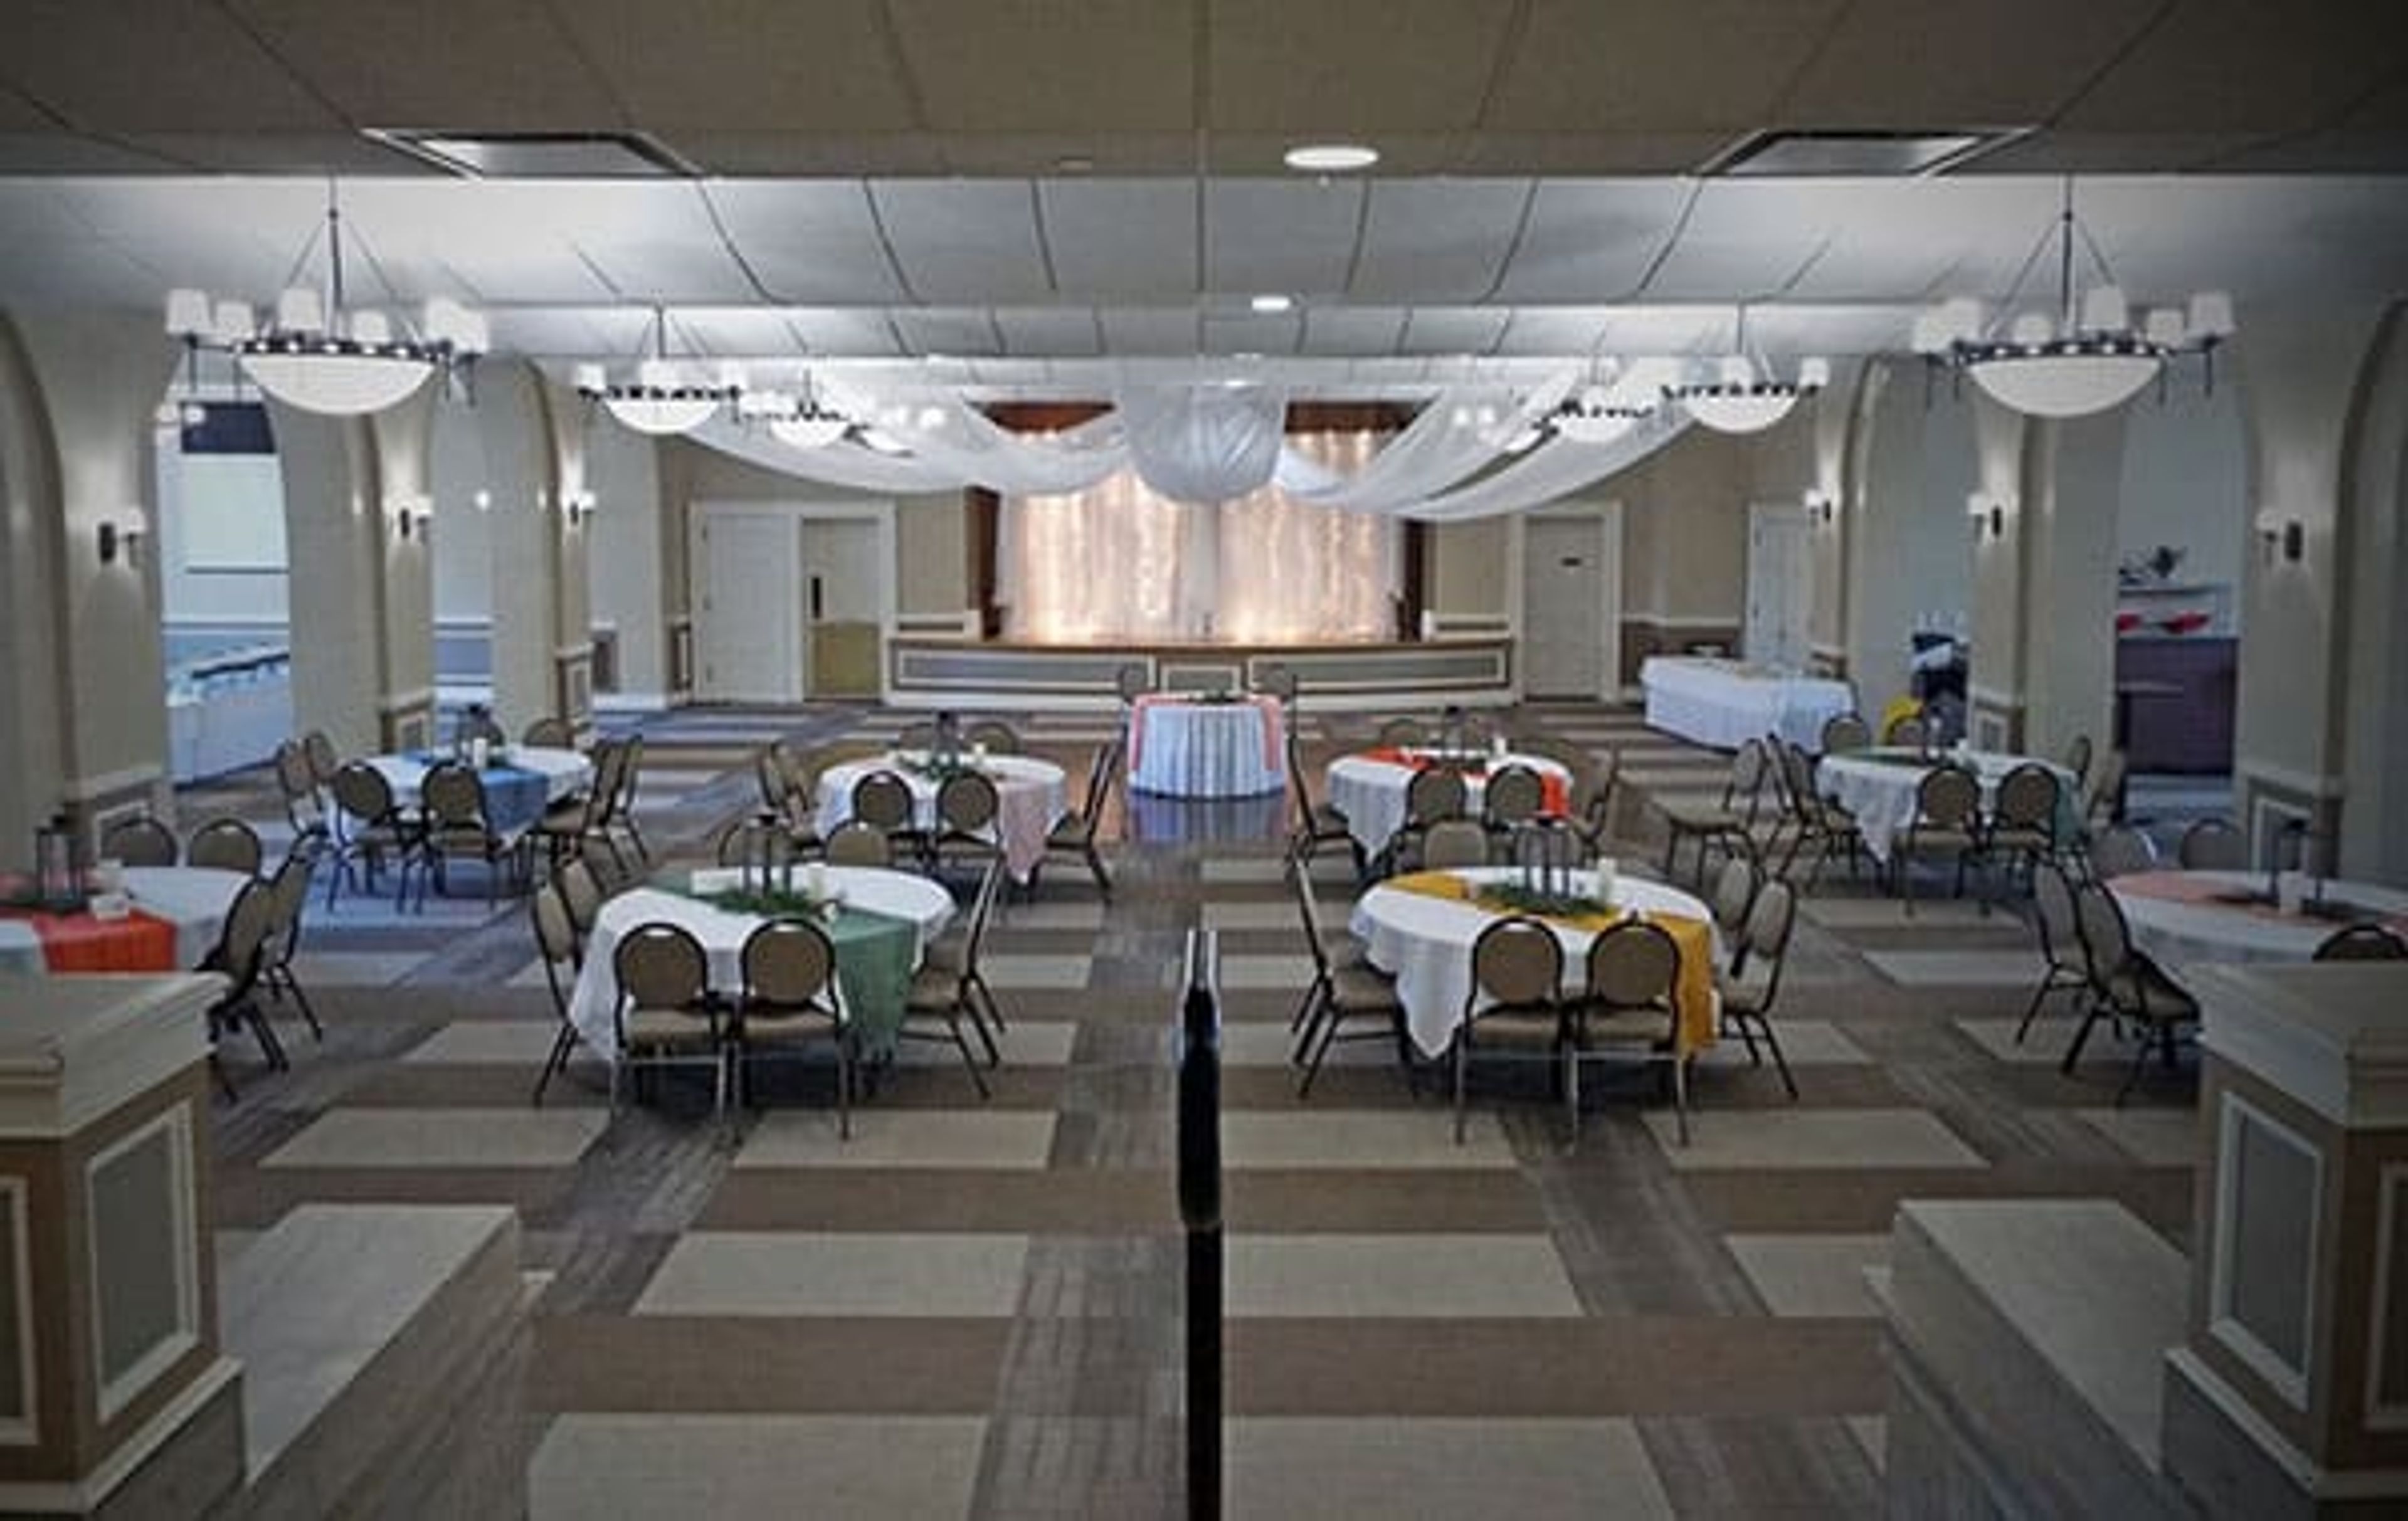
Waterloo Elks Lodge #290 has been a cornerstone of the Waterloo, Iowa community since its founding on October 12, 1894. The current building, acquired in 1917 and expanded with a ballroom in 1924, carries more than a century of history into every event it hosts. With four distinct event spaces ranging from intimate private dining to a grand ballroom, the Lodge accommodates gatherings from 75 to 375 guests. The Grand Ballroom is the flagship space for weddings and large receptions, seating up to 375 guests under soft lighting and fabric-draped chandeliers. Smaller celebrations find a home in the Park Avenue Lounge, Gatsby's Restaurant, or the Brass Lounge. Wedding packages include ceremony and reception options, with dedicated dressing rooms, setup and teardown services, and a rehearsal option for Friday-Saturday bookings. In-house catering and bar service are provided for all events, and the building is ADA compliant with elevator access to every floor and wheelchair-accessible entrances.