Top Iowa Meeting Spaces
28 results near Iowa
Find a Venue
Choosing your event venue will be one of the most important steps in the planning process. So much goes into finding the perfect meeting space in Iowa. You’ll want to consider everything from the aesthetics of the space to any in-house amenities and services. Luckily, PartySlate makes it easy with our Find Venues page. Use the filters to narrow your search — taking into account everything from your guest count to specific catering preferences. Once you’ve set your filters, scroll down to search our curated list. Look for the “featured” tag for PartySlate’s top recommendations. With PartySlate, finding your ideal Iowa meeting space has never been easier.
Results
- featured
Smash Park West Des Moines
6625 Coachlight Dr, West Des Moines, IA 50266, USA- Spaces for 8-1,000 Guests
- 1 Meeting Space
- 1 Restaurant
- 5 Total Spaces
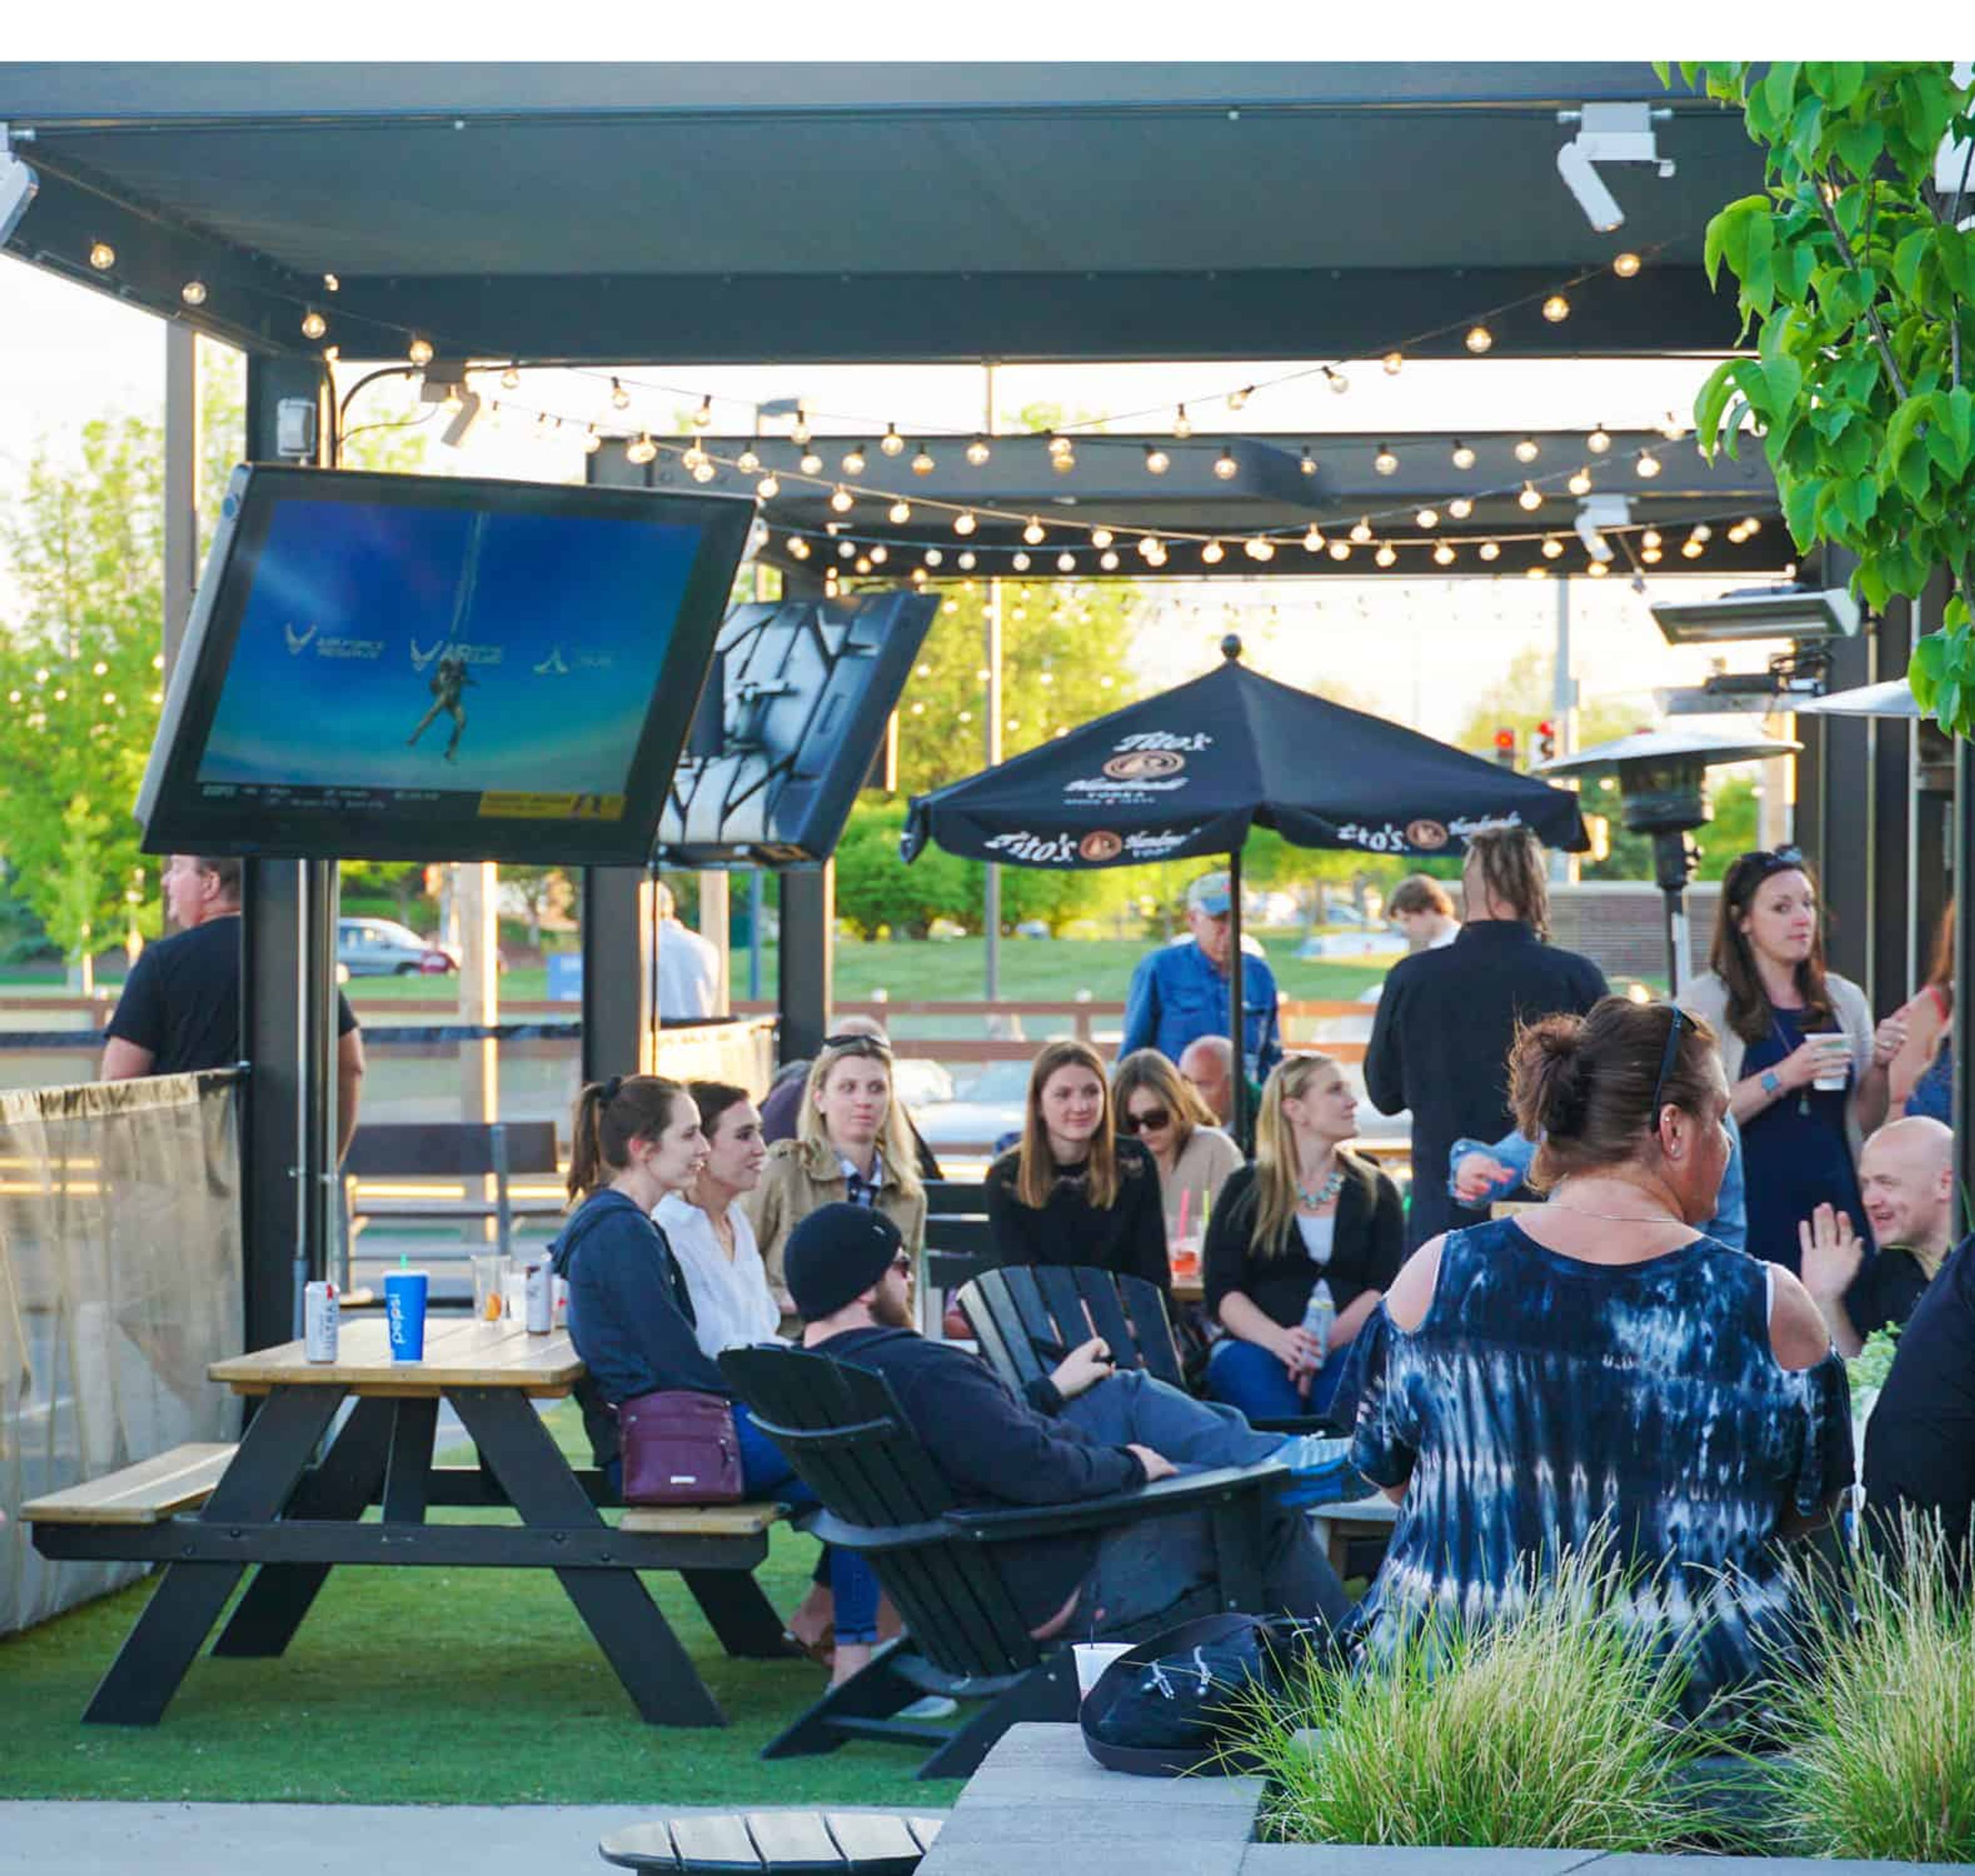
Located in West Des Moines, Smash Park Des Moines offers an energetic setting for corporate events, team-building outings, birthdays, holiday parties, wedding celebrations, and private gatherings. The venue combines flexible indoor and outdoor event spaces with interactive entertainment including pickleball, axe throwing, duckpin bowling, karaoke, arcade games, cornhole, and other yard games. Private options range from the Paddle Club and Game Zones to outdoor Canopies and The Hideaway, allowing groups to choose a setting that fits their size and style. Scratch-made catering, customizable beverage options, and dedicated event support complete the experience, creating a playful and memorable destination for events in West Des Moines.
Pricing Details Available 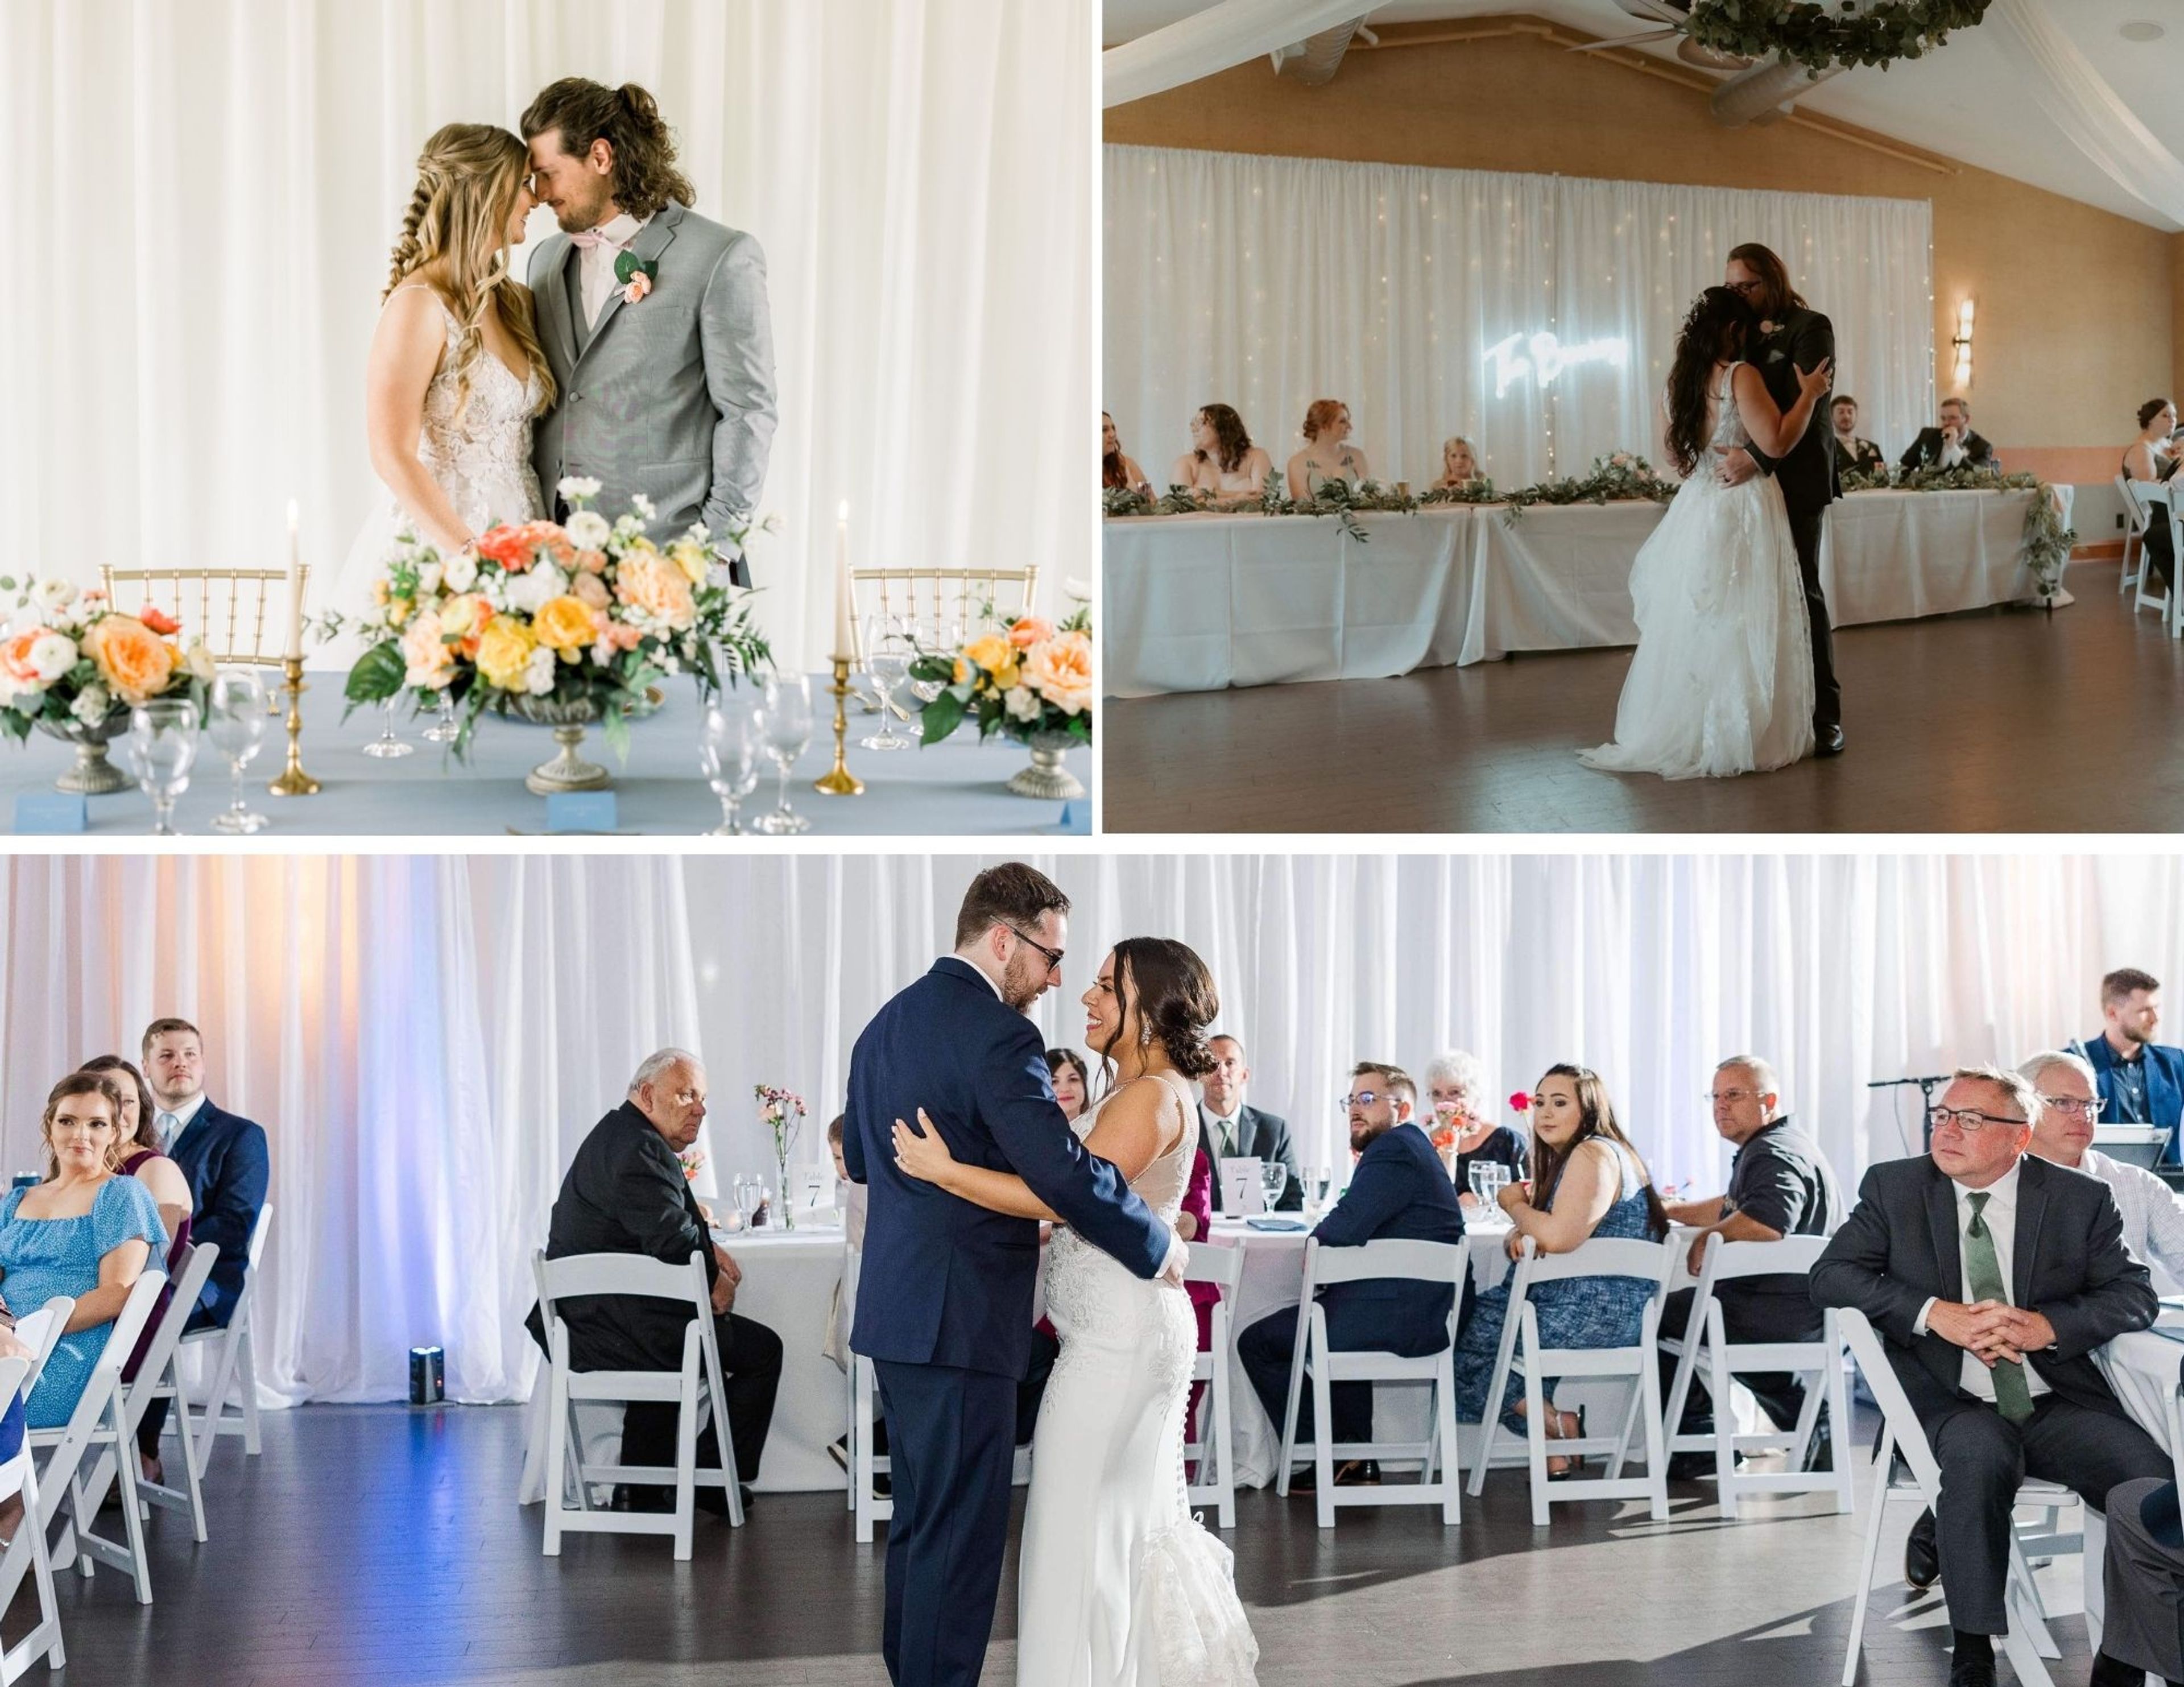
River View Lodge
1000 Stagecoach Trail, Le Claire, IA 52753, USA- Spaces for 50-140 Guests
- 1 Meeting Space
- 2 Hotels
- 3 Total Spaces
River View Lodge is a private boutique lodge and event venue perched on a bluff overlooking the Mississippi River in LeClaire, Iowa. Designed for couples who want more than a single wedding day, it offers a serene, all-in-one setting where ceremonies, receptions, and overnight stays flow together beautifully. The lodge sleeps up to 20 guests in luxury suites — each with river views and many featuring ensuite saunas or jetted tubs — and includes an indoor heated pool, spacious patios, and a stunning ballroom. Unlike traditional venues, River View Lodge gives you privacy, flexibility with vendors, and full-weekend access so you can slow down, savor the celebration, and enjoy every moment without rushed timelines or strict rules. Beyond wedding season, the property transforms seamlessly for corporate off-sites, wellness retreats, family holidays, milestone celebrations, showers, and mid-week suite getaways — offering a destination feel close to home, without the stress or high minimums of typical venues or hotels.
Avg response time 1-2 hrs
The Highlander Hotel
2525 Highlander Pl, Iowa City, IA 52245, USA- Spaces for 200-475 Guests
- 1 Meeting Space
- 2 Hotels
- 2 Total Spaces
Avg response time 6-12 hrs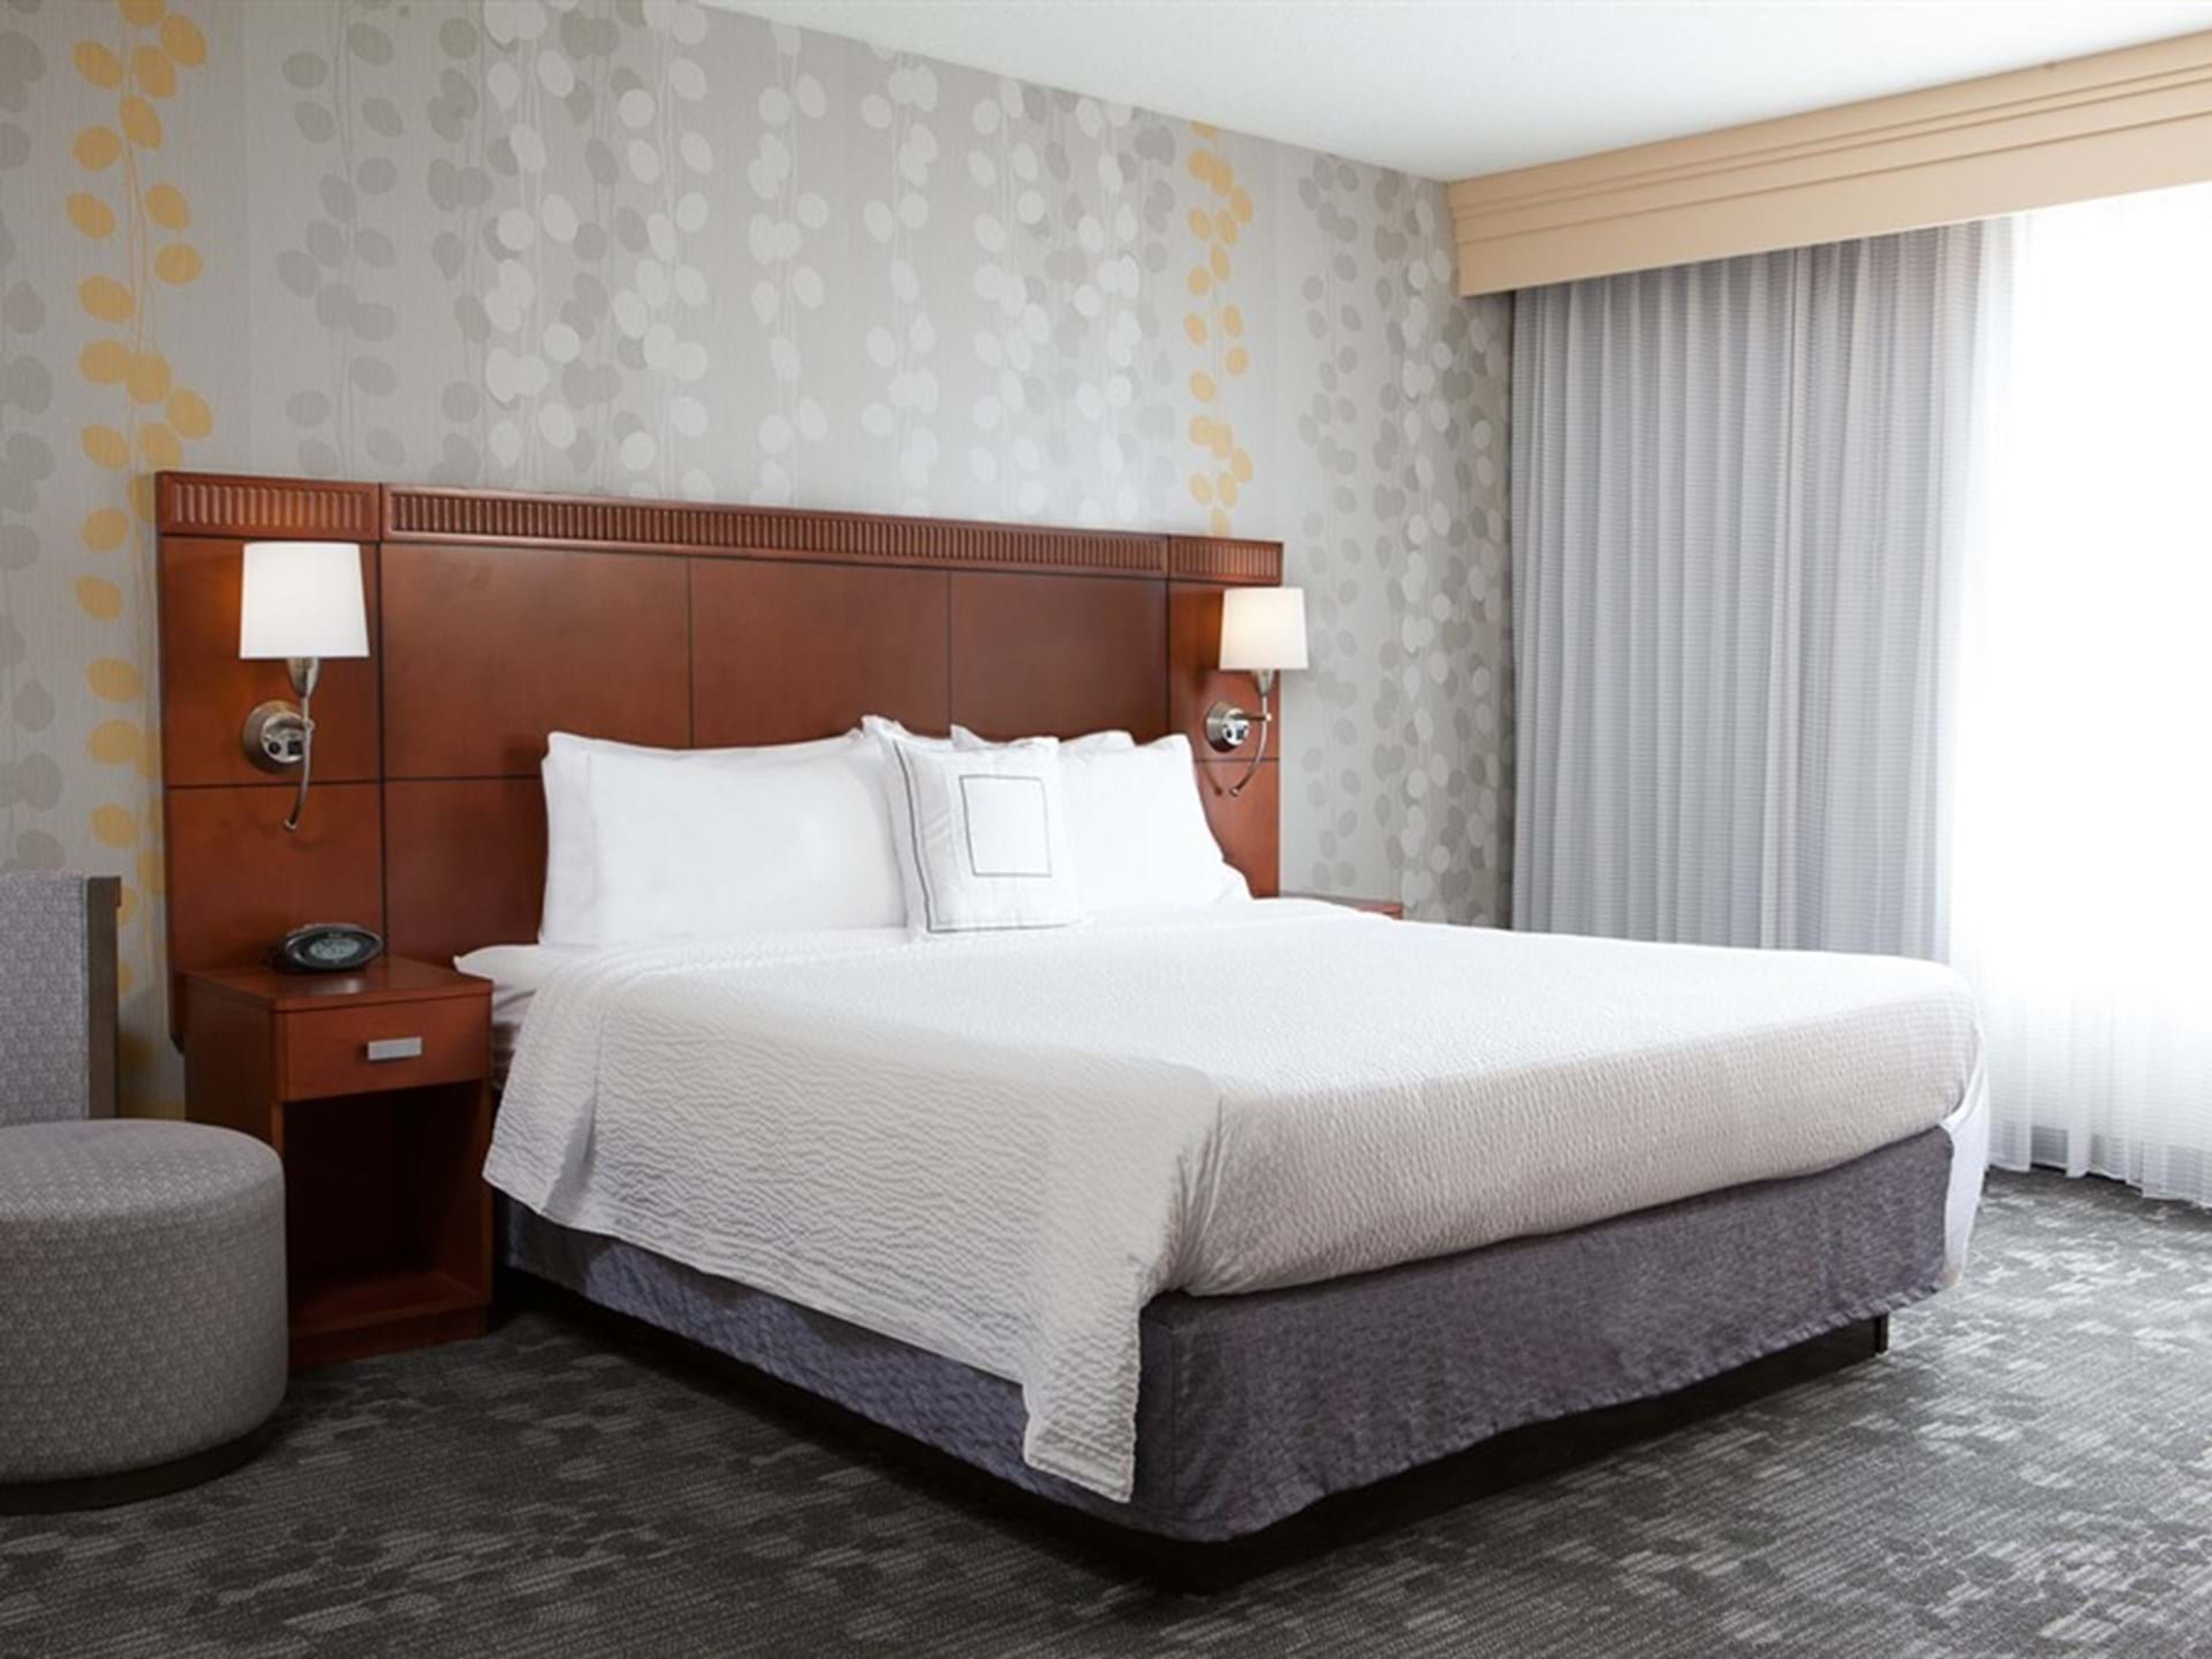
Courtyard Des Moines Ankeny
2405 SE Creekview Dr, Ankeny, IA 50021, USA- Spaces for 10-577 Guests
- 2 Meeting Spaces
- 3 Hotels
- 1 Ballroom
The Courtyard by Marriott Des Moines Ankeny is a full-service hotel and event venue in Ankeny, Iowa, situated directly off Interstate 35 approximately ten minutes north of downtown Des Moines and twenty minutes from Des Moines International Airport. The property features more than 6,300 square feet of flexible event space across six configurable rooms, accommodating gatherings of up to 432 seated guests or up to 577 in a theater arrangement. At the center of the event offering is the Grand Ballroom — 5,280 square feet divisible into four individual salons — suited for wedding receptions, galas, corporate events, and banquets. The ballroom features a built-in dance floor and 13-foot ceilings. A smaller meeting room and boardroom round out the portfolio for more intimate gatherings. The hotel's events team and on-site catering support planning from initial consultation through event day. With 119 guest rooms and suites on property, the Courtyard Des Moines Ankeny provides a convenient option for guests traveling for multi-day celebrations.
Living History Farms
11121 Hickman Rd, Urbandale, IA 50322, USA- Spaces for 55-335 Guests
- 1 Meeting Space
- 7 Museums
- 7 Total Spaces
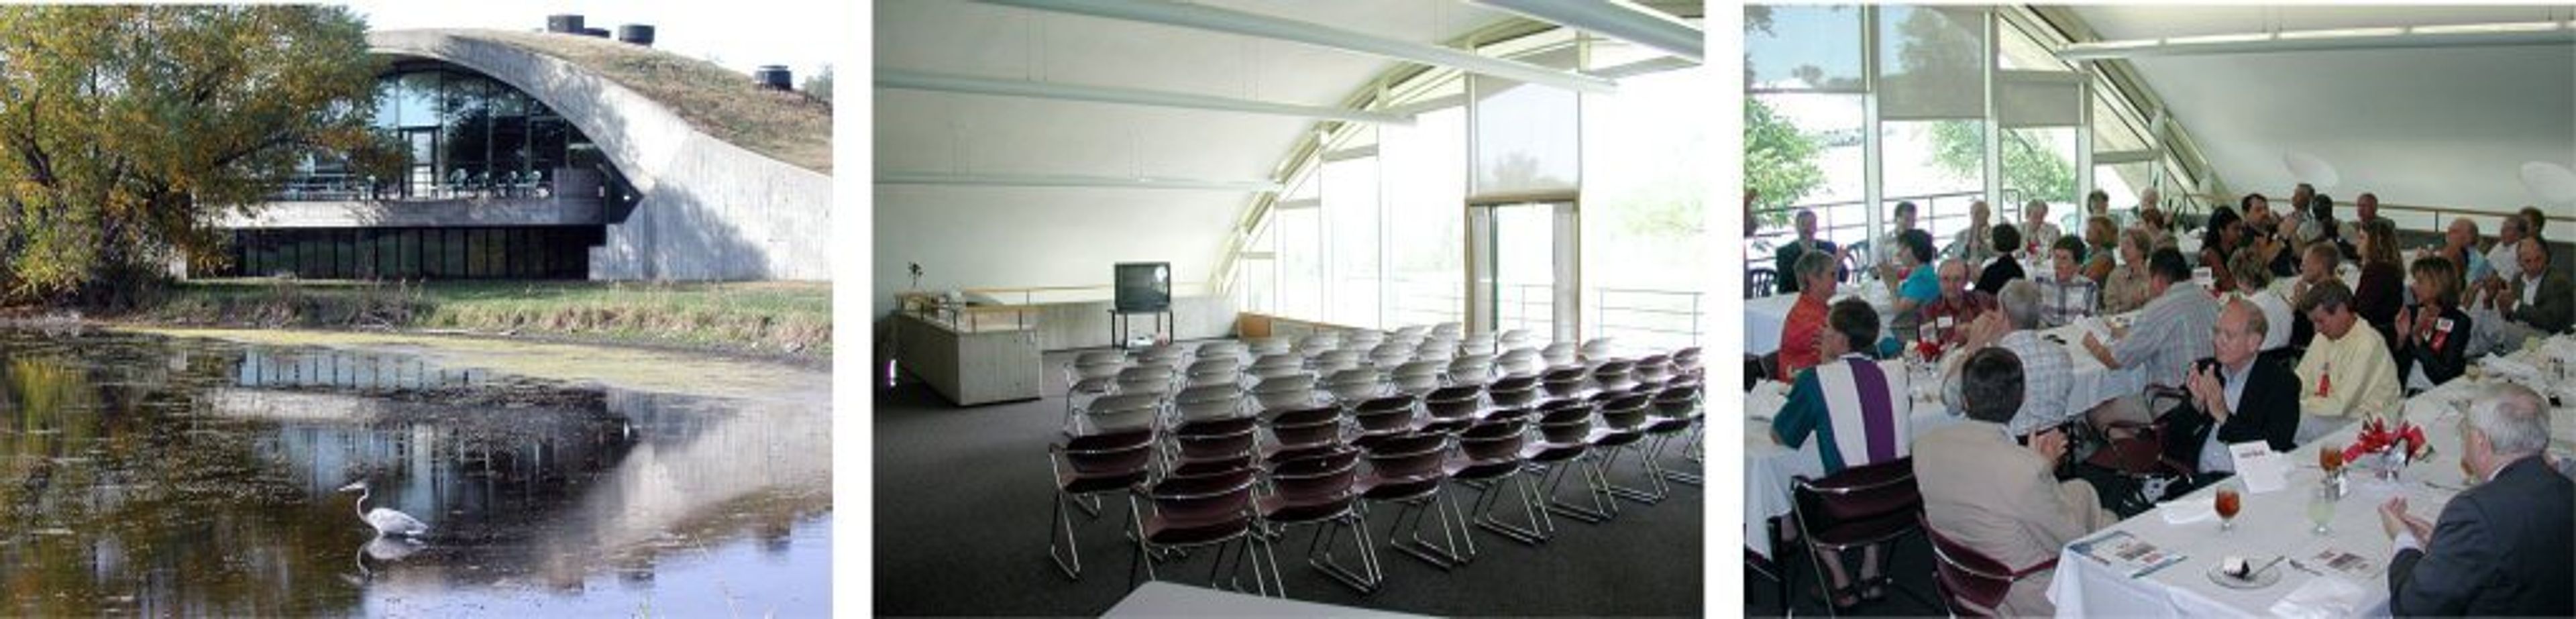
Living History Farms is a 500-acre open-air history museum in Urbandale, Iowa, that chronicles 300 years of Midwestern rural heritage — and one of the most distinctive private event settings in the Des Moines area. The property encompasses a recreated 1876 frontier town, two National Historic Register structures, and a range of indoor and outdoor spaces available for weddings, receptions, corporate gatherings, and celebrations of all kinds. Eight distinct rental venues are spread across the grounds. The Flynn Barn, built in 1871, offers exposed timber beams and an oak floor for receptions of up to 280 guests. The Church of the Land, a nondenominational chapel in the historic Walnut Hill town, seats 130 for weddings and memorials. The Learning Center provides a barn-inspired Great Hall with skylights and exposed beams for up to 330 guests, while the Murray Conference Center features a high domed ceiling and pond views for smaller meetings and gatherings. Outdoor options include the Gazebo, the porch and front lawn of the 1870 Flynn Mansion, the MidAmerican Energy Foundation Pavilion, and a sprawling front lawn suited for festivals and large-scale events. Events are staffed by a dedicated on-site team, and preferred caterers are available. The events team can be reached at rentals@lhf.org or by calling (515) 278-5286.
Seven Oaks Recreation
1086 222nd Dr, Boone, IA 50036, USA- Spaces for 200-400 Guests
- 1 Meeting Space
- 1 Barn
- 2 Venues with Activities
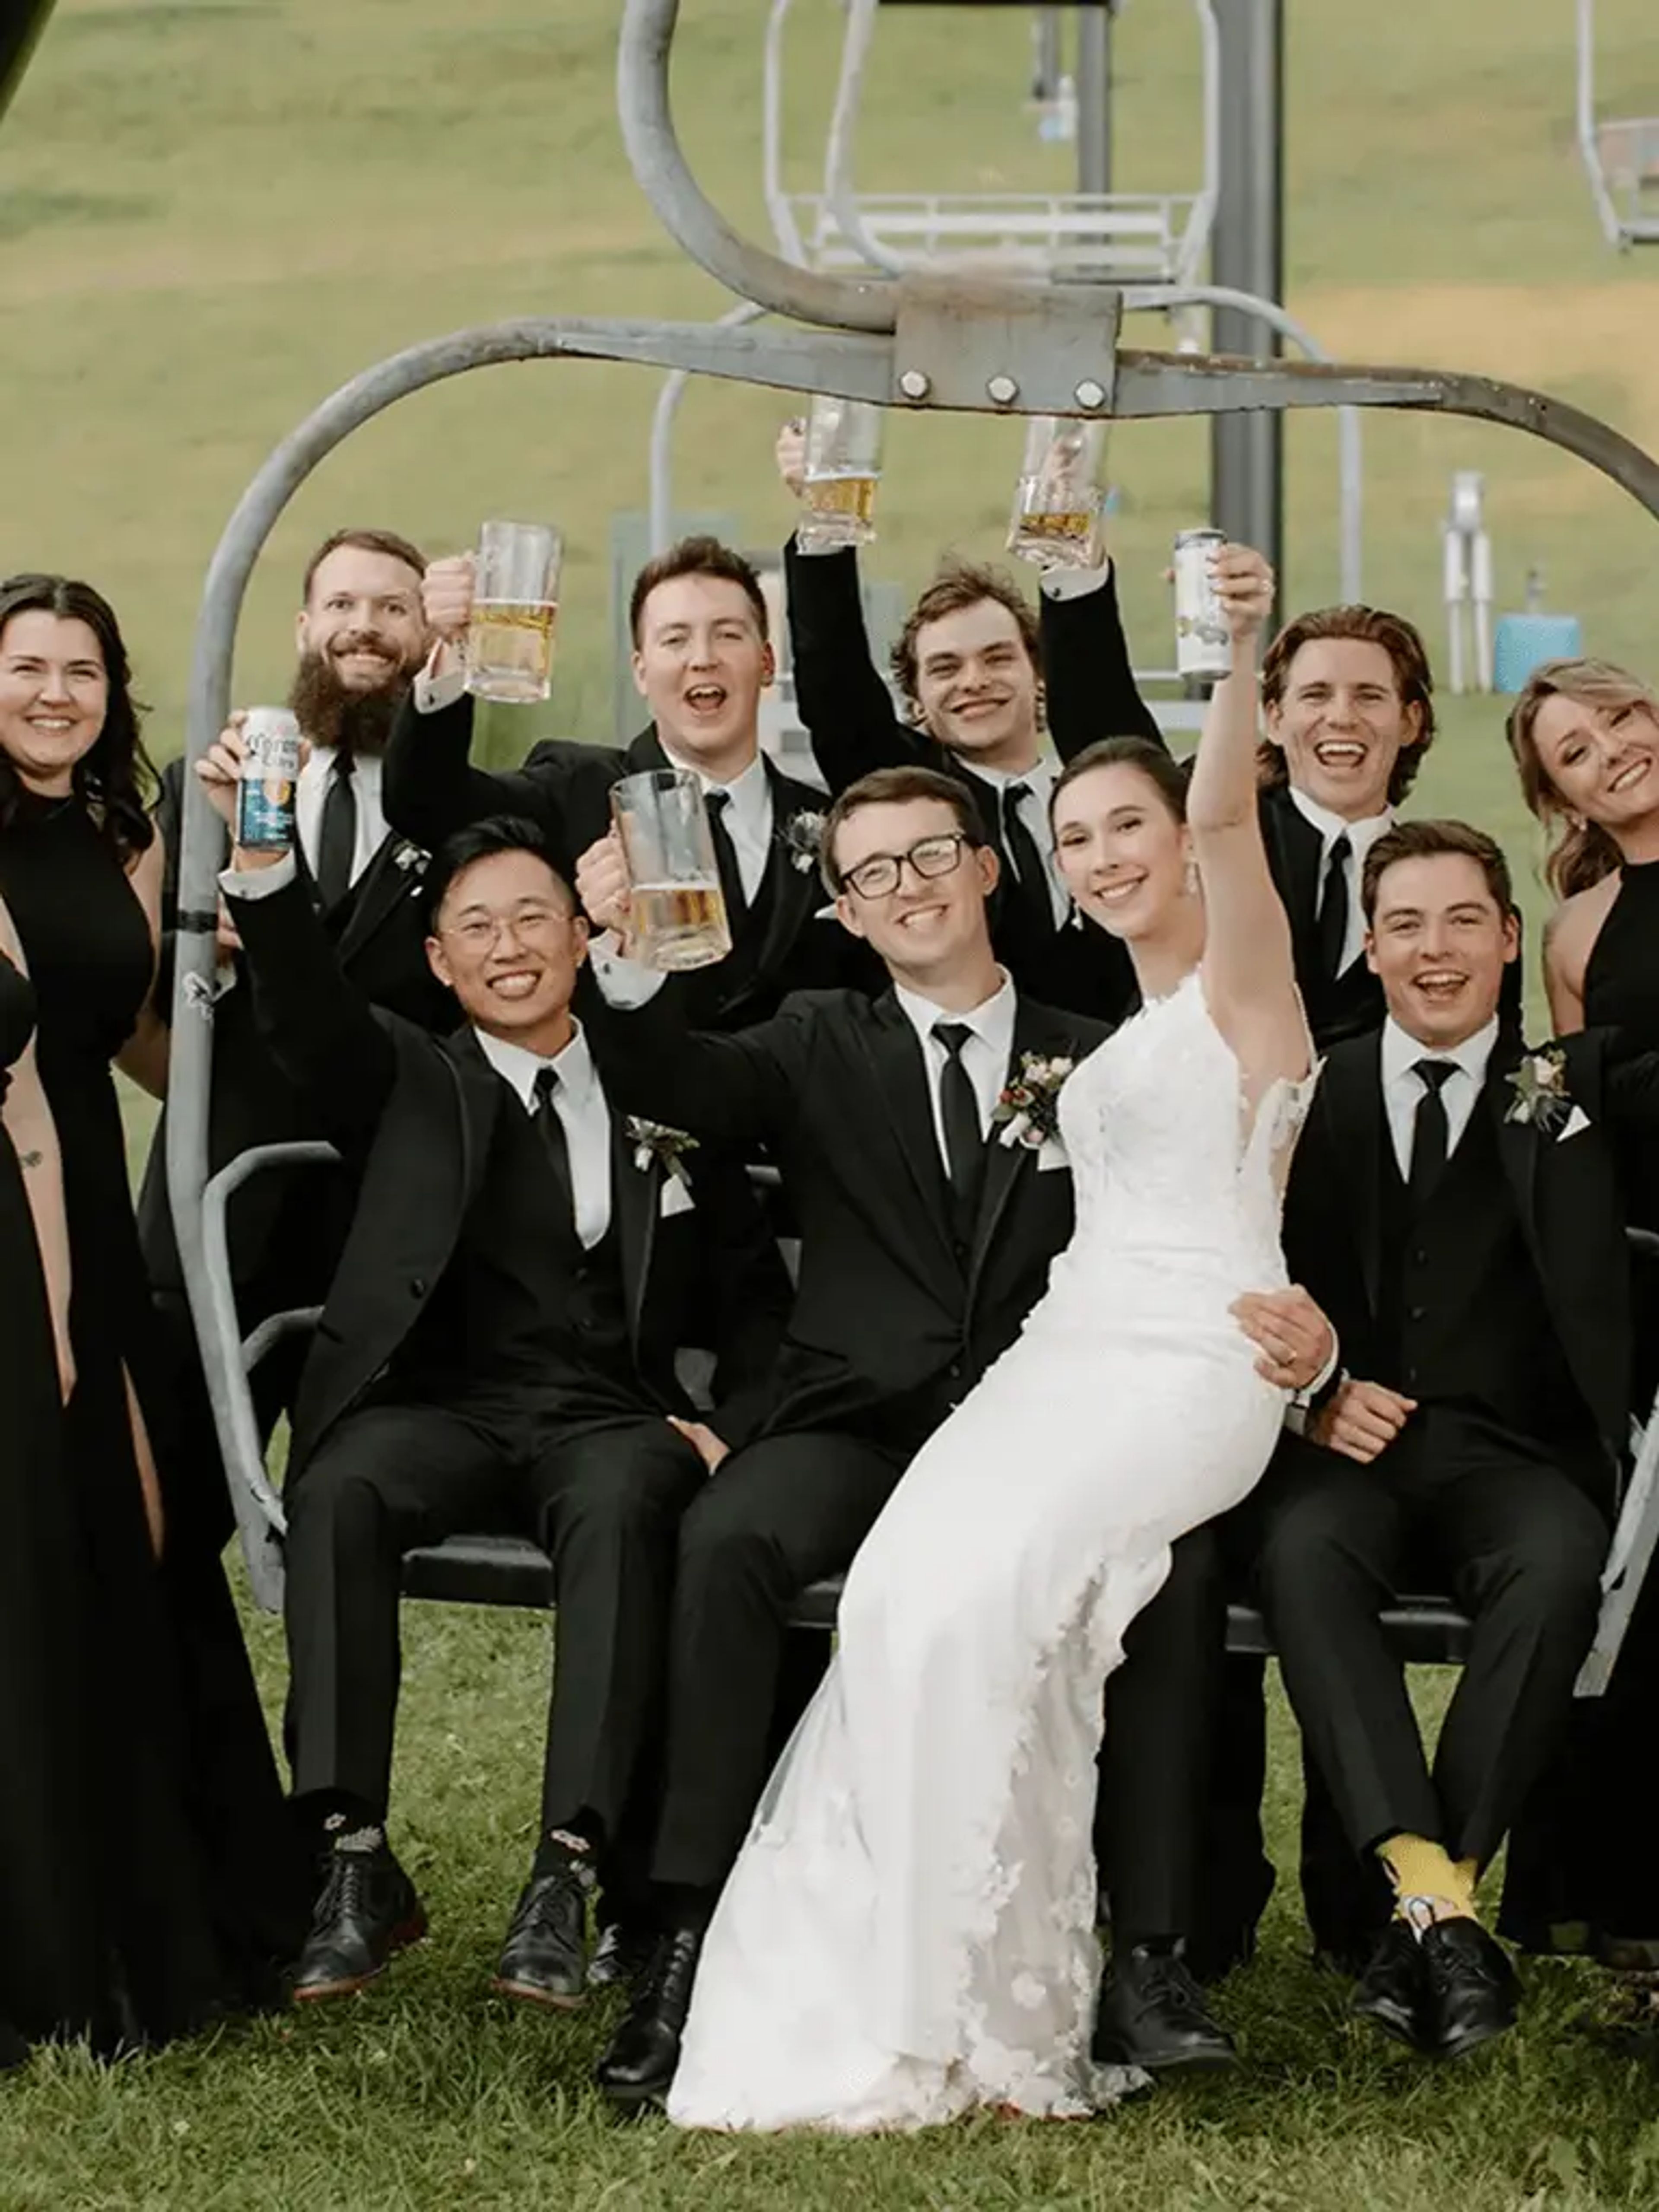
Seven Oaks Recreation is a family-owned, 150-acre property set in the Des Moines River Valley near Boone, Iowa, offering a full-service event venue alongside year-round outdoor recreation. The Lodge at Seven Oaks serves as the primary event space, featuring sixteen-foot vaulted ceilings and a natural knotty pine interior that accommodates up to 215 guests for weddings, receptions, corporate retreats, family reunions, and birthday parties. Three ceremony locations — including outdoor options across the grounds — give couples and event planners flexibility in how they use the property. The Lodge includes an on-site dressing suite with three hair and makeup stations, a full bar serving craft and domestic beers, wine, and spirits through the Coal Creek Lounge, and a staff team covering bartenders, bussers, and a dedicated events coordinator. All-day access from 8 a.m. to midnight, setup-day-before availability, and inclusive setup and cleanup are part of every package. Outside catering is welcome at no additional kitchen fee. The venue operates April through October.
Pilgrim Heights Retreat Center
3005 E Ave, Montour, IA 50173, USA- Spaces for 200 Guests
- 1 Meeting Space
- 1 Outdoor
- 2 Total Spaces
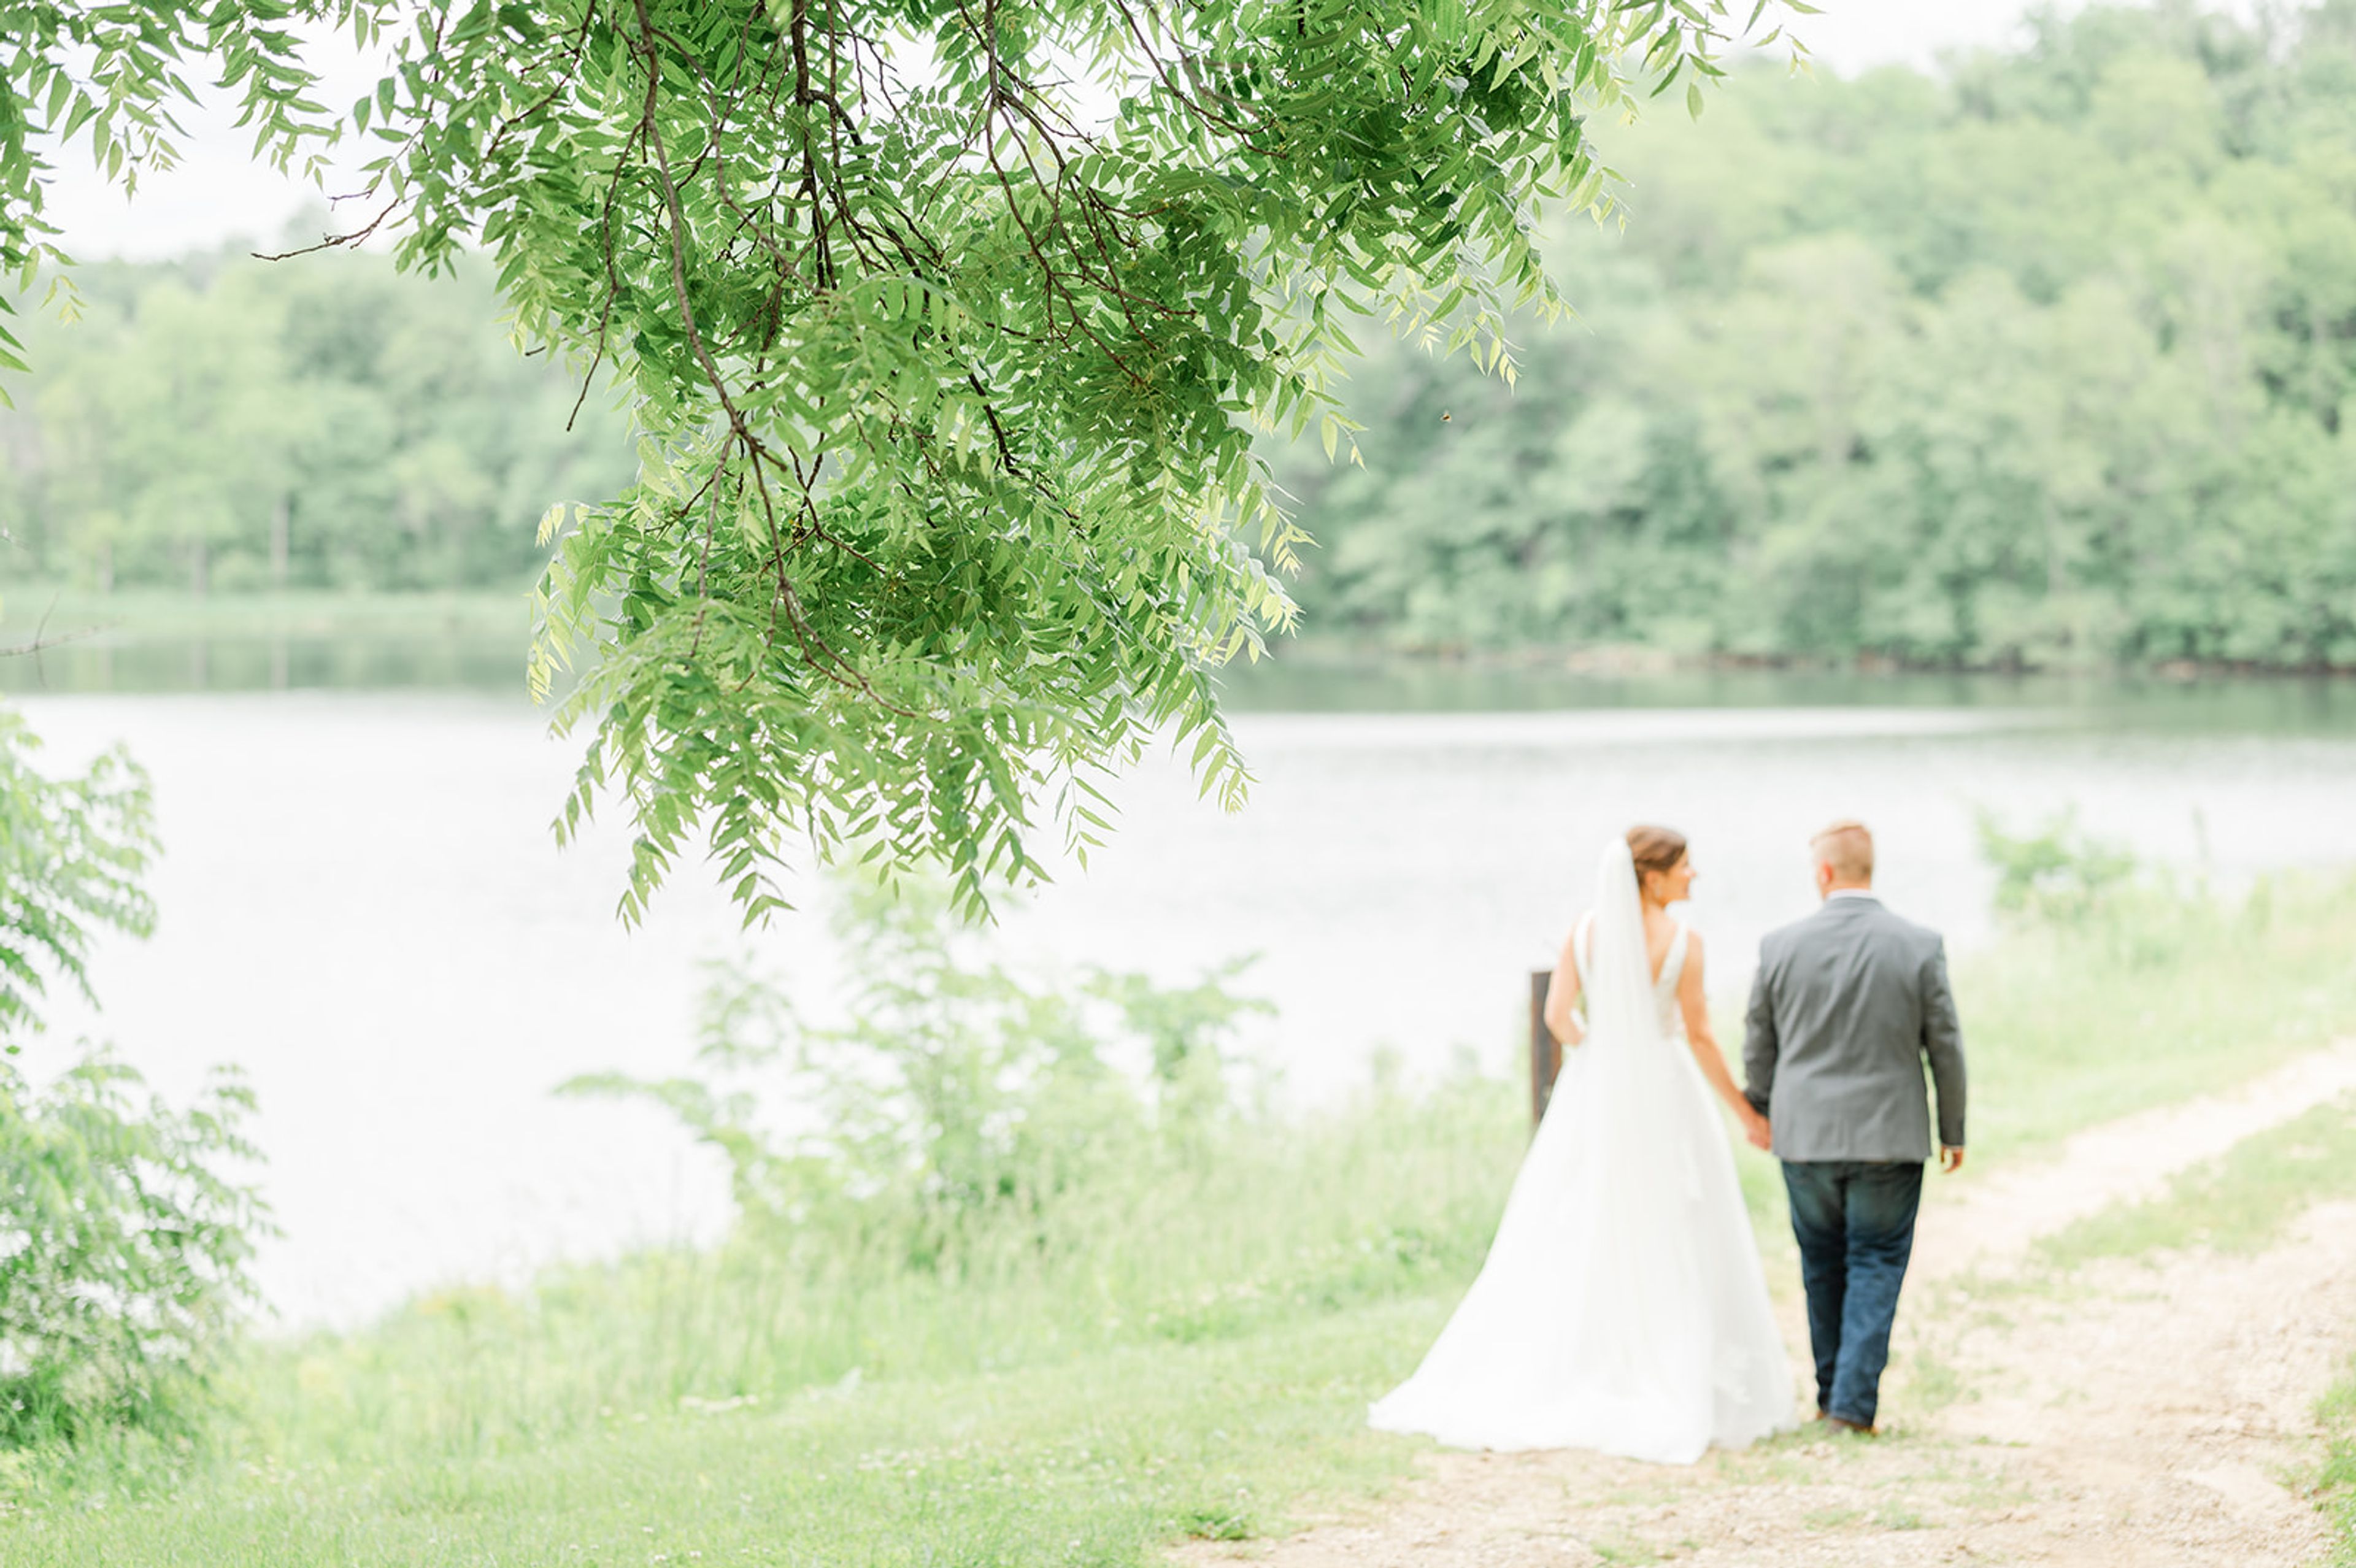
Pilgrim Heights Camp & Retreat Center is a Christian-based nonprofit set on more than 100 wooded acres in Montour, Iowa, with access to an 80-acre private lake. The property hosts weddings, business retreats, corporate conferences, and group getaways in a natural setting far removed from convention-hall venues. The centerpiece for indoor events is the three-story Four Seasons Conference Center, which accommodates up to 200 guests across two large event floors, an upper chapel, and a main-floor commercial kitchen. Every level offers lake and woodland views. For outdoor ceremonies, Vesper Point provides a handcrafted wooden-pew setting overlooking the lake, with a cross as its focal point and natural shade for guests — also seating up to 200. On-site lodging in the 12-room Oak Lodge and 10 private lakeside cabins allows wedding parties and retreat groups to stay the full weekend. Linen, bedding, and tablecloths are included with rentals, and seasonal lake access — kayaks, canoes, and life jackets — is available from Memorial Day through Labor Day.
Corning Opera House
800 Davis Ave, Corning, IA 50841, USA- Spaces for 40-300 Guests
- 1 Meeting Space
- 1 Ballroom
- 2 Total Spaces
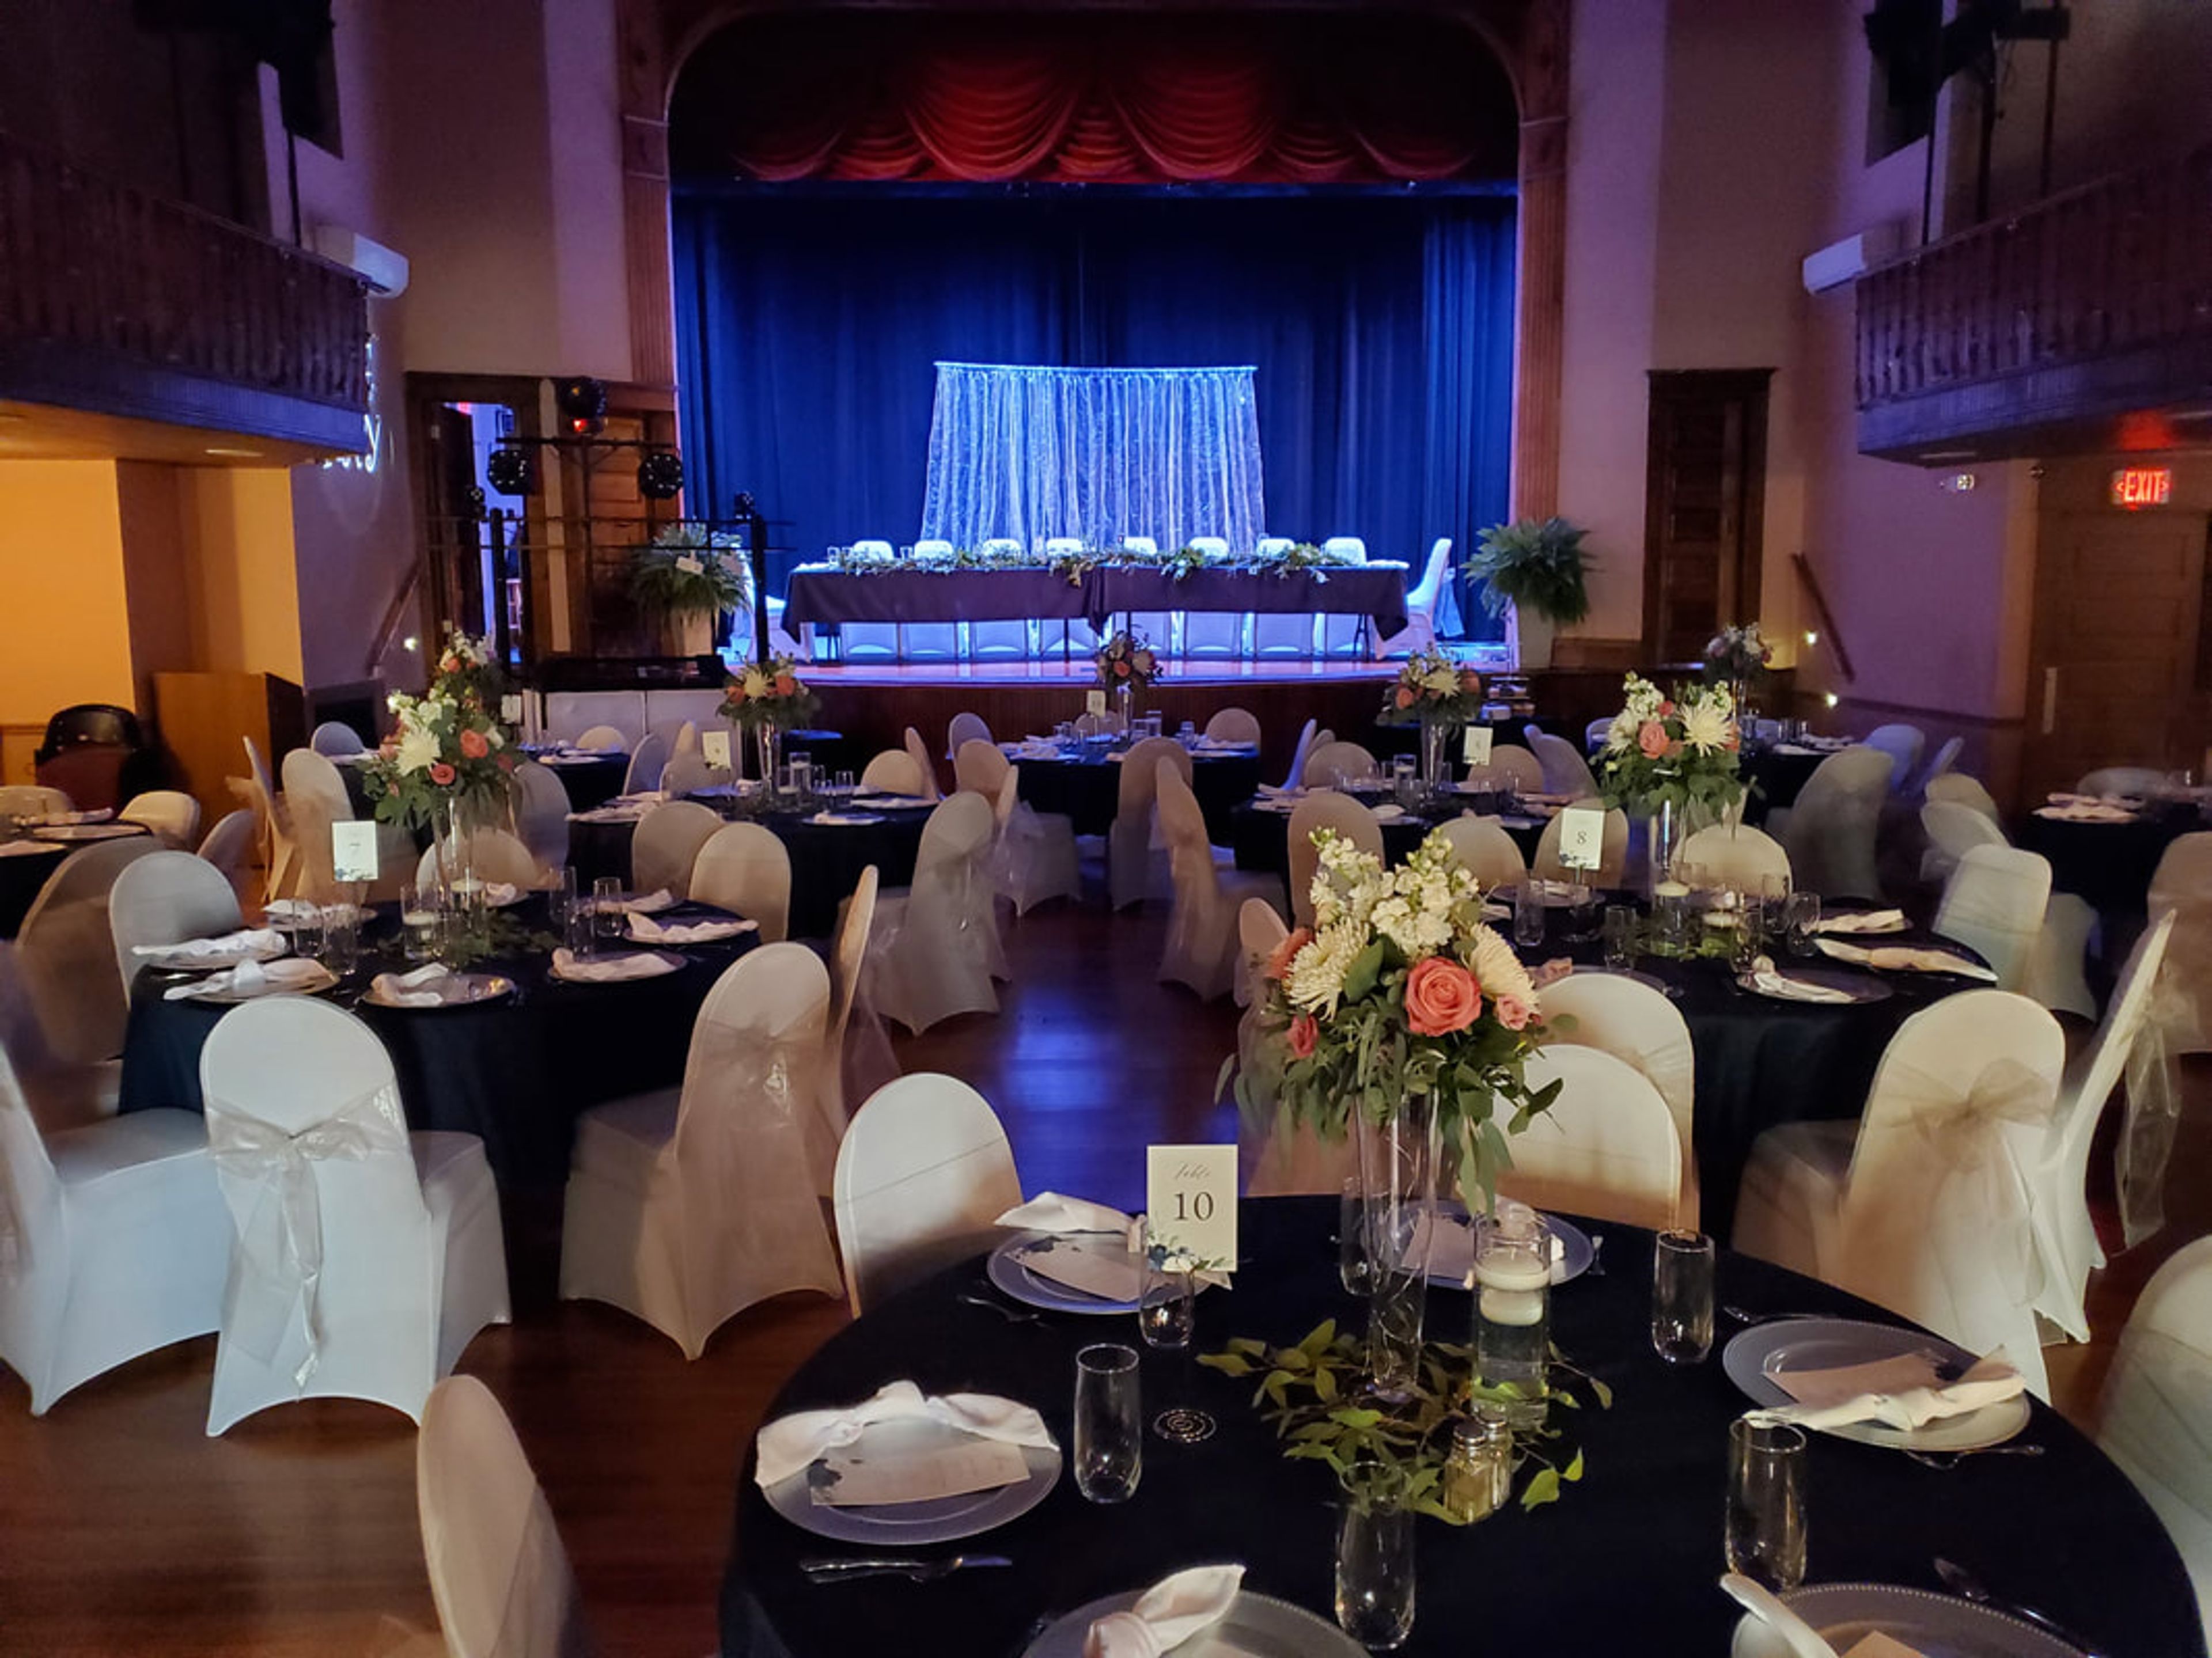
The Corning Opera House Cultural Center is a restored historic theater in Corning, Iowa, serving the community as a nonprofit cultural venue since its 2012 reopening. Originally built in 1902 by local businessman Frederick Charles Reese on the footprint of a former National Bank, the opera house features a 28-foot proscenium stage, hand-painted tin ceilings, and refinished hardwood floors — the product of a $3.5 million restoration project that also added geothermal systems and modern audio, video, and lighting equipment. The venue offers two rental spaces suited for a wide range of celebrations and gatherings. The second-floor Auditorium accommodates up to 300 guests in theater-style seating or 96 for banquet receptions, with a horseshoe balcony, hardwood dance floor, projector, and screen. The first-floor Field Conference Room seats up to 40 and is available for half or full-day bookings. Both spaces are handicap accessible via elevator. A member of the League of Historic American Theatres, the Corning Opera House has welcomed over 65,200 visitors for weddings, concerts, reunions, meetings, and more. Licensed catering and beer and wine service are available, along with professional event coordination.
The Brenton Arboretum
25141 260th St, Dallas Center, IA 50063, USA- Spaces for 75-100 Guests
- 1 Meeting Space
- 1 Outdoor
- 2 Total Spaces
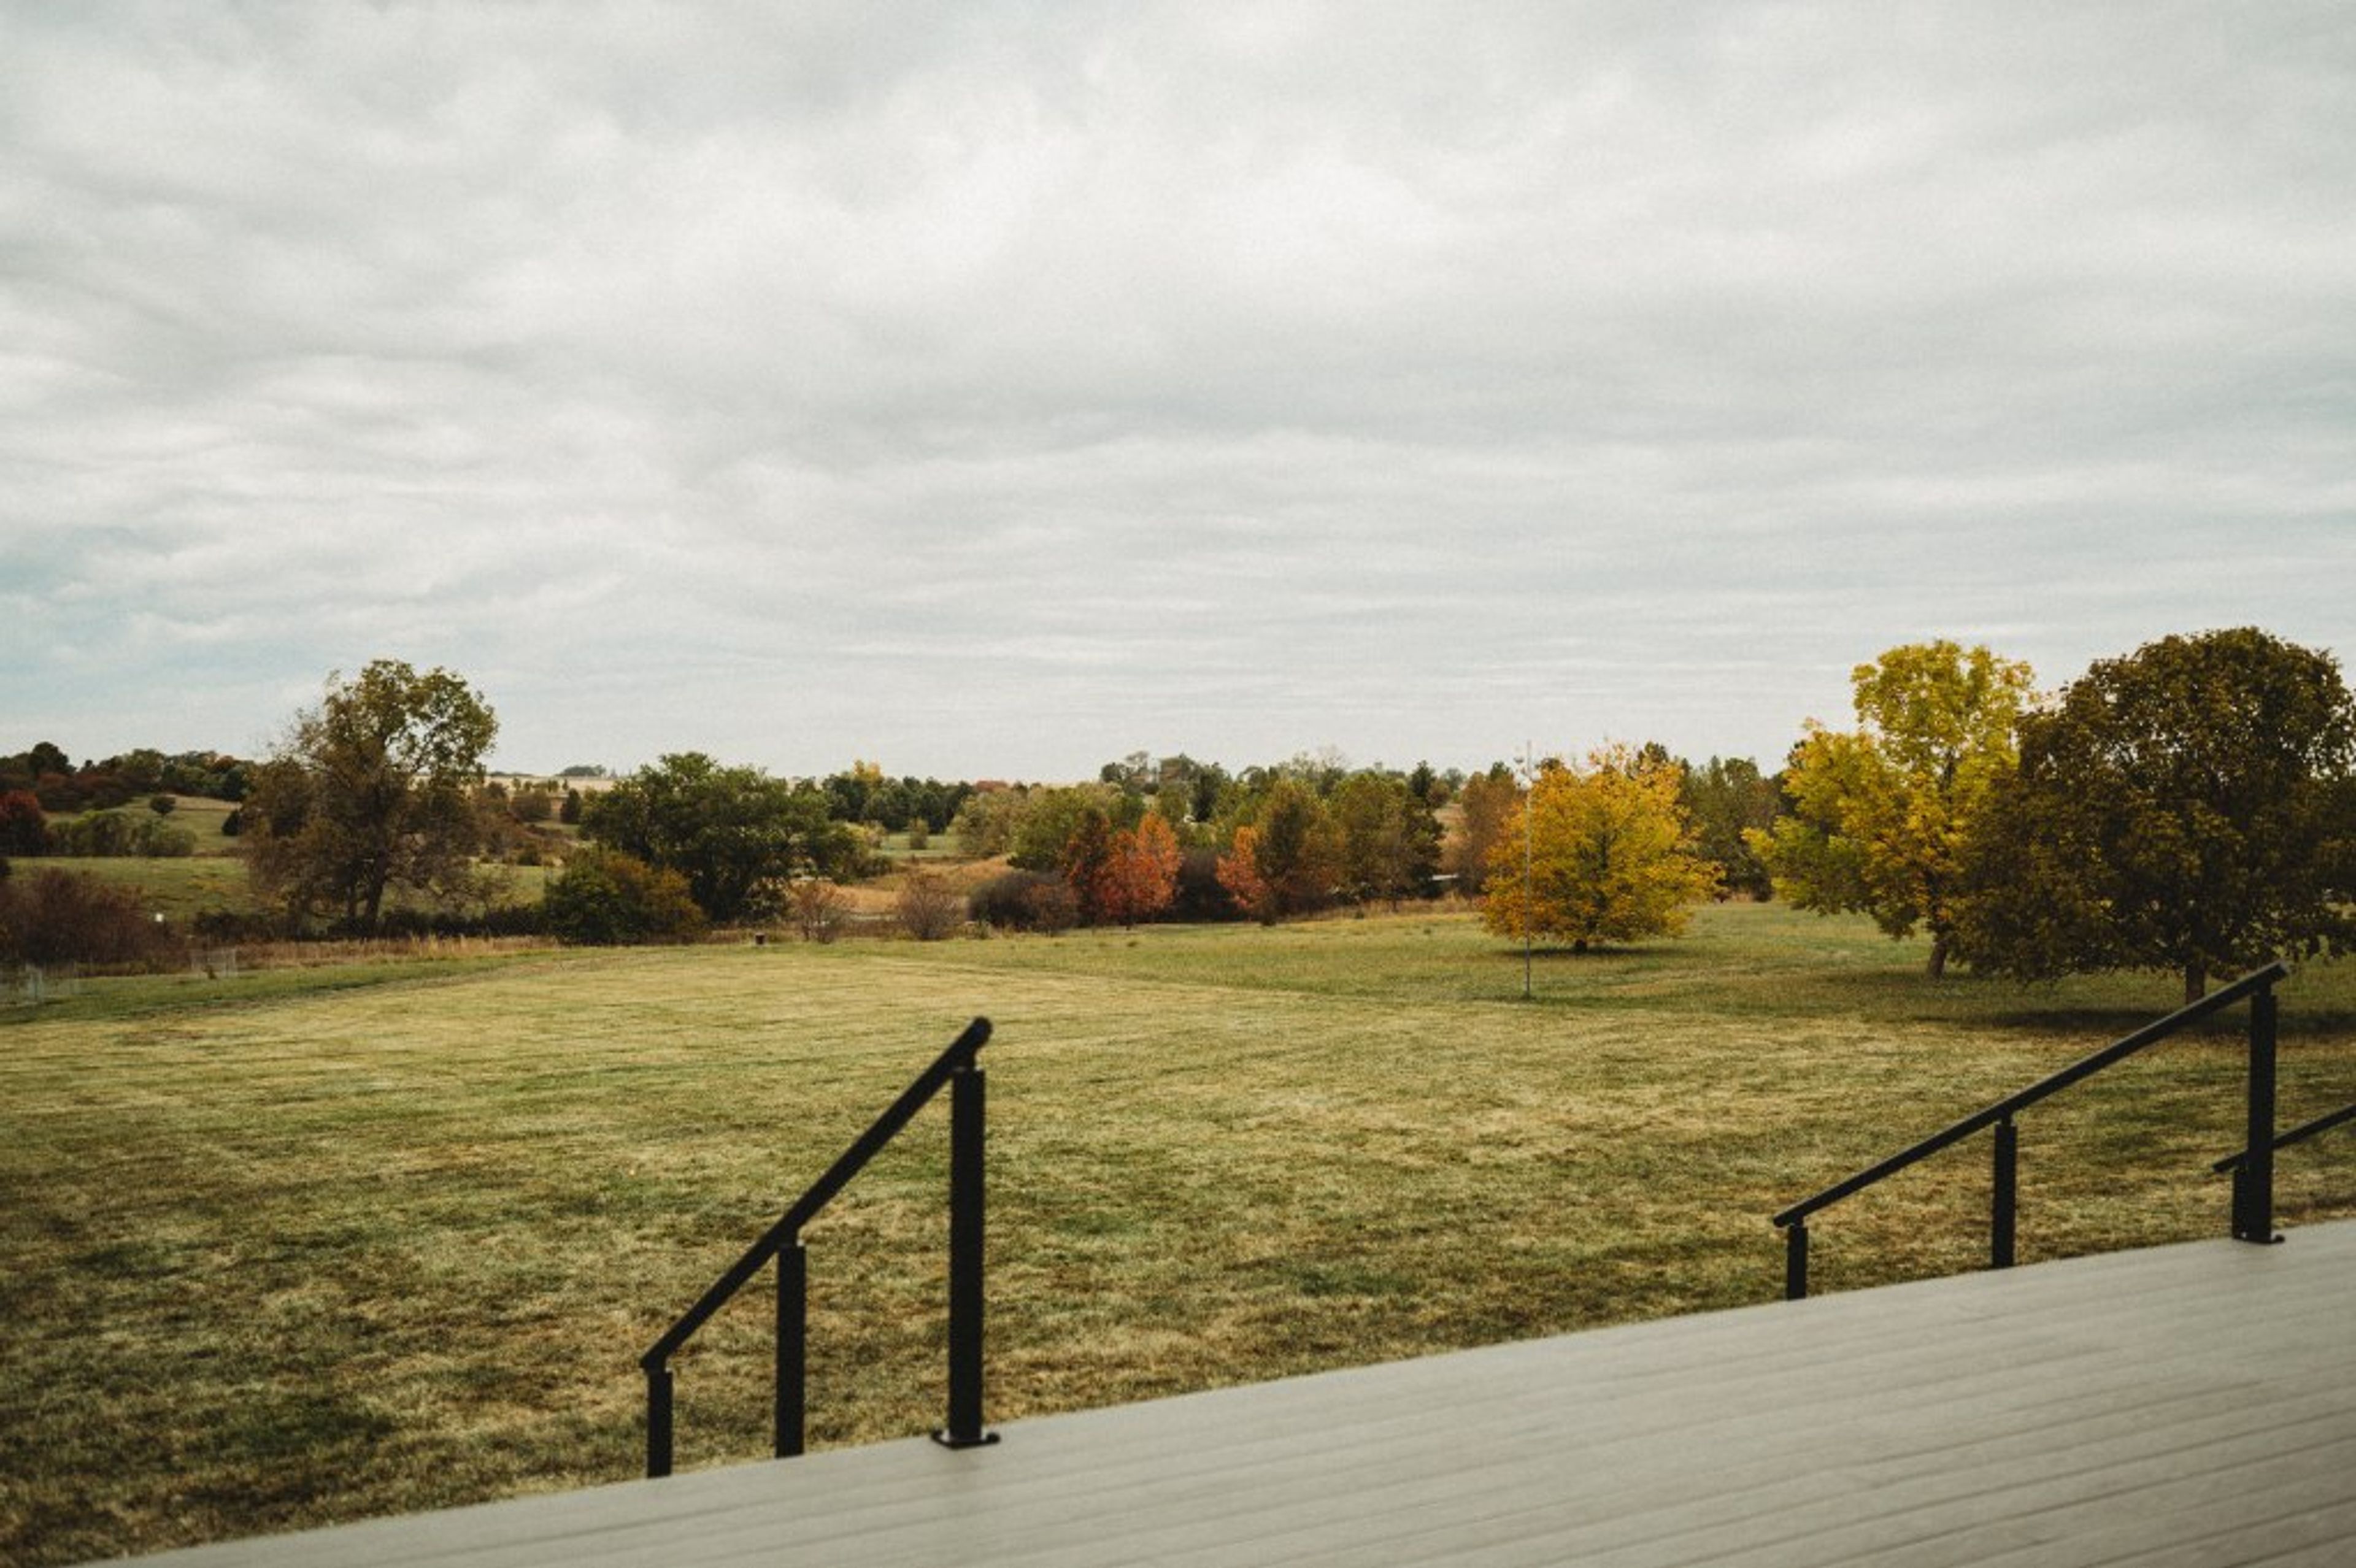
The Brenton Arboretum is a nonprofit arboretum and public garden set on a scenic Iowa landscape in Dallas Center, about 25 miles northwest of Des Moines. Dedicated to trees and shrubs, the grounds feature more than 2,200 specimens representing 486 species, arranged across informal plantings, water features, and walking trails. The arboretum holds Level 2 accreditation from the Morton Register of Arboreta and is recognized for its collections of Kentucky coffeetree, elm, crabapple, and conifers. For private events, the arboretum offers two distinct indoor rental spaces alongside a set of outdoor locations — accommodating gatherings from intimate elopements to celebrations of up to 300 guests. The Pavilion, an open-air timber structure atop a breezy hill, provides panoramic views of the landscape and a limestone fireplace. The Vista Room and Terrace, situated adjacent to the arboretum offices, is a climate-controlled, ADA-accessible space with sweeping views of the grounds, audiovisual equipment, and WiFi. Both spaces can be rented individually or combined. The arboretum hosts weddings, rehearsal dinners, corporate meetings, family reunions, and other private celebrations, with a dedicated rental coordinator available to guide event planning.
Prairie Links Golf & Event Center
19 Eagle Ridge Dr, Waverly, IA 50677, USA- Spaces for 75-600 Guests
- 1 Meeting Space
- 1 Ballroom
- 2 Country Clubs
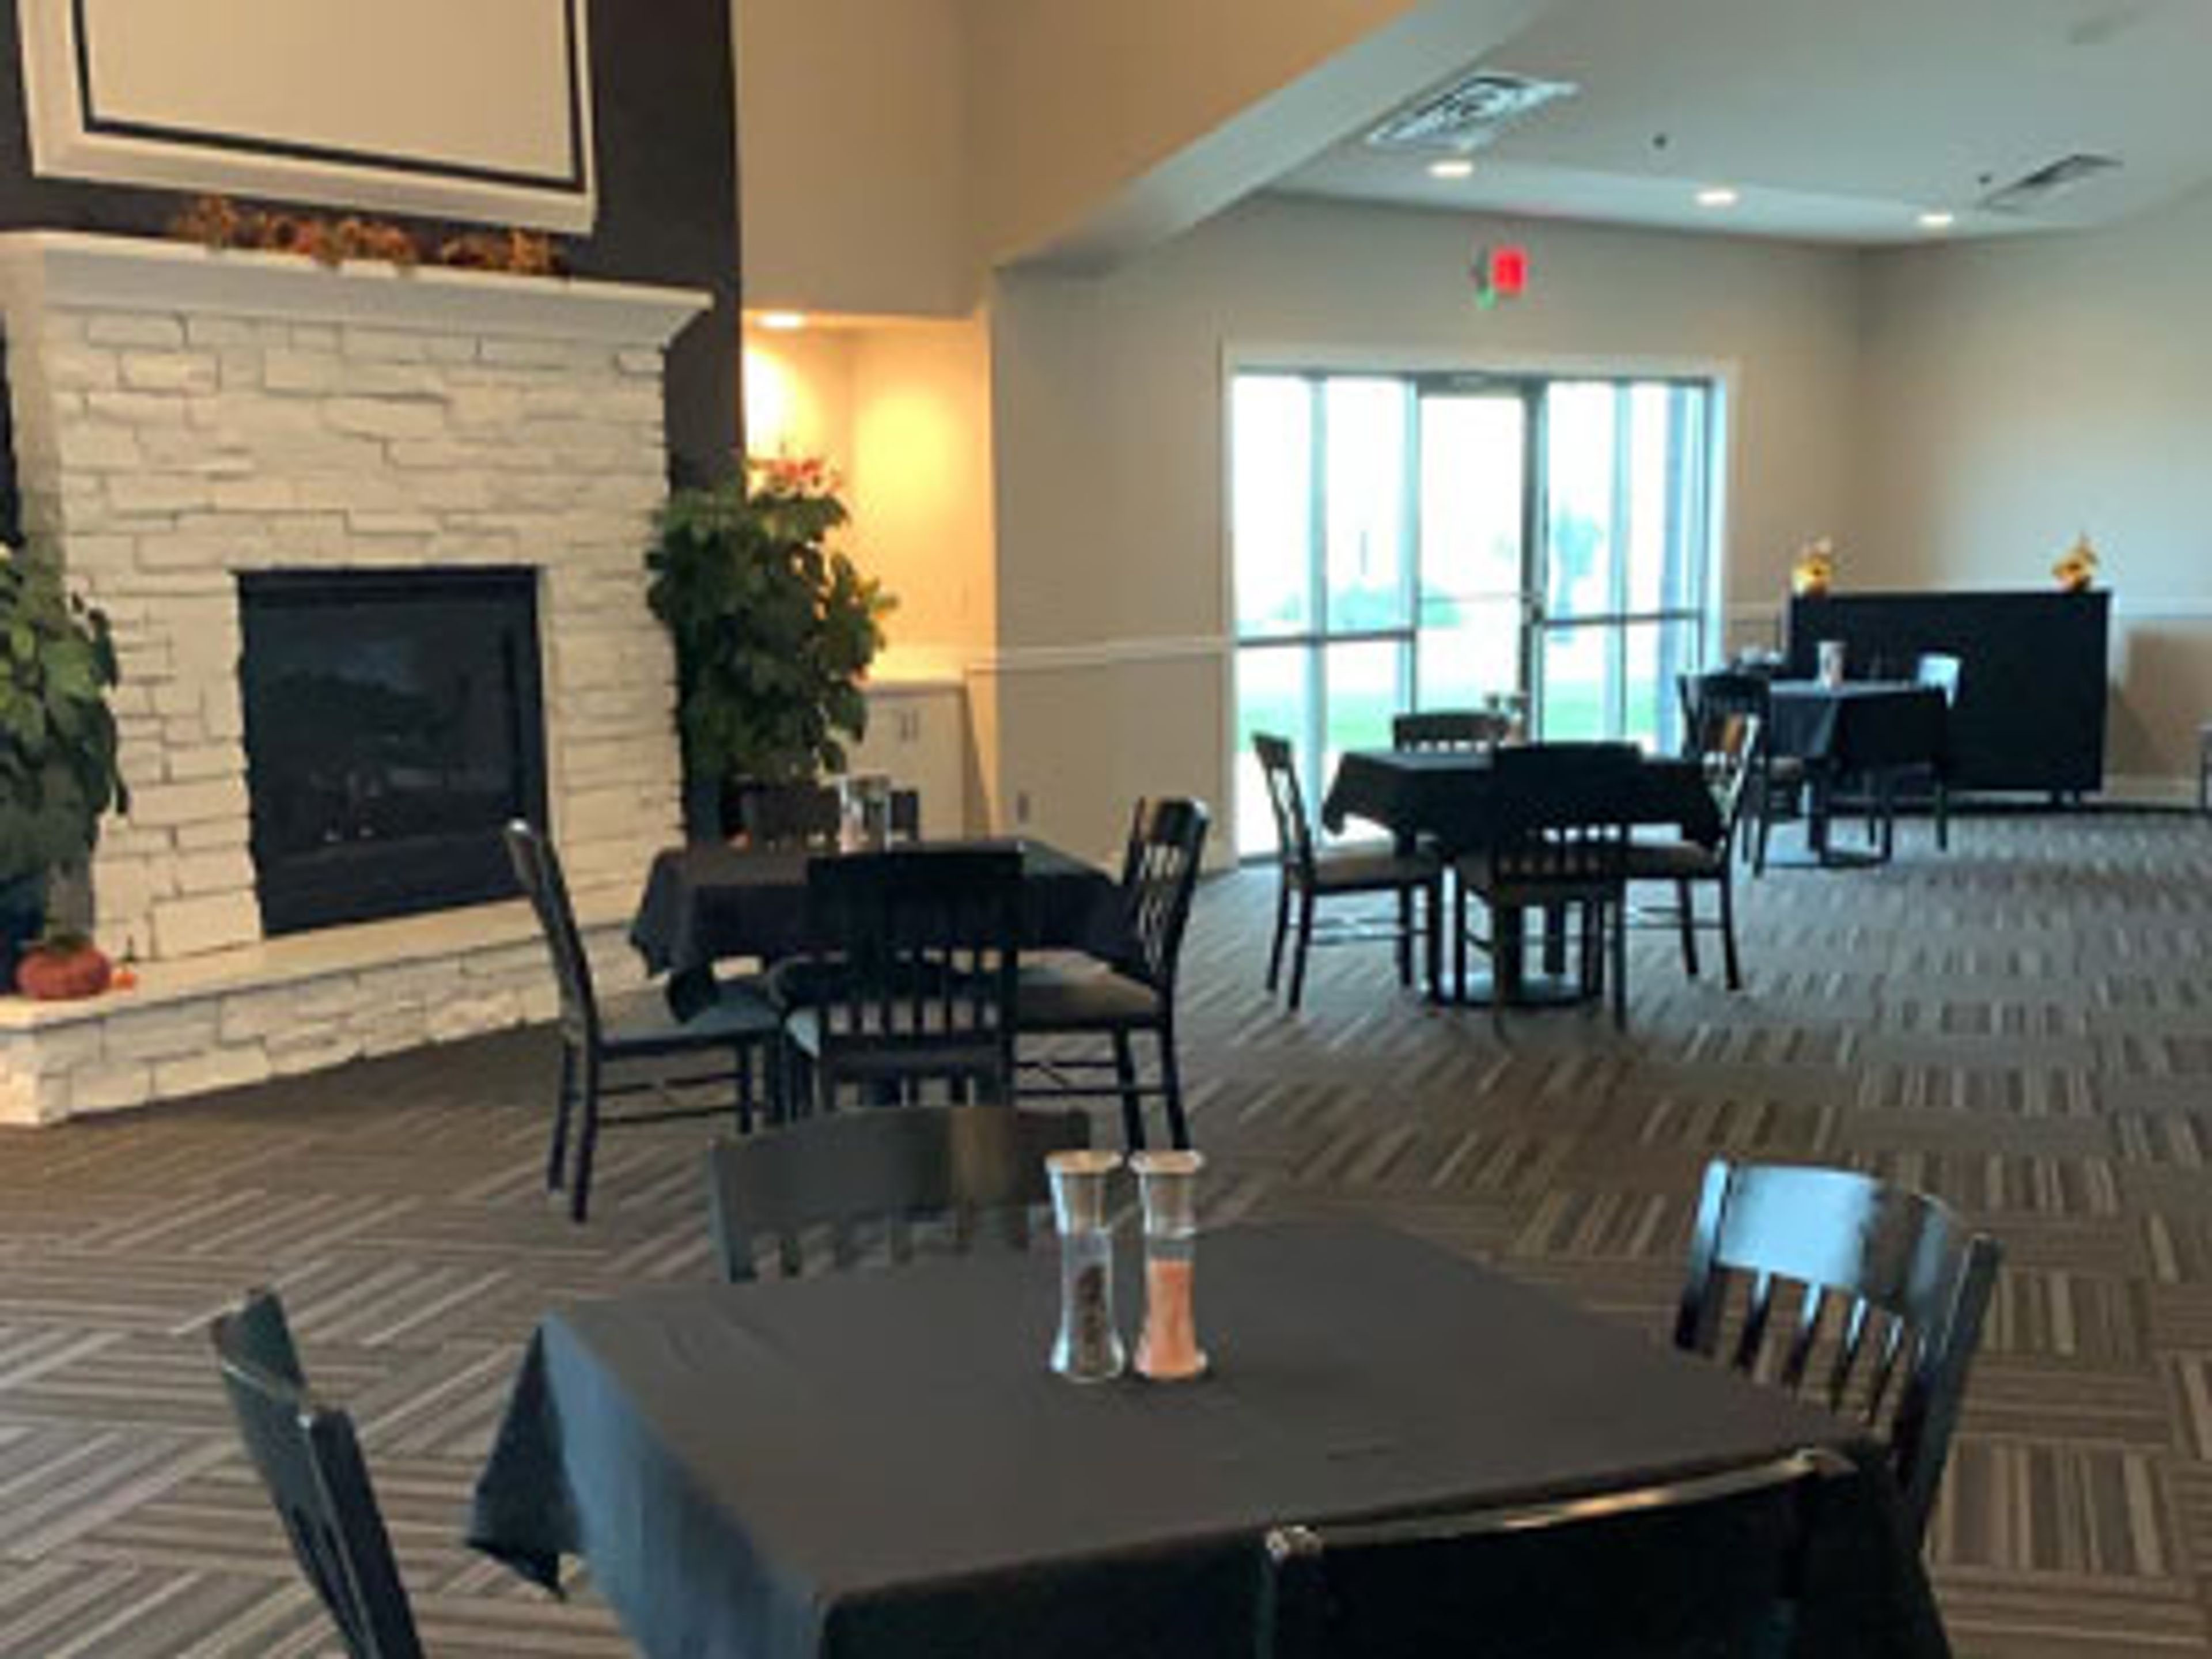
Prairie Links Golf & Event Center sits on an 18-hole golf course in Waverly, Iowa, offering a range of indoor and outdoor spaces for weddings, corporate gatherings, graduations, and private celebrations. The Legends Ballroom anchors the facility, accommodating up to 320 guests with a full-service bar and accordion doors that open to a lighted patio terrace. A smaller conference room — the Patio Room — seats up to 75 guests and features a floor-to-ceiling stone fireplace and vaulted ceiling, making it well suited for rehearsal dinners, showers, or intimate receptions. For outdoor events, the on-site pool deck spans more than 9,000 square feet and includes a colored lighting system that can be matched to event colors. Full-service catering — ranging from taco bars to plated dinners — is available in-house alongside bar service. Day-of coordination and décor support are included with event rentals.
Radisson Coralville
1220 1st Ave, Coralville, IA 52241, USA- Spaces for 160-400 Guests
- 1 Meeting Space
- 2 Hotels
- 1 Ballroom
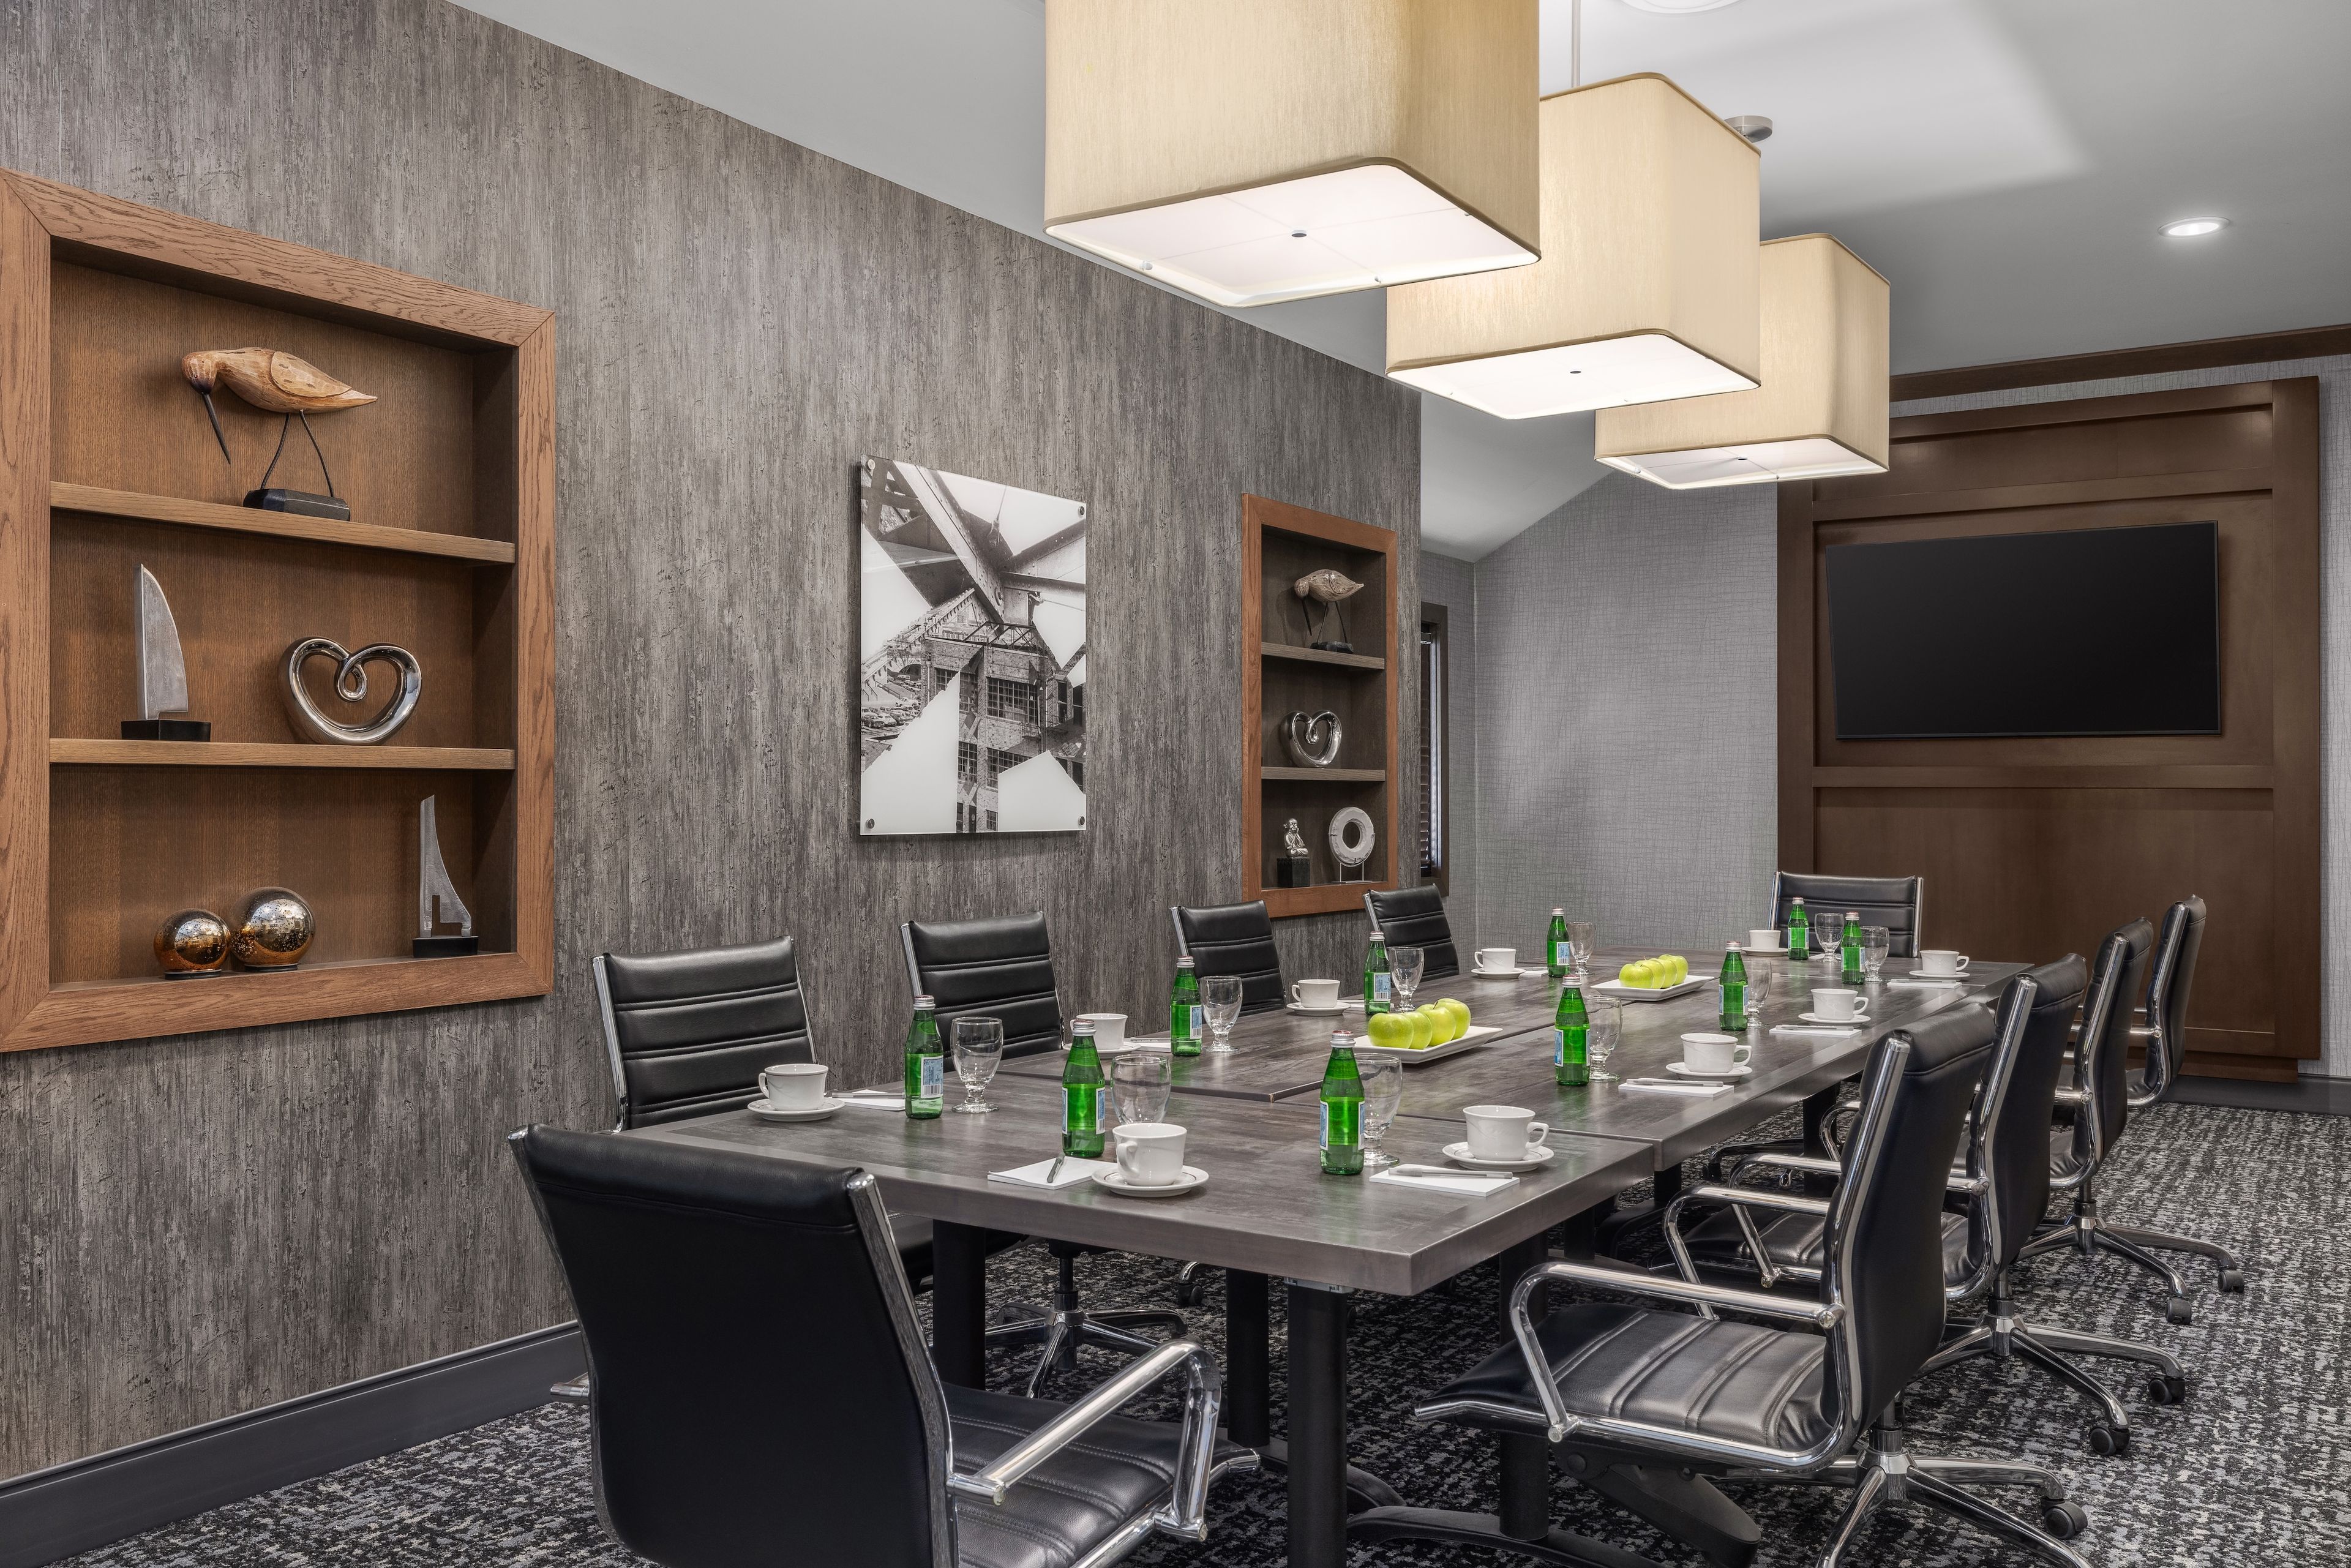
The Kinnick Event Center brings more than 25 years of event experience to Coralville's Iowa City corridor, offering over 6,500 square feet of renovated space for weddings, quinceañeras, corporate meetings, and social celebrations. The center sits adjacent to the Holiday Inn Coralville – Iowa City, giving guests the convenience of on-site hotel accommodations with complimentary breakfast just steps from the event floor. The flagship Kinnick Ballroom seats up to 400 guests for dinner and dancing, while a set of modern salons provides a more intimate option for ceremonies and smaller gatherings. A dedicated culinary team handles all catering on-site, offering custom menus built around the event's specific needs. The center is located at 1220 First Avenue in Coralville, two miles from I-380, making it straightforward for guests traveling from across the region.
Hall of Laureates
100 Locust St, Des Moines, IA 50309, USA- Spaces for 30-400 Guests
- 1 Meeting Space
- 1 Ballroom
- 6 Total Spaces
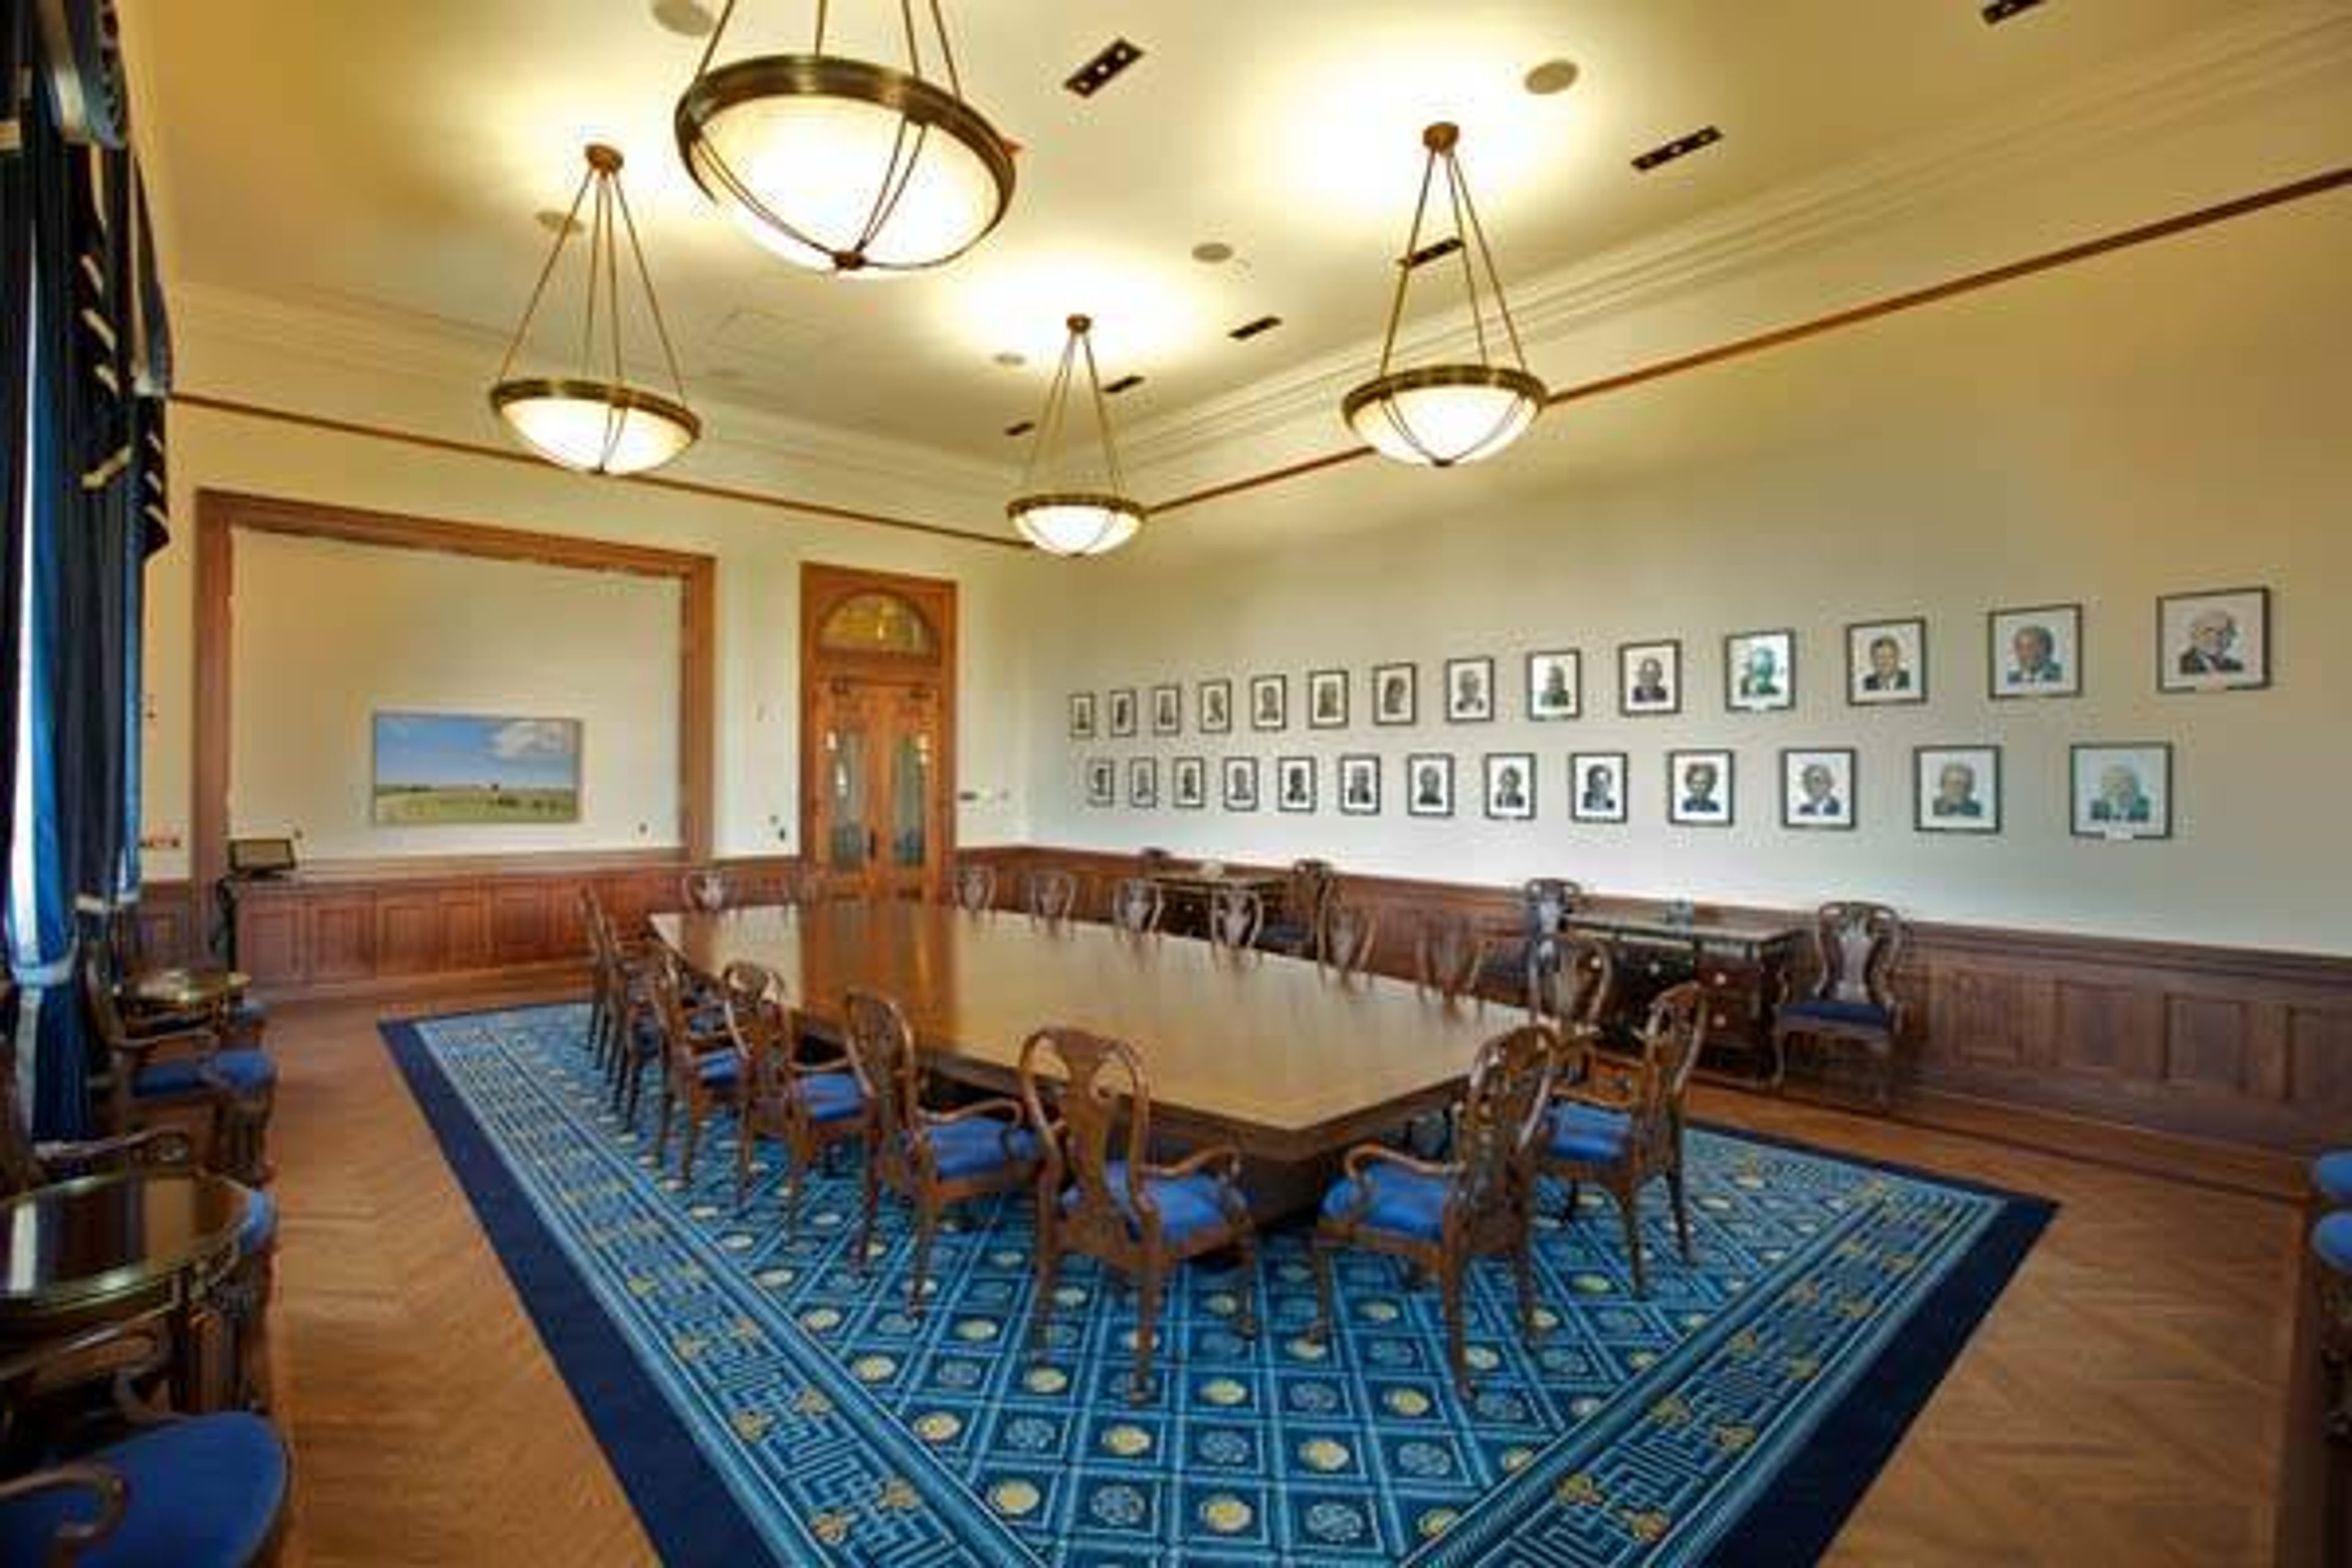
The World Food Prize Hall of Laureates occupies a magnificently restored Beaux Arts building in downtown Des Moines — the city's original public library, transformed through a $29.8 million capital project into the headquarters of the World Food Prize Foundation. The renovation honored Nobel Peace Prize laureate Dr. Norman Borlaug, whose legacy in fighting global hunger the building now celebrates through museum exhibits, commissioned artwork, and a stained glass globe tracing the origins of world agriculture. As an event venue, the Hall of Laureates operates on an exclusive booking model: only one event at a time, so every gathering has the building entirely to itself. The venue encompasses multiple distinct spaces — including the Borlaug Ballroom, the Ruan Laureates Room, the Rotunda with its original stained glass skylight, and the Des Moines Mural Room featuring restored WPA murals — that can be combined or configured to suit dinners, receptions, conferences, and weddings of varying scale. The building is LEED Platinum certified and staffed by a professional events team that works behind the scenes throughout each event.
State of Iowa Historical Building
600 E Locust St, Des Moines, IA 50319, USA- Spaces for 60-600 Guests
- 1 Meeting Space
- 1 Restaurant
- 5 Total Spaces
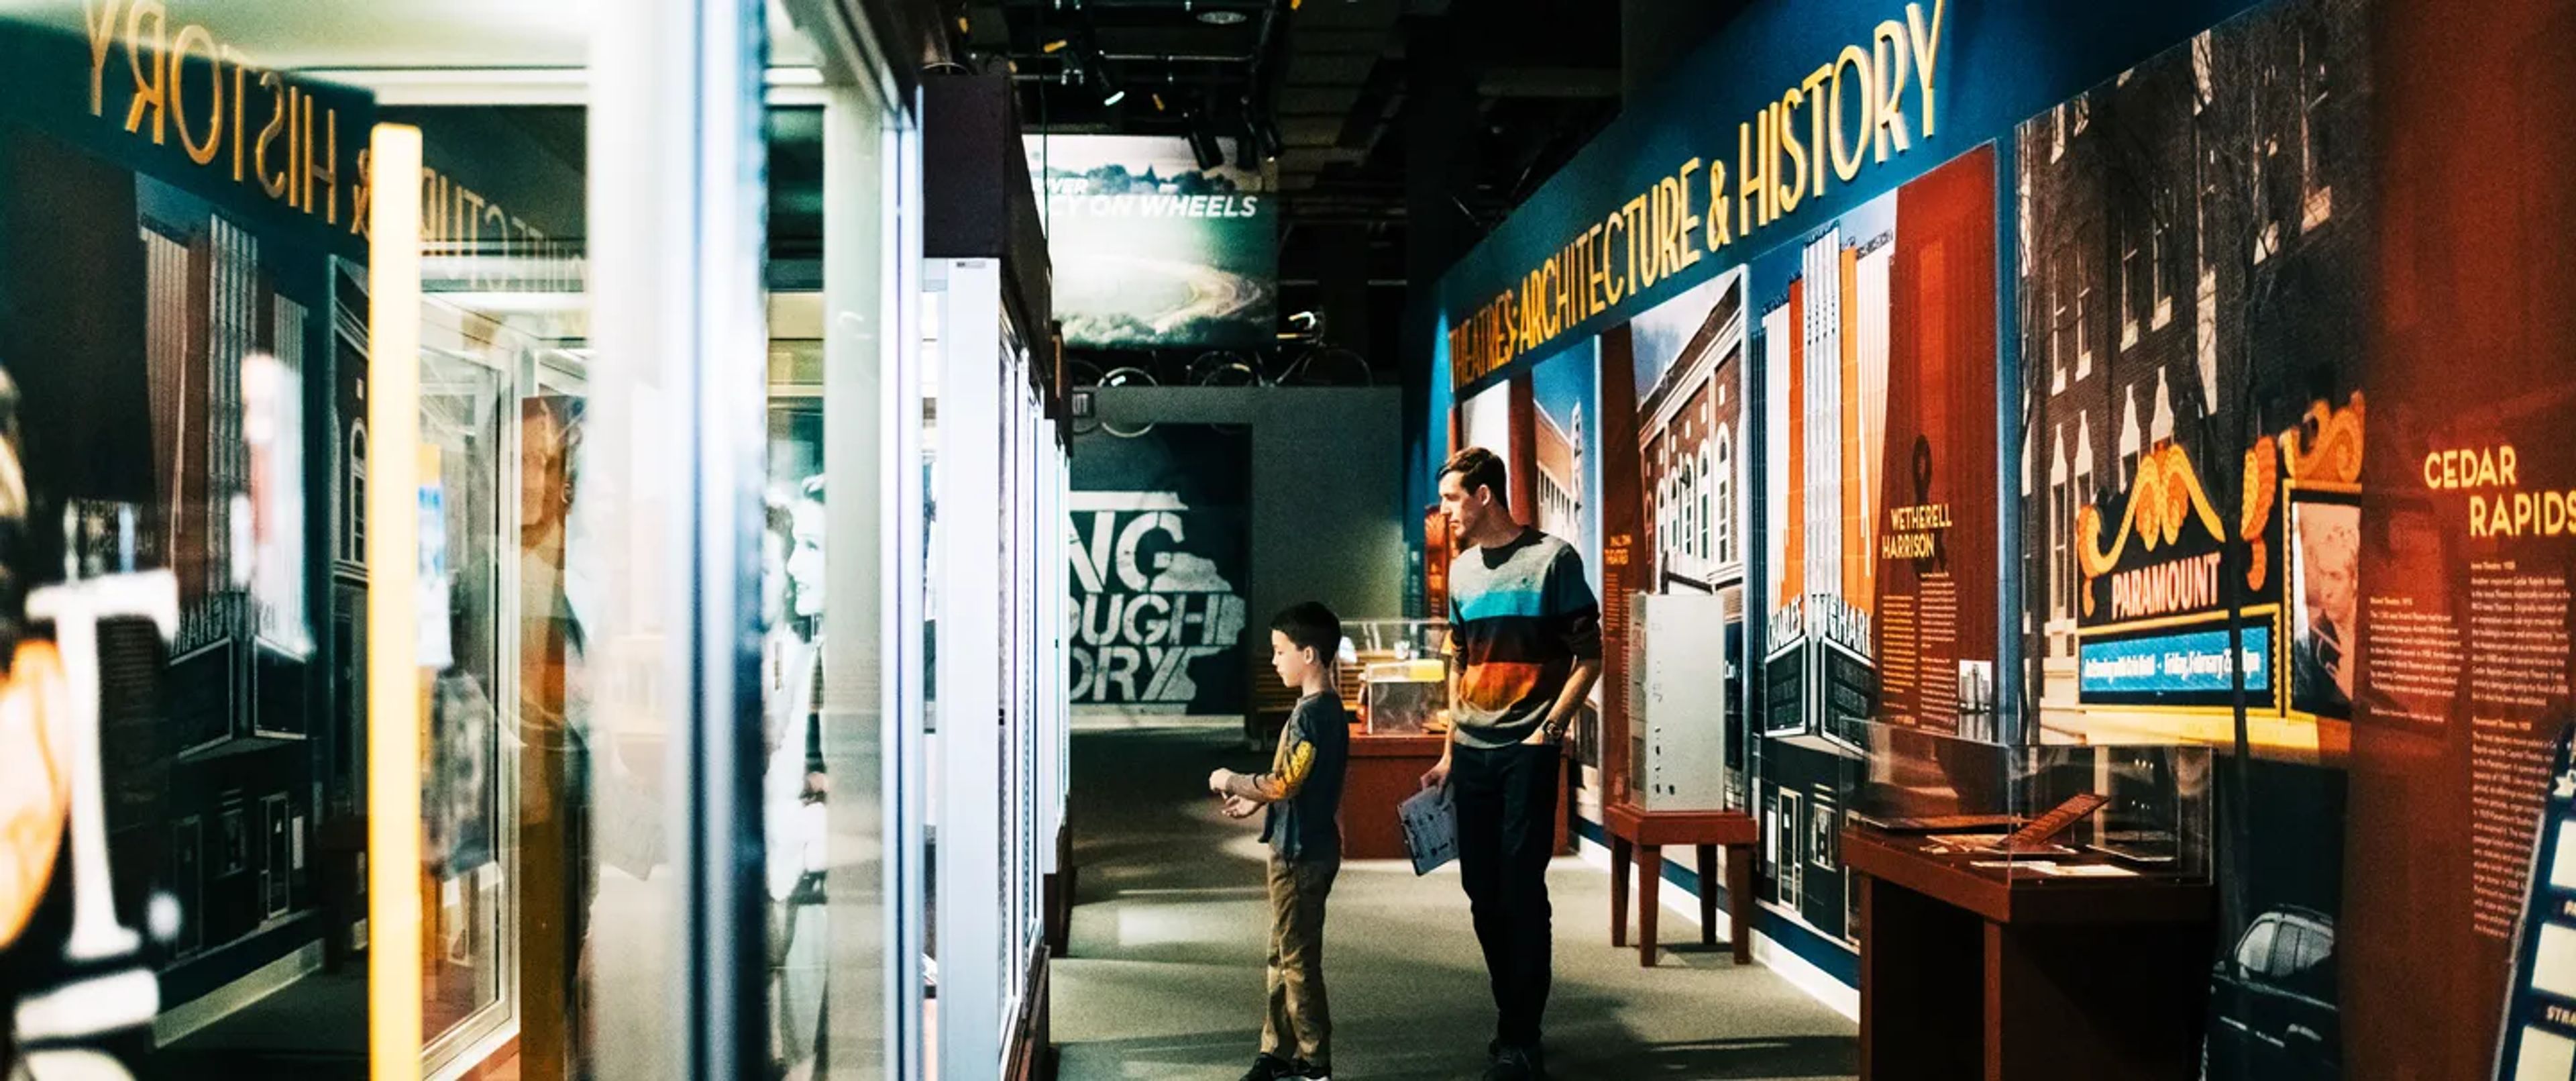
The State Historical Building, home to the State Historical Society of Iowa, is a landmark event venue in Des Moines' East Village, steps from the Iowa State Capitol. Established in 1857, the institution has long been a civic gathering place — and the building itself carries that tradition into its event programming, hosting everything from wedding receptions and corporate galas to film screenings and nonprofit fundraisers. The sky-lit Atrium, anchored by a grand staircase, is the signature event space, accommodating up to 400 guests at round tables or 600 in theater-style seating. The Grand Terrace opens outdoors with sweeping views of the State Capitol and can welcome up to 500 guests — a backdrop that few venues in Des Moines can match. Smaller gatherings find a home in the Café Barattas and Café Terrace, an intimate indoor-outdoor pairing with Capitol views suited for rehearsal dinners and daytime receptions. The Cowles-Kruidenier Auditorium serves presentations, lectures, and screenings for up to 245 guests. Baratta's Catering serves as the exclusive on-site caterer, with in-house coordination for food, beverage, and table service. Tables and chairs are included in the rental fee, and complimentary parking is available in the adjacent Capitol Complex garage.
Janesville Riviera Roose
307 Maple St, Janesville, IA 50647, USA- Spaces for 40-370 Guests
- 1 Meeting Space
- 1 Event Space
- 1 Historic Space
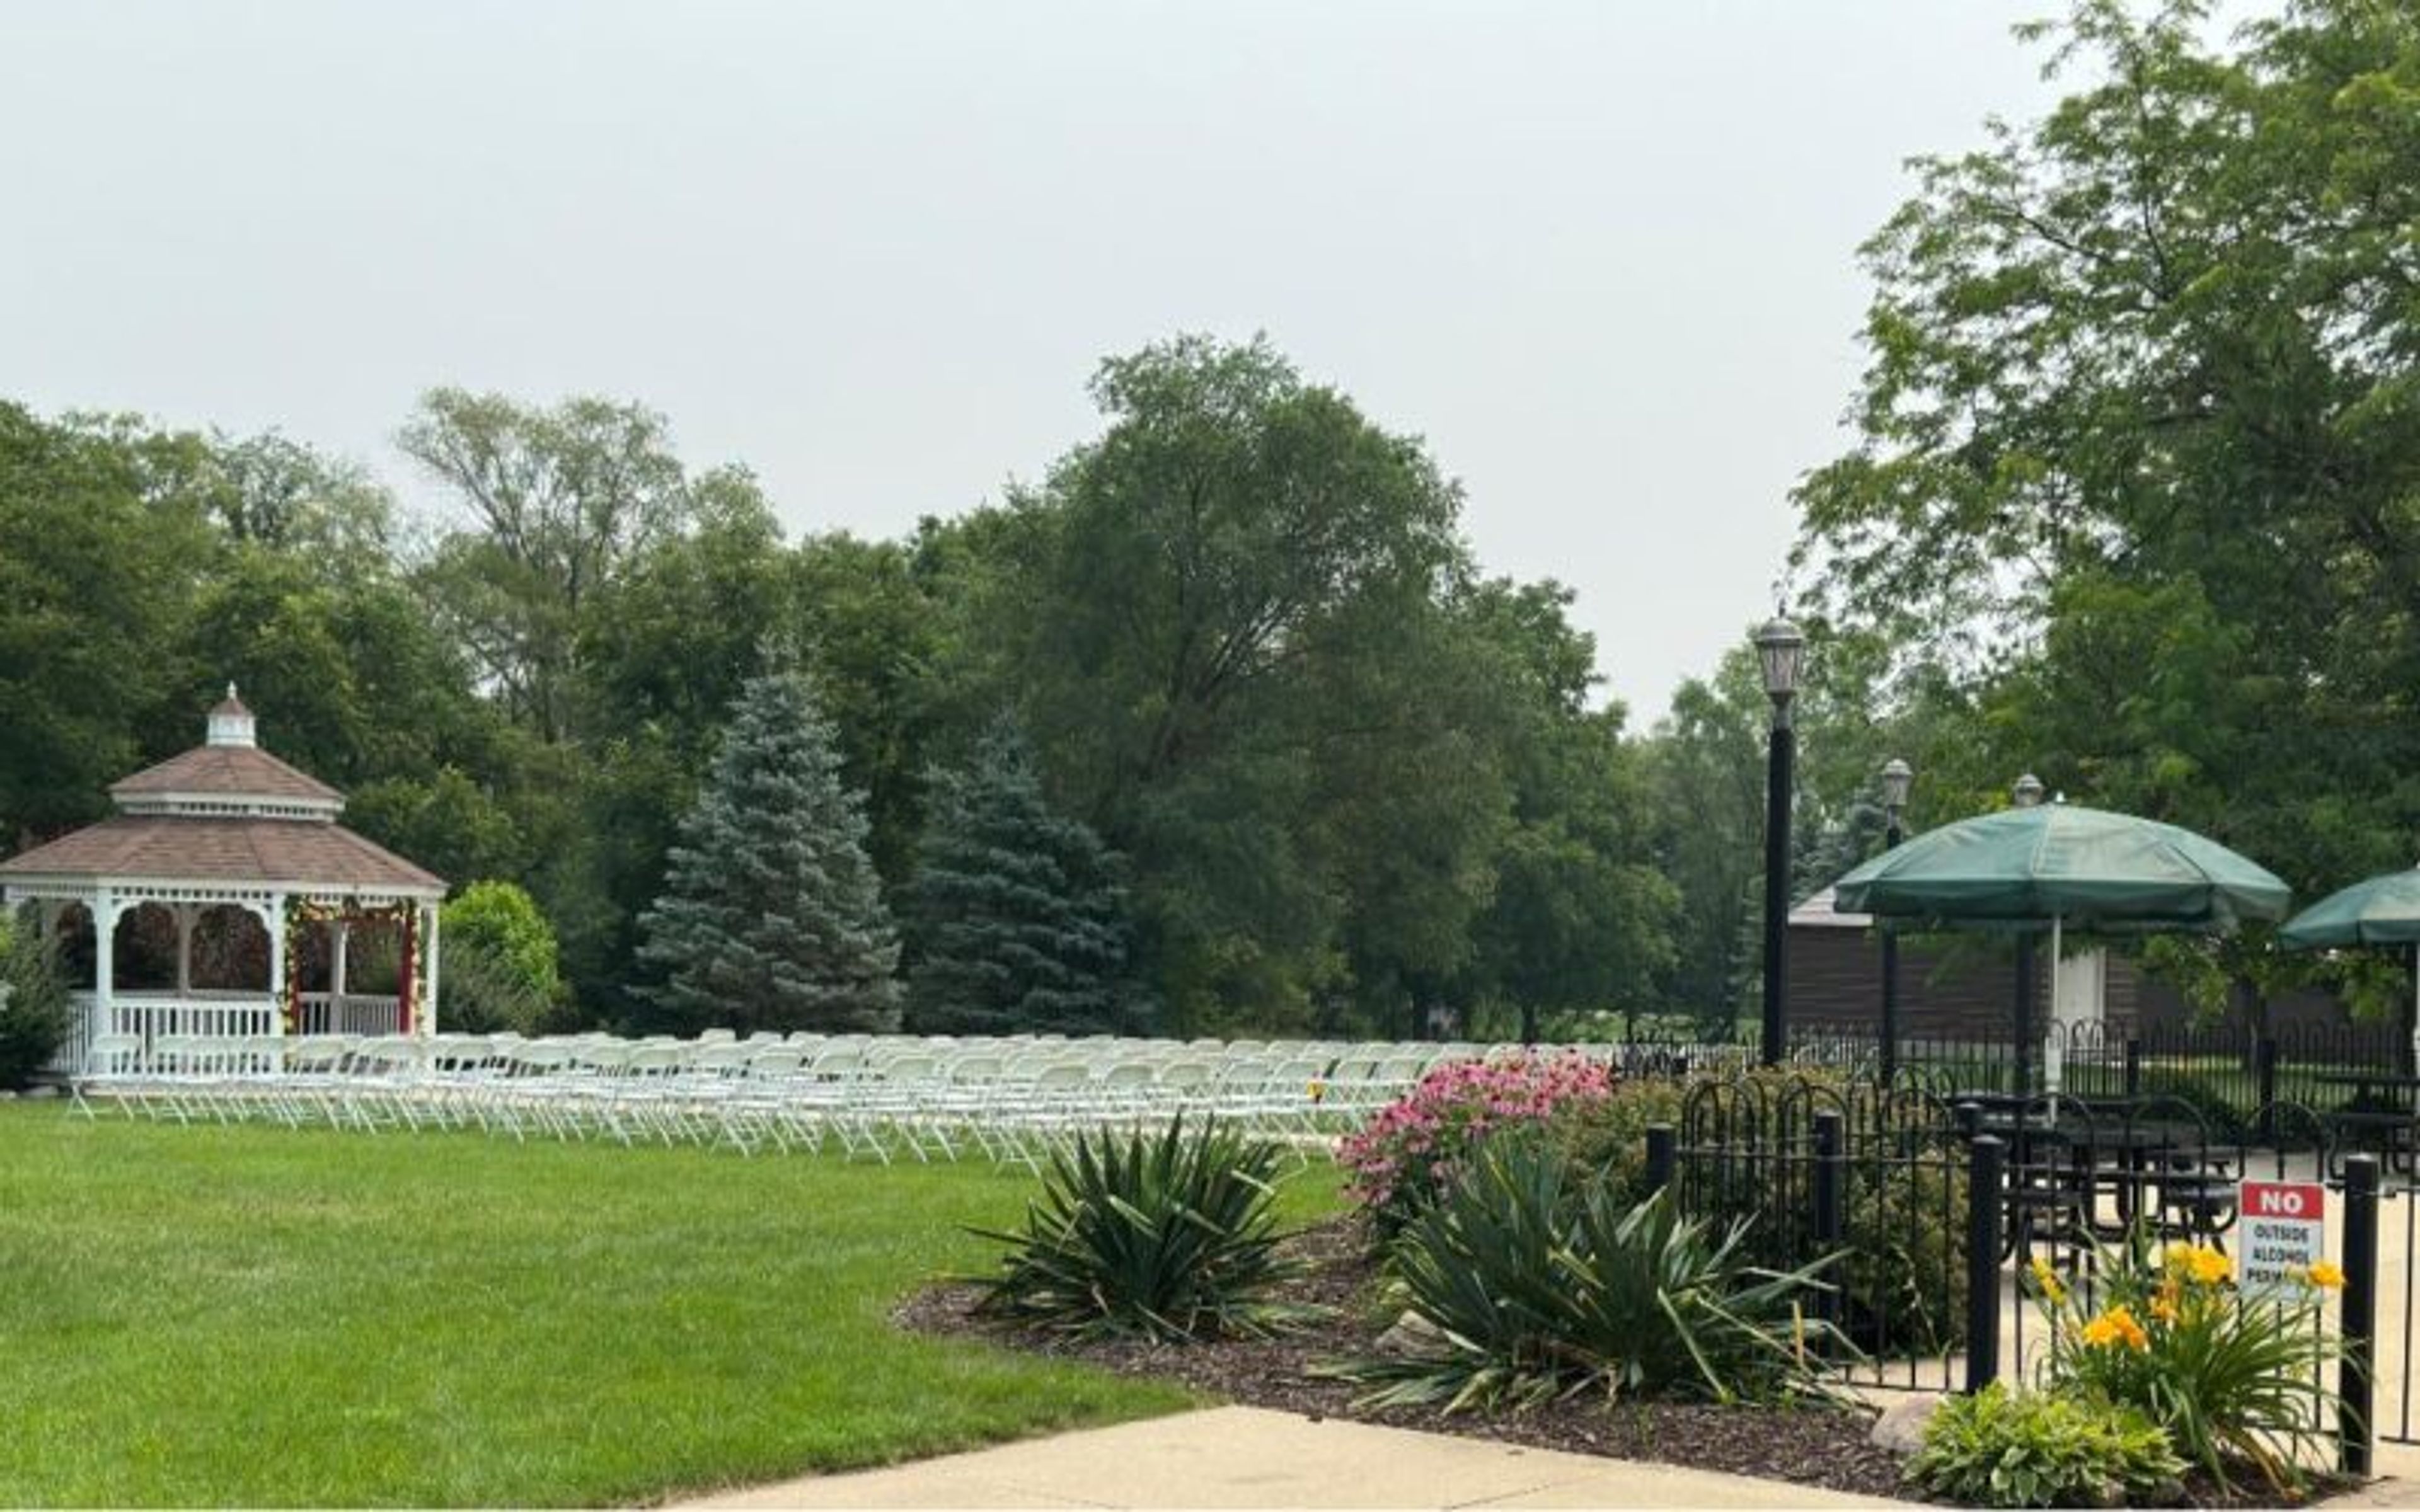
The Riviera Roose Events Center is a wedding and special events venue in Janesville, Iowa, occupying the former site of the legendary Riviera Ballroom — a hall inducted into the Iowa Rock 'n Roll Hall of Fame in 2015. The venue serves the broader Cedar Valley region and is available for weddings, receptions, memorial services, business meetings, and private celebrations. The main hall spans 4,308 square feet and accommodates up to 370 guests, with 320 recommended for seated receptions. An adjoining 660-square-foot side room seats up to 40 for meetings and smaller gatherings. All-inclusive weekend packages cover tables and chairs, a staffed bar, a 24-foot stage with lit backdrop, a licensed kitchen, fenced patio, gazebo, portable sound system, bridal suite area, and post-event cleaning — making the Riviera Roose a self-contained setting for events of many sizes.
Blank Park Zoo
7401 SW 9th St, Des Moines, IA 50315, USA- Spaces for 40-600 Guests
- 1 Meeting Space
- 2 Outdoor Spaces
- 4 Total Spaces
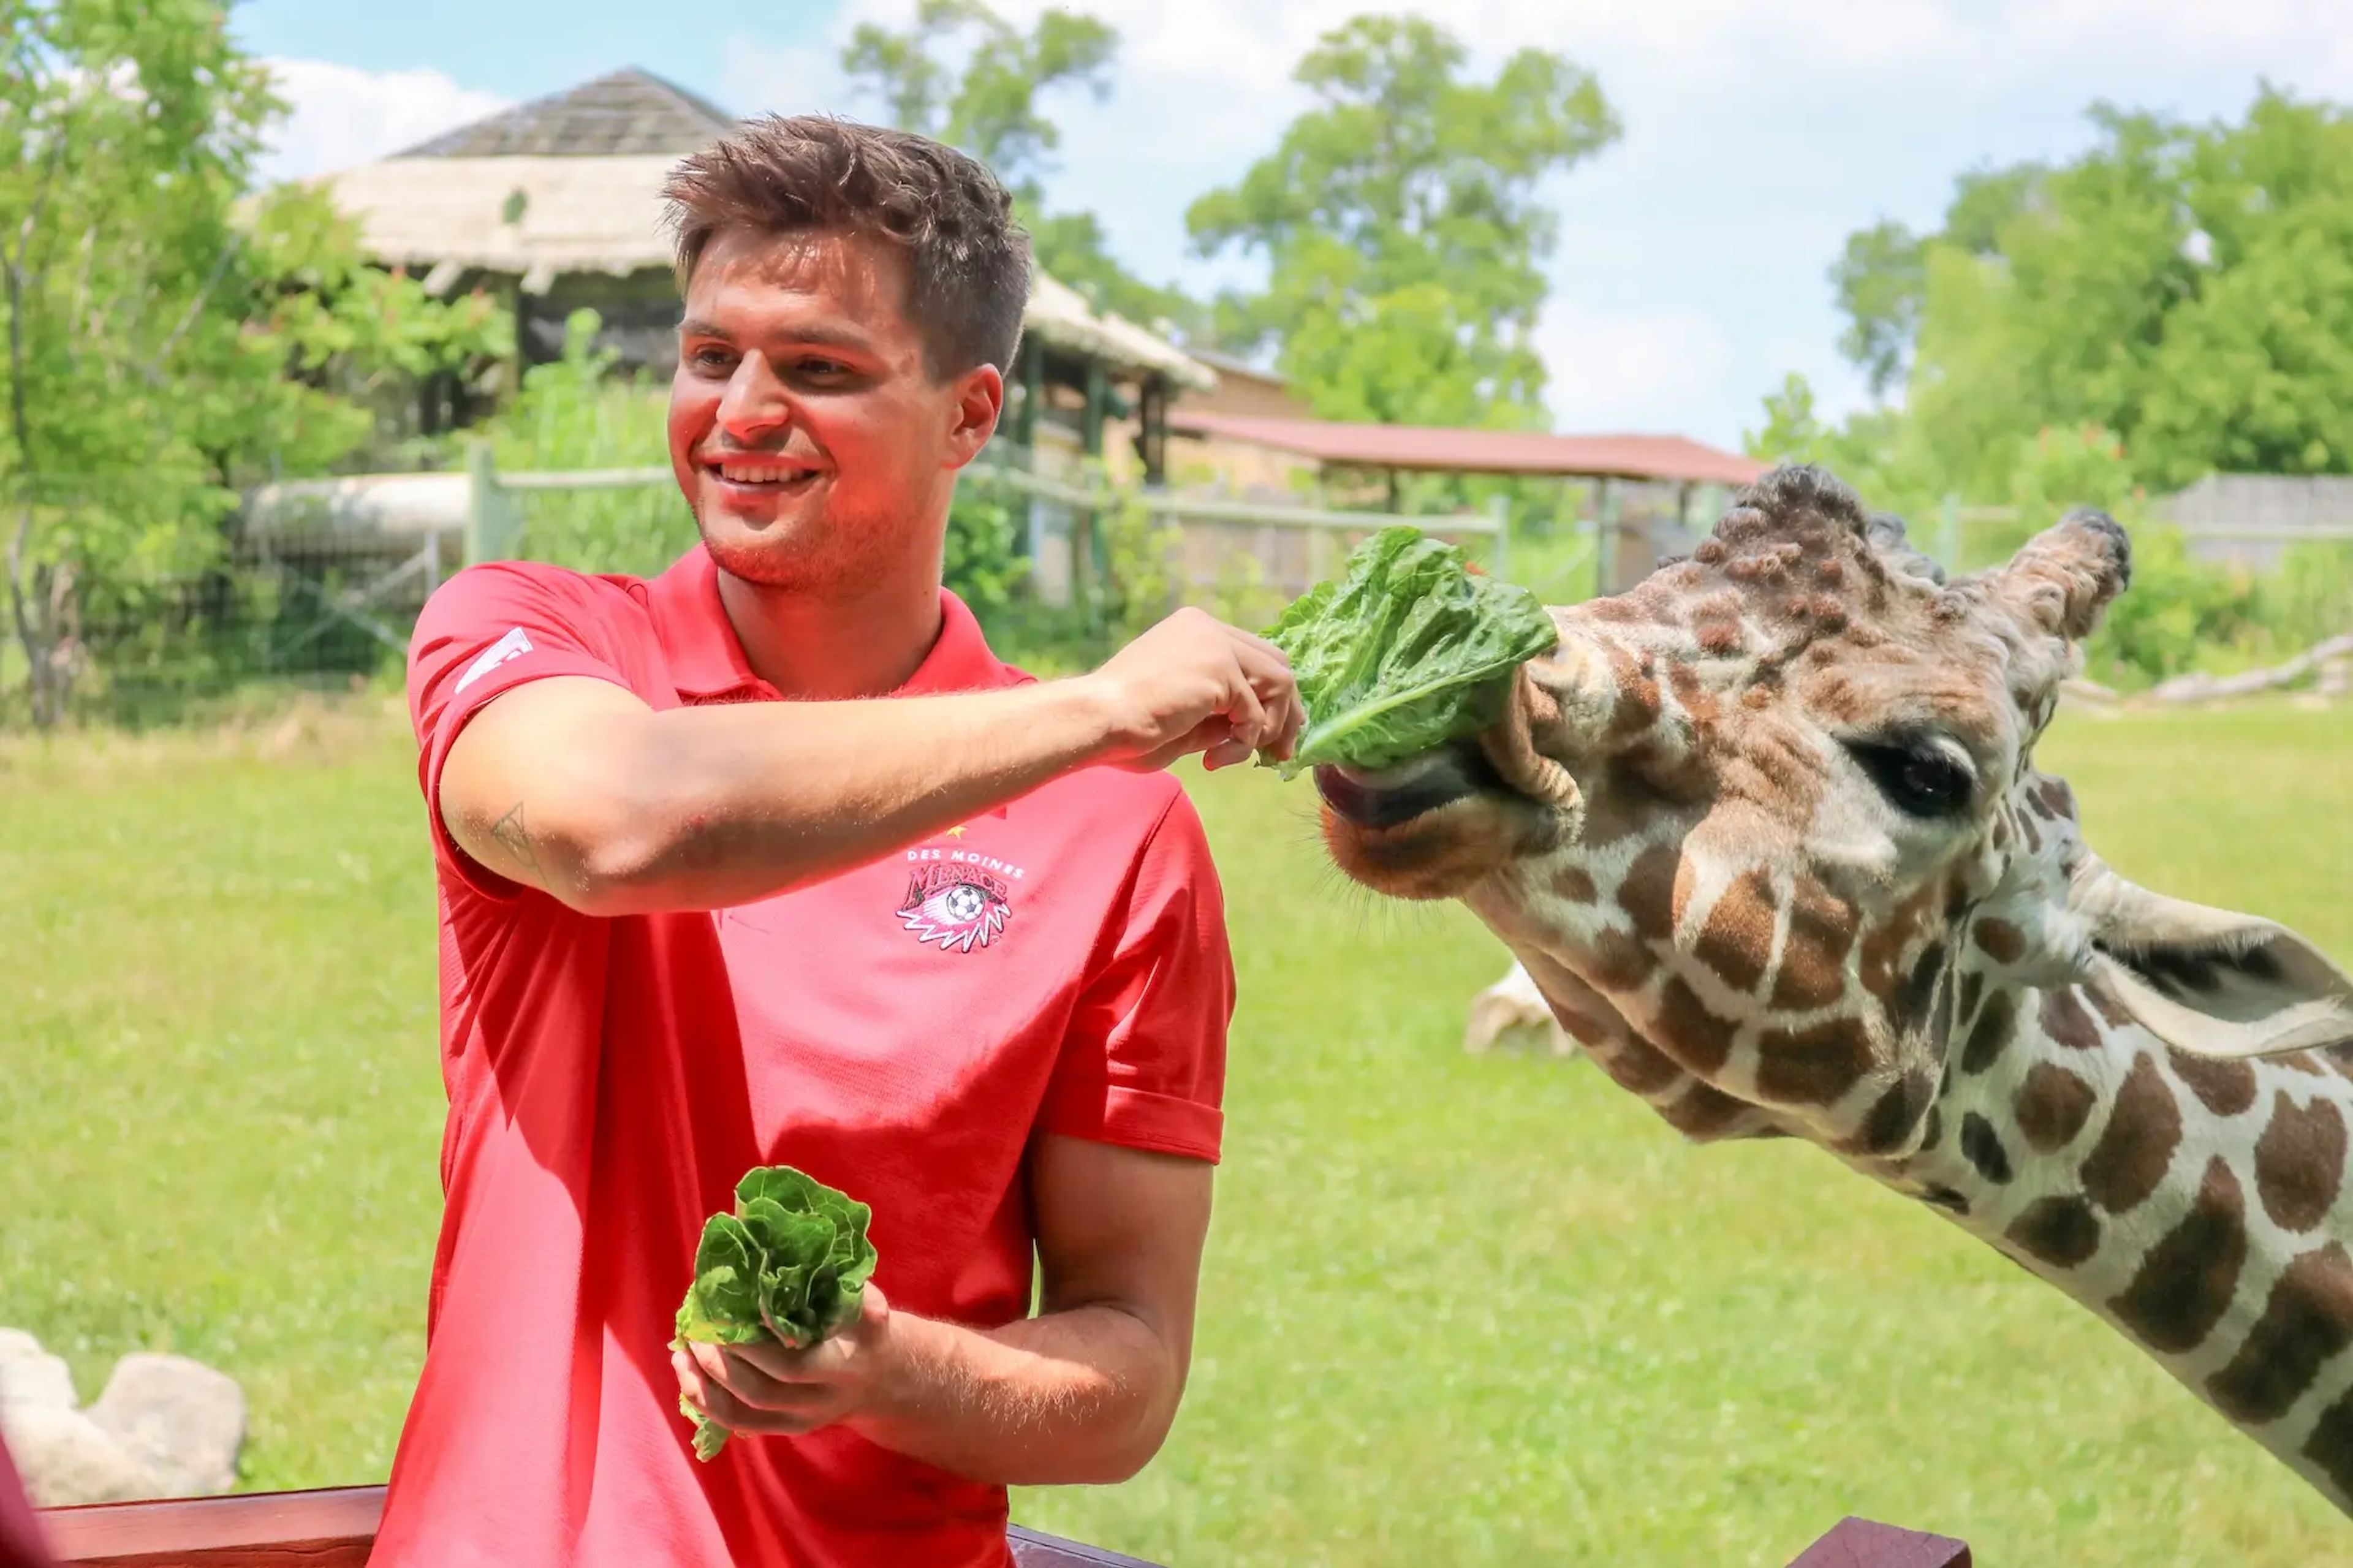
Blank Park Zoo is Des Moines's accredited zoological park, home to over 2,500 animals and dedicated to conservation, education, and recreation. The zoo's private event rental program opens the entire grounds — and its most distinctive indoor and outdoor spaces — to corporate gatherings, weddings, galas, and celebrations of all sizes. The Holmes Foster Event Center, the zoo's largest indoor venue, accommodates up to 450 guests at banquet rounds or 600 for a cocktail-style reception, and comes with tables, chairs, audio/visual equipment, and setup and teardown service included. The Discovery Center seats up to 200 in a theater configuration or 120 at banquet rounds, with views overlooking the bird aviary and botanical gardens and access to year-round indoor animal exhibits. Outdoor options include the Large Pavilion, which handles 150 to 300 guests near the zoo's entrance alongside the Bald Eagle exhibit, and the African Pavilion, an intimate covered space for up to 60 guests with sweeping views of the giraffe and addax exhibits. Two exclusive on-site caterers handle food and beverage service, complimentary parking is available for all guests, and an on-site event supervisor is included with every rental. Animal viewing is available April through October, giving events an element that no ballroom can replicate.
Za Ga Zig Shrine
1100 Shriners Pkwy, Altoona, IA 50009, USA- Spaces for 40-325 Guests
- 1 Meeting Space
- 1 Ballroom
- 2 Event Spaces
Za-Ga-Zig Shrine is a Masonic fraternal organization and event venue located in Altoona, Iowa, just off I-80 near Adventureland Drive. The temple grounds sit within a mile of Prairie Meadows Racetrack and Casino, Adventureland Amusement Park, and numerous hotels, making it a convenient gathering point for guests traveling from across the region. The facility centers on the Pyramid Room, a spacious hall that accommodates up to 300 guests and is well suited to weddings, banquets, private dinners, corporate functions, school events, and organization gatherings — with room for a dance floor and ample space for dining. A smaller West Room handles more intimate groups of up to 40, and several boardrooms are available for meetings. Za-Ga-Zig Shrine offers flexibility for outside caterers, a fully stocked lounge, and a large adjacent parking lot that makes loading in and out straightforward for planners and vendors alike.
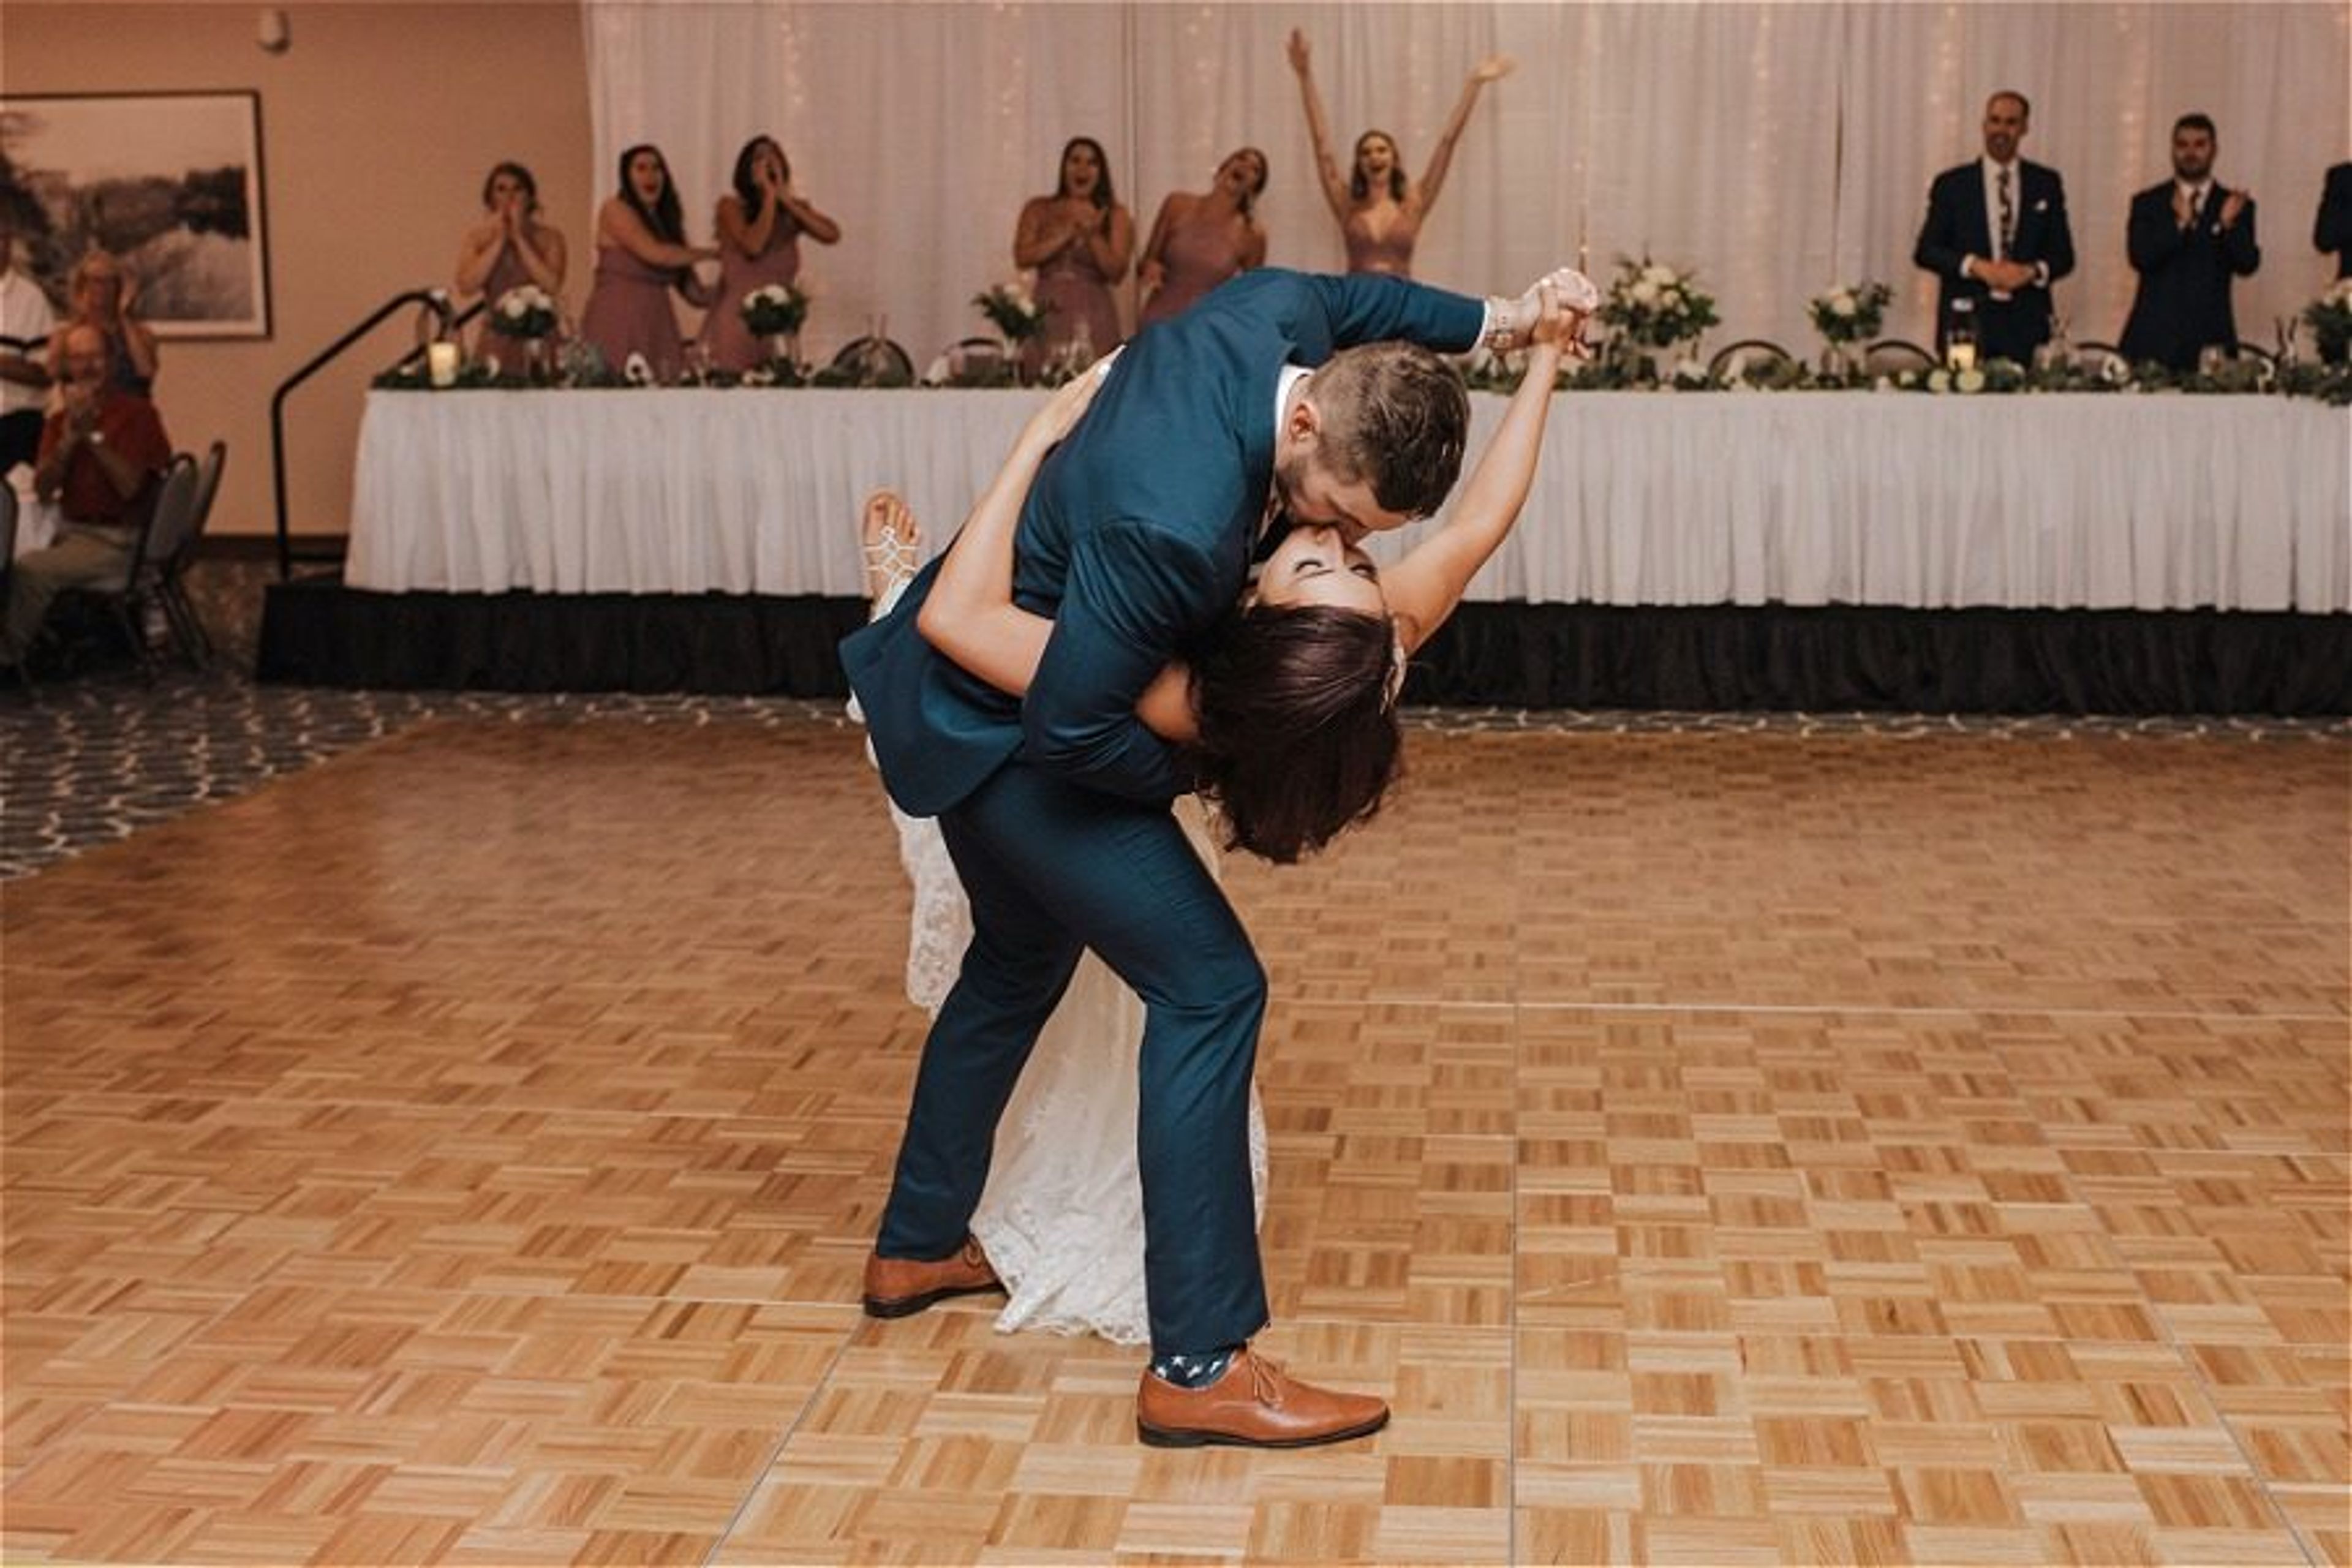
Hilton Garden Inn Cedar Falls
7213 Nordic Dr, Cedar Falls, IA 50613, USA- Spaces for 64-1,000 Guests
- 2 Meeting Spaces
- 3 Ballrooms
- 5 Convention Centers
The Cedar Falls Convention and Event Center, connected to the Hilton Garden Inn Cedar Falls, brings together more than 15,000 square feet of customizable event space under one roof with 113 hotel rooms steps away. The facility serves as northern Iowa's destination for weddings, corporate meetings, conventions, and milestone celebrations, combining flexible venue configurations with full-service catering, audio/visual support, and dedicated event coordination. The Grand Ballroom can seat up to 650 guests for banquet-style events or accommodate up to 1,000 for receptions, and can be divided into two sections — Grand Ballroom West and Grand Ballroom East — for smaller gatherings. Additional breakout rooms and meeting spaces round out the facility, giving planners the flexibility to run concurrent functions or scale from an intimate gathering to a large-scale event. Complimentary linens, place settings, and table-and-chair setup are included with event bookings, along with a dedicated on-site coordinator who supports planning from first inquiry through event day.
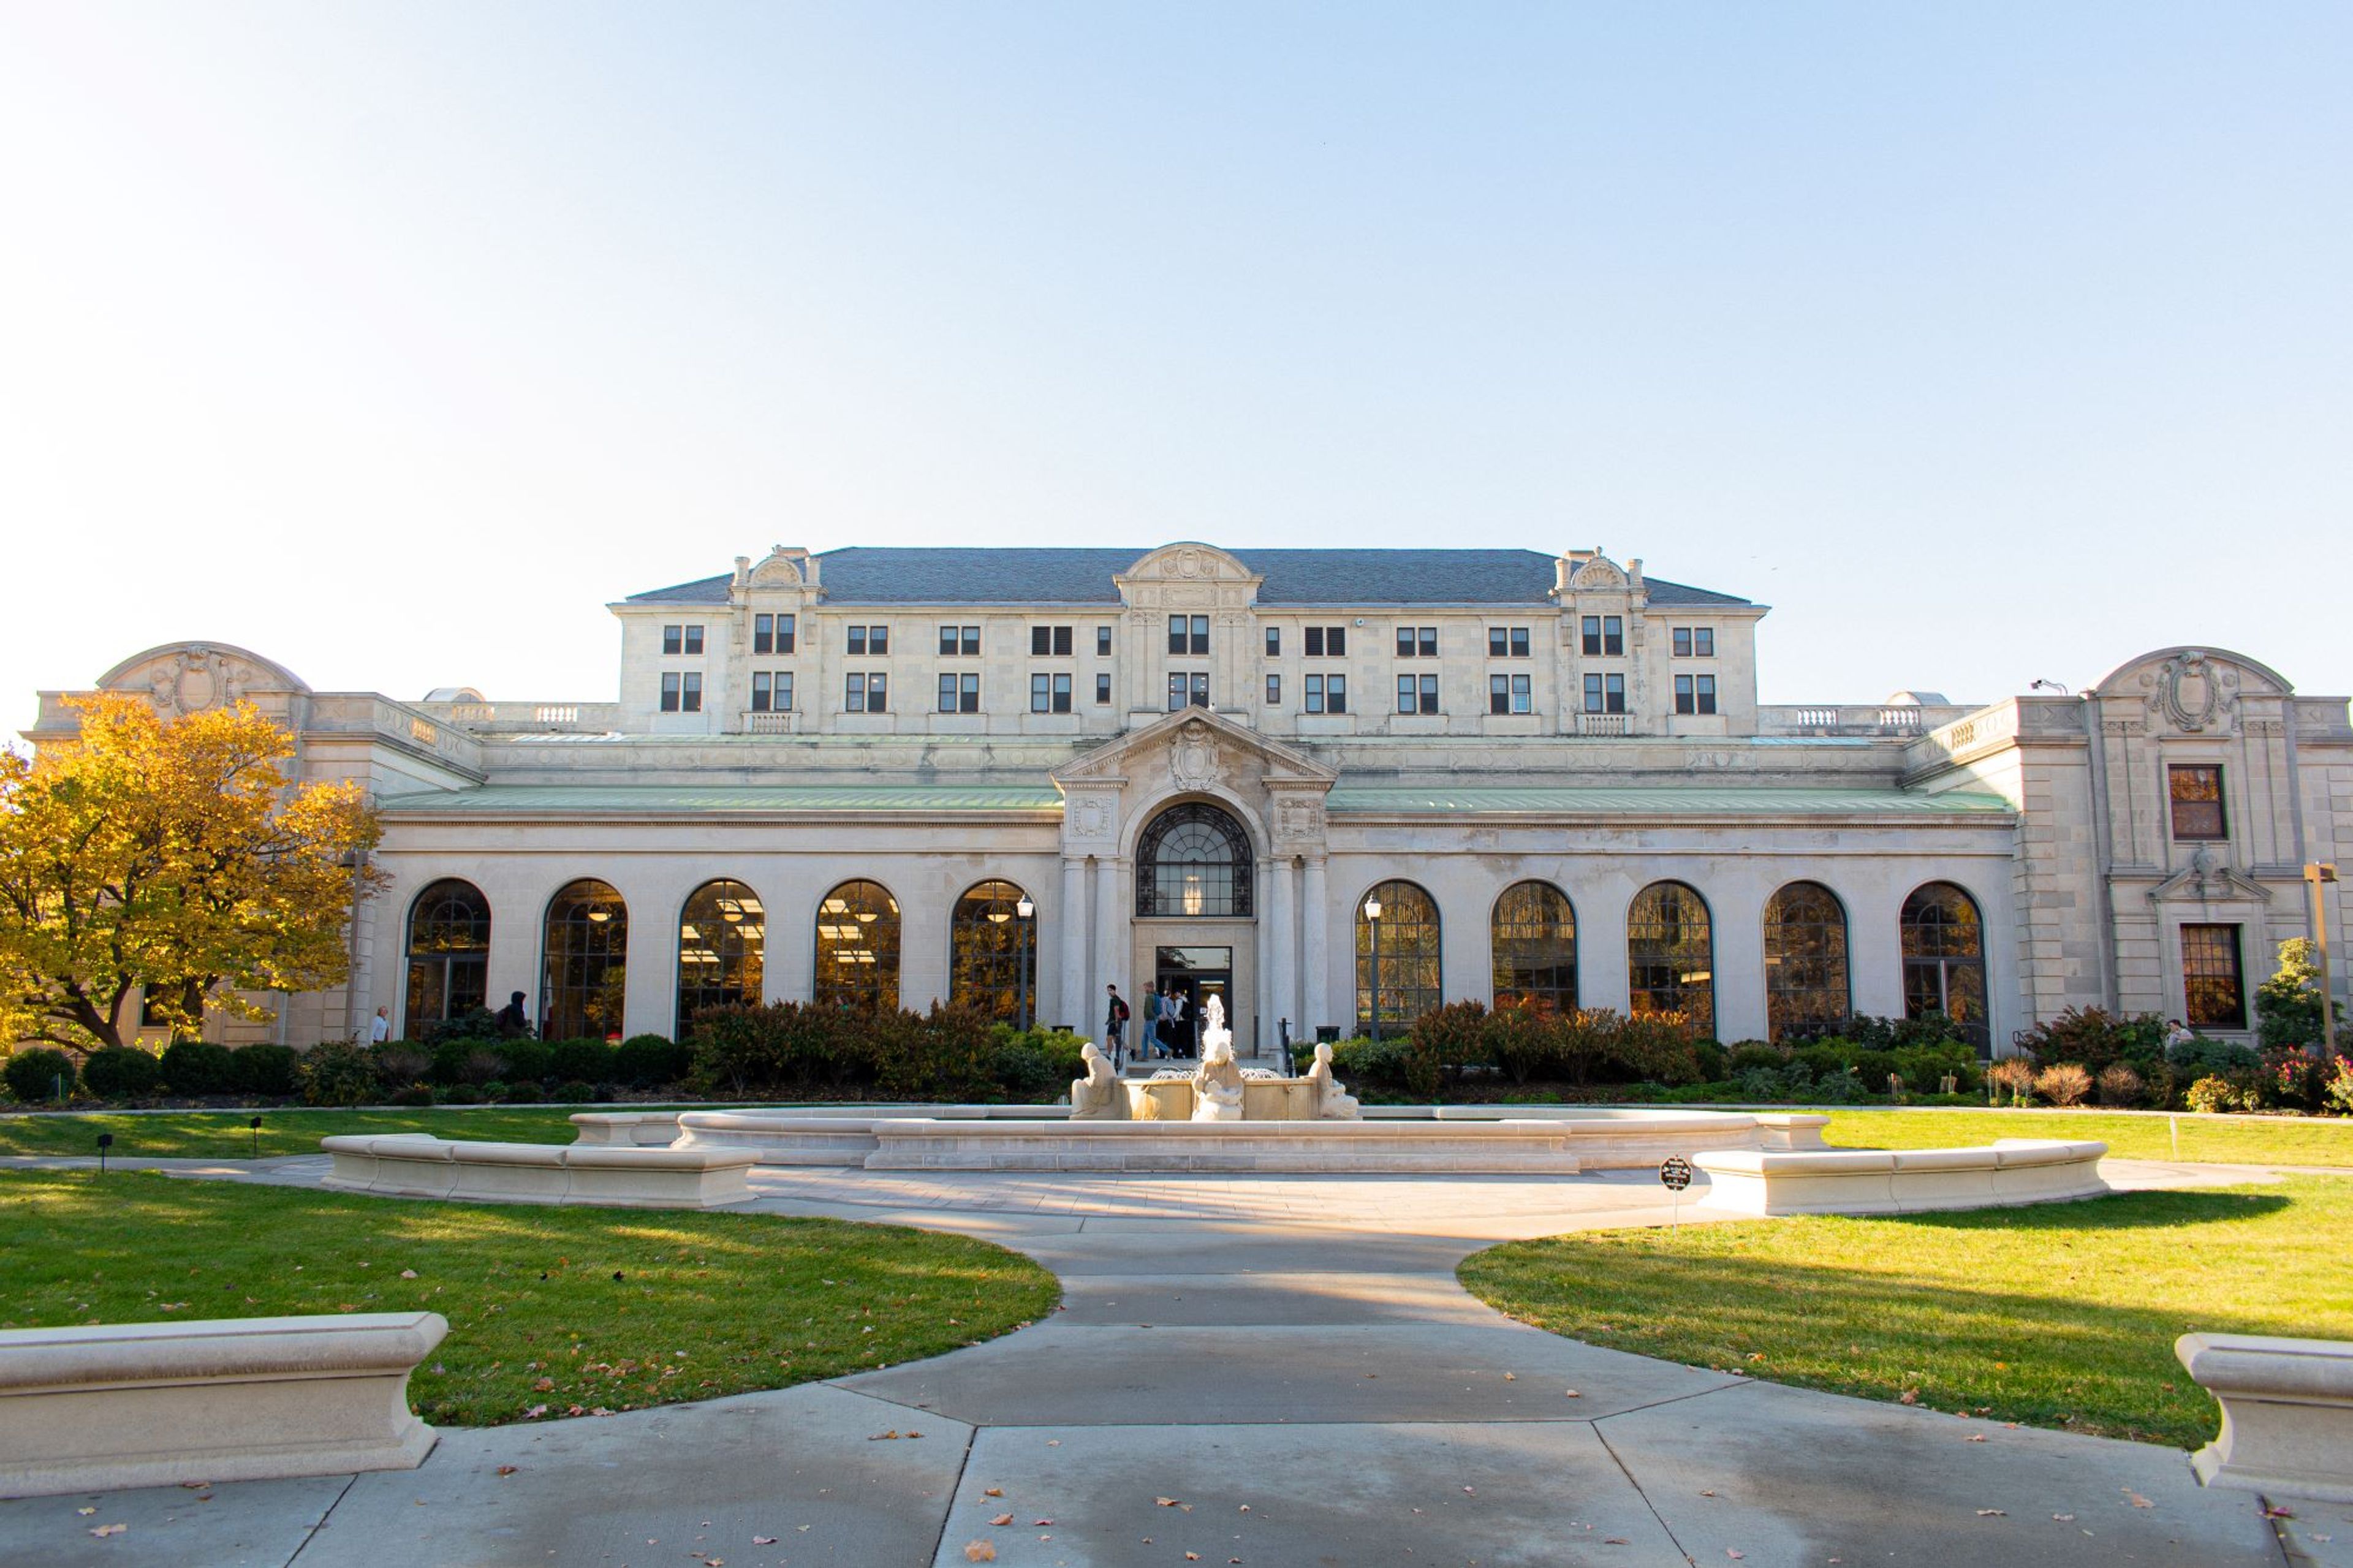
Iowa State University Memorial Union
2229 Lincoln Way, Ames, IA 50014, USA- Spaces for 40-500 Guests
- 5 Meeting Spaces
- 3 Ballrooms
- 8 Total Spaces
The Memorial Union has served as the heart of Iowa State University's campus in Ames, Iowa since its founding as a living memorial to Iowa State students who gave their lives in military service. Today it draws approximately 1.3 million visitors annually and functions as the central gathering place for students, faculty, and the broader community — from student organization meetings to weddings, conferences, lectures, concerts, and art events. The building's historic architecture, including Gold Star Hall, stained glass windows, zodiac imagery, and a grand fountain courtyard, gives the venue a sense of permanence and character that few campus spaces can match. ISU Catering holds an exclusive catering contract within the Memorial Union, ensuring coordinated food service for every event. A dedicated event management team handles logistics for student organizations, university departments, and public clients alike. The MU offers more than a dozen customizable and fixed-setup rooms across multiple floors, ranging from intimate boardrooms to the 4,860-square-foot Durham Great Hall, which seats up to 500 in theater configuration. Outdoor terraces on the building's south side provide additional space for open-air gatherings. A/V equipment is available in all major spaces, and the venue's experienced wedding team — reachable at weddings@iastate.edu — coordinates receptions and ceremonies throughout the facility.
Ramada Tropics Resort & Conference Center
5000 Merle Hay Rd, Des Moines, IA 50322, USA- Spaces for 50-500 Guests
- 1 Meeting Space
- 4 Hotels
- 3 Ballrooms
The Ramada by Wyndham Des Moines Tropics Resort & Conference Center is a full-service hotel and event venue located at 5000 Merle Hay Road in Des Moines, Iowa, just off the interchange of I-35 and I-80. The property combines resort-style amenities with more than 10,000 square feet of dedicated event space, making it a practical choice for both corporate functions and celebratory gatherings. The centerpiece of the conference center is the Main Ballroom, a 5,200-square-foot space with 14-foot ceilings that accommodates up to 350 guests for banquets or 500 in a theater arrangement. Additional ballroom sections and salon rooms allow for flexible configurations ranging from intimate breakout sessions to large receptions. In-house catering, bar service, and onsite event coordinators are available to support the planning process. Beyond the meeting facilities, guests have access to an 18,000-square-foot indoor water park with waterslides and a poolside tiki bar — an amenity that distinguishes the property for multi-day events and group stays.
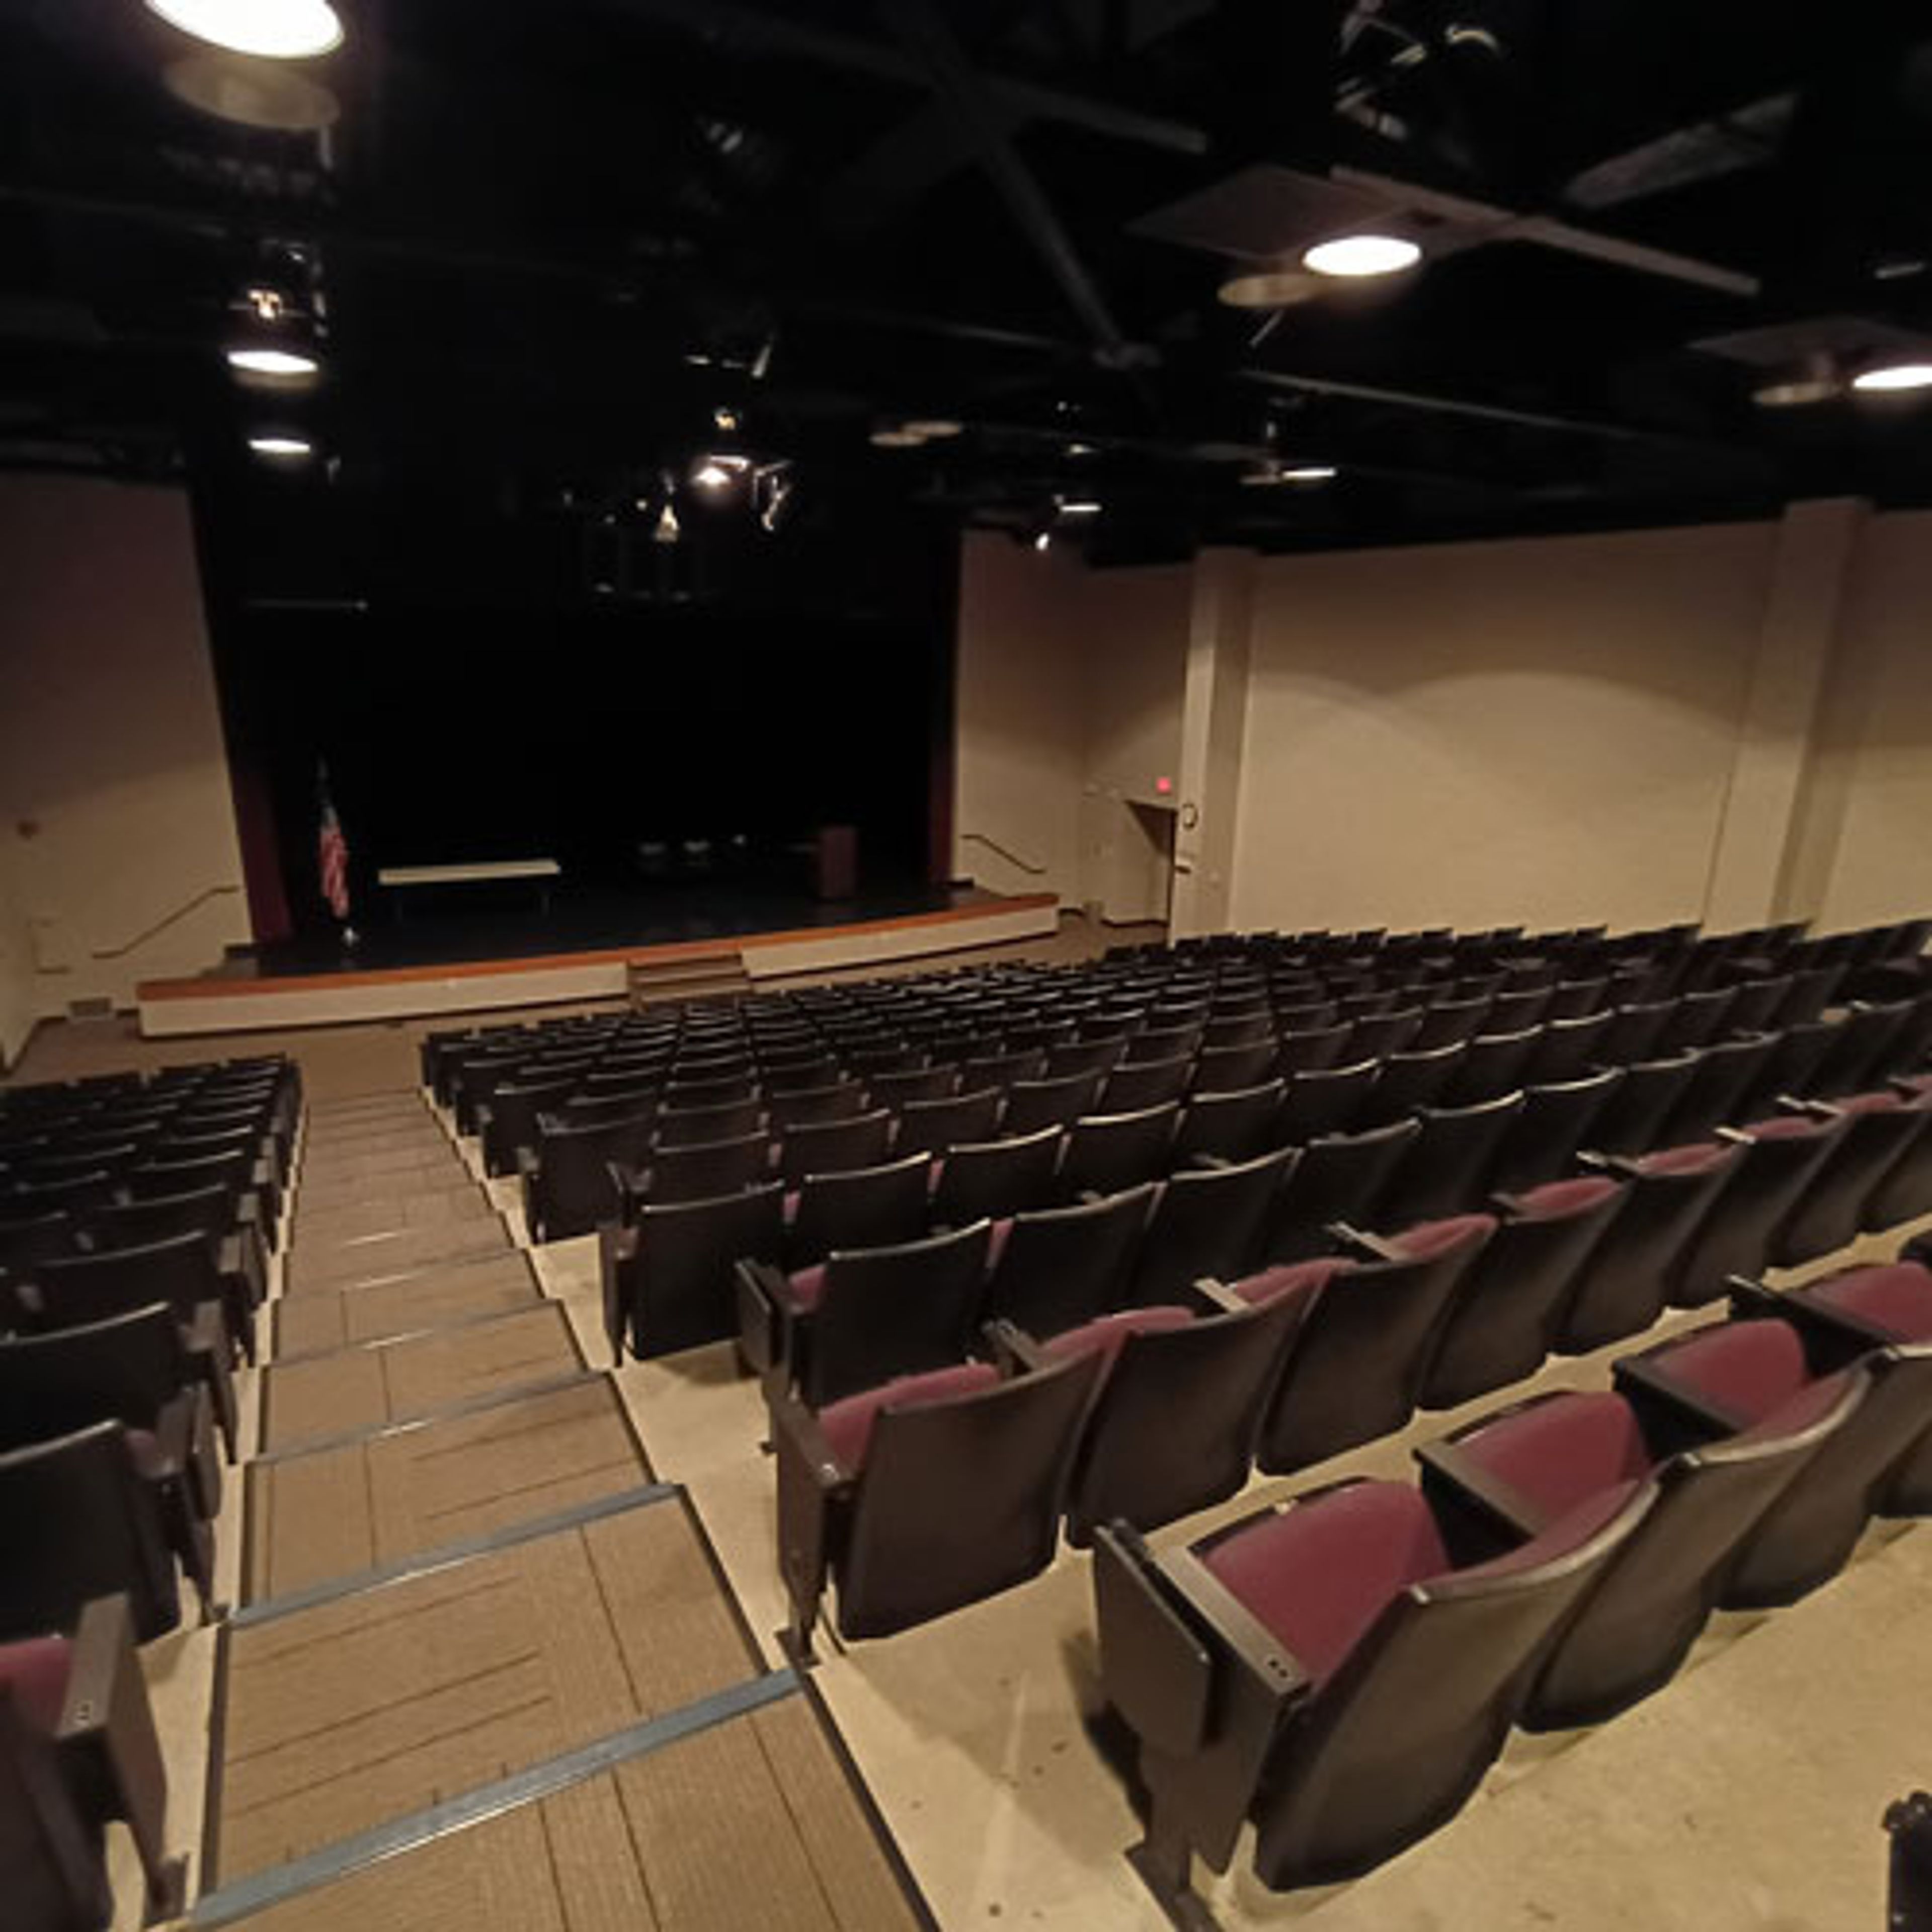
DMACC Conference Center
600 N 2nd Ave W, Newton, IA 50208, USA- Spaces for 60-325 Guests
- 3 Meeting Spaces
- 2 Convention Centers
The DMACC Newton Conference Center is a professional event venue on Des Moines Area Community College's Newton campus, positioned off Interstate 80 in central Iowa. Its location makes it a practical meeting point for statewide and multi-state gatherings. The center offers adaptable spaces across a range of event sizes. The Auditorium seats 325 and includes a projector, podium, and a 35-by-22-foot stage. The Conference Room accommodates up to 300 and can be divided into quadrants, each with its own audiovisual setup. A suite of Meeting and Breakout Rooms handles groups of 5 to 60, all AV equipped. An Atrium and West Lot are available for cocktail hours, vendor setups, festivals, and expos when bundled with the signature spaces. The venue offers free onsite parking, an open catering policy, accessible event spaces, and an onsite conference coordinator. Hotels, dining, and the Main Street District are all within walking distance.