Top Kirkwood Venues
104 results near Kirkwood, MO 63122
Find a Venue
Choosing your event venue will be one of the most important steps in the planning process. So much goes into finding the perfect venue in Kirkwood. You’ll want to consider everything from the aesthetics of the space to any in-house amenities and services. Luckily, PartySlate makes it easy with our Find Venues page. Use the filters to narrow your search — taking into account everything from your guest count to specific catering preferences. Once you’ve set your filters, scroll down to search our curated list. Look for the “featured” tag for PartySlate’s top recommendations. With PartySlate, finding your ideal Kirkwood venue has never been easier.
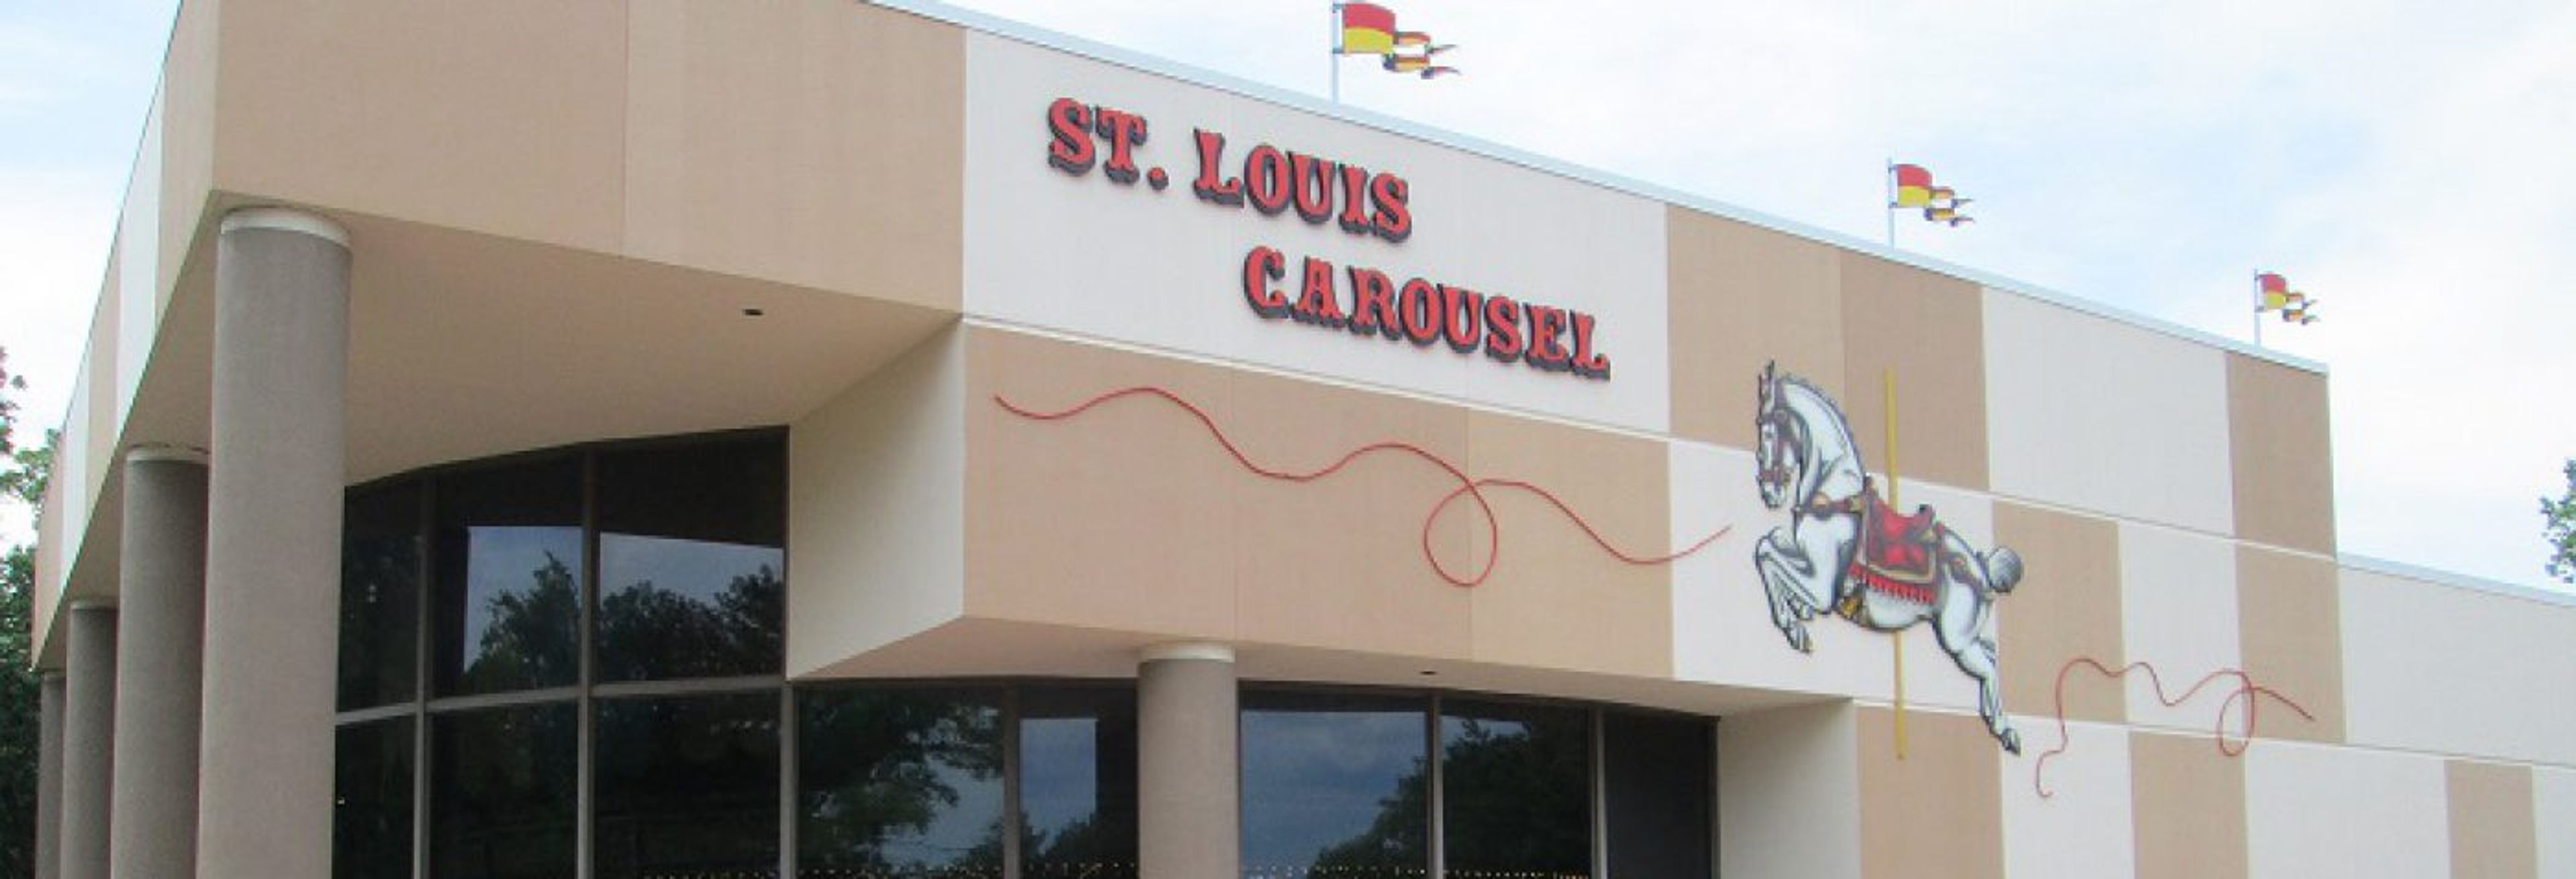
St. Louis Carousel at Faust Park
15189 Olive Blvd, Chesterfield, MO 63017, USA- Spaces for 350 Guests
The St. Louis Carousel at Faust Park is a historic event venue centered on a 1927 Dentzel carousel, manufactured by the Gustav Dentzel Company of Philadelphia and originally installed at Forest Park Highlands Amusement Park in 1929. The carousel features 65 hand-carved wooden animals and two chariots, and survived the 1963 fire that destroyed most of the amusement park. After donation to St. Louis County and a comprehensive restoration, the carousel reopened on May 9, 1987, in a climate-controlled facility on the grounds of Faust Park in Chesterfield, Missouri. The venue hosts a range of private events — from children's birthday parties to corporate gatherings — accommodating up to 100 guests. Included with all rentals is staff to operate the carousel throughout the event, making the historic ride a hands-on feature of any celebration. Tables and chairs are provided on-site, and the venue coordinates with contracted food and entertainment vendors to support each occasion.
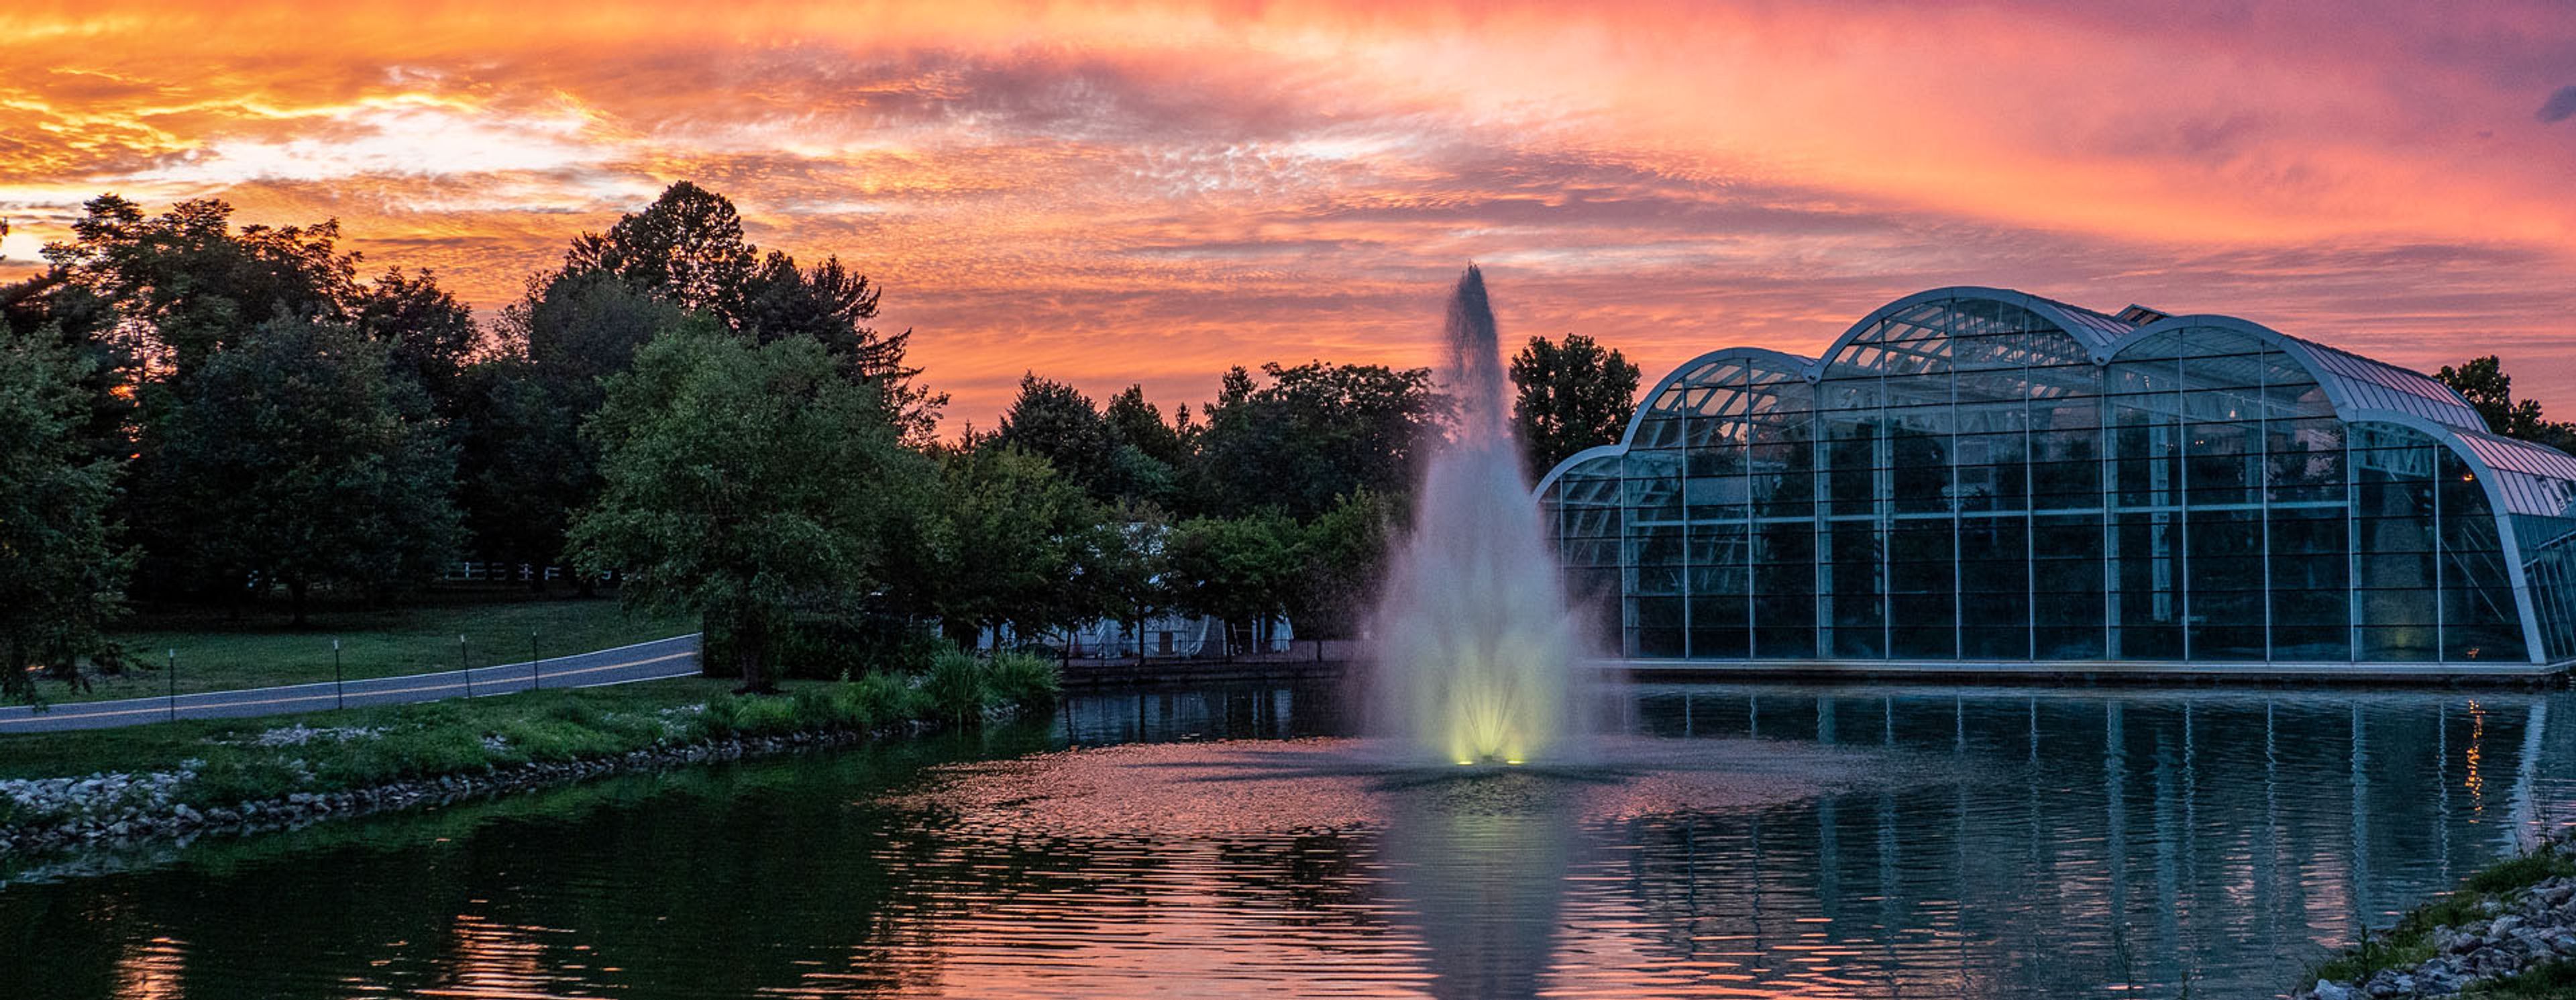
Sophia M Sachs Butterfly House
15193 Olive Blvd, Chesterfield, MO 63017, USA- Spaces for 24-150 Guests
- 6 Museums
- 2 Outdoor Spaces
- 6 Total Spaces
The Sophia M. Sachs Butterfly House is a nonprofit division of the Missouri Botanical Garden, located in Faust Park in Chesterfield, Missouri. Opened in September 1998, it became the first stand-alone insect facility to earn accreditation from the Association of Zoos and Aquariums — a distinction achieved in 2003. The venue's centerpiece is an 8,000-square-foot Tropical Conservatory housing more than 1,500 free-flying butterflies from over 60 tropical species among 150 tropical plants. Private events — from intimate conservatory ceremonies for up to 25 guests to lakeside receptions for up to 150 — unfold across six distinct indoor and outdoor spaces. The Emerson Lakeside Terrace offers open-air seating overlooking the lake and the glass conservatory, and the Native Butterfly Garden provides a natural setting for outdoor ceremonies from May through mid-October.
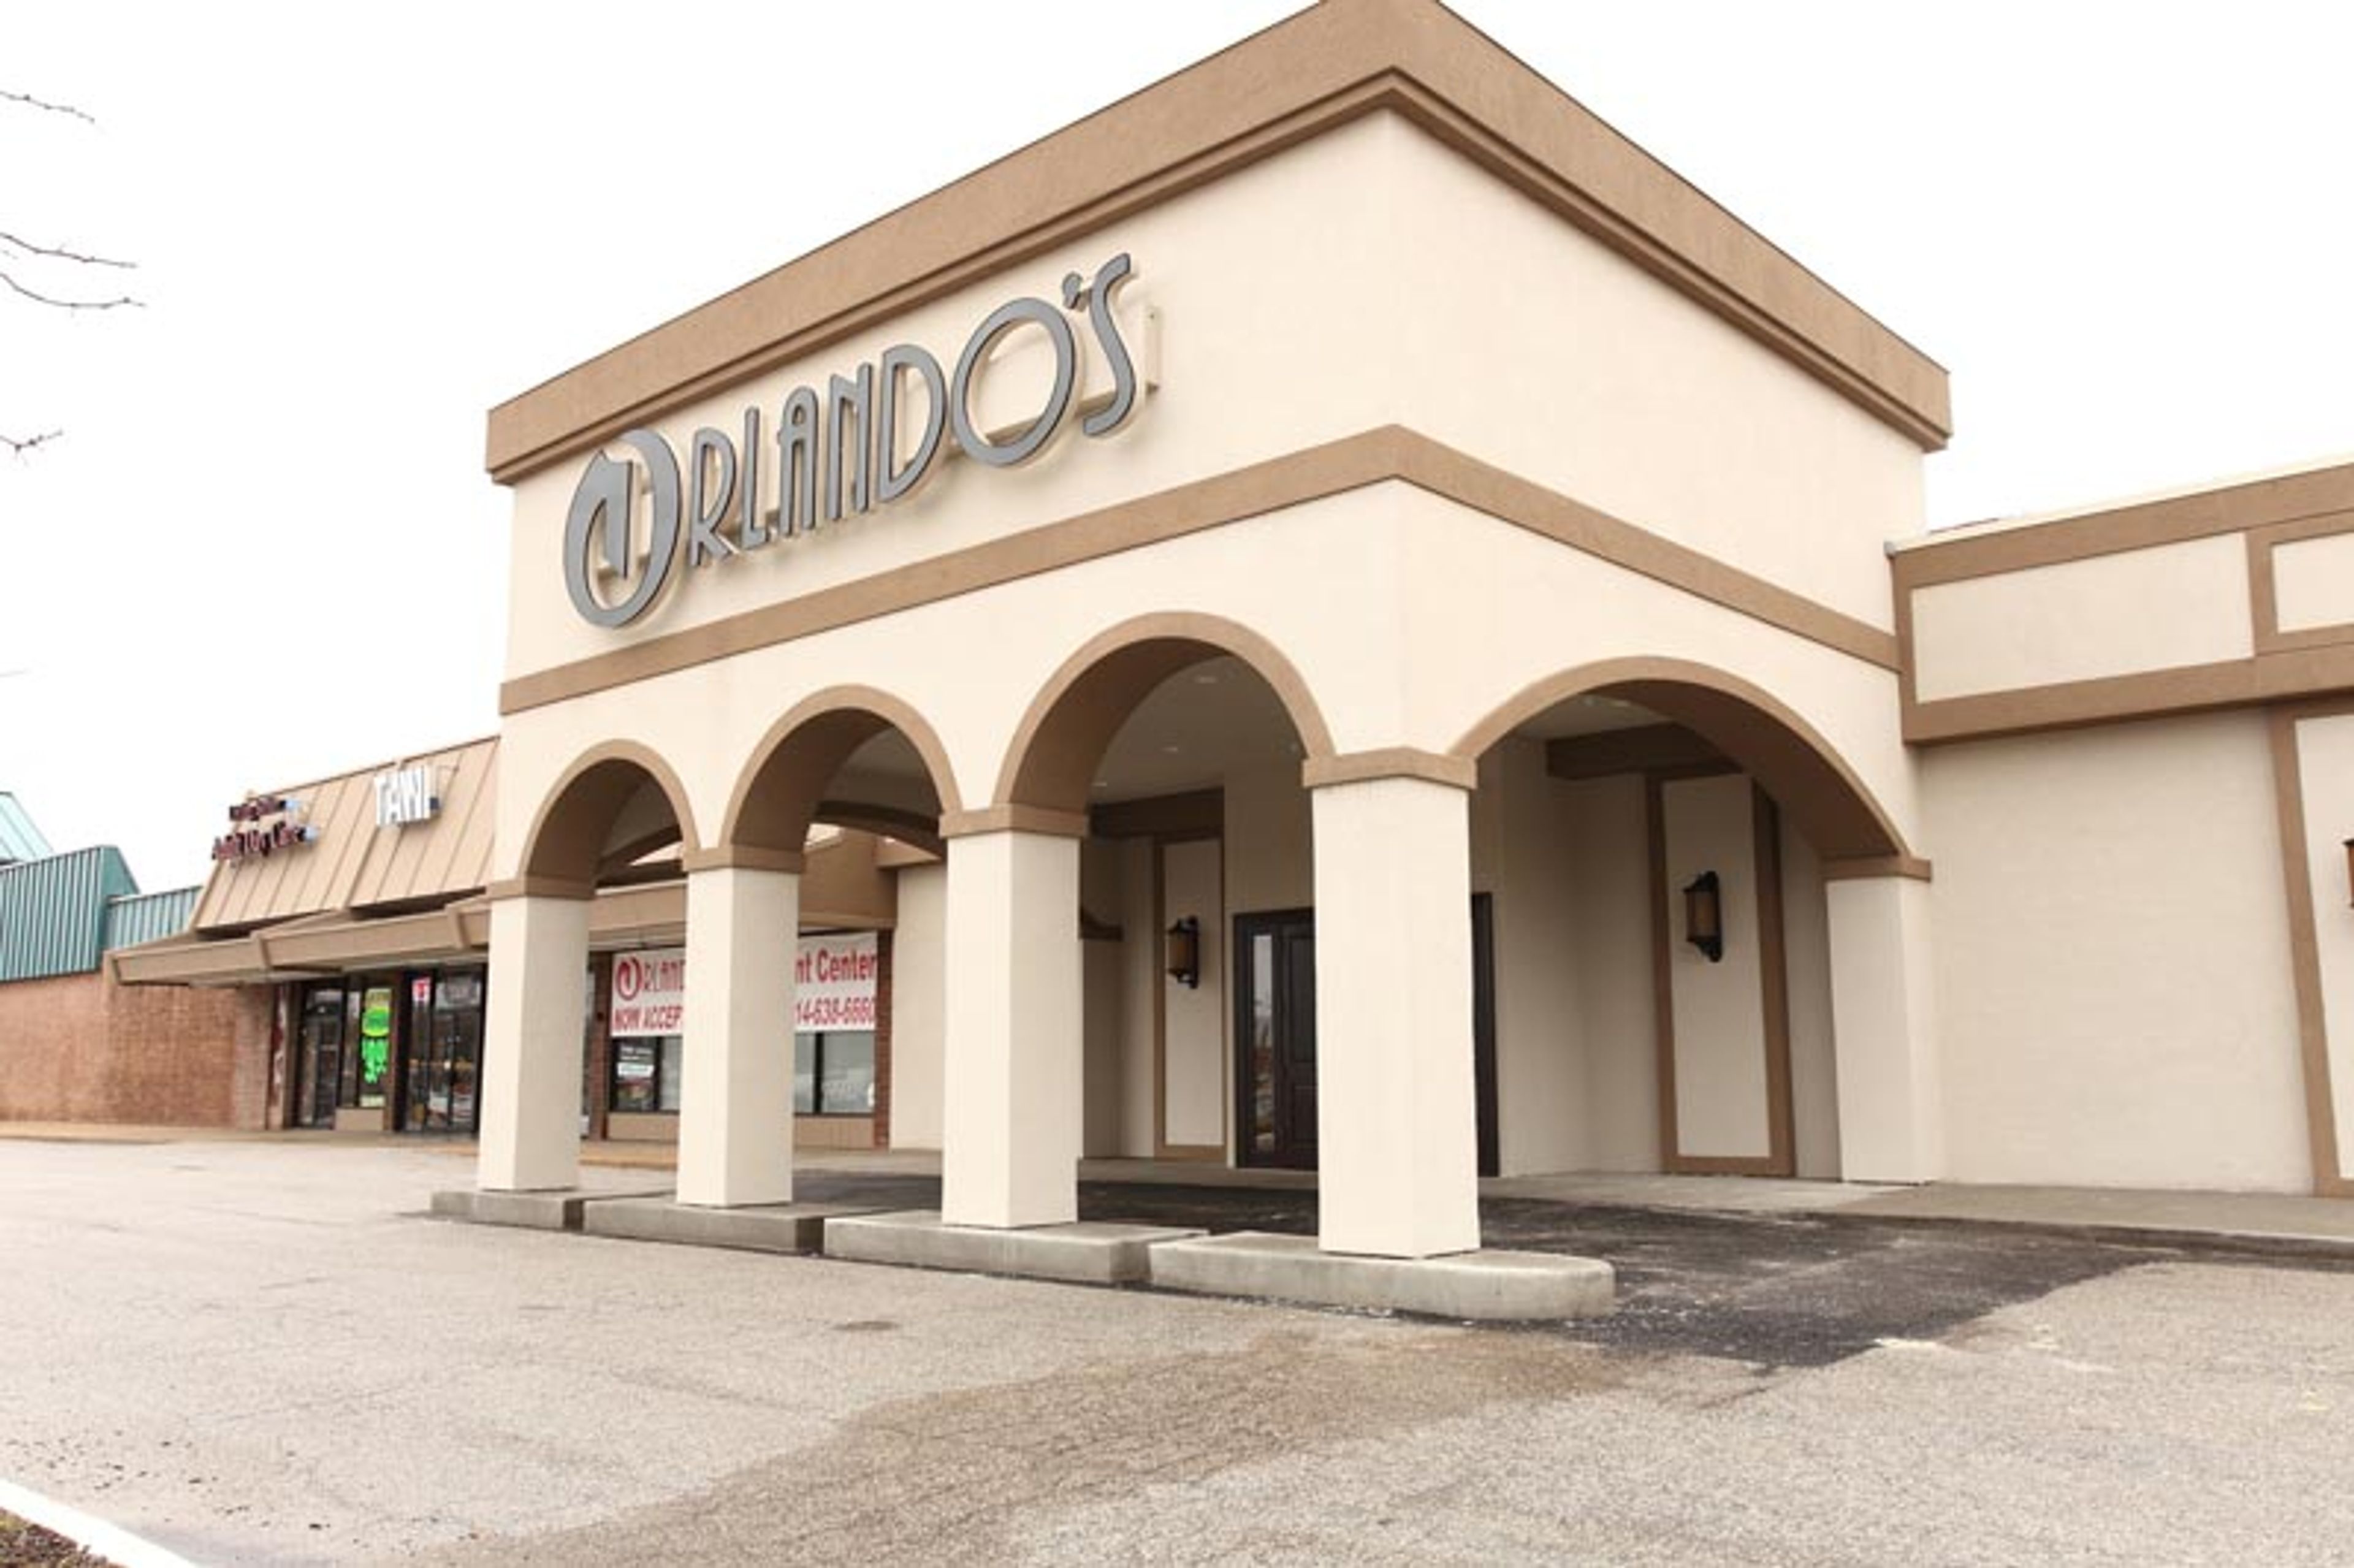
Orlando's Event Center - Maryland Heights
2050 Dorsett Rd, Maryland Heights, MO 63043, USA- Spaces for 400 Guests
Orlando's Event Centers has served the St. Louis region for more than 50 years, specializing in weddings, private parties, and corporate events. The Maryland Heights location, situated just off Highway 270 at the corner of Dorsett and McKelvey, features four dedicated ballrooms — the Venezia, Travia, Milano, and Florenz — each recently renovated to reflect a contemporary aesthetic. Full-service catering is included with every event, with packages spanning formal plated presentations, buffet service, hors d'oeuvre stations, and rehearsal dinner formats. The venue draws clients from North and West county and across the greater St. Louis region. The Orlando family notes its support for marriage equality, making the center welcoming to couples of all backgrounds.
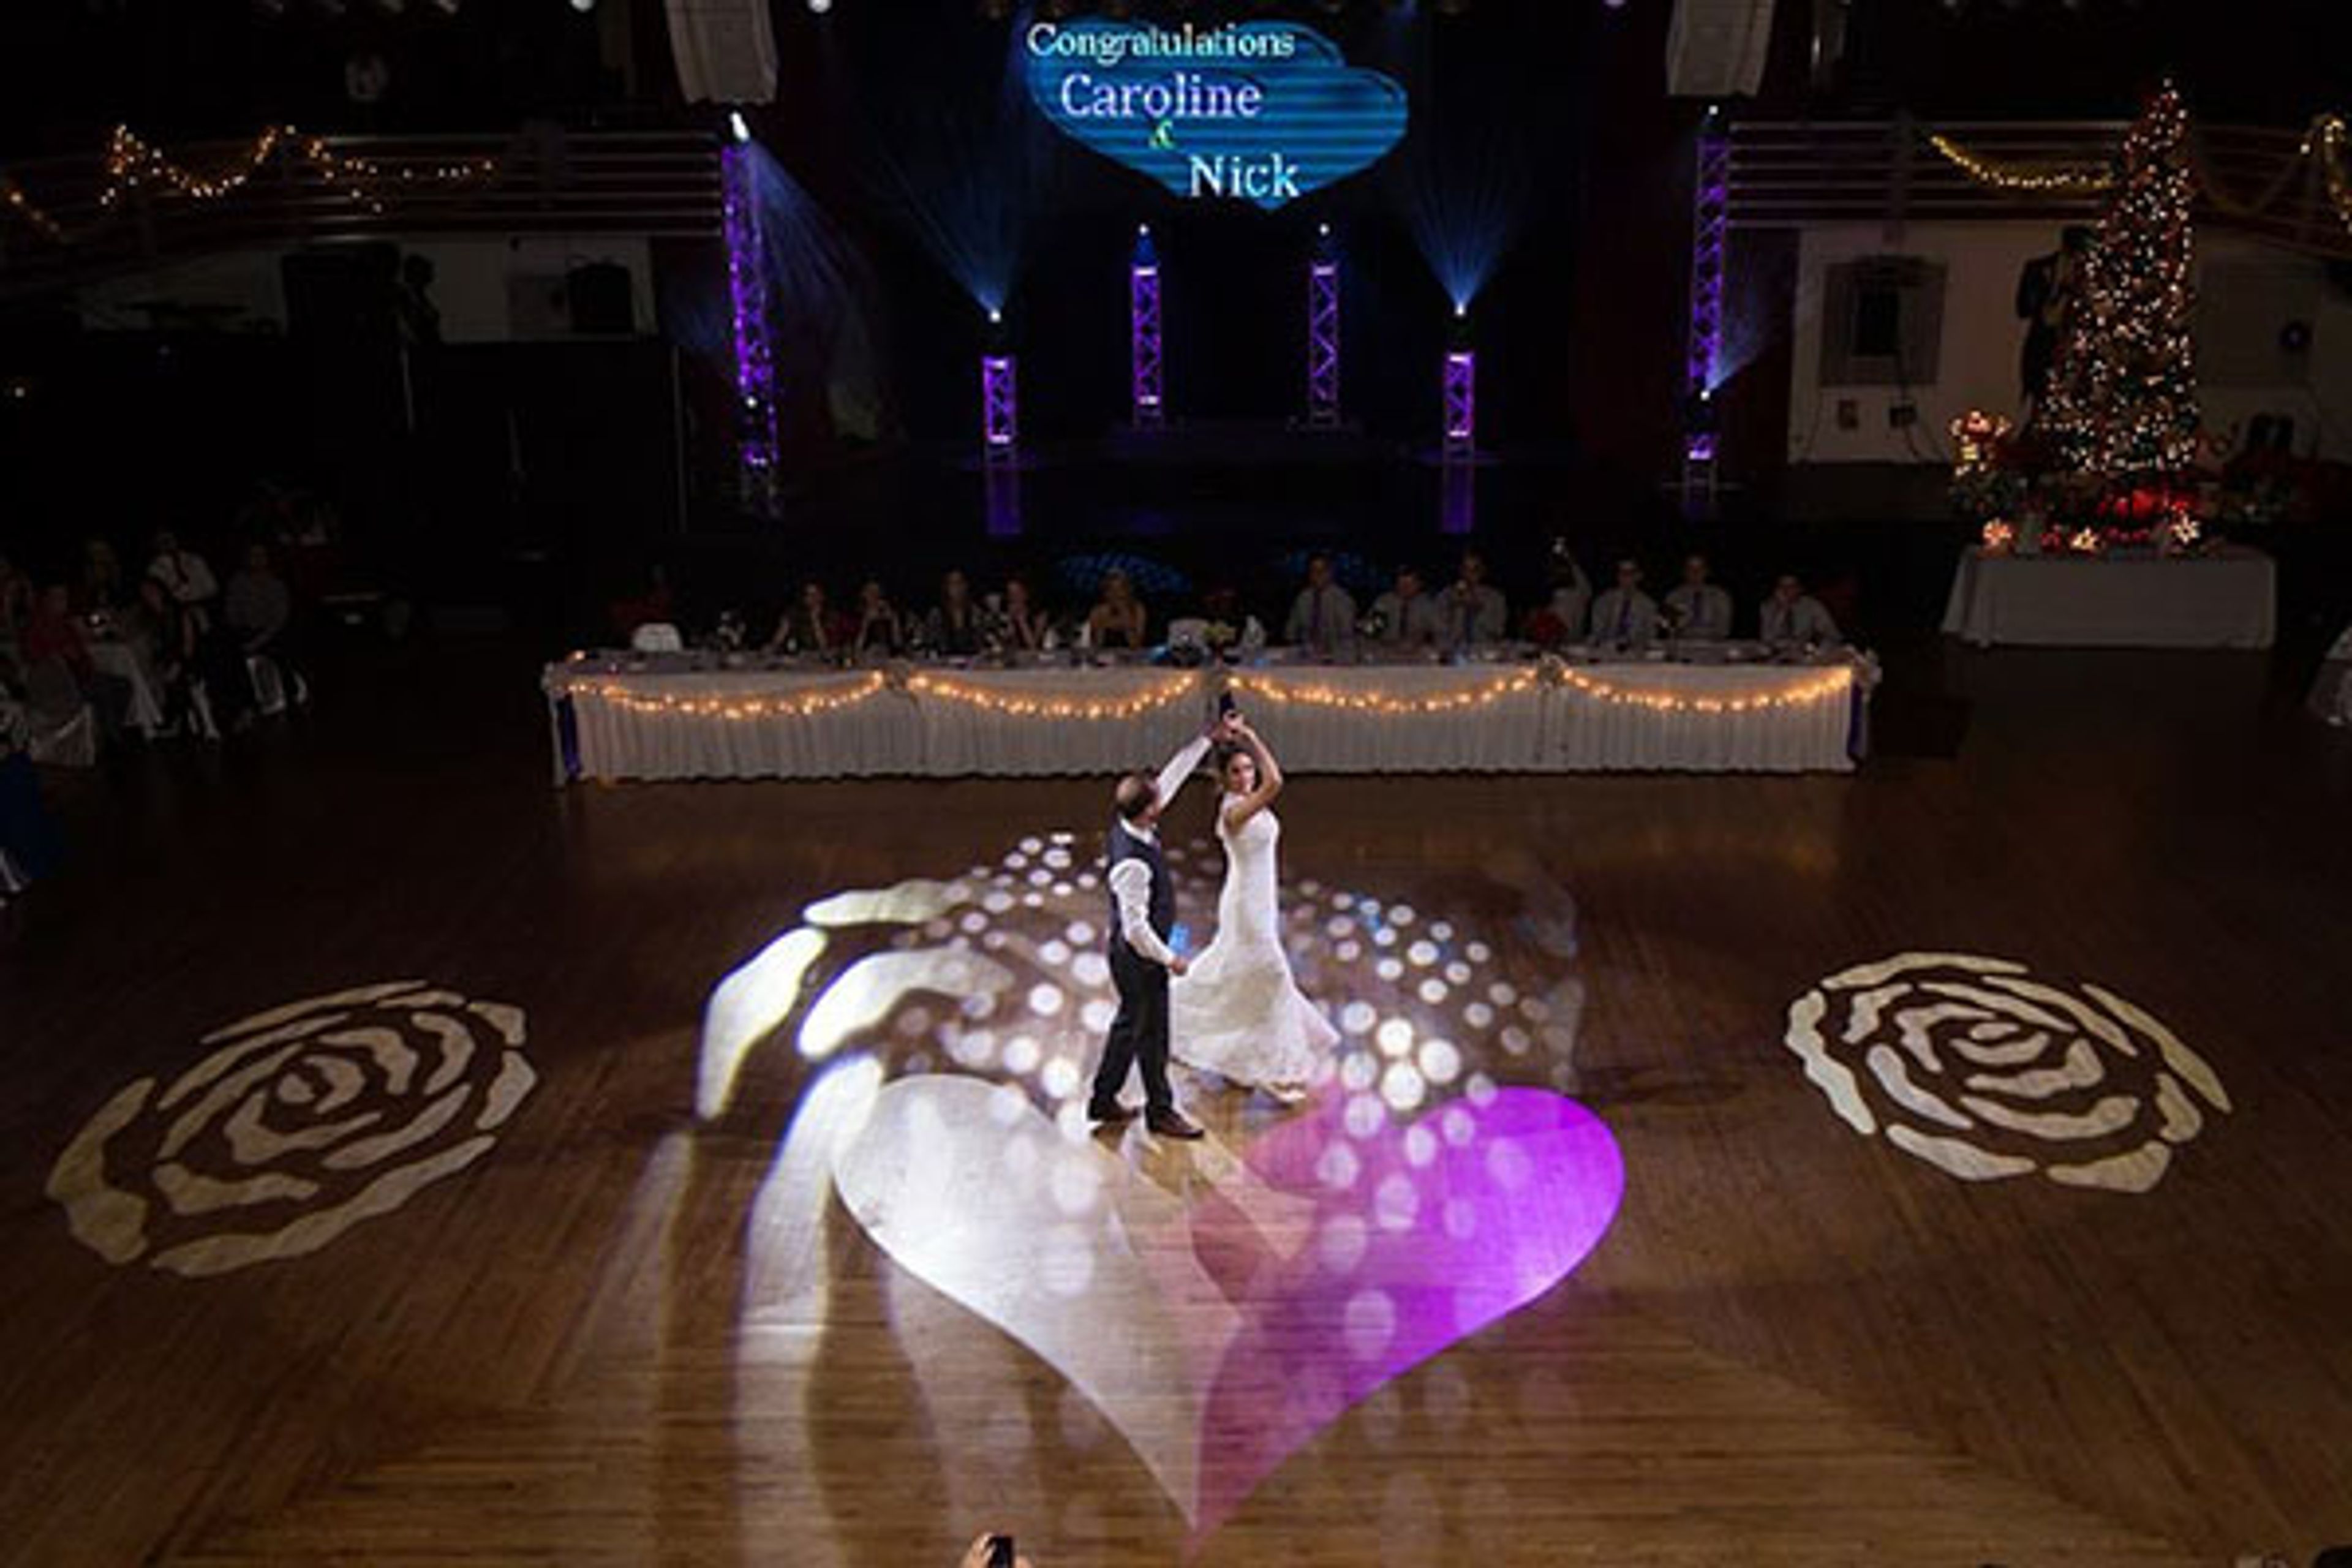
Casa Loma Ballroom
3354 Iowa Ave, St. Louis, MO 63118, USA- Spaces for 850 Guests
- 1 Ballroom
- 1 Historic Space
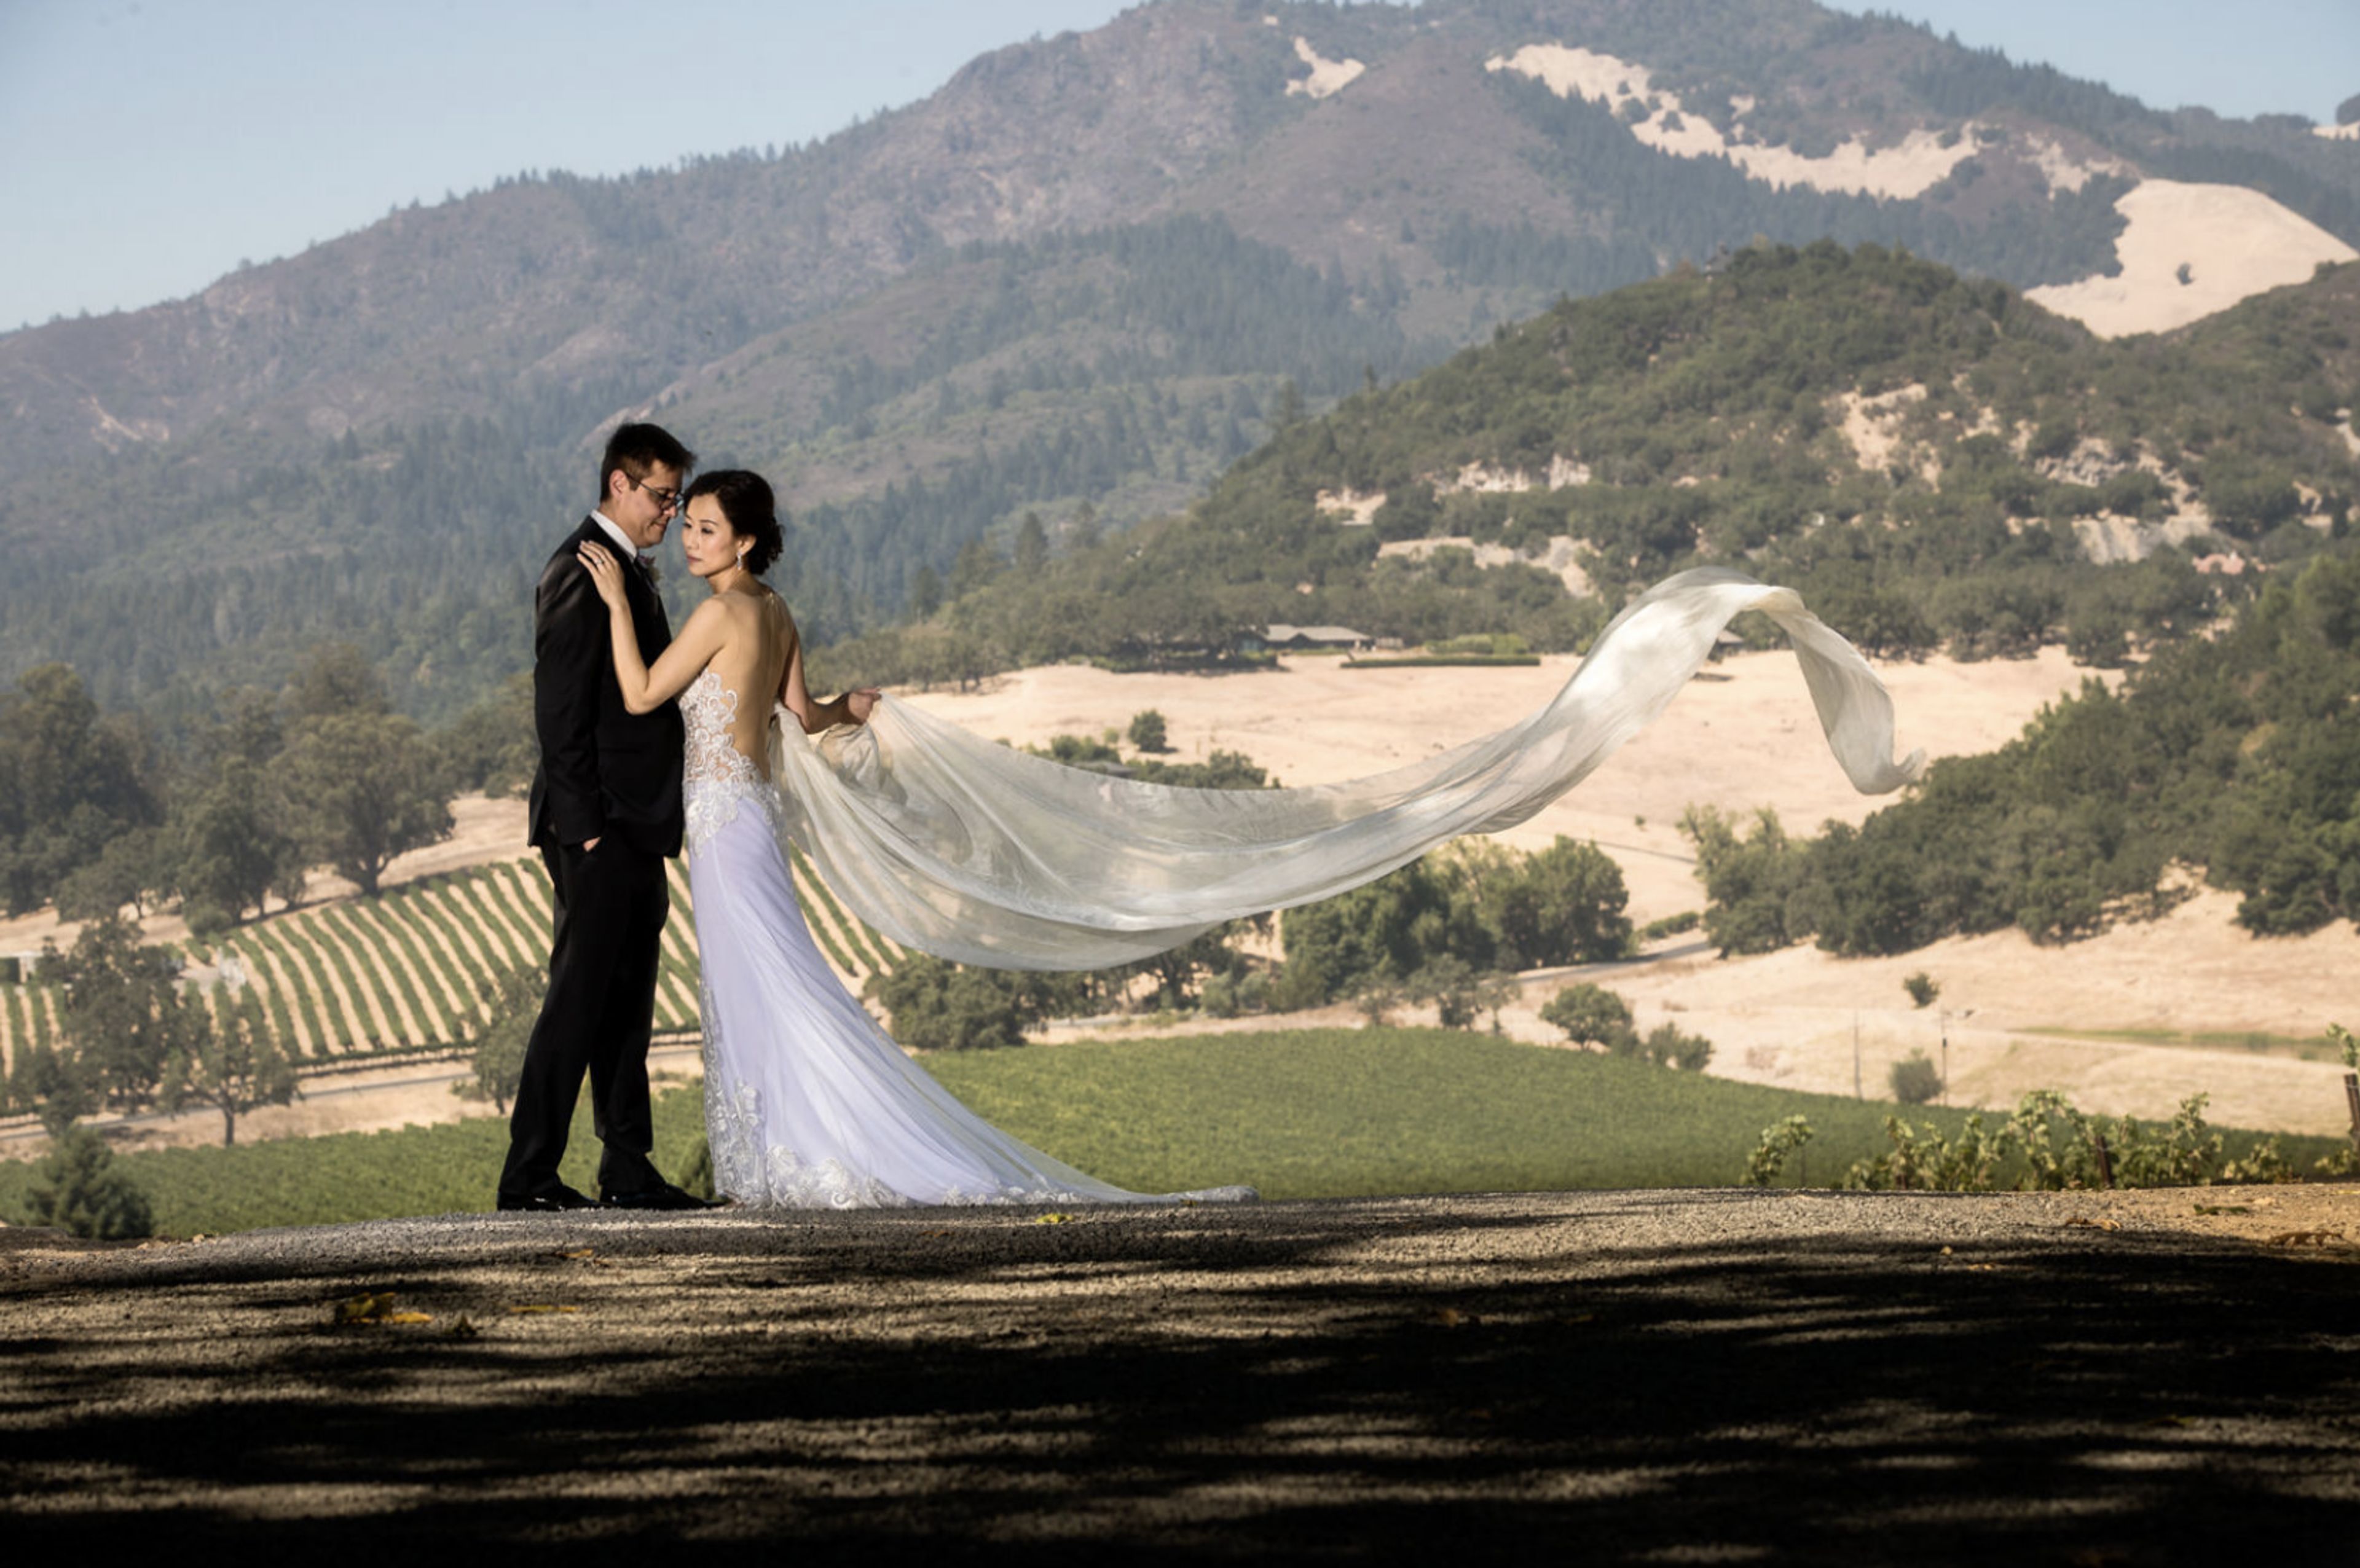
Casa Loma Ballroom has been a landmark of entertainment in St. Louis since its founding in 1927. The historic venue has hosted generations of celebrations over nearly a century of continuous operation, drawing guests to its iconic neon marquee on Iowa Avenue. The main ballroom features one of the largest floating dance floors in the Midwest — a 5,000-square-foot hardwood surface that anchors the room and supports events for up to 850 guests. In-house catering is provided by Championship Catering, a partner with more than 50 years of experience, offering customizable menus for weddings, themed parties, fundraisers, and corporate gatherings. The air-conditioned facility is served by five attendant-staffed parking lots. Beyond private events, the ballroom hosts weekly public dances: Friday evenings bring live performances by orchestras of 16 to 24 pieces, while Saturdays feature oldies nights. Dance lessons — covering Waltz, Fox Trot, Tango, Latin, and Swing — are available through the venue as well.
Glen Echo Country Club
3401 Lucas-Hunt Rd, St. Louis, MO 63121, USA- Spaces for 275 Guests
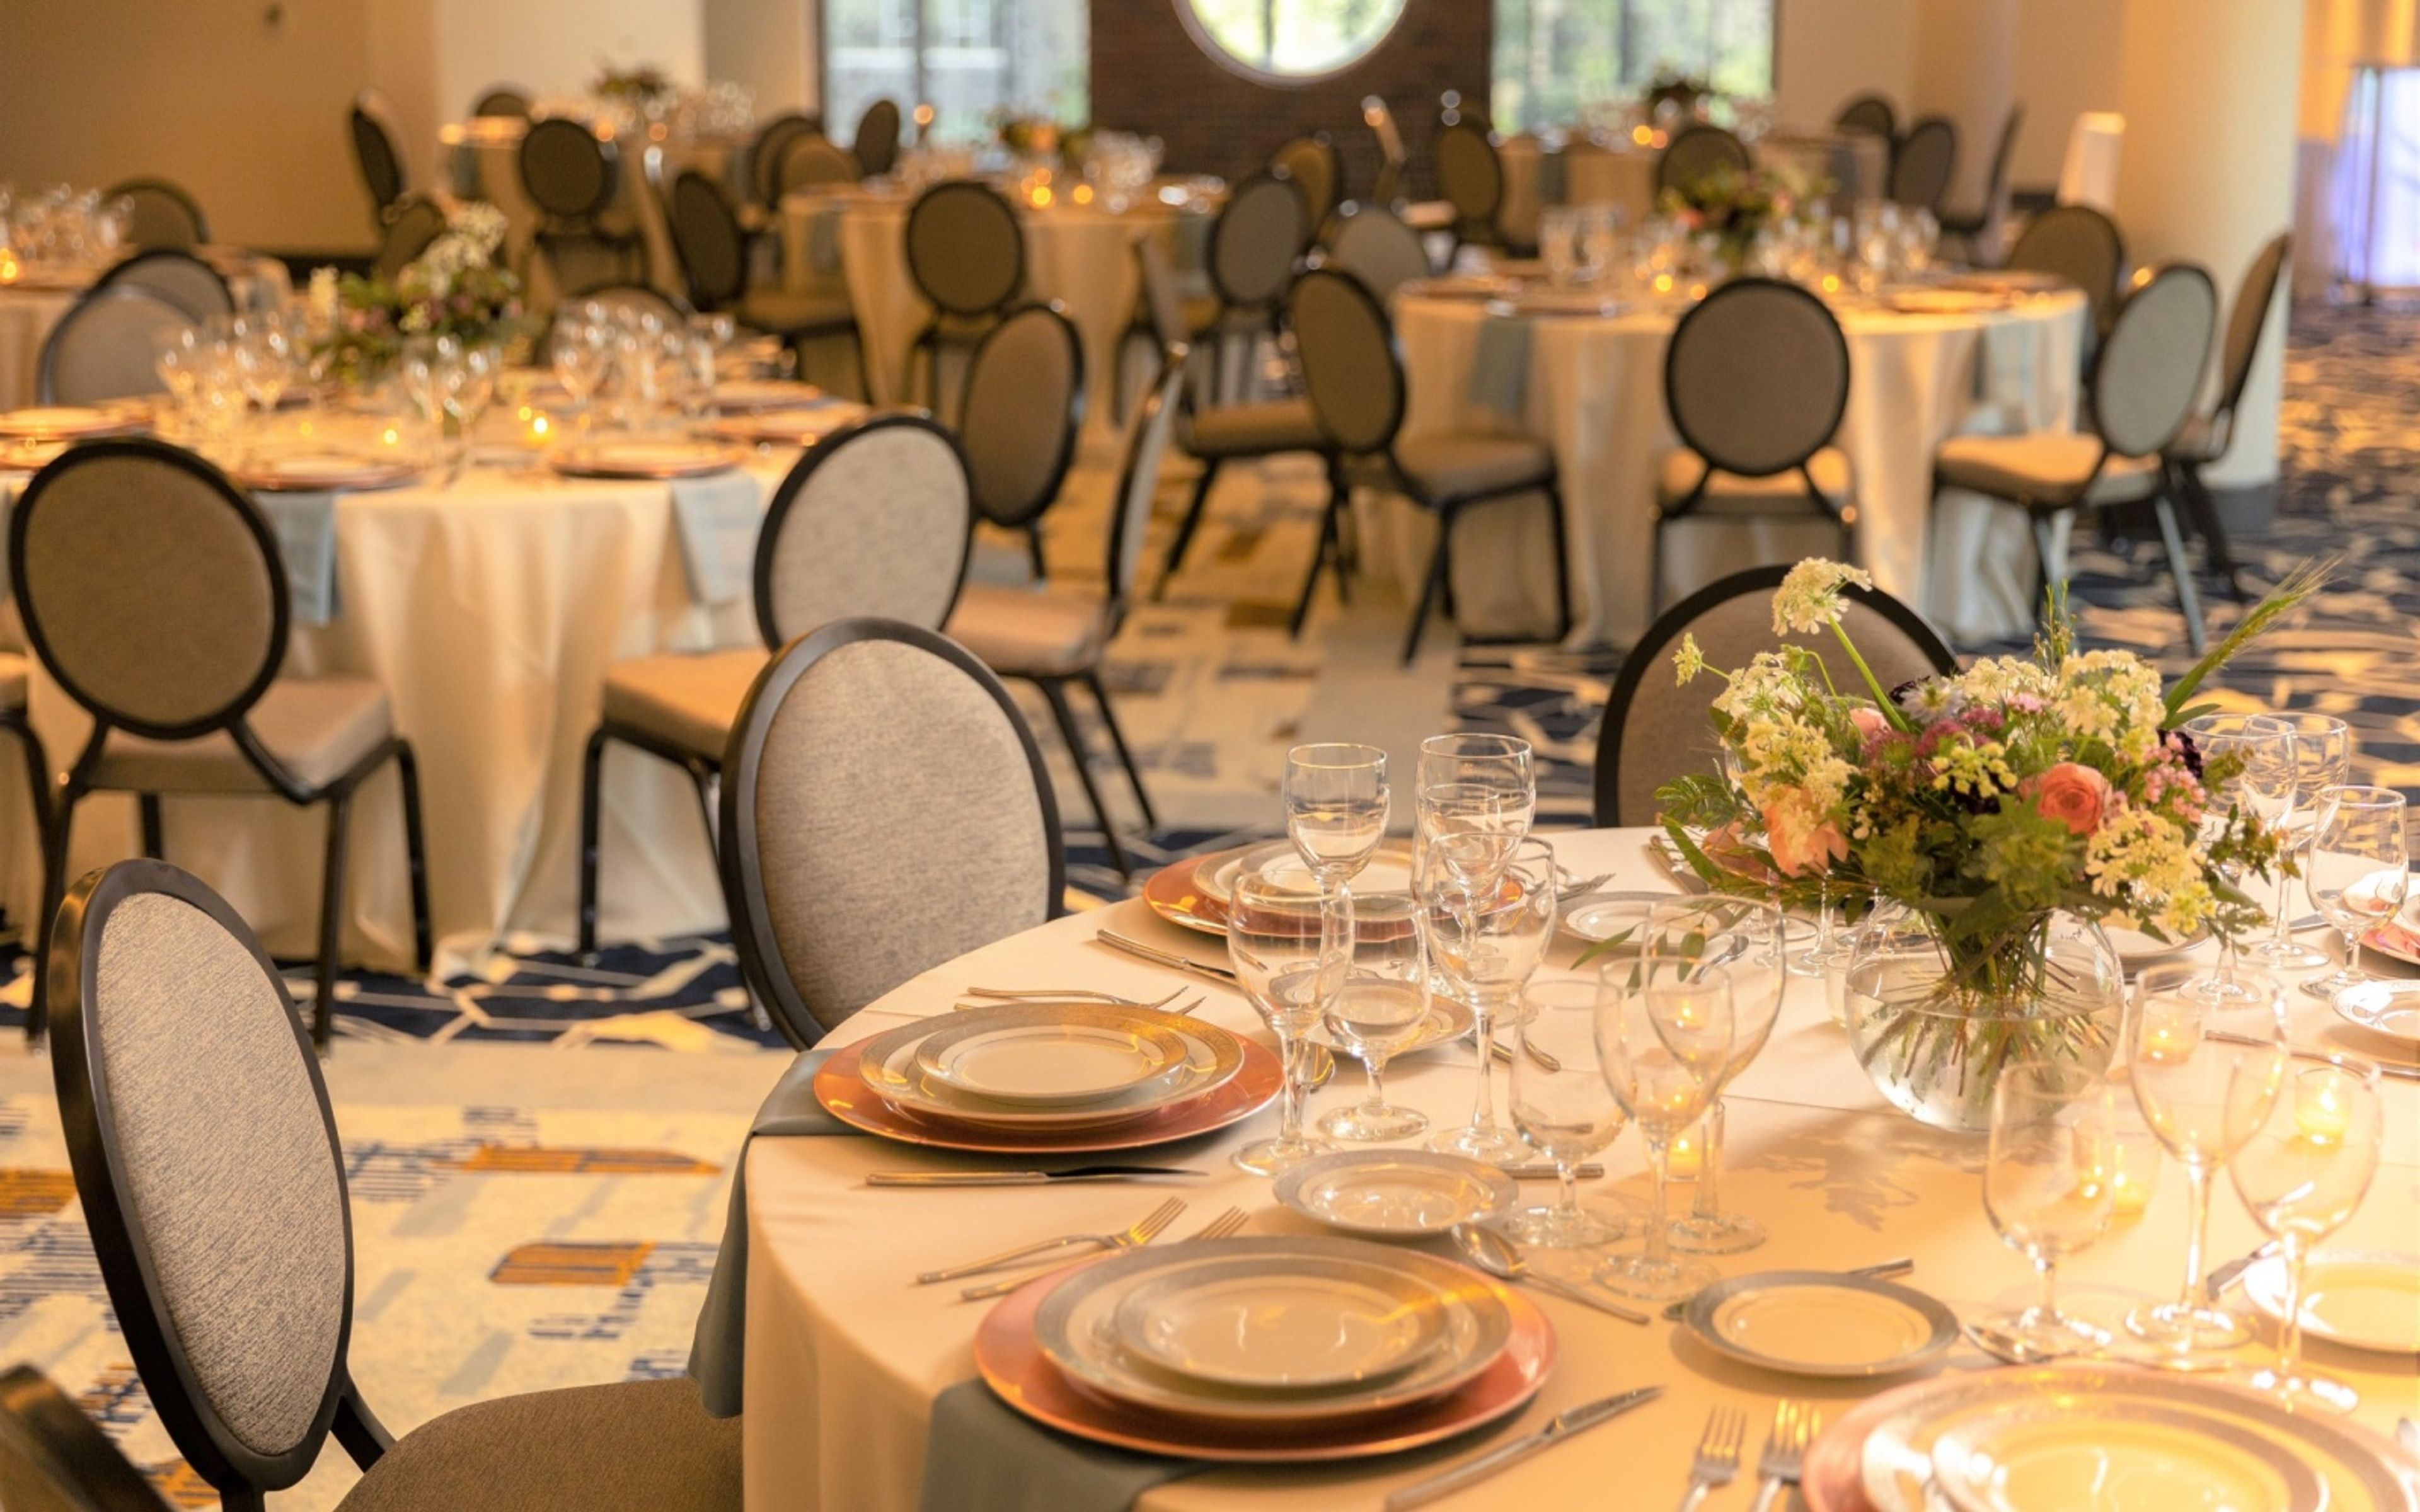
Glen Echo Country Club is a private club established in St. Louis, Missouri in 1901. The course was designed by Jim and Robert Foulis — Jim being the 1896 U.S. Open Champion — and hosted the Olympic Golf Matches in 1904, making the grounds a recognized landmark in American golf history. The stone clubhouse, built in 1928 and designed by Preston J. Bradshaw, provides the setting for a range of private events. The club accommodates weddings, rehearsal dinners, golf outings, corporate gatherings, and social celebrations across a suite of indoor and outdoor spaces. The Ballroom features mirrored columns and an expansive dance floor with sweeping course views, while the glass-walled Terrace overlooks the illuminated grounds. More intimate options include the Main Dining Room, the Lucas & Hunt Room, and the Willow Room. Outdoor ceremonies are held beneath mature oak trees on the club's rolling grounds.
The Sheldon Concert Hall & Art Galleries
3648 Washington Blvd, St. Louis, MO 63108, USA- Spaces for 50-712 Guests
- 1 Bar
- 1 Ballroom
- 4 Total Spaces
The Sheldon Concert Hall and Galleries is a nonprofit historic arts venue in St. Louis's Grand Center Arts District, welcoming guests since 1912. Equal parts concert hall, art gallery, and private event destination, The Sheldon presents more than 350 events annually — spanning music performances, visual art exhibitions, and celebrations from corporate galas to weddings. Four distinct spaces serve a range of gathering sizes and formats. The 712-seat Concert Hall features two levels of curved wood theatre seating with unrestricted views and is recognized for its acoustics. The Ballroom accommodates up to 250 for seated dinners or 350 for standing receptions, with golden hardwood flooring, a full stage, and dramatic beamed ceilings. The Konneker Room holds 350 seated or 500 standing, with views of the Central West End and the Cathedral Basilica of St. Louis. The 2nd Floor Lobby Bar & Neidorff Family Gallery overlooks the Sculpture Garden via a connecting glass walkway and suits luncheons, cocktail receptions, and private gallery openings.
Chatillon-DeMenil Mansion
3352 Demenil Pl, St. Louis, MO 63118, USA- Spaces for 60-120 Guests
- 1 Event Space
- 1 Historic Space
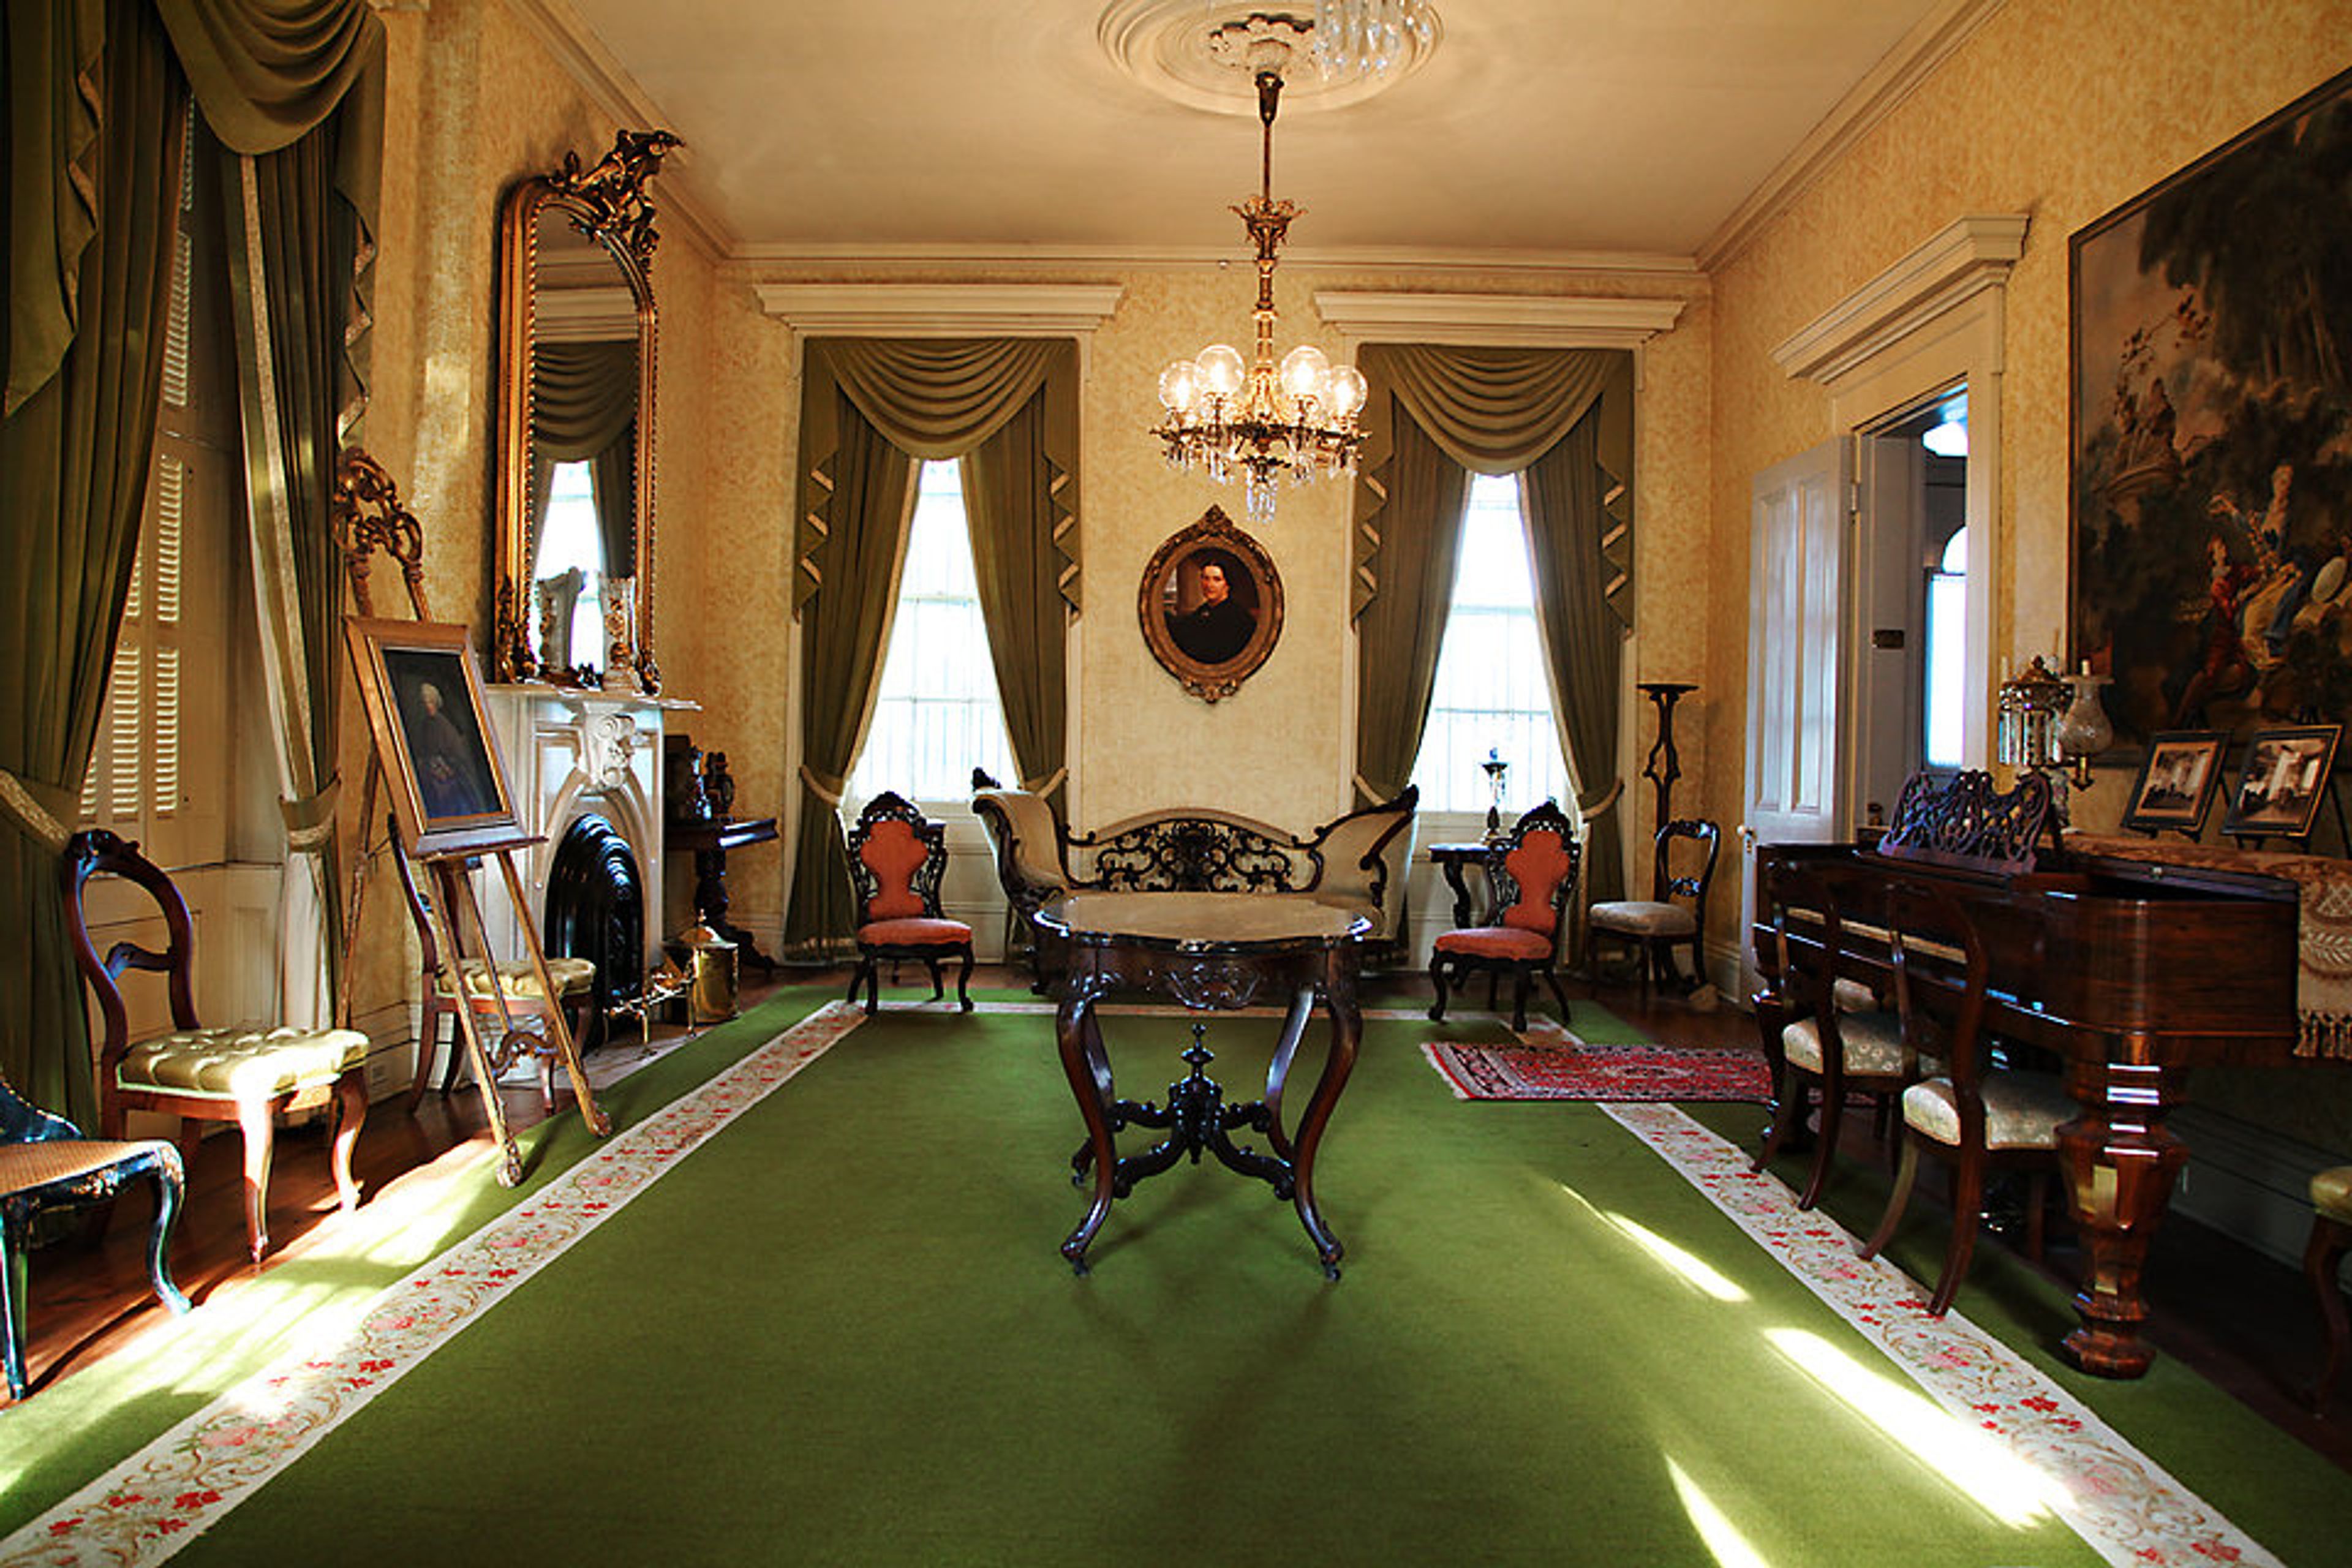
The Chatillon-DeMenil Mansion is a Late Greek Revival historic house museum in St. Louis, Missouri, dedicated to preserving the stories of the founding families of St. Louis and Carondelet. The property documents a remarkable range of histories: a nationally recognized Western explorer, relatives connected to an Oglala Sioux leader, the founder of St. Louis's first drugstore chain, and a literary scholar who helped direct the 1904 World's Fair. Underground caves beneath the grounds carry their own distinct historical narrative. The mansion survived threatened demolition for a highway through dedicated restoration, and now stands as one of the city's recognized examples of Greek Revival architecture. For private events, the mansion opens its historic Carriage House with kitchenette access and its surrounding outdoor grounds to groups of up to 100 guests. Indoor seated dining accommodates up to 60, with the outdoor patio hosting an additional 50. Rental packages include tables, chairs, and tablecloths, with five- and eight-hour options available.
Barnett On Washington
3207 Washington Ave, St. Louis, MO 63103, USA- Spaces for 200-335 Guests
- 1 Ballroom
- 1 Landmark
- 1 Historic Space
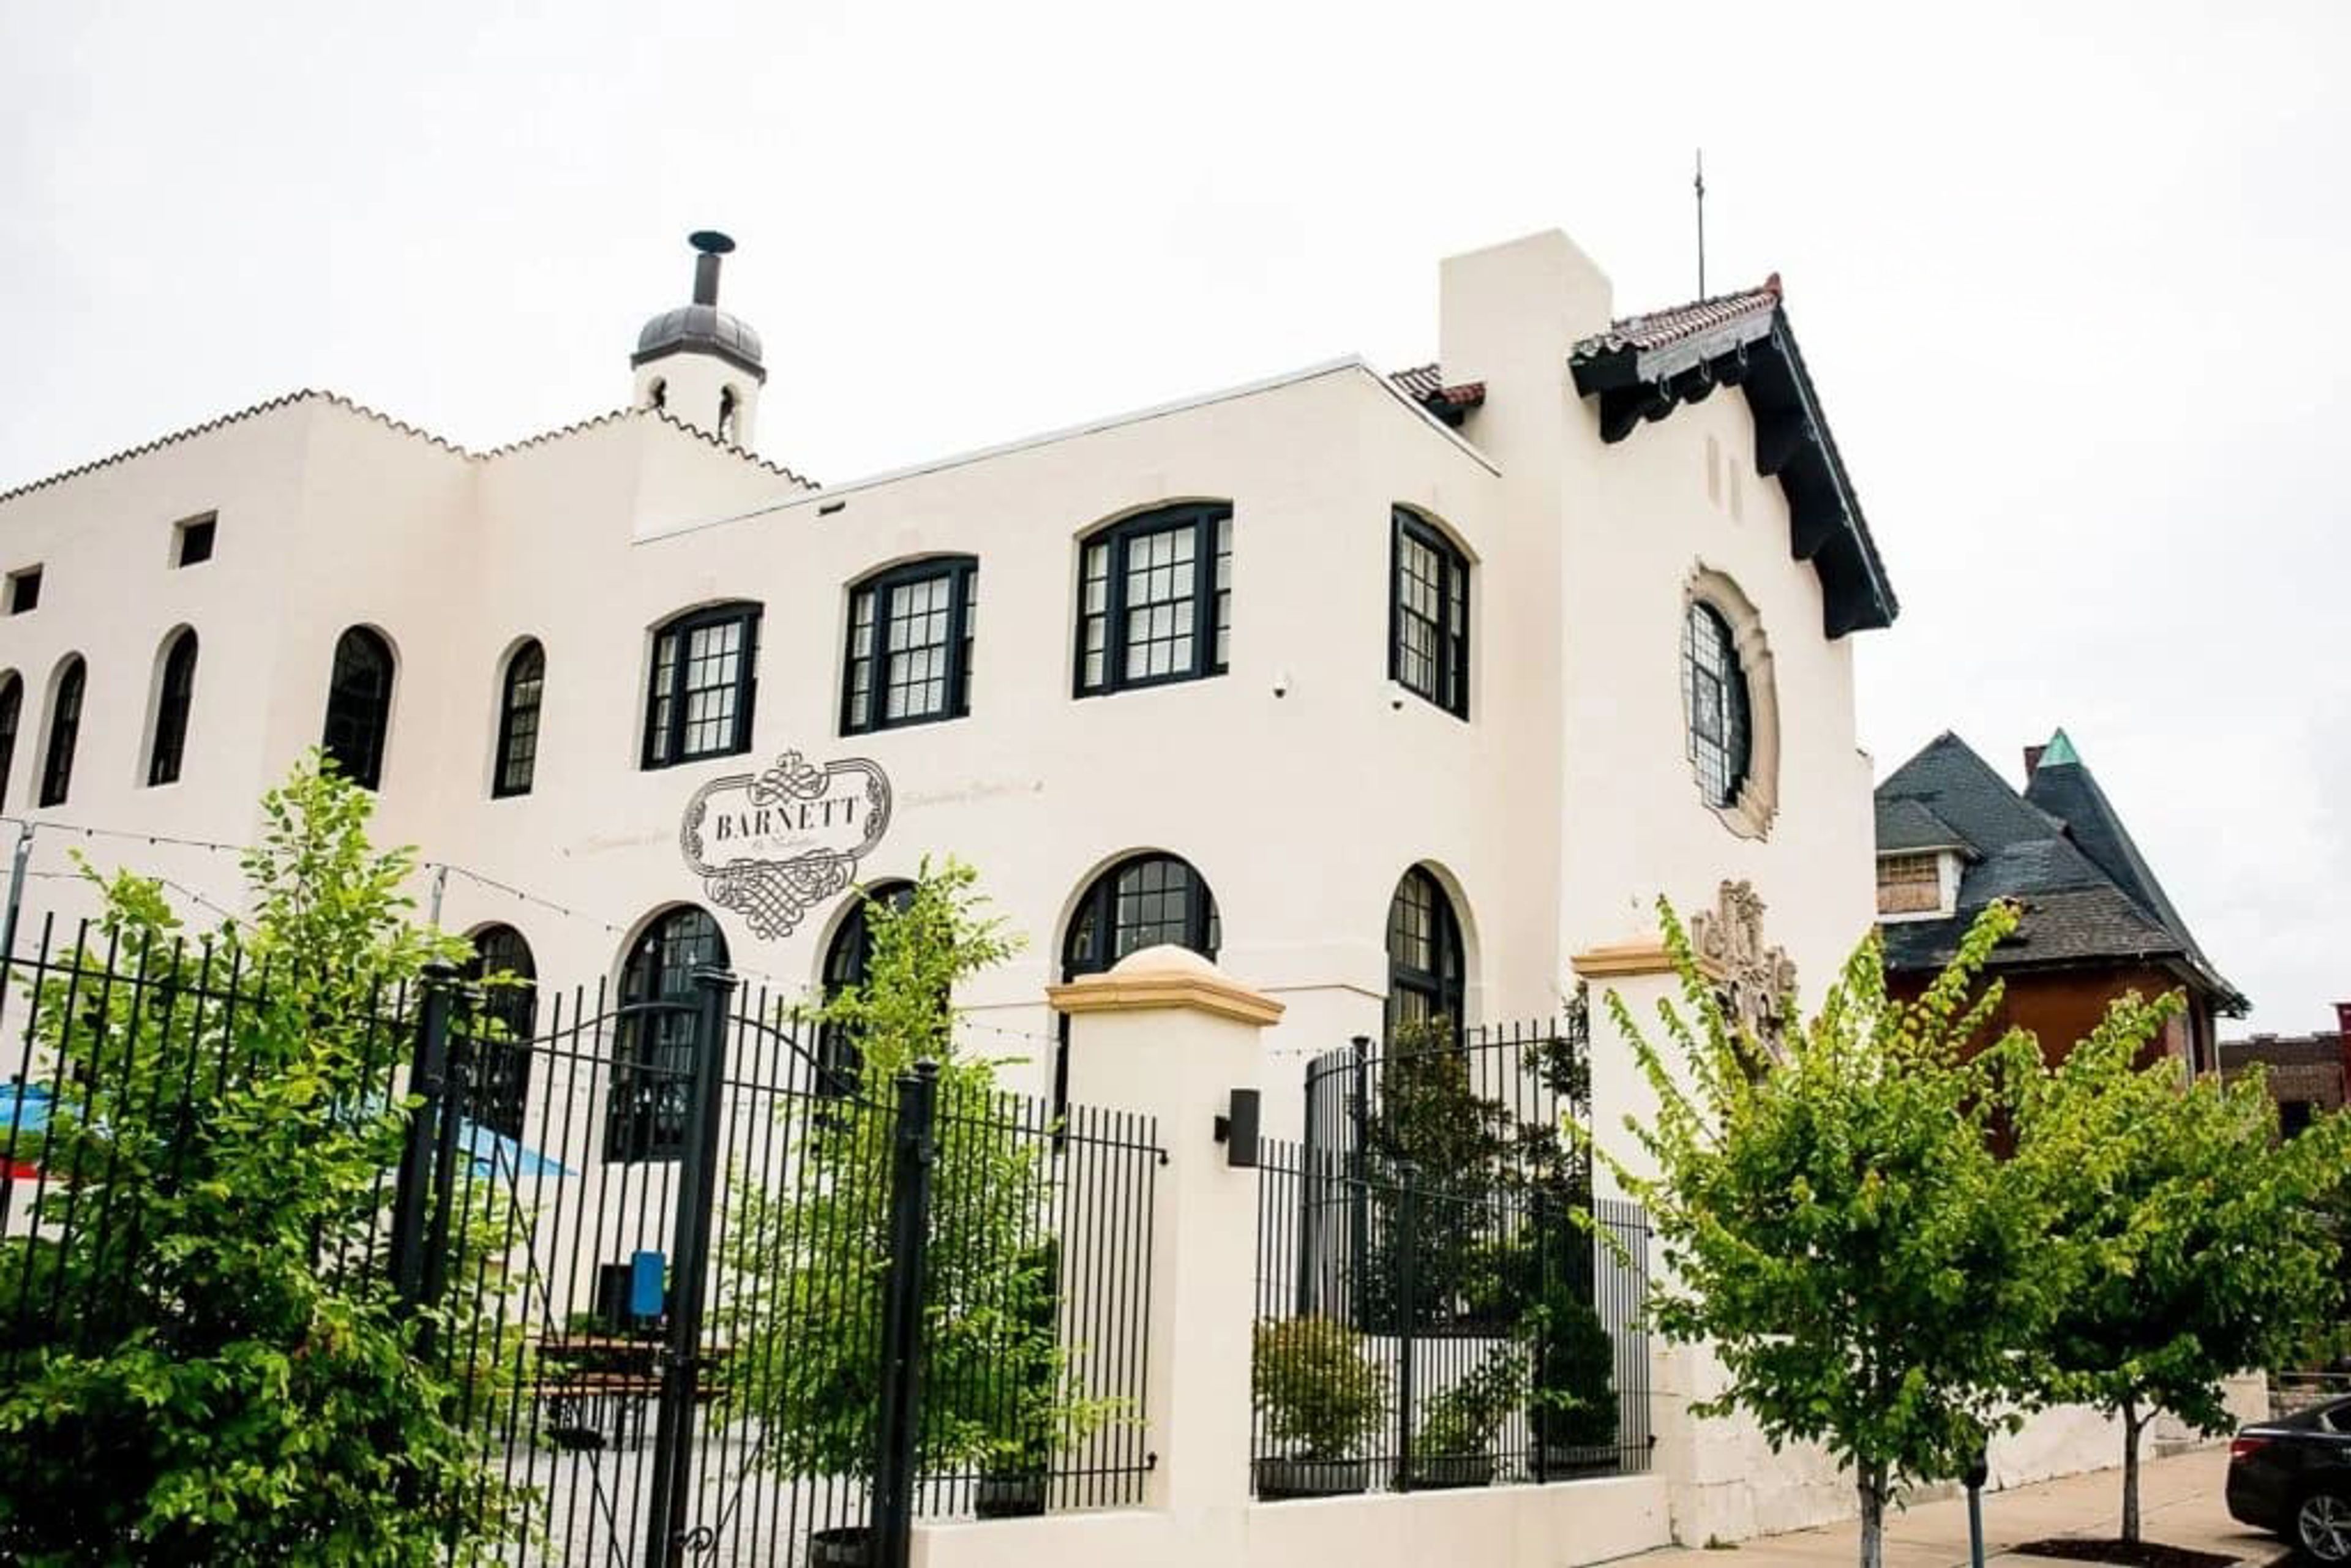
The Barnett on Washington occupies a landmark 1921 building in St. Louis's Grand Center Arts District, originally constructed as the headquarters for the Central States Life Insurance Company. Designed by the architectural firm Barnett, Haynes & Barnett — the same firm behind the Cathedral Basilica of St. Louis — the building reflects Spanish Baroque design and is listed on the National Register of Historic Places. A multi-million dollar restoration preserved original details including ornate terra cotta, a Conquistador stained-glass window, and twin curved staircases rising 45 feet beneath soaring vaulted ceilings. Operating as a full-service event venue since 2013, The Barnett hosts weddings, corporate events, galas, and private celebrations. The main hall accommodates up to 200 guests for seated dinners and up to 335 for ceremonies and receptions. Culinary Canvas manages all catering and bar service on site, with menus fully customized to each event. Private adjacent parking and dedicated get-ready suites for wedding parties are also available.
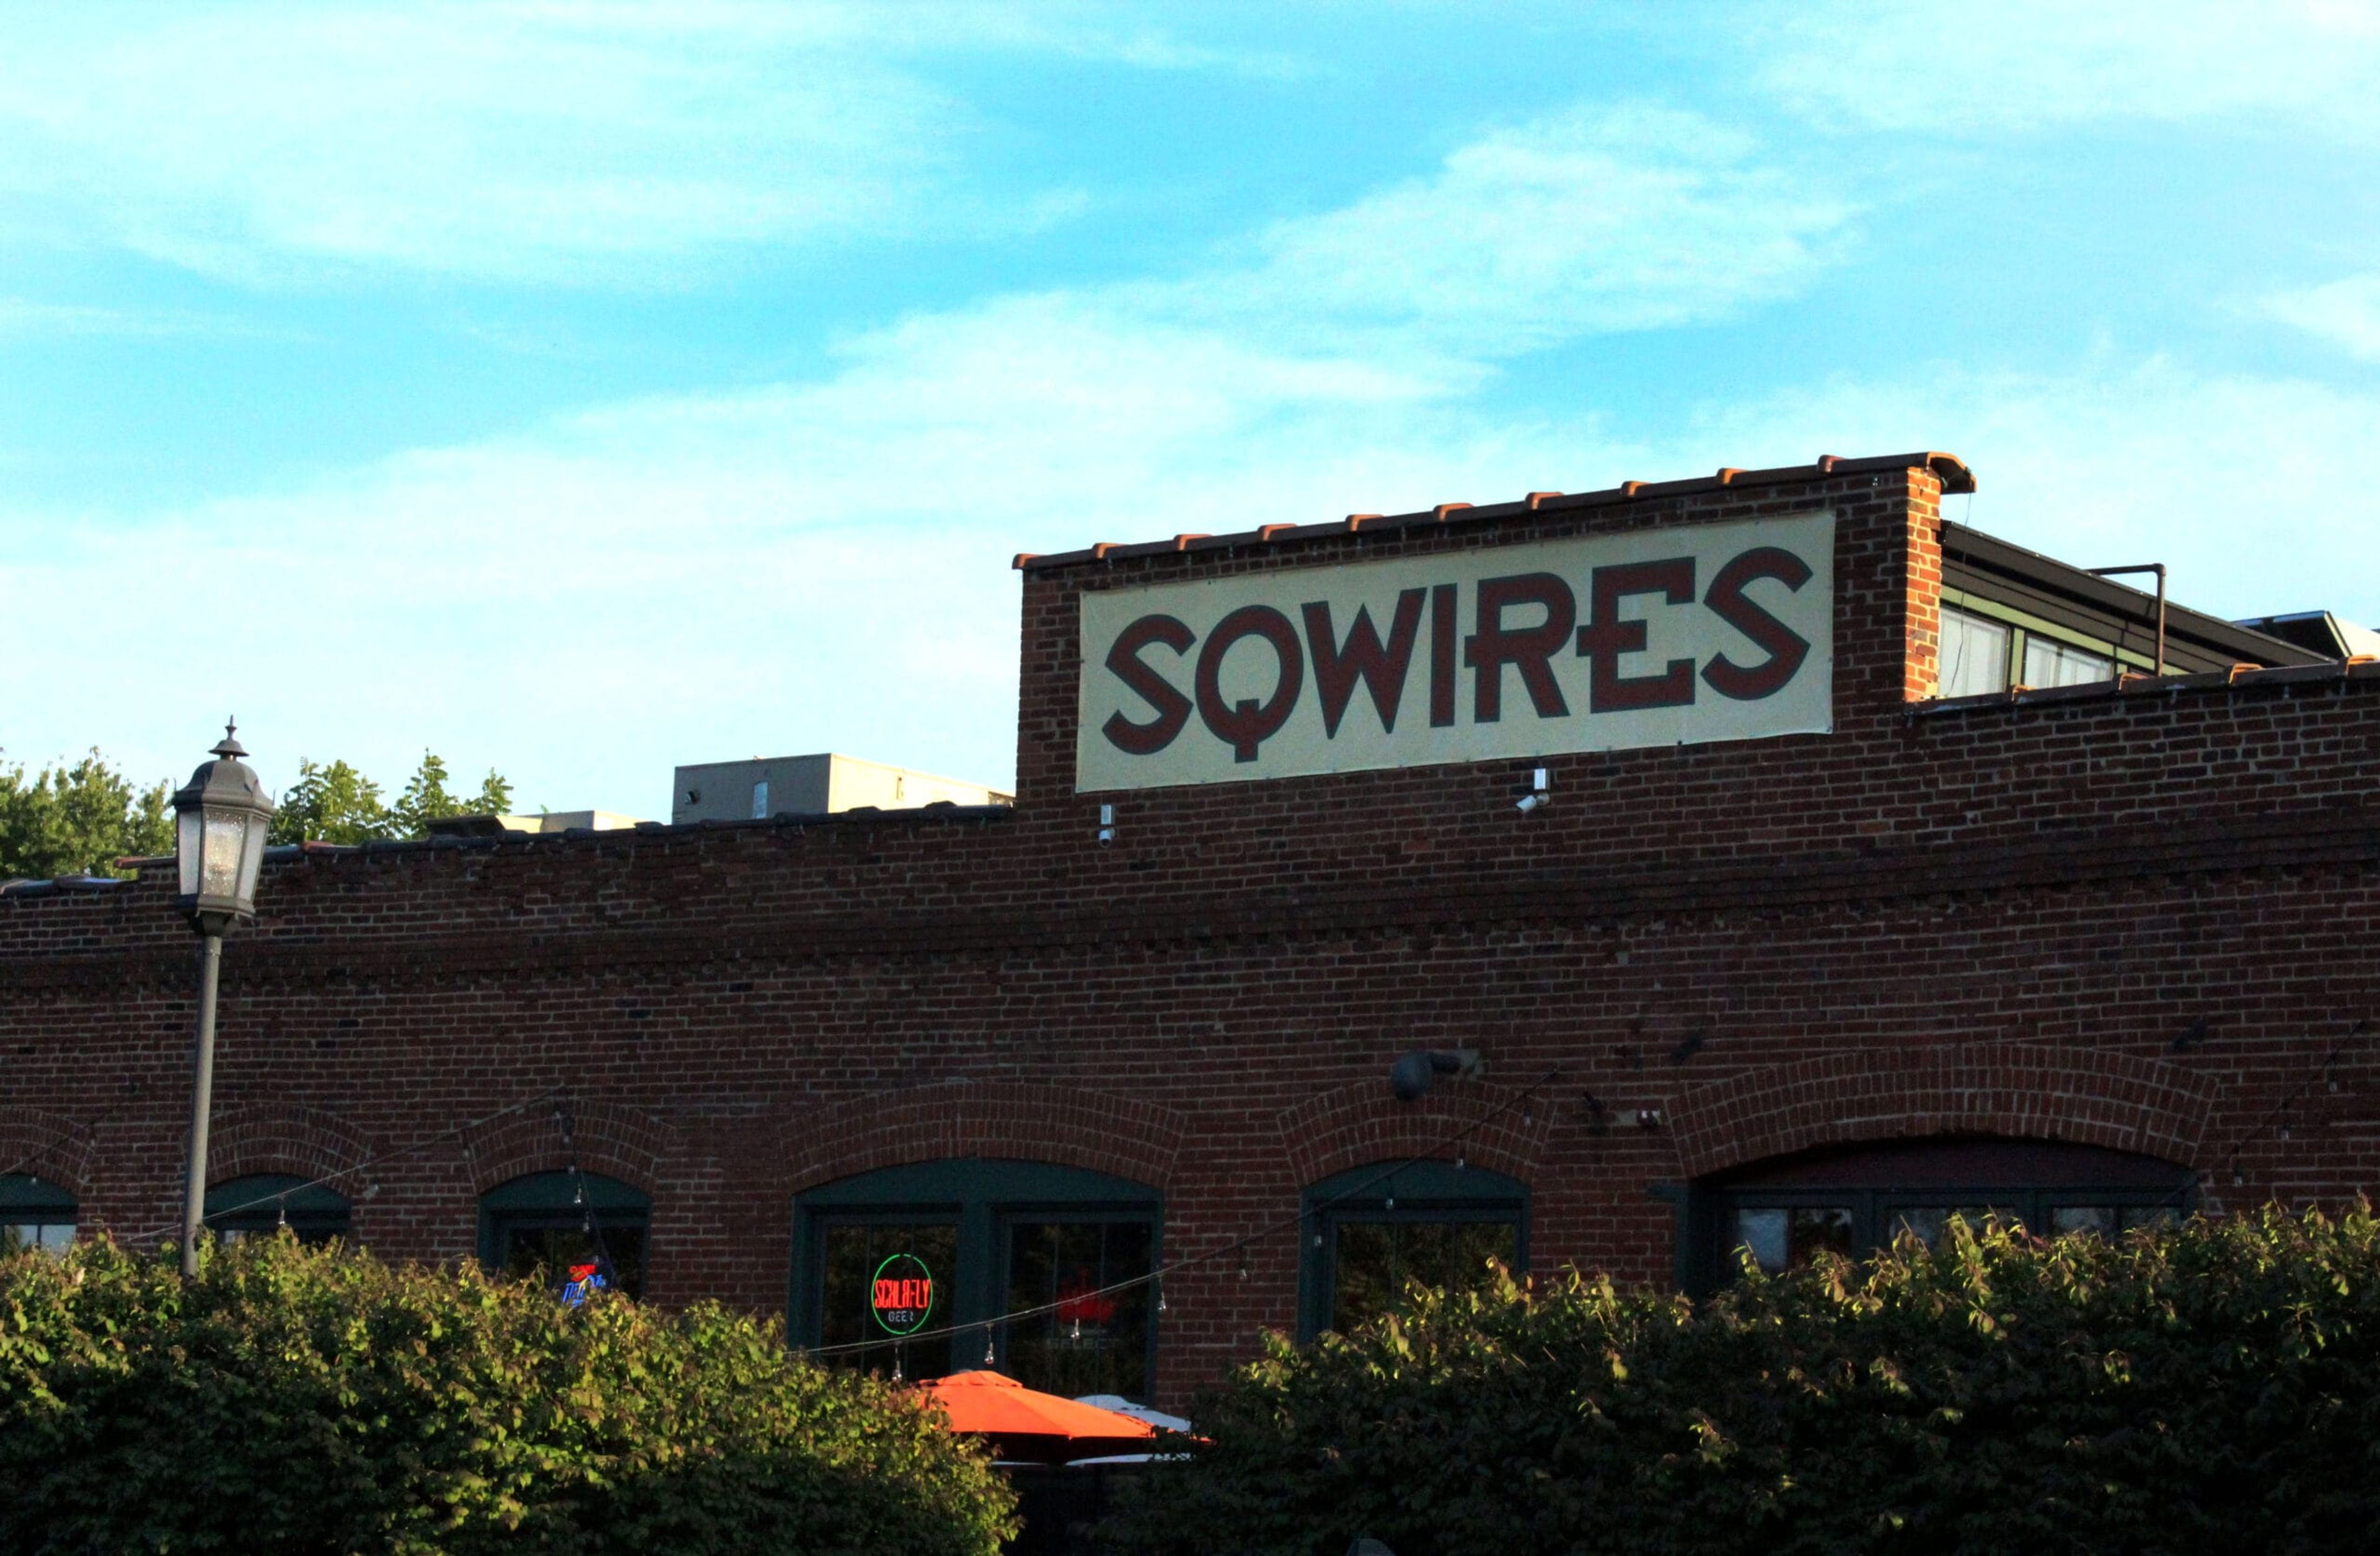
SqWires Restaurant
1415 S 18th St, St. Louis, MO 63104, USA- Spaces for 40-200 Guests
- 2 Restaurants
- 2 Historic Spaces
- 1 Loft
SqWires Restaurant & Market occupies a restored 19th-century wire factory in the Lafayette Square historic district of St. Louis — a women-owned restaurant and event venue open since 2001. Owner Bethany Budde-Cohen shaped the space around her family's passion for cooking and community, preserving industrial-era details including exposed brick, high ceilings, a handcrafted steel fireplace, and artwork by Mary Sprague. A garden patio opens spring through fall, and live blues and jazz anchor the venue's evening programming. The venue hosts weddings, rehearsal dinners, corporate events, showers, and social gatherings across two distinct private spaces. The Front Room accommodates up to 40 for a seated dinner or 75 for a cocktail reception, with optional access to the West Patio. The Annex scales to 150 for plated dinners or 200 for cocktail-style events, featuring abundant natural light, bistro lighting, and a loft mezzanine. Both spaces are staffed by in-house event coordinators and a culinary team focused on seasonal, locally sourced ingredients.
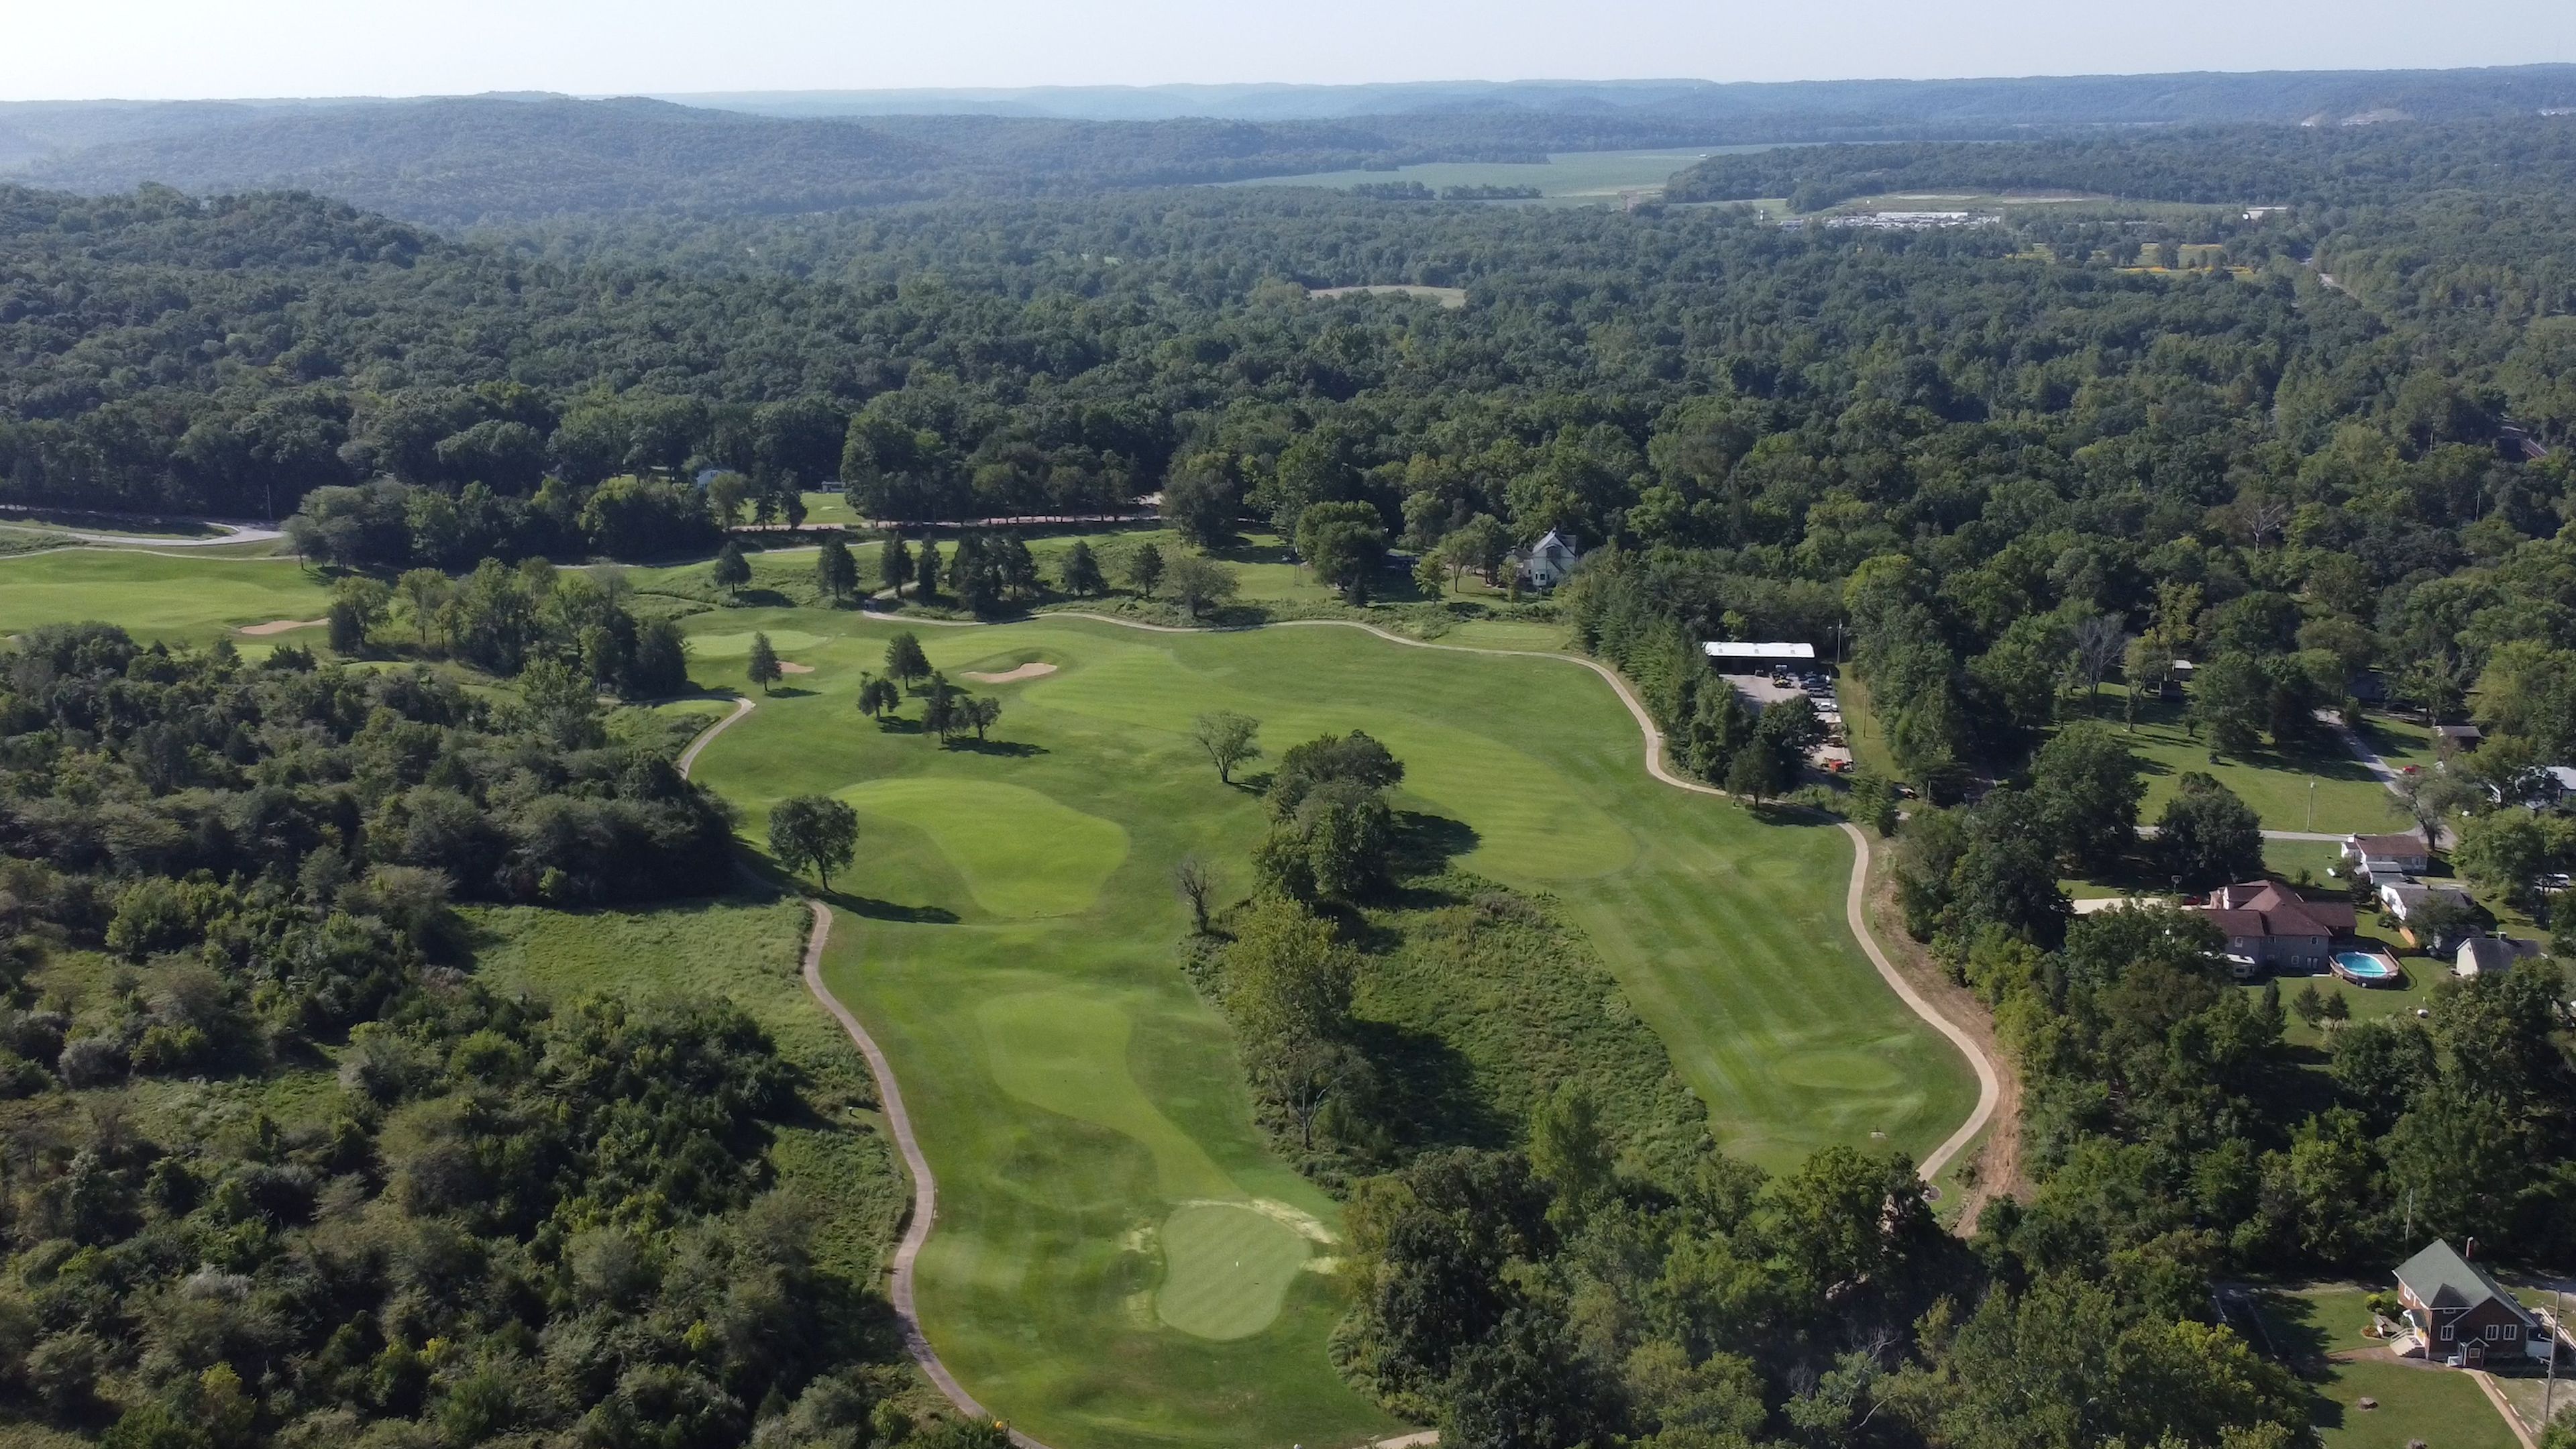
Pevely Farms Golf Club
400 Lewis Rd, Eureka, MO 63025, USA- Spaces for 150-250 Guests
- 1 Event Space
- 1 Country Club
Pevely Farms Golf Club is a championship 18-hole golf course and event venue set in the Meramec River Valley in Eureka, Missouri, built on the grounds of a once-thriving dairy show farm. Designed by renowned architect Arthur Hills and opened in 1998, the course plays over 7,100 yards from the championship tees across manicured zoysia fairways and bent grass greens, with panoramic valley views throughout the layout. The clubhouse anchors the venue side of the property, offering sweeping views of the surrounding valley and accommodating groups of up to 150 guests. Full meal service is available, and the space works year-round for anniversaries, birthday parties, wedding receptions, and corporate gatherings.
St. Louis Union Station Hotel
1820 Market St, St. Louis, MO 63103, USA- Spaces for 600 Guests
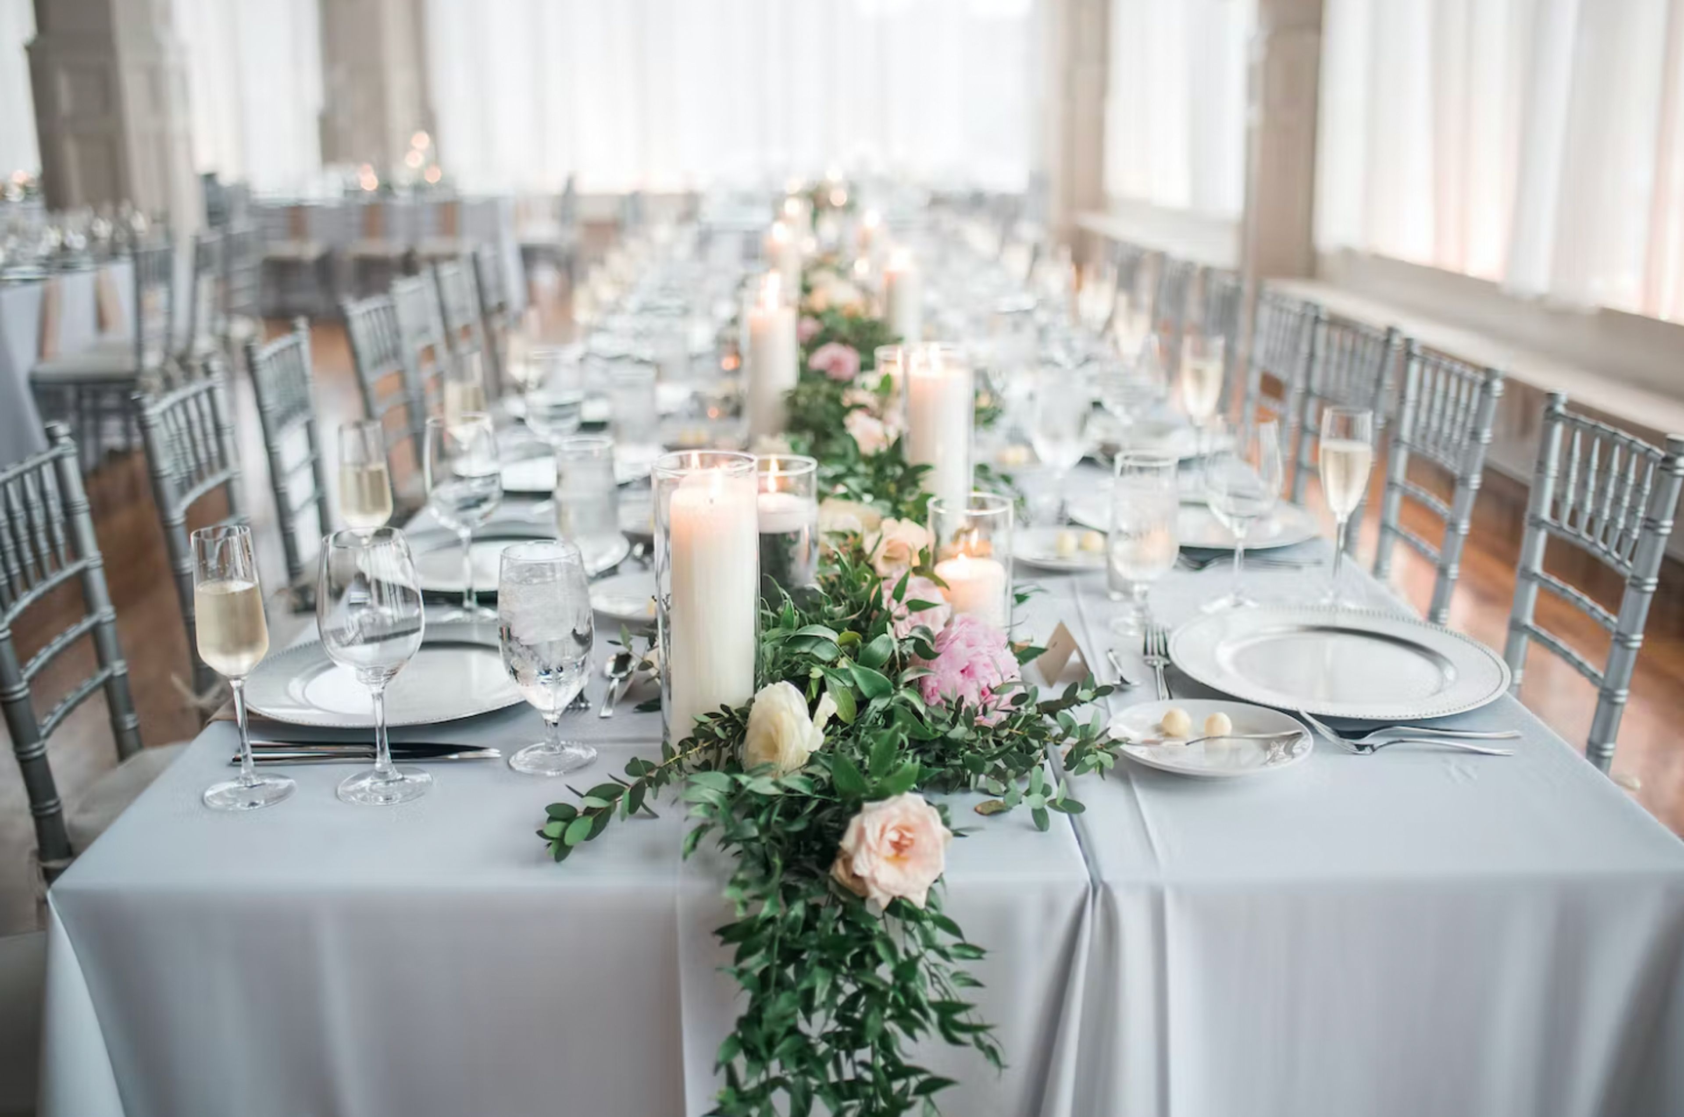
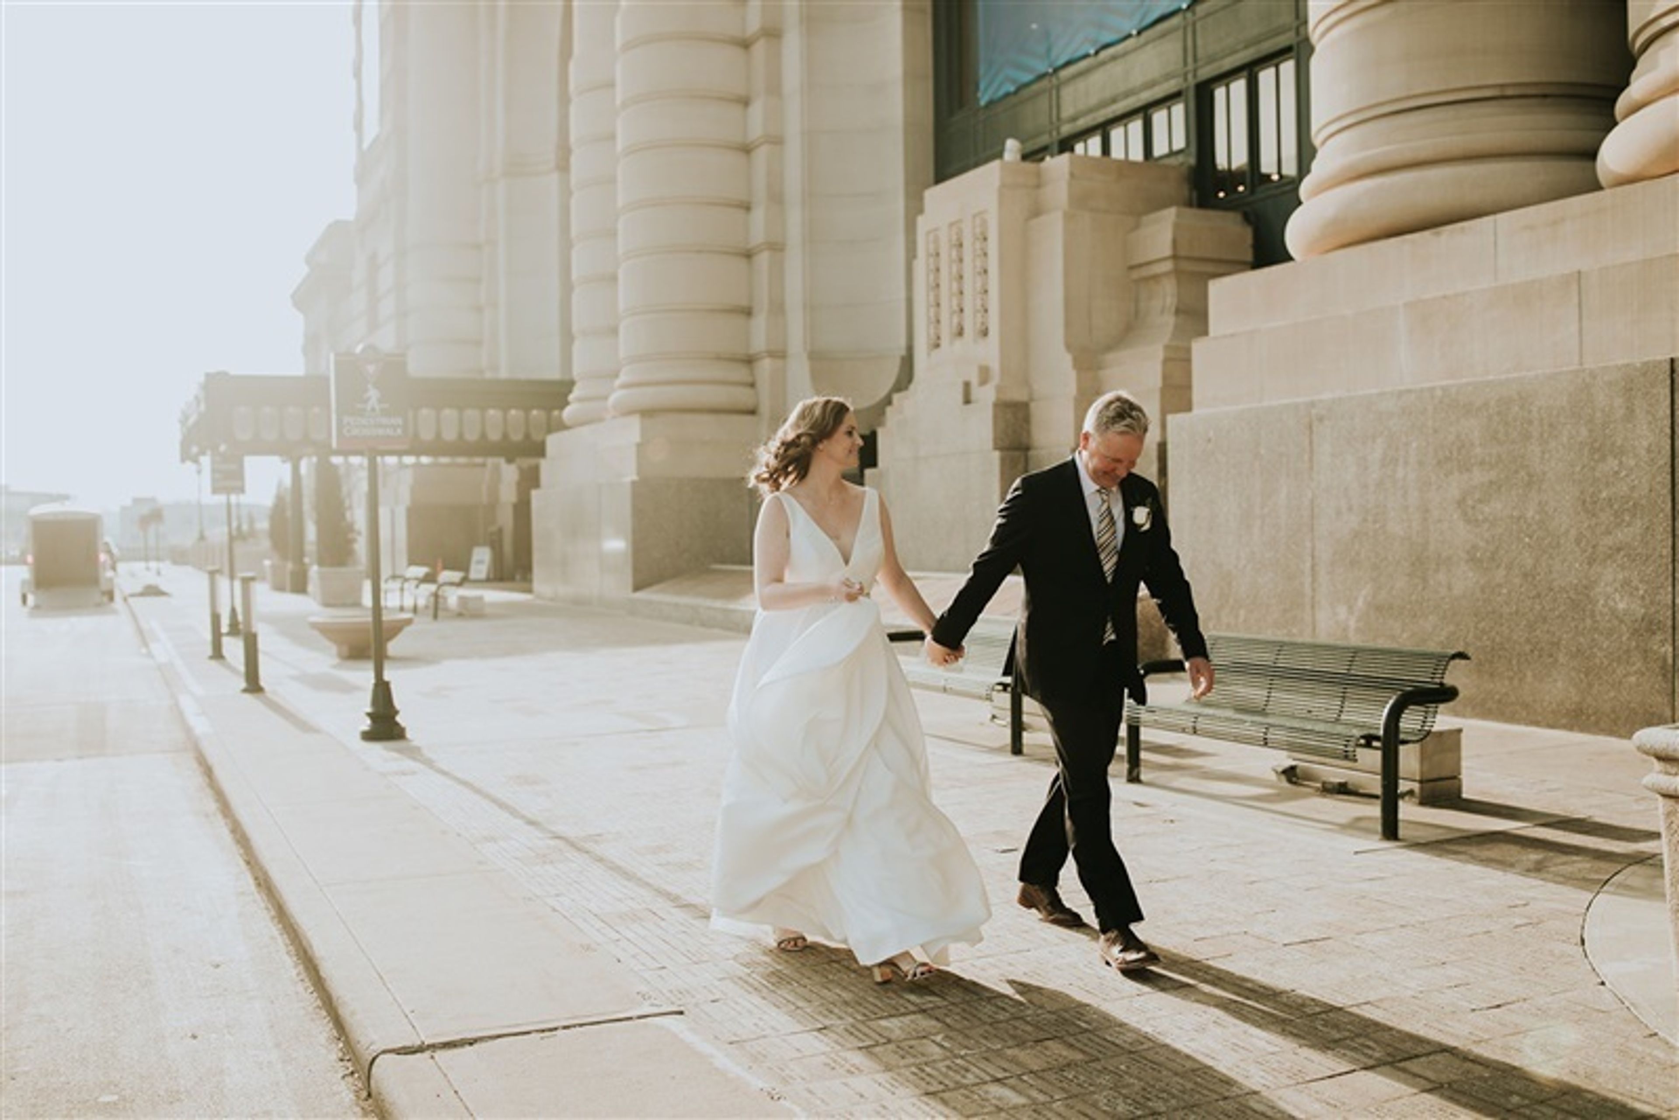
Opened on September 1, 1894, St. Louis Union Station was the world's largest and busiest passenger rail terminal, designed by architect Theodore Link in the Romanesque Revival style with a signature 230-foot clock tower. The station served 22 railroads at its peak and expanded in 1904 to welcome millions of visitors to the St. Louis World's Fair. Designated a National Historic Landmark in 1970, the complex underwent a $150 million restoration — described as the largest adaptive reuse project in the country at the time — before reopening in 1985. Today the property operates as a full-service hotel and event destination in downtown St. Louis. The event facilities encompass more than 100,000 square feet, anchored by The Midway, a 43,000-square-foot hall beneath a steel-trussed glass roof that fills the space with natural light for gatherings ranging from intimate weddings to large-scale trade shows. The Grand Hall, rising 65 feet at its tallest point, features sweeping archways, fresco and gold leaf detailing, mosaics, and art glass windows from the station's original 1894 construction. Four ballrooms provide additional settings for weddings, galas, and private celebrations.
City Museum
750 N 16th St, St. Louis, MO 63103, USA- Spaces for 40-400 Guests
- 4 Museums
- 1 Outdoor
- 4 Total Spaces
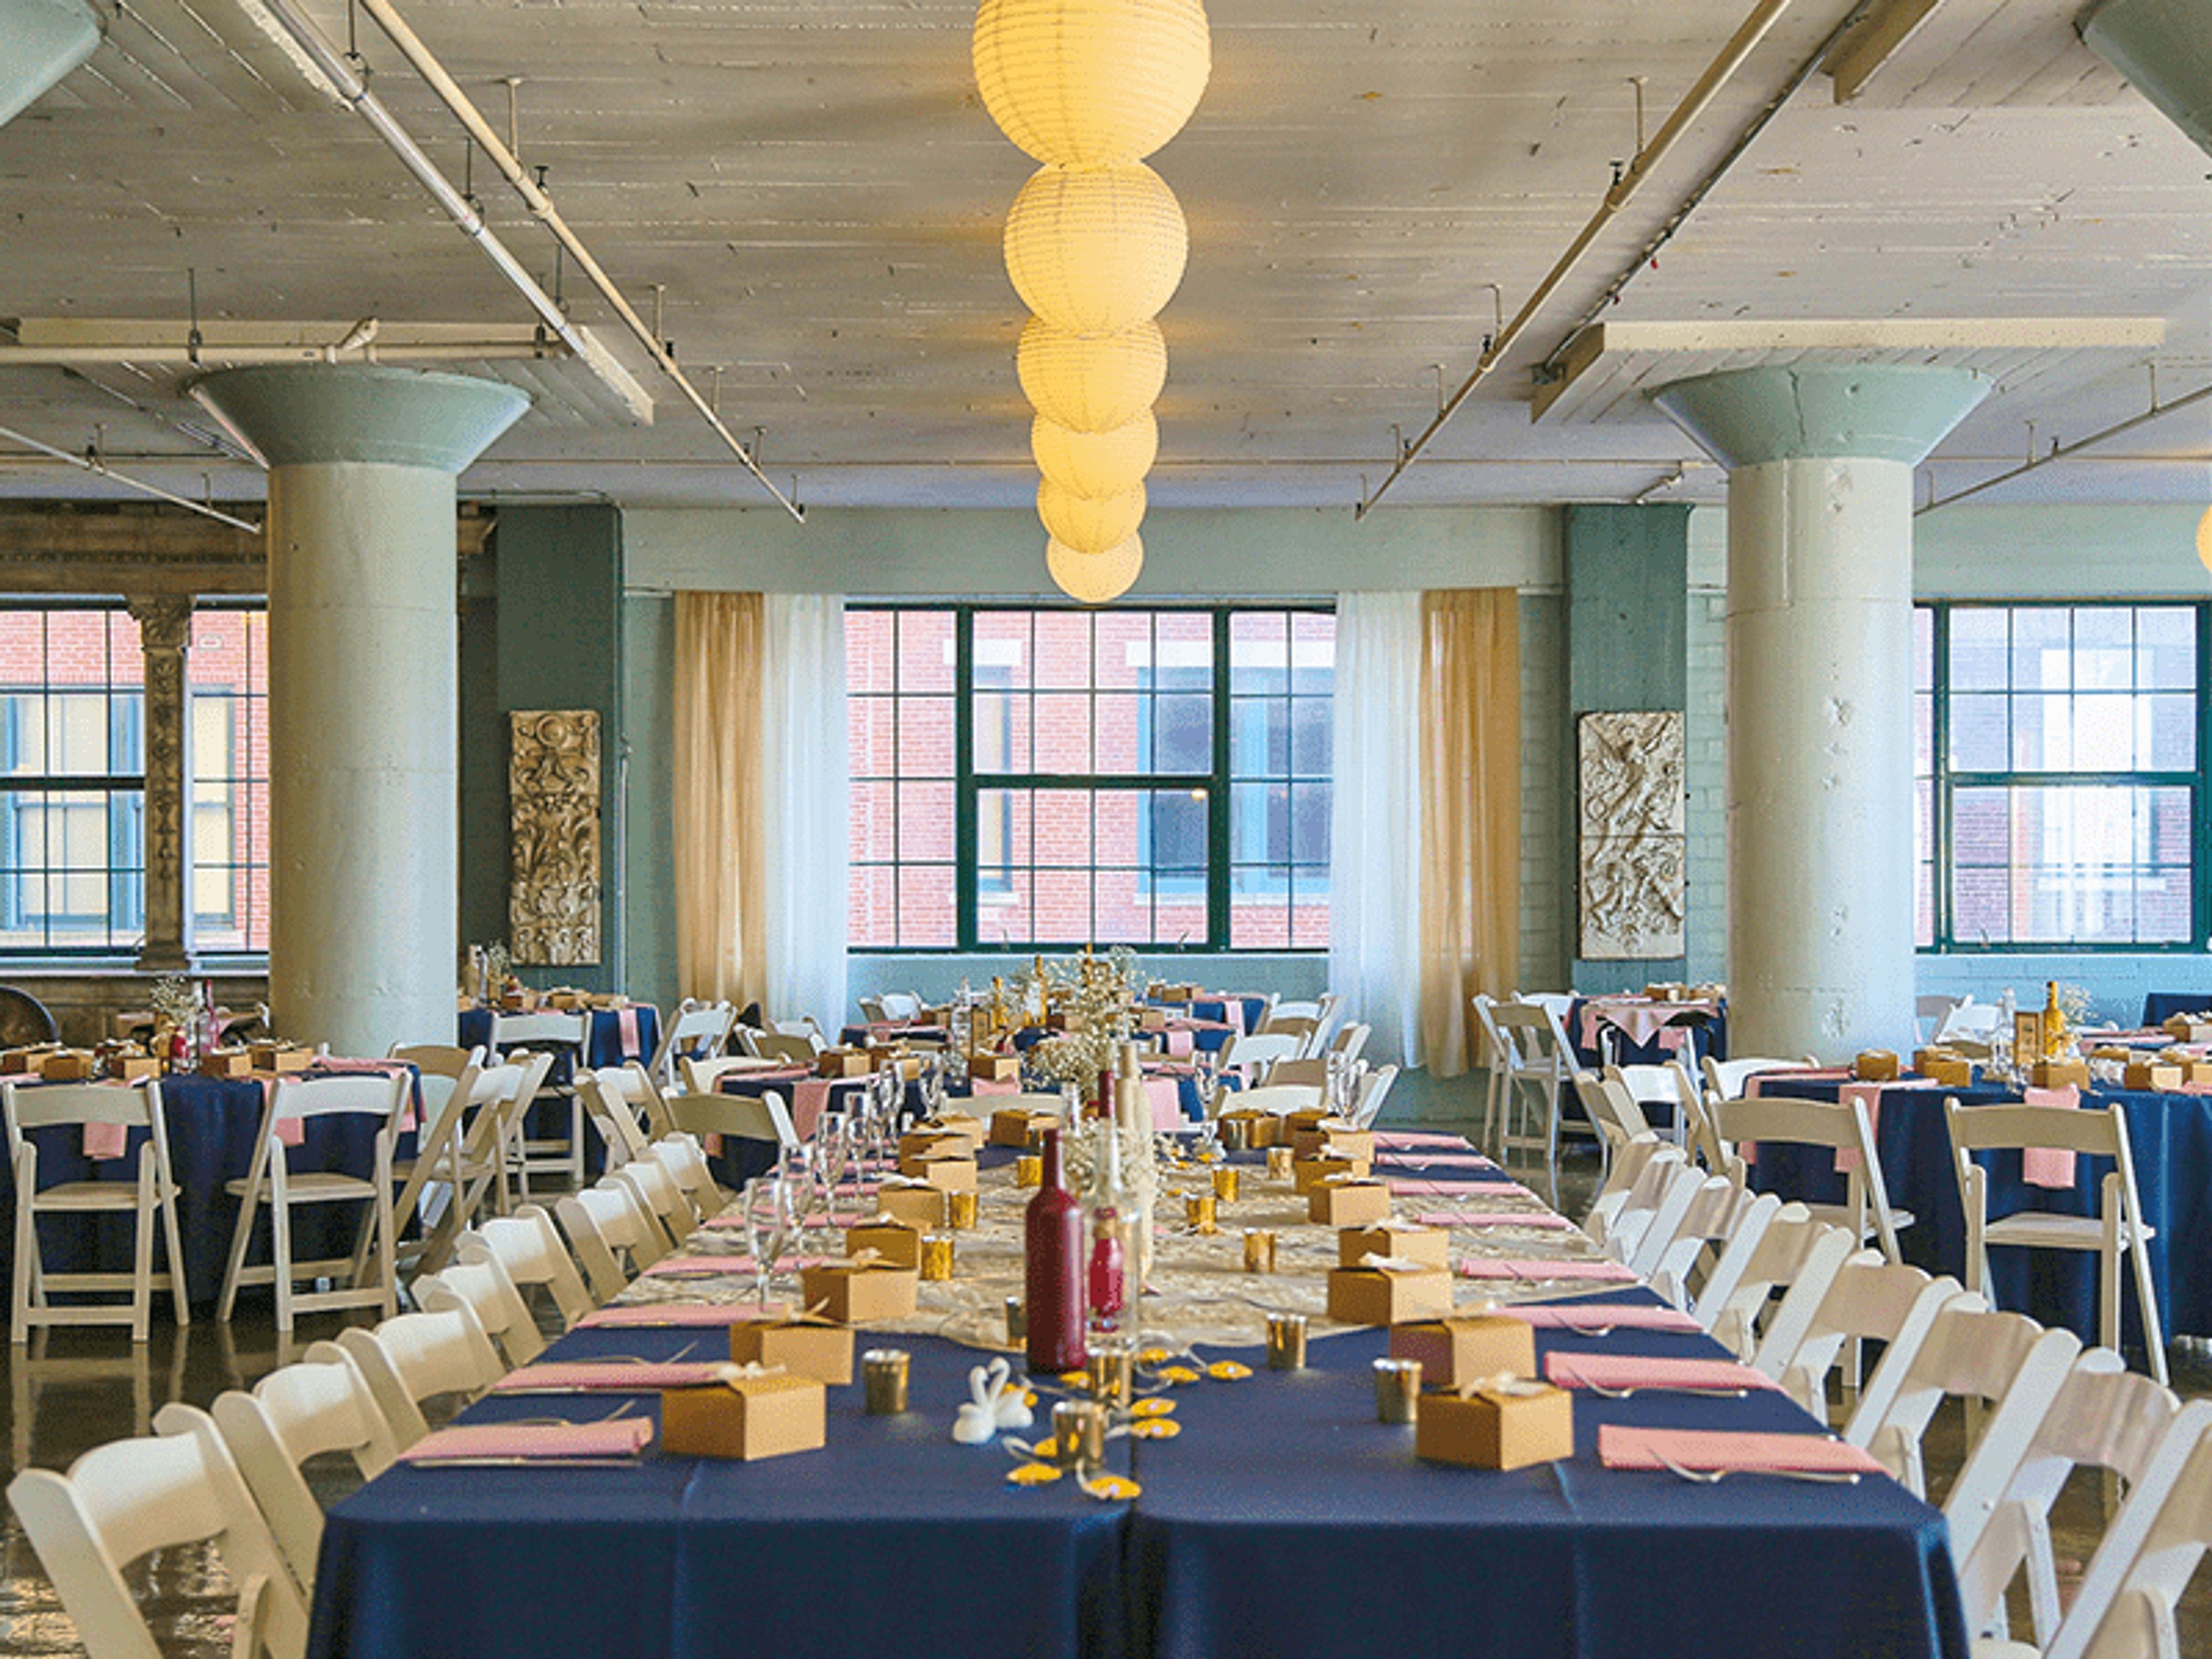
City Museum occupies a former shoe factory in downtown St. Louis, transformed by internationally acclaimed sculptors Bob and Gail Cassilly into an artist-built playground and event destination unlike any other. The building's industrial bones have been reshaped with salvaged architectural elements, mosaic floors, giant sculptural installations, and a 10-story slide that winds through its interior and exterior — all assembled from the materials cities leave behind. For private events, the museum offers five distinct rental spaces accommodating groups from 25 to 4,000 guests. Each venue carries its own character: the oceanic murals and aquarium of the First Floor & Mezzanine, the double vault doors and mirror hallway of the Vault Room, the salvaged facades and hardwood dance floor of Architecture Hall, a historic frontier log cabin beneath MonstroCity, and a 10th-floor corner meeting room with citywide views. Museum admission is included for guests on the day of the event, and the team works with both in-house catering and outside caterers.
Magnolia Hotel St. Louis
21 N 8th St, St. Louis, MO 63101, USA- Spaces for 16-220 Guests
- 8 Hotels
- 5 Ballrooms
- 3 Meeting Spaces
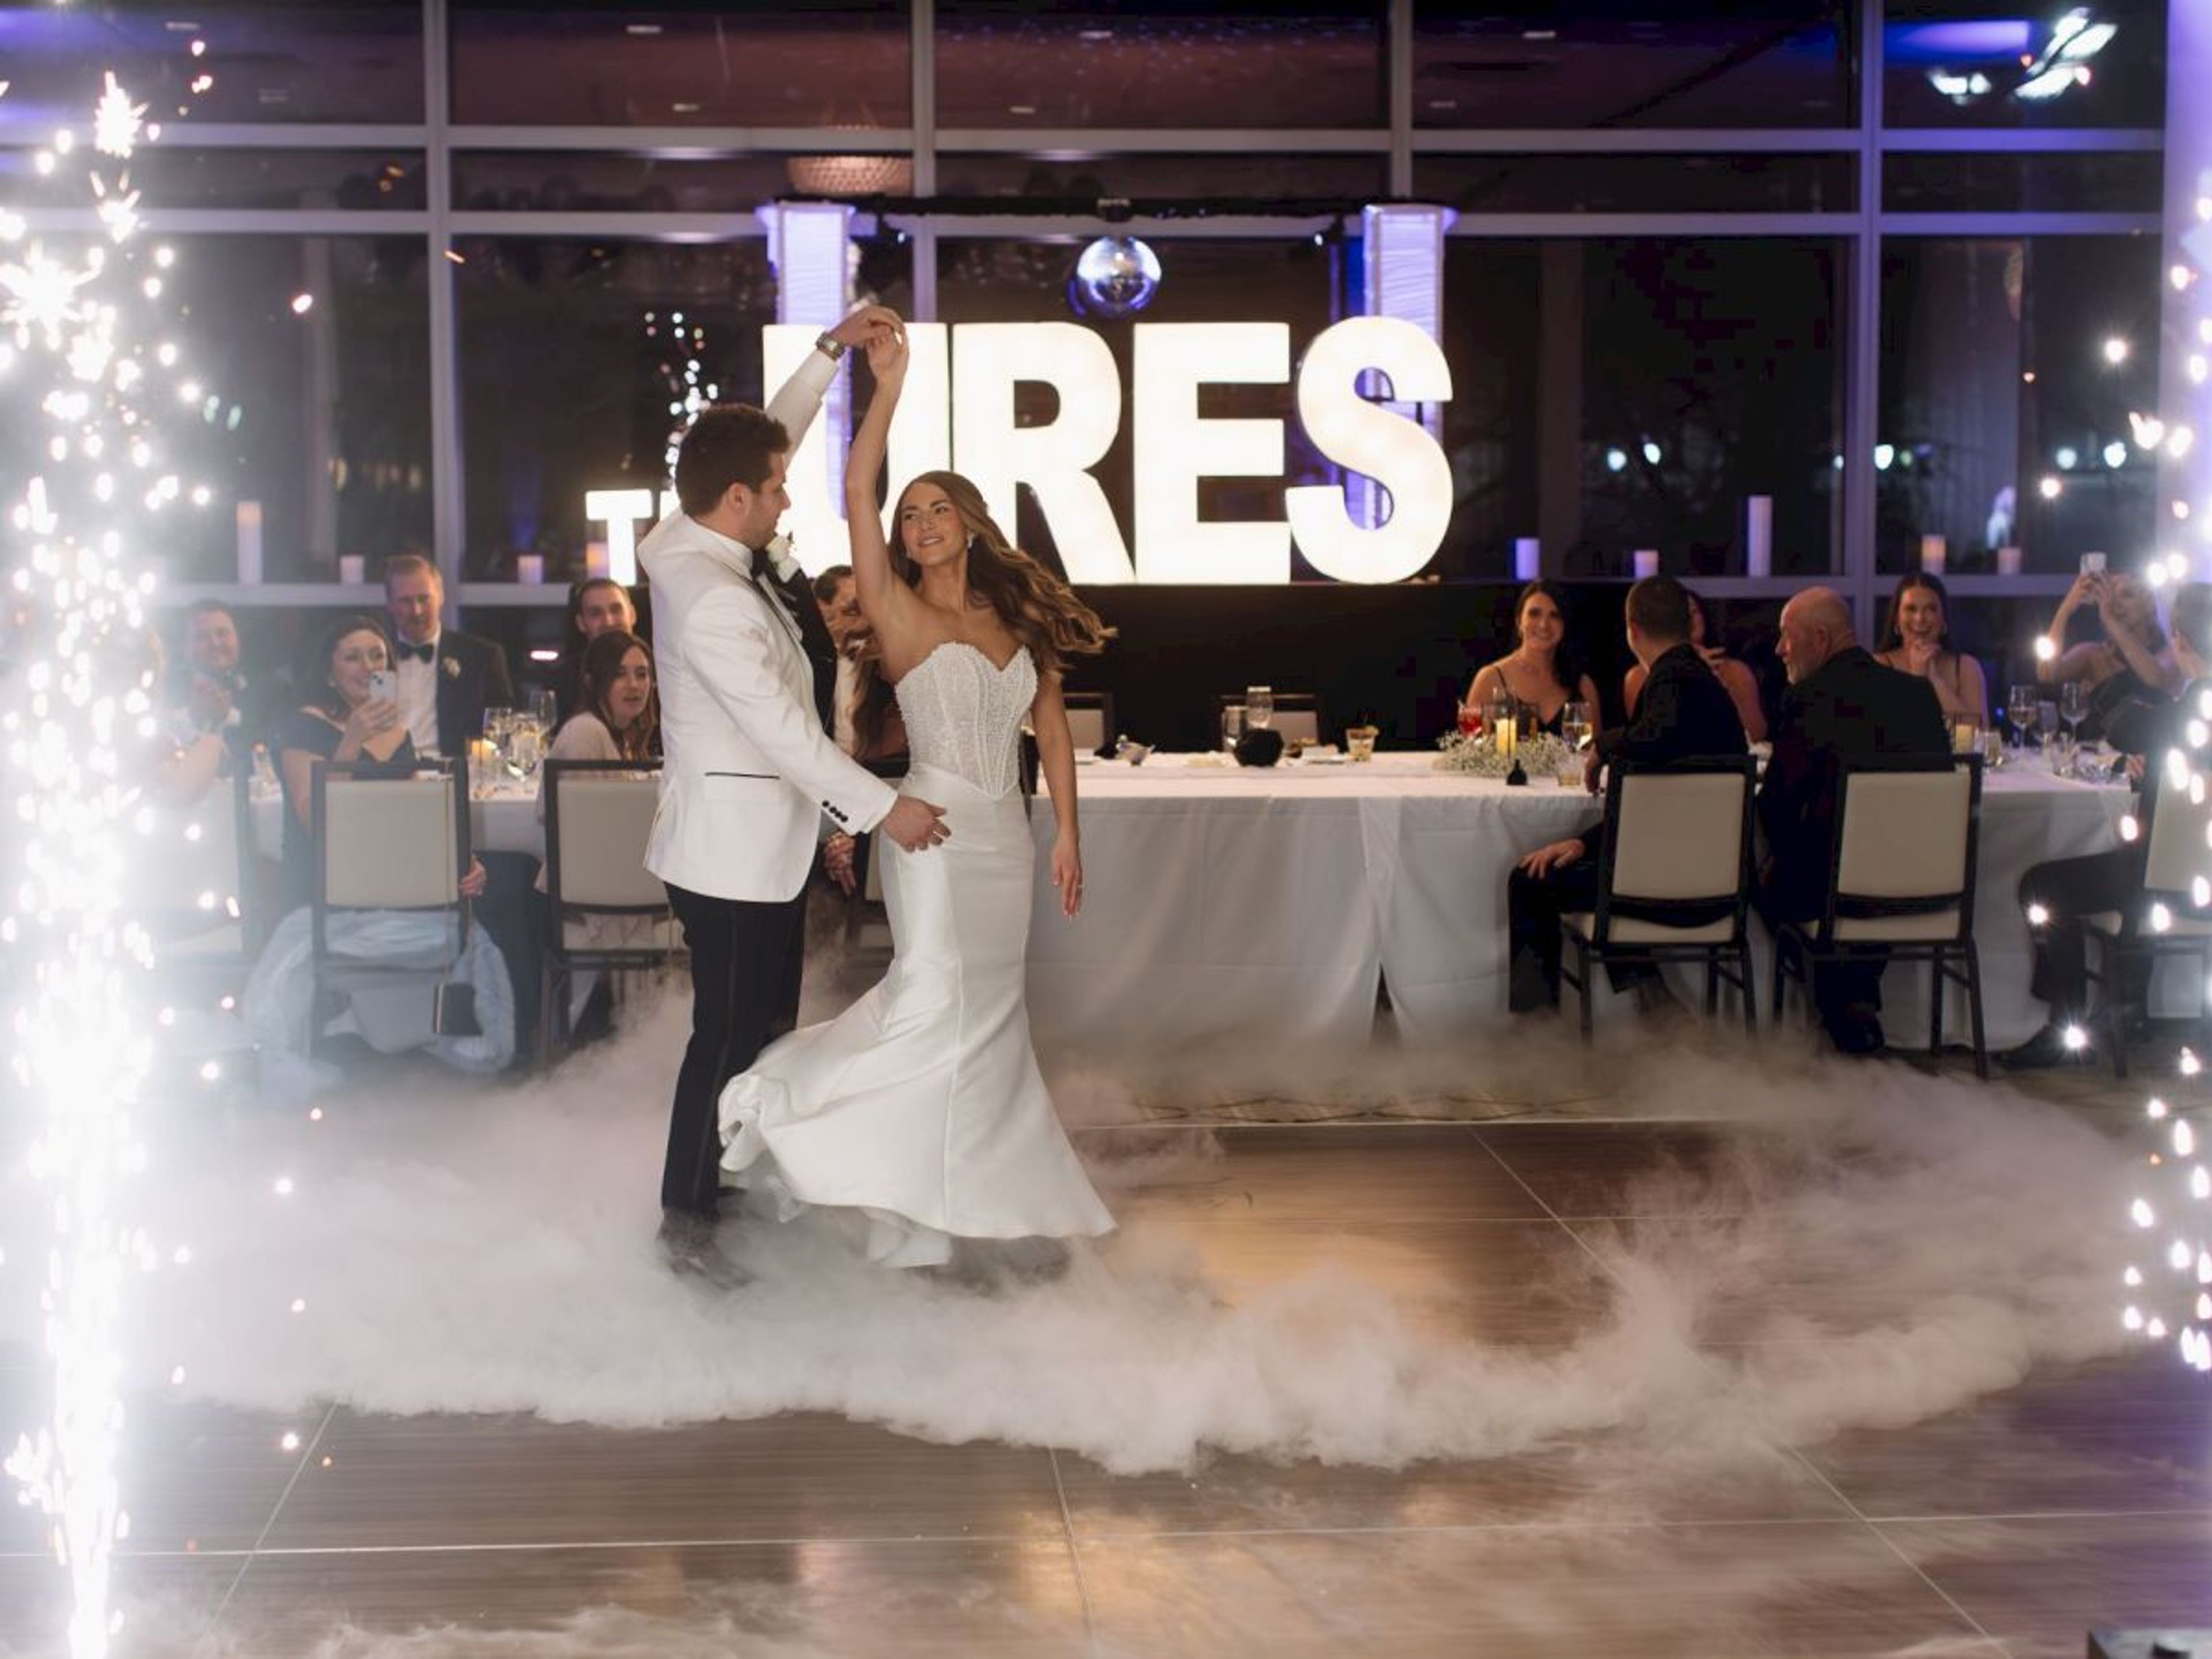
Built in 1924 as the Mayfair Hotel by Charles Heiss, the Magnolia Hotel St. Louis has anchored downtown St. Louis for a century. The hotel is widely credited as the birthplace of the "chocolates on a pillow" tradition and now operates as a Tribute Portfolio property 200 feet from America's Center Convention Complex. The Magnolia Ballroom occupies the hotel's second floor, offering 4,426 square feet with 12-foot ceilings, stately columns, intricate chandeliers, and floor-to-ceiling windows overlooking the historic Old Post Office Plaza — accommodating up to 250 guests. The ballroom divides into four named sections (Ballroom A through D) for smaller or multi-room configurations. The Julia King, Truman, and Heiss Boardroom offer meeting-room setups for groups from 16 to 50 guests. Events are supported by the hotel's dedicated sales team and on-site culinary team. Robie's Food & Drink serves all-day dining on-site, and complimentary WiFi and valet parking are available throughout the event floor.
The Wildwood Hotel
2801 Fountain Pl, Grover, MO 63040, USA- Spaces for 230-300 Guests
- 1 Hotel
- 1 Ballroom
- 1 Meeting Space
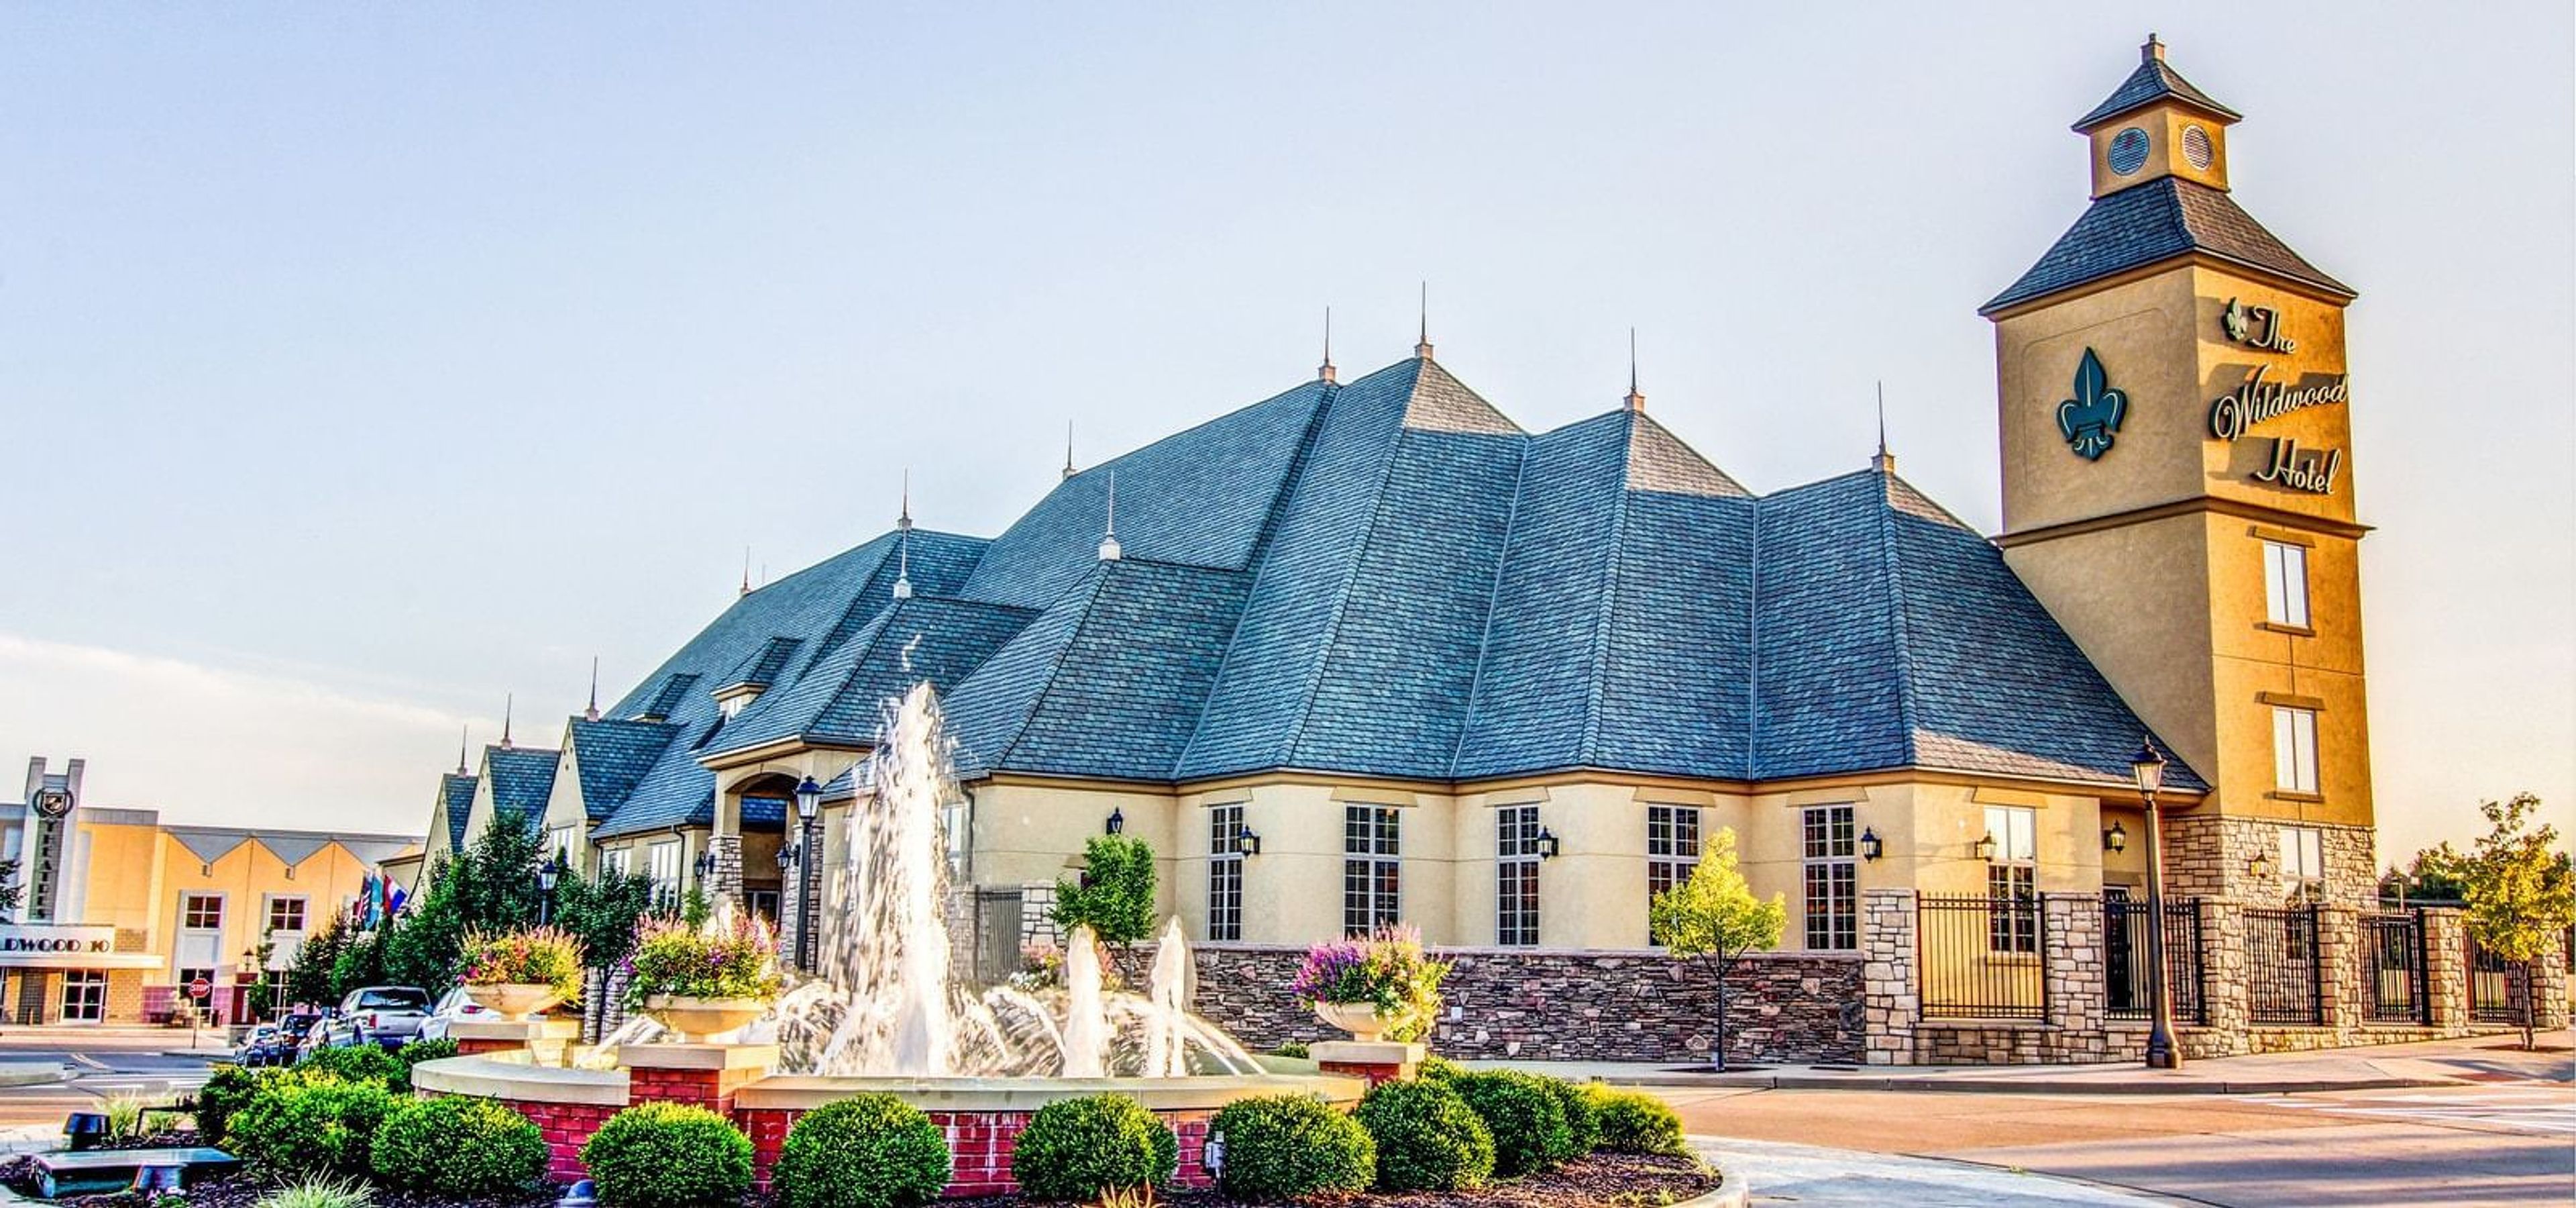
The Wildwood Hotel is the only boutique hotel in Wildwood, Missouri to combine on-site lodging with dedicated conference and event facilities. The property offers more than 8,600 square feet of event space across multiple rooms, anchored by the 5,350-square-foot Wildwood Ballroom, which seats up to 230 guests and can be divided into four smaller room configurations for breakouts or more intimate gatherings. The 2,700-square-foot Augusta Room provides renovated meeting space for mid-sized groups, and additional rooms ranging from 870 to 1,975 square feet accommodate smaller sessions and corporate meetings. The venue works with on-site event coordinators and an in-house executive chef for catering. Audiovisual equipment rental, complimentary high-speed Wi-Fi, and free surface parking are available throughout the property. With 110 guest rooms on-site, wedding parties and conference attendees can stay directly at the venue.
District 9 Machinists Hall
12365 St Charles Rock Rd, Bridgeton, MO 63044, USA- Spaces for 1,100 Guests
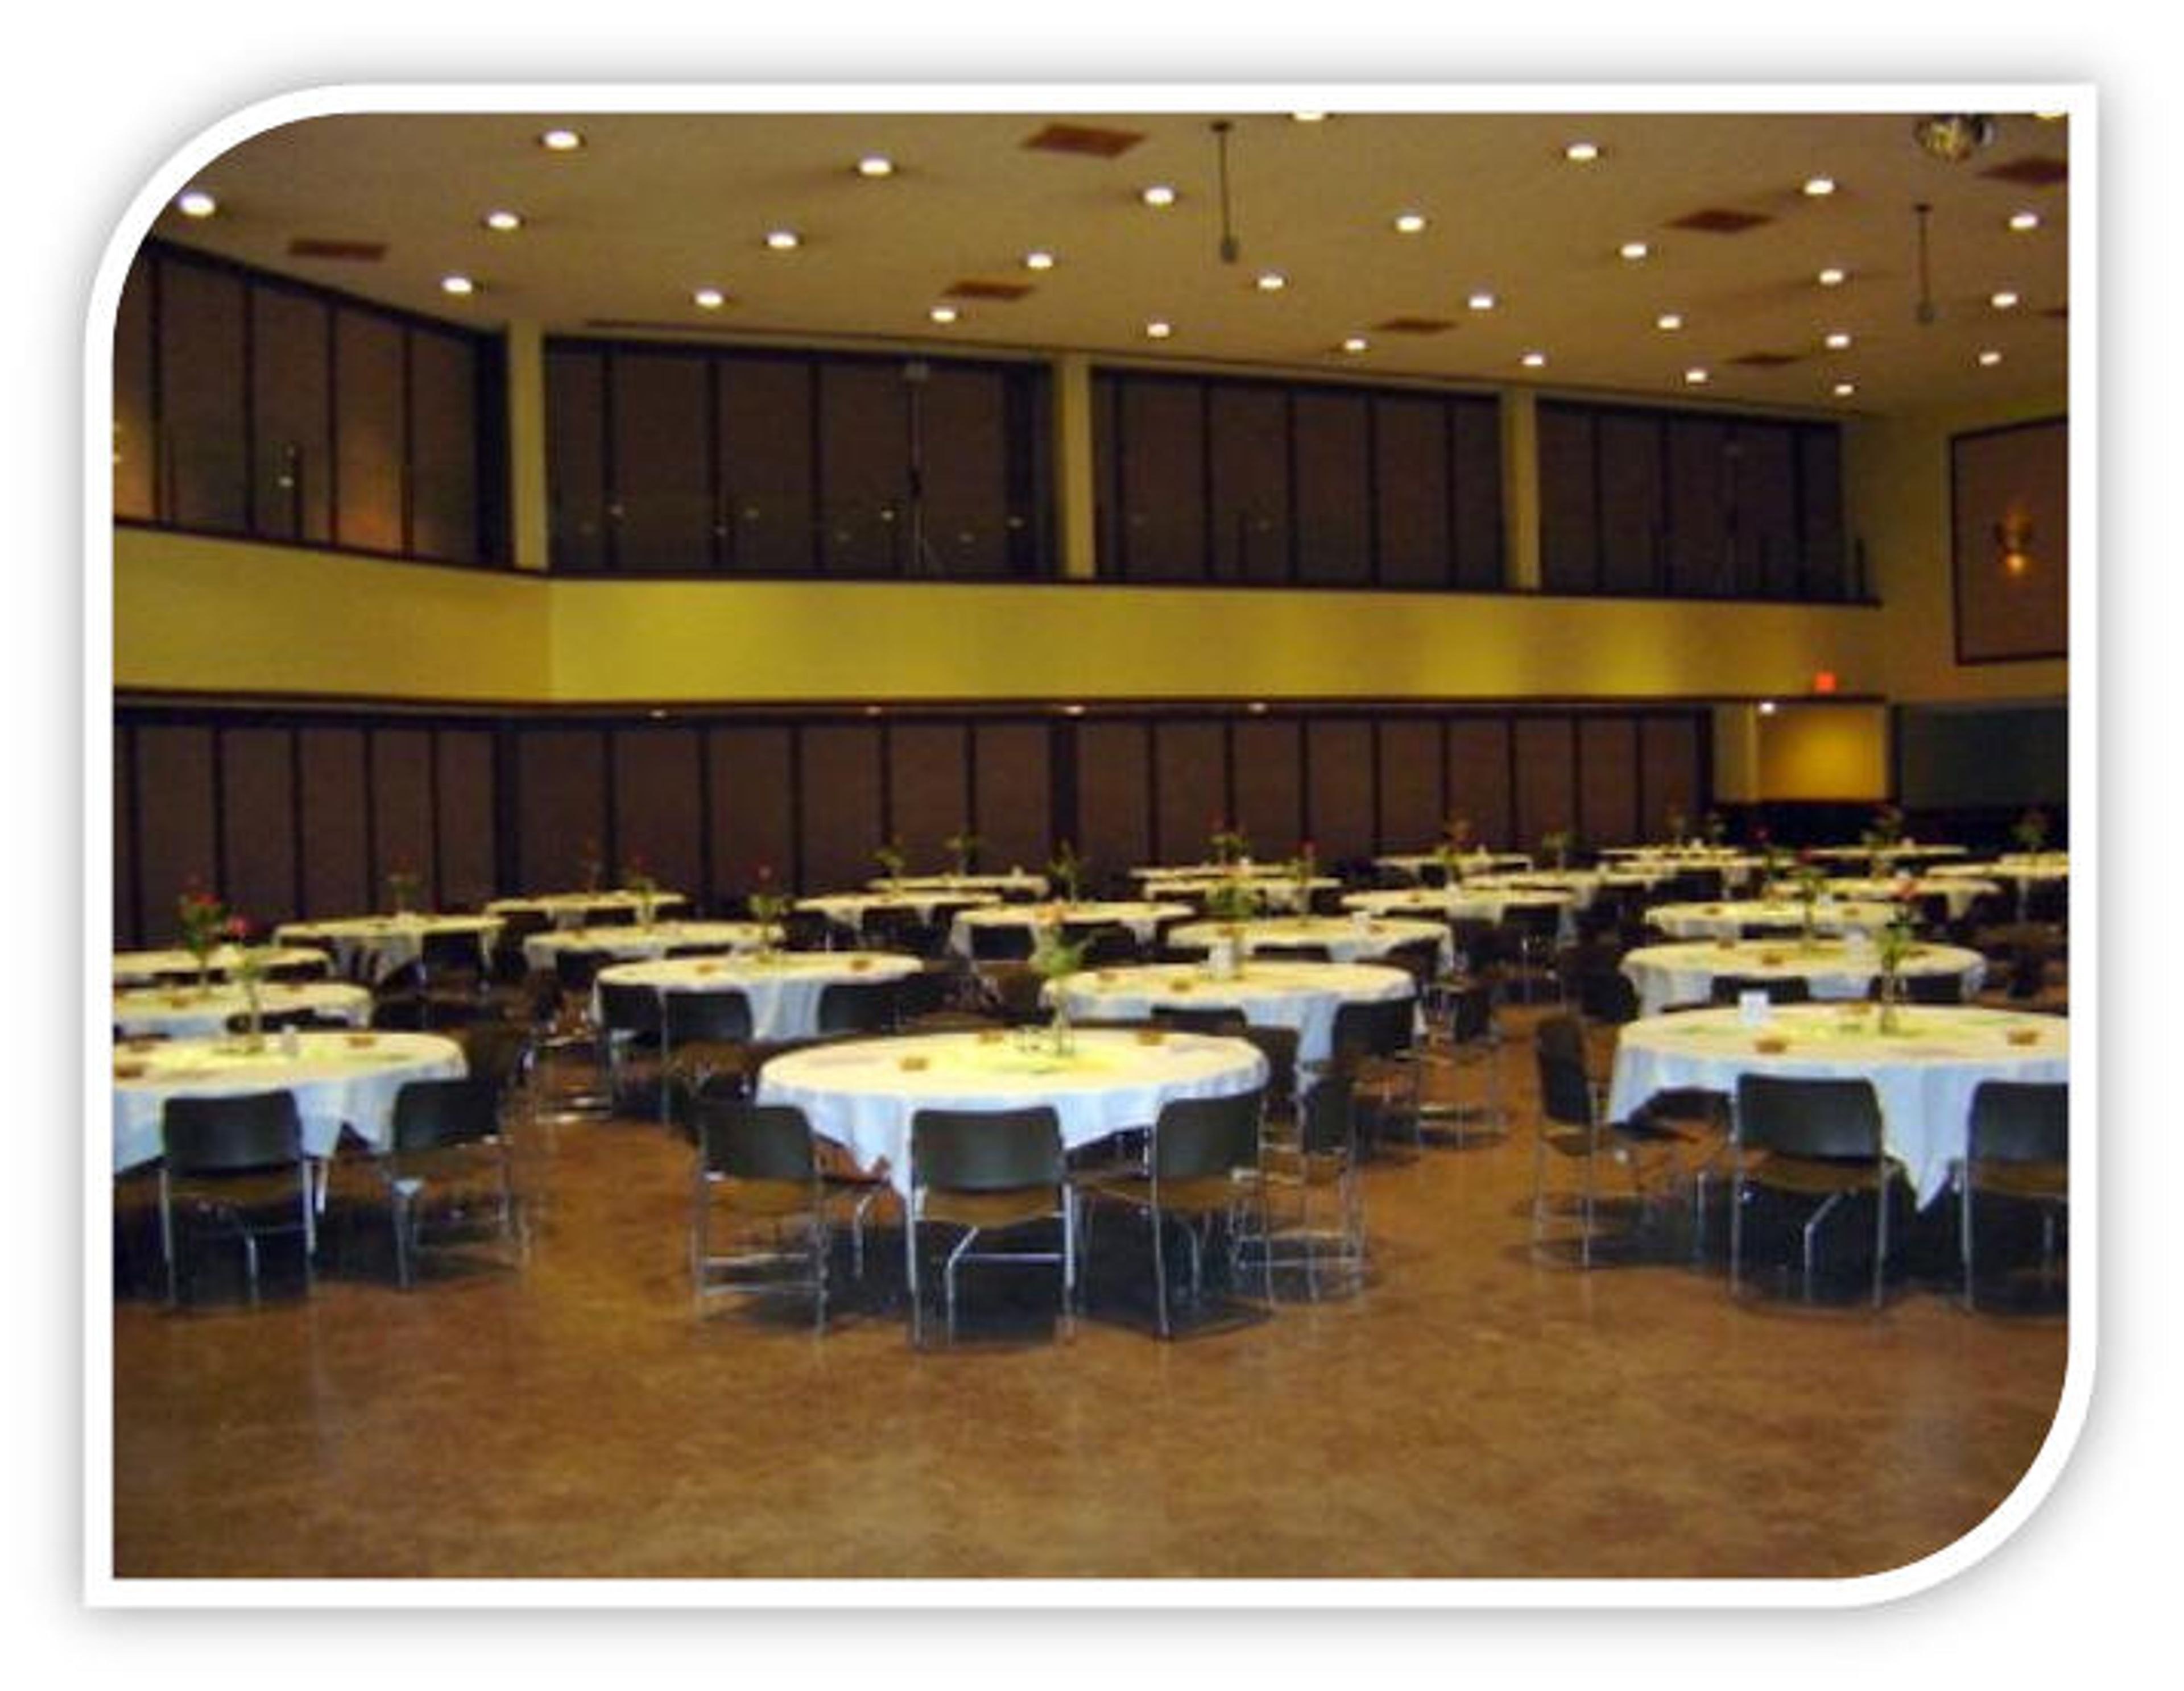
District 9 Machinists Hall is a large event and meeting facility operated by the Machinists District 9 Building Corporation in Bridgeton, Missouri. The hall accommodates trade shows, seminars, banquets, and private hall rentals, offering a versatile open floor plan suited to gatherings of varying sizes. The space features high ceilings with recessed lighting and an upper mezzanine level that overlooks the main floor. A dedicated rental manager handles bookings and is available to assist groups in planning their event.
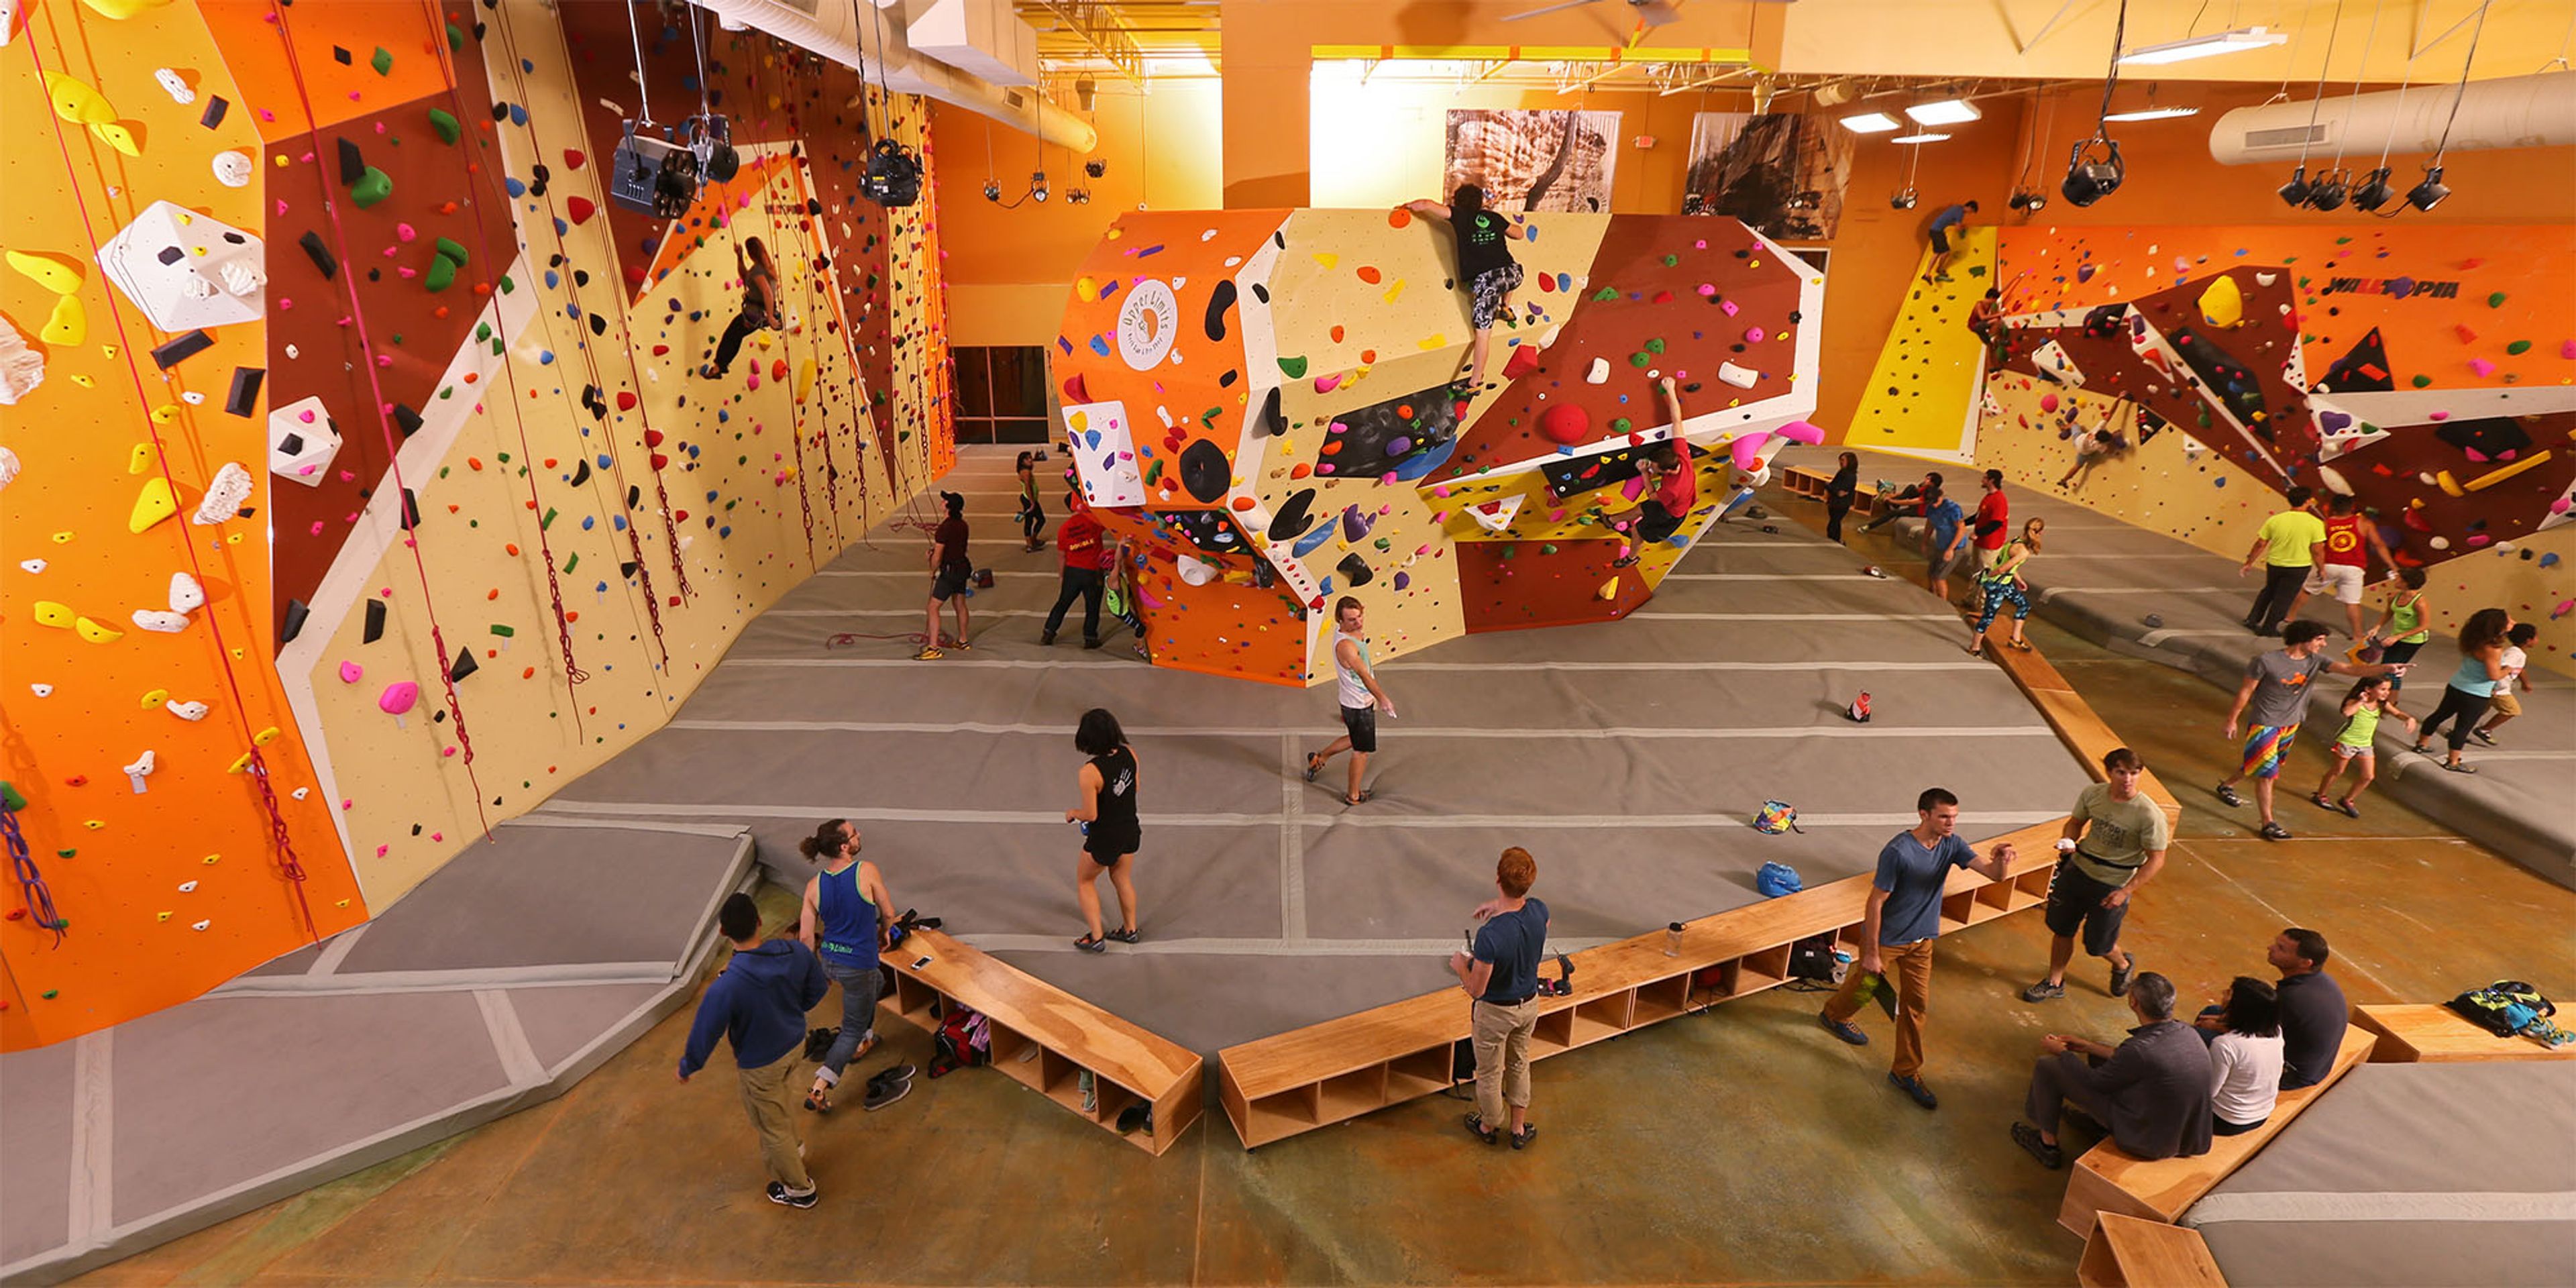
Upper Limits Chesterfield
17375 Edison Ave, Chesterfield, MO 63005, USA- Spaces for 30 Guests
Upper Limits Chesterfield is an indoor rock climbing gym located in Chesterfield, Missouri, offering over 3,500 square feet of unique climbing surface for all skill levels. The facility features a sunken boulder pit, a massive top-out boulder, and Wacky Walls — an auto-belay climbing area with approximately 19 climbing structures. A dedicated training area equipped with a campus board, rock rings, and hangboards supports more focused development. The gym is well suited for private events and group programming. A private party room accommodates birthday parties, and the entire facility can be reserved for exclusive private gym rentals. Group programming includes team building sessions, scout outings, and youth summer camps. Classes are available for climbers at every stage. Additional amenities include a fully stocked pro shop, a climbers' lounge, a spectators' seating area, locker rooms with showers, a fitness area, and complimentary parking.
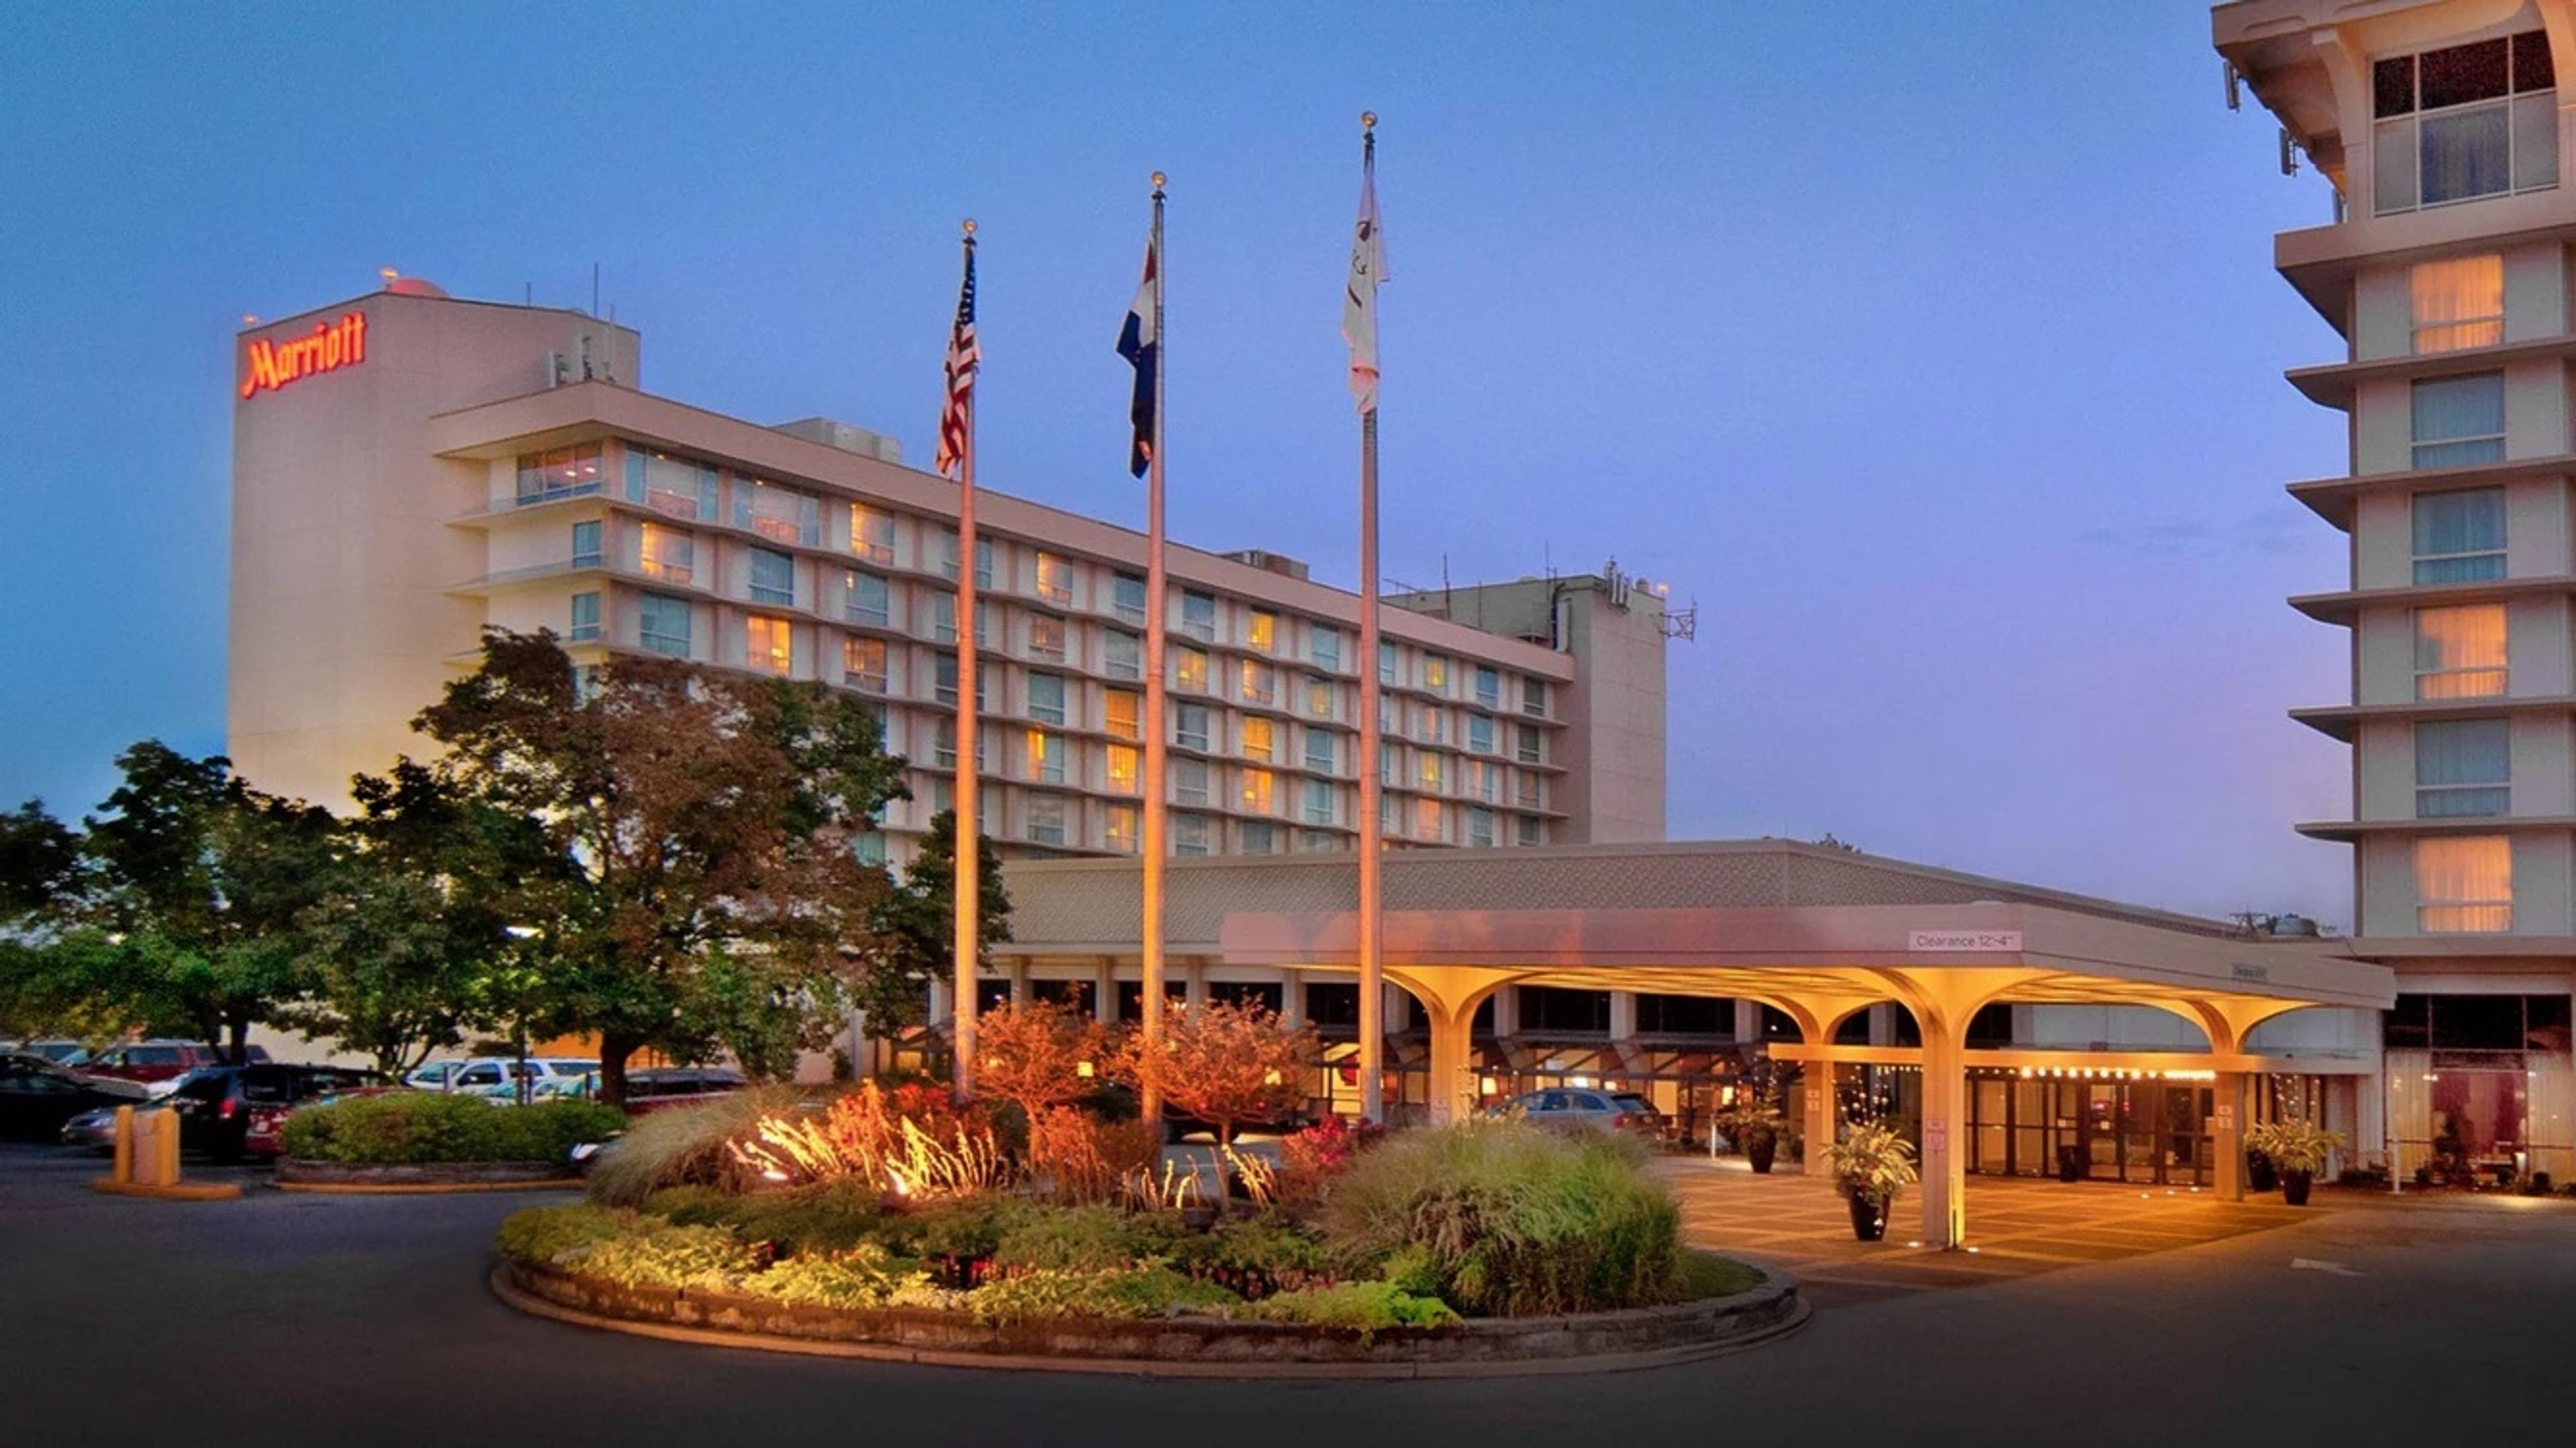
Marriott St. Louis Airport
St. Louis Lambert International Airport (STL), 10701 Lambert International Blvd, St. Louis, MO 63145, USAMarriott St. Louis Airport offers event spaces for your next celebration in St. Louis, Missouri.
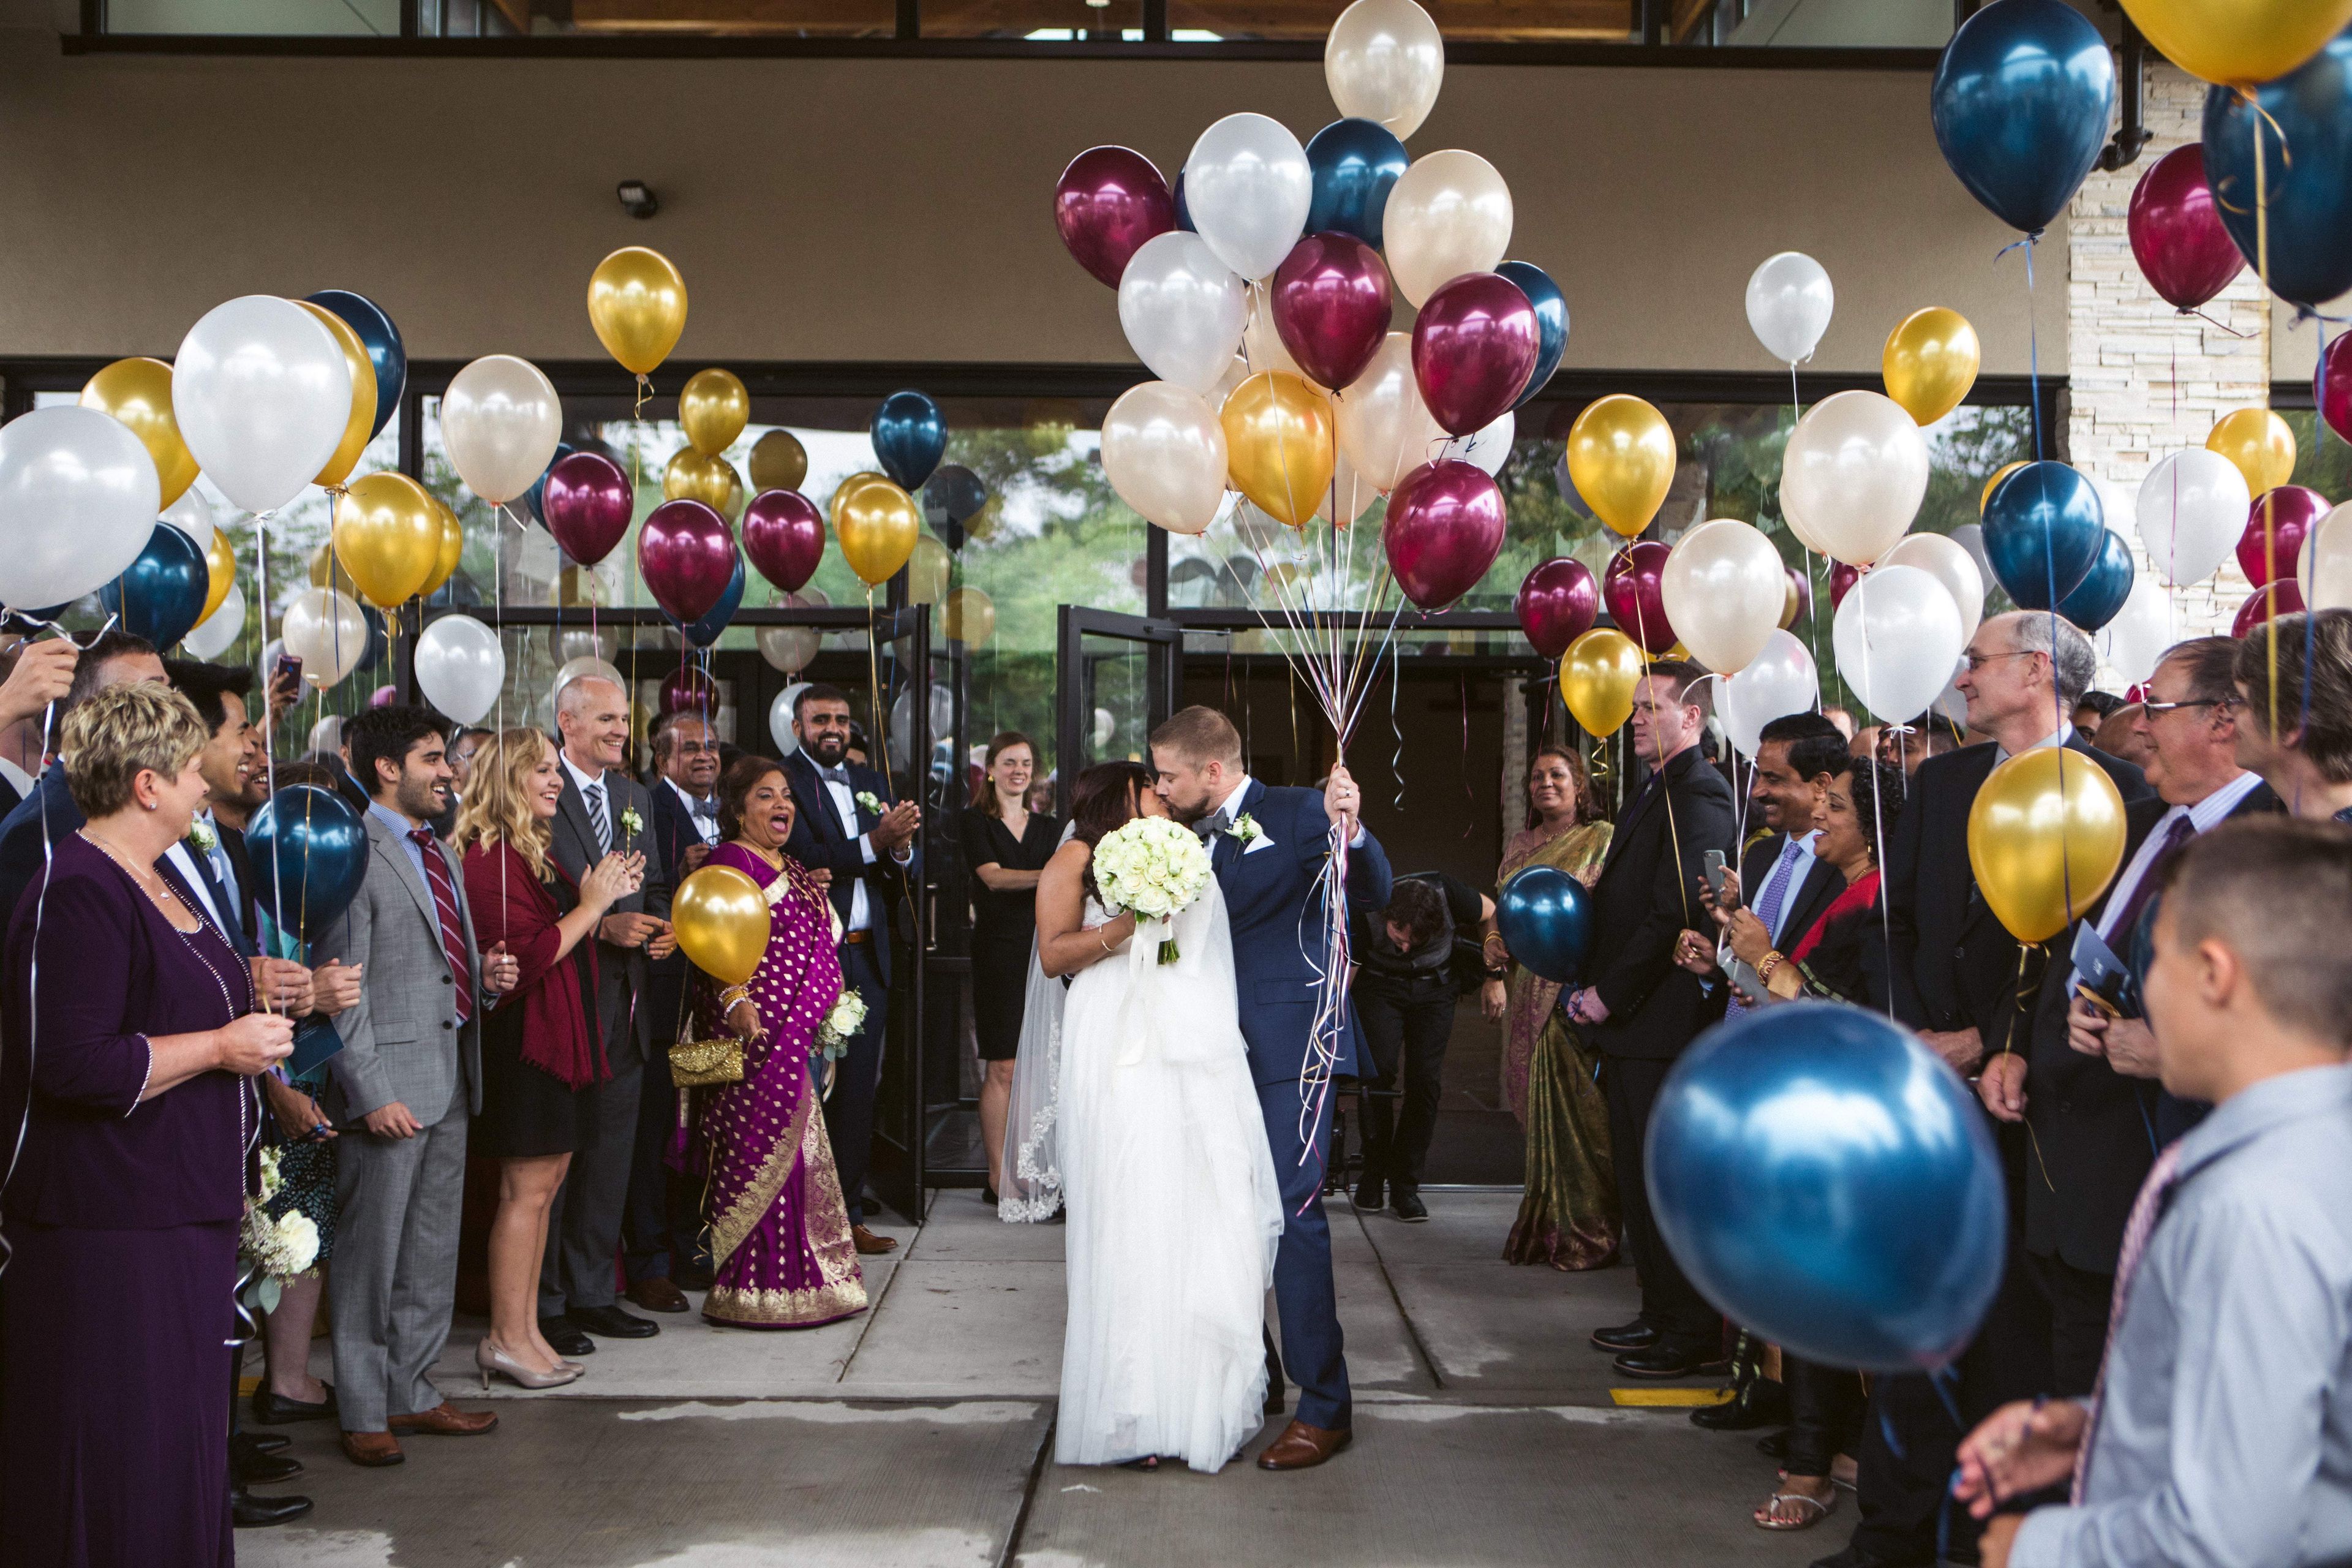
Ruth's Chris Steak House St. Louis
315 Chestnut St, St. Louis, MO 63102, USA- Spaces for 14-100 Guests
- 5 Restaurants
- 5 Hotels
- 1 Meeting Space
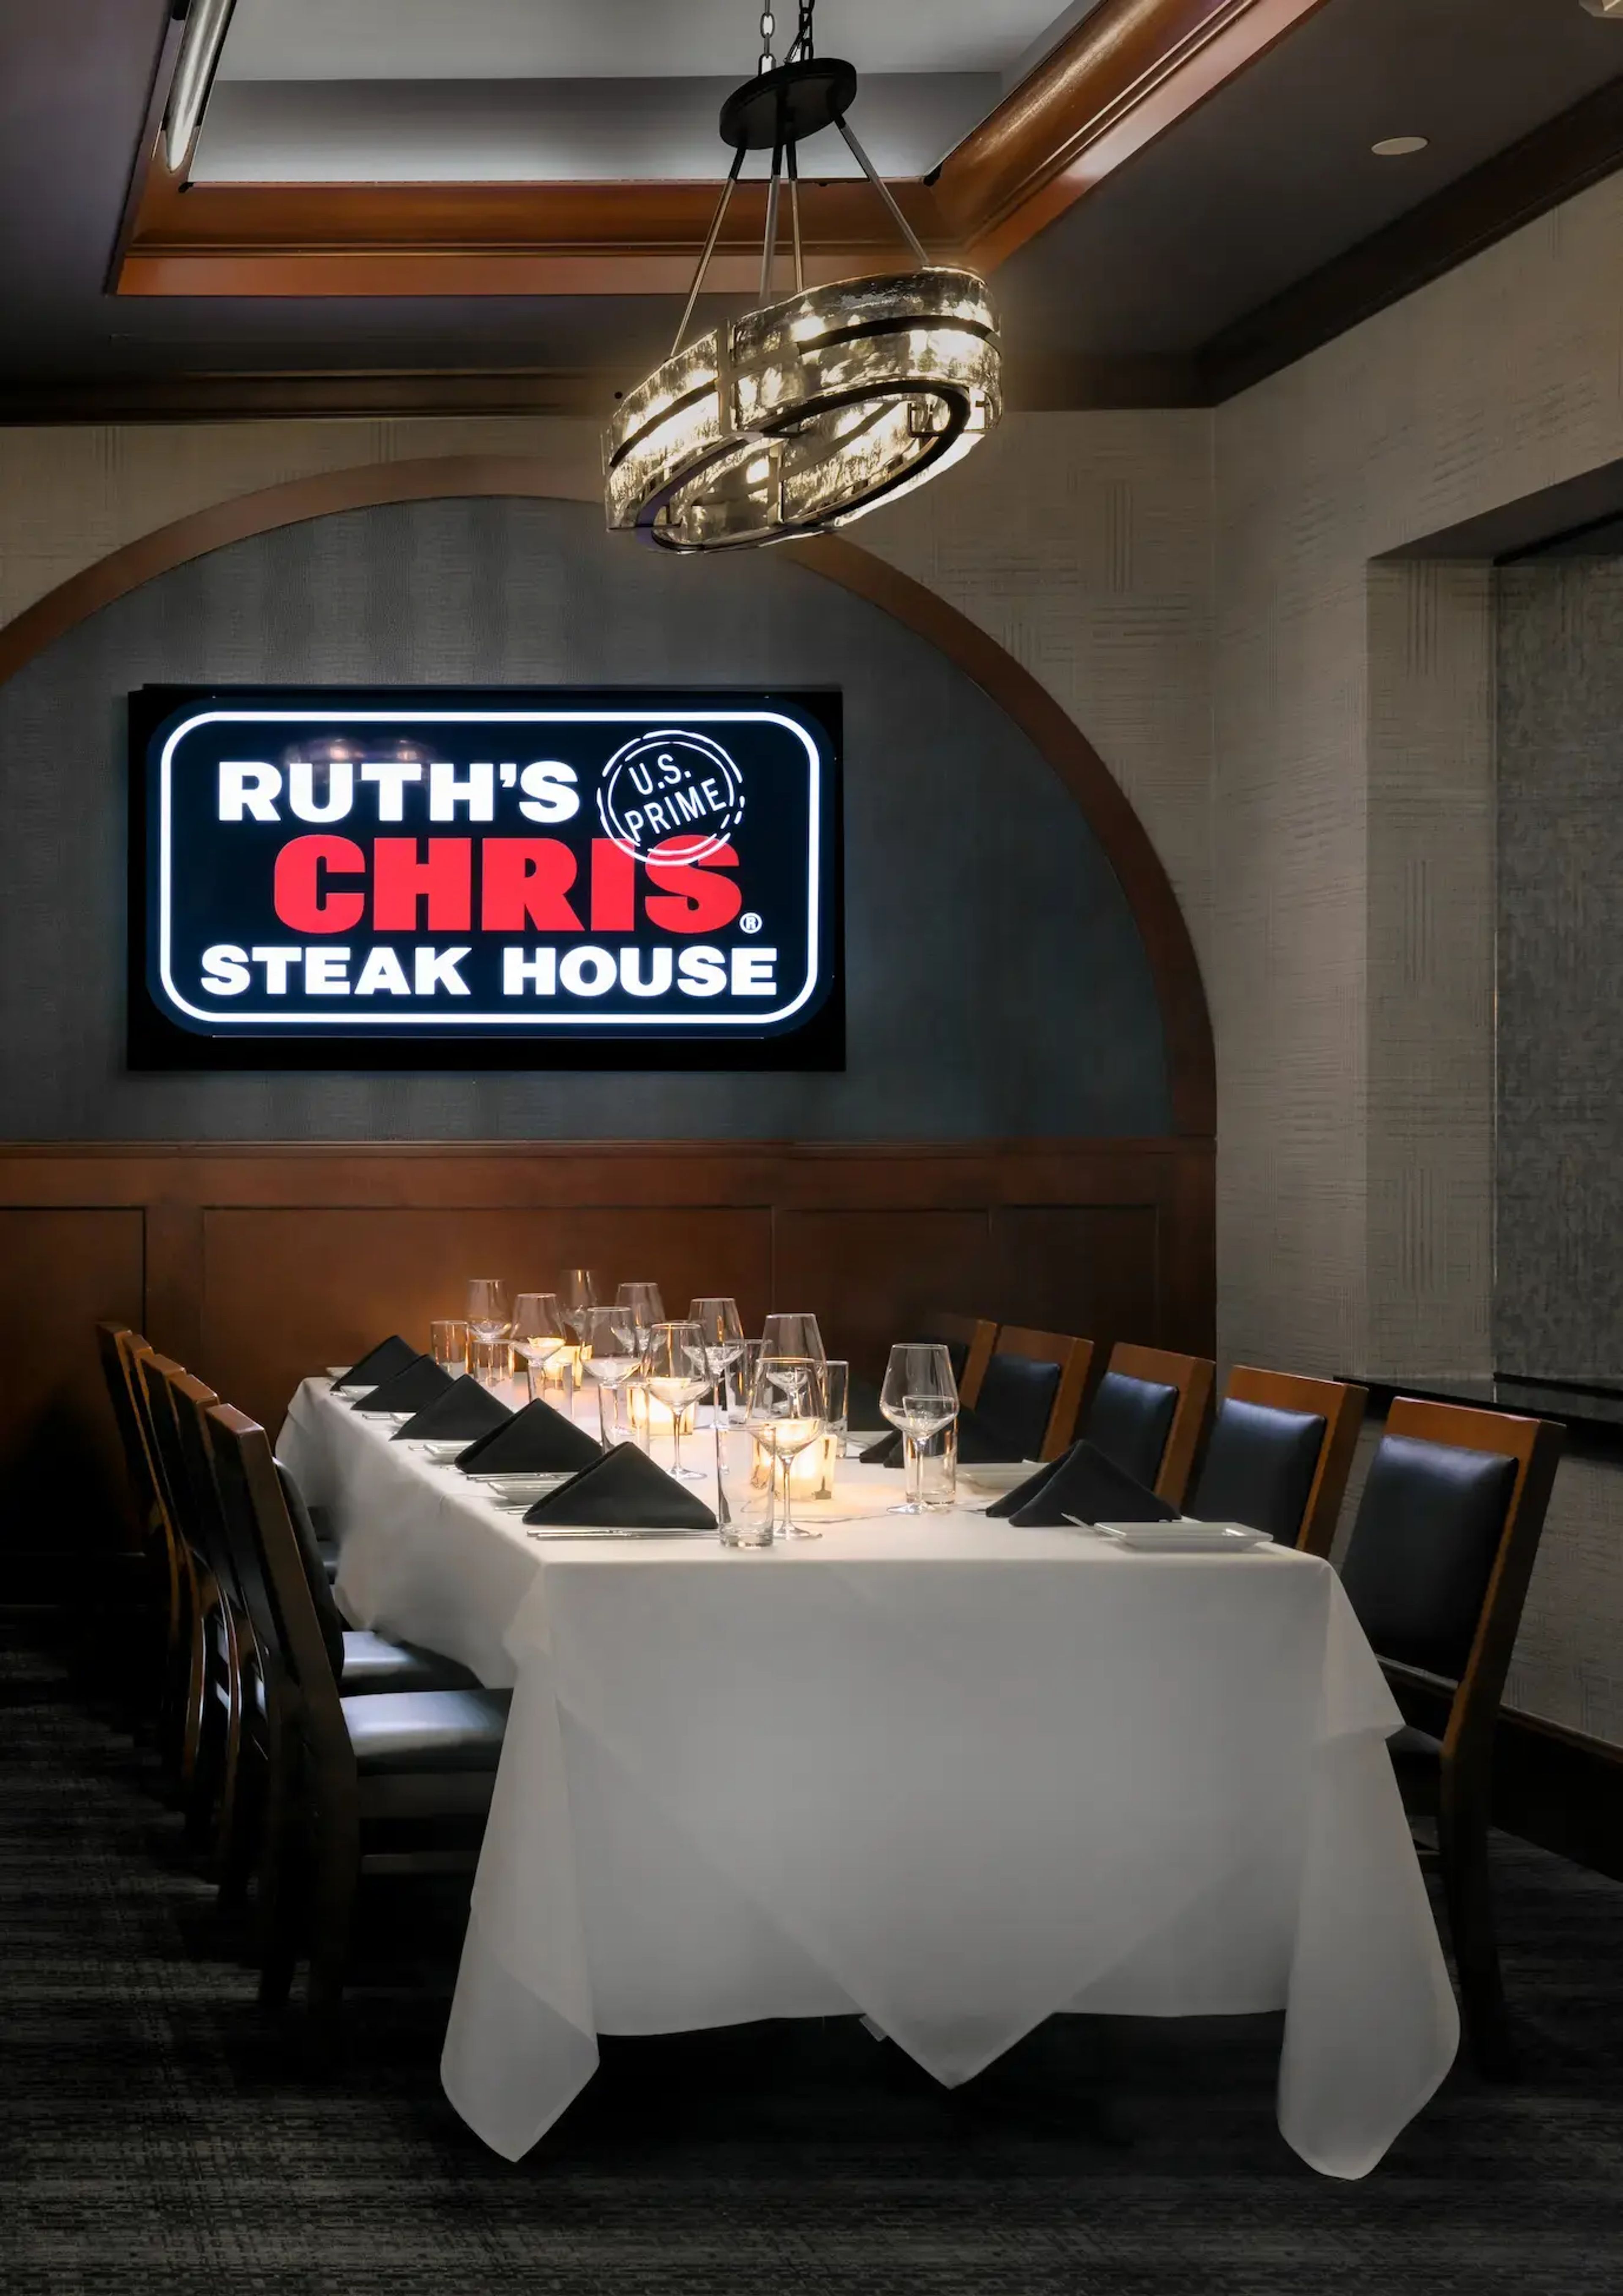
Ruth's Chris Steak House St. Louis occupies a prime position inside the Hyatt Regency Hotel in downtown St. Louis, steps from the Gateway Arch and with unobstructed Arch views from select tables. A family-owned franchise in operation since 2009, the restaurant centers on hand-cut steaks served sizzling on 500-degree plates and a consistent standard of attentive, fine-dining service. Five private dining rooms give groups a range of options. The Boardroom seats an intimate party of 14 for executive dinners or focused meetings, while Ruth's Room and the Napa room scale up to 25 and 30 guests respectively, suited to business gatherings and private celebrations. The Sonoma room accommodates up to 60, and the combined Napa and Sonoma space opens to 100 guests for larger receptions and events. All private rooms are offered with no rental or technology fees and come equipped with HDTVs and sound systems.