Top Lake Oswego Venues
152 results near Lake Oswego, OR
Find a Venue
Choosing your event venue will be one of the most important steps in the planning process. So much goes into finding the perfect venue in Lake Oswego. You’ll want to consider everything from the aesthetics of the space to any in-house amenities and services. Luckily, PartySlate makes it easy with our Find Venues page. Use the filters to narrow your search — taking into account everything from your guest count to specific catering preferences. Once you’ve set your filters, scroll down to search our curated list. Look for the “featured” tag for PartySlate’s top recommendations. With PartySlate, finding your ideal Lake Oswego venue has never been easier.
Cathedral Park Amphitheater
Cathedral Park, Portland, OR, USA- Spaces for 500 Guests
- 1 Landmark
- 1 Outdoor
- 1 space at this venue
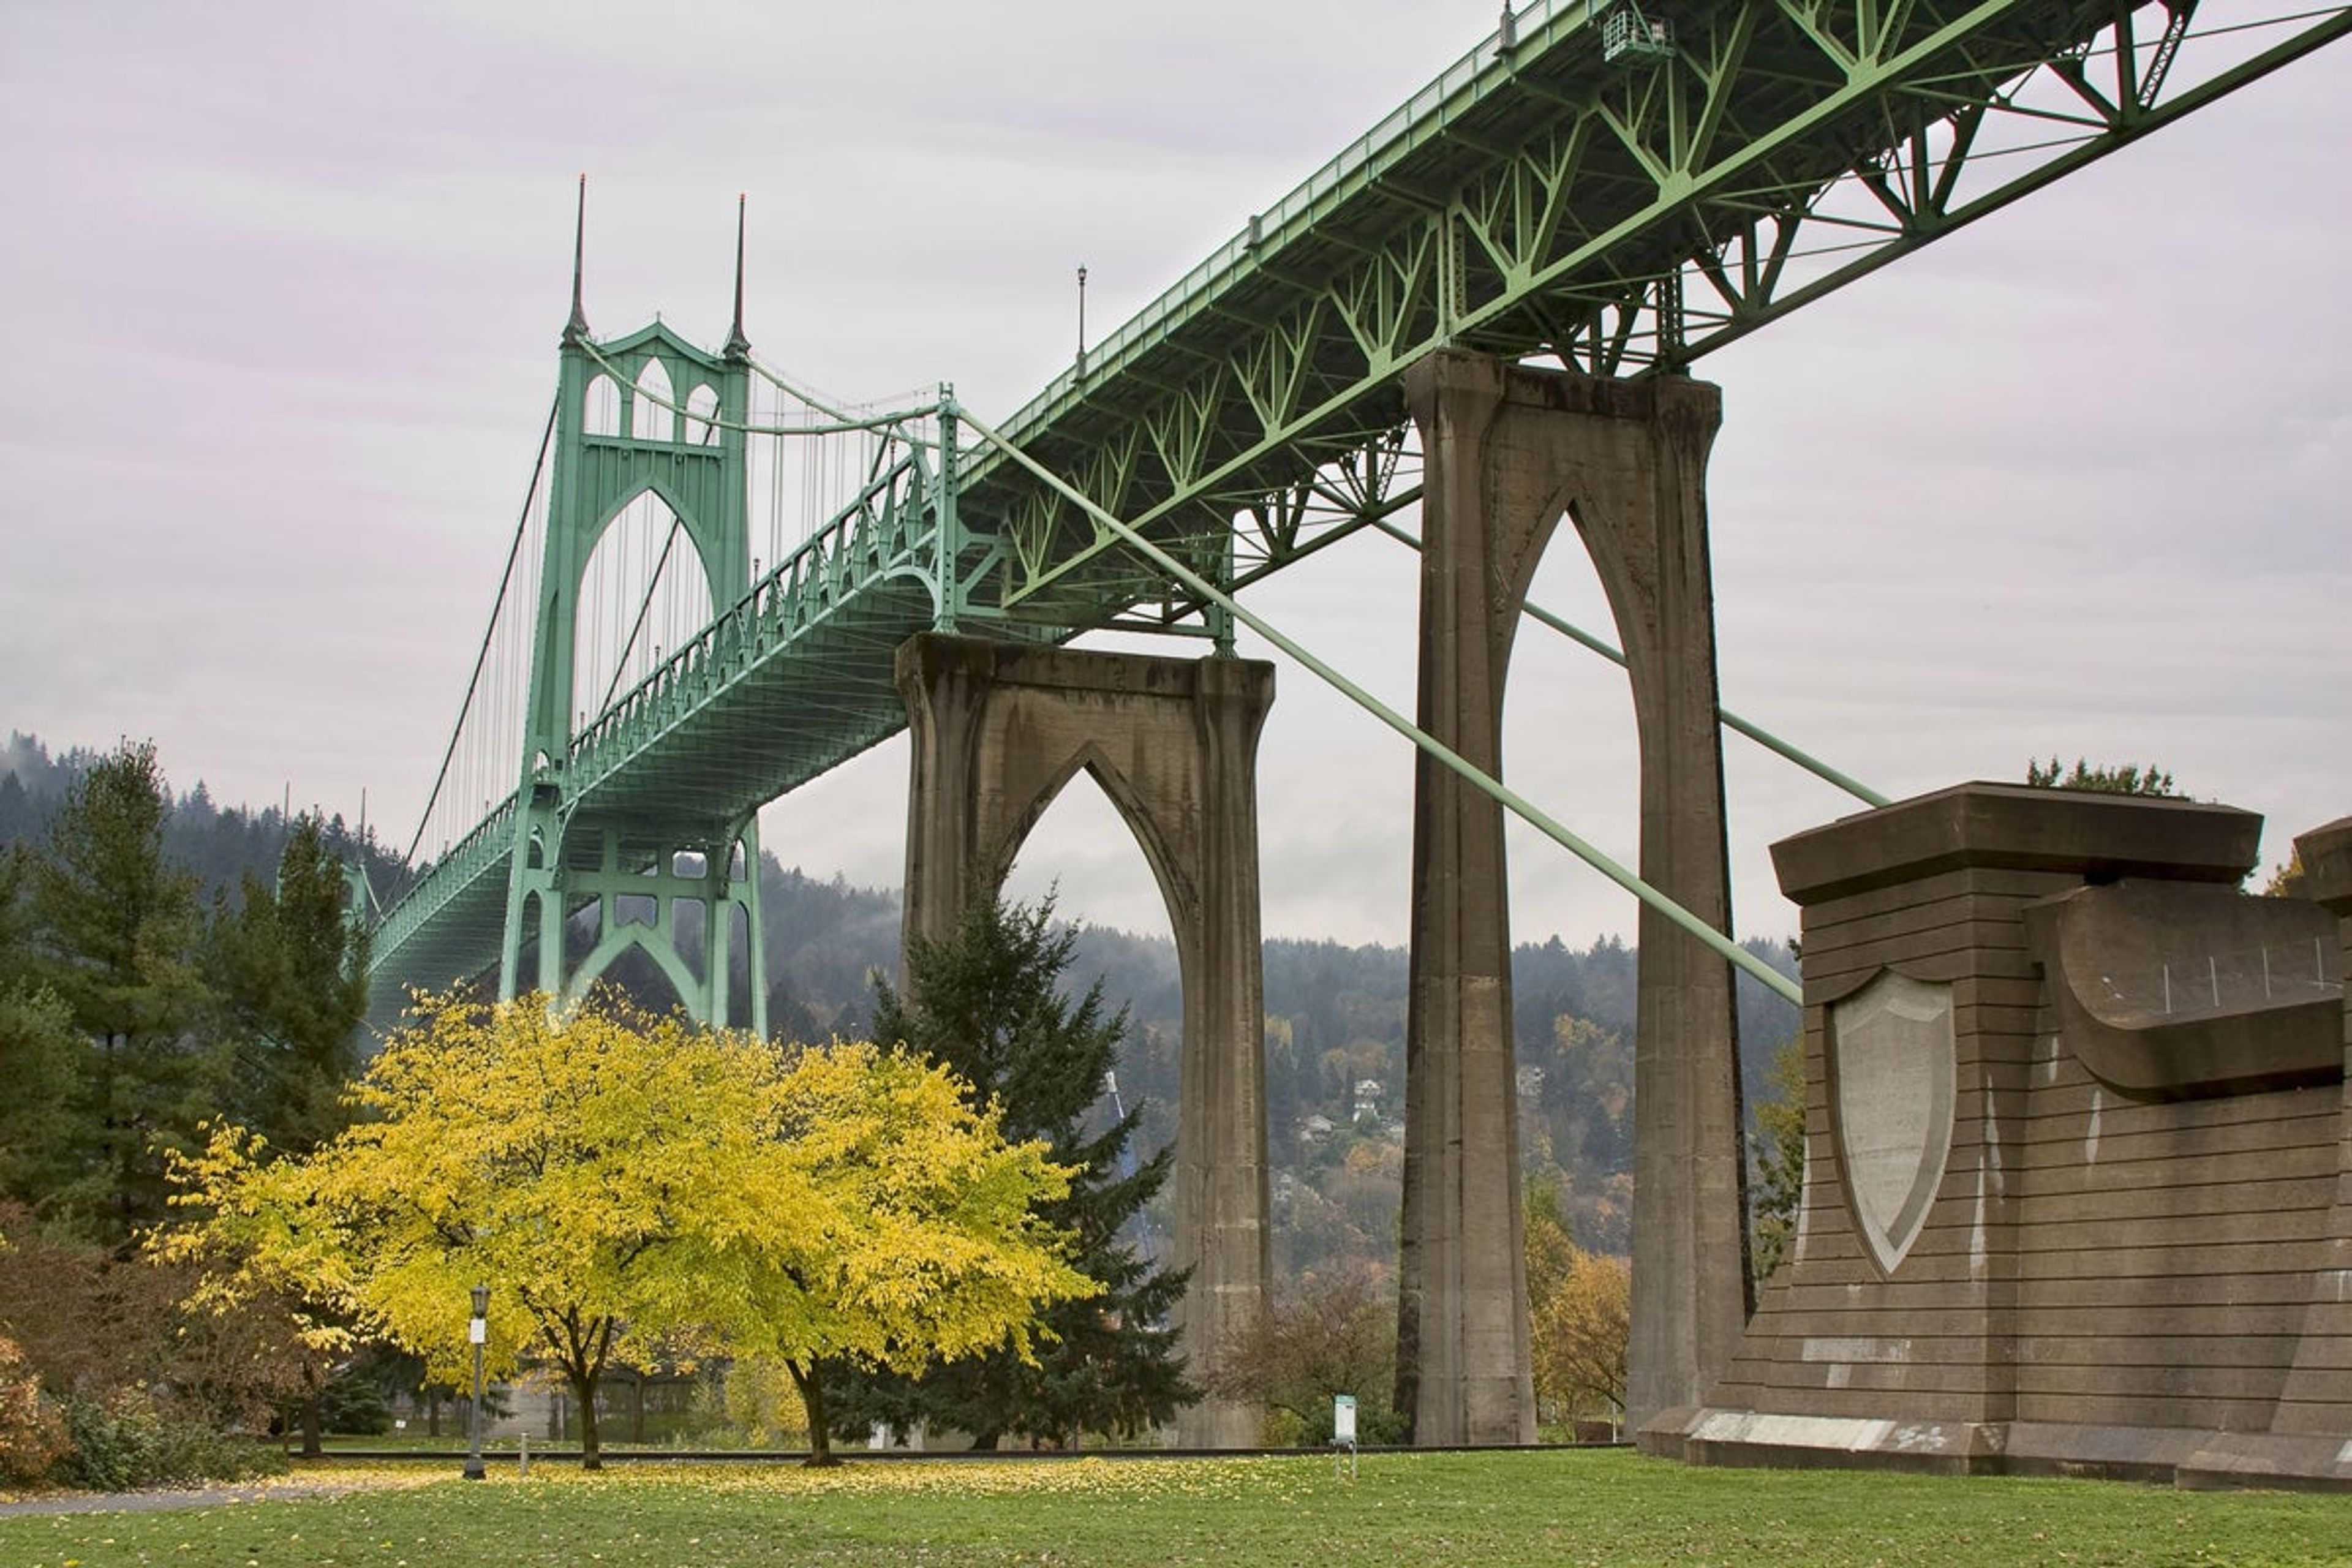
Cathedral Park Amphitheater sits along N Pittsburg Avenue in Portland's St. Johns neighborhood, directly beneath the St. Johns Bridge, the city's only steel suspension bridge. The bridge's soaring concrete arches, which give the park its cathedral-like name, form a natural backdrop for the amphitheater's stage and grass seating area. The amphitheater accommodates up to 500 guests and is available for both wedding ceremonies and receptions through a Portland Parks & Recreation permit. Food and beverages are permitted with the proper reservation, and a noise variance can be arranged for a band, DJ, or amplified sound. The site carries historical significance as one of the region's believed Lewis and Clark landing areas, and it sits within Cathedral Park, a 21.85-acre riverfront park with paved paths, a boat dock, and views of the Willamette River. A Z50 key and key deposit are required to access electricity at the amphitheater, and the space is not ADA accessible.
Portland'5 Center for the Arts
2060 N Marine Dr, Portland, OR 97217, USA- Spaces for 304-2,992 Guests
- 3 Theaters
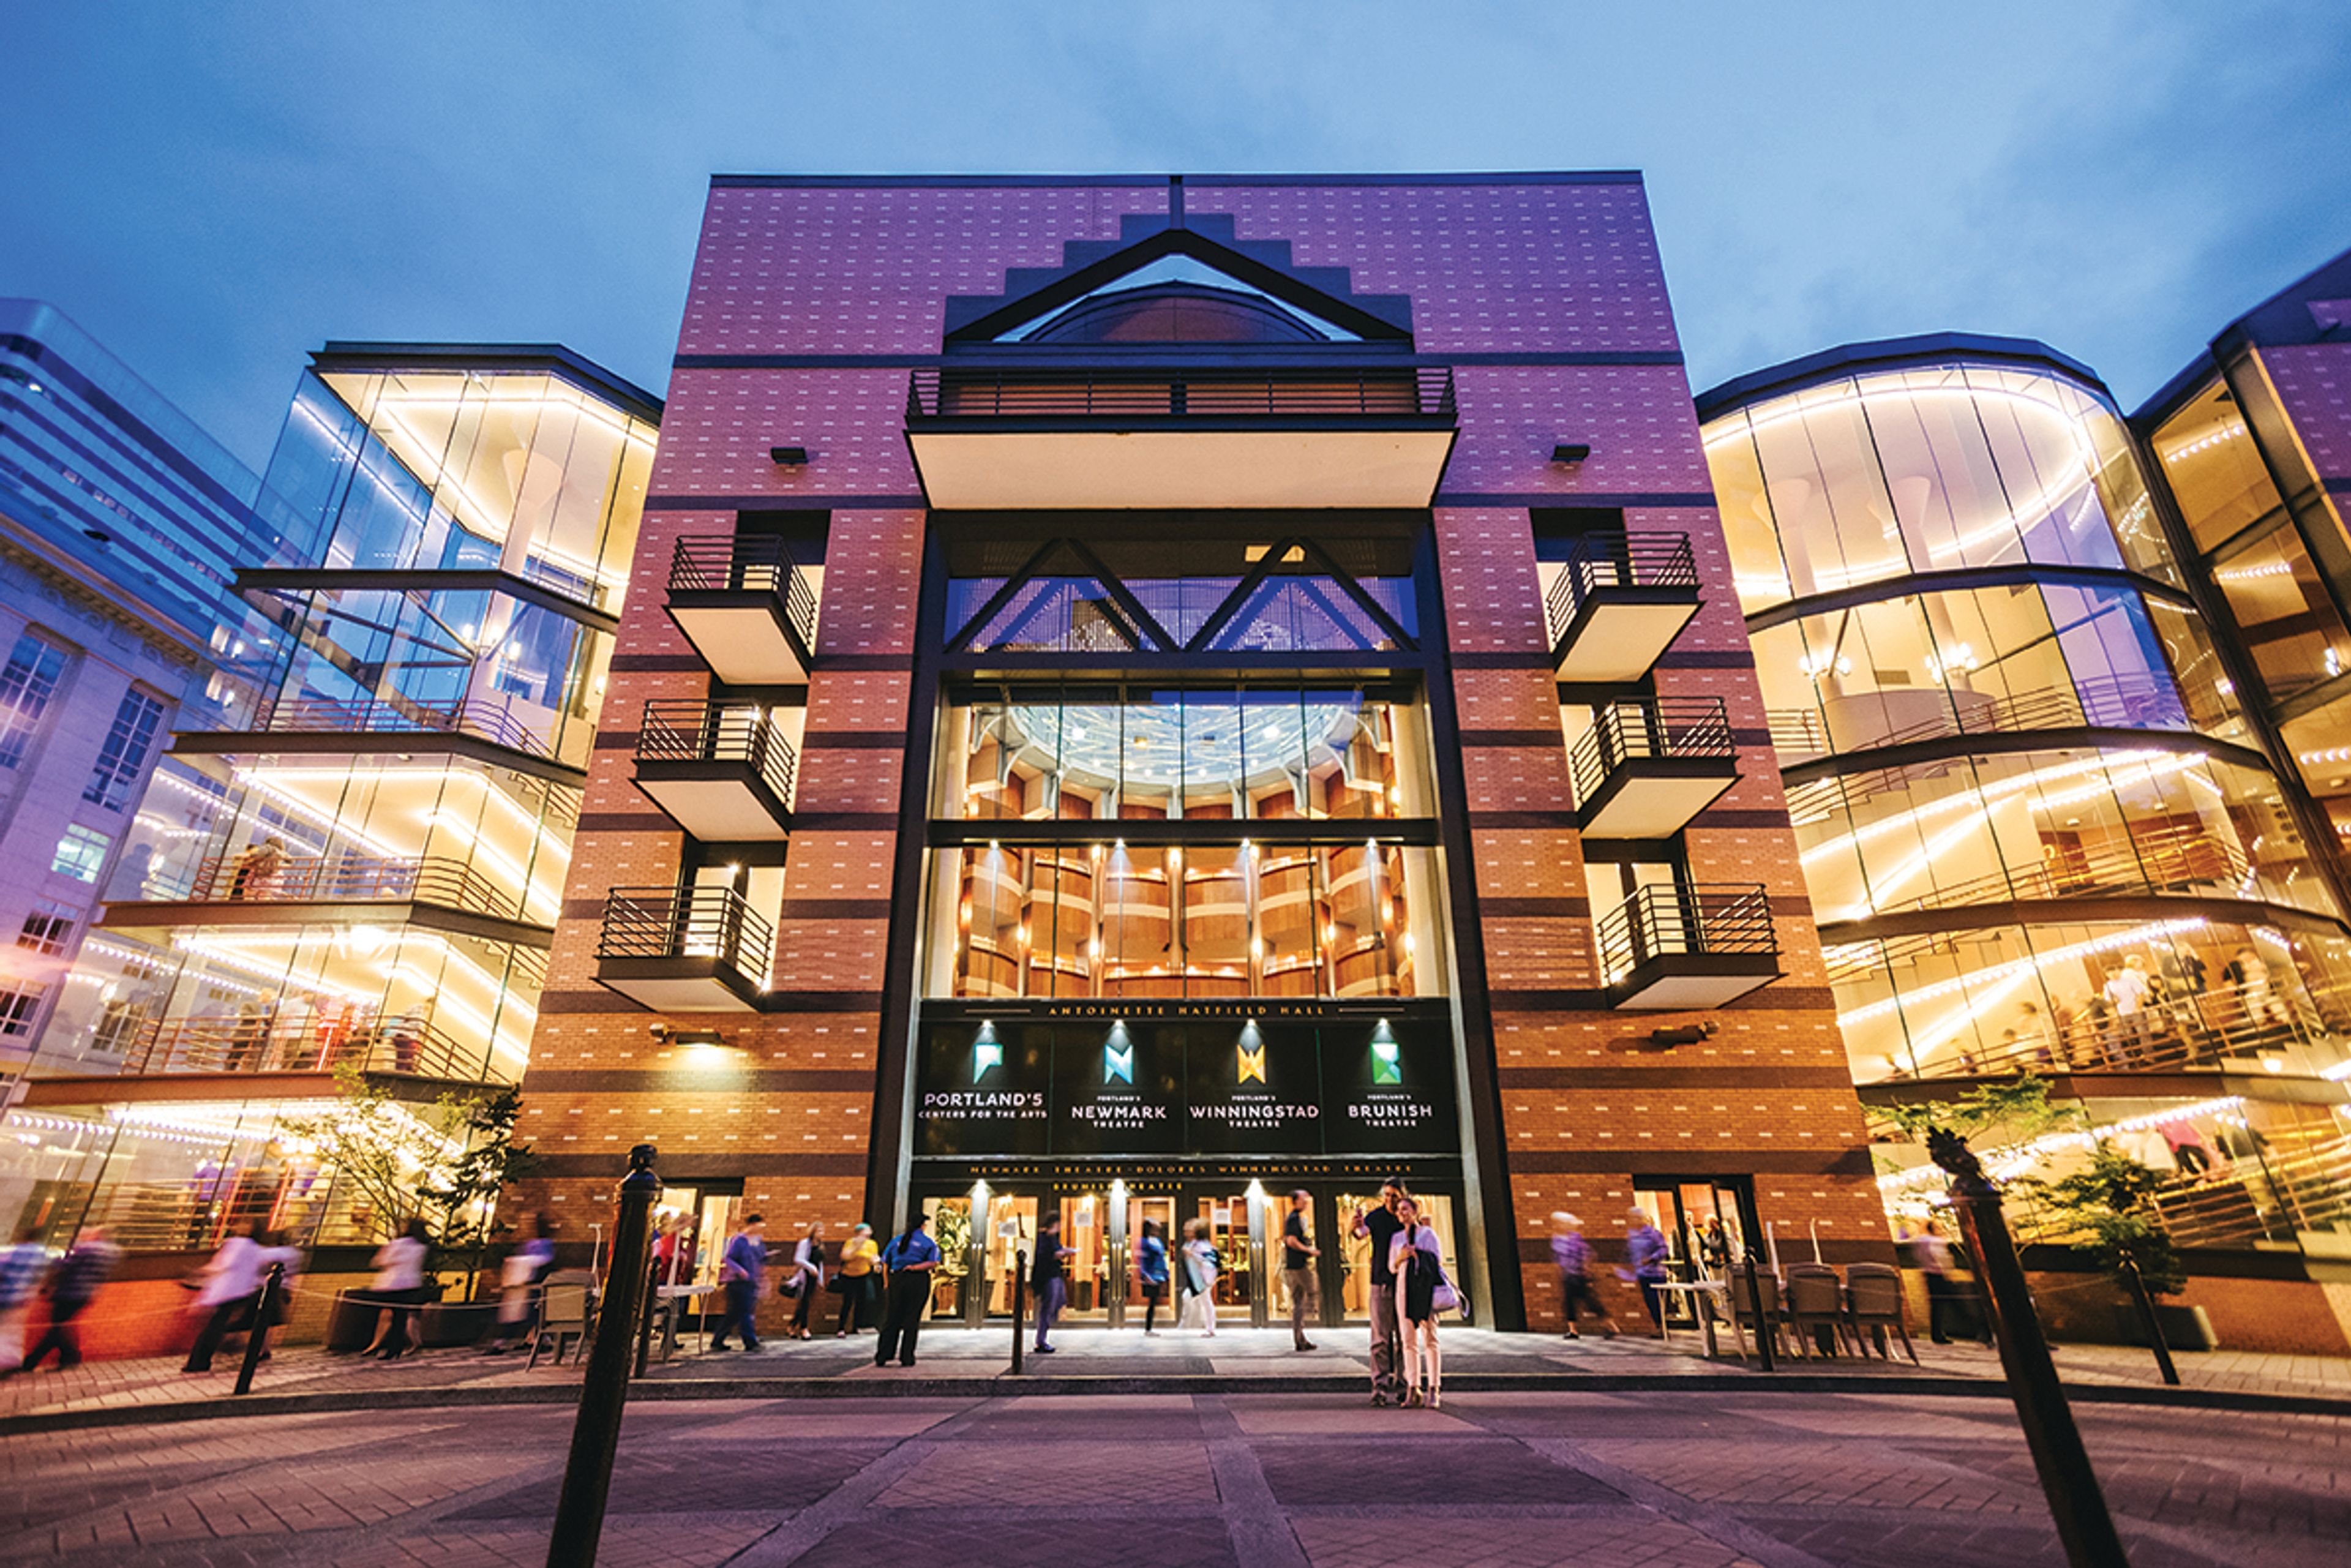
The Portland'5 venues provide an architecturally stunning backdrop for performance. Below is a brief overview of our event planning resources. For more information, explore the more specific pages listed in the tabs to the right (scroll down on mobile devices), or reach out to our team.
The Reserve Vineyards & Golf Club
4805 SW 229th Ave, Aloha, OR 97007, USA- Spaces for 15-300 Guests
- 1 Restaurant
- 1 Outdoor
- 3 Total Spaces
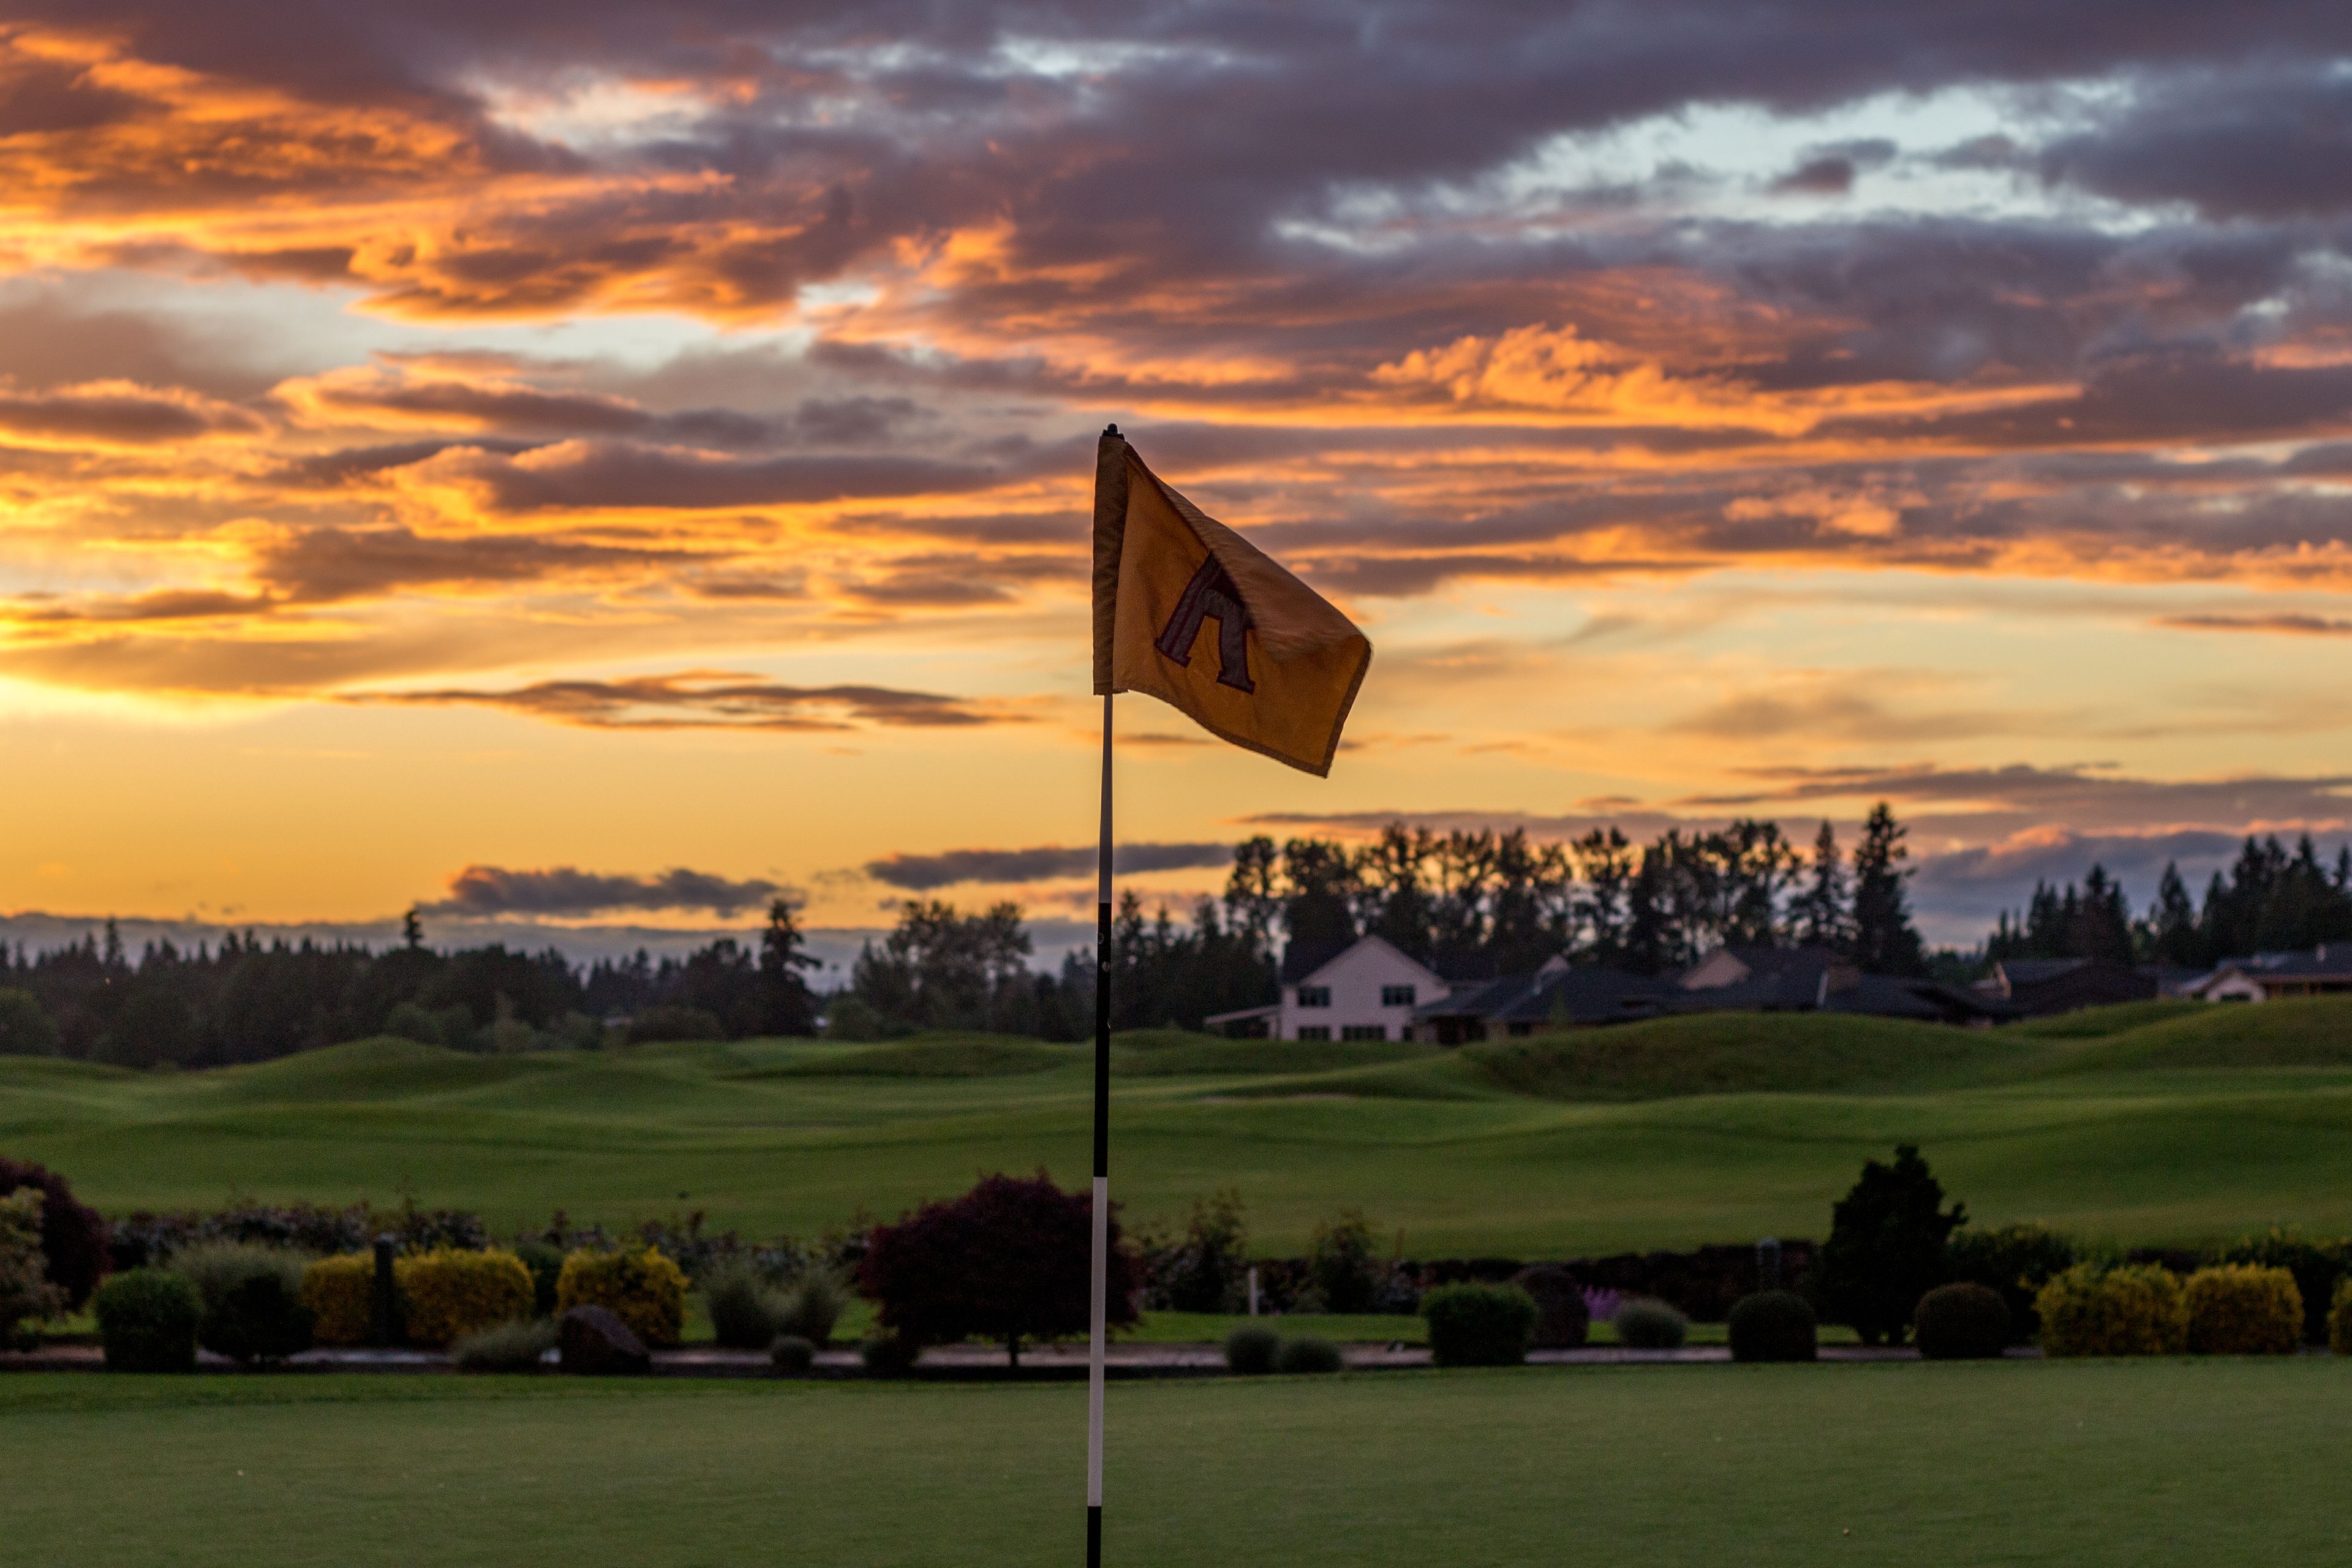
The Reserve Vineyards and Golf Club sits on 350 acres in Aloha, Oregon, anchored by a 40,000-square-foot chateau-style clubhouse. The property is home to two championship 18-hole courses designed by John Fought and Bob Cupp, and has hosted major tournaments including the Fred Meyer Challenge, PGA Champions Tour events, and the Oregon Amateur Championship, welcoming more than 50 major championship winners over the years, including Jack Nicklaus and Phil Mickelson. Beyond golf, the club hosts weddings, galas, corporate meetings, and social events across several distinct spaces. The Vintner's Pavilion is an all-weather outdoor venue on a wildflower-bordered patio beside the North Course's 18th green, offering sweeping golf course and countryside views for up to 300 guests. The indoor Harvest Room accommodates up to 100 guests with a flexible layout, while a private dining room within The Vintage Room restaurant suits more intimate gatherings of up to 15. An on-site Event and Catering Coordinator oversees planning for every event, with tables, chairs, and linens included in rental fees and catering menus customized to fit a range of budgets and dietary needs. The Vintage Room itself also operates as a public restaurant and bar, known for its outdoor deck and sunset views over the course.
The Water Center Community Room
4600 SE Columbia Way, Vancouver, WA 98661, USA- Spaces for 160 Guests
- 1 Meeting Space
- 1 Waterfront
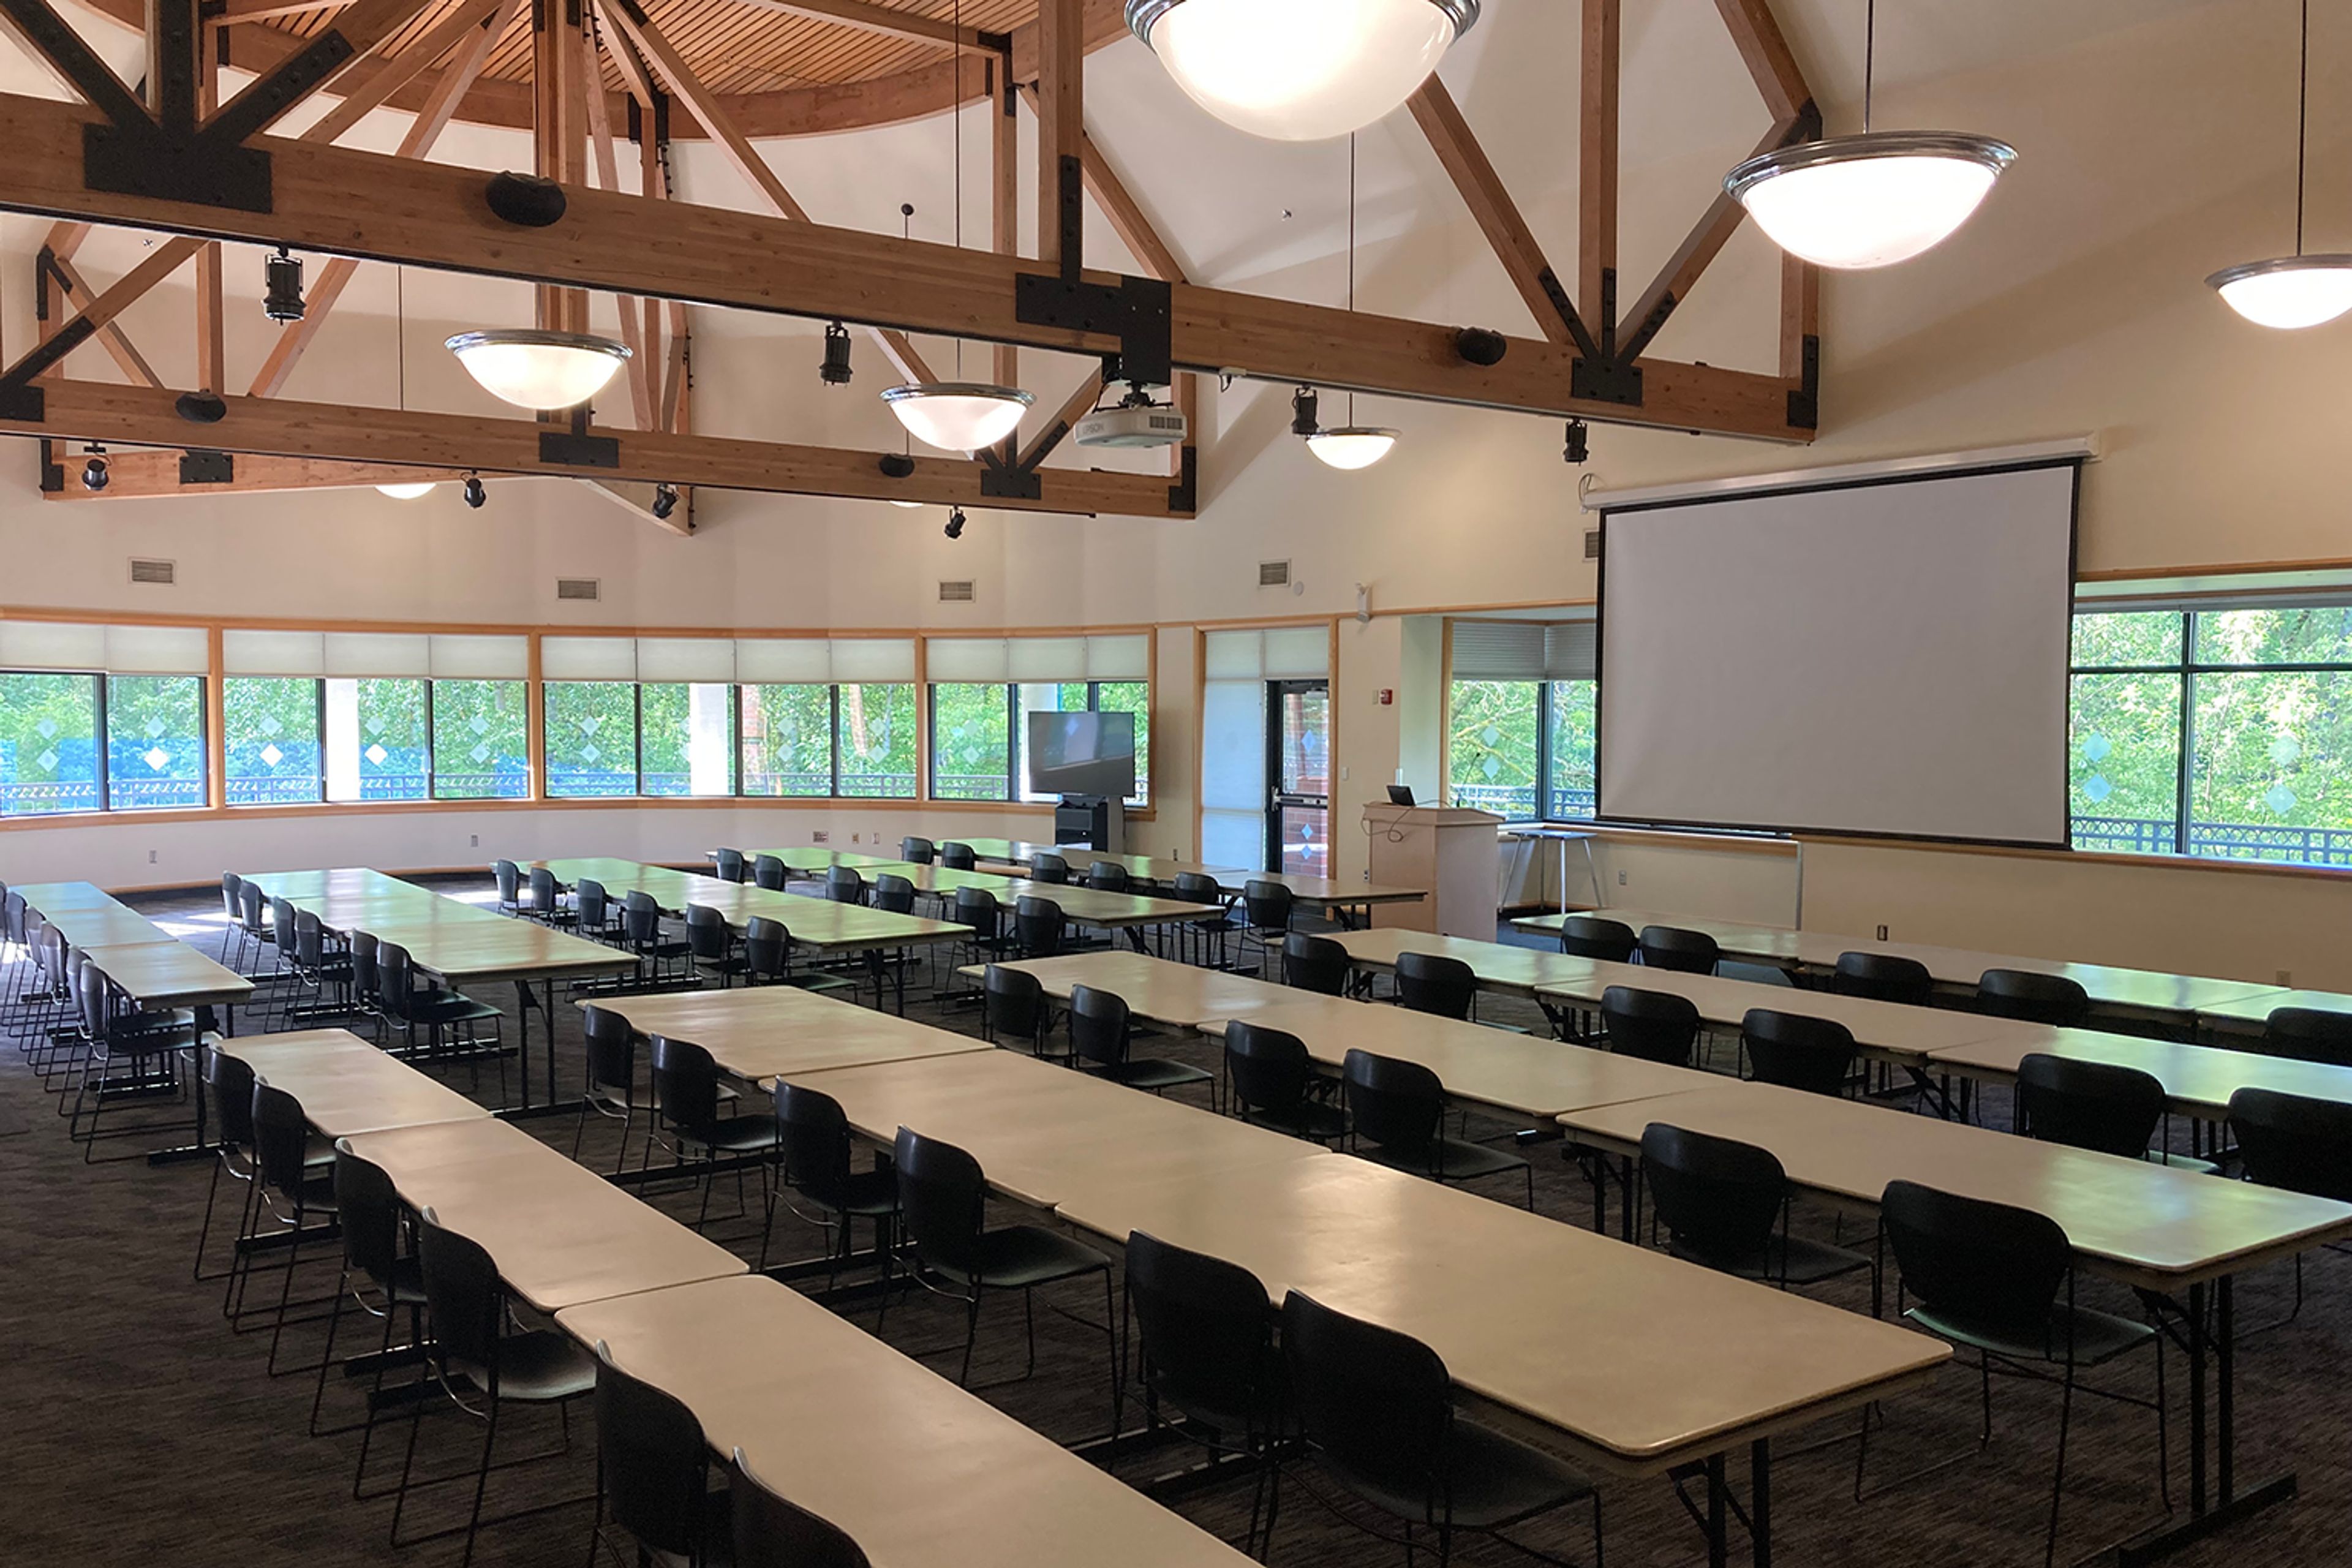
The Bruce E. Hagensen Community Room, on the top floor of the Water Resources Education Center in Vancouver, comfortably seats up to 160 guests. Rental includes tables, chairs, a caterer's kitchen, a mounted screen and projector, and wireless internet access, making the room ready for meetings, special events, and environmental programs alike. Tours are available by appointment. A wall of windows and a private balcony give the room natural light and a view over the Columbia River. The Community Room sits within the Water Resources Education Center, a public facility that has offered hands-on water education programs since it opened in 1996.
Aurora Colony Vineyards
21338 Oak Ln NE, Aurora, OR 97002, USA- Spaces for 105-600 Guests
- 1 Bar
- 1 Ballroom
- 3 Total Spaces
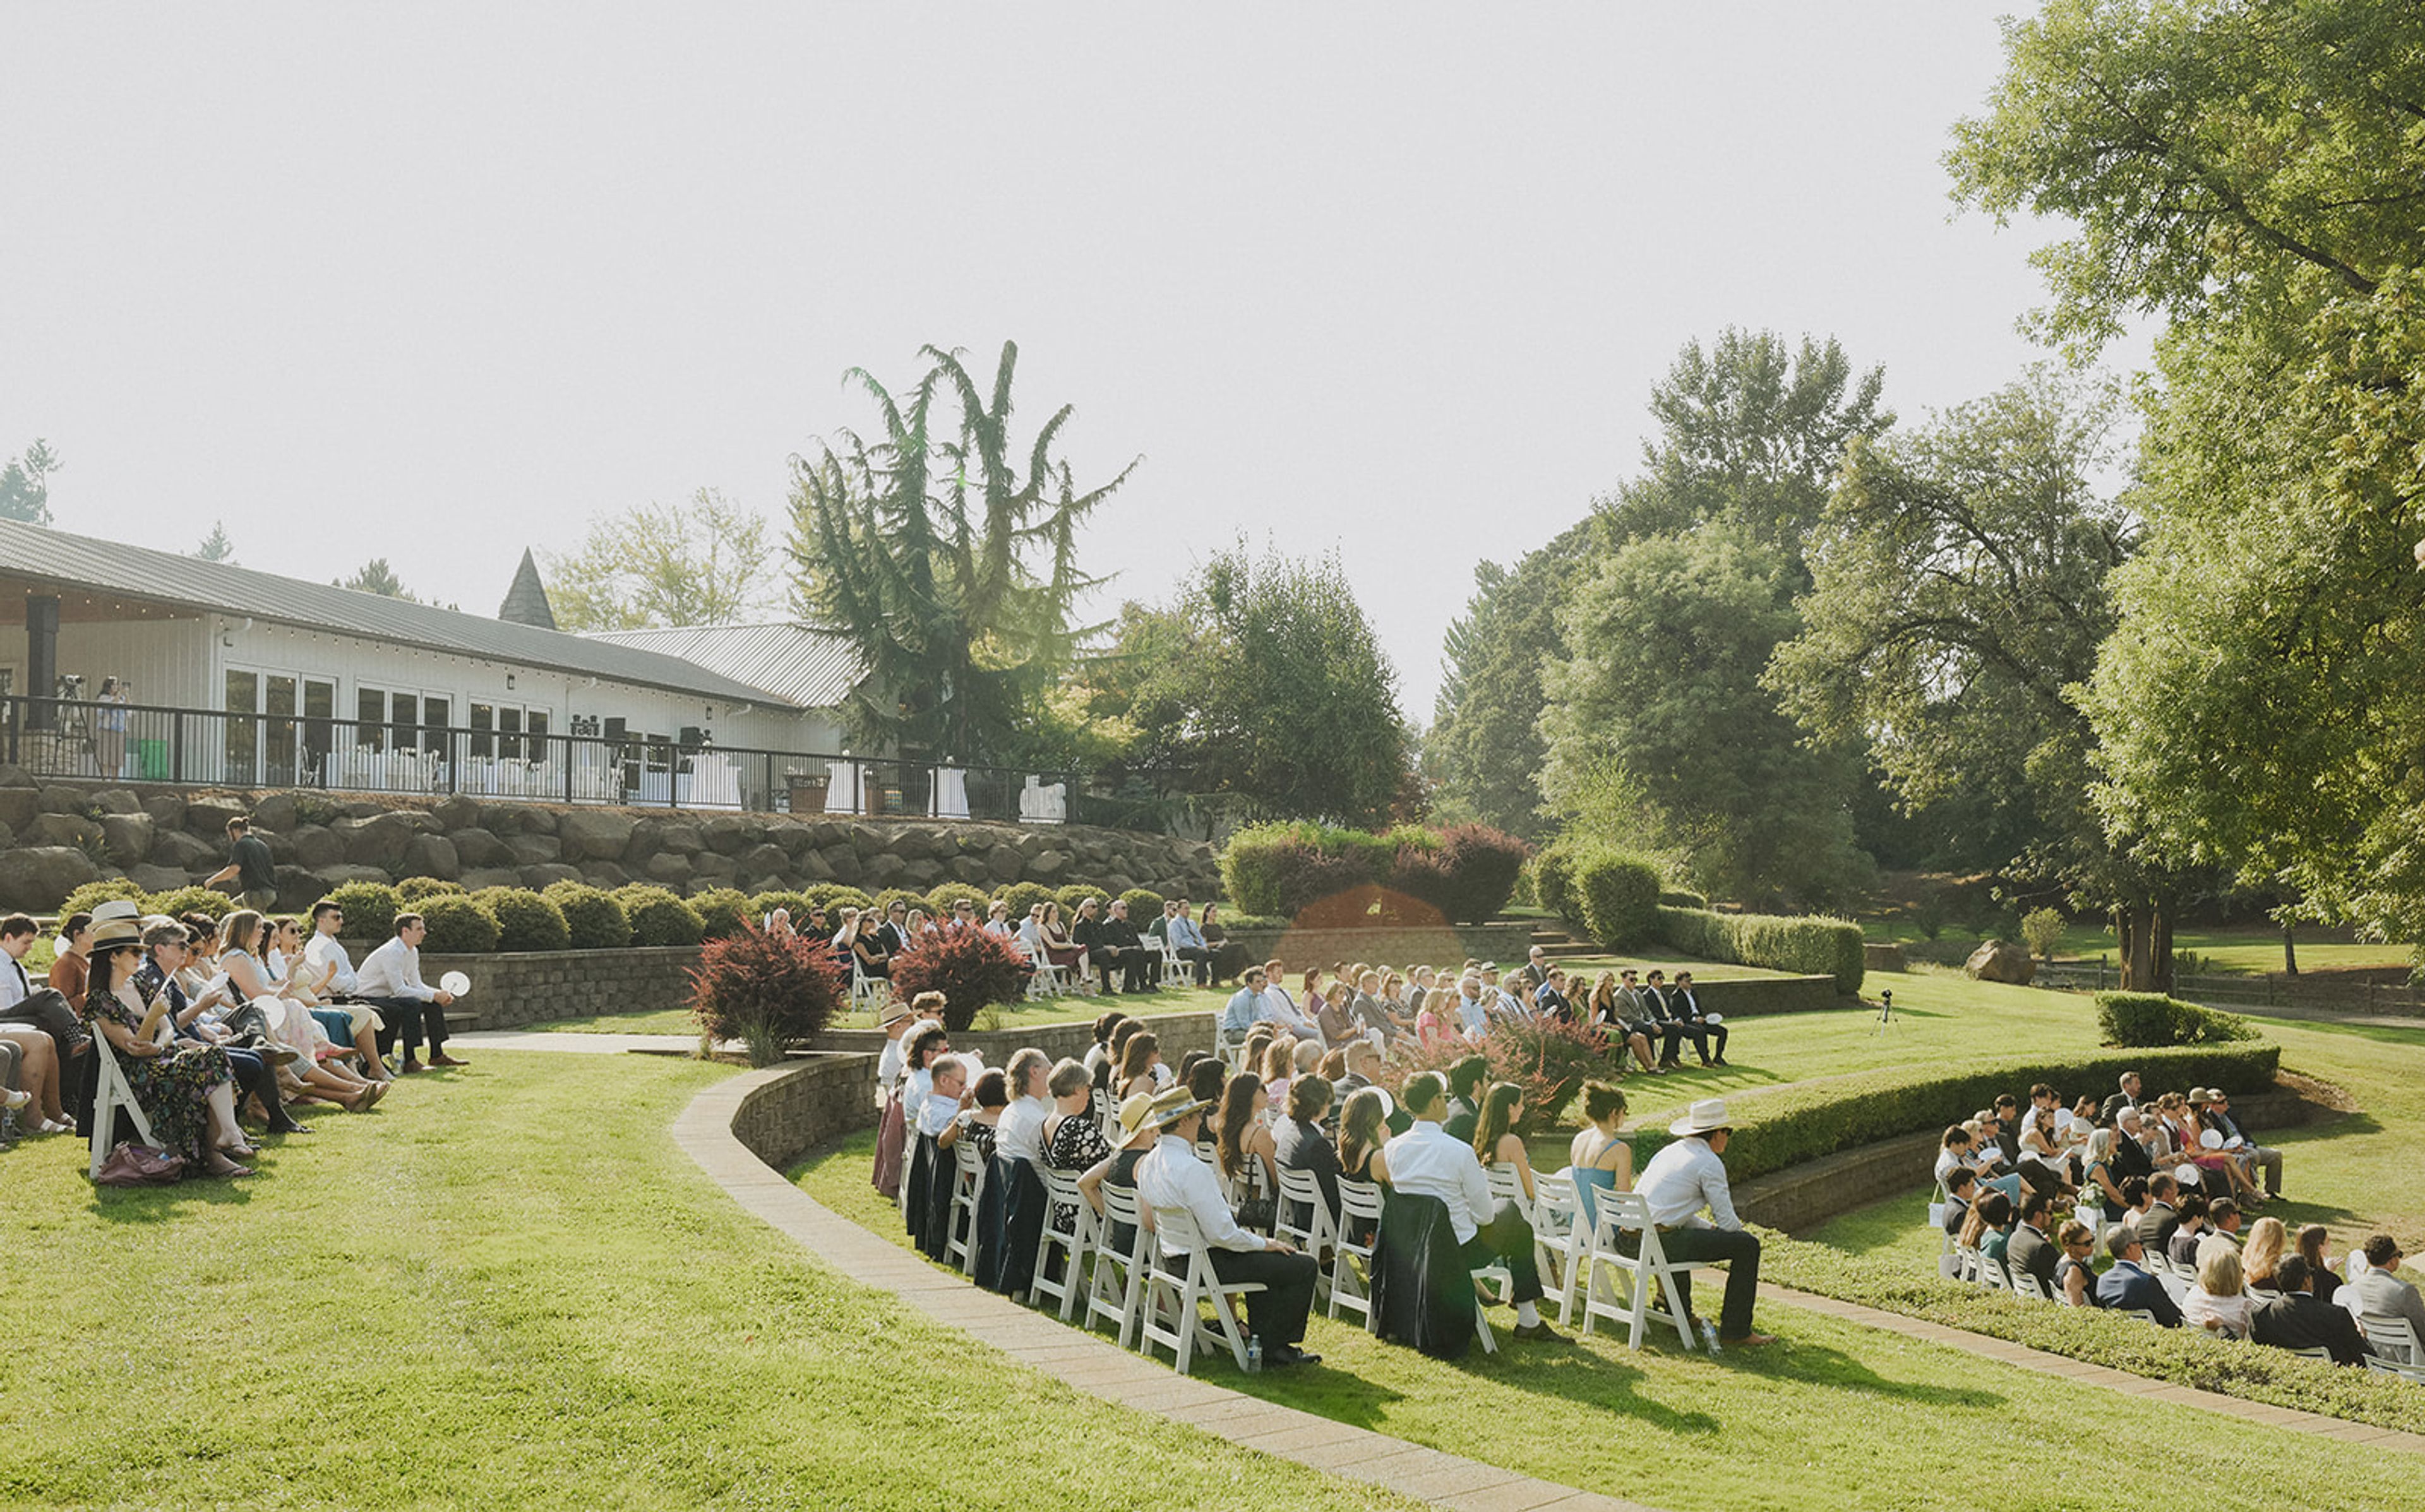
Aurora Vineyards is a working winery and event venue set on 34 acres in the Cascade foothills of Oregon's Willamette Valley, previously known as Aurora Colony Vineyards. The estate's original 17 acres were planted in 2002 with Pinot Noir, Chardonnay, Sauvignon Blanc, Viognier, and Pinot Gris, with an additional 17 acres added in 2022; the winery has produced its own estate wines on-site since 2017 under winemaker Robert Rothwell, using organic practices without chemical pesticides. The property's Event Center hosts weddings and private events with vineyard and mountain views, backed by an outdoor amphitheater built for ceremonies and get-ready suites for the wedding party. Its tasting room and patio, framed by waterfalls, a pond, strolling paths, and a fire pit, offer a smaller-scale rental option for private gatherings when not open to the public. Catering is handled exclusively by the venue's in-house culinary team, and all wine, beer, cider, and seltzer service runs through Aurora Vineyards' own estate wines and selected brands.
Rock Creek Country Club
5100 NW Neakahnie Ave, Portland, OR 97229, USA- Spaces for 350 Guests
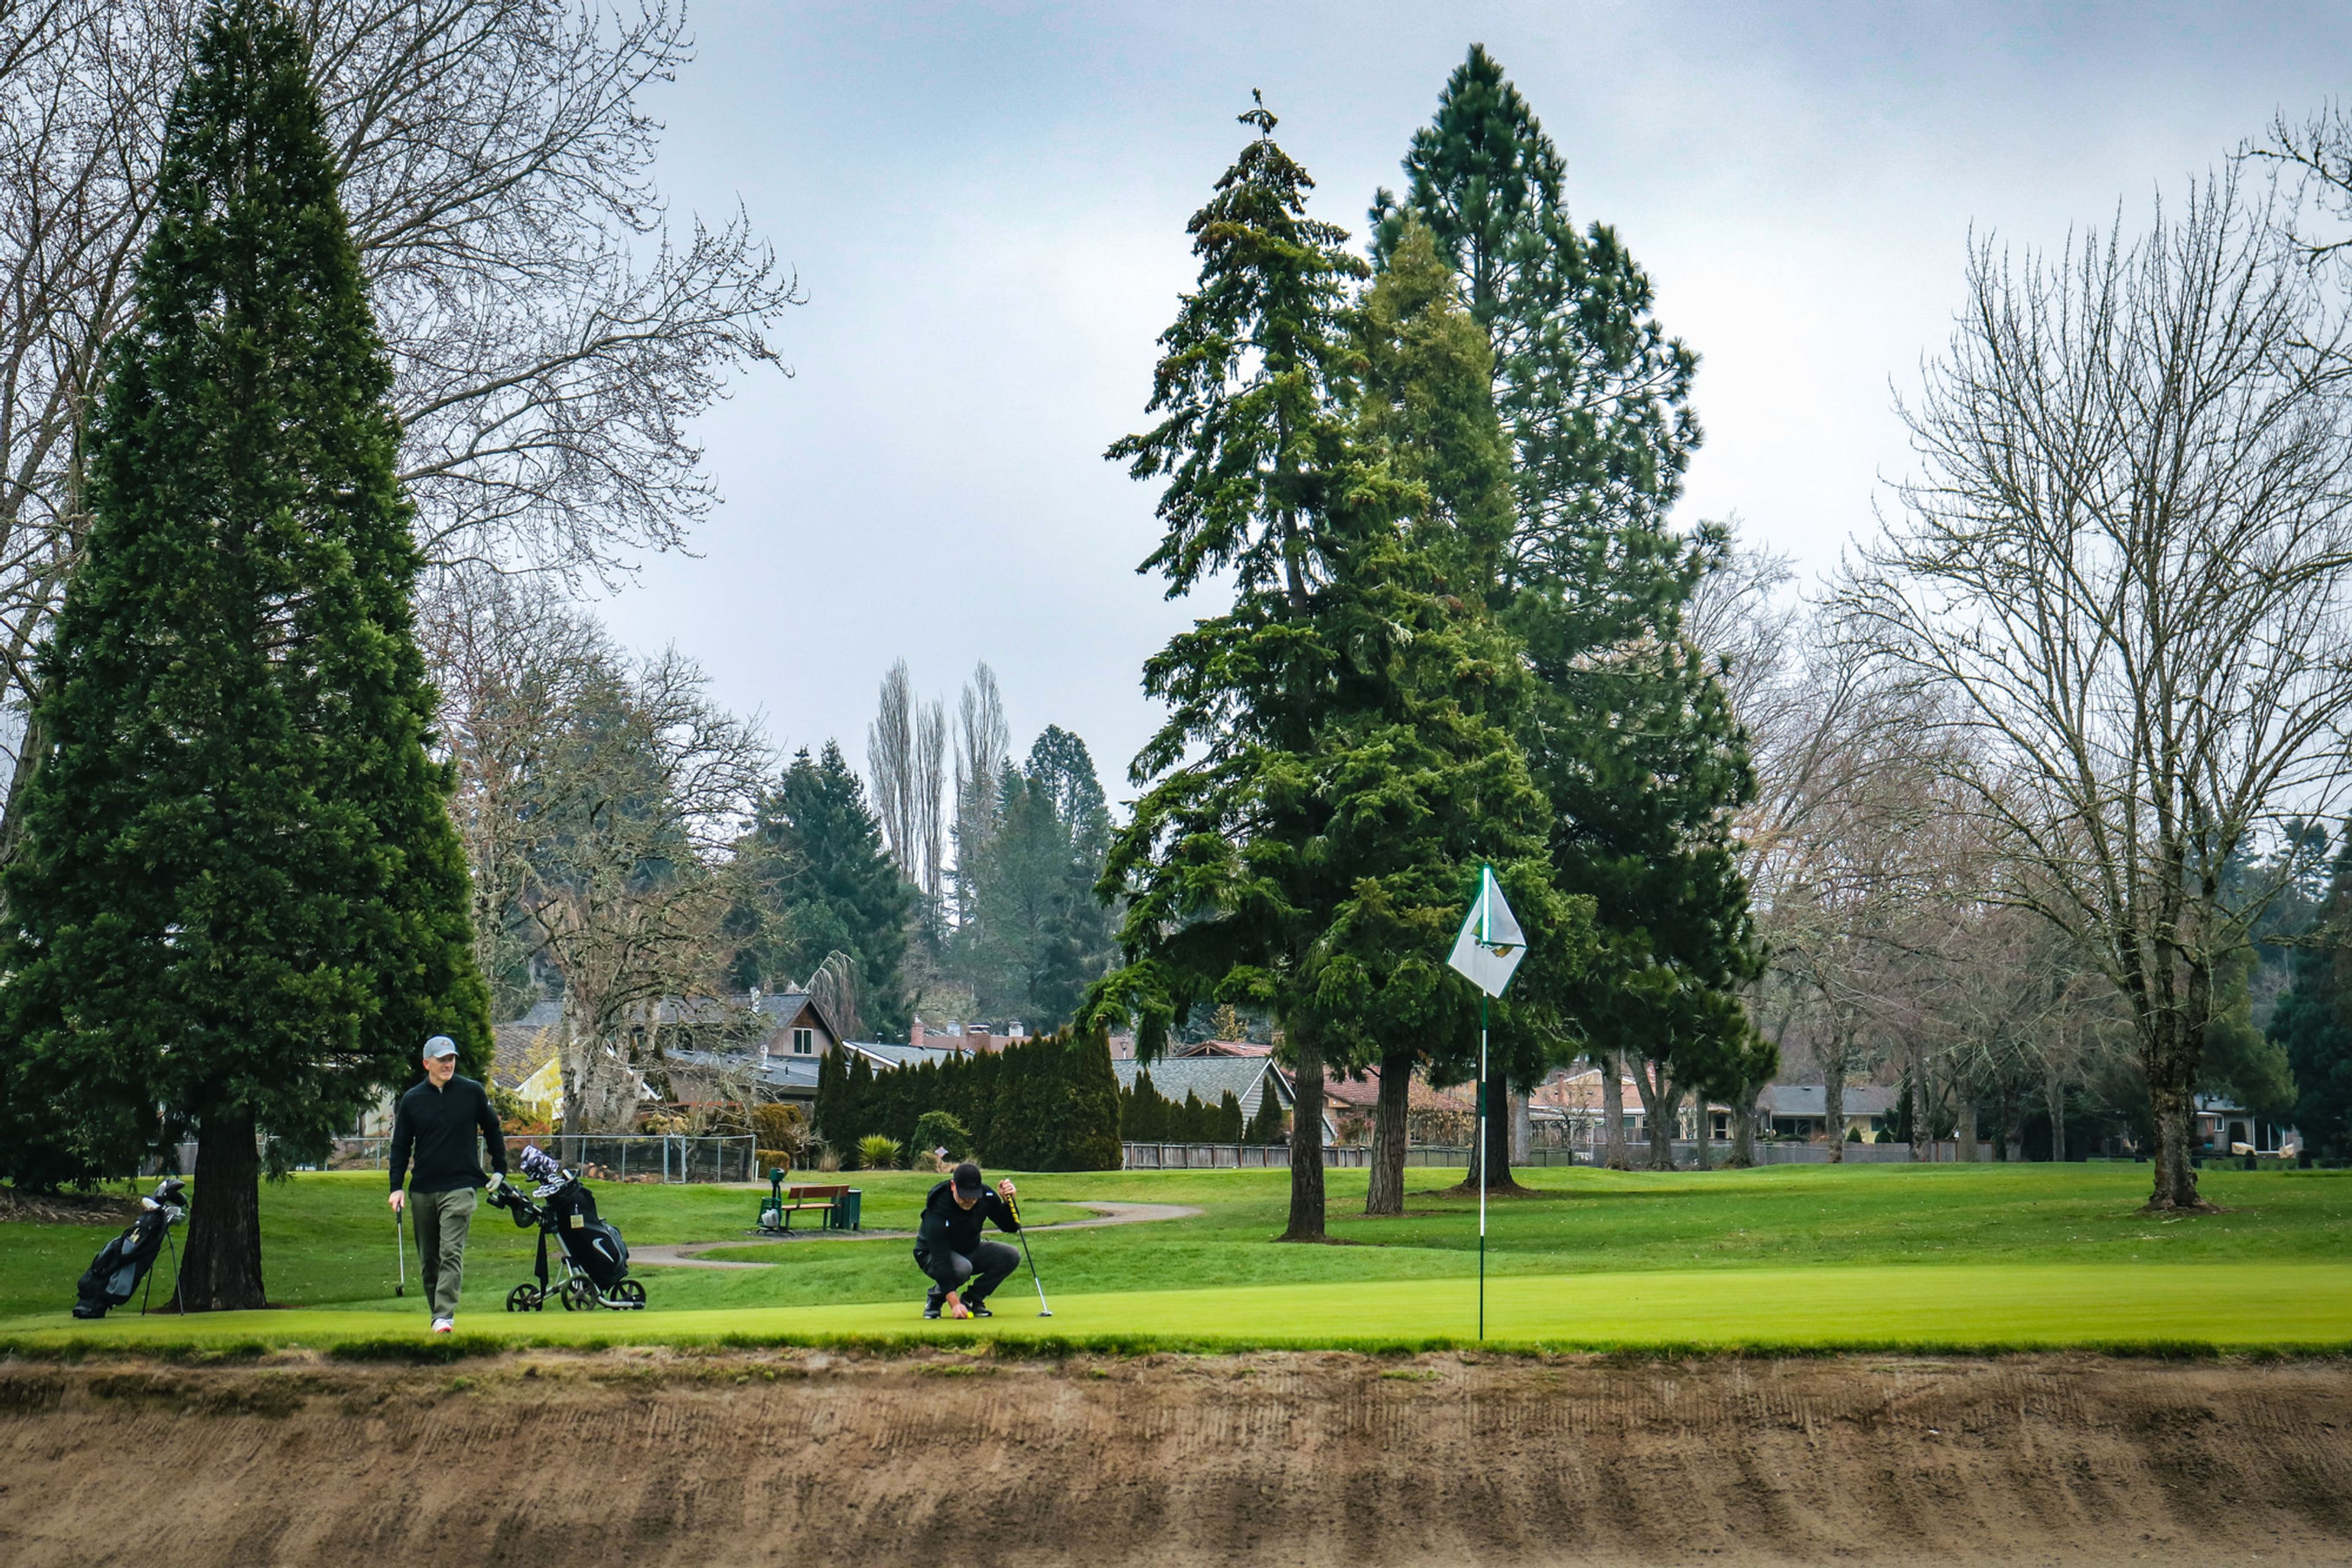
Rock Creek Country Club is a private golf club in Portland, Oregon, built around an 18-hole course established in the late 1950s as the surrounding Rock Creek development grew. Set in a scenic rural pocket of the Portland metro area, the club also offers a public driving range, golf simulator, and newly opened pickleball courts, drawing members and guests from Portland, Beaverton, and Hillsboro. Beyond golf, the club hosts anniversary parties, retirement celebrations, corporate meetings, celebrations of life, holiday parties, birthday parties, and networking events in its banquet space, which can be reconfigured to suit different gatherings. A professional staff of event planners and culinary experts customizes menus from seasonal offerings, with in-house catering ranging from appetizer packages to full dinner service. The on-site Greene Bar and Grill rounds out the club's dining options for members and event guests alike.

Fort Vancouver Artillery Barracks
600 Hathaway Rd, Vancouver, WA 98661, USA- Spaces for 30-350 Guests
- 1 Ballroom
- 1 Outdoor
- 3 Total Spaces
Set just minutes from downtown Vancouver and the city's Waterfront district, The Artillery Barracks blends historic charm with modern versatility for events of all kinds. The venue features three appointed indoor spaces — the Banquet Room, Conference Room, and Board Room — each showcasing original hardwood floors, grand columns, and intricate ceilings. The rooms can be rented individually or combined, offering flexible layouts suited to breakout sessions, receptions, or full-scale programming. Beyond the indoor rooms, expansive outdoor areas extend the possibilities: a large concrete area well suited to food trucks and activities, a spacious lawn for ceremonies and receptions, and charming covered porches made for summer evenings. The Board Room, designed for smaller meetings, seats up to 30 and comes equipped with large wood tables, padded chairs, and built-in AV. Whether the occasion is a meeting or a celebration, the Artillery Barracks offers a flexible setting for gatherings of a range of sizes.
Red Cross Building
605 Barnes St, Vancouver, WA 98661, USA- Spaces for 100-150 Guests
- 1 Historic Space
- 1 Meeting Space
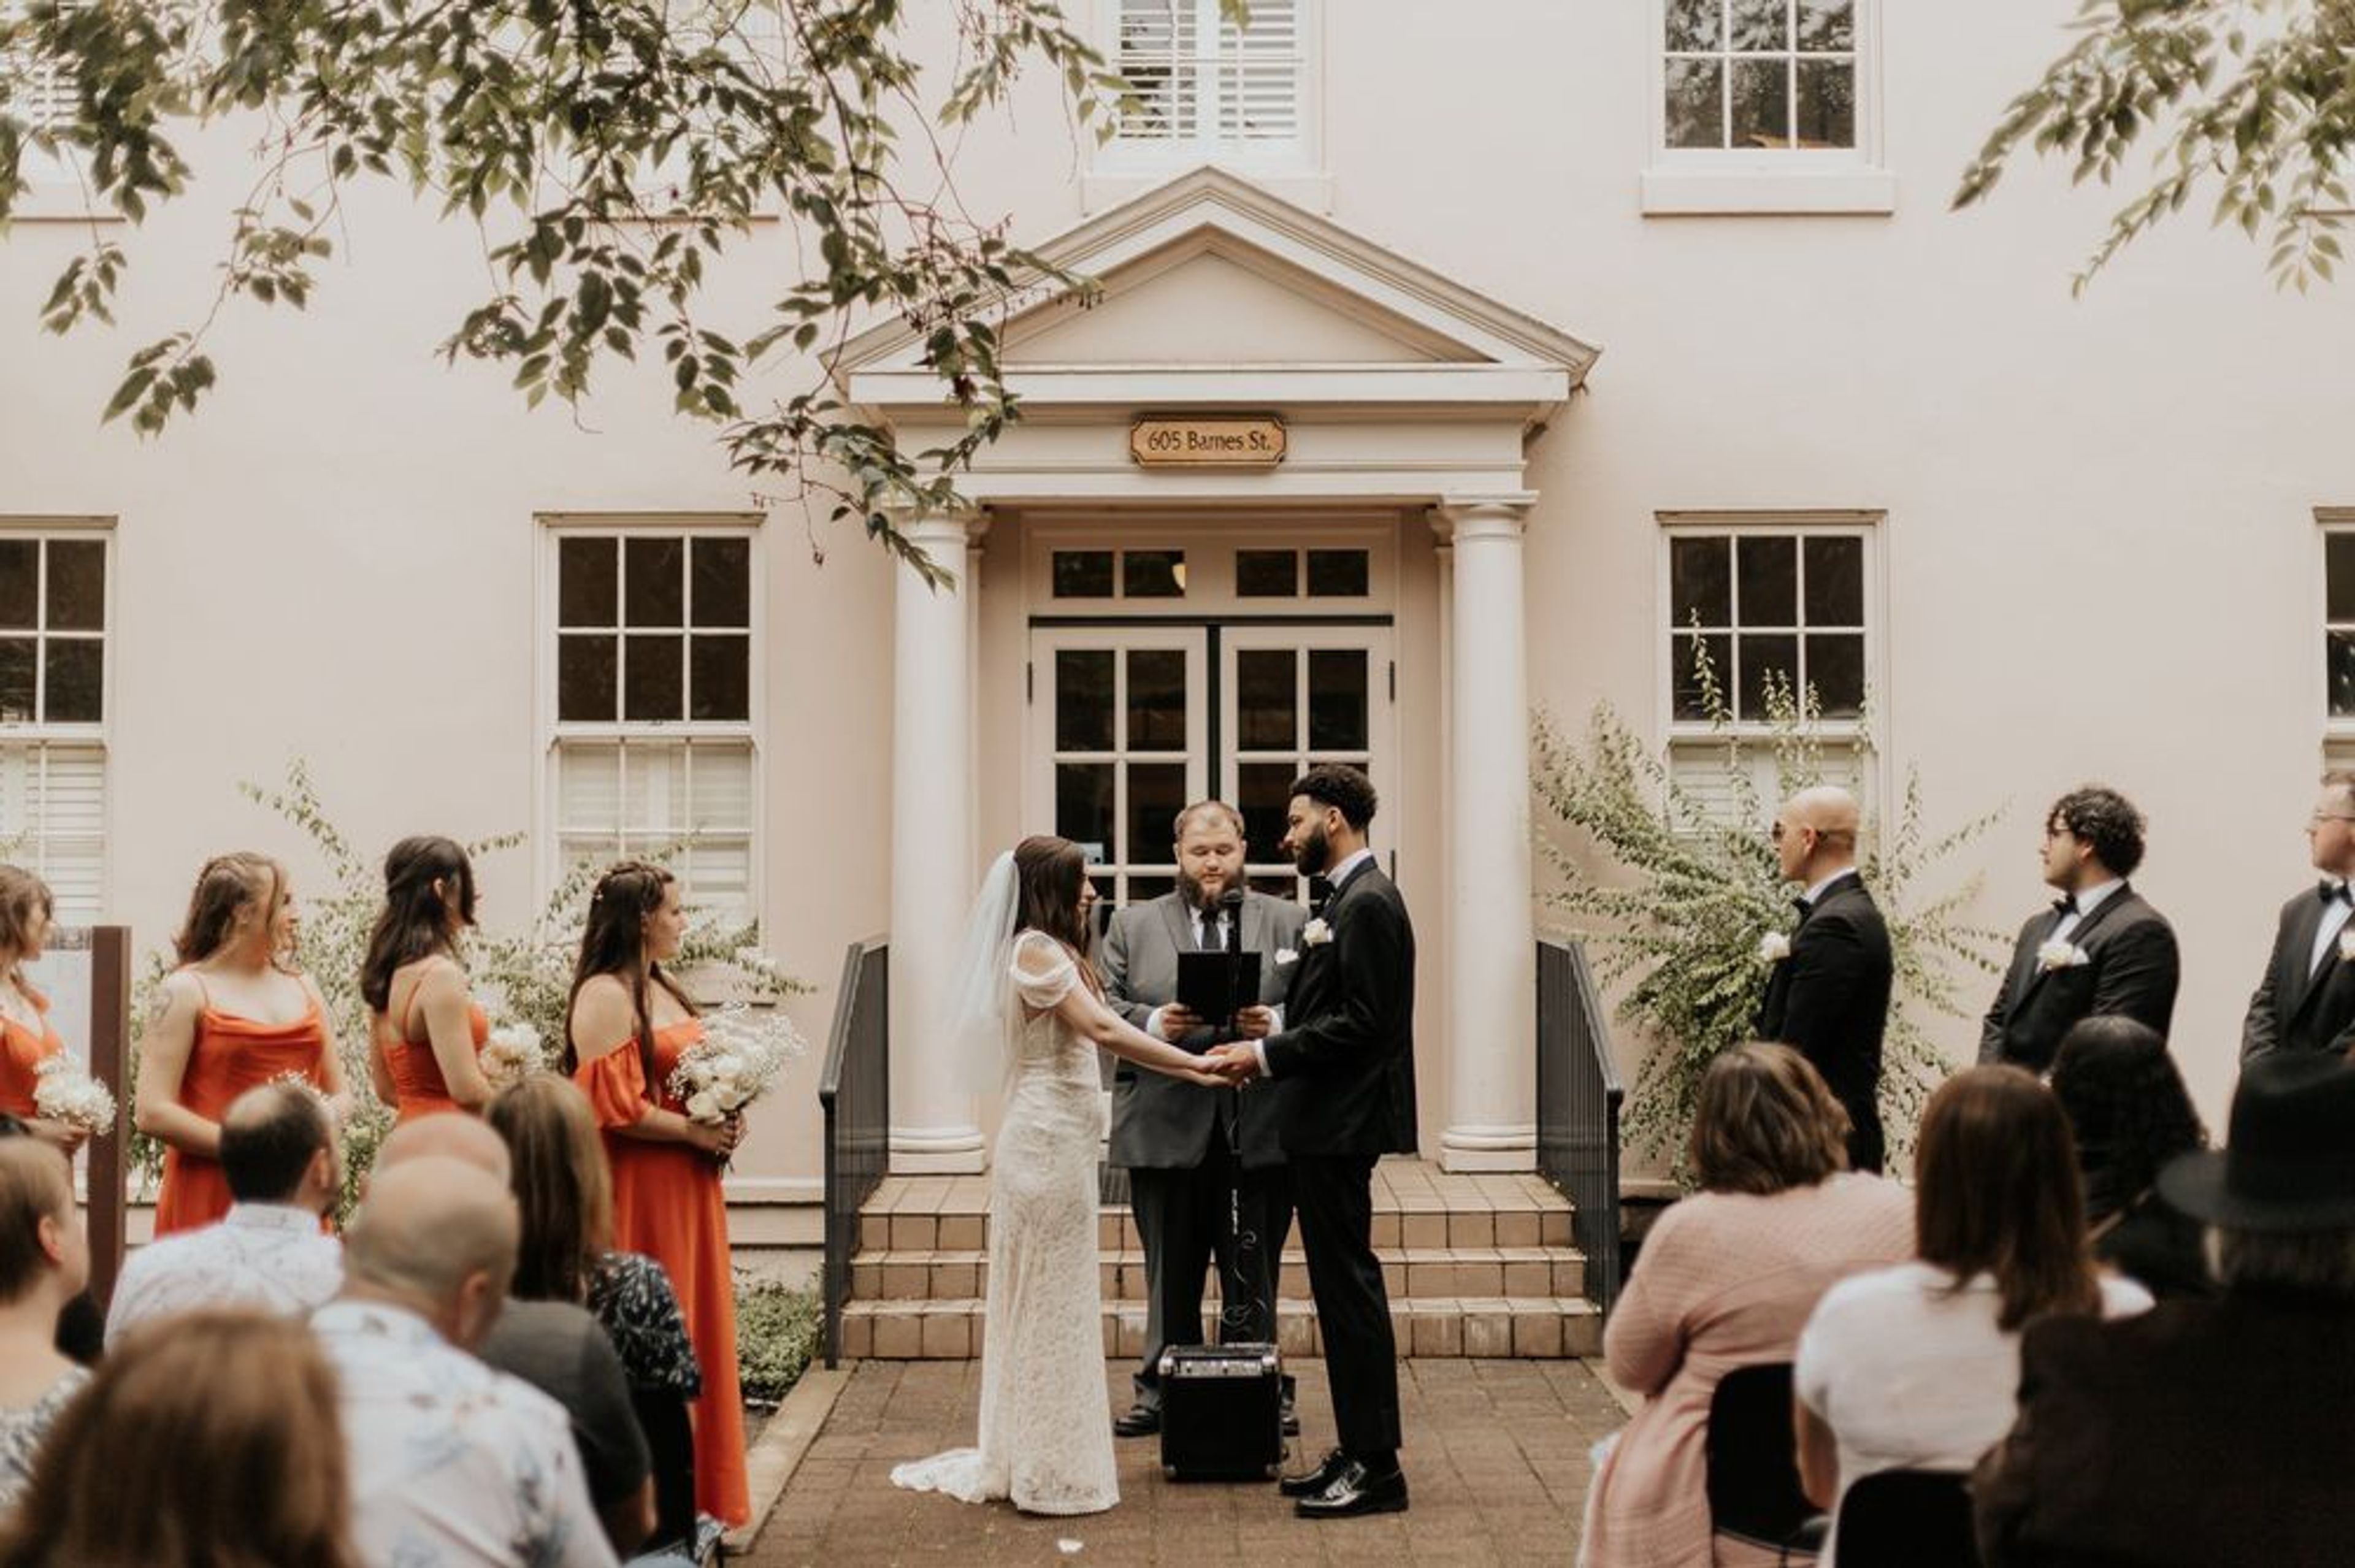
The Red Cross Building sits within the Vancouver National Historic Reserve in Vancouver, Washington, just minutes from downtown and the waterfront. The historic structure pairs original character — high ceilings, original hardwood floors, a brick fireplace, and a sunroom — with modern updates, and its French doors open onto a porch overlooking a courtyard. The building's main hall configures for mix-and-mingle events of up to 150 guests or seated receptions of up to 100, while its attached courtyard suits medium-sized ceremonies and cocktail hours and its lawn offers room for yard games and casual mingling. A wedding suite doubles as a changing room, coat check, or quiet break area, and a catering prep kitchen supports on-site catering. The venue also accommodates professional gatherings of 20 to 80 guests in classroom or boardroom configurations. Rental packages include tables and chairs, a bar structure, Wi-Fi, a podium and easels, on-site event staff, and porch furniture with seasonal umbrellas; audiovisual equipment, stanchions, and additional outdoor chairs are available for an added fee. The property is managed by The Historic Trust, with free parking and easy access from I-5 and Highway 14.
O.O. Howard House
750 Anderson St, Vancouver, WA 98661, USA- Spaces for 25-2,000 Guests
- 2 Outdoor Spaces
- 3 Historic Spaces
- 3 Total Spaces
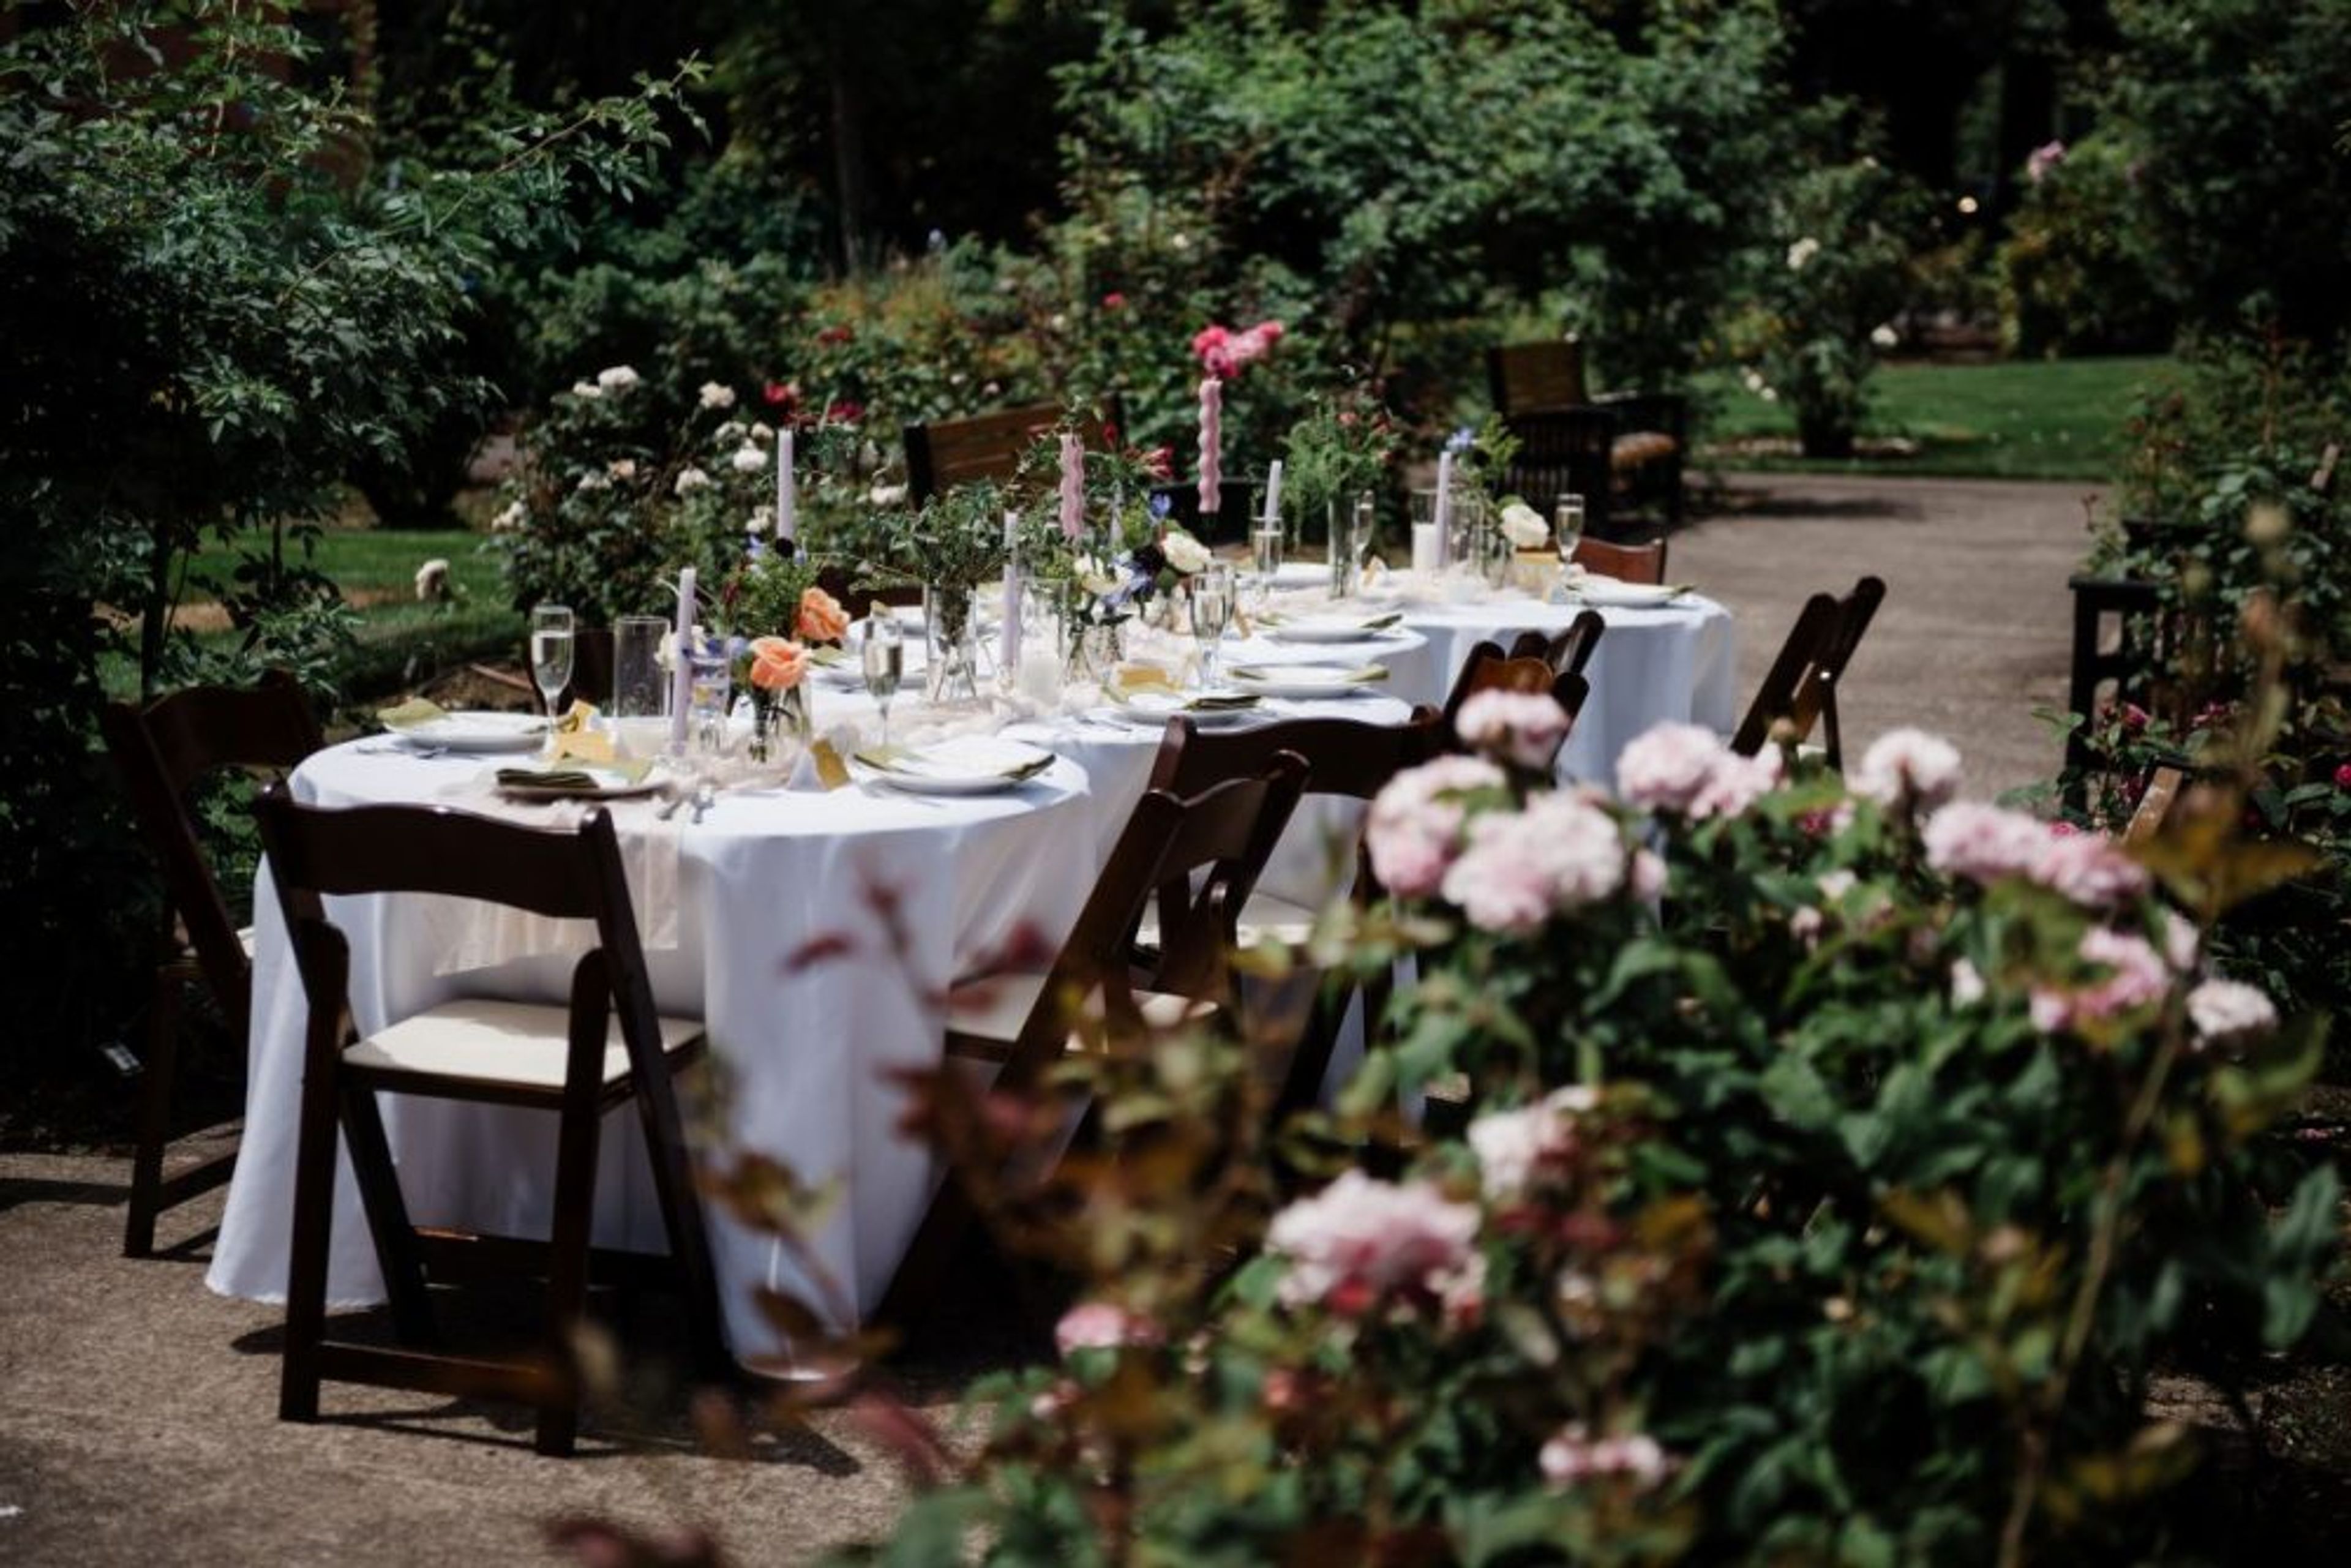
Nestled beneath a canopy of century-old trees, the O.O. Howard House offers a timeless, elegant setting for weddings, bridal and baby showers, corporate gatherings, and garden parties. The historic property's grounds include beautifully maintained lawns, a blooming rose garden, and a paved courtyard, giving hosts a range of settings within a single address: the north lawn for ceremonies, the rose garden for more intimate parties, and the courtyard for larger gatherings. A wraparound porch offers covered space suited to the Pacific Northwest's weather and doubles as a quiet retreat during outdoor events. Inside, the Conference Room seats up to 25 guests for meetings and presentations, with a built-in 75-inch television, and opens directly onto the courtyard for a seamless indoor-outdoor flow — the room can also serve as a staging area for catering, a bar setup, a gift station, or a guest lounge during larger events. Included with every rental is a full selection of tables and chairs set to the host's specifications, and an on-site event staff member for the day of the event.
Marshall House
1301 Officers Row, Vancouver, WA 98661, USA- Spaces for 10-150 Guests
- 3 Hotels
- 1 Event Space
- 3 Total Spaces
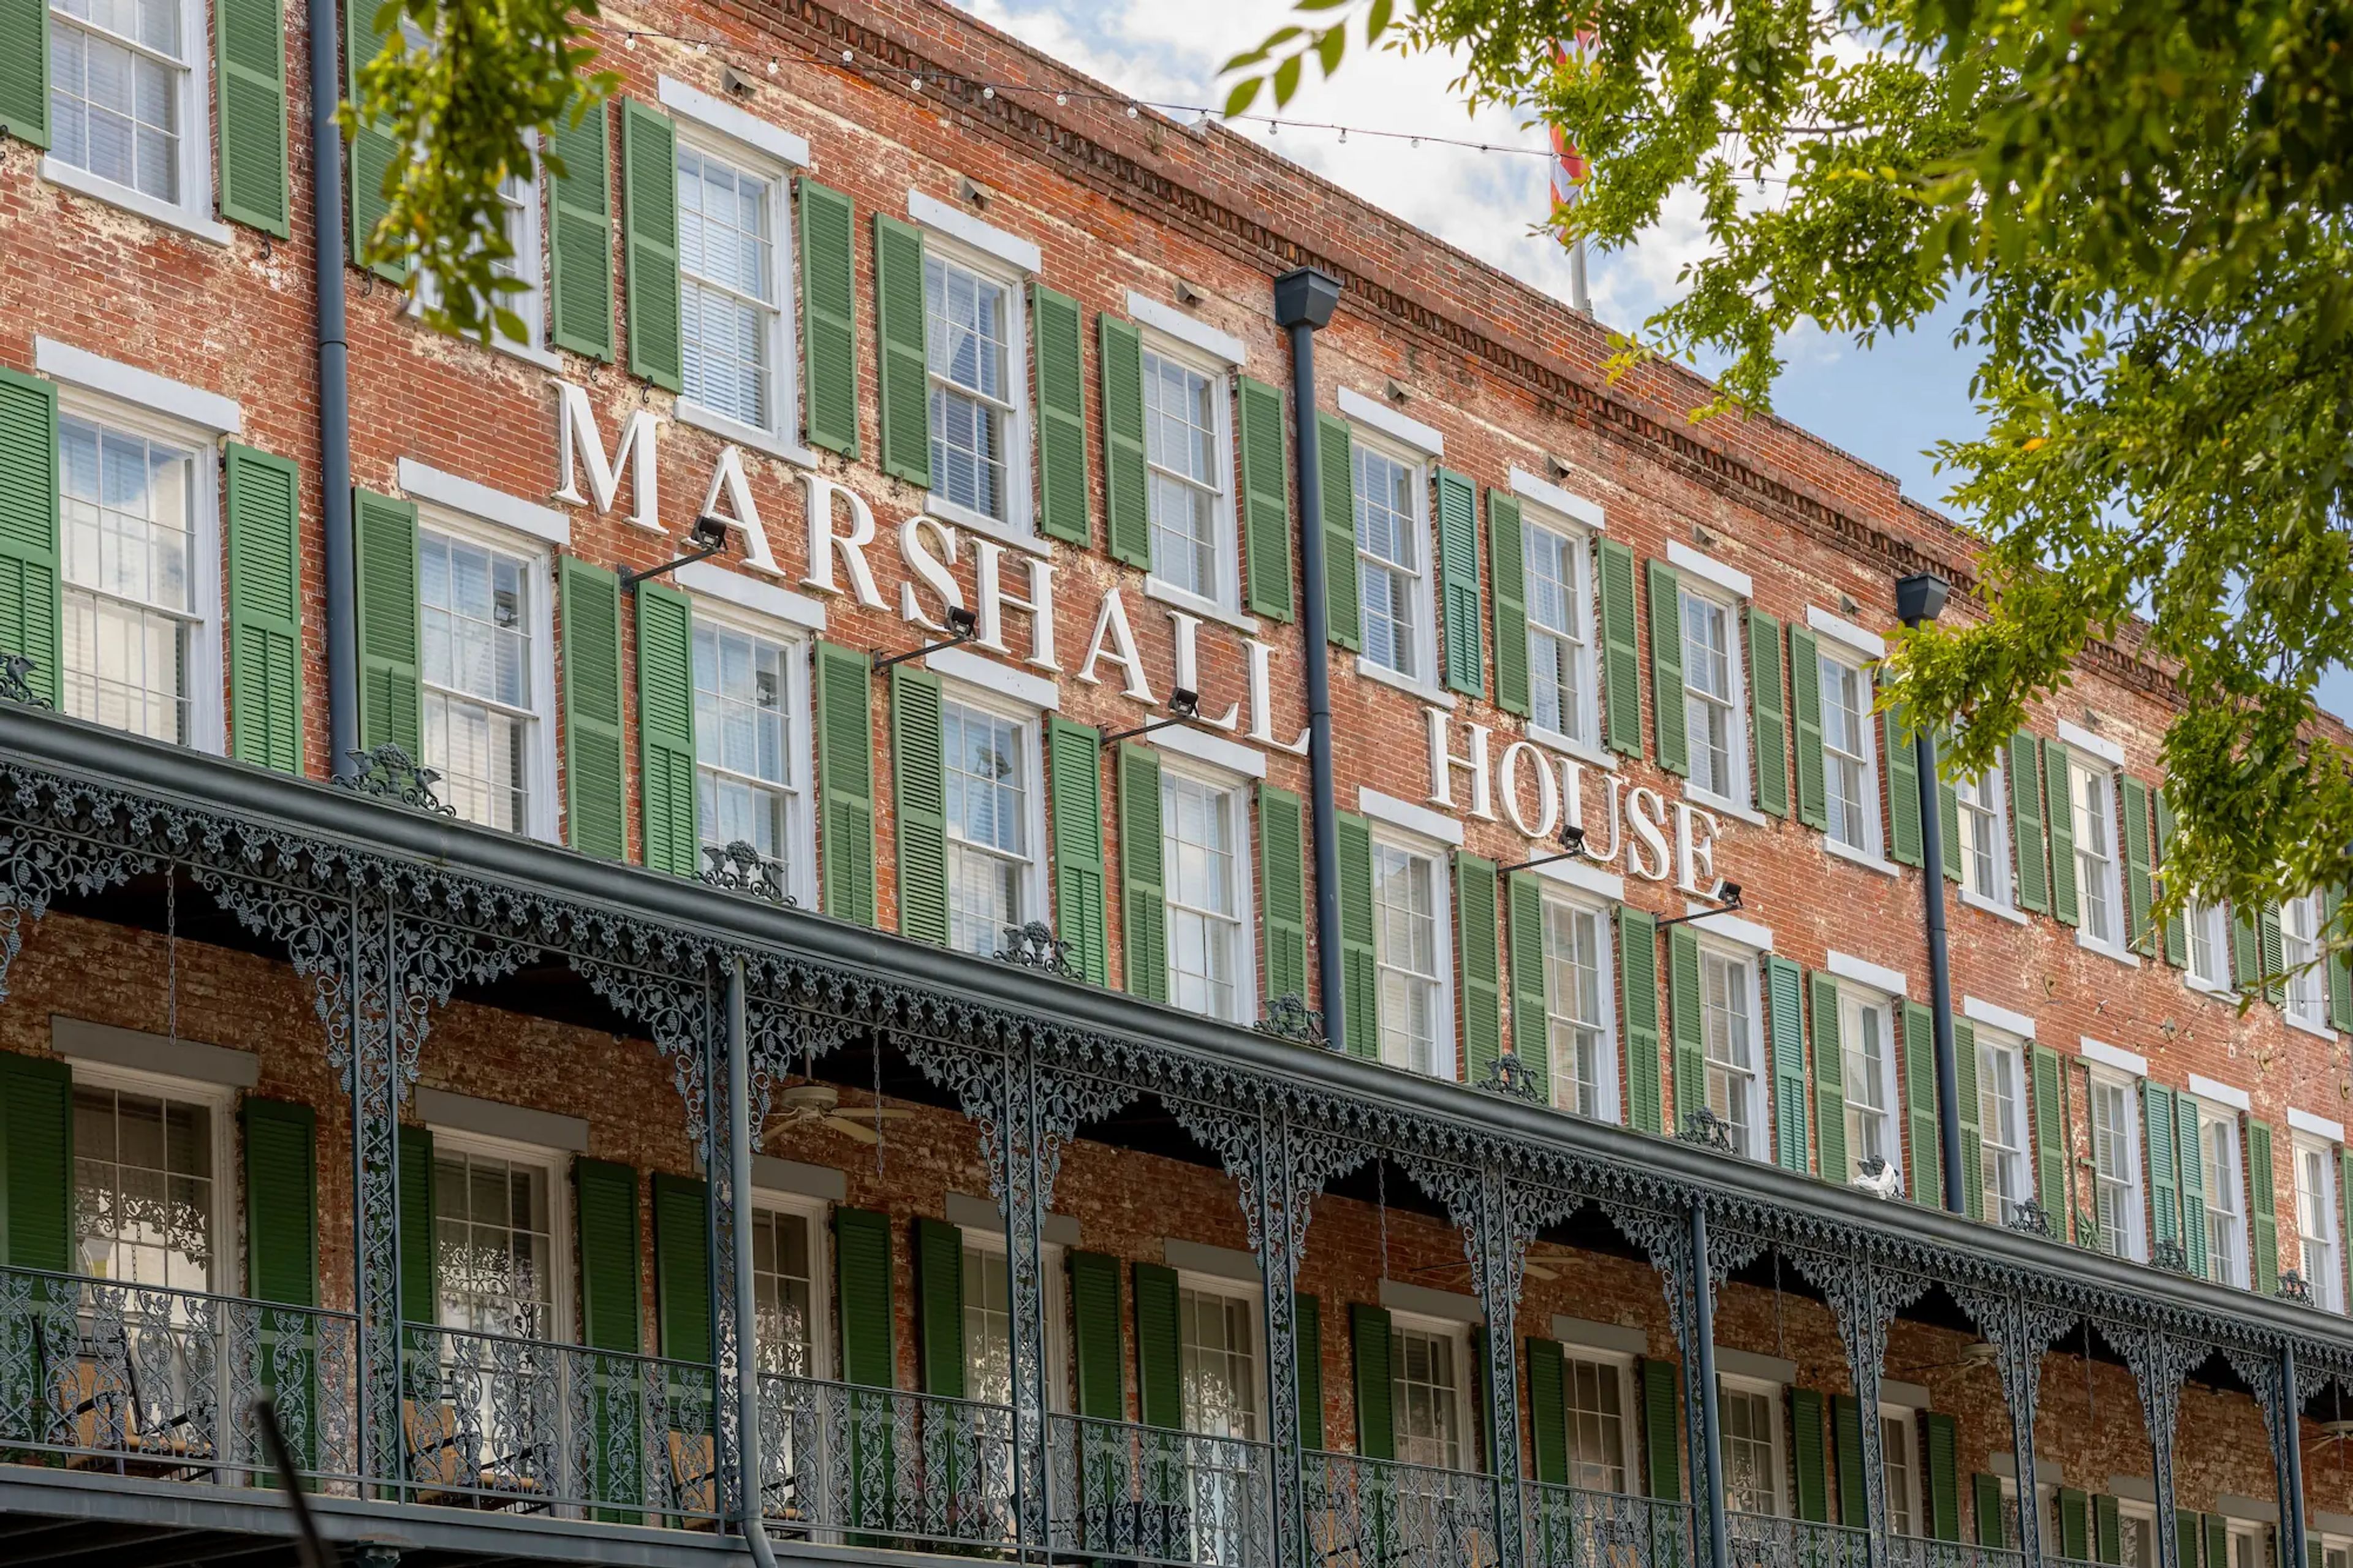
In the heart of Savannah's Historic District, where cast-iron verandas and moss-draped streets set the tone for the city's Southern charm, The Marshall House has stood at the corner of Broughton and Drayton Streets since 1851. Steps from River Street, City Market, and Forsyth Park, the hotel occupies one of Savannah's most recognized historic buildings, ranked the #3 Best Classic Hotel in the South. Behind its restored facade, The Marshall House pairs 65 guest rooms and 3 suites with a trio of event spaces built for gatherings of 10 to 200 guests: the sunlit Atrium courtyard, the mural-lined Leopold Adler Boardroom, and the fully private W. W. Law Banquet Hall. Guests and event attendees can also gather at 45 Bistro, the hotel's on-site restaurant, or over the property's nightly wine and hors d'oeuvres reception in the Library.
Providence Academy
400 E Evergreen Blvd, Vancouver, WA 98660, USA- Spaces for 225-275 Guests
- 1 Ballroom
- 1 Landmark
- 1 Historic Space
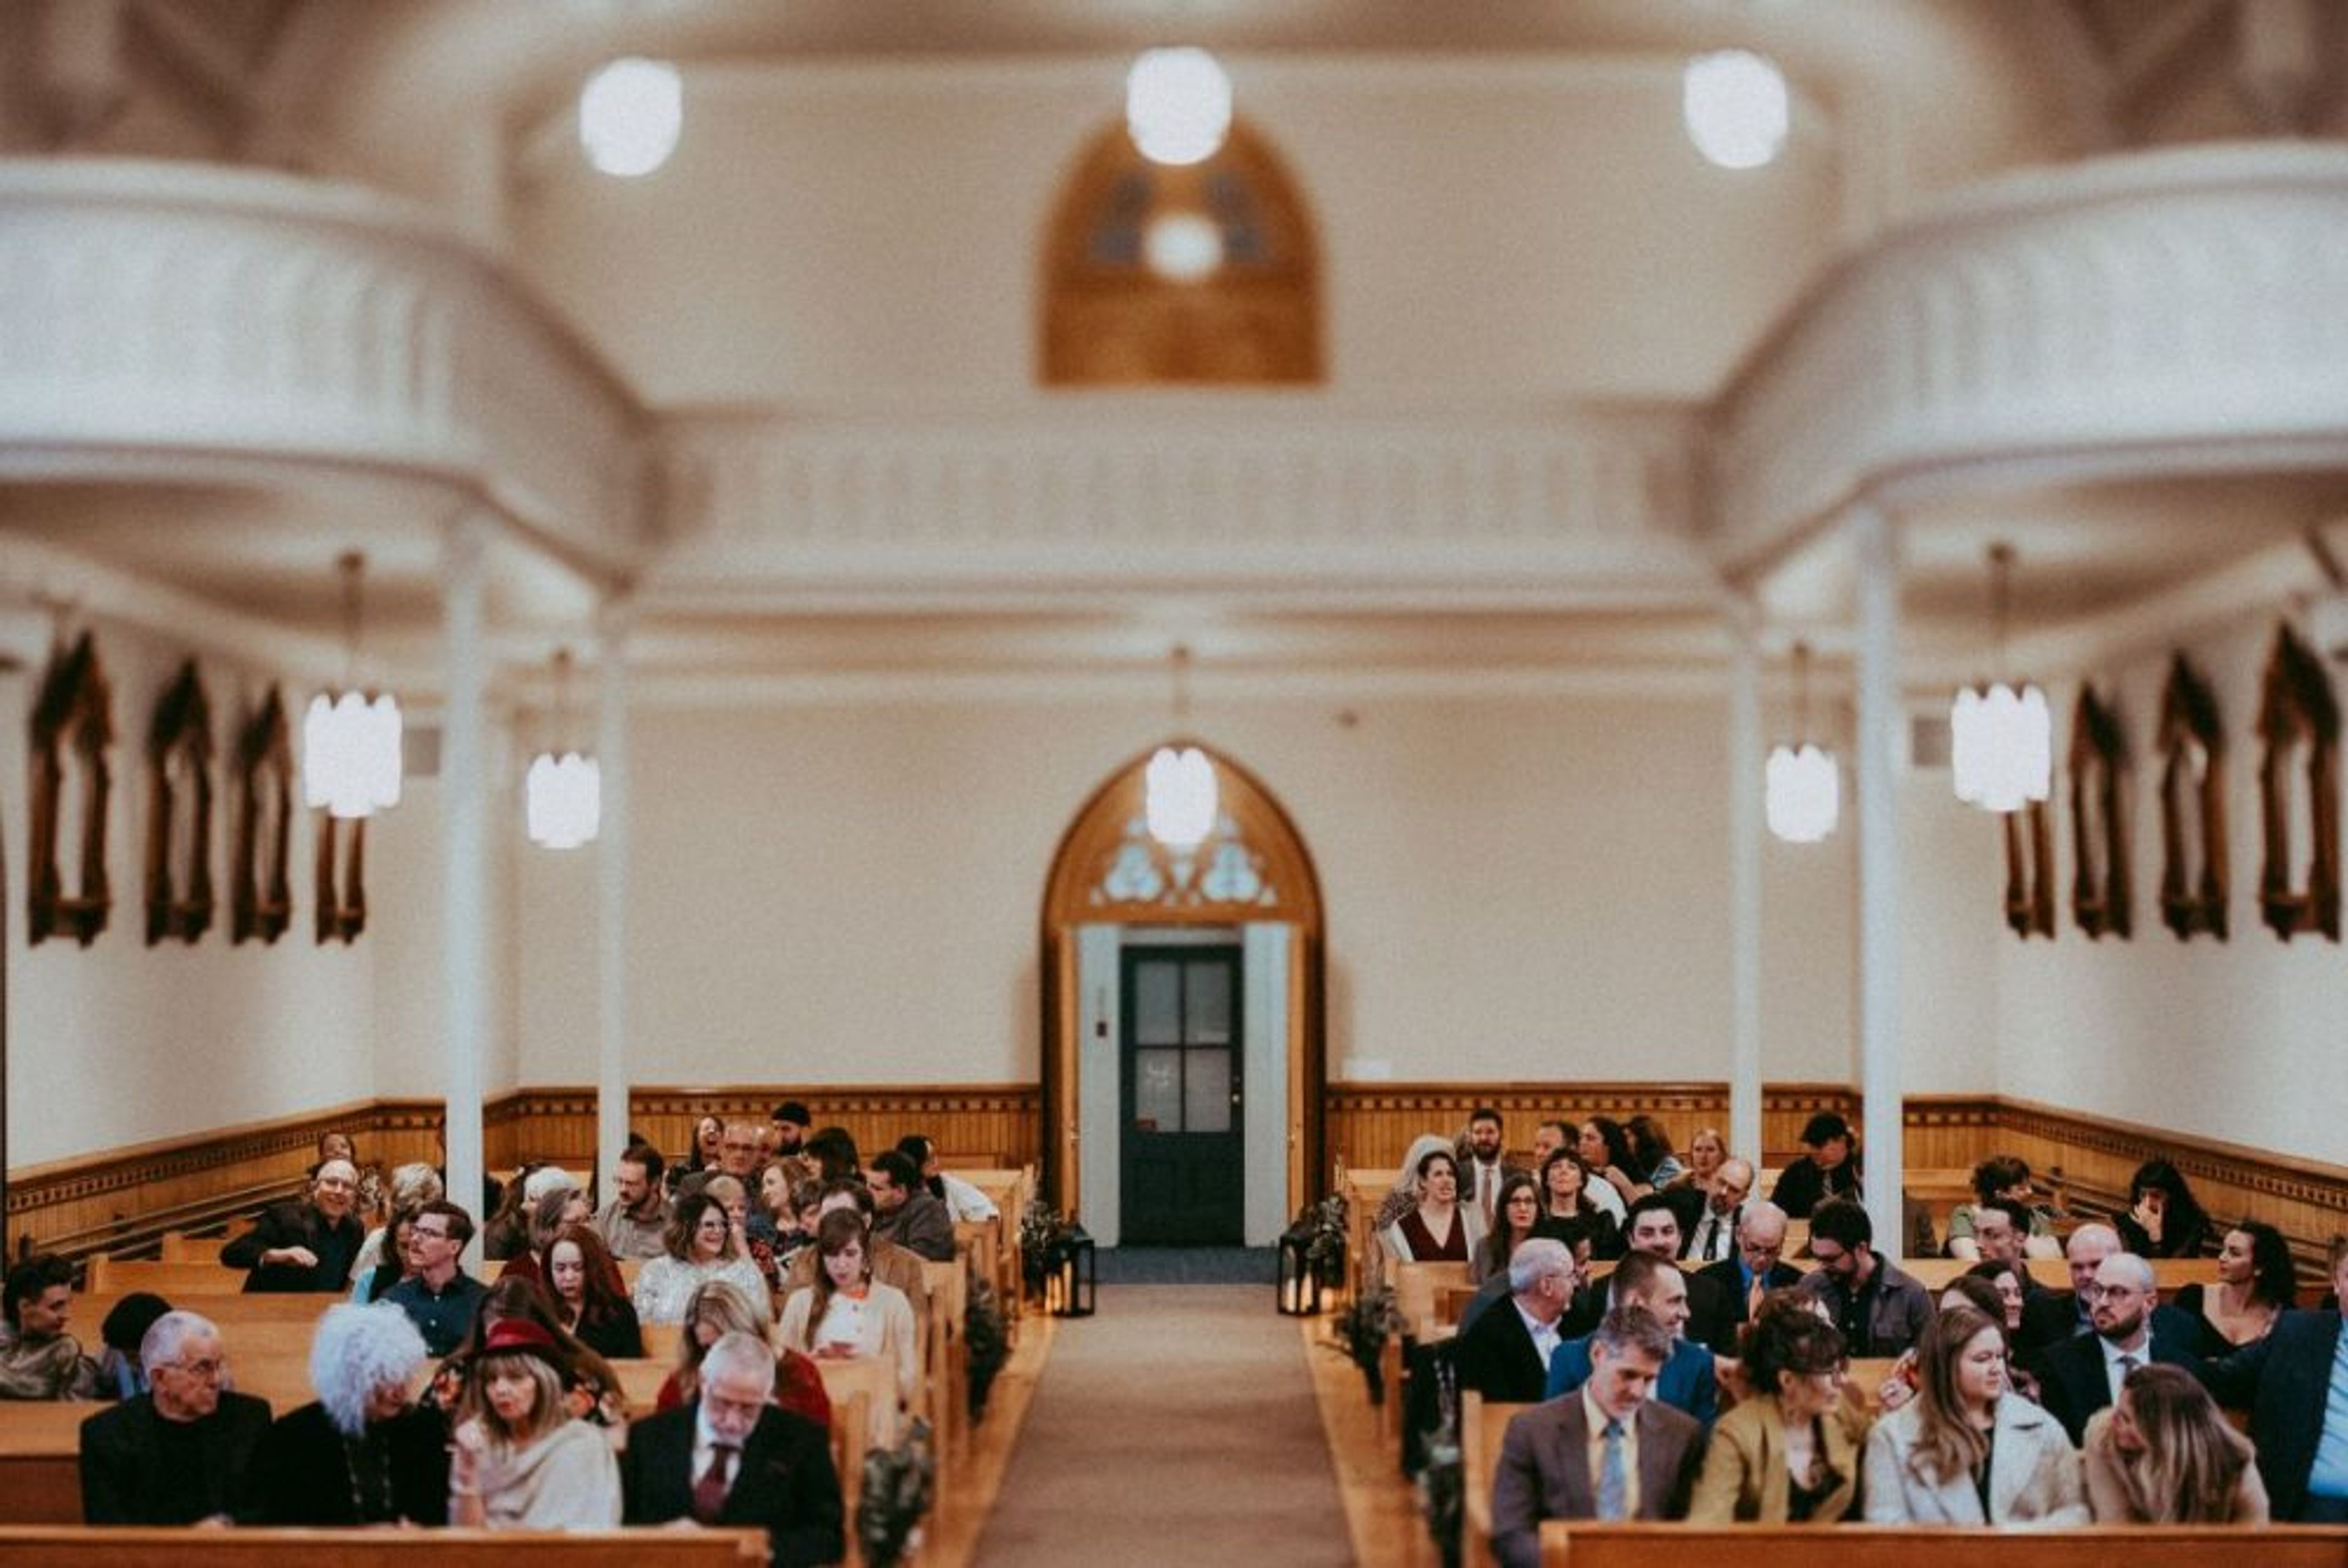
Providence Academy is a historic event venue in downtown Vancouver, Washington, offering three rentable spaces — the Chapel, the Ballroom, and the outdoor Plaza — available individually or together. The Ballroom seats up to 225 guests theater-style with additional rental chairs and includes a stage, high ceilings, large windows, and artist-painted columns, making it suited to wedding receptions, fundraisers, graduations, and corporate events. The Chapel, with stained-glass windows and intricate woodwork, is used for wedding ceremonies, memorial services, and music performances, and rental includes access to two preparation suites for getting ready before an event. The Plaza is an outdoor courtyard available as an add-on to a Ballroom rental, suited to cocktail hours or casual mingling. Rentals include round, rectangular, and bistro tables with padded chairs set up by on-site event staff, a bar structure, a catering prep kitchen, Wi-Fi, a podium, easels, heating and air conditioning, and indoor restrooms. Audiovisual equipment — a built-in projector and screen, two projection TVs, wireless microphones, and a Bluetooth sound system — is available for an additional fee. The building, an iconic Vancouver landmark holding the history of Clark County, sits less than a mile from downtown Vancouver and the Vancouver waterfront, with easy access to Interstate 5 and Highway 14 and free on-site parking.
Meriwether National Golf Club
5200 SW Rood Bridge Rd, Hillsboro, OR 97123, USA- Spaces for 250 Guests
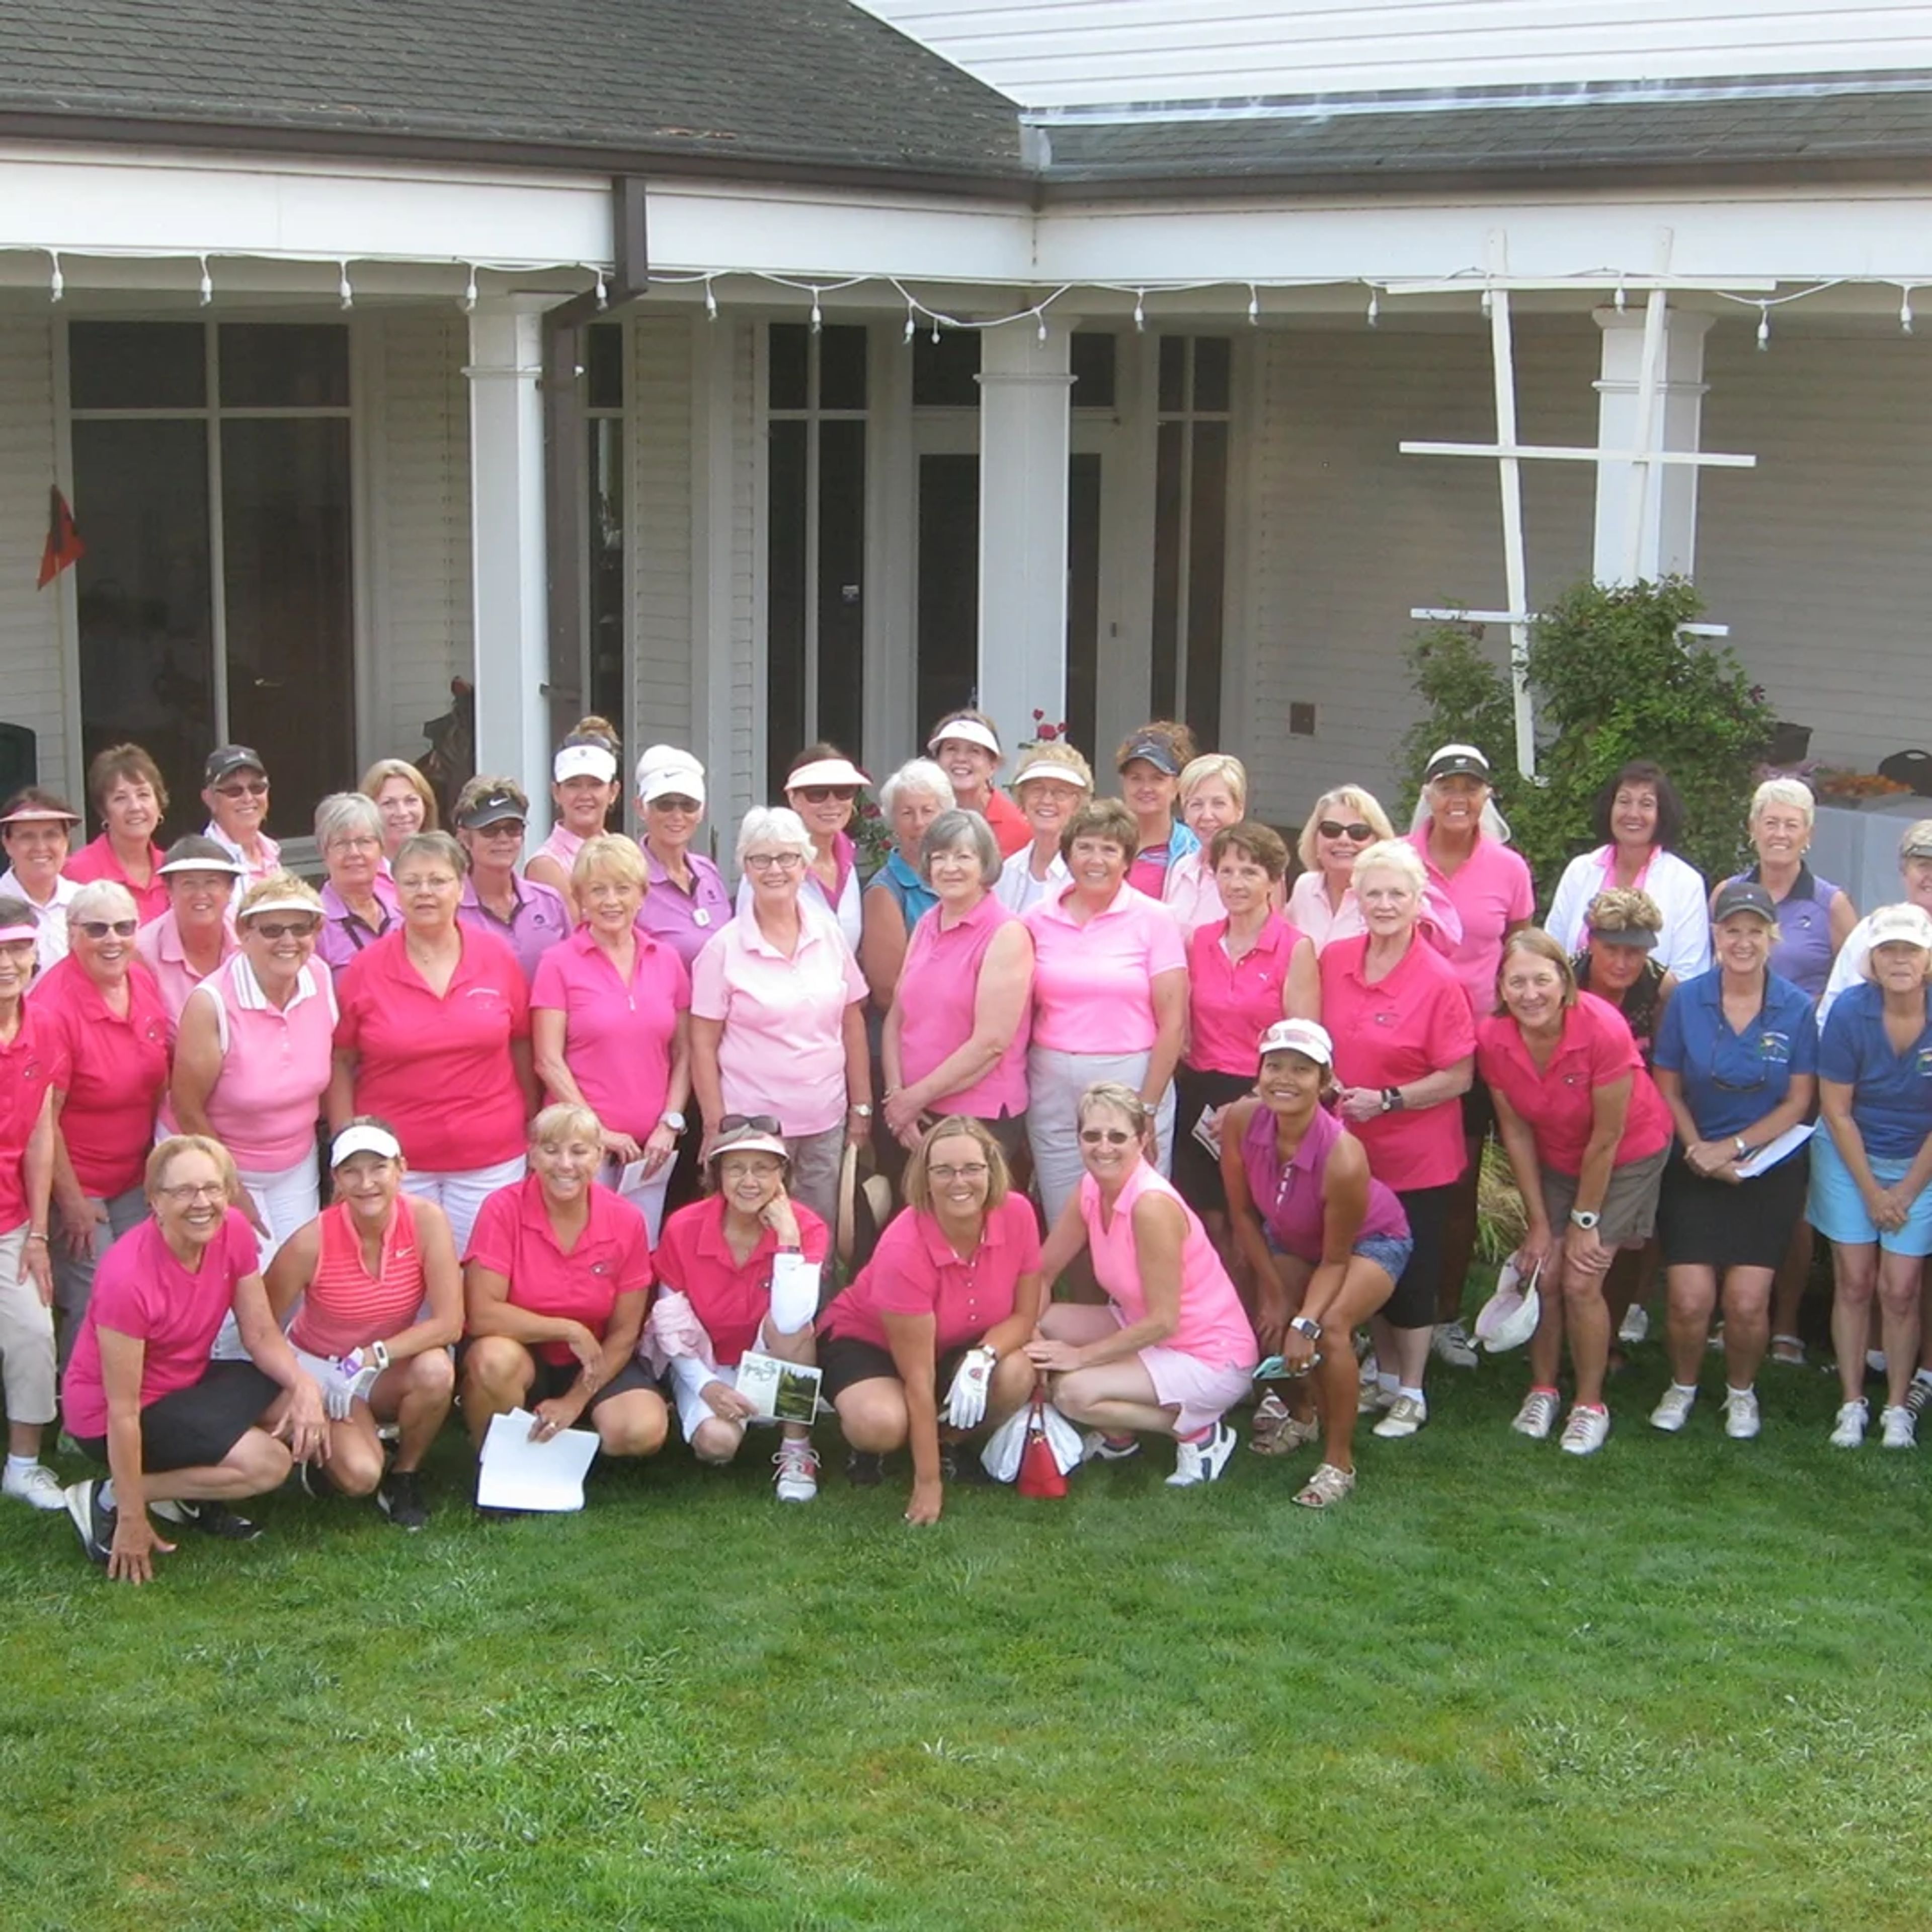
Meriwether National Golf Club sits along the Tualatin River in Hillsboro, Oregon, known for its mature trees and flat, walkable terrain. The club opened in 1961 with a course designed by Fred Federspiel, and a 1994 expansion added a third nine holes along with an 11,000-square-foot clubhouse, bringing the property to its current 27 holes across the West, North, and Executive courses. The clubhouse is home to the Meriwether Grill, a relaxed bar and restaurant overlooking the 18th green, offering full bar service alongside casual food. Beyond the course itself, Meriwether hosts private events and gatherings, pairing its riverside scenery and welcoming clubhouse spaces with the kind of flexible setting that suits everything from casual get-togethers to larger celebrations. Now under new ownership as of September 2025, Meriwether continues as a public golf facility open to golfers of all skill levels, with the course's long history along the Tualatin Valley remaining central to its character.
NW Events & Environments
2900 NE Century Blvd #100, Hillsboro, OR 97124, USA- Spaces for 150-1,000 Guests
- 1 Outdoor
- 1 Farm
- 3 Total Spaces
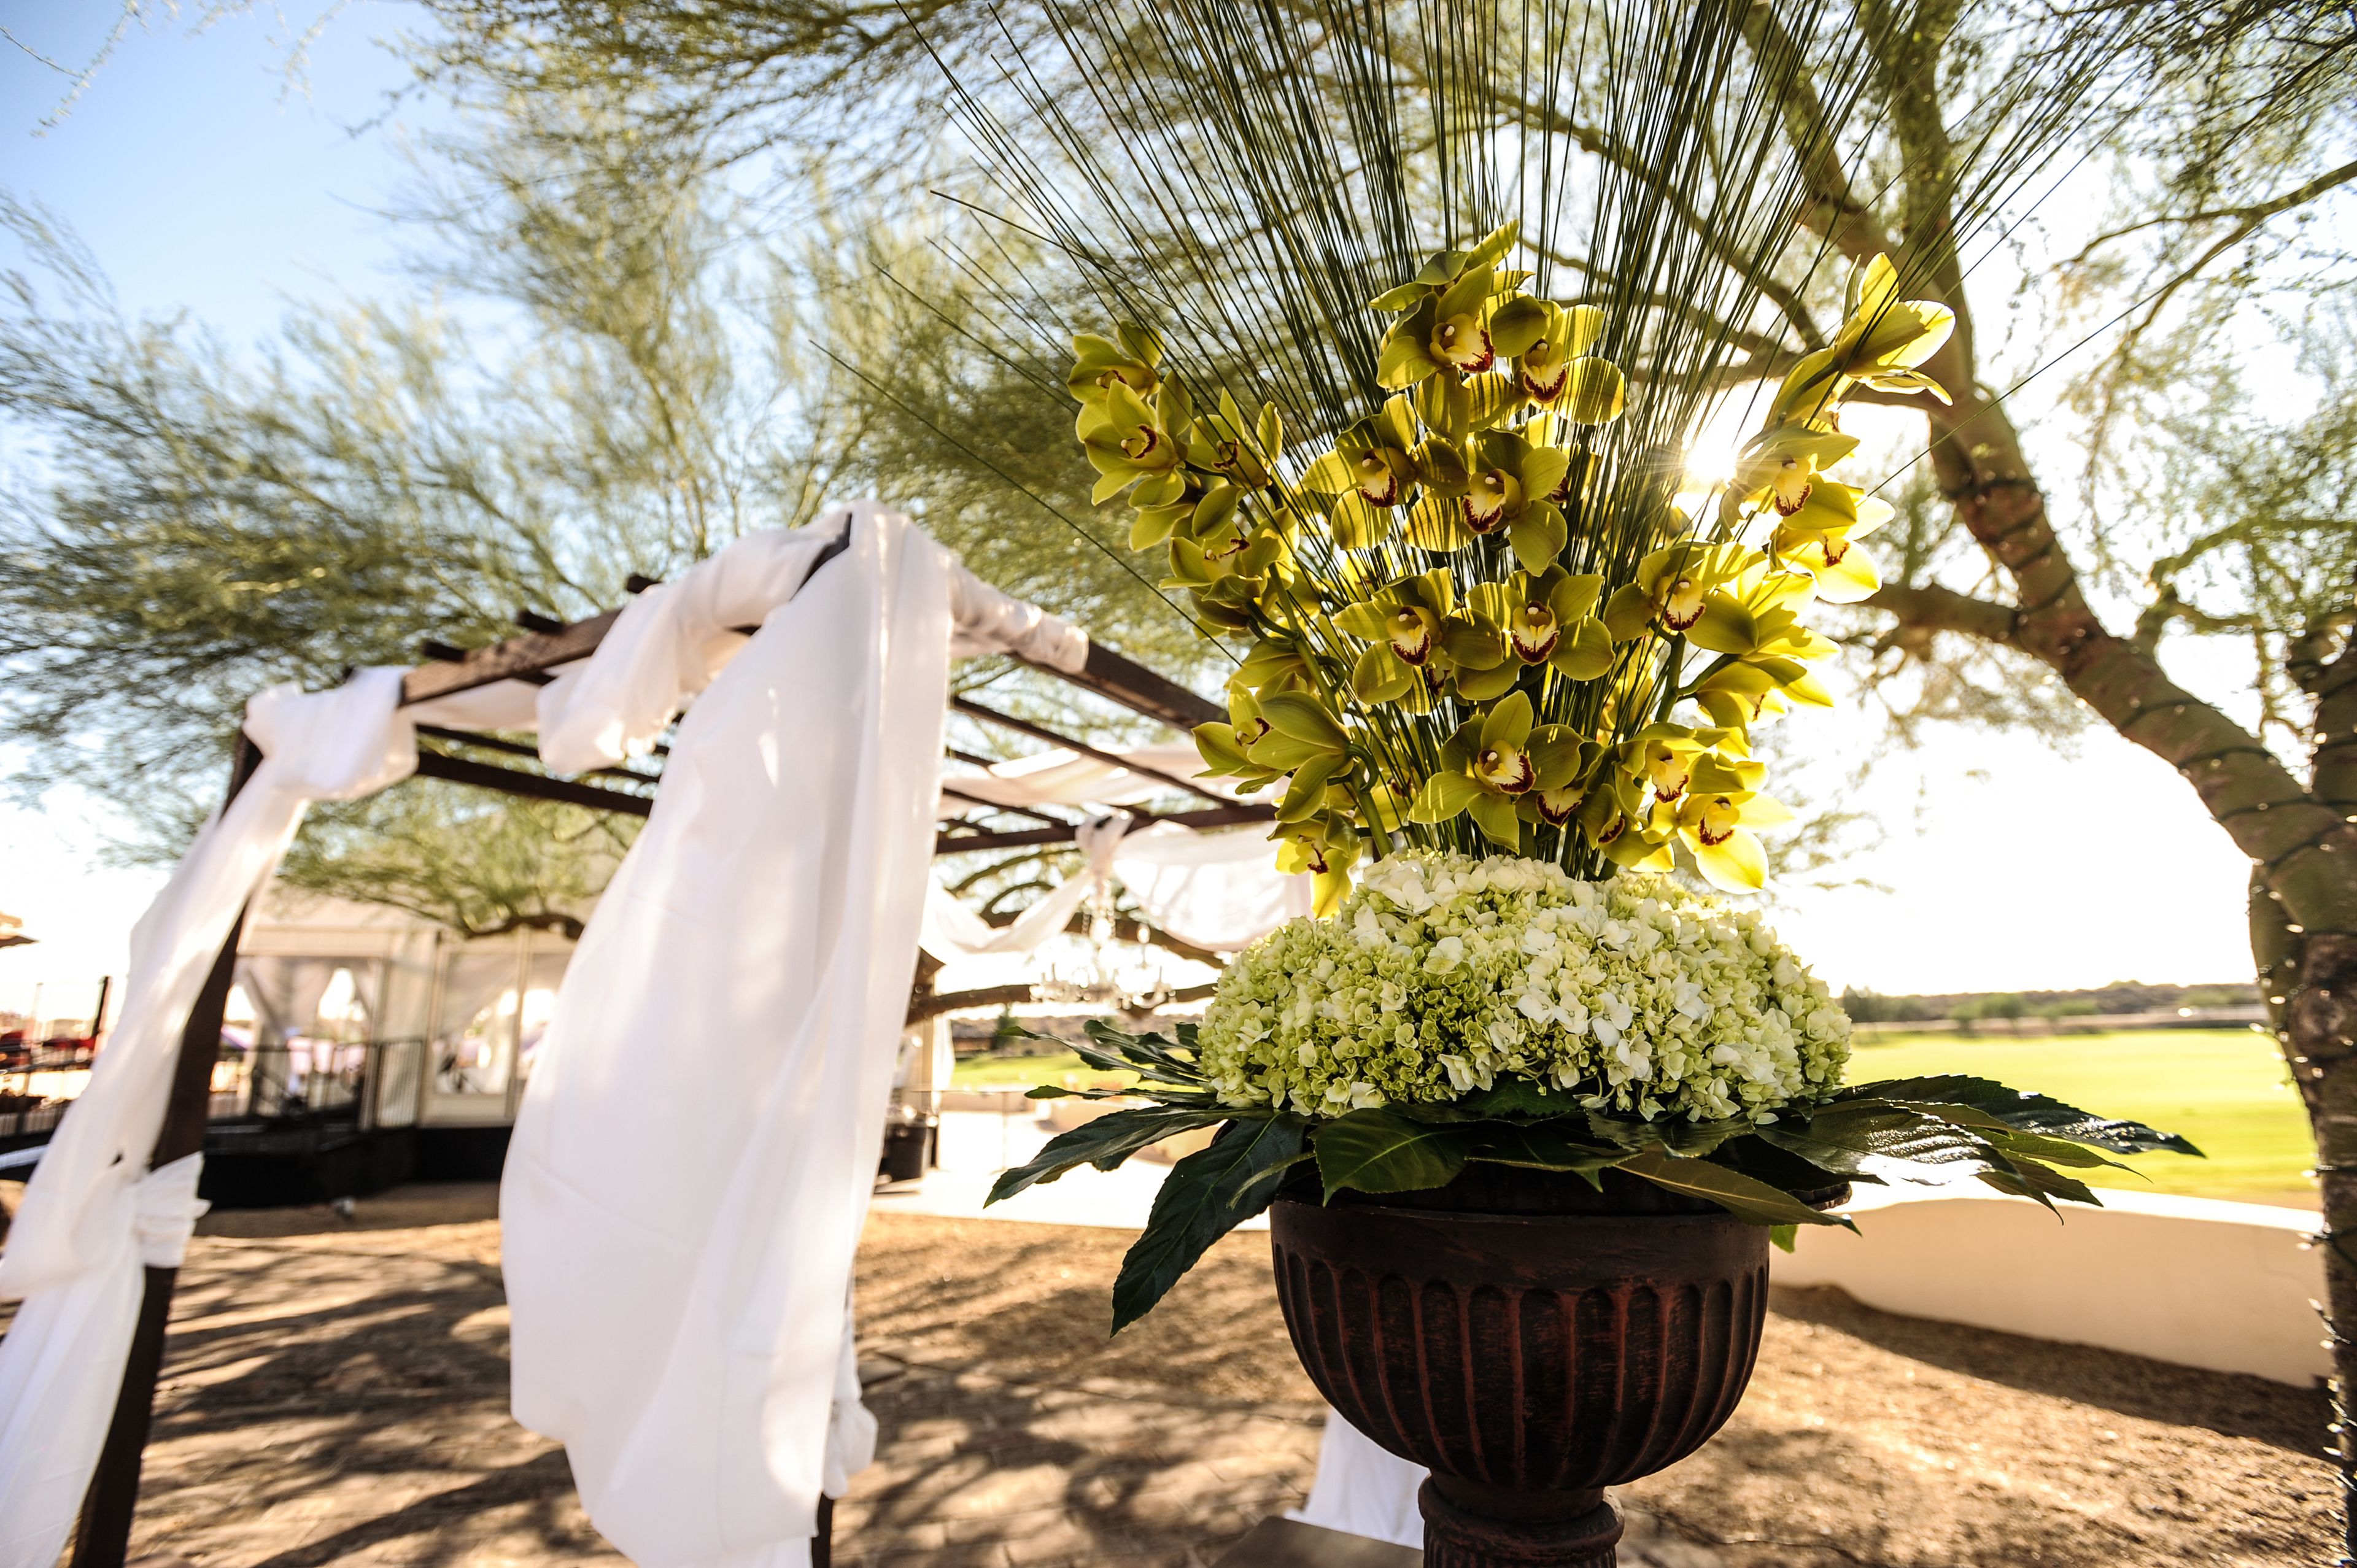
NW Events & Environments is a full-service event venue and production company in Hillsboro, Oregon, built around the tagline "creating and hosting events with excellence." The company operates as a one-stop shop, pairing its venue spaces with in-house production, lighting, rentals, catering, bar service, and planning support, so weddings, corporate events, banquets, galas, and private parties can be handled without bringing in outside vendors. The facility centers on two customizable auditoriums. The Main Auditorium spans 10,000 square feet with a 500-square-foot stage and can host as few as 100 or as many as 1,000 guests, while the 3,000-square-foot Side Auditorium seats 150 in banquet style or 275 theater style. Both rooms come with dimmable LED lighting, bay door access for equipment load-in, climate control, complimentary Wi-Fi, and free parking, with sound, production, and additional A/V available for an added fee. NW Events & Environments also manages Oakwood Gardens Estate, a newly added outdoor property in Hillsboro with multiple event spaces, on-site Airbnb accommodations, and an alpaca farm store, holding up to 200 guests. The company describes its approach to design as "creating custom environments specific to your event," backed by a warehouse of seasonal environmental sets used to style each space.
McMenamins Edgefield
2126 SW Halsey St, Troutdale, OR 97060, USA- Spaces for 24-225 Guests
- 3 Ballrooms
- 3 Outdoor Spaces
- 7 Total Spaces
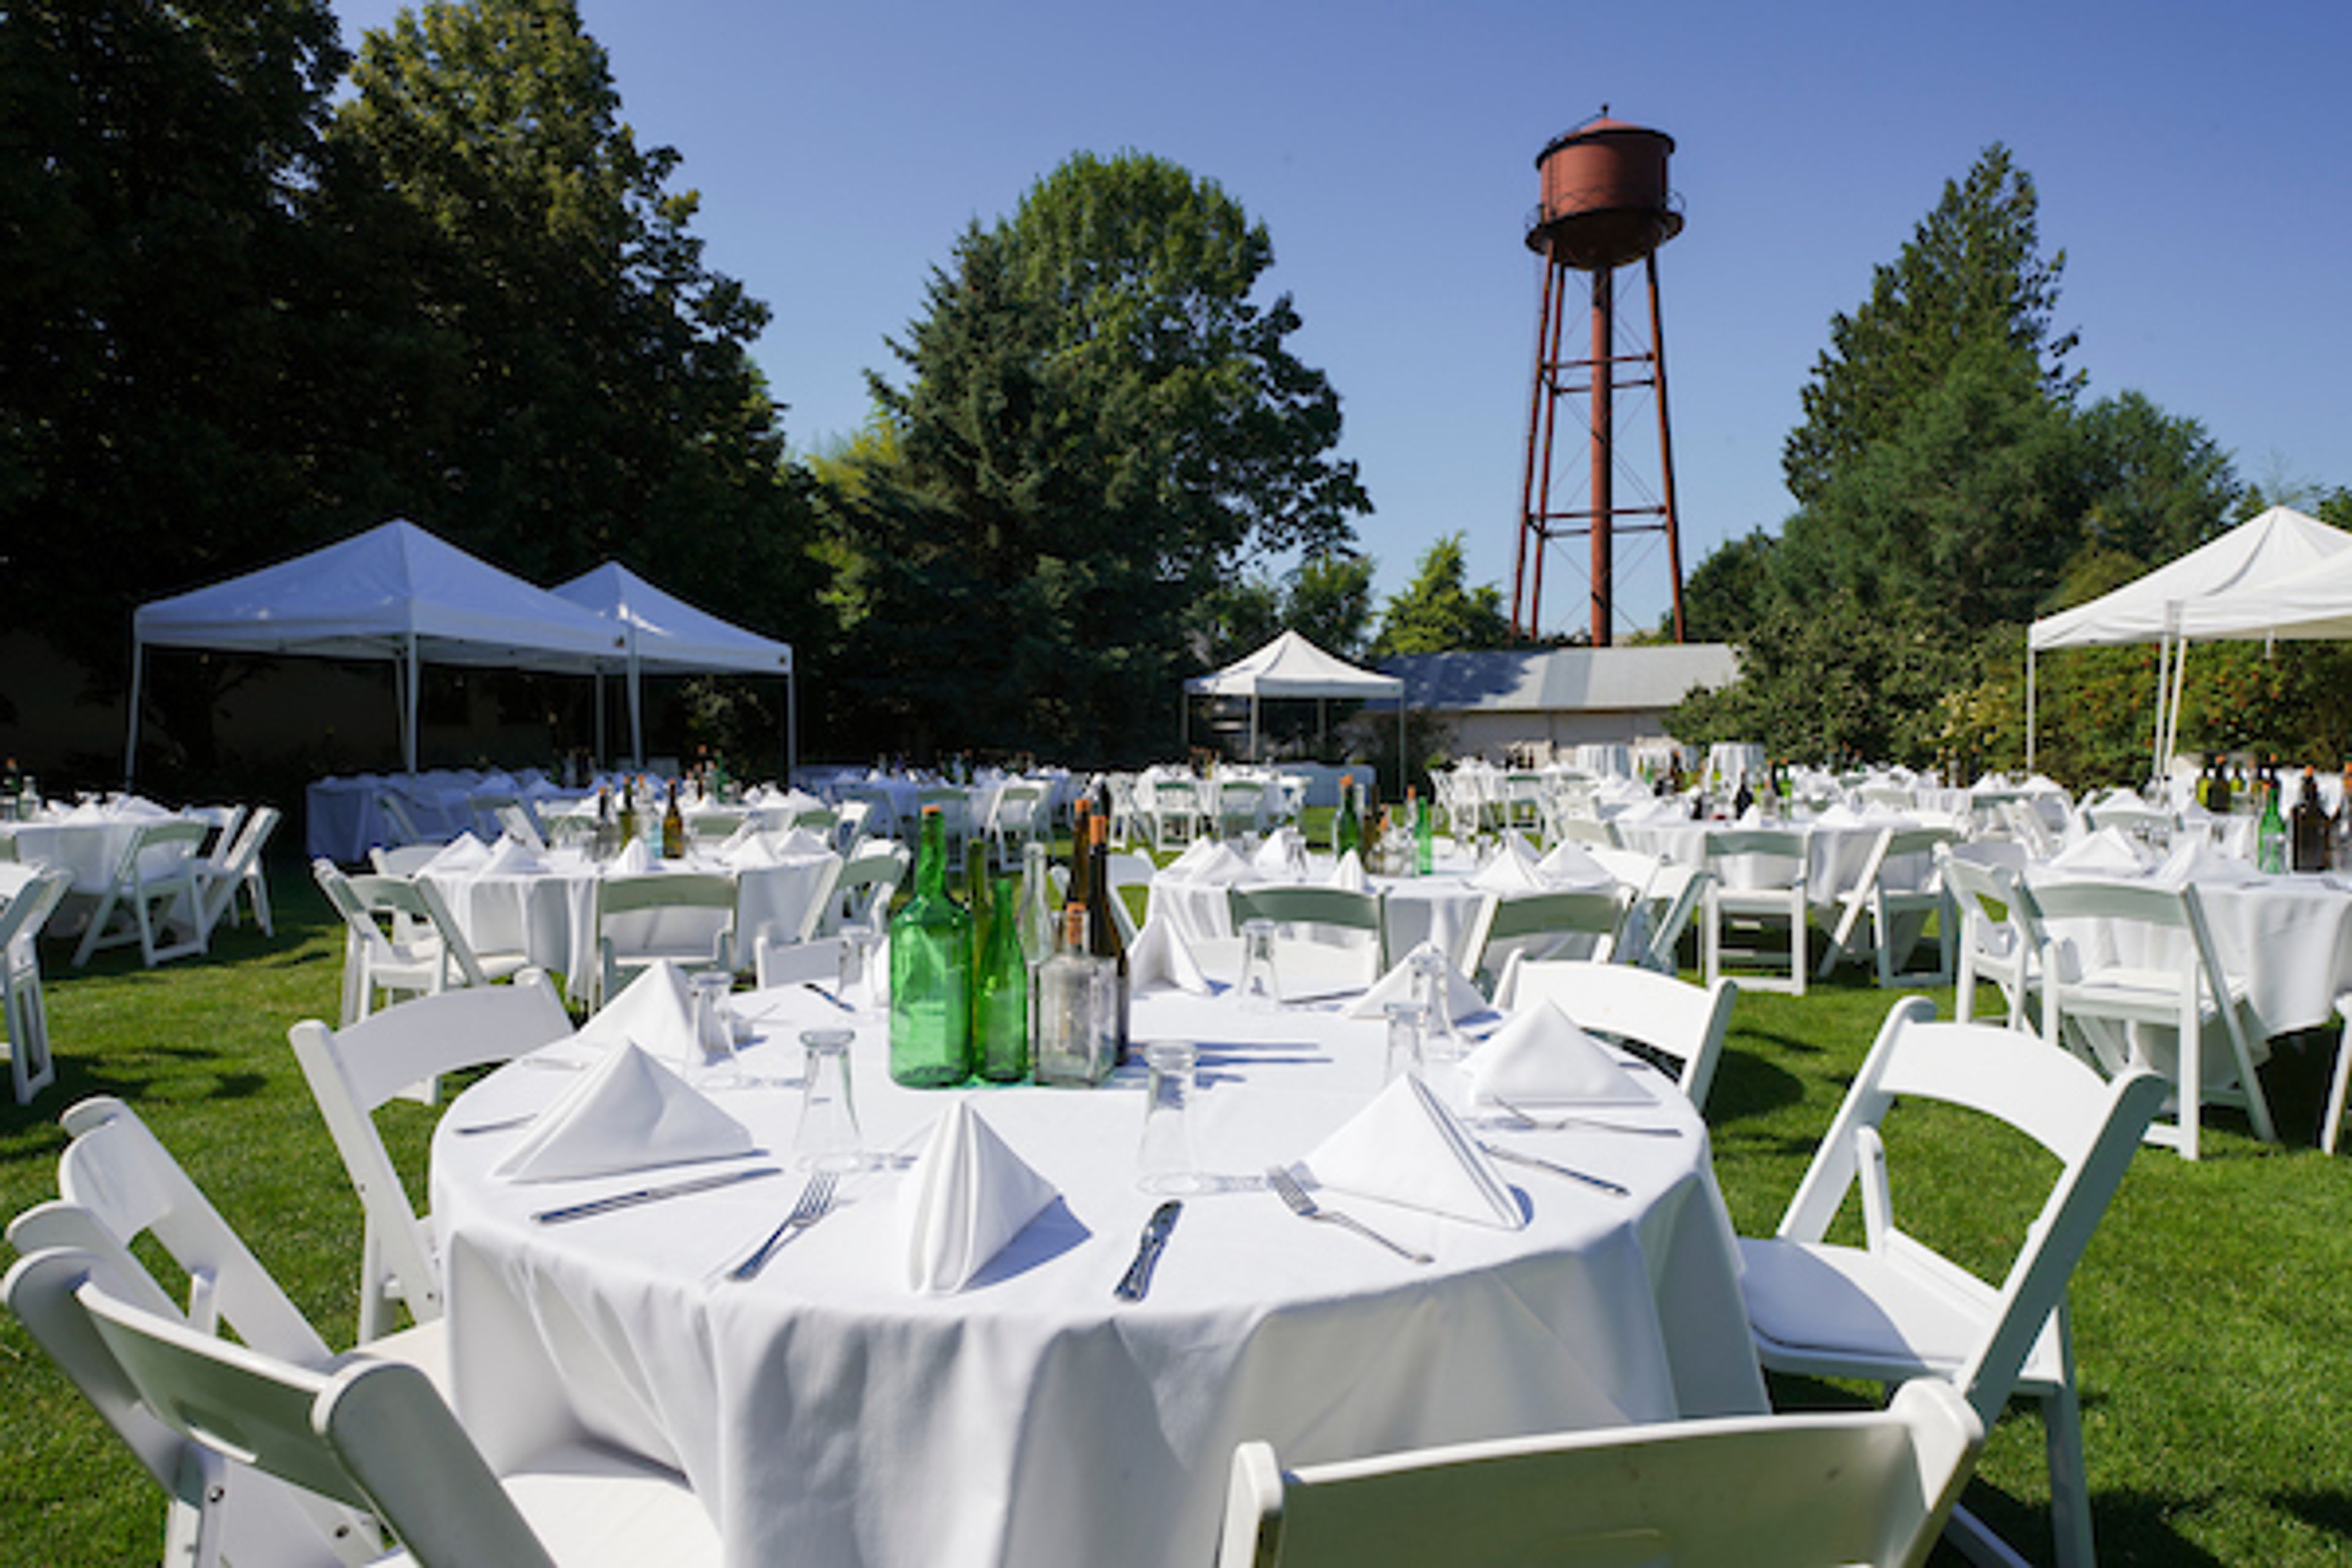
McMenamins Edgefield is a historic Pacific Northwest estate in Troutdale, Oregon, originally built in 1911 as a county poor farm and since transformed into a 74-acre destination for weddings and private events. The property pairs a multitude of indoor and outdoor event spaces with on-site catering and a full lineup of handcrafted McMenamins ales, wines, cider, and spirits produced in its own brewery, winery, and distillery. Spaces range from the historic Ballroom and Attic to Blackberry Hall and the adjoining Blackberry Meadow, which combine for outdoor-season celebrations of up to 225 guests between June and October, down to the more intimate Barley Room and Mt. Hood Room for smaller gatherings. A dedicated sales coordinator assists with planning, and food and beverage service includes wait staff, bartenders, tables, chairs, china, and linens with no separate room rental fee once the minimum is met. Beyond the event spaces, the estate invites guests to explore its guestrooms, gardens, golf courses, and Ruby's Spa, or taste a flight of wine in the on-site winery, giving wedding parties the chance to extend the celebration into a getaway.
McMenamins Cornelius Pass Roadhouse
4045 NW Cornelius Pass Rd, Hillsboro, OR 97124, USA- Spaces for 60-450 Guests
- 4 Outdoor Spaces
- 1 Barn
- 5 Total Spaces
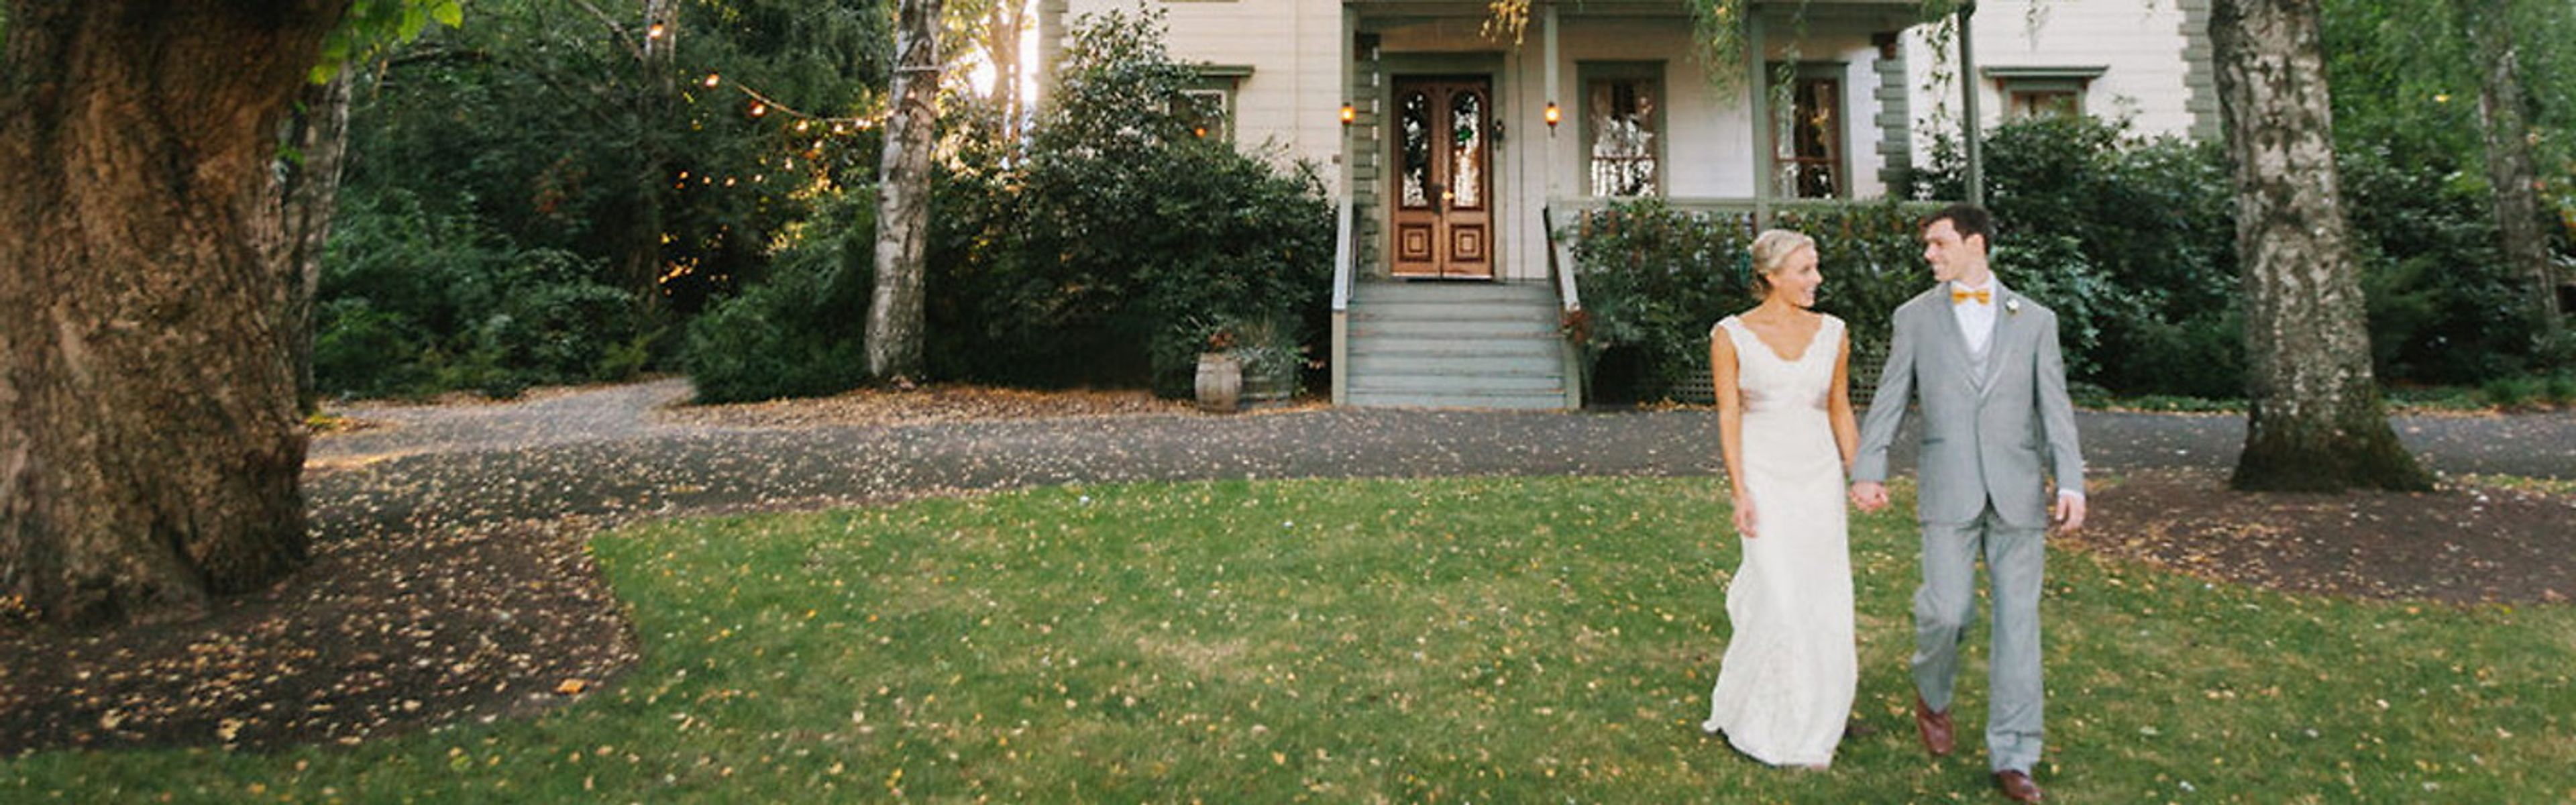
Set on six acres of former pioneer farmland in Hillsboro, Cornelius Pass Roadhouse traces its original structures back to the mid-1850s, when the Imbrie family first settled the property. Today it sits as a tree-filled retreat within Oregon's high-tech corridor, pairing that early Oregon heritage with an on-site brewery and a distillery housed in the original granary building. The property offers multiple event spaces suited to different kinds of celebrations, together accommodating up to 400 guests. The rustic Octagonal Barn and adjoining Barnyard work well for barn-style weddings and receptions, the leafy Orchard opens up for larger gatherings between June and September, and Imbrie Meadow offers a tented outdoor option that scales from an intimate winter gathering to a large summer reception. The Roadhouse's two-level indoor space and the outdoor Wedding Grove round out the property's ceremony and reception options. Couples and event hosts working with Cornelius Pass Roadhouse get full onsite catering and access to McMenamins' own beverages, with no additional room rental fee once the food and beverage minimum is met. Guests are also free to explore the grounds' brewery, distillery, and gardens throughout their event.
Philip Foster Farm
29912 SE Eagle Creek Rd, Eagle Creek, OR 97022, USA- Spaces for 200 Guests
- 1 Outdoor
- 1 Farm
- 1 Historic Space
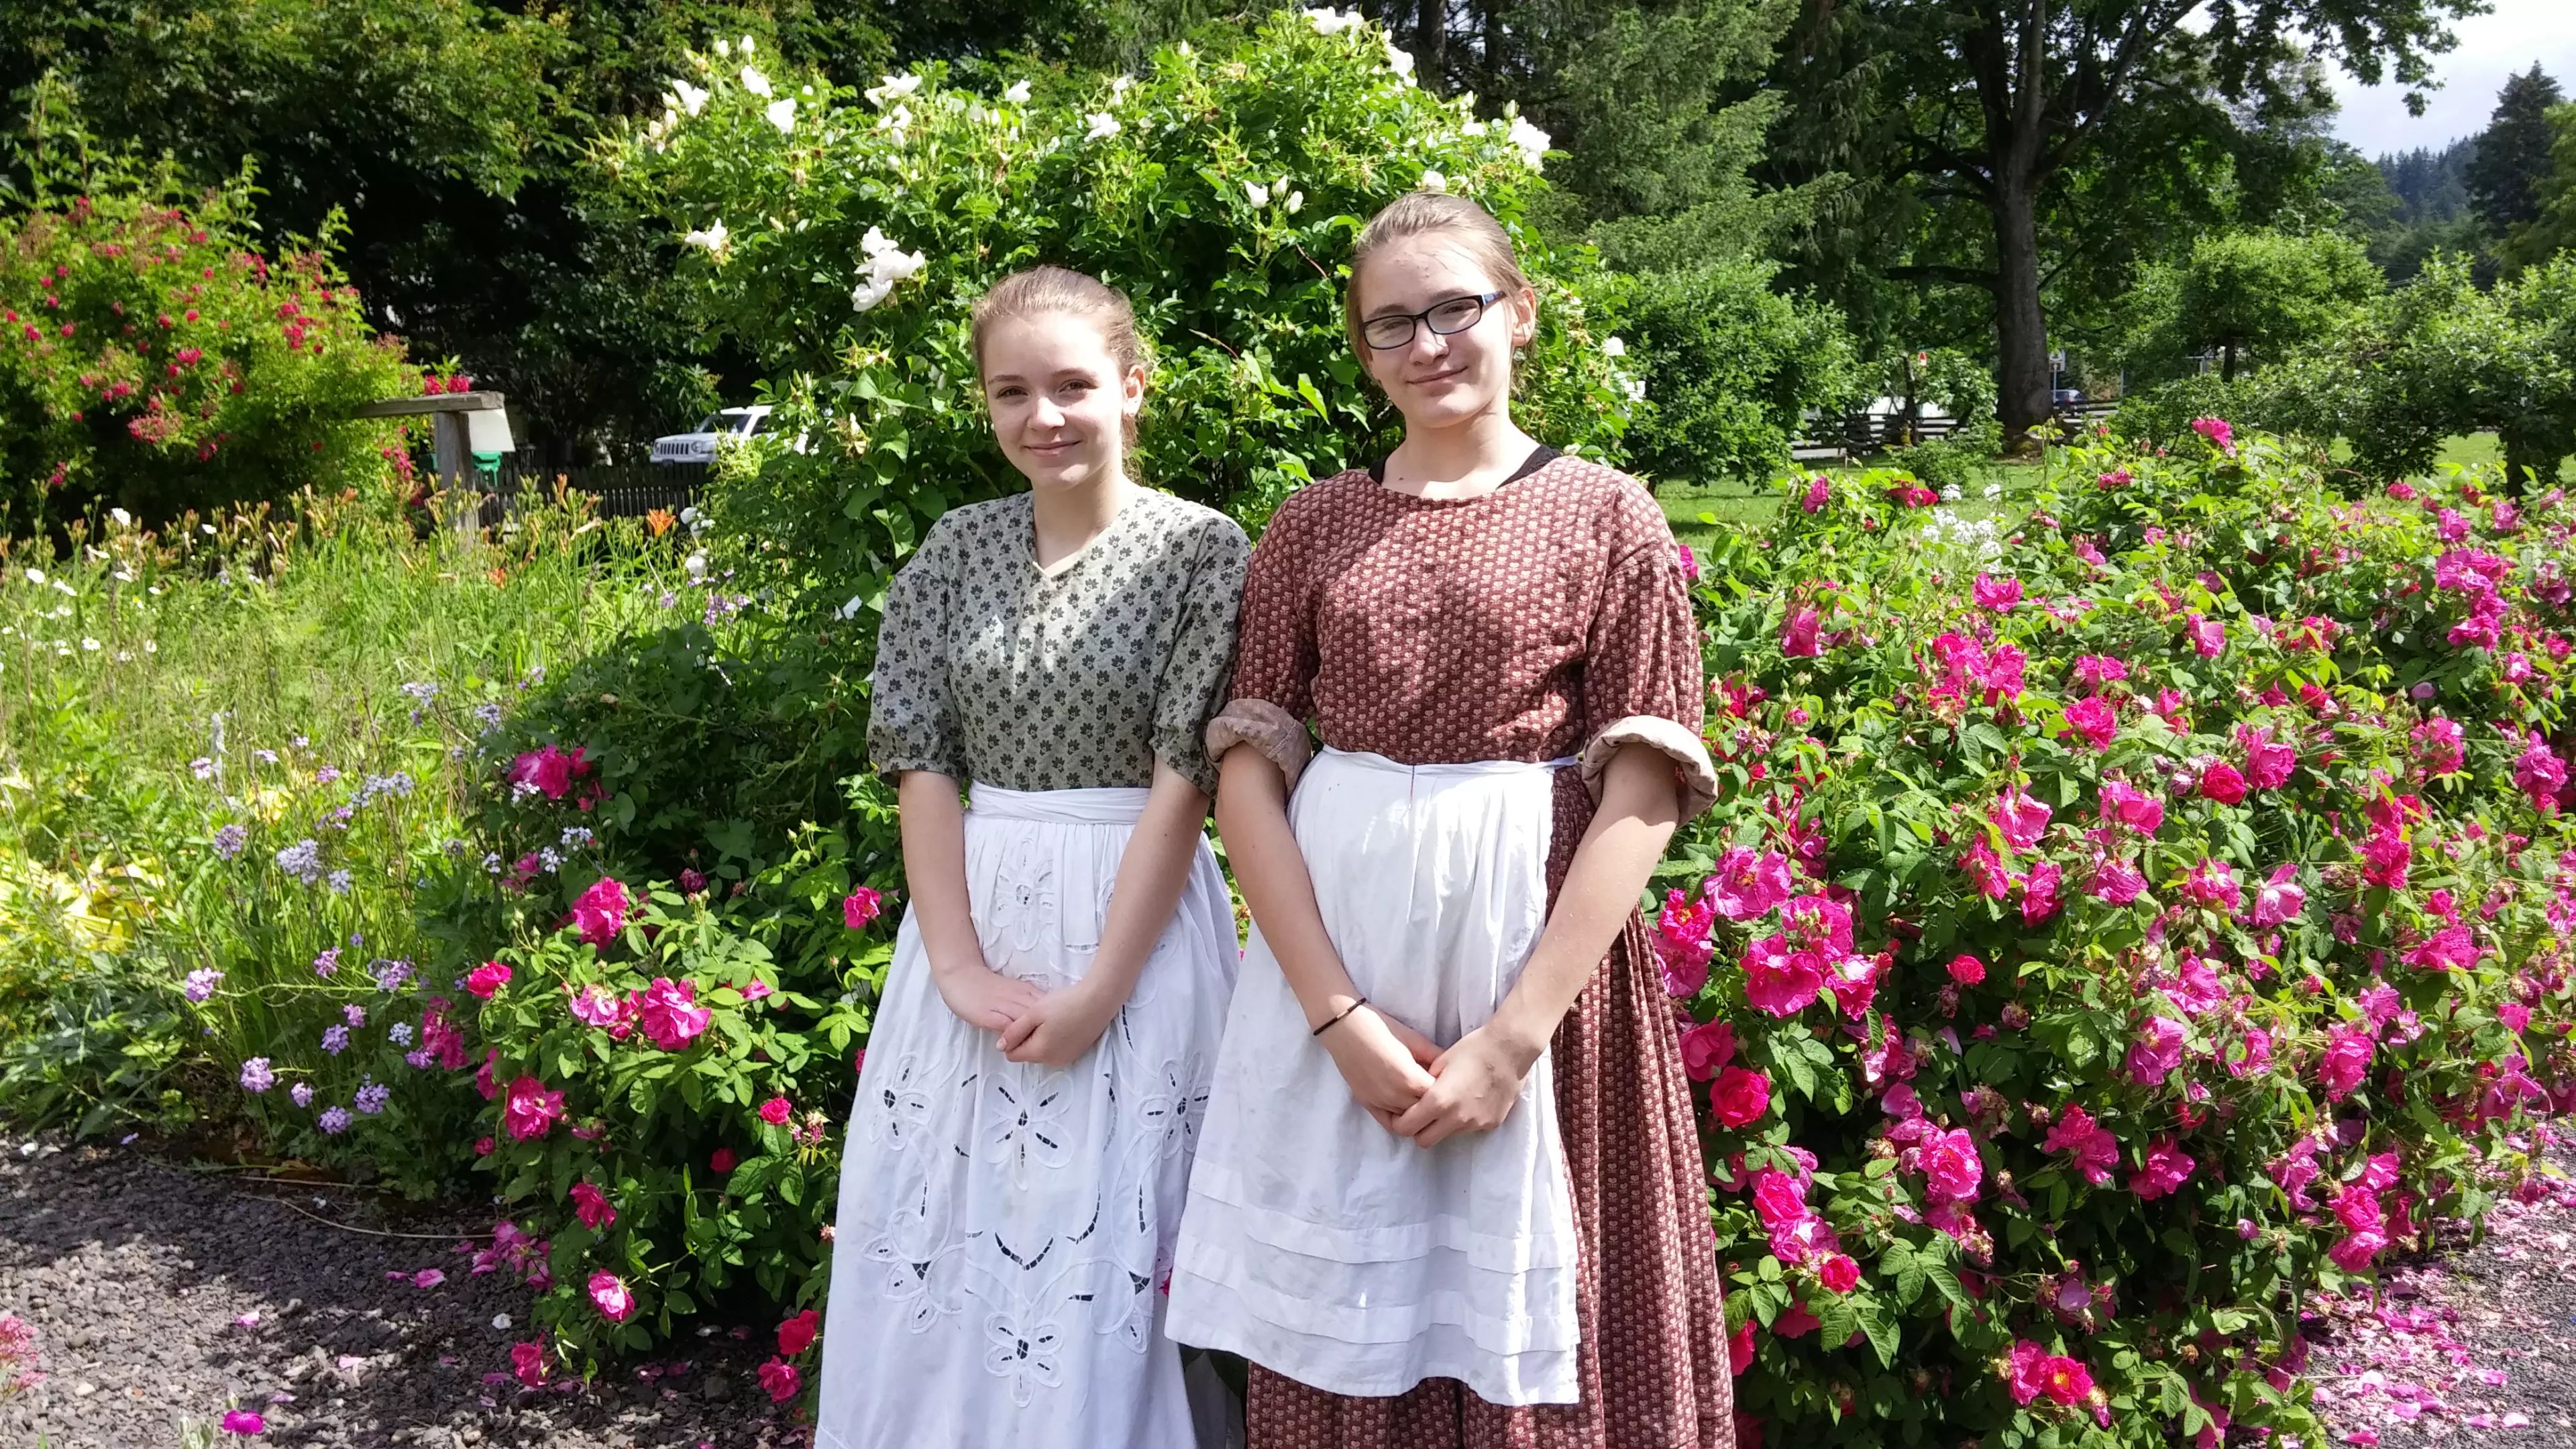
The Philip Foster Farm sits on the site of pioneer Philip Foster's 1840s land claim in Eagle Creek, Oregon, where Foster helped fund, build, and operate the Barlow Road, the toll route that guided thousands of covered wagons into the Willamette Valley between 1848 and 1865. Today the farm is operated as a museum by the Jacknife-Zion-Horseheaven Historical Society, with historic structures on the grounds including an 1850 schoolhouse and the Lucy House. The farm's sprawling, history-rich grounds host weddings, corporate events, and anniversary parties for up to 200 guests, offering a rustic and distinctive backdrop for a celebration. Rental includes non-exclusive use of the grounds from 11:00 a.m. to 10:00 p.m. on the event day, along with a rehearsal period the day before, picnic tables, public restrooms, cleanup, and parking. Horses are welcome with self-provided fencing, though the farm maintains no-smoking and no-pets policies throughout the property, including the parking lot.
The Troutdale House by the Sandy River
411 E Historic Columbia River Hwy, Troutdale, OR 97060, USA- Spaces for 200 Guests
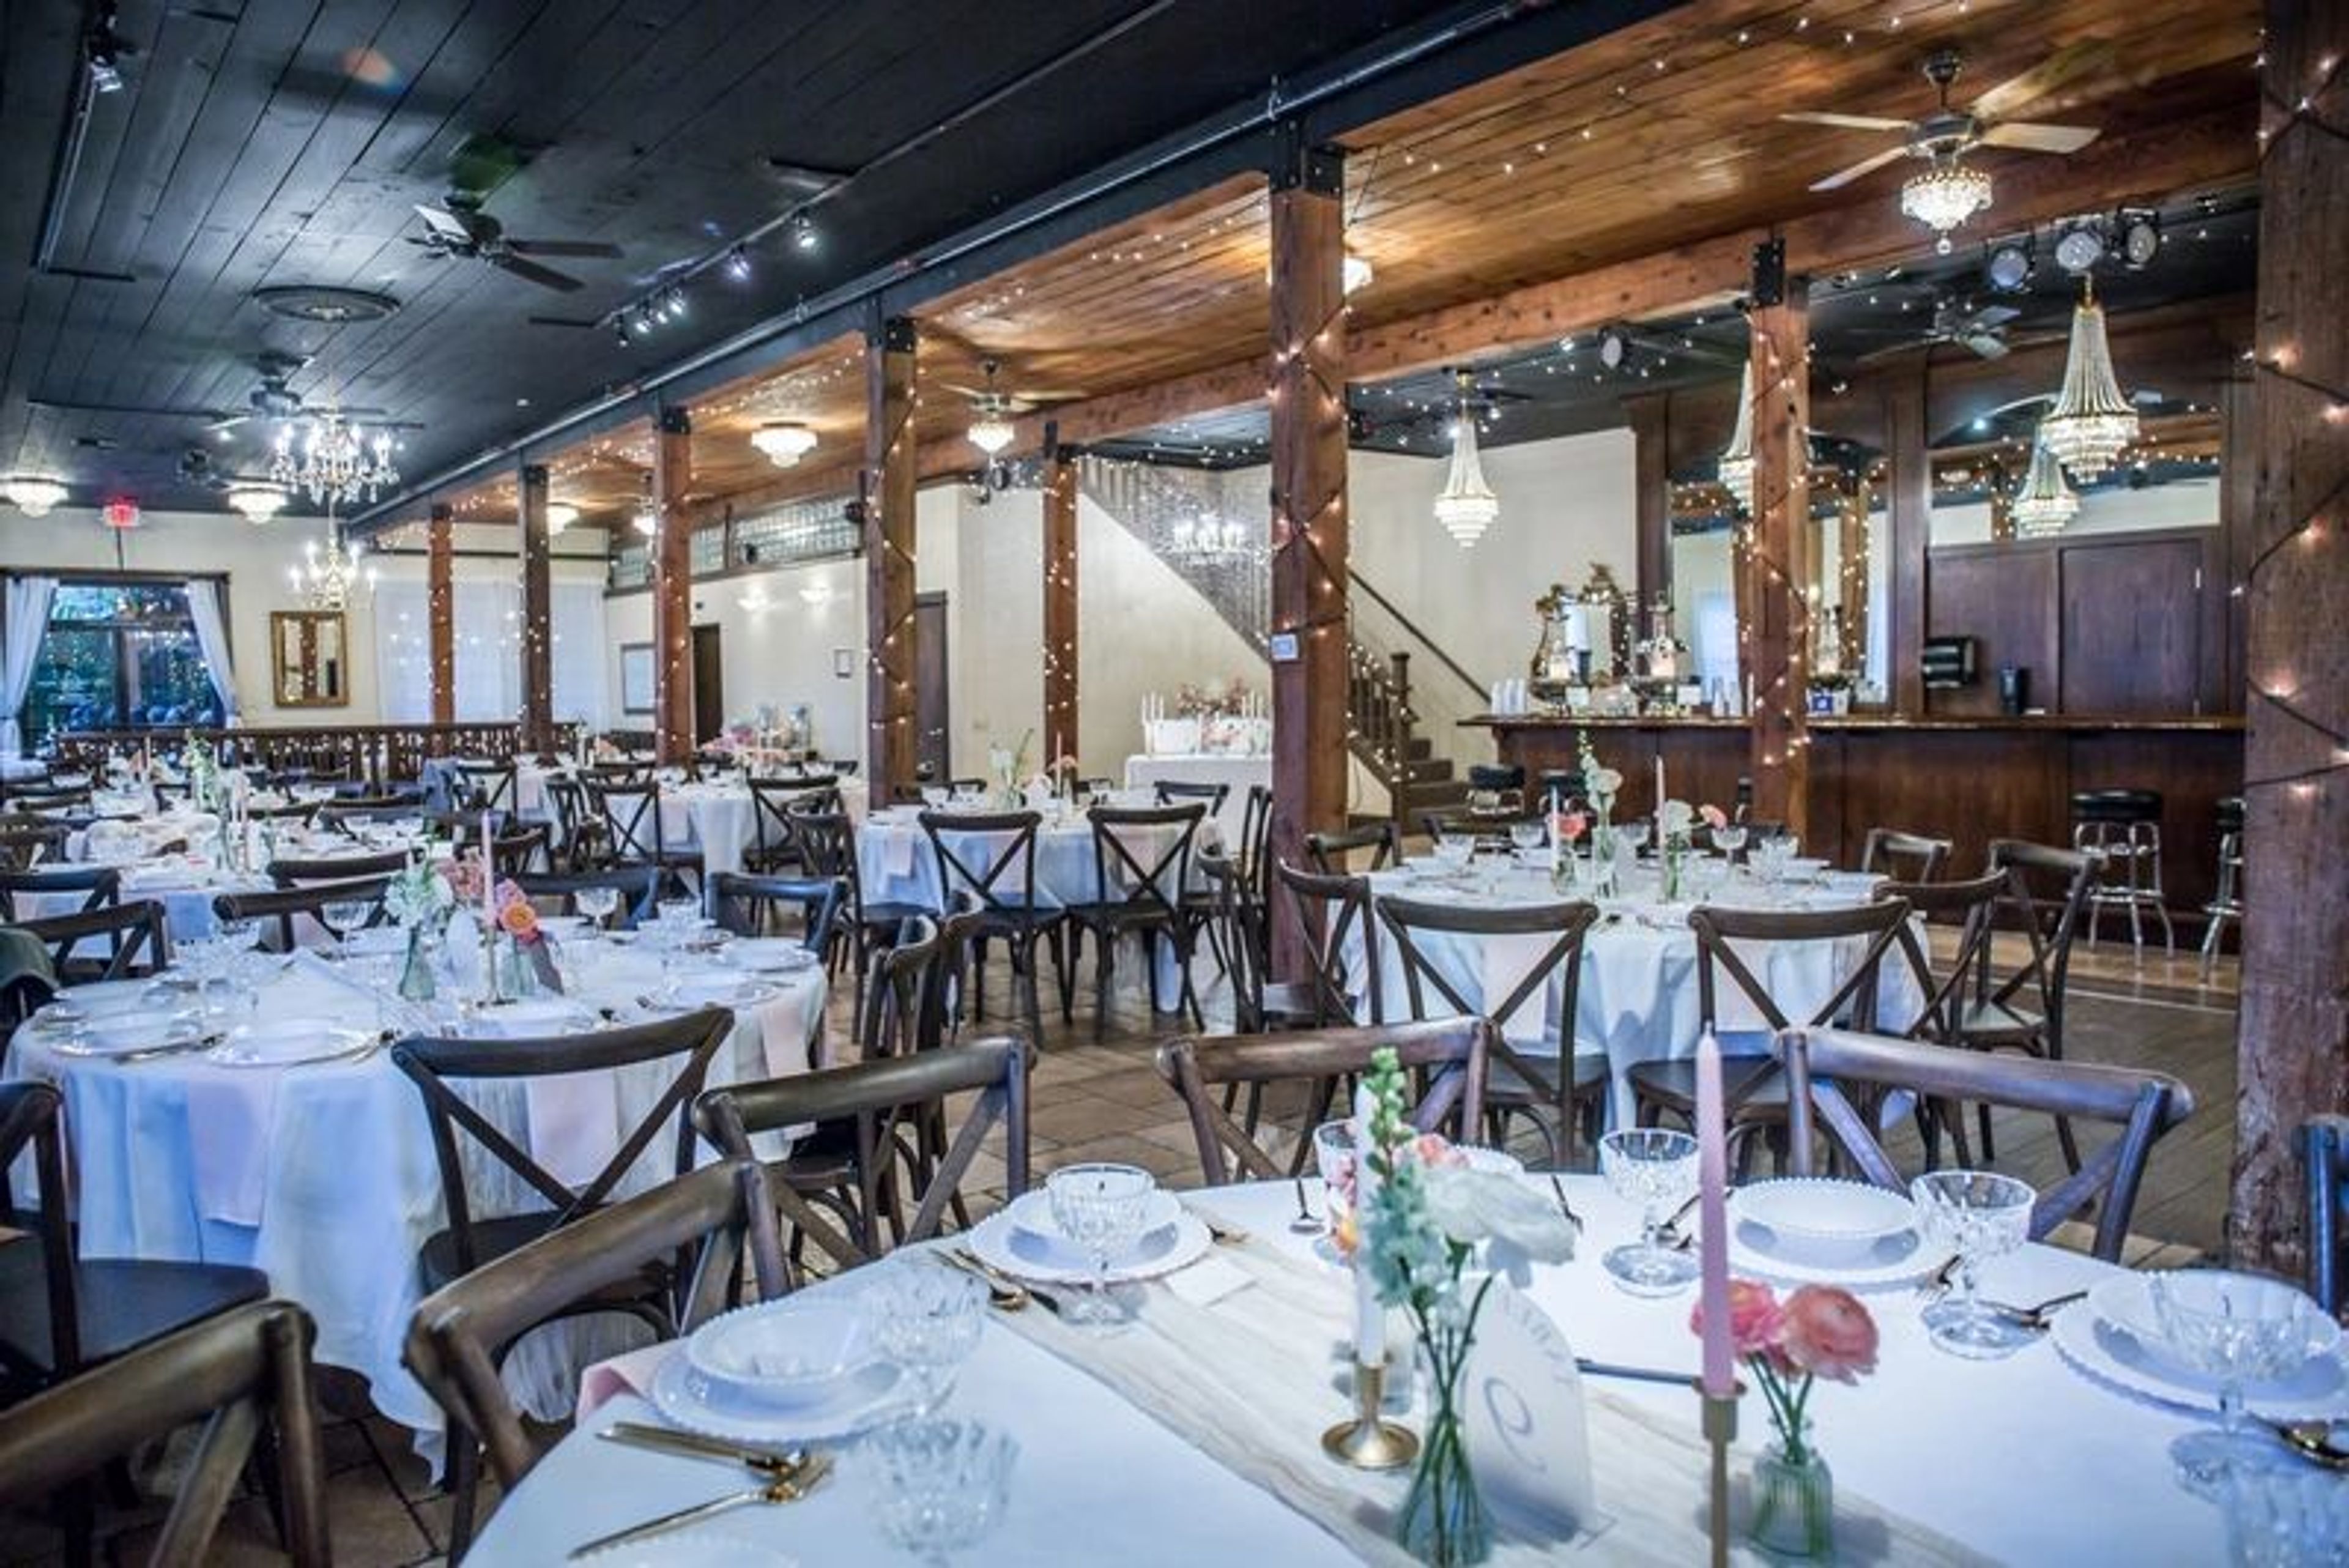
The Troutdale House by the Sandy River occupies a building that began as a vegetable packing house in the early 1900s, when Troutdale, Oregon was known as the celery growing capital of the world. Original wooden beams from that era remain in place today. The building went on to serve as an antique store, an art gallery, and even a brewery before Laura Burlus purchased the property in 2007 and opened it as a wedding venue on May 1, 2008 — with her own vow renewal as the very first event held there. Renovations between 2014 and 2021 added a wine cellar, a Victorian room, a lodge-style ceremony site, and a weatherproof wisteria courtyard, giving couples seven ceremony locations to choose from, three indoors and four outdoors, including two covered, year-round outdoor sites with heaters. The three-story building also holds the Enchanted Ballroom, with high ceilings and chandeliers, and the Rustic Lodge, warmed by a gas fireplace. The venue hosts only one event per day, and rentals include tables, chairs, linens, décor, and lighting with no hidden fees. An open vendor policy lets couples bring in their own caterers and bartenders. The property also includes a private bridal suite with makeup stations, a groom's lounge styled around a vintage 1950s Cadillac, and a game room with pool, air hockey, foosball, and vintage arcade games for guests to enjoy.
Riverview Restaurant & Gardens
29311 SE Stark St, Troutdale, OR 97060, USA- Spaces for 250 Guests
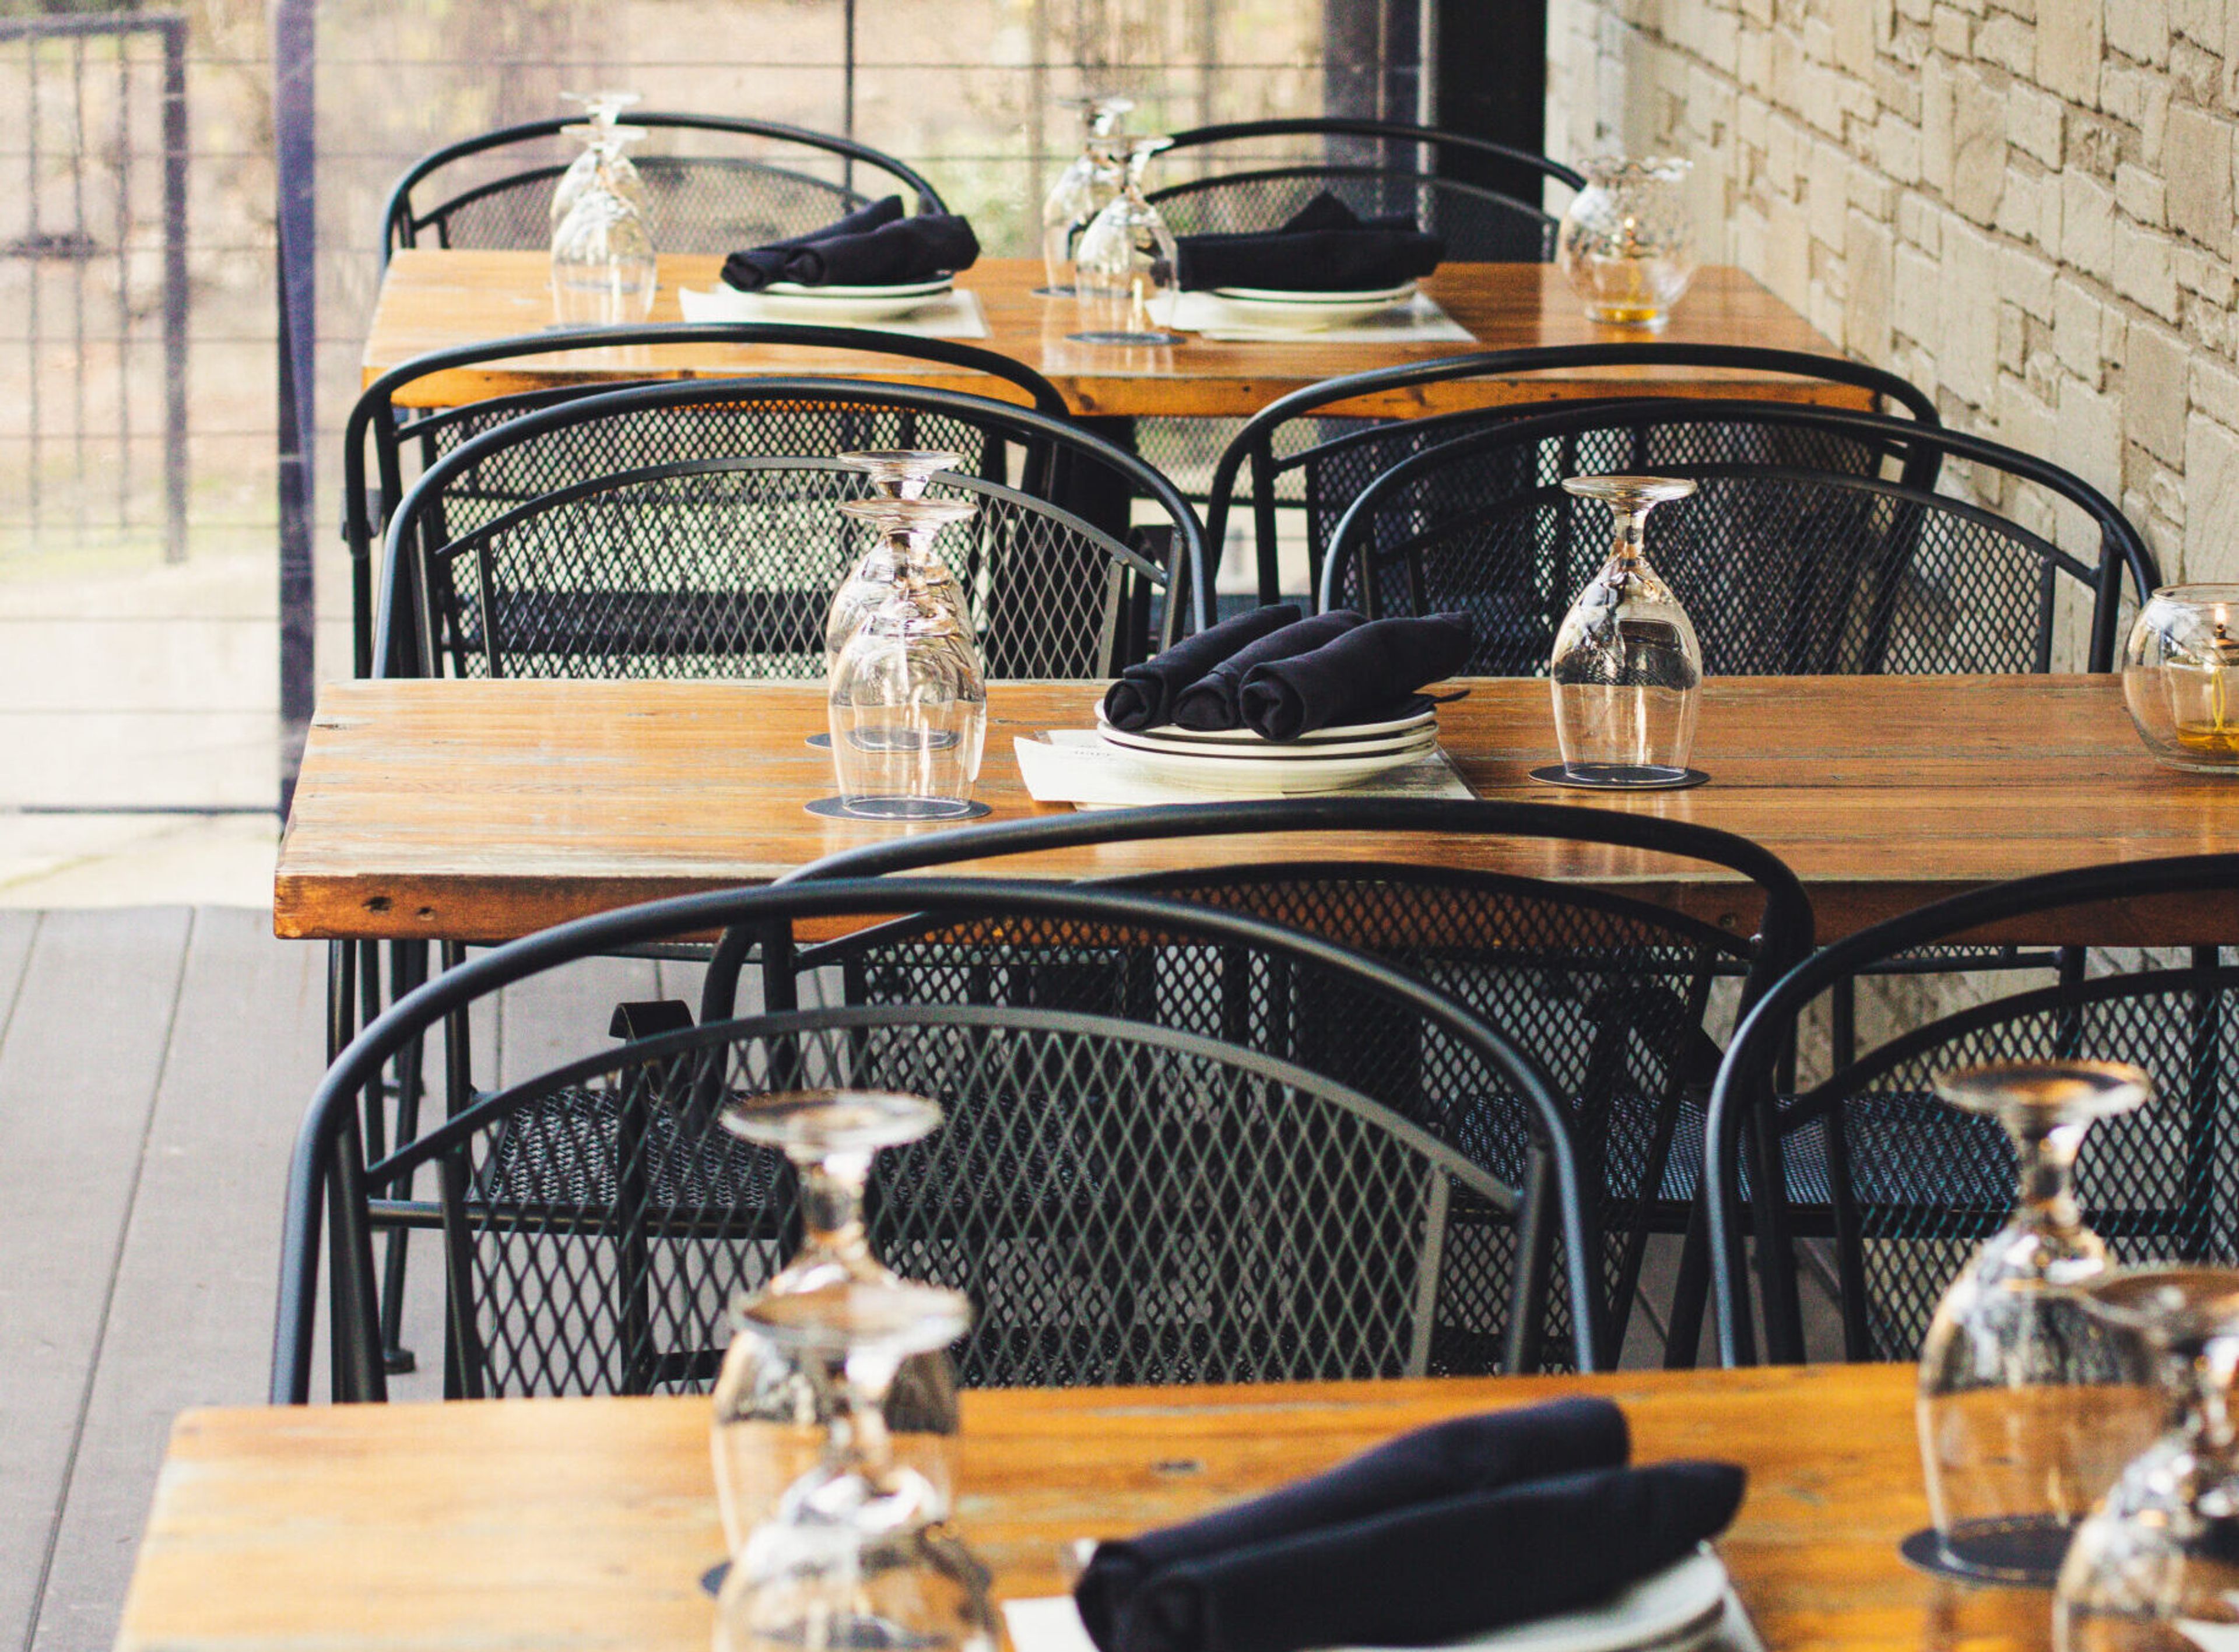
Riverview Restaurant sits on a five-acre riverfront property in Troutdale, just east of Portland, with views of the Sandy River. The land's history stretches back to the early 1900s, when it served as the Portland Automobile Club's clubhouse and later as "Viking Park," a gathering spot for a Swedish social club whose café once rented cabins to travelers along the river. In 1991, Junki and Linda Yoshida acquired the adjoining fifteen acres, including the original 1912 clubhouse, and built the restaurant to take full advantage of the site's natural setting. The building incorporates milled timber from trees cleared on the property, and its dining rooms display original artwork from the Yoshida family's private collection alongside large windows framing the river. Beyond the restaurant, the grounds include a gazebo and manicured lawns designed for weddings, receptions, and entertaining. Riverview Restaurant hosts weddings, business dinners, corporate holiday parties, graduations, and anniversaries, with seating for up to 250 guests across its spaces, and its kitchen prepares dishes using Northwest ingredients for both dining service and private events.
Tiffany Center
Portland, OR, USATiffany Center
1410 SW Morrison St, Portland, OR 97205, USA