Top Madison Heights Venues
107 results near Madison Heights, MI 48071
Find a Venue
Choosing your event venue will be one of the most important steps in the planning process. So much goes into finding the perfect venue in Madison Heights. You’ll want to consider everything from the aesthetics of the space to any in-house amenities and services. Luckily, PartySlate makes it easy with our Find Venues page. Use the filters to narrow your search — taking into account everything from your guest count to specific catering preferences. Once you’ve set your filters, scroll down to search our curated list. Look for the “featured” tag for PartySlate’s top recommendations. With PartySlate, finding your ideal Madison Heights venue has never been easier.
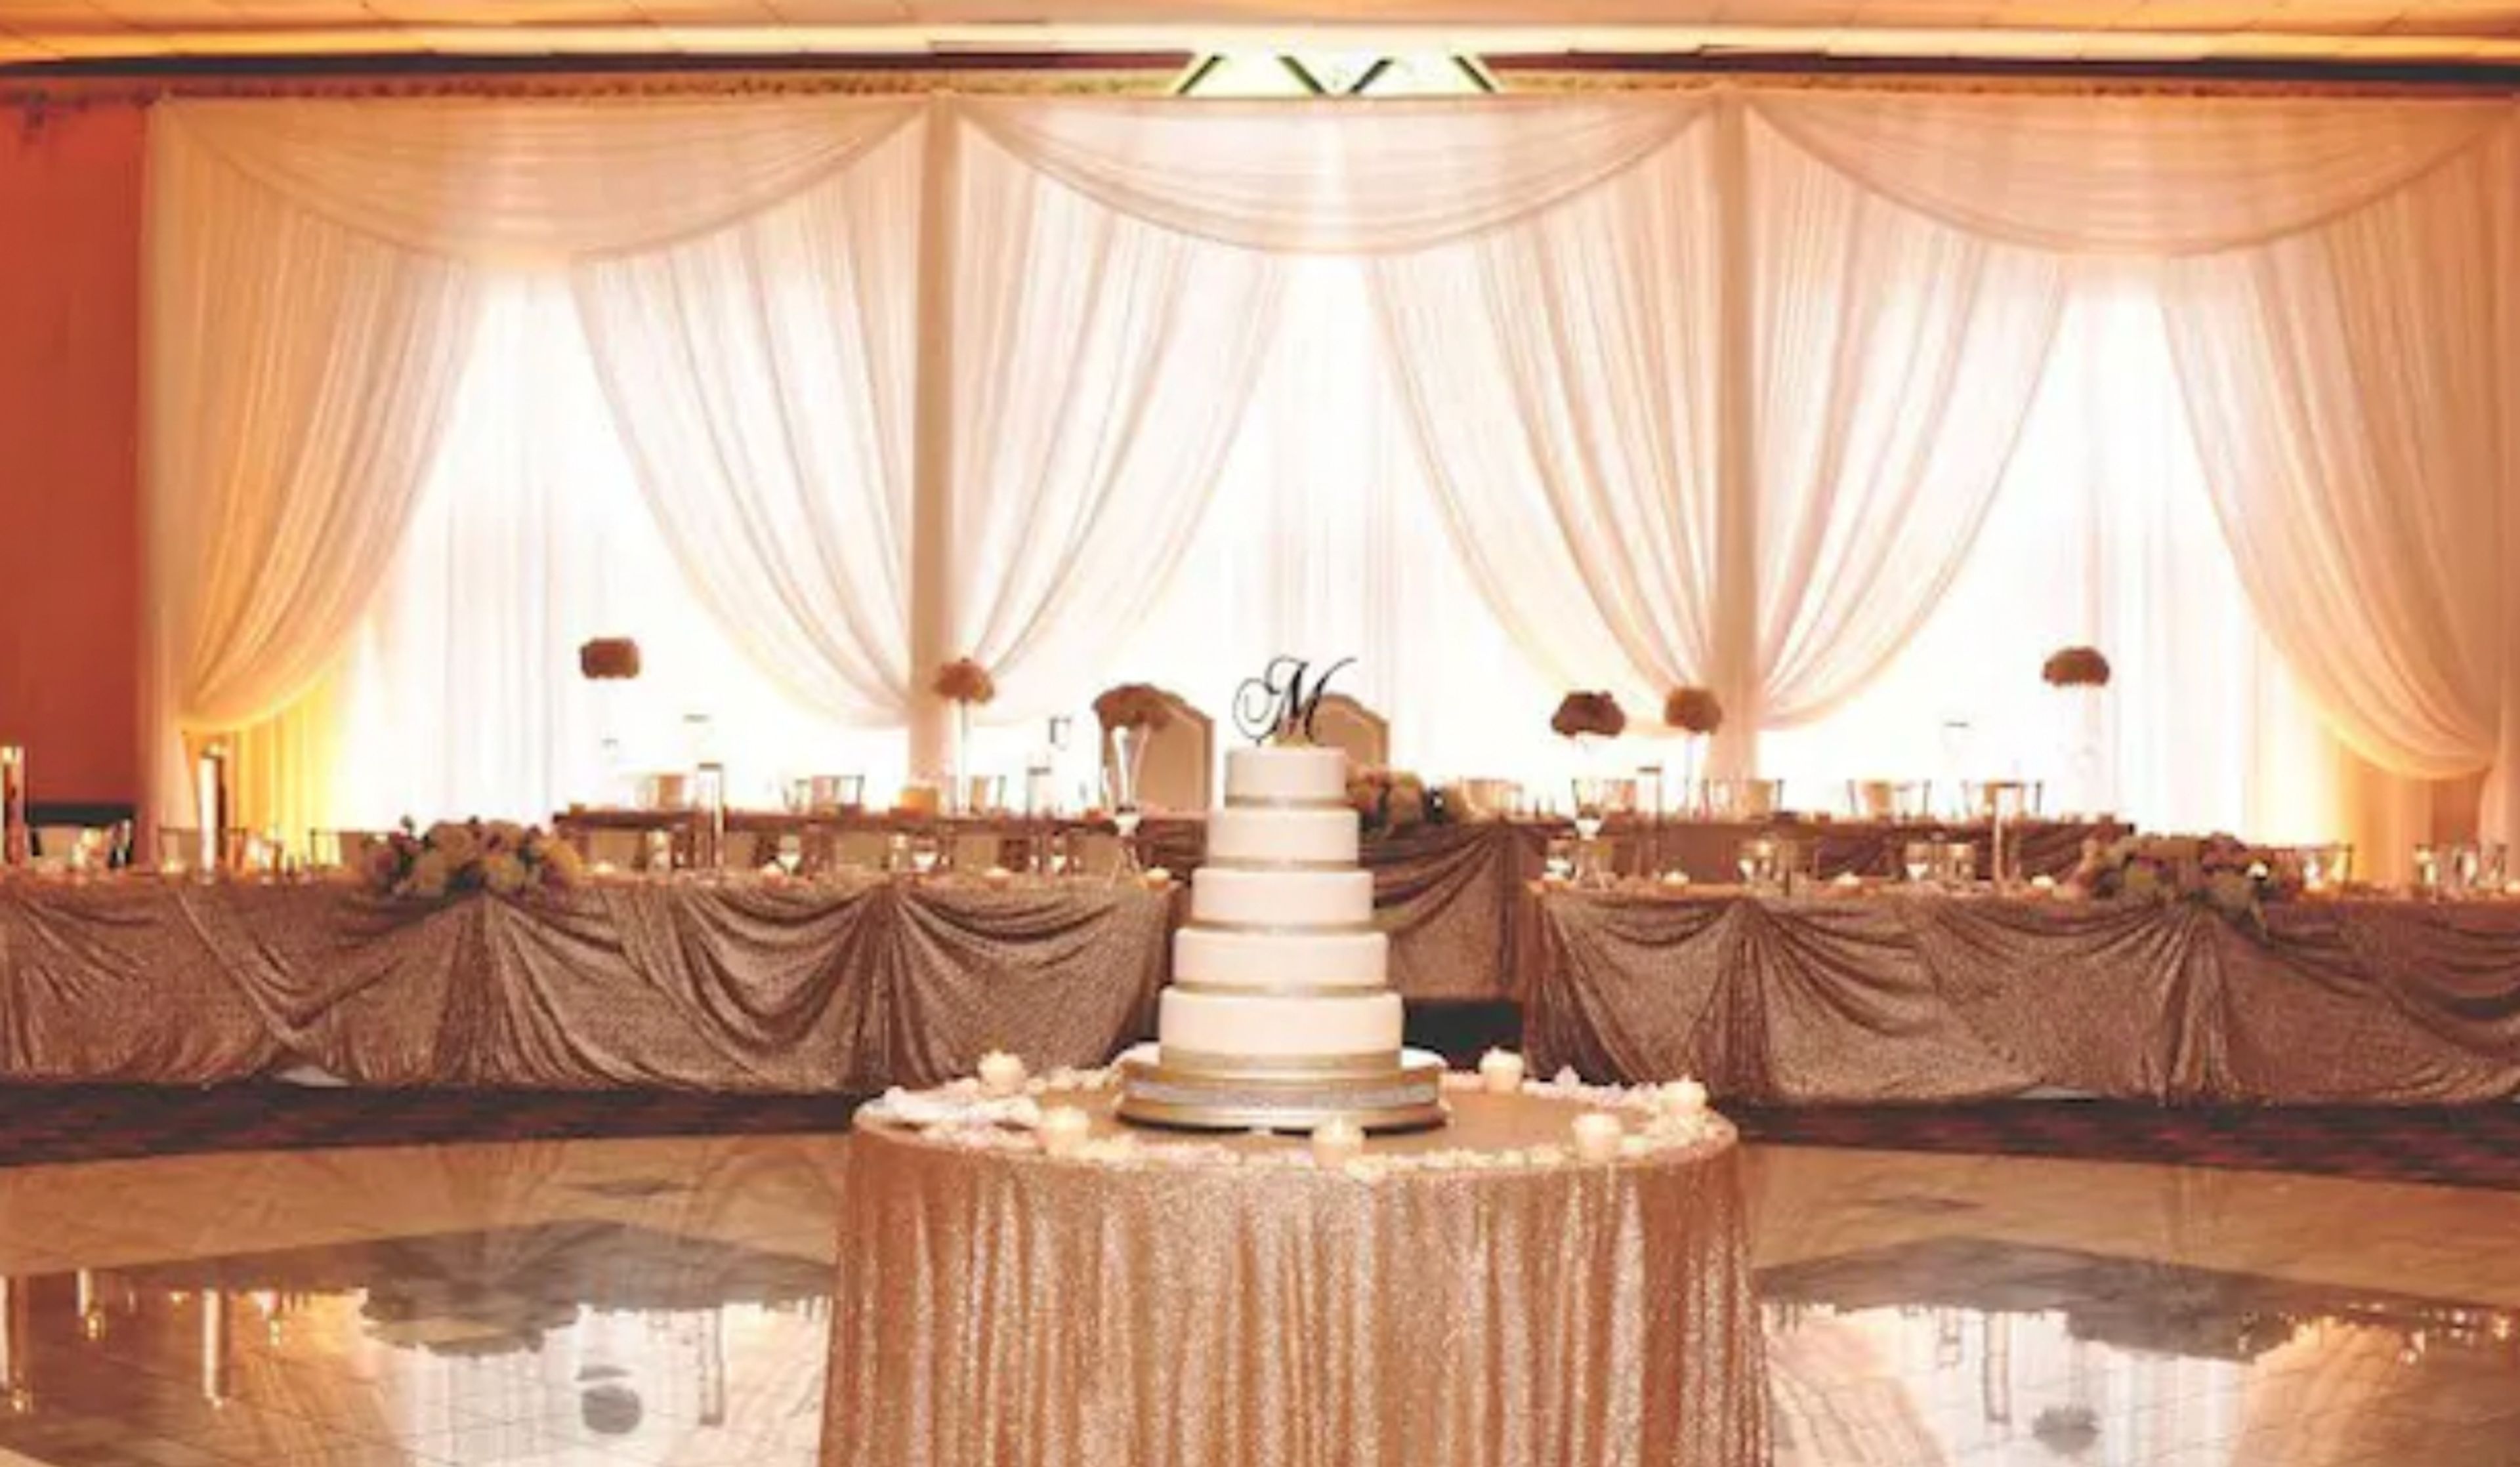
Andiamo Banquet Center - Warren
7096 E 14 Mile Rd, Warren, MI 48092, USA- Spaces for 35-650 Guests
- 4 Restaurants
- 1 Ballroom
- 4 Total Spaces
Andiamo Warren Banquet & Event Center is a dedicated banquet facility in Warren, Michigan, accommodating groups from 20 to 650 guests across four customizable event spaces. Drawing on the Andiamo Italia restaurant family's reputation for scratch-made Italian cuisine, the banquet center brings the same kitchen to private events — with fully customizable menus, an in-house pastry chef, and table-side cocktail service. The Palermo Room, the center's main ballroom, accommodates 150 seated guests and up to 350 for receptions, featuring Murano-style chandeliers, floor-to-ceiling windows, a large built-in bar, and an oversized dance floor with full A/V capabilities. Smaller spaces — including the Roma Room, Piemonte Room, and intimate Wine Room — handle everything from 20-person corporate meetings to mid-size weddings and showers. An on-site event planner supports each booking from initial inquiry through the day of the event, and services include complimentary cake cutting and a dedicated electronic marquee.
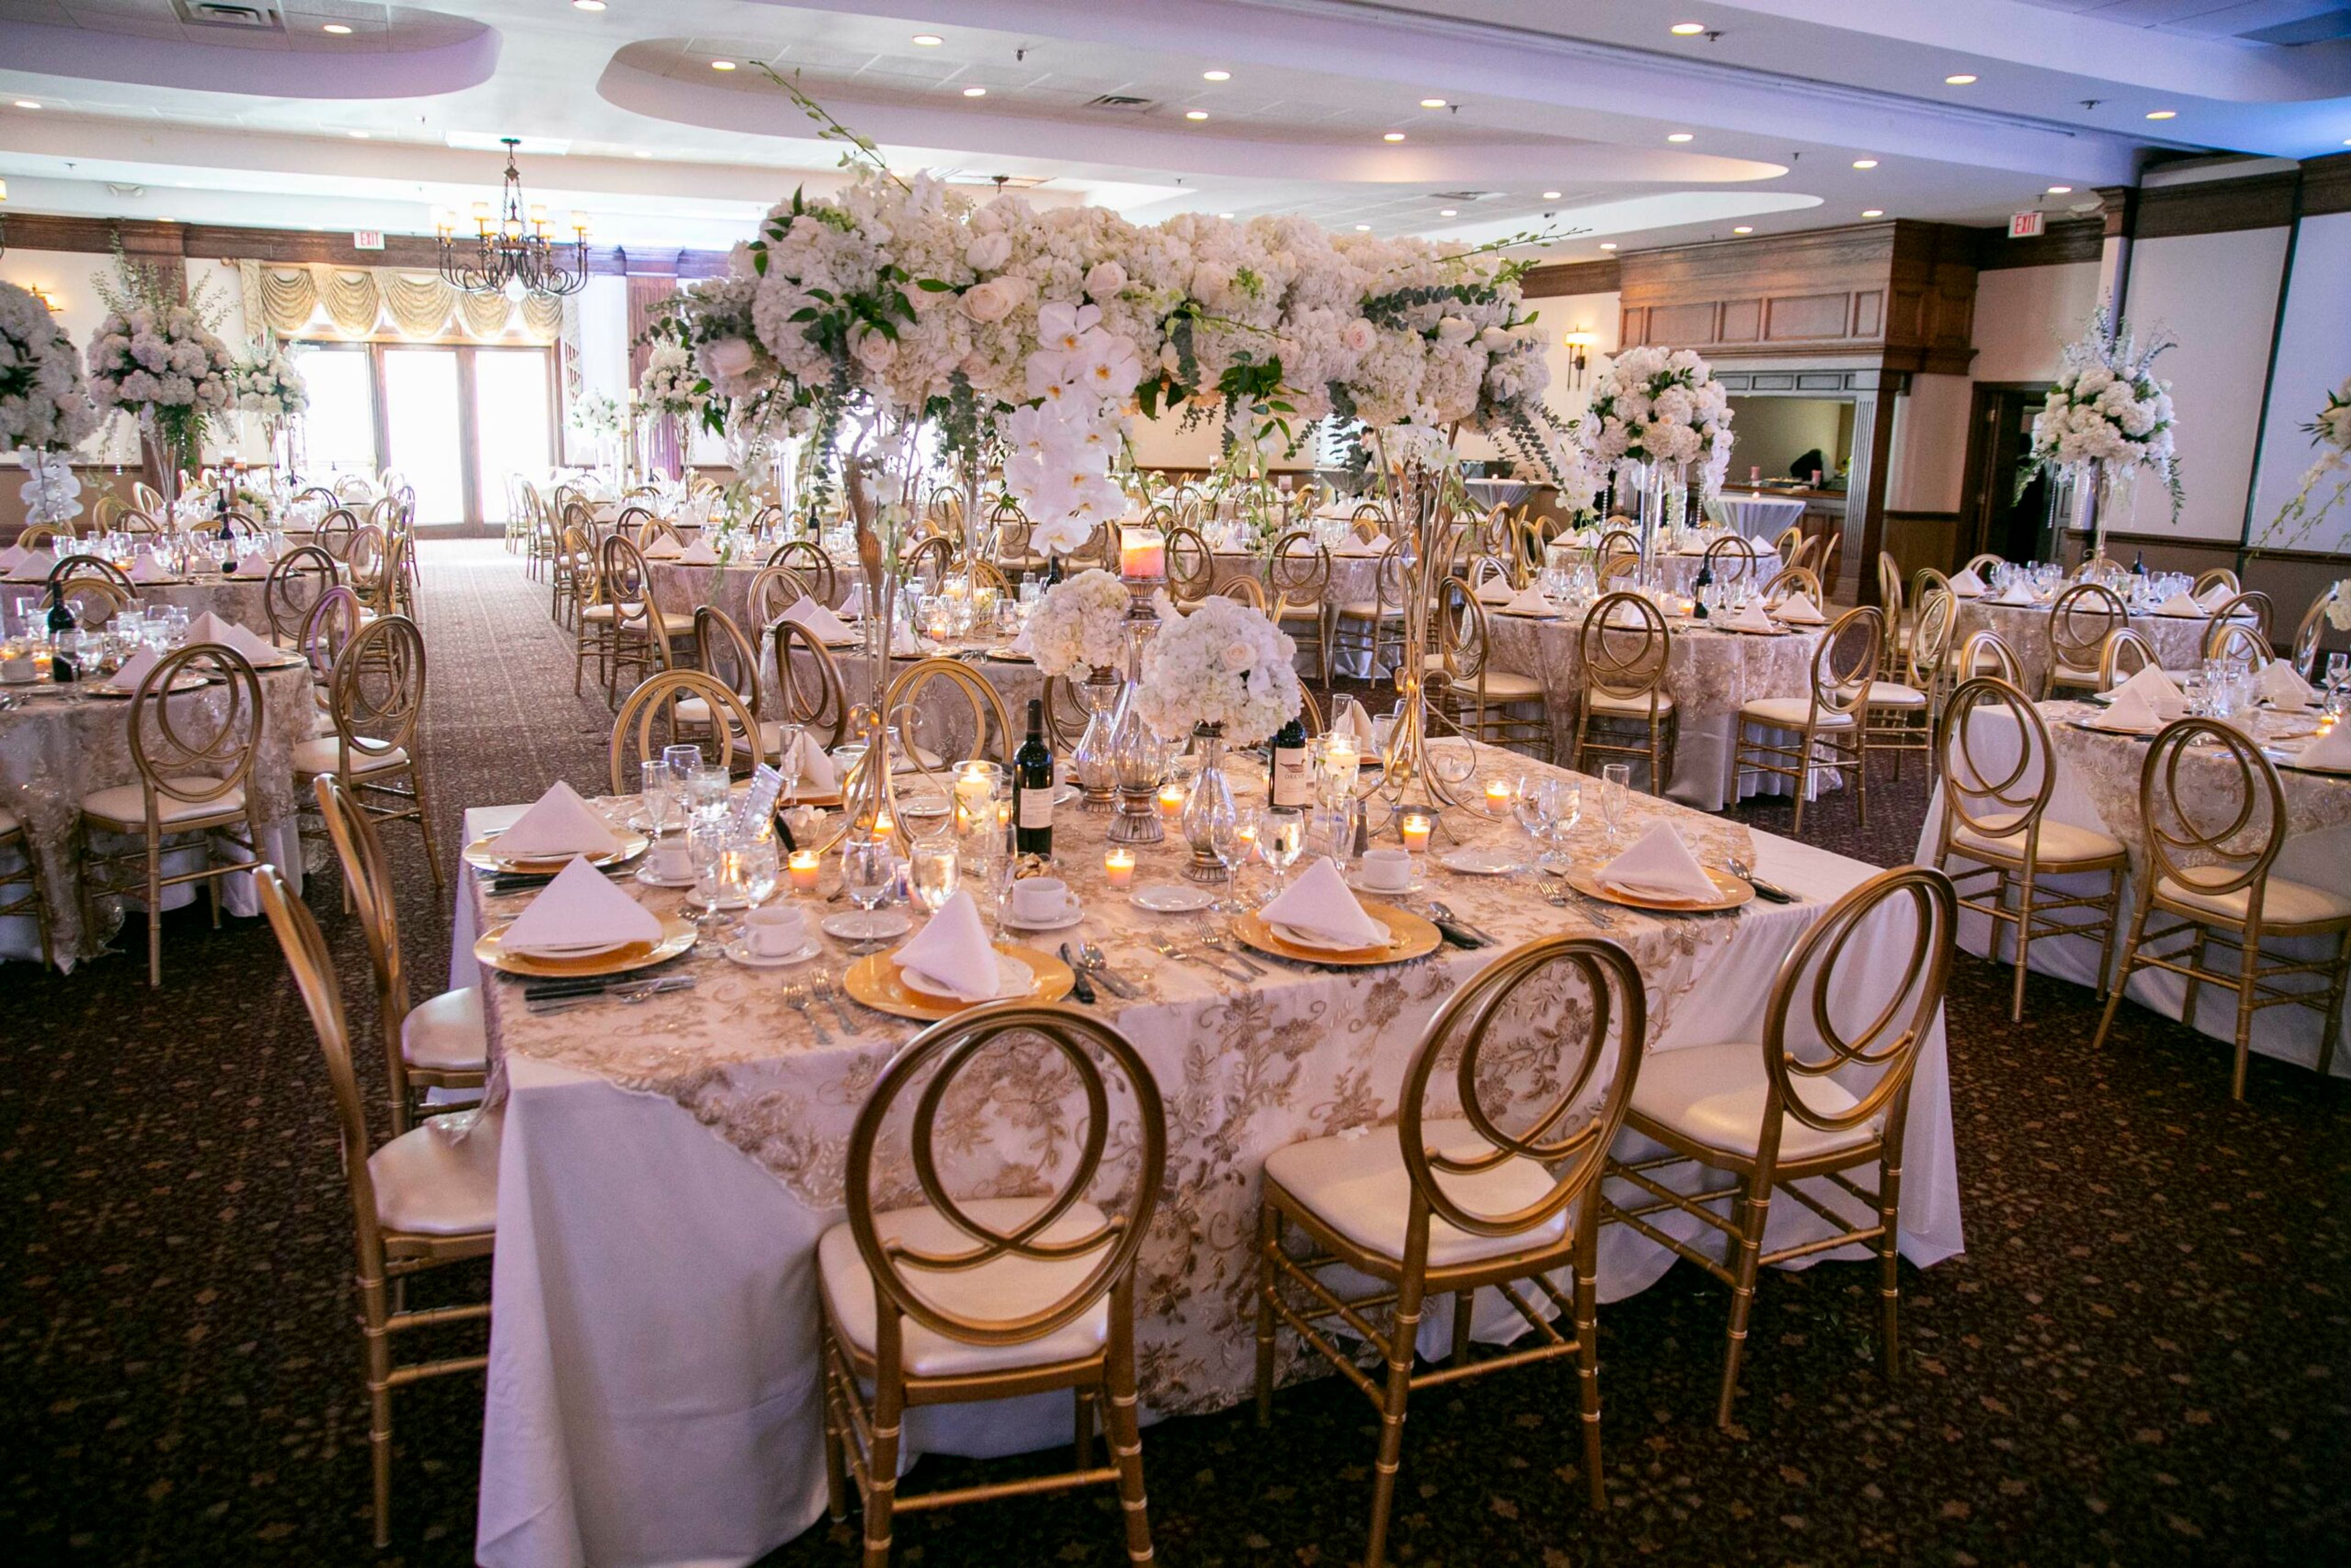
San Marino Club
1685 E Big Beaver Rd, Troy, MI 48083, USA- Spaces for 135-700 Guests
- 1 Outdoor
- 1 Event Space
- 1 Garden
The San Marino Club has operated as a banquet and event venue in Troy, Michigan since 1976, building on a heritage that dates to 1938 when Sammarinese immigrants founded the organization to foster community and cultural connection in the Detroit area. The facility's design draws inspiration from the castle-like architecture of Mont Titano in the Republic of San Marino, expressed through intricate woodwork, coffered ceilings, and a radiant skylit lobby. The main club accommodates events from 20 to 800 guests, with spaces suited to weddings, corporate gatherings, nonprofit events, and private celebrations. In-house catering — with an Italian culinary tradition — is provided exclusively, with packages tailored by event type and guest count. The Giardino, a companion event building on the property, extends the offering with outdoor garden courtyards, a fountain patio, and indoor-outdoor flexibility for groups of 25 to 135 guests.
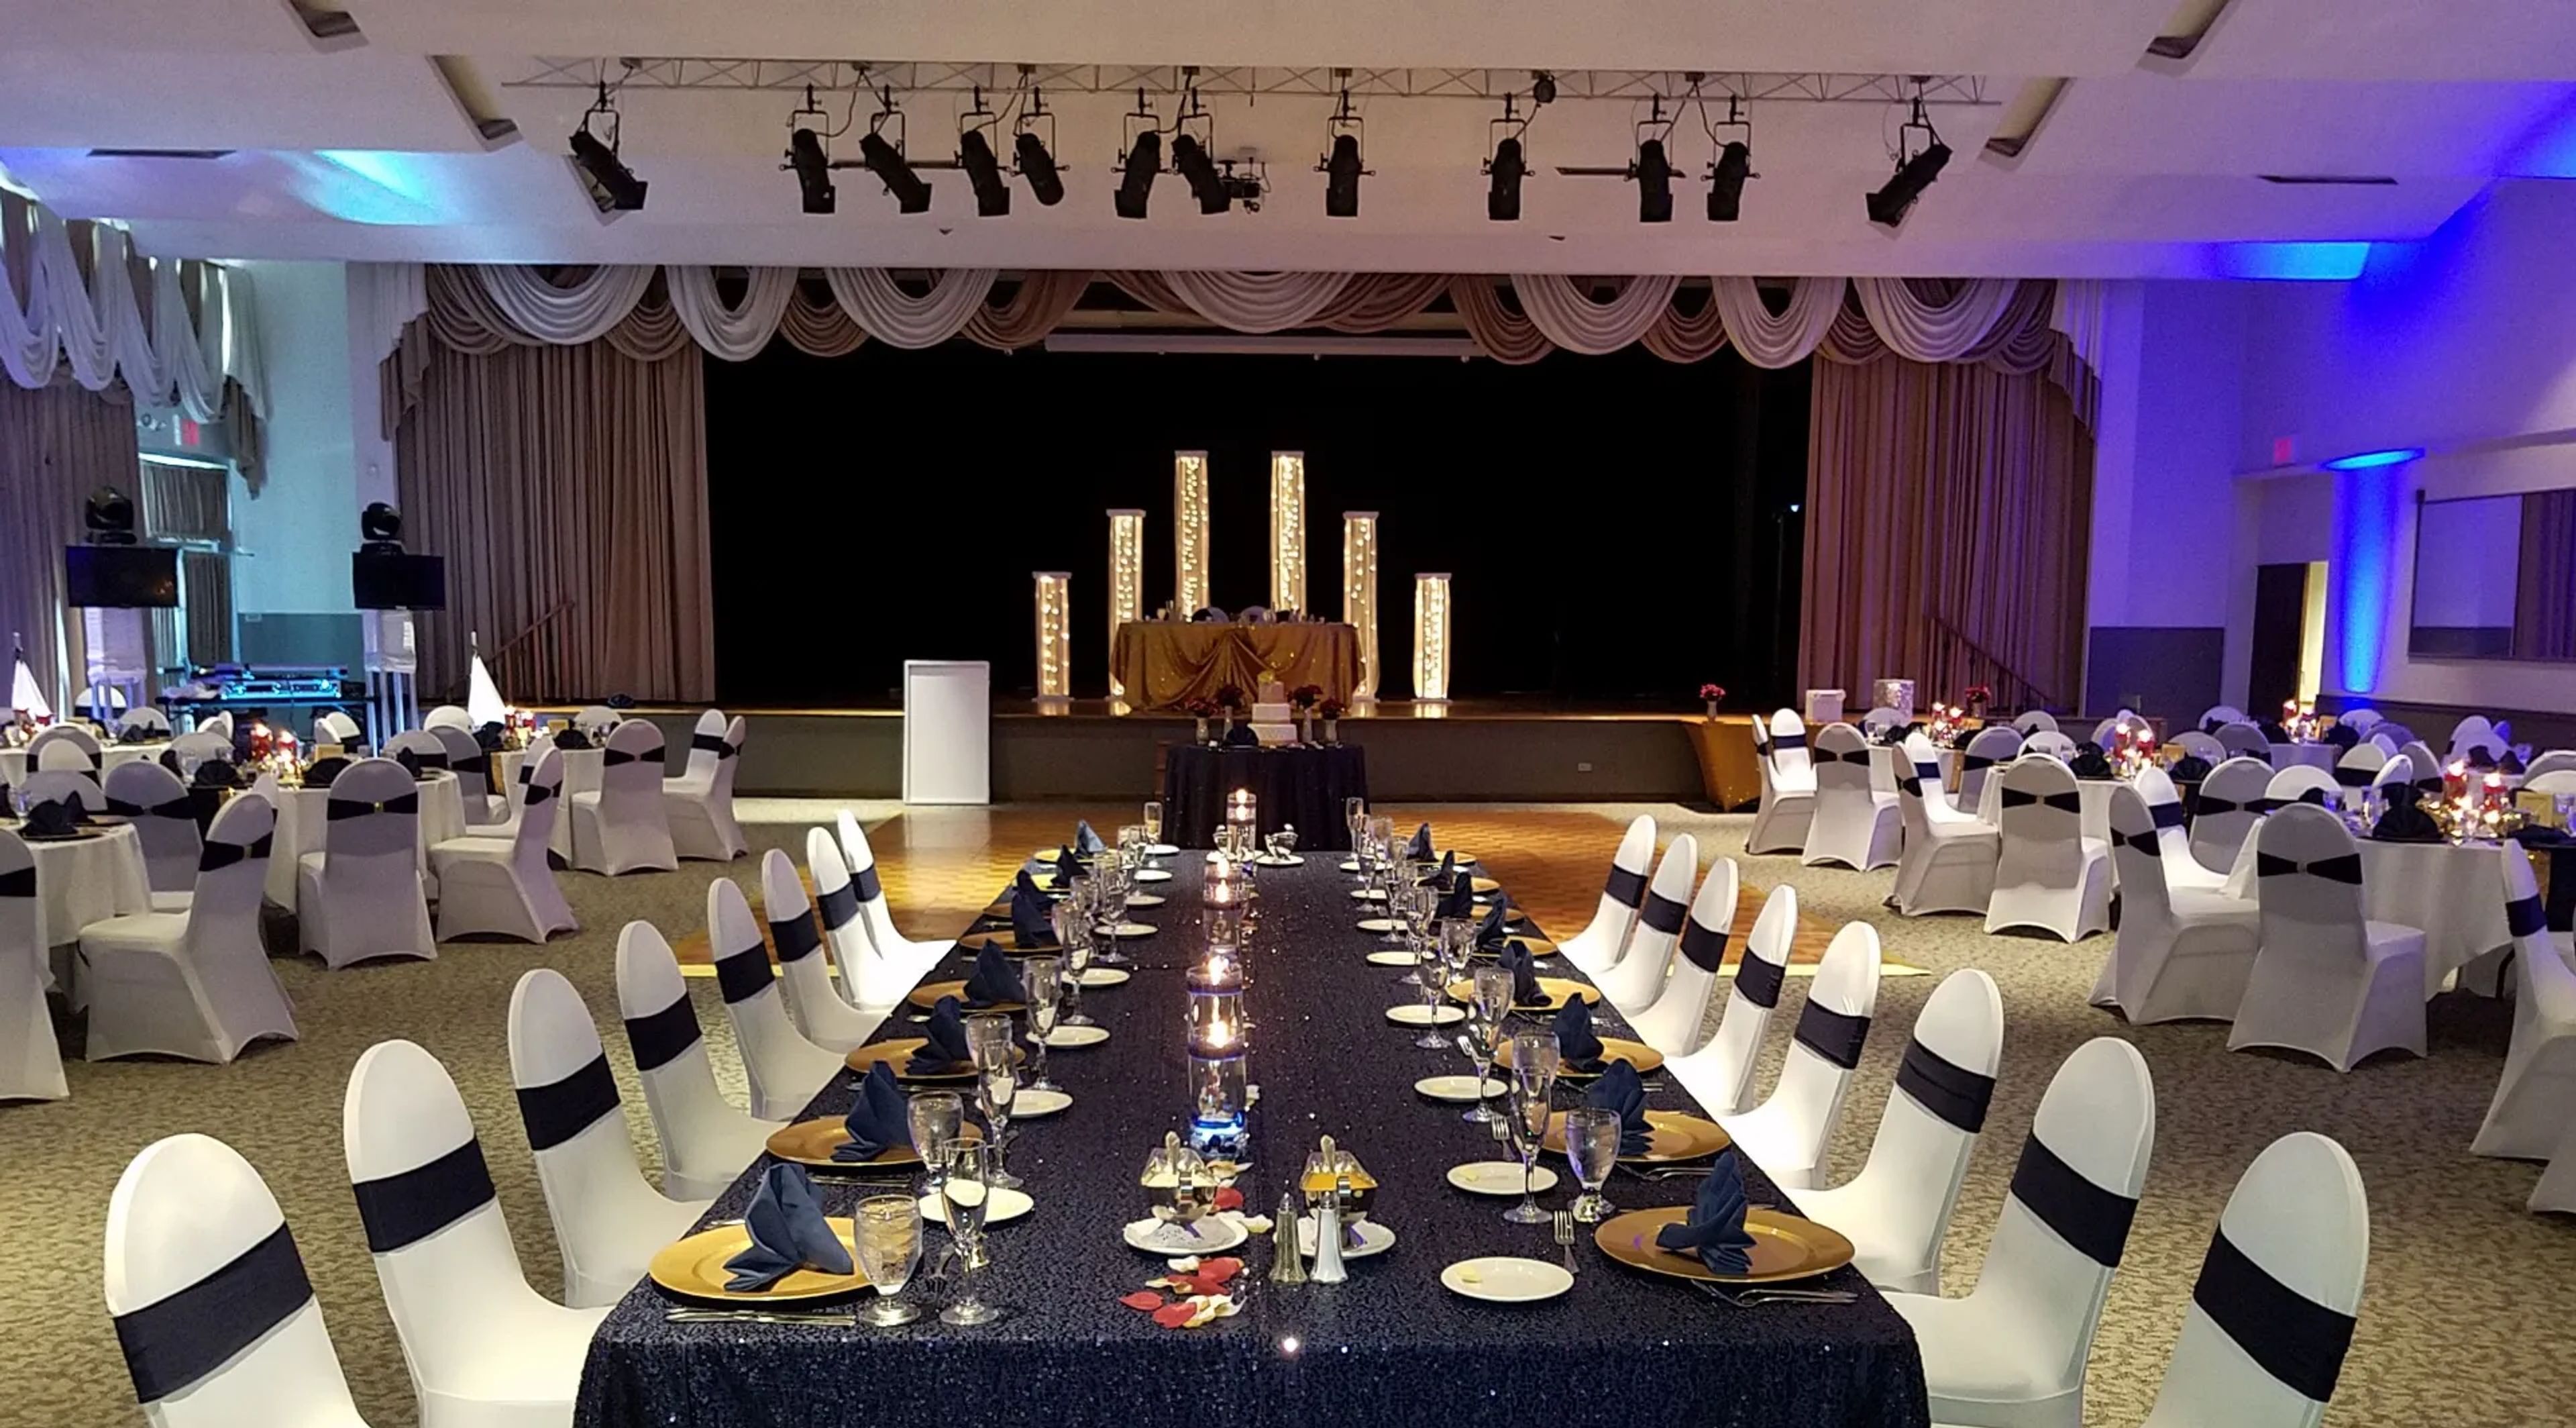
Shriners Silver Garden Events Center
24350 Southfield Rd, Southfield, MI 48075, USA- Spaces for 256-800 Guests
- 2 Ballrooms
- 2 Historic Spaces
Silver Garden Events Center occupies a 1959 International Style building in Southfield, Michigan, designed by Michigan Modernist architect Louis G. Redstone. Originally constructed as B'nai David Synagogue, the building is noted for its sanctuary designed in the round, distinctive stained glass windows, and an undulating ceiling with a glass window wall in the social hall. The Moslem Shrine acquired and converted the property in 2003, and the venue now operates as a full-service banquet center. Two ballrooms define the event experience. The Mystic Ballroom spans over 8,000 square feet in a contemporary crescent-shaped layout surrounded by stained glass, accommodating up to 440 guests for weddings, galas, and large conferences. The Grande Ballroom offers 4,550 square feet of classically styled space with neutral décor and a movable parquet dance floor, hosting up to 256 guests for receptions, award ceremonies, and banquets. An outdoor garden with a gazebo and waterfall provides ceremony space and a backdrop for photographs. Silver Garden Events Center provides in-house catering and audio-visual equipment, and hosts a range of occasions including weddings, corporate meetings, and social celebrations.
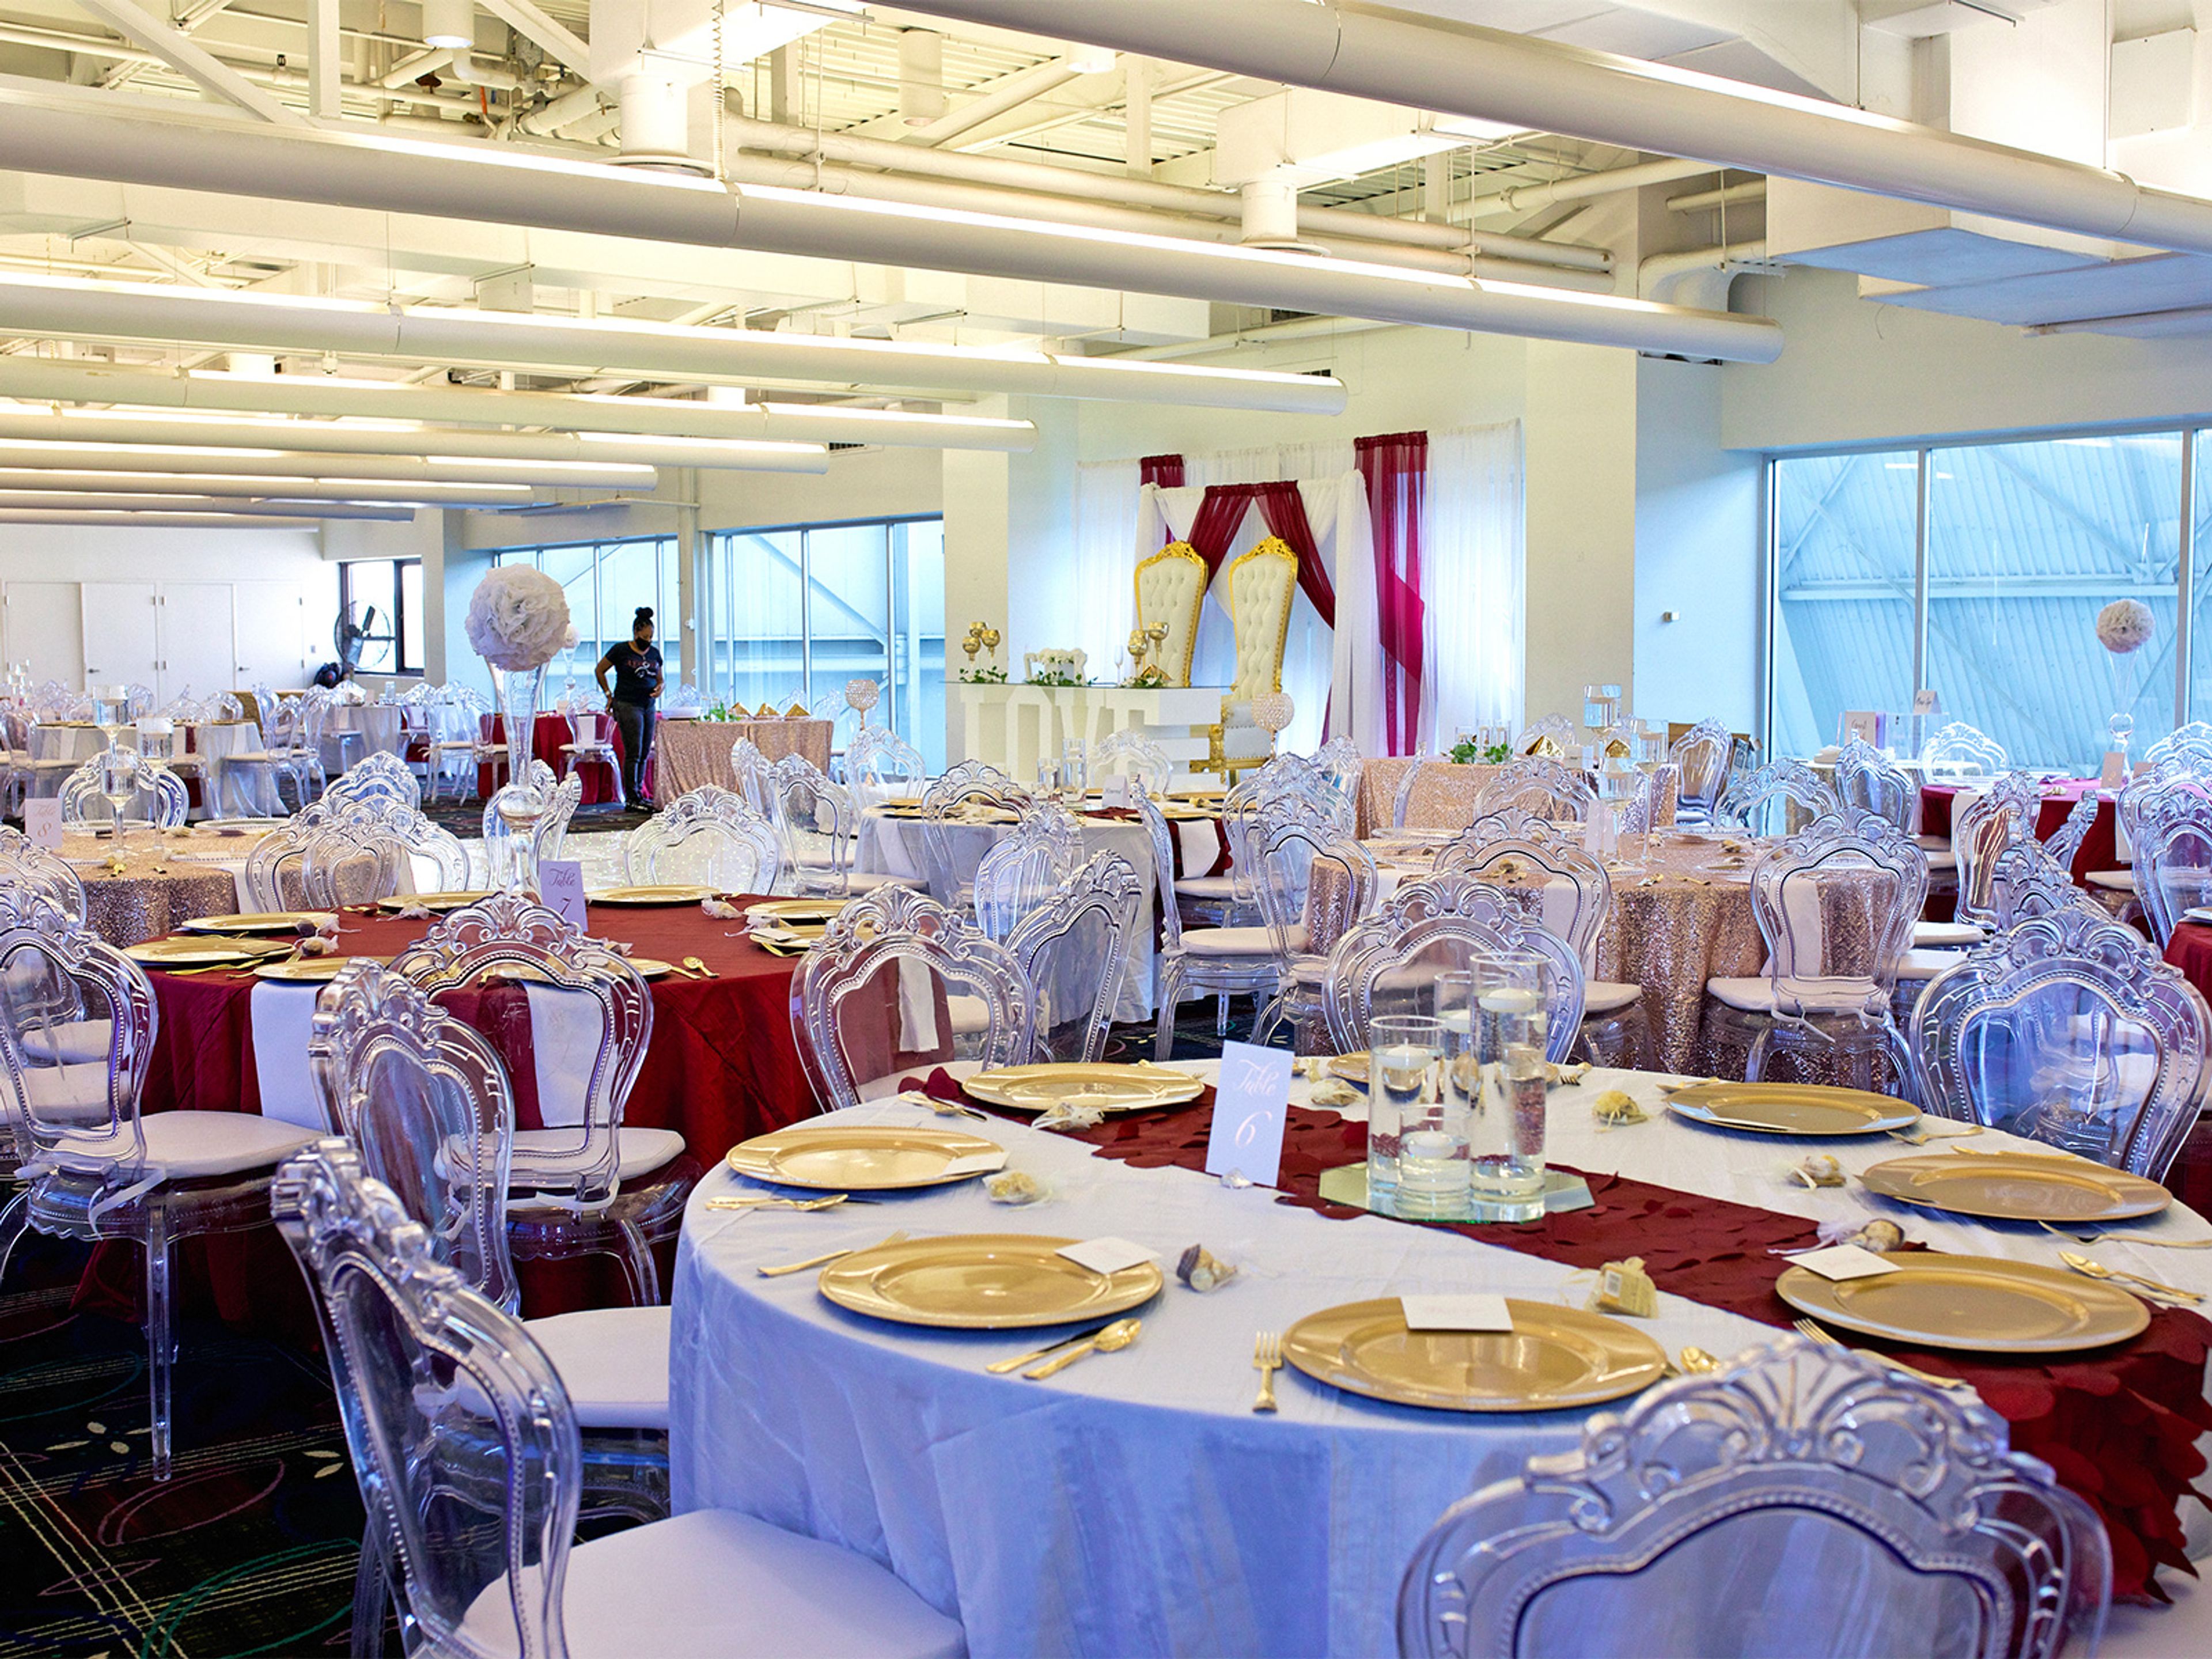
Hope Business Conference Center
1400 Oakman Blvd, Detroit, MI 48238, USA- Spaces for 50-350 Guests
- 2 Event Spaces
- 3 Meeting Spaces
The Hope Business Conference Center is situated within Focus: HOPE's Center for Advanced Technology campus in Detroit, Michigan. The facility offers three distinct spaces to accommodate a broad range of events — from corporate meetings and press conferences to wedding receptions and private parties. The West Conference Room hosts up to 300 guests and the East Conference Room accommodates up to 280, making both well suited for larger receptions, galas, and corporate gatherings. The Bridge provides a more intimate setting for groups of 50 or fewer. Food and beverage services and audio/visual support are available for all events, and nonprofit organizations receive a 10% discount on rental fees.
St. John's Banquet & Conference Center
22001 Northwestern Hwy, Southfield, MI 48075, USA- Spaces for 200-650 Guests
- 1 Ballroom
- 1 Event Space
- 2 Historic Spaces
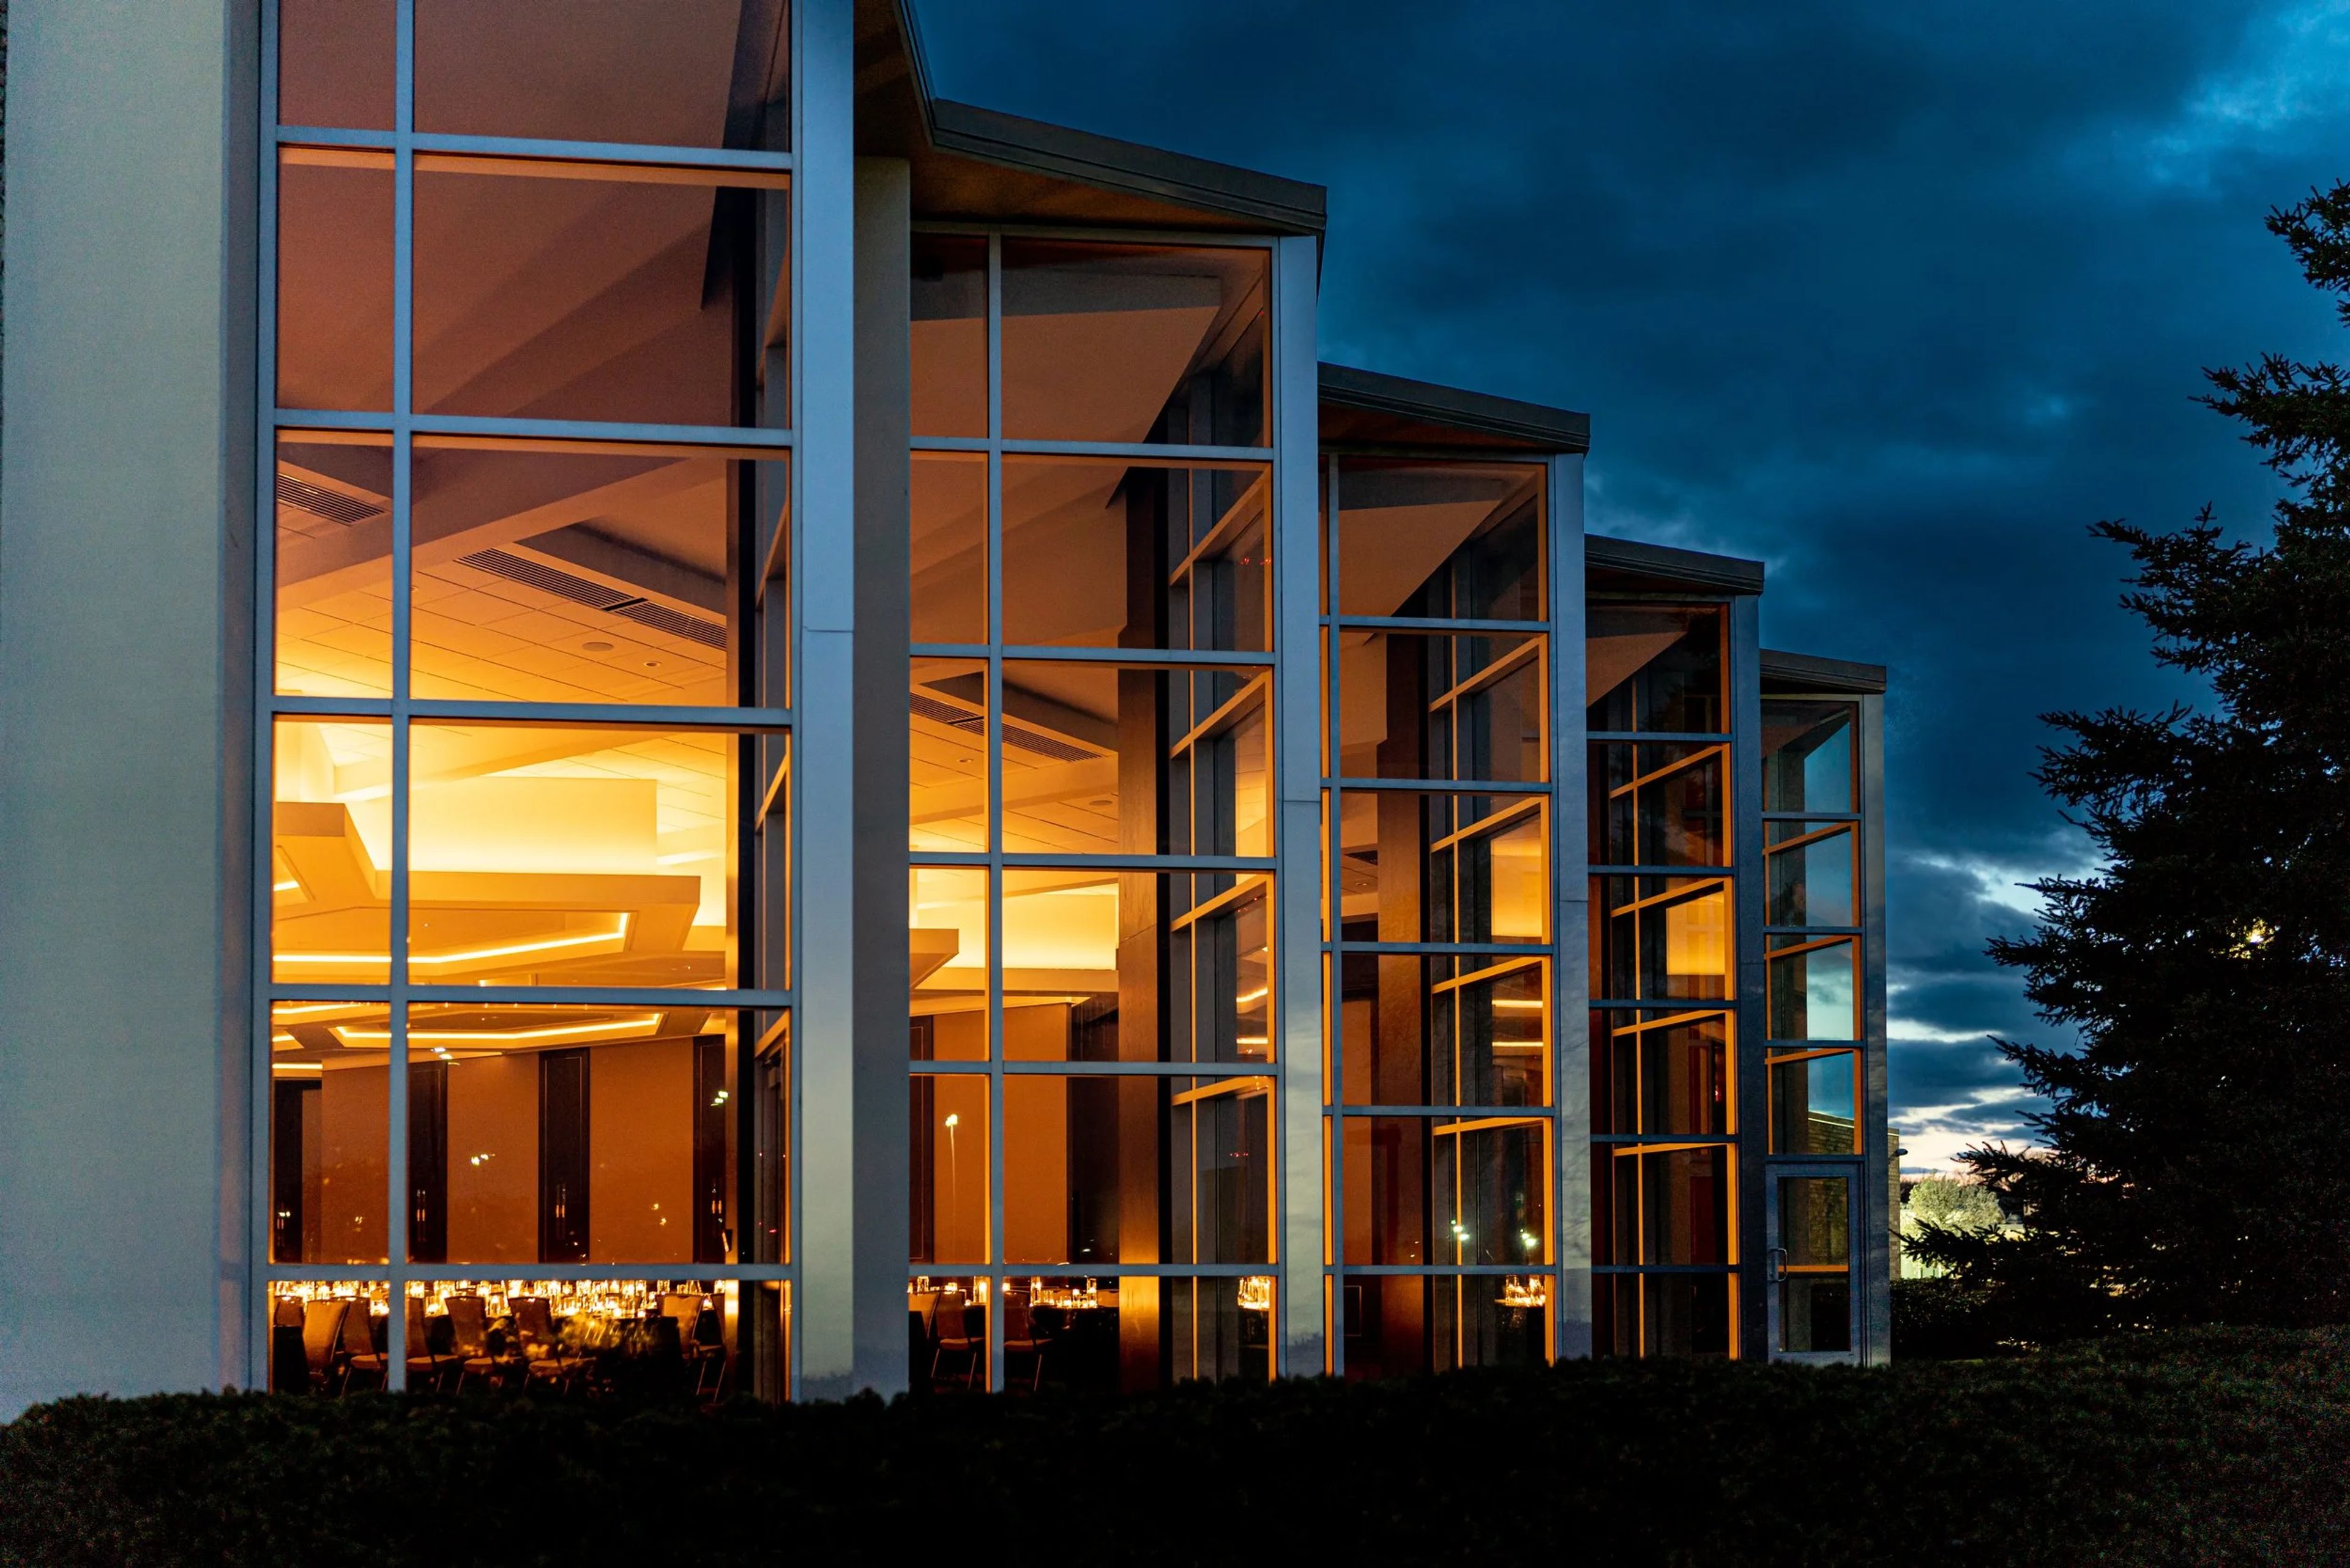
St. John's Banquet & Conference Center sits on a campus along Northwestern Highway in Southfield, Michigan, that has served the Armenian community for more than 75 years. The building's architecture was shaped by a team that traveled to Armenia to study classical church design; the main structure was dedicated in 1966, and the event spaces underwent a complete renovation in September 2022. The centerpiece is the Grand Ballroom, which seats up to 550 guests and features expansive palladium windows, a coffered hexagonal ceiling with remote color-tunable lighting, and a professional stage — an arrangement that accommodates everything from black-tie galas and wedding receptions to corporate banquets and award ceremonies. Veterans Hall seats up to 200 and offers natural window light with direct access to an outdoor patio, making it a flexible setting for reunions, graduations, and holiday parties. The broader campus includes a library, gymnasium, museum, and classrooms, while the event wing is available for private bookings across a full range of celebrations — weddings, rehearsal dinners, showers, birthday milestones, and corporate gatherings alike.
Troy Historic Village & Museum
60 W Wattles Rd, Troy, MI 48098, USA- Spaces for 60-300 Guests
- 1 Outdoor
- 2 Historic Spaces
- 3 Total Spaces
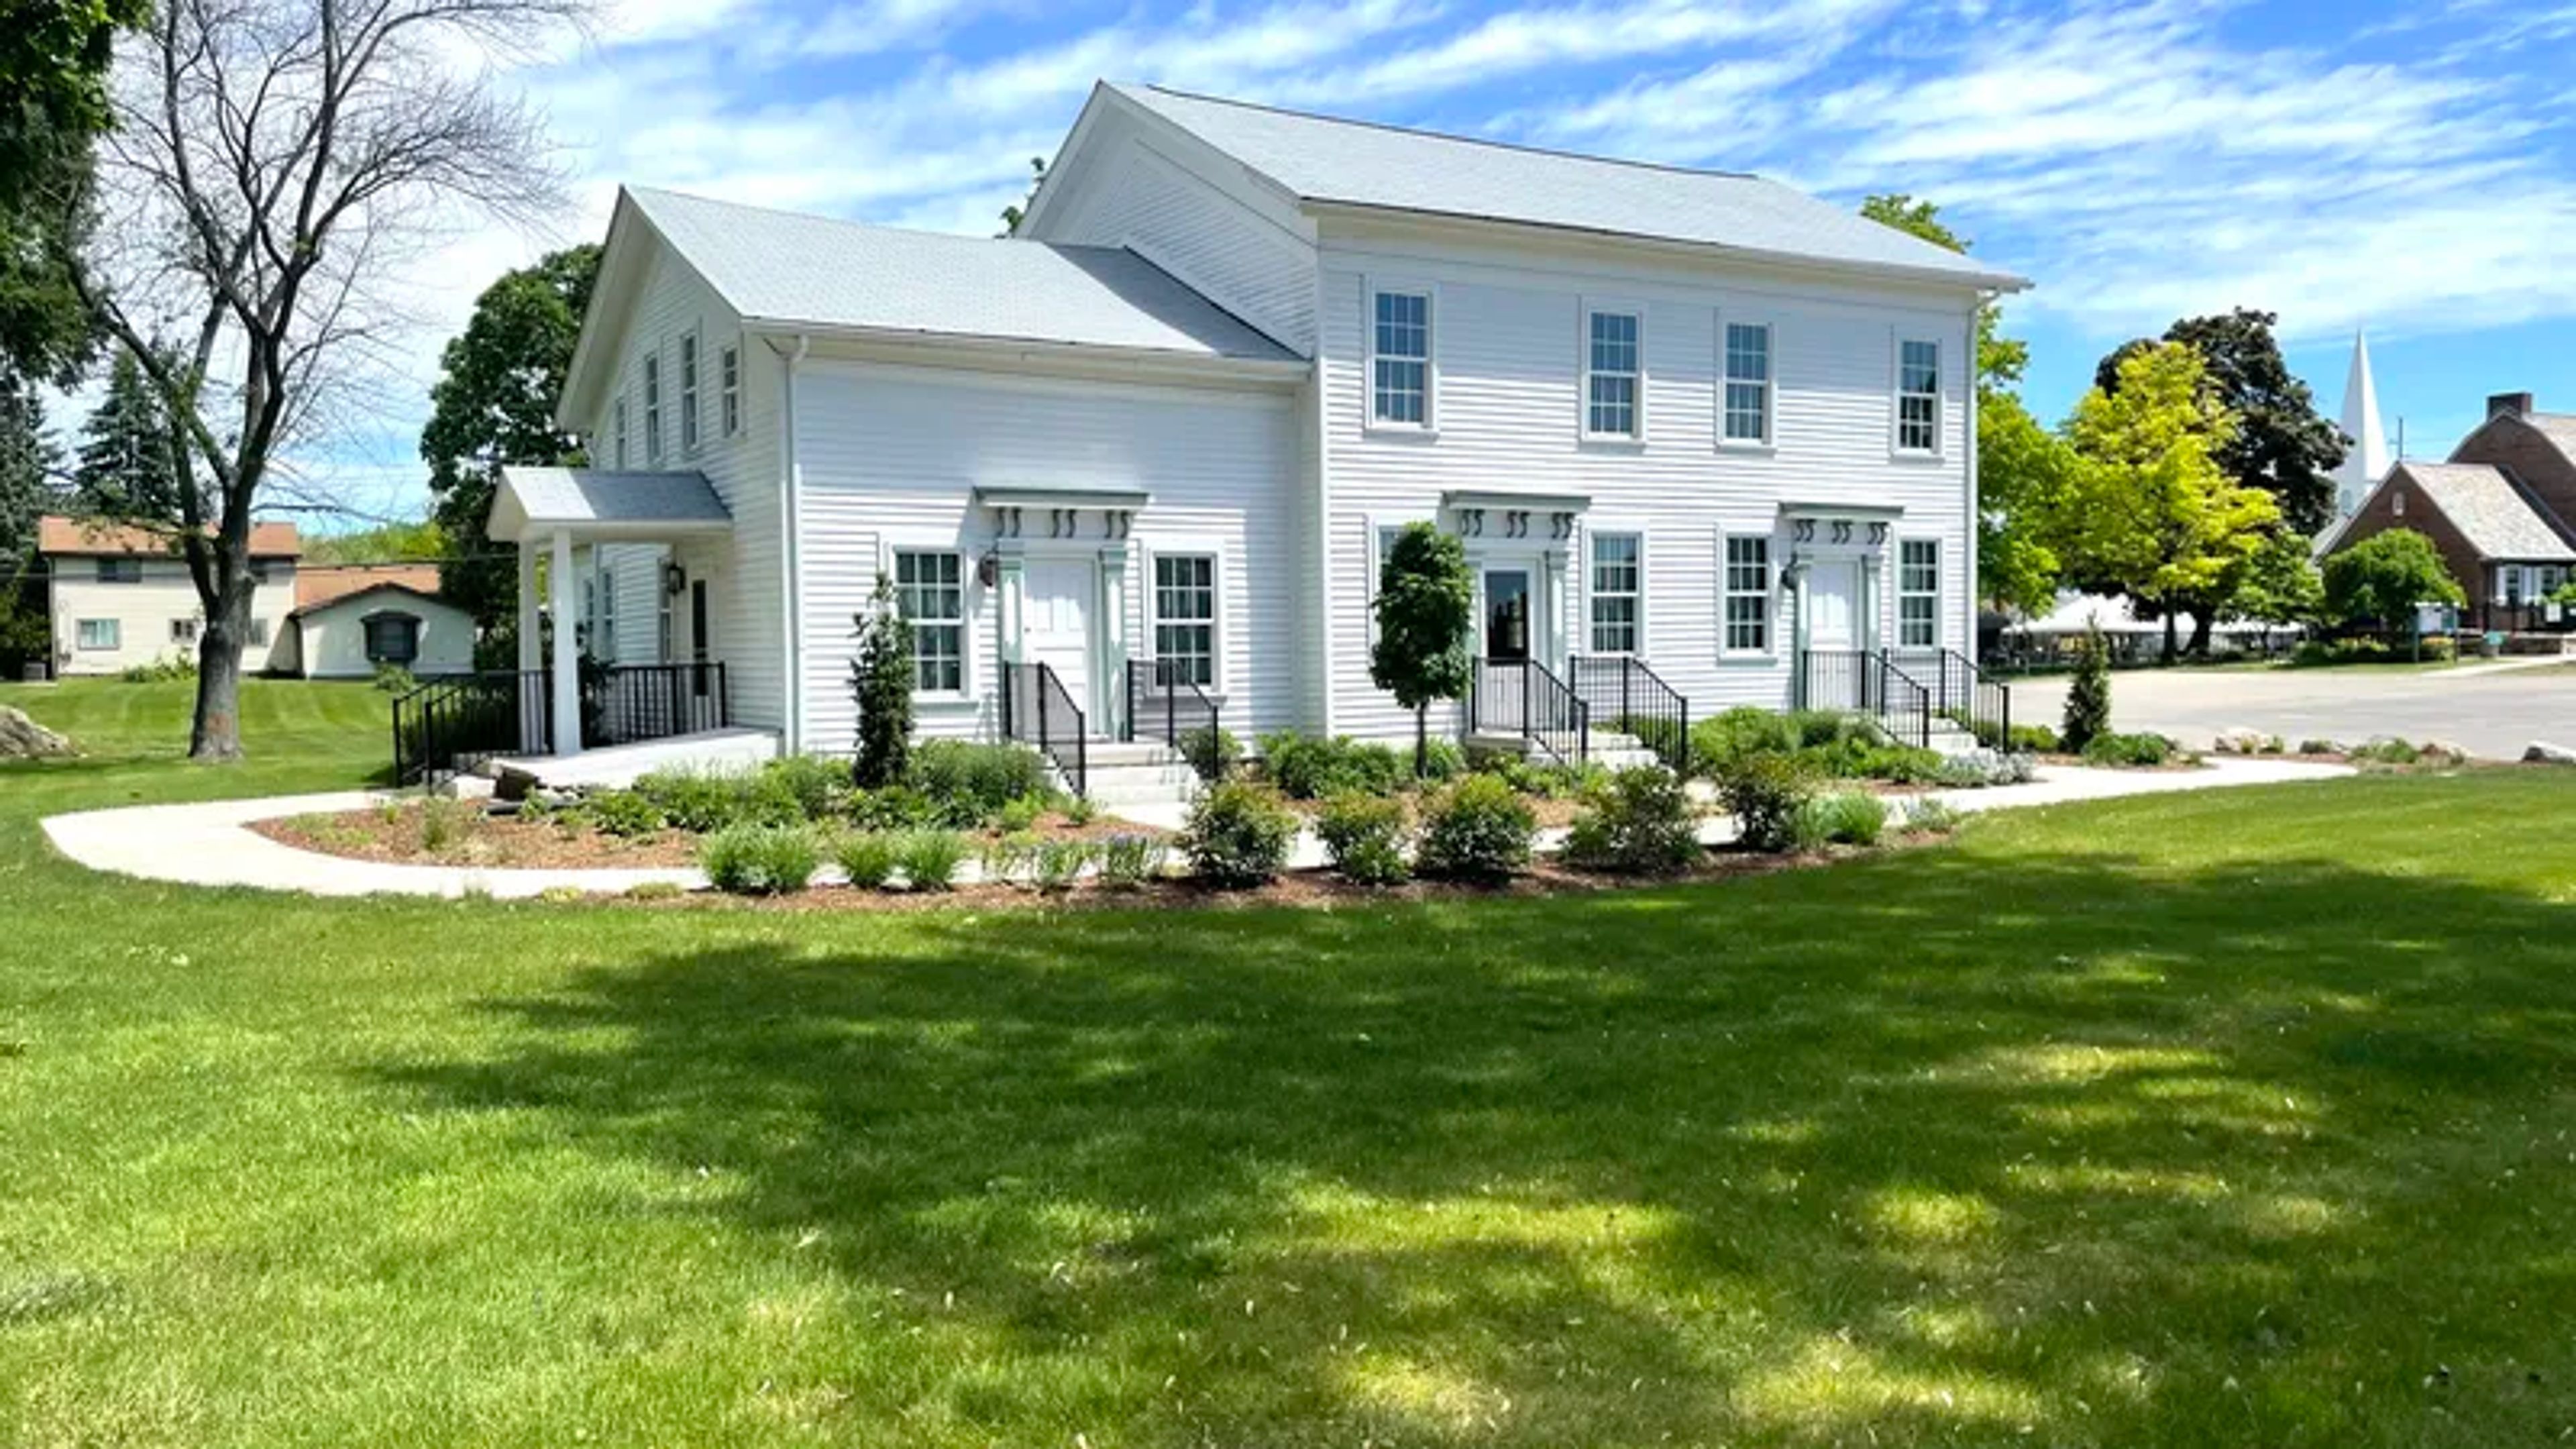
Troy Historic Village is an outdoor museum and event venue in Troy, Michigan, comprising 11 historic buildings arranged around a gazebo and two-acre green space. The collection spans structures from the 1800s through the early 1900s — including an 1837 church, an 1826 historic home, a log cabin, schoolhouse, general store, print shop, and town hall — each preserved to reflect the settlement and growth of the surrounding region. Three rental spaces accommodate a range of private events. The Old Troy Church, featuring eight stained-glass windows, an original bell, and cushioned pews, seats up to 110 guests for ceremonies and gatherings. The two-acre Village Green, centered on a gazebo, hosts outdoor celebrations for up to 300 guests and can accommodate tents through an exclusive vendor. The Niles-Barnard House, a restored 1826 building, offers a flexible indoor setting with Wi-Fi, a warming kitchen, and ADA-compliant restrooms for groups of up to 60. On-site parking for 48 vehicles is available, with overflow on an adjacent street.
The Townsend Hotel
100 Townsend St, Birmingham, MI 48009, USA- Spaces for 16-500 Guests
- 7 Hotels
- 4 Ballrooms
- 7 Total Spaces
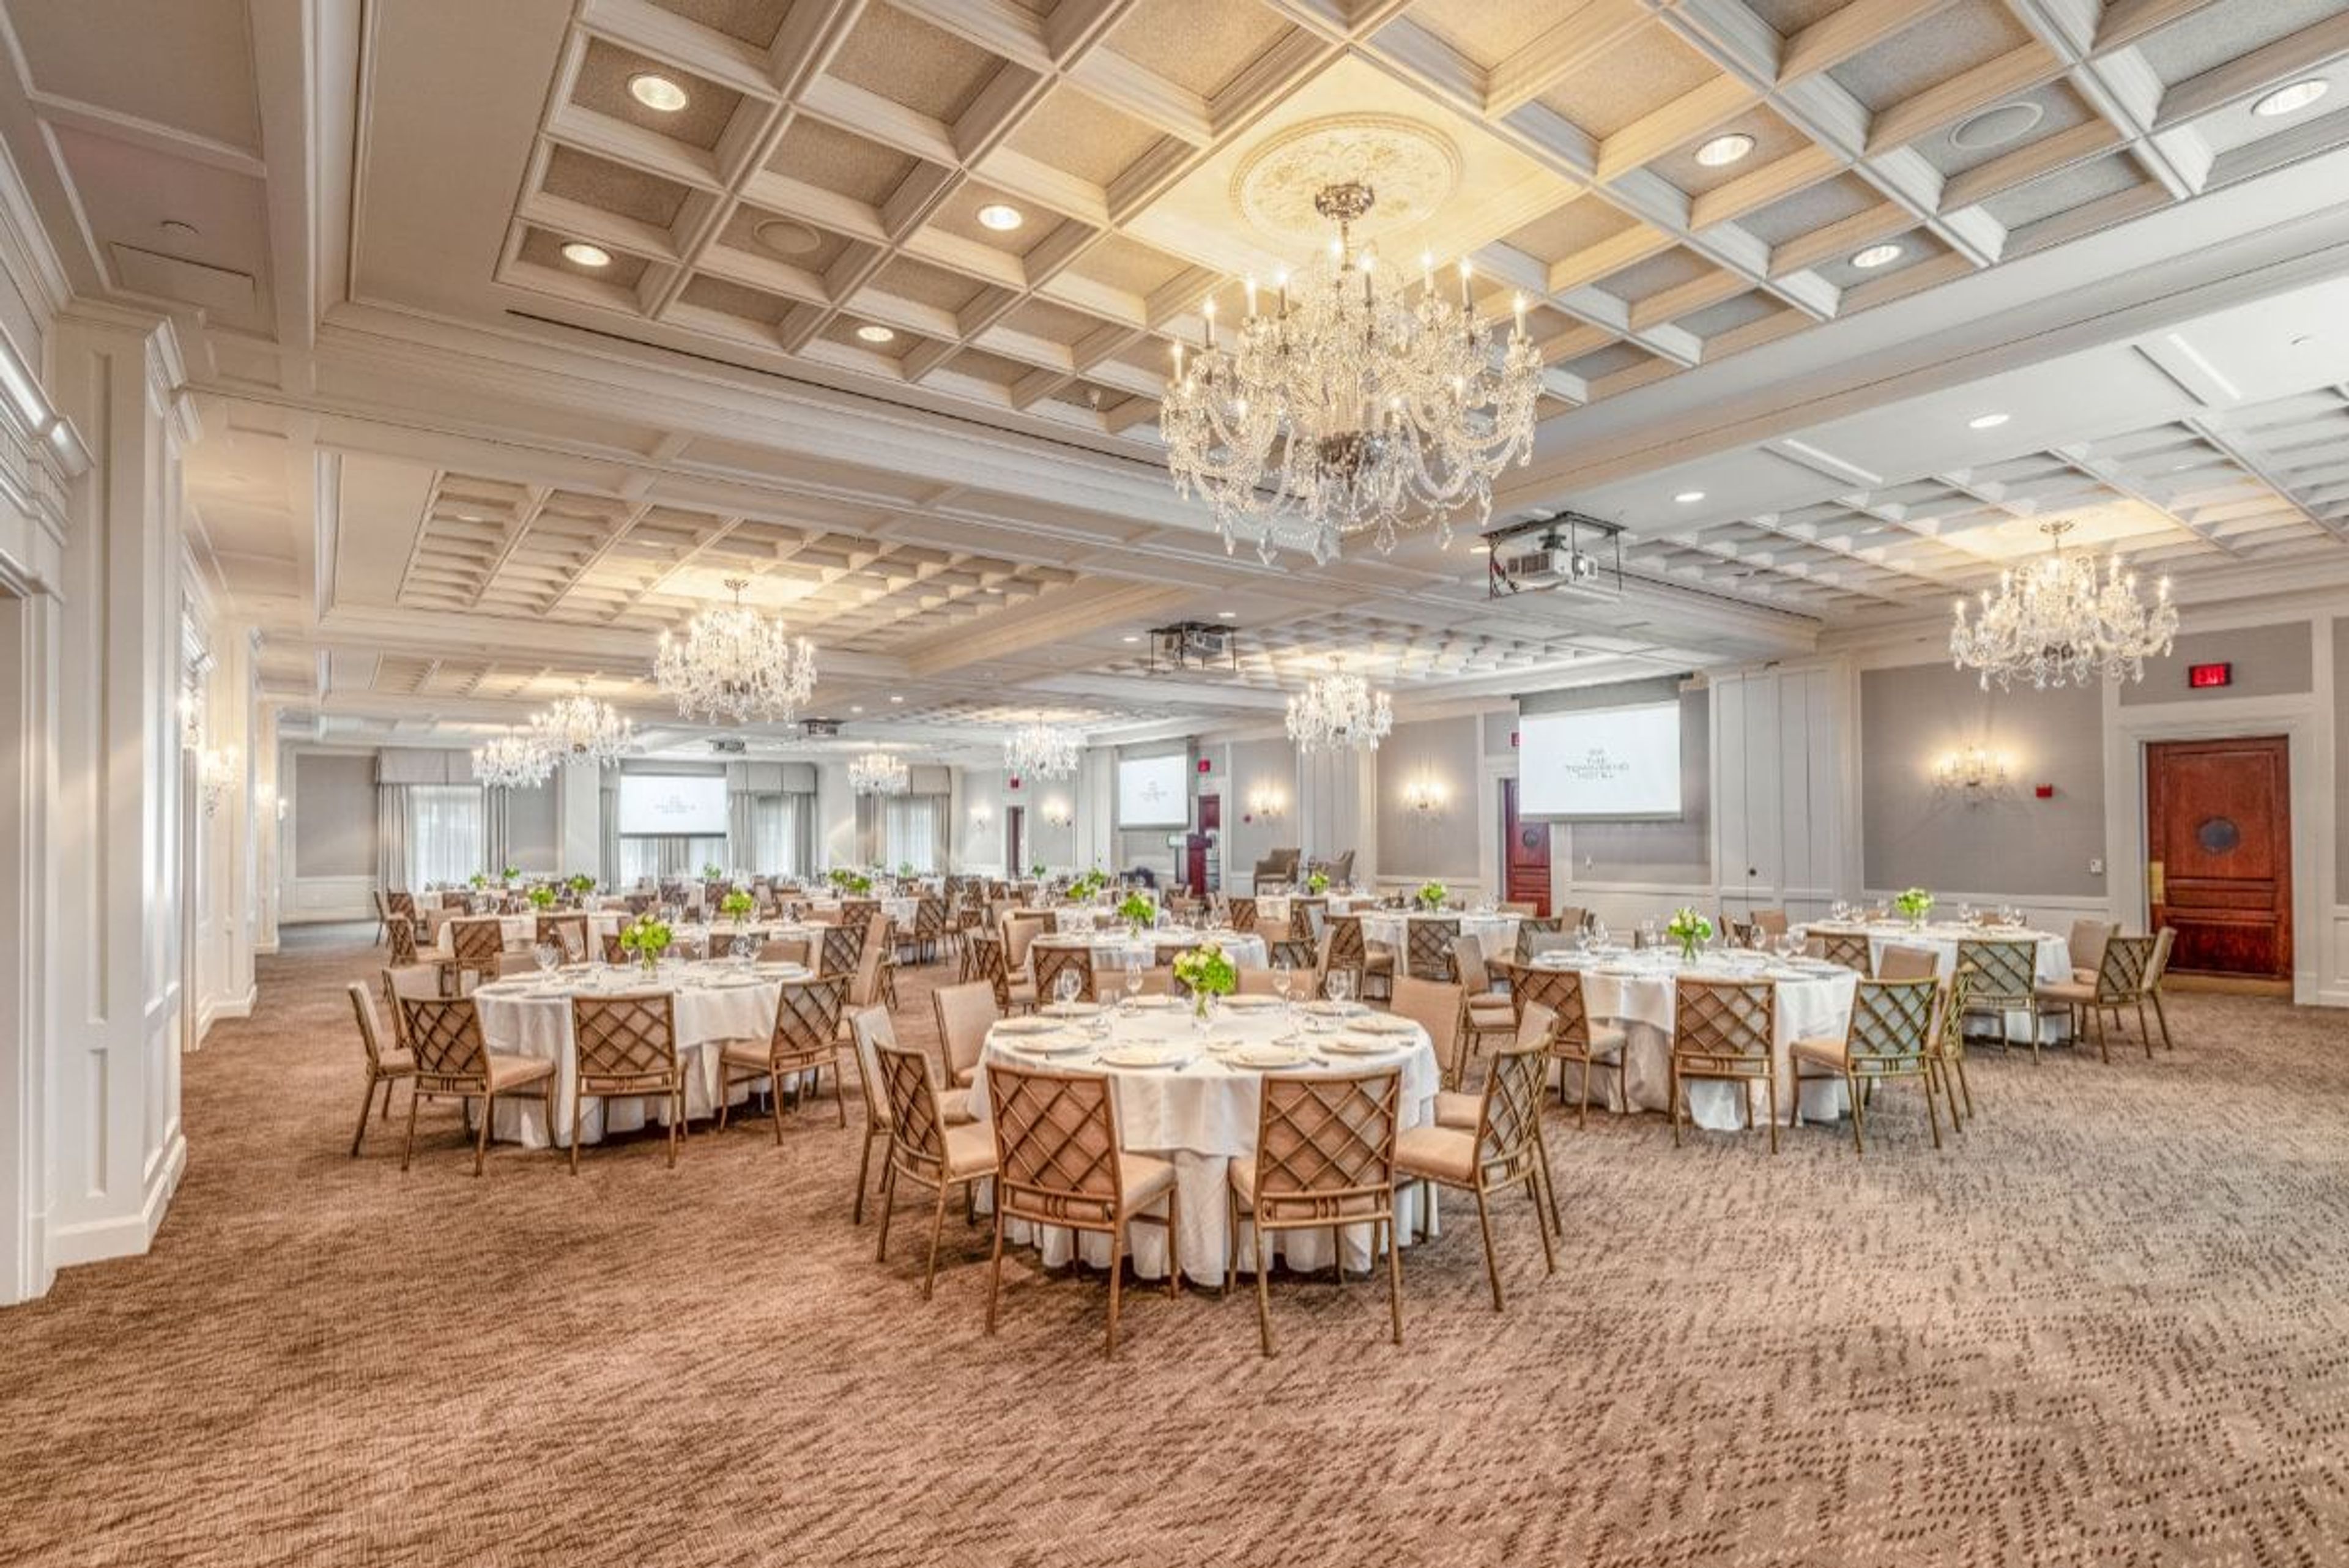
The Townsend Hotel is a AAA Four-Diamond and Forbes Travel Guide Four-Star boutique hotel in downtown Birmingham, Michigan, opened in 1988. Set in the heart of Metro Detroit's most walkable shopping and dining district, the hotel has earned a reputation as a destination for both discerning travelers and event planners seeking a full-service luxury property. The hotel's event facilities accommodate groups from 5 to 500 guests across a range of distinct spaces: the 5,000-square-foot Townsend Ballroom, the 2,700-square-foot Regency Room with an optional dance floor, and a suite of individual Salons that can be used independently or combined for larger programs. Every event space is equipped with state-of-the-art audio/visual technology — including built-in lighting, staging, and multimedia capabilities — alongside dedicated bandwidth and on-site technicians. Gourmet and Kosher catering menus are available through the hotel's culinary team. On-site dining at The Rugby Grille, a Forbes-recommended restaurant, rounds out the offering for rehearsal dinners, post-event gatherings, or seated luncheons.
Vinotecca & The Elm Room
210 S Old Woodward Ave, Birmingham, MI 48009, USA- Spaces for 40-150 Guests
- 2 Restaurants
- 2 Event Spaces
- 1 Meeting Space
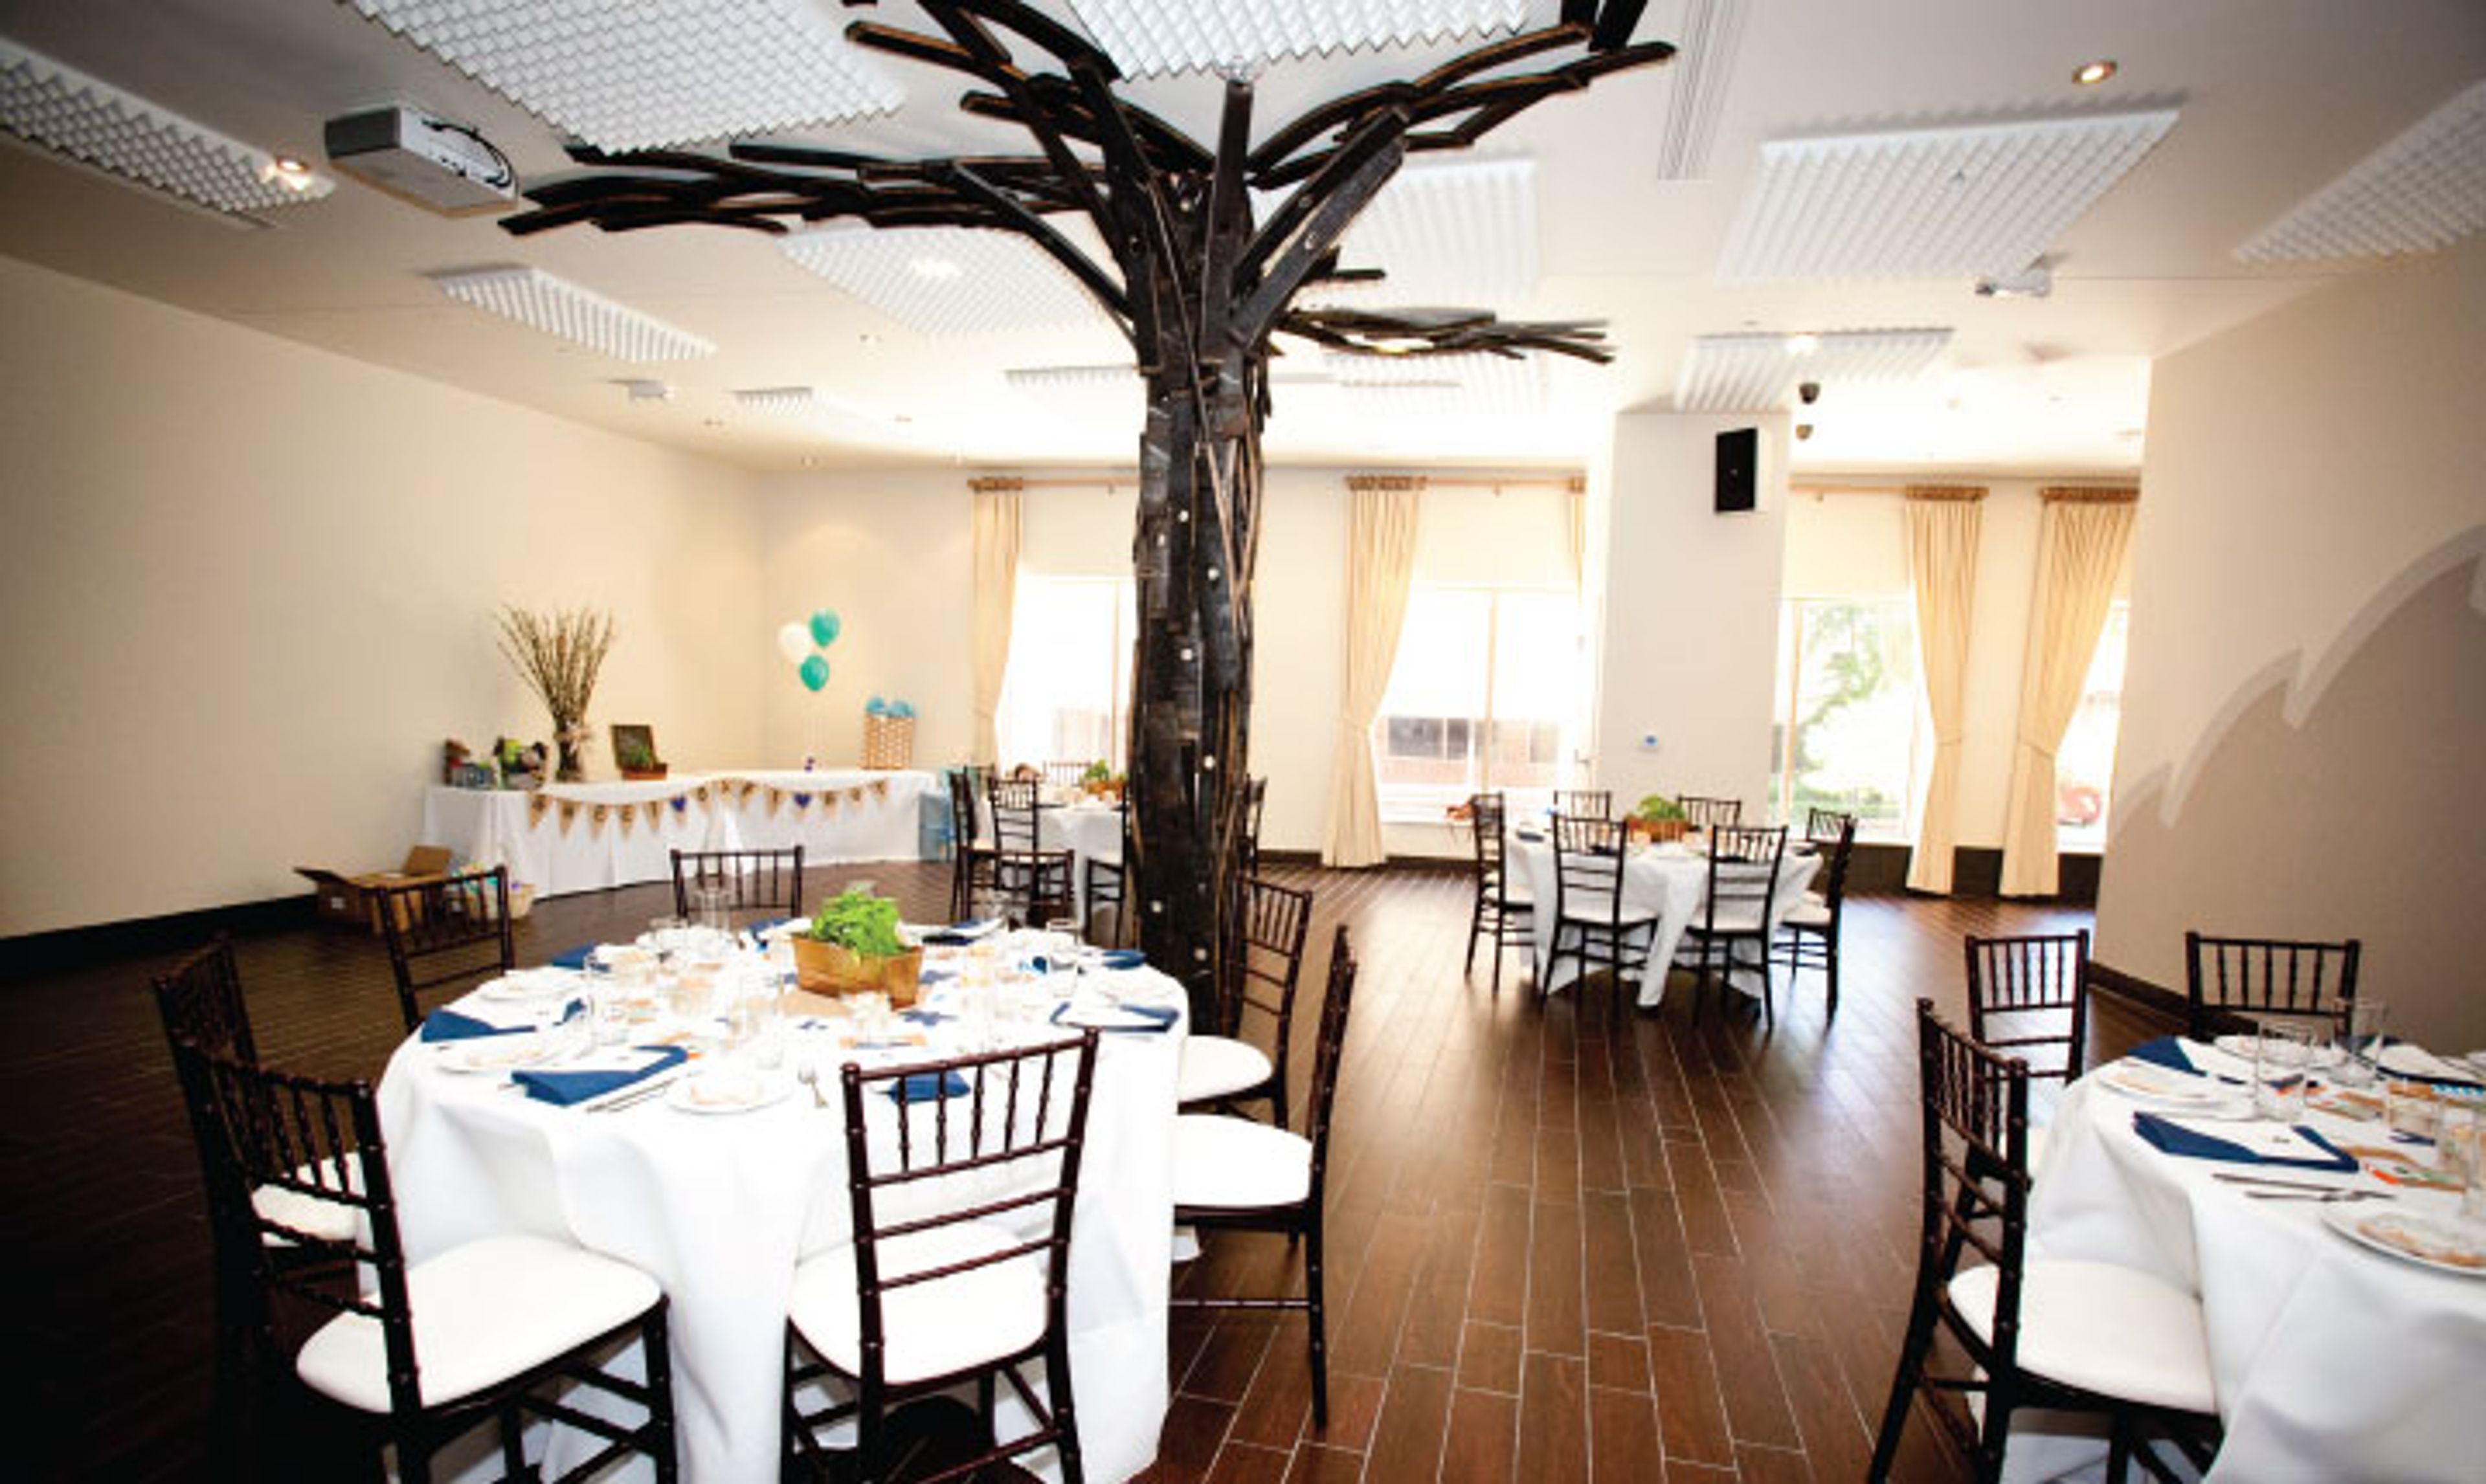
The Elm Room is a private event space within The Bird & The Bread, a restaurant on Old S. Woodward in downtown Birmingham, Michigan. The 3,300-square-foot space accommodates up to 150 seated guests for weddings, corporate events, cocktail parties, and showers, and can be divided into two sections — the Bella Room (up to 100 guests) and the Enzo Room (up to 40 guests) — to suit gatherings of varying sizes. Each configuration includes a private bar, customizable lighting, and a full A/V package with projectors, 52-inch televisions, microphones, and dedicated speaker systems. A dance floor is available upon request, as is valet service, and the space includes coat check. Professional catering is provided by Executive Chef Adam Galloway's team, with customizable menus, wine packages, and full bar service. Outside décor, cakes, and sound systems are permitted.
The Community House
380 S Bates St, Birmingham, MI 48009, USA- Spaces for 200-230 Guests
- 1 Ballroom
- 1 Outdoor
- 1 Tent
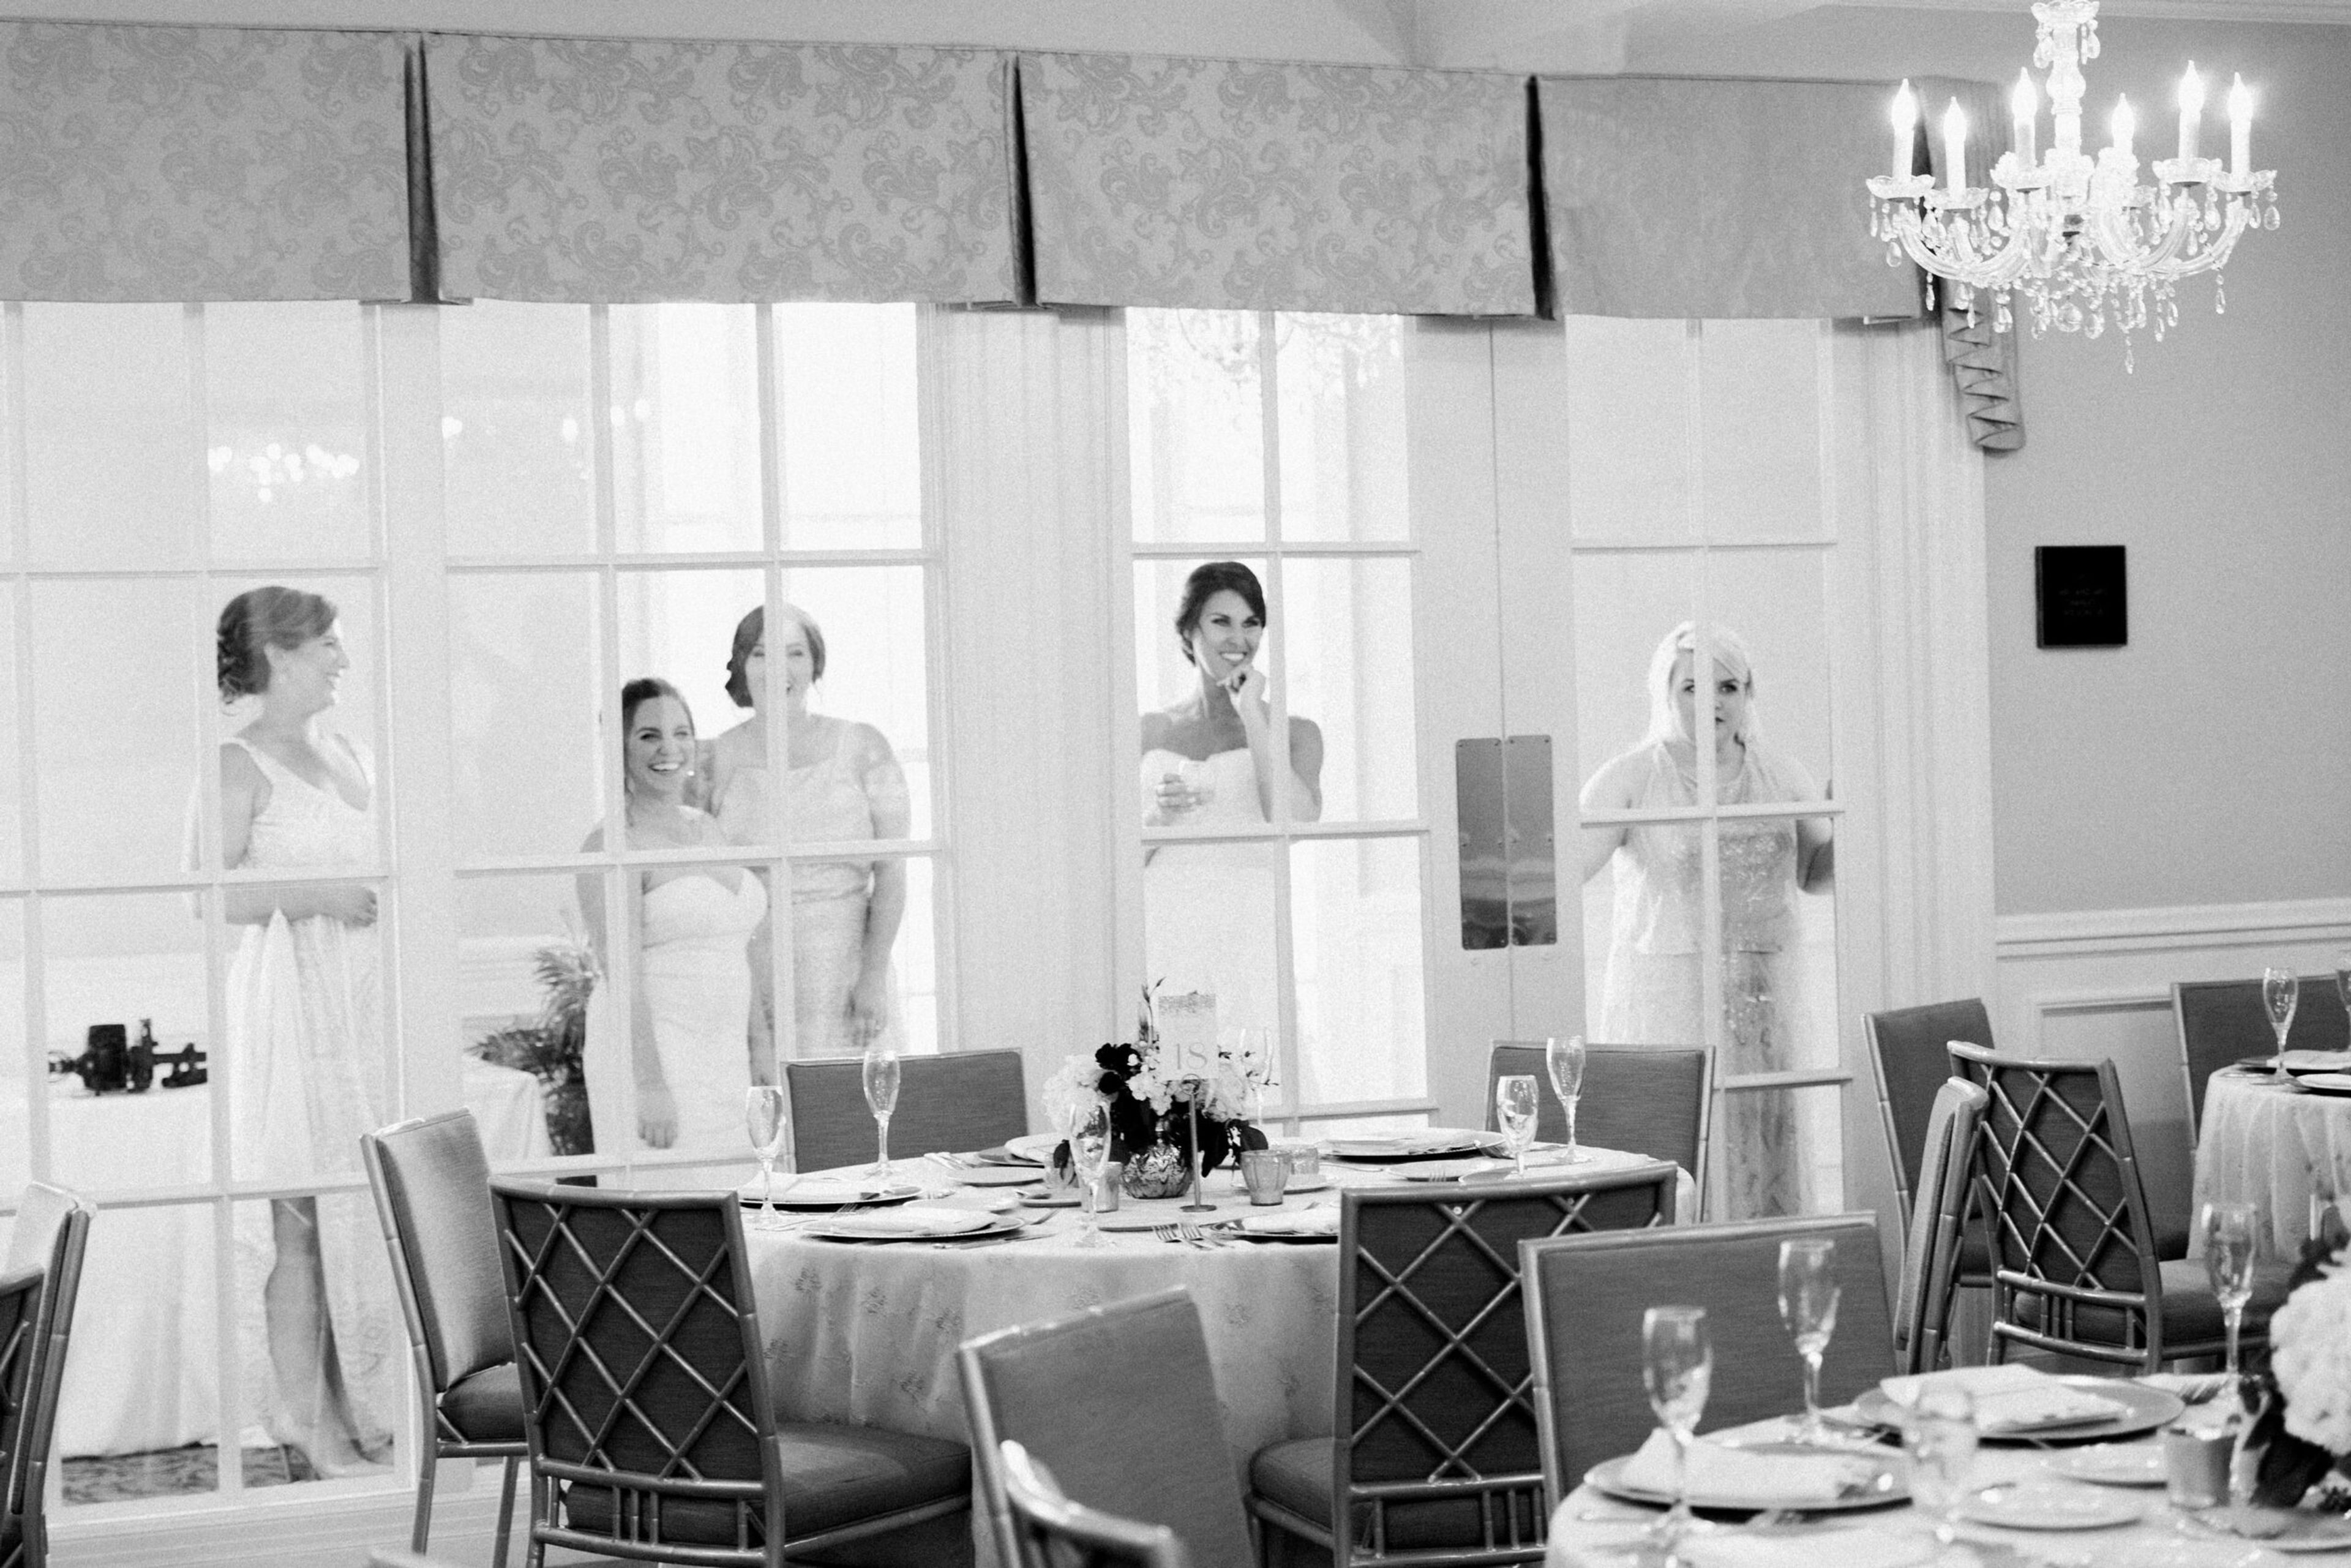
The Community House has served Birmingham, Michigan as a gathering place since its founding in 1923, established by a small committee with the vision of a nonpartisan, non-sectarian, non-exclusive space welcoming all residents. Now operating under the mission of impacting lives through educational, cultural, and social experiences, the venue hosts tens of thousands of guests each year — from classes and community programs to weddings and private celebrations. The Mary Ann and Richard Wallace Ballroom seats up to 230 guests and features a built-in dance floor, three gas fireplaces, and an attached garden with a water feature, making it well-suited for seated dinners and receptions. The Tented Terrace accommodates up to 200 guests and provides an outdoor setting for ceremonies and cocktail hours. In-house culinary services are led by Executive Chef Ryan and Pastry Chef Meg, with menus ranging from hors d'oeuvres to specialty entrees.
Russell Event Center
1600 Clay St, Detroit, MI 48211, USA- Spaces for 2,000 Guests
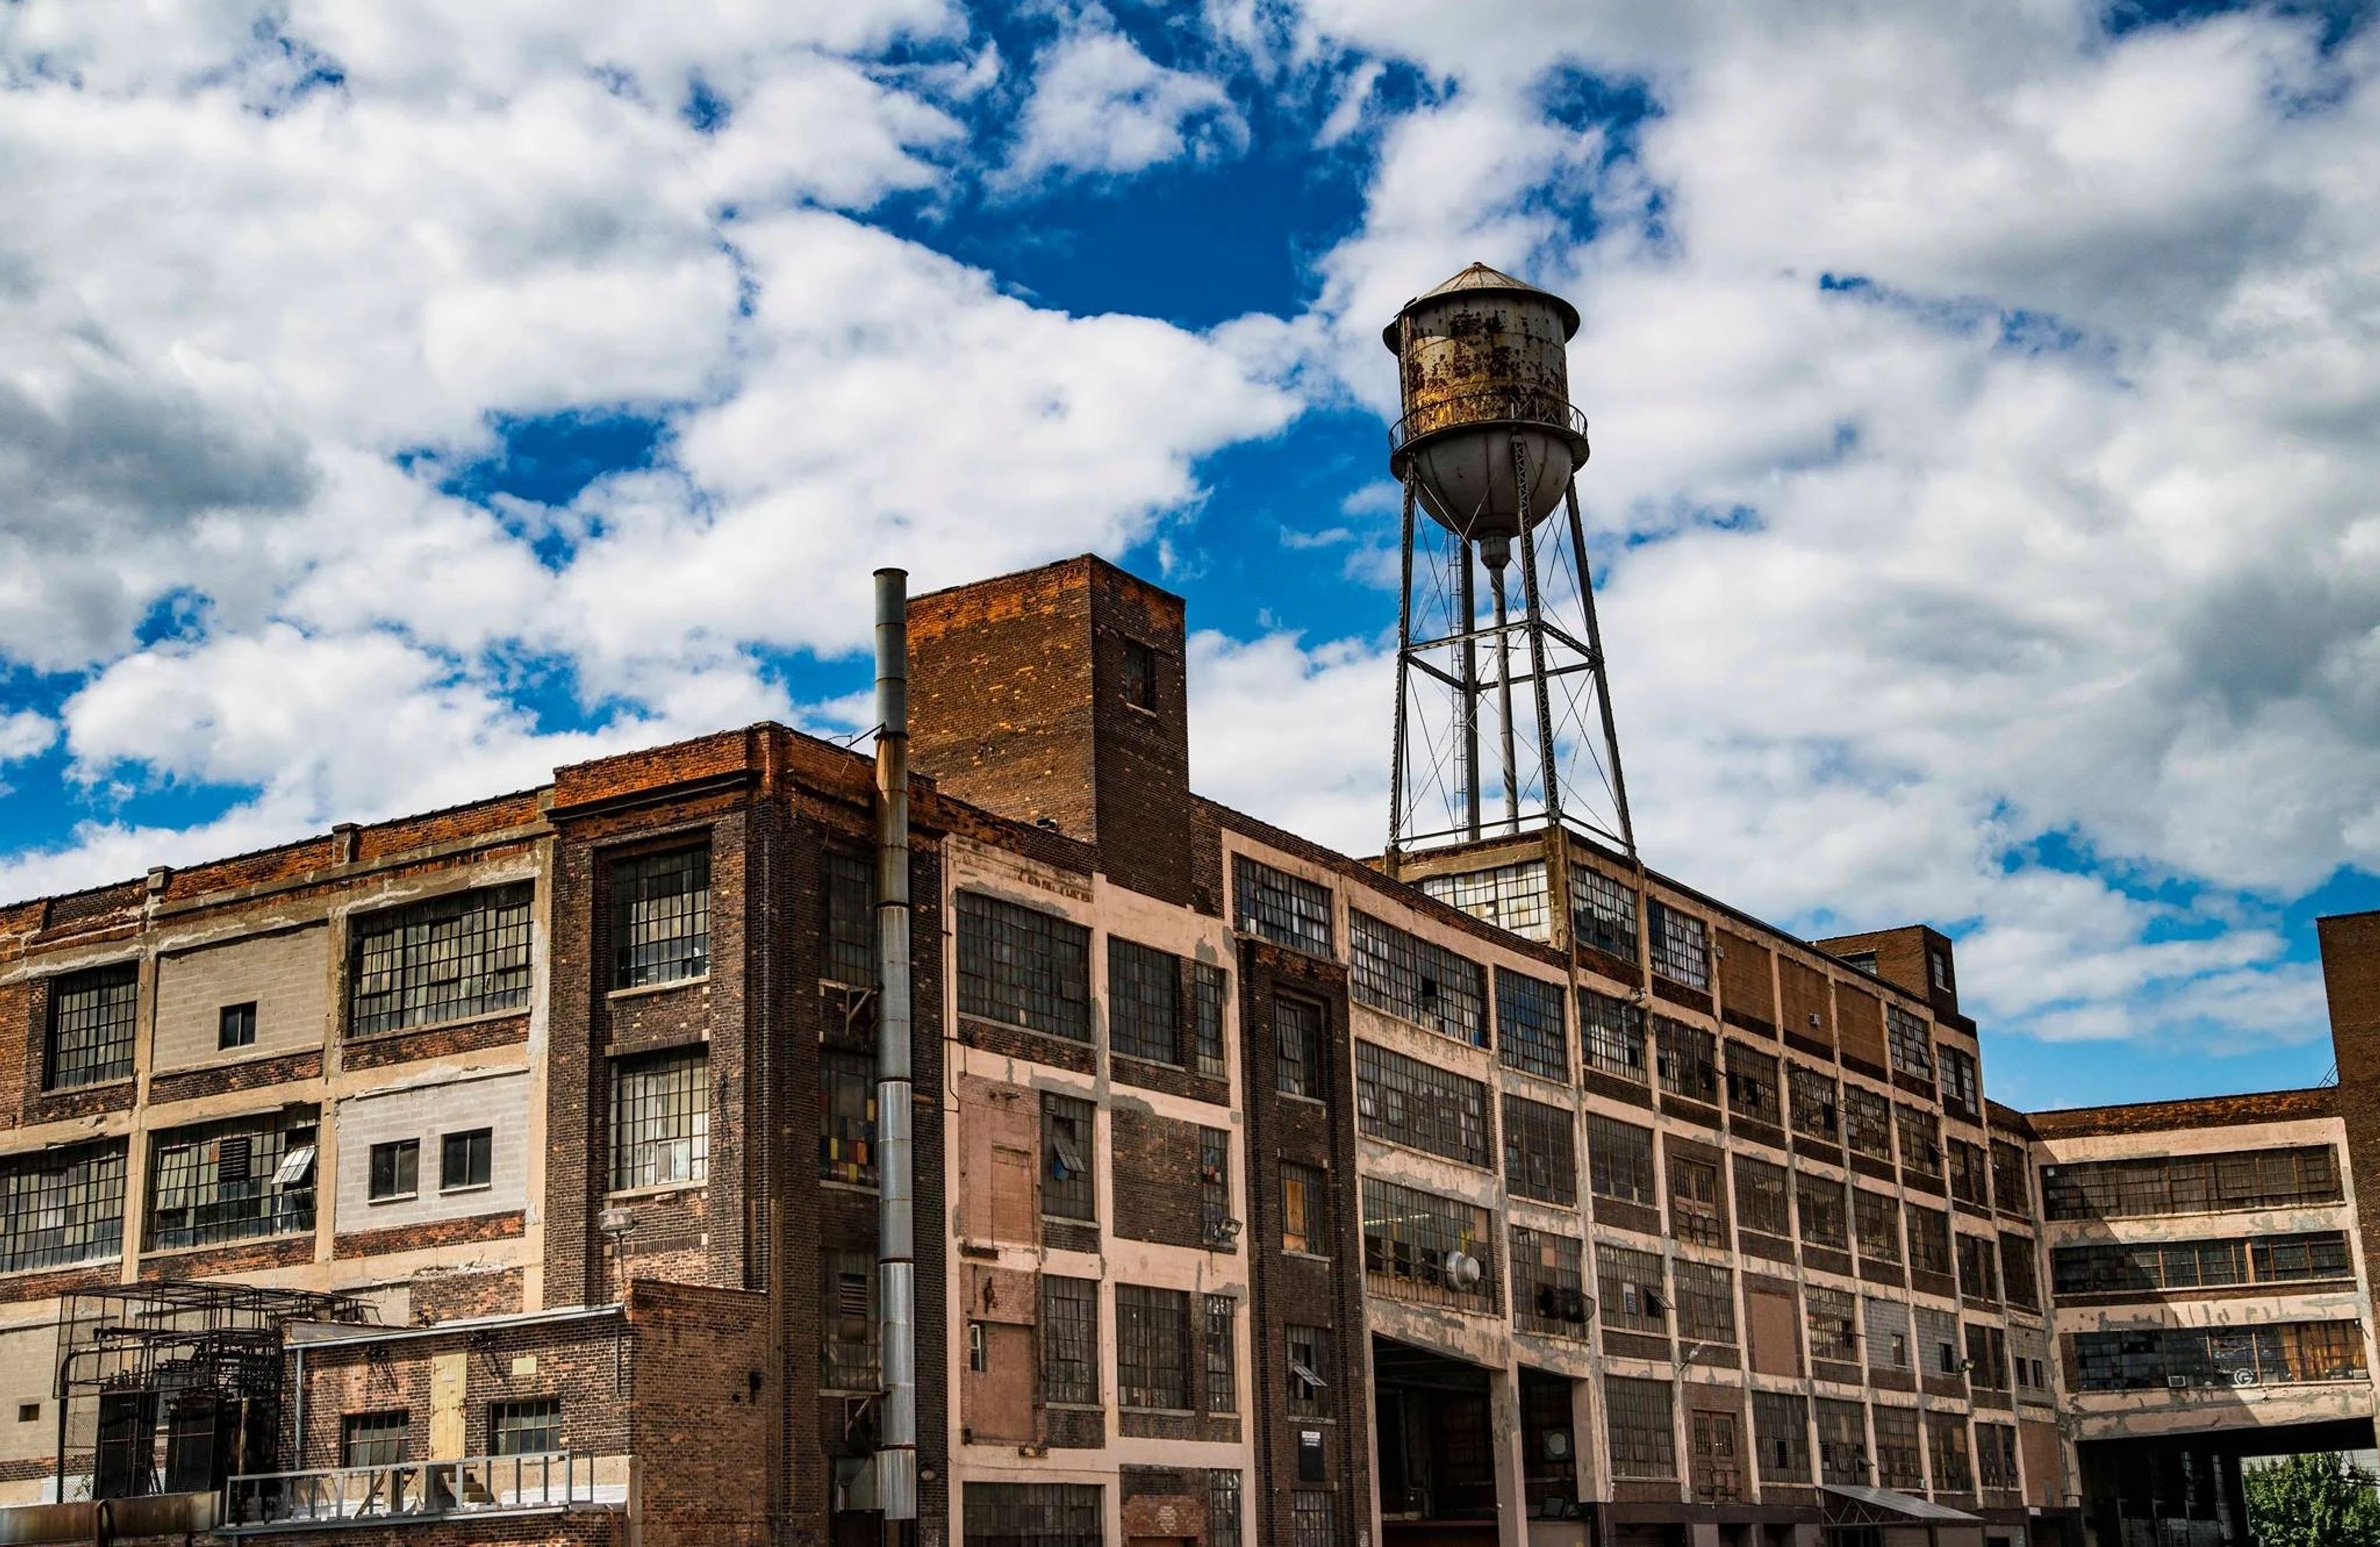
Russell Industrial Center is a historic Detroit landmark in the North End neighborhood that has evolved from automotive manufacturing hub to the largest art community in the Midwest. Designed in part by architect Albert Kahn, the seven-building complex was built beginning in 1915 for the Murray Body Corporation, producing car bodies for Ford before manufacturing wound down in the mid-1950s. Developer Dennis Kefallinos purchased the derelict complex in 2003 and transformed it into a creative campus housing more than 100 artists, artisans, and entrepreneurs across studios and workshops spanning over one million square feet. Today, Russell hosts concerts, cultural events, and private gatherings — with Building 6 serving as the primary event space — as the complex celebrates its centennial year of Detroit industry, arts, and culture.
Vintage House Banquets and Catering
31816 Utica Rd, Fraser, MI 48026, USA- Spaces for 425 Guests
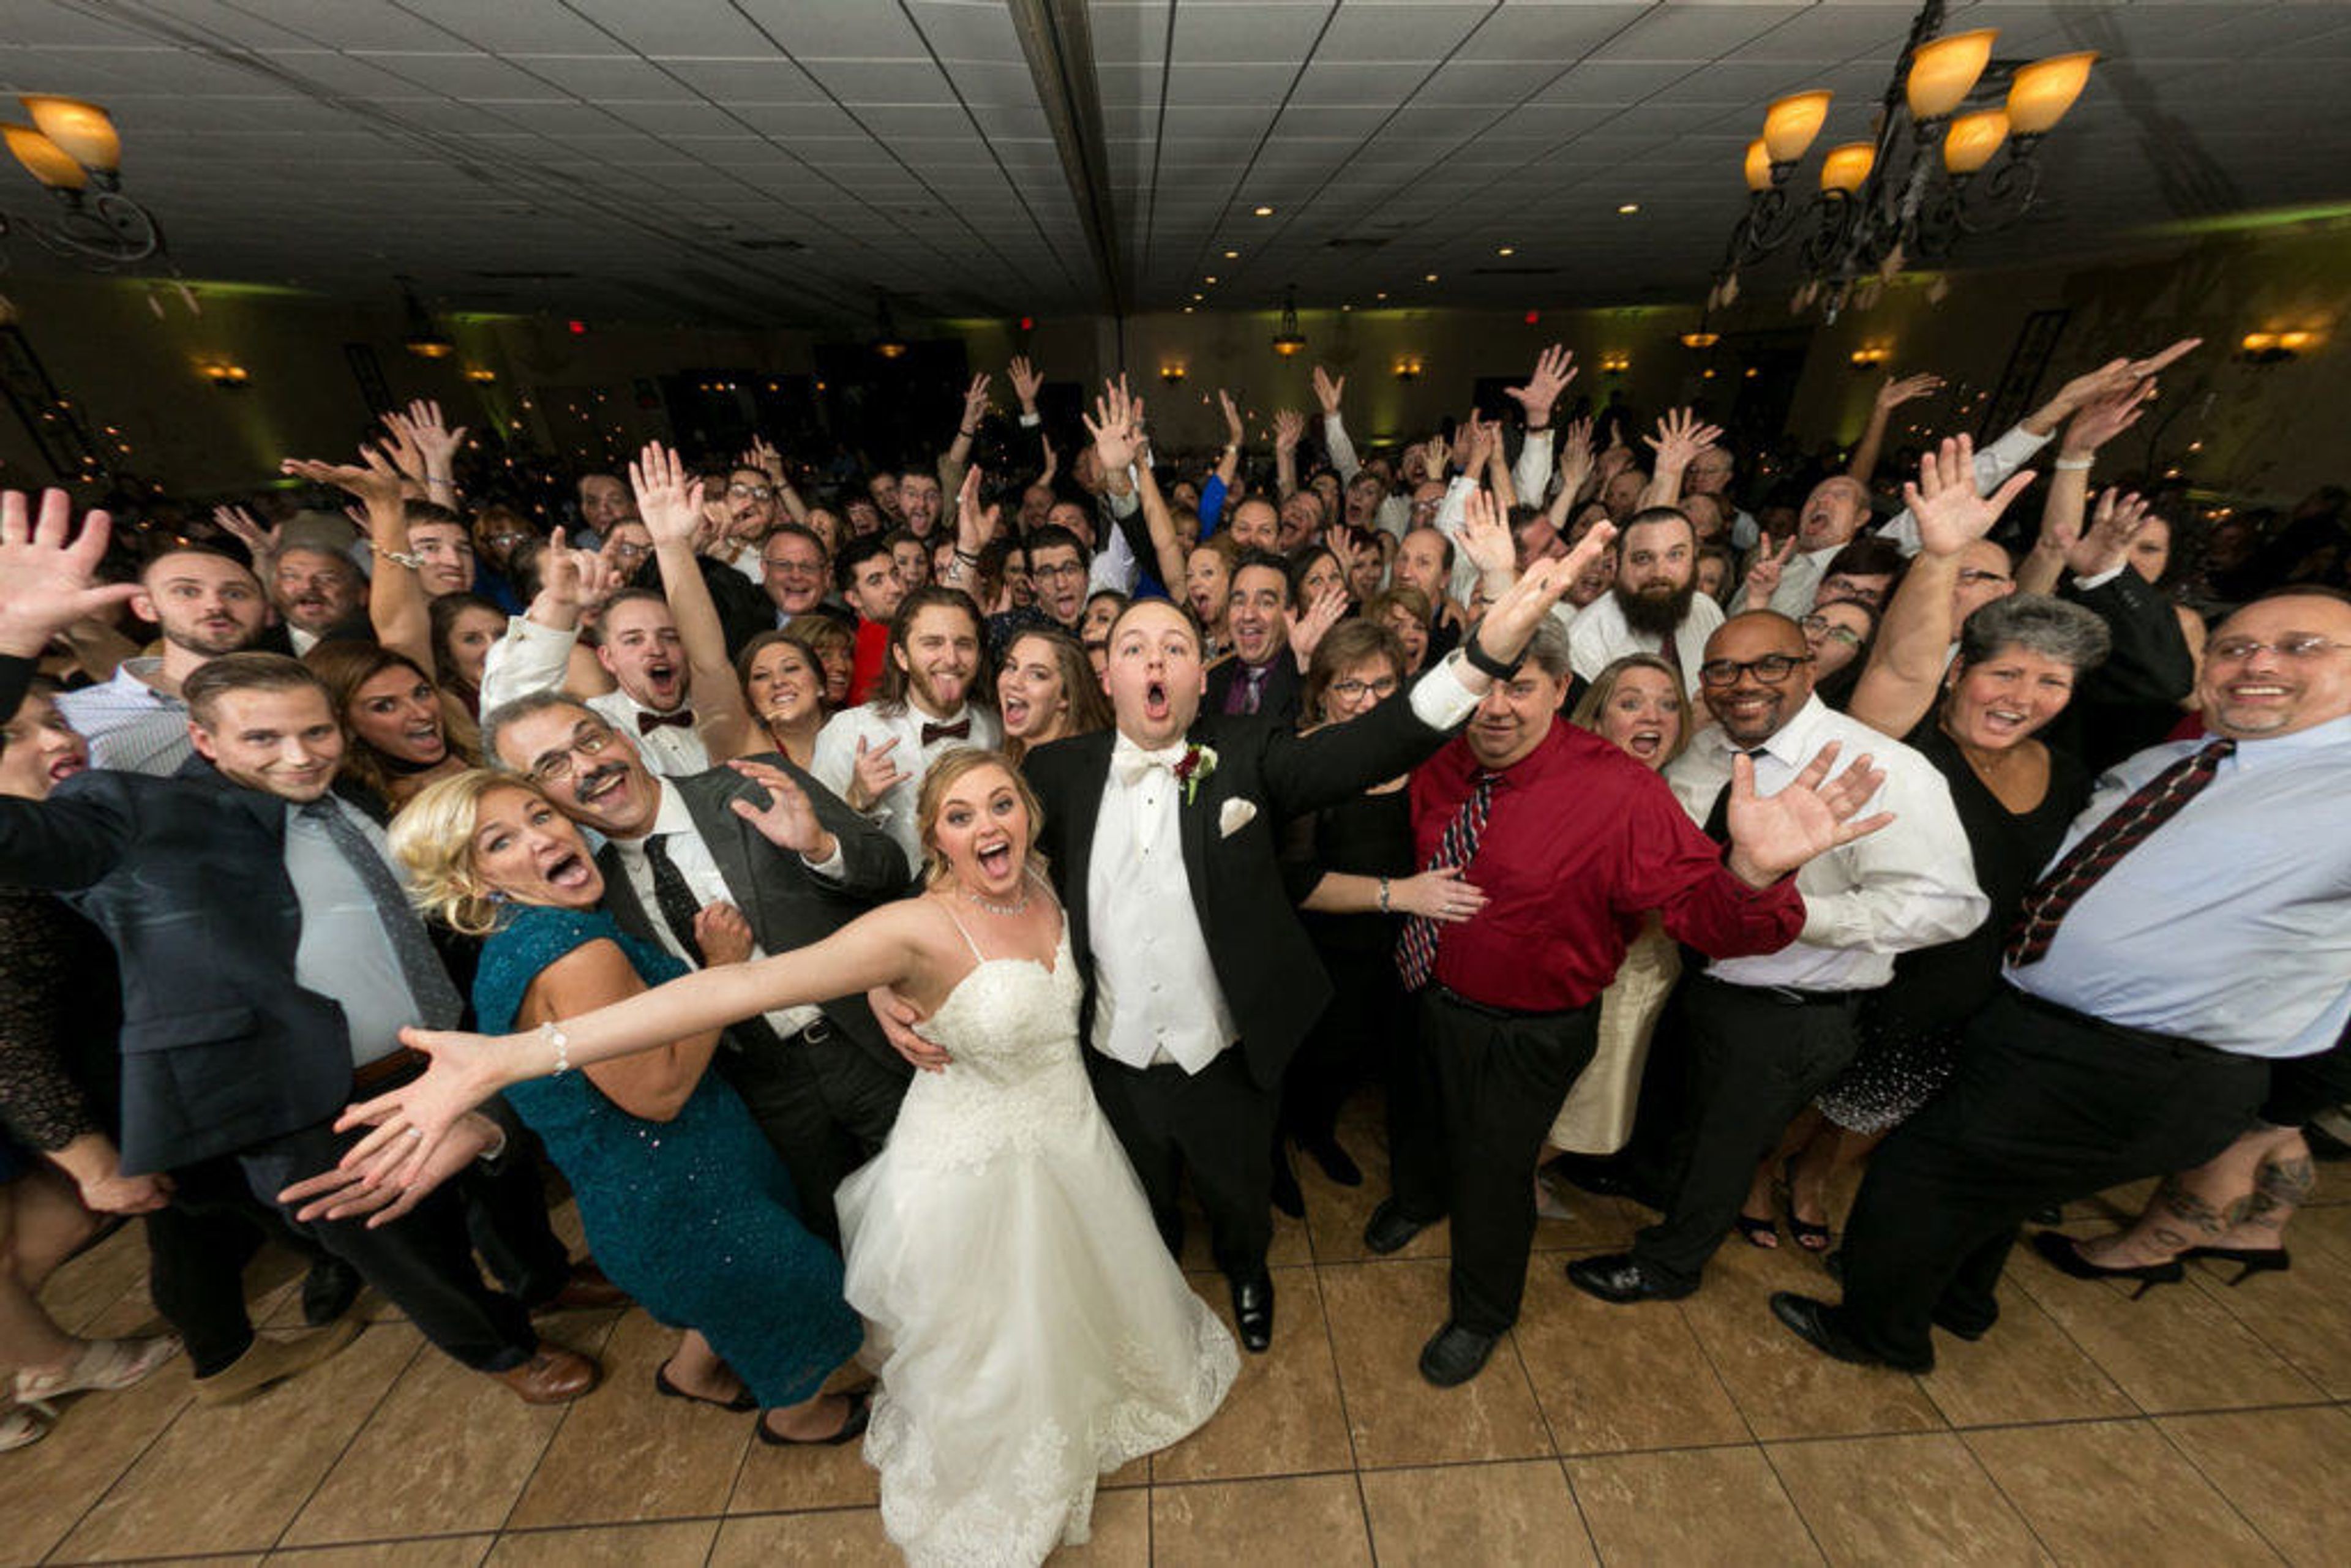
Vintage House Banquets and Catering has operated in Fraser, Michigan for over 50 years, serving Macomb County with banquet facilities and full-service catering for events of all sizes. The facility includes three elegantly appointed banquet rooms that together accommodate groups from under 50 to more than 450 guests, along with a 5,000-square-foot Garden Patio available for outdoor events during warmer months. The venue's award-winning culinary team builds customized menus for weddings, bridal and baby showers, anniversary celebrations, birthday parties, corporate events, fundraisers, sports banquets, bar and bat mitzvahs, and funeral luncheons. Full-service off-site catering extends Vintage House's reach beyond the facility, serving groups of 25 to 25,000 at homes, offices, and outside locations. Owner Anthony Jekielek leads the venue with a family-oriented approach to hospitality. Vintage House operates adjacent to Vintage Gardens Wedding Chapel, offering couples the option to hold their ceremony and reception in the same location.
MCC Banquets and Events
43133 Ryan Rd, Sterling Heights, MI 48314, USA- Spaces for 550 Guests
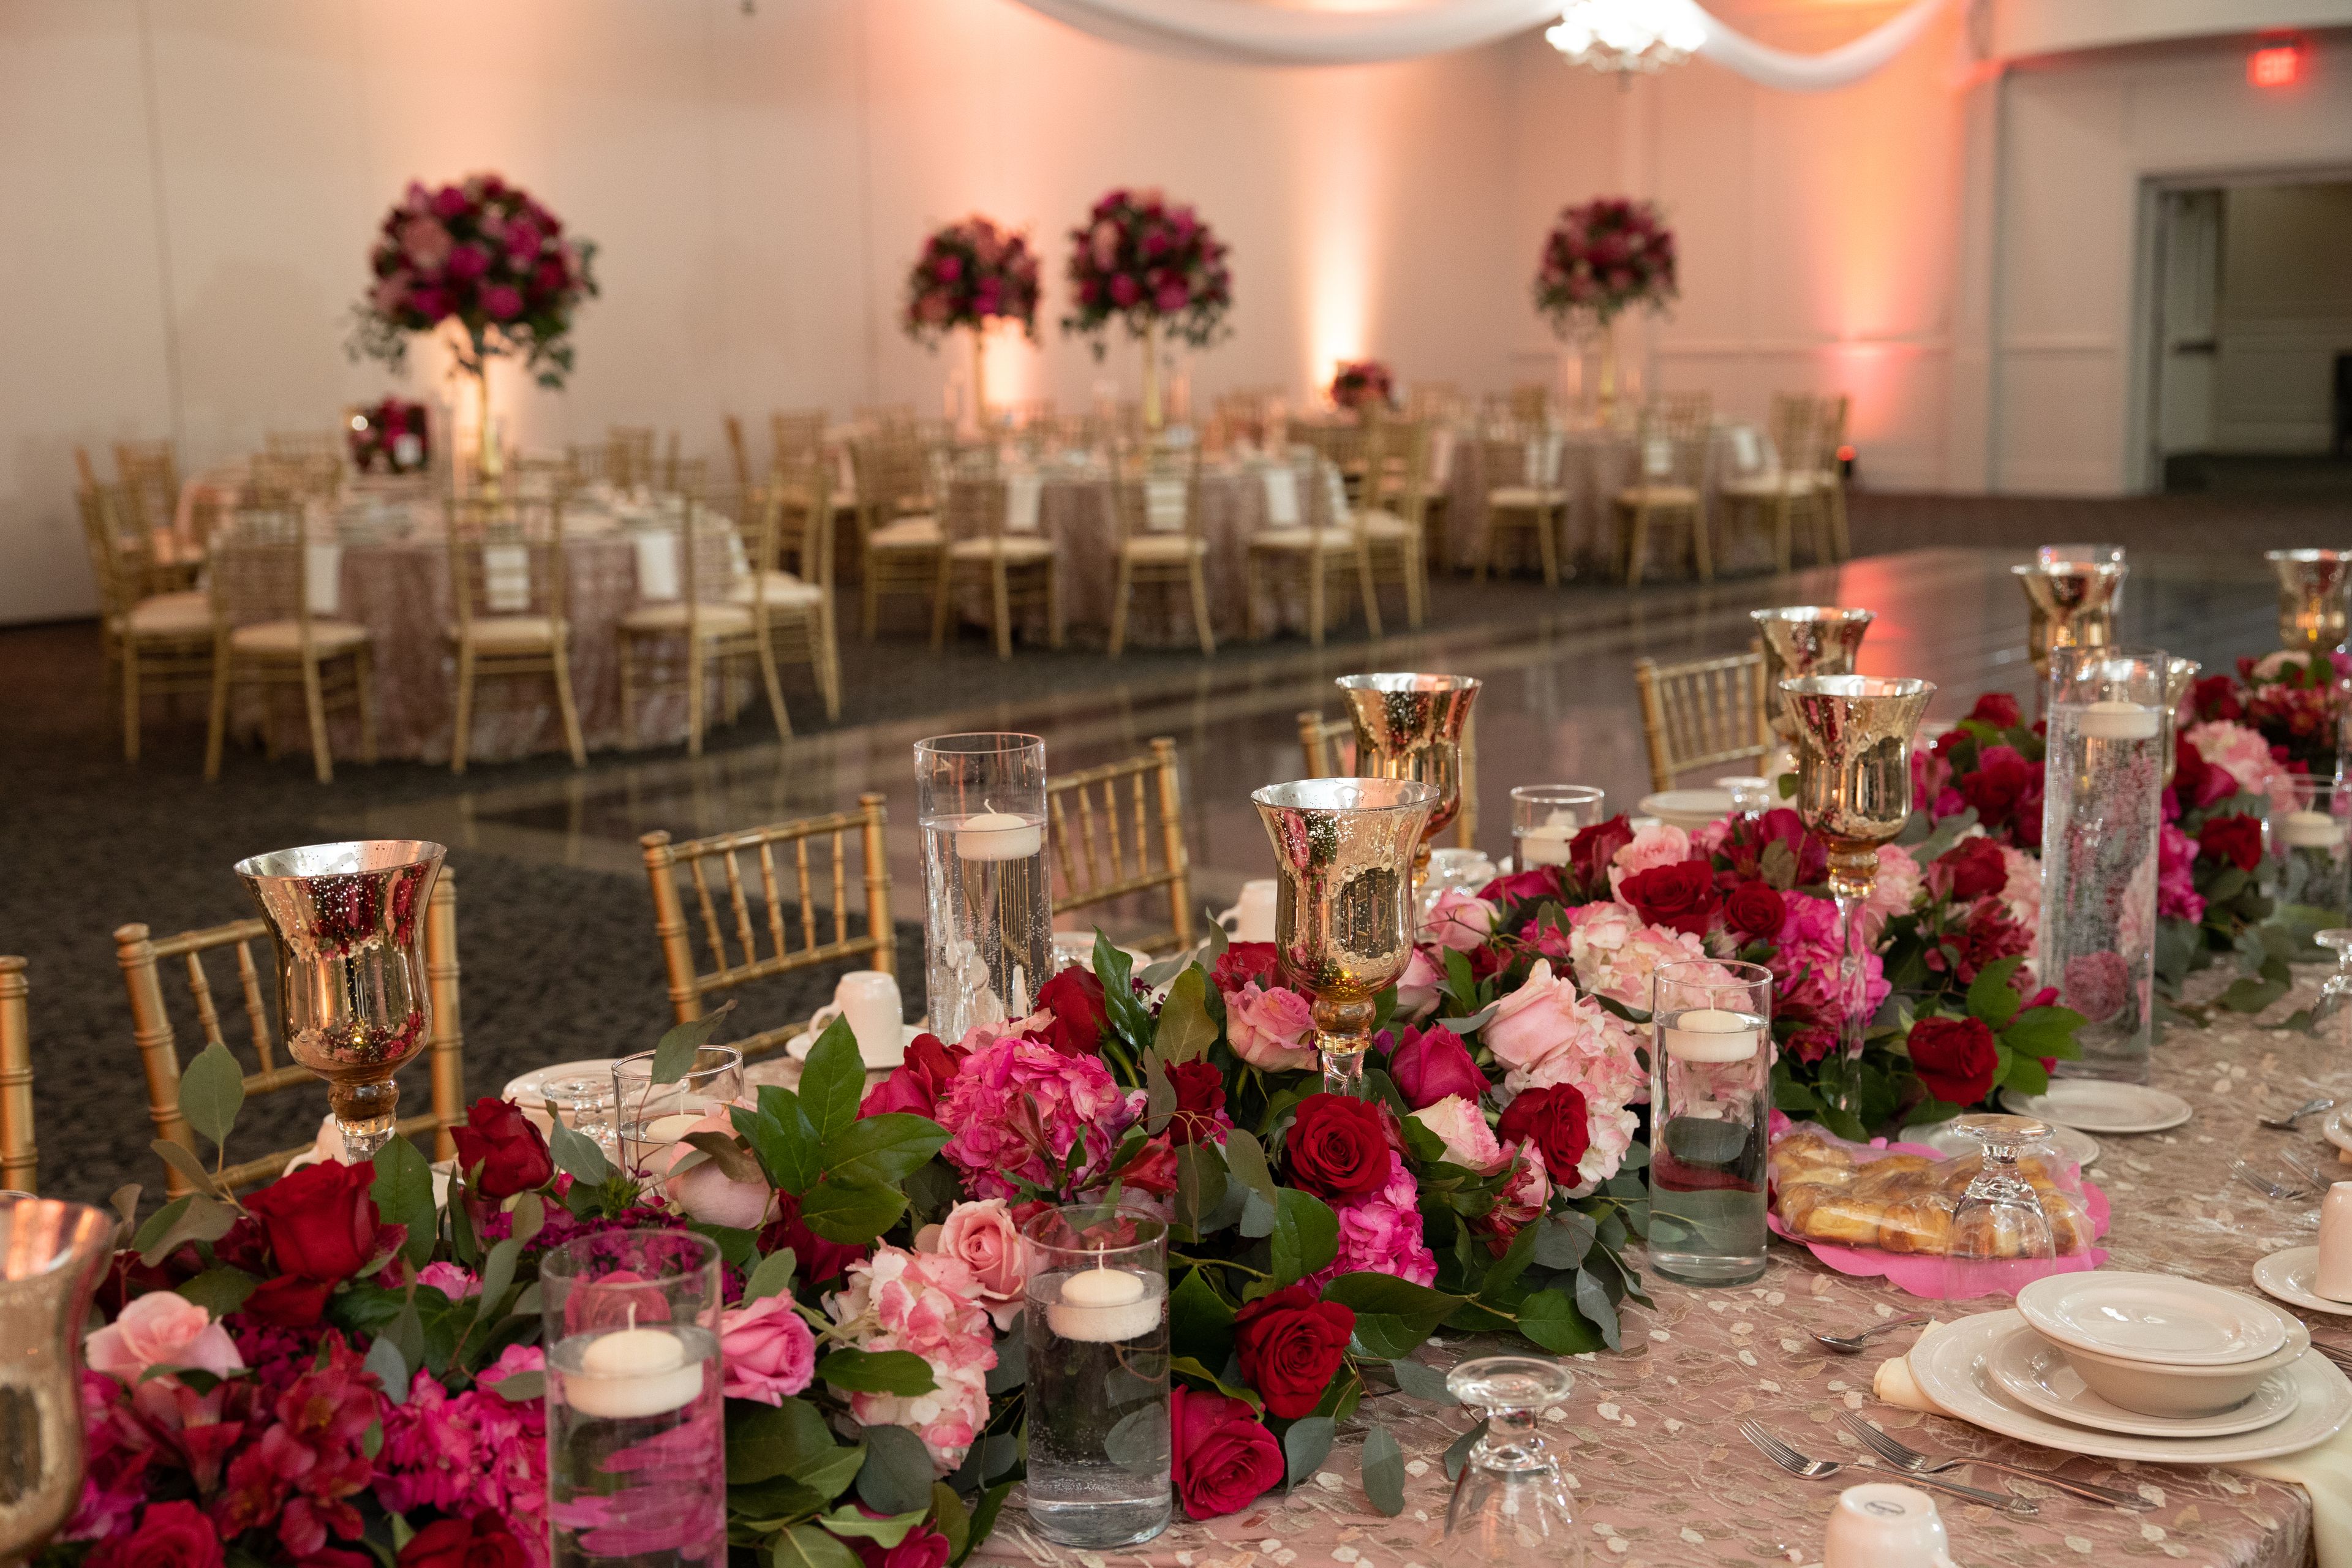
MCC Banquets & Convention Center is a full-service event venue in Sterling Heights, Michigan, offering banquet halls that accommodate up to 500 guests for celebrations of all kinds. The venue hosts weddings, bridal showers, memorials, luncheons, business conferences, and birthday parties, providing a versatile setting for both intimate gatherings and large-scale events. Catering is led by Chef Stevan, who creates customized menus using fresh ingredients tailored to each occasion. Every event includes tables, chairs, stage risers, and linens, along with a dedicated banquet supervisor present throughout. A bridal suite and conference room are available as additional space, and the venue offers 400 on-site parking spaces for guests.
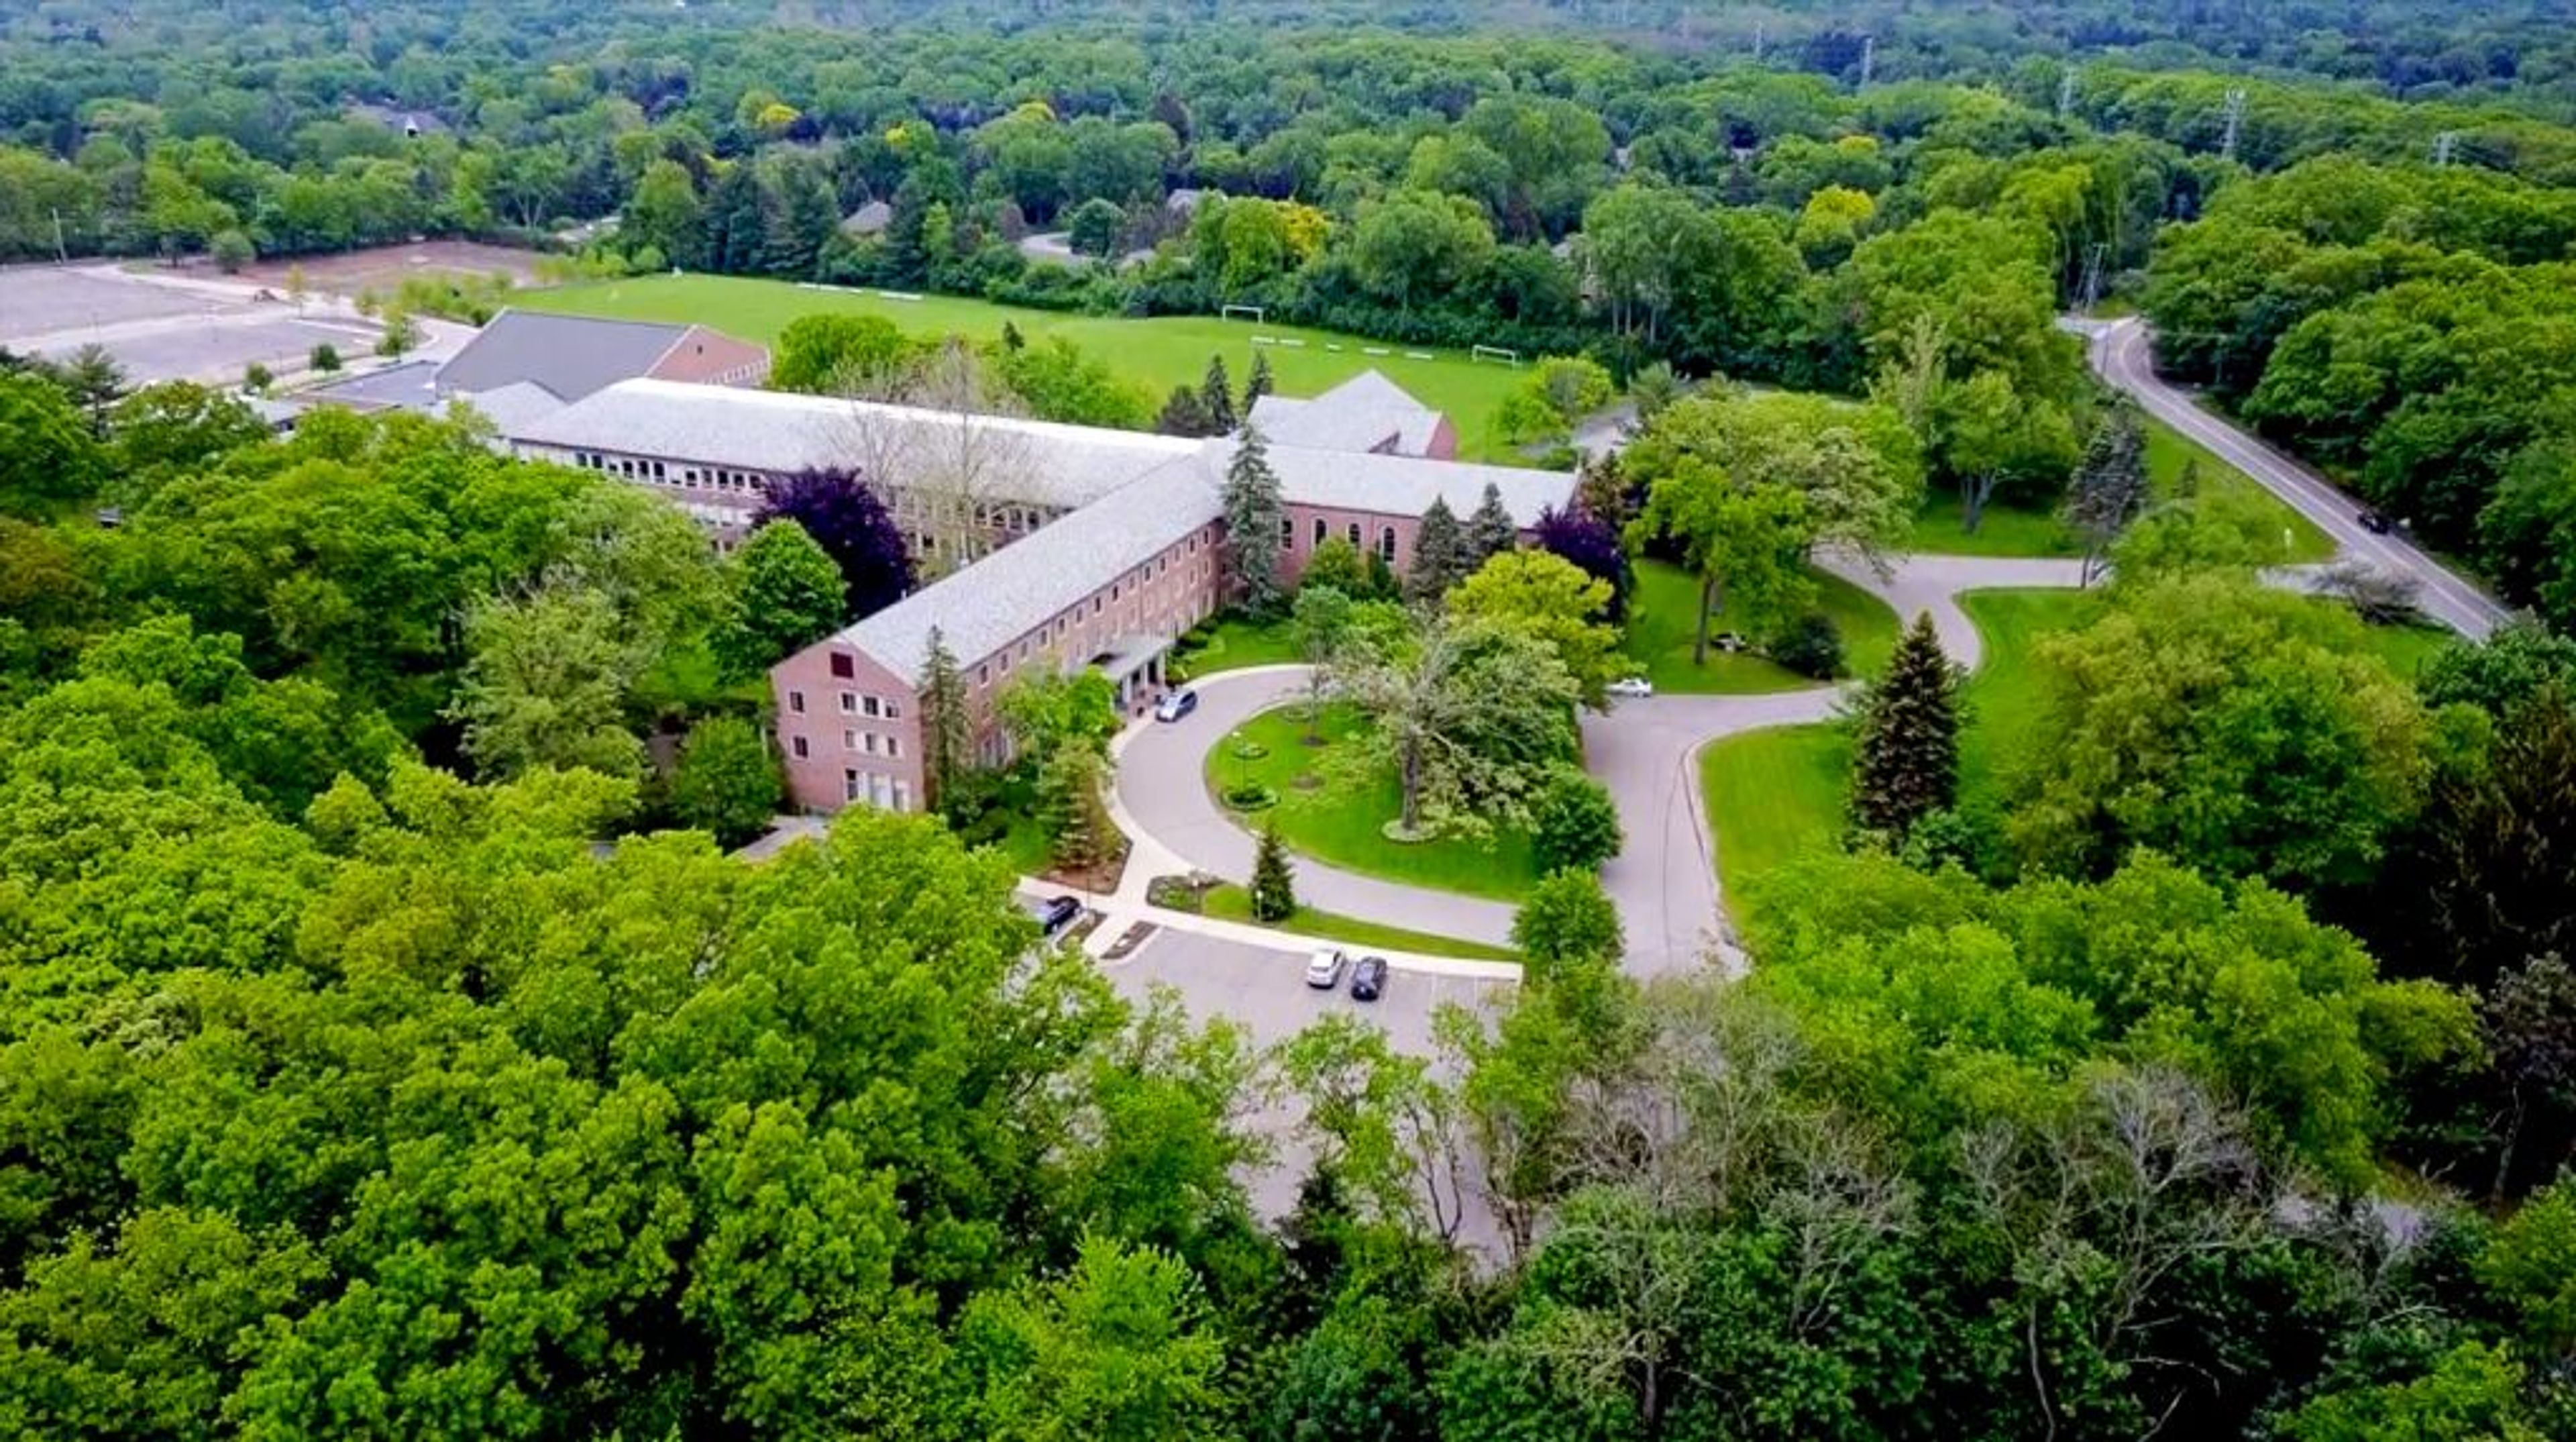
The Academy of the Sacred Heart
1250 Kensington Rd, Bloomfield Hills, MI 48304, USA- Spaces for 250 Guests
- 1 Historic Space
Founded in 1851, the Academy of the Sacred Heart is Michigan's oldest independent school, set on 28 acres of woodlands in Bloomfield Hills. The campus's historic chapel is available for private rental for Roman Catholic wedding ceremonies, offering a distinctive setting in the Metro Detroit area. The chapel seats 250 guests in vintage oak pews and features a stained glass rose window, Italian marble floors, and a communion rail. Each rental includes three hours of chapel time, use of an adjacent formal parlor for bridal party preparations, and access to the surrounding grounds. An on-site coordinator is available for both the rehearsal and the ceremony. The chapel is available on Friday and Saturday evenings and Saturday afternoons.
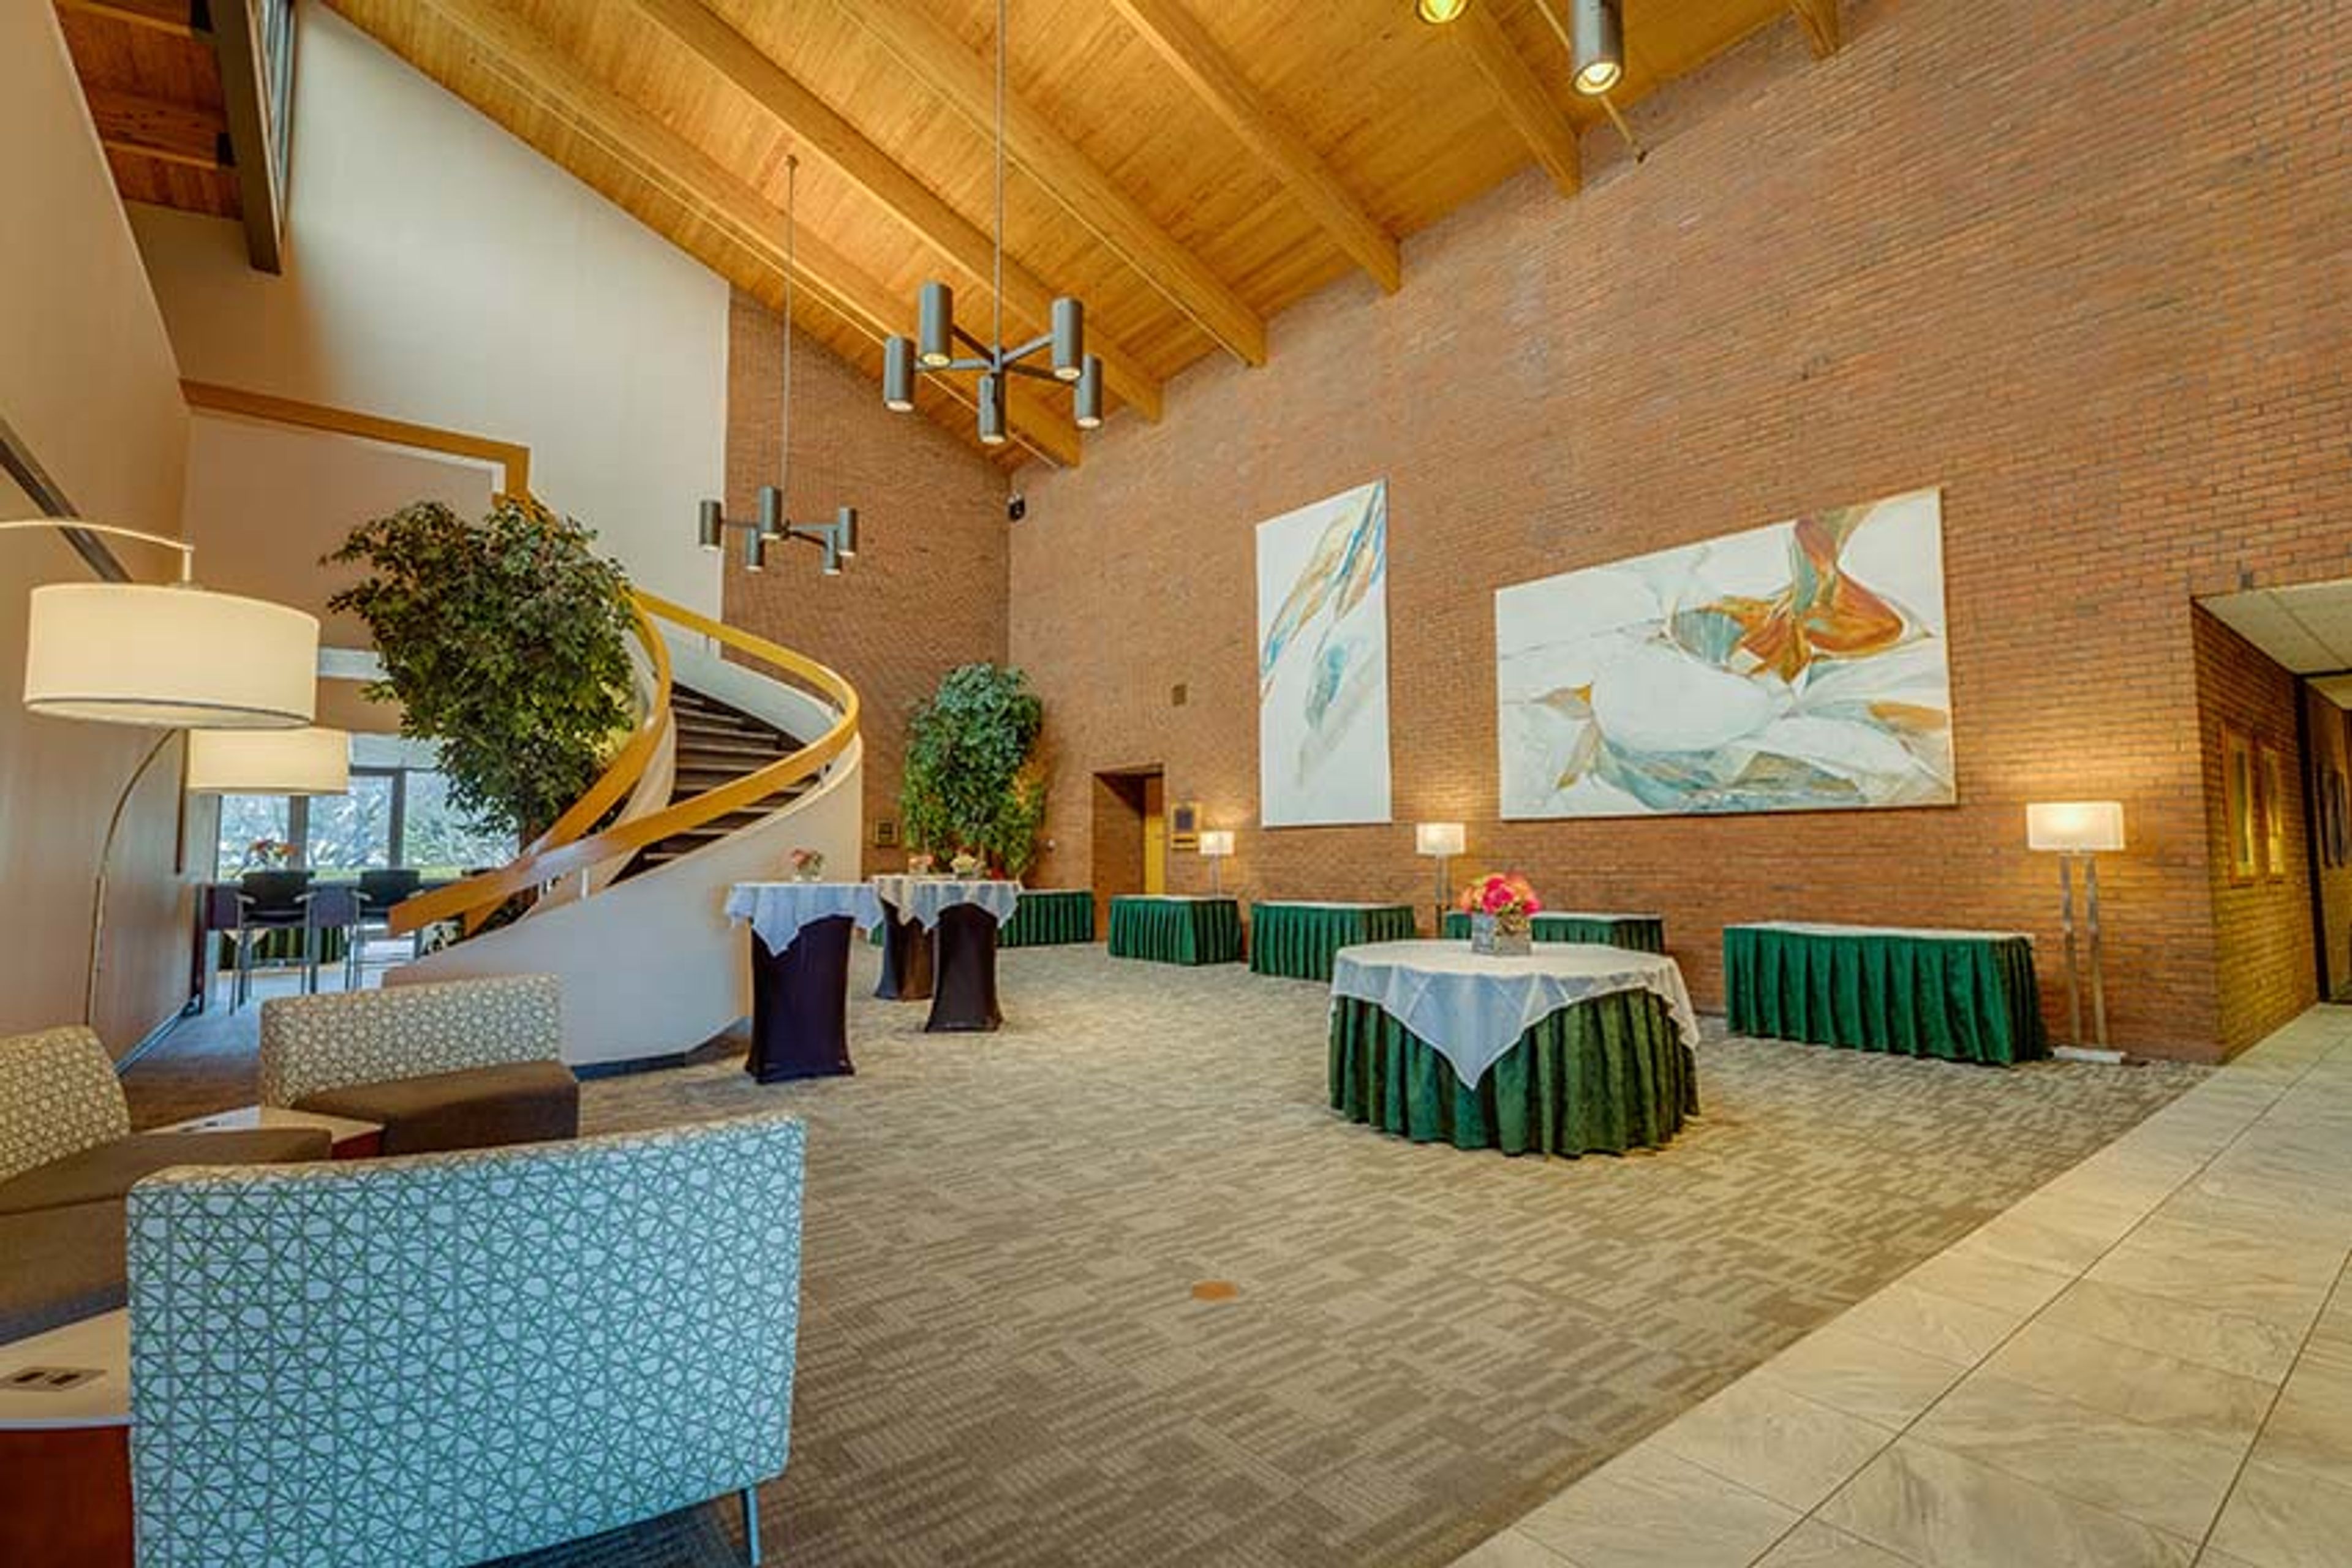
Management Education Center
811 W Square Lake Rd, Troy, MI 48098, USA- Spaces for 72-385 Guests
- 3 Theaters
- 1 Event Space
- 3 Meeting Spaces
The Management Education Center (MEC) is a full-service conference center on 25-plus acres in Troy, Michigan, roughly 20 miles north of Detroit. Dedicated in 1975 through the generosity of Southeast Michigan's major automotive and industrial leaders — including Chrysler, General Motors, and Ford Motor Company — the center was donated to Michigan State University's Eli Broad College of Business and has served the regional business community ever since. The facility offers more than 25,000 square feet of flexible indoor and outdoor event space across a range of settings: a 385-seat auditorium with theater-style fixed seating and a private projection booth, two tiered amphitheaters accommodating up to 100 guests each, formal dining rooms for up to 304 guests that can be subdivided into three separate sections, and an outdoor North Patio suited to receptions and vehicle displays. On-site culinary services, integrated audio-visual technology at every seat, and complimentary high-speed internet throughout the building make the MEC a well-equipped host for conferences, trade shows, banquets, and private social events.
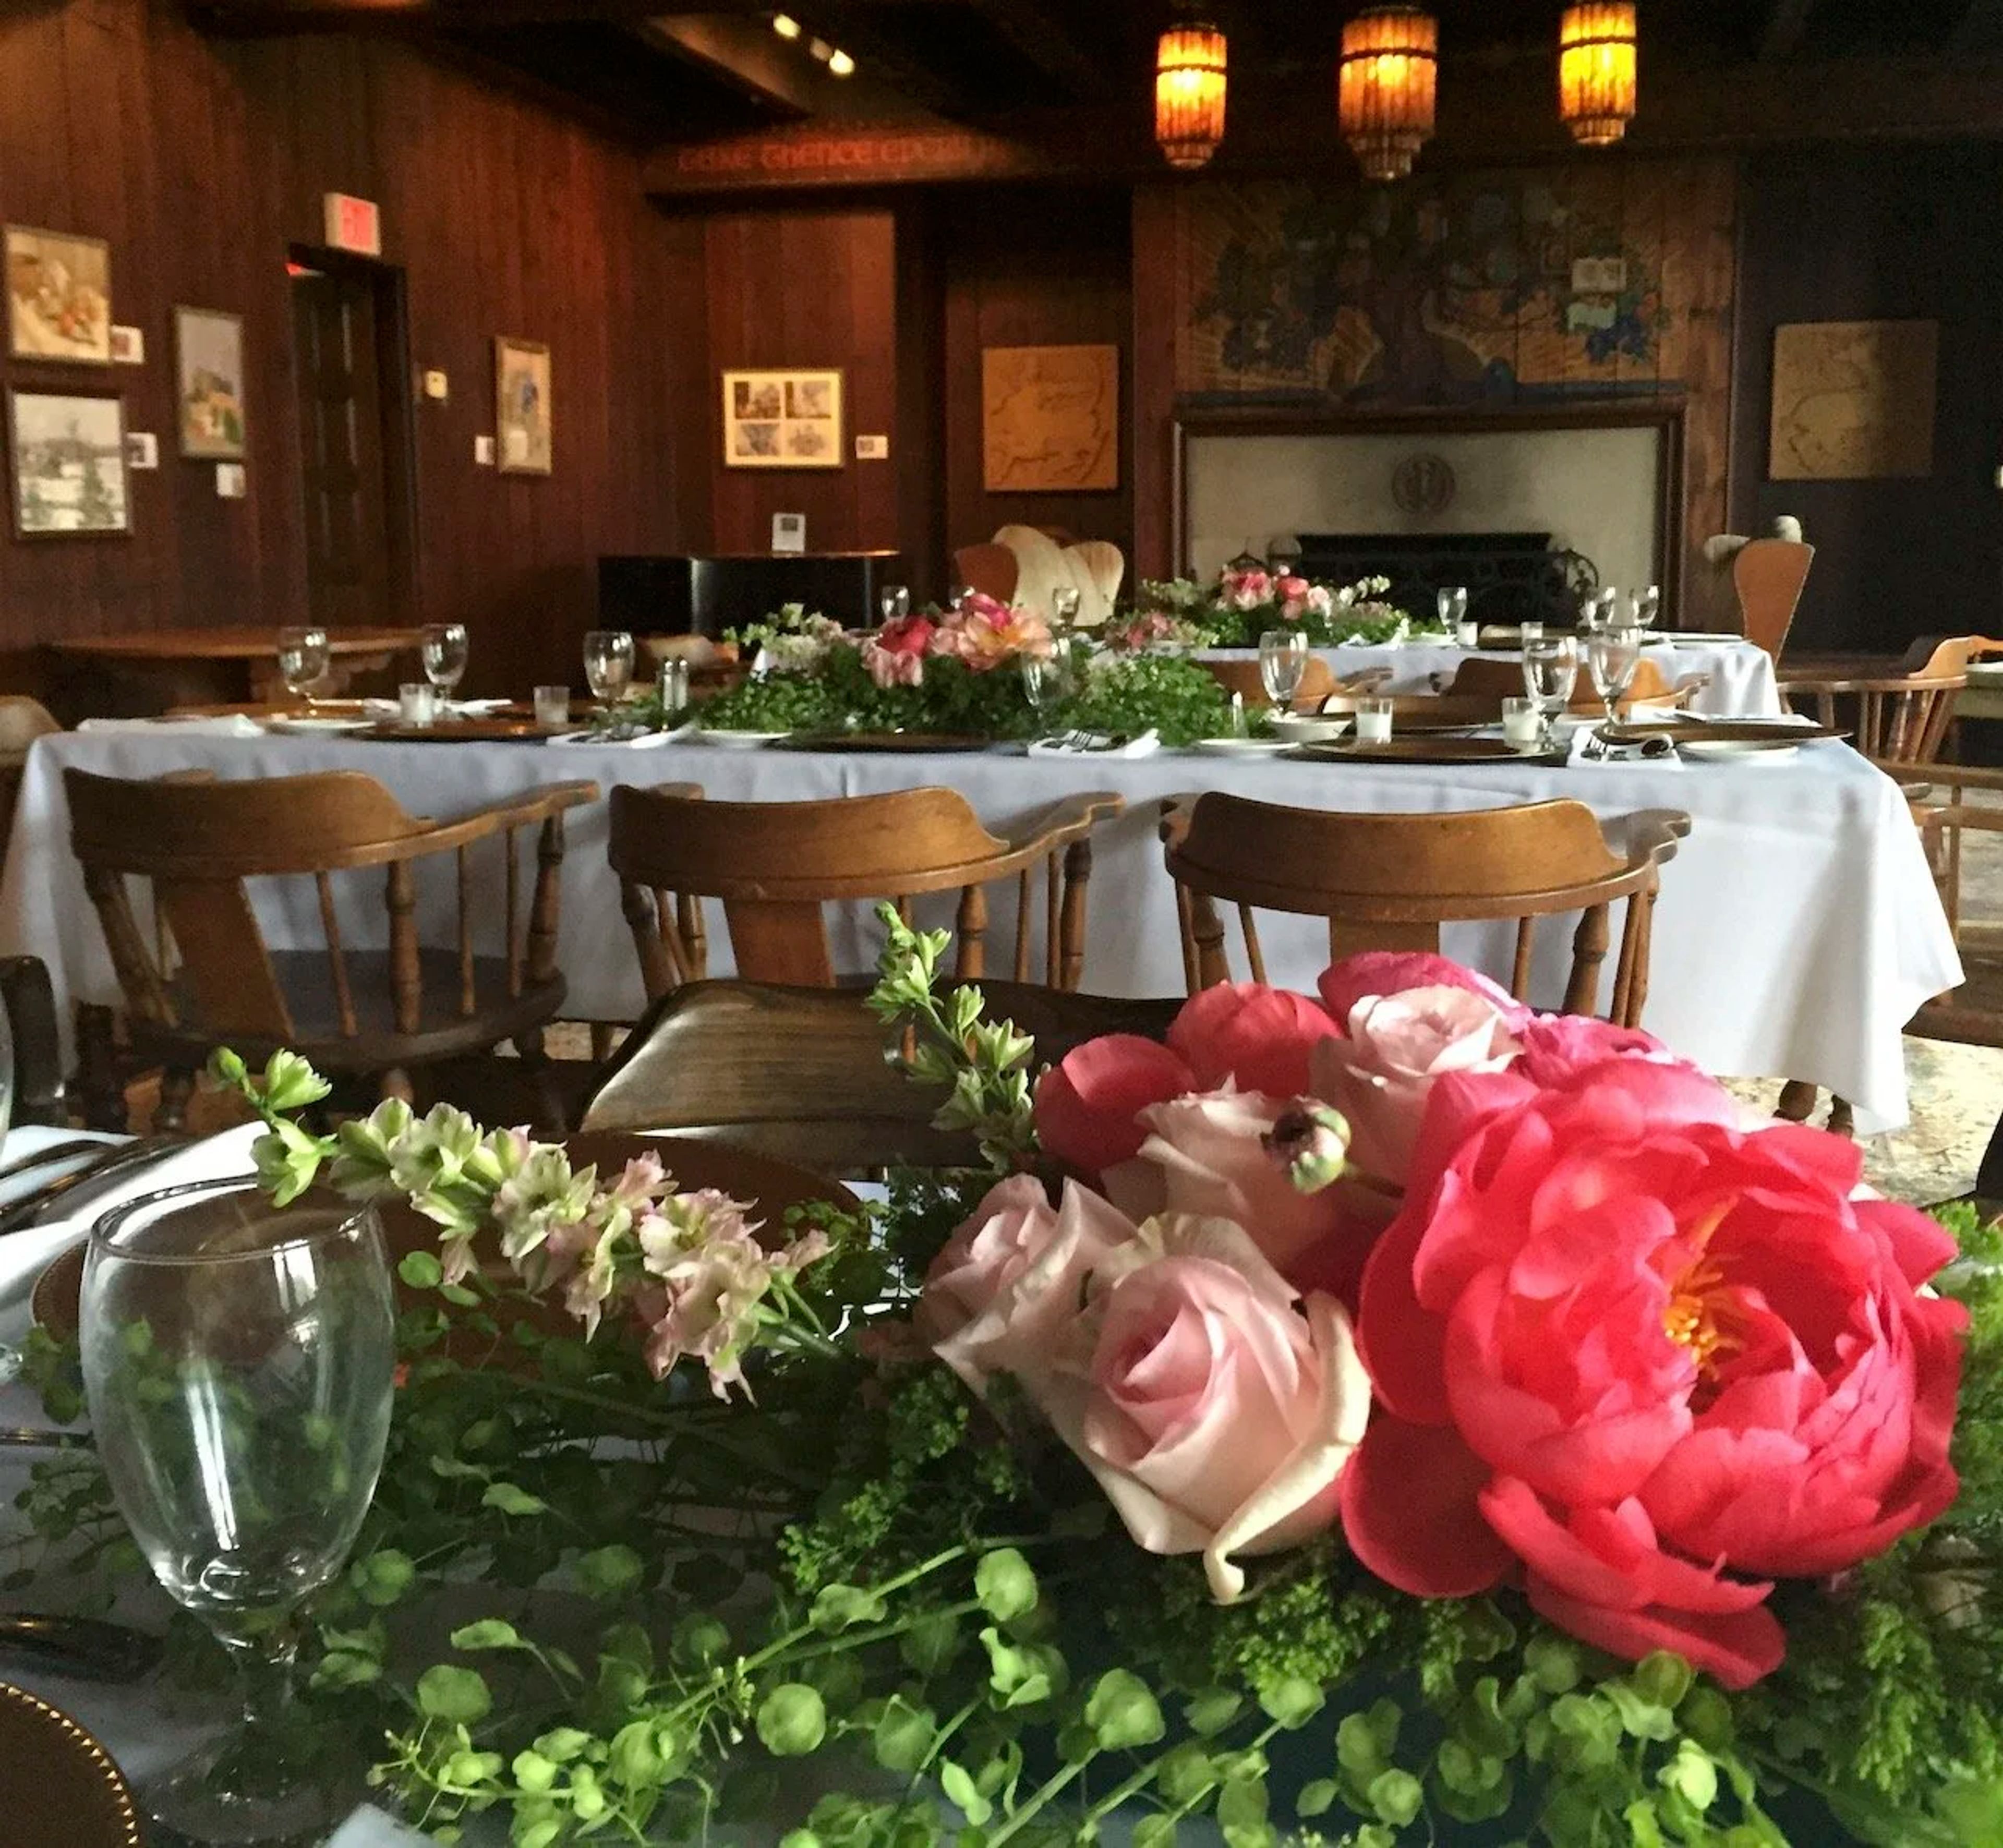
The Scarab Club
217 Farnsworth St, Detroit, MI 48202, USA- Spaces for 80-175 Guests
- 1 Historic Space
- 1 Art Gallery
- 1 Garden
The Scarab Club is a historic arts organization and event venue in Detroit's Cultural Center, founded in 1907 by artists and art patrons. Its current clubhouse, designed by member architect Lancelot Sukert and opened in 1928, is an Art Deco building that has served as a gathering place for Detroit's creative community for nearly a century. The second-floor Lounge is one of the building's defining features: its ceiling beams carry the signatures of distinguished visiting artists spanning more than 115 years, including Diego Rivera and Margaret Bourke-White. Gallery spaces host rotating exhibitions that change every four to six weeks, and a private walled garden adds an outdoor setting for receptions and gatherings. The Scarab Club accommodates up to 125 guests for standing receptions and 80 to 85 for seated events. The venue hosts weddings, corporate events, film premieres, graduation parties, holiday parties, and memorial services, with an in-house preferred caterer available for dinner service and basic AV setup provided by staff.
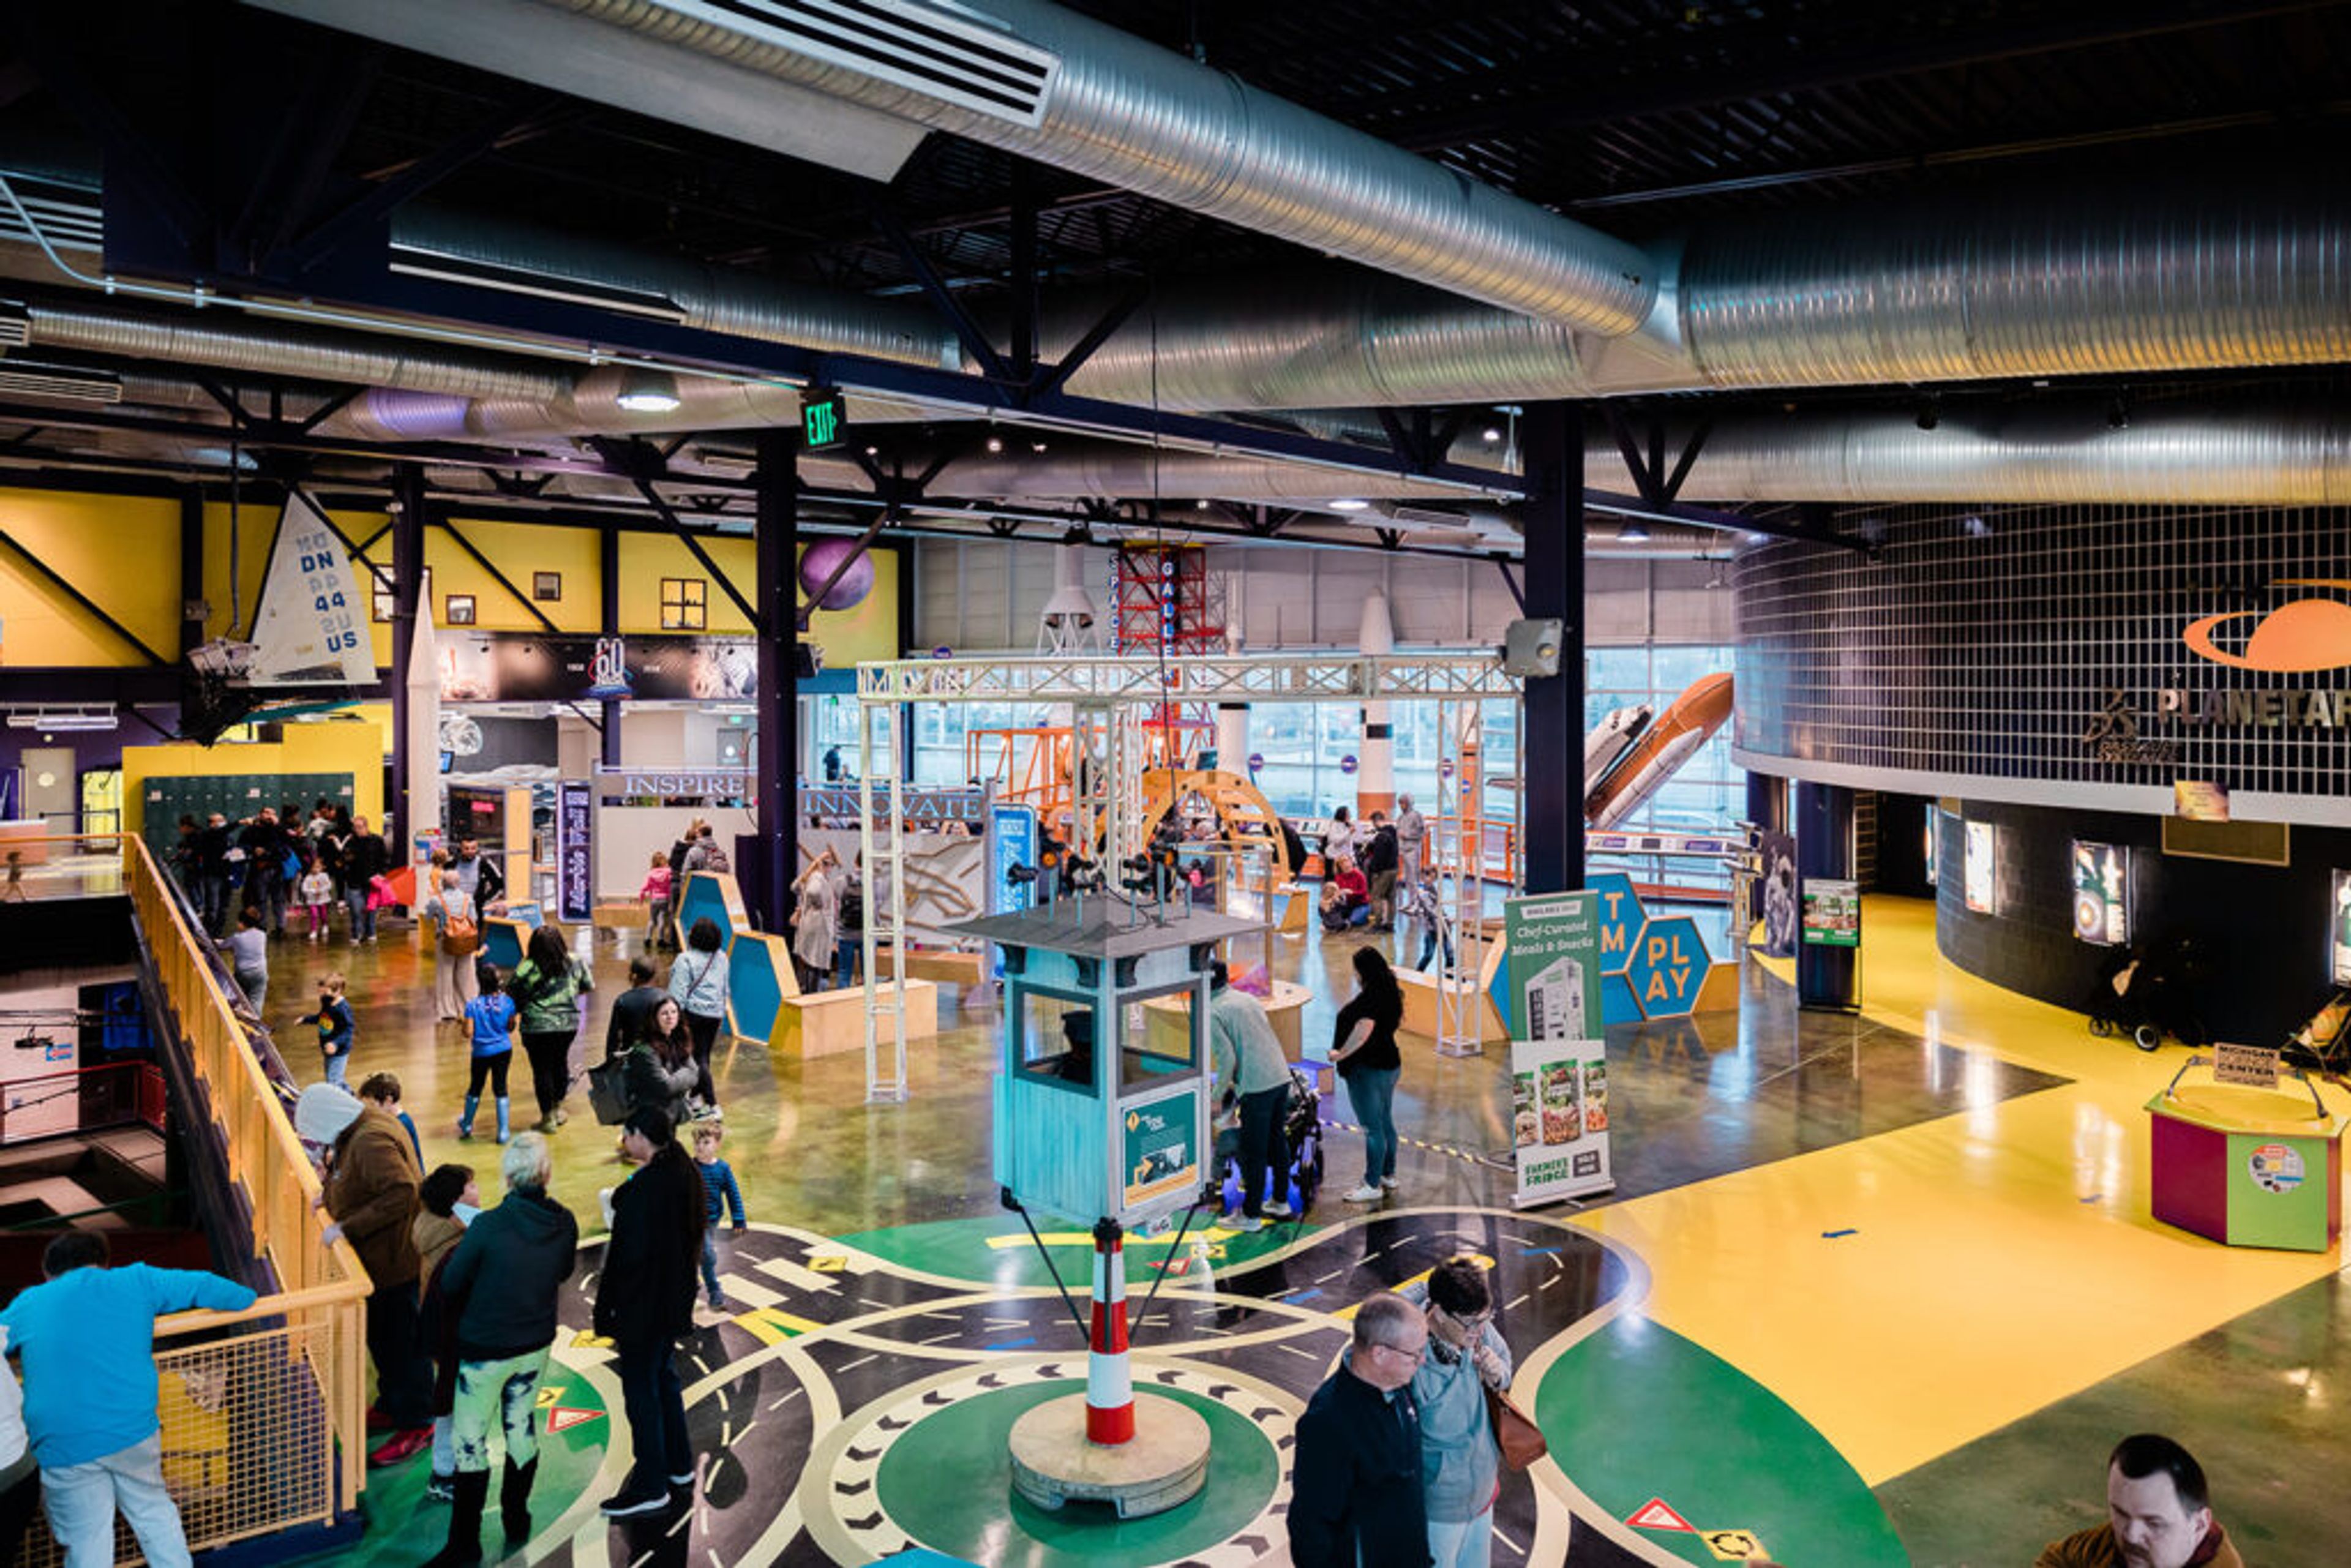
Michigan Science Center
5020 John R St, Detroit, MI 48202, USA- Spaces for 600 Guests
Michigan Science Center (Mi-Sci) is a 164,000-square-foot Smithsonian Affiliate science museum in Detroit's Midtown cultural district. Its galleries, theaters, and programming spaces host everything from intimate gatherings of 10 to large-scale events for up to 2,000 guests, with a team of event professionals and scientists on site to support the occasion. Six distinct rental spaces are available. The IMAX Dome Theatre and the Dassault Systèmes Planetarium anchor the venue's most dramatic settings — the Planetarium in particular is designed for ceremonies, offering an immersive star-field overhead. The Chrysler Science Stage, Toyota 4D Engineering Theater, Lunar Dining & Space Gallery, and Atrium round out the options, each configurable for receptions, dinners, corporate presentations, and team-building. Preferred catering partners serve all spaces, and events can be paired with live science demonstrations and access to the museum's 220-plus interactive exhibits.
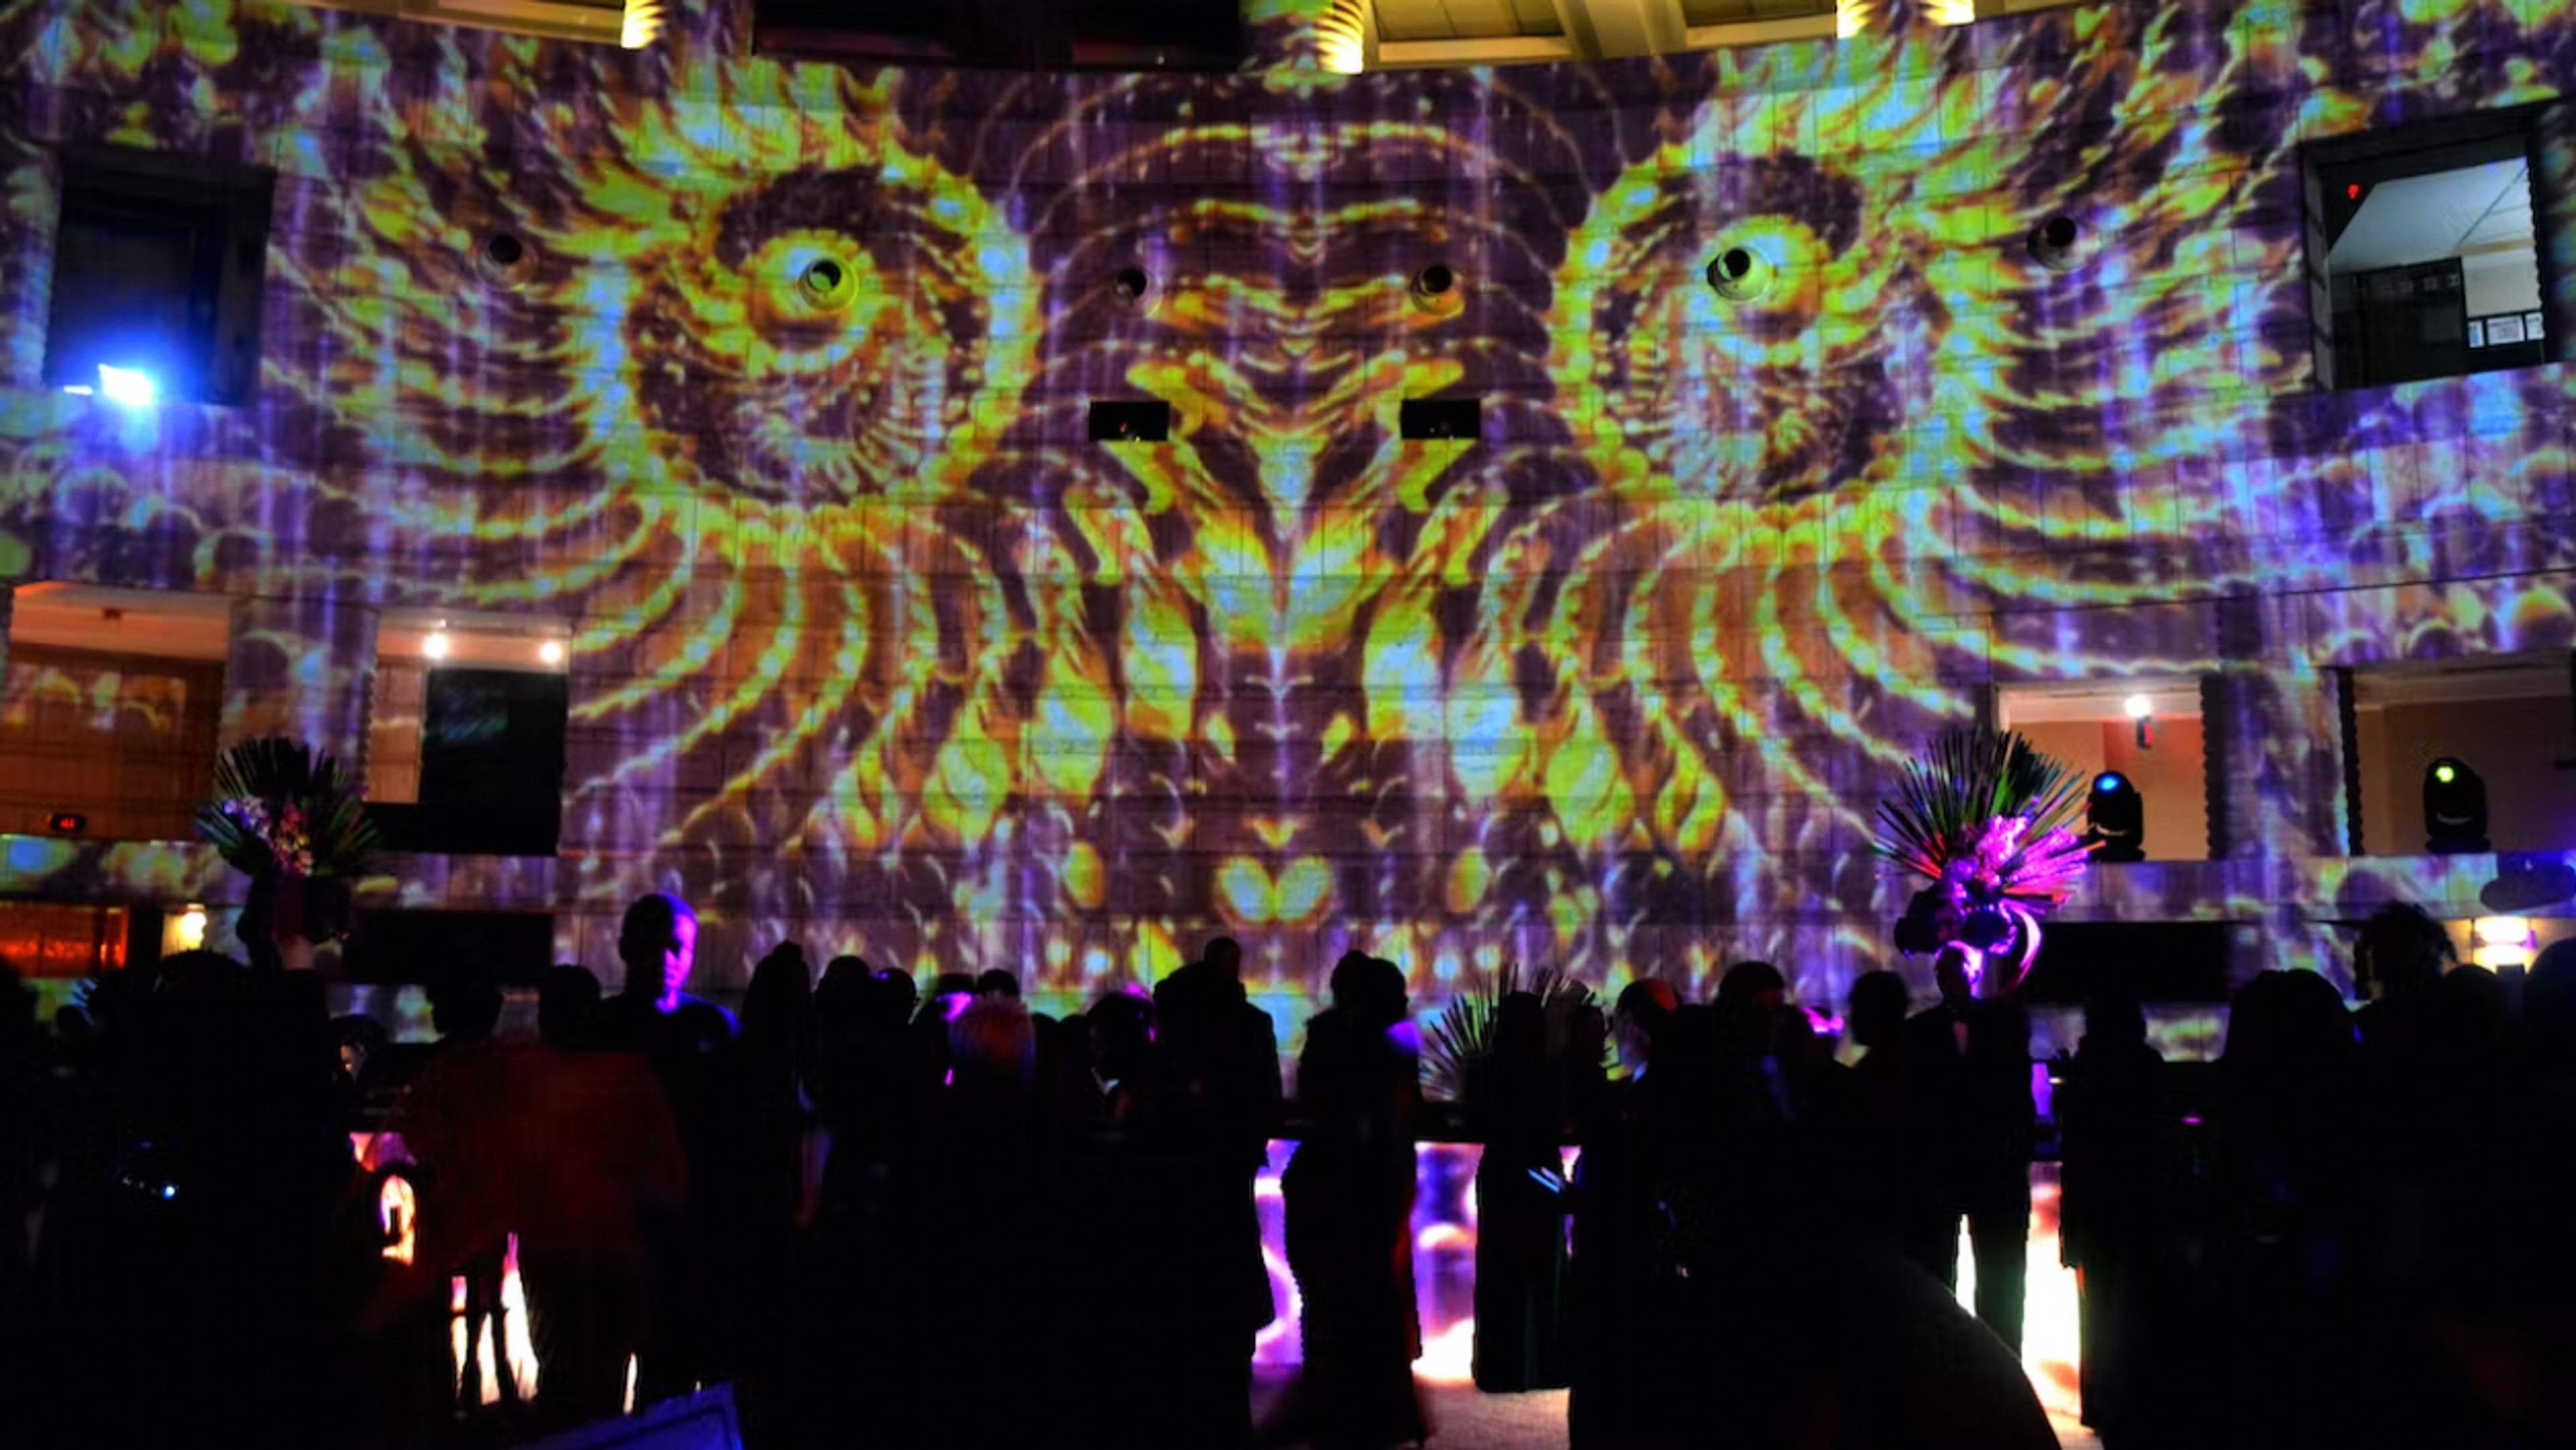
Charles H. Wright Museum Of African American History
315 E Warren Ave, Detroit, MI 48202, USAThe Wright is the excellent location for any event, whether you're looking for the ideal wedding venue or a conference room rental for your upcoming business meeting. Discover the rental costs and available venue spaces right now. Celebrate your milestone beneath the imposing, famous Ford Freedom Rotunda dome. It is a Detroit architectural icon and one of the most sought-after event locations in the city. The magnificent General Motors Theater rental space is perfect for large gatherings because it offers capacity for 317 visitors, making it ideal for lectures or concerts. The Trustees' Boardroom is ideal for business events of any size, and it is furnished with cozy rolling seats and a substantial meeting table that will leave an impression on your guests. Looking for a place to have your reception, business meeting, wedding, or lecture that has some flair and plenty of room? View the Community Gallery. Having trouble finding a good caterer, photographer, or other event staff member? Download our preferred vendor list now.
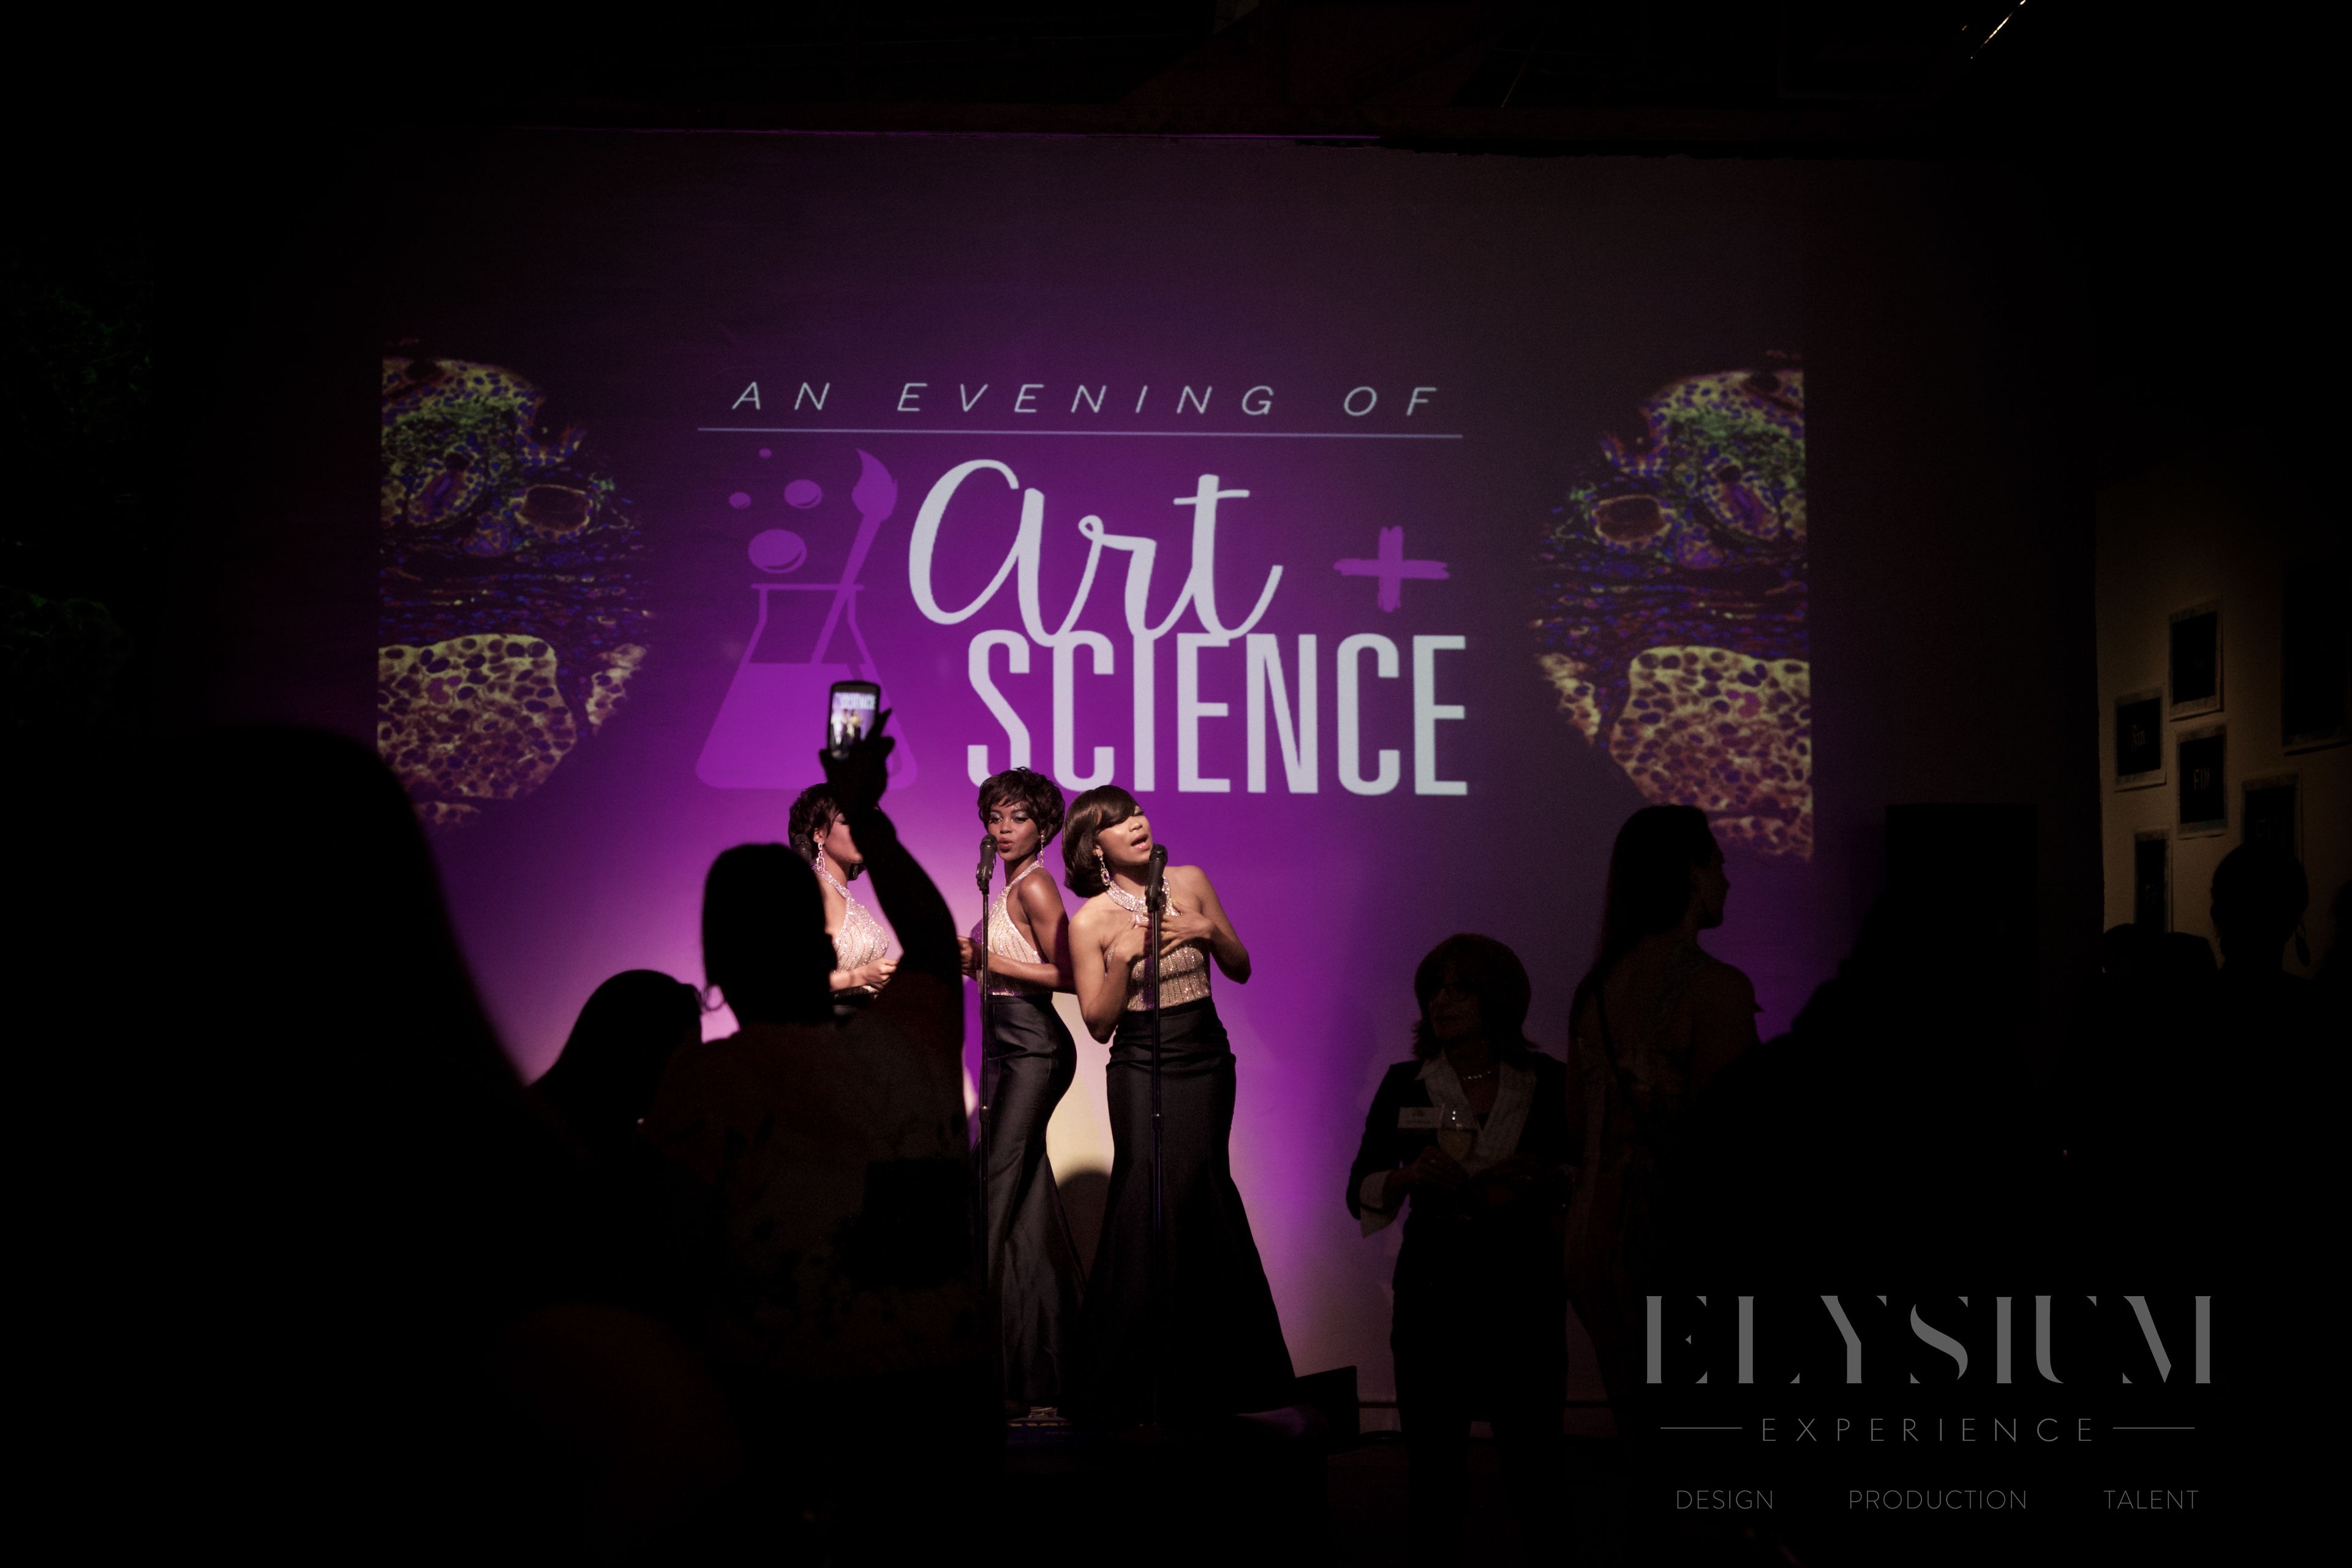
Museum of Contemporary Art Detroit
4454 Woodward Ave, Detroit, MI 48201, USA- Spaces for 130-905 Guests
- 1 Restaurant
- 2 Museums
- 2 Historic Spaces
The Museum of Contemporary Art Detroit (MOCAD) occupies a 22,000-square-foot historic auto dealership on Woodward Avenue in Detroit's Midtown neighborhood, originally designed by architect Albert Kahn in 1907. Reimagined by architect Andrew Zago, the building preserves its industrial character through open, layered gallery interiors where contemporary art and private gatherings share the same dynamic space. For private events, MOCAD offers two distinct rental options. The MOCAD Café seats up to 130 guests and accommodates 250 standing, with a setting defined by raw and painted brick, warm light wood, contemporary furnishings, and a dramatic floor-to-ceiling glass door. The full museum rental accommodates up to 905 guests, placing celebrations against a backdrop of rotating contemporary art exhibitions spanning the entire building. Events ranging from weddings and corporate product launches to automotive reveals and nonprofit receptions are supported by in-house A/V services, valet parking, coat check, and alcohol service. MOCAD extends discounted staffing and usage rates to fellow nonprofit organizations.
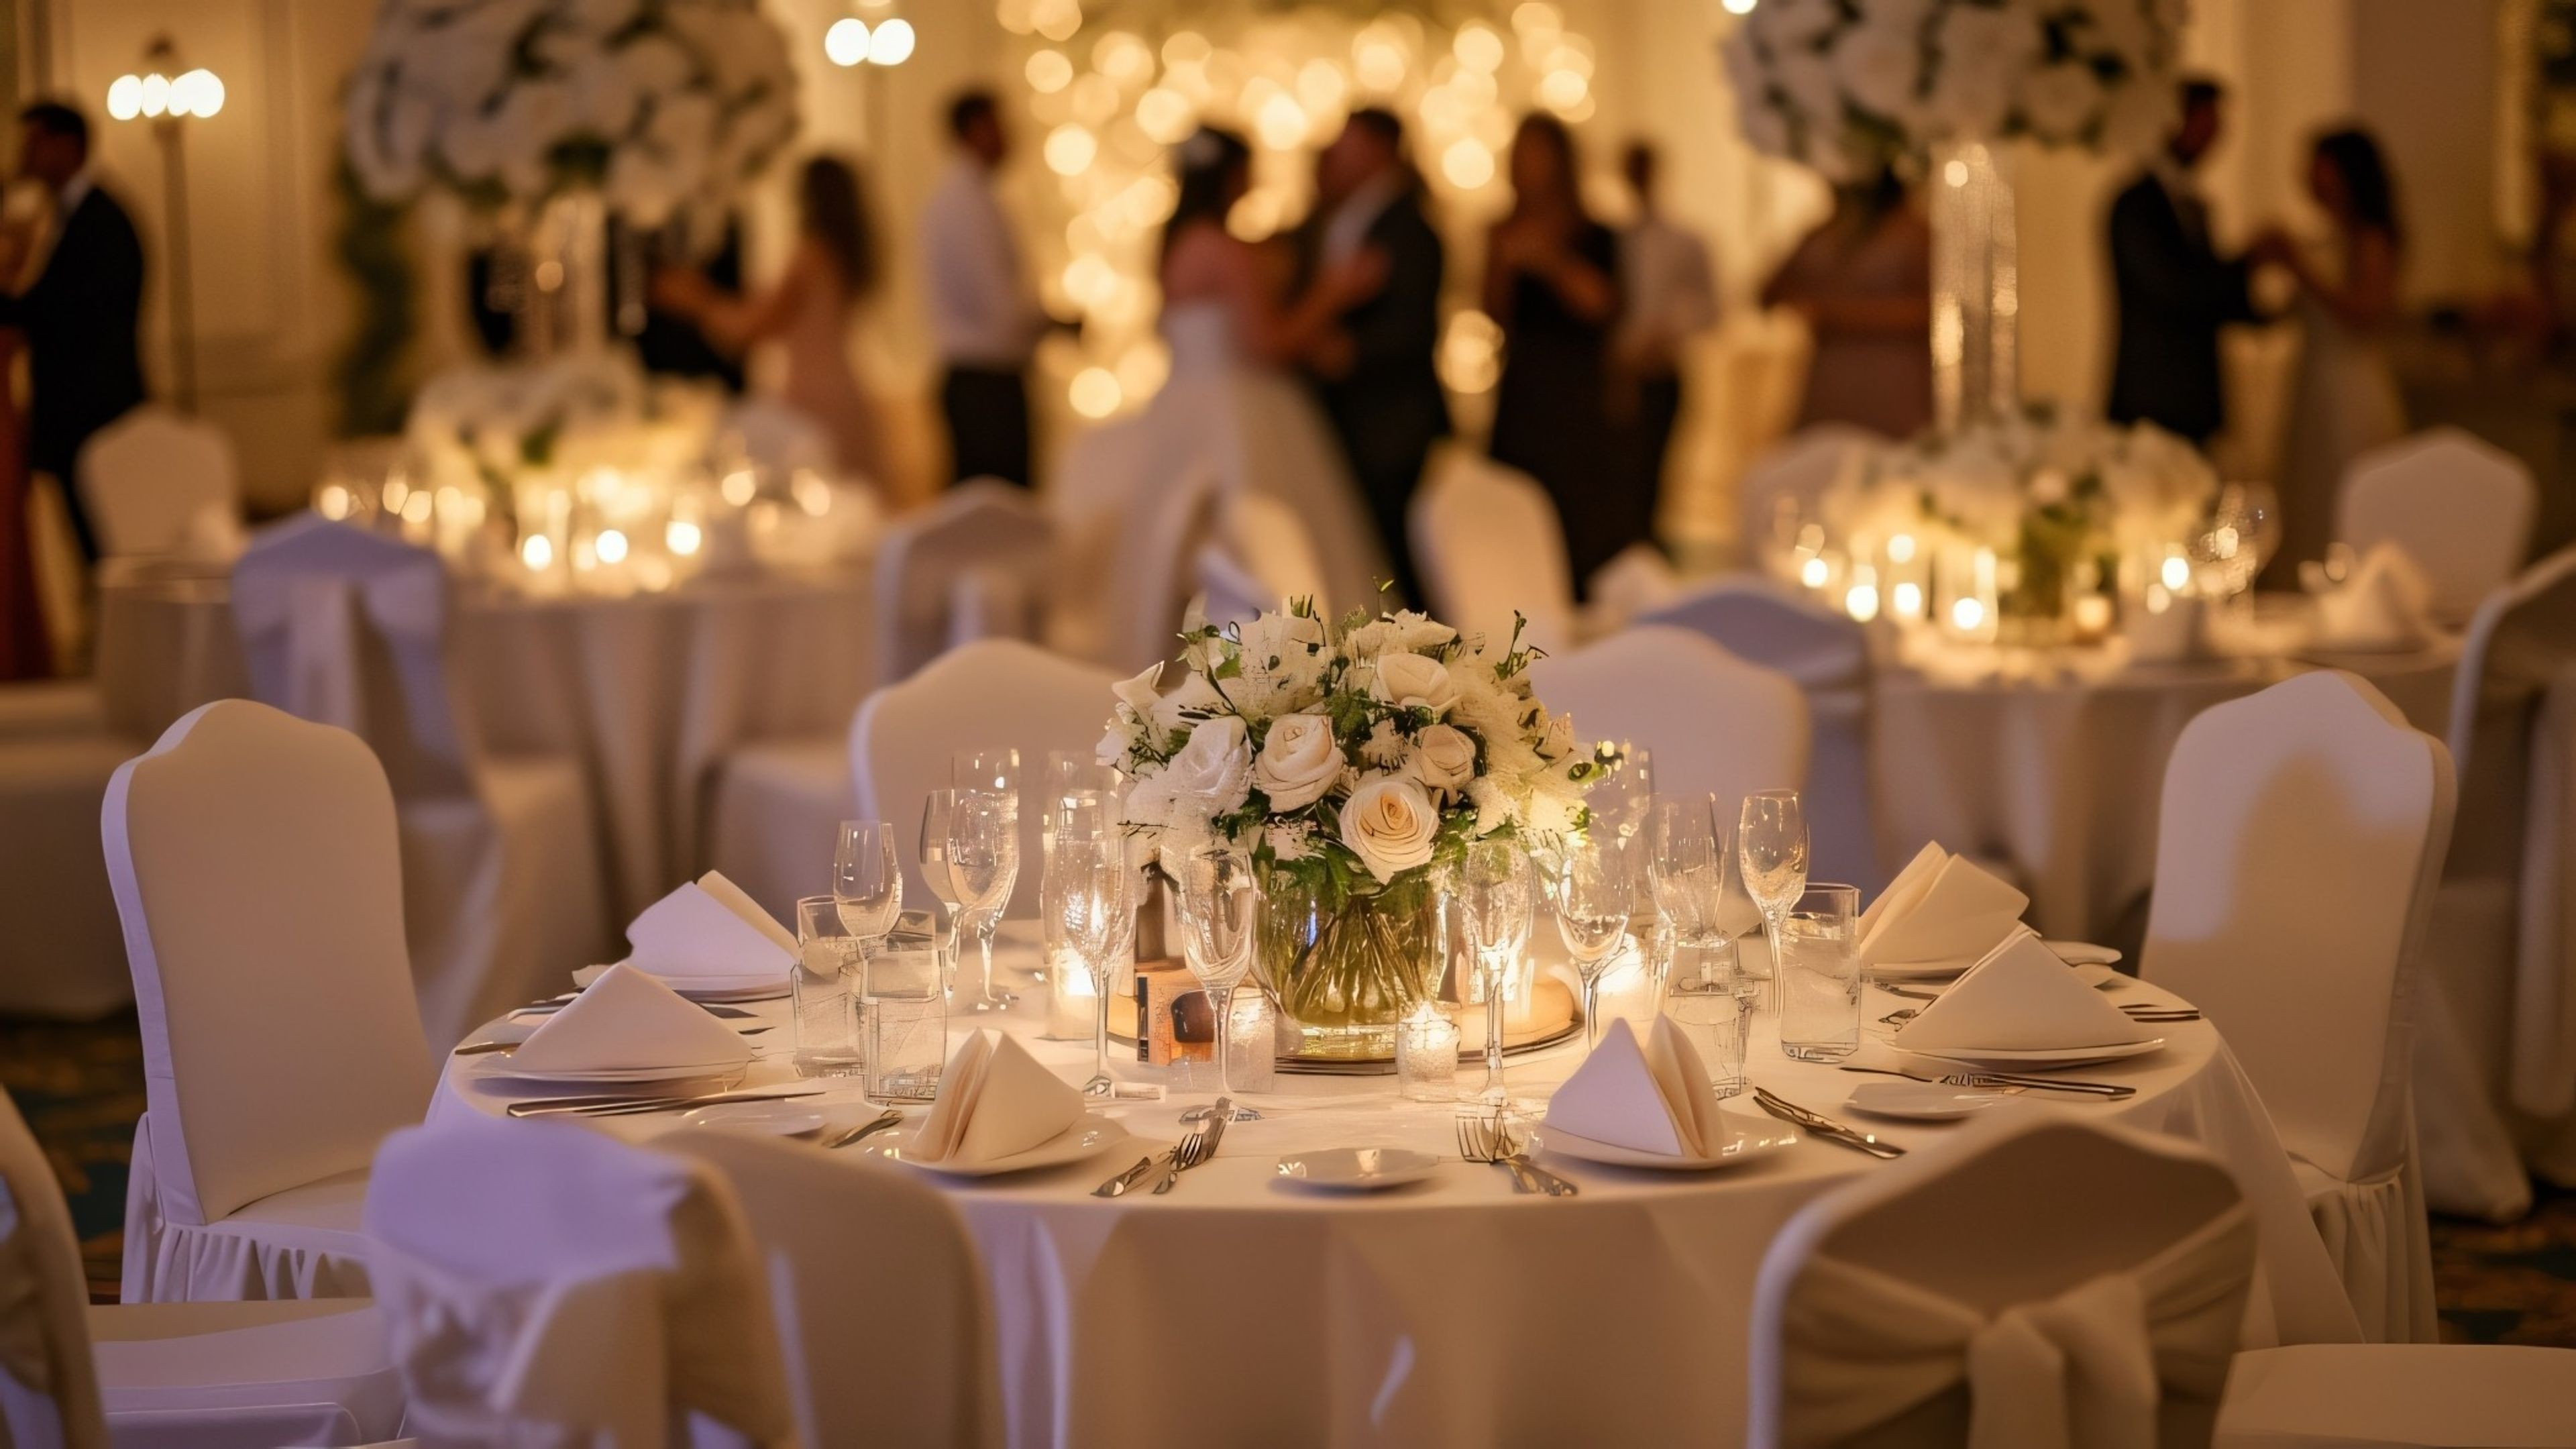
Petruzzello’s
6950 Rochester Rd, Troy, MI 48085, USA- Spaces for 120-600 Guests
- 3 Ballrooms
- 1 Outdoor
- 1 Event Space
Petruzzello's Banquet and Conference Center is a family-owned venue in Troy, Michigan, in operation for more than 40 years. The recently remodeled facility houses multiple ballrooms and event spaces that accommodate groups from 80 to 700 guests for social events, and more than 1,000 in a theater-style layout. The Grand Ballroom, suited to weddings, galas, and corporate events, seats 600 or more guests beneath ornate chandeliers with an expansive dance floor. The Plaza Ballroom (up to 320 guests) and Avenue Ballroom (260 guests) serve mid-size gatherings, while the Mezzanine and its adjoining outdoor terrace accommodate up to 120. The Lobby, anchored by a grand piano and sweeping staircase, is available for wedding ceremonies and cocktail hours. The culinary team brings experience working across diverse cultures and traditions, incorporating meaningful food and customs into each event alongside the venue's in-house catering.
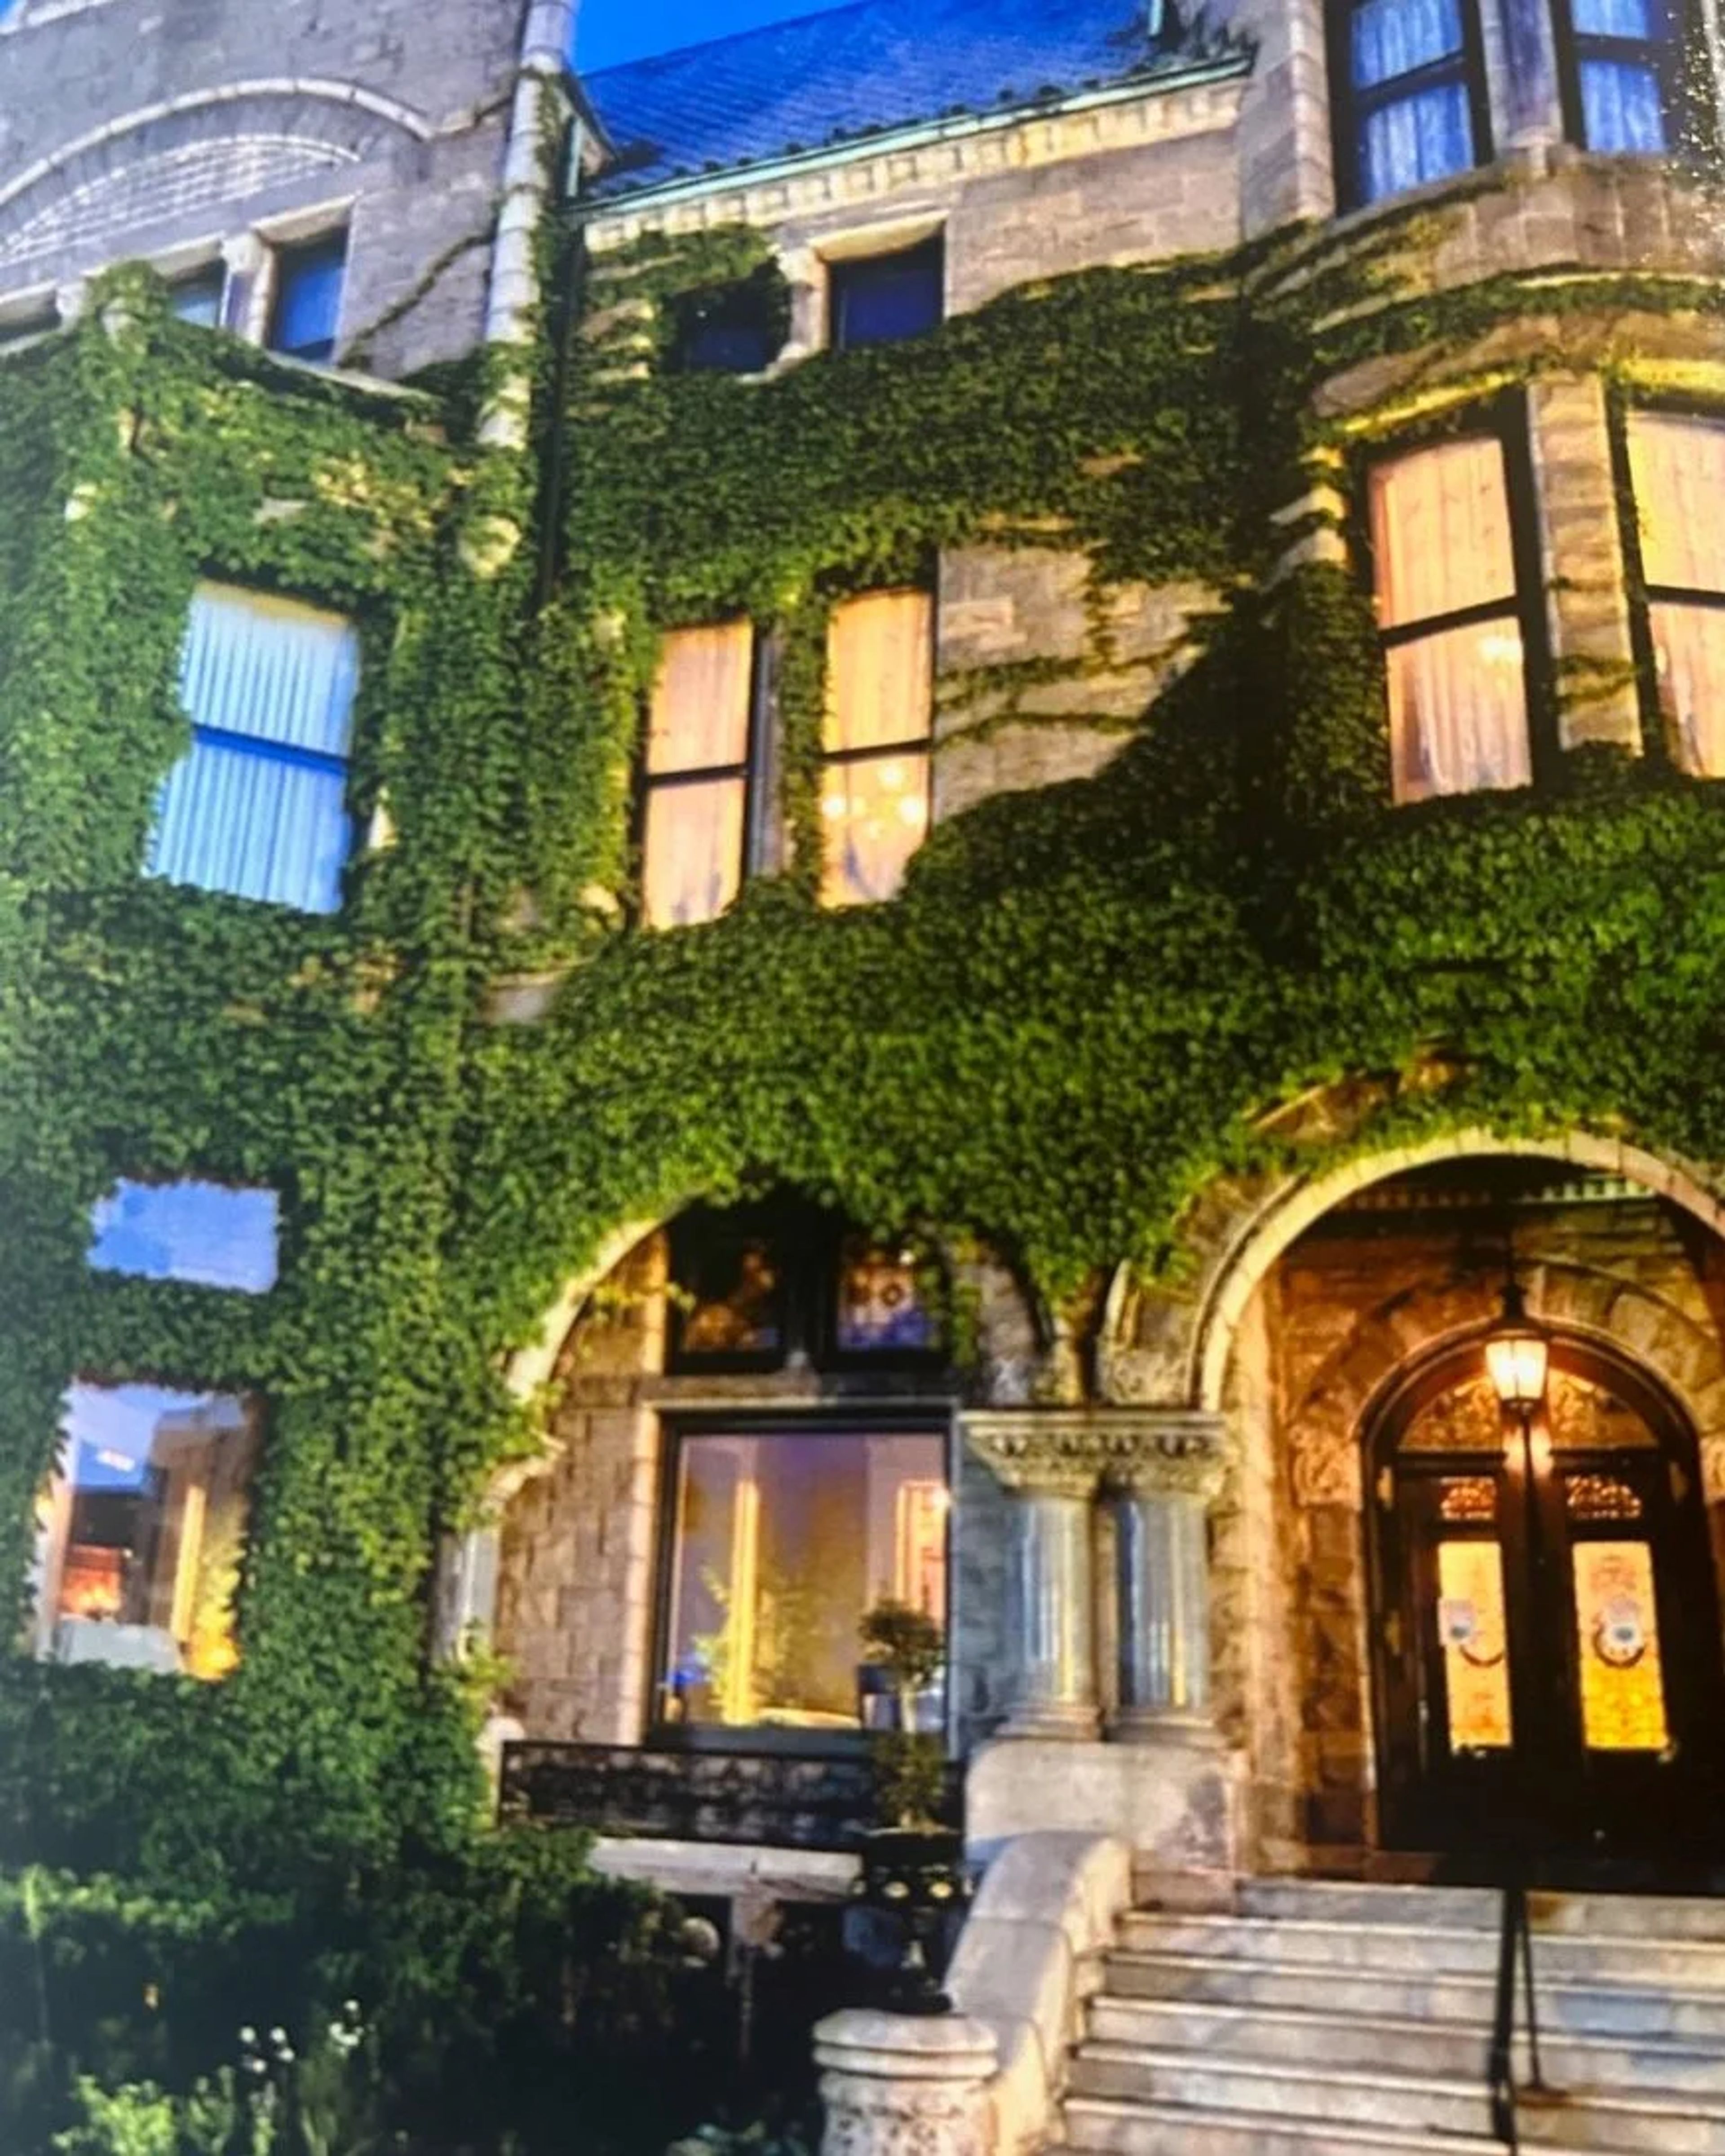
The Whitney
4421 Woodward Ave, Detroit, MI 48201, USA- Spaces for 240 Guests
The Whitney occupies the David Whitney Jr. House, a landmark mansion completed in 1894 on Woodward Avenue in Detroit. Built for one of Michigan's wealthiest men of his era — a lumber baron whose operations spanned multiple states — the estate now operates as both a fine dining restaurant and a full-service event venue, carrying forward the character of its Gilded Age origins. The mansion's interior encompasses multiple distinctly decorated dining rooms, accommodating private gatherings from 10 to 350 guests. Three distinct areas define the property: The Restaurant, which hosts dinners and private functions within the historic rooms; The GhostbaR on the third floor, a bar space with walk-in access; and The Gardens, a seasonal outdoor oasis with patios and deck space suited for cocktail receptions and warm-weather celebrations. Private events are supported by a dedicated Events team offering customizable catering menus, complete A/V capabilities for presentations, and professional staffing throughout.