Top Menomonee Falls Venues
109 results near Menomonee Falls, WI 53051, USA
Find a Venue
Choosing your event venue will be one of the most important steps in the planning process. So much goes into finding the perfect venue in Menomonee Falls. You’ll want to consider everything from the aesthetics of the space to any in-house amenities and services. Luckily, PartySlate makes it easy with our Find Venues page. Use the filters to narrow your search — taking into account everything from your guest count to specific catering preferences. Once you’ve set your filters, scroll down to search our curated list. Look for the “featured” tag for PartySlate’s top recommendations. With PartySlate, finding your ideal Menomonee Falls venue has never been easier.
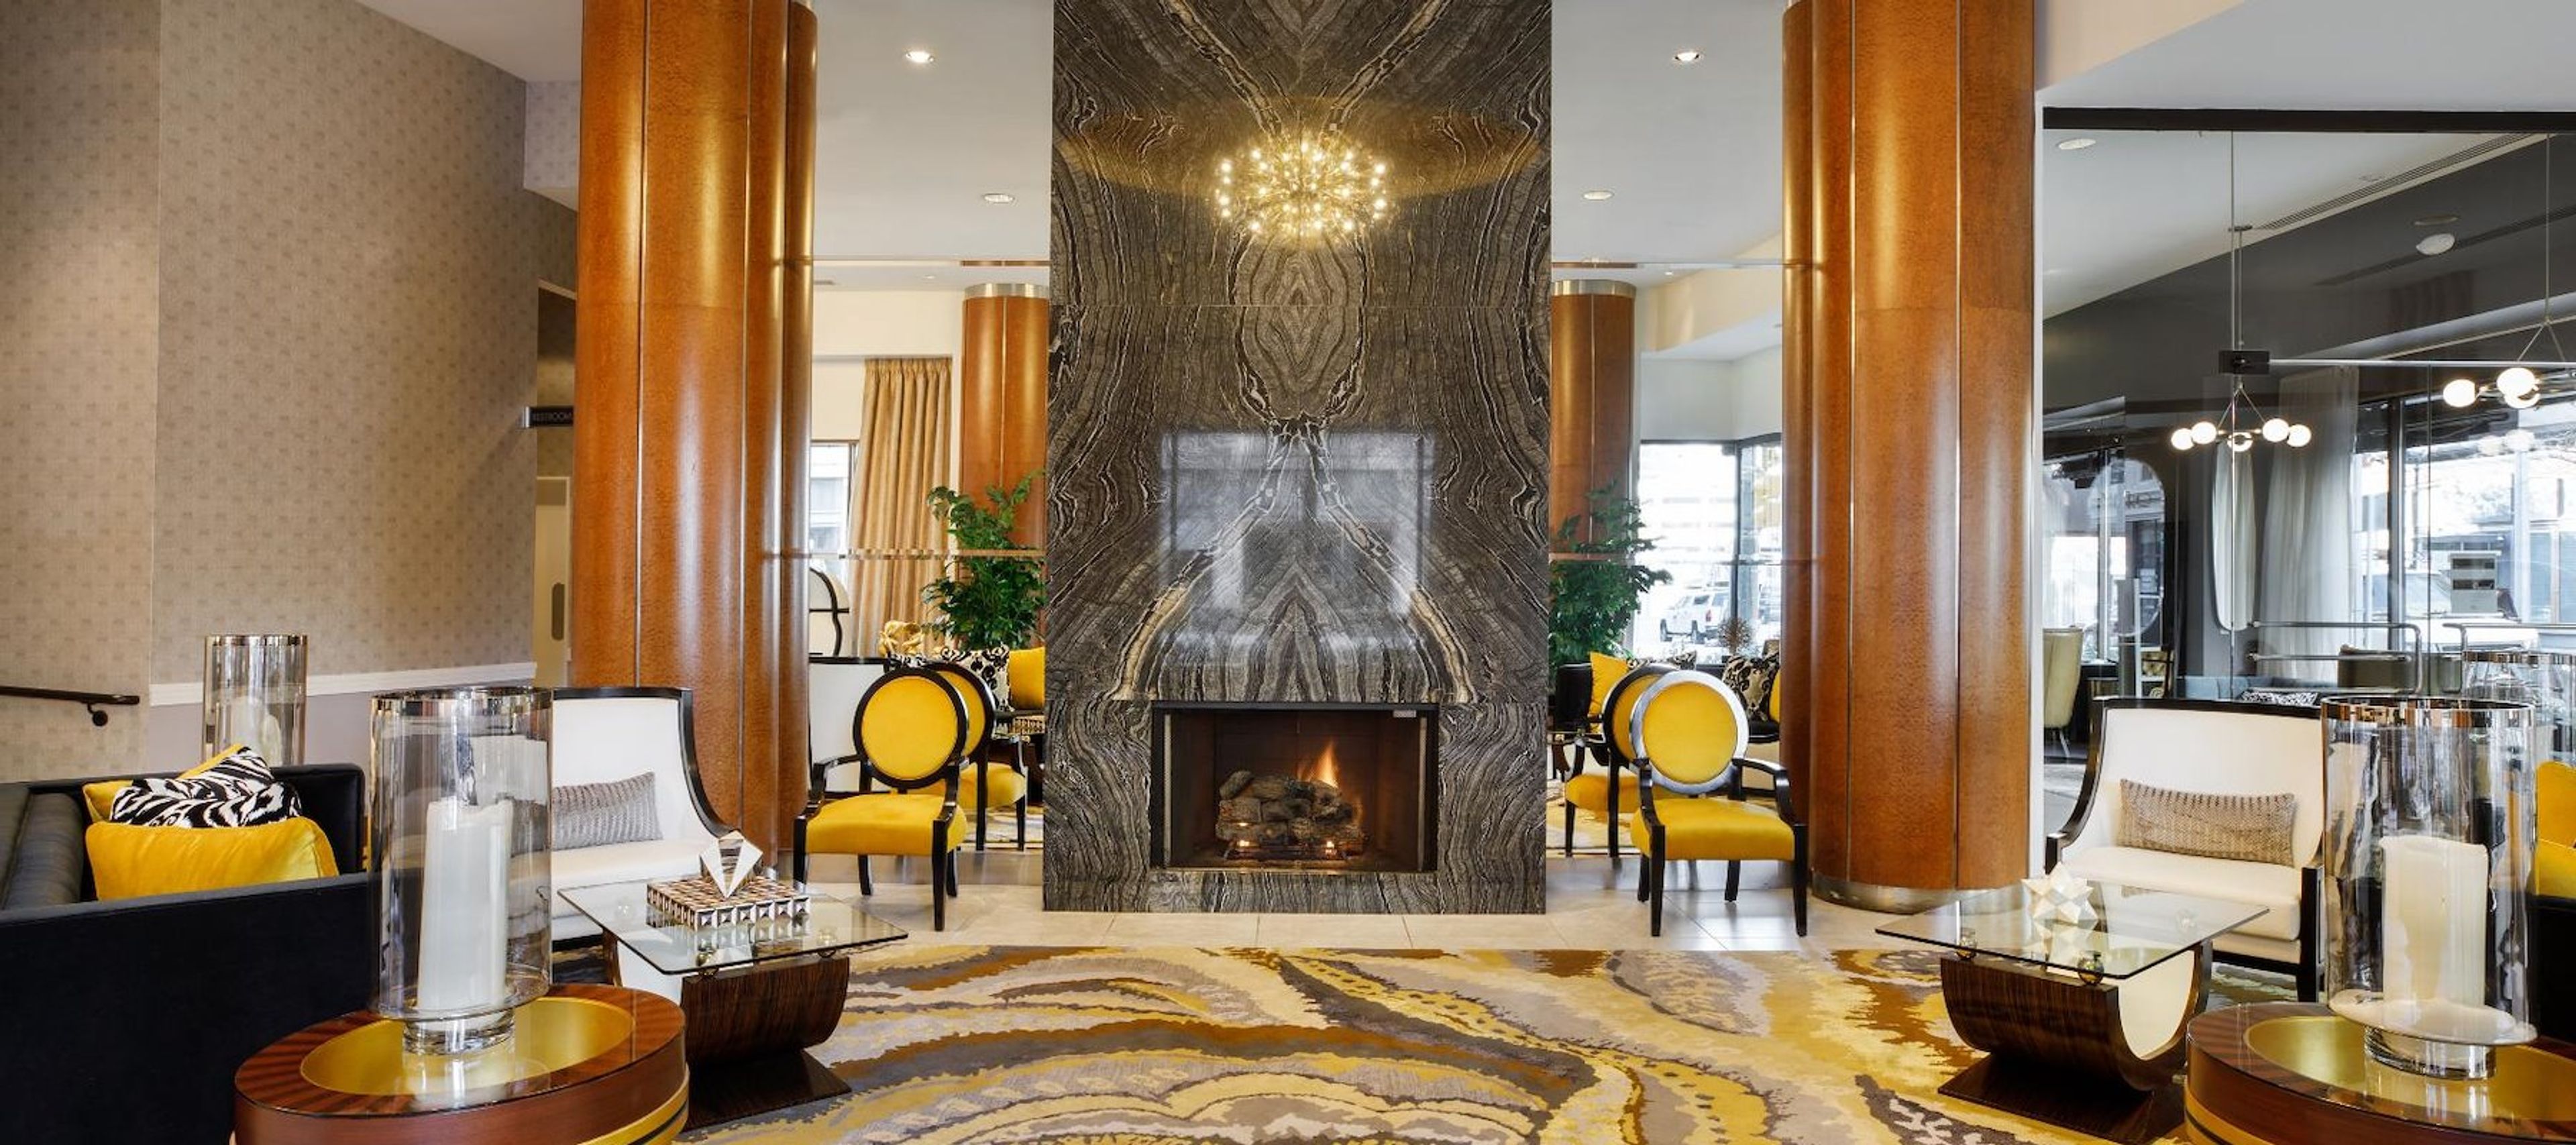
Hotel Metro
411 E Mason St, Milwaukee, WI 53202, USA- Spaces for 32-125 Guests
- 3 Hotels
- 1 Ballroom
- 3 Total Spaces
Hotel Metro, Autograph Collection is a boutique, art deco-style hotel set in a building dating to the 1930s in downtown Milwaukee, within walking distance of Lake Michigan and the Historic Third Ward. The property's event spaces include a Ballroom with an attached atrium and two rooftop meeting rooms, each outfitted with natural light, on-site catering, and AV equipment for gatherings ranging from corporate meetings to wedding receptions. The Ballroom, the largest of the three spaces, accommodates up to 125 guests and is supported by a dedicated events team and an on-site culinary team handling catering. Couples can also reserve a private bridal suite for pre-wedding preparation, and wedding parties booking 10 or more overnight rooms qualify for group rates. Guests and event attendees can also dine at Oggie's Kitchen & Bar, the hotel's on-site restaurant, or enjoy cocktails at the seasonal Puffer Fish Rooftop Bar. Historic touches remain throughout the property, including a vintage 1930s typewriter and an original mail chute available to guests.
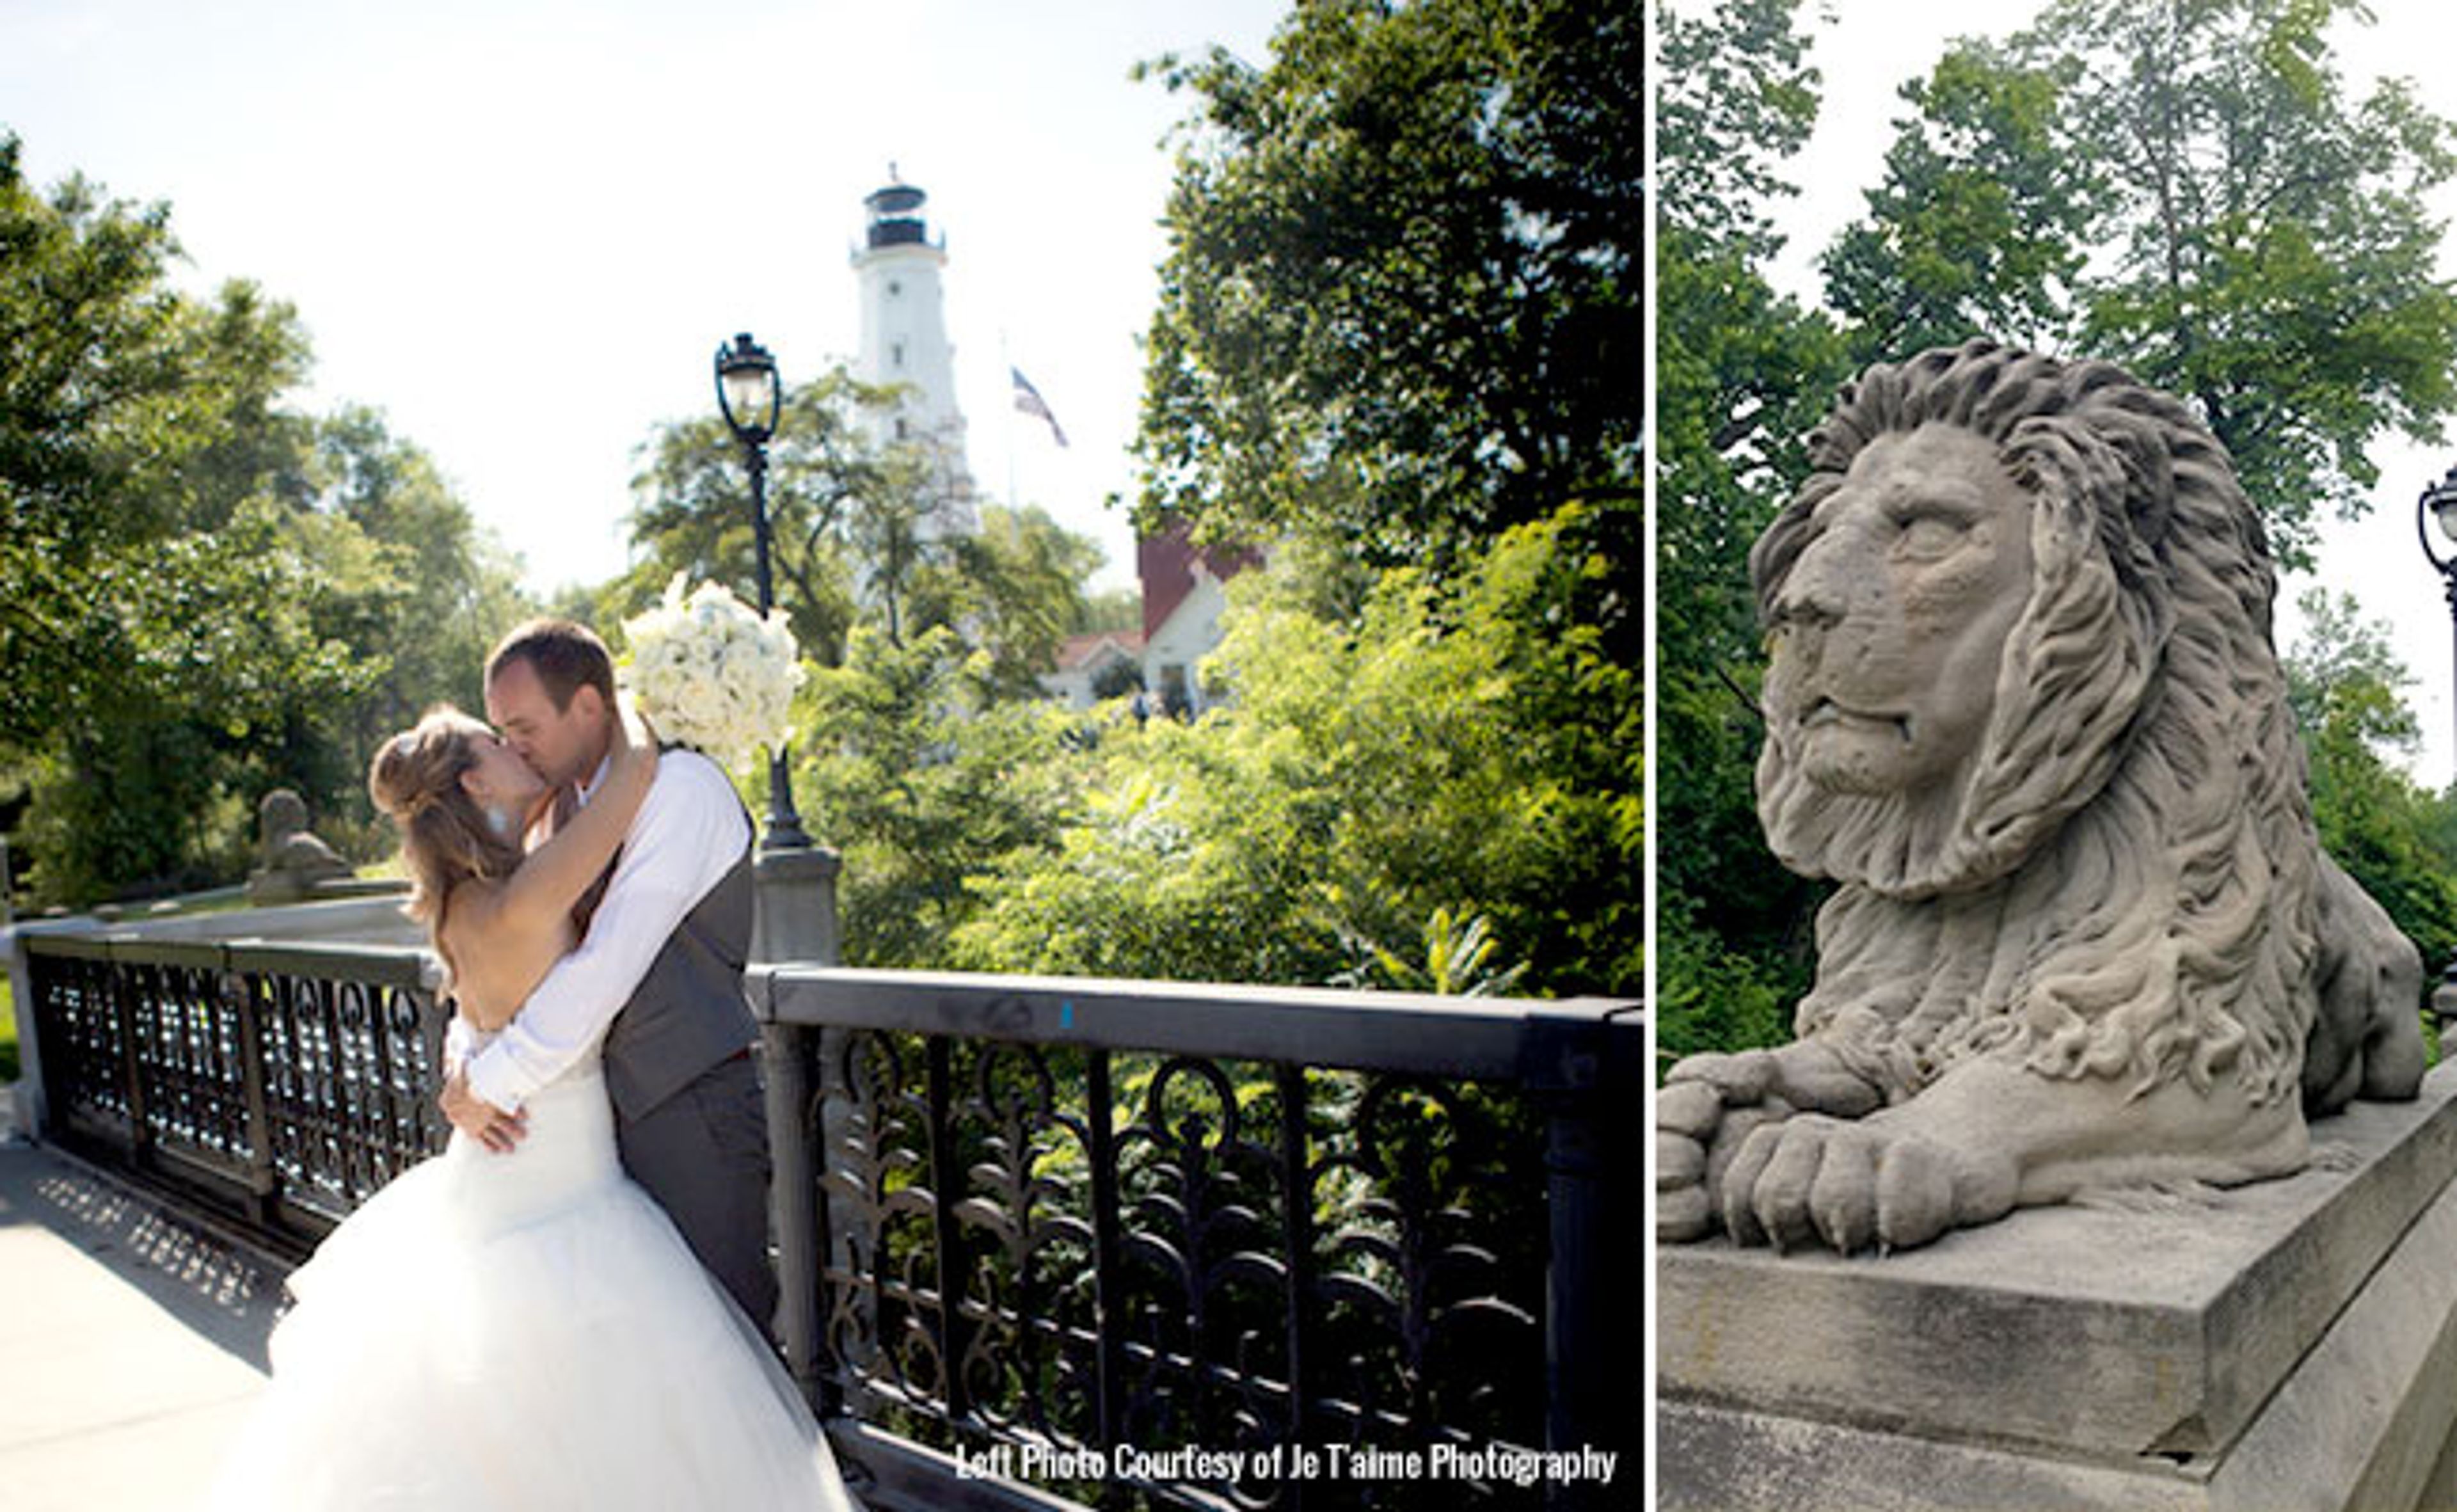
North Point Lighthouse
2650 N Wahl Ave, Milwaukee, WI 53211, USA- Spaces for 12-175 Guests
- 3 Museums
- 3 Landmarks
- 3 Total Spaces
North Point Lighthouse and Museum is a restored 1855 maritime landmark set on a two-acre wooded site within Milwaukee's Lake Park, itself laid out in 1893 by famed landscape architect Frederick Law Olmsted. The 74-foot tower and Queen Anne-style Keeper's Quarters guided Great Lakes shipping traffic until the light was decommissioned in 1994; a volunteer group, North Point Lighthouse Friends, restored the property to its early 20th-century appearance, reopening it to the public in 2007. The lighthouse's Gallery Level and adjoining lawn and patio host weddings, receptions, rehearsal dinners, and life-celebration events, with a tent option extending capacity for larger outdoor gatherings. A smaller Board Room accommodates corporate meetings and nonprofit retreats. Rentals of the museum and grounds include onsite staff and a commercial photography permit, and events unfold amid the site's maritime exhibits, spiral tower staircase, and grounds overlooking Lake Michigan.
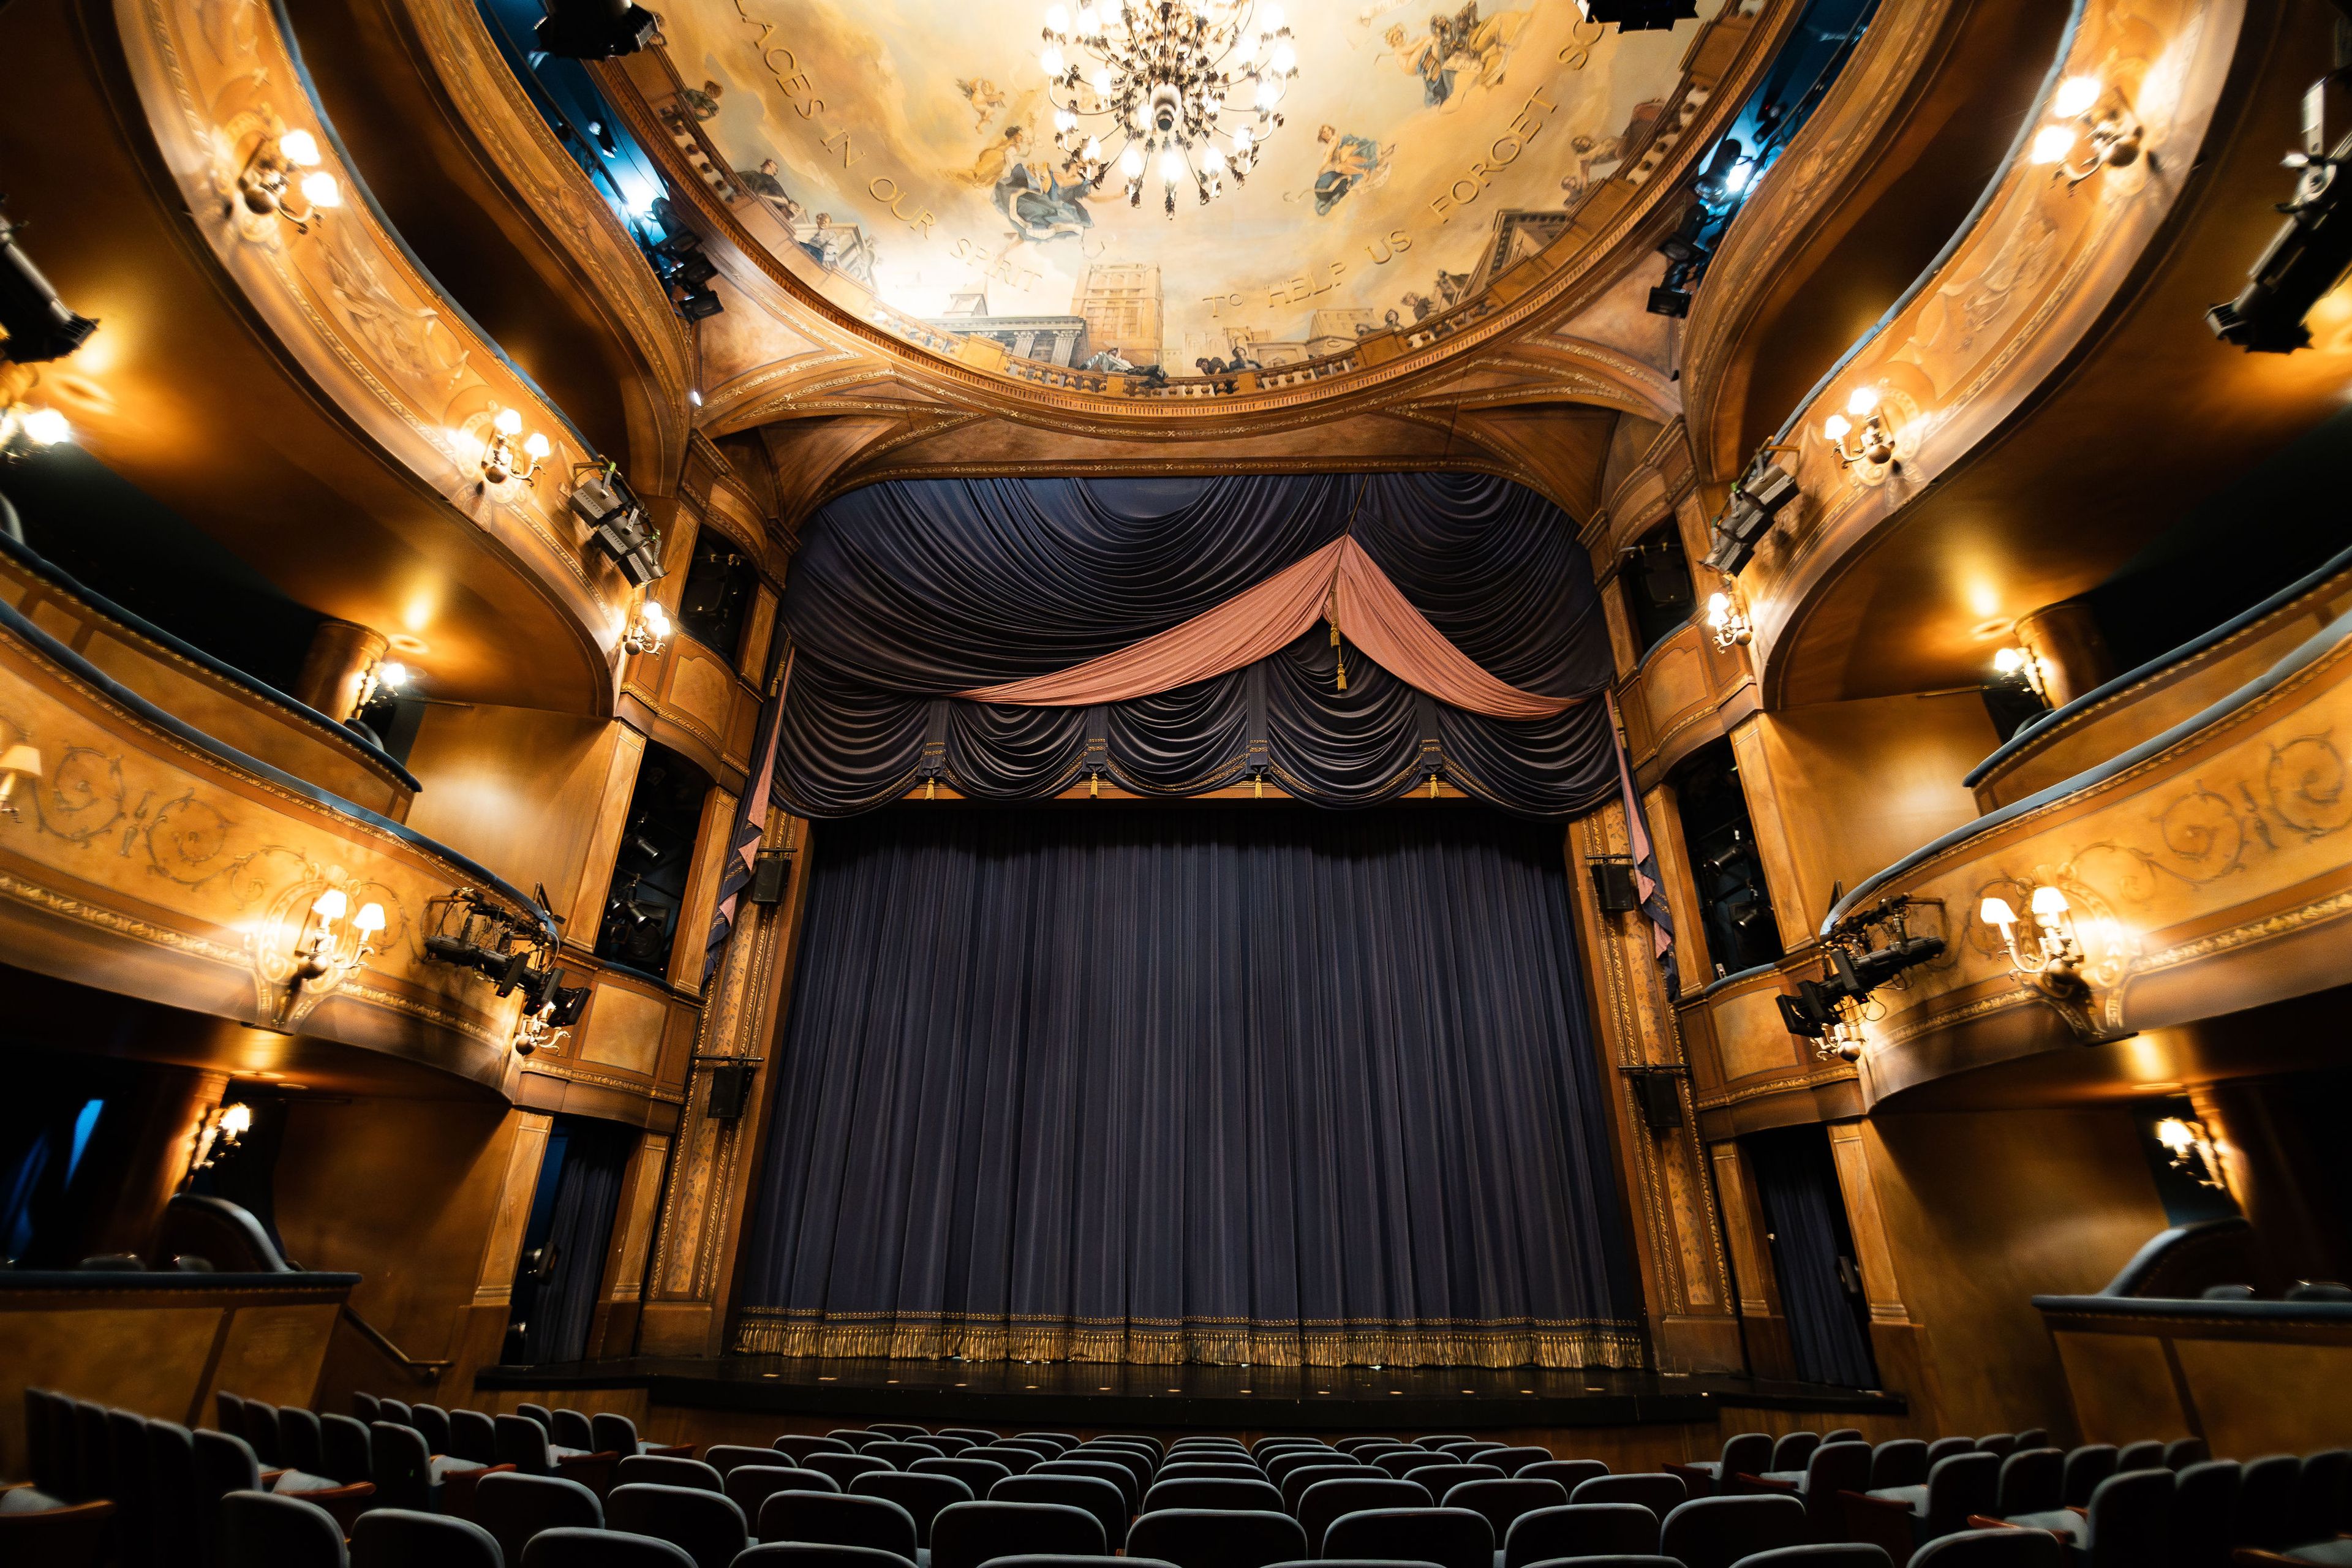
Indulge at the Skylight Music Theatre
158 N Broadway, Milwaukee, WI 53202, USA- Spaces for 50-358 Guests
- 1 Bar
- 3 Theaters
- 4 Total Spaces
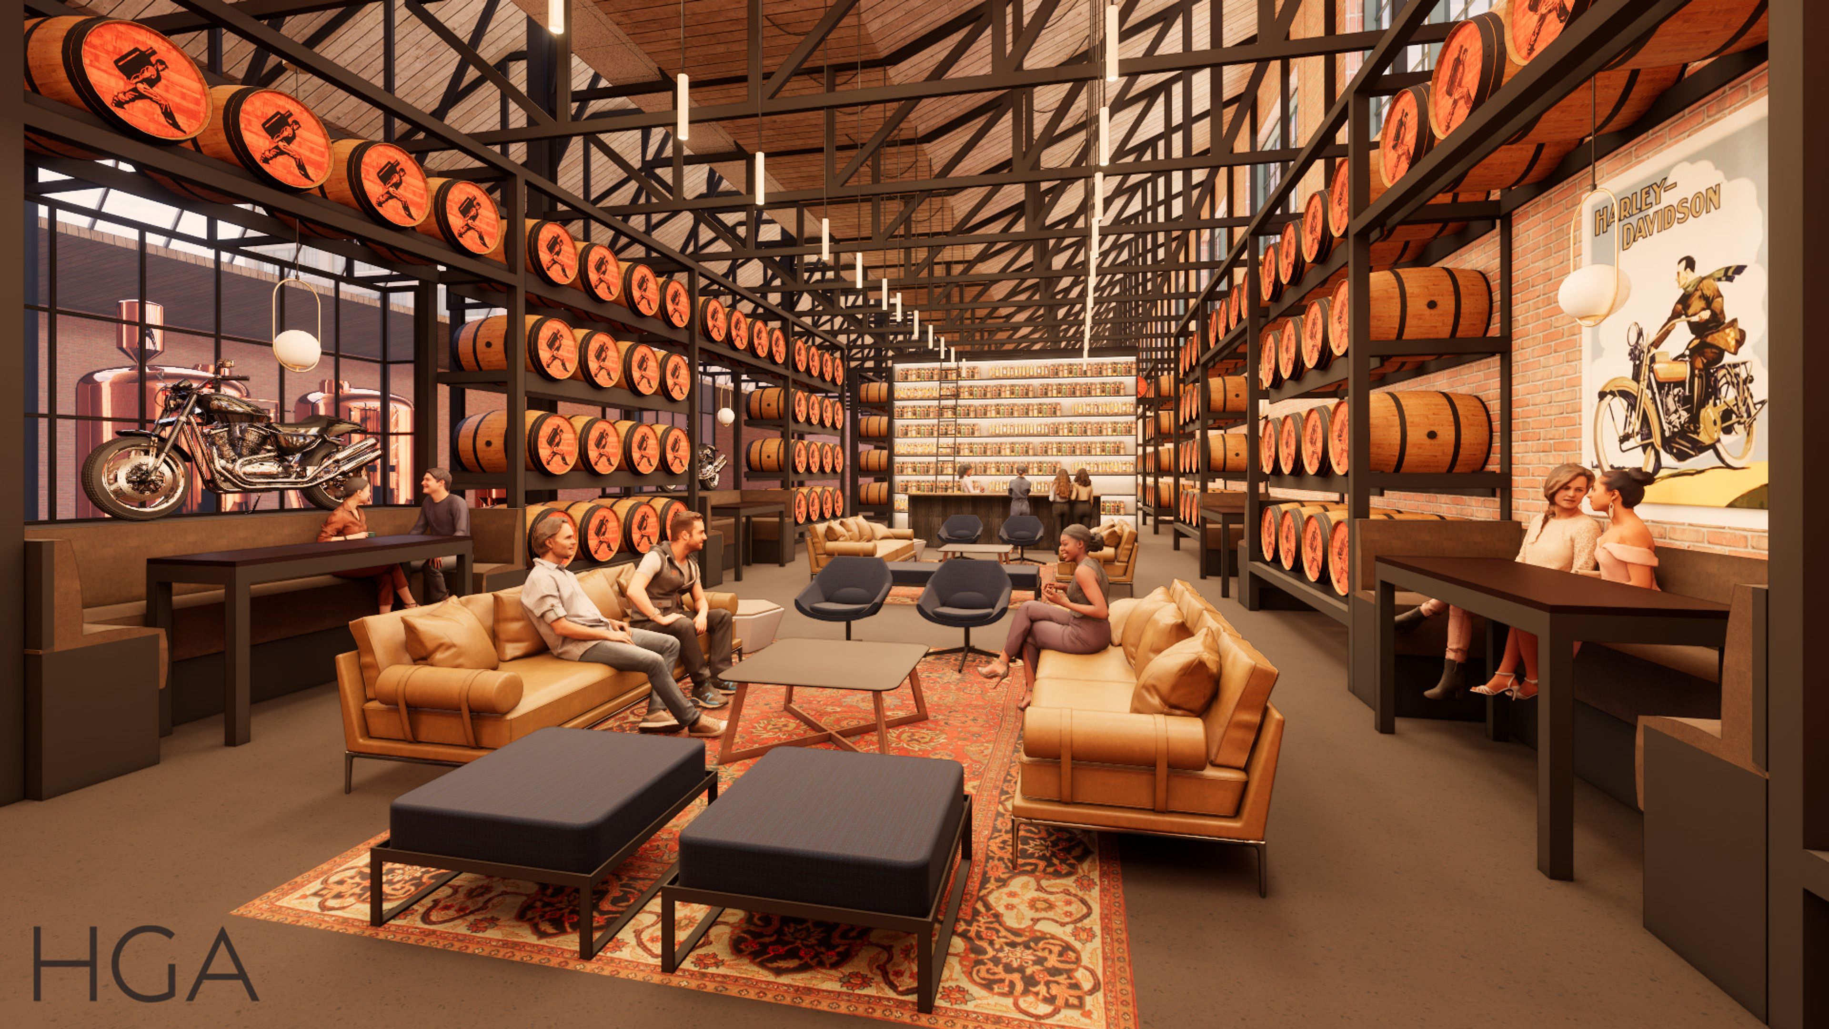
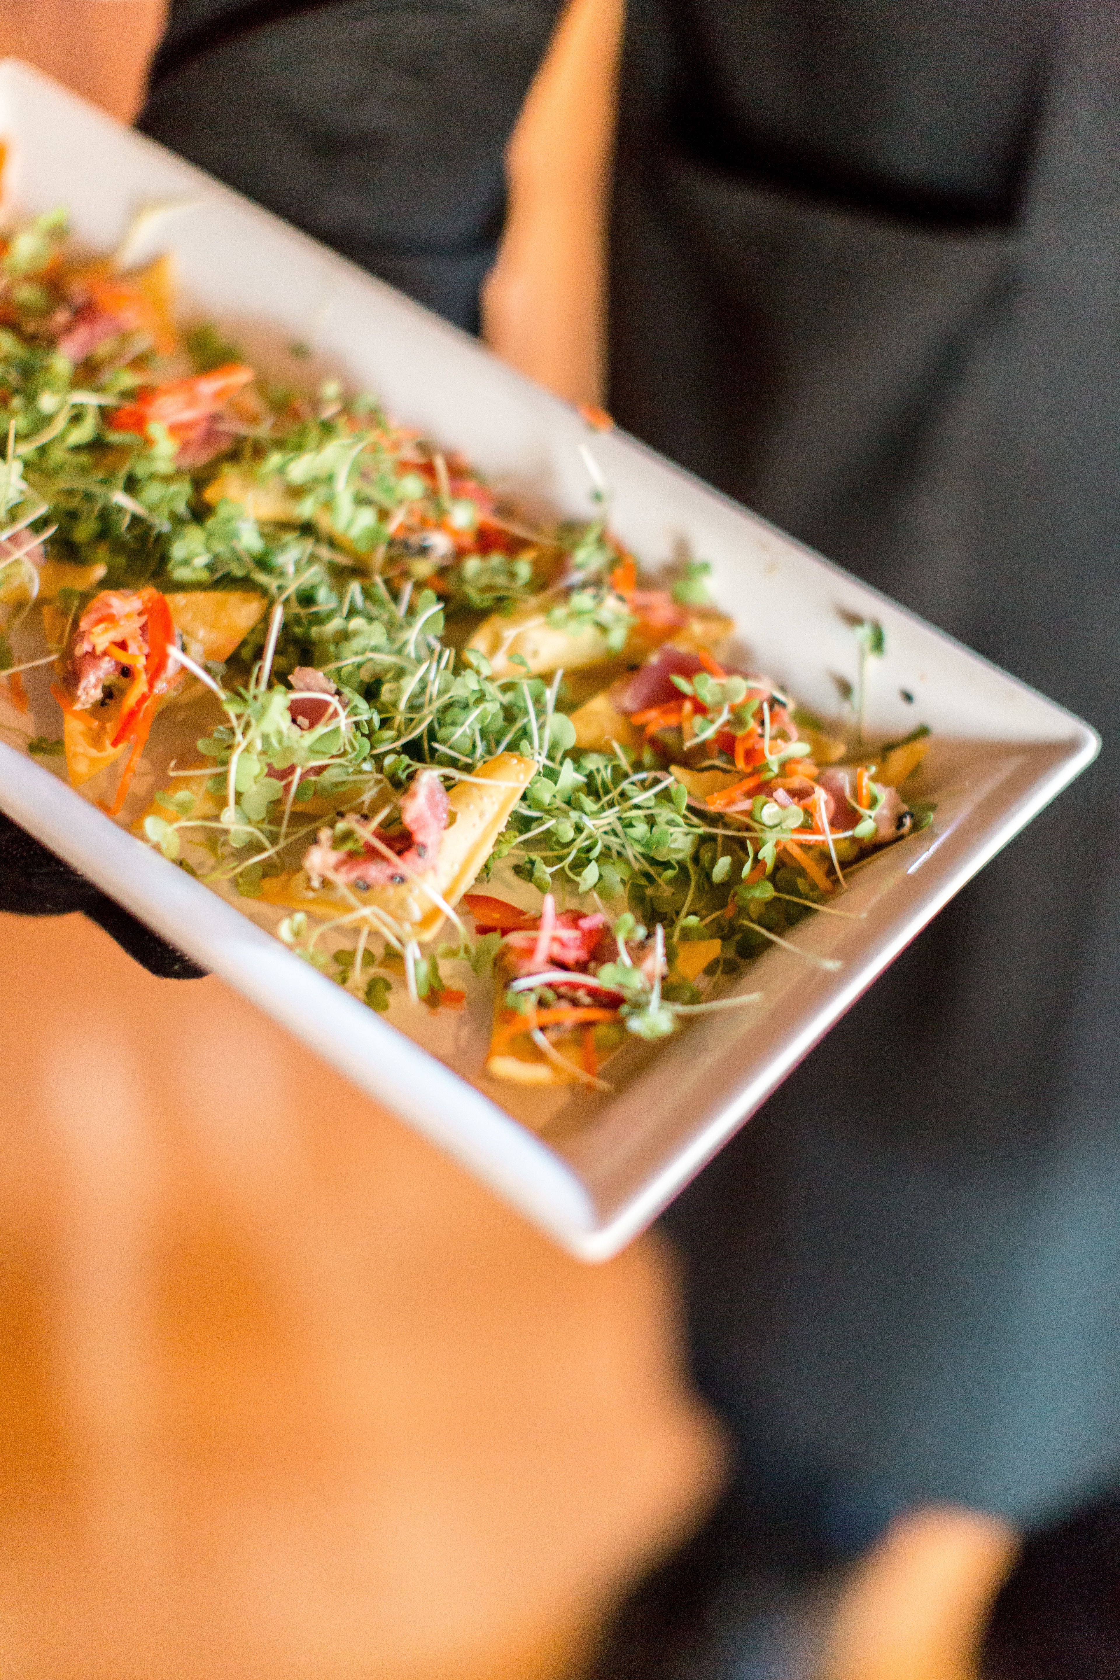
The Broadway Theatre Center, home to Skylight Music Theatre, sits in Milwaukee's Historic Third Ward and offers a set of distinct spaces for private events. The Cabot Theatre is a replica of an 18th-century Jewel Box opera house — Le théâtre de la Coupe d'Or in Rochefort, France — seating 358 guests across the orchestra level, dress circle, and gallery, with state-of-the-art theatrical systems and upholstered box seating that make it suited to ceremonies and performances alike. The Studio Theatre offers a more intimate black box setting with loose chair seating for up to 99, built for an informal atmosphere where the audience feels close to the action. For receptions and gatherings, the Dorothea C. Mayer Salon is a European-style room on the second level overlooking Catalano Square, flexible enough to seat up to 50 guests at tables or hold 100 assembly-style or standing. The Skylight Bar rounds out the venue with a cabaret-style space seating up to 100, standing room for 150, a small stage for intimate performances, and catering vendors on call for events of any size. Skylight Music Theatre has staged musical theater in Milwaukee since 1959, producing more than 105 performances a season across a repertoire spanning baroque opera, operetta, and Broadway musicals — giving events held at the Broadway Theatre Center a genuine theatrical backdrop.
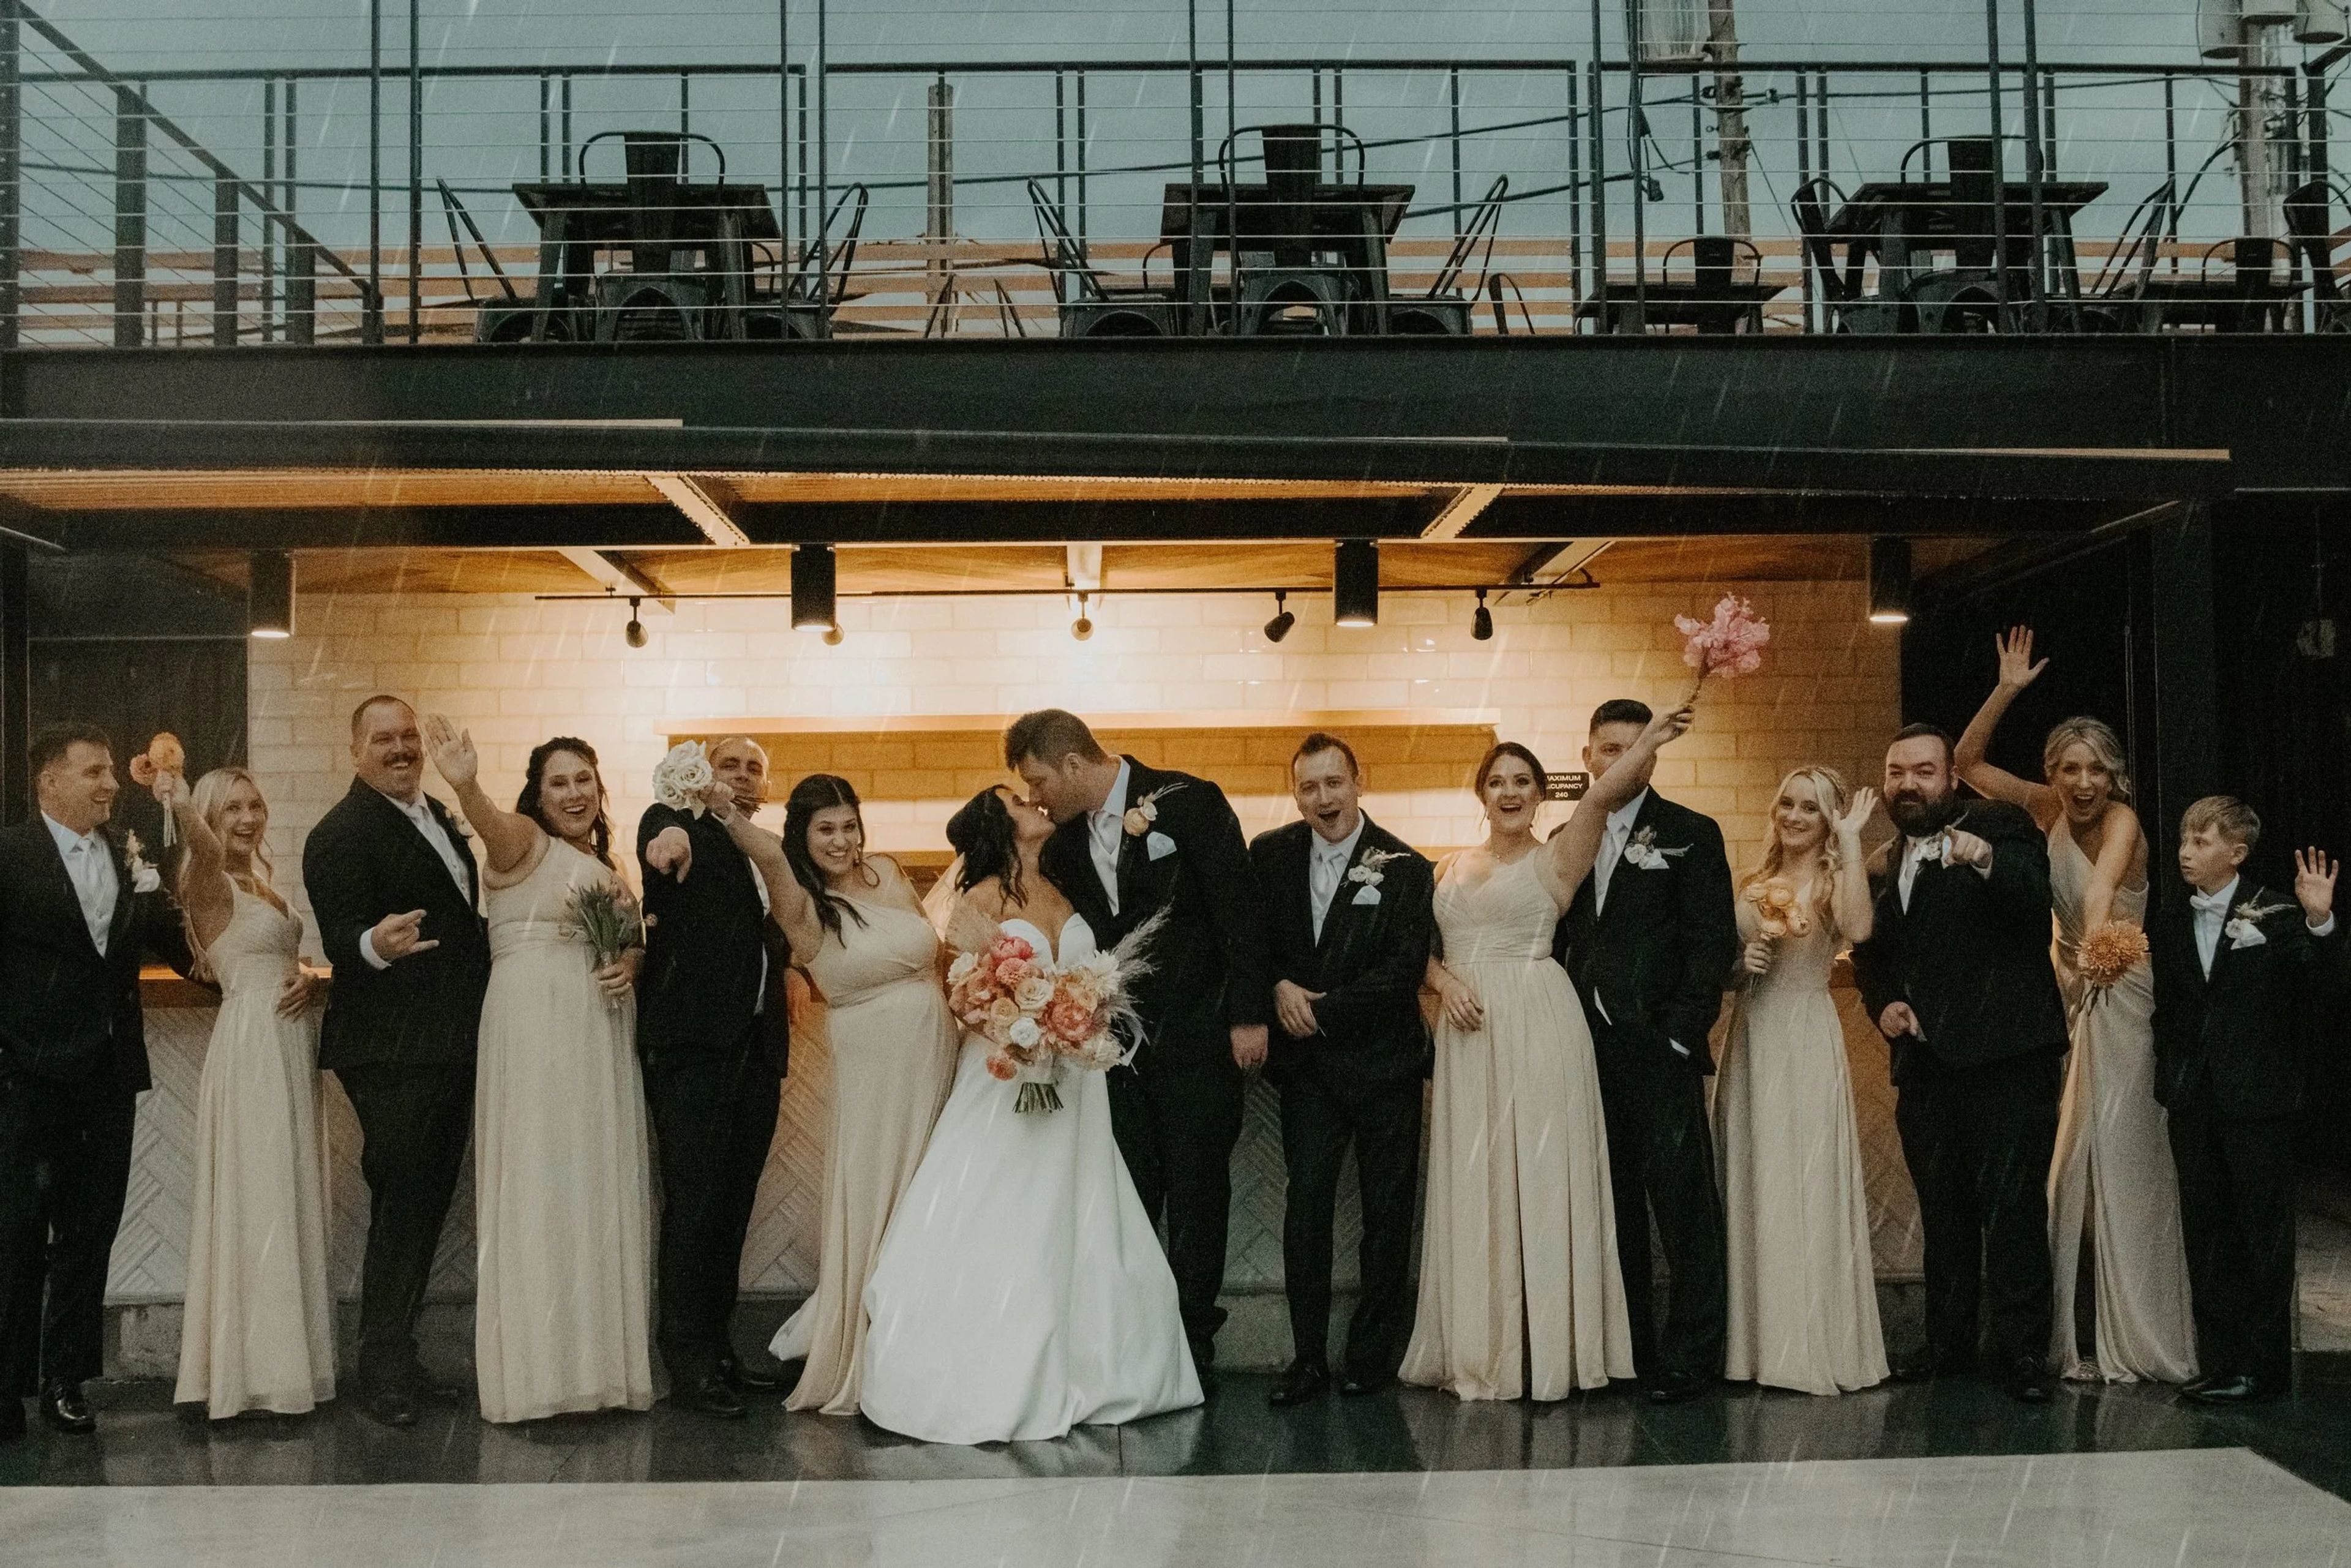
South Second by Saz's Catering
838 S 2nd St, Milwaukee, WI 53204, USA- Spaces for 300 Guests
- 1 Outdoor
- 1 Event Space
South Second is a modern, industrial event venue minutes from downtown Milwaukee's Walker's Point neighborhood. The space combines an indoor hall with a renovated outdoor patio, bar, and balcony overlooking the main floor, for a combined 16,500 square feet that can be arranged in an open-concept, blank-canvas layout. The venue accommodates up to 300 guests and hosts wedding ceremonies and receptions, corporate meetings and team-building events, award ceremonies, holiday parties, and social celebrations. A newly updated bridal suite is available for wedding parties getting ready on-site, and an on-site parking lot plus reserved spaces are available to guests. Catering is provided exclusively by Saz's Catering, which has planned and executed events for over 30 years, and every rental includes a dedicated event planner to help coordinate catering details, timelines, and other logistics.
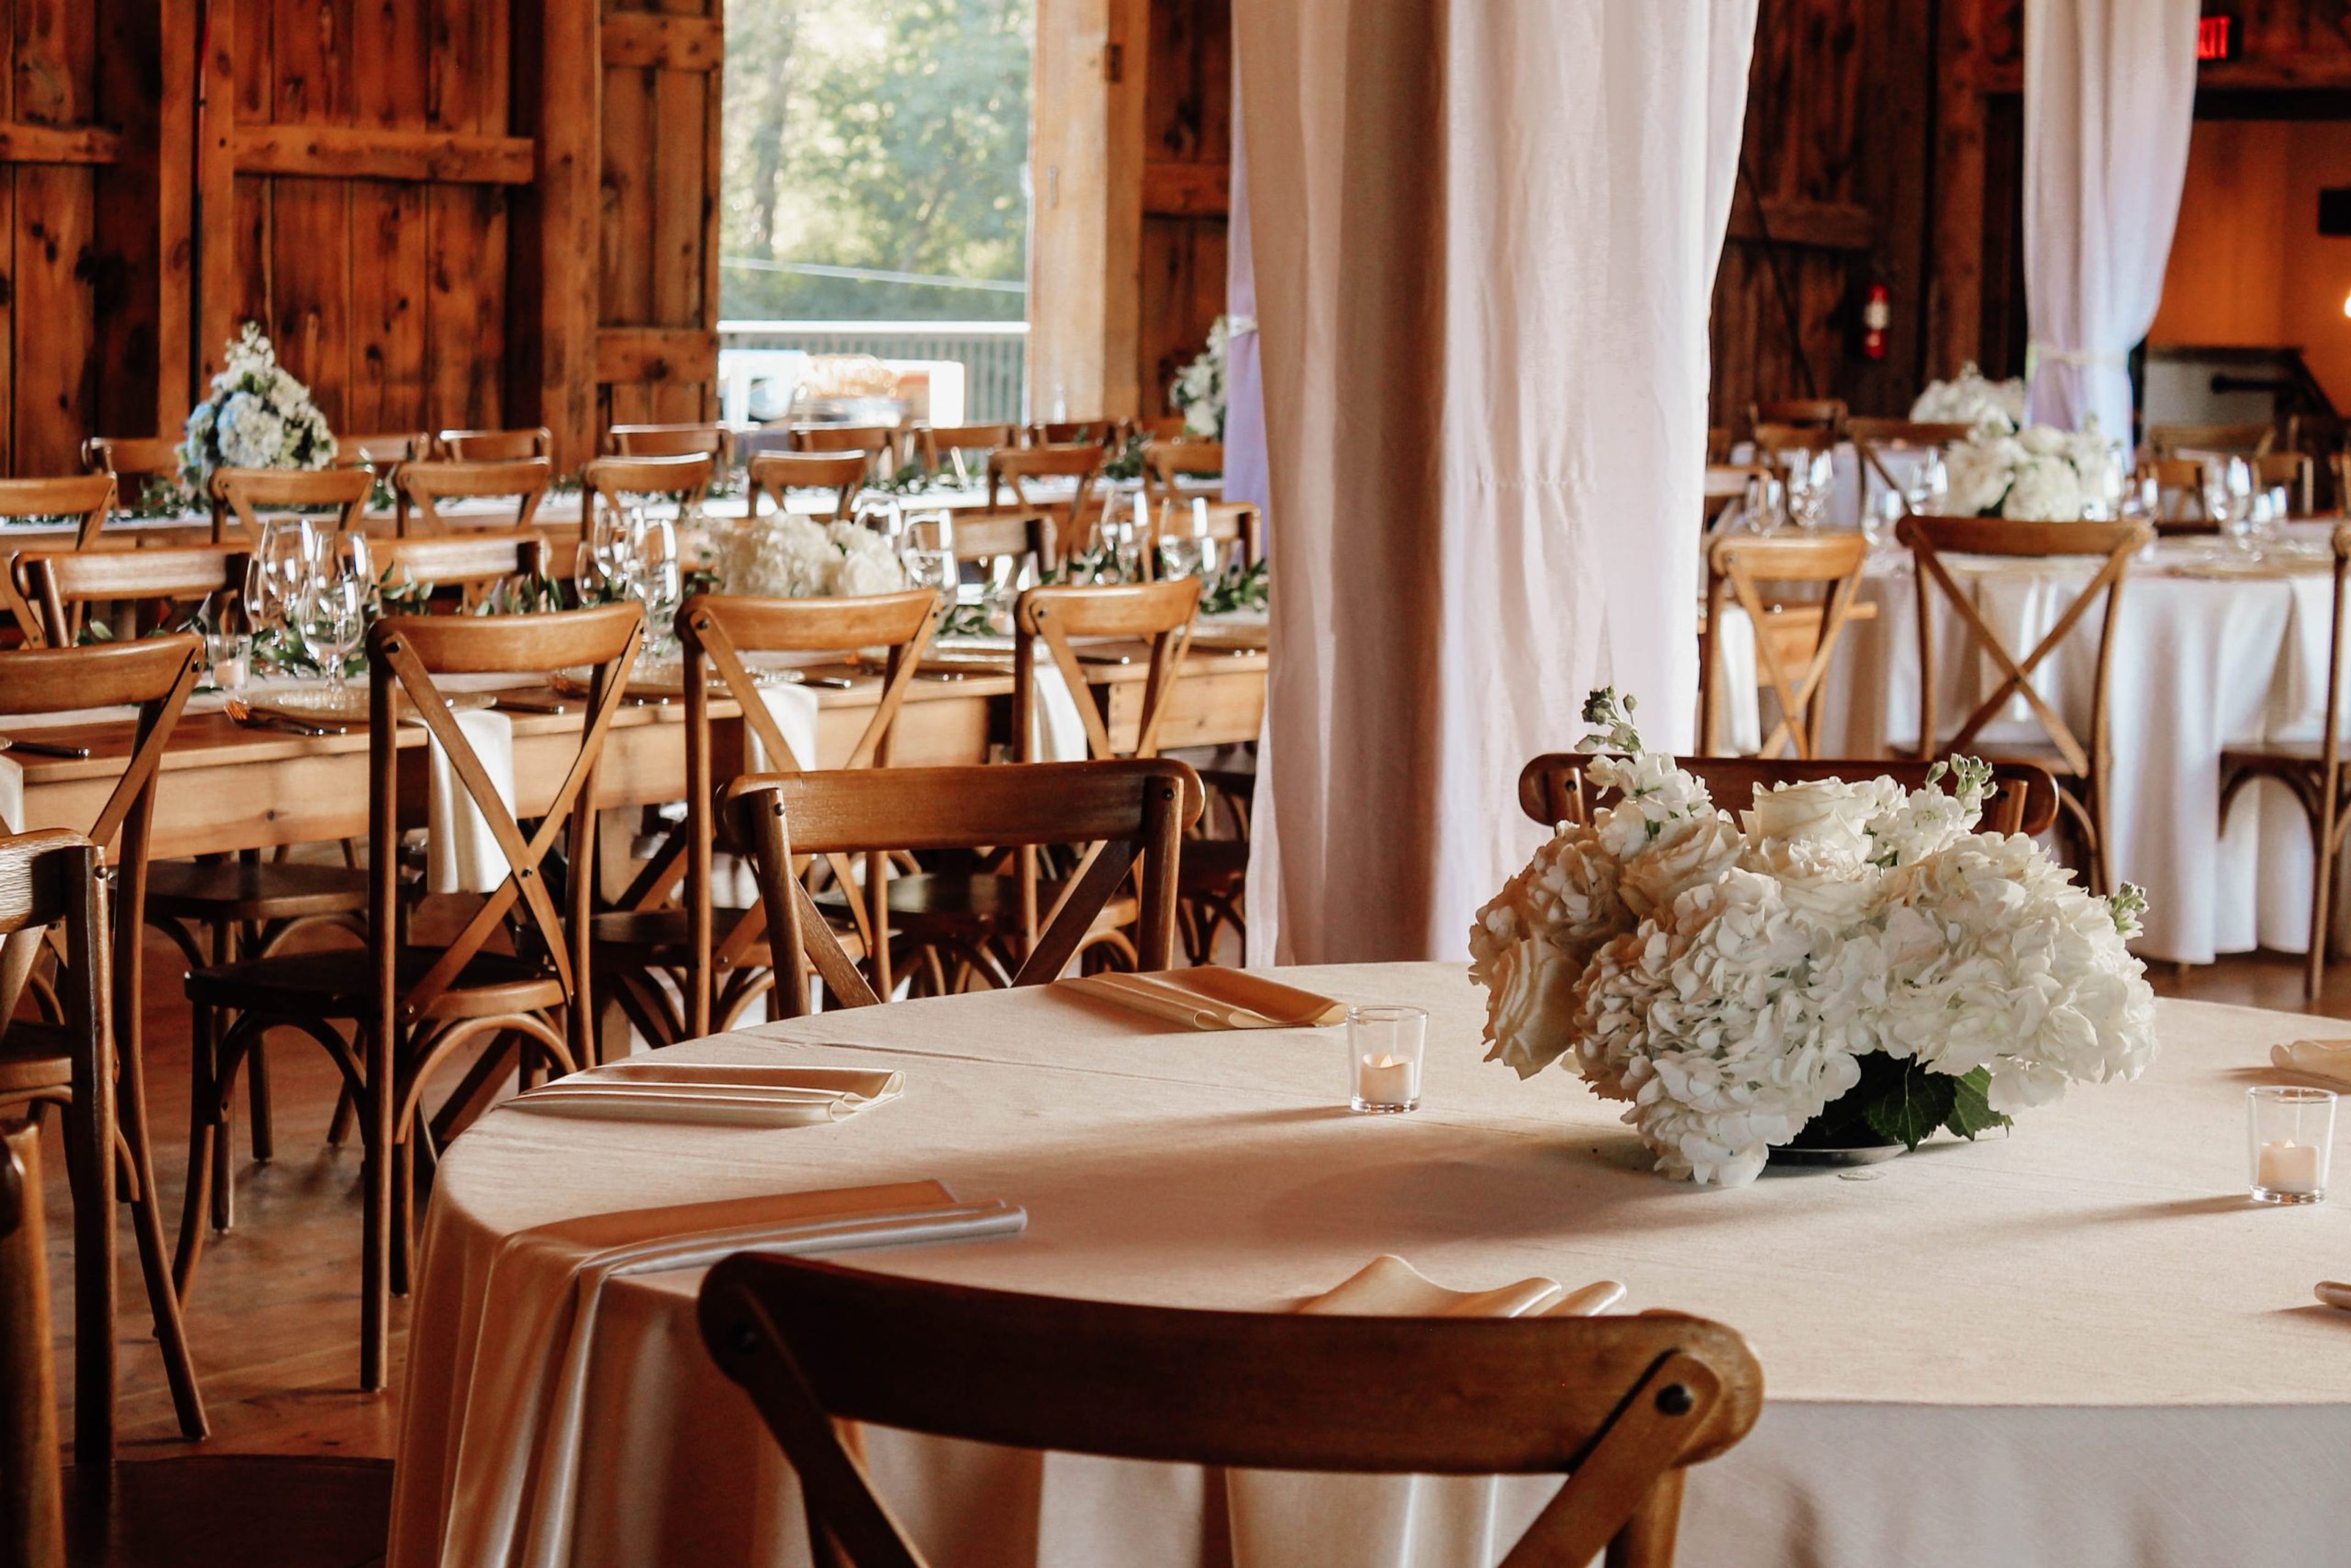
Sandhill Farm Weddings & Events
2323 E River Rd, Grafton, WI 53024, USA- Spaces for 200-350 Guests
- 1 Outdoor
- 1 Barn
- 2 Total Spaces
Sandhill Tree Farm sits on 75 acres along the Milwaukee River in Grafton, Wisconsin, where a barn built in the early 1900s has been reimagined as an event venue. The property's history stretches back to an 1837 U.S. land patent, and it operated as an agricultural farm for nearly a century before the Ness family acquired it in November 2020 and began cultivating Christmas trees across the grounds. The barn blends its original timber-frame character with modern comforts, including a south-facing viewing deck, outdoor terraced space, multiple bar options, a catering kitchen, and a bride's room, and it accommodates up to 200 guests for indoor wedding receptions, corporate gatherings, and social events. Outdoors, the property's Christmas tree rows, spring-fed pond, and scenic river views set the stage for ceremonies and tented receptions for 350 or more guests, available May through October. Sandhill Tree Farm is exclusively catered by Benson's Catering & Events, which offers plated dinners, buffets, family-style meals, and full bar service including craft cocktails and zero-proof options. A fire pit with unlimited firewood and full-day venue access round out the experience for couples and event hosts.
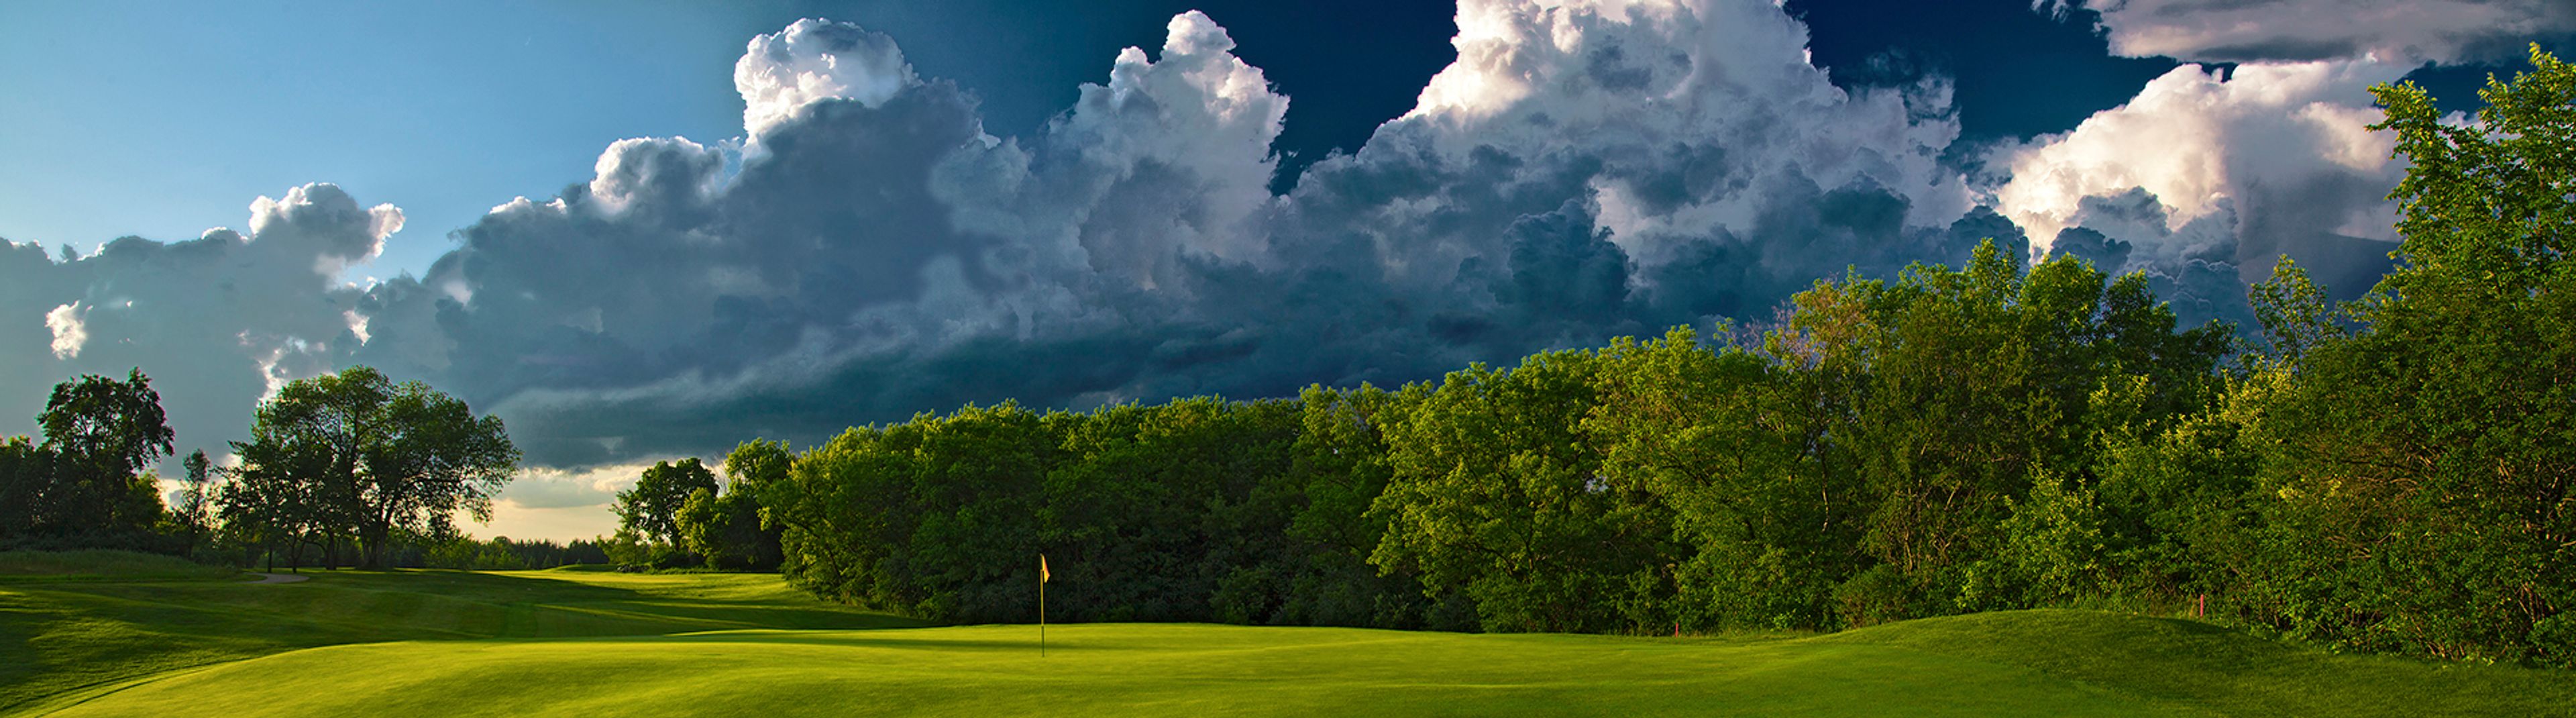
The Bog Golf Course
3121 County Rd I, Saukville, WI 53080, USA- Spaces for 25-300 Guests
- 1 Meeting Space
Set along the Cedarburg Bog in Saukville, Wisconsin, about 25 minutes north of Milwaukee, The Bog is a public 18-hole golf course designed by Arnold Palmer, playing from 5,110 to 7,221 yards across 297 acres of woods, wetlands, and rolling hills. Its 10,500-square-foot clubhouse hosts weddings, receptions, reunions, holiday parties, and business meetings in a dining room with vaulted ceilings, rustic wood beams, and a natural fieldstone fireplace, opening onto a patio that overlooks the surrounding countryside. A wedding lawn and bonfire pit extend the celebration outdoors, and a private bridal suite is available for the wedding party. The Barn at The Bog, a newer event facility on the property, pairs rustic and elegant details for ceremonies and receptions, with a large patio and exterior deck, a second-floor lounge, a grand stairway, and its own private bridal suite. Both venues are supported by an on-site event coordinator who helps plan every detail, and a private meeting room accommodates business gatherings of five to 25 guests with Wifi, a whiteboard, and a projector.
Schauer Arts & Activities Center
147 N Rural St, Hartford, WI 53027, USA- Spaces for 40-571 Guests
- 1 Ballroom
- 1 Theater
- 4 Total Spaces
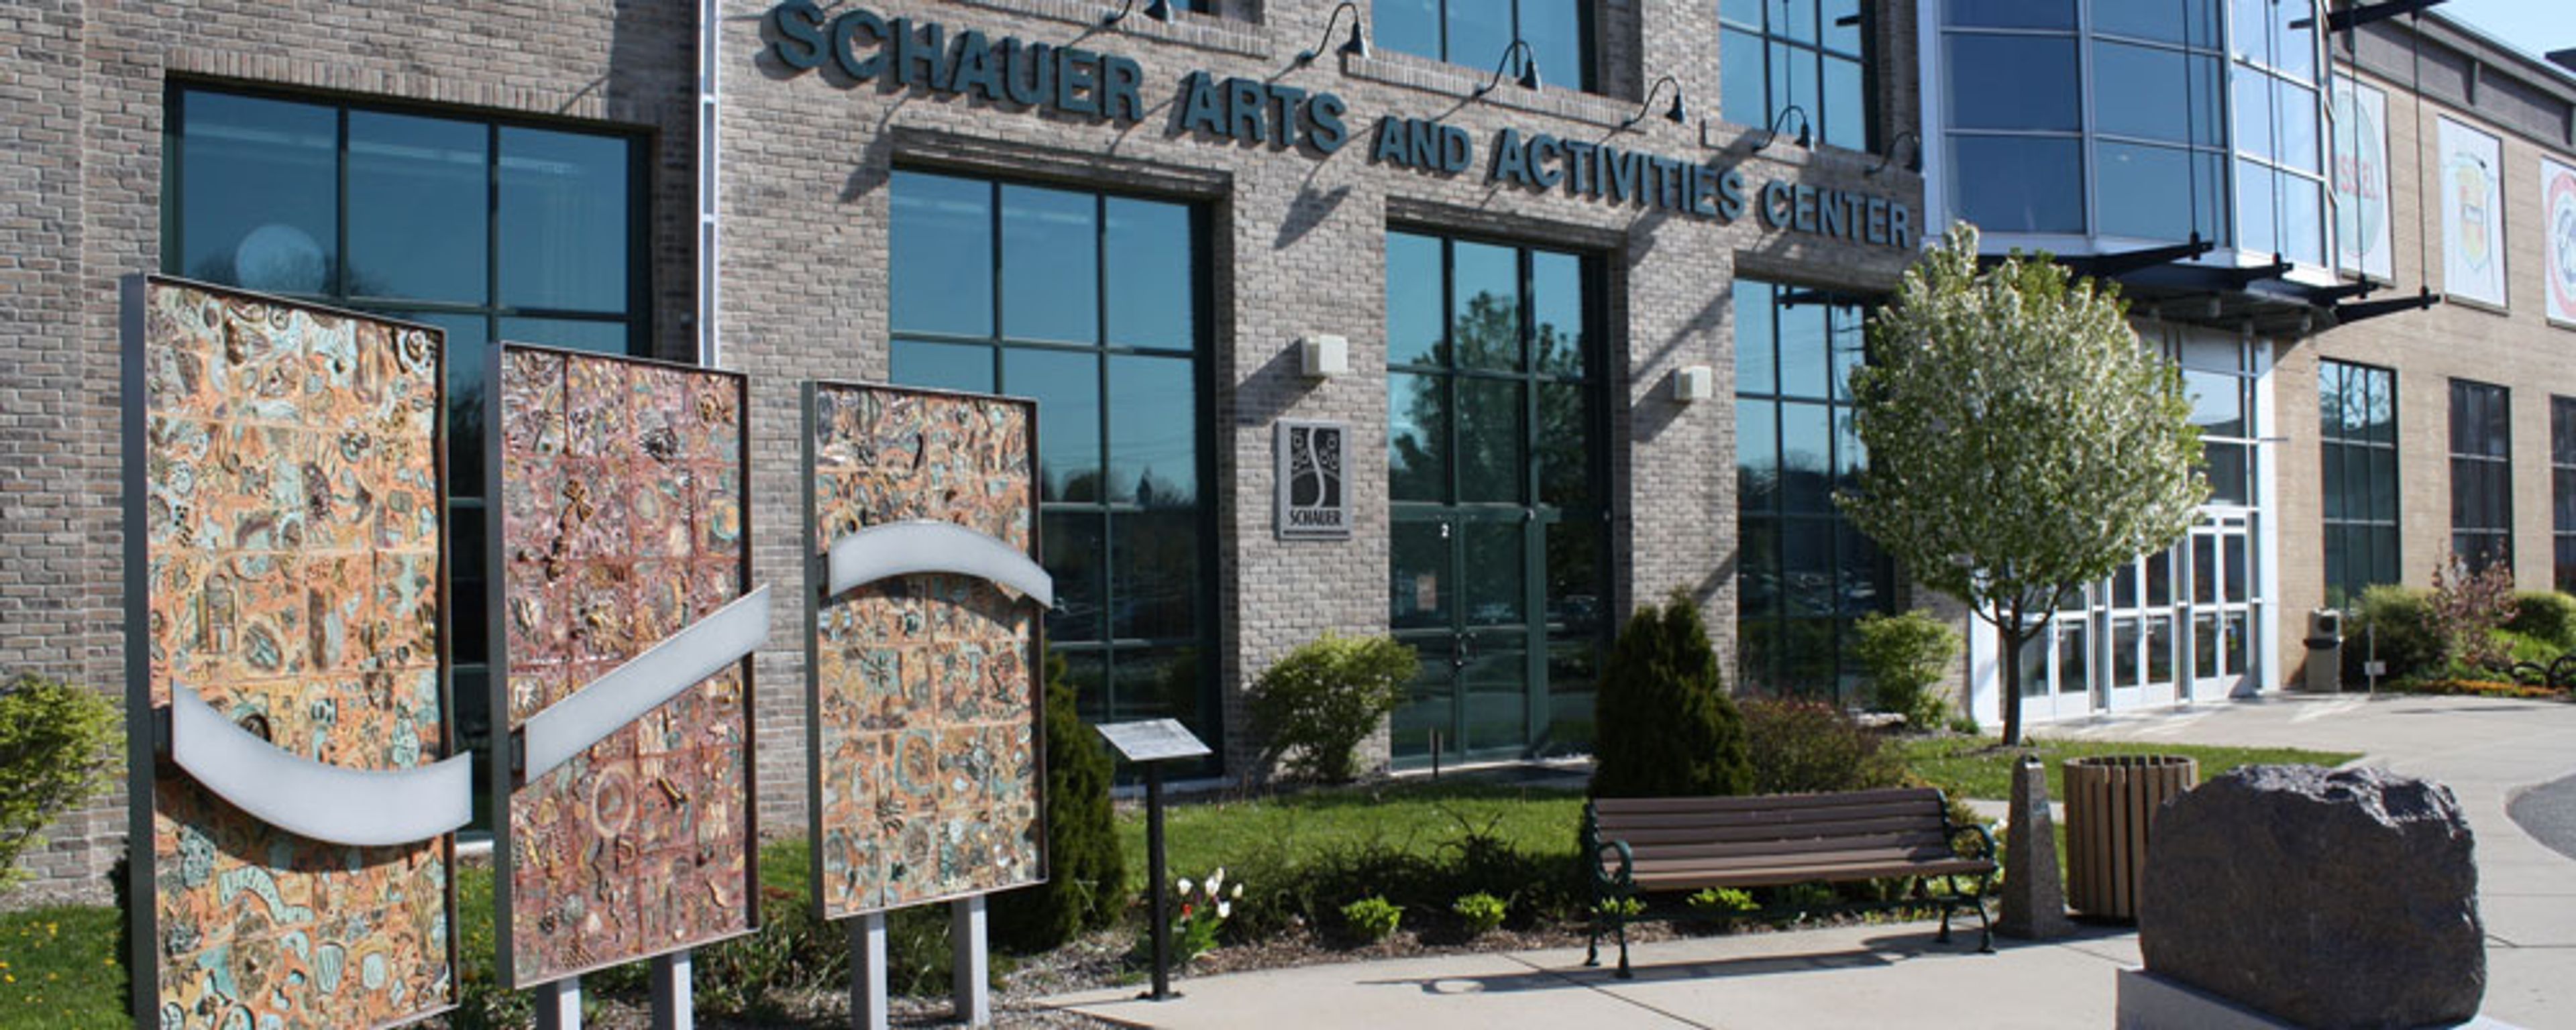
Housed in a former canning factory in downtown Hartford, Wisconsin, the Schauer Arts Center occupies a building originally constructed in 1919 and reopened in February 2001 following an extensive renovation into a state-of-the-art performing and visual arts center. The building blends industrial character with soaring 14-foot loft ceilings, exposed beams, and floor-to-ceiling windows that fill the space with natural light. As Washington County's regional arts center, the Schauer Arts Center hosts both public performances and private, non-ticketed events, supported by a professional event-planning staff. Its rentable spaces include the 549-seat Ruth A. Knoll Theater, the Suckow Family Art Gallery, the Lodge and Ante Room meeting spaces, and the Pikes Peak banquet room, which together accommodate weddings, corporate meetings, trade shows, graduations, and other celebrations. The venue offers easy access from I-43, free parking, and elevator access for guests with disabilities, and the Wisconsin Auto Museum next door gives guests a place to gather during cocktail hour.
West Bend Country Club
5858 Co Hwy Z, West Bend, WI 53095, USA- Spaces for 48-250 Guests
- 5 Country Clubs
- 5 Meeting Spaces
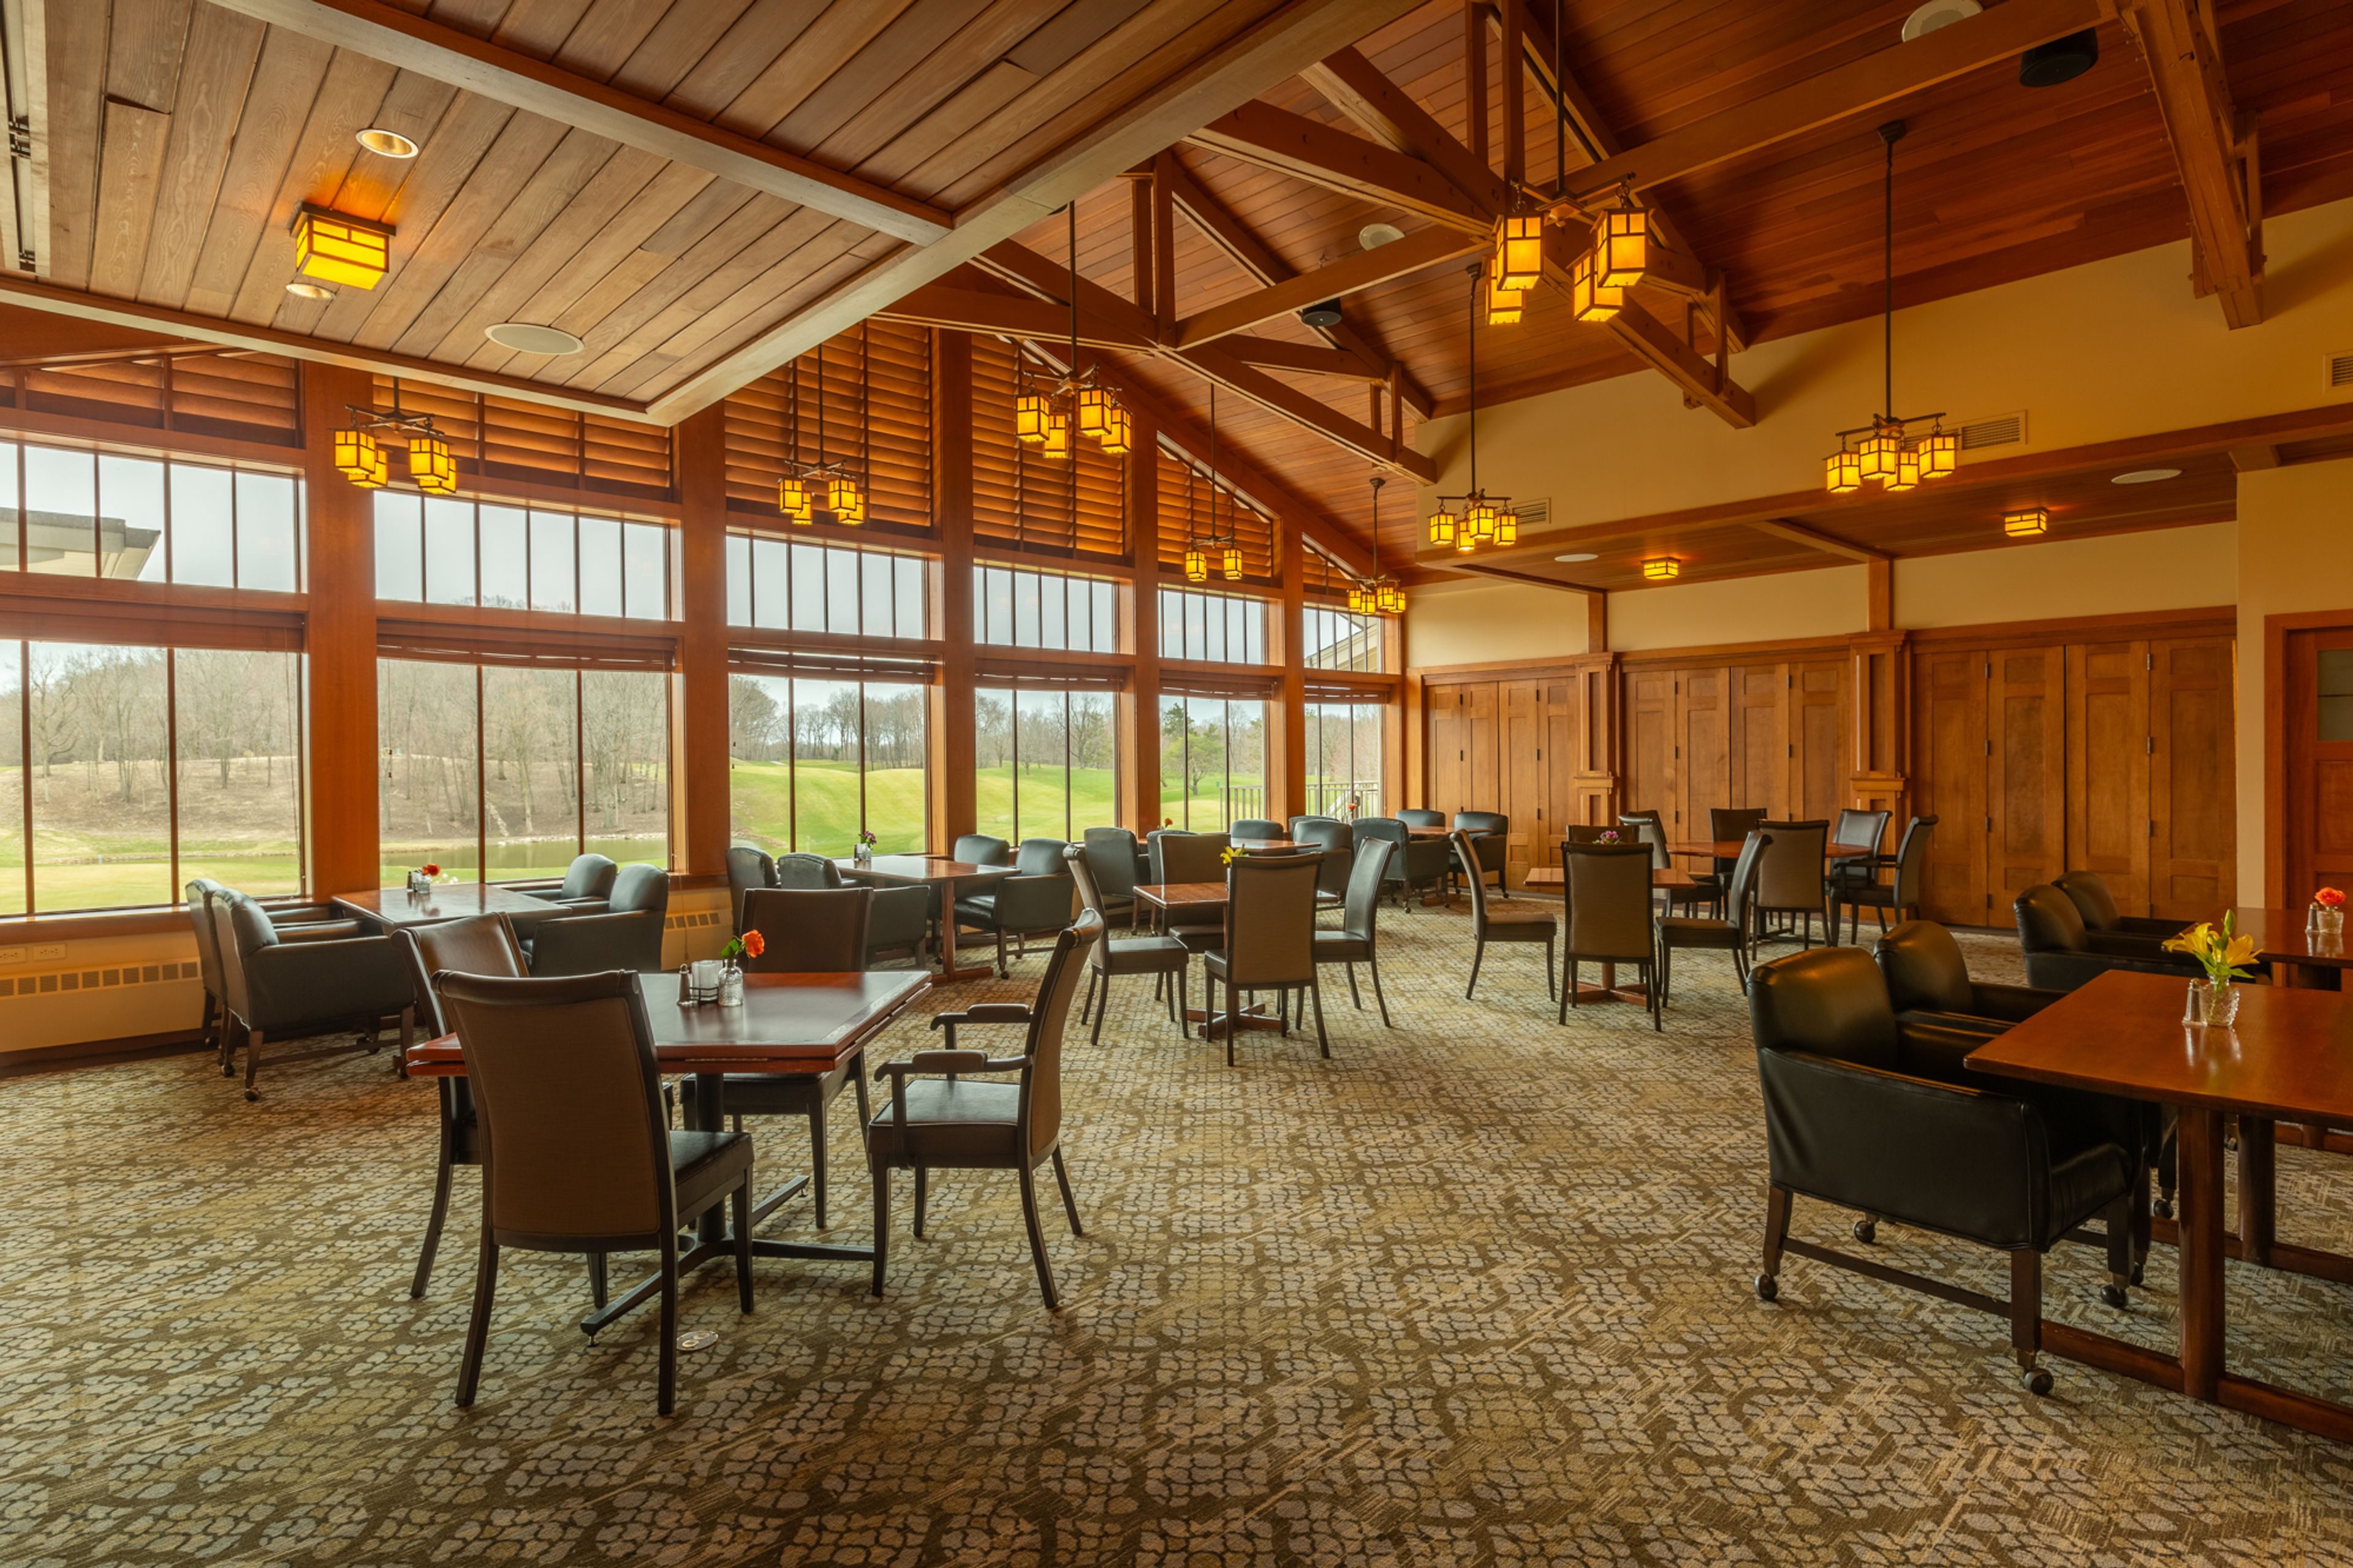
West Bend Country Club was established in 1928 and sits amid the rolling terrain of Wisconsin's Kettle Moraine region. Its front nine, designed by golf architects Langford and Moreau, opened in 1930, with a back nine added in 1960 to complete the 18-hole course. The clubhouse carries a Prairie-style, Frank Lloyd Wright-inspired design, with lounge areas, an outdoor patio and balcony, and six distinct gathering rooms. For private events, the Main Dining Room and Langford Room each seat up to 72 guests, while the smaller Lakeview Room, with its private balcony overlooking the course, seats up to 48; the three rooms can be combined for wedding receptions of up to 200 guests. The Grill Room, with its fireplace lounge and flat-screen televisions, and the Trophy Room, which opens onto the Grill Room for dancing, round out the club's event spaces for receptions, conferences, and seminars. An experienced staff assists with menu customization and event planning, and the clubhouse overall can accommodate groups of up to 350.
The Delafield Hotel
415 Genesee Street, Delafield, WI 53018, USA- Spaces for 14-300 Guests
- 2 Restaurants
- 4 Hotels
- 4 Total Spaces
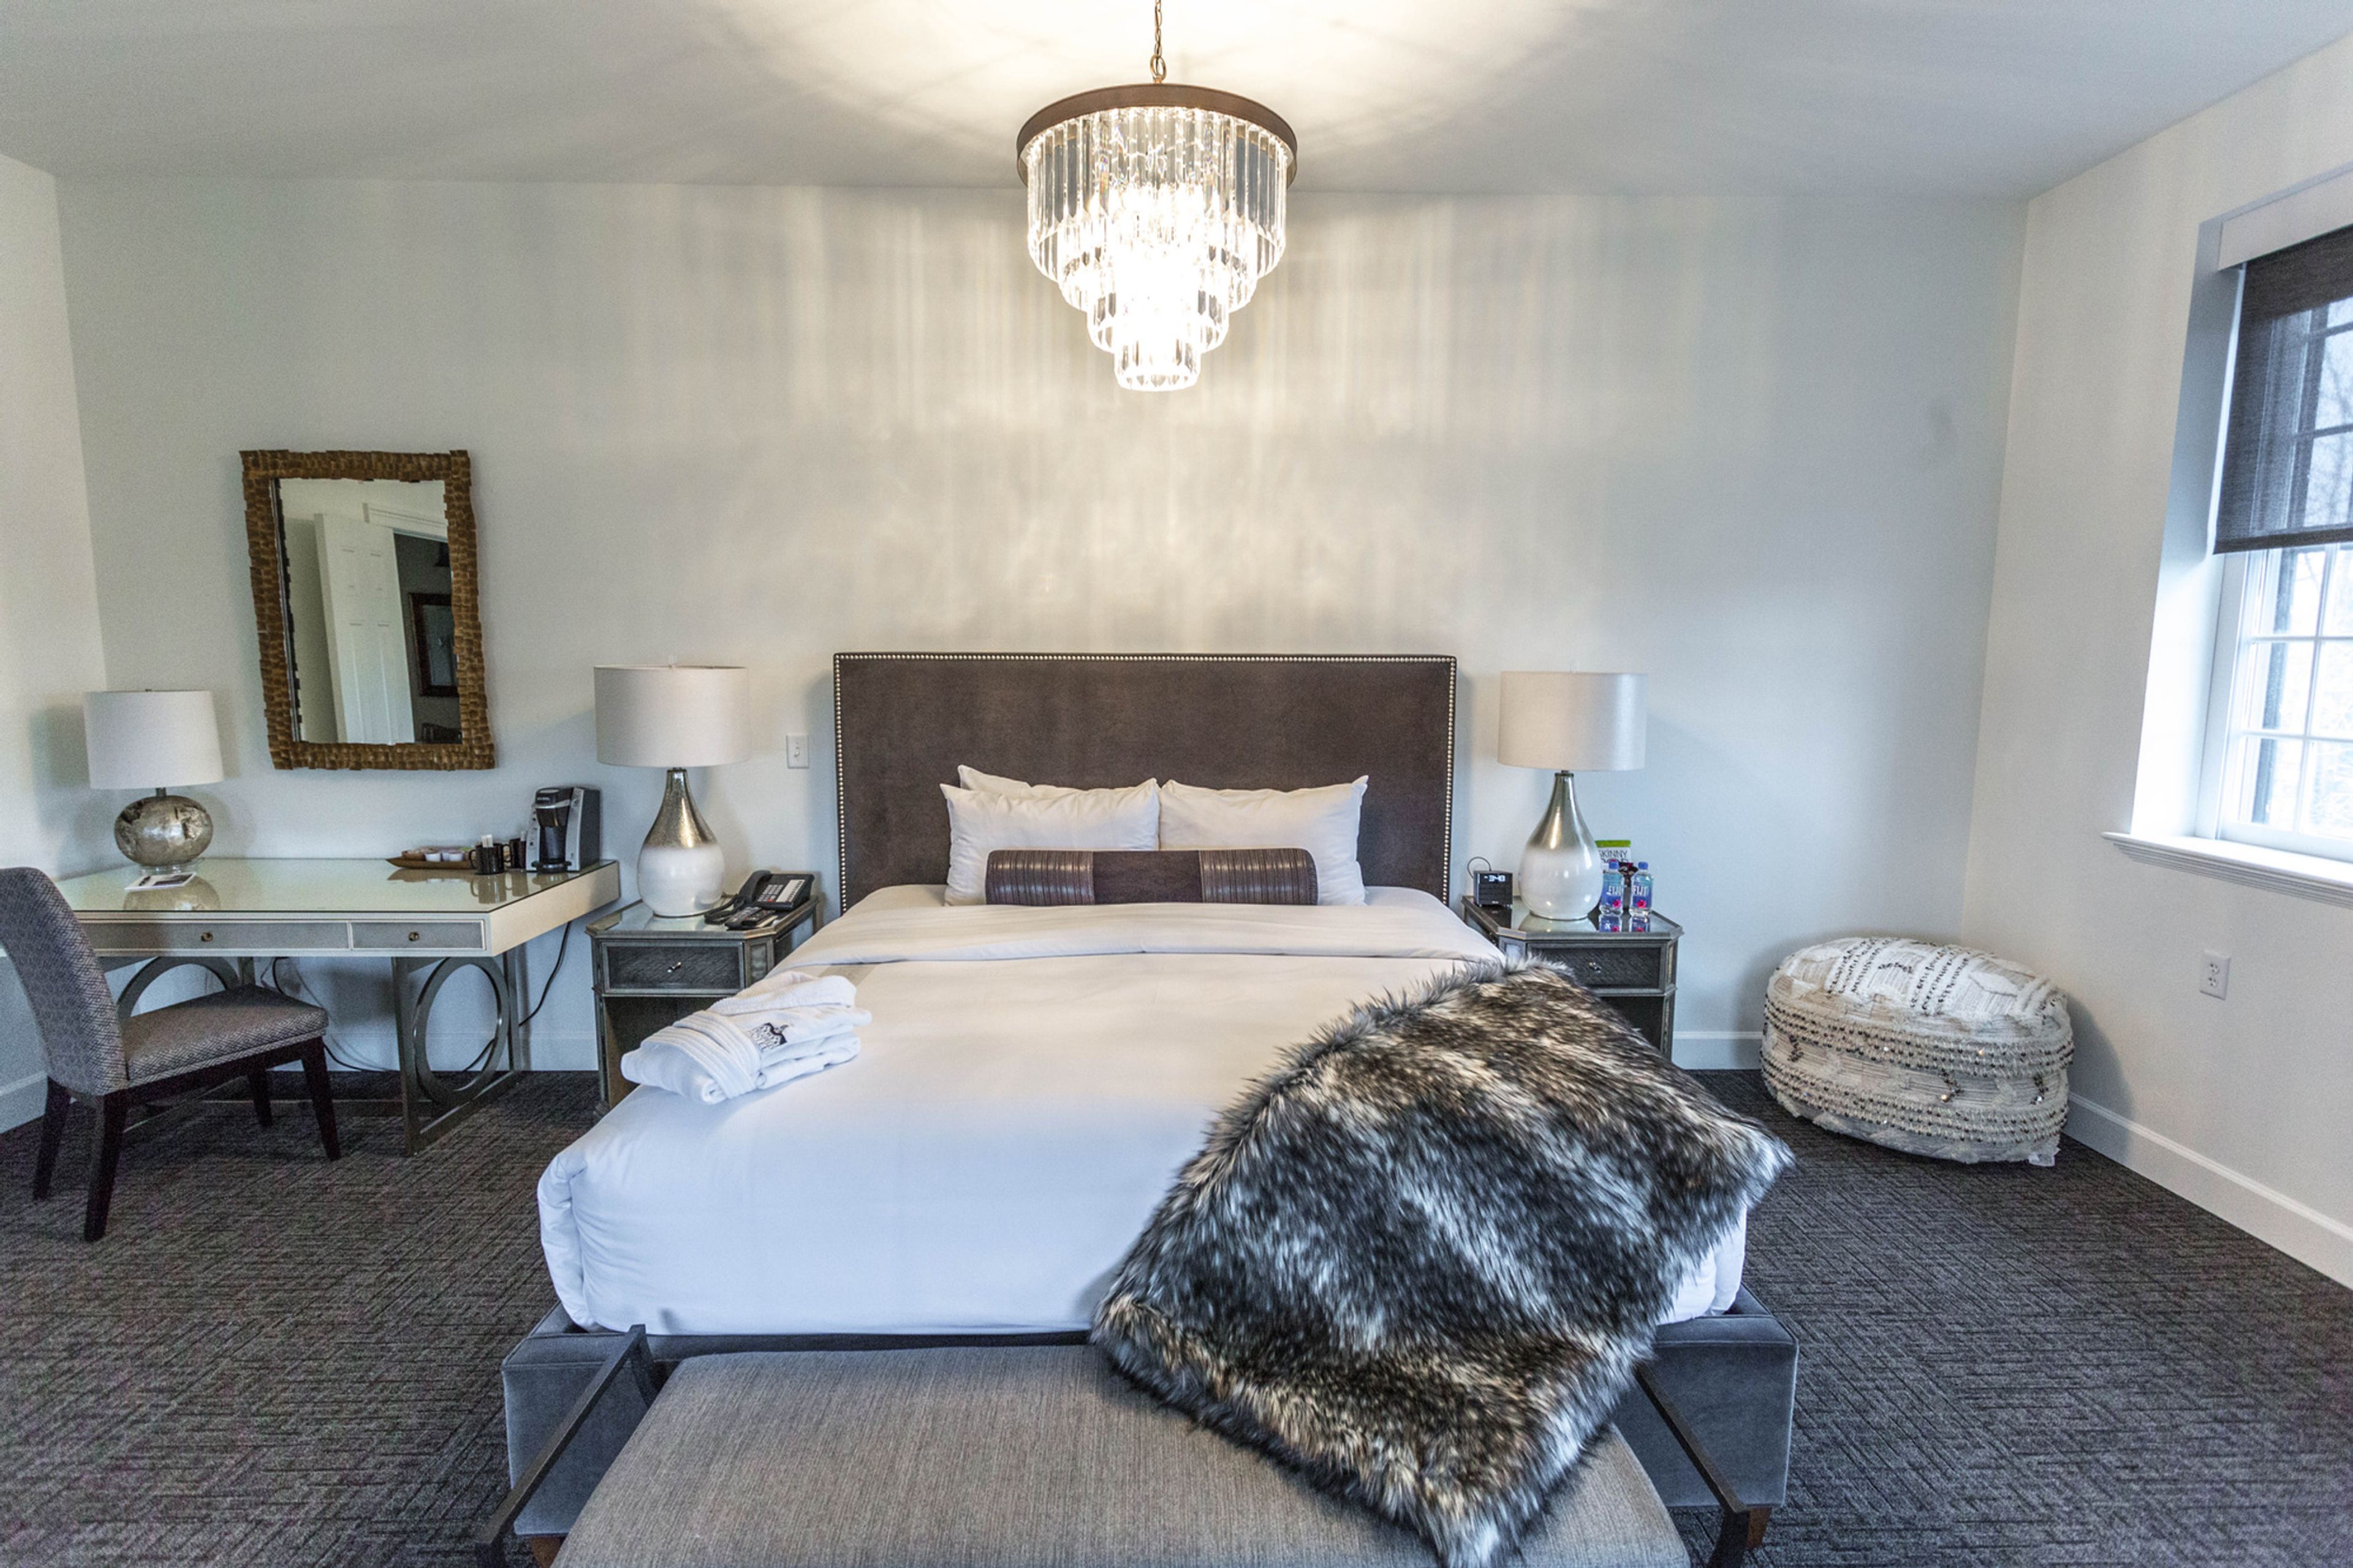
The Delafield Hotel is a boutique hotel in Delafield, Wisconsin, positioned about 25 miles west of Milwaukee and 50 miles east of Madison in the state's Lake Country. The AAA Four Diamond property houses 38 guest suites finished with Kohler rain showers, soaker tubs, and eclectic artwork, giving wedding parties and event guests a place to stay on site. For weddings and private events, the hotel offers three indoor spaces: the Cushing Room, a 1,100-square-foot room that can be set for up to 150 guests theater-style or 125 for a reception; the Grand Ballroom, a 4,100-square-foot room built for up to 300 guests; and I.D., the hotel's in-house restaurant, which can be reserved for private dinners of up to 50 guests or booked in full for receptions of 100. A dedicated events team coordinates ceremonies, receptions, rehearsal dinners, and showers, and I.D.'s kitchen caters receptions with a customizable menu. The hotel also hosts corporate meetings and conferences, with the Cushing Room and Grand Ballroom configurable for classroom, boardroom, theater, and banquet-style setups to suit conferences, retreats, and galas.
Museum of Wisconsin Art
205 Veterans Ave, West Bend, WI 53095, USA- Spaces for 36-200 Guests
- 4 Museums
- 2 Outdoor Spaces
- 4 Total Spaces
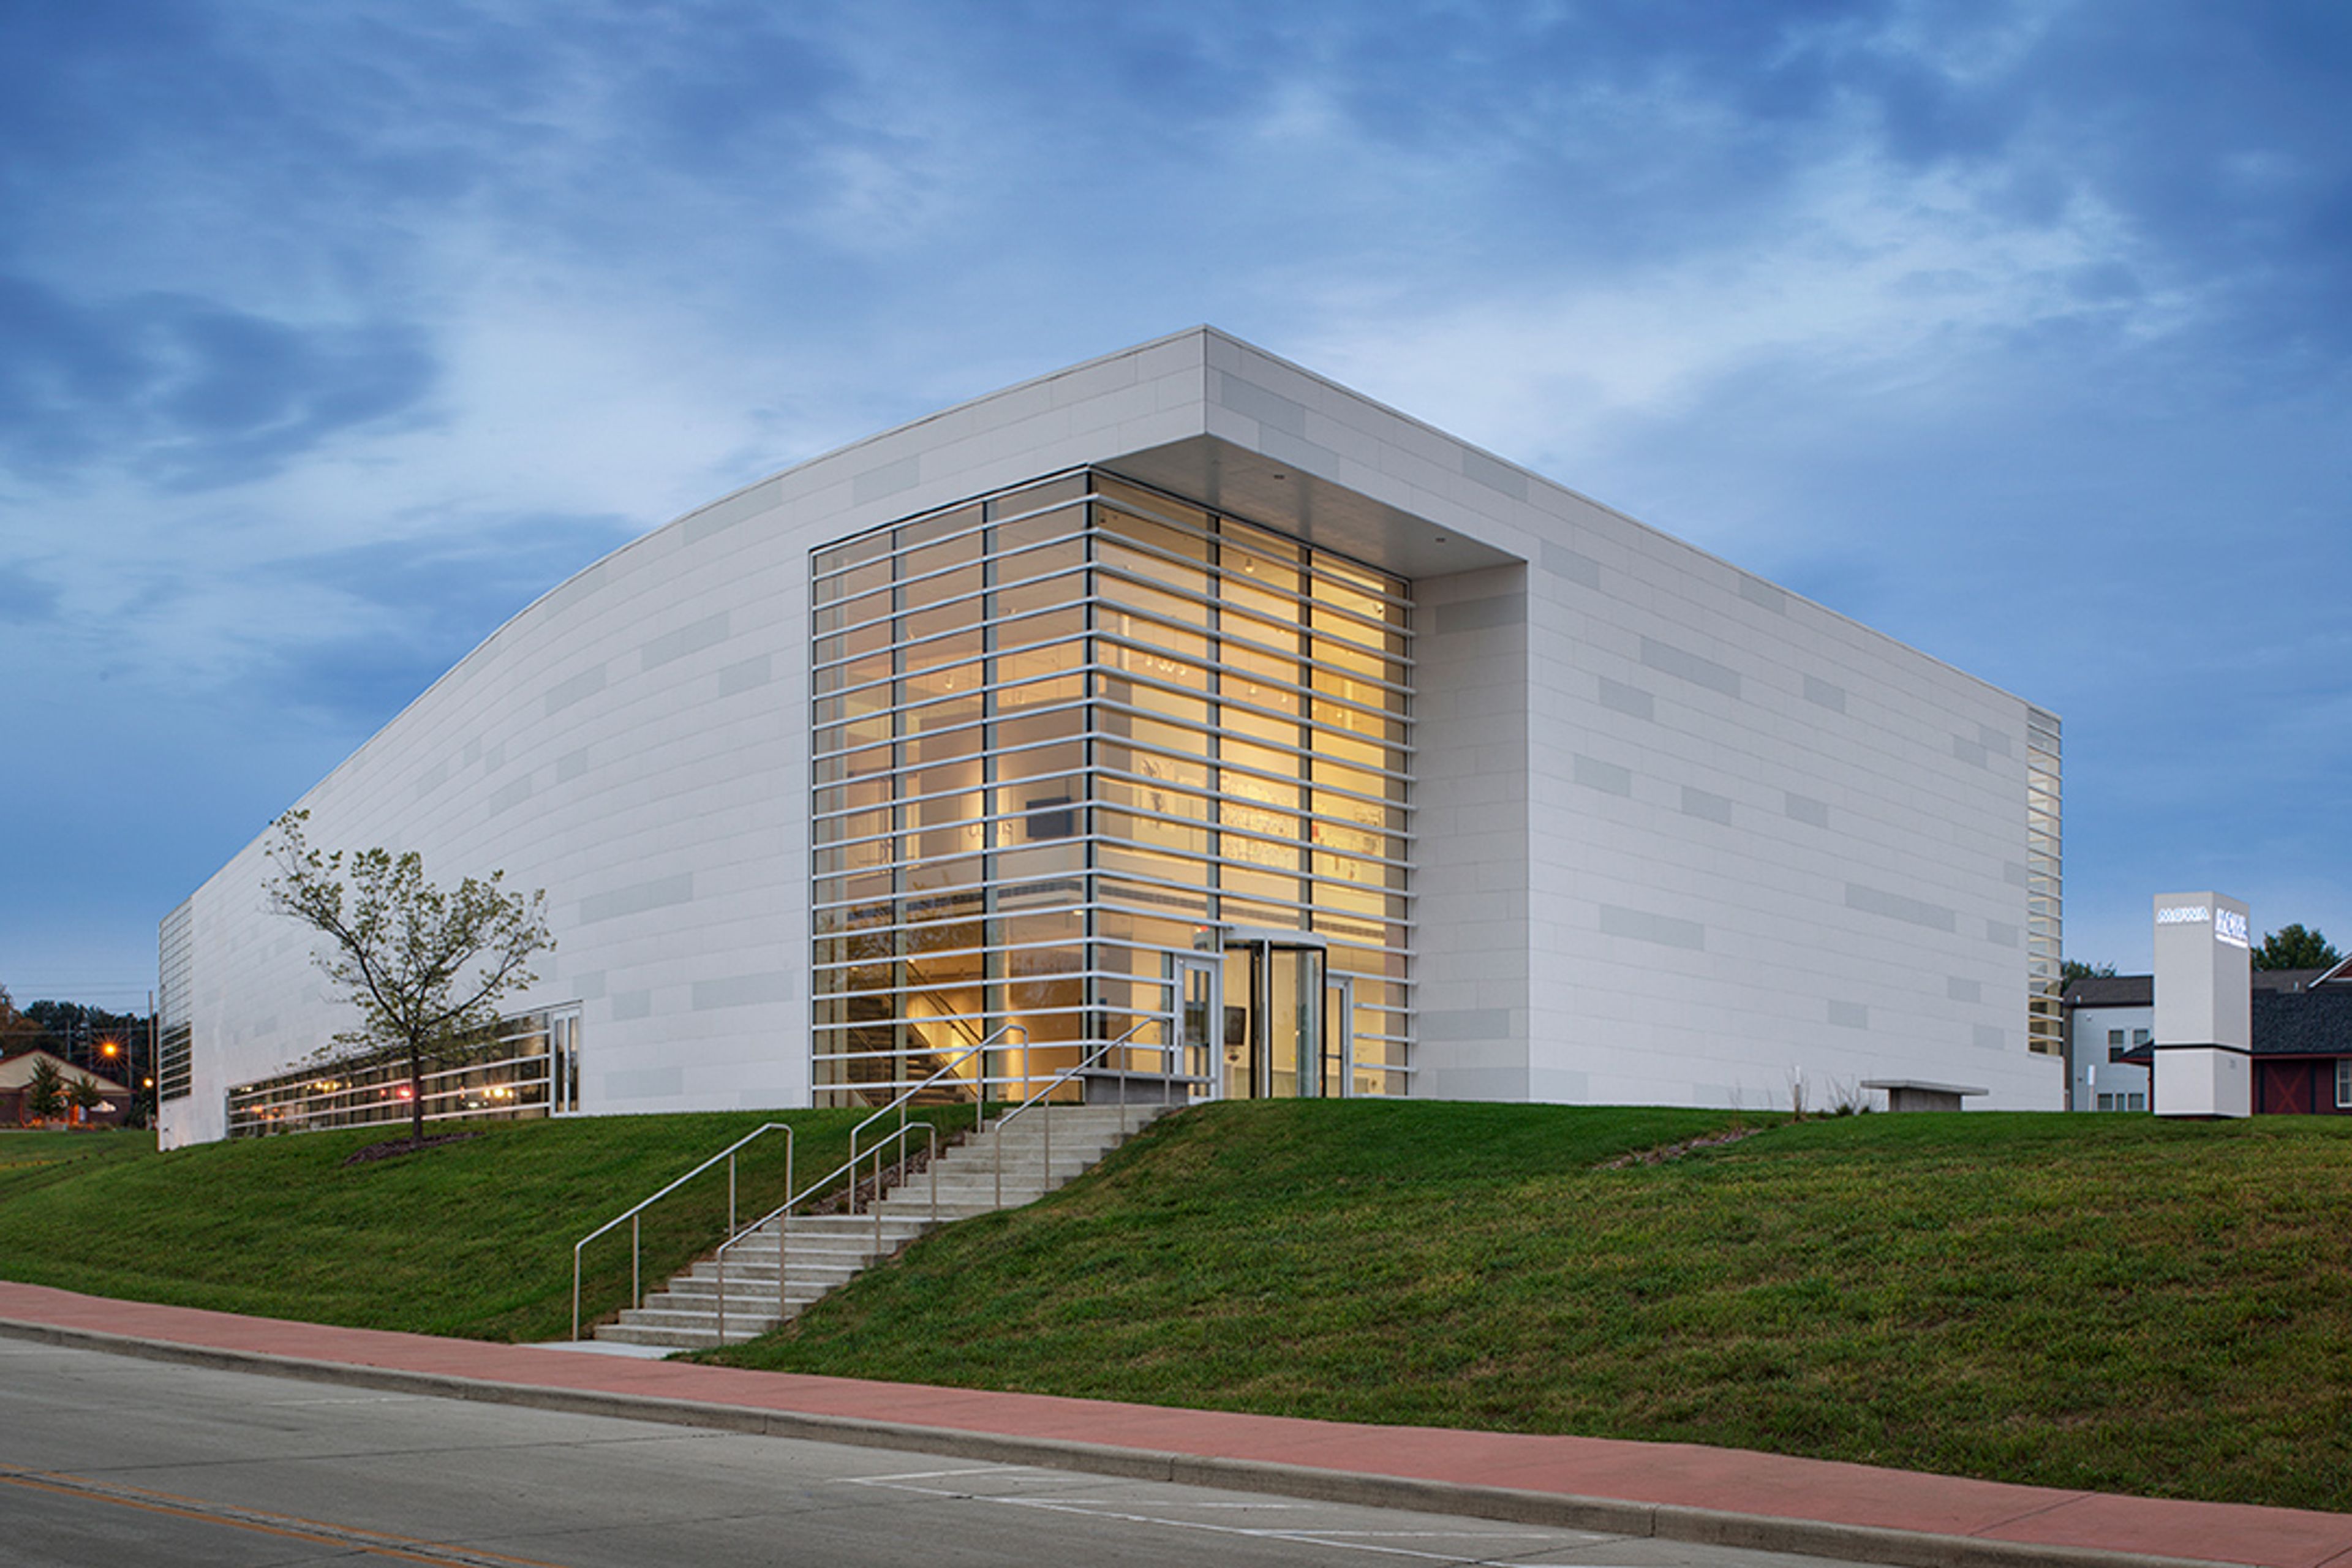
Founded in 1961 by Melitta Hedwig Suder-Pick with an initial collection of three hundred paintings and drawings by her great uncle Carl von Marr, the Museum of Wisconsin Art has grown into a collection representing more than three hundred artists and spanning two hundred years of American art history. Today MOWA operates two permanent venues, its West Bend home and MOWA | DTN in downtown Milwaukee, and describes itself as "a different kind of museum" built around the idea that enjoying art should be easy and welcoming. The West Bend museum's award-winning building sits along the Milwaukee River and offers 12,000 square feet of gallery space alongside a mix of indoor and outdoor settings available for private events, from intimate gatherings of ten guests to celebrations of up to 150. The West Bend Mutual Insurance Company Atrium, with its crisp white walls and abundant windows, hosts ceremonies, seated dinners, and cocktail receptions, while the Shoemaker Family Courtyard and the hydrangea-lined MOWA Gardens provide outdoor settings for ceremonies and receptions. The Pat and Judy Sebranek Studios offer a more intimate, configurable space suited to showers and business meetings. A venue rental does not require museum membership, making the galleries and grounds accessible for weddings, corporate gatherings, and social celebrations alike.
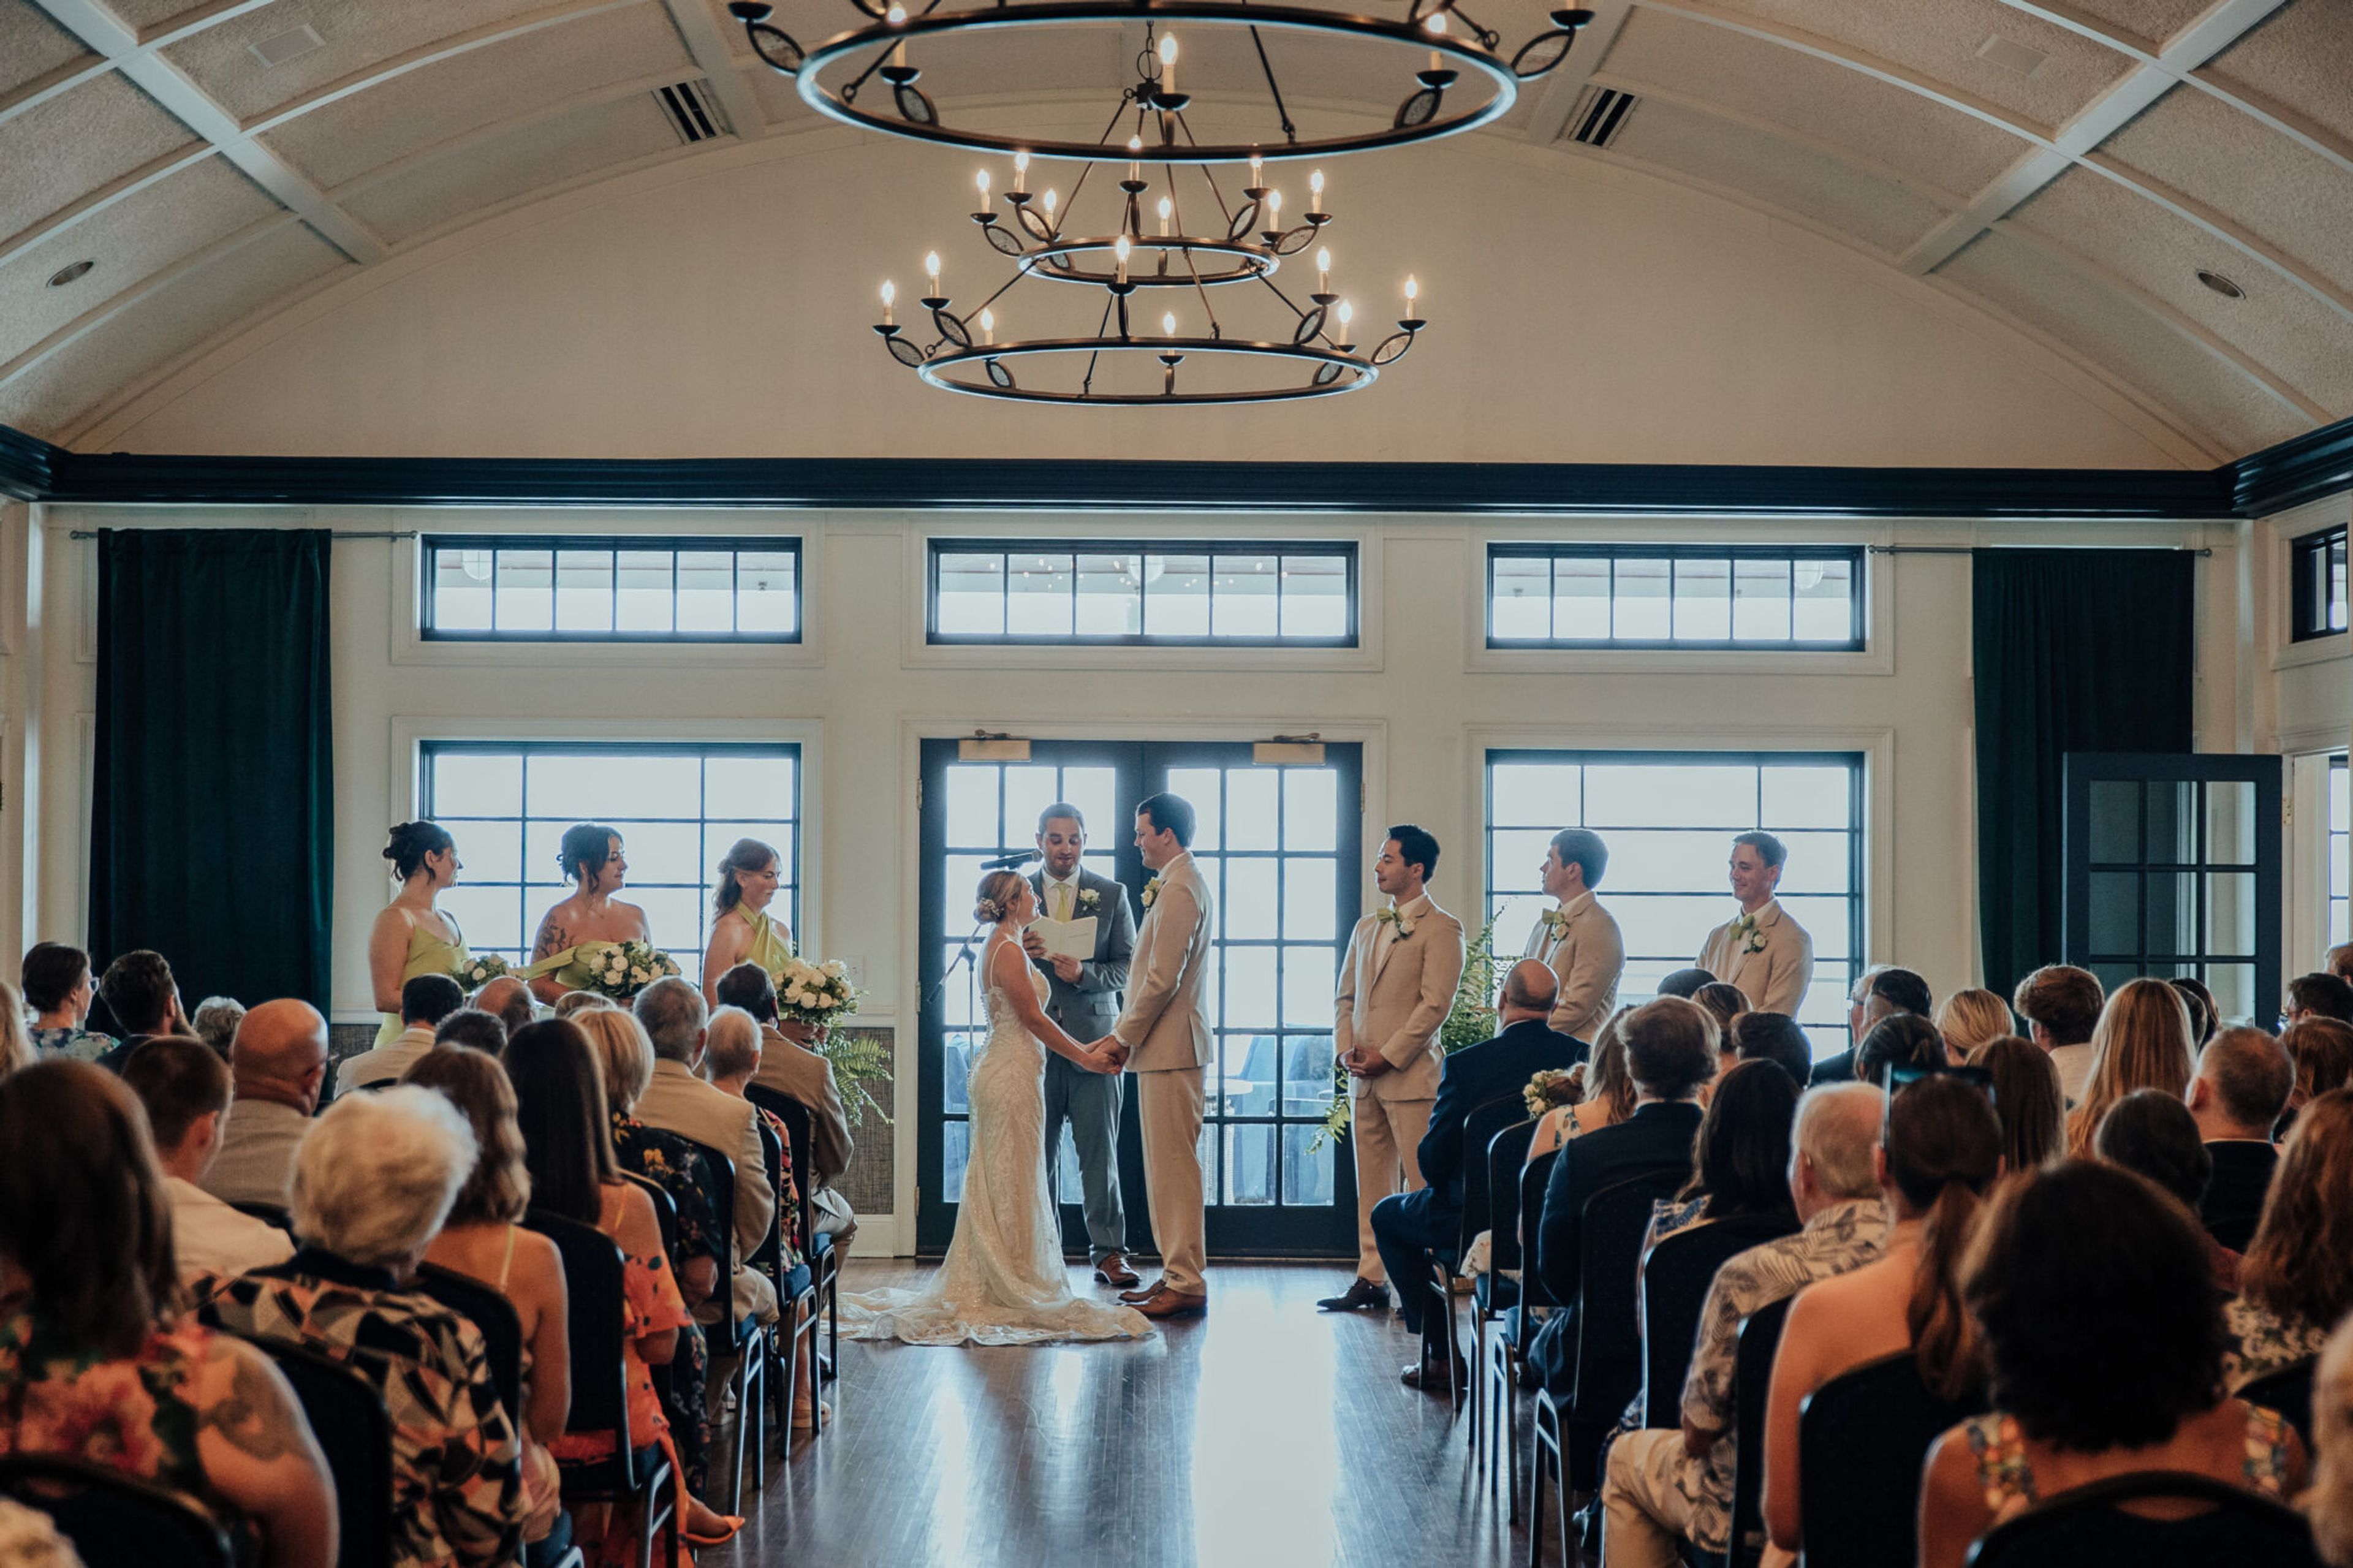
Oconomowoc Lake Club
4668 Lake Club Cir, Oconomowoc, WI 53066, USA- Spaces for 200 Guests
Founded in 1890 on the shores of Oconomowoc Lake in Wisconsin's Lake Country, Oconomowoc Lake Club has served as a lakefront gathering place for more than 135 years. The club's original clubhouse, completed in 1909, was lost to a fire in 1994 and rebuilt, reopening in 1996 with the same waterfront setting that has defined the club since its founding. While OLC operates as a members' club, it also opens its lakefront event spaces for weddings, rehearsal dinners, showers, corporate meetings, and other private celebrations, guided by a dedicated events director and in-house culinary and banquet teams. The Great Hall, the club's centerpiece, offers vaulted ceilings and panoramic lake views for weddings and banquets, and connects to the Library Bar, the Library, and a covered lakefront Terrace with fire pits for cocktail receptions. The Commodore Room, on the second floor, provides 270-degree lake views suited to smaller receptions and business meetings, and adjoins Sam's Bistro, a lounge built around a 24-foot bar and fireplace seating. On the lower level, Dockside offers casual indoor and outdoor lakeside dining, a seasonal Live on the Lake music series, and access to pontoon boats, paddle boards, and kayaks for guests looking to spend time on the water.
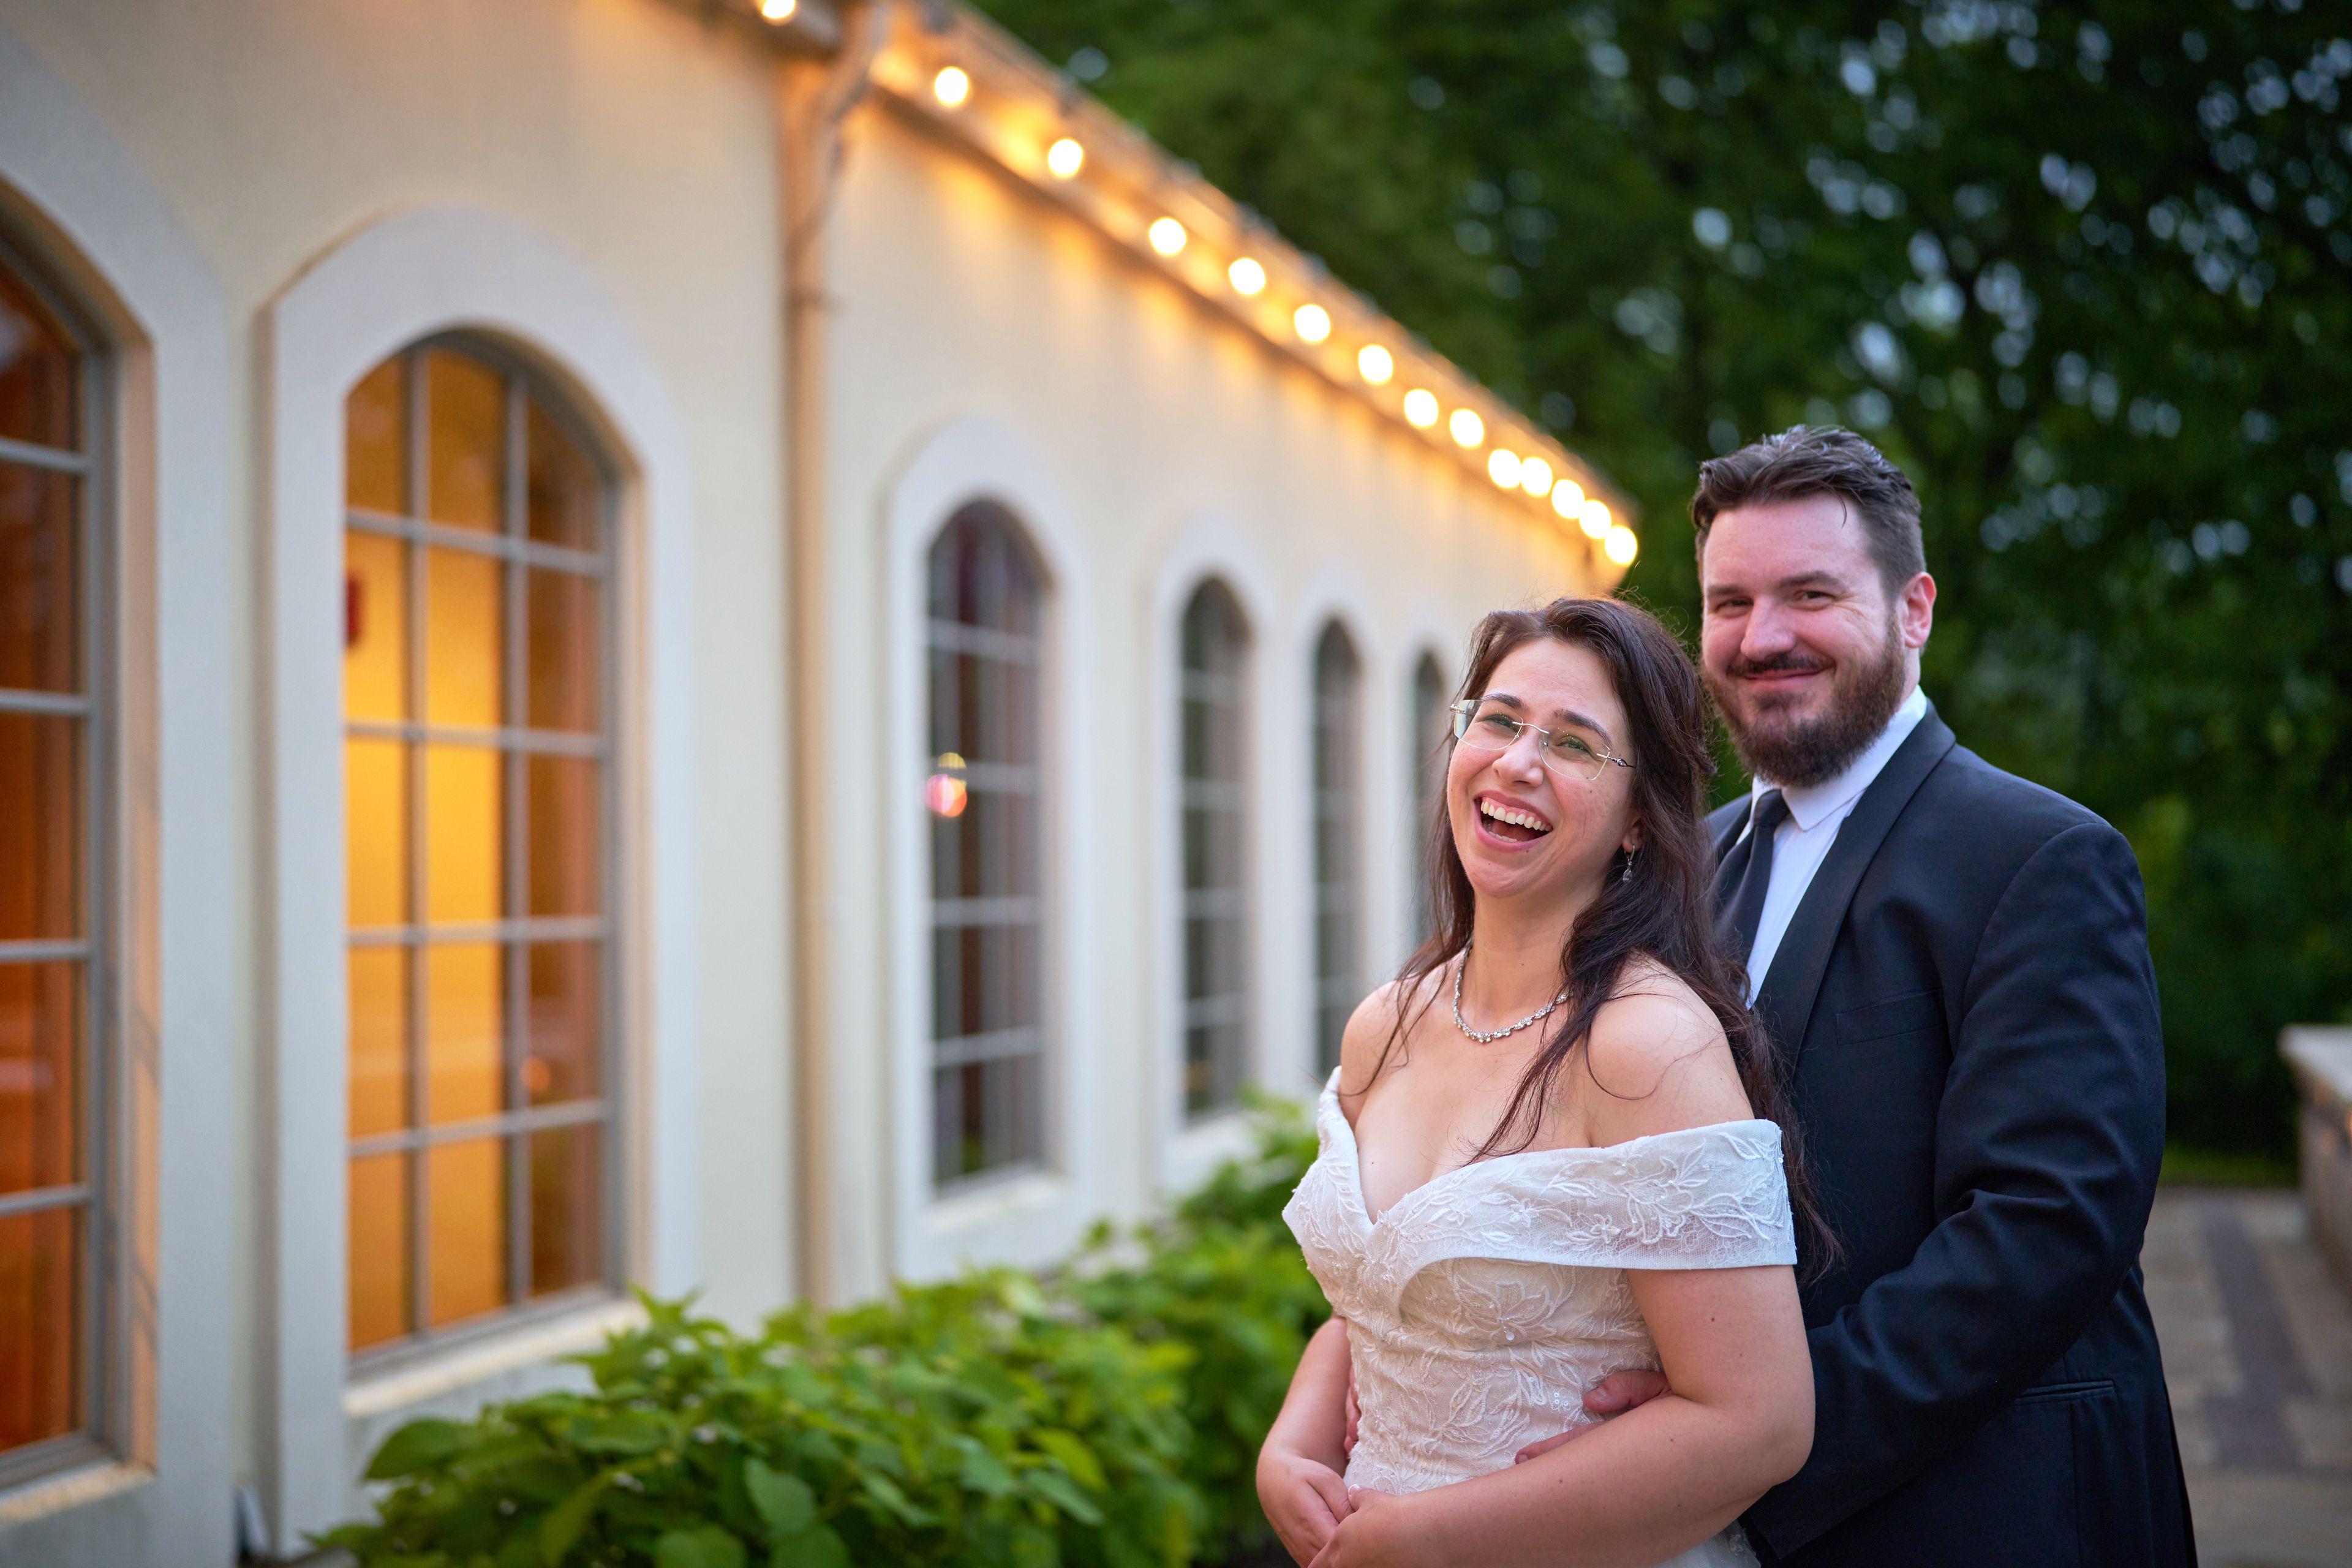
The Polish Center of Wisconsin
6941 S 68th St, Franklin, WI 53132, USA- Spaces for 70-300 Guests
- 1 Ballroom
- 1 Meeting Space
- 1 Waterfront
The Polish Center of Wisconsin is a cultural center in Franklin designed in the style of a Polish country manor house, built by the Polish Heritage Alliance and opened in August 2000 after Milwaukee's Polish community raised funds through Polish Fest. The building sits on wooded grounds overlooking a spring-fed lake, with banquet rooms and an outdoor patio that take in the lake views. The center's Ballroom hosts weddings, banquets, galas, and receptions for up to 300 guests, complete with tables, chairs, event setup, cleaning, and banquet staff, plus a full bar available for larger gatherings. The more intimate Veterans Room, accommodating up to 70 guests, suits brunches, meetings, and smaller private celebrations. Throughout the year, the center also hosts workshops, concerts, art exhibits, and Polish Fest, the region's three-day summer celebration of Polish culture.
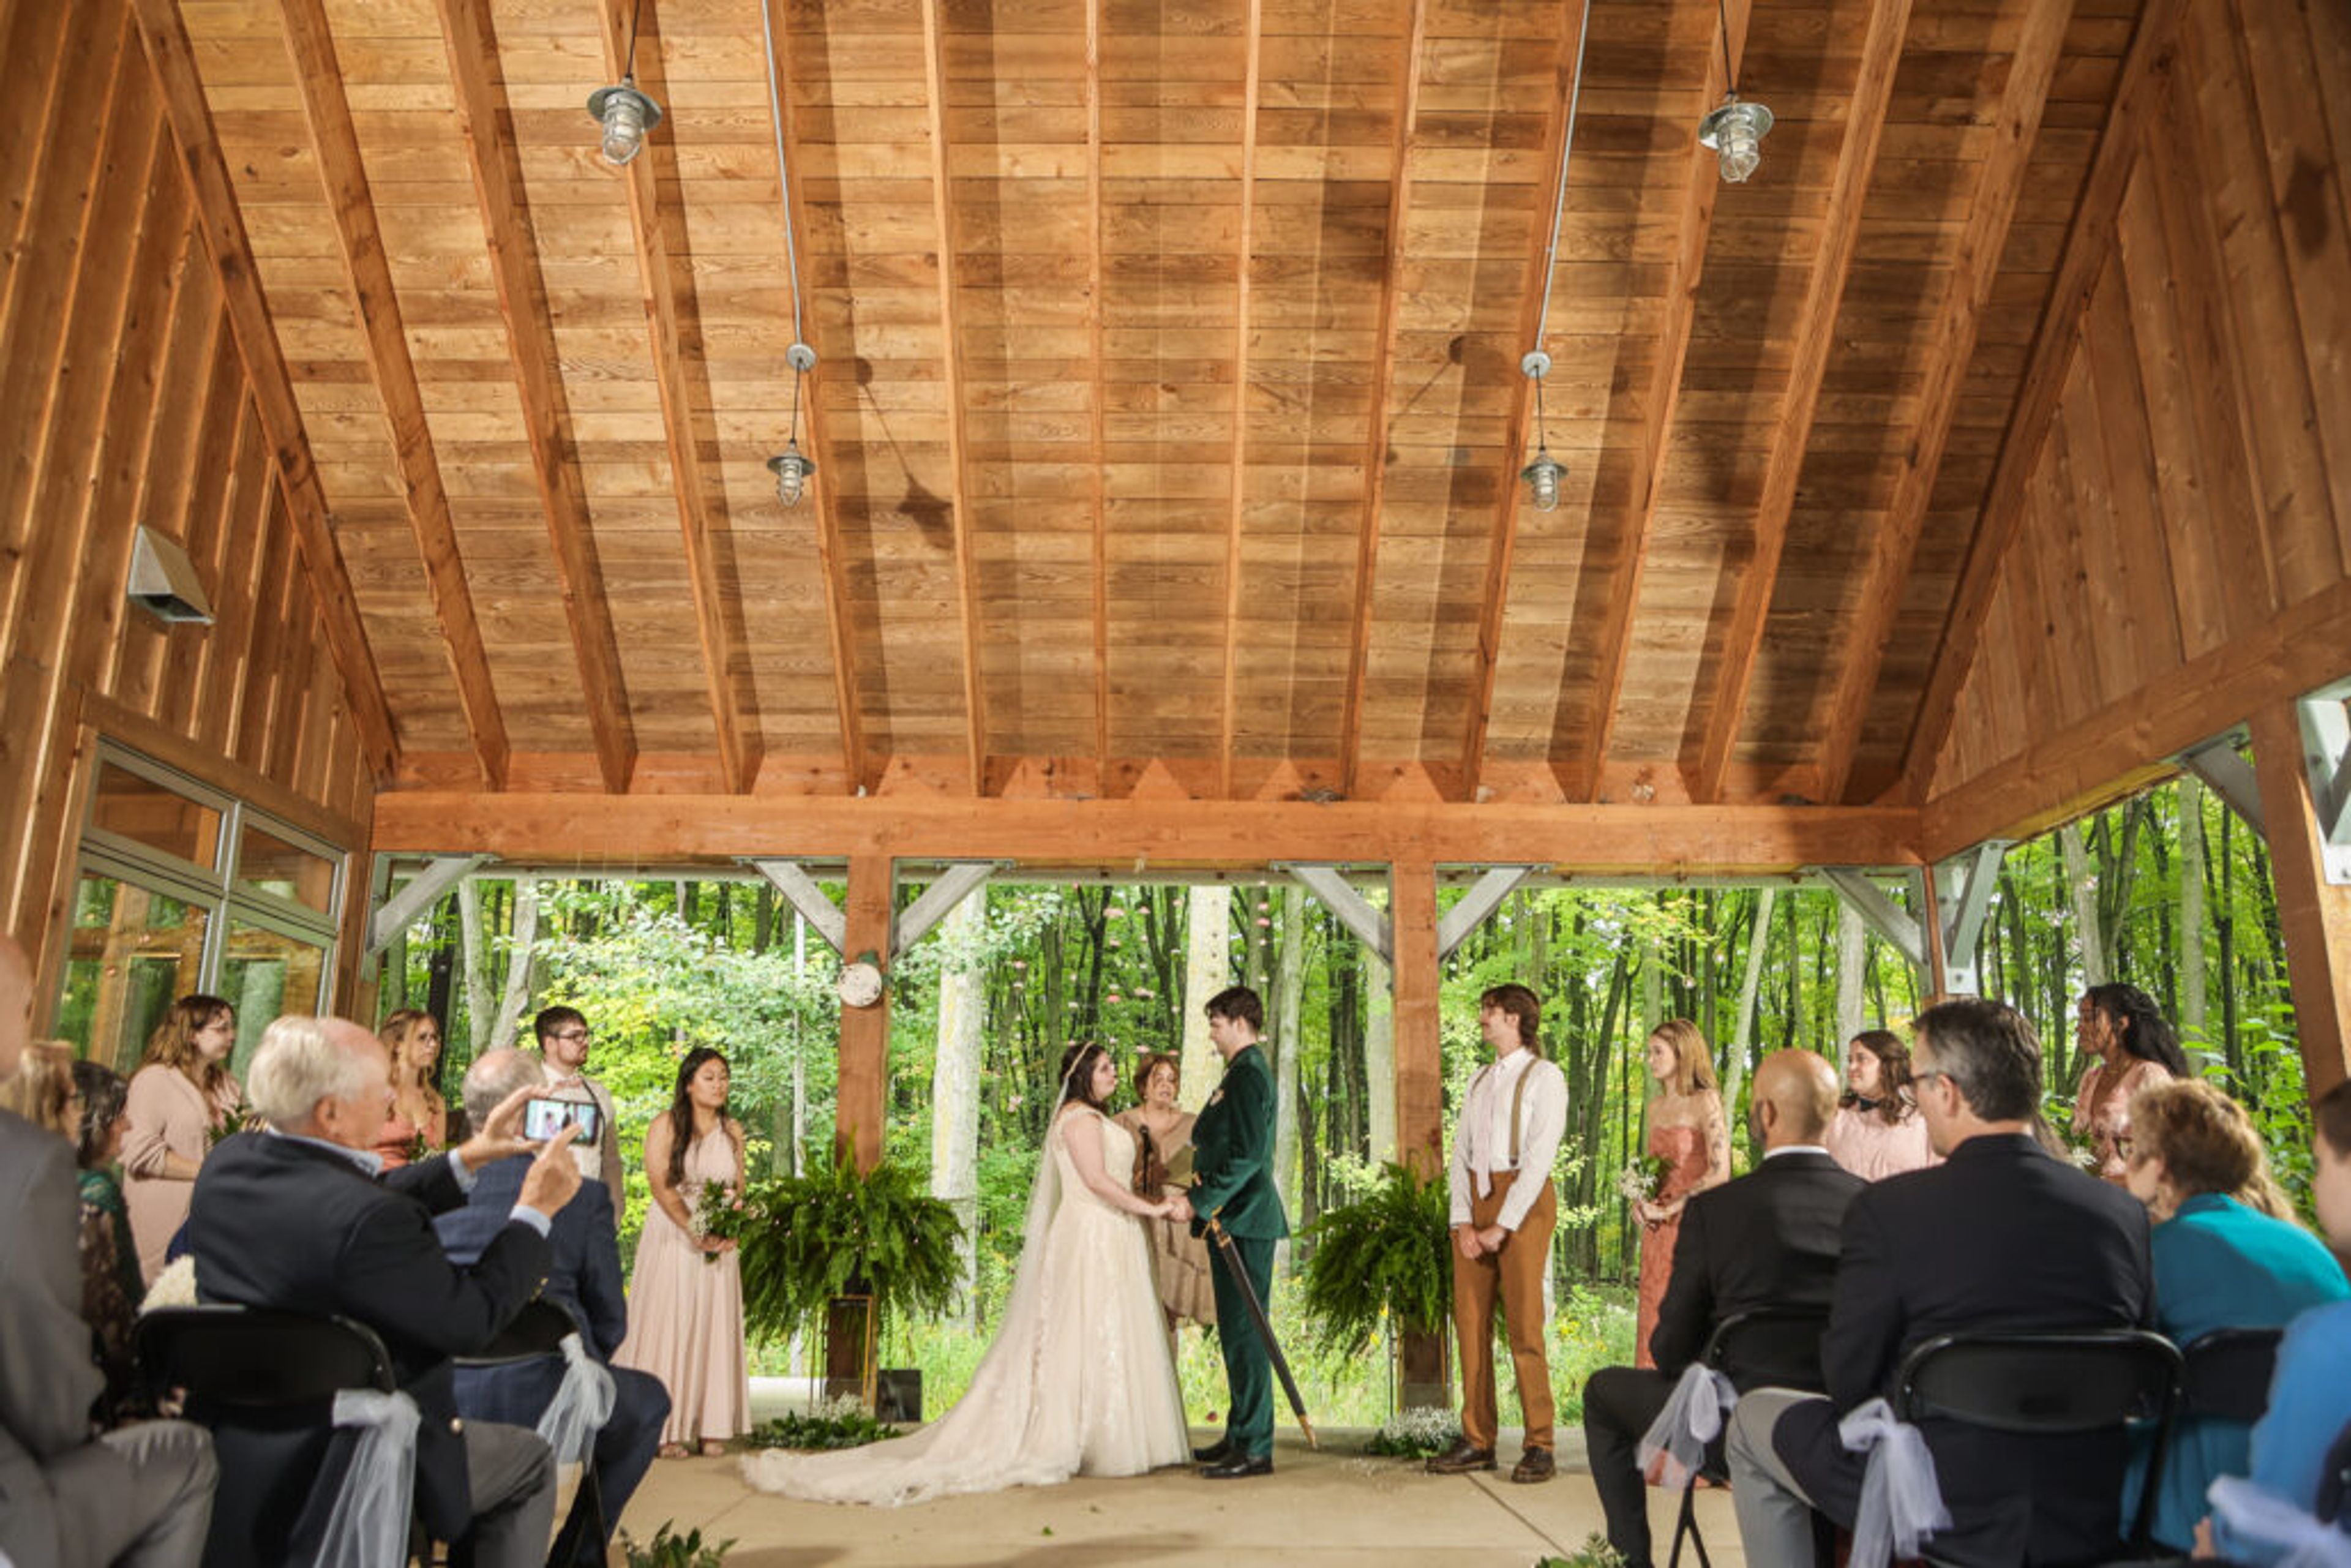
Riveredge Nature Center
4458 County Rd Y, Saukville, WI 53080, USA- Spaces for 20-175 Guests
- 5 Outdoor Spaces
- 1 Barn
- 5 Total Spaces
Riveredge Nature Center is a 485-acre nature preserve and event venue in Saukville, Wisconsin, set among prairies, forests, wetlands, ponds, and frontage along the Milwaukee River. As the first independent nature center in southeastern Wisconsin, founded in 1968, Riveredge has spent more than 50 years restoring native ecosystems and hosting environmental education, and offers more than 10 miles of trails for guests to explore. For private events, Riveredge offers five rental spaces spread across its grounds, from a restored barn to a riverside outpost tucked among woodlands, glacial formations, and historic fieldstone structures. The Barn, the largest of the spaces, seats up to 90 guests and includes a full-service kitchen, while smaller settings like the Coop and Connie's Classroom suit intimate gatherings and birthday parties. Riveredge members and nonprofit organizations receive a 20% discount on rentals, and Corporate Members receive a 50% discount on rentals for meetings and retreats. Riveredge also gives guests the option to engage its professional staff for education, team-building, and environmental programming as part of an event, adding a nature-based element to weddings, retreats, and celebrations on the grounds.
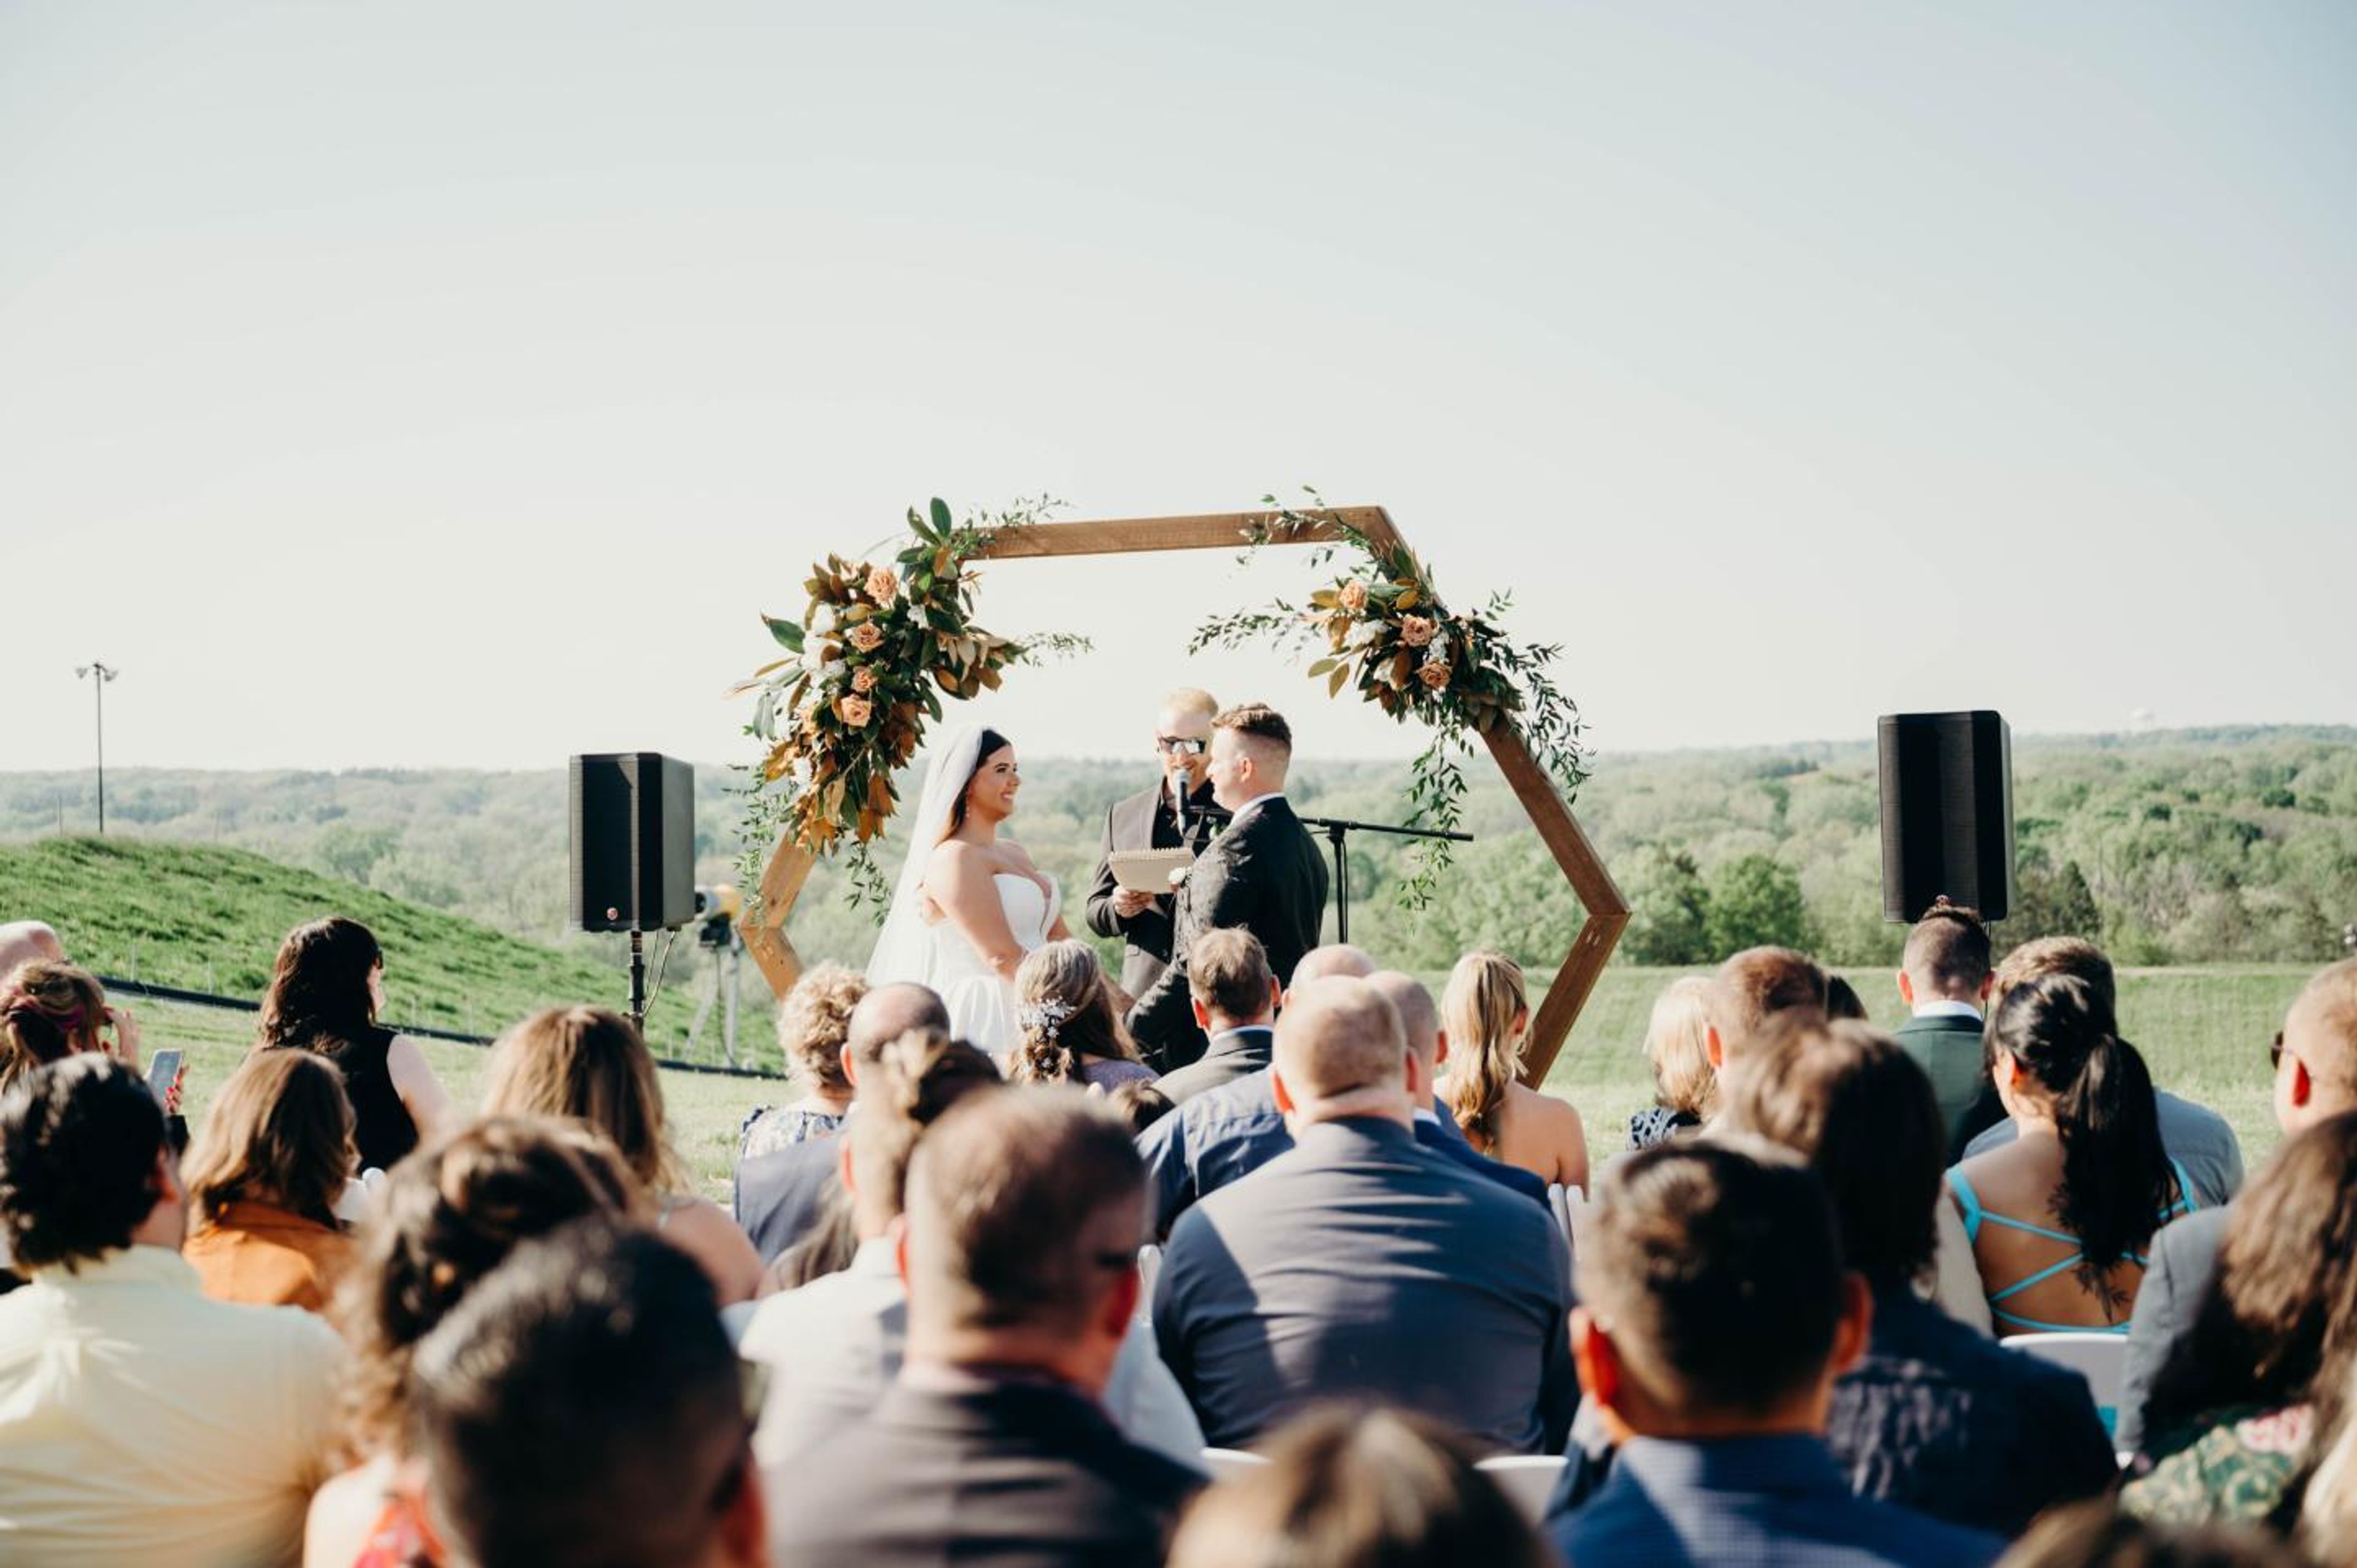
The Rock - Crystal Ridge Ski Club
7900 Crystal Ridge Rd, Franklin, WI 53132, USA- Spaces for 200-225 Guests
- 1 Outdoor
- 1 Barn
- 1 Event Space
Located about 15 minutes from downtown Milwaukee in Franklin, Wisconsin, Crystal Ridge operates as a ski, snowboard, and tubing hill through the winter and turns into an event venue the rest of the year. From May through October, its Lodge offers 5,000 square feet of event space with a rustic-meets-modern feel, drawing weddings, parties, and other private events to the hillside setting. The Lodge accommodates up to 200 guests, depending on the floor plan, and comes with 20 barnwood tables, white folding chairs, and a customizable layout for ceremonies, receptions, or cocktail hours alike. An in-house bar staffed by trained bartenders, a head table setup, and cocktail tables for a happy hour or reception round out the indoor offerings, while Edison lights strung from the lodge beams and along the patio, an outdoor ceremony option, and use of the patio and fire pit extend the celebration outside. Rentals include free parking with overnight access, day-of decorating and vendor setup time, and a day-of venue coordinator to help the event run smoothly.
Aud Mar Banquet Hall
S79W15851 Aud Mar Dr, Muskego, WI 53150, USA- Spaces for 250 Guests
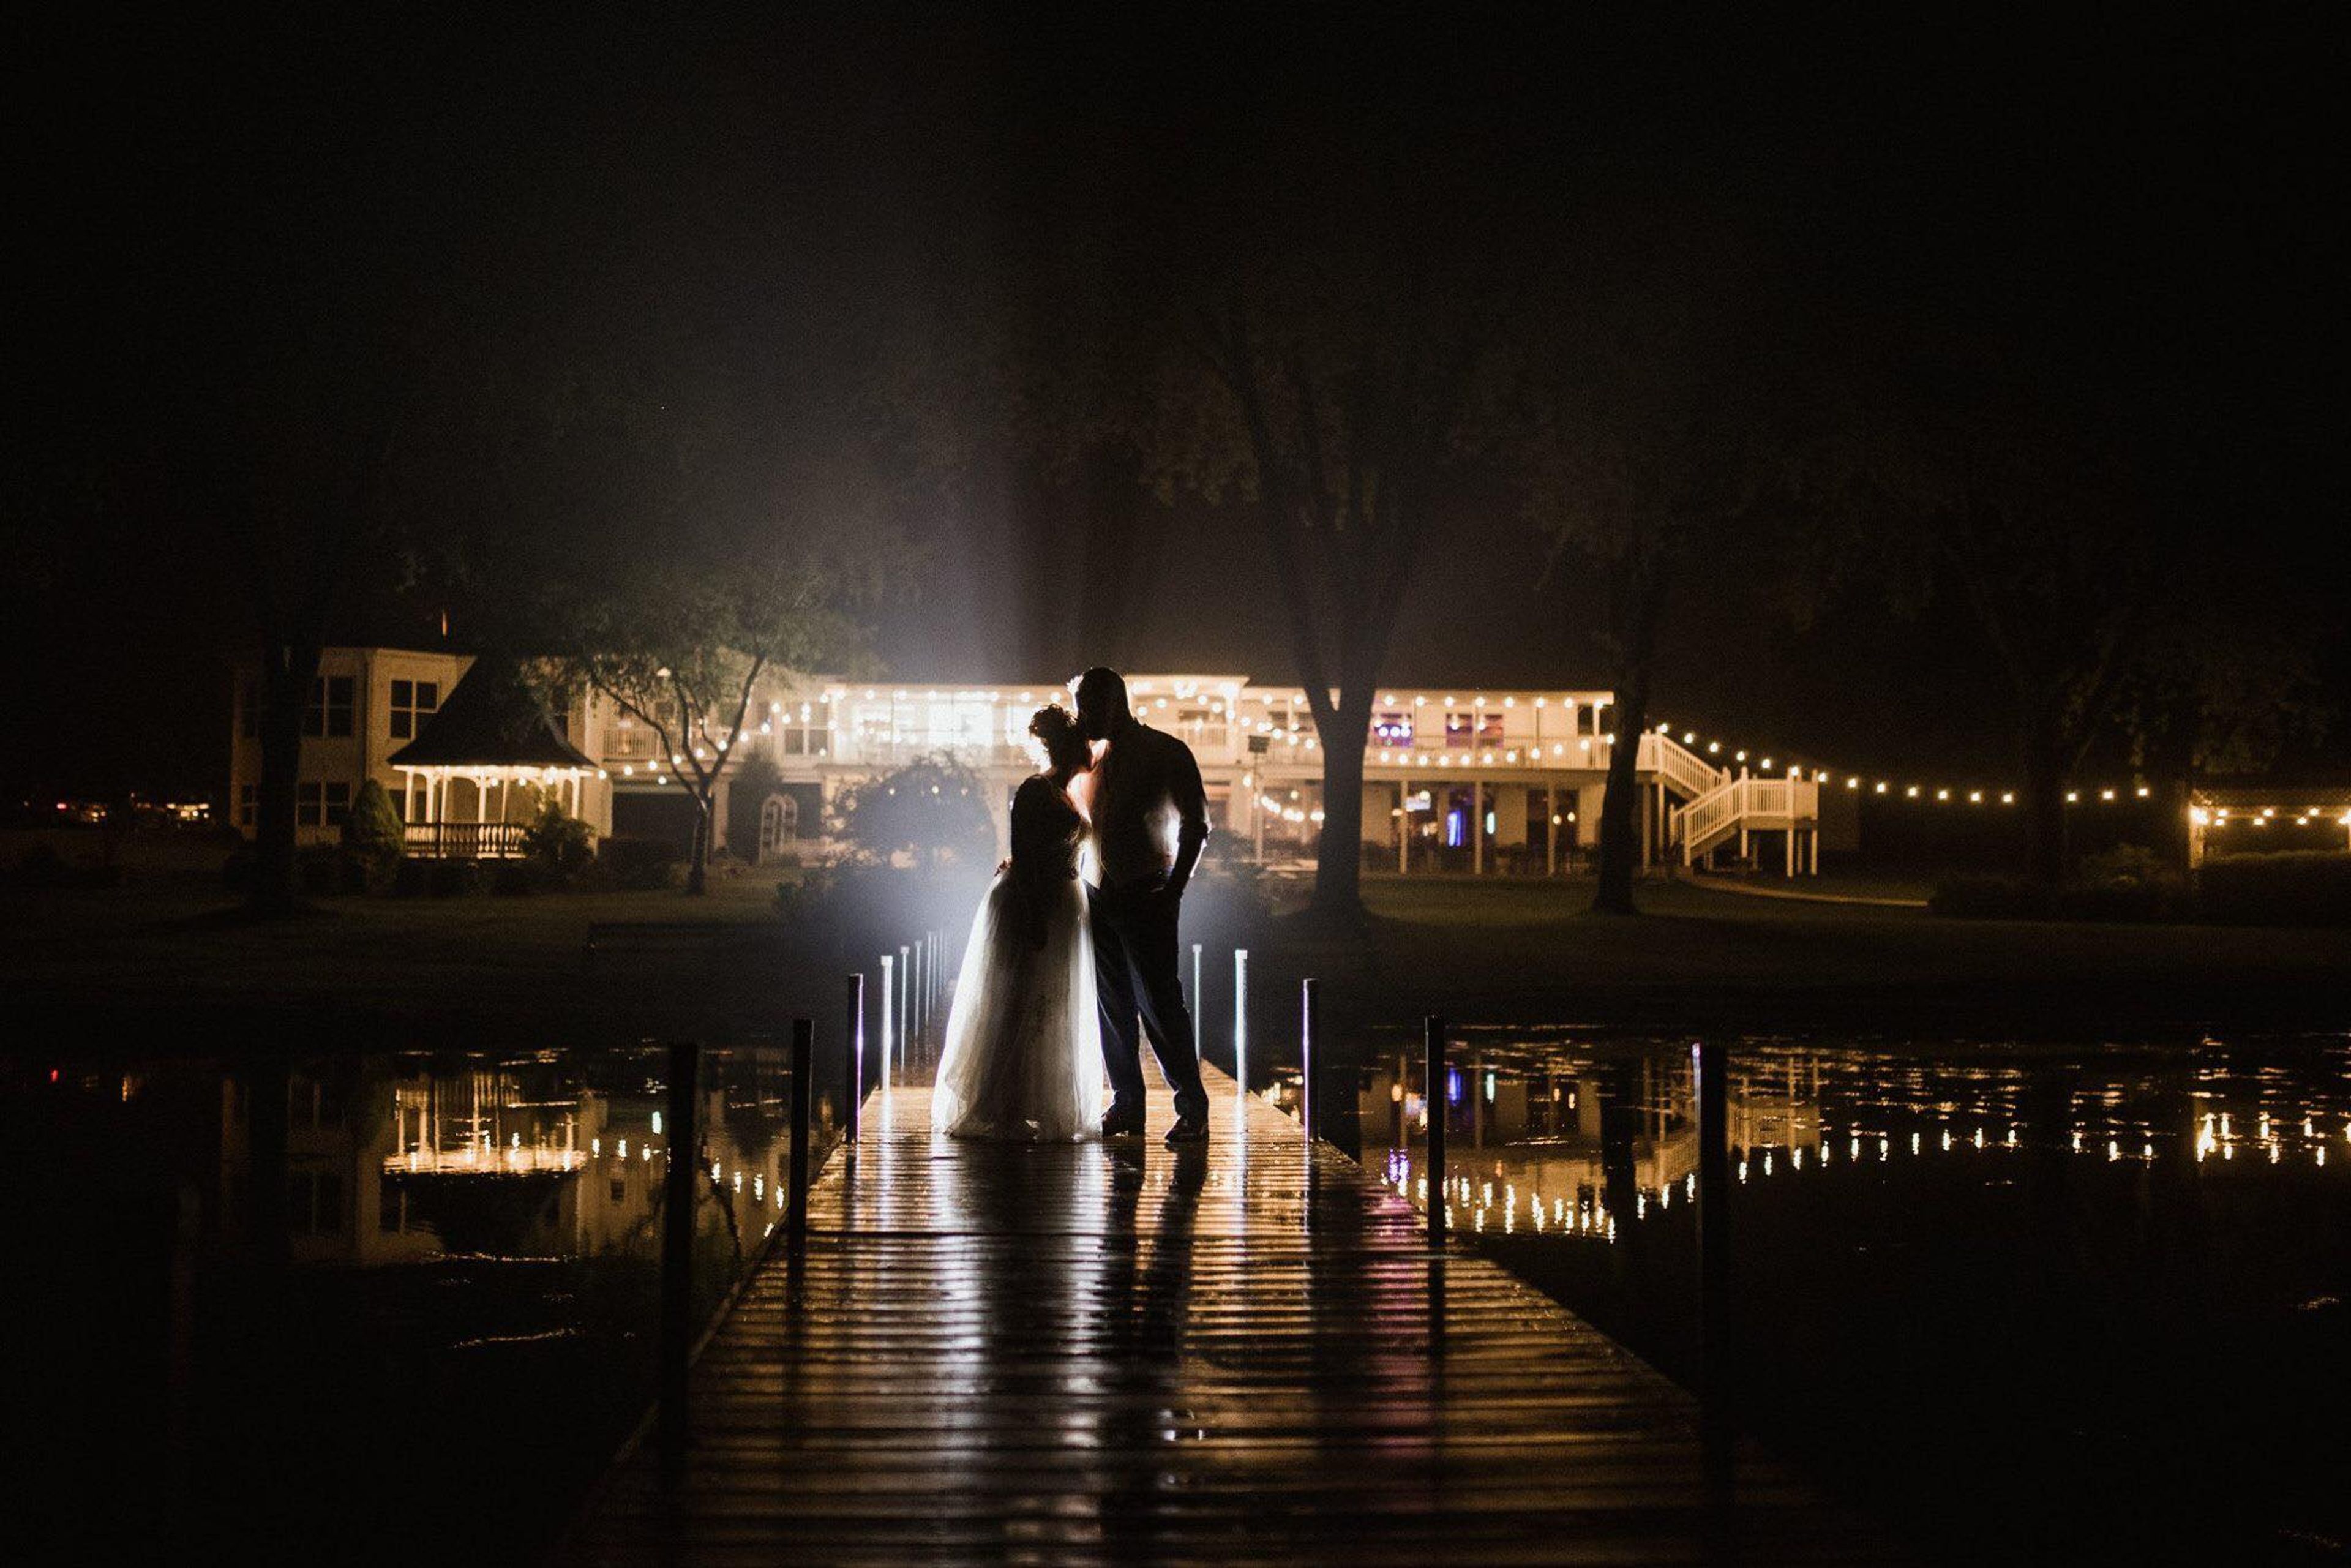
Aud Mar Banquets, known locally as "The Aud Mar," is a family-owned event venue in Muskego, Wisconsin that has served the community since 1958. With more than 60 years in the restaurant business, the venue brings friendly, focused hospitality to occasions ranging from small family gatherings to large corporate events, and from intimate rustic ceremonies to black-tie formal weddings. Set on Bass Bay, Aud Mar Banquets offers lakefront grounds as a backdrop for celebrations, with a 360-degree virtual tour available for prospective clients to preview the property. The venue's food and beverage program spans menus for casual events and elegant weddings, prepared to accommodate guests' special dietary needs. Aud Mar Banquets is affiliated with Bass Bay Brewhouse.
Barn at Trinity Peak
N80W38726 McMahon Rd, Oconomowoc, WI 53066, USA- Spaces for 200 Guests
- 1 Outdoor
- 1 Barn
- 1 space at this venue
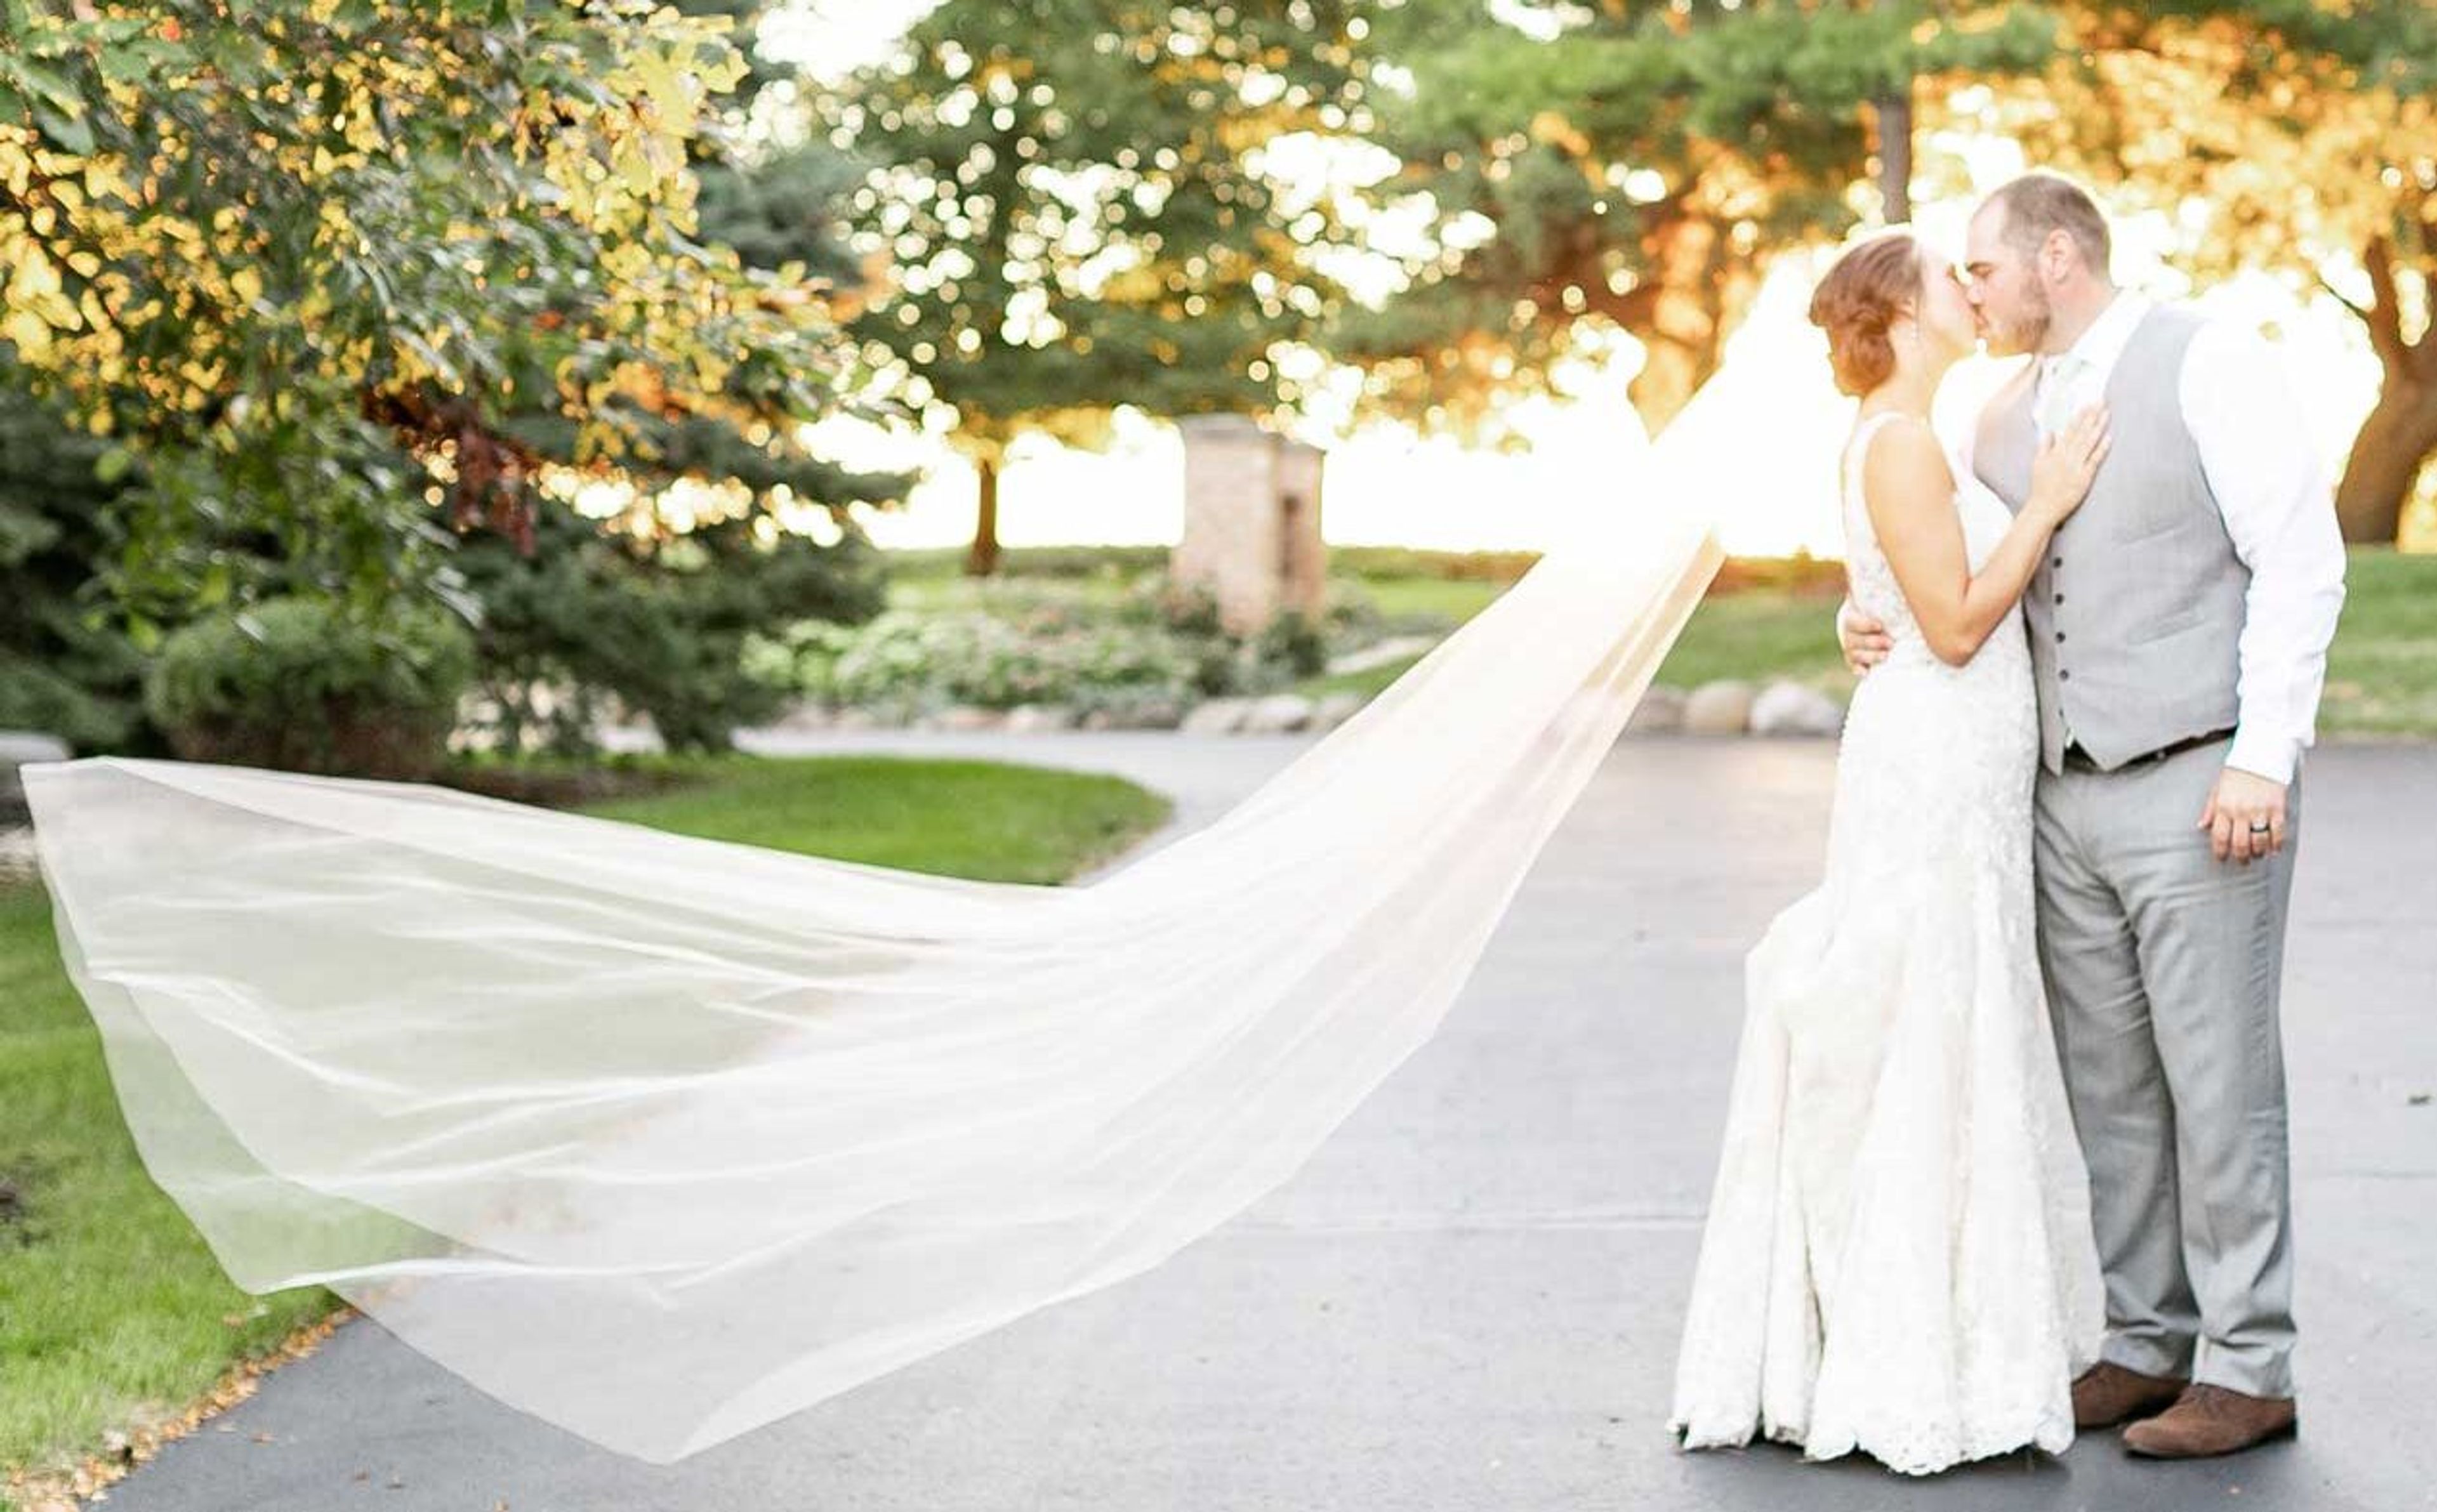
Barn at Trinity Peak is a renovated dairy barn on five landscaped acres in rural Wisconsin, set among rolling hills, oak tree canopies, and open pastures. The property's original stucco silo, one of the oldest of its kind in the state, has been converted into guest bathrooms, and the barn itself retains its southern yellow pine plank floors and vaulted ceilings alongside modern heat and air conditioning. Couples can choose an indoor ceremony or reception under the barn's high ceilings and natural light, or an outdoor ceremony beneath the property's tree canopy with rustic barn-wood benches and mismatched vintage chairs, with the barn's main floor serving as a rain backup. The venue comfortably accommodates up to 200 guests for dinner, with additional guests welcome afterward. An oversized bridal suite includes a full-service bar, and the grounds feature a wine barrel fire pit with Adirondack seating beneath Edison-style bistro lighting, plus custom color-changeable up-lighting throughout the barn and surrounding trees. Barn at Trinity Peak operates as a full-service venue, holding its own Class B liquor license and providing complimentary wedding pre-planning, day-of coordination, and set-up and clean-up assistance for every event.
Radisson Hotel Menomonee Falls
N88 W14750 Main St, Menomonee Falls, WI 53051, USA- Spaces for 240 Guests
Jewels Caribbean Bar & Restaurant
2230 N Doctor M.L.K. Jr Dr, Milwaukee, WI 53212, USA