Top Minooka Venues
27 results near Minooka, IL
Find a Venue
Choosing your event venue will be one of the most important steps in the planning process. So much goes into finding the perfect venue in Minooka. You’ll want to consider everything from the aesthetics of the space to any in-house amenities and services. Luckily, PartySlate makes it easy with our Find Venues page. Use the filters to narrow your search — taking into account everything from your guest count to specific catering preferences. Once you’ve set your filters, scroll down to search our curated list. Look for the “featured” tag for PartySlate’s top recommendations. With PartySlate, finding your ideal Minooka venue has never been easier.
- featured
The Monte Bello Estate
16501 135th St, Lemont, IL 60439, USA- Spaces for 275 Guests
- 2 Bars
- 1 Ballroom
- 5 Total Spaces
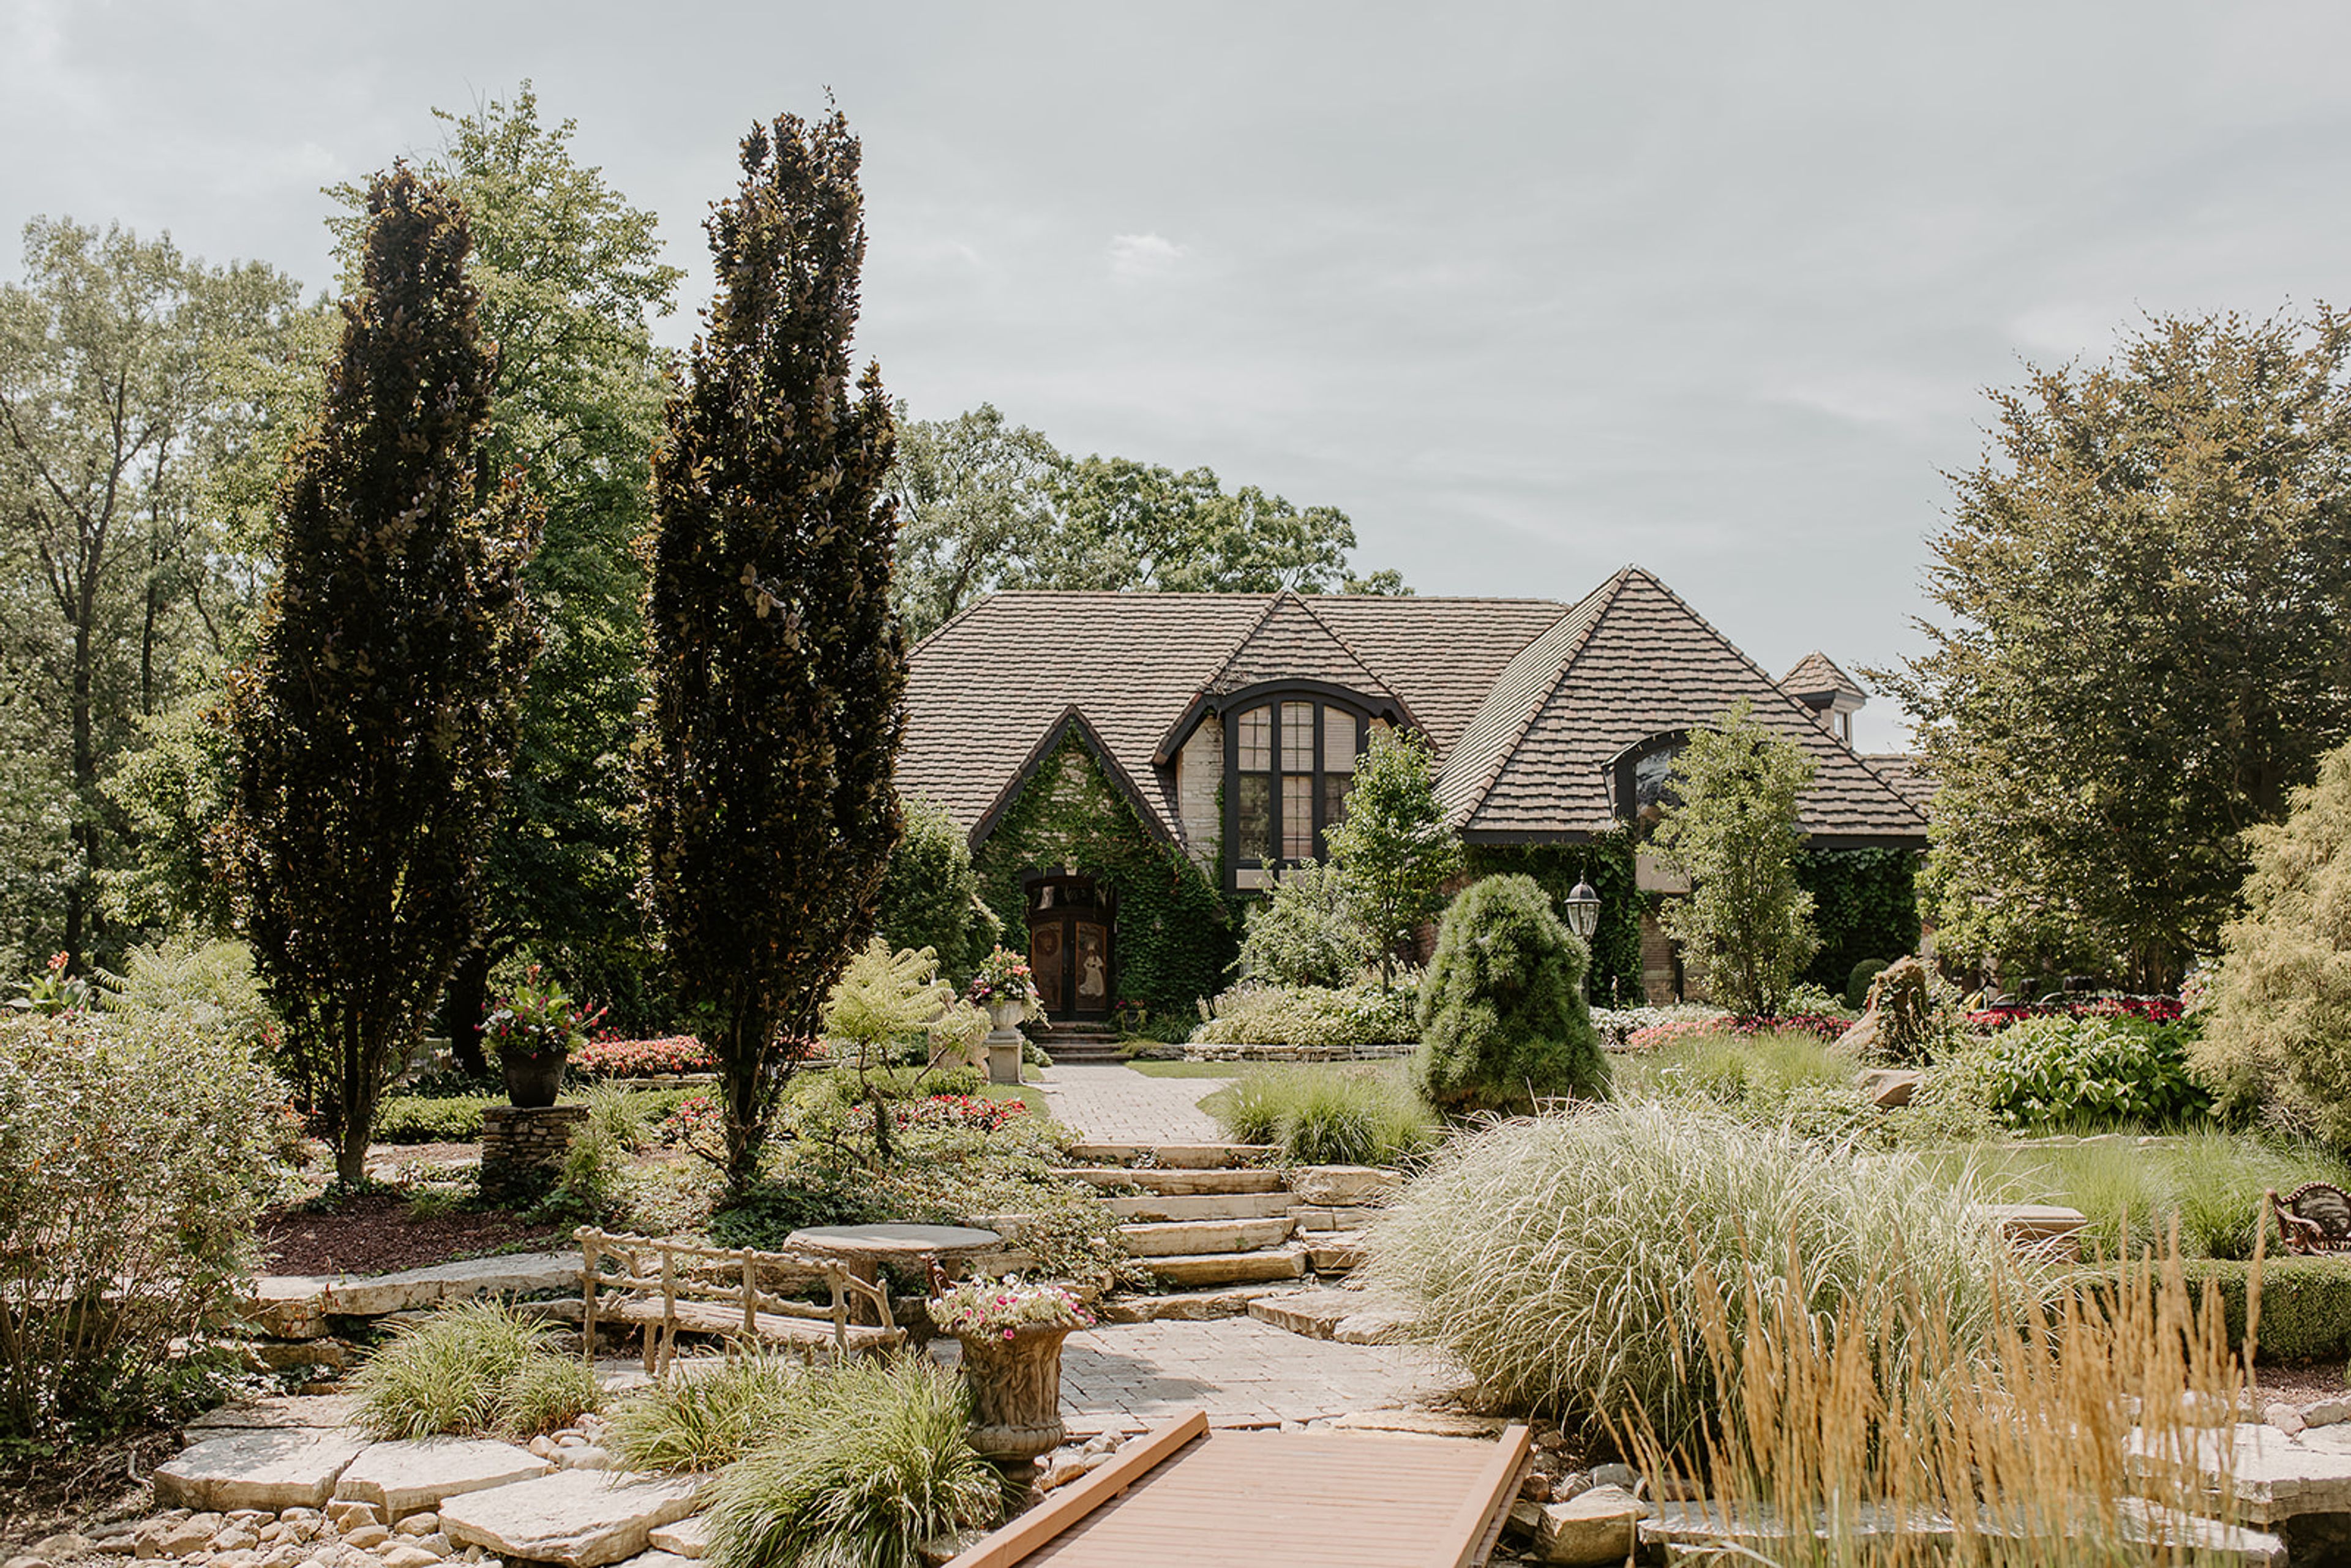
The Monte Bello Estate is a venue for those looking for more than the “cookie cutter” wedding, social event, or corporate event – they are wanting something unique and intimate, with elegant simplicity. From the exclusive 55-acres of picturesque ponds and waterfalls, to the tented glasshouse adorned with crystal chandeliers and floor-to-ceiling windows overlooking the early American Oak trees and restored native prairieland, you can create your own personalized event. With indoor and outdoor ceremony and event spaces, The Monte Bello Estate provides the most charming setting with our modern estate and breathtaking grounds that are the perfect backdrop for your unforgettable event. MBE helps simplify planning by offering in-house food and beverage packages including open bar services, butler passed hors d’ Oeuvres, a three-course dinner with wine service, and rentals like square dining tables, Chiavari chairs, China, glassware, flatware, a variety of linen offerings, and attentive wait staff and bartending services. This is where it all begins.
Est. $190/guest$59,000 minAvg response time 12-24 hrs 
Bellazevents
Joliet, IL, USAVENEISHA, VENUE OWNER, EVENT PLANNER + DESIGNER Veneisha is passionate about and committed to helping people. She is a connector who loves to bring people together. In and out of her professional life, she is always finding herself in the middle of planning fun and memorable events for the people around her. She has leveraged her experience working with different planners into creating a coordination style that is unique. She specializes in personalizing diverse events for each client and handling stressful event situations with grace. Her signature is creative and tasteful designs with incredible attention to detail and structured + logistical event flow. Clients who choose to work with Veneisha appreciate her candor, caring personality, and sincerity. She is proud to be friends with previous clients. Veneisha takes greatest satisfaction in seeing everyone happy and is always grateful for the opportunity to make greatness happen. Veneisha loves spending quality time with her four beautiful kids, and Husband. Trying new things, and traveling, is one of the best things she loves to do in her free time.
Est. $31/guest$500 min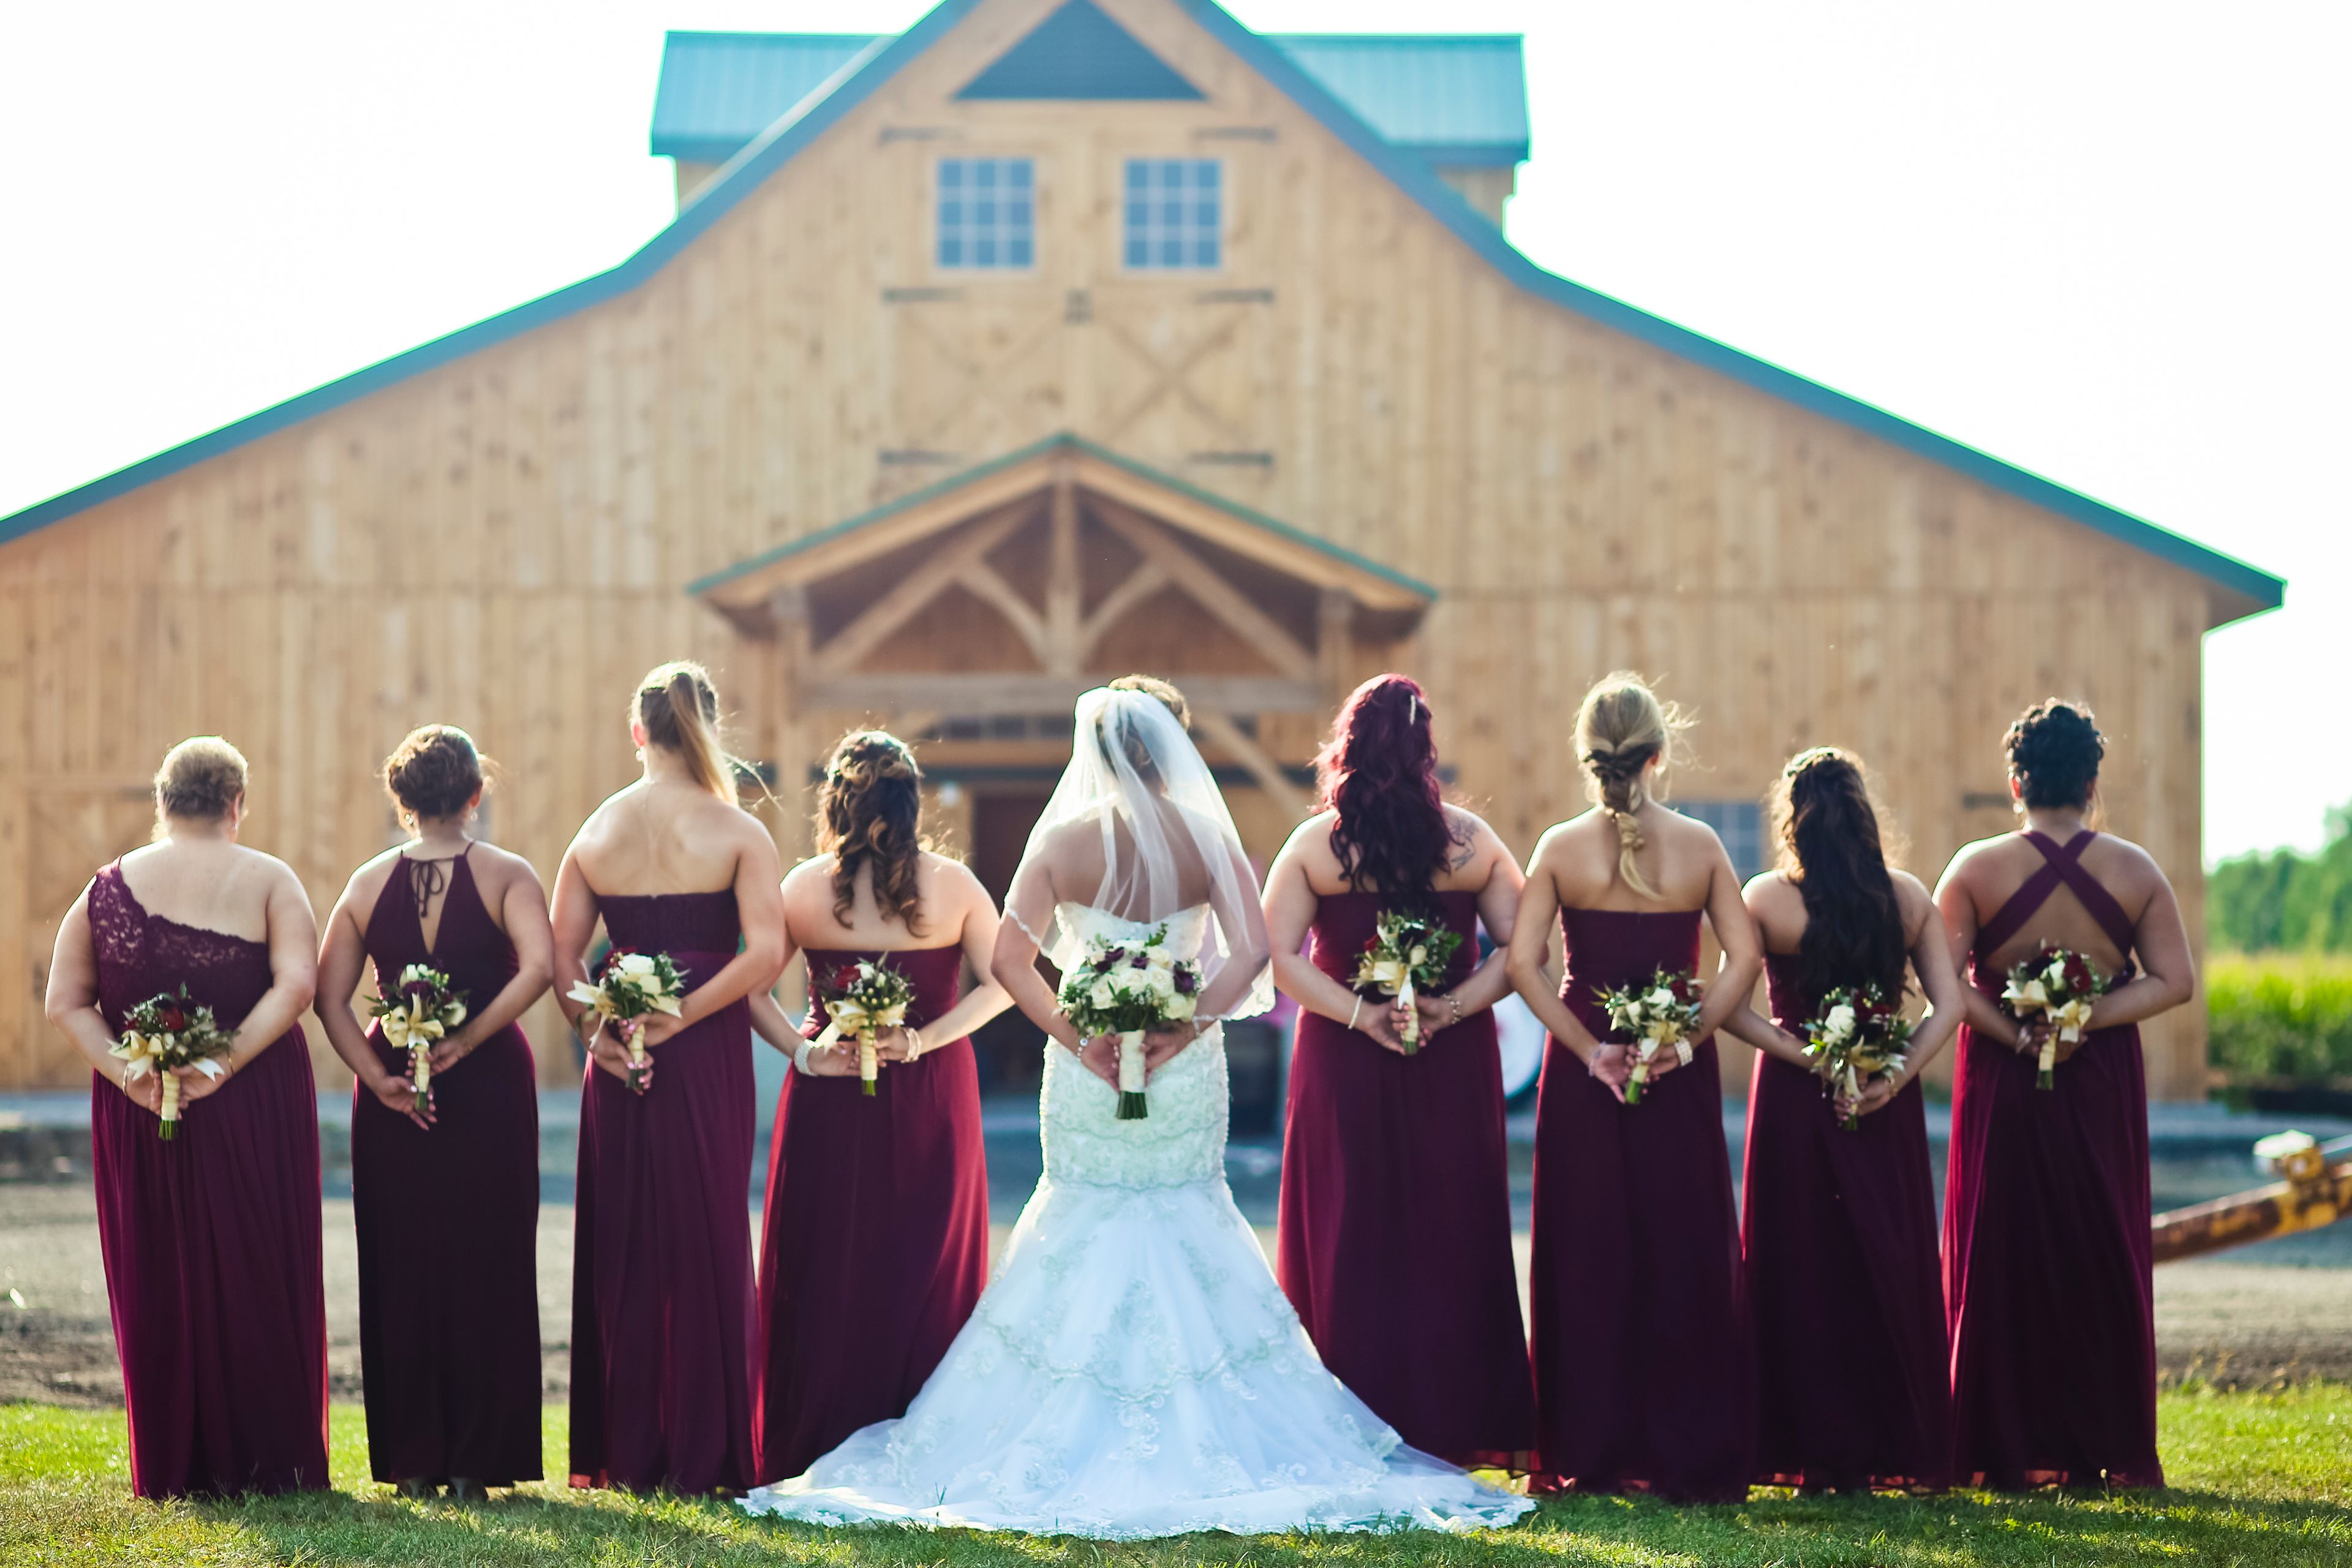
The BARN at COTTONWOOD
17250 Weber Road, Romeoville, IL, USA- Spaces for 300-500 Guests
- 1 Barn
- 1 Farm
Congratulations on your engagement and thank you for your interest in "The BARN at COTTONWOOD". Siegel's Cottonwood Farm is a traditional picturesque farm setting that will make your celebration charming and unique. We also offer a wide range of choices for decorations so that you can customize your celebration making it everything you dream it will be! This, traditional rustic setting will create an enchanting experience for you and your guests. This is supposed to be your unforgettable day, why not truly make it all about you! The BARN at Cottonwood is now booking dates from April 1st through Mid September. Due to our Annual Pumpkin Fest & Adult Haunted House, we cannot accommodate private weddings during the months of late September and October. At special request, we can accommodate a November wedding, however the property will be unavailable for weddings from the months of December through March. We are proud to offer you a beautiful, brand new Amish built Timber Frame Barn to host your special day in. The BARN at COTTONWOOD will hold 250 guests. If you're interested in hosting your special day in our brand new, rustic, Amish built timber frame barn, please contact us to discuss all of the packages we have available!
$7,000 min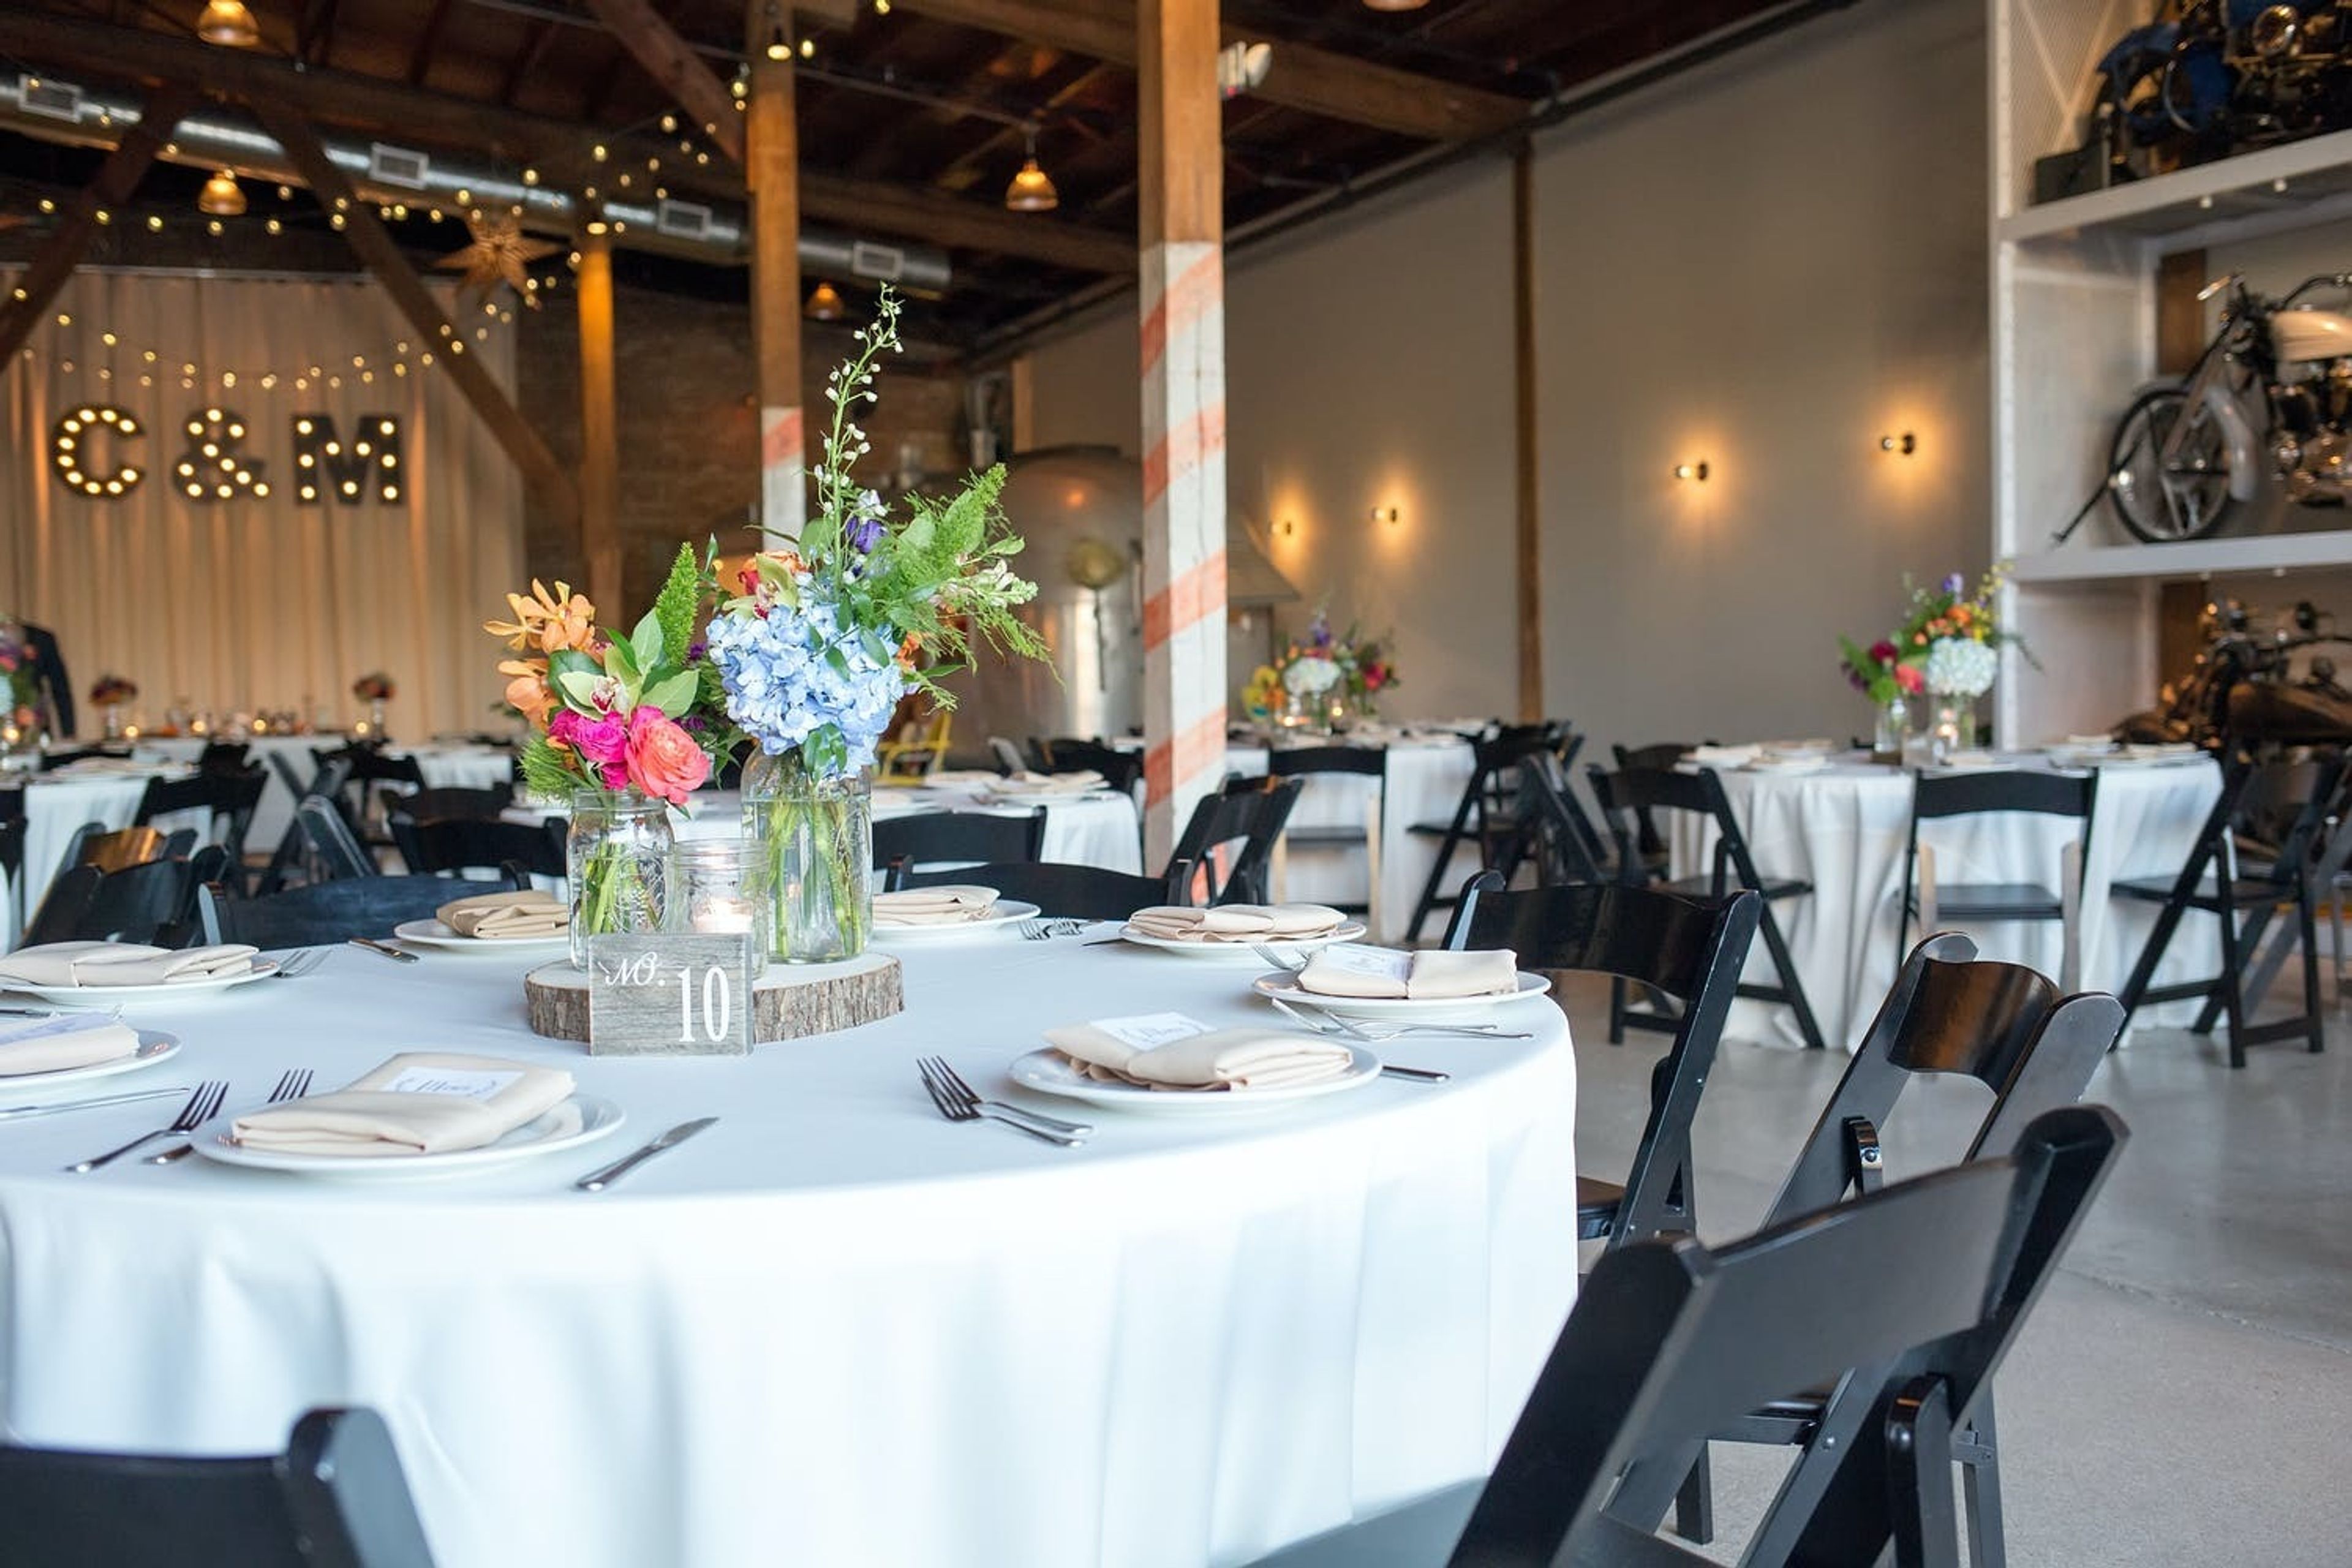
Warehouse 109
14903 S Center St, Plainfield, IL 60544, USA- Spaces for 175-200 Guests
- 2 Outdoor Spaces
- 1 Event Space
Warehouse 109 is a vintage-inspired wedding and events venue situated in Plainfield, IL. Laden with antique charm and customizable spaces, this venue is truly one-of-a-kind for couples looking for a distinctive wedding location. Warehouse 109 boasts 4,000 square feet of interior space and a further 2,000 square feet in the outdoor courtyard. Couples can delight in the venue’s flexibility in terms of customization and capacity. Up to 150 guests can be accommodated in the indoor and outdoor space, where the vintage-meets-industrial aesthetic will grab their attention. The exposed wooden beams and brick walls contrast with the 1960’s bar, the antique motorcycle display, and the 1958 Airstream turned lounge. The outdoor courtyard offers a romantic setting owing to the dazzling string lights and brick pavement that contrasts against the metal sheet doors. In the evenings, guests can snuggle up against the firepit, sharing memories and anecdotes with their loved ones. The dedicated team at Warehouse 109 assists the couple in planning the wedding of their dreams. The staff aims for a seamless experience, providing a list of preferred vendors that will help to curate the magical wedding experience. On the day of, the venue manager will be present to help with the smooth running of the celebrations. The property welcomes couples to use any of the items included in the rental package, such as tables, chairs, and chalkboards. Other items available to rent include garden furniture, the arched arbor, and other fun vintage ornaments. Warehouse 109 is also highly accessible, offering onsite parking for up to 120 vehicles.
Est. $115/guestNo minimumAvg response time 12-24 hrs
Valor Home Services
Illinois Rte 59, Plainfield, IL, USA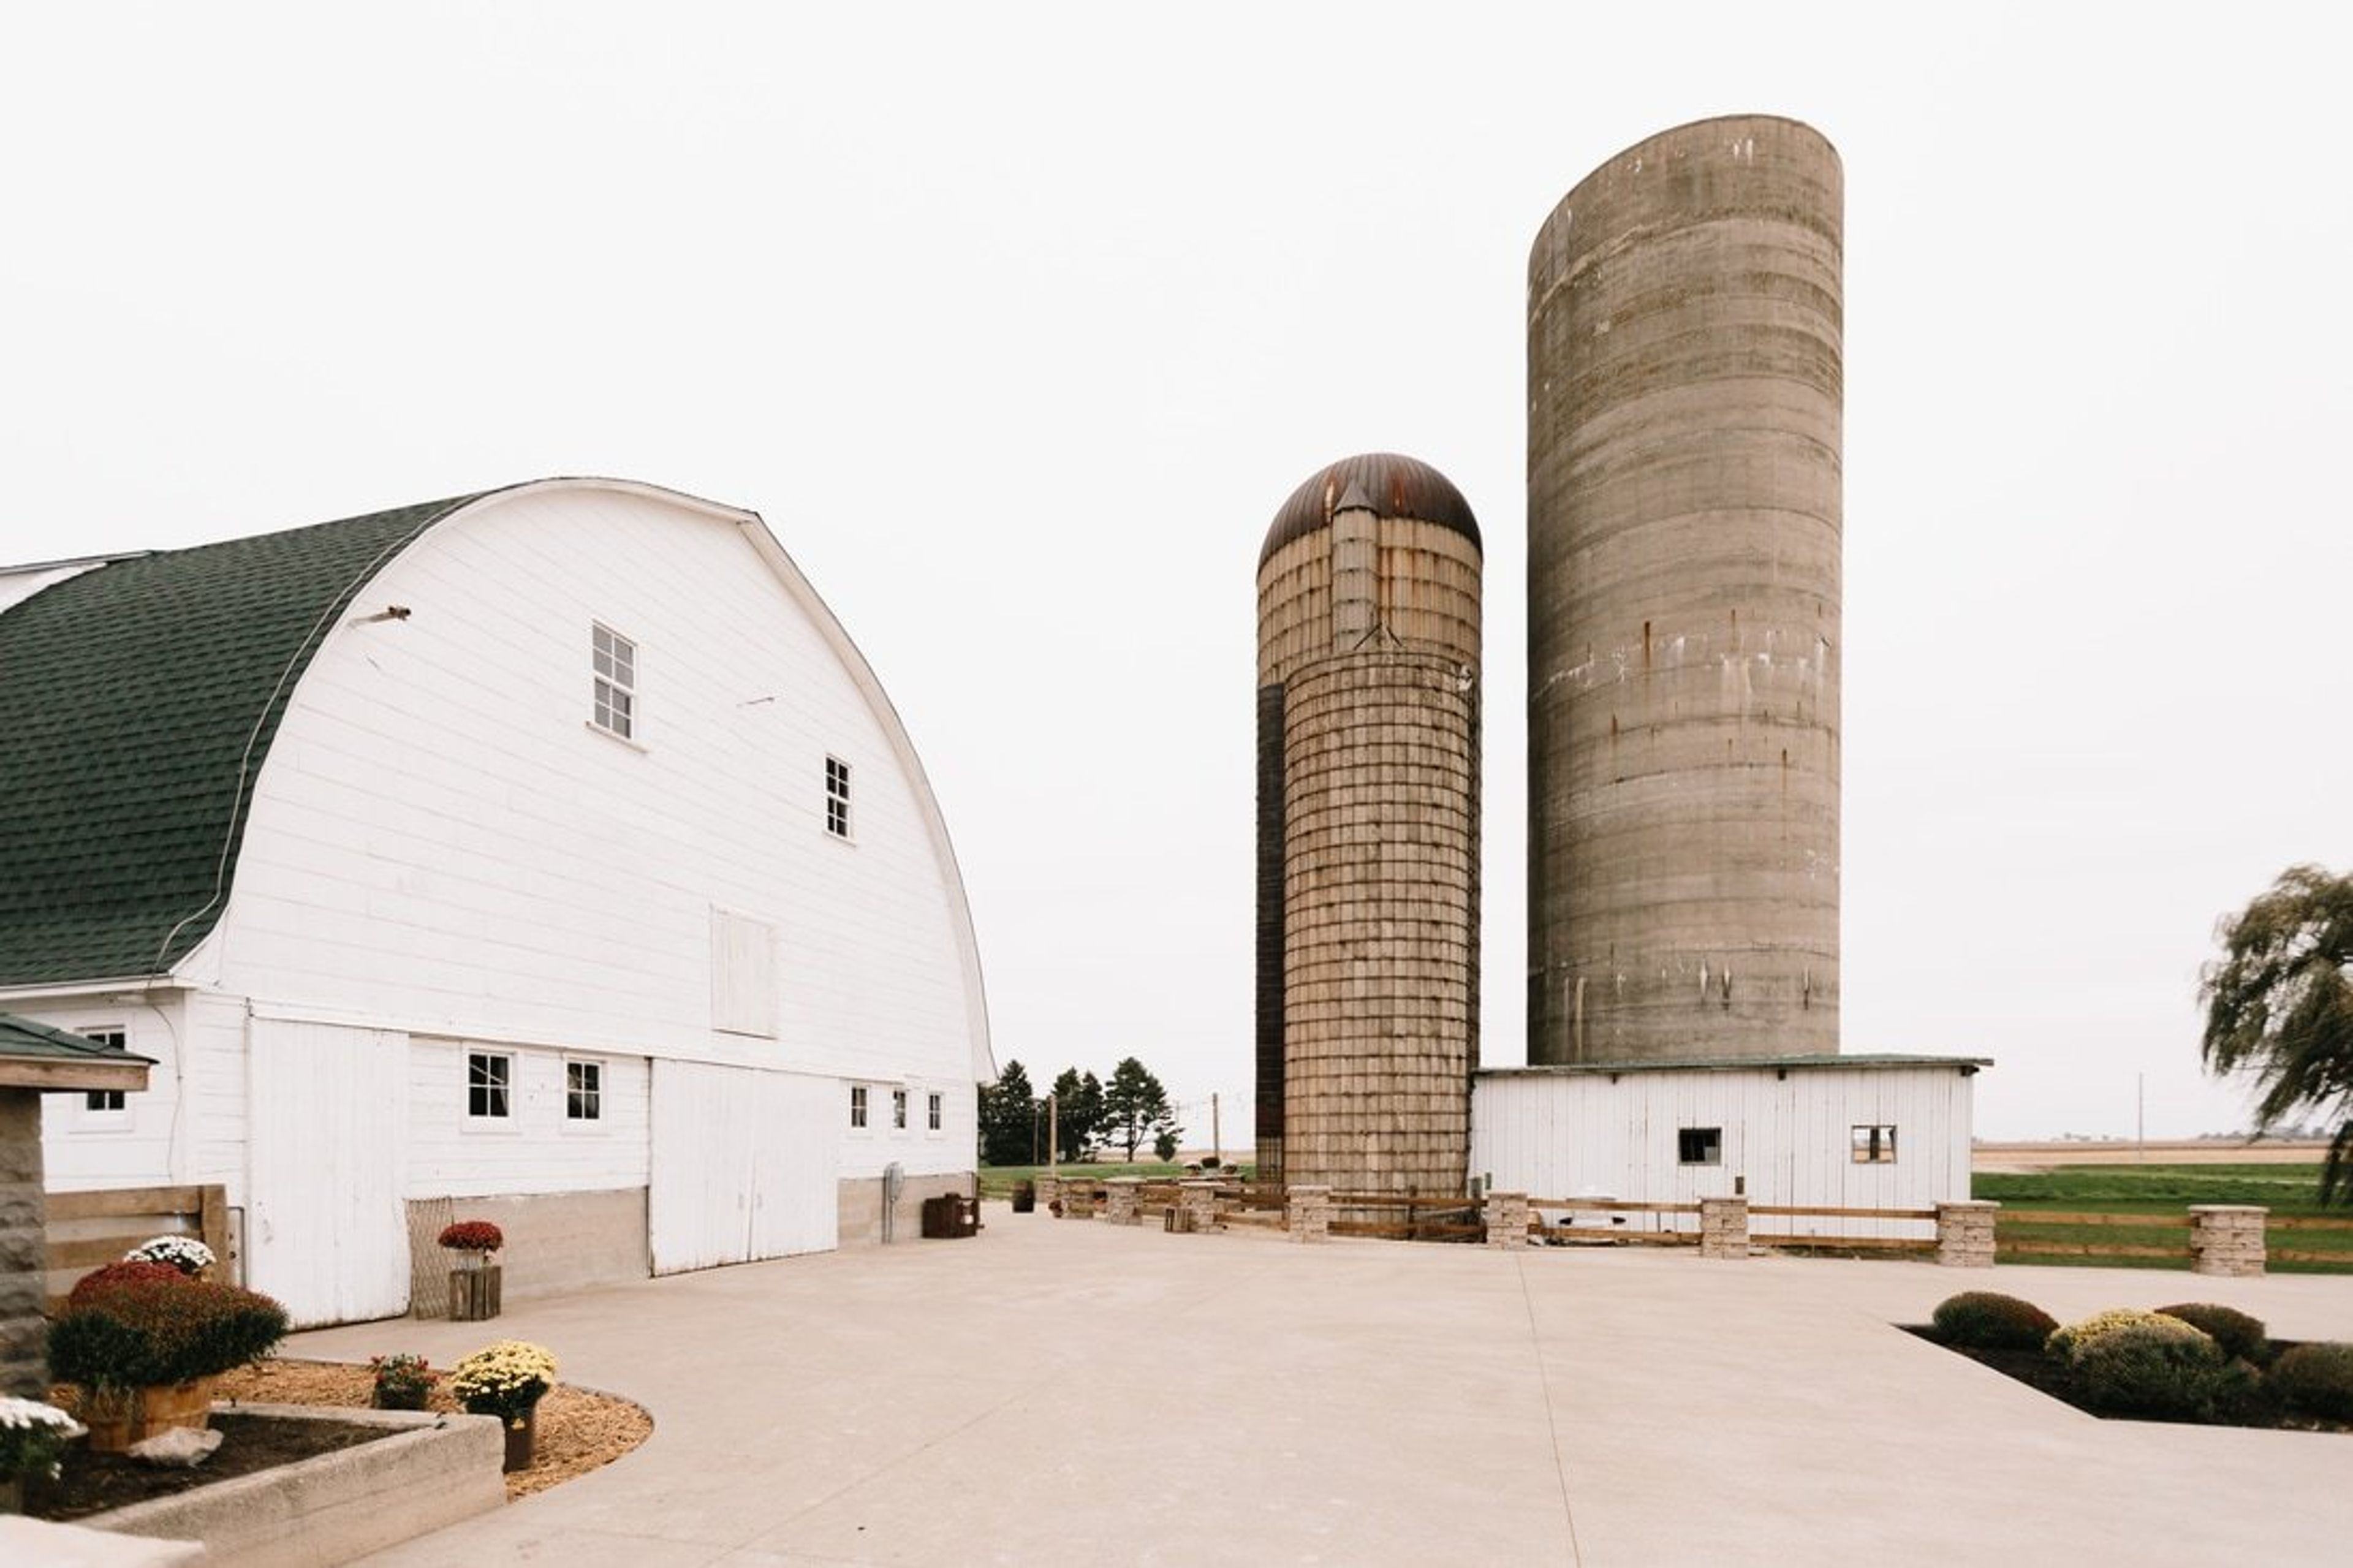
Ashley Farm
9111 Ashley Rd, Yorkville, IL 60560, USA- Spaces for 220-250 Guests
- 2 Barns
- 2 Farms
Ashley Farm is an elegant and lovingly country venue for your upcoming wedding and reception, and we hope that you love Ashley Farm as much as we do. We purchased this historic landmark farm with the idea that we could share our dreams with yours, and make your special day one that will truly be remembered by everyone. Our hard work and vision for this farm can only be enjoyed with the celebration of true love. When you host your event at Ashley Farm, dreams really do come true!
Venue 5126
5126 Stephens Rd, Oswego, IL 60543, USA- Spaces for 225 Guests
- 1 Barn
- 1 Farm
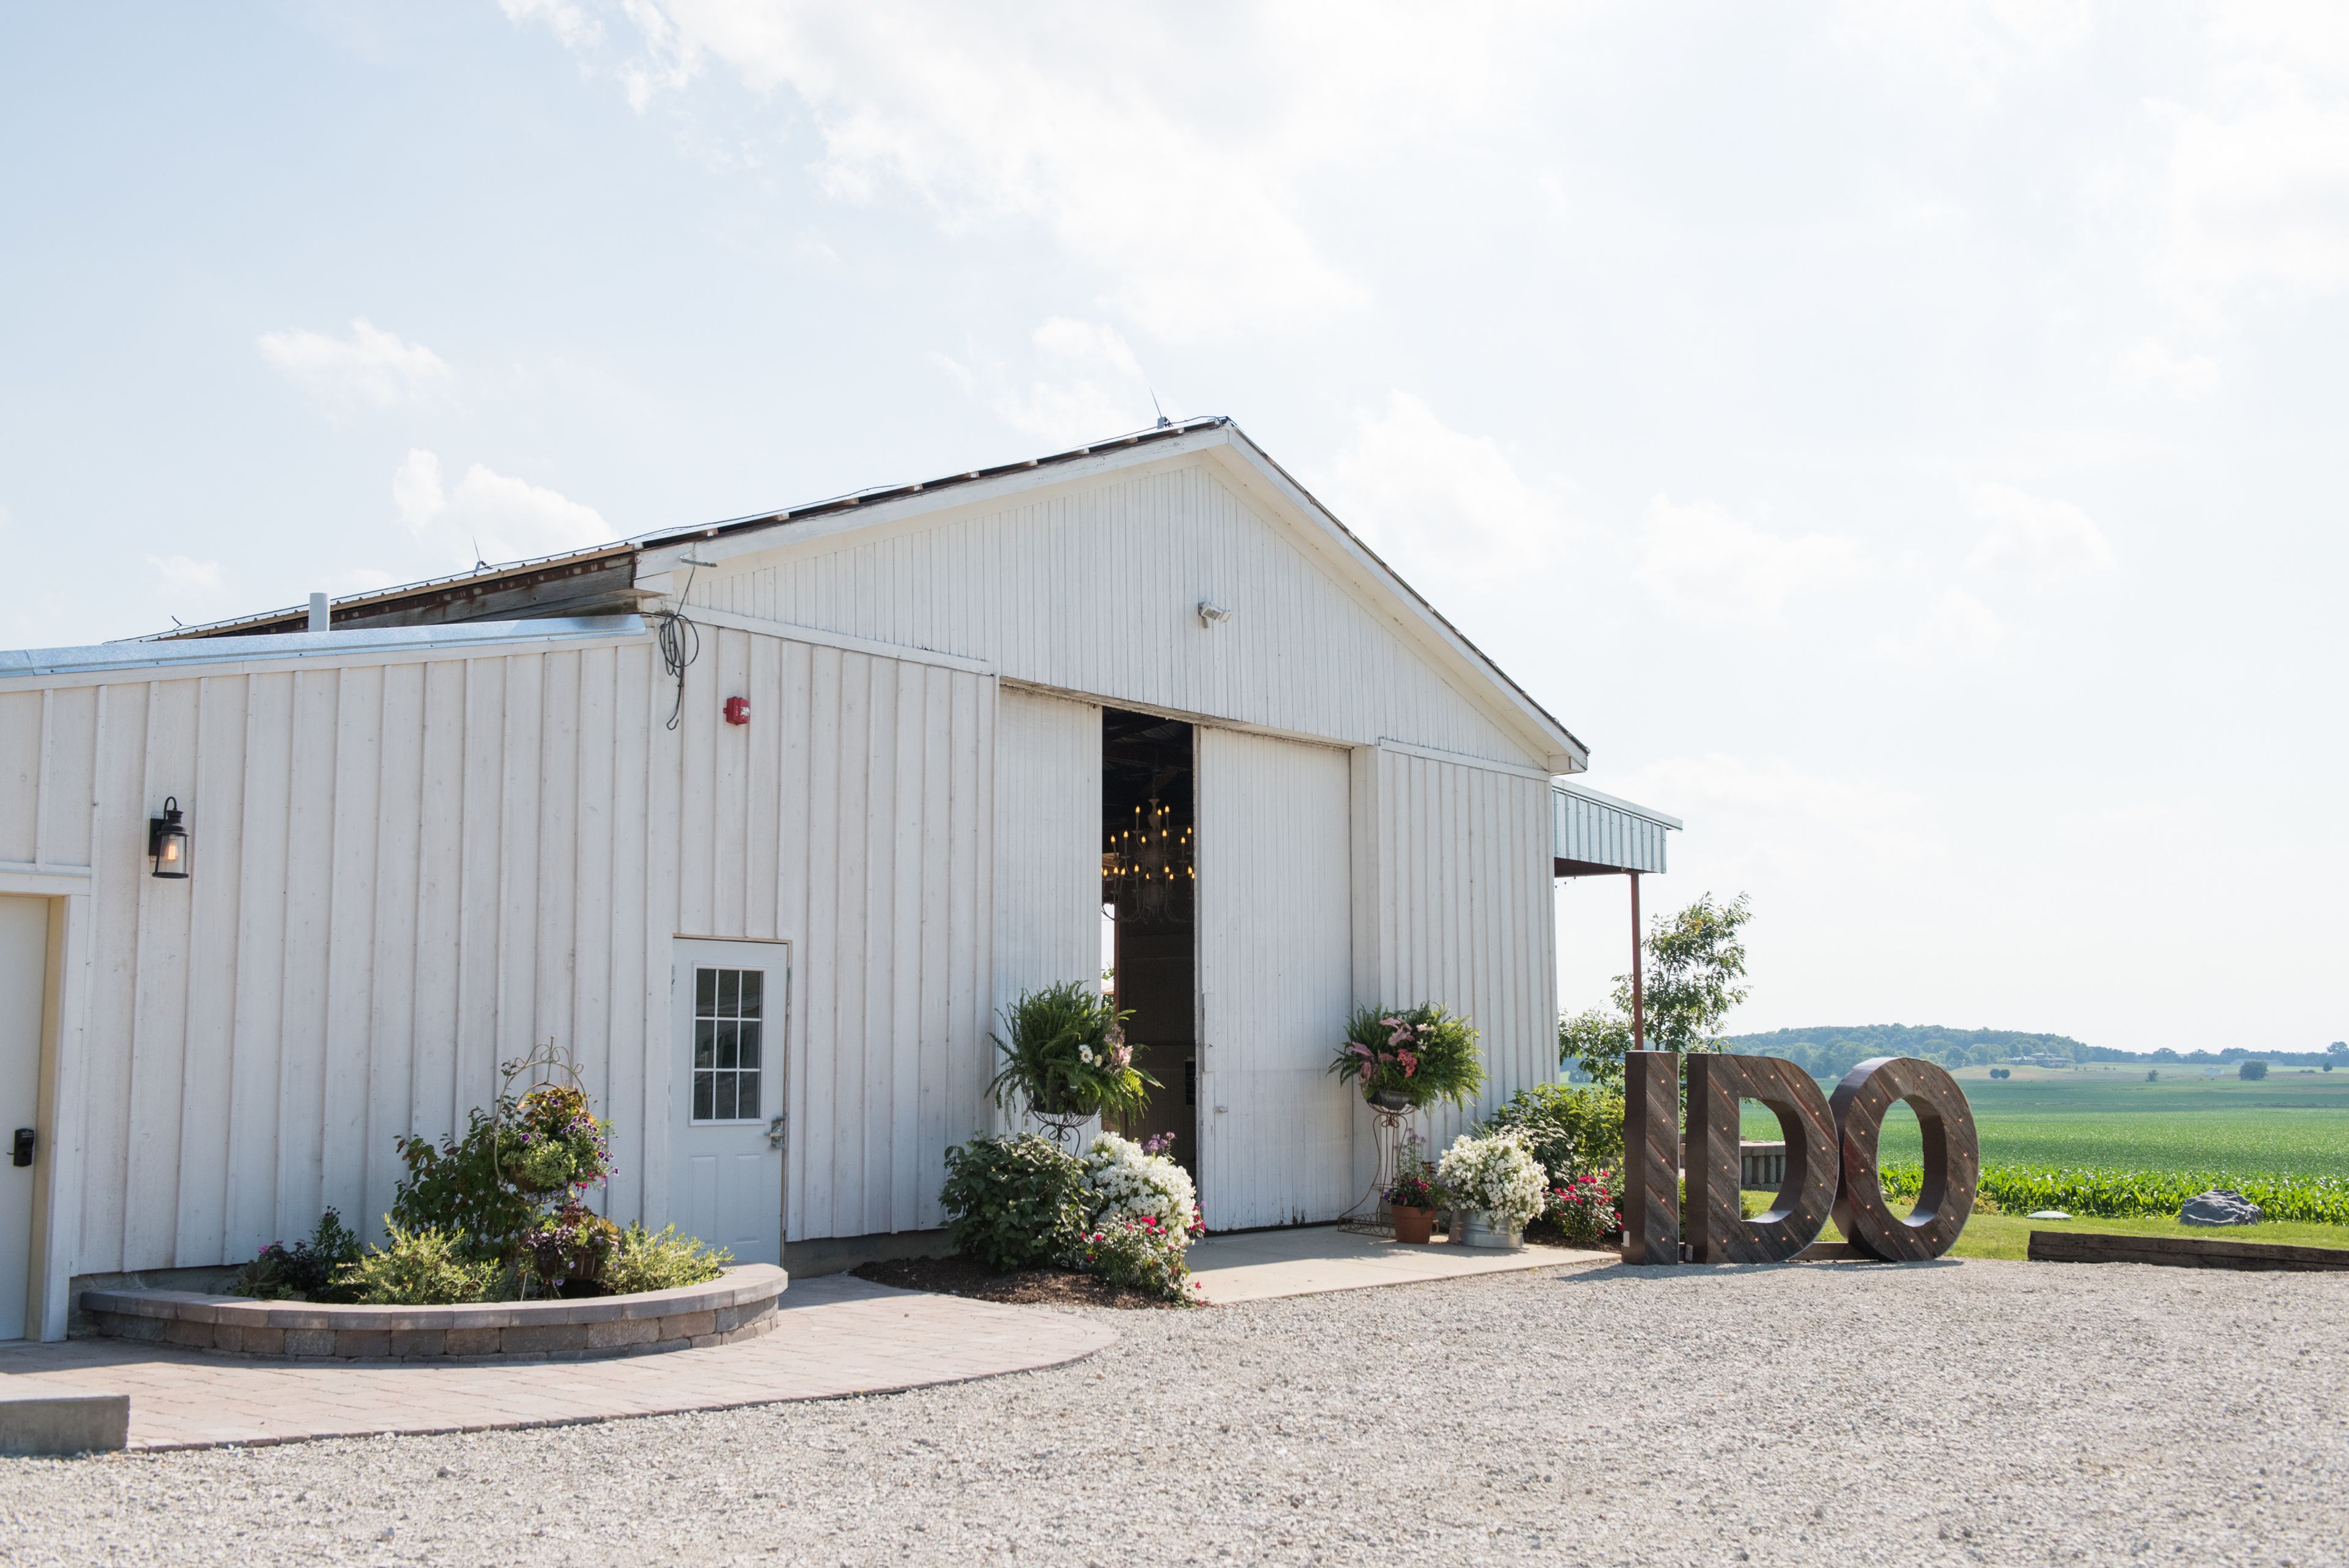
Emerson Creek welcomes you to a one of a kind “Bridal Coop” for wedding day finishing touches and our remodeled barn that flows into a triple peak event tent both glowing with chandeliers for your “Big Event”. A furnished, stone patio complete with two fire pits overlooks the countryside for your guests to watch the sunset and enjoy the evening. Emerson Creek is set in a beautiful landscape, manicured to offer you picture perfect settings during our wedding season that runs May through early November. We pride ourselves in warm hospitality, excellent service and fresh, delicious cuisine! For years, the elegant barn you see now sat filled with old horse stalls, boxes and debris, complete with a dirt floor! In 2010, we were inspired to take the architectural shell of this structure and completely transform it into one of the most unique special event venues in the area! Imagine your first dance under the sparkling chandeliers, your friends and loved ones enjoying the night air on the stone patio as the sun sets over the countryside.
Horticultural Center
227 Gougar Rd, New Lenox, IL 60451, USA- Spaces for 299 Guests
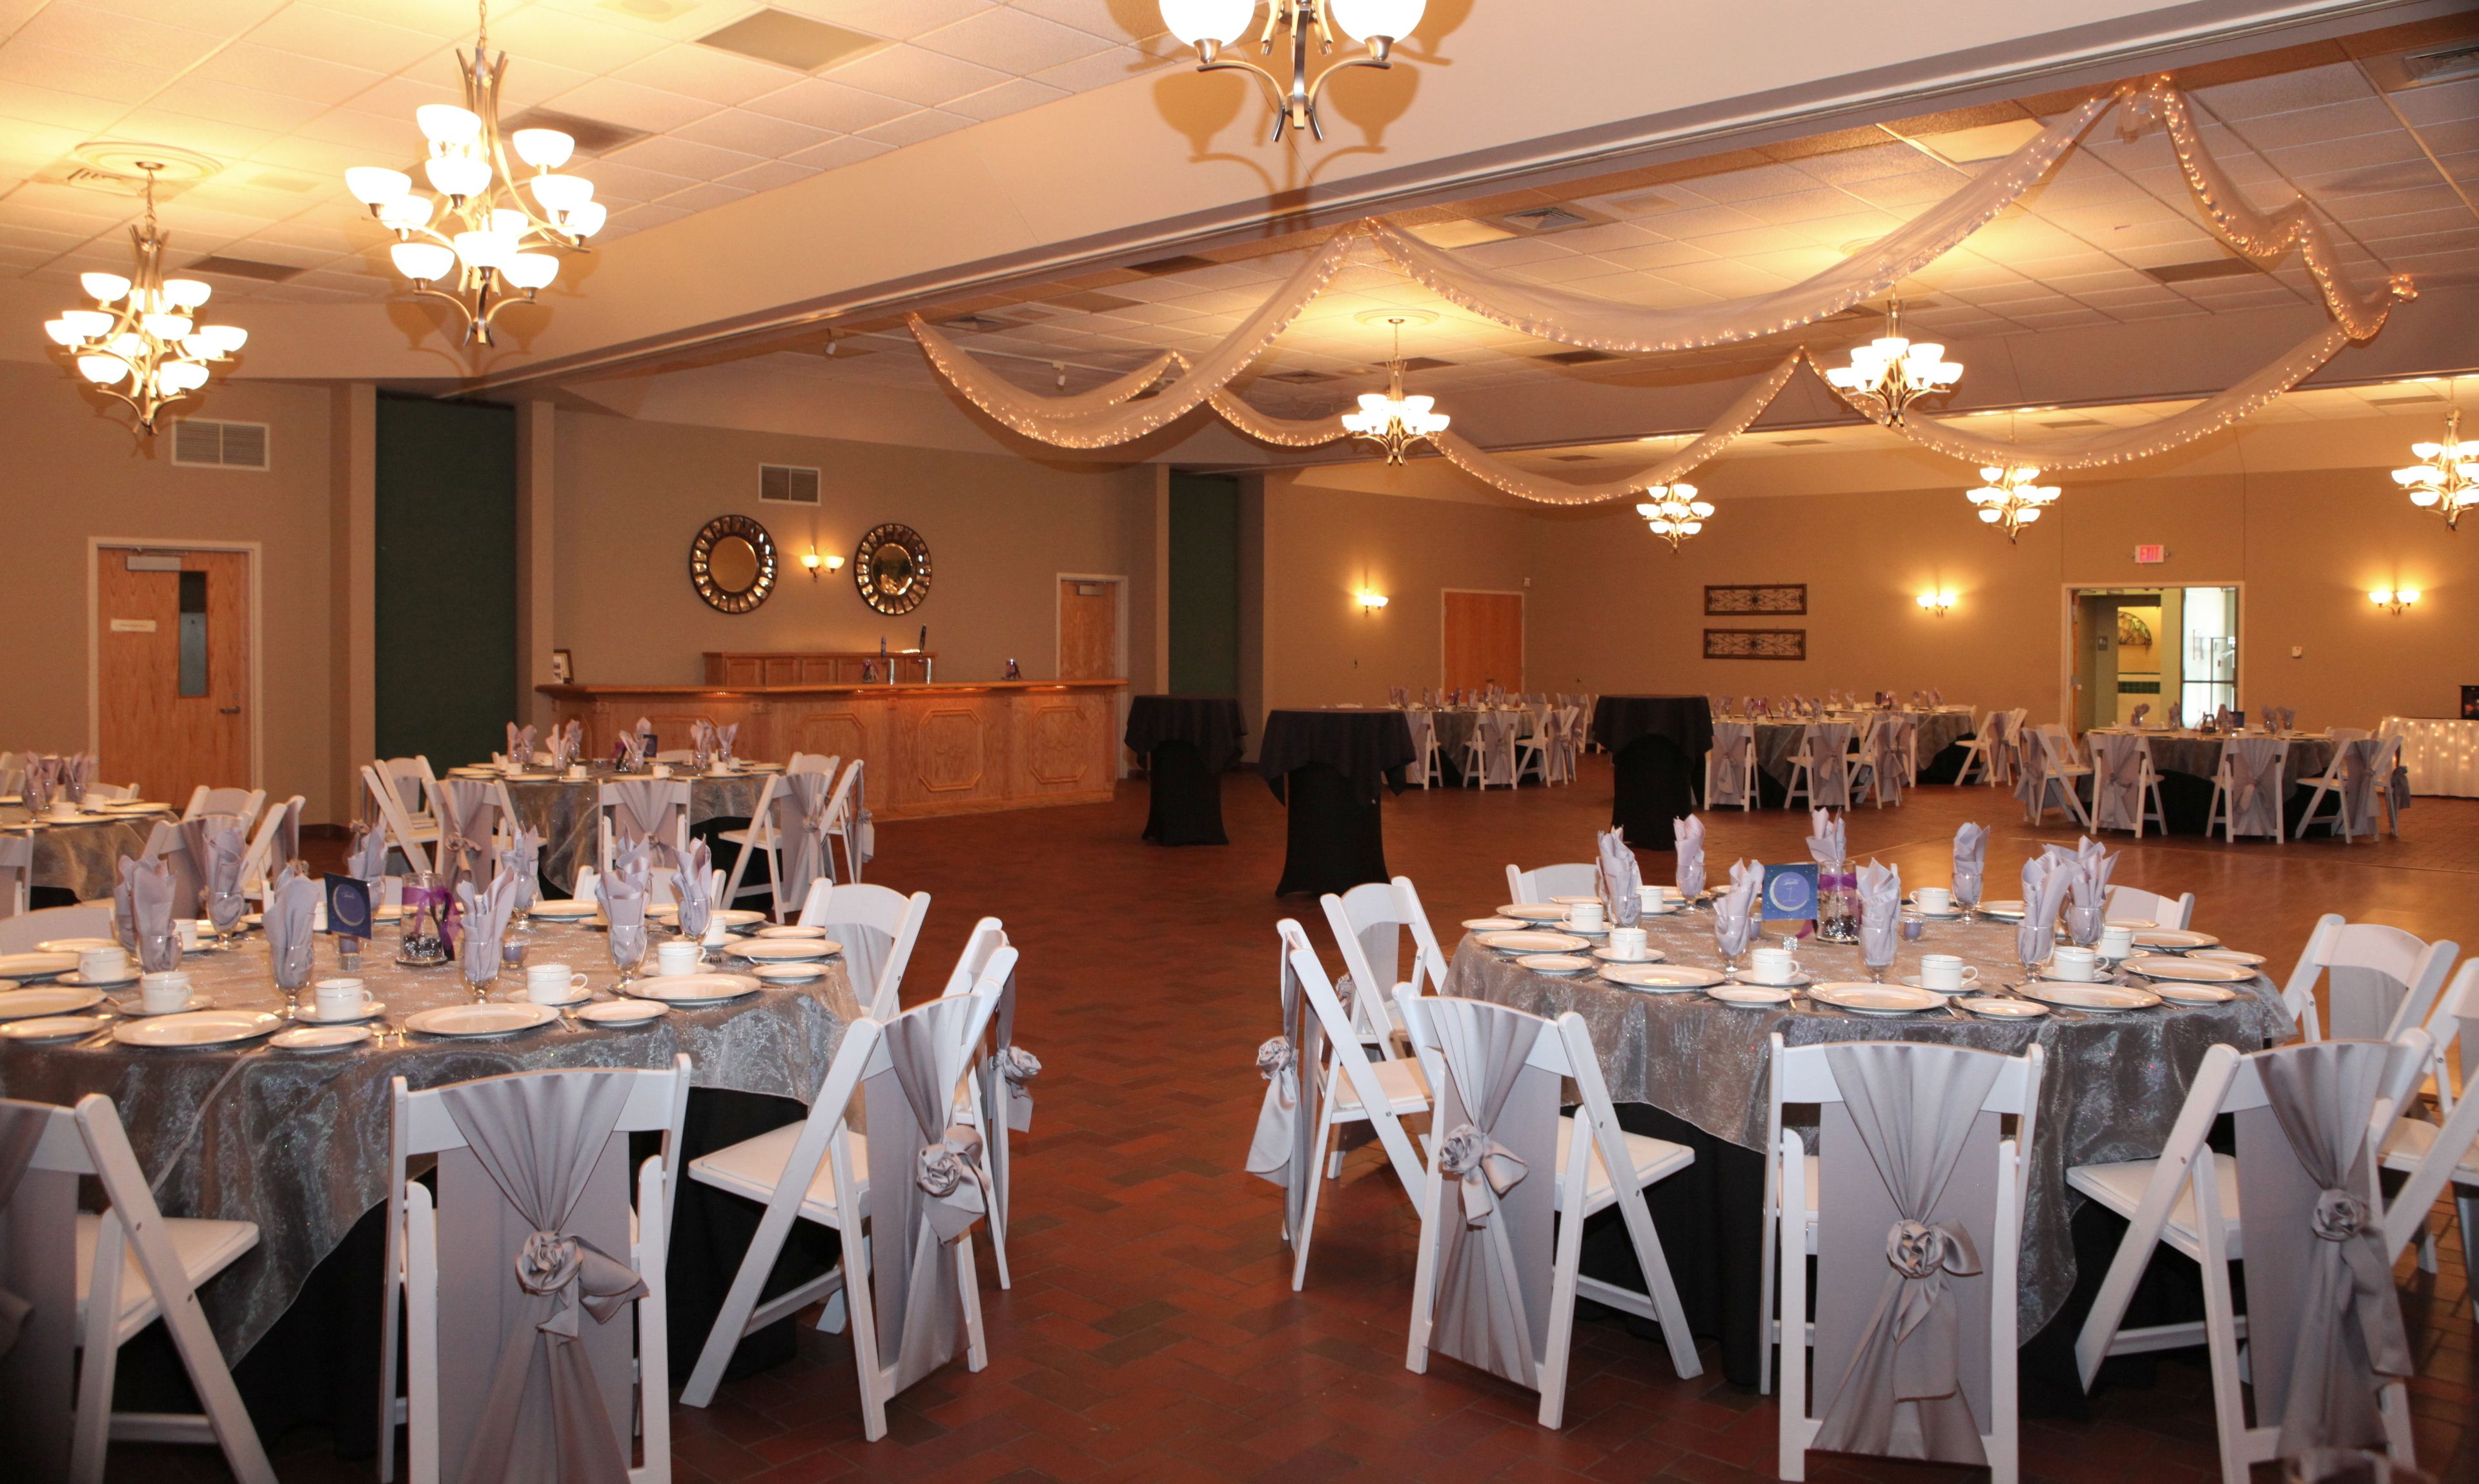
“Step Away from the Norm and into a Natural Setting!” Dedicated in 1998 and newly remodeled, the Andrew B. Barber & Clarence D. Oberwortmann Horticultural Center, a 12,000 square foot facility, was built adjacently to the Bird Haven Greenhouse. It’s limestone exterior with wooden-beamed entryway and easy access to a charming outdoor-covered deck with patio seating is conducive to the natural surroundings of the 630 acres of Pilcher Park. The Horticultural Center is an ideal rental facility for any special occasion. The spacious main hall, with a capacity of 254 people sit down dining and 299 people reception style, can be subdivided into three smaller rooms to suit smaller sized gatherings. Private Bridal Room is also available. The Center attractively enhances the Bird Haven Greenhouse complex while providing additional space for a rental banquet hall. The Italian Renaissance style greenhouse, which is perfect for wedding ceremonies, features spectacular floral shows with seasonal motifs during the fall, winter, and spring. The Outdoor formal gardens are open June through October. The Bird Haven Greenhouse’s formal gardens are the perfect setting for an outdoor wedding or come inside for an intimate ceremony among the beautiful flowers and greenery. The hall is perfect for wedding receptions, parties, showers, communions, business meetings, reunions and more! The Horticultural Center provides a truly unique and memorable site to host your next special event.
Tamarack Golf Club
24032 Royal Worlington Dr, Naperville, IL 60564, USA- Spaces for 180-185 Guests
- 1 Event Space
- 1 Country Club
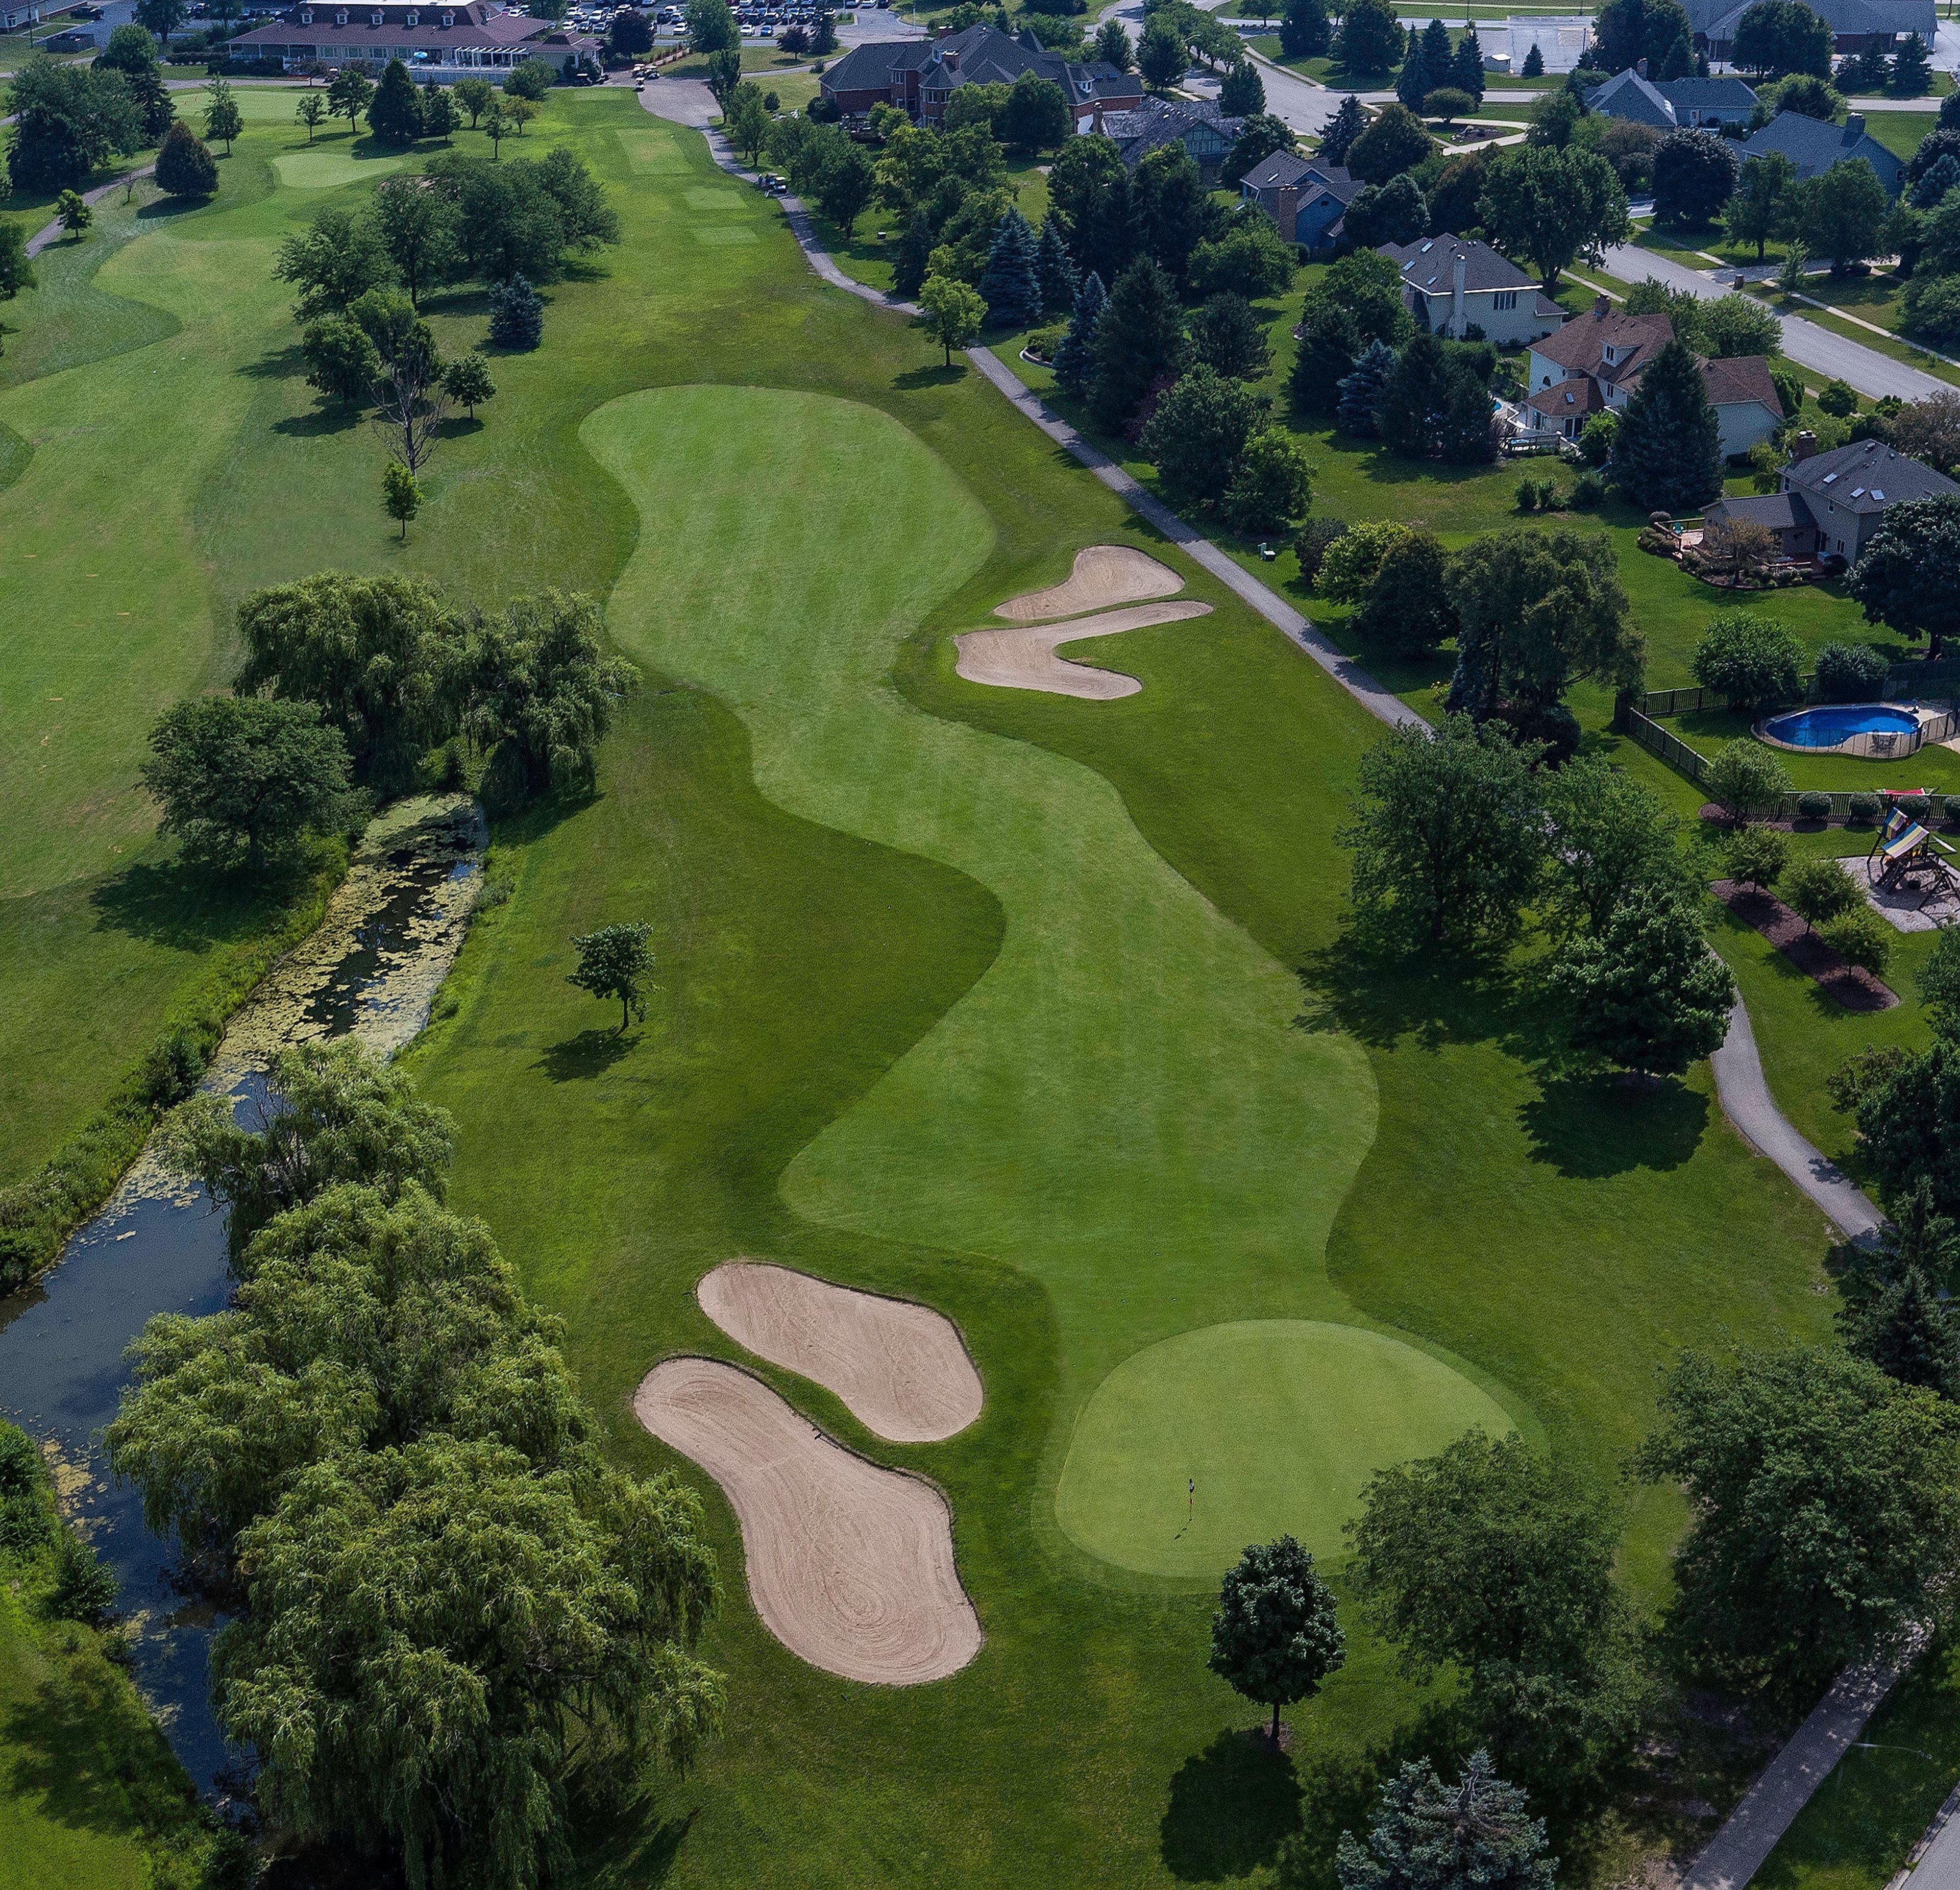
Tamarack Golf Club is a daily-fee golf and event facility in Naperville, Illinois, set on a par-70, 6,901-yard championship course that Golf Digest recognized as the Best New Public Golf Course of the Year when it opened in 1989. The plantation-style clubhouse sits alongside rolling fairways, manicured greens, water features, and strategic bunkers that provide a naturally scenic backdrop for weddings, corporate gatherings, and private celebrations. The clubhouse event spaces — including the Veranda Room, Candlelight Room, and Members' Lounge — collectively accommodate up to 180 guests for banquet-style events. Outdoor ceremony areas on the grounds offer open green space and golf course views. The club's in-house team provides customizable catering, professional event coordination, and dedicated wedding specialists who support planning from initial consultation through event day.
Ellis House and Equestrian Center
13986 McKanna Rd, Minooka, IL 60447, USA- Spaces for 25-200 Guests
- 1 Outdoor
- 1 Historic Space
- 3 Total Spaces
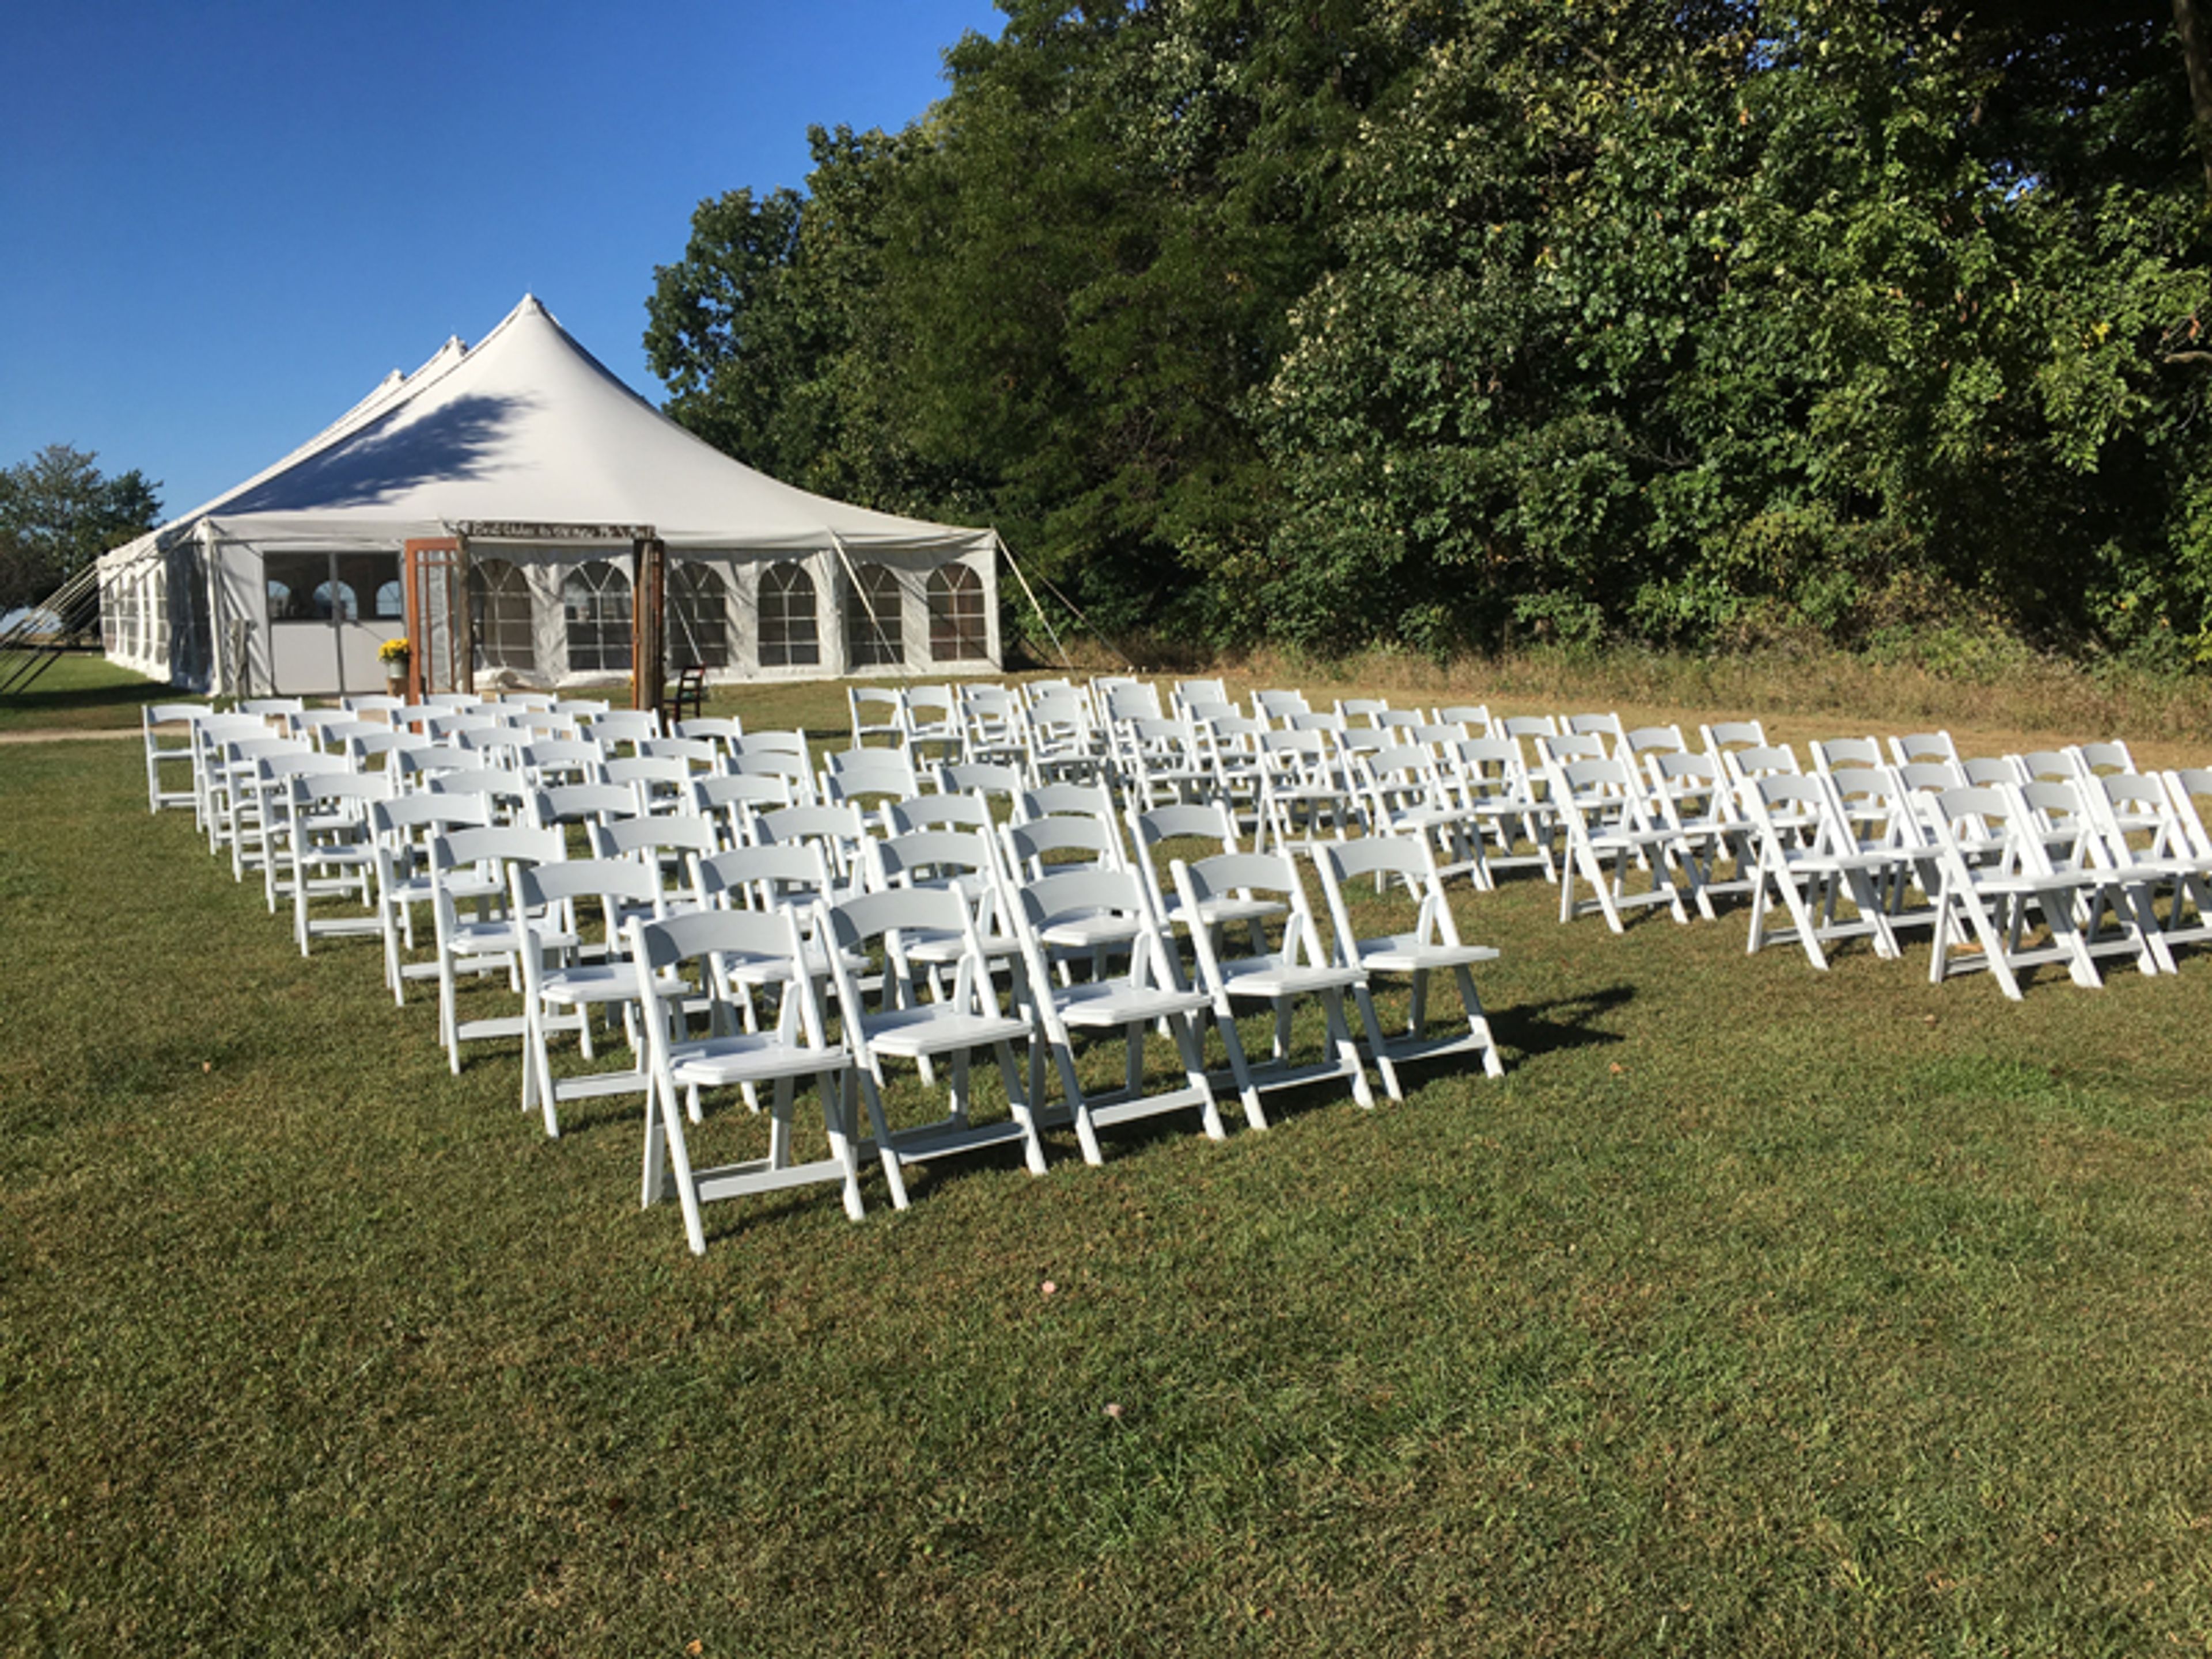
Ellis House & Equestrian Center is a 45-acre event and equestrian property within the Kendall County Forest Preserve District, situated at 13986 McKanna Road on the northwest side of Minooka, Illinois. The former estate of Steve and Cindy Ellis — donated to the district along with its 5-room house, outbuildings, and an 8-stall barn connected to an indoor riding arena — now serves as a full-service event venue open to weddings, banquets, meetings, showers, reunions, and private parties. The Ellis House accommodates up to 40 guests for a seated reception or 60 for an appetizer reception in the main level. A classroom on the property seats up to 25 for seminars or meetings. From May through October, a 40x80 tent pad allows for tented events hosting up to 200 guests, making the grounds well suited for larger outdoor ceremonies and receptions. The property's sweeping lawn, mature trees, and white-fenced equestrian grounds provide a scenic backdrop for outdoor events year-round. Guests with accessibility needs will find handicapped restrooms accessible through the equestrian entrance. The facility is a non-smoking property, and events are supported by an on-site staff member throughout the licensed period.
Patrick C. Haley Mansion
17 S Center St, Joliet, IL 60436, USA- Spaces for 250-325 Guests
- 1 Ballroom
- 1 Outdoor
- 2 Total Spaces
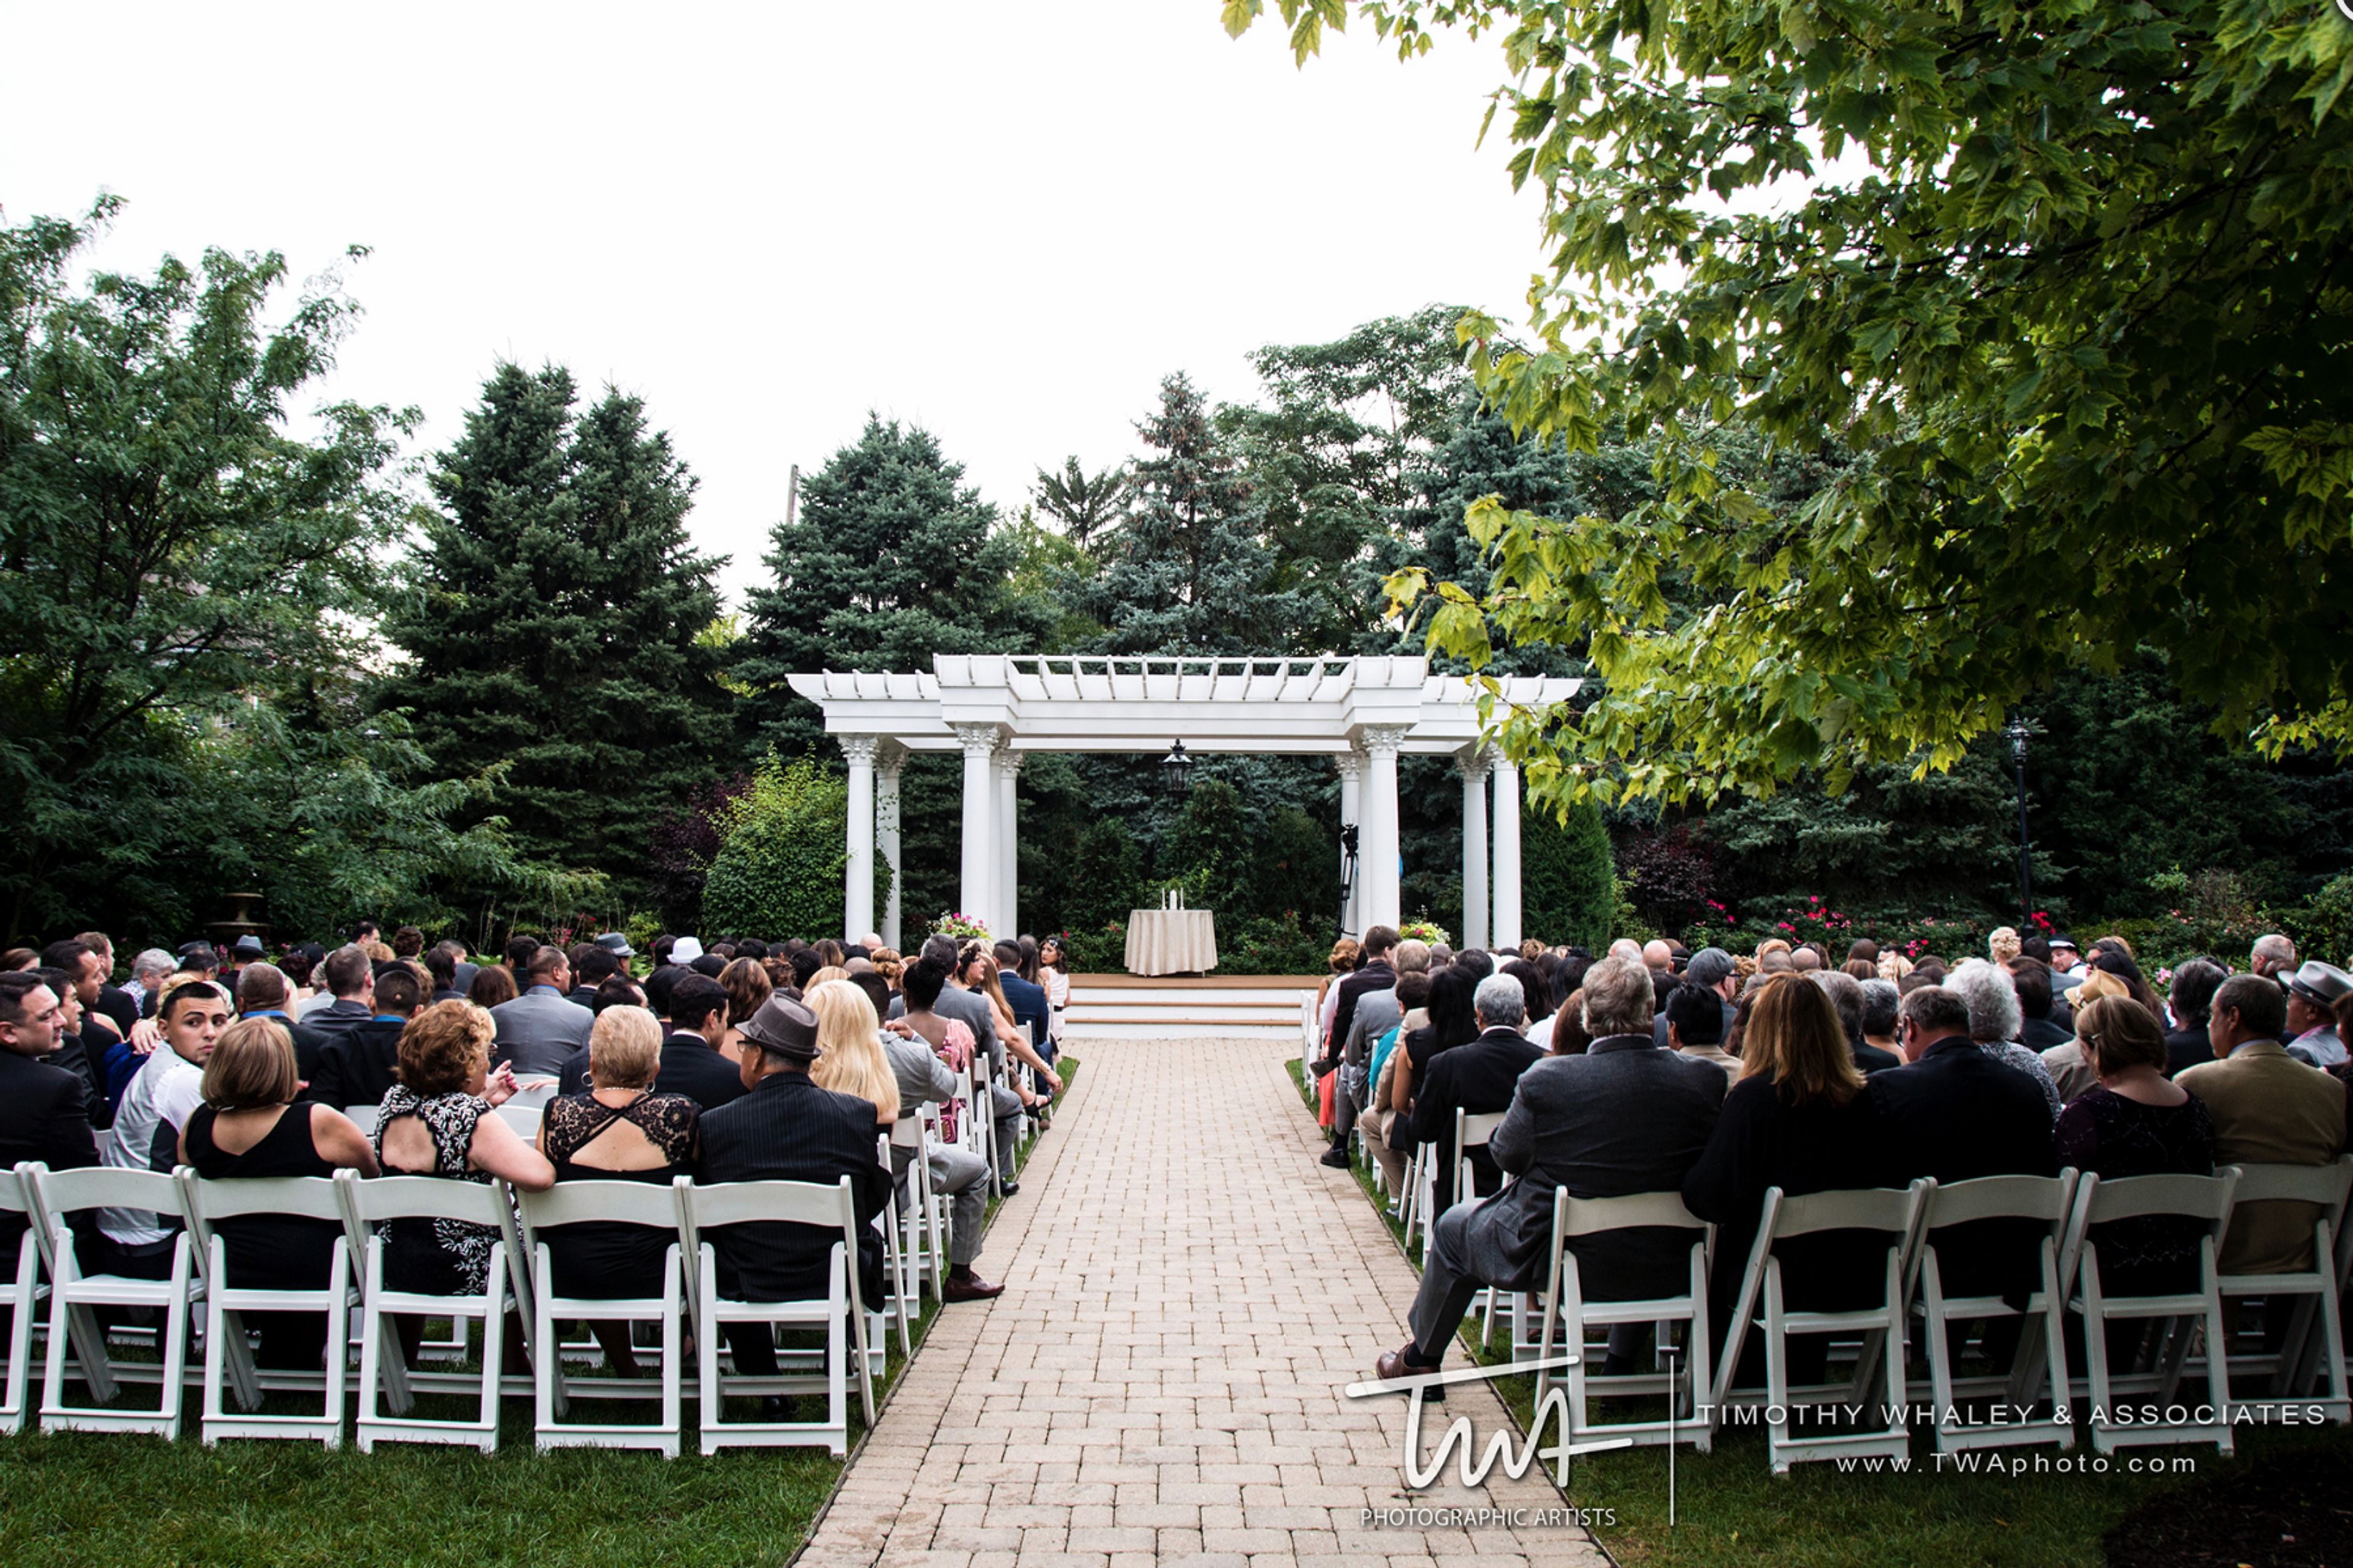
Lets be honest. Your little kid self wanted to get married in a castle. The princess gown, your fairytale night- it's all your younger self dreamed of. Patrick Haley Mansion can make your dreams come true. Nestled in the suburbs of Chicago is a big stone mansion, with a marble floor ballroom, chandeliers hanging above and elegant lush gardens to look out over as you dance the night away. This venue has event planners waiting to make your event perfect- whether its your own Cinderella wedding or a charity event- from the details to the overall execution they are determined to go above and beyond your requests. You will be awestruck by it all. Don't miss out on having your next event in a place you have only seen in fairytales.
Jennifer’s Garden Banquet and Convention Center
555 Gore Rd, Morris, IL 60450, USA- Spaces for 900 Guests
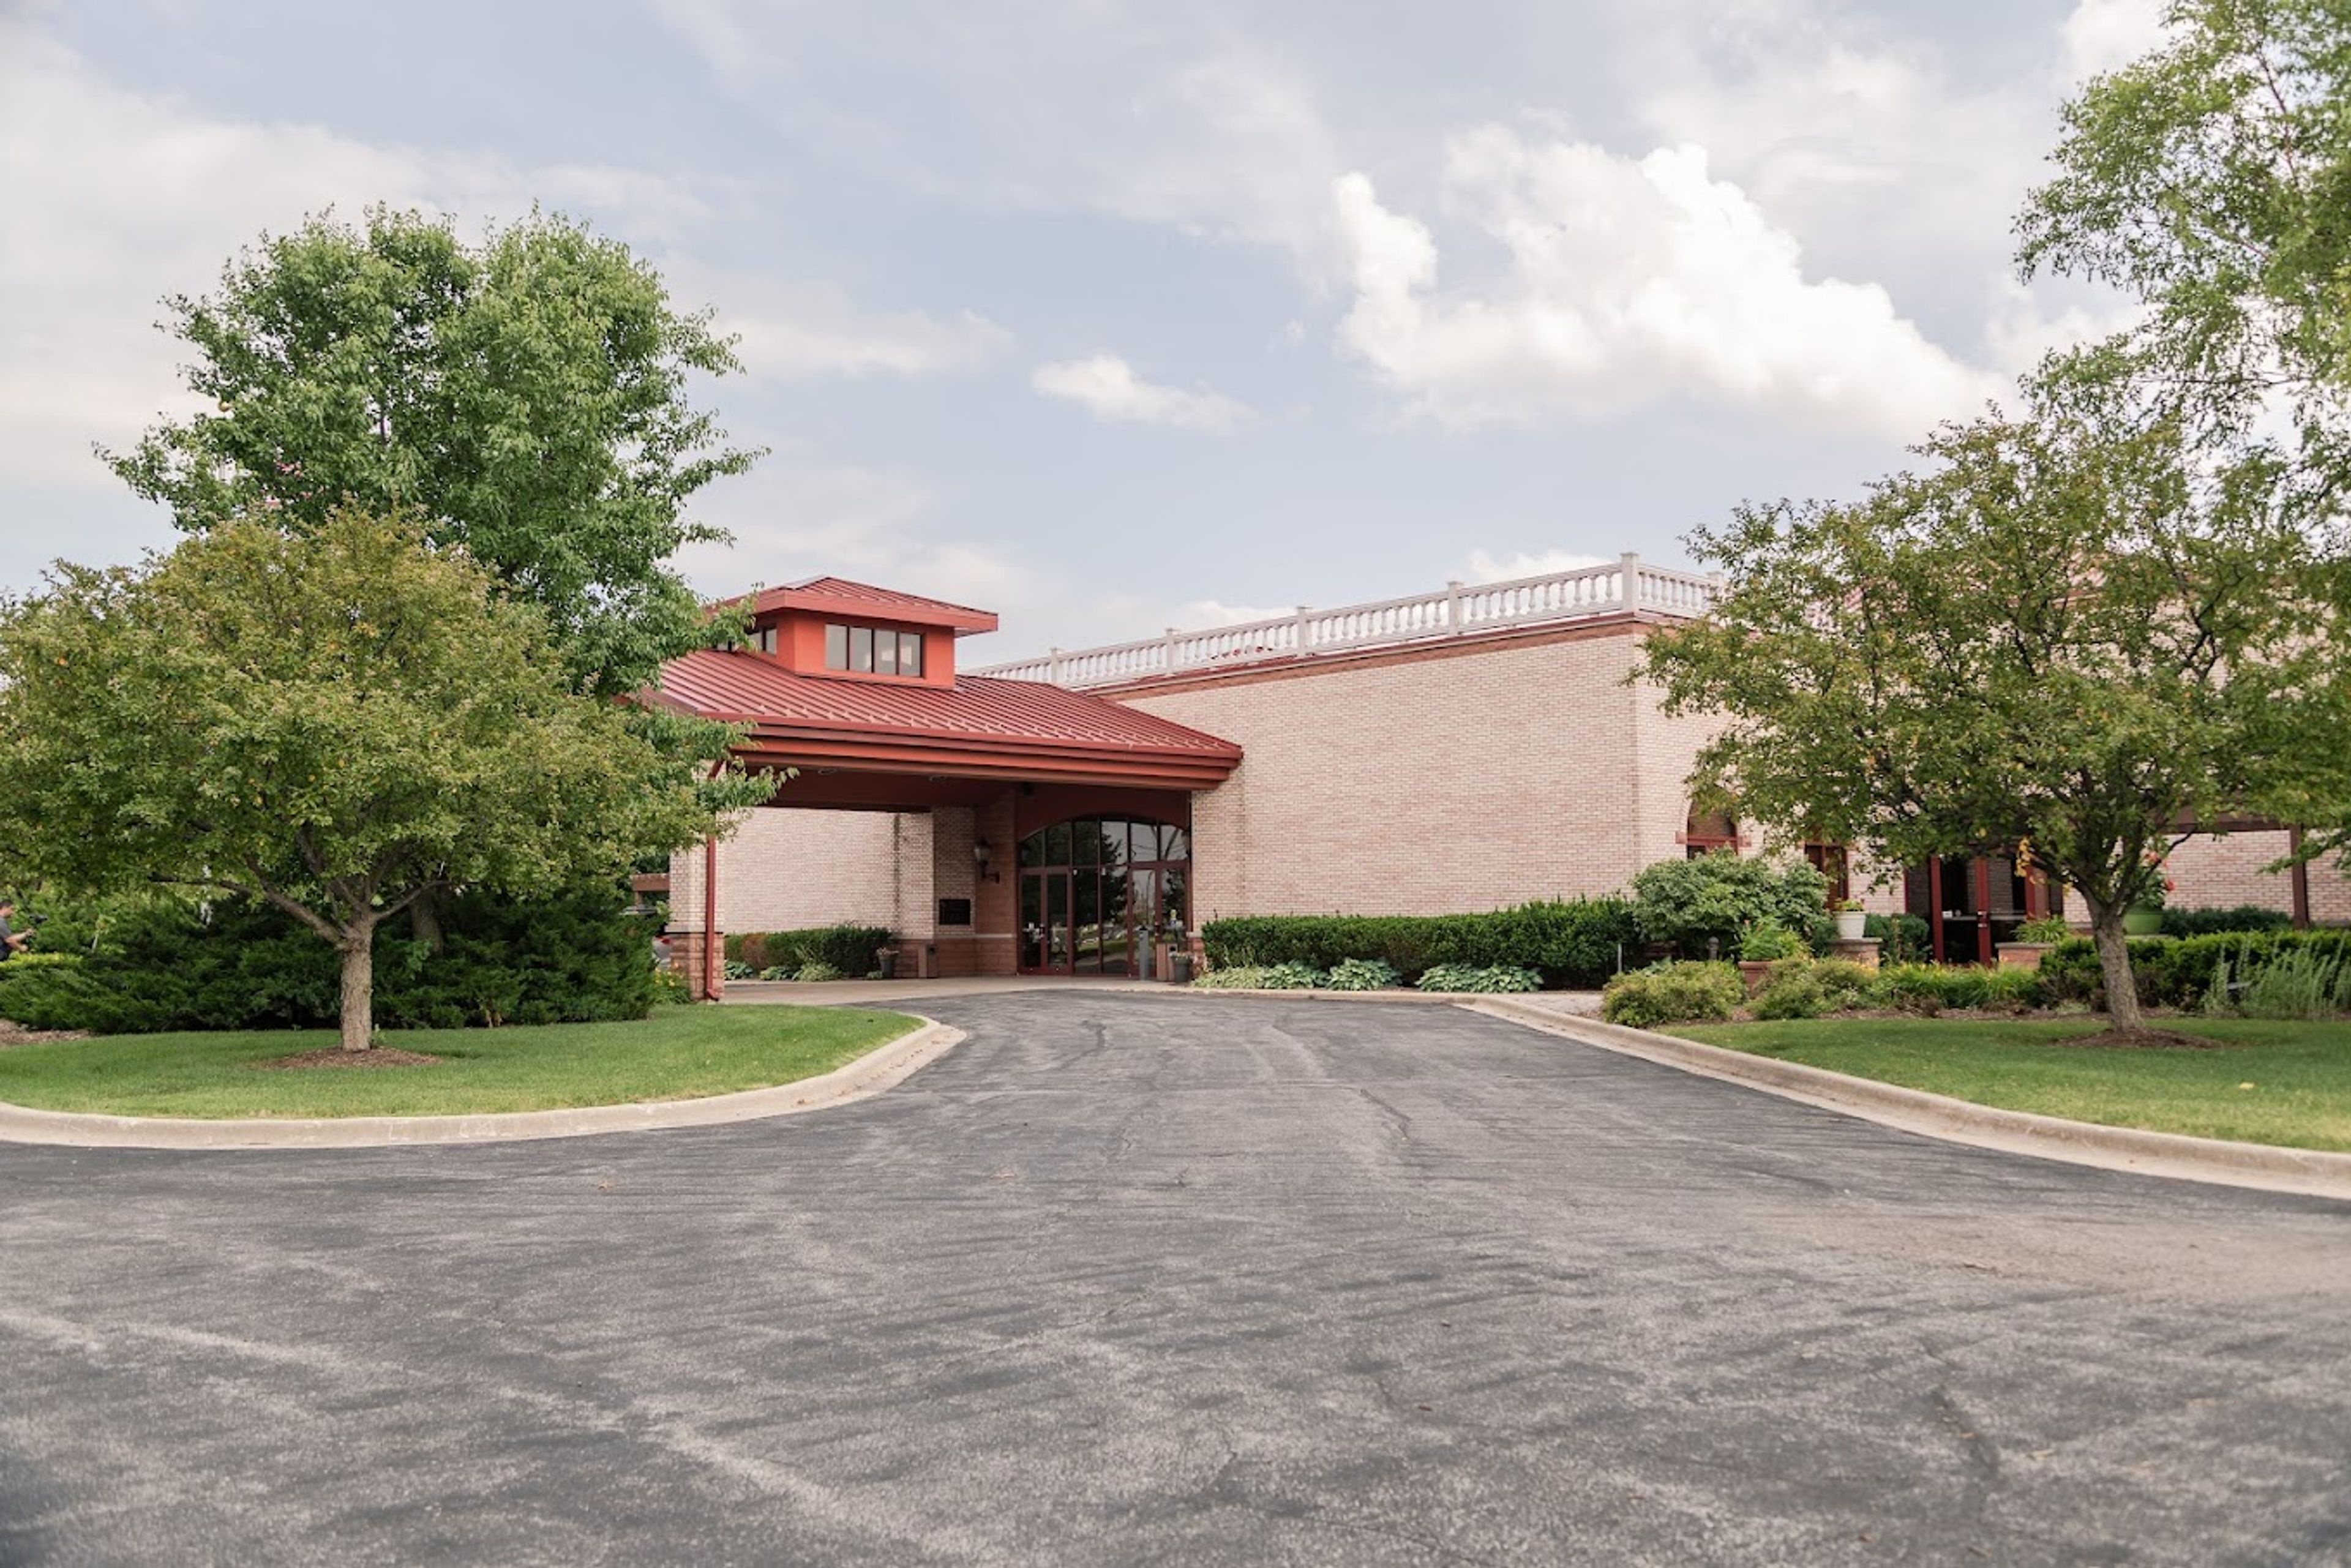
Jennifer's Garden Banquet & Convention Center has welcomed celebrations of all kinds since opening in 2001 in Morris, Illinois. Set on eight acres in Grundy County near Interstate 80 and Illinois Route 47, the facility offers a range of customizable event spaces for weddings, corporate meetings, galas, showers, birthday parties, quinceañeras, proms, and more. All-inclusive wedding packages cover linens, décor, in-house catering, and full event coordination. The in-house bakery provides custom cakes and desserts alongside a fine-dining catering program. Complimentary on-site parking, state-of-the-art audio-visual equipment, and professional event planning support are available for every booking. Multiple hotels are located within a half-mile of the property, making the venue a convenient choice for out-of-town guests.
Haley Mansion
Joliet, IL, USA- Spaces for 350 Guests
- 1 Ballroom
- 1 Historic Space
- 1 Mansion
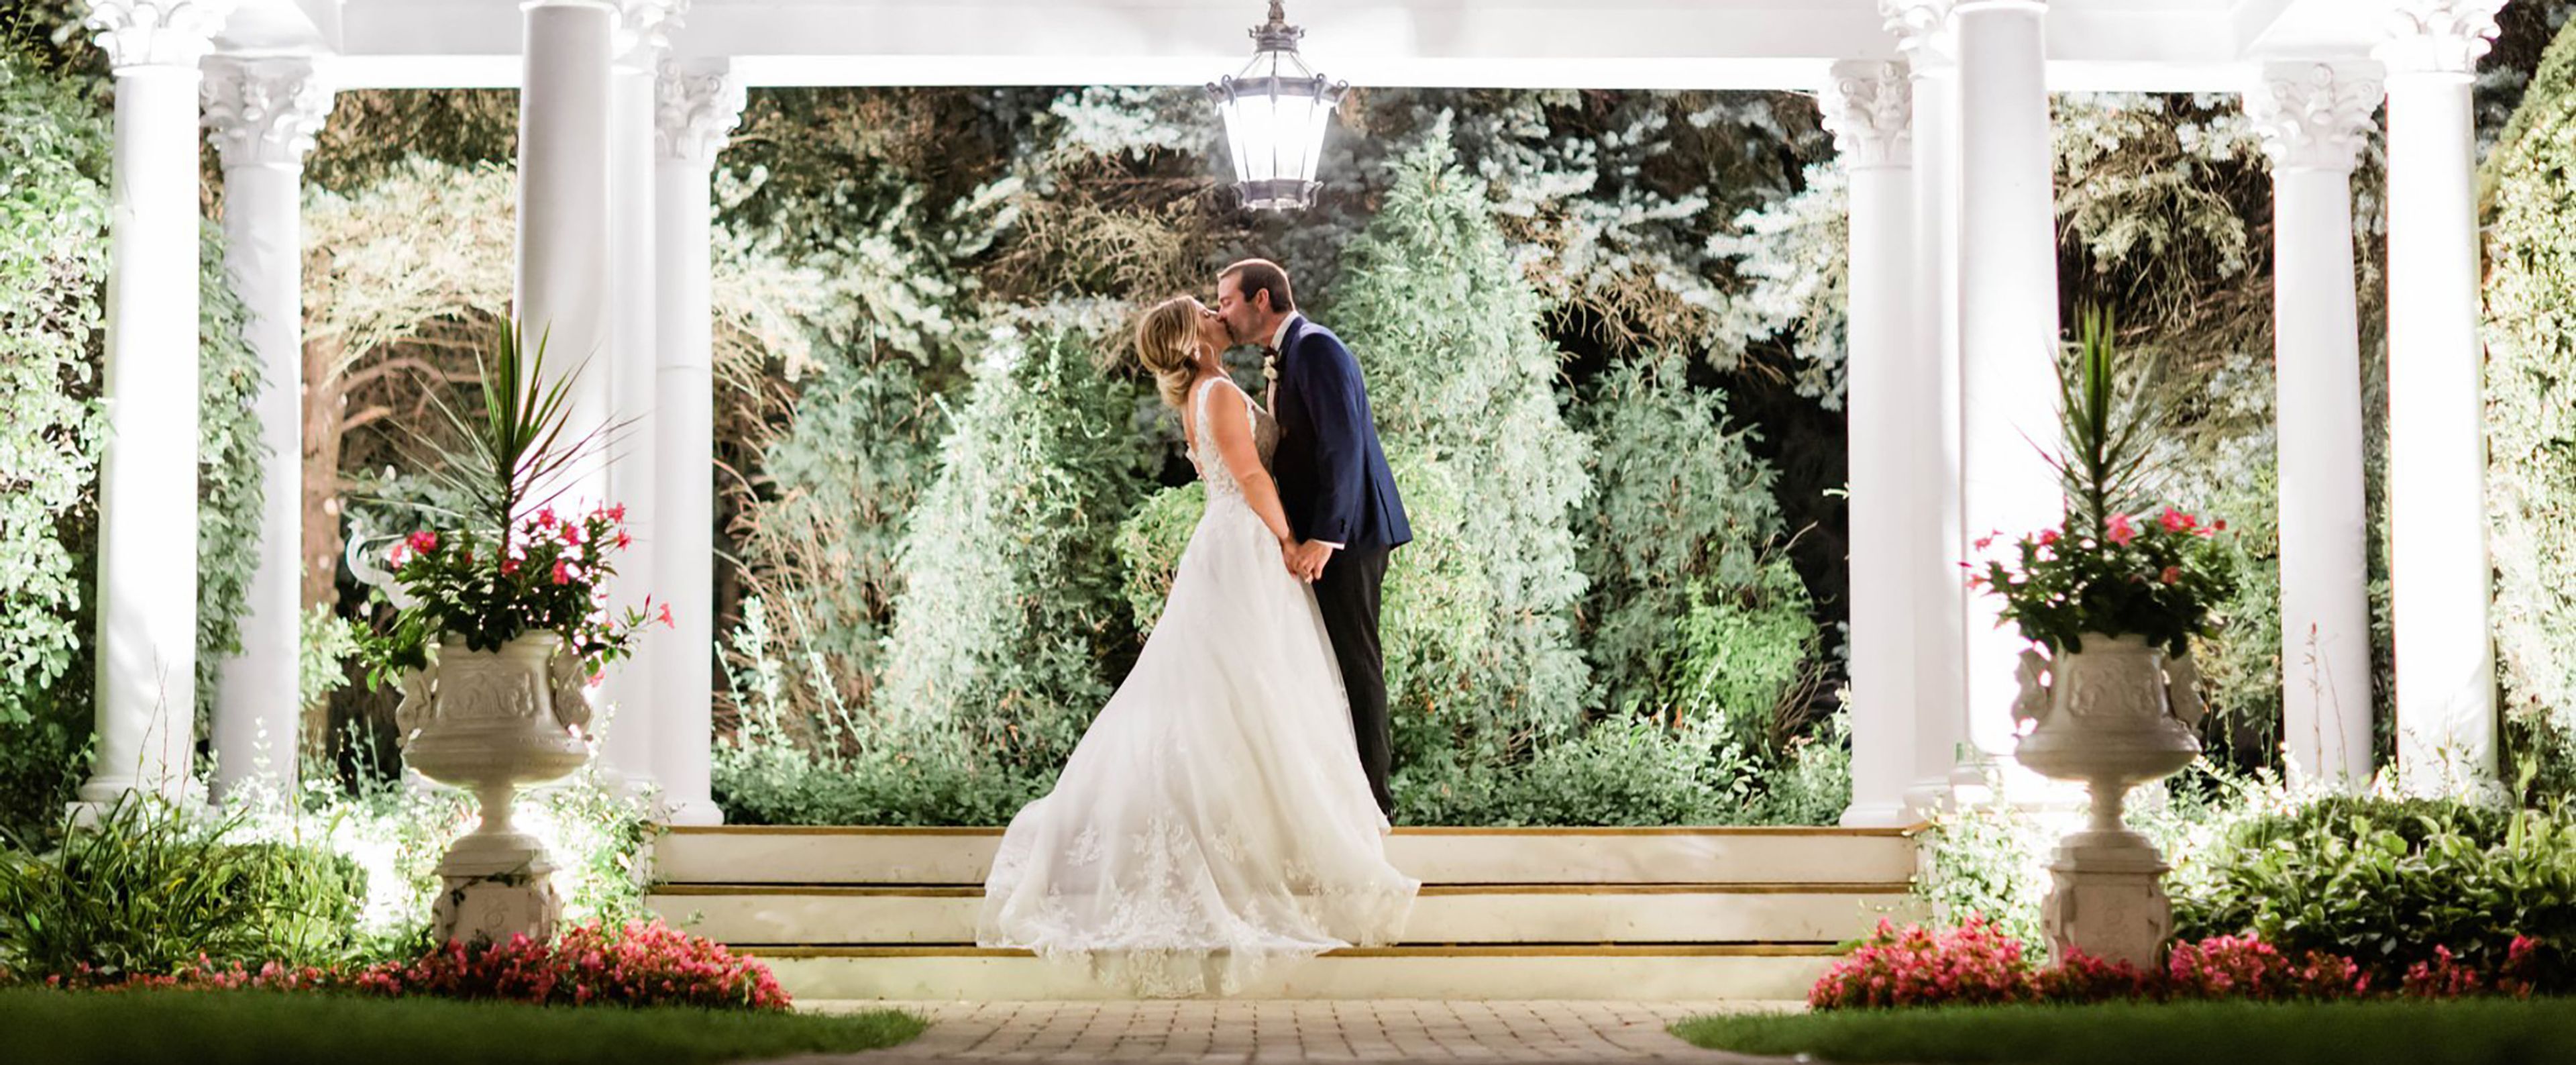
The Haley Mansion is a castle-like historic event venue set on the bluff overlooking downtown Joliet, Illinois. Construction began in 1891 and was completed in 1893, commissioned by Patrick C. Haley — Mayor of Joliet, attorney, and civic leader — and designed by nationally recognized architect Frank Shaver Allen, who made spectacular use of locally quarried limestone. Gaelic insignias cut into the front porch honor the Haley family's Irish heritage. The three-story, 8,600-square-foot structure features a distinctive tower, original stained-glass windows, intricate hand-carved friezes, and quality wood finishes throughout. Today the property is listed on the National Register of Historic Places and operates as a private event facility with 20,000 square feet of event space. The Grand Ballroom seats up to 350 guests and is appointed with crystal chandeliers, starry-sky accent lighting, billowing silk ceiling fabric, and a high-gloss tile floor suited for dancing. An adjacent conservatory with a light-flooded skylight and 12-foot French windows overlooks the manicured gardens, offering an intimate indoor ceremony setting. The grounds feature a white pergola nestled between two waterfalls and lily ponds, thousands of annuals and perennials, and towering pines — an outdoor ceremony setting that works in all seasons. The Haley Mansion provides in-house catering, a full bar program, and event planning support, making it an all-inclusive option for weddings, banquets, and corporate events throughout the Chicagoland area.
The Grand Ballroom At Joliet Union Station
50 E Jefferson St, Joliet, IL 60432, USA- Spaces for 200-300 Guests
- 1 Ballroom
- 1 Landmark
- 1 Historic Space
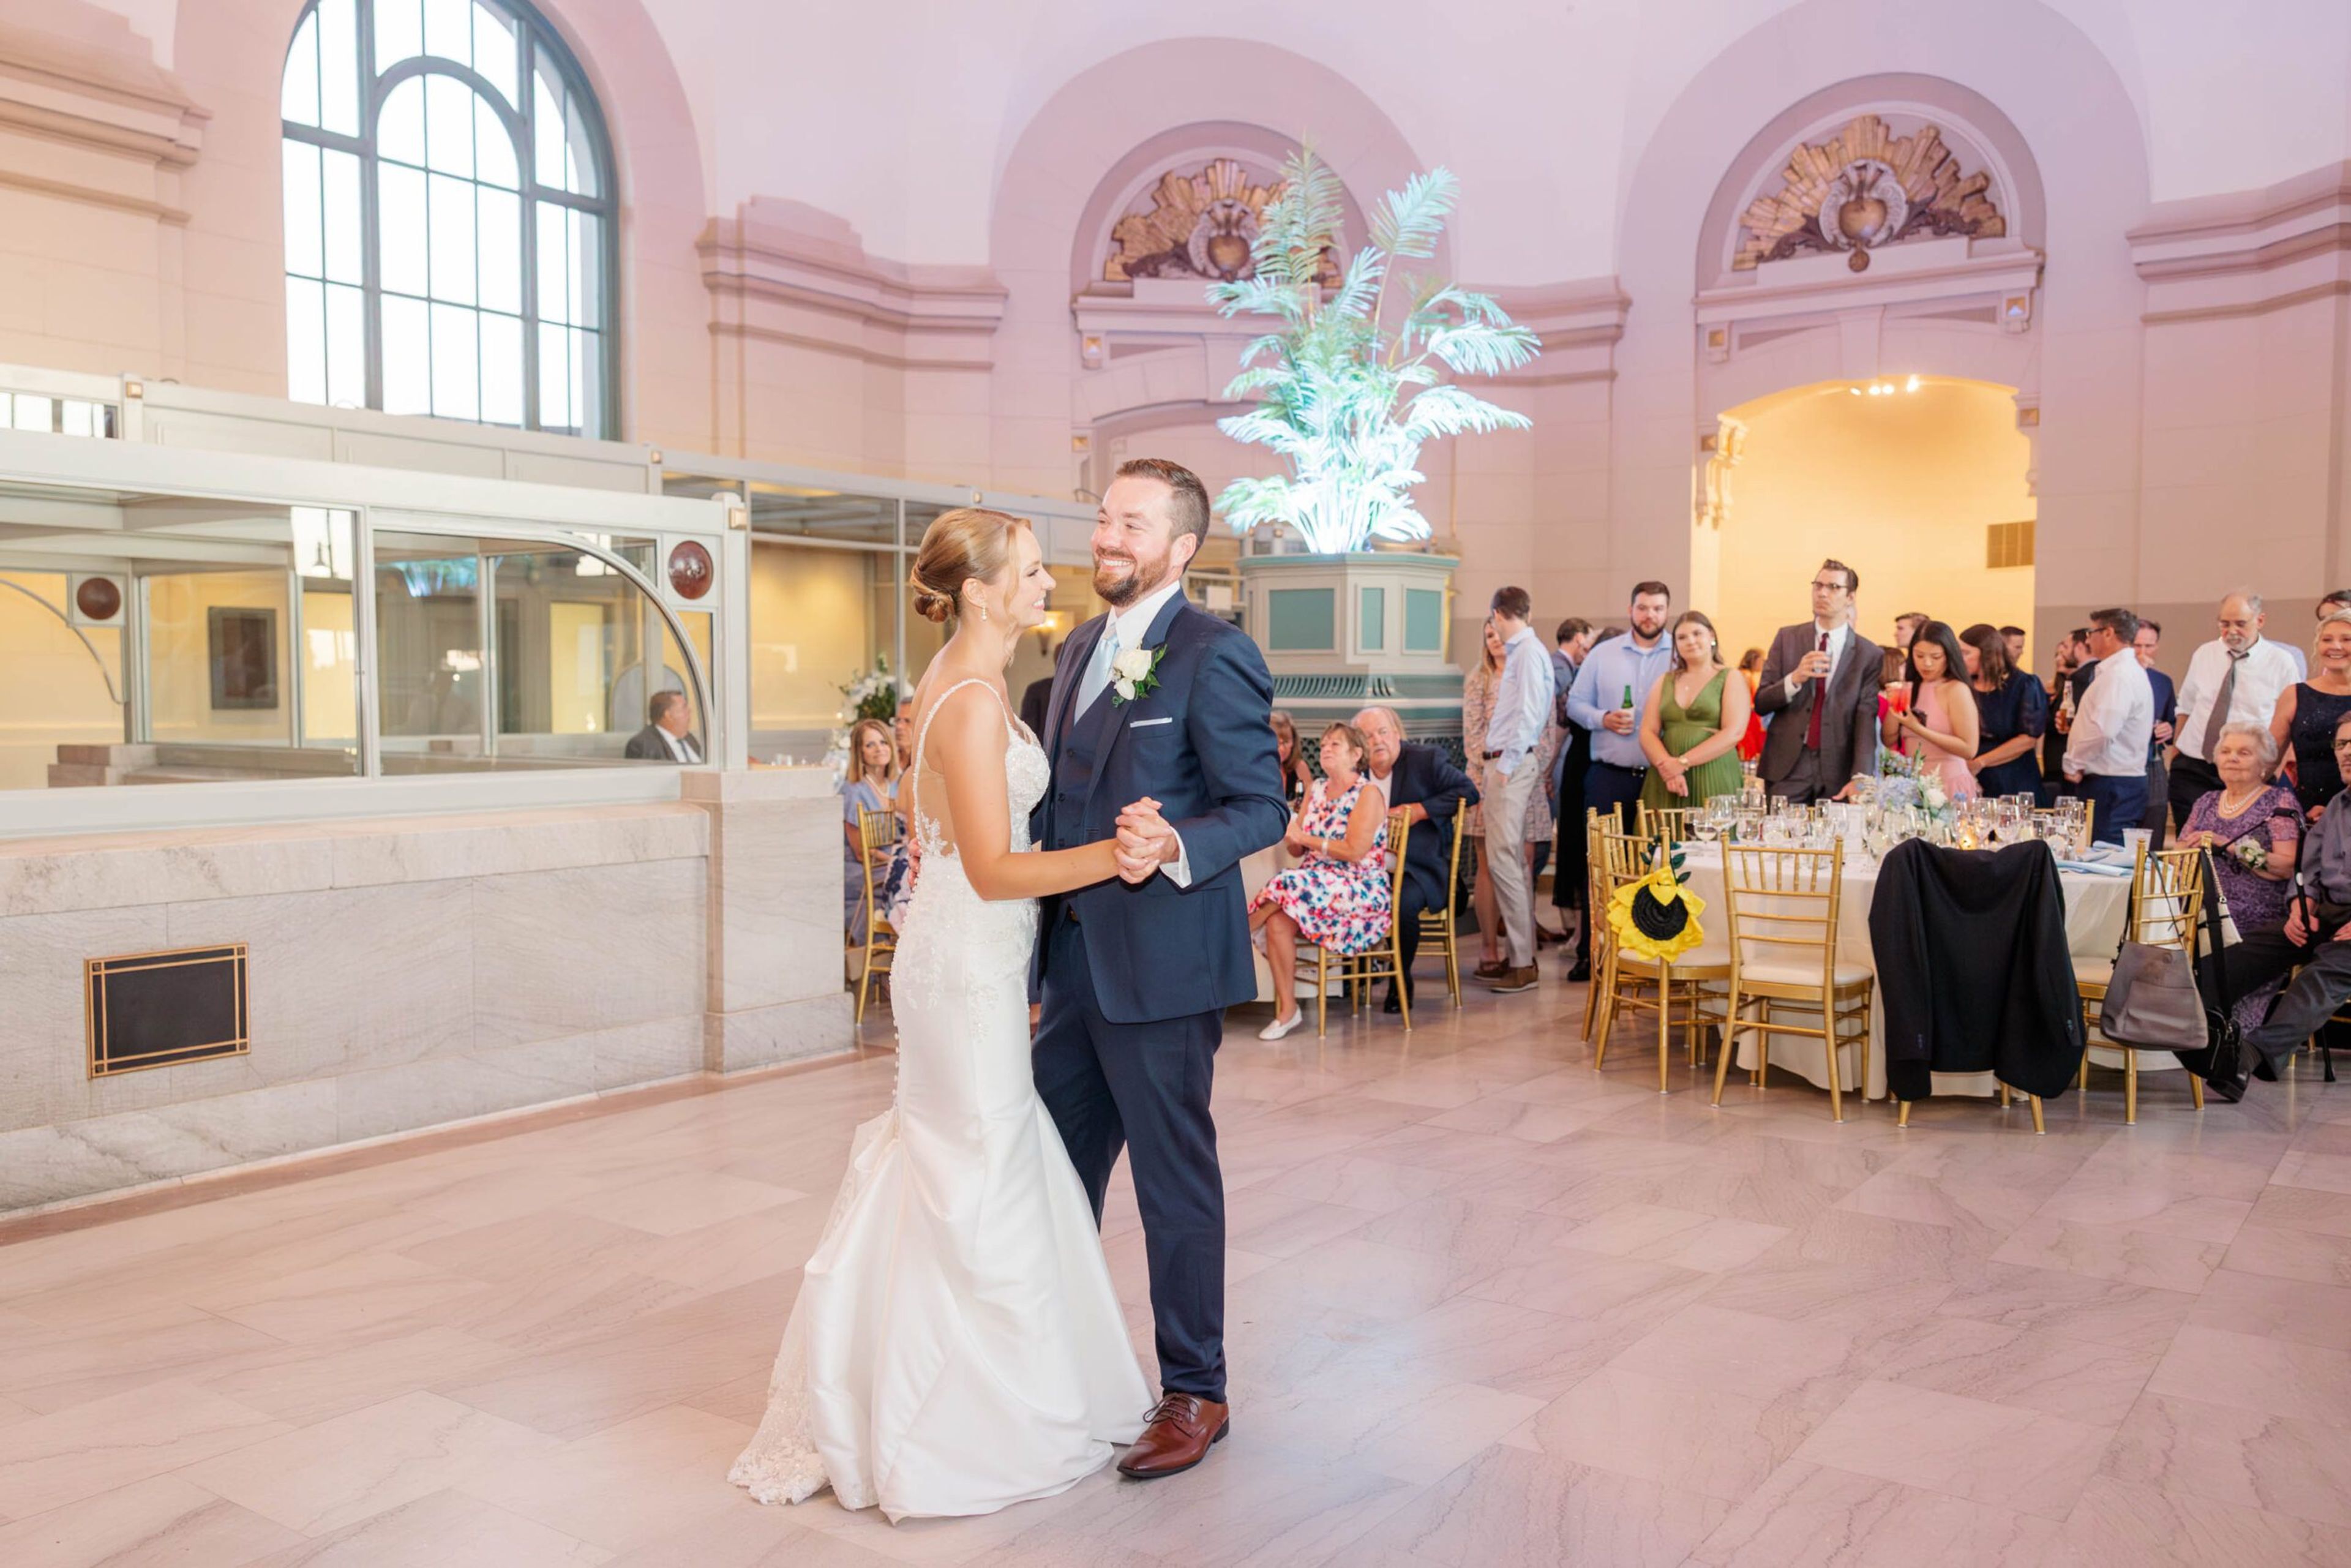
The Grand Ballroom at Joliet Union Station occupies a 1912 Beaux-Arts landmark designed by railroad architect Jarvis Hunt and built from smooth Bedford limestone with ornate interior marble finishes. Listed on the National Register of Historic Places, the building served for decades as the gateway hub for four of Joliet's major railroads before being transformed into a dedicated event venue. The main ballroom accommodates up to 200 guests for seated receptions or more than 300 for cocktail-style gatherings, its soaring arched windows, crystal chandeliers, and marble columns defining the atmosphere. An outdoor wrap-around veranda offers a secondary ceremony or cocktail-hour space with views of downtown Joliet. The in-house culinary team crafts fully customized menus — from passed appetizers to multi-course plated dinners and interactive stations — while a dedicated event coordination team supports planning from the first site visit through the event itself. The venue accommodates everything from micro weddings of 15 to 40 guests to large-scale grand receptions, as well as corporate events and milestone celebrations.
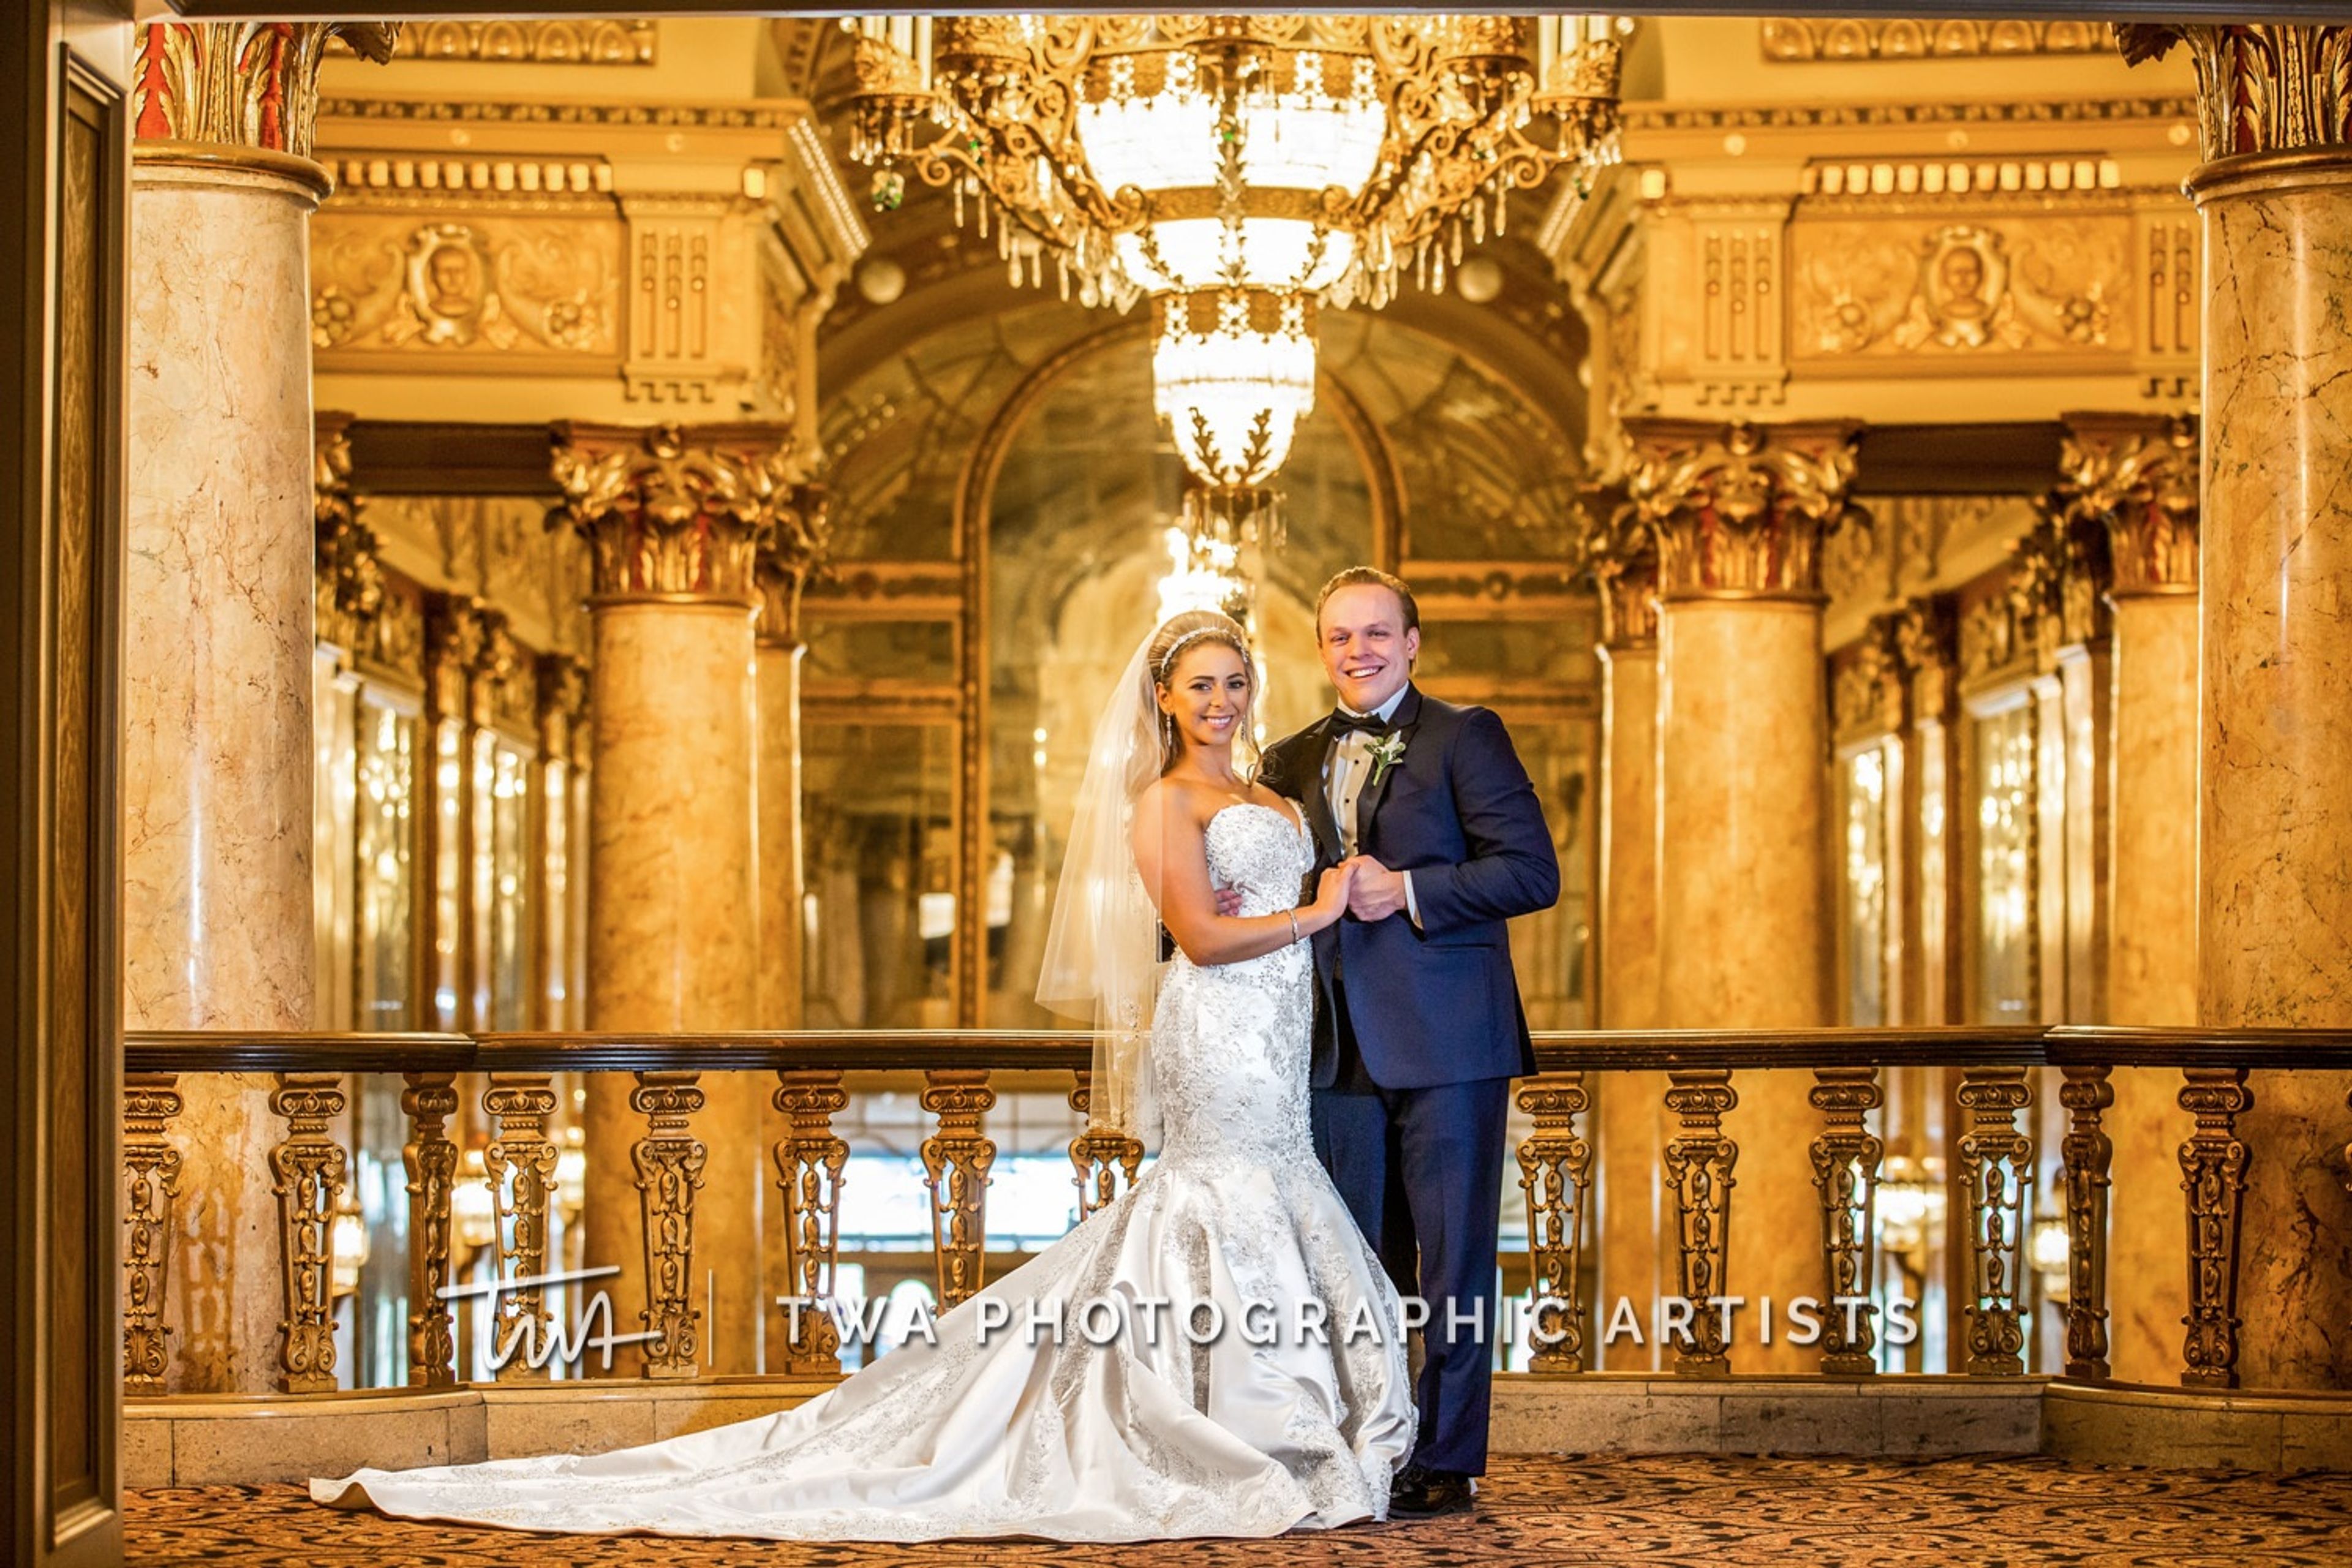
Rialto Square Theatre
102 N Chicago St, Joliet, IL 60432, USA- Spaces for 300-1,966 Guests
- 2 Landmarks
- 2 Theaters
- 2 Historic Spaces
Rialto Square Theatre is a National Register of Historic Places landmark in Joliet, Illinois, designed by Chicago architects Rapp & Rapp and opened on May 24, 1926. Built in the Greek, Roman, and Byzantine tradition for the Rubens brothers' Royal Theatre Company, it is widely referred to as the "Jewel of Joliet" and considered one of the ten most beautiful theaters in the nation. The theatre's interior spaces have made it a sought-after setting for weddings and private celebrations. The Rotunda — modeled on Rome's Pantheon and ringed by 18 Corinthian columns — accommodates ceremonies for up to 160 guests and connects to the Esplanade, an inner lobby designed after the Hall of Mirrors at the Palace of Versailles. The full theatre, a proscenium-style house with 1,966 seats, hosts larger ceremonies on its stage, where the orchestra pit rises on cue and a flower petal drop marks the couple's first kiss. The Rotunda and Esplanade can be reserved for receptions of up to 300 guests. The venue offers in-house beverage service and a dedicated house manager, with the option to add guided backstage tours during the cocktail hour.
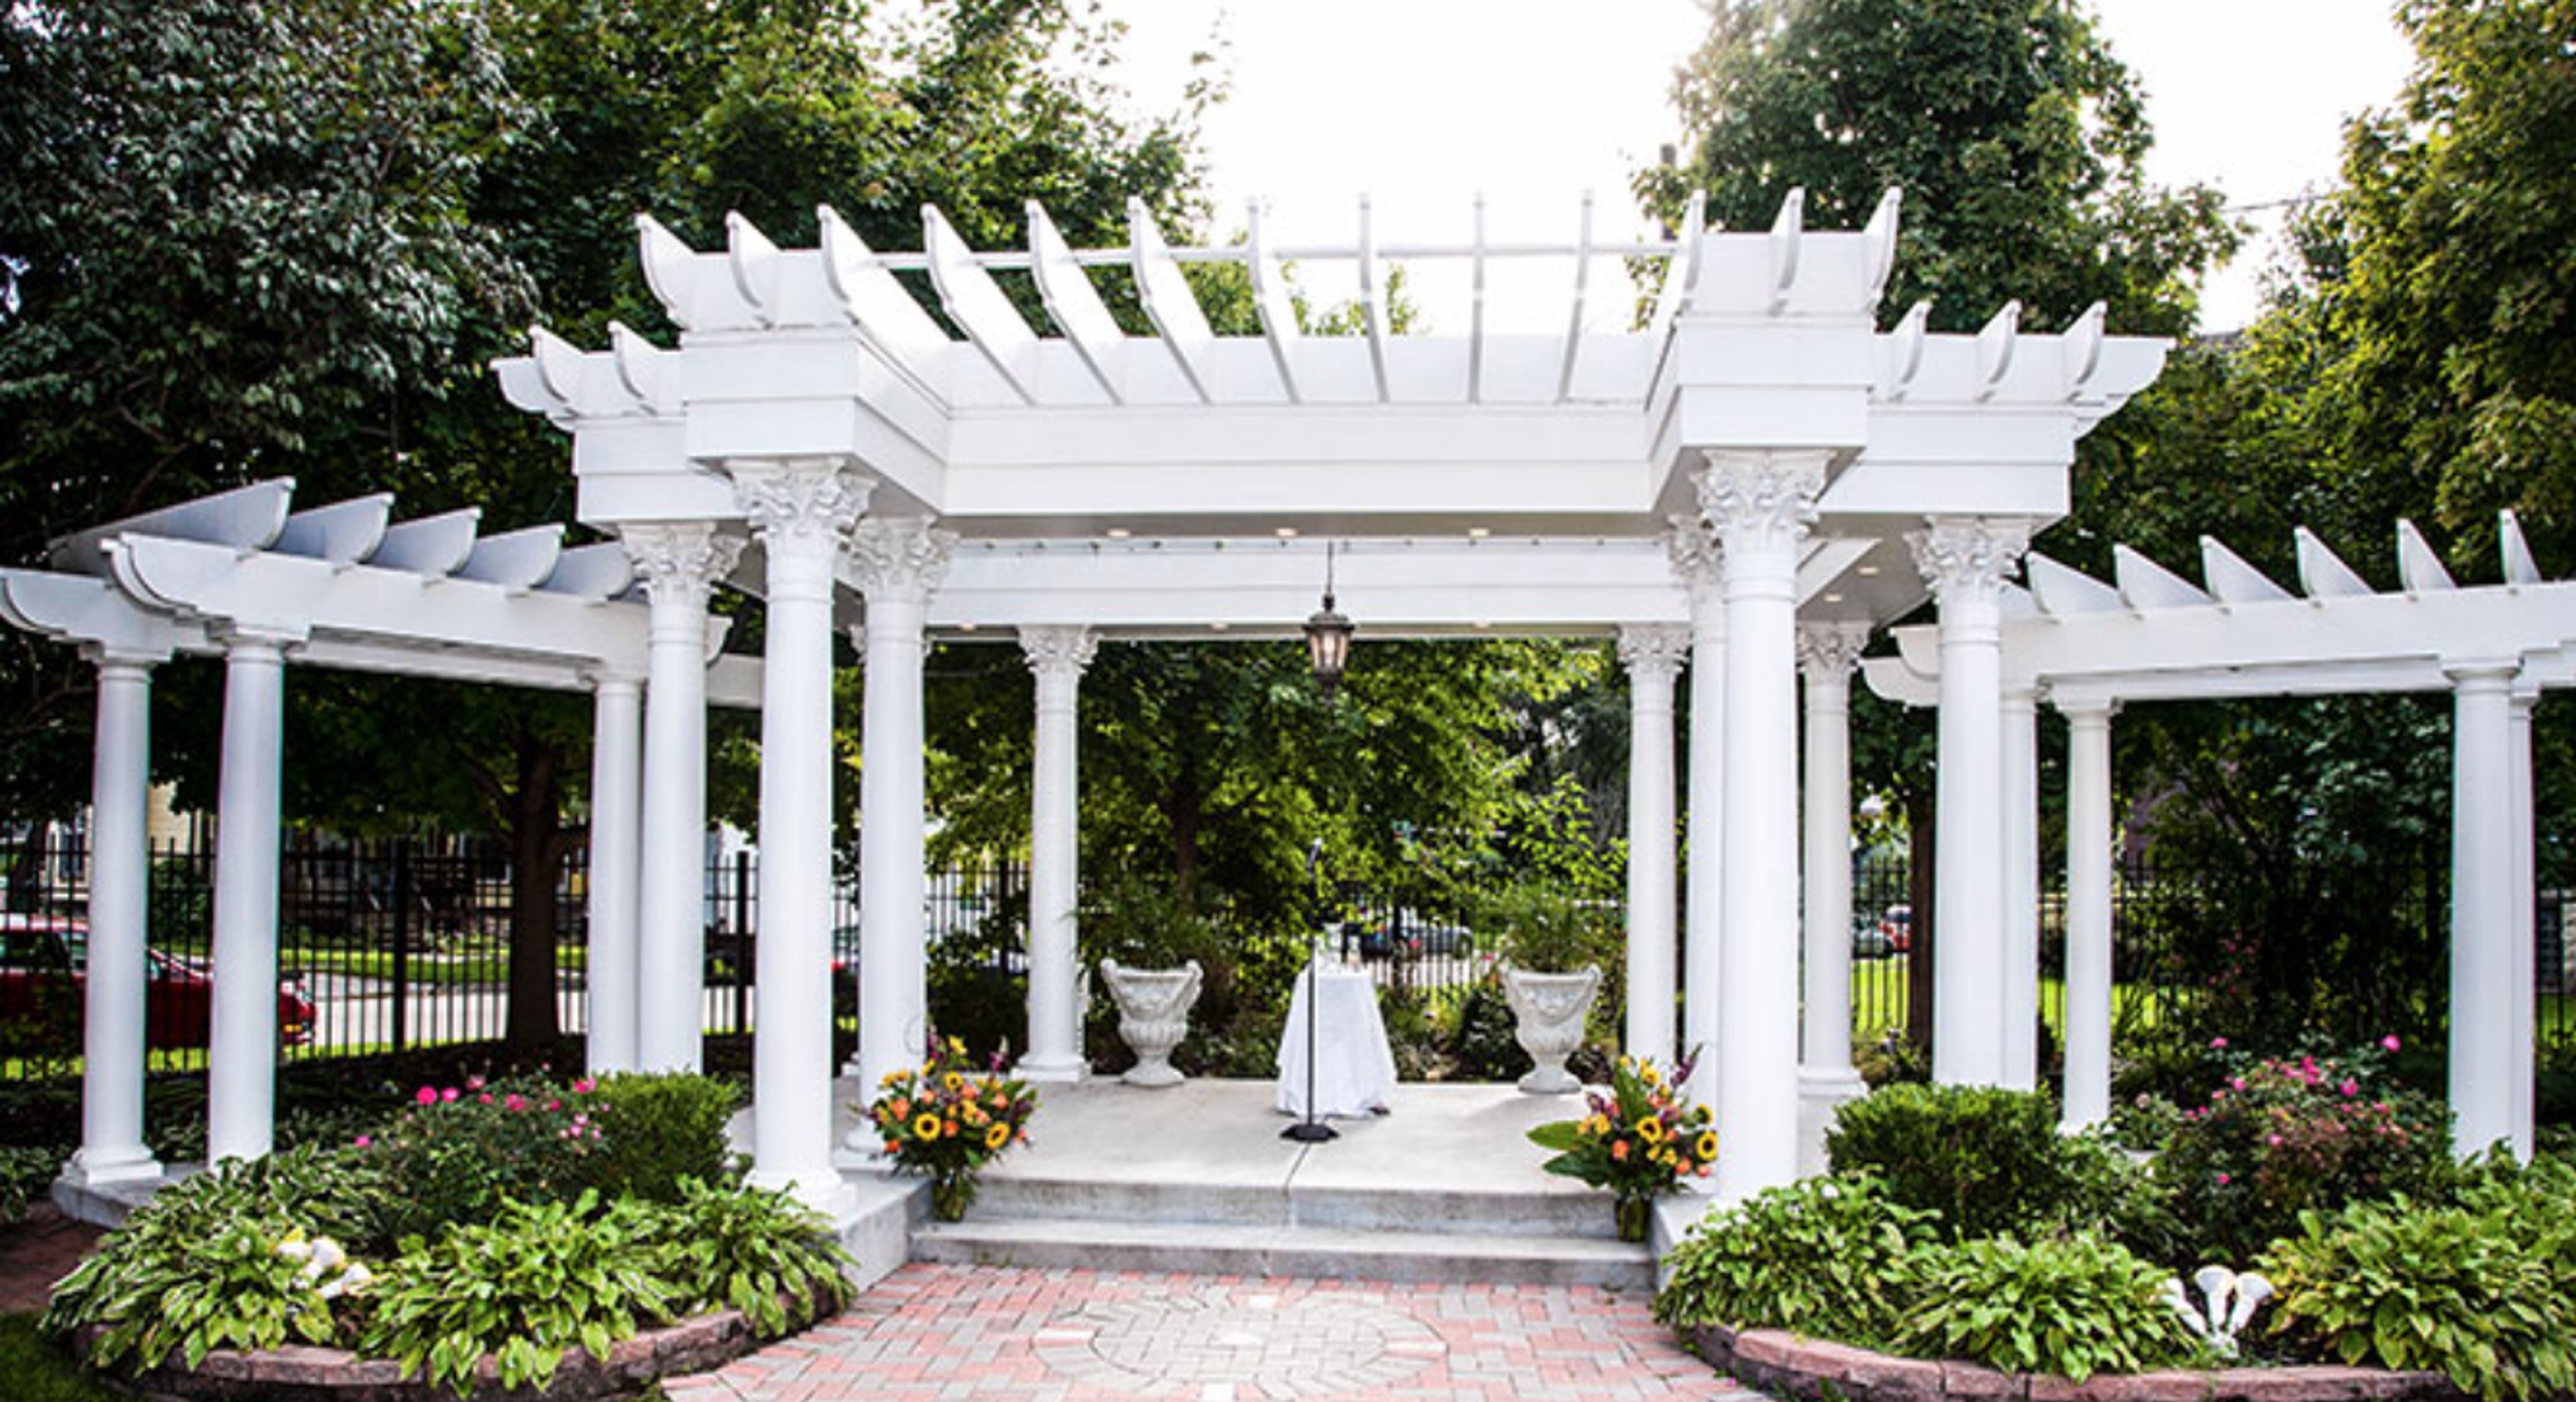
Jacob Henry Mansion
20 S Eastern Ave, Joliet, IL 60433, USA- Spaces for 140-500 Guests
- 1 Ballroom
- 2 Landmarks
- 4 Total Spaces
The Jacob Henry Mansion, located in Joliet, Illinois, is a wonderful venue to have a wedding or event due to its spectacular architecture. The Jacob Henry Mansion is one of the largest and highest acclaimed examples of Renaissance Revival architecture remaining in Illinois. The Jacob Henry Mansion is also an 1873 National Historic Landmark. With both indoor and outdoor event spaces, The Jacob Henry Mansion can accommodate many different sized parties. This mansion estate is a great venue for a wedding, ceremony, bridal shower, baby shower, rehearsal dinner, corporate function, and many more. With locations such as the Old Central Church, the Lawn & Gardens and the Victorian Ballroom, hosts have many options with indoor and outdoor spaces at The Jacob Henry Mansion. Hosts can work with staff at The Jacob Henry Mansion to make their dream event come to life.
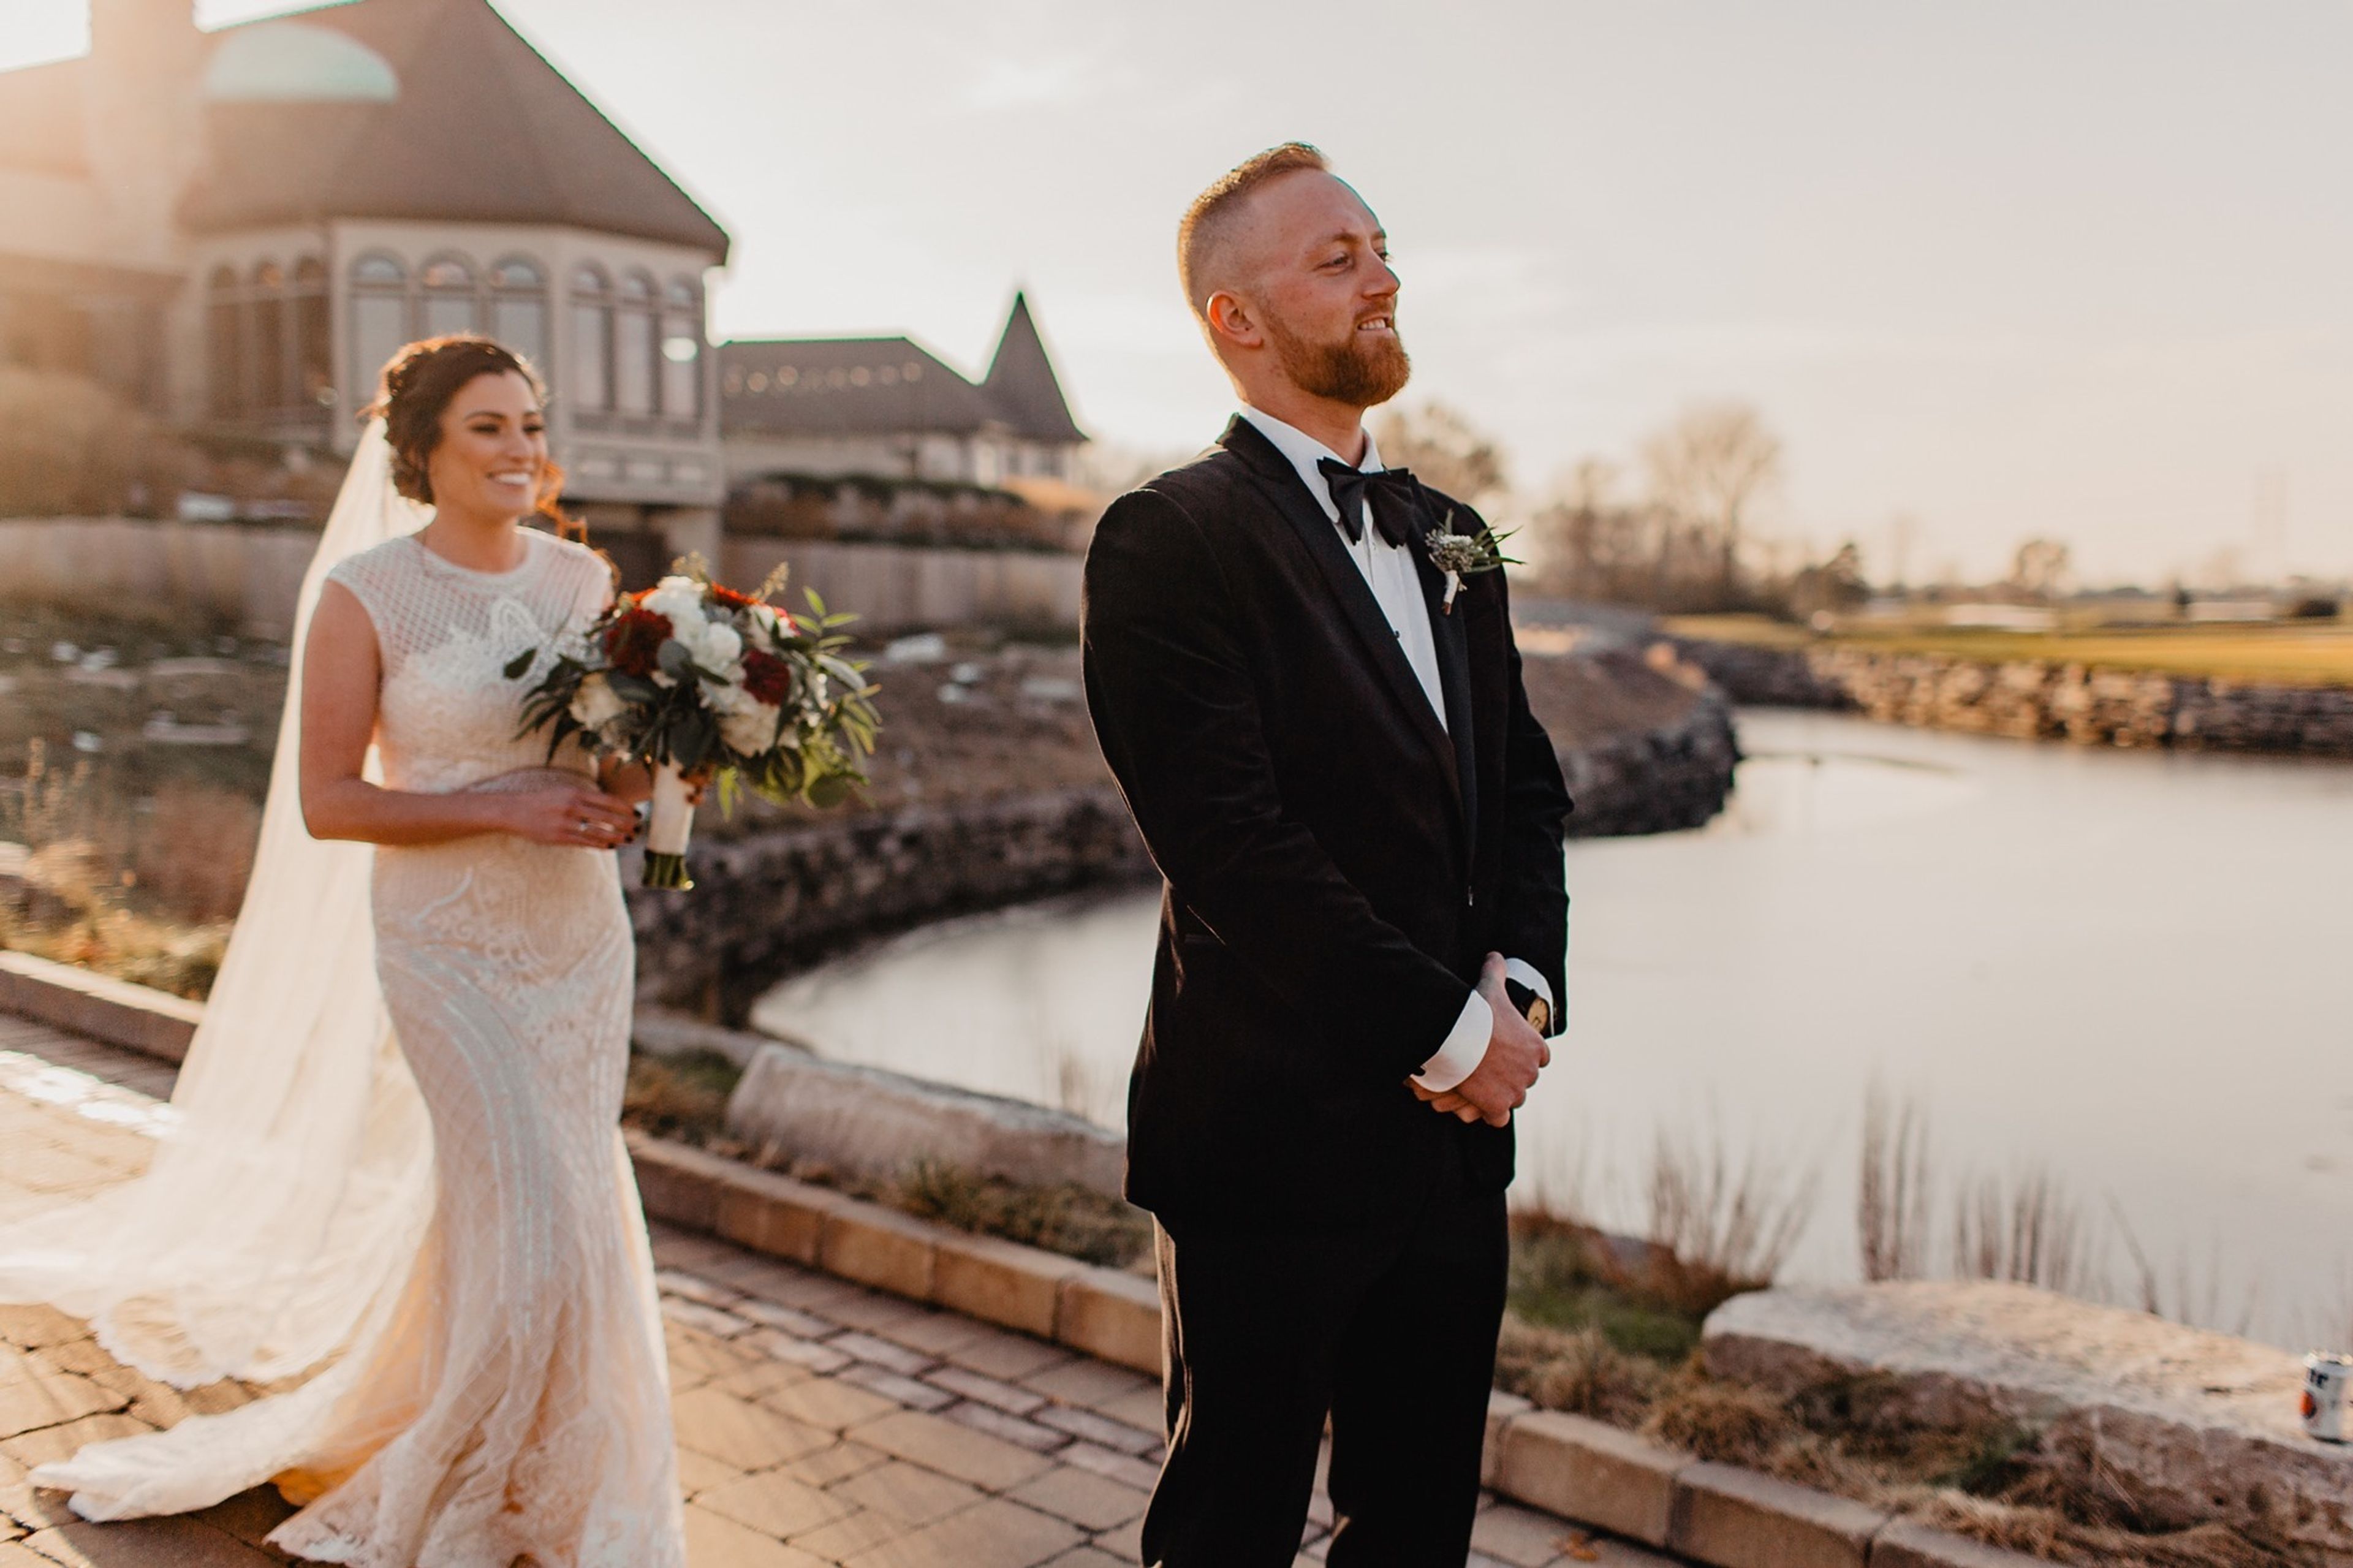
Mistwood Golf Club
1700 W Renwick Rd, Plainfield, IL 60544, USA- Spaces for 40-300 Guests
- 1 Ballroom
- 2 Country Clubs
Mistwood Golf Club is a golf and event destination in Romeoville, Illinois, recognized for a multi-million-dollar renovation that earned accolades from Golf Magazine and Golf Digest. The club's event facilities center on The Great Hall, a spacious venue featuring vaulted ceilings, rich wood accents, and panoramic views of the golf course, with capacity for up to 225 seated guests or 300 for cocktail receptions. The adjoining Terrace Room provides a more intimate setting with natural light and flexible layouts, accommodating up to 50 guests. Events at Mistwood are supported by an in-house scratch kitchen that builds custom menus from seasonal ingredients, alongside a full bar with handcrafted cocktails. Each event includes Chiavari chairs, floor-length ivory linens, and versatile table configurations. An outdoor Courtyard and Veranda overlook the course fairways, offering scenic backdrops for ceremonies and cocktail gatherings.
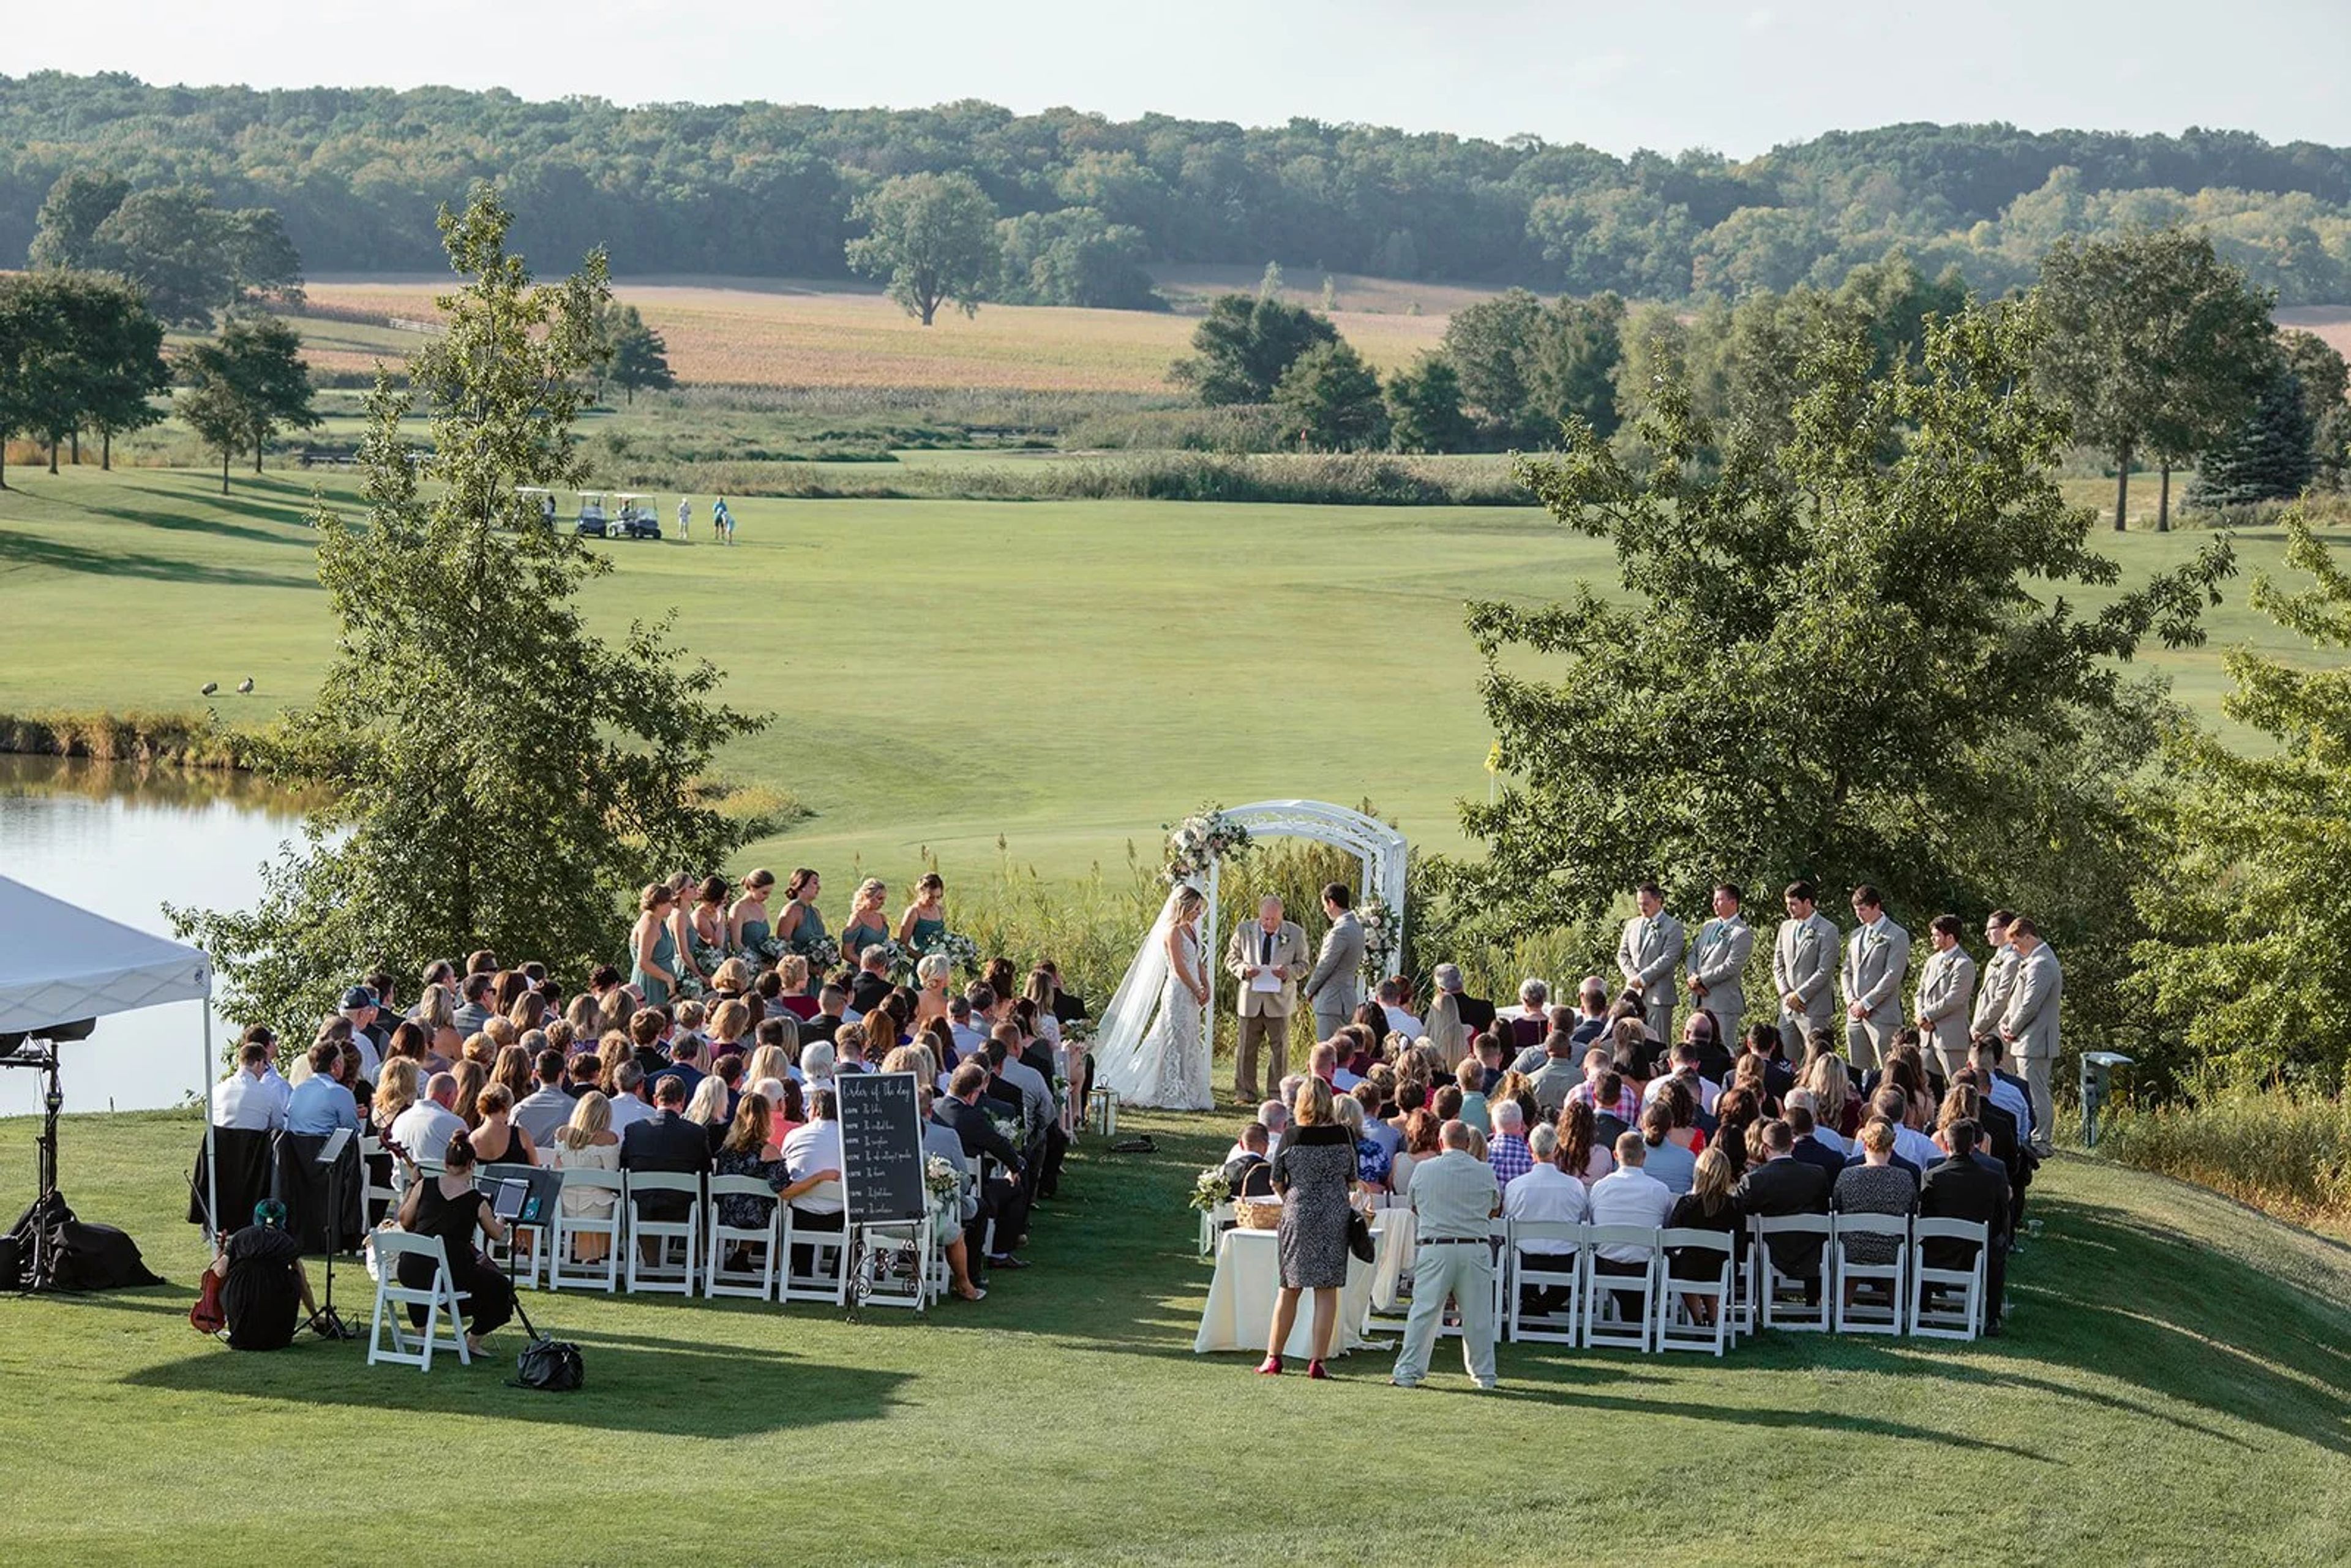
Whitetail Ridge Golf Club
7671 Clubhouse Dr, Yorkville, IL 60560, USA- Spaces for 40-350 Guests
- 1 Ballroom
- 2 Event Spaces
- 3 Country Clubs
Whitetail Ridge Golf Club is a full-service event venue in Yorkville, Illinois, nestled among the rolling hills and farmland of Chicago's southwest suburbs. Founded in 2007 as both a golf course and community gathering place, the property has grown into a dedicated banquet and events destination — capable of hosting celebrations ranging from intimate gatherings of 15 to receptions of up to 350 guests. The venue's three indoor spaces each carry their own character. The Terrace Room is an intimate setting for 15 to 40 guests, anchored by a stone fireplace and connected to an outdoor patio. The Dining Room accommodates 40 to 70 guests and pairs vaulted ceilings with patio access and the same warm fireplace backdrop. For larger occasions, the Ballroom seats up to 350 and features barn door accents, window-lined walls with views of the golf course, and a full dance floor. Outdoor ceremony options include the manicured golf course grounds and a dedicated driving range site overlooking scenic fairways. Every event includes tables, chairs, linens, four hours of event time, and an on-site coordinator. In-house catering and bar packages are available, and the team handles setup and cleanup — making Whitetail Ridge a straightforward choice for couples and planners seeking a scenic, all-inclusive venue in the Chicago suburbs.
Public Landing Banquets
200 W 8th St, Lockport, IL 60441, USA- Spaces for 50-150 Guests
- 2 Historic Spaces
- 1 Meeting Space
- 1 Loft
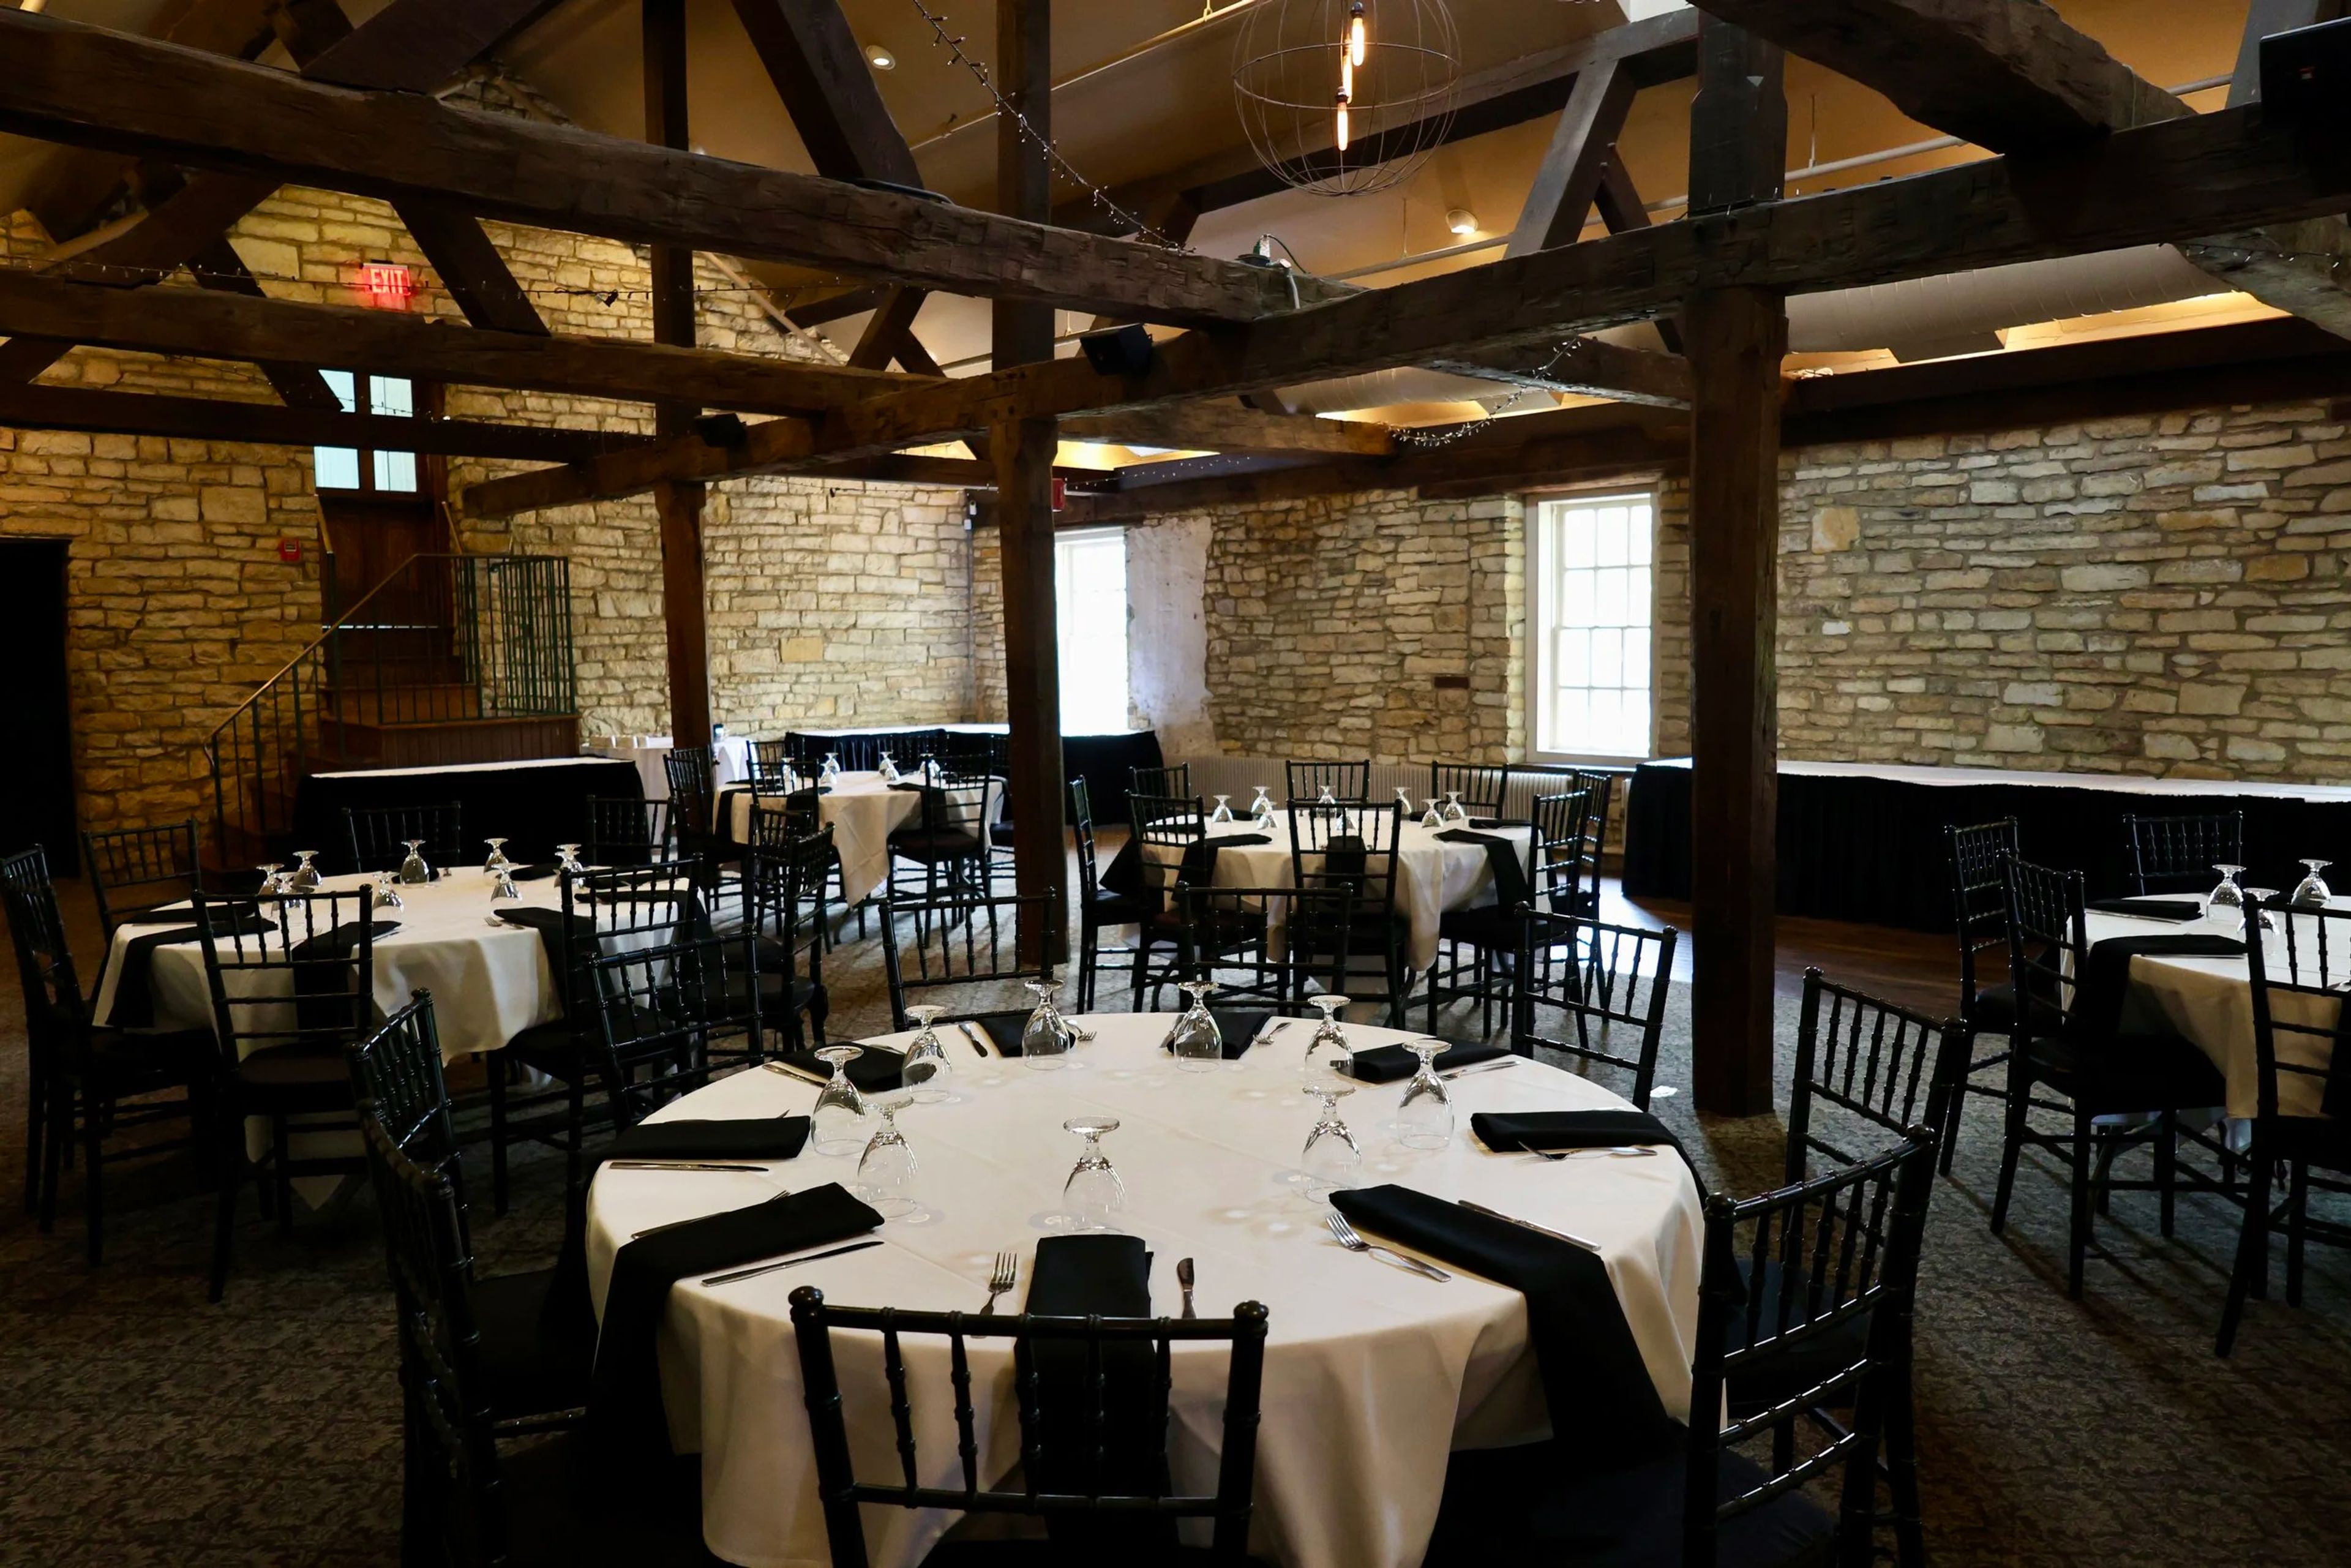
Public Landing Banquets occupies a historic setting inside the Gaylord Building in downtown Lockport, Illinois — a limestone structure with exposed brick walls, wooden beam ceilings, and a connection to the Illinois & Michigan Canal corridor that gives the property genuine architectural character. The venue's event floor, operated as The Loft at Public Landing, offers three distinct spaces. The Loft is the main room, accommodating 50 to 160 guests for weddings, large banquets, and celebrations, with balcony access overlooking the Riverwalk and Lincoln Landing. The Board Room and The State Room each host up to 50 guests, suited to showers, corporate meetings, and intimate gatherings. All three spaces include white linen table cloths, black napkins, black chiavari chairs, glassware, and silverware in the rental. The building is fully wheelchair accessible, with dedicated handicap parking and elevator access to all event floors. In-house catering and bar service are provided, and the venue accommodates outside vendors including DJs, bands, florists, photographers, and bakers.
Kendall County Fairgrounds
10826 IL-71, Yorkville, IL 60560, USA- Spaces for 550 Guests
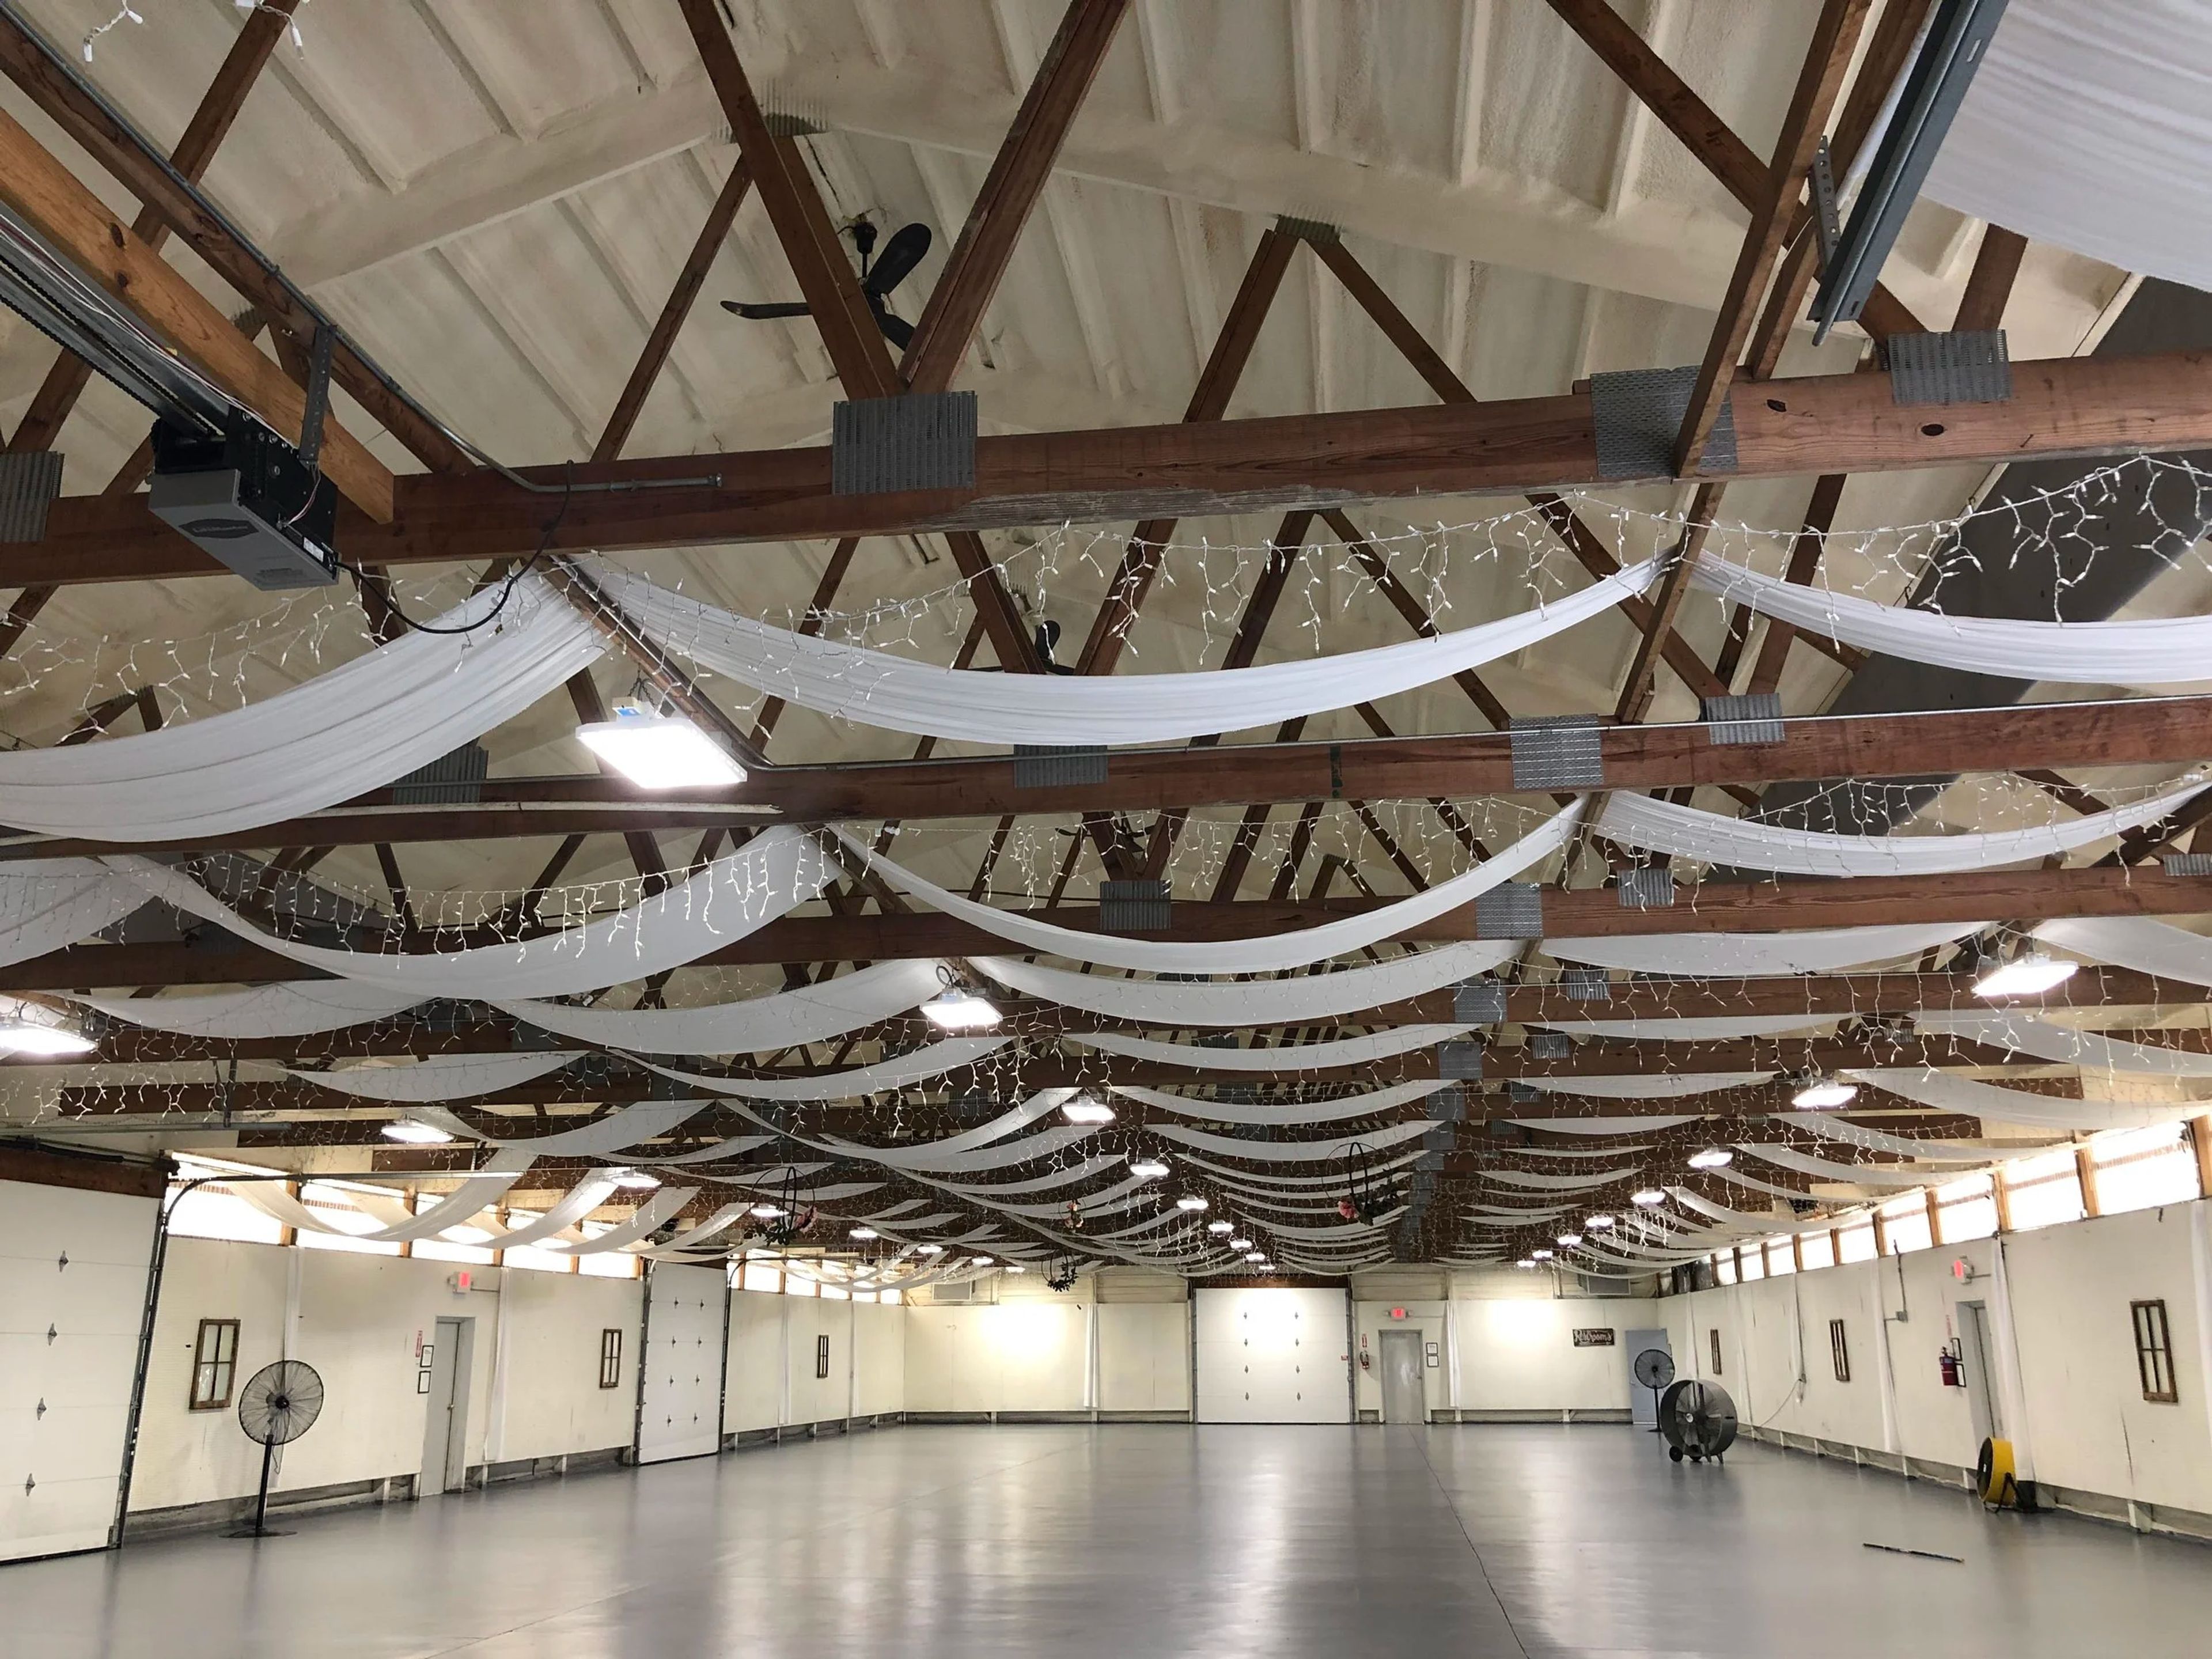
The Kendall County Fairgrounds in Yorkville, Illinois is home to The Venue at KCF, a private event space offering three distinct settings for weddings, celebrations, and private gatherings. The fairgrounds themselves carry more than 180 years of community history — originally established in the 1840s and revived by dedicated volunteers in 1993 — and that heritage is woven into the character of the grounds. The Venue at KCF operates three spaces: The Hall, a large drape-and-string-light barn-style interior suited for seated receptions and banquets; The Gallery, housed in a landscaped building with a welcoming entrance; and The Pavilion, an open-air covered structure. Groups can rent individual spaces or take the full grounds, making it a flexible option for events of varying scales. The fairgrounds operate as a 501(c)(3) nonprofit organization and are situated along Illinois Route 71, less than a mile west of Route 47.