Top Missouri Event Spaces
56 results near Missouri
Find a Venue
Choosing your event venue will be one of the most important steps in the planning process. So much goes into finding the perfect event space in Missouri. You’ll want to consider everything from the aesthetics of the space to any in-house amenities and services. Luckily, PartySlate makes it easy with our Find Venues page. Use the filters to narrow your search — taking into account everything from your guest count to specific catering preferences. Once you’ve set your filters, scroll down to search our curated list. Look for the “featured” tag for PartySlate’s top recommendations. With PartySlate, finding your ideal Missouri event space has never been easier.
Results
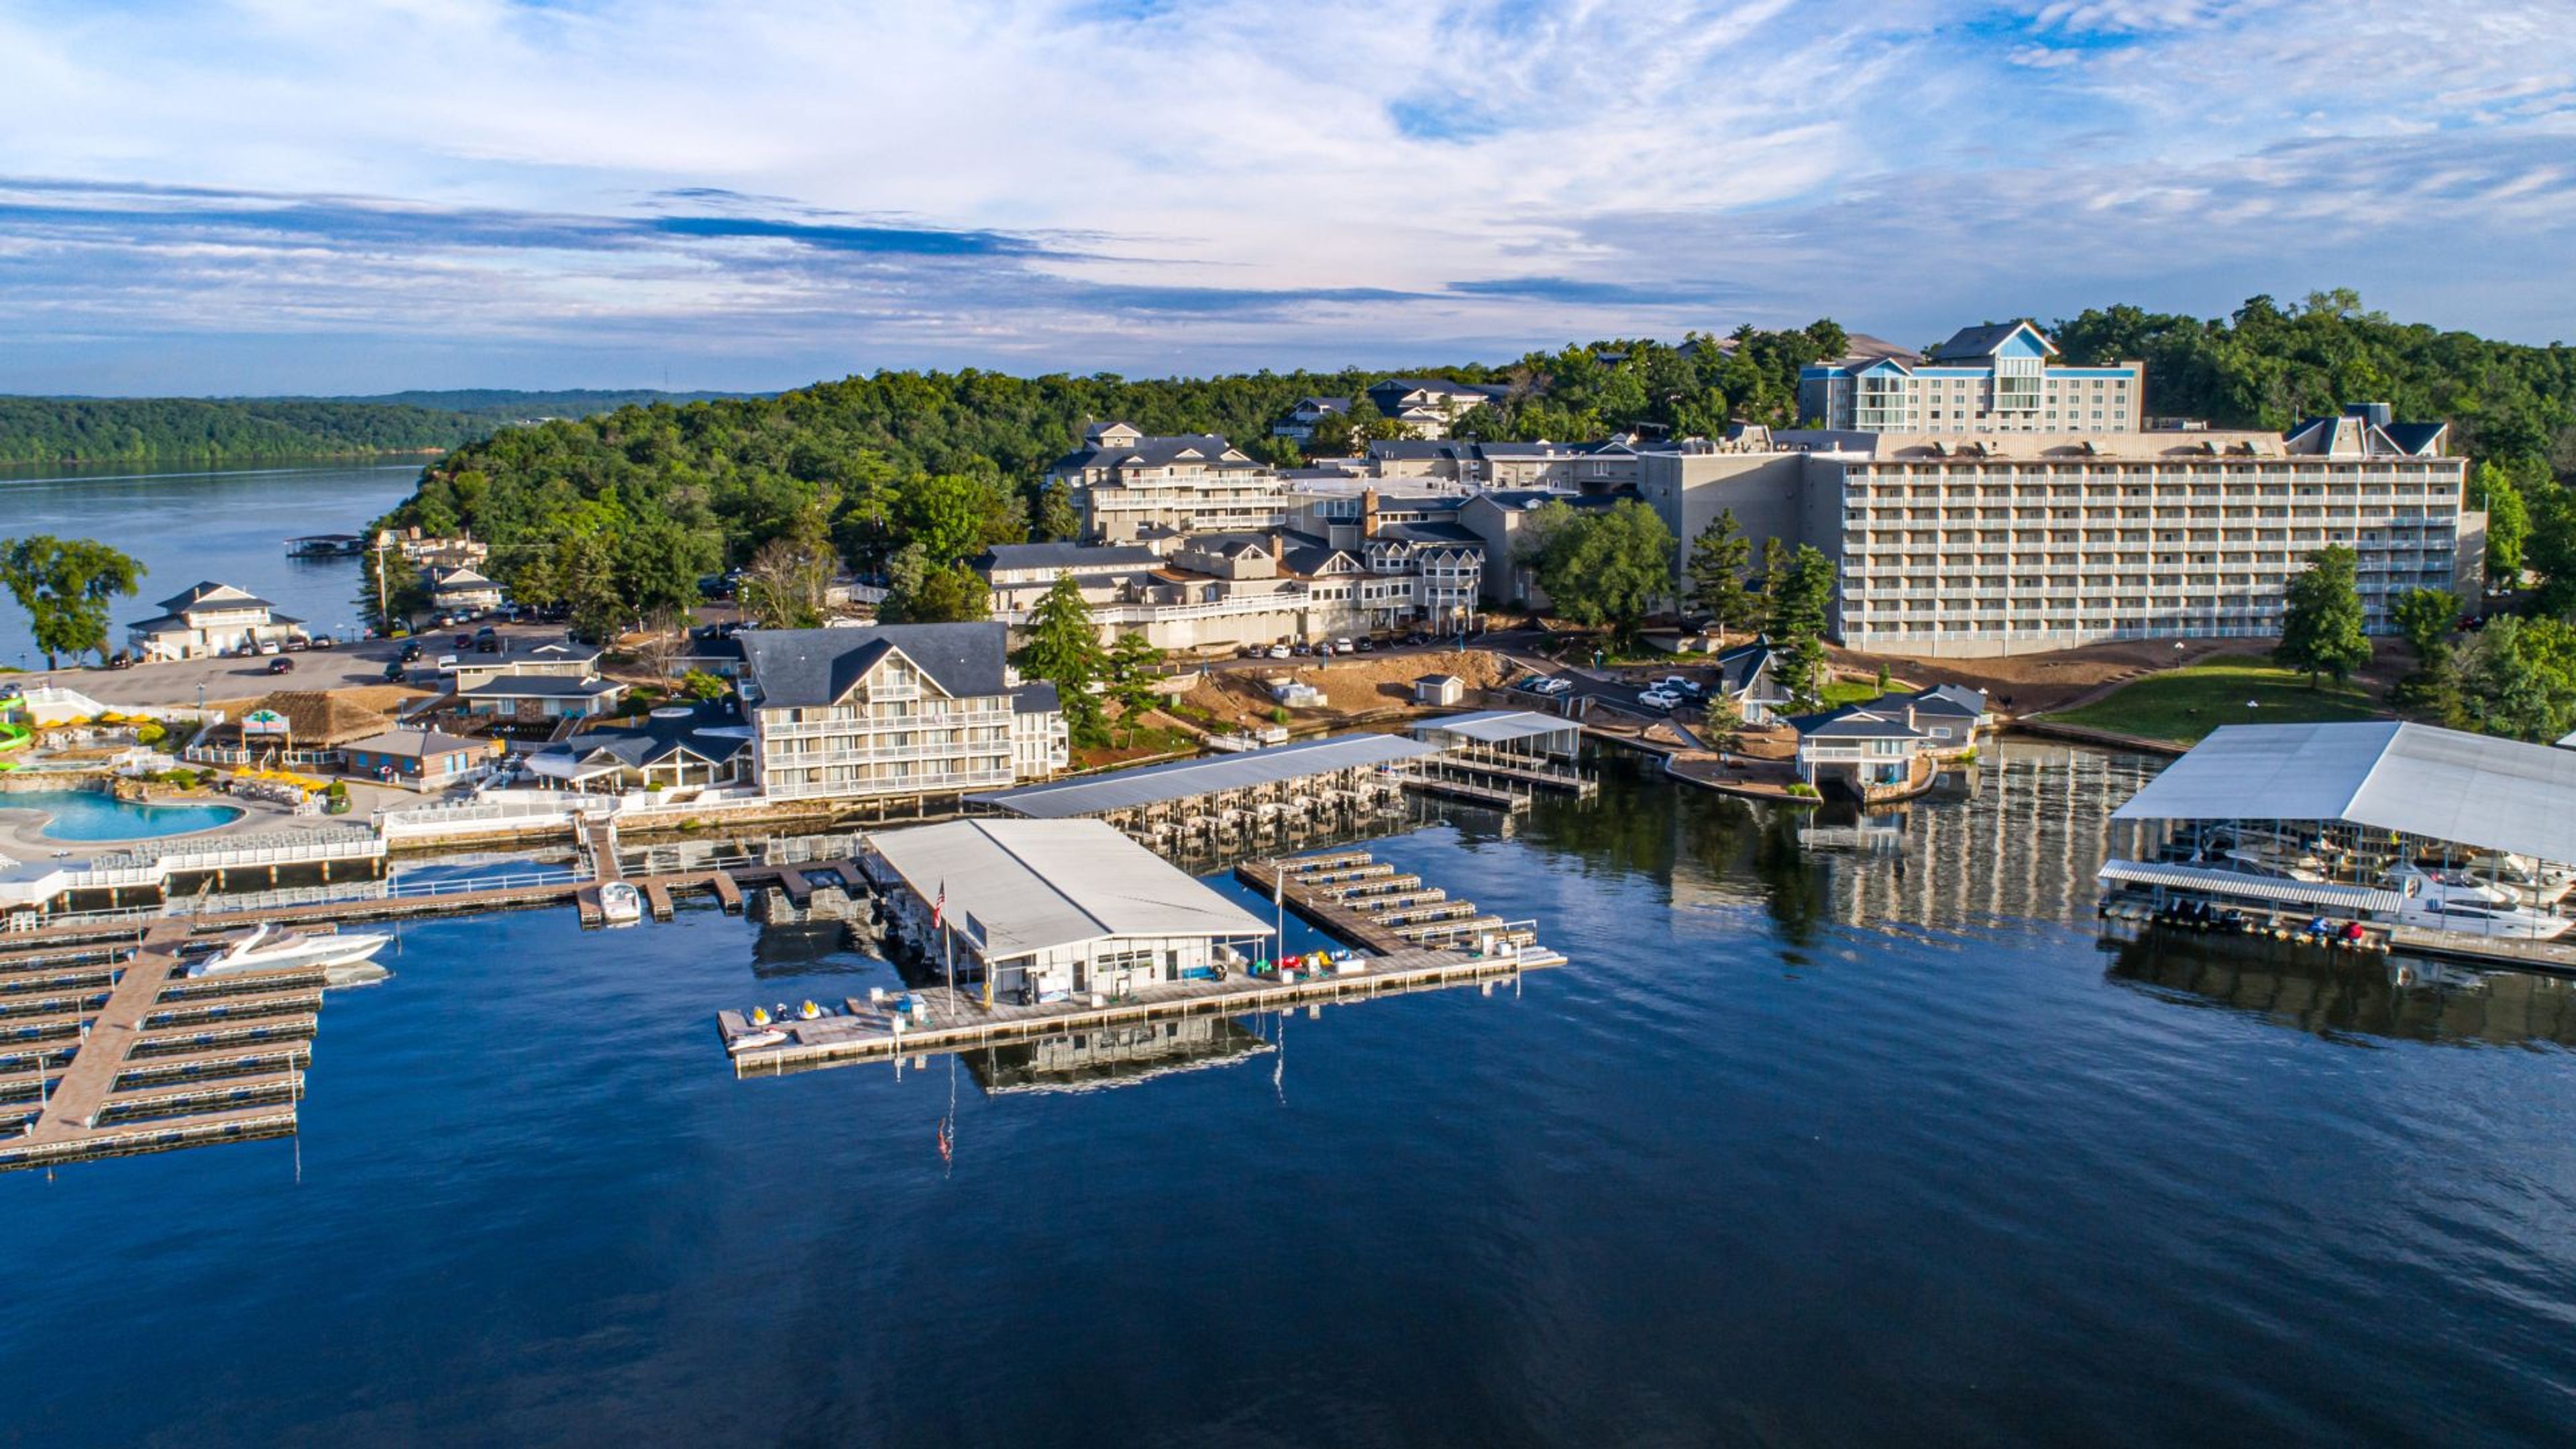
Tan-Tar-A Resort
494 Tan Tara Estate, Osage Beach, MO 65065, USA- Spaces for 30-2,475 Guests
- 1 Event Space
- 2 Ballrooms
- 6 Total Spaces
Margaritaville Lake Resort sits on the shores of Lake of the Ozarks in Osage Beach, Missouri, offering more than 76,000 square feet of indoor event space across 27 meeting rooms and ballrooms. The resort accommodates events from intimate gatherings to large-scale conventions, with the 23,160-square-foot Paradise Ballroom welcoming up to 2,700 guests in theater-style seating. For weddings, the resort presents a range of settings: the Compass Rose Ballroom seats 350 guests beneath five chandeliers and ambient wall sconces; Sunset Point provides a lakeside ceremony backdrop; Windgate Plaza sets an open-air rooftop scene with string lights and lake views; and the Little Stone Chapel offers an intimate option for up to 30 guests. The property includes comprehensive A/V services, full-service catering, and dedicated event coordination for both corporate and social events. Resort guests and event attendees have access to an 18-hole golf course, a full-service marina, an indoor water park, and a spa on the same property.
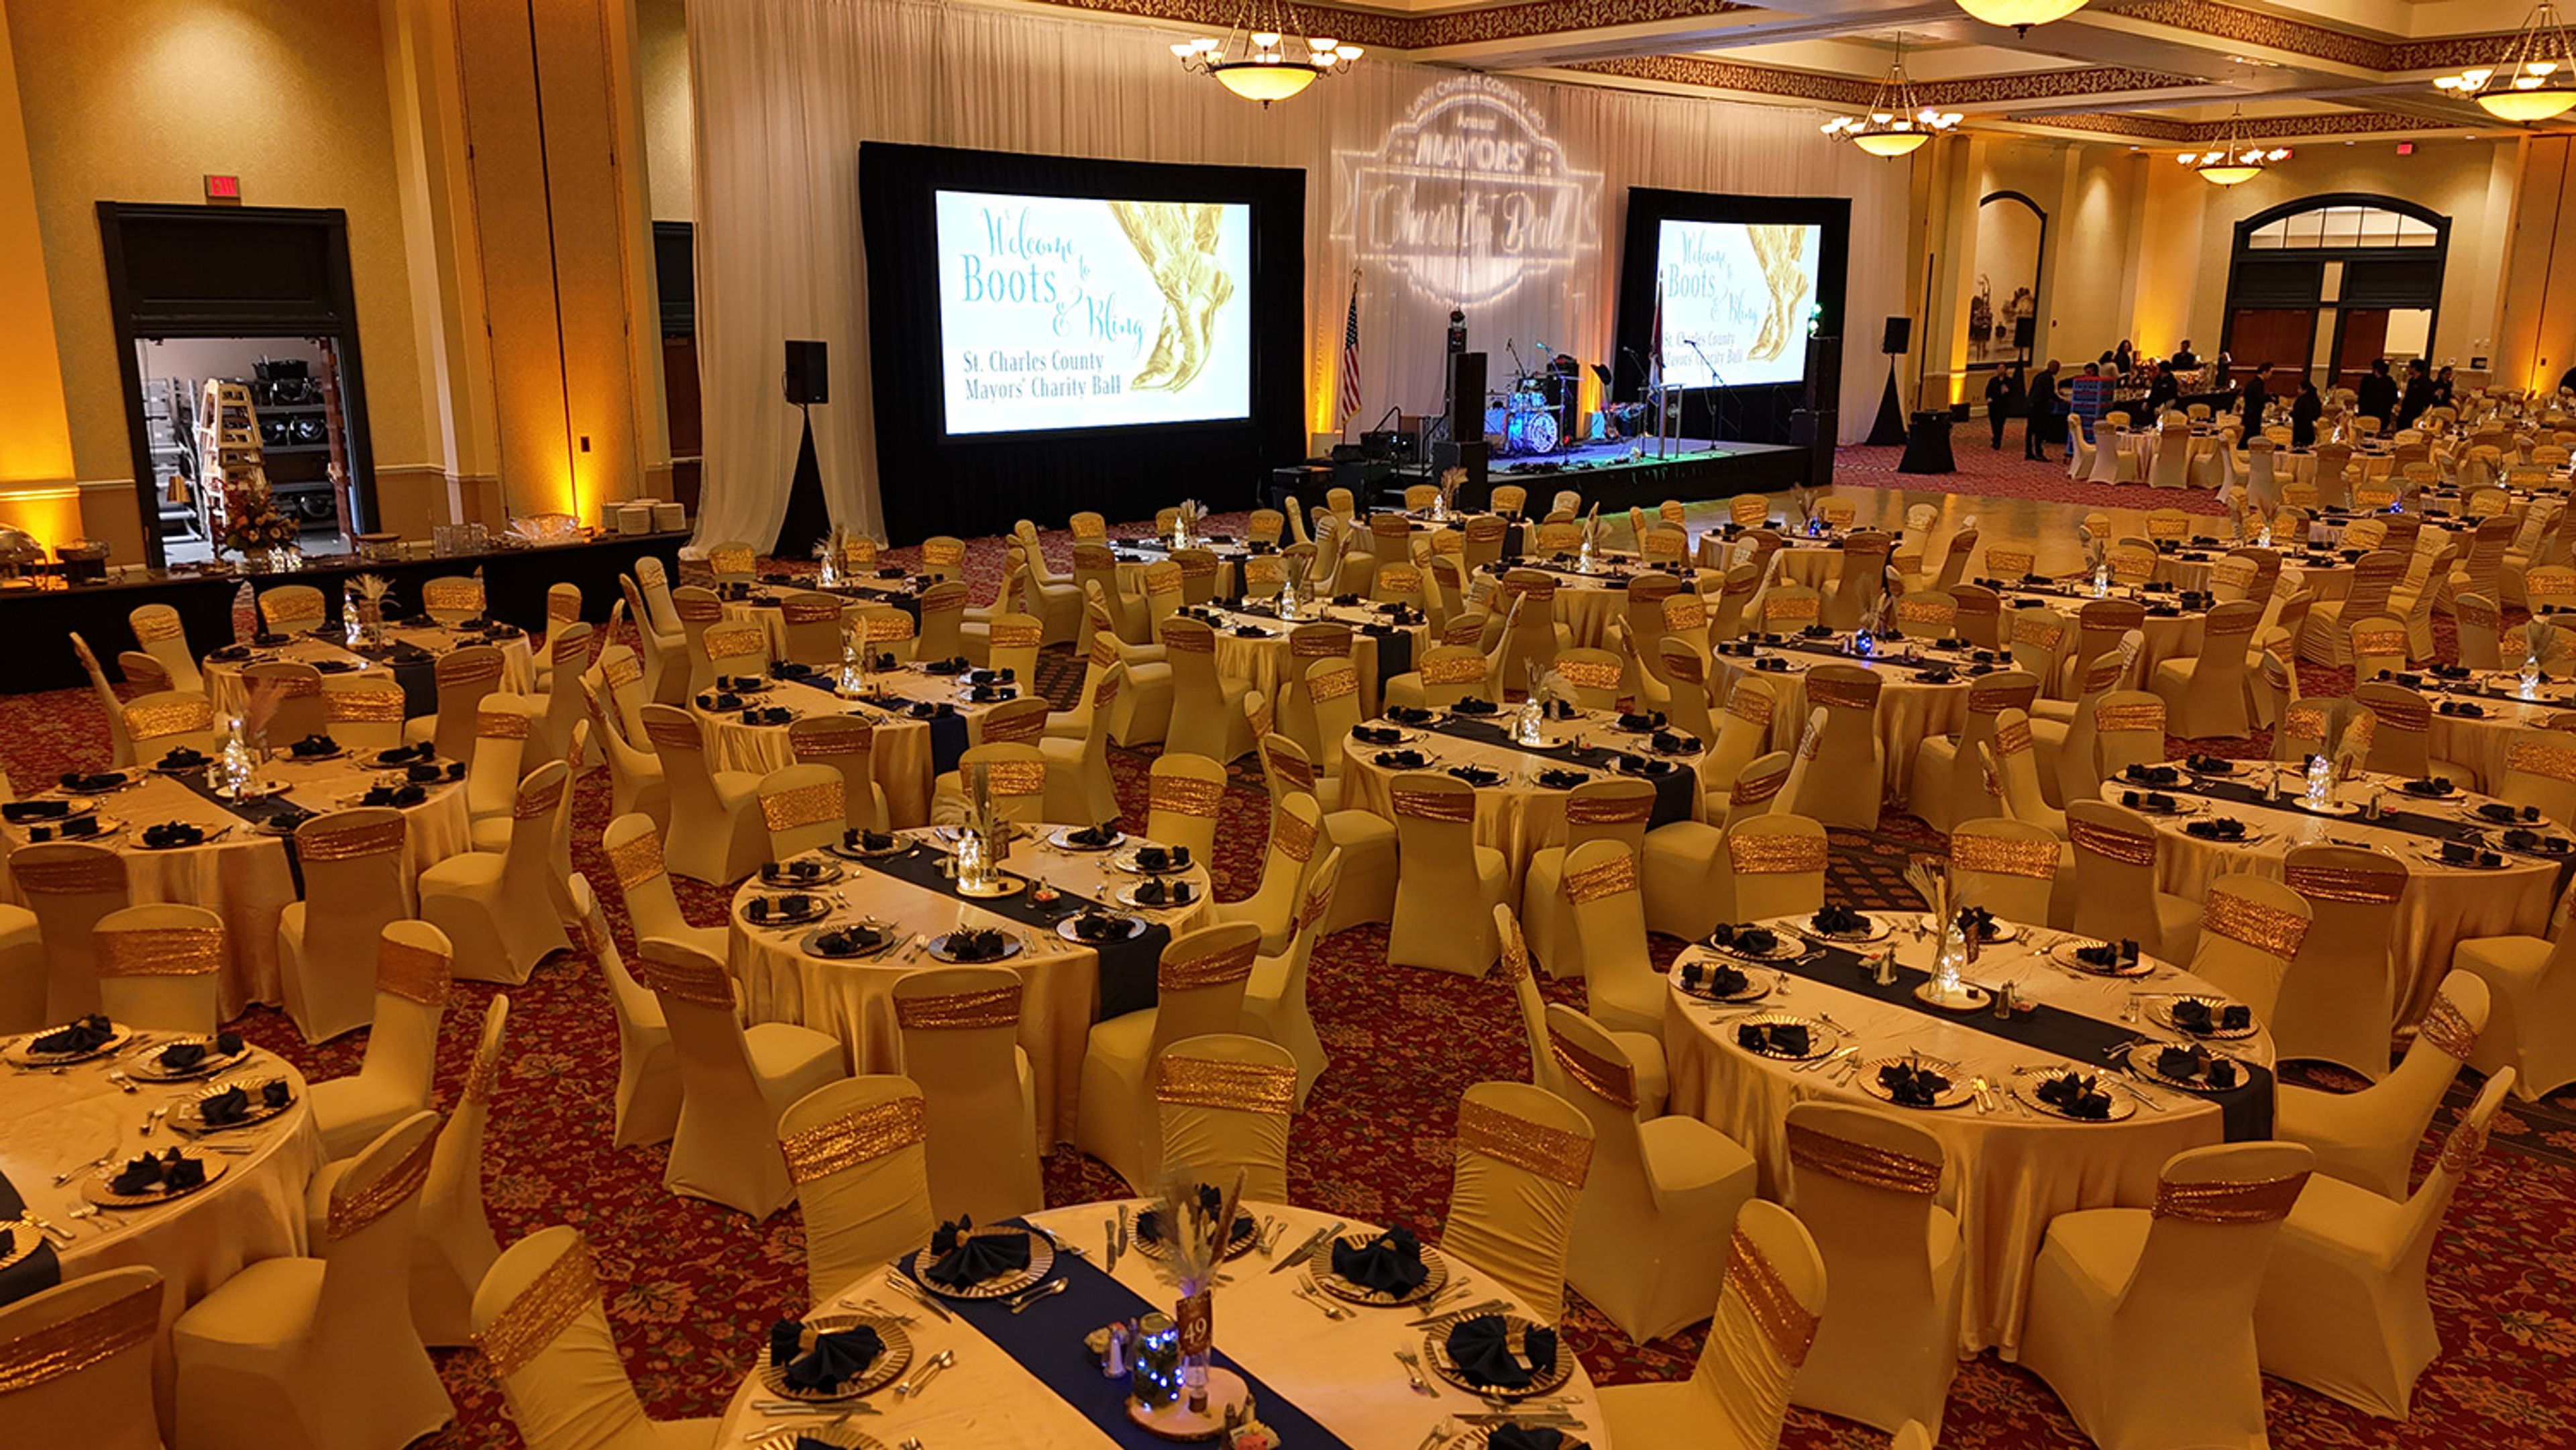
St. Charles Convention Center
1 Convention Center Plaza, St Charles, MO 63303, USA- Spaces for 22-4,000 Guests
- 1 Event Space
- 2 Ballrooms
- 4 Total Spaces
The St. Charles Convention Center has served Historic St. Charles, Missouri since April 2005, offering 83,000 square feet of flexible event space managed by Oak View Group. The interior draws on the region's Lewis and Clark heritage, with design themes reflecting the explorers' journey along the Missouri River. The centerpiece is the 16,200-square-foot Grand Ballroom, which seats up to 1,050 guests for banquets and can be divided into four sections for smaller, more focused gatherings. The Exhibition Hall expands to 35,700 square feet and accommodates up to 2,500 guests banquet-style — the largest carpeted exhibit space in the Midwest. The 6,025-square-foot Junior Ballroom handles up to 400 for seated dinners and divides into four sections as needed. Meeting rooms and boardrooms round out the offering for corporate groups. In-house catering, professional decorating services, audio-visual production, and dedicated on-site event planners support every event. An attached Embassy Suites by Hilton provides 296 guest rooms, and 1,200 complimentary parking spaces are available on the property. The venue sits minutes from Lambert St. Louis International Airport with direct highway access.
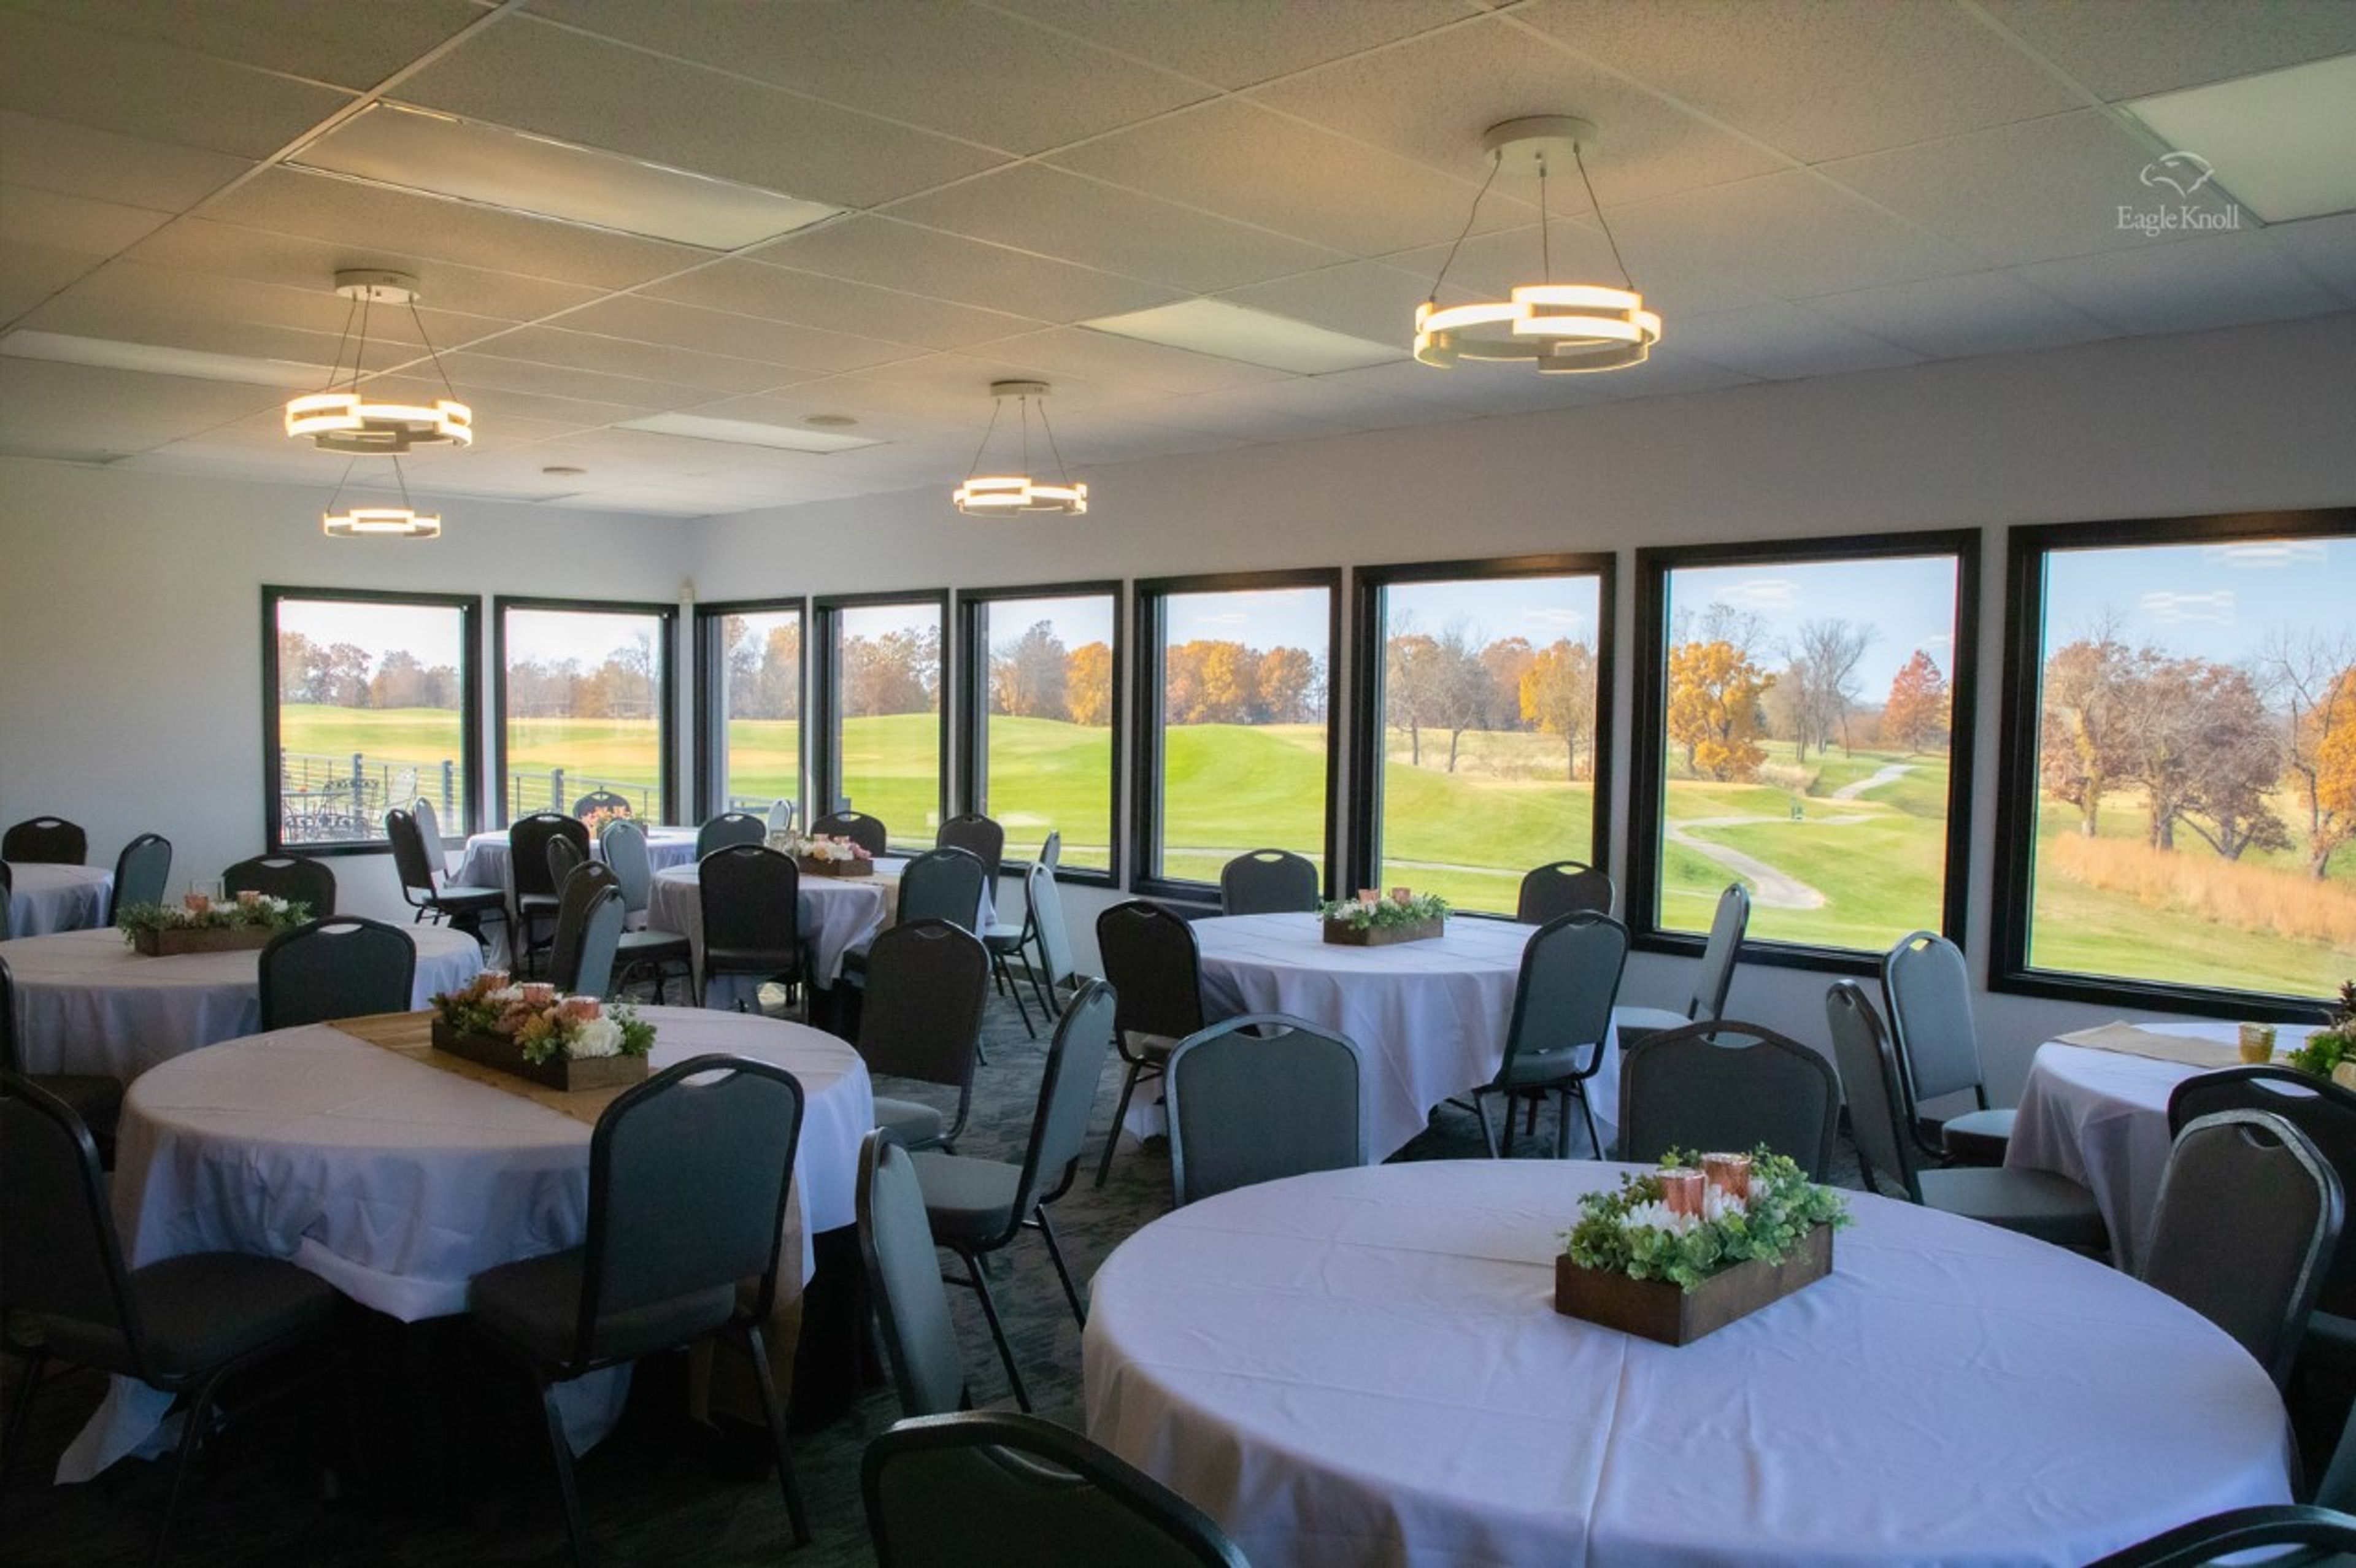
Eagle Knoll Golf Course
5757 East Eagle Knoll Drive, Hartsburg, MO 65039, USA- Spaces for 200 Guests
- 1 Event Space
- 1 Outdoor
- 1 Country Club
Eagle Knoll Golf Club is a par-72 semi-private course set on 180 acres of Ozark terrain in Hartsburg, Missouri, designed by architect Gary Kern. Rolling zoysia fairways and bent grass greens wind through dramatic elevation changes — hills and gorges, wetlands and wildlife — across a 6,920-yard, four-tee layout. The club's private event space, View 18, accommodates up to 200 guests for weddings, private parties, and corporate gatherings. Renovated in October 2021, the space pairs an indoor dining room with panoramic windows overlooking the 18th hole with a scenic outdoor patio and deck, making it well suited to cocktail receptions outside followed by dinner inside. All private events include professional bartender service, tables and chairs, an 85-inch TV and speaker system with microphone, event cleanup throughout, and a curated list of recommended vendors. Wedding packages also include ceremony chairs and a walk-through rehearsal.
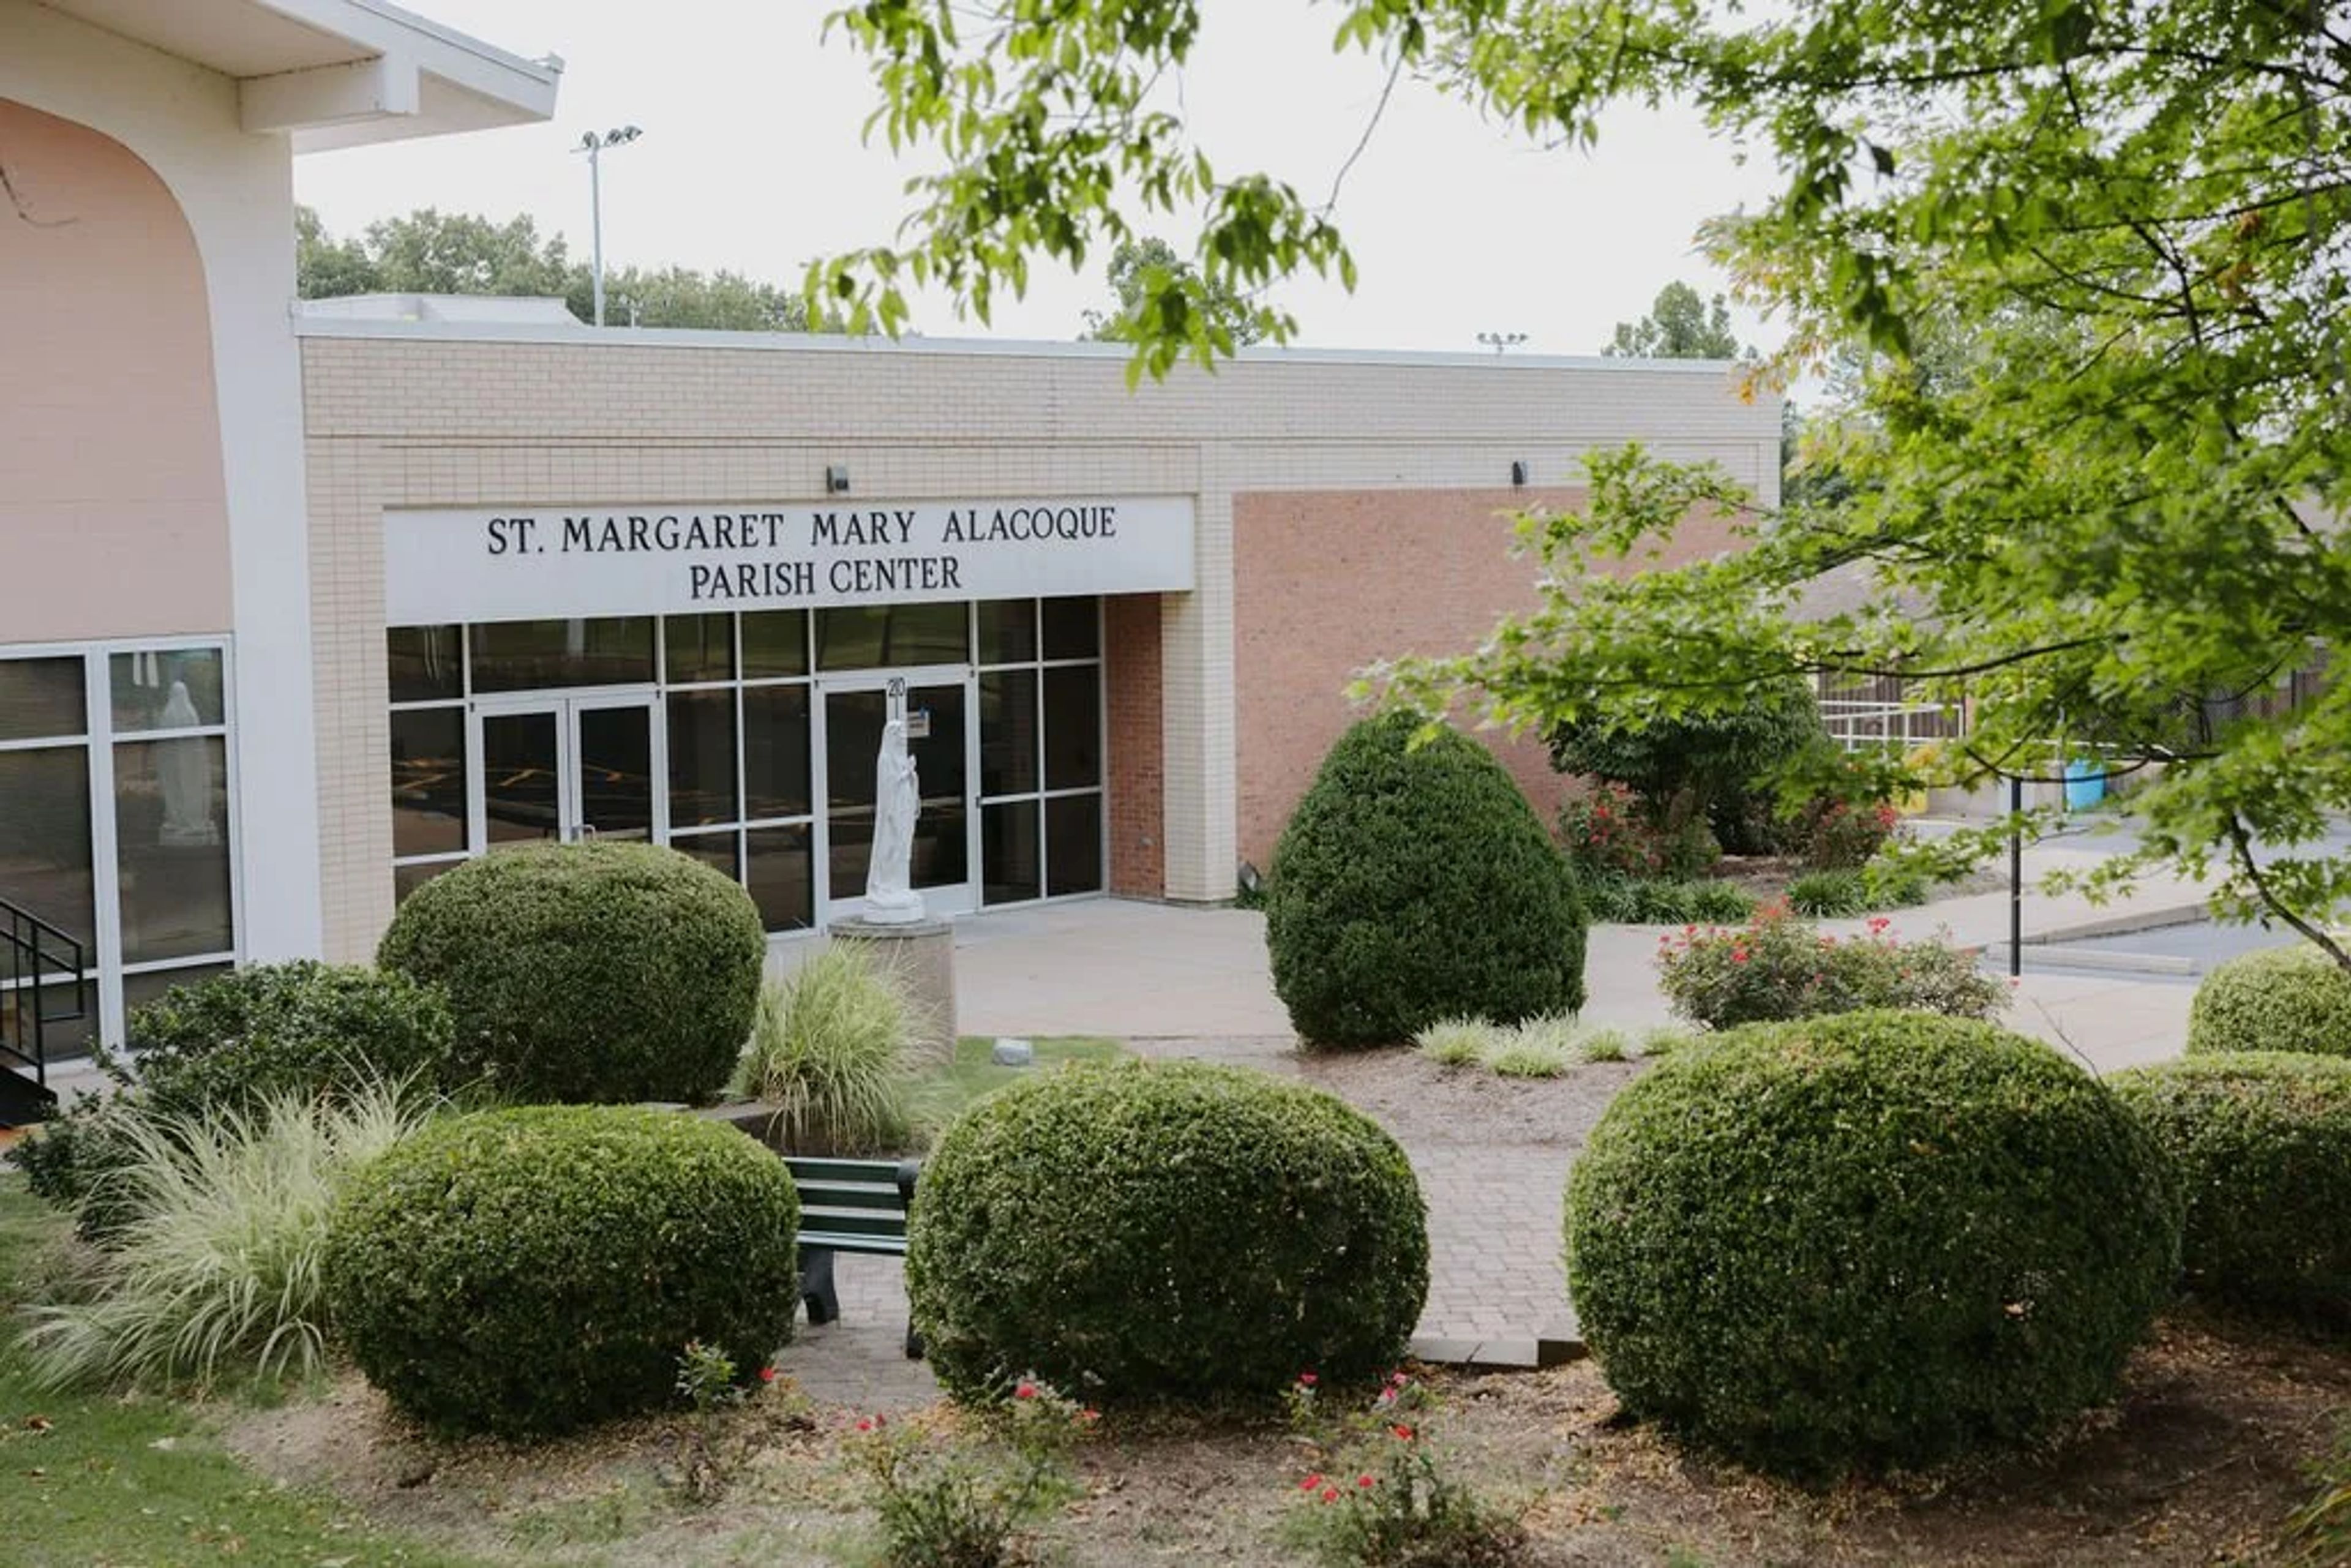
St Margaret Mary Parish Center
4900 Ringer Rd, St. Louis, MO 63129, USA- Spaces for 350 Guests
- 1 Event Space
- 1 Ballroom
St. Margaret Mary Alacoque Parish Center is a Catholic parish event facility in South St. Louis County, Missouri. The parish center's banquet hall was renovated in 2024 and accommodates between 30 and 350 guests, making it a flexible option for weddings, receptions, anniversary and birthday celebrations, showers, reunions, and private gatherings. The space features a divisible layout that scales to the size of the event, with carpeted floors, dimmable chandeliers, round tables with linens seating up to ten, and upholstered chairs. A large dance floor suits live bands or DJs, and full-service bar options are available alongside multiple catering arrangements. A dedicated events coordinator manages facility reservations and can schedule site tours through the parish office.
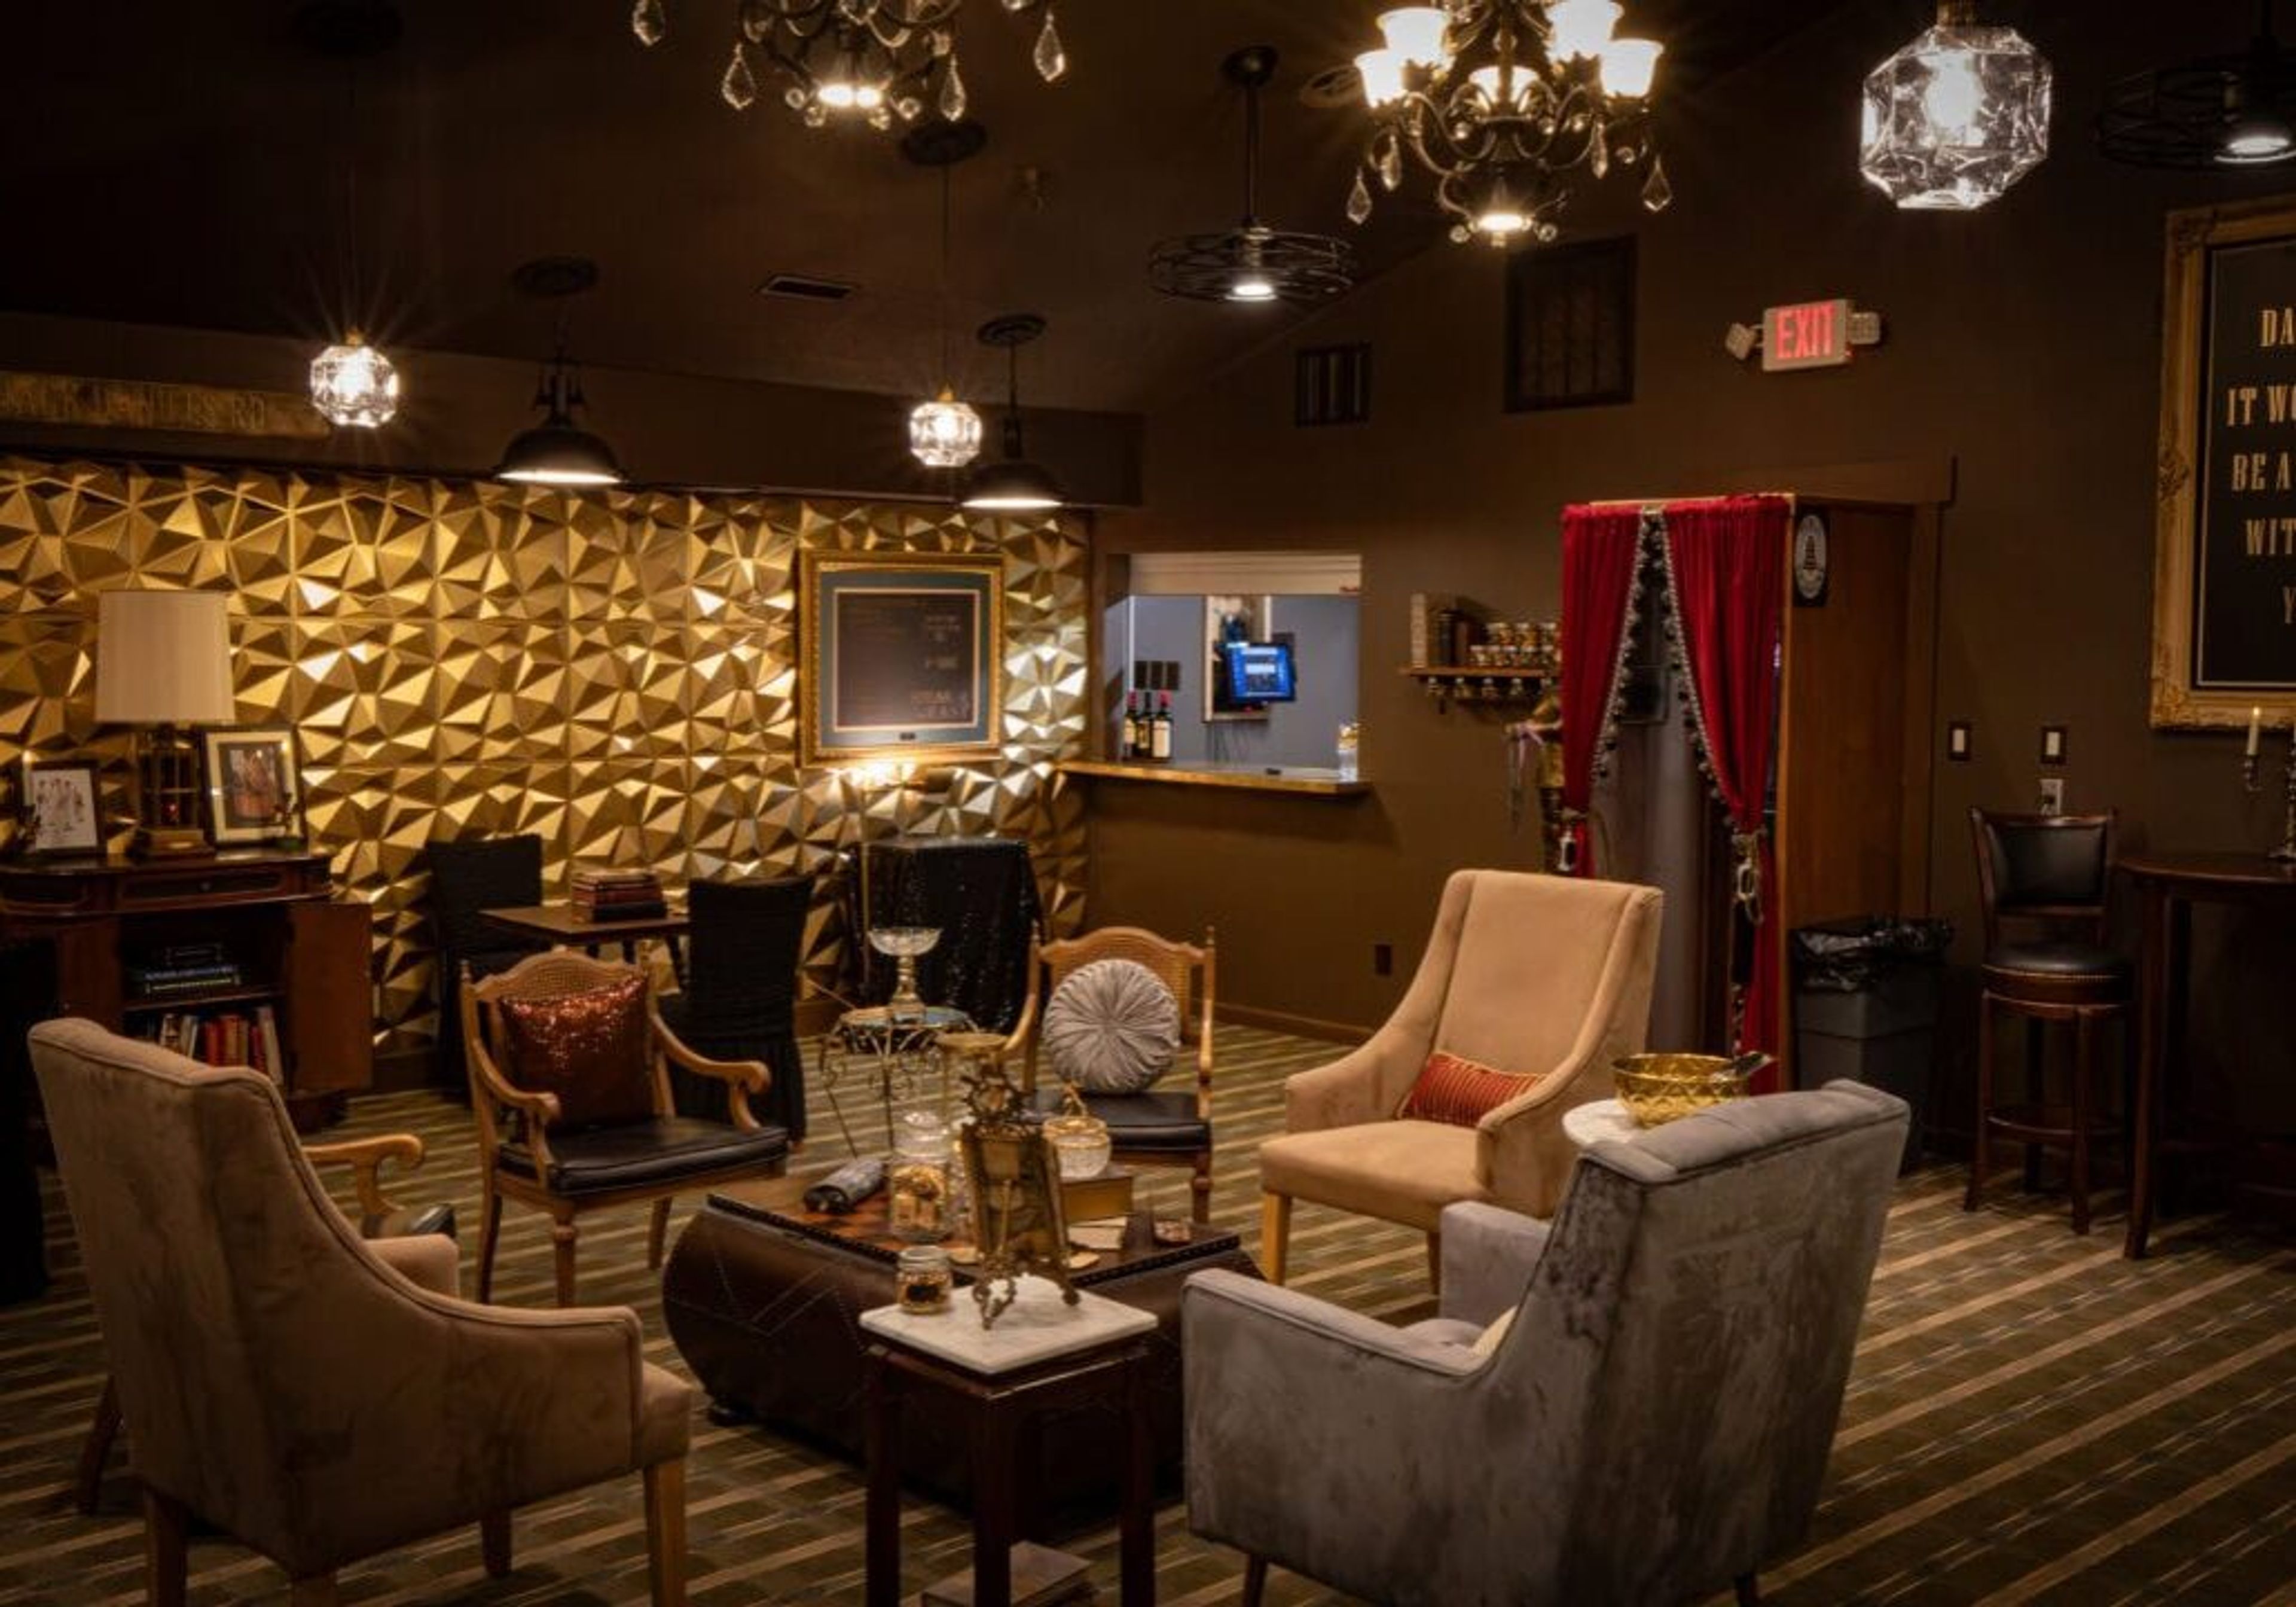
The Aspens at Innsbrook
1 Aspen Way Dr, Innsbrook, MO 63390, USA- Spaces for 125-300 Guests
- 2 Event Spaces
- 3 Outdoor Spaces
- 5 Total Spaces
The Aspens at Innsbrook is the dedicated event and wedding destination within Innsbrook Resort, a 7,500-acre lakeside community situated 45 minutes west of St. Louis. The resort has hosted weddings for nearly five decades, bringing together multiple indoor and outdoor venues with full-service planning and catering. The Aspen Center anchors the event experience with two indoor spaces: The Aspen Room, a character-rich hall with white-wood ceilings, exposed beams, a two-story stone fireplace, and wood flooring for up to 275 guests; and The Sycamore Terrace, an all-season room with retractable glass walls, a private bar, and lake views for up to 125 guests. Outdoors, The Aspen Patio looks out over Lake Aspen for ceremonies and receptions of up to 275 guests, while the Aspen Lake Stage provides a waterfront ceremony site on the lake itself for up to 300 guests. The Oak Lawn Gazebo, set among towering oaks just outside the Aspen Center, accommodates gatherings of up to 300 guests. Every package includes full catering and dedicated event coordination. Overnight guests can book through Innsbrook Vacations, with vacation homes on the property accommodating groups of two to 22.
Shrine Of The Holy Spirit
179 Expressway Ln, Branson, MO 65616, USA- Spaces for 80-200 Guests
- 1 Event Space
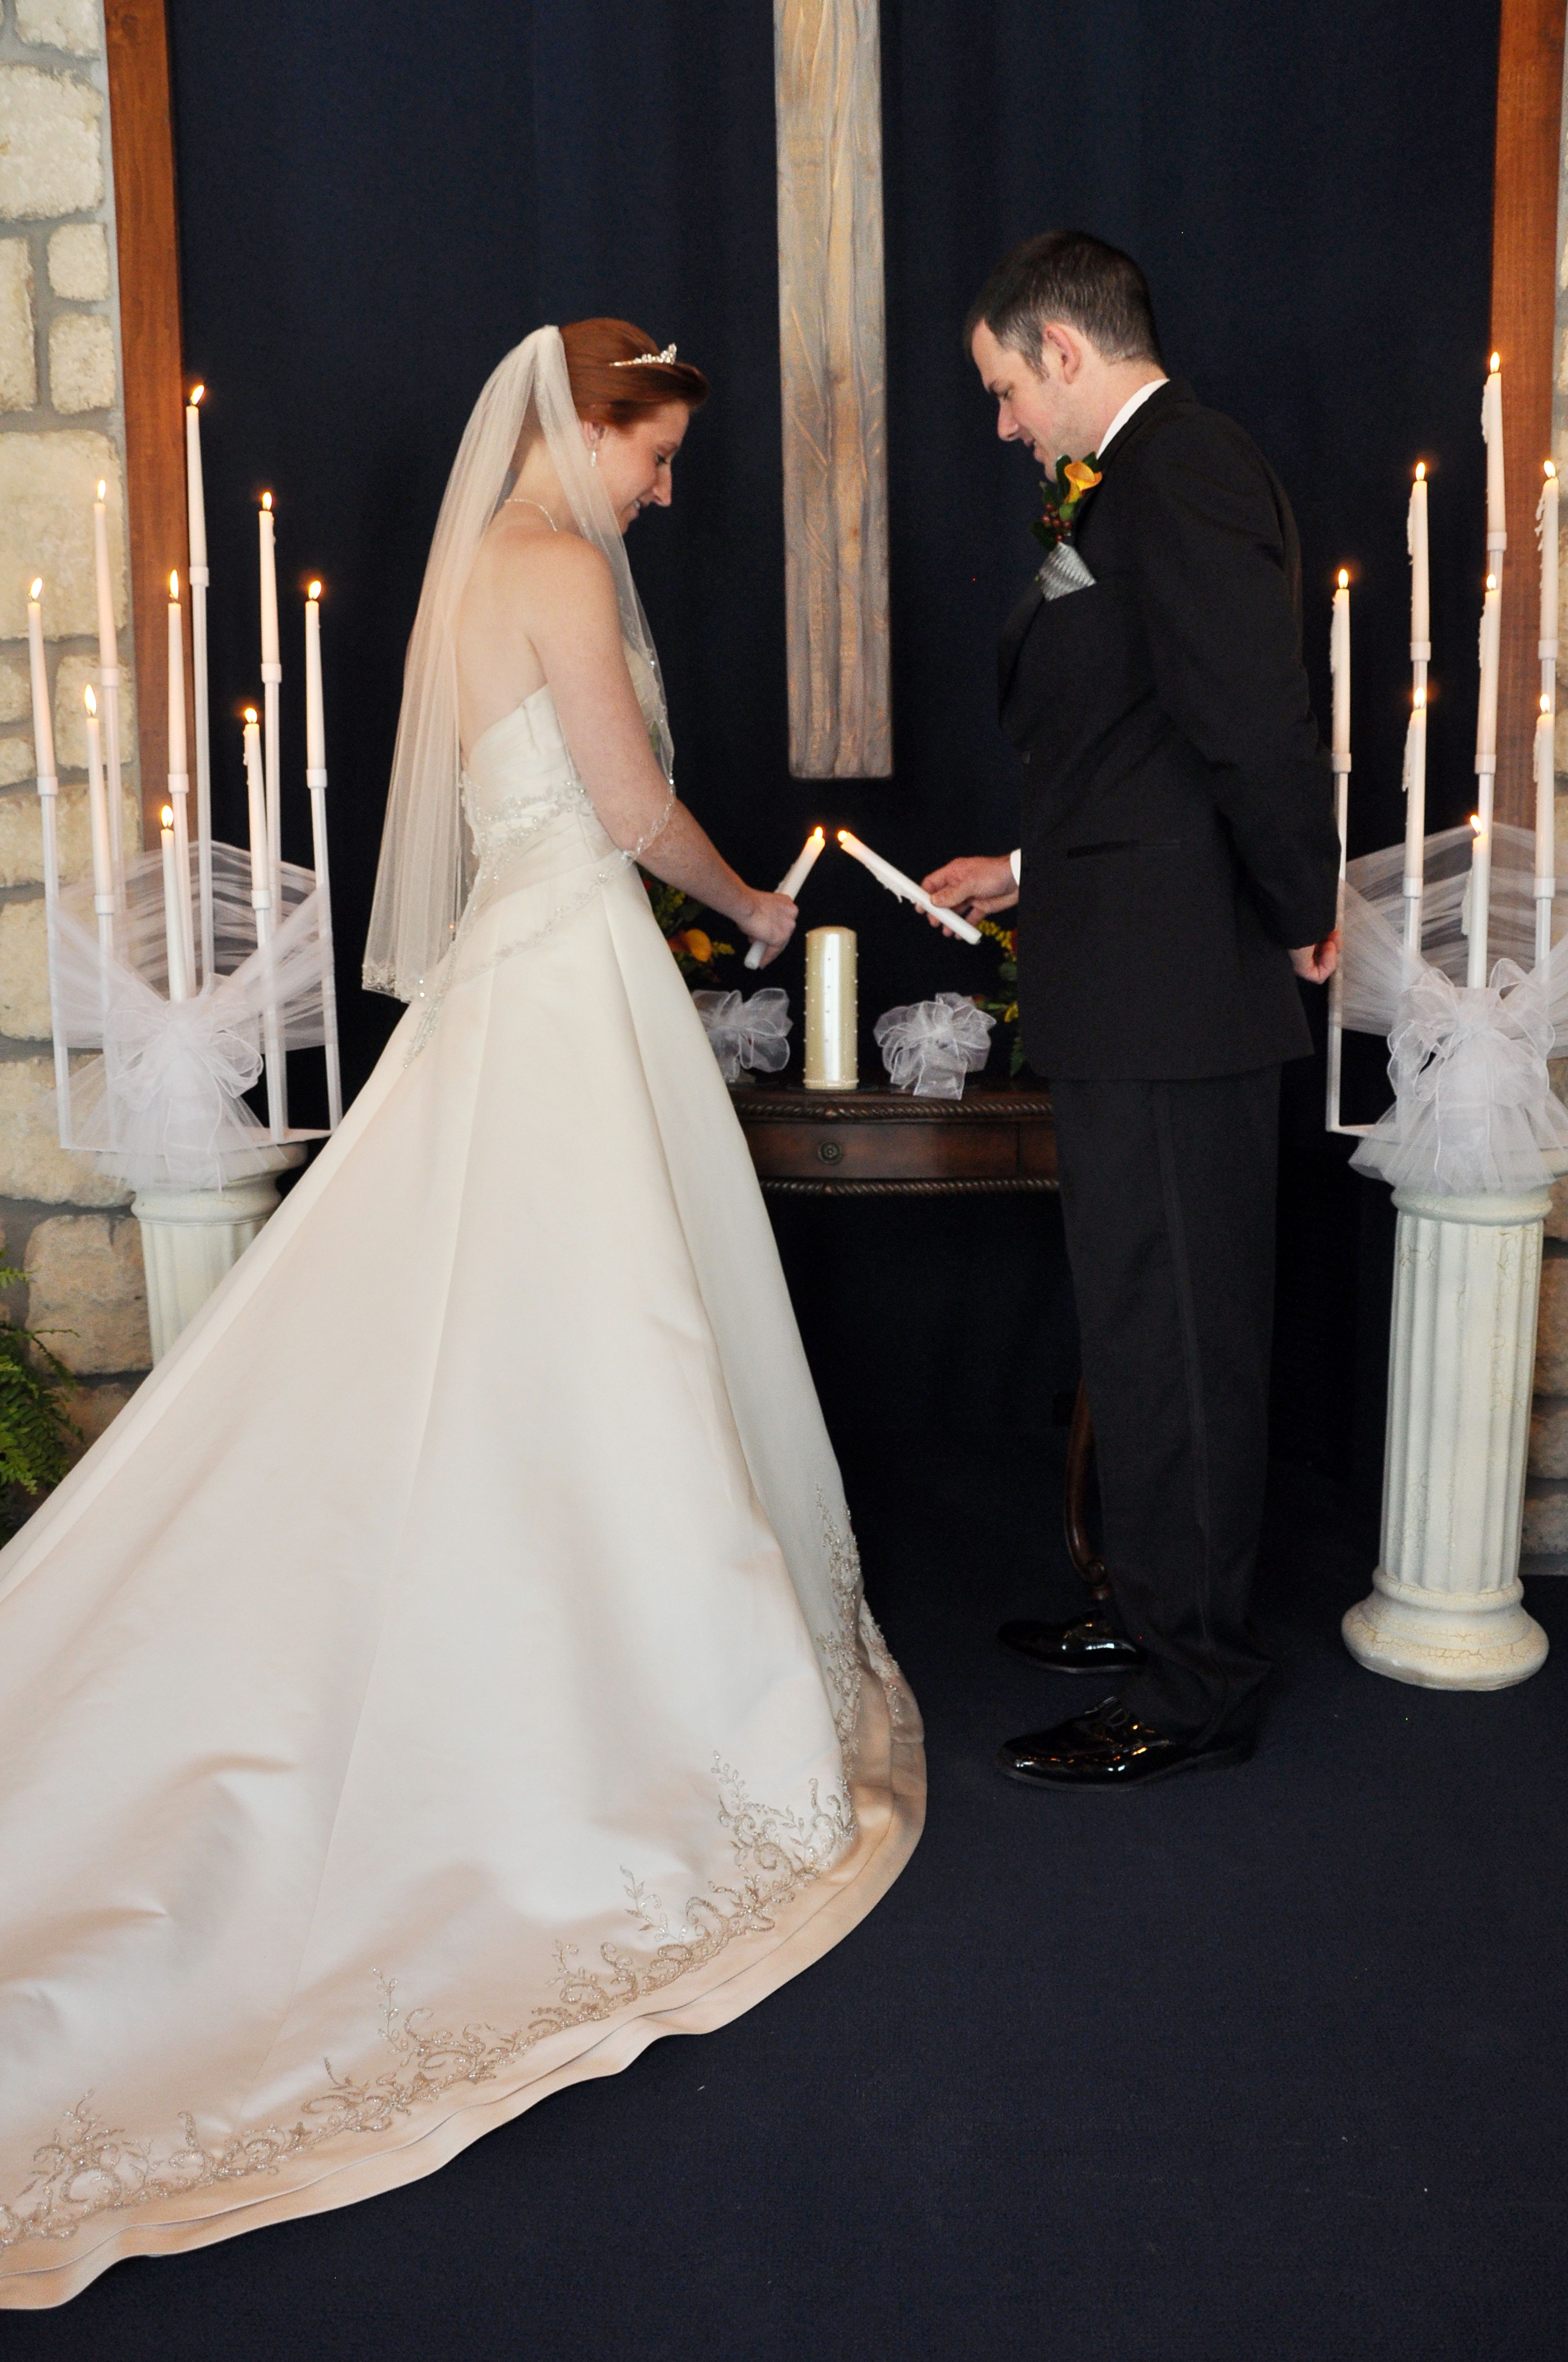
The Shrine of the Holy Spirit is a nondenominational chapel and event venue in Branson, Missouri, dedicated in April 2010. Built of blue stone and operated by the Bicknell Family Foundation, the shrine was created as a place for reflection, worship, and celebration amid the landscape of the Ozark Mountains. The chapel seats up to 80 guests and is suited for intimate weddings, vow renewals, and military ceremonies. A courtyard on the grounds accommodates larger outdoor gatherings, with rentable seating and a sound system available for an additional fee when weather permits. The shrine operates as a nonprofit; use of the facility is supported by voluntary contributions rather than a fixed rental fee. Coordination assistance is available for clergy, music, flowers, and decorations, with seven days' advance notice required for additional services. Reservations are accepted by phone or email.
CBO Events Center at the Elks
4747 E Elk Park Dr, Columbia, MO 65201, USA- Spaces for 125-350 Guests
- 2 Event Spaces
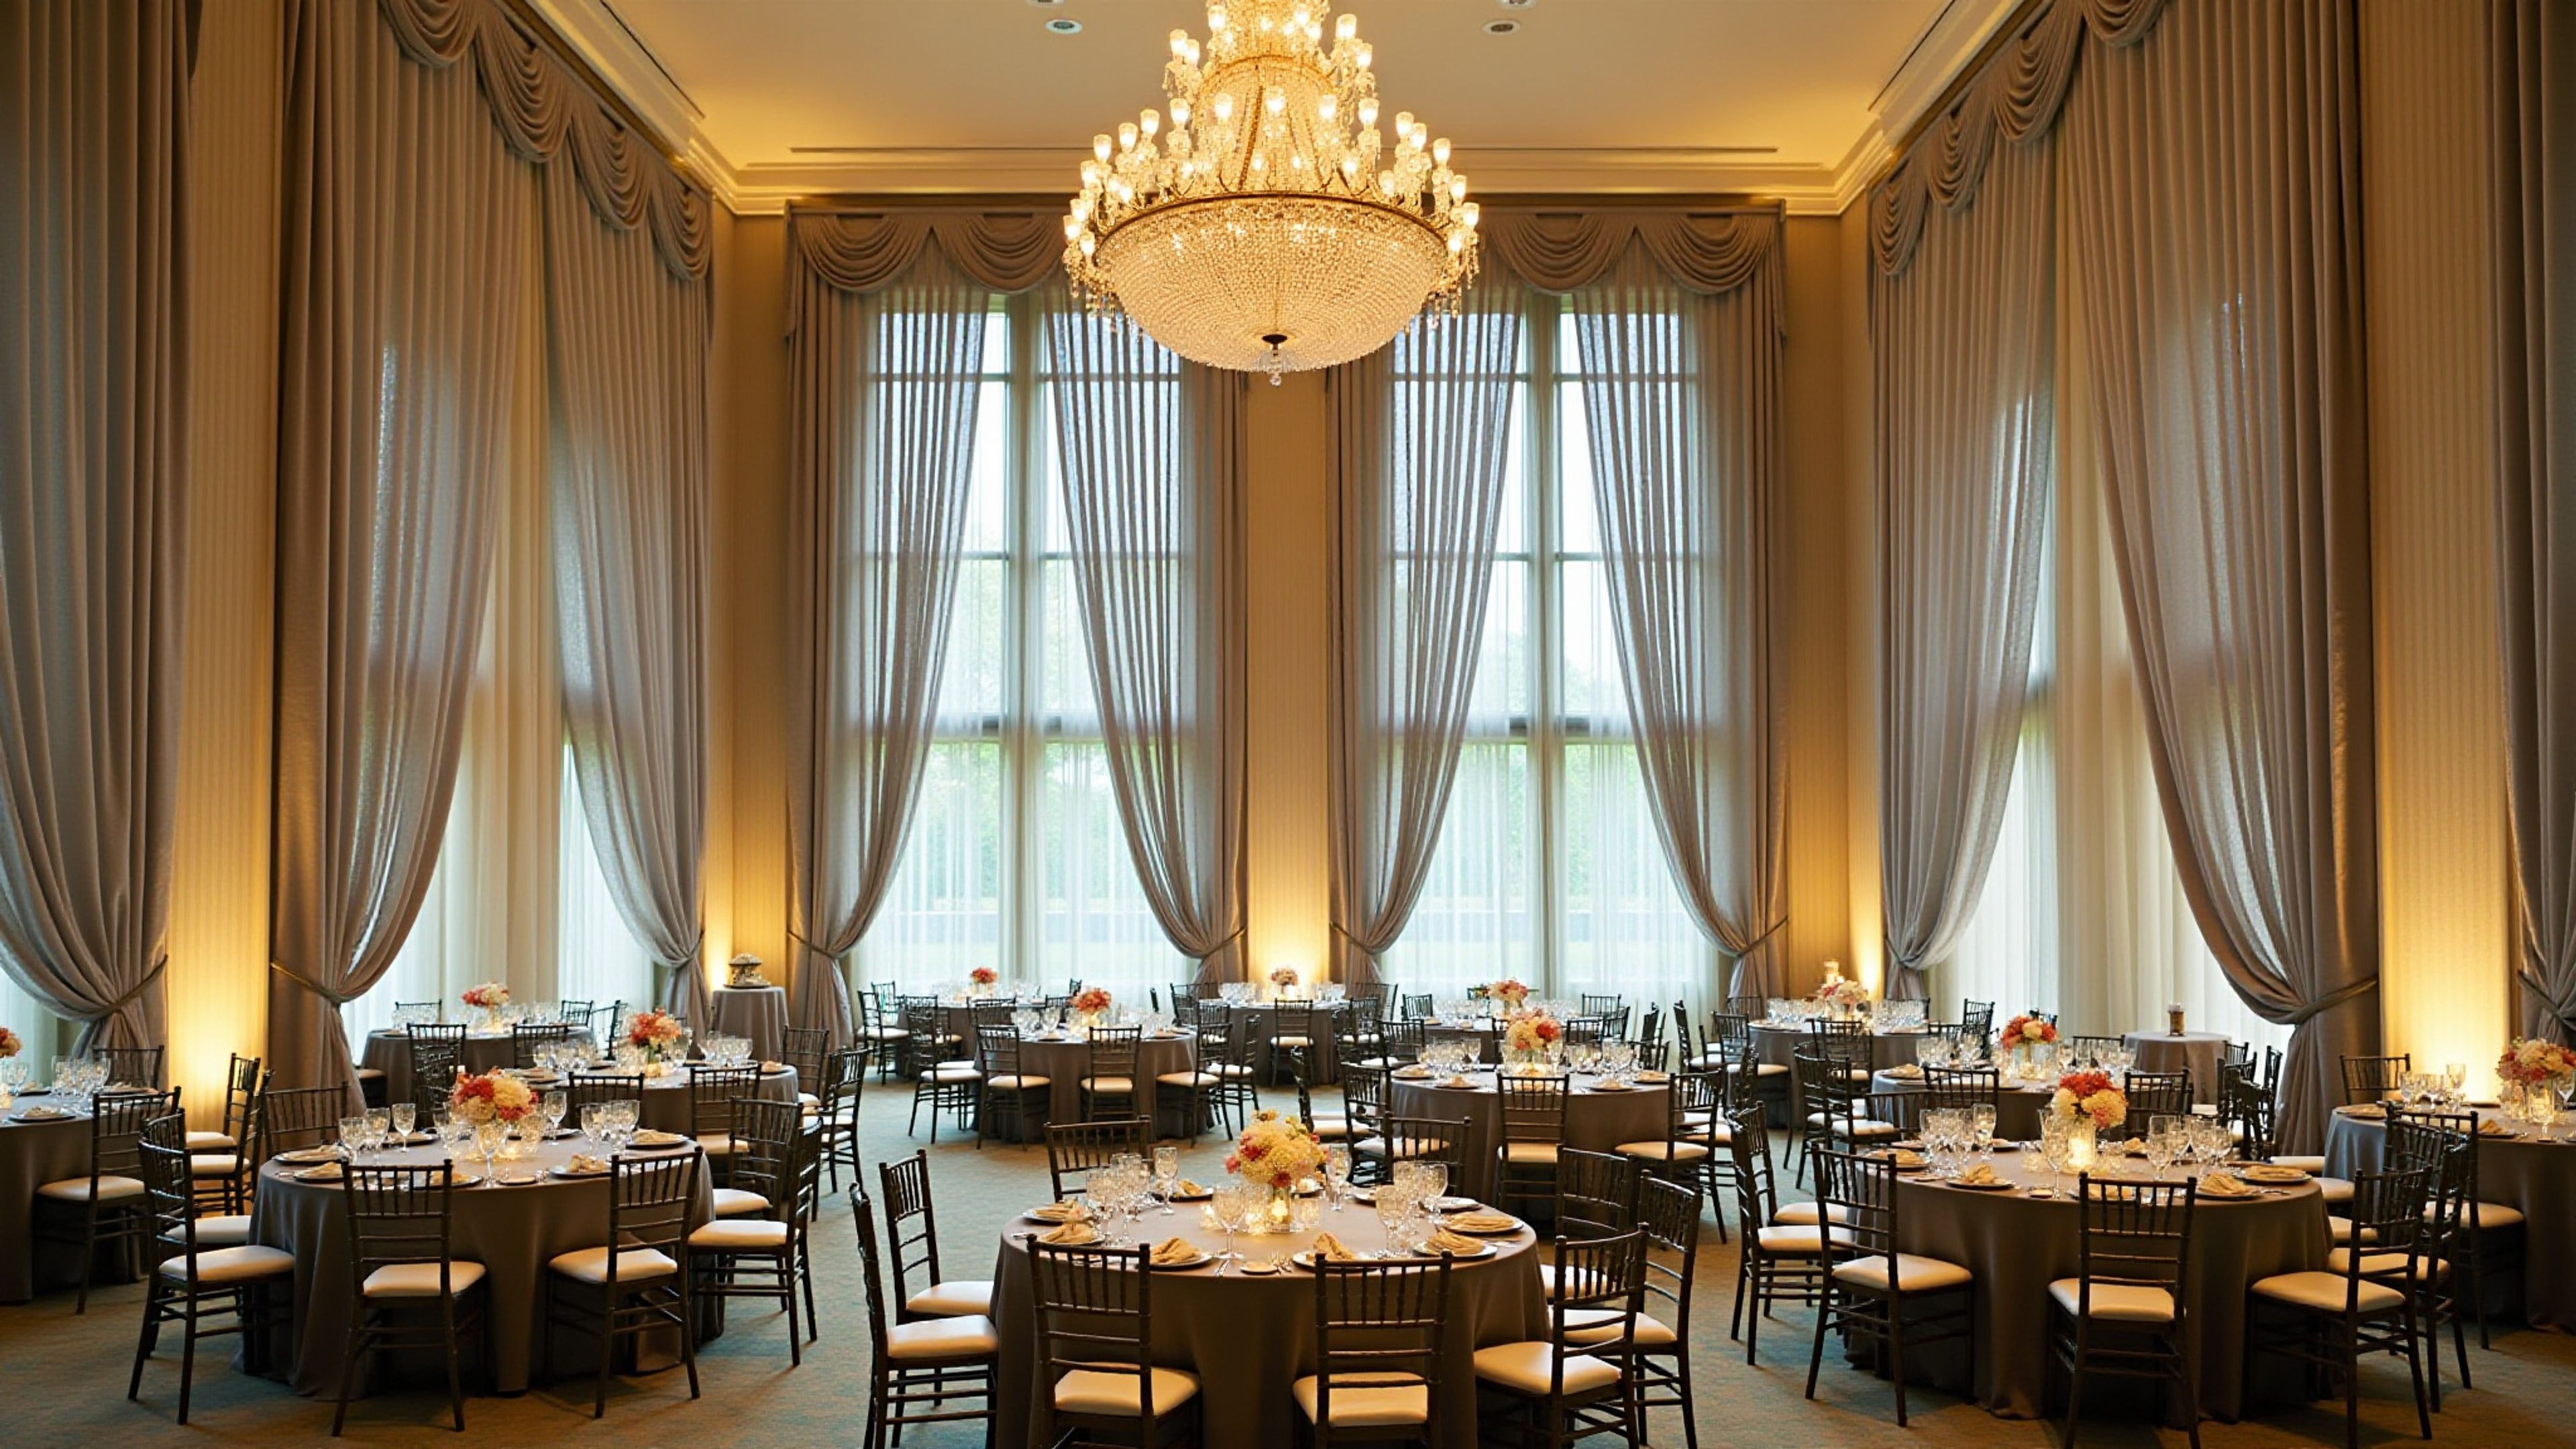
Elk Park Event Center is an event venue established in 2006 by the Columbia Benevolent Organization and operated in partnership with the Benevolent and Protective Order of the Elks, Lodge #594, in Columbia, Missouri. The facility spans more than 5,200 square feet with a combined capacity of 350 or more guests. Two primary event rooms — The Providence Room at 2,700 square feet and The Stadium Room at 2,500 square feet — each accommodate 125 or more guests and can be used individually or combined for larger gatherings. A dedicated dining room, a full-service bar, and a board room for smaller meetings and breakout sessions complete the facility's offerings. In-house catering and bar services are provided on-site, along with a sound system, projectors and screens, and dimmable lighting. Abundant on-site parking is available for all event types.
East Fork Lodge and Ranch
3103 Highway N, Albany, MO 64402, USA- Spaces for 100-200 Guests
- 1 Event Space
- 1 Ranch
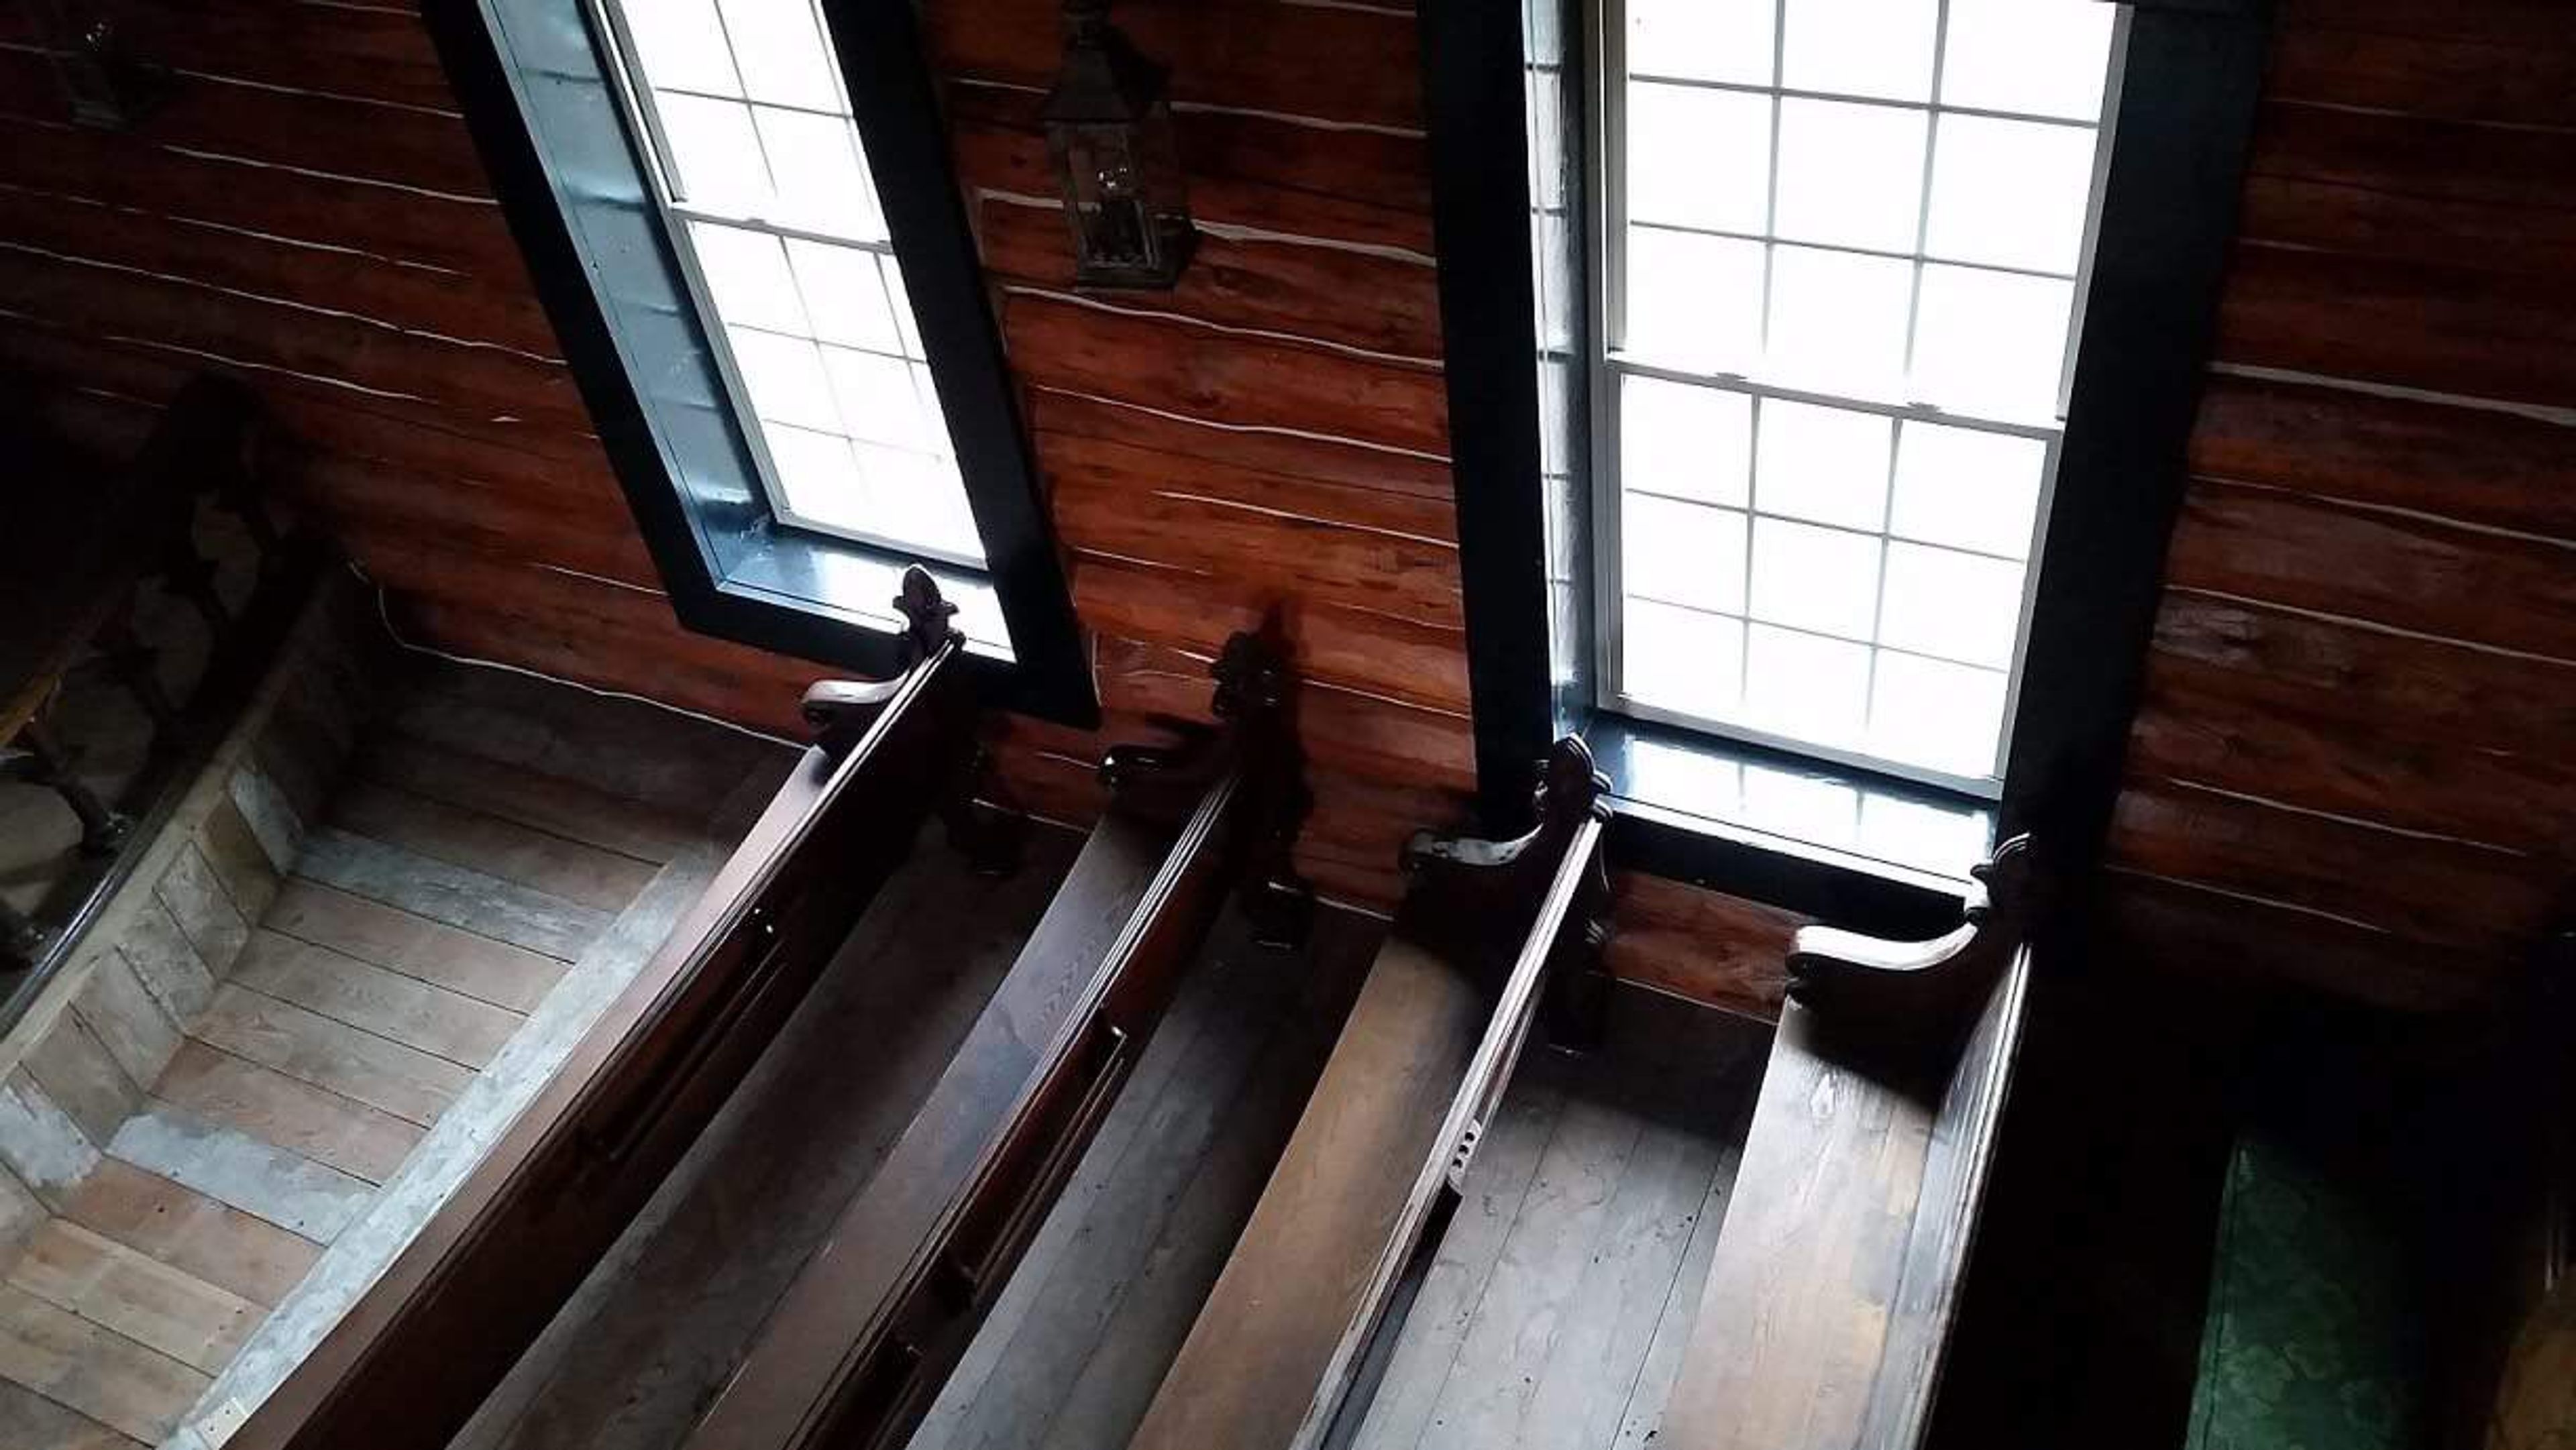
East Fork Lodge and Ranch is a family-owned destination venue on more than 1,000 private acres in the rolling hills of Northwest Missouri. The property — passed down through three generations — hosts weddings, corporate retreats, family reunions, and private celebrations. Two distinct event spaces anchor the property: the handcrafted East Fork Chapel, which seats up to 100 guests with a working bell tower and stained-glass windows, and The Legacy Event Center, a 7,500-square-foot space finished with natural barn-wood walls, four crystal chandeliers, a grand black-and-white staircase, and a front veranda overlooking a small lake. The Legacy also includes a caterer's kitchen, a full bar, covered patios, and a complete A/V and lighting system. On-site lodging in nine private suites in the main lodge, plus three private cabins, allows guests to stay through the entire event. The surrounding land — with fishing ponds, trails, and wildlife — gives the ranch the character of a fully self-contained destination.
Shiloh Springs Golf Club
14750 Fairway Ln, Platte City, MO 64079, USA- Spaces for 200 Guests
- 1 Event Space
- 1 Country Club
Shiloh Springs Golf Club is a semi-private 18-hole course set atop the rolling hills of Platte County, Missouri. The club's banquet facilities welcome private events of all kinds — from weddings and birthday celebrations to corporate retreats and tournament dinners — for groups of 10 to 200 guests. The venue's staff manages event coordination throughout the planning process, and the club offers flexible catering options that range from full in-house handling to coordinating with an outside caterer of the host's choice.
Blue Springs Vesper Hall
903 W Main St, Blue Springs, MO 64015, USA- Spaces for 300 Guests
- 1 Event Space
- 1 Meeting Space
Vesper Hall is a 14,000-square-foot municipal event center in Blue Springs, Missouri, overlooking Rotary Park. The building features tiered ceilings, large windows that bring natural light into each room, gas fireplaces, and a spacious lobby — a setting suited to everything from intimate gatherings of 10 to 20 guests to celebrations of up to 300. The facility's Multi-Purpose Room is available for ceremonies, receptions, and private events, with tables and chairs of various sizes included in the rental. A service kitchen equipped with an industrial refrigerator, ice machine, warming oven, steam table, microwave, and coffee system supports events requiring food and beverage service. A PA system is available throughout the building. Vesper Hall is open for community rentals seven days a week.
Olde Mill Emporium Reception Facility
Olde Mill Emporium, 168 S Main St, Parkville, MO 64152, USA- Spaces for 200-330 Guests
- 1 Event Space
- 1 Historic Space
The Olde Mill Emporium Reception Facility is a two-story historic event venue on Main Street in downtown Parkville, Missouri, a short drive from anywhere in the greater Kansas City area. The building has anchored the Parkville community for more than 30 years — originally a destination for antique shoppers and now a popular setting for weddings, quinceañeras, reunions, corporate gatherings, and milestone celebrations. The facility offers two distinct event spaces. The Olde Mill carries the character of the original building: dark wood, soaring ceilings adorned with chandeliers, a rustic mill exterior, a flower-lined wooden bridge, and a second-floor balcony hung with stringed lights. It seats up to 330 guests for dinner and dancing. Park Place is a contemporary complement, seating up to 200 guests and offering a more current aesthetic. Both spaces are available 365 days a year from noon through midnight and are fully handicap accessible. In-house catering and bartending are available, alongside a preferred vendor list — or renters may bring their own approved vendors.
Liberty Community Center
101 E Kansas St, Liberty, MO 64068, USA- Spaces for 65-700 Guests
- 6 Event Spaces
- 1 Theater
- 6 Meeting Spaces
The Liberty Community Center has served as a hub of connection in Liberty, Missouri since it opened in 1992. Located at 1600 S. Withers Road with free parking and convenient access to both I-35 and I-435, the center draws guests from across the Kansas City metro area for recreation, wellness, and private events. For events, the center offers six configurable meeting rooms — the Red, White, and Blue Rooms — that can be rented individually or in combination to accommodate gatherings from 65 to 500 guests. Ceiling-mounted screens, tables, chairs, and complimentary room setup are included with every rental; video projectors, coffee stations, and sound systems are available as add-ons. On the same campus, the Liberty Performing Arts Theatre seats 700 in a traditional proscenium house with an expansive stage, professional lighting and audio, and two backstage dressing rooms. The theatre accommodates live performances, corporate seminars, concerts, product launches, and large-scale events at rates described as typically well below comparable hotel ballrooms and convention centers.
Quail Ridge Lodge
560 Interstate Dr, Wentzville, MO 63385, USA- Spaces for 180 Guests
- 1 Event Space
- 1 Park
Quail Ridge Lodge is a 3,600-square-foot rustic cedar lodge banquet facility managed by St. Charles County Parks, situated within Quail Ridge Park in Wentzville, Missouri. The single-floor space features a large vaulted ceiling, panoramic windows, and a wooden deck that overlooks a nearby lake and gazebo, accommodating up to 180 guests. The lodge is well suited to wedding receptions, organization banquets, family gatherings, and private celebrations. It comes equipped with a warming kitchen, and tables and chairs are included with the rental. The park grounds offer scenic outdoor space near the lake, making it a natural setting for ceremonies or cocktail receptions. Reservations are available up to two years in advance through the St. Charles County Parks recreation department.
The Legacy At Green Hills
10243 N Green Hills Rd, Kansas City, MO 64154, USA- Spaces for 200-300 Guests
- 2 Event Spaces
- 2 Outdoor Spaces
The Legacy at Green Hills is a private event estate set on 38 acres outside Kansas City, Missouri, featuring a 4-acre lake, 22 acres of wildflower fields, and a 1912 farmhouse. The property is designed around weddings and private celebrations, offering a dedicated outdoor ceremony site and a spacious open-air reception pavilion connected by a concrete walkway. The ceremony site centers on a 32-foot pergola with built-in seating for up to 200 guests, graded for clear sight lines and wired for sound and lighting. The adjacent Patio — an open-air structure with adjustable chandeliers, recessed lighting, eight ceiling fans, and patio heaters — accommodates up to 250 guests and also serves as a weather backup for ceremonies. A secondary patio provides additional space for rehearsal dinners, cocktail hours, or a guest book station. The 1912 farmhouse rounds out the property with overnight accommodations for up to eight guests, a full kitchen, a bridal suite with deck access, a dedicated groom's room with entertainment options, and multiple lounge areas for the wedding party. A Legacy representative is on-site at all times during events.
St. Joseph Country Club
50 Ridgeland Rd, Country Club, MO 64505, USA- Spaces for 12-500 Guests
- 2 Event Spaces
- 1 Ballroom
- 5 Total Spaces
St. Joseph Country Club is a private golf and social club in Saint Joseph, Missouri, set on a property anchored by an 18-hole championship course designed by A.W. Tillinghast and renovated in 2003. The club takes a full-service approach to events — food, beverage, linens, tables, chairs, bartending, setup, and breakdown are all handled in-house. The Clubhouse Ballroom & Patio seats up to 230 guests with a dancefloor in place, or opens for 400 or more reception-style, with a stage, private patio, and the option to add the adjacent Highland Room for larger parties. Outdoor gatherings have room to grow on the Event Lawn, which accommodates 500 or more guests and is well suited for tent installations and live music. The Gallery, a more intimate room showcasing local artwork, seats 30 or hosts up to 40 for receptions, with an adjacent outdoor patio for cocktail service. The Magnolia Suite rounds out the lineup as a private luxury preparation space for up to 12 guests.
The Ramsay Event Center
107 E 6th St, Joplin, MO 64801, USA- Spaces for 150-240 Guests
- 1 Event Space
- 1 Historic Space
The Ramsay Event Center occupies the ground floor of the historic Ramsay Building, a three-story structure built in 1901 at the corner of 6th and Main in downtown Joplin, Missouri. The 4,000-square-foot space hosts weddings, corporate gatherings, holiday parties, birthdays, and anniversaries for up to 150 guests. The venue offers flexible layout configurations — ceremony and reception can take place simultaneously within the same space, with seating arranged to suit the size and style of each event. Rental packages include a full complement of round and rectangular tables, and a range of add-on services is available, including a sound system, projector, stage, and uplighting.