Top Ohio Outdoor Spaces
109 results near Ohio
Find a Venue
Choosing your event venue will be one of the most important steps in the planning process. So much goes into finding the perfect outdoor in Ohio. You’ll want to consider everything from the aesthetics of the space to any in-house amenities and services. Luckily, PartySlate makes it easy with our Find Venues page. Use the filters to narrow your search — taking into account everything from your guest count to specific catering preferences. Once you’ve set your filters, scroll down to search our curated list. Look for the “featured” tag for PartySlate’s top recommendations. With PartySlate, finding your ideal Ohio outdoor has never been easier.
Results
Glamper
1052 Old River Rd, Cleveland, OH 44113, USA- Spaces for 260-300 Guests
- 1 Outdoor
- 2 Bars
- 2 Total Spaces
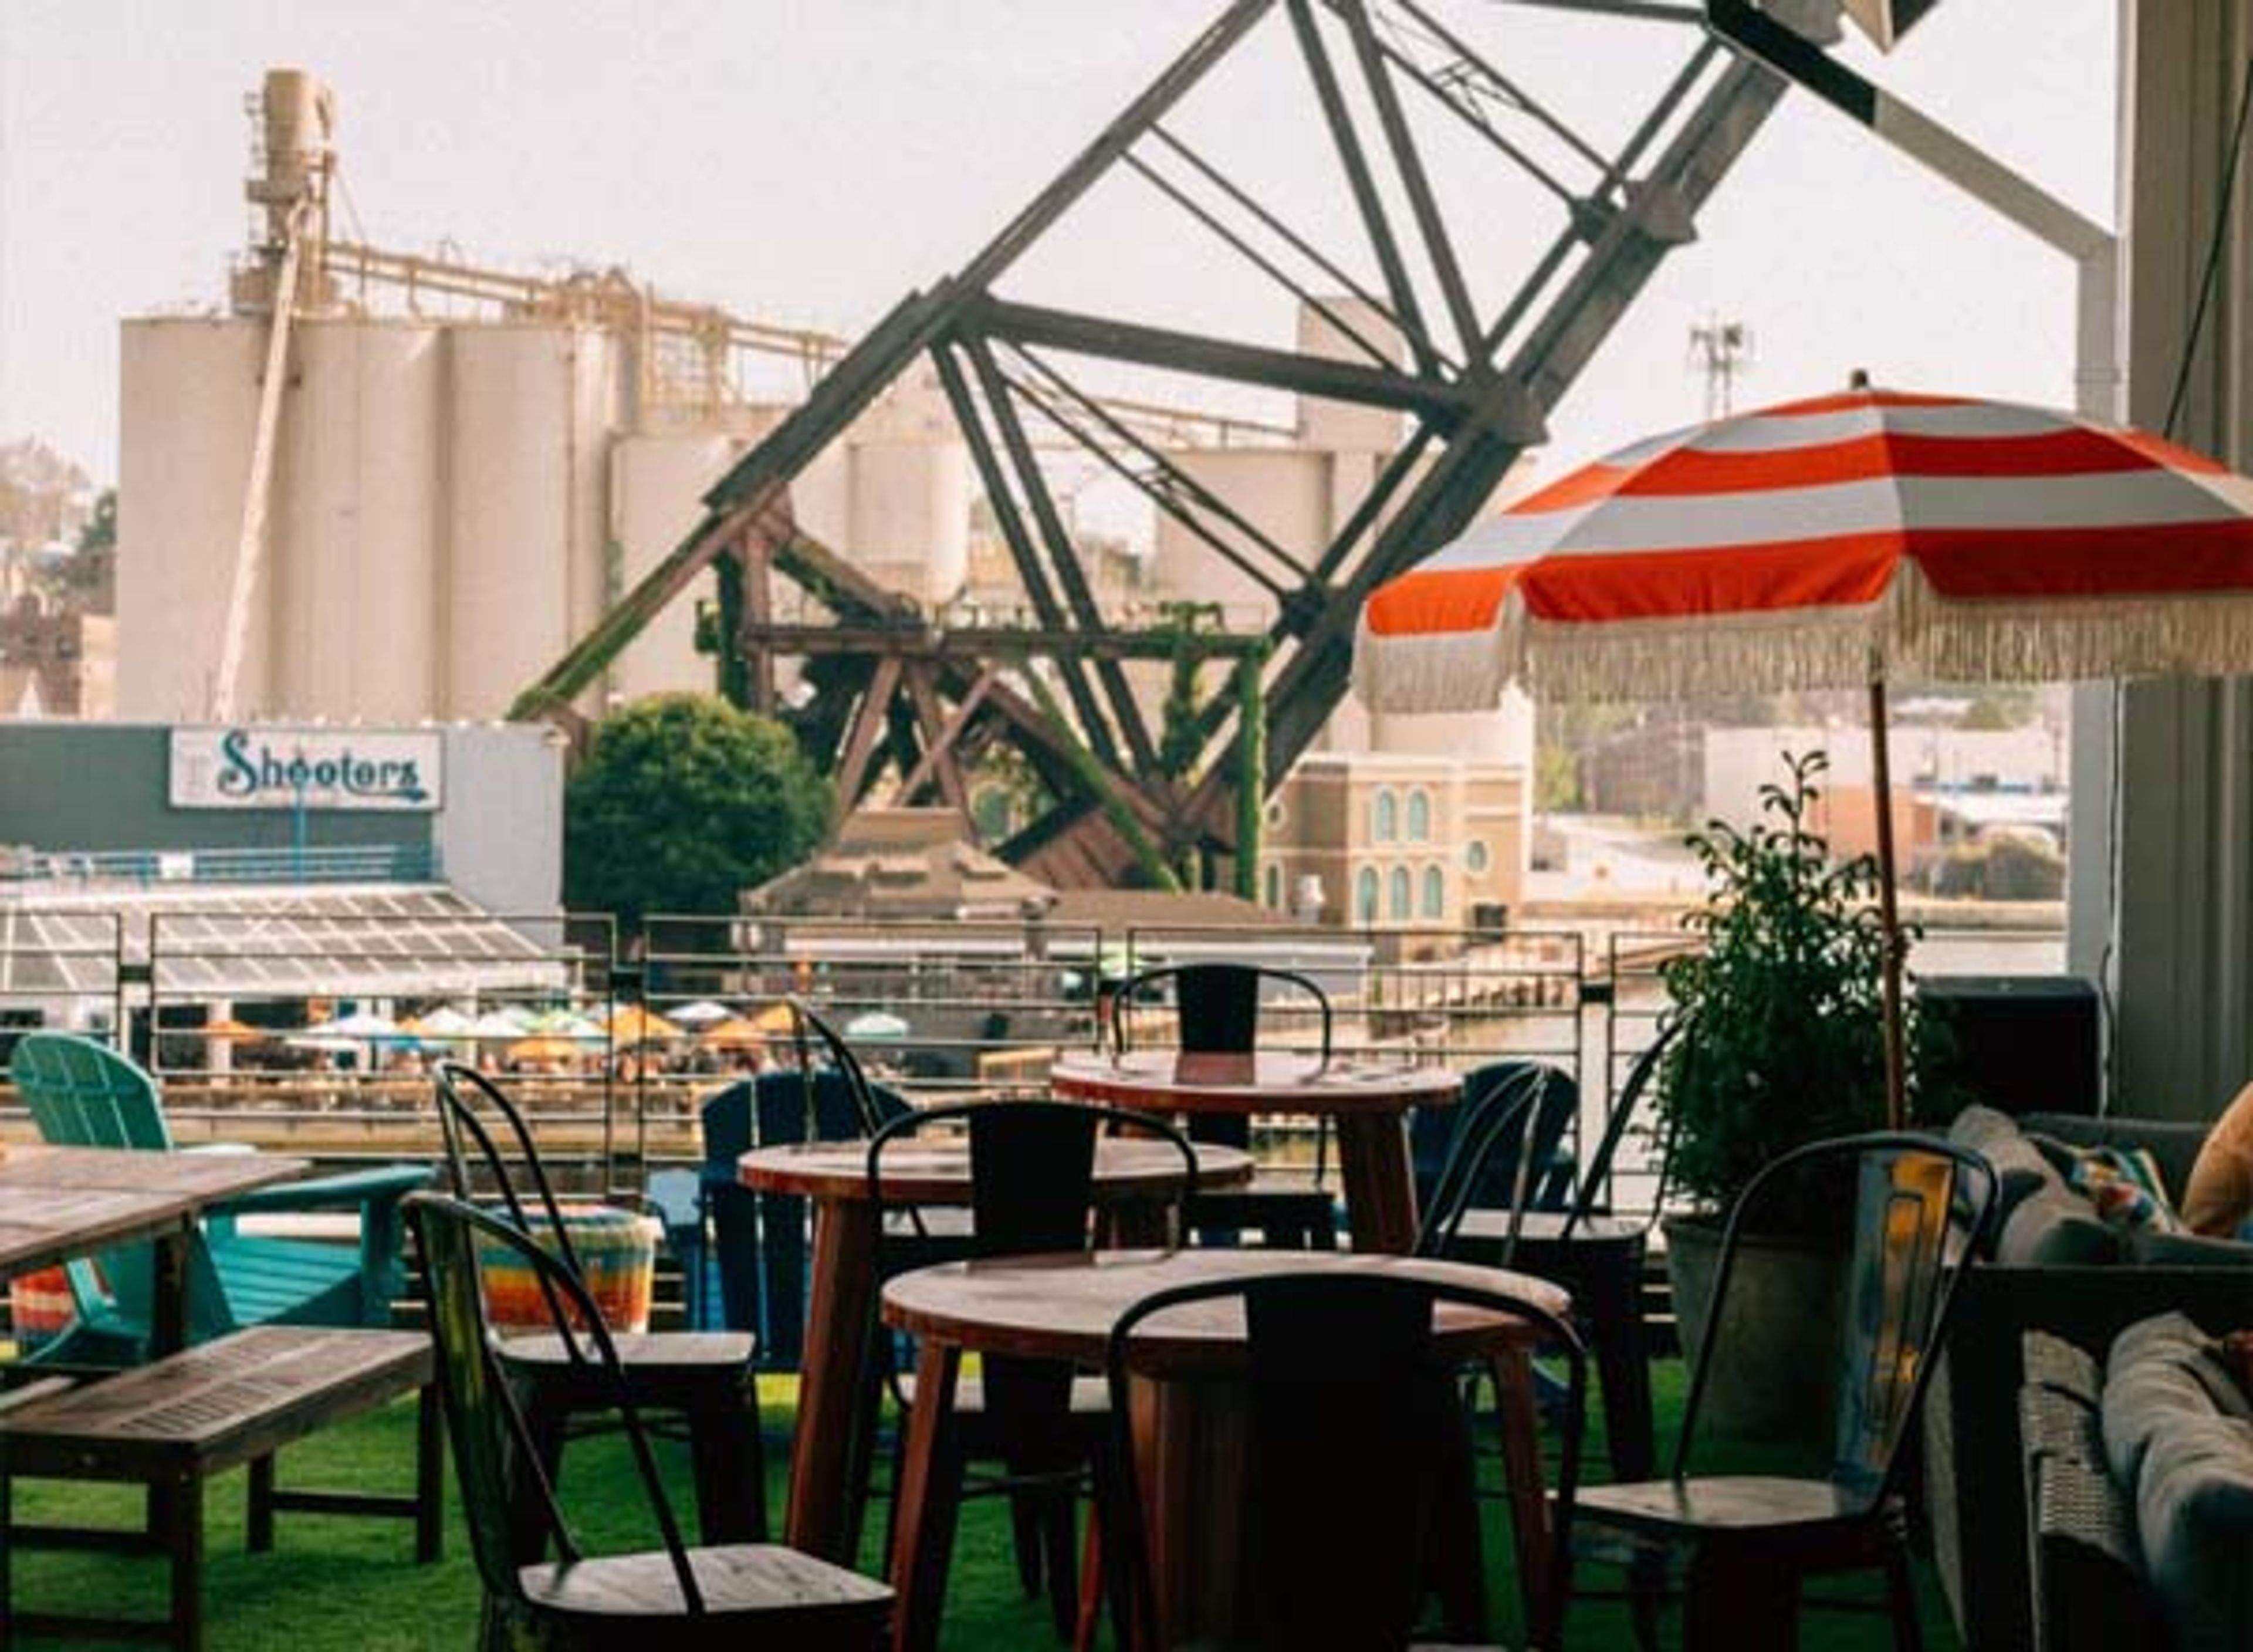
Located in Cleveland's vibrant Flats East Bank neighborhood, Glamper offers a playful and stylish setting for private events and social celebrations. Blending retro-inspired design with a lively atmosphere, this distinctive venue features colorful interiors, creative décor, and inviting areas for guests to gather. Ideal for birthday parties, corporate outings, cocktail receptions, and special occasions, Glamper provides a fun backdrop for memorable experiences. With its energetic ambiance and unique personality, the venue brings a fresh approach to entertaining in the heart of Cleveland's waterfront entertainment district.
Pineridge Country Club
30605 Ridge Rd, Wickliffe, OH 44092, USA- Spaces for 60-240 Guests
- 1 Outdoor
- 2 Country Clubs
- 1 Historic Space
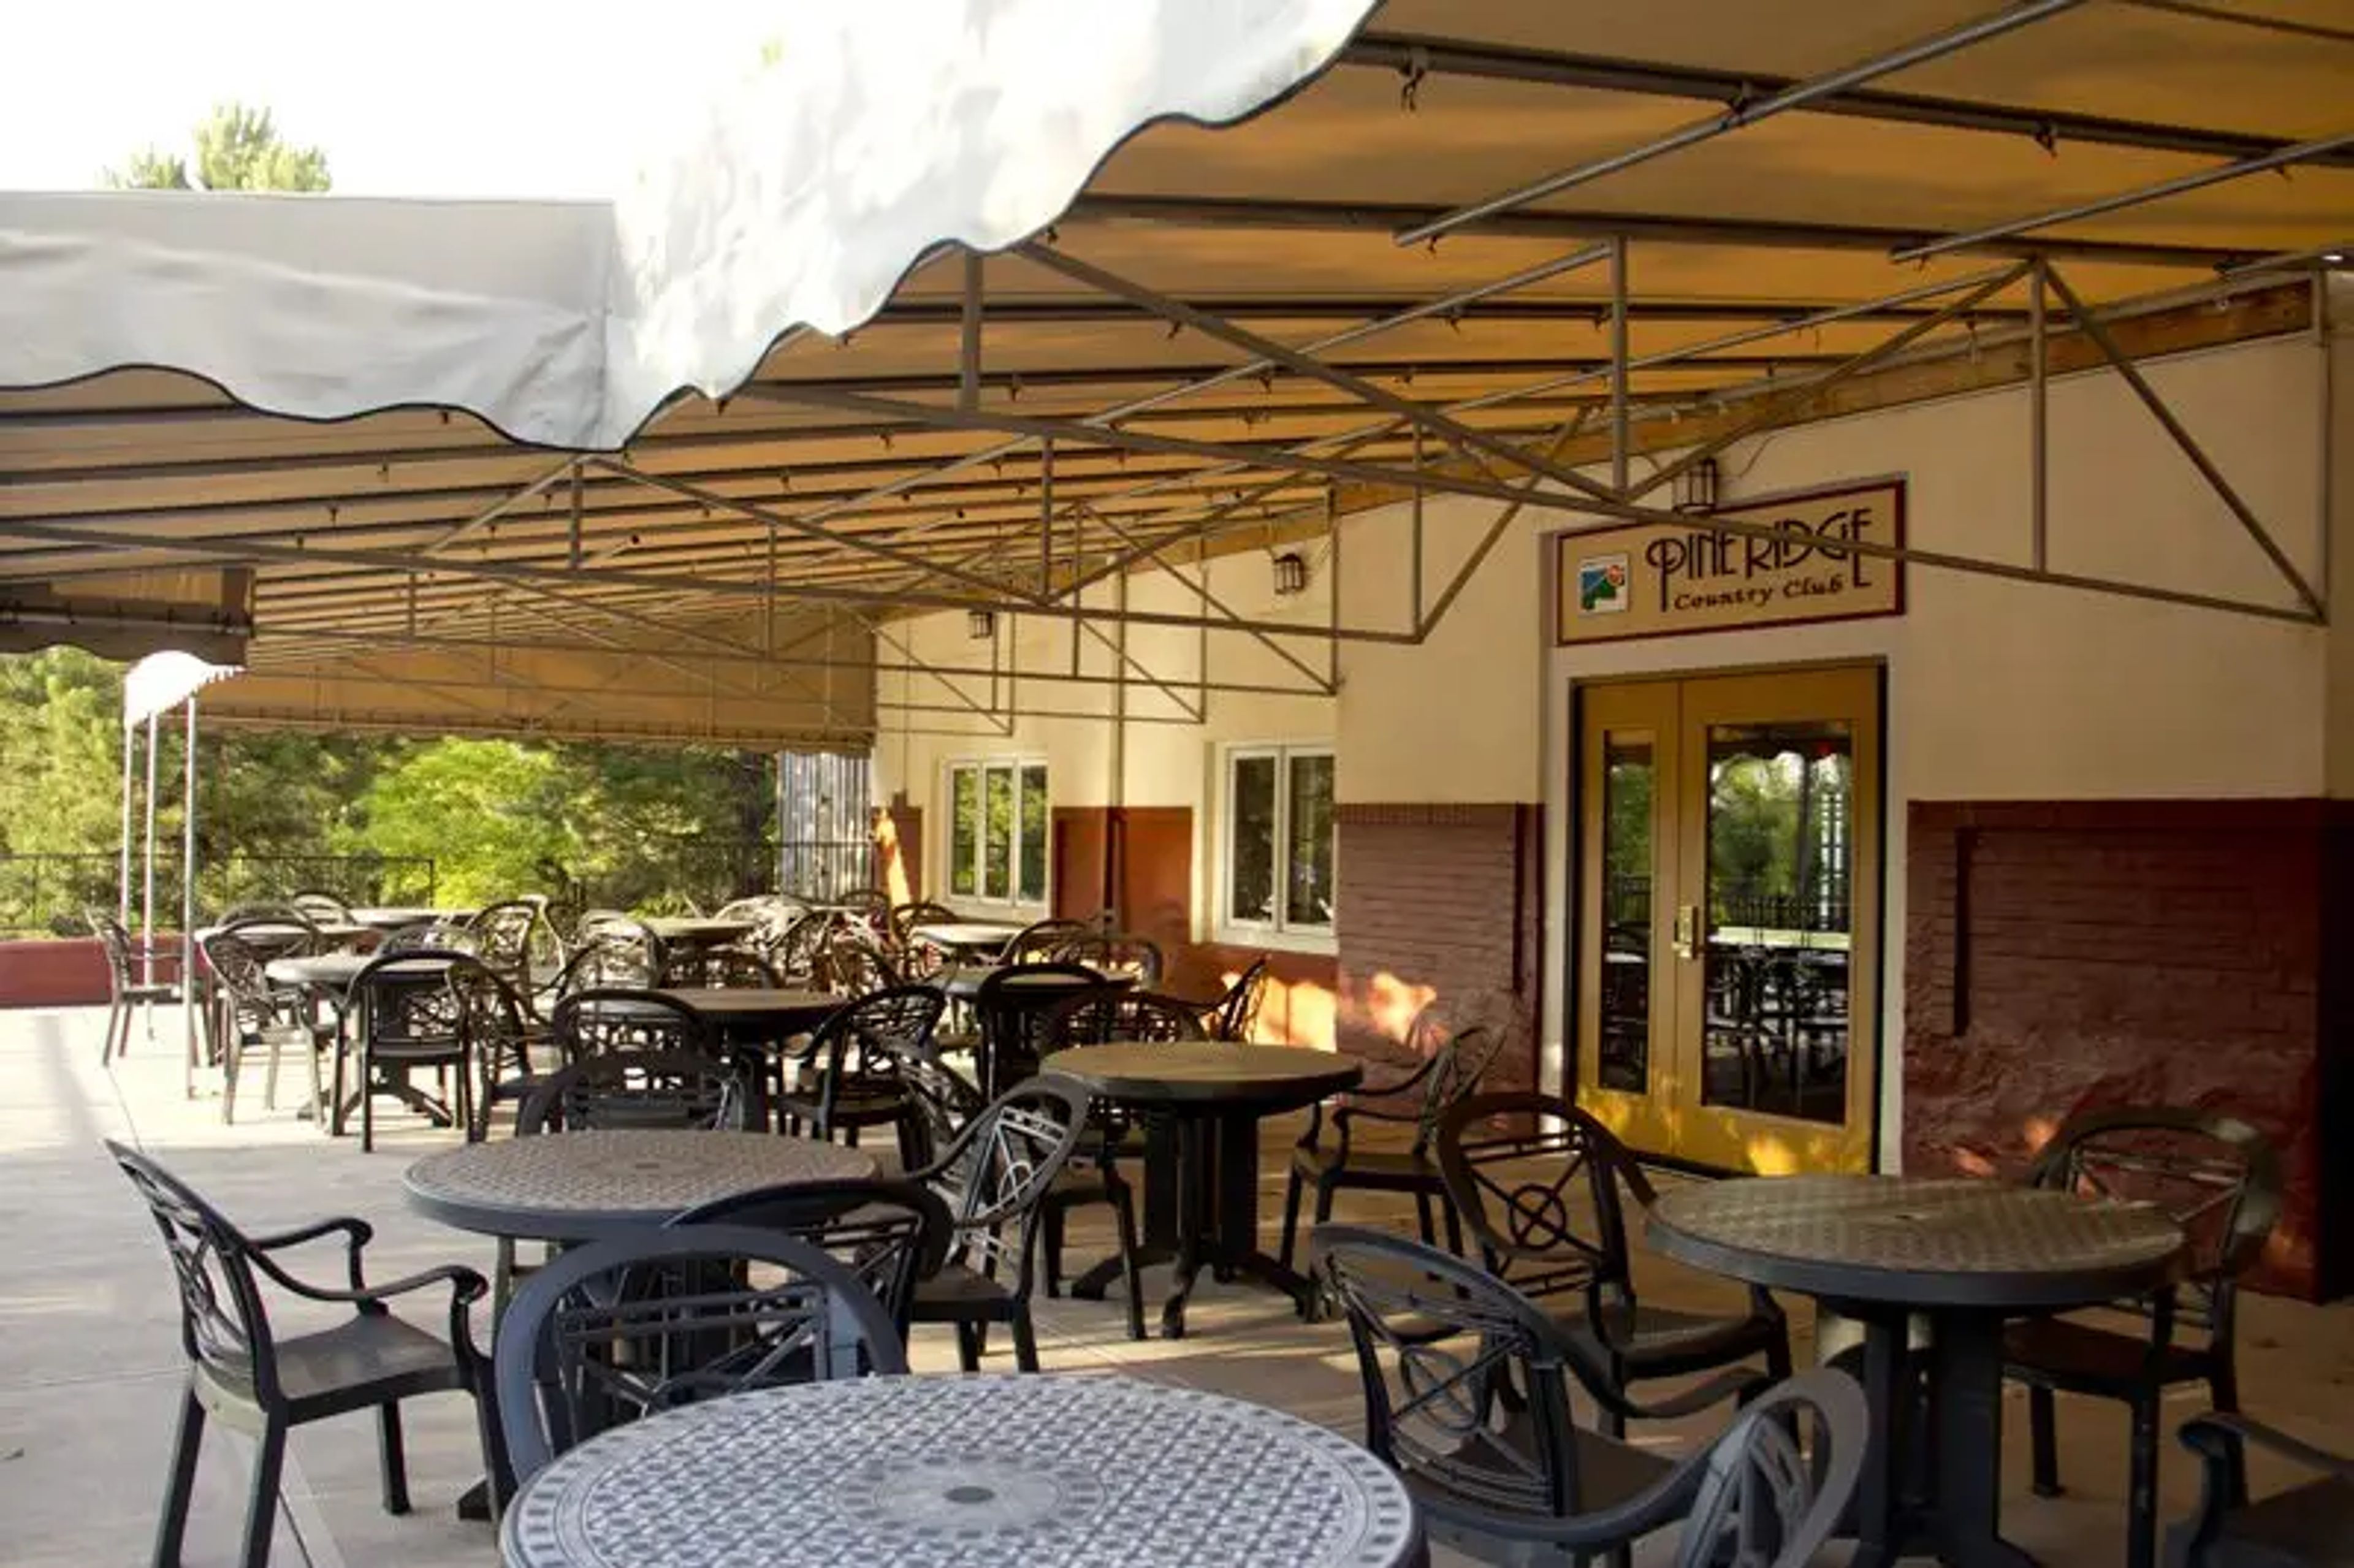
Dino's Catering at Pine Ridge Country Club brings more than 60 years of family tradition to one of Wickliffe's most distinctive historic venues. Selected by Lake Metroparks as the exclusive caterer at Pine Ridge Country Club in the spring of 1998, the Tibaldi family operation has guided countless weddings, receptions, corporate gatherings, and private celebrations through a setting shaped by hand-carved wood beams, balconies, and grand architectural detail. The second-floor Ballroom is the centerpiece — reached by a winding staircase and featuring large windows, balconies, and a central dance floor suited to ceremony and reception alike. Adjoining spaces allow room for cocktail hours and dessert tables. The Sun Room, filled with natural light and anchored by a fireplace and private bar, accommodates 25 to 60 guests. The Grill Room and its covered patio expand options for rehearsal dinners, retirement celebrations, and smaller receptions for groups of 25 to 110. The venue provides full event planning and catering — including dinner service, gourmet hors d'oeuvres displays, and custom pastry tables — all carried through by the same family that has operated the property for decades.
Nazareth Hall
21211 W River Rd, Grand Rapids, OH 43522, USA- Spaces for 50-320 Guests
- 2 Outdoor Spaces
- 3 Ballrooms
- 7 Total Spaces
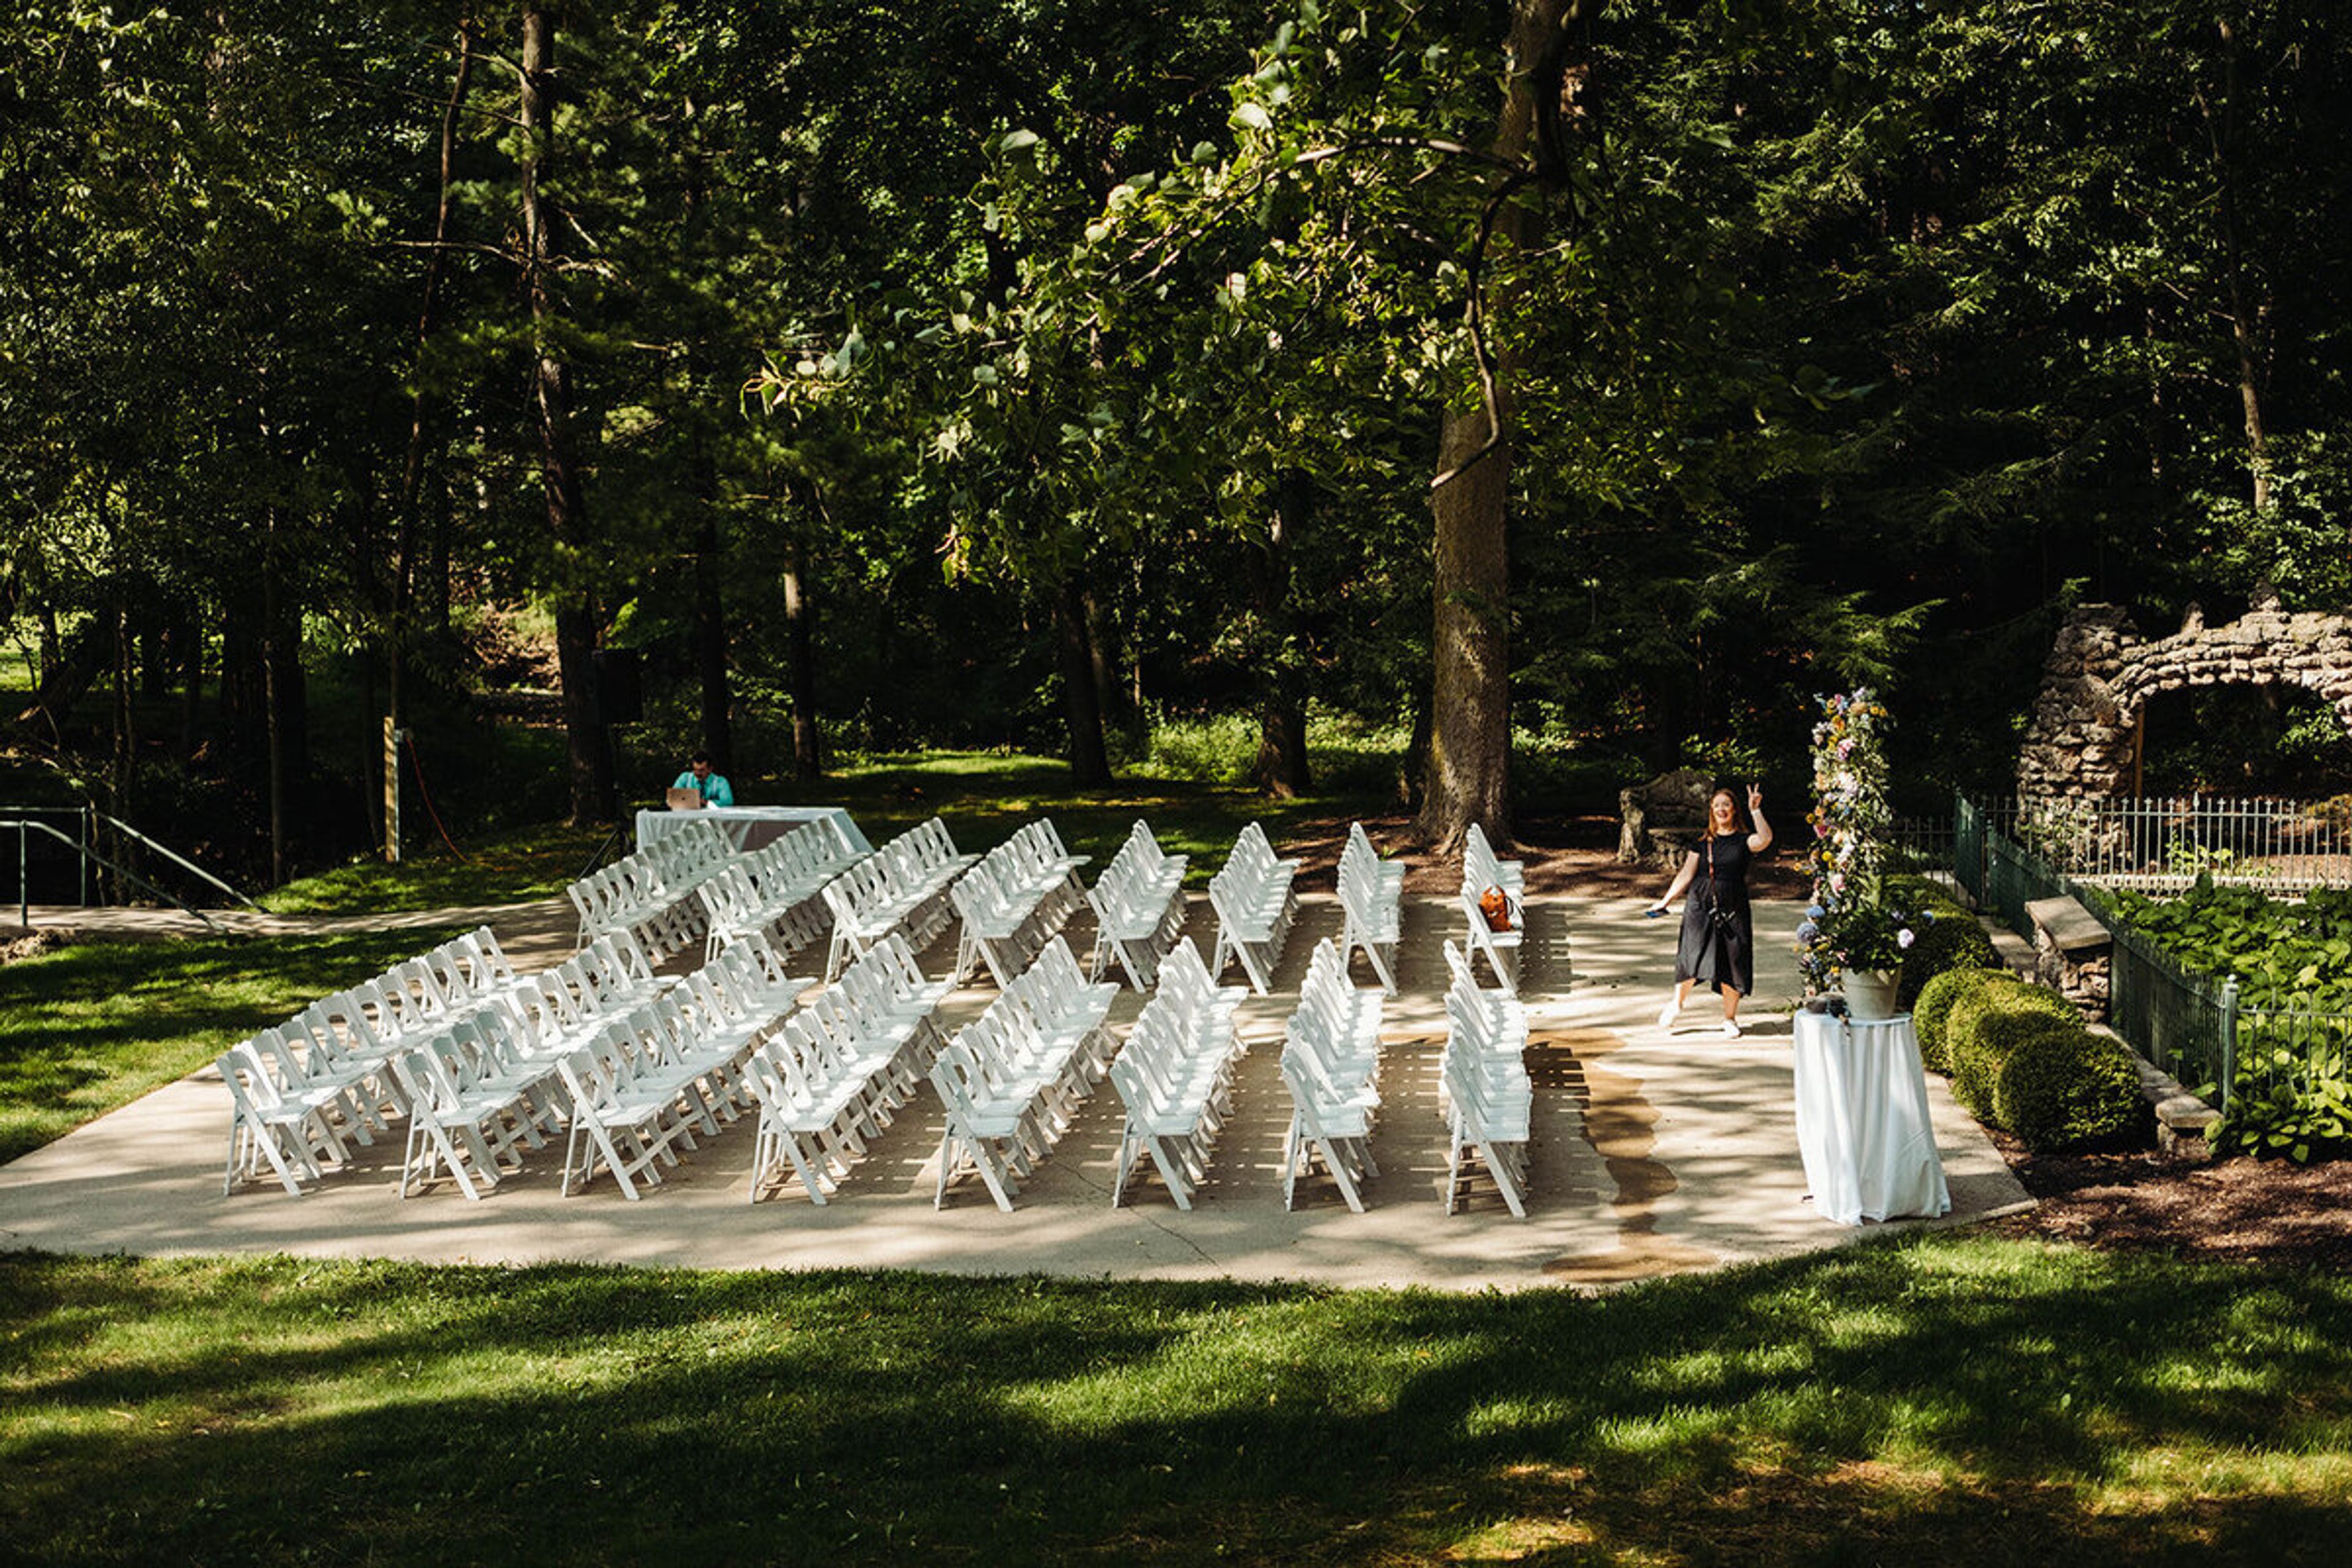
Established in 1928, Nazareth Hall is a historic event venue set on a 37-acre estate in Grand Rapids, Ohio, long counted among Northwest Ohio's best-loved wedding venues. The property pairs old-world character - stained glass windows, marbled columns, brass chandeliers, and intricate original woodwork - with modern amenities across its ballrooms, chapel, and grounds. Couples and hosts can choose from three distinct ballrooms. The newly renovated Ladyglen Ballroom, the estate's largest, seats up to 300 guests and features a private bar, entertainment stage, balcony seating, and an outdoor patio; the Cadet West Ballroom welcomes up to 200 amid stained glass and 1920s chandeliers; and the intimate Gabriel Ballroom hosts up to 150 beneath string lights and floor-to-ceiling velvet curtains. Ceremonies take place in the historic chapel with vaulted ceilings and marble altars, outdoors at the Grotto, a secluded space built into a natural rock formation, or on the Ladyglen Lawn with sweeping views of the grounds. The Riverview Library suits smaller gatherings such as rehearsal dinners, showers, and corporate dinners. Nazareth Hall supplies table, chair, linen, and glassware setup along with in-house food, beverages, waitstaff, and bartenders, and an on-site guest cottage offers overnight stays.
Cherry Valley Lodge
2299 Cherry Valley Rd SE, Newark, OH 43055, USA- Spaces for 50-1,200 Guests
- 1 Outdoor
- 5 Hotels
- 5 Total Spaces
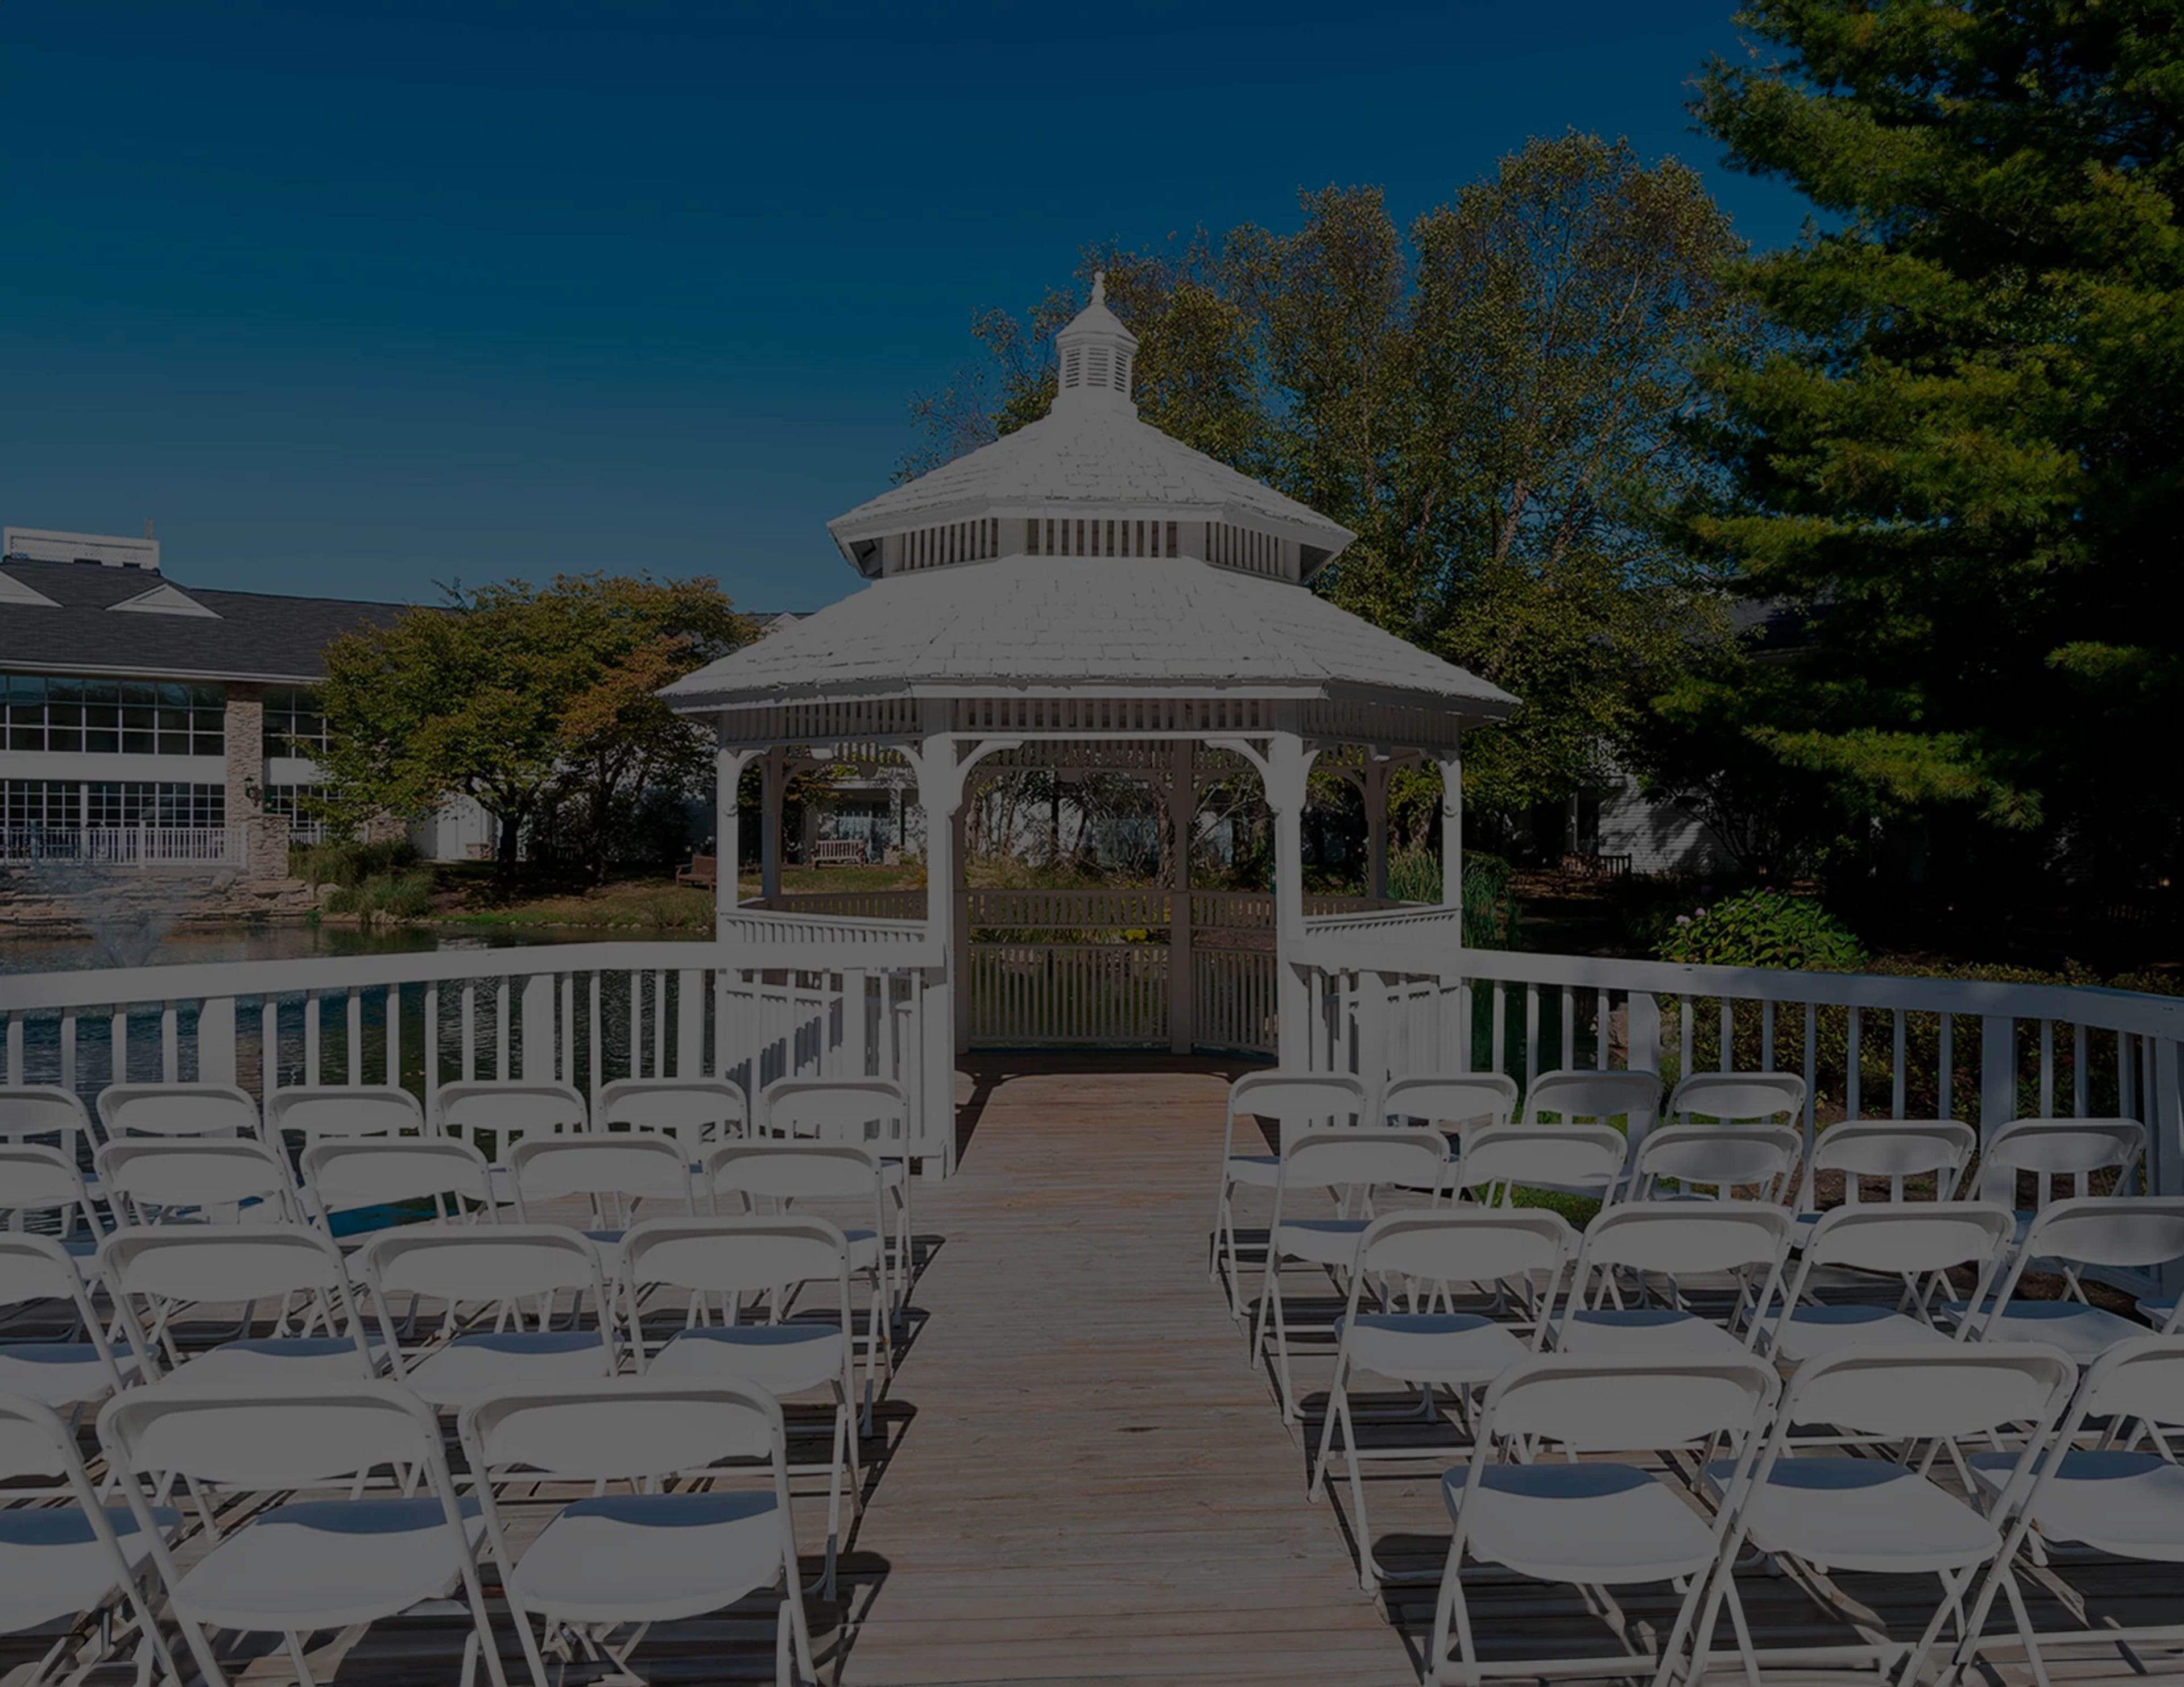
Cherry Valley Hotel & Events is a garden-inspired resort destination set between Newark and Granville in central Ohio, roughly an hour east of Columbus. The property encompasses sprawling grounds woven with botanical gardens, waterfalls, and courtyard water features that give it a distinctly resort-like character. More than 50,000 square feet of event space spans 13 distinct venues, ranging from intimate rooms for 50 guests to the vast Ohio Event Center, which transforms for gatherings of up to 1,200. The Woodhull Ballroom and River Birch Ballroom anchor the hotel's wedding and reception offerings — together accommodating up to 500 guests beneath pendant lights and coffered ceilings. The Library, a 1,015-square-foot room with book-lined walls, a fireplace, and a deer antler chandelier, suits rehearsal dinners and more intimate celebrations. An outdoor gazebo framed by tranquil water features provides a ceremony setting for gatherings of up to 50. Three on-site dining concepts — Craftsman Kitchen & Terrace, The CK Pub, and Granville Pantry — and 200 oversized guest rooms make Cherry Valley Hotel a self-contained destination for multi-day celebrations and corporate retreats.
Canyon Run Ranch
395 N Rangeline Rd, Pleasant Hill, OH 45359, USA- Spaces for 80-150 Guests
- 1 Outdoor
- 2 Barns
- 3 Total Spaces
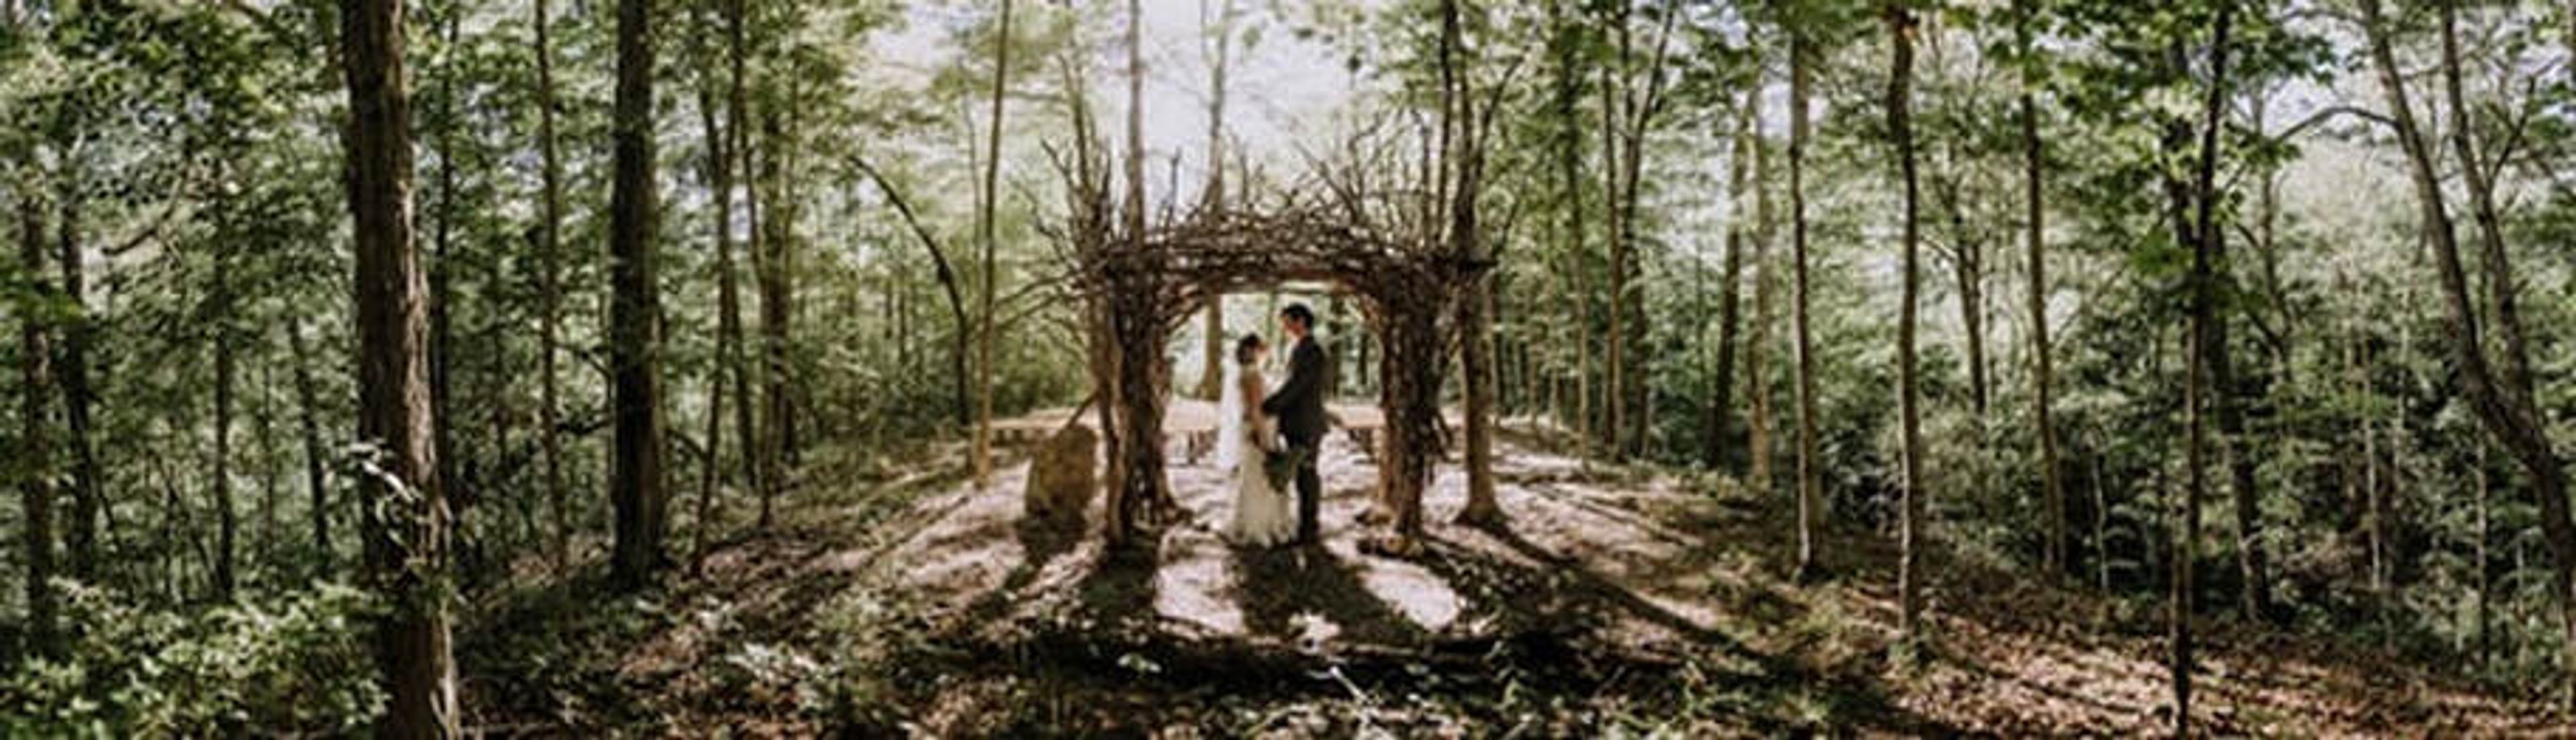
Canyon Run Ranch is a solar-powered barn wedding venue set along the Stillwater River Valley near Pleasant Hill, Ohio, about 25 minutes from Dayton International Airport. The 2,400-square-foot historic bank barn—built with 170-year-old timber and lit by thousands of Edison bulbs—hosts receptions for up to 150 guests alongside The Milk Parlor, a cocktail-hour gathering space with vintage-inspired seating for 80 or more. A woodland ceremony site in the adjoining forest features a permanent corkscrew willow arbor, ash-wood benches for 150, and a natural canopy that arrives with its own atmosphere and needs almost no additional decoration. The property reflects a deeply eco-conscious philosophy: a 42-panel solar array powers the facilities, and native wildflower plantings, a creek, and a cascading waterfall run through the grounds. Golf cart shuttles connect the woodland ceremony area to the barn, and those same wooded pathways and creek views that frame the ceremony double as backdrops for photography throughout the day.
Mountain Run Station, Geauga Park District
9280 Ravenna Rd, Chardon, OH 44024, USA- Spaces for 75 Guests
- 1 Outdoor
- 1 Park
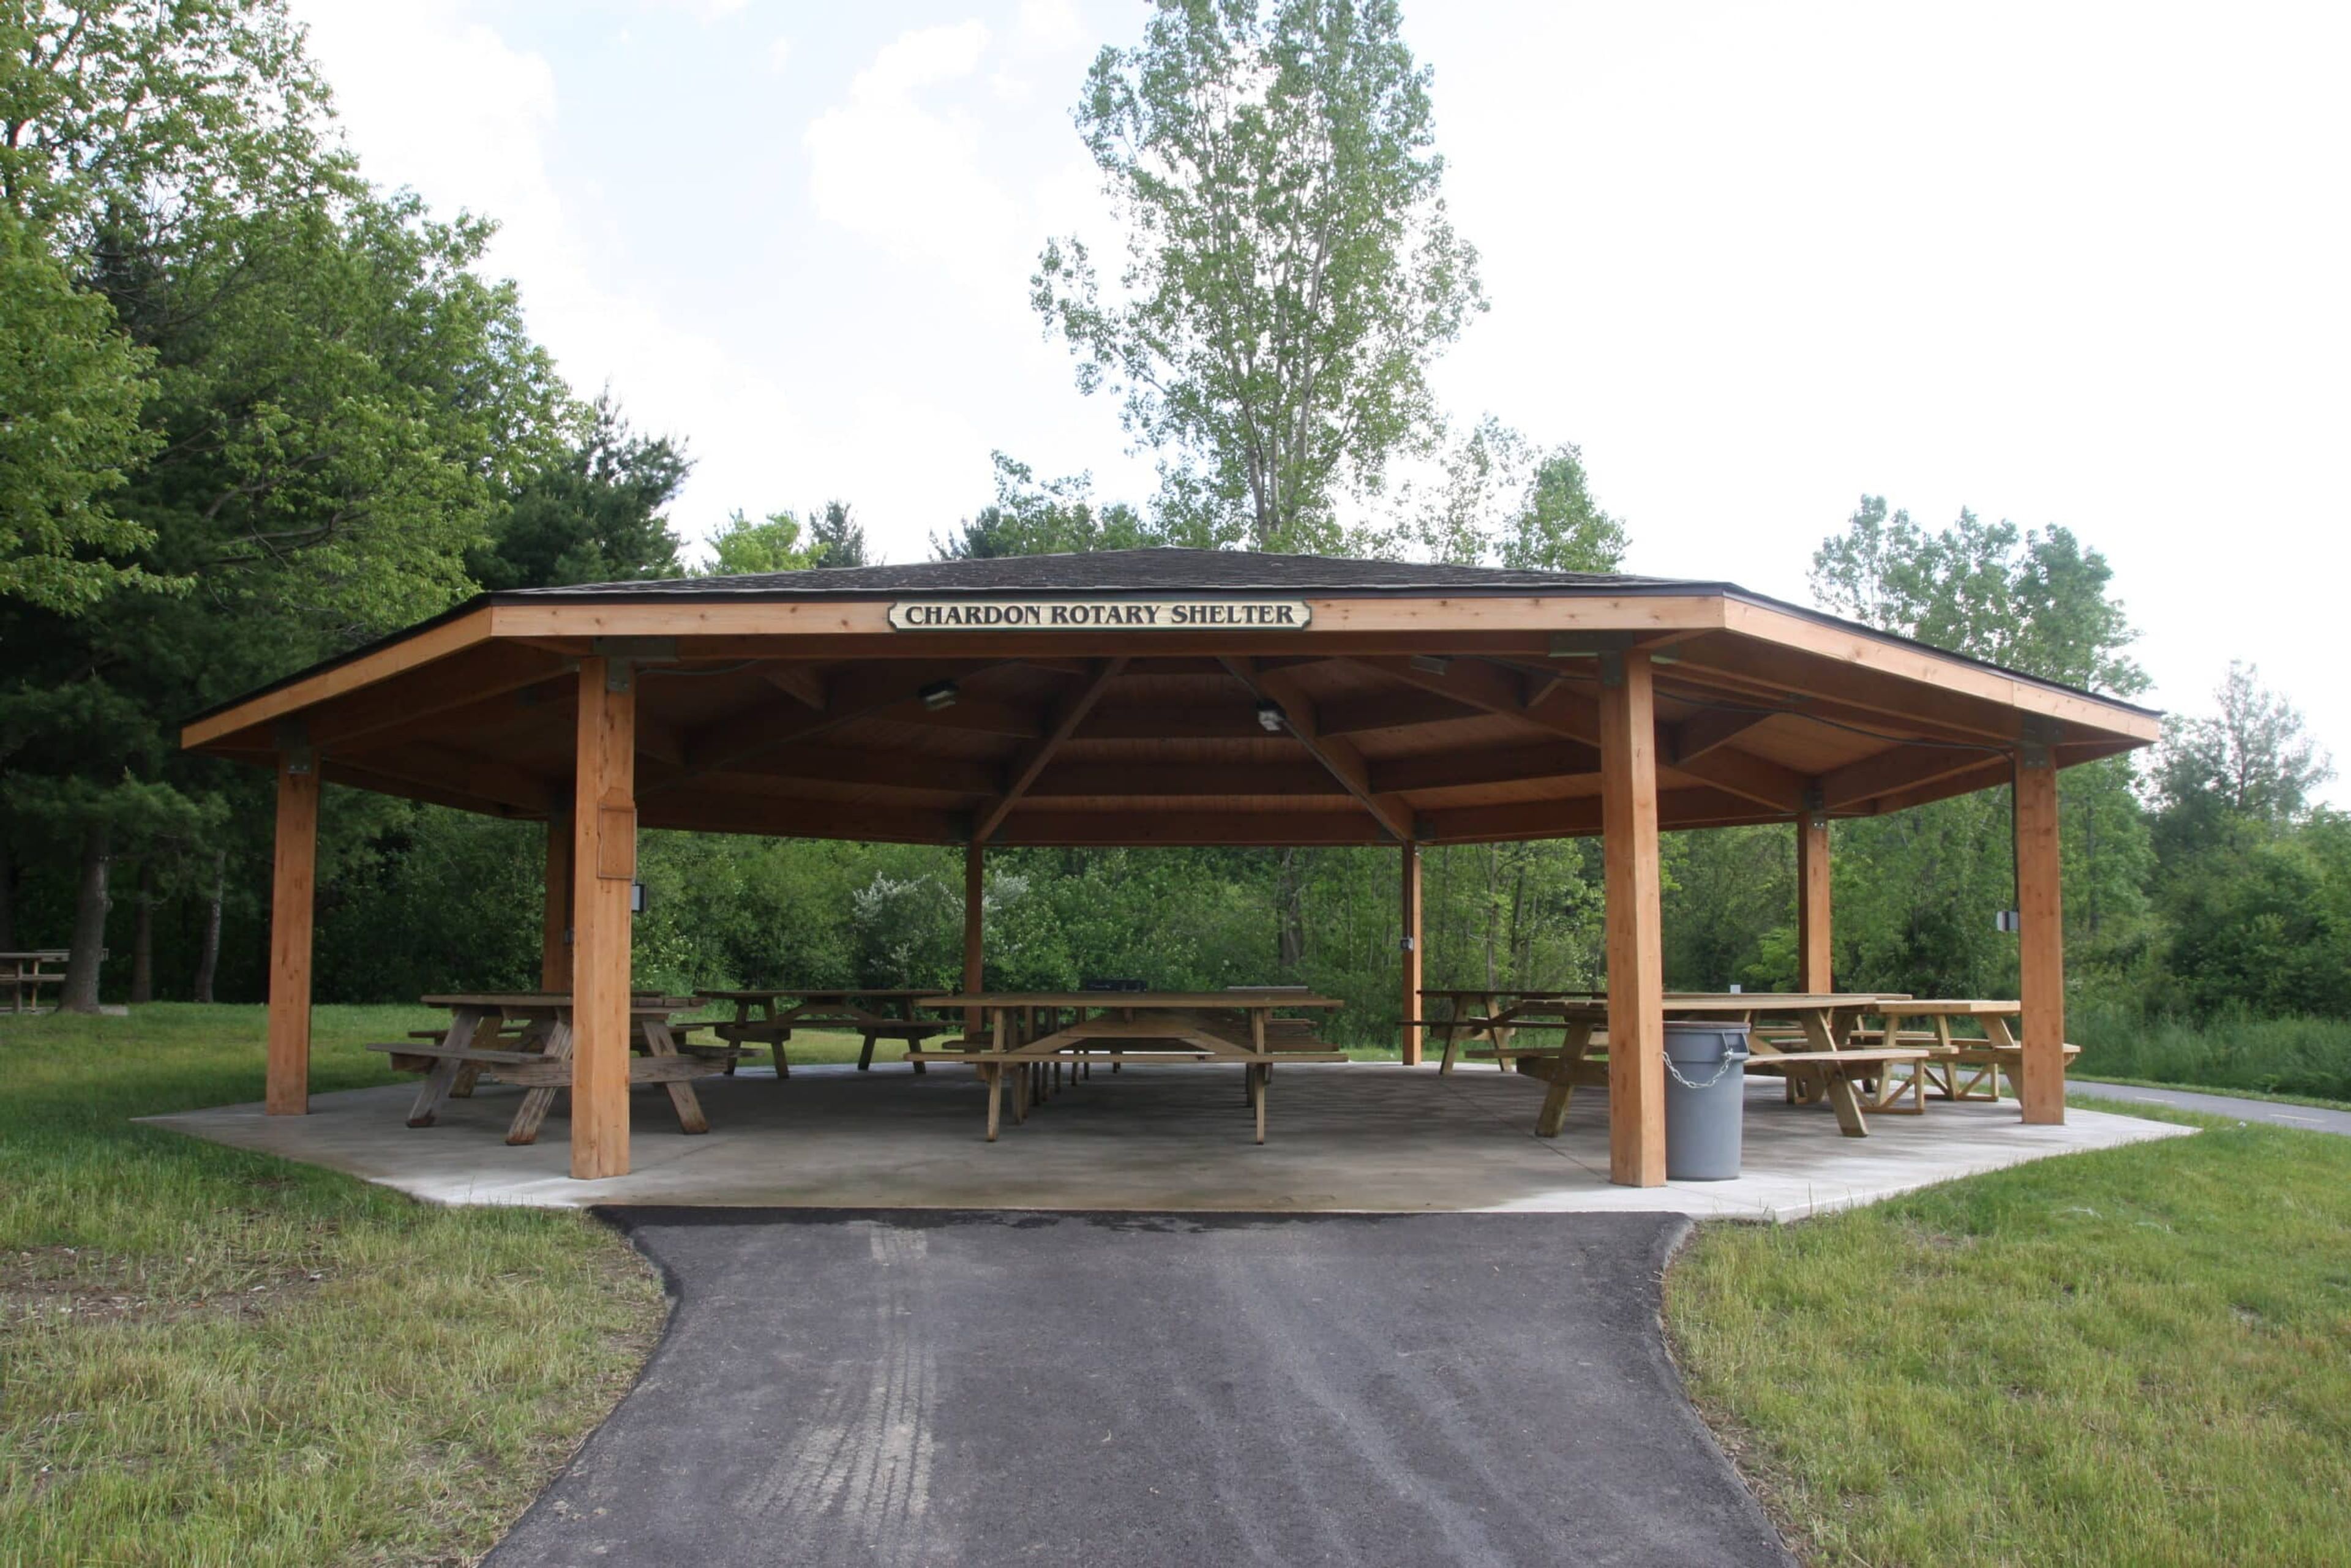
Mountain Run Station is a 32-acre Geauga Park District park in Hambden Township, Ohio, serving as the gateway to the central section of The Maple Highlands Trail. The park's name recalls the hilly terrain of Geauga County, which reaches its peak nearby — the Lake Branch of the former Baltimore & Ohio Railroad that once passed through became known as "the mountain run." The setting is primarily open lawn with a retention pond, where pines near the parking area transition to maples deeper into the park and thickets shelter songbirds. Chardon Run Way, a 0.36-mile asphalt trail, keeps the grounds accessible for walking, biking, and cross-country skiing, and a free-to-use bicycle repair station donated by the Cleveland Touring Club stands ready for riders coming off the trail. For outdoor gatherings, the reservable Chardon Rotary Shelter accommodates up to 75 guests and comes equipped with 10 picnic tables, electrical outlets, and a grill, with vault-style restrooms nearby. A parking lot for 40 vehicles sits close at hand, and the park is open daily from 6 AM to 11 PM.
Hoover YMCA Park
1570 Rohr Rd, Lockbourne, OH 43137, USA- Spaces for 99-299 Guests
- 2 Outdoor Spaces
- 1 Meeting Space
- 3 Parks
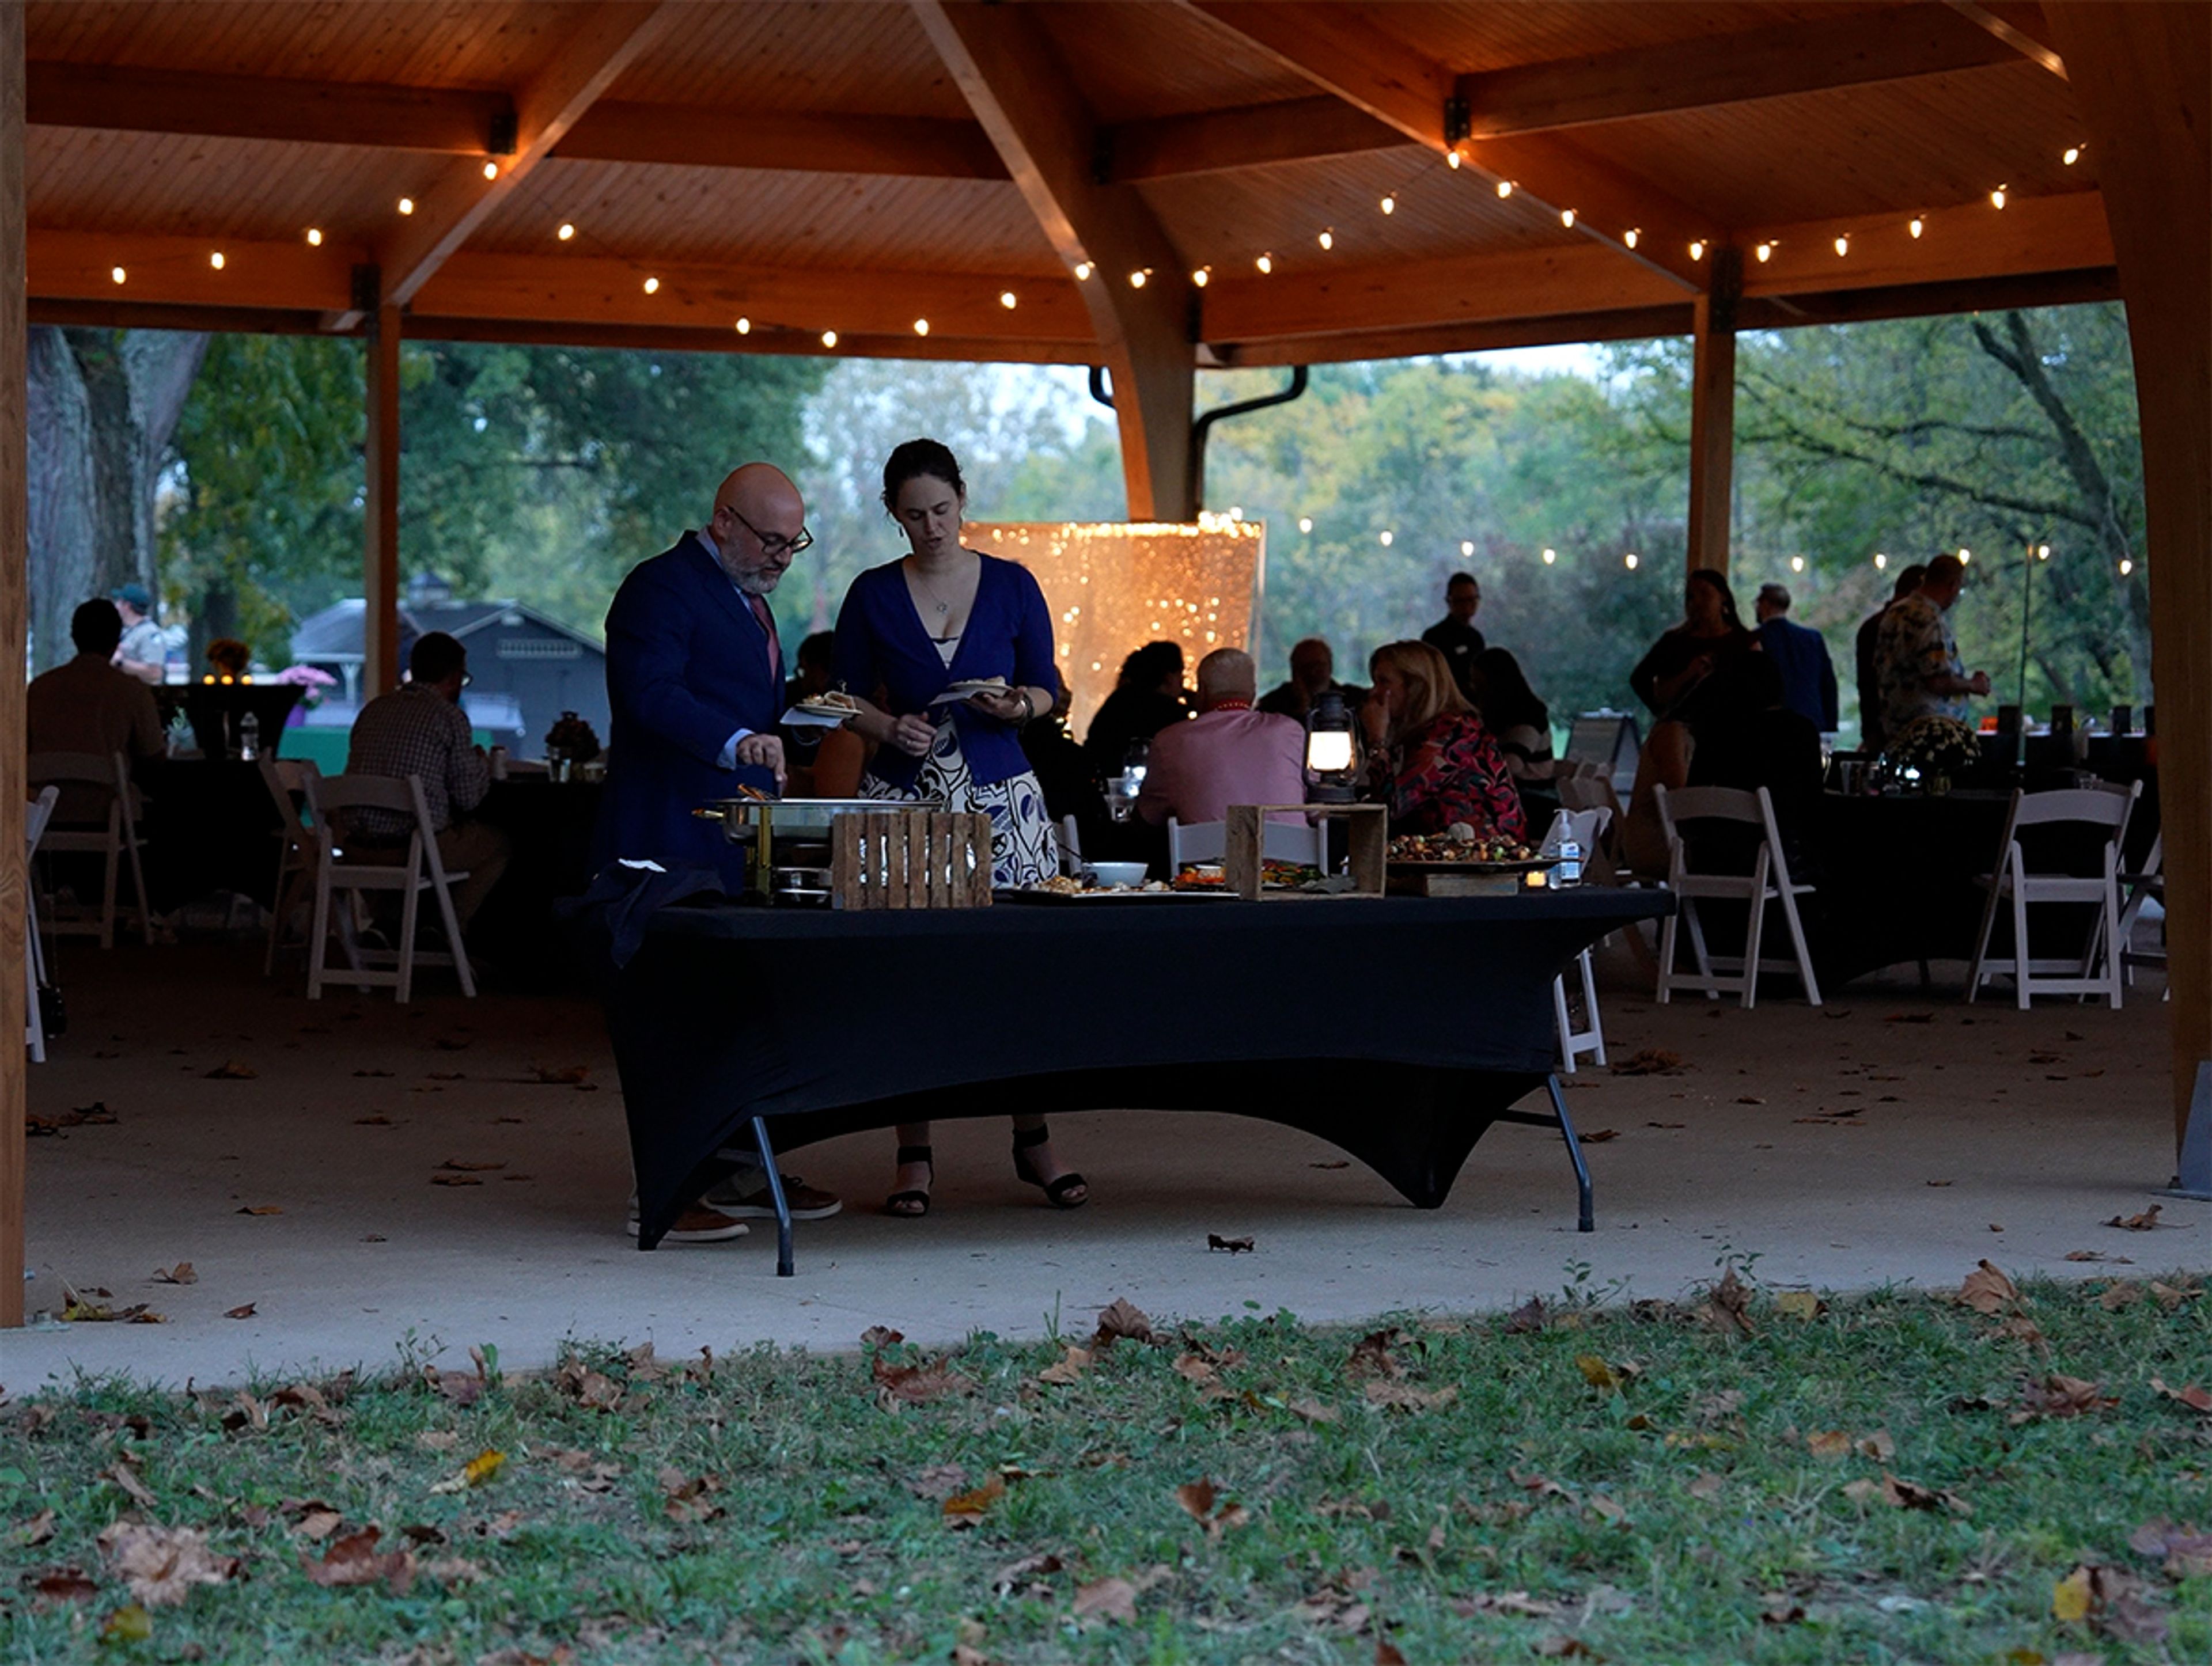
Bank Run Metro Park is a one-of-a-kind event destination set on 166 stunning acres along Big Walnut Creek in Lockbourne, Ohio — a landscape that has been thoughtfully reimagined by Metro Parks into the most ambitious event venue in Central Ohio. Purpose-built for celebrations of every scale, this extraordinary property can welcome more than 10,000 guests across its collection of indoor and outdoor spaces, making it equally at home hosting intimate corporate dinners and sweeping outdoor festivals. The River Rock Lodge is a climate-controlled jewel seating up to 99 guests for receptions, dinners, and meetings, outfitted with a warming kitchen, WiFi, and an HDMI-ready television. A second indoor lodge matches that capacity with its own warming kitchen. Outside, the spectacular Grand Shelter — a soaring, post-free structure spanning 80 by 80 feet — hosts nearly 300 guests and is designed for large-scale receptions and landmark events. The ADA-accessible Flagstone Shelter brings together charcoal grills, full electrical service, and outdoor lighting to comfortably seat 120 guests, while a dedicated outdoor stage with full power hookups stands ready for concerts and live performances of any scale. From corporate gatherings to weddings to regional festivals, Bank Run Metro Park delivers a setting that is genuinely hard to match anywhere in the Columbus area.
Painesville Township Park
1025 Hardy Rd, Painesville, OH 44077, USA- Spaces for 75-250 Guests
- 1 Outdoor
- 1 Event Space
- 2 Total Spaces
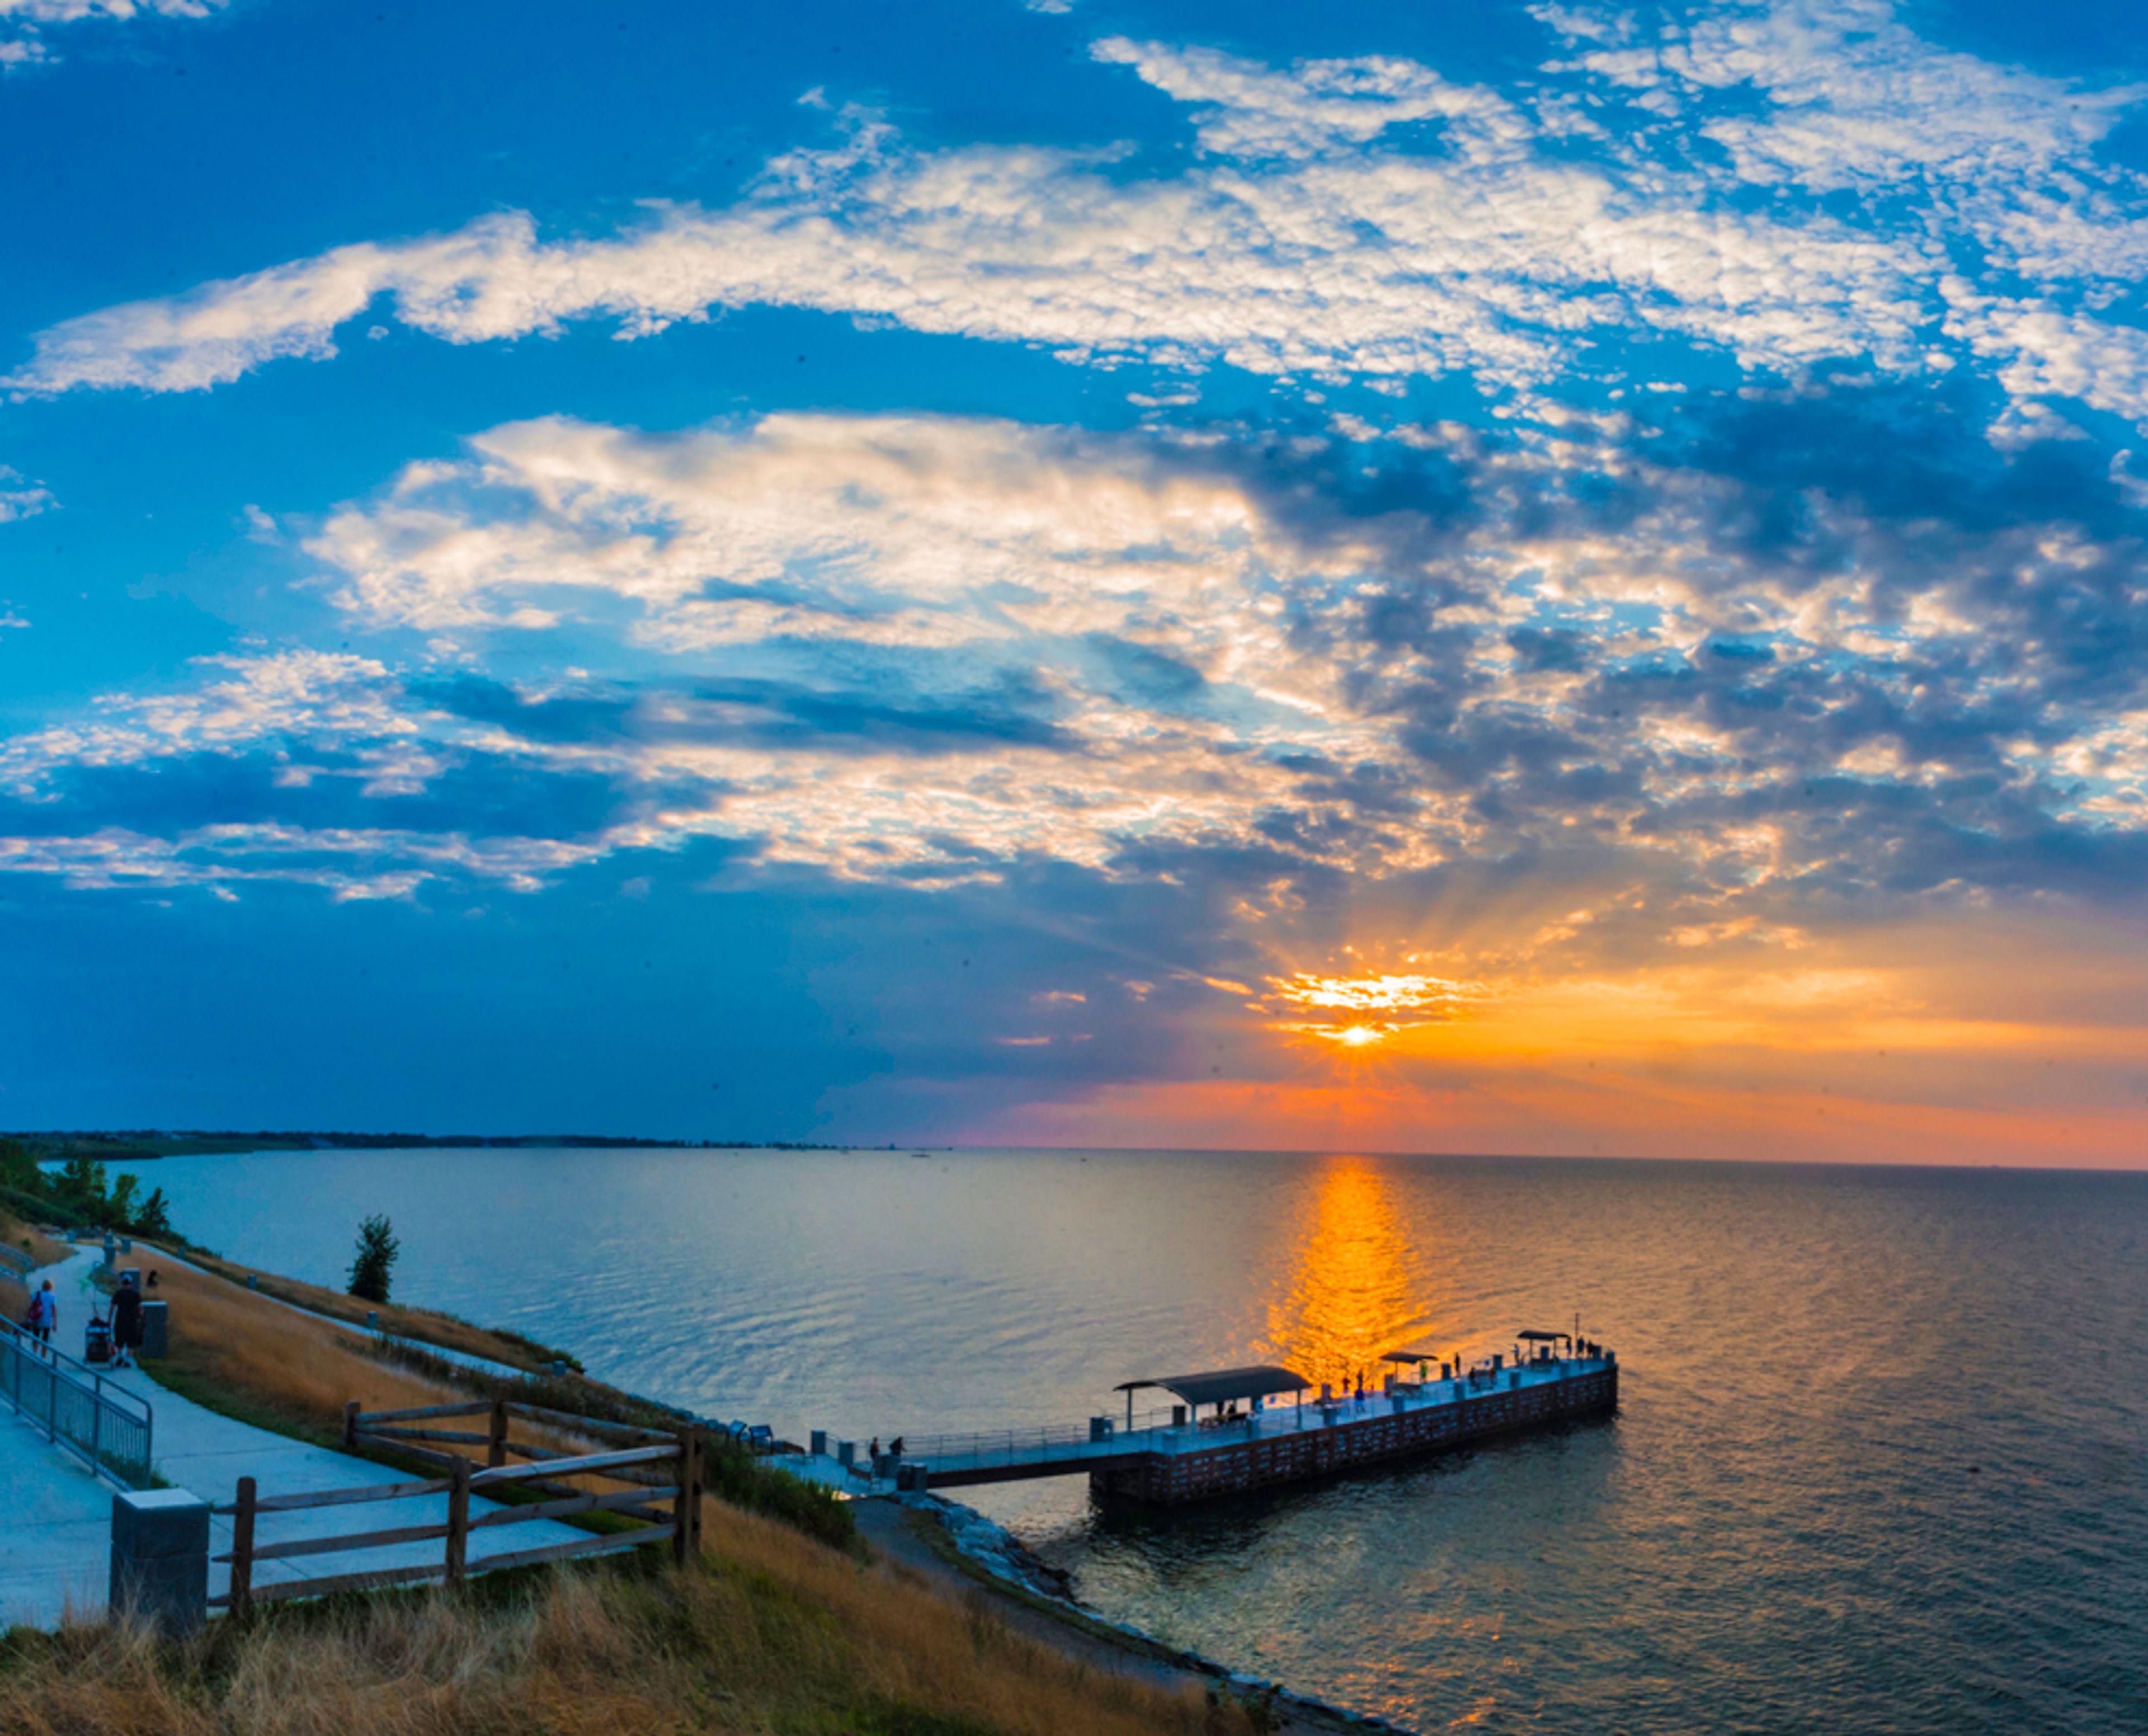
Painesville Township Park stretches across 37 acres along the shore of Lake Erie in Painesville Township, Ohio, where it has served as a popular recreational gathering place since the early 1920s. Operated by Lake Metroparks since 1991, the park pairs lakefront scenery, including a 200-foot ADA-accessible pier with panoramic views of the water, with facilities suited to both private celebrations and casual get-togethers. The park's Community Center, a former dance hall renovated in 1992, anchors its event offerings. The handicap-accessible hall features a 5,000-square-foot wooden dance floor, a kitchen and concession area, and seating for 225 guests at tables and chairs, making it a fit for weddings, showers, reunions, seminars, holiday gatherings, and meetings; catering and event planning assistance are available. Outdoors, a picnic shelter accommodating 75 guests is available on a shared-use basis, alongside three regulation baseball/softball fields, picnic areas, a playground, and 2,300 feet of accessible lakefront trail.
Creekside Conference & Event Center
101 Mill St #300, Gahanna, OH 43230, USA- Spaces for 300-400 Guests
- 1 Outdoor
- 1 Ballroom
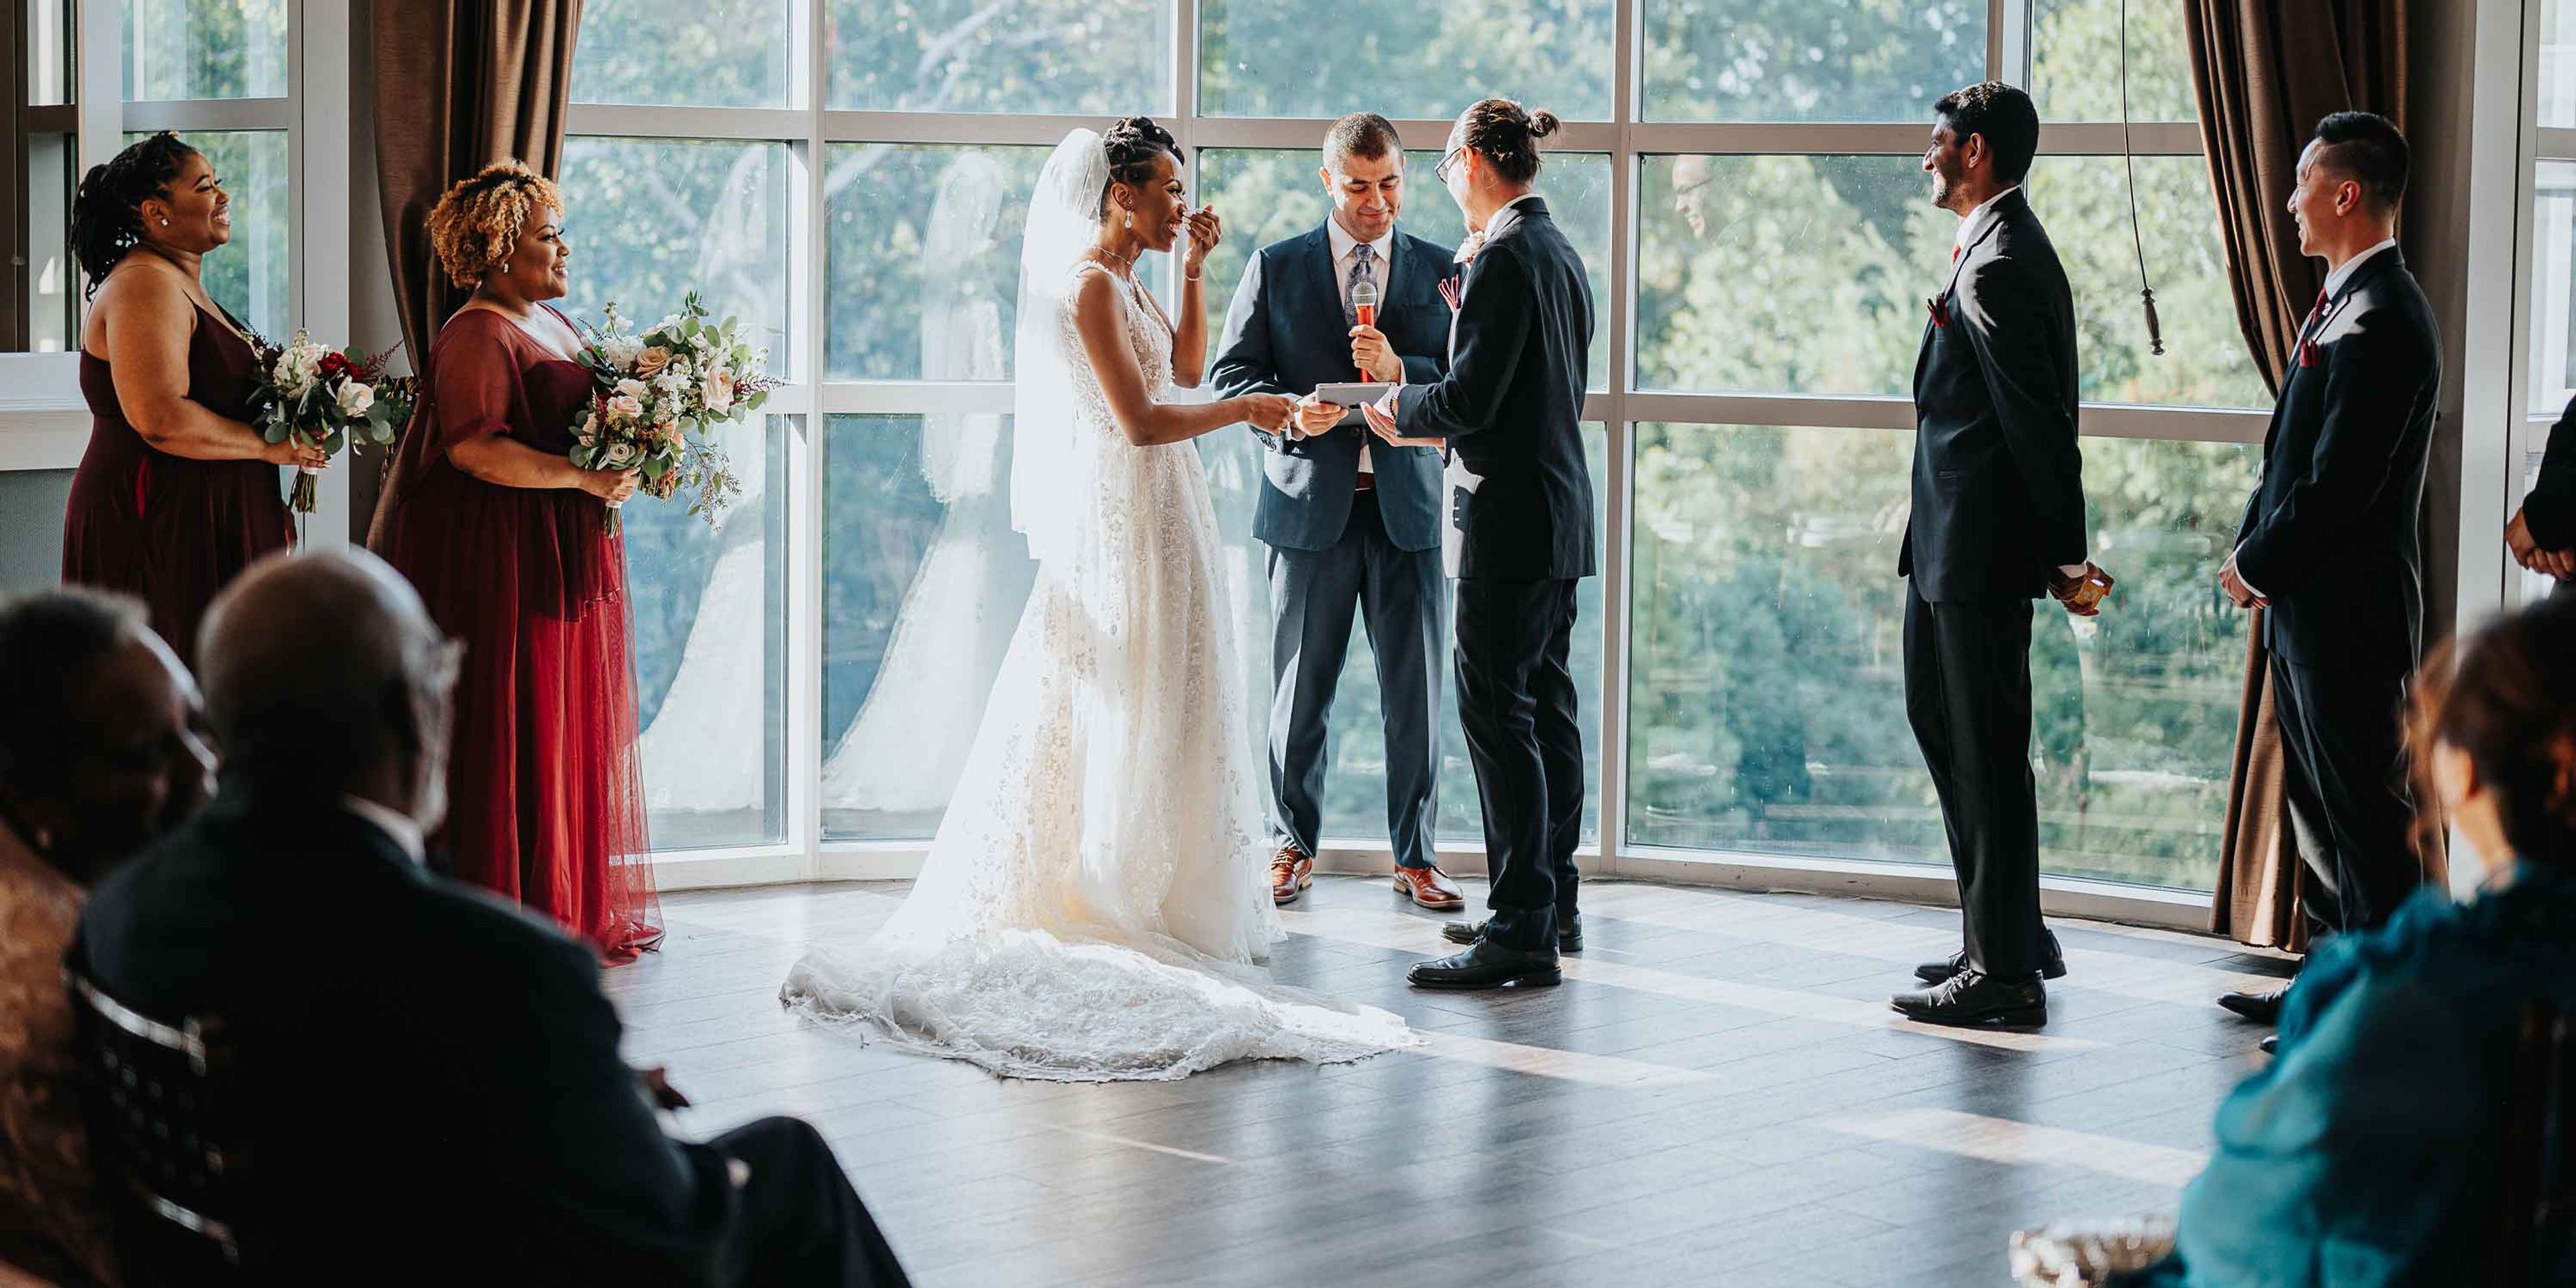
Creekside Conference & Event Center is an all-inclusive event venue situated above Big Walnut Creek in Olde Gahanna, Ohio. The facility spans 9,000 square feet of classically detailed interior space, with floor-to-ceiling windows framing panoramic views of the creek and surrounding plaza throughout. The venue's Plaza Ballroom accommodates up to 400 guests for weddings, galas, and corporate receptions, while a separate outdoor ceremony space hosts up to 300. Four configurable salon spaces and an executive boardroom extend the options for smaller meetings, breakout sessions, and cocktail hours. Operated by the Taste Hospitality Group, Creekside offers a comprehensive suite of in-house services — including full-service catering, ceremony and reception DJ, day-of coordination, specialty linens, floral and candle centerpieces, and a customized wedding cake — giving planners a single point of contact for the full event experience.
Ohio Statehouse
Ohio State Capitol, 1 Capitol Square, Columbus, OH 43215, USA- Spaces for 25-5,000 Guests
- 3 Outdoor Spaces
- 3 Museums
- 10 Total Spaces
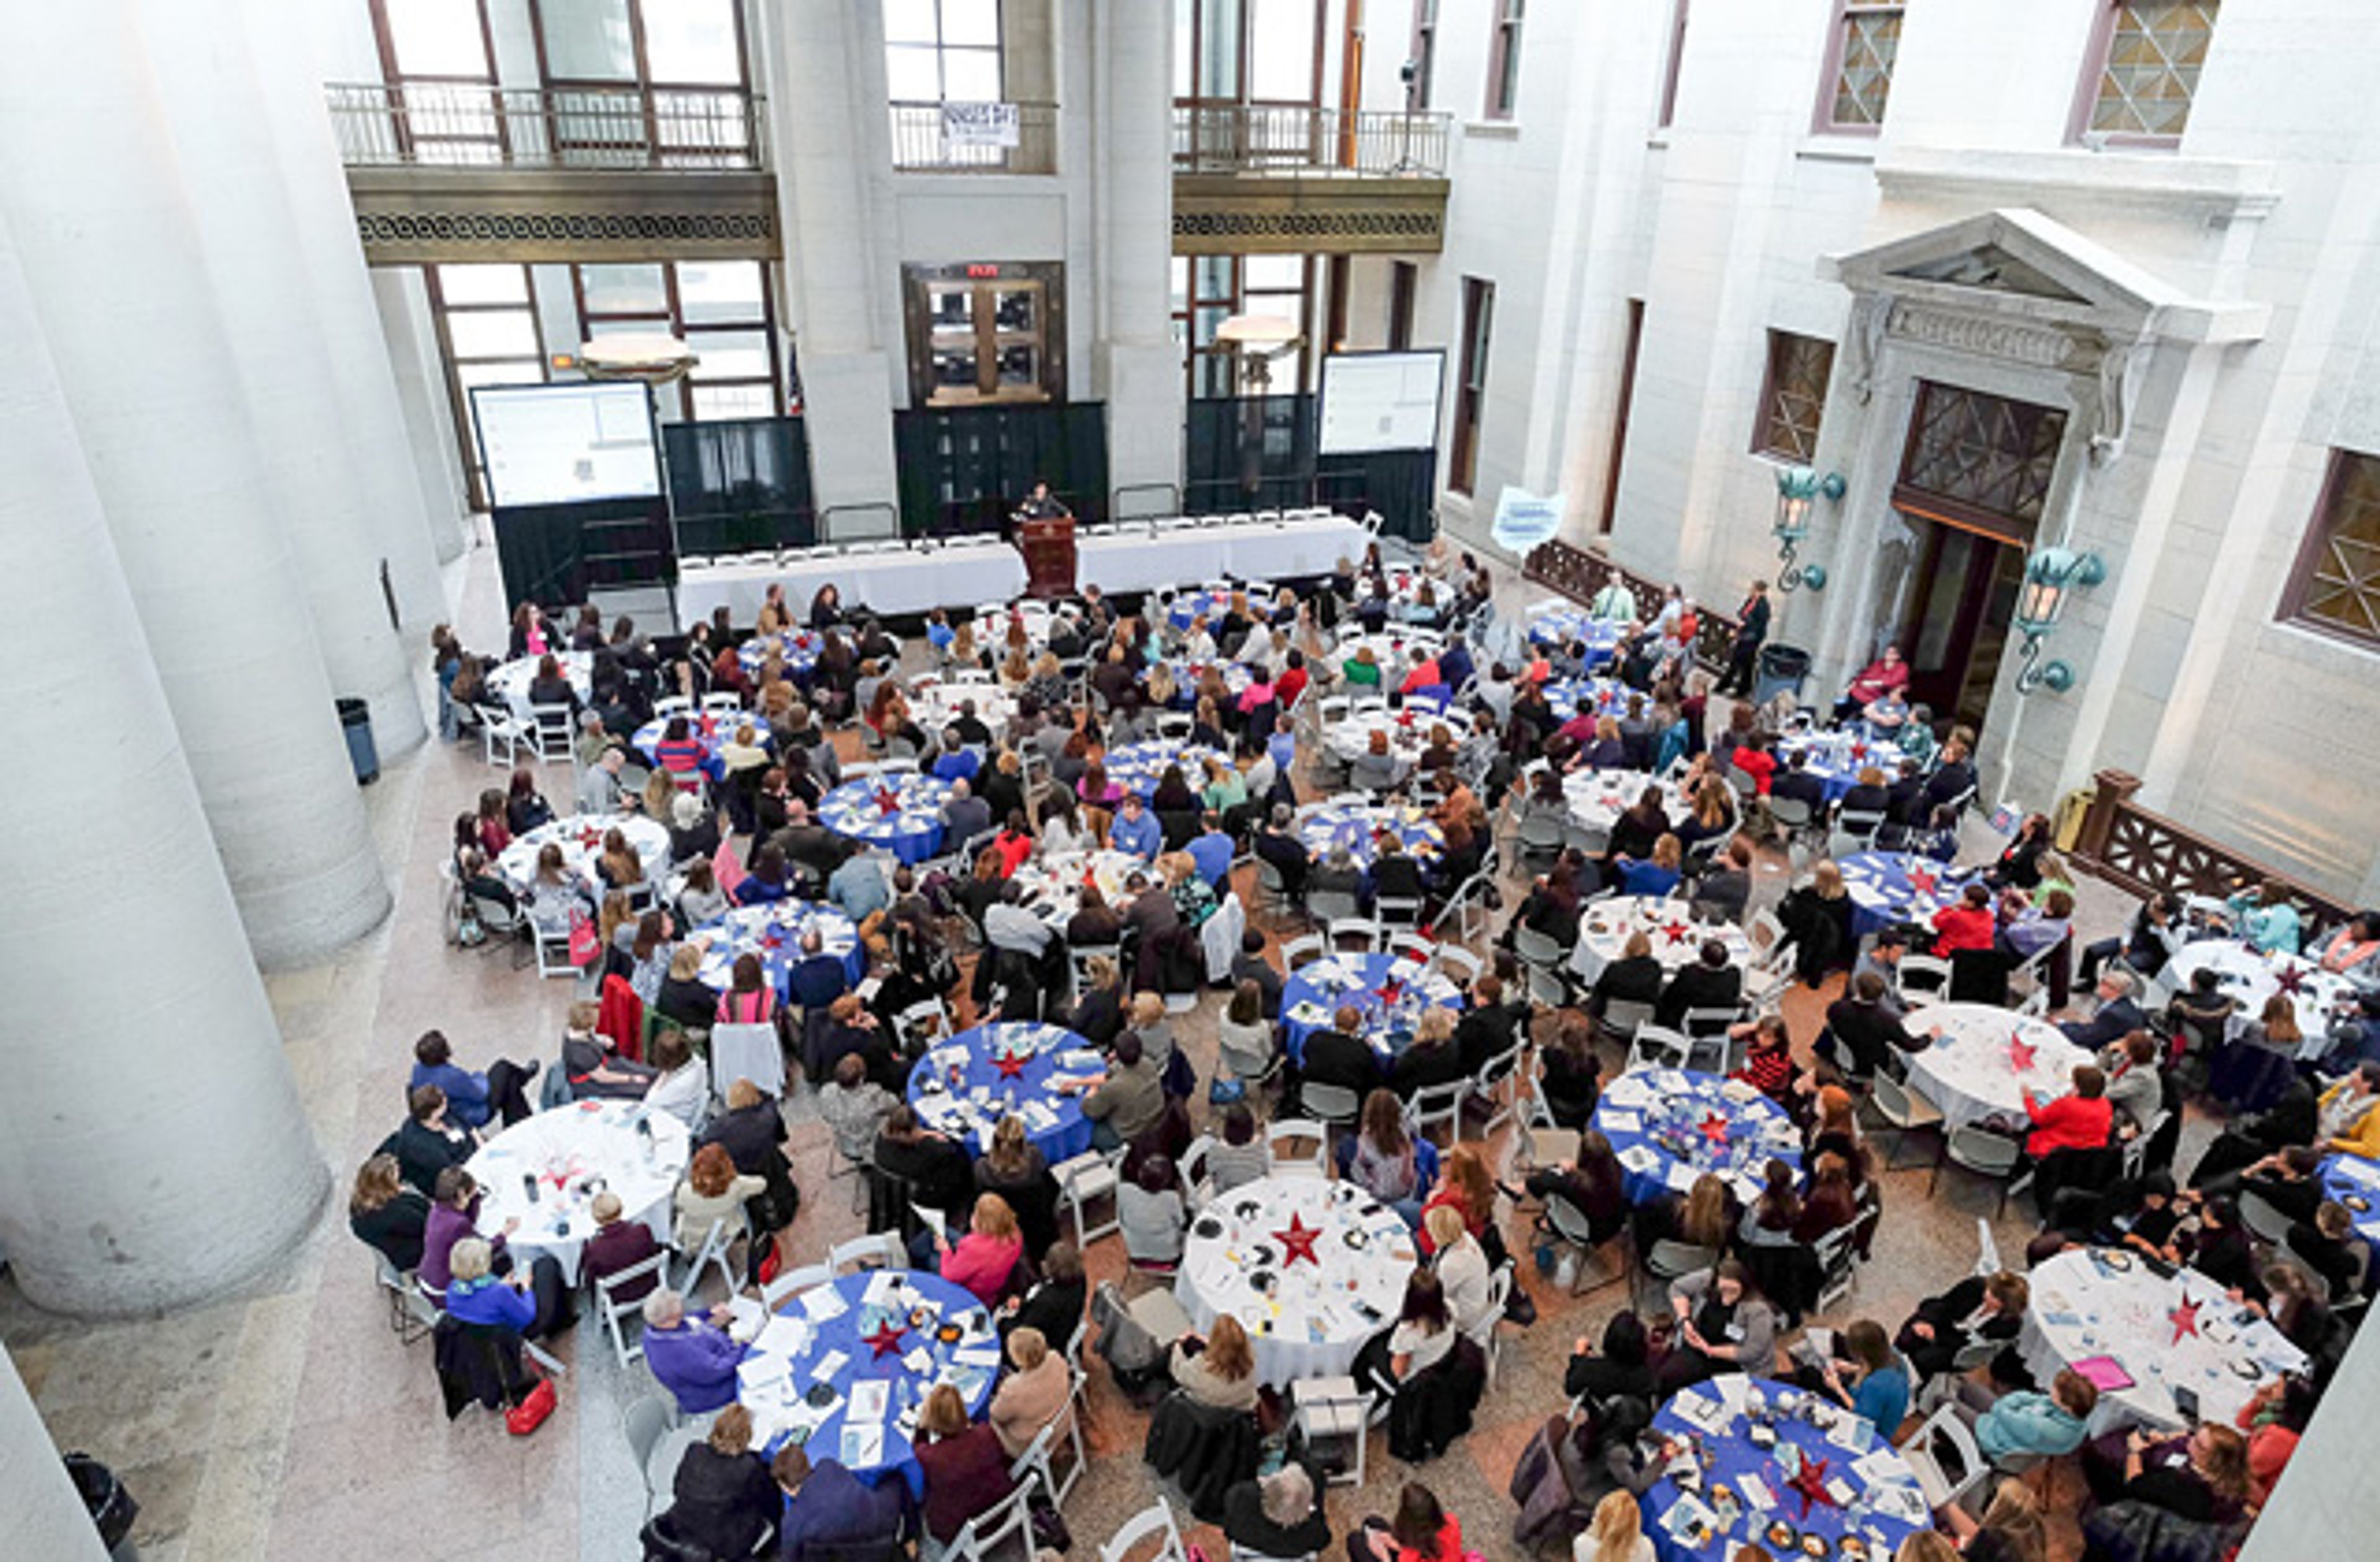
A National Historic Landmark at the heart of downtown Columbus, the Ohio Statehouse anchors the 10-acre Capitol Square and has welcomed legislators and the public since 1857. Built largely of Columbus limestone in the Greek Revival style, the building is crowned by a 120-foot domed Rotunda with an inlaid marble floor and glass skylight - one of several distinctive settings available for weddings, receptions, corporate gatherings, and non-profit events. Indoor spaces range from the 4,068-square-foot Atrium, where Greek columns rise to a glass-and-bronze ceiling beside a grand staircase inspired by the Paris Opera House, to intimate antique-furnished rooms such as the State Room and the Ladies' Gallery. The limestone-walled Museum Gallery and the Rotunda host seated dinners and receptions for up to several hundred guests, while the exterior plazas accommodate outdoor gatherings of as many as 5,000. Events are supported by a list of nine approved caterers, rentable event equipment, and coordination through the Capitol Square Review and Advisory Board's special events team. Wedding packages include rehearsal time, setup and teardown, furniture, sound and A/V equipment, security, and coordinator services.
Magnolia Estate
700 Benner Rd, Miamisburg, OH 45342, USA- Spaces for 200-250 Guests
- 3 Outdoor Spaces
- 2 Barns
- 1 Mansion
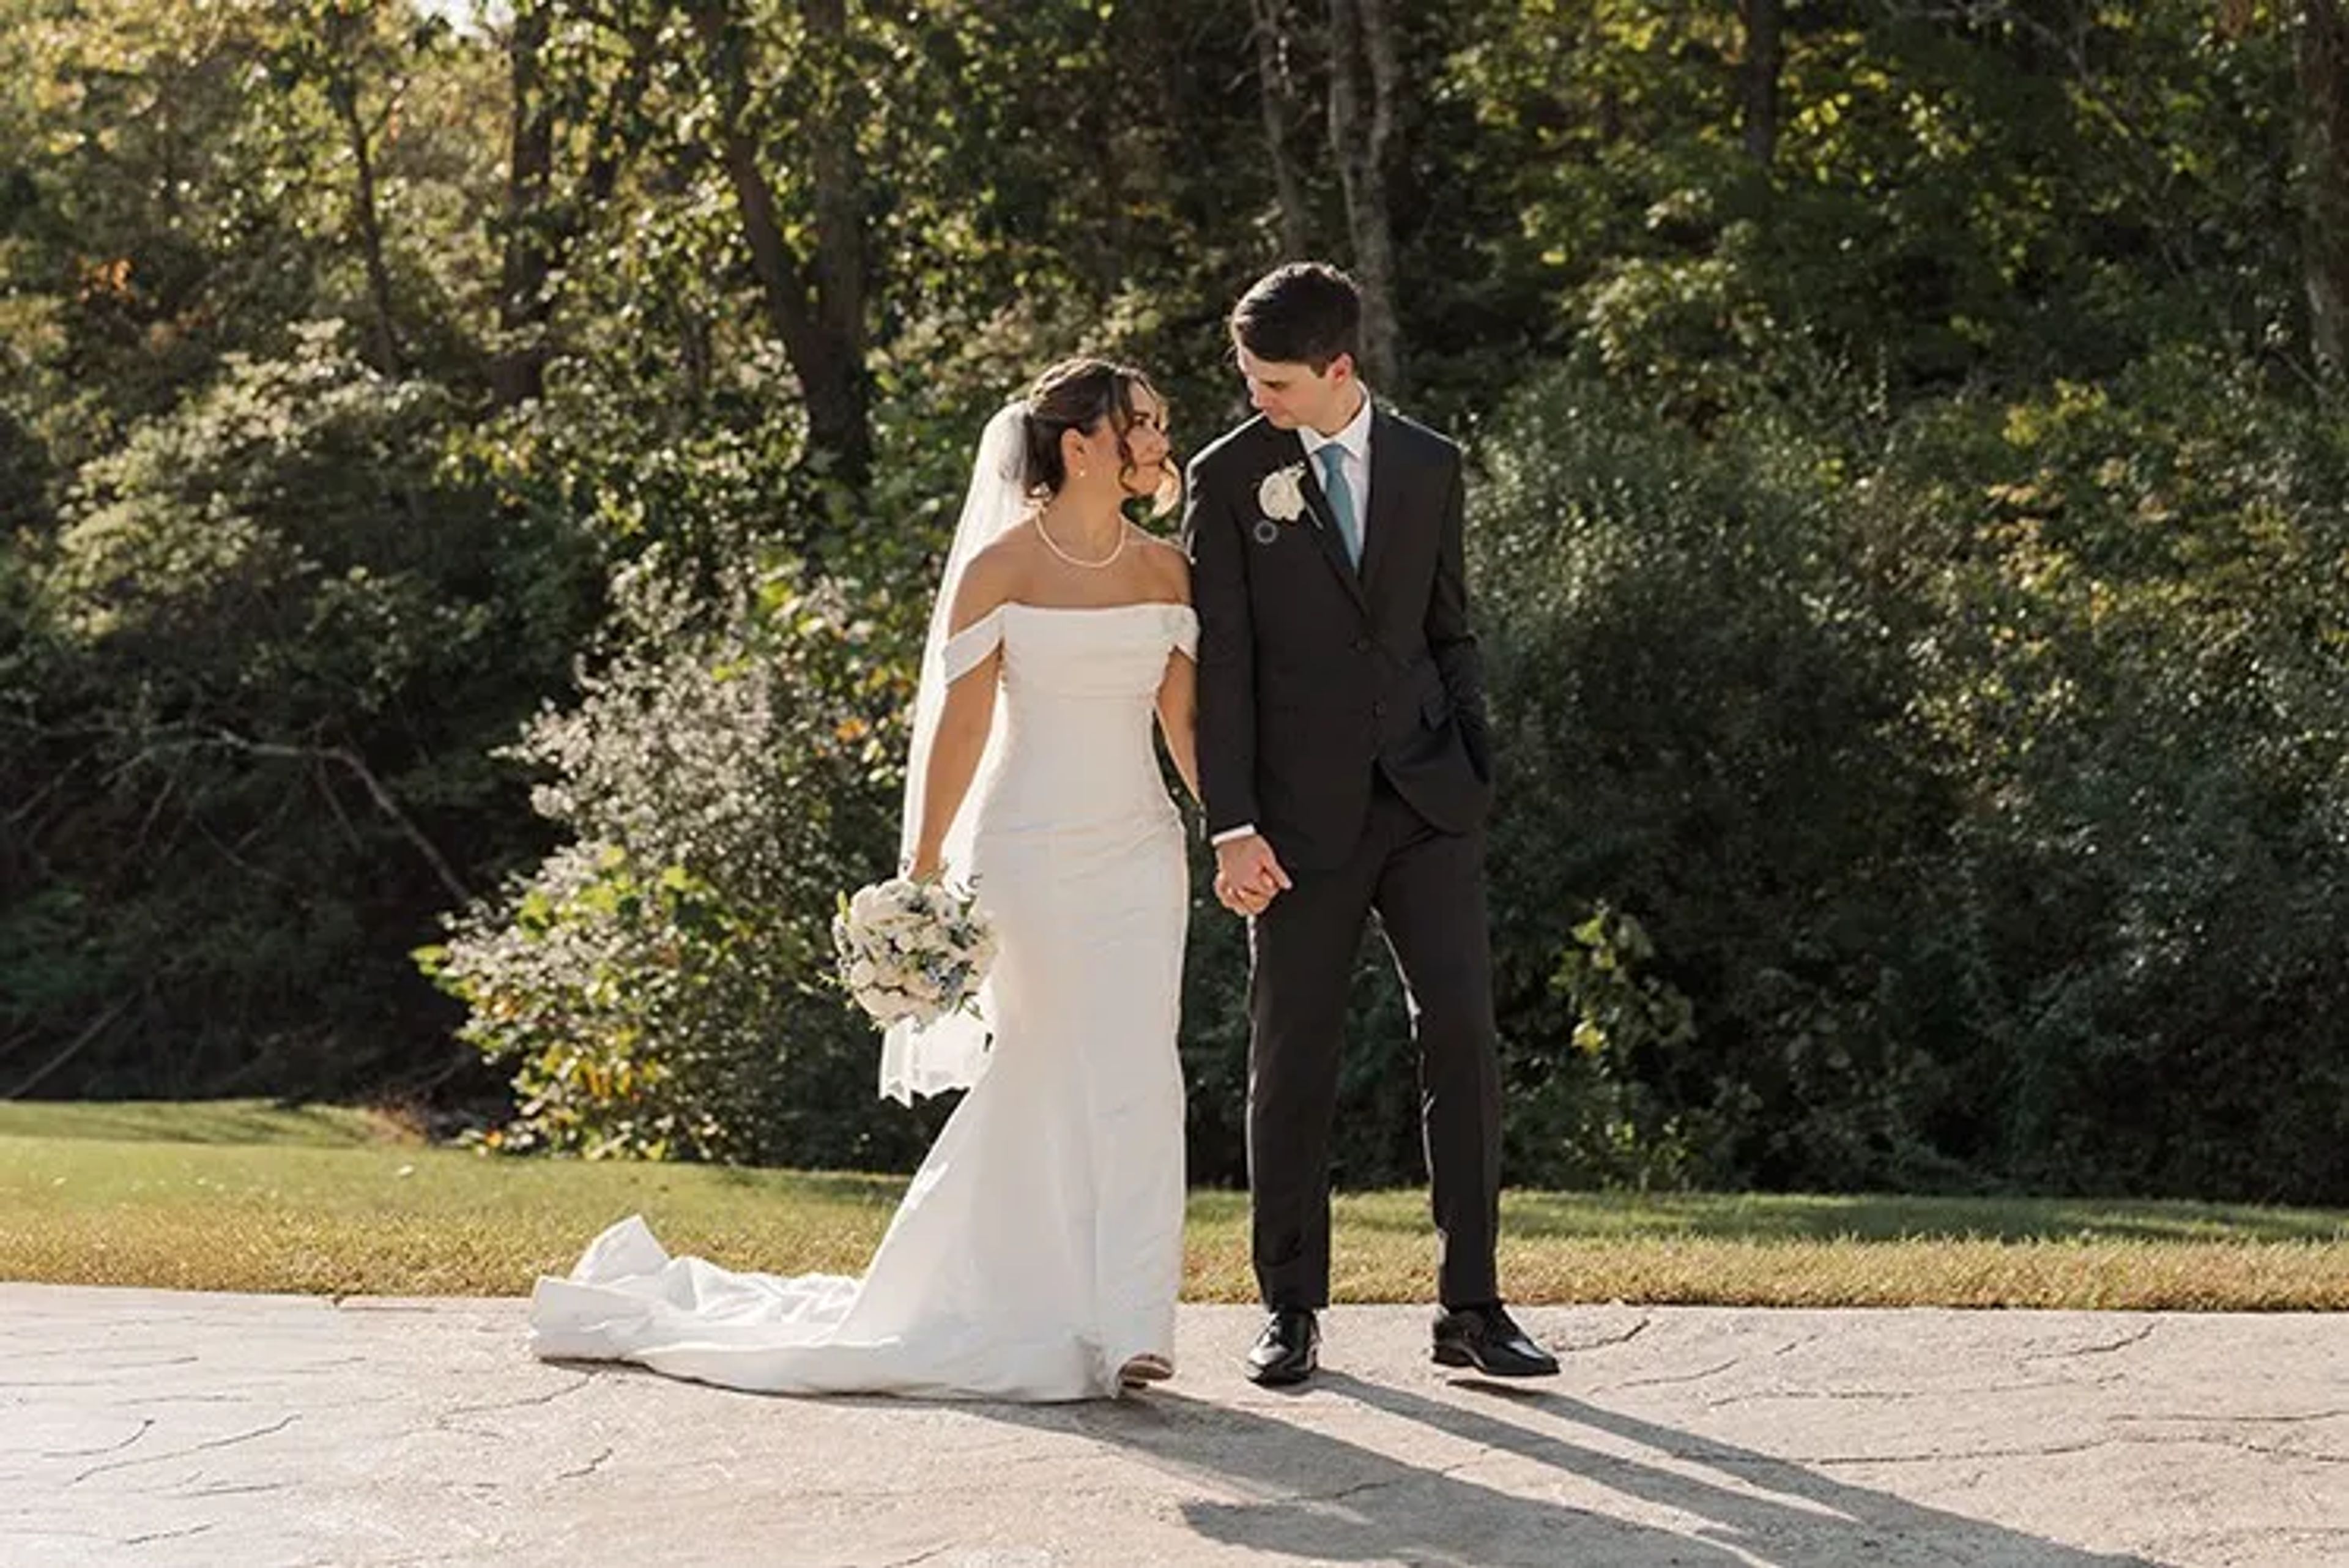
Magnolia Estate is a family-owned wedding venue campus in Miamisburg, Ohio, offering two distinct spaces on adjacent lots along Benner Road. Founded by Tina and Julio Sr. Gonzalez in 2011 after a personal experience navigating a fragmented wedding day, the estate was built from the ground up with ceremonies and receptions in mind from the start. The property now hosts over 100 weddings annually. The Magnolia Barn at 700 Benner Road seats up to 200 guests in a modern rustic setting with white interiors, soaring ceilings, exposed brick, and large windows. Rosewood Manor at 650 Benner Road accommodates up to 250 guests with a southern-inspired aesthetic featuring a grand staircase, chandeliers, balconies, and outdoor ceremony grounds along a creek. Both venues include tables and chairs, dedicated bridal and groom suites, cocktail patios with built-in bars, catering prep areas, handicap-accessible restrooms, and paved lighted parking. Magnolia Estate is an open vendor venue, and optional on-site coordination and decor packages are available through the in-house team. The estate has earned The Knot Hall of Fame recognition and The Knot Best of Weddings 2026.
Cleveland Skating Club
2500 Kemper Rd, Shaker Heights, OH 44120, USA- Spaces for 12-300 Guests
- 2 Outdoor Spaces
- 2 Restaurants
- 6 Total Spaces
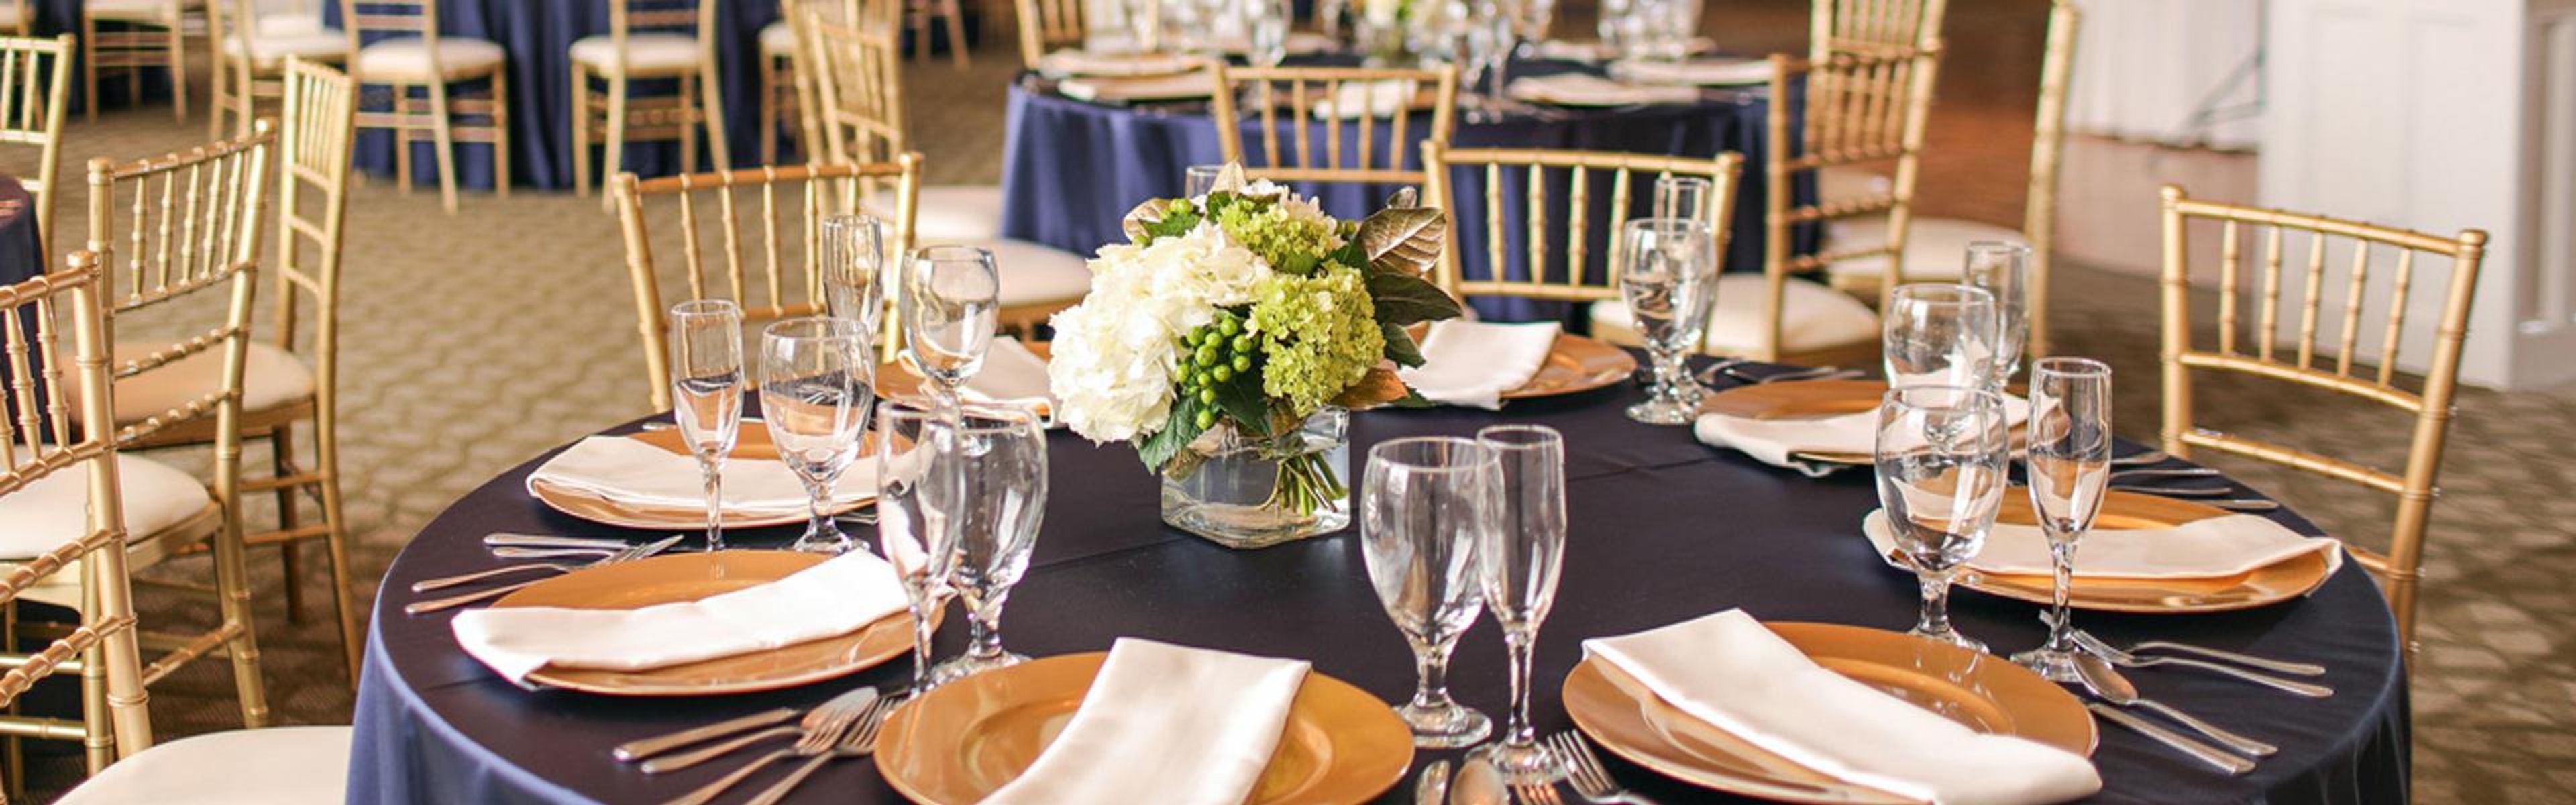
The Cleveland Skating Club is a private social and athletic club in Shaker Heights, Ohio, with roots stretching to 1936. Originally organized around figure skating — chartered by the United States Figure Skating Association and incorporated in September 1936 — the club has since grown into a full-service member community offering tennis, pickleball, squash, swimming, curling, hockey, bocce, and fitness programming alongside a year-round calendar of social events. For private events, the club offers six dedicated spaces suited to gatherings of nearly every size and style. The Main Dining Room handles the largest occasions, accommodating up to 250 guests for weddings, banquets, and formal affairs. The Cavalry Room and President's Room serve smaller meetings and private dinners, with capacities of 23 and 12 respectively. Outdoor events can be hosted on the Tennis Deck or Pool Patio, each accommodating up to 120 guests. The club's culinary team provides full food and beverage service, and the events staff assists with room selection, décor coordination, and meal planning throughout the process.
Fowler's Mill Golf Course
13095 Rockhaven Rd, Chesterland, OH 44026, USA- Spaces for 200-225 Guests
- 1 Outdoor
- 1 Event Space
- 2 Total Spaces
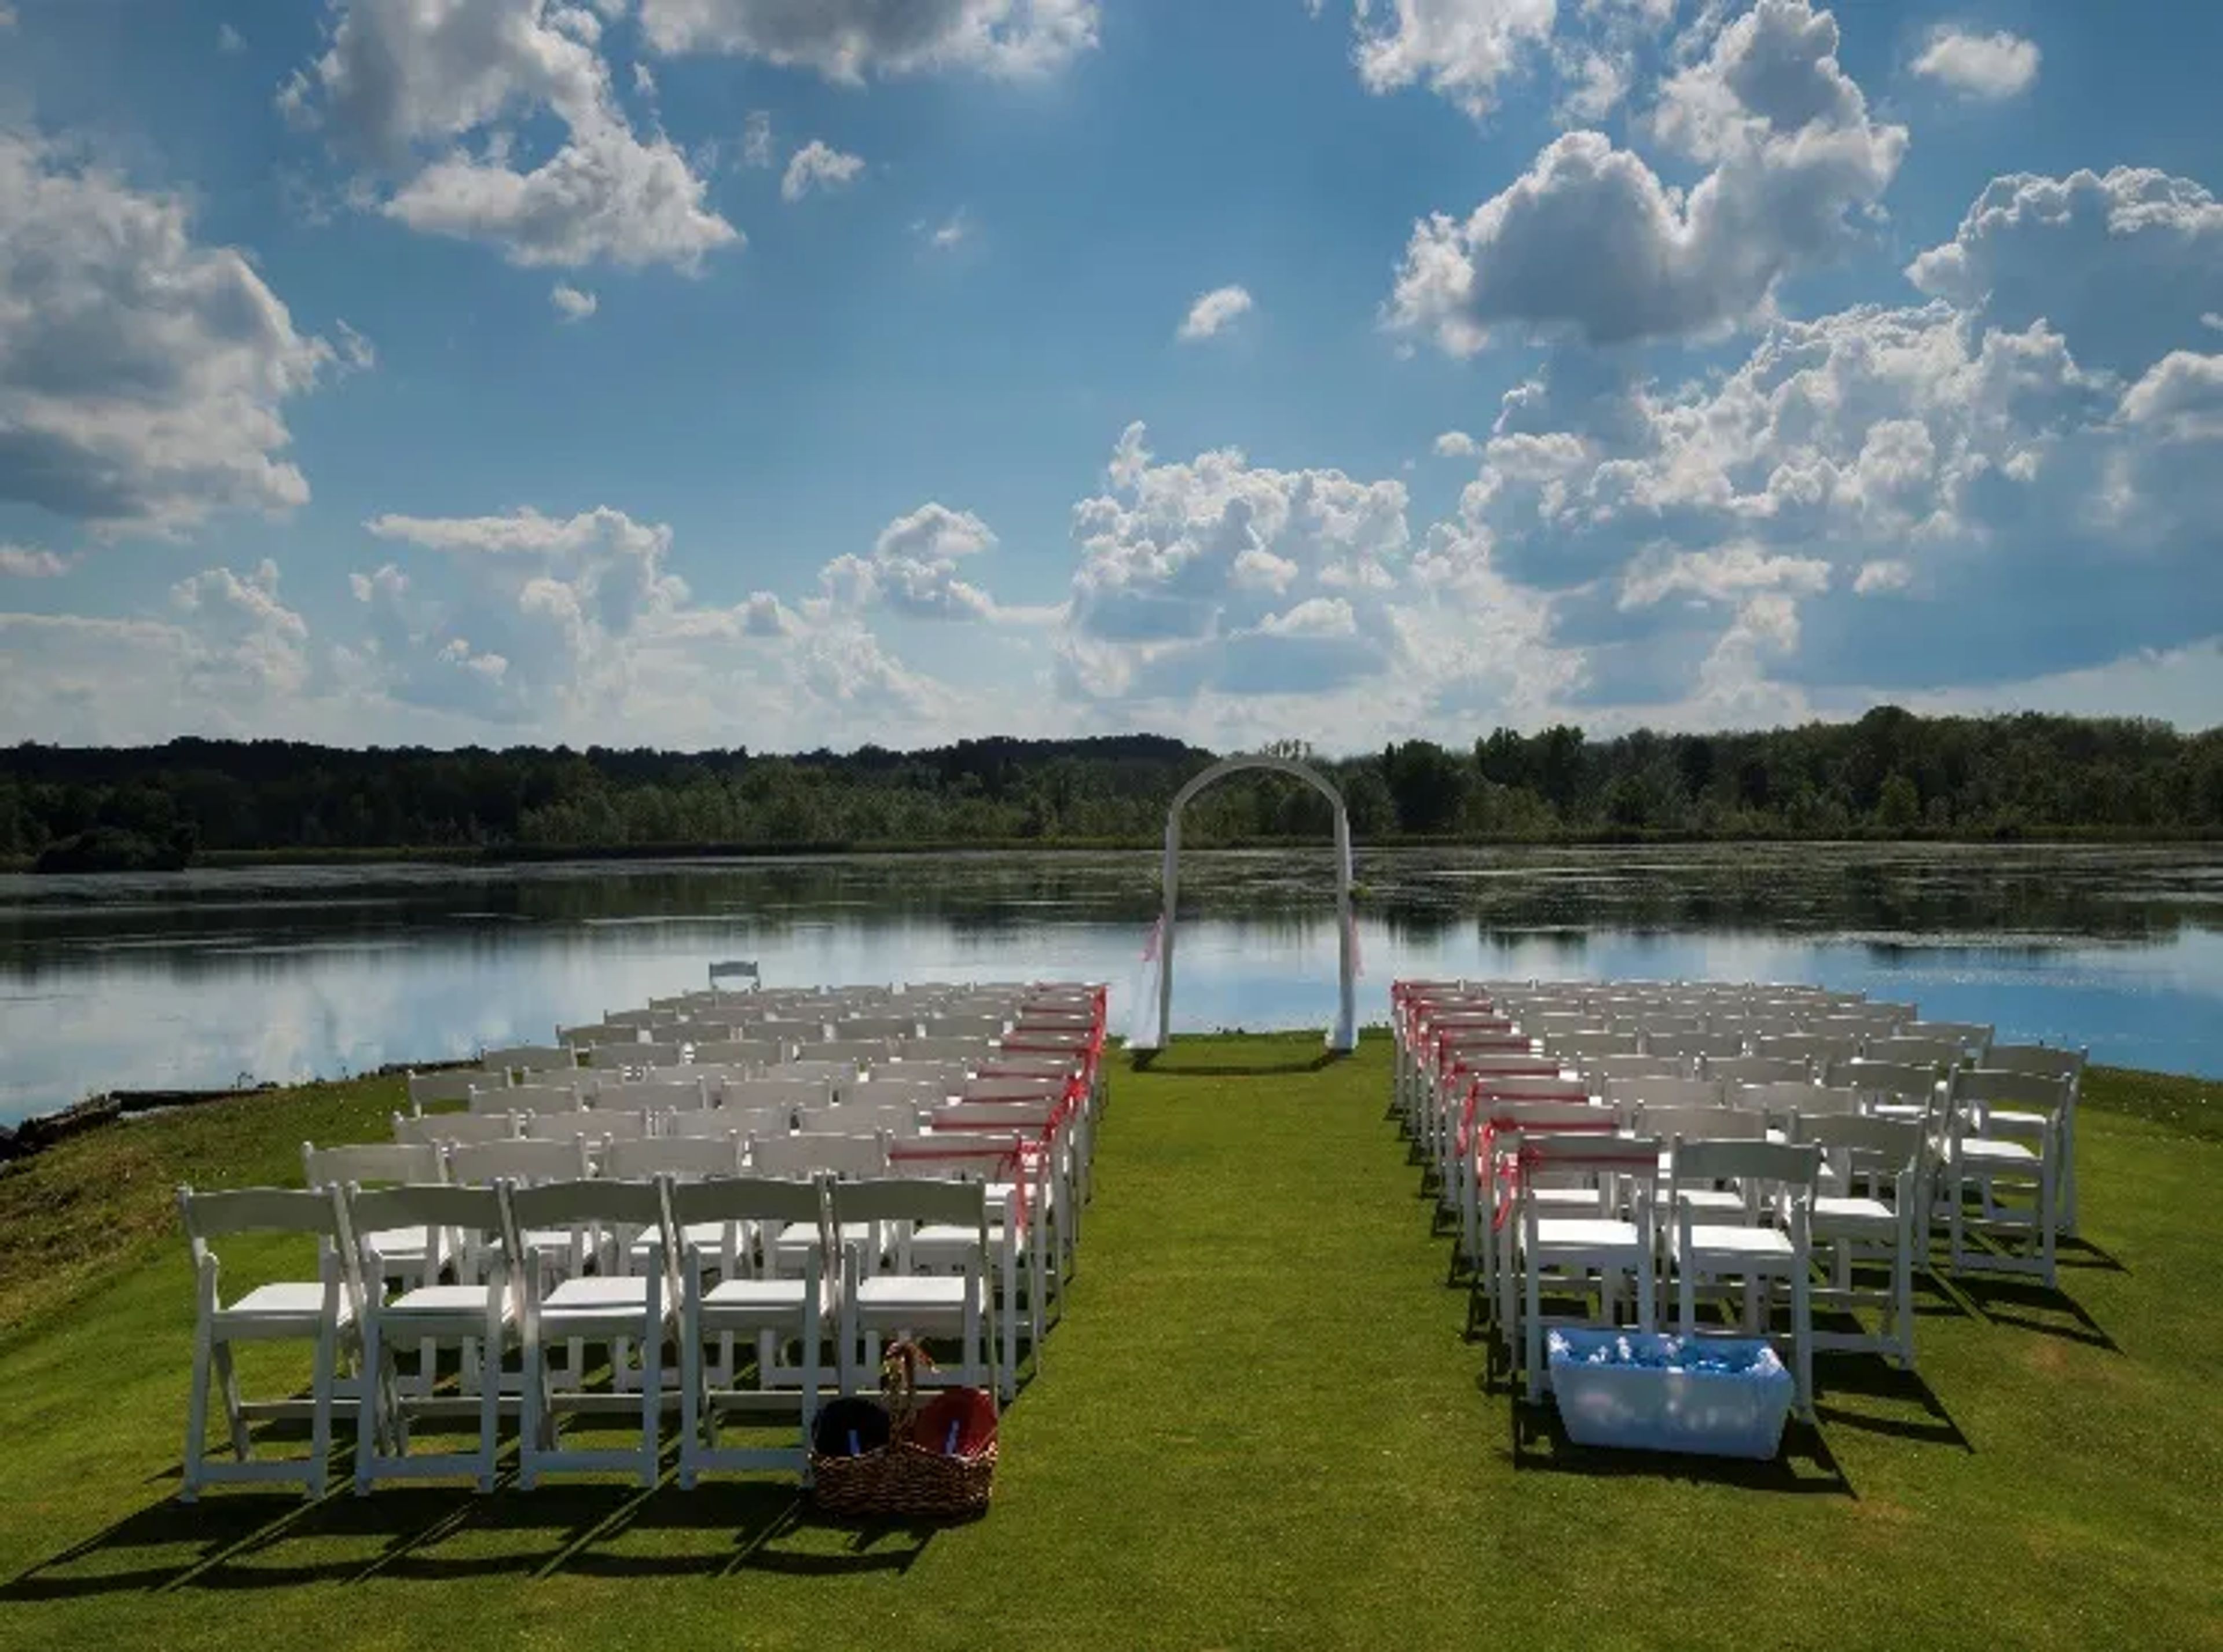
Fowler's Mill Golf Course is a Pete Dye-designed championship golf facility set on scenic countryside in Chesterland, Ohio, about 30 minutes east of downtown Cleveland. Spanning 27 holes across three distinct nine-hole combinations — Lakes, River, and Maple — the course earned recognition from GolfWeek in 2021 as the best public golf course in Ohio. For private events, the facility centers on the Pete Dye Banquet Room, which hosts weddings, corporate outings, business meetings, and banquets for groups from 25 to 225 guests. The clubhouse is designed in the Western Reserve architectural style, with banquet room windows overlooking the course. Weddings have access to four ceremony settings: three outdoor locations on the course — including a lakeside site at Hole 4 with panoramic views and a rustic setting at Hole 12 — plus an indoor option for inclement weather. Outside vendors are permitted, and the venue provides in-house catering led by an executive chef.
North Bank Park Pavilion
311 W Long St, Columbus, OH 43215, USA- Spaces for 200 Guests
- 1 Outdoor
- 1 Event Space
- 1 space at this venue
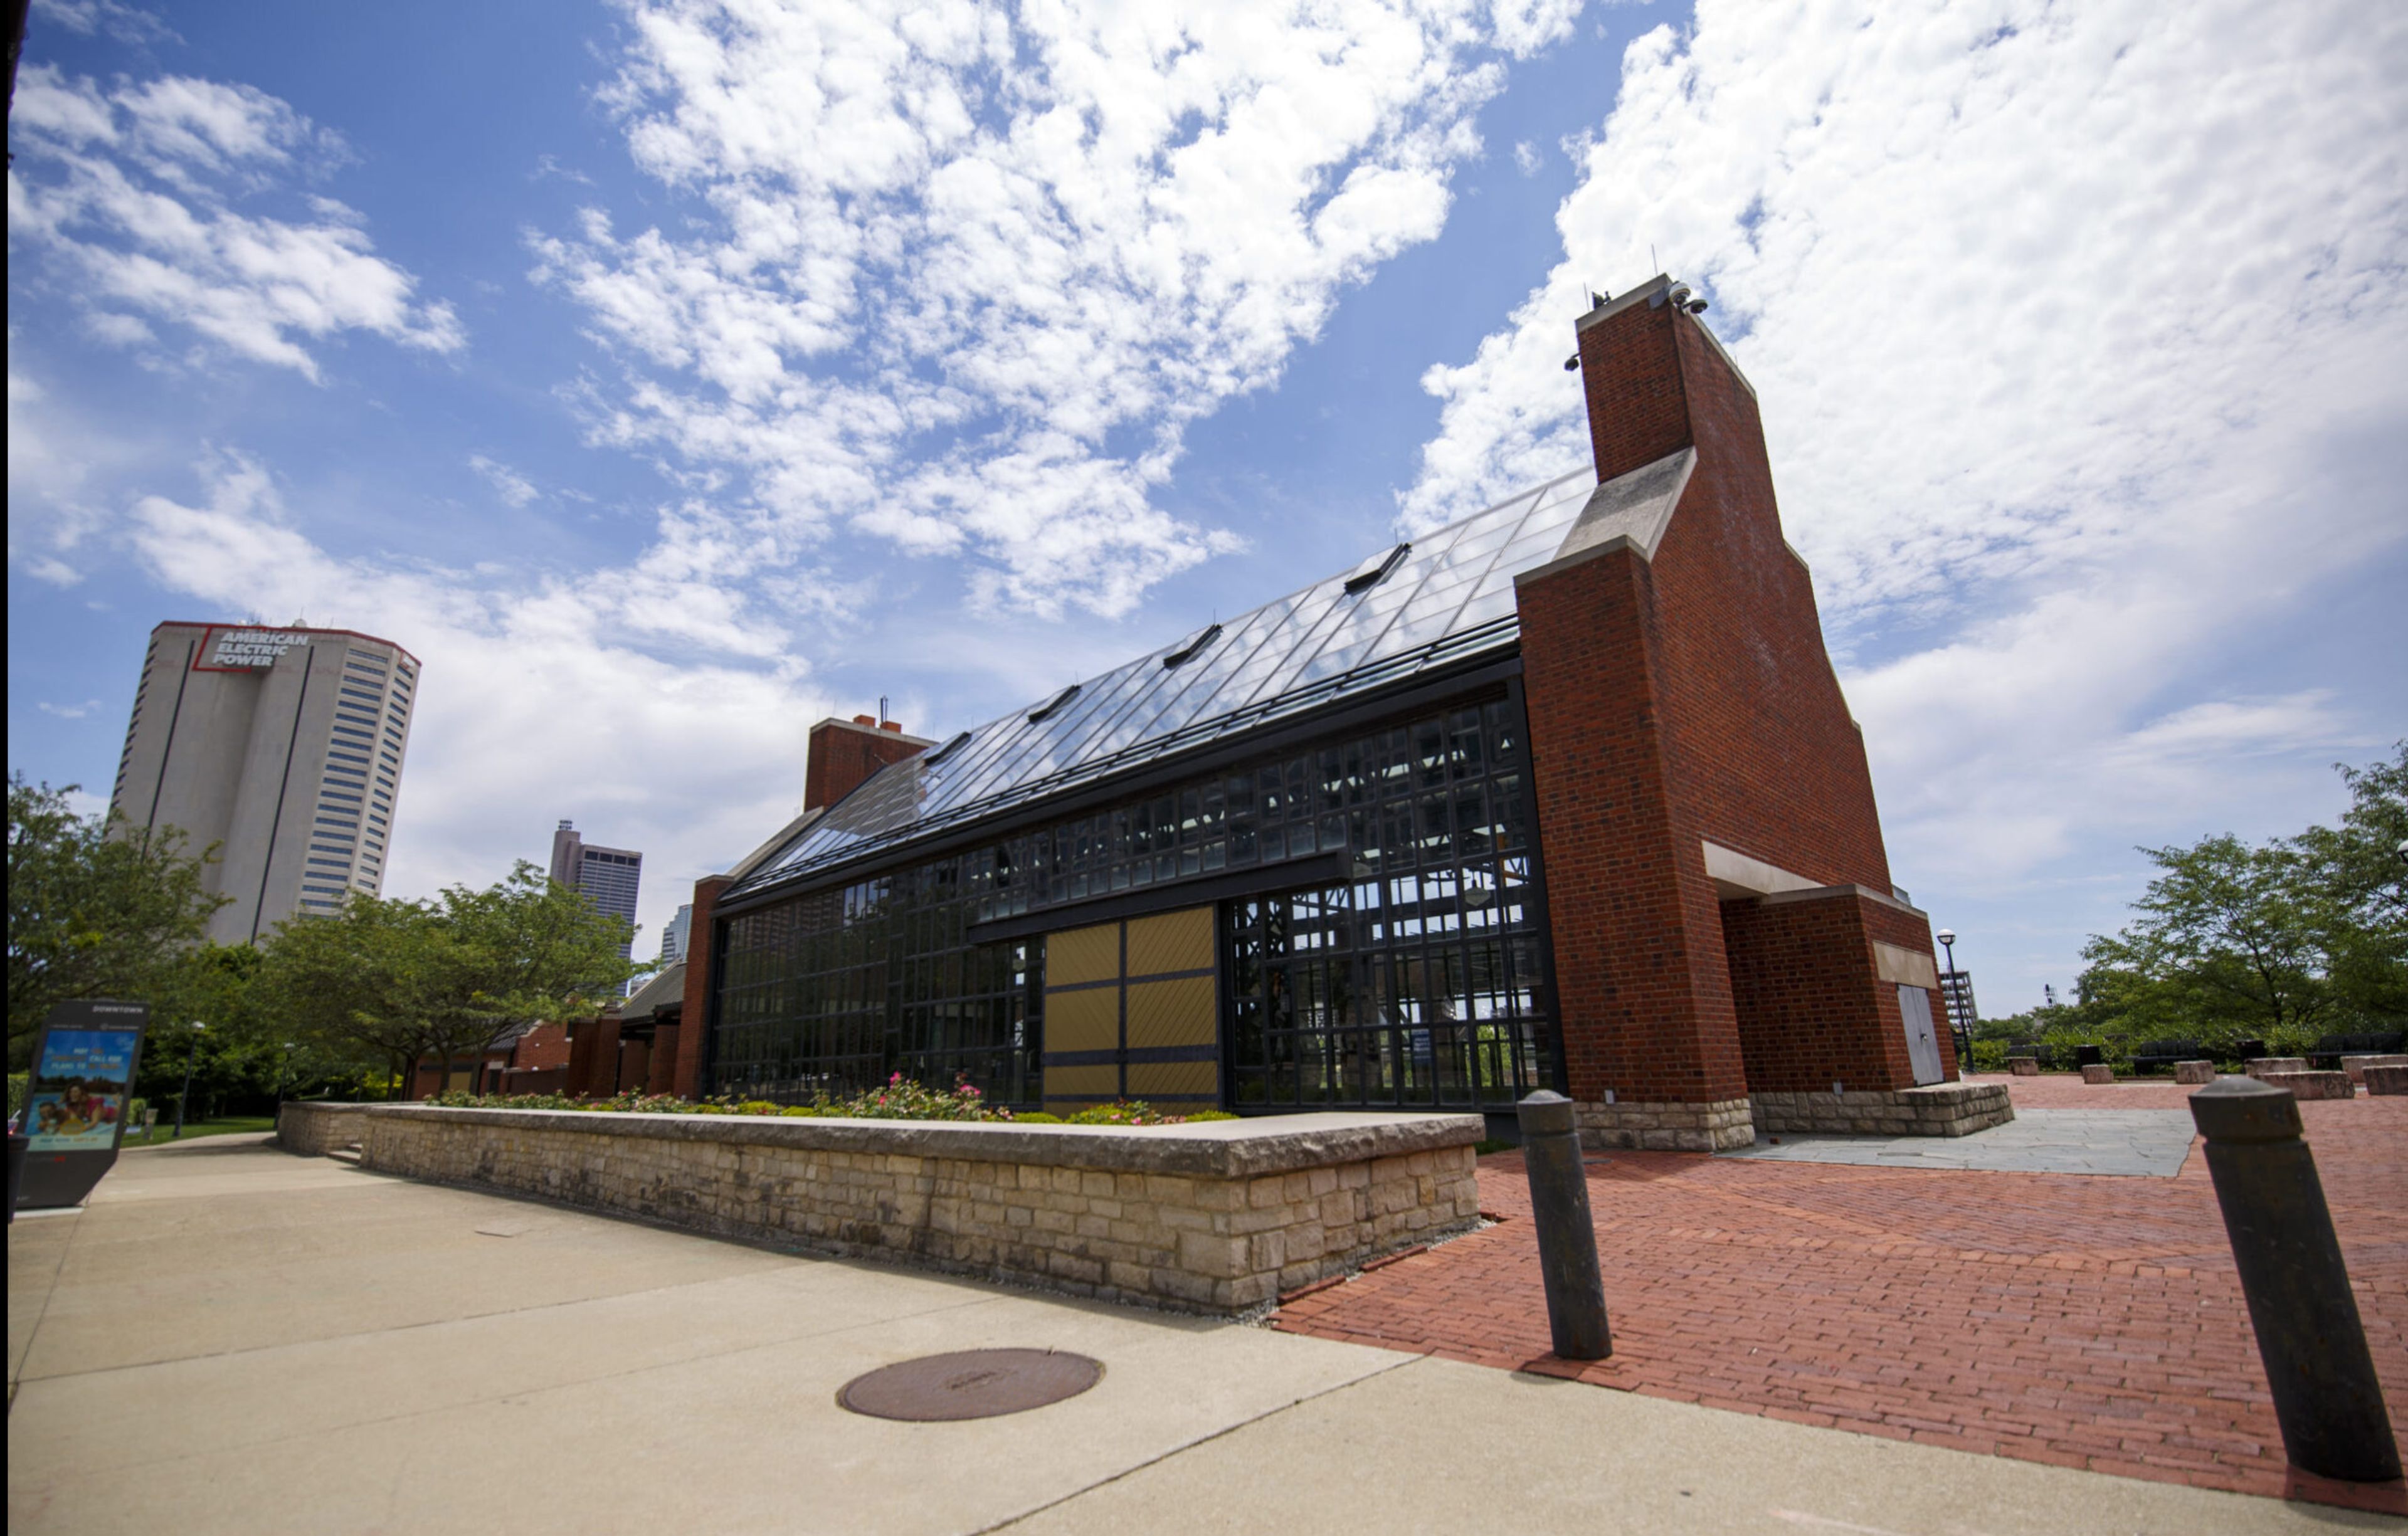
North Bank Park Pavilion sits on the banks of the Scioto River in downtown Columbus's Arena District, where its contemporary design frames views of the city skyline. Operated by the Columbus Recreation and Parks Department, the pavilion pairs 1,820 square feet of air-conditioned and heated indoor space with a covered outdoor patio - welcoming up to 200 guests, 100 inside and 100 outside, during peak season from April through October, and 100 indoor guests from November through March. The open floor plan leaves plenty of room for personalized touches, and practical features support an event from setup to send-off: a kitchen with refrigerator, ice maker, and microwave; a changing room; a fireplace; restrooms; tables and chairs; and Wi-Fi. The facility is handicap accessible and available for rental Tuesday through Sunday, with bookings accepted up to one year in advance.
Granville Inn
314 E Broadway, Granville, OH 43023, USA- Spaces for 12-240 Guests
- 1 Outdoor
- 6 Hotels
- 6 Total Spaces
Built in 1924 by railroad and coal magnate John Sutphin Jones, the Granville Inn is a Jacobethan Revival landmark in the heart of Granville, Ohio's village center. Designed by architect Frank Packard, the property opened on June 26, 1924, and was recognized nationally as "the most costly small hotel in America." Denison University acquired and restored the inn beginning in 2013, preserving its landmark character while adding updated event infrastructure, modern guest rooms, and enhanced accessibility. The inn offers 7,000 square feet of event space across six distinct rooms and an open-air courtyard, accommodating gatherings from intimate boardroom meetings to receptions of up to 240 guests. Spaces range from the coffered-ceiling grandeur of Denison Hall to the book-lined Library and the open-air Courtyard strung with lights. In-house catering from The Oak Room features seasonal menus for seated dinners and cocktail receptions, with plated and reception-style service available. The inn's 39 rooms and suites make it a practical anchor for multi-day events and wedding parties, with room blocks available at preferred rates.
Sunset Terrace at Lakeview
1800 W Erie Ave, Lorain, OH 44052, USA- Spaces for 150 Guests
- 1 Outdoor
- 1 Waterfront
- 1 Park
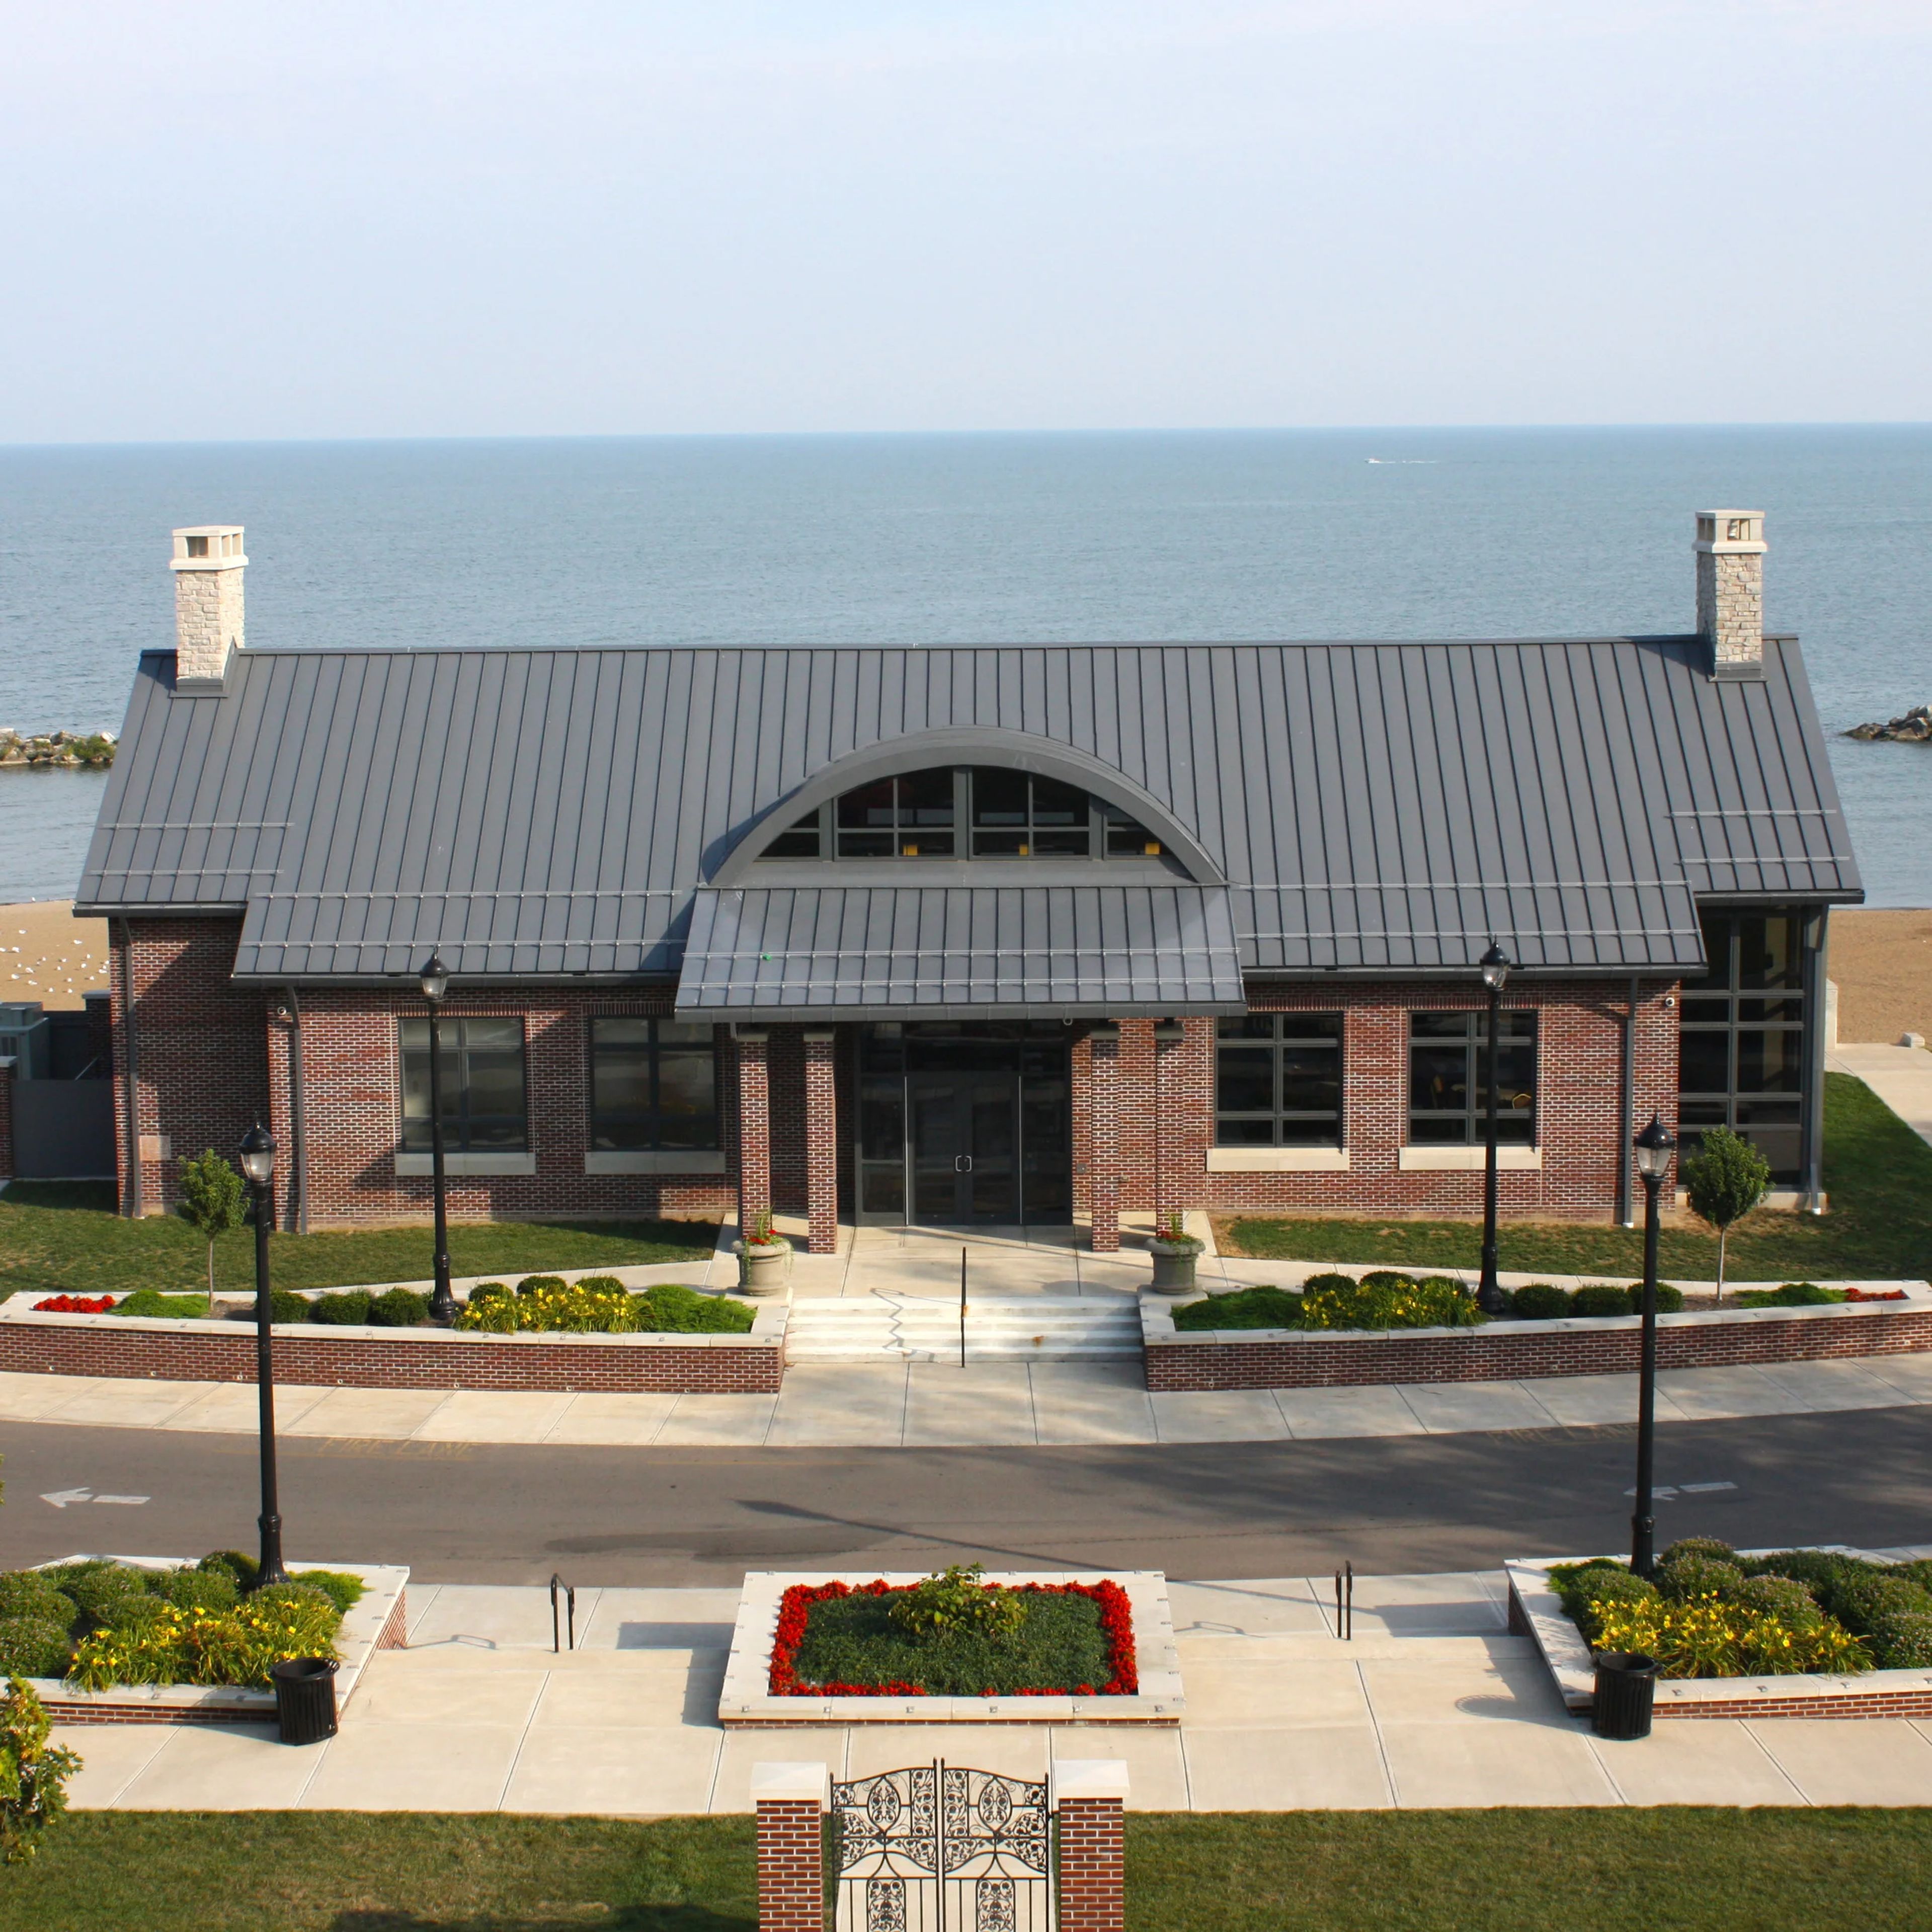
Sunset Terrace at Lakeview Park is a waterfront event center on the shores of Lake Erie in Lorain, Ohio, managed by Lorain County Metro Parks. The venue sits amid a historic rose garden and gazebo, offering views of the lake and the Lorain Lighthouse from an open-air deck that steps down to the beach. The space accommodates up to 150 guests for weddings, private showers, conferences, and similar celebrations. Guests may bring the caterer of their choice, and rental rates range from $150 to $1,250 depending on the day and time.
Peterloon
8605 Hopewell Rd, Cincinnati, OH 45242, USA- Spaces for 125-250 Guests
- 1 Outdoor
- 2 Historic Spaces
- 2 Total Spaces
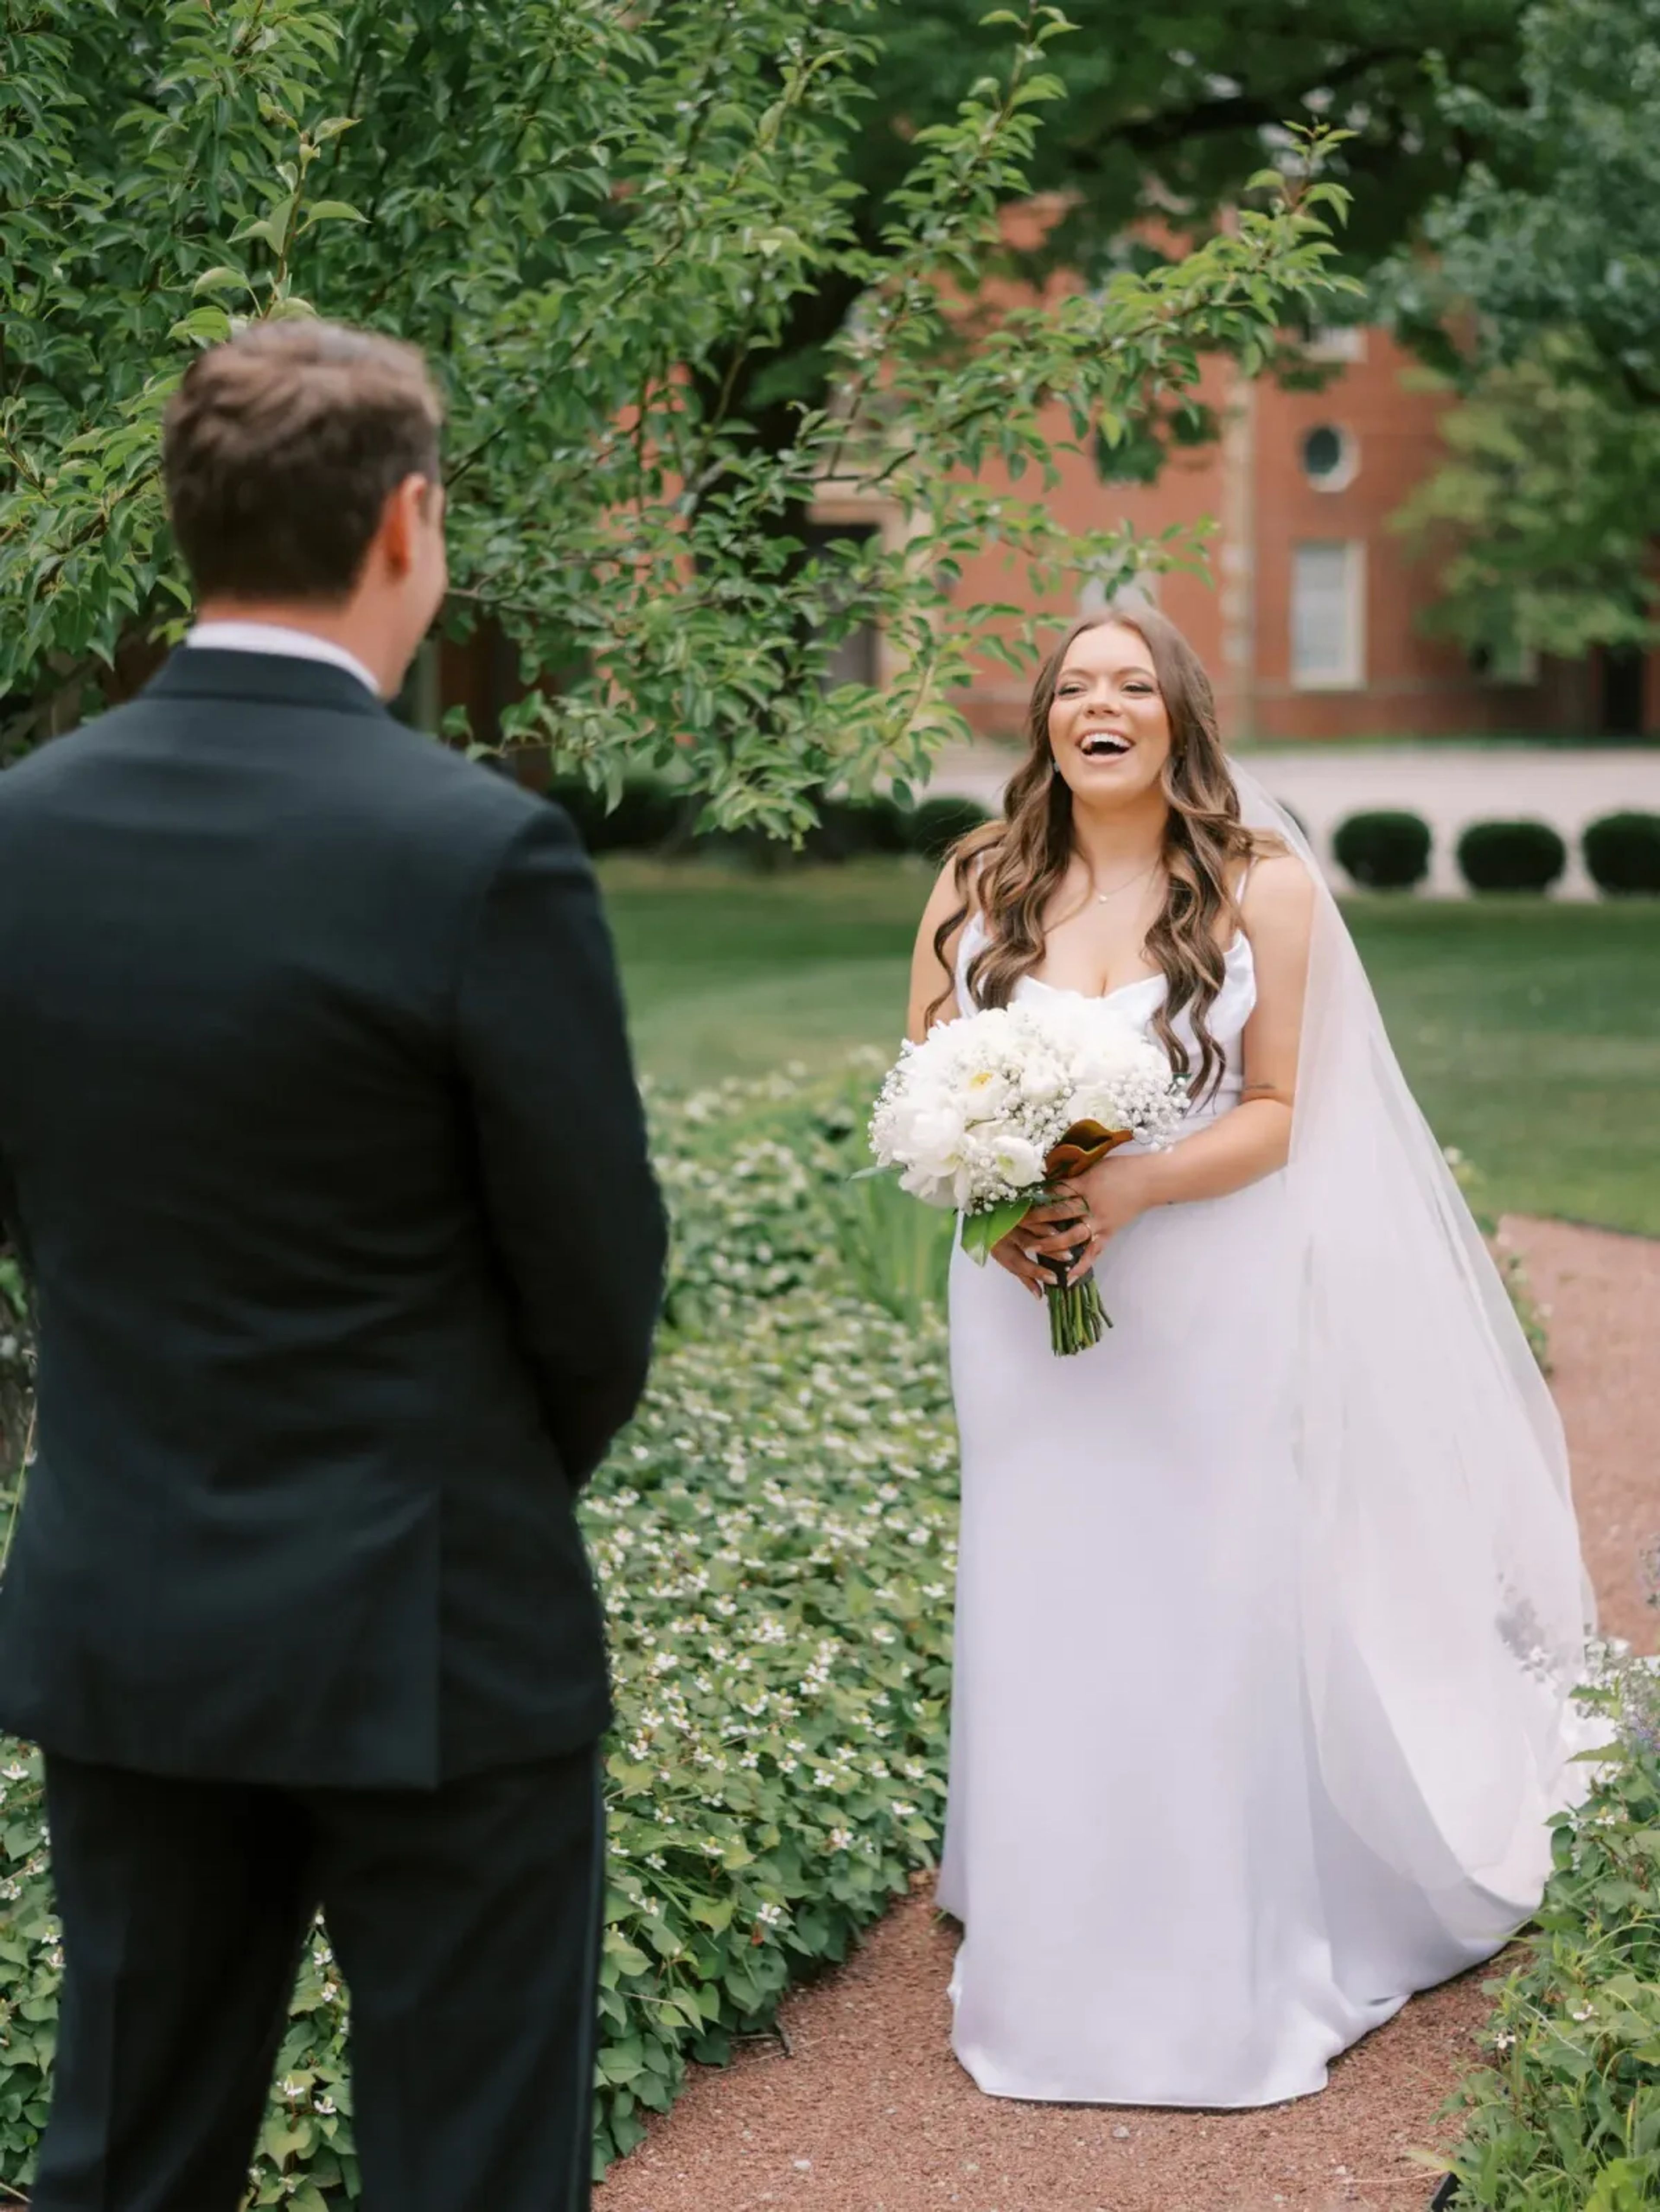
Peterloon’s history and architecture provide a setting of distinction for your function. We’re honored to have hosted nonprofit events, fundraising events, musical performances and recitals, corporate meetings and events, brunches, luncheons, dinners, rehearsals, weddings, and receptions. When constructed in 1928, every detail of Peterloon was carefully chosen for its beauty and historical relevance from European castles and estates. As you tour the home you will find architectural and design treasures. The masterful artistry found in each facet of Peterloon’s design makes the estate a magnificent and memorable venue. The incredible splendor of the home is surrounded by gorgeous exteriors. Strolling through a tunnel of natural foliage, you will find yourself entering an exquisite hidden garden that is picturesque for an intimate gathering or ceremony. The family’s European style swimming pool, including a fountain, is a spectacular backdrop for a sunset photo. The back lawn of the Peterloon estate is surrounded by a breathtaking view of the stunning property and has an expansive 55’x100’ hardscape terrace fashioned with attractive pavers that blends seamlessly with the historic appearance of the estate, complete with a walkway leading from the house and an adjacent catering space. The terrace was strategically designed to accommodate multiple sized tents. Whether you are planning a small and intimate outdoor affair or a large celebration, Peterloon can meet your needs.
Anderson Center
7850 Five Mile Rd, Cincinnati, OH 45230, USA- Spaces for 25-223 Guests
- 1 Outdoor
- 1 Theater
- 4 Total Spaces
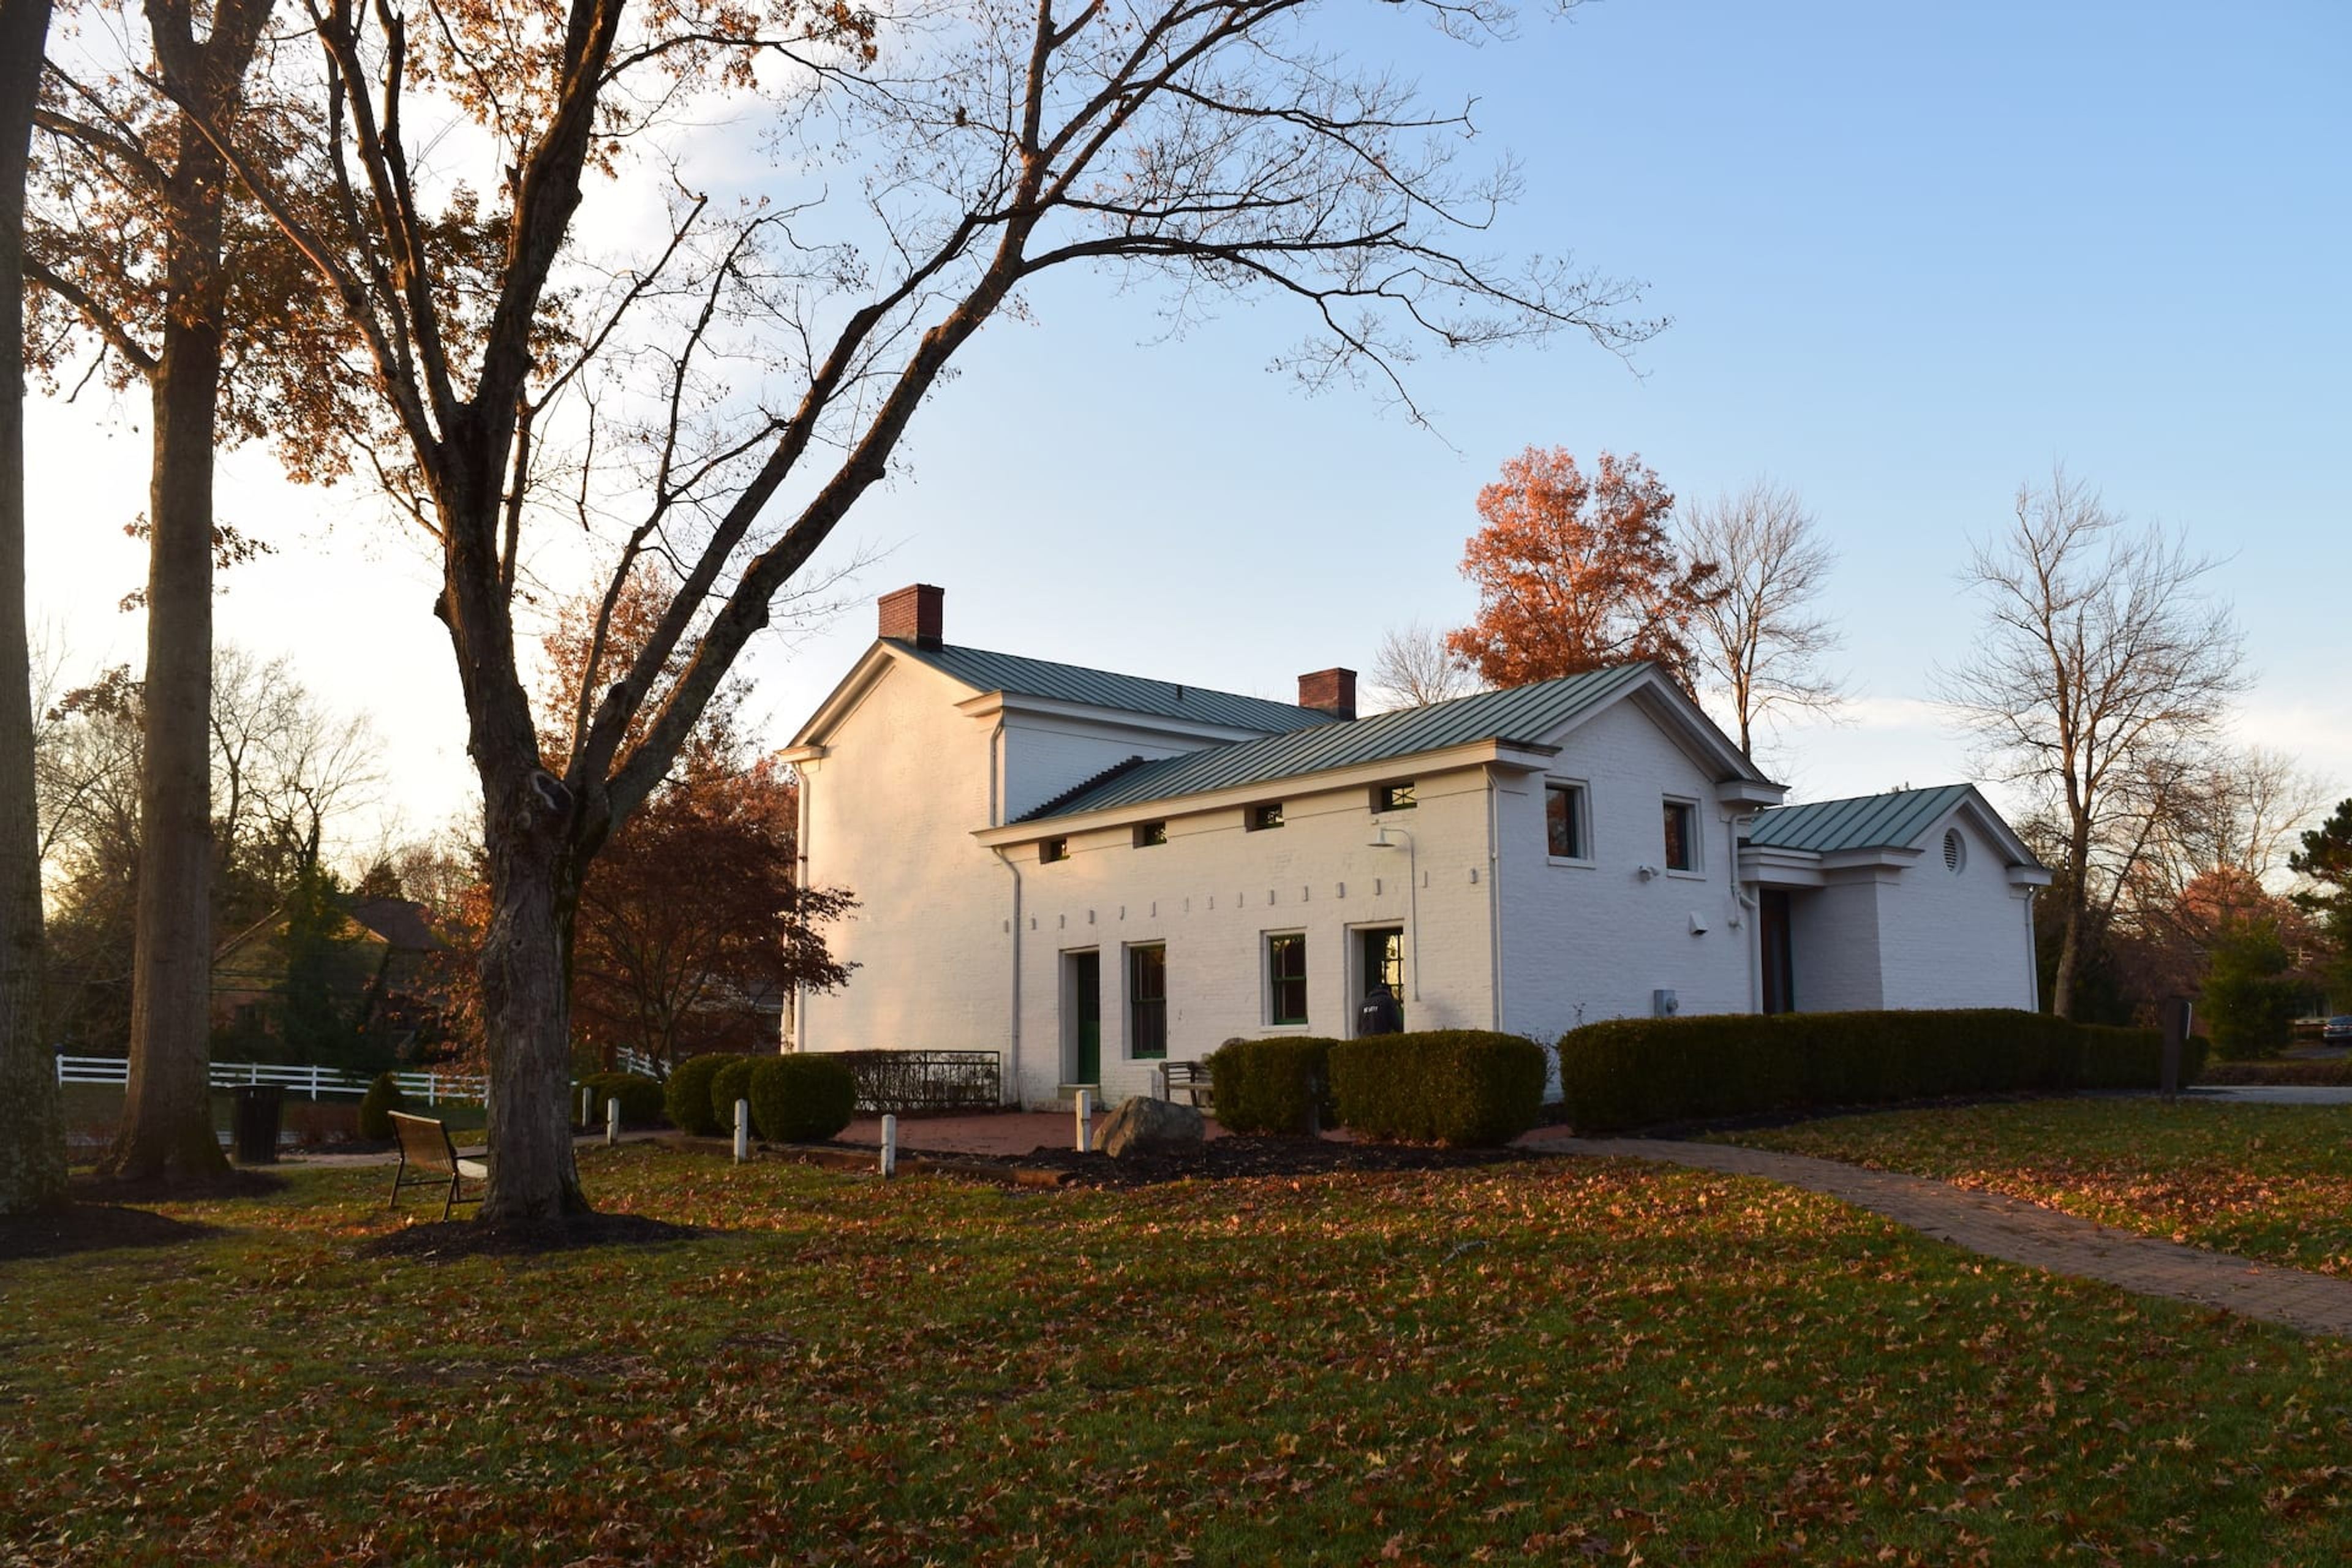
Anderson Center Events provides a variety of event spaces across two locations in Anderson Township, Ohio. The Anderson Center at 7850 Five Mile Road features multiple indoor and outdoor settings - including the Atriums, Community Meeting Room, Large Conference Room, Lower Level Meeting Room, South Plaza, and Theater - while the Heritage Center Arboretum at 890 Eight Mile Road offers a restored historic farmhouse set within arboretum grounds. Spaces at the Anderson Center range from an intimate 25-guest conference room to a 223-seat theater equipped with state-of-the-art lighting and sound systems. The Heritage Center Arboretum accommodates up to 45 guests indoors and up to 150 outdoors under a tent. The full portfolio of venues supports weddings, receptions, corporate meetings, celebrations of life, birthdays, and more. All rentals include tables, chairs, staff setup, and a building attendant for the duration of the event. Additional amenities include rental linens in more than 50 colors, projectors, laptops, easels, and loading carts available at no extra charge. Anderson Township residents receive discounted rental rates.
NCR Country Club
4435 Dogwood Trail, Kettering, OH 45429, USA- Spaces for 50-350 Guests
- 1 Outdoor
- 1 Ballroom
- 4 Total Spaces
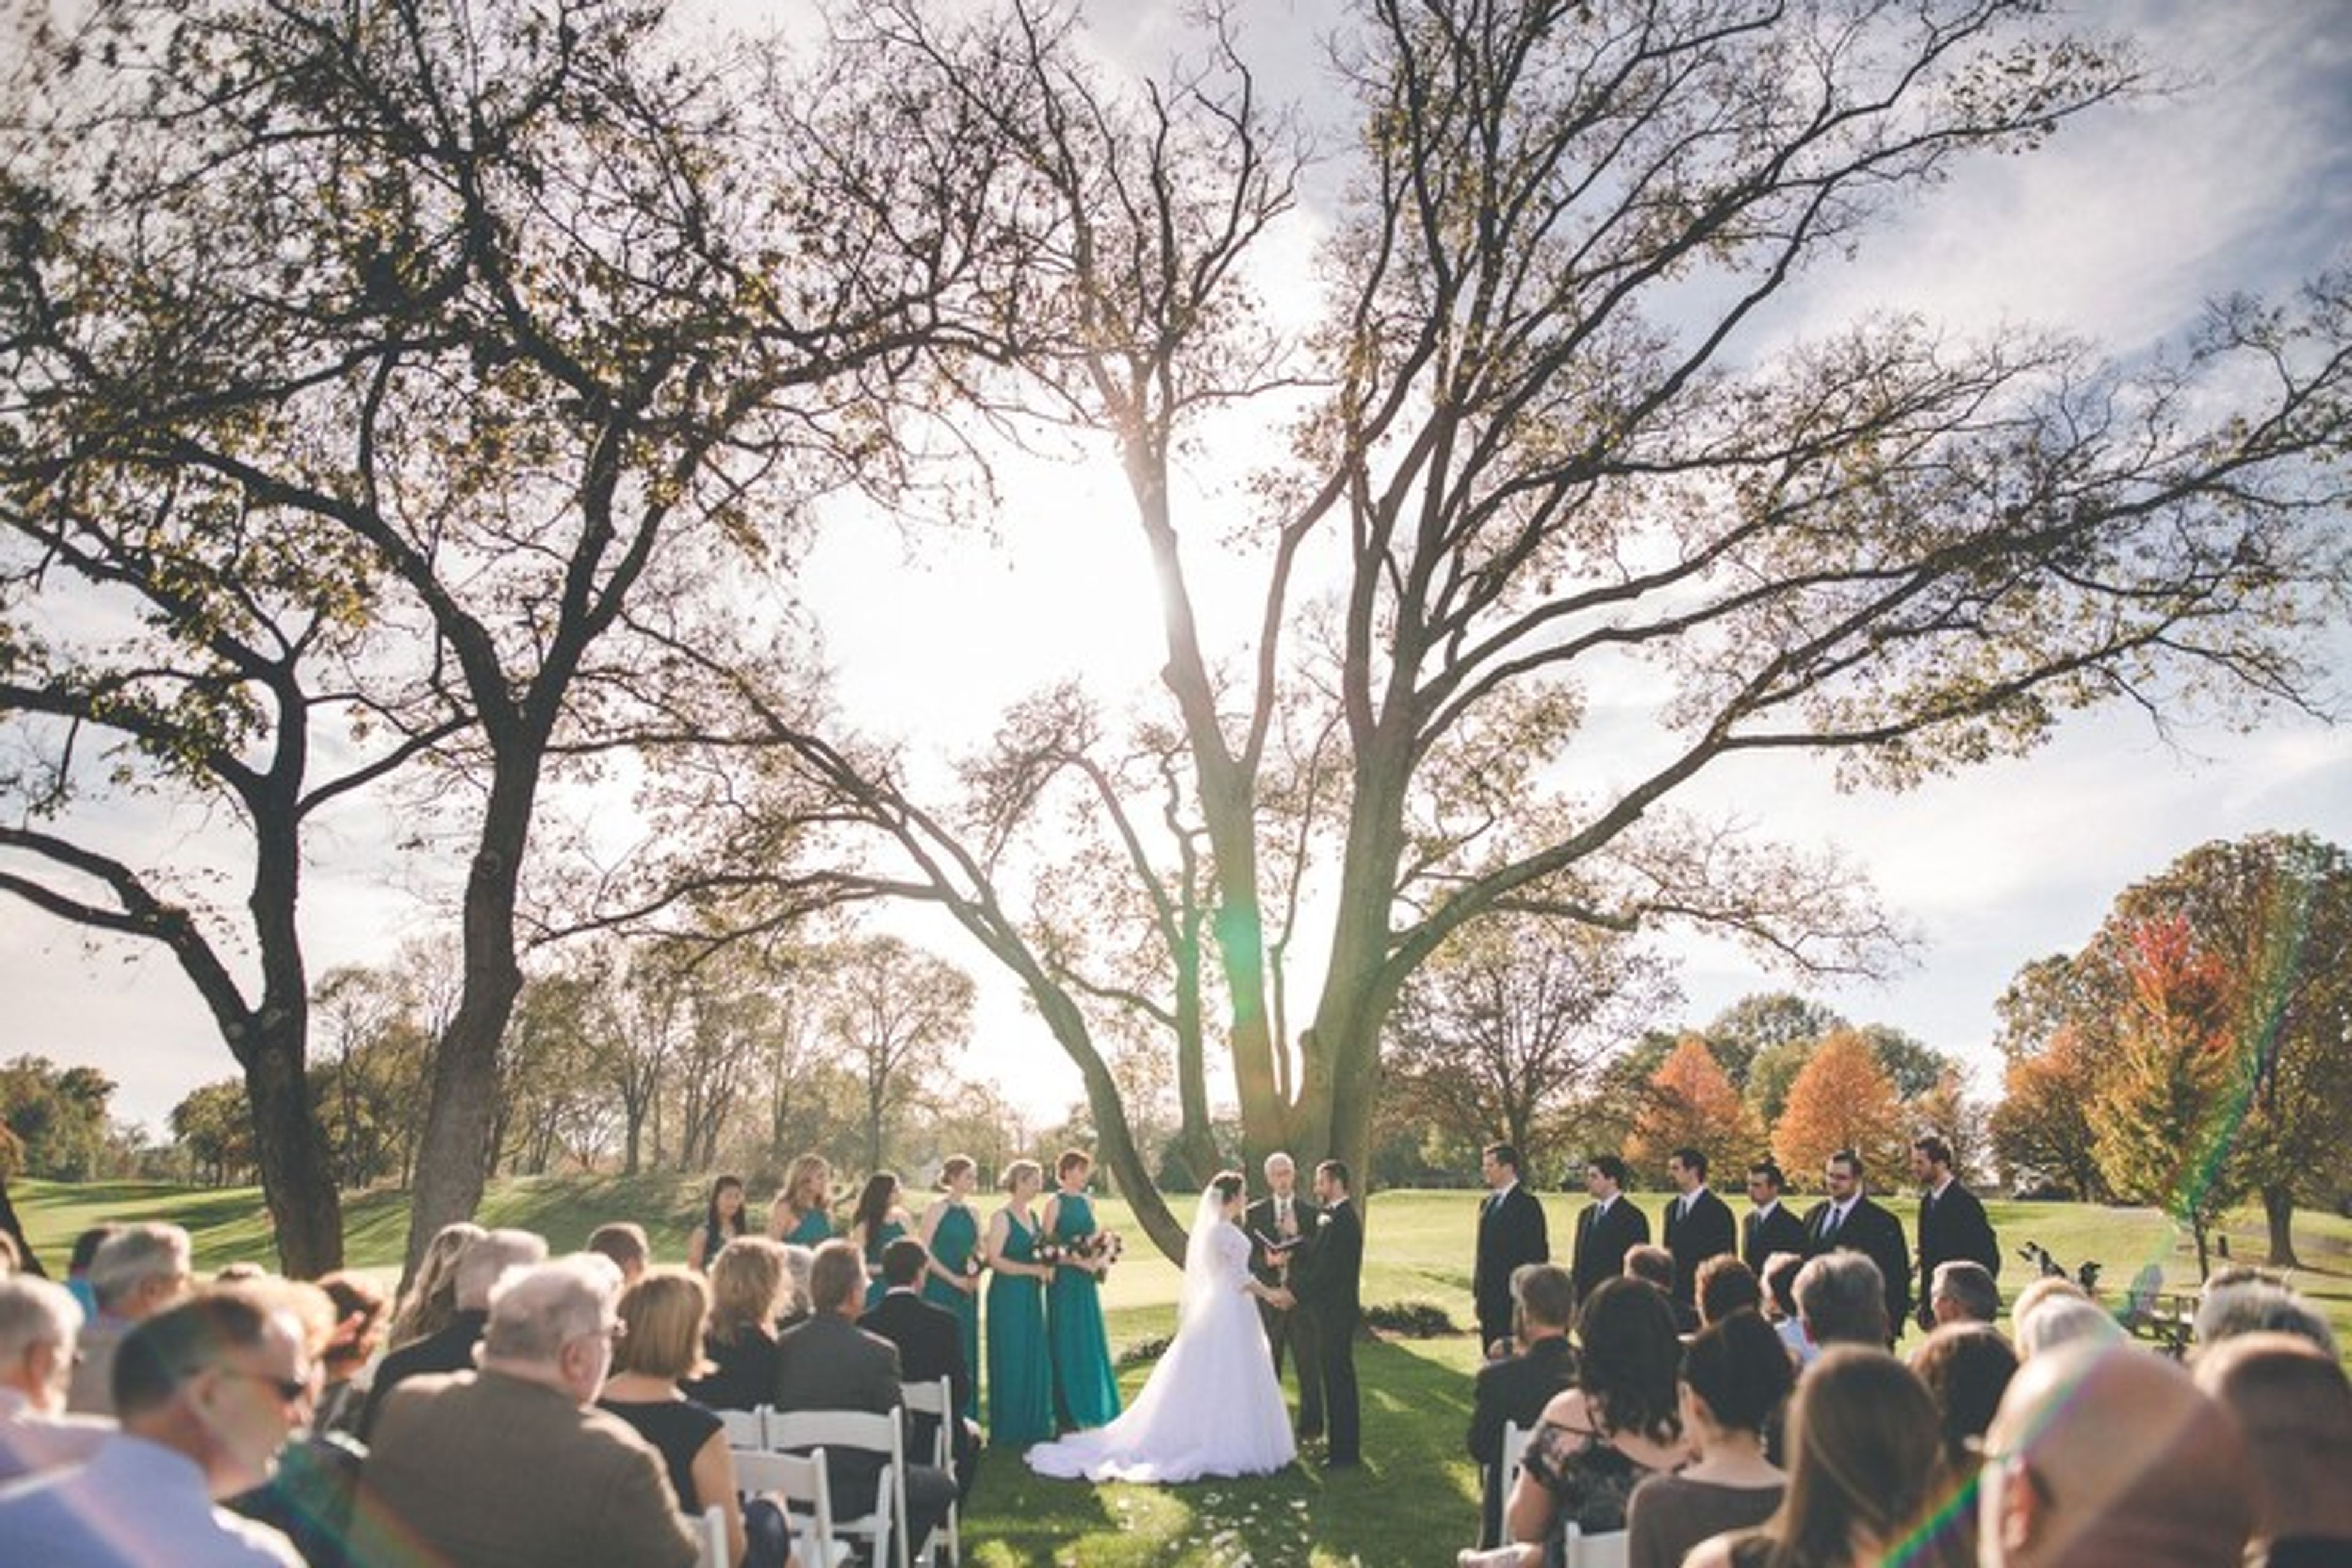
NCR Country Club spans 350 acres of rolling, wooded countryside in Kettering, Ohio, just outside Dayton. Conceived by National Cash Register Corporation president Stanley Allyn and opened in 1954, the club pairs a colonial ranch-style clubhouse with two 18-hole courses designed by famed architect Dick Wilson. The South Course is ranked among Golfweek's Top 100 classically designed courses in America and has hosted championships including the 1969 PGA Championship, the 1986 U.S. Women's Open, the 2005 U.S. Senior Open, and the 2022 U.S. Senior Women's Open. For celebrations, the club's renovated banquet rooms accommodate gatherings of 10 to 350 guests, from wedding receptions and reunions in the 4,450-square-foot Ballroom to intimate showers and dinners in the Chairman's and Embers Rooms, many with panoramic views of both championship courses. A dedicated team of catering professionals handles complete menu planning, event coordination, and event design, and event facilities are available to non-members, making the club an option for hosts across the Dayton area.
Toledo Botanical Gardens
5403 Elmer Dr, Toledo, OH 43615, USA- Spaces for 100-500 Guests
- 4 Outdoor Spaces
- 4 Event Spaces
- 4 Total Spaces
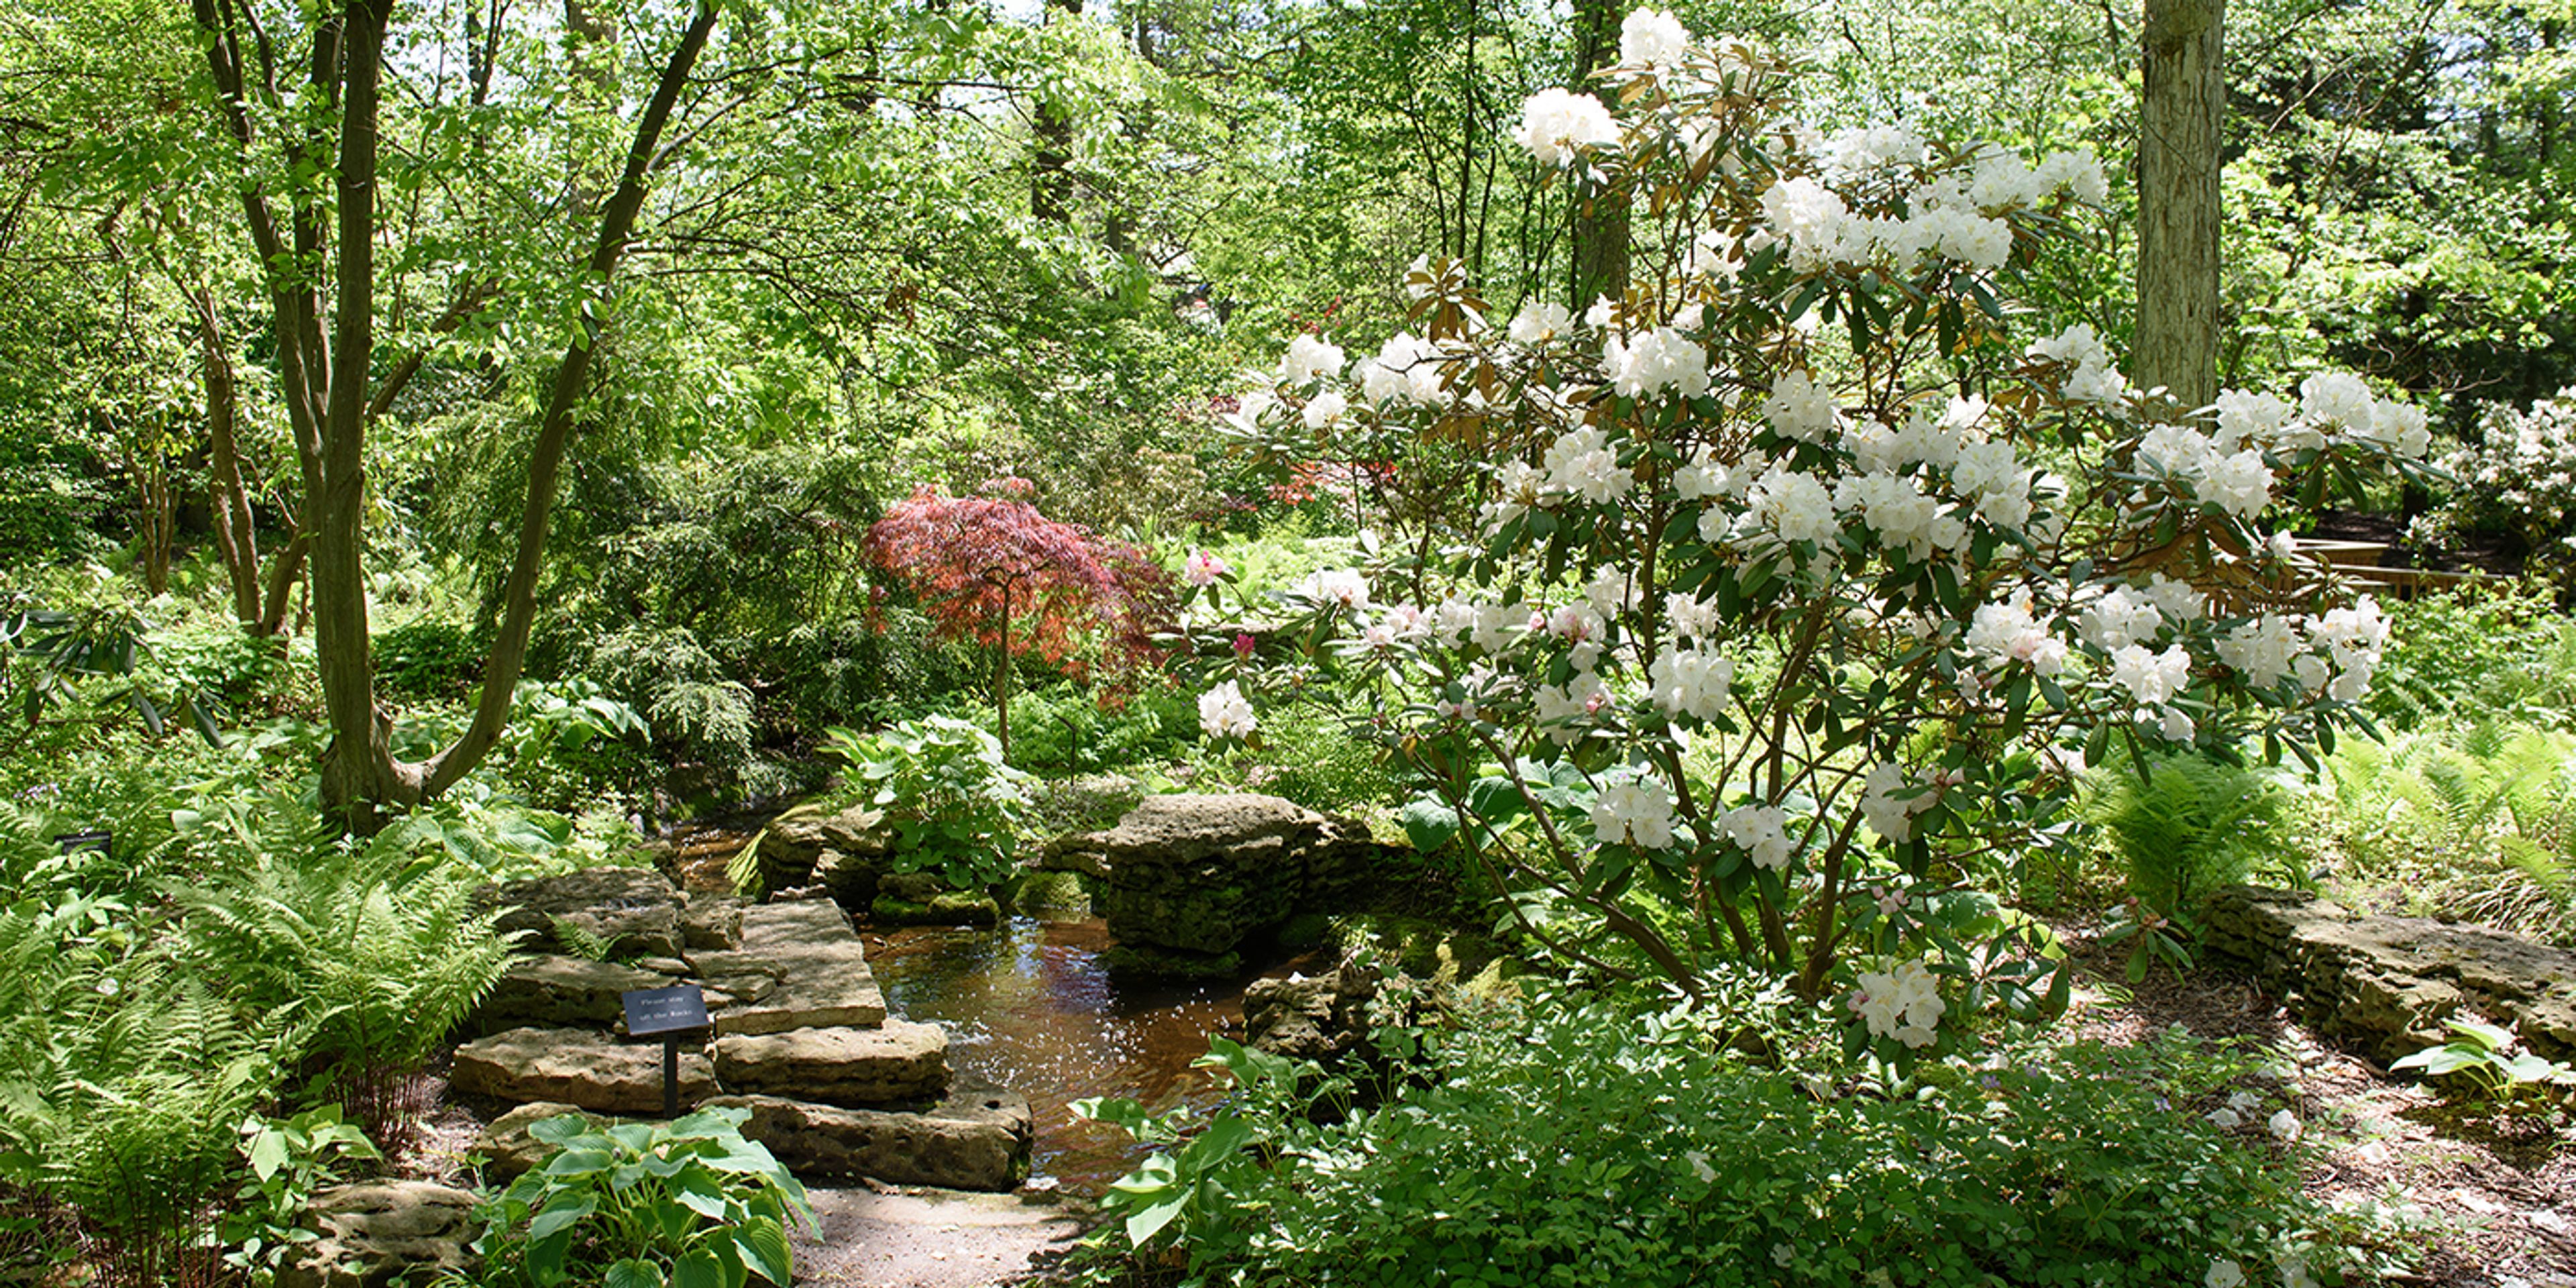
Toledo Botanical Garden is a 60-acre botanical museum in Toledo, Ohio, now part of the Metroparks Toledo system, blending display gardens, plant collections, art installations, and a two-acre urban farm. Its tree and shrub collections hold Level II Accreditation from the ArbNet Arboretum Accreditation Program, awarded in March 2025. The garden's grounds include the Artisan Village, home to the region's largest public sculpture collection, and the Doneghy Inclusive Garden, an accessible sensory garden of sights, sounds, tastes, and textures. The Secret Forest offers a nature-focused children's playscape, and the garden hosts recurring programming such as the Crosby Festival of the Arts and the Jazz in the Garden summer concert series. For weddings and ceremonies, the garden offers several outdoor sites within its cultivated landscape, including the Grand Allée's rows of Silver Linden trees, a pond-side gazebo tucked into the woodland garden, and a modern steel sculpture backdrop at the Small Park with Arches — each suited to garden-set ceremonies of varying scale.