Top Oregon Meeting Spaces
52 results near Oregon
Find a Venue
Choosing your event venue will be one of the most important steps in the planning process. So much goes into finding the perfect meeting space in Oregon. You’ll want to consider everything from the aesthetics of the space to any in-house amenities and services. Luckily, PartySlate makes it easy with our Find Venues page. Use the filters to narrow your search — taking into account everything from your guest count to specific catering preferences. Once you’ve set your filters, scroll down to search our curated list. Look for the “featured” tag for PartySlate’s top recommendations. With PartySlate, finding your ideal Oregon meeting space has never been easier.
Results
Running Y Ranch
5500 Running Y Rd, Klamath Falls, OR 97601, USA- Spaces for 22-300 Guests
- 1 Meeting Space
- 1 Ballroom
- 4 Total Spaces
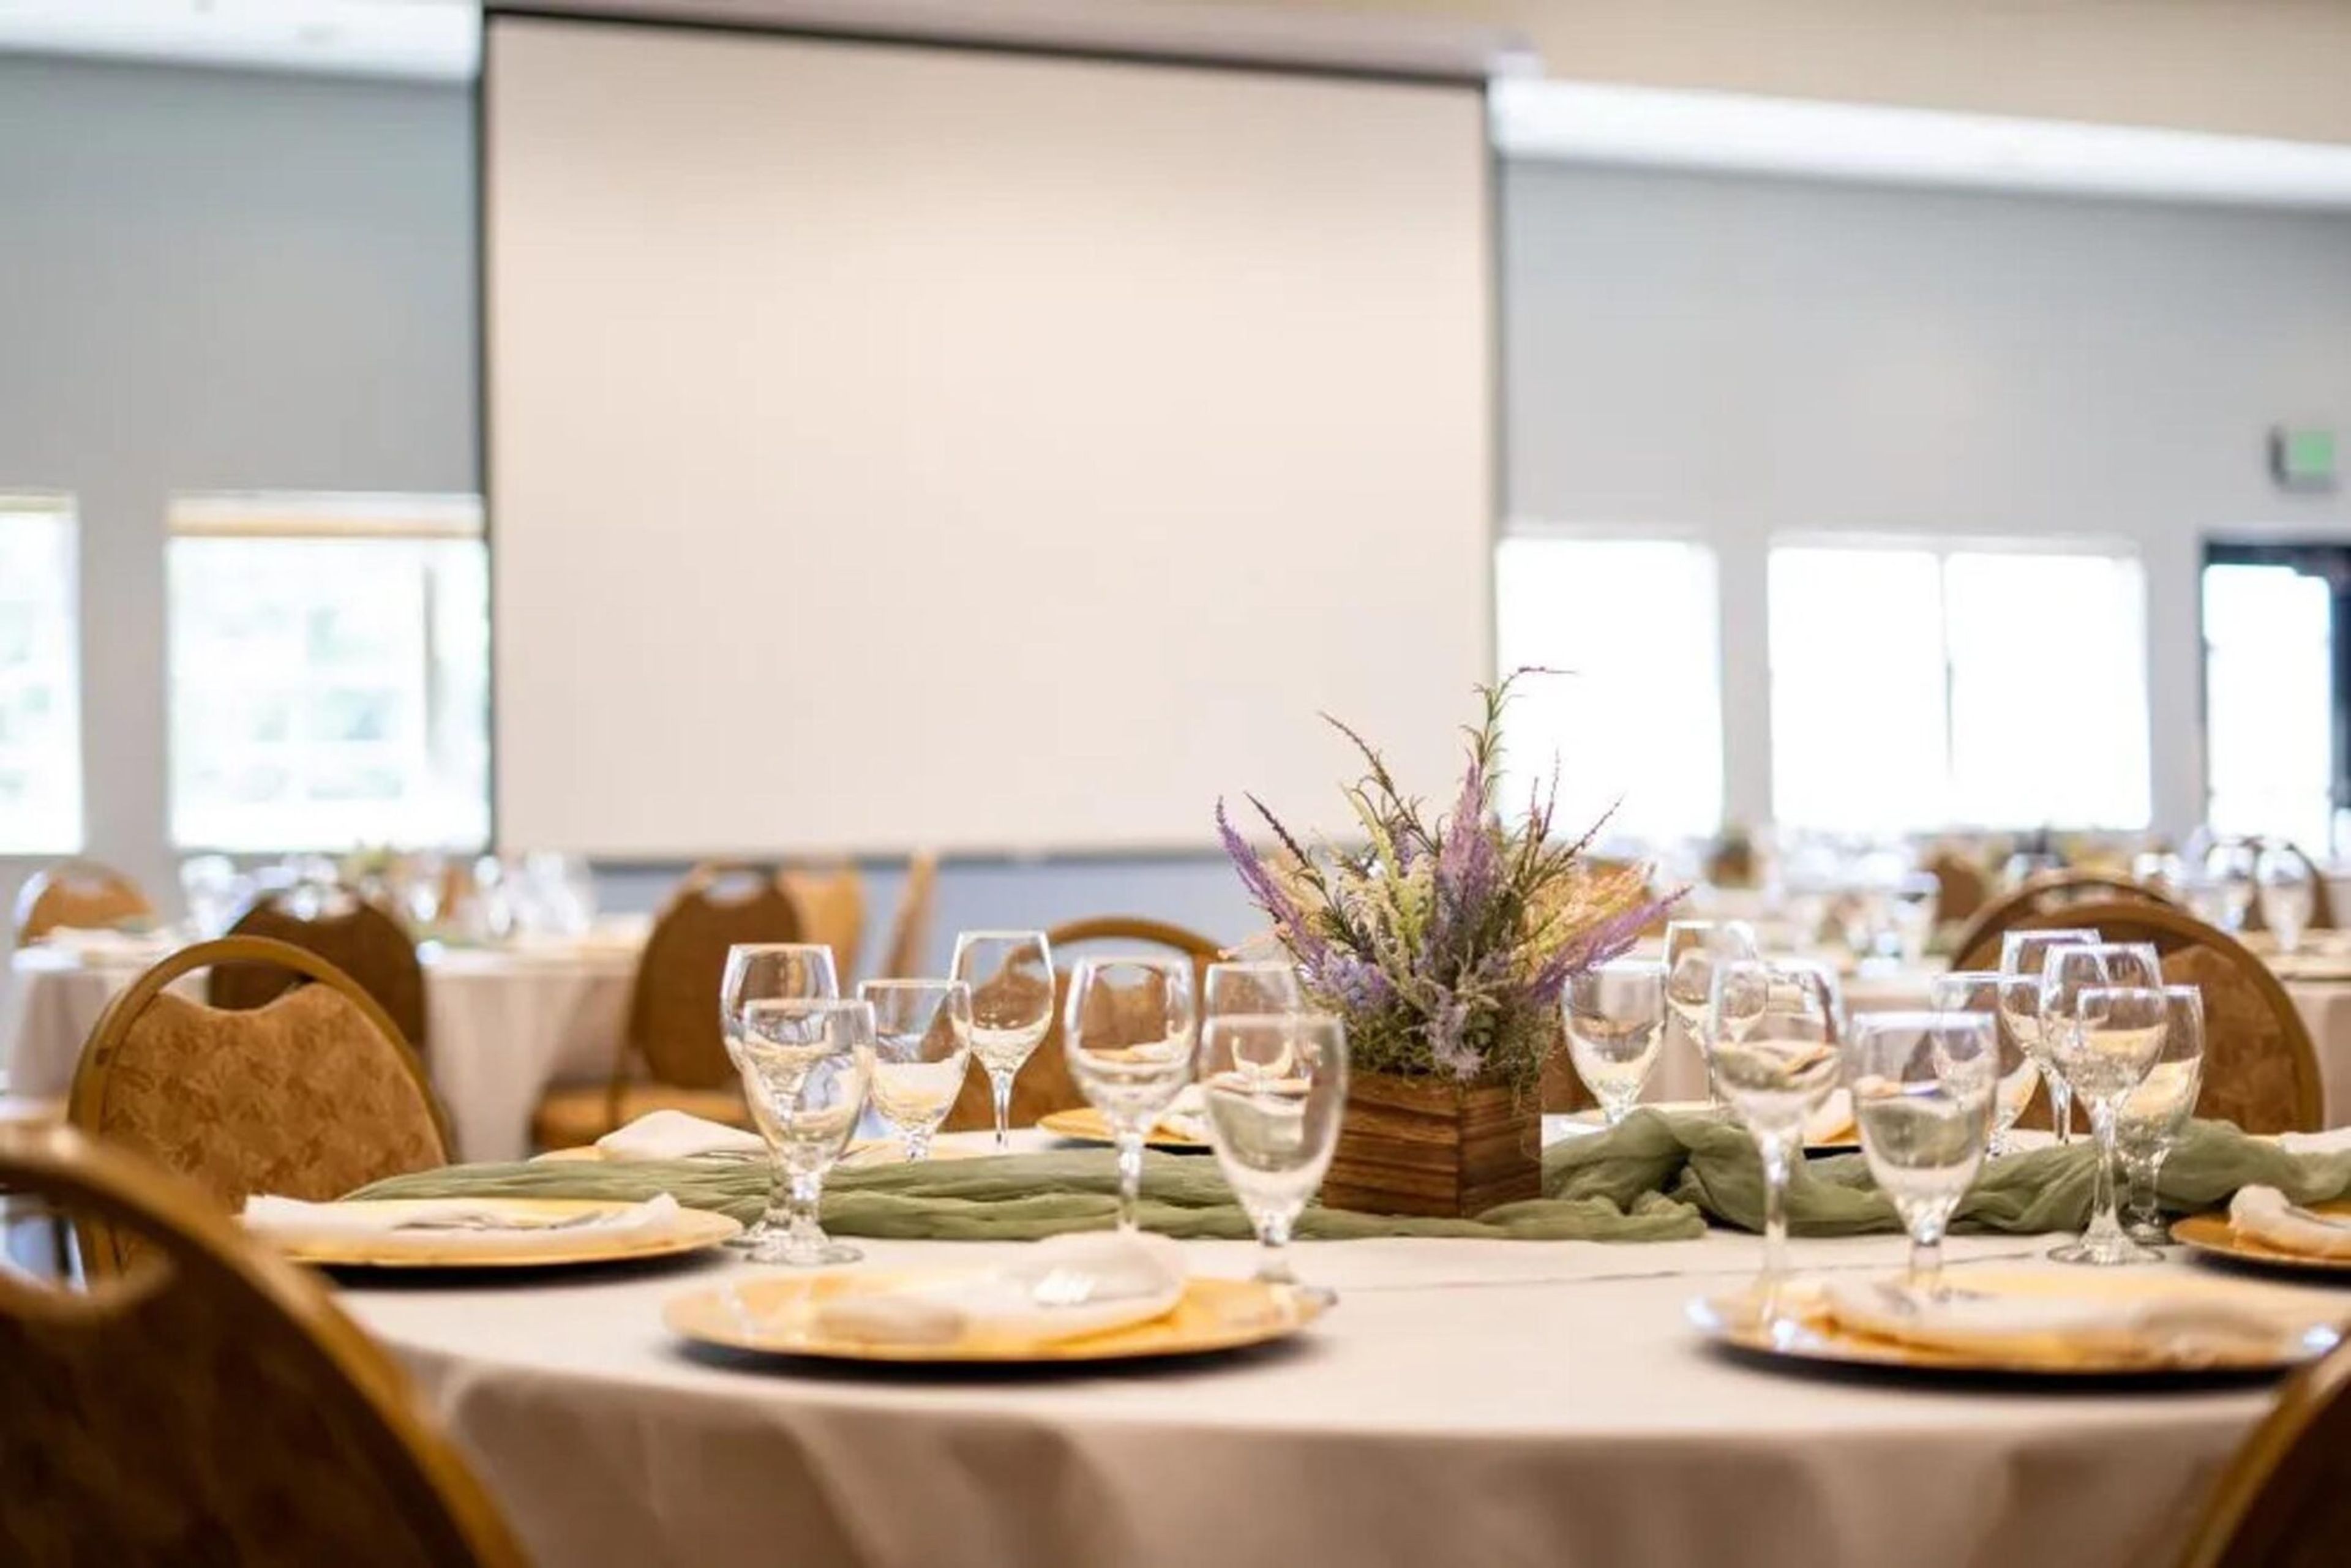
Running Y Resort is a full-service wedding and event destination on 3,600 acres in Southern Oregon's high desert, near Crater Lake and the Cascade Mountains in Klamath Falls. The resort's five indoor and outdoor ceremony and reception spaces accommodate anywhere from 22 to 250 guests, allowing couples to host an intimate elopement or a large celebration on the same property. Because the resort combines lodging, dining, and event space in one place, entire wedding weekends can unfold without guests ever needing to leave — a welcome dinner at the Ruddy Duck Restaurant & Bar, a ceremony and reception the next day, and a morning-after brunch or round of golf on the Arnold Palmer Signature golf course. Guests can stay in the on-site Lodge or in private vacation homes spread across the property, with room blocks and group rates available. Running Y also offers in-house catering, a full-service spa and wellness center, and a dedicated event coordinator who works with couples from booking through the wedding day.
Riverbend Community Room
799 SW Columbia St, Bend, OR 97702, USA- Spaces for 130 Guests
- 1 Meeting Space
- 1 Outdoor
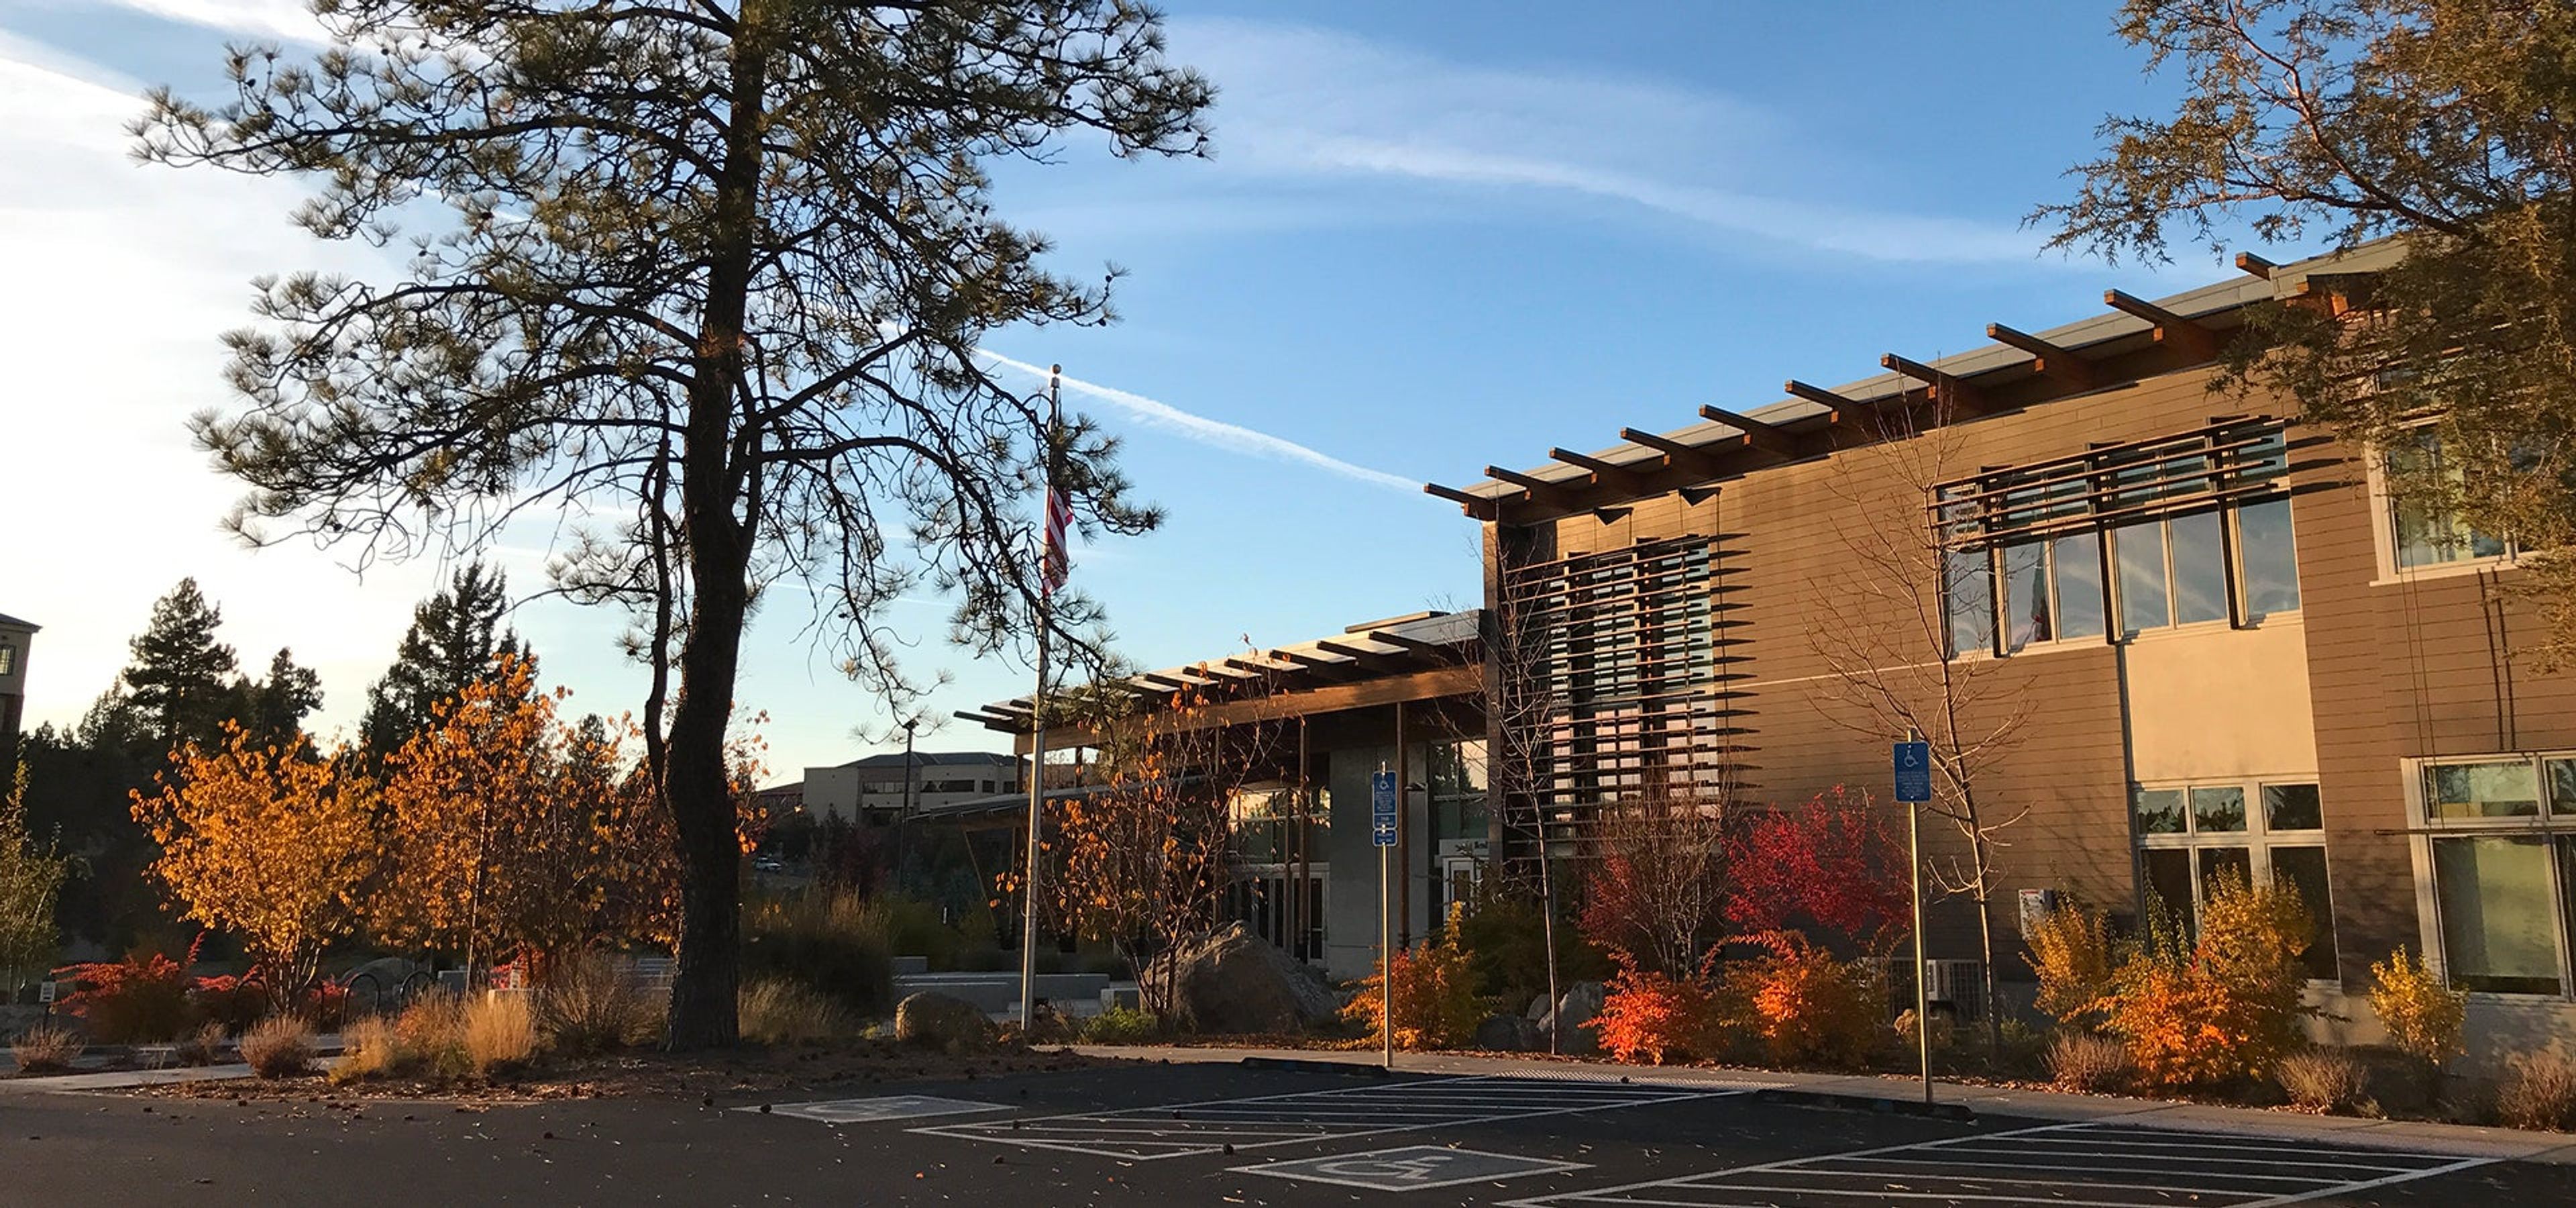
The Riverbend Community Room is a flexible meeting and gathering space located at the Bend Park & Recreation District Office in Bend, Oregon. Vaulted ceilings and carpeted floors give the room an open, comfortable feel, while full-length windows and doors along the south wall open directly onto an outdoor plaza, letting guests move easily between indoor and outdoor space. Rental includes the community room itself, restroom access, and the exterior plaza area, accommodating up to 130 people across the indoor room and outdoor lobby combined — 80 indoors and 50 in the outdoor space. A counter and sink are available for food presentation and cleanup, though the room does not include full kitchen facilities, making it well suited to receptions, meetings, and gatherings with catered or simple food service rather than on-site cooking. Rental of the Riverbend Community Room does not include use of neighboring Riverbend Community Park or its picnic shelter unless reserved separately.
Best Western Plus Hood River Inn
1108 E Marina Dr, Hood River, OR 97031, USA- Spaces for 24-300 Guests
- 7 Meeting Spaces
- 1 Ballroom
- 7 Total Spaces
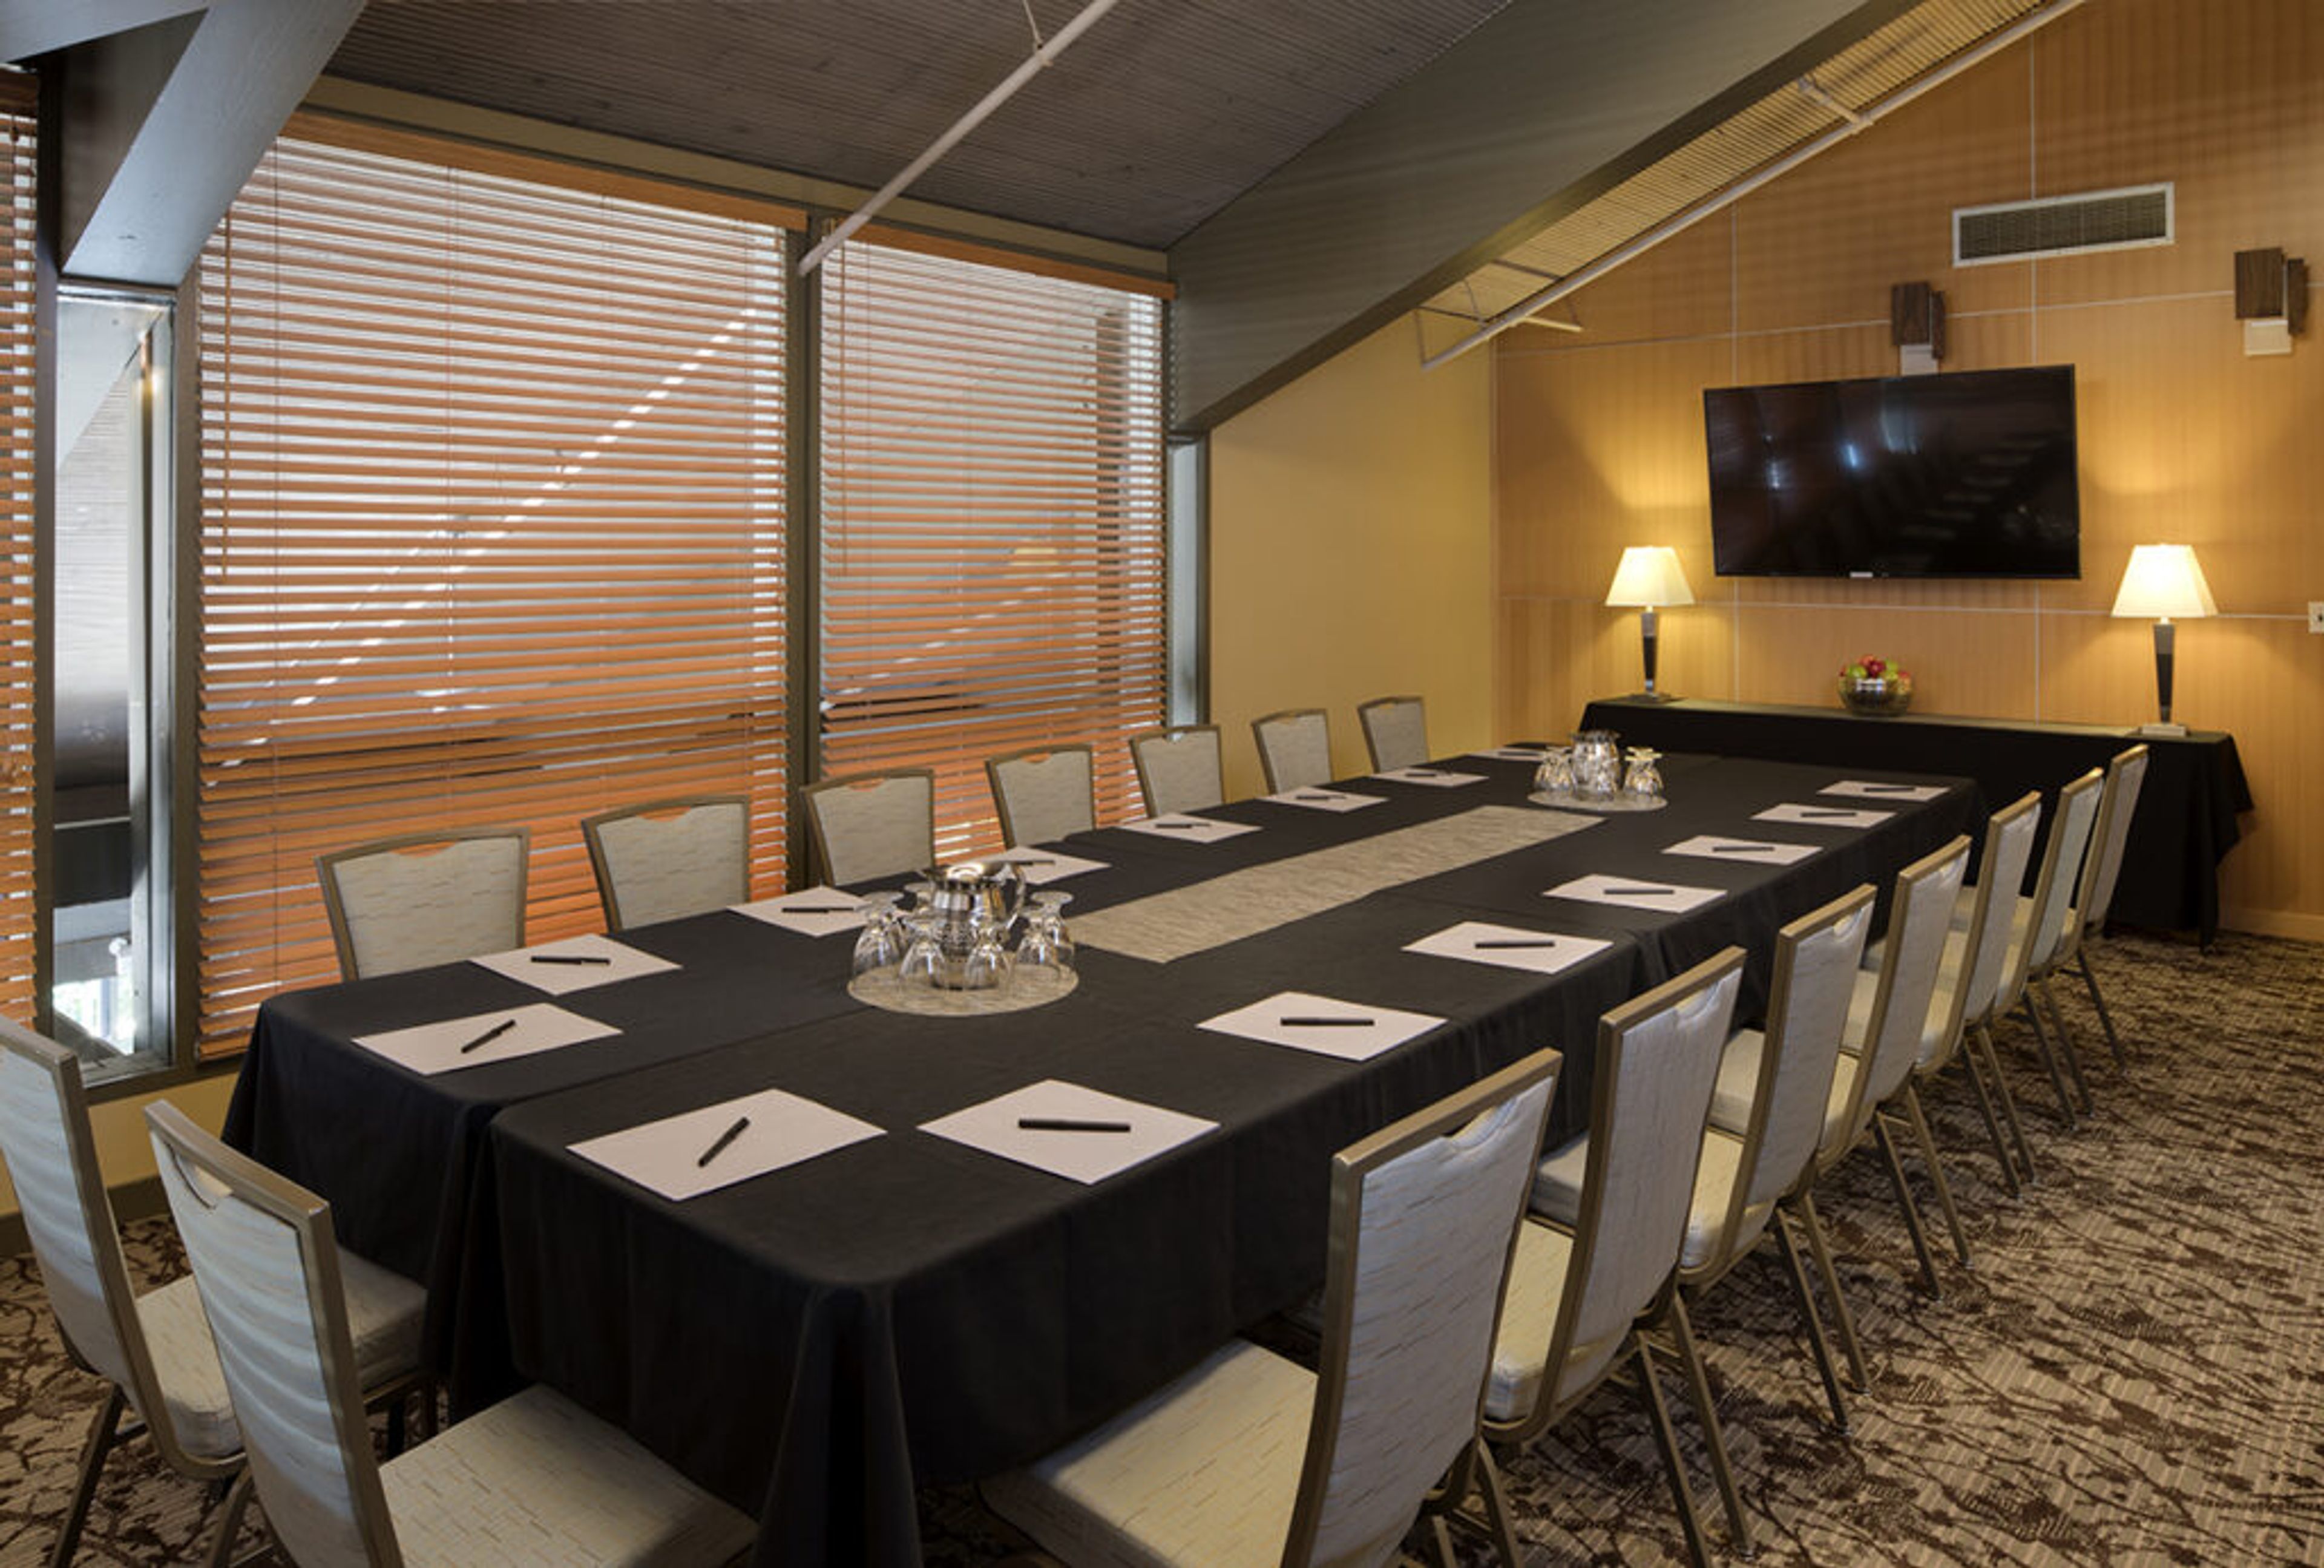
The Best Western Plus Hood River Inn sits on the water's edge of the Columbia River Gorge, with lush lawns, walkways, and river views along its waterfront that provide a backdrop for celebratory photos. Inside, exposed wood beams and neutral colors reflect the character of the Gorge setting, and the hotel is home to Riverside Restaurant & Lounge. The inn's Columbia Gorge Conference Center offers up to 15,000 square feet of meeting and event space across rooms sized for groups of 20 to 325 guests, including the Trillium Room, the Atrium, the Shoreline Room with its adjoining deck and patio, the Riverview Room, the Columbia Room, the Mt. Adams and Mt. Hood Rooms, and the Mountainview Room. Several of these spaces open onto balconies, decks, or windows overlooking the river and the Gorge, and the conference center offers state-of-the-art audio-visual capabilities, including virtual, livestream, and hybrid event support. Indoor and outdoor group dining space makes the inn a setting for rehearsal dinners and going-away brunches, with catering menus prepared by the same staff responsible for Riverside's kitchen. The hotel is dog-friendly, with service animals also welcome in the restaurant.
Yamhill County Fair & Event Center
2070 NE Lafayette Ave, McMinnville, OR 97128, USA- Spaces for 48-1,000 Guests
- 1 Meeting Space
- 2 Outdoor Spaces
- 4 Event Spaces
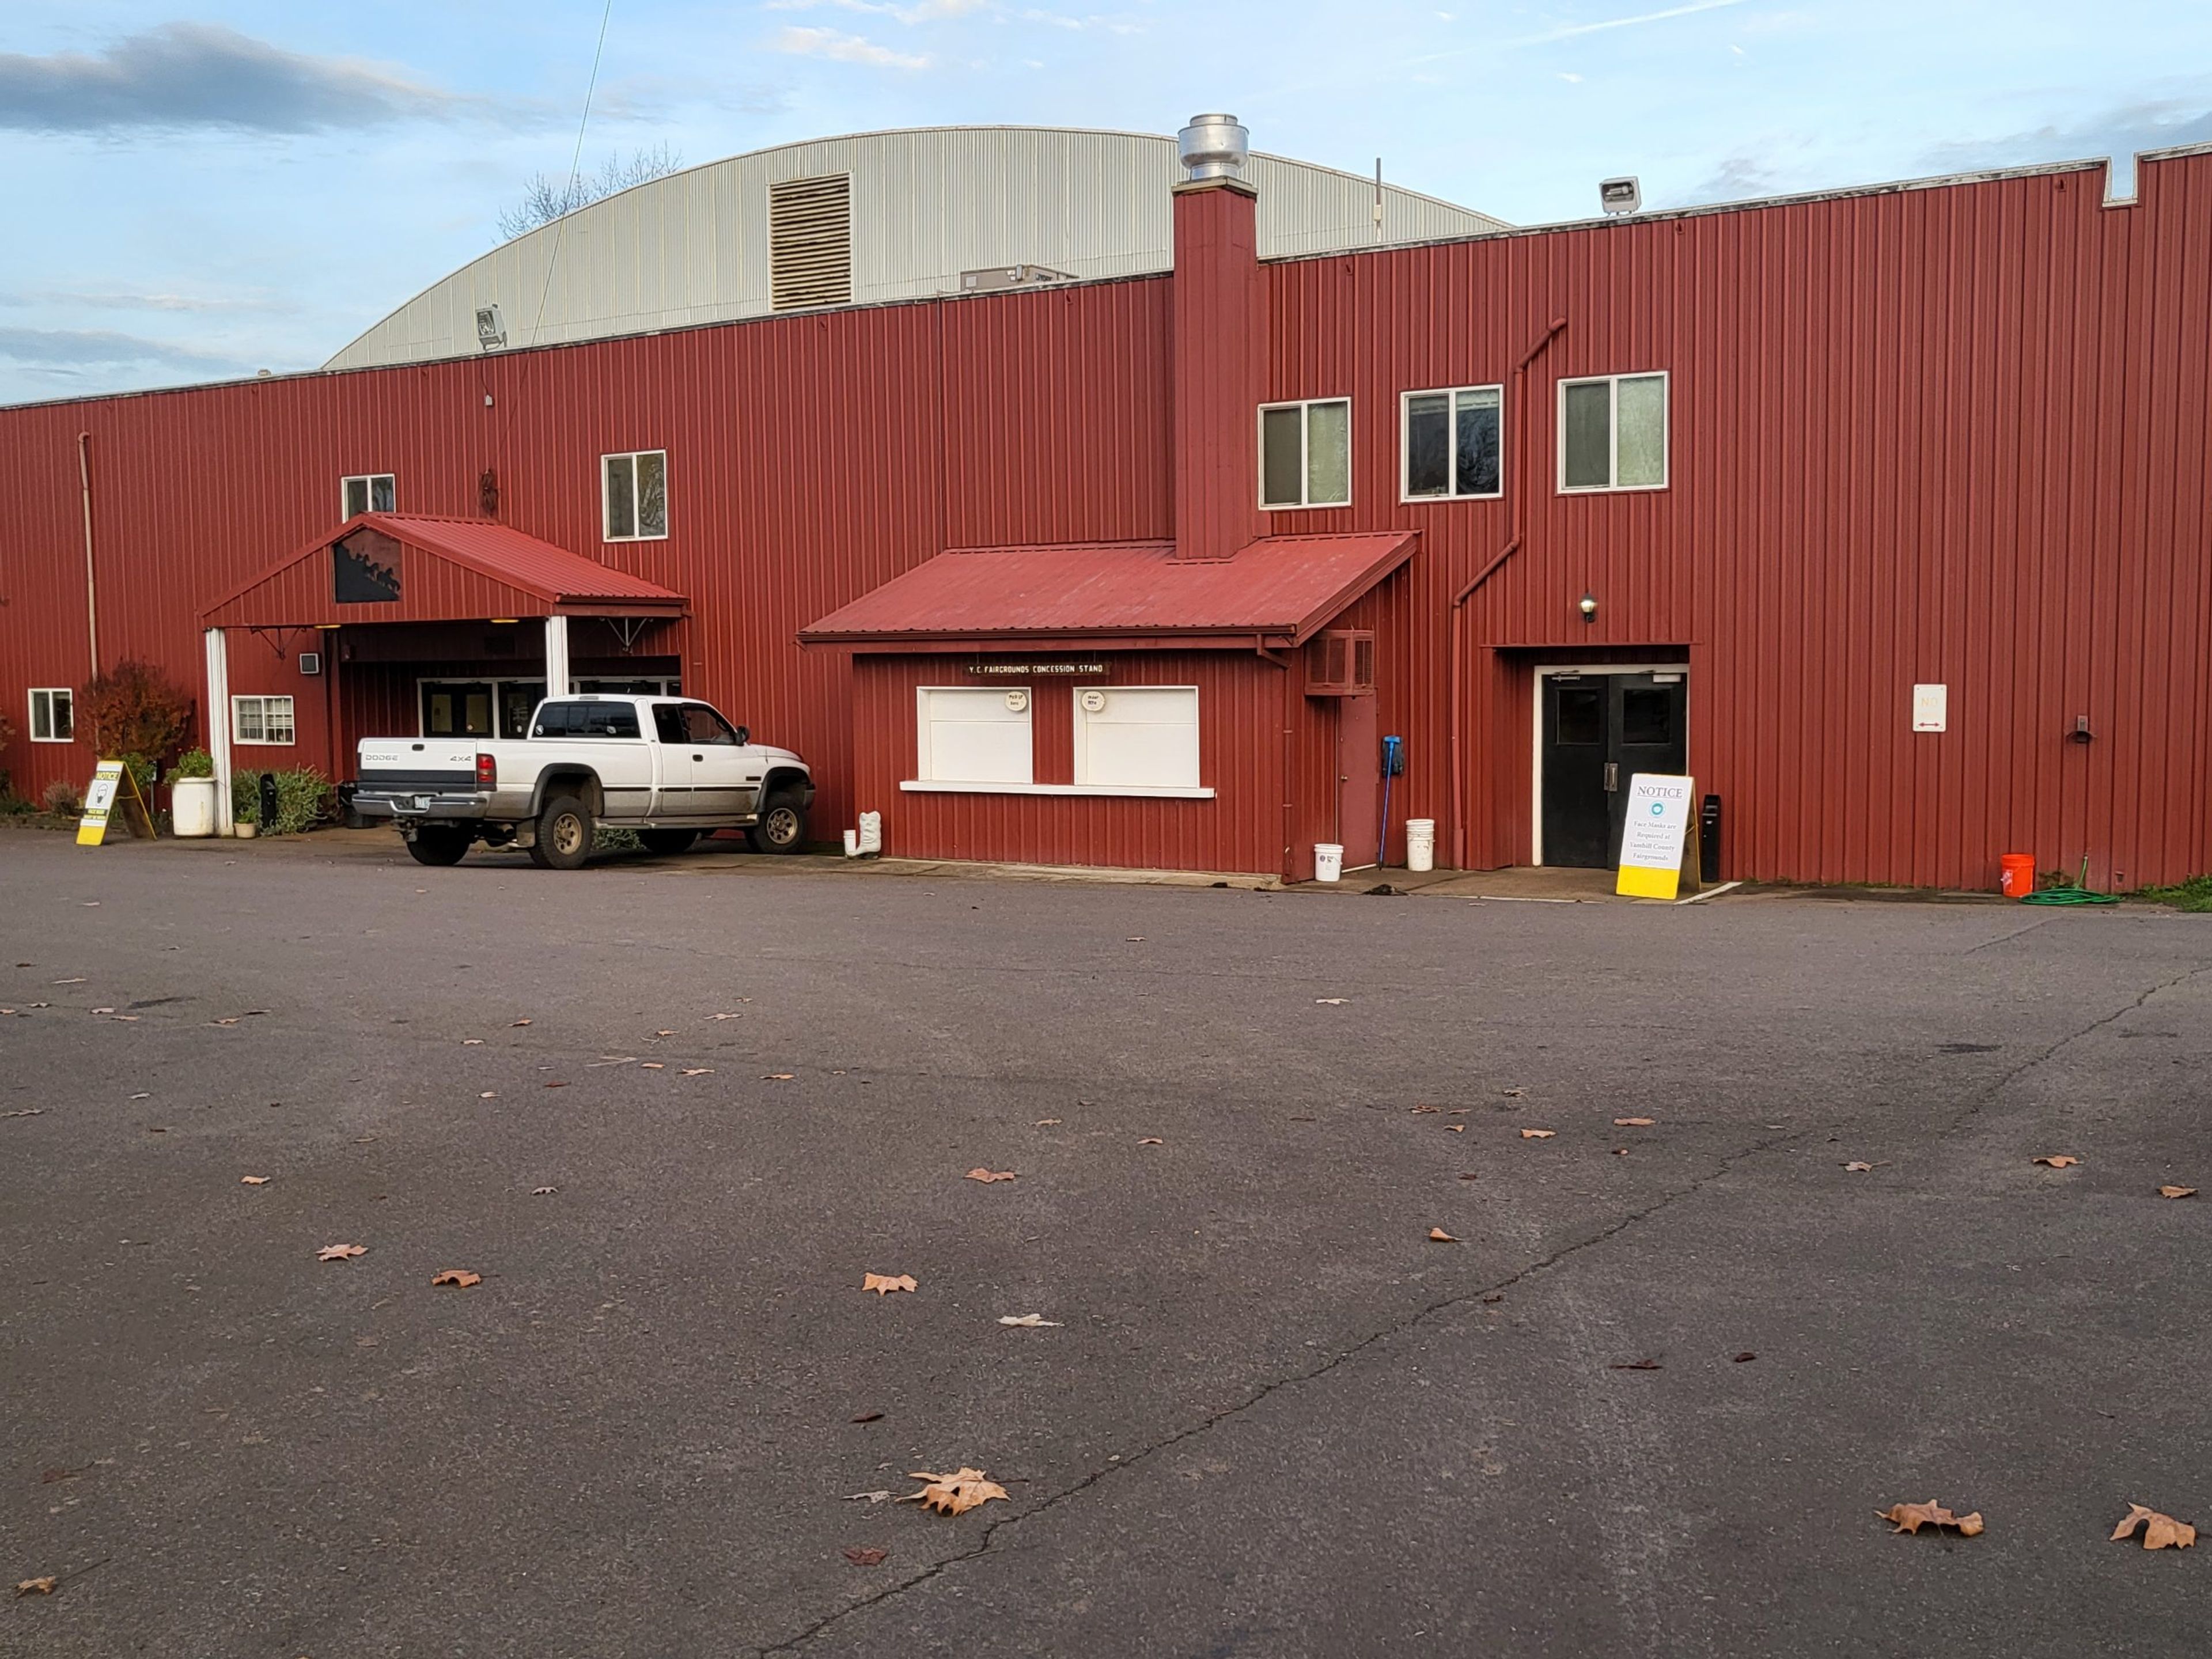
The Yamhill County Fair & Event Center has served as an agricultural gathering place in McMinnville, Oregon since the county's first fair was held in 1854, making it one of the region's longest-running community venues. Today the fairgrounds host the annual Yamhill County Fair and Rodeo alongside private events, including trade shows, conferences, weddings, banquets, horse shows, and dog shows. The property's indoor spaces can accommodate roughly 200 guests standing, 150 in conference-style seating, or 250 for a seated dinner, with additional arenas and barns available for larger or livestock-oriented events. The Leslie Lewis Pavilion, the largest of the indoor rental spaces, includes a prep kitchen, restrooms with showers and dressing rooms, and seating for up to 700 in conference configuration. With multiple arenas, a pavilion, a dedicated event building, and several barns available separately or together, the fairgrounds offer flexibility for everything from small gatherings to large-scale conventions and quinceaneras.
Mt. Hood Skibowl
88335 Government Camp Loop, Government Camp, OR 97028, USA- Spaces for 75-300 Guests
- 2 Meeting Spaces
- 2 Resorts
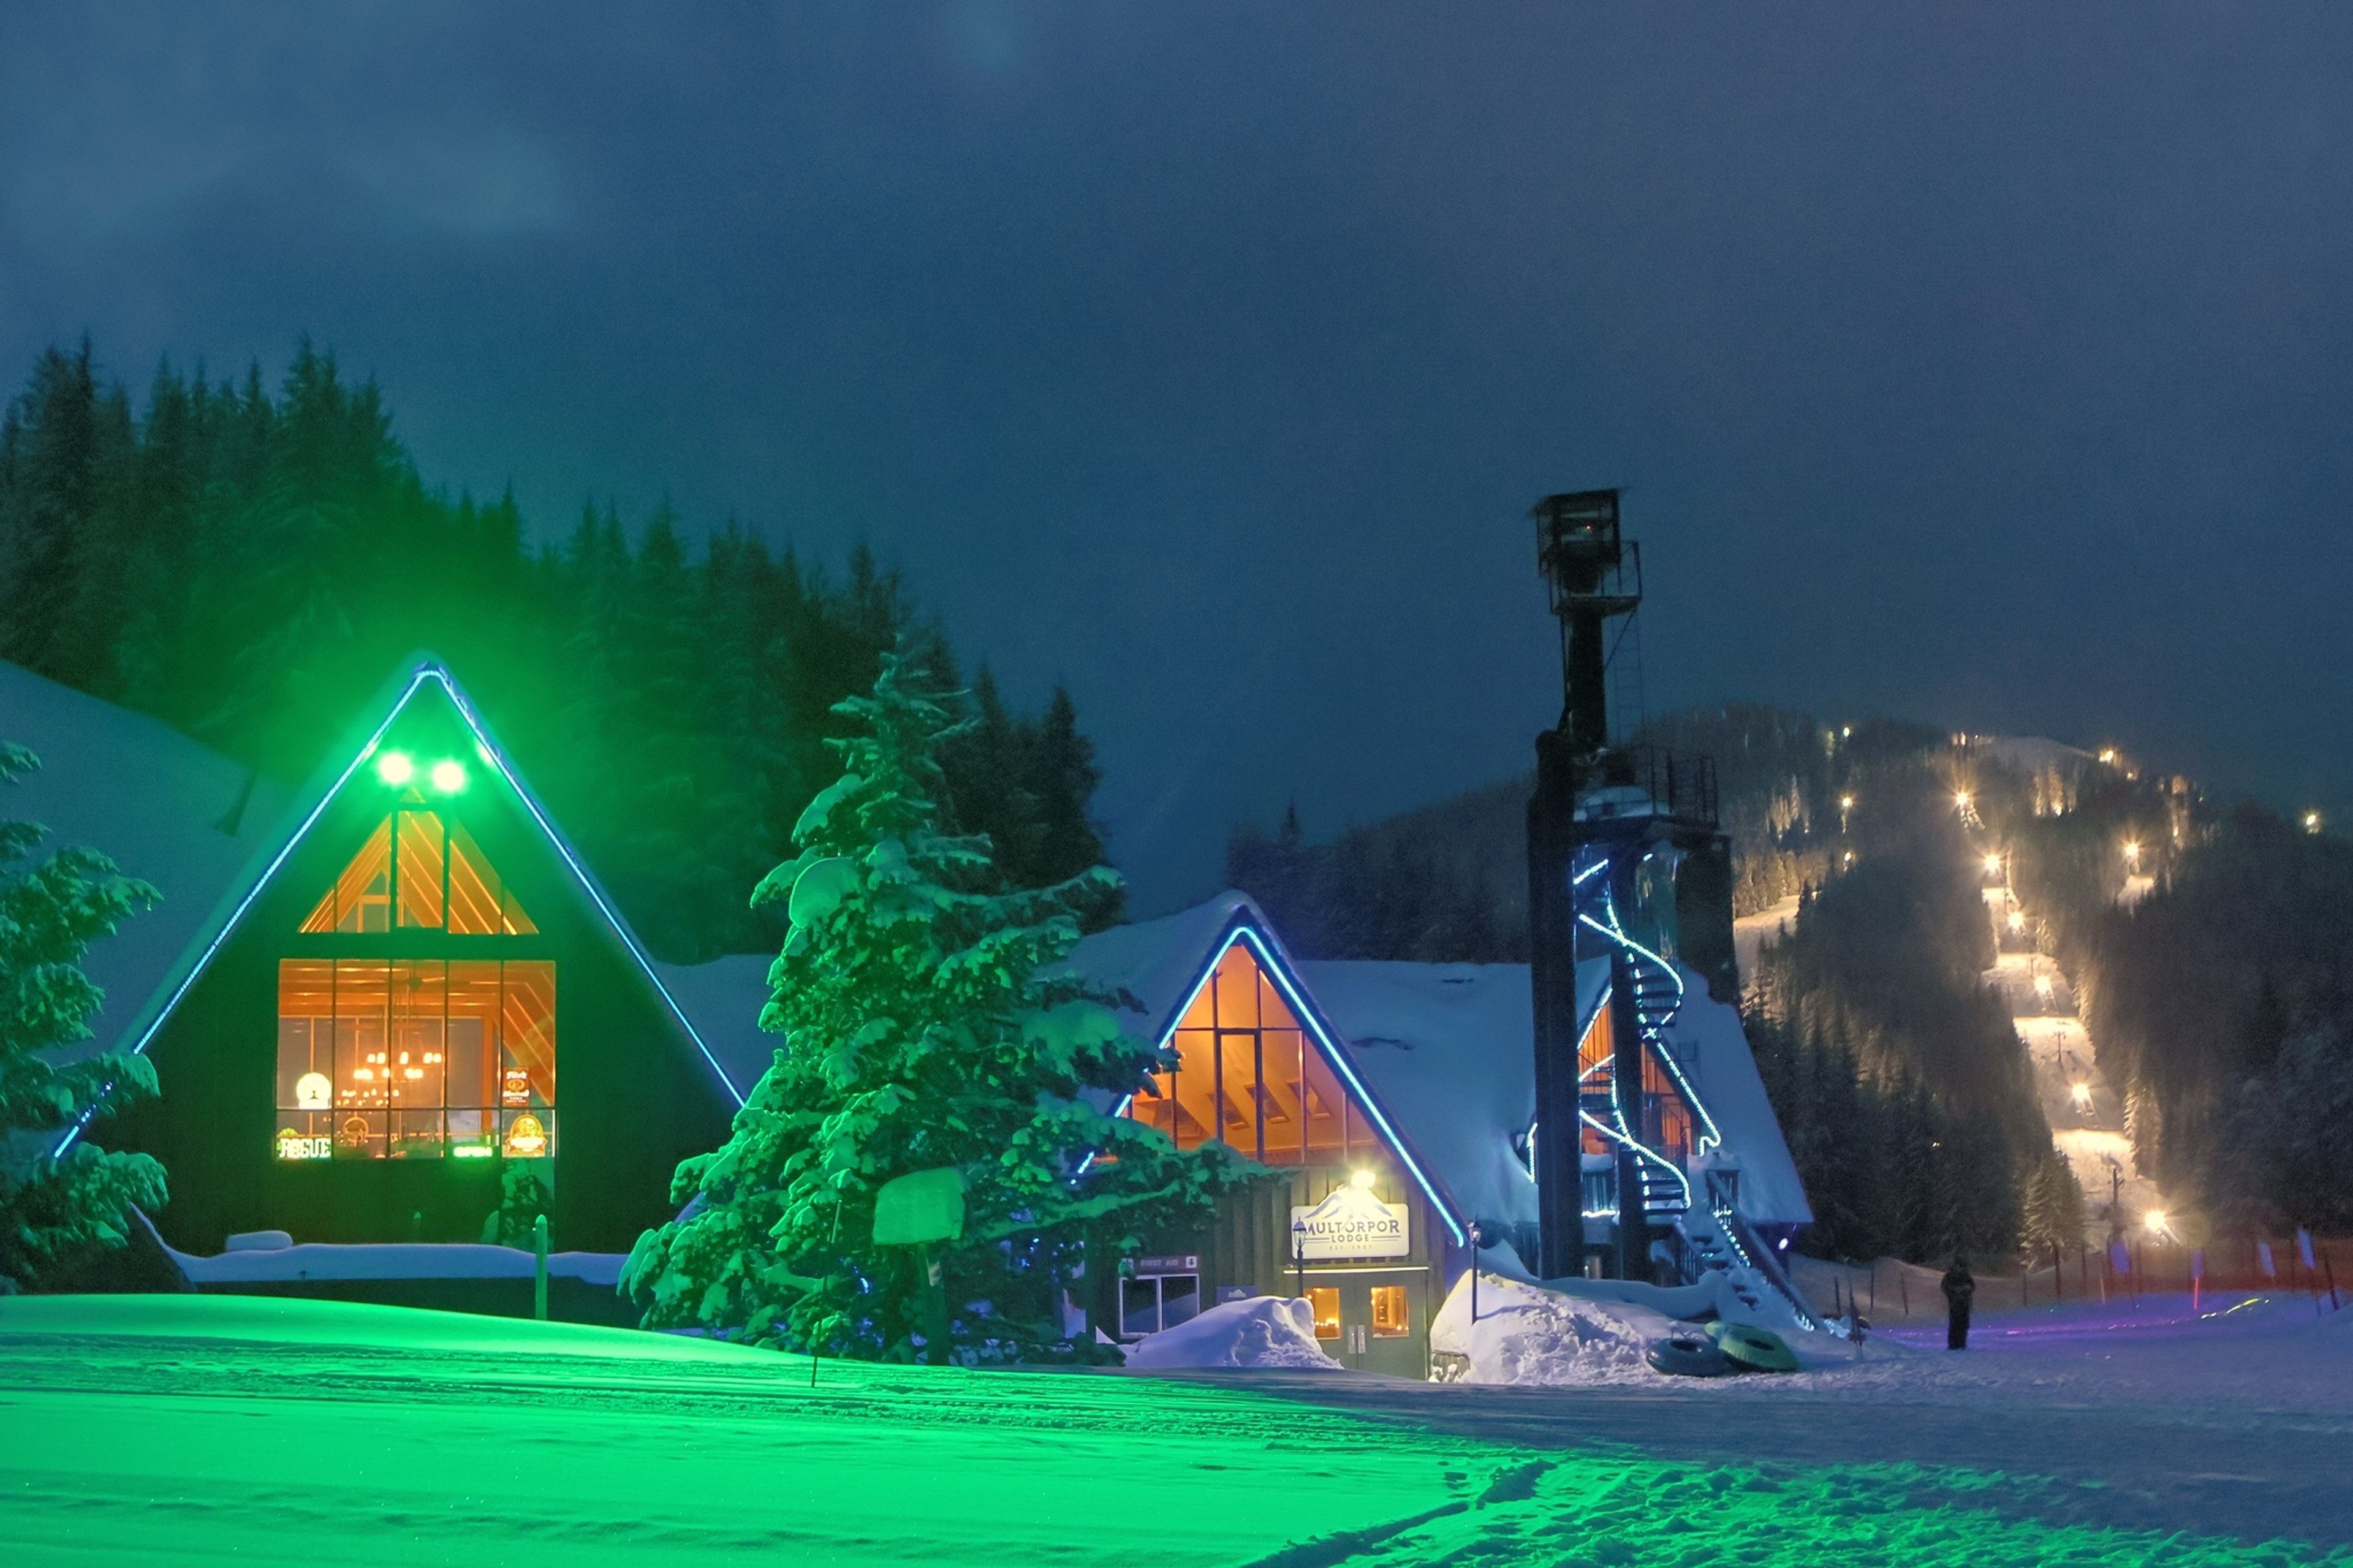
Mt. Hood Ski Bowl sits at 4,000 feet in the Cascade Mountains near Government Camp, Oregon, where ceremonies take place with Mt. Hood rising directly behind the altar. Wedding guests reach the mountaintop ceremony site by chairlift and a short hike, and afterward can ride the resort's Alpine Slide down toward the reception, giving the day a distinctly mountain-adventure character rather than a conventional ballroom setting. Beyond the ceremony site, the resort offers several meeting and reception spaces across its base areas, including the Historic Mid-Mountain Warming Hut, a 400-square-foot rustic lodge with a stone fireplace for intimate gatherings, the Wiwnu Wash Lodge with vaulted ceilings and views of the Lower and Upper Bowls, the Beer Stube overlooking the ski hill, and Multorpor Lodge at Skibowl East with views of Mt. Hood. Weddings at Mt. Hood Ski Bowl run June through September and include full onsite coordination: custom menus with local ingredients, beer, wine, and craft cocktail bar service, linens, lighting, and sound, along with a 12-hour shuttle that runs guests between nearby lodging and the mountain. The resort is wheelchair accessible and pet-friendly.
Columbia Gorge Discovery Center & Museum
5000 Discovery Dr, The Dalles, OR 97058, USA- Spaces for 20-250 Guests
- 2 Meeting Spaces
- 1 Restaurant
- 5 Total Spaces
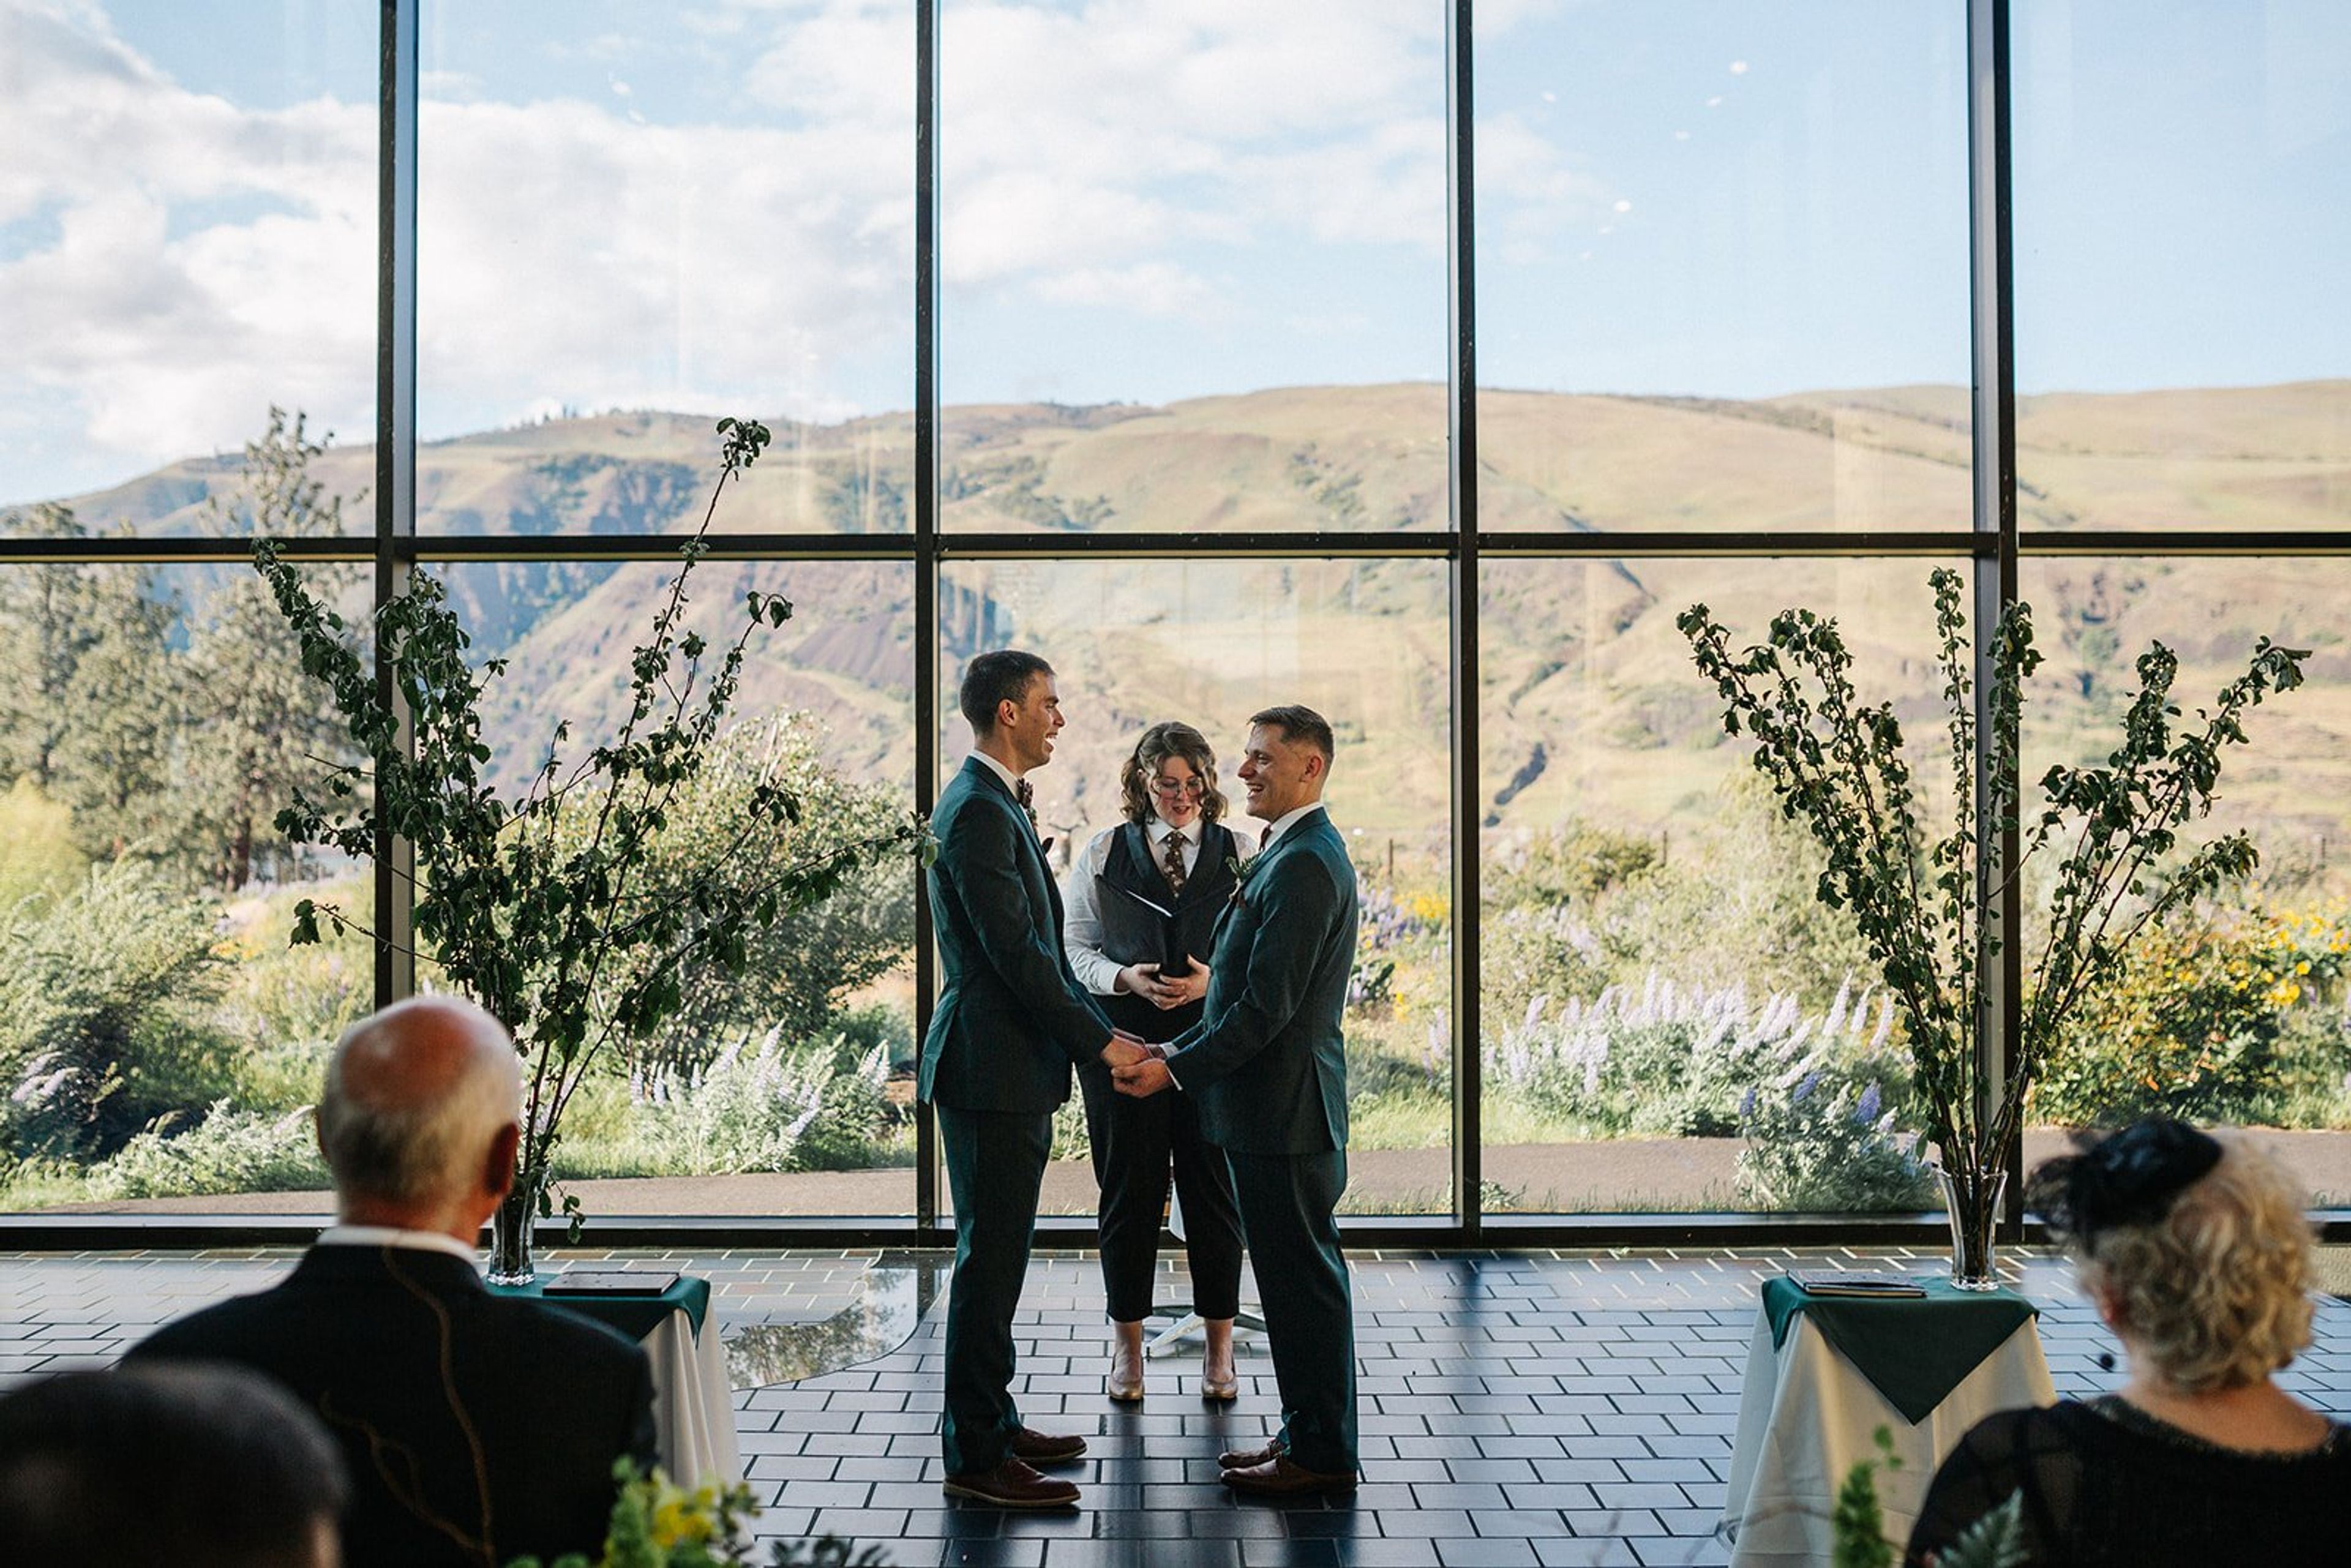
Set on 54 acres above the Columbia River, the Columbia Gorge Discovery Center & Museum pairs its role as the official interpretive center for the Columbia River Gorge National Scenic Area with a striking event venue built into the landscape. The building's design draws on the region itself, with raw timber columns, basalt rock walls, and a vaulted ceiling framed by a 30-foot wall of windows overlooking the Washington Hills and the river below. The River Gallery, the museum's largest space, spans 145 by 32 feet and holds up to 175 guests seated or 250 standing, making it suited to wedding ceremonies and receptions that want the gorge itself as a backdrop. The M.J. Murdock Theater seats 140 and comes equipped with a digital projector, sound system, and stage, while the Basalt Rock Café offers a smaller indoor-outdoor setting with its own patio. A classroom and boardroom round out the rental options for meetings and smaller gatherings. Rentals include day-of venue coordination, tables, chairs, linens, bar service, and audio-visual equipment, with catering available through the on-site Basalt Rock Café & Catering. Guests also have access to the museum's exhibits and grounds, including a pond trail, as part of their event.
River House at Rood Bridge Park
4000 SE Rood Bridge Rd, Hillsboro, OR 97123, USA- Spaces for 40-100 Guests
- 1 Meeting Space
- 1 Event Space
- 2 Parks
River House at Rood Bridge Park sits at the highest point of Rood Bridge Park in Hillsboro, a 58-acre community park with a rhododendron garden, ponds, and paved paths along the Tualatin River. Built in 1998, the lodge-style building looks out over the park's interior lake and surrounding woodlands through walls of windows and from a covered back patio, making it a scenic backdrop for weddings, retreats, and parties. The Great Room is the building's main gathering space, with vaulted ceilings, maple flooring, a fireplace, and a small sunroom nook — well suited to a reception or ceremony that wants a warm, lodge-like feel. A separate large classroom offers a private breakout area for smaller meetings or supporting event functions. In summer months, opening the doors to the covered patio brings the space's capacity from 75 up to 100 guests. Renters have use of the on-site kitchen along with tables and chairs at no extra charge, and the building is wheelchair accessible.
The Mill Casino Hotel & RV Park
3201 Tremont Ave, North Bend, OR 97459, USA- Spaces for 500 Guests
- 1 Meeting Space
- 1 Hotel
- 1 Ballroom
The Mill Casino • Hotel & RV Park sits on Coos Bay in North Bend, Oregon, owned and operated by the Coquille Indian Tribe. The waterfront property pairs more than 200 hotel rooms and over 100 RV sites with a casino floor, bay-view dining, and live entertainment, giving event guests a full resort backdrop just off Highway 101. For meetings and conferences, the property offers more than 14,000 square feet of function space. The Salmon Room accommodates up to 500 guests, while five additional meeting rooms with two pre-function areas suit smaller gatherings of up to 20, and several other rooms hold up to 120. The seventh-floor Coquille Room is set up specifically for executive retreats. All spaces come with Wi-Fi, broadband connectivity, and audio-visual equipment. The Mill Casino also hosts weddings, offering reception and rehearsal dinner services, custom catering and cake consultations, and a deluxe overnight suite for the couple. Wedding guests staying on property have access to the hotel's indoor pool and outdoor spa, along with views of the bay from multiple points on the resort.
Eliot Center
1226 SW Salmon St, Portland, OR 97205, USA- Spaces for 12-700 Guests
- 2 Meeting Spaces
- 1 Ballroom
- 7 Total Spaces
Eliot Center is a one-block complex of buildings operated by First Unitarian Portland in the heart of downtown Portland. Conveniently located downtown, it accommodates 10 to 900 guests across a blend of traditional, historic, and contemporary venues, including two reception halls, two large auditorium-style spaces, more than ten multi-purpose rooms, two outdoor courtyards, and a formal parlor. The venue hosts weddings, receptions, conferences, meetings, performances, fundraisers, and other celebrations. The center traces its legacy to Rev. Dr. Thomas Lamb Eliot, the first minister of First Unitarian Church of Portland, who helped shape the city's civic and progressive institutions in the mid-1800s. Its spaces include the Historic Eliot Chapel, built in 1924 and listed on the National Register of Historic Places, and the Main Street Sanctuary, which seats up to 700 in theater-style seating beneath a balcony and features an 1880s pipe organ and grand piano. Eliot Center is committed to hosting events that support sustainability, social justice, the arts, community, and education, and welcomes nonprofit organizations and green businesses. Its Buchan Building is LEED Gold Certified, with occupancy sensors, storm-water-filtering planters, and sustainable materials throughout. Guests may self-cater or choose their own caterer, and the venue offers Wi-Fi, on-site coordination, beverage service, staffing, two staging kitchens, and complimentary china and flatware.
Jackson Bottom Wetland Preserve Education Center
2600 SW Hillsboro Hwy, Hillsboro, OR 97123, USA- Spaces for 50-100 Guests
- 1 Meeting Space
- 2 Museums
- 1 Outdoor
The Jackson Bottom Wetlands Education Center sits on the hillside above the Tualatin River, on the southern edge of the 635-acre Jackson Bottom Wetlands Preserve in Hillsboro, Oregon. The 12,000-square-foot facility was completed in September 2003 following a $2.5 million capital campaign, and today serves as both a nature education resource and a rental venue overlooking the preserve's restored wetland habitat. For weddings and private events, hosts can choose between the center's main classroom, which seats up to 50 guests, and the adjoining 3,000-square-foot covered deck, which holds up to 50 more guests overlooking the preserve. The two spaces together accommodate dinner and dancing for up to 100 guests. The venue also hosts meetings, banquets, receptions, workshops, class reunions, and seminars.
Crowne Plaza Portland
1441 NE 2nd Ave, Portland, OR 97232, USA- Spaces for 14-630 Guests
- 1 Meeting Space
- 3 Hotels
- 3 Total Spaces
Crowne Plaza Portland-Downtown Convention Center sits in the Lloyd District, just steps from the Oregon Convention Center and the Moda Center, with easy access to the dining, shops, and art galleries of the Pearl District and the Eastside neighborhoods of Mississippi, Hawthorne, and the Central Eastside. The recently renovated hotel offers 241 rooms and suites alongside more than 13,000 square feet of flexible event space. For weddings, conferences, and social gatherings, the hotel's event spaces span the intimate Cambridge Room boardroom, the Windsor Ballroom, and the Belmont Ballroom, a favorite for weddings and large conferences that opens onto an outdoor Fireside Plaza for receptions and ceremonies. A dedicated Crowne Plaza Meetings Director works with planners to coordinate every detail. Guests can unwind at Boxwood Cafe, the on-site restaurant and bar serving contemporary Pacific Northwest cuisine with seasonal fireside patio dining, or at the indoor saltwater pool, hot tub, and 24-hour fitness center. The hotel also offers complimentary airport pickup and a bicycle fleet for exploring downtown Portland.
Walters Cultural Arts Center
Glenn & Viola Walters Cultural Arts Center, 527 E Main St, Hillsboro, OR 97123, USA- Spaces for 12-200 Guests
- 1 Meeting Space
- 1 Theater
- 3 Total Spaces
Set in a former 1947 stone church on the corner of Fifth Avenue and East Main Street in downtown Hillsboro, the Walters Cultural Arts Center pairs red-stone architecture, stained glass, and custom woodwork ceiling arches with a concert-quality sound system and an on-site fine art gallery. The building opened as an arts center in 2004 and today houses a 200-seat theatre, a gallery, four classroom studios, and outdoor terraces. The Walters hosts weddings, anniversaries, bar and bat mitzvahs, quinceañeras, galas, fundraisers, memorials, and meetings, with private rentals available on weekends. The Theatre accommodates up to 200 guests and includes use of the kitchen, lobby, and outdoor terraces, while the more intimate Gallery suits gatherings of up to 50. Renters may bring in the caterer of their choice, and each rental includes a complimentary walk-through and a consultation with the venue's AV technician to plan sound, lighting, and presentation needs. The Walters Theatre is known for its acoustics, a product of the space's stone walls and high arched ceilings, making it well suited to live music alongside speeches and ceremonies.