Top Orlando Ballrooms
57 results near Orlando, FL
Find a Venue
Choosing your event venue will be one of the most important steps in the planning process. So much goes into finding the perfect ballroom in Orlando. You’ll want to consider everything from the aesthetics of the space to any in-house amenities and services. Luckily, PartySlate makes it easy with our Find Venues page. Use the filters to narrow your search — taking into account everything from your guest count to specific catering preferences. Once you’ve set your filters, scroll down to search our curated list. Look for the “featured” tag for PartySlate’s top recommendations. With PartySlate, finding your ideal Orlando ballroom has never been easier.
Results
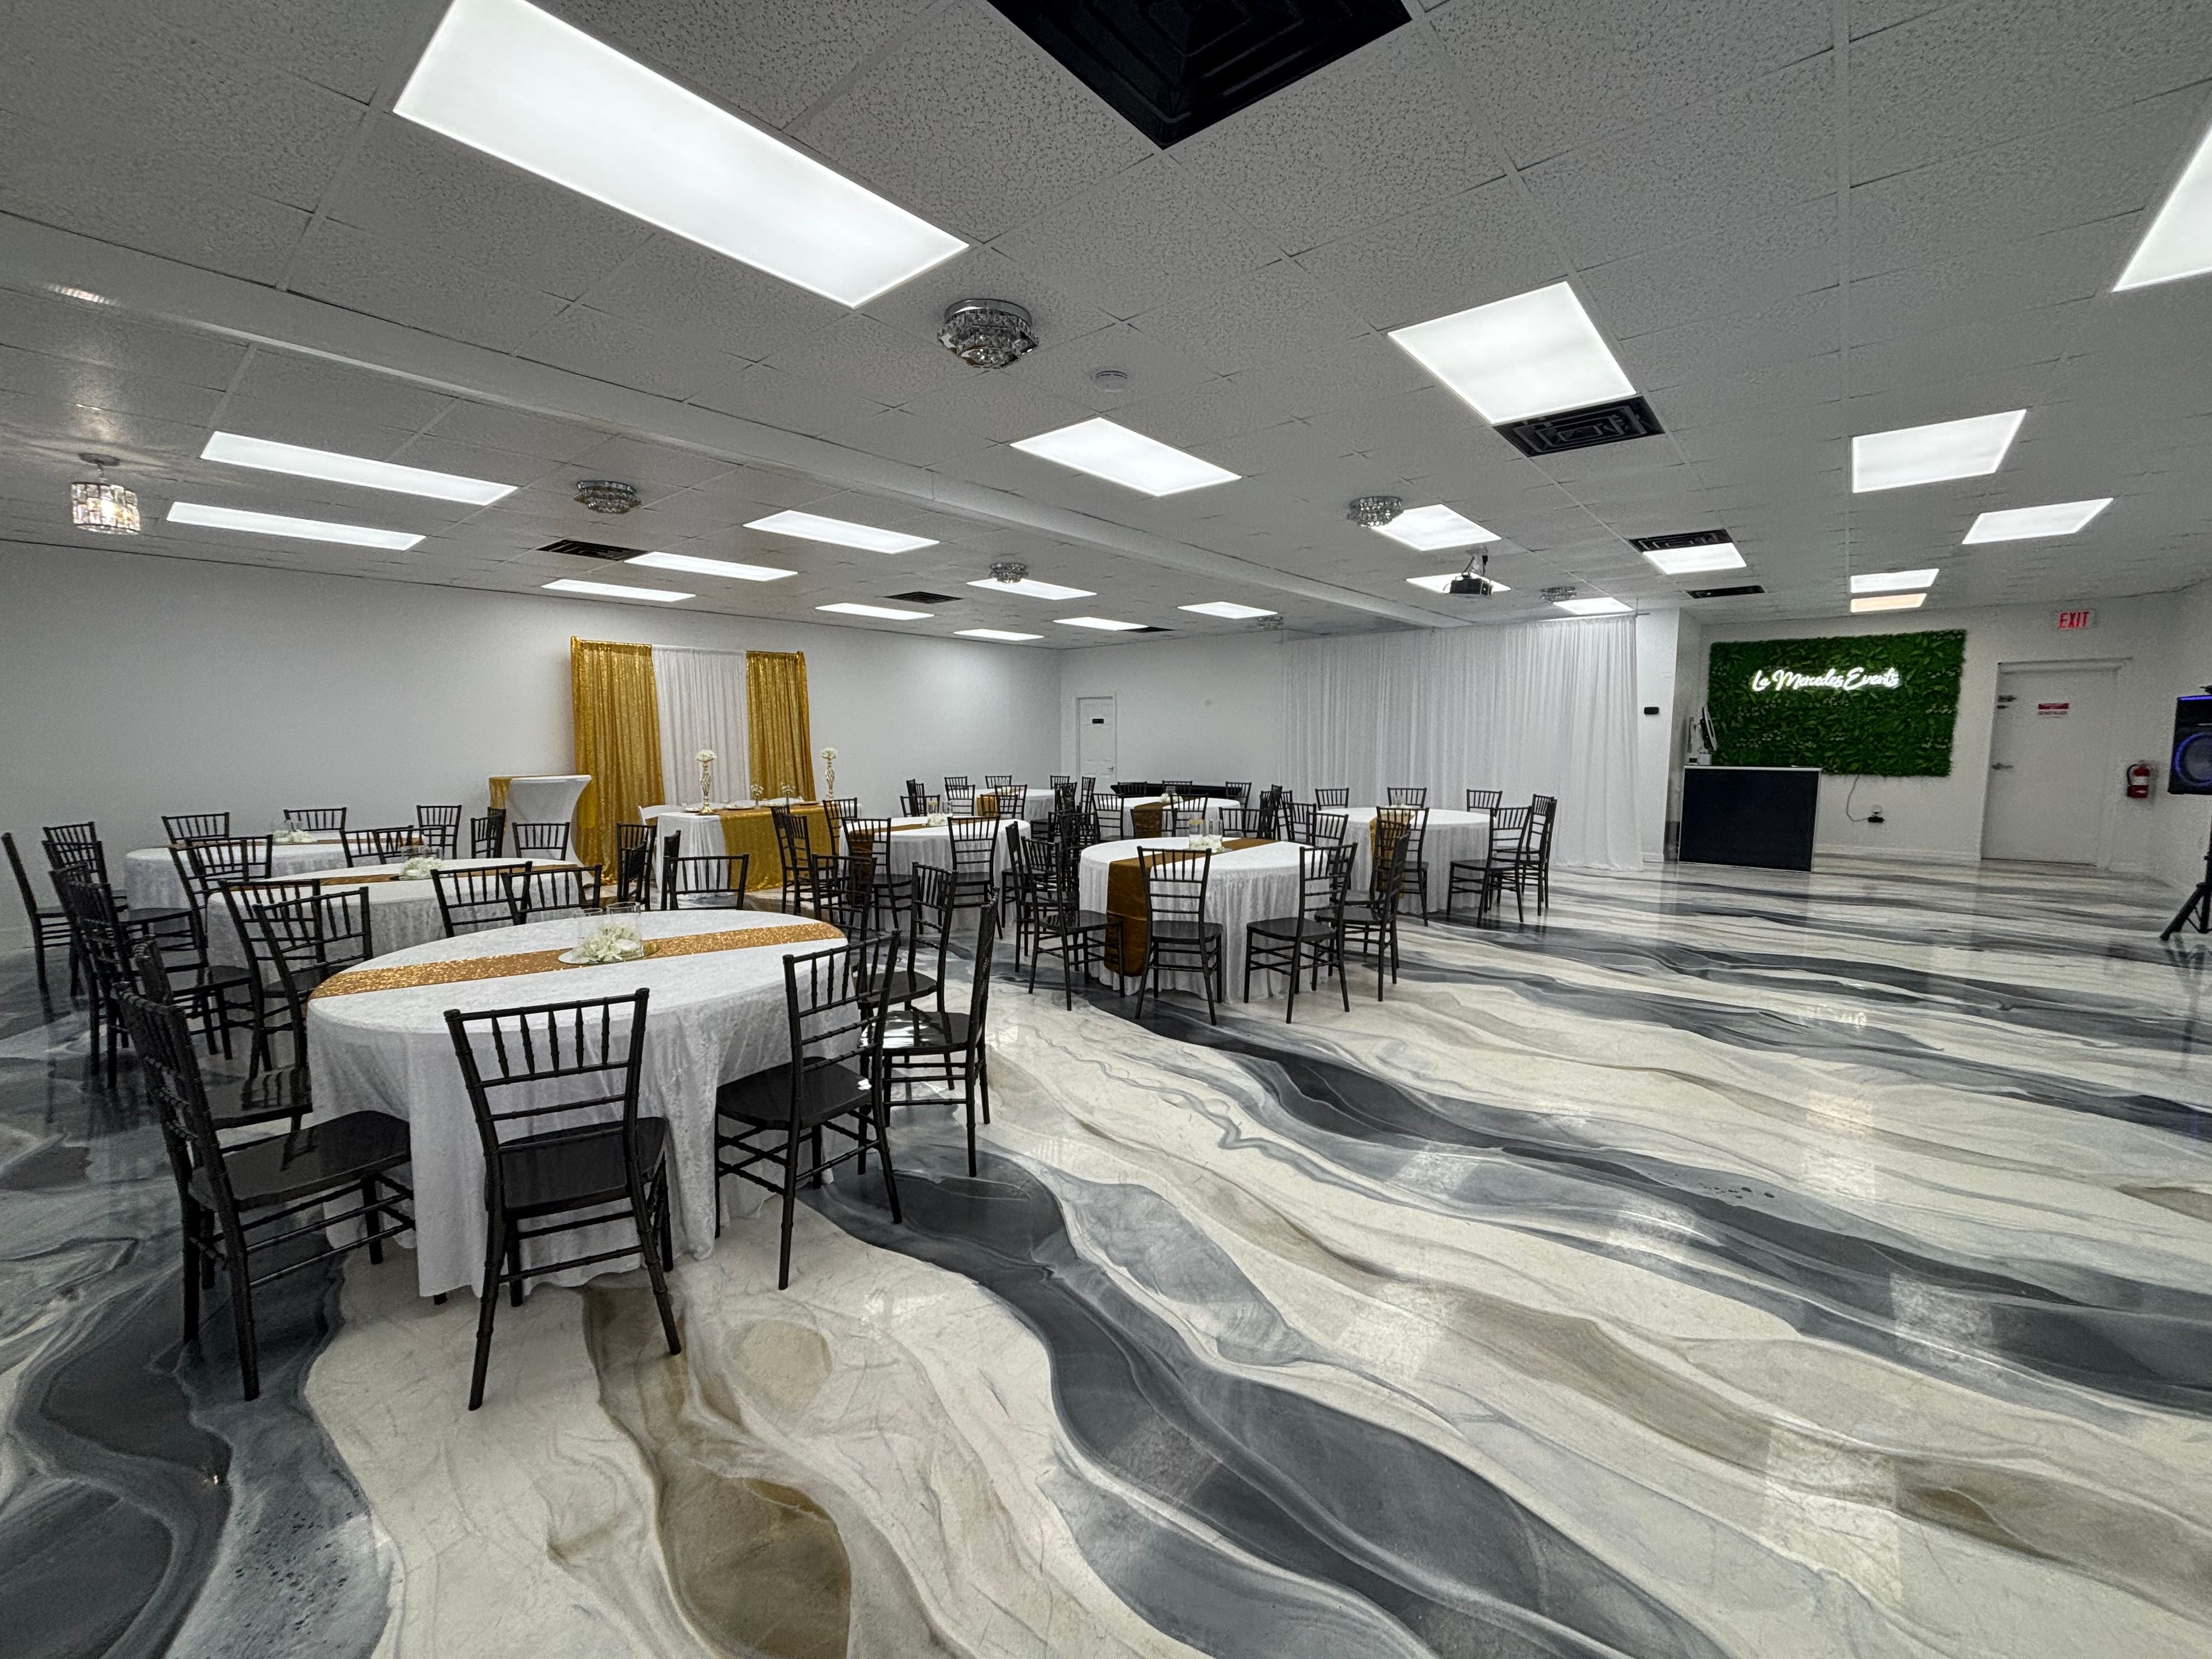
La Mercedes Events L.L.C.
4829 Allen Rd, Zephyrhills, FL 33541, USA- Spaces for 80-100 Guests
- 1 Ballroom
- 1 Event Space
- 1 Meeting Space
La Mercedes Events is a boutique event venue in Zephyrhills, Florida, designed for elegant and unforgettable celebrations. Our stylish space features marble-look flooring, crystal chandeliers, Onyx Metallic Chiavari chairs, ambient lighting, and a versatile open layout that comfortably hosts up to 80 guests. Ideal for baby showers, birthdays, bridal showers, quinceañeras, intimate weddings, and corporate gatherings, our venue offers a refined setting with modern amenities including tables and chairs, projector and screen, Bluetooth speakers, Wi-Fi, kitchenette access, and on-site parking. At La Mercedes Events, we are passionate about creating elevated experiences with warm service, thoughtful details, and a beautiful backdrop for life’s most meaningful moments. Our goal is to help every client create meaningful memories in a space that feels special.
Avg response time 12-24 hrs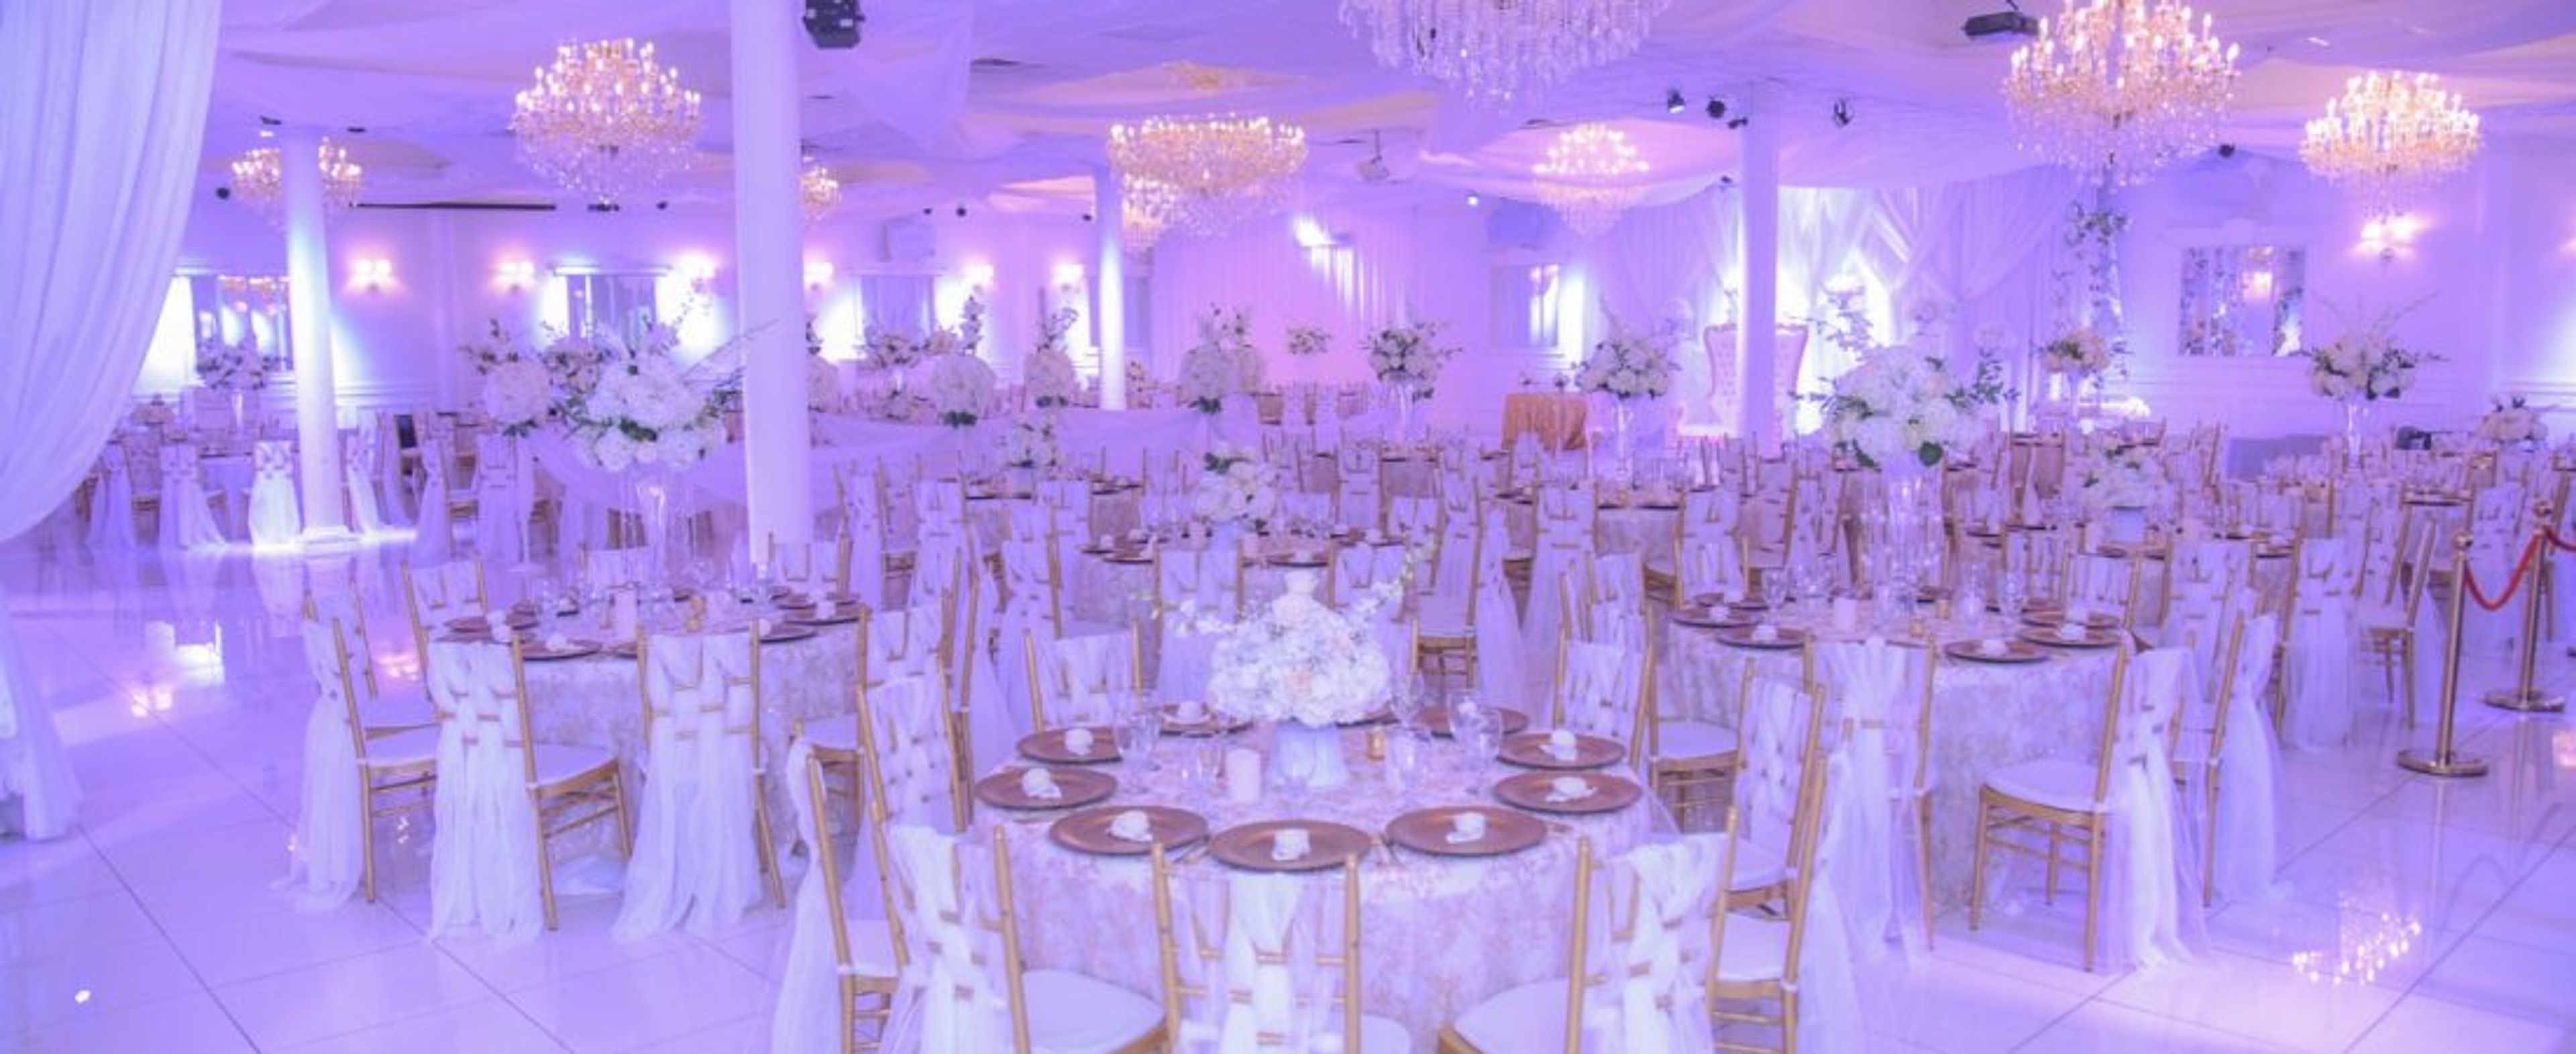
Imperial Design Hall
517 S Lake Destiny Dr, Orlando, FL 32810, USA- Spaces for 400-500 Guests
- 1 Ballroom
- 1 Event Space
Imperial Design is a family-owned and operated full service event planning company that provides a comprehensive range of services, beginning with the coordination of basic details and progressing all the way up to full event planning and design. We do understand that every quinceanera , wedding, birthday, graduation, anniversary,\sbusiness corporate meeting,and special event are different. Because of this, we take the time to get to know our customers by having one-on-one consultations with them in order to guarantee that every savvy event accurately reflects the taste, character, and individuality of each client. We are able to tailor each offer to meet the requirements of our varied clientele and can create special deals to accommodate customers of any financial means. In order to get you started, we have outlined the most popular of our packages. We ask that you get in touch with us directly so that we can discuss your vision and provide you with a tailored estimate.
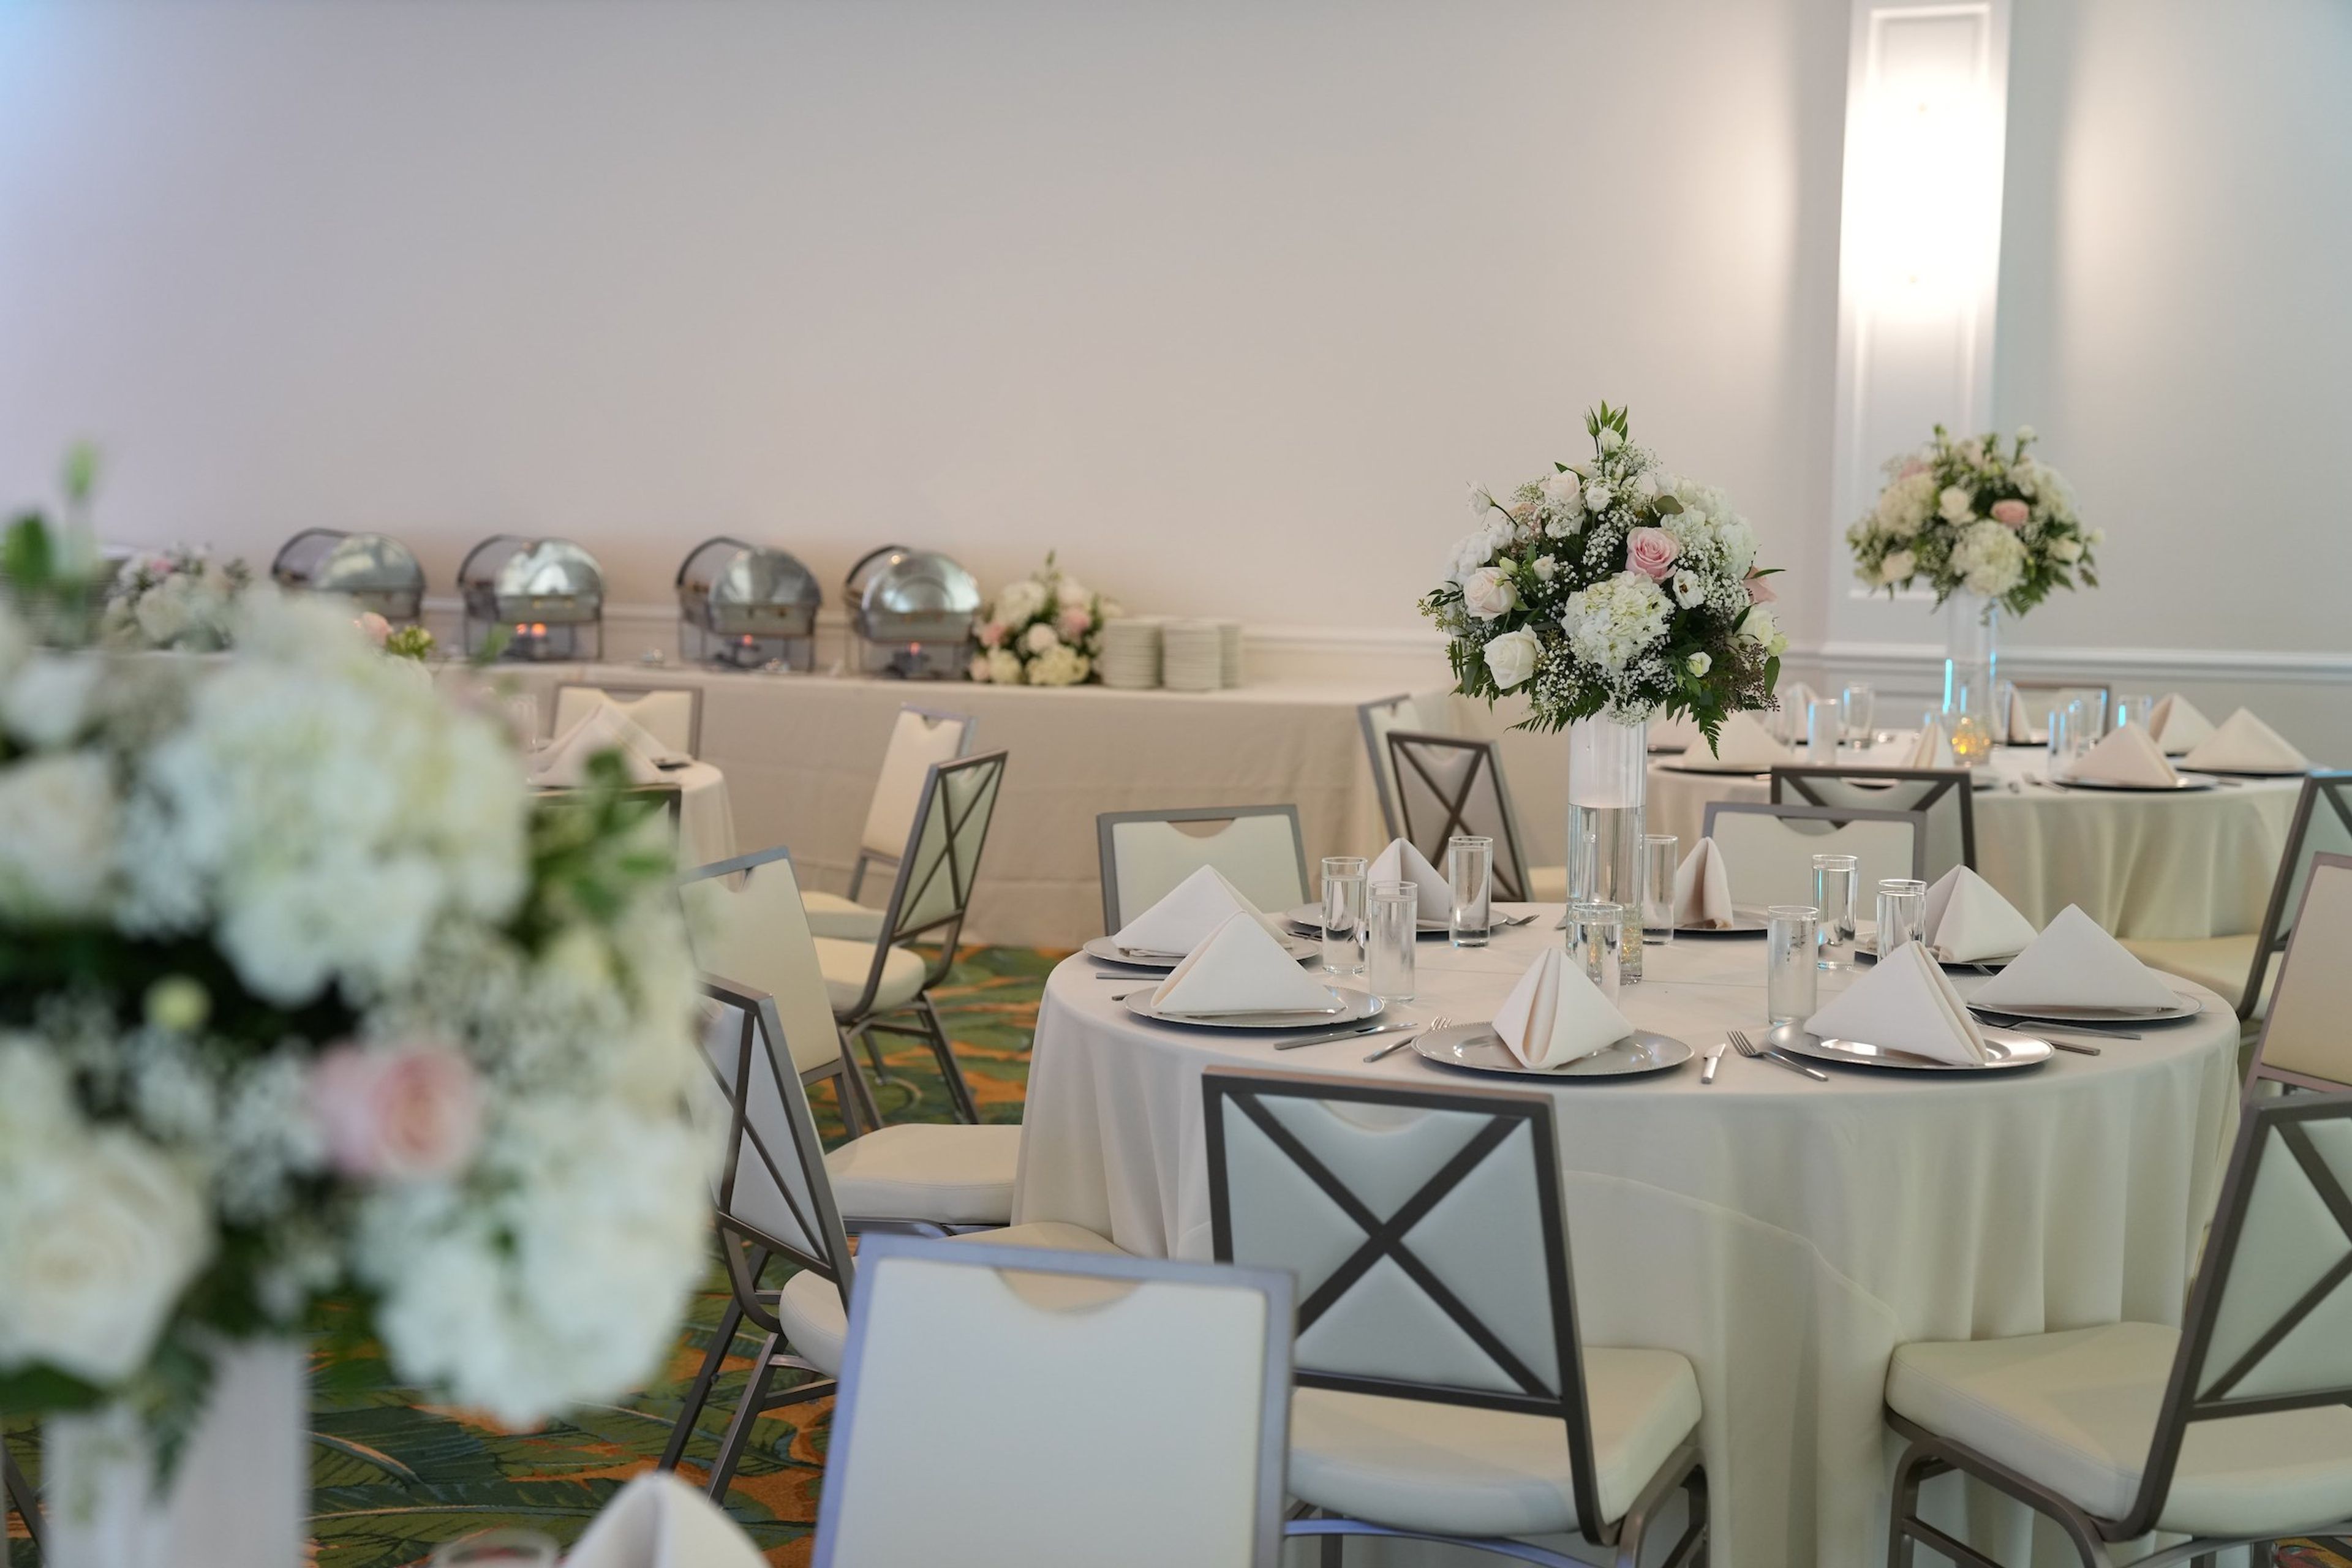
Rio Pinar Golf & Country Club
8600 El Prado Ave, Orlando, FL 32825, USA- Spaces for 40-250 Guests
- 1 Ballroom
- 1 Restaurant
- 2 Country Clubs
Rio Pinar Golf is a historic country club and event venue in Orlando, Florida, established in 1957 and rooted in golf's golden age. The club hosted 17 PGA and LPGA Tour events over the years, including the Florida Citrus Open from 1966 to 1978 — a tournament that later evolved into the Arnold Palmer Invitational — with past participants including Arnold Palmer, Lee Trevino, Julius Boros, and Hale Irwin. The original course was designed by Mark Mahannah, with a significant redesign completed in 1995 by Lloyd Clifton. The clubhouse offers two distinct event spaces for private gatherings. The Grand Ballroom is a newly renovated space featuring high ceilings, three chandeliers, floor-to-ceiling windows, and a neutral palette suited to a range of event styles — from weddings and galas to corporate meetings. It accommodates up to 175 guests for a seated dinner or up to 250 for a cocktail reception, with state-of-the-art audio/visual equipment, high-speed Wi-Fi, and a dedicated event coordination team. The Oak Room is a more intimate private dining space, seating up to 40 guests, well-suited for smaller gatherings and corporate functions. Both spaces are supported by in-house catering through Pine & Oak Tavern, with menu options accommodating a variety of dietary needs.
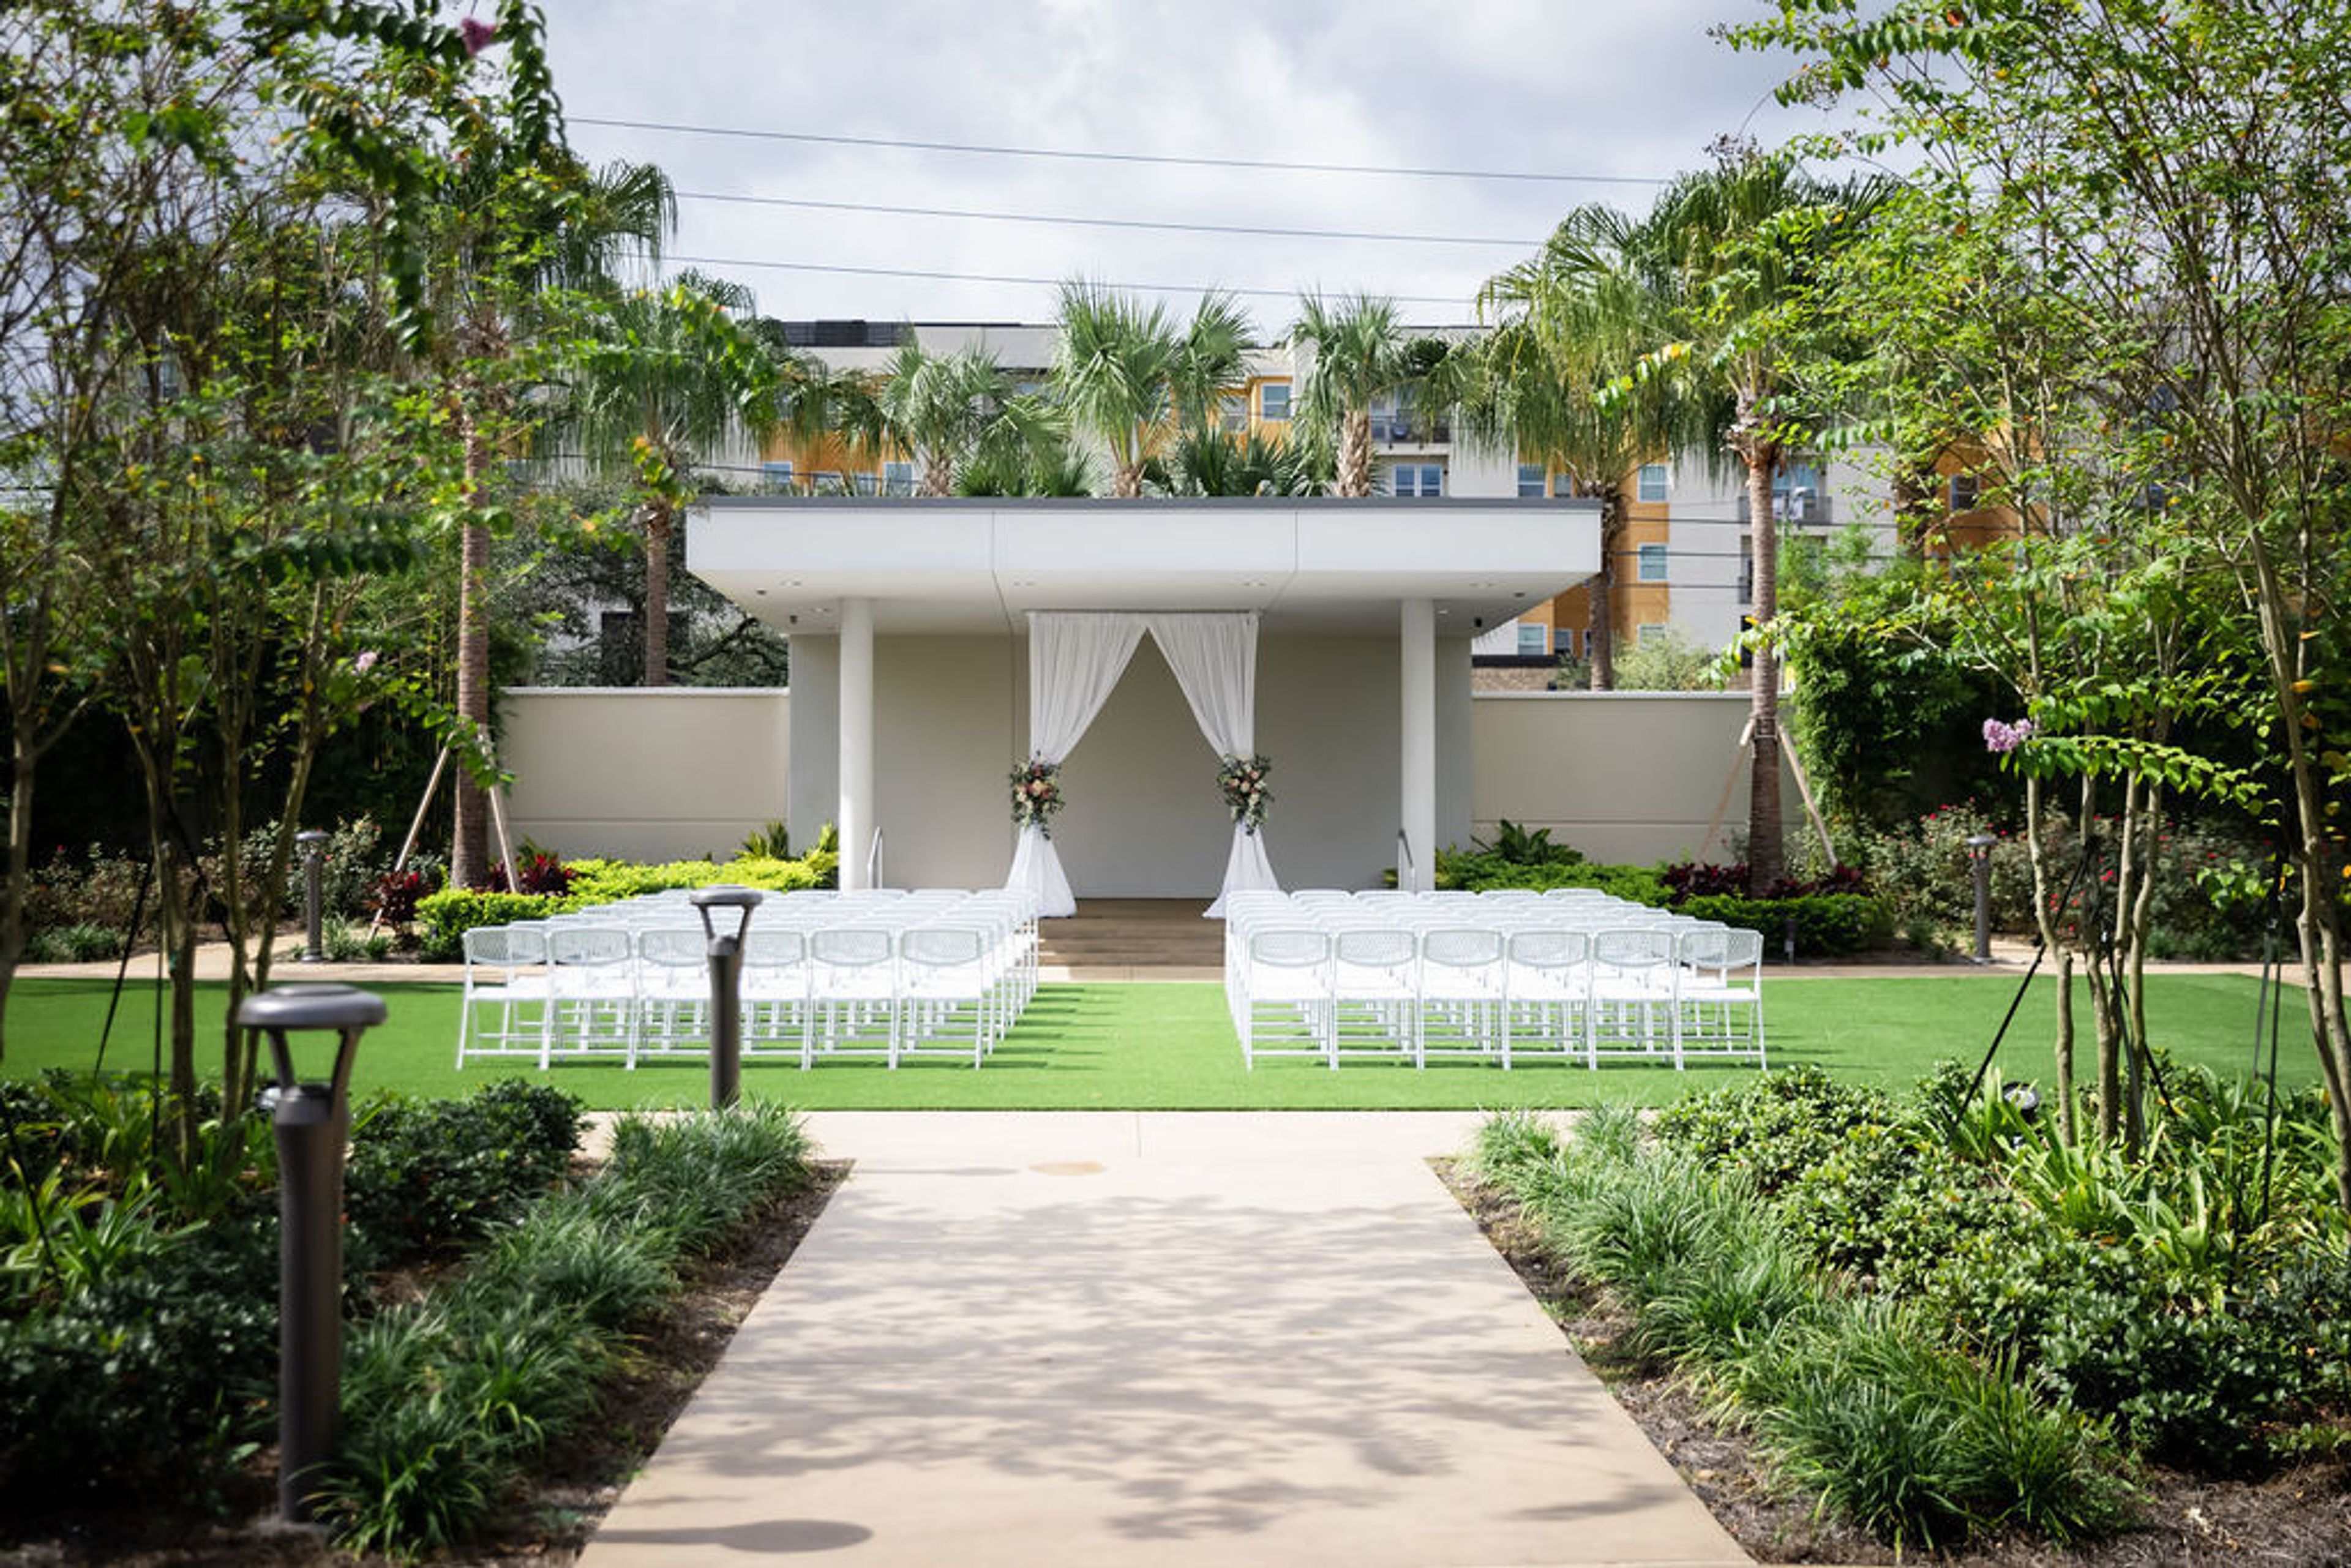
The Celeste Hotel Orlando
4105 N Alafaya Trail, Oviedo, FL 32765, USA- Spaces for 20-50 Guests
- 1 Ballroom
- 1 Hotel
The Tribute Portfolio hotel known as The Celeste takes its design cues from the night sky. This enlightening adventure is a genuine journey across time and space, and it is permeated with the influence of the heavens in every nook and cranny. We have designed a one-of-a-kind hotel stay that enters a new dimension of sophisticated service and first-class hospitality by using bright decor, cosmic accent pieces, and furnishings inspired by the wonders of the cosmos. This allows us to provide our guests with an unforgettable experience. Designed from the beginning with a concentration on expressive elements that deliver the elegant facilities and one-of-a-kind appearance of the Celeste Hotel. After a long day of meetings, after a delicious lunch at the hotel's restaurant, or before watching the UCF Knights play their next game, our guest rooms and suites are designed to help you unwind and get your bearings. Our guests will be impressed by the elegance of our meticulously maintained event lawn and our inside function areas. You and your guests will have the opportunity to experience the warmth, thoughtfulness, hospitality, and dedication of our entire team no matter what type of event you are planning, be it a wedding or a corporate gathering.
Highland Manor
604 E Main St, Apopka, FL 32703, USA- Spaces for 80-250 Guests
- 1 Ballroom
- 2 Historic Spaces
- 2 Mansions
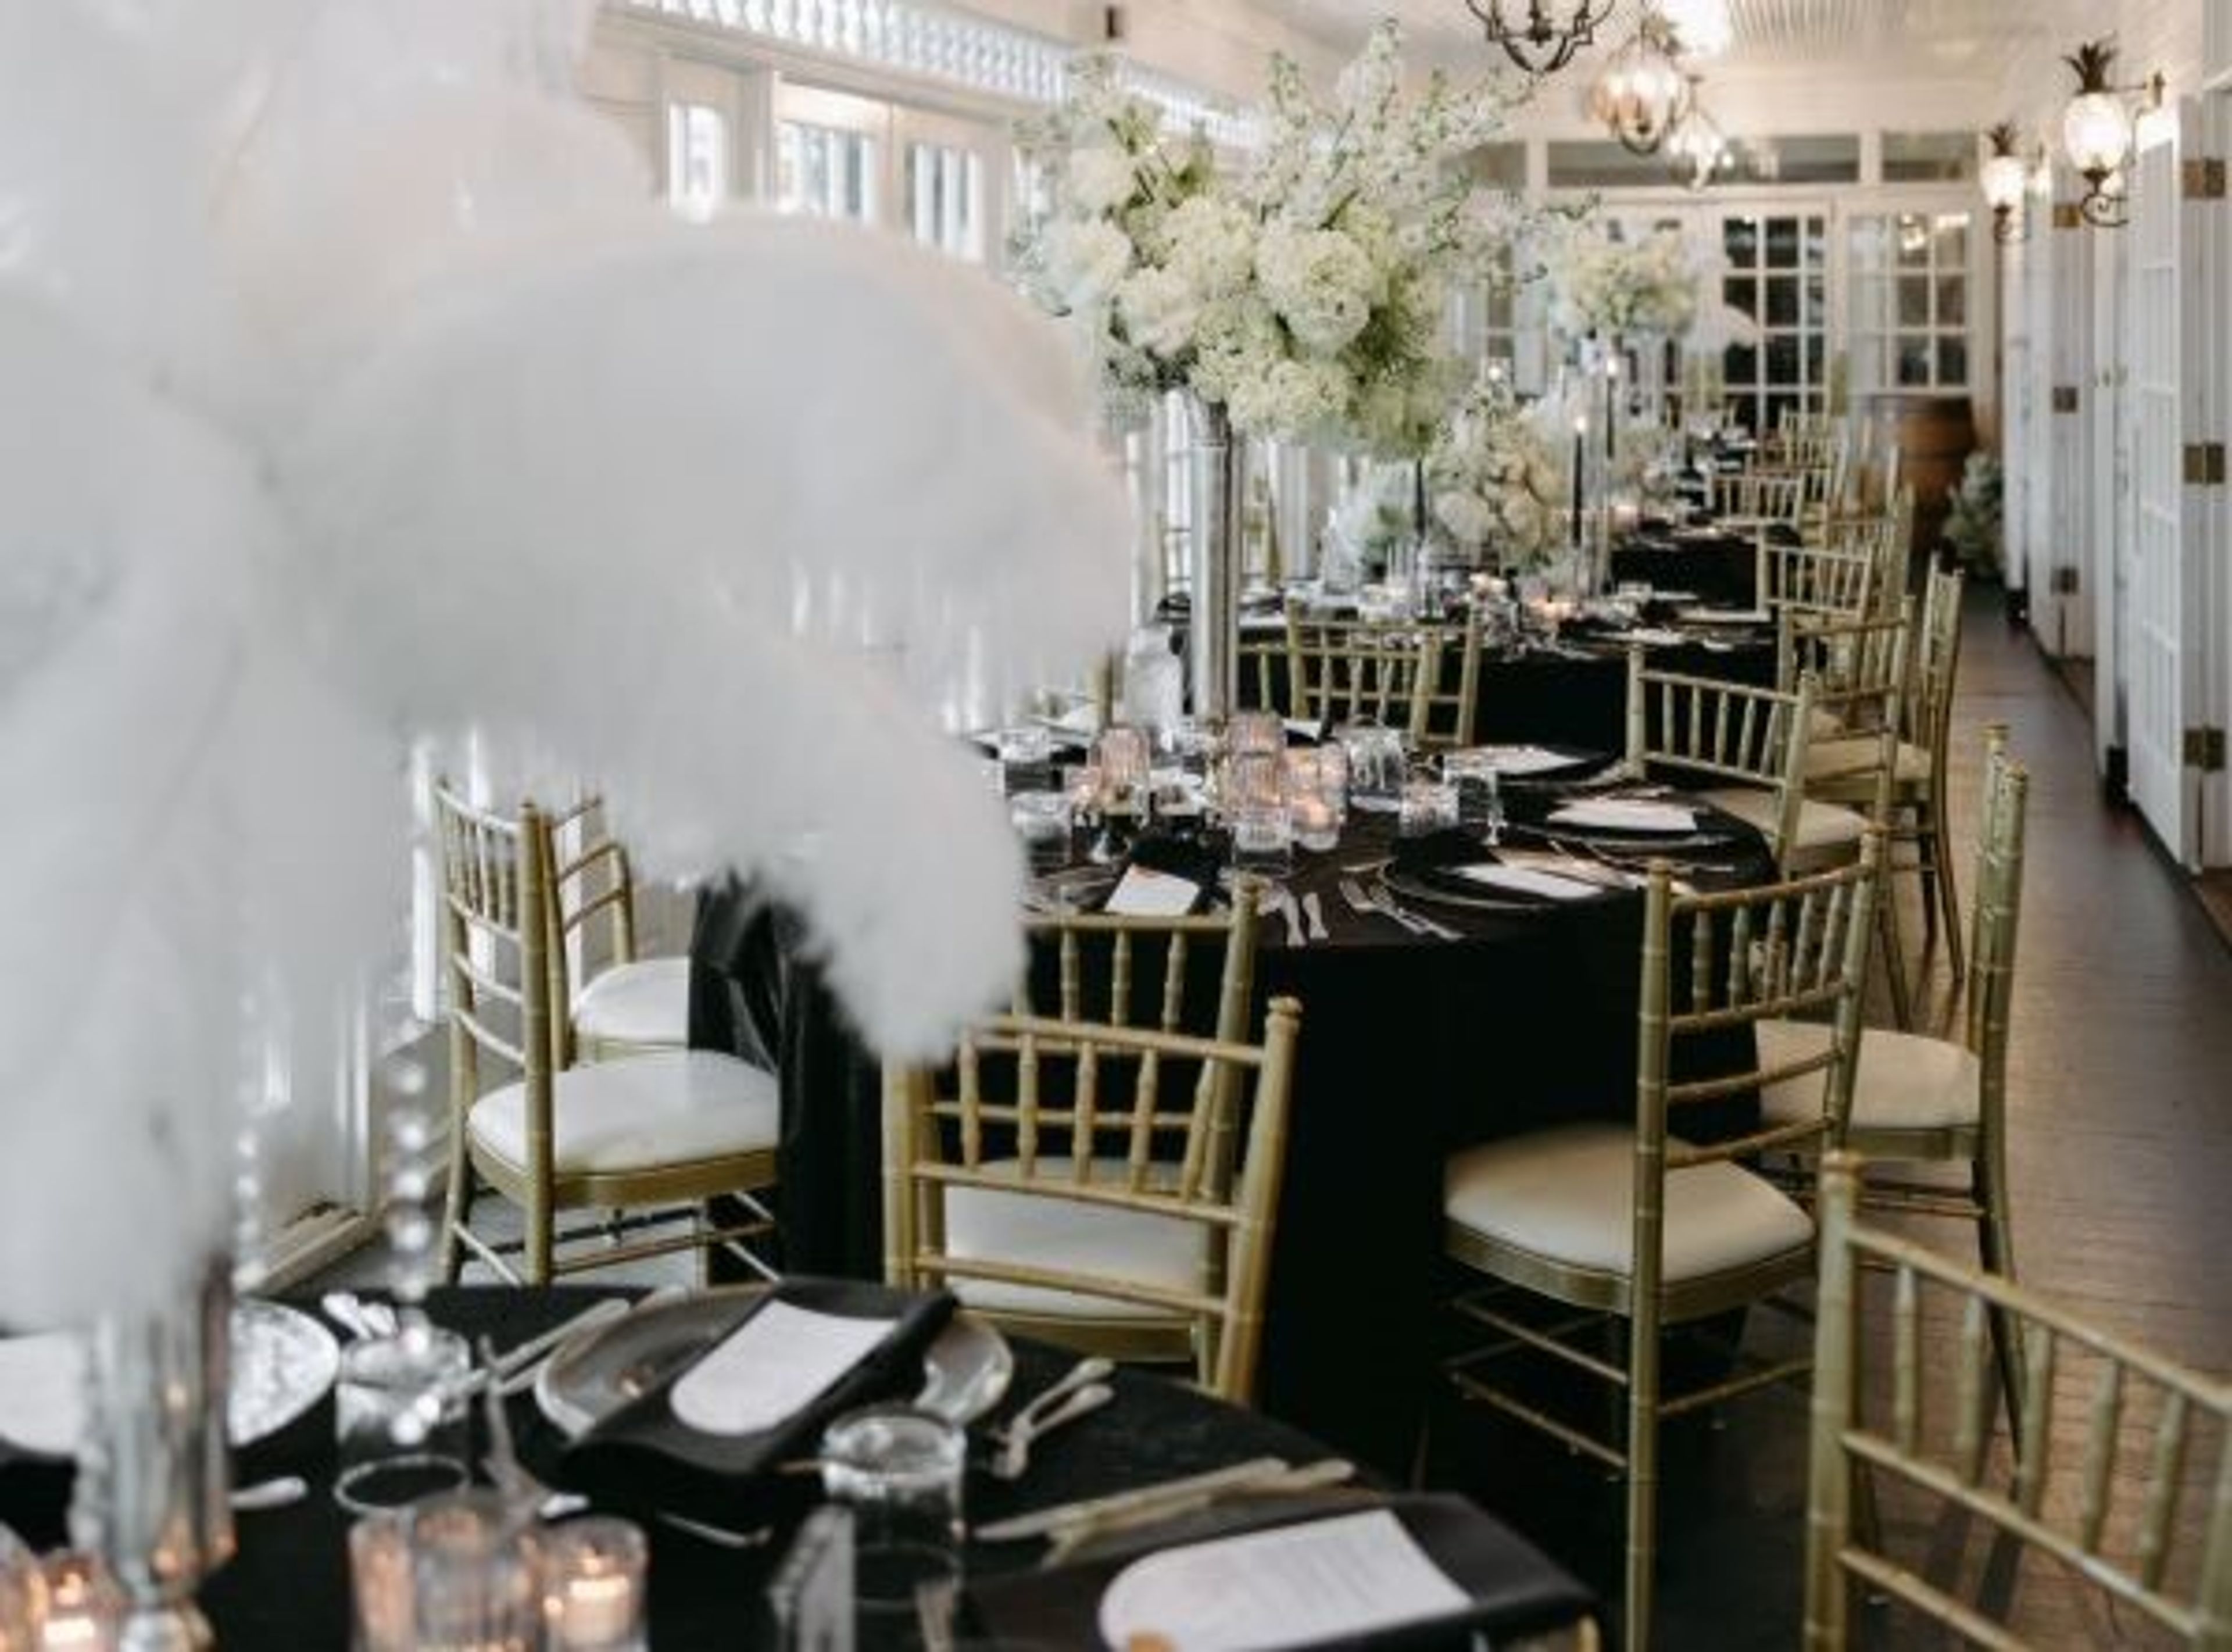
The Highland Manor can be found tucked away on secluded grounds in Apopka, surrounded by ancient oak trees, and is steeped in history dating back 110 years. The Apopka landmark was once a magnificent private residence, but it has since been transformed into one of the most prestigious event venues in Central Florida. Dubsdread Catering is the sole provider of catering services at this location. Come pay us a visit and you can find yourself on our sweeping veranda looking out over ancient oaks, rolling scenic vistas, and gracious spaces. All of these things provide a classic and stunning backdrop for your special Orlando wedding or event. The large, sprawling house has native woodwork and a metal roof, both of which add to its authentic and endearing qualities. The Crystal Ballroom, the Oak Room, and the Verandah, with its many glass windows, make for an ideal setting for buffets, while ceremonies or receptions are best held in the Crystal Ballroom or the Oak Room. The large bar area is both grand and spacious, making it suitable for hosting a variety of intimate cocktail functions. The gently sloping lawn that is shaded by oak trees provides breathtakingly beautiful natural settings for wedding photographs and videos. Those in search of a gorgeous natural setting for their wedding choose to have their ceremony under one of the grand oak trees instead of other venues. At The Highland Manor, weddings and other events are only produced by Dubsdread Catering, the venue's official caterer. Our award-winning cuisine, superior service staff, and our complete coordination service will ensure you enjoy the perfect event. We are able to provide you with the appropriate function room, meeting facility, or conference center for your occasion, whether it be a business event or a gathering of family and friends. To accommodate future brides, we offer a luxurious bridal suite that offers sufficient space for all of the members of the bridal party. The Highland Manor is able to host gatherings with anywhere from 10 to 250 guests for full dinner service, and as many as 350 guests for events with a less formal atmosphere.
Eagle Creek Golf Club
10350 Emerson Lake Blvd, Orlando, FL 32832, USA- Spaces for 120-250 Guests
- 1 Ballroom
- 1 Restaurant
- 3 Total Spaces
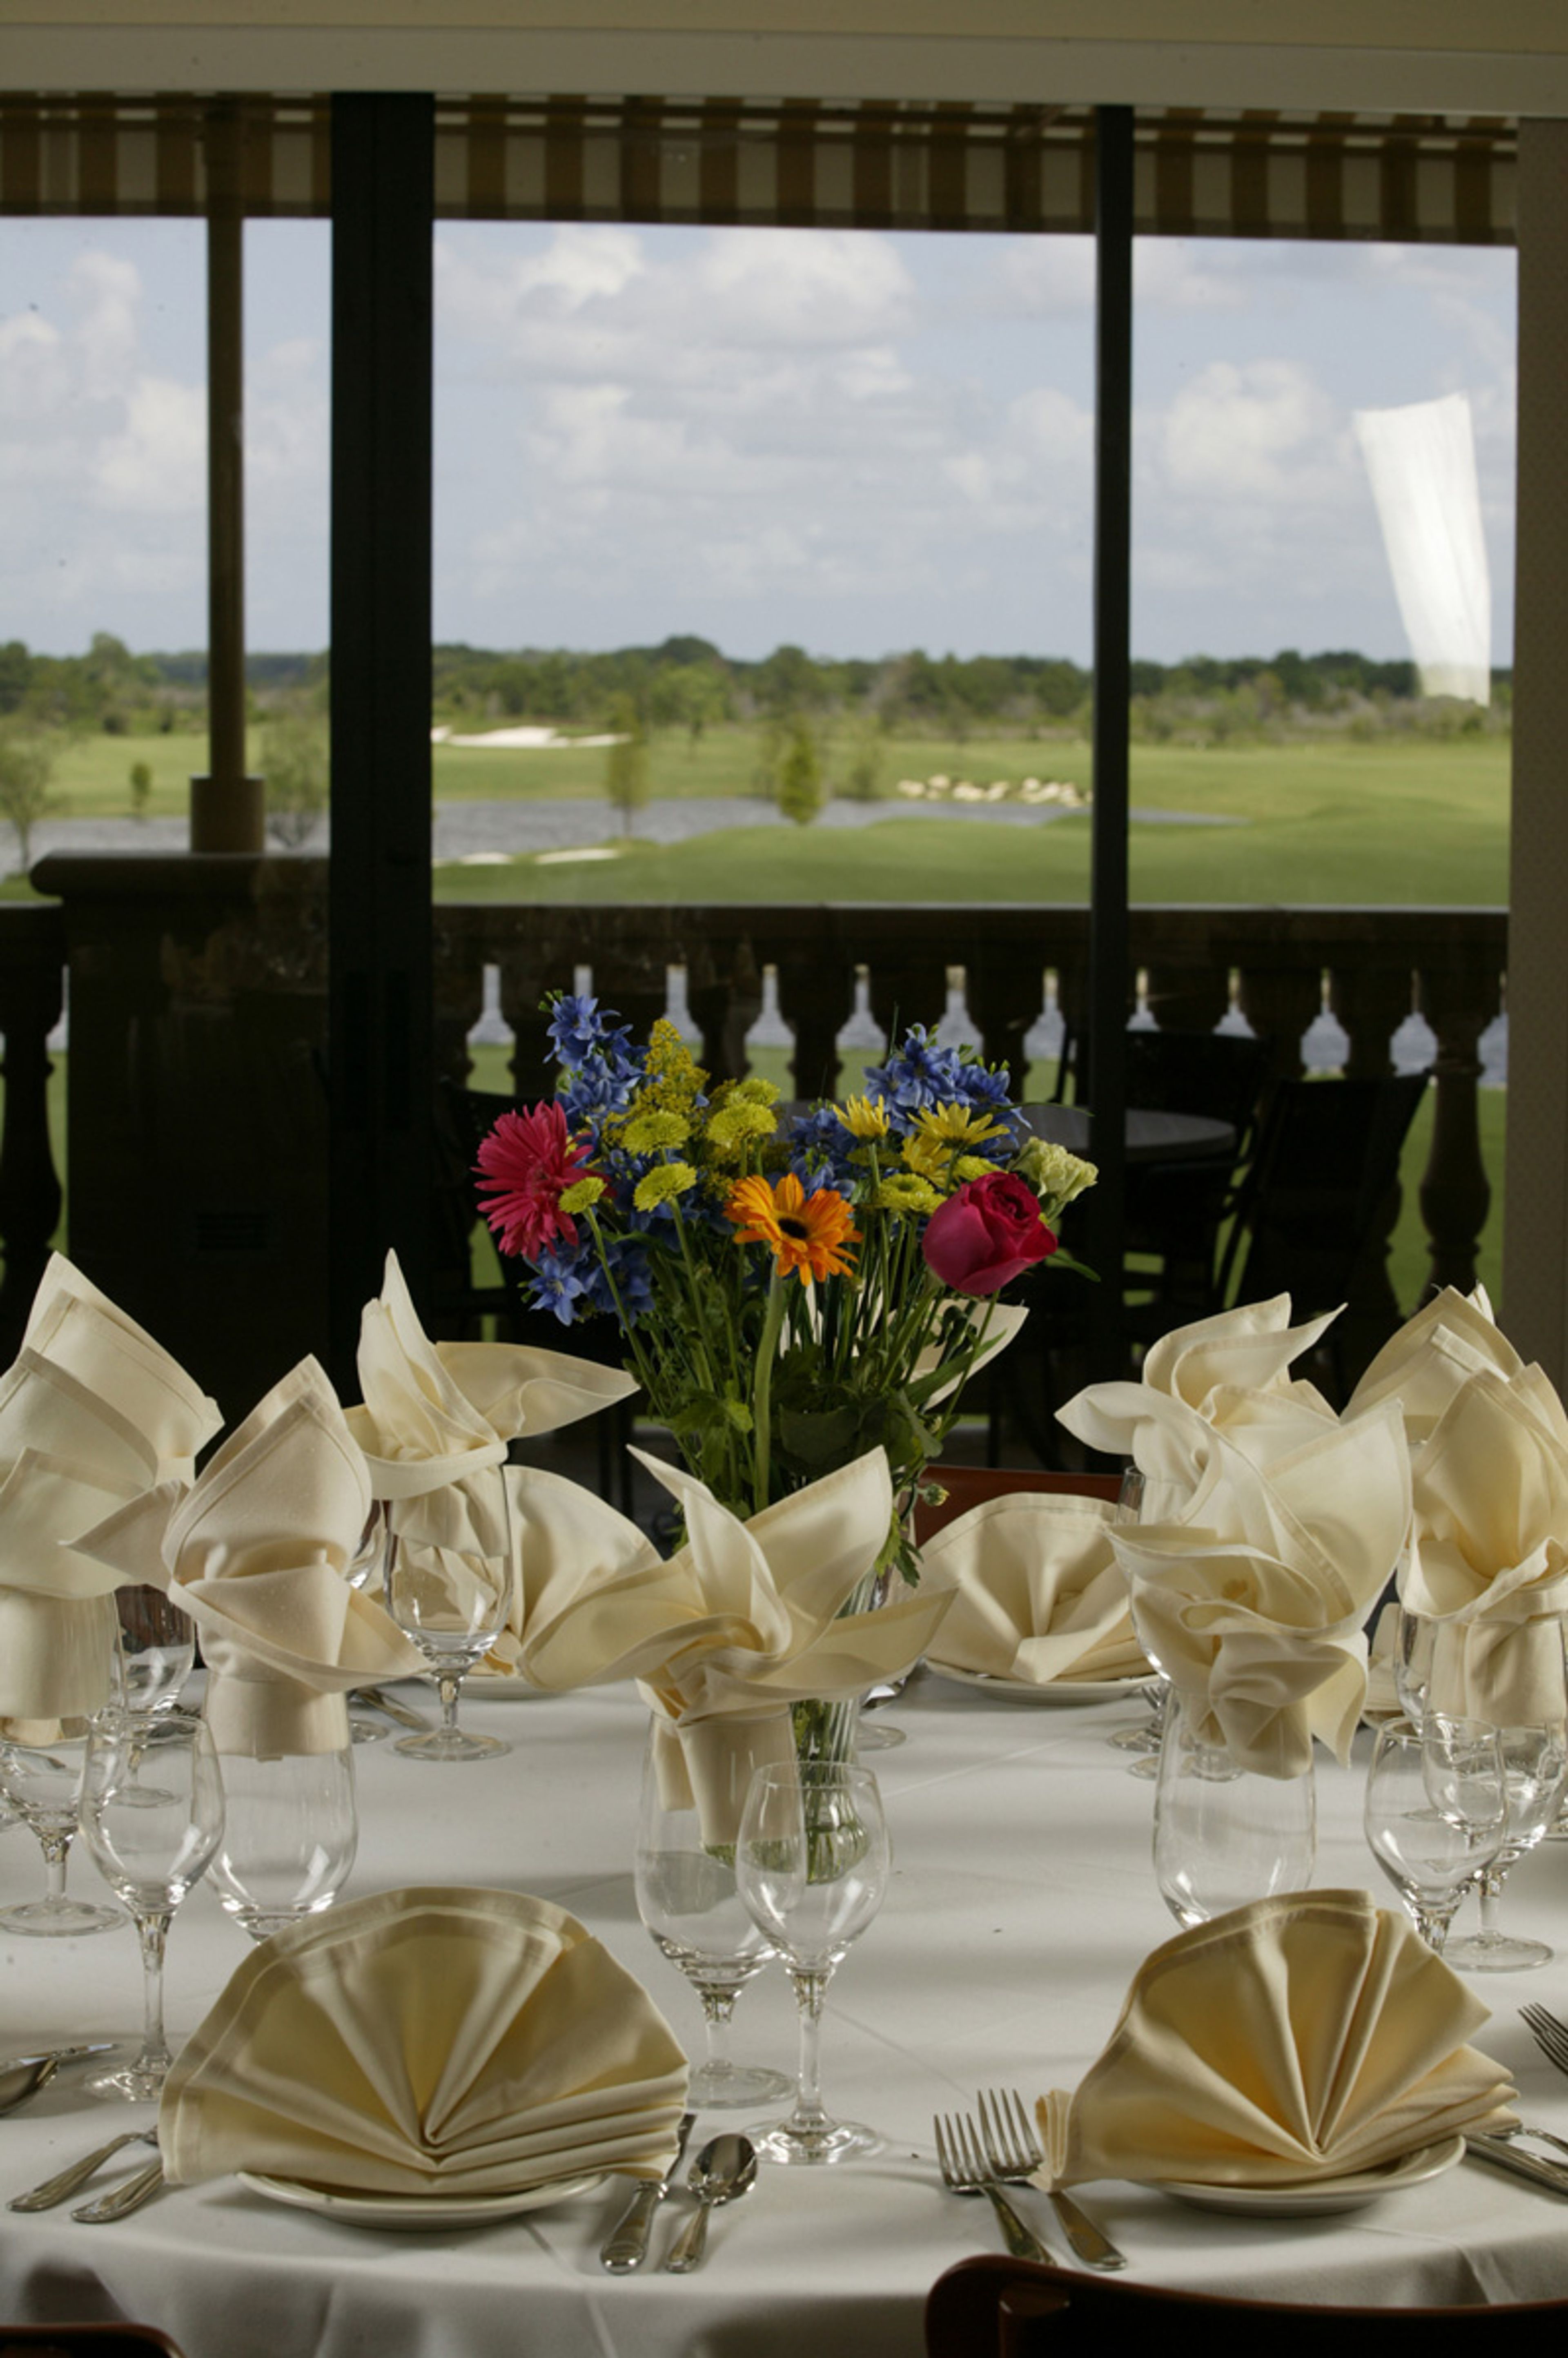
The moment you cross the cobblestone bridge and enter Eagle Creek Golf Club, you are immediately immersed in an atmosphere of old-world charm. At Eagle Creek, we can serve as either the ceremony or reception location for your big day. Our reception area is very distinctive due to the fact that it is a circular room. It also features a breathtaking panoramic view through bay windows that stretch from the ceiling to the floor. In addition, there are beautiful sky lights in the center atrium. Eagle Creek is the ideal location for an intimate wedding, as it features a stunning ballroom that is large enough to accommodate up to 150 guests and will help to ensure that both you and your guests will have fond memories of the event. In addition, we are able to host up to 250 guests outdoors, either beneath a tent for the reception or beneath a market lit sky. We take great pride in the stunning weddings we host, but in addition to weddings, we also offer venues and event planners for other important life events, such as bridal showers, rehearsal dinners, baby showers, anniversary parties, birthday parties, class reunions, corporate banquets, corporate meetings, and more!
DoubleTree by Hilton Cocoa Beach Oceanfront
2080 N Atlantic Ave, Cocoa Beach, FL 32931, USA- Spaces for 50-700 Guests
- 1 Ballroom
- 8 Hotels
- 8 Total Spaces
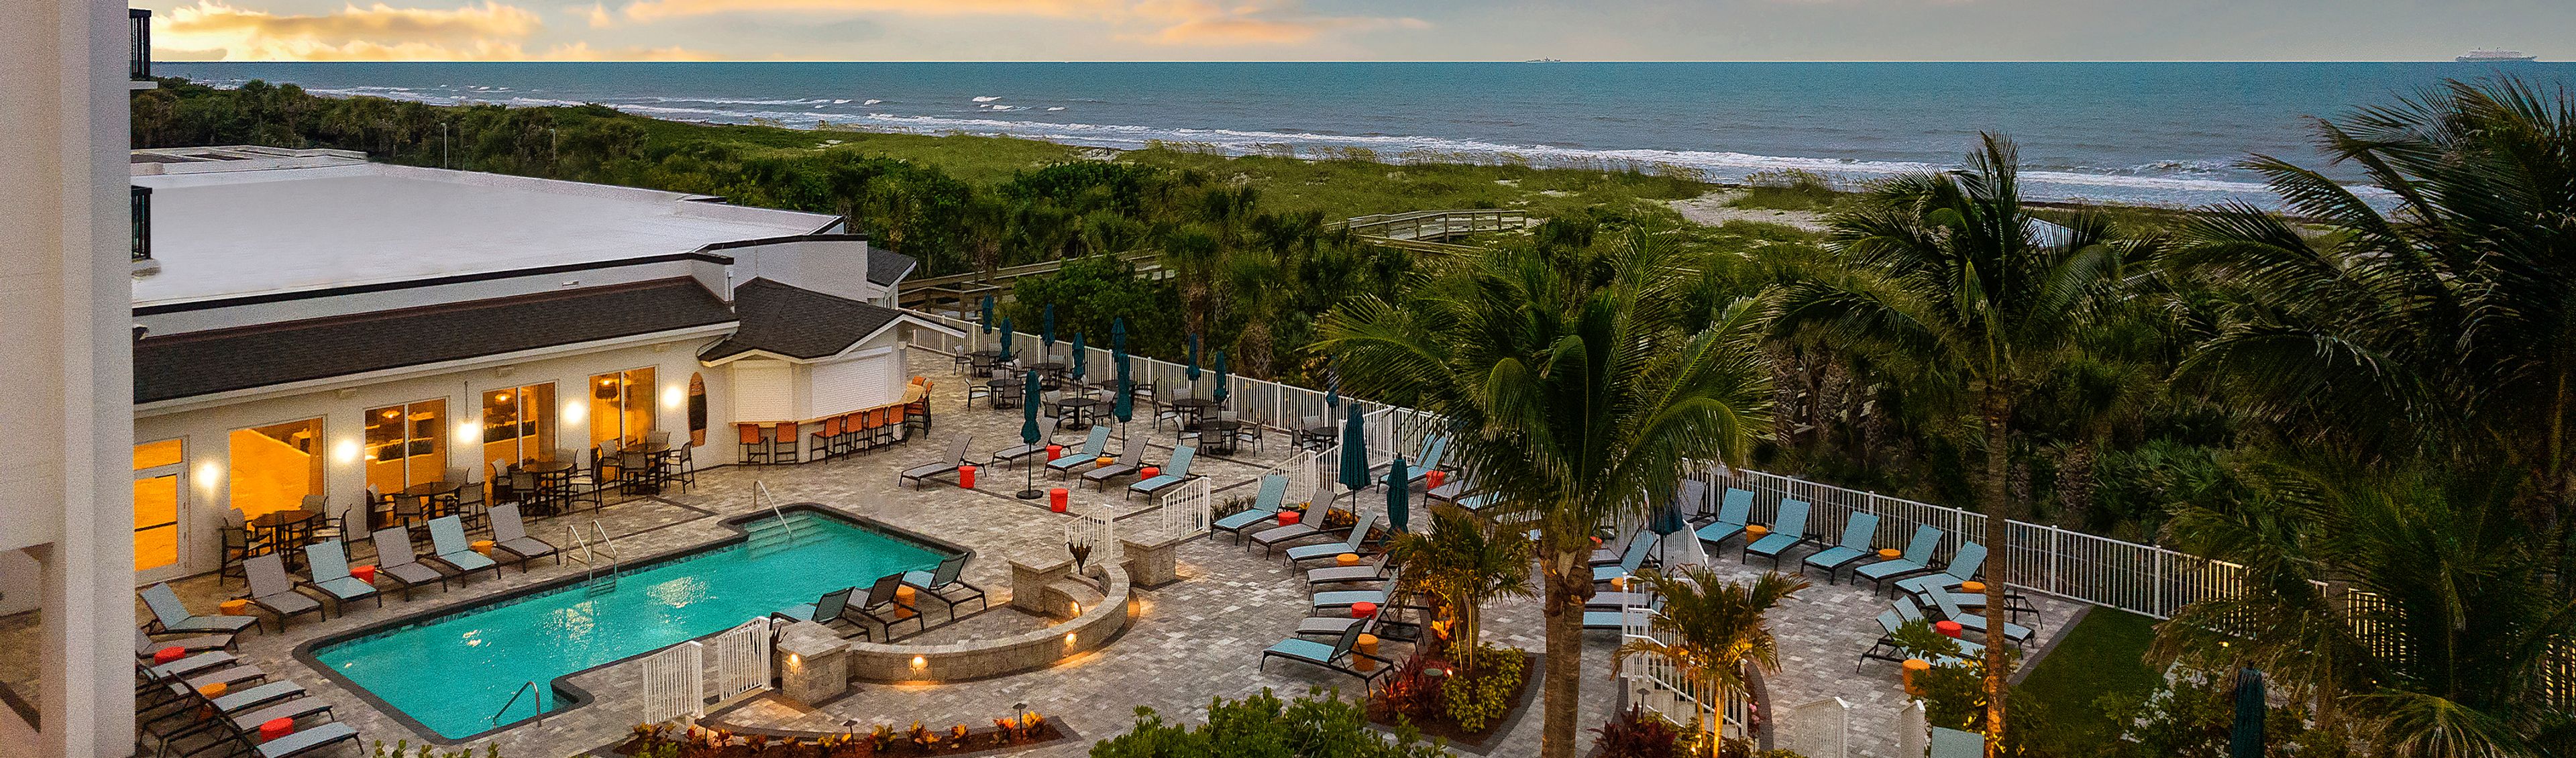
Situated directly on the Atlantic Ocean in Cocoa Beach, Florida, the Hilton Garden Inn Cocoa Beach Oceanfront puts the beach, the pool deck, and more than 9,000 square feet of flexible event space within the same footprint. The 150-room property underwent a full renovation in 2021 and reopened with a redesigned interior and expanded event facilities, including the Atlantic Ballroom — a 6,161-square-foot space that seats up to 410 guests for banquets or accommodates up to 700 for receptions. Beyond the ballroom, the hotel offers a suite of breakout rooms suited to smaller gatherings and a 3,000-square-foot outdoor Ocean Deck, where events take place against a backdrop of tropical landscaping and the Atlantic. In-house catering through the Starlite Restaurant & Pool Bar handles food and beverage for events of all sizes. The venue is positioned ten minutes from Cape Canaveral and the Cocoa Beach Pier, with the Kennedy Space Center a half-hour drive away.
Lakeland Civic Center
701 Lime Street, Lakeland, FL 33815, USA- Spaces for 8-10,000 Guests
- 1 Ballroom
- 1 Theater
- 5 Total Spaces
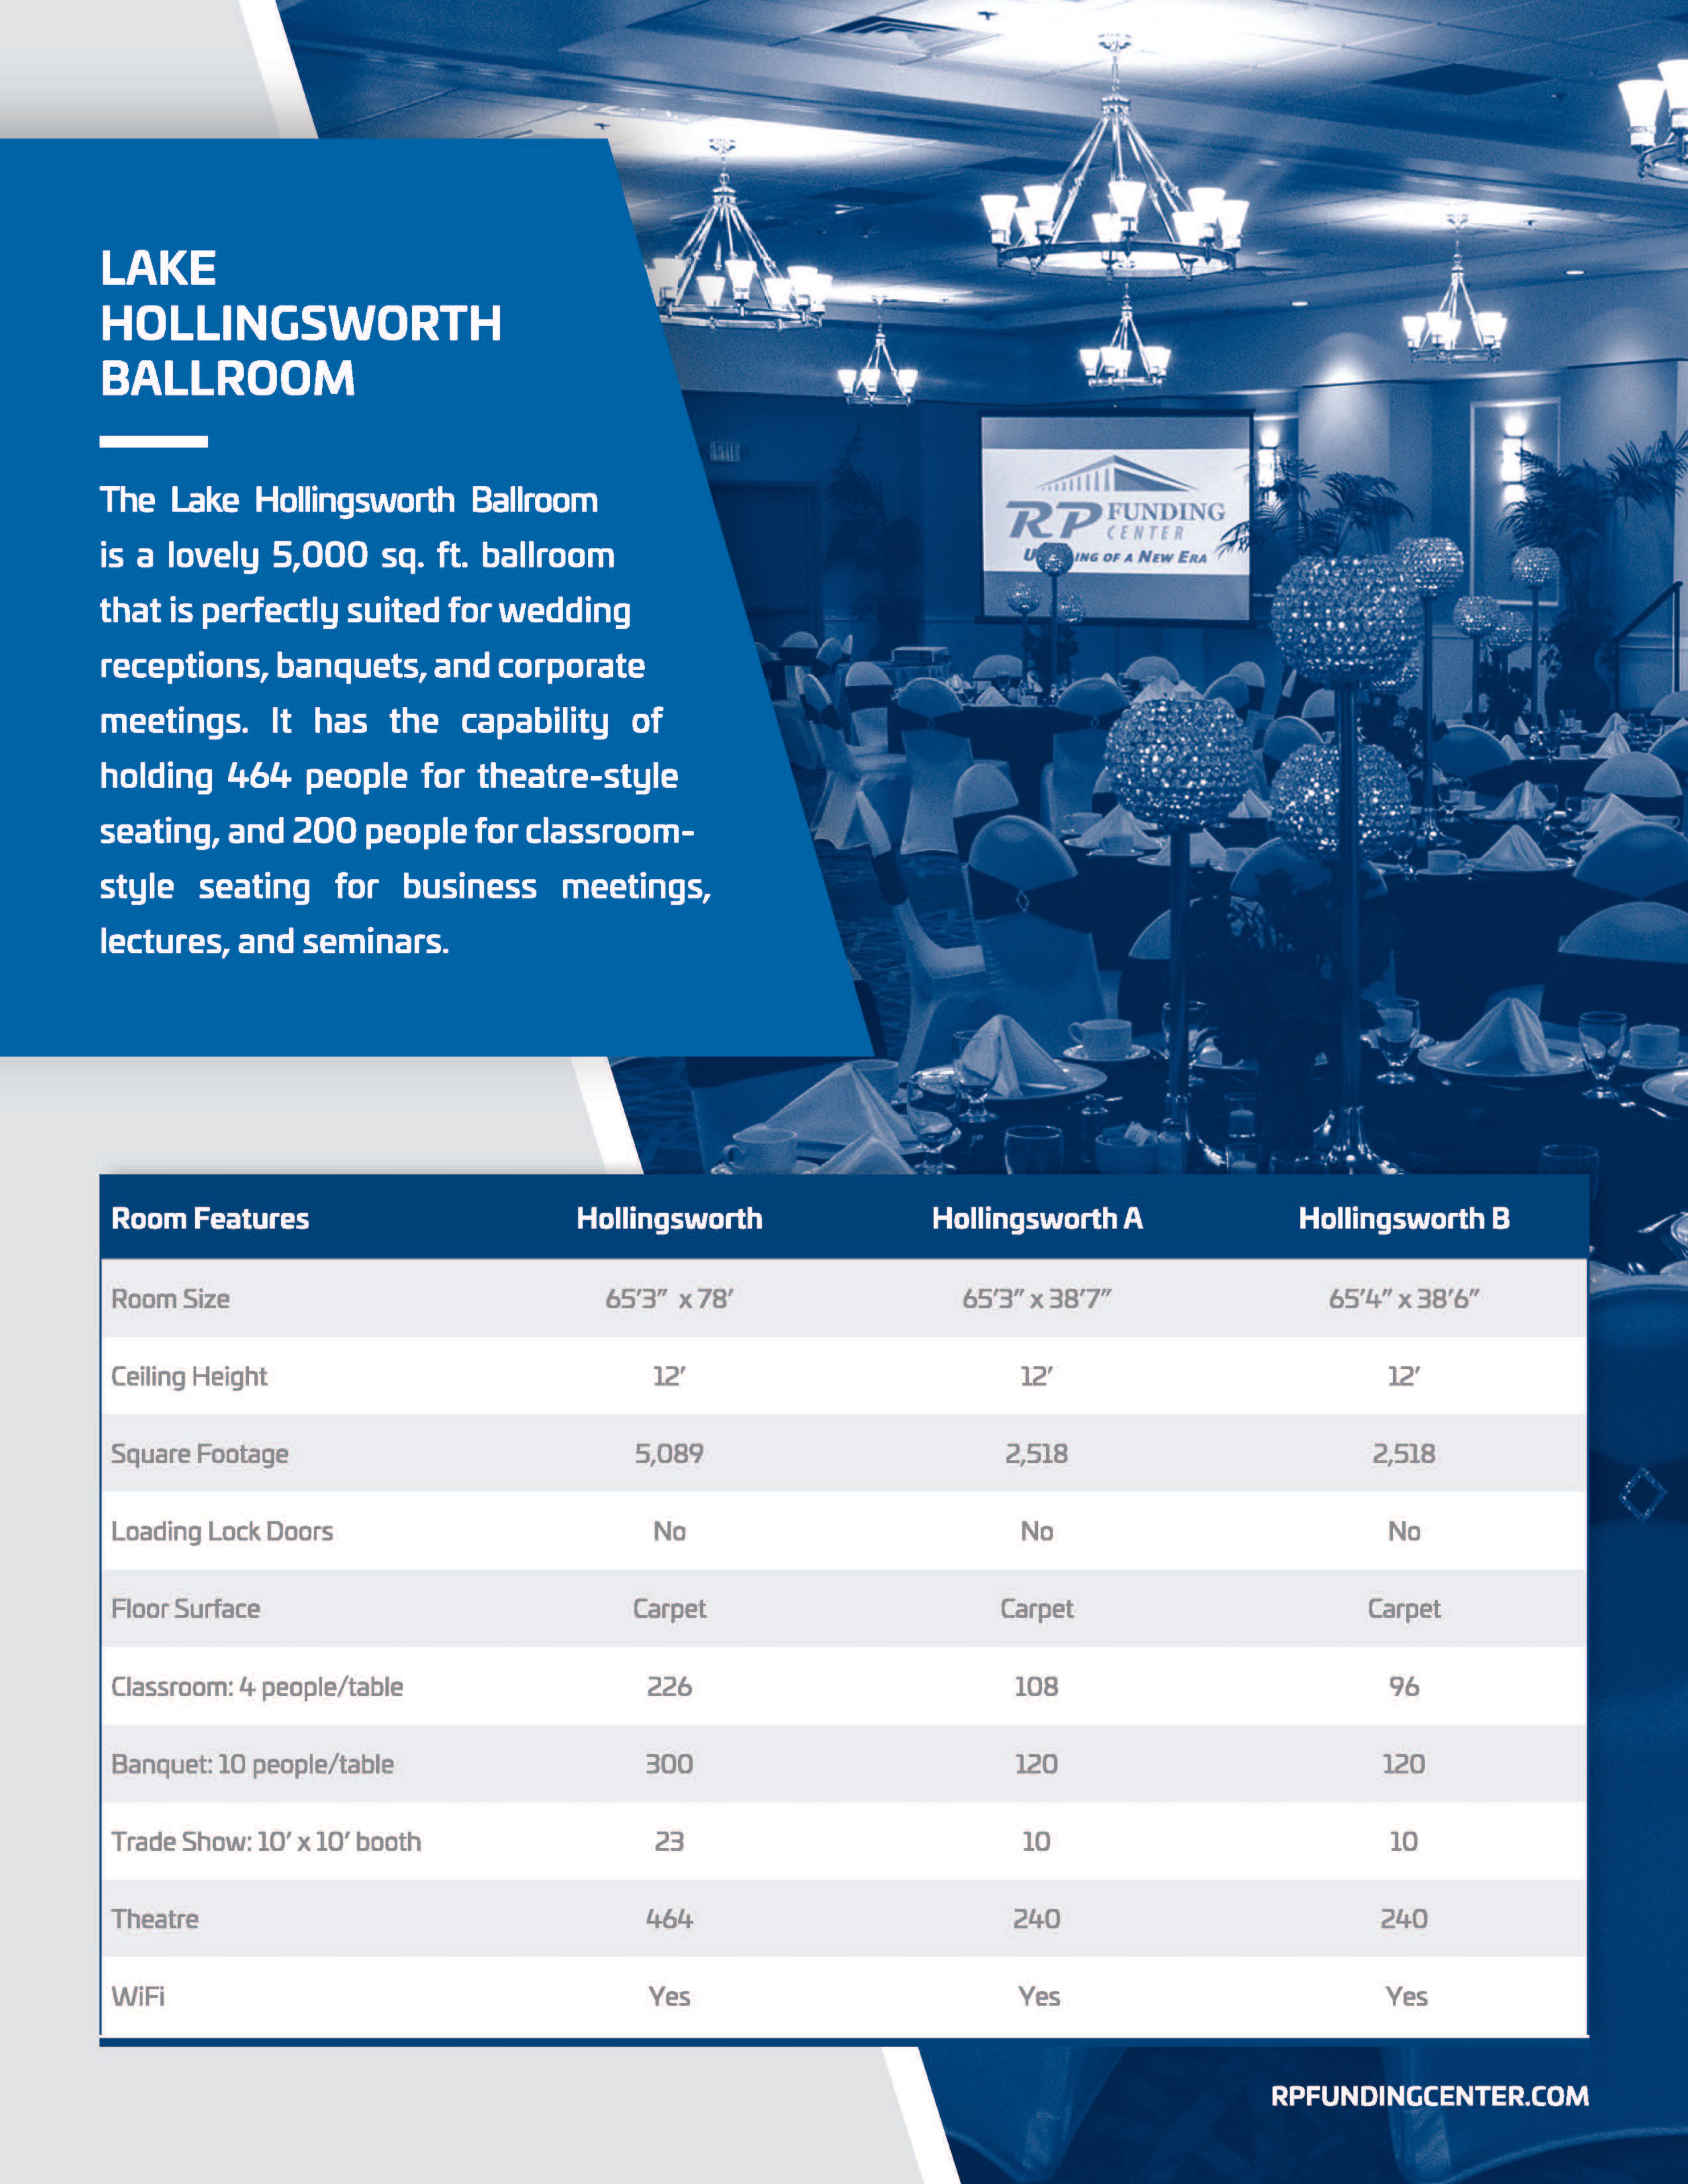
The RP Funding Center is a multipurpose entertainment complex in downtown Lakeland, Florida, offering more than 100,000 square feet of meeting and exhibition space. Originally opened in 1974 as the Lakeland Civic Center, the facility has served as a cornerstone of the Central Florida events scene for over 50 years, hosting concerts, conventions, sporting events, weddings, and large-scale social celebrations. The complex encompasses three primary venues — the George Jenkins Arena, the Youkey Theatre, and a full suite of convention and meeting spaces — accommodating groups ranging from 8 to nearly 10,000 guests. Renovated in 2019, the facility features updated interiors, in-house catering through award-winning culinary partner Levy, an in-house audio/visual team, and more than 2,000 on-site parking spaces. Complimentary Wi-Fi and two adjacent on-site hotels make the RP Funding Center a self-contained destination for events of virtually any scale.
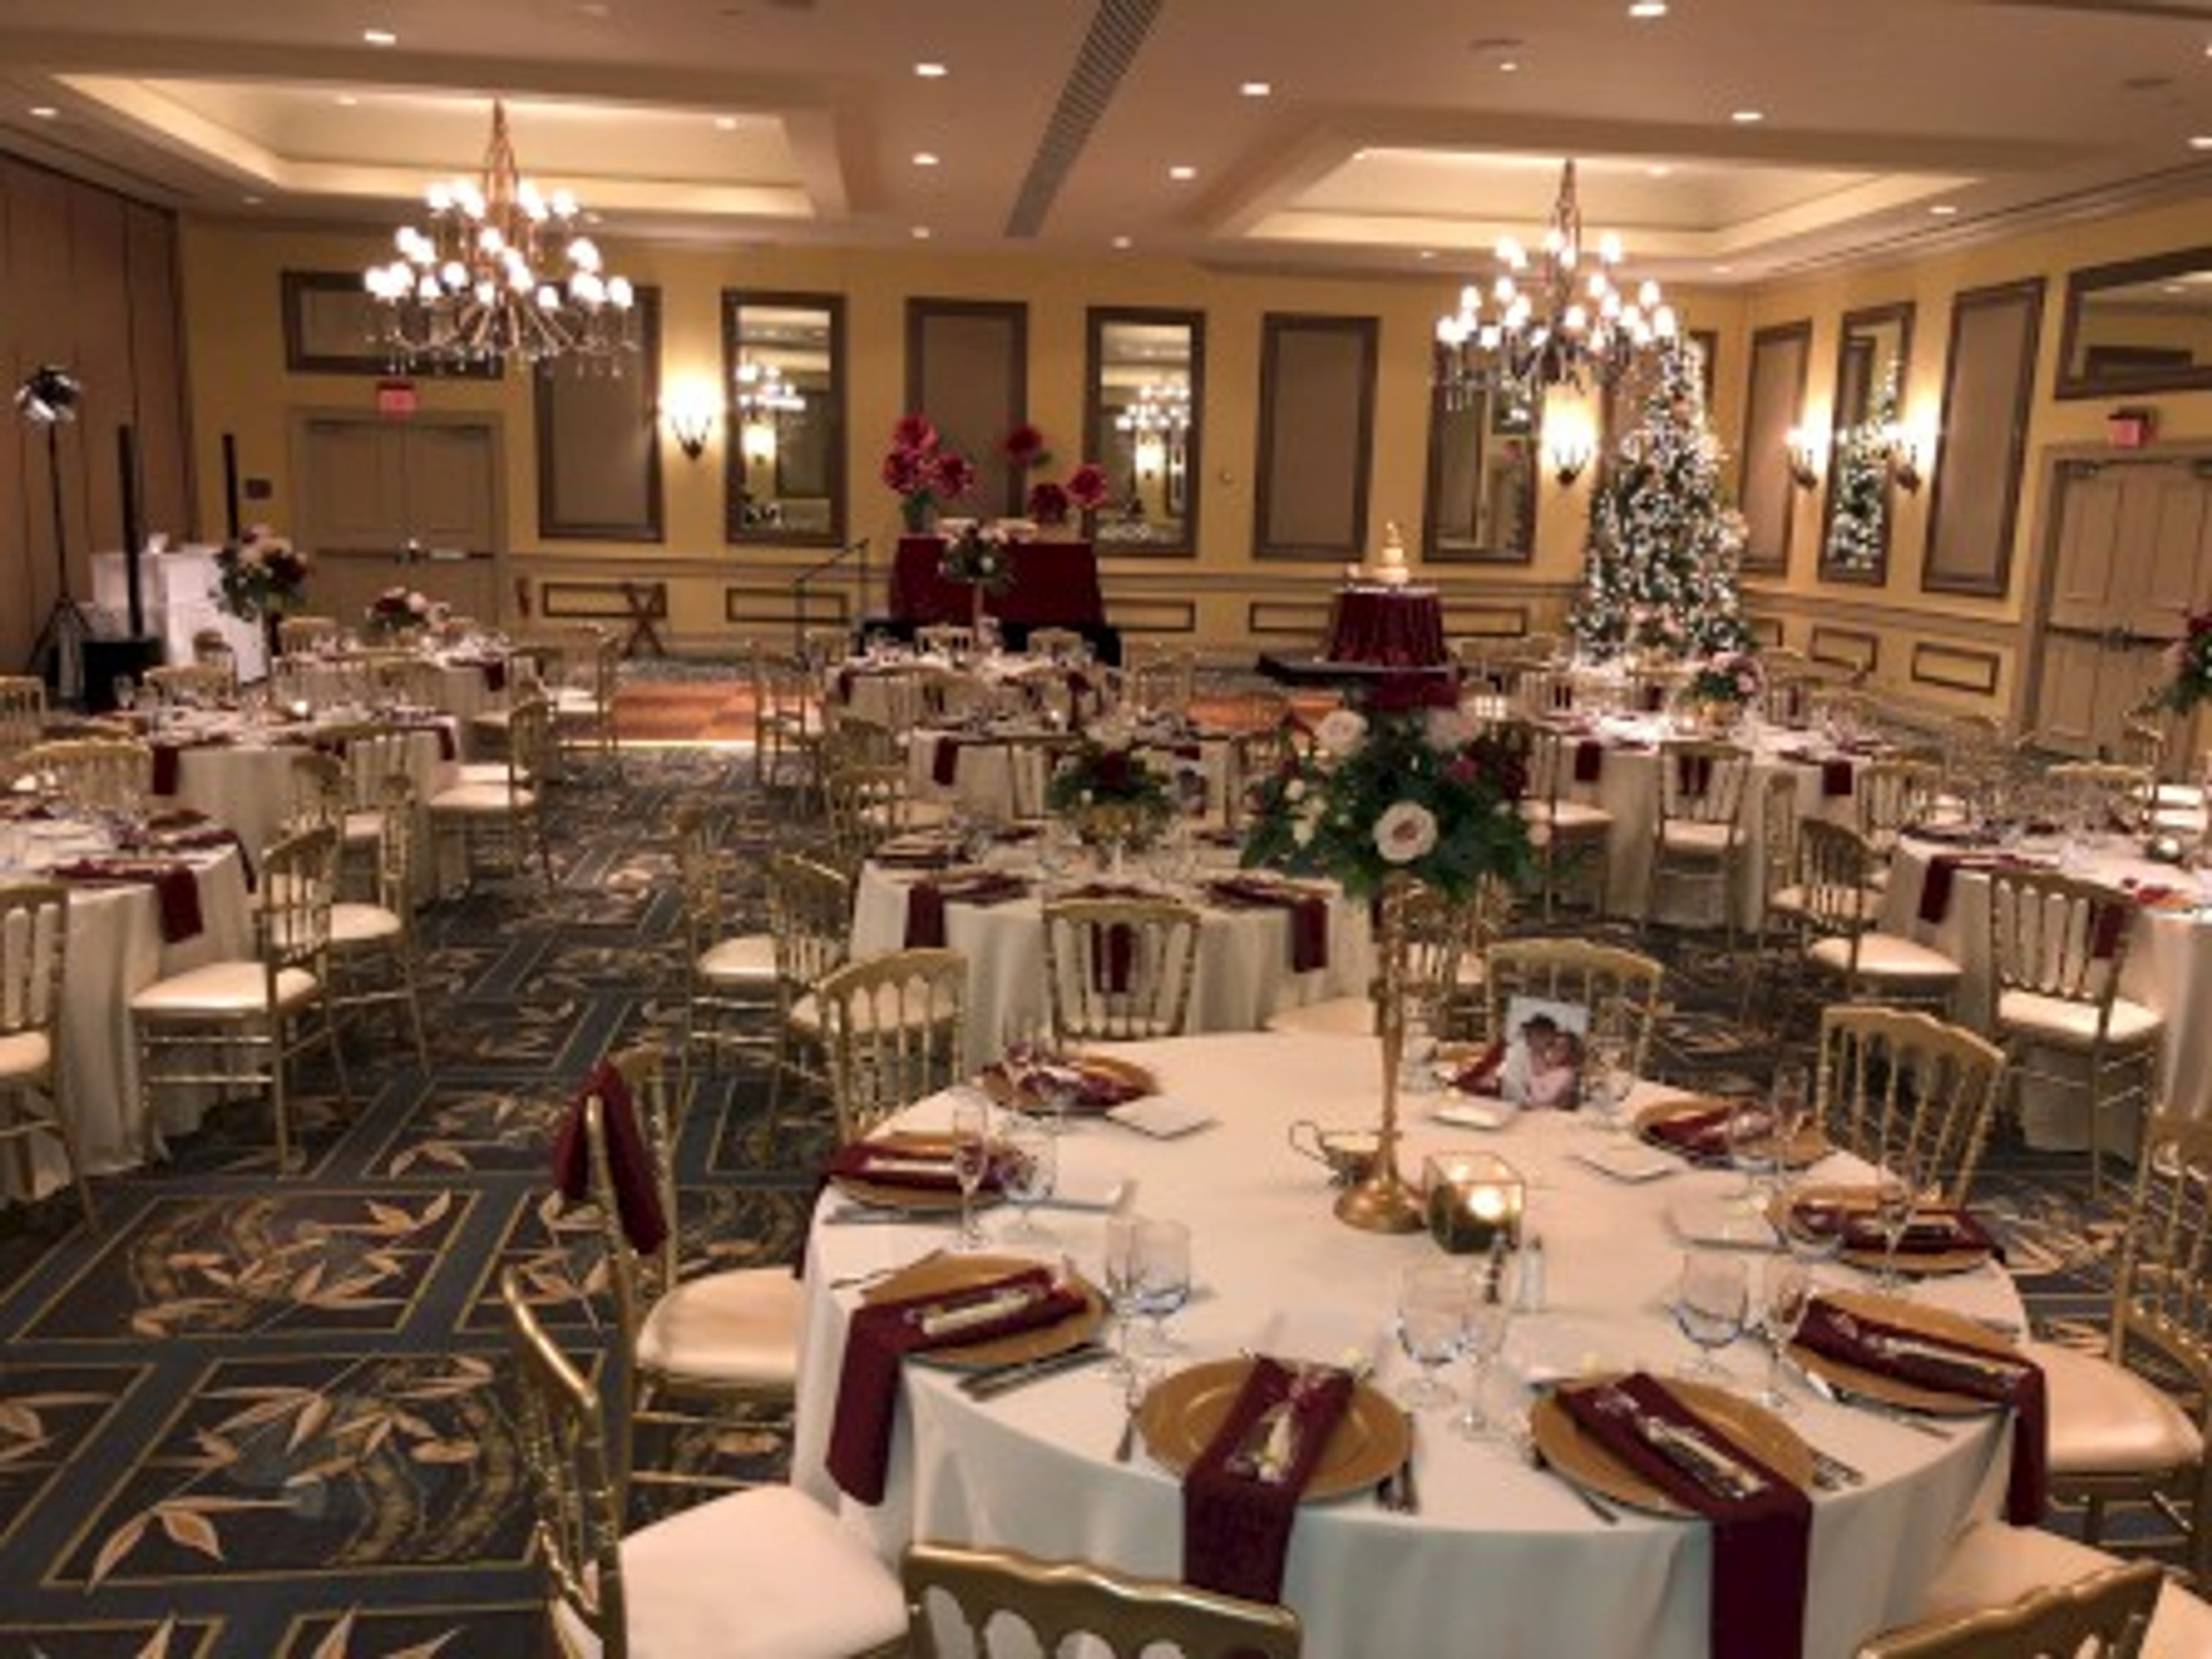
The Shores Resort and Spa
2637 S Atlantic Ave, Daytona Beach, FL 32118, USA- Spaces for 24-765 Guests
- 1 Ballroom
- 1 Outdoor
- 6 Total Spaces
The Shores Resort & Spa, located on the oceanfront of Daytona Beach Shores, offers guests a luxury vacation experience that is both relaxed and coastal chic. At our intimate resort, you can unwind, have fun, and go on adventures along one of the most breathtaking stretches of beach in Florida. On the sun-kissed sand and surf, guests can take pleasure in ocean views, dining on the beachfront, and receiving friendly service. Discover the ideal place to spend your vacation on the coast of Central Florida at The Shores Resort & Spa, where you can feel like you've arrived at an oasis. Discover all the exciting things there are to do in Daytona Beach, Florida, just minutes away from our oceanfront resort, from the sandy beaches and golf courses to the shopping and dining. On the oceanfront of the Florida coast, you can have the destination beach wedding of your dreams without breaking the bank. The Shores Resort & Spa is the ideal location for a wedding in Daytona Beach Shores due to its beautiful location overlooking the ocean, its upscale indoor and outdoor venues, and its full range of wedding services. It is widely considered to be one of the most romantic resorts in the surrounding area.

Crowne Plaza Oceanfront Melbourne
2605 N Hwy A1A, Indialantic, FL 32903, USA- Spaces for 12-500 Guests
- 3 Ballrooms
- 6 Hotels
- 6 Total Spaces
Our pet-friendly, family-friendly hotel on the oceanfront in Melbourne, Florida, is perfect for leisure travelers looking for a beach getaway thanks to its breathtaking views of the Atlantic Ocean. A tranquil haven awaits each of our guests in one of our tastefully decorated rooms or suites. In addition, the Crowne Plaza Melbourne-Oceanfront provides wonderful amenities for its guests, such as complimentary Wi-Fi, a heated outdoor pool, a Fitness Center that is open around the clock, access to the beach, and a free shuttle service. Visit the Brevard Zoo with your family before continuing on to Satellite Beach, which is a lovely coastal city not far away. You'll also be a short drive away from the charming historic district of Melbourne, Florida, and the Kennedy Space Center will be less than an hour away by car. After that, make your way back to the hotel, where you can unwind by the pool while enjoying alcoholic beverages and light bites from Longboards Oceanfront Grille. Are you looking for the perfect location for your beach wedding? Join us at our stunning oceanfront hotel to commemorate this momentous occasion. You can rely on our experienced team to assist you in planning every aspect to perfection. We provide a selection of indoor and outdoor locations, including our grand ballroom that is 4,420 square feet in size, in addition to wedding packages that make the entire process of planning a wedding more streamlined.
Doubletree by Hilton Orlando at Seaworld
10100 International Dr, Orlando, FL 32821, USA- Spaces for 300-2,055 Guests
- 6 Ballrooms
- 9 Hotels
- 3 Outdoor Spaces
DoubleTree by Hilton Hotel Orlando at SeaWorld is a full-service resort spread across 28 acres on International Drive, with 1,042 guest rooms and suites and more than 100,000 square feet of flexible indoor and outdoor event space. Three dedicated conference centers — the Palms, DoubleTree, and Tower — house six ballrooms ranging from intimate 2,900-square-foot rooms to the 18,622-square-foot Majestic Ballroom, which accommodates up to 1,275 guests for banquets and 2,055 for receptions. For outdoor events, the resort offers a covered Palm Pavilion, an expansive Palm Terrace on the Palms Promenade, and a 6,140-square-foot veranda with a fireplace. The in-house audiovisual team and full banquet and catering services support events of all sizes, from board meetings to large-scale weddings and galas. The hotel sits within walking distance of SeaWorld Orlando and minutes from Universal Orlando Resort, Walt Disney World, and the Orange County Convention Center.
UCF Fairwinds Alumni Center
12676 Gemini Blvd N, Orlando, FL 32816, USA- Spaces for 8-400 Guests
- 3 Ballrooms
- 2 Outdoor Spaces
- 7 Total Spaces
The UCF FAIRWINDS Alumni Center is a LEED-certified event facility on the University of Central Florida campus in Orlando, situated across from the Addition Financial Arena on Gemini Boulevard. The center serves as the gathering place for the UCF community and is available for private event rentals by external groups, university departments, and student organizations. The facility offers a range of configurable spaces to suit events of varying sizes. The Grand Ballroom spans 4,800 square feet and accommodates up to 400 guests for a standing reception, 240 for a banquet, or 320 in theater-style seating. The ballroom divides into two or three independently rentable sections for smaller gatherings. Additional spaces include the SGA Board Room, suited for meetings and presentations of up to 100 in theater style, and the Dr. Hitt Library, a more intimate setting for up to 35 guests. The Lobby and Patio together host up to 200 for a standing reception, while the Alumni Front Lawn accommodates up to 300 in theater-style seating. All catering and food service must be contracted through a UCF-approved caterer, and rentals include an eight-hour block covering setup, event time, and breakdown. Equipment such as dance floors, projectors, wireless microphones, and up-lighting packages is available for an additional fee. Complimentary wireless internet is provided. The Alumni Center accepts reservations up to twelve months in advance, and venue tours are available by appointment Monday through Friday.
City of Cocoa
65 Stone St, Cocoa, FL 32922, USA- Spaces for 64-1,500 Guests
- 1 Ballroom
- 1 Outdoor
- 5 Total Spaces
The City of Cocoa Leisure Services division manages a collection of historic event venues in Cocoa Village, along the Indian River waterfront in central Brevard County. The three flagship facilities — the Porcher House, the Cocoa Civic Center, and Riverfront Park — sit adjacent to one another in the heart of the village, making it possible to hold a ceremony and reception across connected properties. The Porcher House, built in 1916 and listed on the National Register of Historic Places, is a classical revival home constructed from native coquina rock with teak, oak, and cedar interiors. Large columns frame the exterior and a formal foyer welcomes guests inside. The Civic Center Ballroom, next door, offers a panoramic view of Riverfront Park and the Indian River and accommodates larger celebrations. Riverfront Park provides nearly ten acres of prime waterfront land with an outdoor amphitheater facing the Indian River. Leisure Services coordinates event reservations, provides linens and ceremony chairs for rental, and assigns a facility attendant for every event. Outside catering is permitted, and alcoholic beverages may be served through a licensed, insured caterer.
Cocoa Civic Center
430 Delannoy Ave, Cocoa, FL 32922, USA- Spaces for 32-1,200 Guests
- 1 Ballroom
- 3 Event Spaces
- 3 Meeting Spaces
The Cocoa Civic Center is an event facility operated by the City of Cocoa, situated in historic Cocoa Village next to the Porcher House, with panoramic views of Riverfront Park and the Indian River. Renovated in 2003, the center offers 7,300 square feet of flexible space across four meeting rooms, including a main ballroom and a reception area. The Ballroom is the centerpiece of the facility, accommodating up to 700 seated guests or 1,200 standing — suited to large weddings, galas, and corporate events alike. Its simple, open design serves as a blank canvas, centered by a wooden dance floor and warmed by elegant overhead lighting. Smaller gatherings are served by two conference rooms and a boardroom, offering a range of configurations from intimate meetings to mid-size receptions. The Civic Center provides table and chair setup and teardown for indoor events, along with vendor recommendations, an on-site attendant, a facility walkthrough 30 days prior to the event, and a scheduled rehearsal hour — offering a structured but flexible foundation for event planning in central Brevard County.
Cocoa Beach Pier
401 Meade Ave, Cocoa Beach, FL 32931, USA- Spaces for 24-200 Guests
- 1 Ballroom
- 2 Restaurants
- 9 Total Spaces
Westgate Cocoa Beach Pier is a historic oceanfront landmark on Florida's Space Coast, stretching 800 feet over the Atlantic Ocean from its address at 401 Meade Avenue in Cocoa Beach. Originally built in 1962, the pier has become one of the area's most recognized destinations — and the only licensed pier and ocean overlook wedding venue in the region. The pier offers 3,500 square feet of flexible indoor meeting and event space with sweeping 180-degree views of the Atlantic. The Atlantic Ballroom is the signature venue, accommodating up to 100 guests banquet-style or 180 for a reception. Smaller breakout rooms — Atlantic A, Atlantic B, and The Ocean Room — provide options for more intimate gatherings, while the pier's bars and restaurants, including Rikki Tiki Tavern, Pelican's Bar & Grill, and Keith's Oyster Bar, can be reserved for private dining events. An experienced special events team handles the planning end-to-end, with in-house culinary professionals available for custom catering. Wedding ceremonies can take place on the beach, at the end of the pier, or anywhere in between — all against a backdrop of open ocean.
The Lakeland Center
701 W Lime St, Lakeland, FL 33815, USA- Spaces for 60-2,218 Guests
- 1 Ballroom
- 1 Theater
- 7 Total Spaces
The RP Funding Center — known for decades as The Lakeland Center — is a multipurpose entertainment and convention complex in downtown Lakeland, Florida, situated approximately 35 miles east of Tampa and 55 miles southwest of Orlando. Operated by the City of Lakeland, the facility encompasses more than 100,000 square feet of meeting and exhibition space across seven distinct venues, welcoming over 500,000 attendees at 500-plus events each year. The complex is anchored by the George Jenkins Arena, which seats up to 1,450 for banquets and scales to nearly 10,000 in full-arena configuration, and the Youkey Theatre, a 2,218-seat performing arts venue that hosts Broadway productions, symphony performances, corporate general sessions, and dance competitions. For conventions and trade shows, the Exhibit Hall and Sikes Hall together offer more than 52,000 square feet of divisible, column-free space. Wedding receptions and banquets find a natural home in the Lake Hollingsworth Ballroom, a 5,000-square-foot carpeted ballroom with chandelier lighting that accommodates up to 300 for seated dinners. All spaces include complimentary Wi-Fi, and the venue provides in-house catering through its partnership with Levy. Two on-site hotels — SpringHill Suites and Hyatt Place — sit directly adjacent, with an additional 2,500 hotel rooms within two miles.
Radisson Suite Hotel Beachfront
3101 N Hwy A1A, Melbourne, FL 32903, USA- Spaces for 40-350 Guests
- 3 Ballrooms
- 6 Hotels
- 6 Total Spaces
The Radisson Suite Hotel Oceanfront sits directly on the Atlantic shore at Melbourne Beach along Florida's Space Coast — a 16-story all-suite property where every room faces the ocean and opens onto a private balcony. Built in 1987, the hotel offers 168 suites with floor-to-ceiling windows in both the living room and bedroom, giving guests unobstructed views of the water from the moment they arrive. For private events, the hotel offers more than 11,550 square feet of dedicated space across seven venues. The Oak Ballroom is the flagship event room, spanning 2,856 square feet with 14-foot ceilings and capacity for up to 300 guests in a theater arrangement or 220 at banquet tables. The Tradewinds Ballroom seats up to 130 guests and features 15 windows and a two-level layout with a dance floor. The Ocean Deck puts guests directly on the beachfront — an open-air space for ceremonies and cocktail receptions of up to 350. Smaller options include the Manatee Ballroom and the 16th-floor Sunset Plaza. In-house catering, high-speed wireless internet, AV capabilities, and an onsite restaurant are available for event groups.