Top Pearland Venues
432 results near Pearland, TX
Find a Venue
Choosing your event venue will be one of the most important steps in the planning process. So much goes into finding the perfect venue in Pearland. You’ll want to consider everything from the aesthetics of the space to any in-house amenities and services. Luckily, PartySlate makes it easy with our Find Venues page. Use the filters to narrow your search — taking into account everything from your guest count to specific catering preferences. Once you’ve set your filters, scroll down to search our curated list. Look for the “featured” tag for PartySlate’s top recommendations. With PartySlate, finding your ideal Pearland venue has never been easier.
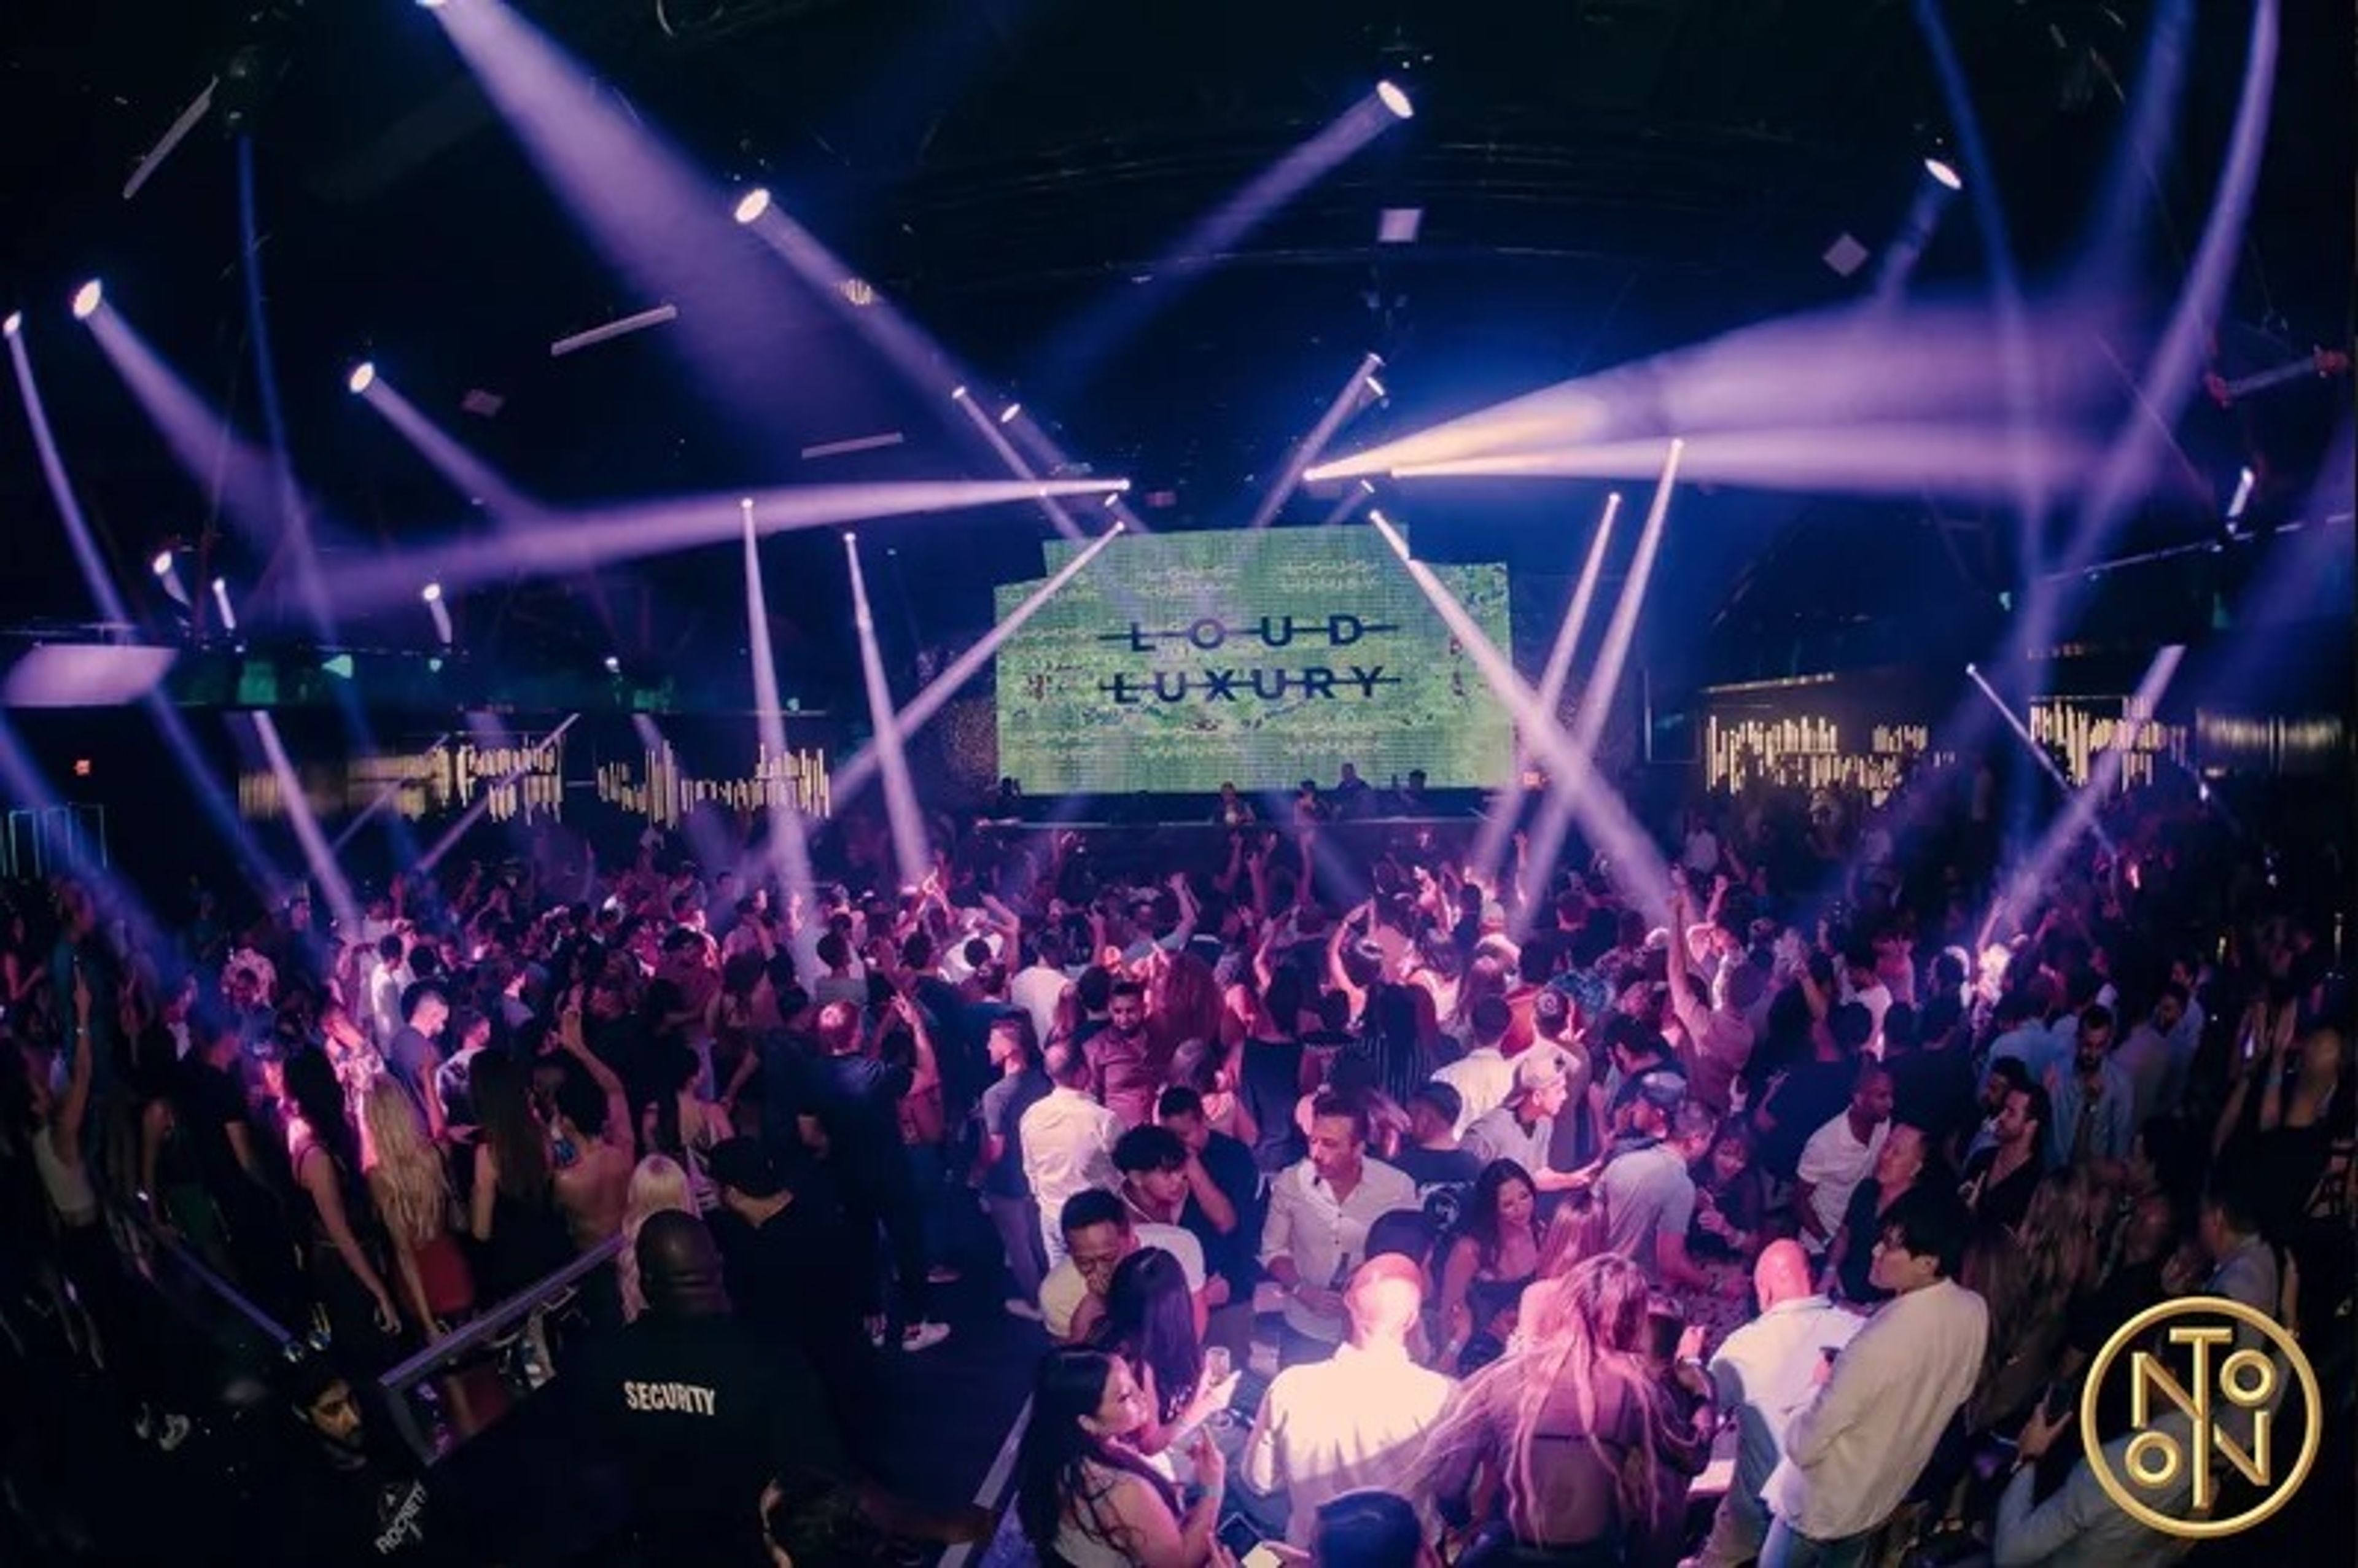
NOTO Houston
Houston, TX, USA- Spaces for 1,500-1,000 Guests
Houston's top night club, NOTO. Unforgettable nights, hot beats, signature cocktails. Join us for the ultimate party experience! At NOTO Houston, we understand that no two occasions are the same. That's why we offer personalized VIP Bottle Service experiences tailored to your specific needs. Whether it is a milestone birthday, an anniversary, or a corporate event, we will work closely with you to create a memorable and unique experience that reflects your vision. #Nightlife #Clubbing #PartyTime #DanceFloor #DJLife #LiveMusic #ClubVibes #NightOut #WeekendFun #LateNight #DrinkDanceRepeat #DanceAllNight #EDM #VIPExperience #TurnUp #PartyMode #BeatsAndBass #DanceTillDawn #ClubLife #MusicIsLife #GlowParty #ThirstyThursday #SaturdayNightFever #GirlsNightOut #BoysNightOut #AfterHours #ElectricNight #RaveLife #Clubbers #NightclubFun
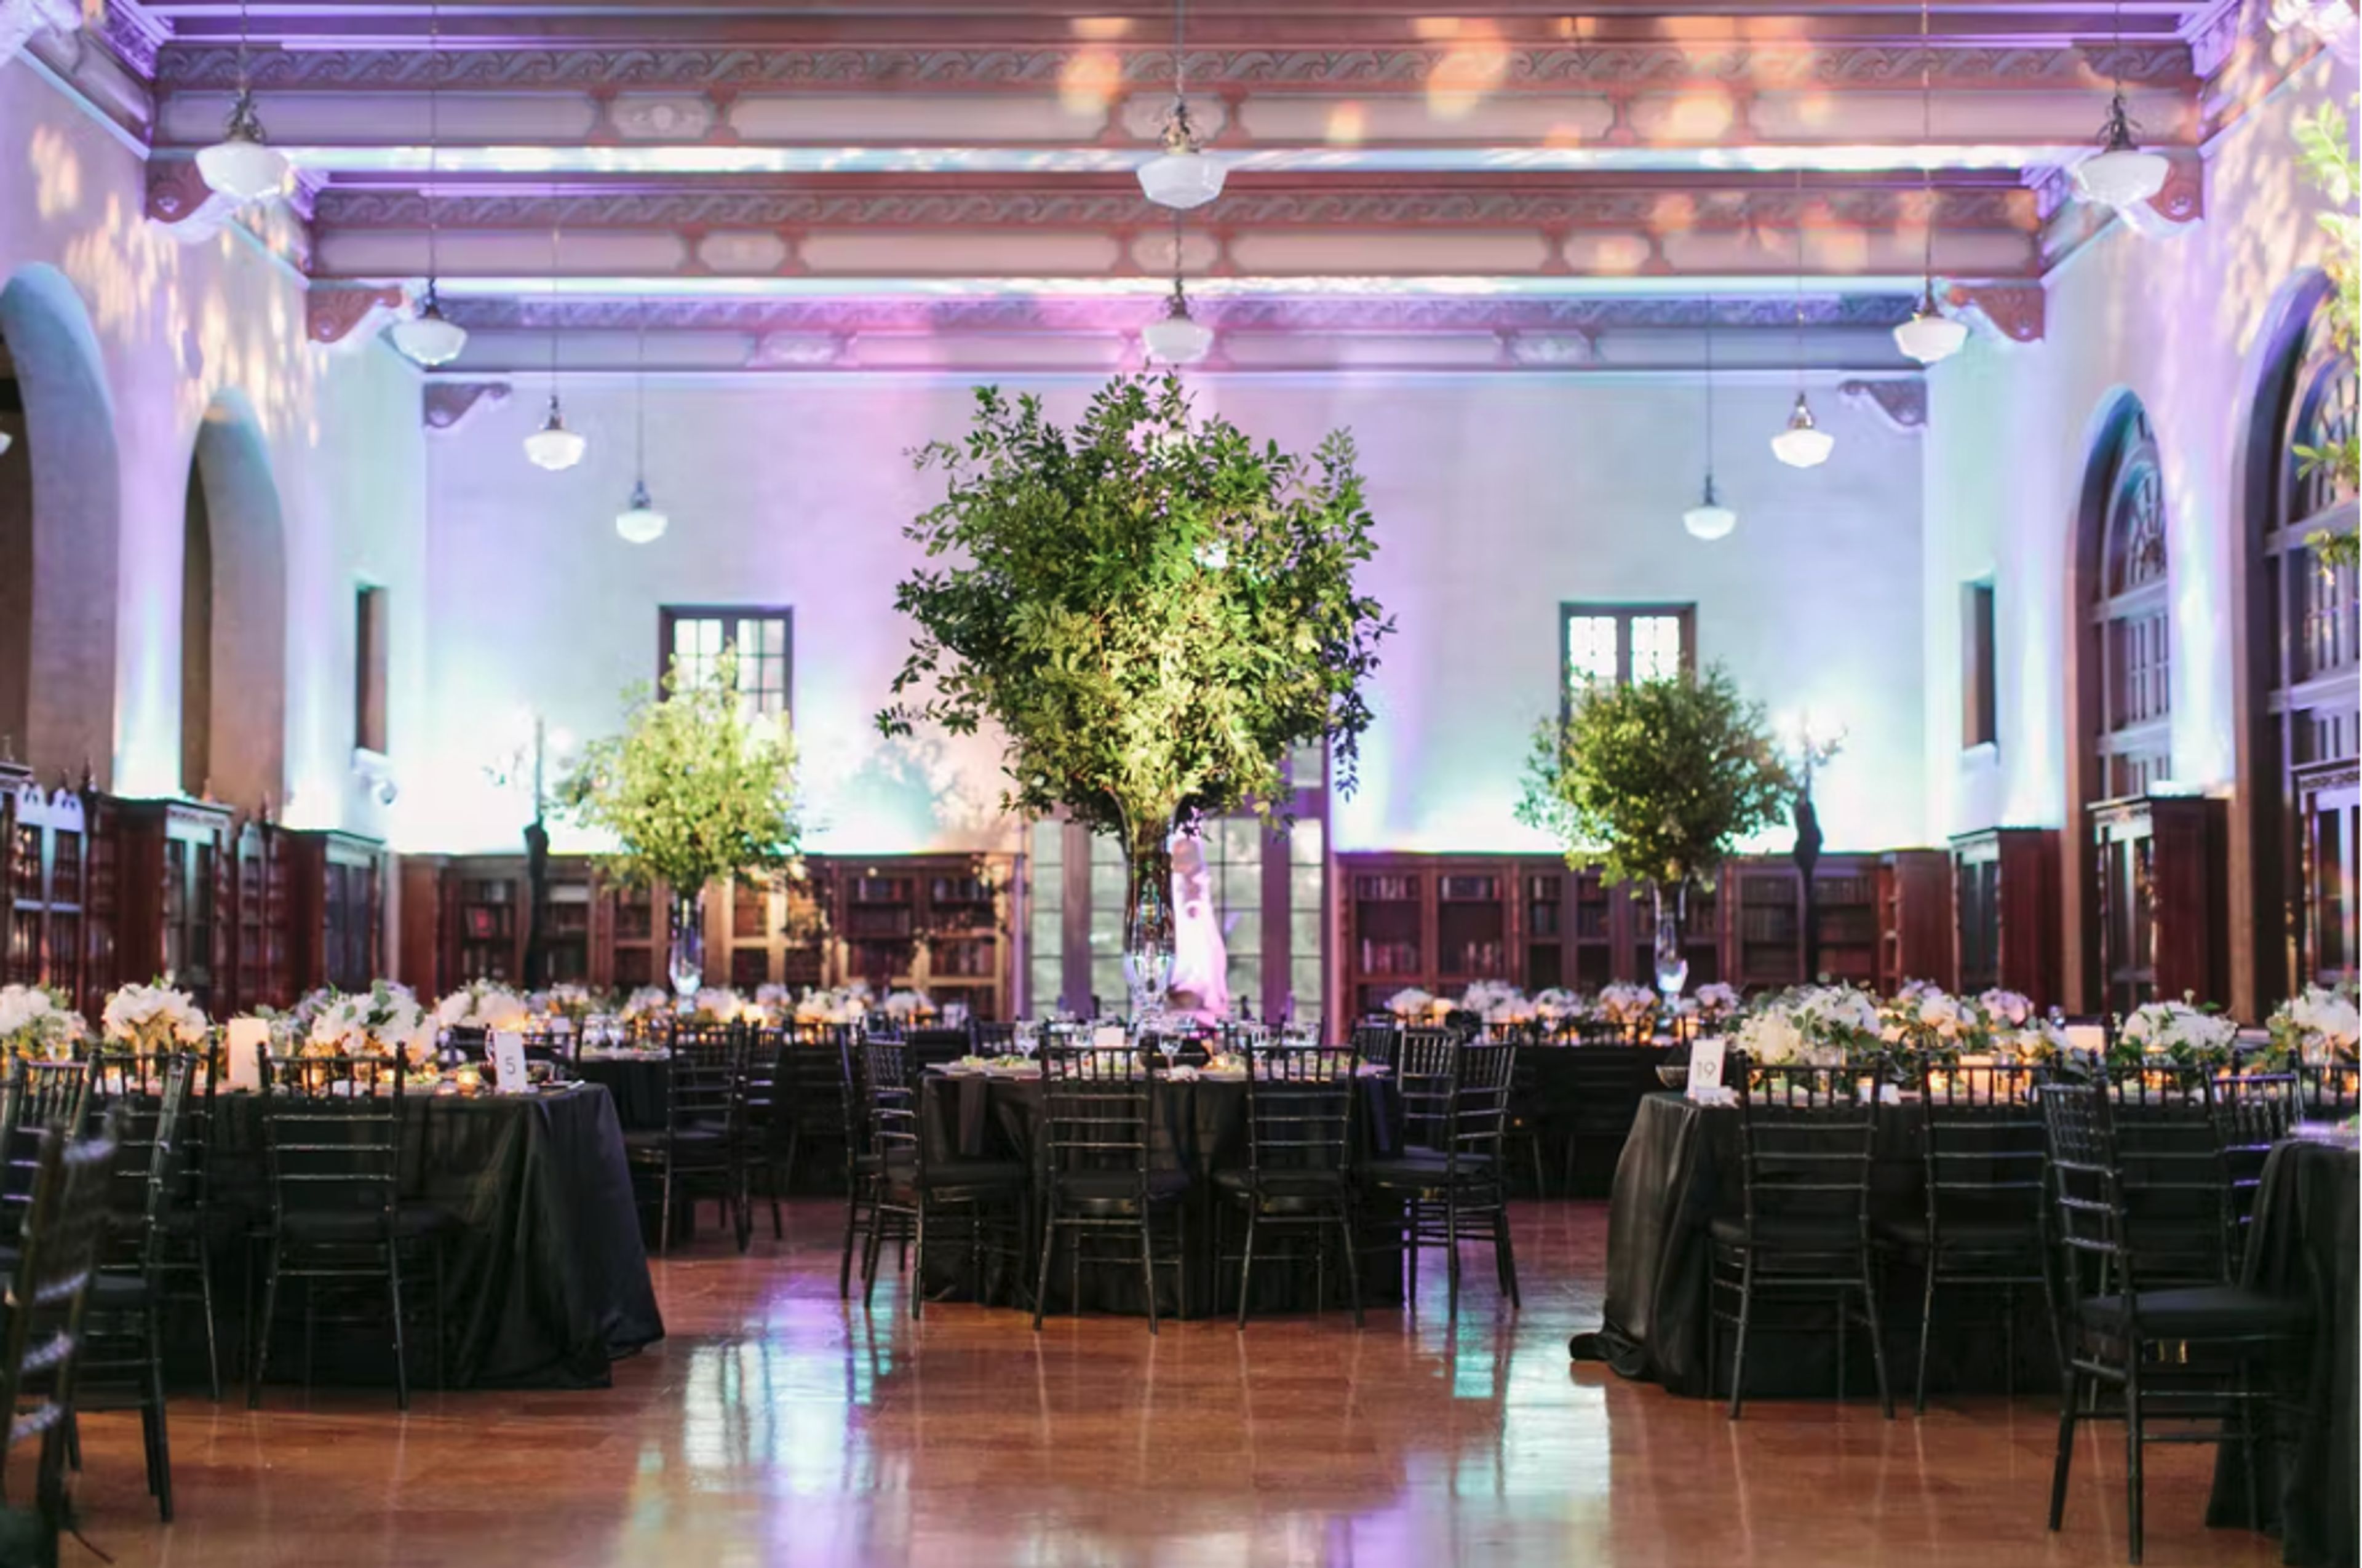
Julia Ideson Library
550 McKinney St, Houston, TX 77002, USA- Spaces for 200 Guests
Make your wedding reception a memorable and extraordinary occasion by hosting it at the historic Julia Ideson Building of the Houston Public Library! The historic Julia Ideson Building, located in the heart of the city, is distinguished by its distinctive and elegant Spanish architecture, which stands out among the glass contemporary buildings that surround it. As you walk through the doors of this 1926 structure, you are transported back in time to a different Houston. Walking through the building's reflective Spanish-brick floors, up the grand staircase, through the Tudor Gallery surrounded by large marble pillars, through the Reading Room with its original wooden fixtures, through a one-of-a-kind exhibit room showcasing some of the Library's archival collection, and then looking up at the breathtakingly gold and vibrantly colored wood flowers on the ceiling, you can sense the sophisticated grandeur and history of the building. The Julia Ideson Building, with its exceptional romantic spaces and corridors with high-arched windows, as well as its artwork, makes it the ideal destination setting for weddings and other special occasions. Create your own personal moment in history in this building, and it will be something you remember for the rest of your life.
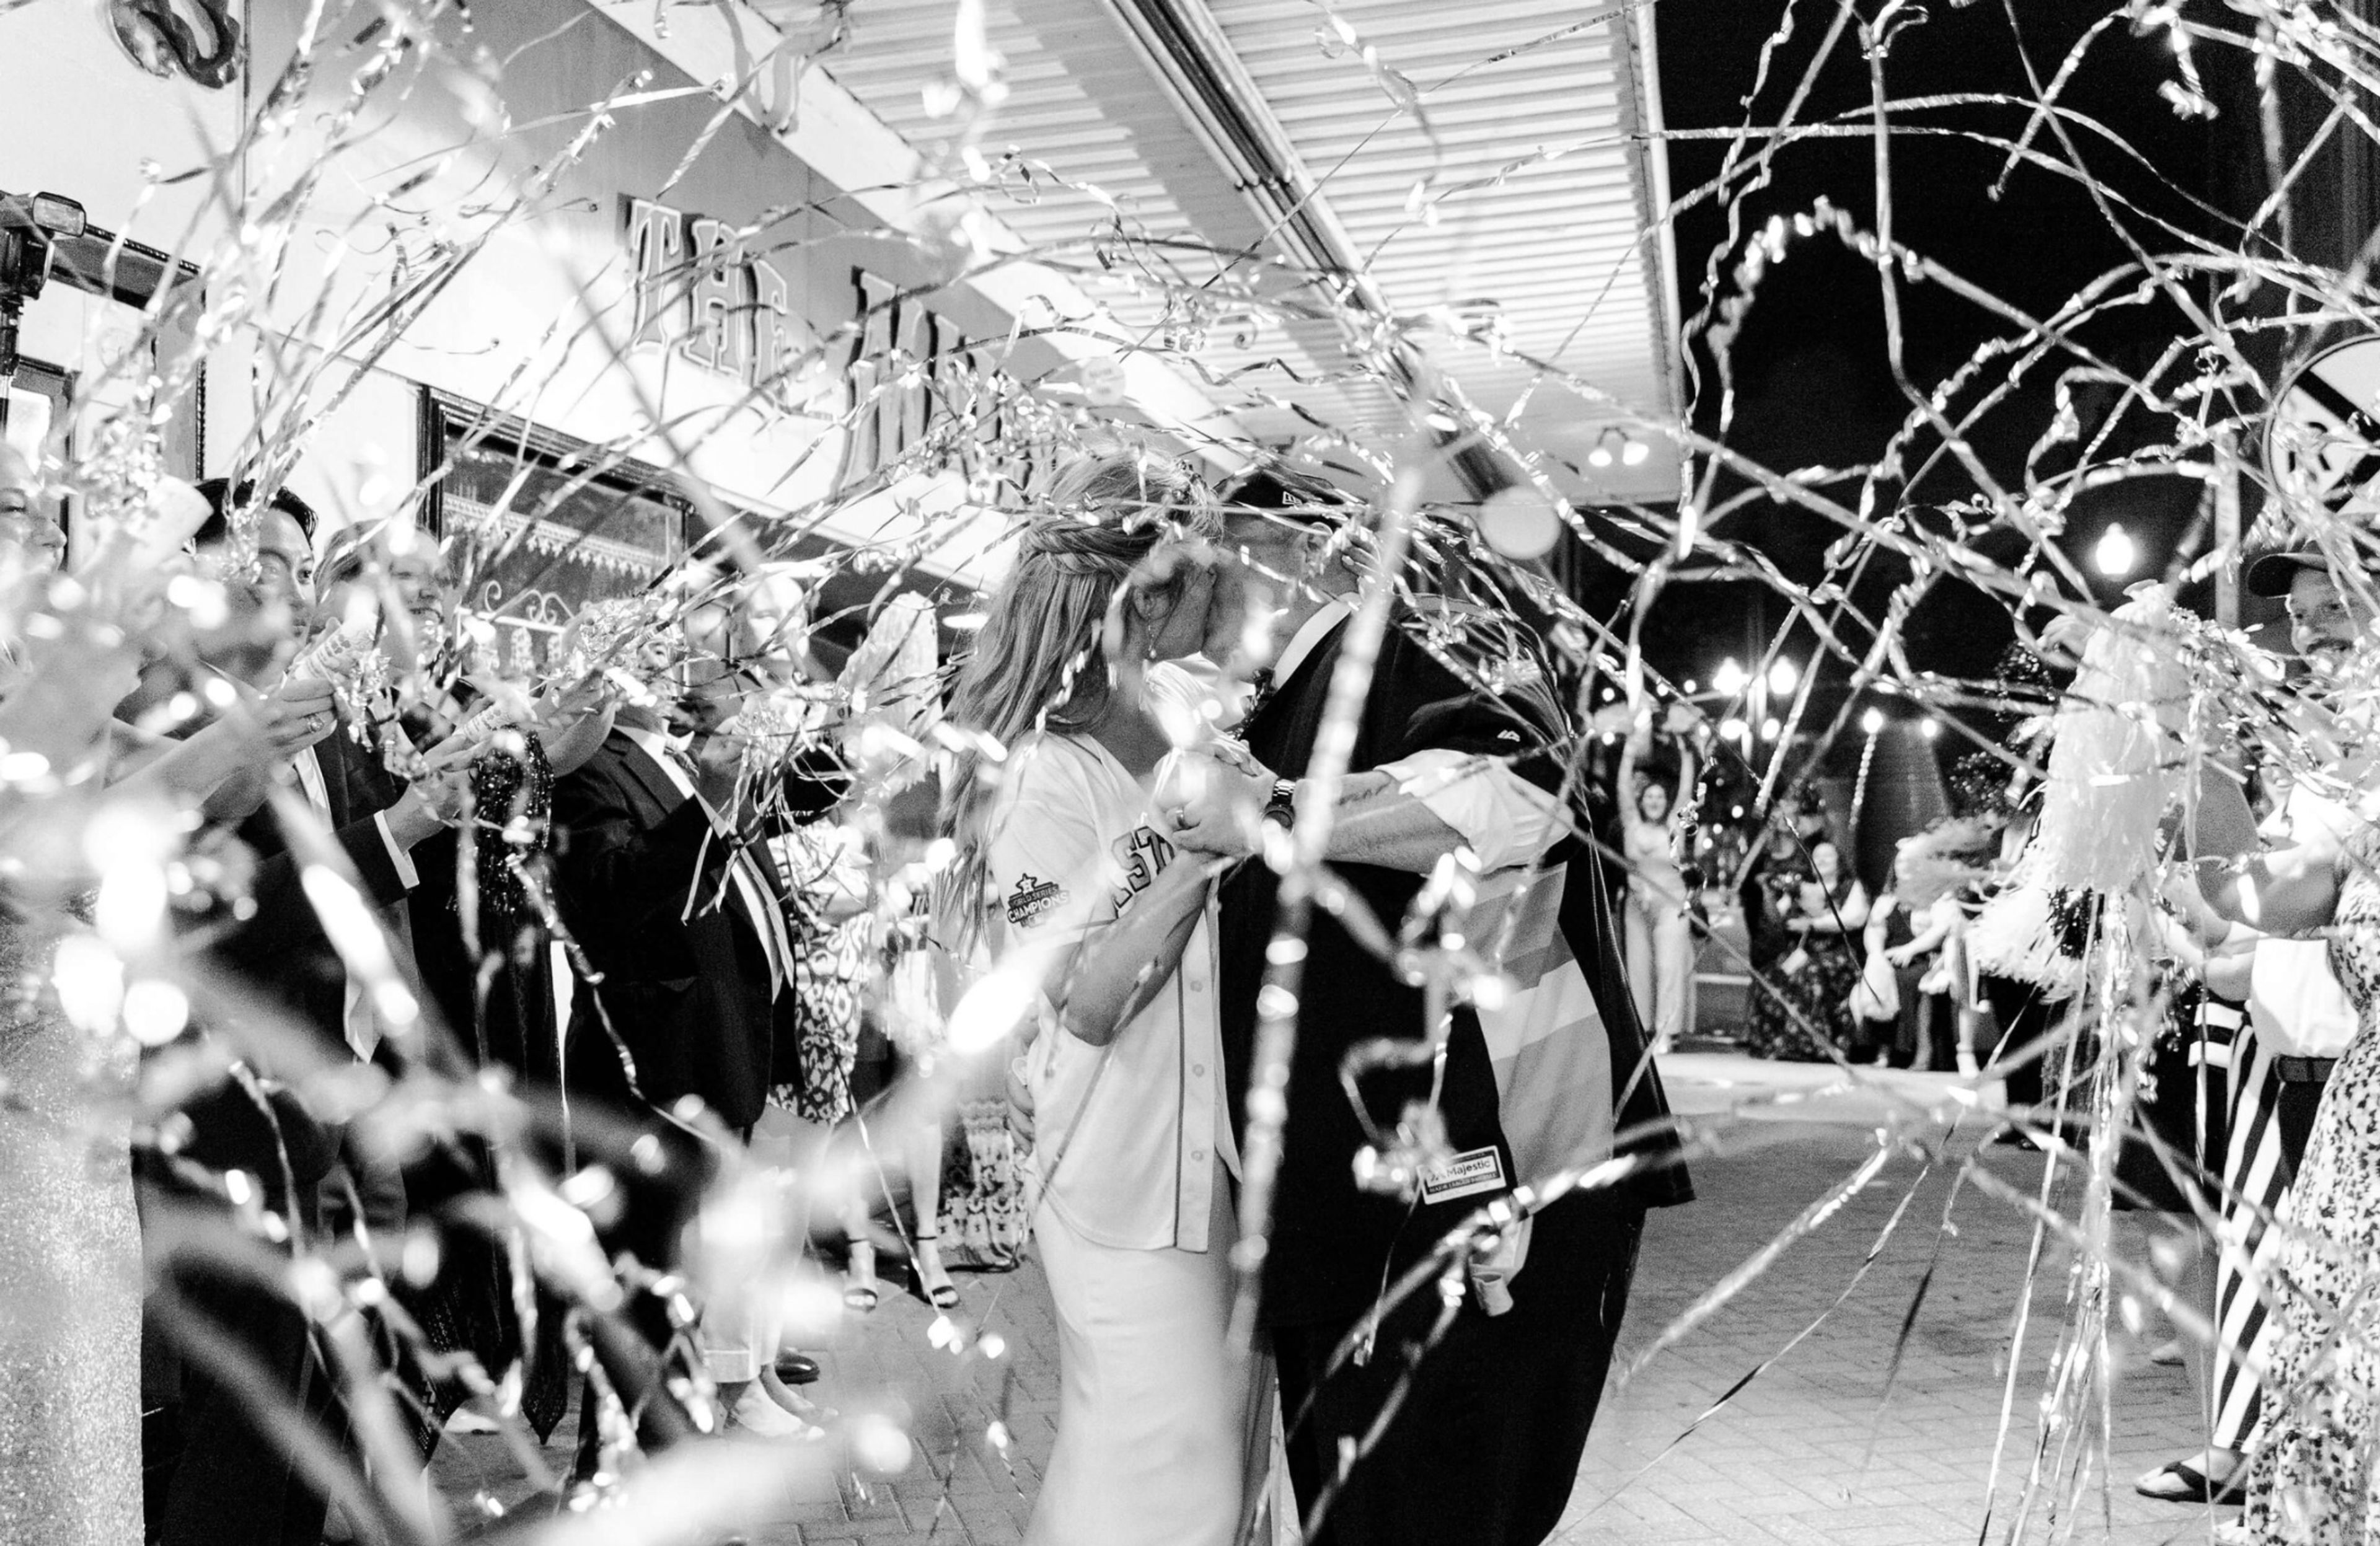
The Majestic Metro
911 Preston St, Houston, TX 77002, USA- Spaces for 50-500 Guests
- 1 Event Space
Having hosted some of Houston's most memorable events for more than 30 years, the Majestic Metro has established itself as the venue of choice. The Majestic Metro, with its magnificently restored traditional historic interior design and the addition of modern facilities, is certainly a one-of-a-kind extraordinary location, unlike any other. There is a gorgeous interior building design throughout the facility, as well as a fantastic in-house installed state of the art sound and dance lighting system that is second to none! In addition, we provide a massive dance floor, a spectacular multimedia video projection, and a 2-story tall vintage external neon building marquee to promote your event to the community. Get creative with your picture opportunities and take advantage of our versatile venue configurations, which allow us to accommodate events of any size, from the small and intimate to the enormous and spectacular. The Majestic Metro is ideally situated in the heart of bustling Downtown Houston, in the Market Square Historic District, just a short walk from the Museum District. It is home to some of Houston's most acclaimed restaurants, informal cafés, specialty bars, hotels, and high-rise apartments, among other things. Located in the heart of the District, near lovely Market Square Park and just next door to Houston's most famous building mural and photo op site... "Houston Is Inspired" by renowned artist Gonzo 247, we are in the perfect position for exploring the city. We are located in the heart of Downtown Houston's vibrant Market Square Historic District, just moments away from the Houston Theatre District, excellent restaurants, 5-star hotels, and everything else that the city has to offer. In conjunction with the neighboring SAM Houston Hotel, a Curio Collection Hotel by Hilton, the Majestic Metro is pleased to announce that we are offering special prices for couples and their visitors. Due to the fact that the Majestic Metro only accommodates one event per day, you and your guests will receive the individualized attention you deserve.
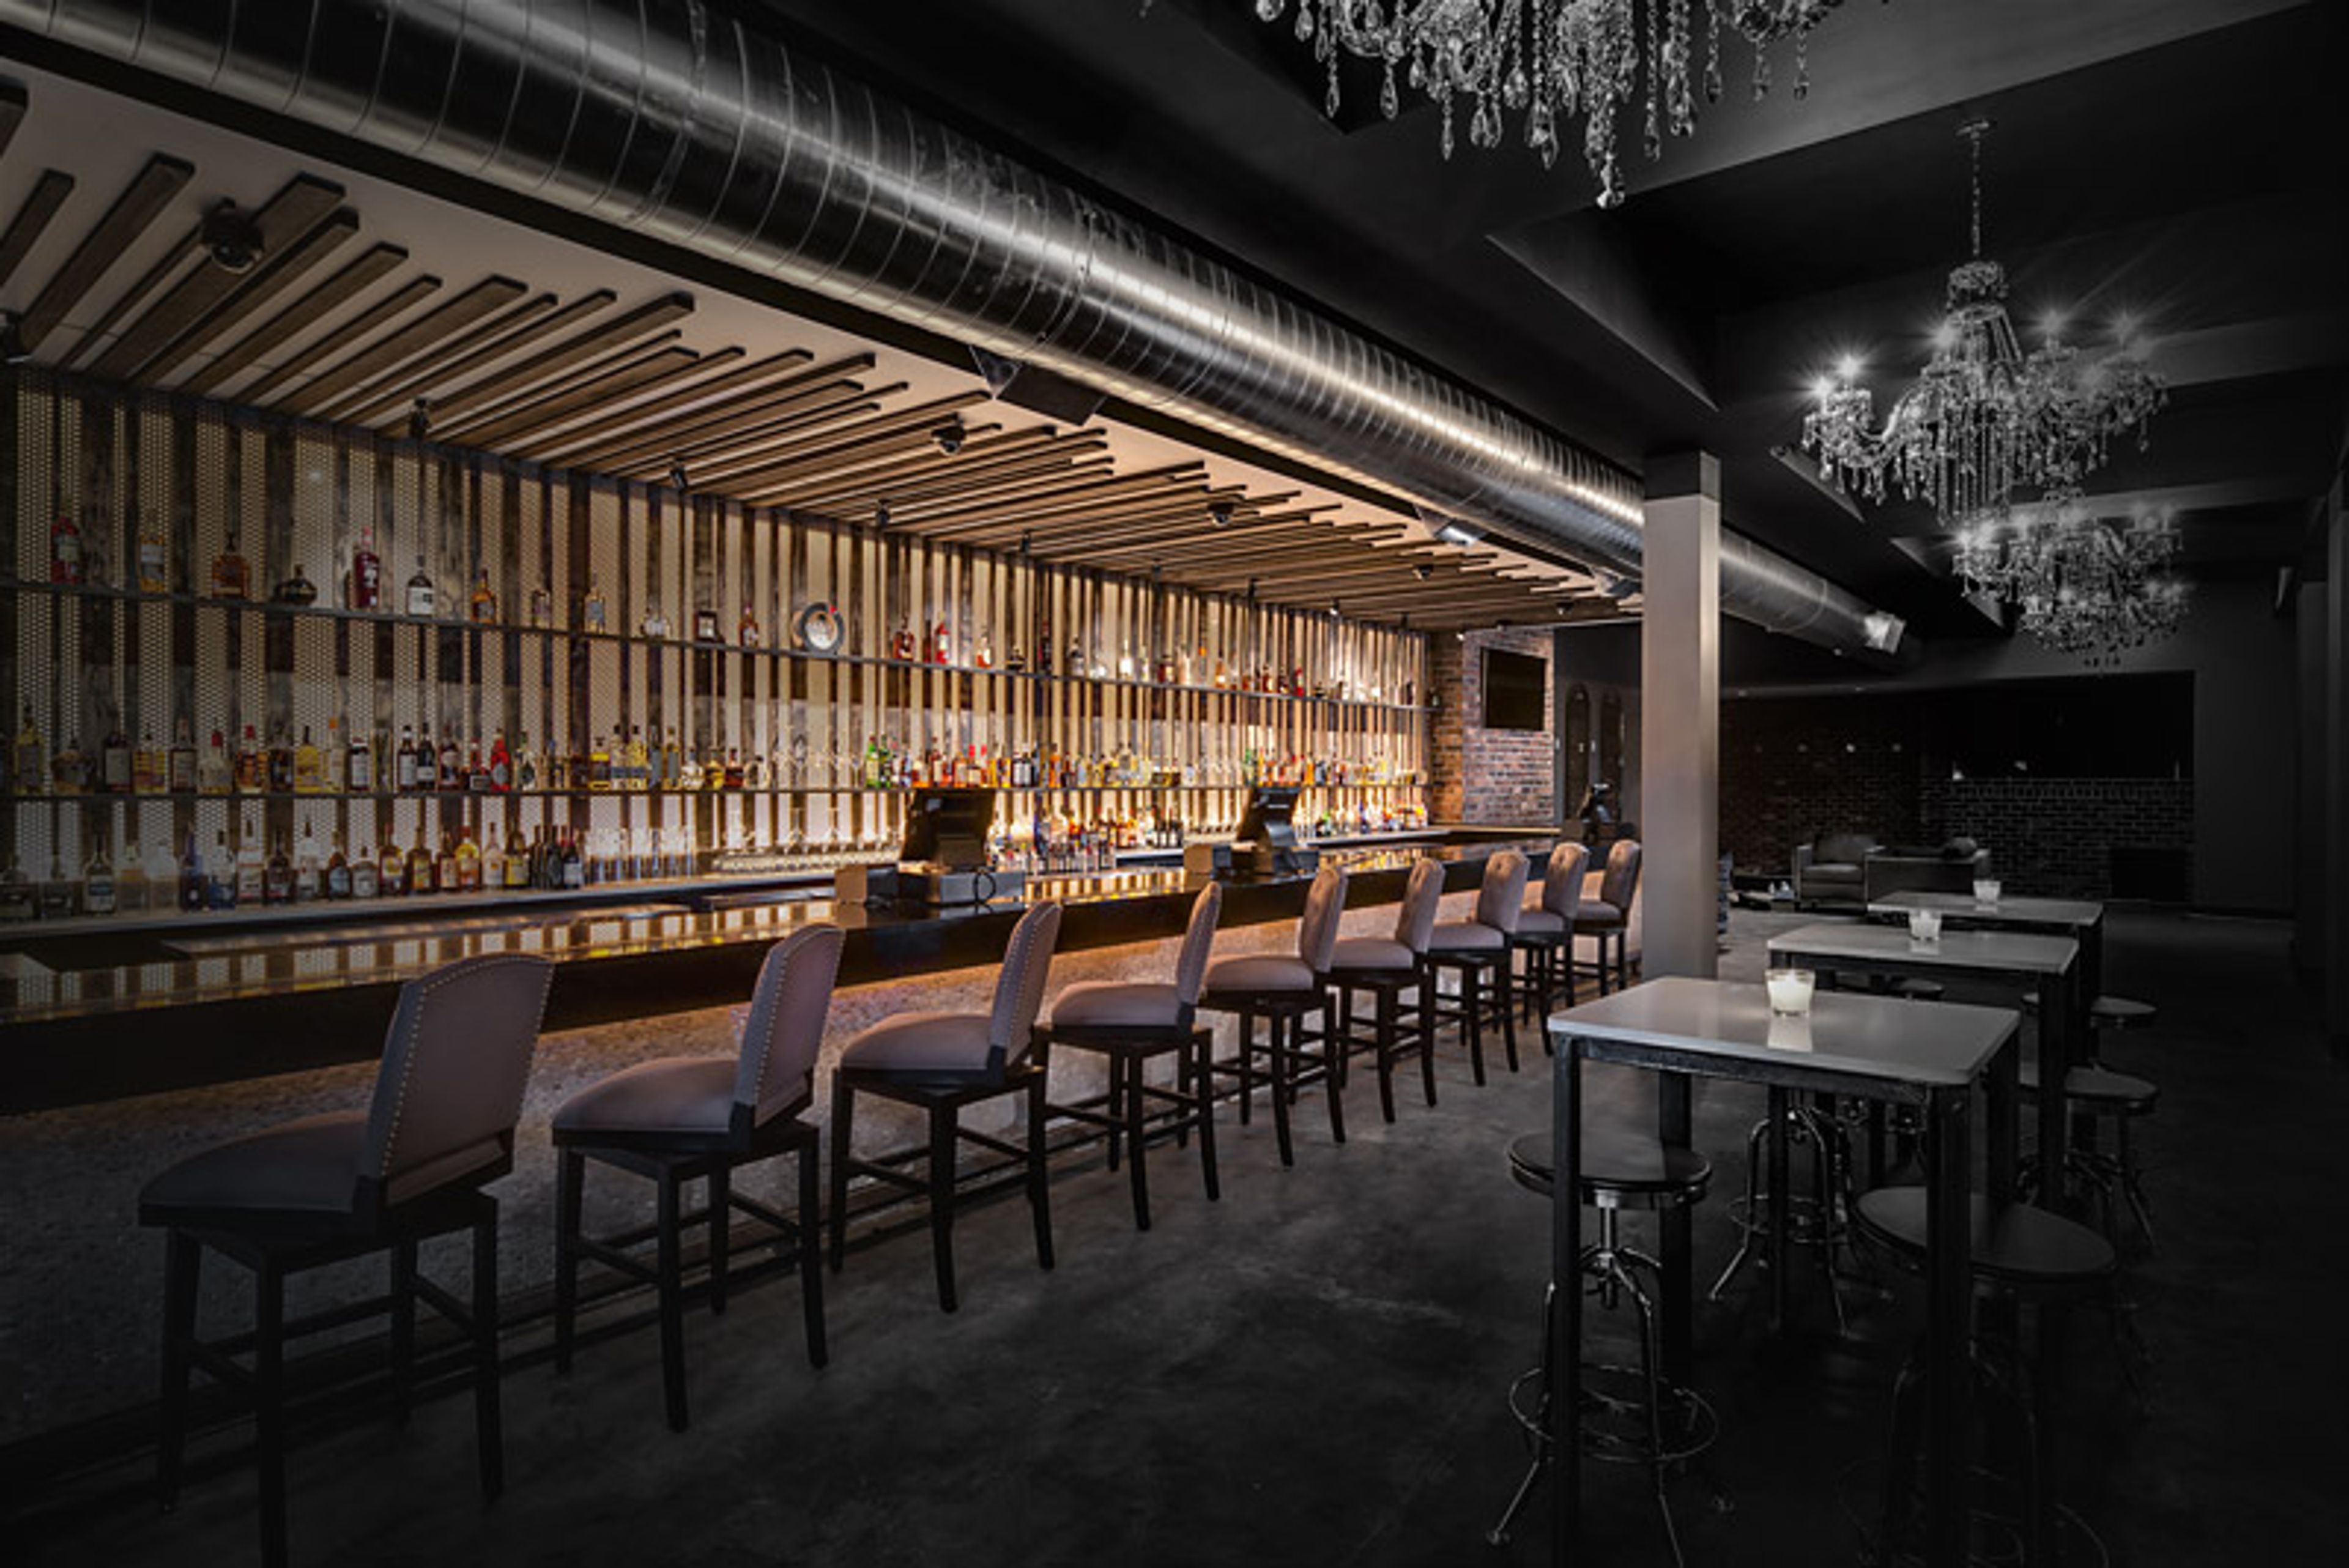
Henke and Pillot
809 Congress St, Houston, TX 77002, USA- Spaces for 300 Guests
Welcome to the Historic downtown bar & lounge, named after the Houston grocery store chain that occupied the space in the 800 block of Congress over 150 years ago. This venue offers a unique and historic 2-level space that can accommodate a variety of events, including wedding receptions, photoshoots, dinner parties, corporate events, birthdays, graduations, and happy hours. Located in Houston, TX, this venue is conveniently accessible with street-level access and valet parking. Featuring two separate levels, both of which are BOOKED SEPARATELY. Floor 1: $500/hr Floor 2: $500/hr This venue offers a total of 6,800 square feet of event space. The downstairs level covers 3,800 square feet, while the upstairs level spans 3,000 square feet, providing flexibility for different event sizes and setups. Key Features: - DJ booth - Projector and TVs for visual presentations - Tables and chairs for seating arrangements - High-quality speakers and microphones for clear audio - A patio area for outdoor gatherings - Street-level access for easy entry and exit - Valet parking for added convenience Amenities: - PA system for announcements and music playback - Music speakers and a DJ booth for live performances - Projector and monitor for multimedia displays - Microphones to ensure your speeches and presentations are heard clearly - Full kitchen for catering and food preparation - Chairs and lounge furniture for comfortable seating - Restrooms on-site for convenience - Ample space for up to 300 guests, with a seated capacity of 160 - 100 chairs and tables available on-site for your convenience
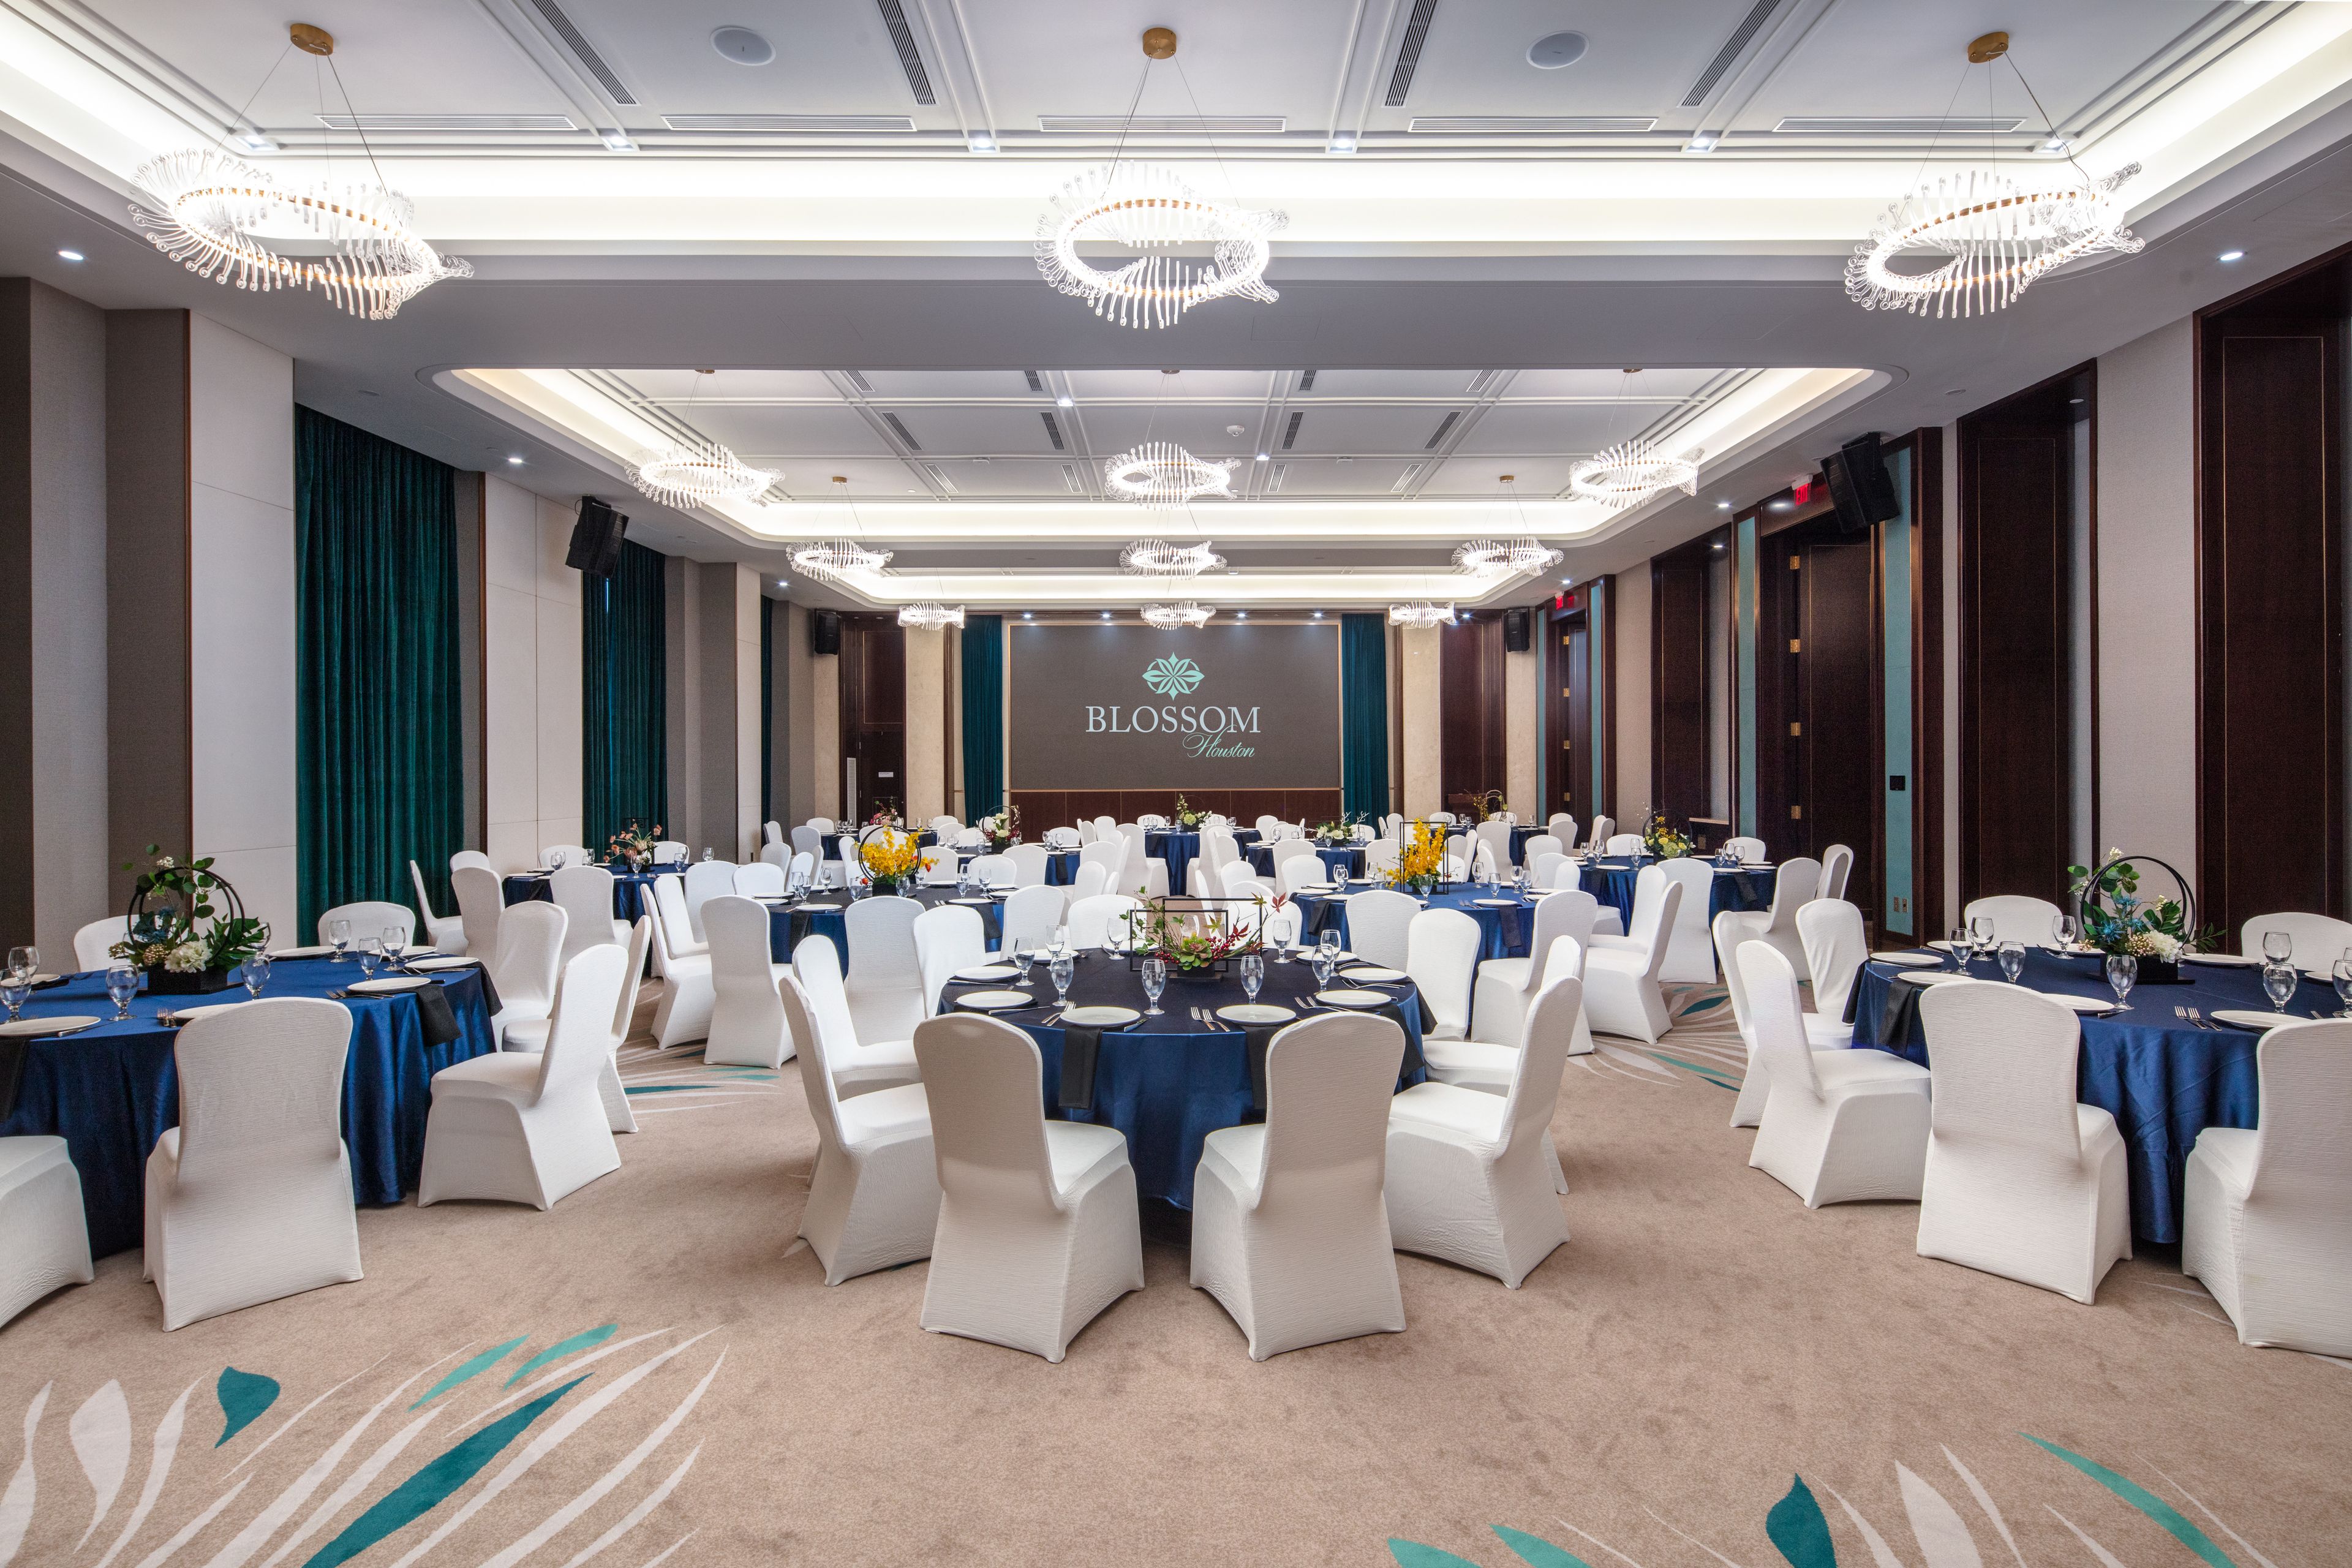
Blossom Hotel Houston
Houston, TX, USABoasting 9,000 square feet of function facilities, Blossom Hotel Houston has a multi-functional event venue level dedicated to business conferences of all different disciplines and industries. Our main conference hall, the Luna Ballroom, and Pre-Function Space is equipped with state-of-the-art audiovisual capabilities and can accommodate up to 250 people. The hotel also offers nine additional event spaces with flexible floor plans to tailor the needs of your event. For signature weddings crafted with artistic flair, Blossom Houston features an array of settings to ensure the wedding event of your dreams. All meetings, weddings and special events at Blossom are elevated by the extraordinary culinary skills of our catering chefs. Our team brings creativity to each dish, delivering a winning combination of elegant, creative cuisine and uncompromising service for all types of gatherings large or small. To learn more about our function space and planning services for your special event in Houston, please contact one of our planning specialists to start planning your gathering today.
Avg response time 12-24 hrs
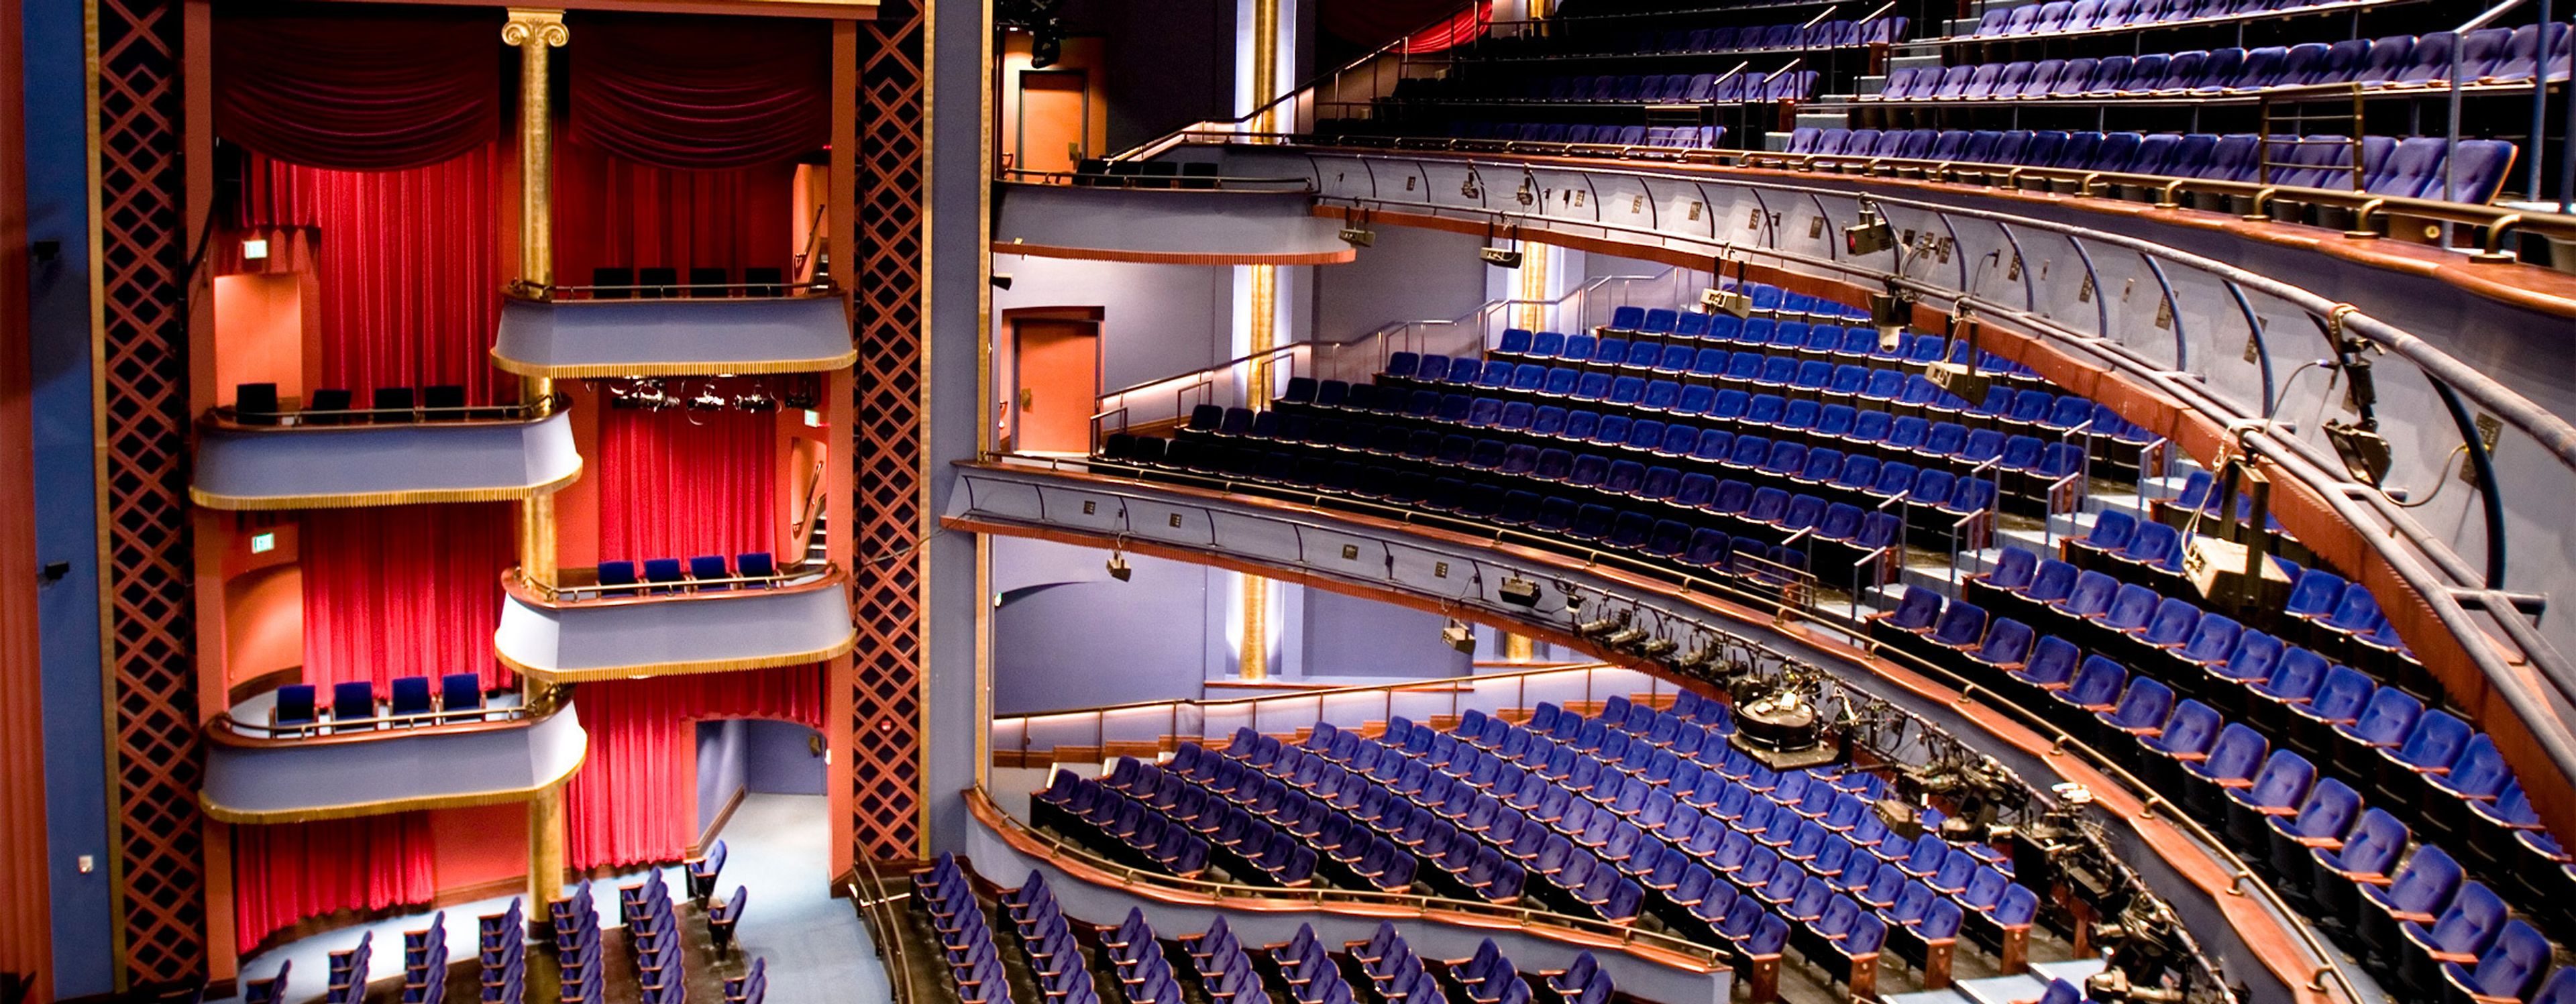
The Hobby Center for the Performing Arts
800 Bagby St, Houston, TX 77002, USA- Spaces for 170-1,000 Guests
- 2 Theaters
- 2 Event Spaces
The Hobby Center provides a perfect setting for performances and personal events, and our staff is highly qualified to help make your event a successful and memorable one.
POST Houston
401 Franklin St, Houston, TX 77201, USA- Spaces for 300 Guests
- 1 Rooftop
- 2 Event Spaces
- 2 Total Spaces
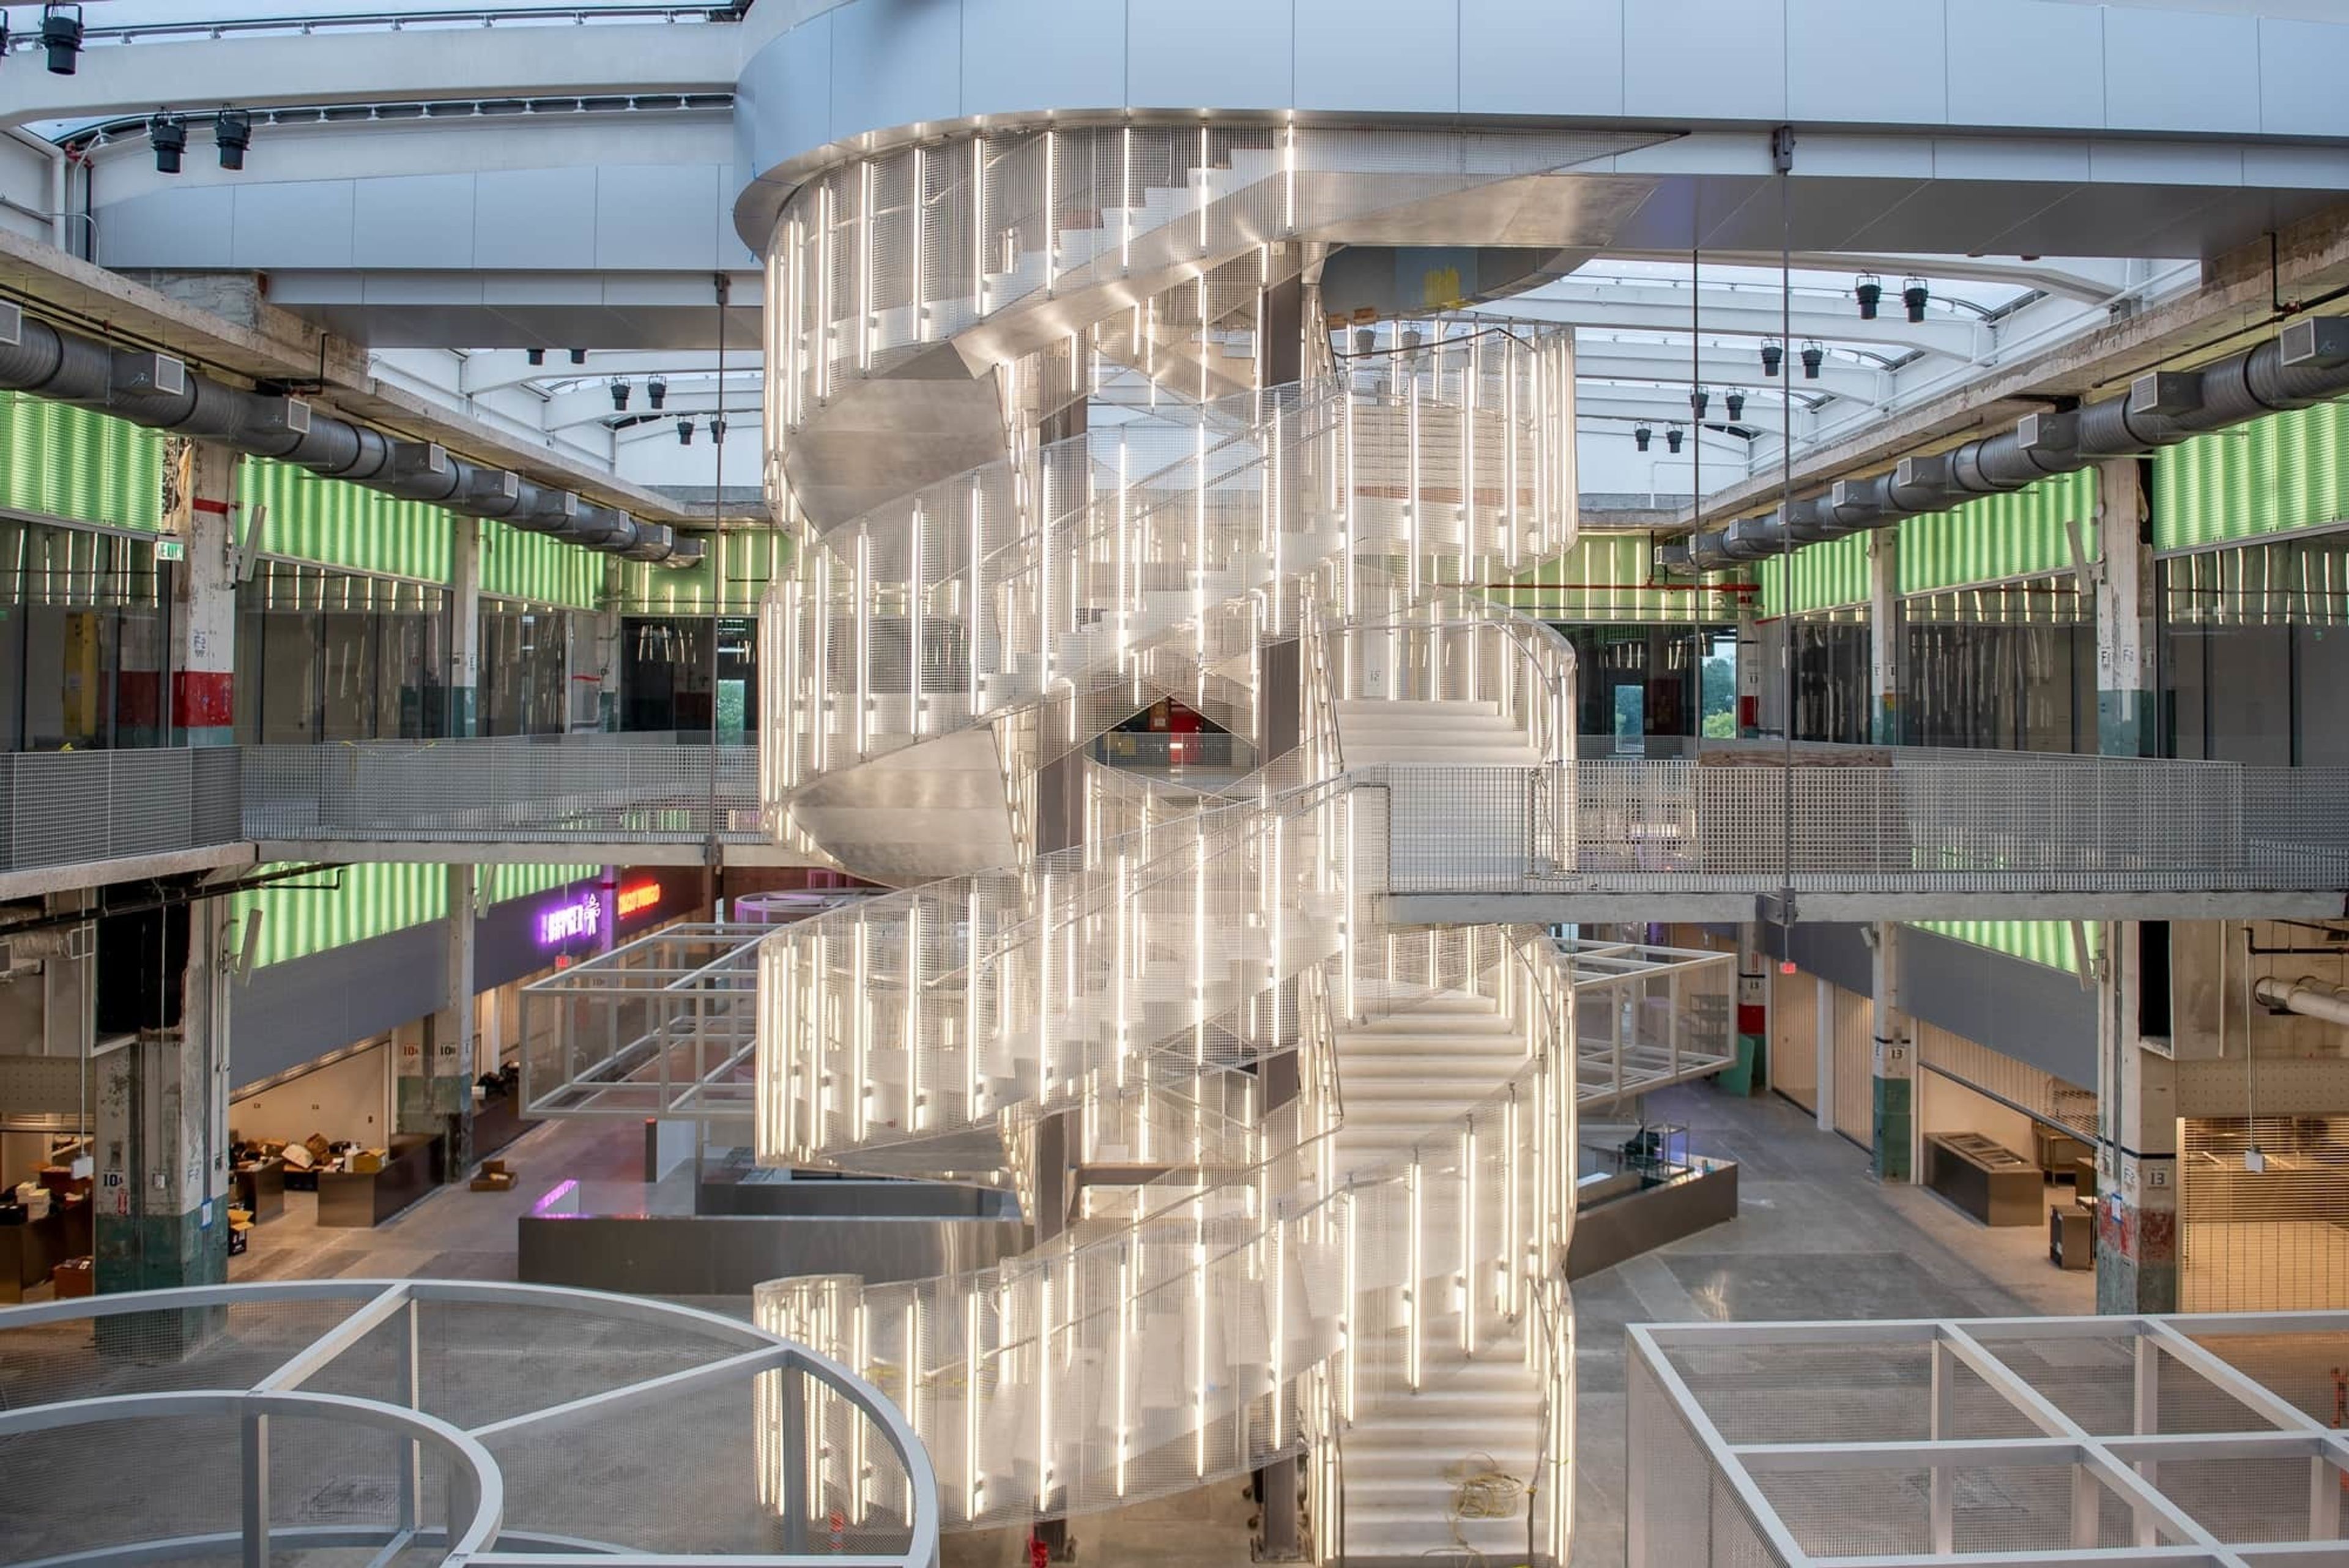
Houston, dubbed the “Bayou City,” is surrounded by lush greenery that is resistant to development due to flooding. Two of these bayous, the Buffalo and the White Oak, intersect in the city. A 500,000-square-foot concrete warehouse and office complex located on the site of Houston's Grand Central Station, across the Buffalo Bayou from the center of 1970s and 1980s office buildings, the thriving theater area, and key civic organizations. The Astrodome's architects, Wilson, Morris, Crain & Anderson, erected the former USPS headquarters here in 1962. 2,000 mail sorters were watched over by a handful of guys going through “spy tunnels” above them, while nine men played baseball in the Astrodome in front of 66,000 fans. It was bought by a Taiwanese-American entrepreneur, Frank Liu, when the USPS shuttered it in 2015. Other bidders had considered the location a blank slate, but Liu and his sons wanted to maintain and recreate the warehouse. The building's size and strength raised issues and inconsistencies. We must protect it without fetishizing its “industrial” nature. How do we dismantle its fortress-like bond with its context? How do we keep its stature and ambience when those are the attributes that separate it from downtown Houston? Comment tamper a field of columns without creating a labyrinth of dead ends? Outcomes were a mix of wholesale preservation and To connect the 16-acre property to the city fabric without splitting it, we concentrated on connections from the south. We scraped horizontal channels into and through it, like farmers on concrete soil. Each line left a void within. A commercial ground plane, a second level of large offices, and a 6-acre rooftop park are intersected by the cuttings. They also divide the room into three zones: cultural and retail, food market, and collaborative workspace. The bands comprise three atriums, X, O, and Z, each with a massive stairway leading to the roof-scape and views of downtown. All of the stairwells are intended to promote interaction. Their courses are multiplied, entangled, and stretched to give not just itineraries up to the top but also spaces for unplanned encounters. We created a fourth gap on the warehouse's eastern side for the 713 Music Hall, the complex's 5,500-seat cultural hub. Large, flat public assembly resembling dance halls with tiered seating hanging over it. Unlimited configurations on the flat floor. The tribune offers more traditional seating and a place to mingle away from the show, like students do under the bleachers. 713 Music Hall, like other POST Houston neighborhoods, requires a gap in the original warehouse. However, a 95-foot column-free span over the general assembly is possible due to the main building's three atriums. The new roof supports a “Texas-sized” urban farm, a shaded garden, recreation spaces, and two restaurant pavilions, totaling 170,000 square feet of new public realm for downtown Houston. As much a destination as a gateway, You can see infrastructure, commercial ambition, and natural life juxtaposed in the city's new public space.
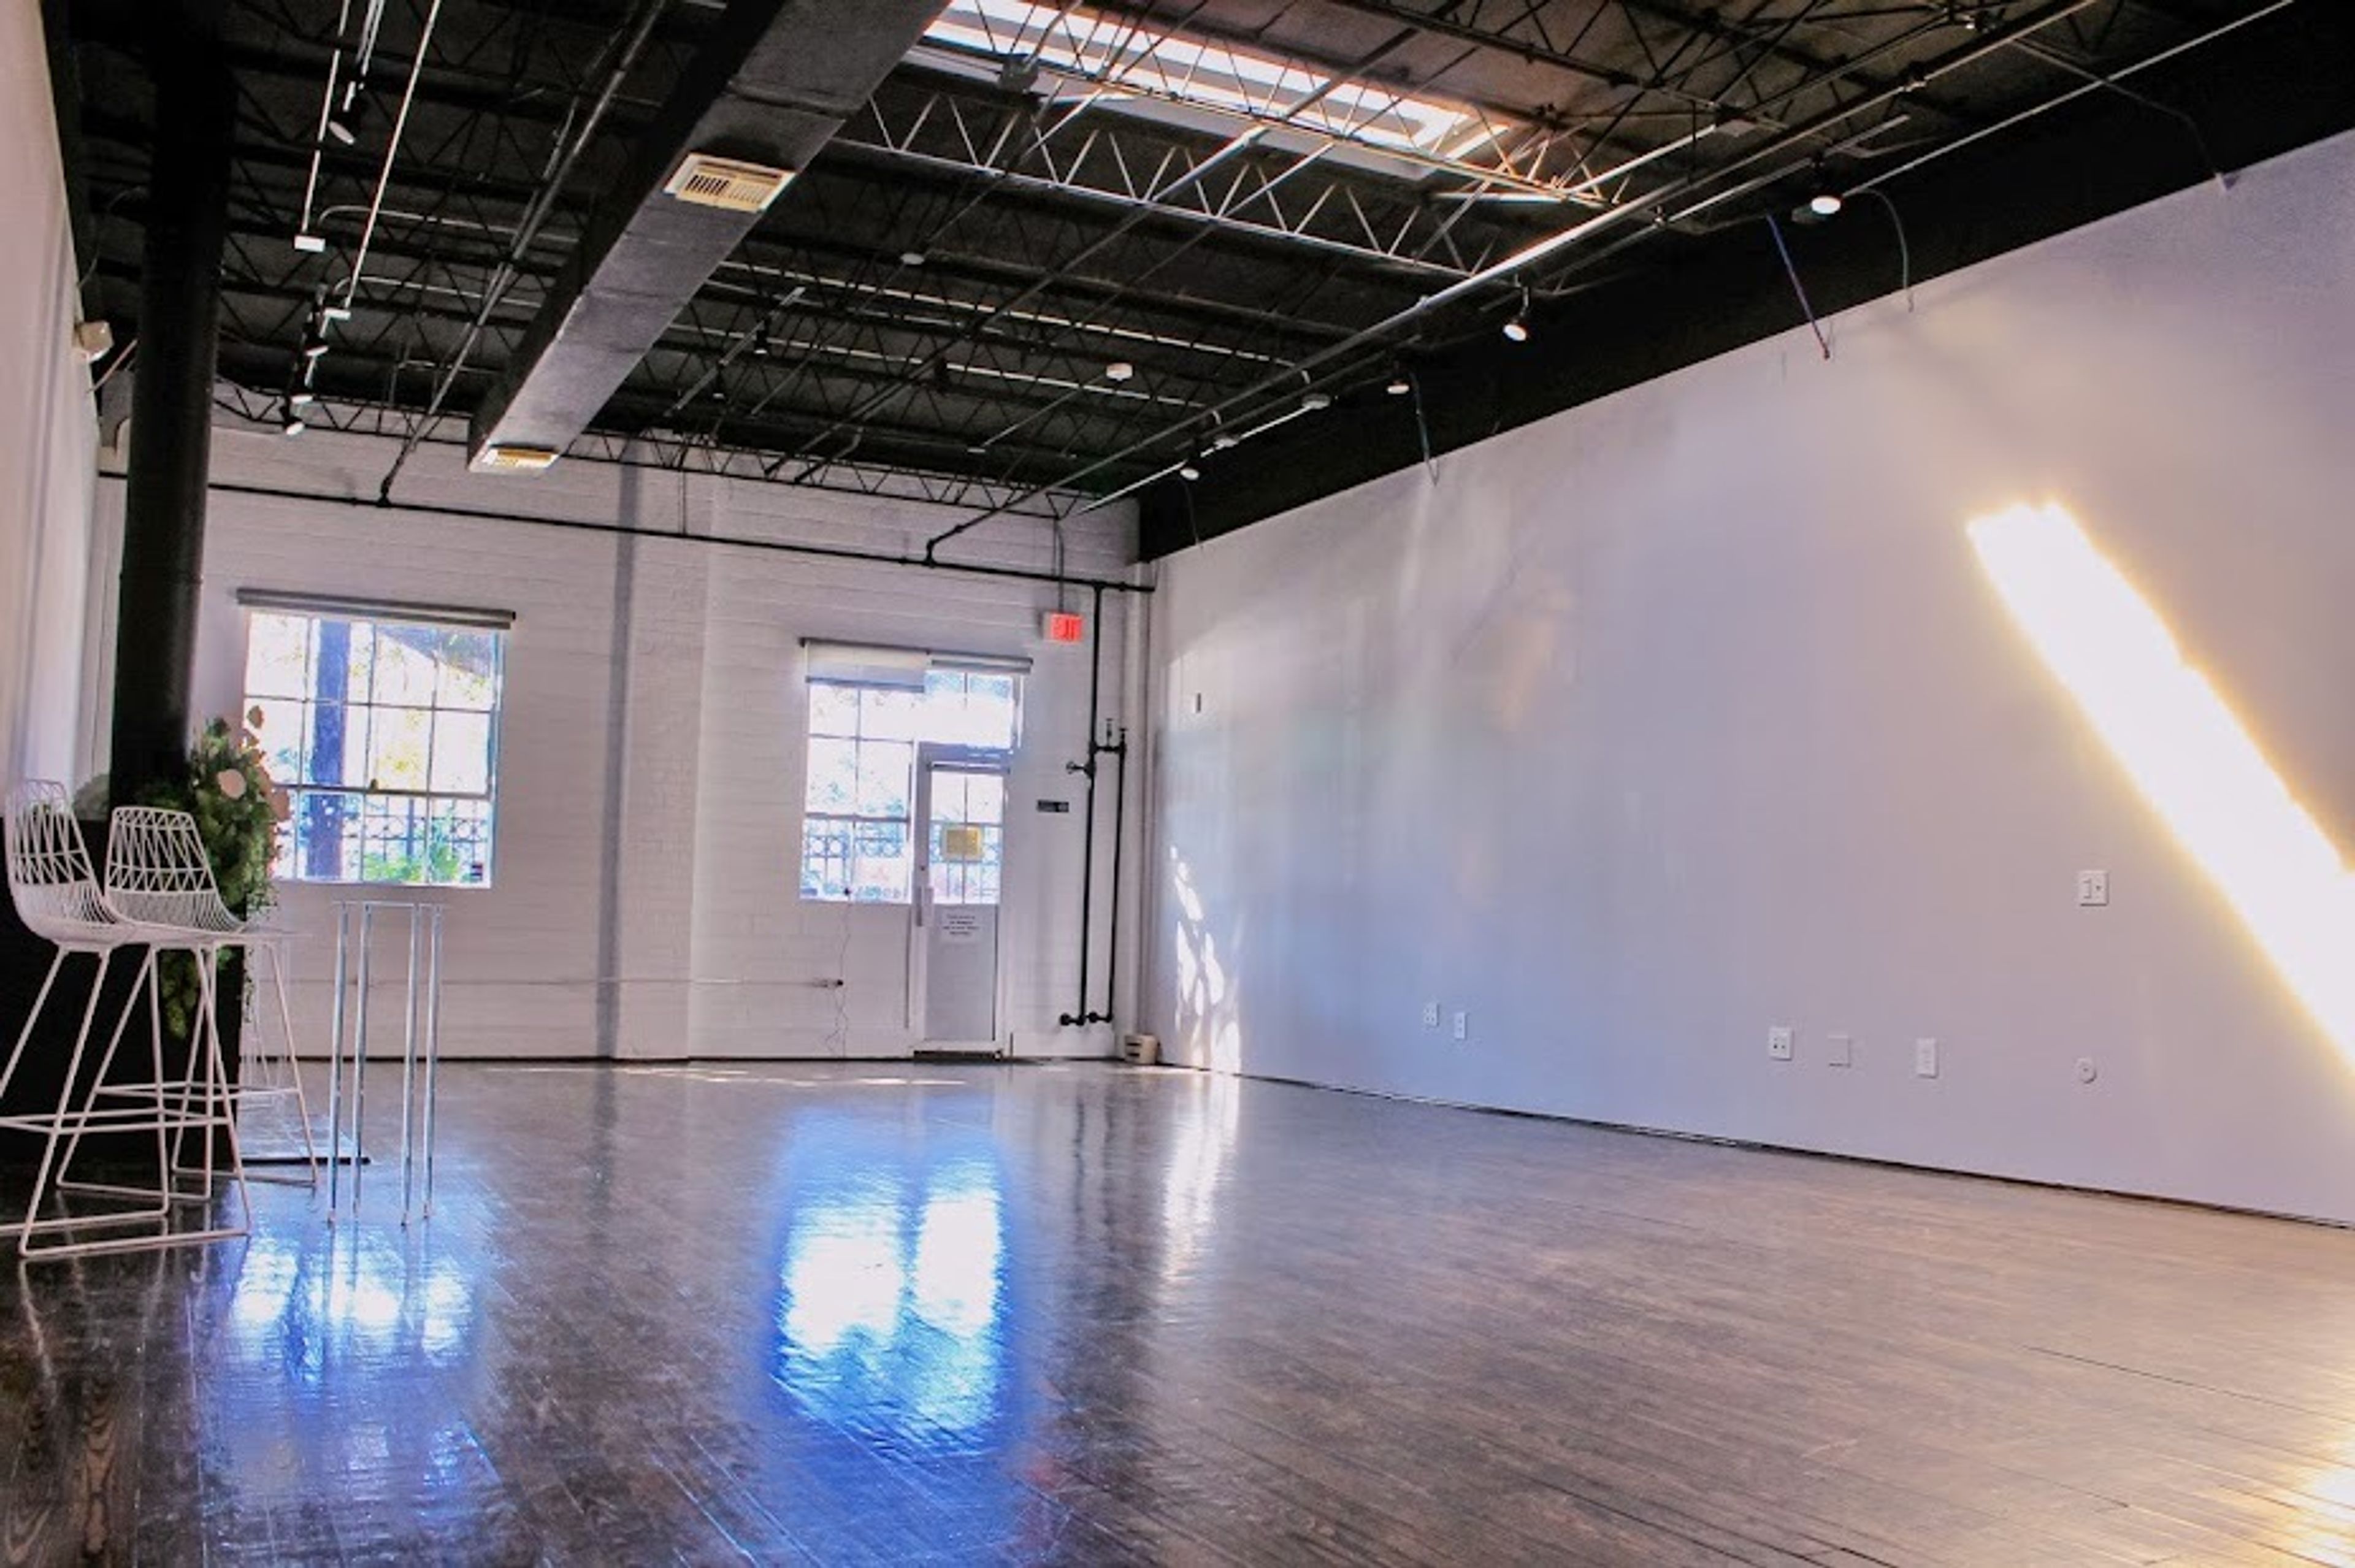
The Styled Place
1210 W Clay St, Houston, TX 77019, USA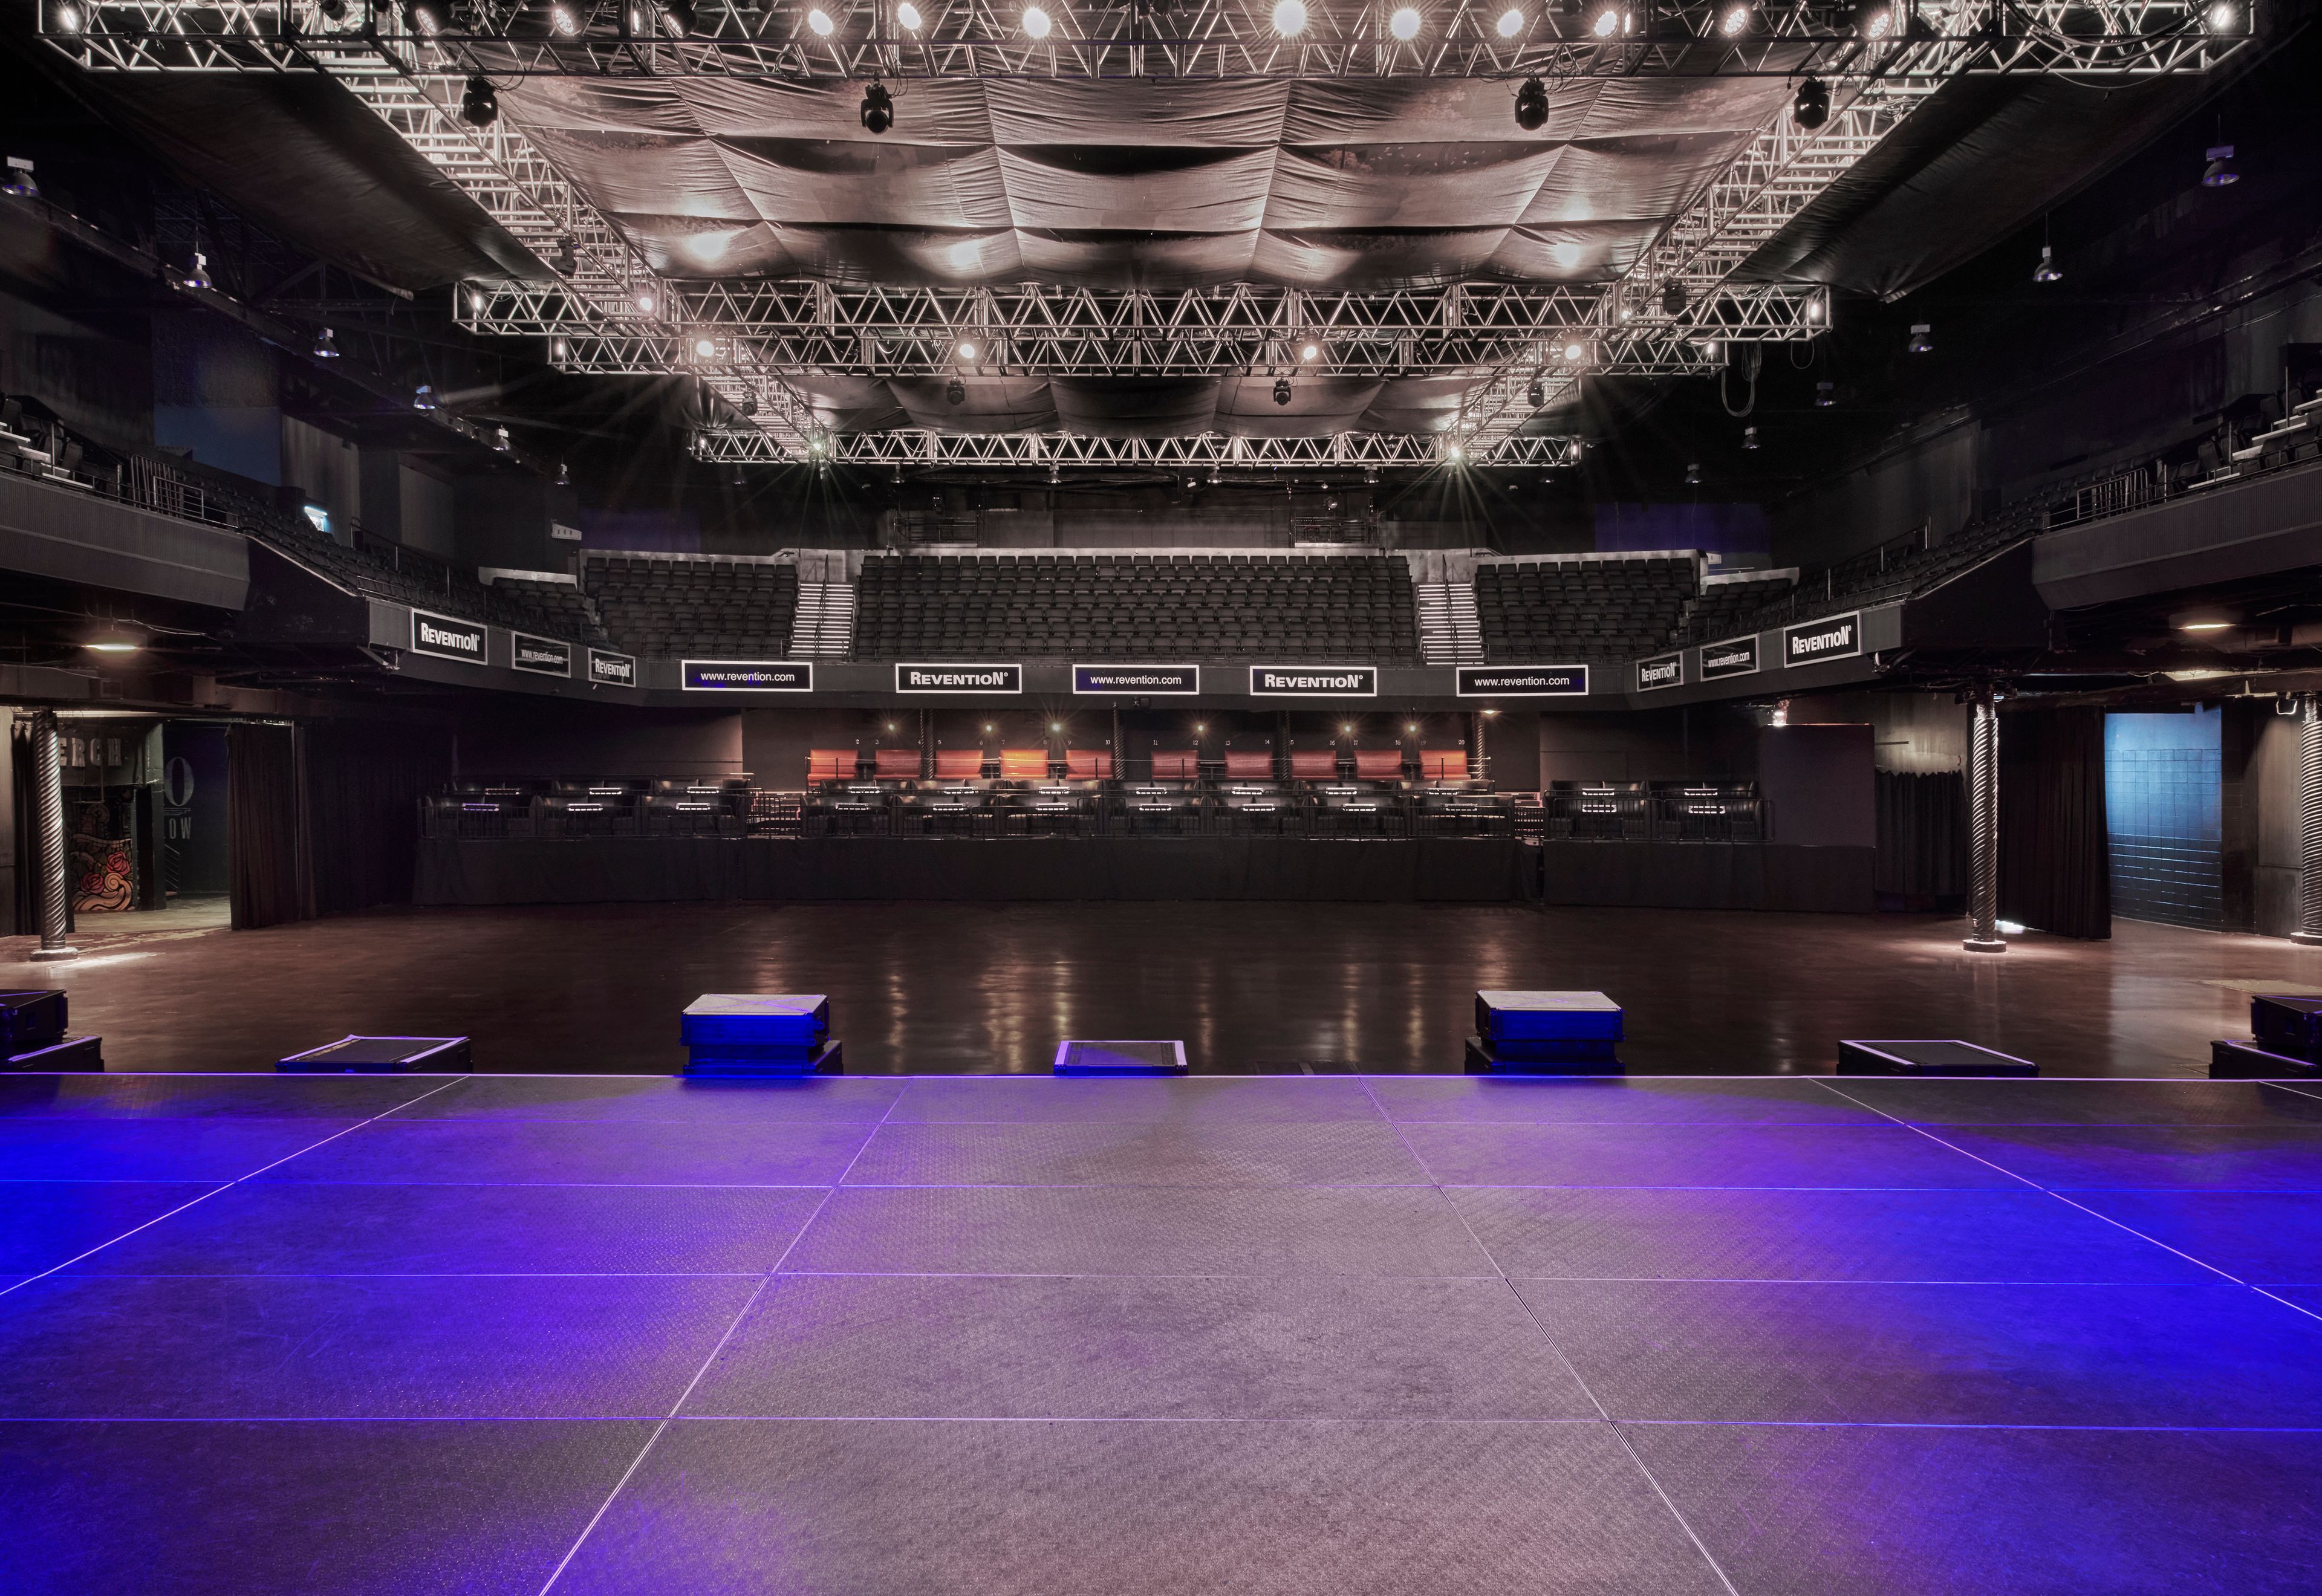
Bayou Music Center
520 Texas Ave, Houston, TX 77204, USA- Spaces for 150-3,700 Guests
- 2 Event Spaces
Located in Houston's Bayou Place Entertainment Complex, this incredible space is the perfect location to host your next corporate event, private concert, wedding, reception or business meeting. Less than a mile from the George R. Brown Convention Center, the Bayou Music Center accommodates from 200 to 3,000 guests. Our talented staff handles every detail, so you don't have to! With access to the world’s greatest musical entertainment, full-service event production, state-of-the-art lighting and sound, custom menus and mixology, this unique 27,138 square-foot venue will exceed the expectations of even the most discerning guest. In addition to a large and versatile Music Hall, a spacious lobby and an exclusive VIP Lounge are available for daytime meetings, cocktail receptions, pre-show parties and more!
Avg response time 12-24 hrs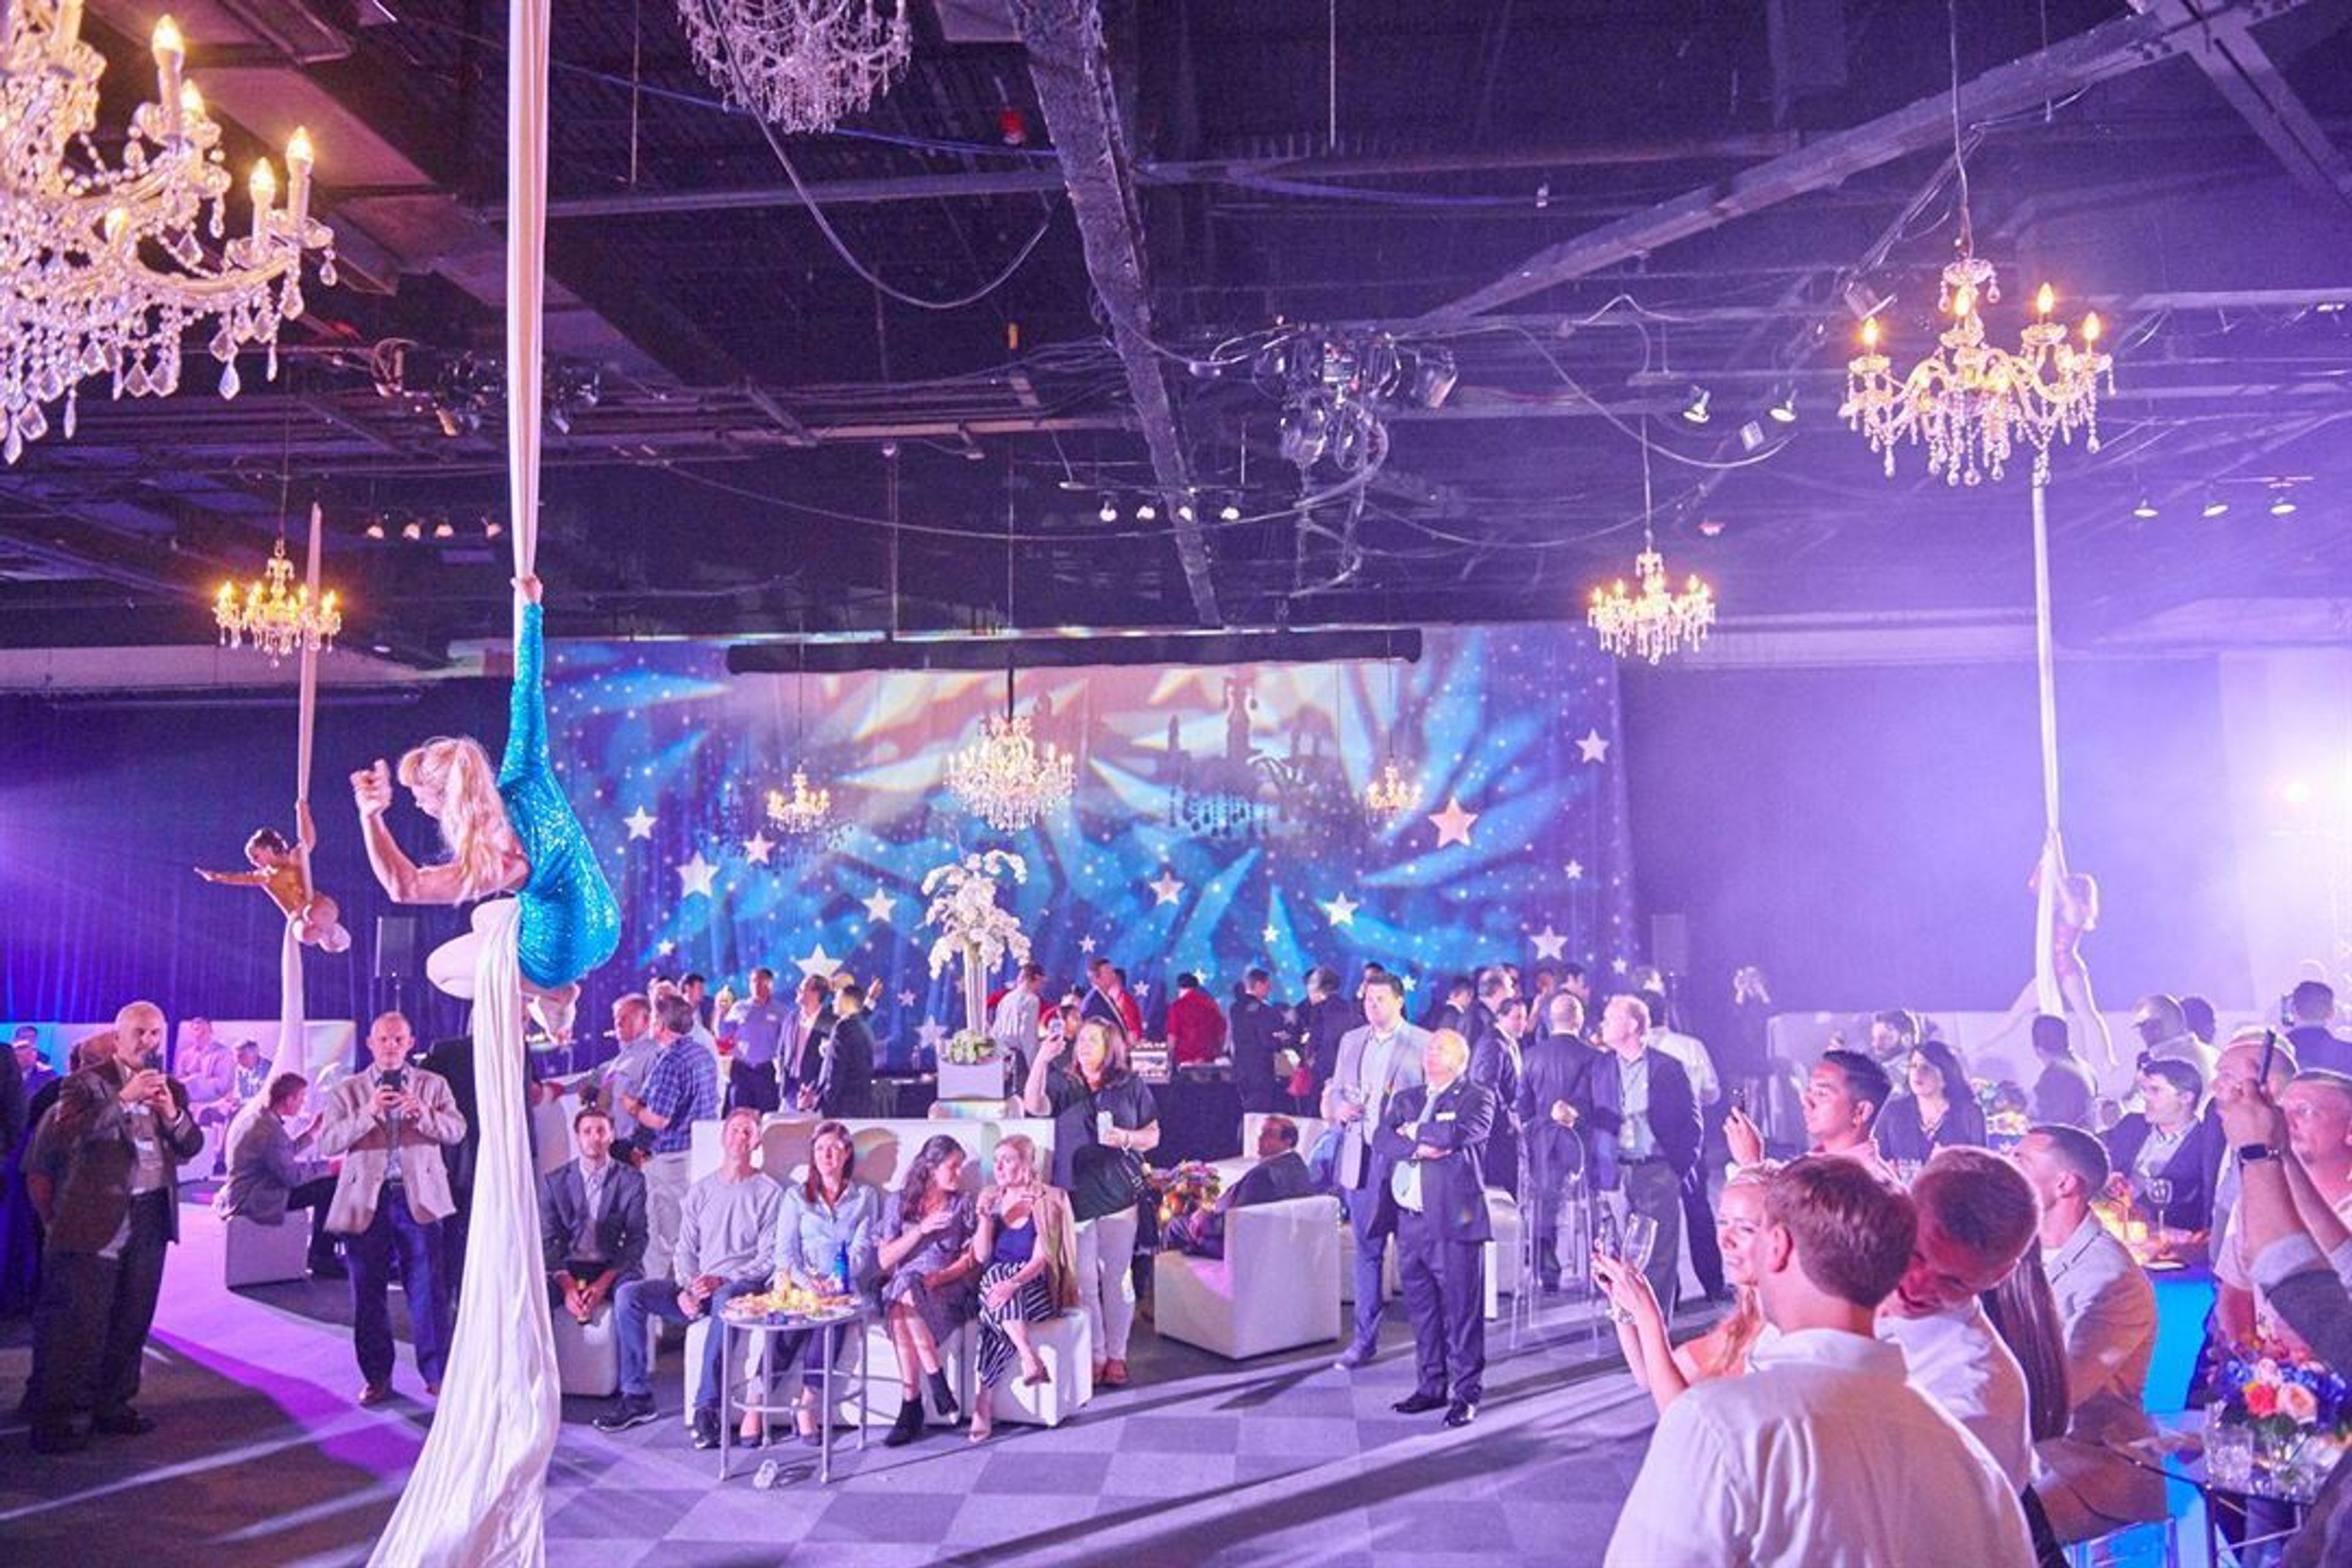
The Ballroom at Bayou Place
500 Texas Ave, Houston, TX 77002, USA- Spaces for 700-1,000 Guests
- 1 Event Space
The over 15,000 square foot event center, which is located on the 2nd Floor of Bayou Place in Downtown Houston, provides a top event space in the heart of Houston's Theater District for everyone from brides to businesses. Guests of The Ballroom are treated to a spectacular backdrop of the Houston skyline and the flexibility to create an open-air ambiance thanks to floor-to-ceiling windows and sweeping balconies. The Ballroom is a full-service event facility that offers a variety of services to make event planning and production simple for clients. The Ballroom is well equipped to accommodate huge corporate functions, fantasy weddings, and other social events, but it is also capable of responding to the nuances of the most intimate gatherings. It was designed with the guest experience in mind. Whether you are working with a third-party vendor or our in-house staff, The Ballroom will bring your vision to life by seeing it through to completion. The Ballroom can accommodate over 1,000 people and was built to maximize the possibilities for your event with over 15,000 square feet of adjustable space. The enormous Ballroom, draped in rich navy velvet drapes, gives itself to both elegant and contemporary settings. The Ballroom, at its fullest, can hold seated receptions for 700 guests with a small stage and dance floor, or a cocktail reception for 1000+ attendees. The one-of-a-kind event space is ideal for major business events, fundraising galas, and even the most lavish weddings. The Ballroom may be divided into smaller sections for a variety of social events, birthday celebrations, and even business board meetings. The Ballroom's vast indoor space allows the unique downtown facility to function as an all-weather, all-season venue with a view, and our adaptable space has been intelligently built to handle gatherings of various sizes.
D'Elite Occasions and Catering
2138 Welch St, Houston, TX 77019, USA- Spaces for 100 Guests
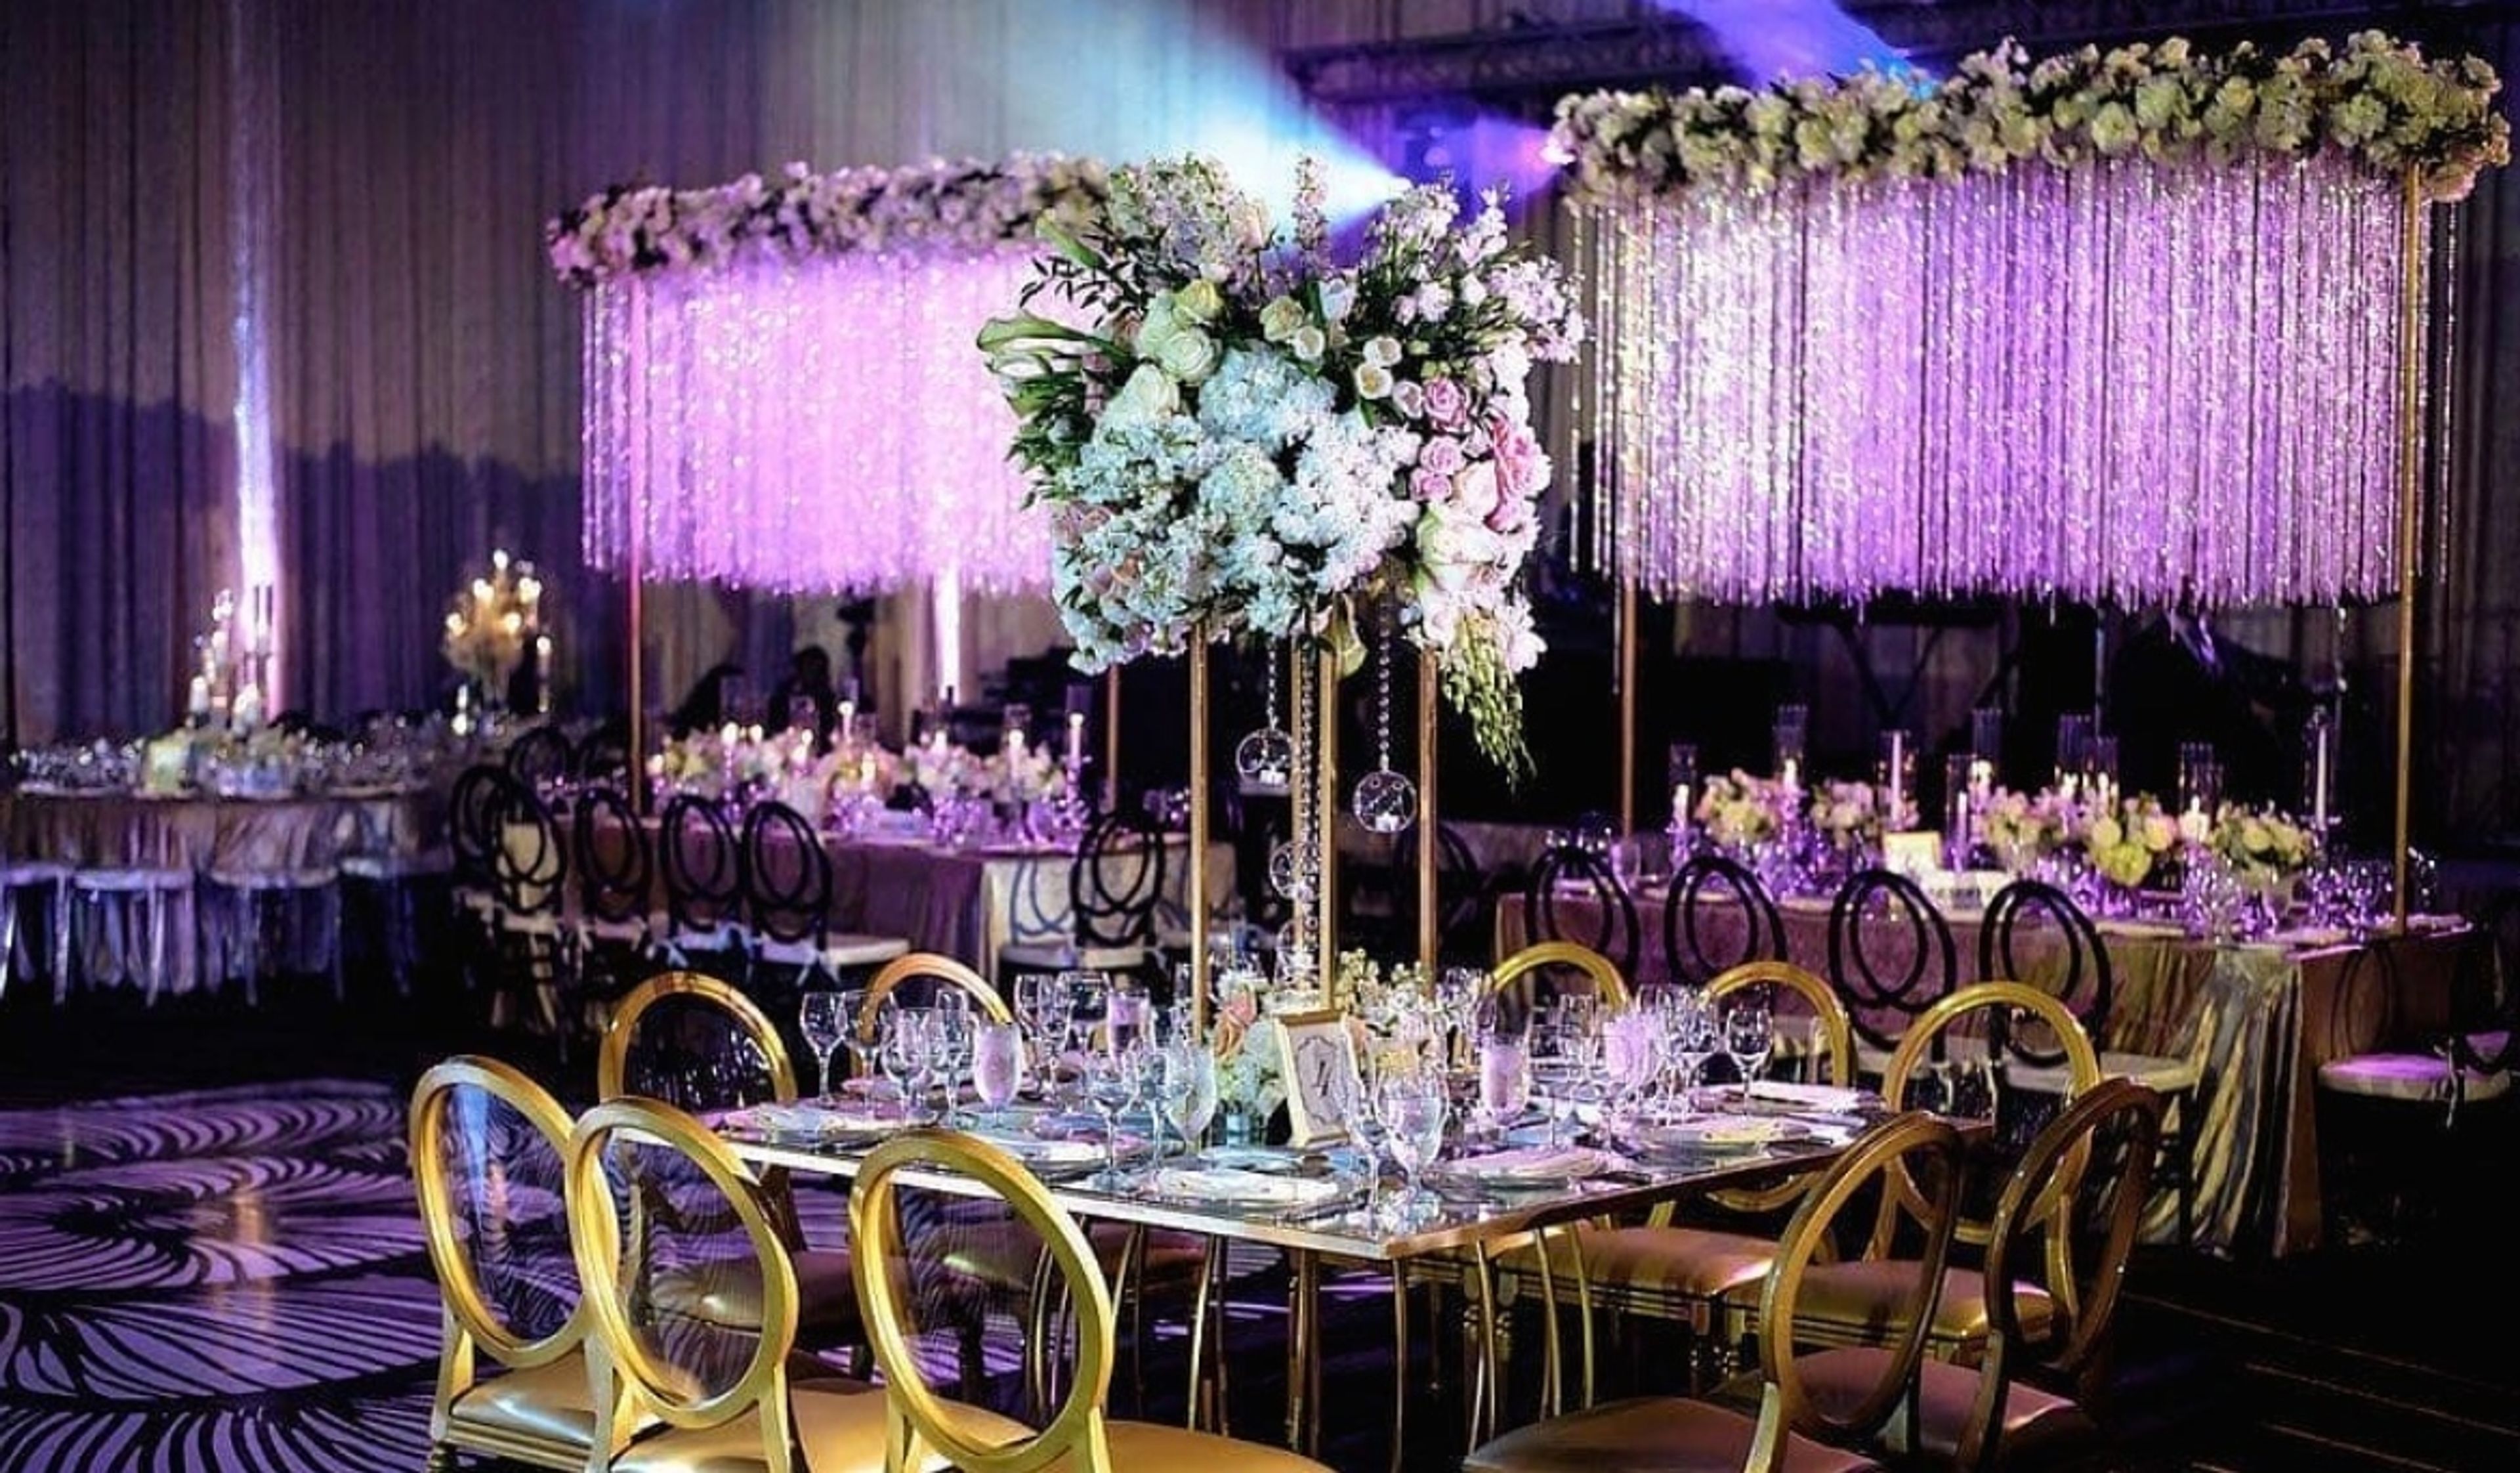
Welcome to our versatile space designed to inspire creativity, host memorable gatherings, and provide unmatched comfort. This modern venue is perfect for all events, workshops, podcasts, photoshoots and video productions. Activities That Work Well in the Space: •Events: Celebrate Micro-Weddings, birthdays, baby showers/naming ceremonies, corporate events or private dinners •Content Creation: This space is perfect for professional shoots, video productions and recording podcast episodes. •Workshops or Meetings: The open-concept layout and additional office area make it ideal for brainstorming sessions, team-building events, or creative workshops. Why Choose This Space? This space offers the perfect blend of modern luxury, creativity, and functionality. Whether you’re looking to host an intimate gathering, produce stunning content, or simply relax with friends and family, this space has everything you need to make your experience exceptional. D'Elite Occasions and Catering specializes in providing you with the highest quality possible. From our delectable dinners to our extravagant decor. D’Elite strives to give you the best and nothing less! Our owners and staff are committed to bringing freshness and creativity by customizing each detail of your event to ensure that it is strictly unique to your taste. D’elite Occasions understands the importance of making sure that your guests are blown away when they attend your event. Therefore we want to assure you that you will be working with a trusted business capable of delivering consistently flawless service.
Ronin Art House
806 Richey St, Houston, TX 77002, USA- Spaces for 50-75 Guests
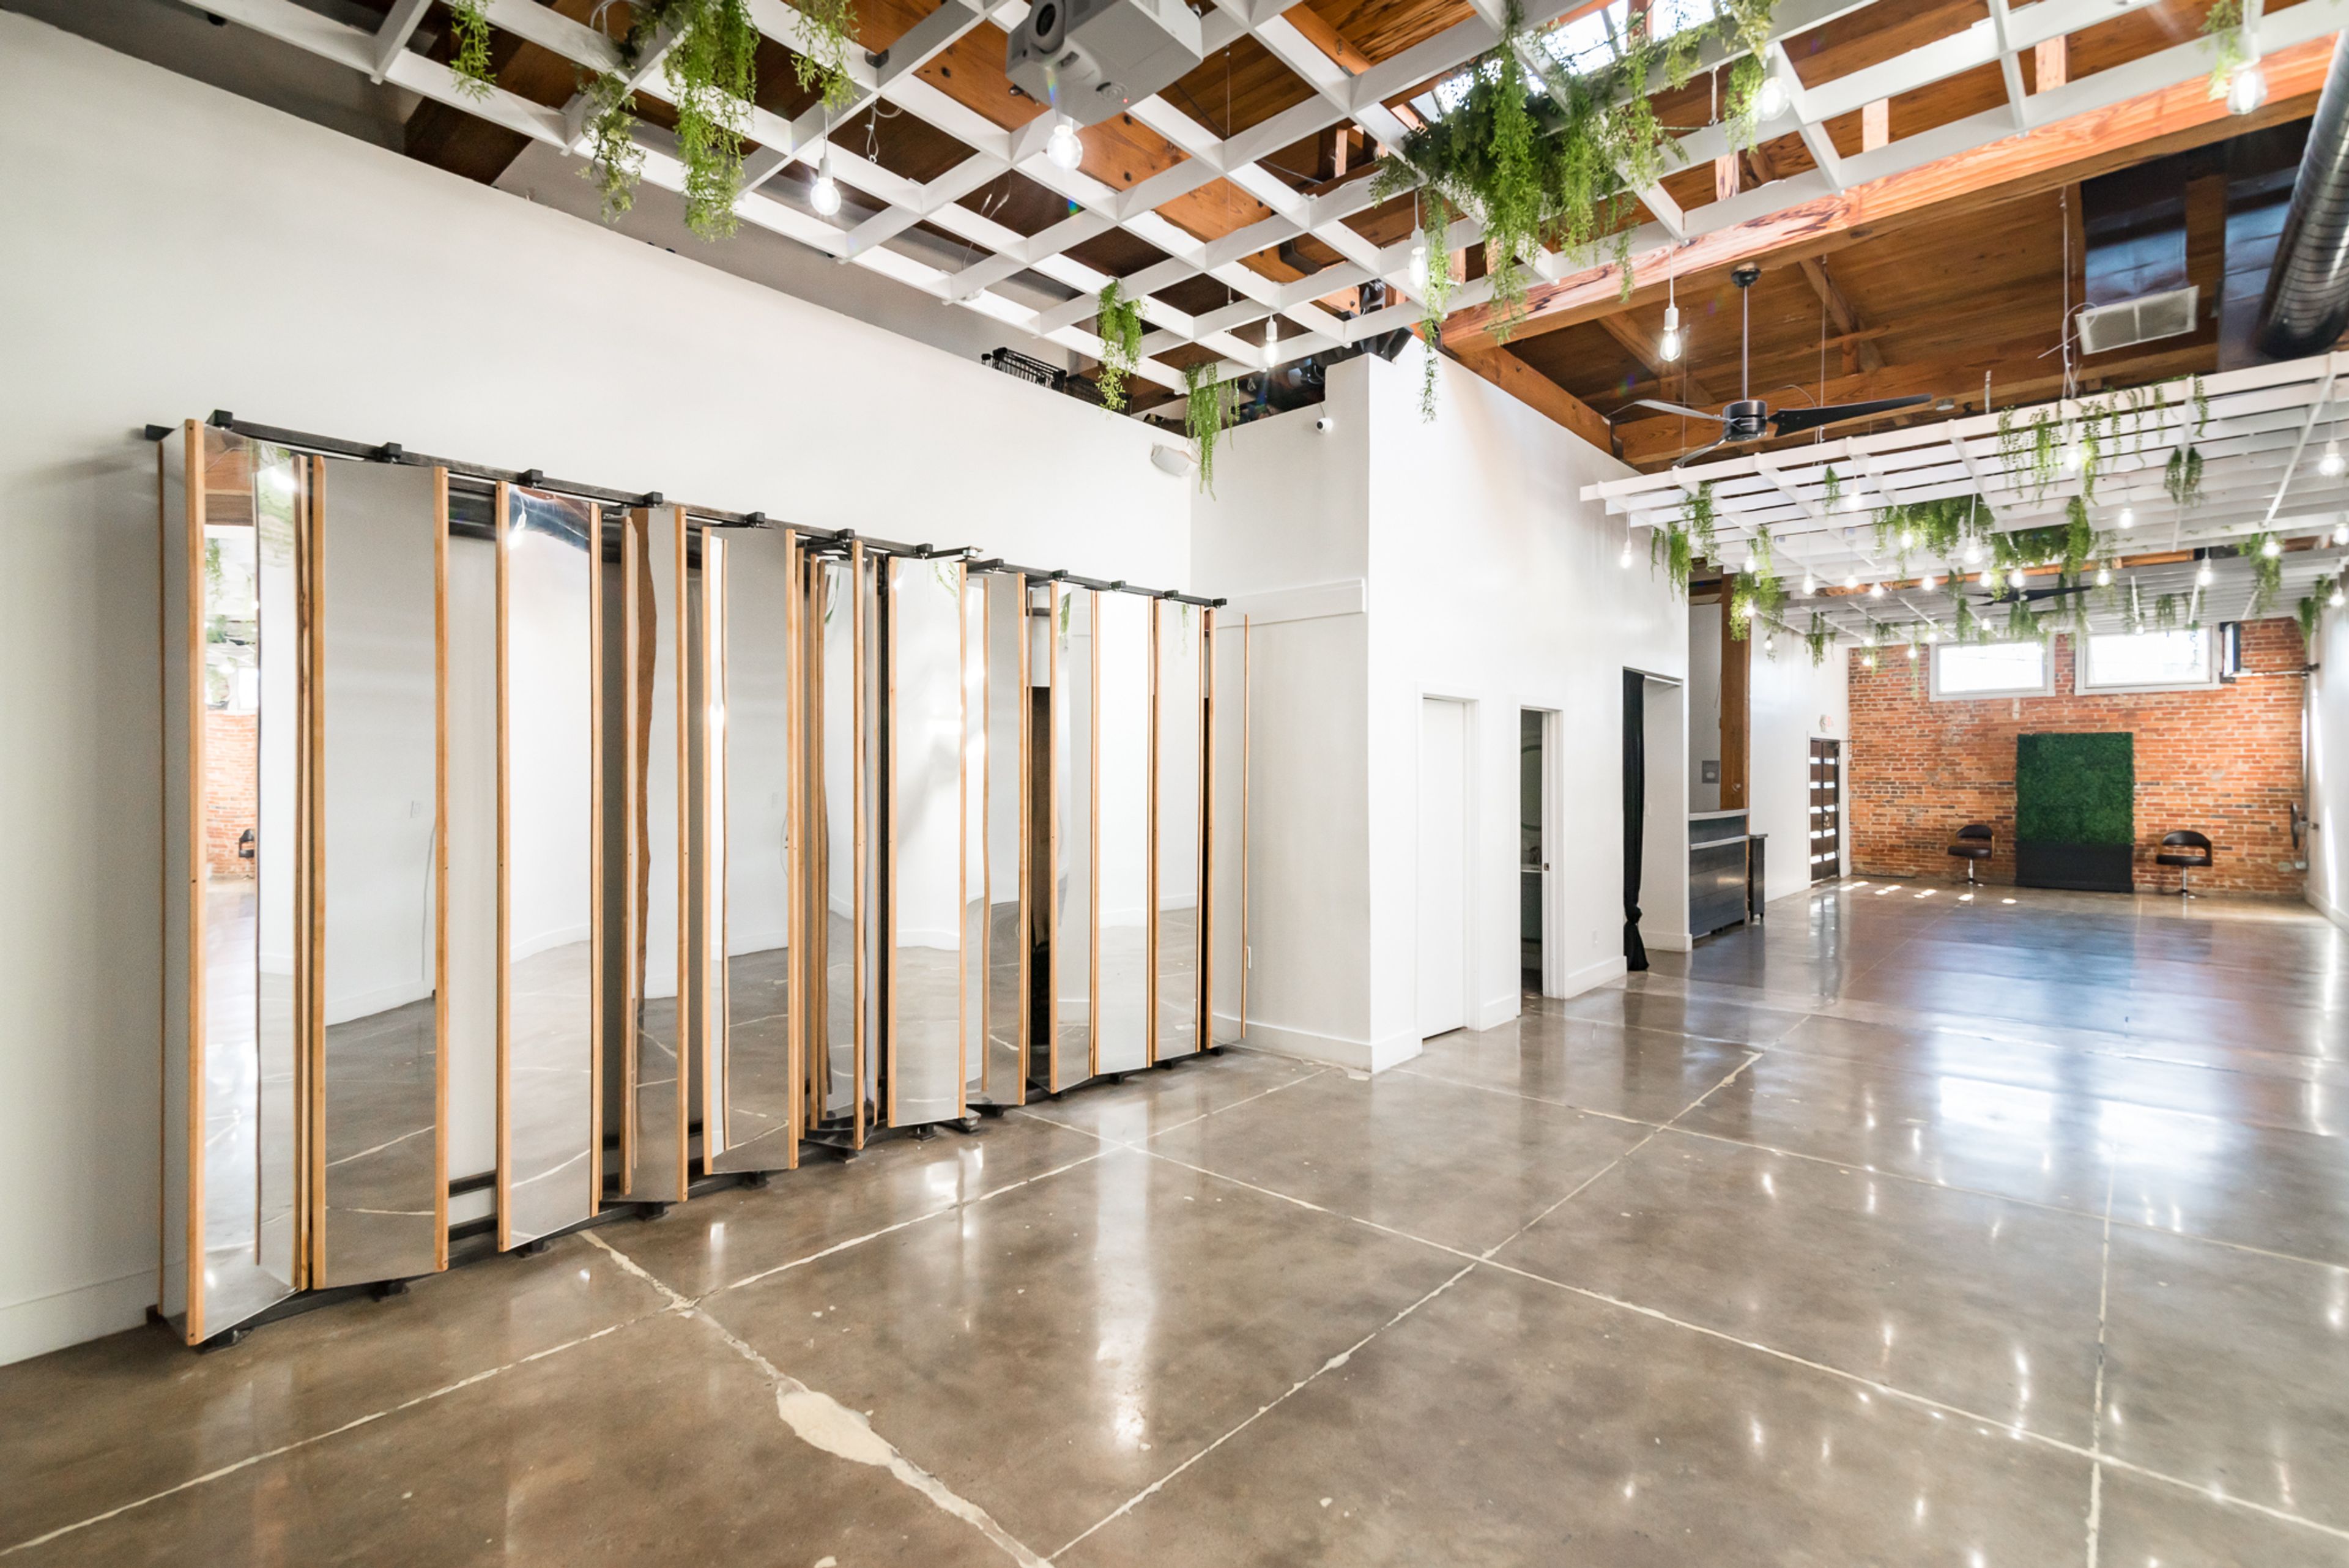
Each location combines a chic feel with industrial flair to provide the ideal space for wedding receptions, rehearsal dinners, business events, pop-ups, workshops, and so much more.
Avg response time 12-24 hrs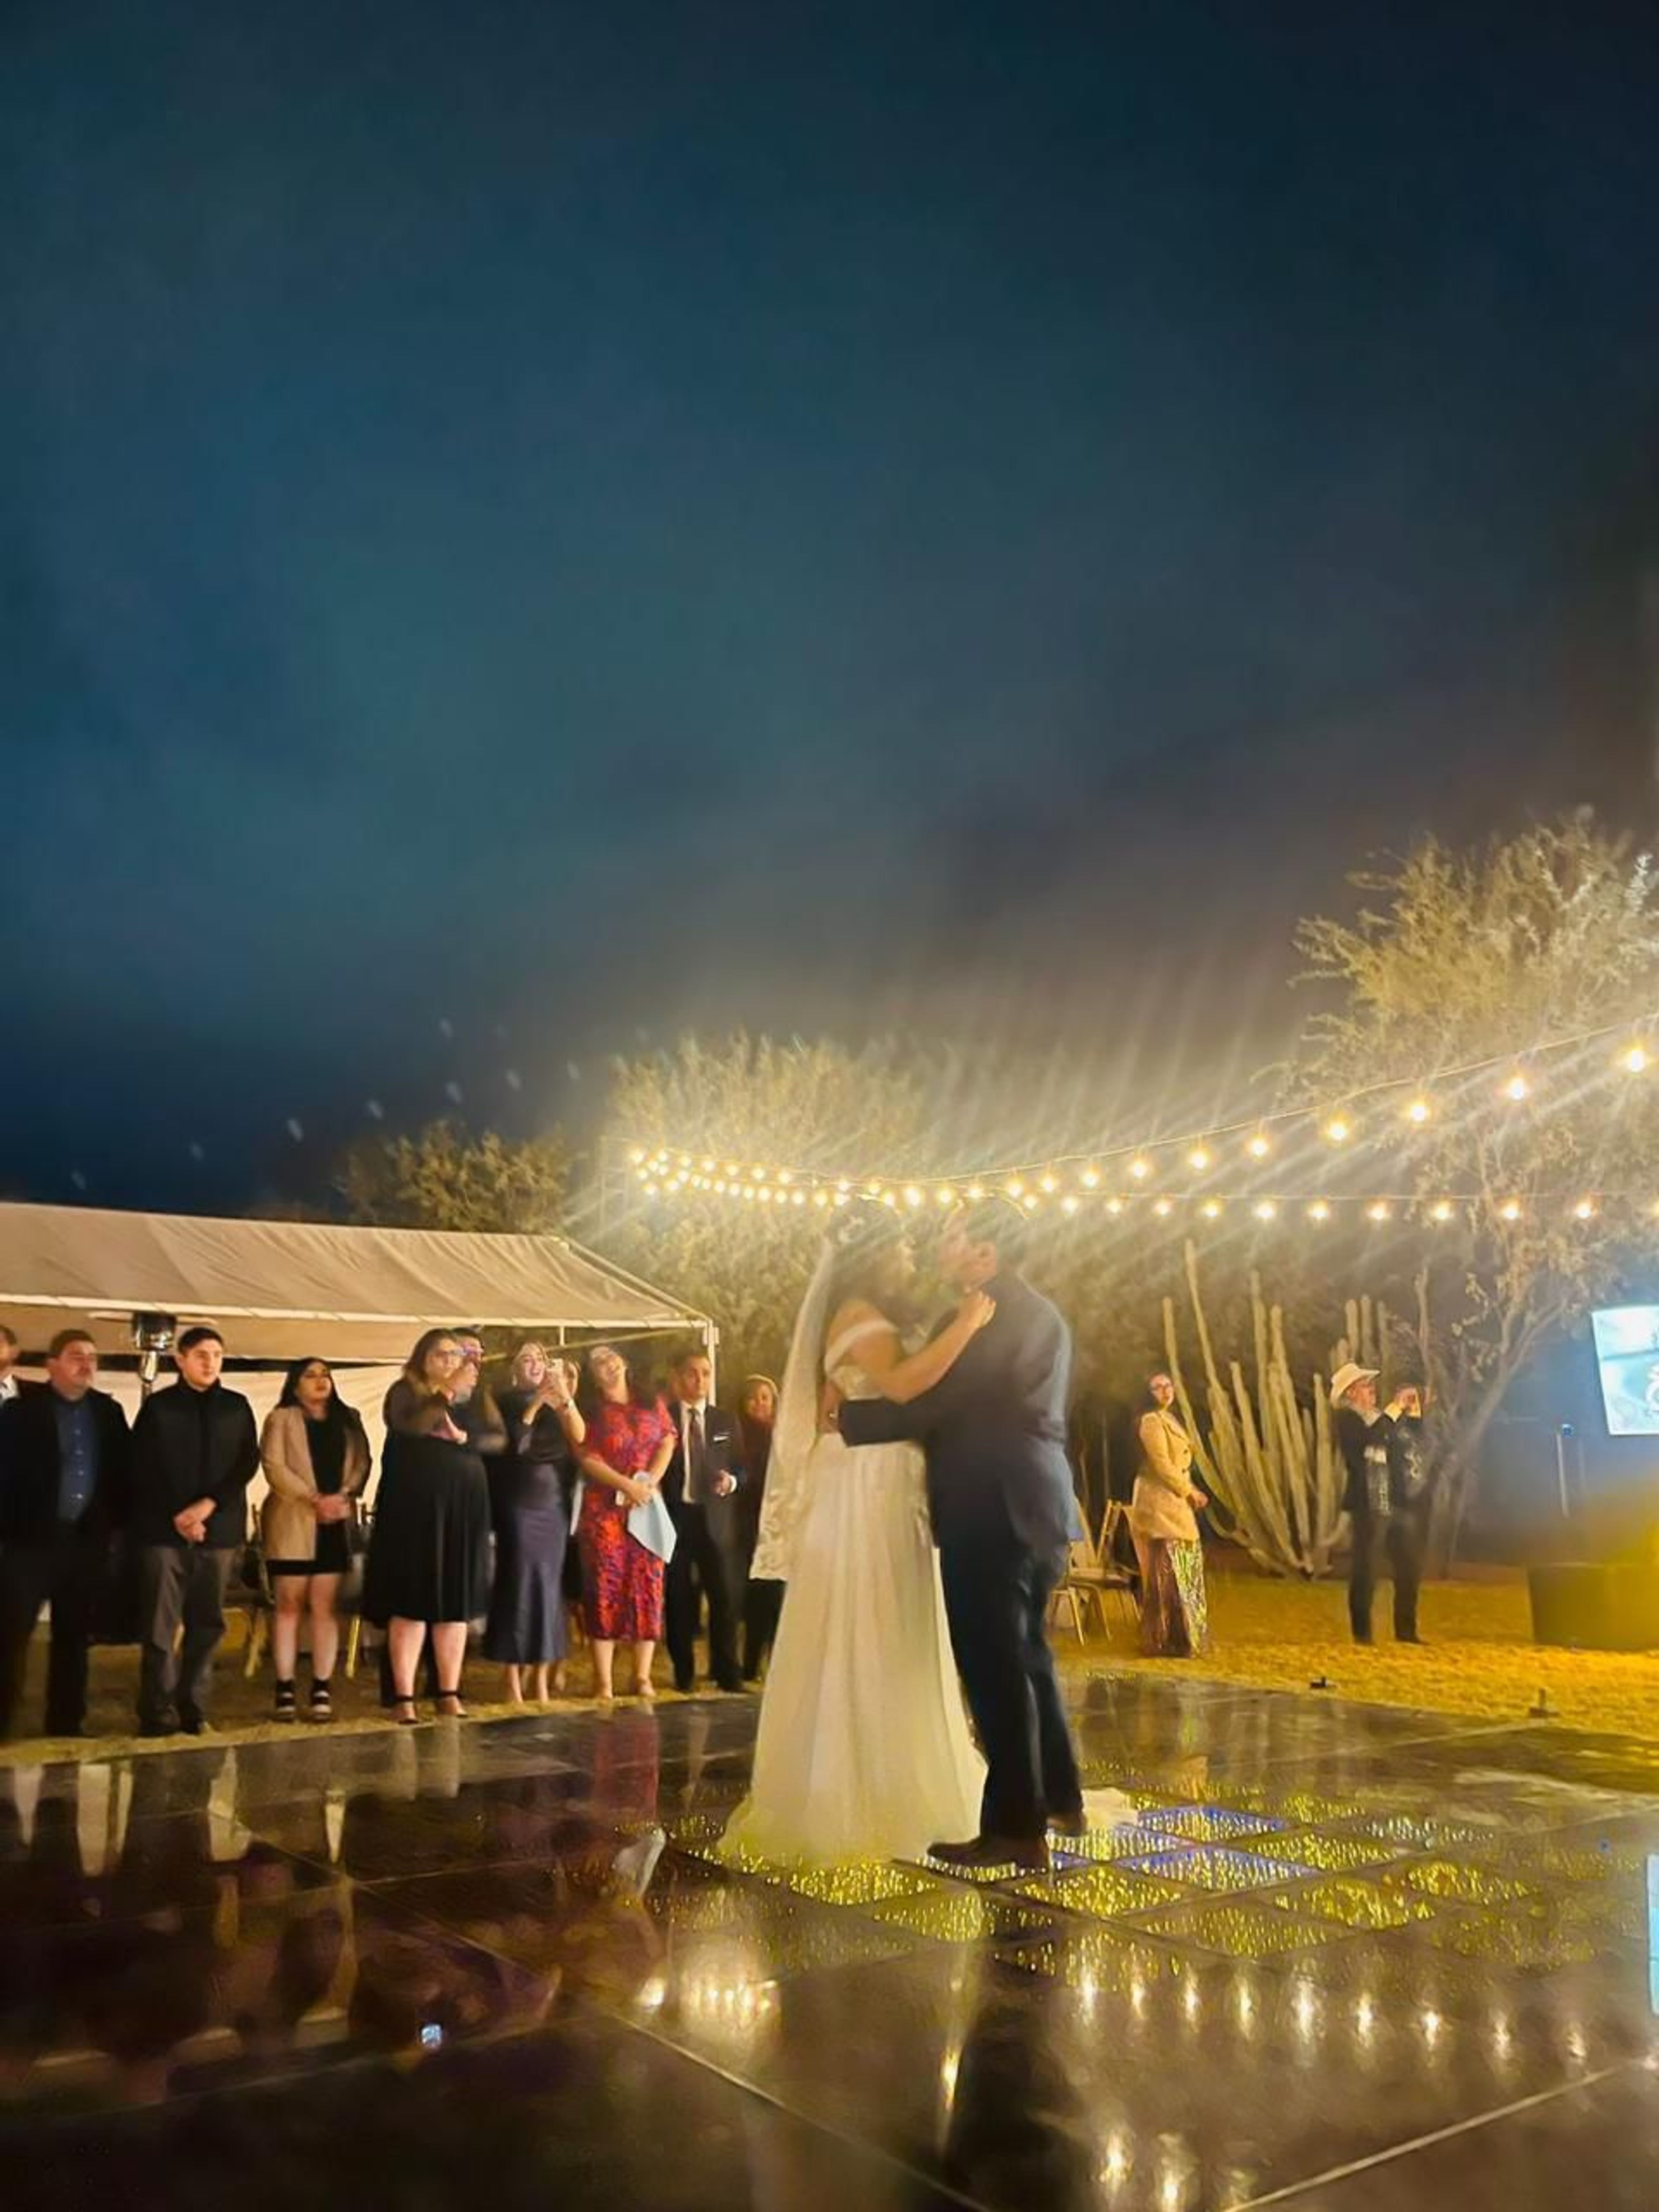
Jardin Number 1
392 Houston Ave, Houston, TX 77002, USA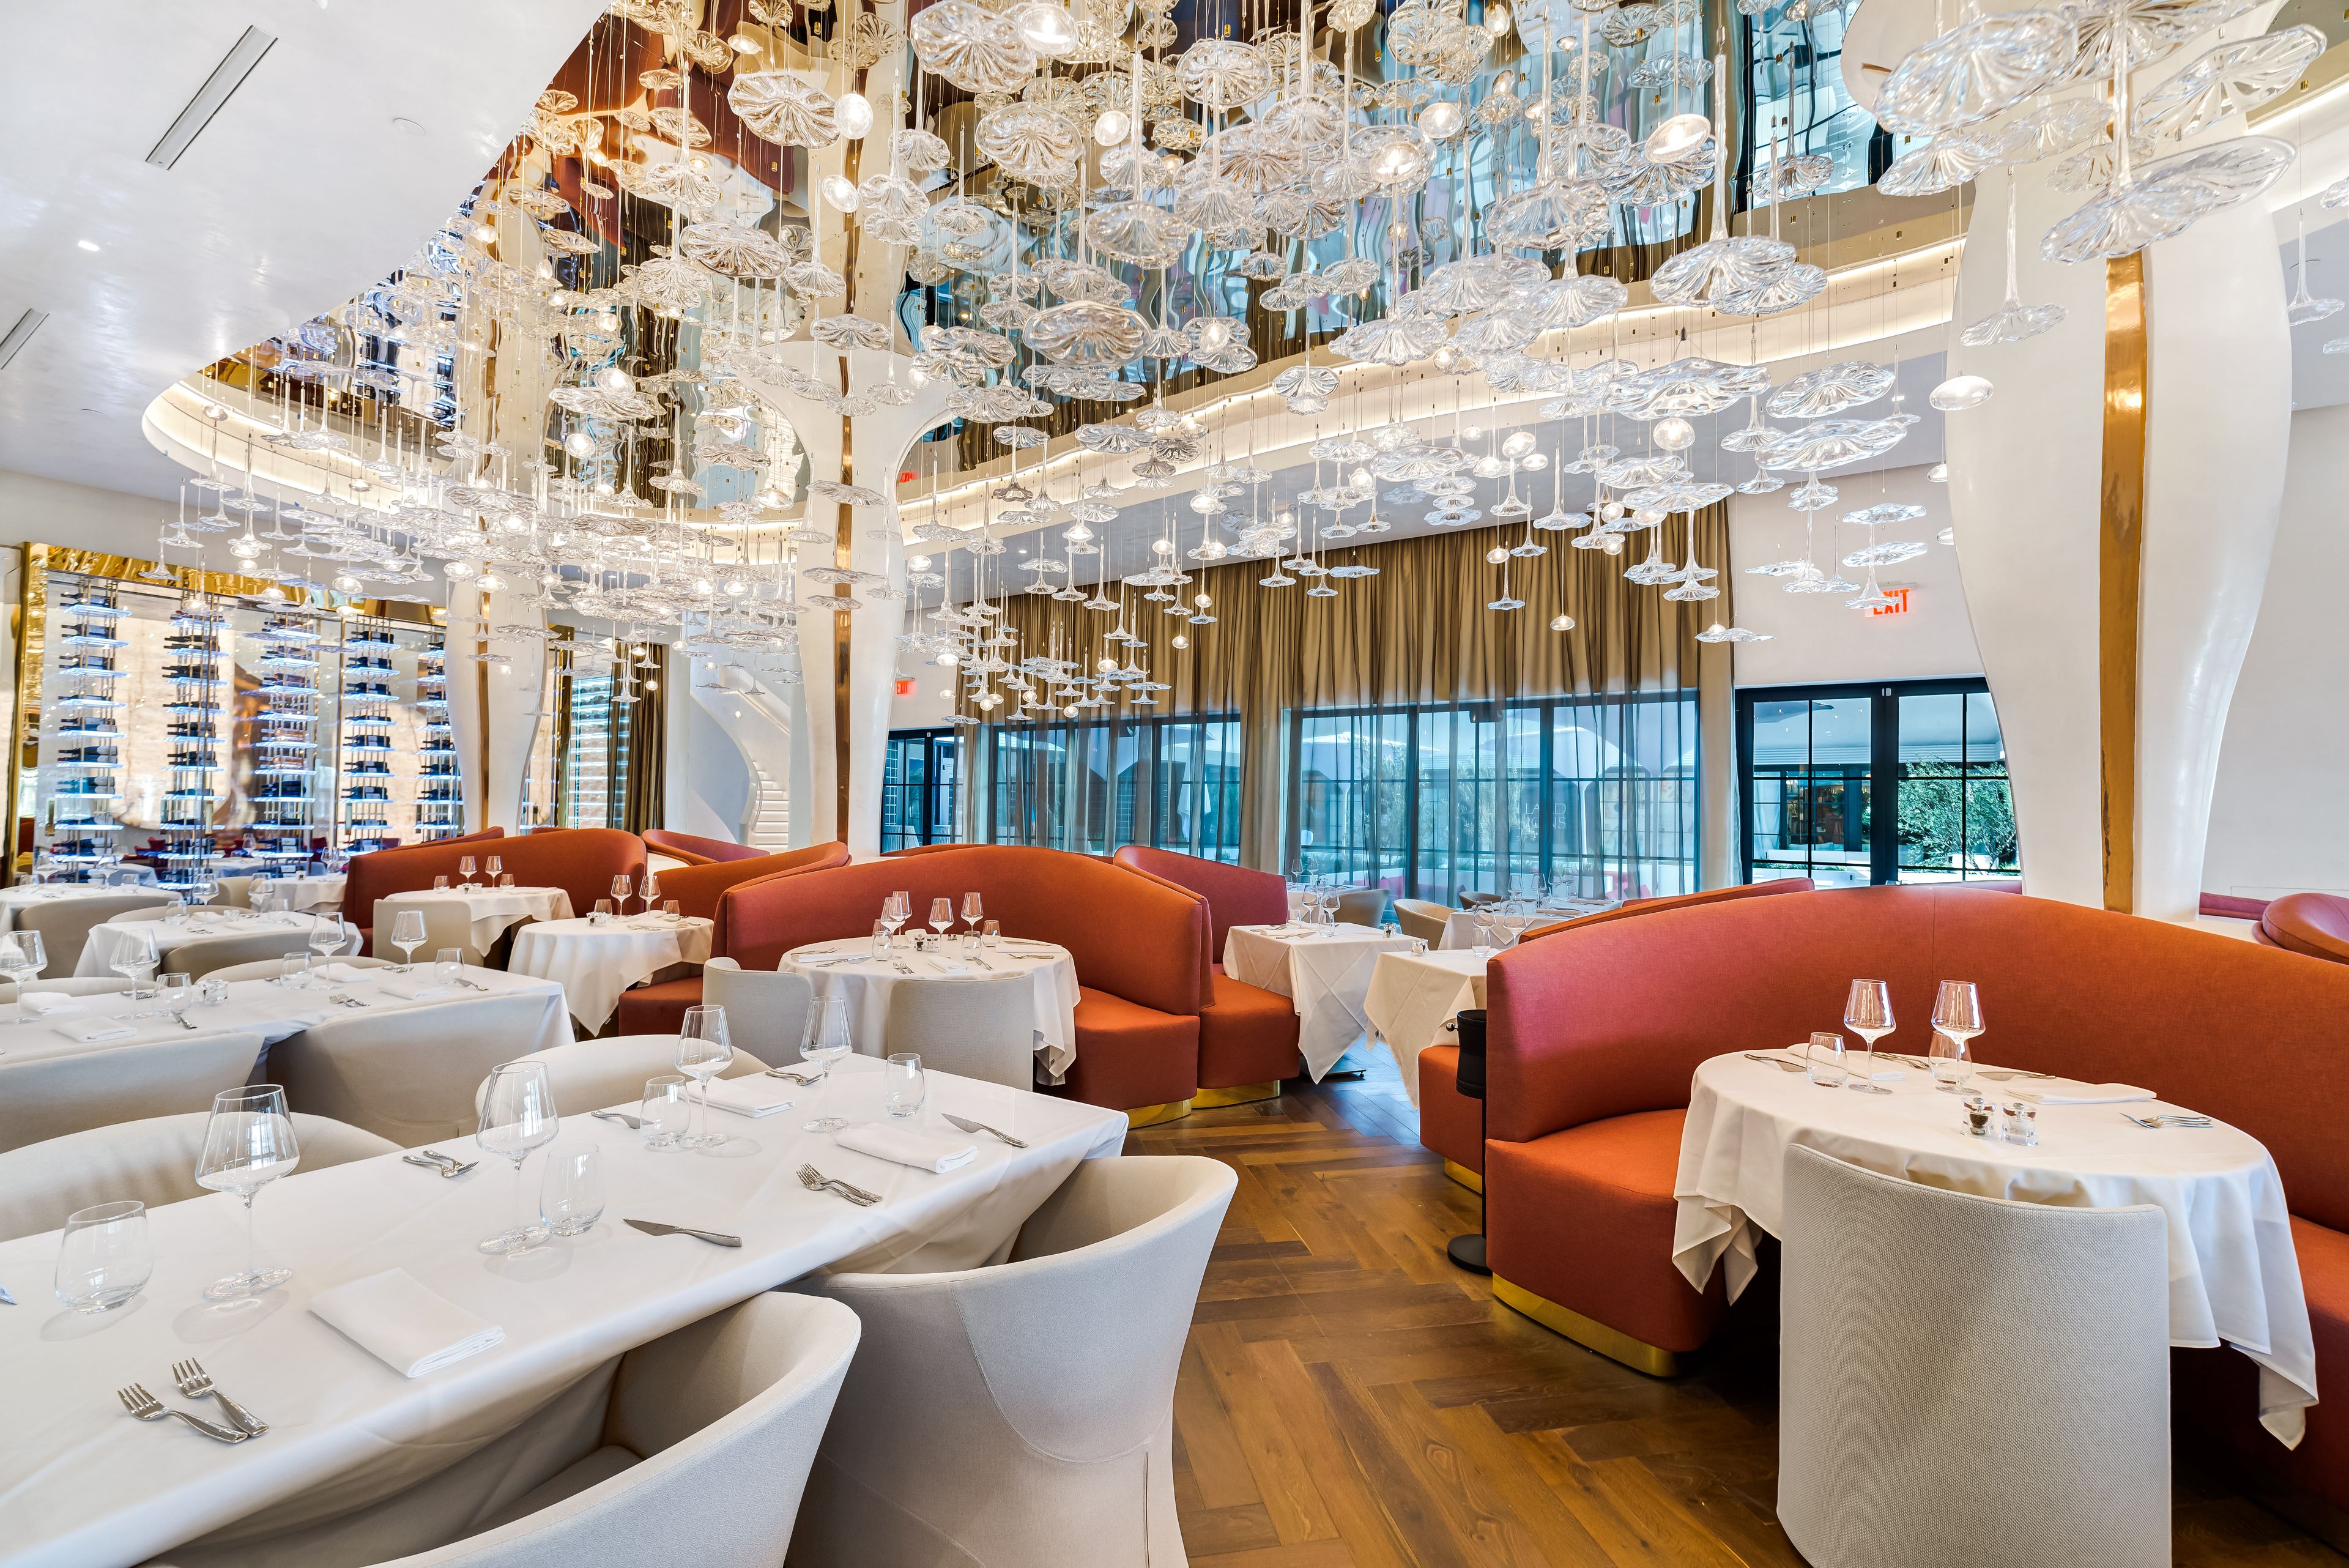
Cocody Restaurant
1971 W Gray St, Houston, TX 77019, EE. UU.- Spaces for 14-250 Guests
- 1 Restaurant
- 2 Event Spaces
Cocody Restaurant & Bar offers 9,000 square feet of design-forward, architecturally immersive space in the heart of Houston’s prestigious River Oaks district. With 7,000 sq. ft. of interior elegance and 2,000 sq. ft. of lush patio space, the venue seamlessly blends Art Deco glamour with modern luxury, making it ideal for private events, corporate gatherings, brand activations, and social soirées. The venue features a range of adaptable environments including a grand main dining room, an intimate chef’s table, a sculptural cocktail bar, a wine cellar-inspired private room, a plush lounge, and a serene garden-style patio. Each space has been thoughtfully curated to deliver unforgettable experiences, from sommelier-led wine pairings and chef-curated dinners to networking receptions, executive roundtables, al fresco celebrations, and elegant ceremonies. Designed by Winn Wittman and Nina Magon, Cocody is helmed by two of Texas’ only seven Maîtres Cuisiniers de France, ensuring that every event is underscored by exceptional culinary artistry and hospitality excellence. From full-venue buyouts and intimate private dining to curated prix-fixe menus and signature cocktail activations, Cocody delivers bespoke culinary and beverage programming tailored to each client’s vision. We also specialize in mixology-forward receptions, seasonal tasting events, and guest chef experiences that captivate both media and VIP audiences. Cocody is also a sought-after destination for social celebrations, including weddings, rehearsal dinners, bridal and baby showers, milestone birthdays, anniversaries, engagement parties, and graduations. Beyond fine dining and social gatherings, Cocody is a preferred venue for corporate culture and team-building celebrations, such as employee appreciation events, holiday parties, retirement soirées, and networking brunches.
Avg response time 3-5 days
State of Grace
3258 Westheimer Rd, Houston, TX 77098, USA- Spaces for 26-200 Guests
- 3 Restaurants
State of Grace is a tribute to the power of recall, a place conjured up from memory and placed in a fitting context. Like that cozy neighborhood hangout from our childhood. While the modern world spins, here is a spot where time pauses, life slows down, and we are transported back in time. State of Grace, located in the rebuilt Lamar-River Oaks Shopping Center, is a location full of memories. Welcome to a different Texas. The game is hung on the walls. One dining room doubles as an oyster bar. Leather, brick, and wood are elegant lighting hues. Stop by. Hello there. This is a gathering spot for business, banter, and family and friends. A place where people make memories. It's all about having a good time. Being with the people you care about. And eating delicious meals. State of Grace is a breathtaking setting for any event. We can help you organize your special occasion, whether it's a cocktail hour at the oyster bar, a business presentation in the private dining room, or reserving the entire restaurant for a wedding reception.
Avg response time 4-6 hrs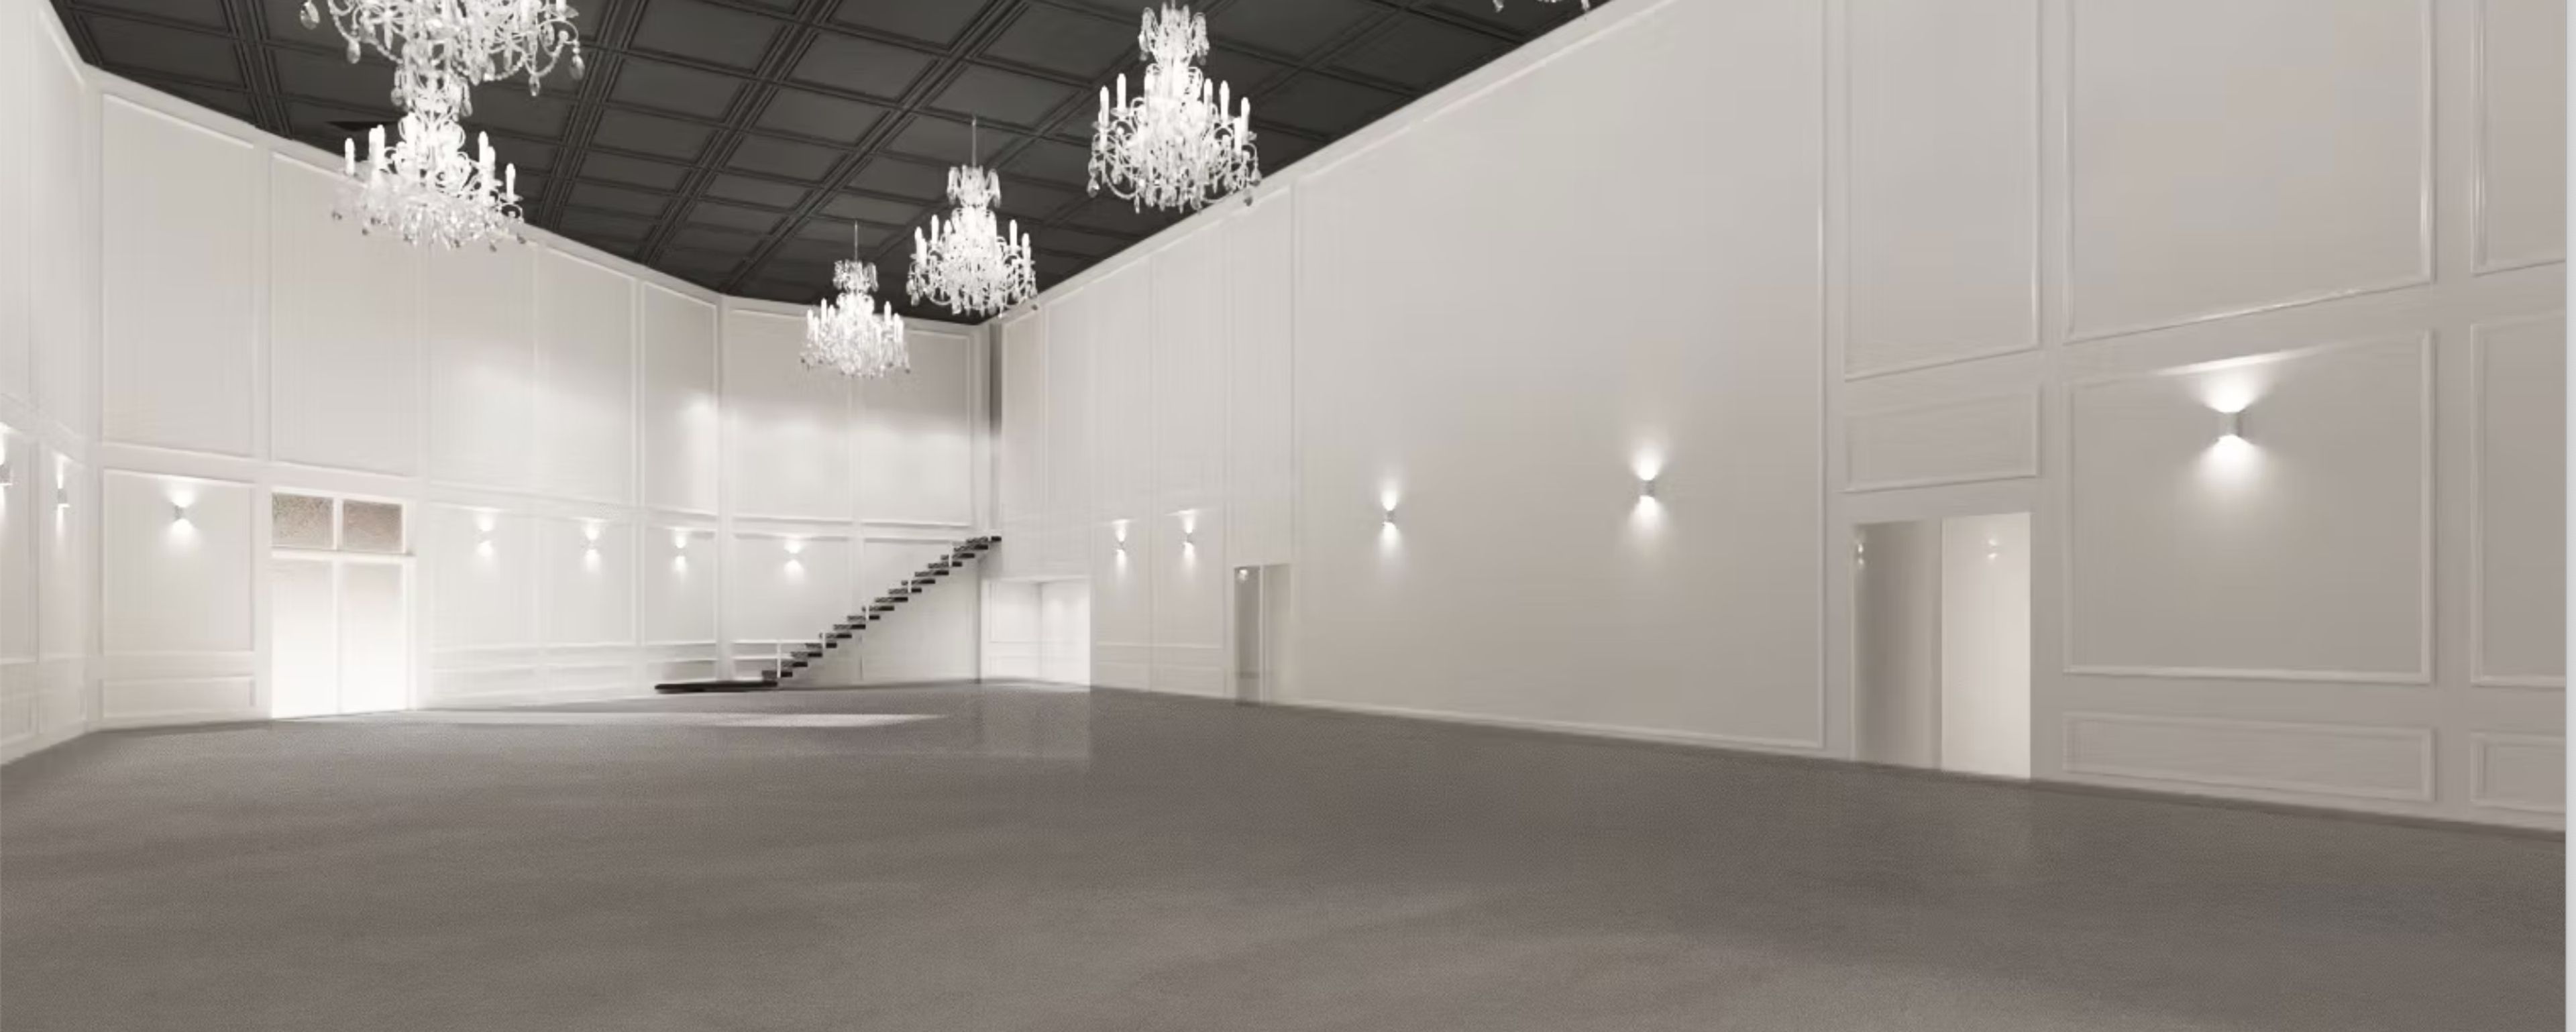
The Hendrix
1250 Texas Pkwy suite f, Stafford, TX 77477, USA- Spaces for 300-350 Guests
The Hendrix is a multi-purpose event venue redefining the standard for celebrations and productions in the Stafford area—one unforgettable event at a time. Conceived by event professionals with a deep love for production, The Hendrix was built as more than a venue—it’s a vessel. With nearly 10,000 square feet of clean, modern space, it provides the perfect canvas for weddings, fashion shows, product launches, private dinners, and more. Polished concrete floors, ambient chandeliers, and gallery-white walls create an open-concept environment that adapts to your vision. With a capacity of up to 300 seated guests or 350 standing, The Hendrix balances upscale style with functional versatility. Included amenities: - Two full-service bar areas - 1,000-square-foot prep kitchen - Two private luxury lounges - Banquet tables and Chiavari chairs - On-site concierge - Guest parking - Complementary design and space planning consultation Looking to upgrade your event experience to the max? Ask us about our 50ft. immersive projector wall. We also offer: An in-house décor company, floral department, and full bar team, making The Hendrix a near one-stop shop for seamless event execution. We provide trusted vendor referrals as needed to complete your team of vendors for your special occasion. Whether you're planning a wedding, fashion show, product launch, private dinner—or a milestone birthday, soirée, or full-scale celebration—The Hendrix is the venue designed for standout events and extraordinary experiences. Available for: Weddings • Receptions • Baby Showers • Fashion Shows • Photo/Video Shoots • Dinner Parties • Quinceañeras • Networking Events • Team Meetings • Workshops • Dance & Fitness Classes • And More
Avg response time 2-4 hrs
Tiny Boxwoods
3614 W Alabama St, Houston, TX 77027, USA- Spaces for 20 Guests
- 1 Restaurant
Tiny Boxwoods tries to make every experience a memorable one. Tiny Boxwoods strives to create an experiential bond between food and environment and is forgotten by no one. Tiny Boxwoods attempts to offer elegant service in an inviting atmosphere and make every guest want to come back. Tiny Boxwoods prepares good food from good places. Not just from its origins, but also from our kitchen. Let Tiny Boxwoods cater your next event and make it one that will not be forgotten anytime soon by any guest.
Bad Astronaut Brewery
1519 Fulton St, Houston, TX 77009, USA- Spaces for 60-900 Guests
- 3 Bars
- 3 Event Spaces
- 3 Total Spaces
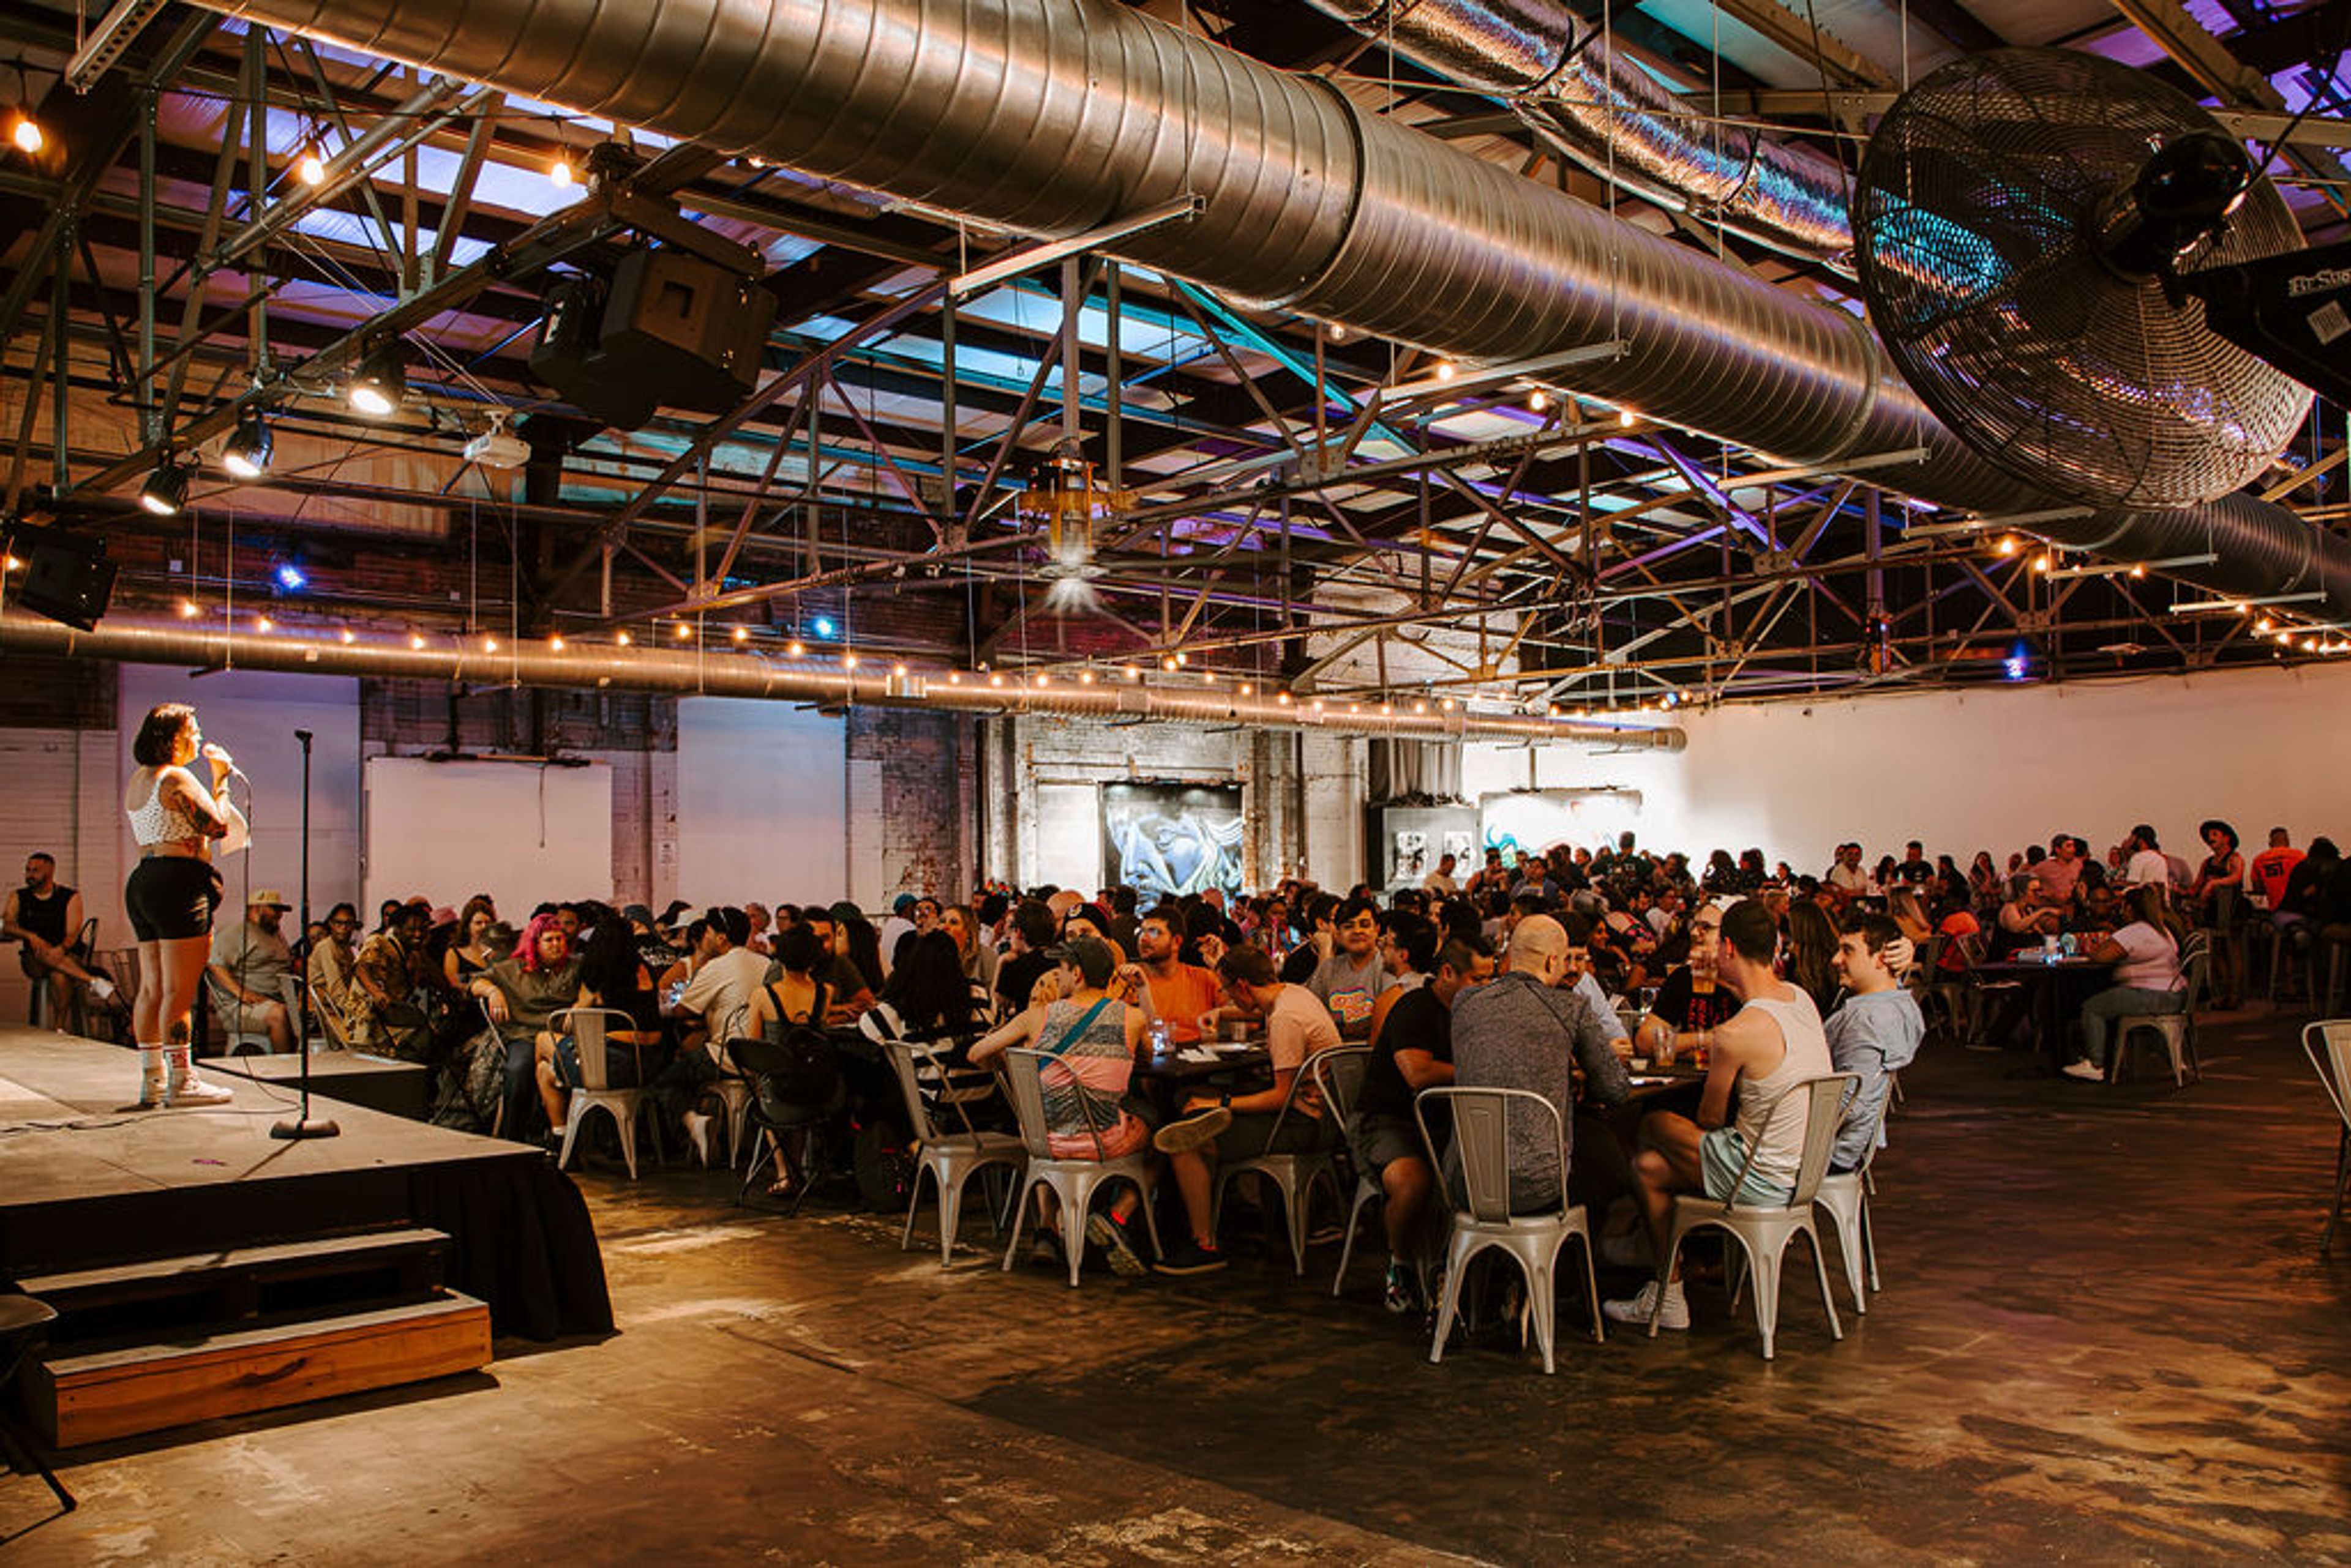
Our 36,000 sq. ft. brewery & taproom is located just north of downtown Houston, TX. Our mission is simple; to create an atmosphere where friends can make memories, drink stellar beer, and have a hell of a good time.
Avg response time 1-2 days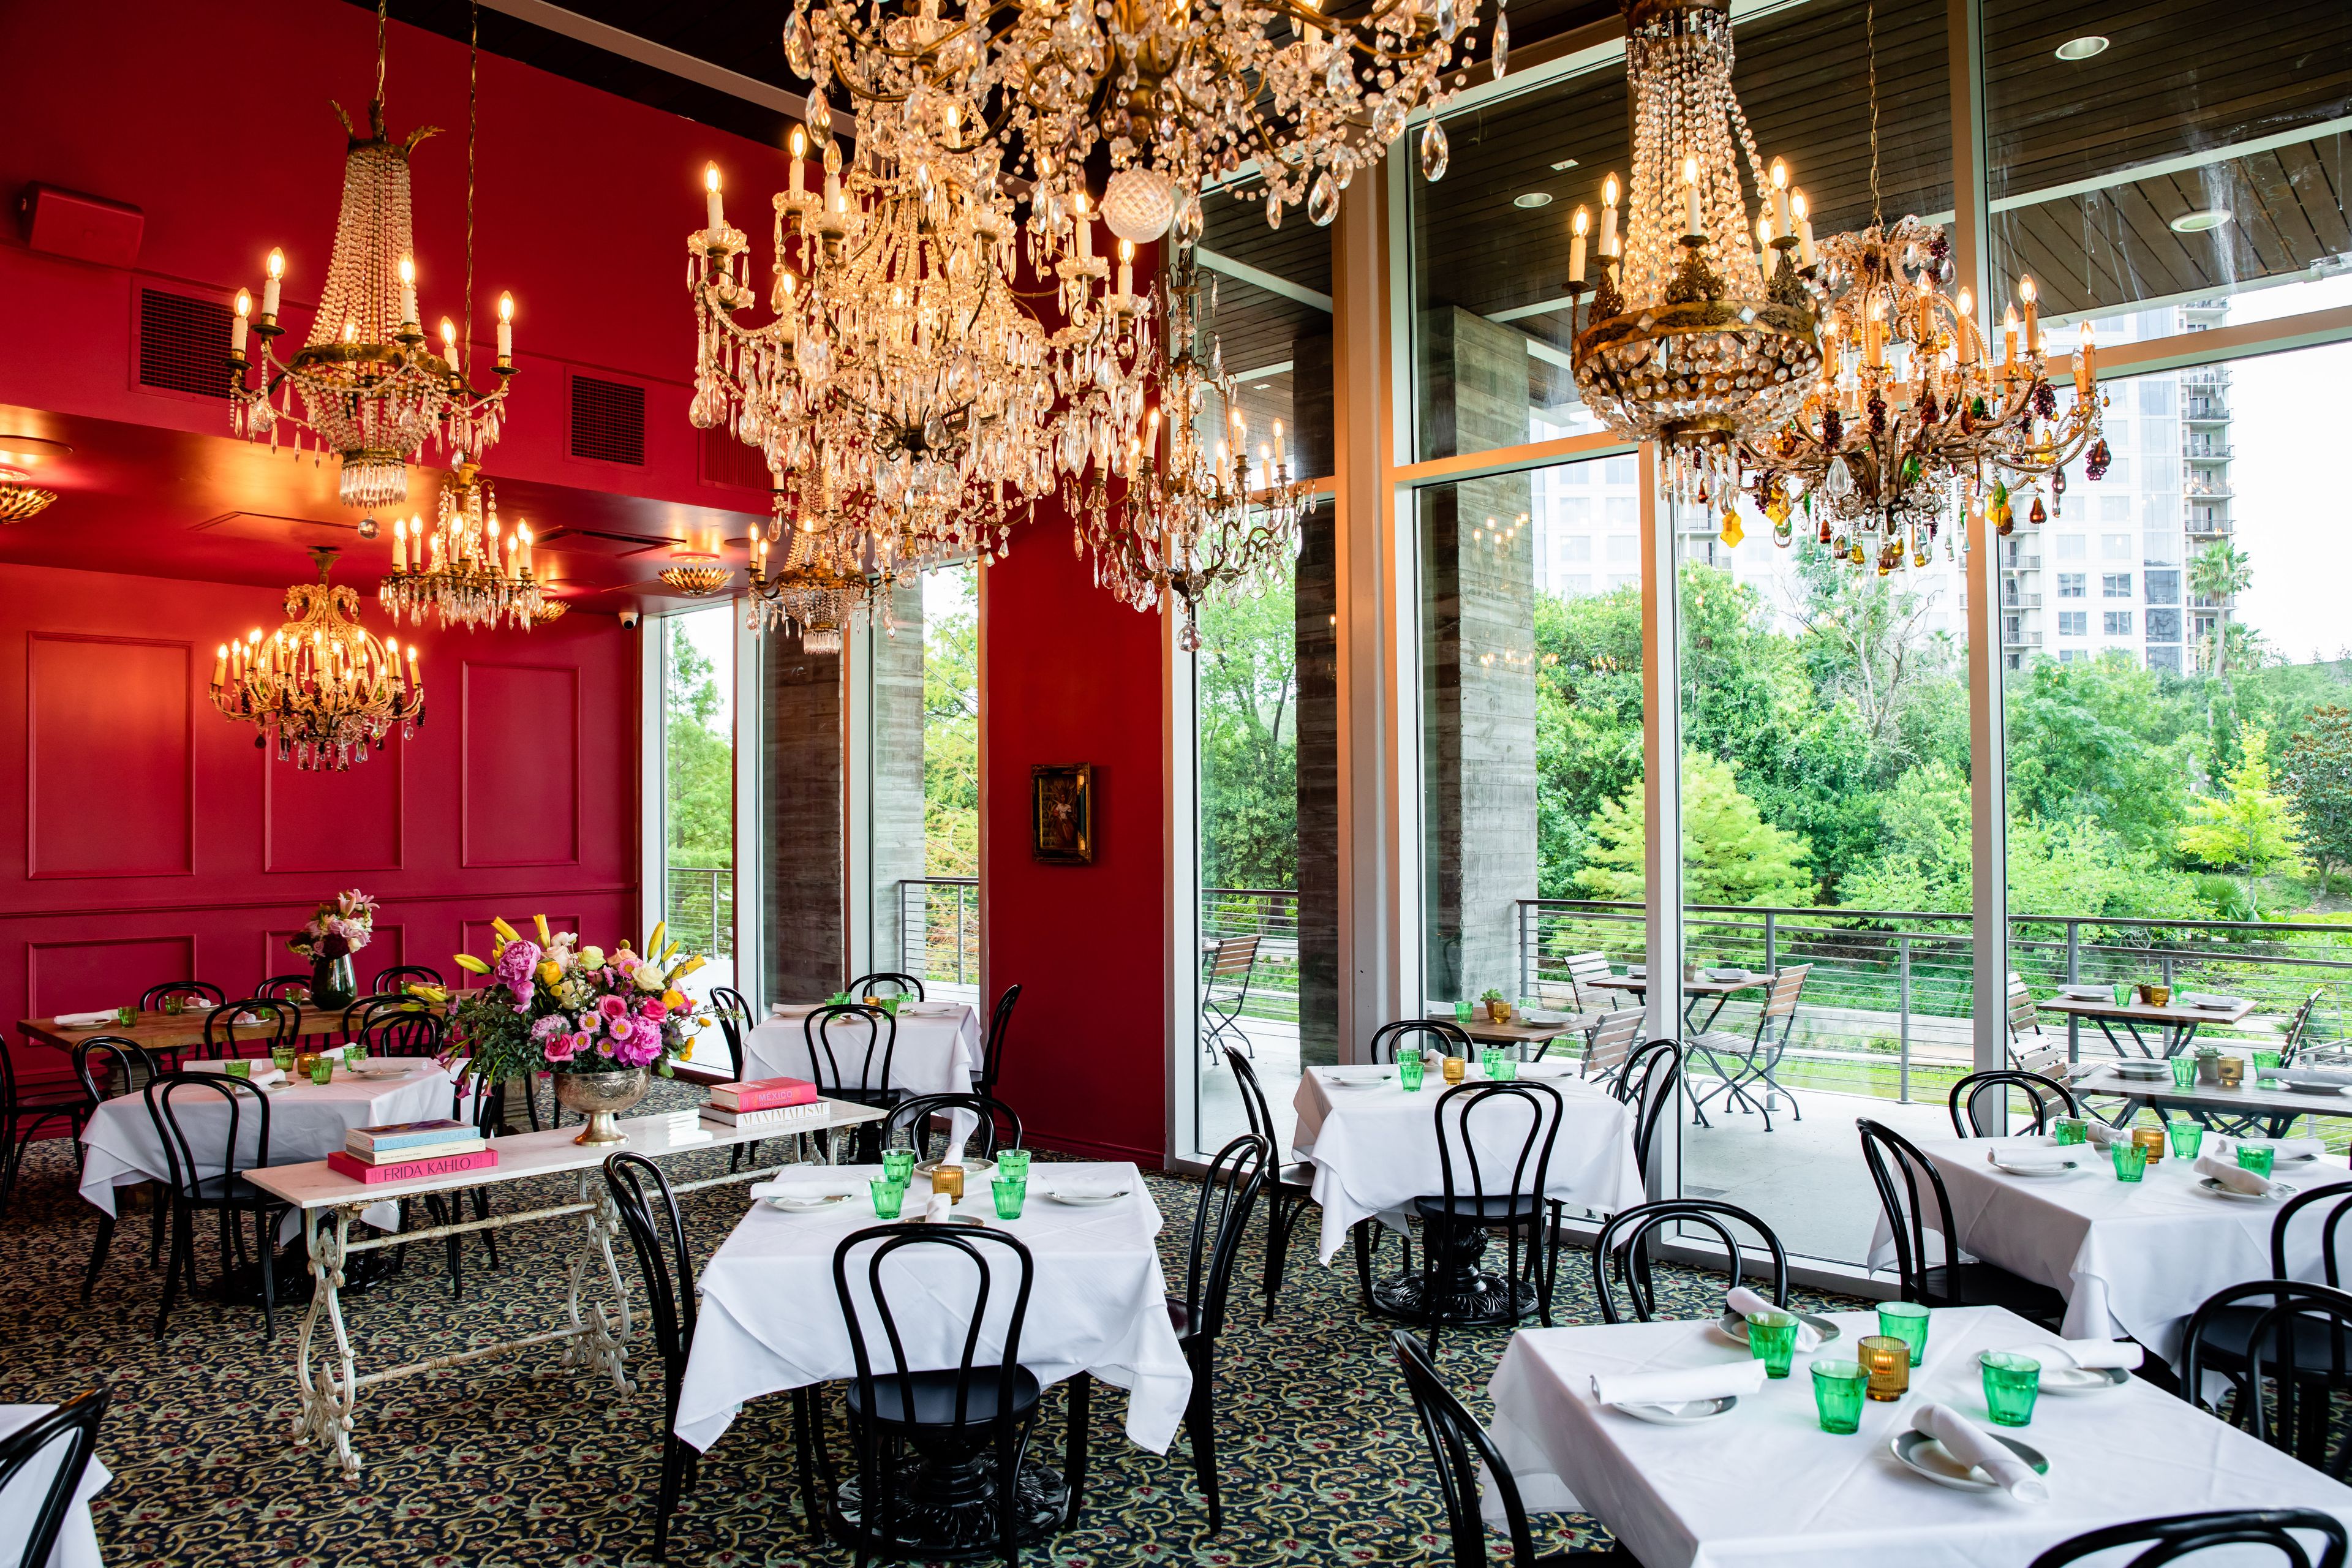
FLORA
3422 Allen Pkwy, Houston, TX 77007, USA- Spaces for 50-100 Guests
Celebrate overlooking the beautiful Buffalo Bayou Park through floor to ceiling windows under a canopy of vintage chandeliers and a vibrant accent wall guaranteed to make your party pop. Relax and let our expertly trained staff provide top notch service for you and your loved ones while enjoying the flavors and energy of the small towns of Mexico with a Texas touch. Our Private Dining Coordinator will guide you throughout your planning process and ensure that every little detail is taken care of during your celebration. Reserve your private treehouse getaway and start planning today! The Frida Private Room is available for lunch and dinner every day at a food & beverage minimum based on the time of day, day of the week, and month of the year.
Avg response time 12-24 hrs