Top Redmond Venues
297 results near Redmond, WA
Find a Venue
Choosing your event venue will be one of the most important steps in the planning process. So much goes into finding the perfect venue in Redmond. You’ll want to consider everything from the aesthetics of the space to any in-house amenities and services. Luckily, PartySlate makes it easy with our Find Venues page. Use the filters to narrow your search — taking into account everything from your guest count to specific catering preferences. Once you’ve set your filters, scroll down to search our curated list. Look for the “featured” tag for PartySlate’s top recommendations. With PartySlate, finding your ideal Redmond venue has never been easier.
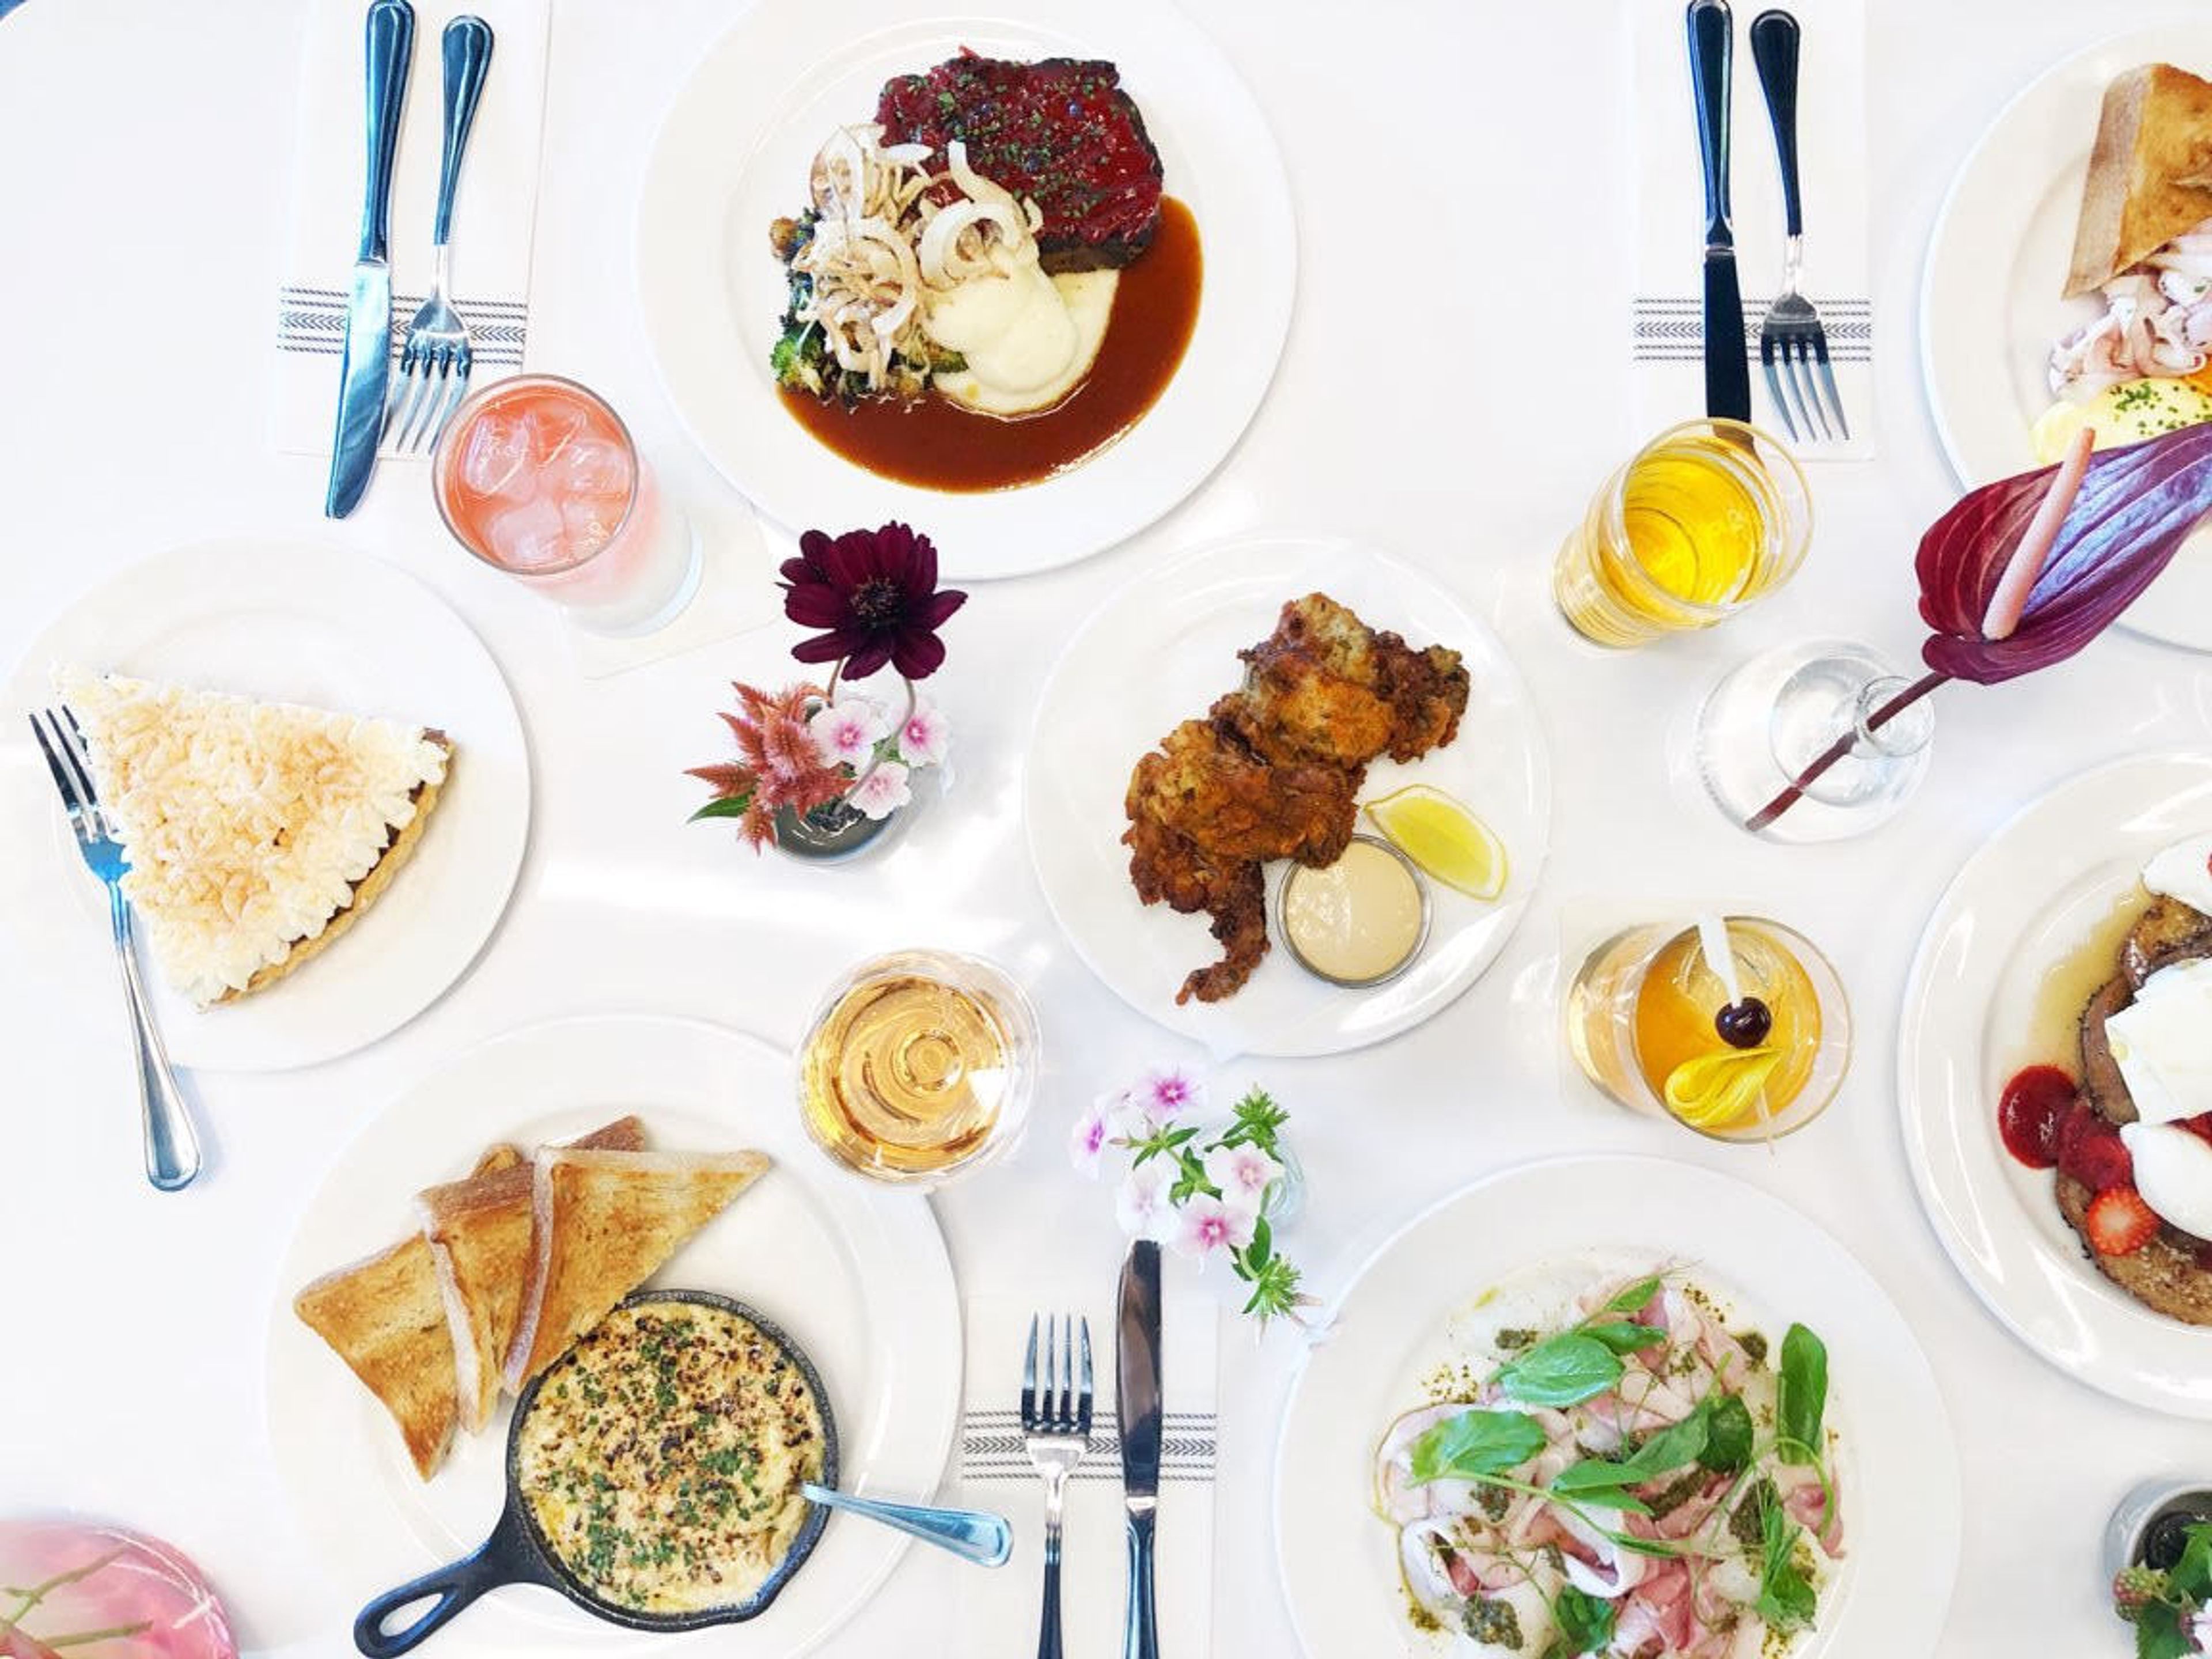
Champagne Diner
945 Elliott Ave W, Seattle, WA 98119, USA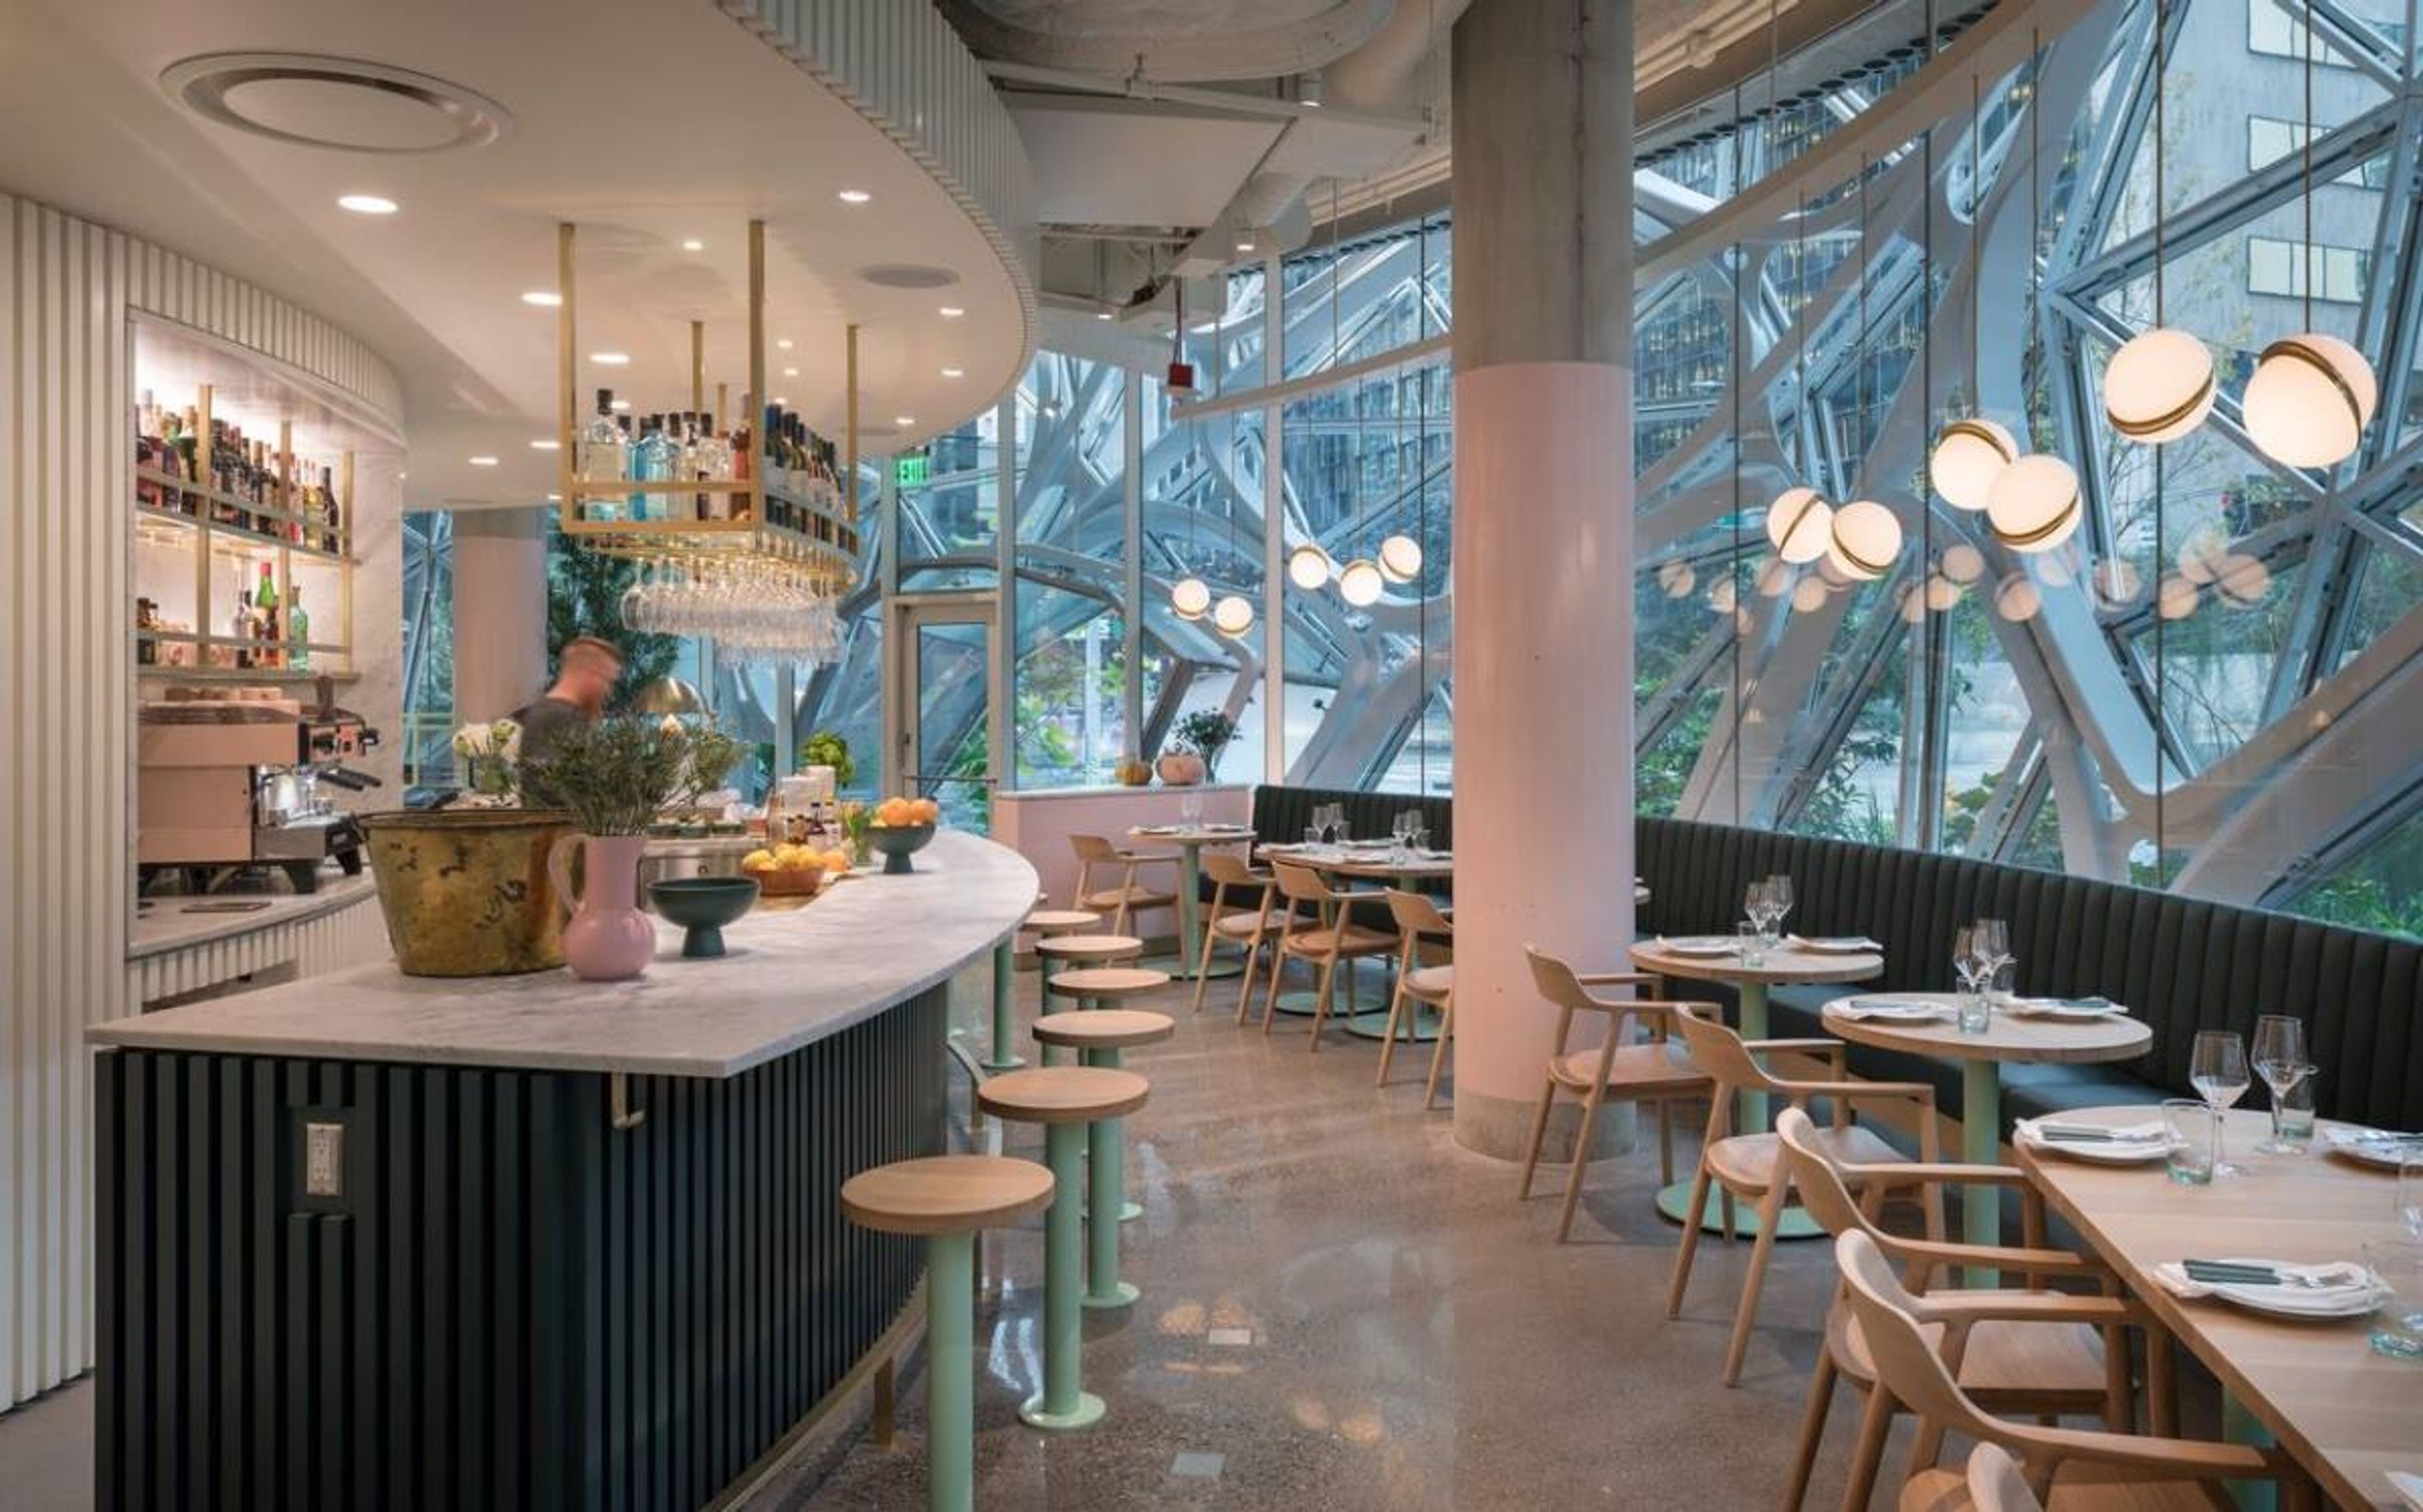
The Walrus and The Carpenter
4743 Ballard Ave NW, Seattle, WA 98107, USAIn the winter of 2009, friends Renee Erickson, Jeremy Price, and Chad Dale set out to build a fun, lively, and approachable oyster bar in their backyard — a neighborhood spot where the very best in food and drink would be served in a cozy, welcoming setting — and opened The Walrus and Carpenter the following spring. 'The Walrus' was created with a great deal of assistance from friends and family. The drawings, which are now displayed on the walls of the dining room, were created by artist Jeffry Mitchell. The majority of the cabinetry and furniture in the space was built by Jeremy's father, Tim Price. Ryan and Jim, Renee's brother and her father, were responsible for laying the brick patio. During a trip to Los Angeles, Renee and Carrie Omegna, a very dear friend who is now our Executive Director, discovered the rusted, metal, coral-like chandelier that serves as the centerpiece of The Walrus and the Carpenter in an antique yard. At long last, in the summer of 2010, The Walrus and the Carpenter became accessible to the general public. Local and national acclaim soon followed, and today, people travel from near and far to dine and drink at The Walrus and the Carpenter, which has become a destination restaurant. While this is true, the restaurant retains its neighborhood feel, serving friendly, often bustling patrons in a relaxed atmosphere where they can enjoy icy cold piles of oysters, delectable plate dishes and a wide selection of wines by the glass, beers, ciders, and sophisticated cocktails.
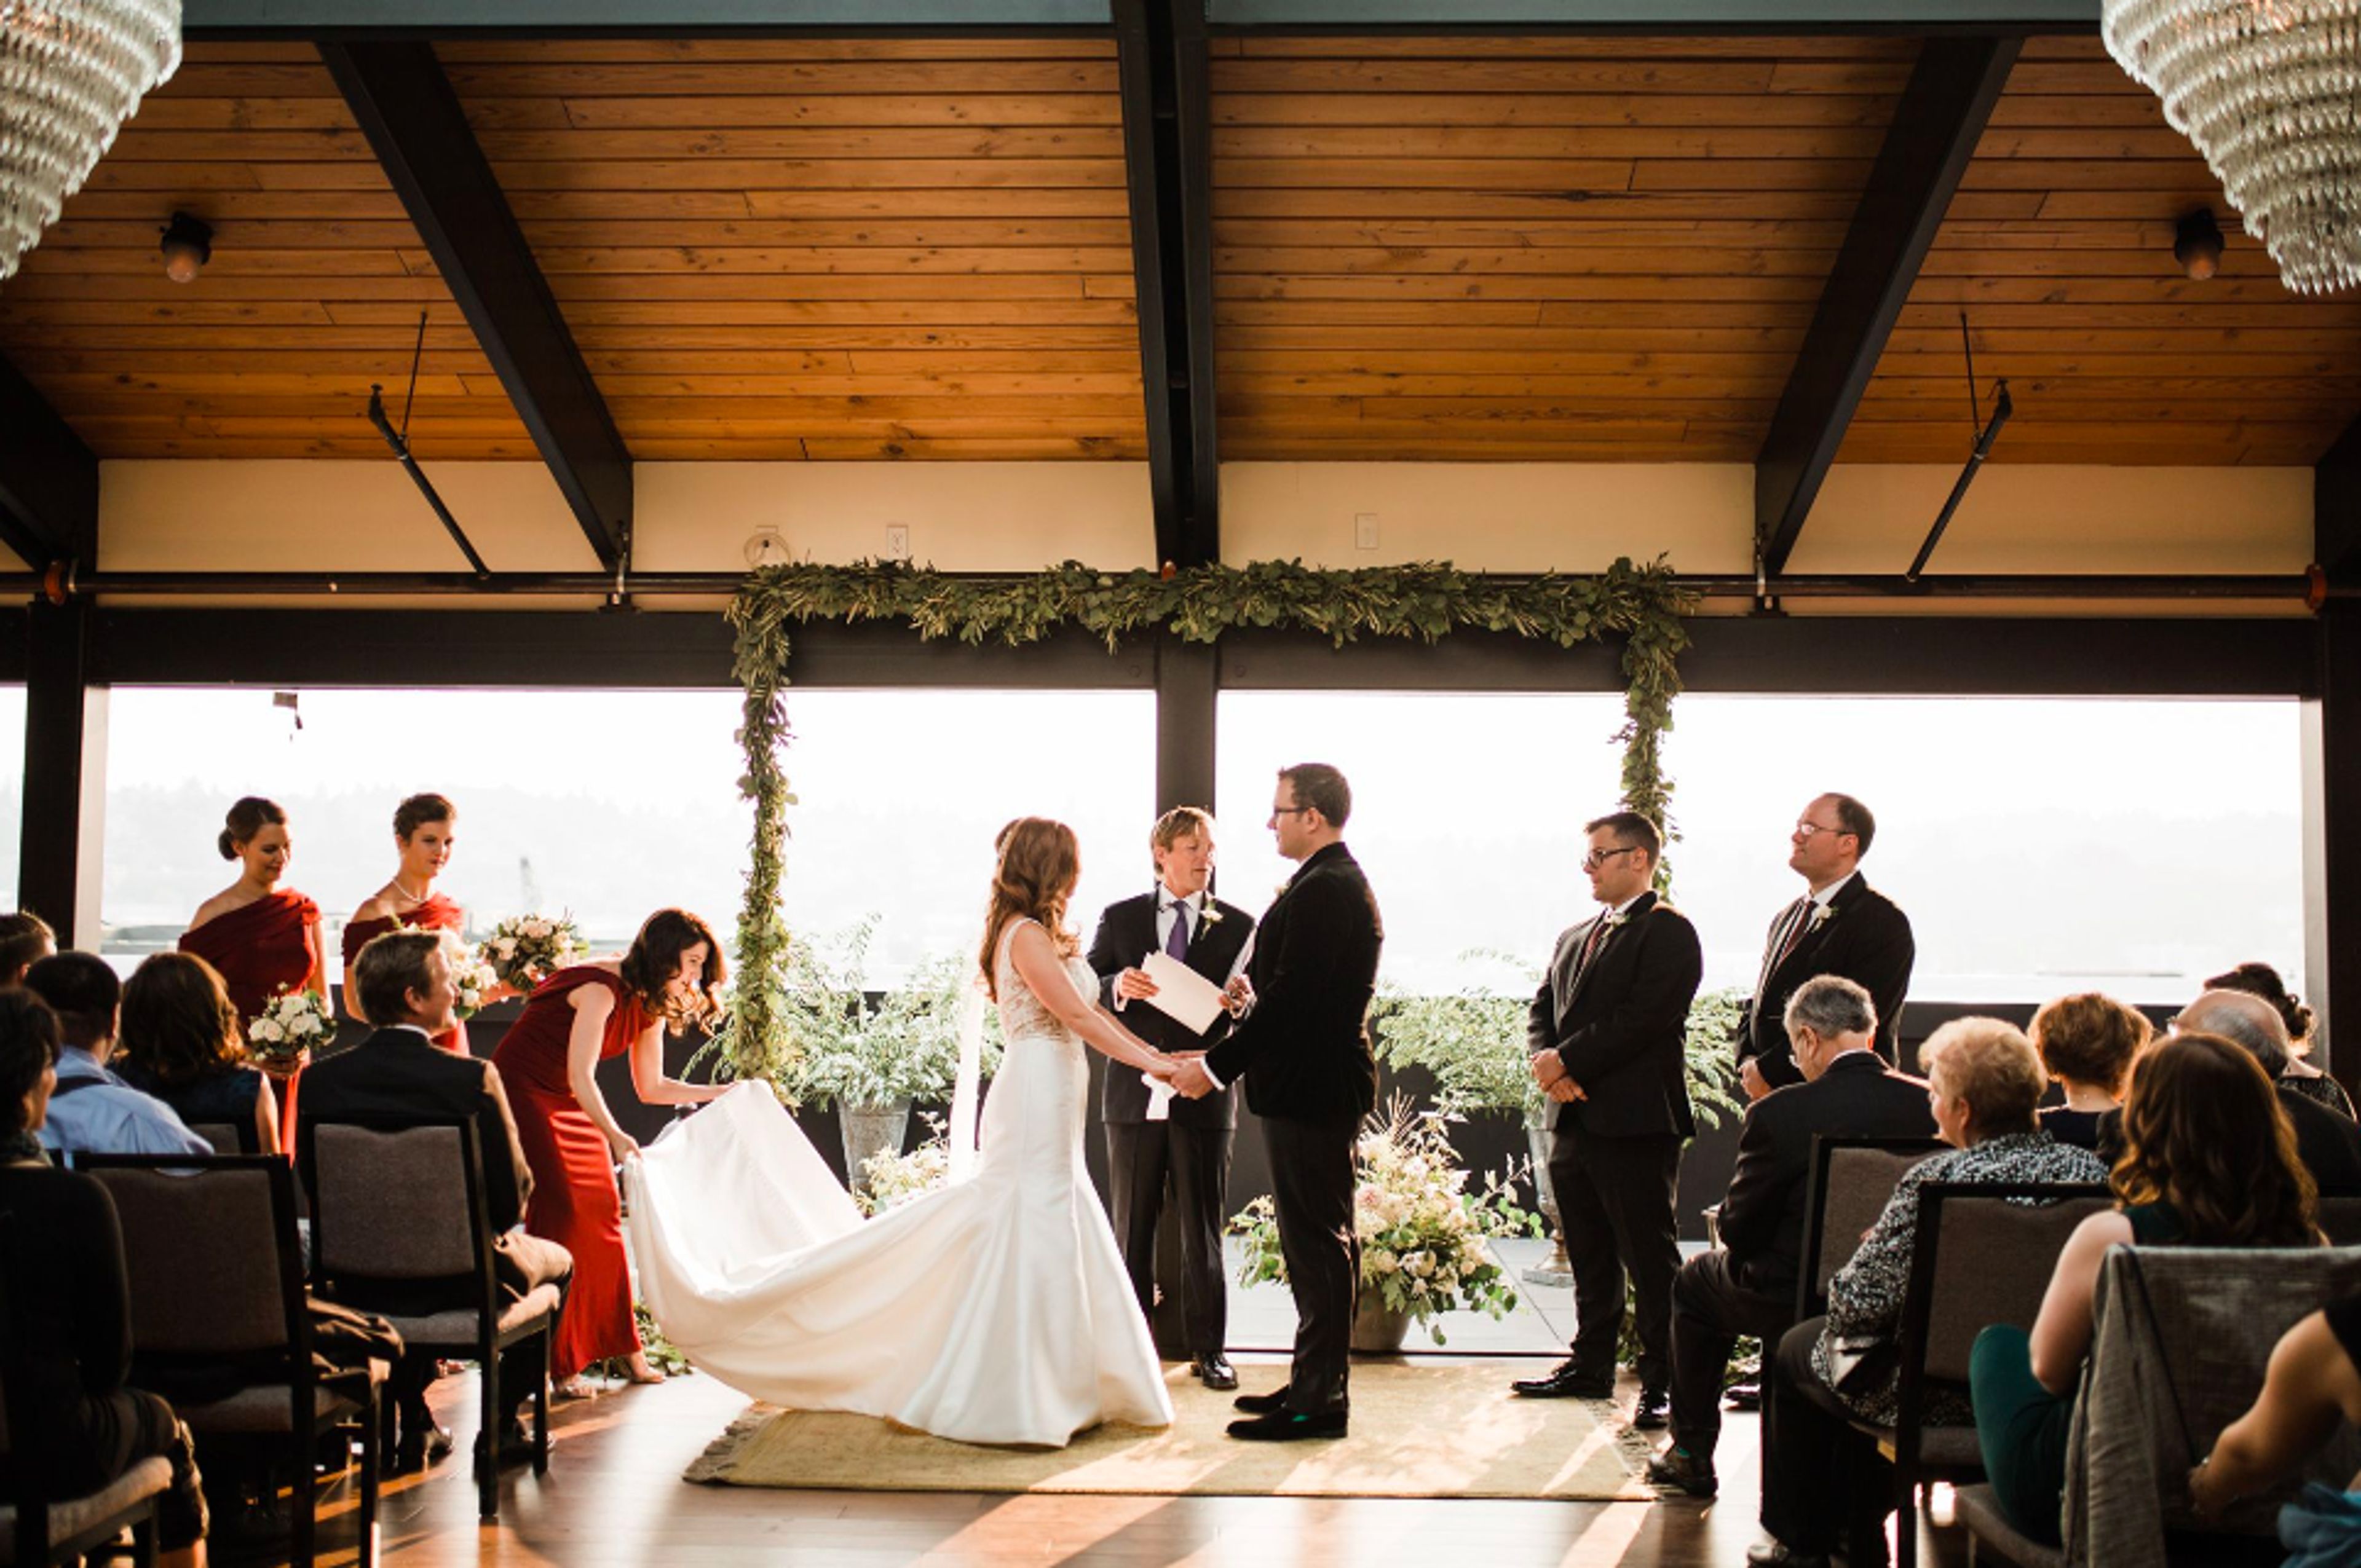
Olympic Rooftop Pavillion at Stoneburner
5214 Ballard Ave NW, Seattle, WA 98107, USA- Spaces for 130-150 Guests
- 1 Outdoor
The Olympic Rooftop Pavilion provides 1,370 square feet of event space. With sweeping views of the mountains and waterways, the pavilion features state of the art audio/visual, vaulted ceilings, a 20 foot skylight and west facing window walls that fully open. Combine the outdoor patio with the pavilion for a distinctive Ballard experience. The Olympic Rooftop Pavilion at Stoneburner, which is located along Ballard Avenue within the Hotel Ballard, offers an amazing urban paradise experience that is ideal for any private event or wedding reception. The venue's interior features soaring ceilings, a 20-foot skylight, south and west facing window walls that open completely, and sweeping views of the mountains and waterways, while the pavilion's outside patio is an ideal setting for an open-air event or cocktail reception. BOOKING IS AVAILABLE NOW The following are some of the venue's highlights: Up to 150 people can be accommodated for cocktail receptions. Up to 130 people can be accommodated for a seated, family-style supper. The glass walls on the south and west sides are completely open; the space can be used as an open air space. On the patio of the Pavilion is a fireplace. Views of the Olympic Mountains, Cascades, Puget Sound, and Ballard waterways are available. Full-featured audio system built-in By clicking on the button below, you may view 3-D models of sample floor layouts and set-ups.
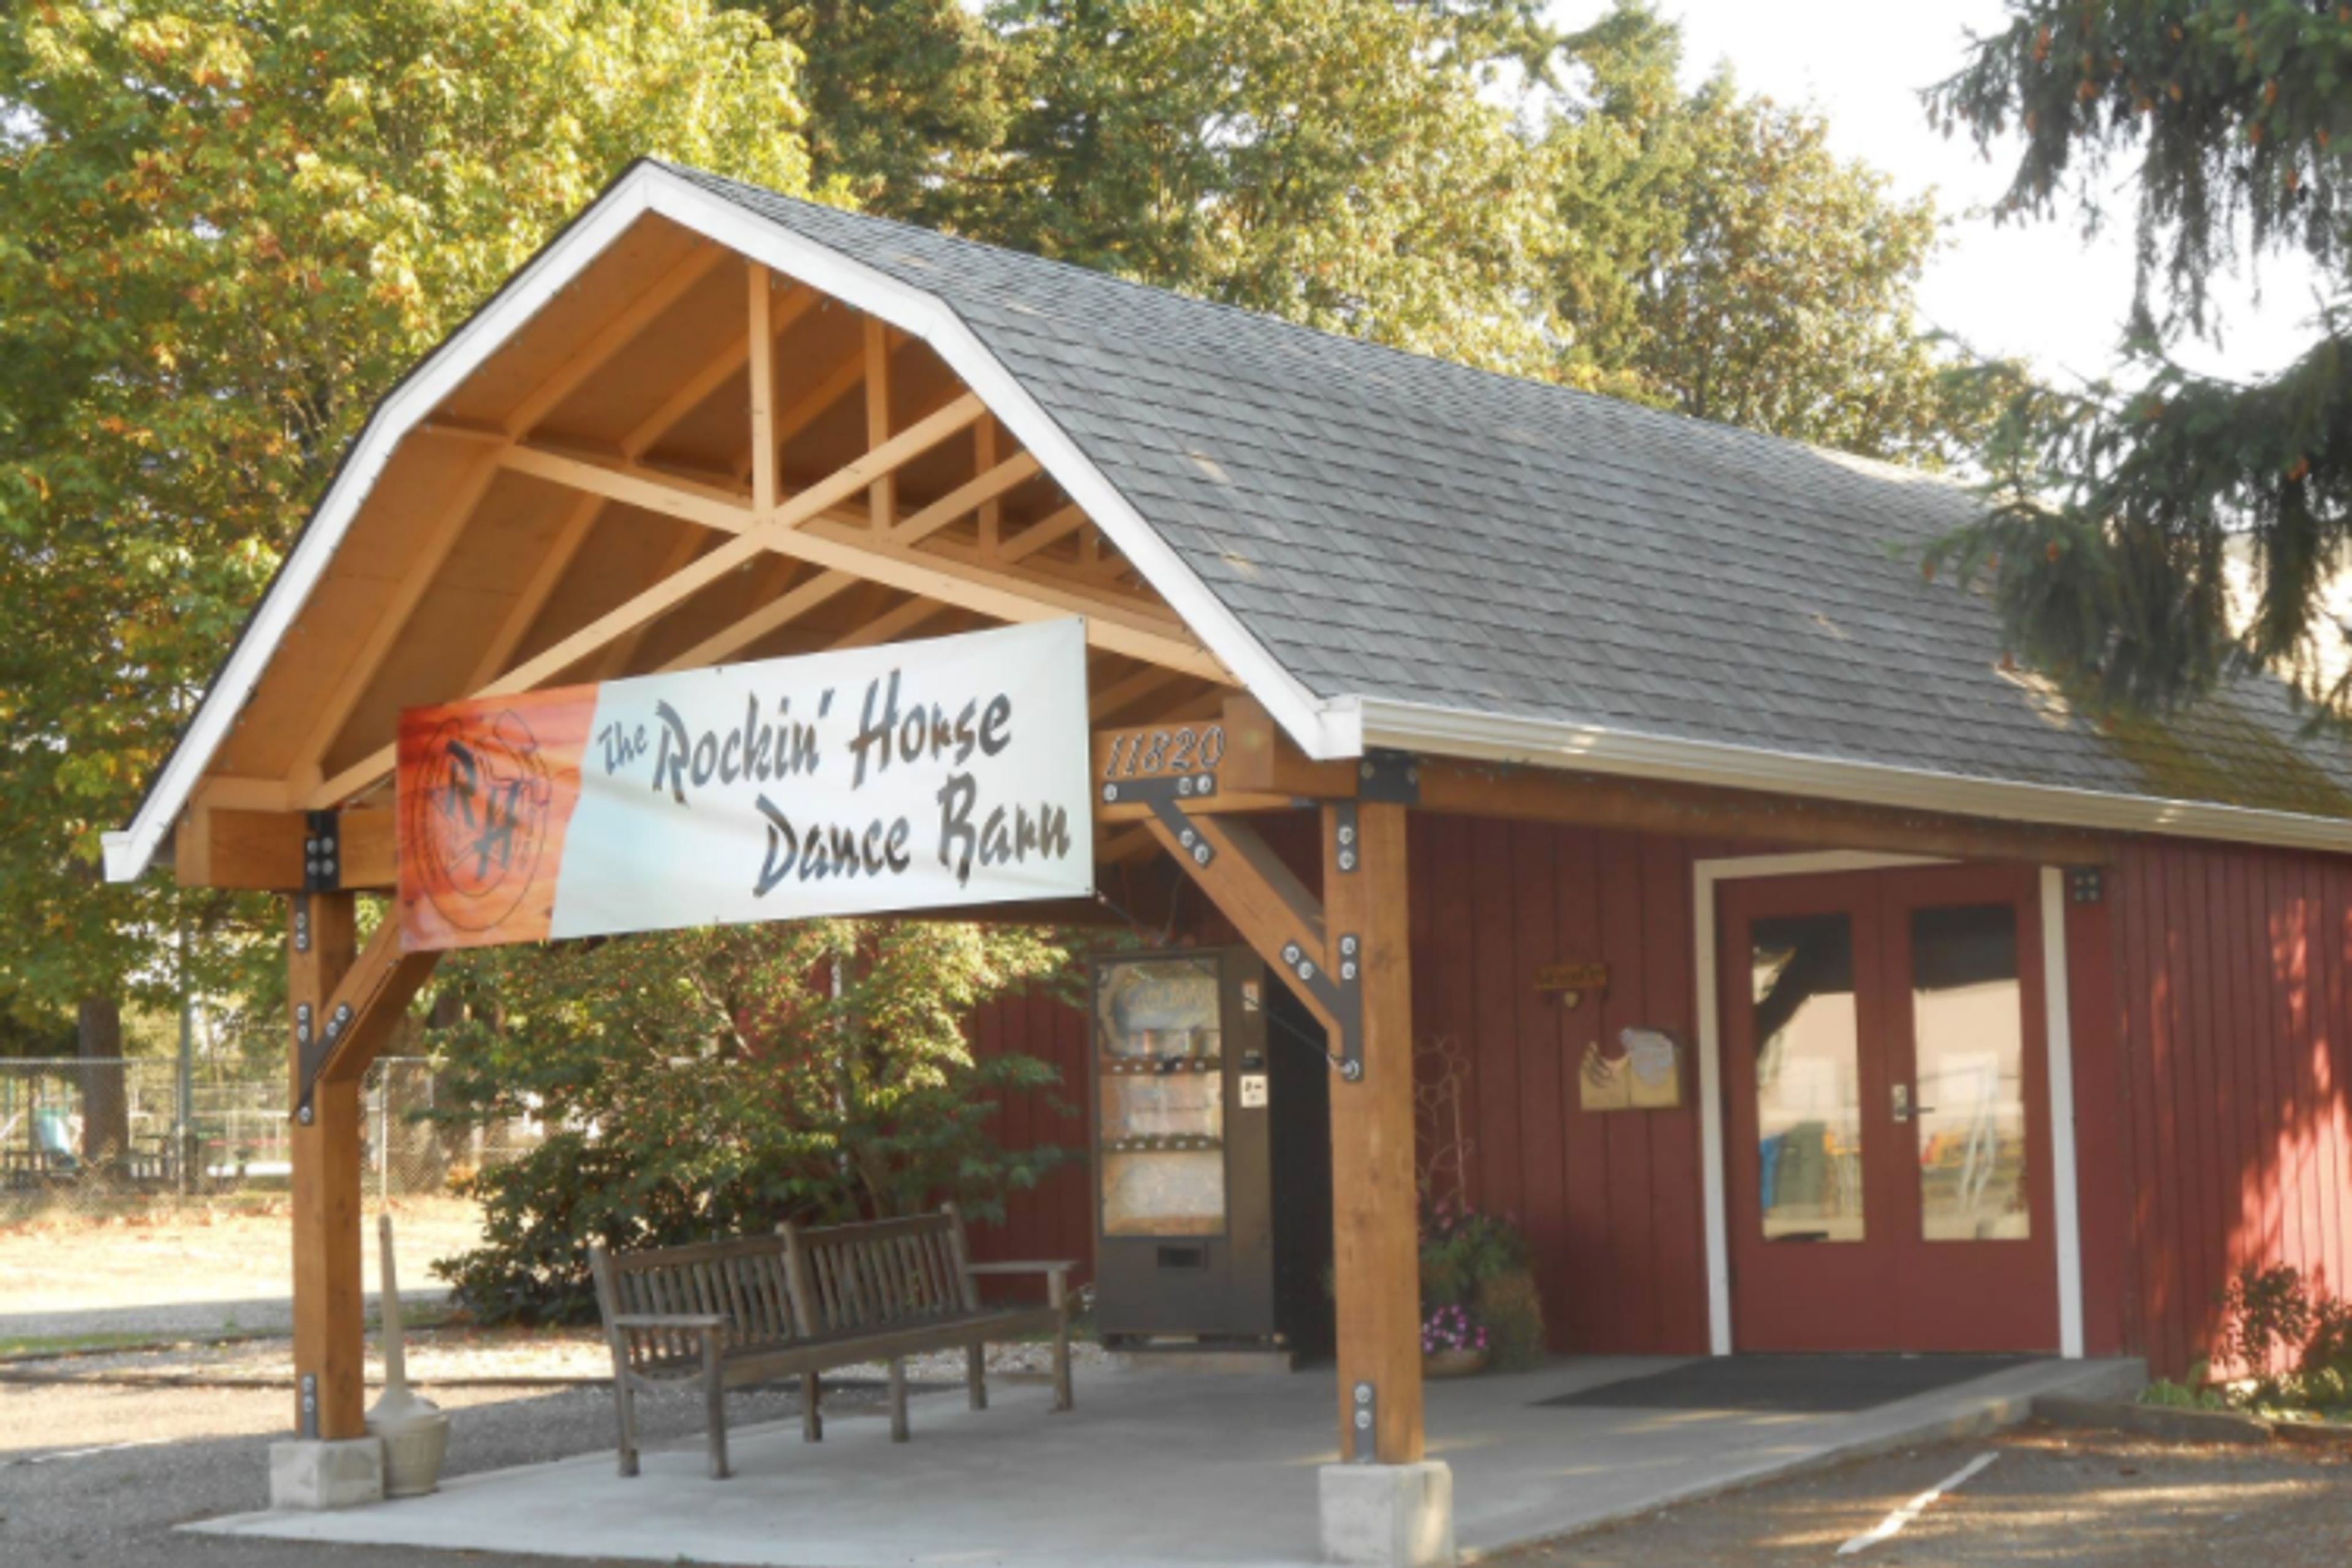
Rockin' Horse Dance Barn
11820 150th Ave SE, Renton, WA 98059, USA- Spaces for 250 Guests
- 1 Barn
- 1 Meeting Space
Renting The Rockin’ Horse Dance Barn is ideal for weddings, receptions, corporate meetings, seminars, parties, dinners and any gathering you want to make extra special.
Ballard Homestead
6541 Jones Ave NW, Seattle, WA 98117, USA- Spaces for 240-260 Guests
- 1 Theater
- 1 Historic Space
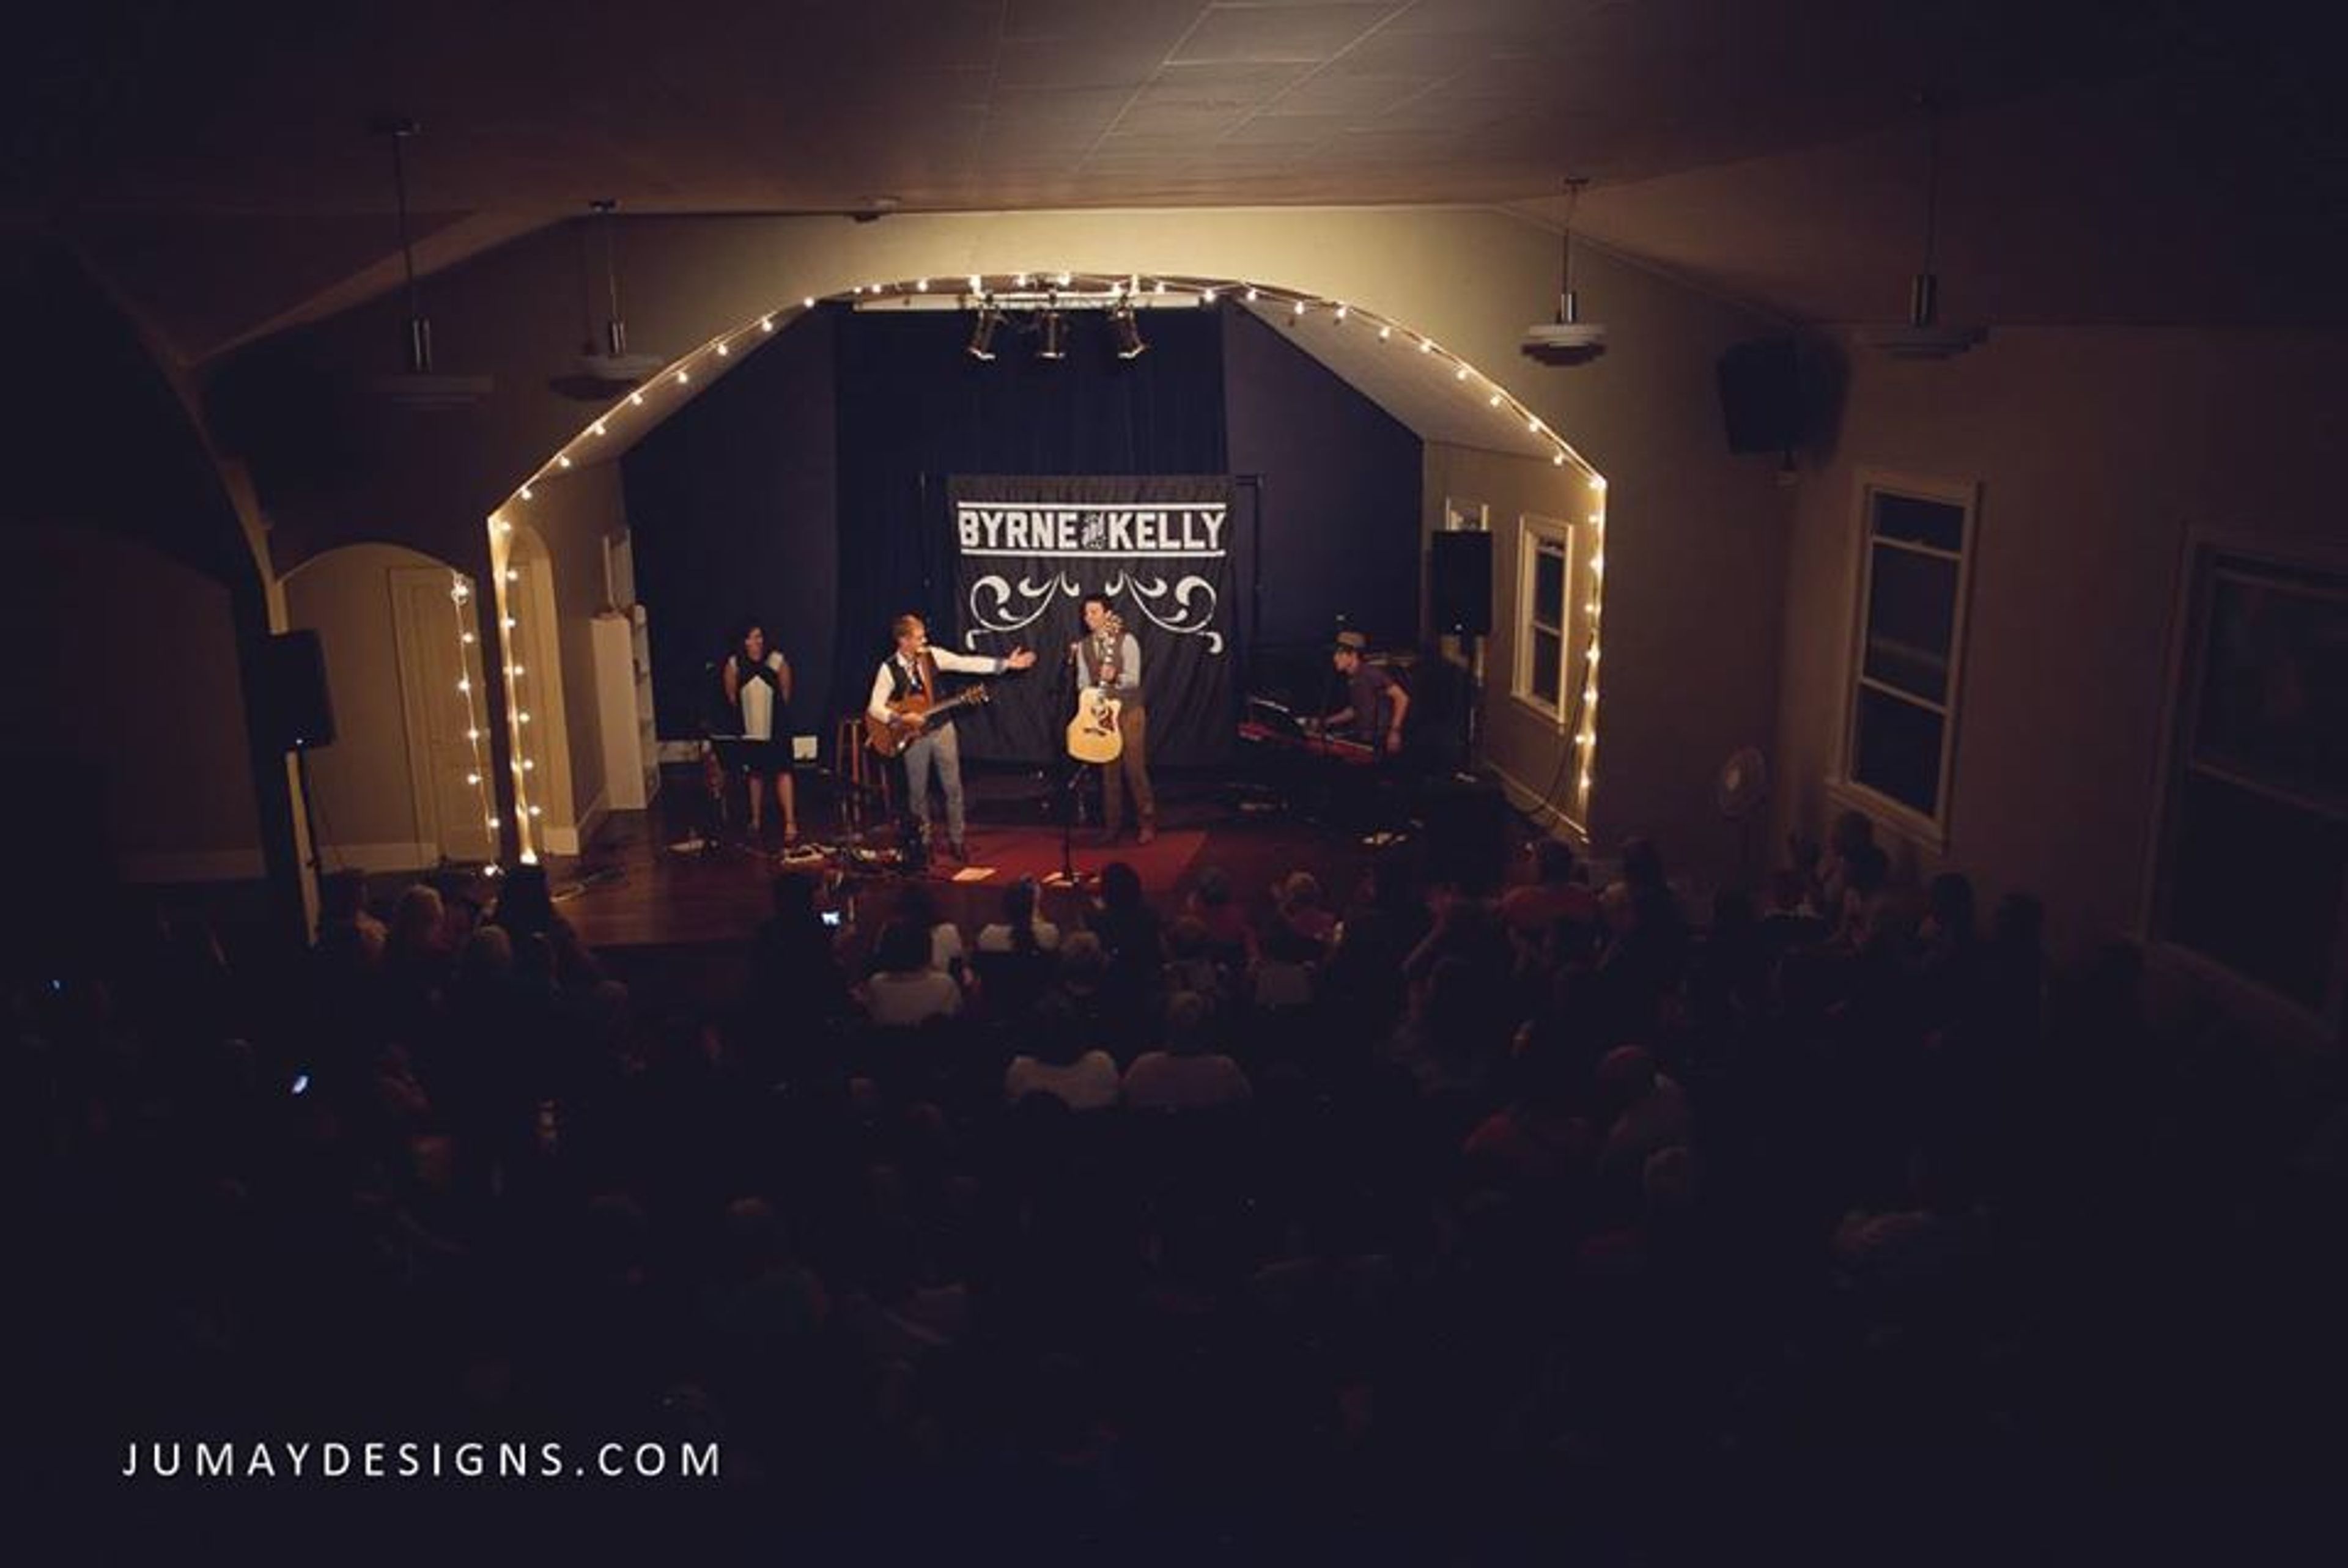
Built in 1923, this cozy venue looks like an old home but was built as a “Mission Hall”. In 2012, community members and church leaders came together with a shared vision to open the space for community engagement. Major renovations began with design assistance from Nathan Marion of Lonely Buildings. Local contractors, many volunteers from the community, Abbey Arts, Seattle Works, and church groups helped with the project. In 2014 a partnership was created with Abbey Arts, a local nonprofit arts organization that presents and curates creative events at historic spaces around Seattle. After a two-year renovation process the Homestead is now host to community events, concerts (bluegrass, acoustic, folk, children), family events, workshops, classes and much more. The building maintains its old time house feel with a focus on sustainability and community interaction through arts, culture and education.
Embassy Suites by Hilton Seattle North Lynnwood
20610 44th Ave W, Lynnwood, WA 98036, USA- Spaces for 400 Guests
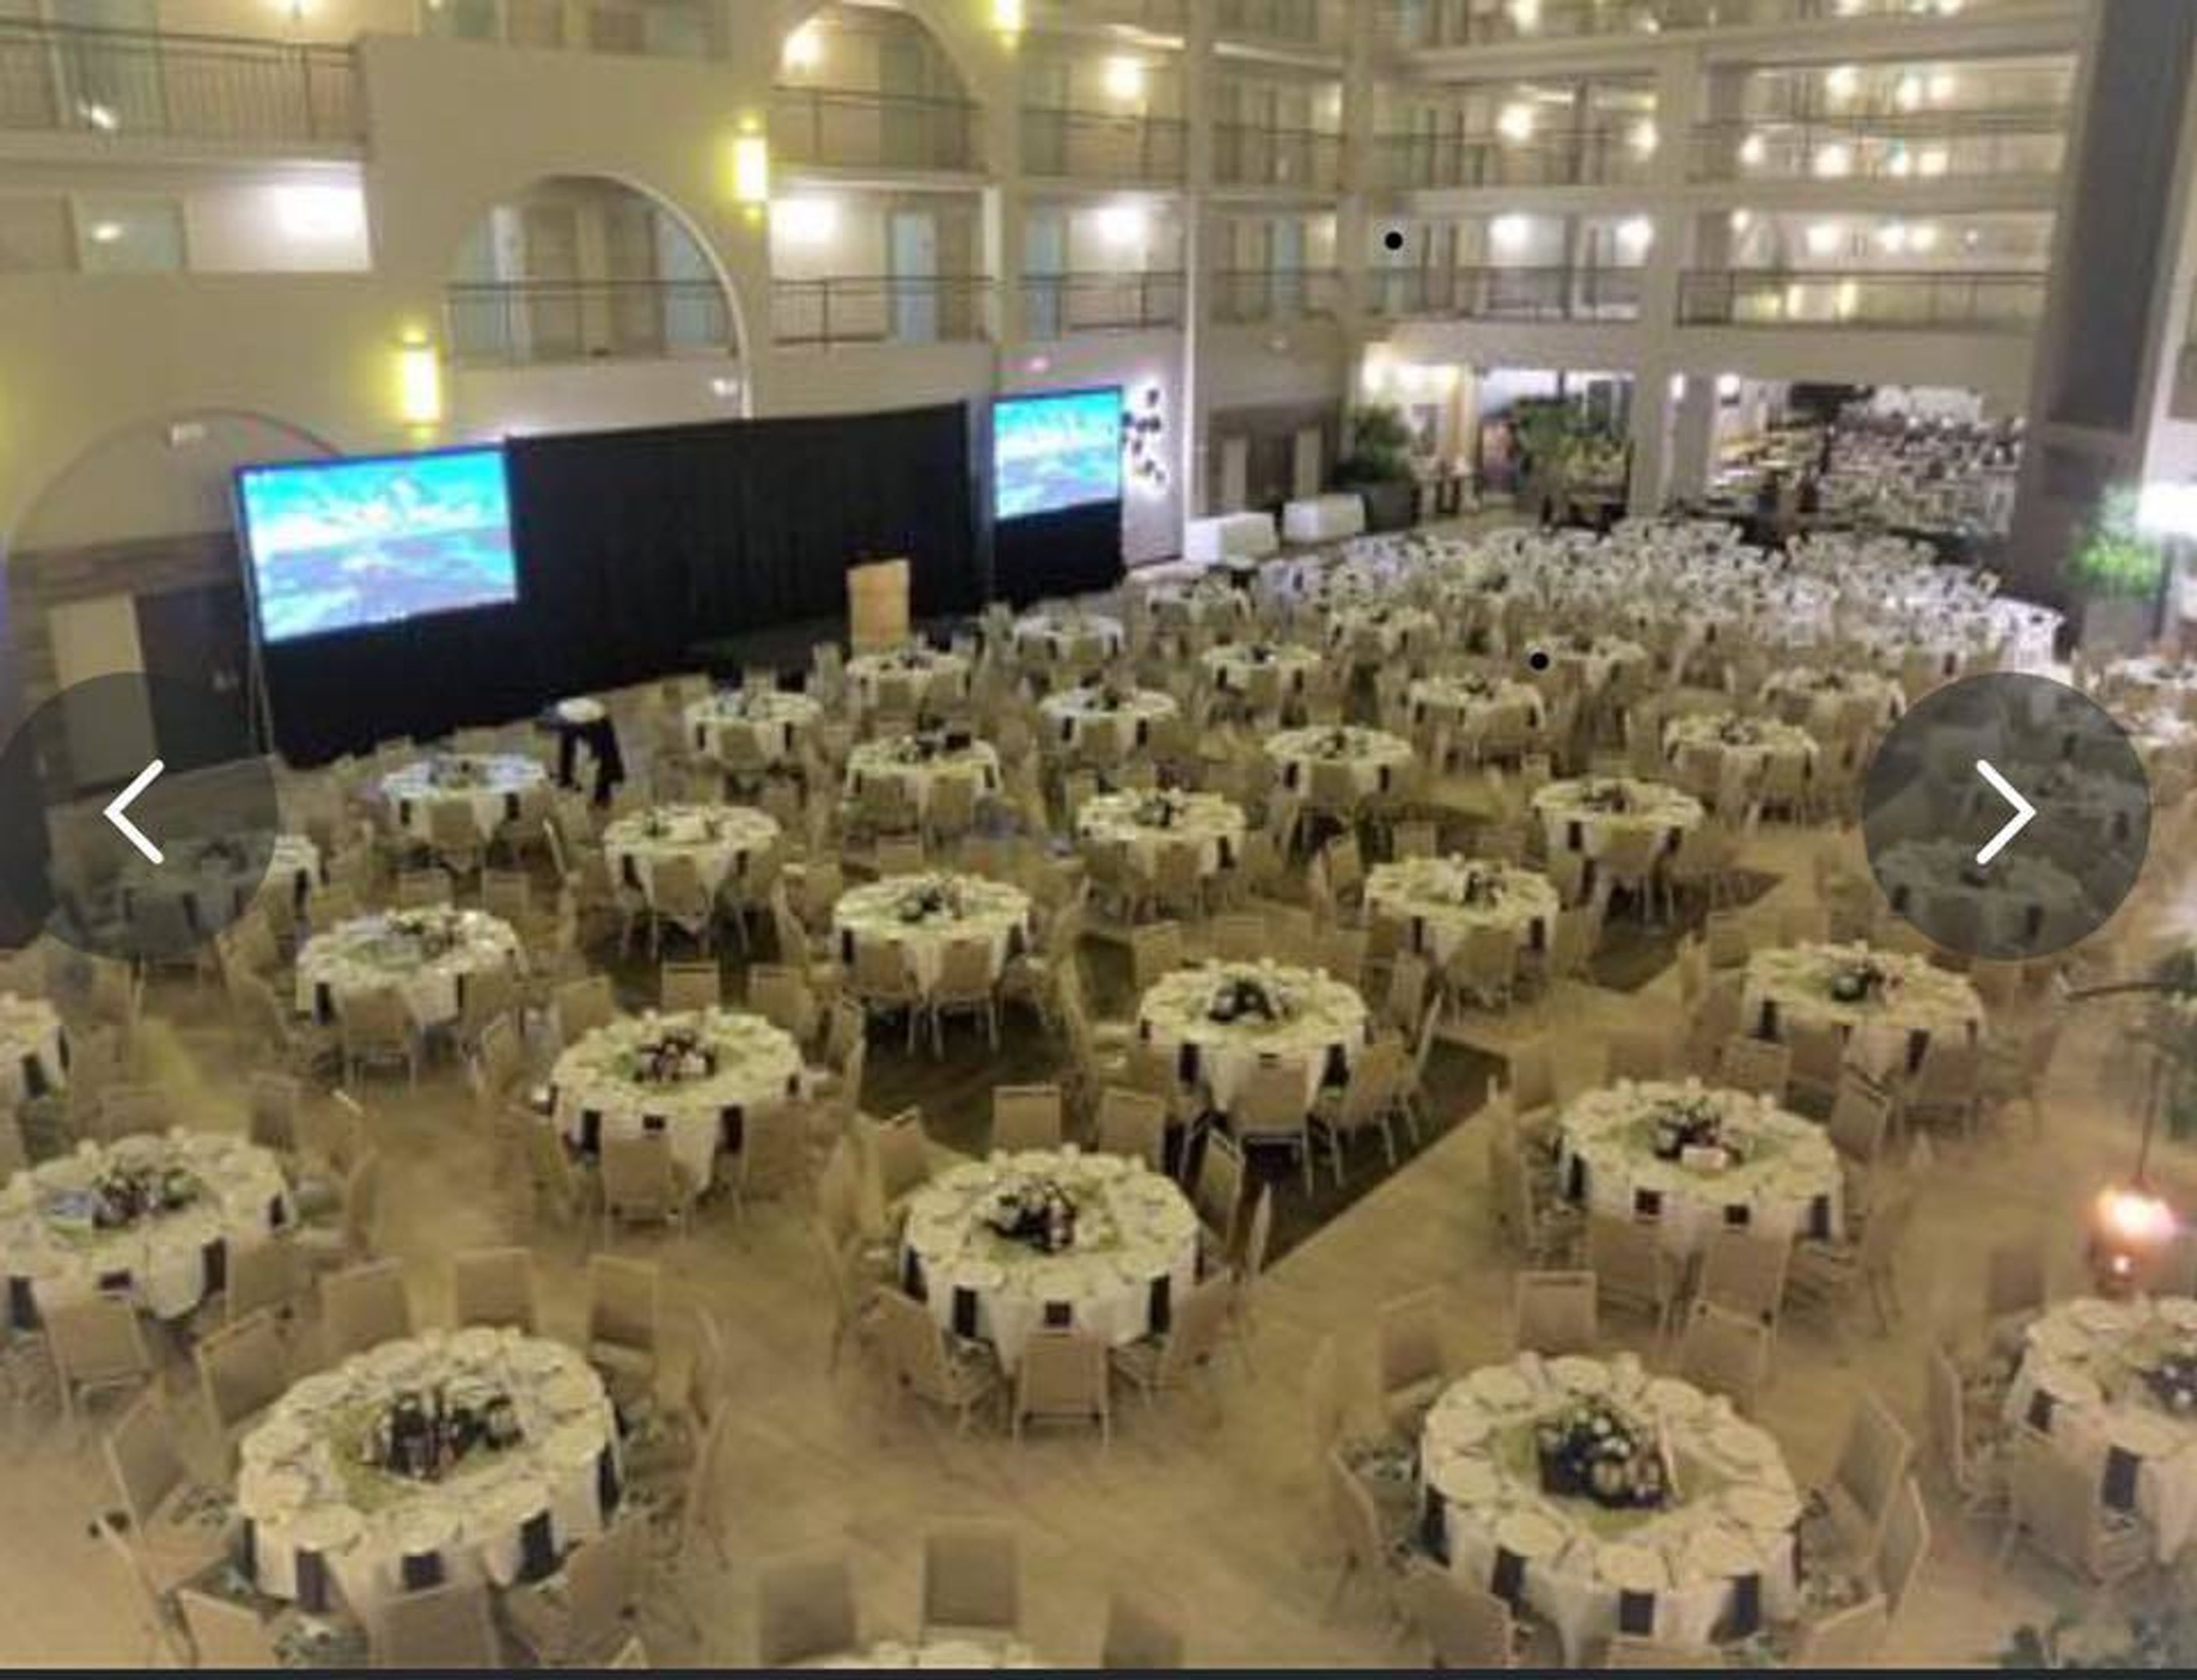
Plan your dream wedding at Embassy Suites by Hilton Seattle North Lynnwood! Our romantic Lynnwood wedding packages offer a range of venue spaces to plan your picture-perfect ceremony and reception. Whether you're planning an intimate gathering for 10 or a large event with 550 guests we are here to accommodate you. With a creative and talented catering team on hand to help individualize your event, this will alleviate the stress of planning your big day while bringing your vision to life. Our gorgeous ballroom features 15 modern LED ring pendant wood island chandeliers, convenient overnight two-room suites, and plenty of romance in the air, the Embassy Suites by Hilton Seattle North Lynnwood is the perfect venue for your magical wedding.
Georgetown Ballroom
5623 Airport Way S, Seattle, WA 98108, USA- Spaces for 300 Guests
- 1 Ballroom
- 1 Outdoor
- 1 Historic Space
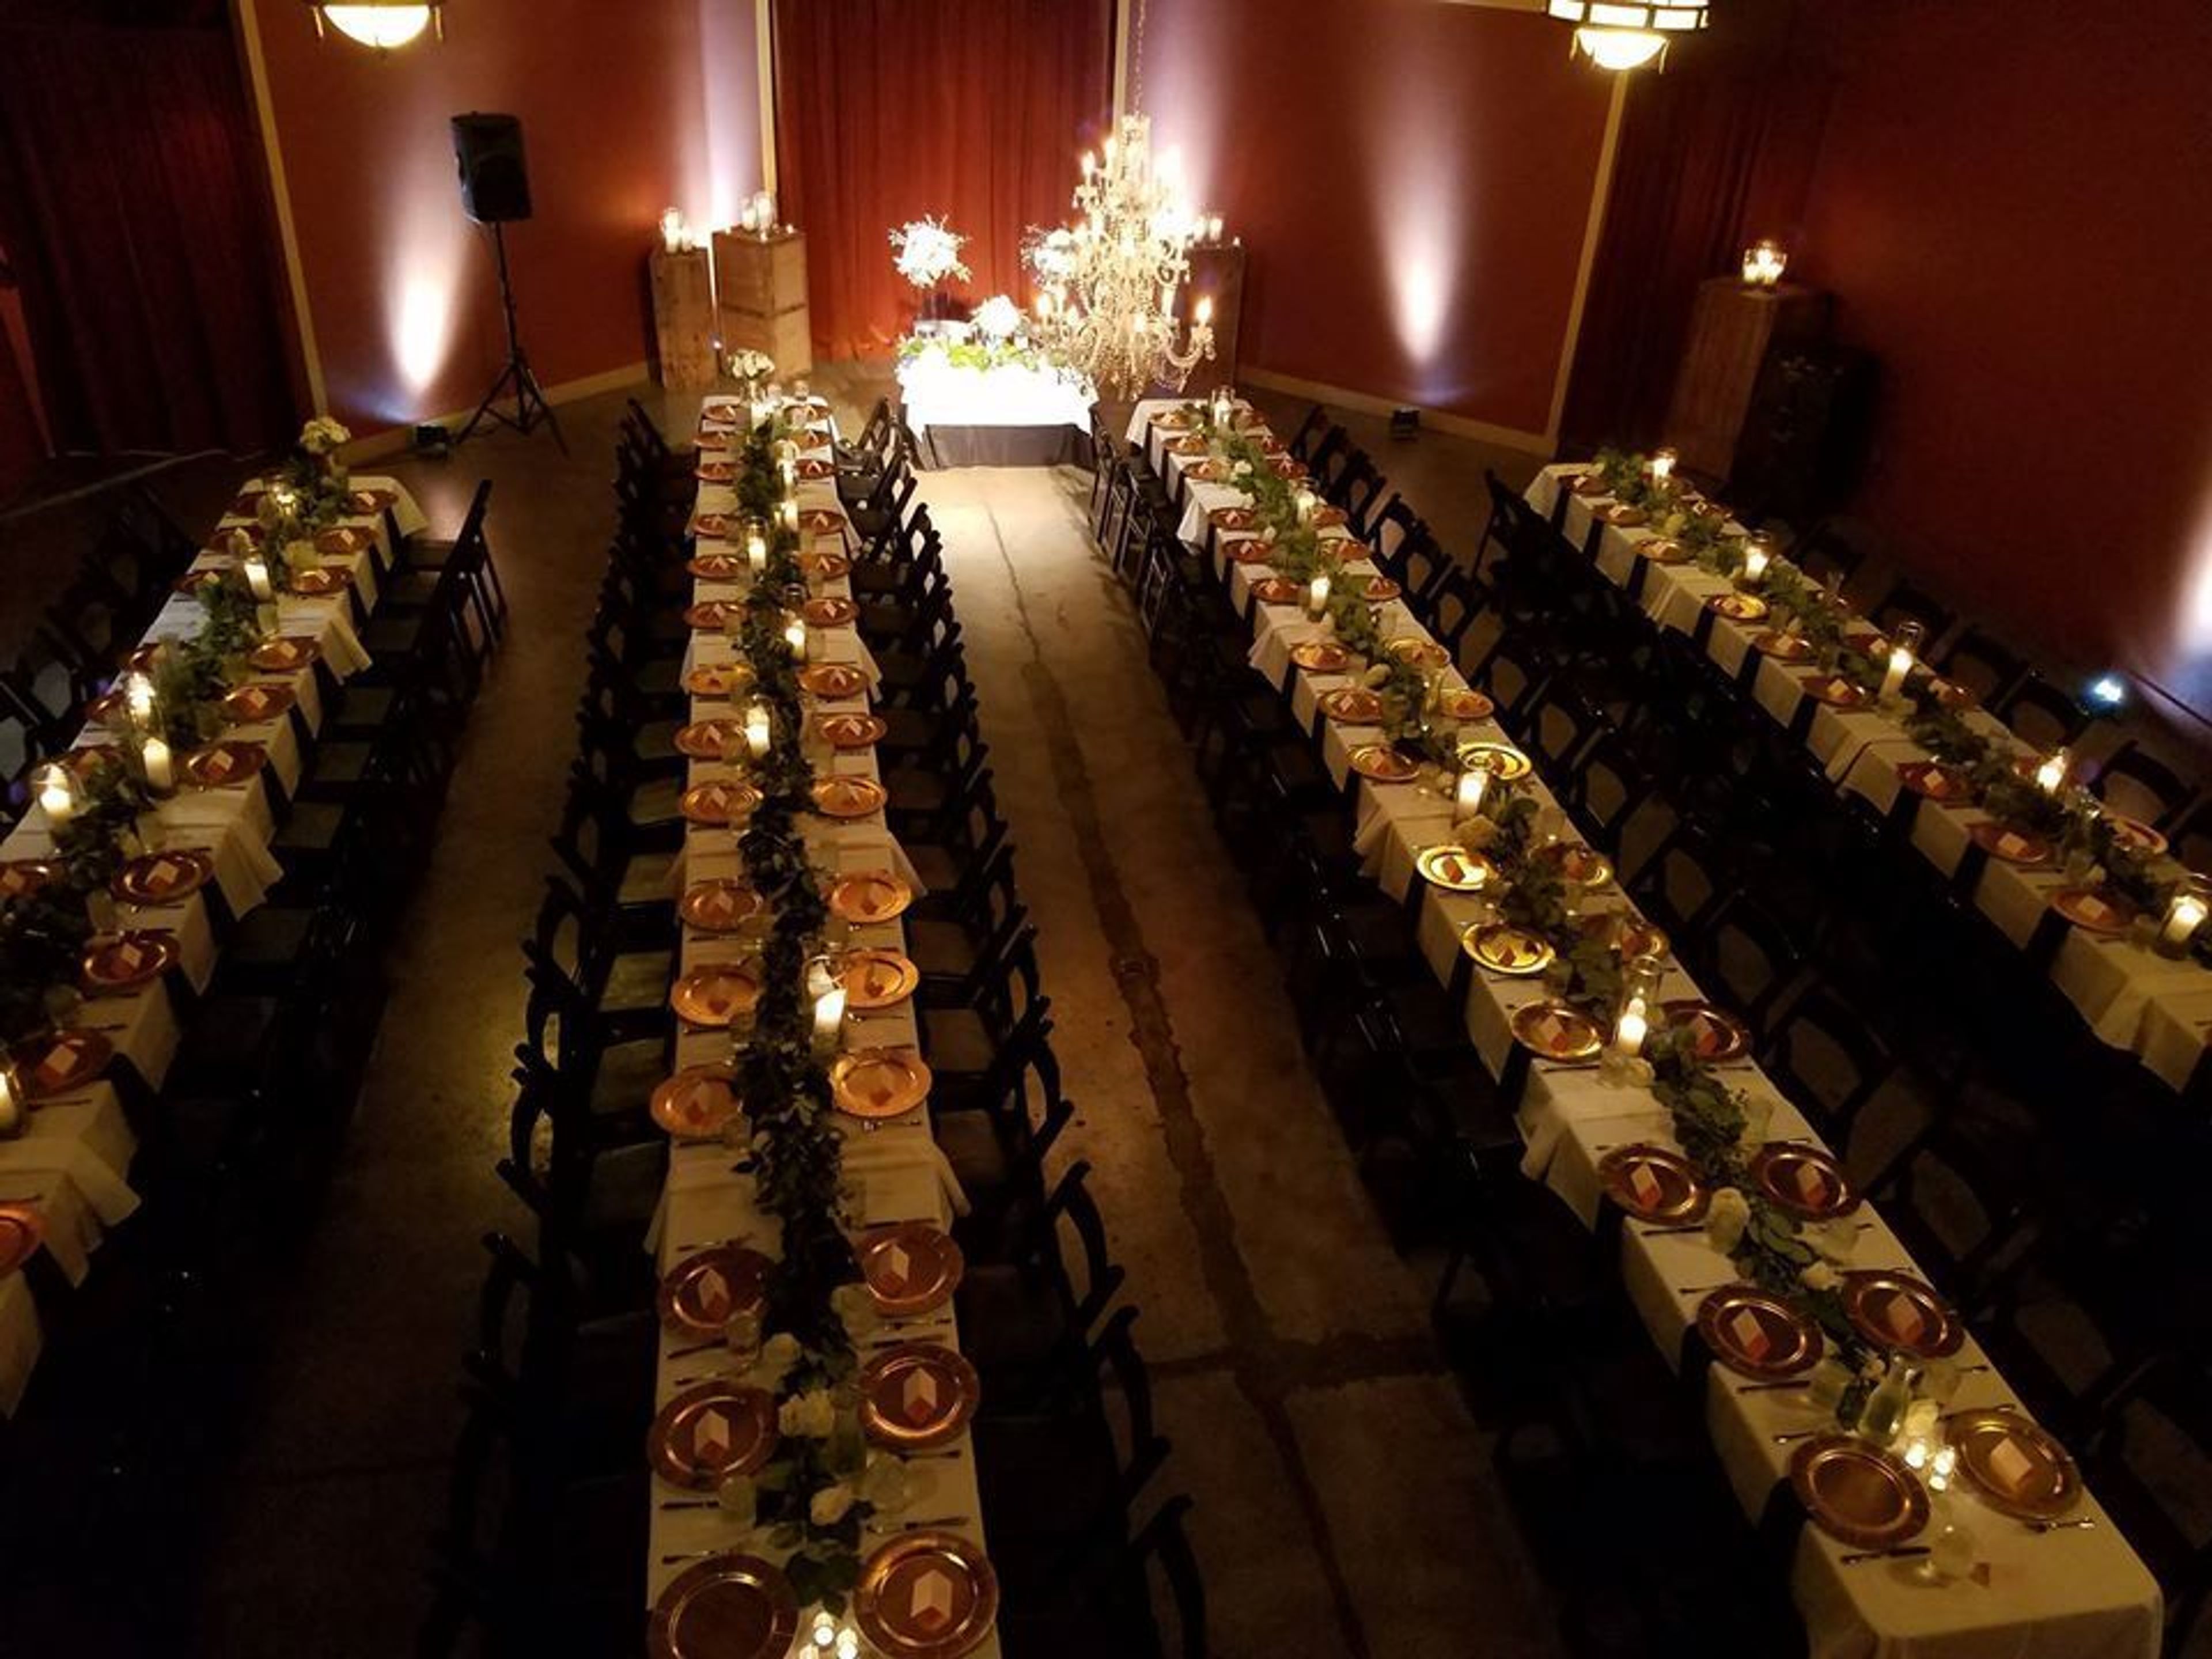
Warm, timeless and inviting, the Georgetown Ballroom is one of a kind. We’re located in Seattle’s vibrant Georgetown neighborhood, housed in what was once a warehouse garage and the historic Mission Theater. We offer you all the contemporary comforts of a full-service venue in a setting filled with vintage elegance and style: high ceilings, exposed brickwork and carefully curated architectural artifacts. Welcoming for up to 300 guests, our versatile floor plan includes two adjoining spaces, two mezzanines, stage, grand staircase plus a private, tree-filled outdoor courtyard. We’re available year-round, seven days a week for weddings, receptions, parties, fundraisers, company meetings, product launches and more. Guests have called Georgetown Ballroom “charming, eclectic, fantastically unusual, a hidden gem, the perfect urban setting.” All that and more, we’re the perfect place for your unforgettable event.
Sunset Hill Community Association
3003 NW 66th St, Seattle, WA 98117, USA- Spaces for 110-150 Guests
- 2 Historic Spaces
- 2 Meeting Spaces
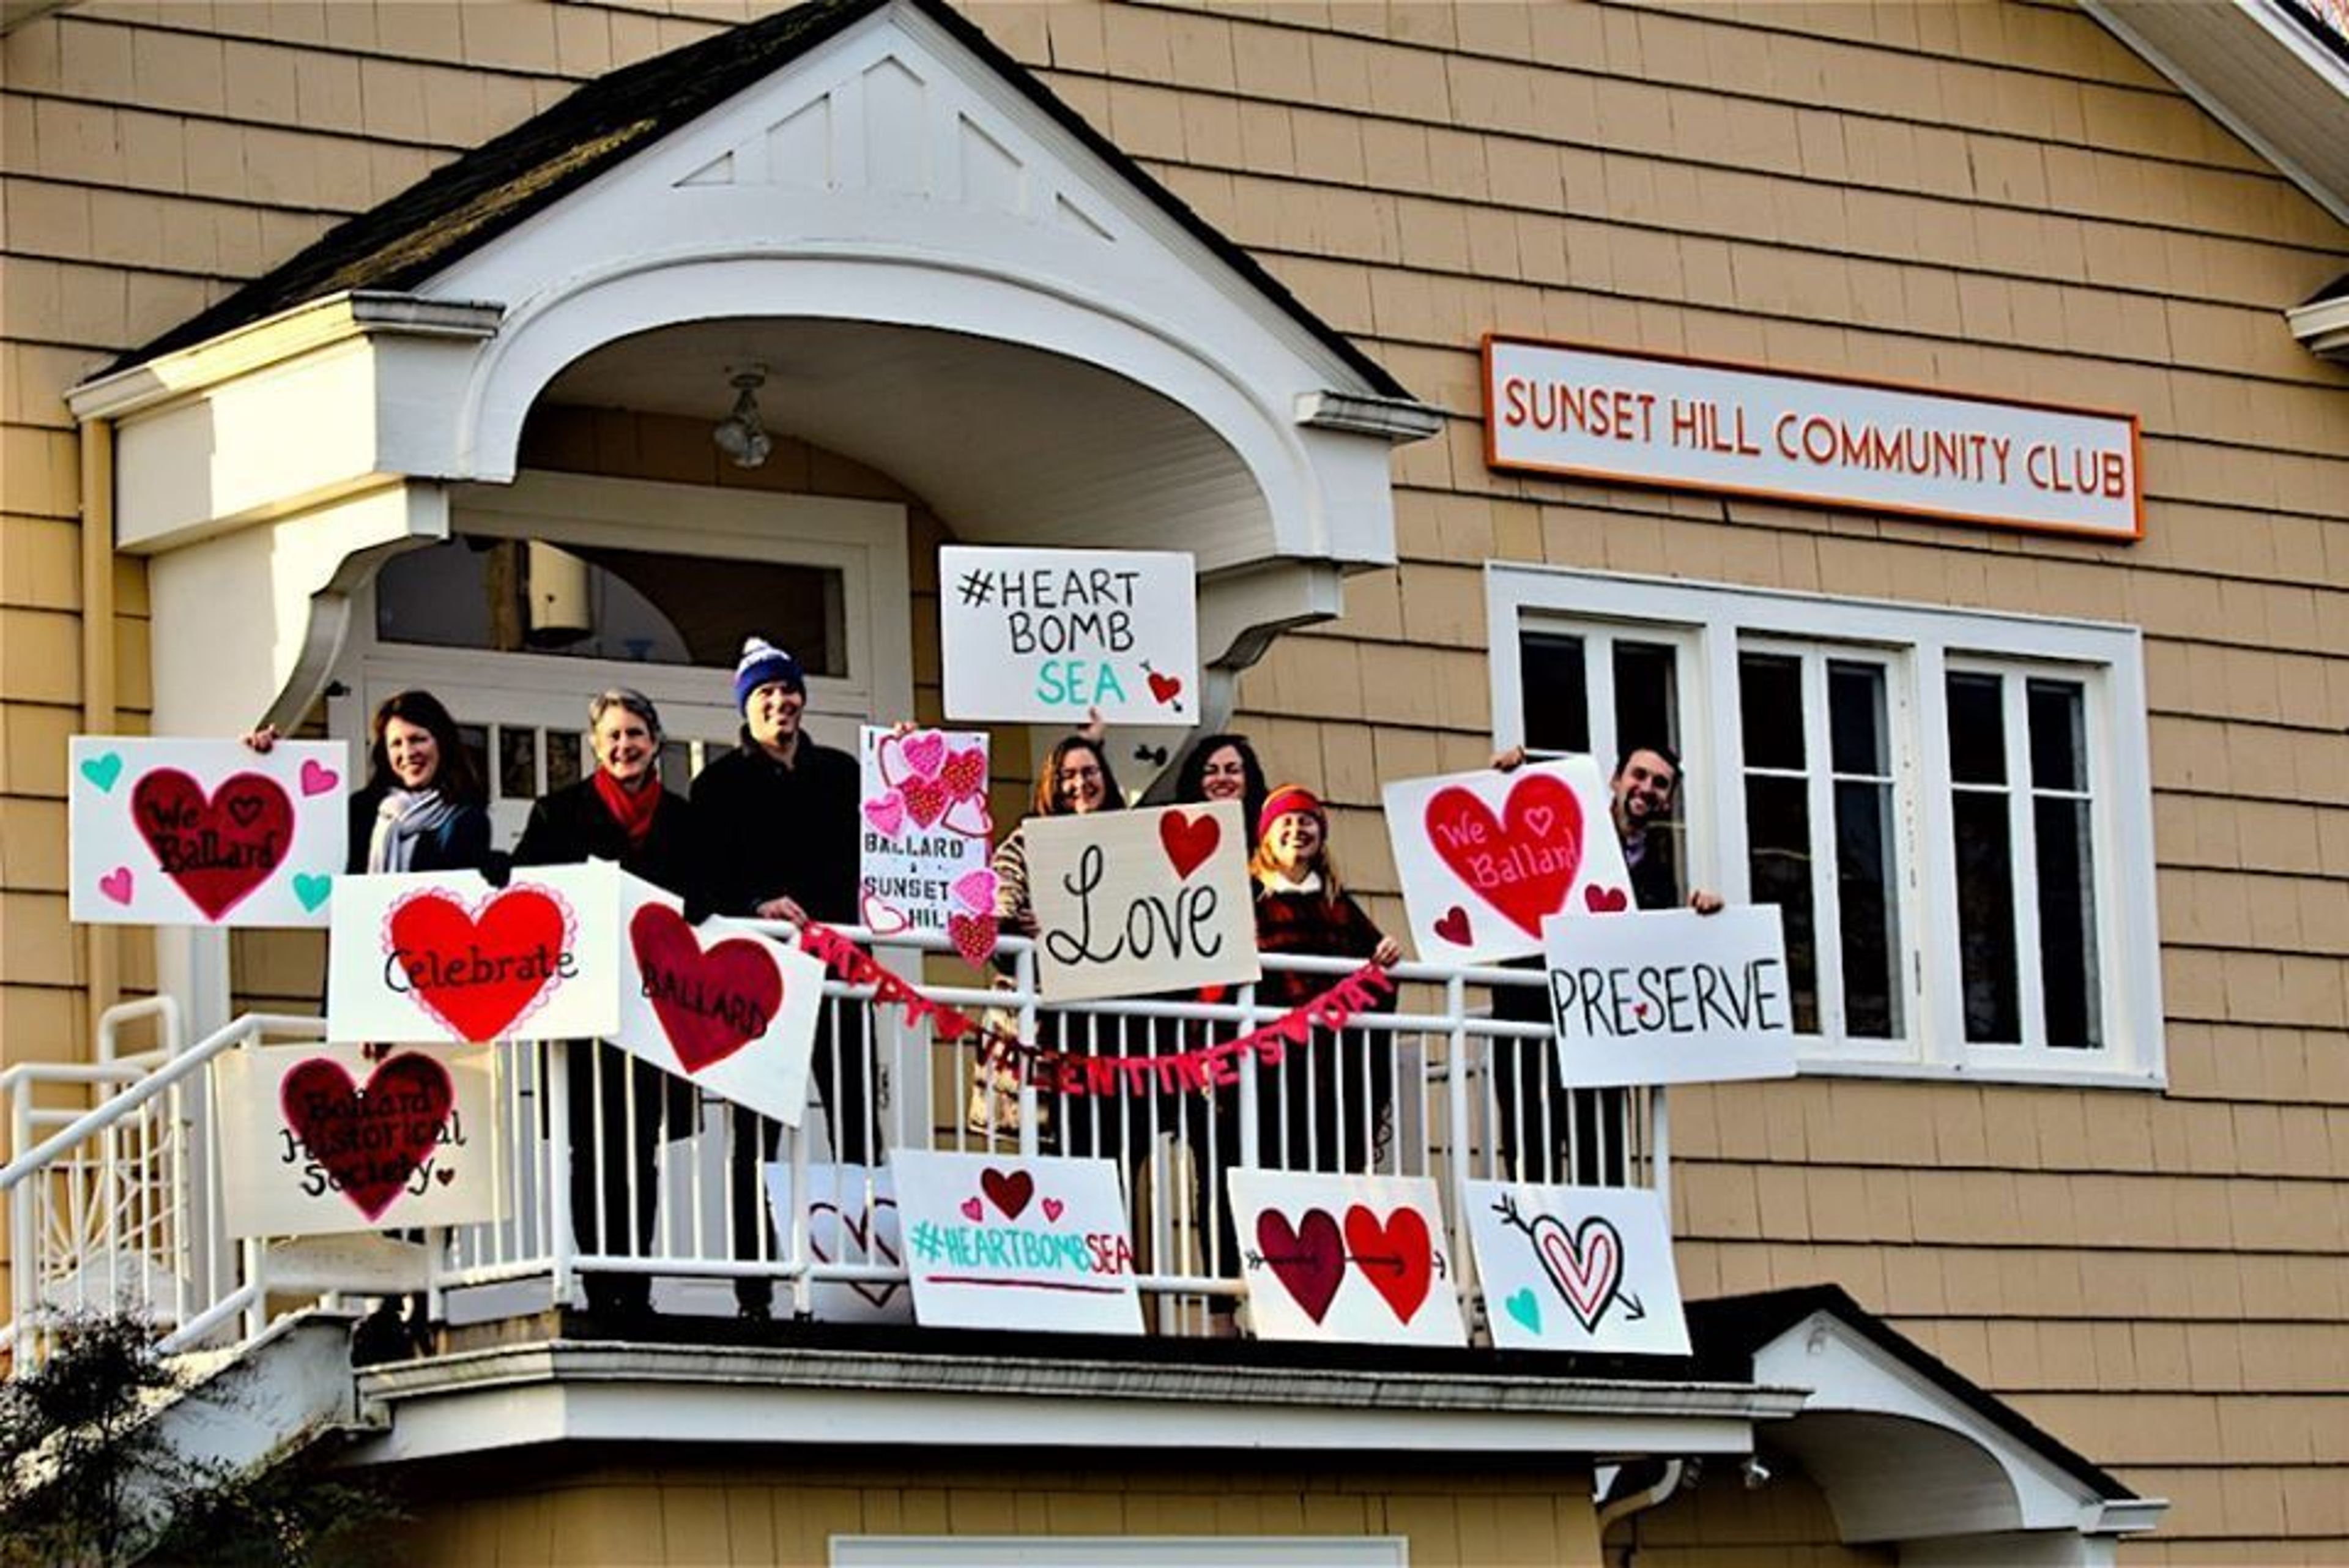
Our classic, restored two-story Arts & Crafts–style clubhouse is available at reasonable rates for all kinds of events. These have included: weddings, commitment ceremonies, receptions, bat and bar mitzvahs, anniversaries, family reunions, musical and choral performances, dances, fundraisers, community events, church meetings, holiday parties, drivers education classes, writers’ workshops, art classes, puppet shows, film screenings, and more.
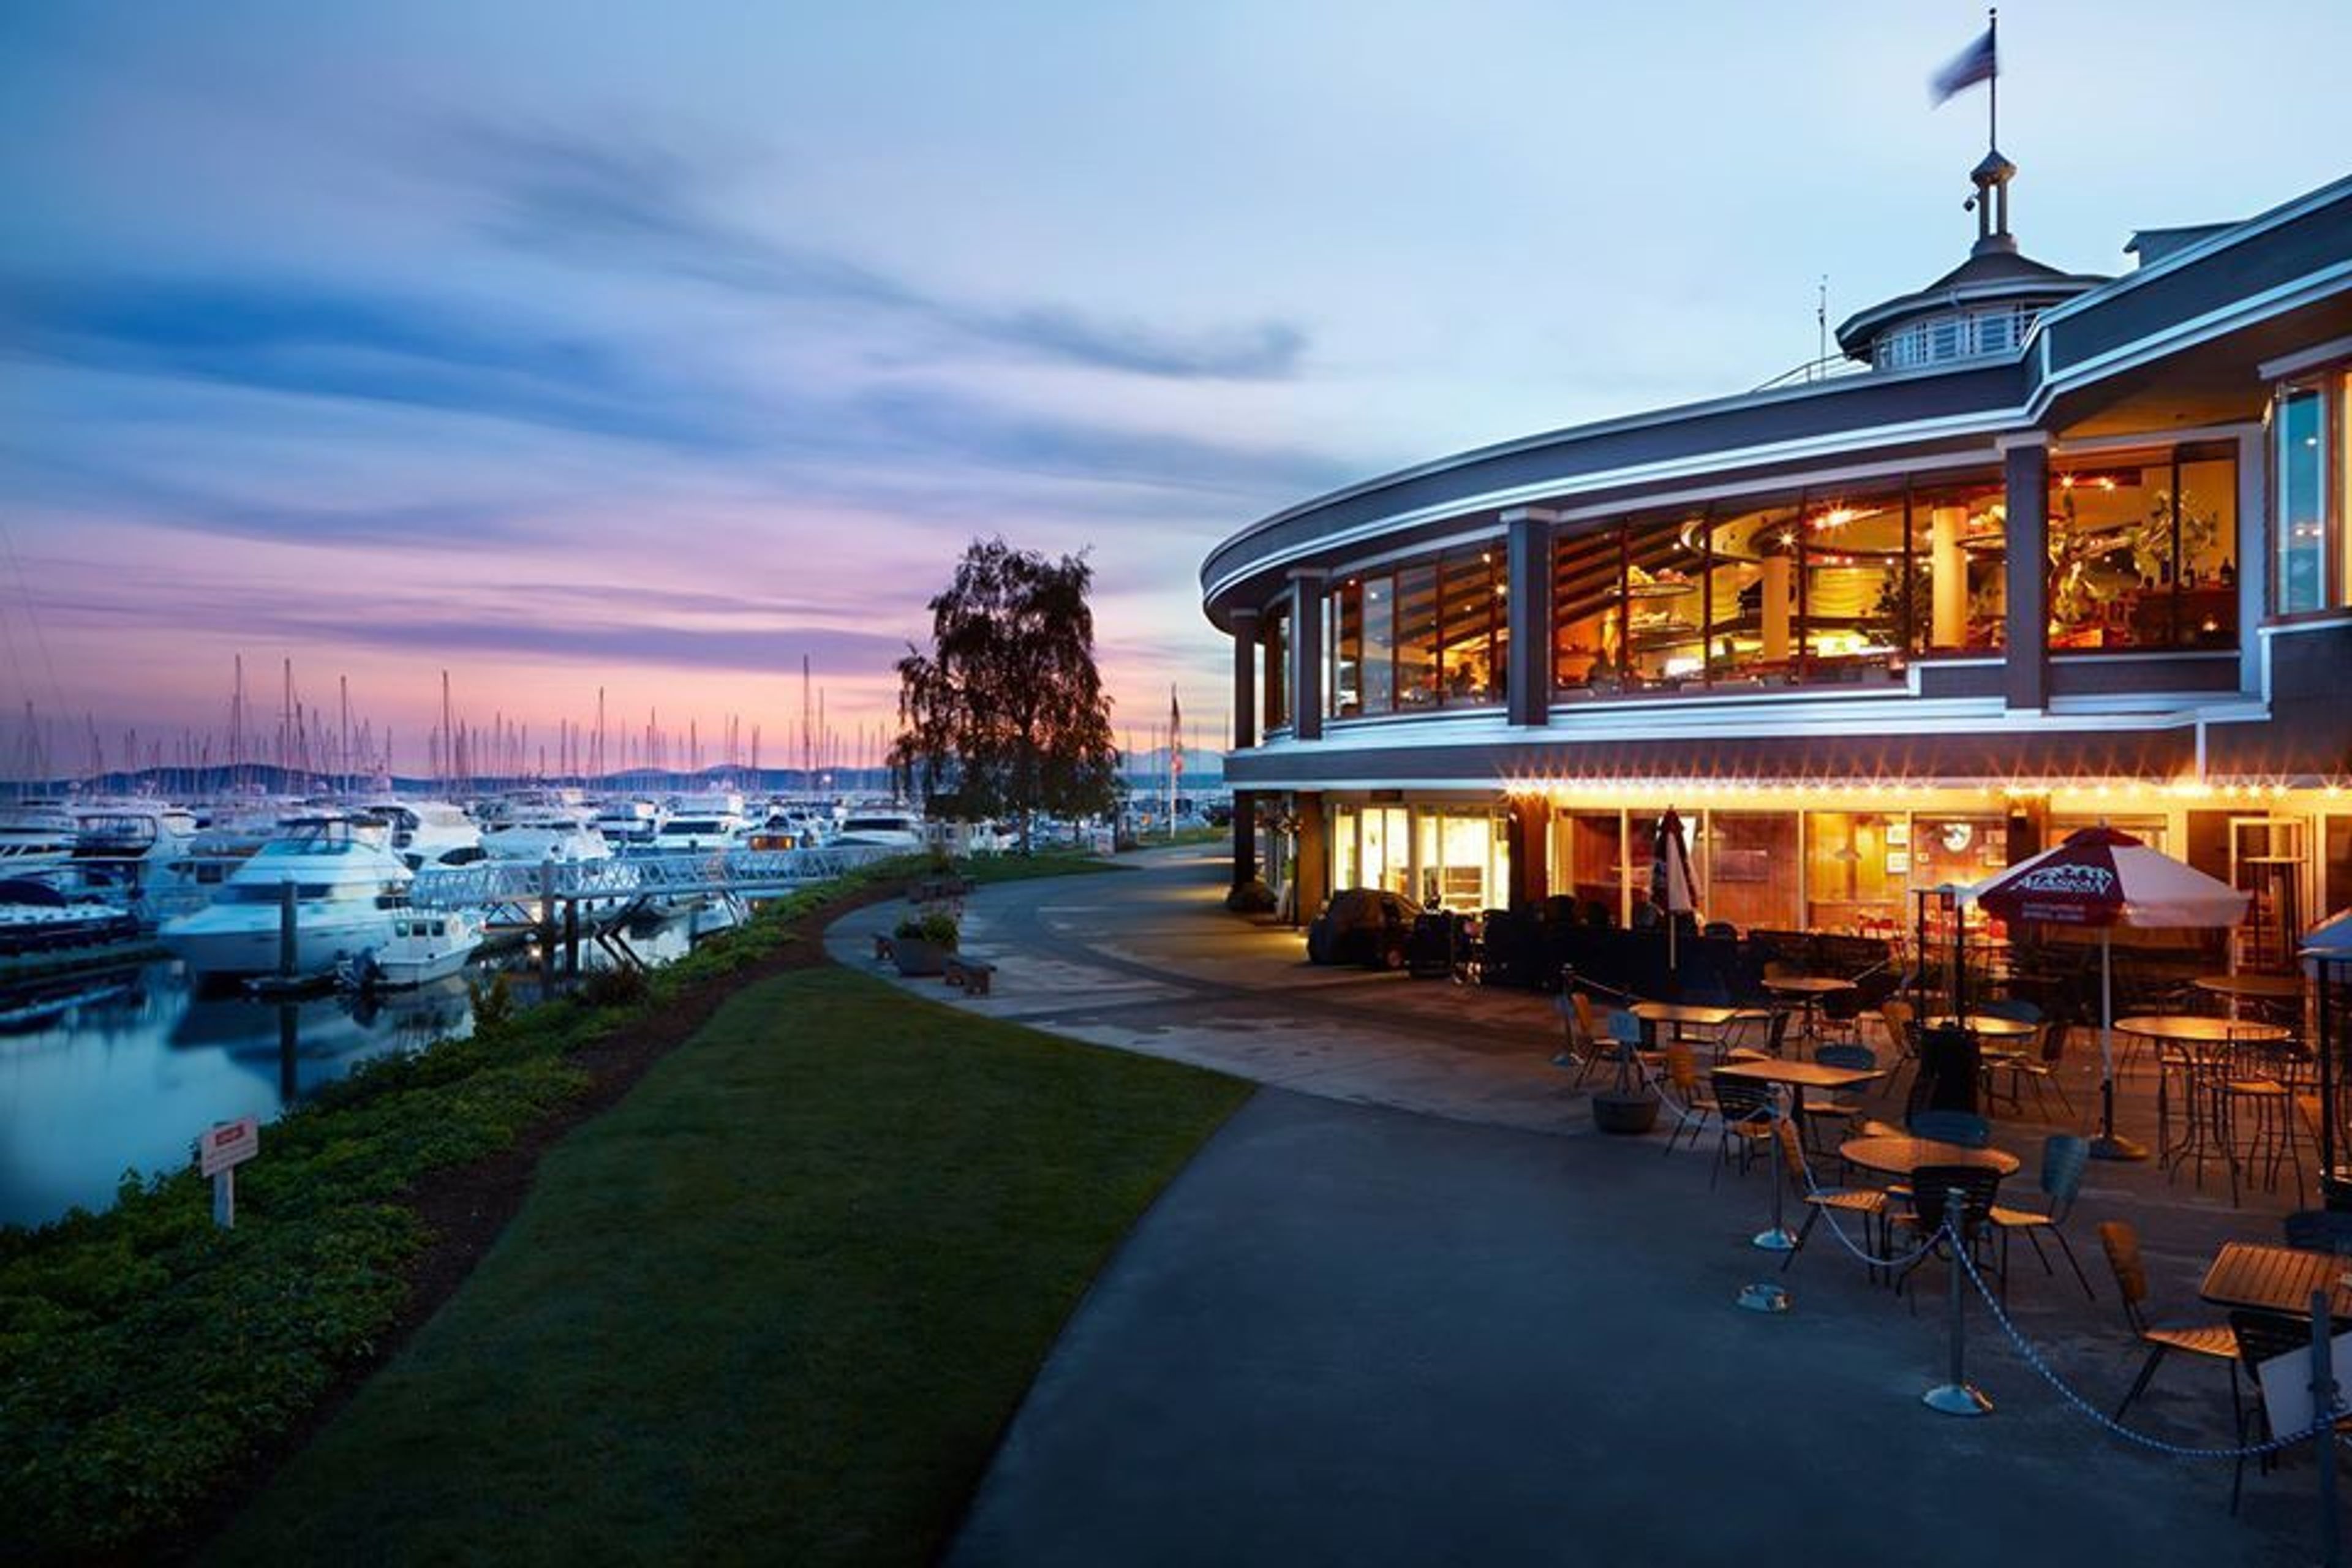
Alani Room at the Palisade
2601 W Marina Pl, Seattle, WA 98199, USA- Spaces for 200 Guests
Separate from our main restaurant, the Alani Room offers complete privacy with a separate entrance, tented patio area (summer months) built in dance floor, own kitchen and bar facilities as well as gorgeous marina-level views.
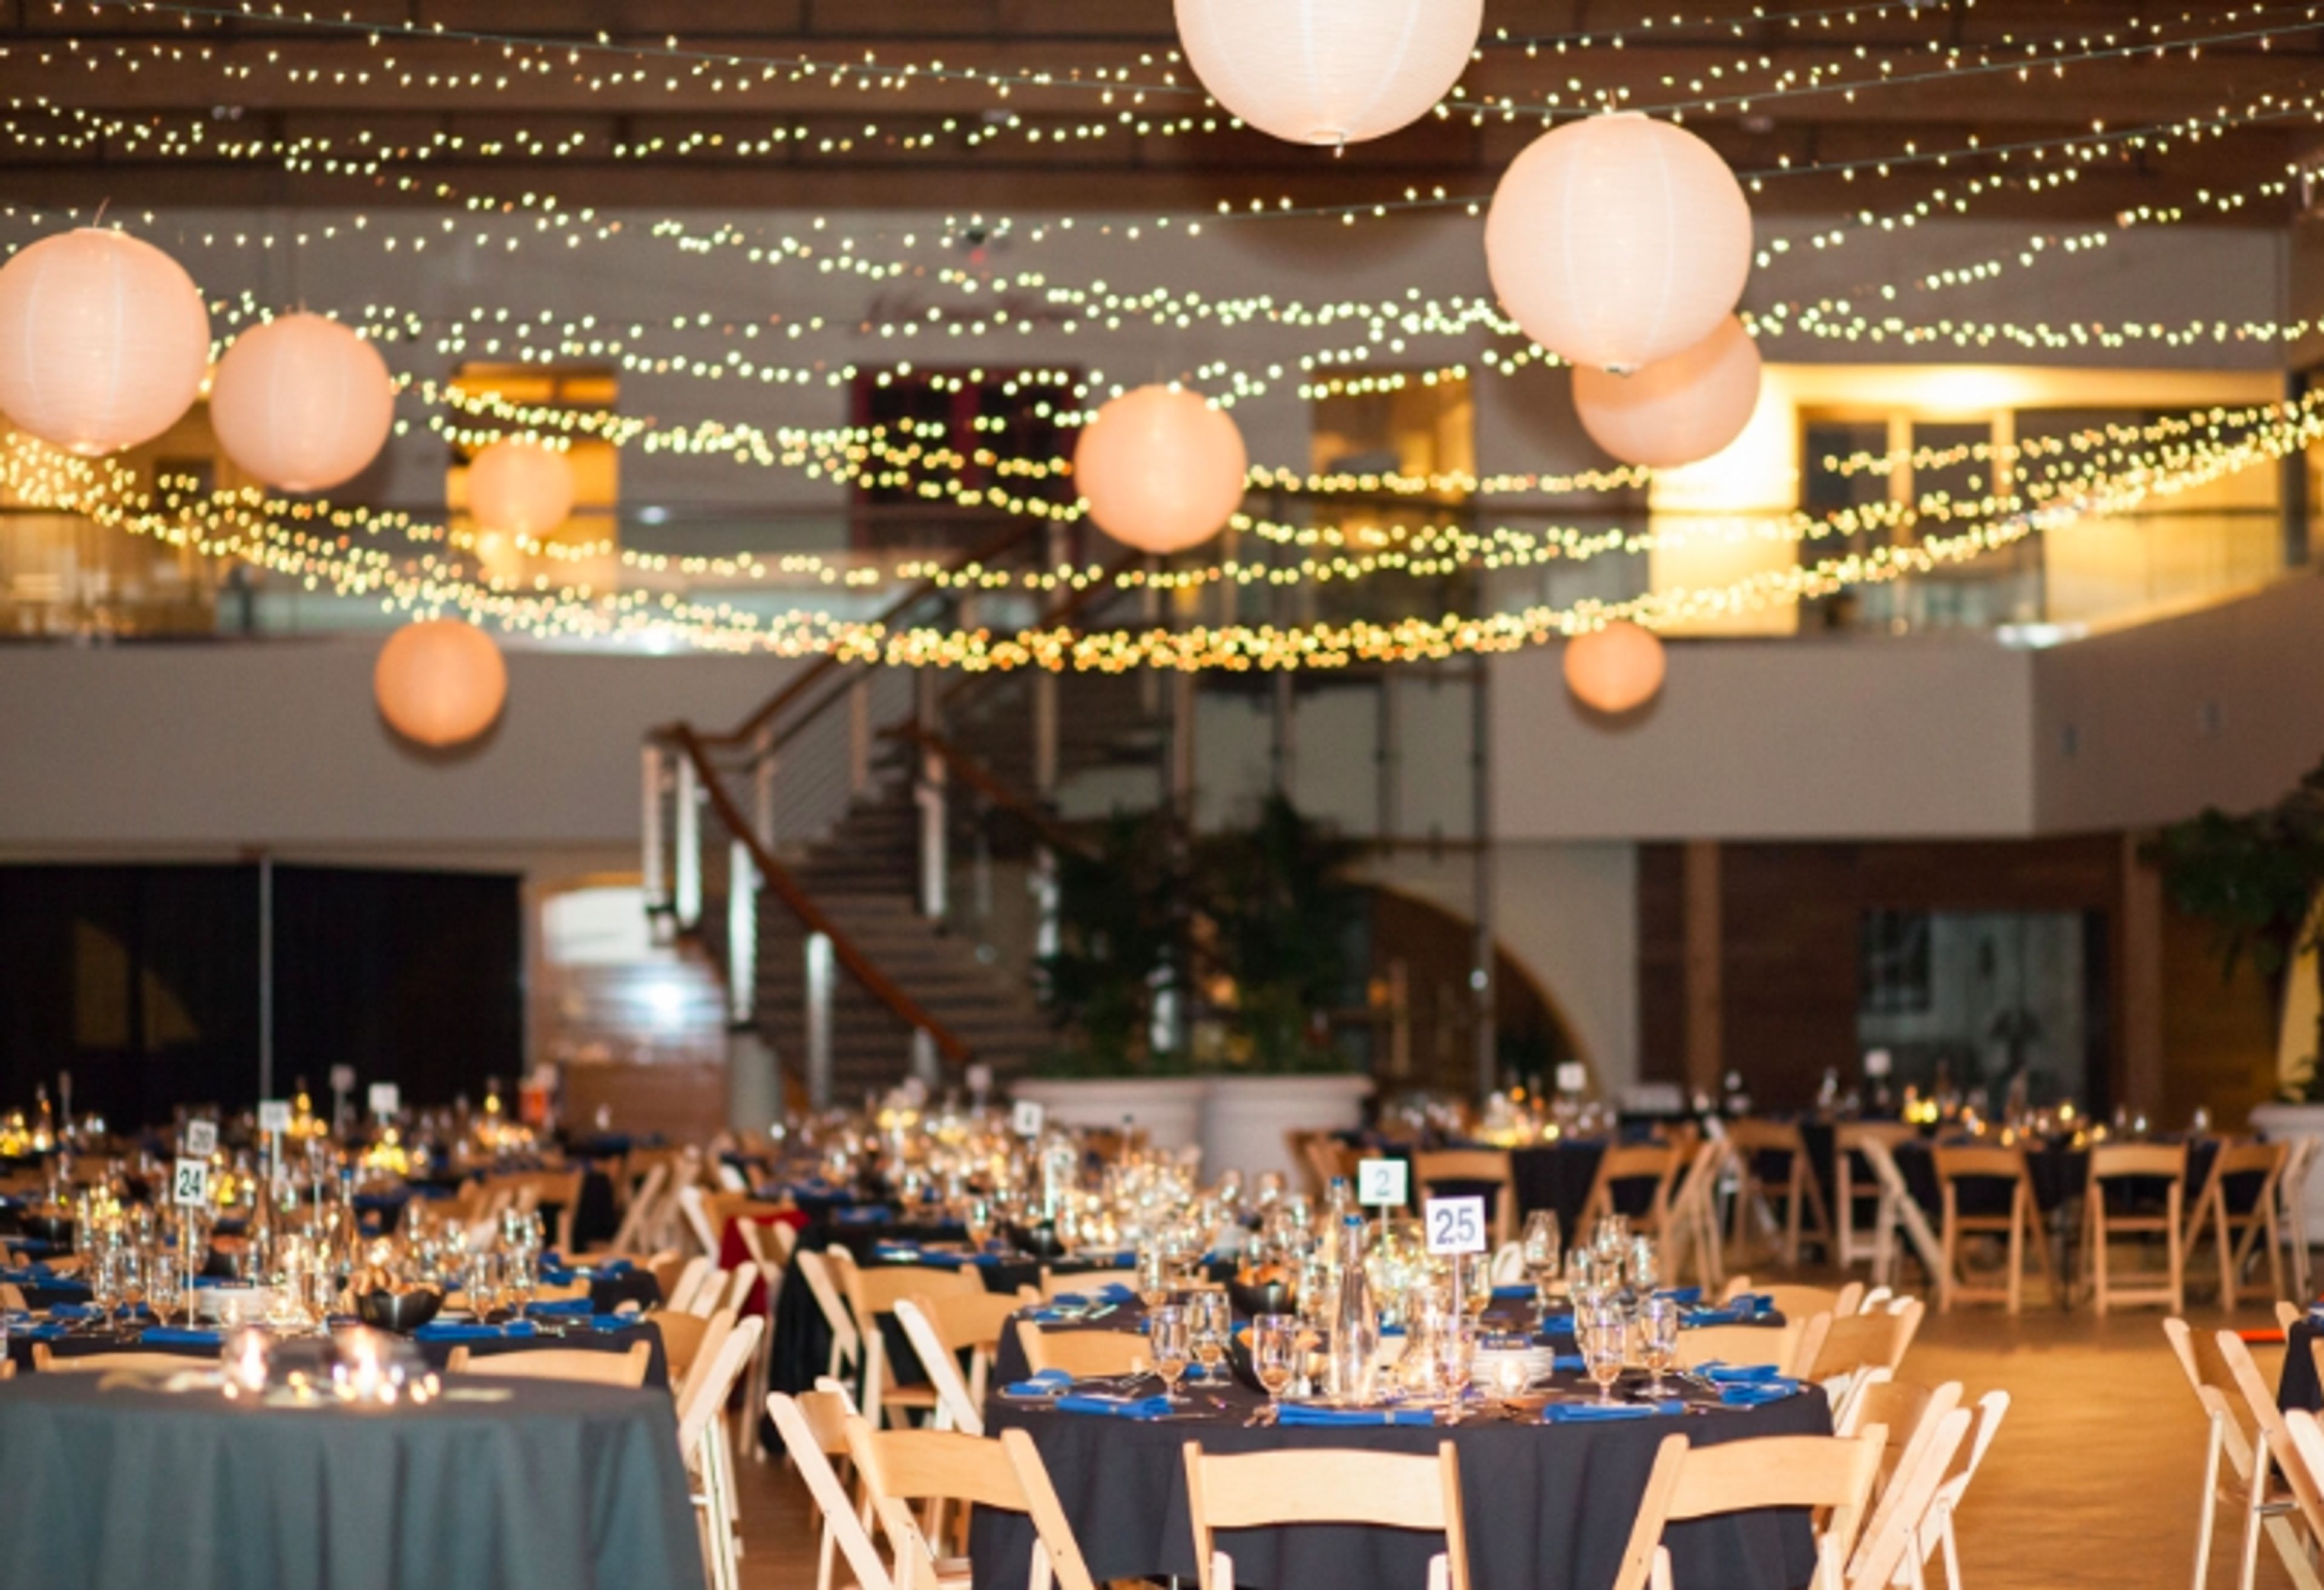
Seattle Design Center
5701 6th Ave S, Seattle, WA 98108, USA- Spaces for 600-899 Guests
- 1 Event Space
Welcome to the Seattle Design Center, a sleek and sophisticated setting for your event. This gorgeous edifice is adaptable enough to accommodate every occasion, from weddings to graduations, private gatherings, fundraisers, galas, and business activities. When you visit SDC, you may anticipate that your event will sparkle because Pacific Northwest Theatre Associates is now in charge of it. Seattle Design Center is the only place to go. This contemporary setting, which has just undergone renovation, is ideal for holding corporate parties, private events, and galas. You have the flexibility to make it your own with 8,700 square feet of floor space. The design center offers a unique location that can accommodate any event or meeting thanks to its showroom surroundings, high ceilings, and lovely skylights. Weddings can be held in this magnificent setting, which is ideal. Every bride and groom will have a magnificent entry and descent to the altar via the exquisite stairs, giving fairytales the appearance of reality. The room is filled with natural light from the clerestory windows, and at night you can see the stars in the night sky. The design center can meet your demands whether you're planning a big reception or a more intimate, small gathering. This distinctive and contemporary location can accommodate all of your event needs with a standing reception capacity of 899 people and a seating capacity of 600 people. Fill out our website's contact form to get in touch with us. We look forward to hearing from you! Reach out today.
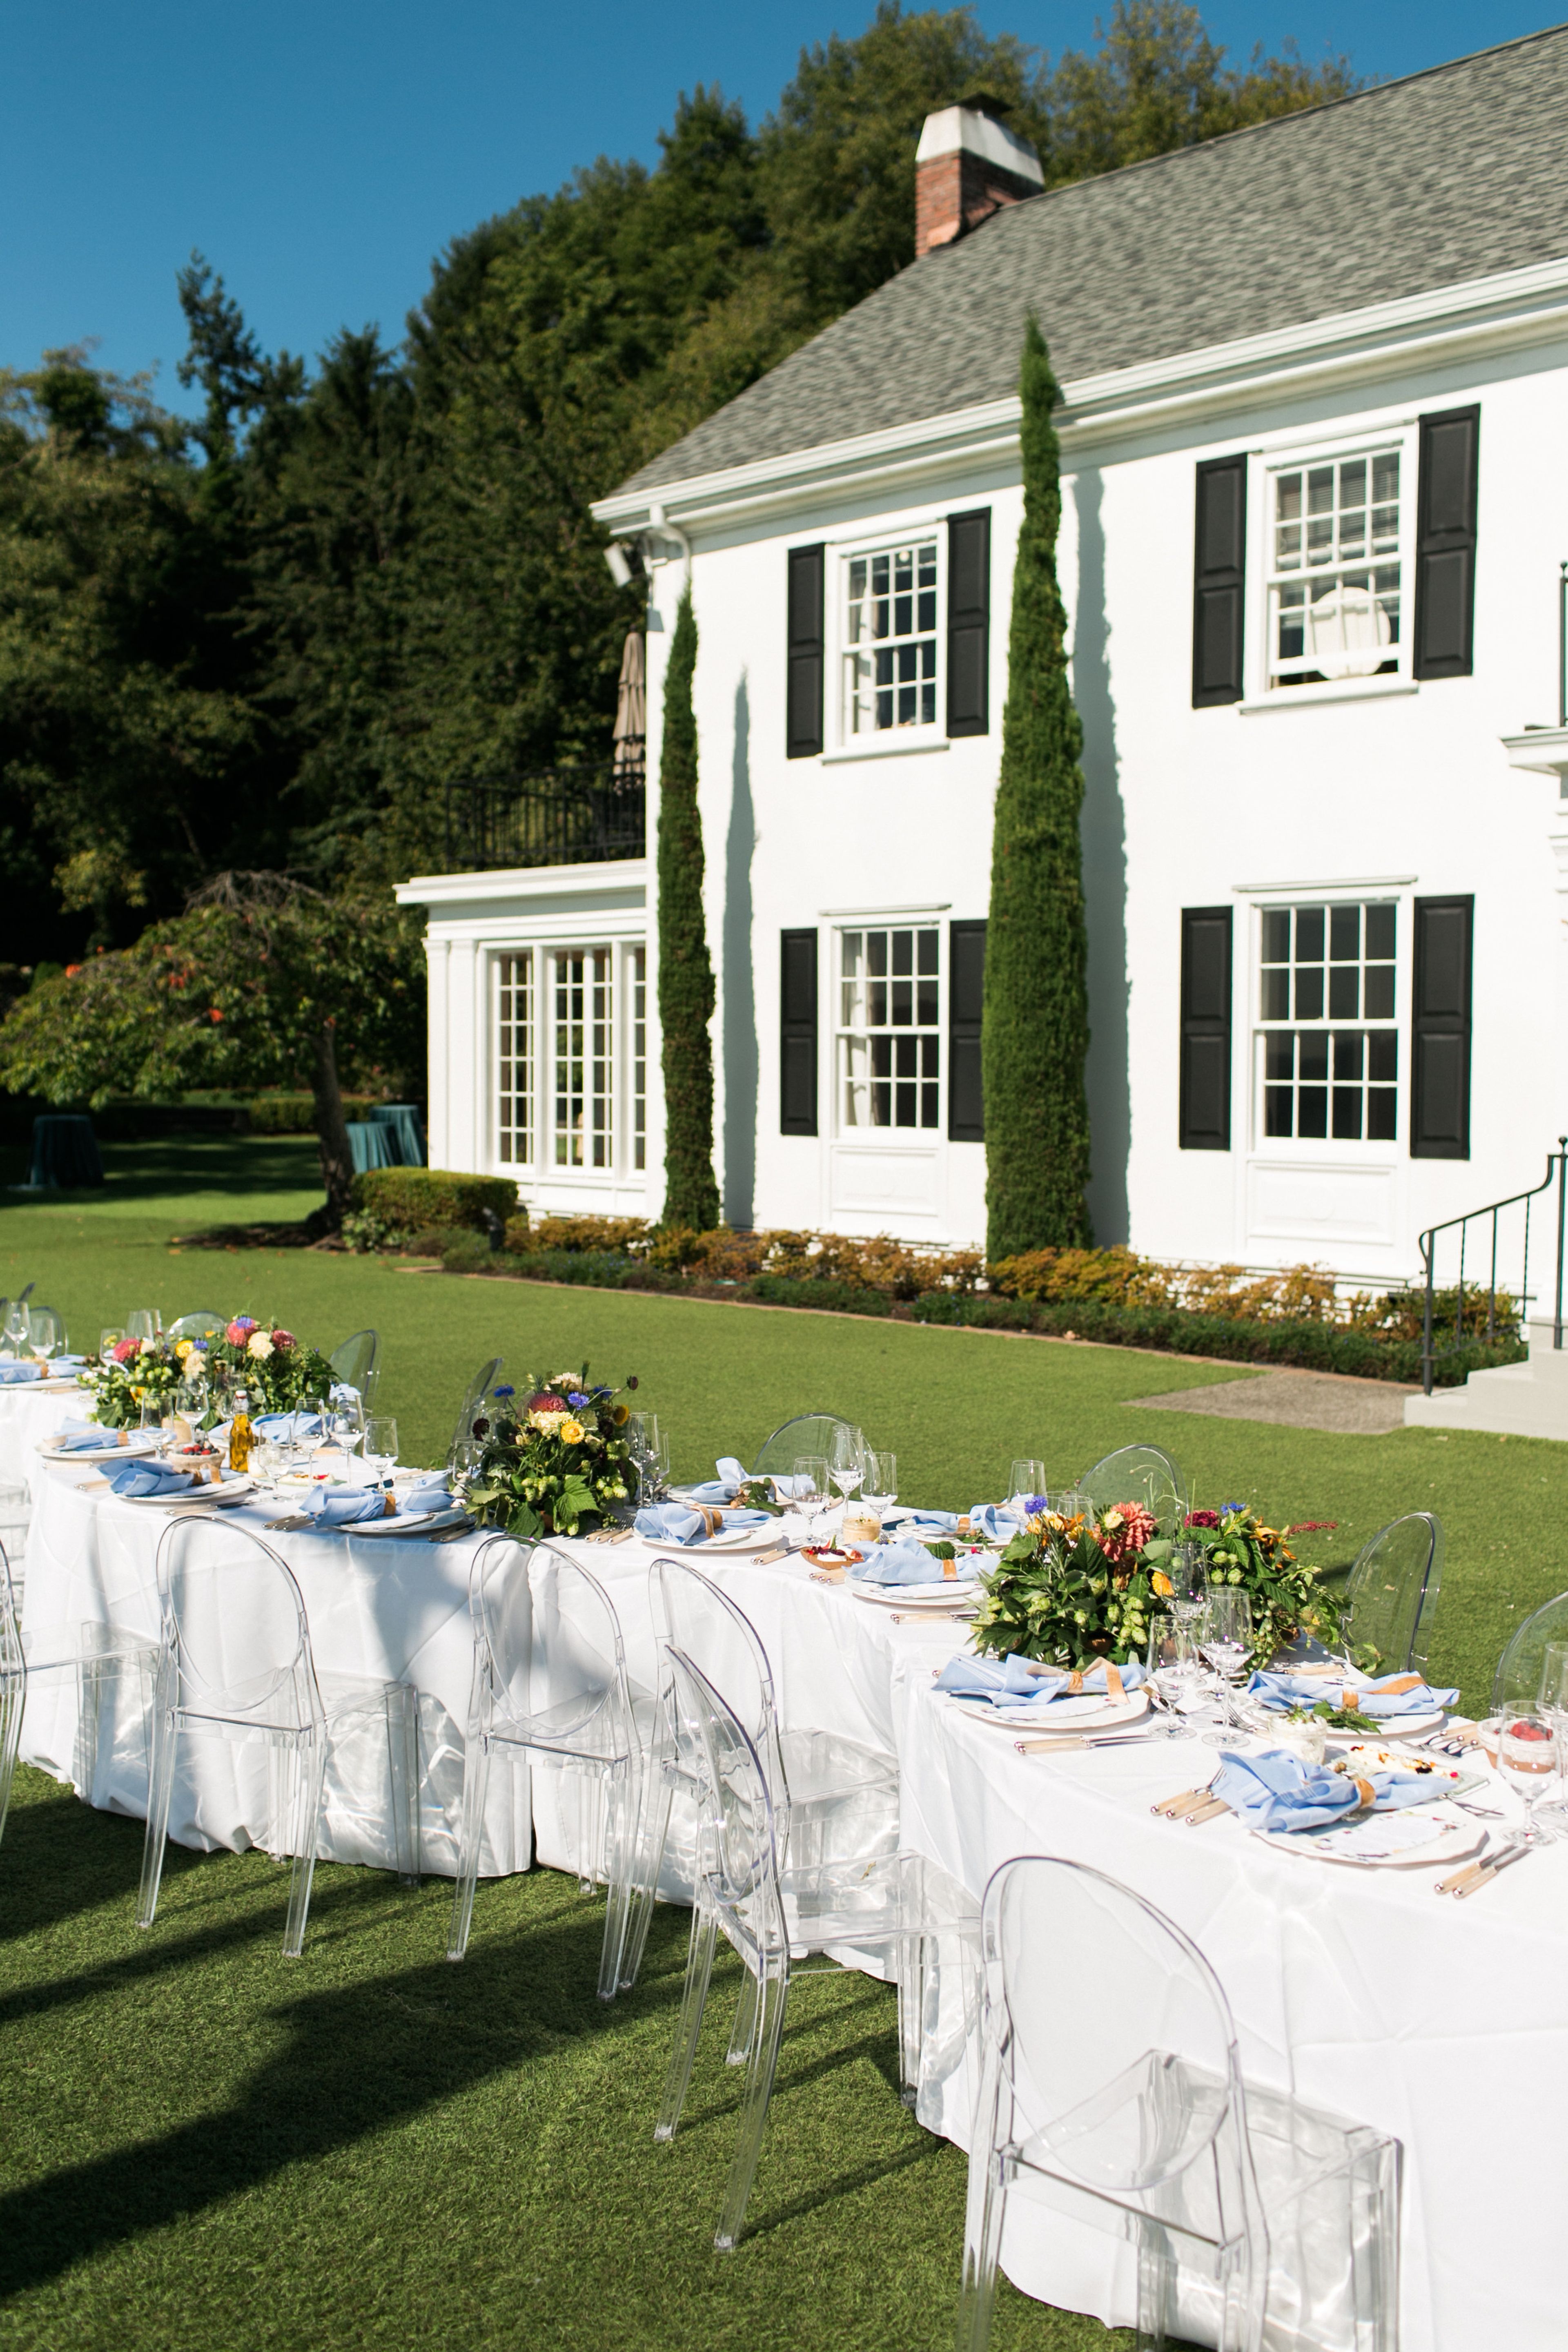
The Admiral's House
2500 W Marina Pl, Seattle, WA 98199, USA- Spaces for 50-250 Guests
- 2 Landmarks
- 1 Outdoor
- 2 Total Spaces
Awards and Winners – Seattle Bride 2019 Best Quintessential Wedding Photographer Seattle Reception Site was named Best Sunset Venue Finalist from 2014 to 2018. Seattle Bride Magazine named Seattle Reception Site Best New Reception Venue in 2014. With a tranquil setting of nearly four acres on the SE corner of Magnolia, the Admirals House overlooks Elliott Bay and provides an unobstructed view of the Seattle city skyline, which includes landmarks such as the Space Needle and the majestic Mount Rainier. This historic landmark property has served as a residence for more than thirty United States Naval Admirals and their families over the course of its history. It has been used to formally entertain government officials, military officials, foreign dignitaries, and members of royal families in the past. On the waterfront of Pier 91 in Seattle, the United States Navy constructed a house and surrounding property in 1944 to serve as the official residence of the Admirals of the 13th Naval District. The house is on the National Register of Historic Places, which means it has historical significance. Capacity of outdoor and indoor event spaces: outdoor 250+ for reception or sit down, indoor 250 for reception or 50 for sit down, total capacity 500. Complimentary Valet and shuttle services are available on-site. There are numerous catering options available. Interior Sound Systems for a Bar that are Stunning PA system for the interior and exterior
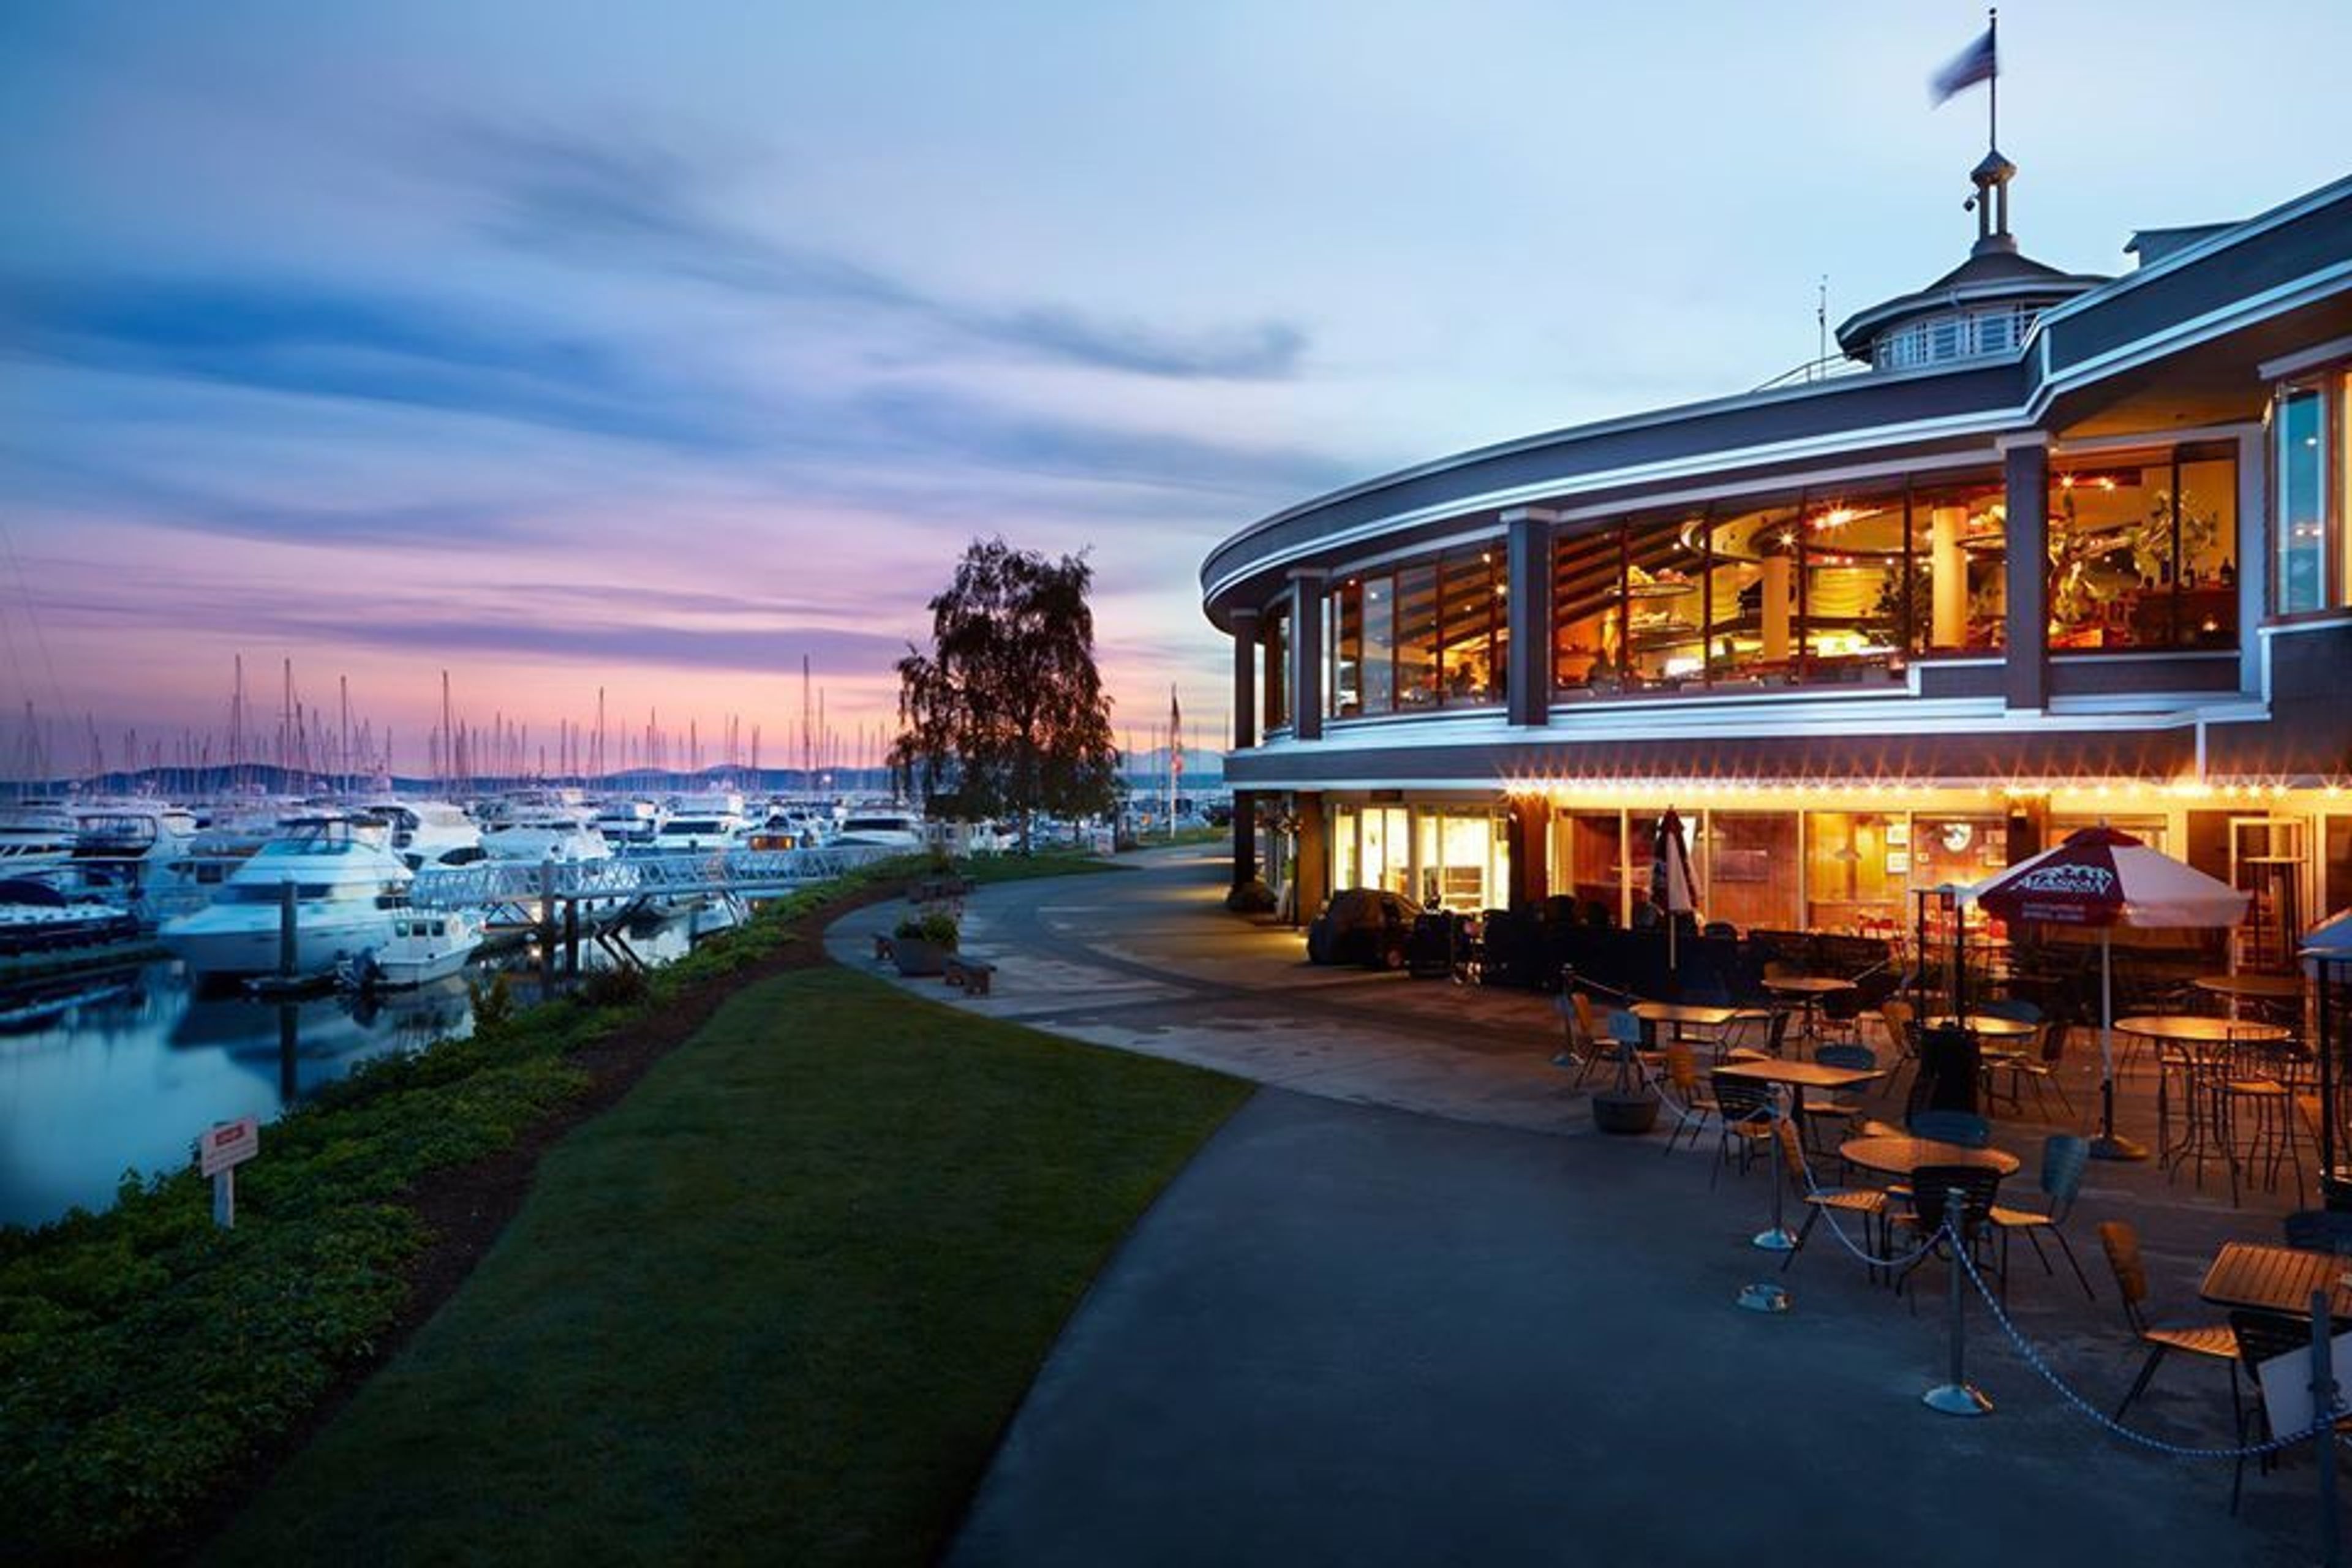
Palisade Restaurant
2601 W Marina Pl, Seattle, WA 98199, USA- Spaces for 40-200 Guests
- 3 Restaurants
- 1 Outdoor
- 3 Waterfront
Palisade, Seattle's best wedding venue, blends iconic Seattle views with outstanding food and impeccable service. Three magnificent private event spaces, a delectable meal, and a professional event team to expertly assist you through every detail of your special day. The Magnolia Room It's located east of Palisade's main dining area and features koa wood elements as well as a breathtaking view of Elliott Bay Marina, the downtown Seattle city skyline, and Mt. Rainier. The Magnolia Room can seat up to 40 people for a sit-down event and up to 60 people for a reception. The Orchid Room It boasts hand-blown artisan glass chandeliers and a magnificent view of the downtown Seattle metropolitan skyline, Mt. Rainier, Bainbridge Island, and the Olympic Mountains, and is located west of Palisade's main dining room. The Orchid Room can seat up to 80 people for a sit-down function and up to 150 people for a reception. Guests may also use the adjacent, open deck area as an extension of their Orchid Room event or as a reception prior to their sit-down event within the room, weather permitting. Alani Room The Alani Room, which is distinct from our main restaurant, provides complete seclusion with its own entrance, tented patio area (during the summer months), built-in dance floor, separate kitchen and bar facilities, and stunning marina-level views. Courtyard Terrace For those perfect Seattle summer days, our outside terrace may be tented or left open to enjoy the beauty of the marina while taking in the panoramic views of the Seattle cityscape and mountains. This area, which can accommodate up to 200 guests for a ceremony or cocktail reception, is ideal for a ceremony or cocktail reception.
Ray's
6049 Seaview Ave NW, Seattle, WA 98107, USA- Spaces for 120-225 Guests
- 1 Restaurant
- 1 Outdoor
- 1 space at this venue
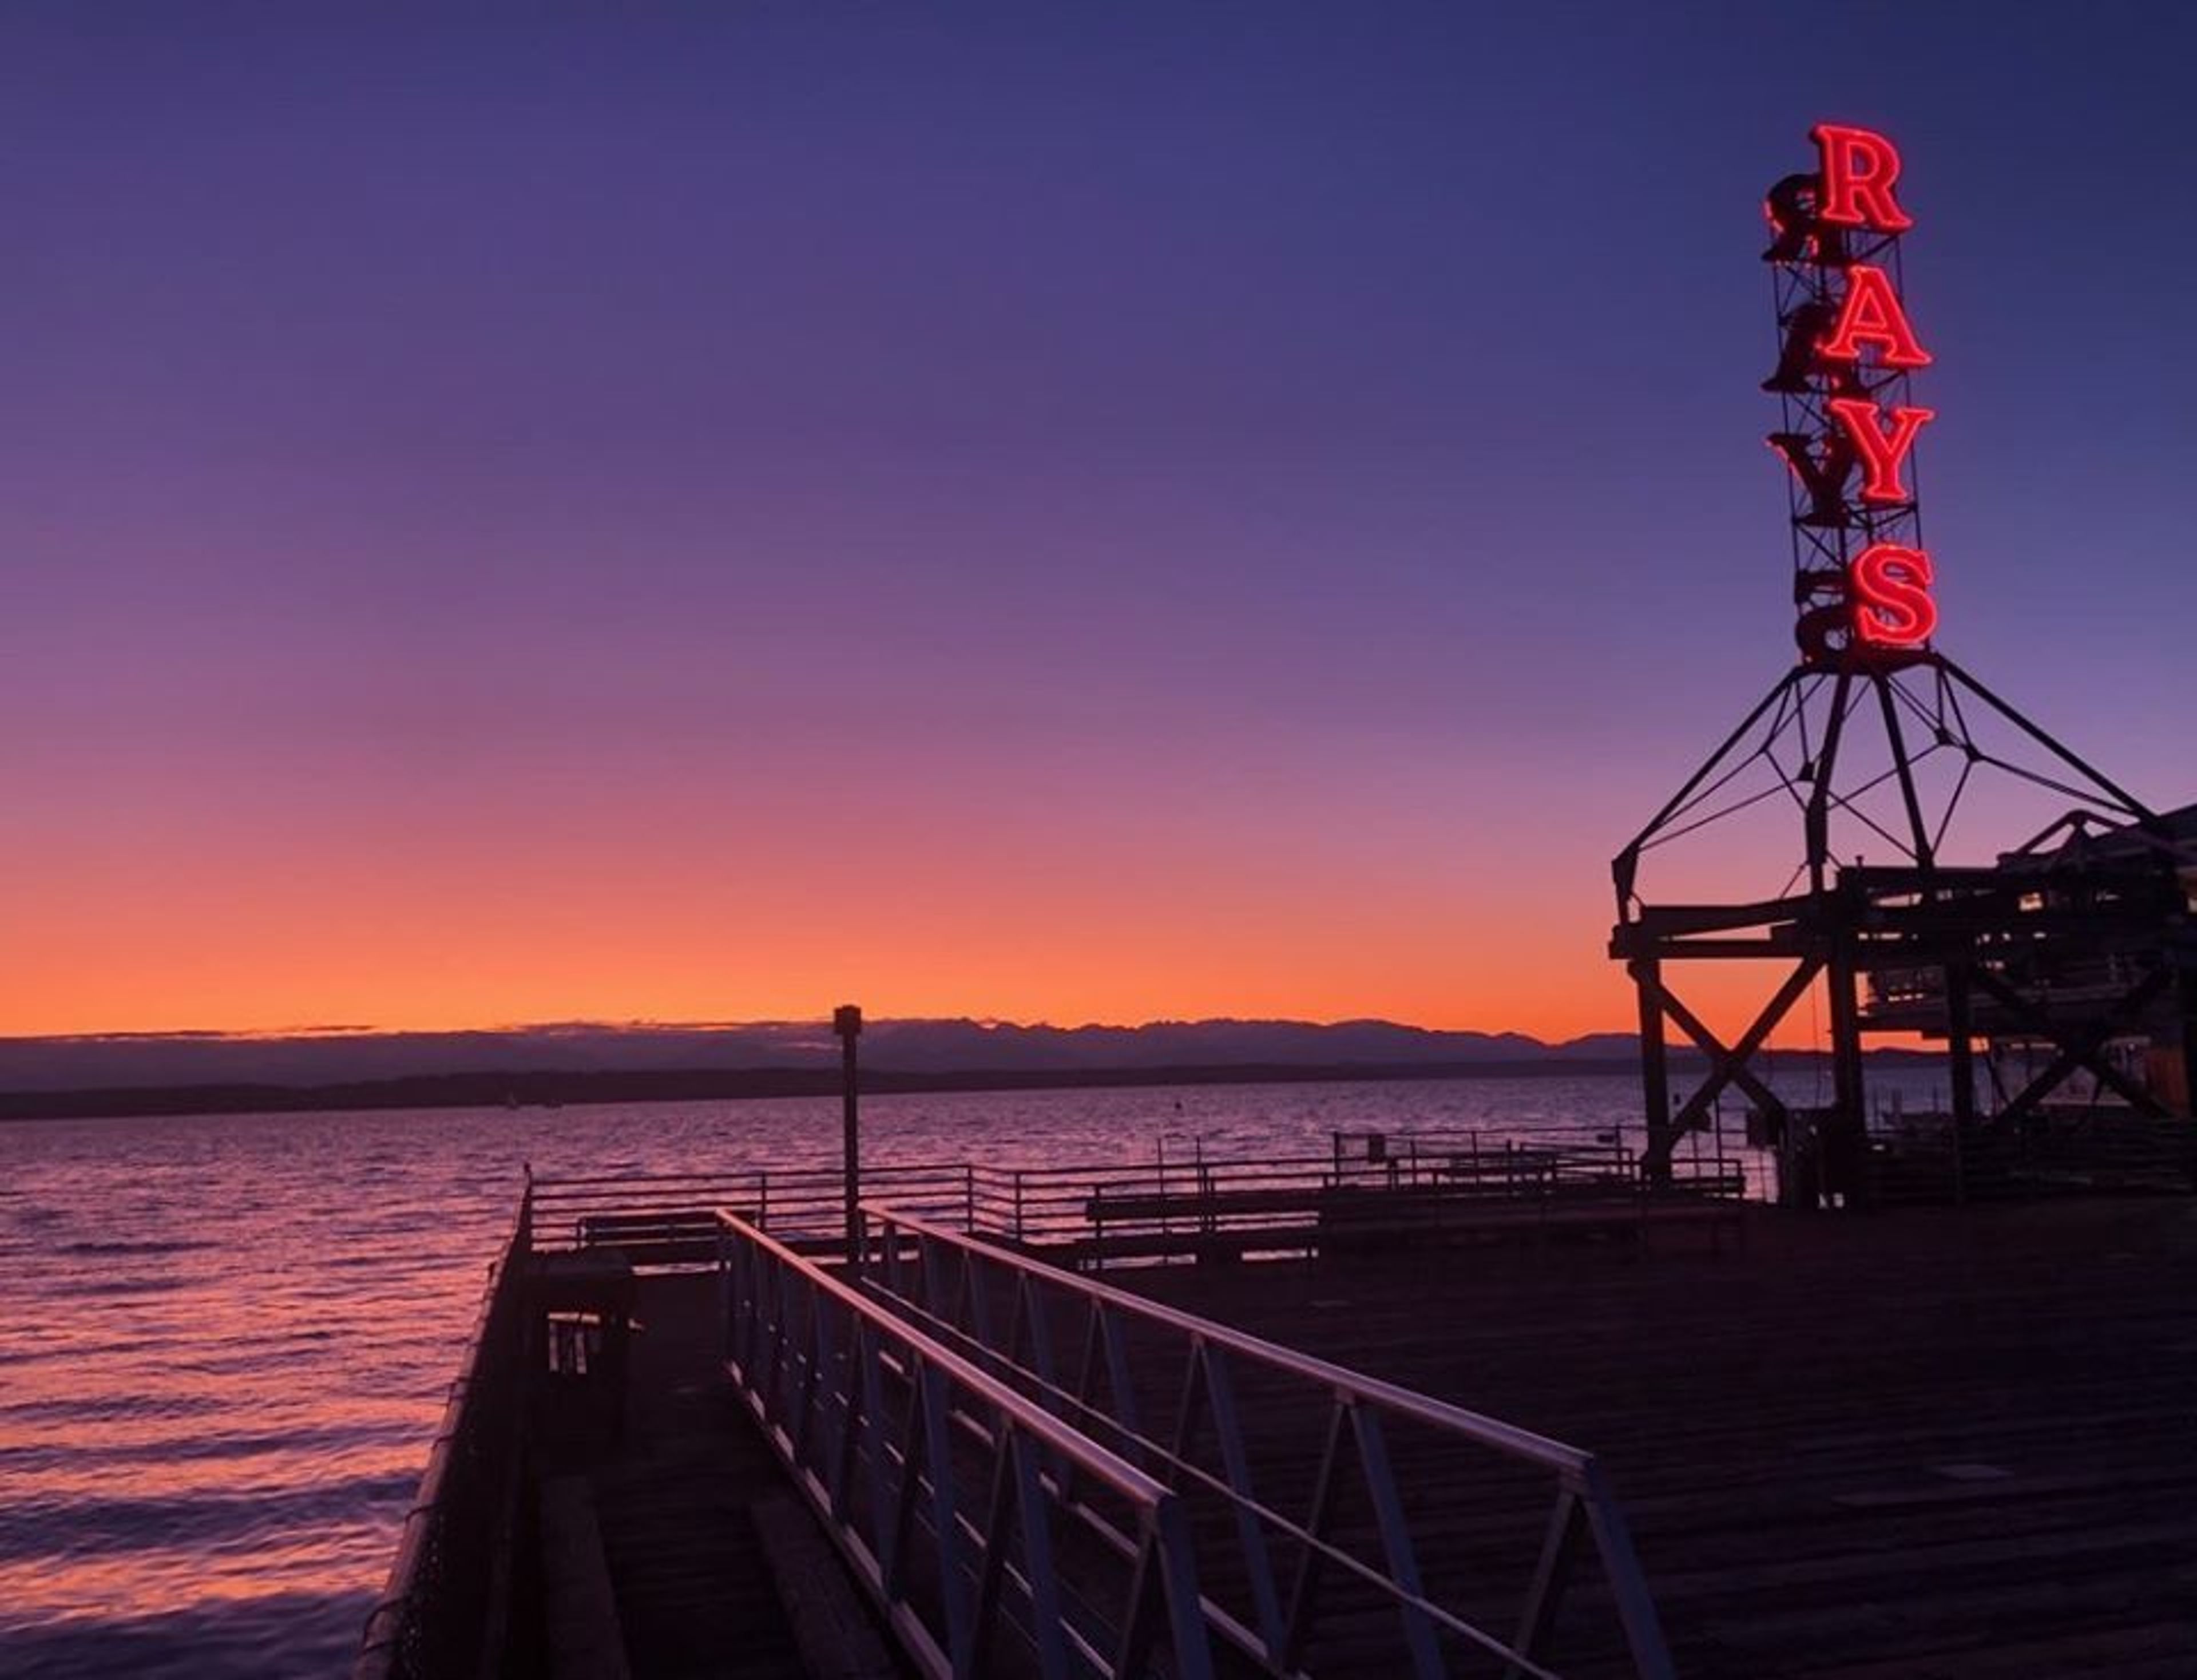
Ray's Boathouse, a critically regarded restaurant on the water's edge, mirrors the clean lines and crisp corners of a classic Chris-Craft. Ray's Boathouse, one of Seattle's most iconic restaurants, elevates fresh Northwest seafood by offering elegantly crafted meals with accuracy. Everything we do revolves around water... From our vantage point atop Puget Sound, to our humble origins as a bait shop and boat rental, to our direct partnerships with fishermen who supply us with the freshest locally caught fish, plump oysters, and soft crab legs, we've come a long way. Ray's is a staple of Northwest cuisine and a symbol of quality. Bring your friends, family, and out-of-town visitors to Ray's Boathouse for a memorable dining experience, whether indoors or on our seasonal Boathouse patio. Our Café Fireside Room, located upstairs from Ray's Boathouse, is a terrific setting for your next group dining experience! The curtain can be left open to allow for a view of Puget Sound or covered to make your gathering more private. While this location does not have a direct view and does not have a western facing window, it is a pleasant compact space for group meals. Our Fireside Room has a capacity of 10 to 30 people.
The Museum of Flight
9404 E Marginal Way S, Seattle, WA 98108, USA- Spaces for 16-1,200 Guests
- 7 Museums
- 1 Theater
- 1 Historic Space
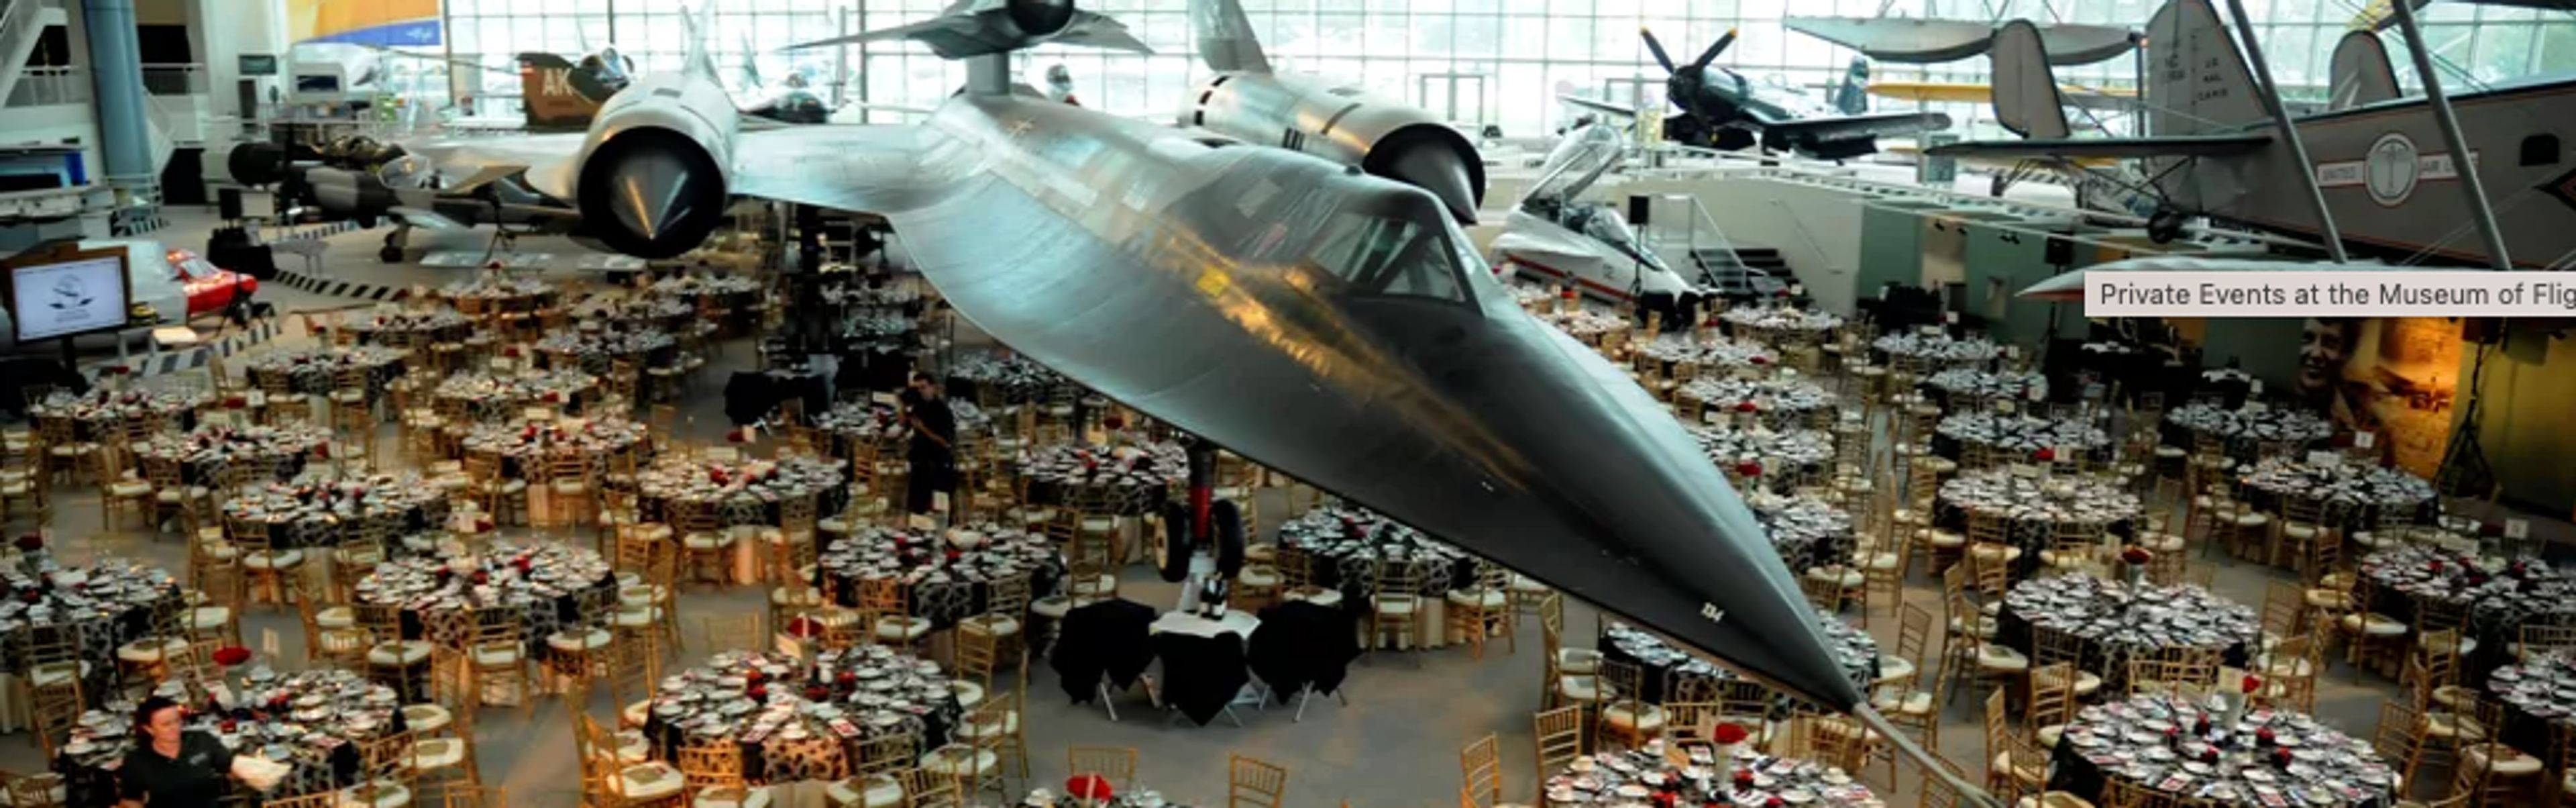
The Museum of Flight is the largest independent, non-profit air and space museum in the world! With over 175 aircraft and spacecraft, tens of thousands of artifacts, millions of rare photographs, dozens of exhibits and experiences and a world-class library, the museum and its people bring mankind's incredible history of flight to life. The Museum of Flight is a community where we unleash the innovation, passion, and human story of flight to unlock joy and the amazing potential in everyone. The Museum of Flight exists to: - Collect, preserve, and participate in the dynamic and diverse stories of aerospace. - Capture the awe of the past, present, and future of aviation and space for all to experience. - Provide innovative experiential learning opportunities for people of all ages. - Create a sense of belonging and community around the shared joy of flight. The Museum of Flight offers an array of unique event venues, exciting experiences, exquisite catering, and experienced staff to provide everything you need to host a high-flying affair! All our event spaces offer a one-of-a-kind atmosphere with free parking and Wi-Fi.
Avg response time 12-24 hrs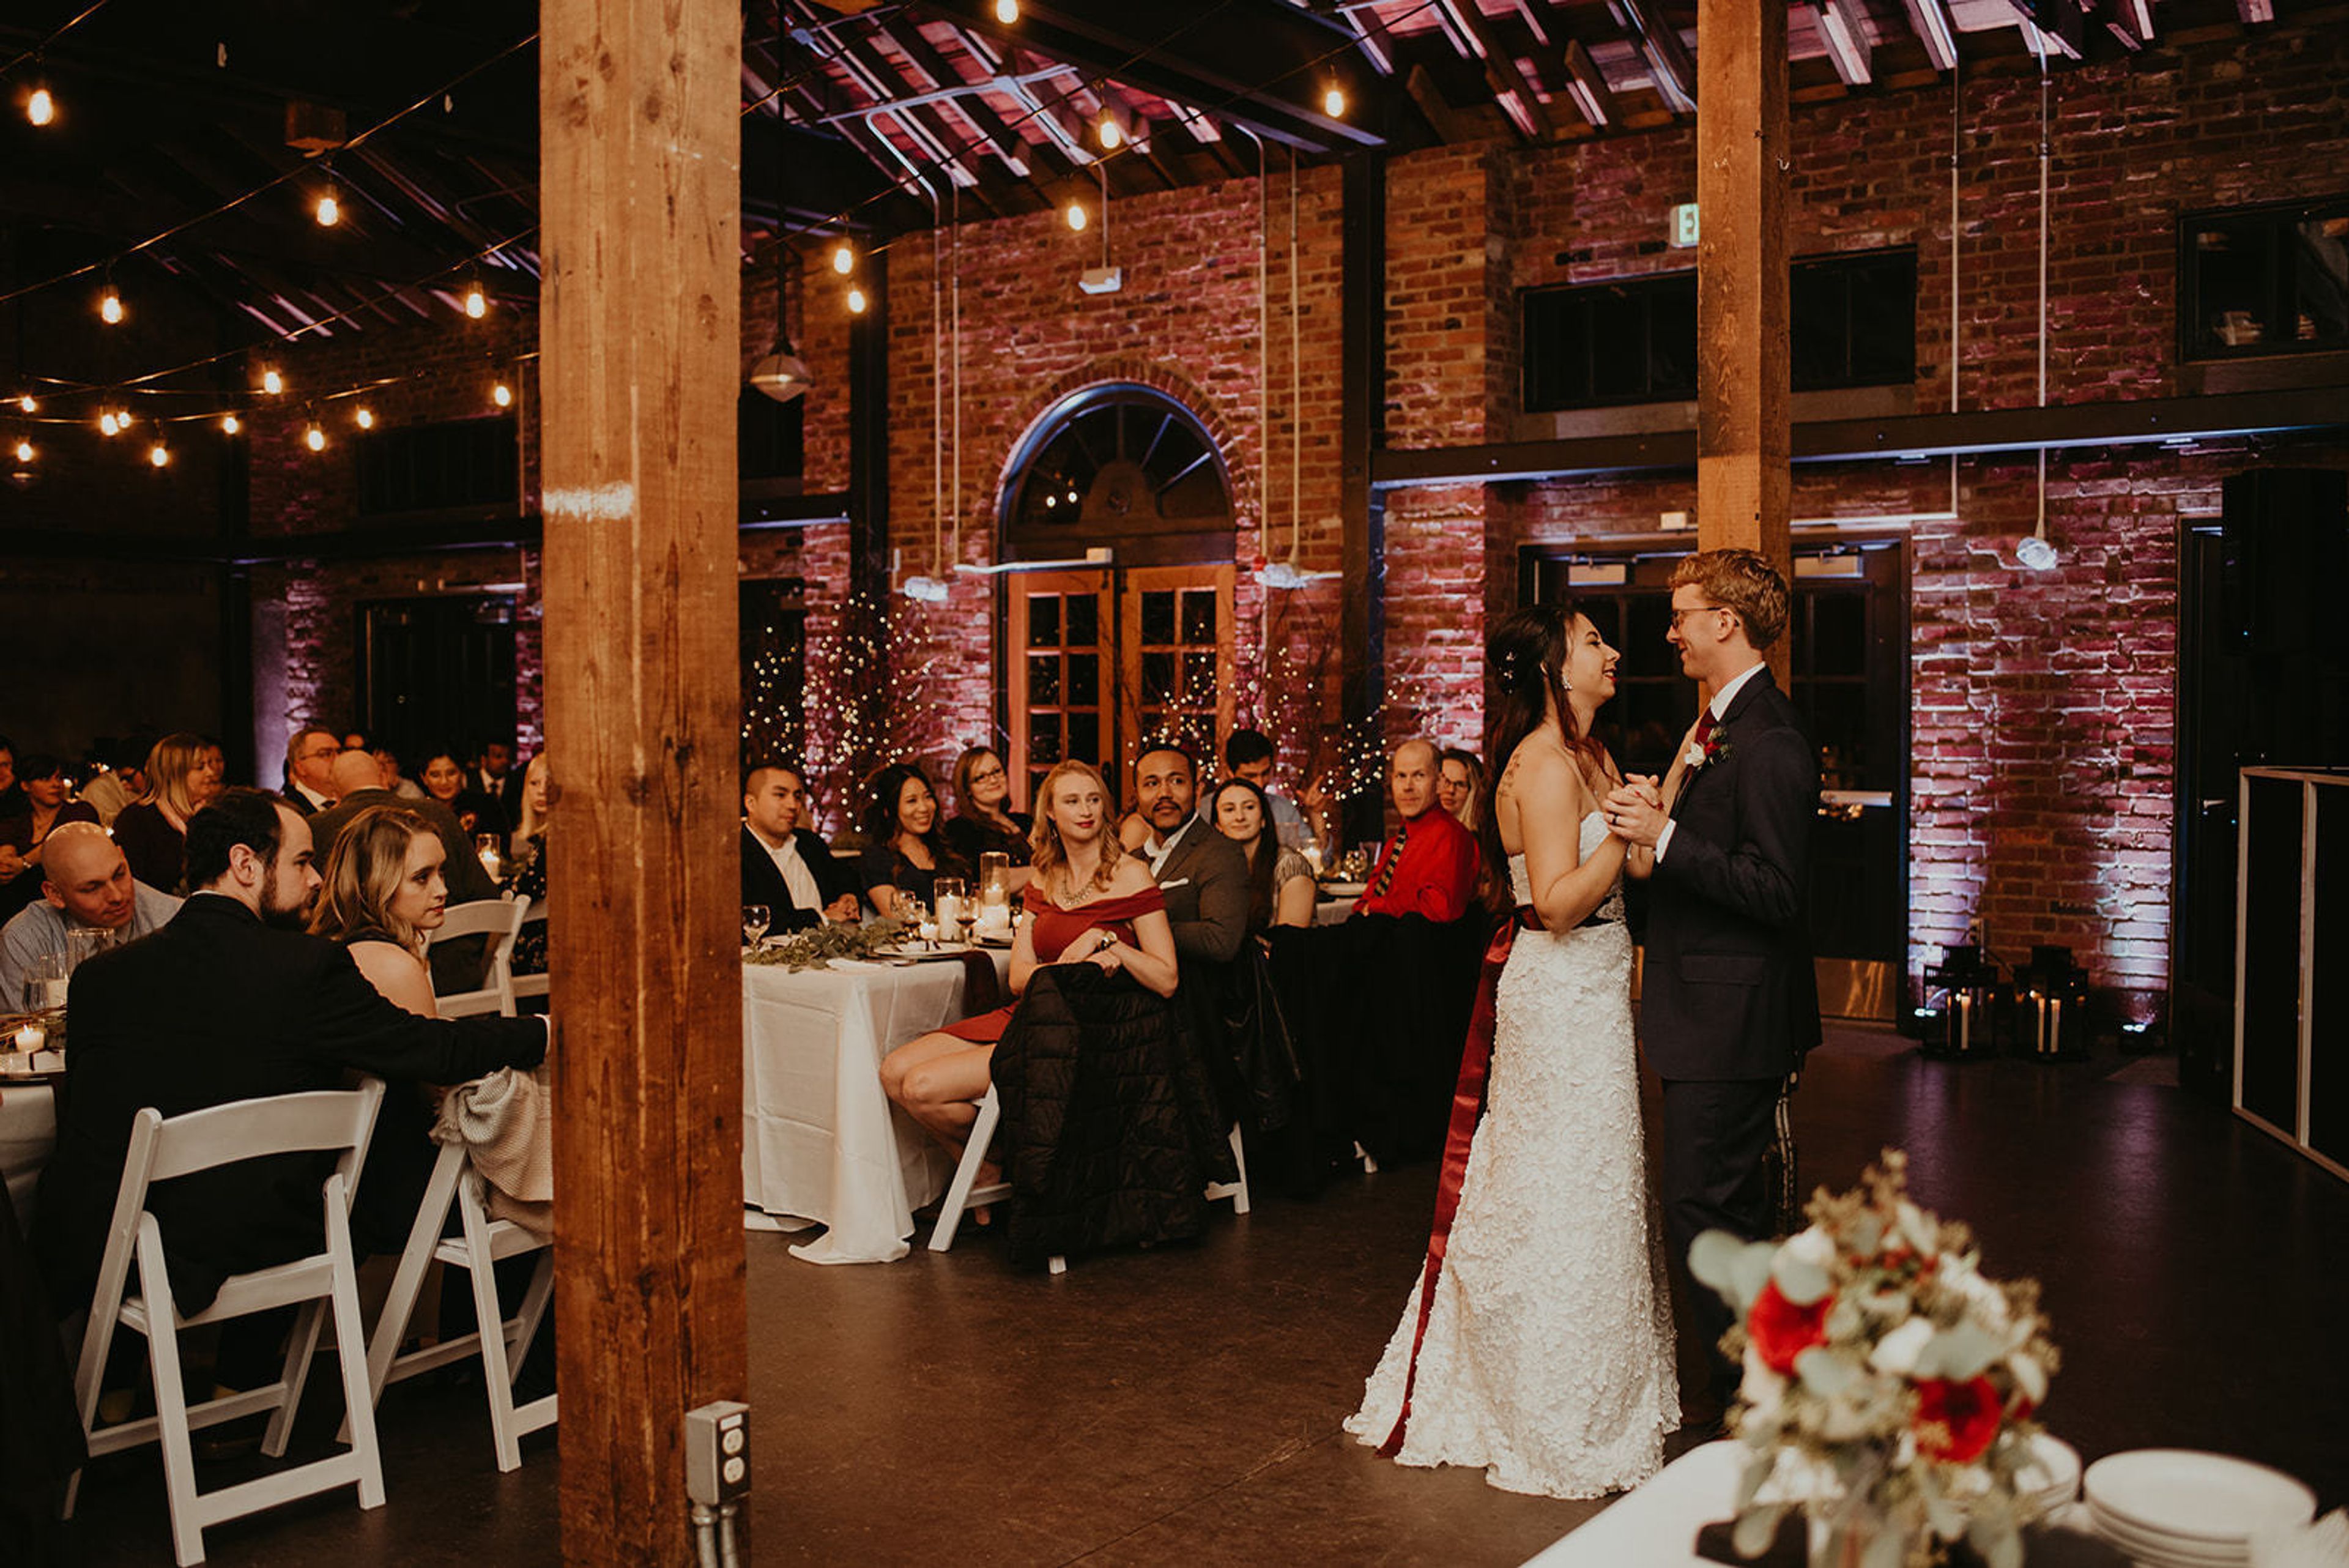
Golden Gardens Bathhouse
8498 Seaview Pl NW, Seattle, WA 98117, USA- Spaces for 140-295 Guests
- 1 Historic Space
- 1 Waterfront
- 1 Park
View\sPlayground\sImages Interior of the Golden Gardens Bathhouse Preparation for a celebration a large gathering complete with centerpieces Tables and their arrangement About The Golden Gardens Bathhouse The Golden Gardens Bathhouse is a stunning waterfront venue for your next special occasion. It is certain that your visitors will never forget their time at this unique venue! Take a moment to imagine the following scene for your wedding ceremony, reception, conference, or party: a calm forested hillside to the east and west, a lovely sandy beach, sailboats on Puget Sound, and the sun sinking over the Olympic Mountains-all within 14 minutes of downtown Seattle! The historic Golden Gardens Bathhouse, located just west of the Ballard district and within the famed Golden Gardens Park, was constructed in the 1930s and is a must-see attraction. In the winter, the bathhouse is kept warm by independent heating, while in the summer, it is kept cool by cross ventilation. The Main Hall can comfortably accommodate up to 140 seated people, and it can accommodate up to 295 standing visitors for a standing-room-only event in its entirety. The Main Hall has a cathedral ceiling with numerous skylights that allow plenty of natural light to stream into the room.
Preston Community Center
8625 310th Ave SE, Preston, WA 98050, USA- Spaces for 125-150 Guests
- 1 Outdoor
- 1 Historic Space
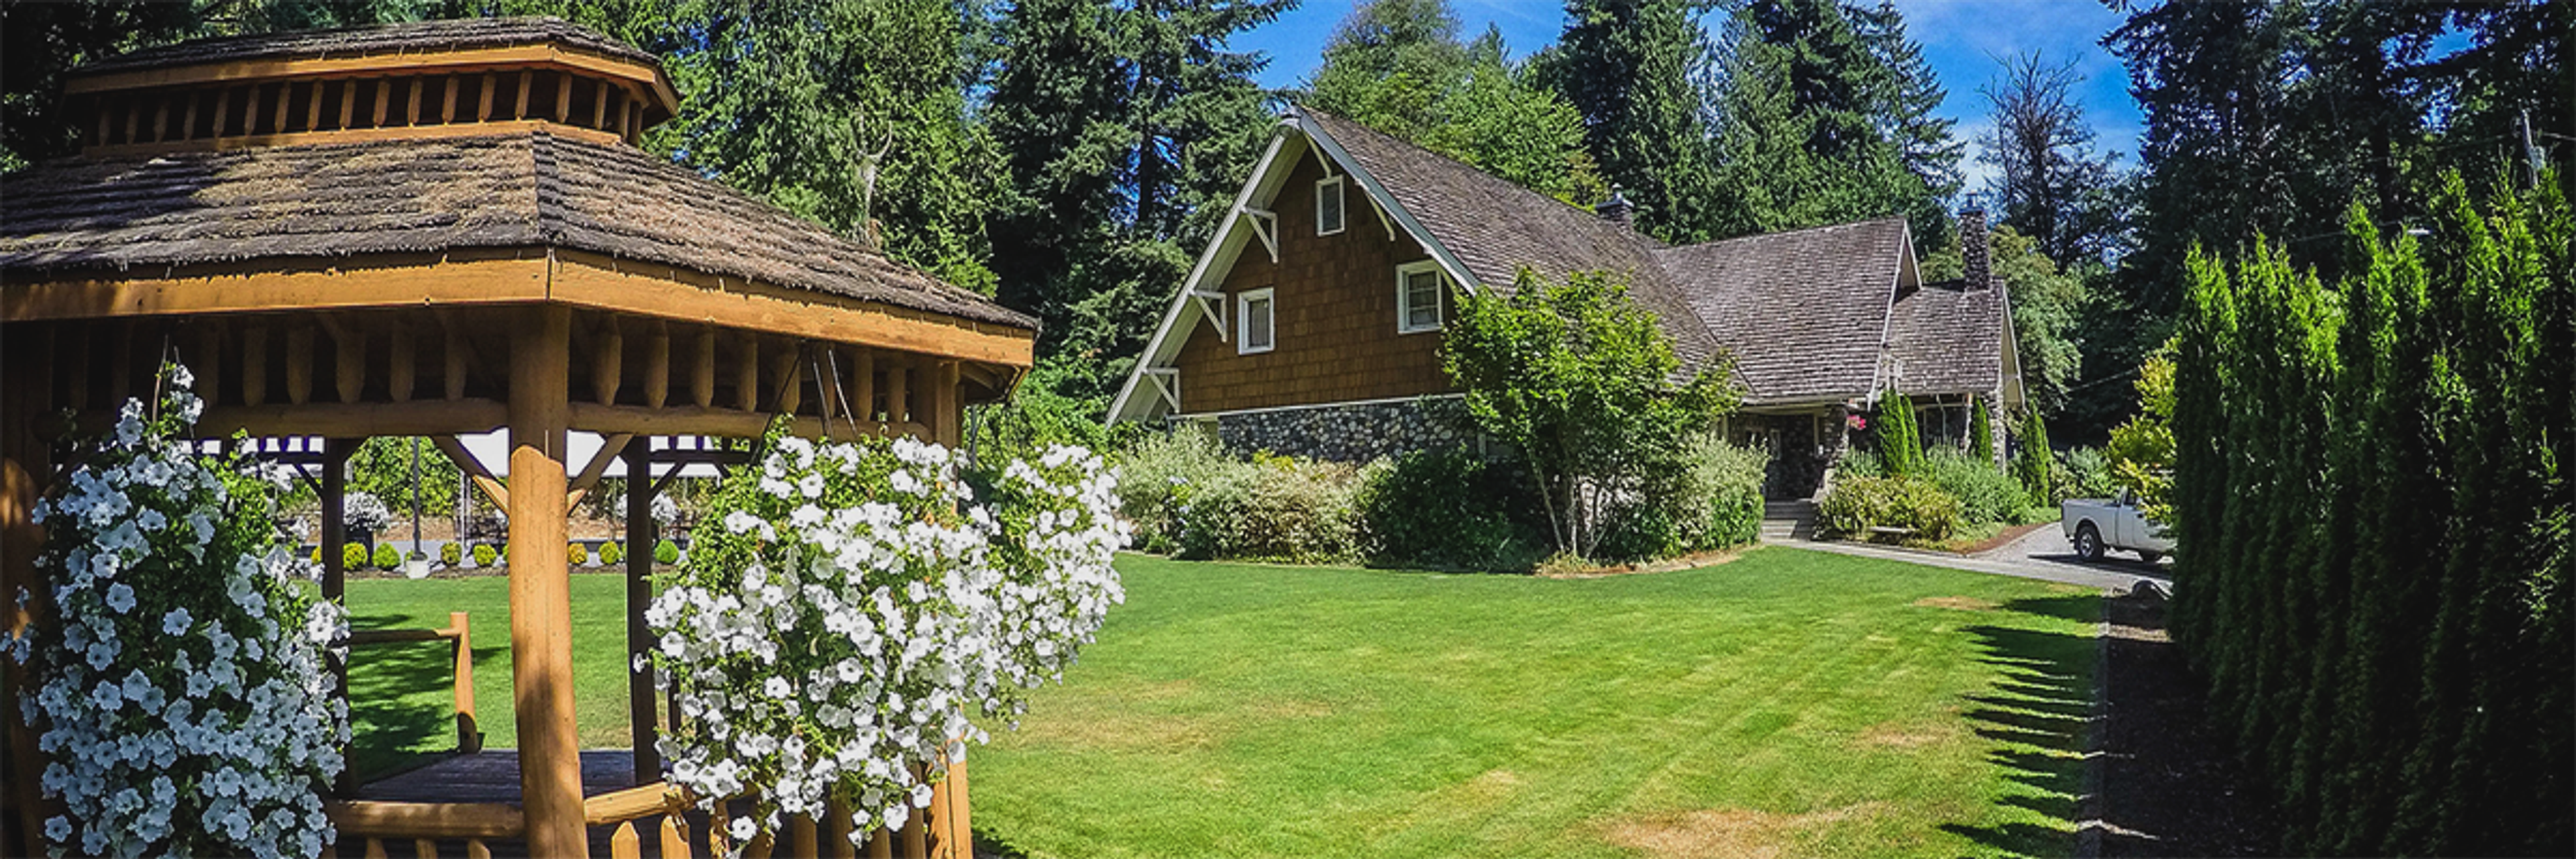
A river-rock fireplace and hand-hewn log walls set the tone at Preston Community Center, a Works Progress Administration building raised in 1938 and added to Washington State's Heritage Register in 2008. Just off I-90 outside Issaquah, the historic log structure pairs a raised-stage multipurpose room with a separate meeting room for food service, a full-service warming kitchen, and two rock fireplaces, while an upstairs bride's-ready room with a private bath, an attendant's room, and a groom's room support wedding parties getting ready on-site. Outdoors, a wedding court with a seasonal party tent and wrought-iron table settings extends the celebration into the surrounding grounds, and the facility's hardwood floors double as a dance surface for receptions. Depending on setup, the center comfortably hosts 80 to 120 guests indoors, or up to 150 across combined indoor and outdoor space, for ceremonies, receptions, corporate retreats, seminars, and meetings. Bookings run through King County Parks' Regional Scheduling office up to 18 months in advance, with an on-site facility coordinator present throughout each event.
Craven Farm
13817 Short School Rd, Snohomish, WA 98290, USA- Spaces for 24-350 Guests
- 4 Barns
- 4 Farms
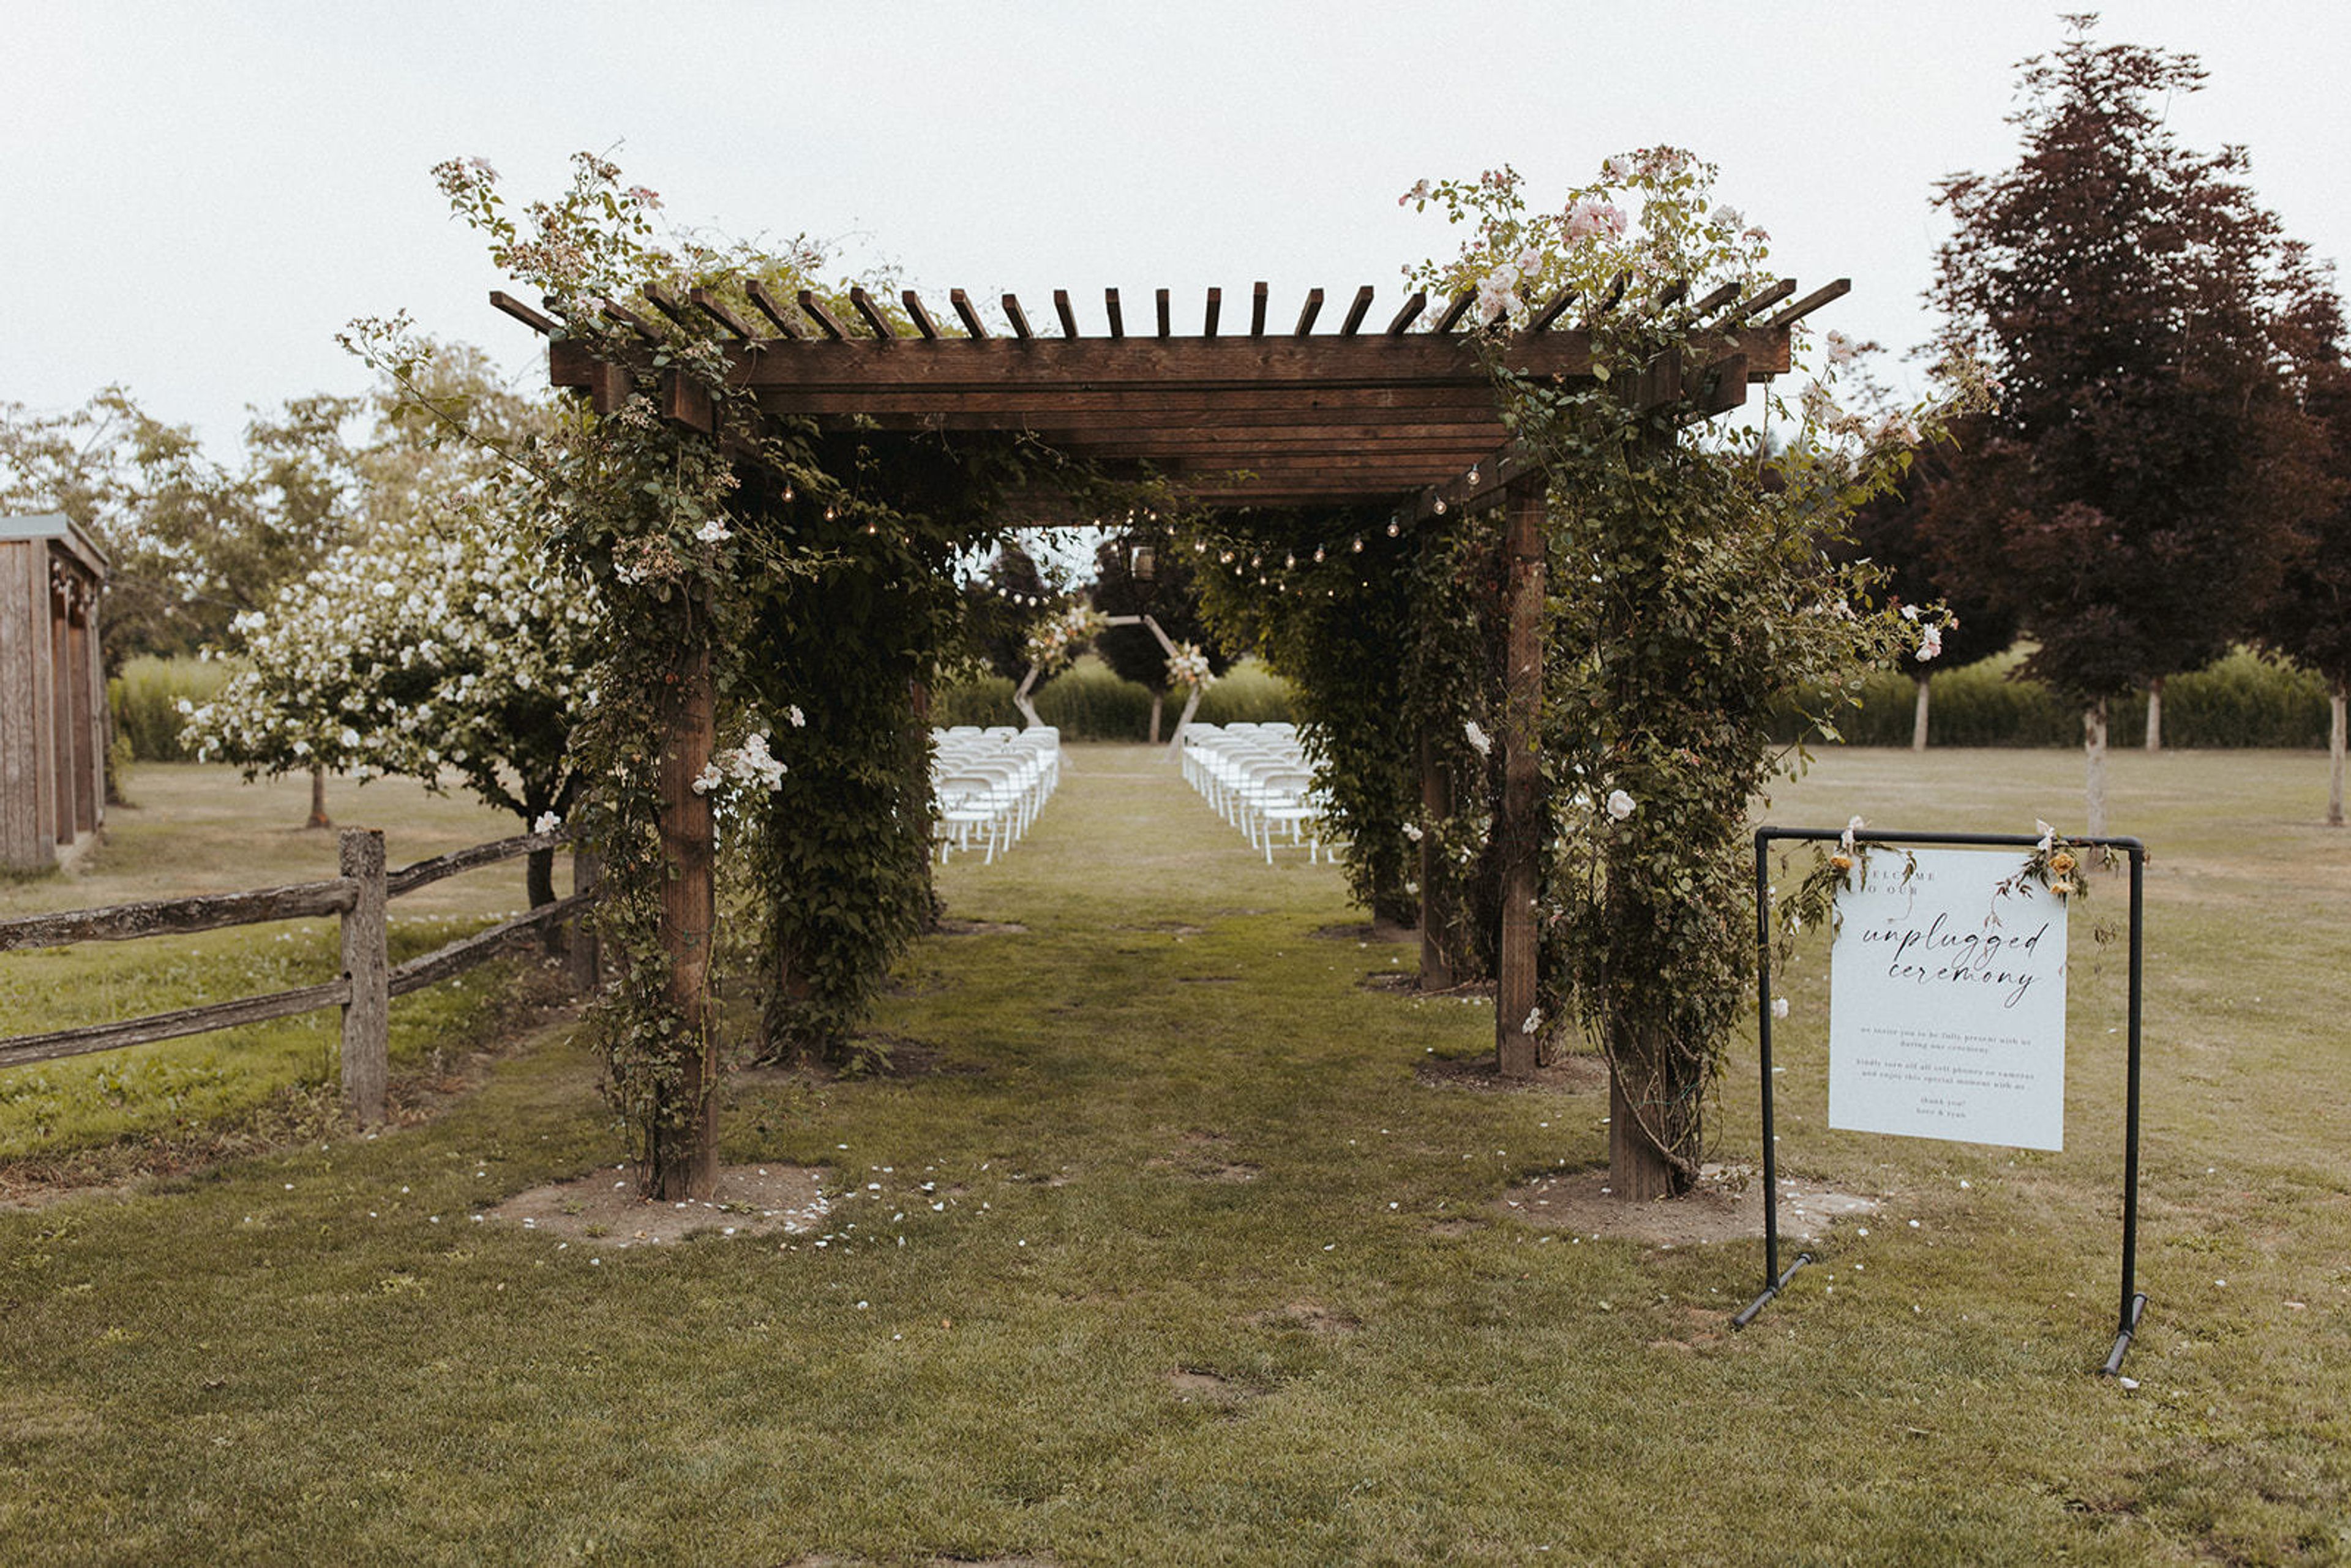
Allow your love story to be the main attraction at your event. In terms of your wedding, you want it to be as one-of-a-kind and special to your guests as your relationship is to you on a daily basis. The first step in creating an atmosphere of warmth and welcome is to create a space that feels comfortable and familiar. However, life in the Pacific Northwest is hectic, and it can feel as if there is never enough time to complete all of the tasks at hand. We at Craven Farm will tell your story through thoughtful inclusions and the expertise of professionals, allowing you to relax and enjoy your wedding day without the stress and worry that comes with wedding planning. It has only recently been discovered that there is a place that feels like home, a place where you will want to continue your love story for years to come. We are delighted to welcome you to our story of traditions and community, which we look forward to sharing with you!
Renton Community Center
1715 SE Maple Valley Hwy, Renton, WA 98057, USA- Spaces for 25-230 Guests
- 1 Ballroom
- 1 Meeting Space
- 1 Waterfront
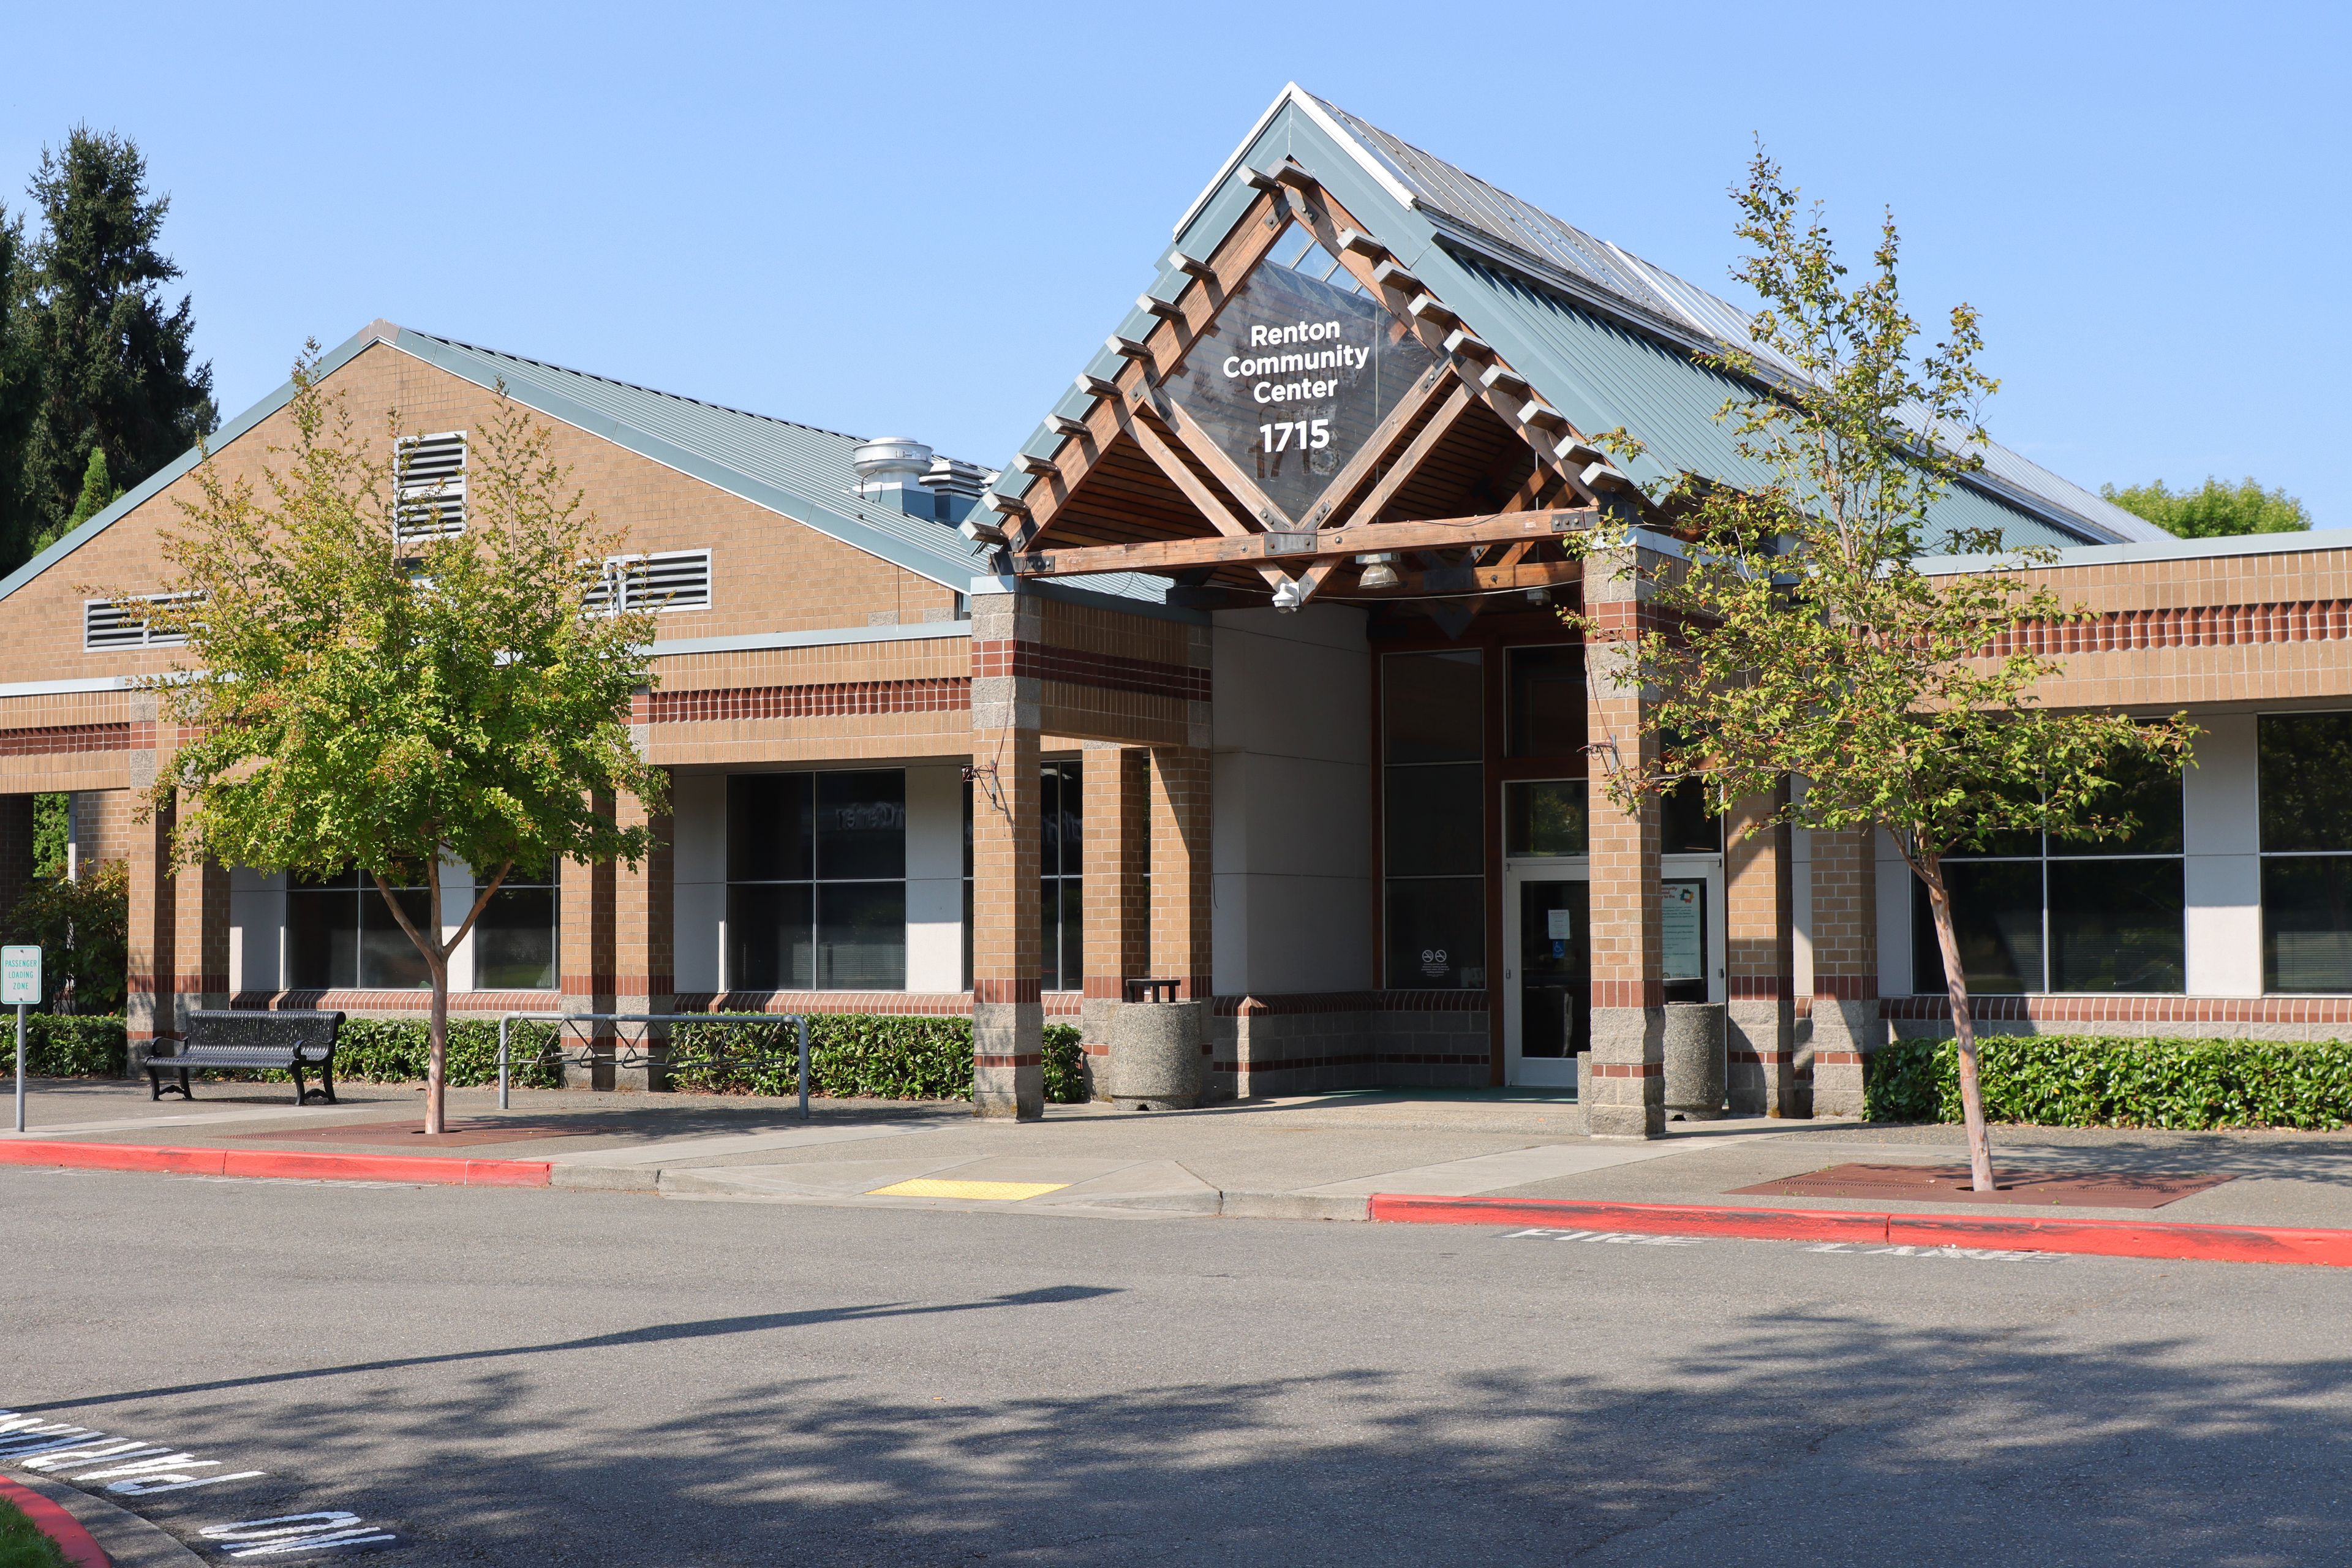
Situated along the Cedar River and just steps from Cedar River Park, the Renton Community Center sits minutes from downtown Renton with easy access to I-405, surrounded by the natural scenery of the Pacific Northwest. At the center of the facility is a banquet room overlooking the river, with vaulted ceilings and a contemporary design that accommodates up to 184 guests for banquet-style dining or theater-style seating. The venue also includes two full-sized gymnasiums, three meeting and classroom rooms, a dance/yoga studio, and a patio, offering space for everything from wedding receptions and birthday parties to business meetings, conferences, and seminars. Rental fees include tables, chairs, microphones, a projector screen, and a podium, with an LCD projector available on request in the banquet hall. Outside catering and decorations are permitted, and the building is equipped with wireless internet throughout.
Alki Masonic Center
4736 40th Ave SW, Seattle, WA 98116, USA- Spaces for 250-300 Guests
- 1 Ballroom
- 1 Meeting Space
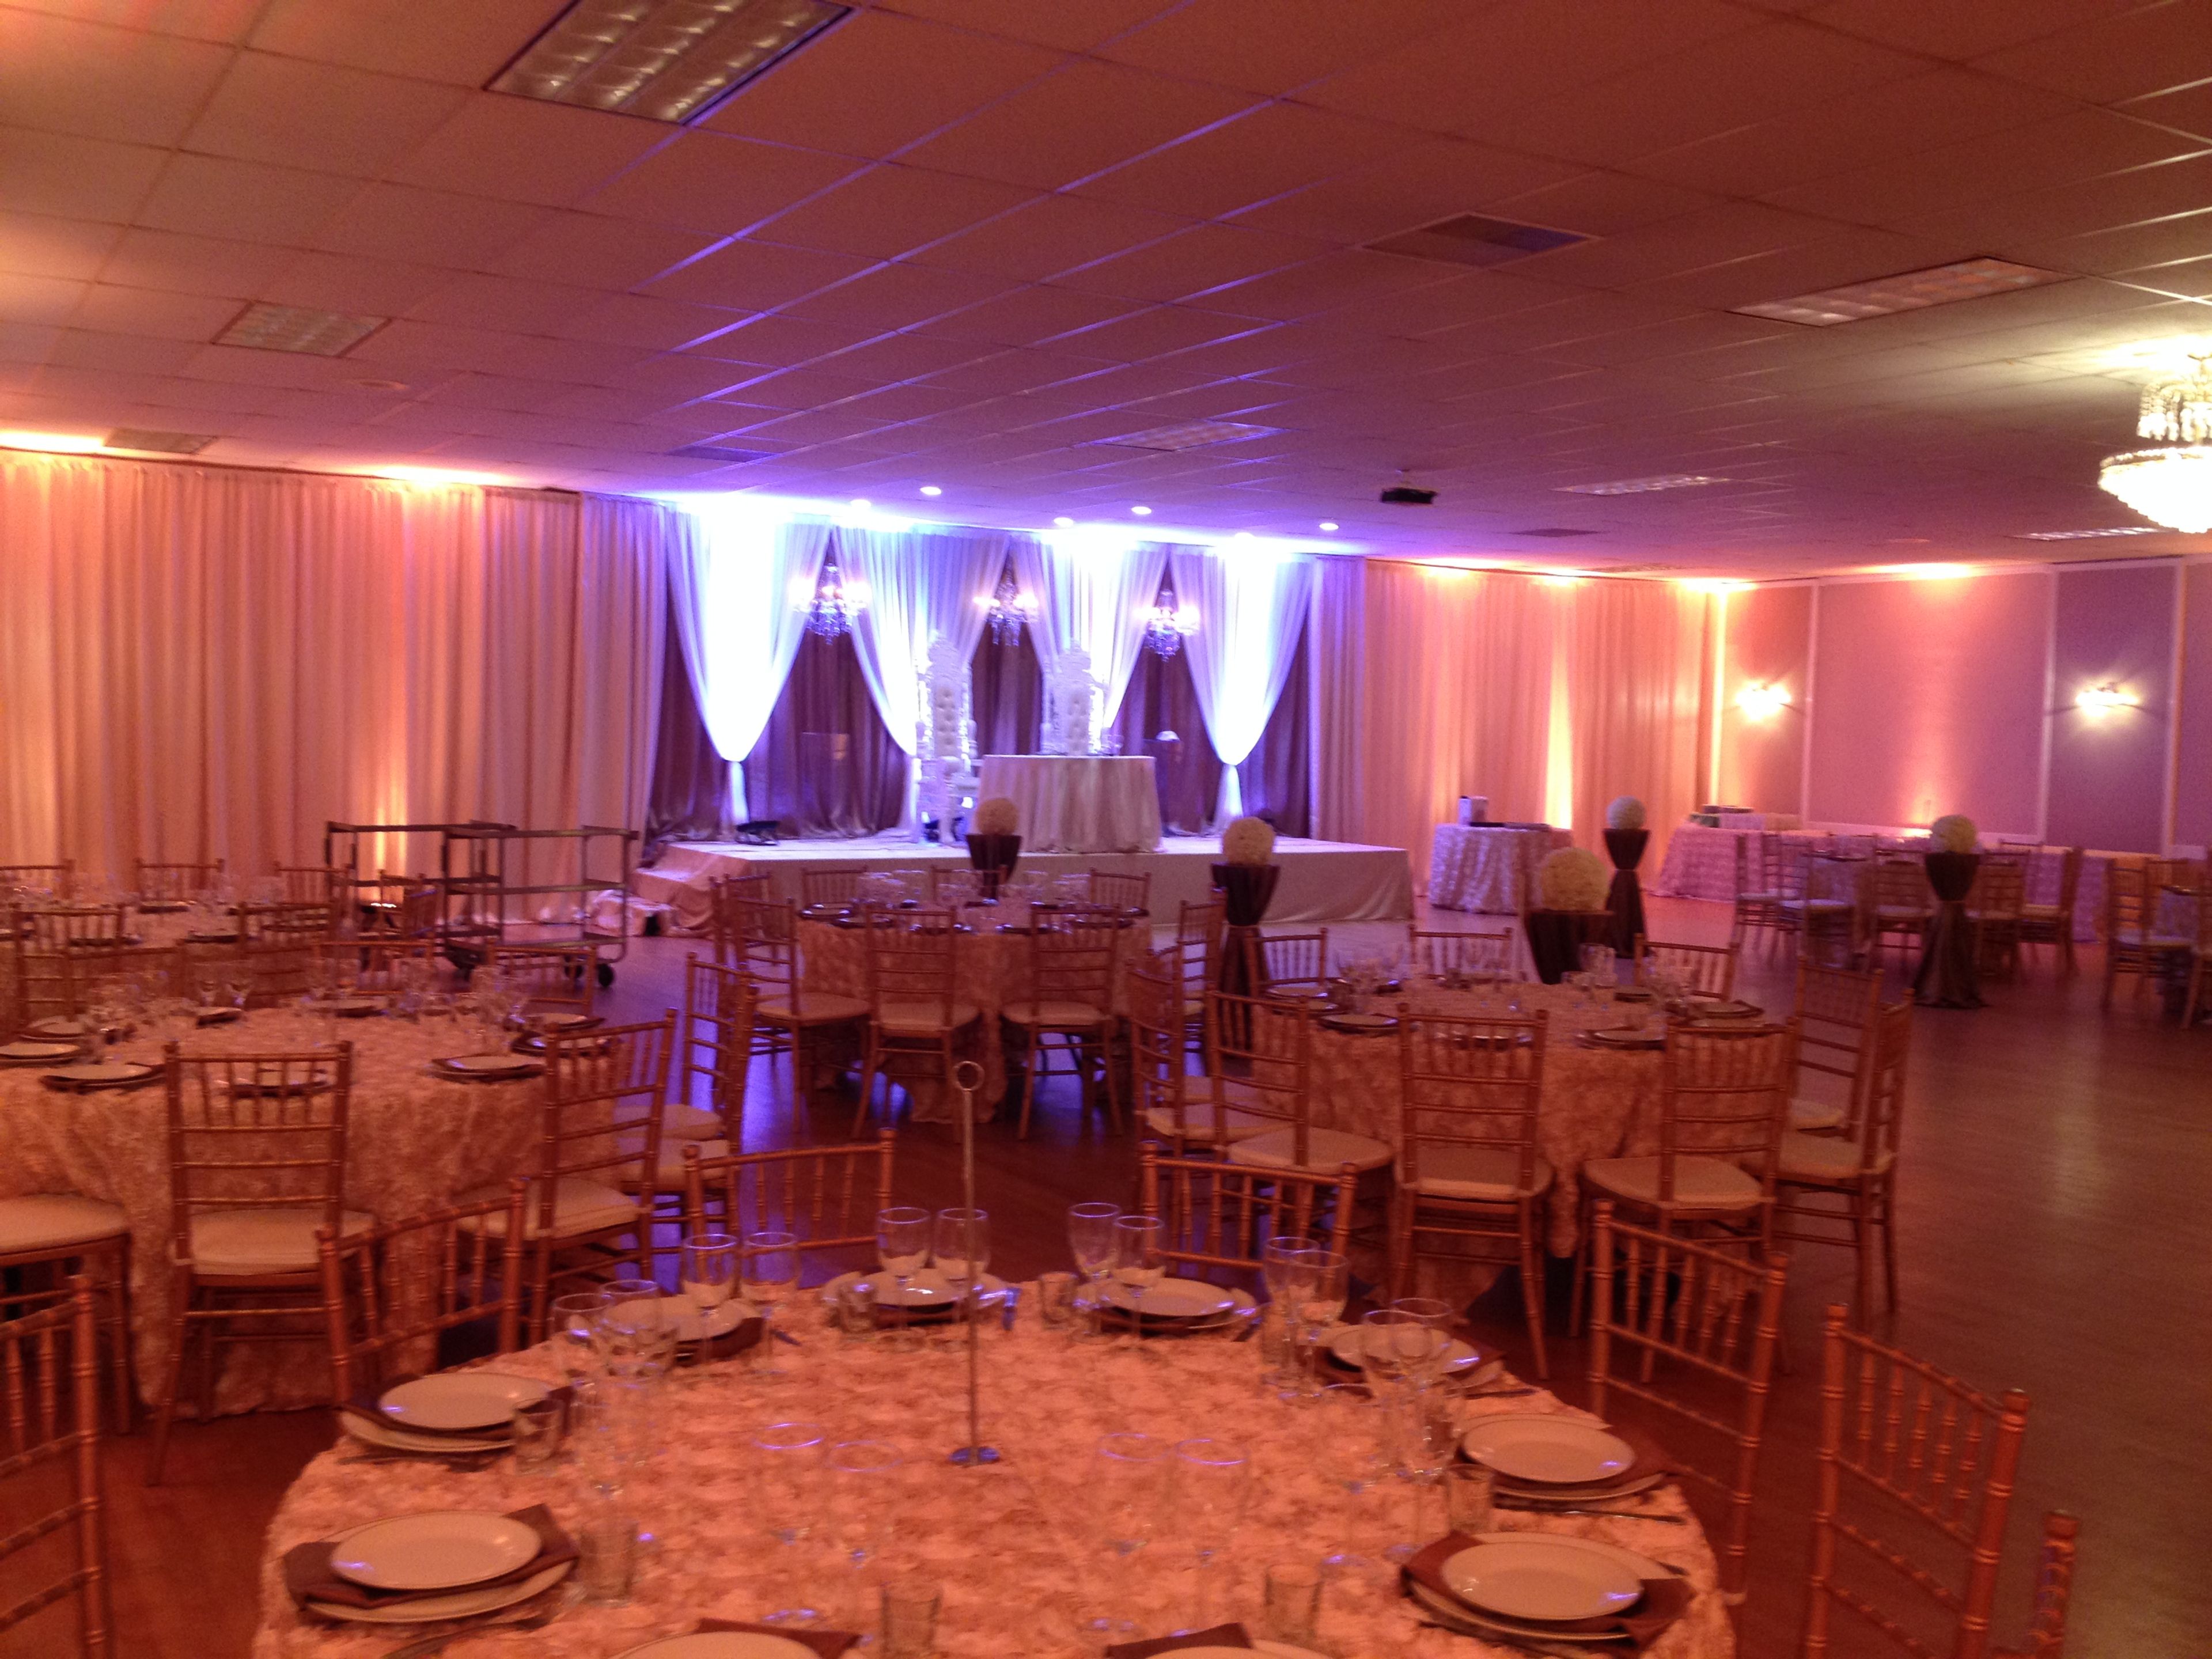
Set in the heart of West Seattle's Alaska Junction, the Alki Masonic Center is an 8,000-square-foot building whose 4,000-square-foot banquet hall welcomes weddings, business functions, charitable gatherings, and private parties. The hall pairs a polished hardwood floor for dining or dancing with a newly renovated stage, a state-of-the-art projector and professional sound system, Wi-Fi, and a 180-inch video screen the venue bills as West Seattle's largest. Rentals include 8-foot rectangular and 60-inch round tables and chairs, and a commercial kitchen with range, oven, refrigerator, and freezer is available to licensed caterers. Upstairs, a 4,000-square-foot carpeted lodge room with a vaulted ceiling and baby grand piano seats up to 300 for public ceremonies, religious services, or private gatherings. The building is handicap accessible, and ample free parking sits adjacent to the hall.