Top Salem Venues
61 results near Salem, OR
Find a Venue
Choosing your event venue will be one of the most important steps in the planning process. So much goes into finding the perfect venue in Salem. You’ll want to consider everything from the aesthetics of the space to any in-house amenities and services. Luckily, PartySlate makes it easy with our Find Venues page. Use the filters to narrow your search — taking into account everything from your guest count to specific catering preferences. Once you’ve set your filters, scroll down to search our curated list. Look for the “featured” tag for PartySlate’s top recommendations. With PartySlate, finding your ideal Salem venue has never been easier.
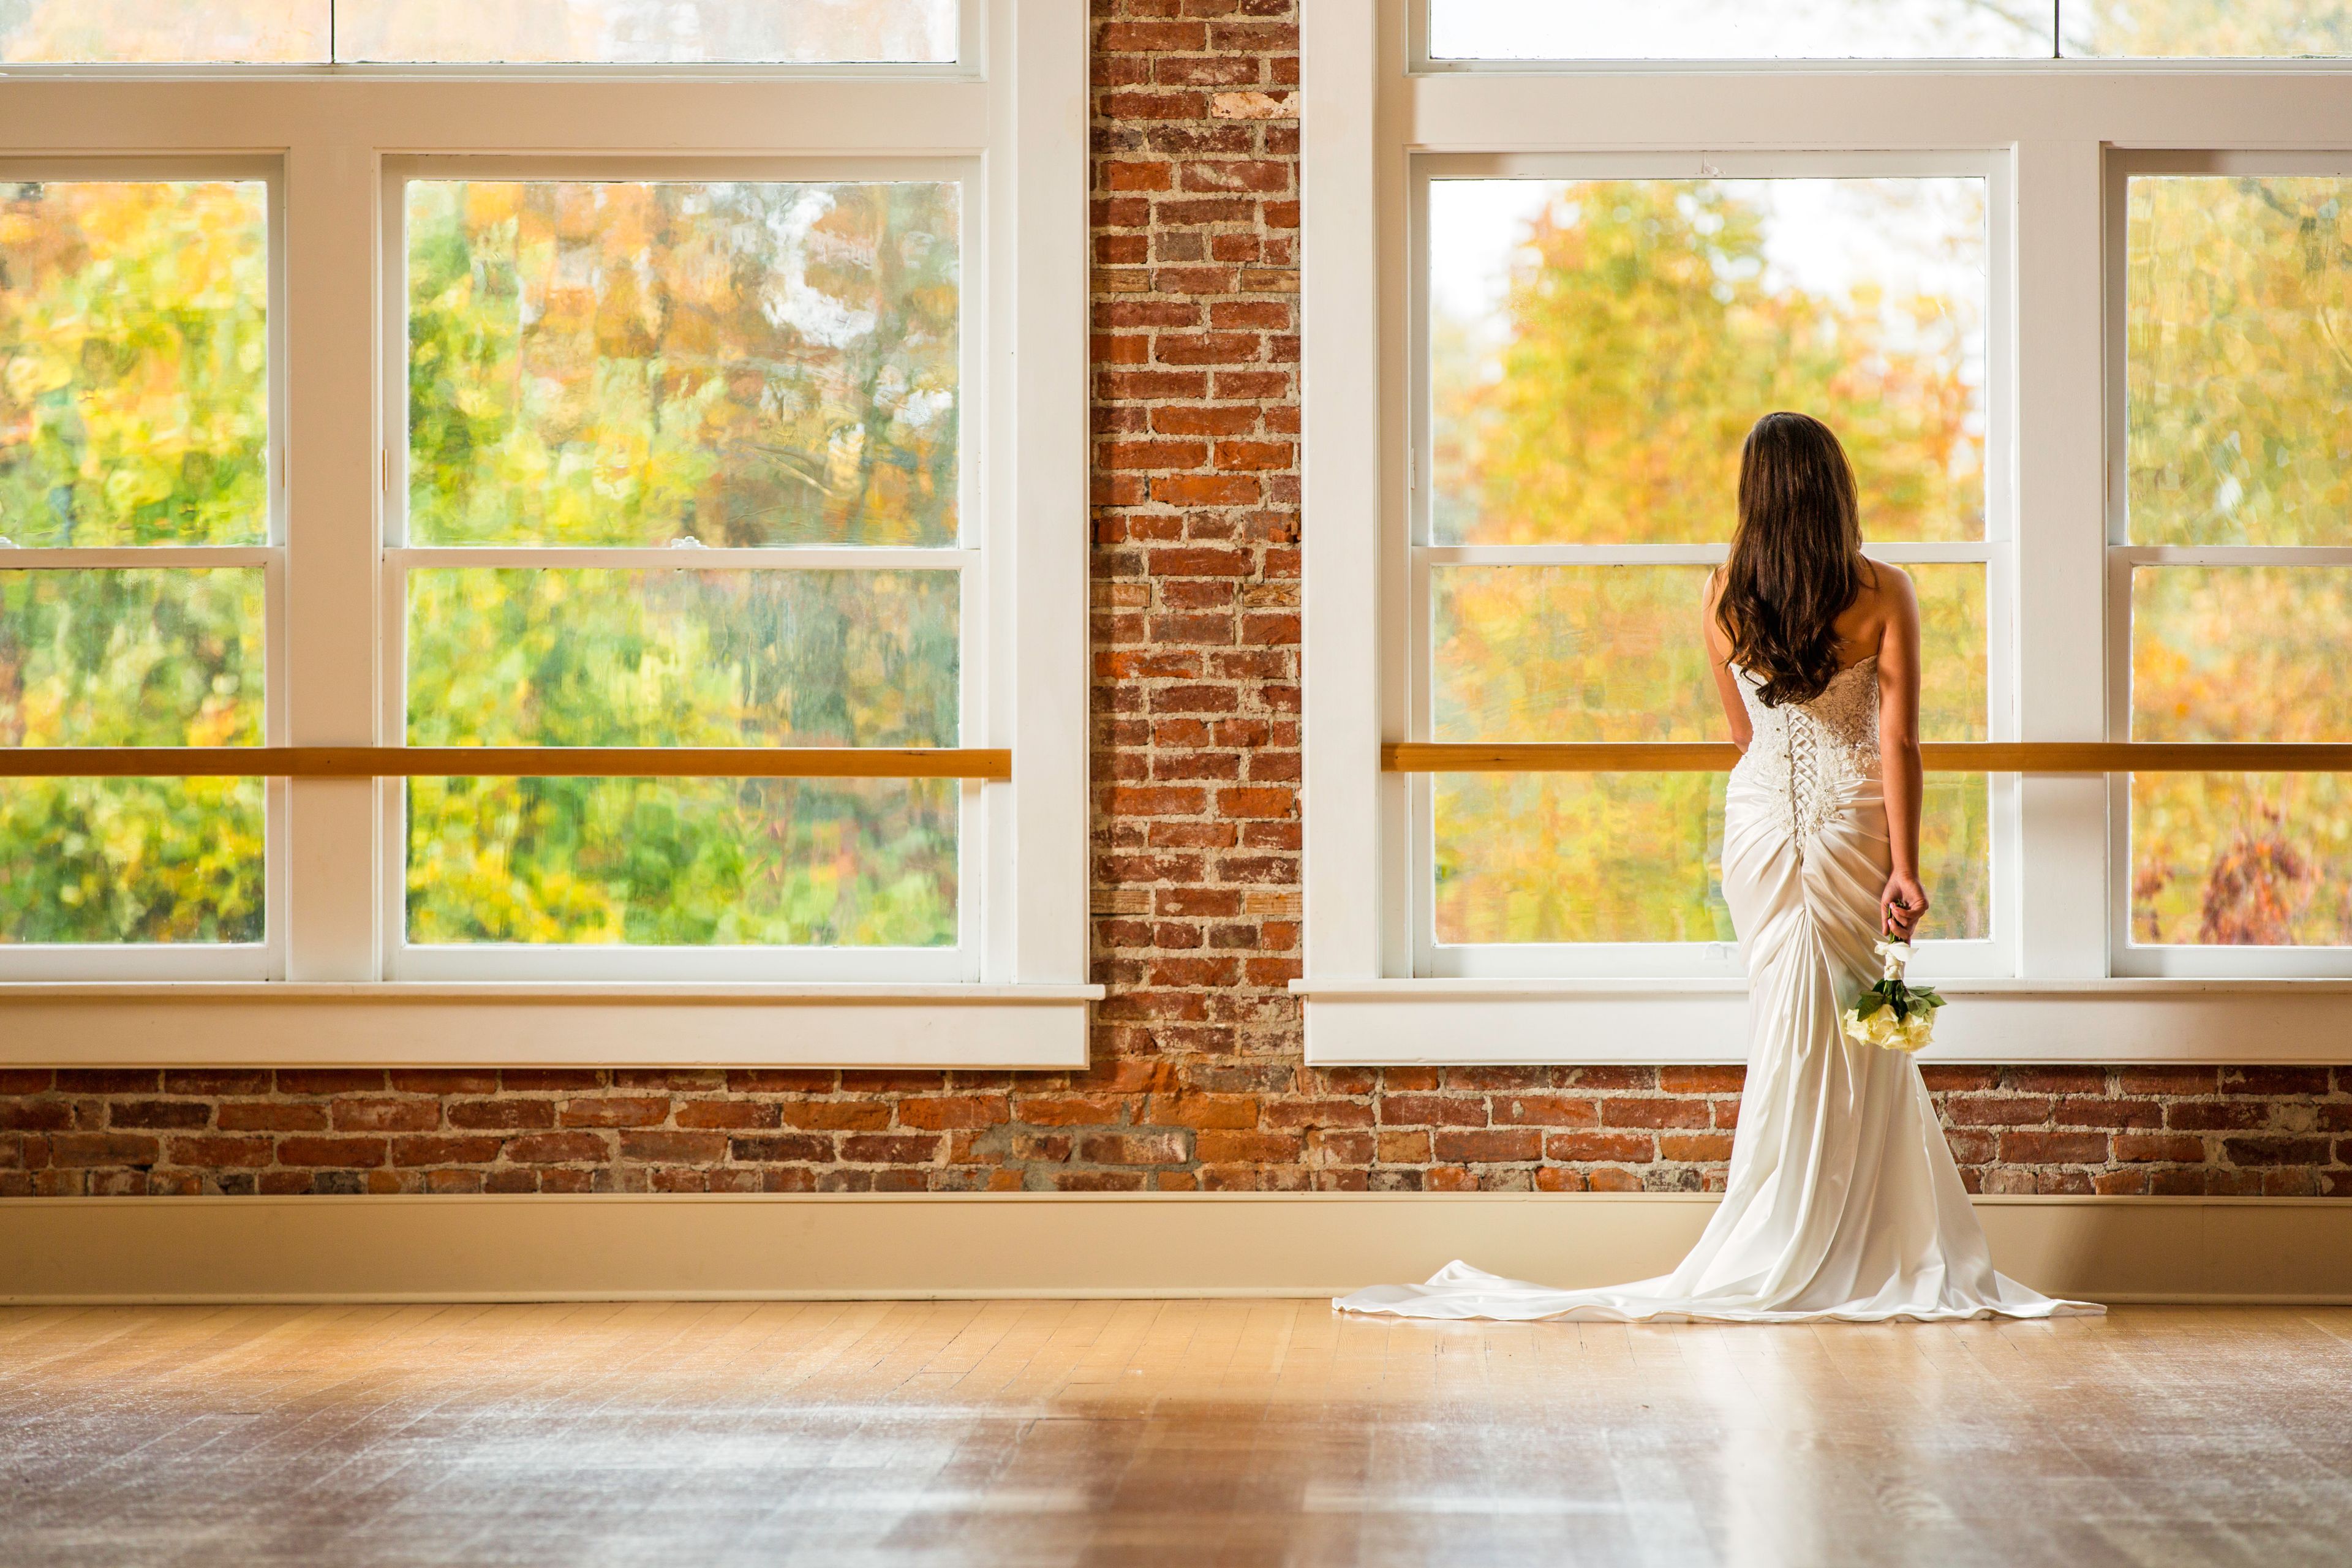
Flinn Block Hall
222 W 1st Ave, Albany, OR 97321, USA- Spaces for 226-400 Guests
- 1 Ballroom
- 1 Historic Space
Flinn Block Hall occupies the second floor of the Historic Flinn Block, a landmark building in downtown Albany, Oregon listed on the National Register of Historic Places. The Historic Flinn Block combines two structures — the Flinn Block Building, built in 1887 as the city's premier office space, and the Ames Building, a 1910 hardware store — joined into a single building in the 1970s. The current owners purchased the building in 2005 and began transforming it into an event space in 2006, after a restoration helper asked to hold his wedding in a recently-vacated open area. What began as a one-time favor grew into a full renovation, adding an elevator for guest and equipment access, opening the front of the room to expose brick and large picture windows, building dressing rooms, and adding woodwork and a chandelier to the entryway. The 3,000-square-foot ballroom seats up to 226 guests at 60-inch round and 6-foot rectangular tables, with capacity for up to 400 with chairs alone. Exposed brick walls, antique fir floors, tall ceilings, and strings of white lights give the space its character, while a 17-foot service bar, a separate catering prep area, and two furnished dressing rooms support weddings, receptions, anniversary parties, and other private celebrations. There are no exclusive caterers or vendor requirements — clients may self-cater or bring in vendors of their choosing — and the venue allows alcohol service with an OLCC-licensed server and no corkage fee.
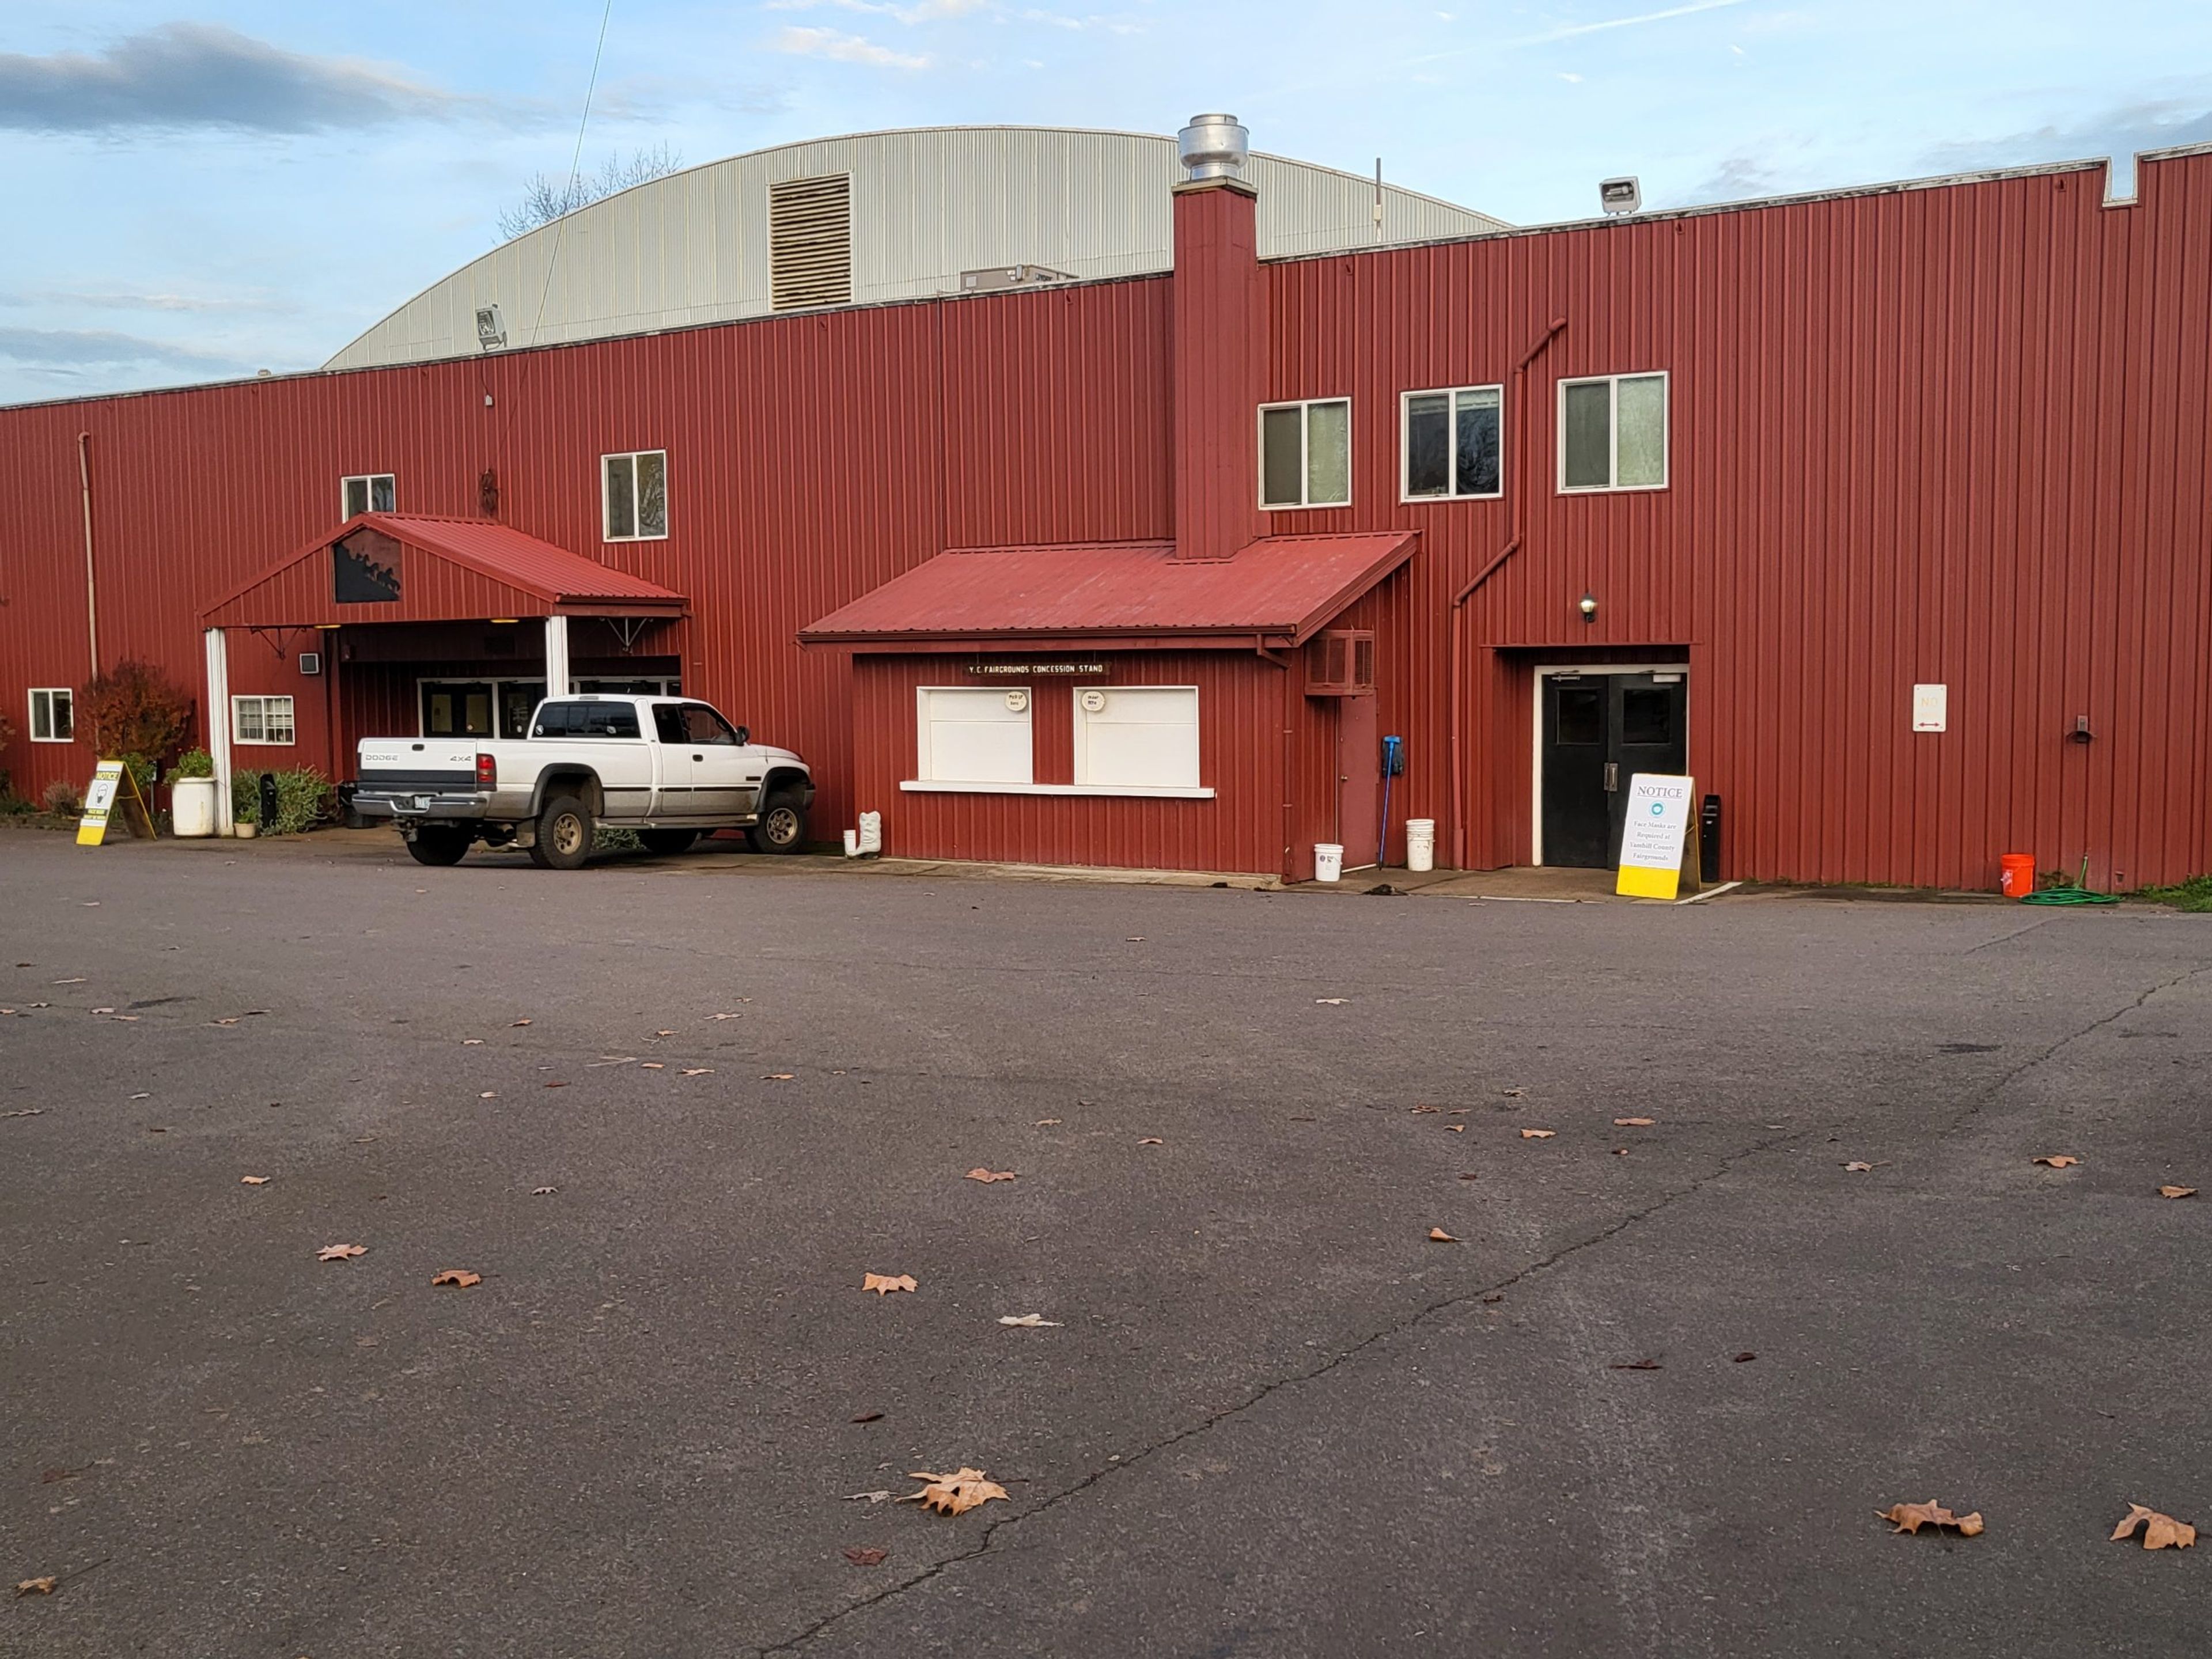
Yamhill County Fair & Event Center
2070 NE Lafayette Ave, McMinnville, OR 97128, USA- Spaces for 48-1,000 Guests
- 2 Outdoor Spaces
- 4 Event Spaces
- 1 Meeting Space
The Yamhill County Fair & Event Center has served as an agricultural gathering place in McMinnville, Oregon since the county's first fair was held in 1854, making it one of the region's longest-running community venues. Today the fairgrounds host the annual Yamhill County Fair and Rodeo alongside private events, including trade shows, conferences, weddings, banquets, horse shows, and dog shows. The property's indoor spaces can accommodate roughly 200 guests standing, 150 in conference-style seating, or 250 for a seated dinner, with additional arenas and barns available for larger or livestock-oriented events. The Leslie Lewis Pavilion, the largest of the indoor rental spaces, includes a prep kitchen, restrooms with showers and dressing rooms, and seating for up to 700 in conference configuration. With multiple arenas, a pavilion, a dedicated event building, and several barns available separately or together, the fairgrounds offer flexibility for everything from small gatherings to large-scale conventions and quinceaneras.
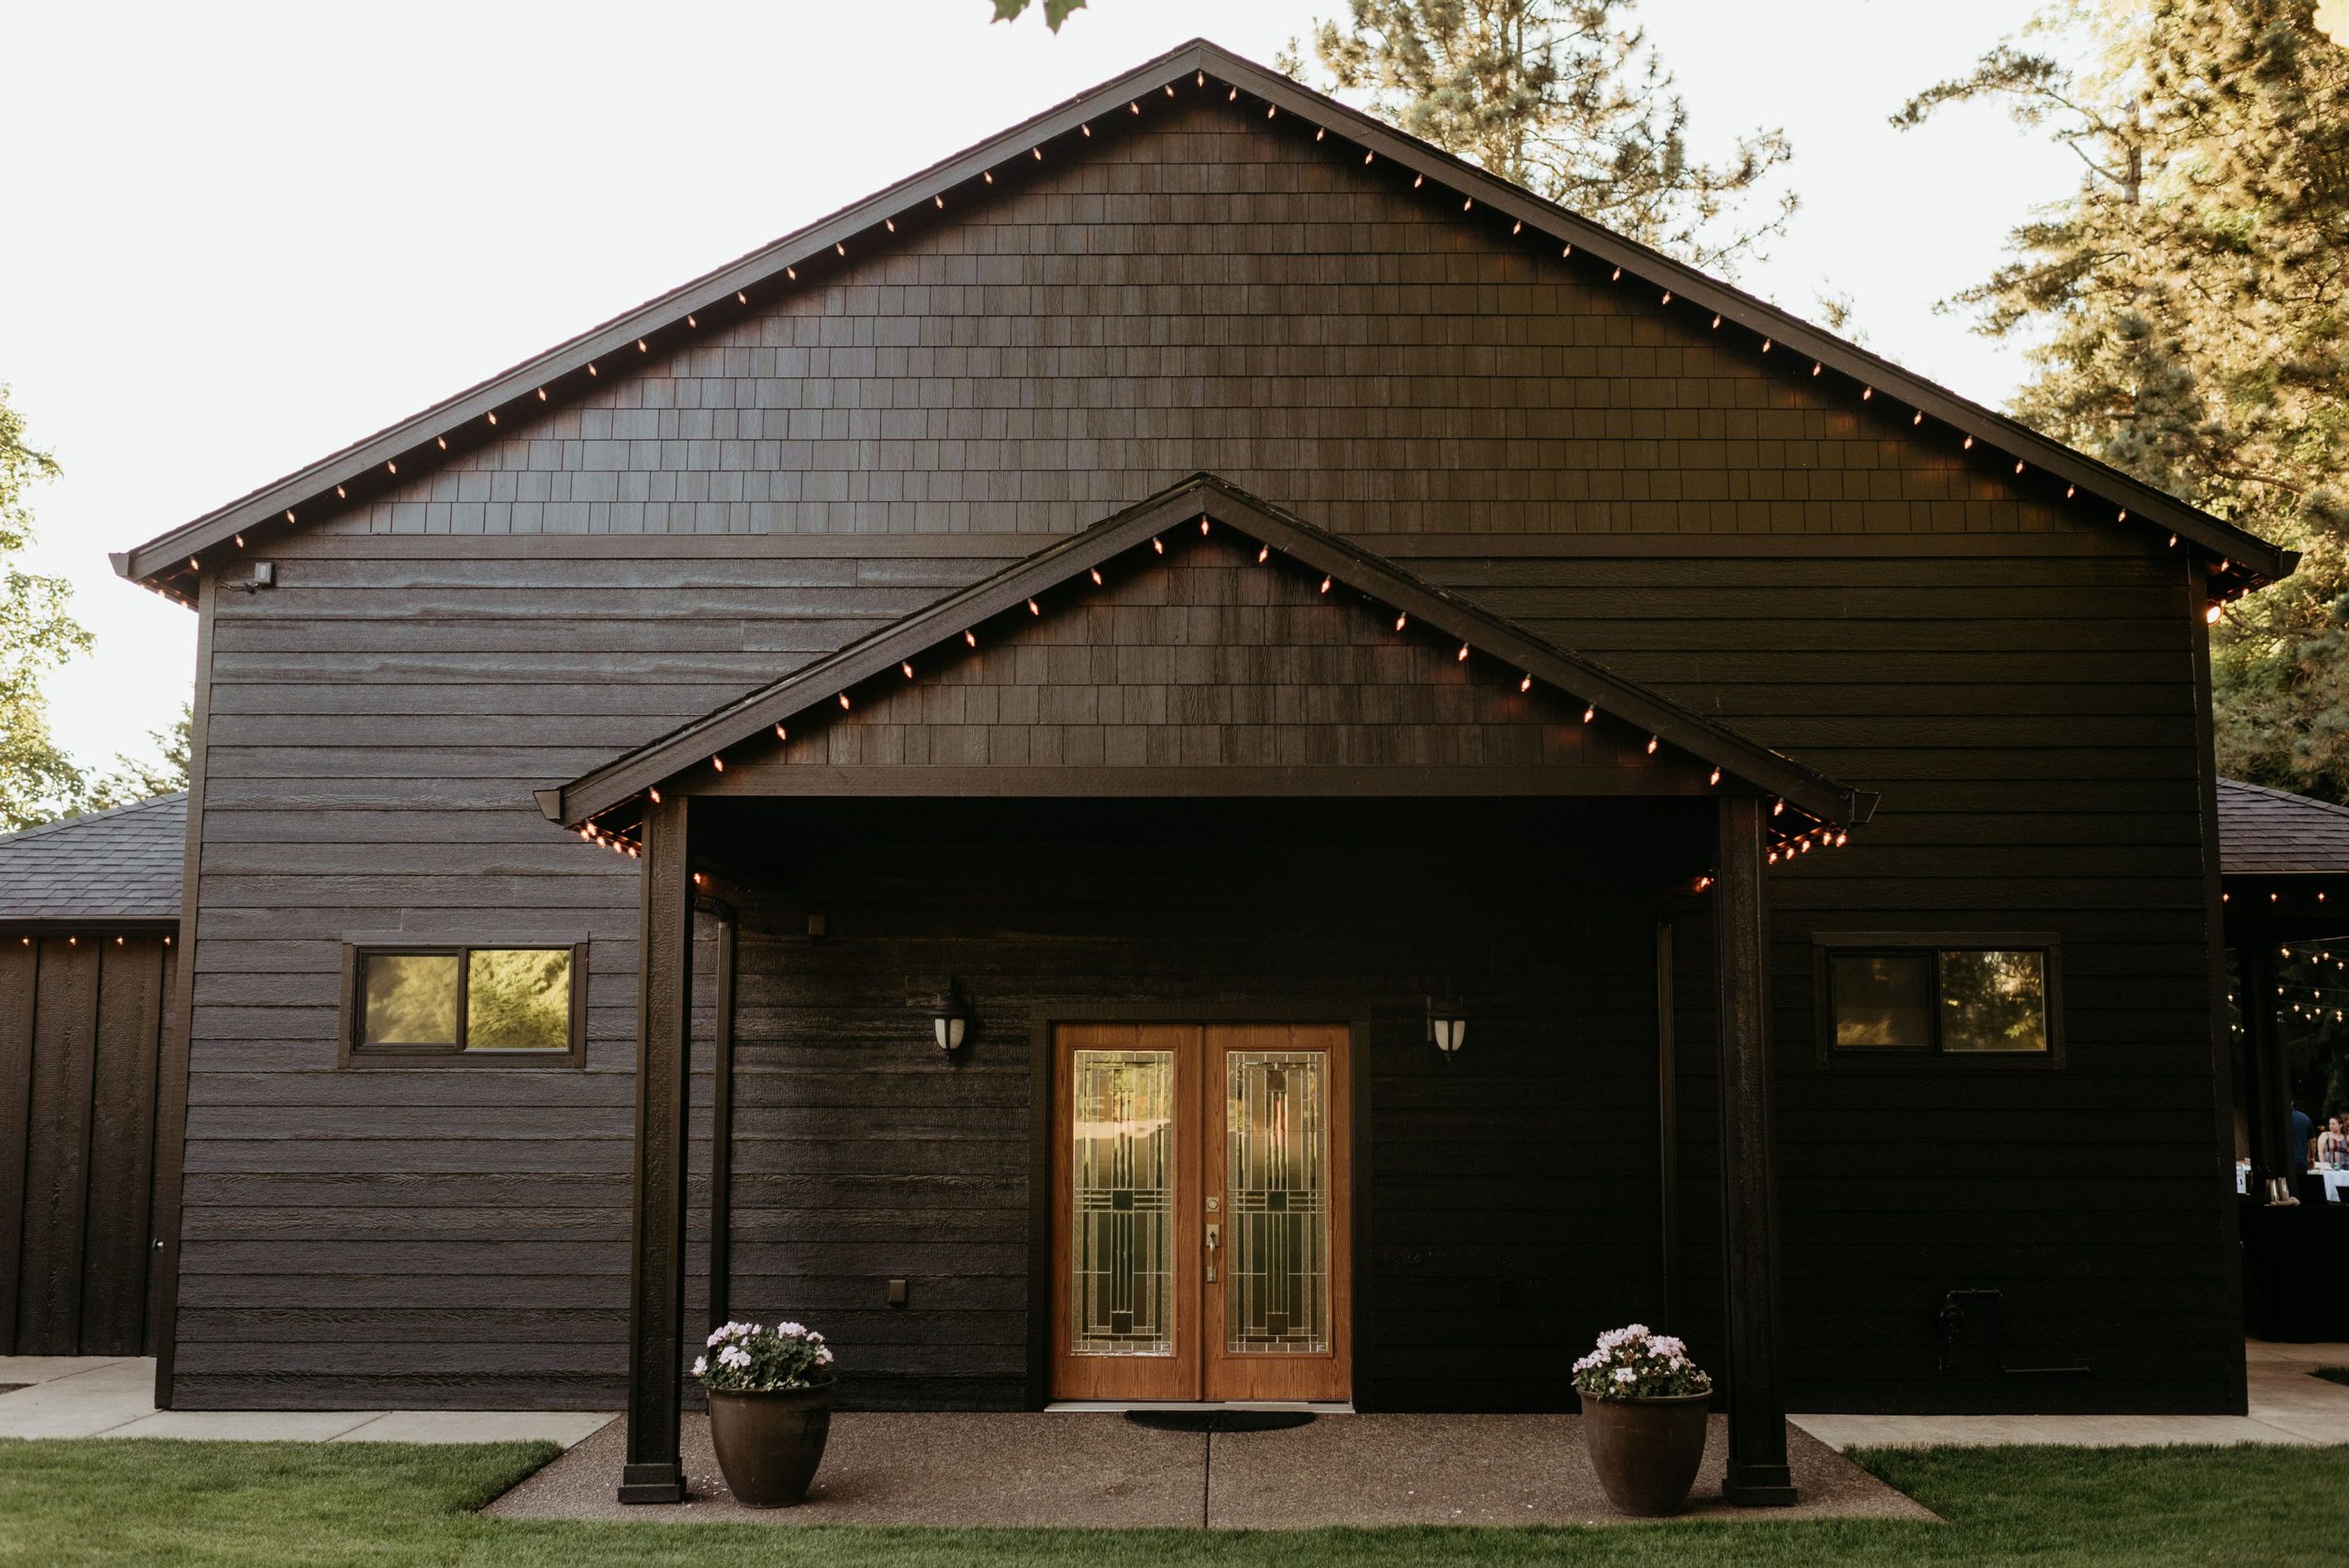
Yellow Gold Farm
36040 Tennessee Rd SE, Lebanon, OR 97355, USA- Spaces for 300 Guests
Yellow Gold Farm is a six-acre event property set in Oregon's Willamette Valley between Albany and Lebanon, easily reached from I-5 and Highway 20. The grounds have a park-like setting of old-growth trees, seasonal flowers, lush lawns, and a creek, with a gazebo and archway positioned near a waterfall pond for outdoor ceremonies. Couples can choose an outdoor ceremony amid the trees and pond or move the celebration indoors to the enclosed Pavilion, which is equipped with a prep kitchen, a fireplace, a large-screen TV, and indoor bathrooms for weather-protected, year-round events. A separate Bridal Cottage and Groom's Quarters give wedding parties dedicated space to get ready before the event. Beyond weddings, the farm hosts company picnics, meetings and conferences, birthday and anniversary parties, and reunions, with yard games and patio dancing among the outdoor options. The property is family-operated and available for viewing by appointment.
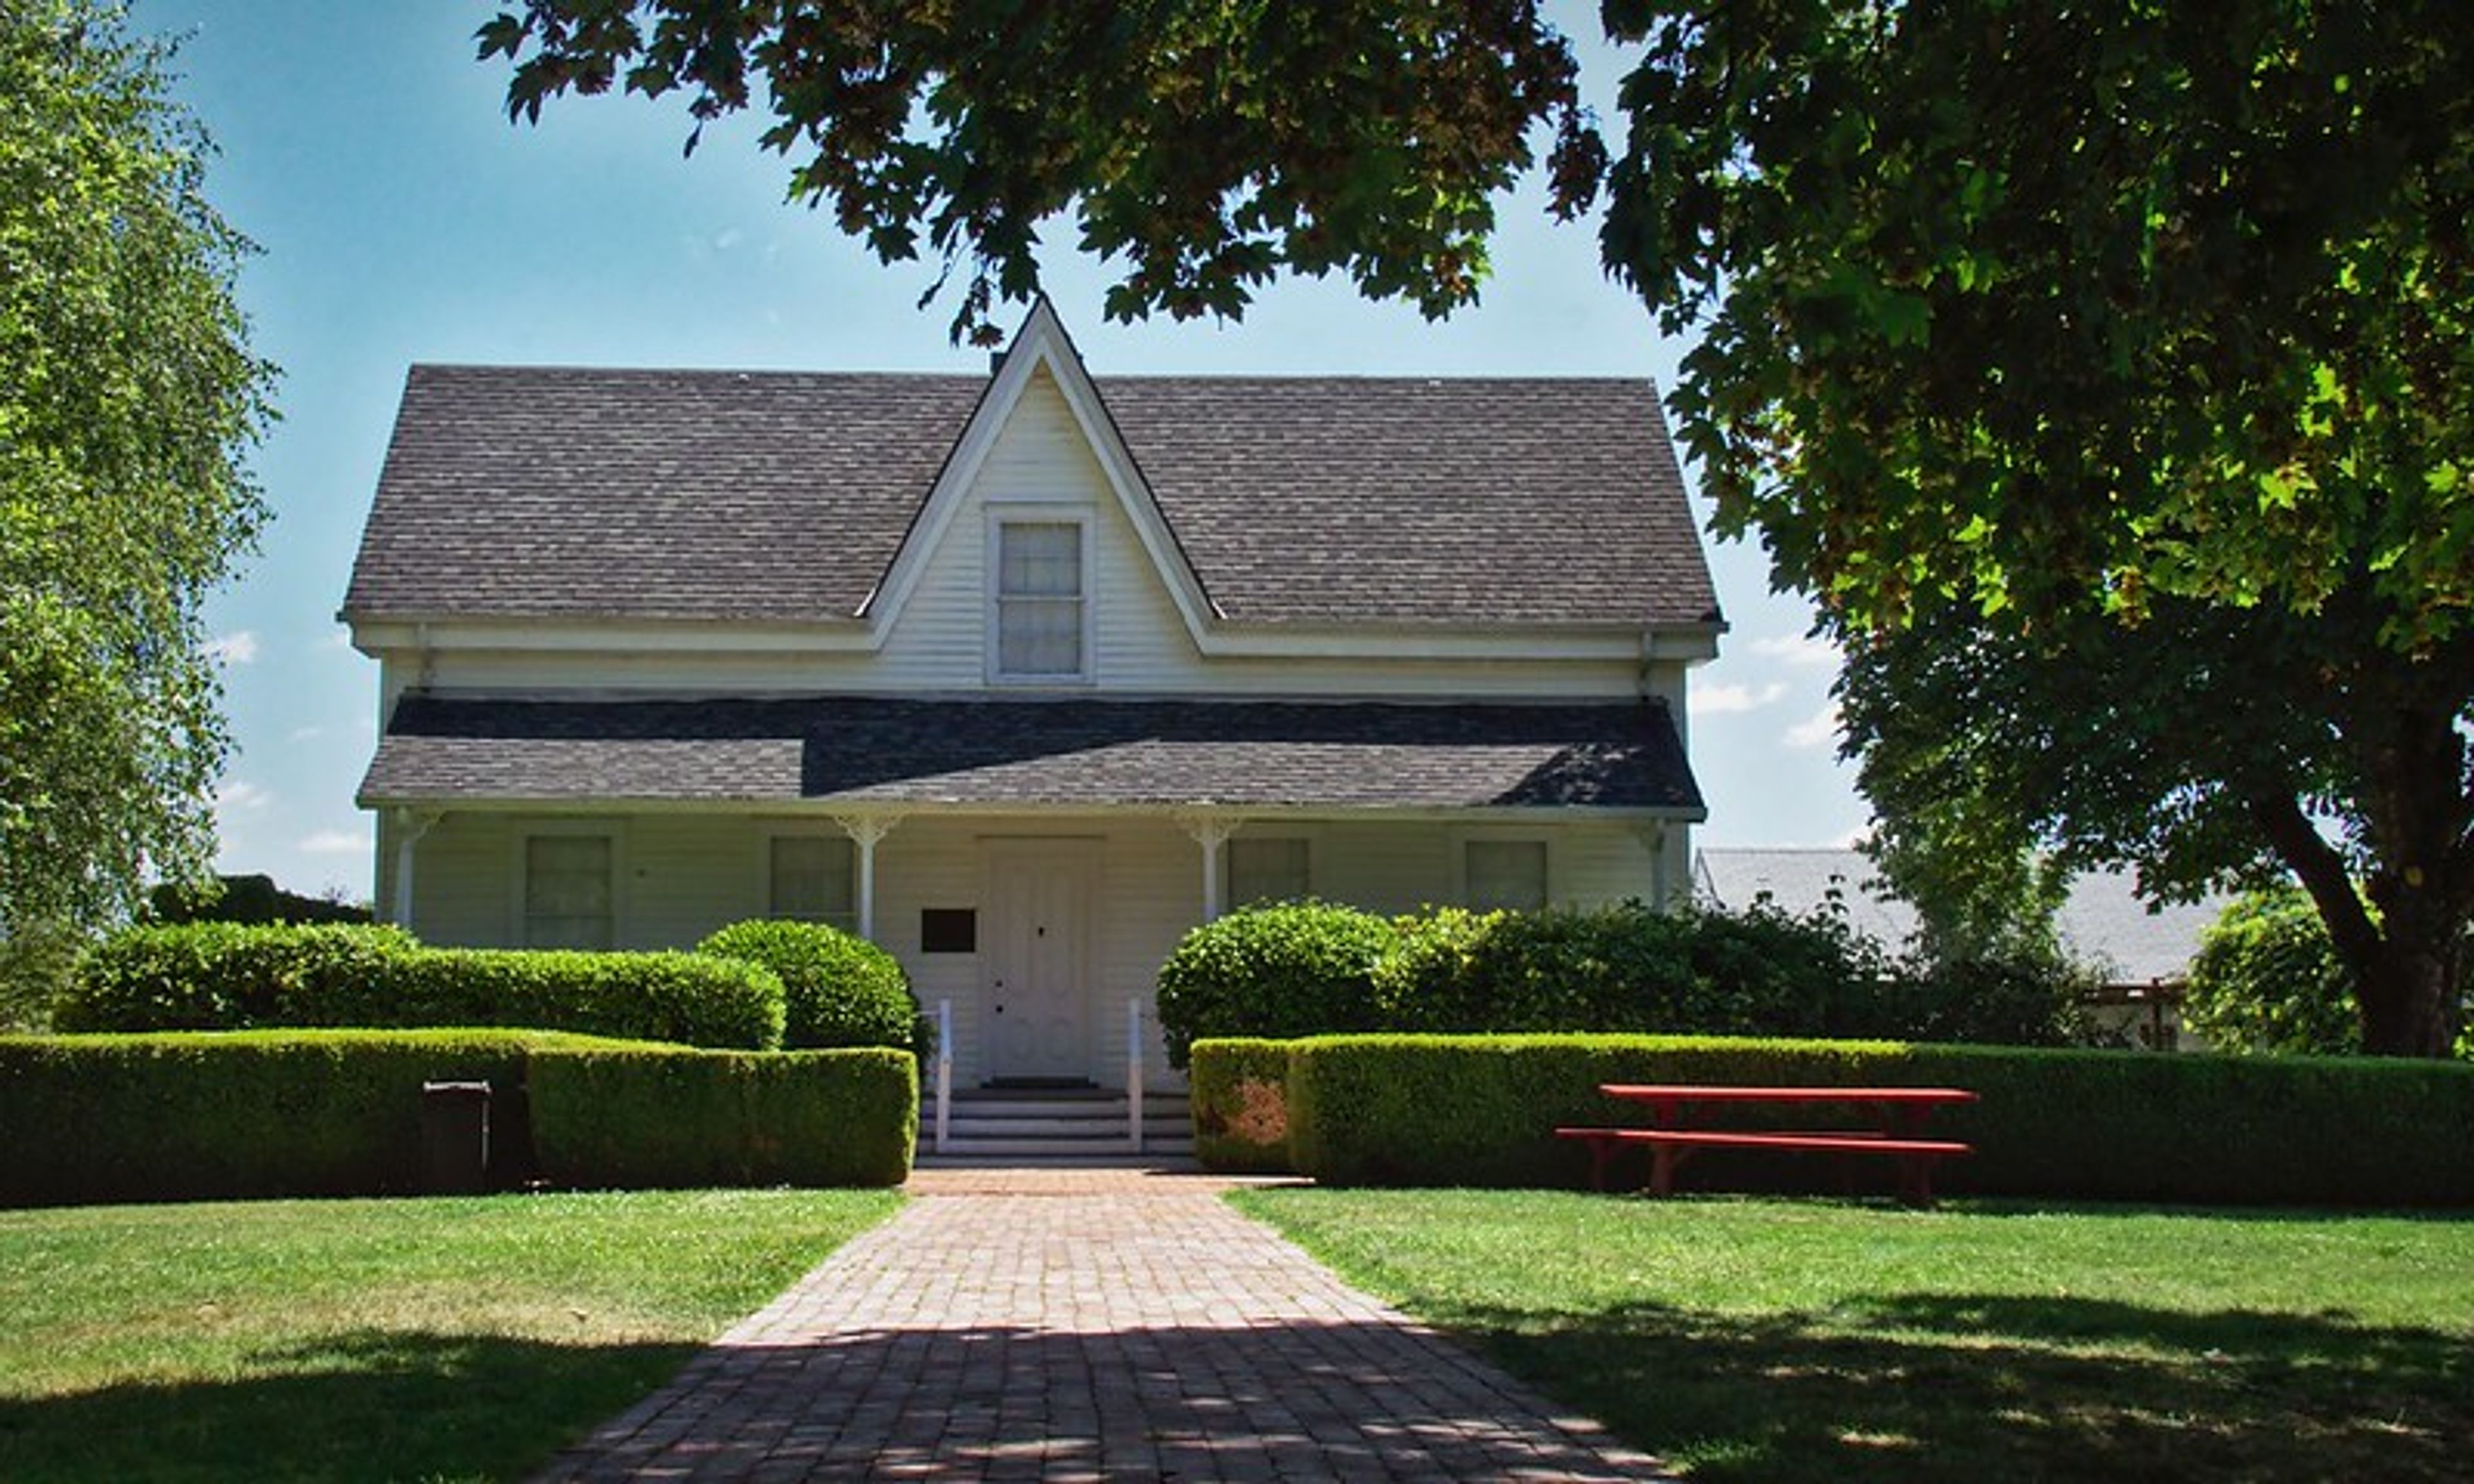
The Robert Newell House
8089 Champoeg Rd NE, St Paul, OR 97137, USA- Spaces for 40-200 Guests
- 1 Landmark
- 1 Outdoor
- 2 Total Spaces
Built in 1852 on a hillside above the Willamette River, the Robert Newell House anchors Newell Pioneer Village, a historic site just west of Champoeg State Park that has been maintained since 1954 by the Oregon State Society Daughters of the American Revolution. The nearly three-acre grounds are planted with heritage roses, perennial beds, and mature trees, giving weddings and gatherings a step-back-in-time backdrop framed by the 1852 house, the Pioneer Mothers Memorial Cabin, an 1850s schoolhouse, and the Butteville Jail. The Gardens & Grounds accommodate up to 200 guests for outdoor ceremonies and receptions, while the museum buildings and Rebecca's Tea Porch — which overlooks the Champoeg State Heritage Area — offer indoor space for up to 40 guests year-round. Couples and event hosts can also incorporate the site's collections into their day, including the First Ladies of Oregon Gown collection, with pieces dating to 1851, and an extensive assortment of quilts and needlework from the 1700s onward. The venue's events team offers customizable packages for weddings, meetings, reunions, and celebrations, with on-site parking and audio-visual equipment available for indoor gatherings.
Postlewait's Country Weddings
29510 S Barlow Rd, Canby, OR 97013, USA- Spaces for 180-300 Guests
- 1 Farm
- 1 Event Space
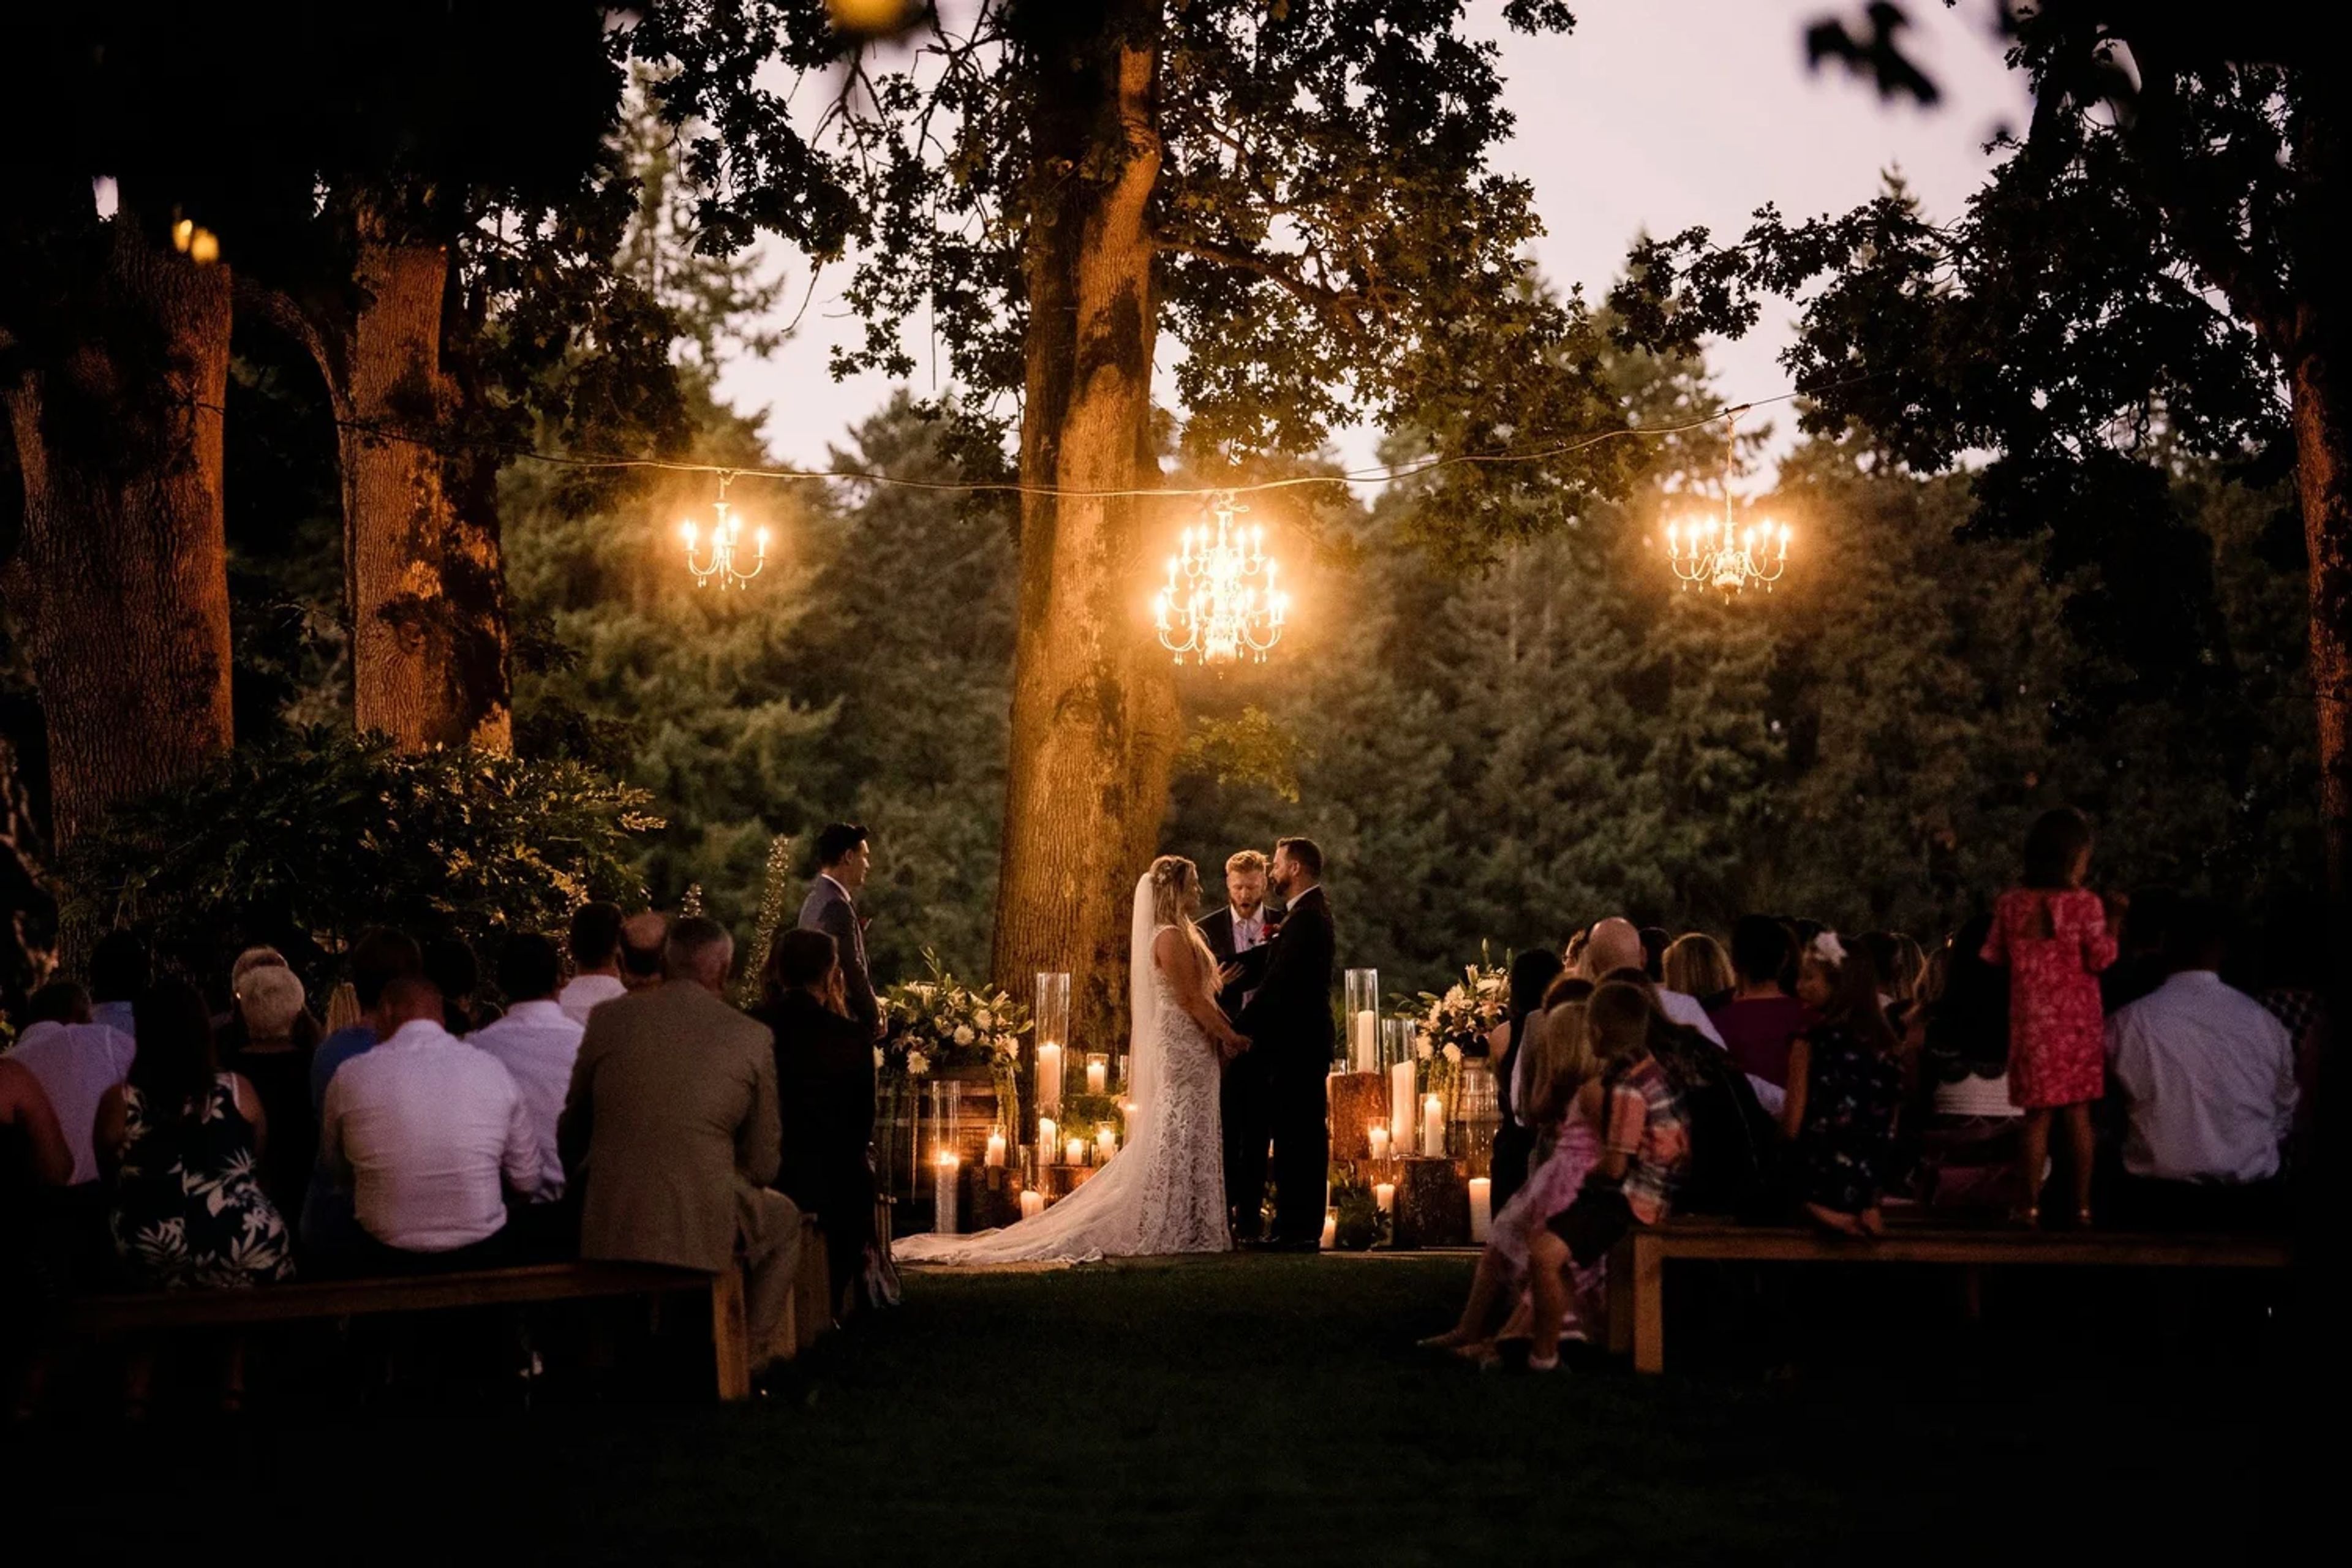
Postlewait's Country Weddings sits on an 80-acre working farm in the Willamette Valley, between Portland and Salem near historic Aurora, with orchards and vineyards surrounding a landscaped park. Old growth oak trees, lush lawns, water features, and a bubbling creek frame the grounds, with panoramic views of the Cascade Mountains and Mt. Hood. The farm has hosted weddings since 2001. The venue's indoor space accommodates up to 180 guests and includes two 20-foot-wide by 14-foot-tall glass roll-up doors that open to let in the breeze during warm months or stay closed to preserve the mountain views in cooler seasons. A bridal lounge with air conditioning, a shower, and a private bathroom offers a dedicated space to get ready, and an indoor bar with a large draft cooler serves the reception. Outdoors, couples can marry beneath the property's old growth oak trees, with the indoor venue serving as a rain-or-shine backup during peak season and a favored ceremony site in the off-season. Postlewait's is also home to Whiskey Hill Winery, grown from vineyards the Postlewait family originally planted to comply with land-use permitting, and now open to guests through its on-site Tasting Room. As a family-run operation on a working farm raising Hereford cattle and hazelnuts, showings are by appointment only.
Navarra Gardens
23090 Yamhill River Rd, Willamina, OR 97396, USA- Spaces for 350-400 Guests
- 1 Outdoor
- 1 Event Space
- 2 Total Spaces
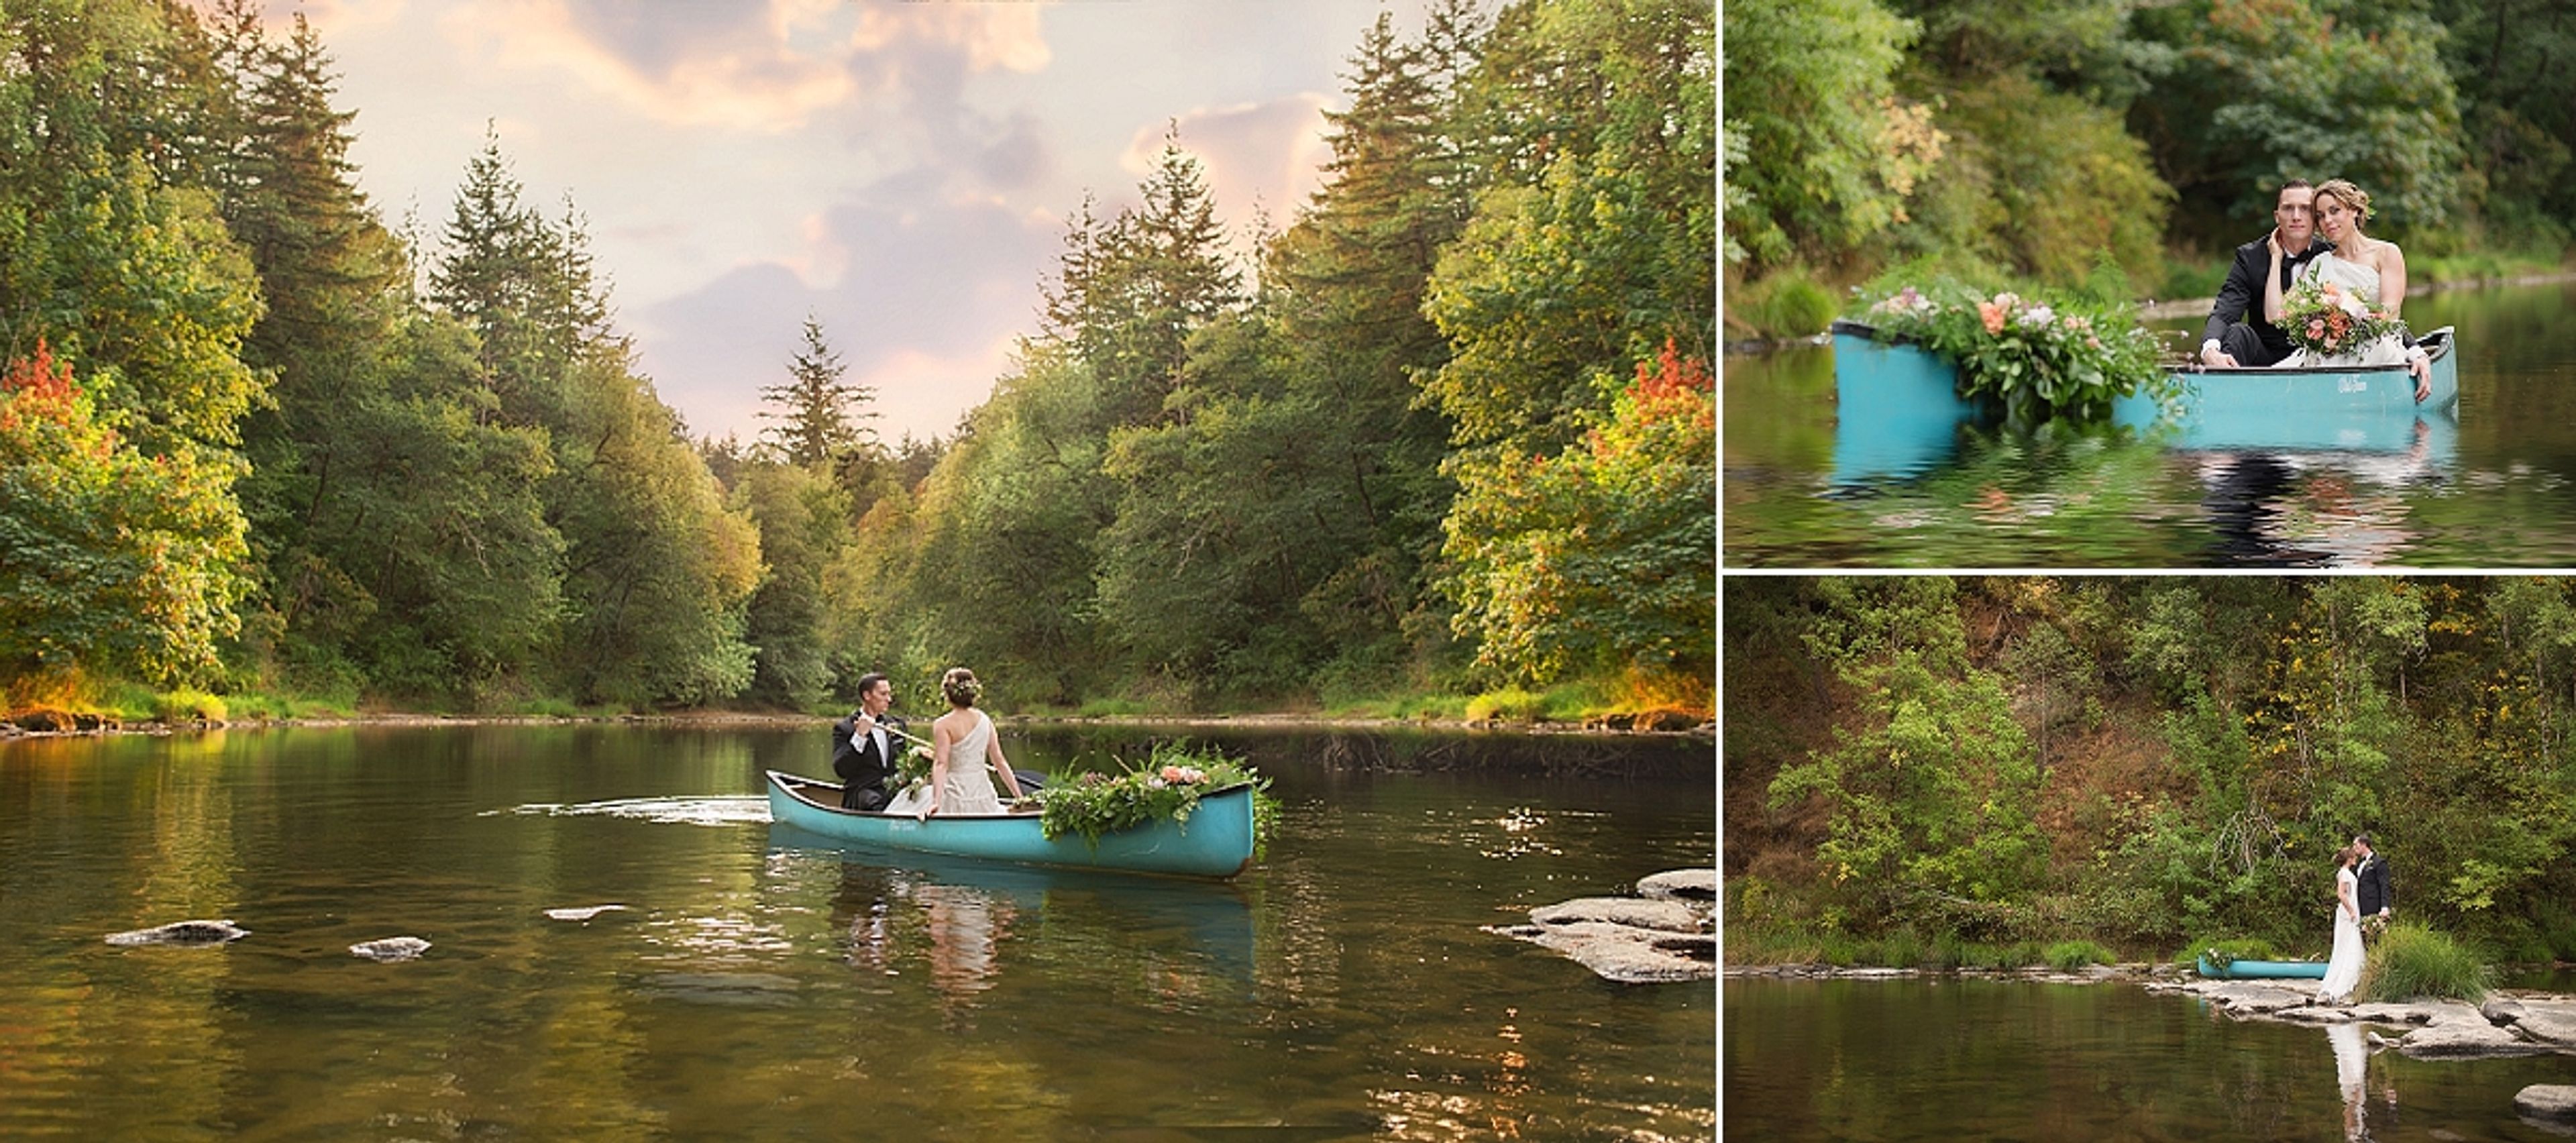
Navarra Gardens sits two miles south of Willamina, Oregon, on 14 acres in the coastal range between the Oregon coast and Willamette Valley wine country. The property is shaped by the Southern Yamhill River, which runs along roughly 1,400 feet of riverfront, along with towering oak groves, manicured shrubs, ponds, and open lawns that give the grounds their character throughout the seasons. At the center of the property is a 4,200-square-foot indoor event center, climate-controlled and opened up by 20-foot barn doors that frame views of the surrounding gardens. Two 35' x 20' covered patios extend the space outdoors, so weather doesn't dictate the plan. Outside, an oak tree grove, riverside areas, and upper garden spaces offer settings for ceremonies and receptions alike, with an 18' x 18' dance floor, a bridal suite, and a groom's room among the amenities included. Beyond weddings, Navarra Gardens hosts corporate picnics and meetings, retreats, anniversaries, retirement and birthday gatherings, reunions, and celebrations of life. The property can also accommodate overnight stays for extended retreats, and couples can book access to the grounds for engagement or other photo sessions.
Aurora Colony Vineyards
21338 Oak Ln NE, Aurora, OR 97002, USA- Spaces for 105-600 Guests
- 1 Bar
- 1 Ballroom
- 3 Total Spaces
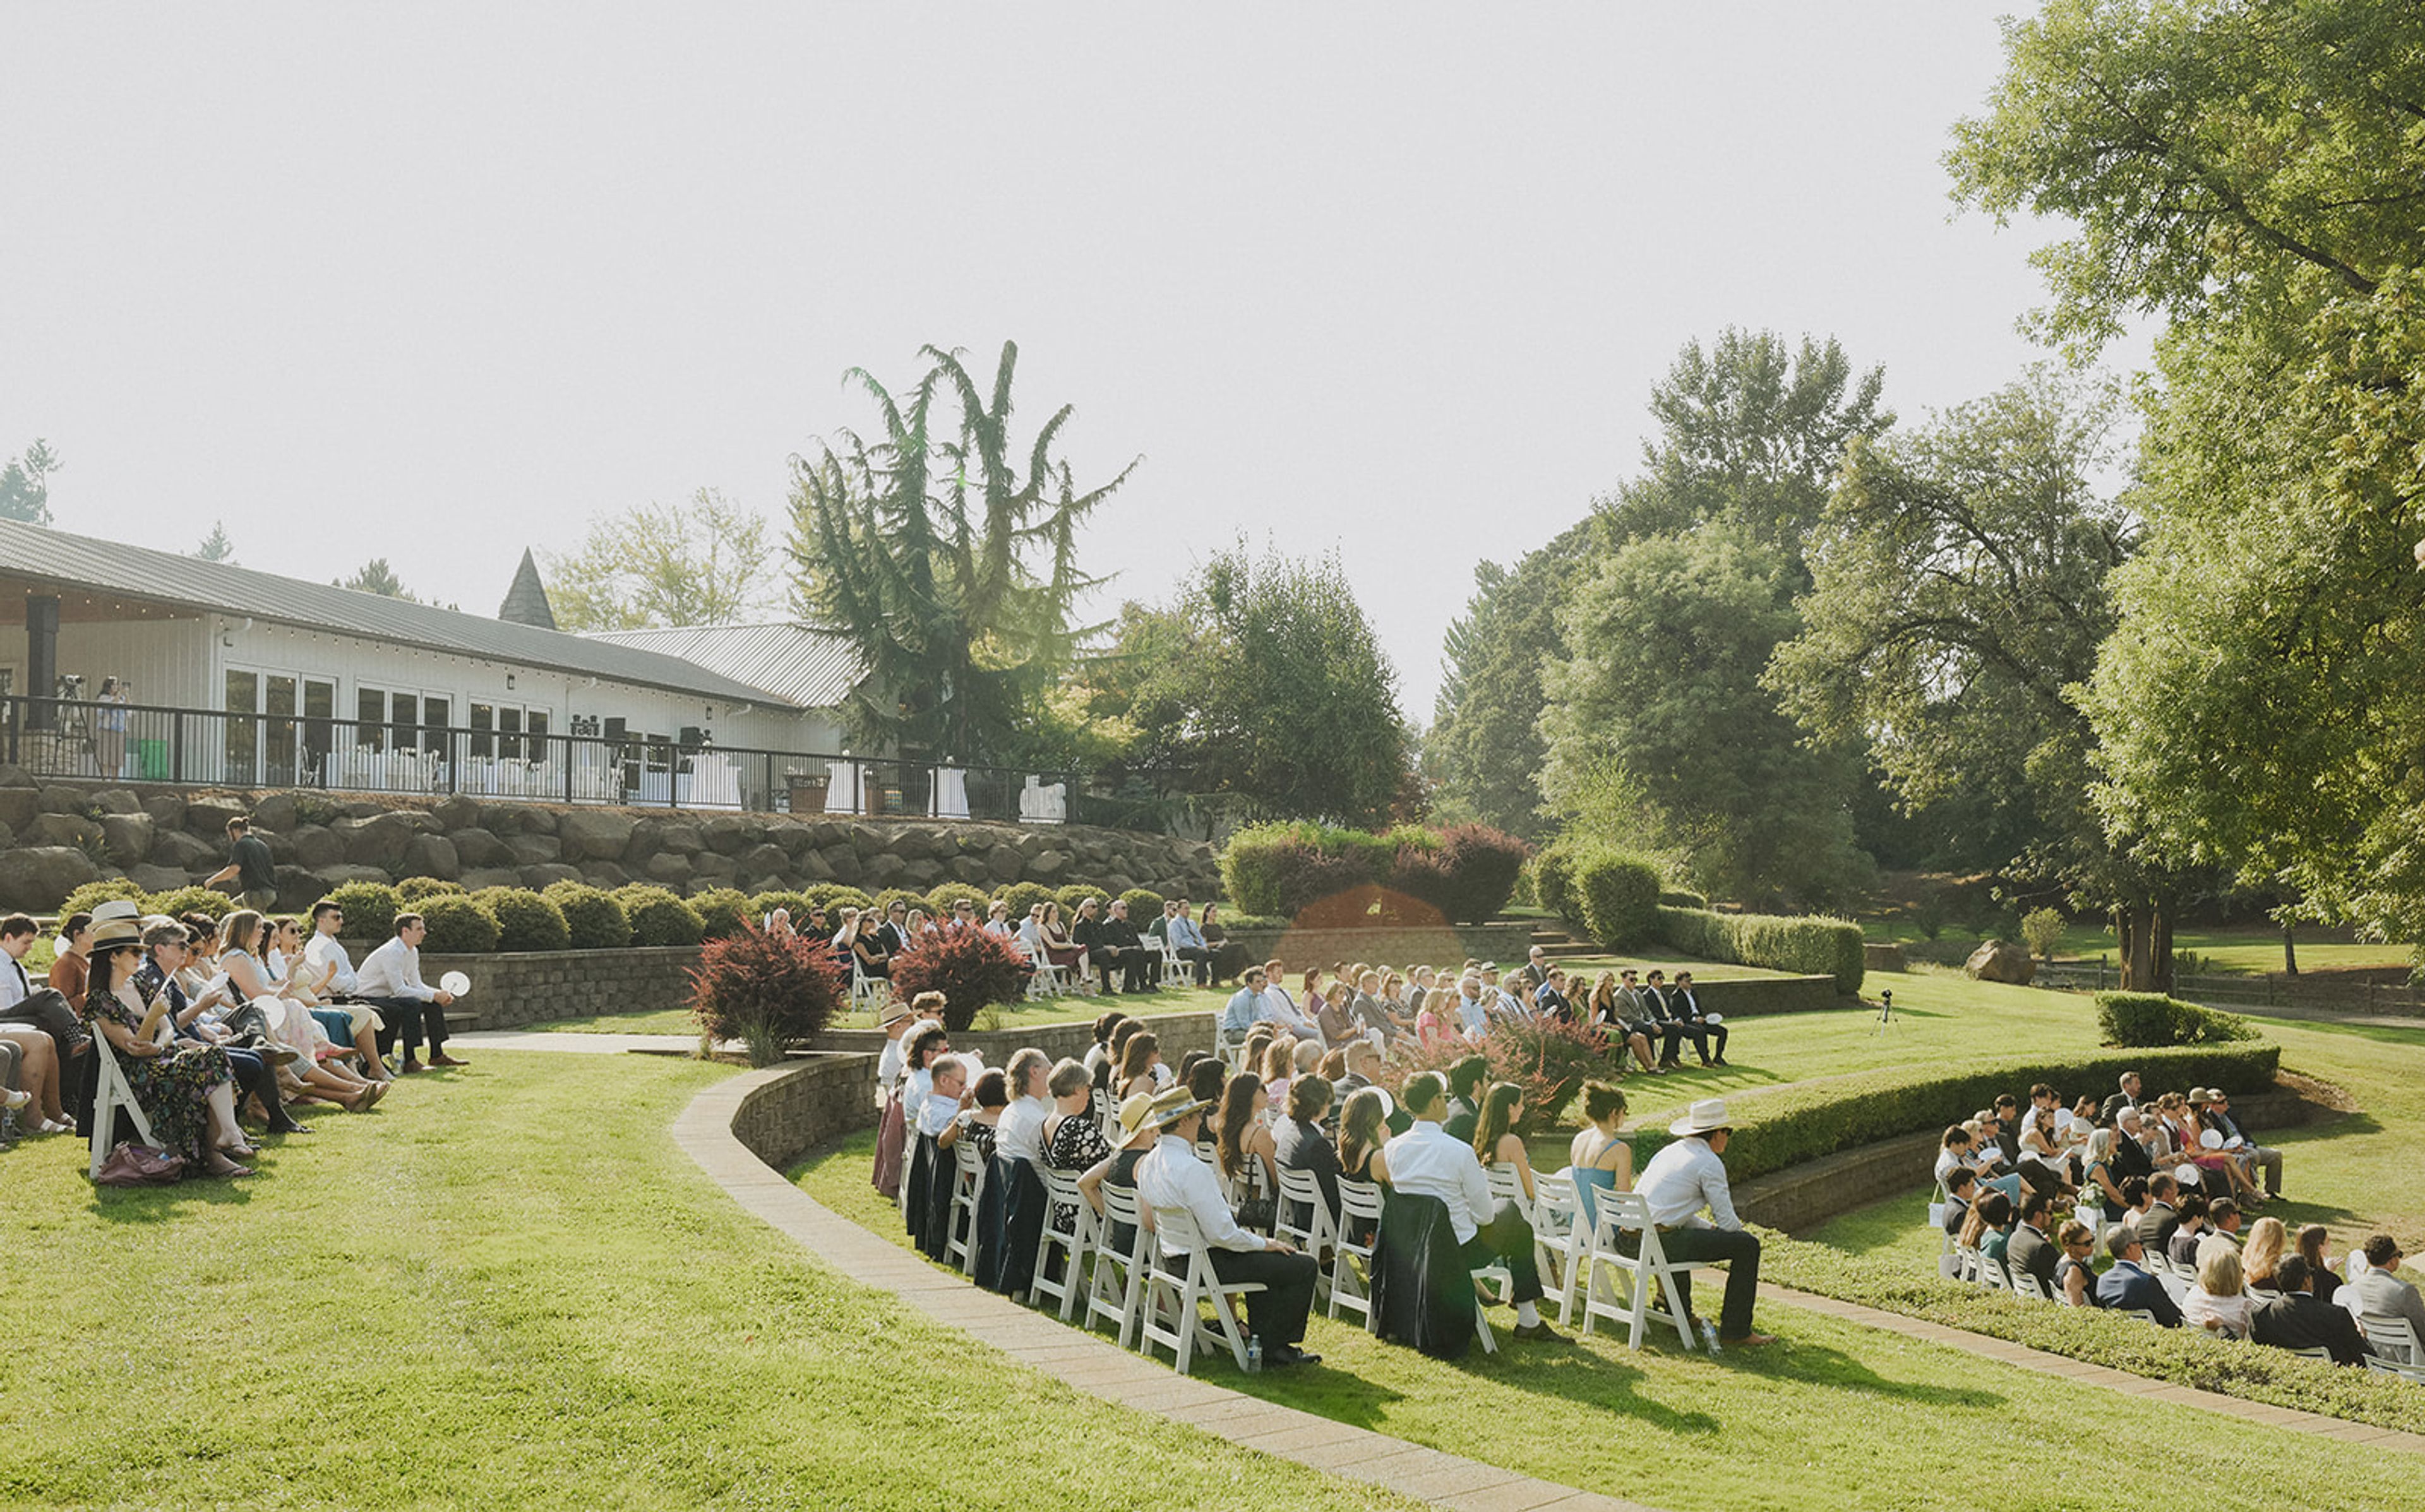
Aurora Vineyards is a working winery and event venue set on 34 acres in the Cascade foothills of Oregon's Willamette Valley, previously known as Aurora Colony Vineyards. The estate's original 17 acres were planted in 2002 with Pinot Noir, Chardonnay, Sauvignon Blanc, Viognier, and Pinot Gris, with an additional 17 acres added in 2022; the winery has produced its own estate wines on-site since 2017 under winemaker Robert Rothwell, using organic practices without chemical pesticides. The property's Event Center hosts weddings and private events with vineyard and mountain views, backed by an outdoor amphitheater built for ceremonies and get-ready suites for the wedding party. Its tasting room and patio, framed by waterfalls, a pond, strolling paths, and a fire pit, offer a smaller-scale rental option for private gatherings when not open to the public. Catering is handled exclusively by the venue's in-house culinary team, and all wine, beer, cider, and seltzer service runs through Aurora Vineyards' own estate wines and selected brands.
Chehalem Cultural Center
415 E Sheridan St, Newberg, OR 97132, USA- Spaces for 50-320 Guests
- 1 Ballroom
- 2 Theaters
- 4 Total Spaces
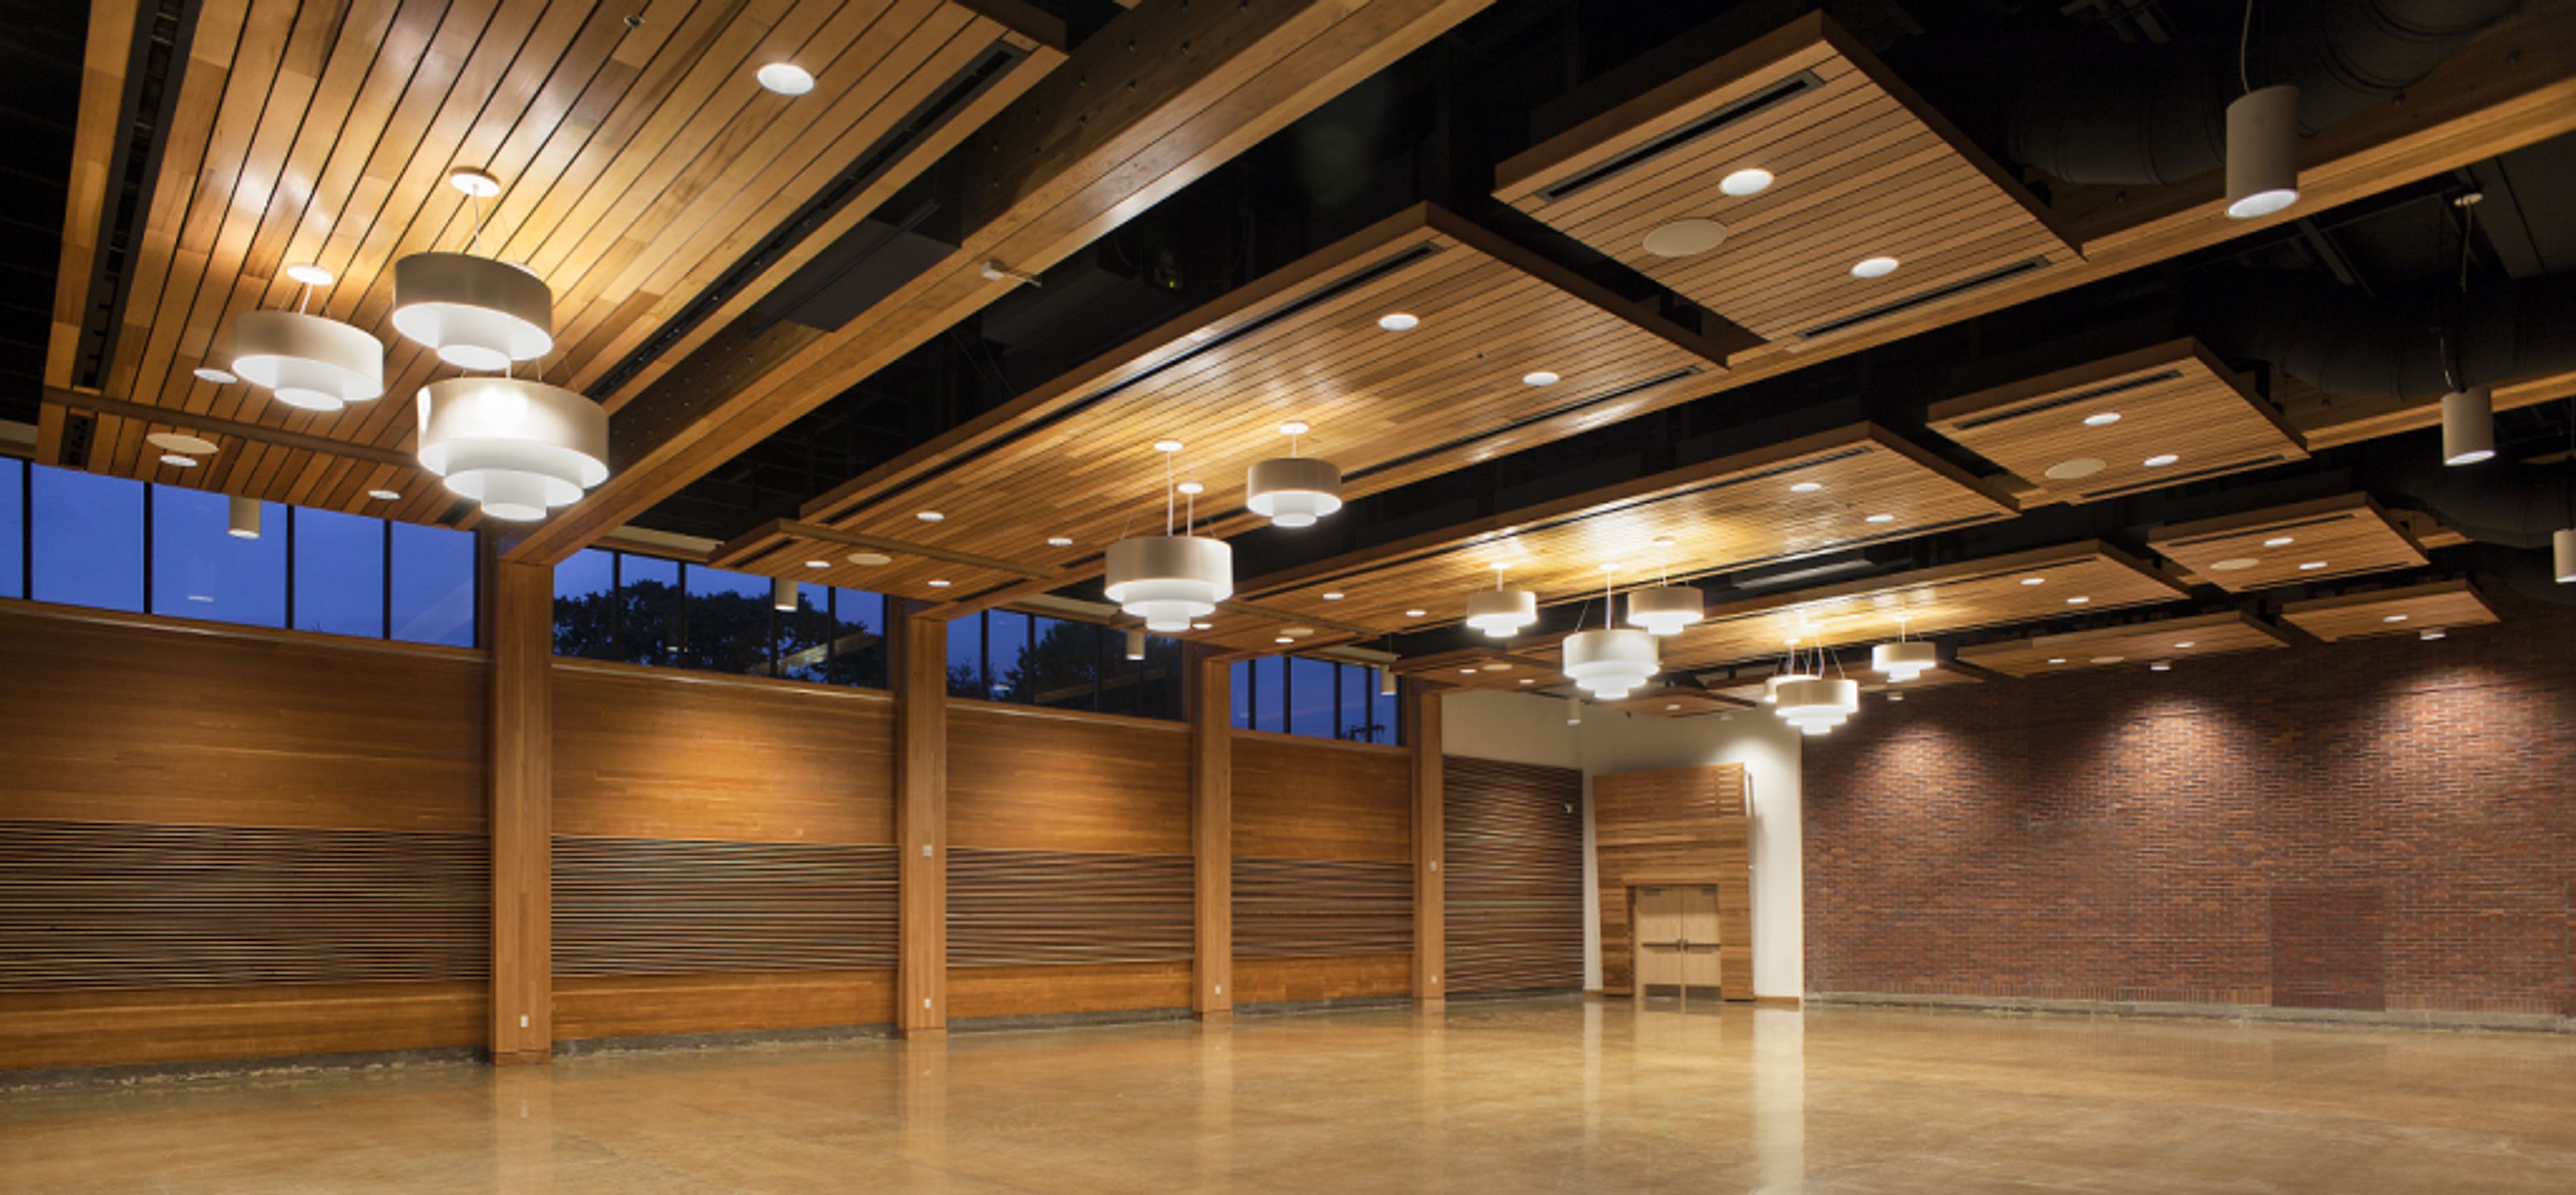
Housed in a renovated 1935 brick schoolhouse in downtown Newberg, Oregon, the Chehalem Cultural Center pairs the character of its historic building with a full slate of arts and event spaces. The center serves as an arts, learning, and culture hub for Newberg, Dundee, St. Paul, McMinnville, Sherwood, and the surrounding Yamhill County area, with year-round exhibitions, performances, and classes running alongside its private event rentals. For weddings and celebrations, the elegant 5,200-square-foot Grand Ballroom accommodates up to 300 seated guests, with high ceilings, natural wood details, a 12'x12' stage, adjustable lighting and A/V, and access to an entrance lobby and outdoor patio. Couples and event hosts also have use of a hospitality suite, culinary center, art galleries, and a grand staircase for photos, with the center's on-site Venue Coordinator and Event Staff assisting with setup and takedown. Beyond the ballroom, the building's 214-seat LaJoie Theatre and more intimate Black Box Theatre suit screenings, concerts, and theatrical productions, while the Stoller Recording Studio, music practice rooms, and Cox Family Culinary Enrichment Center round out the center's offerings for performances, rehearsals, and catering prep. Guests are free to bring their own catering and decorations and to work with outside vendors of their choice.
Laurel Ridge Winery
13301 NE Kuehne Rd, Carlton, OR 97111, USA- Spaces for 75-200 Guests
- 1 Outdoor
- 1 Vineyard
- 1 Winery
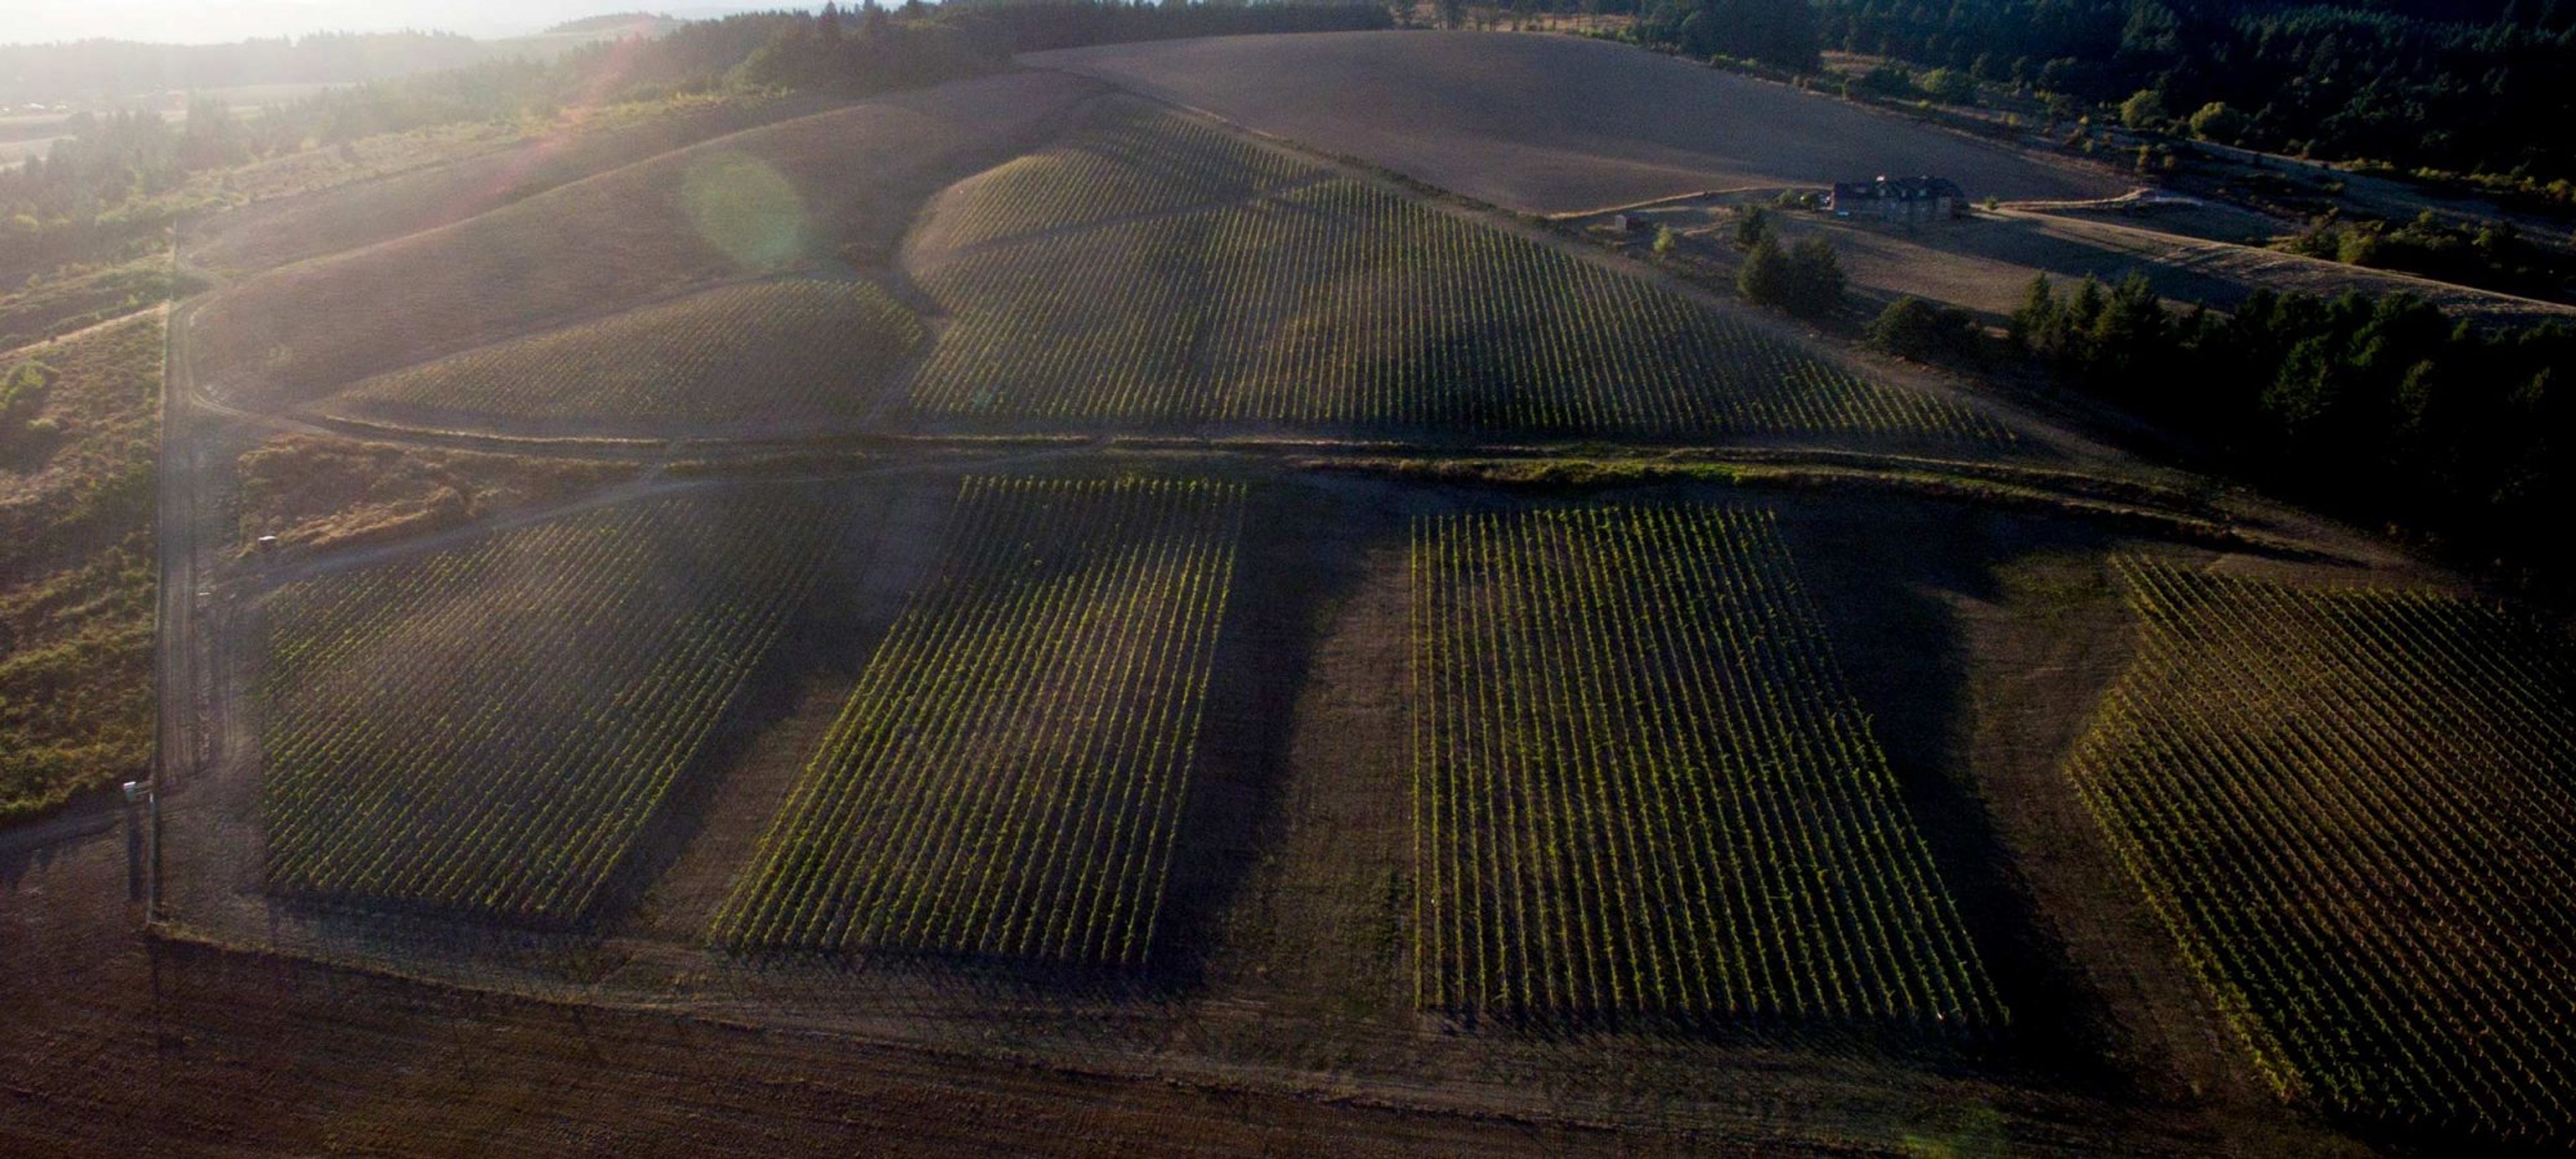
Laurel Ridge Winery is a second-generation family estate winery on a 240-acre property east of Carlton, Oregon, in the Yamhill-Carlton AVA of the Willamette Valley. Founder David Teppola established the estate in 1974, choosing the site for its southern exposure years before Oregon's modern wine industry took shape — making Laurel Ridge one of the region's founding vineyards. The estate includes a 5,000-square-foot garden that opens onto vineyard views, making it a natural setting for wedding ceremonies, along with a covered outdoor patio that seats up to 75 guests for a reception. A 2,000-square-foot indoor tasting room offers a furnished, weather-flexible option for gatherings. Private events at the estate have included rehearsal dinners, birthday parties, and anniversary celebrations. Hosts working with a licensed caterer have access to an on-site food preparation area, and the winery provides staff to pour wine during events as well as a network of preferred vendors, including photographers, florists, and bakeries.
Natalie's Estate Winery
16825 NE Chehalem Dr, Newberg, OR 97132, USA- Spaces for 10-35 Guests
- 2 Vineyards
- 2 Wineries
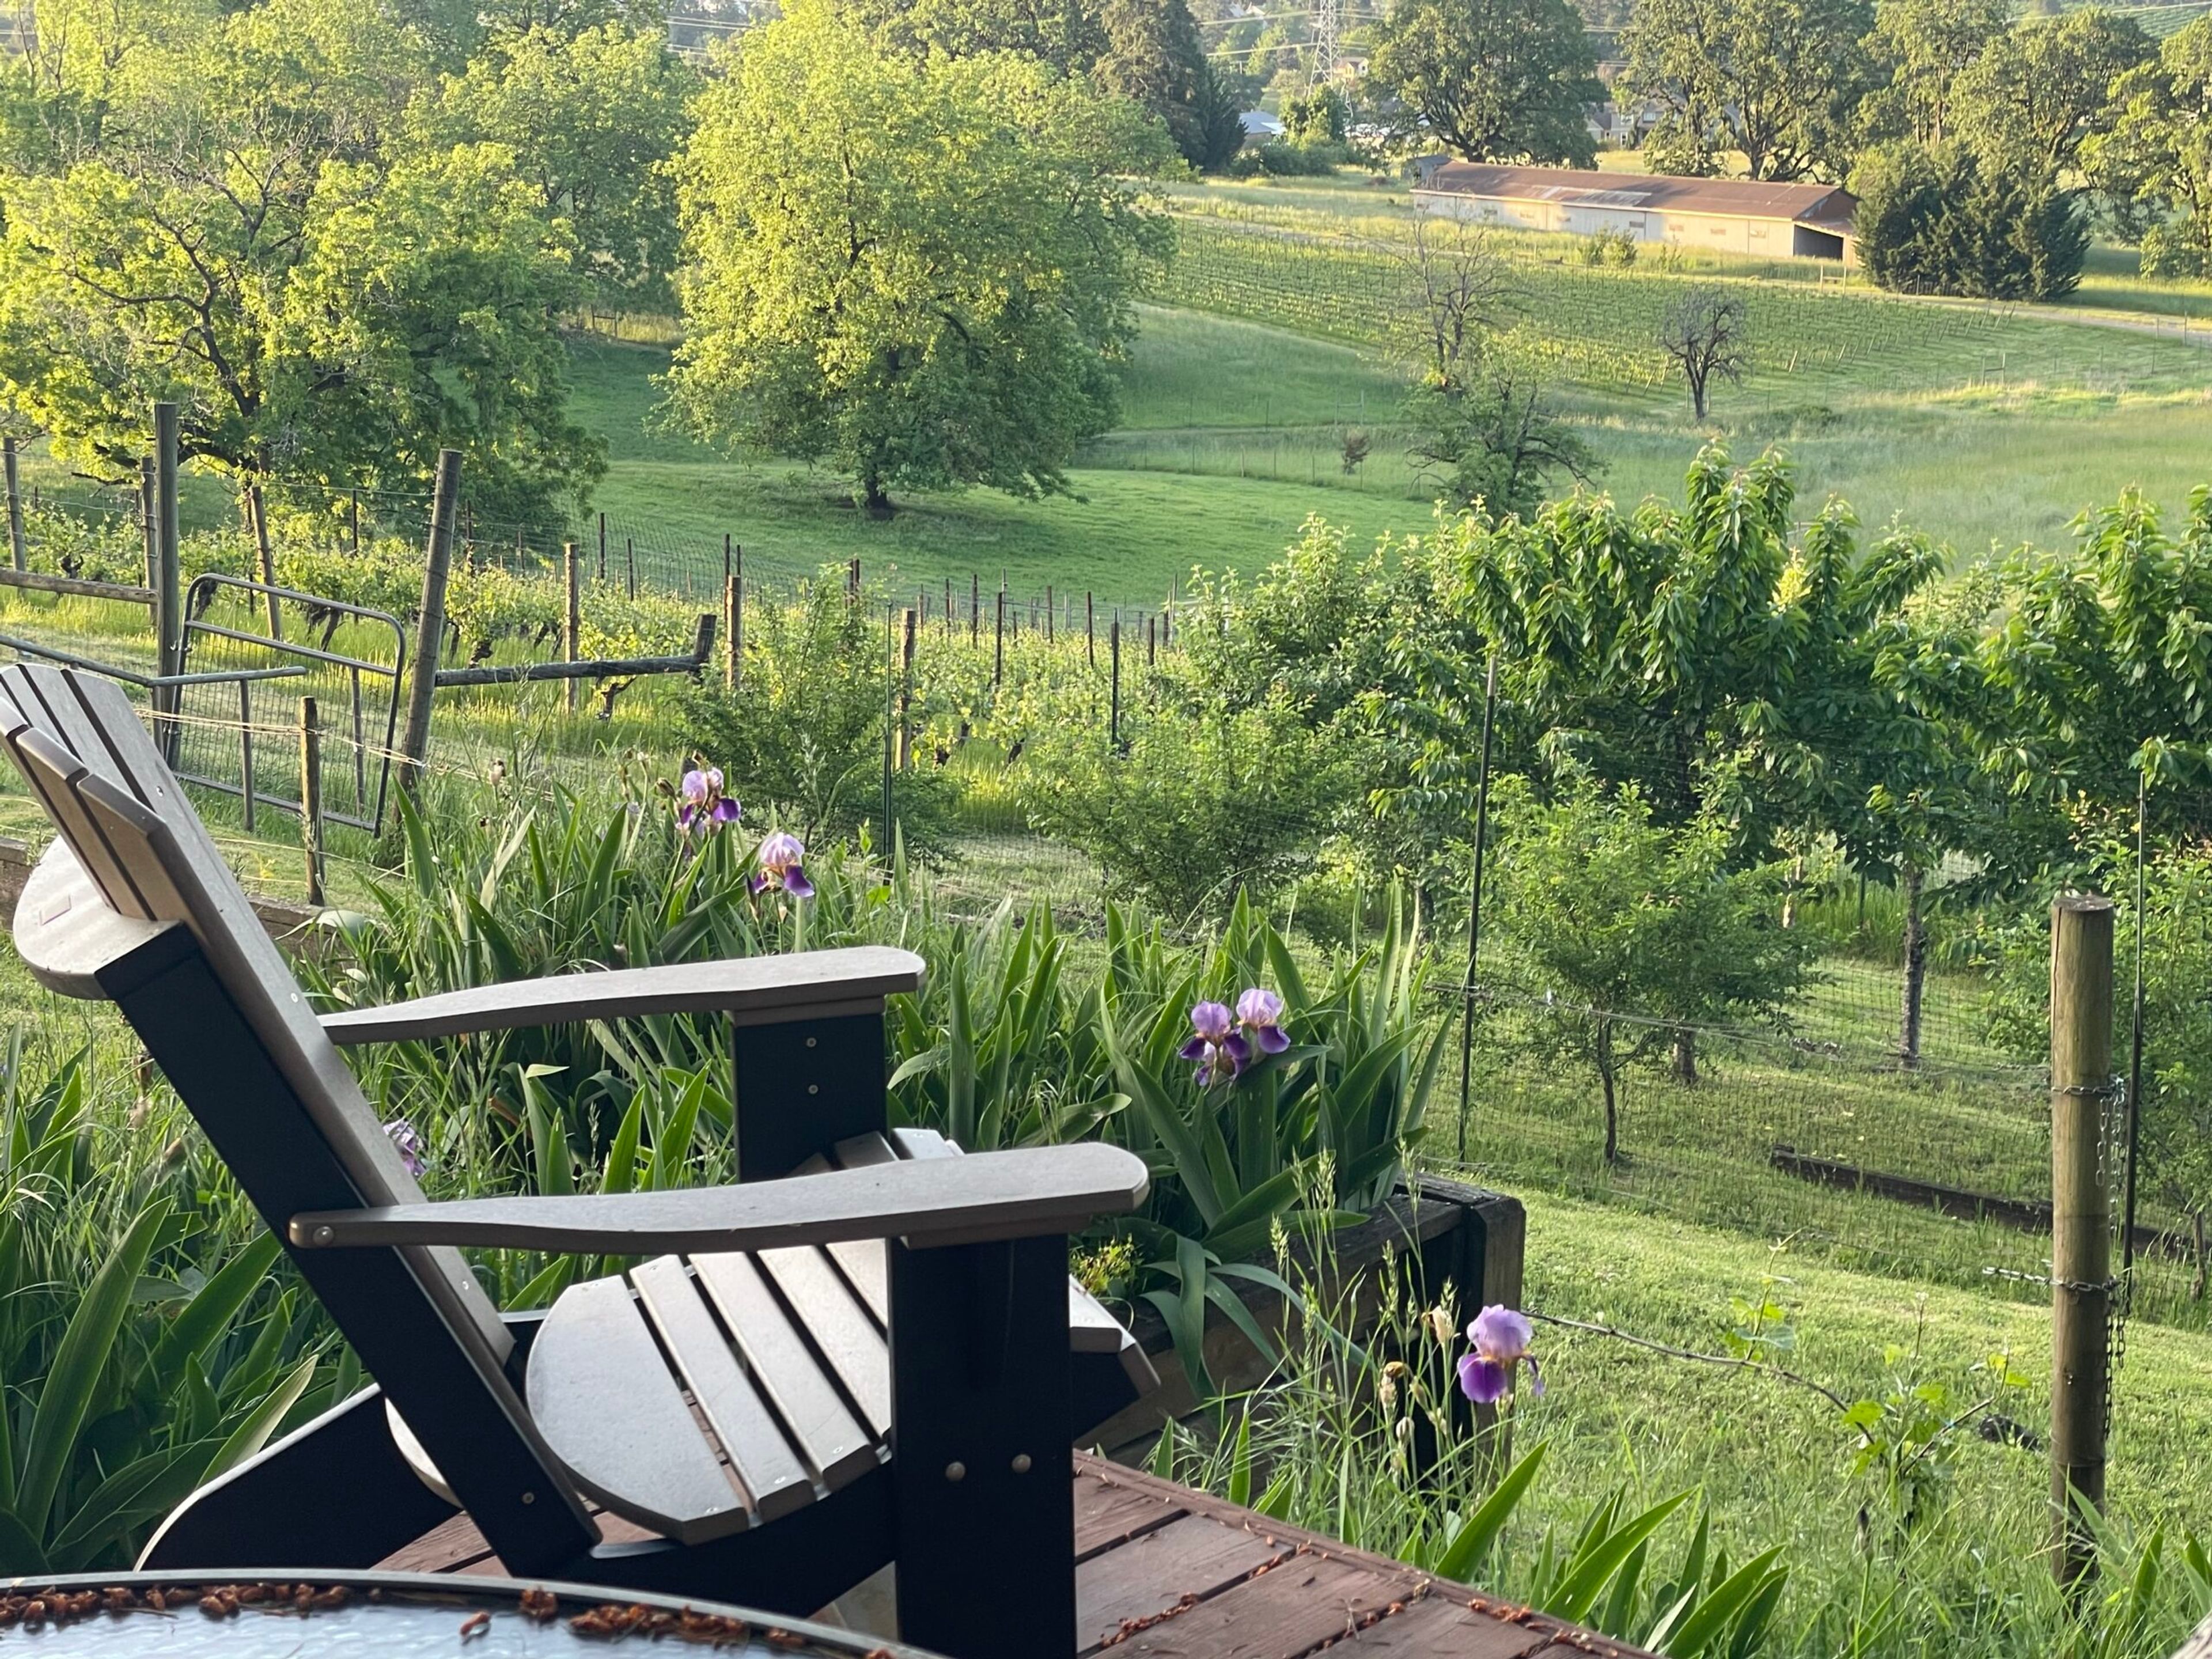
For more than 25 years, Natalie's Estate Winery has remained a family-owned, intentionally small winery in Newberg, Oregon, crafting limited-production wines from its own Estate vineyard and select Columbia Valley sites. The winery, named after the owners' daughter, was founded by Boyd and Cassandra Teegarden after years in the Oregon wine trade, and the family still hosts every visit personally in the tasting room. Guests are welcomed for seated, unhurried tastings hosted by the winemaker or the owners, paired with a charcuterie board and a rotating lineup of bold reds and estate Pinot Noir. Beyond the standard tasting, the winery opens its tasting room and grounds for more personal gatherings: a Four-Course Vineyard Dinner for small groups of 6 to 10, a Winemaker's Reception for up to 35 guests featuring wine and appetizers with the winemaker on hand, and private barrel tastings and vineyard tours. The estate also hosts occasional live music and community events beneath the trees near its red barn. All experiences are by reservation only, reflecting the winery's focus on small-batch production and close, conversational visits over high-volume tourism.
Chintimini Senior & Community Center at Chintimini Park
2601 NW Tyler Ave, Corvallis, OR 97330, USA- Spaces for 18-250 Guests
- 1 Ballroom
- 6 Event Spaces
- 3 Meeting Spaces
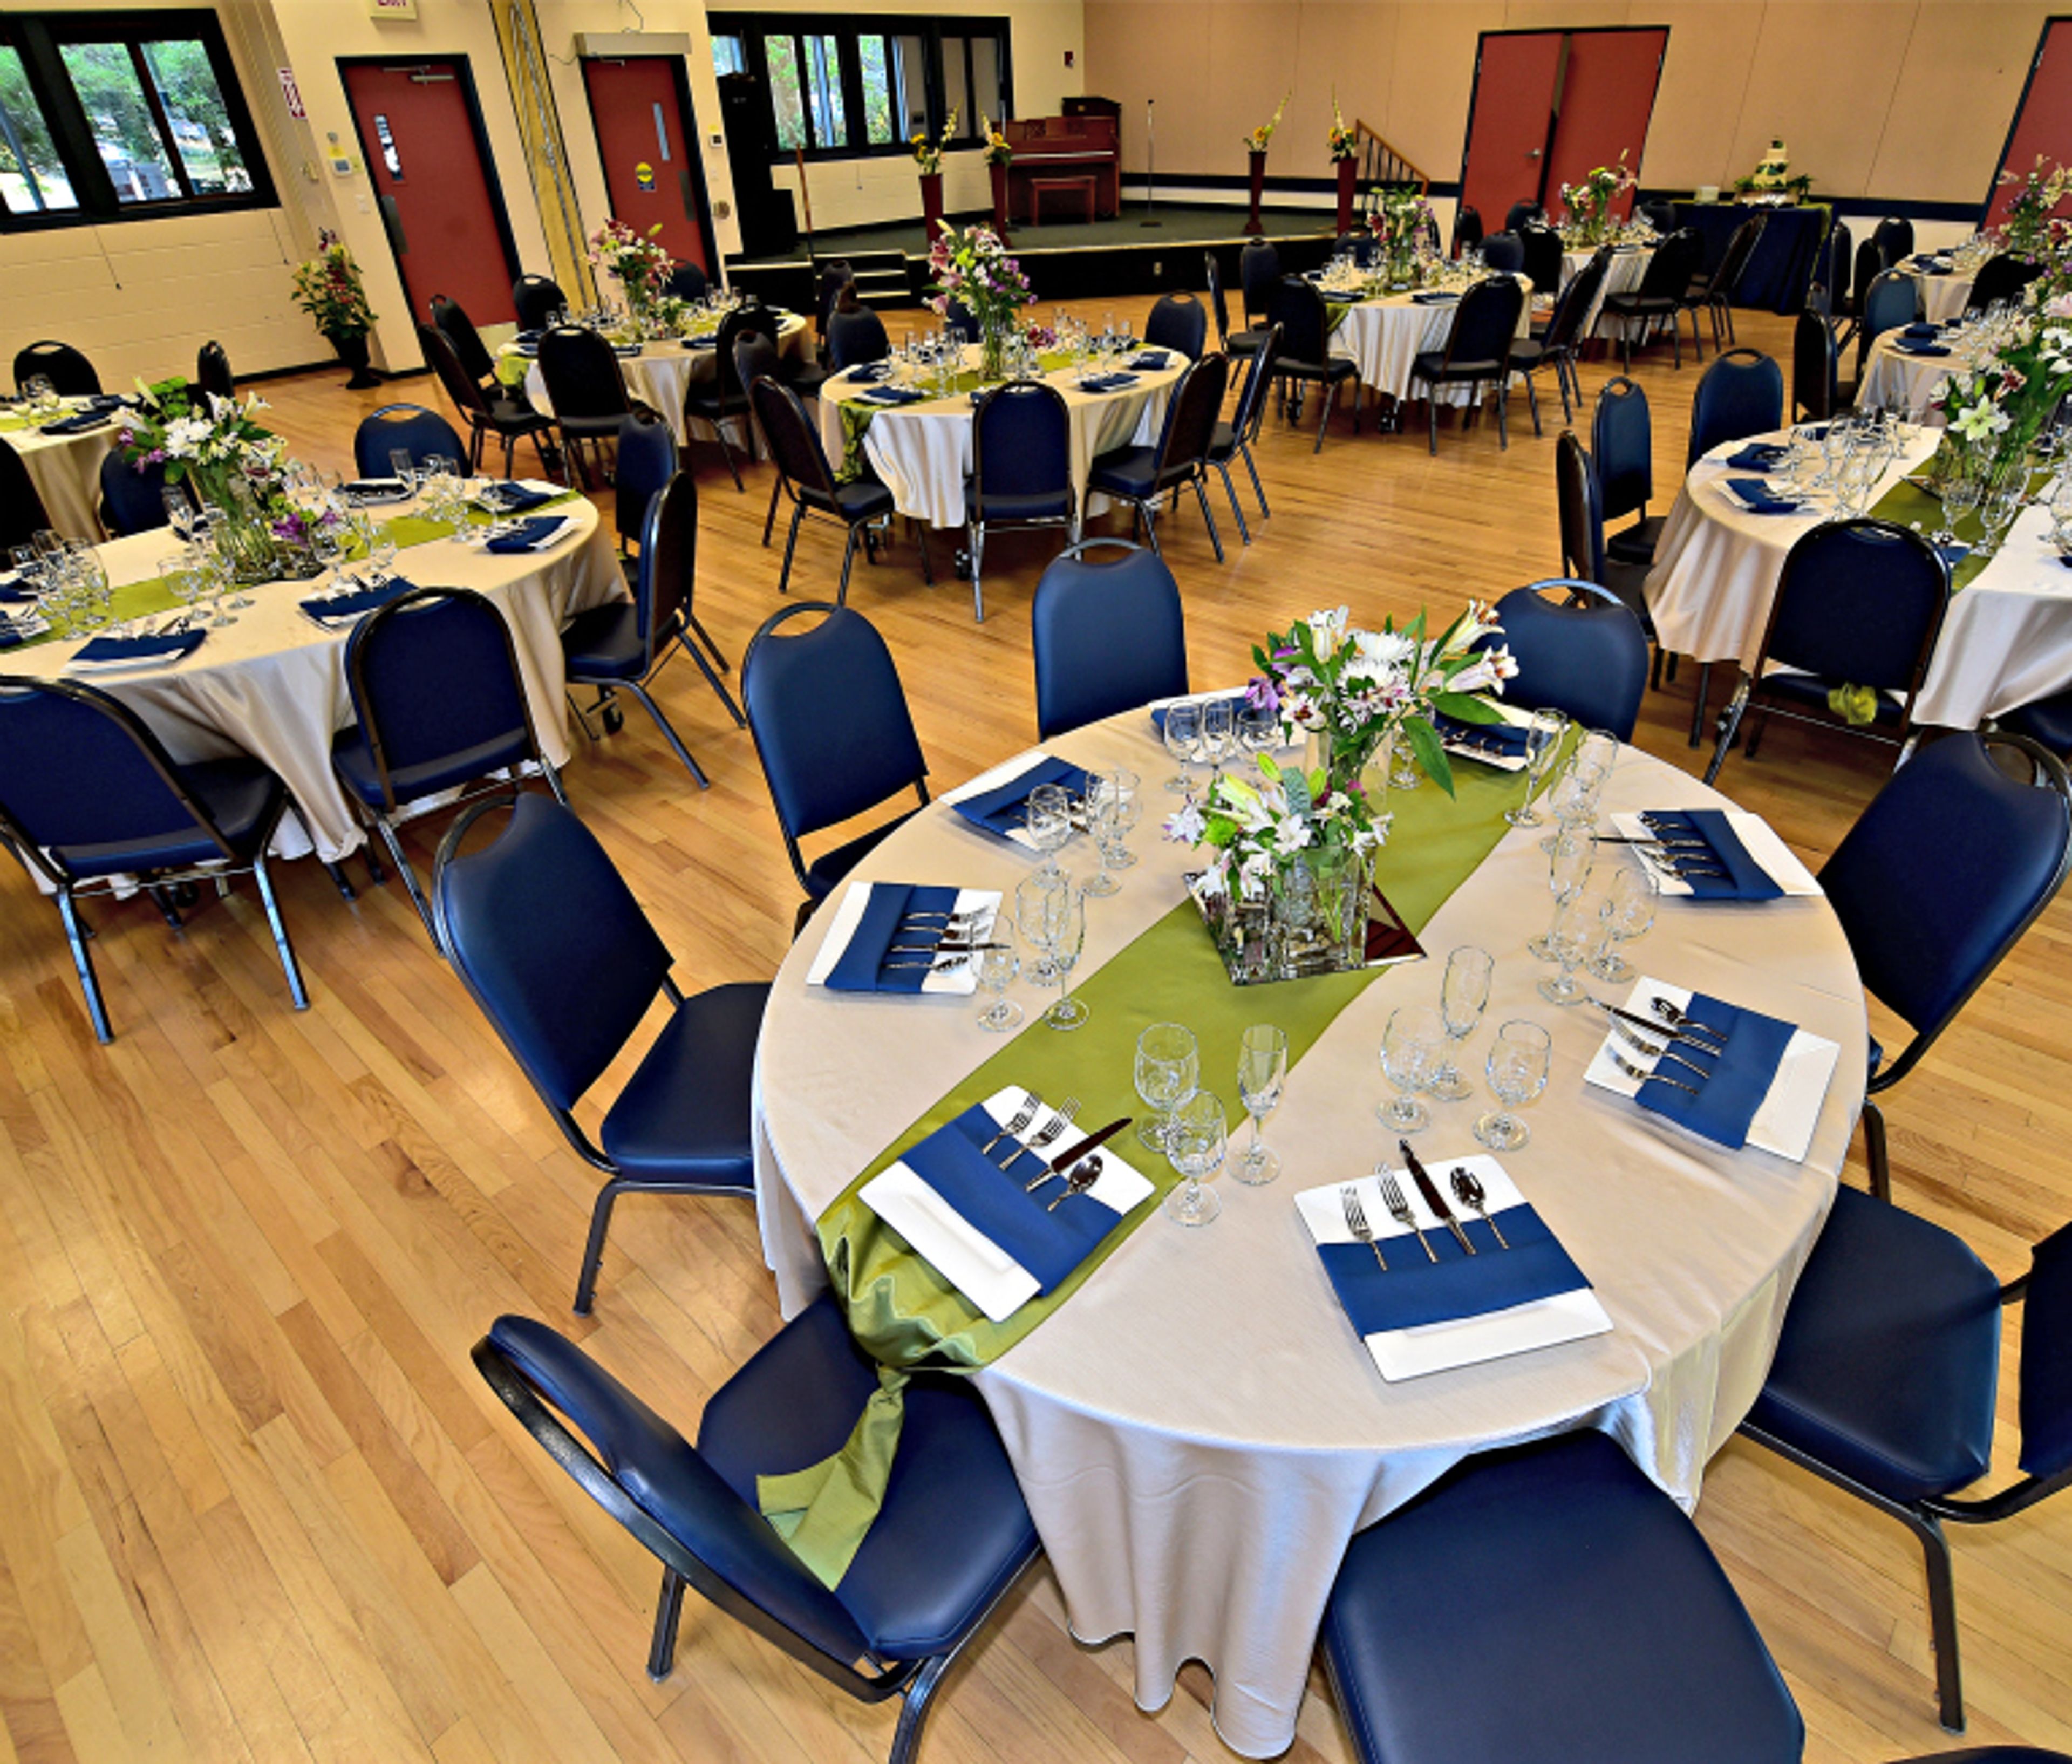
Corvallis Community Center at Chintimini Park (C3) offers multi-use, climate-controlled rooms for weddings, celebrations, and meetings year-round, just minutes from downtown Corvallis and Oregon State University. The center's largest space, the Leonard "Doug" & Edith Chandler Ballroom, is a popular choice for weddings, reunions, and dances, seating up to 150 guests at tables or 250 standing, with a hardwood-floored stage, a built-in sound system, and direct access to a certified commercial kitchen and the adjacent Park Terrace. Smaller rooms round out the center for events of nearly any size, from the Alder Room's mid-to-large gatherings with access to the Garden Terrace, down to the Linden and Maple Rooms' quiet, naturally lit settings suited to intimate dinners or business meetings. Renters may choose outside catering or self-catering at no extra charge, and reservations can be booked up to 18 months in advance. The center sits alongside Chintimini Park, a 7.4-acre park with open grassy areas, walking paths, and recreational facilities in the heart of Corvallis.
Saffron Fields Vineyard
18748 NE Laughlin Rd, Yamhill, OR 97148, USA- Spaces for 150 Guests
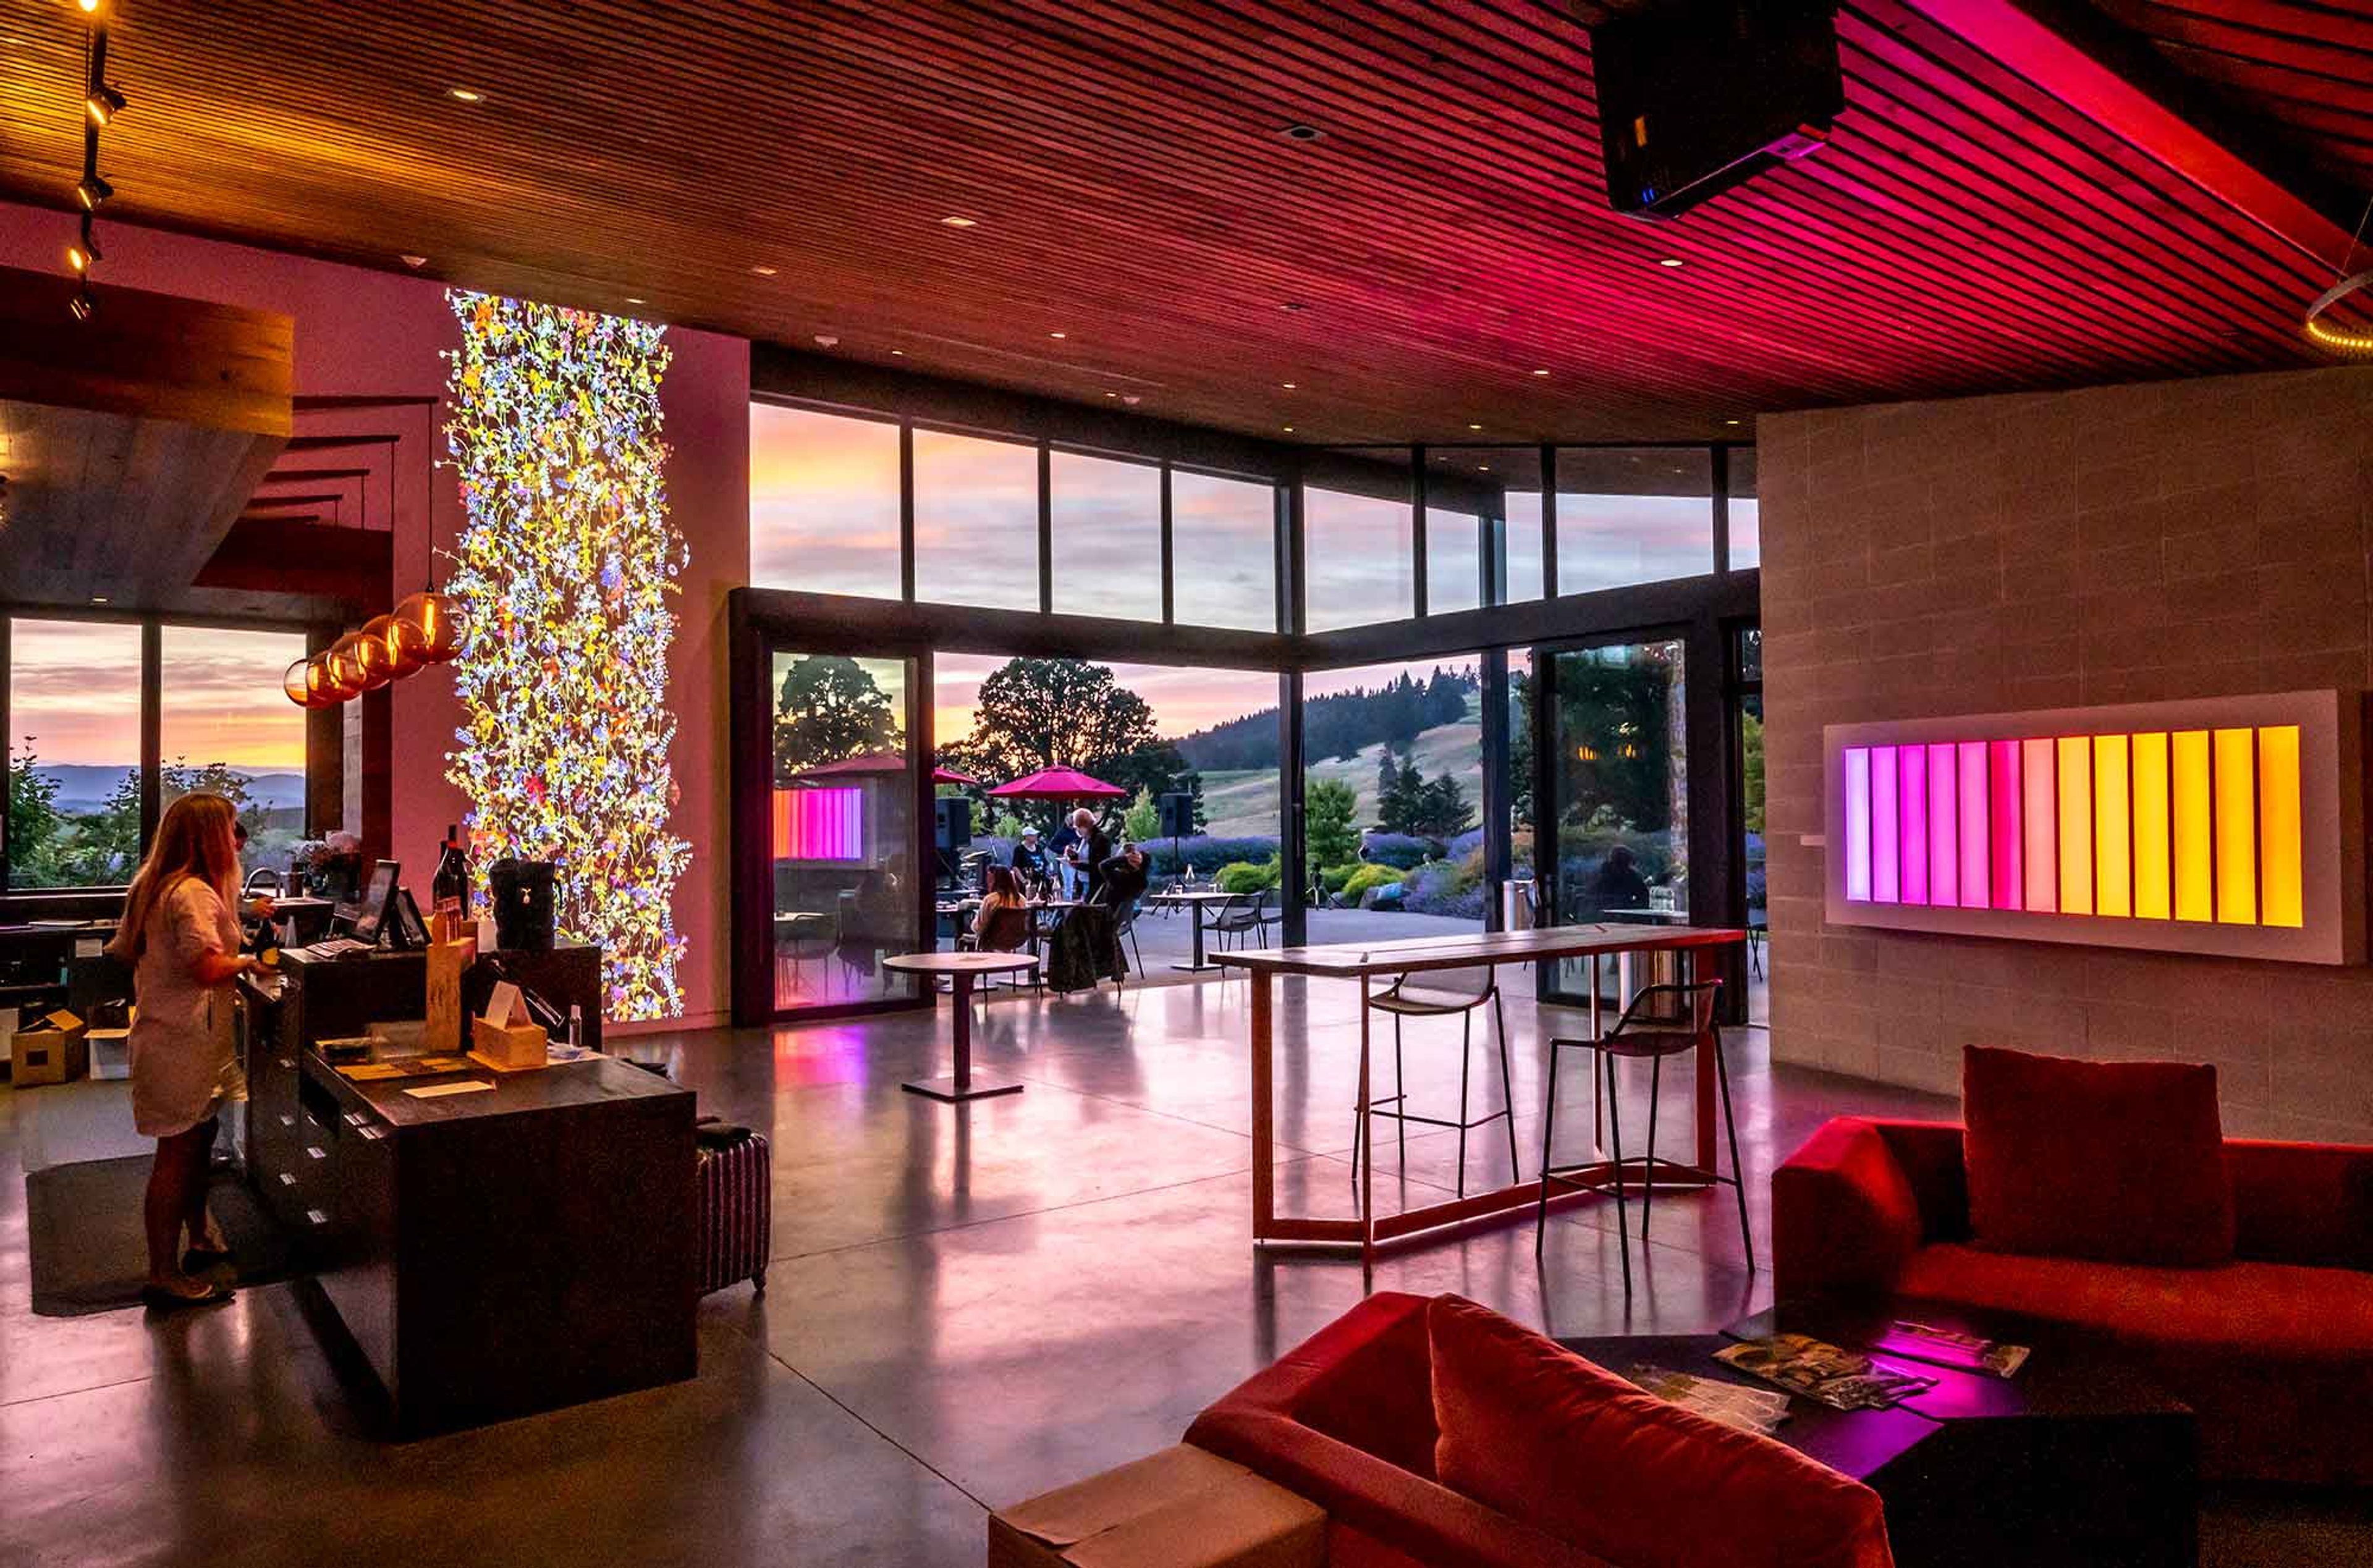
Saffron Fields Vineyard is an estate winery on a former dairy and grass seed farm in Yamhill, Oregon's Willamette Valley, planted by owners Angela Summers and Sanjeev Lahoti starting in 2007. The hospitality center opened in 2013 and was designed by architect Richard Shugar with 2Form Architecture, using expansive glass, natural wood, and reclaimed lumber from a historic dairy barn to blur the line between indoors and outdoors. The estate is anchored by Japanese gardens designed by Hoichi Kurisu, former director of the Portland Japanese Garden, including a Lily Pond and a Koi Pond connected by cascading waterfalls. The tasting room opens through massive retractable windows onto these gardens and the surrounding vineyard, and doubles as a gallery for contemporary art from the owners' collection. Event spaces include the Tasting Room, the Zen Garden Room, the Jewel Box, and an Outdoor Patio with a fire pit, each offering different vantage points onto the vineyard, ponds, and gardens. Saffron Fields' events team, led by an on-site events coordinator, works with hosts to customize the space for private gatherings.
Willamette Valley Country Club
900 Country Club Pl, Canby, OR 97013, USA- Spaces for 18-350 Guests
- 1 Ballroom
- 1 Outdoor
- 4 Total Spaces
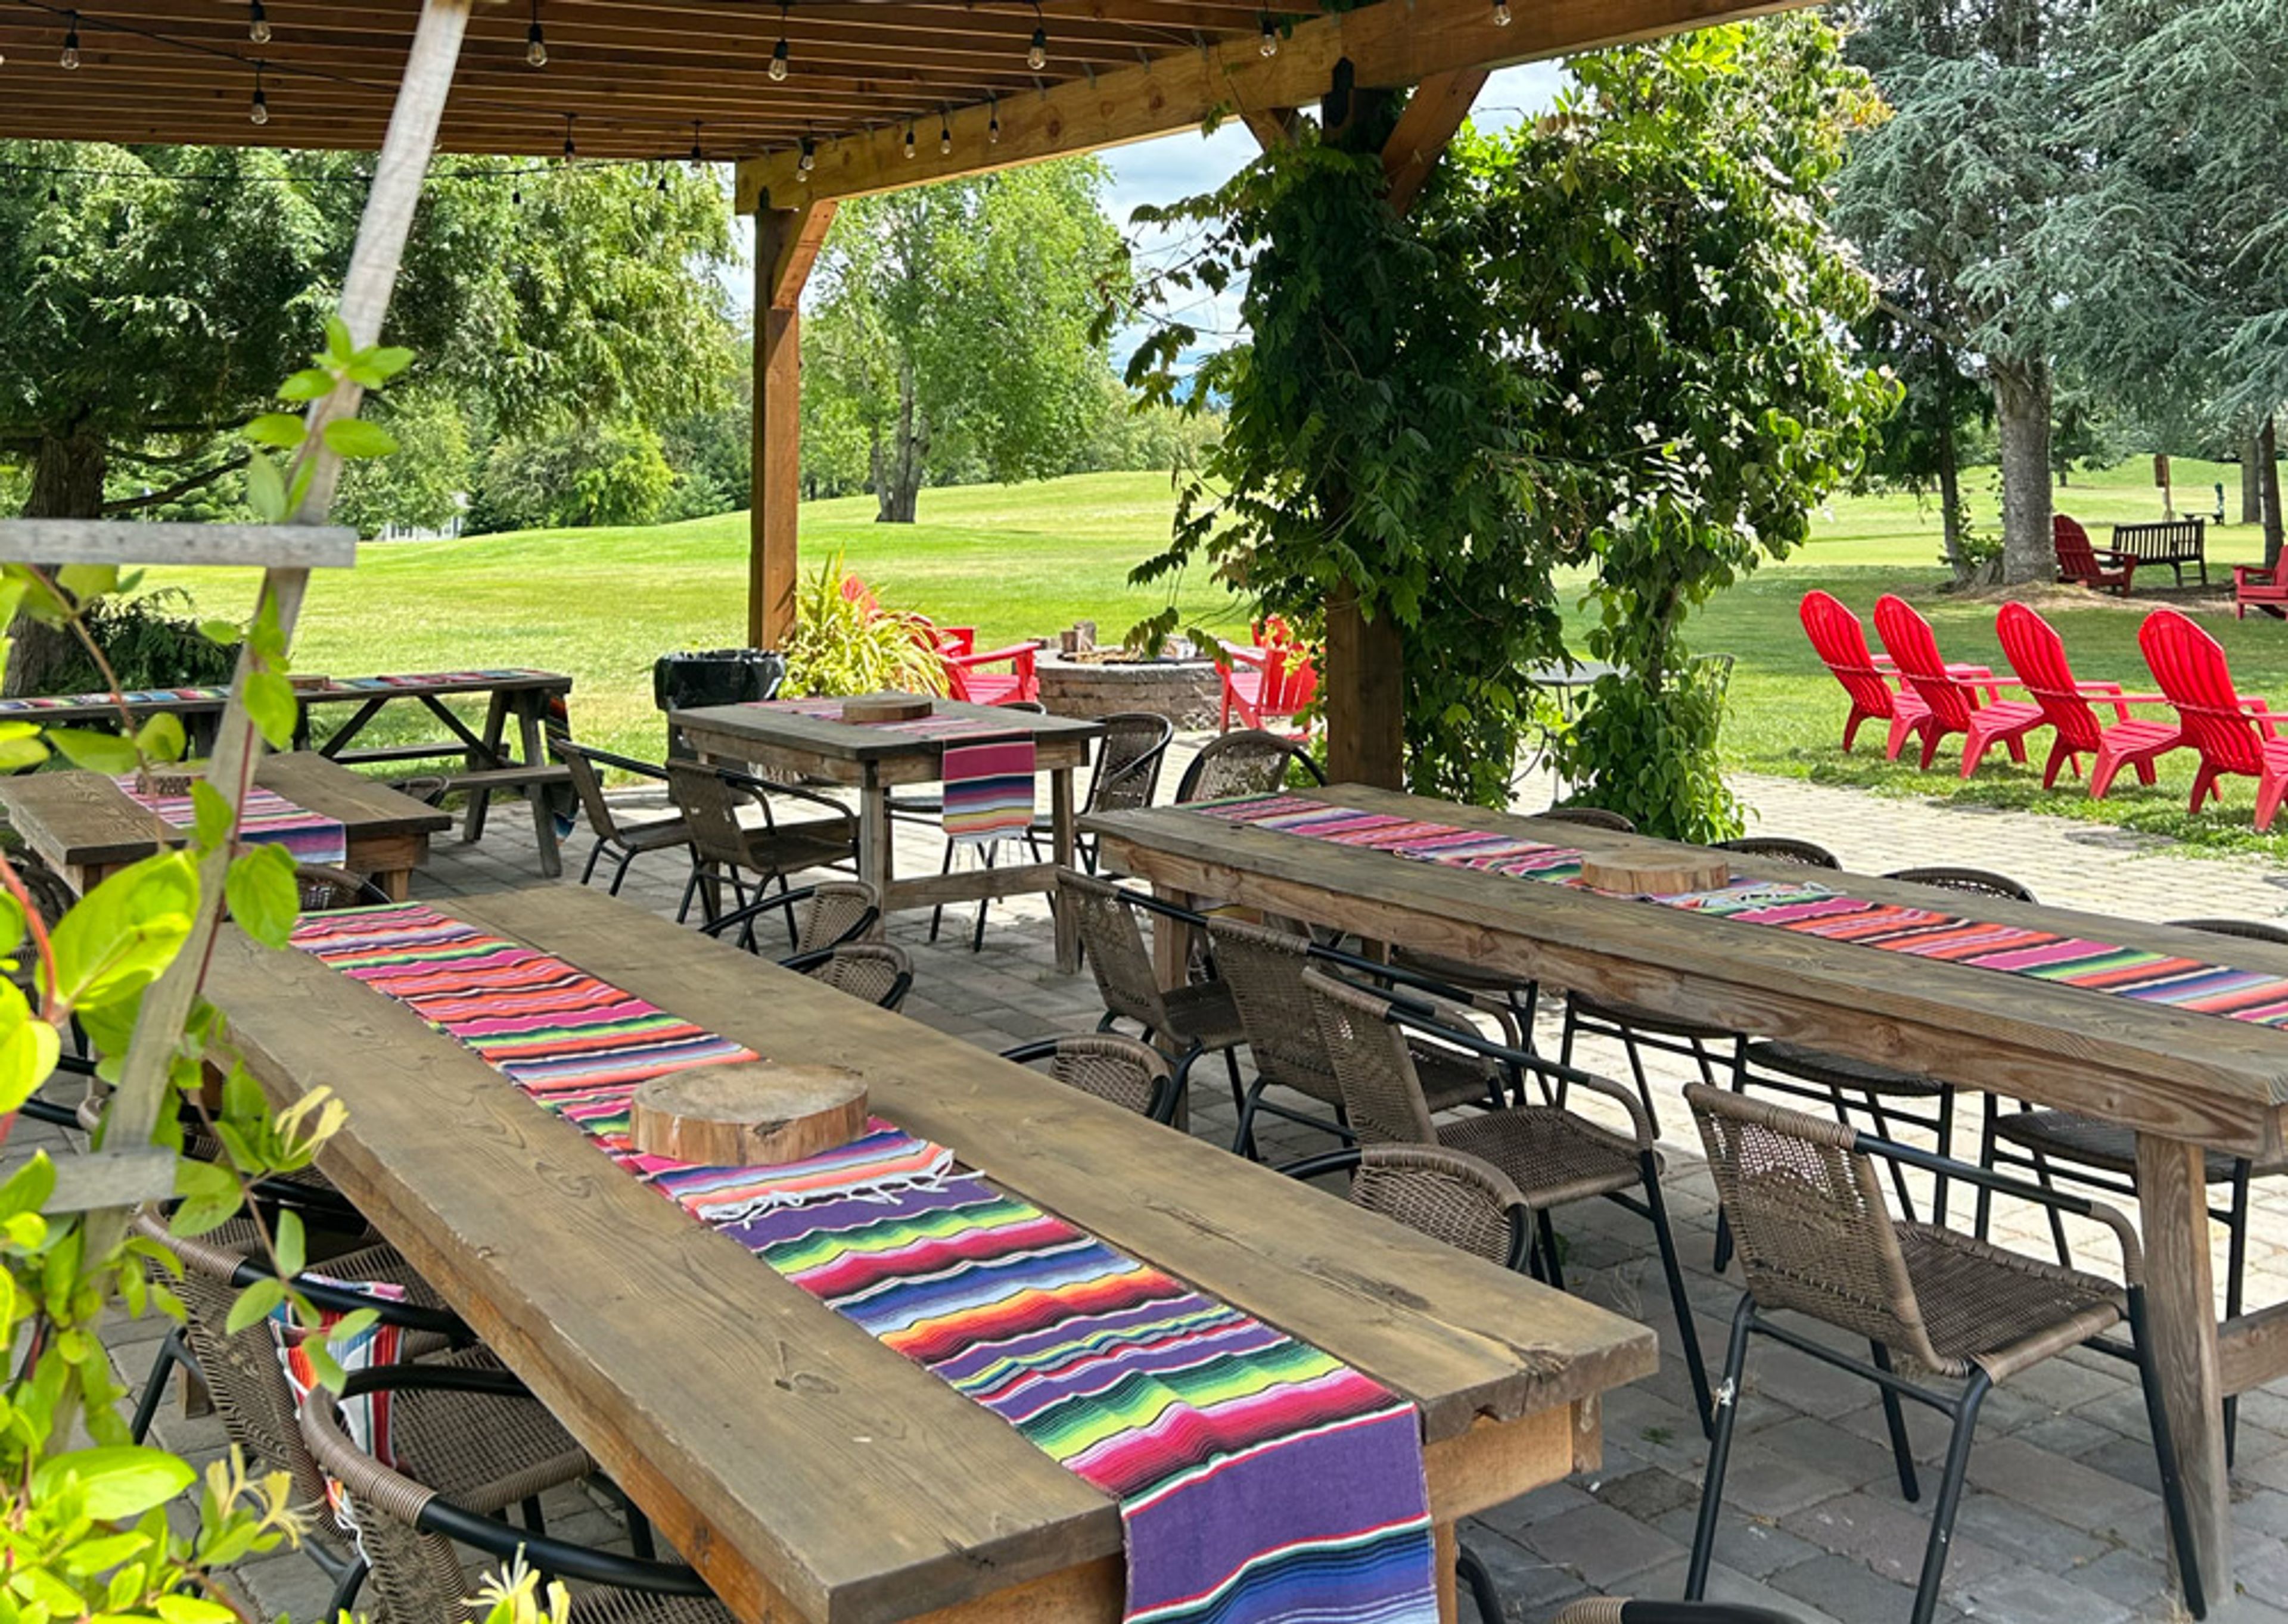
Willamette Valley Country Club is a member-owned private club in Canby, Oregon, set on grounds built around an 18-hole championship golf course roughly 30 minutes from downtown Portland. Founded in 1961 on land once known as "Lucky's Pasture," the club has grown into one of the region's full-service wedding and event venues, framed by golf-course views and mature Douglas firs. The 26,000-square-foot clubhouse holds several banquet spaces built to handle groups of any size, from the Grandview Ballroom — a retractable-wall room with sweeping views of the course that accommodates 20 to 192 guests for wedding receptions, celebrations of life, reunions, and holiday parties — to the more intimate Champions Room and Board Room for meetings and private gatherings. The Front Lawn, shaded by Douglas firs, serves as an outdoor ceremony site accommodating weddings up to 200 guests. Wedding rentals include a bridal suite, dressing rooms, and full-service catering and bar service, along with A/V equipment, a dance floor, and decor essentials like vases, lanterns, and candles included in the site fee. The club books only one wedding per day and provides an on-site event coordinator to help plan each event.
Sandelie West Nine Golf Course
3030 SW Advance Rd, Wilsonville, OR 97070, USA- Spaces for 35-150 Guests
- 2 Outdoor Spaces
- 2 Event Spaces
- 1 Tent
Kohl Creek Golf Course is a family-owned 9-hole golf course set in the rolling hills of Oregon's Stafford countryside in Wilsonville. Billed as Oregon's longest 9-hole course at 3,150 yards, it offers wide fairways, mature trees, and three tee box options per hole, making it approachable for golfers of every skill level. A rustic cabin clubhouse anchors the property, with a pro shop stocked with craft beers, wine, hard seltzers, and ciders alongside picnic areas and lawn games like cornhole and horseshoes. From May through October, the course opens its grounds to company outings, tournaments, and private celebrations. A covered patio area, complete with fire pits, cornhole, and a horseshoe pit, suits smaller gatherings, while a large event tent accommodates seated dinners for company picnics, wedding rehearsal dinners, family reunions, and fundraisers. Groups can also pair a round of golf with their event through half-day and full-day packages that combine the course with event space, tables, chairs, and lawn games. The team coordinates beverage carts and catering to help plan tournaments and celebrations.
King's Raven Winery
11603 S New Era Rd, Oregon City, OR 97045, USA- Spaces for 300 Guests
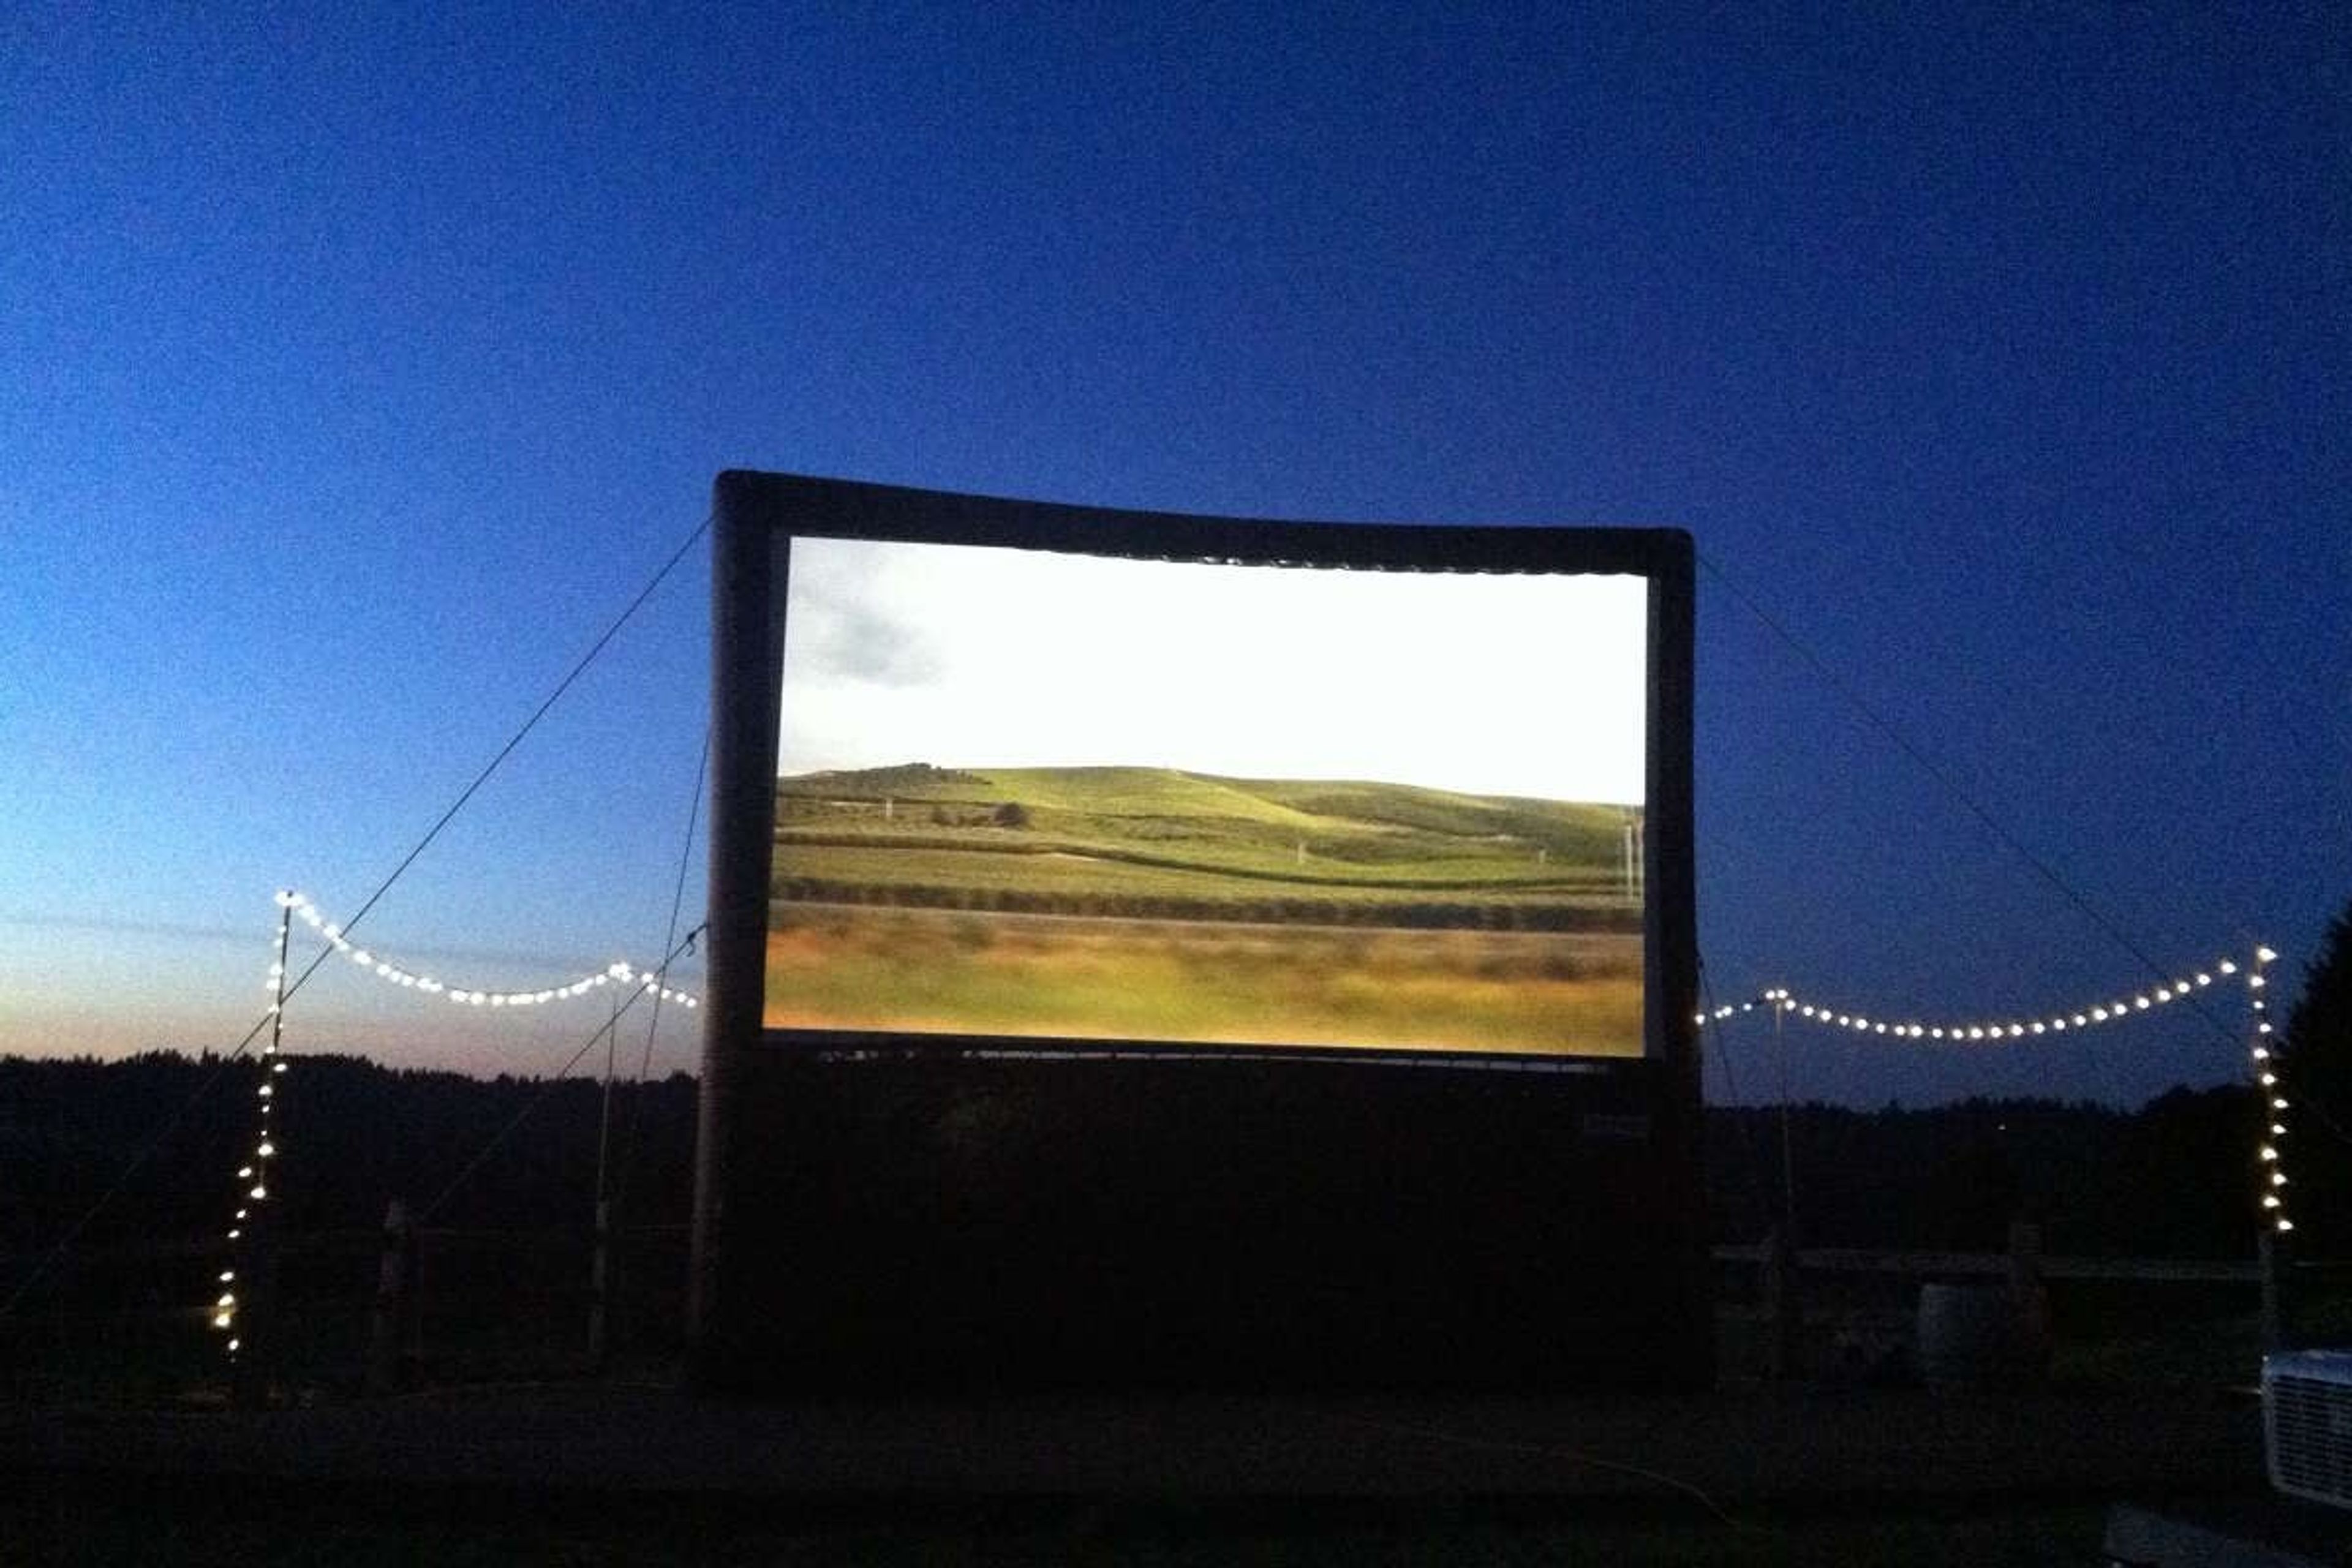
King's Raven Winery is a family-owned vineyard and tasting room in Oregon City, in Oregon's East Willamette Valley, farmed by the same family since 1942 and producing estate-grown wines since 1999. The winemaking follows an old-world, Burgundian terroir style: grapes are hand-harvested and foot-stomped, fermented with indigenous yeast at ambient temperature, and aged two to three years in barrel before bottle aging. The estate grows Pinot Gris, Chardonnay, Pinot Noir, Riesling, Gewürztraminer, and several less-common varietals including Phoenix, Léon Millot, and Maréchal Foch. Beyond wine tastings, the property hosts a recurring calendar of gatherings, from sunset happy hours with live music and wood-fired pizza to open-air Movie Nights in the Vineyard, where a natural, tiered amphitheater is transformed into an outdoor cinema under string lights. The tasting room offers indoor seating and a covered outdoor patio with heaters and a wood-burning stove, accommodating both small groups and larger parties by reservation.
Upward Bound Camp - Gate Site
Gates, OR, USA- Spaces for 250 Guests
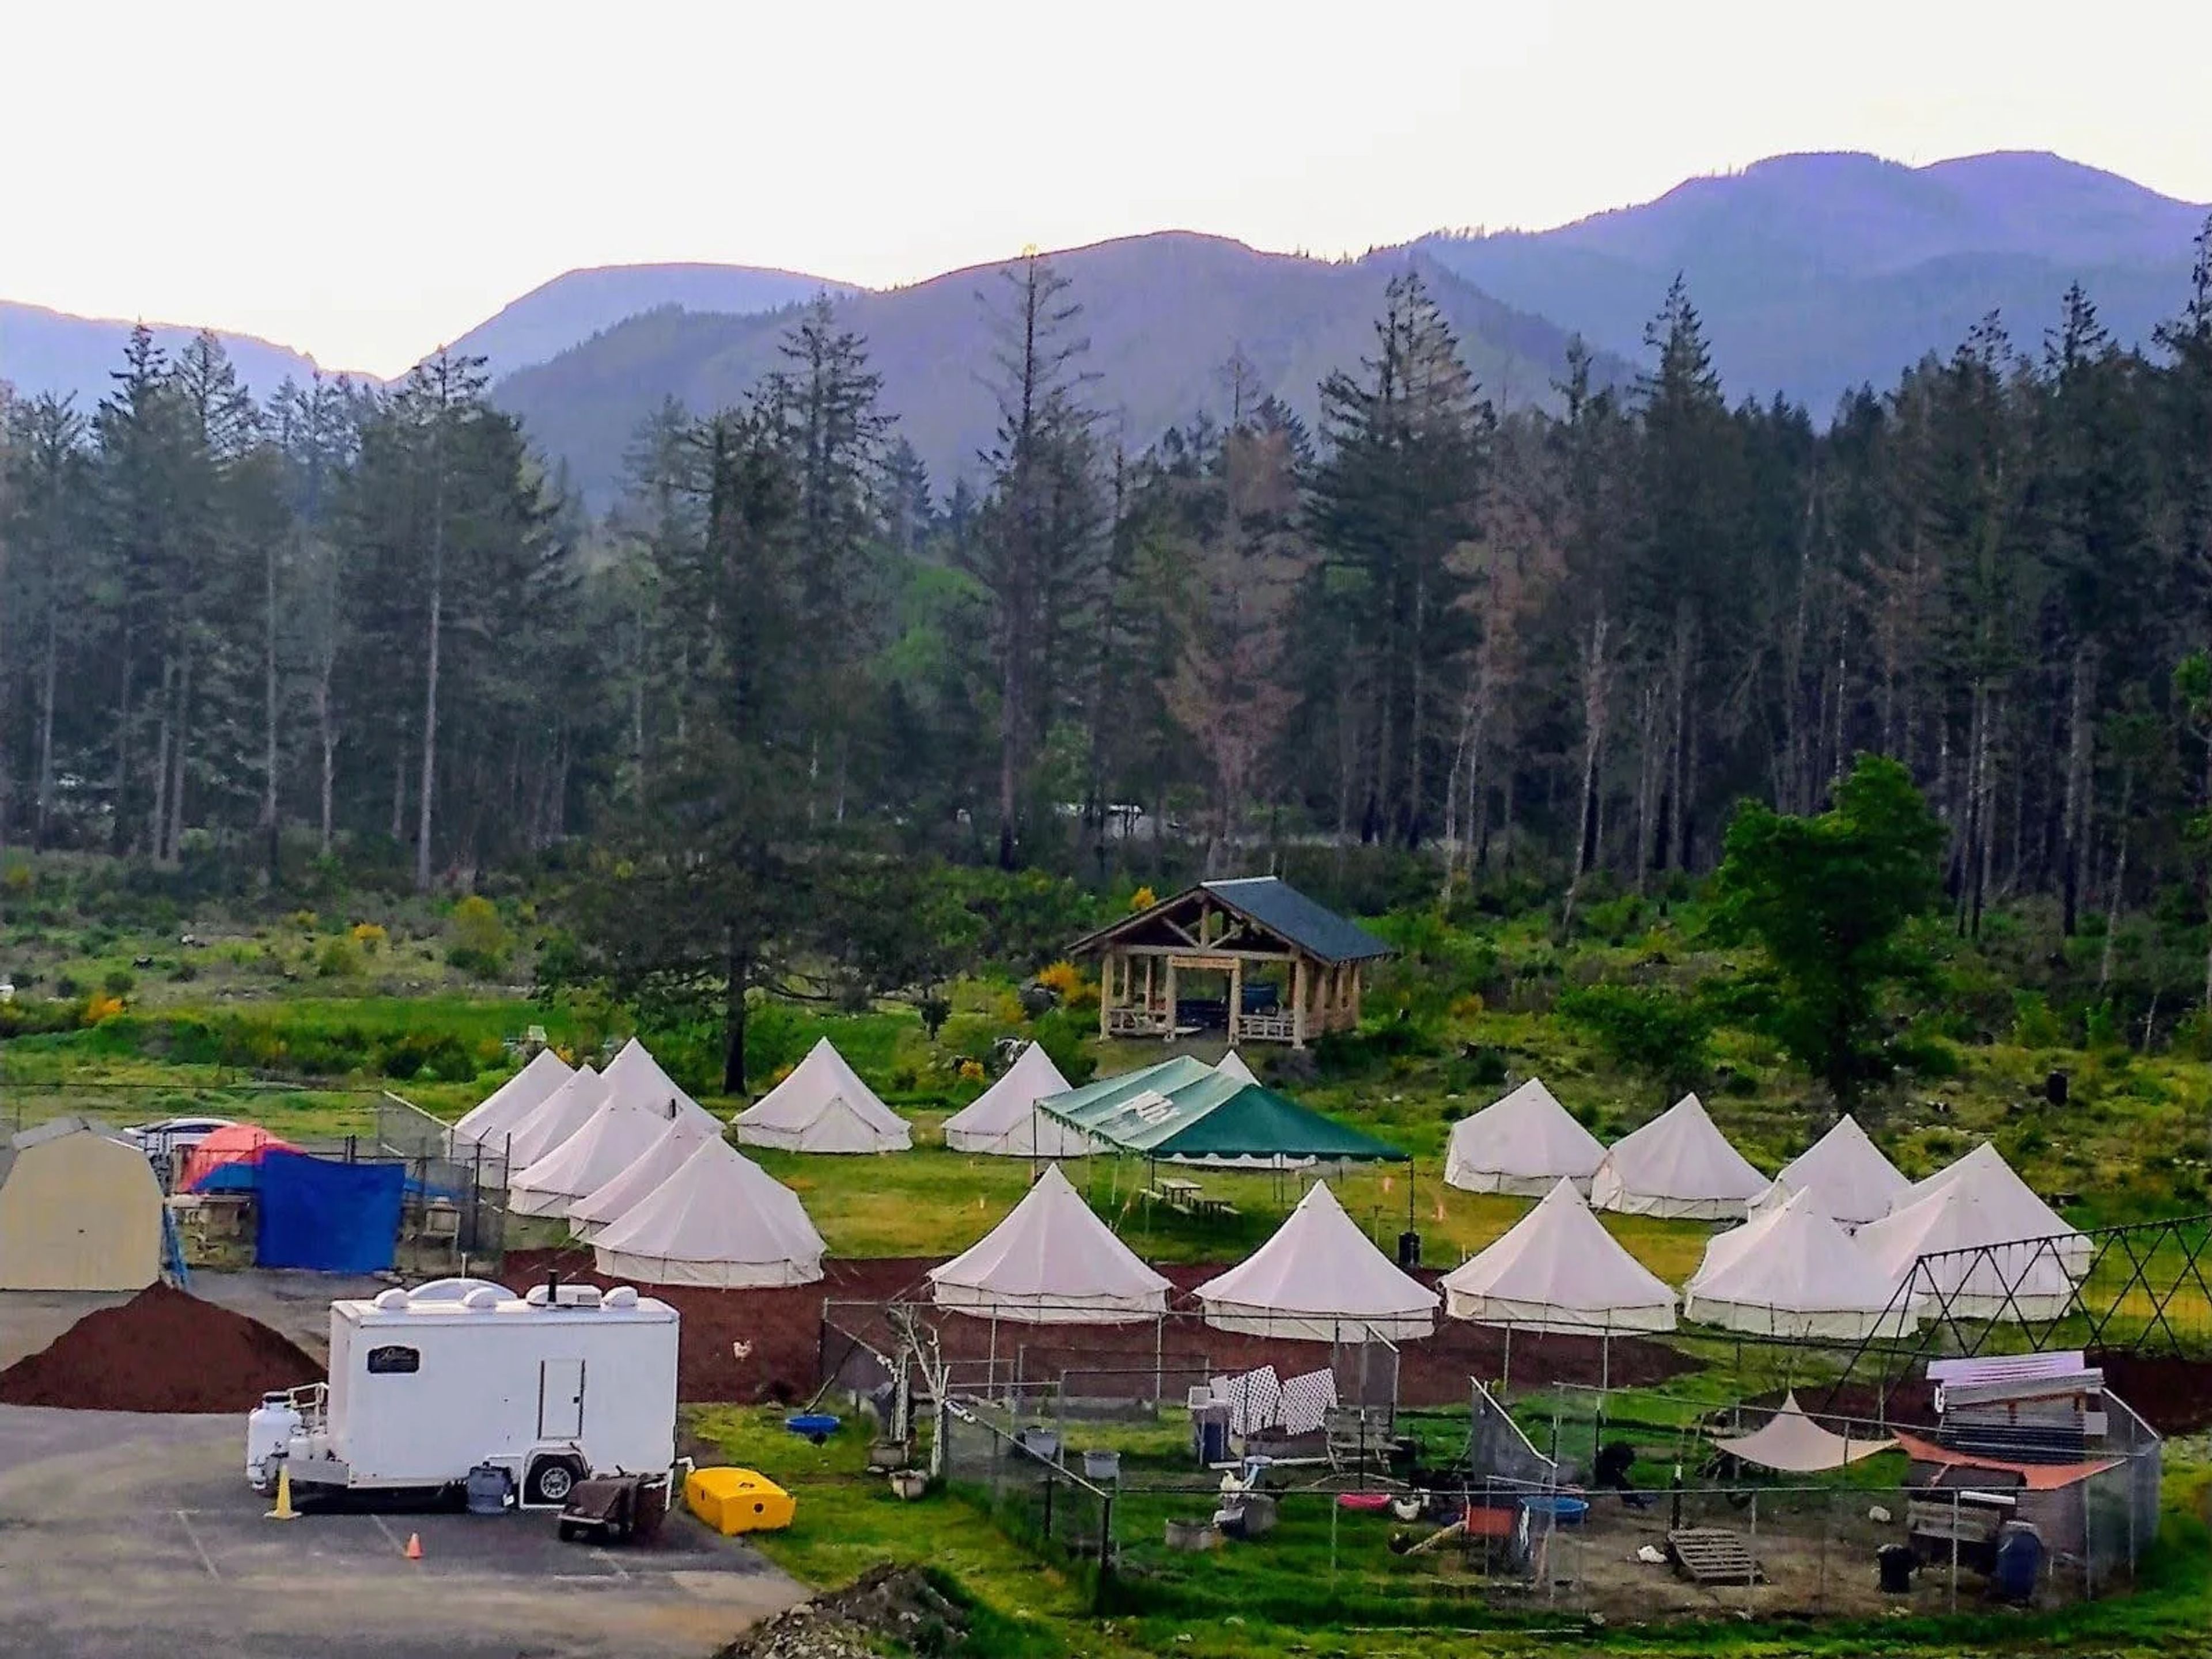
Upward Bound Camp sits on the historic Gates Schoolhouse property in Oregon's Santiam Canyon, at the site of the former Gates Elementary School. The schoolhouse itself was built in 1923 and served as the area's high school into the mid-1970s, later becoming a gathering place for local organizations and town events; it has been recognized by the Oregon State Historic Preservation Office as eligible for the National Register of Historic Places. Since 1978, Upward Bound Camp has offered Christian-based recreational and educational camp experiences for people with disabilities aged twelve and up, building an intentionally inclusive community in partnership with local organizations across the Santiam Canyon. The camp survived the 2020 Beachie Creek Fire with only minimal damage to the schoolhouse, thanks in large part to its metal roof, even as several other campus buildings were lost. The Gates Schoolhouse is now the focus of an ongoing restoration project. Plans for the renovated building include a theater space for productions and community events, a commercial kitchen, and meeting spaces for trainings and gatherings, with an eye toward one day hosting weddings, graduations, and community celebrations alongside the camp's year-round programming.
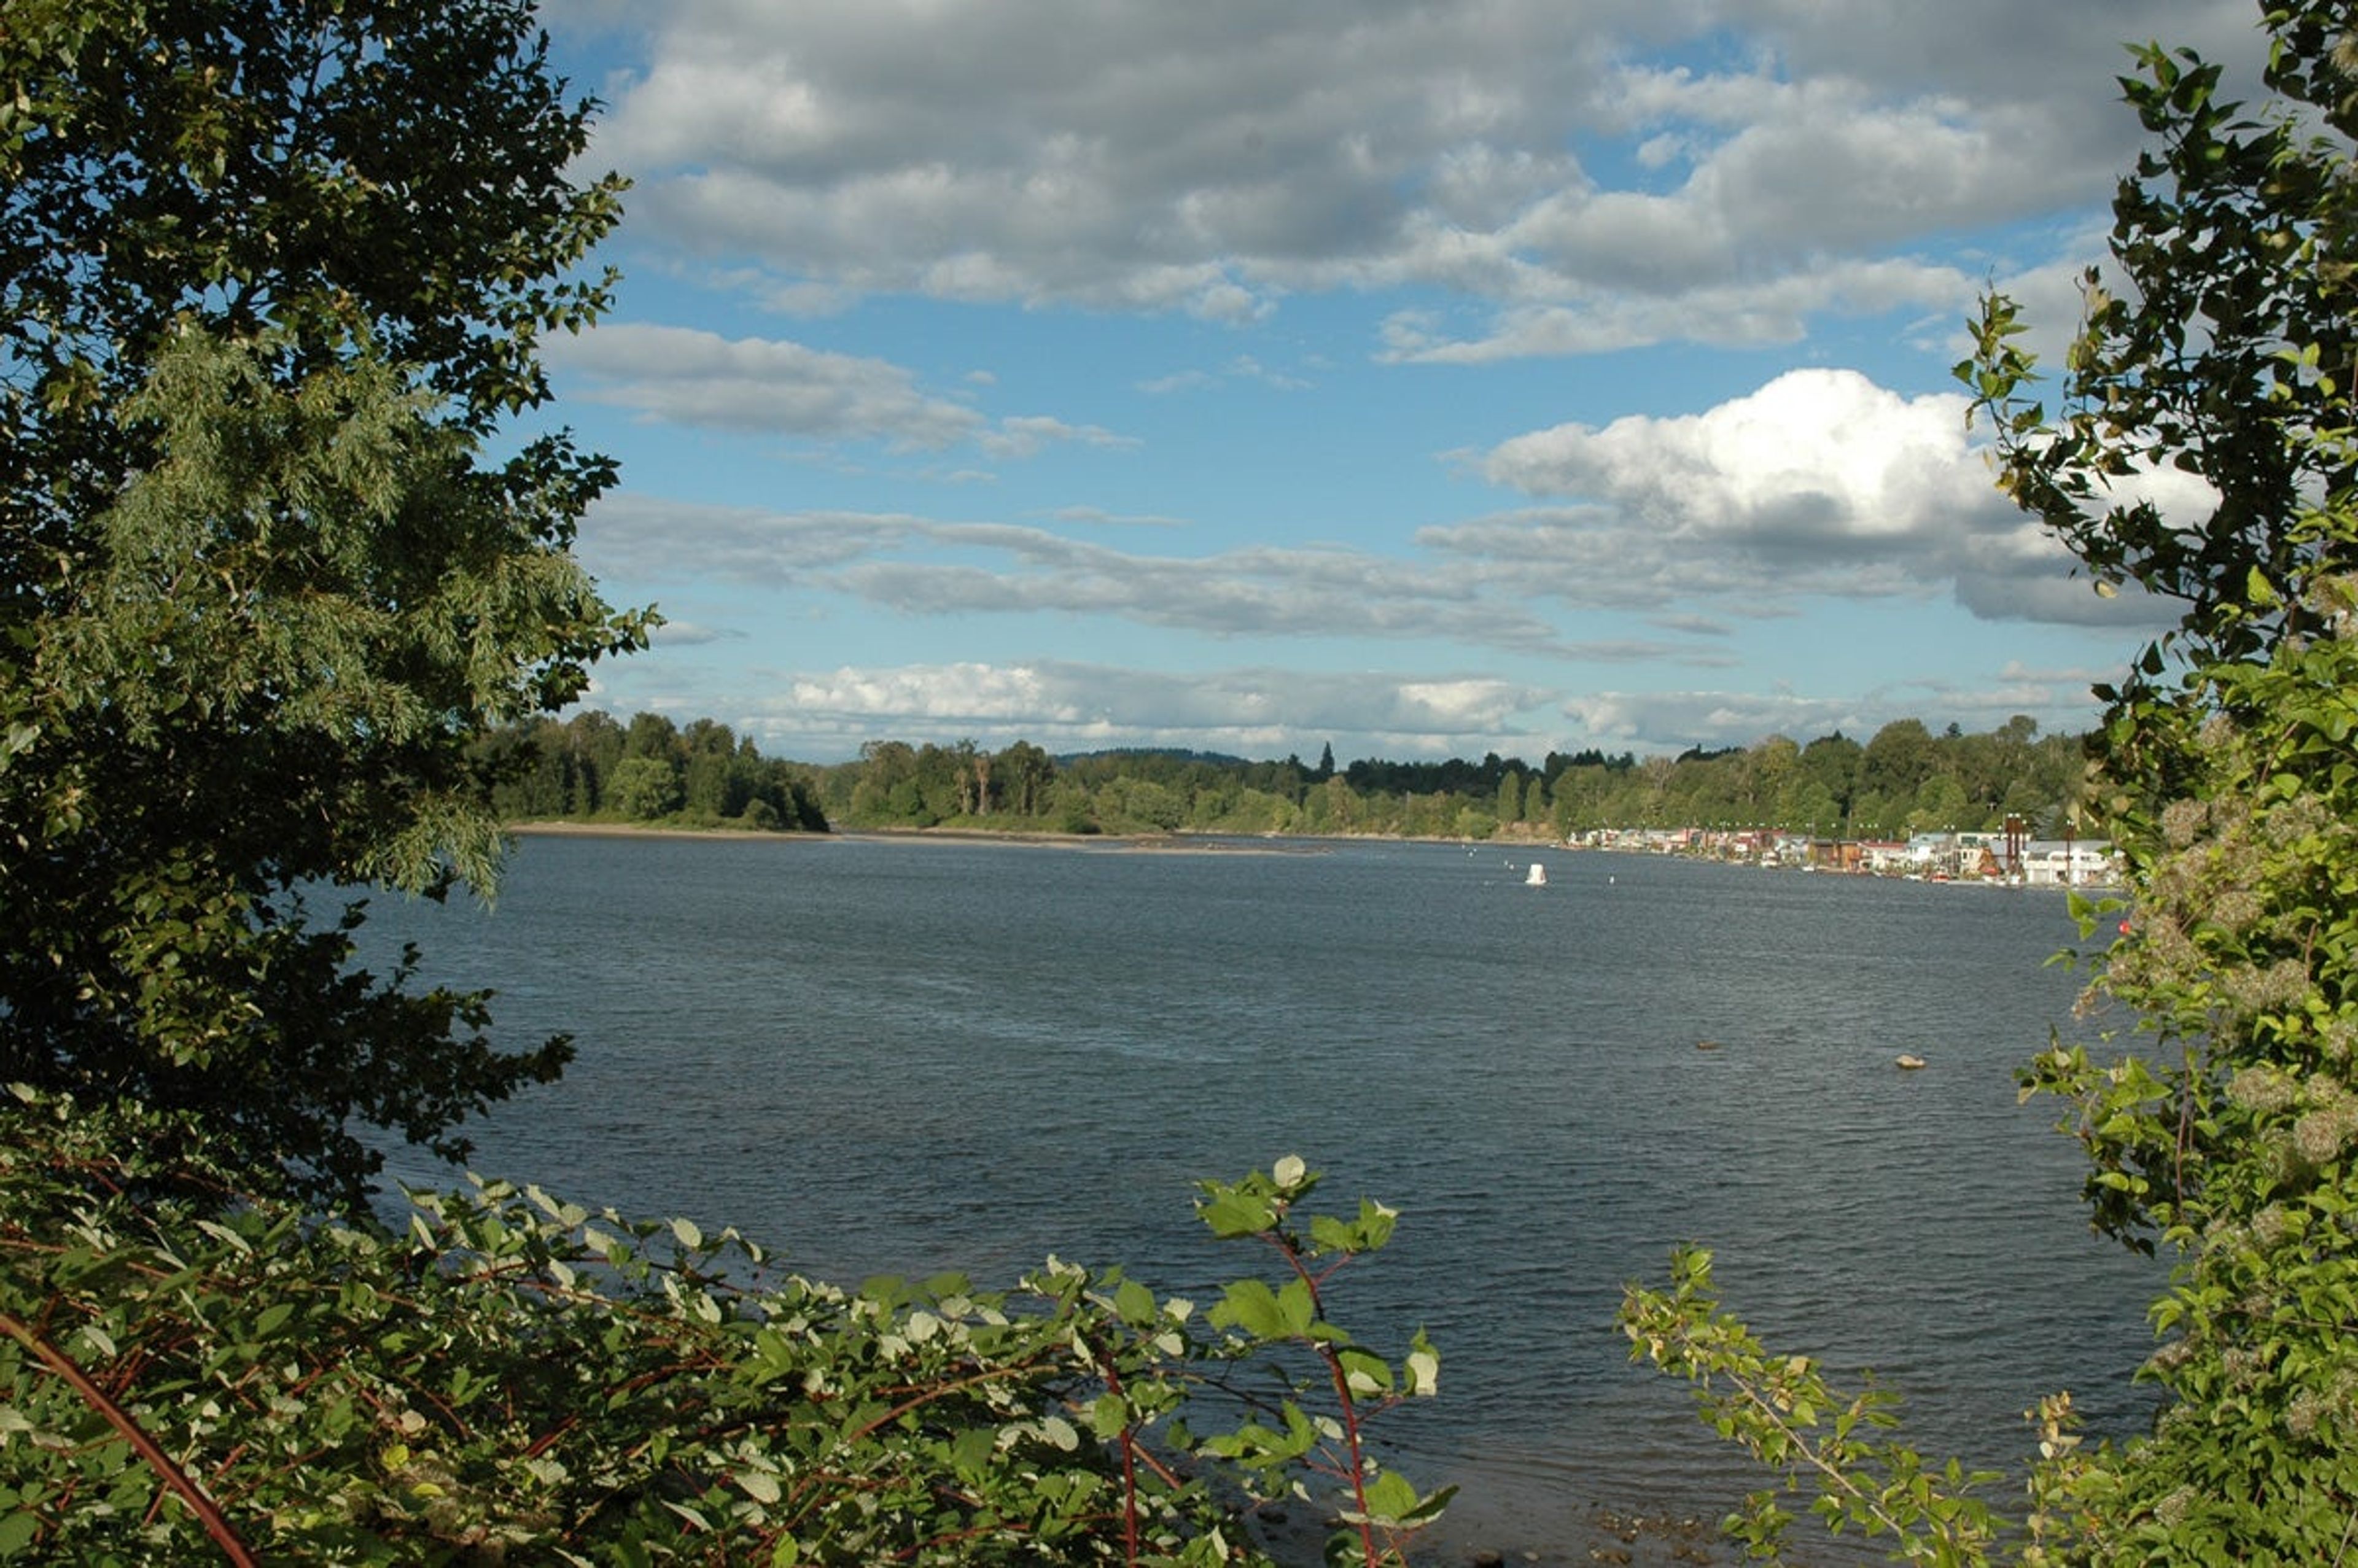
Willamette Park
1100 12th St, West Linn, OR 97068, USA- Spaces for 300 Guests
Willamette Park is a 26.85-acre waterfront park along the Willamette River in South Portland, at S Macadam Avenue and Nebraska Street. Once known as "Carp Flats," the park occupies the river's floodplain and centers on an open, un-programmed lawn that lends itself to informal outdoor gatherings, framed by riverfront views and a notable Oregon white oak dating to the Revolutionary War era. The park includes a picnic shelter and picnic tables set within an accessible picnic area, along with a boat dock and boat ramp, a soccer field, a lighted tennis court, and a paved path connecting to the Willamette Greenway Trail. Its riverside lawn and shelter make it a natural setting for casual outdoor gatherings and picnics, with the park open daily from 5:00am to 10:00pm. Picnic sites at Willamette Park can be reserved through Portland Parks & Recreation's Customer Service Center.
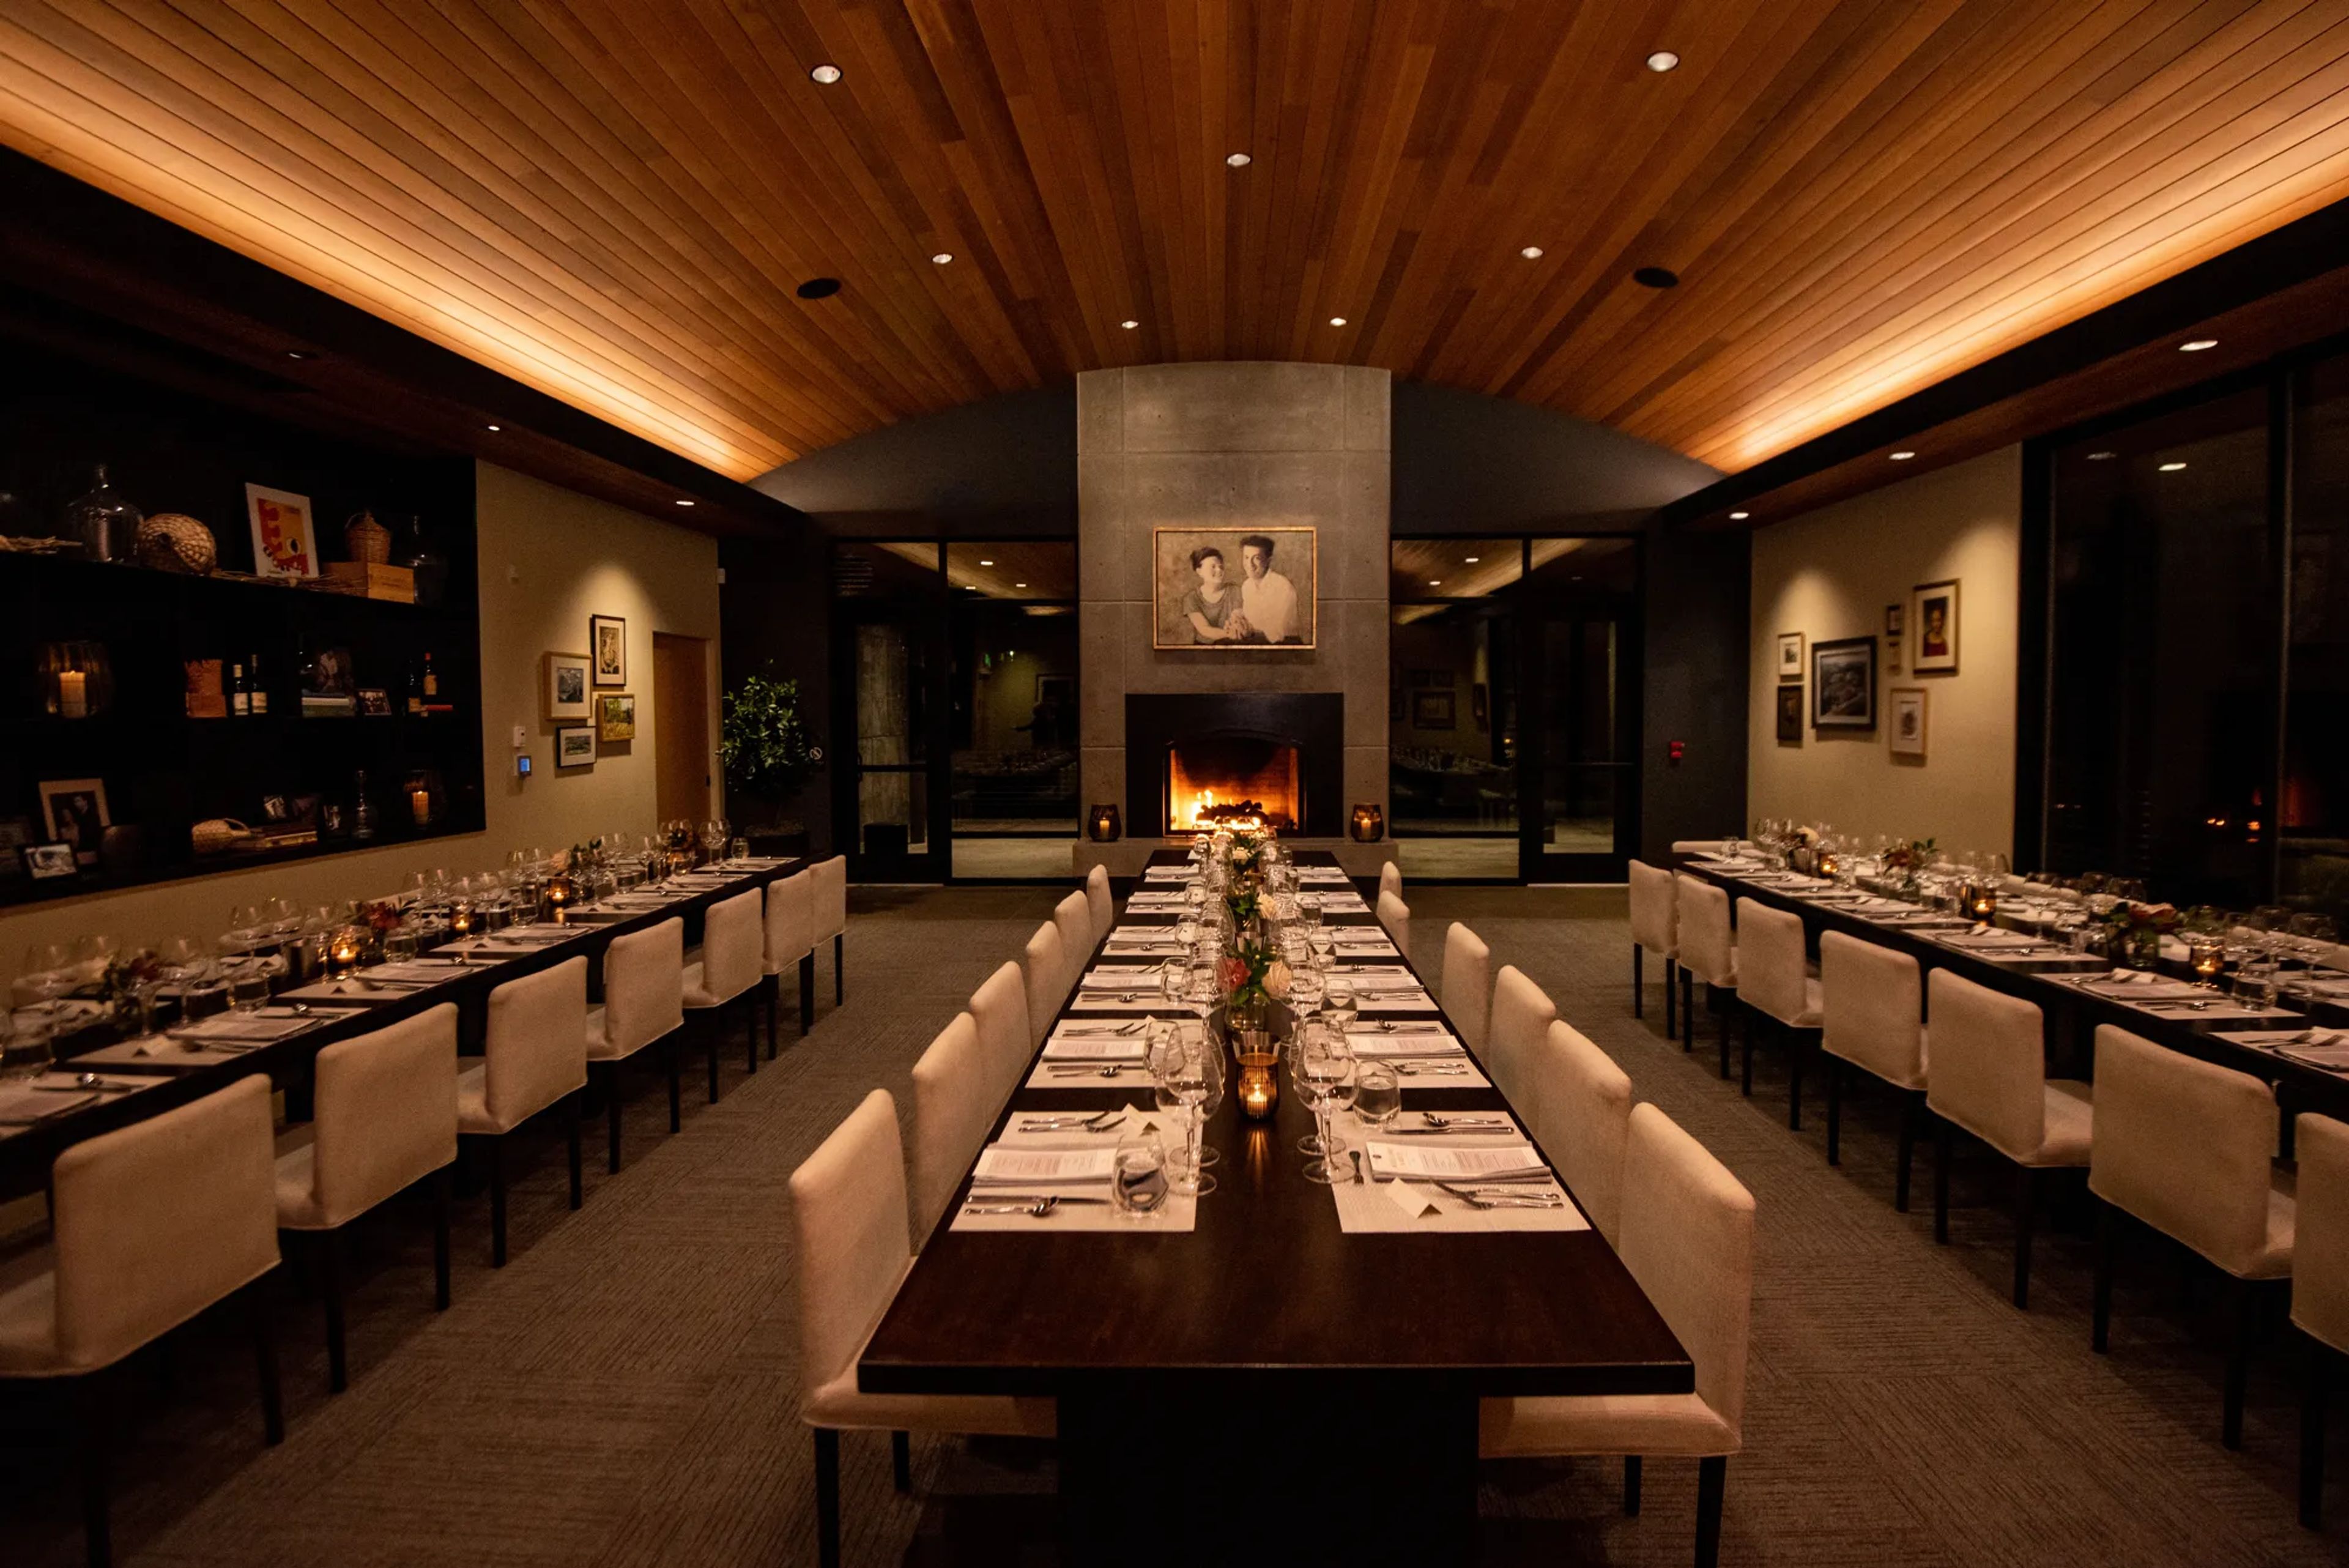
Ponzi Historic Estate
14665 SW Winery Ln, Beaverton, OR 97007, USA- Spaces for 24-250 Guests
- 2 Outdoor Spaces
- 3 Vineyards
- 3 Total Spaces
Ponzi Vineyards sits in the Laurelwood District of Oregon's Willamette Valley, where founders Dick and Nancy Ponzi planted their first vines in 1968 as early pioneers of the region's wine industry. The estate's gravity-flow winery, built into a mountainside in 2008, was designed to move wine through production without pumping, and the family's handwritten logo still anchors the brand today. For private events, the estate offers The Laurelwood and The Lawn, accommodating 12 to 250 guests indoors, outdoors, or both, against vineyard and valley views. The Founders Room, the main indoor dining space, seats up to 50 guests beneath a coved wood ceiling styled after the inside of a wine barrel, with a fireplace and state-of-the-art AV. The adjoining Founders Terrace hosts up to 24 for seated alfresco gatherings, while The Lawn opens onto sweeping vineyard and valley views for weddings, fundraisers, and large private gatherings of up to 250. Every reservation includes inclusive event coordination, in-house catering, wine-savvy service staff, and amenities such as bus parking, A/V capabilities, WiFi, EV charging, a surround sound system, bocce ball courts, and outdoor fire pits.
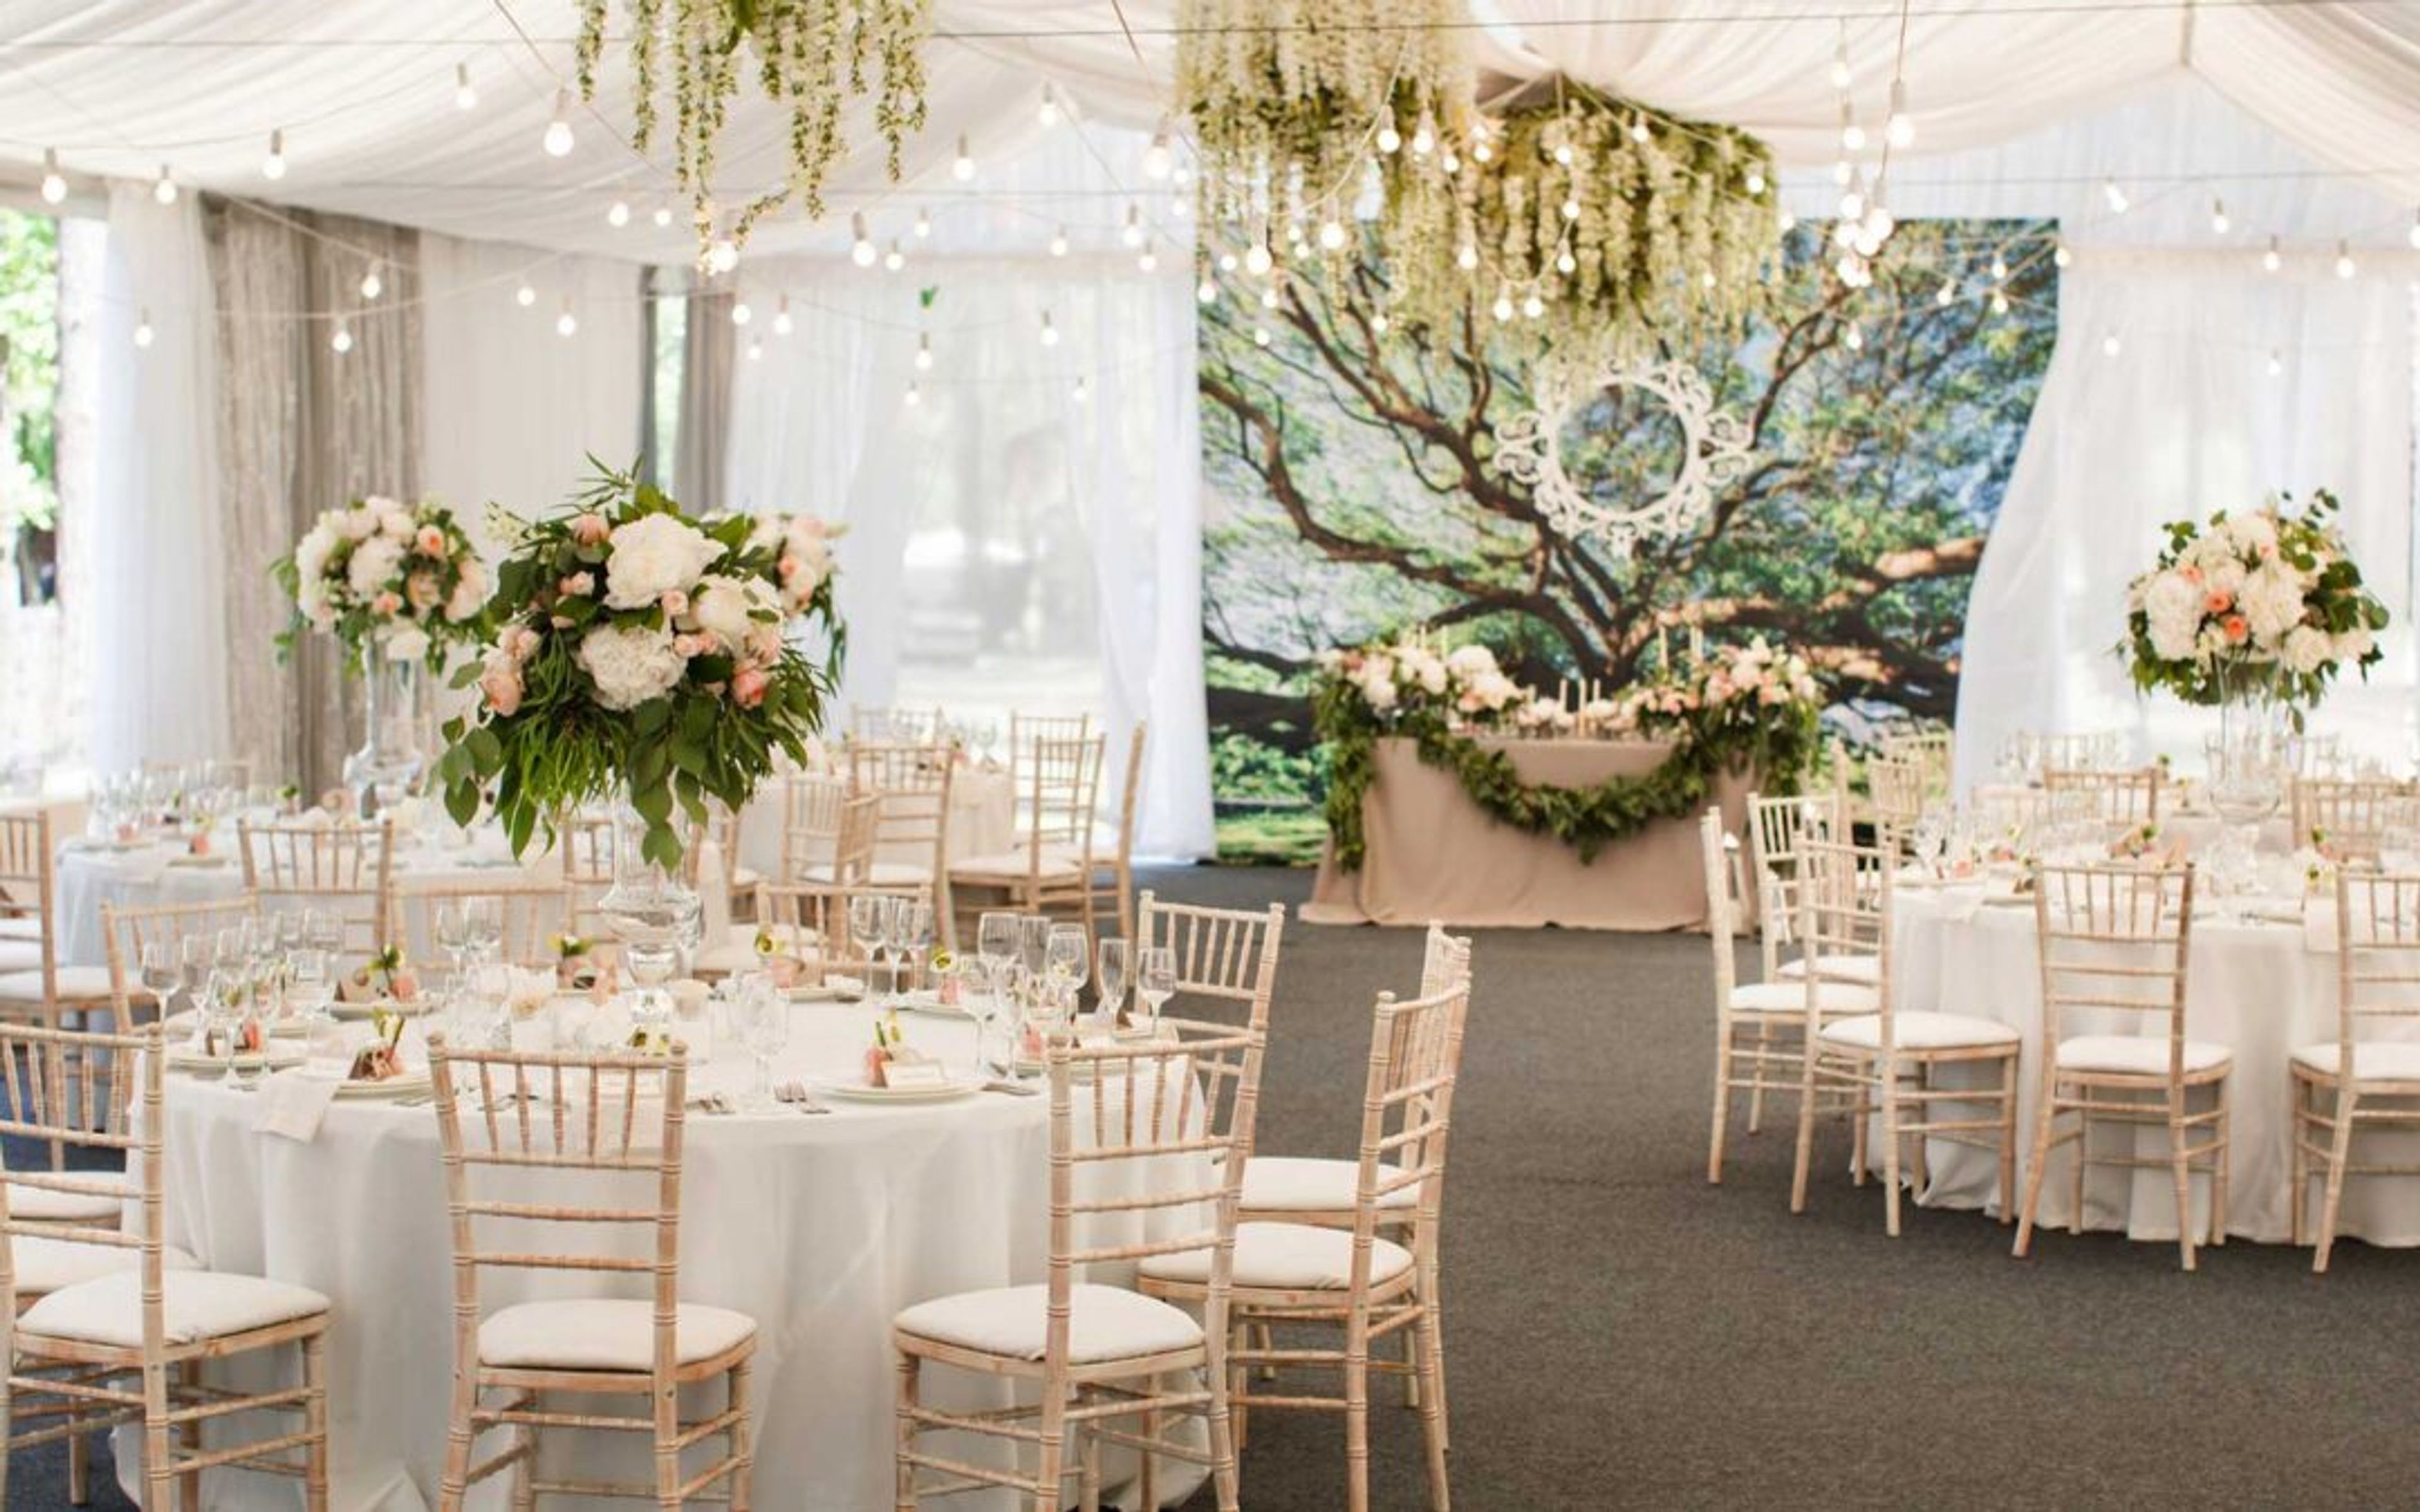
Ainsworth House & Gardens
19130 Lot Whitcomb Dr, Oregon City, OR 97045, USA- Spaces for 20-125 Guests
- 3 Outdoor Spaces
- 1 Event Space
- 5 Total Spaces
Ainsworth House & Gardens is a historic wedding and event venue in Oregon City, Oregon, set on more than two acres of cultivated gardens surrounding the 1851 Captain John C. Ainsworth mansion. Built eight years before Oregon achieved statehood and commissioned by steamboat pioneer Captain John C. Ainsworth, the mansion is recognized as one of Oregon's best examples of Greek Revival temple-form architecture and is listed on both the National Registry of Historic Buildings and Oregon's Historical Site Registry. The property offers a range of indoor and outdoor spaces for ceremonies and receptions, including the Pine Tree Garden, centered on a Ponderosa Pine tree over 200 years old, the Front Lawn with its historic brick pathway, the wooded Grove, the indoor Fireside Room, and a 3,000-square-foot Reception Facility with large windows, skylights, and French doors that keep celebrations going regardless of weather. The grounds and main house accommodate up to 125 guests. Rentals include seven hours of exclusive property use, a day-of wedding coordinator, tables, chairs, and linens, one rehearsal hour, and complimentary parking and WiFi. Two changing rooms, the Garden Suite and Captain's Parlor, are available for wedding parties. The venue has been recognized with The Knot's Best of Weddings Hall of Fame and Best of Weddings honors, WeddingWire's Couples' Choice Award, and recognition from Here Comes the Guide.

The Tumwater Room at The Museum of the Oregon Territory
211 Tumwater Dr, Oregon City, OR 97045, USA- Spaces for 250 Guests
Venue Two Eleven occupies the third floor of the Museum of the Oregon Territory in Oregon City, overlooking the historic Willamette Falls and the Willamette River. The space is bright and open, with natural light and a flexible layout that suits a range of gatherings, from intimate celebrations and receptions to workshops and meetings. Managed by Portland Catering Company, Venue Two Eleven pairs its elevated, view-driven setting with planning support and design expertise for each event, blending the charm of local history with a scenic backdrop.