Top Sammamish Venues
293 results near Sammamish, WA
Find a Venue
Choosing your event venue will be one of the most important steps in the planning process. So much goes into finding the perfect venue in Sammamish. You’ll want to consider everything from the aesthetics of the space to any in-house amenities and services. Luckily, PartySlate makes it easy with our Find Venues page. Use the filters to narrow your search — taking into account everything from your guest count to specific catering preferences. Once you’ve set your filters, scroll down to search our curated list. Look for the “featured” tag for PartySlate’s top recommendations. With PartySlate, finding your ideal Sammamish venue has never been easier.
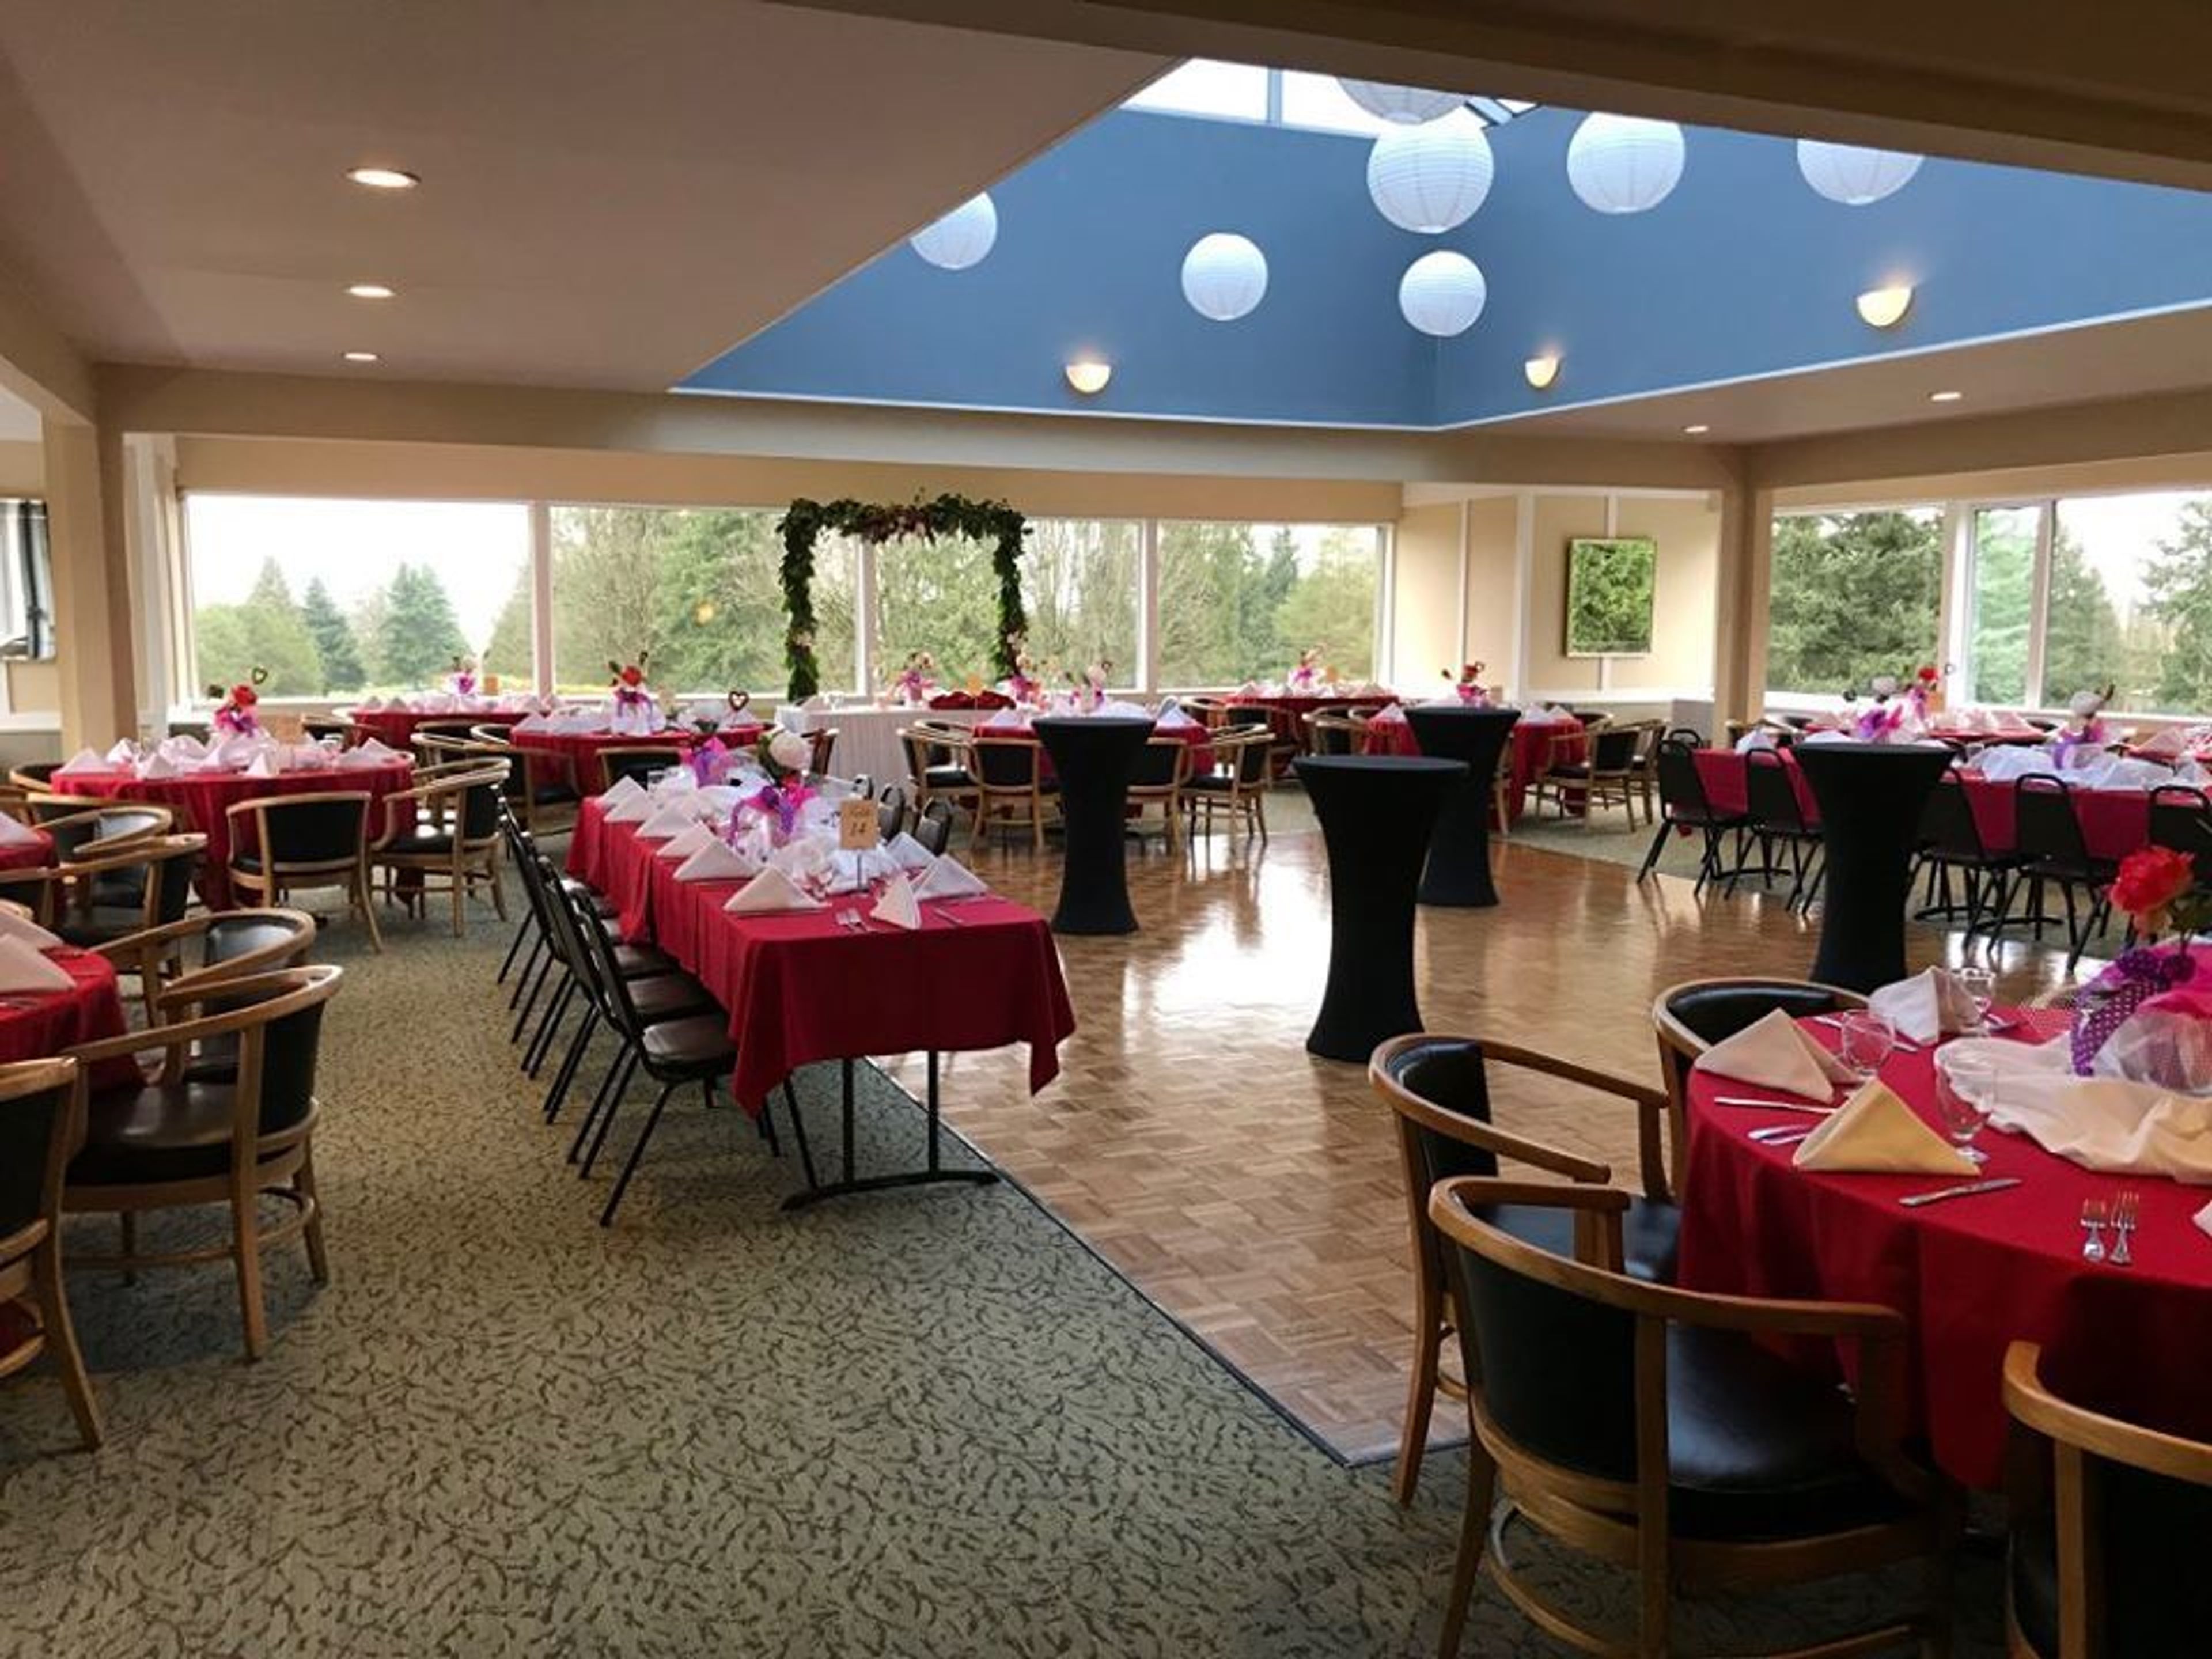
Glen Acres Golf & Country Club
1000 S 112th St, Seattle, WA 98168, USA- Spaces for 200 Guests
Glen Acres is your one stop shop for weddings! With our beautiful grounds and jaw dropping views of the Seattle skyline, we're perfectly equipped to make your indoor or outdoor wedding a truly unforgettable experience.
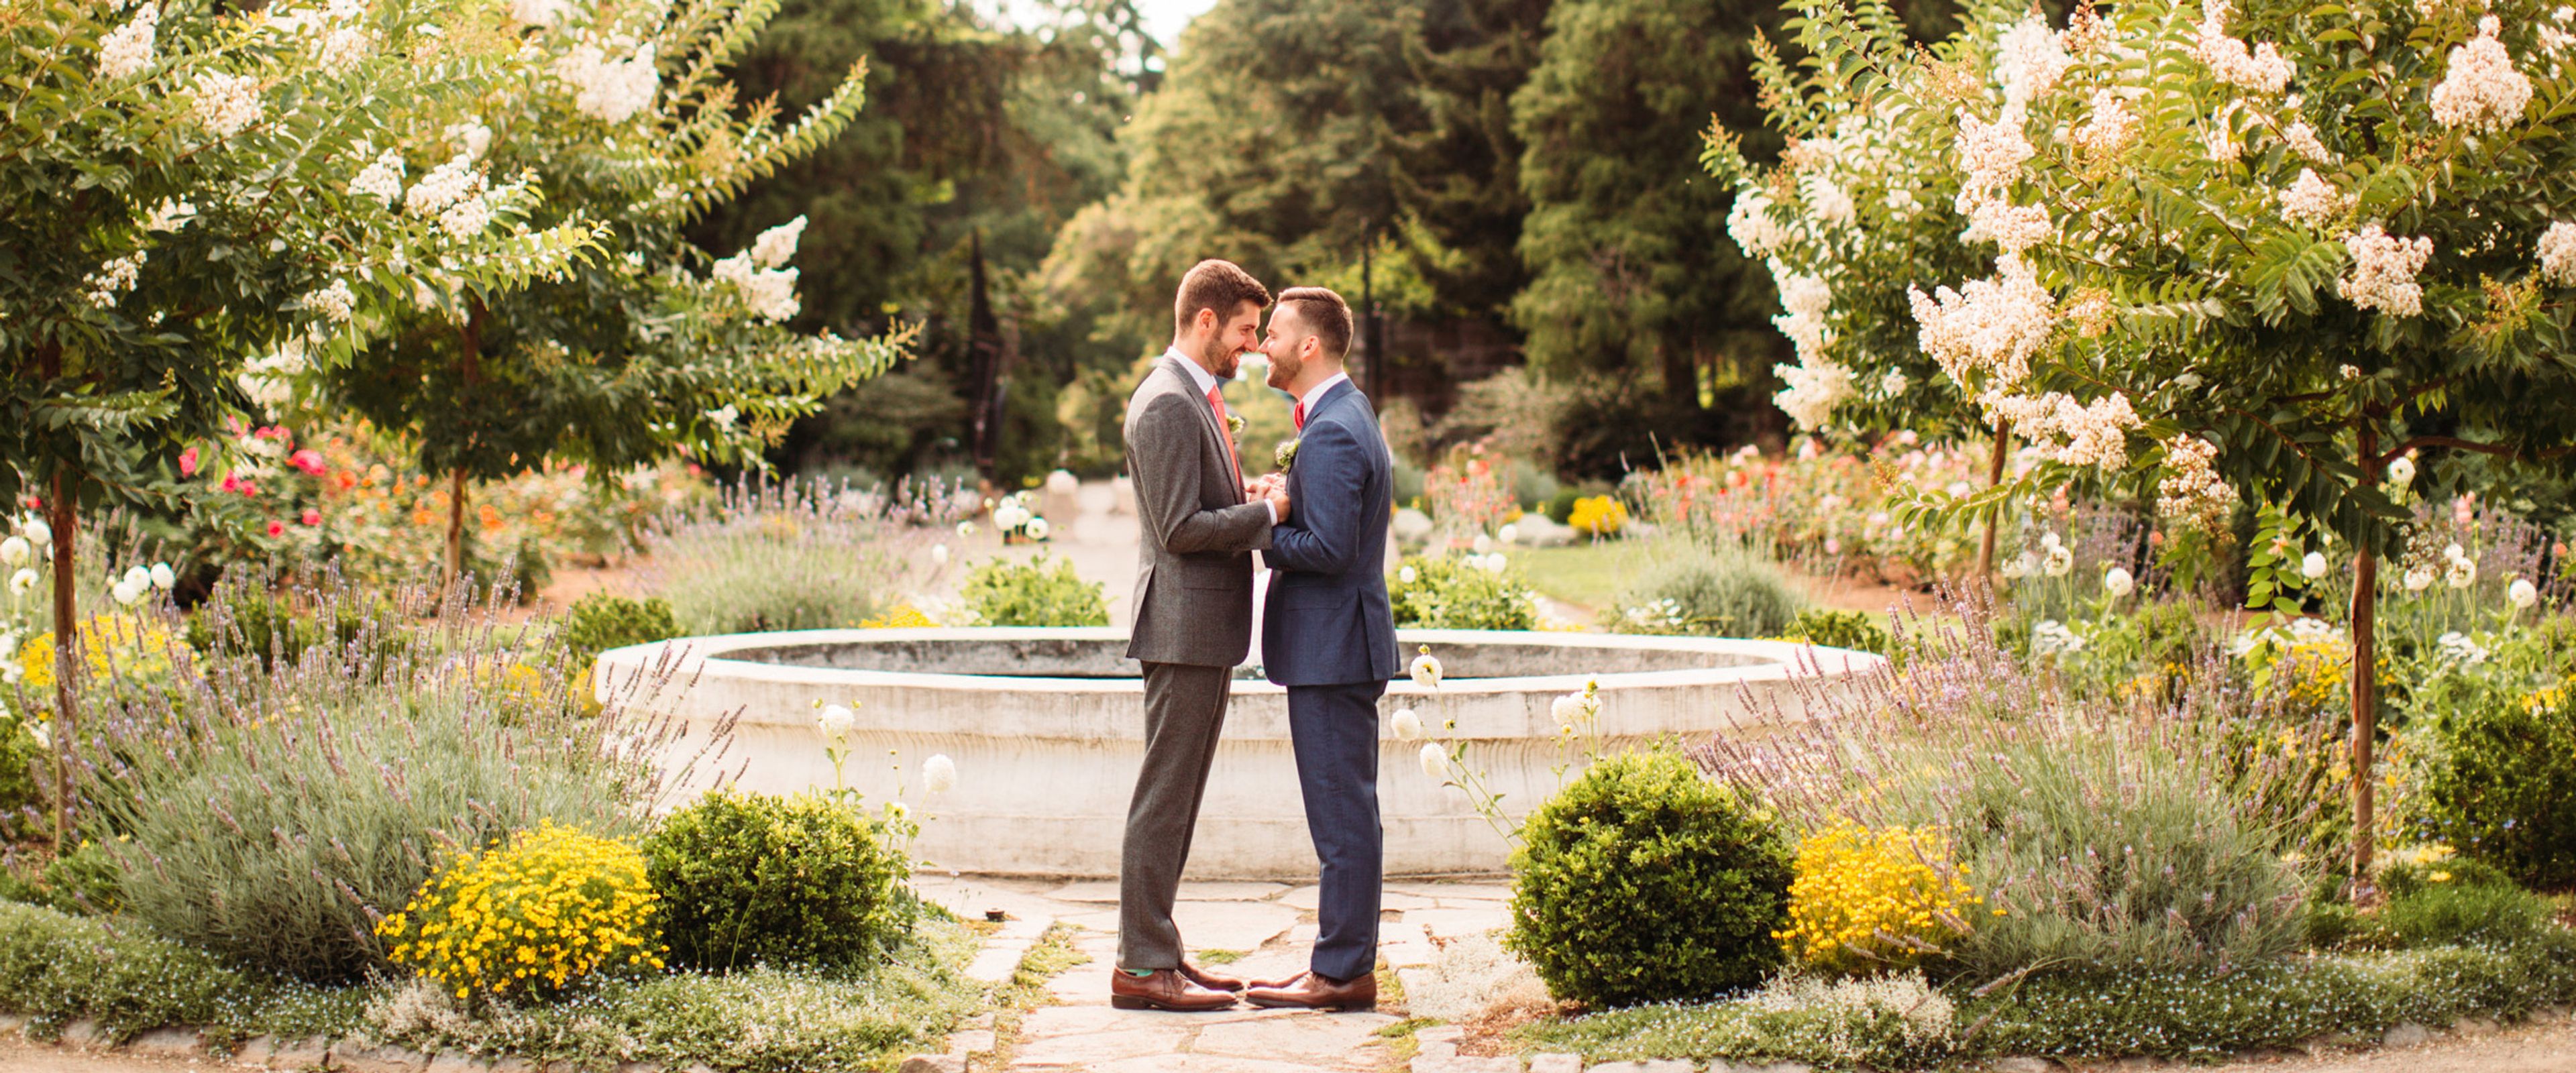
Woodland Park Zoo
5500 Phinney Ave N, Seattle, WA 98103, USA- Spaces for 48-250 Guests
- 4 Event Spaces
The wildest way to host a wedding, picnic, corporate event, or any special gathering. Set on 92 acres, Woodland Park Zoo offers 19 unique and natural locations to host private parties and events of all sizes. With a selection of wild and fun activities and venues that will transport your guests all over the globe, your next event surely will be one your guests will talk about for a long time to come! Our onsite caterer, Levy, is happy to prepare a delicious selection of food to fit any theme or budget. By choosing the zoo for your private event, you are supporting our quality animal care, education, and conservation projects and helping to preserve species and habitats for generations.
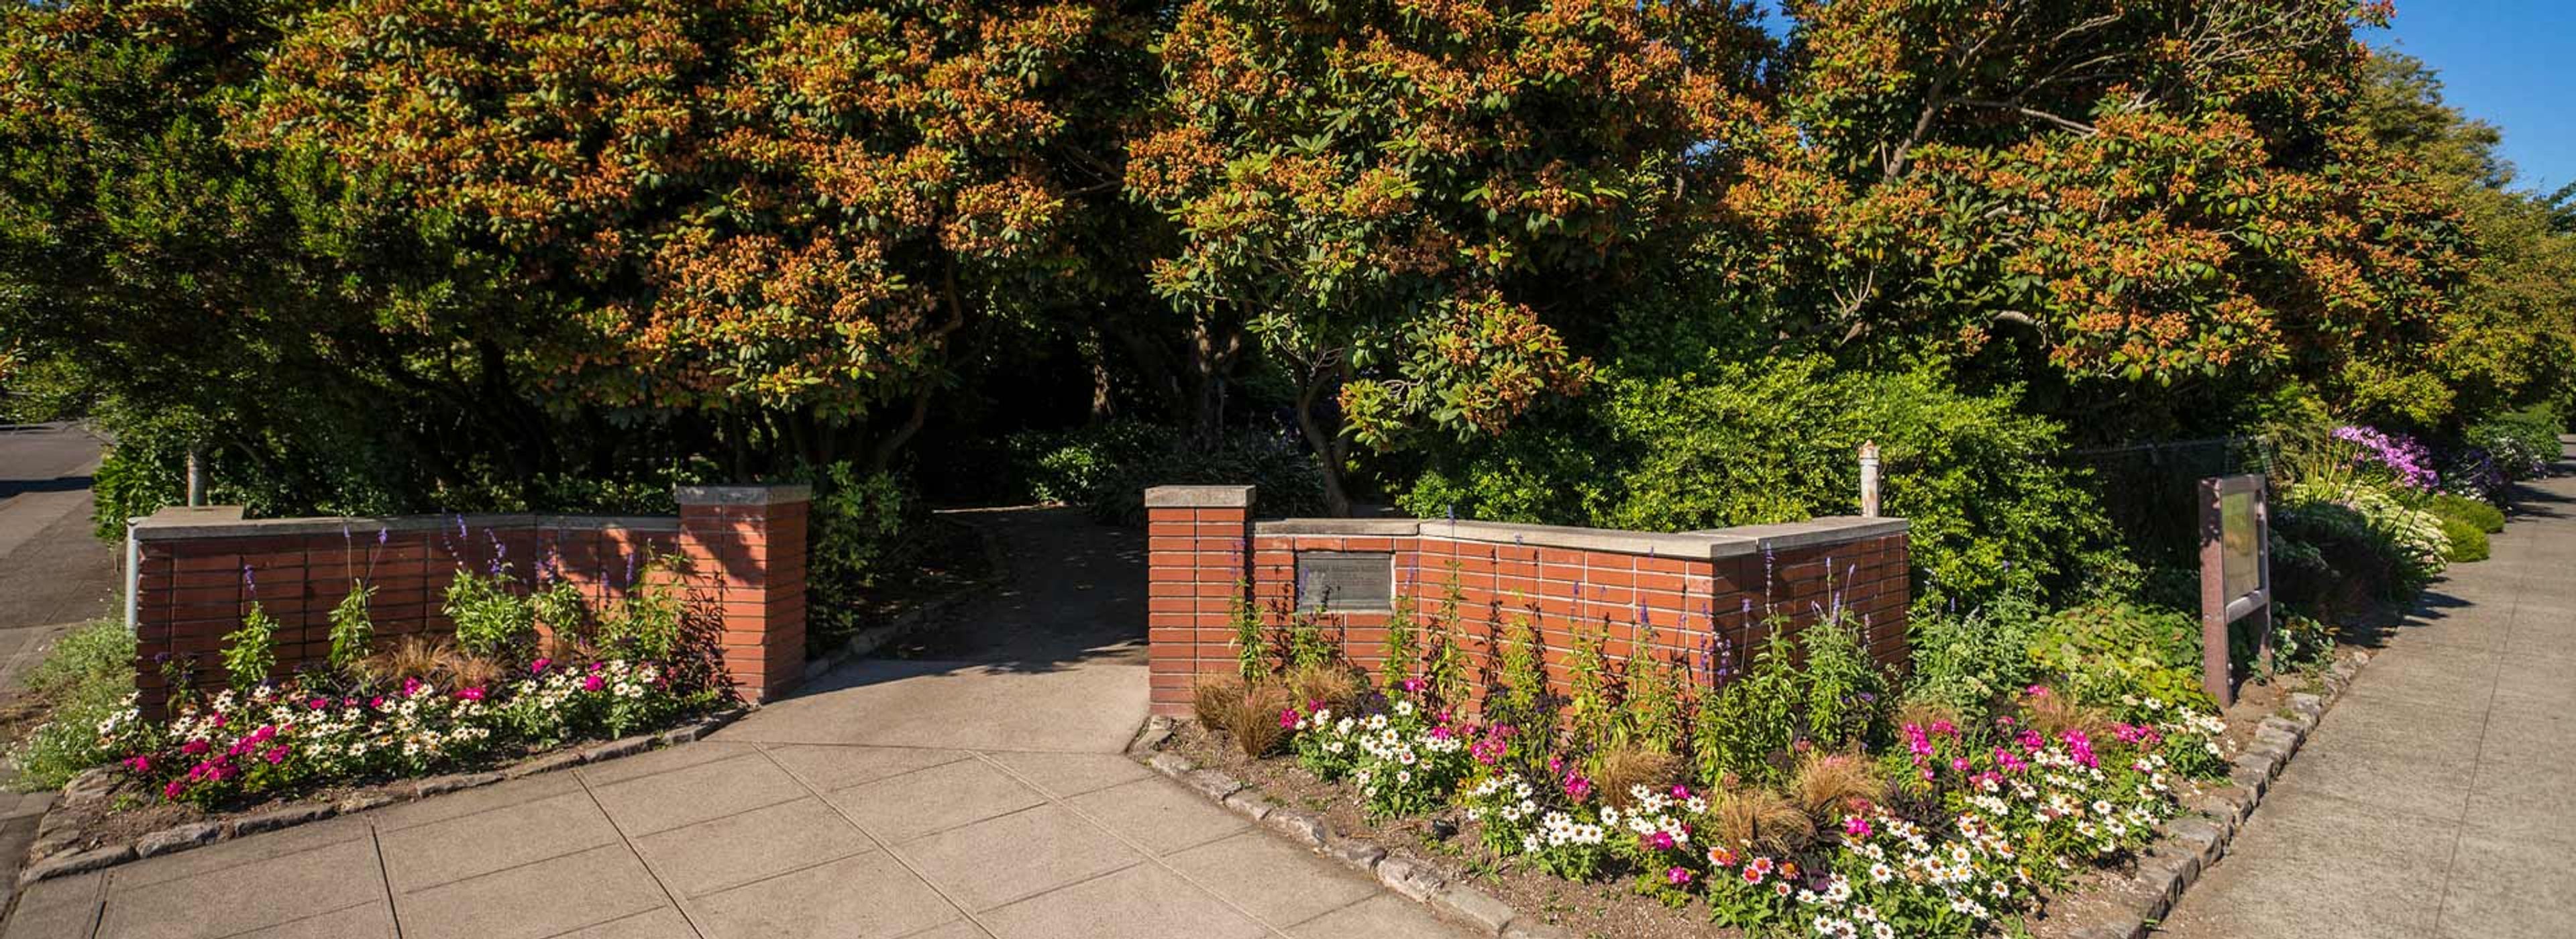

Greenwood Square
8420 Greenwood Ave N, Seattle, WA 98103, USA- Spaces for 140 Guests
This classic 1926 building with vaulted ceilings and beautiful picture windows is a perfect setting for any event. The charming historic room, located on the second floor of Greenwood Square accommodates 180 guests for receptions or up to 160 for buffet style dinners. Greenwood Square defines not only the spirit of Greenwood, but Seattle as a whole. It's the combination of continual change and forward thinking that puts Greenwood Square as a classic place to remember. In all of the event sites in the Pacific Northwest rare indeed are the facilities that have the classic style of Greenwood Square. With stunning exterior Old World architecture coupled with 2000 square feet of freshly renovated space, Greenwood Square joins the classic with modern.

Urban Light Studios
8537 Greenwood Ave N, Seattle, WA 98103, USA- Spaces for 150 Guests
Urban Light Studios has recently merged our event space with our downtown Seattle venue, AXIS Pioneer Square. The amazing AXIS space and our helpful staff can provide everything you need to create your dream event, be it large or small. Urban Light Studios team of talented photographers remain available to you for all your photography needs. We are no longer accepting events at our Greenwood studios. With great pride, AXIS has preserved 10,000 square feet of space within the historic 1889 Globe Building as Seattle’s most exciting event space. We provide two separate but joinable spaces allowing an event capacity of 25-400+, depending on desired layout. AXIS is centered on a series of 18-foot brick arches blending seamlessly into antique wood floors, with a sprinkle of industrial modern design. AXIS is one of the only large capacity non-hotel event spaces in downtown Seattle and is easy walking distance to numerous downtown hotels, as well as the burgeoning Pioneer Square restaurant and bar scene (right out our back door). The modular AXIS space is designed by event professionals to allow you to customize your event within our stunning confines. Our experienced event staff is the best in the business and proudly awaits the opportunity to make your next event truly extraordinary.
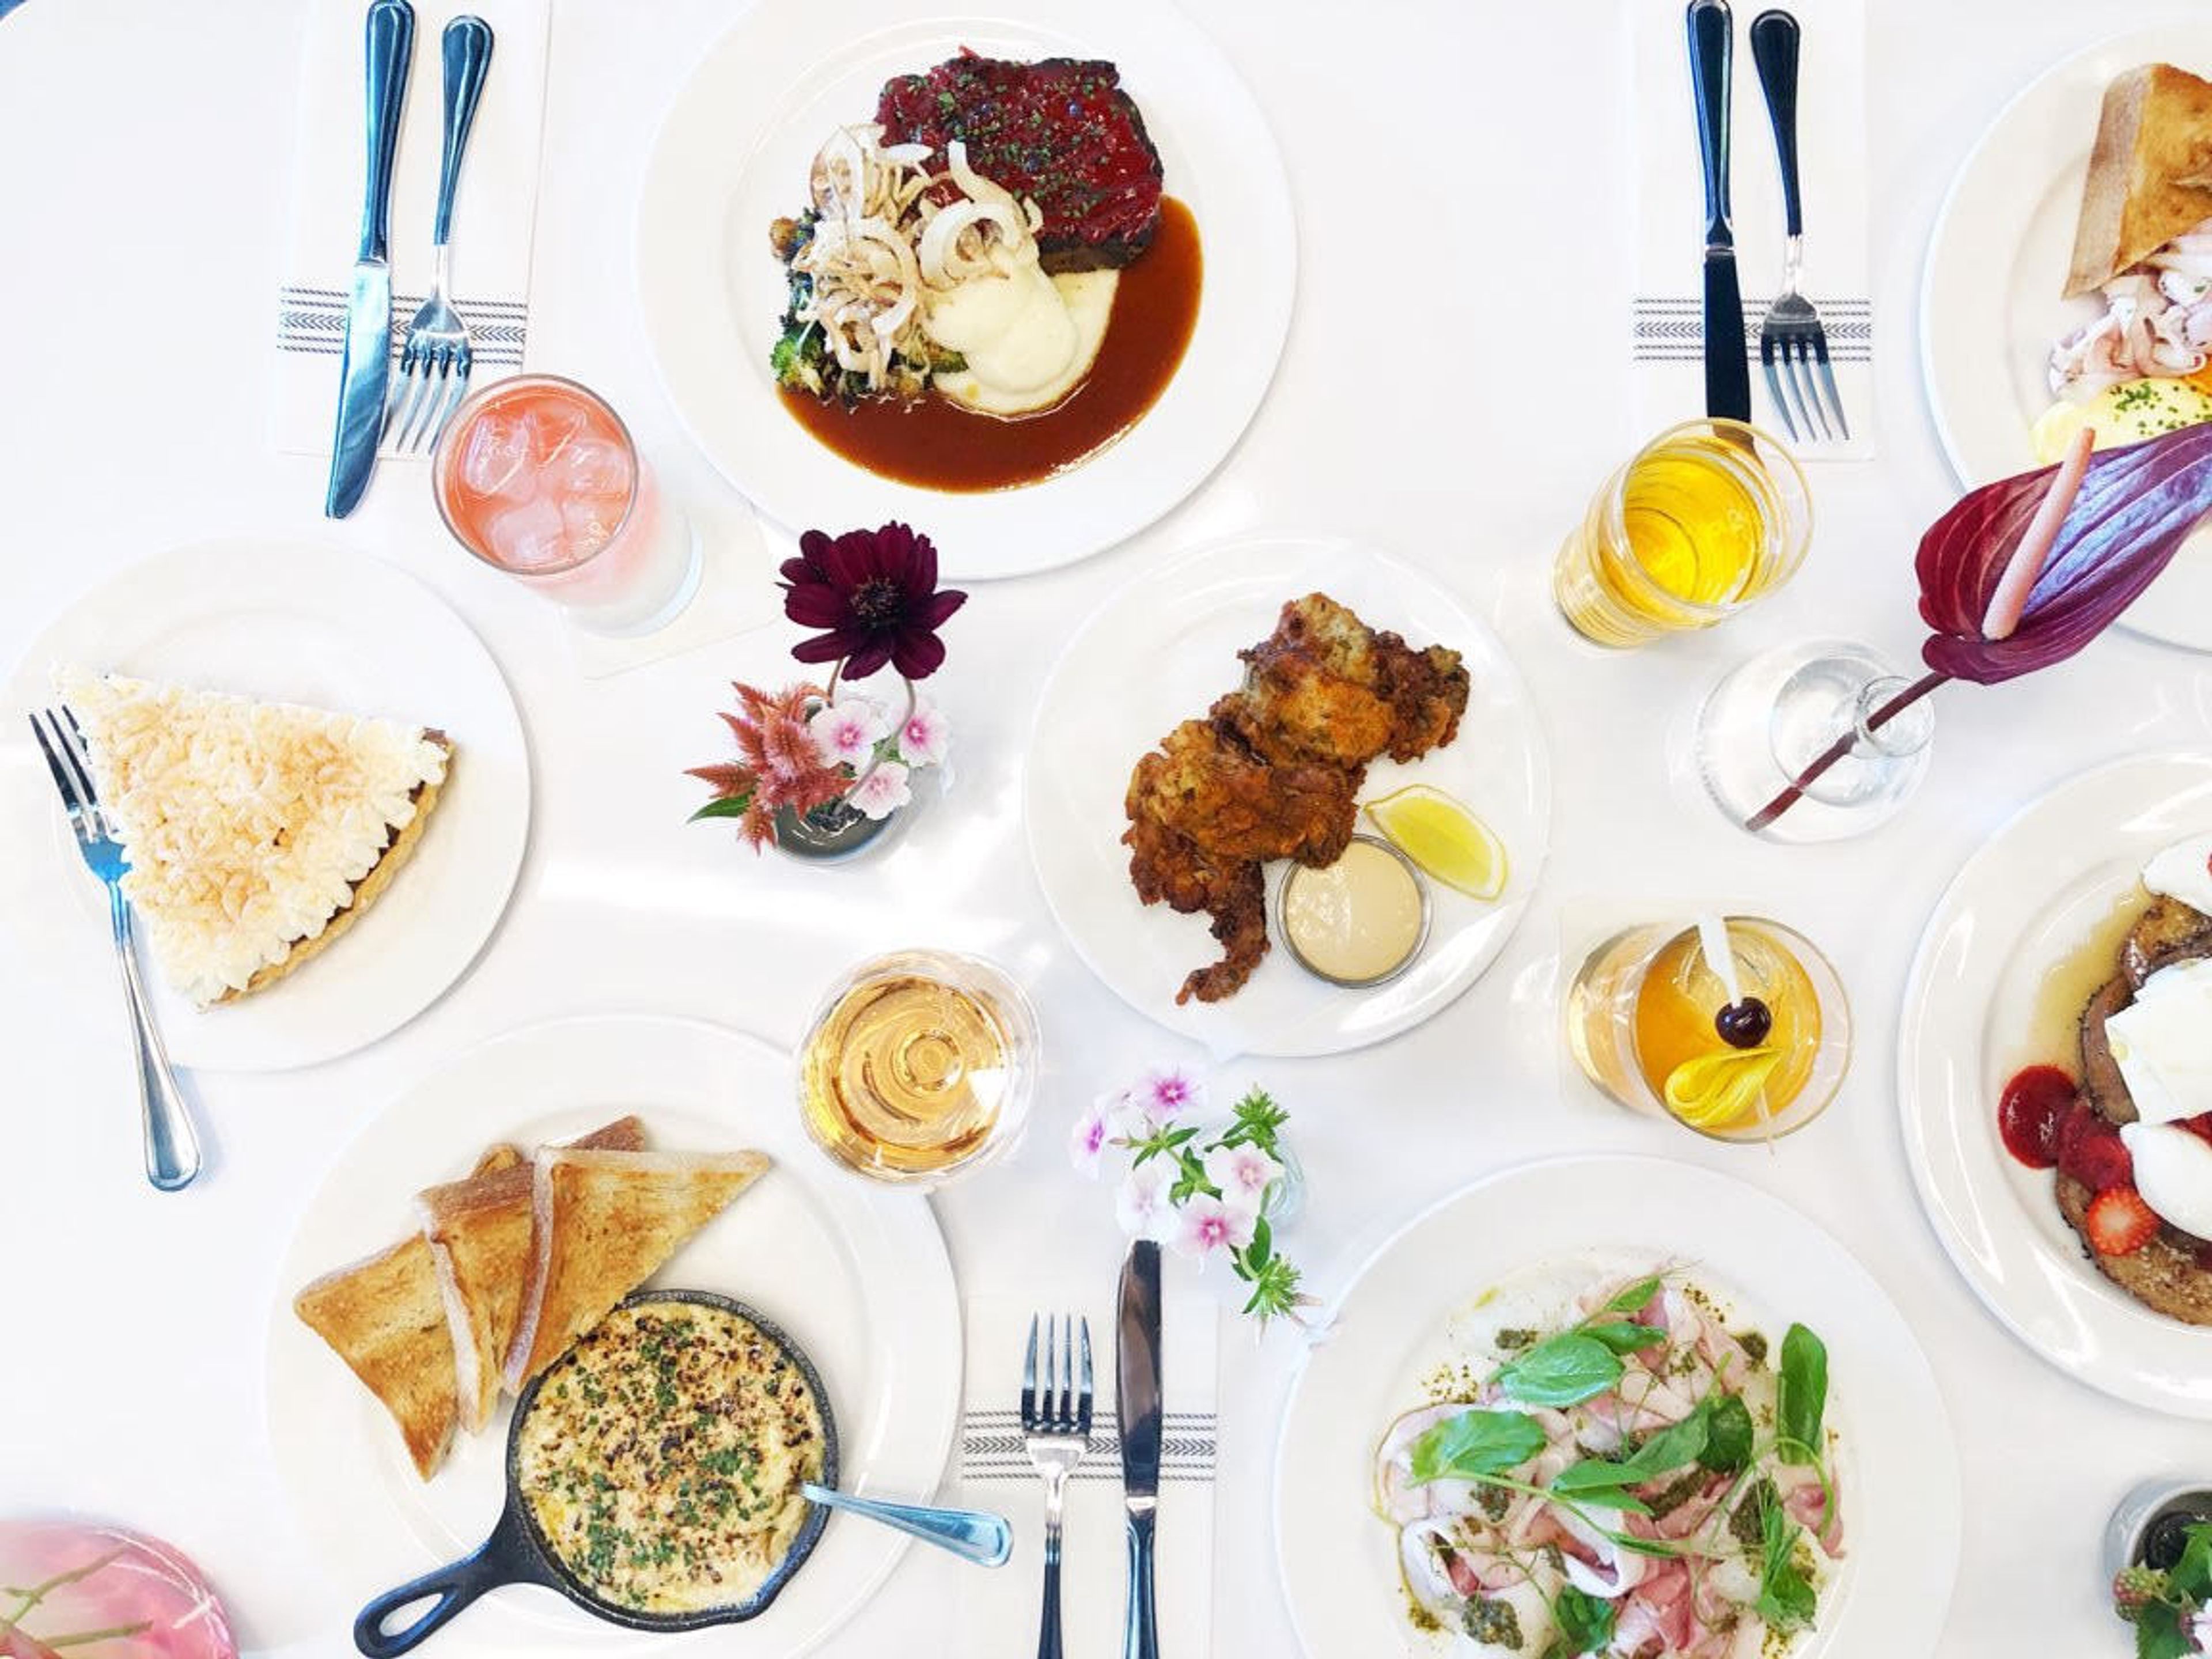
Champagne Diner
945 Elliott Ave W, Seattle, WA 98119, USA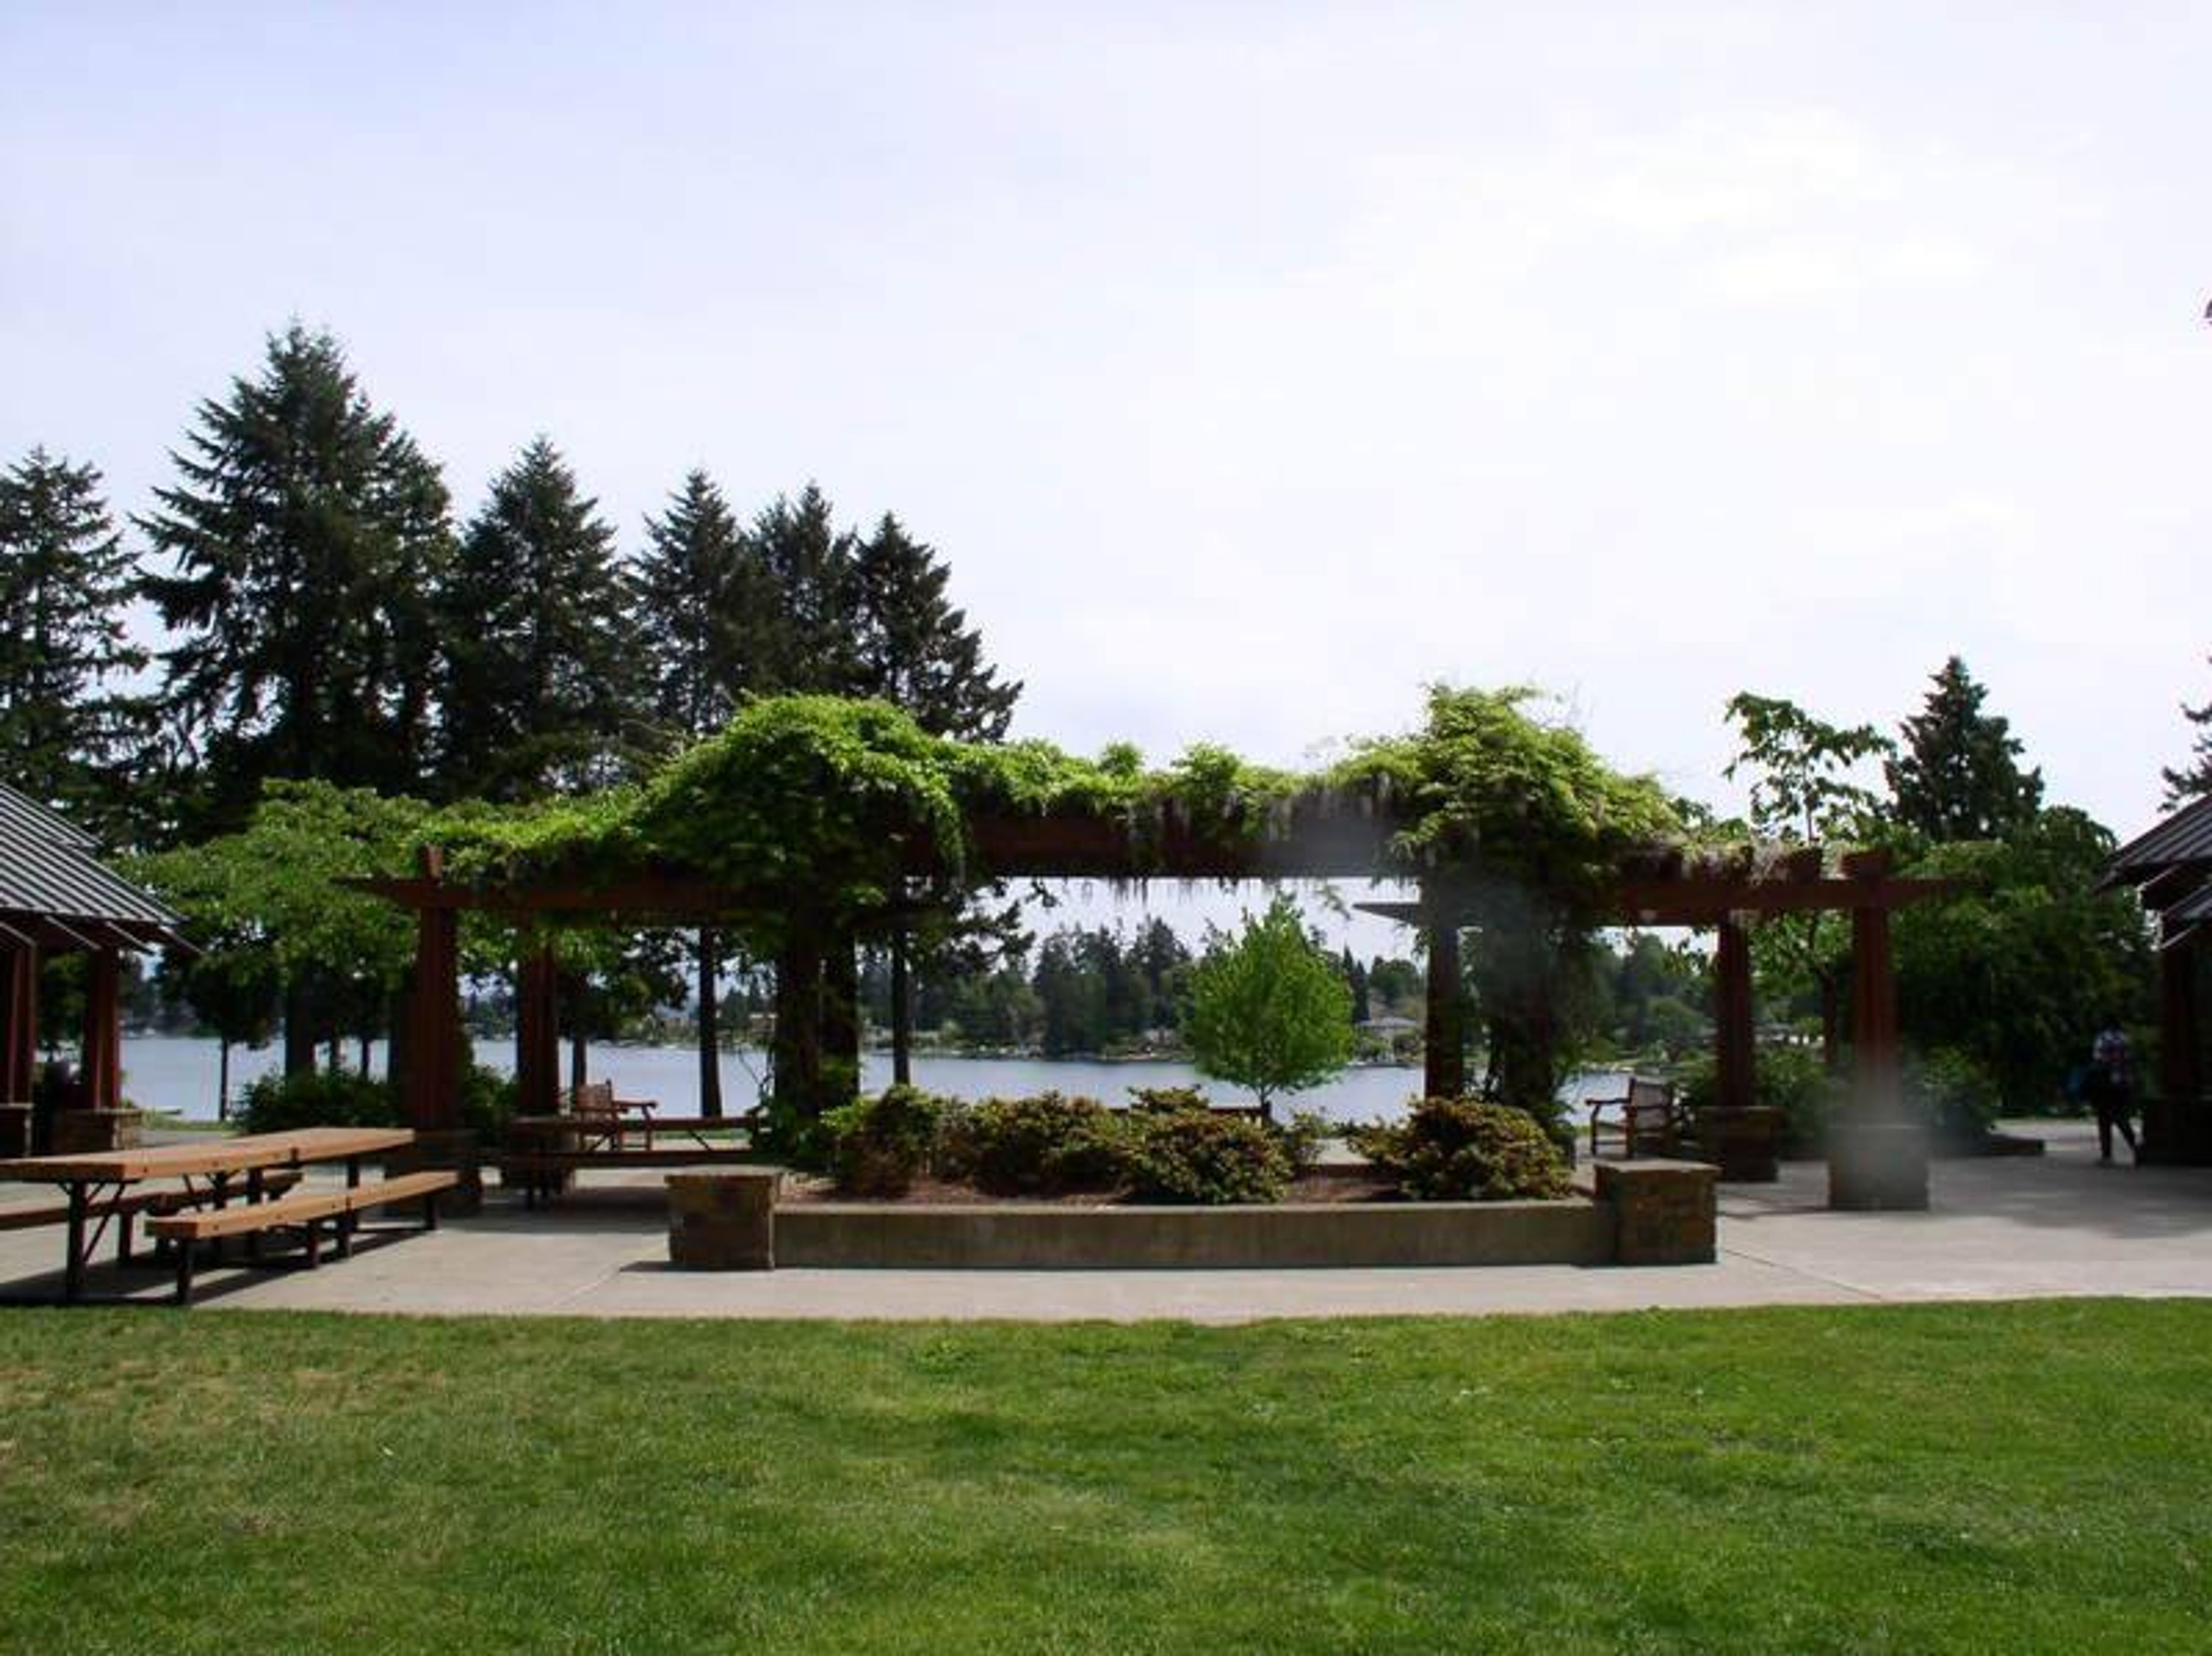
SeaTac Community Center
13735 24th Ave S, SeaTac, WA 98168, USA- Spaces for 20-200 Guests
- 1 Ballroom
- 3 Event Spaces
The SeaTac Community Center offers excellent rental opportunities for your special event. Whether it be a wedding reception, your company banquet or a family reunion we offer a beautiful banquet room with clean kitchen for your entertaining needs.
Greenwood Masonic Hall
Greenwood Masonic Center, 7910 Greenwood Ave N, Seattle, WA 98103, USA- Spaces for 8-134 Guests
- 1 Ballroom
- 3 Historic Spaces
- 2 Meeting Spaces
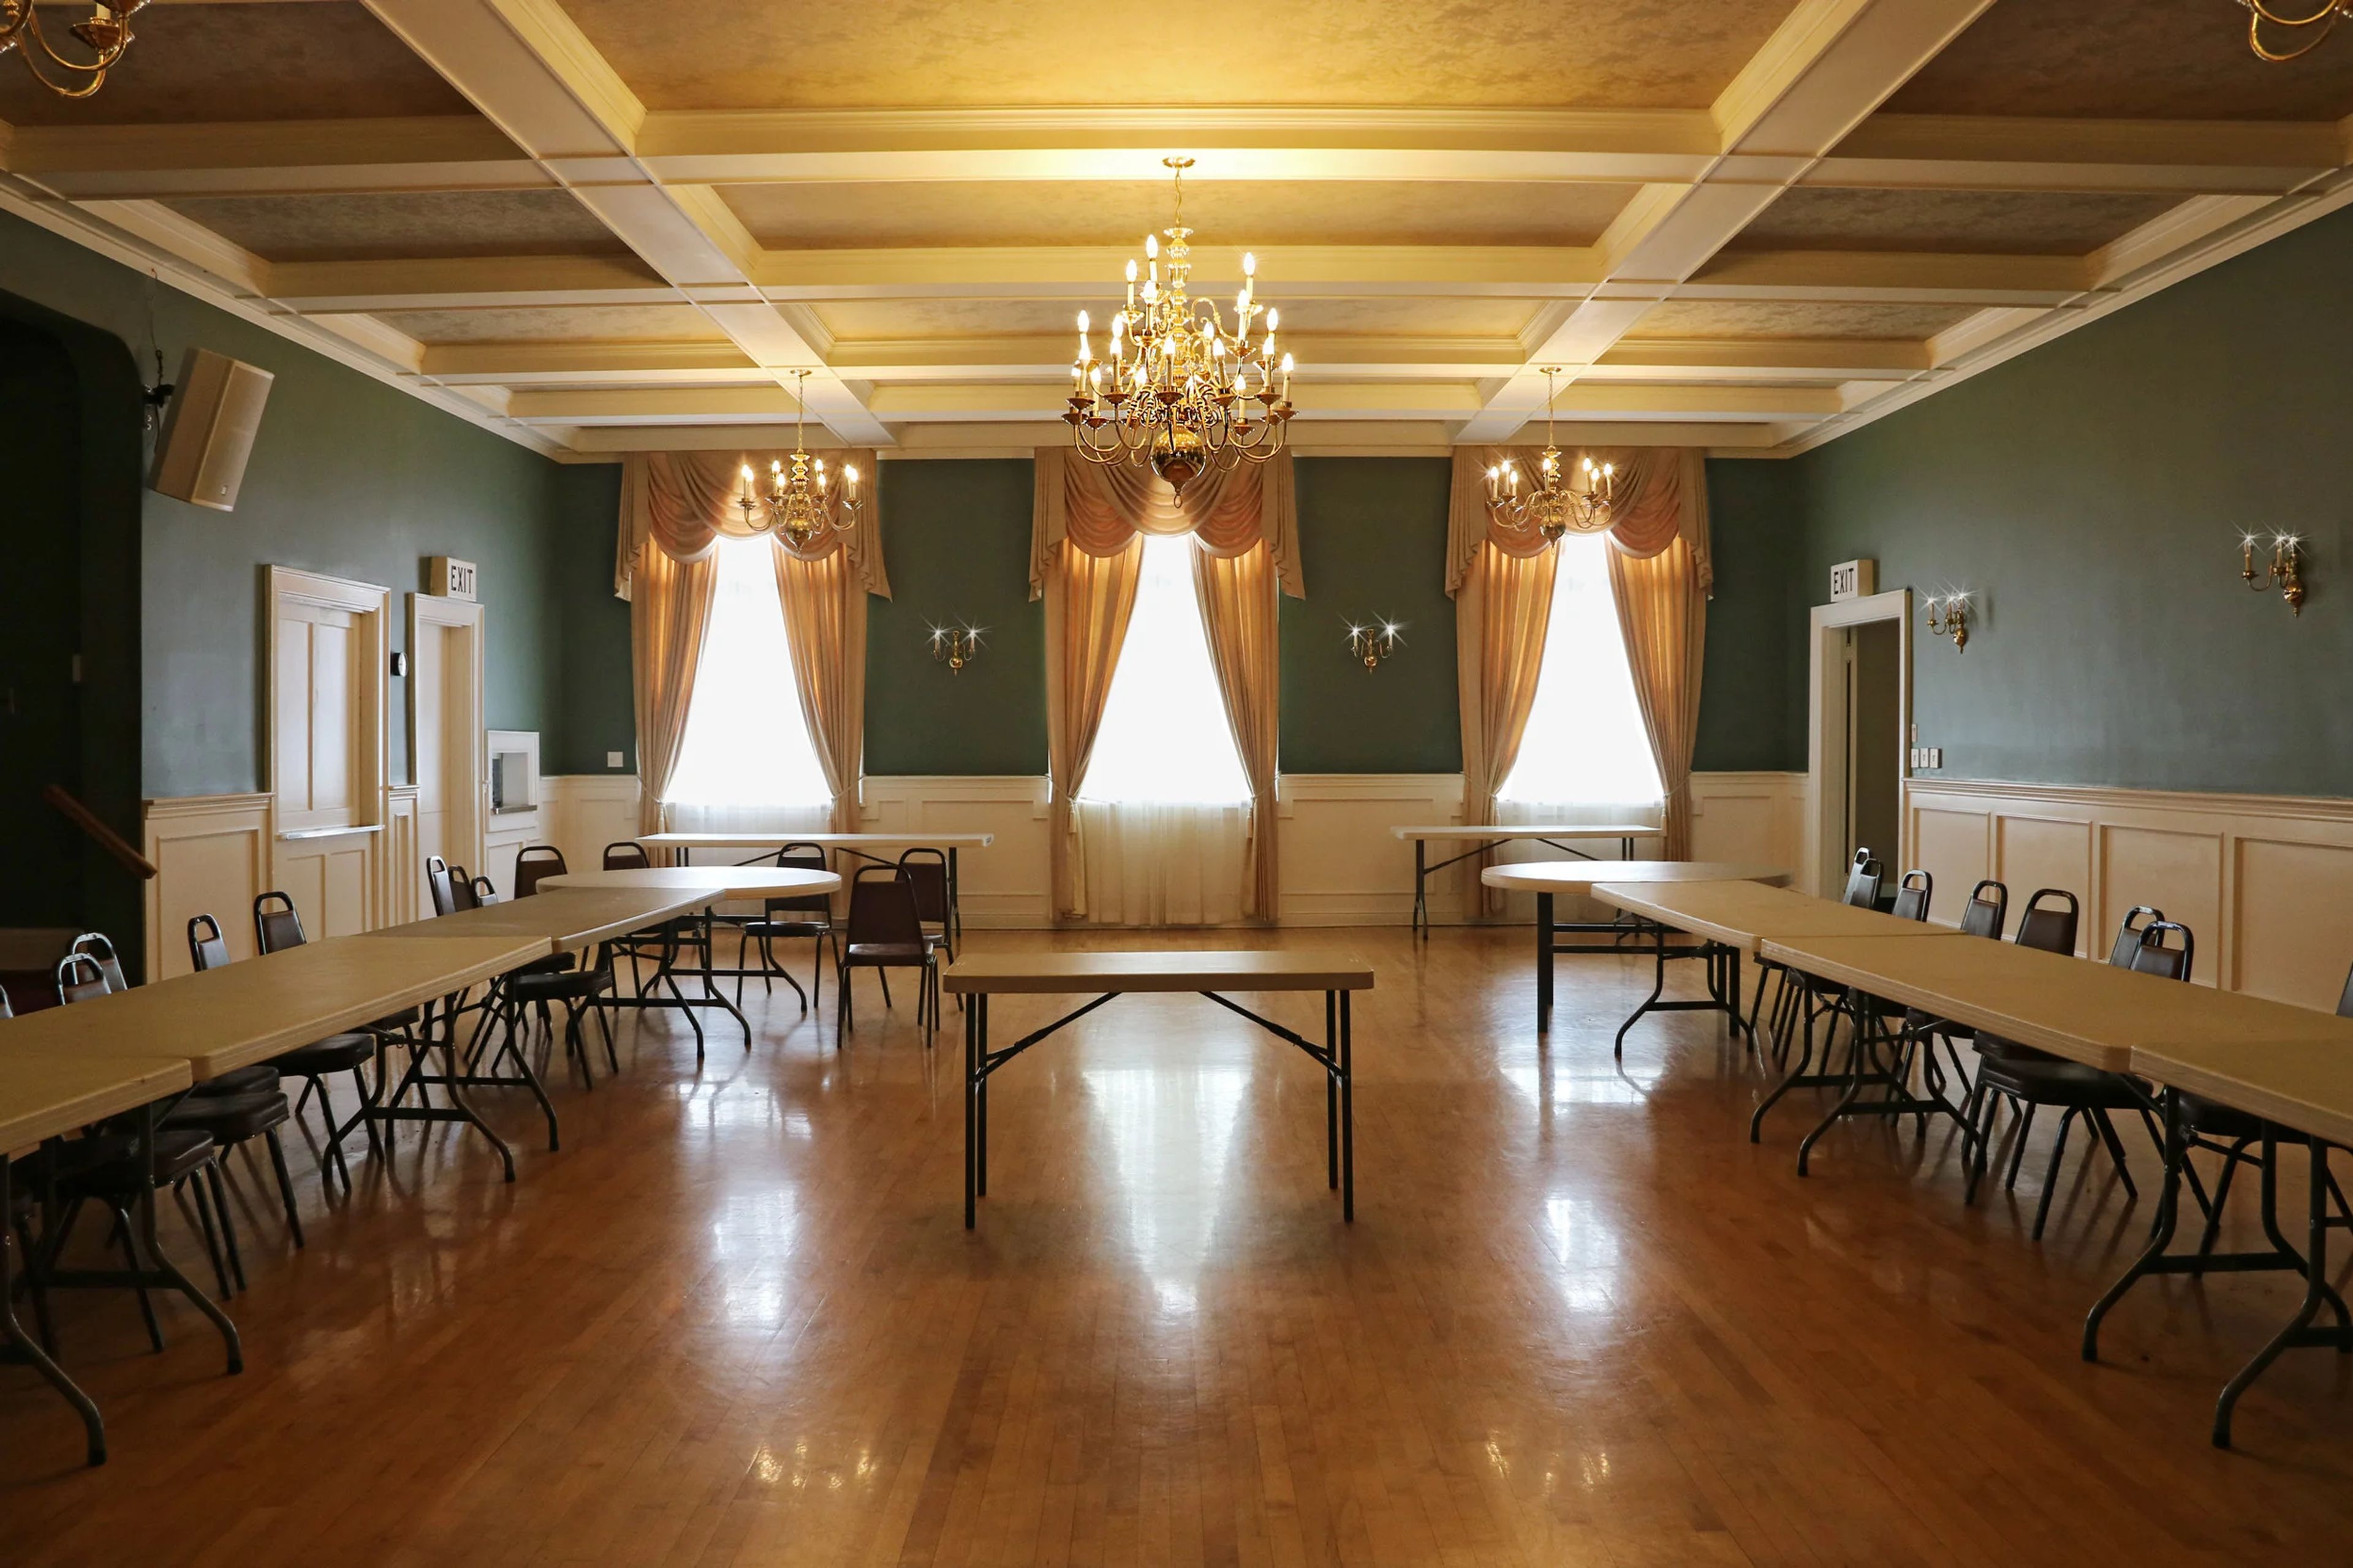
When the charter members laid the cornerstone in 1924, they could have never imagined that their building would not only be the home of several Masonic organizations but would also become one of the premier rental venues in the Greenwood neighborhood. Whether it is our dining and commercial kitchen facilities. Our formal Lodge Room or booking our executive boardroom suite. Come experience our 95 years of history and hospitality. Let Greenwood Masonic Center be home to your next special event.
Highline SeaTac Botanical Garden
13735 24th Ave S, SeaTac, WA 98168, USA- Spaces for 250 Guests
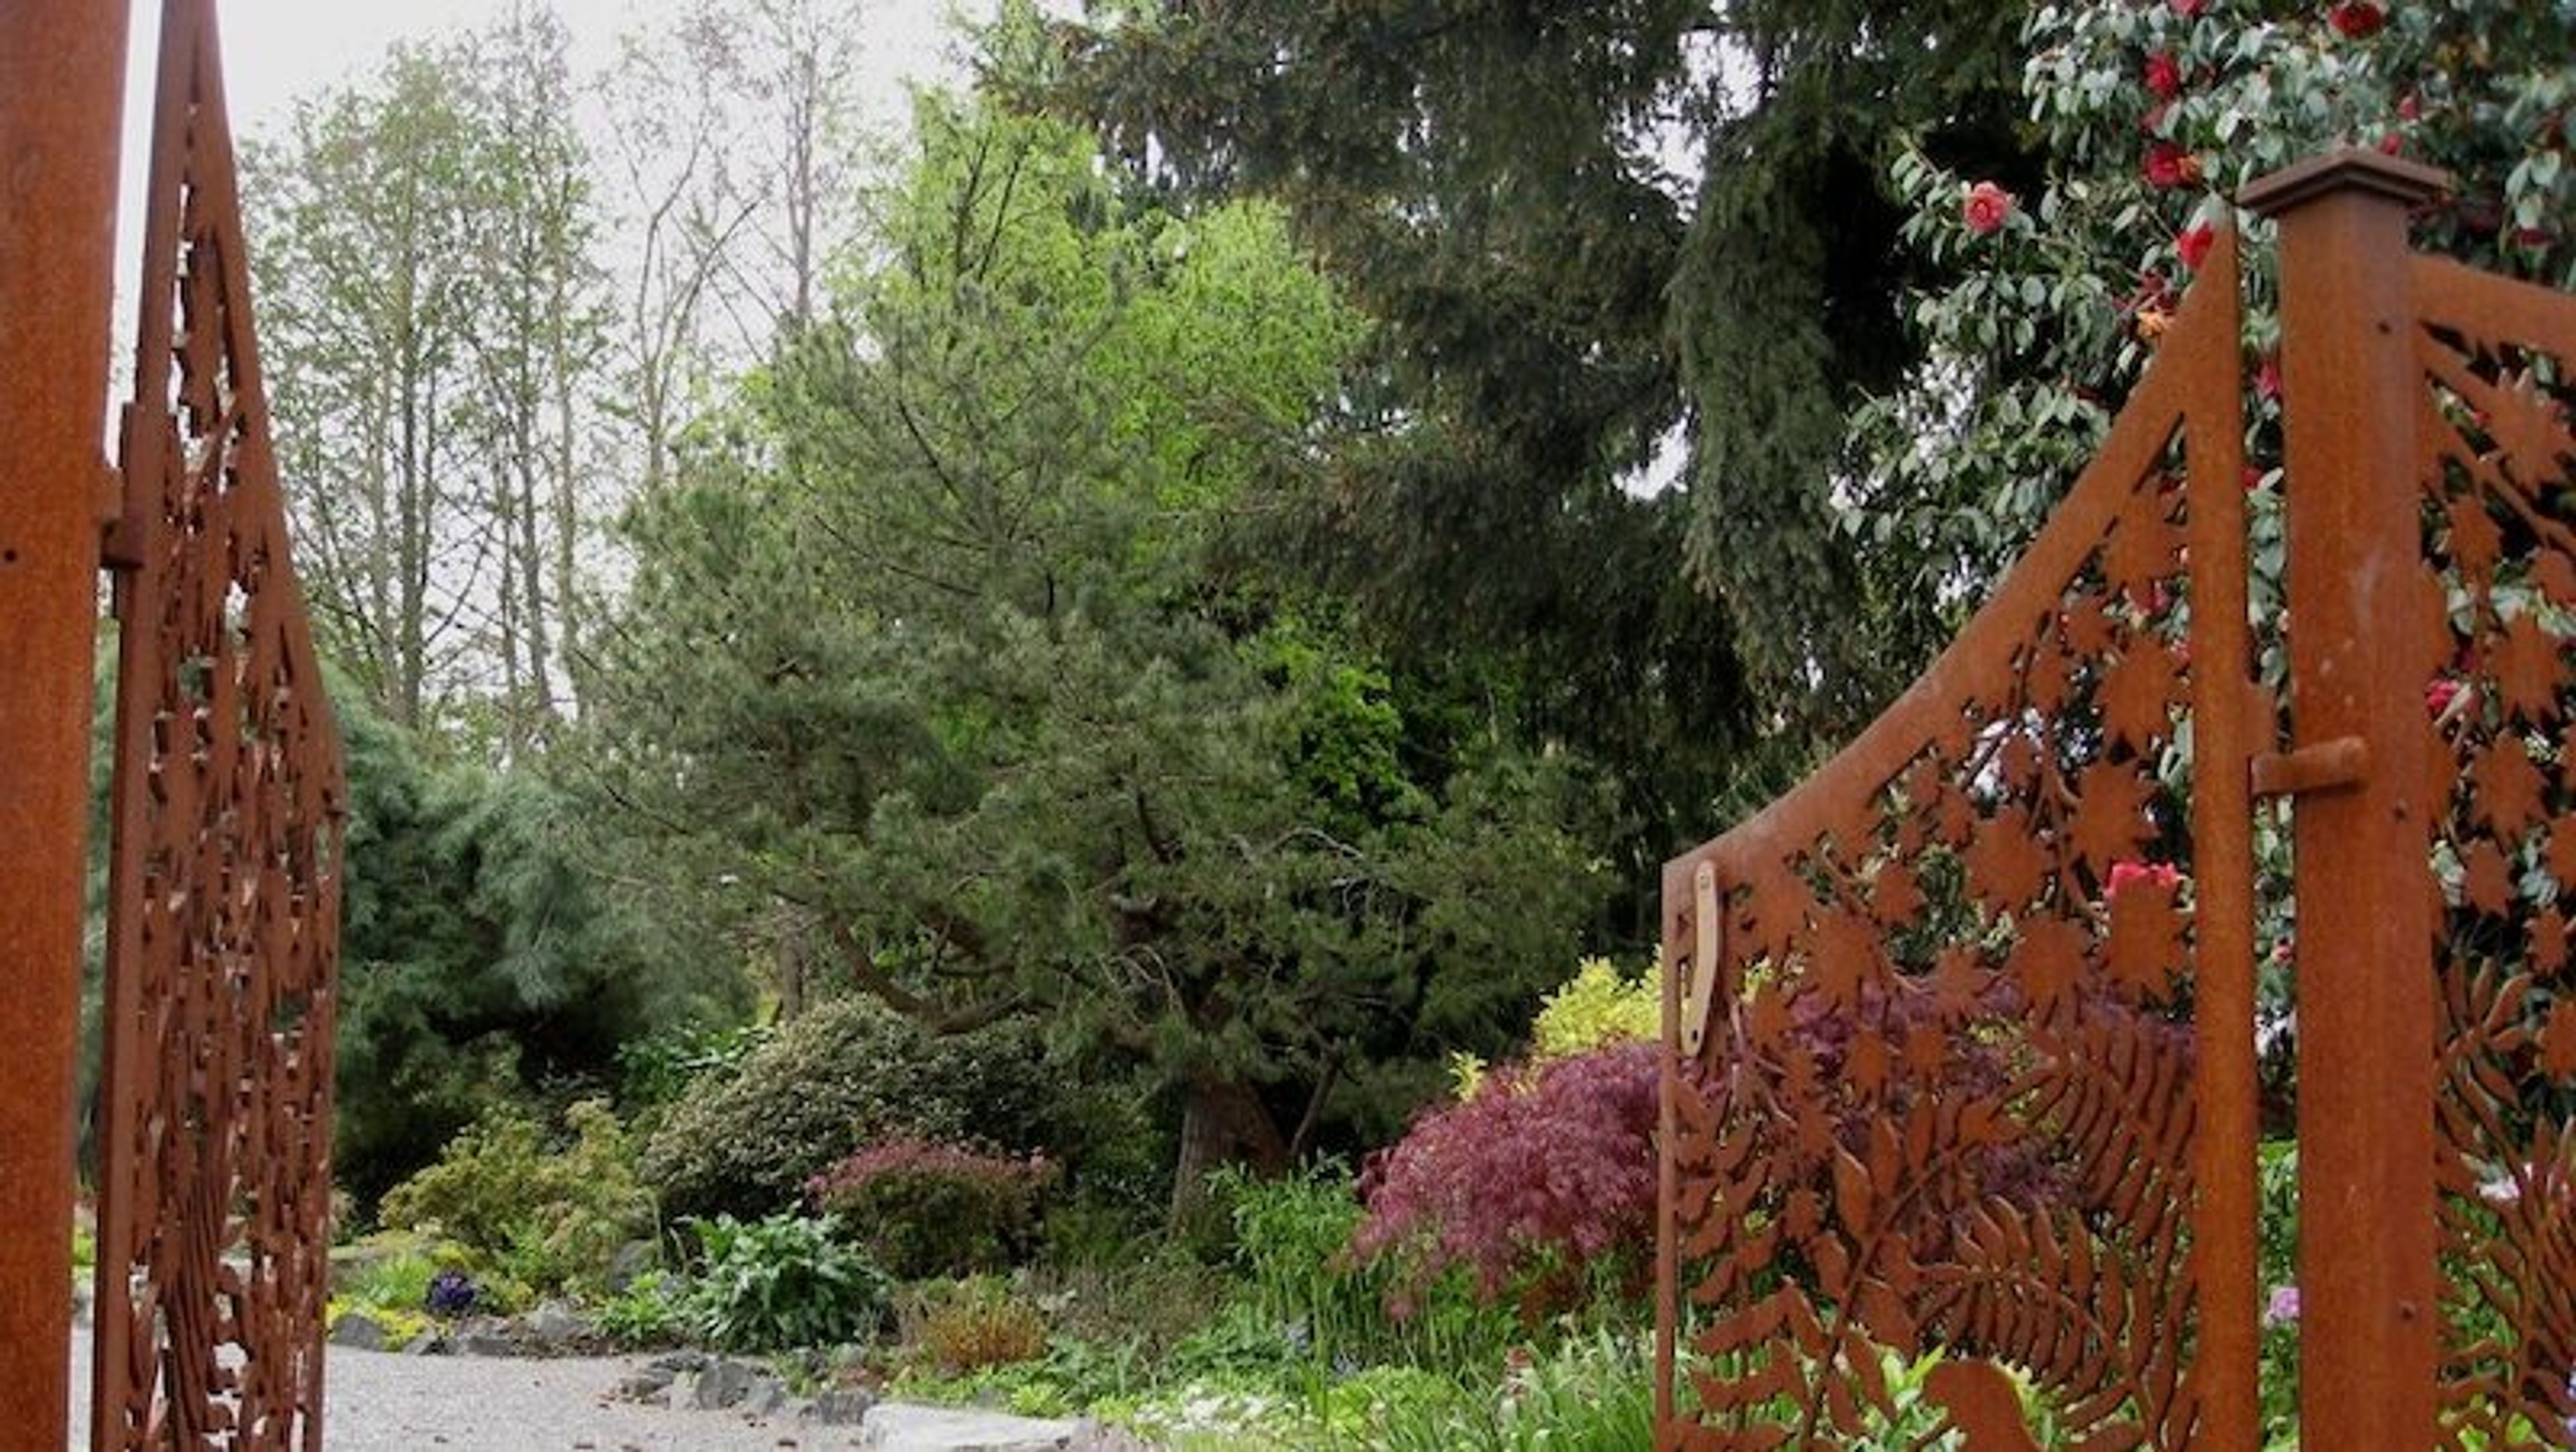
Highline SeaTac Botanical Garden sits on eleven acres adjacent to the North SeaTac Community Center, formed when two private gardens — the Elda Behm Paradise Garden and the Seike Family Japanese Garden — were slated for demolition to clear the flight path for SeaTac Airport's third runway. Community members came together to relocate both gardens, along with thousands of plants, to their current home in North SeaTac Park. More than six of the garden's eleven acres are now planted, bringing together a collection of themed spaces that includes the Hicks Rhododendron and Azalea Garden, Lins Peony Garden, Seattle Rose Society Celebration Garden, Seike Japanese Garden, and dedicated collections maintained by the King County Iris Society, Puget Sound Daylily Society, and the Puget Sound and Western Fuchsia Species Societies, along with a Sensory Garden. The nonprofit Highline Botanical Garden Foundation, guided by a volunteer board, continues to expand the grounds according to a long-term master plan. Admission is complimentary, and the garden is open from dawn to dusk every day, with leashed dogs welcome throughout the grounds.

Maroni Meadows
9217 172nd St SE, Snohomish, WA 98296, USA- Spaces for 200 Guests
- 1 Outdoor
- 1 Estate
- 1 space at this venue
Maroni Meadows is an outdoor wedding venue. It has 5 Acres that are private, serene, and beautiful. Maroni Meadows is a mixture of gardens of flowers and woods of towering majestic trees surrounded by 2 ponds and spacious open fields. Room for volleyball, bocci and other games. What makes Maroni Meadows so unique is the island-on-the-pond (just one of the ceremony sites). Your guests are seated around the ponds while you exchange your vows making you the center of their attention.
Lake Wilderness Lodge
22500 SE 248th St, Maple Valley, WA 98038, USA- Spaces for 220-250 Guests
- 1 Landmark
- 1 Historic Space
- 1 Waterfront
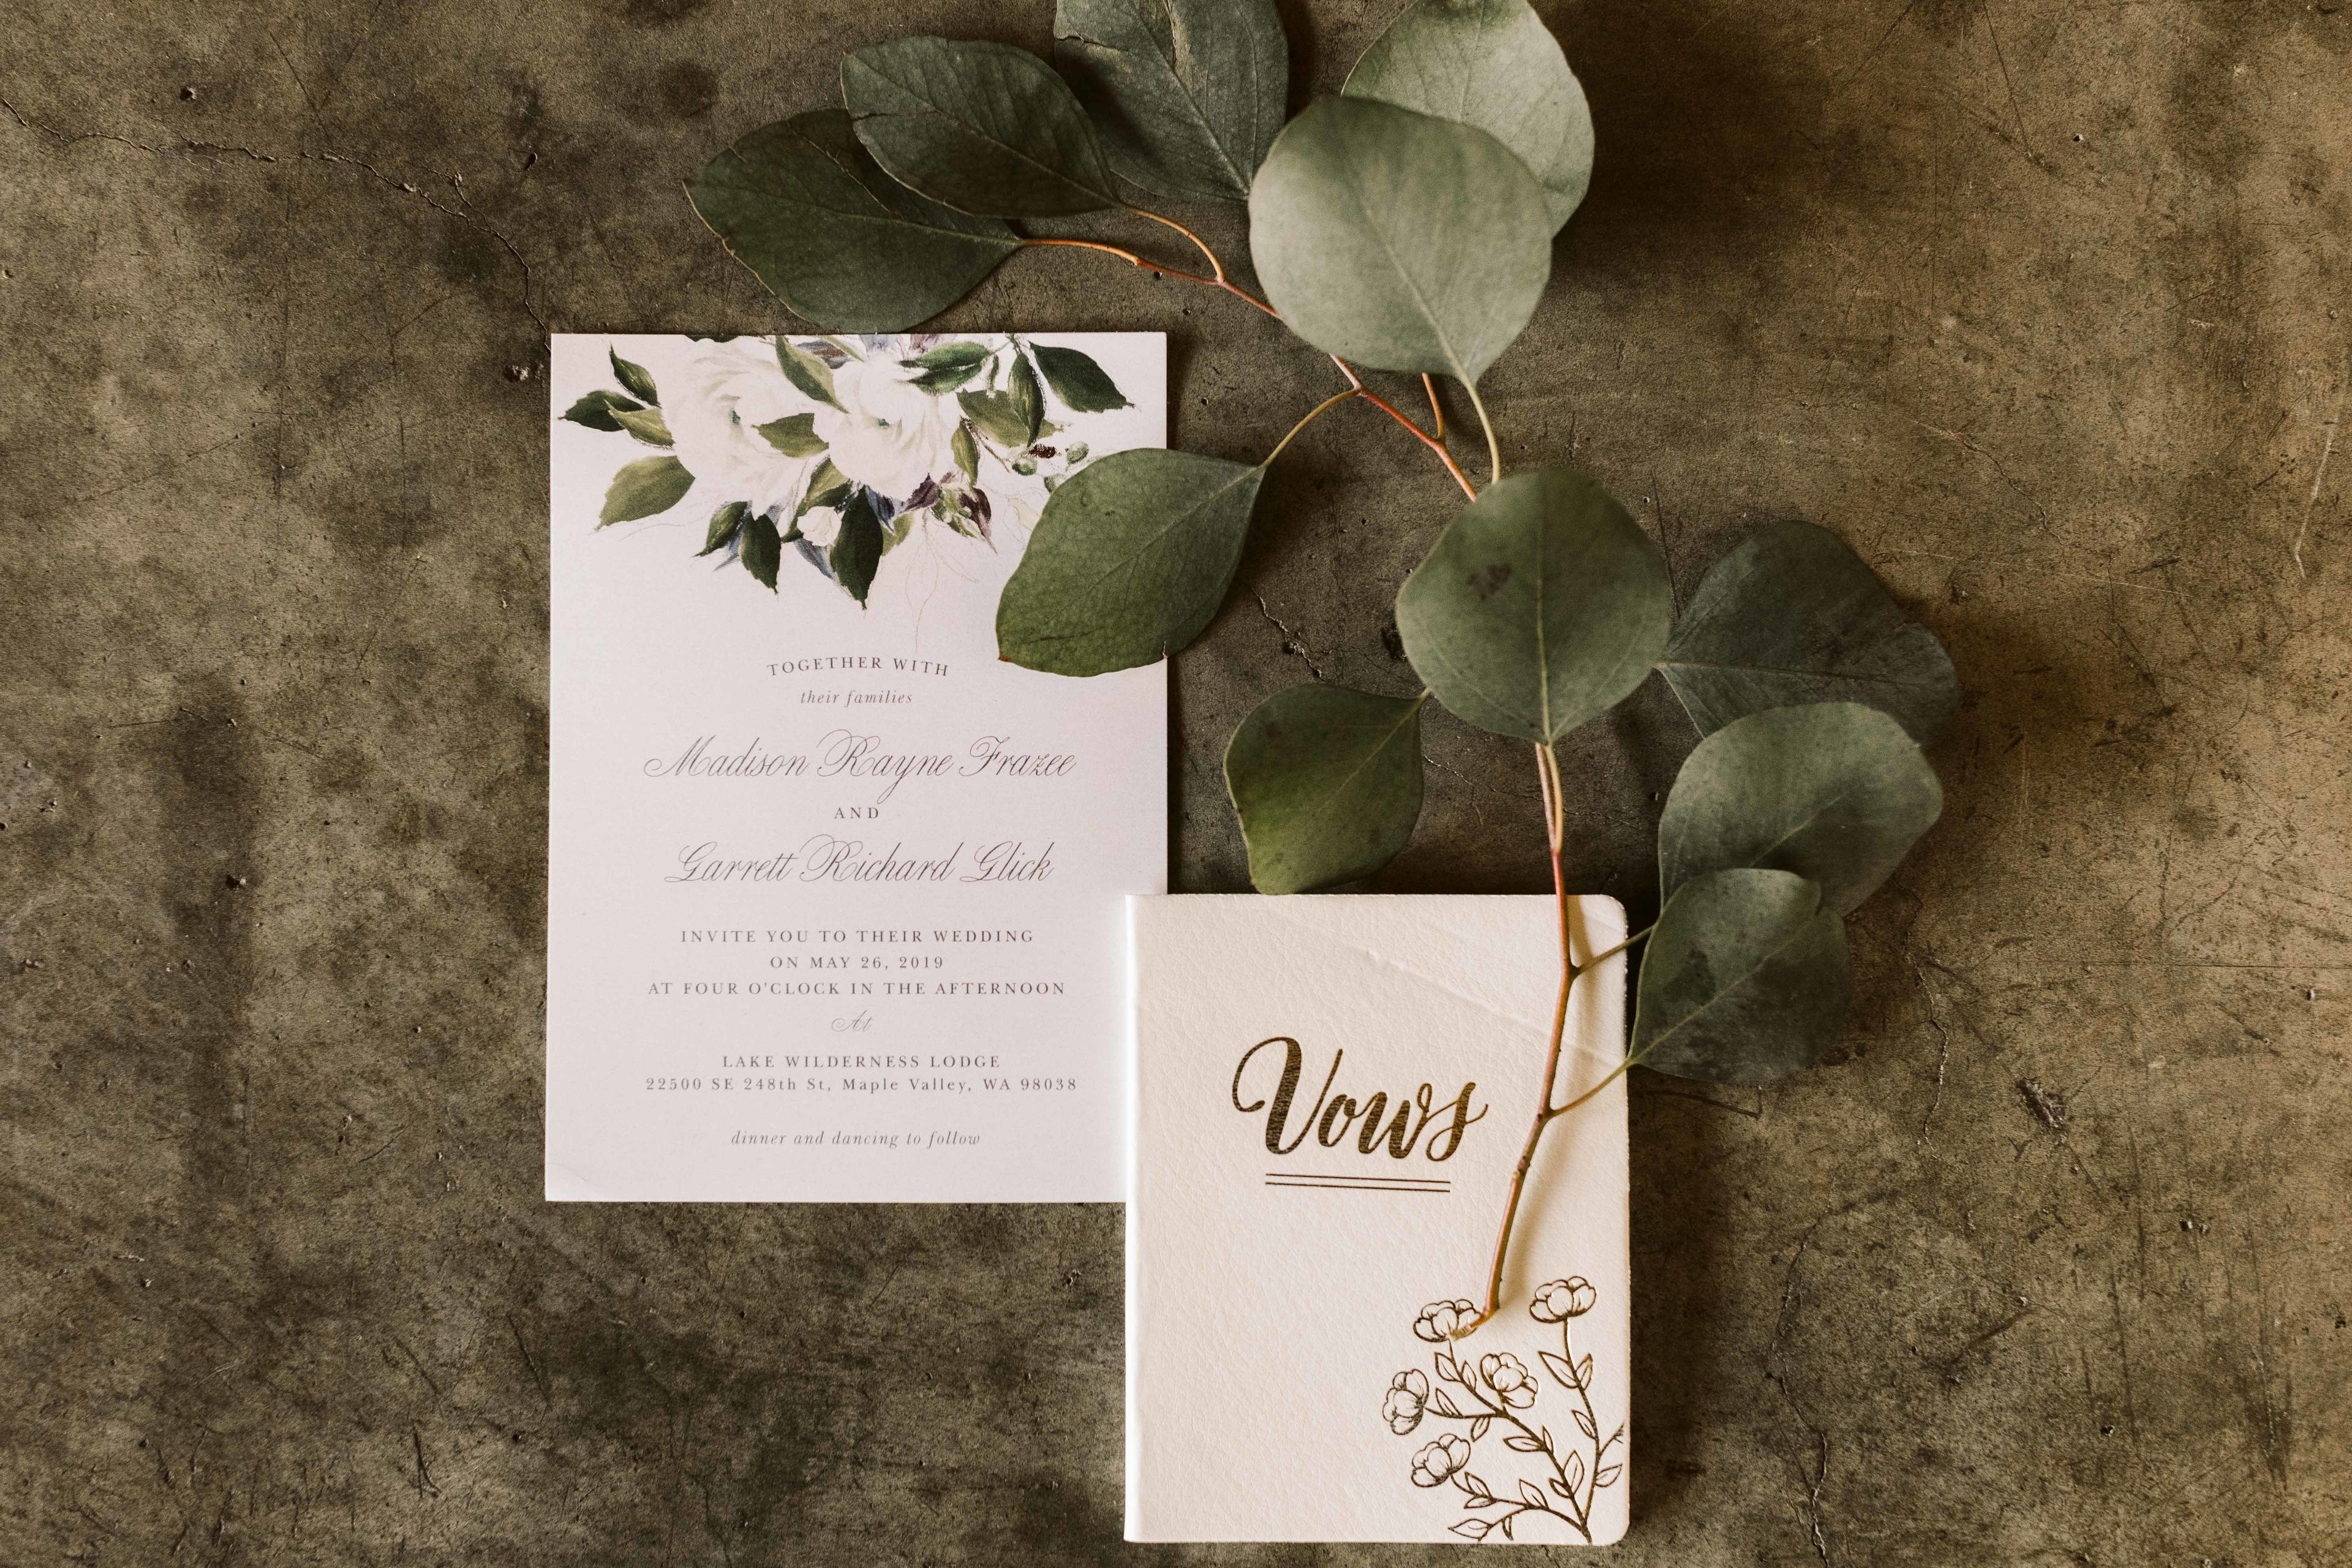
Mount Rainier rises across the water while a mid-century lodge holds the shoreline of Lake Wilderness. Built in 1950 by the Seattle architectural firm Young & Richardson, Carlston & Detlie, the lodge earned an American Institute of Architects honor and a Washington State Design Award in 1952 for the way it steps into its sloped, lakefront site. The building traces back further still: an early-1900s homestead farm that the Jacobsen family opened to hunters and anglers grew into a trio of resorts through the 1920s, and by 1939 the expanded Gaffney's Grove drew as many as 9,000 visitors a day for baseball, tennis, a skating rink, and swimming beaches. King County designated the lodge a landmark in 1997 for its postwar Northwest architecture, and it took its current name in 2003. Today the lodge hosts up to 220 guests across its main floor, mezzanine, and lower level, with a warming kitchen, two changing rooms, a courtyard balcony, a covered patio, and a lawn included in the rental. A 12-by-12 dance floor, a sound system with Bluetooth and HDMI inputs, and wireless microphones come with the space. Renters bring their own caterer or self-cater, since the kitchen is licensed for warming and cold prep only. Weddings, receptions, banquets, and corporate gatherings all fill the calendar here, on grounds that have drawn crowds to this lakeshore since long before the lodge itself was built.
TAF Bethaday Community Learning Space
605 SW 108th St, Seattle, WA 98146, USA- Spaces for 10-120 Guests
- 2 Event Spaces
- 4 Meeting Spaces
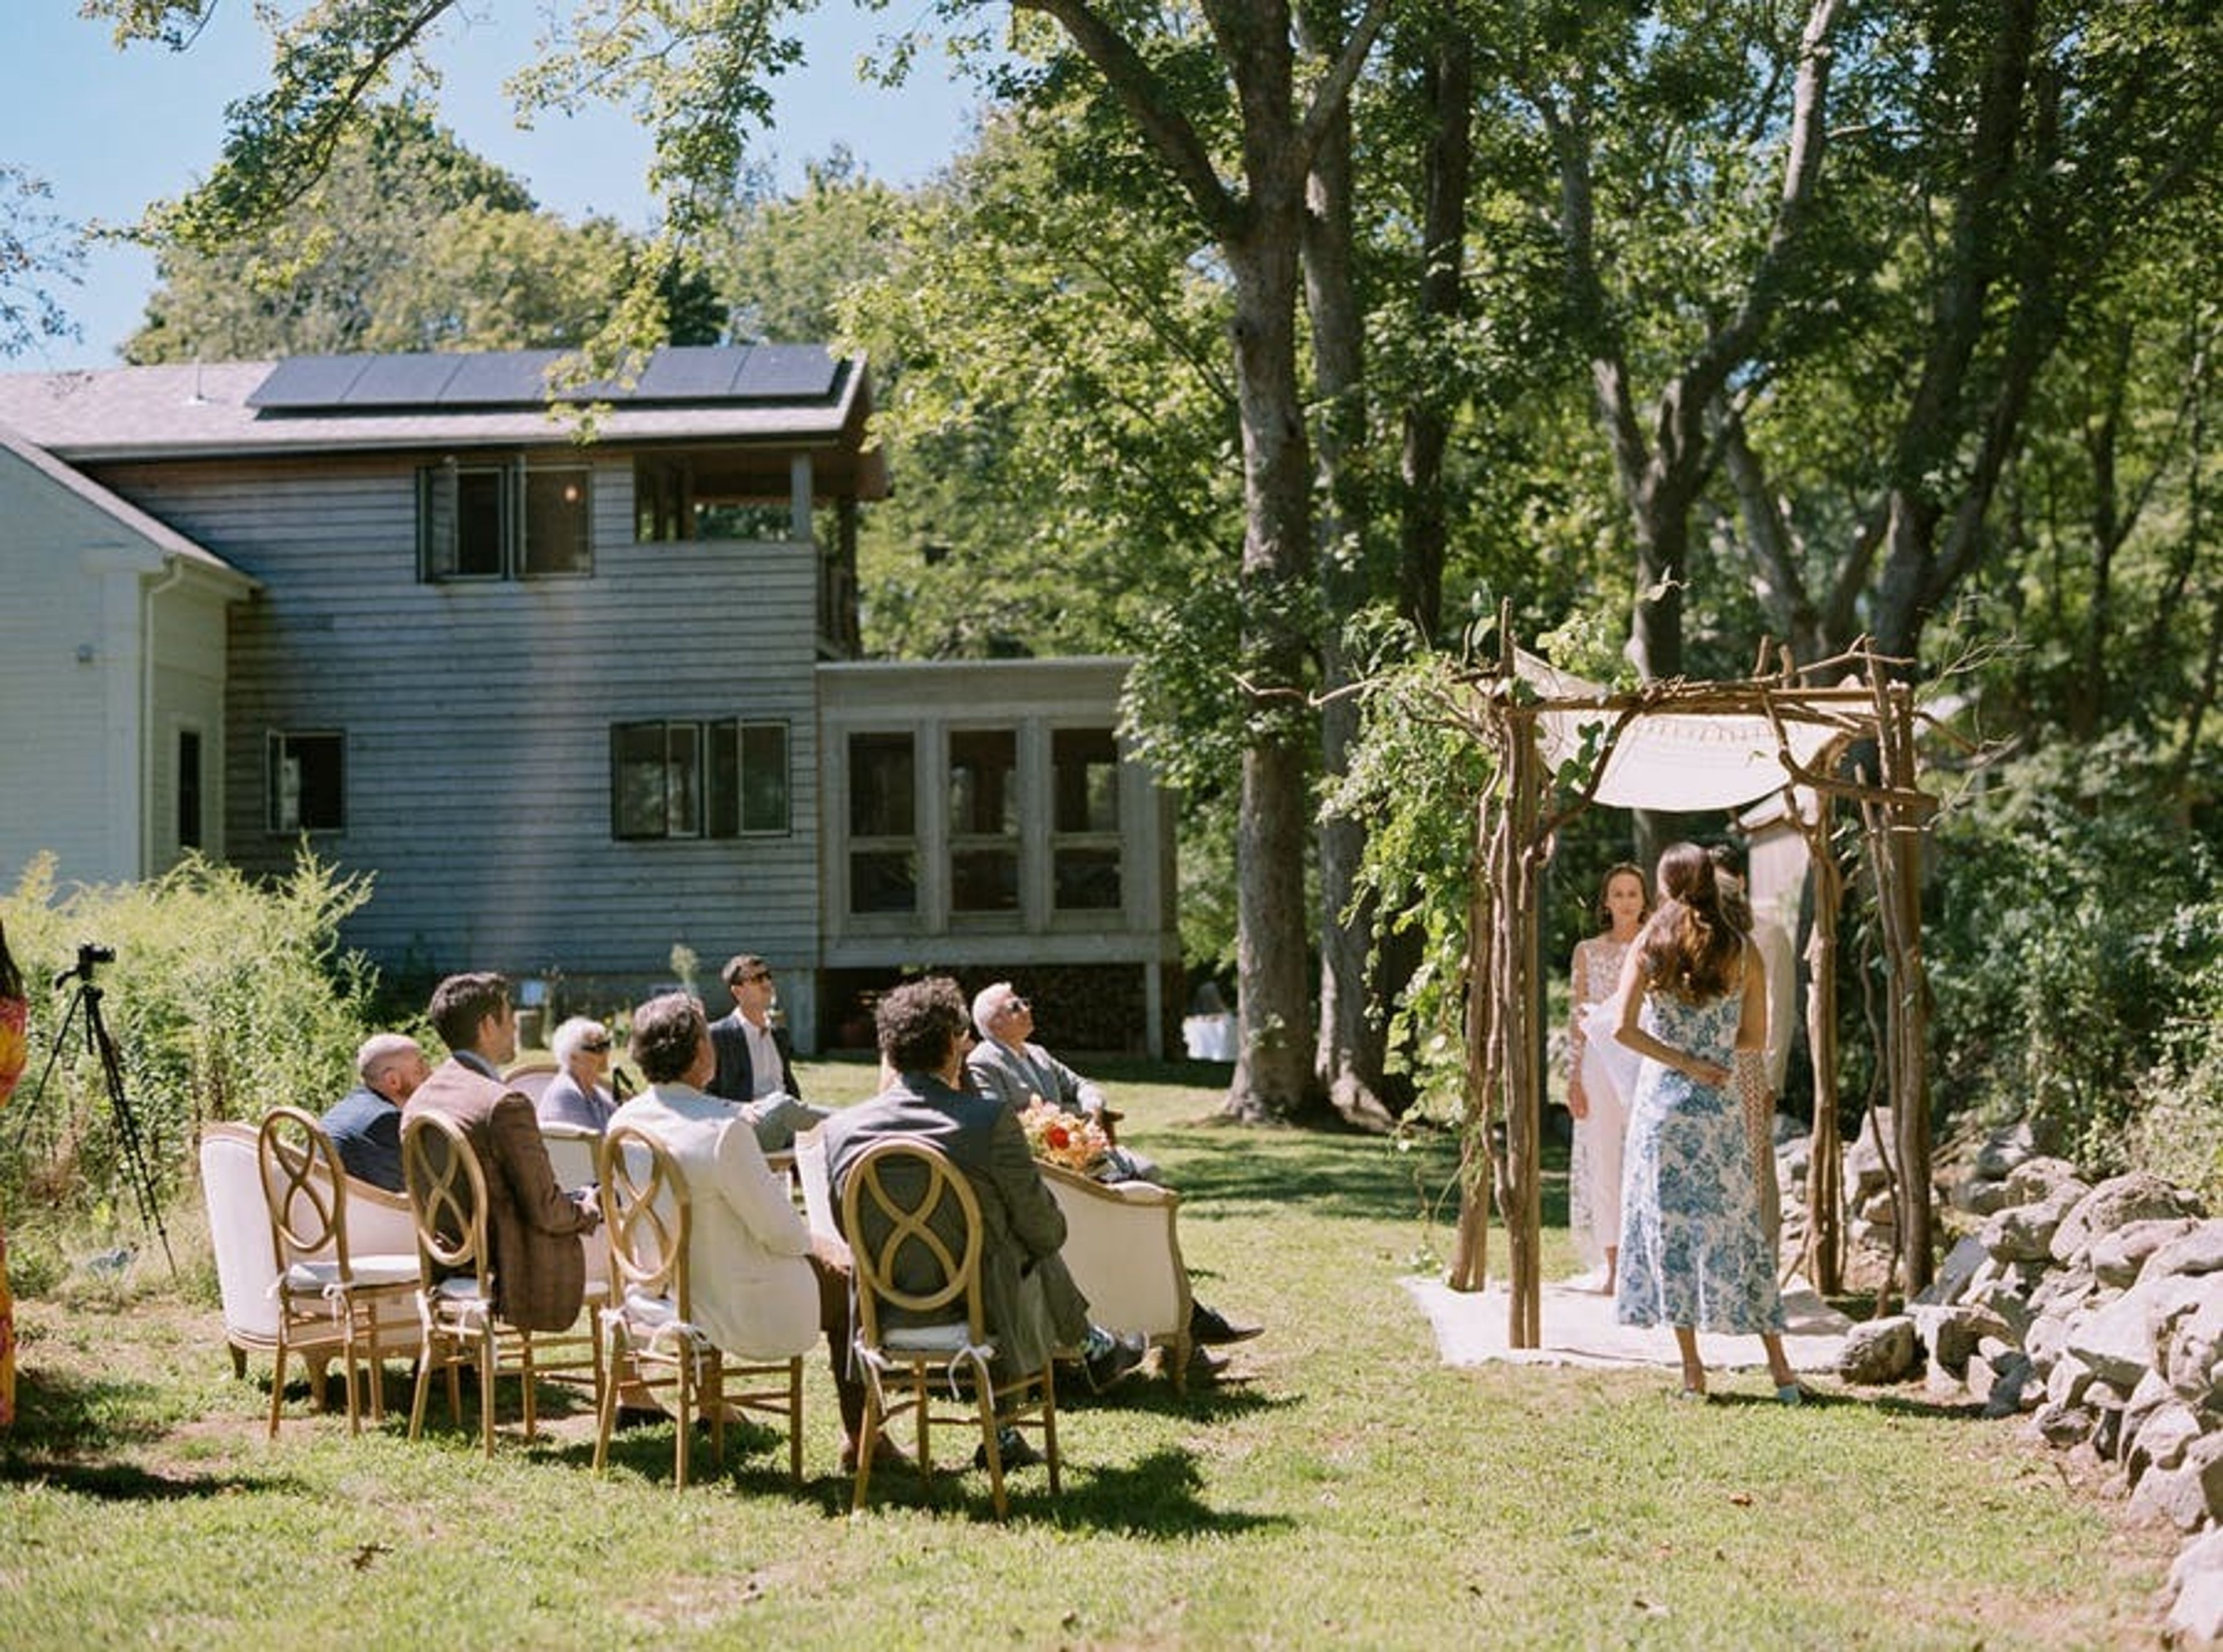
TAF is a Seattle-based charity that is reinventing K-12 public education for all students and teachers in Washington State, particularly those who identify as people of color and come from traditionally underprivileged regions. The existing public education system was not created with everyone's success in mind, and it simply does not work. To promote learning opportunities and academic accomplishment for underserved kids, we collaborate with public school systems, colleges, community, and corporate partners. Similarly, we provide professional development and a network of support to aspiring teachers and education leaders of color in public schools. Our 360-degree approach to public education provides an opportunity to reverse systematic injustice and make education a place where everyone wins by focusing on equity and using STEM as a tool for social change. Equity is woven into our programs, organization, and style of working, not merely as a foundation of our work. While our programs may change over time to have a better impact, our primary objective of improving public education for students of color remains at the heart of everything we do.
The Walrus and The Carpenter
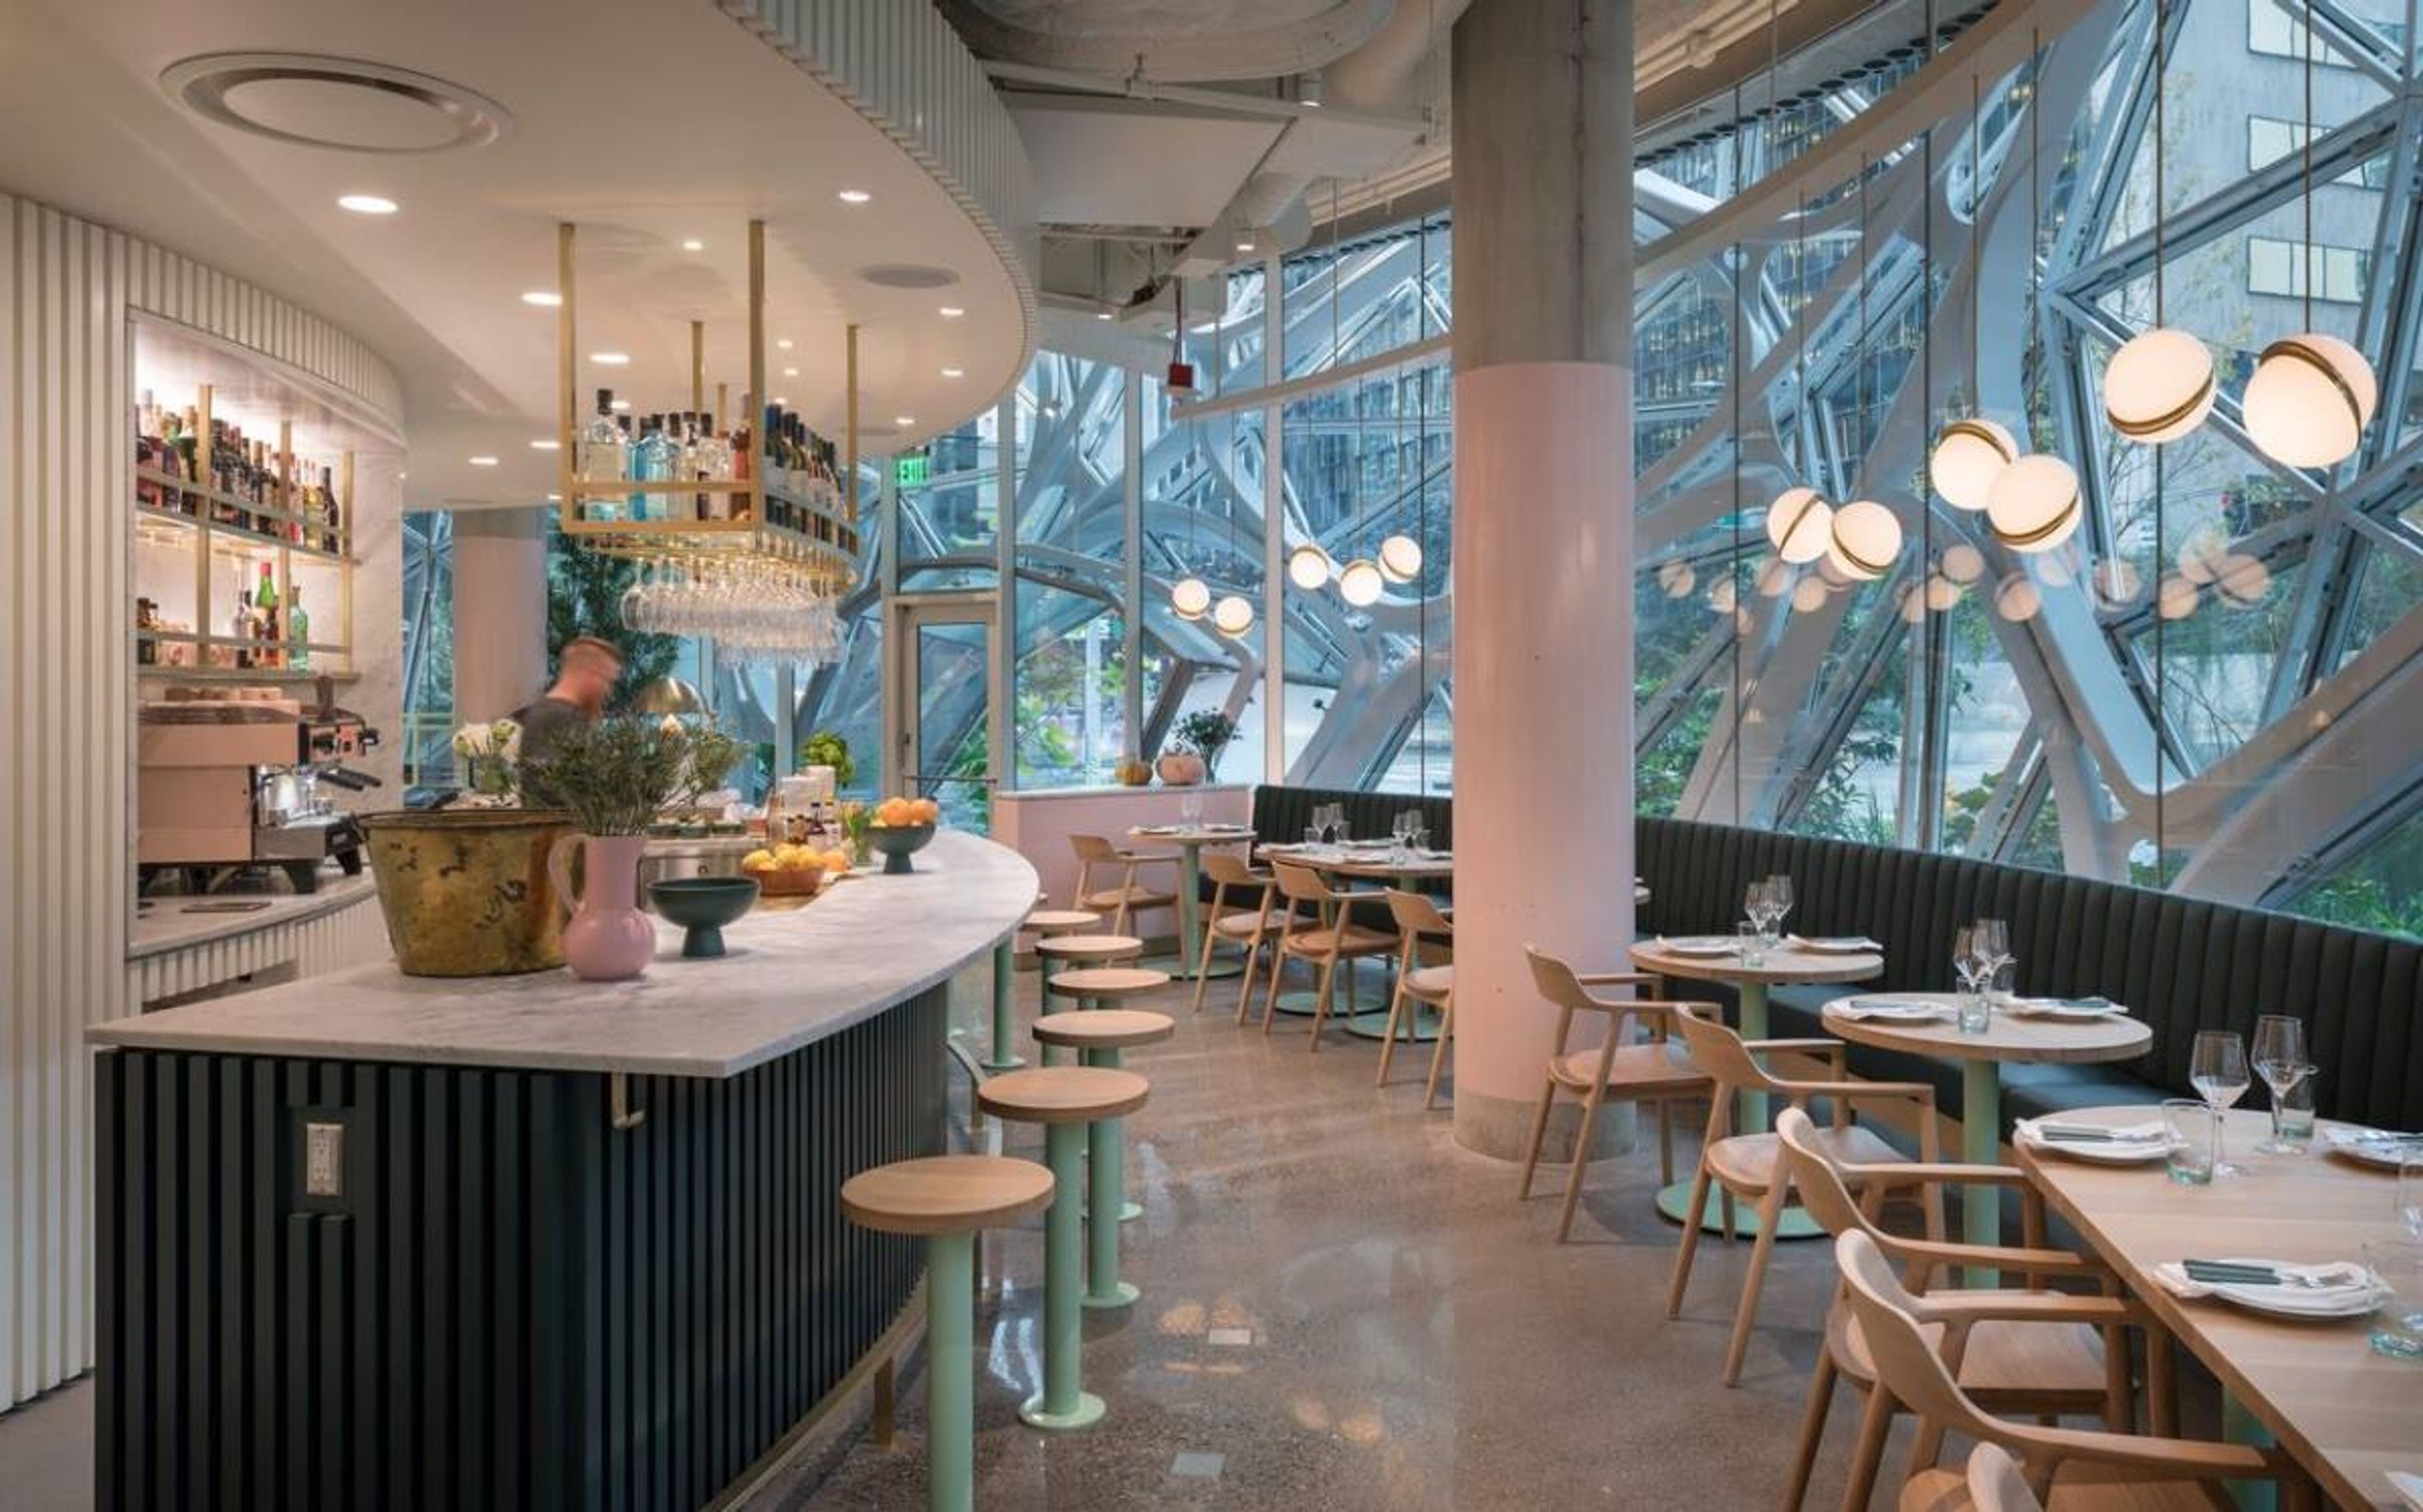
4743 Ballard Ave NW, Seattle, WA 98107, USAIn the winter of 2009, friends Renee Erickson, Jeremy Price, and Chad Dale set out to build a fun, lively, and approachable oyster bar in their backyard — a neighborhood spot where the very best in food and drink would be served in a cozy, welcoming setting — and opened The Walrus and Carpenter the following spring. 'The Walrus' was created with a great deal of assistance from friends and family. The drawings, which are now displayed on the walls of the dining room, were created by artist Jeffry Mitchell. The majority of the cabinetry and furniture in the space was built by Jeremy's father, Tim Price. Ryan and Jim, Renee's brother and her father, were responsible for laying the brick patio. During a trip to Los Angeles, Renee and Carrie Omegna, a very dear friend who is now our Executive Director, discovered the rusted, metal, coral-like chandelier that serves as the centerpiece of The Walrus and the Carpenter in an antique yard. At long last, in the summer of 2010, The Walrus and the Carpenter became accessible to the general public. Local and national acclaim soon followed, and today, people travel from near and far to dine and drink at The Walrus and the Carpenter, which has become a destination restaurant. While this is true, the restaurant retains its neighborhood feel, serving friendly, often bustling patrons in a relaxed atmosphere where they can enjoy icy cold piles of oysters, delectable plate dishes and a wide selection of wines by the glass, beers, ciders, and sophisticated cocktails.
Olympic Rooftop Pavillion at Stoneburner
5214 Ballard Ave NW, Seattle, WA 98107, USA- Spaces for 130-150 Guests
- 1 Outdoor
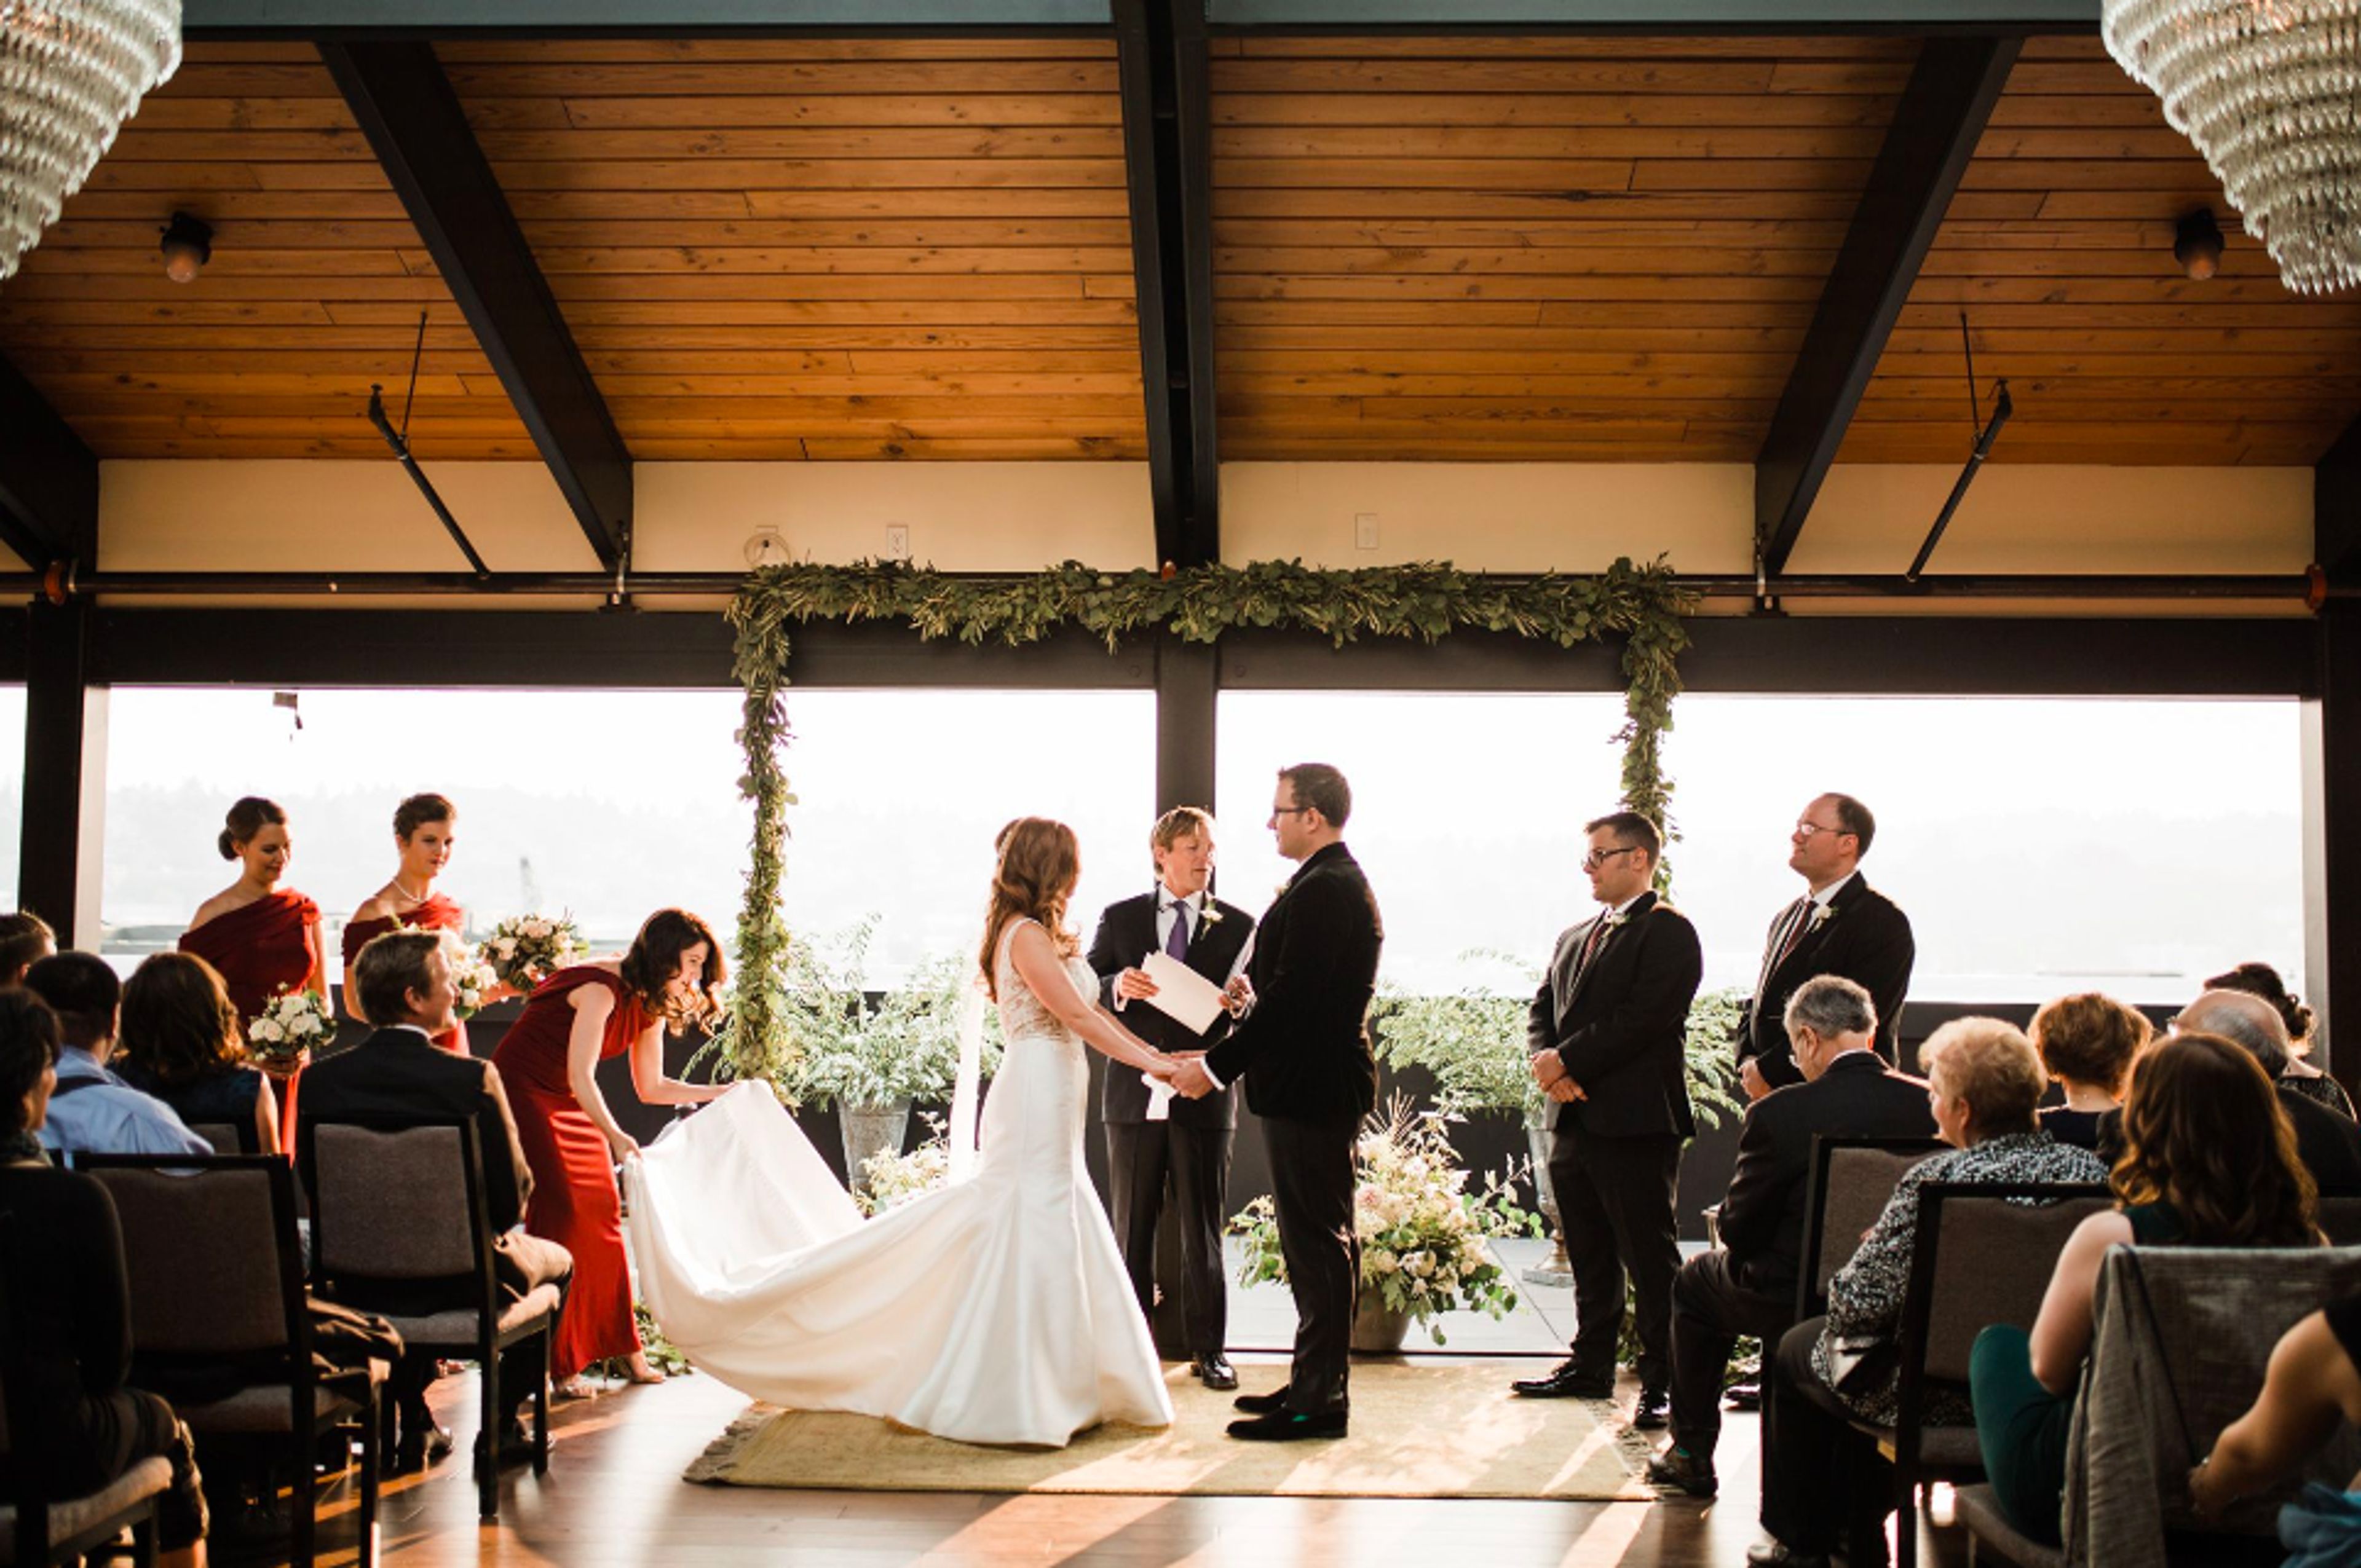
The Olympic Rooftop Pavilion provides 1,370 square feet of event space. With sweeping views of the mountains and waterways, the pavilion features state of the art audio/visual, vaulted ceilings, a 20 foot skylight and west facing window walls that fully open. Combine the outdoor patio with the pavilion for a distinctive Ballard experience. The Olympic Rooftop Pavilion at Stoneburner, which is located along Ballard Avenue within the Hotel Ballard, offers an amazing urban paradise experience that is ideal for any private event or wedding reception. The venue's interior features soaring ceilings, a 20-foot skylight, south and west facing window walls that open completely, and sweeping views of the mountains and waterways, while the pavilion's outside patio is an ideal setting for an open-air event or cocktail reception. BOOKING IS AVAILABLE NOW The following are some of the venue's highlights: Up to 150 people can be accommodated for cocktail receptions. Up to 130 people can be accommodated for a seated, family-style supper. The glass walls on the south and west sides are completely open; the space can be used as an open air space. On the patio of the Pavilion is a fireplace. Views of the Olympic Mountains, Cascades, Puget Sound, and Ballard waterways are available. Full-featured audio system built-in By clicking on the button below, you may view 3-D models of sample floor layouts and set-ups.
Alki Masonic Center
4736 40th Ave SW, Seattle, WA 98116, USA- Spaces for 250-300 Guests
- 1 Ballroom
- 1 Meeting Space
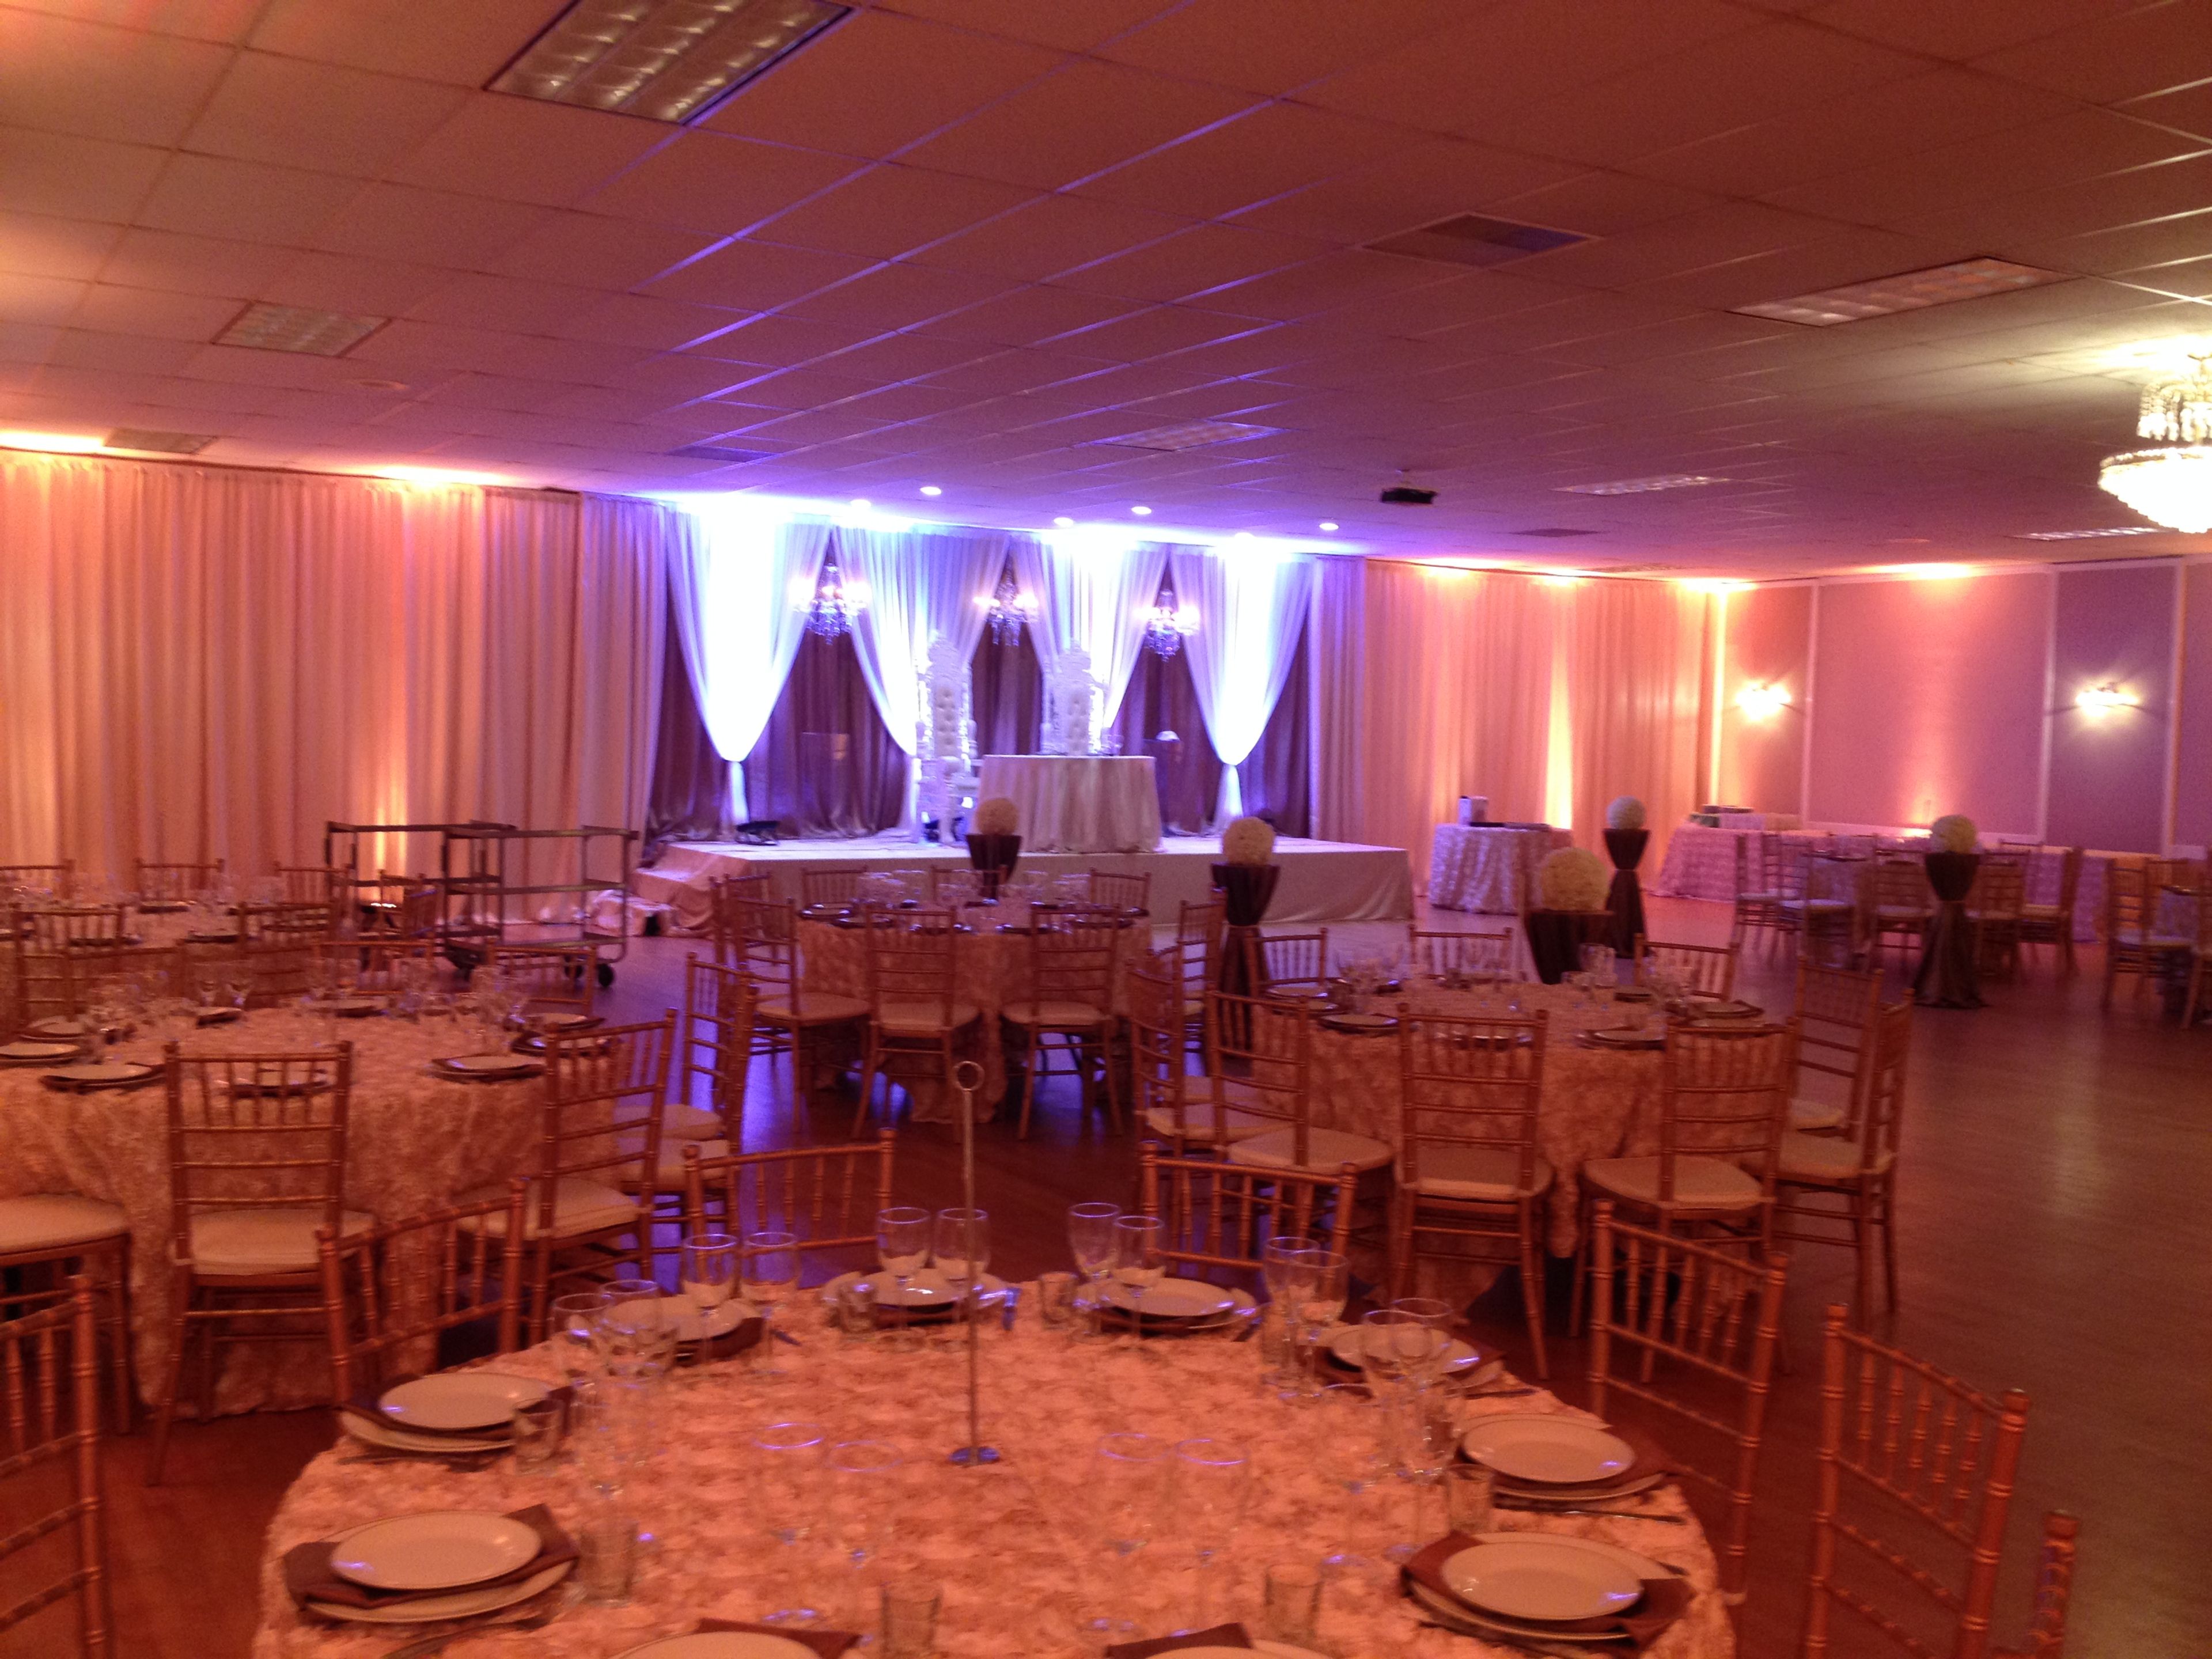
Set in the heart of West Seattle's Alaska Junction, the Alki Masonic Center is an 8,000-square-foot building whose 4,000-square-foot banquet hall welcomes weddings, business functions, charitable gatherings, and private parties. The hall pairs a polished hardwood floor for dining or dancing with a newly renovated stage, a state-of-the-art projector and professional sound system, Wi-Fi, and a 180-inch video screen the venue bills as West Seattle's largest. Rentals include 8-foot rectangular and 60-inch round tables and chairs, and a commercial kitchen with range, oven, refrigerator, and freezer is available to licensed caterers. Upstairs, a 4,000-square-foot carpeted lodge room with a vaulted ceiling and baby grand piano seats up to 300 for public ceremonies, religious services, or private gatherings. The building is handicap accessible, and ample free parking sits adjacent to the hall.
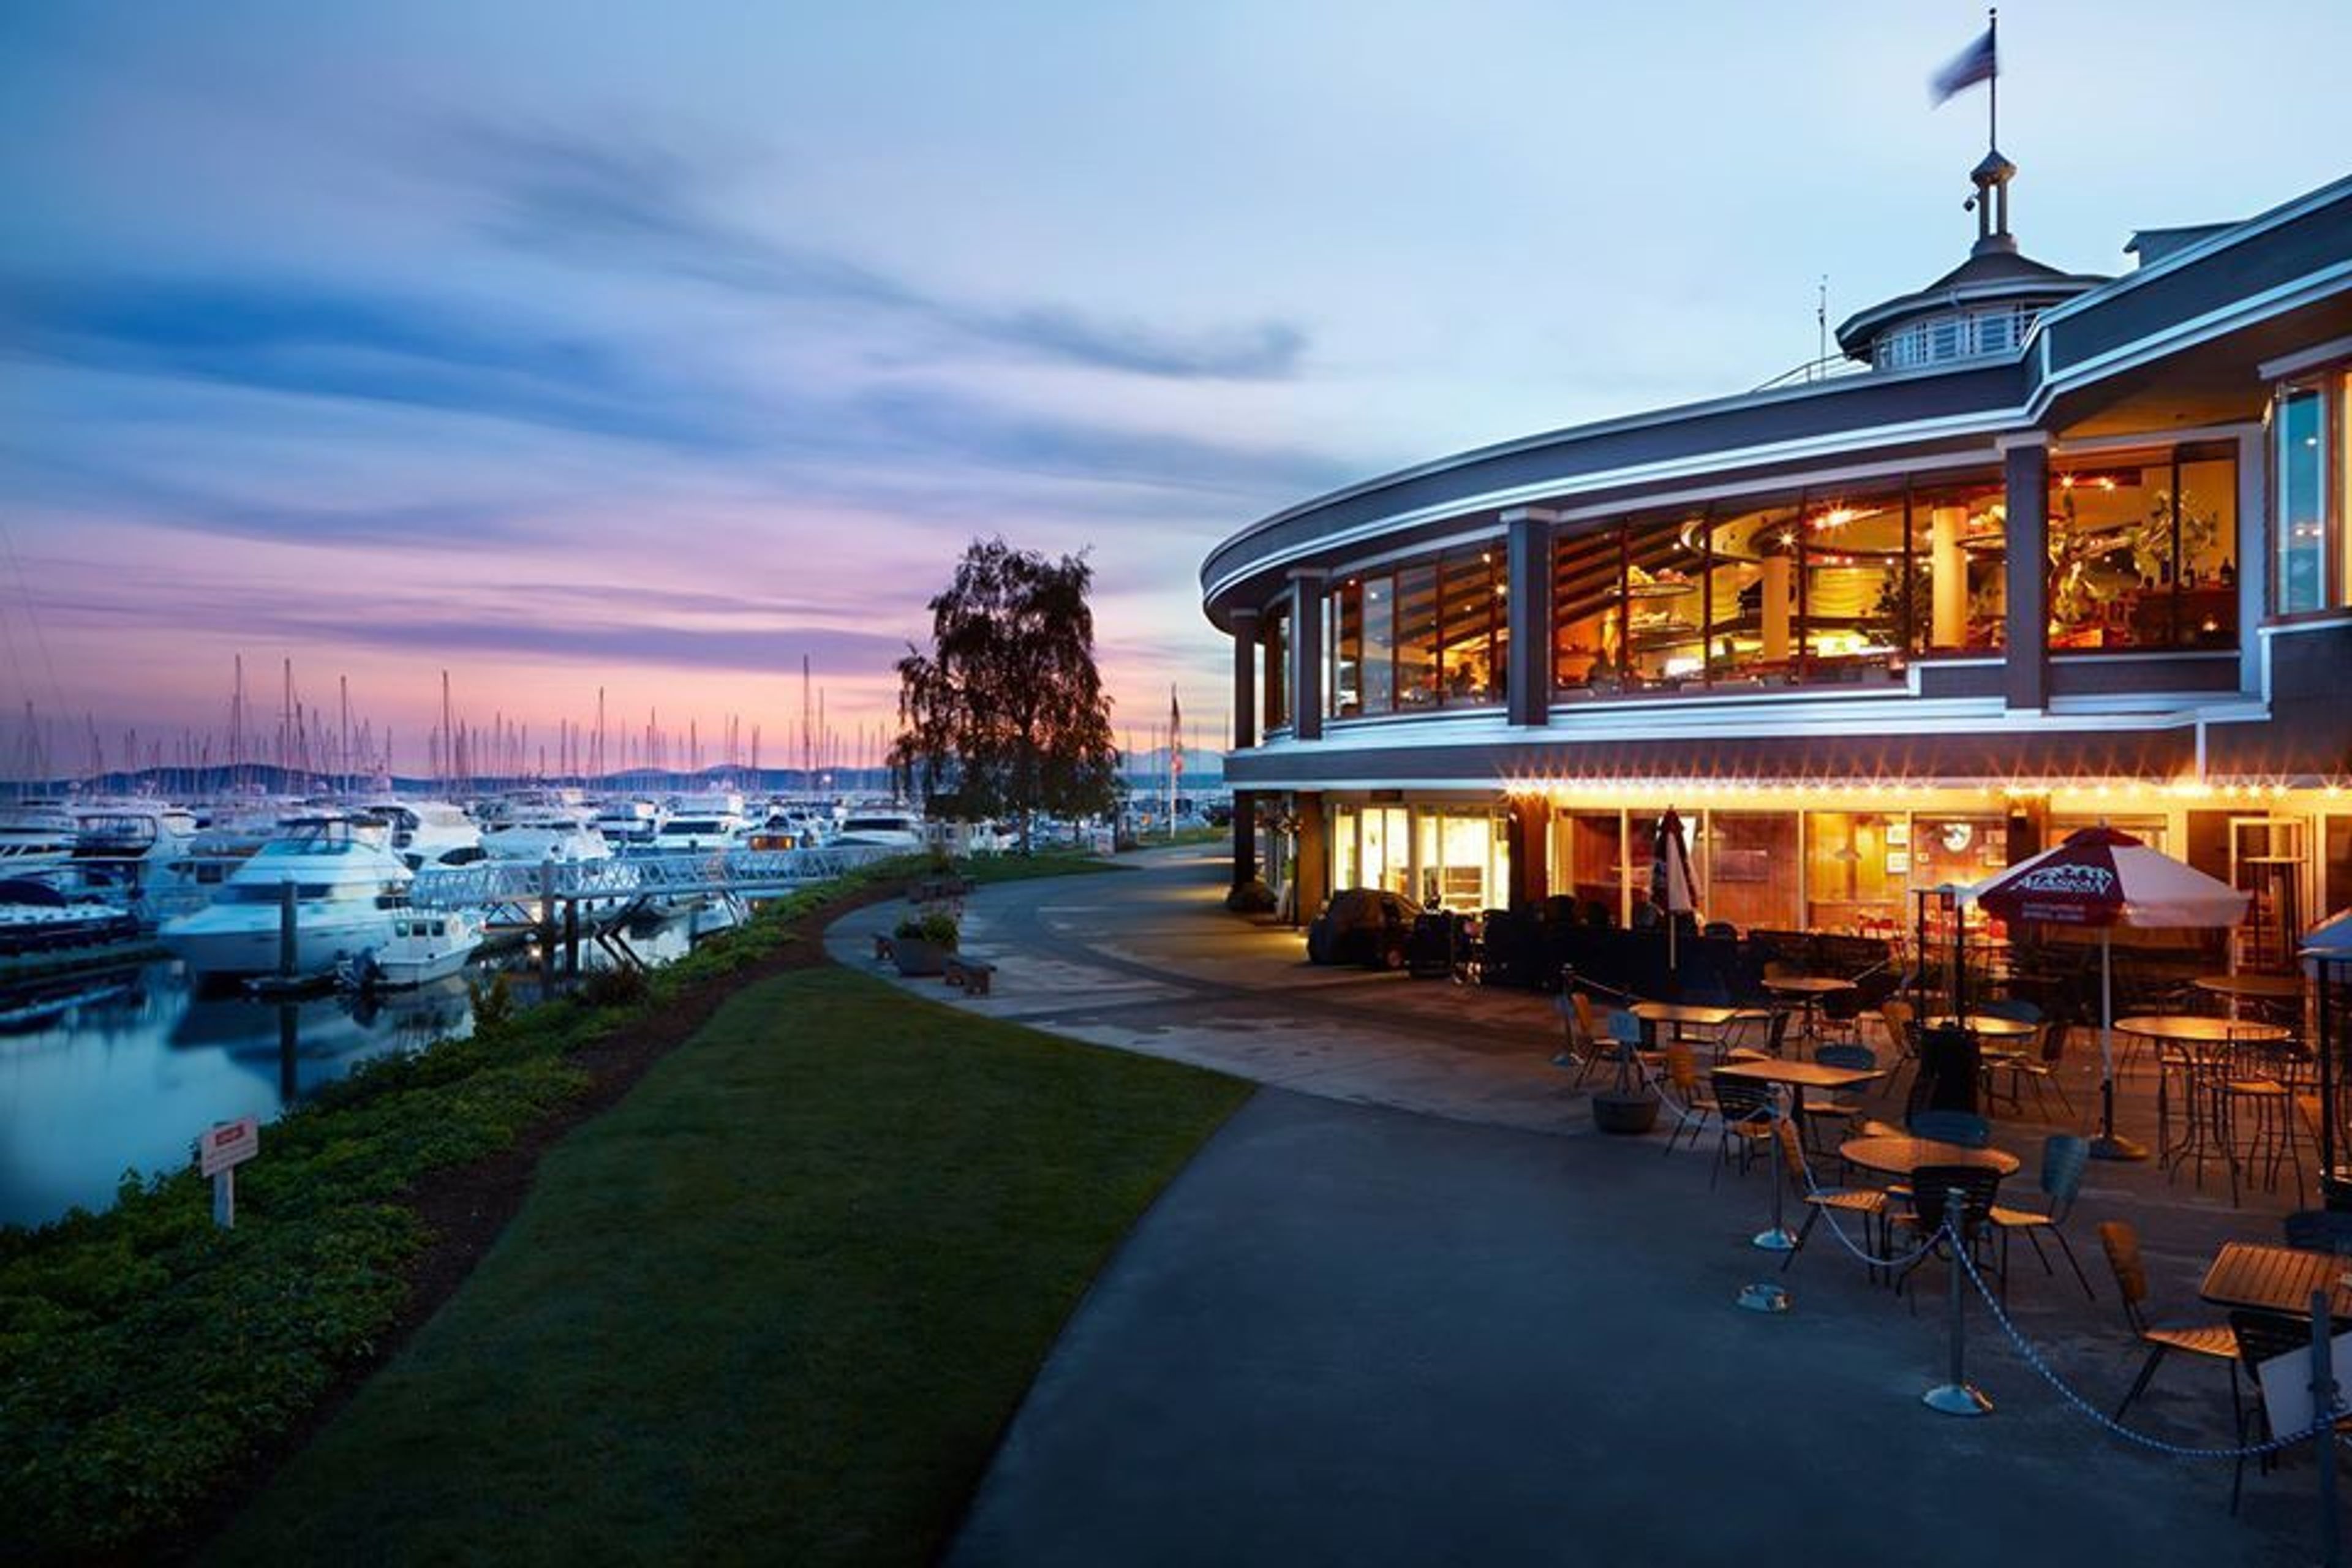
Alani Room at the Palisade
2601 W Marina Pl, Seattle, WA 98199, USA- Spaces for 200 Guests
Separate from our main restaurant, the Alani Room offers complete privacy with a separate entrance, tented patio area (summer months) built in dance floor, own kitchen and bar facilities as well as gorgeous marina-level views.
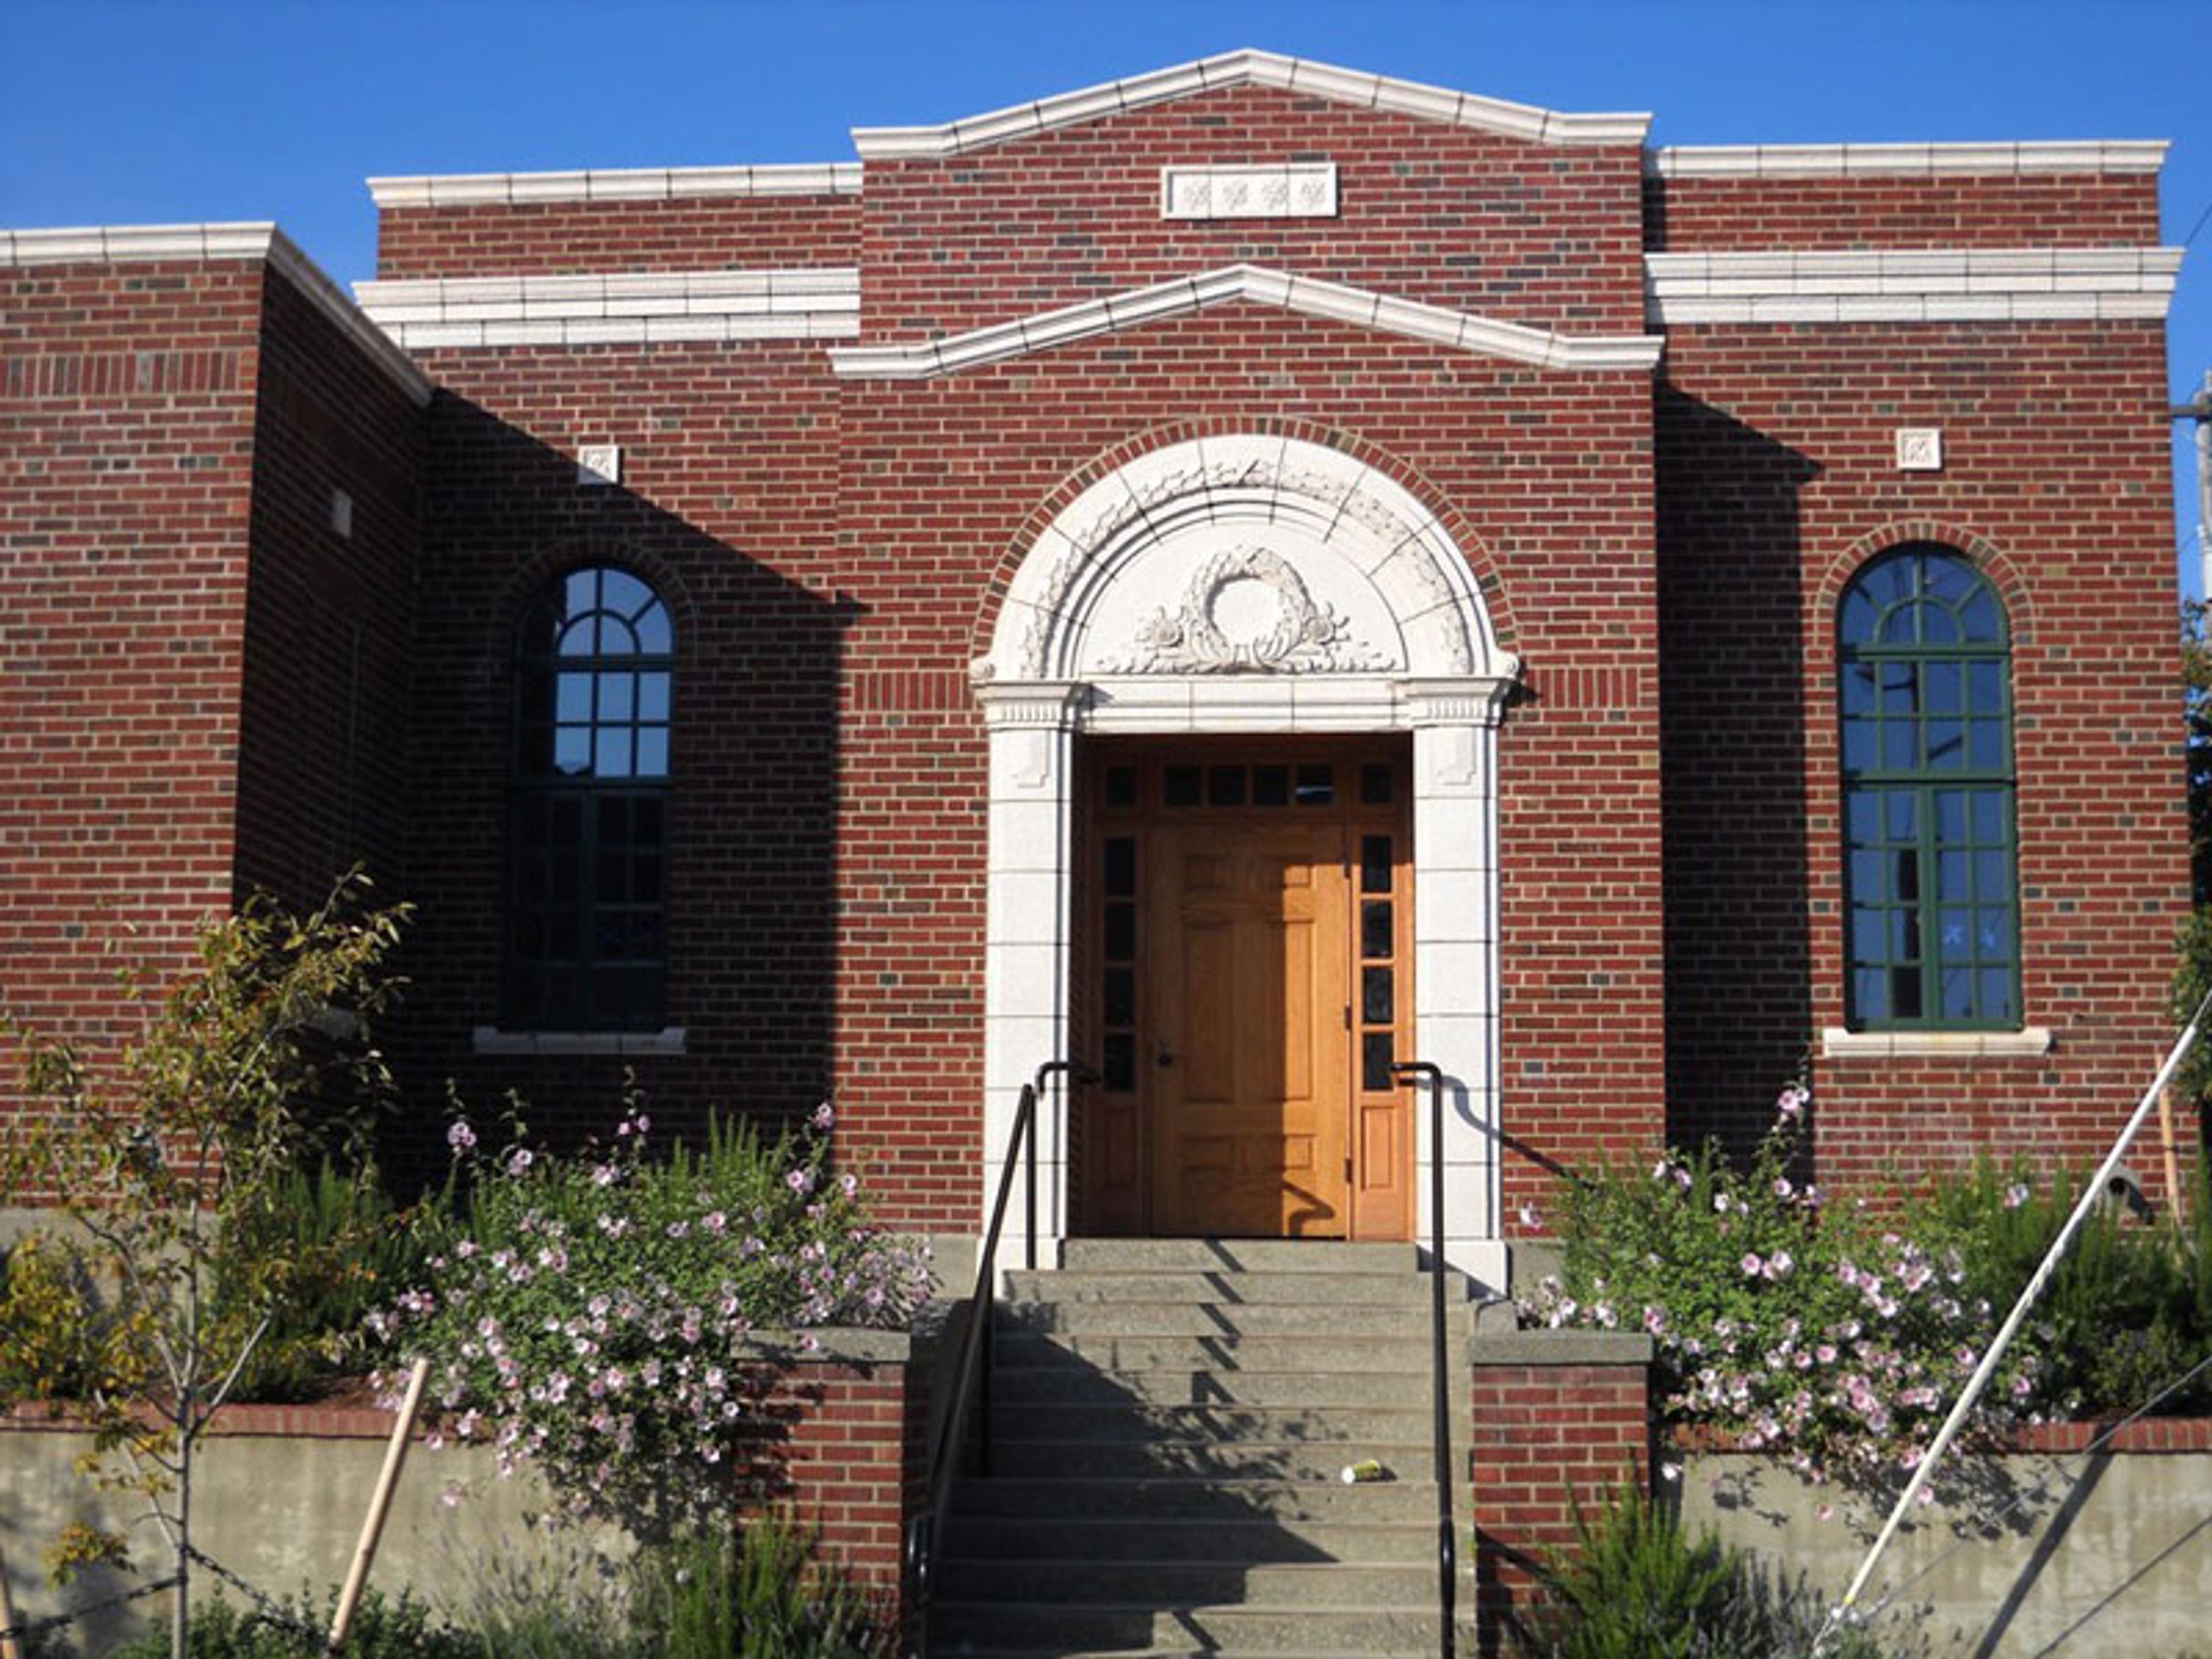
Dakota Place
4304 SW Dakota St, Seattle, WA 98116, USA- Spaces for 110-160 Guests
- 1 Historic Space
- 1 Park
Dakota Place Park Building is a historic brick venue set within Dakota Place Park in West Seattle, within walking distance of shops, restaurants, and activities along California Avenue. The building pairs original brick and wood floors with updated conveniences like projectors, a flat-screen TV, and surround sound, mixing vintage character with modern function. The venue's main room connects to a smaller side room and opens onto a large outdoor patio and small lawn, giving hosts room to spread a celebration between indoor and outdoor space. It accommodates up to 110 seated guests or 160 standing, making it suited to wedding receptions, community gatherings, and private parties. The space is available for rental from 6 a.m. to 10 p.m., with facility tours offered on Friday mornings.
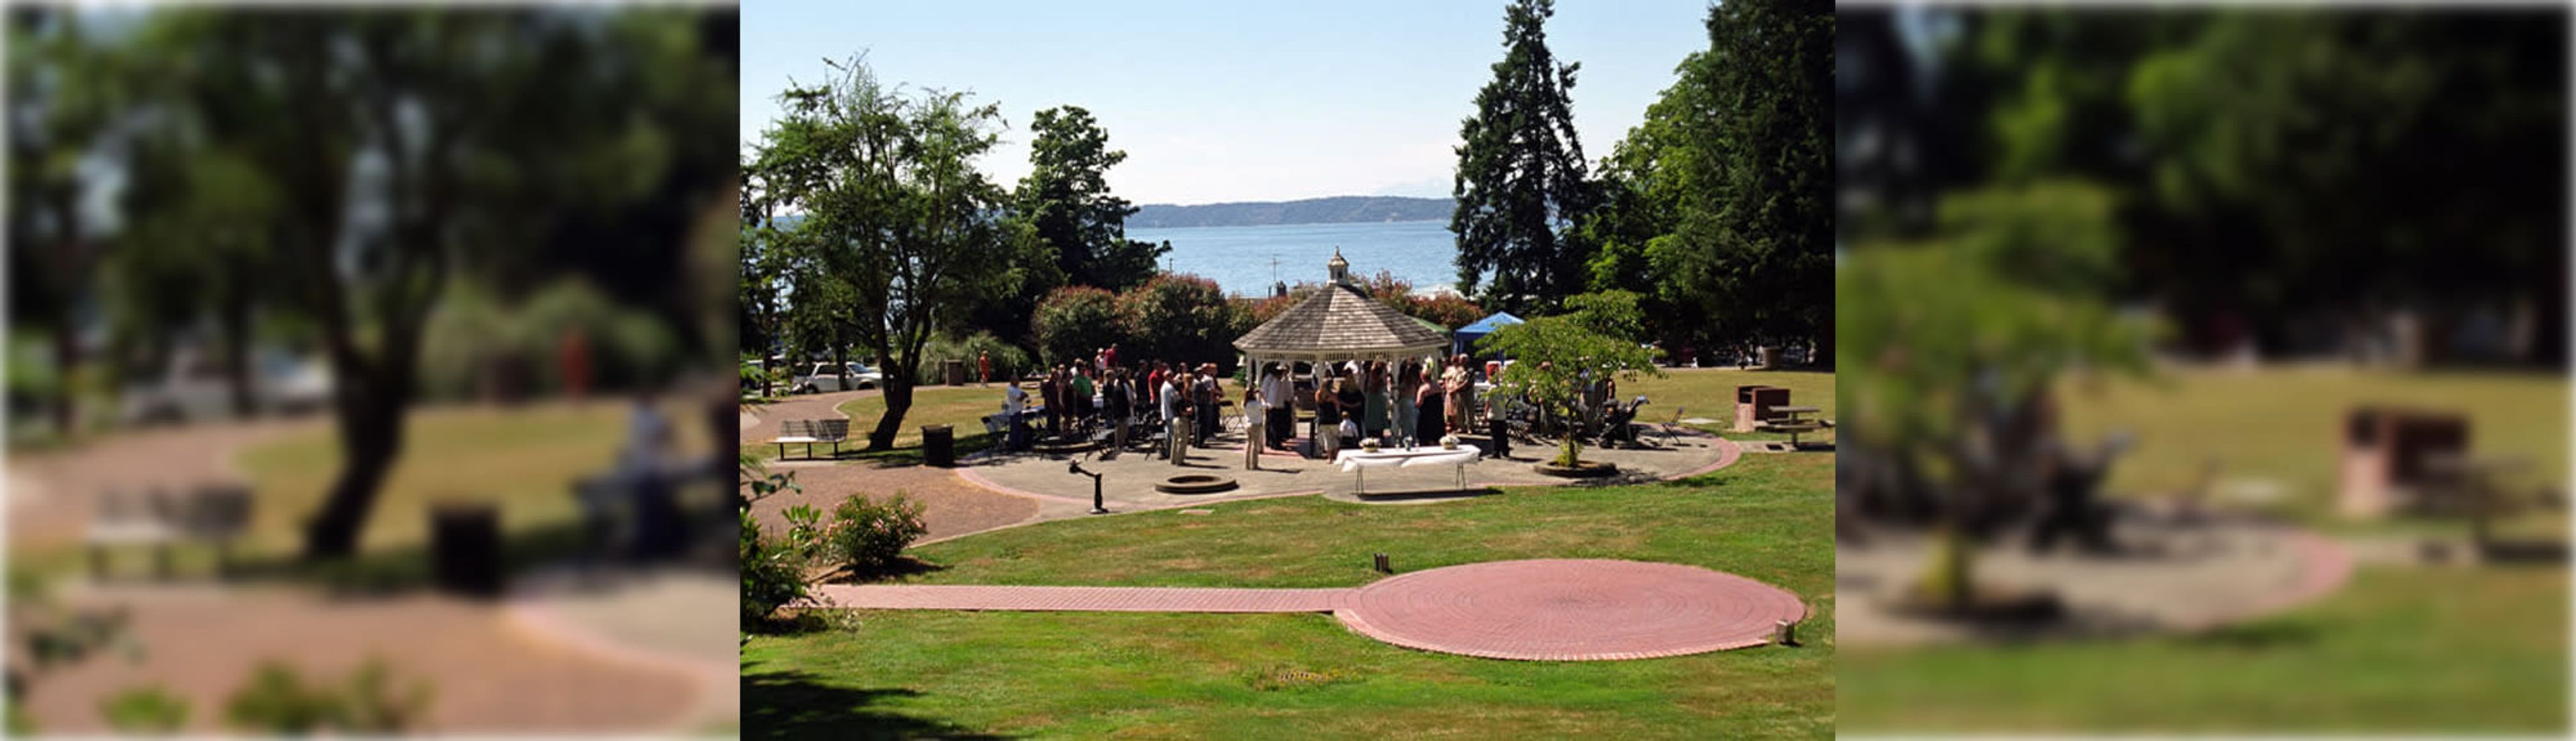
Wooton Park Gazebo
3100 S 176th St, SeaTac, WA 98188, USA- Spaces for 120 Guests
Across the street from Redondo Beach sits a small blue gazebo with sweeping views of the water. A cement patio wraps around it, and just beside it, a circular brick patio connects by a red brick walkway. It suits elopements, small weddings, family picnics, and quiet photo sessions — nothing large, nothing rushed. The surrounding park gives guests room to spread out: a wide grass commons, five picnic tables, two BBQ grills, a half-court basketball area, a playground, and a rose garden. The park stays open to the public every day, so the setting is shared rather than private. No alcohol is allowed on-site, and restrooms are across the street near the pier.
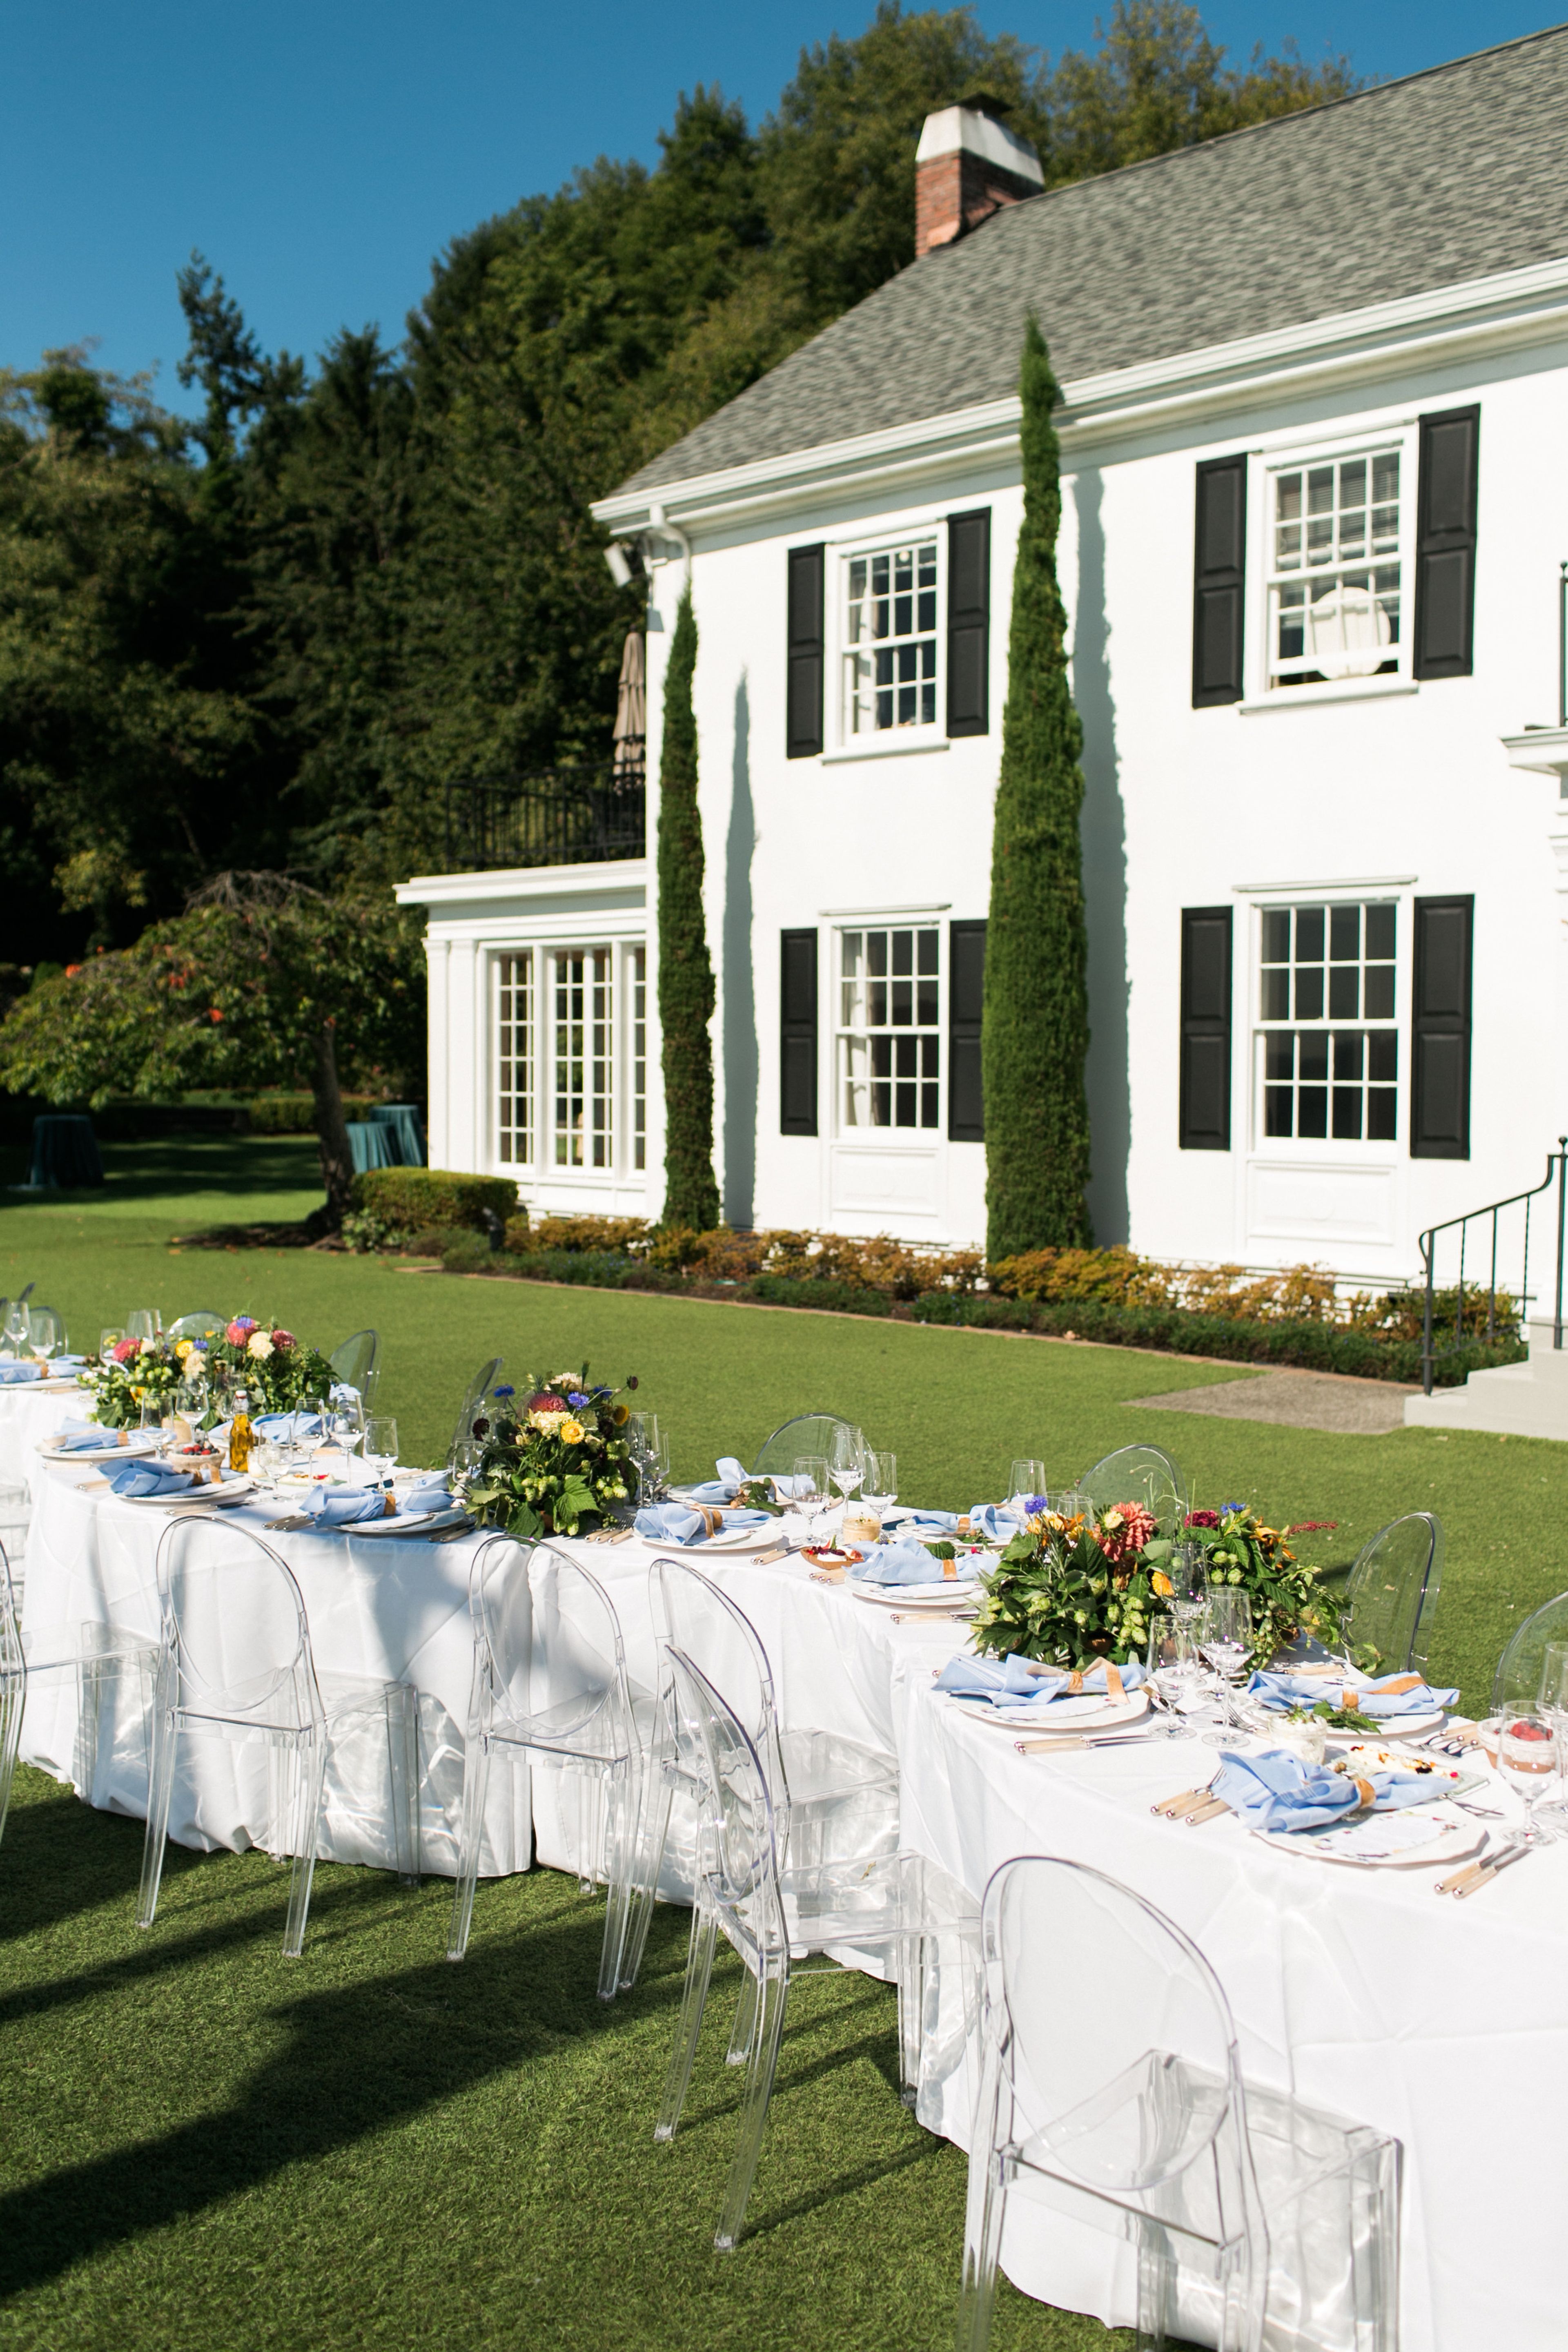
The Admiral's House
2500 W Marina Pl, Seattle, WA 98199, USA- Spaces for 50-250 Guests
- 2 Landmarks
- 1 Outdoor
- 2 Total Spaces
Awards and Winners – Seattle Bride 2019 Best Quintessential Wedding Photographer Seattle Reception Site was named Best Sunset Venue Finalist from 2014 to 2018. Seattle Bride Magazine named Seattle Reception Site Best New Reception Venue in 2014. With a tranquil setting of nearly four acres on the SE corner of Magnolia, the Admirals House overlooks Elliott Bay and provides an unobstructed view of the Seattle city skyline, which includes landmarks such as the Space Needle and the majestic Mount Rainier. This historic landmark property has served as a residence for more than thirty United States Naval Admirals and their families over the course of its history. It has been used to formally entertain government officials, military officials, foreign dignitaries, and members of royal families in the past. On the waterfront of Pier 91 in Seattle, the United States Navy constructed a house and surrounding property in 1944 to serve as the official residence of the Admirals of the 13th Naval District. The house is on the National Register of Historic Places, which means it has historical significance. Capacity of outdoor and indoor event spaces: outdoor 250+ for reception or sit down, indoor 250 for reception or 50 for sit down, total capacity 500. Complimentary Valet and shuttle services are available on-site. There are numerous catering options available. Interior Sound Systems for a Bar that are Stunning PA system for the interior and exterior
Palisade Restaurant
2601 W Marina Pl, Seattle, WA 98199, USA- Spaces for 40-200 Guests
- 3 Restaurants
- 1 Outdoor
- 3 Waterfront
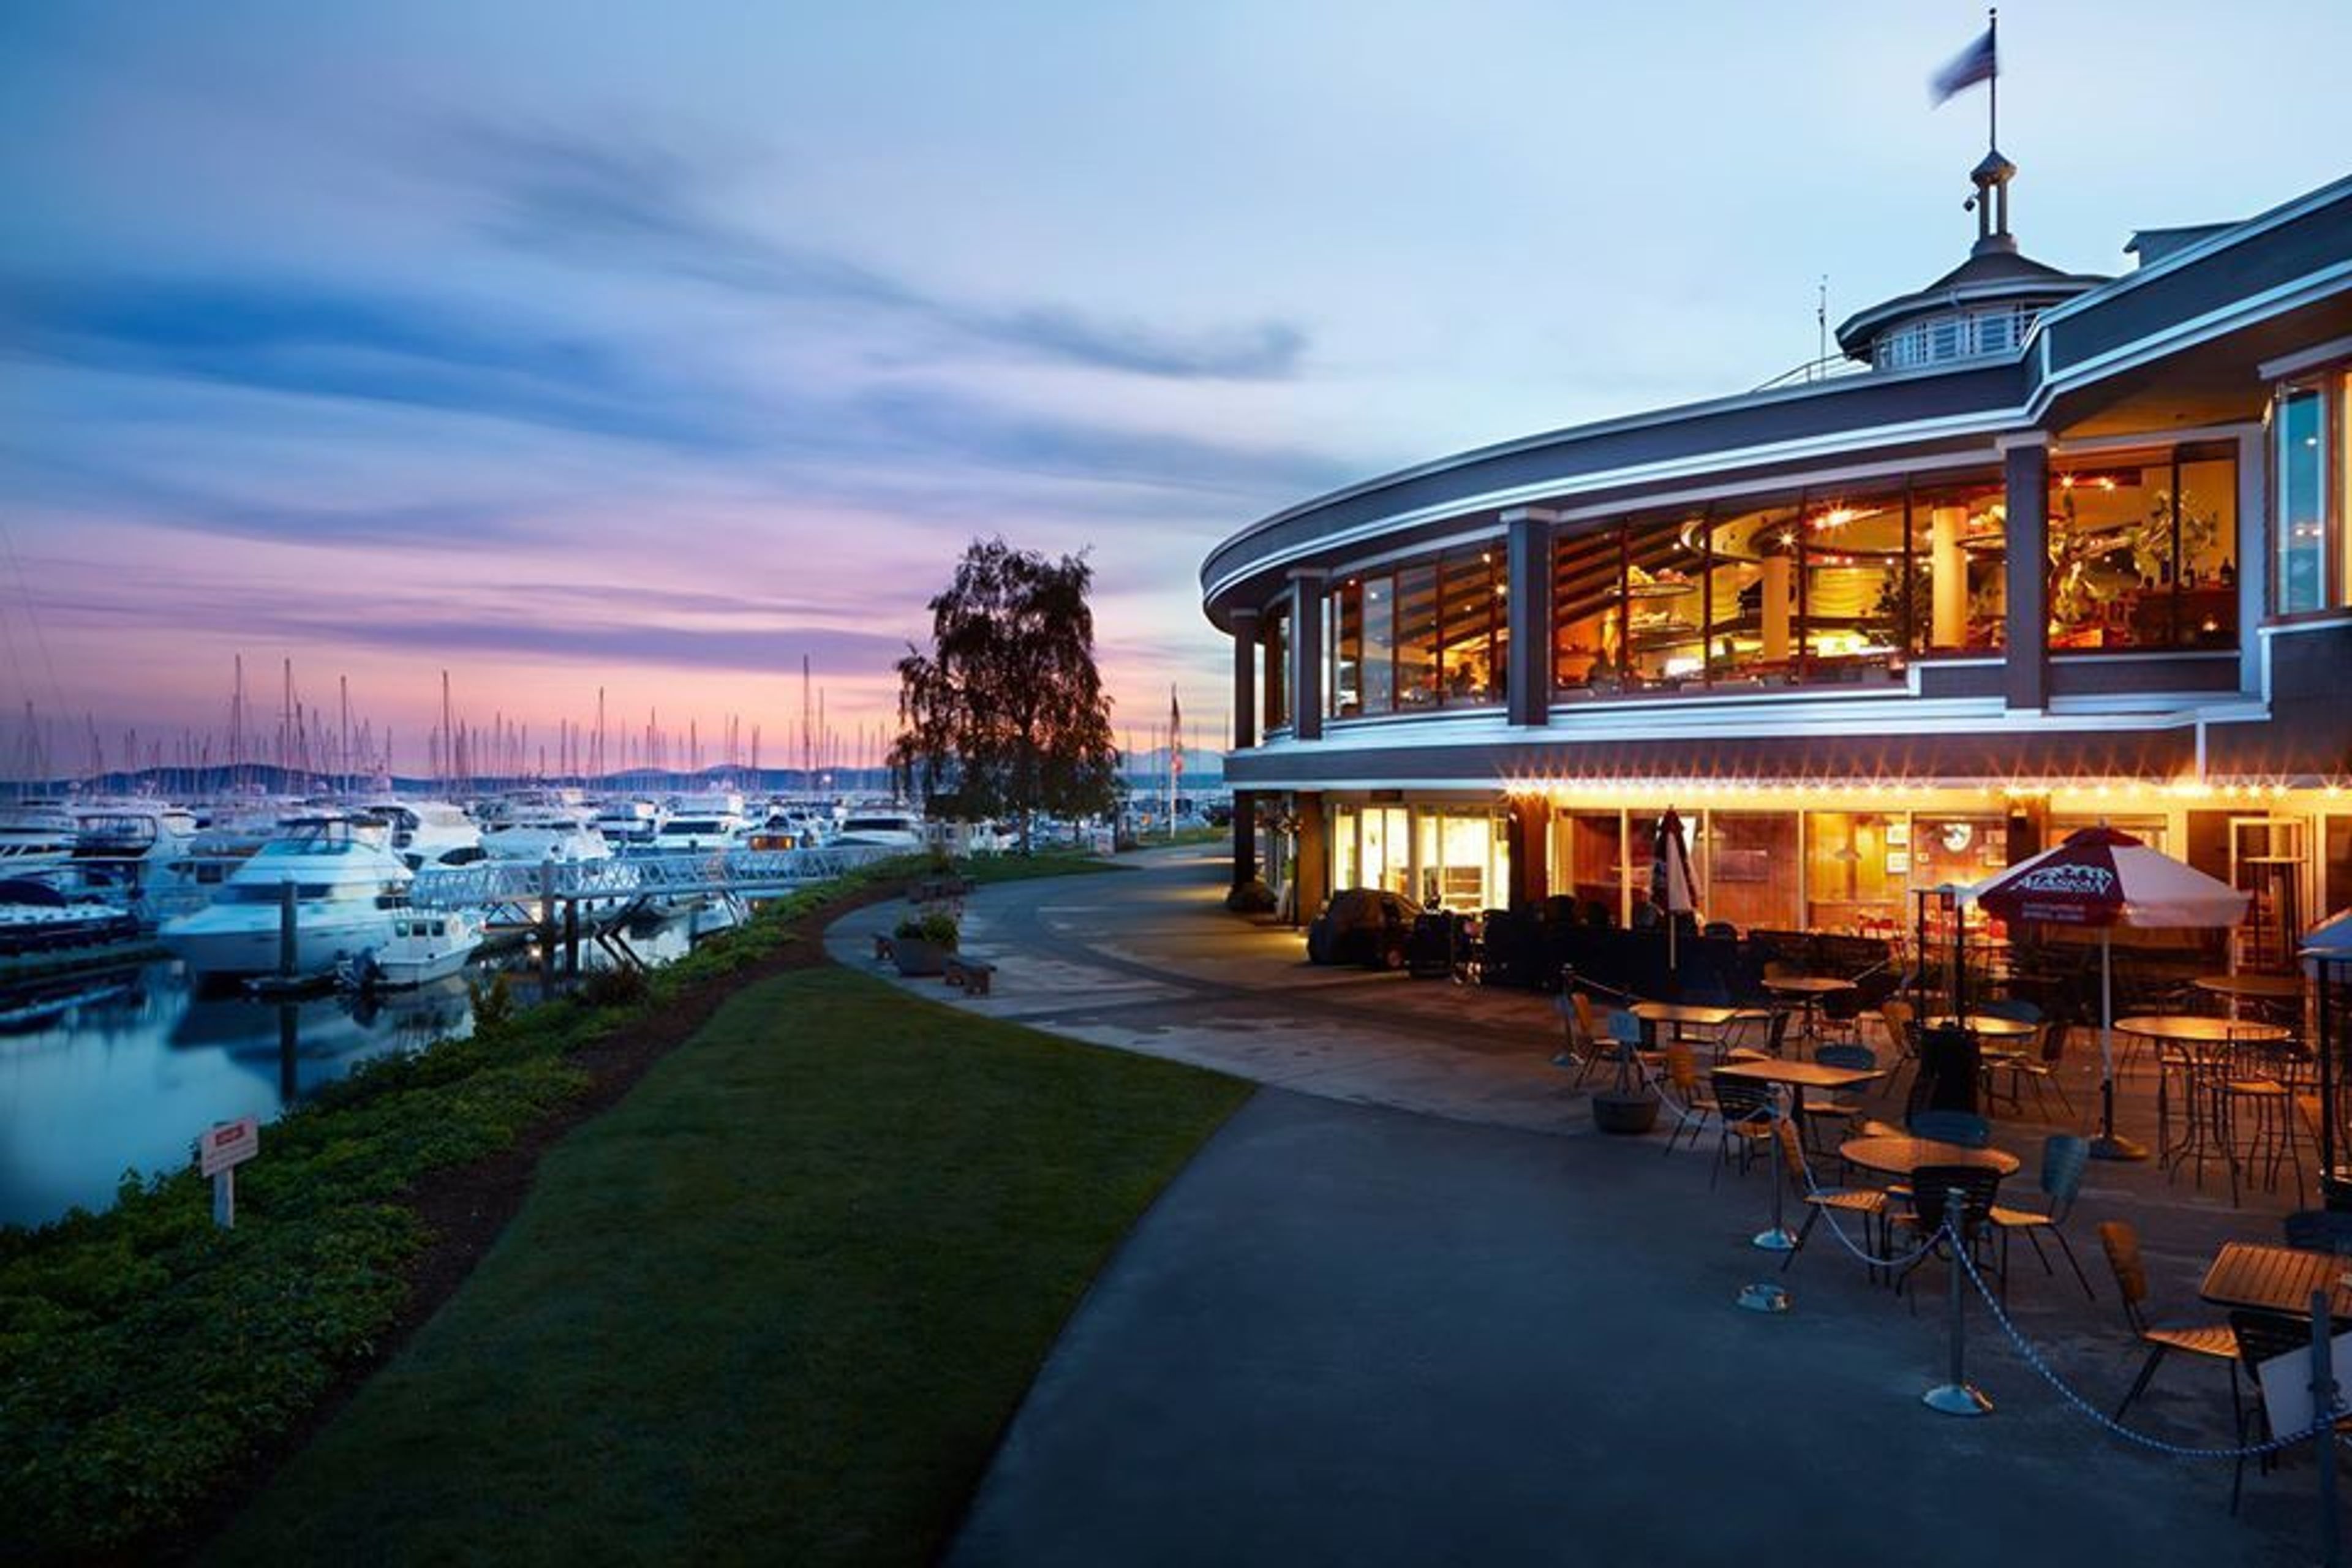
Palisade, Seattle's best wedding venue, blends iconic Seattle views with outstanding food and impeccable service. Three magnificent private event spaces, a delectable meal, and a professional event team to expertly assist you through every detail of your special day. The Magnolia Room It's located east of Palisade's main dining area and features koa wood elements as well as a breathtaking view of Elliott Bay Marina, the downtown Seattle city skyline, and Mt. Rainier. The Magnolia Room can seat up to 40 people for a sit-down event and up to 60 people for a reception. The Orchid Room It boasts hand-blown artisan glass chandeliers and a magnificent view of the downtown Seattle metropolitan skyline, Mt. Rainier, Bainbridge Island, and the Olympic Mountains, and is located west of Palisade's main dining room. The Orchid Room can seat up to 80 people for a sit-down function and up to 150 people for a reception. Guests may also use the adjacent, open deck area as an extension of their Orchid Room event or as a reception prior to their sit-down event within the room, weather permitting. Alani Room The Alani Room, which is distinct from our main restaurant, provides complete seclusion with its own entrance, tented patio area (during the summer months), built-in dance floor, separate kitchen and bar facilities, and stunning marina-level views. Courtyard Terrace For those perfect Seattle summer days, our outside terrace may be tented or left open to enjoy the beauty of the marina while taking in the panoramic views of the Seattle cityscape and mountains. This area, which can accommodate up to 200 guests for a ceremony or cocktail reception, is ideal for a ceremony or cocktail reception.