Top San Jose Event Spaces
204 results near San Jose, CA
Find a Venue
Choosing your event venue will be one of the most important steps in the planning process. So much goes into finding the perfect event space in San Jose. You’ll want to consider everything from the aesthetics of the space to any in-house amenities and services. Luckily, PartySlate makes it easy with our Find Venues page. Use the filters to narrow your search — taking into account everything from your guest count to specific catering preferences. Once you’ve set your filters, scroll down to search our curated list. Look for the “featured” tag for PartySlate’s top recommendations. With PartySlate, finding your ideal San Jose event space has never been easier.
Results
Rios Lovell Estate Winery
6500 Tesla Rd, Livermore, CA 94550, USA- Spaces for 40-300 Guests
- 1 Event Space
- 4 Outdoor Spaces
- 5 Total Spaces
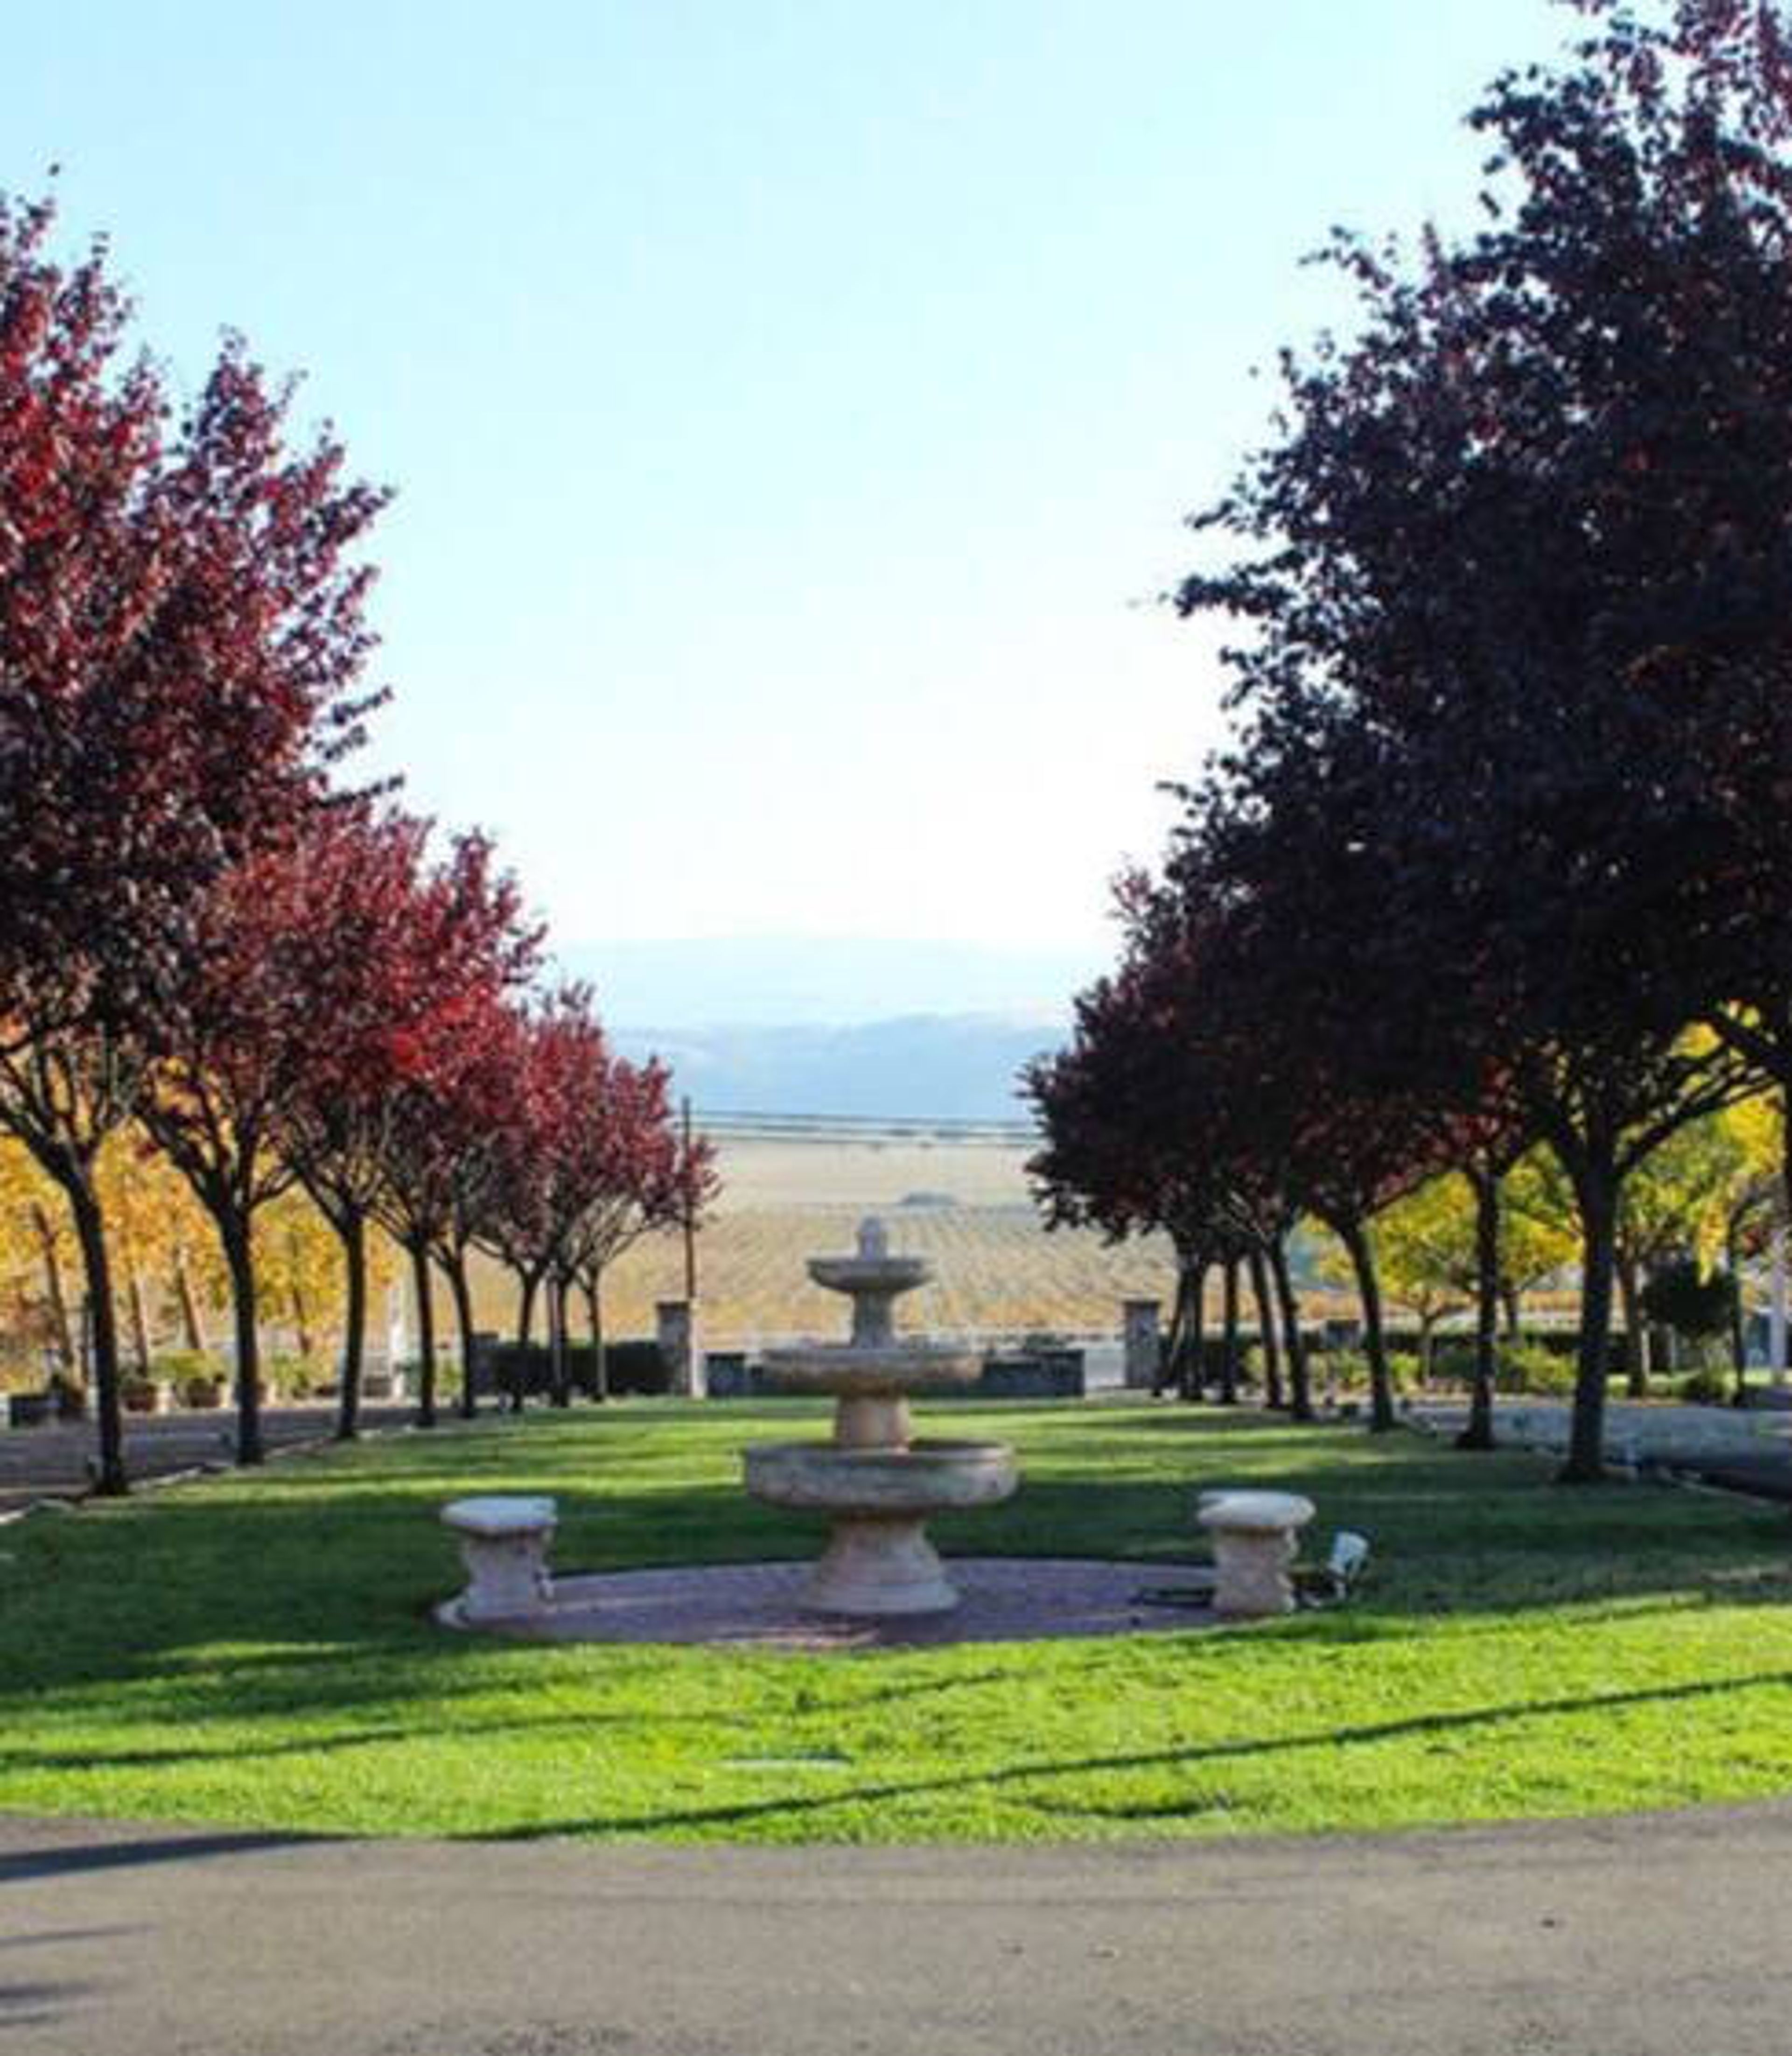
Rios-Lovell Estate Winery is a family-owned and operated winery situated on a 68-acre hilltop estate along Tesla Road in Livermore Valley Wine Country. The property commands panoramic views of surrounding vineyards and mountains, and all wines are grown, produced, and bottled on site. The picturesque grounds encompass a Gala Event Center, a Wedding Gazebo, a Garden with Fountain, a Tasting Hall, and open picnic areas, all set within beautifully landscaped gardens and an outdoor country French-style village. Event spaces accommodate gatherings from intimate picnics of 40 guests to full outdoor celebrations of up to 260 guests. Rios-Lovell books one event per day, ensuring each occasion has exclusive use of the property. The winery hosts weddings, private events, and special celebrations year-round, welcoming groups of all sizes.
Cresta Blanca Ballroom at RLCC
4444 East Ave, Livermore, CA 94550, USA- Spaces for 200-400 Guests
- 1 Event Space
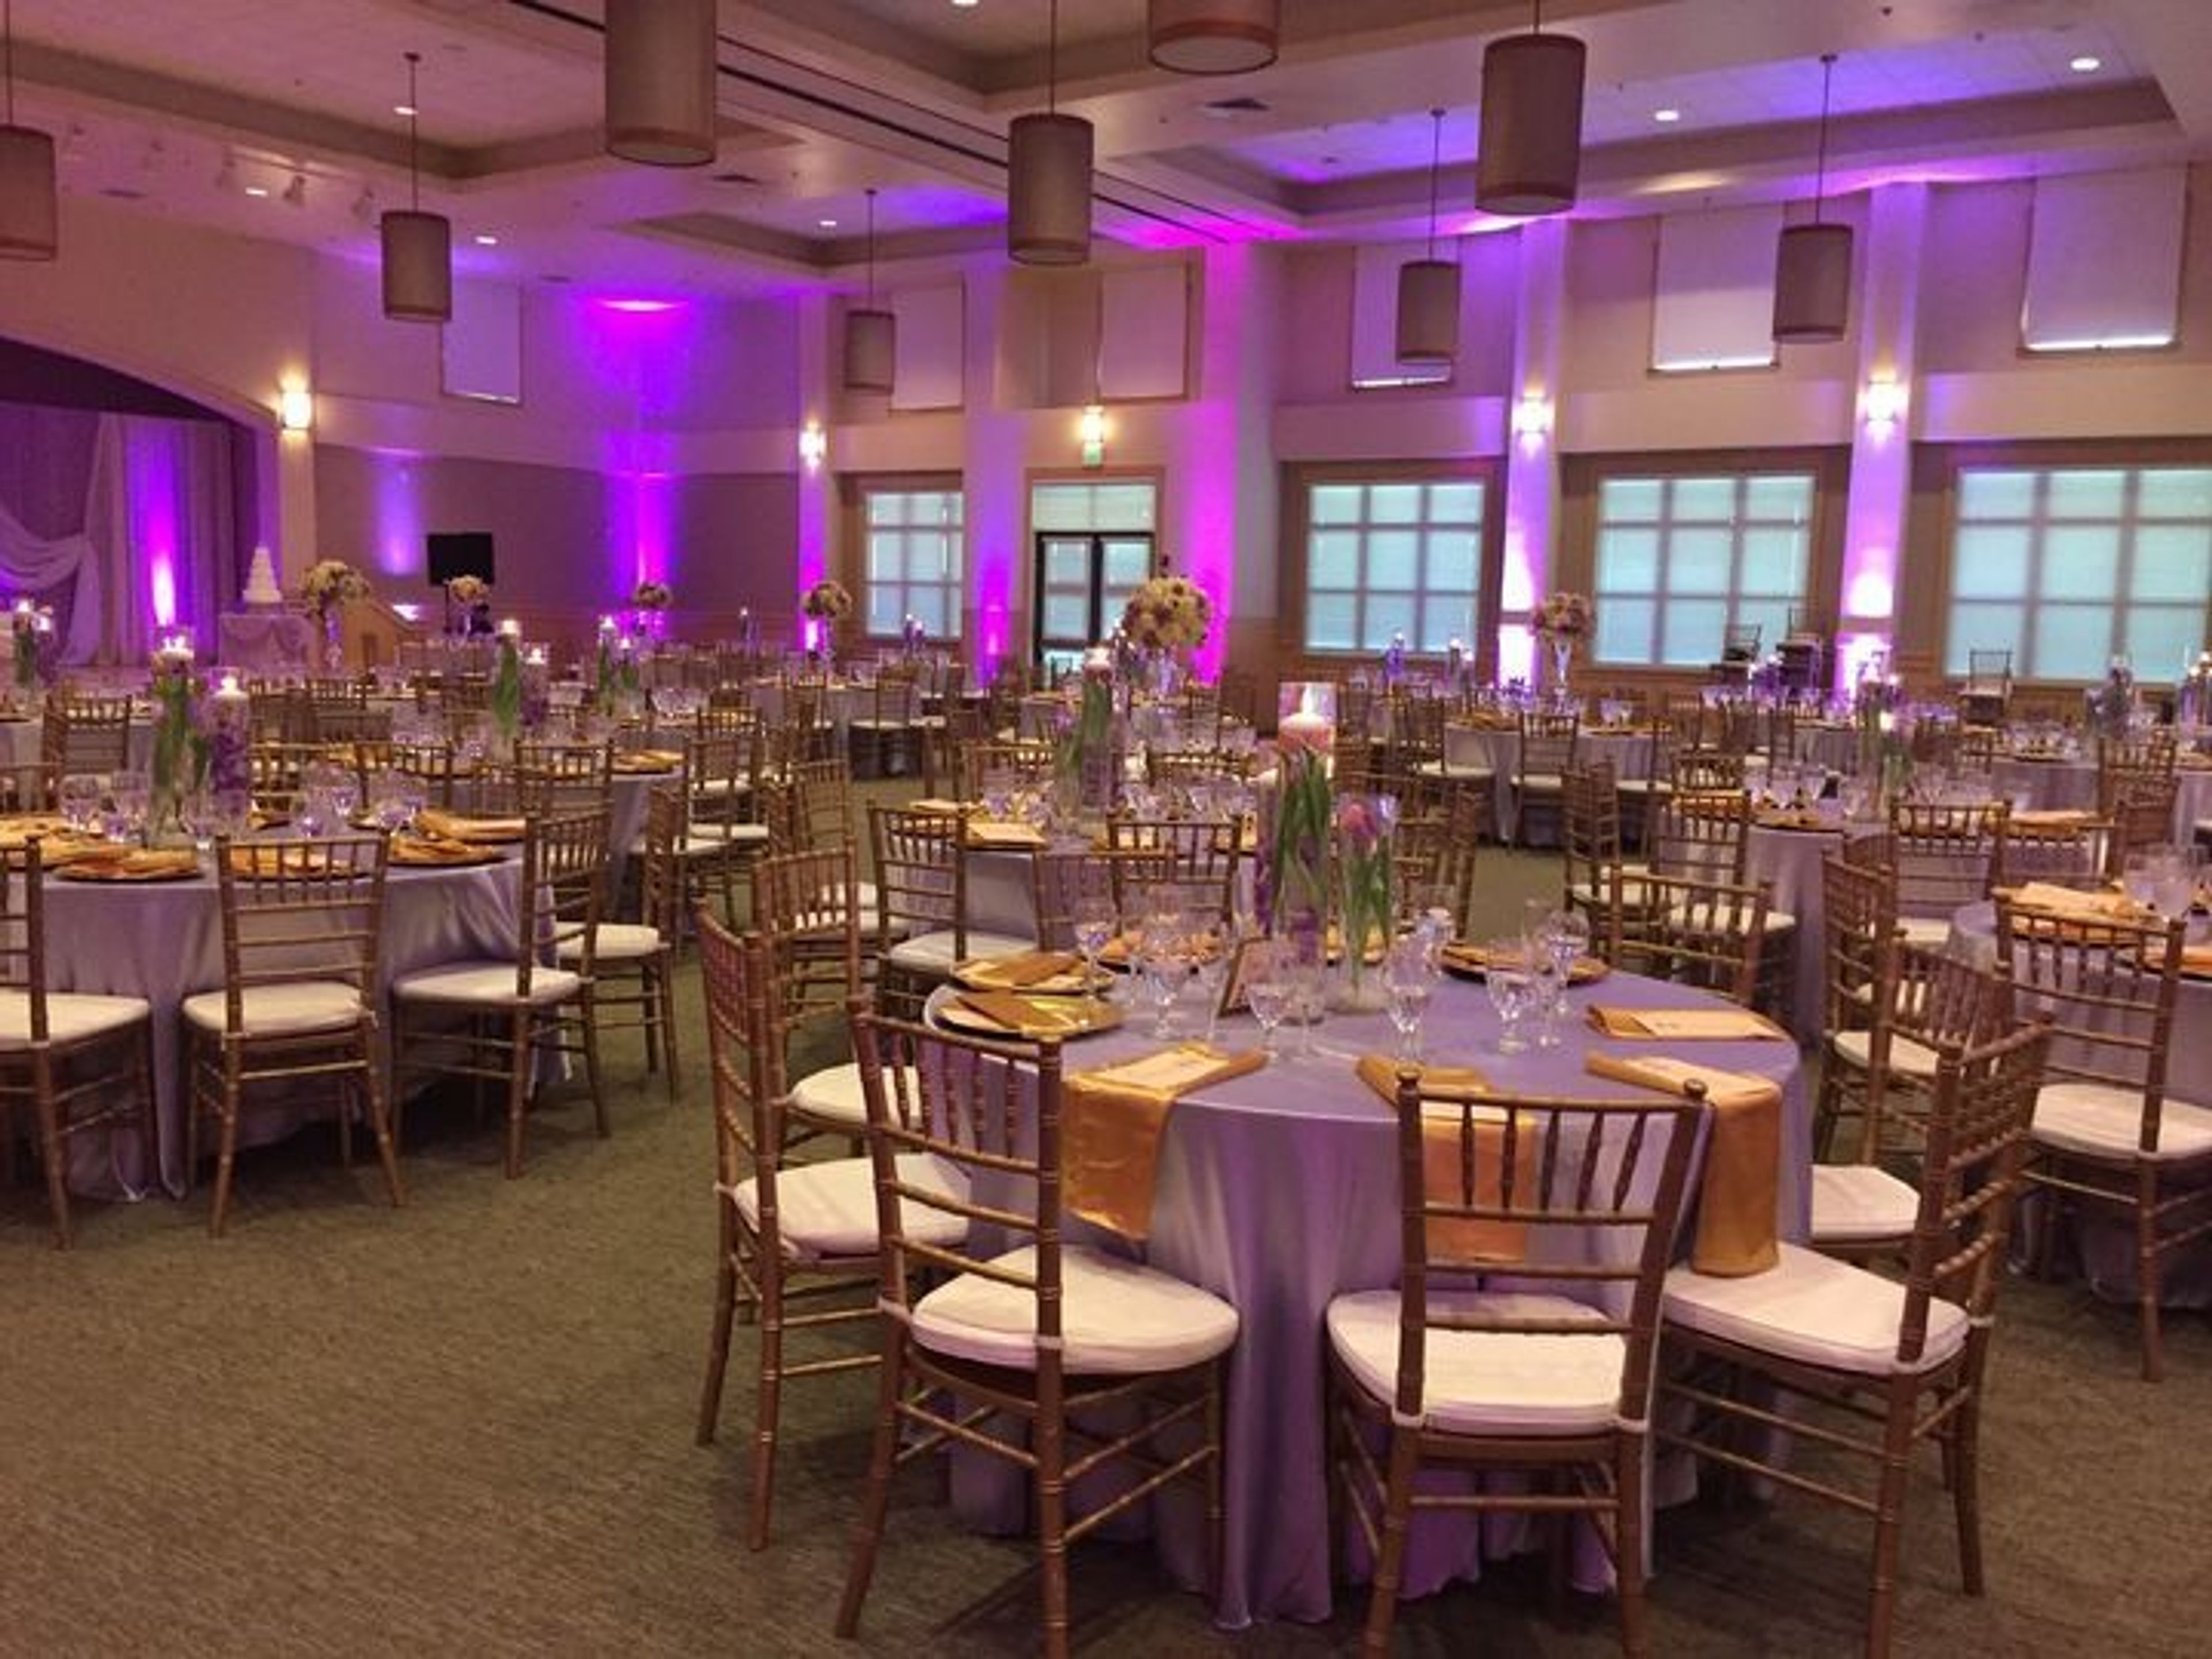
Our Mission To provide great recreation programs and a system of parks, trails, recreation areas, and facilities to the people of the Livermore region that promote enjoyment, lifelong learning, and healthy, active lifestyles. Cresta Blanca Ballroom The Cresta Blanca Ballroom is an excellent choice for any type of gathering. Guests from all over the world can gather to celebrate your big day in the heart of Livermore Valley Wine Country. Our ballroom is bright and spacious, with neutral tones and plenty of natural light. From the moment you walk in the door to see our venue until the moment you share your last dance of the night, our skilled crew is here to make sure your event is joyful, beautiful, and breathtaking. A built-in dance floor, stage, catering kitchen, tables, and chairs are all available in our ballroom. We do not have a list of favored vendors. Our ballroom may be partitioned, giving renters two options: Cresta Blanca North or Cresta Blanca South, for parties that require a smaller location. Facility Event Rental Process Applications are accepted eighteen (18) months in advance of the requested date, on a first-come, first-served basis; preferred dates, times, and facility location vary. Applicants must submit a completed and signed Facility Rental Application, as well as a refundable deposit, to book and reserve the day. The remaining rental fees must be paid sixty (60) days prior to the event date. If applicants want to rent with the Livermore Area Recreation and Park District, they must understand and obey the Facility Rental Rules and Regulations. A facility, date, or requested times are not guaranteed or secured by submitting an application. Applications and deposits can be mailed to 4444 East Avenue, Livermore, CA 94550, or emailed to facilities@larpd.org.
Shrine Event Center
170 Lindbergh Ave, Livermore, CA 94551, USA- Spaces for 50-975 Guests
- 2 Event Spaces
- 1 Ballroom
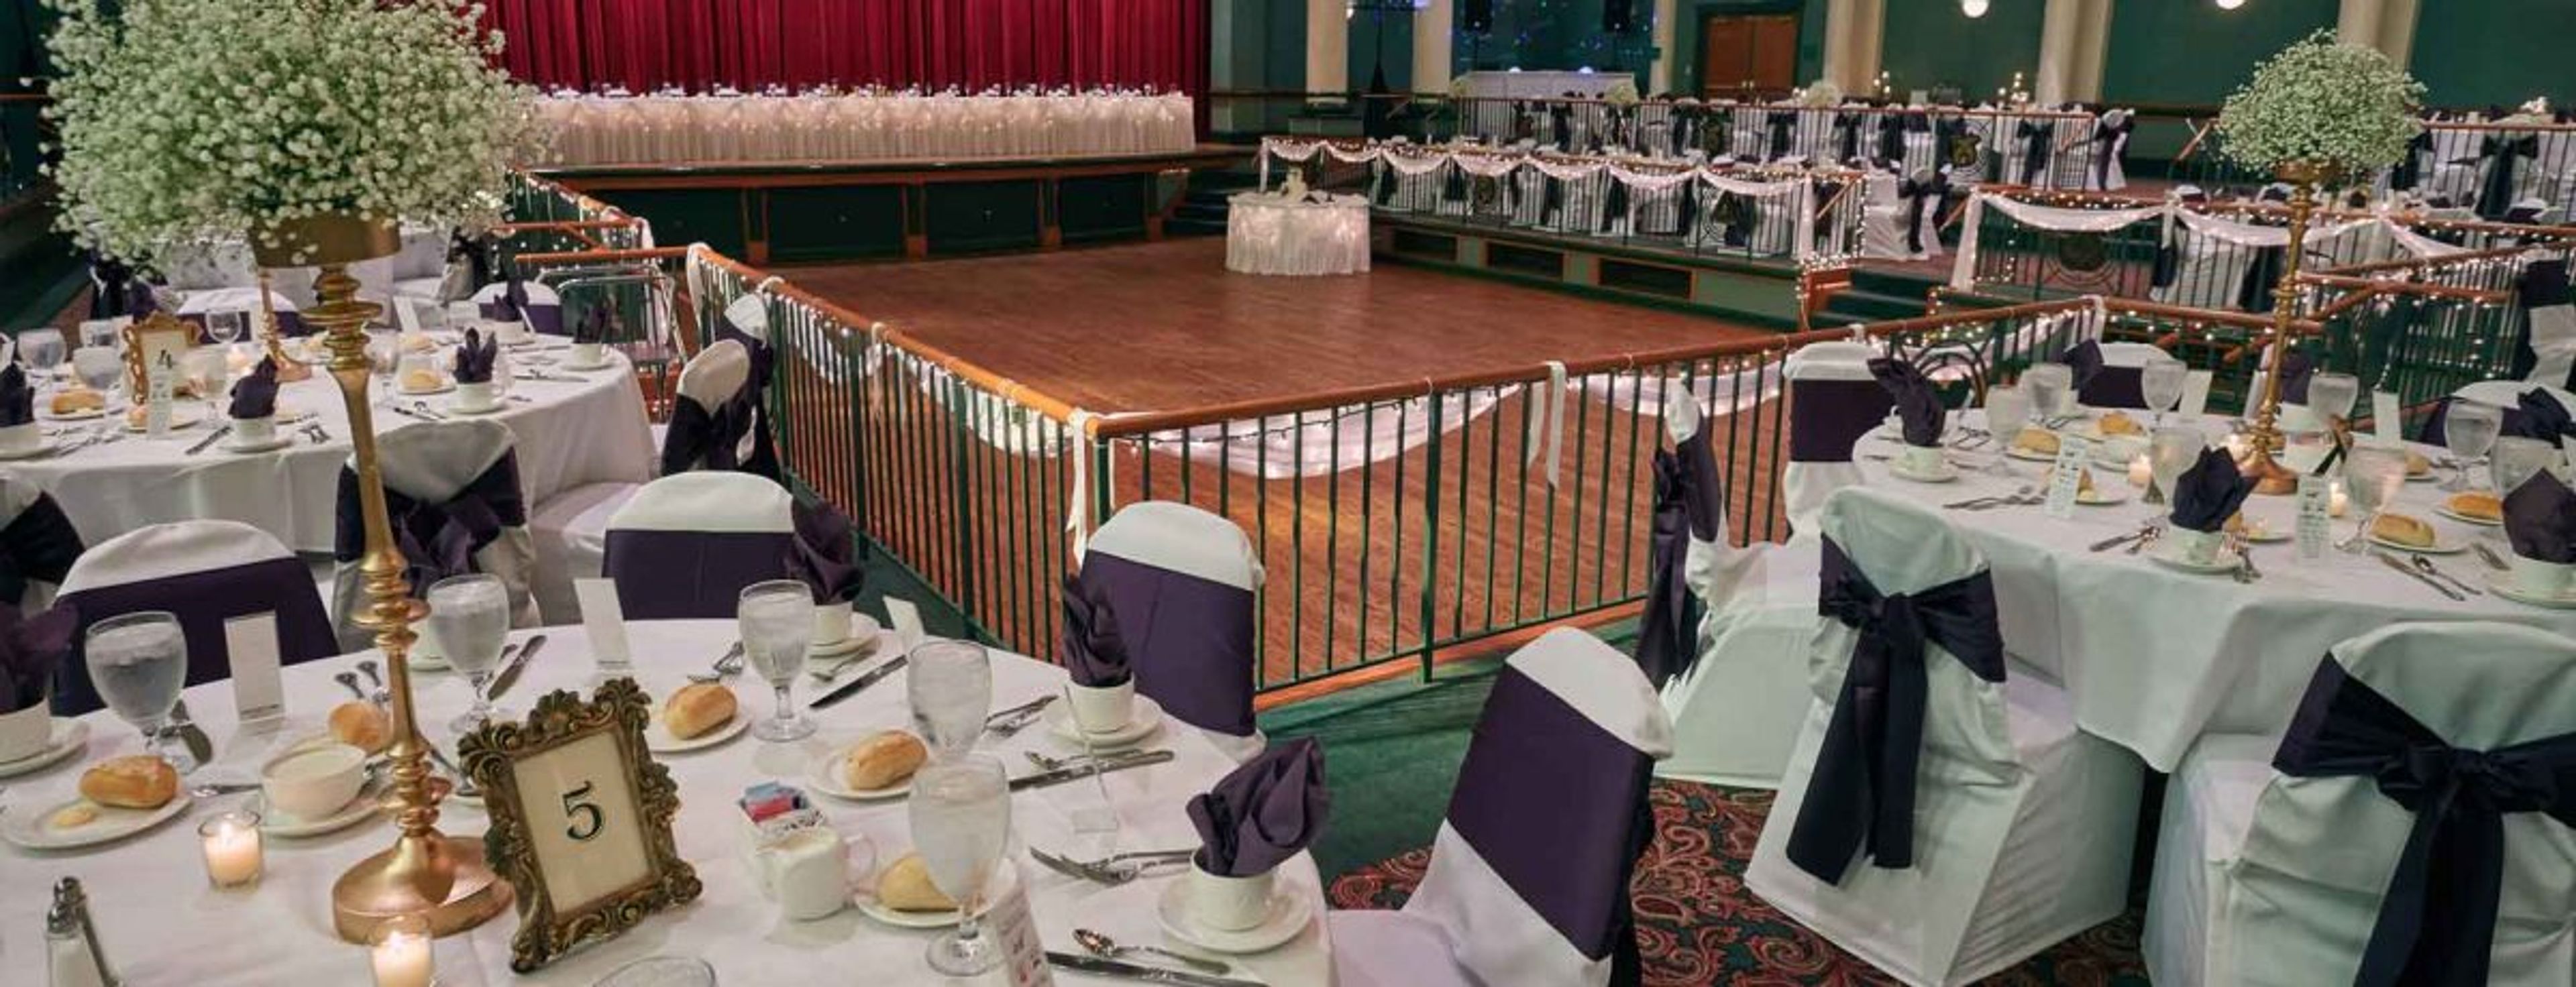
Shrine Event Center is a full-service event venue located at 170 Lindbergh Ave in Livermore, California, set amid grounds lined with towering palms and willow trees. Operated by the Aahmes Shriners, the center hosts a wide range of celebrations — from weddings, quinceañeras, and bar and bat mitzvahs to galas, banquets, proms, and trade shows — with rental proceeds supporting Shriners' philanthropic work. The centerpiece of the facility is the Lindbergh Ballroom, an open, airy space featuring a dramatic vaulted ceiling with polished wooden beams and fabric swags. An east-facing stage equipped with a professional sound system, retractable screen, and disco ball makes it well-suited for live bands, DJs, and presentations. The connected Lounge and adjacent breakout spaces accommodate smaller gatherings alongside the main hall, with a combined theater-style capacity reaching up to 975 guests. A dedicated sales manager and on-site event coordinator support each event from booking through completion, assisting with vendor coordination, setup, teardown, and audiovisual management. Complimentary on-site parking is available, and the venue sits close to hotels, restaurants, and the Livermore wineries.
Aptos Village Park
100 Aptos Creek Rd, Aptos, CA 95003, USA- Spaces for 200 Guests
- 1 Event Space
- 1 Outdoor
- 1 space at this venue
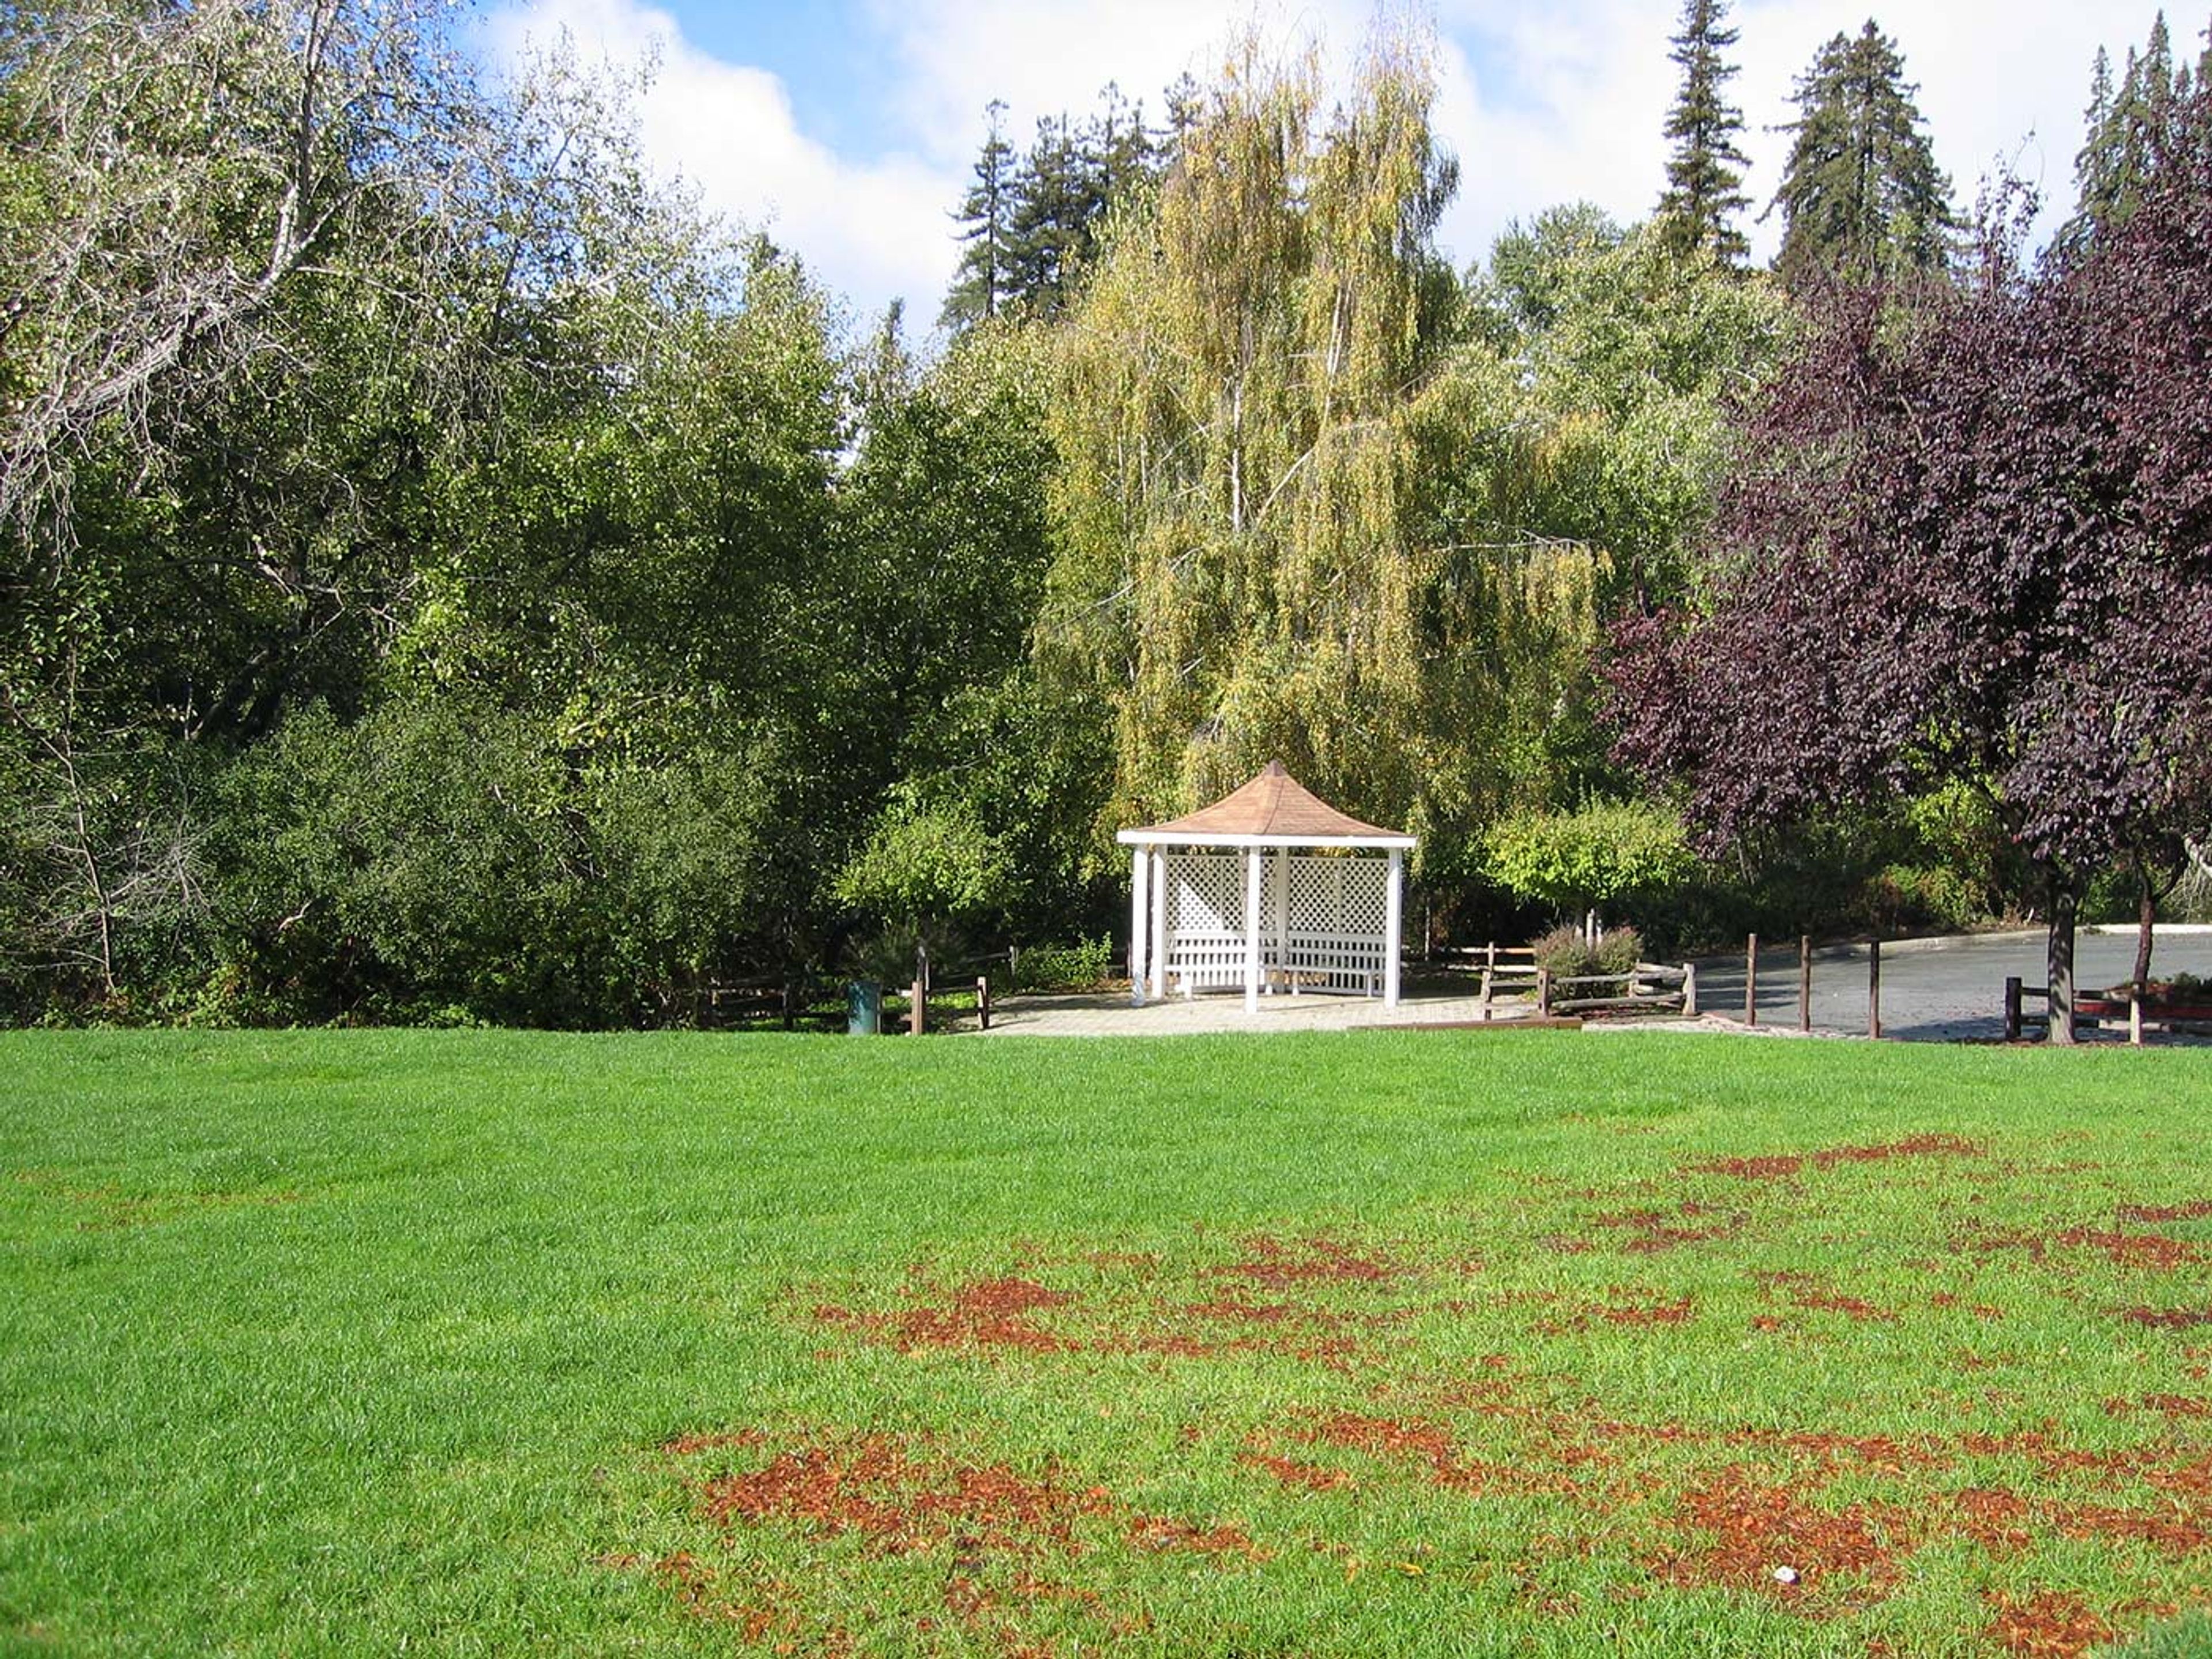
Aptos Village Park is a 10.3-acre County of Santa Cruz park tucked between the Santa Cruz beaches and the Aptos hills, about 15 minutes south of downtown Santa Cruz. Mature redwoods and stately trees frame an expansive lawn, a charming gazebo, and Aptos Creek, creating a naturally scenic backdrop for outdoor celebrations. The park's primary event space is the Clubhouse and one-third Lawn, which accommodates up to 200 guests during peak season (April through October) and up to 100 guests in winter. The rental includes a fully equipped kitchen, 125 chairs, 20 six-foot banquet tables, and seven picnic tables. Amplified sound is permitted outdoors until 8 p.m., with indoor amplification allowed later in the evening. Aptos Village Park hosts weddings, outdoor ceremonies, vow renewals, private parties, and festivals — all managed through Santa Cruz County Parks. Reservations can be made up to one year in advance on a first-come, first-served basis.
Purple Orchid Wine Country Resort
4549 Cross Rd, Livermore, CA 94550, USA- Spaces for 50-250 Guests
- 1 Event Space
- 3 Outdoor Spaces
- 4 Total Spaces
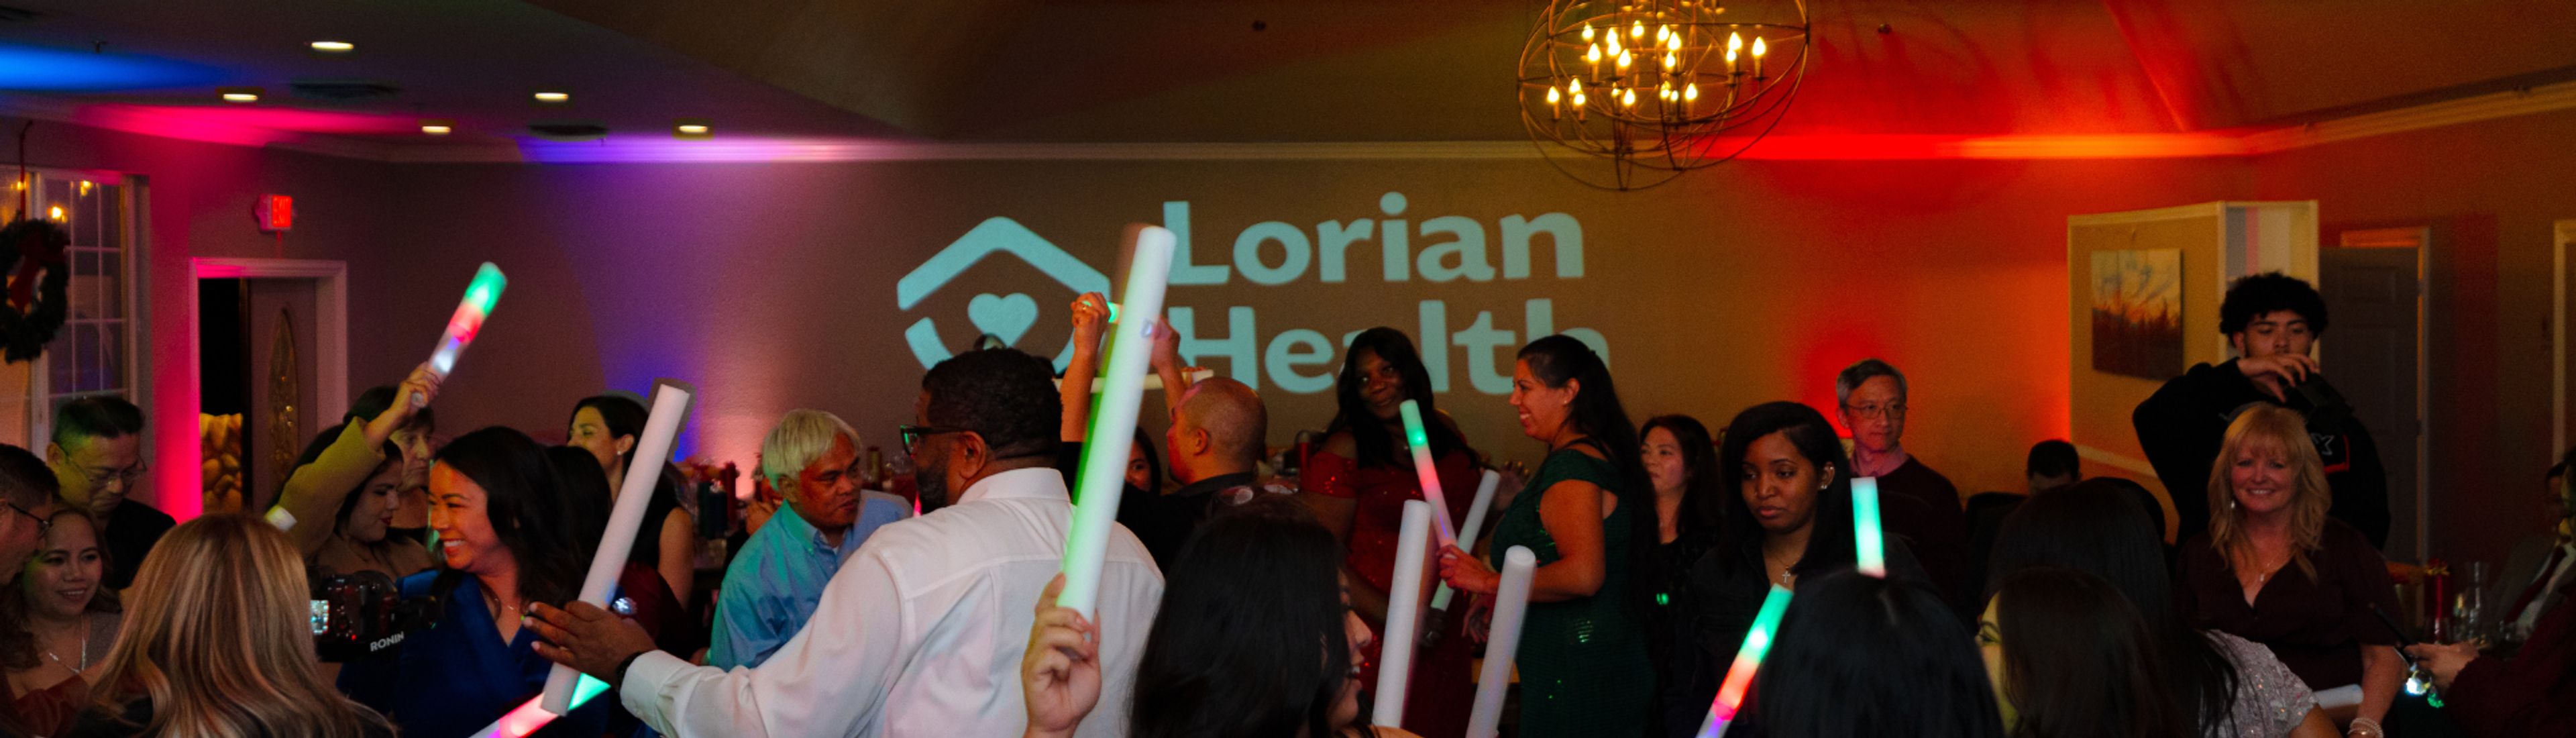
Nestled in the hills of the South Livermore Valley on 21 acres of olive orchards, vineyards, and gardens, The Purple Orchid Wine Country Resort & Spa is a luxury boutique resort and event destination in California's wine country. The property hosts weddings, corporate retreats, and social gatherings for 20 to 250 guests across four distinct outdoor and indoor event spaces. The resort features the Orchard Lawn, an outdoor setting with panoramic views of the olive orchard and rolling hills accommodating up to 250 guests, alongside the Olive Branch Event Center, a 2,300-square-foot indoor venue for up to 120 guests with high ceilings, dimmable globe chandeliers, and garden-view windows. A landscaped garden and a poolside area round out the offerings for more intimate gatherings. All catering and beverage service is provided by Purple Orchid Resort and On the Vine Catering, drawing on locally sourced ingredients. Ten guest suites are available on property for overnight stays. The resort sits one hour east of San Francisco and within 30 minutes of Castro Valley and Pleasanton, with more than 50 Livermore Valley wineries nearby.
Downtown Event Center
1026 B St, Hayward, CA 94541, USA- Spaces for 120 Guests
- 1 Event Space
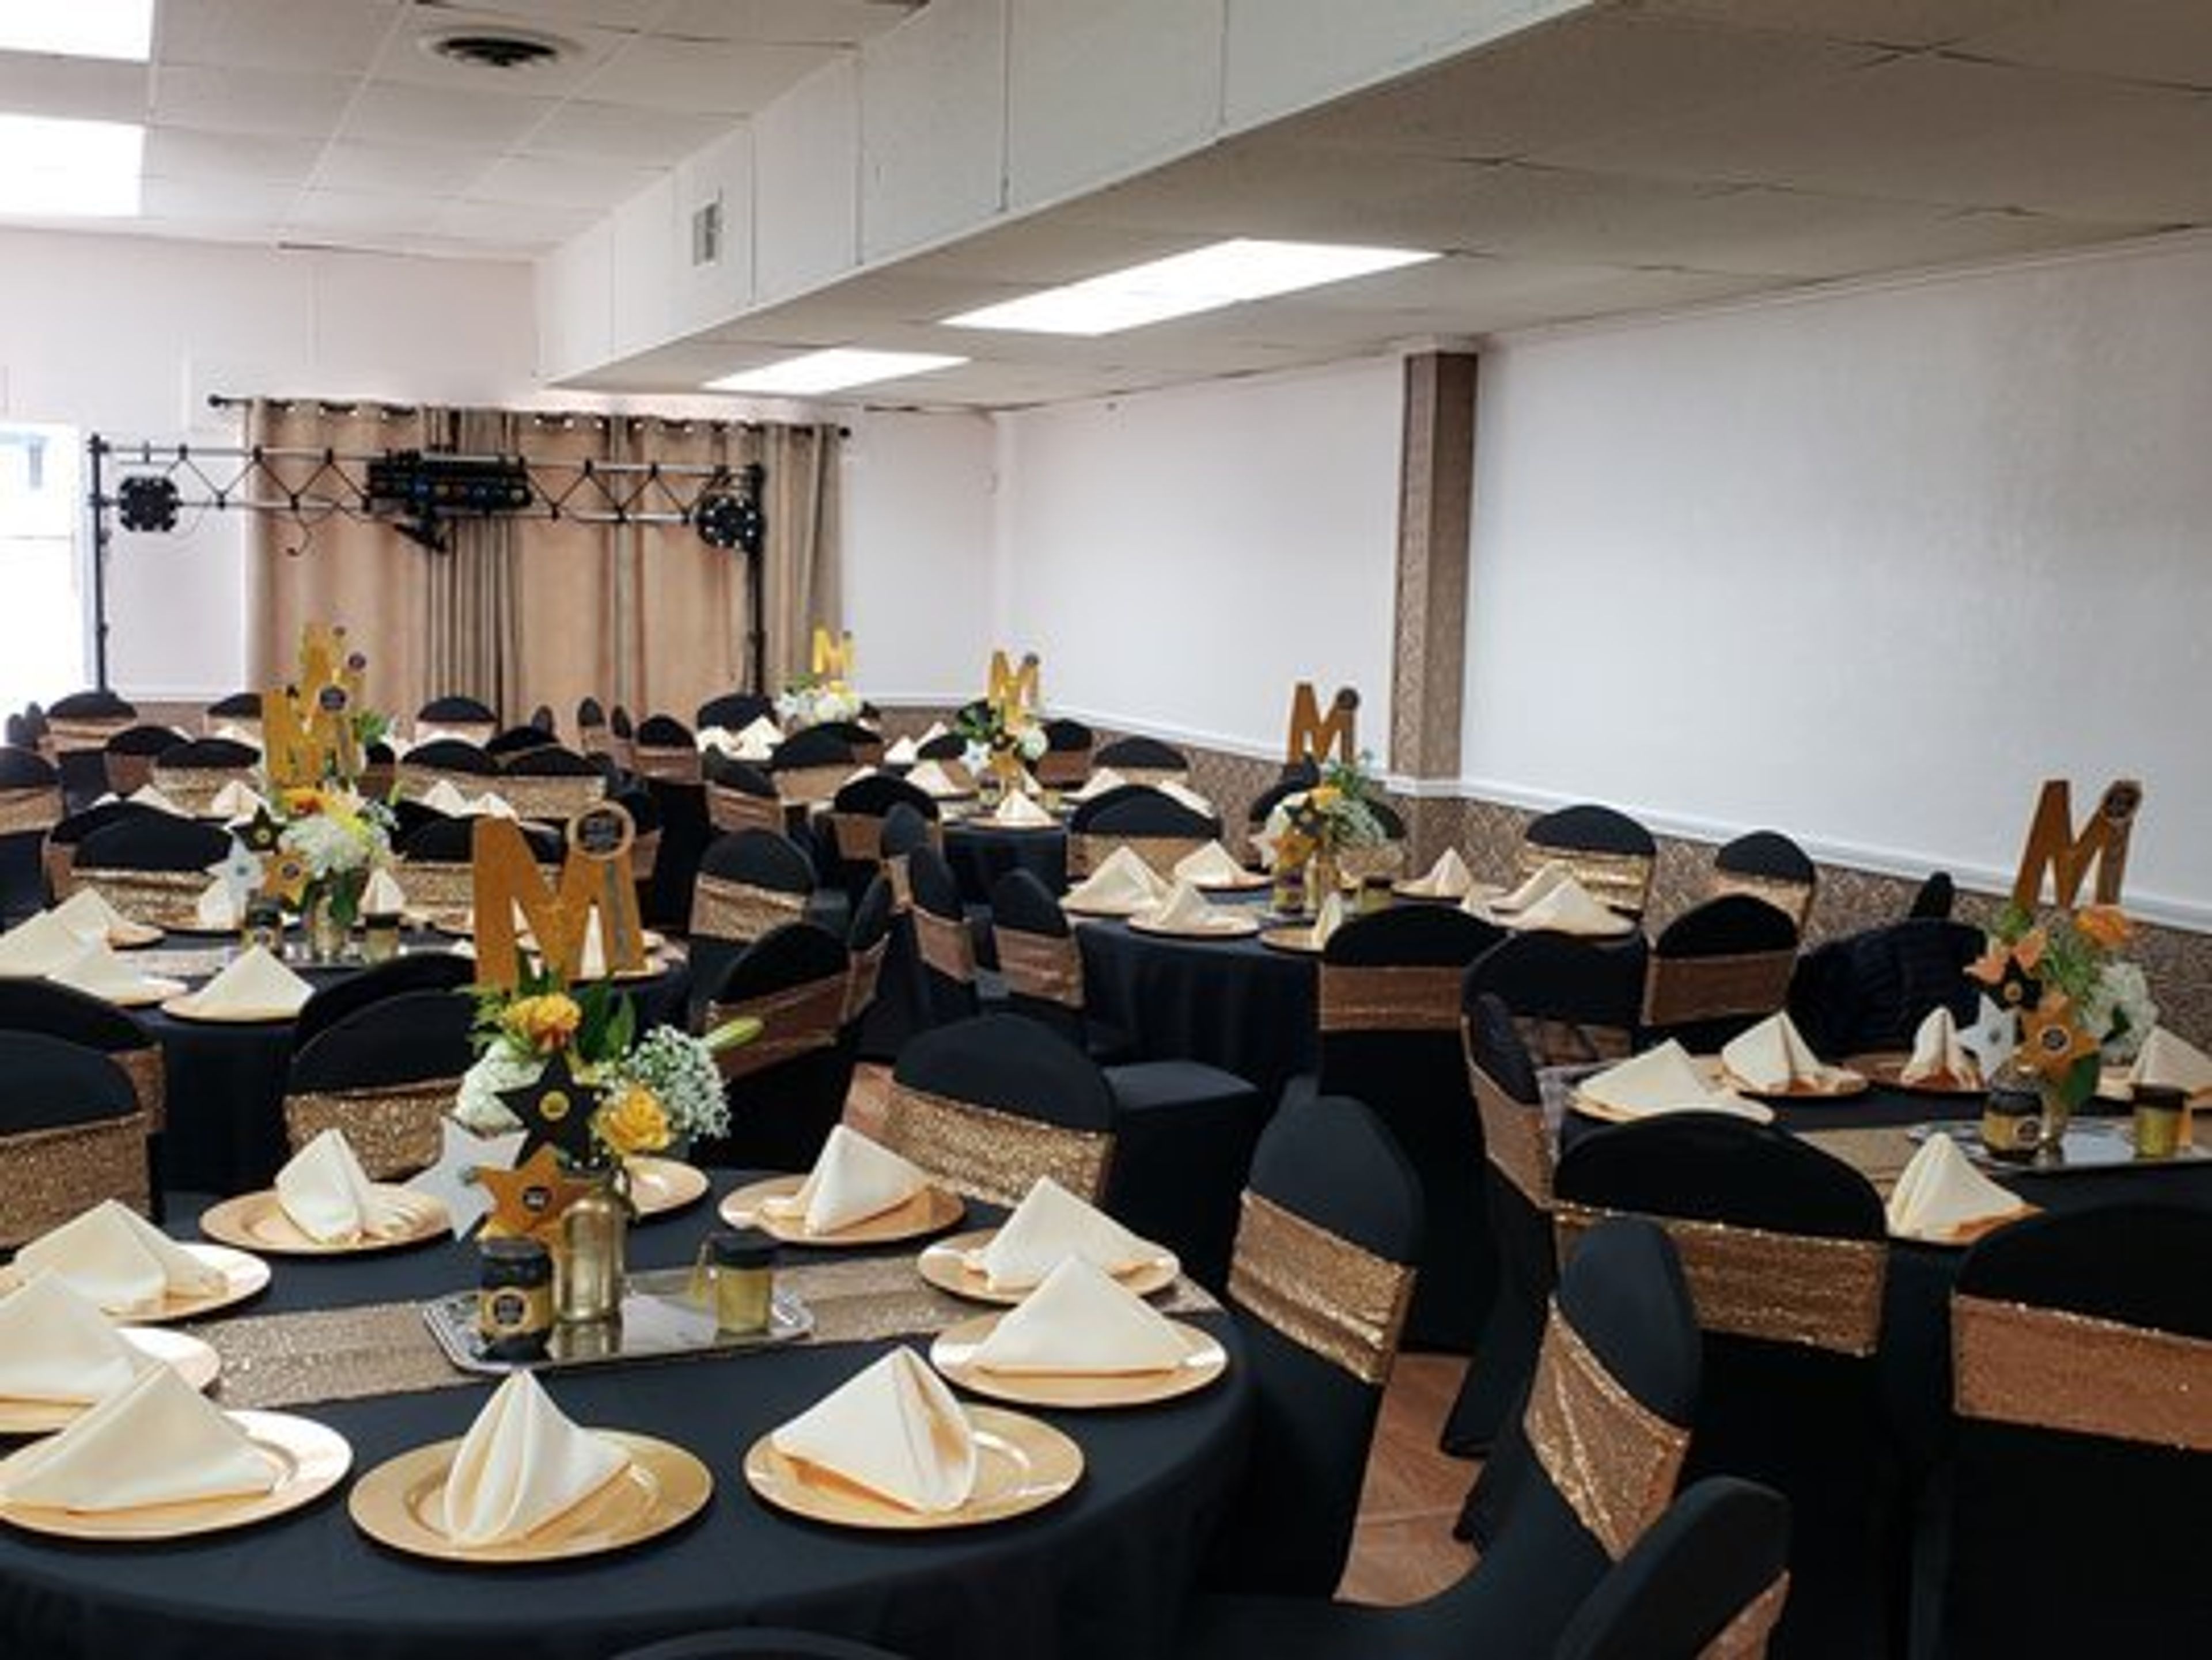
About Us We provide the best service for you and your special guests at the Downtown Event Center. We accomplish this by creating a homey atmosphere. While providing five-star customer service at a reasonable cost. We are not your typical event location; our meticulous attention to detail and professionalism will make your event stress-free. Allowing you to concentrate on the important things. Making memories that will be remembered for a lifetime. It does not matter if it is a wedding, a board meeting, a quinceaera, or anything else. We recognize the importance of your event to both you and your attendees. As a result, we go above and beyond to ensure that your function meets and exceeds your expectations. Our knowledgeable team is ready to help you every step of the way! Step By Step Assistance: It might be hard to plan an event for the first time. Allow us to relieve some of your worry by providing step-by-step guidance during your event planning. Banquet Hall: Available for a variety of occasions. The hall can accommodate 120 people. Dinning Room: Food can be served in a separate dining room. Dressing Room: We have a make-up mirror in our dressing room. Bar: There is a bar area available. Catering: There are a range of catering providers to pick from, including Mexican, Afghan, and Jordanian cuisines. Tables: The function hall rental includes twelve 60" circular tables and two eight foot long tables in the dining area. Chairs: Your rental includes 120 elegant banquet chairs. One Stop Shop: We are more than just a venue; our years of experience have enabled us to form a diverse network. For all of the services you will require for your event.
The UCSC Arboretum
Baskin Engineering, 1156 High St, Santa Cruz, CA 95064, USA- Spaces for 150-200 Guests
- 1 Event Space
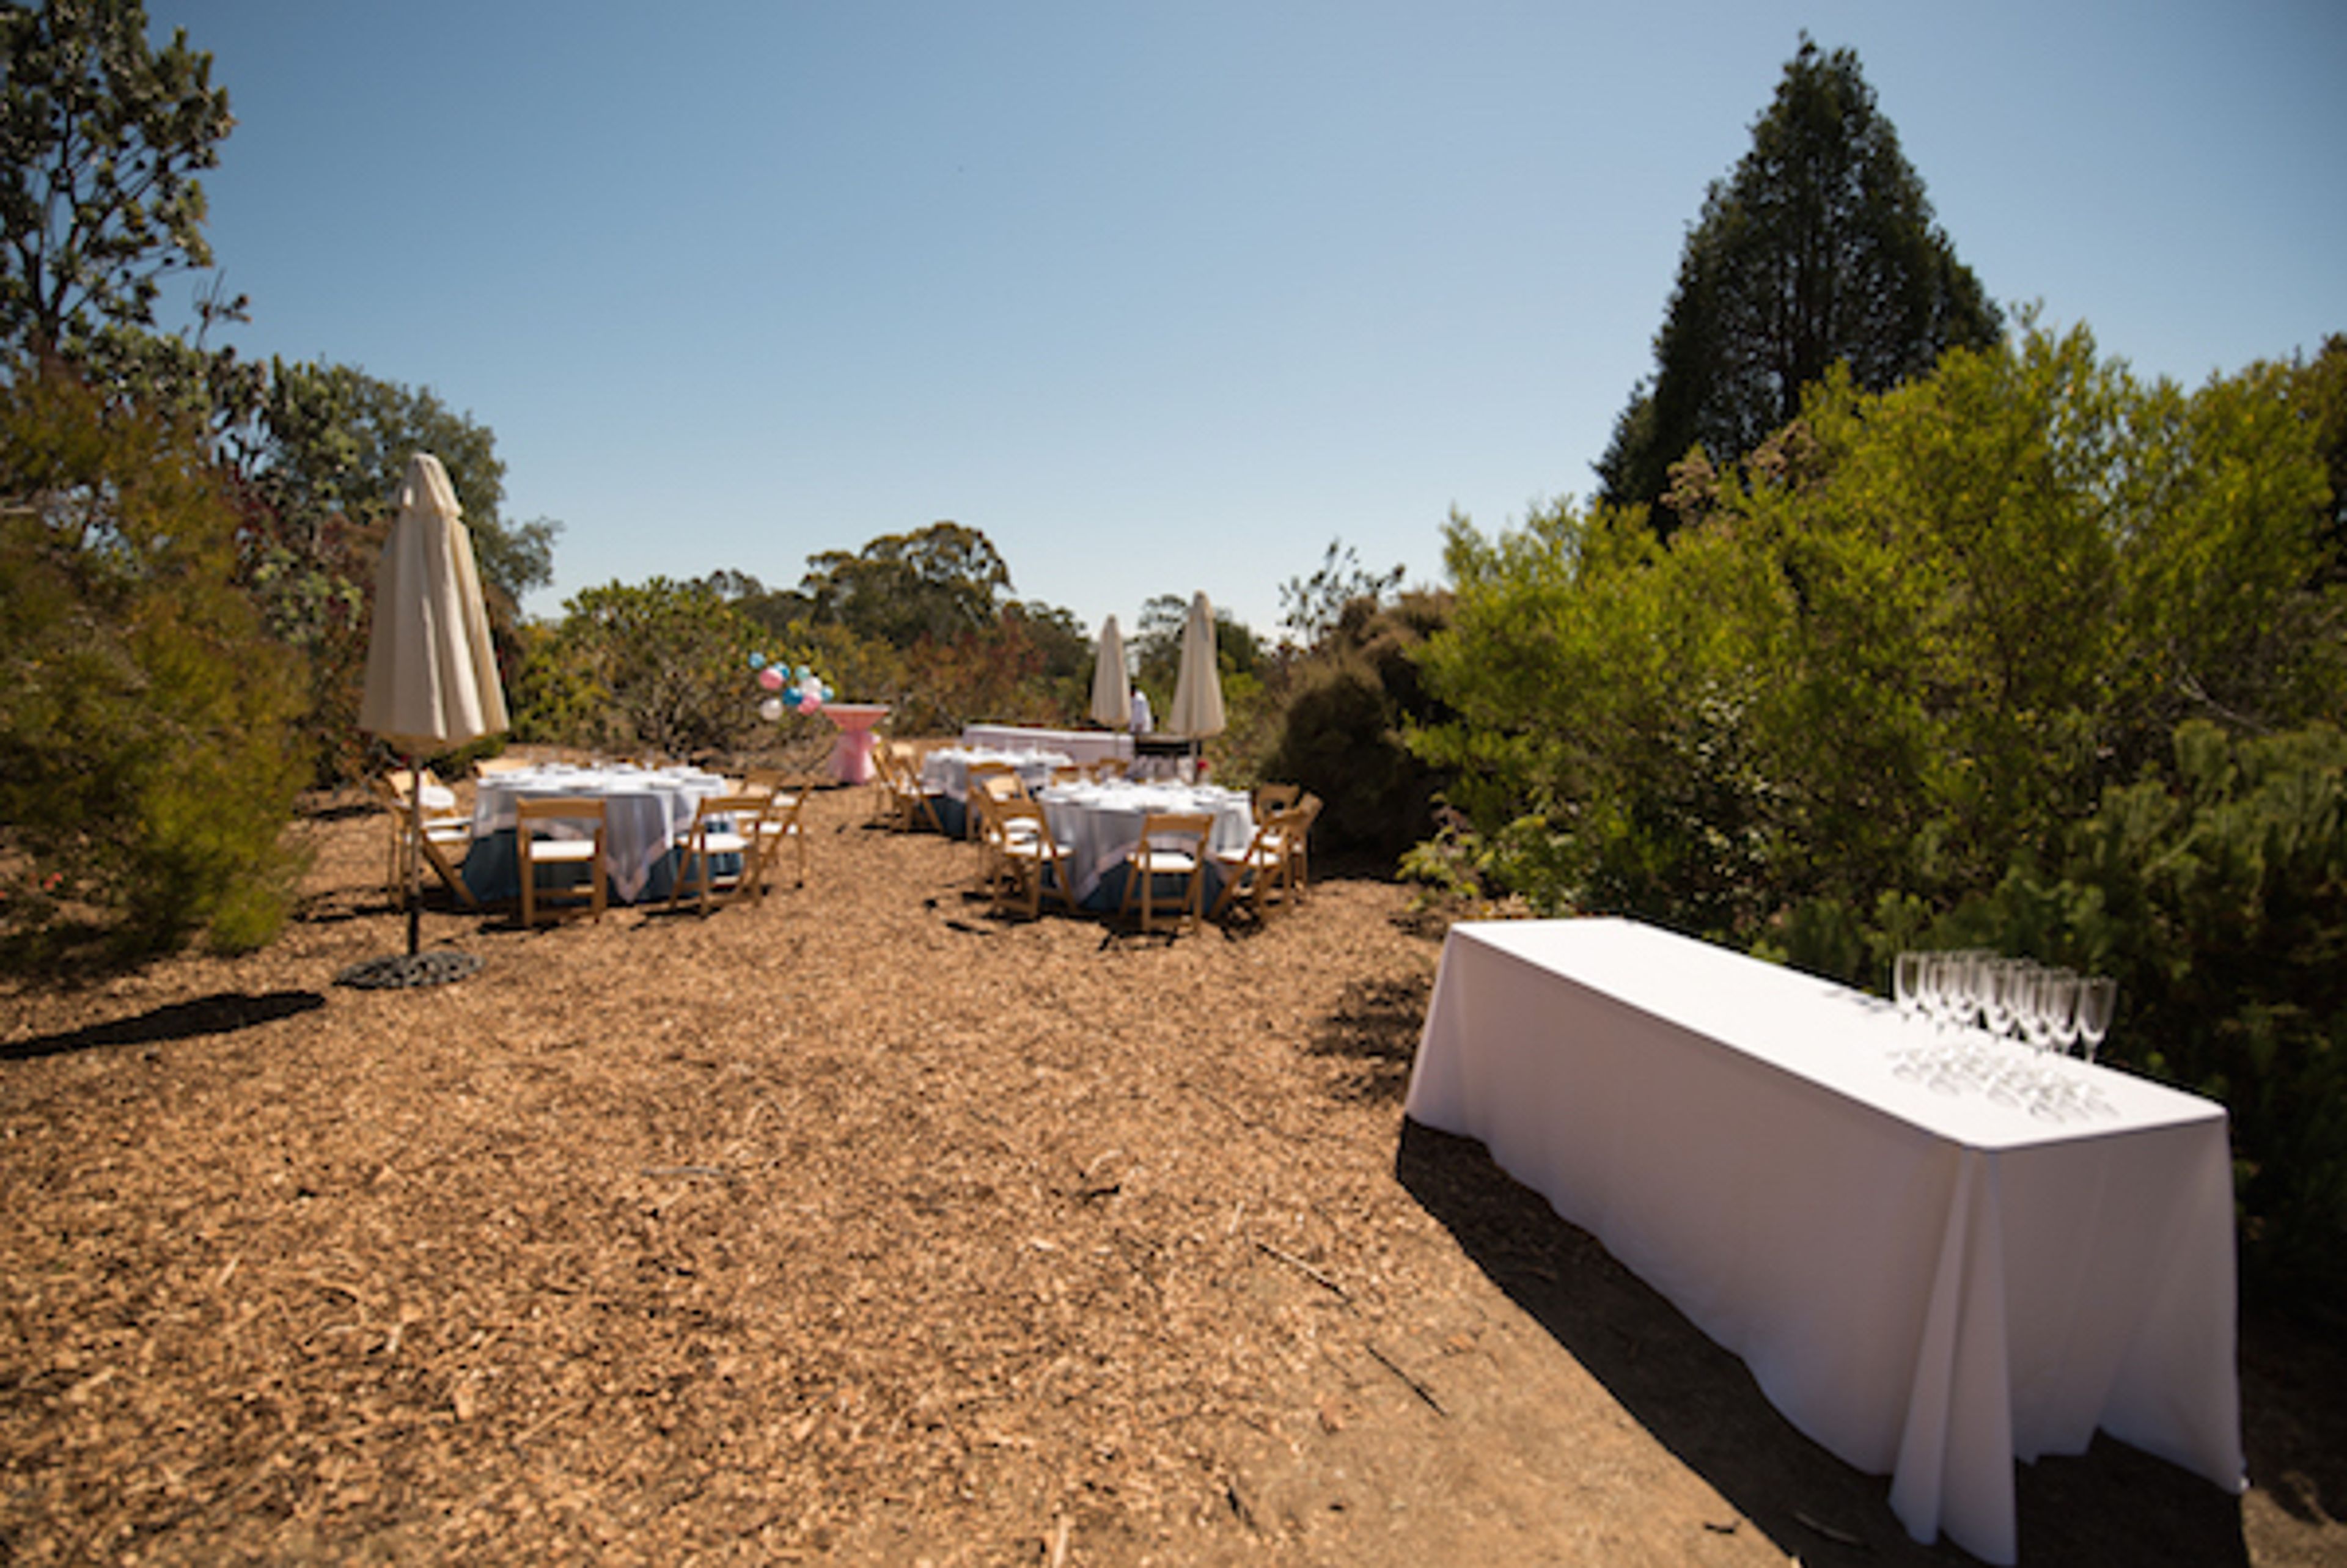
The UC Santa Cruz Arboretum & Botanic Garden is a collection of gardens and research areas on the University of California Santa Cruz campus that totals approximately 100 acres in size. Guests can enjoy a truly unique and rustic setting for weddings and other special events at this venue. Take a look at our photo gallery of the venue. The gardens provide the ideal setting for a celebration, with unrivaled beauty and diversity of flora from Australia, New Zealand, South Africa, and California providing the perfect backdrop. The Arboretum & Botanic Garden at the University of California, Santa Cruz is the ideal location for your event. In addition to the South African Garden, the Garden has two outdoor spaces: the Australian Rock Garden and Picnic Area and the Australian Rock Garden. Our Gardens are the perfect setting for a rustic wedding ceremony, poetry reading, or family get-together. From 9:00 a.m. until sunset, or during the hours specified below, outdoor spaces may be rented. Full day fees are charged from 9:00 a.m. to 5:00 p.m. on weekdays. After-hours services are billed on an hourly basis and require prior approval.
San Mateo Event Center
1346 Saratoga Dr, San Mateo, CA 94403, USA- Spaces for 250-10,000 Guests
- 8 Event Spaces
- 1 Bar
- 8 Total Spaces
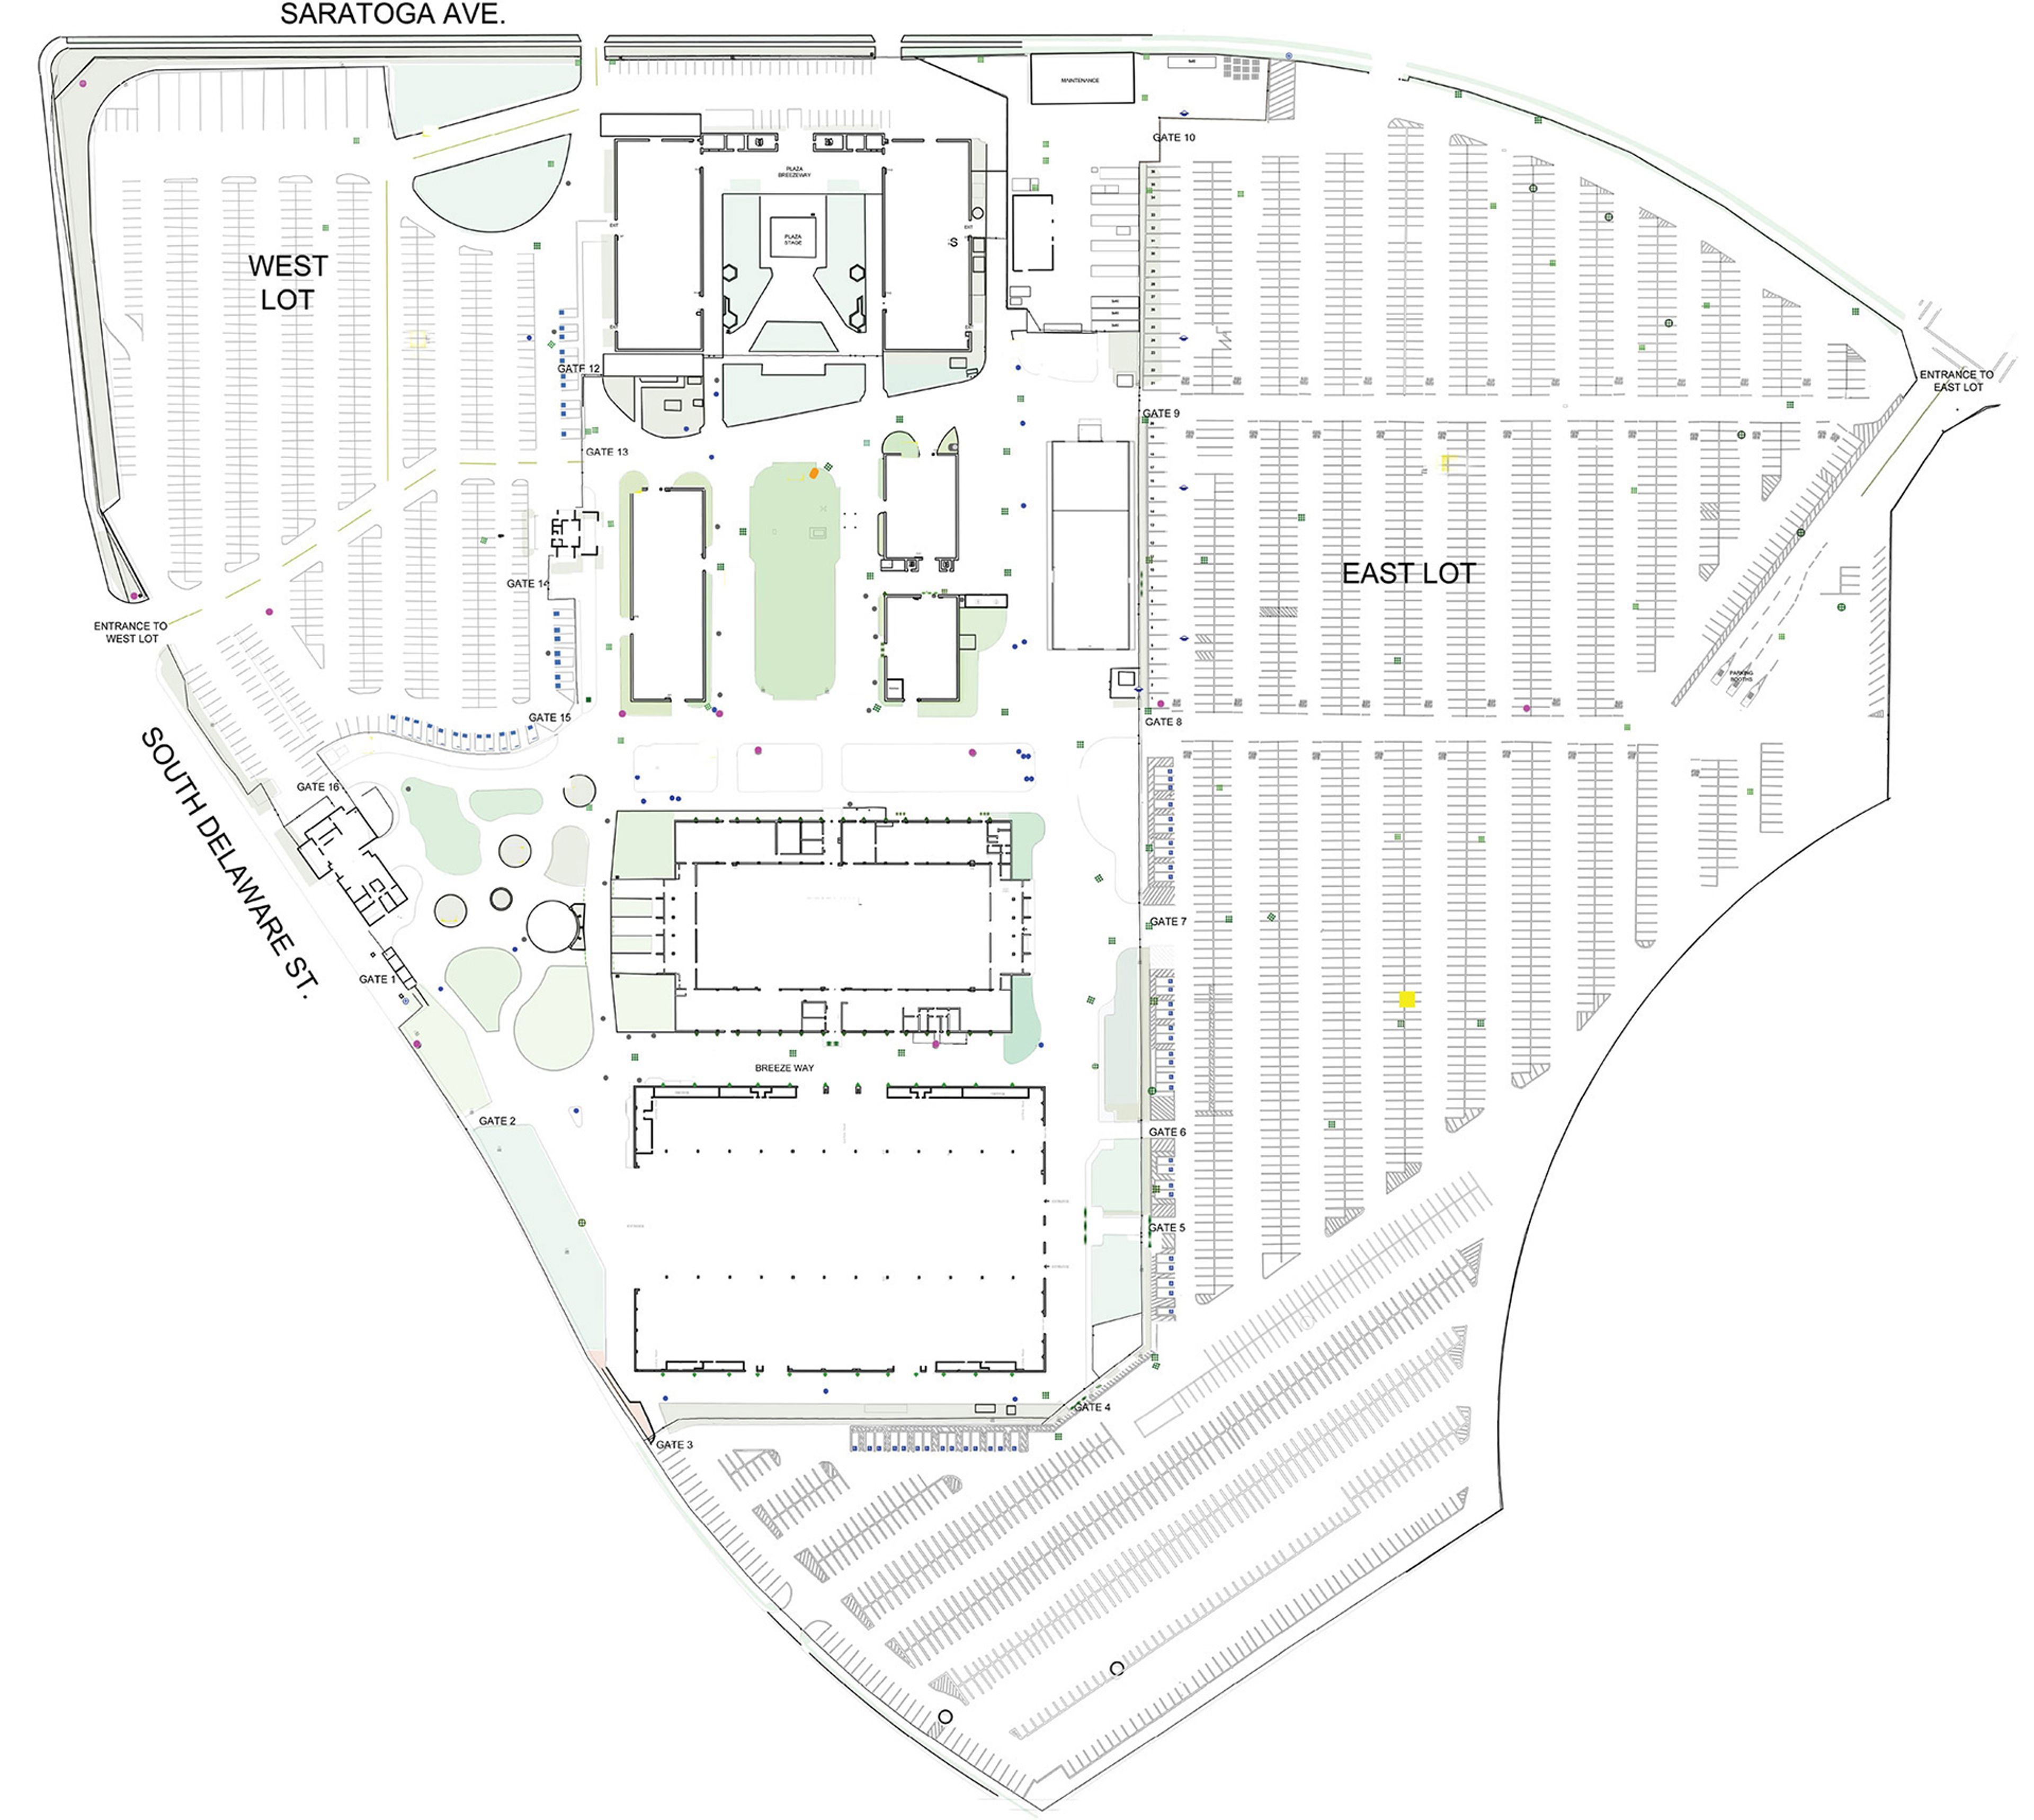
San Mateo County Event Center is a 48-acre public assembly facility in San Mateo, California, situated between the 92 and 101 freeways and within 30 minutes of three major Bay Area airports — SFO, SJC, and OAK. Founded in 1926 as a small flower show, the center has grown into one of the Bay Area's leading destinations for consumer and trade events, corporate gatherings, festivals, concerts, and sporting events. The campus features seven buildings encompassing over 195,000 square feet of indoor exhibit space, plus 10 acres of landscaped outdoor grounds. Event spaces range from the 104,900-square-foot Expo Hall, accommodating up to 10,000 standing guests, down to the carpeted Event Pavilion, which seats 250 for banquets. The Cypress Hall, recently renovated with new carpet and sound-dampening walls, divides into three separate spaces for breakout sessions or intimate dinners. The open-air Central Mall provides an outdoor setting for picnics, concerts, and festivals for up to 5,000 guests. In-house food and beverage service, alcohol options, high-speed Wi-Fi, and a dedicated event coordinator are available across the facility. The center also serves as an emergency response resource for San Mateo County.
Alcosta Senior and Community Center
9300 Alcosta Blvd, San Ramon, CA 94583, USA- Spaces for 40-150 Guests
- 2 Event Spaces
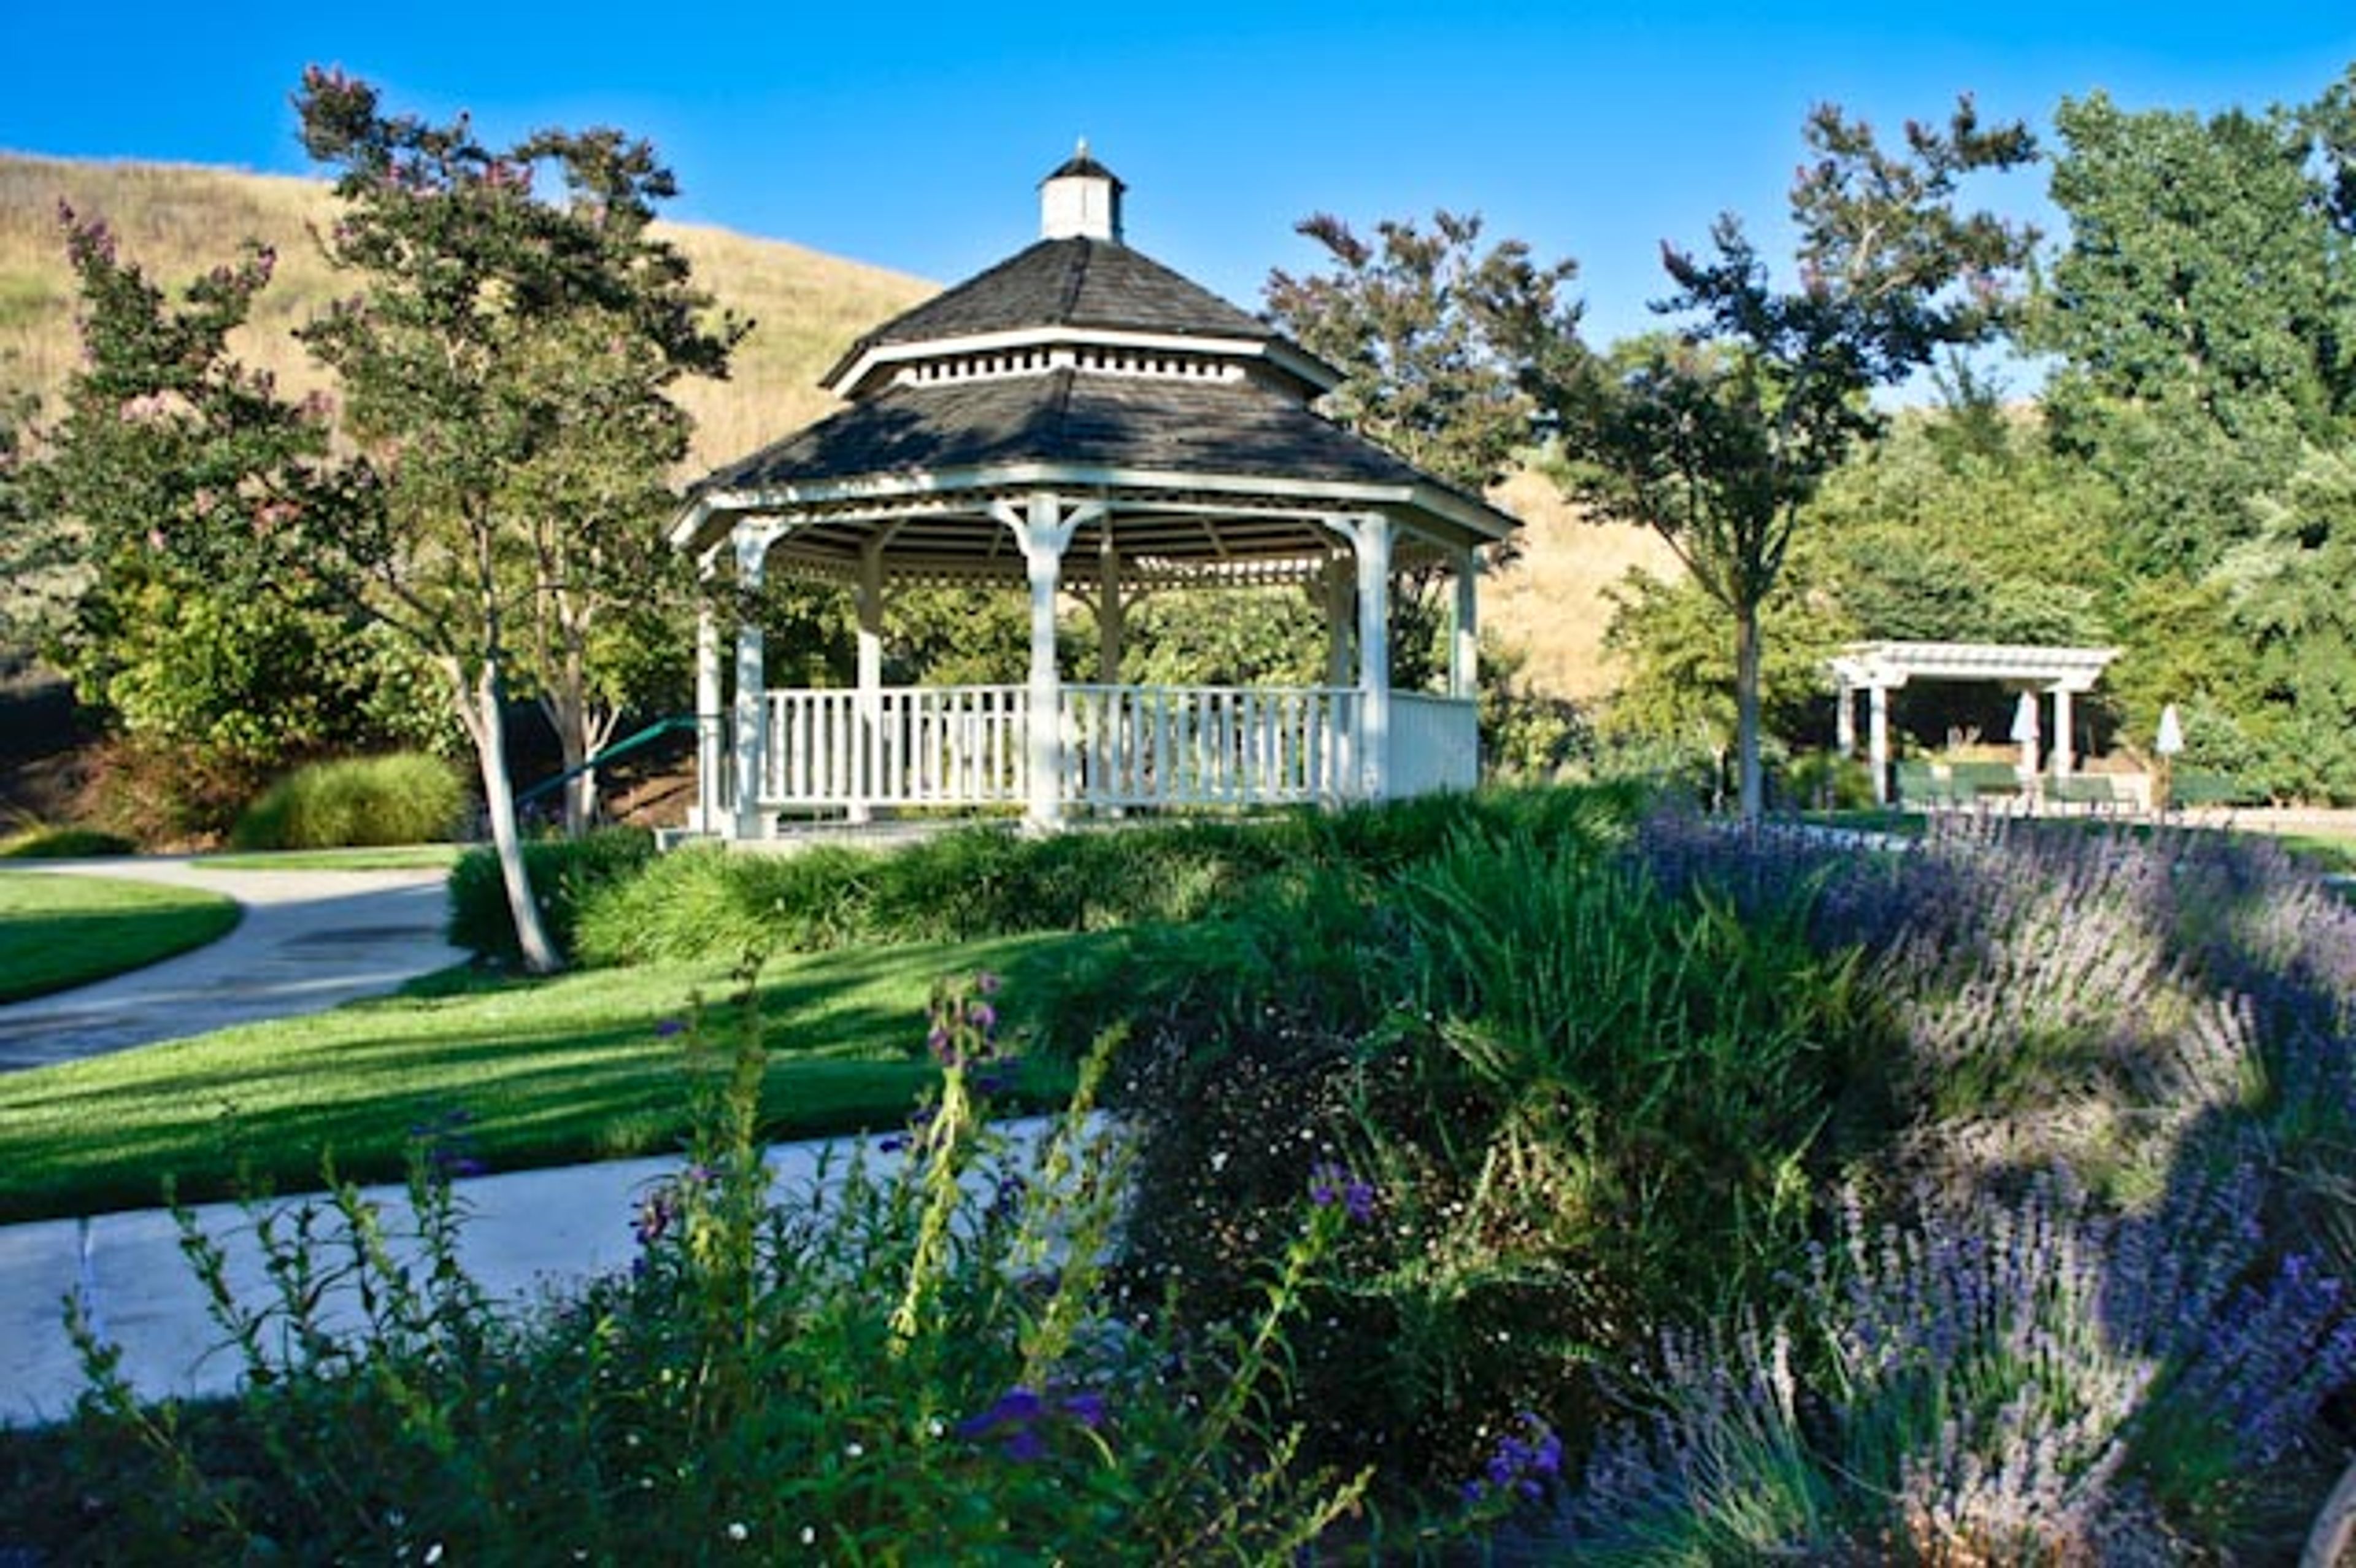
Nestled on a scenic hillside at 9300 Alcosta Boulevard in San Ramon, California, the Alcosta Senior & Community Center is a versatile event venue operated by the City of San Ramon Parks & Community Services. Originally established in 1992 as the San Ramon Senior Center, the facility underwent a significant renovation and expansion in 2007 and re-emerged under its current name. While serving as an active community hub for adults 55 and older during weekdays, the center opens its doors to the broader public for private events on evenings and weekends. The venue offers multiple indoor and outdoor event spaces accommodating gatherings ranging from intimate meetings to receptions of 150 guests. The Vista Grande Room — the signature event space — features hardwood floors, a shaded outdoor terrace with valley views, and a full commercial kitchen. The adjacent Gardenview Room provides a smaller setting for up to 60 guests, and a Victorian-style gazebo surrounded by rose gardens and overlooking a broad lawn offers a distinctive outdoor ceremony option. Audio/visual equipment and a portable bar are available on-site, and bundled rental packages make the facility accessible for weddings, receptions, birthday celebrations, and corporate meetings alike.
San Mateo Garden Center
605 Parkside Way, San Mateo, CA 94403, USA- Spaces for 75-100 Guests
- 1 Event Space
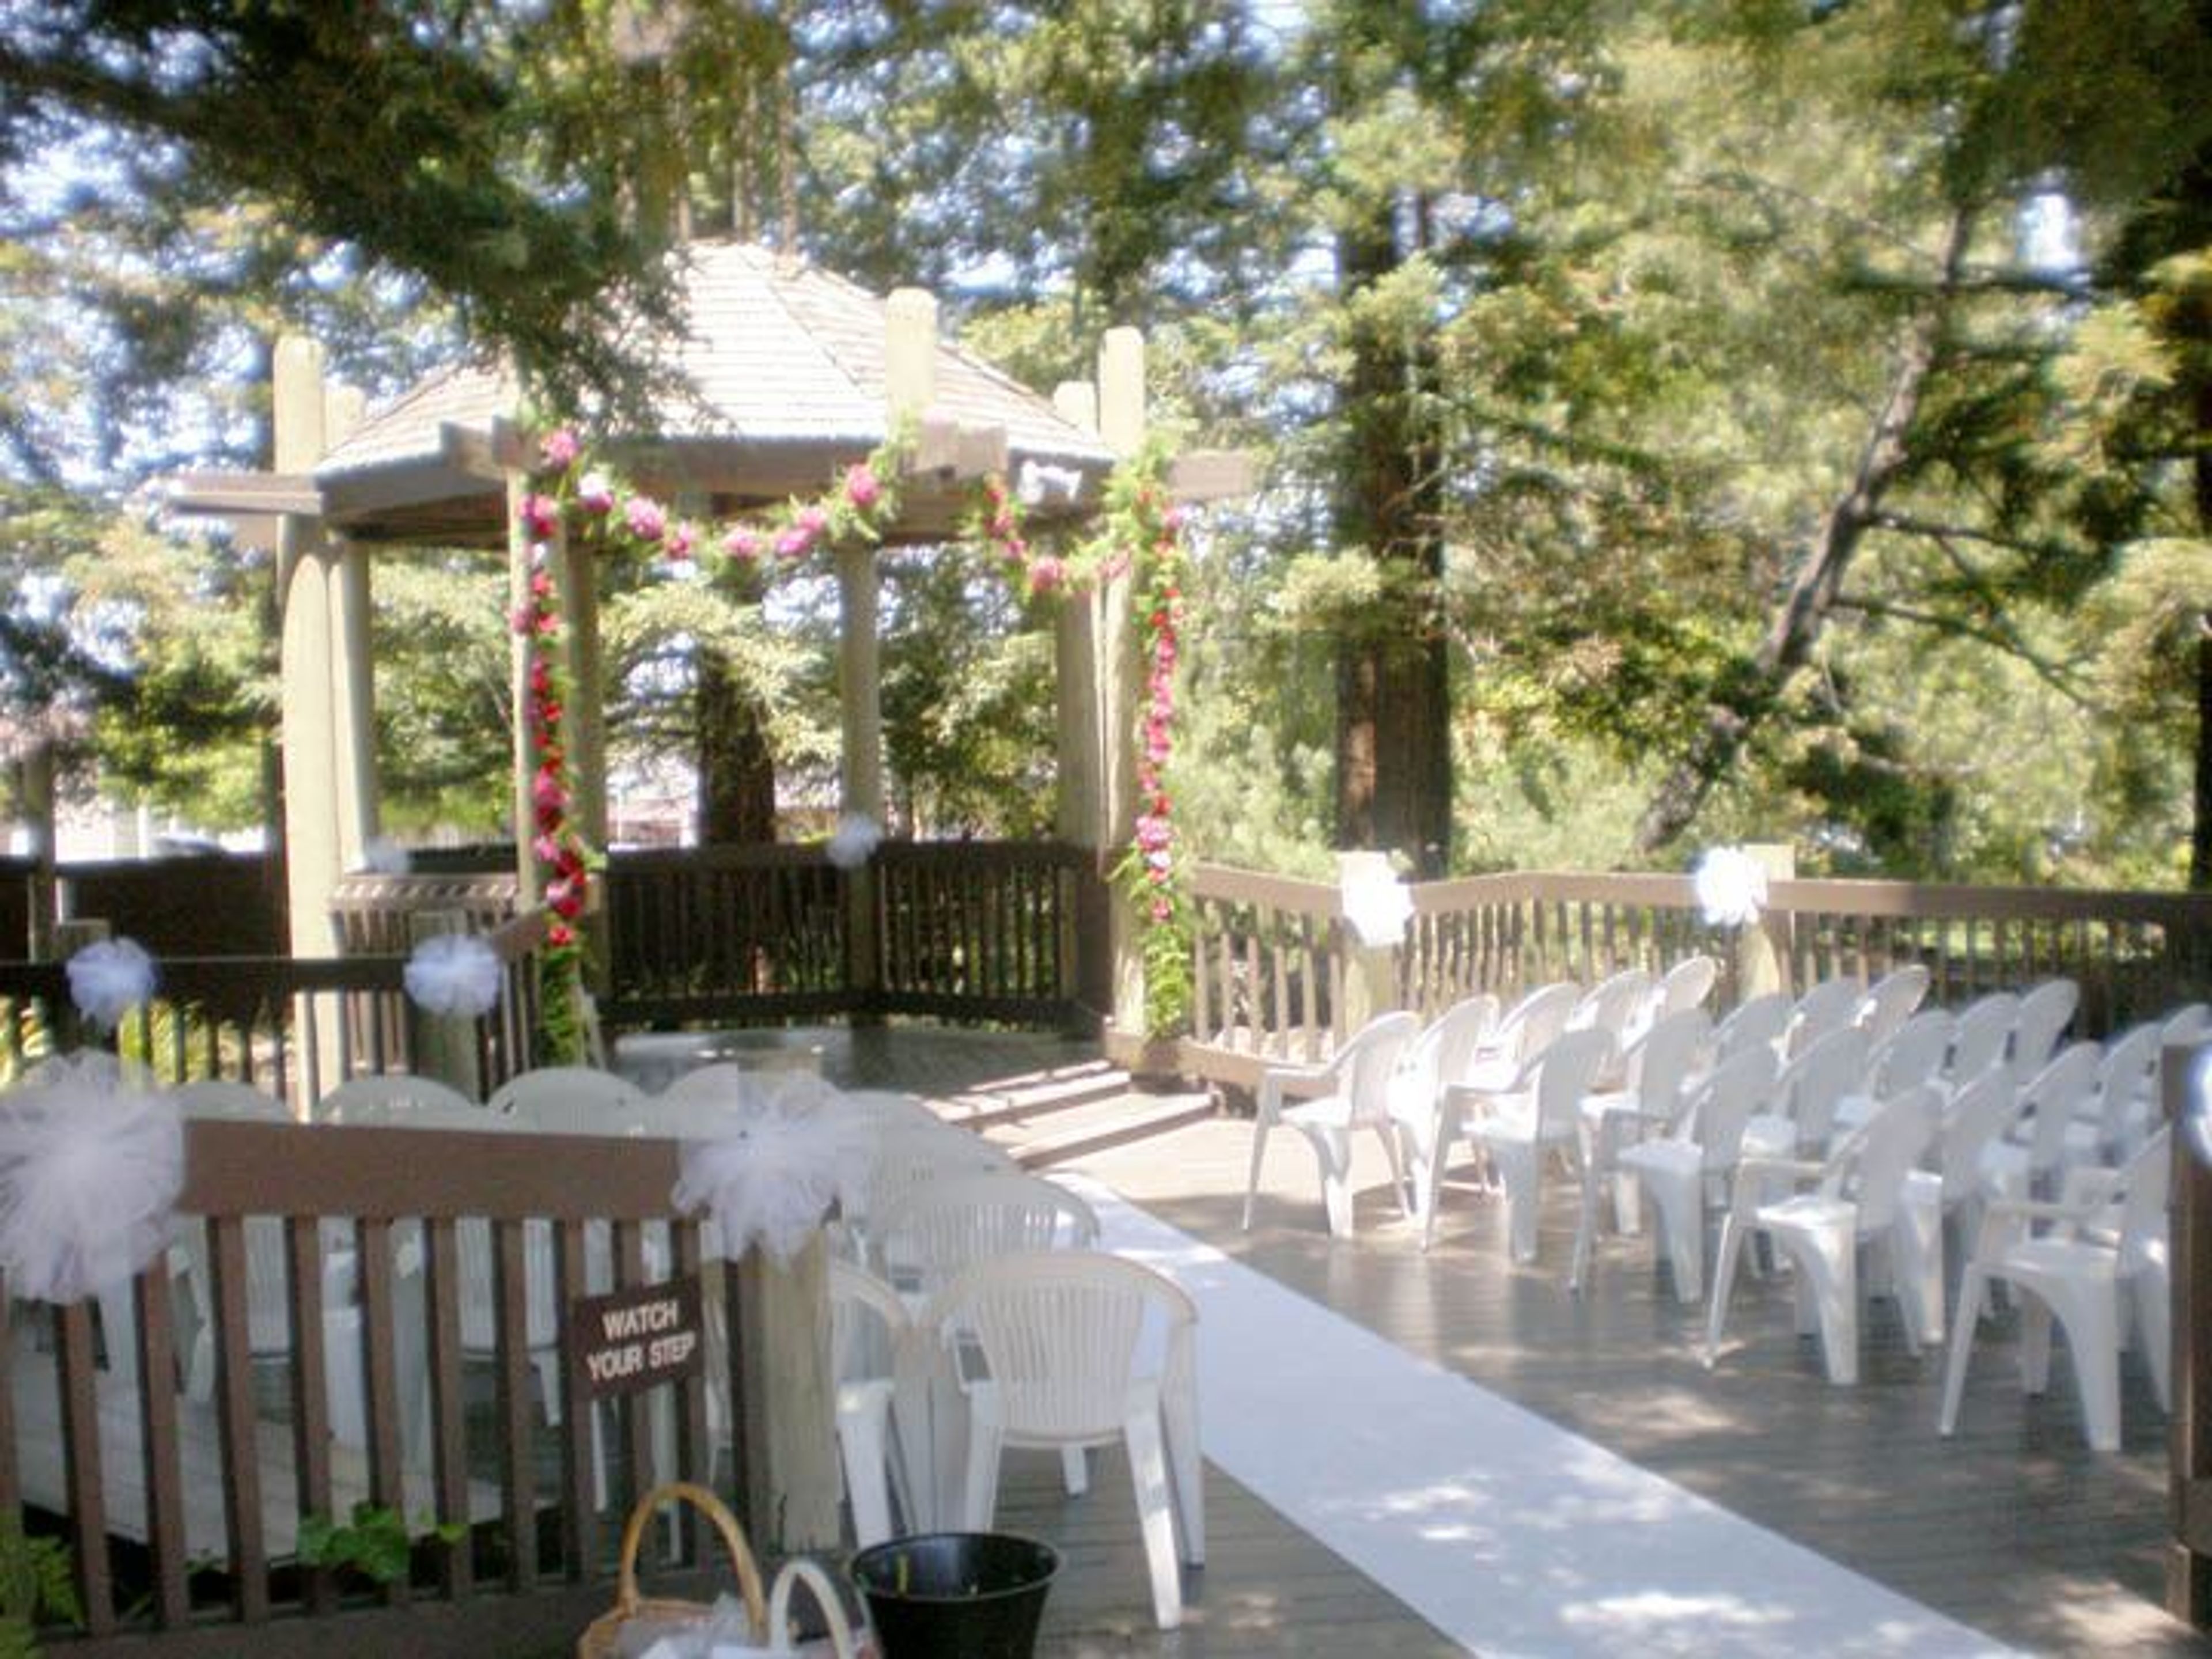
We are a non profit corporation. When the San Mateo Garden Center opened its doors in 1975, it was the culmination of a long-held ambition made possible with the assistance of the City of San Mateo. In order to generate, encourage, and preserve beauty in the community, the center will share gardening knowledge and provide opportunities for volunteers to engage in the process. We have a Garden Shop where you may purchase plants for your home or business. This is a fund raising venture that also serves as a permanent educational and horticultural propagation center for the community. Venue The San Mateo Garden Center is a beautiful location. We can be found at 605 Parkside Way in San Mateo, California. A spacious main hall with seating for 115 people and a smaller chamber with seating for 38 people are available to us. The bottom garden may be seen from this room. Tables and chairs are provided for the setup of an event. We have a kitchen available to our guests. Additionally, we have a lovely gazebo and terrace where many weddings are hosted each year. It has a beautiful view of the pond and a flowing waterfall. This site is frequently used for receptions, cocktail parties, meetings, anniversaries, and memorial services. We have three different event spaces to choose from for your next event, all of which include access to a kitchen for catering purposes. One of our event spaces is a Gazebo located outdoors which is a popular space for wedding ceremonies.
Dougherty Station Community Center
17011 Bollinger Canyon Rd, San Ramon, CA 94582, USA- Spaces for 12-350 Guests
- 6 Event Spaces
- 1 Outdoor
- 4 Meeting Spaces
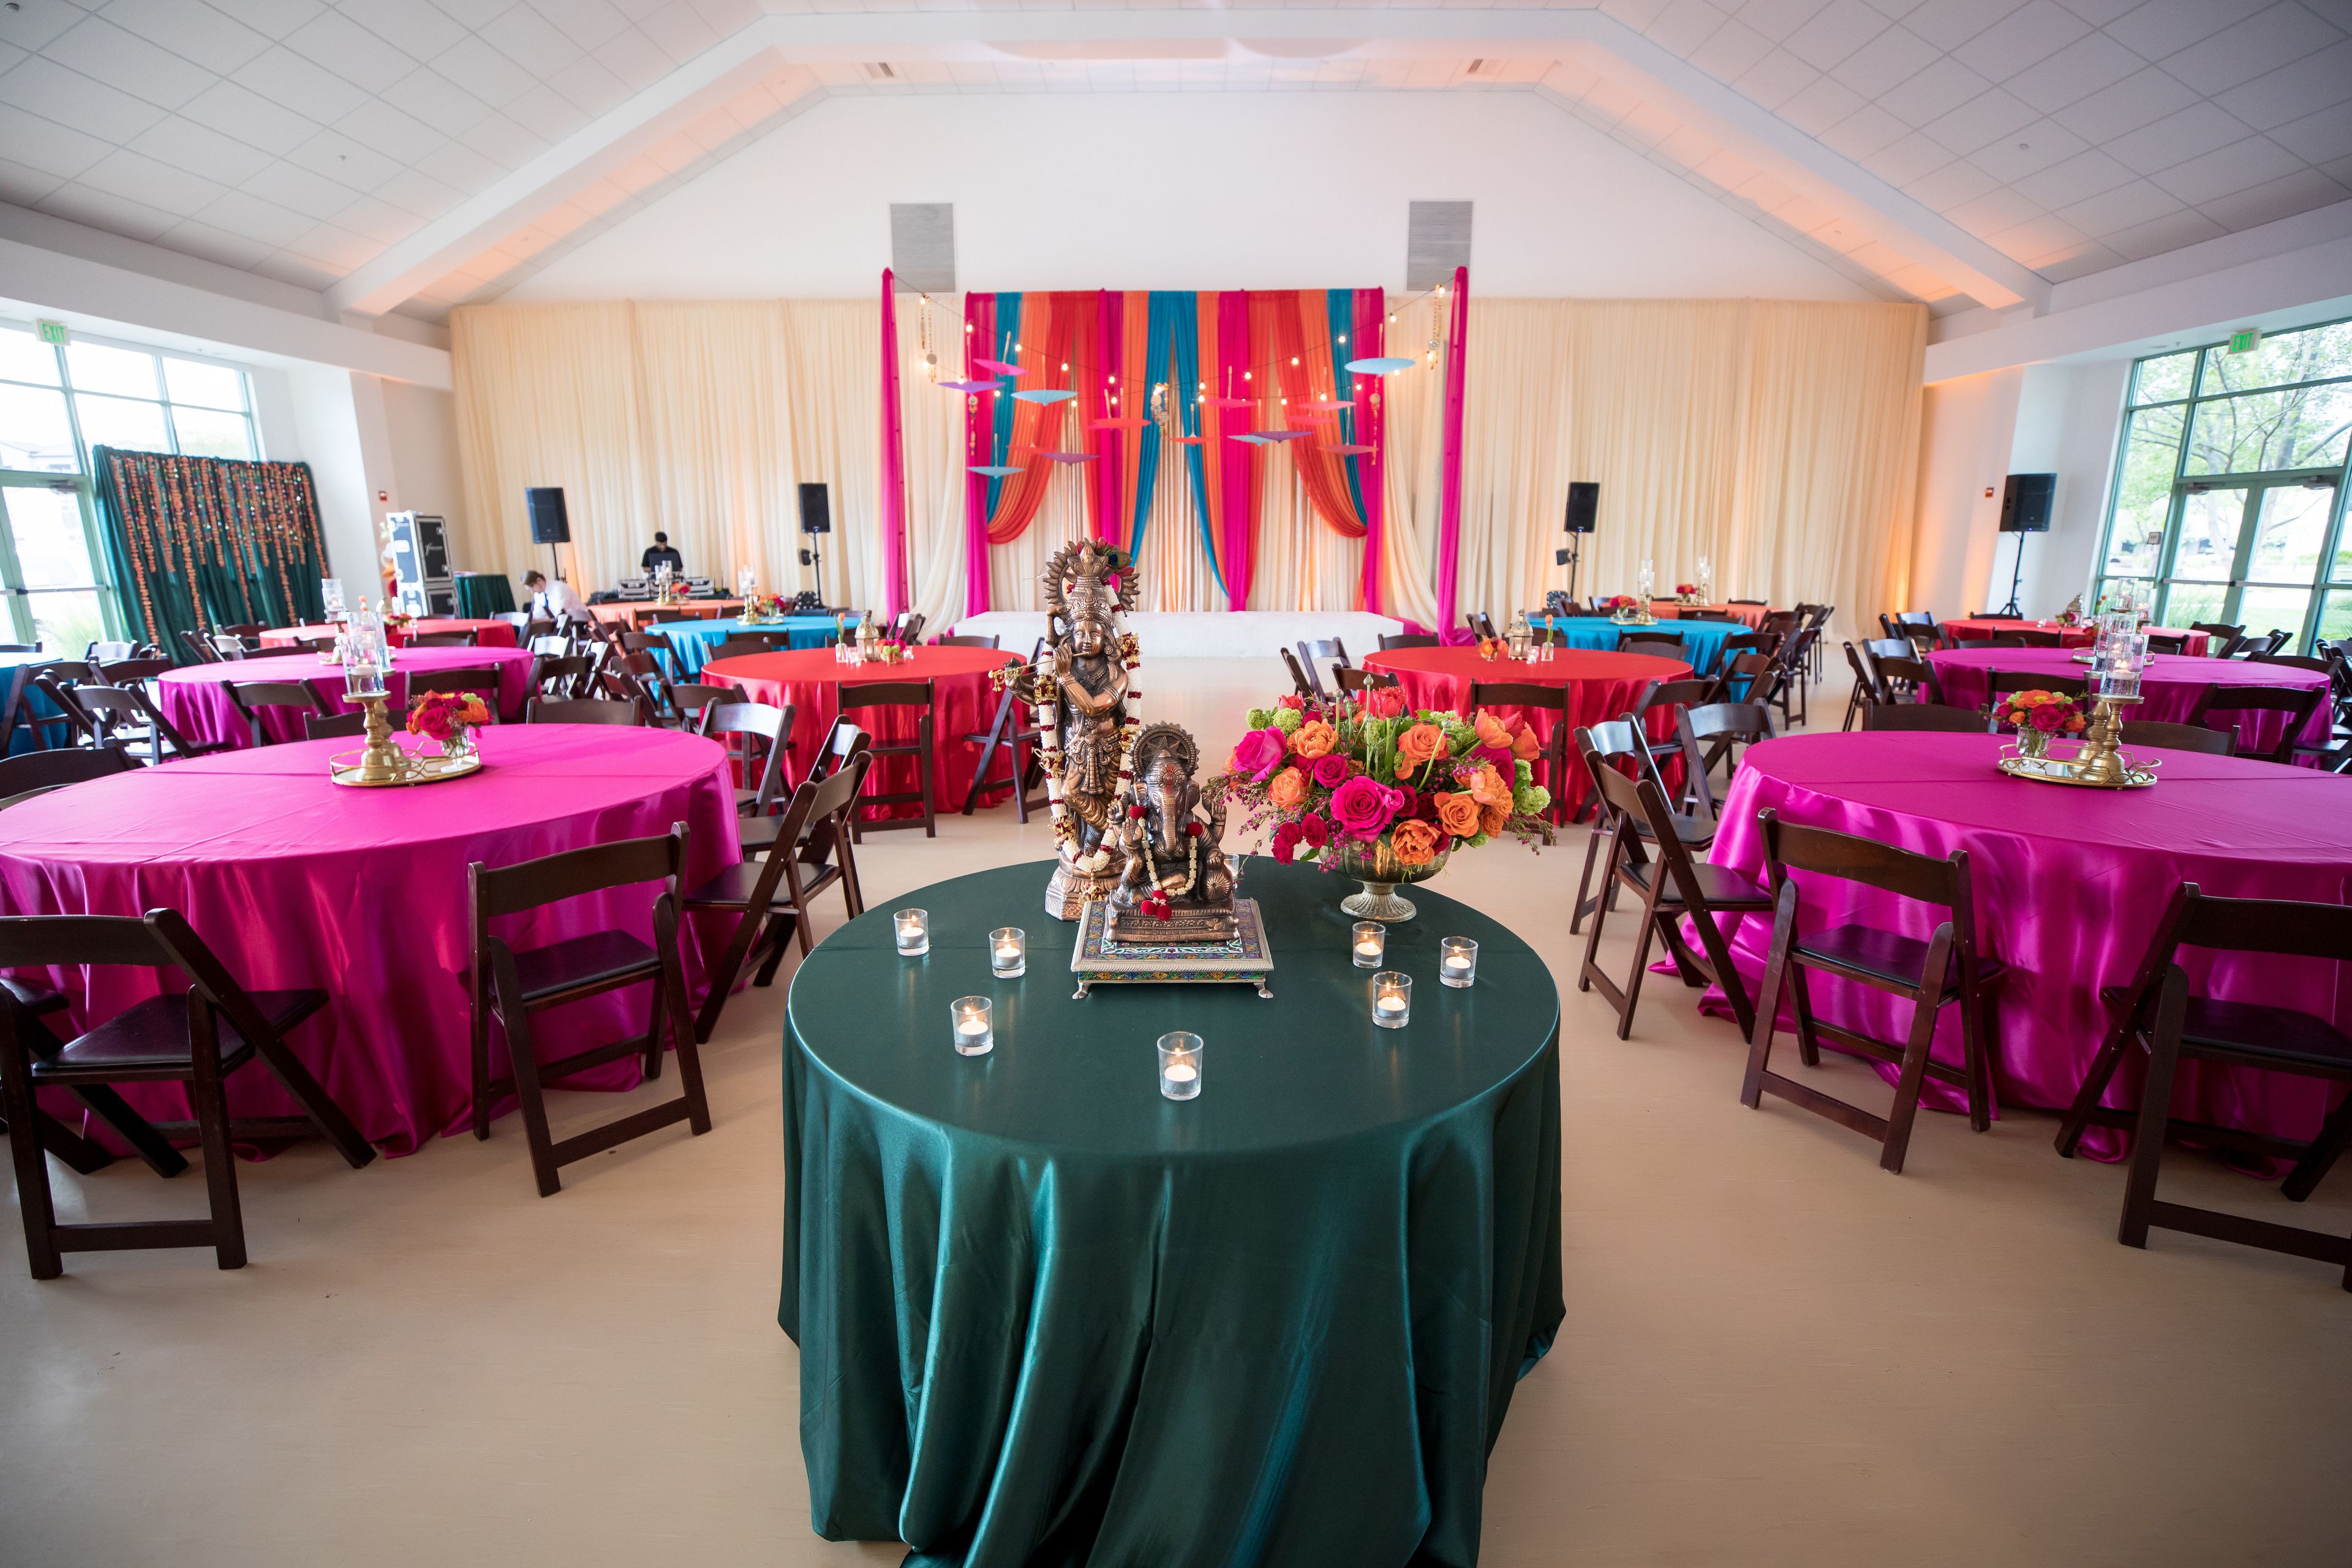
The Dougherty Station Community Center, one of San Ramon's best-kept secrets, is located in the Dougherty Valley neighborhood of the city. San Ramon's rolling hills can be seen in the distance from this property. The extensive range of services and activities available at this Community Center distinguishes it from the competition. The Dougherty Station Community Center has something for everyone, from the iconic Ridge View Room and Front Row Theater to the Instructional Kitchen, Dance Studio, and several Meeting Rooms. It is truly a one-stop shop for the entire community. ROOM WITH A VIEW OF THE RIDGE The Ridge View Room, as its name suggests, is a multipurpose space that can accommodate any occasion or celebration. Your colors and theme will stand out against the backdrop of floor to ceiling windows and gentle earth tones. When you include in the 25-foot vaulted ceilings and outdoor courtyard, you have a setting that your guests will remember for a long time. The first impressions don't stop there, either — your caterer will be blown away by our large kitchen. Your caterer won't want to leave because there's plenty of space for cooking, meal prep, and even an unplanned dance party if that's on the program. You won't be disappointed if you choose the Ridge View Room for your next event or gathering. MEETING ROOM FOR THE NORTH AND SOUTH South Meeting Room and North Meeting Room are combined into a single large meeting space on the second level, which is located on the north side of the building. The space is equipped with built-in worktops and sinks, making it simple to bring in a quick breakfast or a big meal. MEETING ROOM IN THE NORTH Despite the fact that this medium-sized conference space is only half the size of the North/South Meeting Room, wonderful things come in tiny packages. The North Meeting Room, which has all of the same amenities as the South Meeting Room, may be exactly what you're searching for. MEETING ROOM IN THE SOUTH The South Meeting Room, which is the other half of the North/South Meeting Room, is versatile and provides everything you'll need in a meeting space for your next gathering. MEETING ROOM IN THE WEST The West Meeting Room makes it simpler to sit through those lengthy meetings. The accommodation, which is directly adjacent to the observation deck, is flooded with natural light. The counter built into the back of the room provides enough of area for meeting handouts as well as some delectable food and refreshments.
Roundhouse Market and Conference Center
2600 Camino Ramon, San Ramon, CA 94583, USA- Spaces for 75-200 Guests
- 2 Event Spaces
- 2 Convention Centers
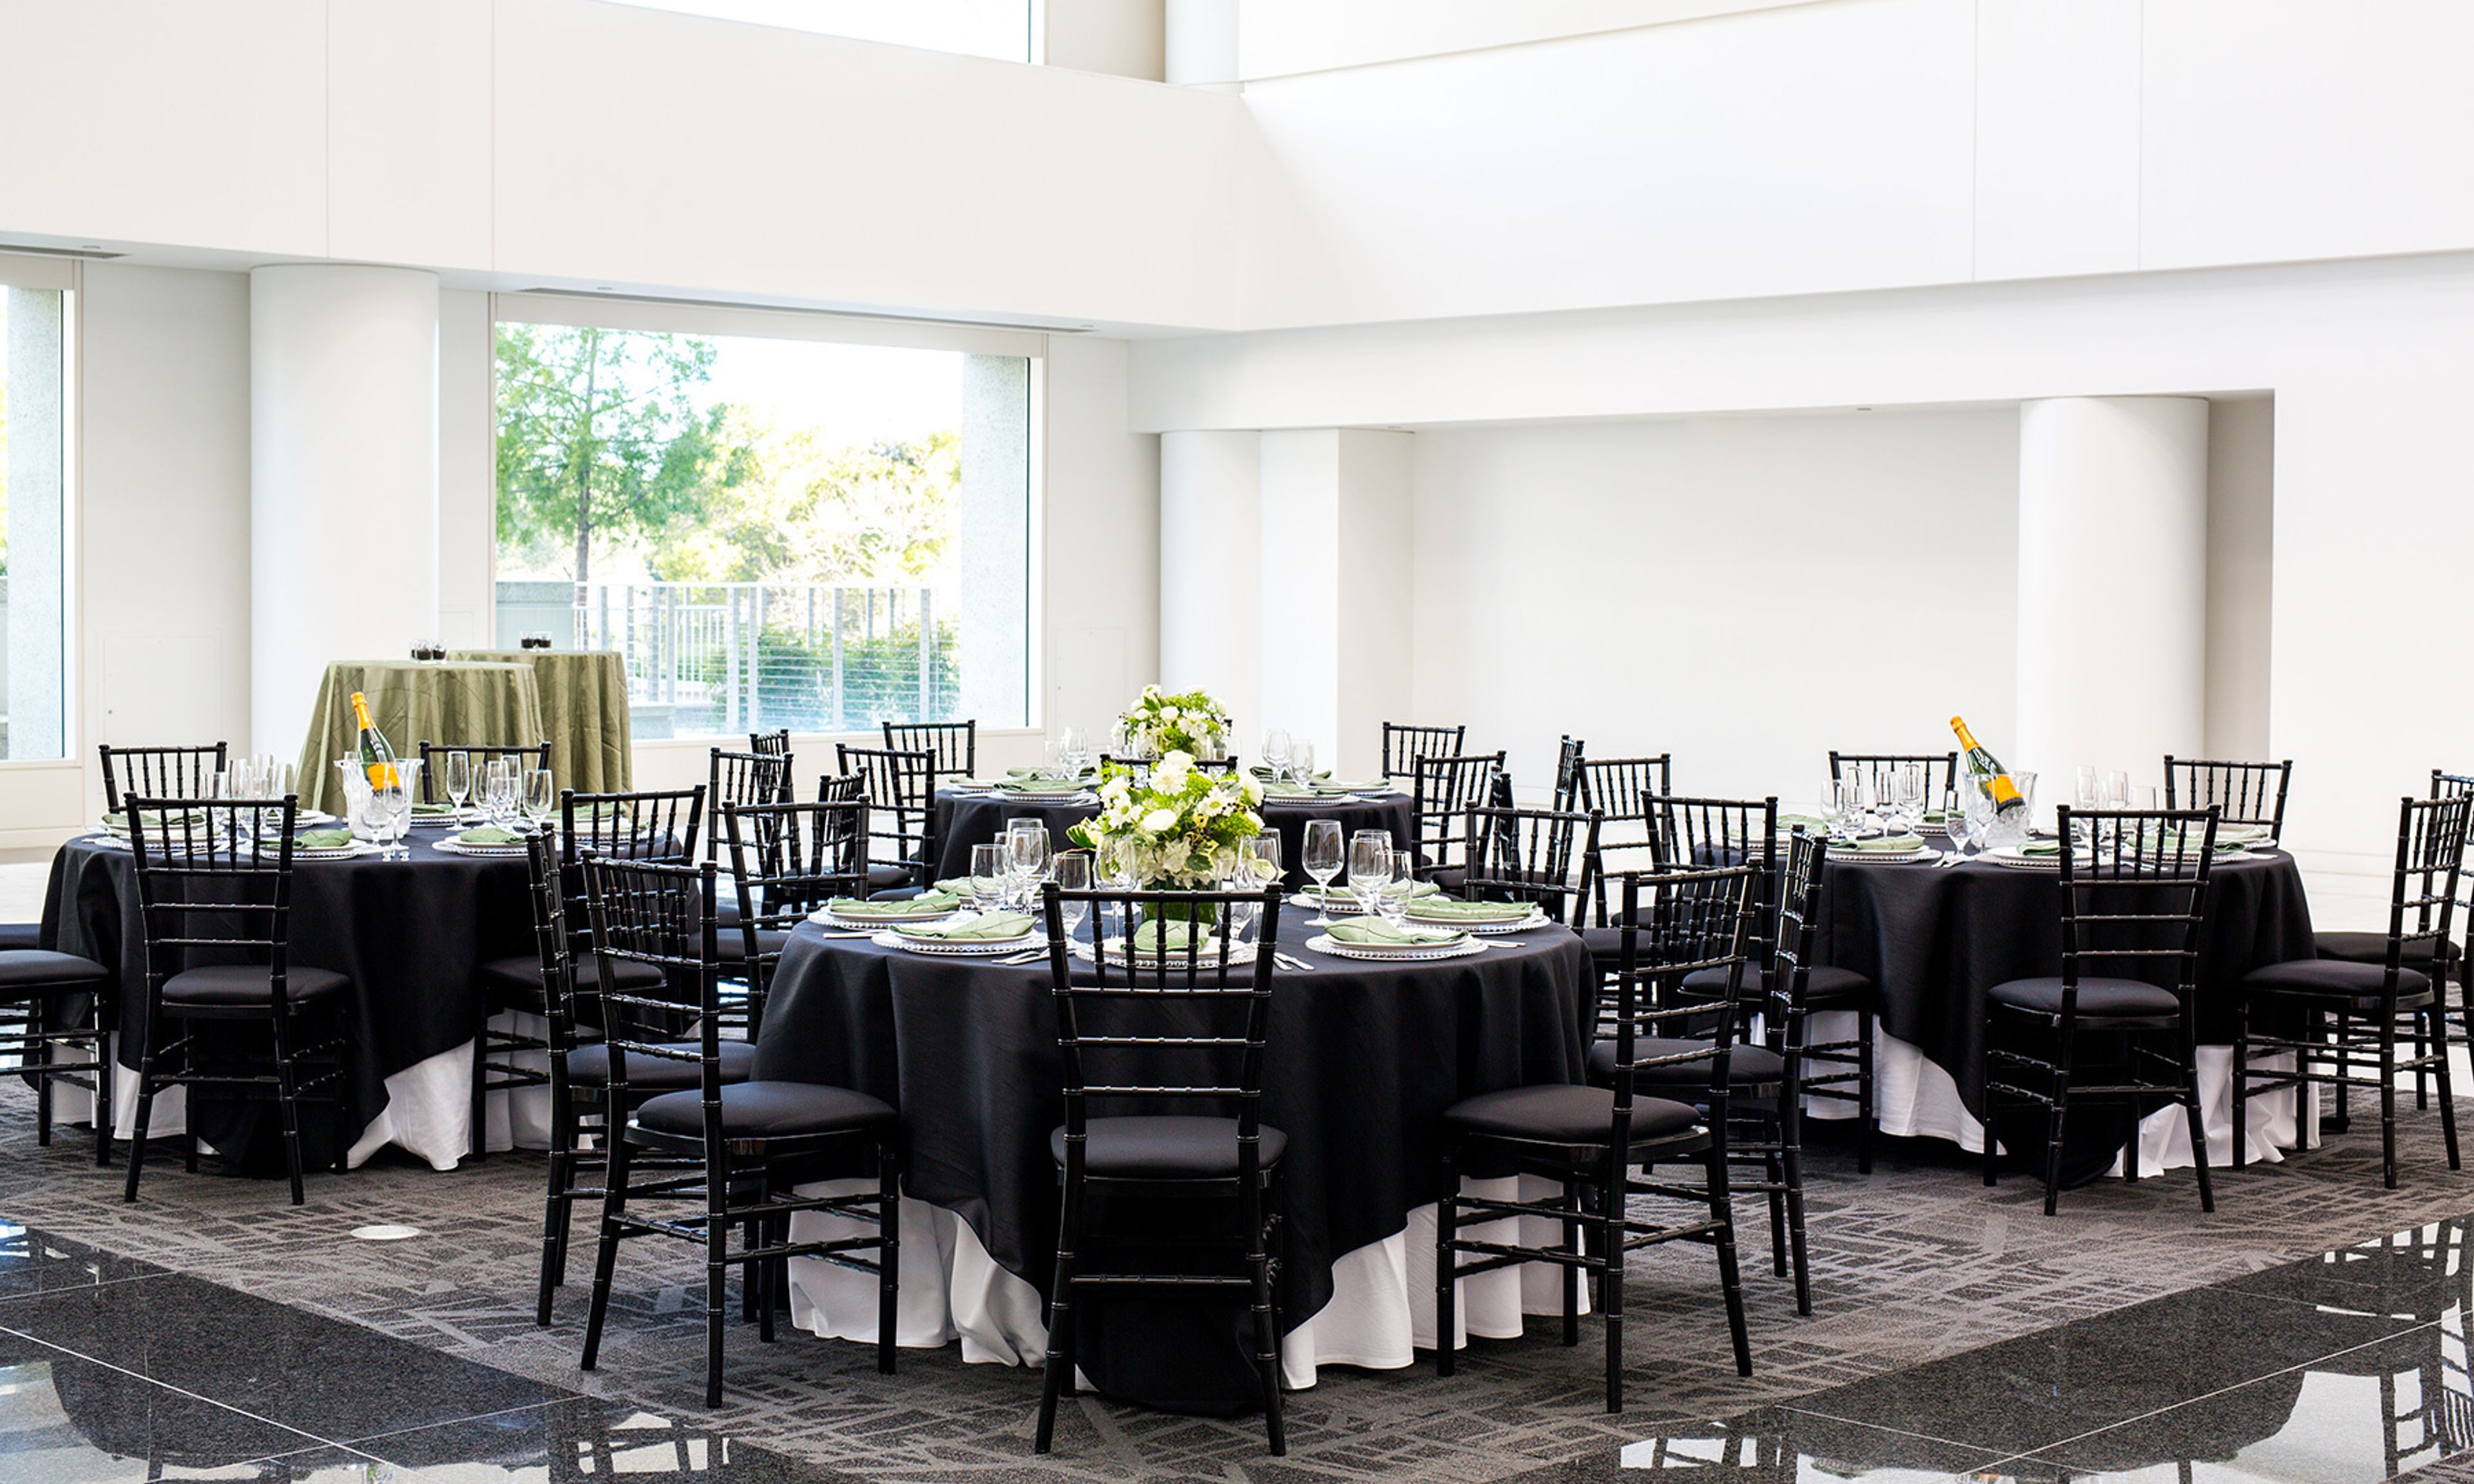
Roundhouse Market and Conference Center is Northern California's Premier Conference Center The first step in planning a successful conference is locating the ideal venue for the occasion. Our new LEED Gold® certified conference center, which is nestled among the rolling hills of San Ramon, is the ideal backdrop for events of all sizes. Featuring contemporary designs that are a perfect compliment to the architecture of the building as well as the natural surroundings, these reinvented spaces bring together the comforts and technologies that help any event run smoothly. The Roundhouse has a variety of meeting and event spaces to accommodate your needs, whether you are organizing a corporate conference, team building program, client presentation, or a private celebration. ROOMS FOR CONFERENCE We are currently accepting reservations for our auditorium, lecture halls, and suites for events of all sizes. Take a look at what we have to offer and decide for yourself. NEW RESTAURANT AND DINING AREA View the new culinary establishments that will be opening at Roundhouse Market in the video below. There is an amazing assortment of possibilities available for the general people to investigate. We have nine different event spaces to choose from when hosting your next event, including, our lobby, auditorium, dock, meeting rooms, meeting halls, boardrooms, our atrium, and more. The largest able to accommodate up to 400 guests standing (reception style), or 300 guests seated (theatre or banquet style). Please visit our website to learn more information about the packages we offer for your next event.
Canyon View
680 Bollinger Canyon Way, San Ramon, CA 94582, USA- Spaces for 150-450 Guests
- 1 Event Space
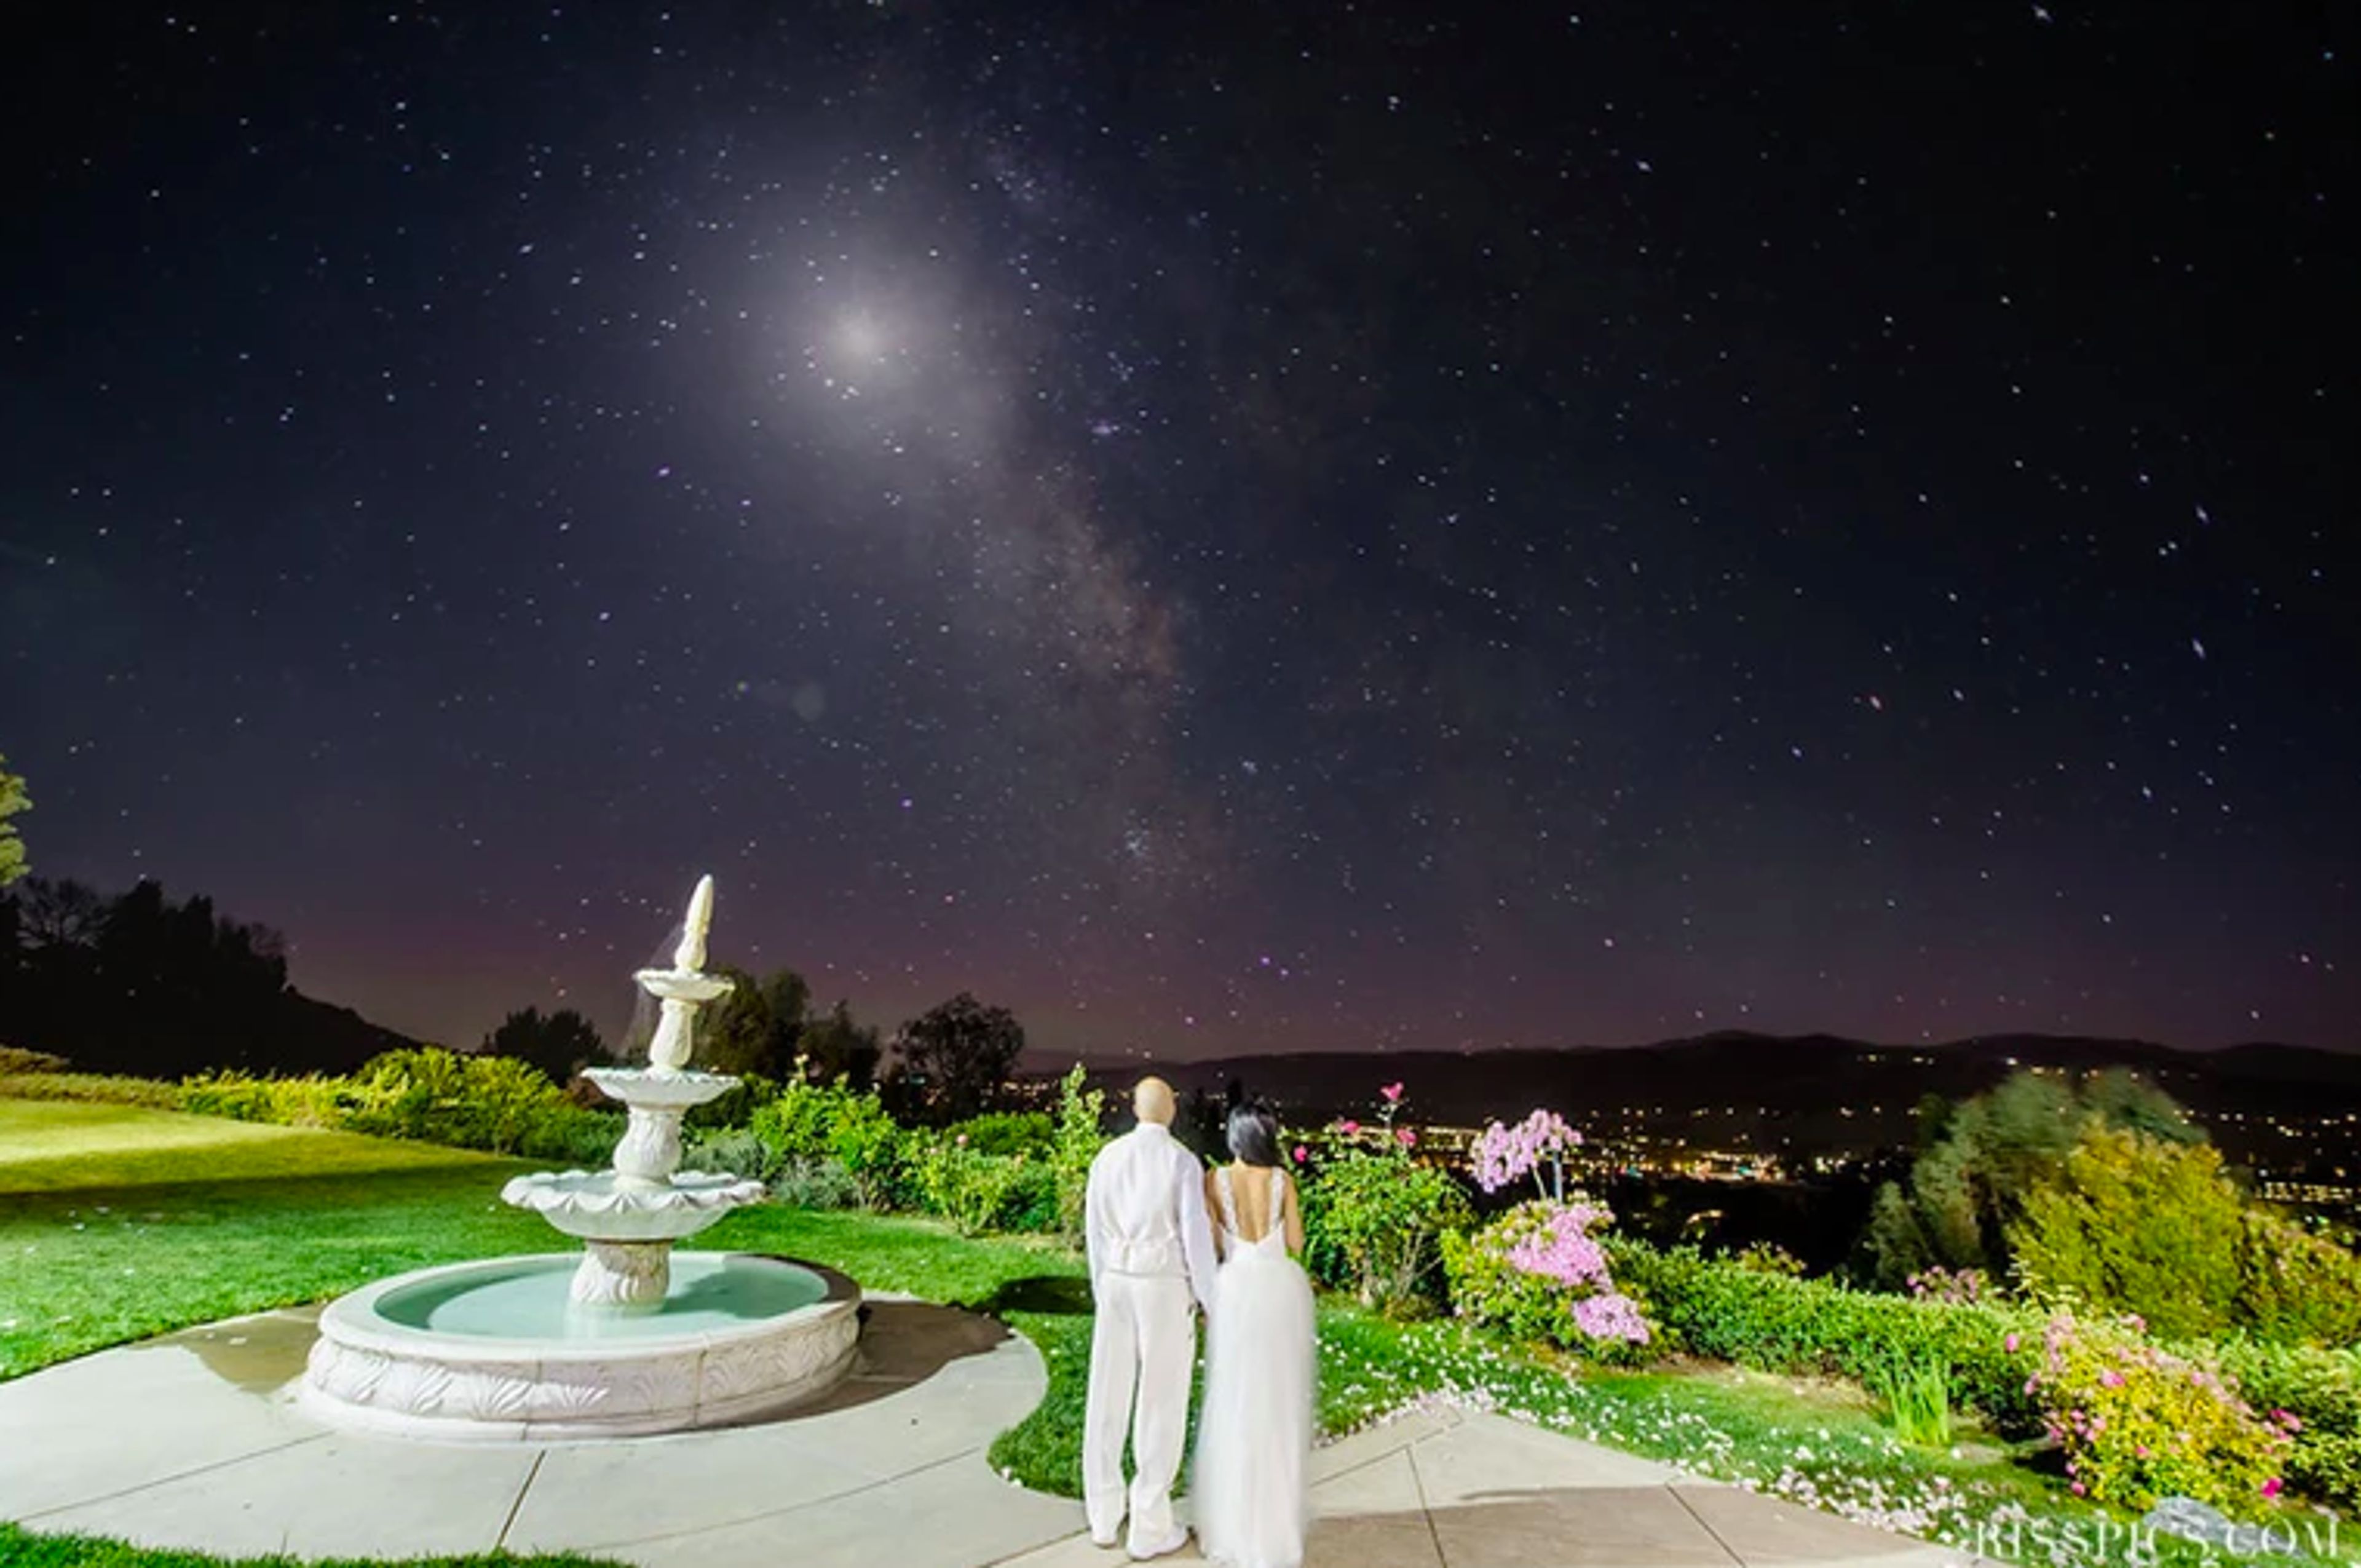
Canyon View Event Center is a private, full-service event venue situated on a hilltop in San Ramon, California, offering panoramic views of the city skyline and the Mount Diablo hills. The venue has been hosting celebrations since 2000, including weddings, corporate meetings, and private events. The facility features both an indoor ballroom and an outdoor terrace. The indoor space accommodates up to 450 guests in a reception setup or up to 910 in a theatre configuration, while the outdoor terrace hosts up to 300 guests surrounded by natural landscaping and a tiered fountain that transforms into a city lights backdrop at night. Each booking includes an 8-hour venue buyout, complimentary private parking, a dance floor, WiFi, tables, chairs, place settings, linens, and setup and cleanup services. The Canyon View team provides planning consultation, on-site coordination, and full guest and table service throughout the event.
San Ramon Community Center
12501 Alcosta Blvd, San Ramon, CA 94583, USA- Spaces for 18-350 Guests
- 4 Event Spaces
- 3 Outdoor Spaces
- 6 Total Spaces
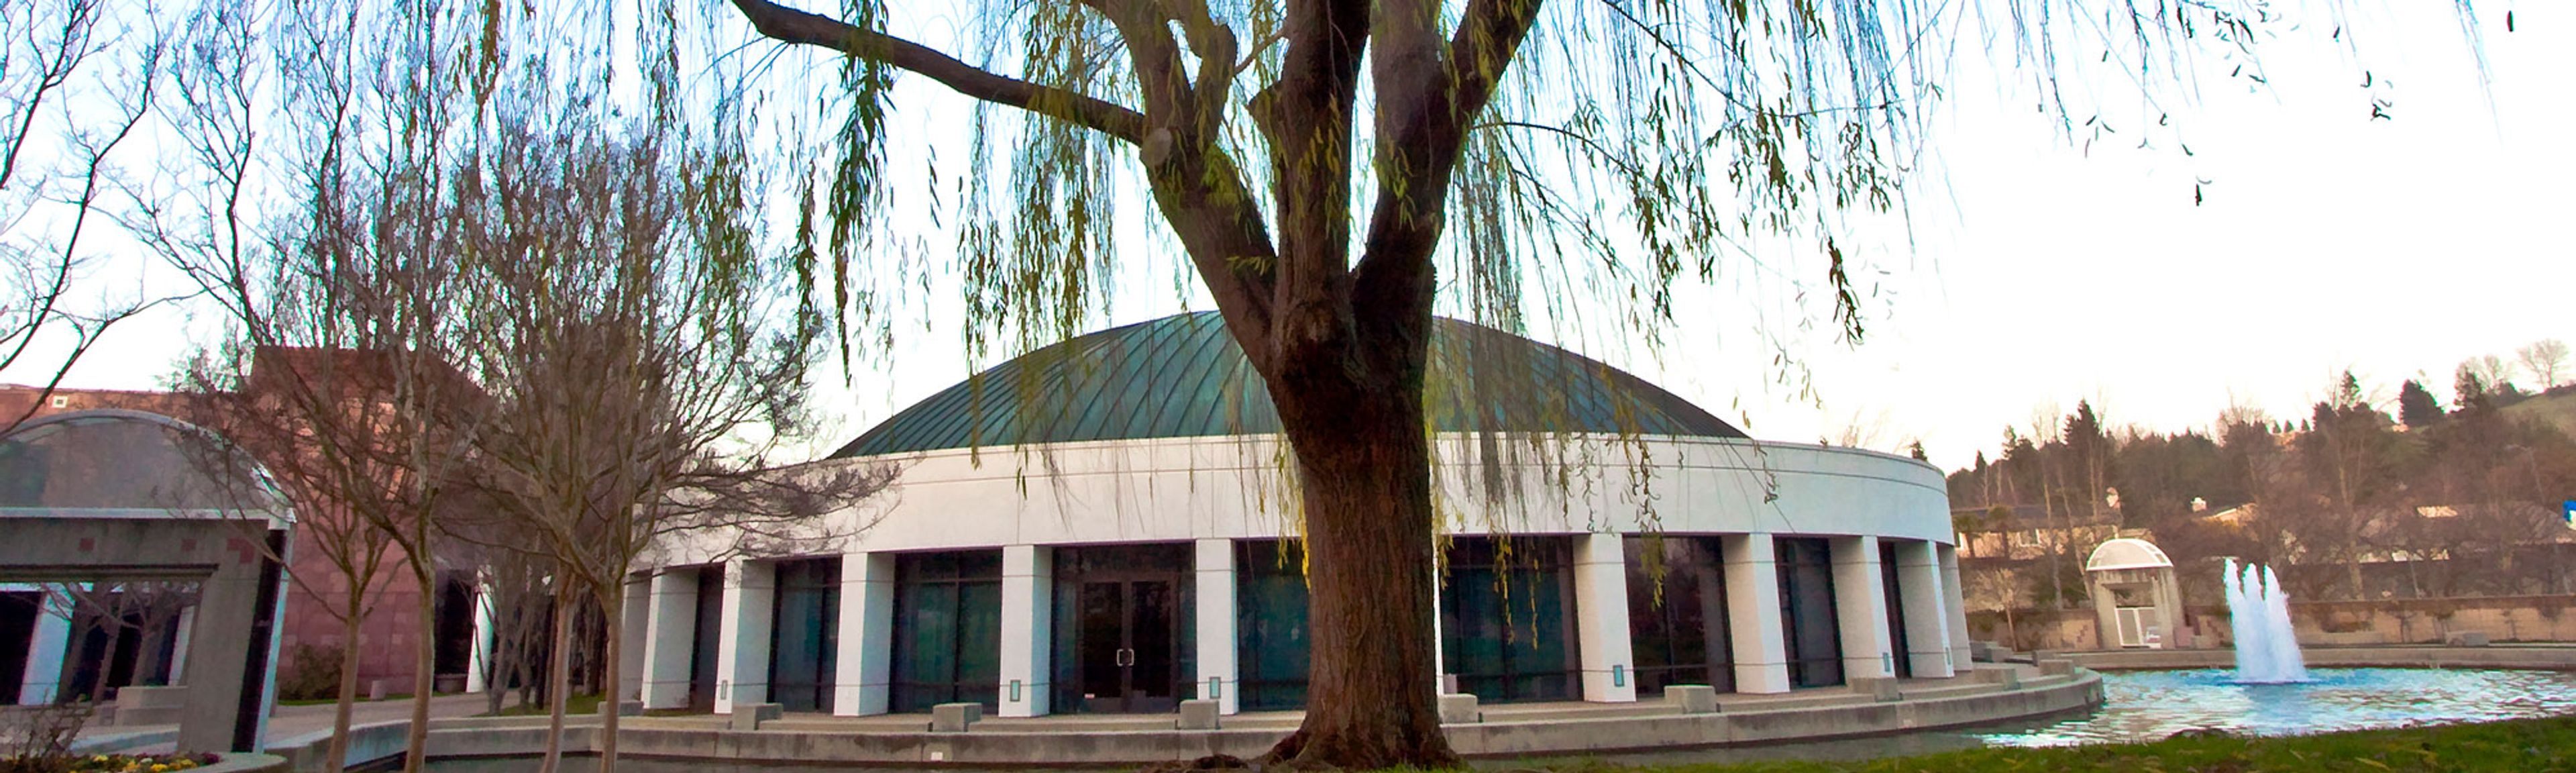
The San Ramon Community Center at Central Park sits at the heart of San Ramon, California, set alongside a scenic pond and fountain in Central Park. The building's signature half-dome architecture, with exposed wood beams and soaring ceilings, makes the venue a recognizable landmark in the East Bay. Six distinct event spaces accommodate gatherings of all sizes — from intimate board meetings to weddings of 350. The Fountain Room, the center's largest indoor venue, features a built-in stage, direct access to the Rose Garden, and an attached commercial kitchen. The Terrace Room offers a more intimate setting with an adjoining patio, while the open-air Amphitheater and Rose Garden provide outdoor options for ceremonies and cocktail hours. The facility includes dance floors in multiple sizes, portable audio/visual systems, a portable bar, tables and chairs, public WiFi, and ample on-site parking. A two-story art gallery with rotating exhibits adds a distinctive cultural backdrop for events throughout the year.
Fairview Metropolitan
10051 Doolittle Dr, Oakland, CA 94603, USA- Spaces for 225-350 Guests
- 1 Event Space
- 1 Outdoor
- 1 Garden
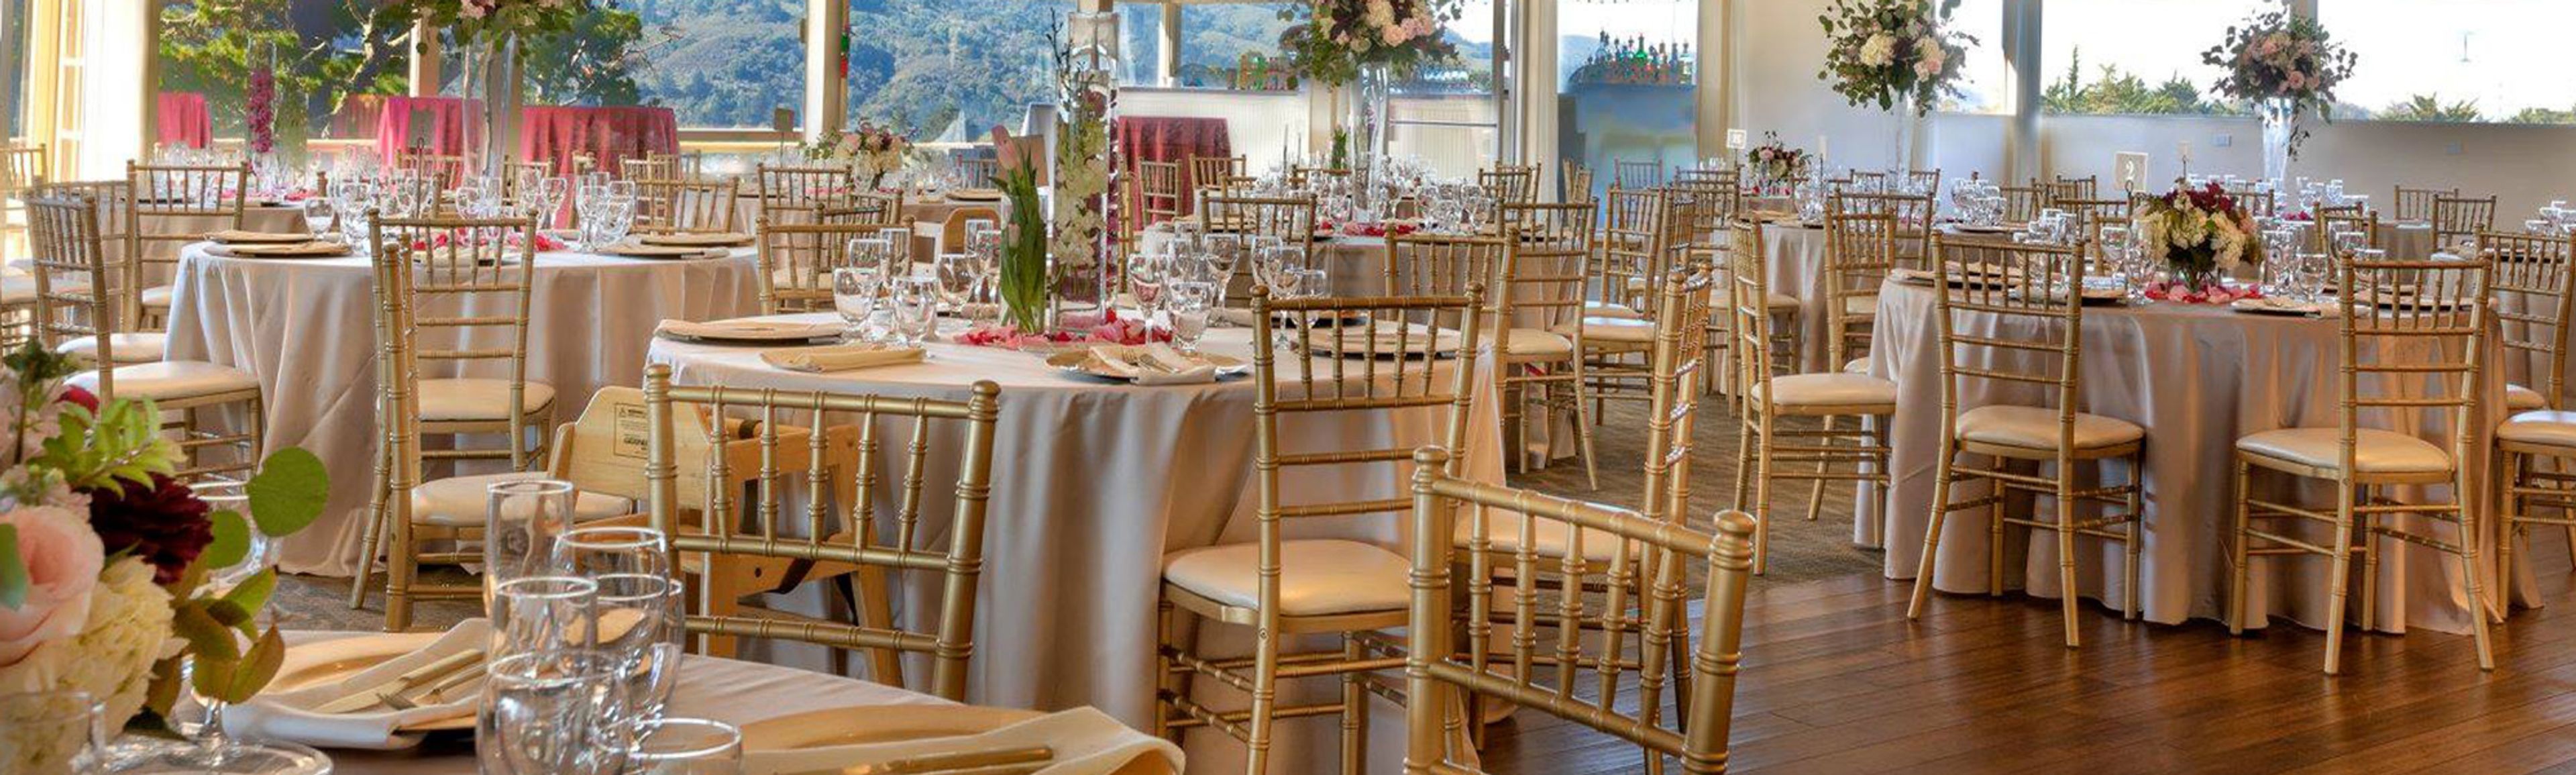
Fairview Metropolitan is a wedding and event venue set on the grounds of Metropolitan Golf Links in Oakland, California — a public golf course with sweeping views of the San Francisco skyline and East Bay hills. Located at 10051 Doolittle Drive, the property pairs a scenic outdoor ceremony site adjacent to the fairways with a fully enclosed reception pavilion, accommodating gatherings from 50 to 225 guests. The pavilion features wall-to-wall carpeting, a built-in dance floor, and floor-to-ceiling windows that frame views of the golf course and Bay Area sunsets. All-inclusive wedding packages range from foundational to premium tiers, covering catering, DJ/MC services, invitations, centerpieces, hosted bars, and a dedicated event coordinator — allowing couples and hosts to customize from a single, integrated offering rather than managing multiple vendors. Spanish-language services are also available on-site. Beyond weddings, the venue hosts social events and private celebrations, with flexible package options designed to fit a range of group sizes and occasion types.
Half Moon Bay Golf Links
2 Miramontes Point Rd, Half Moon Bay, CA 94019, USA- Spaces for 300 Guests
- 1 Event Space
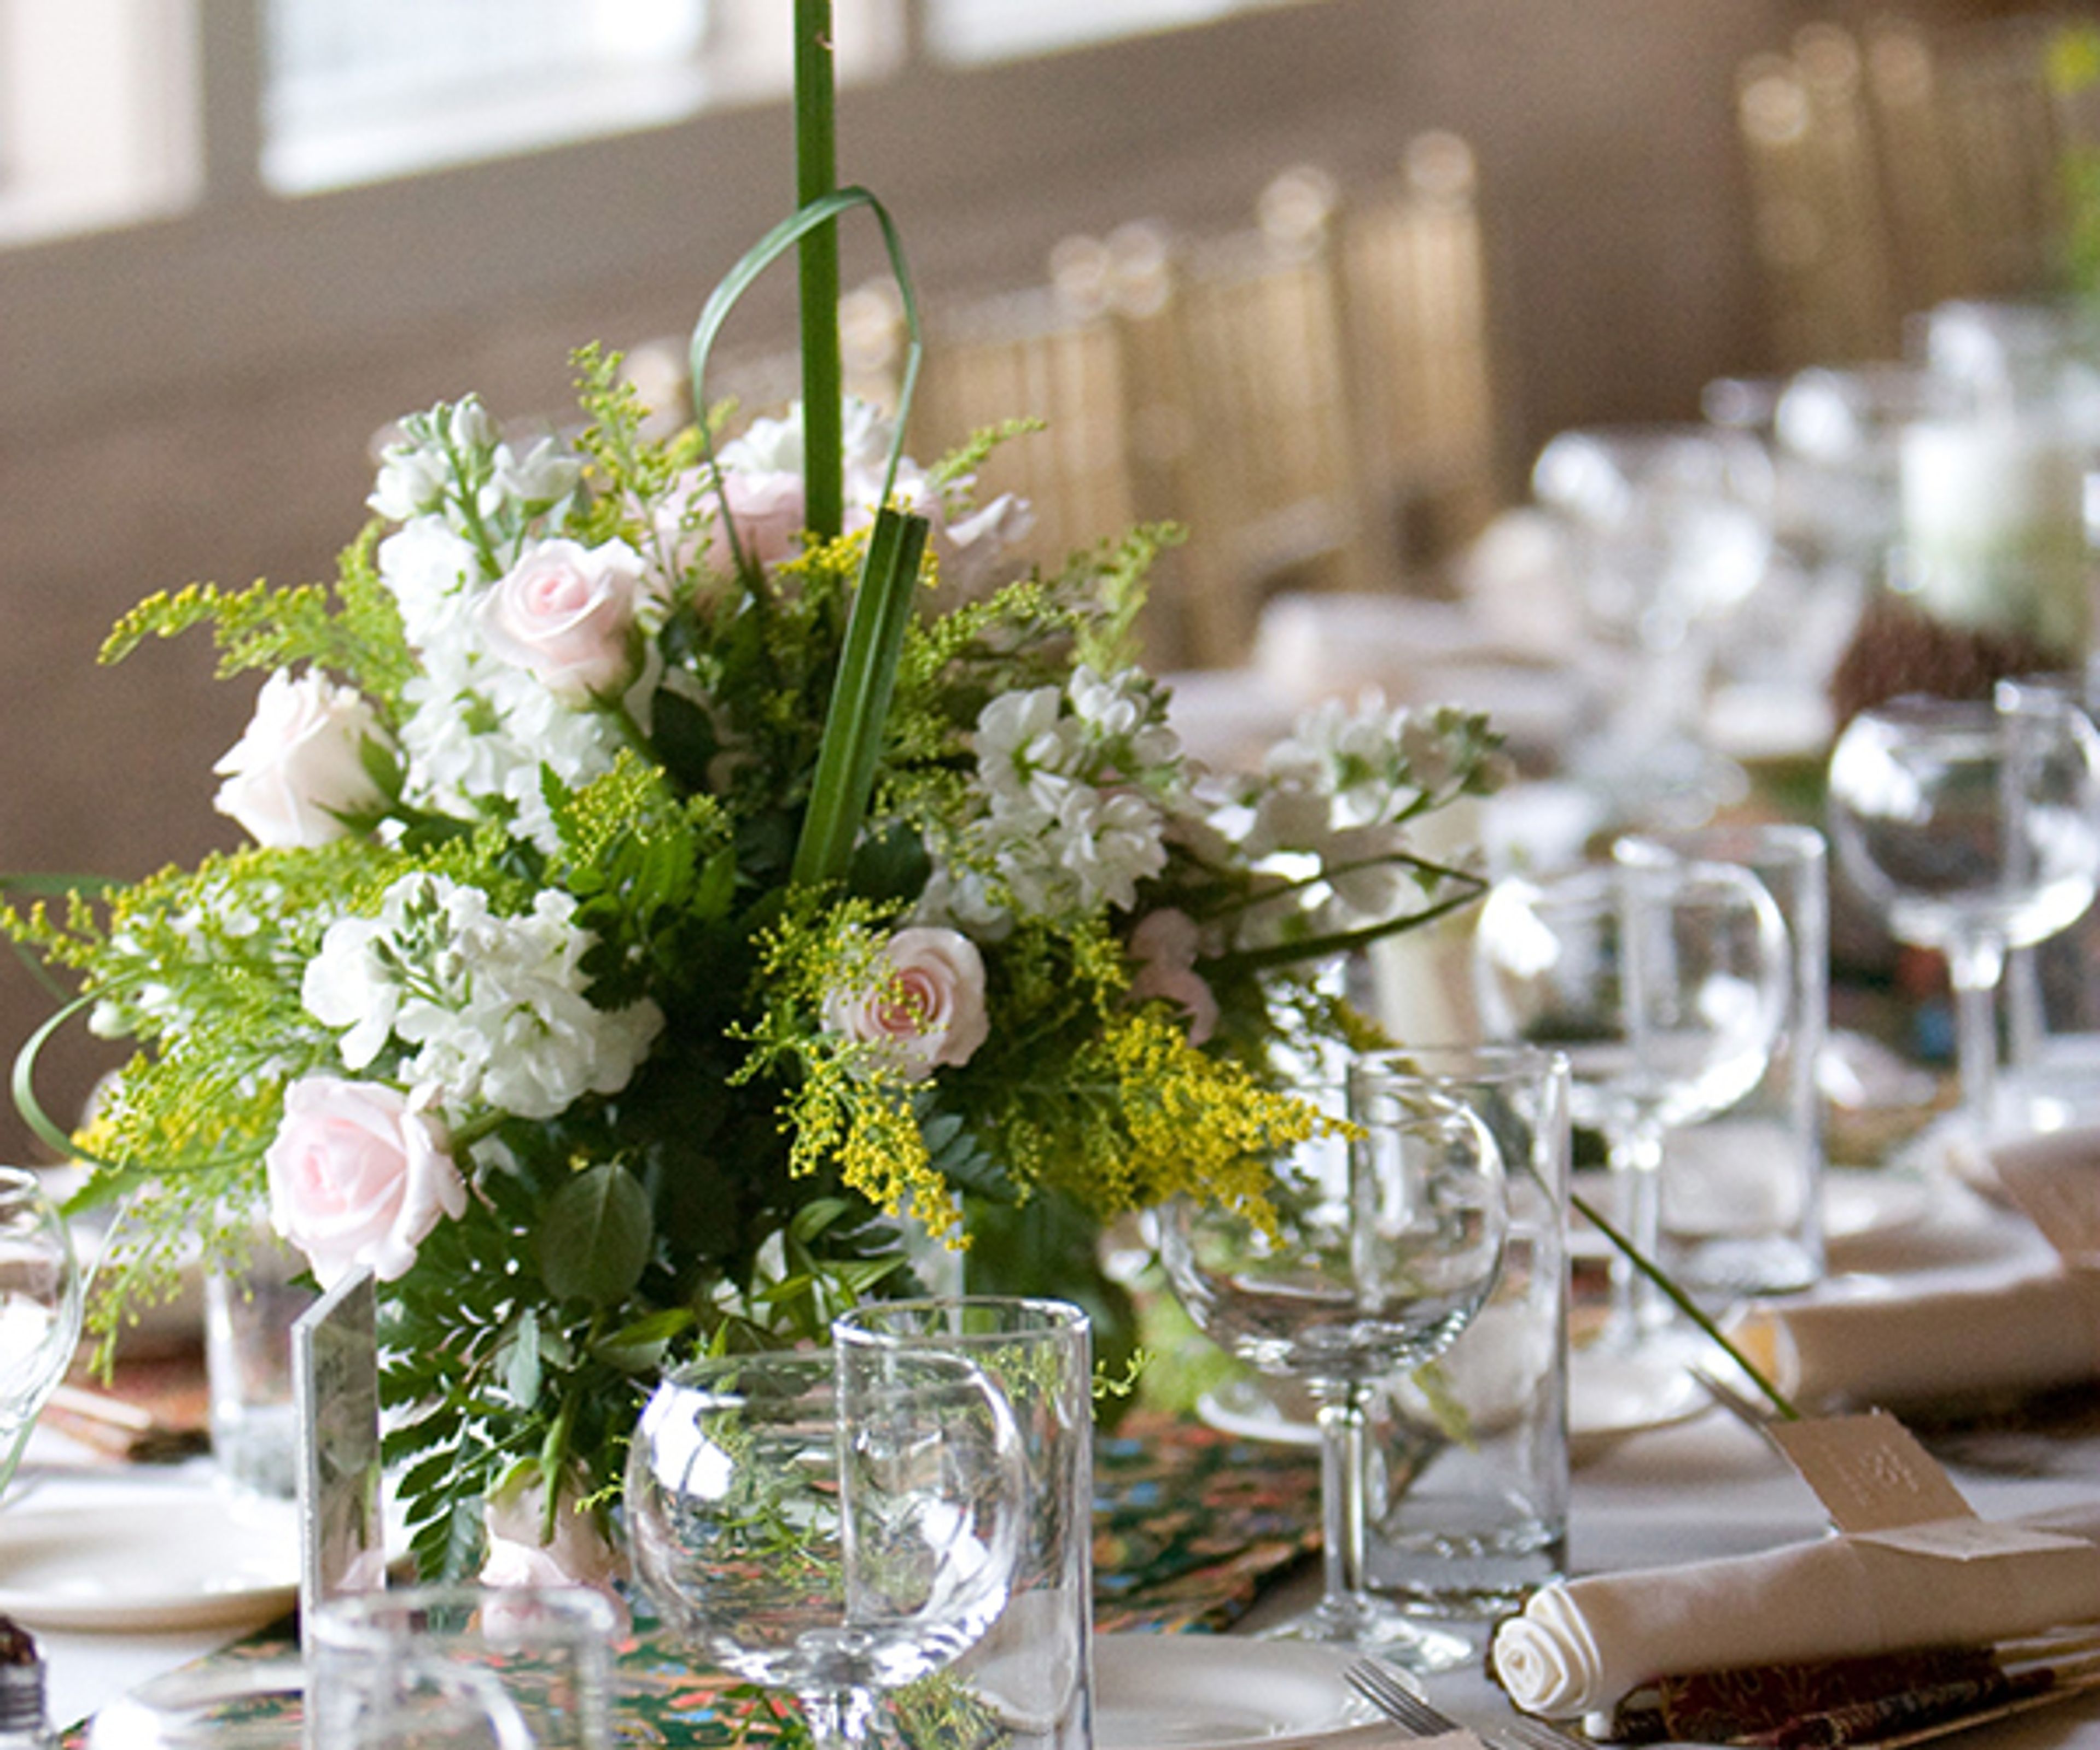
In the San Francisco Bay Area, Half Moon Bay Golf Links is the ideal beachside wedding venue. Consider having your special day at a site with inspiring views of the Pacific Ocean and a beautiful, sea-kissed environment as you arrange your big day. It's all FORE LOVE at Half Moon Bay Golf Links! We have a number of stunning locations where you can get married and have a beautiful reception. Let's get to work! We have lots of space for you to let your imagination run wild! Half Moon Bay Golf Links is a beautiful place to visit. Our excellent settings, with their tranquil coastal vistas and brilliant greens, provide the ideal environment for your big day. Half Moon Bay Golf Links offers numerous customisable settings of gorgeous wedding space for your big day, whether you anticipate a beautiful outdoor ceremony overlooking the infinite ocean or an exquisite dining room setting. We are privileged to be able to host your most special occasion. Our dedicated on-site wedding organizers will work carefully to produce unique and lively wedding festivities, so you can rest assured that your traditions and customs will be respected. Enjoy our oceanfront site, a professional kitchen ready for your special caterer, and a multi-tiered parking garage that can accommodate a big number of people for your baraat.
The Douglas Beach House
307 Mirada Rd, Half Moon Bay, CA 94019, USA- Spaces for 100-120 Guests
- 1 Event Space
- 1 Outdoor
- 1 Waterfront
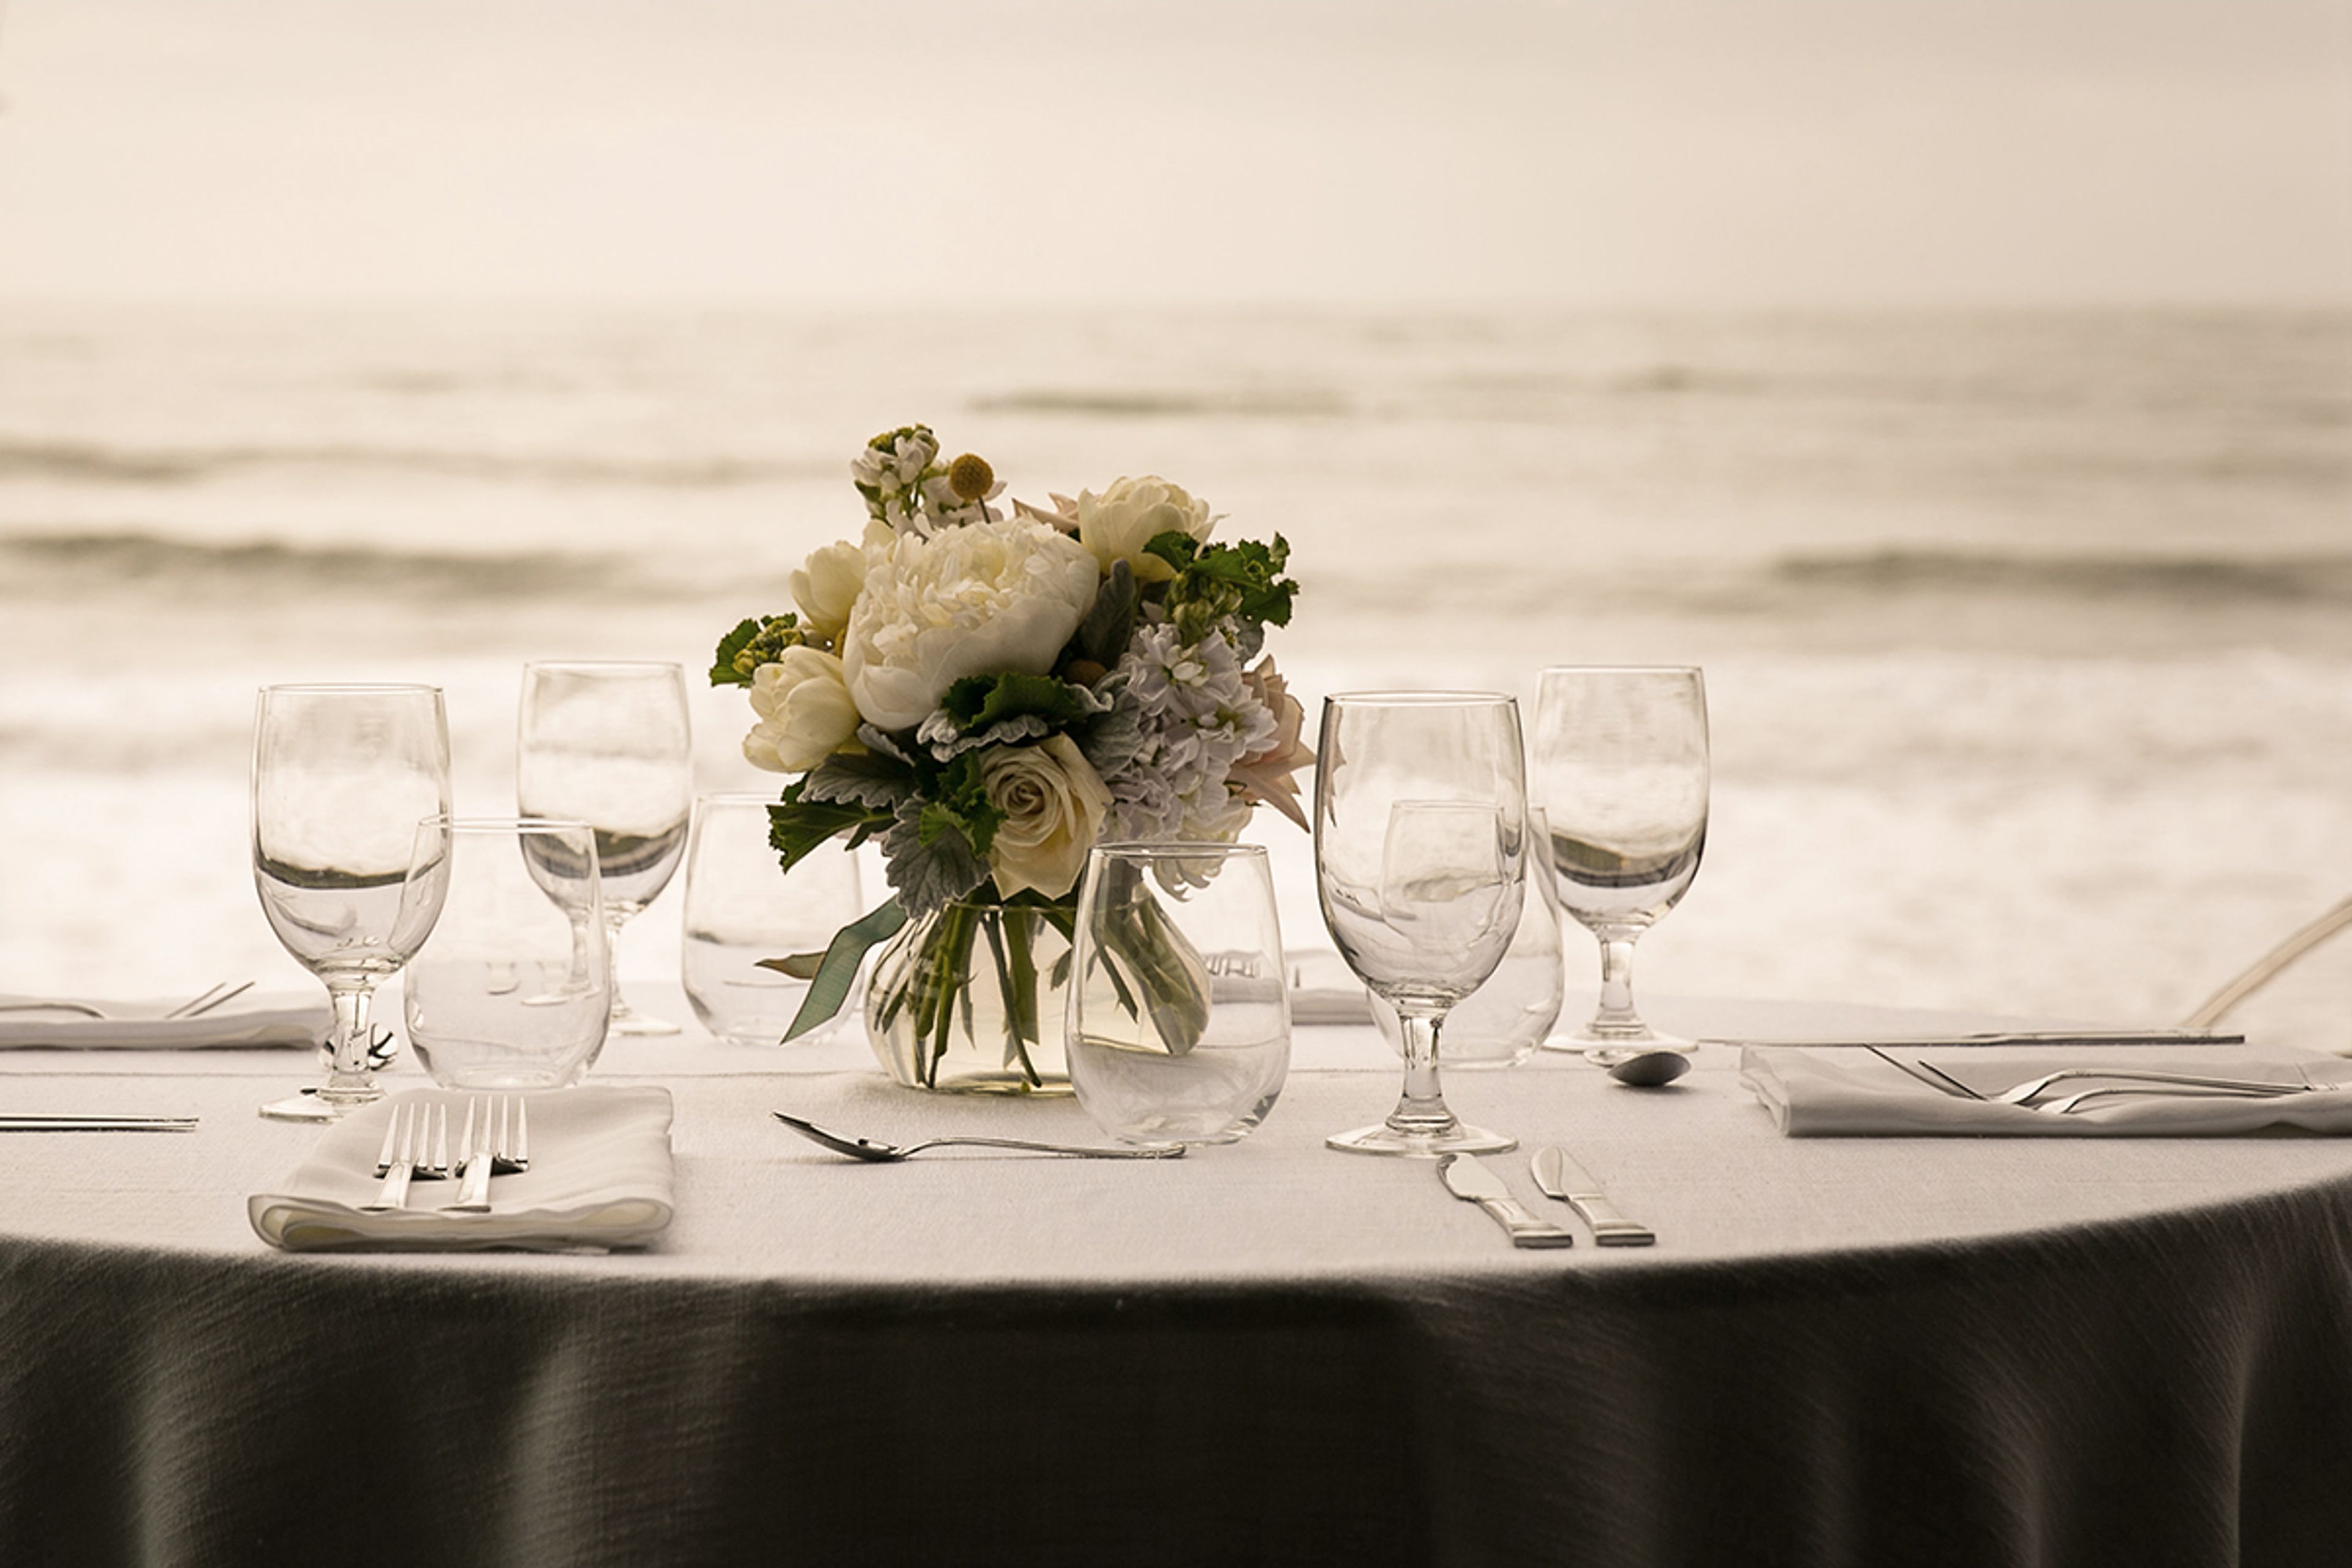
The Douglas Beach House is an oceanfront event center situated on Miramar Beach at 311 Mirada Road in Half Moon Bay, California. Set at the corner of Mirada Road and Cortez, the venue has served as the coastside's distinctive setting for weddings, corporate gatherings, and private celebrations for over 50 years. The main event space accommodates up to 120 guests for standing receptions and up to 100 for seated dinners, with 80 guests considered the ideal seated configuration. For corporate meetings and off-site retreats, the room comfortably hosts 50 to 80 participants across a variety of floor-plan configurations. Every window frames ocean views, giving the space a casual coastal warmth suited to everything from elegant wedding receptions and anniversary parties to corporate mixers, holiday events, and concerts. Catering is available through the venue's preferred partner, Event Savvy, and the events team customizes layouts and logistics to match each gathering. Prospective clients are invited to contact the venue directly with event type, guest count, and preferred dates to begin planning.
The Oakland Asian Cultural Center
388 9th St #290, Oakland, CA 94607, USA- Spaces for 12-385 Guests
- 3 Event Spaces
- 1 Theater
- 2 Meeting Spaces
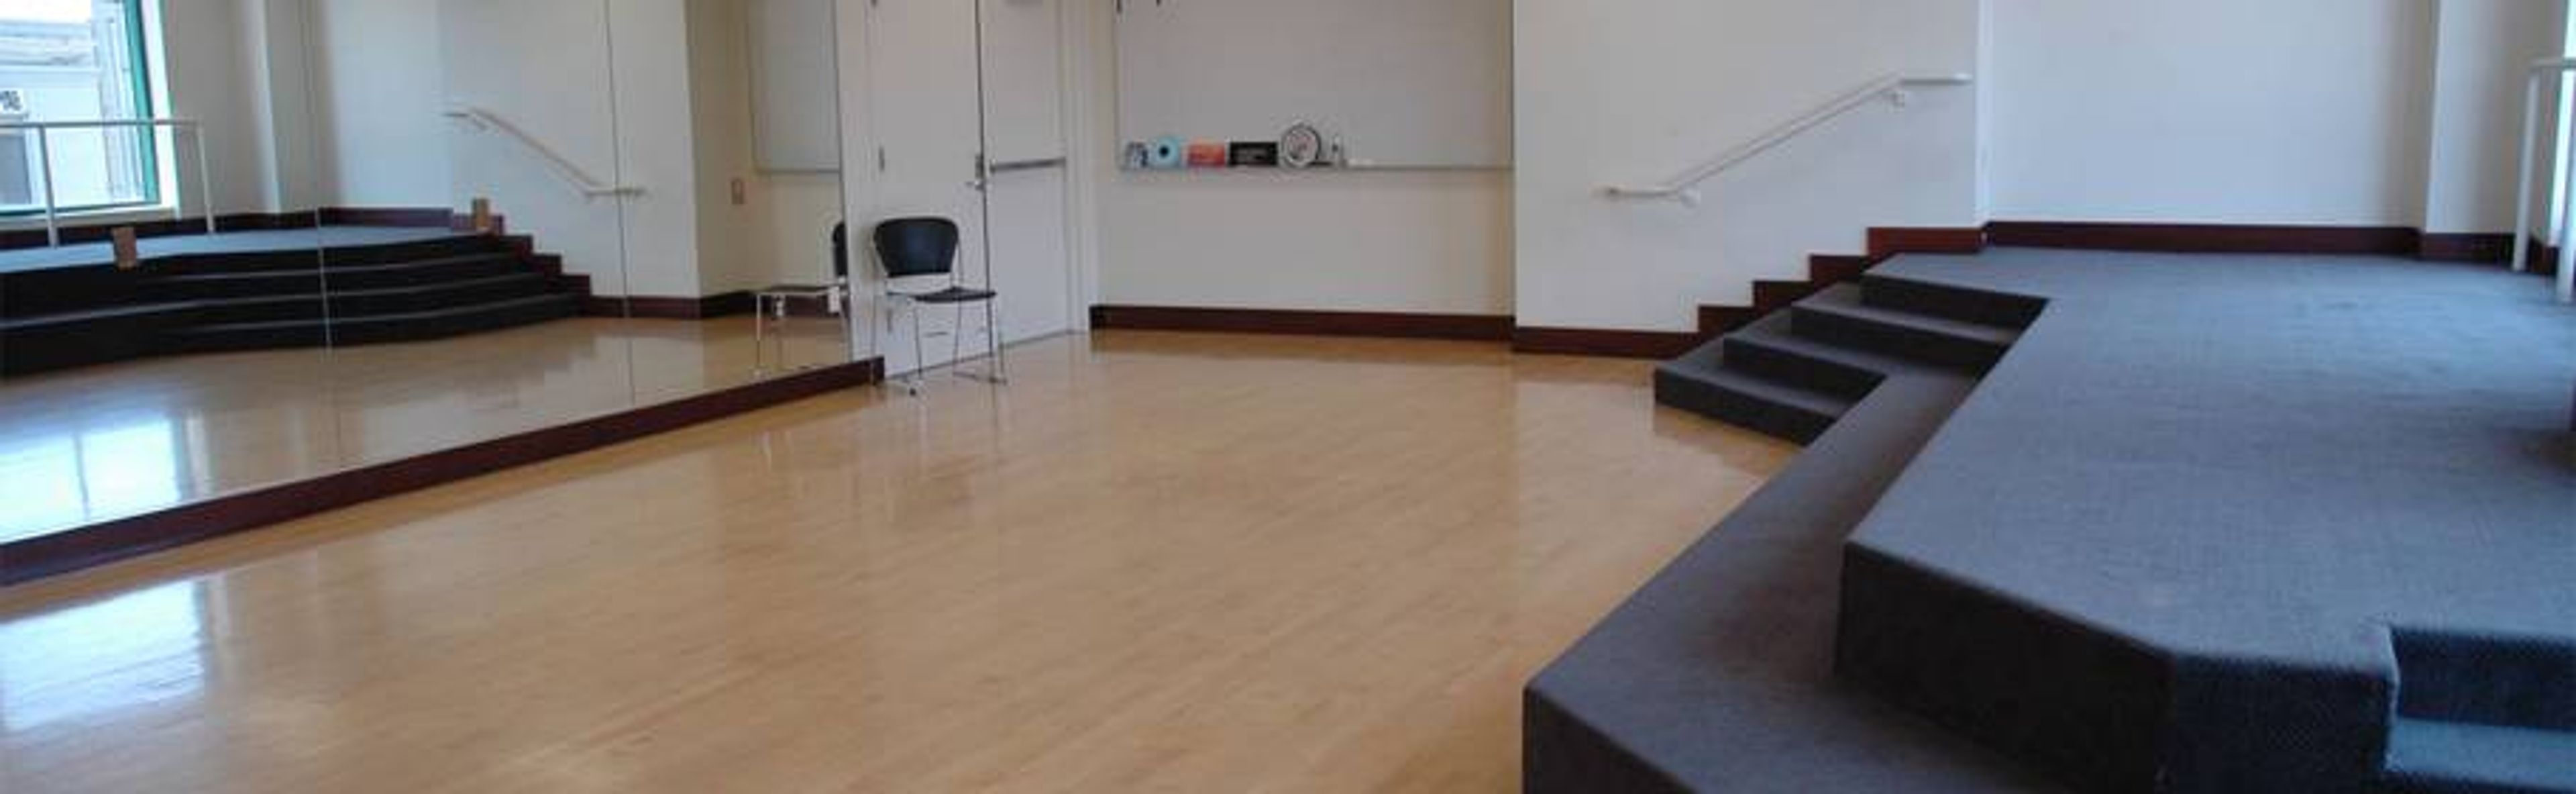
The Oakland Asian Cultural Center (OACC) is a 15,000-square-foot cultural venue located in Pacific Renaissance Plaza in Oakland's Chinatown neighborhood. Founded in 1984 and operating in its current facility since 1996, OACC builds community through Asian and Pacific Islander arts and cultural programming — offering event spaces available for private rental alongside its ongoing exhibitions, performances, and educational offerings. Six distinct spaces accommodate gatherings of varying sizes and formats. The 3,180-square-foot Auditorium, with its raised stage, professional theater lighting, full sound system, and two dressing rooms, hosts banquets for up to 162 guests or theater-style events for 275. Conference Rooms 4 and 5 can be opened into a combined 1,760-square-foot meeting hall for up to 100 attendees, while the smaller Conference Rooms 2 and 3 serve intimate gatherings of up to 20. A 825-square-foot Dance Studio with hardwood floors, floor-to-ceiling mirrors, and large southeast-facing windows rounds out the offerings, along with a 1,488-square-foot Lobby suitable for receptions of up to 85 guests. The facility is ADA accessible, located adjacent to a parking garage, and provides catering coordination through its commercial kitchen. Events professionals and nonprofits are welcome, with discounted rates available for certain users.
California Ballroom
1736 Franklin St, Oakland, CA 94612, USA- Spaces for 300-600 Guests
- 1 Event Space
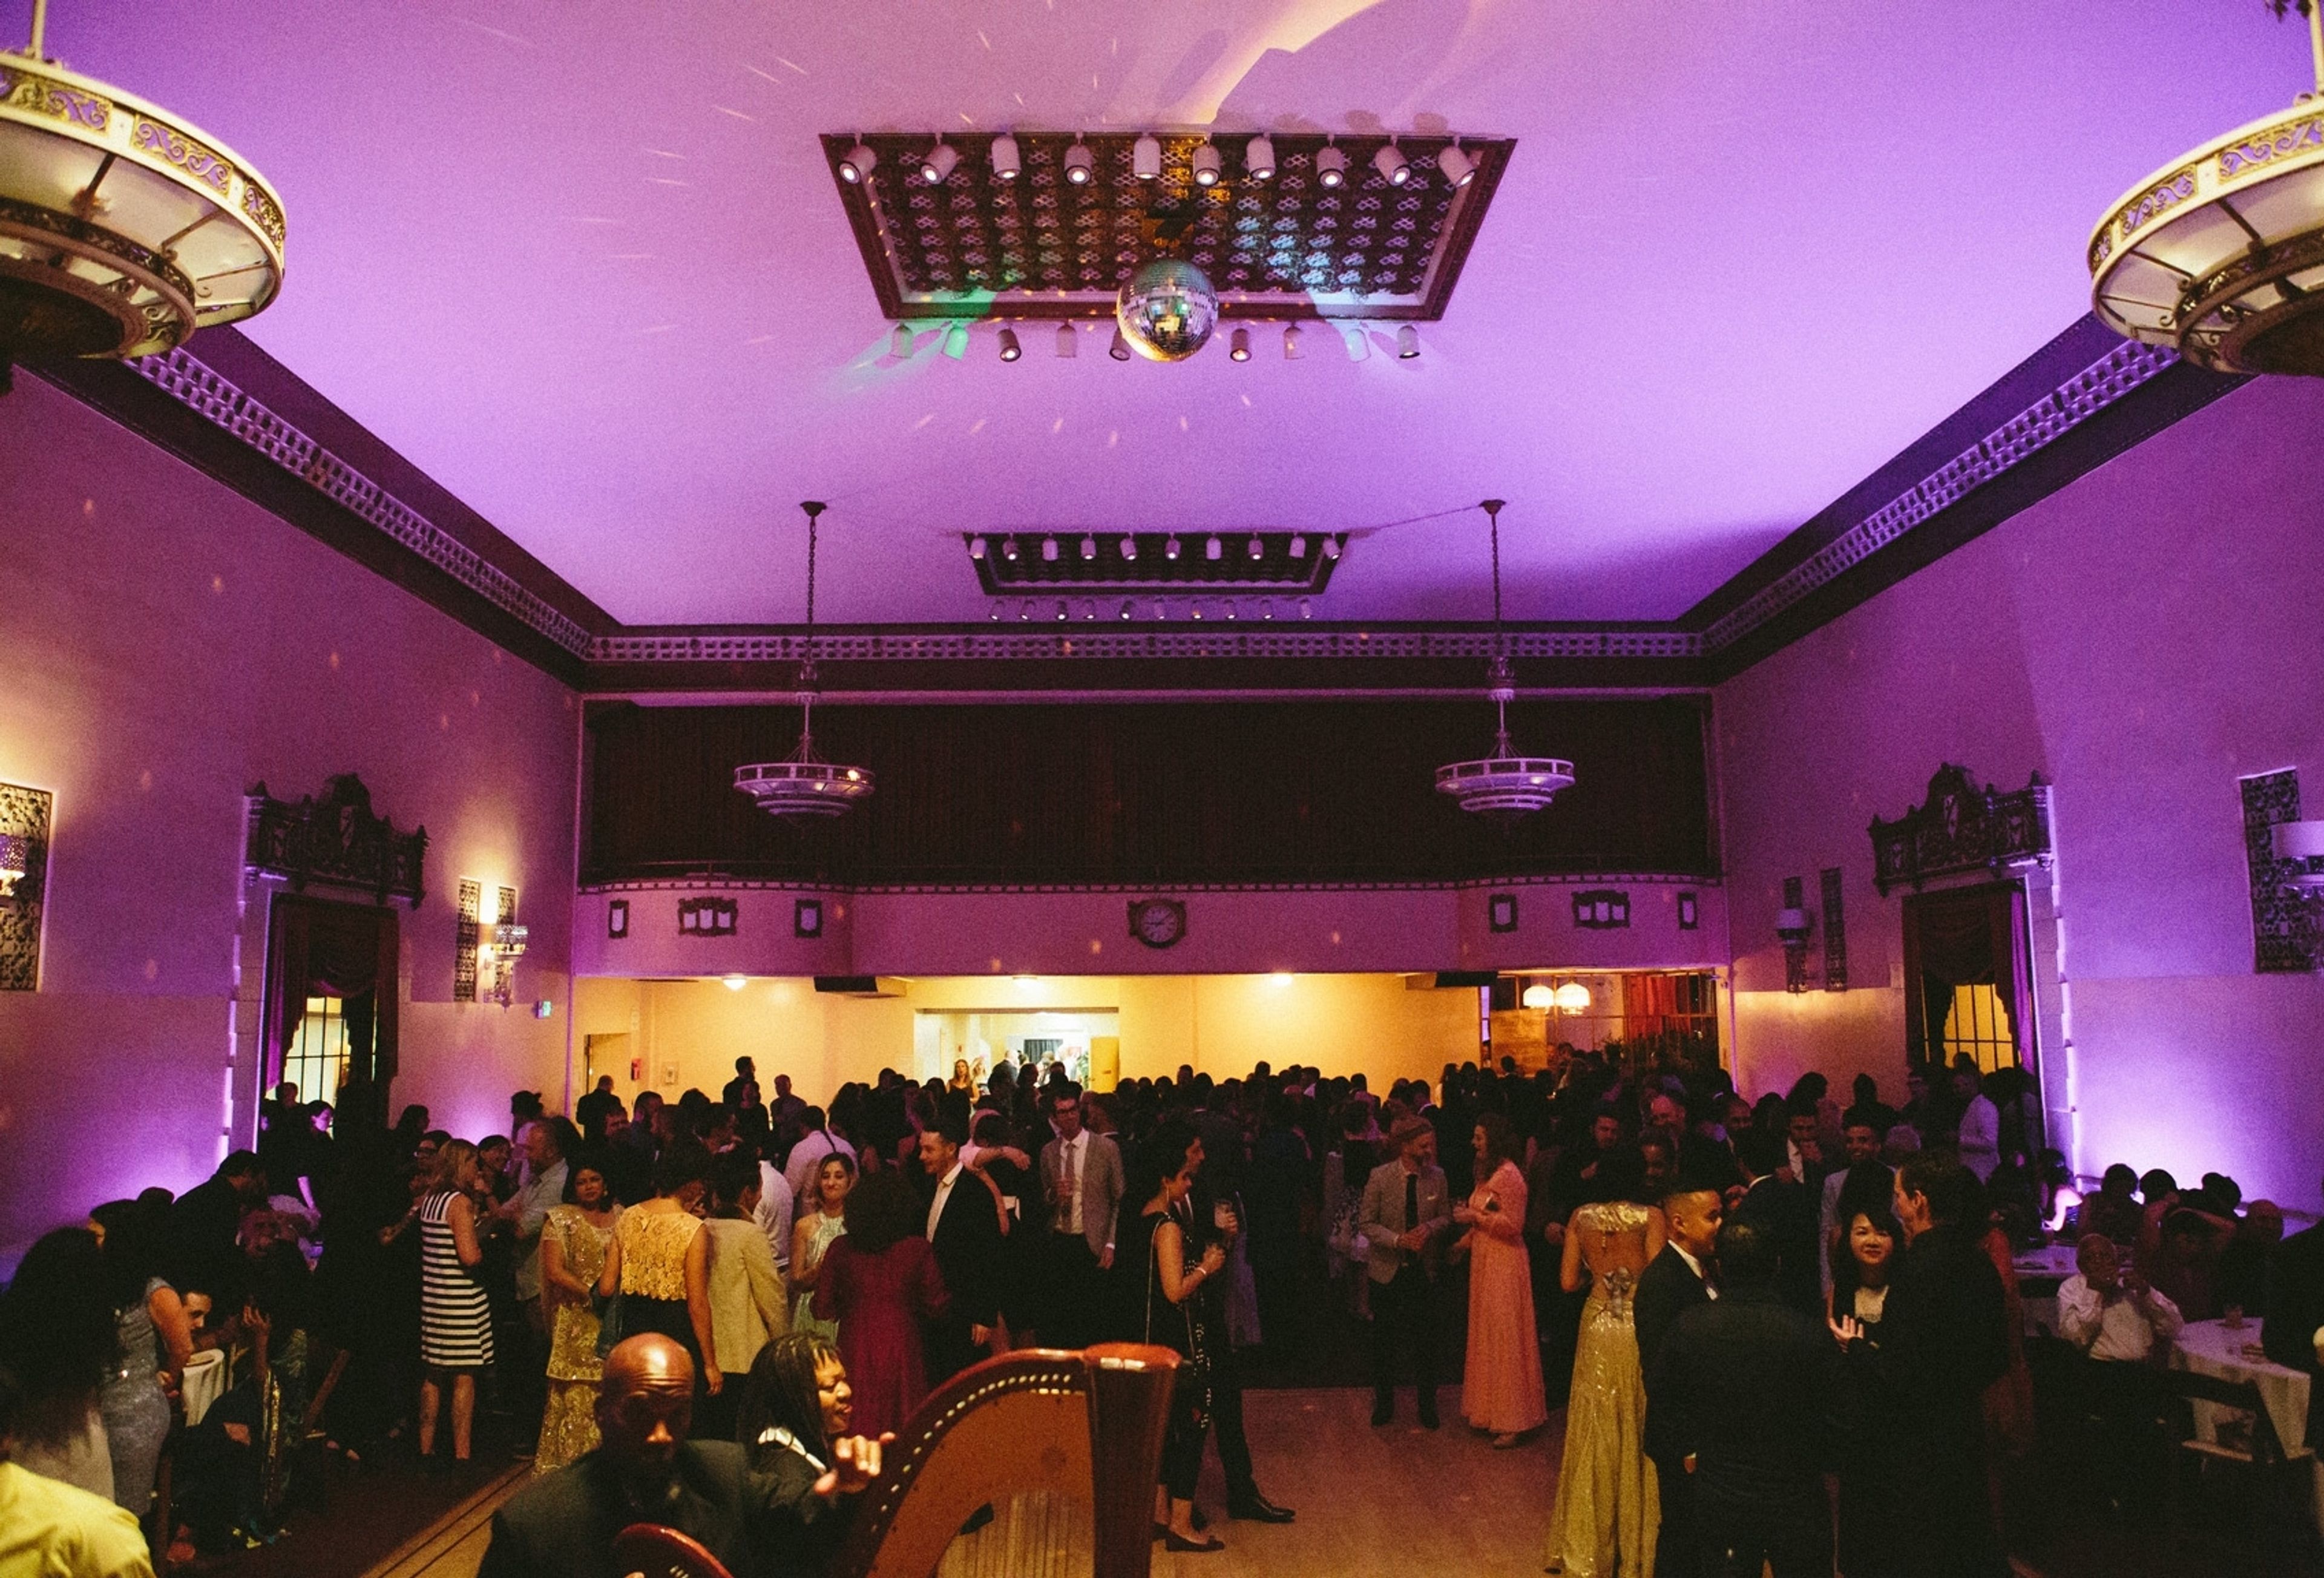
OUR HISTORY: SINCE 1926, OAKLAND'S ART DECO BALLROOM The Roaring Twenties were a time when everyone enjoyed a good time. The 7,500-square-foot California Ballroom, which was built in 1926, features a majestic high gold leaf ceiling, as well as a large stage with curtains and lighting, as well as a spacious dance floor for large gatherings. Getting an invitation to this stunning Art Deco masterpiece — which is located just a few blocks from the lovely Lake Merritt — is a rare and exciting opportunity. Weddings & Celebrations: A TIMELESS SETTING FOR A UNIQUE NIGHT In addition to hosting weddings, quinceaeras, bar/bat mitzvahs, milestone birthdays, and anniversaries, the California Ballroom provides beautiful facilities and amenities for all types of gatherings. The venue can accommodate 300 people for a banquet-style supper and 600 people for a standing reception. You will feel linked to the great moments that have taken place here over the previous 100 years as you celebrate with your guests during your event. TAILOR THE SPACE TO YOUR PERSONAL STYLE: THE SKY'S THE LIMIT You may construct the party of your dreams by using only your imagination!. Because there is so much possibility and so few limits in this high-value environment, we encourage and support any and all ideas while also providing you with guidance on vision and execution. There are no preferred vendors required for our kitchen and bar, and our flexible rental times allow you to keep the celebration going until 1:00am or even later. PERFECT FOR ALL KINDS OF GATHERINGS, PRIVATE EVENTS An wonderful choice for corporate events, holiday parties, fundraisers, wrap/after-parties, ceremonies, and other gatherings of many kinds.. Inquire about our special rates for non-profit organizations!
860 Gallery
Tennessee St, San Francisco, CA, USA- Spaces for 100 Guests
- 1 Event Space
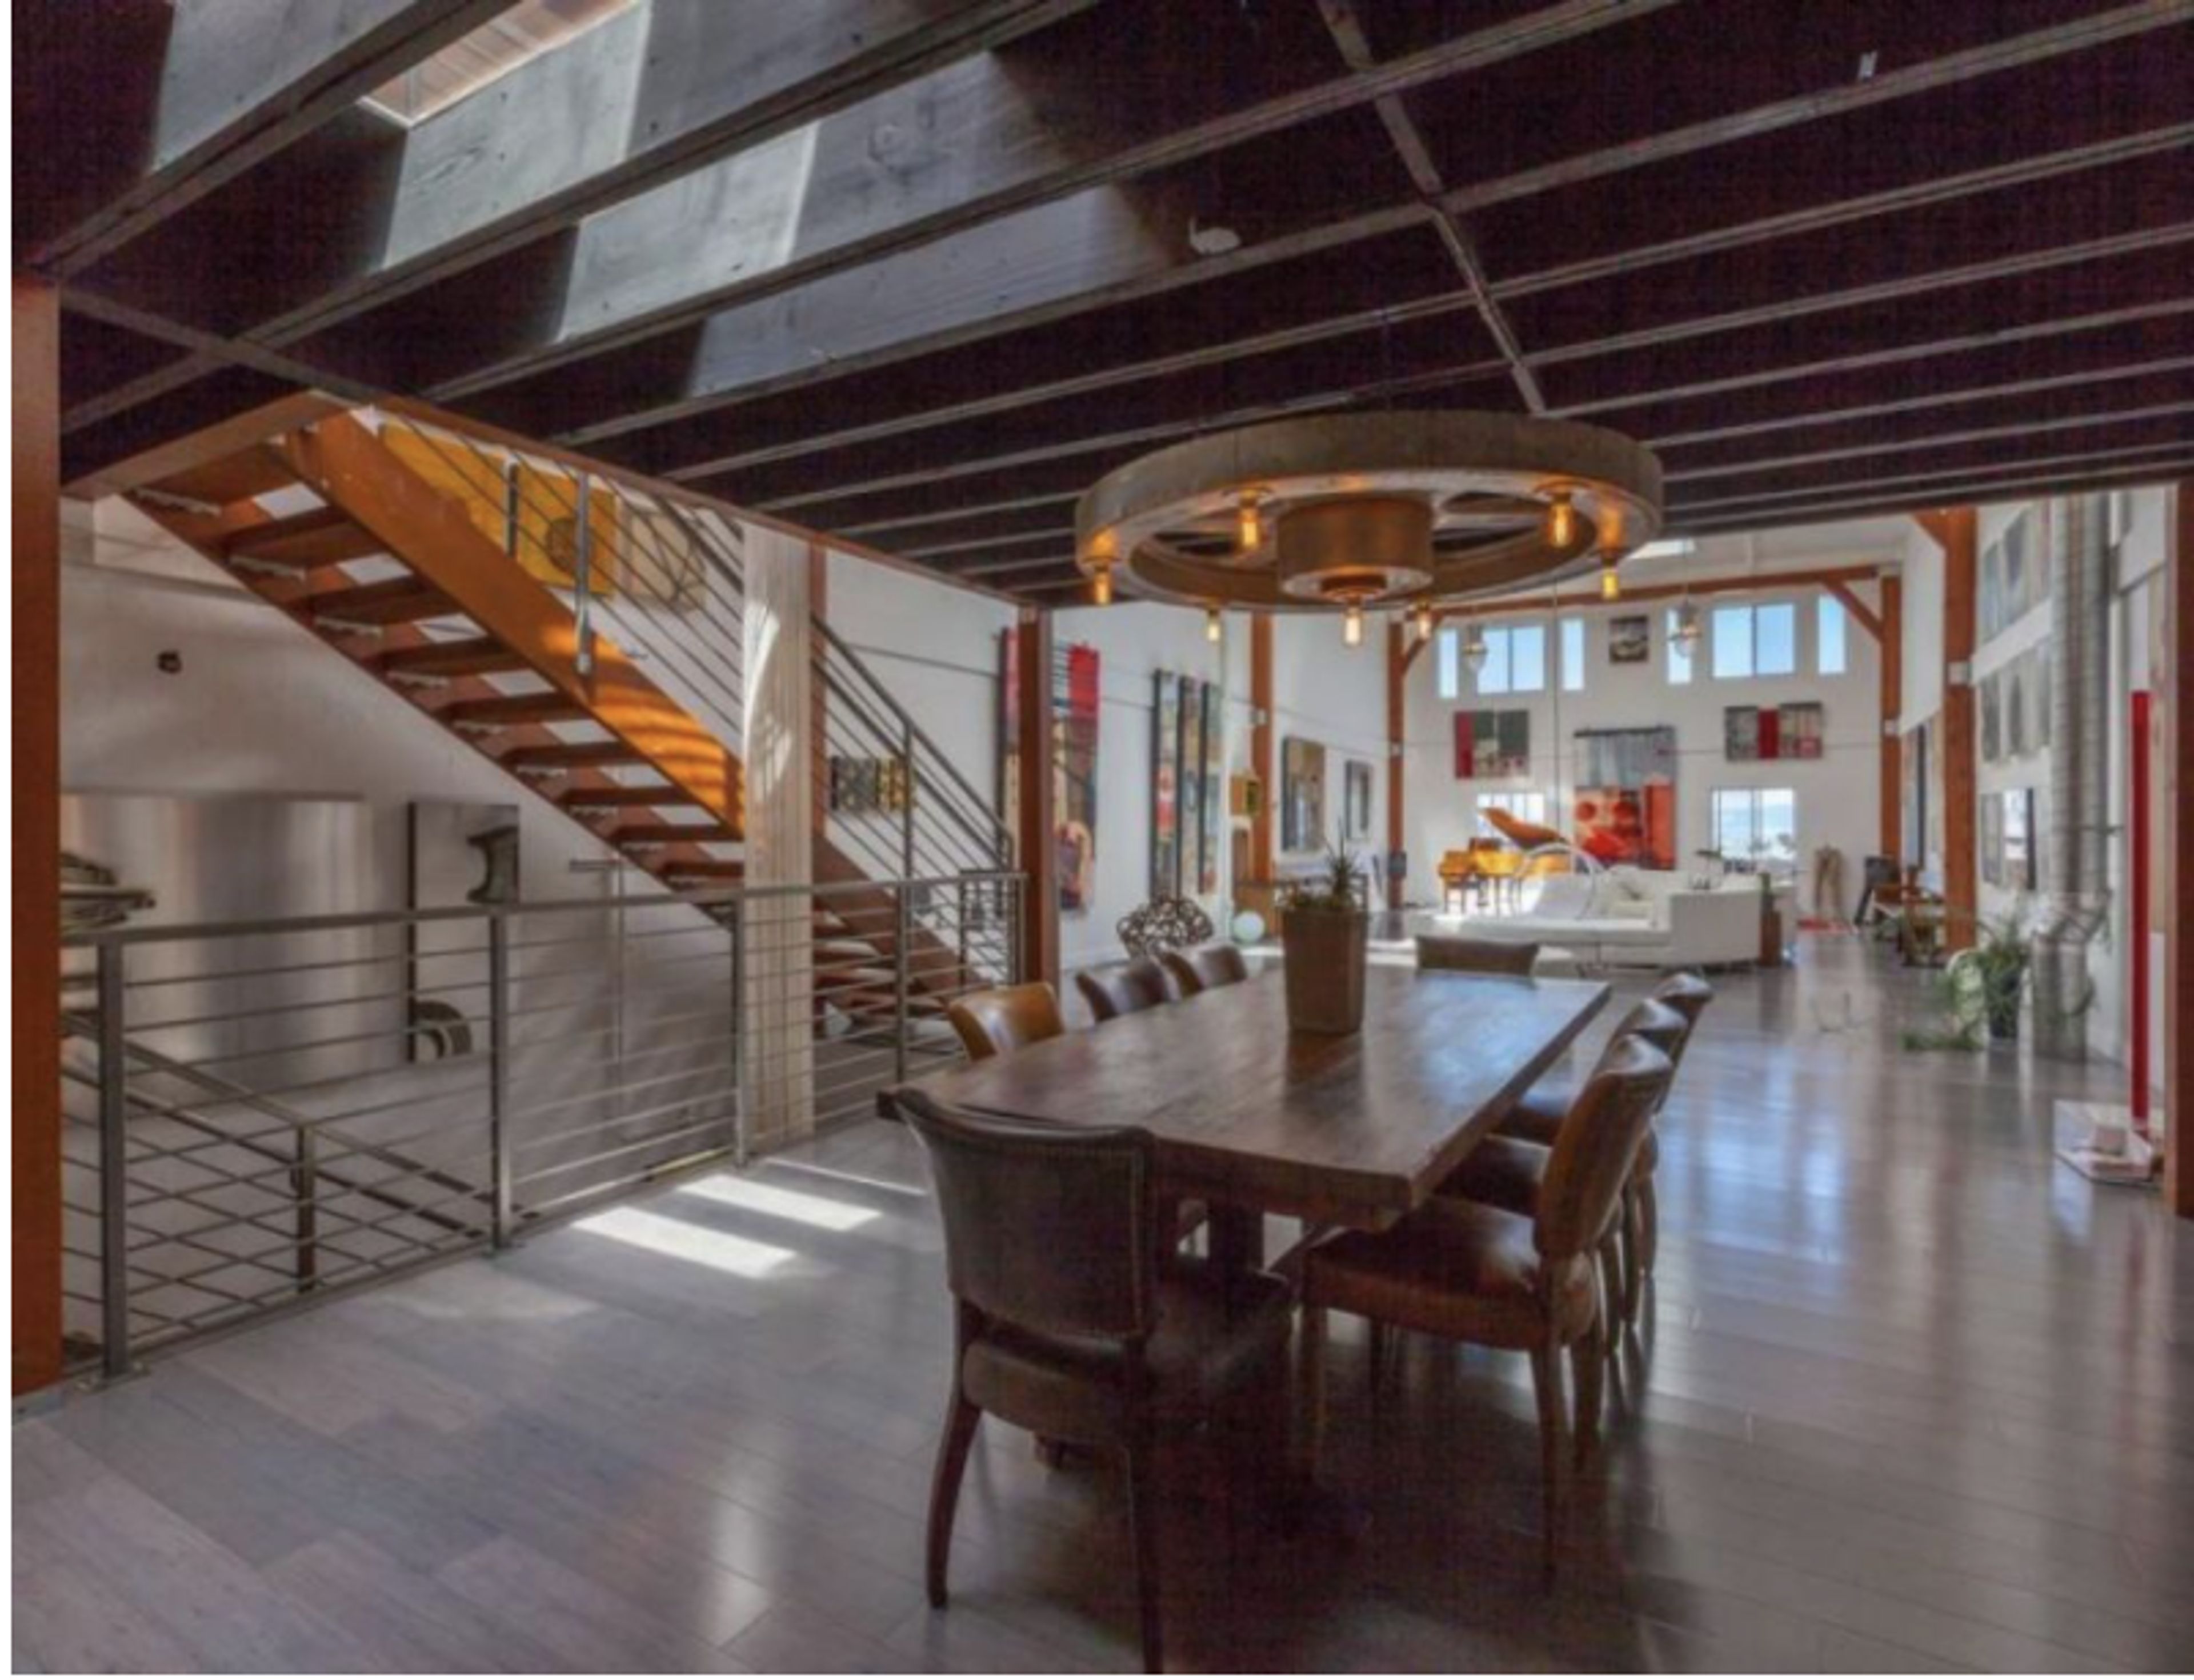
Modern art gallery right on the bay - 25 ft ceilings, full kitchen, 3 bathrooms, elegant, lofty space. EVENT TYPES WELCOMED adult social event | corporate social events | expo/competitions | family reunion | professional meeting/training/conference/retreat | wedding ceremonies | wedding receptions Transportation: Taxi | Lyft | Uber Parking: Onsite: Yes Free CATERING Catering-friendly. Kitchen and two large dining tables. Seating for 20. Availability: Must Use In-House CateringNOSelf-Service Alcohol PermittedYES AMENITIES + UNIQUE EXPERIENCES ADA AccessibleHistorical Landmarks NearbyParking On-Site MEETING + EVENT SPACE CAPACITIES Largest Group: 100 Attendees Number of Meeting + Event Spaces: 2 Spaces Meeting Space Occupancy: Theatre Style 100 | Classroom Style 100 TECHNOLOGY High speed internet. WiFi Availability in Event Spaces: Yes Free On-Site Video Conferencing: Yes RENTAL POLICIES Cannabis Industry-FriendlyYES Cannabis ConsumptionYES