Top San Mateo Venues
428 results near San Mateo, CA
Find a Venue
Choosing your event venue will be one of the most important steps in the planning process. So much goes into finding the perfect venue in San Mateo. You’ll want to consider everything from the aesthetics of the space to any in-house amenities and services. Luckily, PartySlate makes it easy with our Find Venues page. Use the filters to narrow your search — taking into account everything from your guest count to specific catering preferences. Once you’ve set your filters, scroll down to search our curated list. Look for the “featured” tag for PartySlate’s top recommendations. With PartySlate, finding your ideal San Mateo venue has never been easier.
Harmony Hall & Courtyard
1985 Louis Rd, Palo Alto, CA 94303, USA- Spaces for 230 Guests
- 1 Event Space
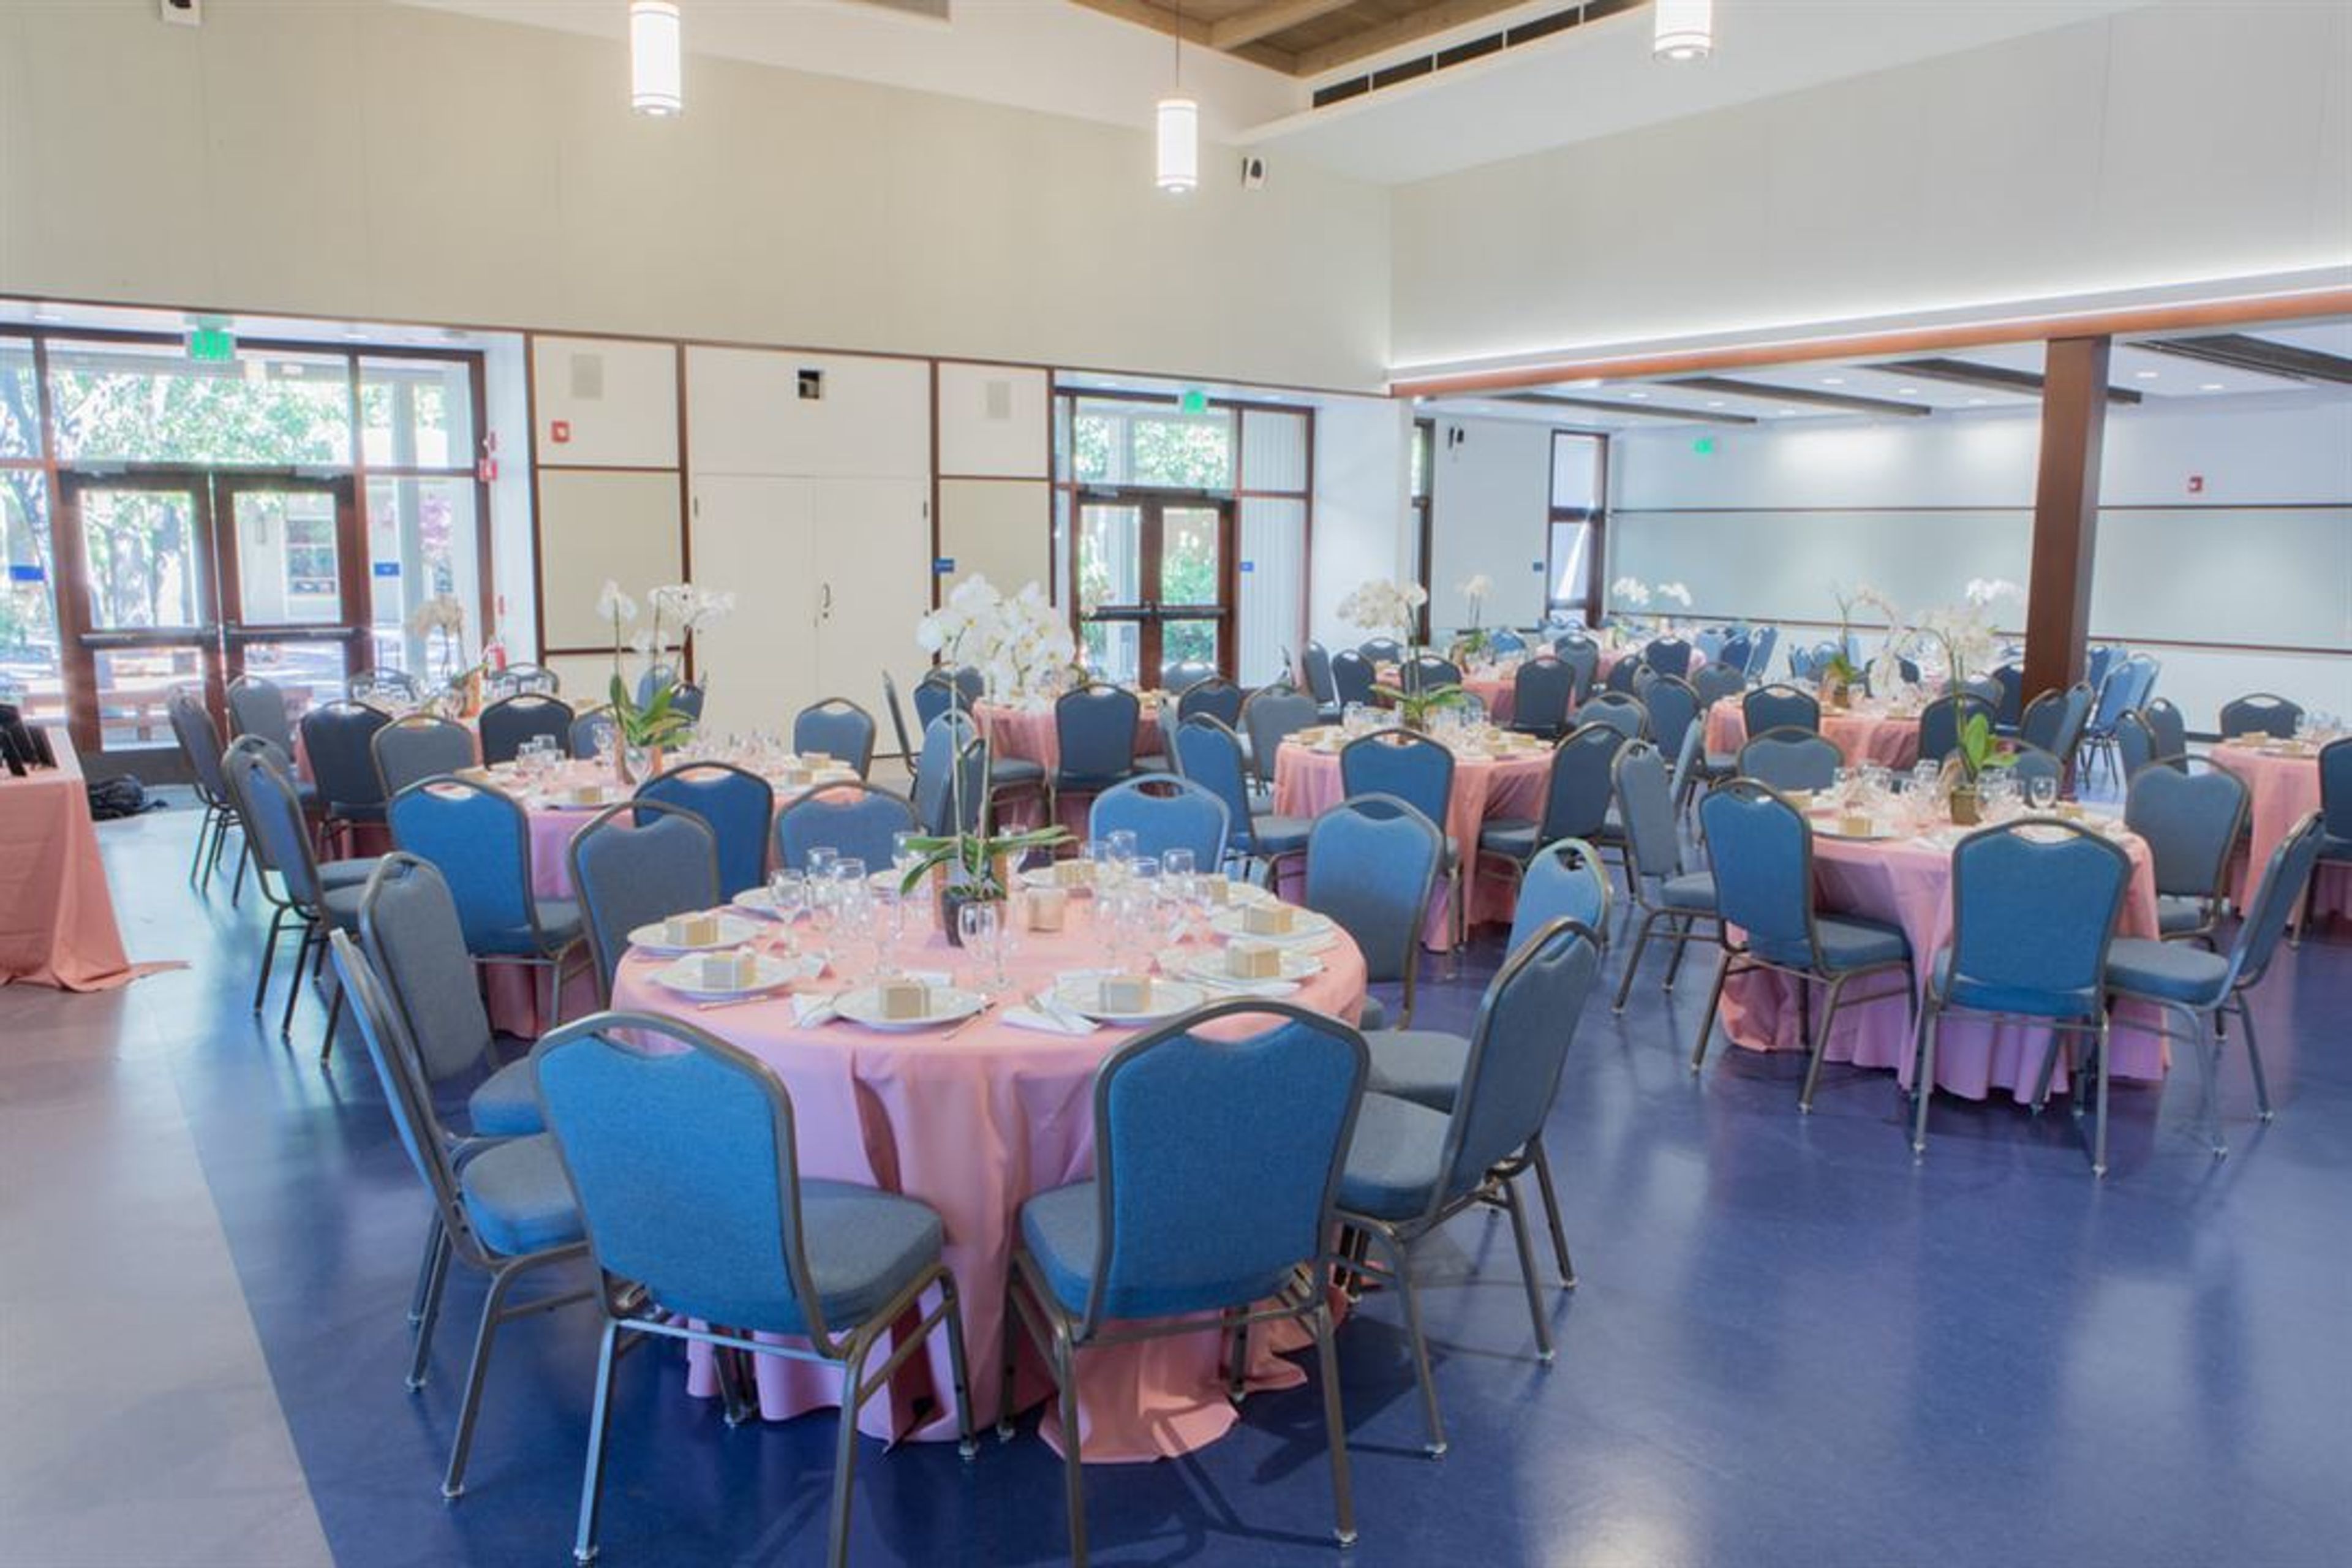
Our setting is ideal for a wedding or any special occasion! Weddings, concerts, parties, corporate meetings, and other social gatherings are all held at our venue. Weddings: Our Sanctuary, which seats 300 people comfortably and has good acoustics and lovely stained glass windows, is noted for its outstanding acoustics and stunning stained glass windows. There is a grand piano in the Sanctuary, as well as a Letourneau Pipe Organ with approximately 3,000 pipes. We can supply a minister for your ceremony, or you are free to bring your own officiant who is ordained in the Christian tradition. Harmony Hall can hold up to 230 people for a banquet-style supper and has a catering kitchen that you can hire. The Hall is equipped with a sound system, a grand piano, bathrooms, and access to the courtyard. The Courtyard is a beautiful setting for a small wedding, cocktail hour, or outdoor dinner for up to 100 people. The Courtyard, with Japanese maples and blossoming pear trees, the spacious front lawn with the church as a backdrop, and our memorial garden, with a patterned glass wall, a mosaic labyrinth, and native flora, are all beautiful photography sites. For out-of-town visitors, our church offers abundant parking with both accessible parking spots and electric charging stations, and is easily accessible from HWY 101. The First Congregational Church of Palo Alto is an Open and Affirming congregation, which means that we make a public covenant of welcome into our full life and ministry to persons of all sexual orientations, gender identities, and gender expressions. Our ministers are happy to work with you to arrange a wedding ceremony that reflects your faith and your unique relationship to one another. Our organist will meet with you to help you select organ or piano pieces to make your wedding truly memorable!
860 Gallery
Tennessee St, San Francisco, CA, USA- Spaces for 100 Guests
- 1 Event Space
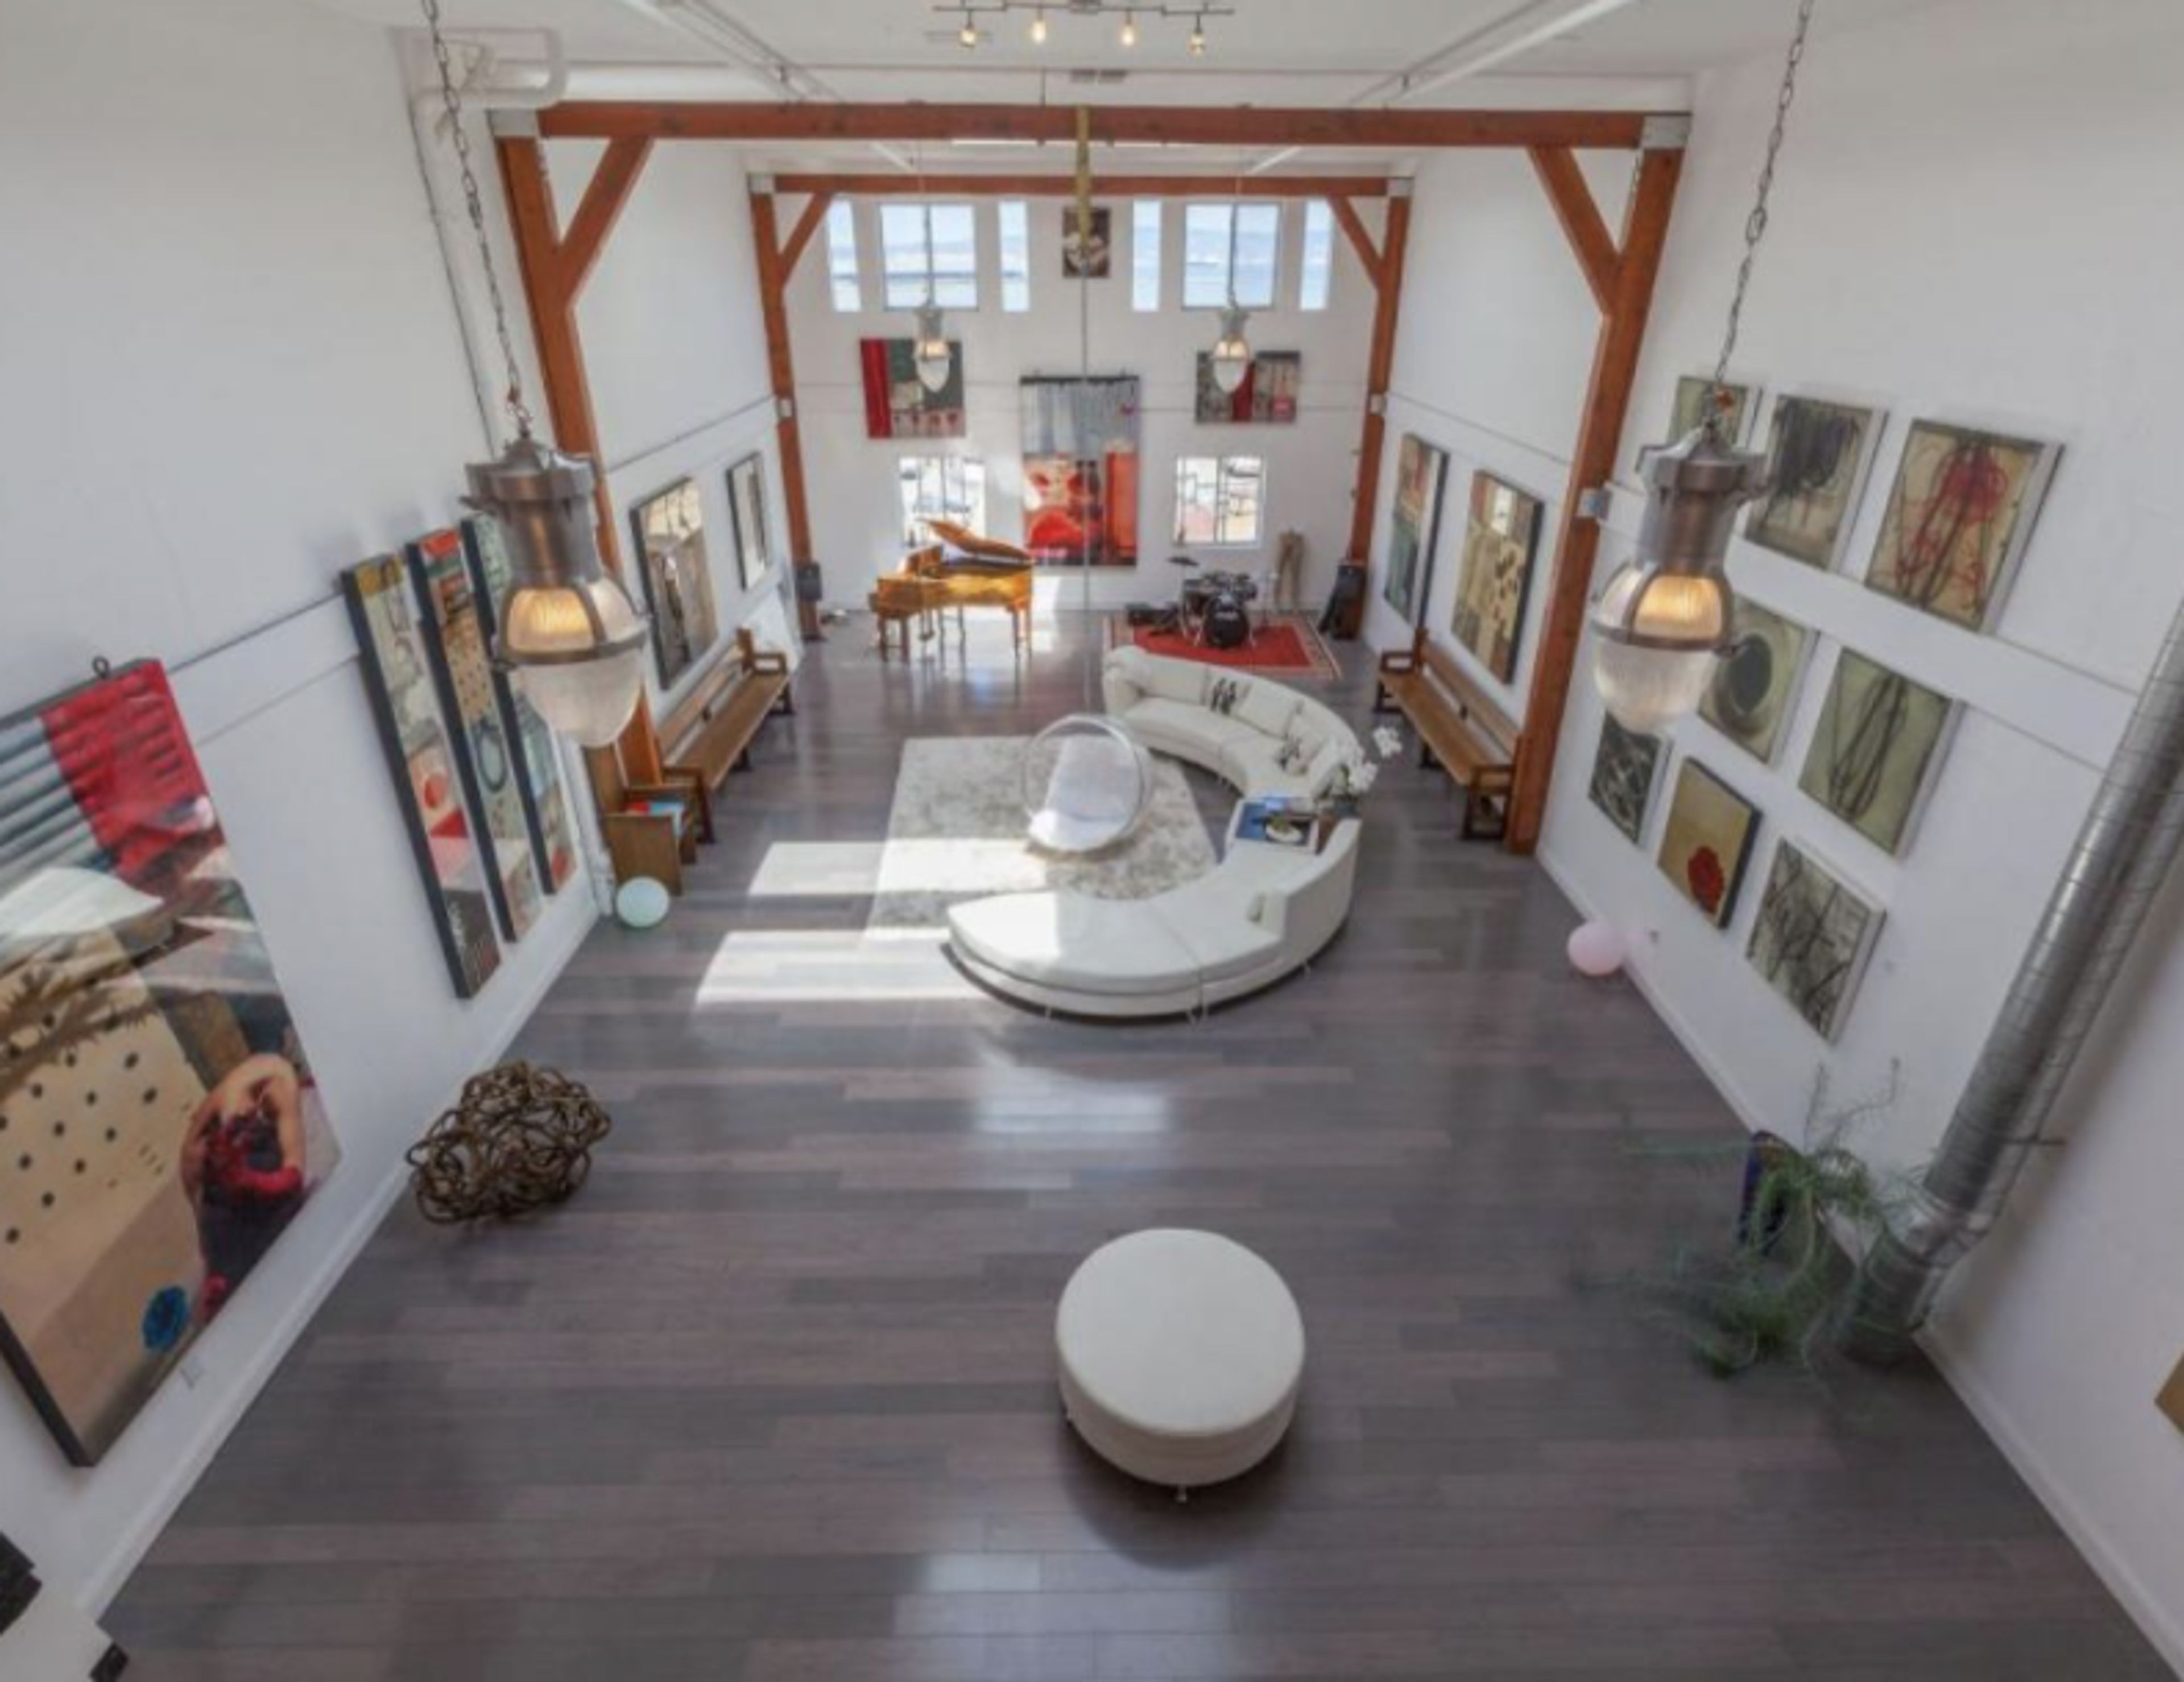
Modern art gallery right on the bay - 25 ft ceilings, full kitchen, 3 bathrooms, elegant, lofty space. EVENT TYPES WELCOMED adult social event | corporate social events | expo/competitions | family reunion | professional meeting/training/conference/retreat | wedding ceremonies | wedding receptions Transportation: Taxi | Lyft | Uber Parking: Onsite: Yes Free CATERING Catering-friendly. Kitchen and two large dining tables. Seating for 20. Availability: Must Use In-House CateringNOSelf-Service Alcohol PermittedYES AMENITIES + UNIQUE EXPERIENCES ADA AccessibleHistorical Landmarks NearbyParking On-Site MEETING + EVENT SPACE CAPACITIES Largest Group: 100 Attendees Number of Meeting + Event Spaces: 2 Spaces Meeting Space Occupancy: Theatre Style 100 | Classroom Style 100 TECHNOLOGY High speed internet. WiFi Availability in Event Spaces: Yes Free On-Site Video Conferencing: Yes RENTAL POLICIES Cannabis Industry-FriendlyYES Cannabis ConsumptionYES
Shoreline Center
7250 Doolittle Dr, Oakland, CA 94621, USA- Spaces for 60-125 Guests
- 1 Outdoor
- 1 Waterfront
- 1 Park
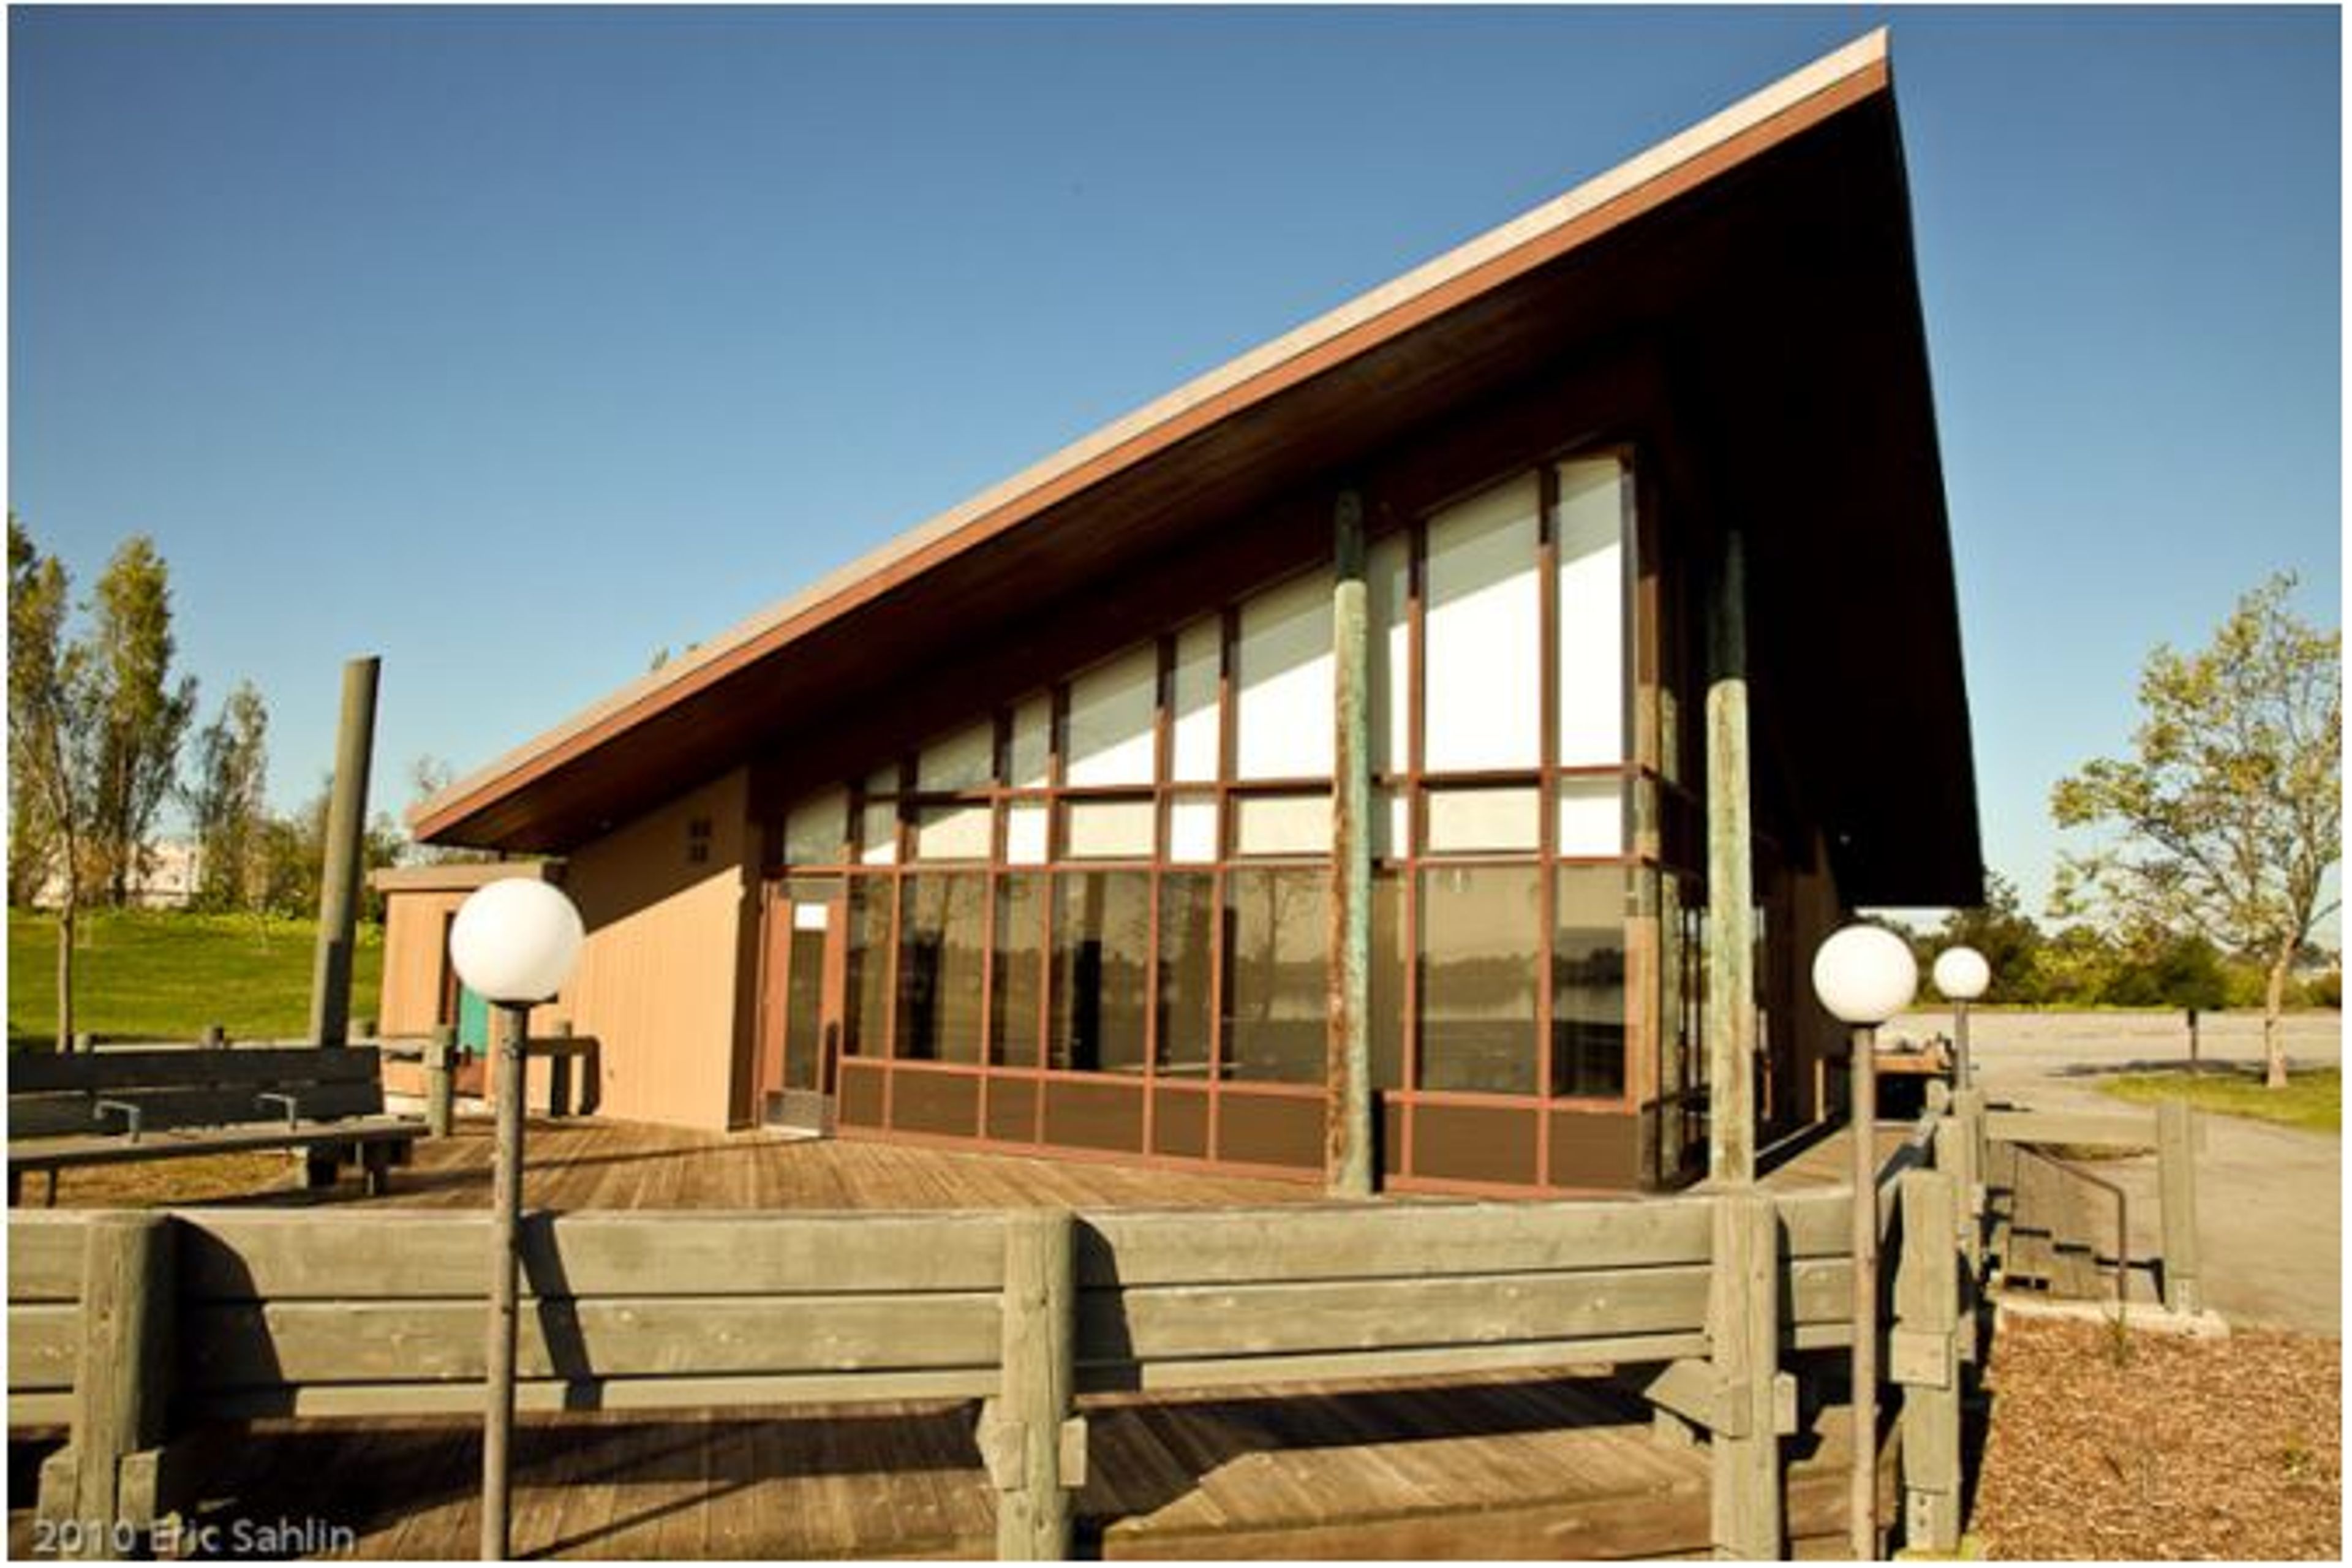
Shoreline Center is a mid-century modern waterfront venue at the Martin Luther King Jr. Regional Shoreline in Oakland, California. The building's distinctive angular roof and floor-to-ceiling windows face the San Leandro Bay, delivering panoramic views of the water and the East Bay hills from every seat. A 700-square-foot outdoor deck wraps around the structure, extending the event footprint onto the waterfront and offering guests an open-air space amid the 741-acre regional park. The main room accommodates up to 60 guests for seated dinners and up to 125 for standing receptions. A fully equipped commercial kitchen supports catering for events of every scale, and tables, chairs, and wireless internet are included with each rental. The venue is ADA accessible and features flexible layout configurations suited to weddings, celebrations, bridal and baby showers, corporate gatherings, fundraisers, and galas. Reservations are handled through the East Bay Regional Park District, with events typically including a 9-hour rental window that covers setup, the event itself, and cleanup.
Trick Dog
3010 20th St, San Francisco, CA 94110, USA- Spaces for 35-75 Guests
- 3 Event Spaces
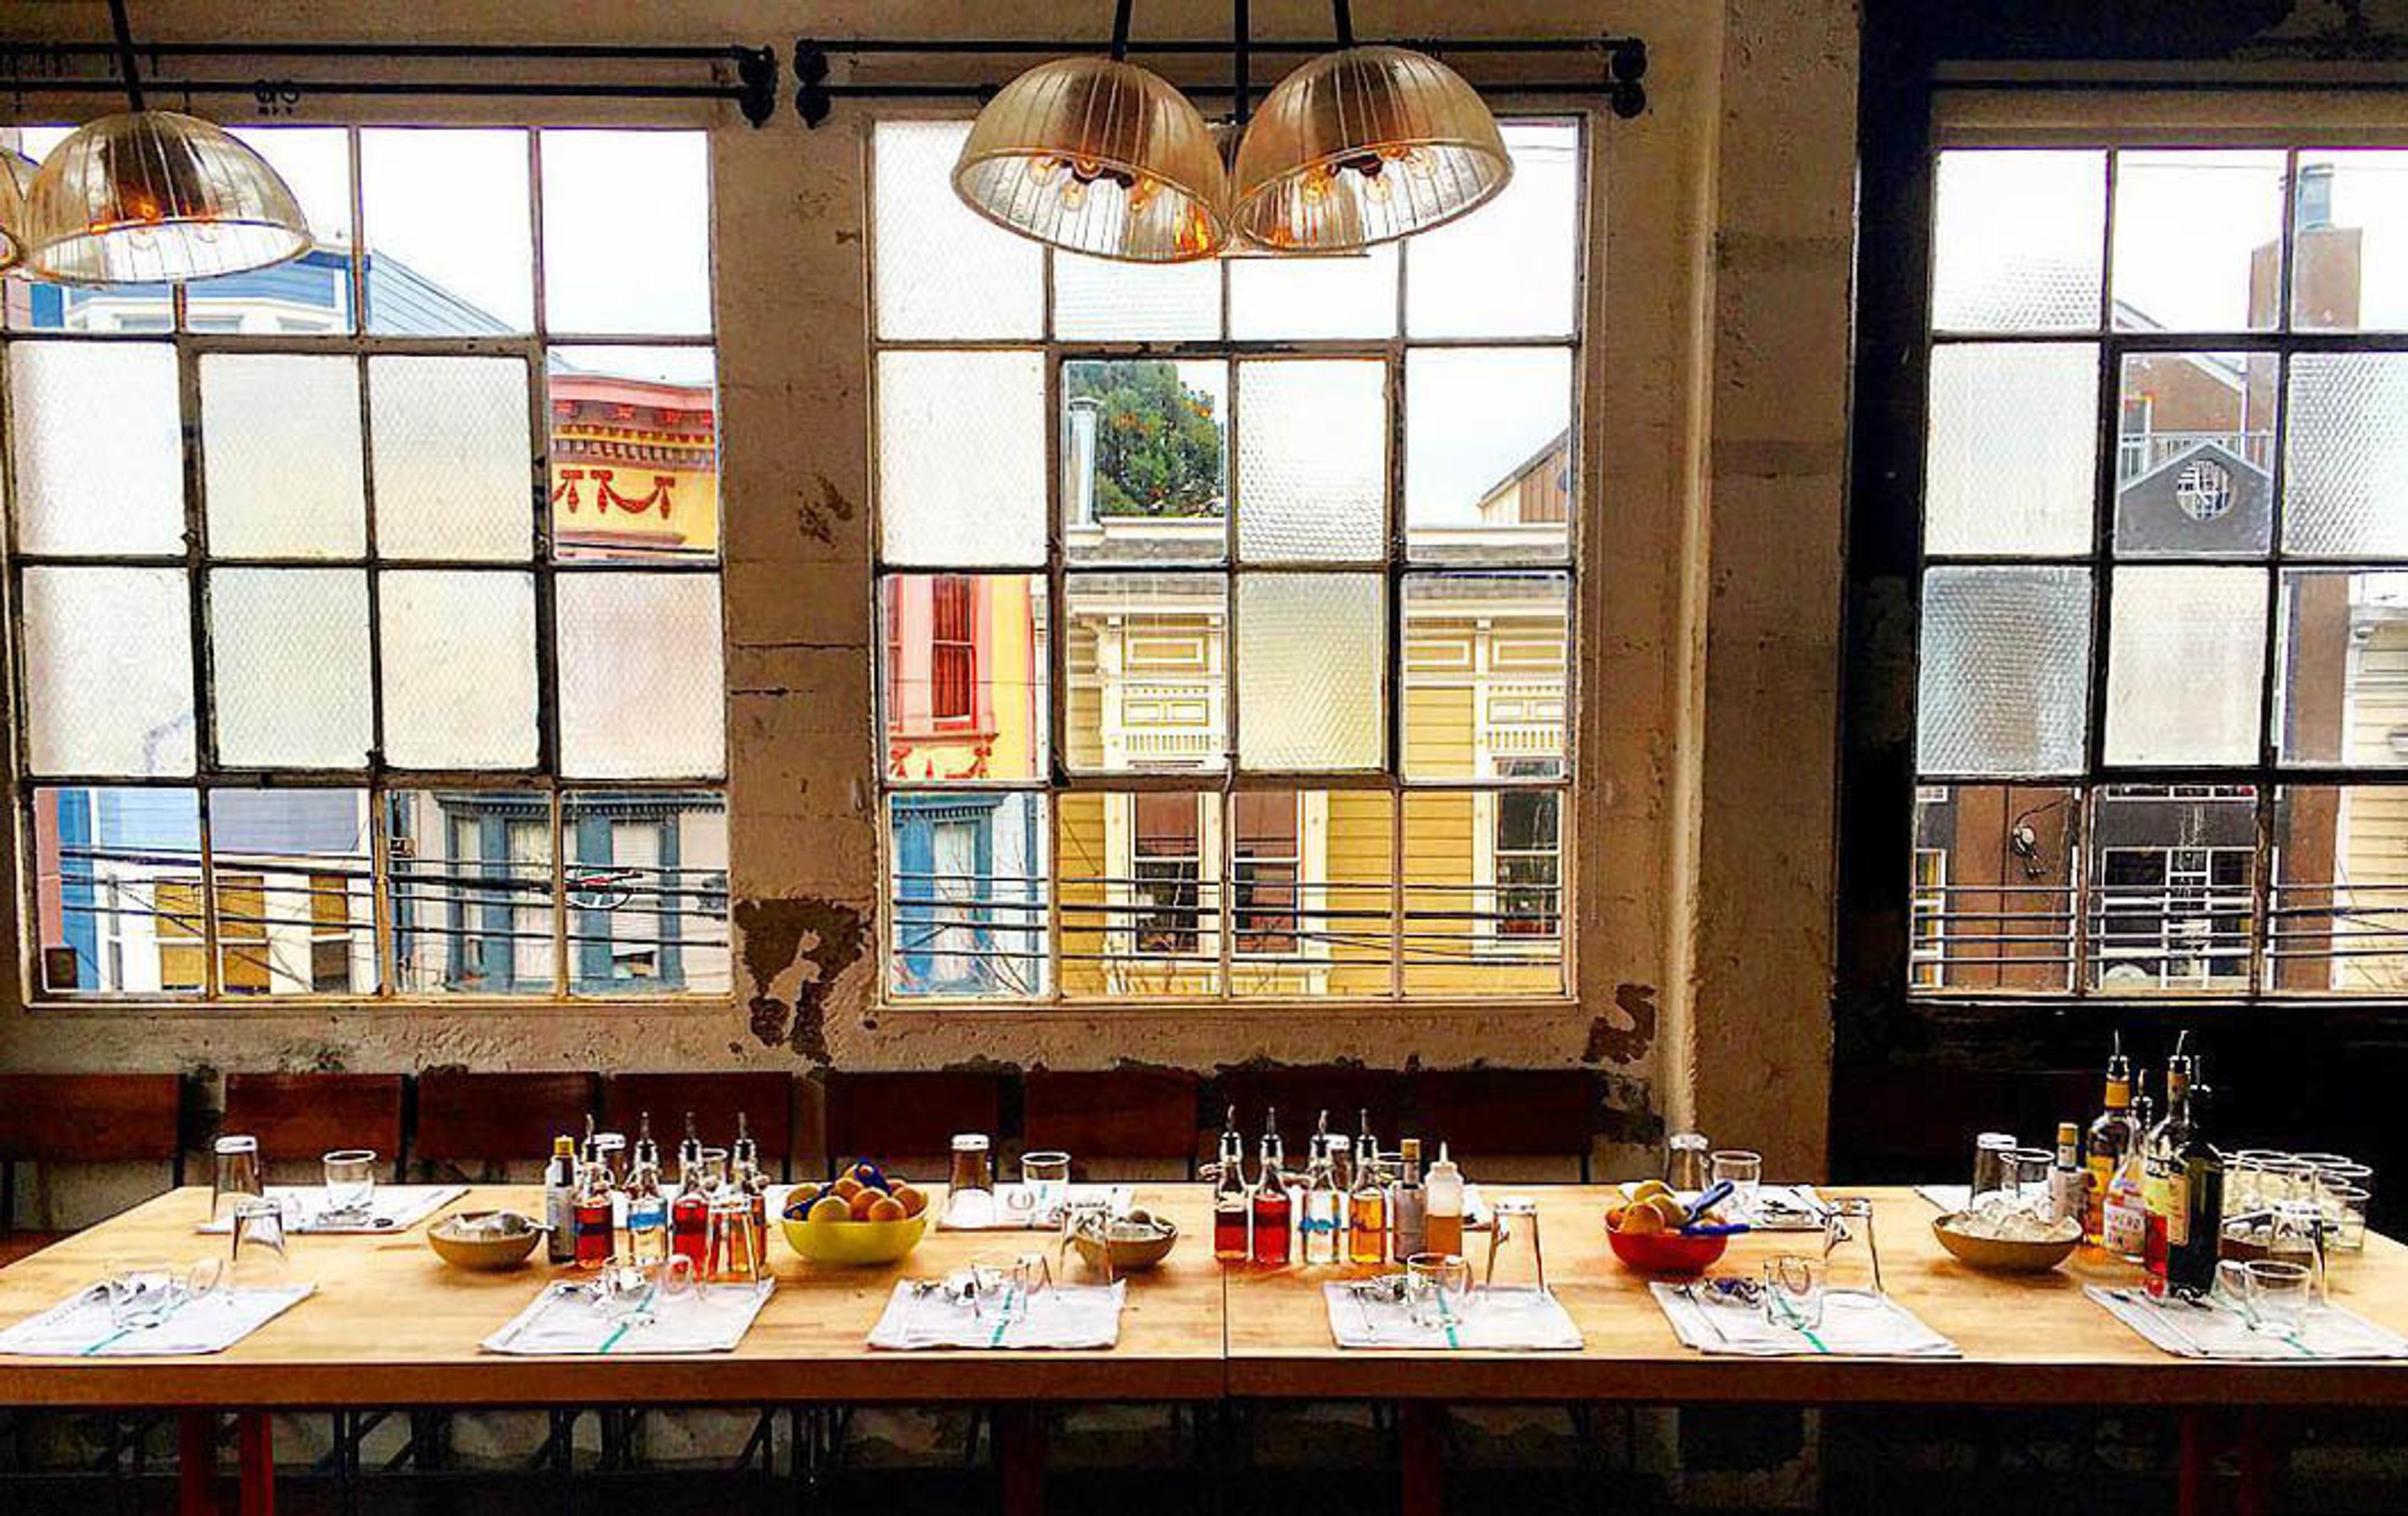
A trendy hangout in a converted warehouse with an array of popular craft cocktails & eclectic small plates.
USS Hornet Sea, Air, & Space Museum
707 W Hornet Ave, Alameda, CA 94501, USA- Spaces for 16-3,000 Guests
- 7 Museums
- 7 Landmarks
- 7 Total Spaces
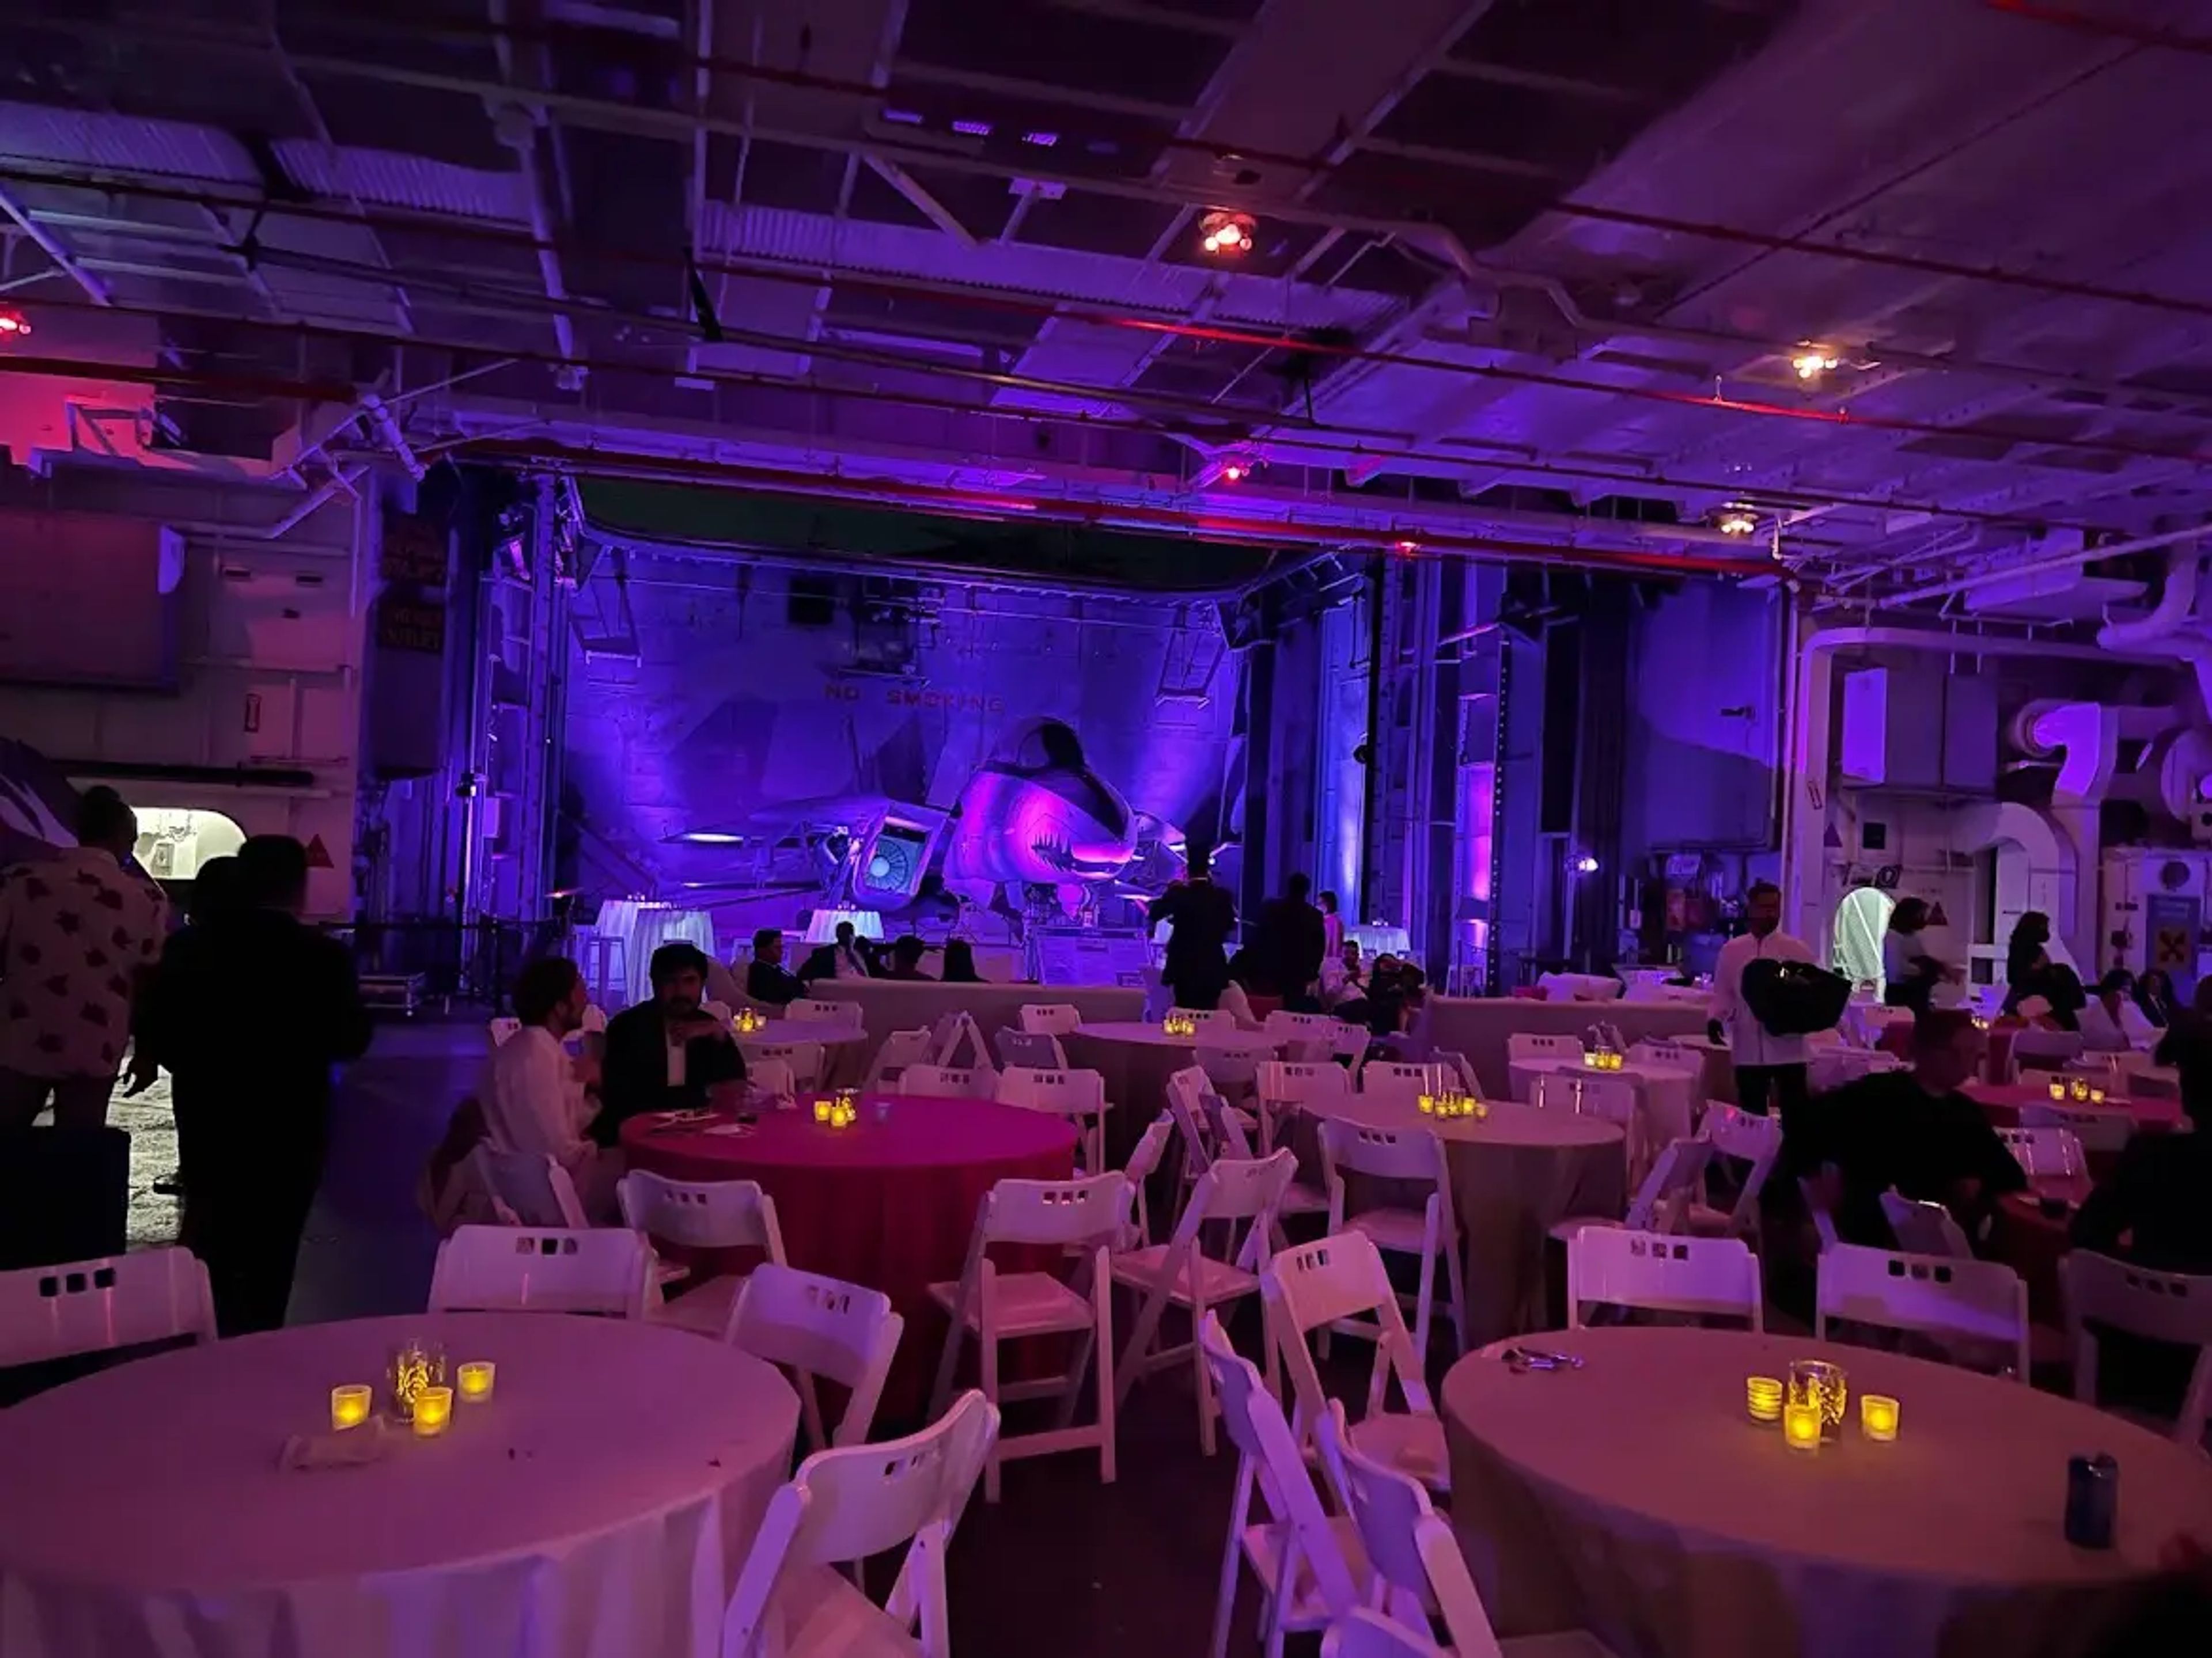
The USS Hornet Sea, Air & Space Museum is a National and State Historic Landmark anchored in Alameda, California, just 20 minutes from San Francisco. Moored on San Francisco Bay with sweeping views of the city skyline and the Bay Bridge, the historic aircraft carrier USS Hornet — a veteran of World War II, the Vietnam War, and NASA's Apollo 11 and Apollo 12 recovery missions — serves as one of Northern California's most distinctive event venues. Complimentary parking for more than 500 vehicles is located directly across from the pier. Seven distinct event spaces aboard the ship accommodate gatherings from 16 to 3,000 guests, ranging from the 90,000-square-foot Flight Deck for large-scale picnics and concerts to the intimate Captain's Conference Room where ship captains and presidents once convened. The 44,500-square-foot Hangar Deck (Hangar Bays 1, 2, and 3) supports multiple stages, large seated dinners, trade shows, and conventions, while Hangar Bay 3 alone seats up to 650 for formal dinners and presentations. Events aboard the Hornet can be enhanced with ship tours, a state-of-the-art flight simulator on the Hangar Deck that seats up to 15, docent-led tours of historic locations including the Engine Room and Combat Information Center, fireworks displays, and scavenger hunts. A curated list of preferred catering and production vendors is available through the museum's events team.
Foreign Cinema
2534 Mission St, San Francisco, CA 94110, USA- Spaces for 12-350 Guests
- 5 Restaurants
- 1 Event Space
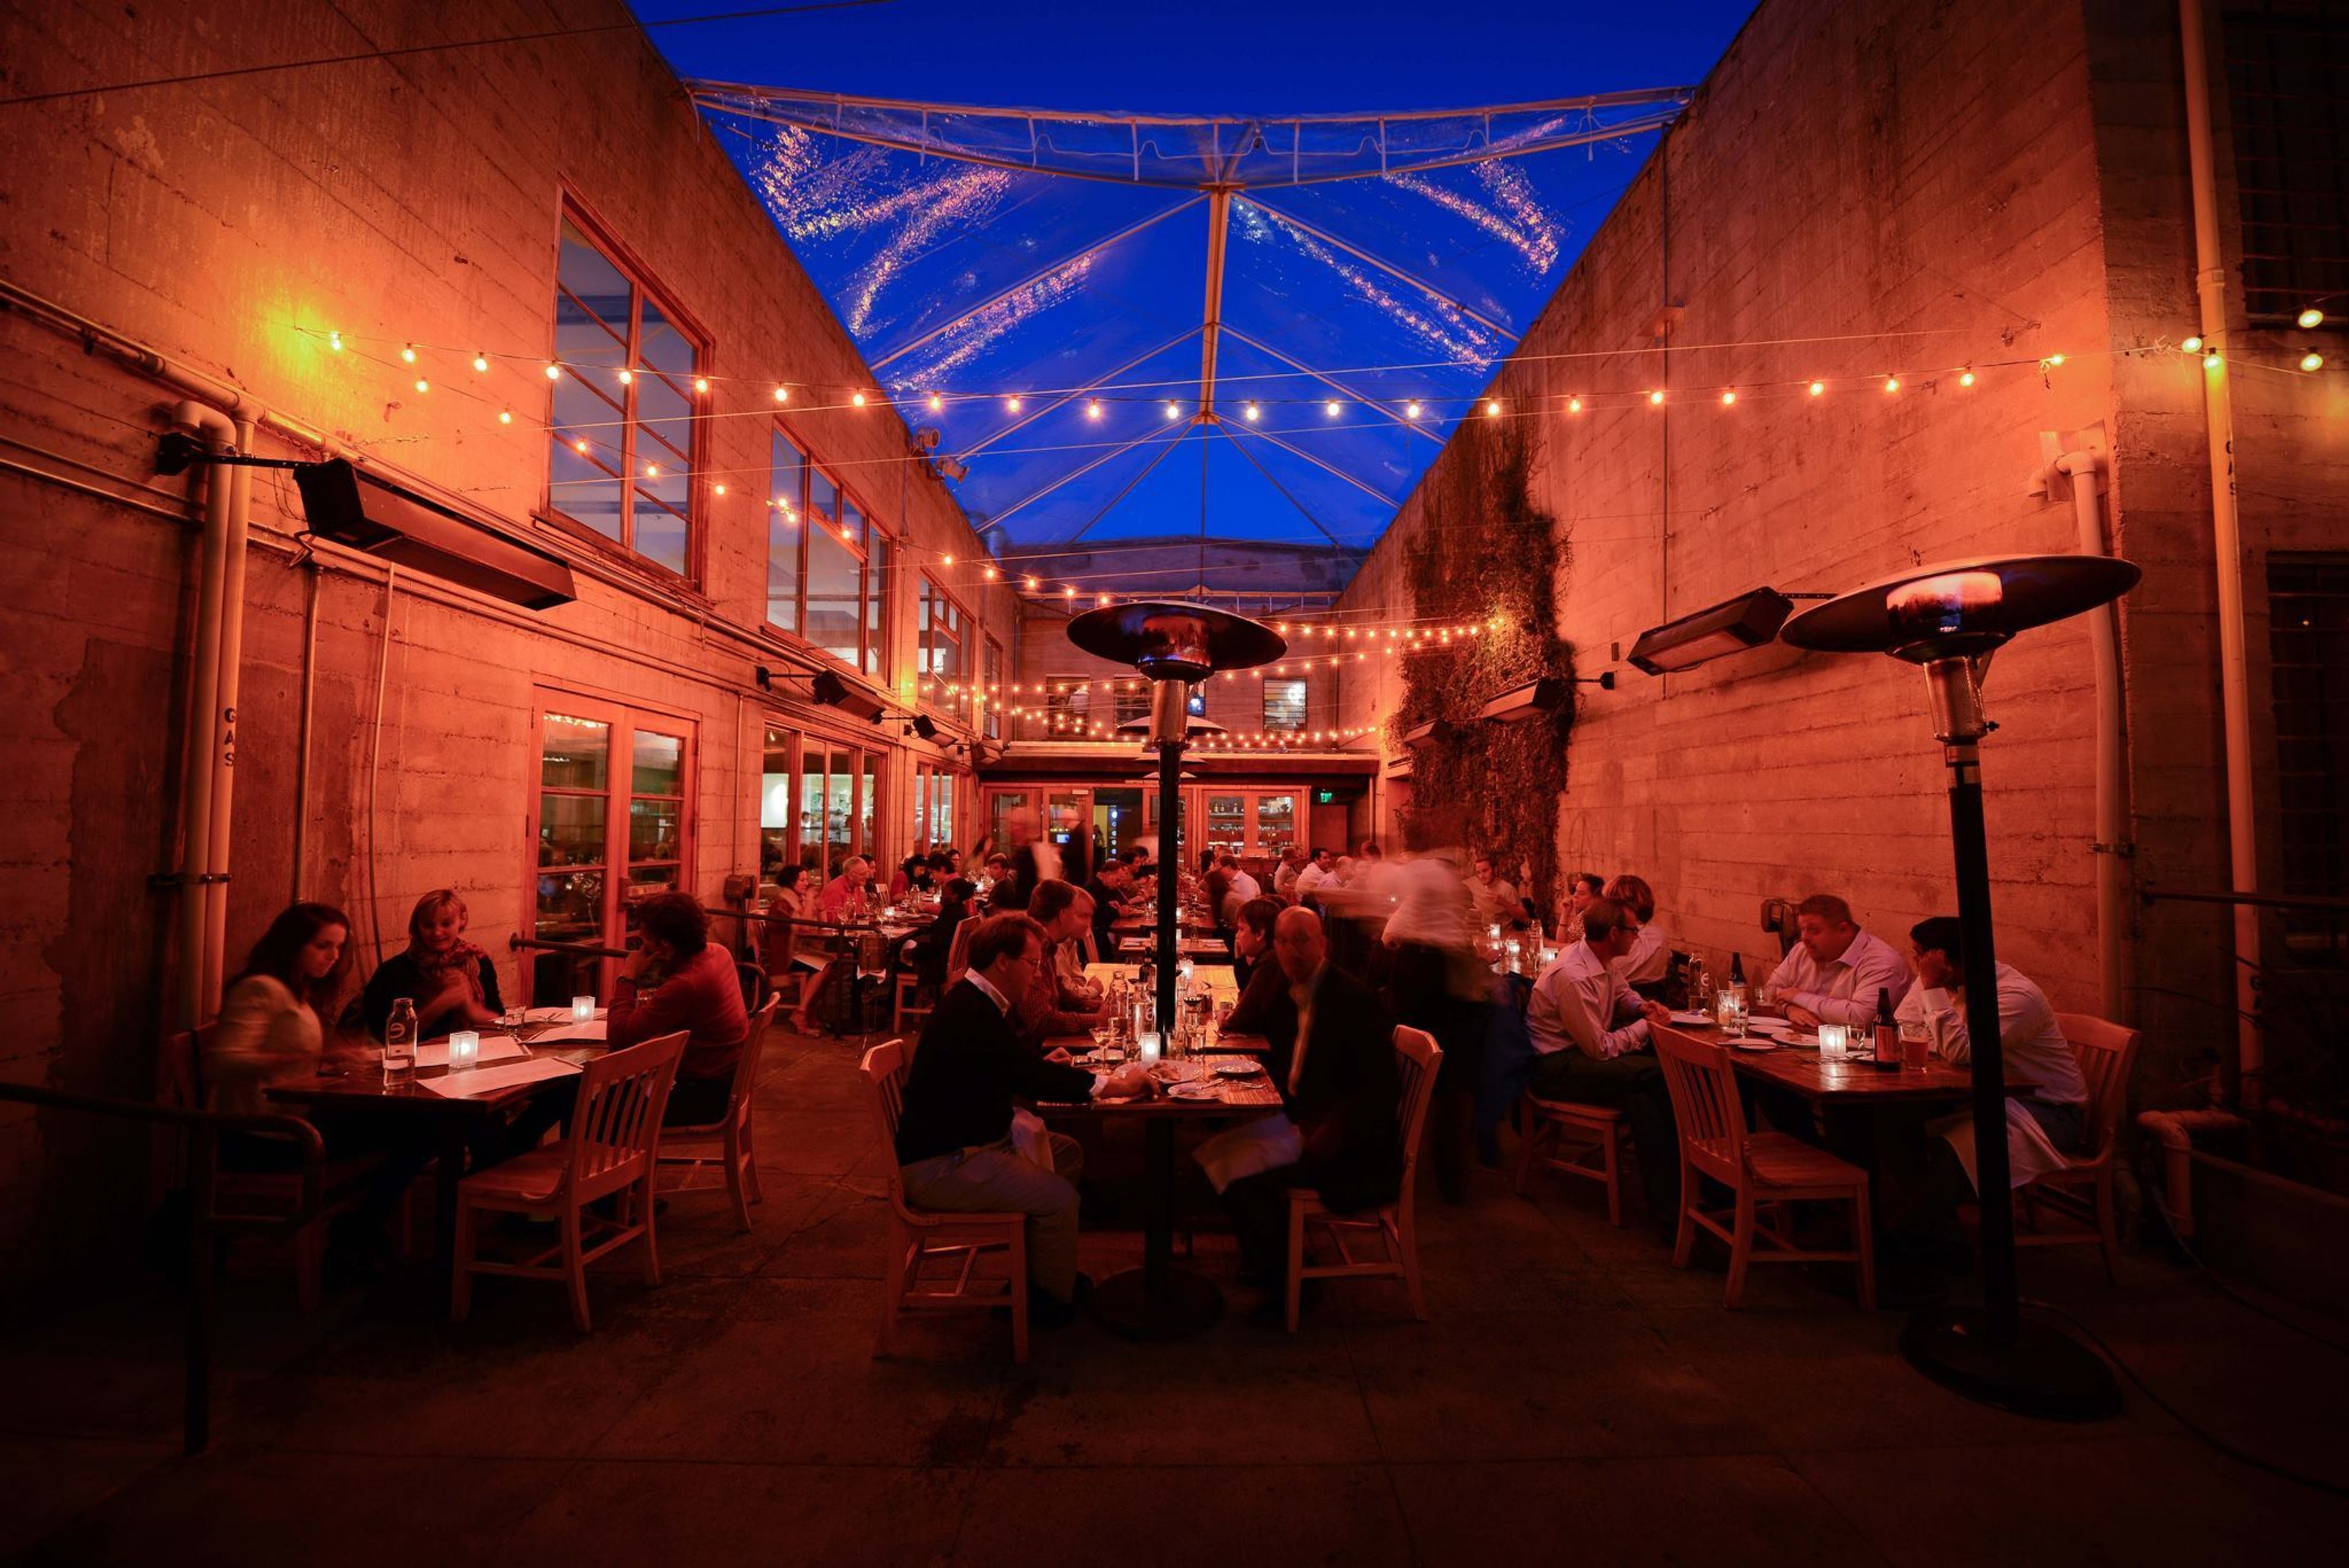
Foreign Cinema offers a variety of private dining options for groups of up to 350 people, ranging from small hors d'oeuvres and cocktails to huge, formal seated dinners. Our chefs tailor each menu, incorporating sustainable, seasonal, and market availability into the meal while also taking into consideration the guests' specific preferences and the restaurant's exceptional style of globally-inspired food. Our newest event area is located on the second floor. This quaint spot, located just past the Courtyard, is decorated with an Amate-style bespoke mural by Jet Martinez and designer floor tiles, among other things. This is a picture-perfect location for your next party, made even more appealing by the addition of café lights and heating. From April through October, we are available. In collaboration with acclaimed international art dealer Martin Muller of Modernism Inc. in San Francisco, Foreign Cinema presents Modernism West, an exclusive and one-of-a-kind private dining gallery featuring evolving, curated international artwork, a modern sound audio/visual system, a built-in bar, 18-foot-high ceilings, skylights, and a wall of windows with an electronic shading system. This theatrical grand balcony space, which overlooks the main dining room below, provides guests with the option to share the energy and mood of Foreign Cinema in a semi-private setting, thanks to exposed beams, concrete walls, and wood floors throughout the space.
Verdi Club
2424 Mariposa St, San Francisco, CA 94110, USA- Spaces for 185-299 Guests
- 1 Event Space
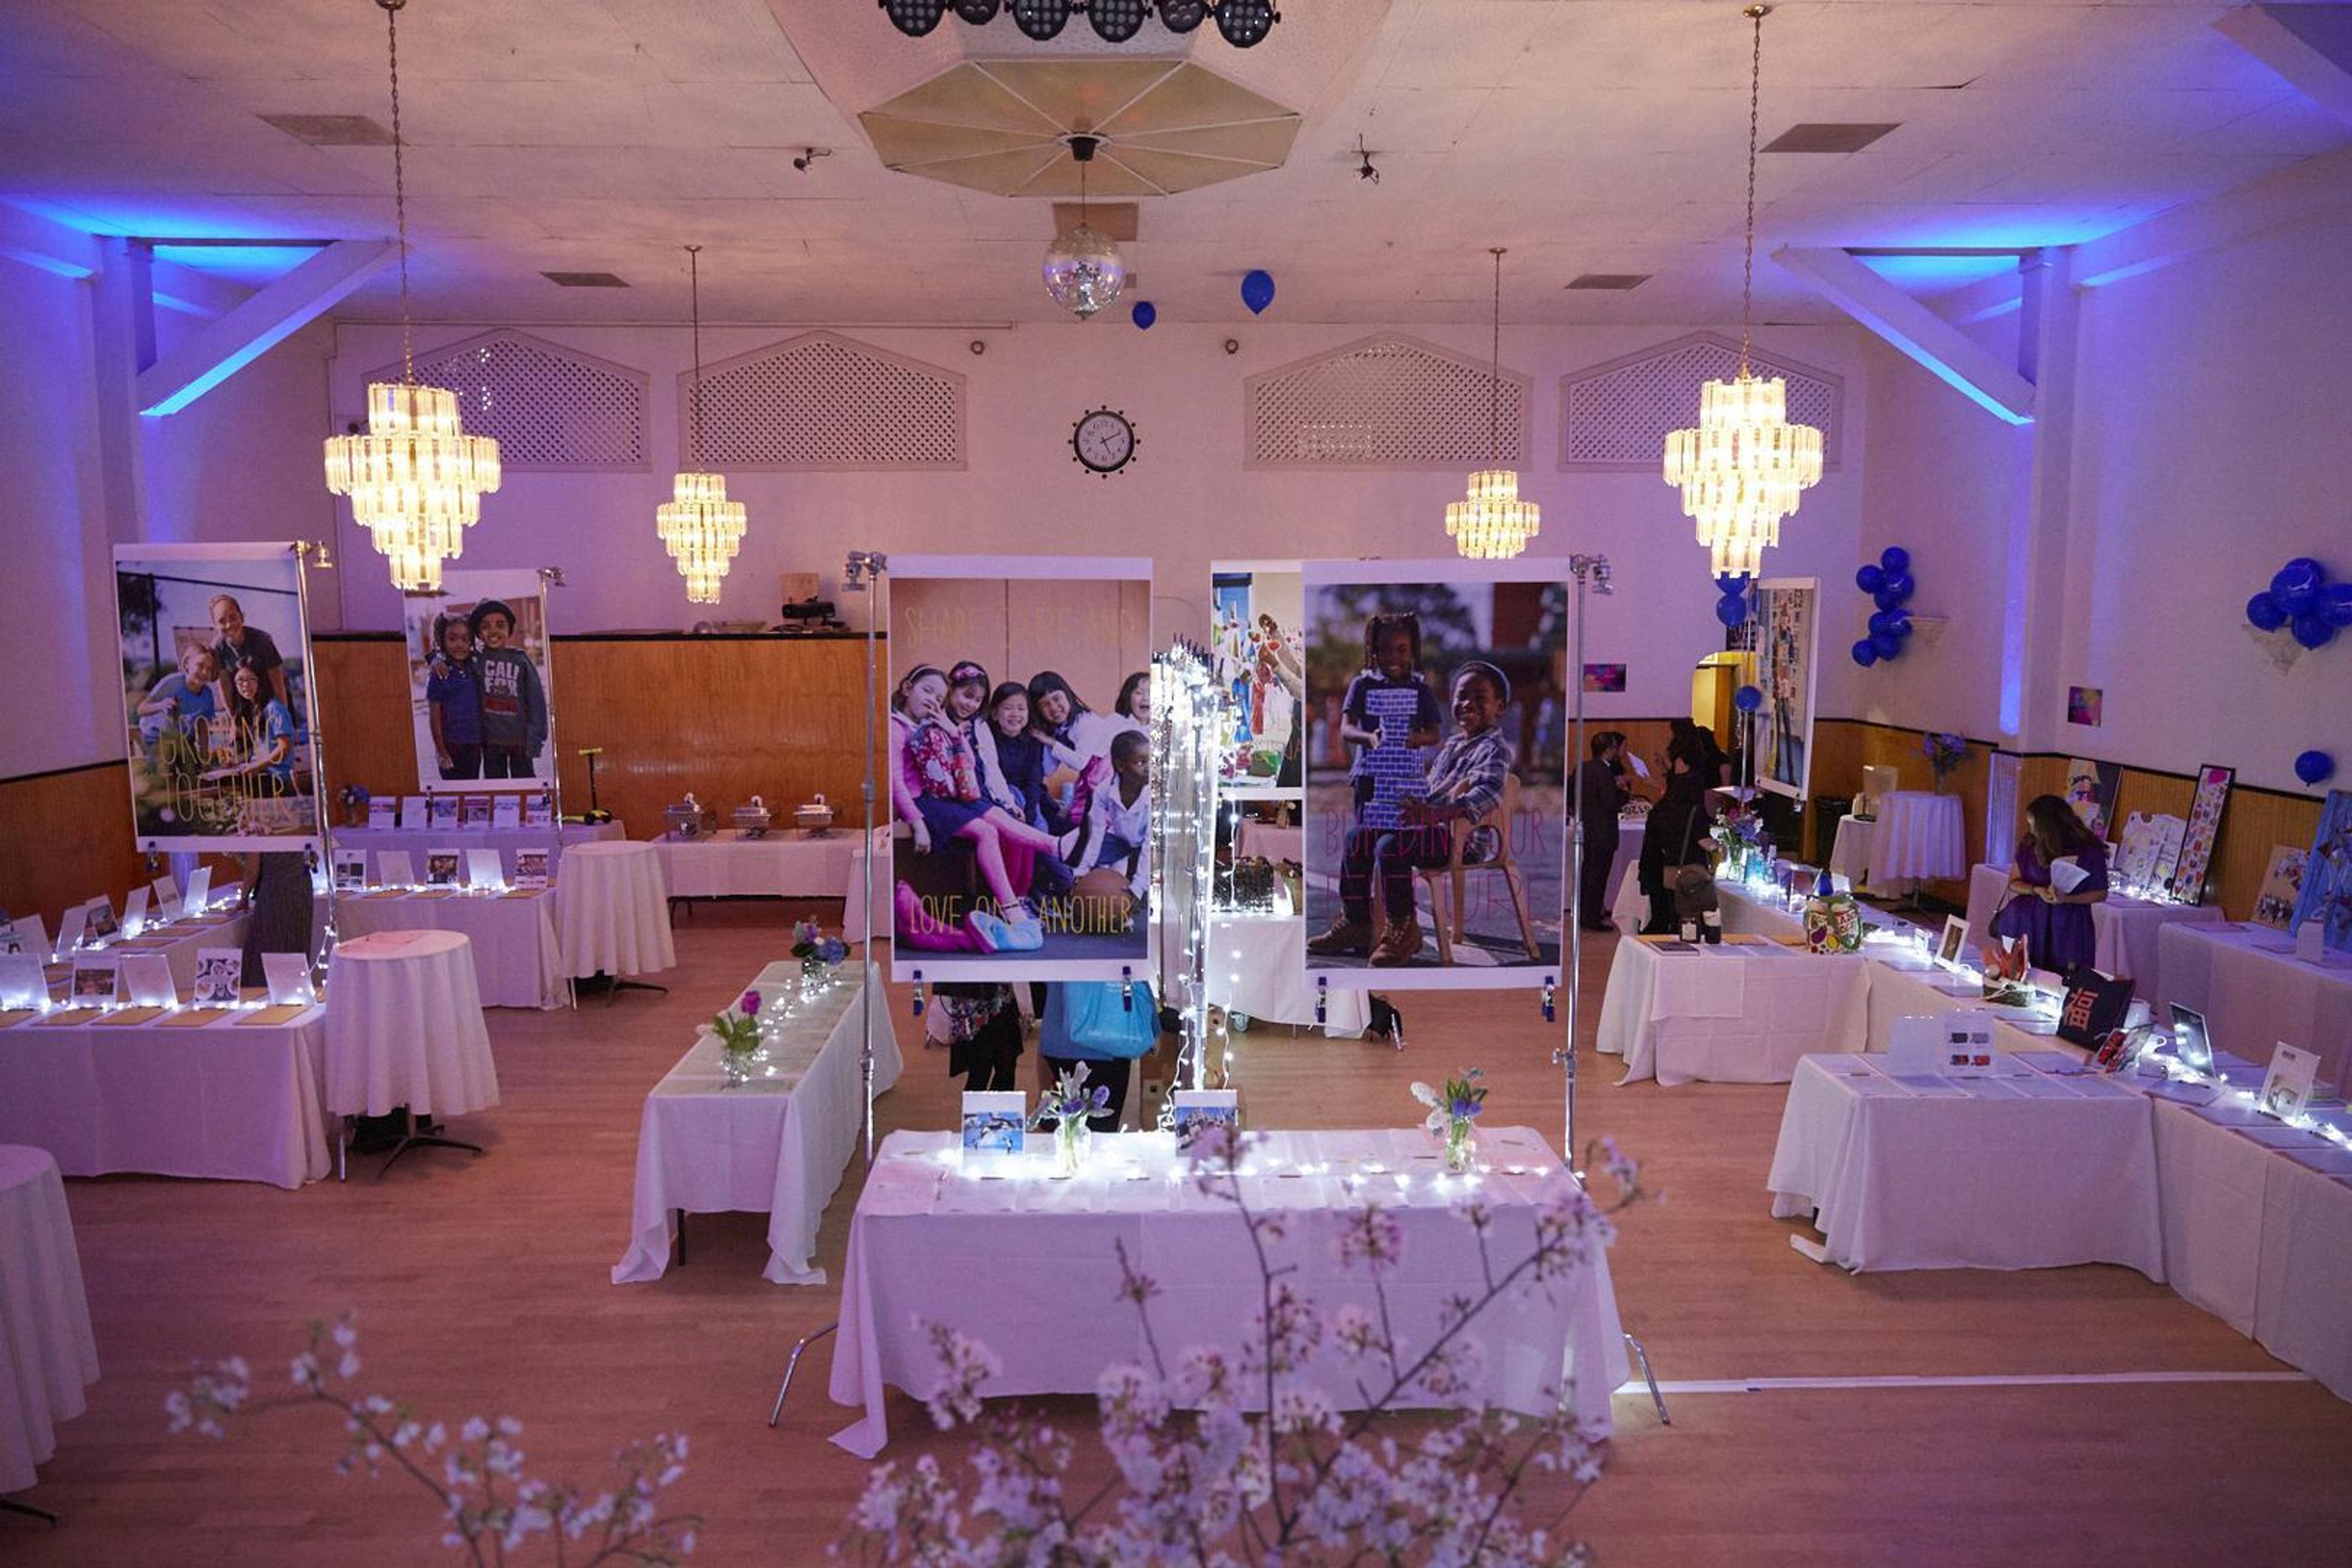
EVENTS Are you looking for a one-of-a-kind venue with deep ties to the city of San Francisco for your next private event? No matter if you are arranging a birthday party, a fundraiser, or a corporate event, our historic venue is the ideal setting for a genuinely unique occasion. Allow our professional team to handle all of the details so that you can concentrate on what is most important—enjoying your event! A basic base is the core of every fantastic event we create: handcrafted in-house catering and beverages, world class live sound, and a pleasant, professional team that makes you feel like you are part of the family. Our crew is prepared and eager to begin operations as soon as the Covid limitations are released. THE VERDI CLUB AMENITIES • 400 square foot lounge with a full bar • 2500 square foot ballroom and banquet hall • 170 square foot stage • Full menu catering options • 299 capacity without dining, 185 with dining Do you require assistance in locating entertainment, flowers, or décor? It is not an issue! We have worked with some of the best vendors in the Bay Area, and we are always able to find the right match for your special occasion. Please contact us for information about our rates, policies, more extensive information, and a thorough floor plan. CATERING Verdi Club’s catering menus are created in-house by our long-time Executive Chef, Sean Gawel (formerly of Chapeau! and Frances). We take pride in going above and beyond your typical catered meals by providing hand-crafted options with the best ingredients that your guests will love. Your menu can be customized to your liking or you can let Chef Sean craft the perfect menu for your event. We don’t stop there! We offer flexible bar packages for events large and small and will work with you to curate custom beverage menus to compliment your event or theme. Whether you’re hosting a rehearsal dinner, wedding reception, work event, or cocktail party, your guests are sure to remember the club’s delicious offerings!
Mission Bay Conference Center
94143-3008, 1675 Owens St #251, San Francisco, CA 94158, United States- Spaces for 24-560 Guests
- 1 Ballroom
- 1 Theater
- 4 Total Spaces
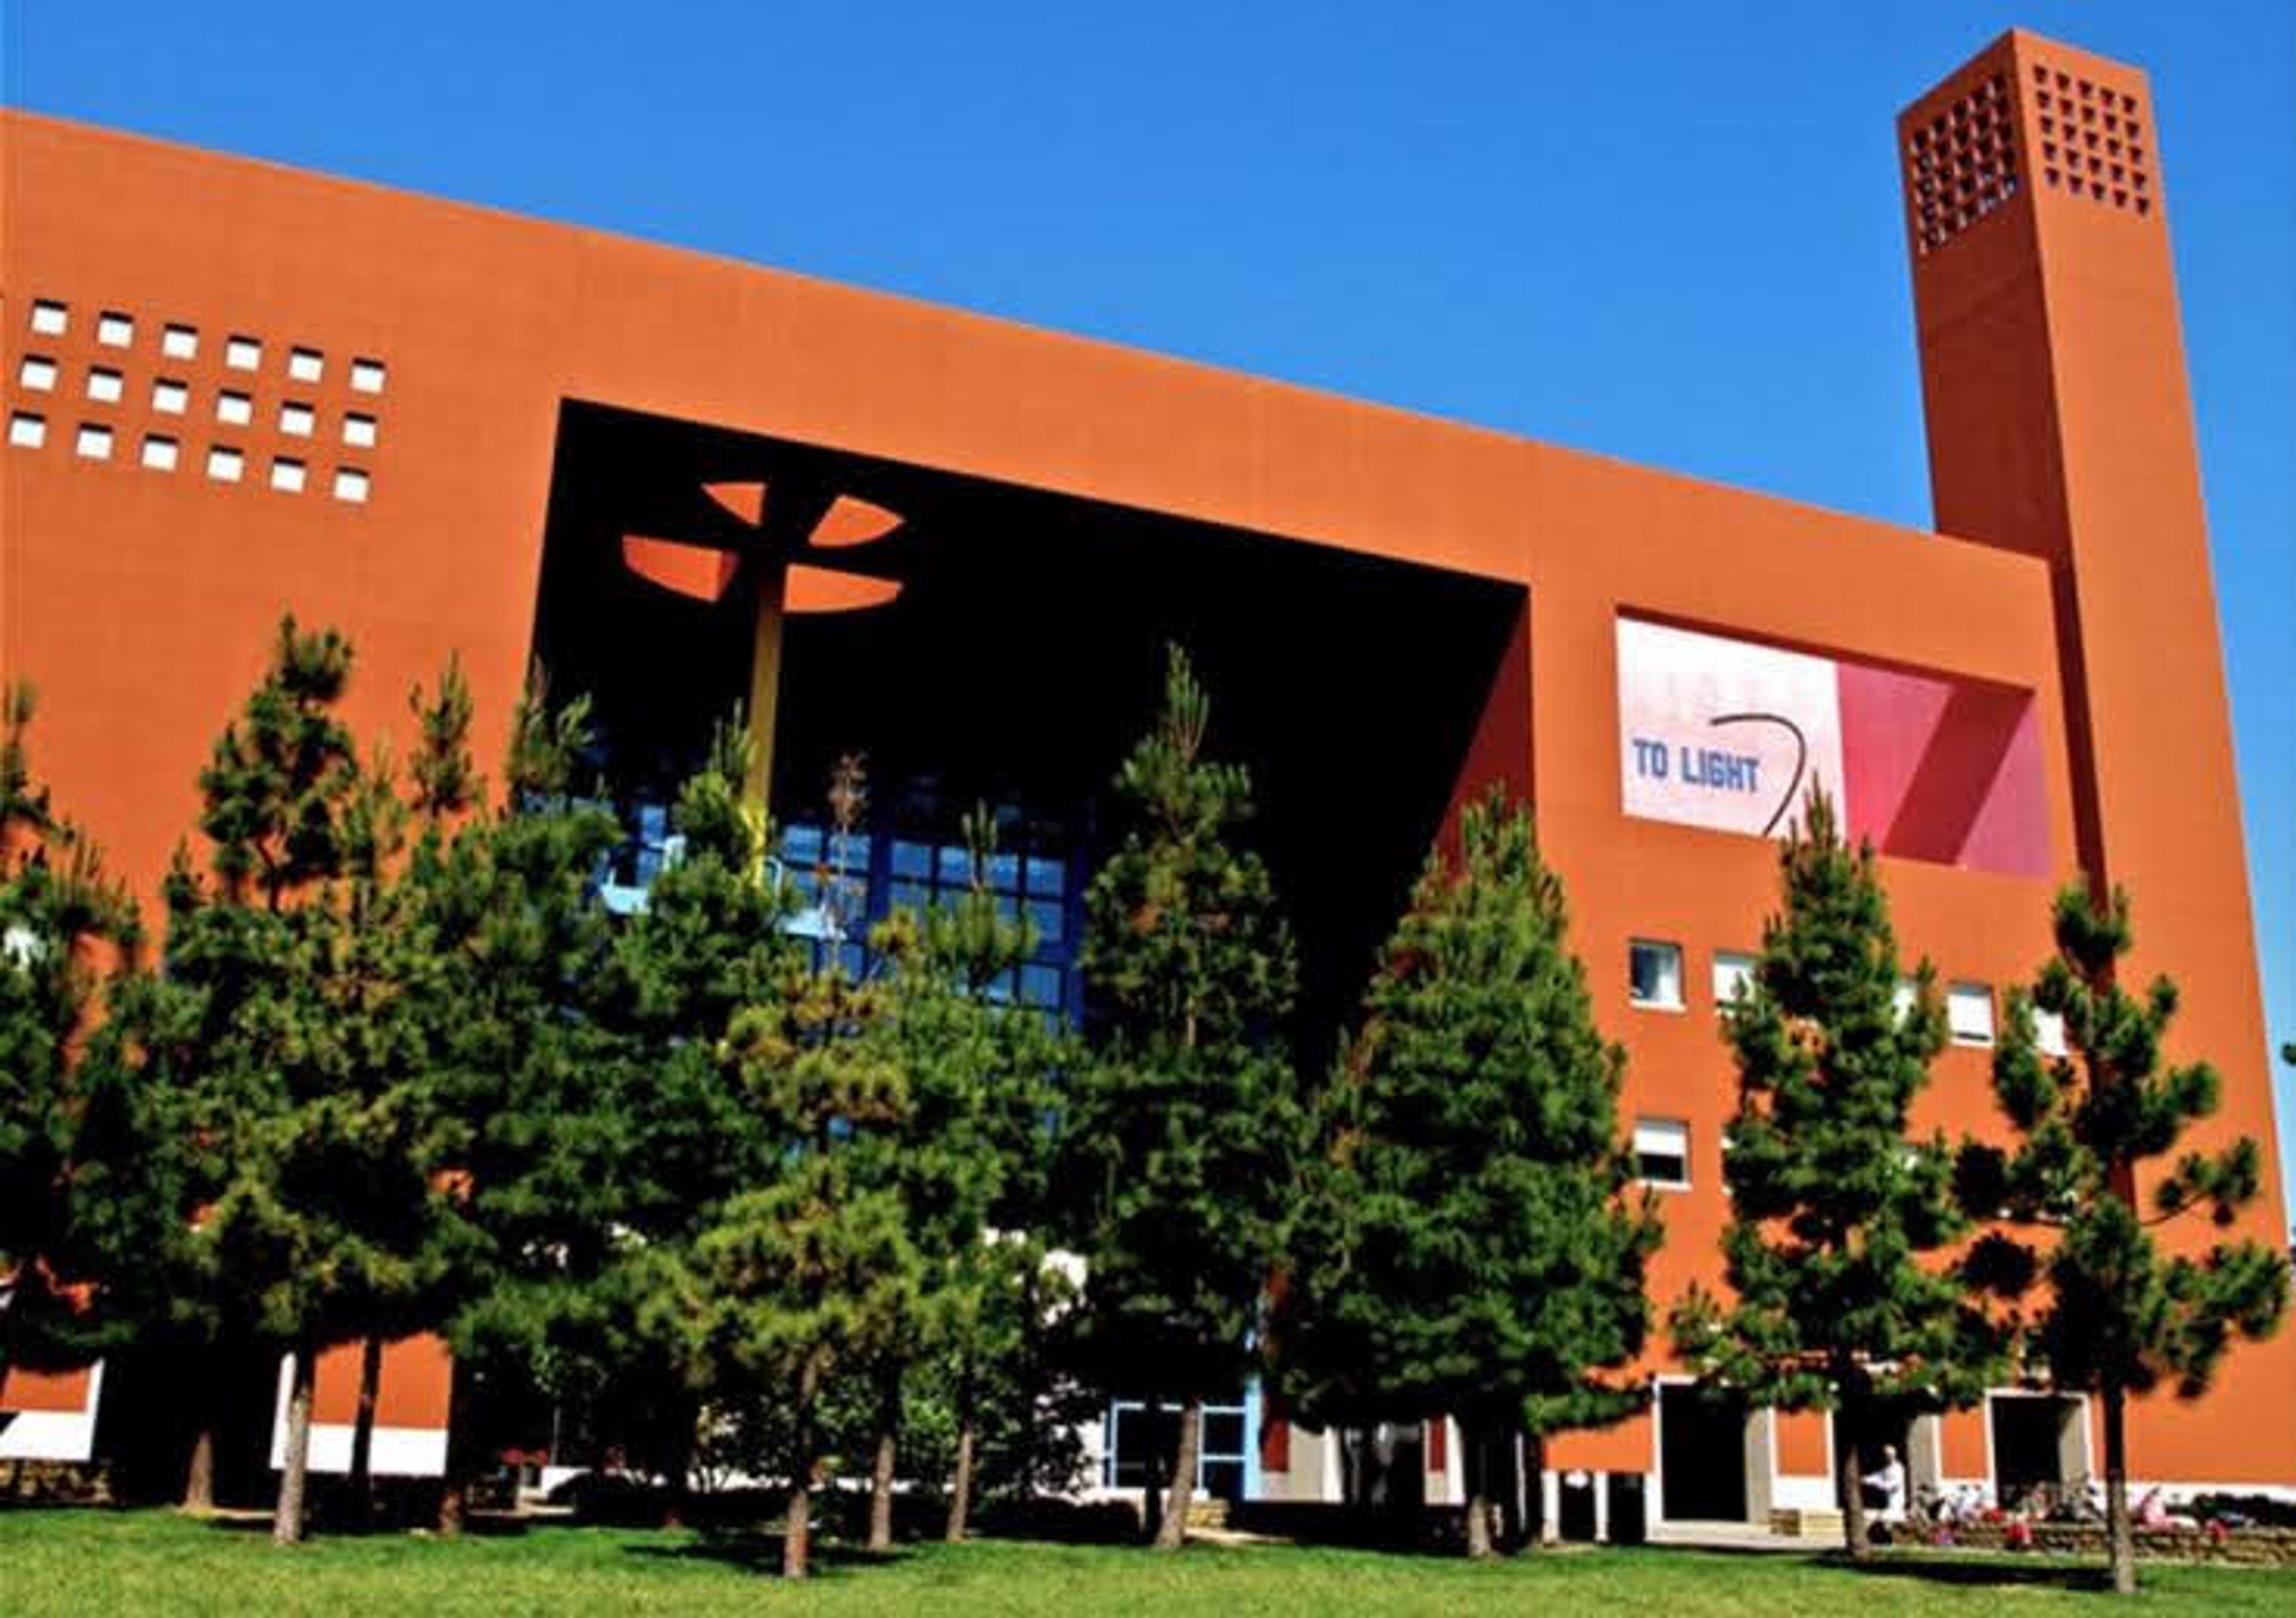
The Mission Bay Conference Center at UCSF occupies the William J. Rutter Center at 1675 Owens Street in San Francisco's Mission Bay neighborhood, situated on UCSF's 43-acre life sciences campus just south of downtown. Designed by architect Ricardo Legorreta, the building's bold geometric architecture and vibrant blue and orange palette are immediately recognizable on the campus skyline. The Center holds membership in the International Association of Conference Centers (IACC). Across 12,500 square feet of dedicated meeting space, the Center offers 10 rooms suited to gatherings of nearly any scale — from the Robertson Auditorium, which accommodates up to 560 guests and divides into three separate breakout spaces, to the Fisher Banquet Room with its floor-to-ceiling windows overlooking Mission Bay, the Coblentz Executive Boardroom for executive and hybrid meetings, and four Conference Rooms for training sessions and smaller groups. An outdoor terrace and covered deck extend the venue's reception capacity further. In-house catering, a dedicated conference planning team, and professional audiovisual support — including projectors, stage lighting, and integrated live-streaming capabilities — are available for all events.
The Chapel
777 Valencia St, San Francisco, CA 94110, USA- Spaces for 500-1,000 Guests
- 1 Event Space
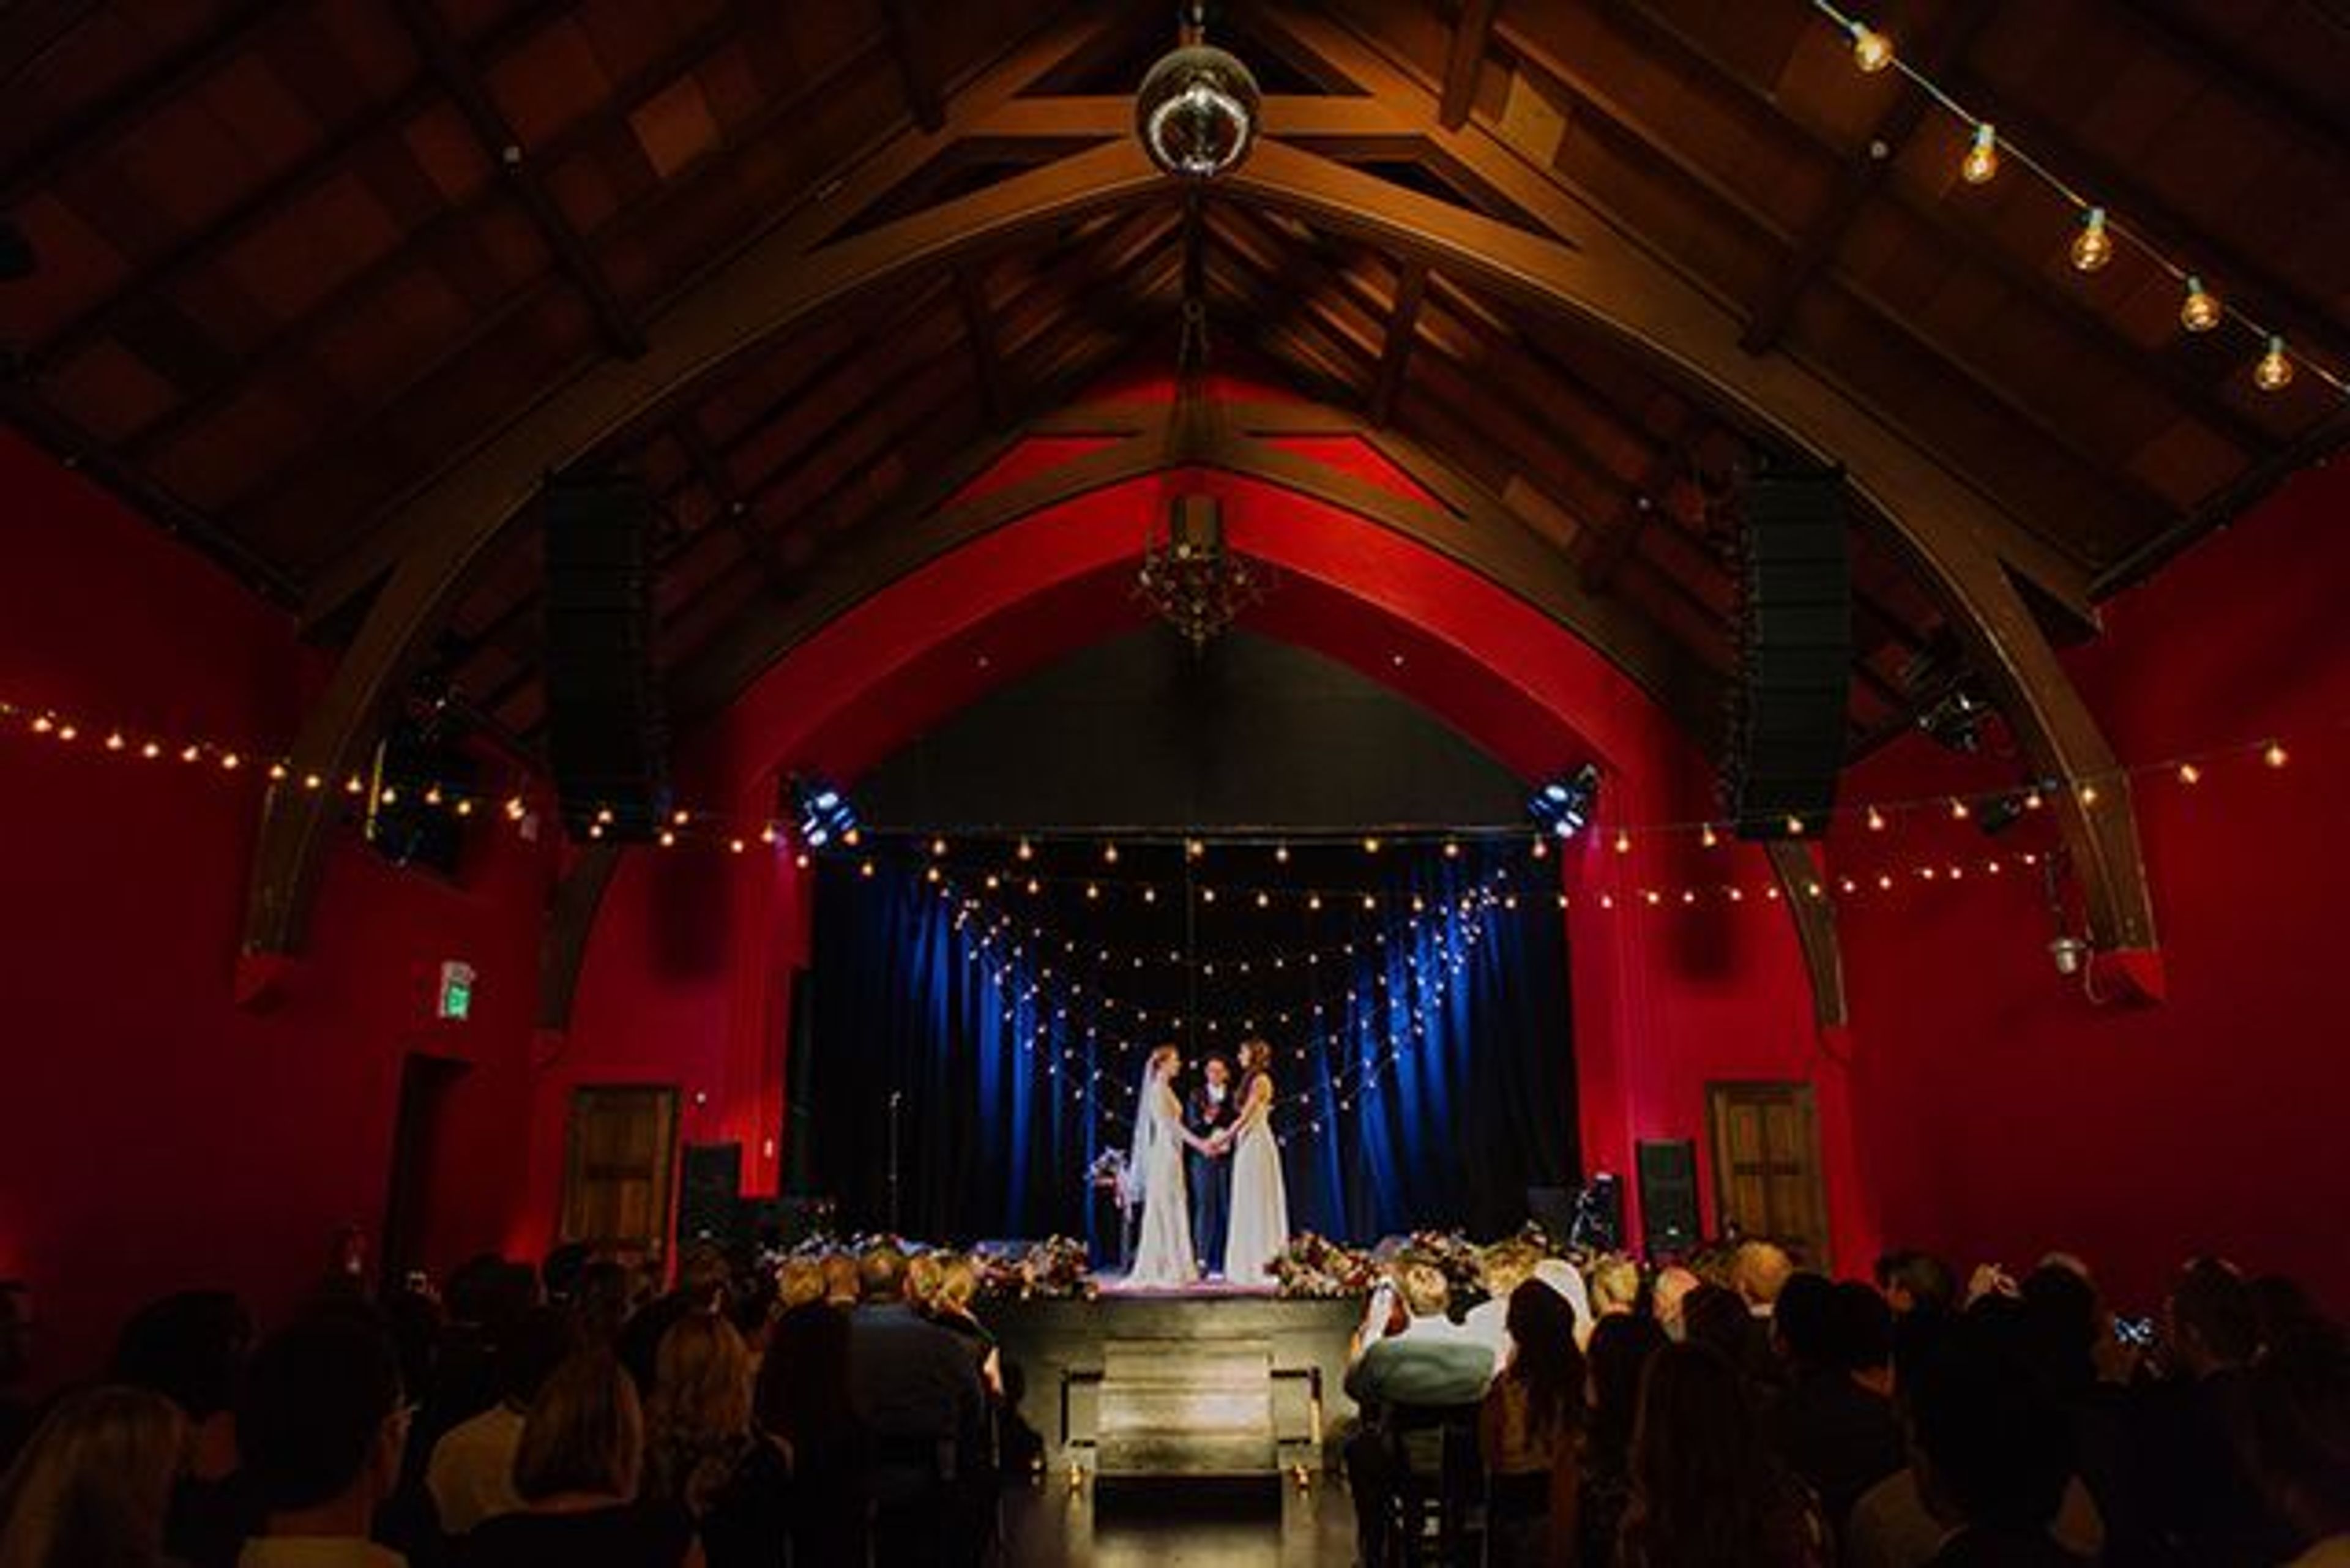
WEDDINGS? CORPORATE GET-TOGETHERS? BIRTHDAY THROWDOWNS? We handle anything, from minor to huge projects, all under one roof. A full kitchen, bar, and event staff assist with the coordination of all the minor things that contribute to a memorable event. HOST YOUR PRIVATE EVENT AT THE CHAPEL The Chapel is completely equipped with state-of-the-art sound, lighting, and projection technologies, everything at your fingertips, thanks to its 40' high arched ceiling. We can create the event of your dreams whether you have 10 or 1,000 people. Our turnkey strategy allows us to handle everything from birthday brunches to multi-day conferences because we have all of our services in-house, from food to beverage. THE CHAPEL IS A ONE-STOP-SHOP FOR ALL SIZES AND STYLES OF EVENTS. Are you looking for the perfect location for your next private gathering? We have created and hosted everything from corporate parties to social gatherings, fundraisers, product launches, day and evening conferences, tour and travel groups, and media shoots, and we look forward to putting our expertise to work for you. We offer a very versatile, all-encompassing event space with a full-time crew that will personally supervise your event. Security professionals, dining directors, artisan drink creators, a full-scale audio/video/lighting system with production crew, planning assistance, and an in-house executive chef all work together to create unique, dynamic, and bespoke menus with aplomb and flare. PLEASE NOTE: All patrons will need to show valid proof of full vaccination in order to attend indoor shows at The Chapel. ("Full vaccination" means two weeks after your final dose of a COVID-19 vaccine.) We will not be accepting negative COVID-19 tests. You are also required to wear a mask at all times while indoors (unless actively eating or drinking.) Let's all stay safe!
The Office
194 Church St, San Francisco, CA 94114, USA- Spaces for 100 Guests
- 1 Event Space
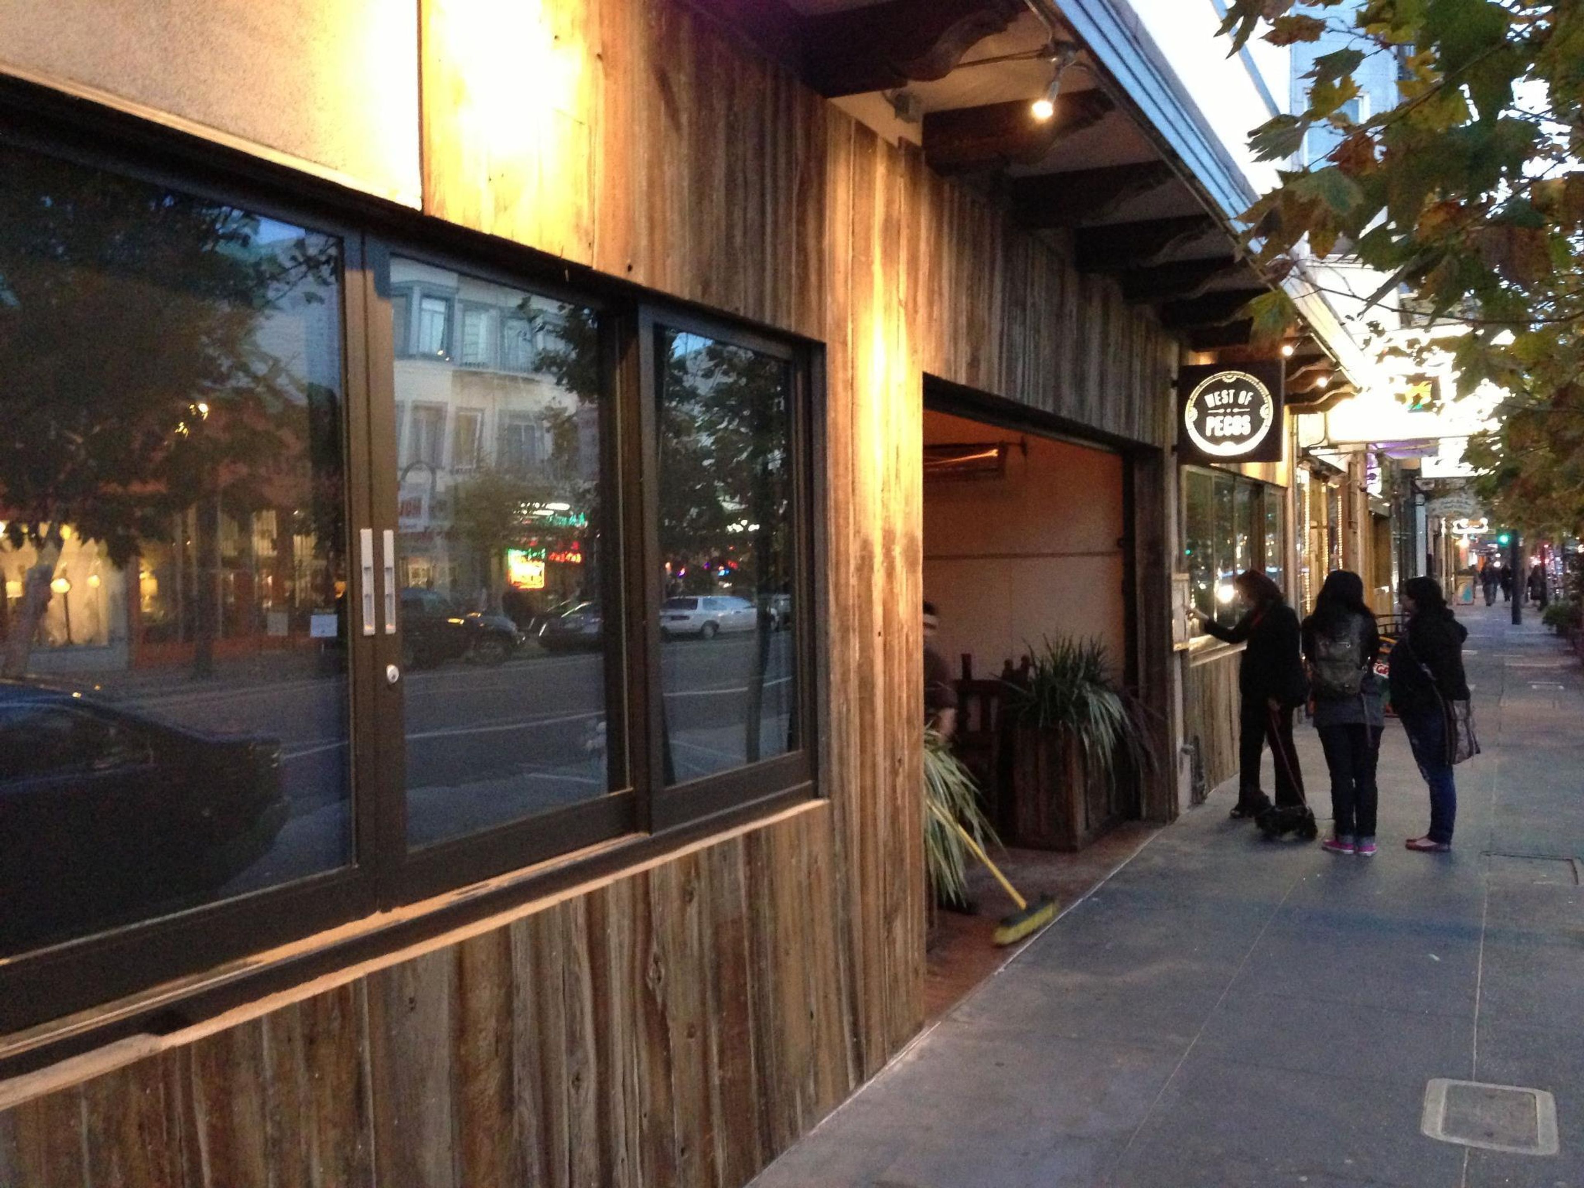
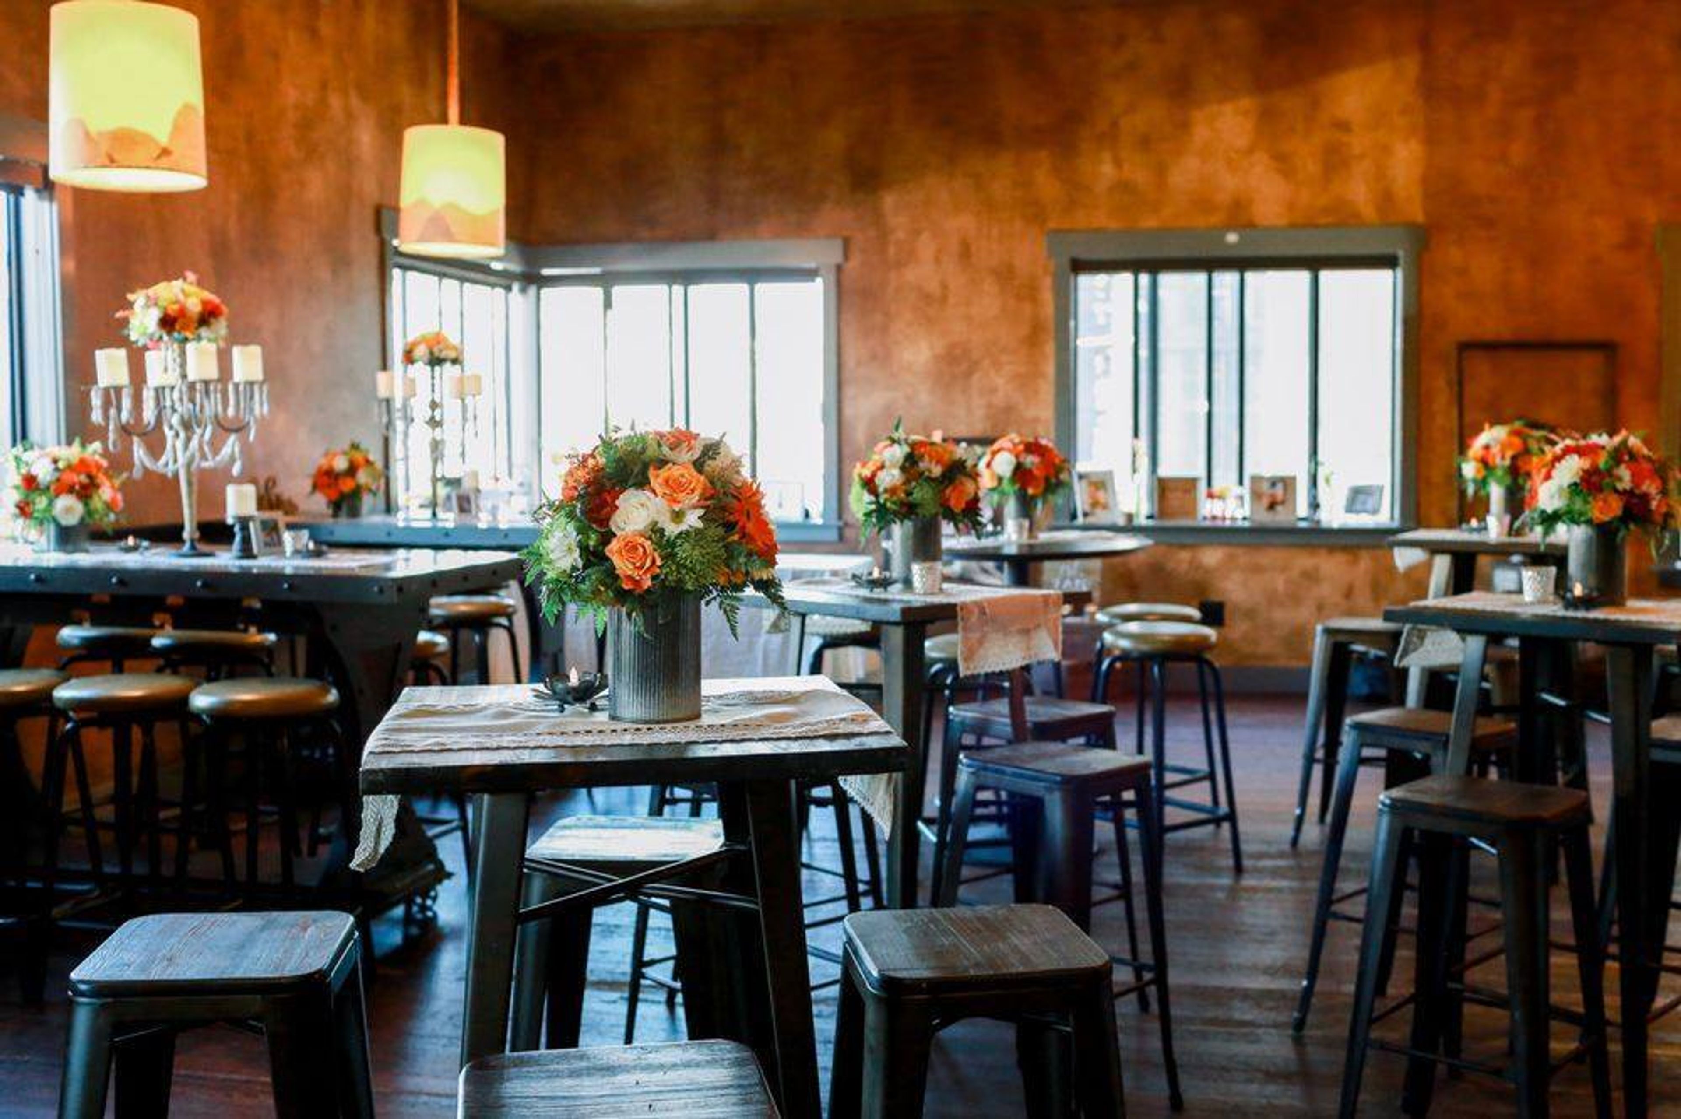
Marigold boldly mixes luxury and sophistication in a laid-back ambiance, and is known for its exquisite craft cocktails, globally selected spirits, and local beer choices. We provide a variety of rental options for any event, whether it's a formal reception, a relaxed evening, or a dance party. Hosting is simple with fully customisable bar options and food packages. Marigold is the perfect place to hold your event! Wedding Receptions, Rehearsal Dinners, Birthday Parties, Team Building, and Launch Parties are just few of the events we've worked on. Whether you want a Full Hosted Open Bar where your visitors don't have to worry about a thing, a Non-Host Bar where your guests pay for their own beverages, or a Hybrid where a portion of the bar is hosted, we can build the bar to match your needs. Hil's Cooking and Aburaya are two of our favorite neighborhood caterers. We've chosen caterers who are easy to work with, offer reasonable prices, can accommodate any dietary restriction or allergy, and, most importantly, serve wonderful cuisine!
Downtown Event Center
1026 B St, Hayward, CA 94541, USA- Spaces for 120 Guests
- 1 Event Space
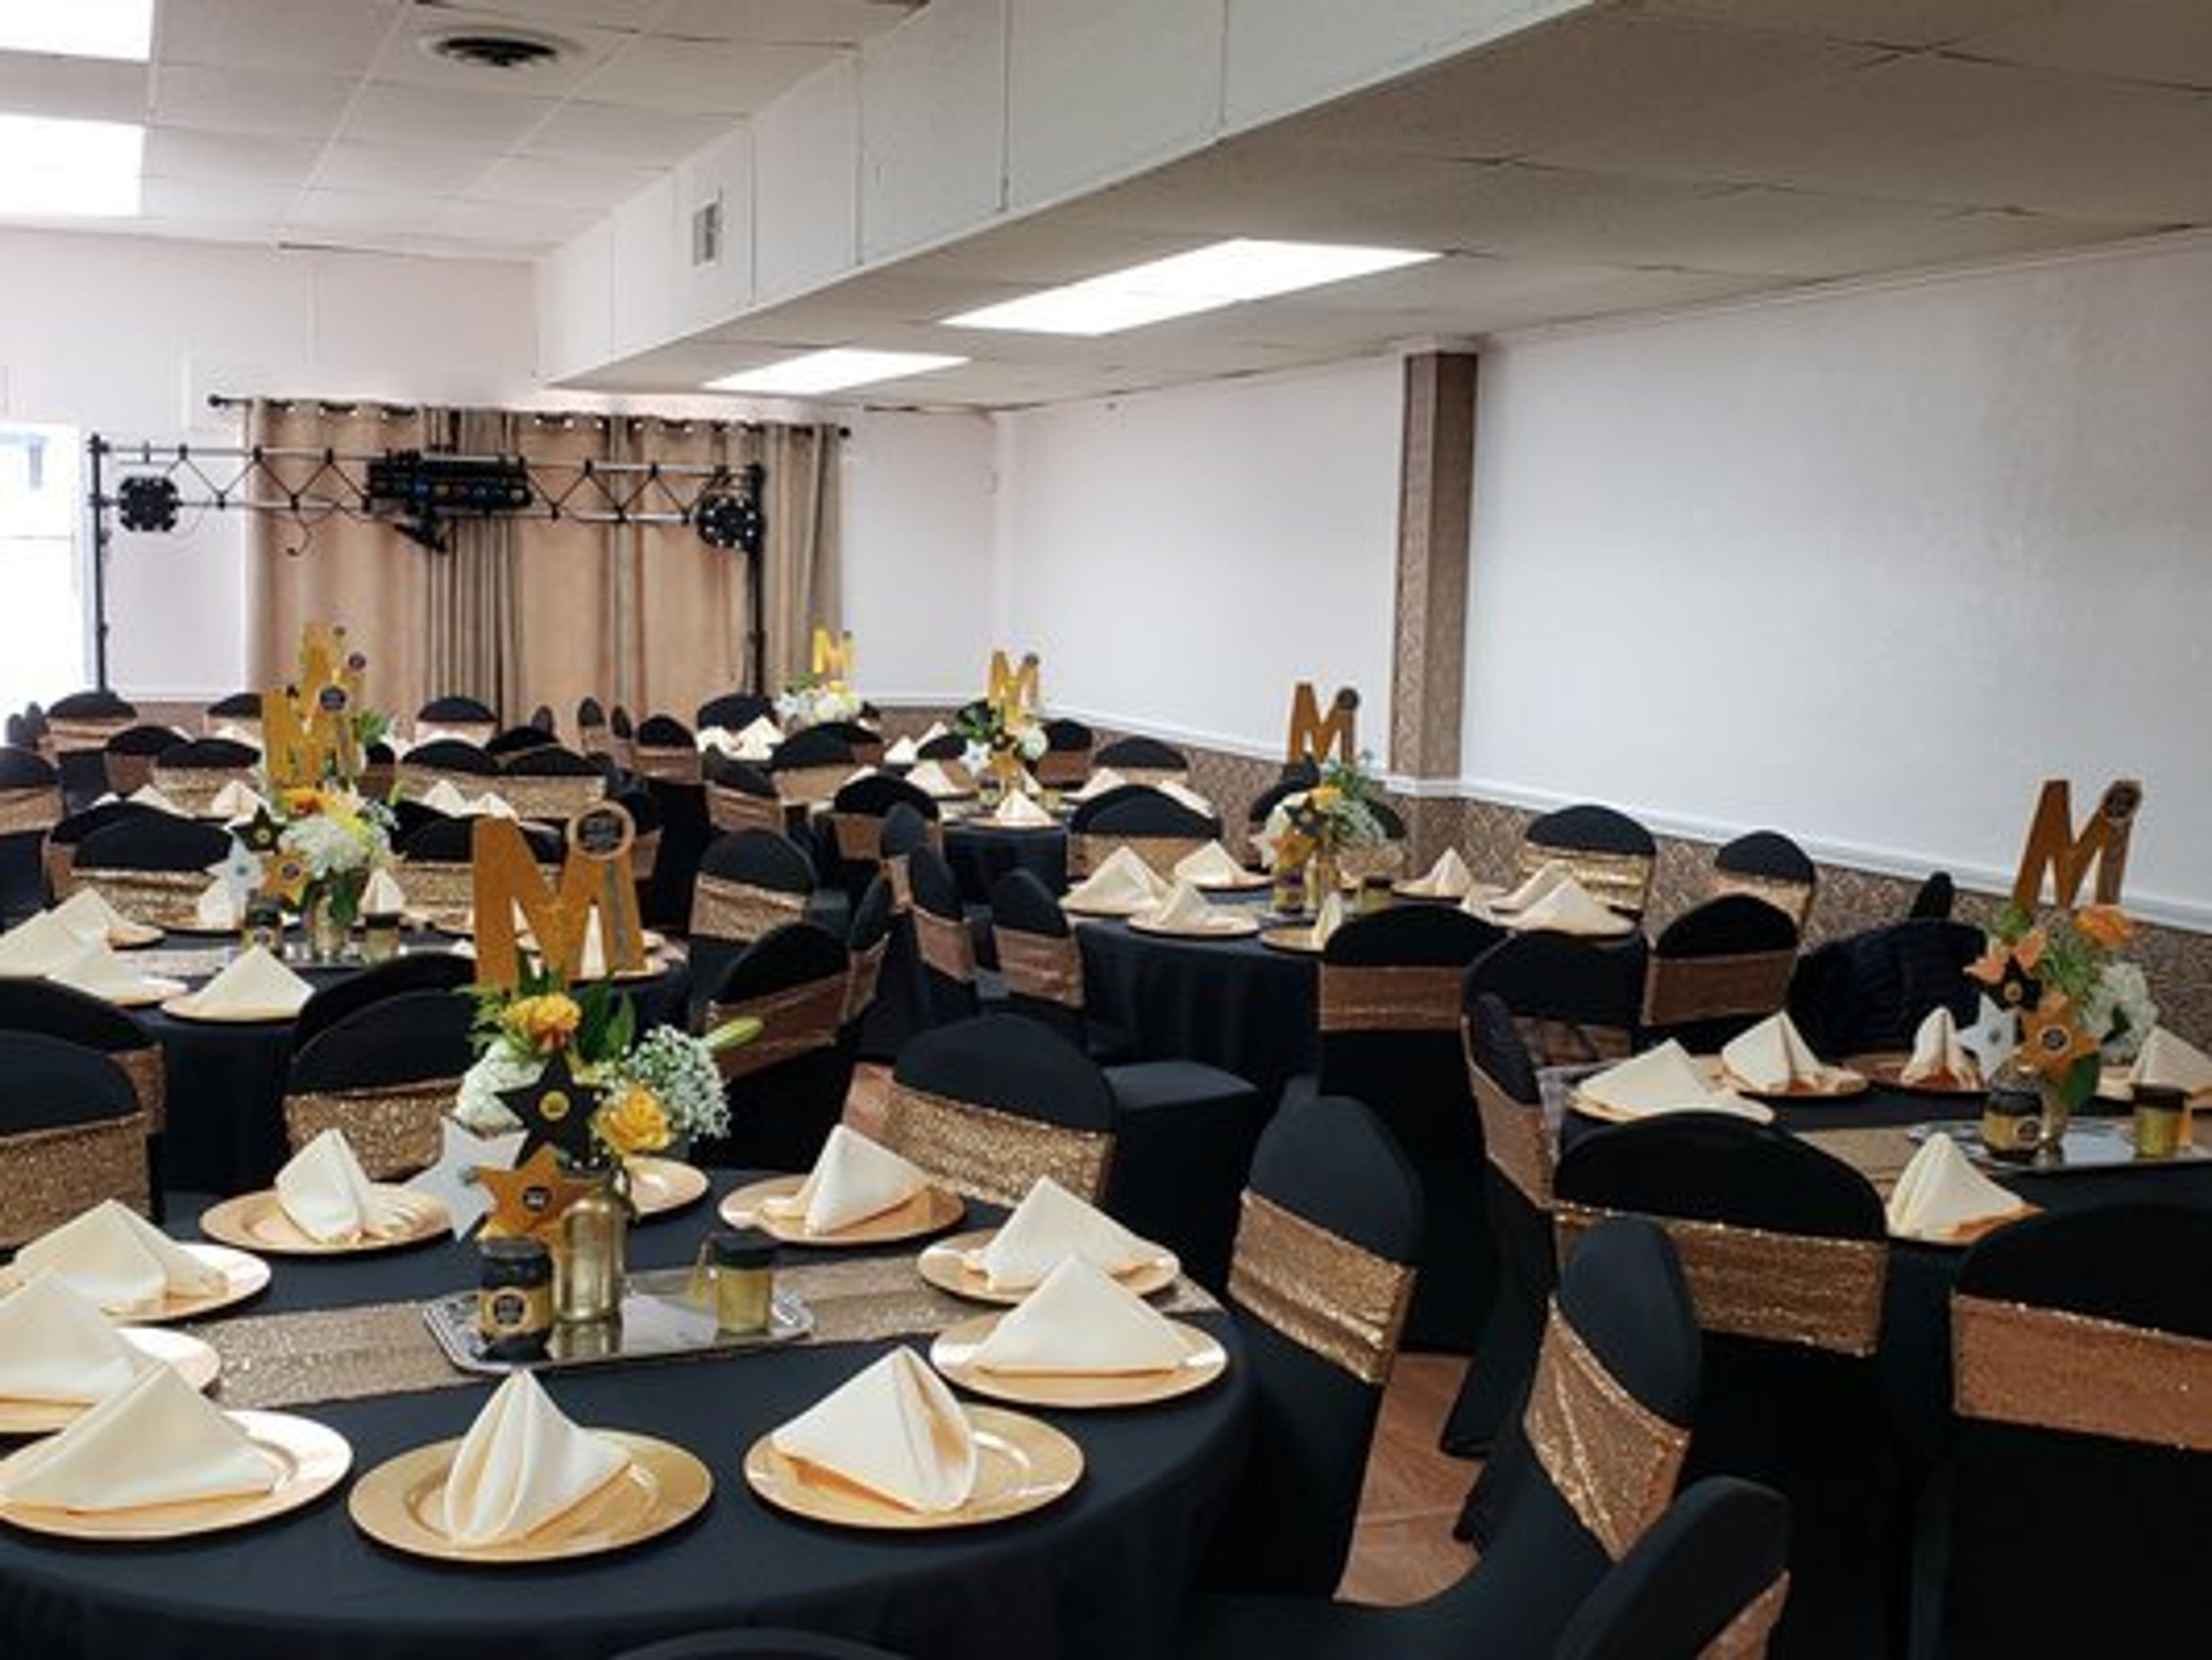
About Us We provide the best service for you and your special guests at the Downtown Event Center. We accomplish this by creating a homey atmosphere. While providing five-star customer service at a reasonable cost. We are not your typical event location; our meticulous attention to detail and professionalism will make your event stress-free. Allowing you to concentrate on the important things. Making memories that will be remembered for a lifetime. It does not matter if it is a wedding, a board meeting, a quinceaera, or anything else. We recognize the importance of your event to both you and your attendees. As a result, we go above and beyond to ensure that your function meets and exceeds your expectations. Our knowledgeable team is ready to help you every step of the way! Step By Step Assistance: It might be hard to plan an event for the first time. Allow us to relieve some of your worry by providing step-by-step guidance during your event planning. Banquet Hall: Available for a variety of occasions. The hall can accommodate 120 people. Dinning Room: Food can be served in a separate dining room. Dressing Room: We have a make-up mirror in our dressing room. Bar: There is a bar area available. Catering: There are a range of catering providers to pick from, including Mexican, Afghan, and Jordanian cuisines. Tables: The function hall rental includes twelve 60" circular tables and two eight foot long tables in the dining area. Chairs: Your rental includes 120 elegant banquet chairs. One Stop Shop: We are more than just a venue; our years of experience have enabled us to form a diverse network. For all of the services you will require for your event.
BuzzWorks Beer Bar Bottle Shop
365 11th St, San Francisco, CA 94103, USA- Spaces for 100 Guests
- 1 Event Space
BuzzWorks is SOMA's premiere craft beer sports bar, also serving spirits, wine, & cider. Our 40 taps constantly rotate, paired with eye-popping entertainment on our 30 screens. We feature pinball, pool tables & good vibes. Any event is possible at BuzzWorks, from a simple reservation to a full buyout. BuzzWorks is a versatile event space which can be customized to make your event truly special. In addition to our normal day-to-day operation, we are super flexible: Complete Audio & Visual Control 24-hour availabilty (however, we cannot serve alcohol between 2AM-6AM) Plentiful External Food Programs Large Capacity with Open Floor Plan Discounts for large groups. Unbelievable Monday-Friday daytime rates!
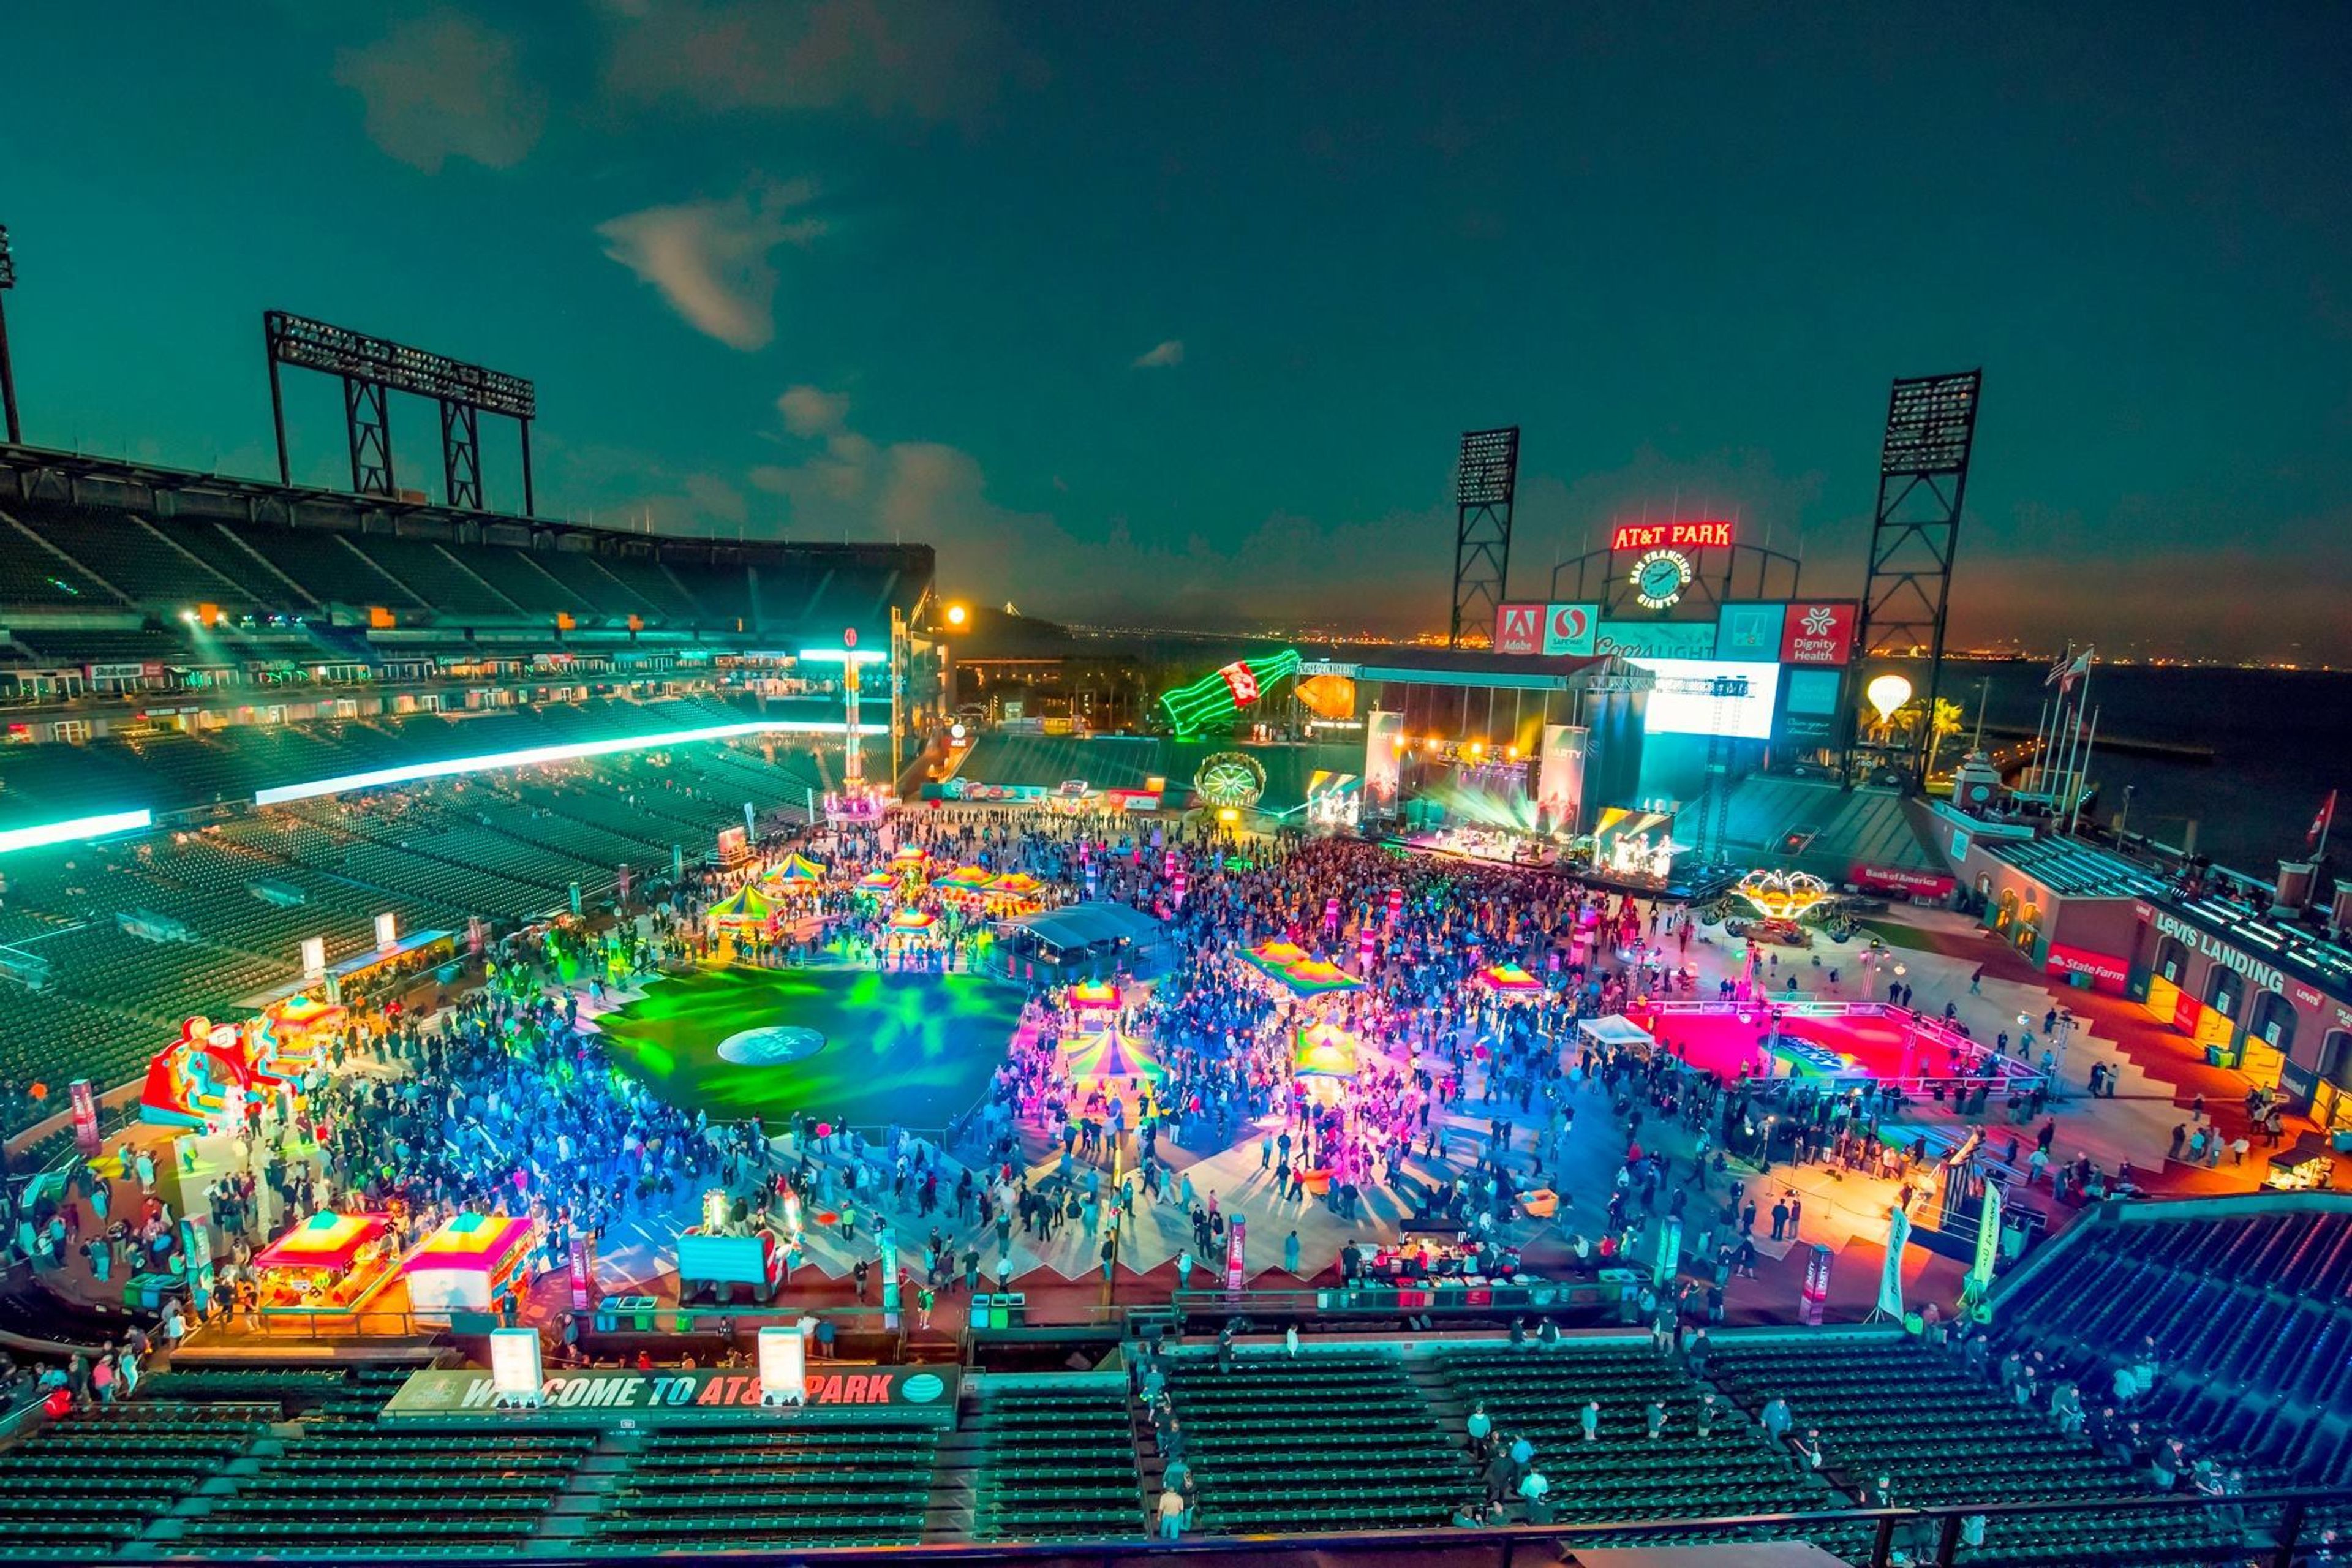
Oracle Park
Willie Mays Plaza, San Francisco, CA 94107, USA- Spaces for 75-30,000 Guests
- 1 Museum
- 1 Landmark
- 1 Event Space
From an elegant dinner in the Dugout to a 30,000-person concert on the Field, we make bold things happen. We partner with top-tier organizations around the world to promote and market live events. When you’re all in for a one-of-a-kind event, you can’t beat the venues, views and vintage charm of “baseball’s perfect address.” Oracle Park, home of the San Francisco Giants, offers a diverse array of event spaces, sweeping views of the Bay and exclusive insider access to this iconic San Francisco landmark. Make memories with a VIP ticket inside the home of World Series champions. Make the Field the start of something big. You’ll find an array of baseball-centric settings, from the wildly original to the unabashedly sophisticated. Imagine hosting a fantasy batting practice while taking swings in the batter’s box — the exact spot where the pros work their magic. Have something bigger in mind? A seated dinner for hundreds, a summer picnic for a thousand, an opening night conference reception for 10,000 or a star-studded concert for 40,000? Let’s make it happen. From black tie dinners in the dugout to new business pitches under the scoreboard lights, anything — and everything — is game at Oracle Park. And that’s just the beginning. The renowned Oracle Park offers a lineup of spaces with the flexibility to host events large and small and everything in between. You can book the Field for your keynote event, then have the run of a dozen other venues — yachts, a museum, private clubs, suites and more — for meals, breakouts, large receptions and intimate gatherings. Let your imagination run wild. Make a splash with stunning, on-the-water experiences crafted to impress. Imagine hosting your event on our luxuriously appointed vessels – the spacious California Spirit or the intimate Diamond Seas – while sweeping across spectacular San Francisco Bay, from McCovey Cove by Oracle Park, to the Golden Gate Bridge and beyond. Led by our award-winning hospitality team, dazzle your guests with one-of-a-kind events paired with impeccable start-to-finish services for great memories in the making. Our Giants Maritime Fleet offers the premier luxury yacht experience in San Francisco to indulge in unforgettable experiences.
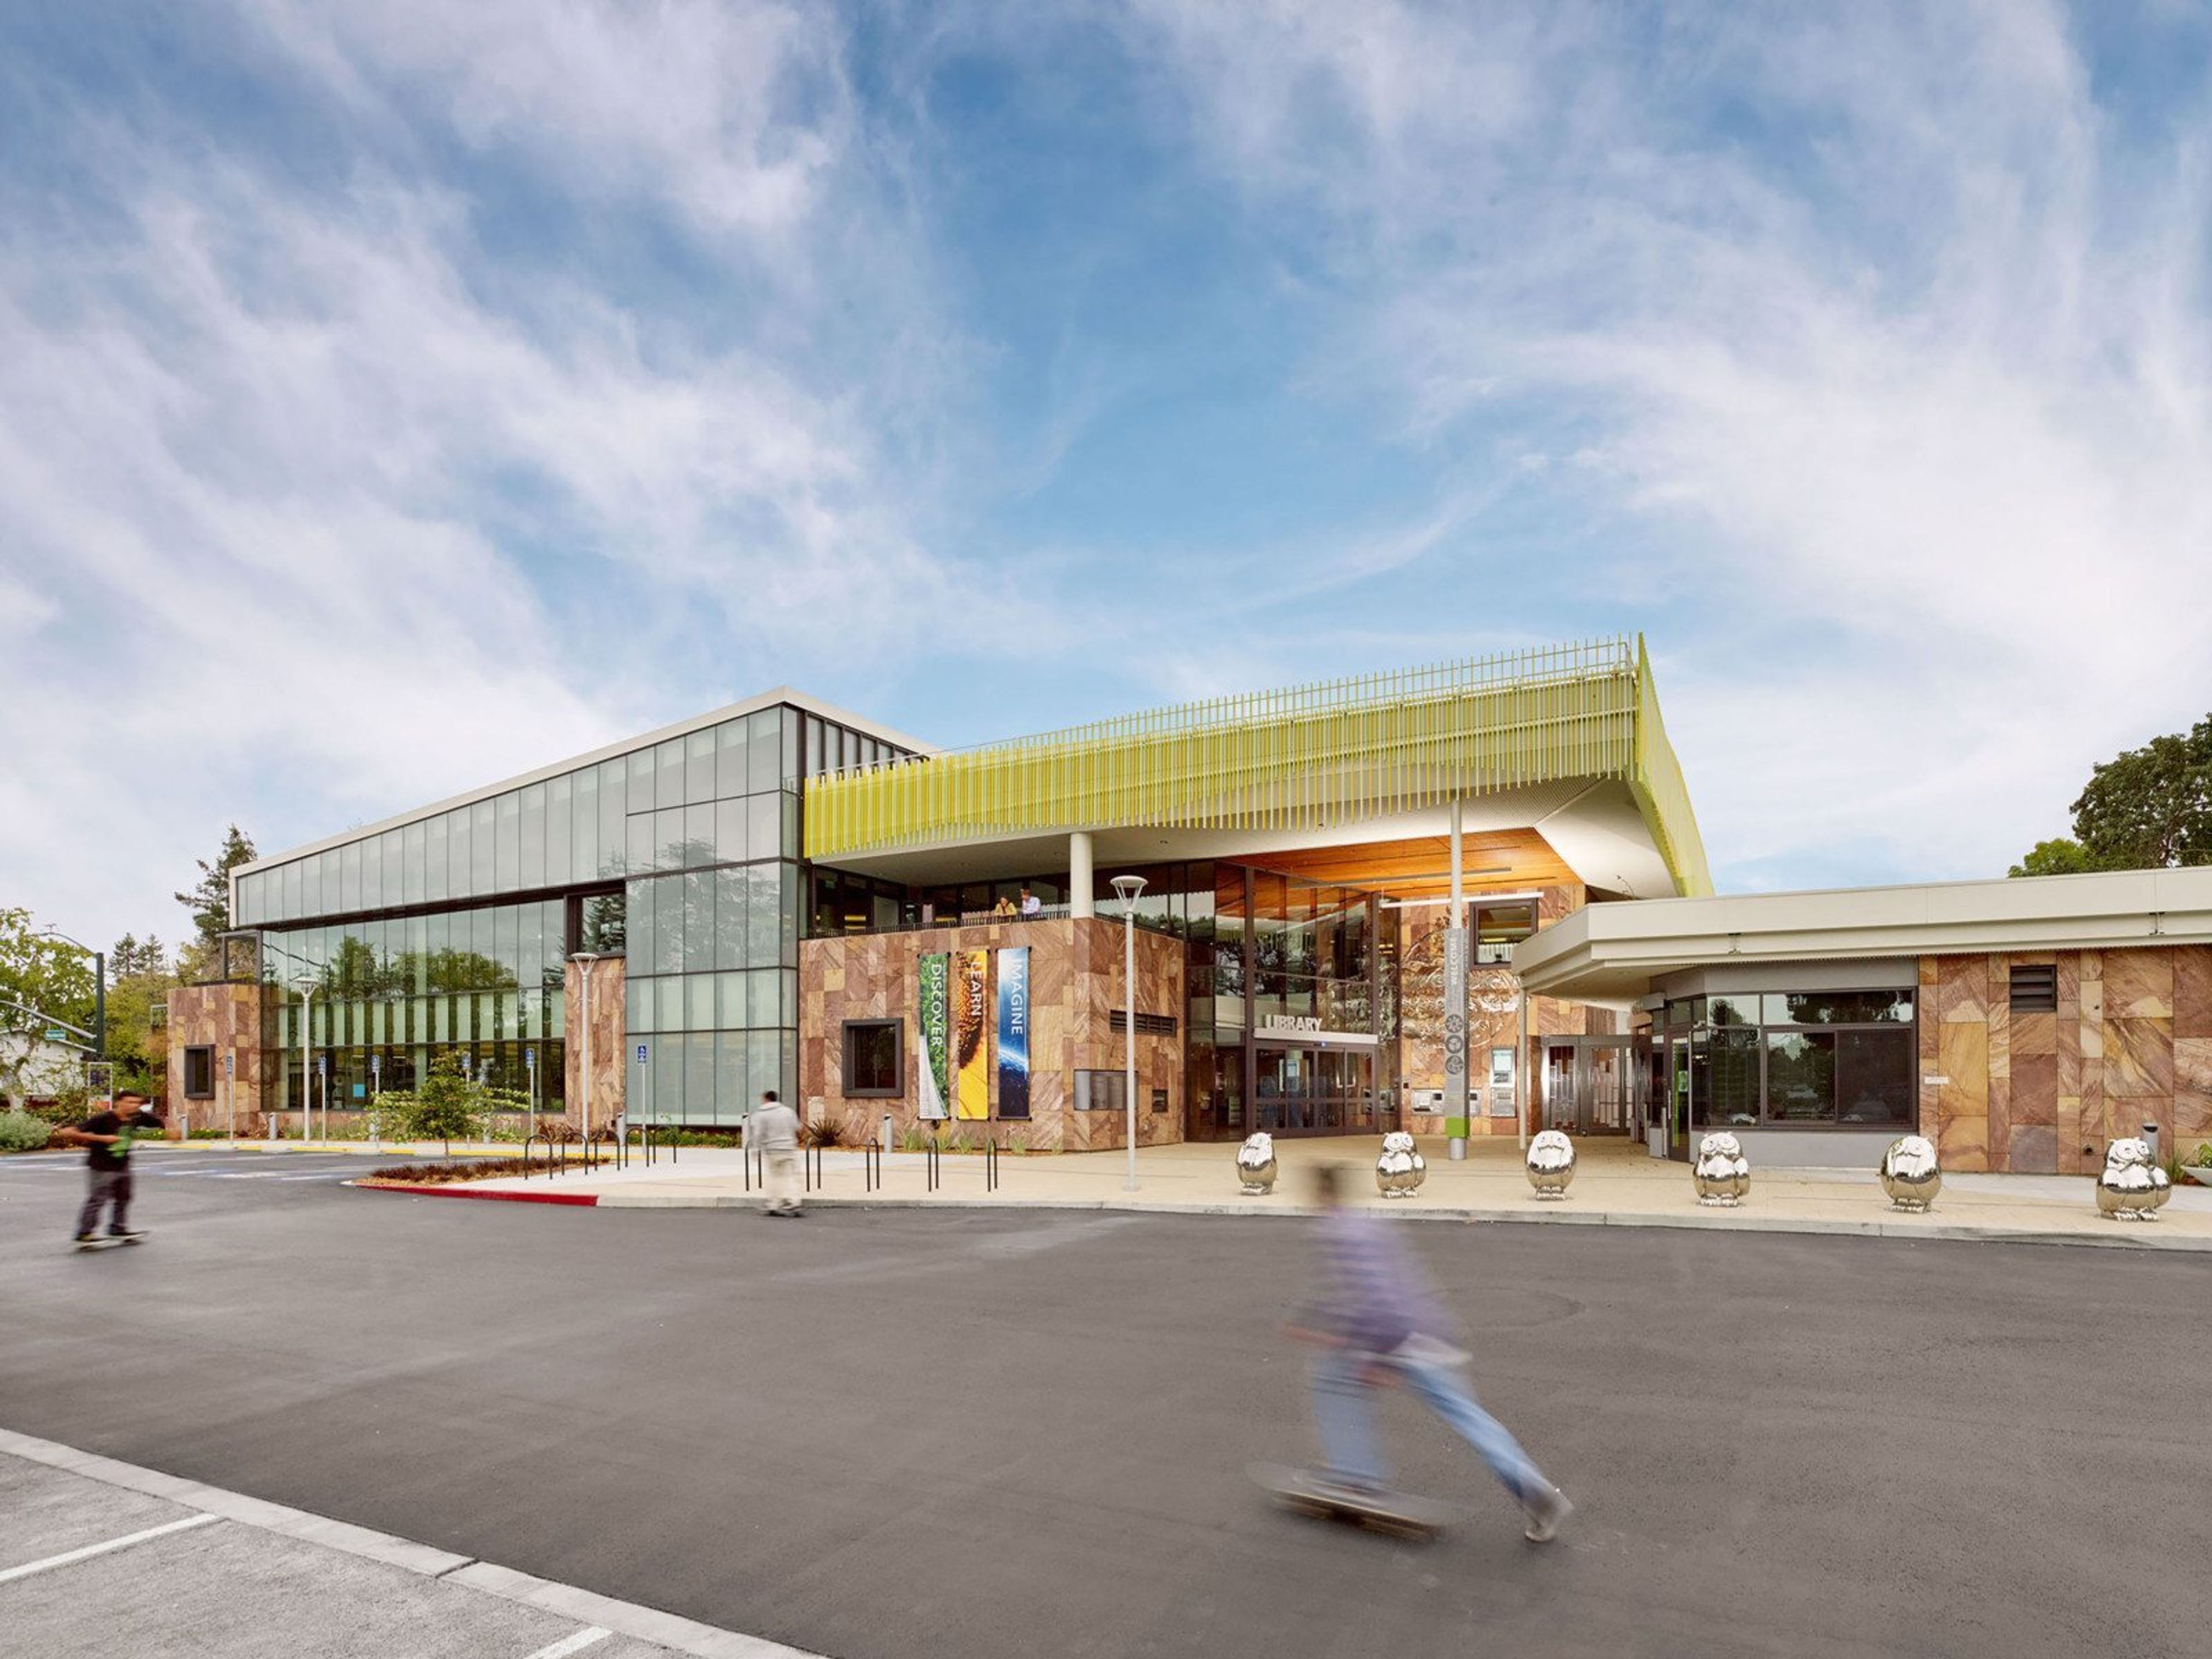
Mitchell Park Community Center
3700 Middlefield Rd, Palo Alto, CA 94303, USA- Spaces for 45-500 Guests
- 3 Event Spaces
- 4 Meeting Spaces
Mitchell Park Community Center is a LEED Platinum-certified civic facility located at 3700 Middlefield Road in Palo Alto, California. Opened in December 2014, the 15,000-square-foot community center sits within a 41,000-square-foot campus shared with the Mitchell Park Library, adjacent to the green space of Mitchell Park. Designed by Group 4 Architecture, the building features large expanses of glass, rose-colored stone, and sustainable systems including vegetated roofs and solar photovoltaics — architecture that reflects the community's commitment to environmental stewardship. The center offers six rentable event rooms ranging from intimate meeting spaces to a flexible ballroom-style hall. The flagship El Palo Alto Room spans 3,000 square feet and accommodates up to 250 dining guests or 500 standing, while smaller rooms including the Adobe and Matadero suites seat up to 90 and support classroom, meeting, and workshop formats. An on-site kitchen is available for rental alongside event spaces, and the facility offers digital projection equipment and a grand piano for event use. Mitchell Park Community Center hosts weddings, receptions, corporate meetings, community gatherings, and private celebrations, with resident, non-resident, and non-profit rental tiers available through the City of Palo Alto's Community Services Department.
Oshman Family JCC
3921 Fabian Way, Palo Alto, CA 94303, USASpecial Occasions Our central location in the heart of Silicon Valley is just seconds from Highway 101 at San Antonio Road and minutes from Highways 280, 85 and downtown Palo Alto. We have a variety of facilities that can handle groups of 4 to 400 persons. All room fees include tables and chairs set to client specifications, entrance to our free parking underground (when available), free Wi-Fi, housekeeping, and an event attendant who will be on hand throughout your event to answer questions and assist with any last-minute requests or adjustments. Corporate Events At the Oshman Family JCC in Palo Alto, CA, you can have a successful meeting, conference, lecture, or other corporate event. Our central Silicon Valley location is just seconds from Highway 101 at San Antonio Road and minutes from Highways 280, 85, and the Central Expressway. We provide everything you need for a flawless, professional event, including a variety of meeting rooms and event venues, as well as helpful, educated staff. All room fees include tables and chairs set to client specifications, entrance to our free parking underground (when available), free Wi-Fi, housekeeping, and an event attendant who will be on hand throughout your event to answer questions and assist with any last-minute requests or adjustments. Audio and video production services are now available at the OFJCC. We are pleased to be able to offer preferred pricing to a number of local vendors, including catering, linens, event décor, entertainment, and other services. A full list of vendors is available on our website.
Palo Alto Hills Golf & Country Club
3000 Alexis Dr, Palo Alto, CA 94304, USA- Spaces for 275-350 Guests
- 1 Country Club
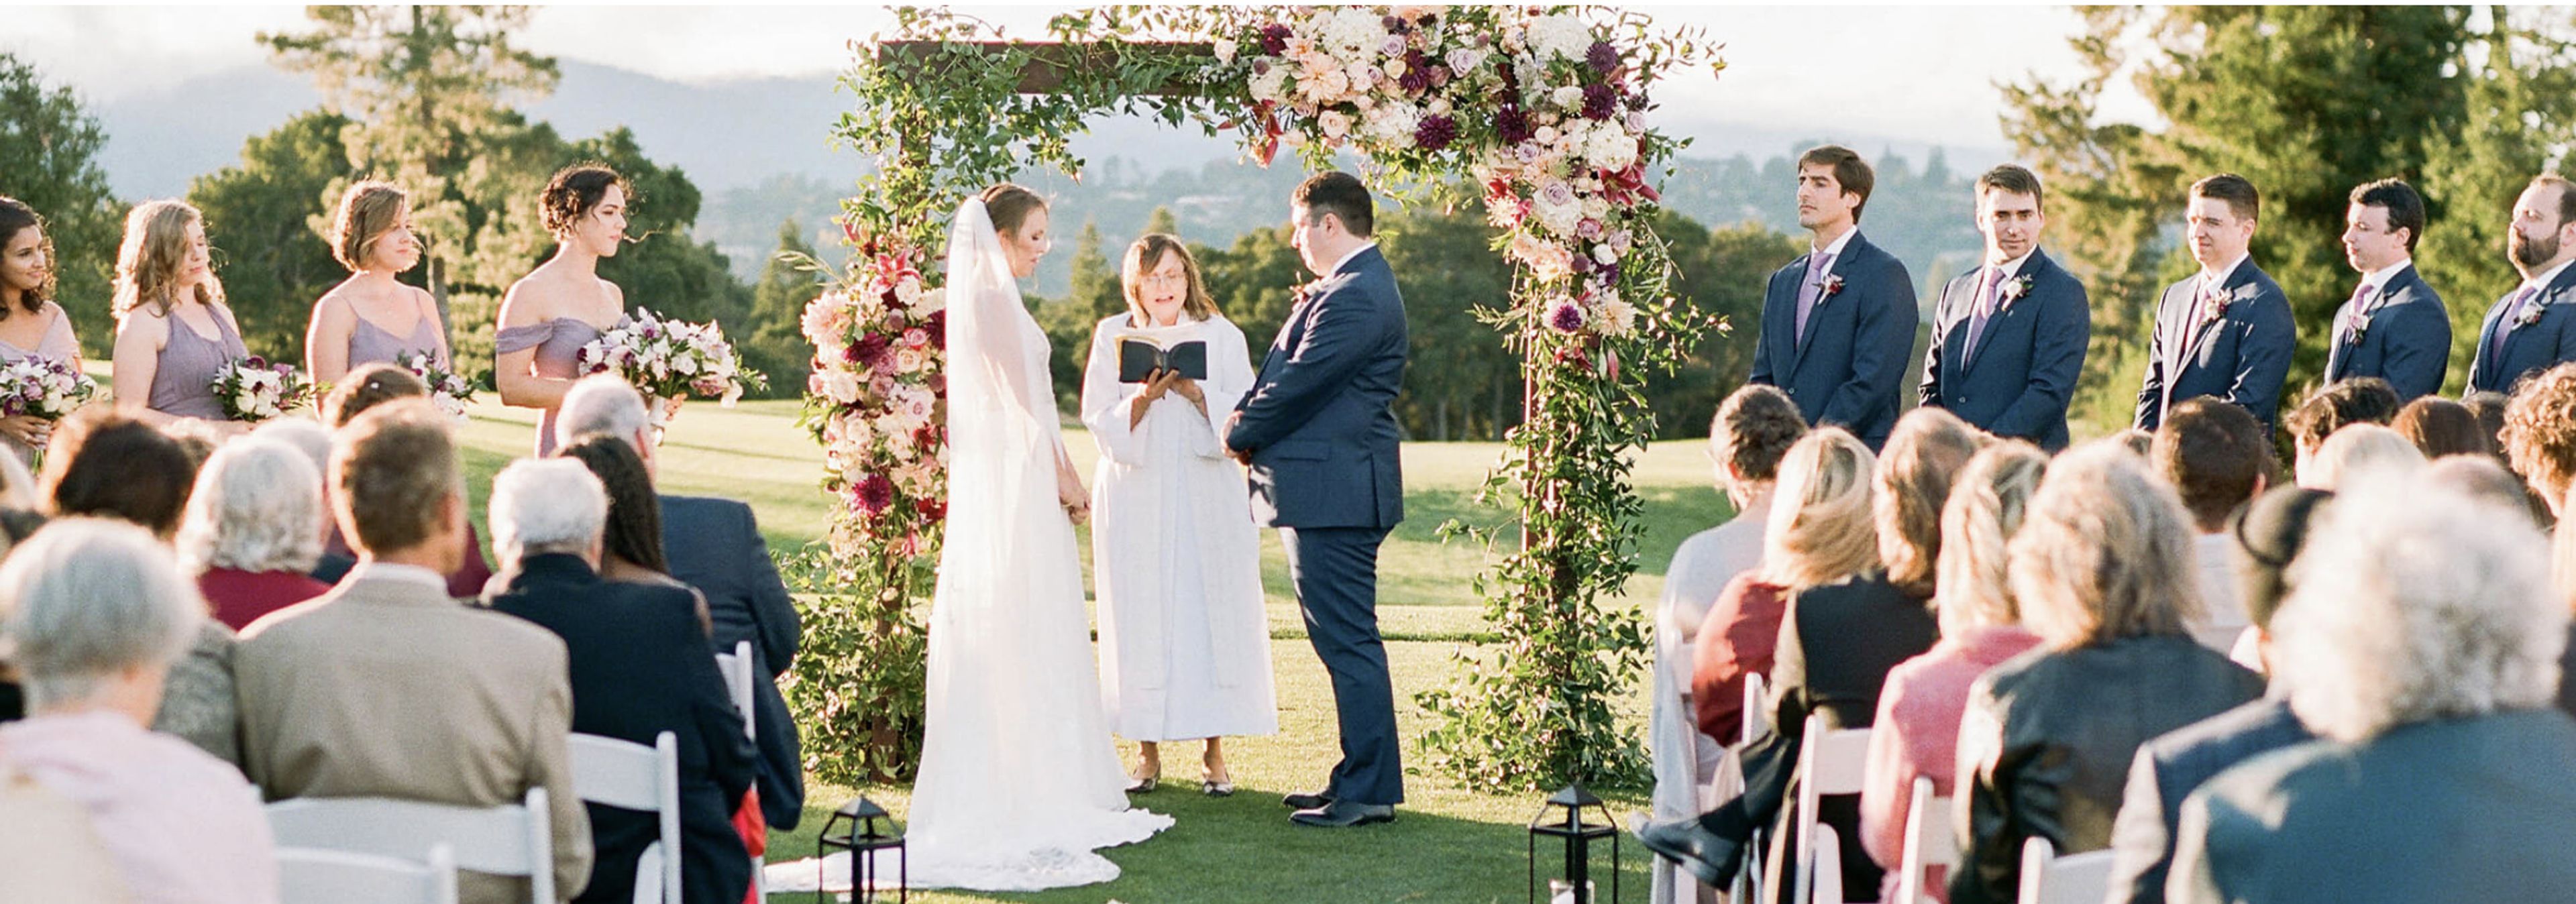
Palo Alto Hills Golf & Country Club is timeless, stylish, gorgeous, and hospitable, to name a few adjectives. The club is the ideal location for any special occasion, from the beautiful Bay Area View at the ceremony site to the breathtaking landscapes of the golf course and tumbling waterfall. At the Club, we cater to all types of weddings and honor all customs. Our trained wedding planner will respect your personal style and ideas while guiding you through the planning process. The staff at Palo Alto Hills Golf & Country Club is dedicated to helping couples plan the wedding of their dreams. Professional services are provided by the Club to ensure a smooth planning process and experience. Palo Alto Hills Golf & Country Club is the ideal venue for every sort of celebration, with decades of planning knowledge, a dedicated team by your side, and a wide range of stunning venue alternatives. Our expert staff will make your idea a reality, whether it's a wedding ceremony or reception, an anniversary, a bar or bat mitzvah, a corporate gathering, or a golf tournament.
Alexander's Steakhouse San Francisco
448 Brannan St, San Francisco, CA 94107, USA- Spaces for 25-175 Guests
- 1 Restaurant
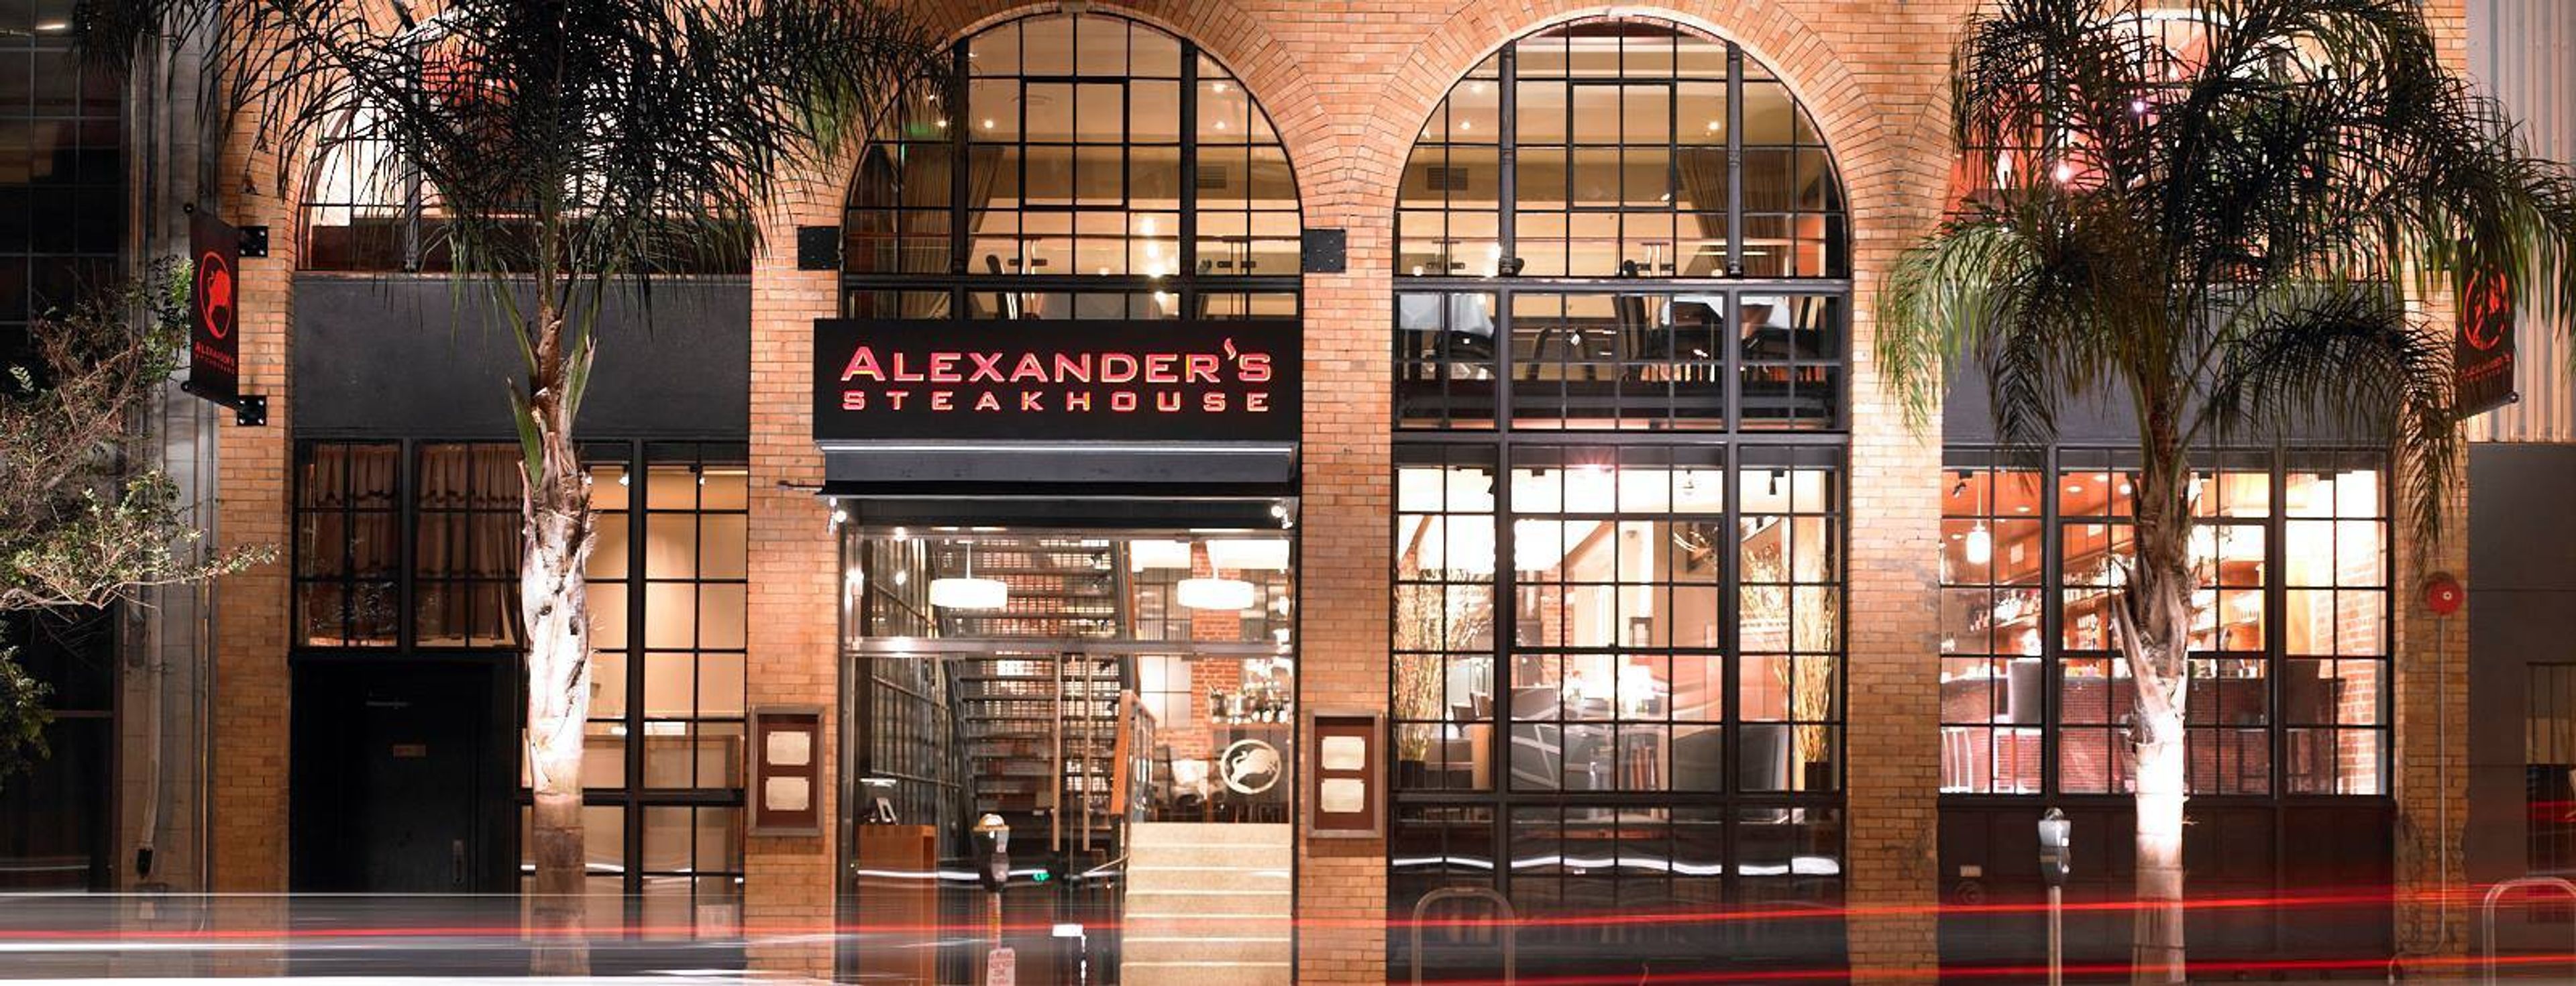
Guests of Alexander's Steakhouse can choose from two private dining rooms and one semi-private space to create the ideal setting for their special occasion. We cordially invite you and your guests to enjoy classic American steakhouse cuisine with an Asian twist at our restaurant. We will take care of every detail so that you can enjoy your special event with your guests. From client dinners to cocktail soirees, product launches to multi-course food and wine pairings, our warm and professional team will take care of everything. Our gracious hospitality, inviting rooms, and delectable cuisine ensure that your event will be extraordinary and unforgettable. The Mezzanine Level The semi-private Mezzanine, which is located on the upper level and overlooks the Main Dining Room below, features exposed brick walls and large arched windows in a loft-like setting. In order to maintain privacy, heavy draperies and custom shoji screens can be closed if desired. It can accommodate up to 18 people. The Wine Library is a place where you can learn about wine. The Wine Library, which is located on the lower level of the restaurant, is the ideal setting for groups of 10 to 70 people. The room is equipped with a built-in wireless AV system, as well as separate men's and women's restrooms. As guests enter, they are immediately drawn to our dramatic floor-to-ceiling wine display, which continues to be a recurring theme throughout the space. Comfortable lighting and warm, rich colors contribute to a relaxing atmosphere. The space can be reconfigured to accommodate theater-style seating, board meetings, wine tastings, and performances, among other uses. The Board of Directors The private Board Room, which is located on the Mezzanine level with a view of the Main Dining Room, is ideal for small groups looking for an intimate gourmet experience with a private pre-dinner reception before their meal. It is possible to seat up to 10 people at our hand-carved mahogany board table. Beautiful custom shoji screens open up to reveal the bustling dining room below, or they can be closed to provide privacy. The room is equipped with a large flat-screen television that can be used for presentations. It can accommodate up to 20 people.
16th Street Station
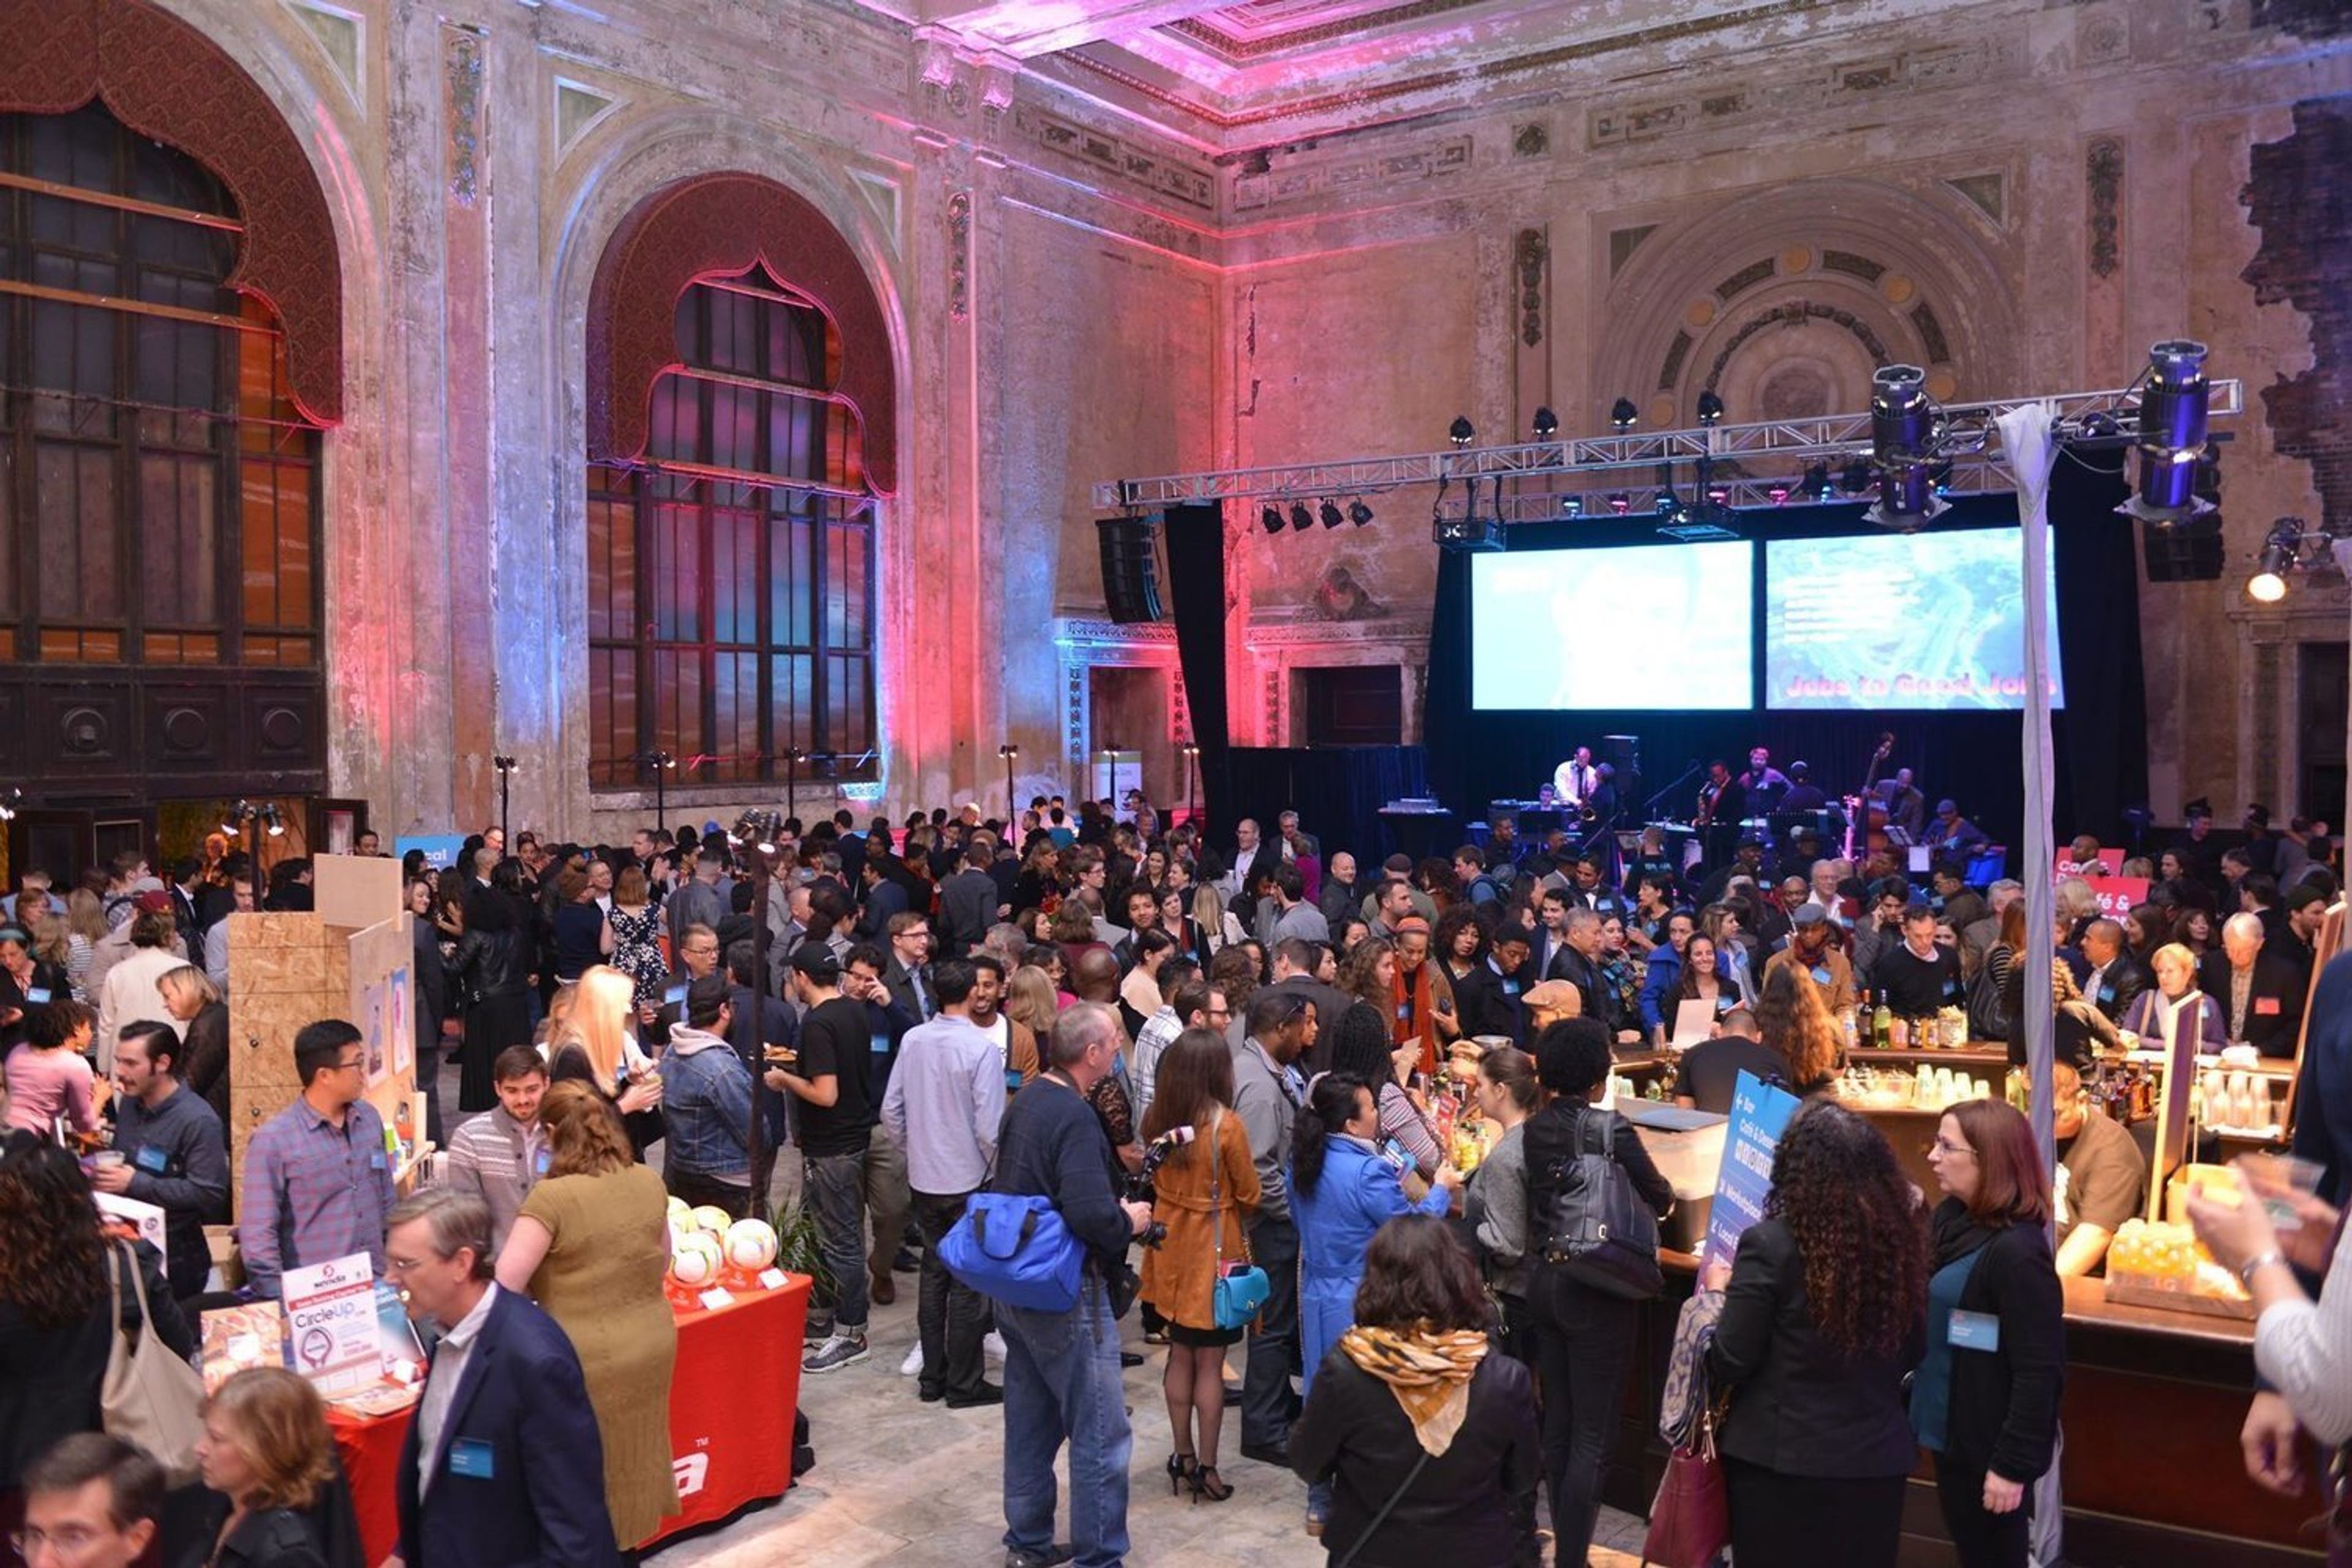
San Francisco, CA, USAWest Oakland, California's 16th Street Station is a historic landmark that dates back to the late nineteenth century. At this time, we are not renting the interior space of the building, and we are only renting the area immediately surrounding the building. As a backdrop, the site boasts a magnificent Main Hall that is truly breath-taking. The 16th Street Station will no longer be taking any rental commitments for events that will take place within the Station. Rental of outside areas is still available. Please inquire. The 16th Street Station, which opened on August 1, 1912, marked the beginning of West Oakland as the city's gateway. The Station, which was constructed for $300,000 by the Southern Pacific Railway and designed by Chicago architect Jarvis Hunt, was built by the railroad for $300,000. That same year, the Station was featured in Western Architect magazine. The Station served as the western terminus of the transcontinental railway system, and was the last stop on the Western line. Even as recently as the 1950s, Southern Pacific was one of Oakland's most significant private sector employers. By the 1960s, the railroad company had realized that their primary source of revenue was freight transportation rather than passenger travel. However, in the early years, the usage was quite different from what it is today.
The Sea by Alexander's Steakhouse
4269 El Camino Real, Palo Alto, CA 94306, USA- Spaces for 25-275 Guests
- 1 Event Space
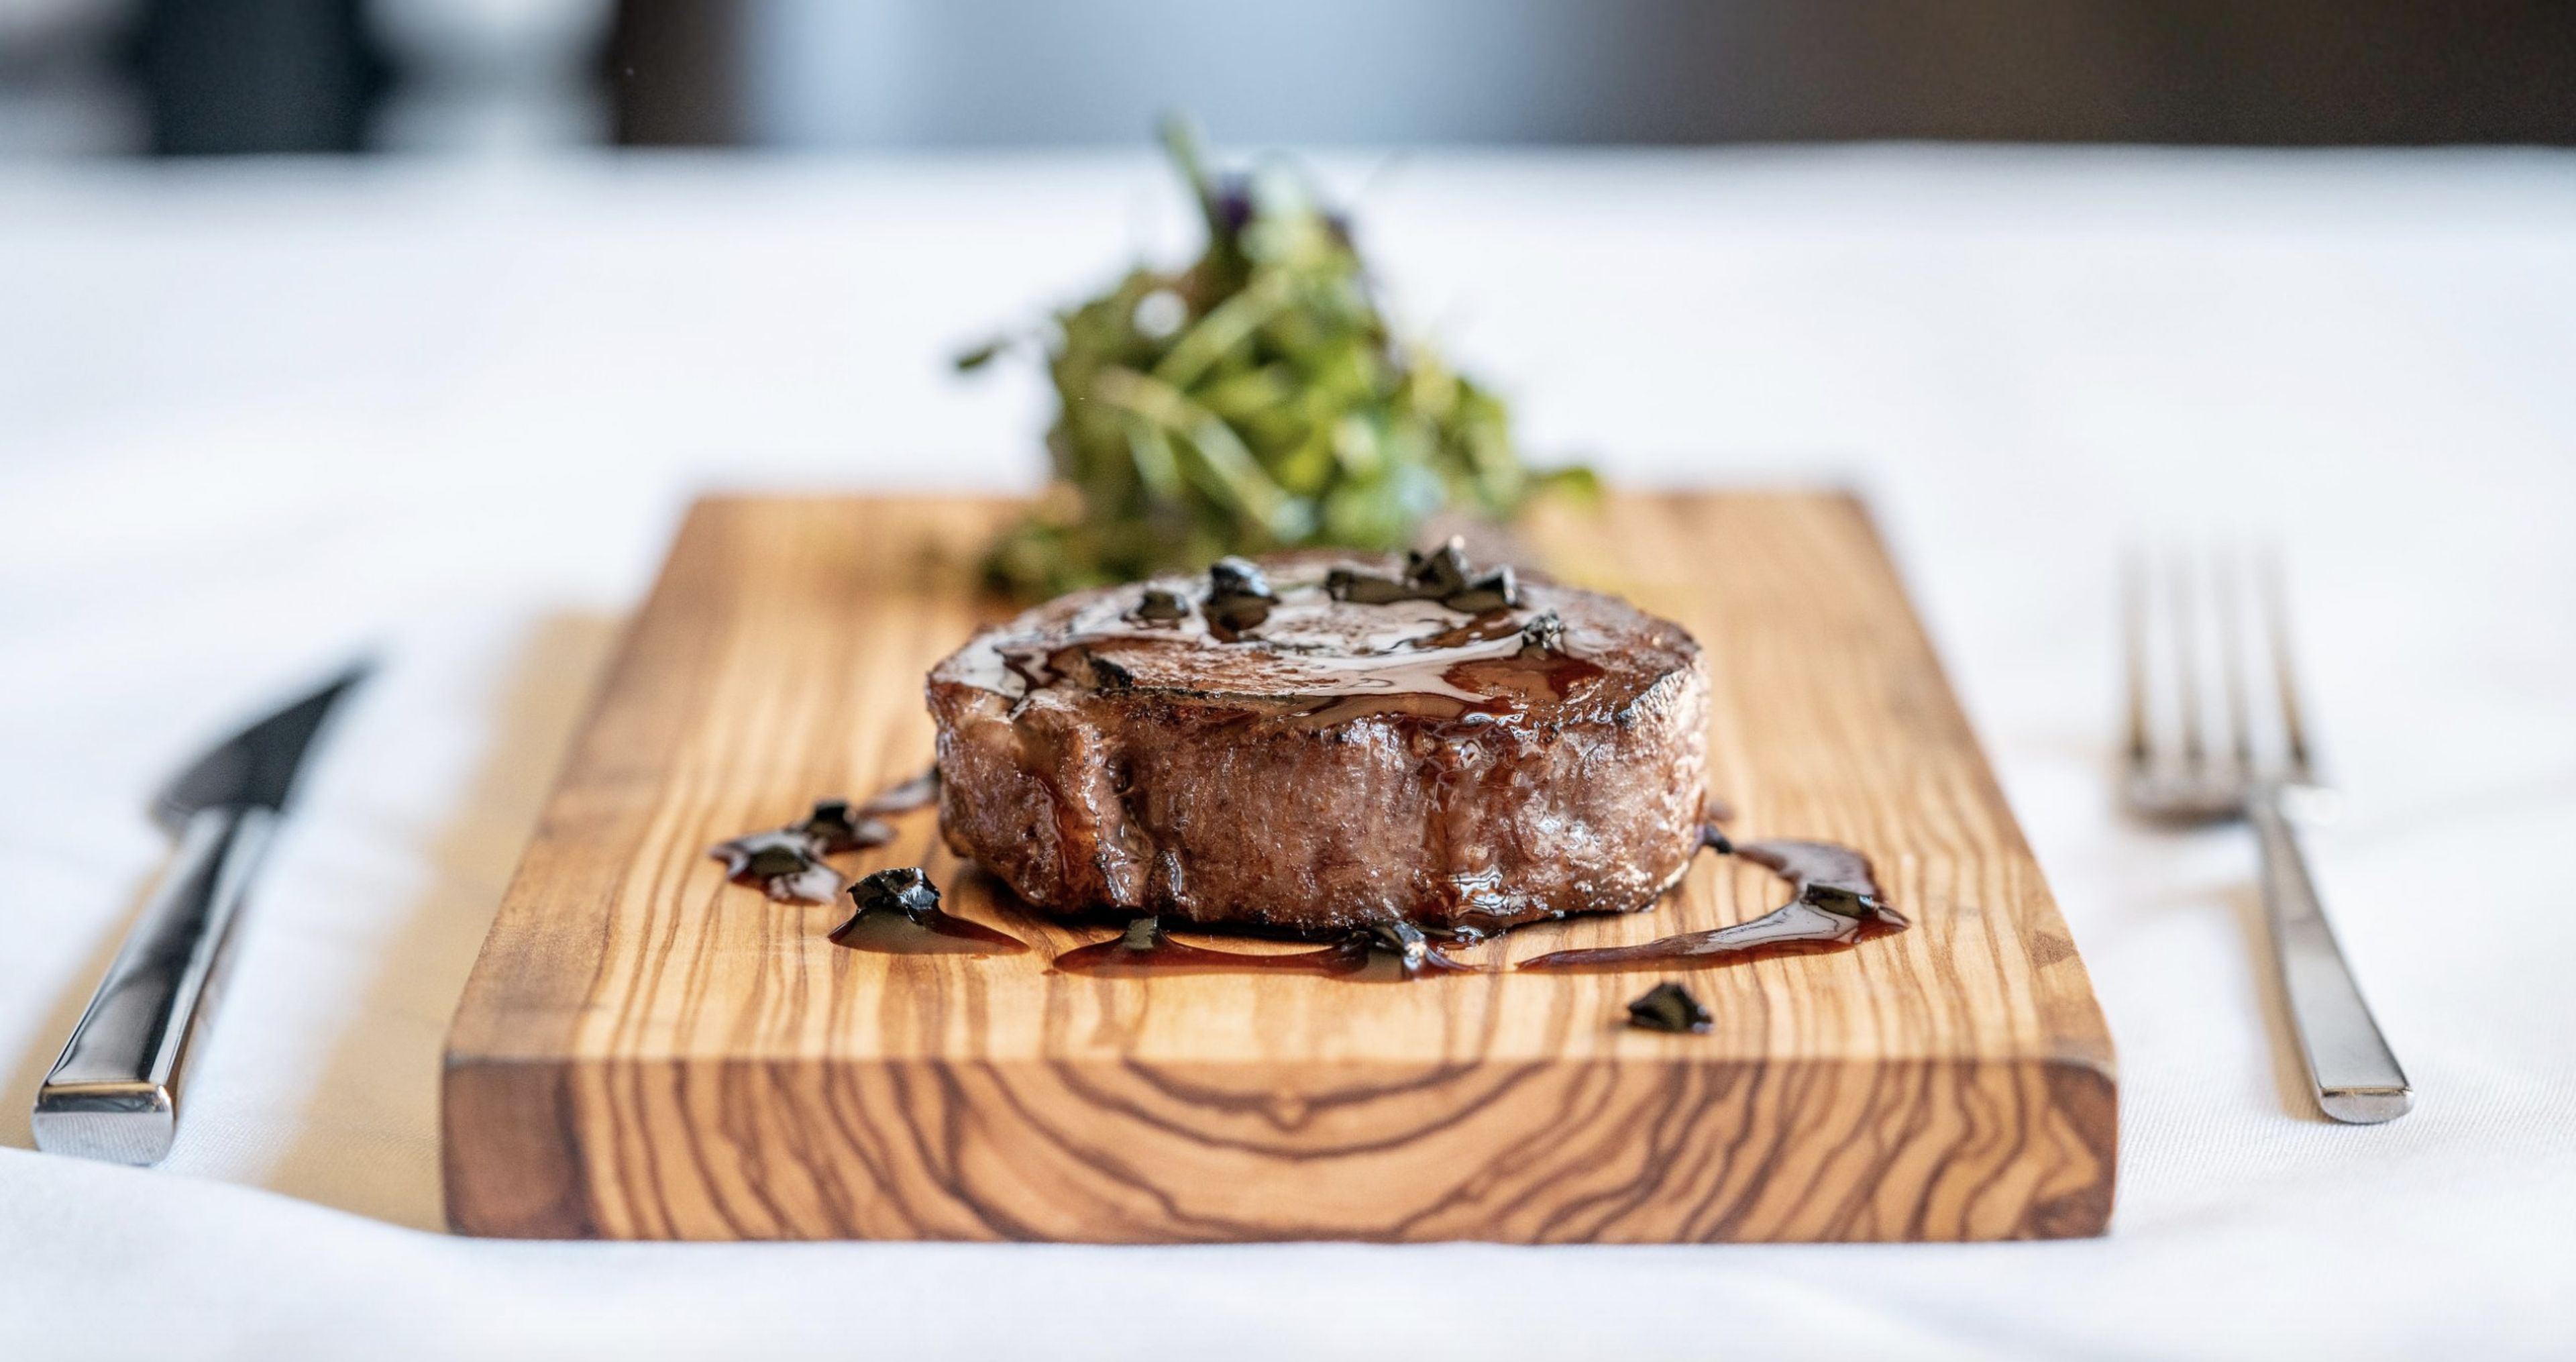
To create the ideal backdrop for your special event, Alexander's Steakhouse offers two private dining rooms and one semi-private space. We invite you and your guests to sample classic American steakhouse fare with an Asian twist. Our friendly and competent crew will cater to every detail, from client dinners to cocktail soirees, product launches to multi-course cuisine and wine pairings, so you can enjoy your special event with your guests. Our excellent hospitality, comfortable surroundings, and delectable cuisine ensure that your occasion is one to remember. The semi-private Mezzanine, which is located on the higher level and overlooks the Main Dining Room below, has exposed brick walls and wide arched windows in a loft-like atmosphere. If needed, heavy curtains and bespoke shoji screens can be closed for seclusion. The Wine Library, located on the restaurant's lower level, is ideal for groups of 10 to 70 people. There is a built-in wireless AV system as well as private men's and women's rooms in the room. As guests arrive, our huge floor-to-ceiling wine exhibit is the focal point, and wine is a recurring element throughout the space. A comfortable experience is ensured by soft lighting and warm, rich hues. The private Board Room, which is located on the Mezzanine level and overlooks the Main Dining Room, is excellent for small groups looking for an exclusive gourmet experience with a private pre-dinner reception.