Top Sumner Venues
70 results near Sumner, WA
Find a Venue
Choosing your event venue will be one of the most important steps in the planning process. So much goes into finding the perfect venue in Sumner. You’ll want to consider everything from the aesthetics of the space to any in-house amenities and services. Luckily, PartySlate makes it easy with our Find Venues page. Use the filters to narrow your search — taking into account everything from your guest count to specific catering preferences. Once you’ve set your filters, scroll down to search our curated list. Look for the “featured” tag for PartySlate’s top recommendations. With PartySlate, finding your ideal Sumner venue has never been easier.
Browns Point Improvement Club
201 Ton A Wan Da Ave NE, Tacoma, WA 98422, USA- Spaces for 100-200 Guests
- 1 Country Club
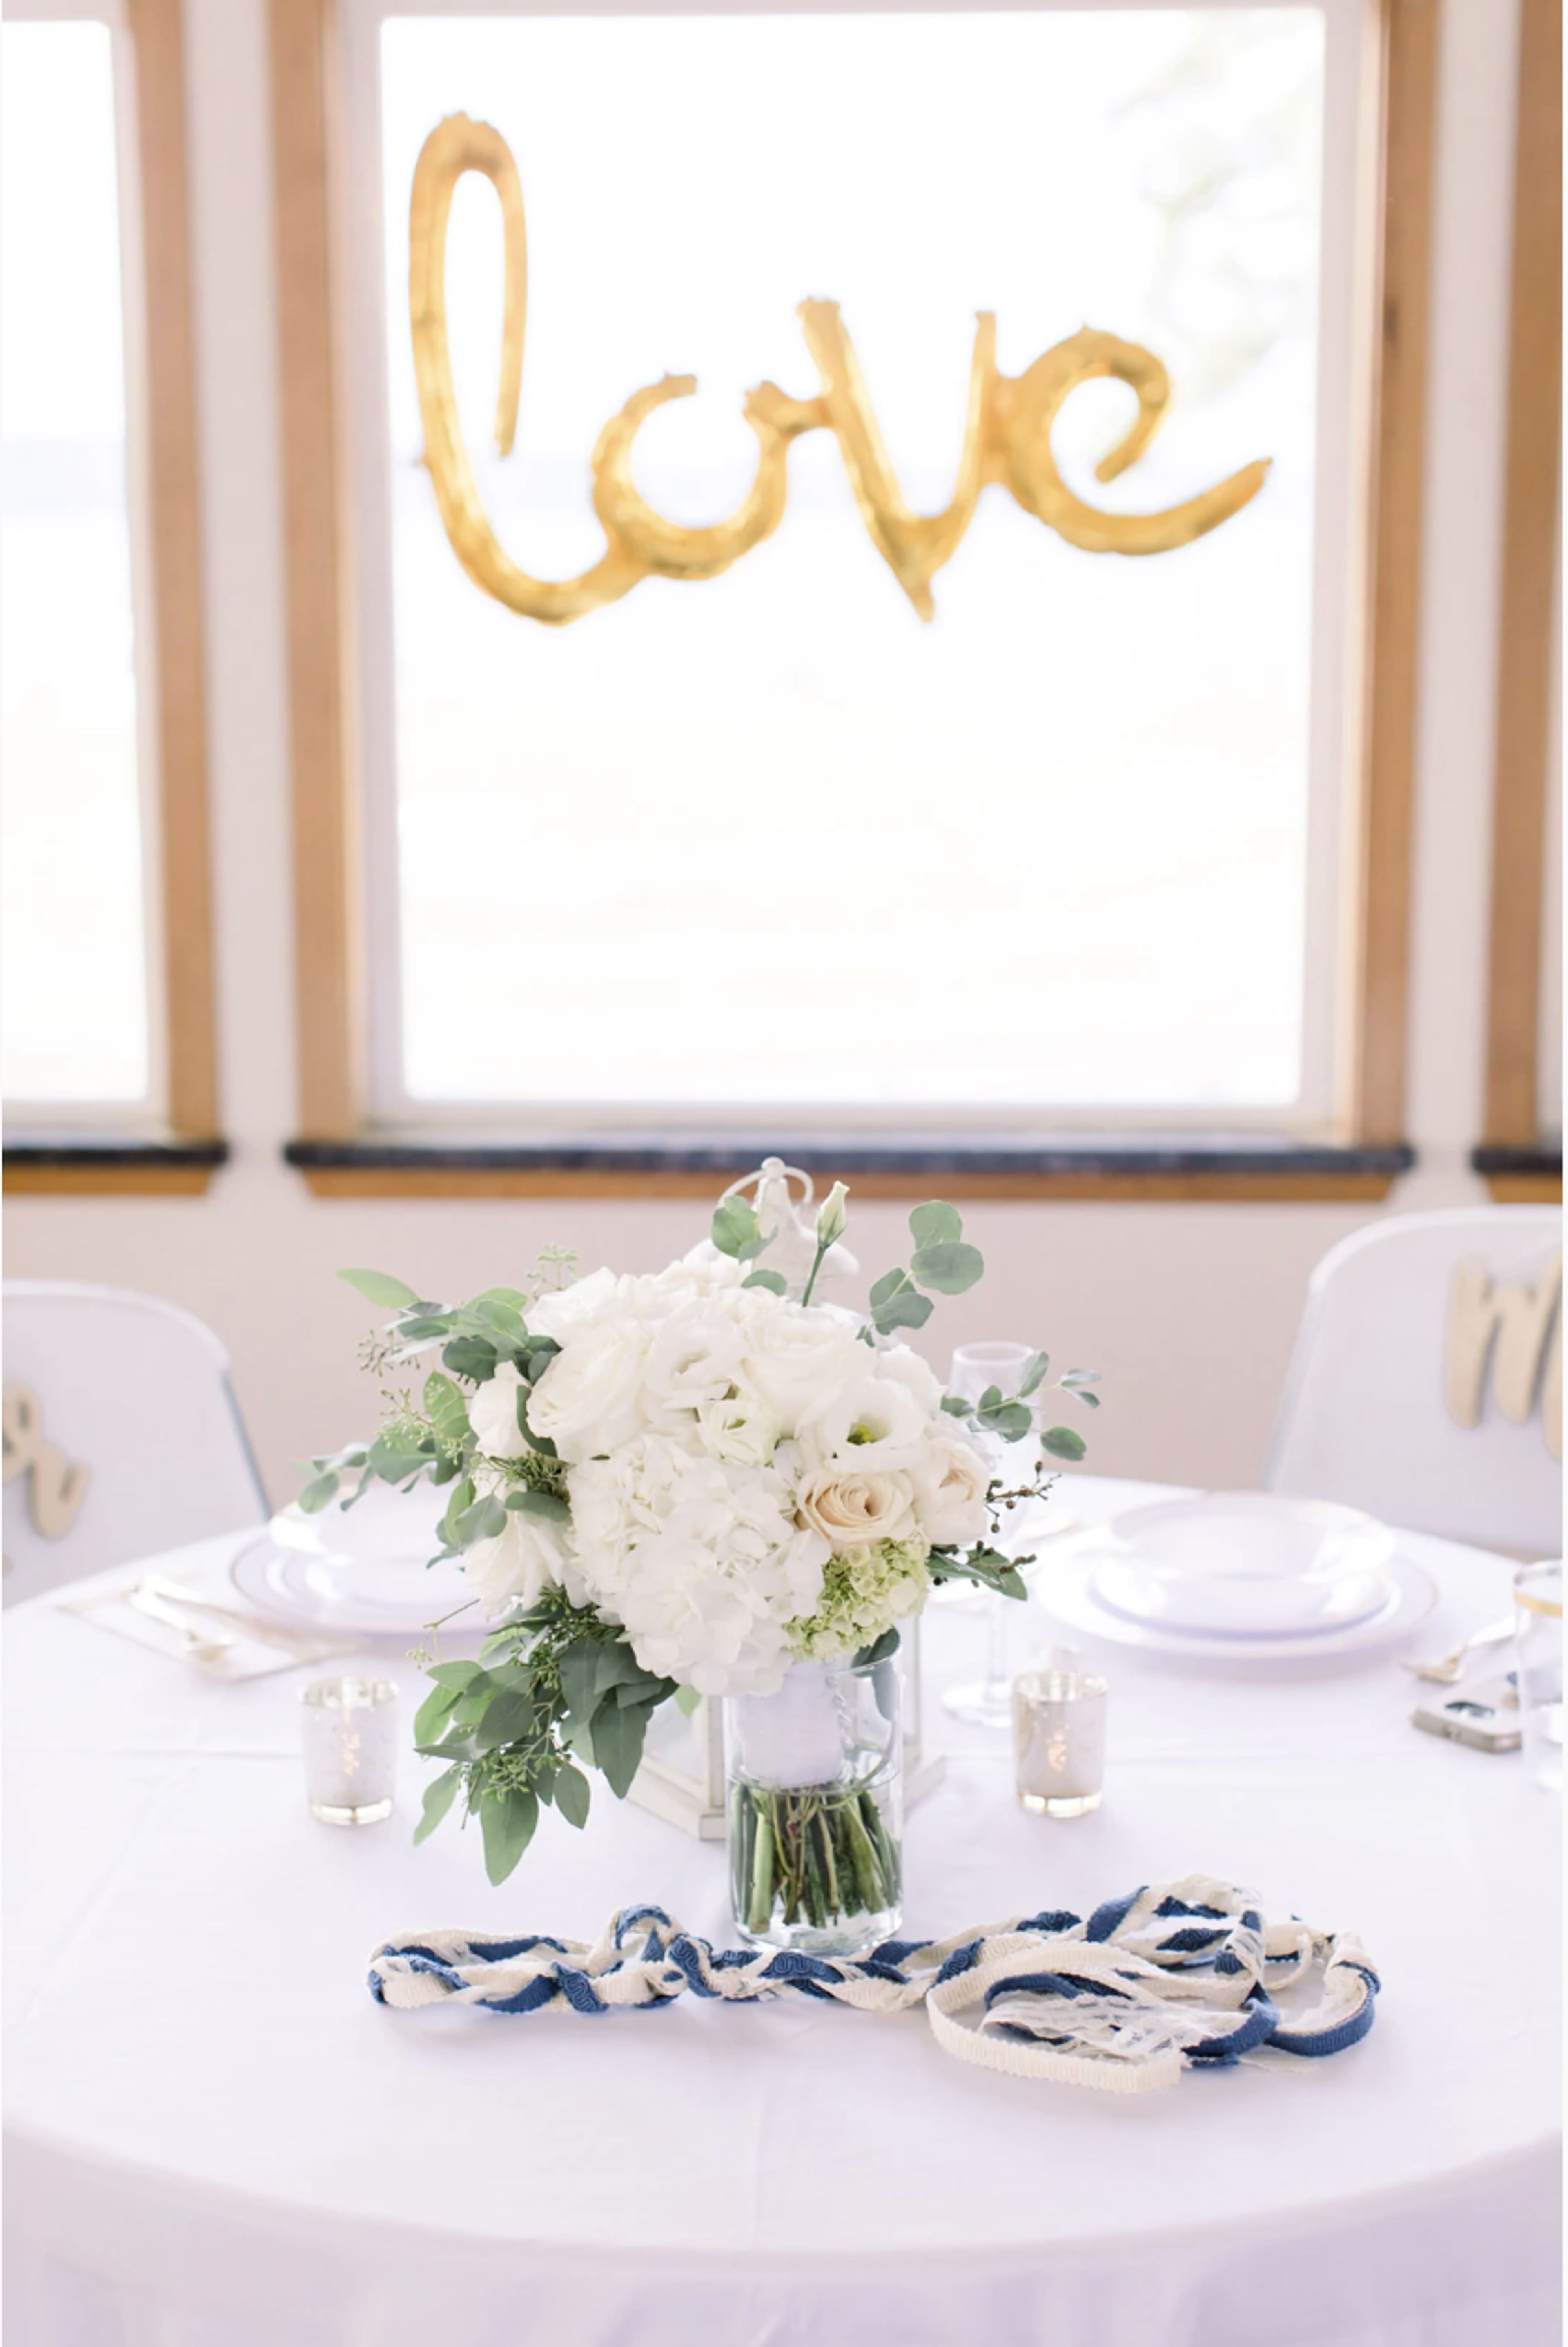
It doesn't matter if your wedding is elegant or simple, opulent or intimate; the Browns Point Improvement Club is a magnificent venue in which to have it and make it unforgettable. There is 90 feet of beach beachfront adjacent to the clubhouse, which is located close to Lighthouse Park. It has a west-facing orientation, which makes it an ideal setting for magnificent sunsets and memorable wedding photographs. A fully equipped kitchen is accessible for food preparation and serving, and has a commercial-sized refrigerator, a gas oven, and two serving windows for convenience. You are free to select any caterer of your choosing. The Clubhouse, which has a maximum capacity of 170 people, is an excellent venue for most weddings. A seaside balcony terrace that extends nearly the whole length of the building provides additional fun for your guests. The building features hardwood flooring, picture windows, and an elevator. The rental fee includes the use of our lifetime tables and chairs, as well as access to our parking lot and security guard.
McGavick Conference Center
4500 Steilacoom Blvd SW, Lakewood, WA 98499, USA- Spaces for 15-1,200 Guests
- 1 Ballroom
- 2 Event Spaces
- 1 Meeting Space
McGavick Conference Center is a modern conference and event facility on the campus of Clover Park Technical College in Lakewood, Washington, built around a 10,709-square-foot ballroom that divides into three smaller sections for events ranging from intimate gatherings to large groups of up to 1,200 guests. An adjoining atrium and lobby space offers views of Mt. Rainier, giving receptions and cocktail hours a scenic backdrop alongside the flexibility of the main ballroom. Beyond the ballroom, the center includes a boardroom seating up to 15 and a Rotunda space suited to smaller holiday parties, fundraisers, seminars, and luncheons, accommodating up to 200 guests theater-style or 100 banquet-style. Every rental includes event setup, tables and chairs, Wi-Fi, and access to a catering kitchen available in conjunction with the ballroom. The center's event services team, with a combined 15 years of experience, supports clients through pre-event consulting, on-site walk-throughs, and vendor coordination, and the venue provides more than 500 free parking spaces for attendees.
Meridian Valley Country Club
24830 136th Ave SE, Kent, WA 98042, USA- Spaces for 100-275 Guests
- 1 Country Club
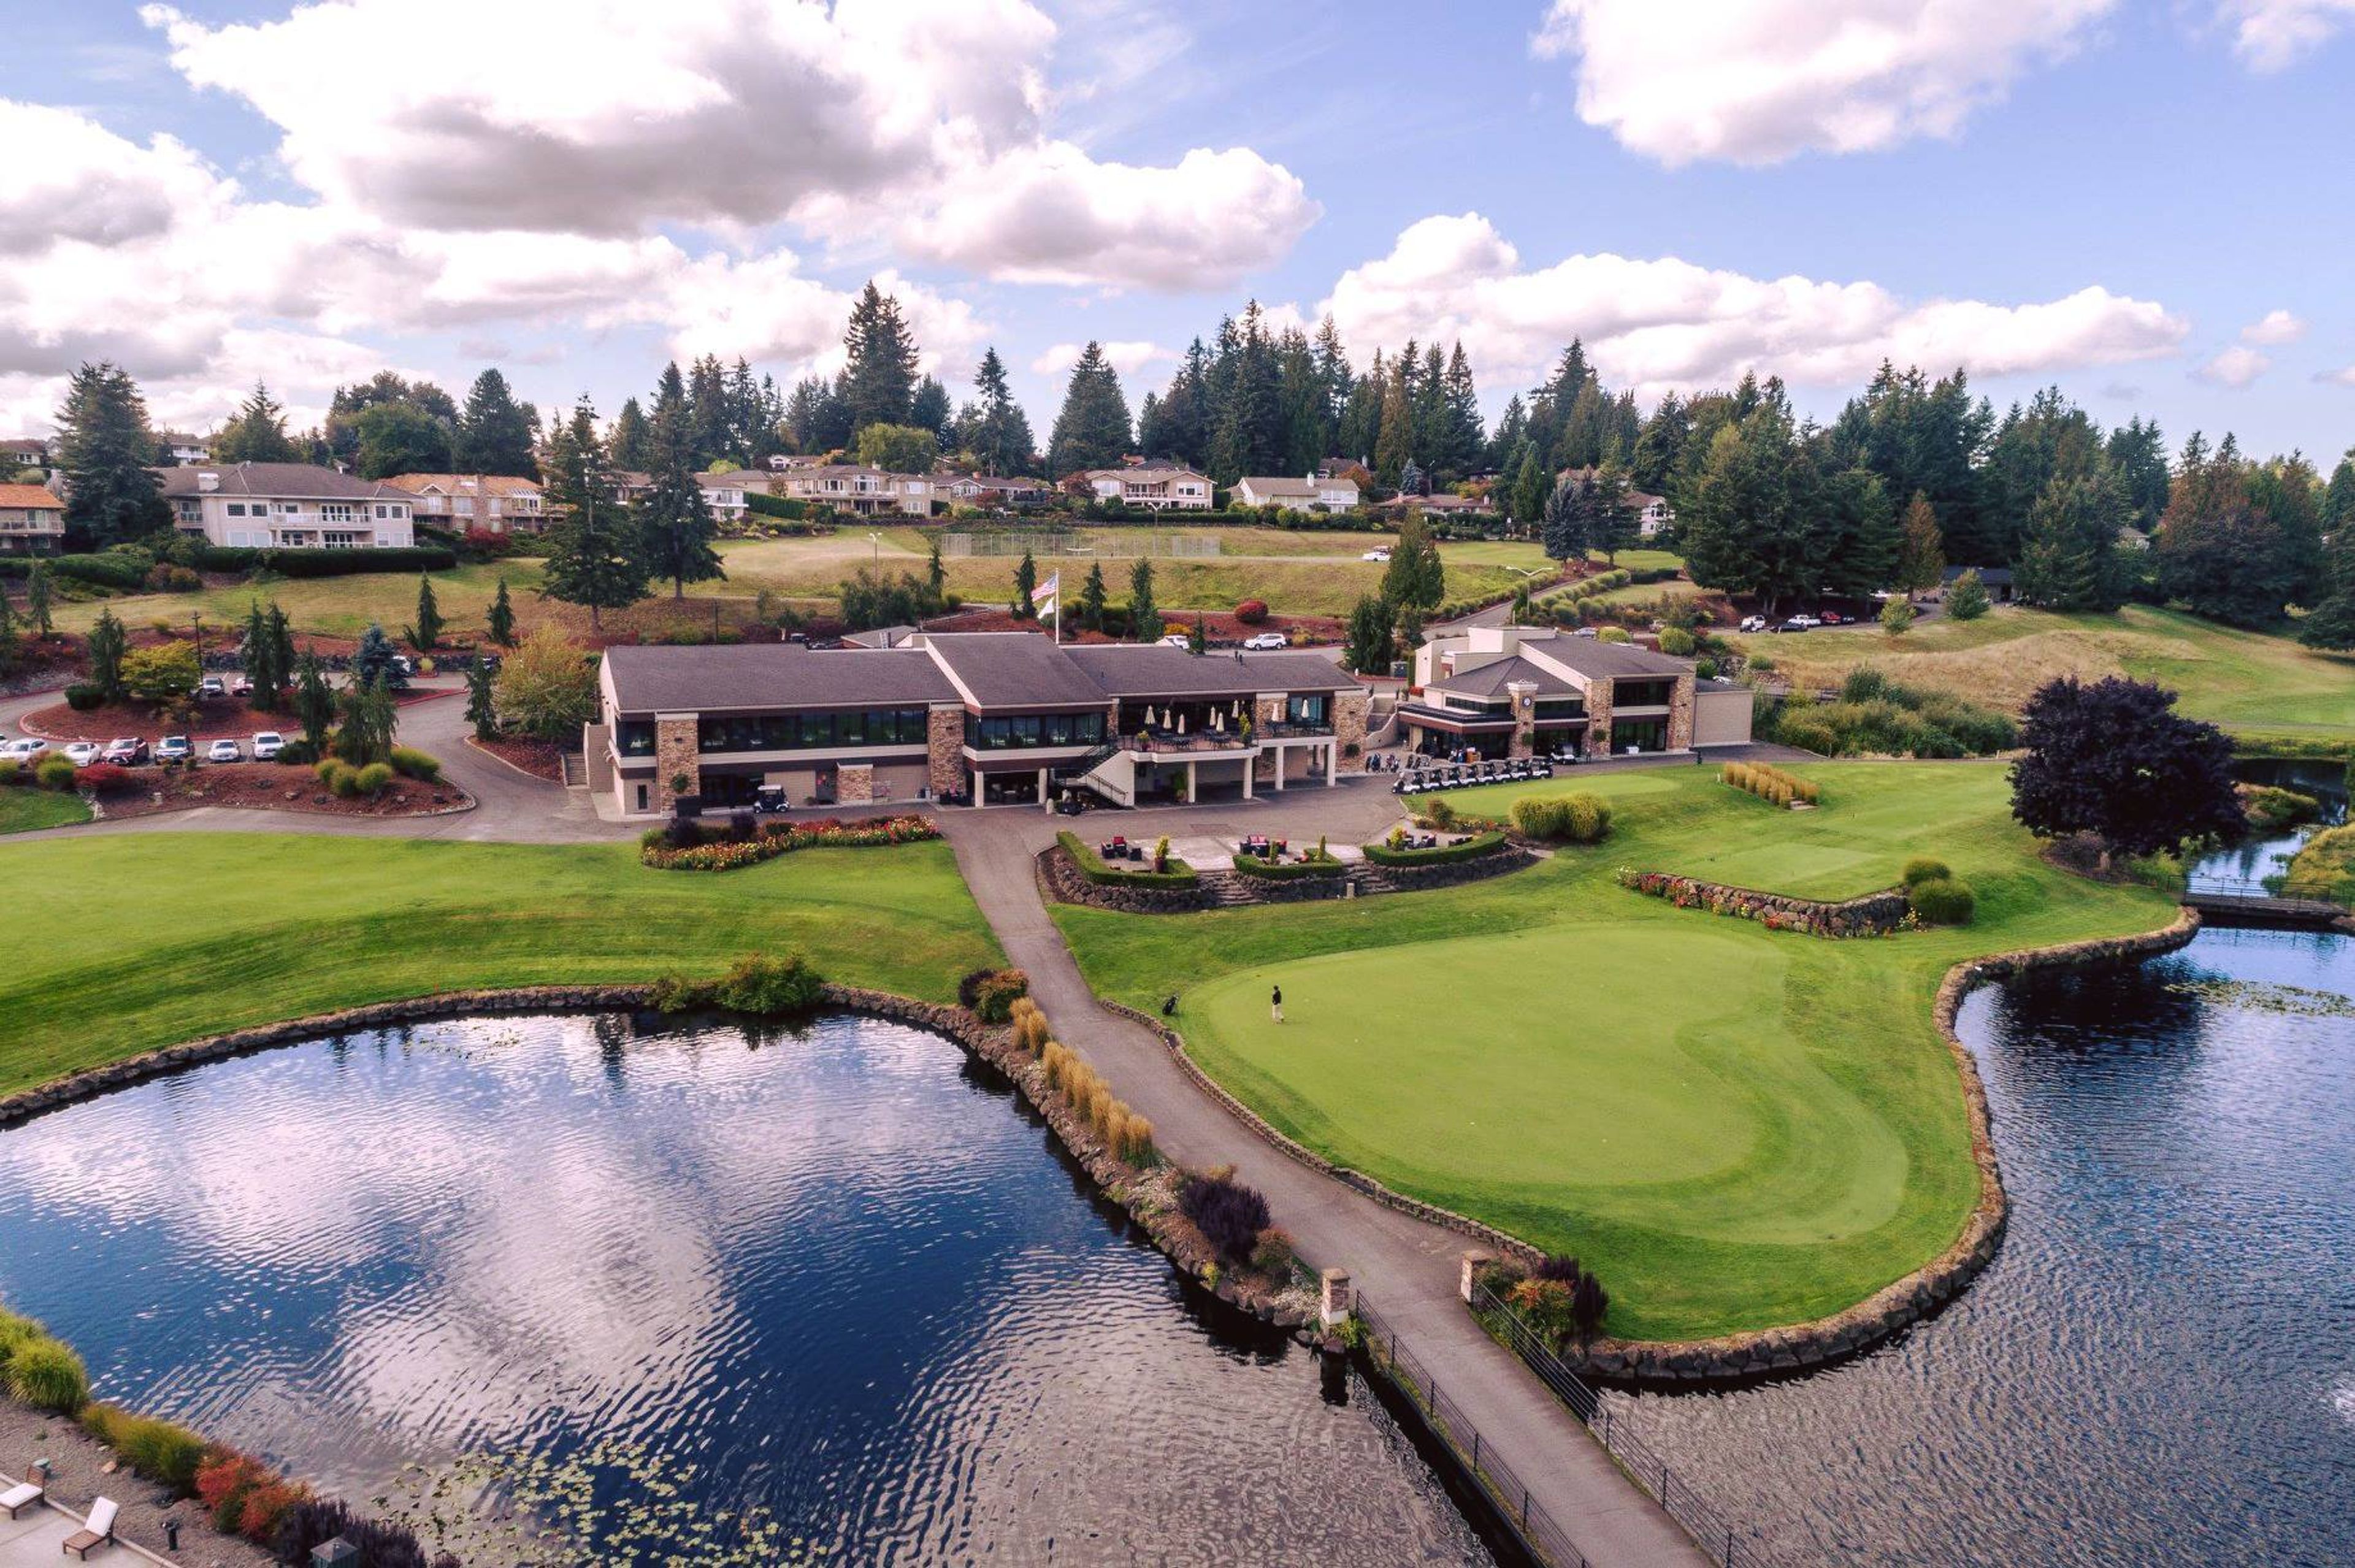
Meridian Valley Country Club opened its doors for the first time on July 1, 1967. Despite the fact that there was just a temporary clubhouse and only nine of the 18 holes were available for play on that Saturday morning, those who teed it up did so again and again. Despite the fact that the fairway grass was well on its way to reaching full maturity, the theme of the day was "Take No Divots" since all shots were needed to be taken from tees. The opening day regulation had no effect on the level of competitiveness on the first day. The second nine holes, as well as the permanent clubhouse, were dedicated in May 1968 with a similar amount of hoopla. Several substantial modifications have been made to the golf course throughout the years, including irrigation, drainage, and a large number of flowering trees and plants. The course is currently open all year round and plays "dry." Meridian Valley Country Club has been a gathering place for members and guests to commemorate life's most important occasions since 1967. Whatever your occasion may be, from weddings to anniversaries and birthdays to business meetings to auctions to family gatherings and reunions, every event organized at MVCC will be handled with outstanding care and attention to detail, enabling you to relax and enjoy yourself. Meridian Valley's staff is delighted to assist you in creating the style and feel you have envisioned for your event at Meridian Valley. Everything from formal plated meals to themed buffets will be presented in a unique manner in a tastefully designed setting that the entire group will love. Please allow us to extend our best wishes to you and your guests for a very amazing and unforgettable event.
Black Diamond Gardens
26130 SE Green Valley Rd, Black Diamond, WA 98010, USA- Spaces for 280 Guests
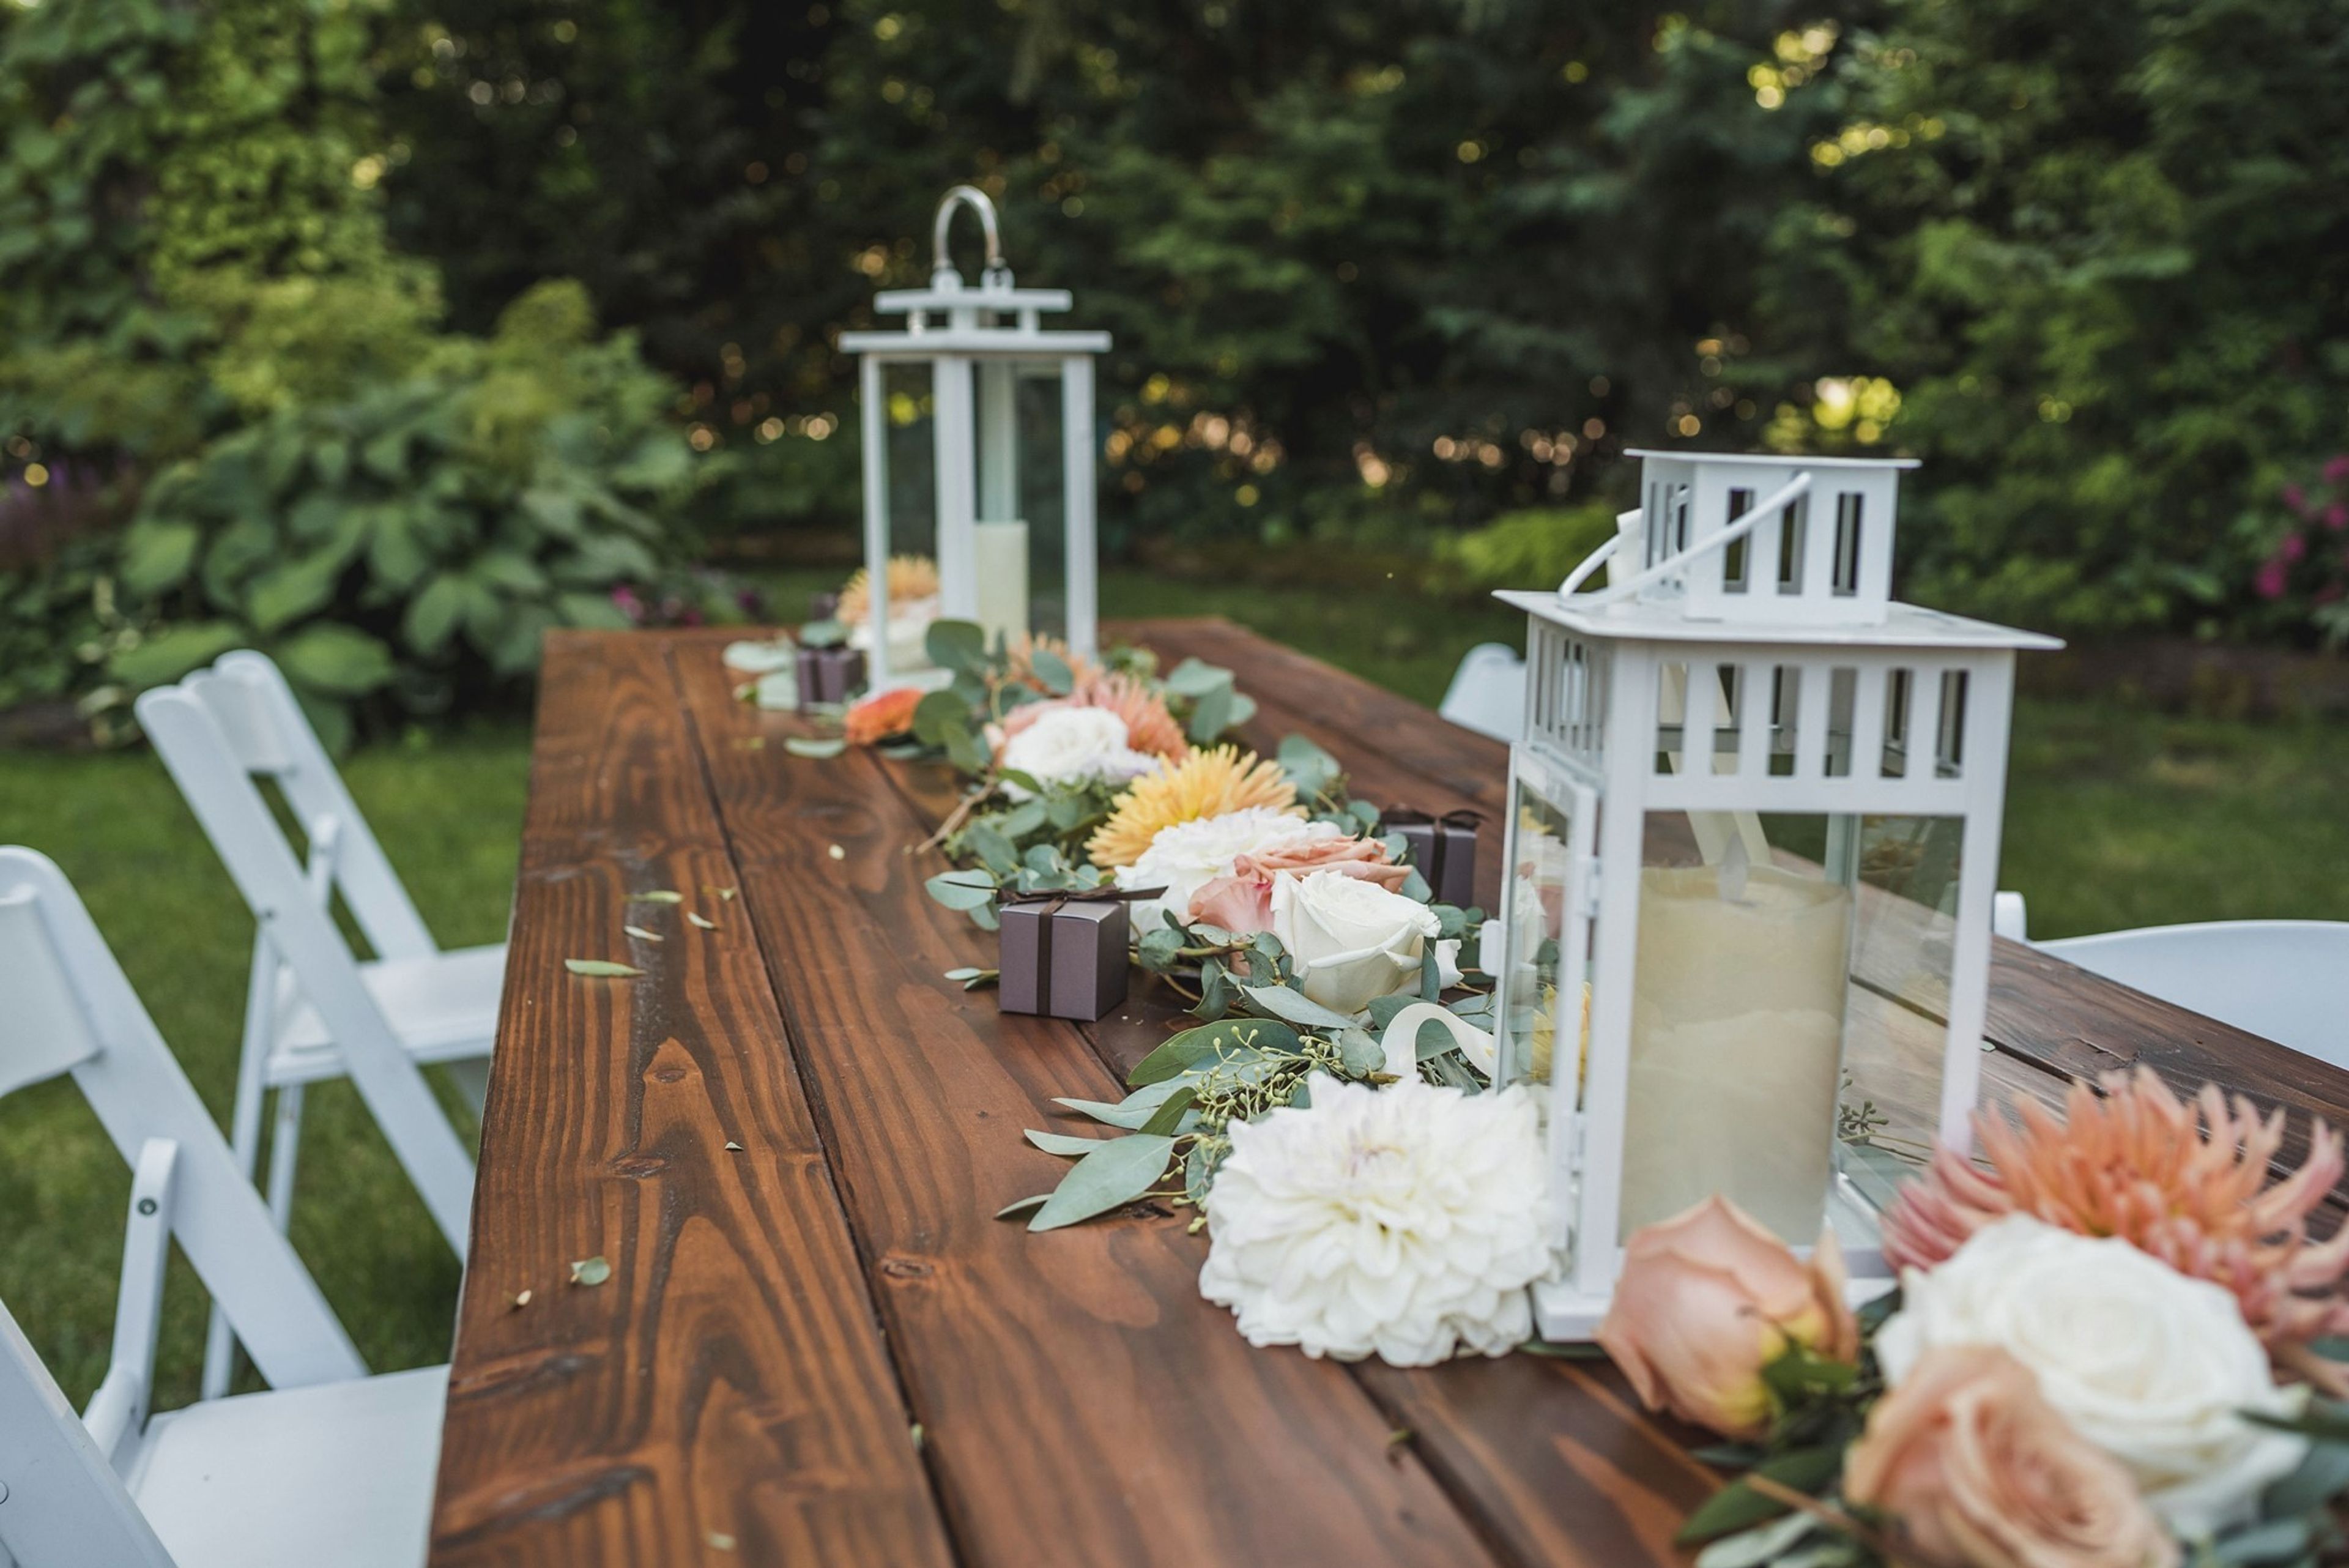
Take a lovely trip to our ancient coal town, get out of your car, and let Black Diamond Gardens to take over your senses and your mind. Everything, from the welcome greenhouse to the log cabin, from the dock and pond to the wood stage and pavilion, is surrounded by lush gardens to complete the picture. See the animal zoo and outdoor aviary, walk around the grounds, and you'll start to imagine your family gathered around the campfire.......................... Getting married in the middle of nature provides the most beautiful setting for a wedding. At Black Diamond Gardens, visitors may take advantage of the scenic views and natural splendor of the Cascade foothills. The hotel is located in Black Diamond, Washington, 45 minutes from Seattle and 30 minutes from both Tacoma and Seatac airports, respectively. In addition to our lush gardens and gorgeous surroundings, we will provide the ideal setting for your unforgettable occasion. We can create anything from classic to modern, indoors or out in the gardens, to meet your day-to-day needs. Black Diamond Gardens is proud to provide services to the LGBTQ+ community. And, because we are celebrating freedom, couples are free to pick their own caterer, as well as to serve alcohol at their reception. Banquet seating for up to 250 people, ample of on-site parking, and a catalog of unique décor rentals are all available at this location. With unbeatable rates and a comprehensive list of completely included facilities that are unmatched in the area, Black Diamond Gardens is a must-see. Let us be a part of your dream by inviting you to visit us on the farm!
Des Moines Field House
1000 S 220th St, Des Moines, WA 98198, USA- Spaces for 150 Guests
- 1 Event Space
- 1 Historic Space
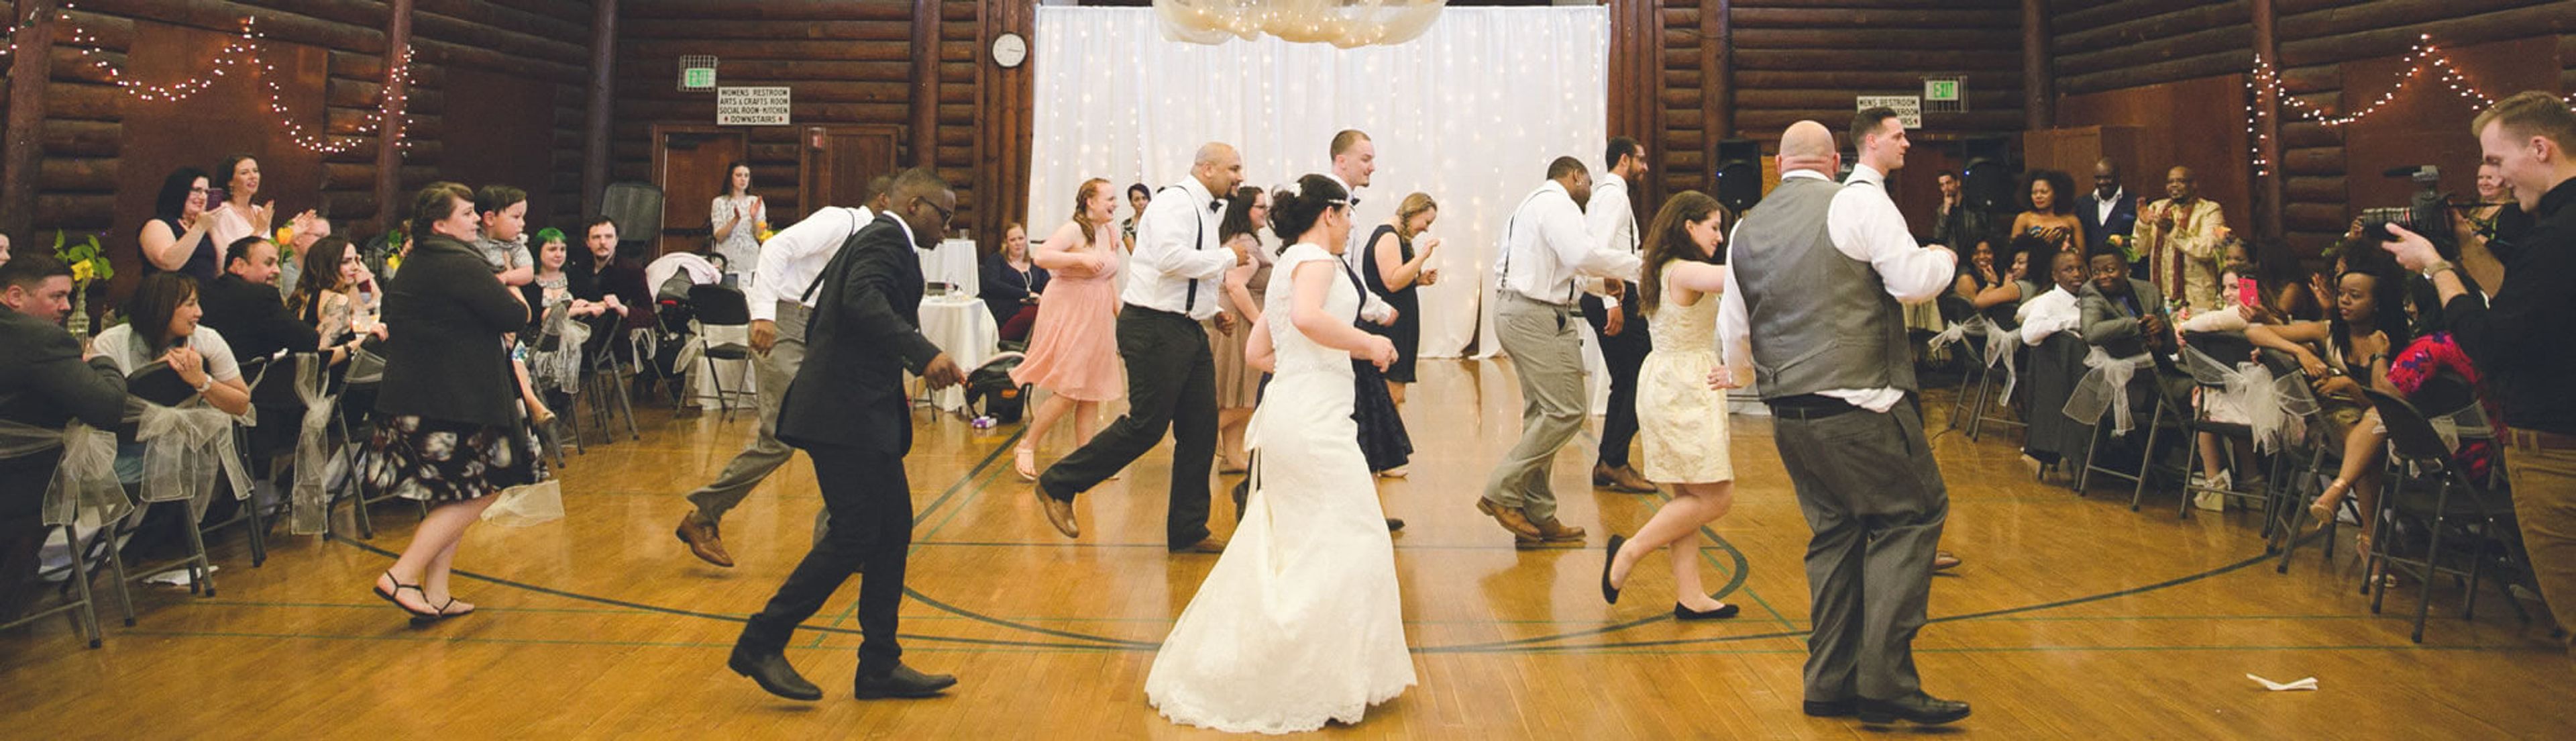
Built in 1939, the Des Moines Field House is the only full log cabin in King County, set within Des Moines Beach Park between Puget Sound and the surrounding forest, about fifteen minutes south of Seattle-Tacoma International Airport. Its rustic log-cabin architecture — exposed beams, maple flooring, and a floor-to-ceiling cut-stone fireplace — gives the building a distinctive, historic character that has carried generations of celebrations. The Field House Gym anchors the space: a 4,000-square-foot hall that seats up to 150 guests and includes a 19-by-16-foot stage along with banquet tables and chairs. It suits weddings, elopements, banquets, receptions, fundraisers, and company events, with green space surrounding the building for gatherings that extend outdoors. Limited onsite and street parking is available. Part of the Beach Park Event Center, the Field House pairs its historic setting with the flexibility to host both formal receptions and casual celebrations.
Des Moines Activity Center
1000 S 220th St, Des Moines, WA 98198, USA- Spaces for 120-125 Guests
- 1 Event Space
- 1 Meeting Space
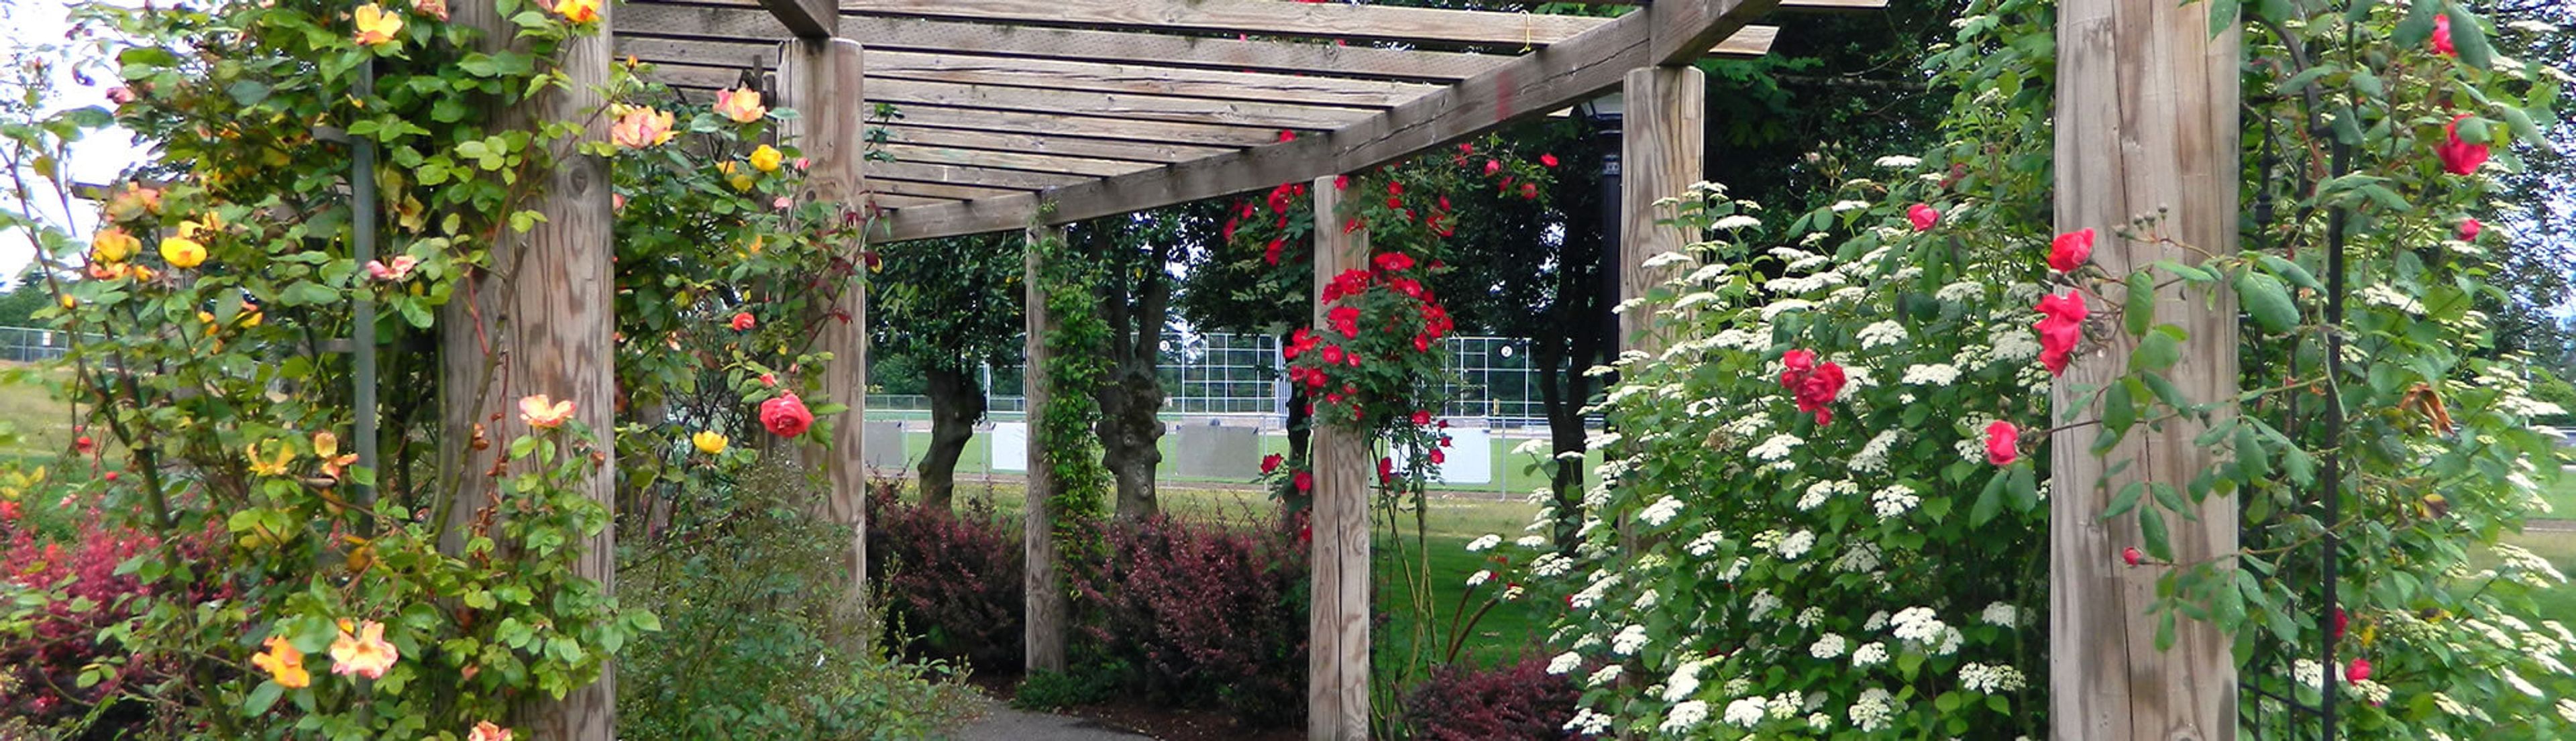
Set in the South Puget Sound city of Des Moines, Washington, the Des Moines Activity Center is a versatile event venue built around the Mt. Rainier Room — a 5,448-square-foot space with hardwood floors, a large stone fireplace, and peek-a-boo views of Mount Rainier. Two adjoining auxiliary rooms and a commercial kitchen can be added to the rental, and an on-site facility attendant is included throughout each event. The indoor space opens onto a 2,500-square-foot patio bordered by grass and mature trees, alongside Mary's Rose Garden, where a trellised area and fountain make a natural backdrop for outdoor ceremonies. The venue accommodates up to 120 guests and suits weddings, elopements, family celebrations, presentations, and company meetings. Wi-Fi and free on-site parking are available, and the commercial kitchen allows hosts to self-cater or bring in the caterer of their choice.
Lakewold Gardens
12317 Gravelly Lake Dr SW, Tacoma, WA 98499, USA- Spaces for 10-150 Guests
- 3 Outdoor Spaces
- 4 Historic Spaces
- 4 Total Spaces
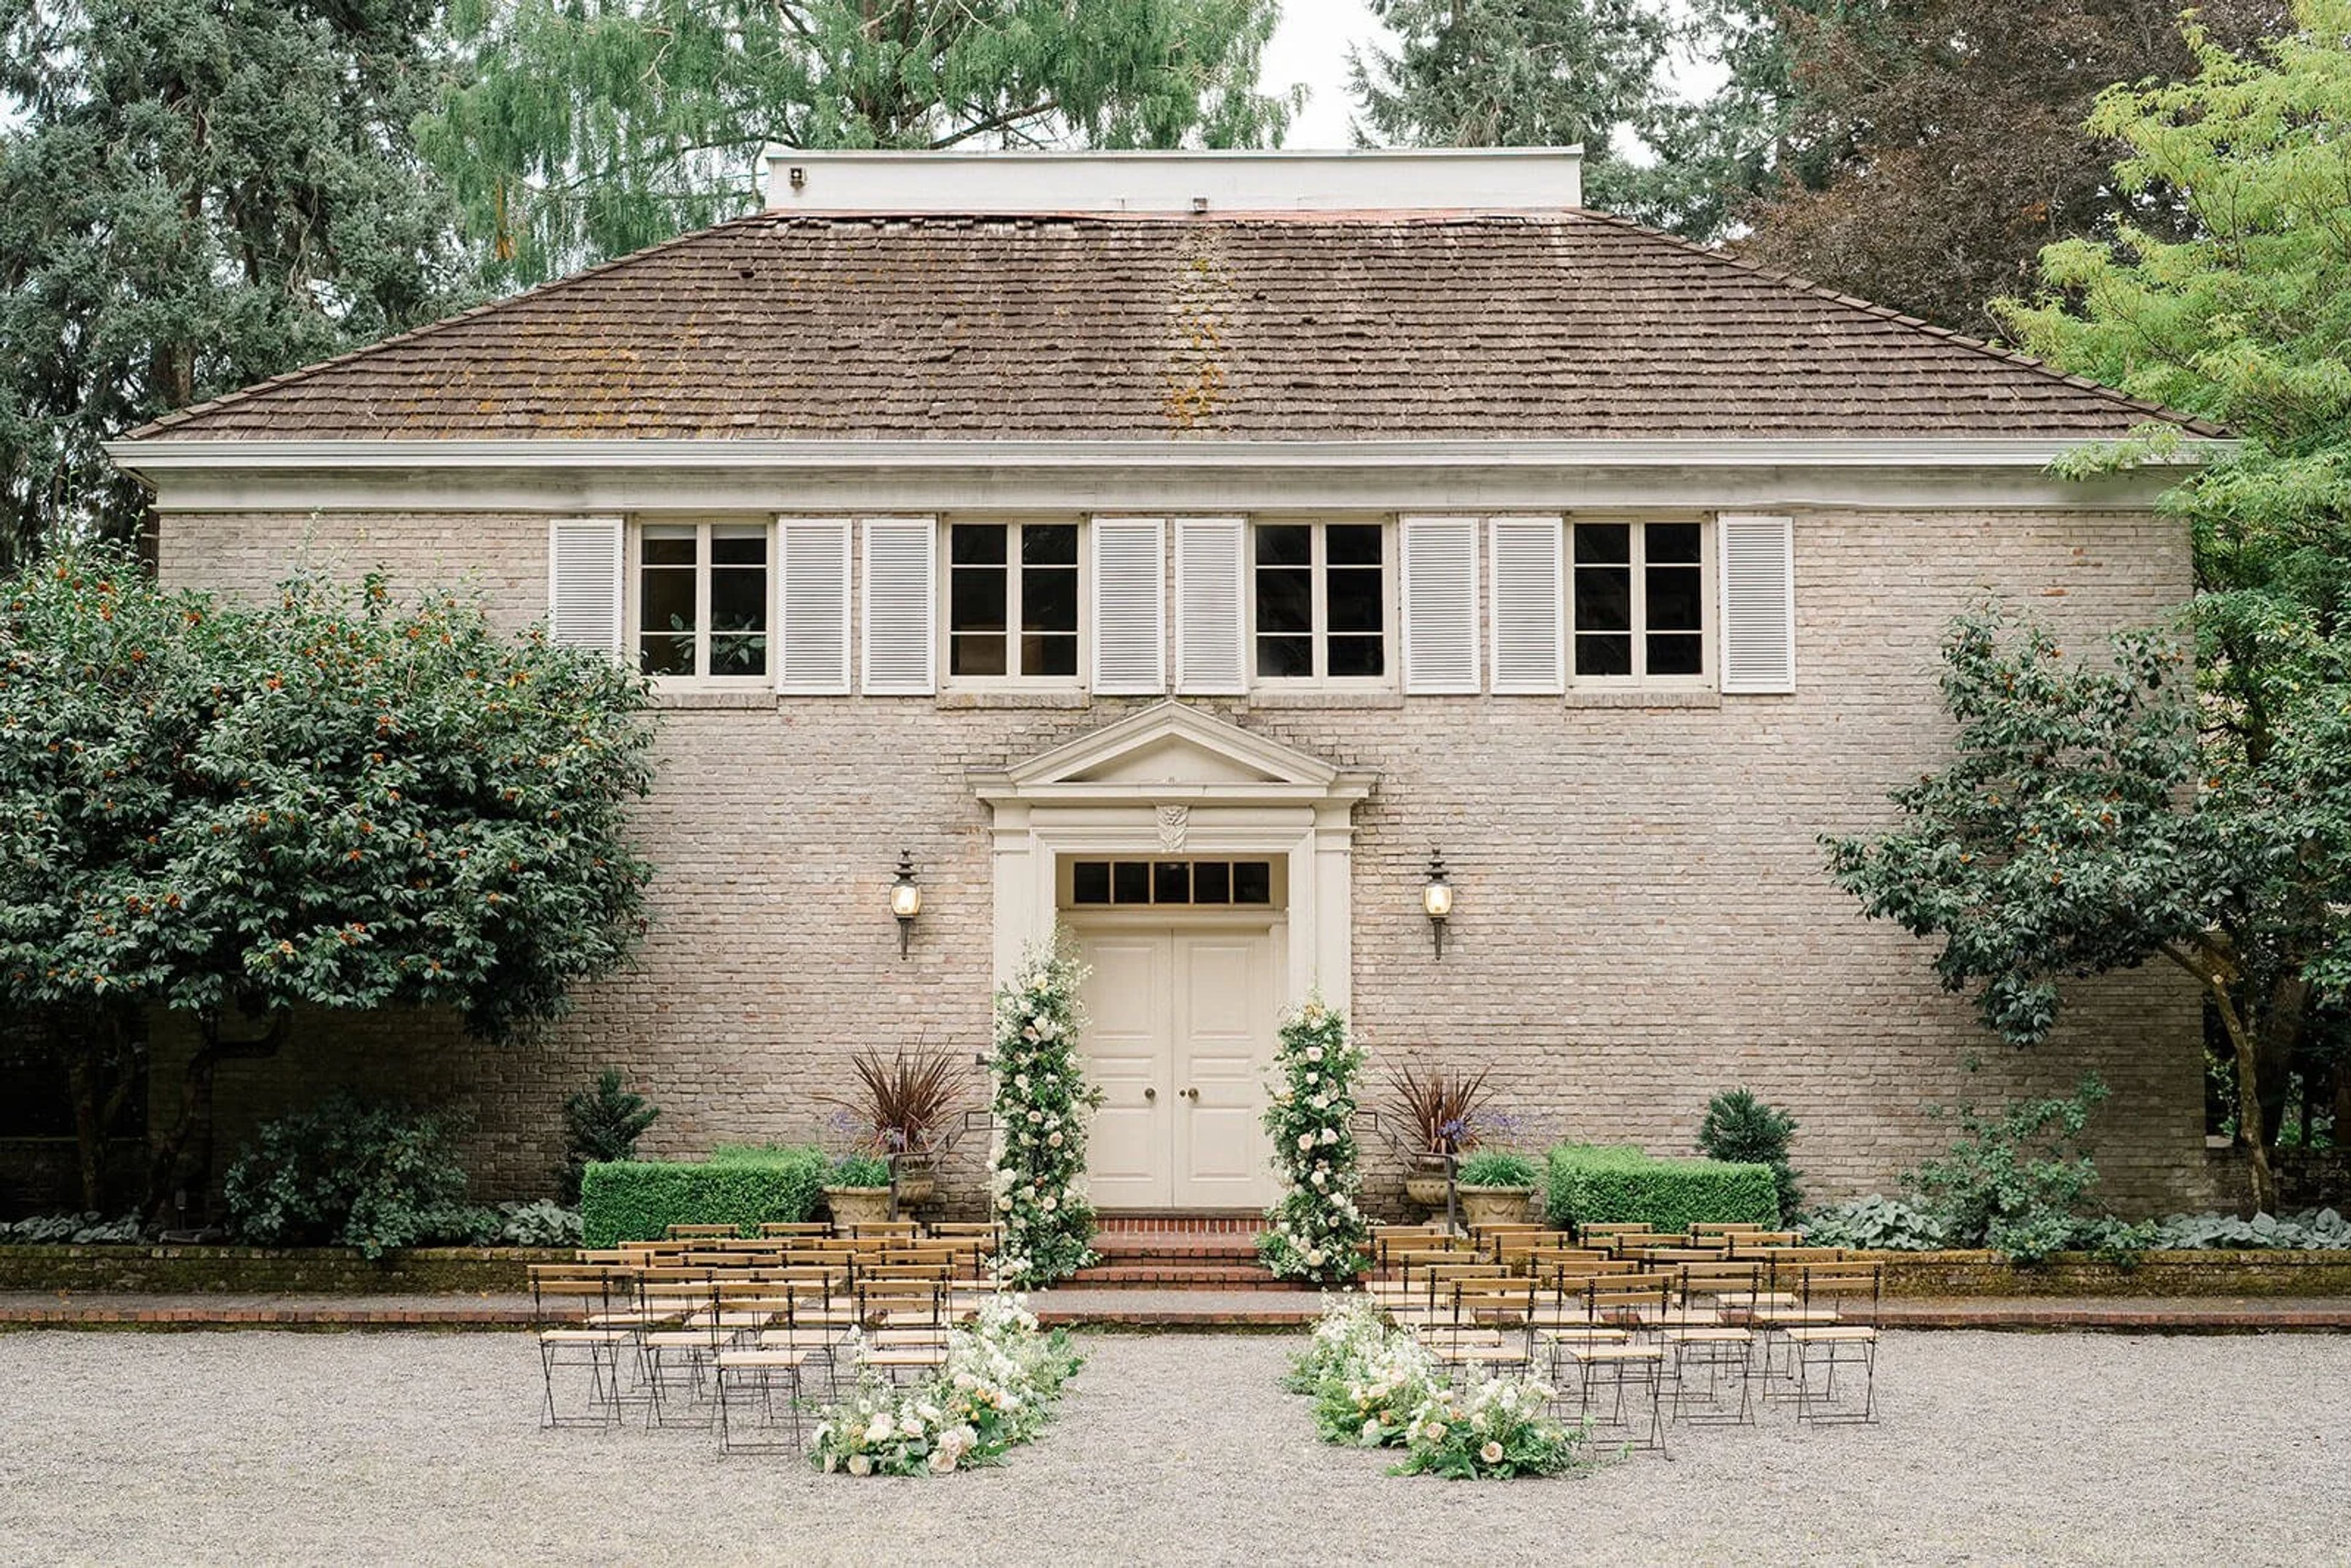
Lakewold Gardens is a nonprofit public garden on the shores of Gravelly Lake in Lakewood, Washington, not a purpose-built banquet hall. The 10-acre estate dates to the early 20th century, and its design took shape over decades under Corydon and Eulalie Wagner, who owned the property from 1938 and brought in landscape architect Thomas Church, who returned regularly after his first Pacific Northwest visit in 1958 to refine the grounds. In 1987, Eulalie Wagner donated the estate to a new nonprofit, and Lakewold opened to the public as a garden in 1989. That history shapes how events work here. Rather than booking back-to-back weddings, Lakewold reserves a limited number each year, giving couples exclusive use of the Wagner House and surrounding gardens instead of a single interior room. Ceremonies and receptions can host up to 150 guests among century-old trees and garden rooms shaped across nearly a century of horticultural stewardship, while smaller micro-weddings and elopements are available for couples who want a quieter version of the same setting, including the Tea House gazebo and the wisteria-covered veranda. The same Wagner House rooms — an Upper Conference Room, Living Room/Dining Room, Veranda, and Atrium — are also available to rent for birthday parties, showers, corporate retreats, and other private gatherings, each with a view out into the garden.
Beach Park Auditorium
22030 Cliff Ave S, Des Moines, WA 98198, USA- Spaces for 200-300 Guests
- 1 Event Space
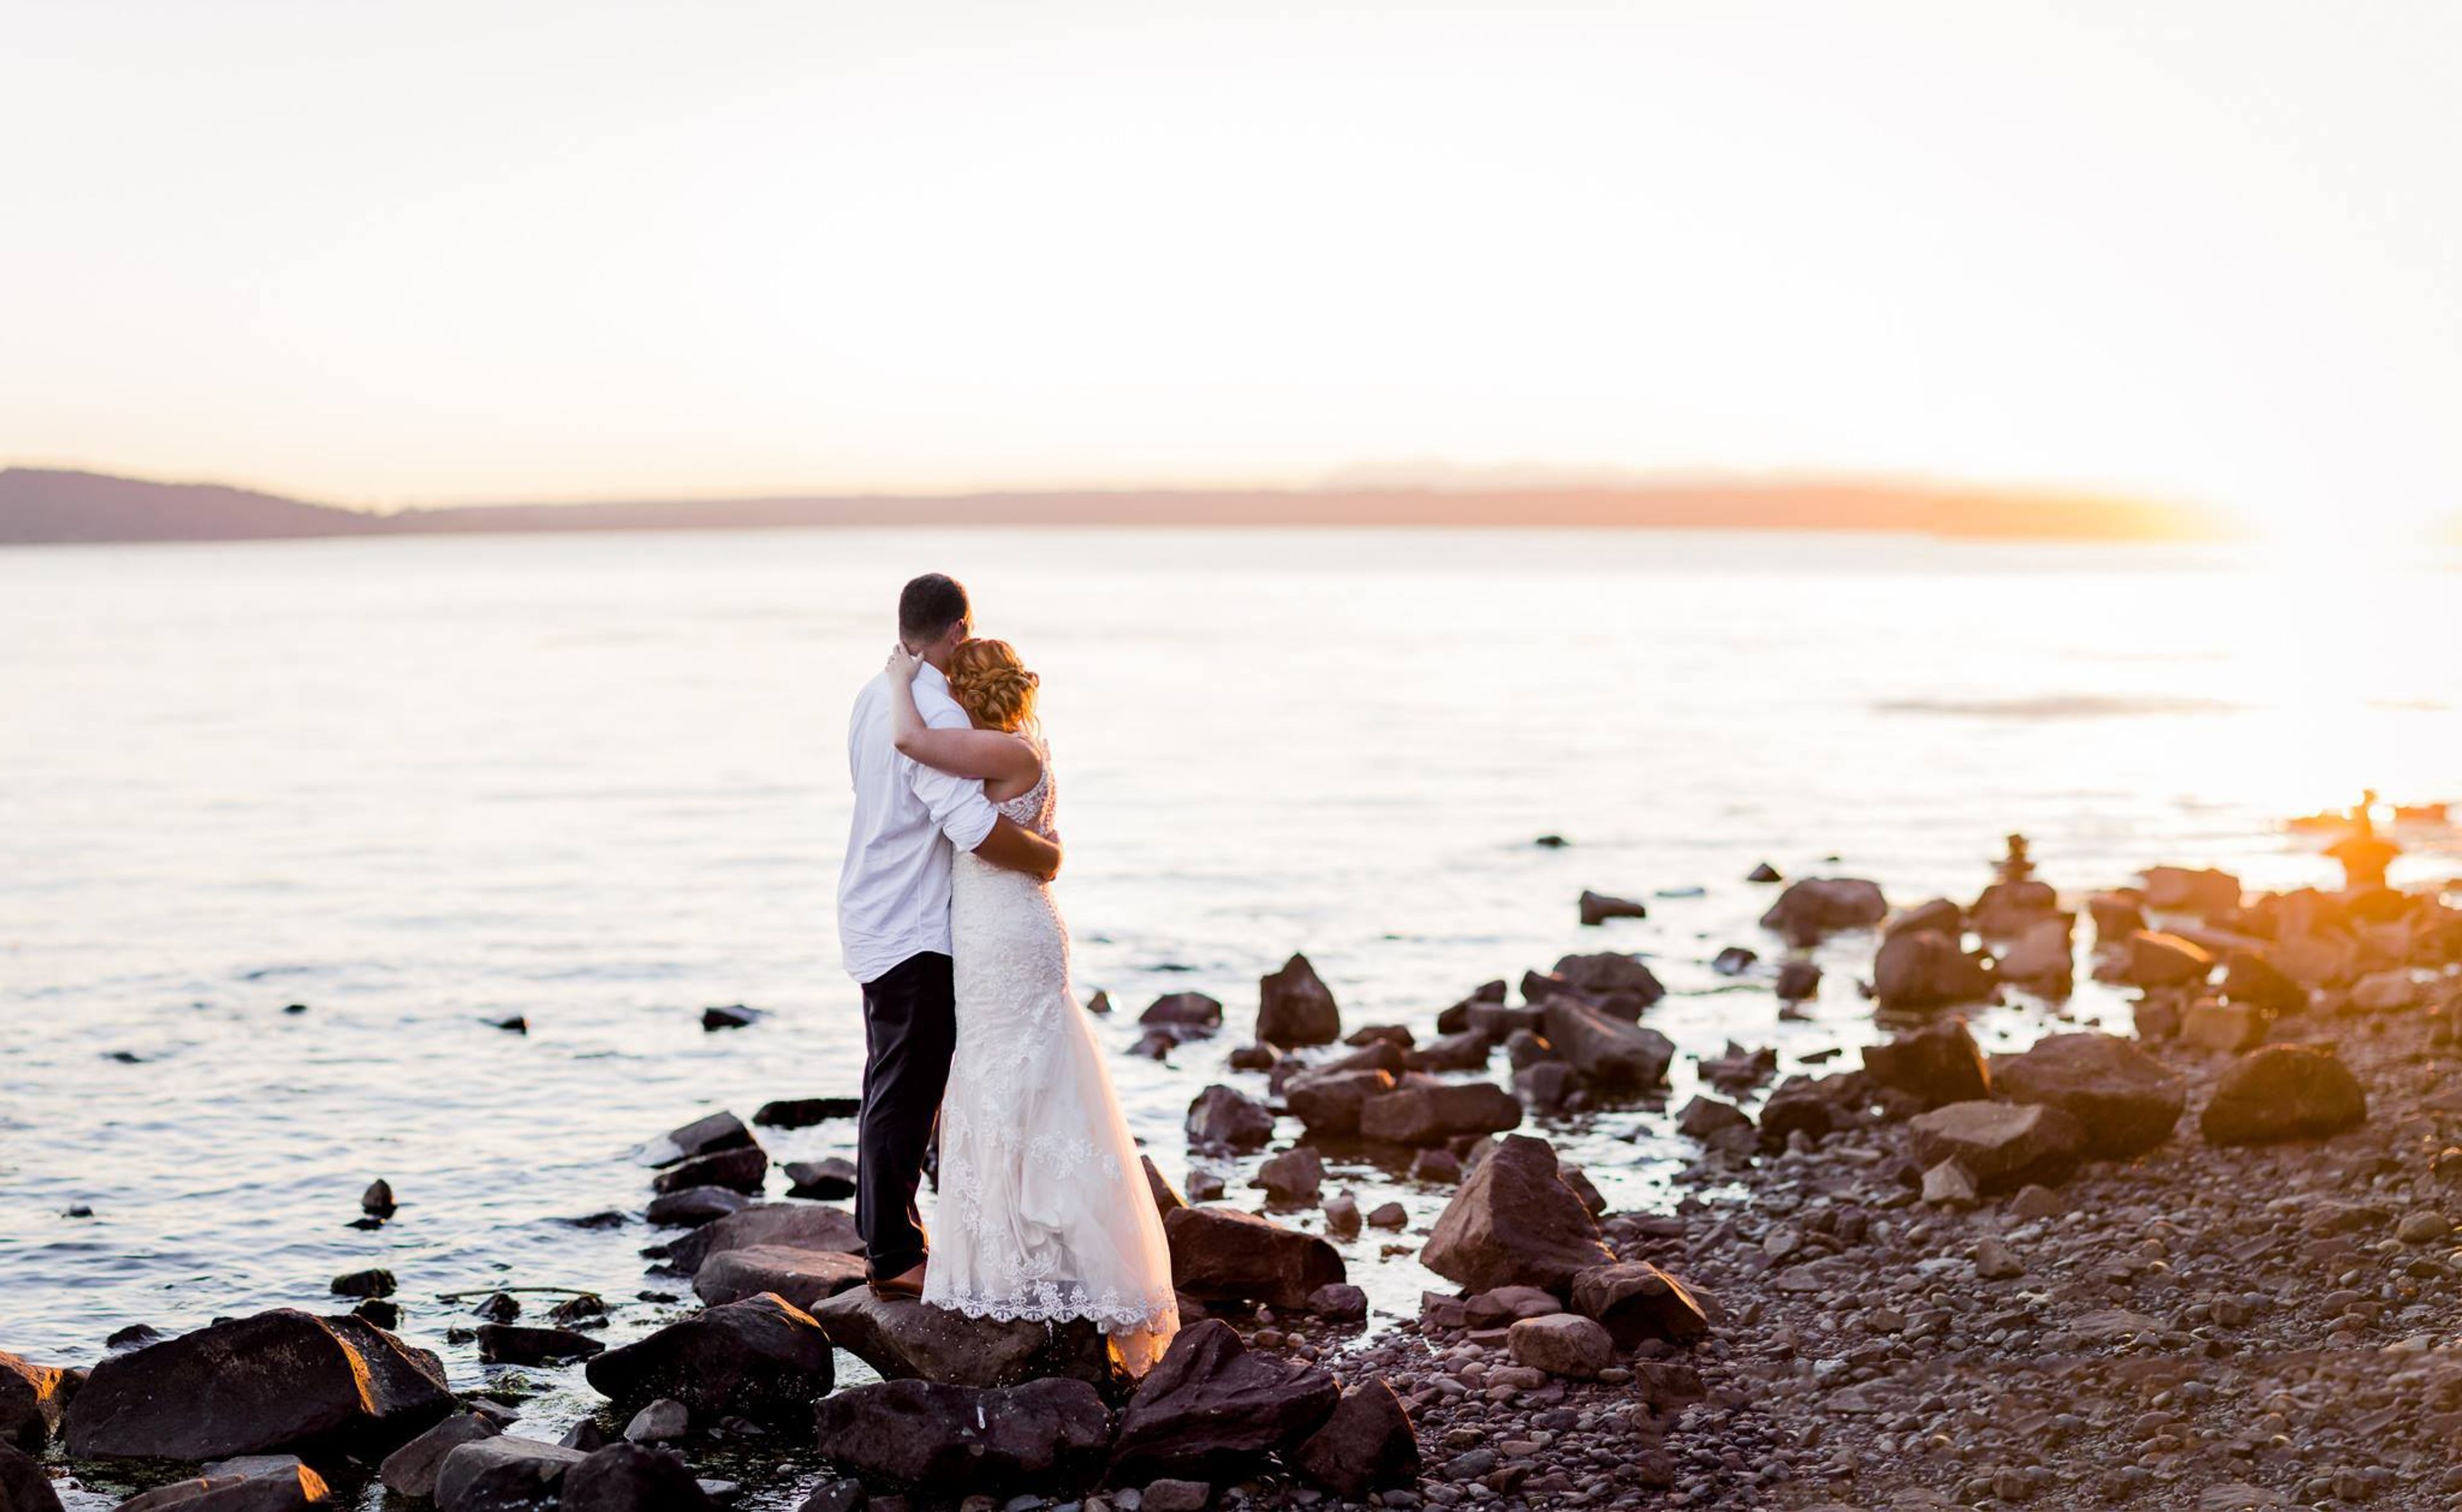
The Des Moines Beach Park is located on the beaches of Puget Sound and offers a variety of water activities. Every visitor will enjoy this magnificent park, which has something for everyone. Photographers will find themselves in their element at any time of day with the vistas of the Olympic Mountains and the islands. For individuals of all ages, the beach provides hours of entertainment and discovery. The Des Moines Creek Trail is paved and offers two miles of breathtaking wooded areas for walkers, runners, bikers, and dog walkers to enjoy. The historic Auditorium, which is 5,700 square feet in size, is hidden amongst huge trees and hillside vegetation, with the Des Moines Creek softly flowing past. It is an excellent location for huge events of various kinds, including weddings, training sessions, meetings, seminars, product launches, and more. In addition to historic stained-glass windows, cathedral ceilings with exposed wooden beams, and a wall of accordion doors that open to a vast 1,800 sq ft tree-lined patio, the Auditorium also has a stage and a concession stand. It's simple to arrange the vast, open area to fit your needs, and it provides a clean canvas for all of your event decor. The possibilities for seating and table arrangement are virtually limitless.
The Meadow at Fort Nisqually
5400 N Pearl St, Tacoma, WA 98407, USA- Spaces for 100 Guests
- 1 Museum
- 1 Outdoor
- 1 space at this venue
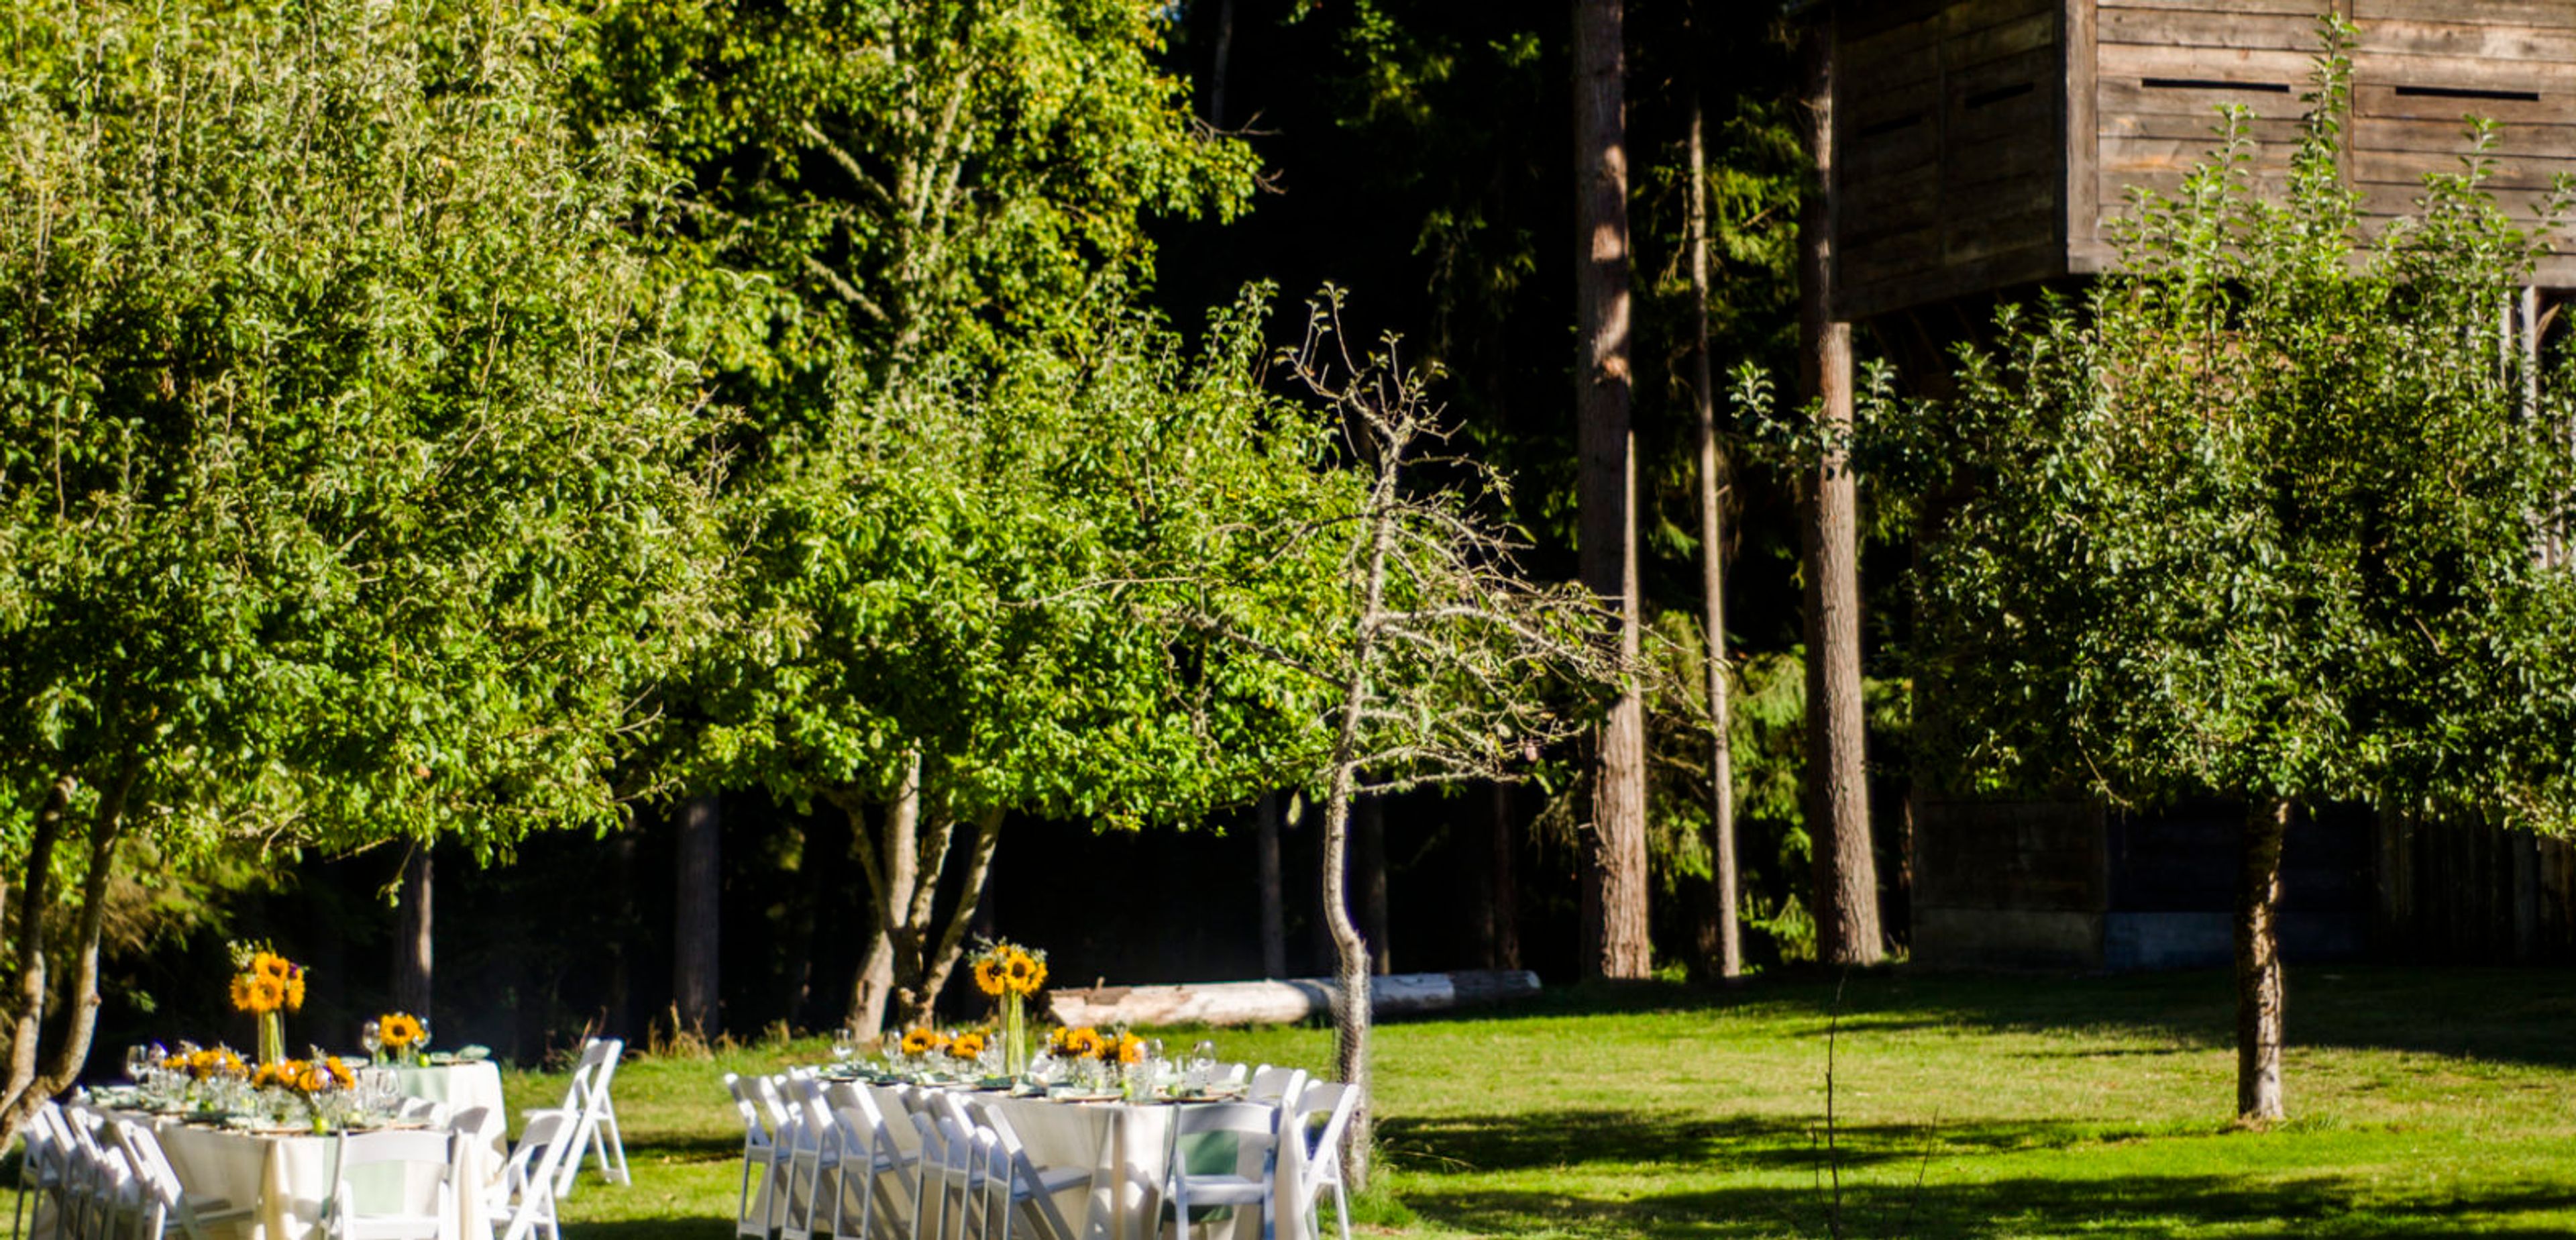
The Meadow at Fort Nisqually sits in a secluded, wooded clearing among the orchard just outside the walled perimeter of Fort Nisqually Living History Museum, within Tacoma's Point Defiance Park. Fort Nisqually itself began in 1833 as a Hudson's Bay Company fur trading outpost and is billed as the first globally connected settlement on the Puget Sound; the reconstructed fort, rebuilt in the 1930s by the Works Progress Administration around two preserved original structures, now portrays daily life as it existed in 1855. That backdrop gives the Meadow a natural, intimate character suited to both ceremonies and receptions, with room for up to 100 guests. The space is offered as a rental for the warmer months, May through September. Complimentary parking is available in roughly 50 spaces at the Fort and the nearby Picnic Shelter, restrooms are close by, and power access is available on-site for setup needs. Couples can also pair the Meadow with the Fort's Great Room or the Picnic Shelter for a combined ceremony-and-reception experience.
Titlow Lodge
8425 6th Ave, Tacoma, WA 98465, USA- Spaces for 140-220 Guests
- 1 Historic Space
- 1 Waterfront
- 1 Park
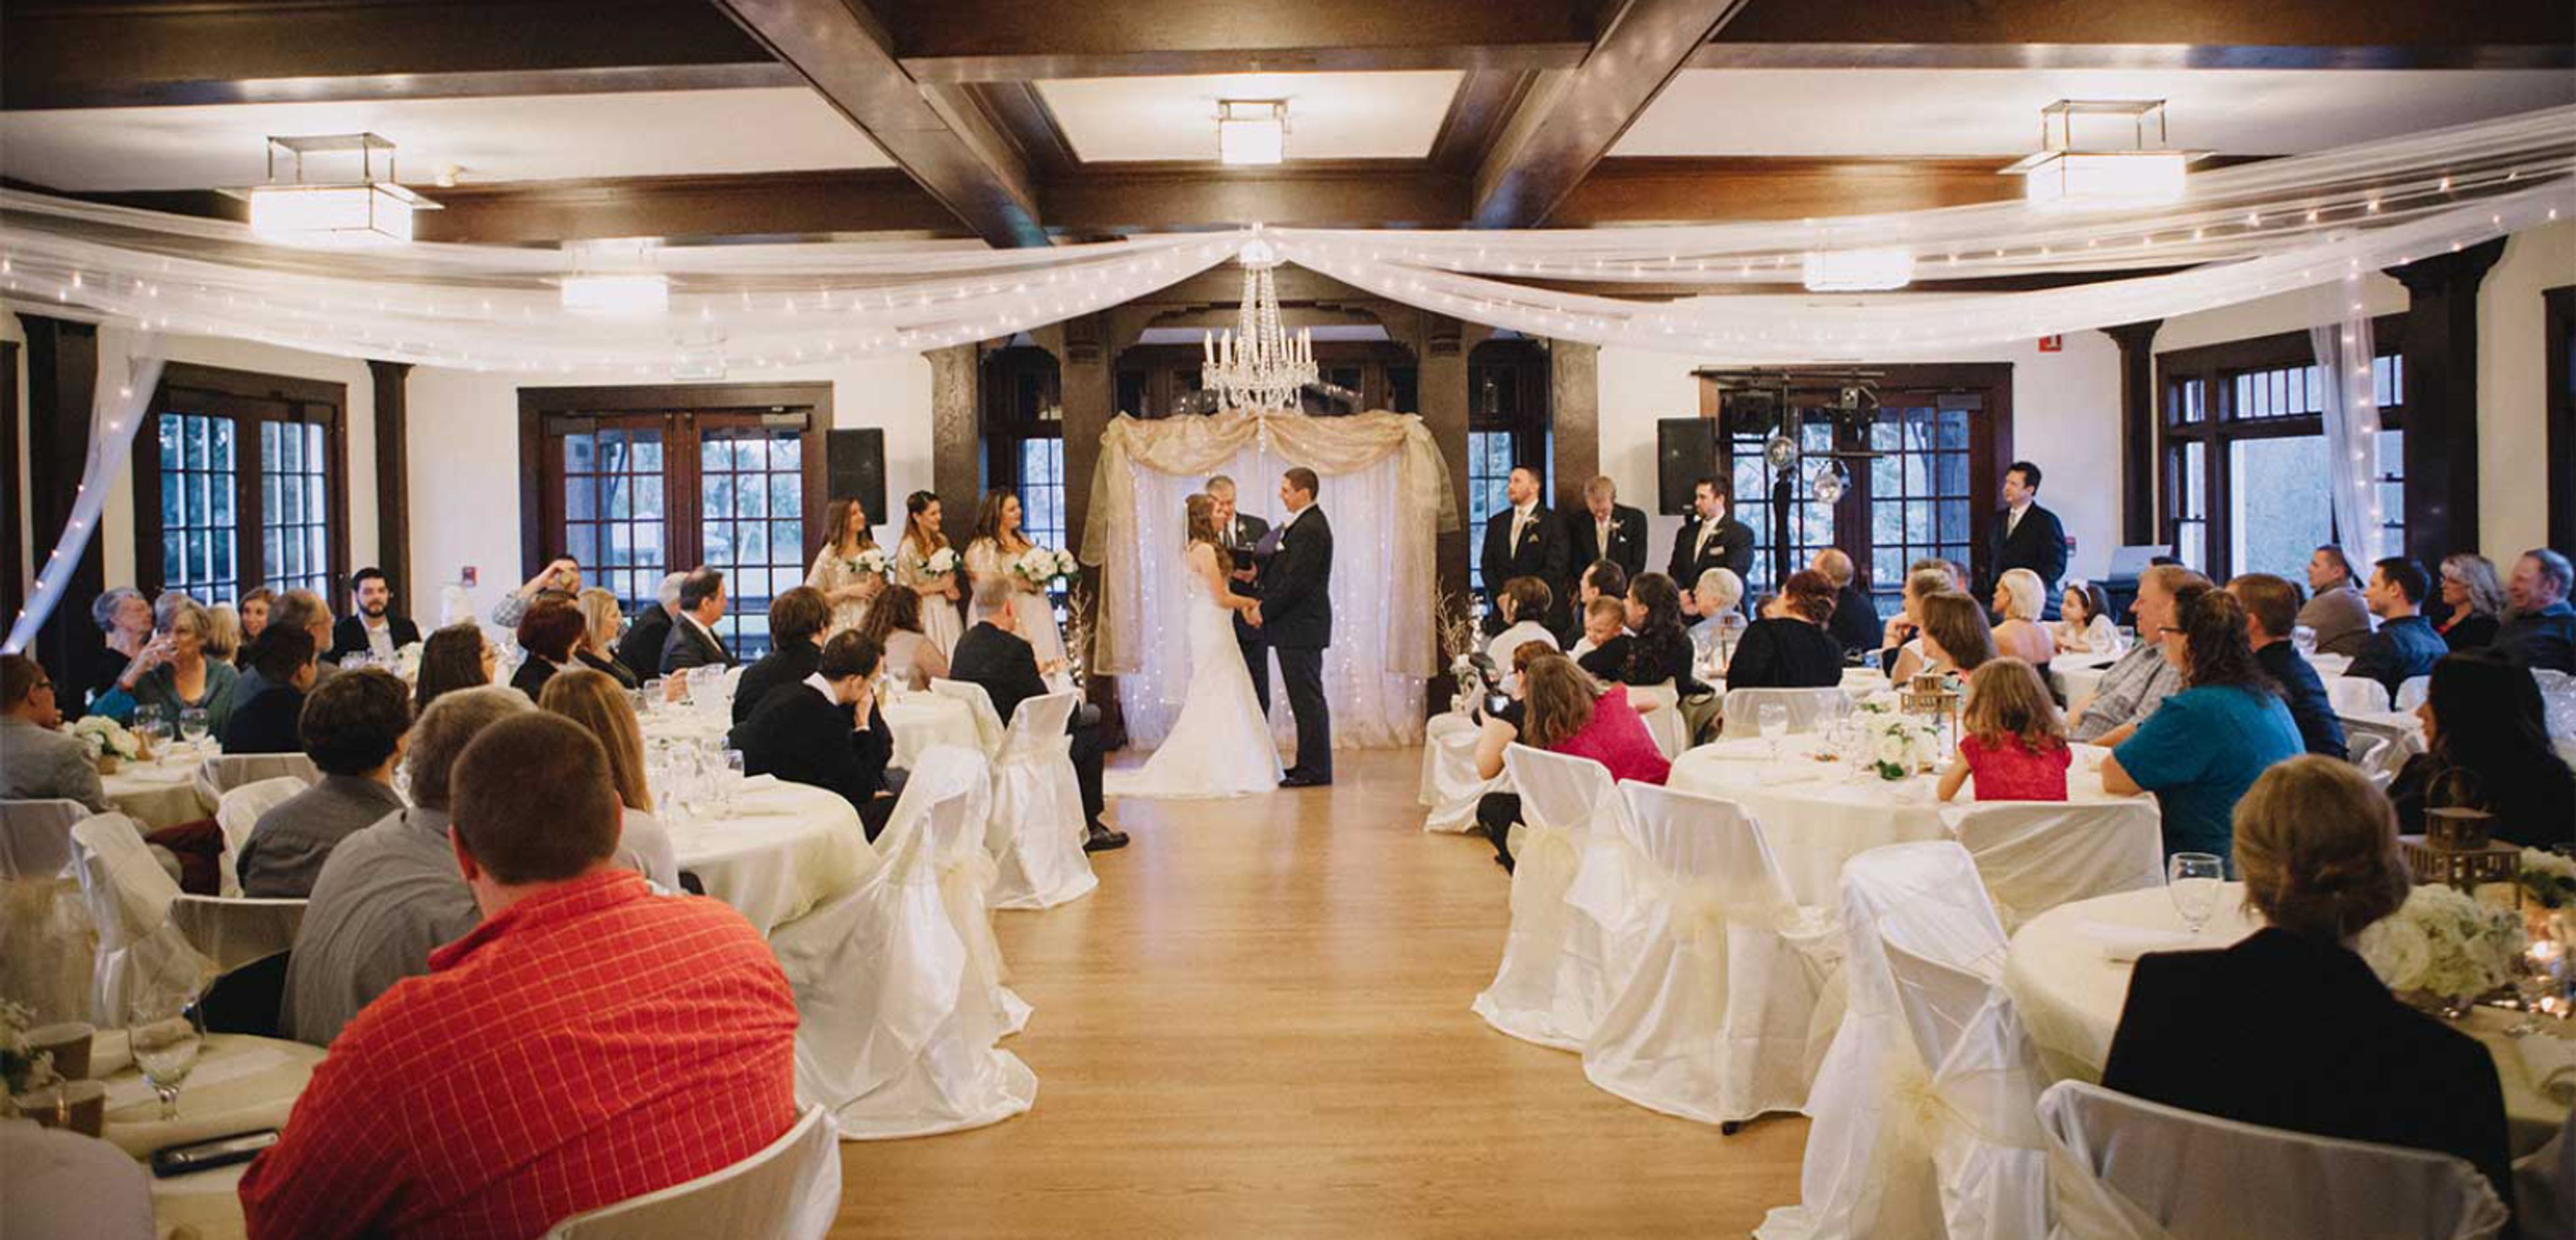
Titlow Lodge occupies a craftsman-style building originally built as a hotel in 1911, recently refurbished and set within Titlow Park, a 75-acre beachfront park on Puget Sound near the Tacoma Narrows. The Main Hall accommodates up to 220 guests standing or 140 for banquet seating, suiting it to wedding receptions, banquets, and community gatherings, and it comes with a hardwood dance floor wired with electrical outlets, kitchen facilities, folding chairs and round and rectangular tables, and a portable projector and screen available for an additional fee. A rental attendant stays on-site throughout each event, alcohol service is permitted with a licensed bartender and banquet permit, and the main floor is fully accessible with dedicated ADA parking. Upper and Lower breakout rooms give wedding parties and meeting groups a private space to gather before the celebration moves into the Main Hall.
Lake Wilderness Lodge
22500 SE 248th St, Maple Valley, WA 98038, USA- Spaces for 220-250 Guests
- 1 Landmark
- 1 Historic Space
- 1 Waterfront
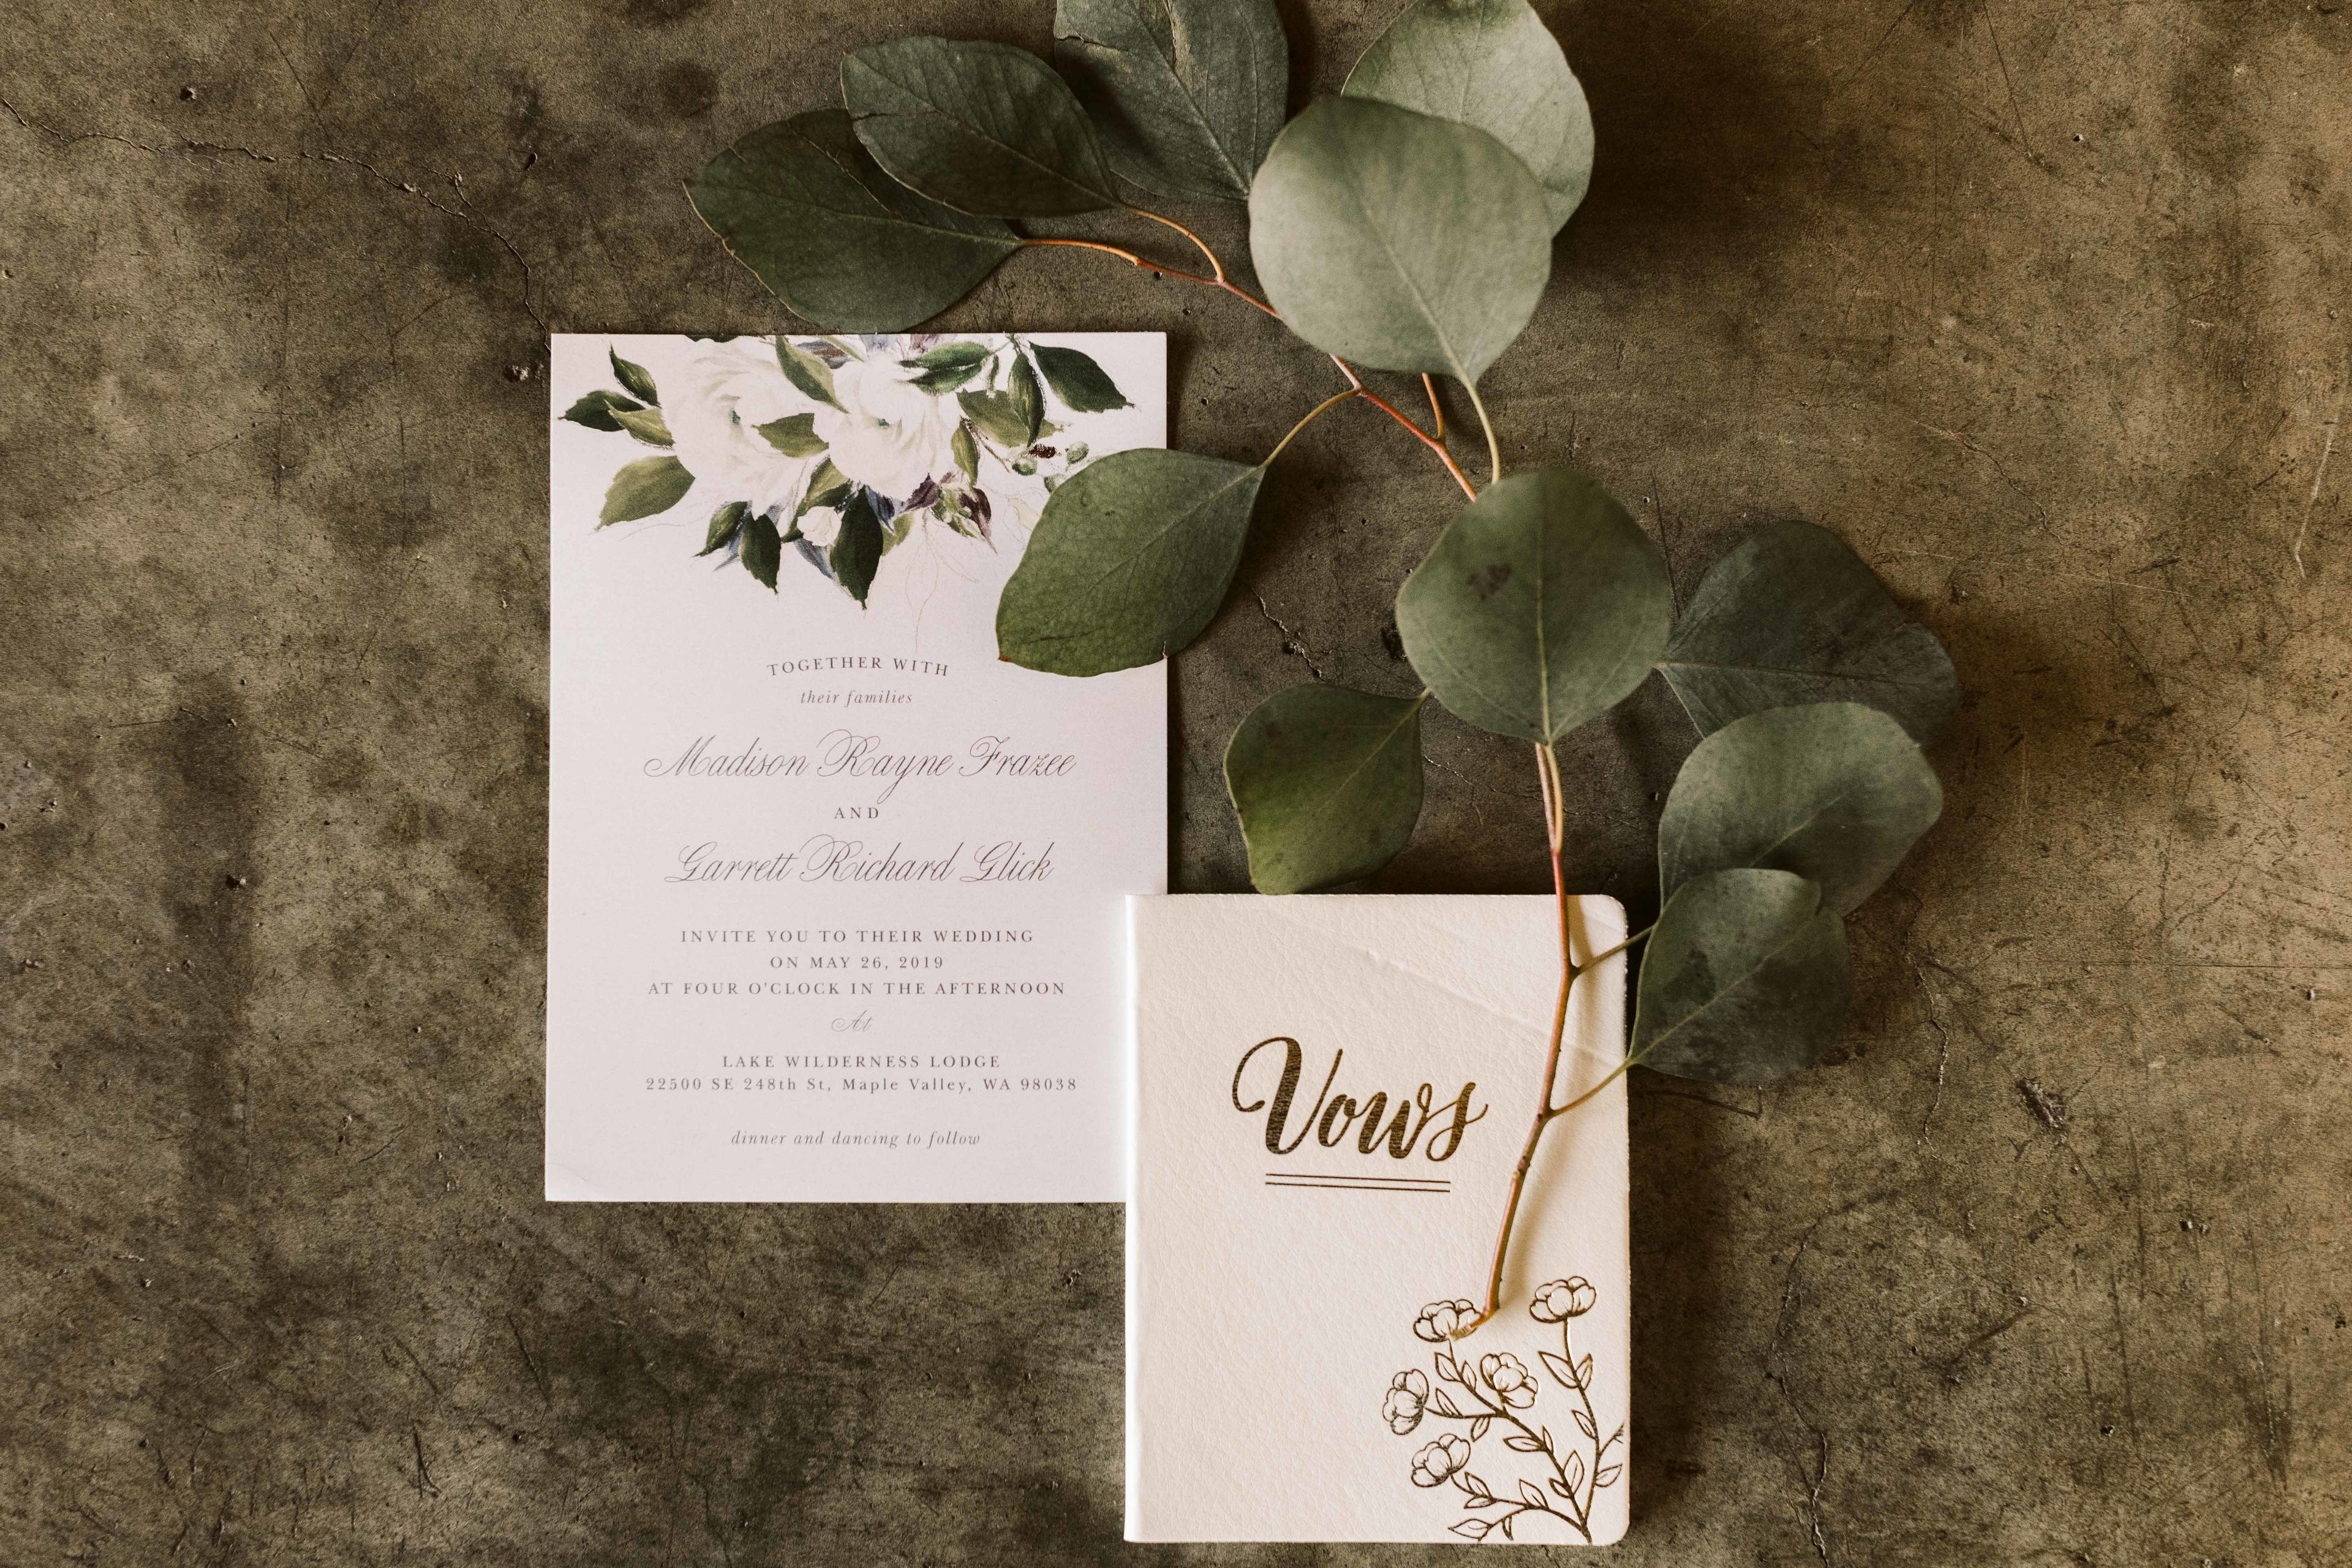
Mount Rainier rises across the water while a mid-century lodge holds the shoreline of Lake Wilderness. Built in 1950 by the Seattle architectural firm Young & Richardson, Carlston & Detlie, the lodge earned an American Institute of Architects honor and a Washington State Design Award in 1952 for the way it steps into its sloped, lakefront site. The building traces back further still: an early-1900s homestead farm that the Jacobsen family opened to hunters and anglers grew into a trio of resorts through the 1920s, and by 1939 the expanded Gaffney's Grove drew as many as 9,000 visitors a day for baseball, tennis, a skating rink, and swimming beaches. King County designated the lodge a landmark in 1997 for its postwar Northwest architecture, and it took its current name in 2003. Today the lodge hosts up to 220 guests across its main floor, mezzanine, and lower level, with a warming kitchen, two changing rooms, a courtyard balcony, a covered patio, and a lawn included in the rental. A 12-by-12 dance floor, a sound system with Bluetooth and HDMI inputs, and wireless microphones come with the space. Renters bring their own caterer or self-cater, since the kitchen is licensed for warming and cold prep only. Weddings, receptions, banquets, and corporate gatherings all fill the calendar here, on grounds that have drawn crowds to this lakeshore since long before the lodge itself was built.
Party House
772 S 38th St, Tacoma, WA 98418, USATacoma Arts Live
1001 S Yakima Ave ste 1, Tacoma, WA 98405, USAPioneer Park Pavilion
333 S Meridian, Puyallup, WA 98371, USA- Spaces for 350-558 Guests
- 1 Event Space
- 1 Park
Pioneer Park Pavilion sits inside Pioneer Park in downtown Puyallup, a community park anchored by a statue of pioneer settler Ezra Meeker and a Veterans Memorial, and known for its playground, chess tables, Rotary stage, and Kiwanis Kids Spray Park; the park also hosts the seasonal Puyallup Farmers Market and community concerts. The pavilion itself opened in the spring of 2004 and offers an 8,600-square-foot multi-purpose room, accommodating up to 350 guests for banquet-style seated events or up to 558 for standing, assembly-style gatherings, so it suits everything from weddings and receptions to reunions, trade shows, and corporate meetings. Rental of the pavilion includes stacking chairs, 60-inch round tables, a portable stage, and audio/visual equipment, and a full kitchen is available for use or for a hired caterer; the facility is ADA compliant, and staff remain on site throughout each event. Alcohol is permitted with a Washington State banquet permit, though the pavilion is a non-smoking facility. Reservations are accepted up to 18 months in advance, and full-day Saturday bookings are limited to mid-October through mid-April.
Puyallup Pioneer Park Pavillion
330 S Meridian, Puyallup, WA 98371, USA- Spaces for 350-558 Guests
- 1 Event Space
- 1 Park
Pioneer Park Pavilion has anchored downtown Puyallup since it was dedicated in 2004, quickly becoming the city's premier rental facility. The building's centerpiece is a spacious 8,600-square-foot multi-purpose room, built to flex from farmers market mornings to full-scale receptions by evening. Every Saturday from mid-April through mid-October, the Pavilion fills up with vendors and shoppers as home to the Puyallup Farmers Market, one of the largest markets of its kind in the state. The rest of the calendar, the room hosts weddings, receptions, banquets, reunions, proms, and company parties for up to 350 seated guests, or as many as 558 for assembly-style gatherings. A kitchen stands ready for renters or their chosen caterer, and a staff member stays on site throughout every rental, keeping the day moving.
Fife Community Center
2111 54th Ave E, Fife, WA 98424, USA- Spaces for 75-225 Guests
- 1 Ballroom
- 4 Event Spaces
- 4 Meeting Spaces
The Fife Community Center is a flexible event venue operated by the City of Fife's Parks and Recreation department in Fife, Washington. Its large banquet hall accommodates up to 225 guests and divides into three separate rooms with solid partitions, making it well suited to gatherings ranging from family reunions and birthday parties to weddings and business meetings. Each of the three rooms holds up to 75 guests and carries its own character: one features a fireplace, another a stage, and the third a pair of lighted alcoves with counter space. Two rooms can be combined to accommodate 150. Rentals include tables, chairs, a sound system, and complimentary Wi-Fi, with a full commercial kitchen available for an added fee. With no vendor restrictions, hosts are free to personalize their events, and free on-site parking is available. Discounted rates are offered to Fife residents.
Best Western Plus Evergreen Inn & Suites
32124 25th Ave S, Federal Way, WA 98003, USA- Spaces for 200 Guests
The Center at Norpoint
Centre at Norpoint, 4818 Nassau Ave NE, Tacoma, WA 98422, USA- Spaces for 50-400 Guests
- 2 Event Spaces
- 2 Meeting Spaces
- 2 Venues with Activities
Guests arriving for an event at the Center at Norpoint often gather first in the Margaret McCormick Social Hall, where hardwood floors and an exposed beam ceiling open onto an outdoor patio at this Northeast Tacoma community center. Operated by Metro Parks Tacoma, the Center at Norpoint opened in February 1994 and quickly became a hub for the surrounding neighborhood — about 3,000 residents had signed up as members before its doors even opened, and the center went on to serve as a model for later Metro Parks facilities including the STAR Center and Eastside Community Center. The Margaret McCormick Social Hall can be rented whole or divided in half, accommodating gatherings from smaller half-hall parties up to full-hall events of 250 guests. A full kitchen — with two stoves, two ovens, a freezer, and a refrigerator — is available for an additional fee, outside caterers are welcome, and liquor may be served with a banquet permit. Beyond the hall, the center also offers its gymnasium and smaller meeting or party rooms for rent, giving groups a range of spaces to choose from for parties, meetings, and community gatherings.