Top Troutdale Venues
45 results near Troutdale, OR 97060
Find a Venue
Choosing your event venue will be one of the most important steps in the planning process. So much goes into finding the perfect venue in Troutdale. You’ll want to consider everything from the aesthetics of the space to any in-house amenities and services. Luckily, PartySlate makes it easy with our Find Venues page. Use the filters to narrow your search — taking into account everything from your guest count to specific catering preferences. Once you’ve set your filters, scroll down to search our curated list. Look for the “featured” tag for PartySlate’s top recommendations. With PartySlate, finding your ideal Troutdale venue has never been easier.
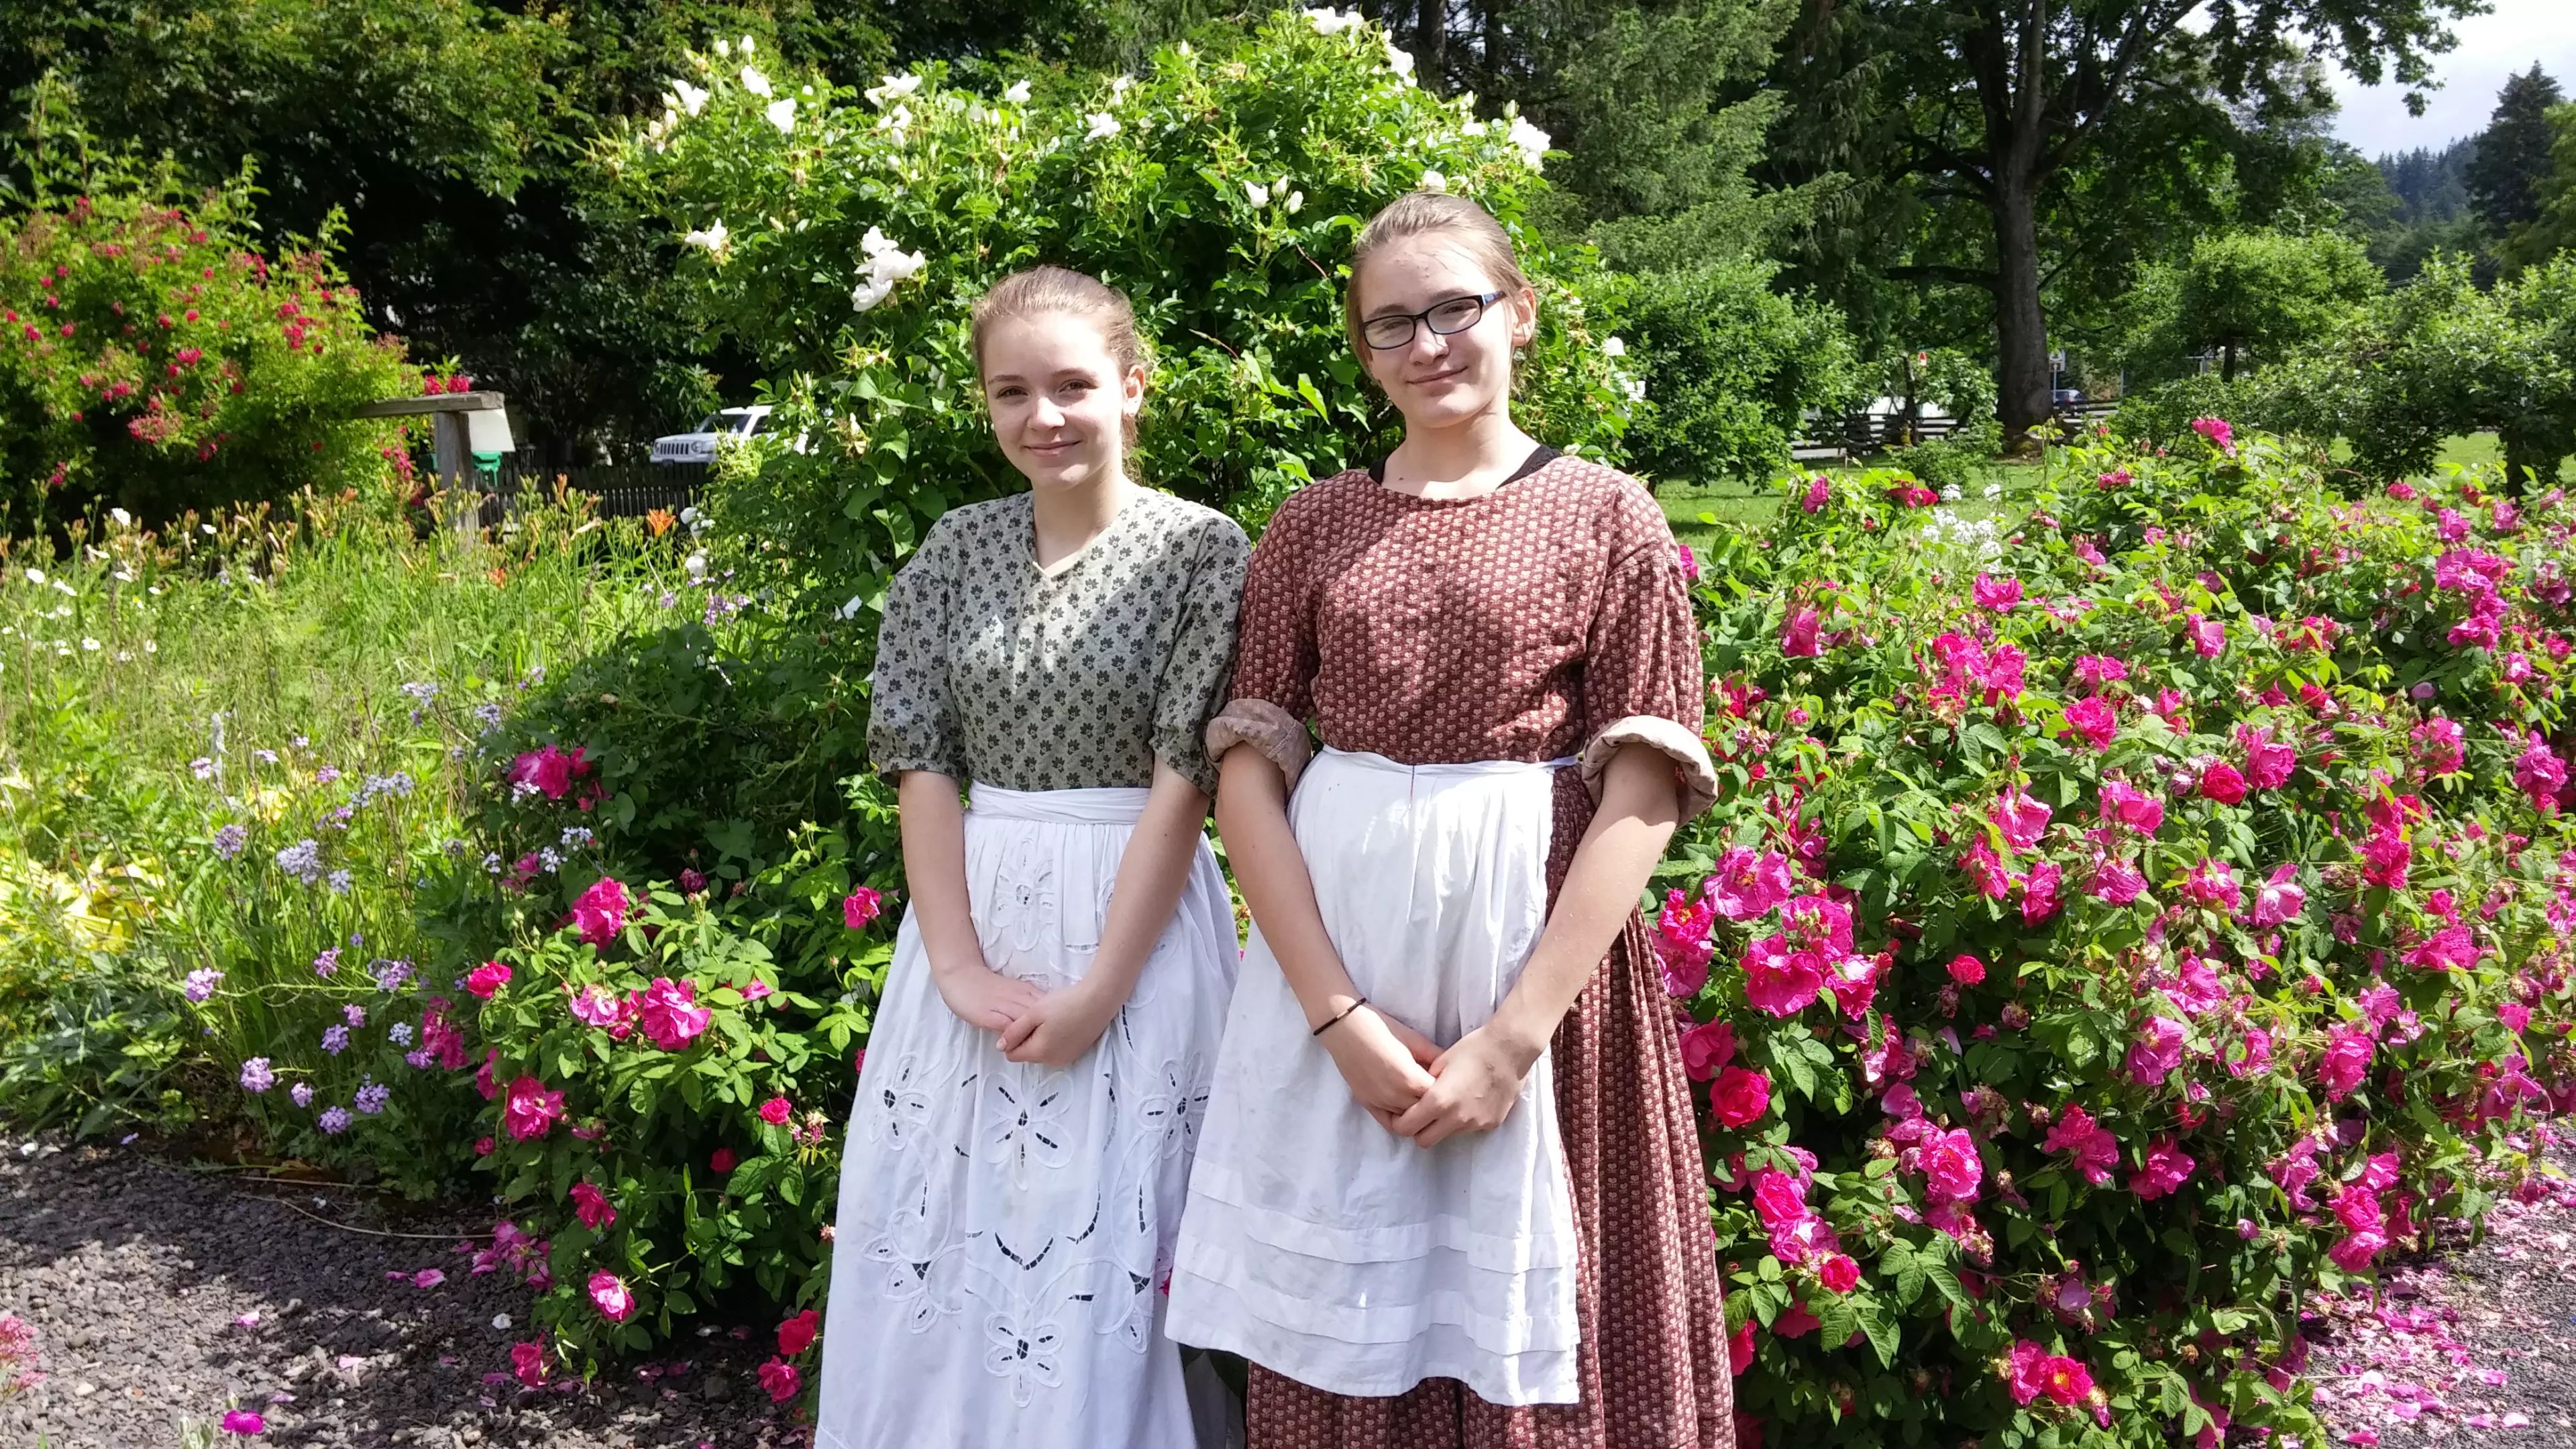
Philip Foster Farm
29912 SE Eagle Creek Rd, Eagle Creek, OR 97022, USA- Spaces for 200 Guests
- 1 Outdoor
- 1 Farm
- 1 Historic Space
The Philip Foster Farm sits on the site of pioneer Philip Foster's 1840s land claim in Eagle Creek, Oregon, where Foster helped fund, build, and operate the Barlow Road, the toll route that guided thousands of covered wagons into the Willamette Valley between 1848 and 1865. Today the farm is operated as a museum by the Jacknife-Zion-Horseheaven Historical Society, with historic structures on the grounds including an 1850 schoolhouse and the Lucy House. The farm's sprawling, history-rich grounds host weddings, corporate events, and anniversary parties for up to 200 guests, offering a rustic and distinctive backdrop for a celebration. Rental includes non-exclusive use of the grounds from 11:00 a.m. to 10:00 p.m. on the event day, along with a rehearsal period the day before, picnic tables, public restrooms, cleanup, and parking. Horses are welcome with self-provided fencing, though the farm maintains no-smoking and no-pets policies throughout the property, including the parking lot.
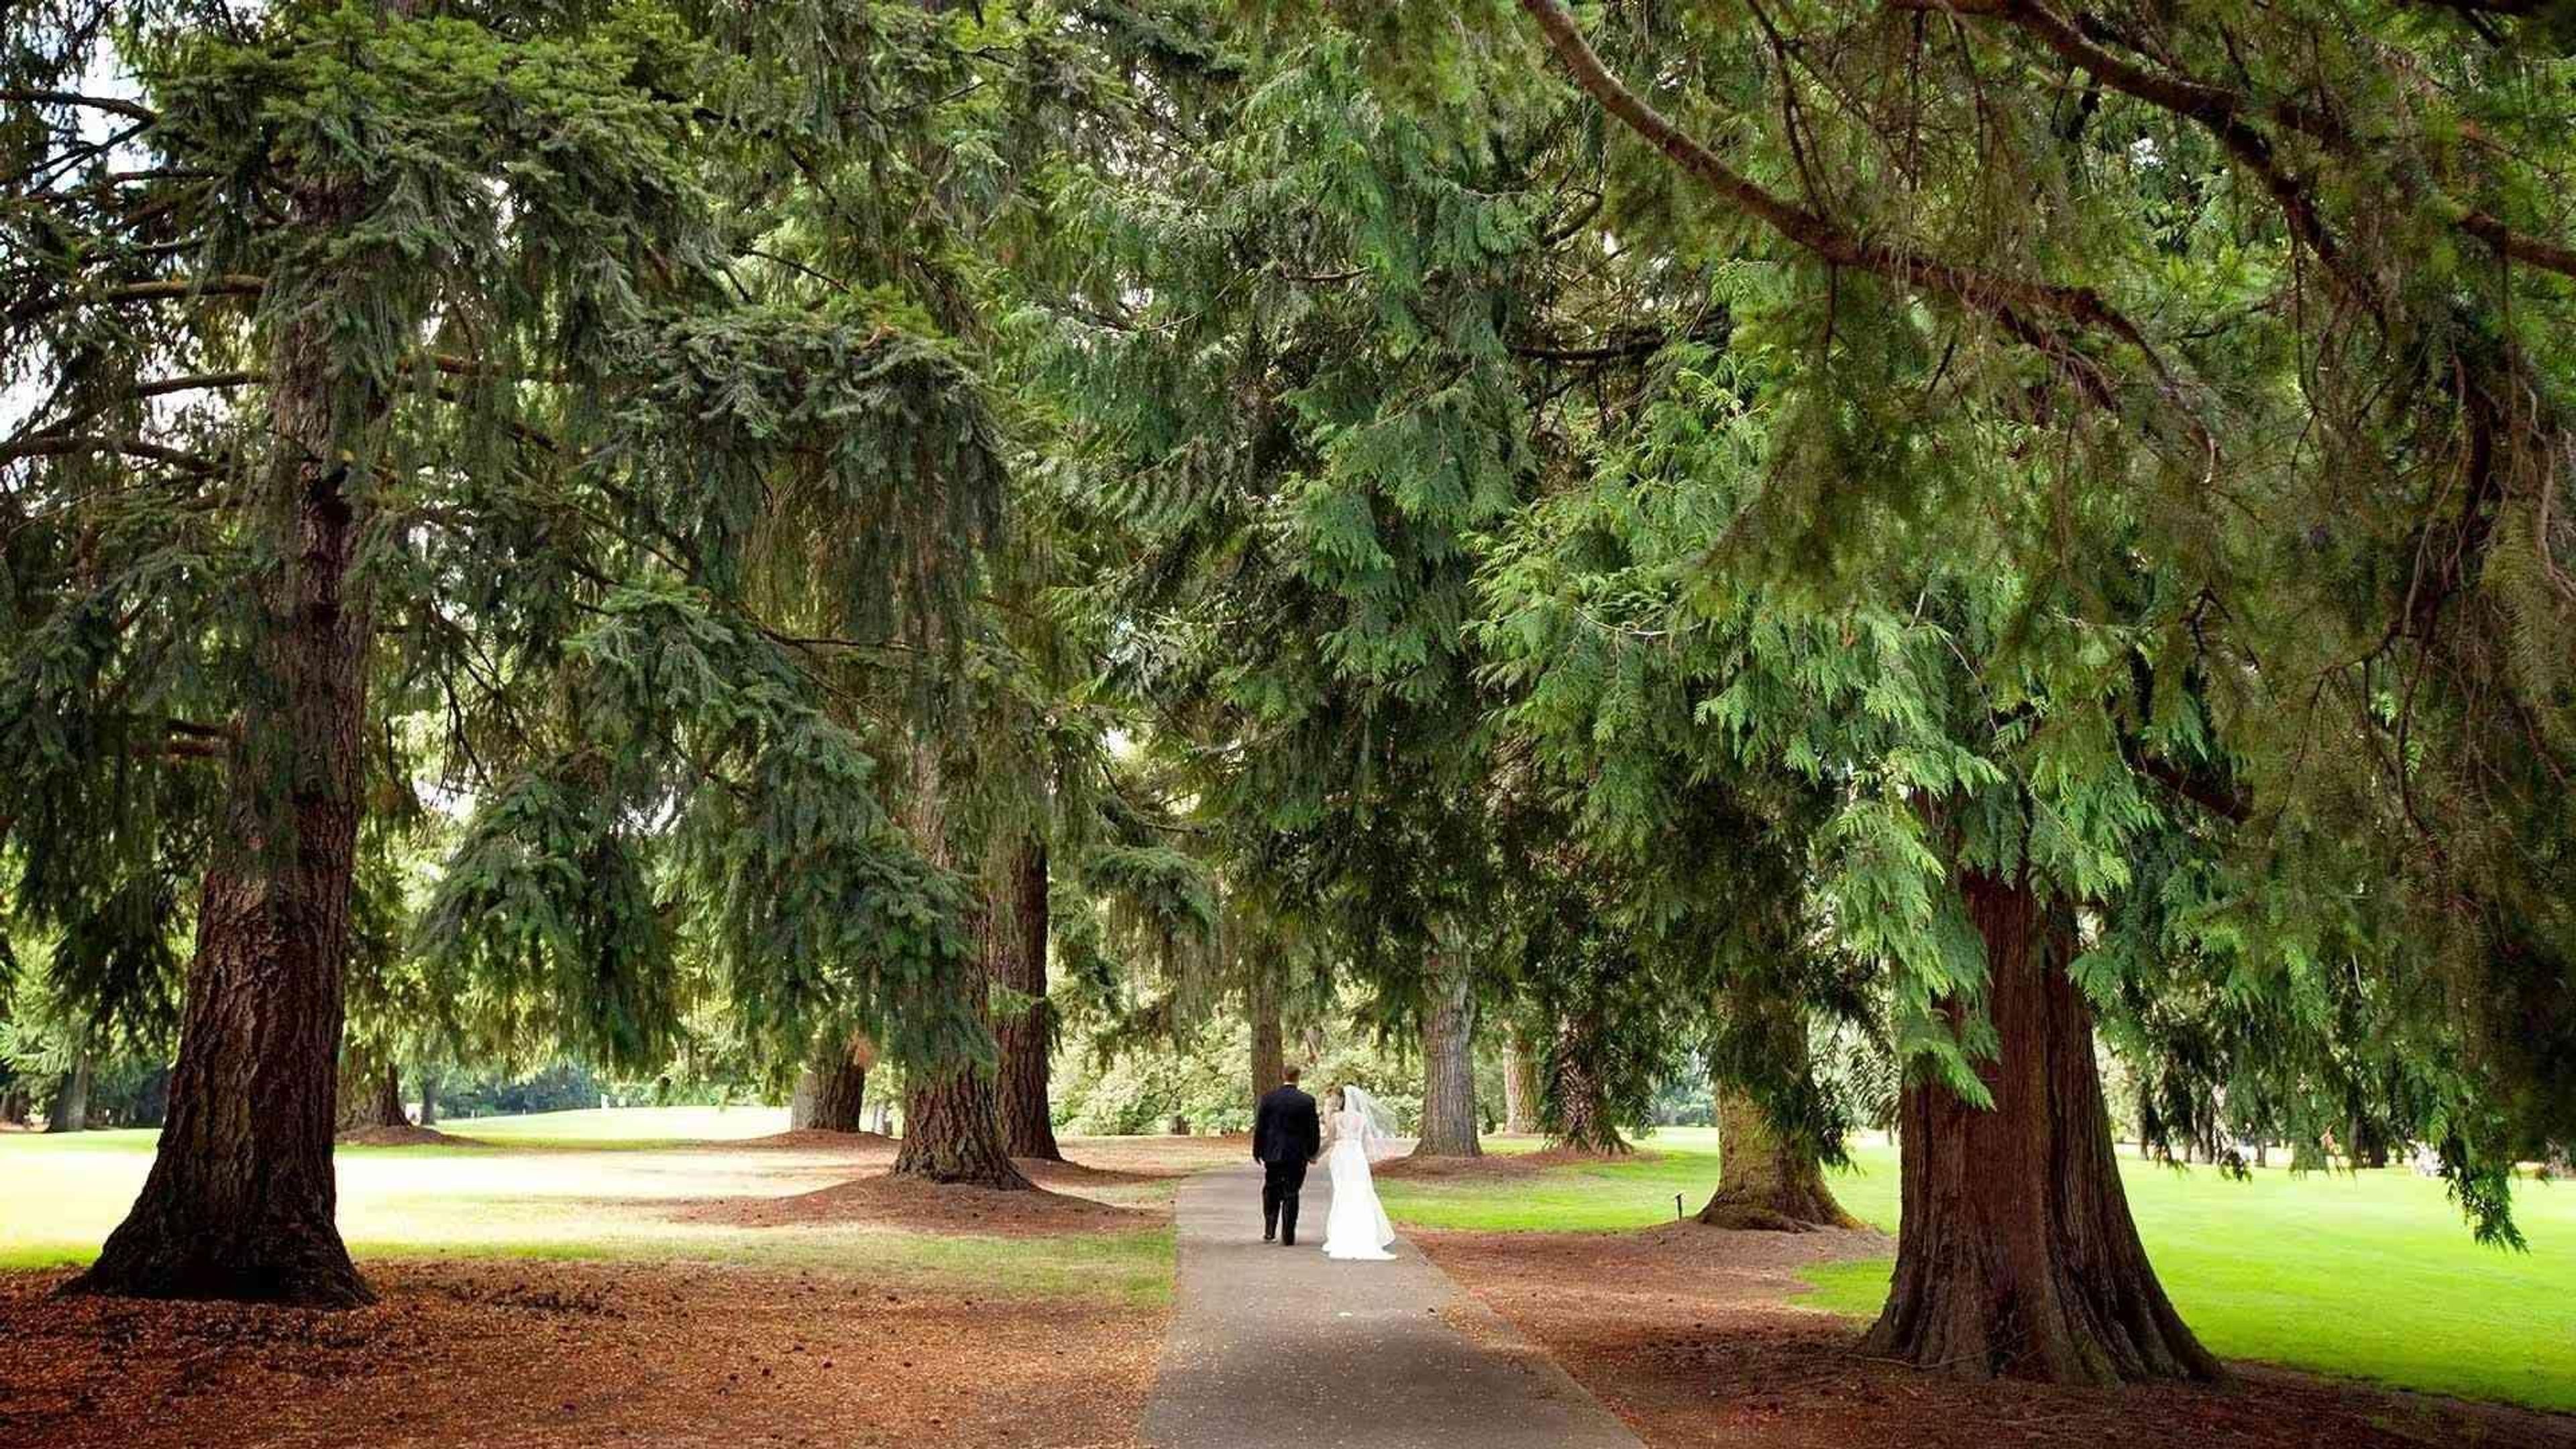
Royal Oaks Country Club
8917 NE Fourth Plain Blvd, Vancouver, WA 98662, USA- Spaces for 22-350 Guests
- 1 Ballroom
- 1 Outdoor
- 5 Total Spaces
Royal Oaks Country Club hosts one event at a time, giving couples exclusive use of its event spaces on their wedding day. A dedicated events team, led by Director of Catering Sara Gilbert, guides clients through planning — from menus built around seasonal, local ingredients to setup with complimentary in-house audiovisual equipment, including projectors, wireless microphones, sound systems, and WiFi. Five event spaces at the club range from the 22-guest Litton Room to the Grand Ballroom, which seats up to 215 guests or hosts a reception for 300. Set on a golf course built on 170 acres near Vancouver, Washington, the club was organized in 1945 by a group of local businessmen and has hosted major Northwest golf tournaments, including the PNGA Amateur, won by Tiger Woods in 1994. Its clubhouse spaces open onto tree-lined fairways and landscaped grounds, giving events natural light and Pacific Northwest scenery as a backdrop. Beyond the Grand Ballroom, the Sequoia Room connects to its own patio and bar and seats up to 120 guests (150 for a reception); the Maple Room sits atop the golf course and accommodates up to 90 seated guests; and the recently renovated North Patio offers golf-course views, string lights, and a firepit for up to 150 guests at an outdoor reception or dinner. Bridal suites are available for wedding parties.
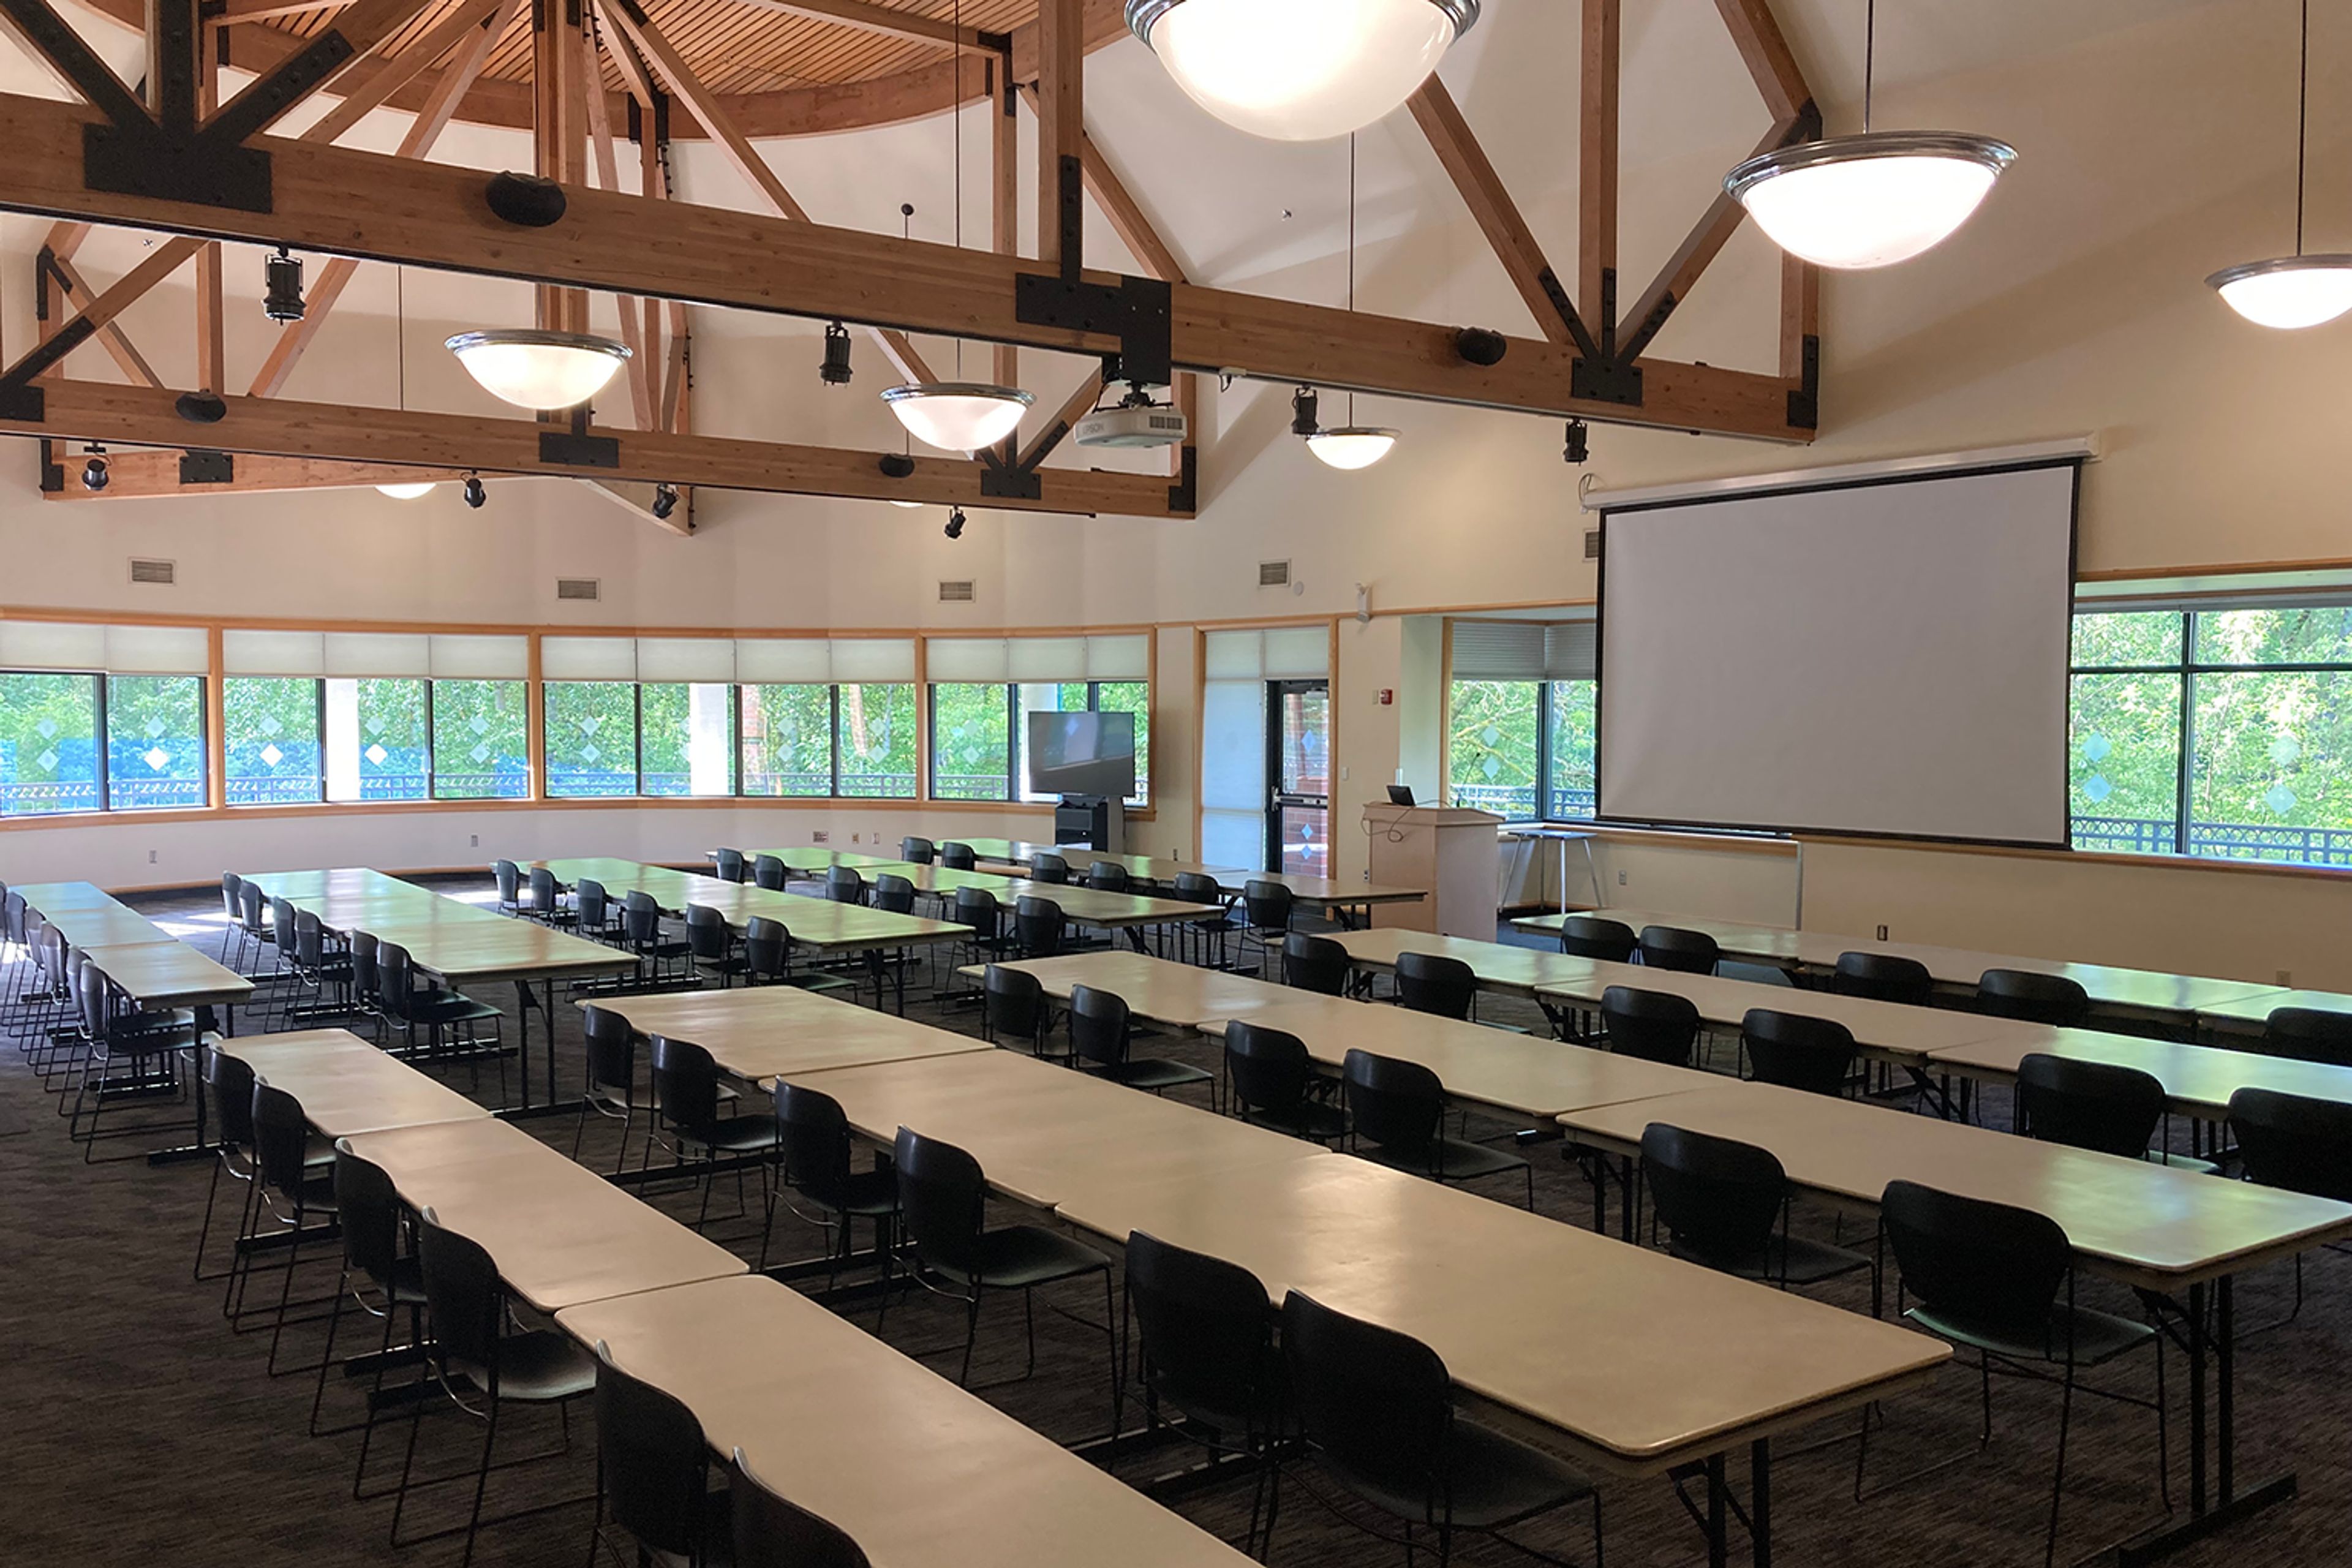
The Water Center Community Room
4600 SE Columbia Way, Vancouver, WA 98661, USA- Spaces for 160 Guests
- 1 Meeting Space
- 1 Waterfront
The Bruce E. Hagensen Community Room, on the top floor of the Water Resources Education Center in Vancouver, comfortably seats up to 160 guests. Rental includes tables, chairs, a caterer's kitchen, a mounted screen and projector, and wireless internet access, making the room ready for meetings, special events, and environmental programs alike. Tours are available by appointment. A wall of windows and a private balcony give the room natural light and a view over the Columbia River. The Community Room sits within the Water Resources Education Center, a public facility that has offered hands-on water education programs since it opened in 1996.
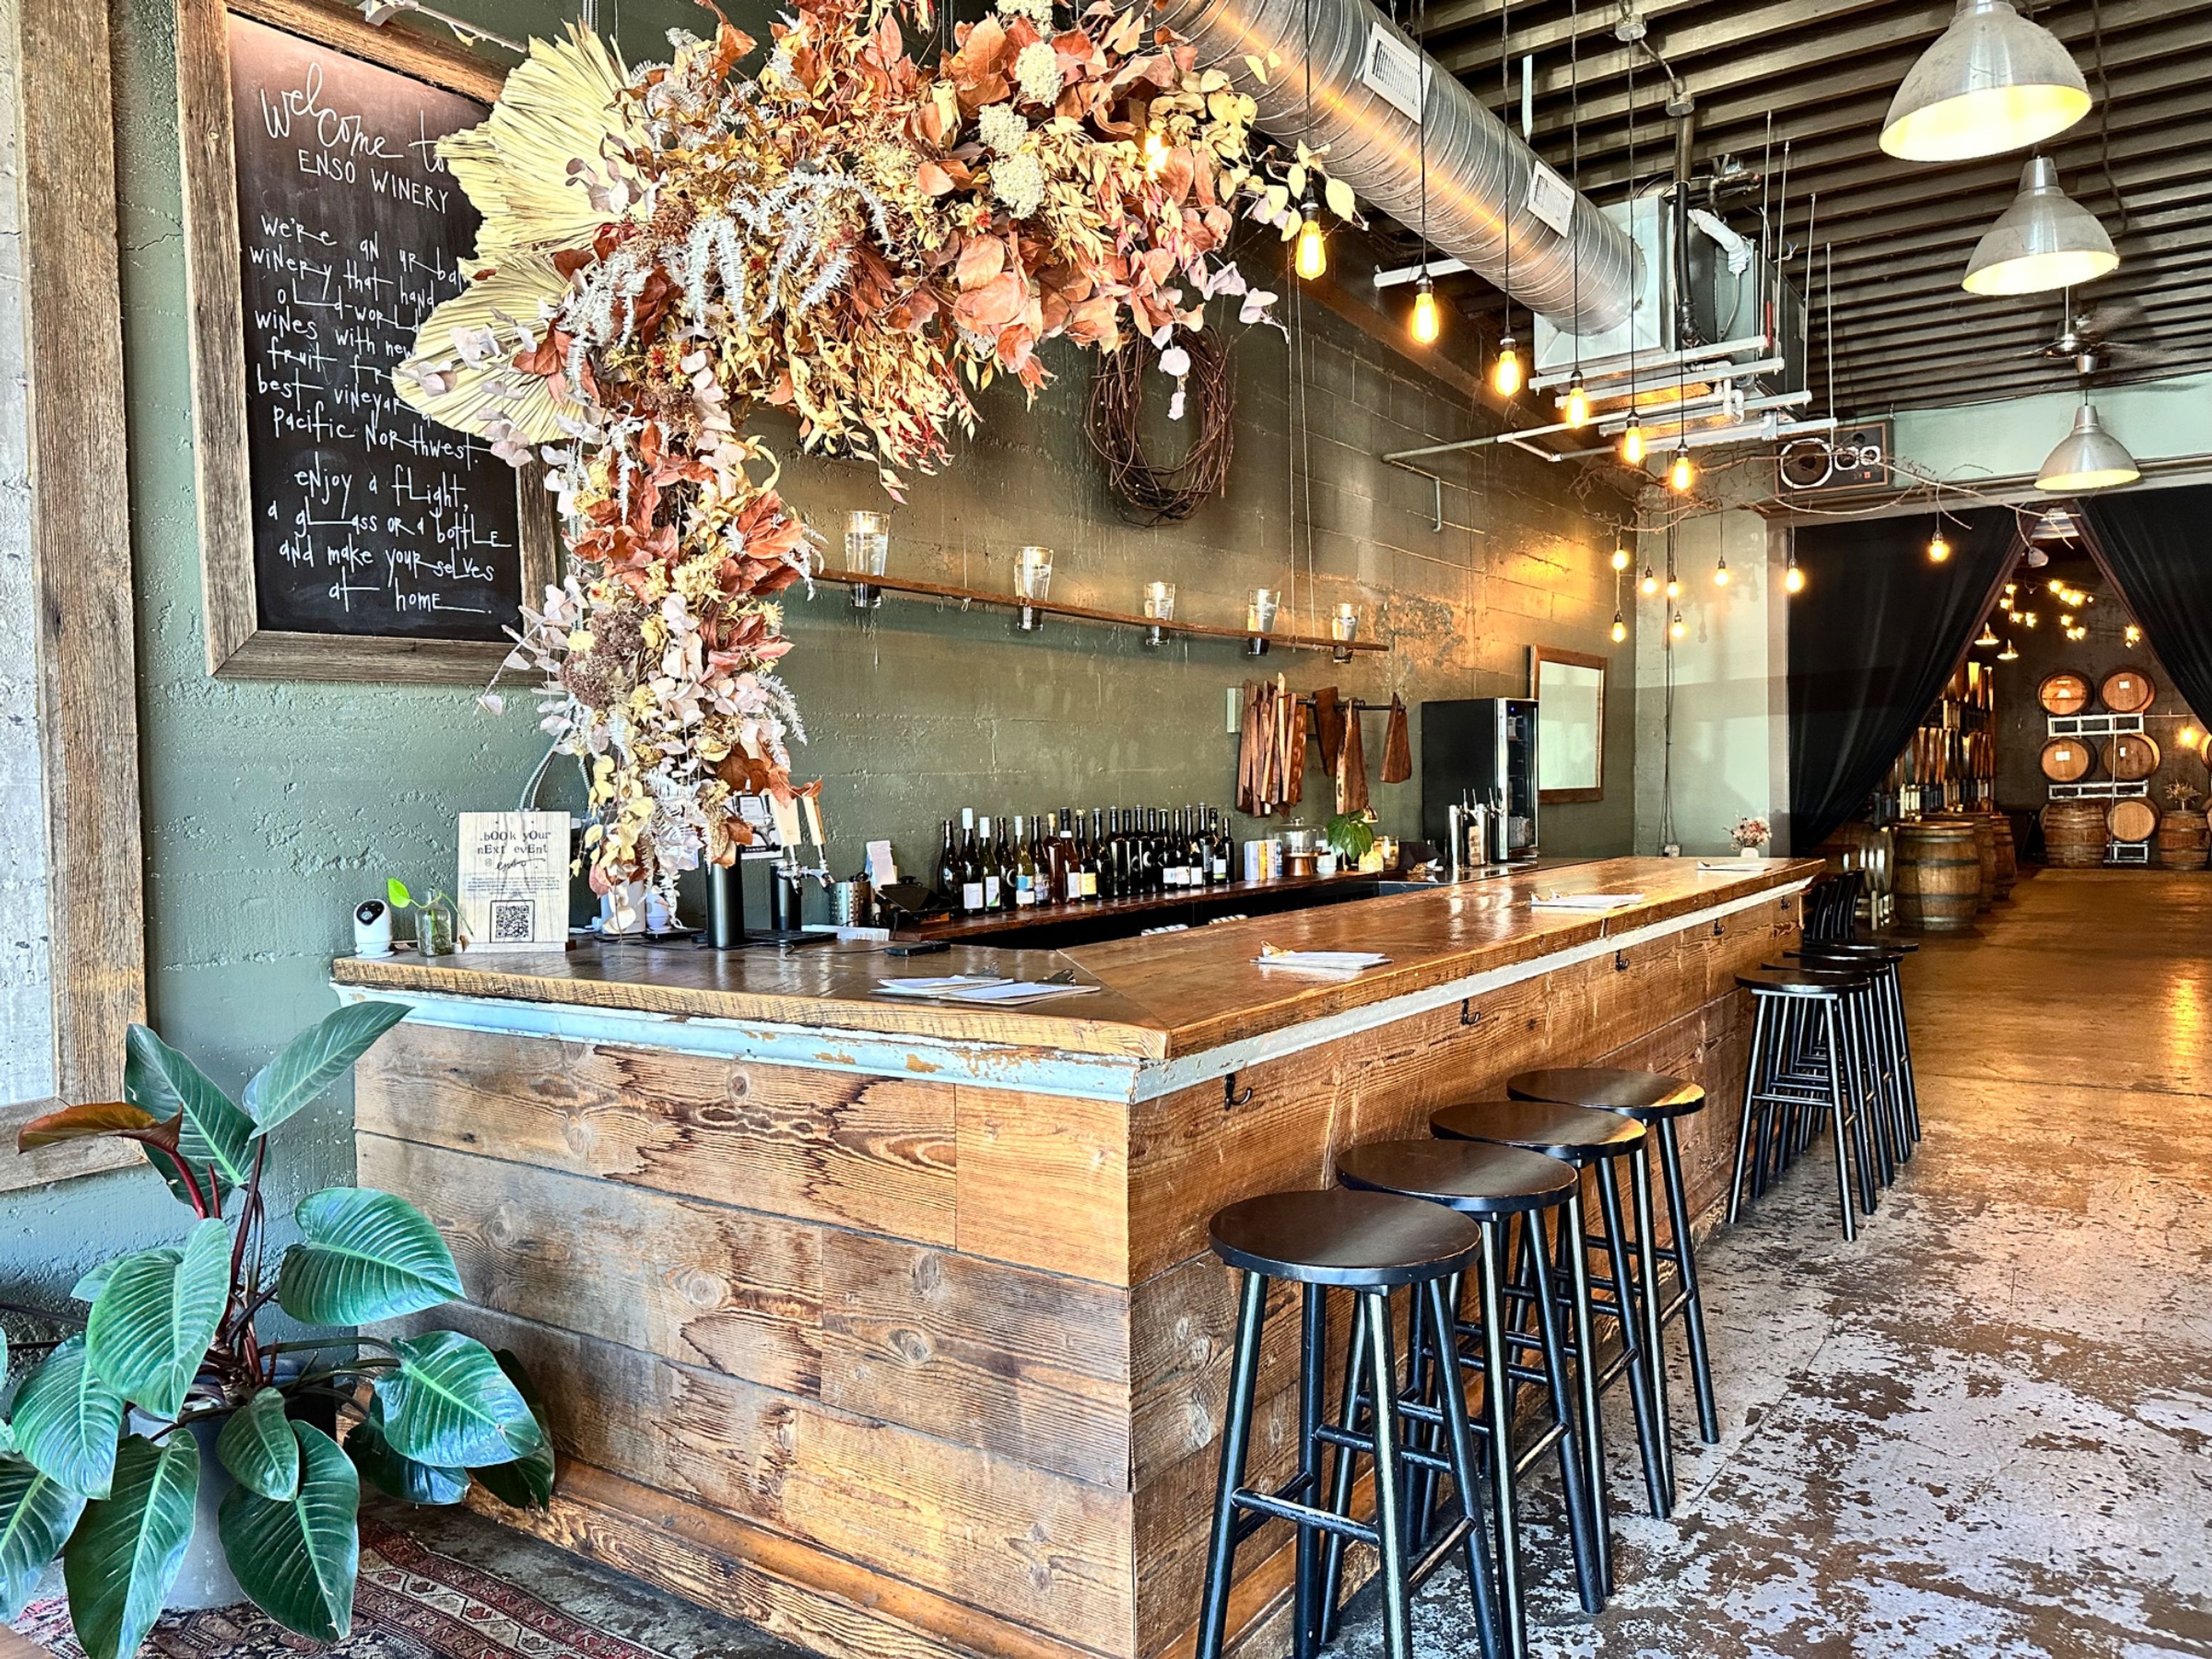
Enso Winery
1416 SE Stark St, Portland, OR 97214, USA- Spaces for 40-120 Guests
- 2 Wineries
- 2 Event Spaces
ENSO Urban Winery + Tasting Lounge is an independent urban winery in Portland's Buckman neighborhood, hand-crafting small-batch, old-world-style wines on site since it opened over Memorial Day weekend in 2011. Winemaker Ryan Sharp sources grapes from Alder Ridge in Washington's Horse Heaven Hills and Wheatland in Oregon's Willamette Valley, and every bottle is hand-made, hand-bottled, and poured only at the winery itself. Private events take place in the Barrel Room, a roughly 1,300-square-foot space lined with French oak barrels and reached through a garage door that opens to the street, or across the whole property when the Tasting Lounge and Barrel Room are booked together. Both configurations include tables, chairs, glassware, a staffed wine bar, a sound system with microphone, and a projector with screen, making the space suited to receptions, rehearsal dinners, and milestone celebrations with music and dancing until 11 pm. The Tasting Lounge itself is a relaxed, candlelit gathering spot with leather sofas, charcuallet boards of local meats and cheeses served on hand-cut walnut, and a dog-friendly patio, open to walk-ins seven days a week.
Union/Pine
525 SE Pine St, Portland, OR 97214, USA- Spaces for 60-292 Guests
- 2 Event Spaces
- 1 Historic Space
- 1 Loft
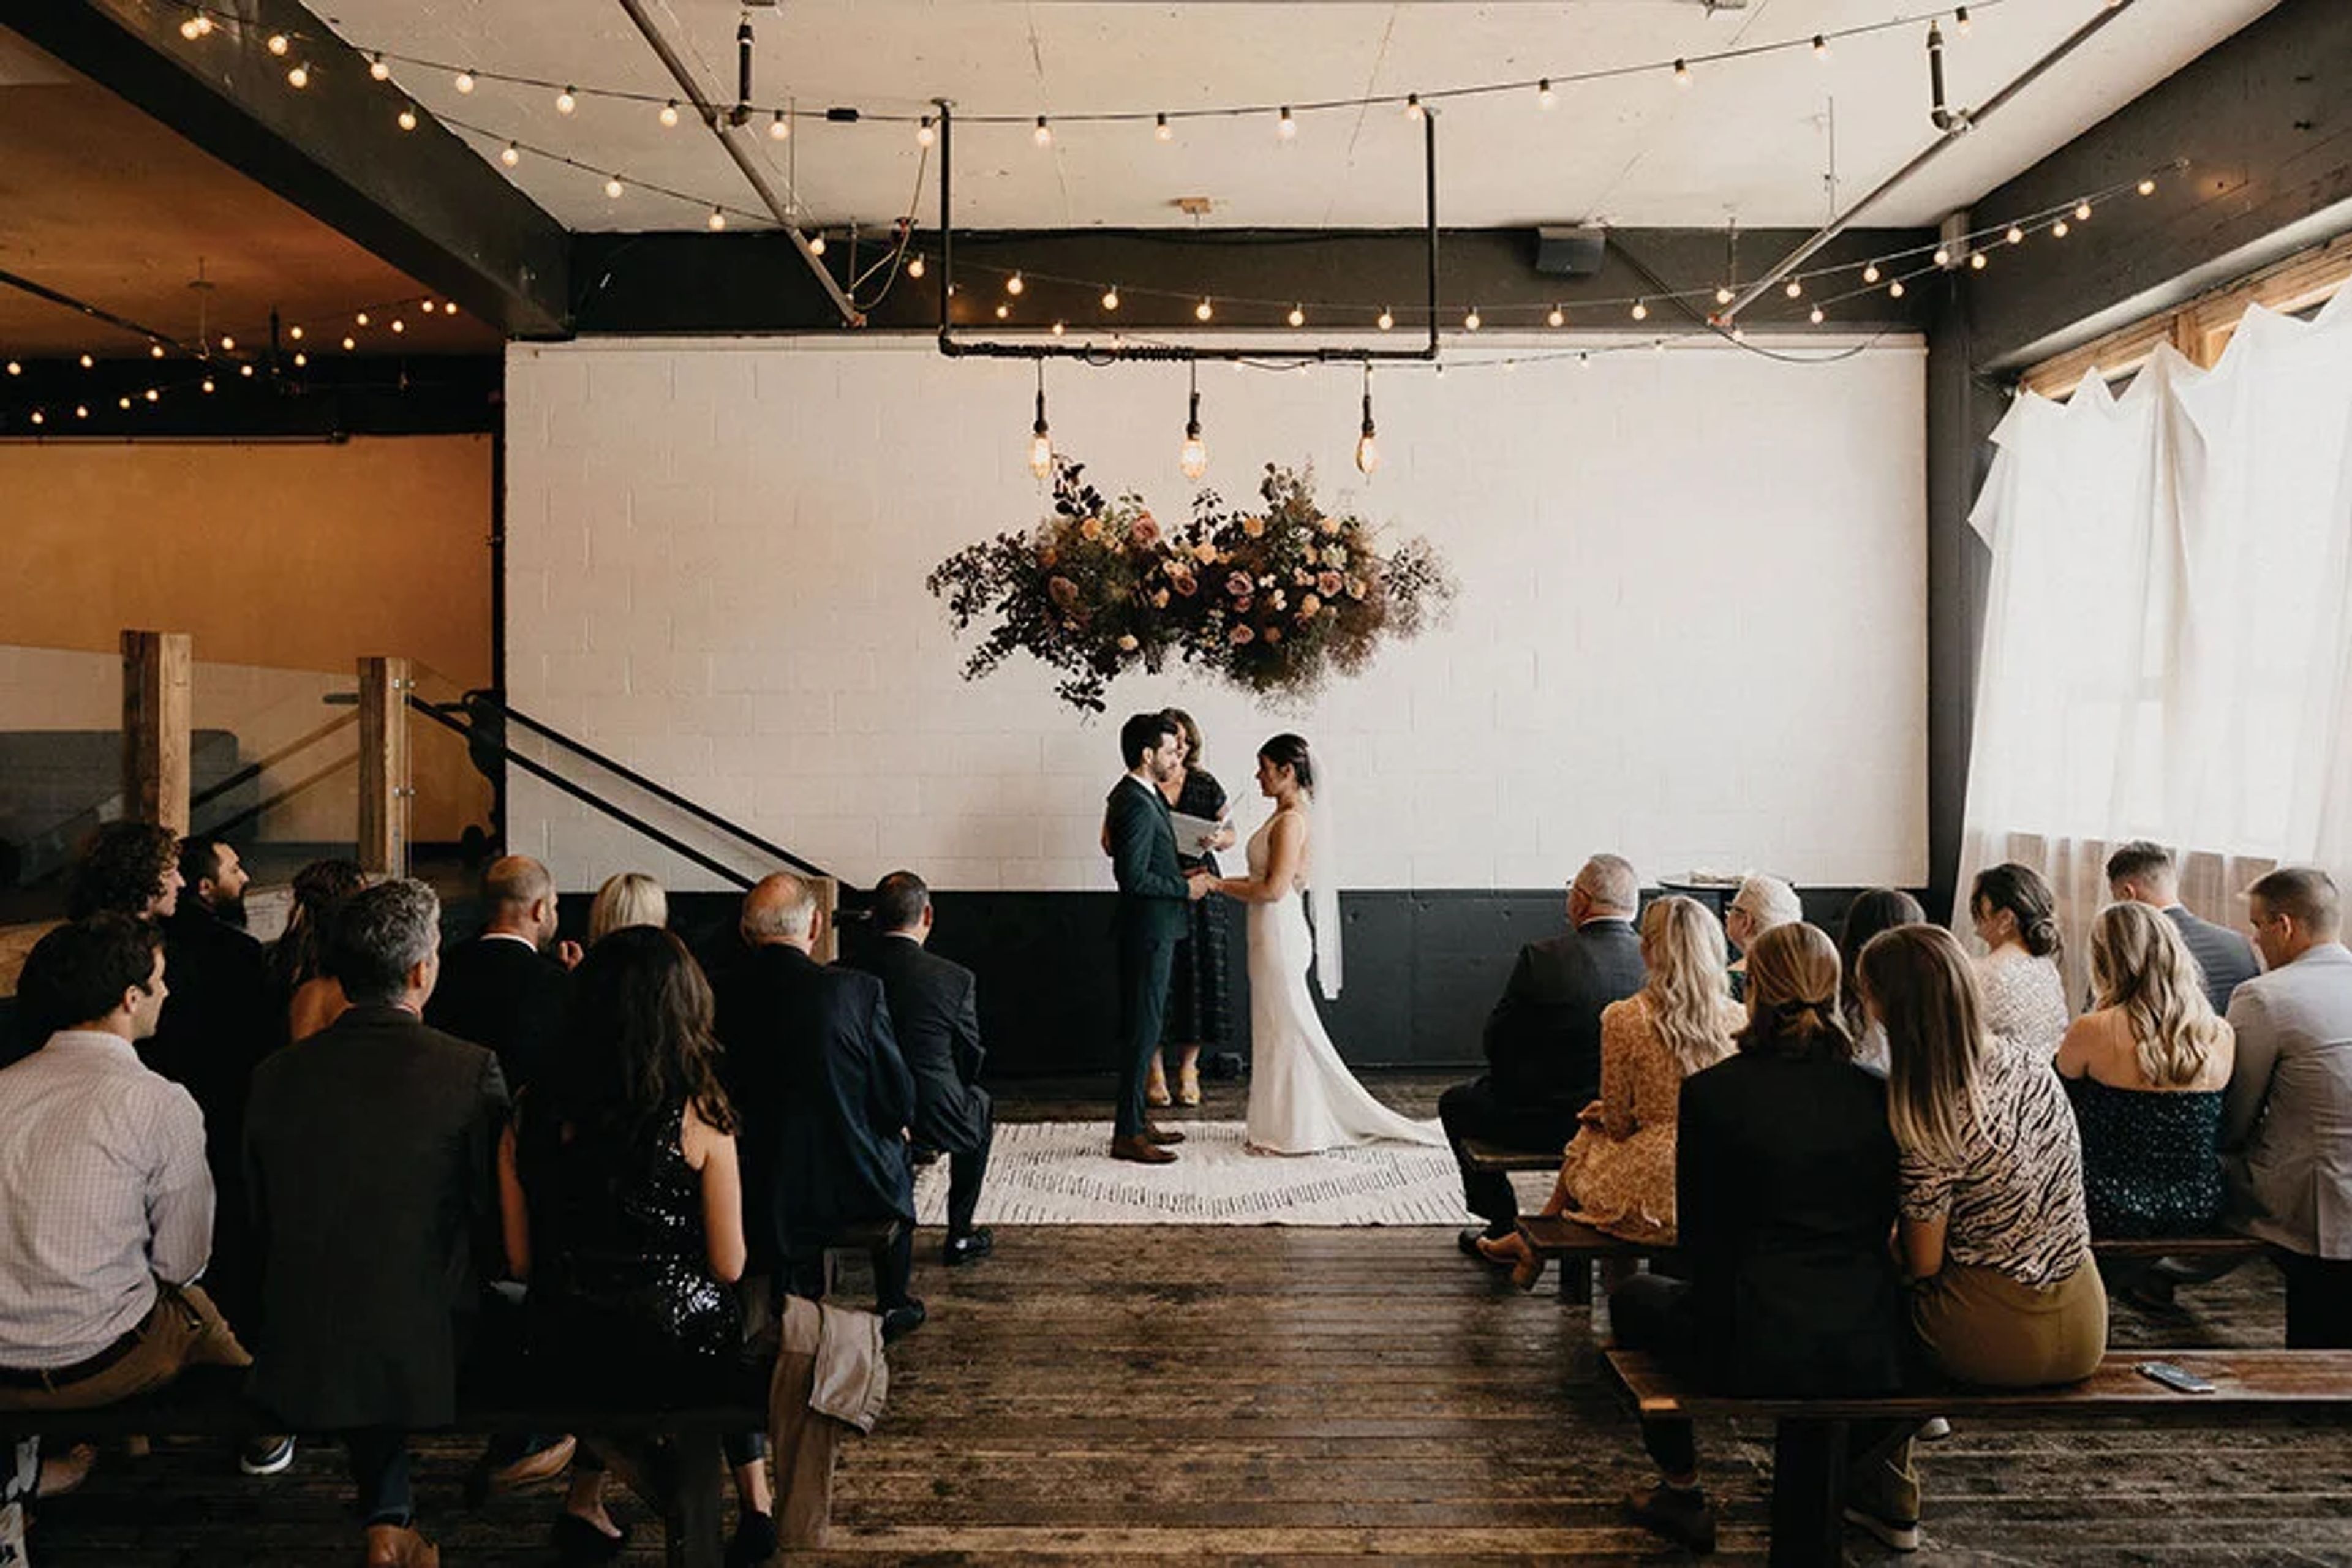
Union/Pine occupies a 10,000-square-foot warehouse in Portland's Central Eastside that was designed in 1960 by Margaret Fritsch, Oregon's first female architect. The building previously served as a Volunteers of America storage facility and later housed the all-ages music venue Meow Meow, which hosted acts like Death Cab for Cutie and Yeah Yeah Yeahs. In 2011, Patrick Triato purchased the deteriorating building and partnered with Summer Killingsworth to convert it into an art gallery and event space, renovating it themselves over several years, including building a pallet bar and constructing a stage. Today the venue offers two distinct spaces within the same building. The Main Venue spans a sunken living room built over the original loading dock, a hand-crafted wood bar area, and a back room that large cedar doors can divide into smaller sections, along with a Green Room lounge for guests. It accommodates 20 to 300 guests, with capacity for 130 seated or 292 standing. Upstairs, The Loft is a well-furnished, 3,500-square-foot space suited to workshops, photoshoots, meetings, and intimate gatherings, with room for up to 60 guests. Union/Pine maintains an open catering and vendor policy, allowing clients to hire any licensed Portland or Oregon caterer as well as their own rental, A/V, floral, and coordination vendors, while also offering a curated list of recommended partners. The space comes complimentary with furnishings, cafe bulb lighting, and a wheelchair-accessible entrance, and is designed as a blank-slate aesthetic requiring little additional decor.

The Melody Ballroom
615 SE Alder St, Portland, OR 97214, USA- Spaces for 40-800 Guests
- 1 Ballroom
- 5 Historic Spaces
- 4 Meeting Spaces
The Melody Event Center occupies a restored 1925 building in Portland's Central Eastside, originally constructed as a Woodsmen of the World lodge and home to Portland social events for more than 90 years. A comprehensive remodel culminated in a November 2018 grand re-opening, and the venue now encompasses five distinct event spaces able to host gatherings from intimate affairs of 15 guests to celebrations of up to 1,000. At the center of the building is the Melody Ballroom, a 6,000-square-foot space with 30-foot ceilings, brass chandeliers, and an expansive hardwood floor, well suited to weddings, banquets, quinceaneras, and galas. Four additional rooms — the Morrison, Hawthorne, Portlandia, and Broadway — offer smaller footprints filled with natural light for meetings, ceremonies, and breakout sessions, and can be combined with the ballroom to expand capacity for larger events. The venue provides state-of-the-art programmable lighting, built-in audio/visual equipment, and customized on-site catering, pairing historic character with modern event infrastructure.
Portland City Grill
2220 NE Marine Dr, Portland, OR 97211, USA- Spaces for 120-175 Guests
- 1 Restaurant
- 1 Event Space
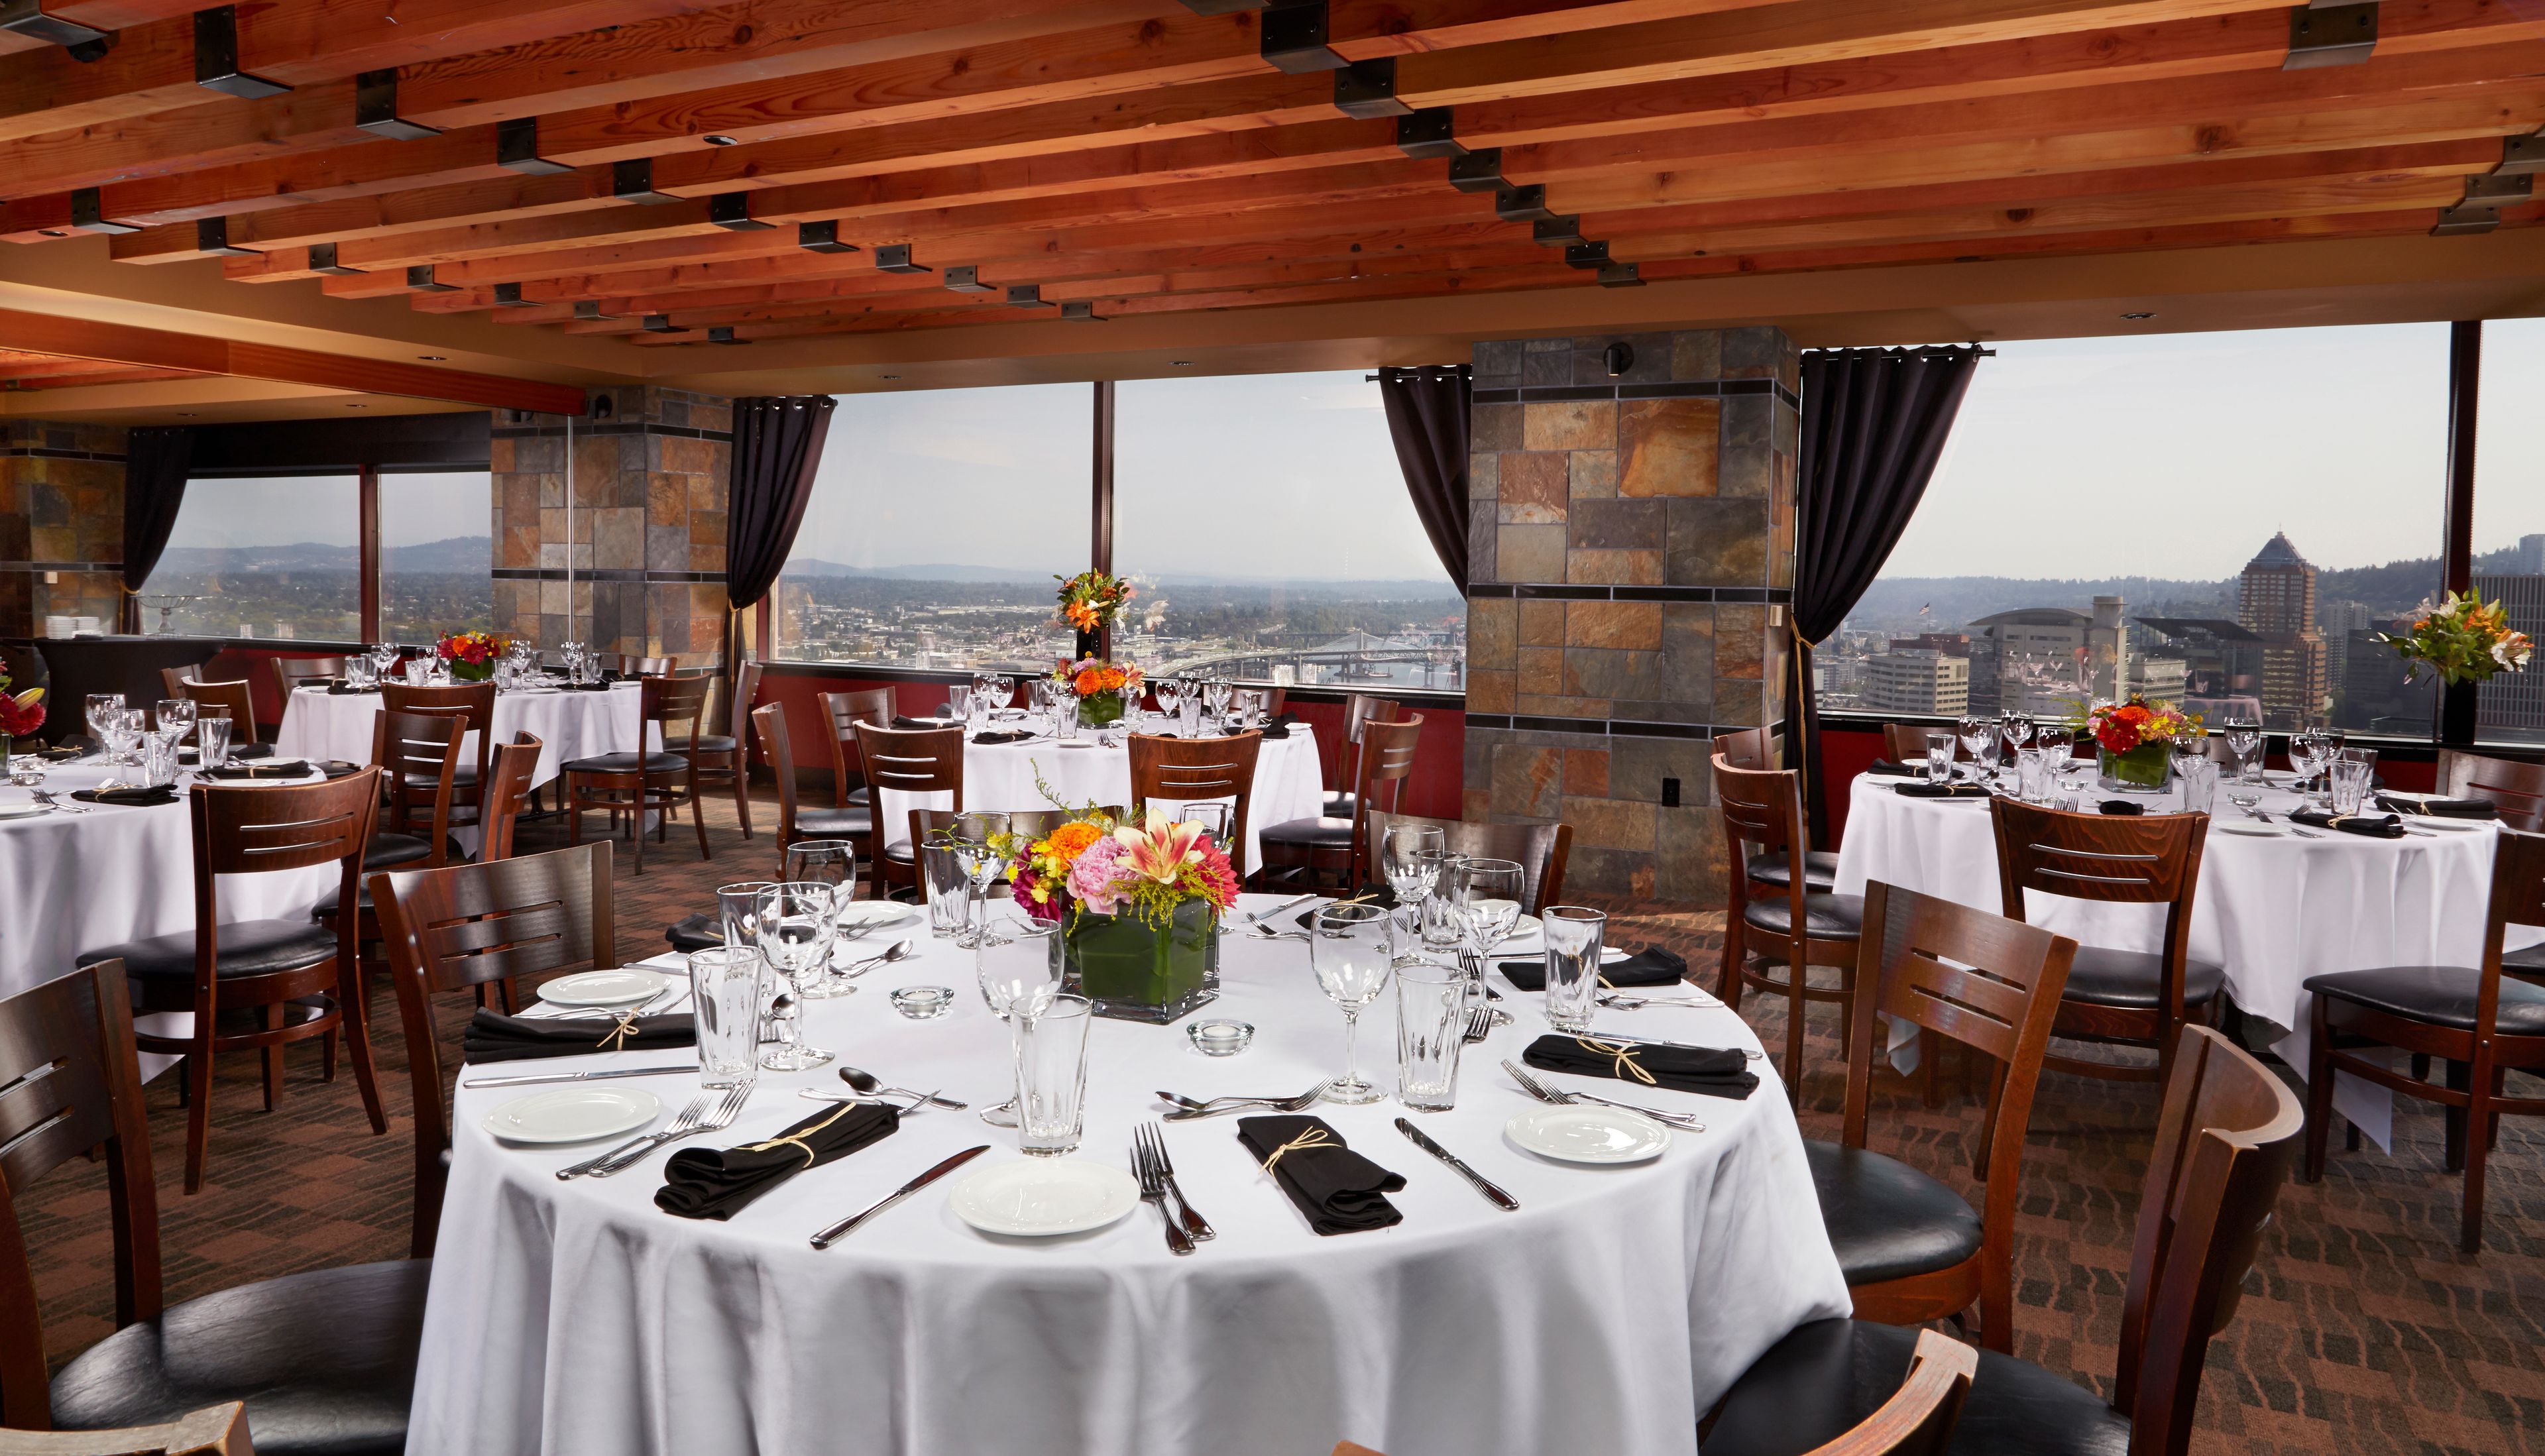
Portland City Grill occupies the 30th floor of the US Bank Tower — known locally as "the Big Pink" — with sweeping views of the city skyline and the Cascade Mountains beyond. The New American restaurant pairs USDA Prime steaks, fresh seafood, and an extensive sushi menu with a lively bar scene and live music nightly, drawing on classic island Asian and Northwest flavors. For private events, the venue's private and semi-private dining rooms offer the same panoramic views, accommodating up to 120 guests seated or 175 for a cocktail-style reception. A dedicated private dining sales manager plans and personalizes each event, with menu options spanning plated dinners, appetizer receptions, and buffet service. For a more intimate experience, the Chef's Table sits guests in an exclusive space overlooking the kitchen — and the Willamette River and Pearl District beyond — for a six-course Pacific Northwest-inspired tasting menu with pairing notes from a dedicated attendant and sommelier.
Columbia Edgewater Country Club
2220 NE Marine Dr, Portland, OR 97211, USA- Spaces for 300 Guests
- 1 Ballroom
- 1 Country Club
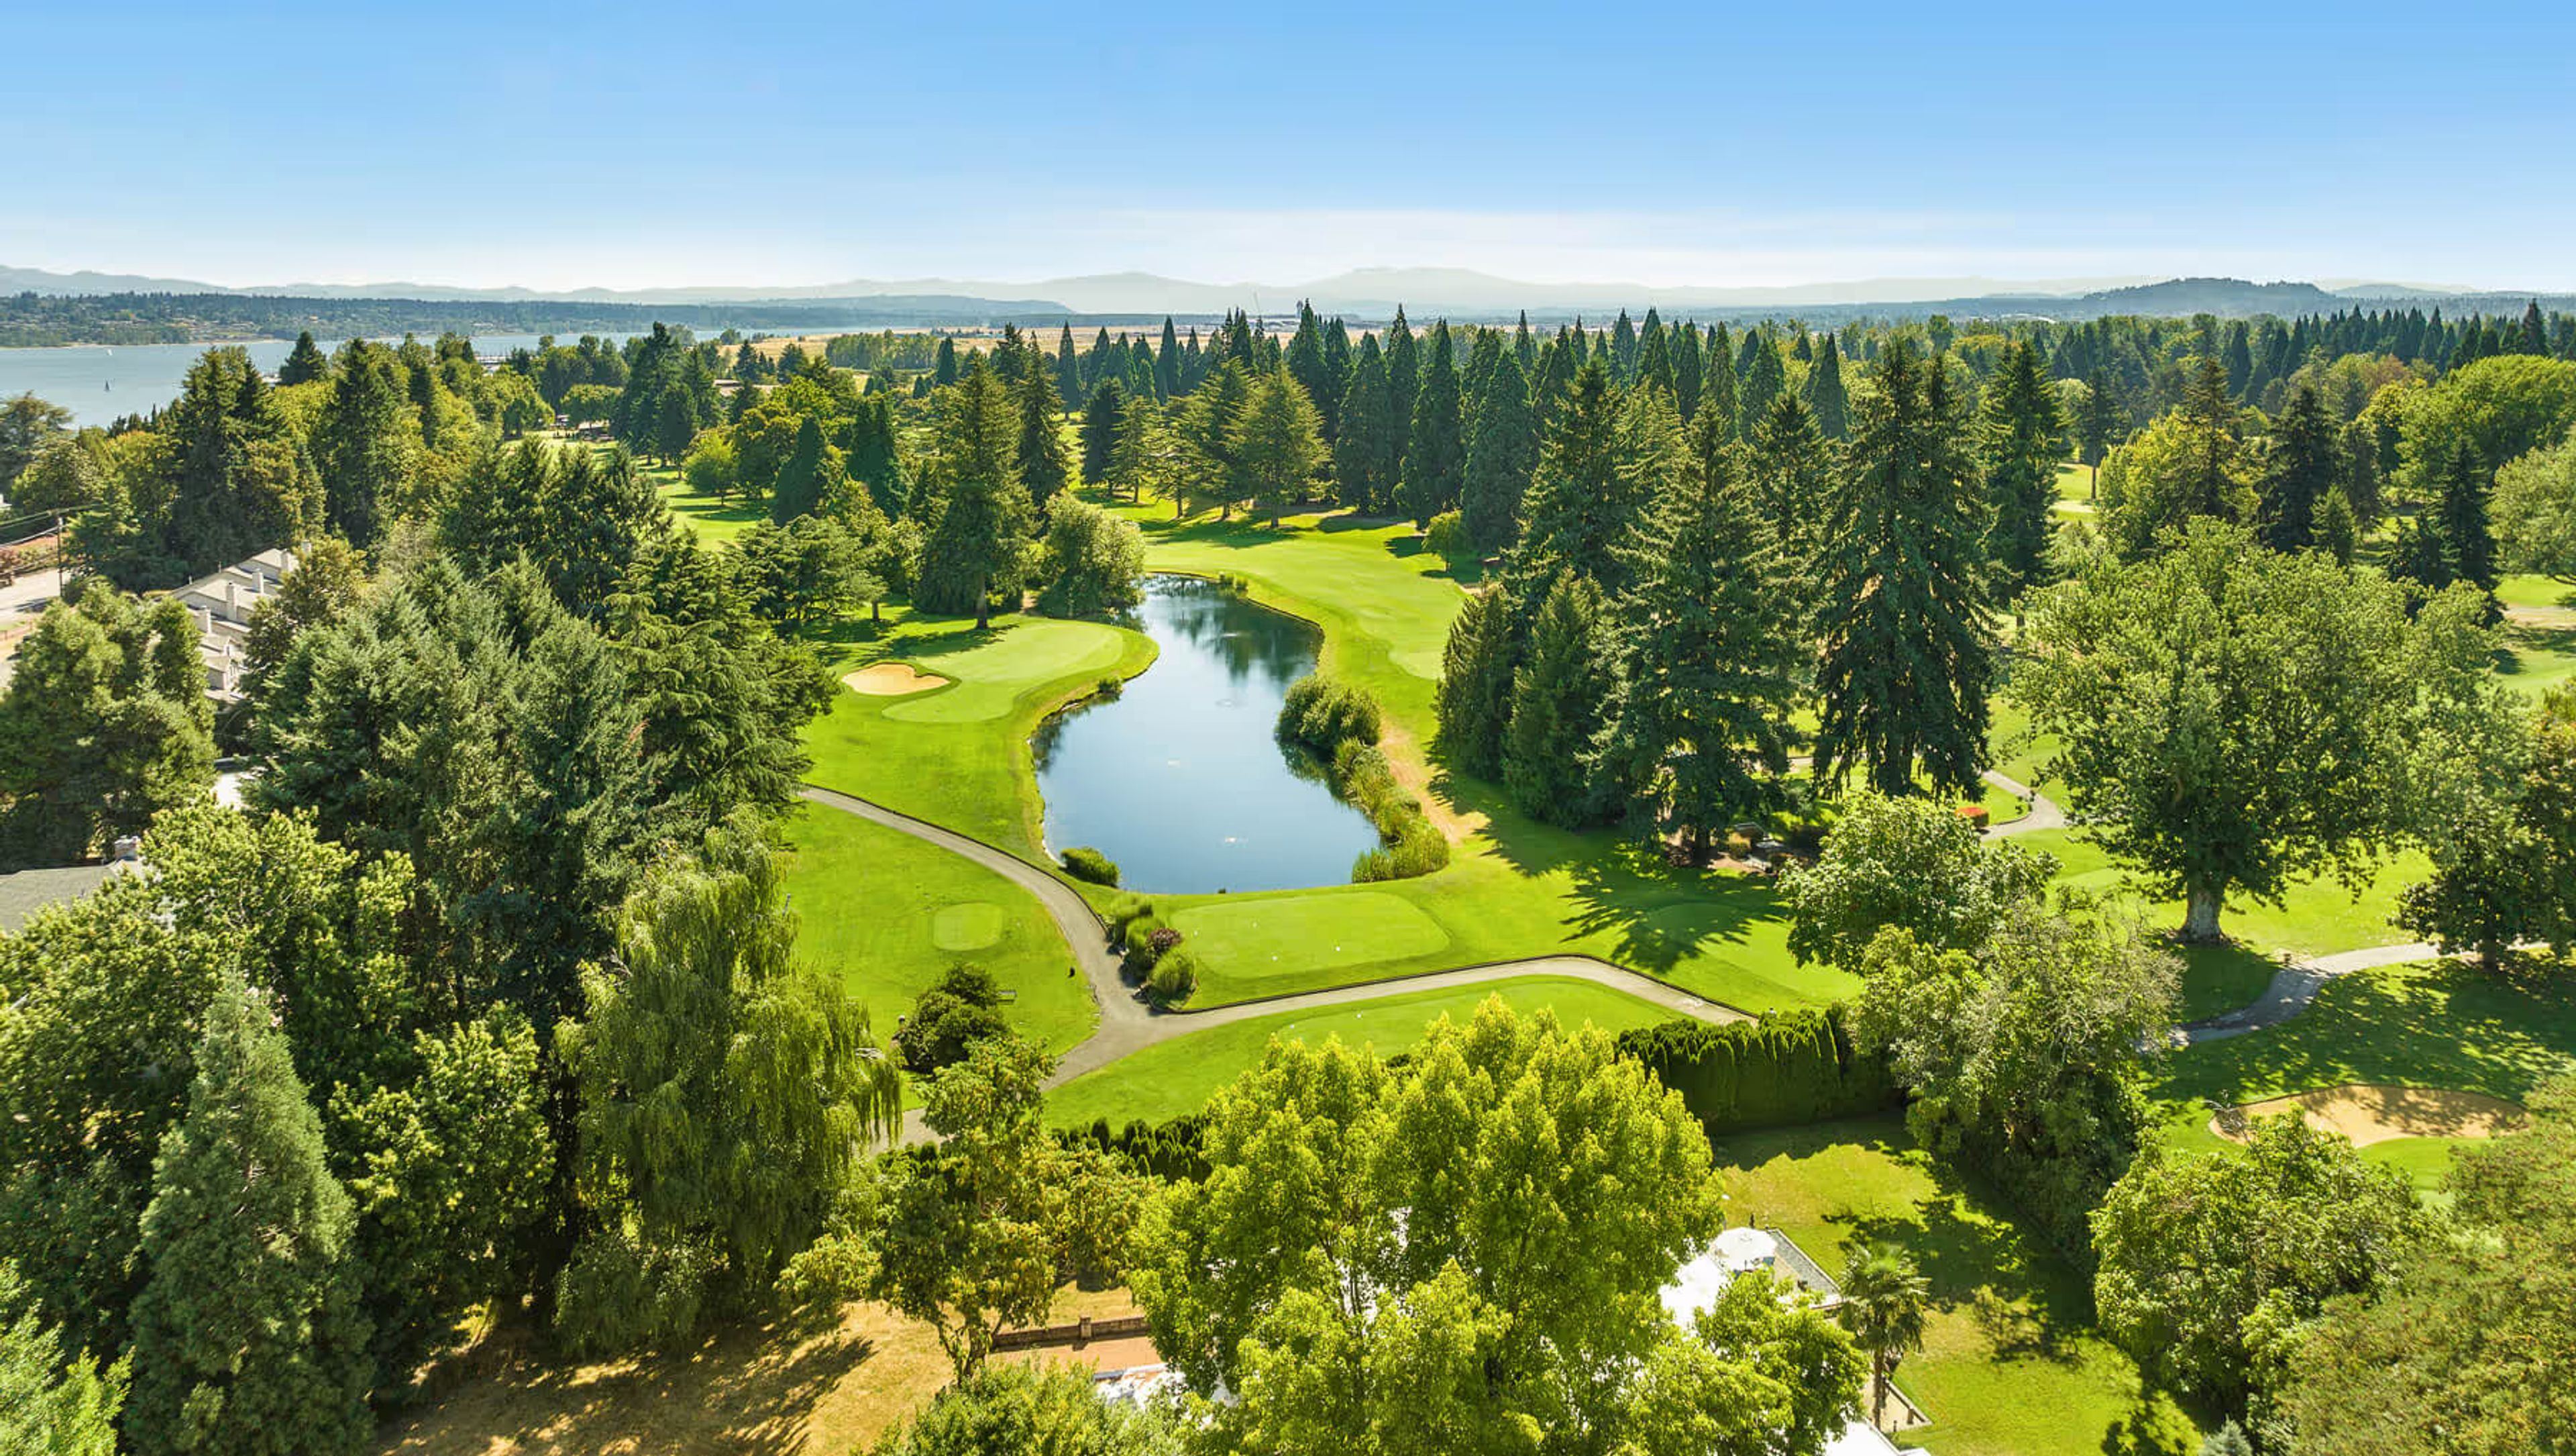
Columbia Edgewater Country Club is a private country club set on the banks of the Columbia River in Portland, Oregon. Established in 1924, the club is home to a championship 18-hole golf course designed by Northwest architect A.V. Macan, along with a 9-hole Mason Course, giving the grounds a century of golf heritage as a backdrop for events. The clubhouse underwent a nearly $9 million renovation in 2024 that modernized the facility while preserving its character. Its main ballroom features soaring ceilings and a wall of windows that opens onto an attached deck, making it well suited to a sunset cocktail reception with the golf course as a scenic backdrop. The club hosts weddings, holiday parties, dinners, brunches, and corporate meetings, with onsite catering, tables, chairs, and linens included, along with WiFi and A/V equipment for meetings and presentations.
Courtyard by Marriott Portland Downtown/Convention Center
435 NE Wasco St, Portland, OR 97232, USAFour Points By Sheraton Portland East
1919 NE 181st Ave, Portland, OR 97230, USA- Spaces for 100 Guests
Shilo Inn Hotel suites Portland Airport
11707 NE Airport Way, Portland, OR 97220, USA- Spaces for 250 Guests
Firstenburg Community Center
700 NE 136th Ave, Vancouver, WA 98684, USA- Spaces for 10-200 Guests
- 2 Event Spaces
- 3 Meeting Spaces
Firstenburg Community Center is a City of Vancouver recreation facility in East Vancouver, Washington, that opens its spaces to weddings, celebrations, and gatherings of nearly every size. The building is ADA accessible and offers a free parking lot for guests. At the heart of the event rentals is the Community Room, which seats up to 200 guests at round tables and pairs warm fir paneling and wood floors with a commercial kitchen and its own outdoor terrace. A piano is available in the room, and facility staff handle table and chair setup and takedown. An optional Wedding Lounge and Groom's Room round out the wedding offerings. Smaller groups can reserve a public conference room, a resource classroom, or special event rooms, while the center's aquatic playground — with a lazy river, lap pool, and 130-foot slide — climbing wall, gymnasium, and game room make it a versatile setting for birthday parties, graduation celebrations, and family events. When booked in full, the center accommodates gatherings of up to 500 guests.
DoubleTree by Hilton Hotel Vancouver, Washington
12712 SE 2nd Cir, Vancouver, WA 98684, USA- Spaces for 60 Guests
Mt. Tabor Amphitheater
SE Salmon Way, Portland, OR 97215, USA- Spaces for 500 Guests
- 1 Outdoor
- 1 Historic Space
- 1 Park
Mt. Tabor Amphitheater sits within Mt. Tabor Park, a 176-acre Southeast Portland park set on the grounds of an extinct volcanic cinder cone. The park was acquired by the city in 1909, and its naturalistic layout of stairs, walking trails, and native plantings was designed by former Portland Parks Superintendent Emanuel Tillman Mische. Located on the park's northern side, the amphitheater offers a raised platform stage set against a woodland backdrop, with benches for 80 and open grass and concrete space that brings capacity up to 500 guests. It's long served as the setting for community gatherings, including the park's summer concert series, making it a natural fit for outdoor ceremonies, receptions, and public performances alike. The site can be reserved for weddings and other permitted events through Portland Parks & Recreation, with electricity available at the amphitheater by key access.
Mt. Tabor Summit
SE Salmon Way, Portland, OR 97215, USA- Spaces for 100 Guests
- 1 Outdoor
- 1 Garden
- 1 Park
Mt. Tabor Summit sits at the top of Mt. Tabor Park, an extinct volcanic cinder cone in Southeast Portland recognized in 2023 as the first Urban Quiet Park in the United States. The Summit itself is an oval grassy area lined with Douglas firs and ringed by a paved roadway, opening onto views of Mt. Hood and the downtown skyline — a natural, unadorned backdrop for a ceremony or reception. The space accommodates up to 100 guests and is booked through Portland Parks & Recreation as a public-park wedding venue, available for both simple ceremonies and full ceremony-and-reception permits. There is no electricity or water on site, and the Summit is not ADA accessible, so couples typically plan around those constraints with their own equipment and rentals. Mt. Tabor Park surrounds the Summit with 176 acres of forest, trails, and scenic overlooks, giving guests a wooded, hilltop setting rarely found within city limits.