Top West Linn Venues
115 results near West Linn, OR
Find a Venue
Choosing your event venue will be one of the most important steps in the planning process. So much goes into finding the perfect venue in West Linn. You’ll want to consider everything from the aesthetics of the space to any in-house amenities and services. Luckily, PartySlate makes it easy with our Find Venues page. Use the filters to narrow your search — taking into account everything from your guest count to specific catering preferences. Once you’ve set your filters, scroll down to search our curated list. Look for the “featured” tag for PartySlate’s top recommendations. With PartySlate, finding your ideal West Linn venue has never been easier.
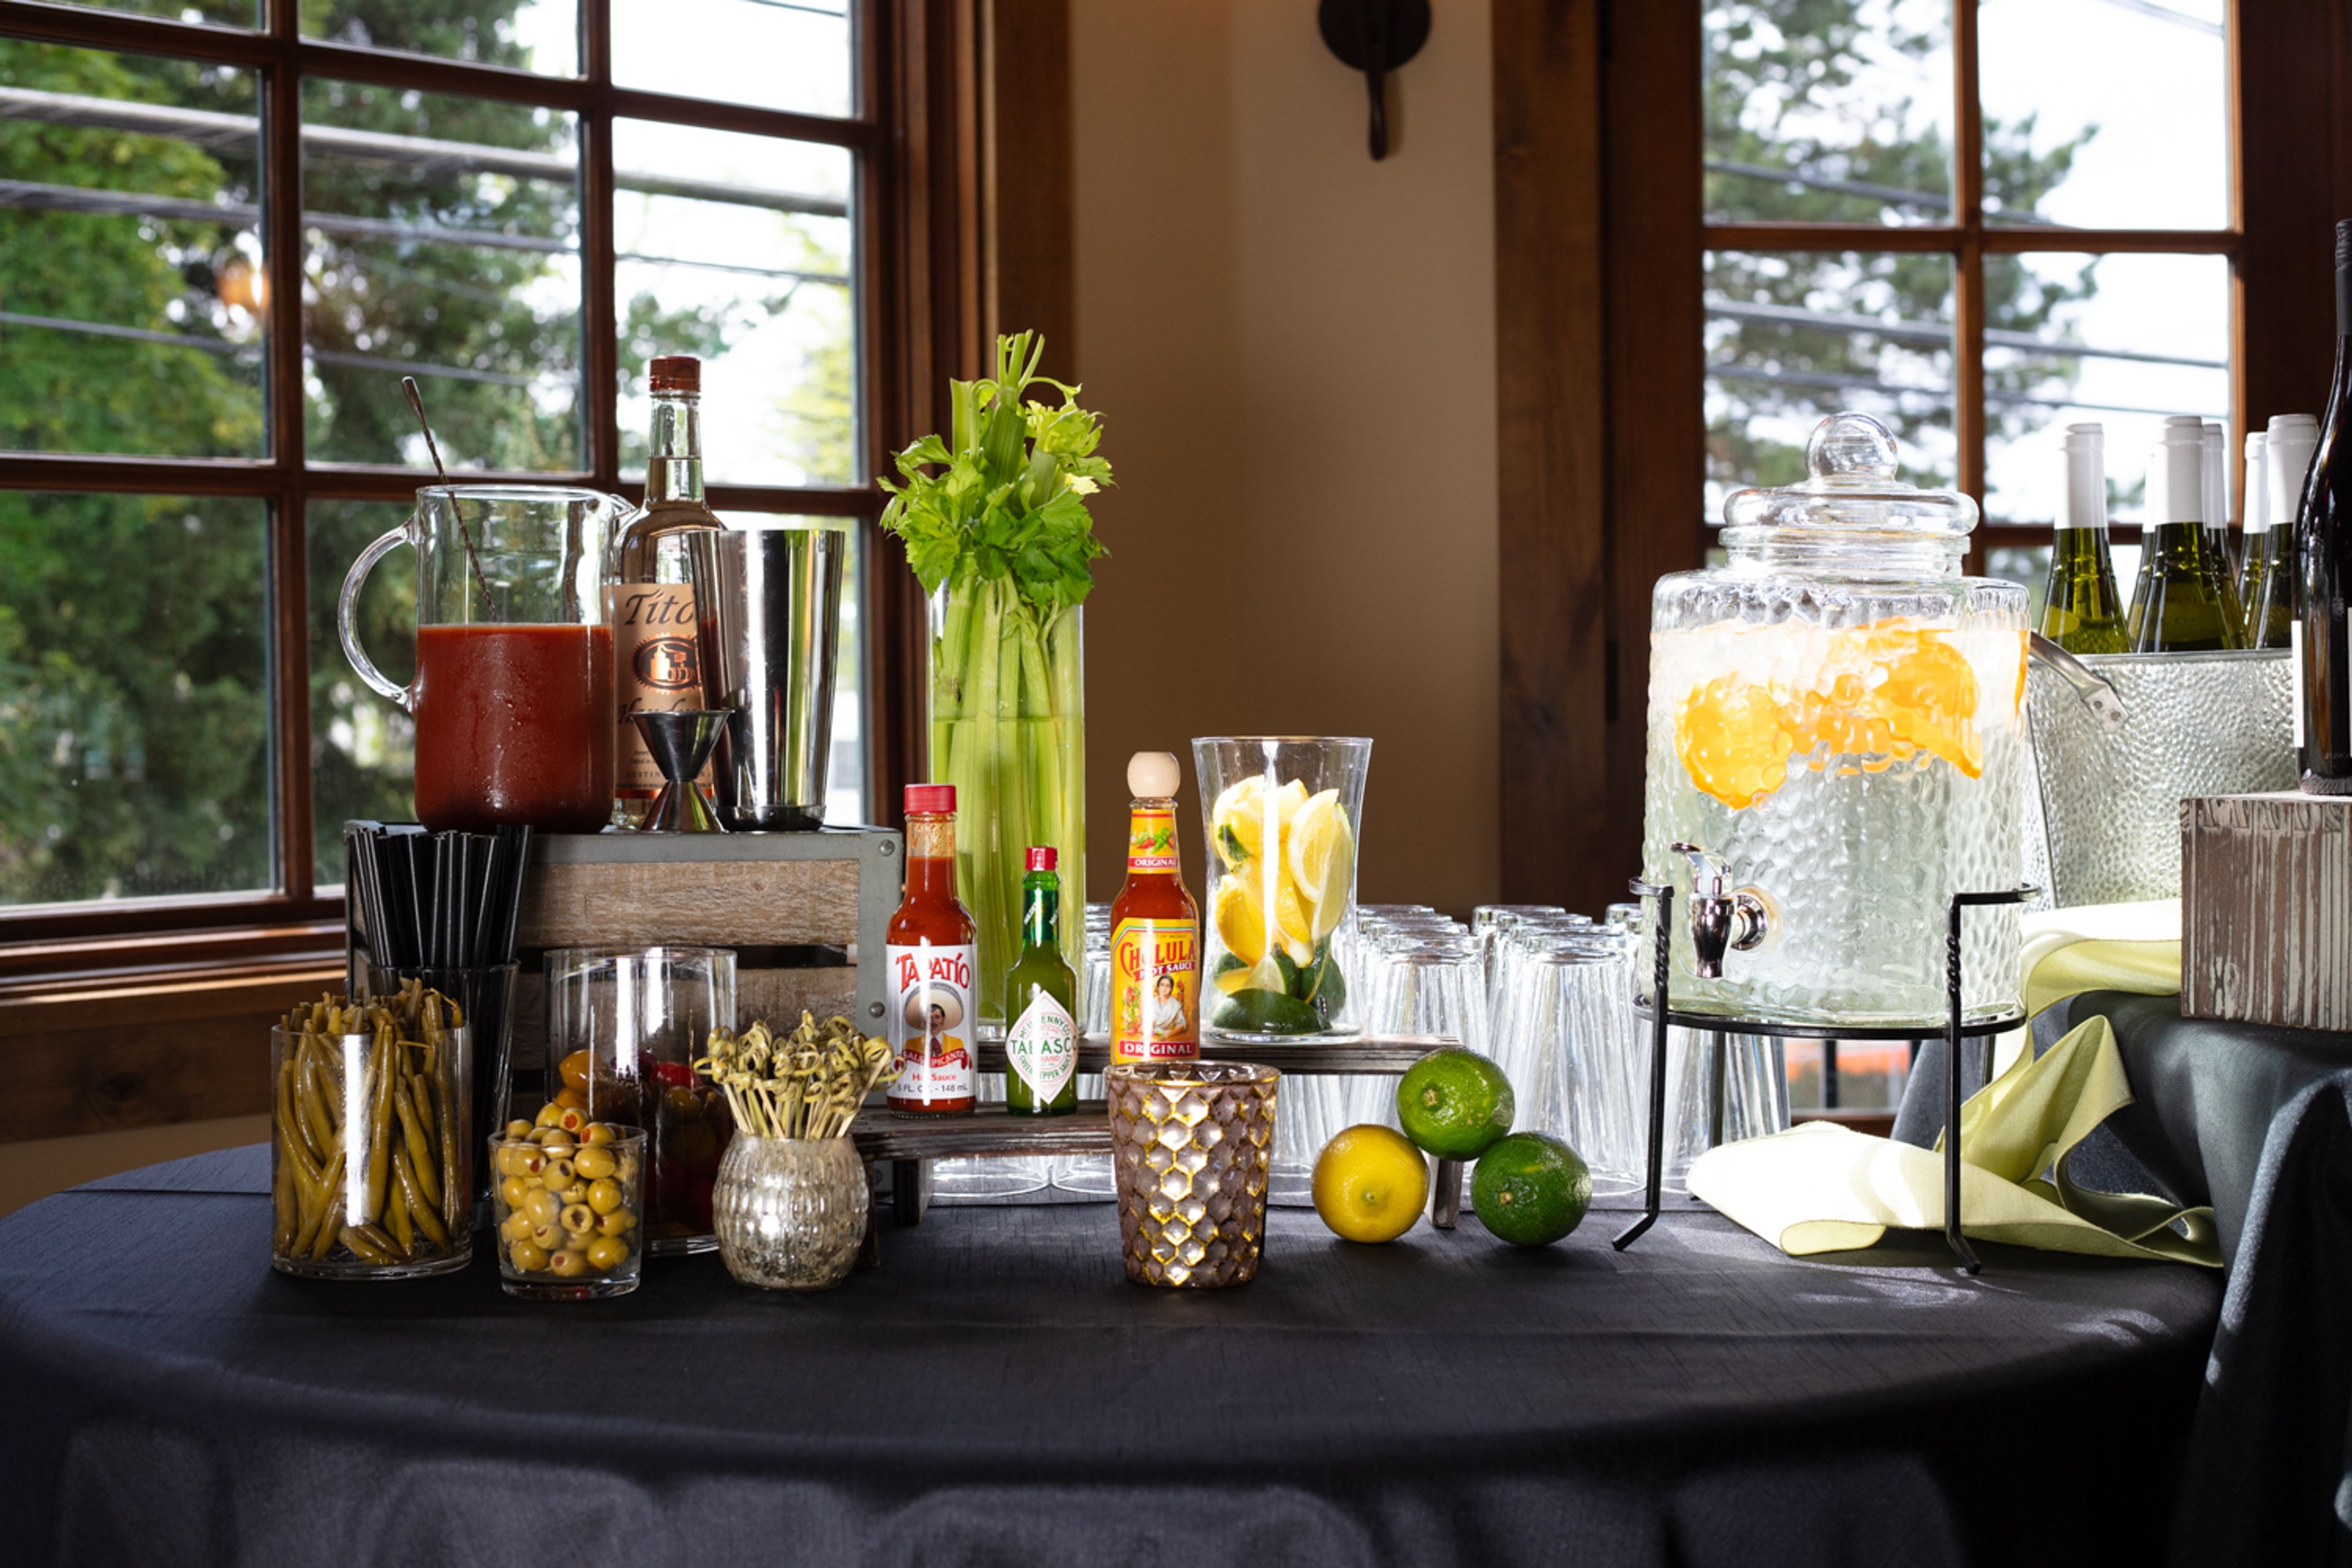
Elephants Delicatessen Corbett Room
115 NW 22nd Ave, Portland, OR 97210, USA- Spaces for 80-100 Guests
- 1 Restaurant
- 1 Event Space
The Corbett Room is Elephants Delicatessen's private event space at its Corbett Avenue location in Portland's John's Landing neighborhood. The 1,740-square-foot room features hardwood floors, two Juliet balconies, and custom-made dividing doors that allow the space to be scaled down for smaller gatherings. A multilevel outdoor patio extends the space with additional seating for guests. The room accommodates up to 80 guests seated at rounds or 100 for standing receptions, making it suited to family celebrations, corporate events, rehearsal dinners, bridal showers, and other private events. As one of Elephants Delicatessen's two dedicated private dining rooms, it draws on the company's full-service catering, including custom menus, an OLCC-licensed bar program, and event design and decor coordination. Additional rentals such as furniture, A/V equipment, decor, and custom color linens are available to round out an event.
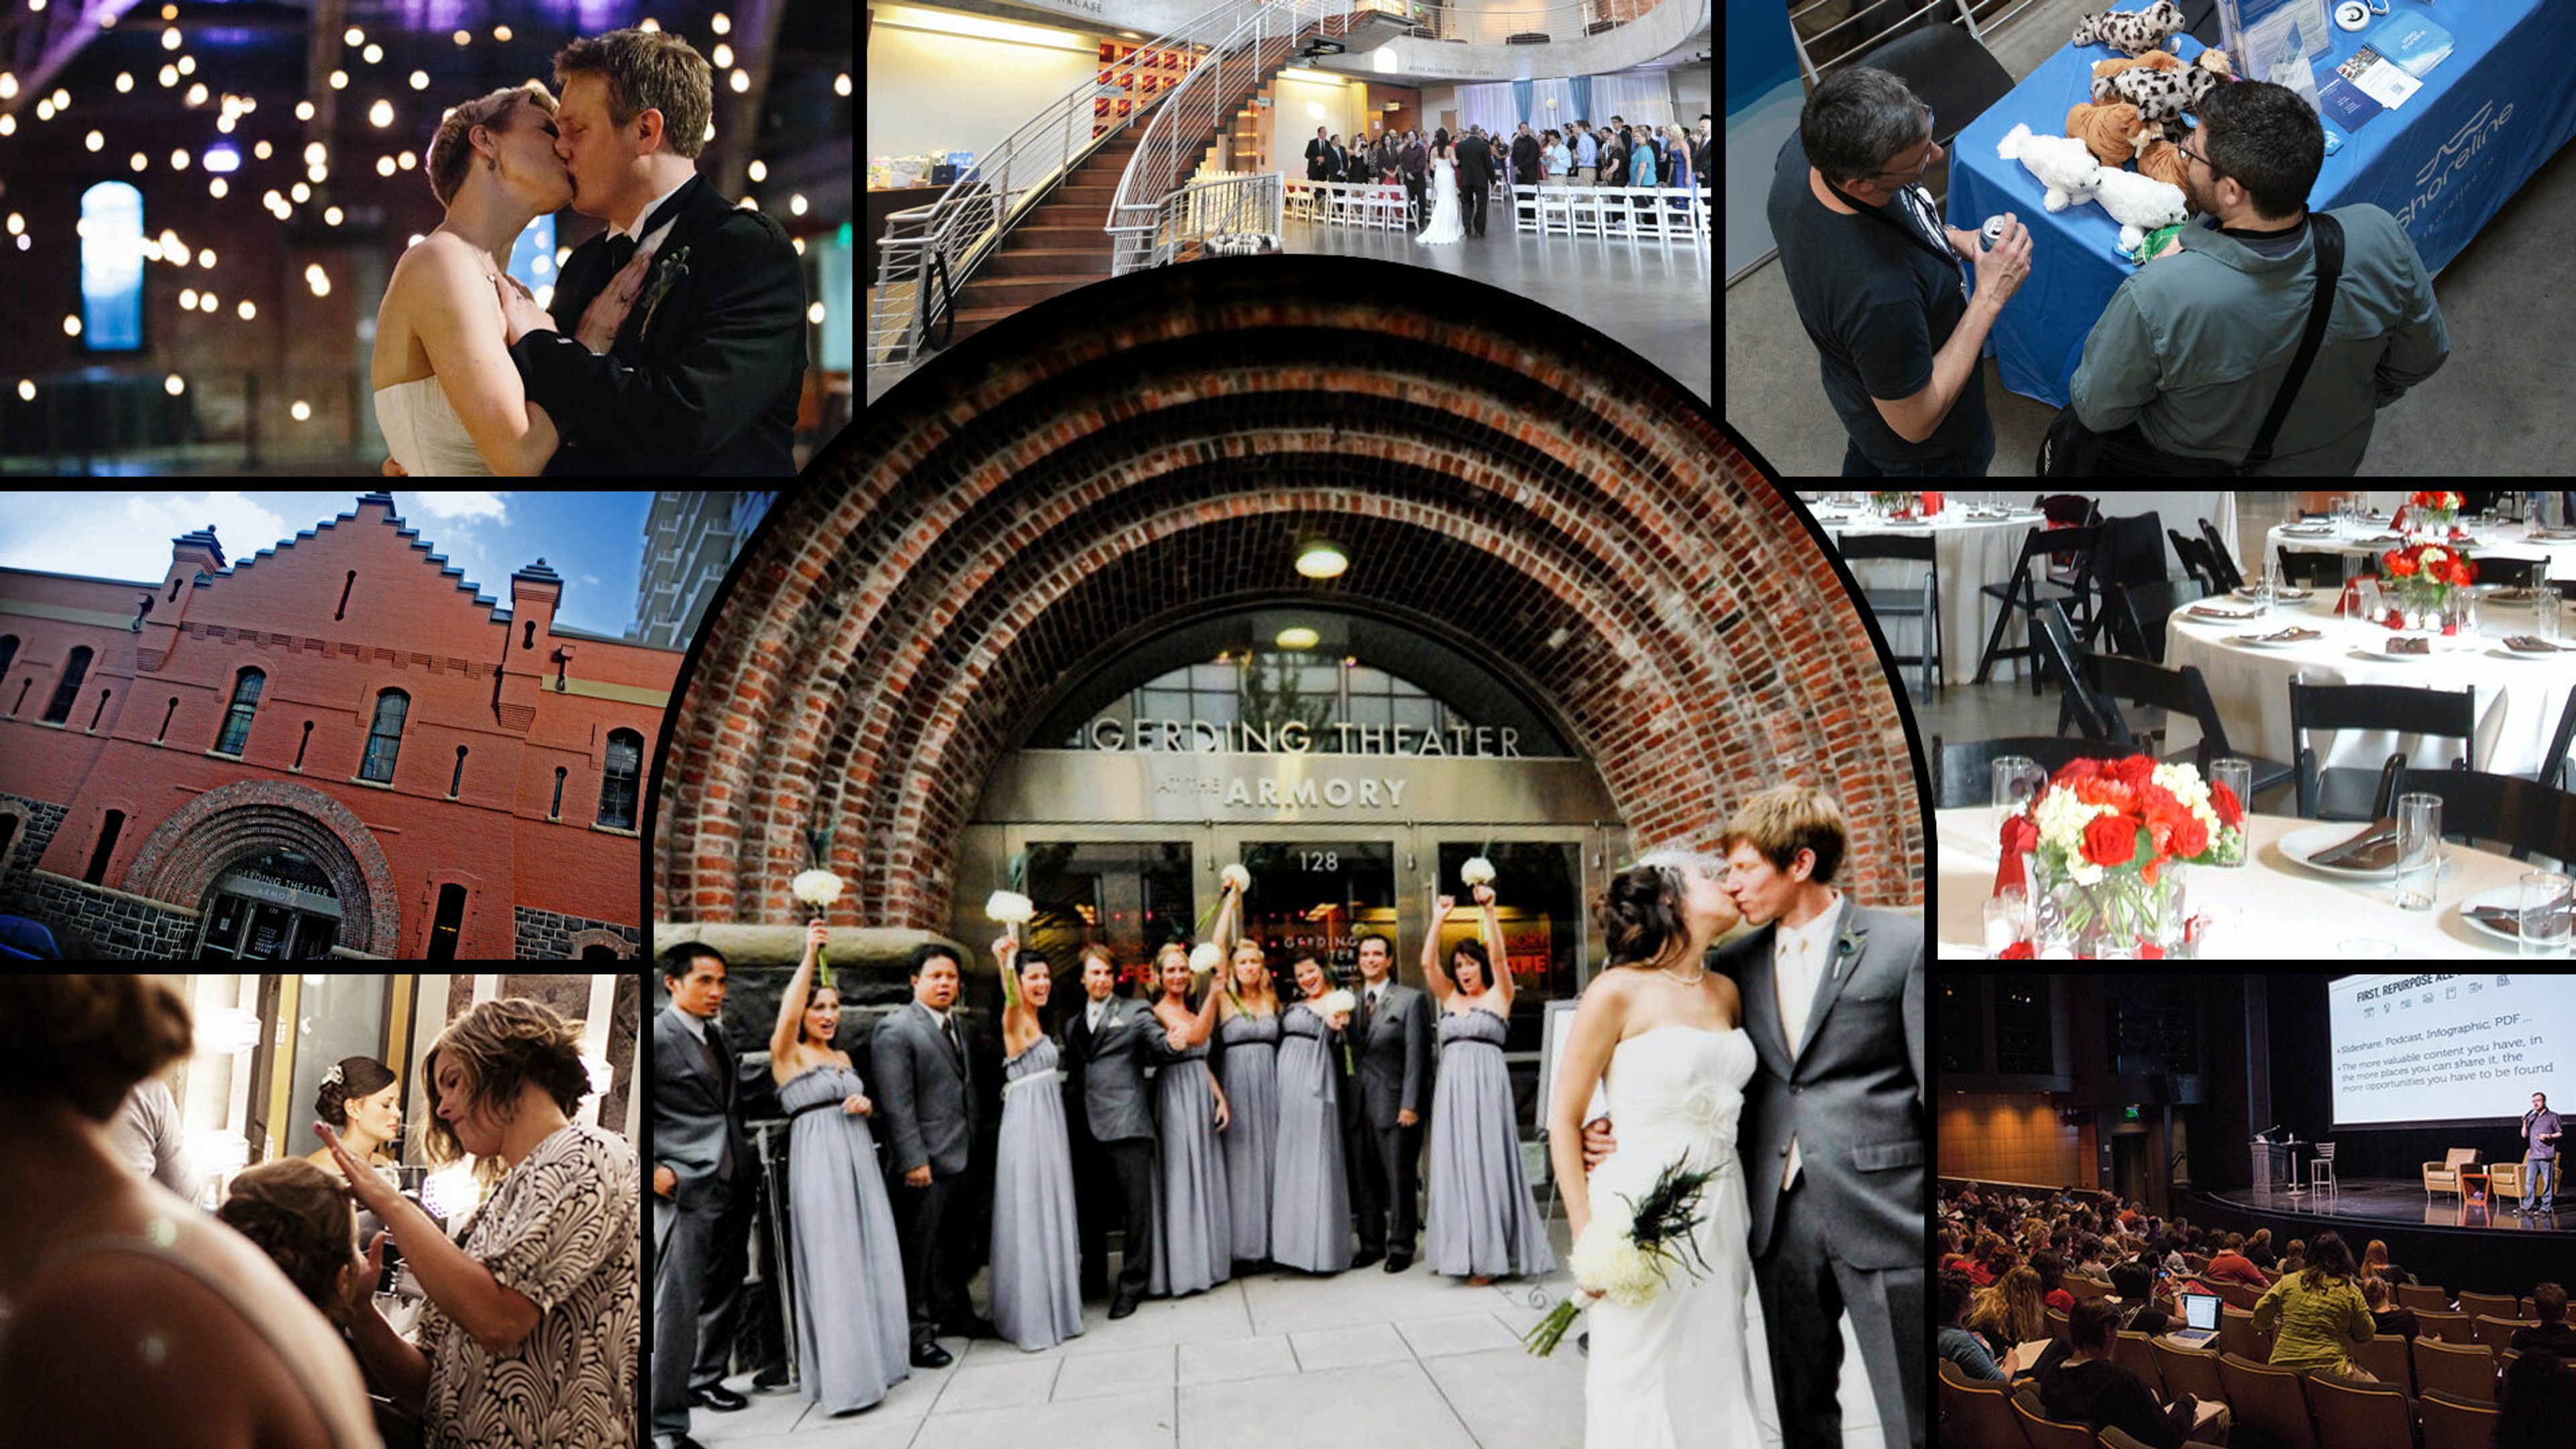
The Armory Portland
128 NW 11th Ave, Portland, OR 97209, USA- Spaces for 180-560 Guests
- 4 Landmarks
- 2 Theaters
- 4 Total Spaces
The Armory is Portland Center Stage's home in the Pearl District, a renovated 1891 landmark that holds a rare distinction: it was the first building on the National Register of Historic Places, and the first performing arts venue in the country, to achieve LEED Platinum certification. That history shows up throughout the building's two-tiered lobby spaces, where original brick and timber sit alongside contemporary, sustainably minded design. Beyond its two theaters, the U.S. Bank Main Stage and the Ellyn Bye Studio, The Armory rents its Main Lobby and Alan J. Beard Mezzanine Lobby for weddings, receptions, conferences, and performances. Each space comes with complimentary stock furniture, sound and lighting support, and a full event staff, and every rental is wheelchair and walker accessible throughout. Weddings at The Armory can take over the building for a full 12-hour day, with ceremony and reception space for up to 200 guests or standing receptions for as many as 450. Clients are free to bring in their own caterer and alcohol service, giving couples and event planners flexibility to shape the day around their own vendors.
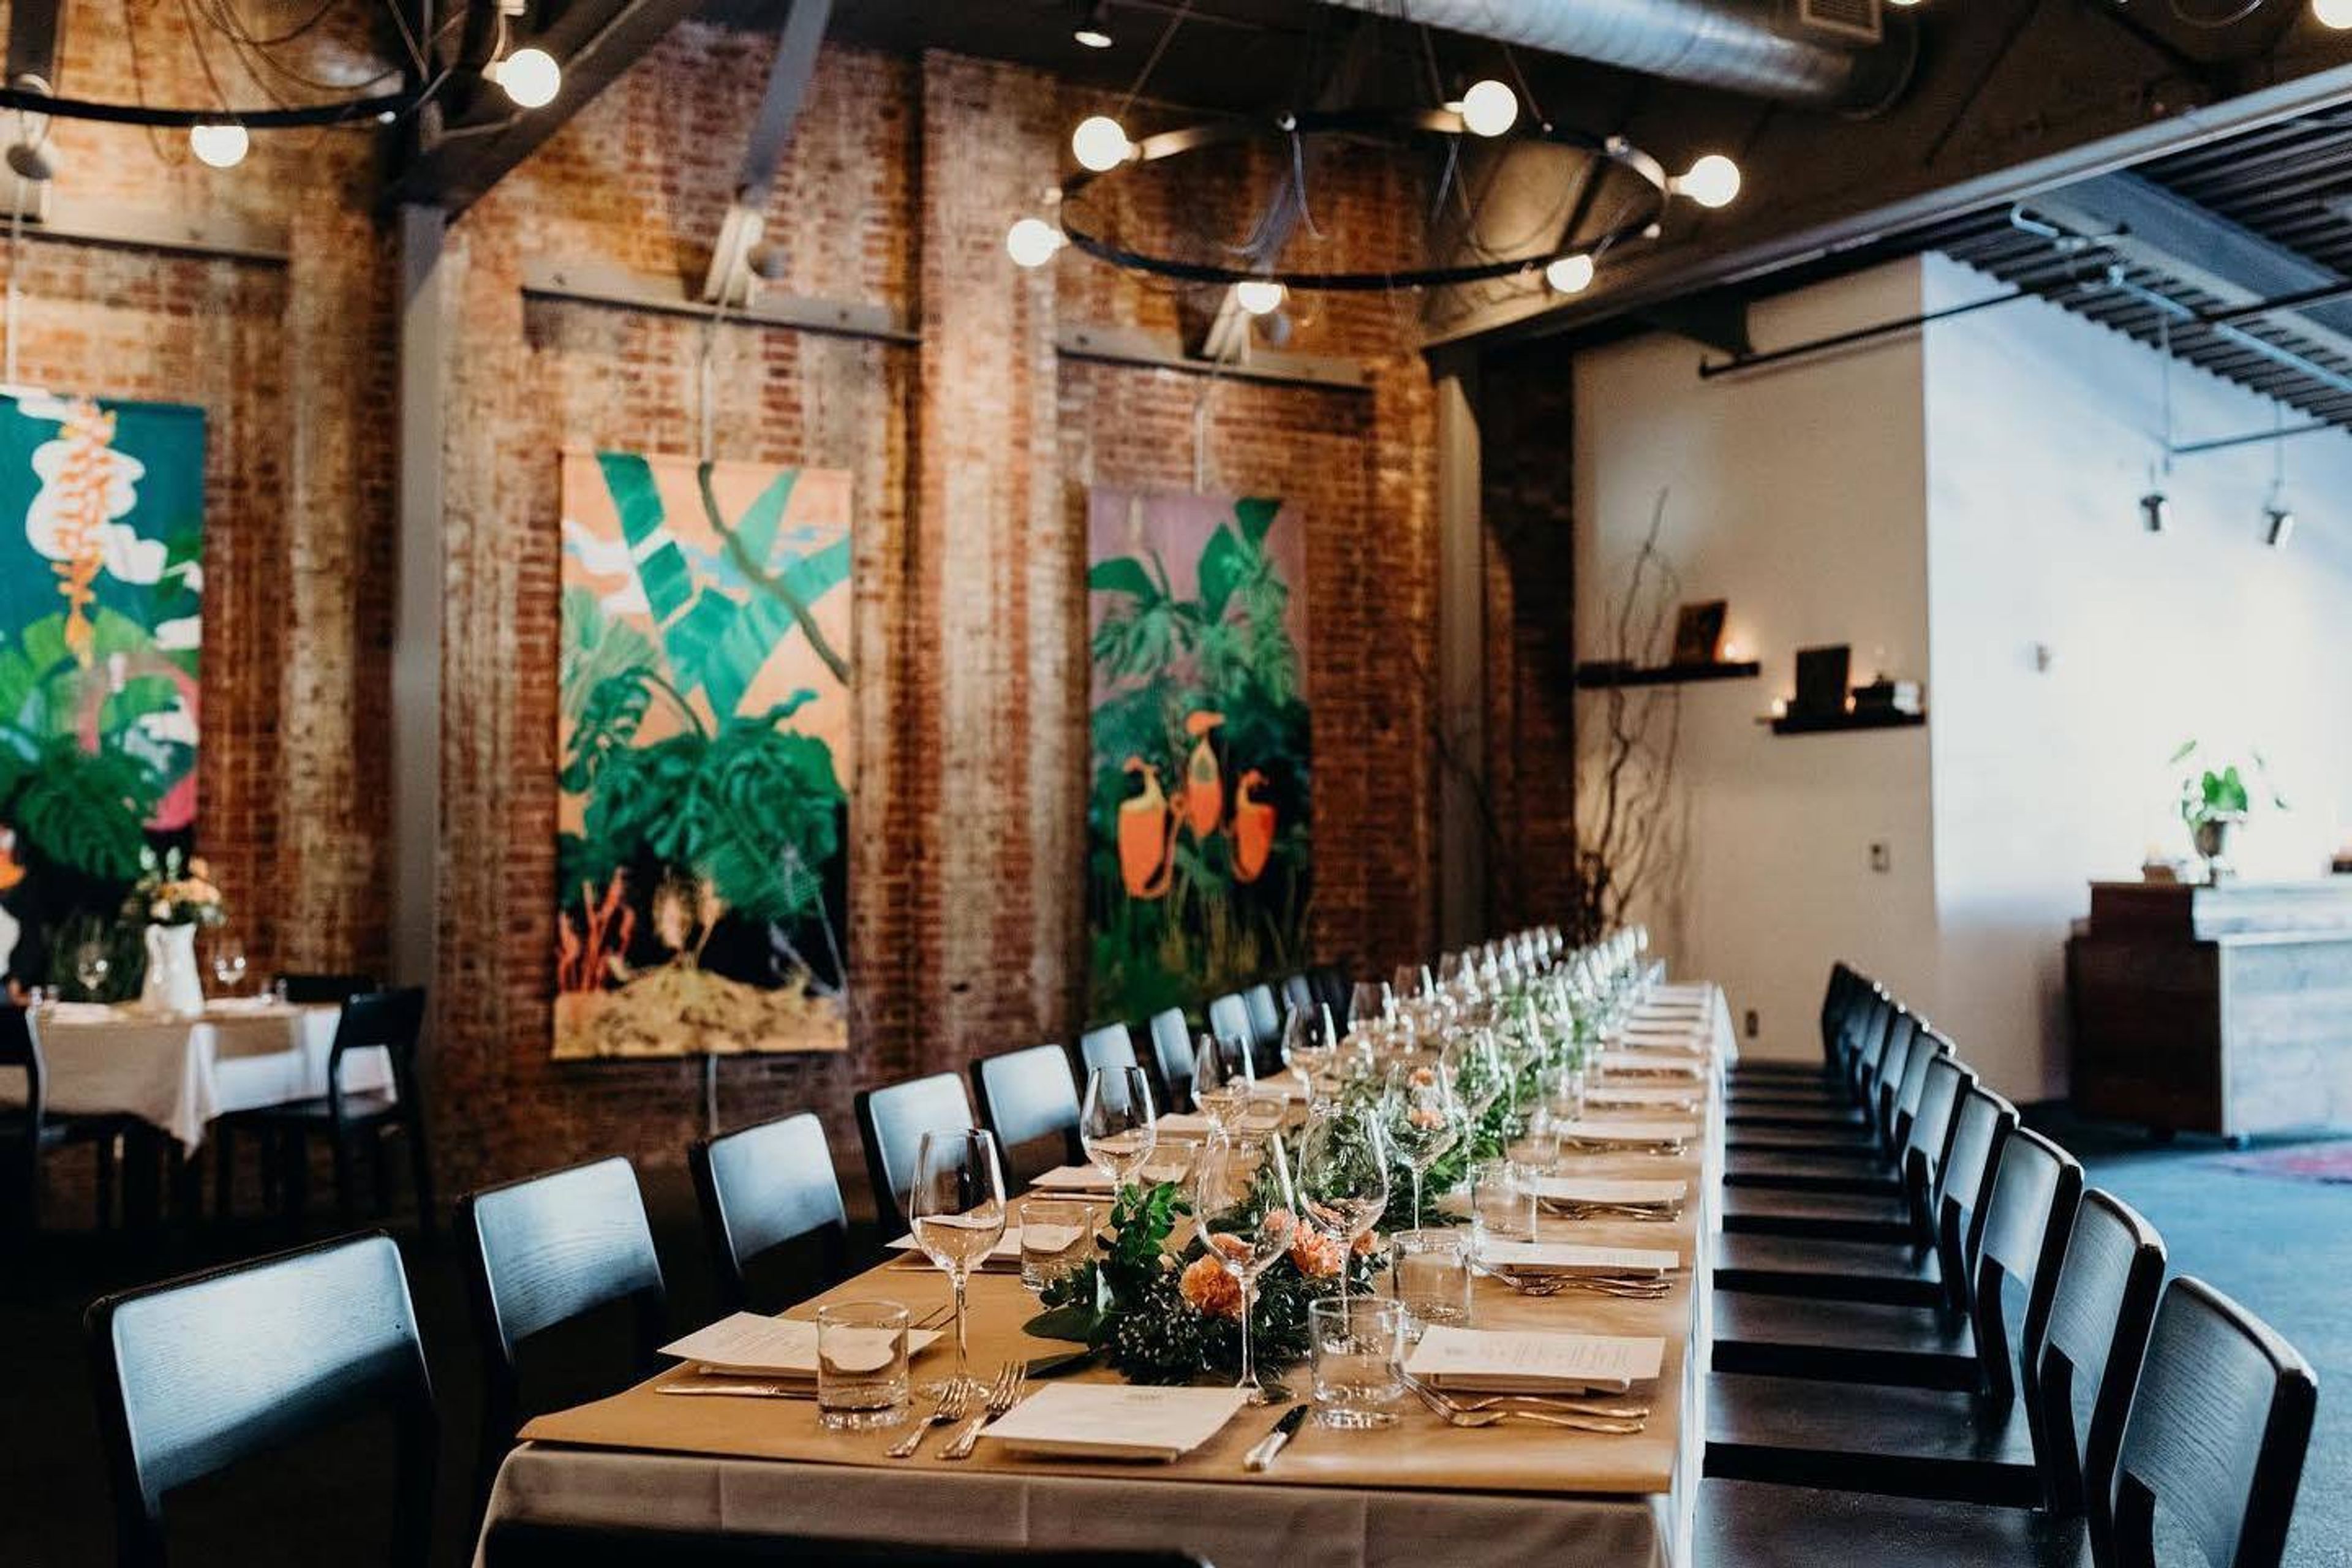
Irving Street Kitchen
701 NW 13th Ave, Portland, OR 97209, USA- Spaces for 20-110 Guests
- 1 Restaurant
- 1 Outdoor
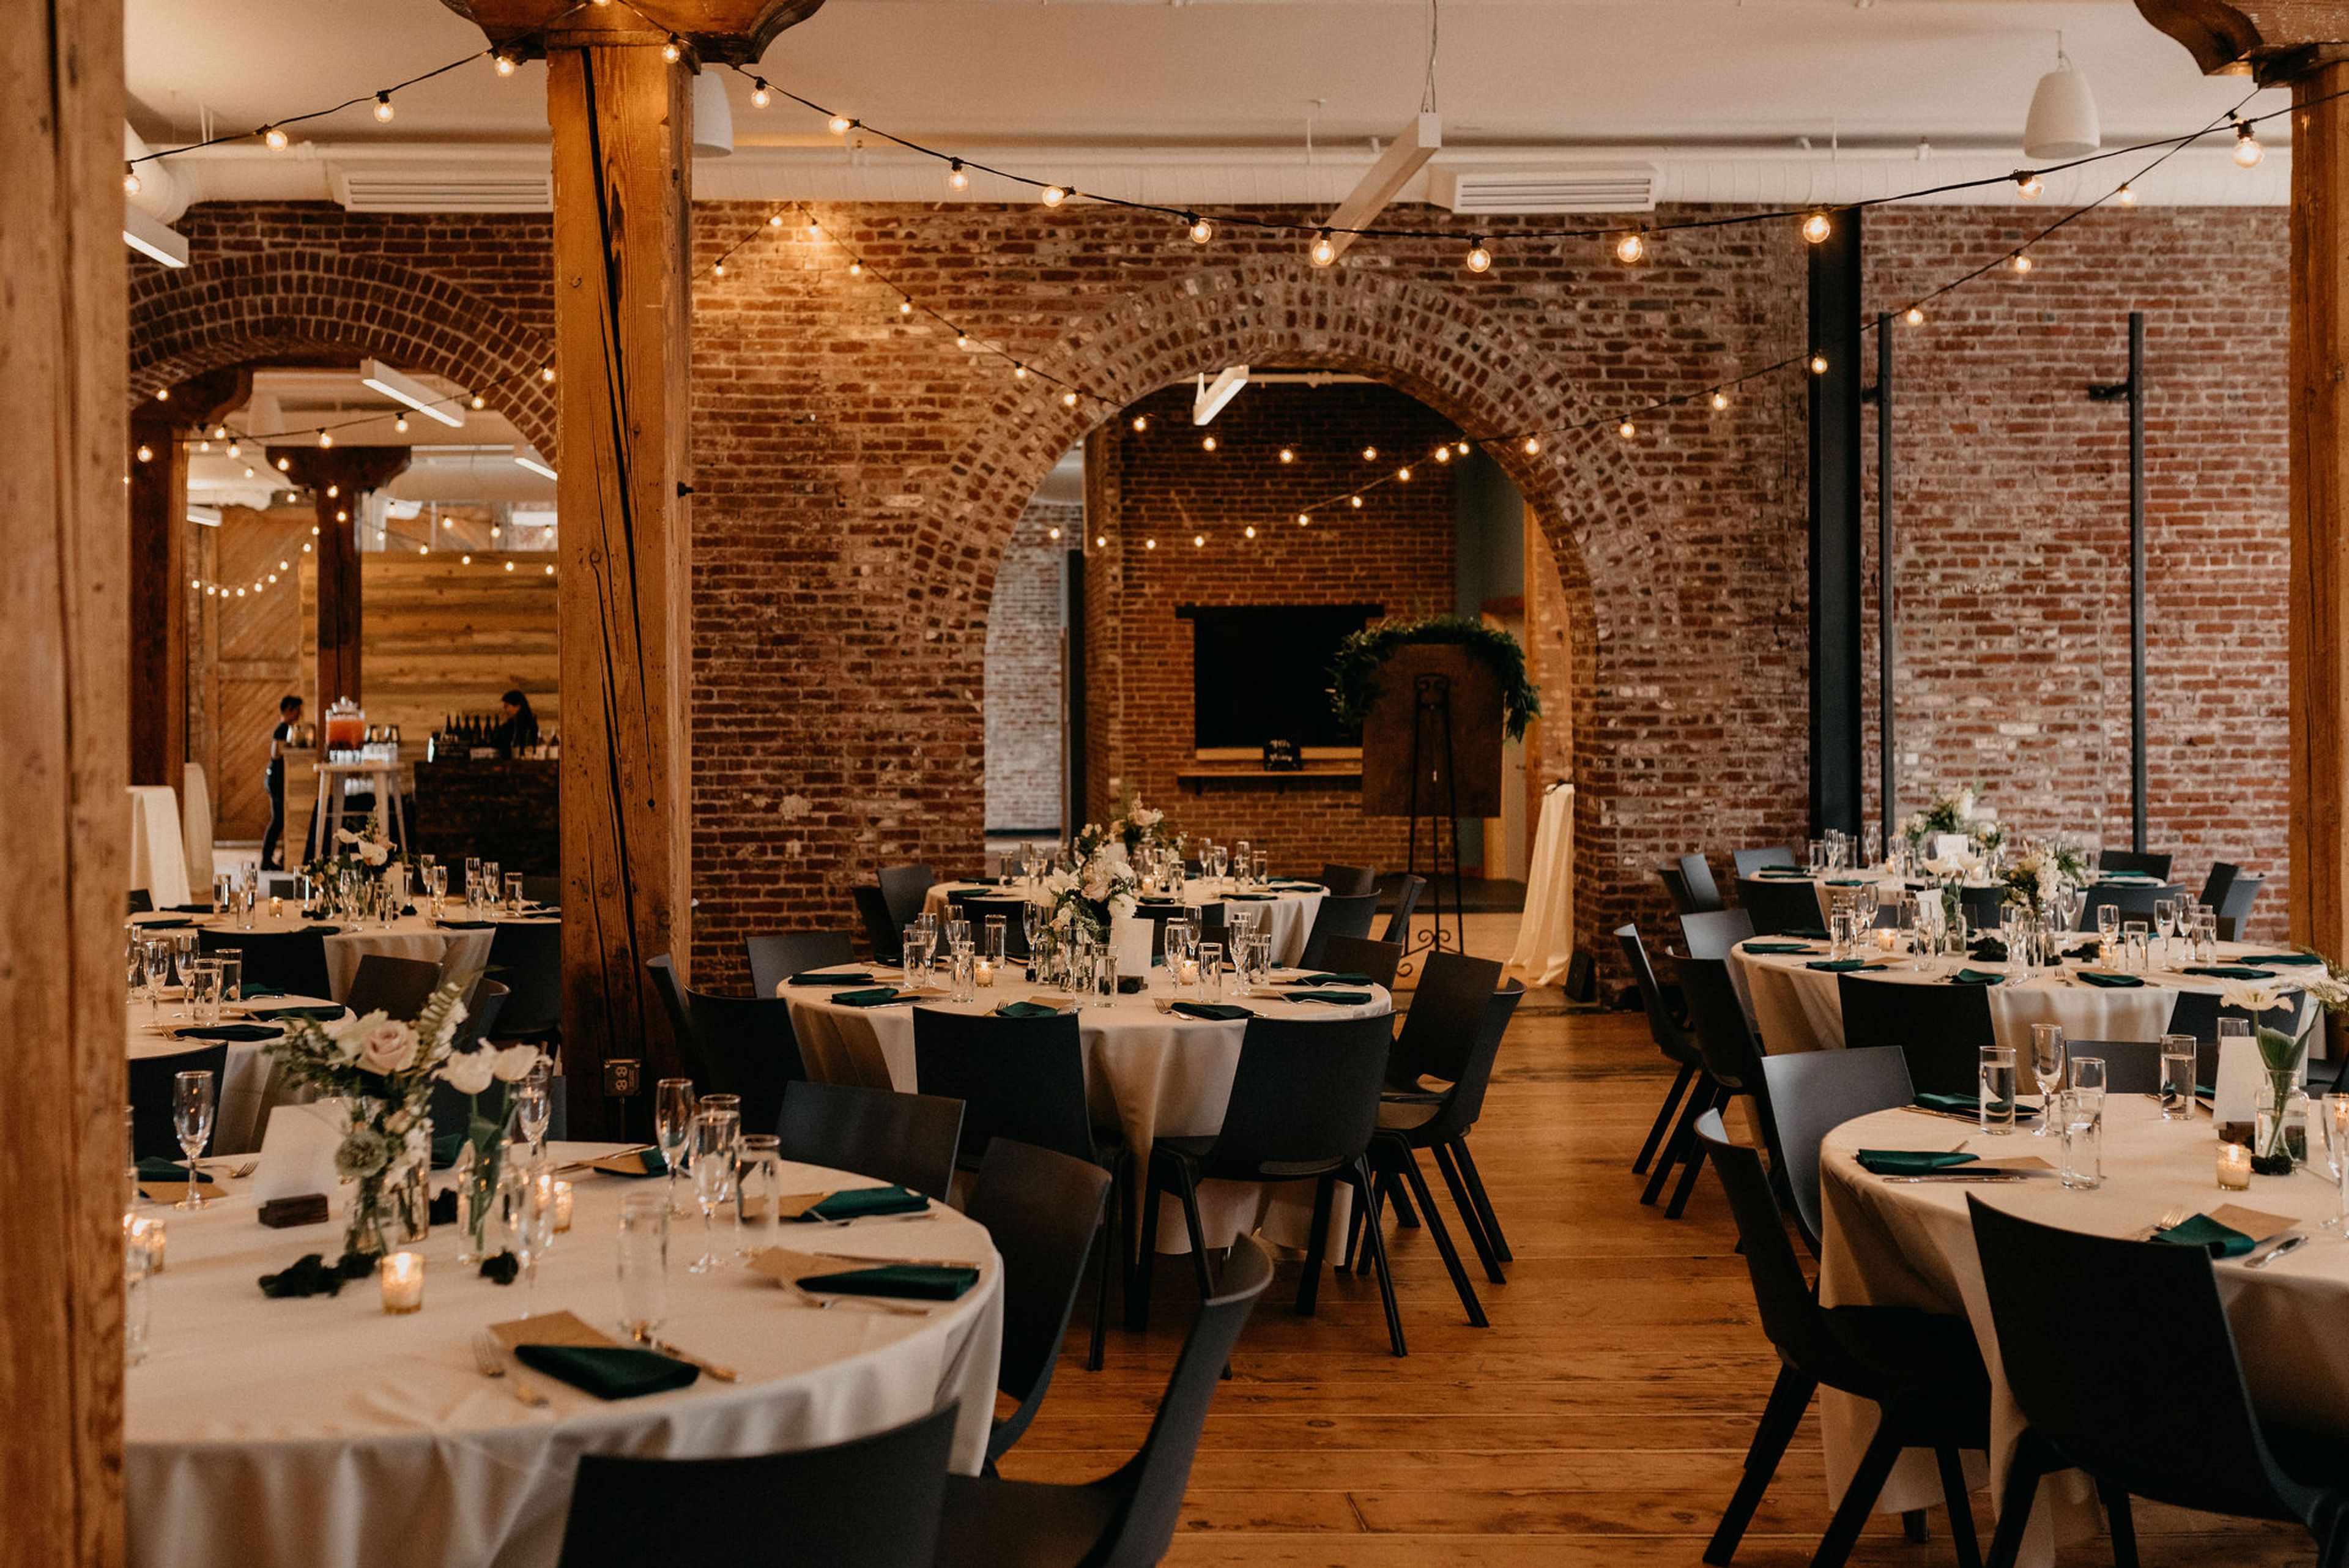
Ecotrust Event Spaces
721 NW 9th Ave #200, Portland, OR 97209, USA- Spaces for 35-300 Guests
- 1 Outdoor
- 1 Rooftop
- 4 Total Spaces
The Ecotrust Building is a green-restored 1890s warehouse in Portland's Pearl District, known for its exposed timber beams and historic brick archways. As the home base of the nonprofit Ecotrust, the building offers event organizers flexibility across a full city block, with spaces suited to everything from intimate gatherings to large-scale celebrations and outdoor festivals. Three distinct spaces make up the venue: the Rooftop Terrace, an outdoor "park in the sky" with scenic views for al fresco events; the Billy Frank Jr. Conference Center, framed by exposed beams and suited to conferences and formal events; and Irving Street Studio, a 7,000-square-foot space showcasing the building's original brick archways and wood beams. Rental packages include a dedicated event professional for planning and logistics, plus an on-site venue coordinator throughout the event. Wi-Fi and basic audiovisual equipment are included, and clients may bring in their own DJ or band. All event rentals support Ecotrust's nonprofit work advancing environmental well-being, economic opportunity, and social equity.
Aurora Colony Vineyards
21338 Oak Ln NE, Aurora, OR 97002, USA- Spaces for 105-600 Guests
- 1 Bar
- 1 Ballroom
- 3 Total Spaces
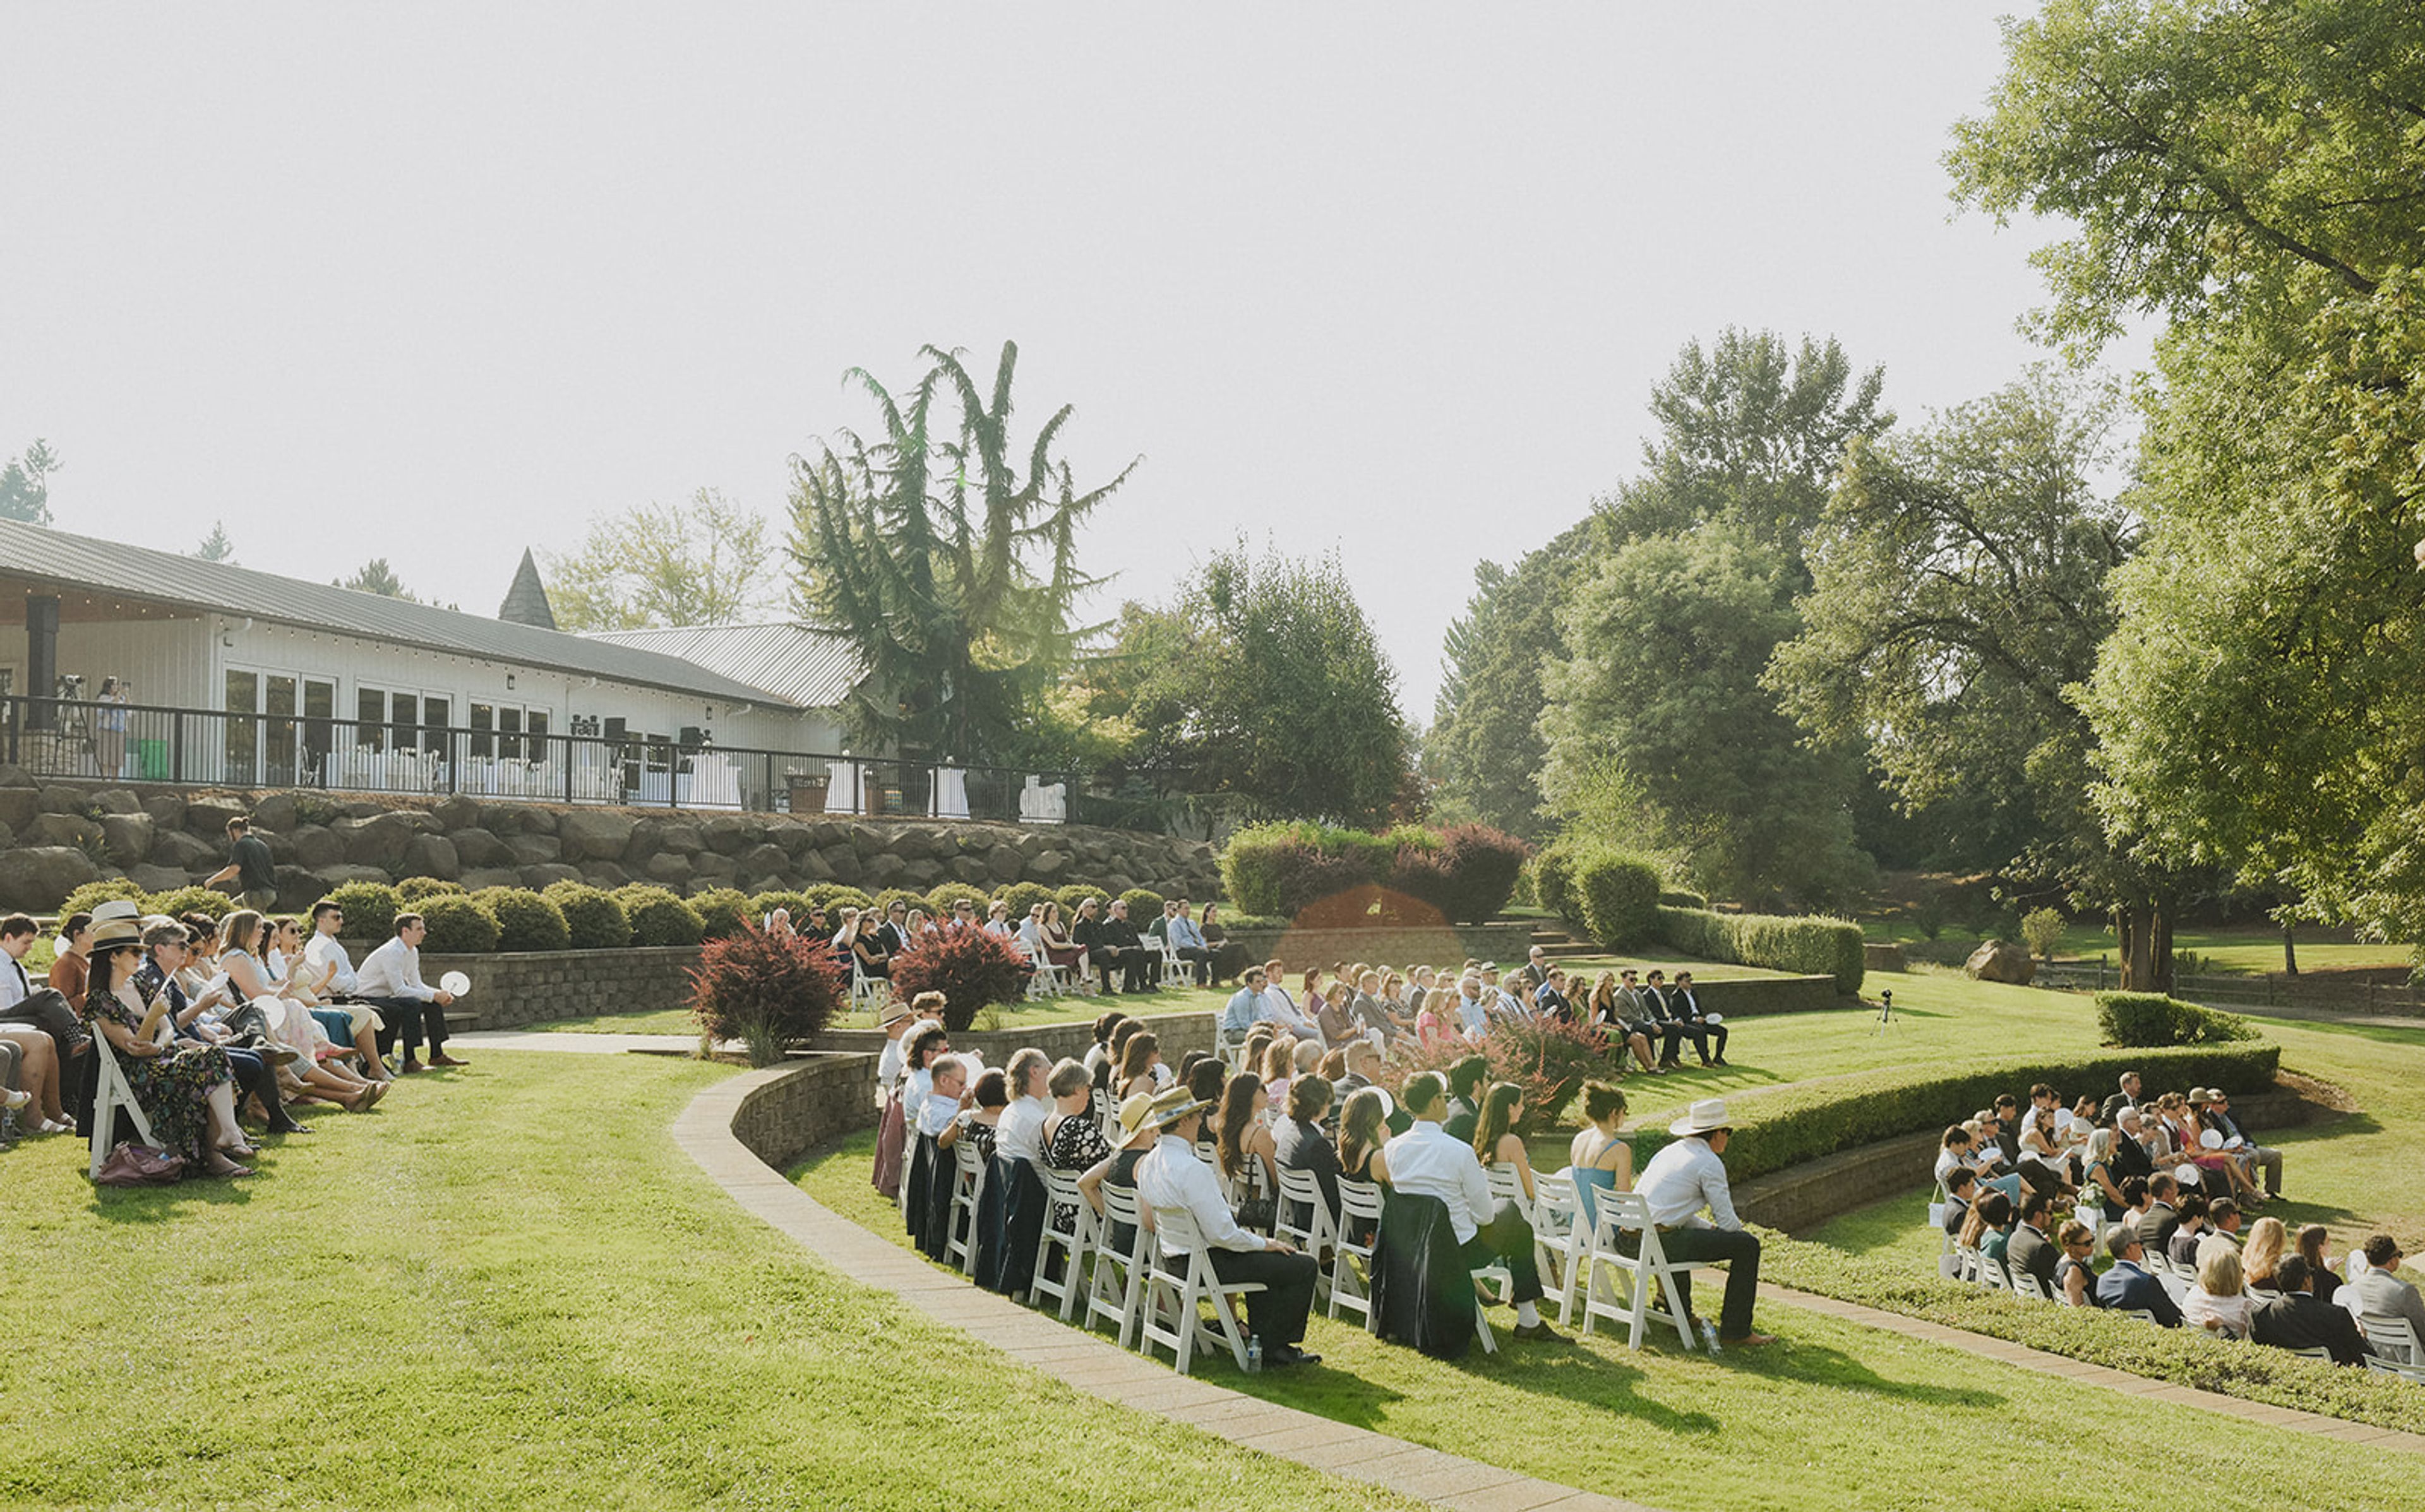
Aurora Vineyards is a working winery and event venue set on 34 acres in the Cascade foothills of Oregon's Willamette Valley, previously known as Aurora Colony Vineyards. The estate's original 17 acres were planted in 2002 with Pinot Noir, Chardonnay, Sauvignon Blanc, Viognier, and Pinot Gris, with an additional 17 acres added in 2022; the winery has produced its own estate wines on-site since 2017 under winemaker Robert Rothwell, using organic practices without chemical pesticides. The property's Event Center hosts weddings and private events with vineyard and mountain views, backed by an outdoor amphitheater built for ceremonies and get-ready suites for the wedding party. Its tasting room and patio, framed by waterfalls, a pond, strolling paths, and a fire pit, offer a smaller-scale rental option for private gatherings when not open to the public. Catering is handled exclusively by the venue's in-house culinary team, and all wine, beer, cider, and seltzer service runs through Aurora Vineyards' own estate wines and selected brands.
BodyVox Dance Center
1201 NW 17th Ave, Portland, OR 97209, USA- Spaces for 200 Guests
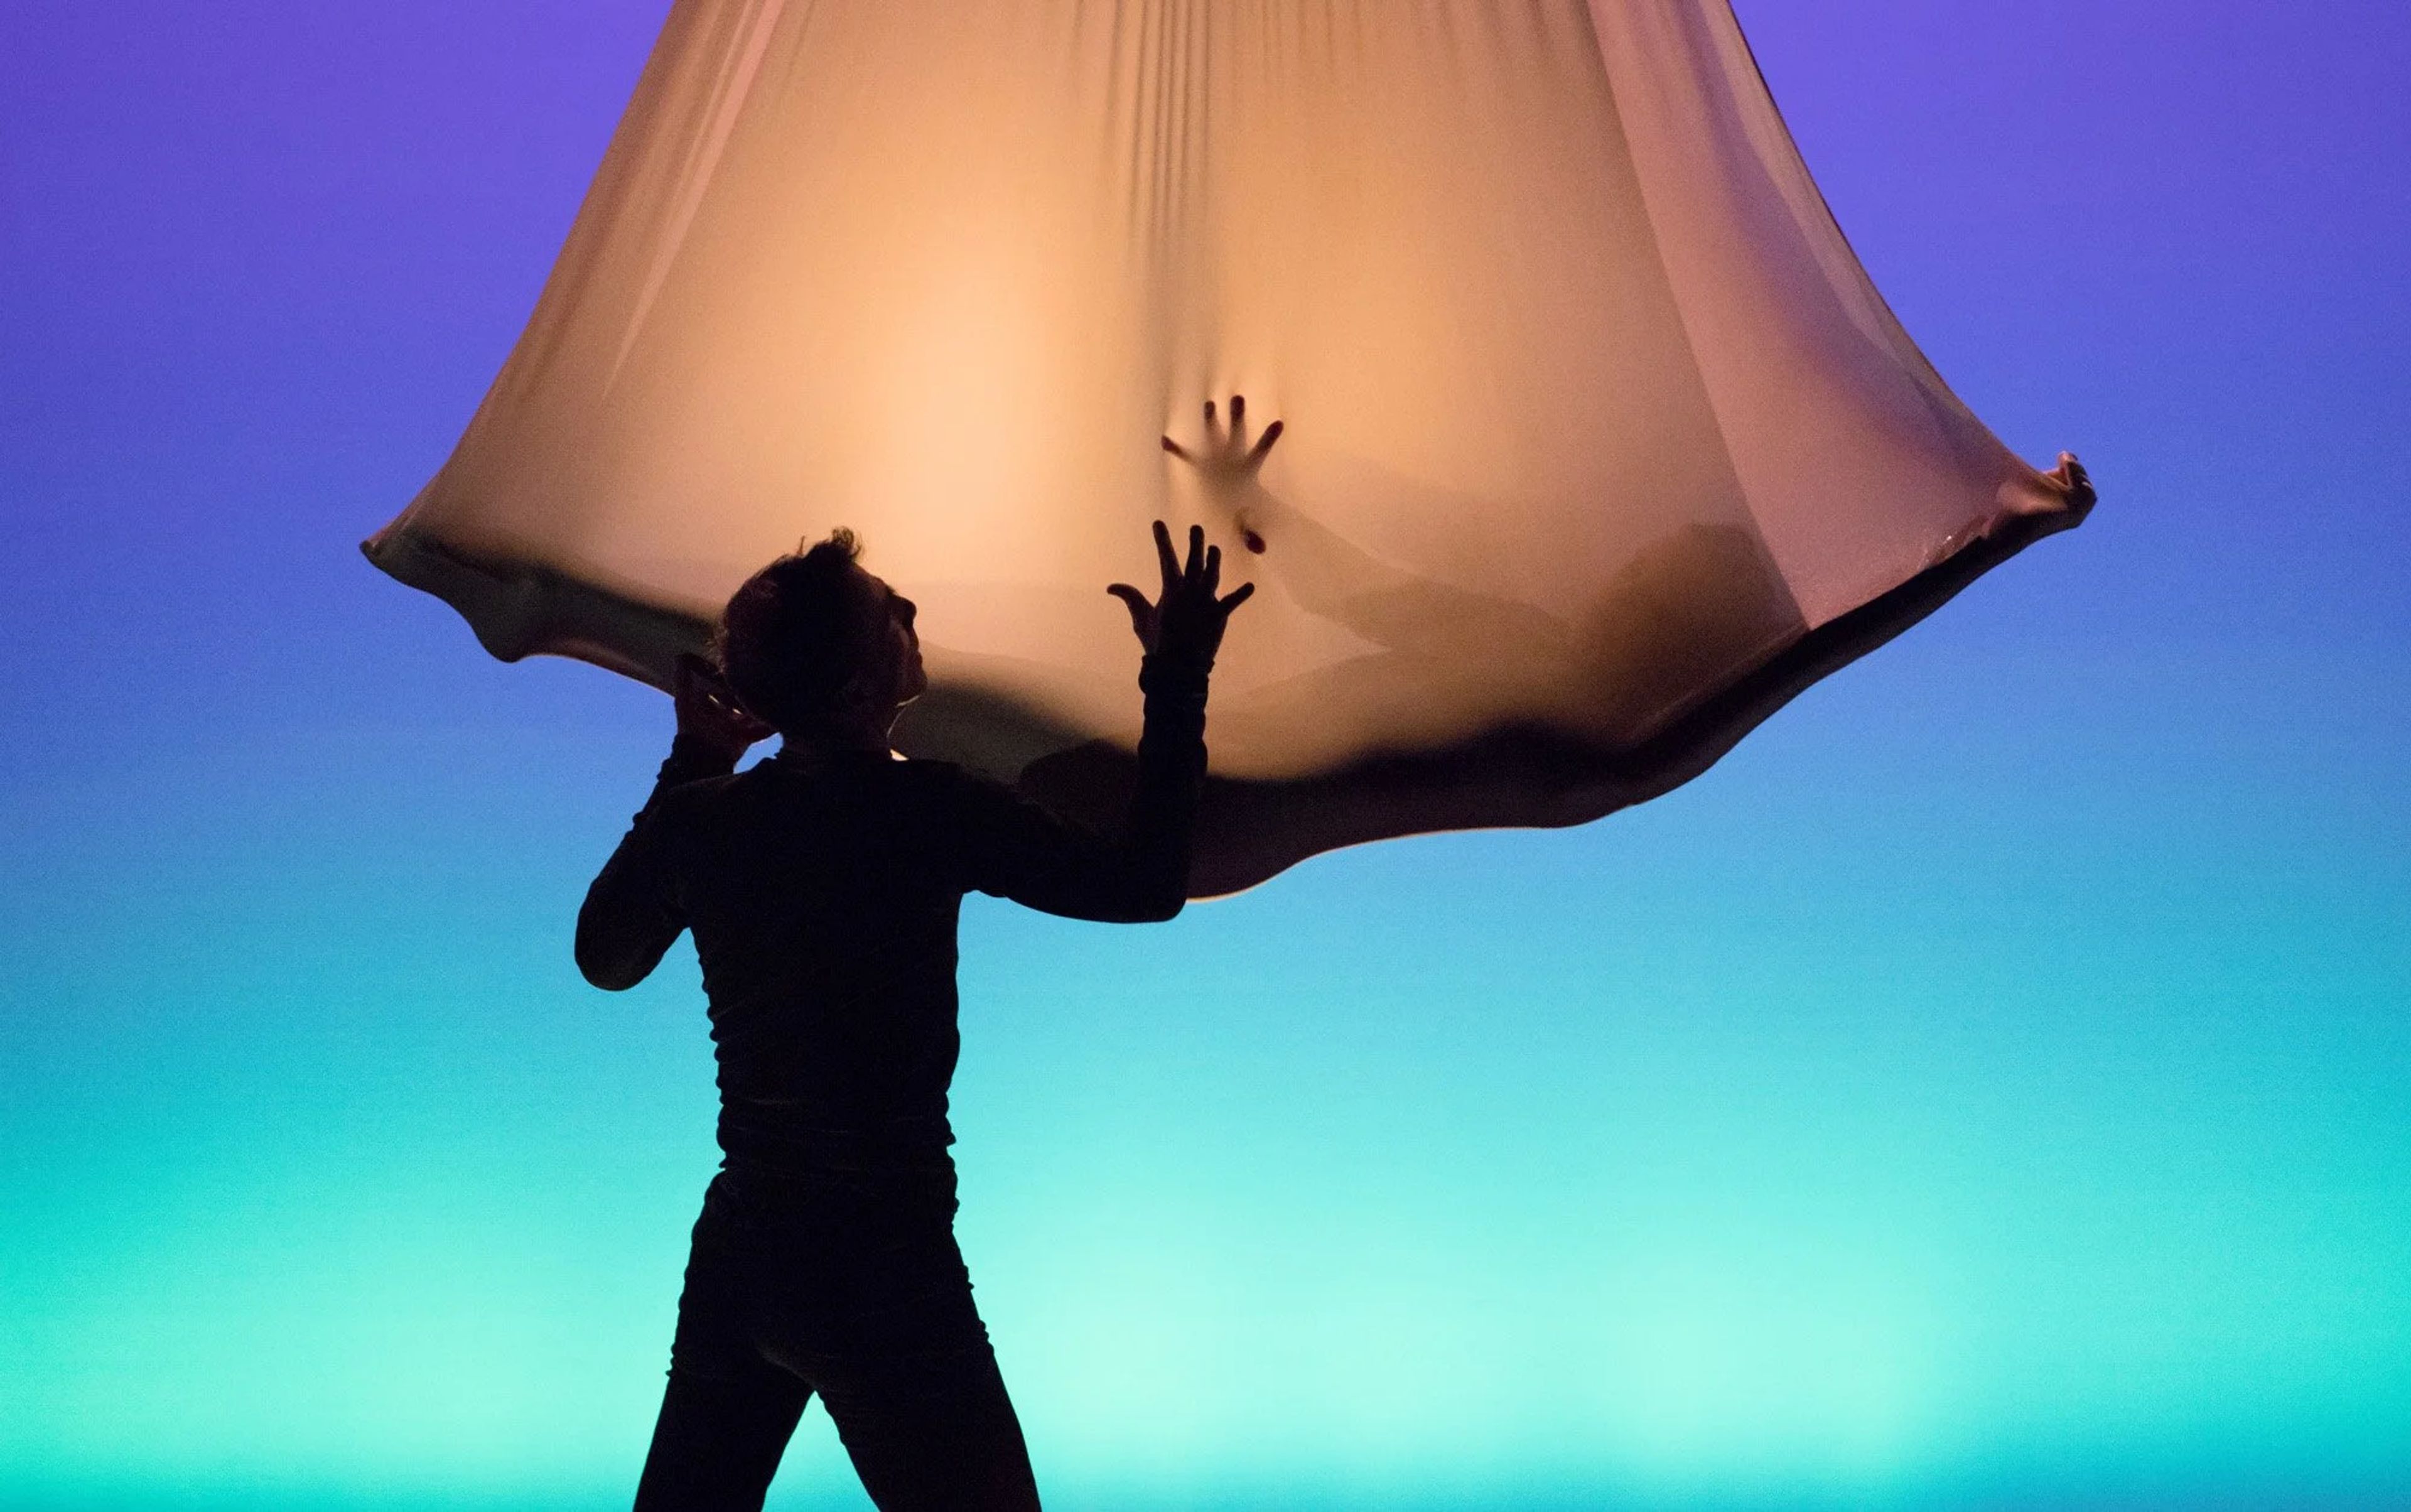
Led by Emmy Award-winning choreographers Jamey Hampton and Ashley Roland, BodyVox is a contemporary dance company known for combining dance, theater, and film into productions rich in imagery, athleticism, and humor. Hampton and Roland trained with Momix, ISO Dance, and Pilobolus before founding BodyVox in Portland, Oregon, where the company is now in its 29th year. The BodyVox Dance Center serves as the company's home and a hub for the Portland arts community, with four studios and a 180-seat theater hosting classes, performances, and residencies throughout the week. The center's North Wing is a versatile, multi-functional event space that has hosted gatherings ranging from concerts and art openings to birthday parties, while its four state-of-the-art studios are available to rent for rehearsals and performances. Renters and performers have access to amenities including private dressing rooms, a water filling station, and complimentary coffee at the front desk.
Ponzi Historic Estate
14665 SW Winery Ln, Beaverton, OR 97007, USA- Spaces for 24-250 Guests
- 2 Outdoor Spaces
- 3 Vineyards
- 3 Total Spaces
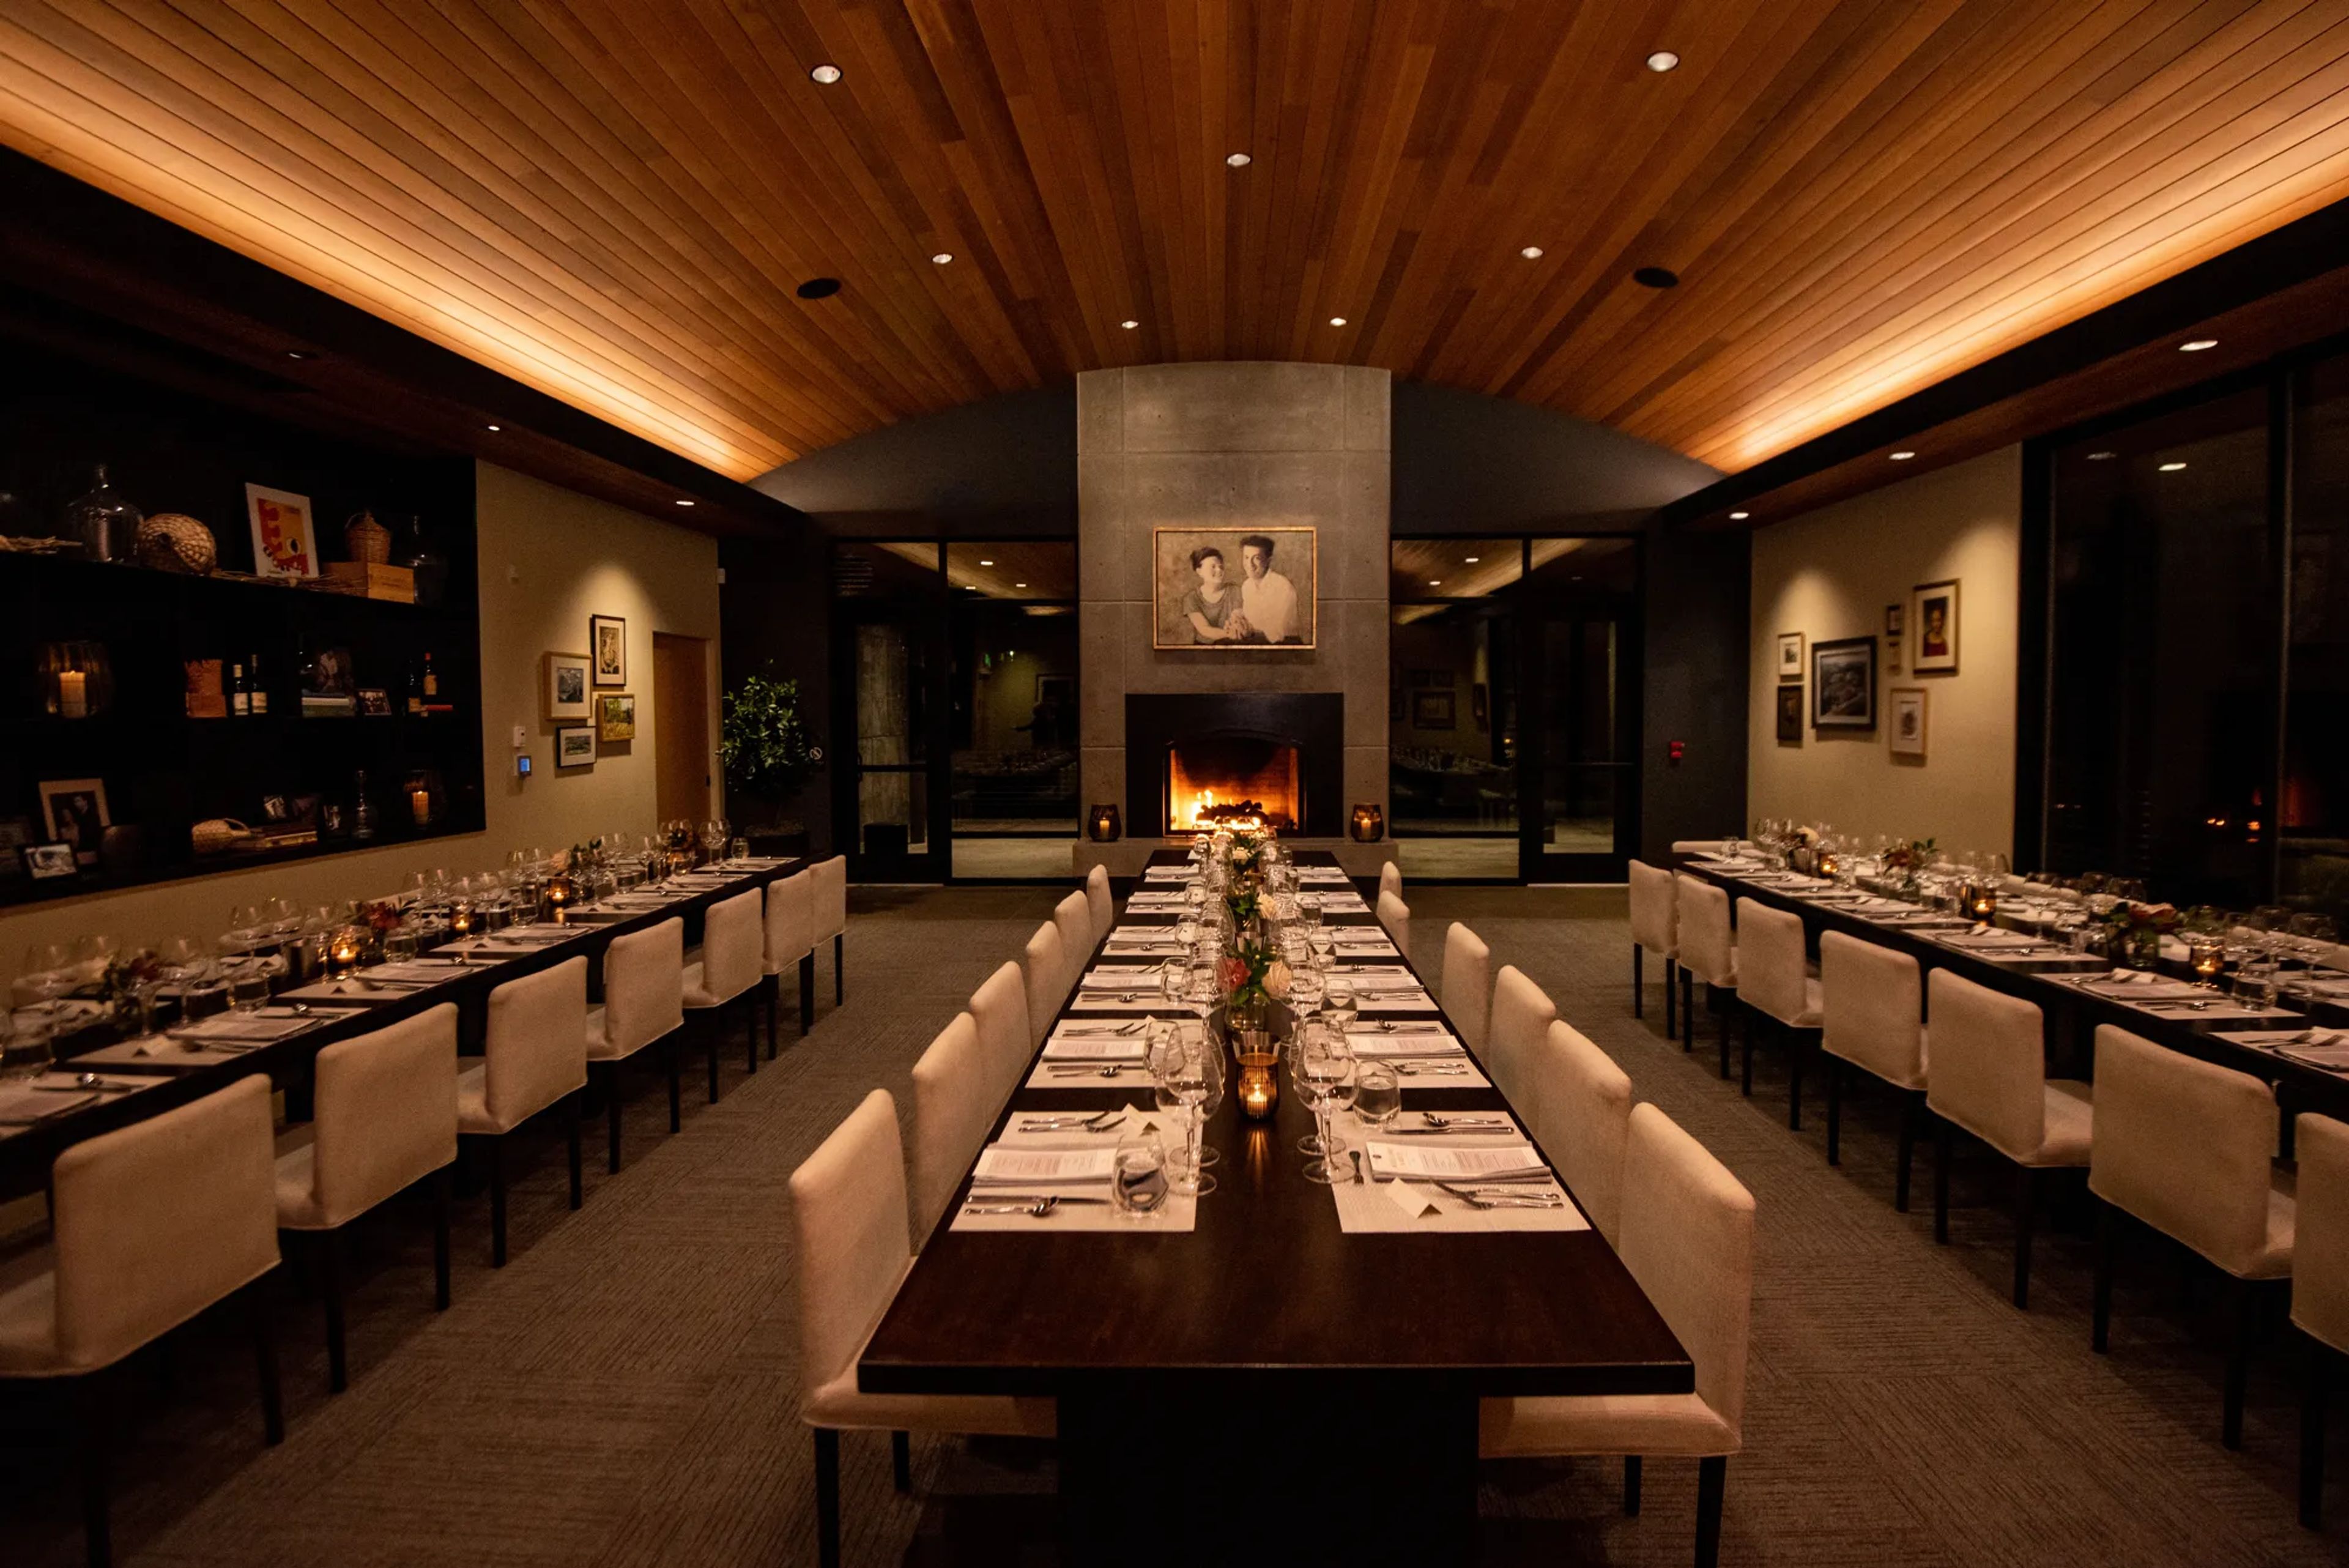
Ponzi Vineyards sits in the Laurelwood District of Oregon's Willamette Valley, where founders Dick and Nancy Ponzi planted their first vines in 1968 as early pioneers of the region's wine industry. The estate's gravity-flow winery, built into a mountainside in 2008, was designed to move wine through production without pumping, and the family's handwritten logo still anchors the brand today. For private events, the estate offers The Laurelwood and The Lawn, accommodating 12 to 250 guests indoors, outdoors, or both, against vineyard and valley views. The Founders Room, the main indoor dining space, seats up to 50 guests beneath a coved wood ceiling styled after the inside of a wine barrel, with a fireplace and state-of-the-art AV. The adjoining Founders Terrace hosts up to 24 for seated alfresco gatherings, while The Lawn opens onto sweeping vineyard and valley views for weddings, fundraisers, and large private gatherings of up to 250. Every reservation includes inclusive event coordination, in-house catering, wine-savvy service staff, and amenities such as bus parking, A/V capabilities, WiFi, EV charging, a surround sound system, bocce ball courts, and outdoor fire pits.
Castaway Portland
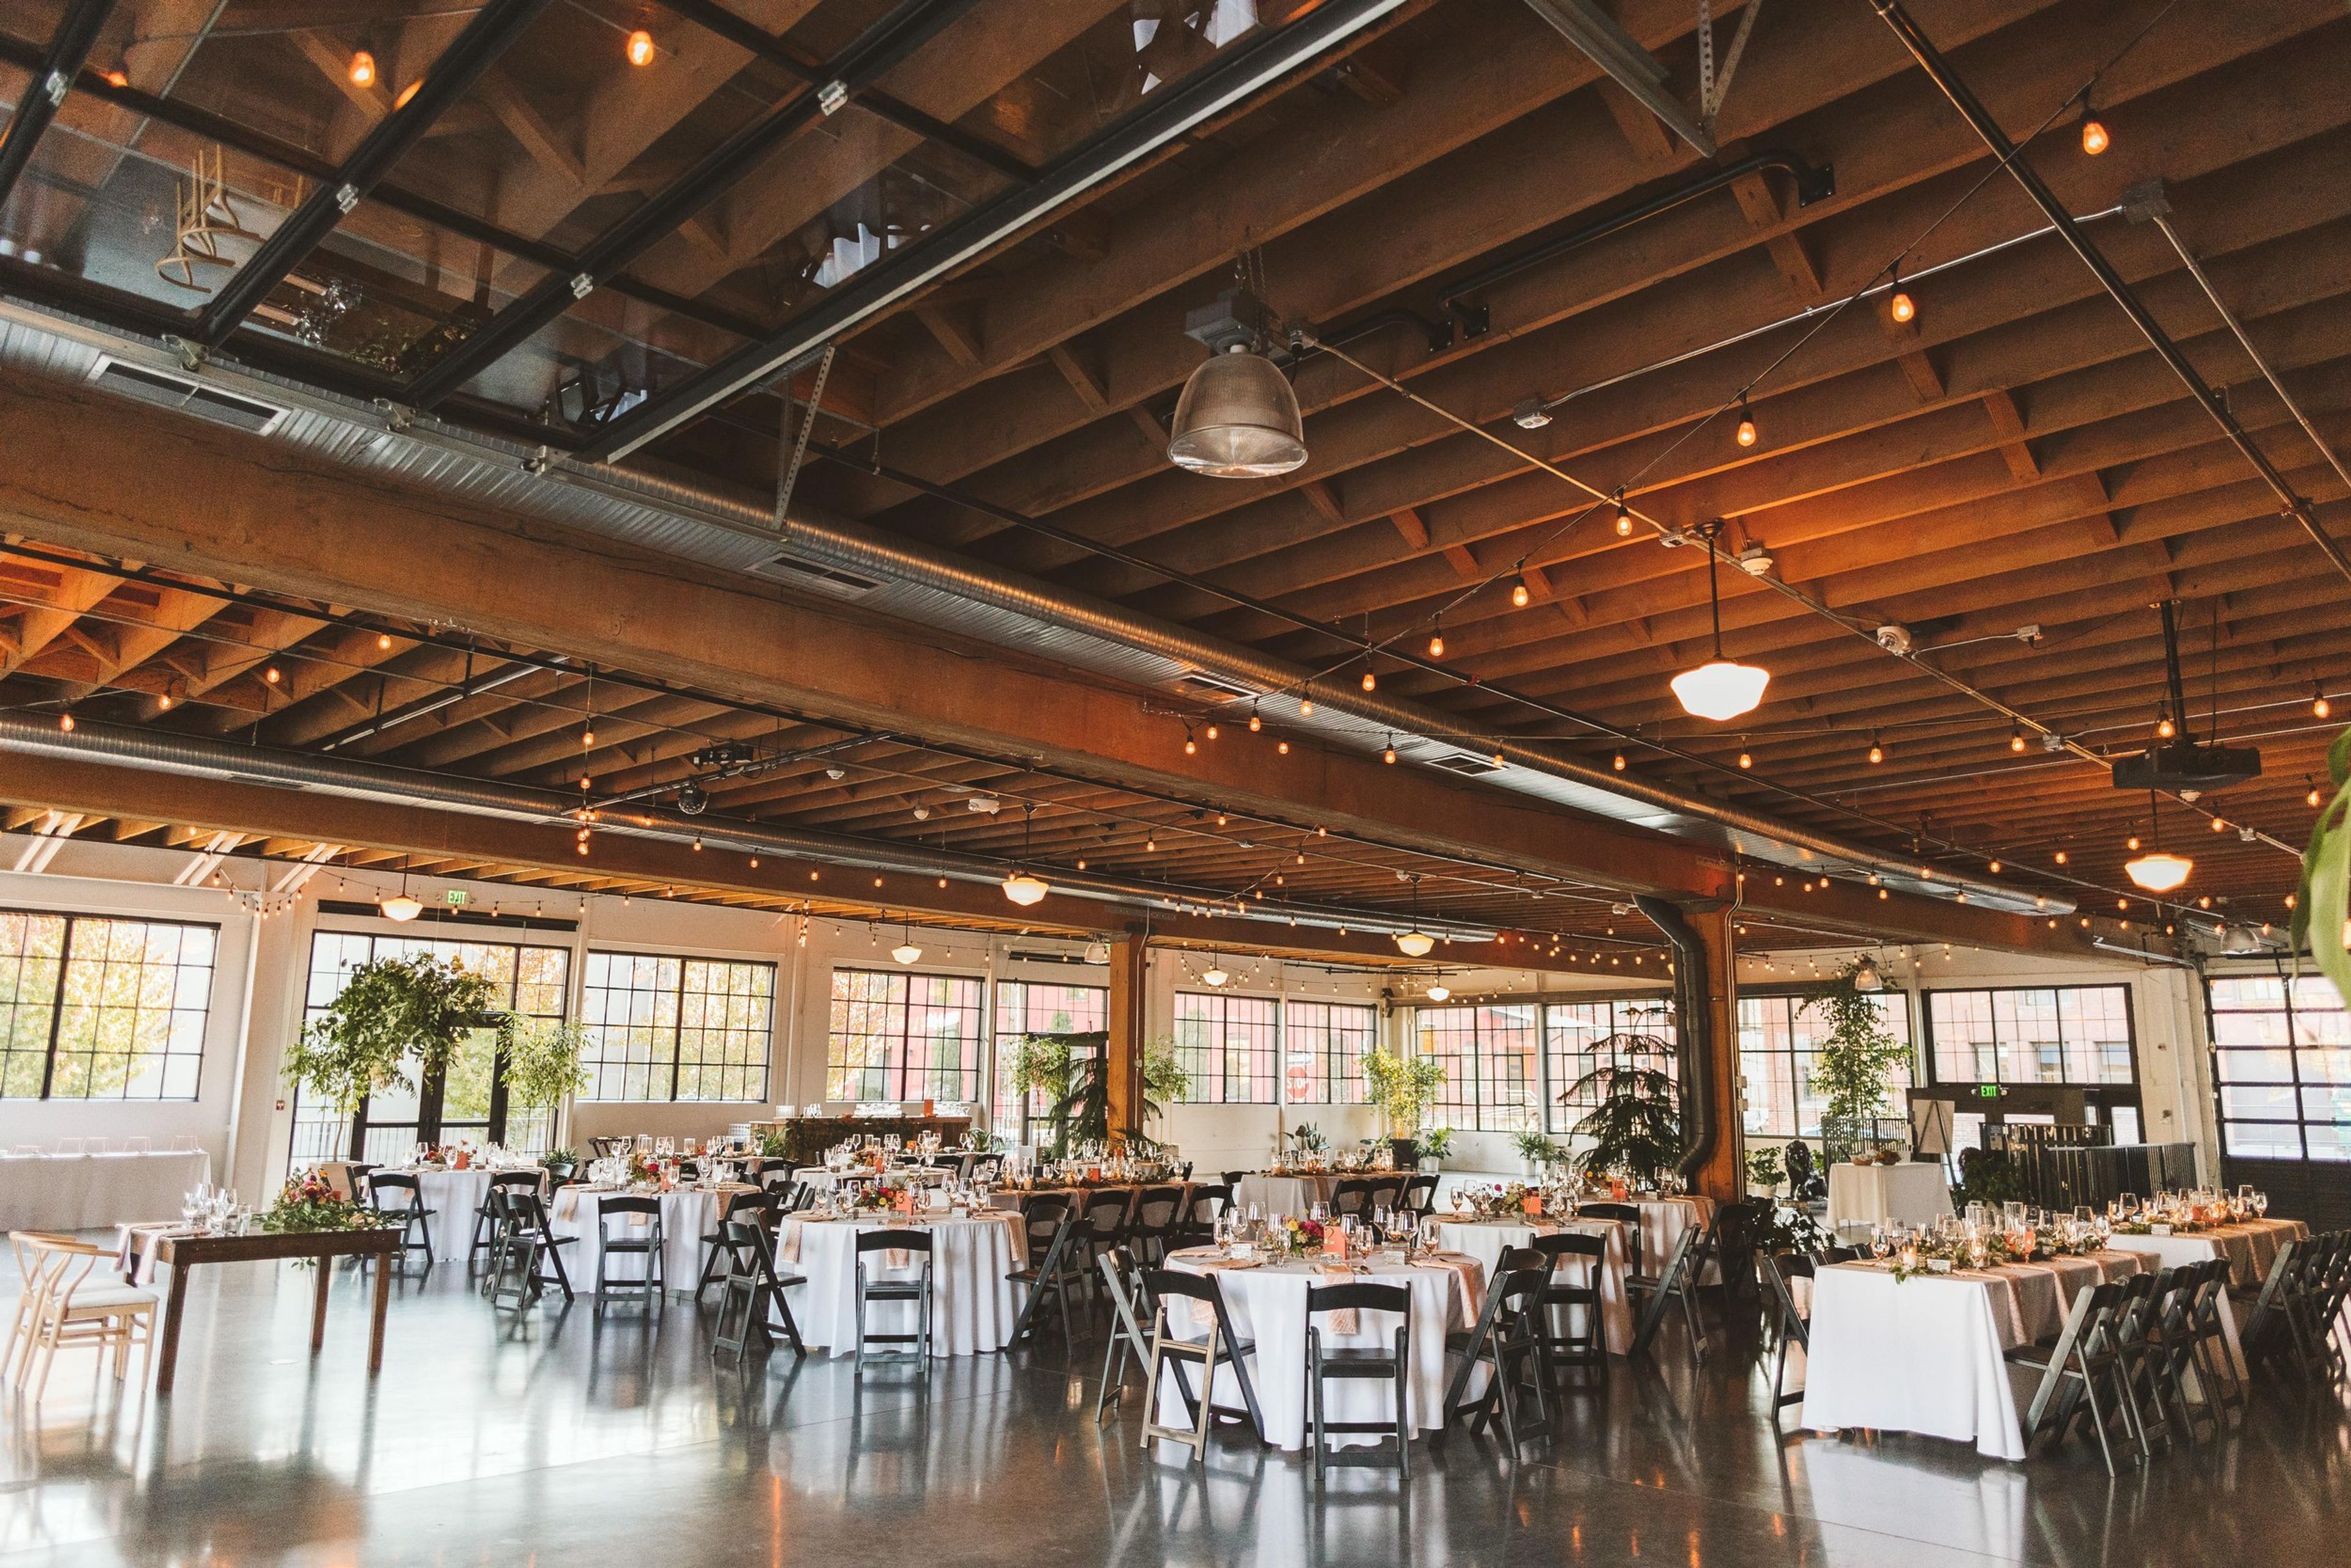
1900 NW 18th Ave, Portland, OR 97209, USAA lovely location in Portland, Oregon. The producers of the yellow strand rope used in the original Portland Street Car called this 1929 warehouse home. It was situated at the fringe of the Pearl District tucked close to the Willamette River. It was painstakingly restored to its former splendor in 2014, and it now serves as one of Portland's most celebrated event venues. There are roughly 10,000 square feet of open space at Castaway Portland. The yellow strand rope used in the first Portland Street Car was manufactured in the renovated 1929 building, which has 14-foot ceilings with exposed wood beams and original wrap-around steel sash windows. Polished concrete flooring, centralized heating and cooling, an executive office area, a full catering kitchen, and choices for outdoor space were all included during a total renovation from the ground up.
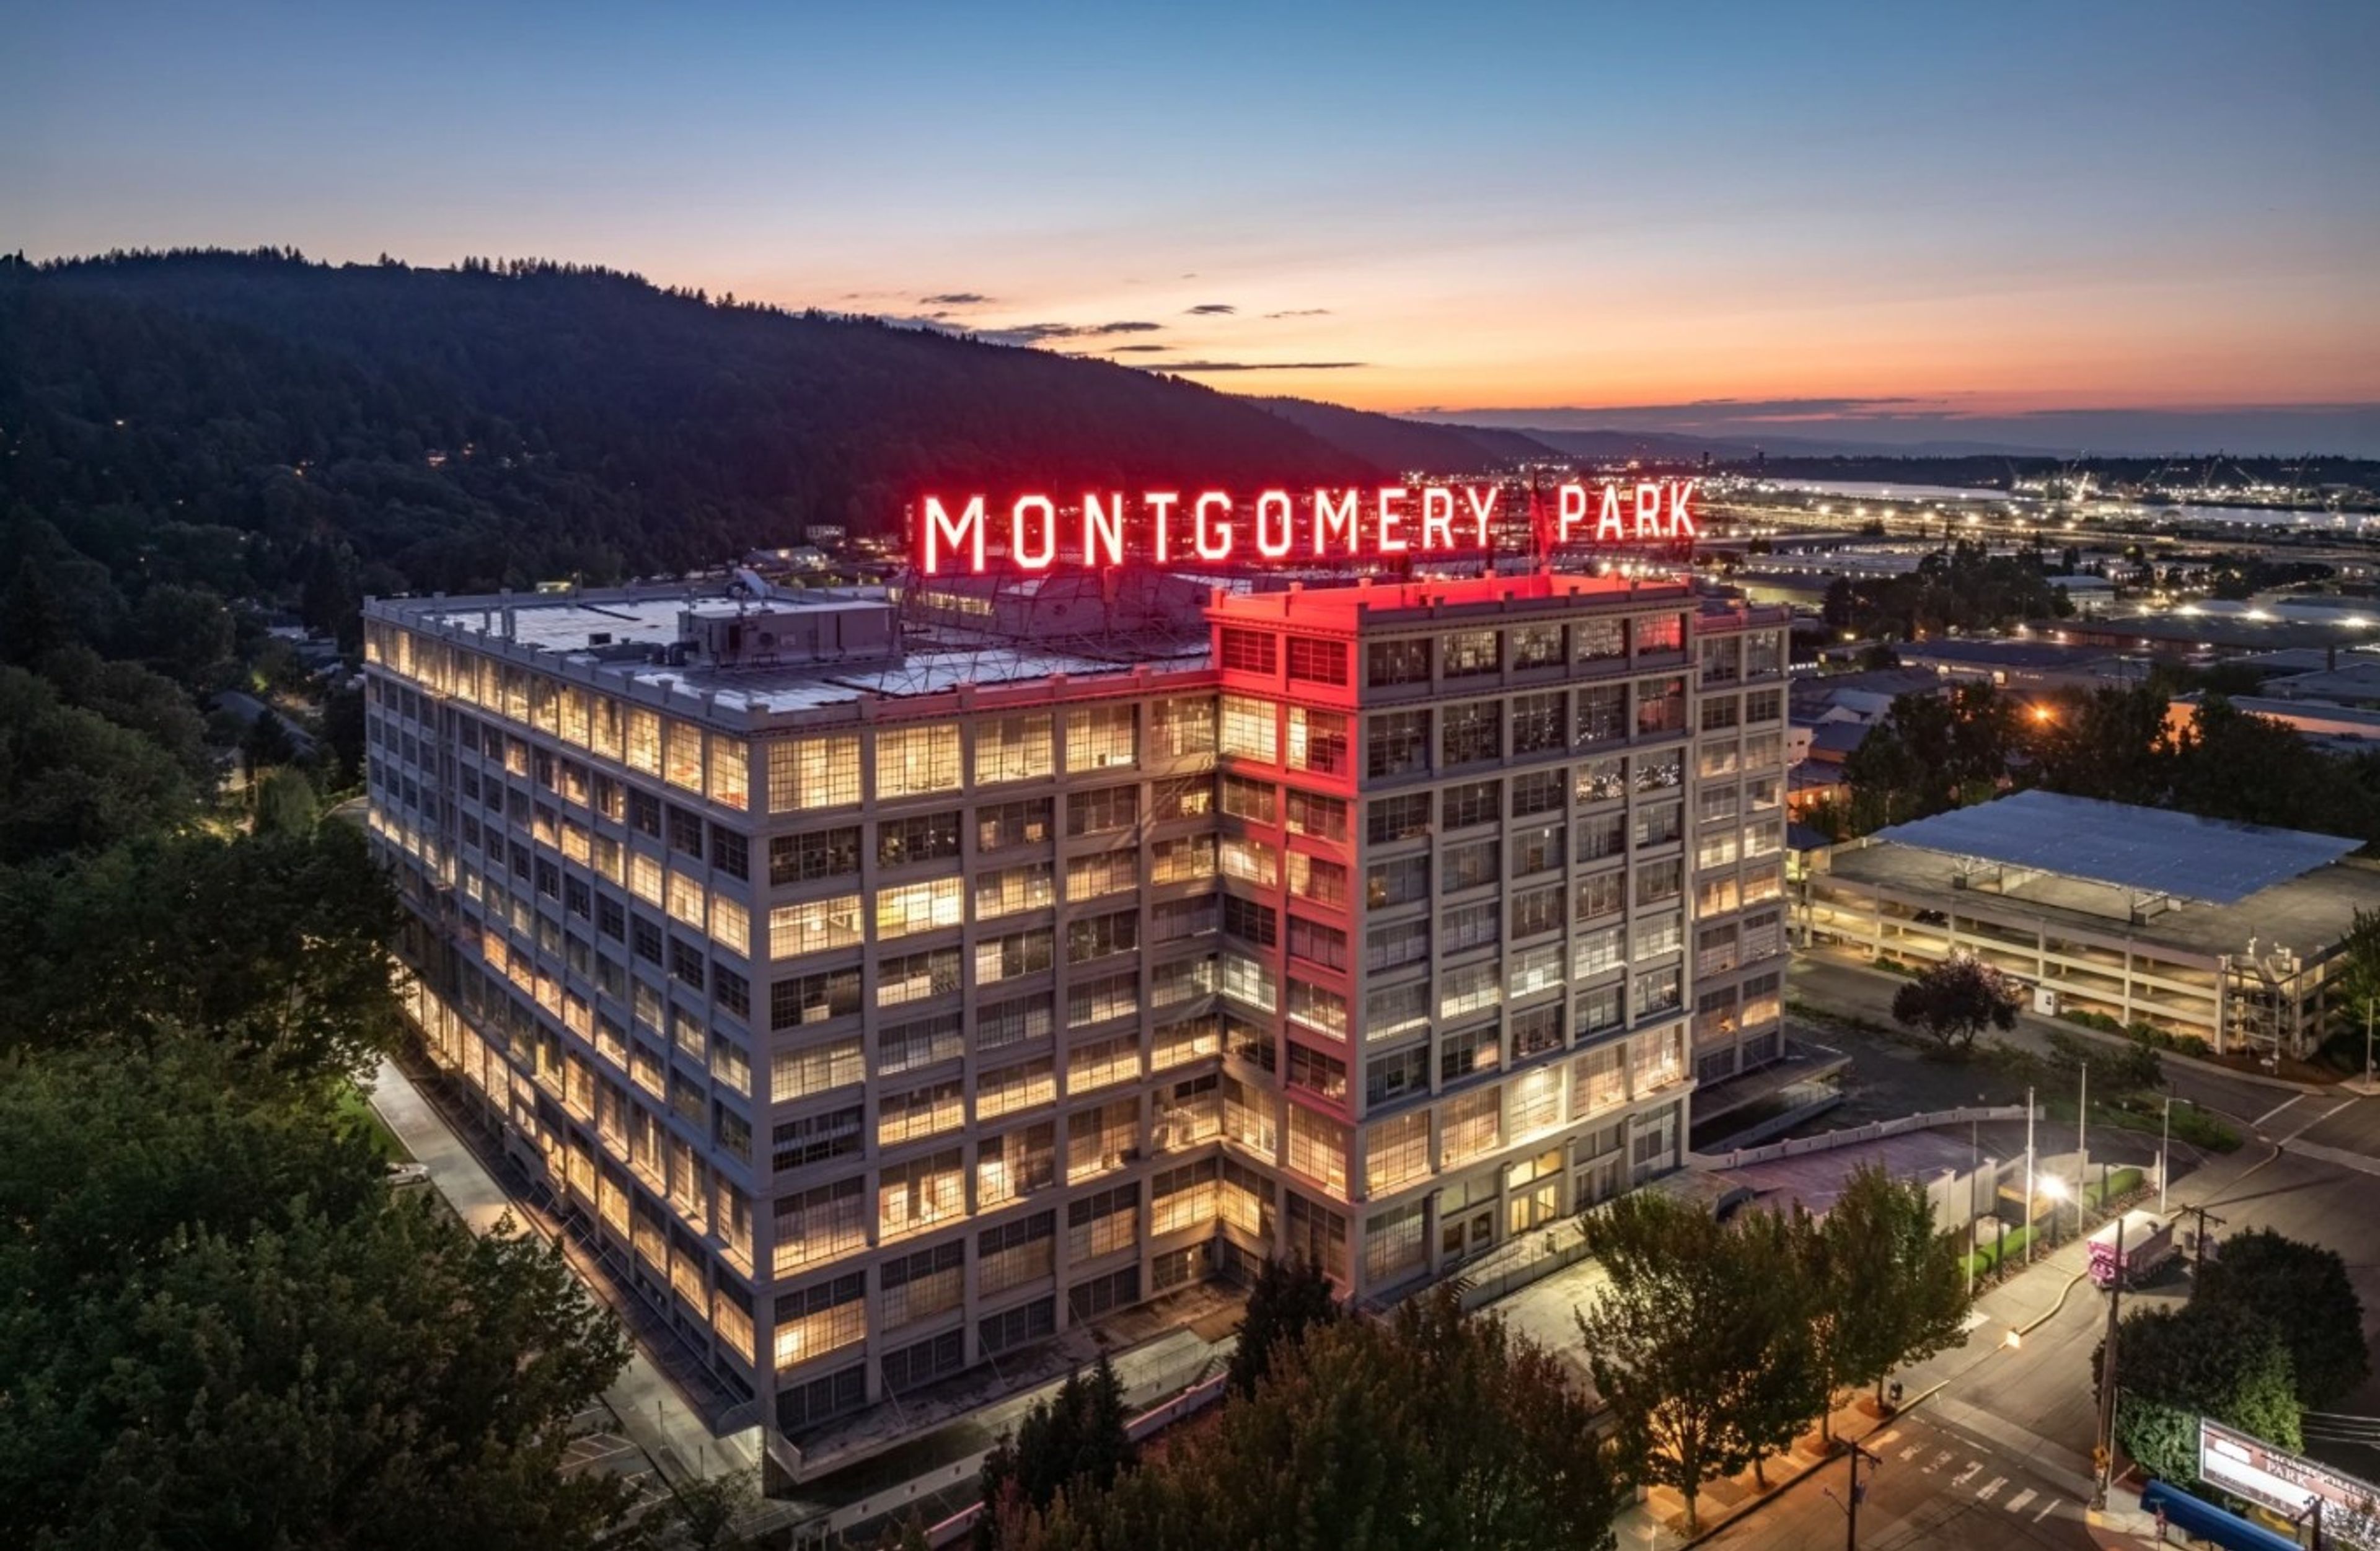
The Atrium at Montgomery Park
2701 NW Vaughn St #210, Portland, OR 97210, USA- Spaces for 200-500 Guests
- 2 Landmarks
- 2 Event Spaces
- 2 Historic Spaces
Housed inside Montgomery Park, a former Montgomery Ward department store listed on the National Register of Historic Places, the Atrium is a nine-story glass-ceilinged event space in Portland's Northwest industrial district. Marble flooring and the building's art deco details, preserved from its 1919 construction, pair with panoramic views of Forest Park through the glass atrium above. The Atrium spans 3,200 square feet and accommodates up to 200 seated or 500 standing guests, while the adjoining 8,000-square-foot Banquet Room holds up to 280 seated or 500 standing. The two spaces can be combined for larger weddings, galas, and corporate events. Elephants Delicatessen serves as the venue's exclusive caterer, and rental includes tables, chairs, and other furniture along with onsite venue support staff throughout the event. Over 2,000 onsite and nearby parking spaces serve guests, and each event space is ADA accessible.
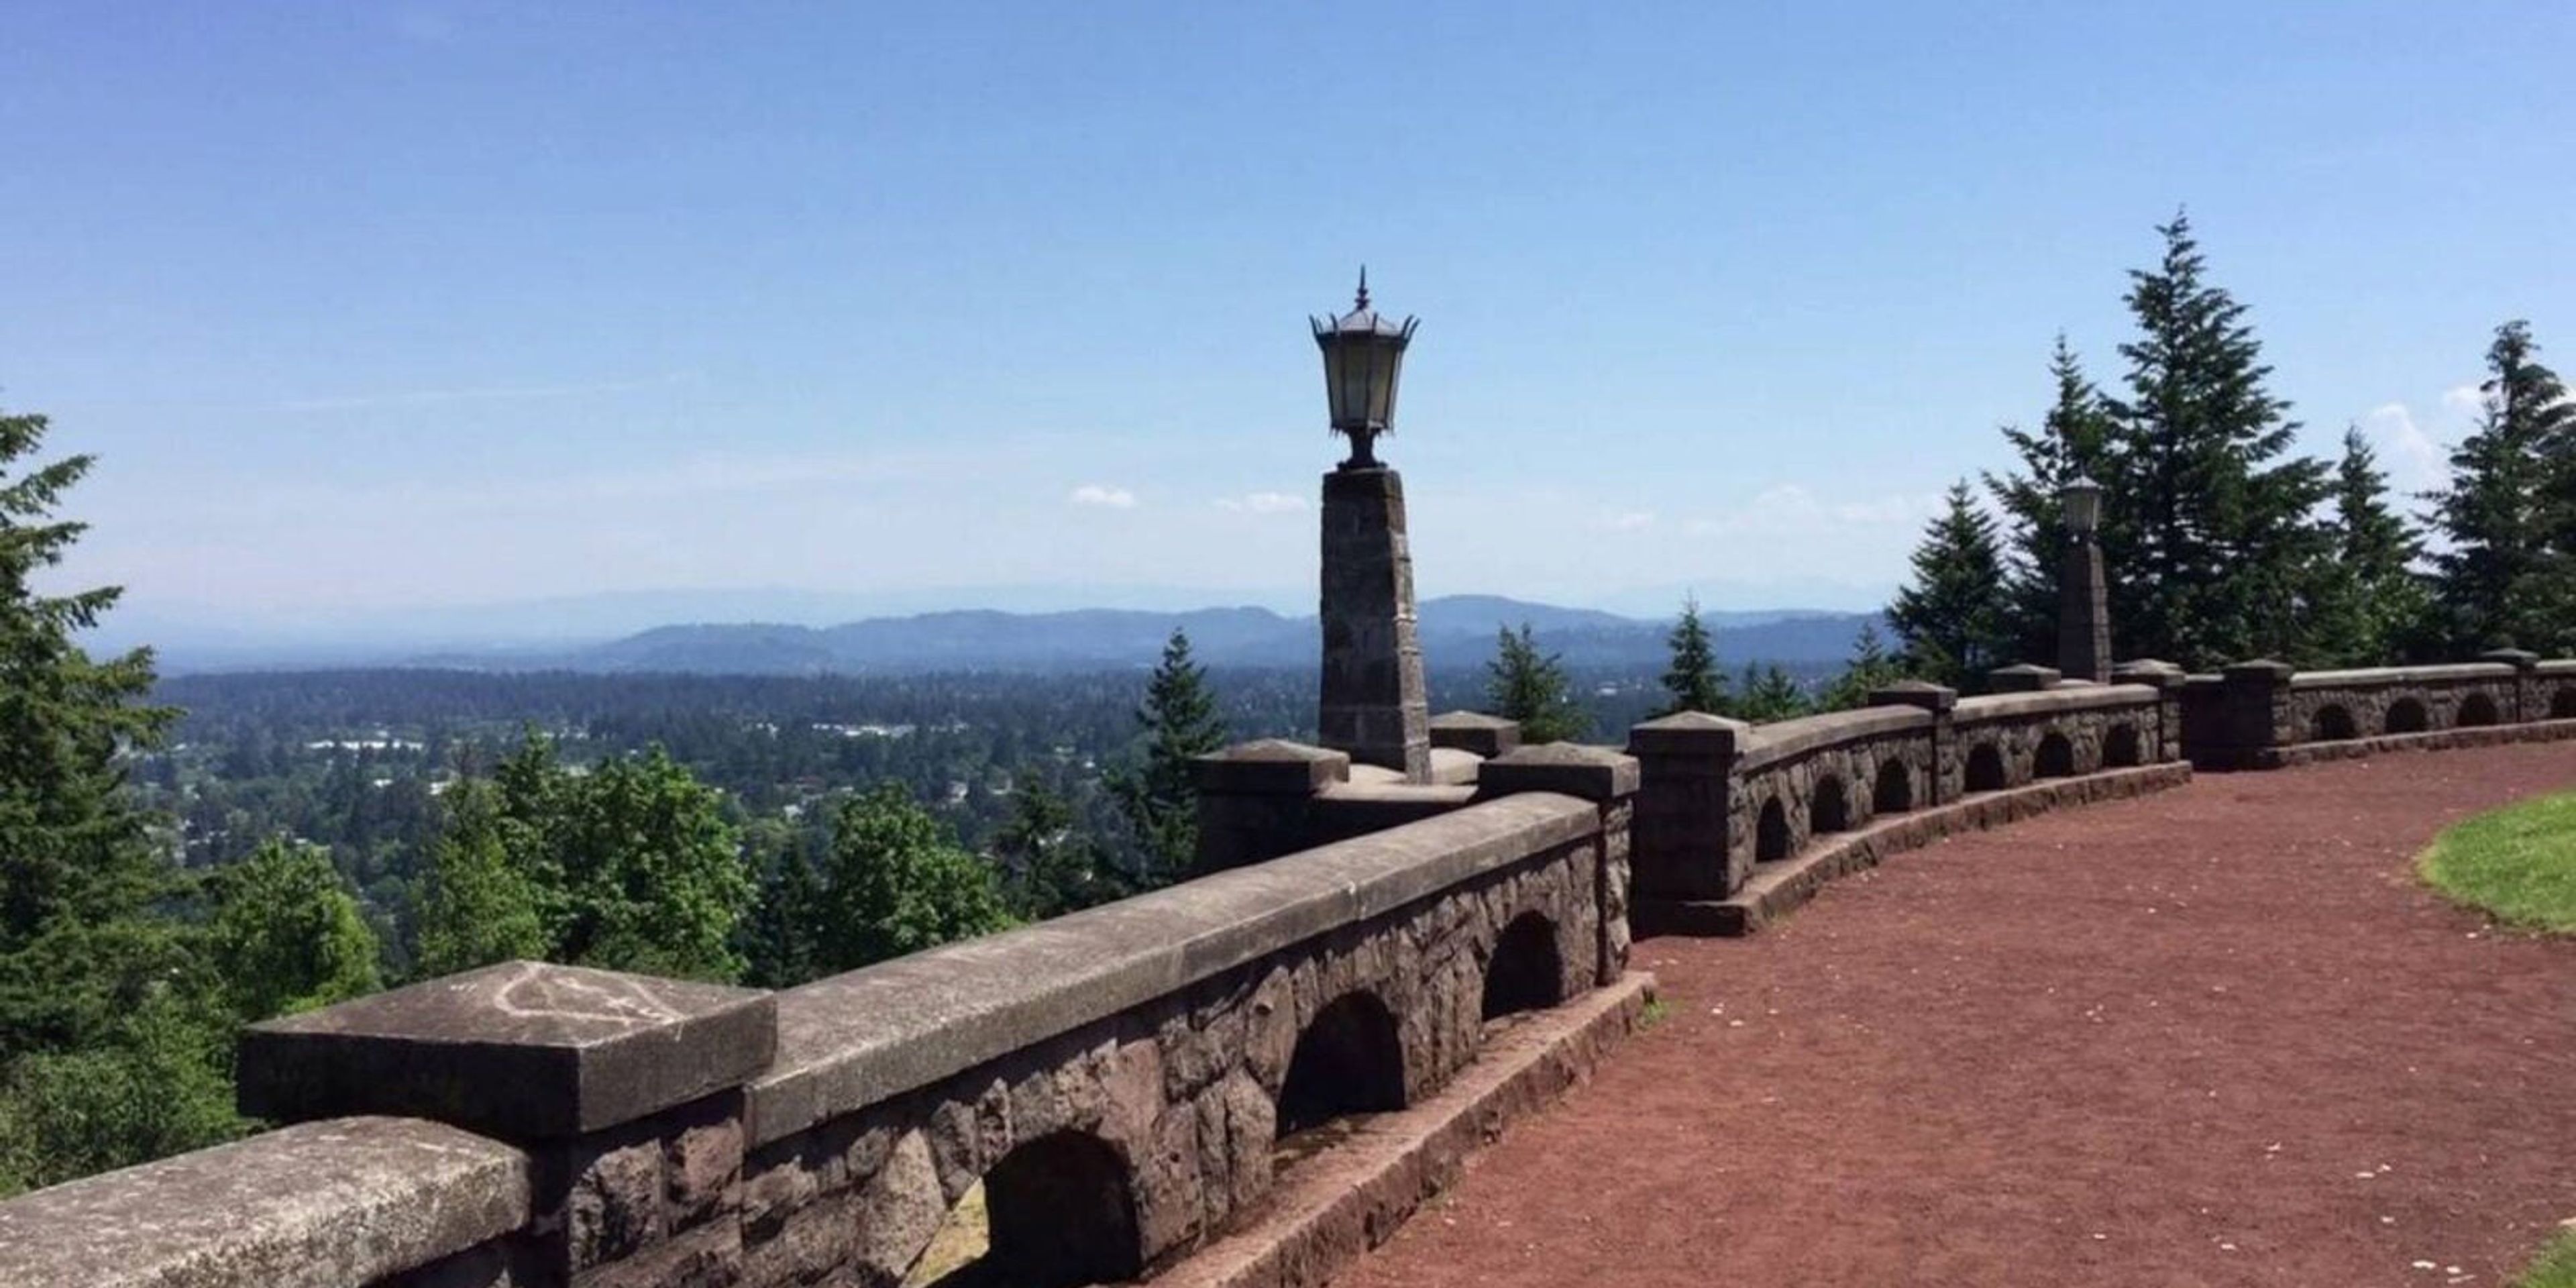
Rocky Butte Summit
Rocky Butte, Portland, OR 97220, USA- Spaces for 100 Guests
- 1 Outdoor
- 1 Historic Space
- 1 Park
Rocky Butte Summit sits atop Joseph Wood Hill Park, at the crown of Rocky Butte, an extinct volcanic cinder cone in Northeast Portland. The summit offers 360-degree views that stretch across downtown Portland, up the Columbia River Gorge, and on clear days out to five snow-capped peaks of the Cascade Range. The park takes its name from Joseph Wood Hill, who founded a military academy that once stood nearby, and it remains a historical vista point managed by Portland Parks & Recreation. The summit is available as a ceremony site through Portland Parks & Recreation's wedding permit program, accommodating up to 100 guests for a two-hour ceremony. The site has no chairs, electricity, water, or restrooms, and is not accessible by vehicle or ADA-compliant, making it best suited to couples planning a simple, view-driven outdoor ceremony rather than a full reception. Permits are booked directly through the Portland Parks & Recreation Customer Service Center.
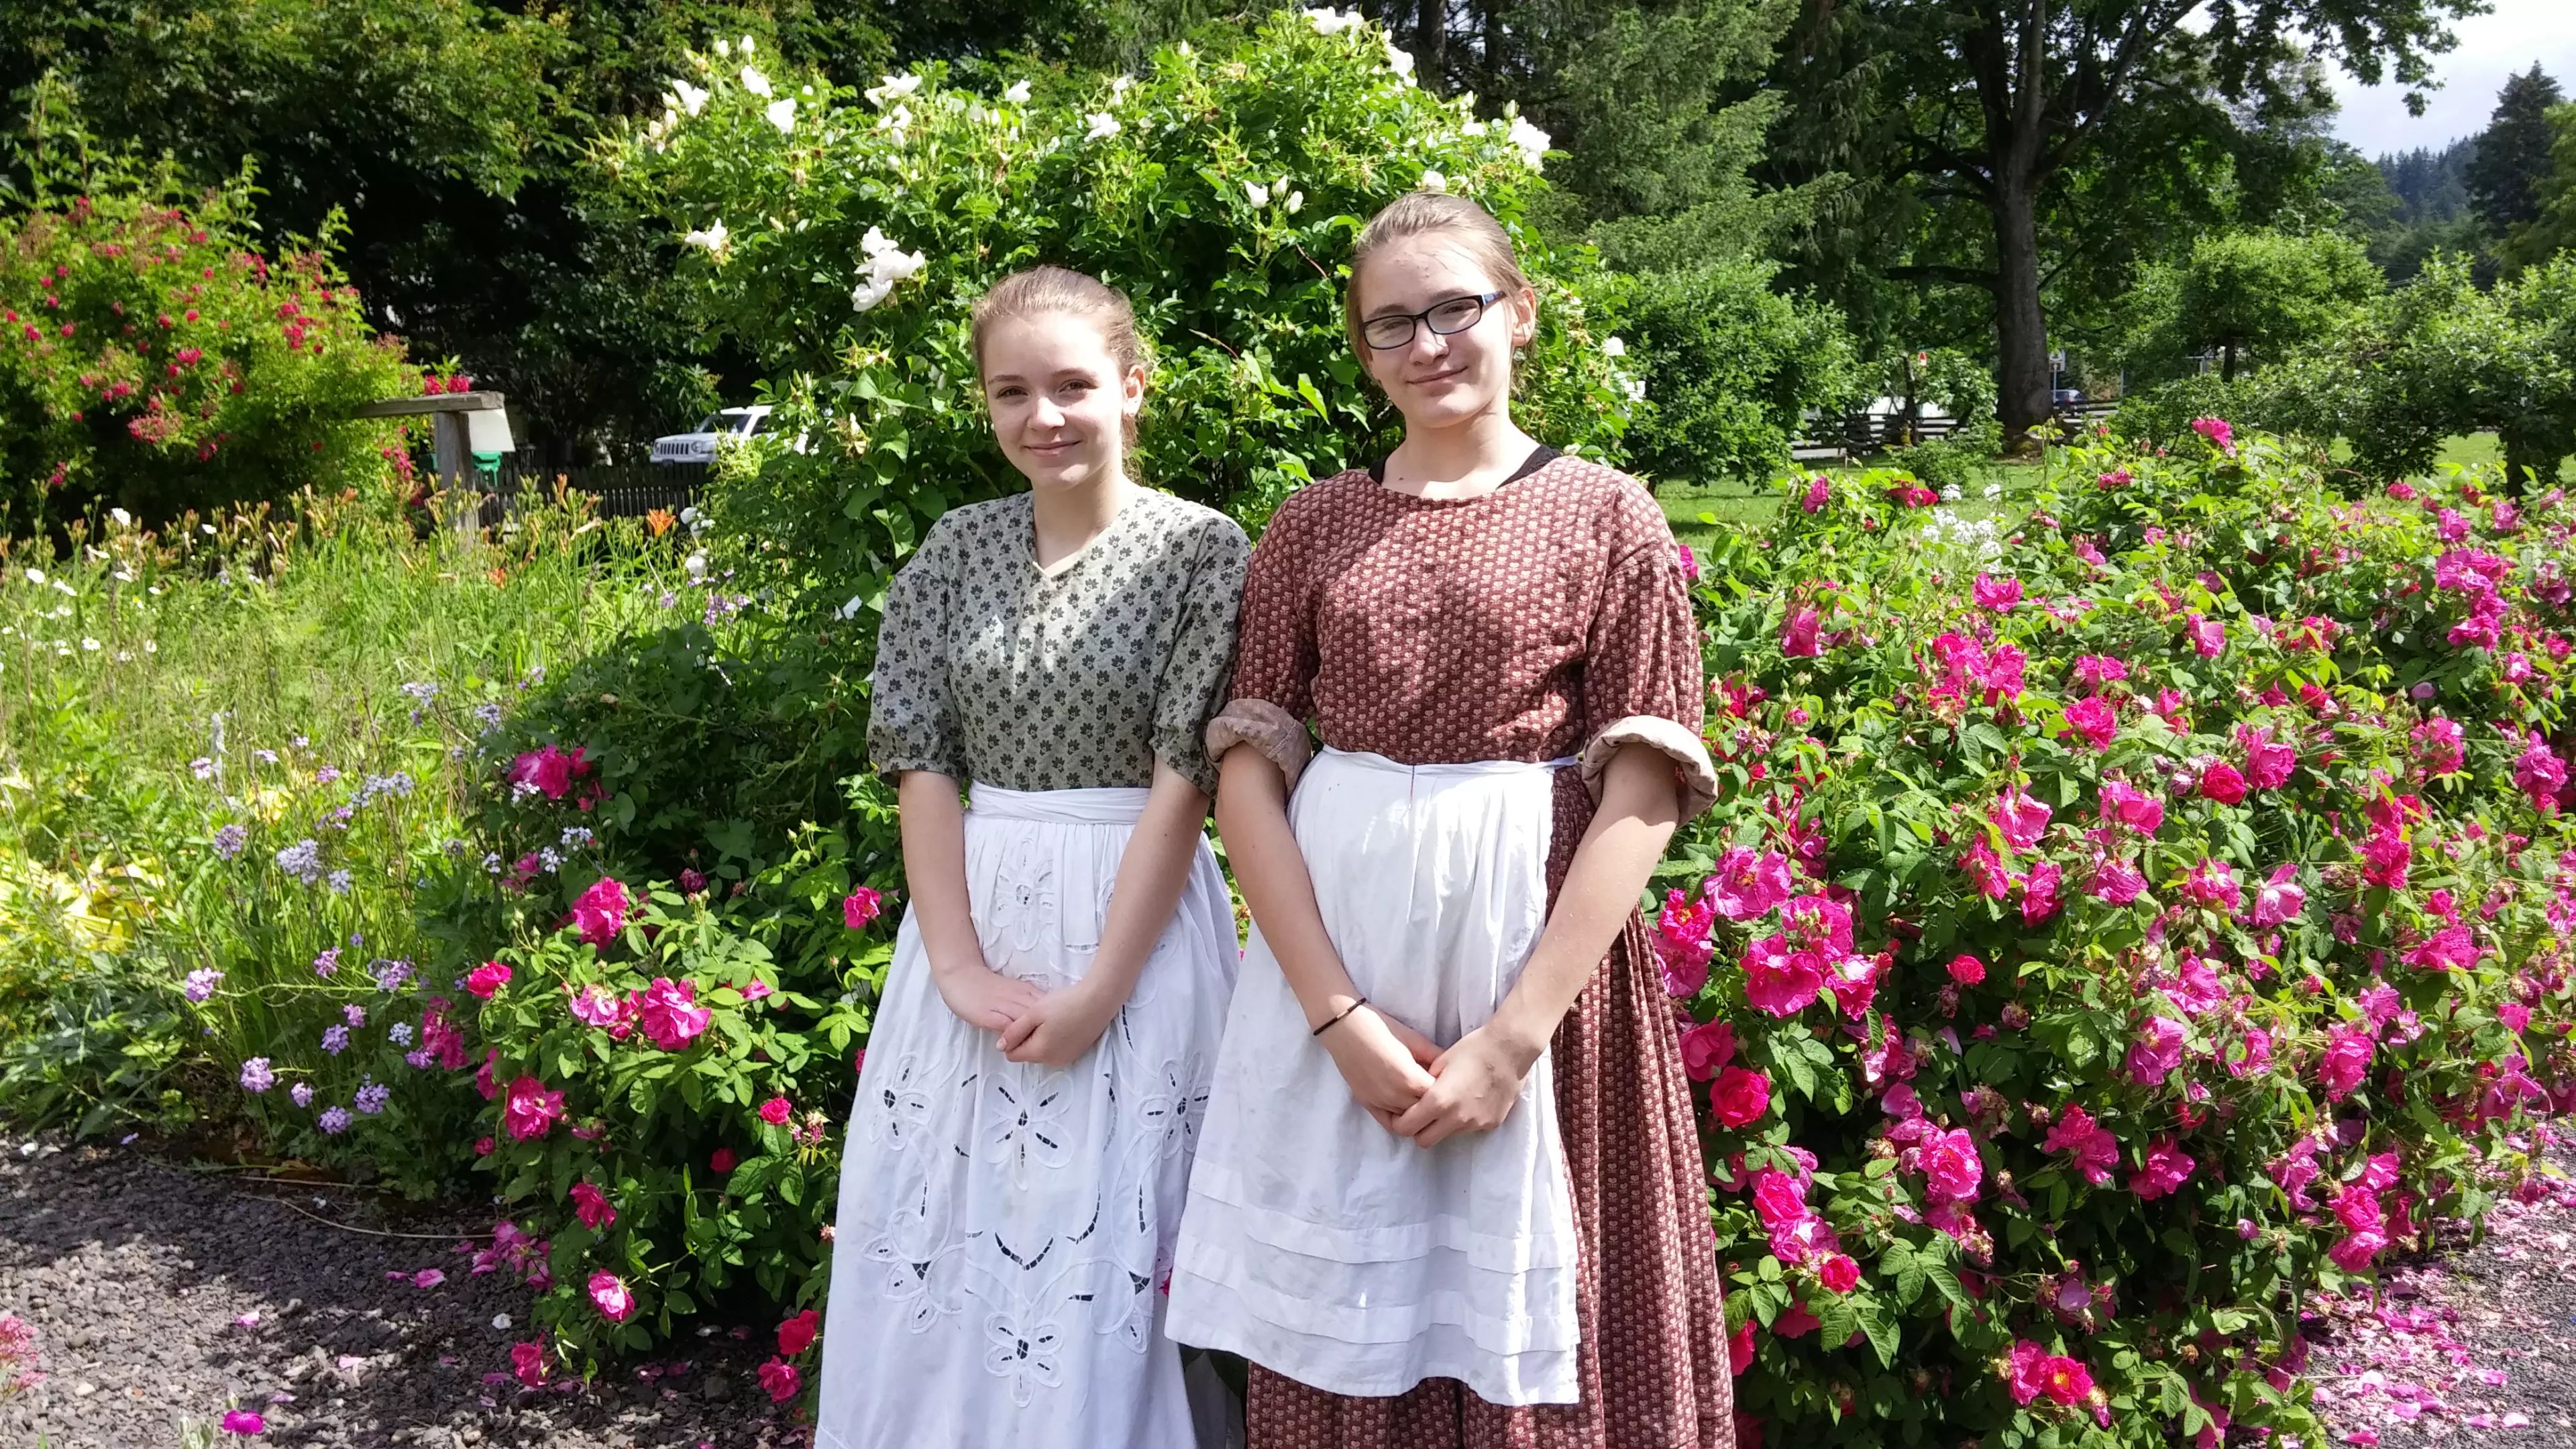
Philip Foster Farm
29912 SE Eagle Creek Rd, Eagle Creek, OR 97022, USA- Spaces for 200 Guests
- 1 Outdoor
- 1 Farm
- 1 Historic Space
The Philip Foster Farm sits on the site of pioneer Philip Foster's 1840s land claim in Eagle Creek, Oregon, where Foster helped fund, build, and operate the Barlow Road, the toll route that guided thousands of covered wagons into the Willamette Valley between 1848 and 1865. Today the farm is operated as a museum by the Jacknife-Zion-Horseheaven Historical Society, with historic structures on the grounds including an 1850 schoolhouse and the Lucy House. The farm's sprawling, history-rich grounds host weddings, corporate events, and anniversary parties for up to 200 guests, offering a rustic and distinctive backdrop for a celebration. Rental includes non-exclusive use of the grounds from 11:00 a.m. to 10:00 p.m. on the event day, along with a rehearsal period the day before, picnic tables, public restrooms, cleanup, and parking. Horses are welcome with self-provided fencing, though the farm maintains no-smoking and no-pets policies throughout the property, including the parking lot.

Curious Comedy Theater
5225 NE Martin Luther King Jr Blvd, Portland, OR 97212, USA- Spaces for 60-170 Guests
- 2 Theaters
Curious Comedy is a comedy theater in Portland's King neighborhood, founded in 2008 by Artistic Director Stacey Hallal. The theater builds its programming — sketch, improv, stand-up, and comedy classes — around a mission of giving stage time to underserved voices, including BIPOC, women and genderqueer, LGBTQIA+, differently-abled, and economically disadvantaged performers. The venue offers two spaces for private rental. The Main Stage is a cabaret-style theater seating up to 170, outfitted with professional lighting, sound, and projection, plus a built-in four-camera TV studio (expandable to eight) for live streaming and recording — well suited to shows, tapings, or events that call for production support. It also includes a full bar serving food and drinks. The Curious Annex is a more intimate white-box space seating 60, styled like an art gallery and typically arranged in a 3/4 thrust configuration, with movable risers that can be reconfigured for an additional fee. Its sprung floor suits movement-based use like dance, clown, or yoga, and the space offers beer, wine, and snacks for concessions.
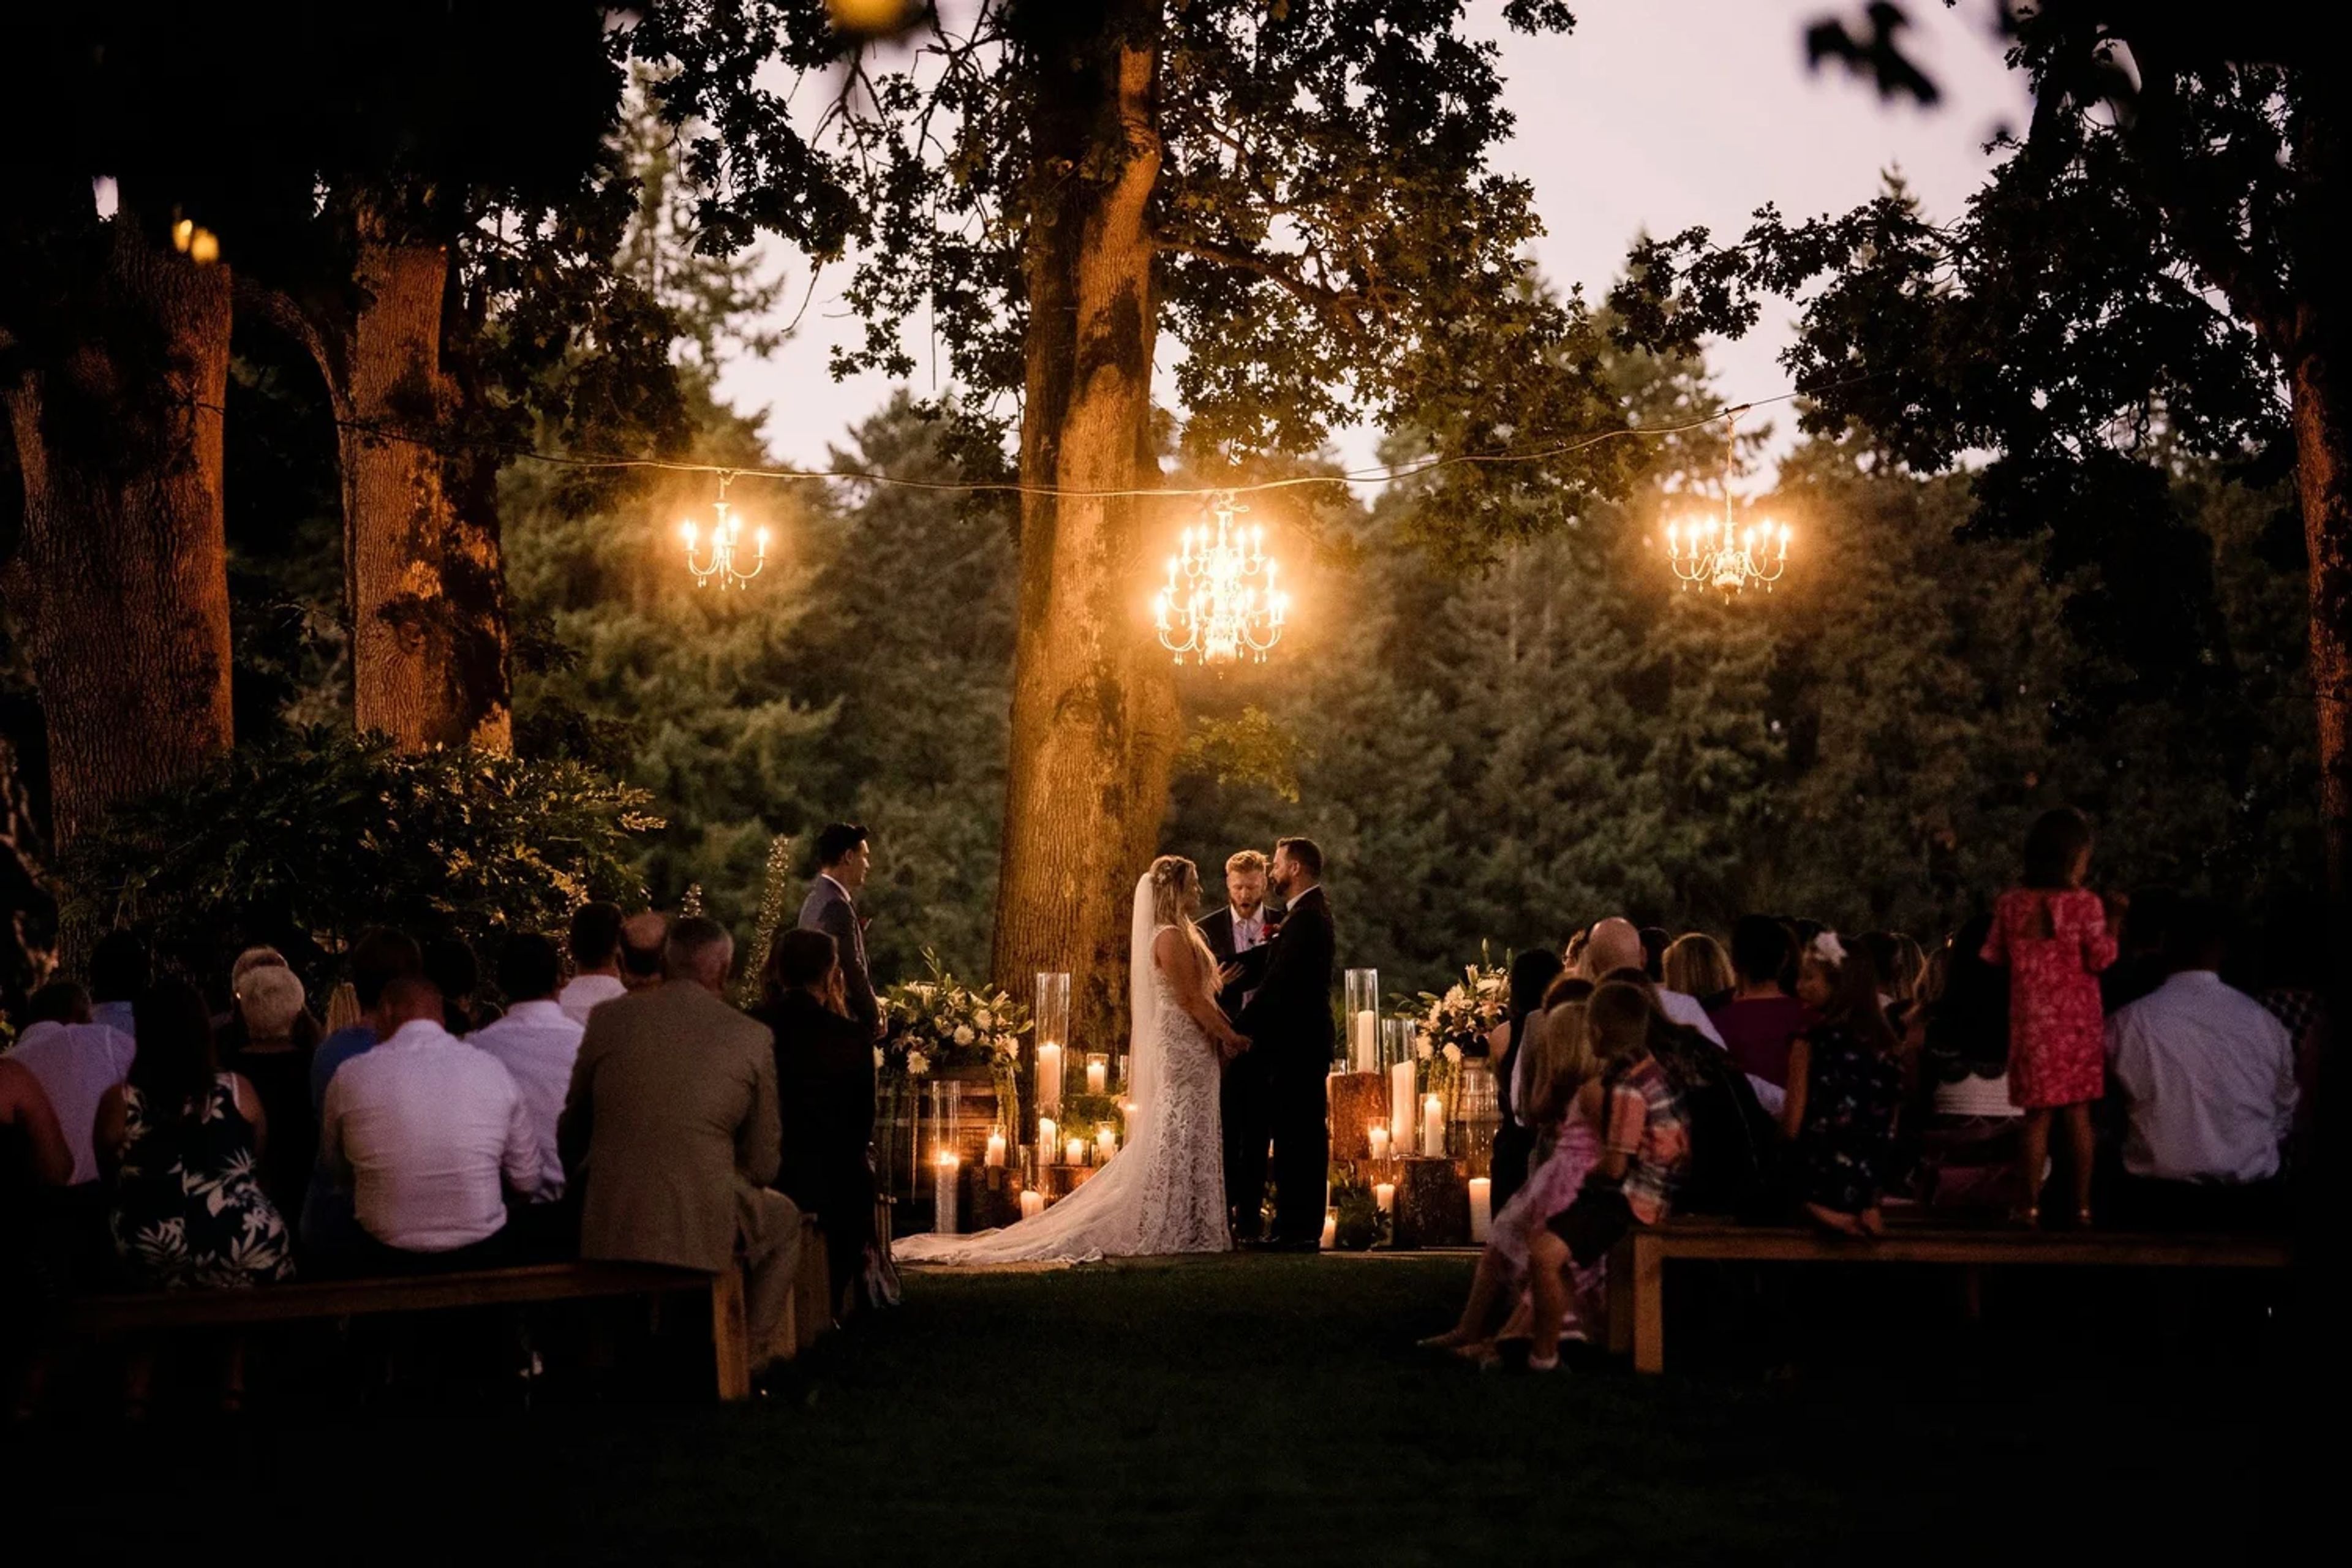
Postlewait's Country Weddings
29510 S Barlow Rd, Canby, OR 97013, USA- Spaces for 180-300 Guests
- 1 Farm
- 1 Event Space
Postlewait's Country Weddings sits on an 80-acre working farm in the Willamette Valley, between Portland and Salem near historic Aurora, with orchards and vineyards surrounding a landscaped park. Old growth oak trees, lush lawns, water features, and a bubbling creek frame the grounds, with panoramic views of the Cascade Mountains and Mt. Hood. The farm has hosted weddings since 2001. The venue's indoor space accommodates up to 180 guests and includes two 20-foot-wide by 14-foot-tall glass roll-up doors that open to let in the breeze during warm months or stay closed to preserve the mountain views in cooler seasons. A bridal lounge with air conditioning, a shower, and a private bathroom offers a dedicated space to get ready, and an indoor bar with a large draft cooler serves the reception. Outdoors, couples can marry beneath the property's old growth oak trees, with the indoor venue serving as a rain-or-shine backup during peak season and a favored ceremony site in the off-season. Postlewait's is also home to Whiskey Hill Winery, grown from vineyards the Postlewait family originally planted to comply with land-use permitting, and now open to guests through its on-site Tasting Room. As a family-run operation on a working farm raising Hereford cattle and hazelnuts, showings are by appointment only.
McMenamins Kennedy School
5736 NE 33rd Ave, Portland, OR 97211, USA- Spaces for 12-225 Guests
- 1 Ballroom
- 1 Outdoor
- 8 Total Spaces
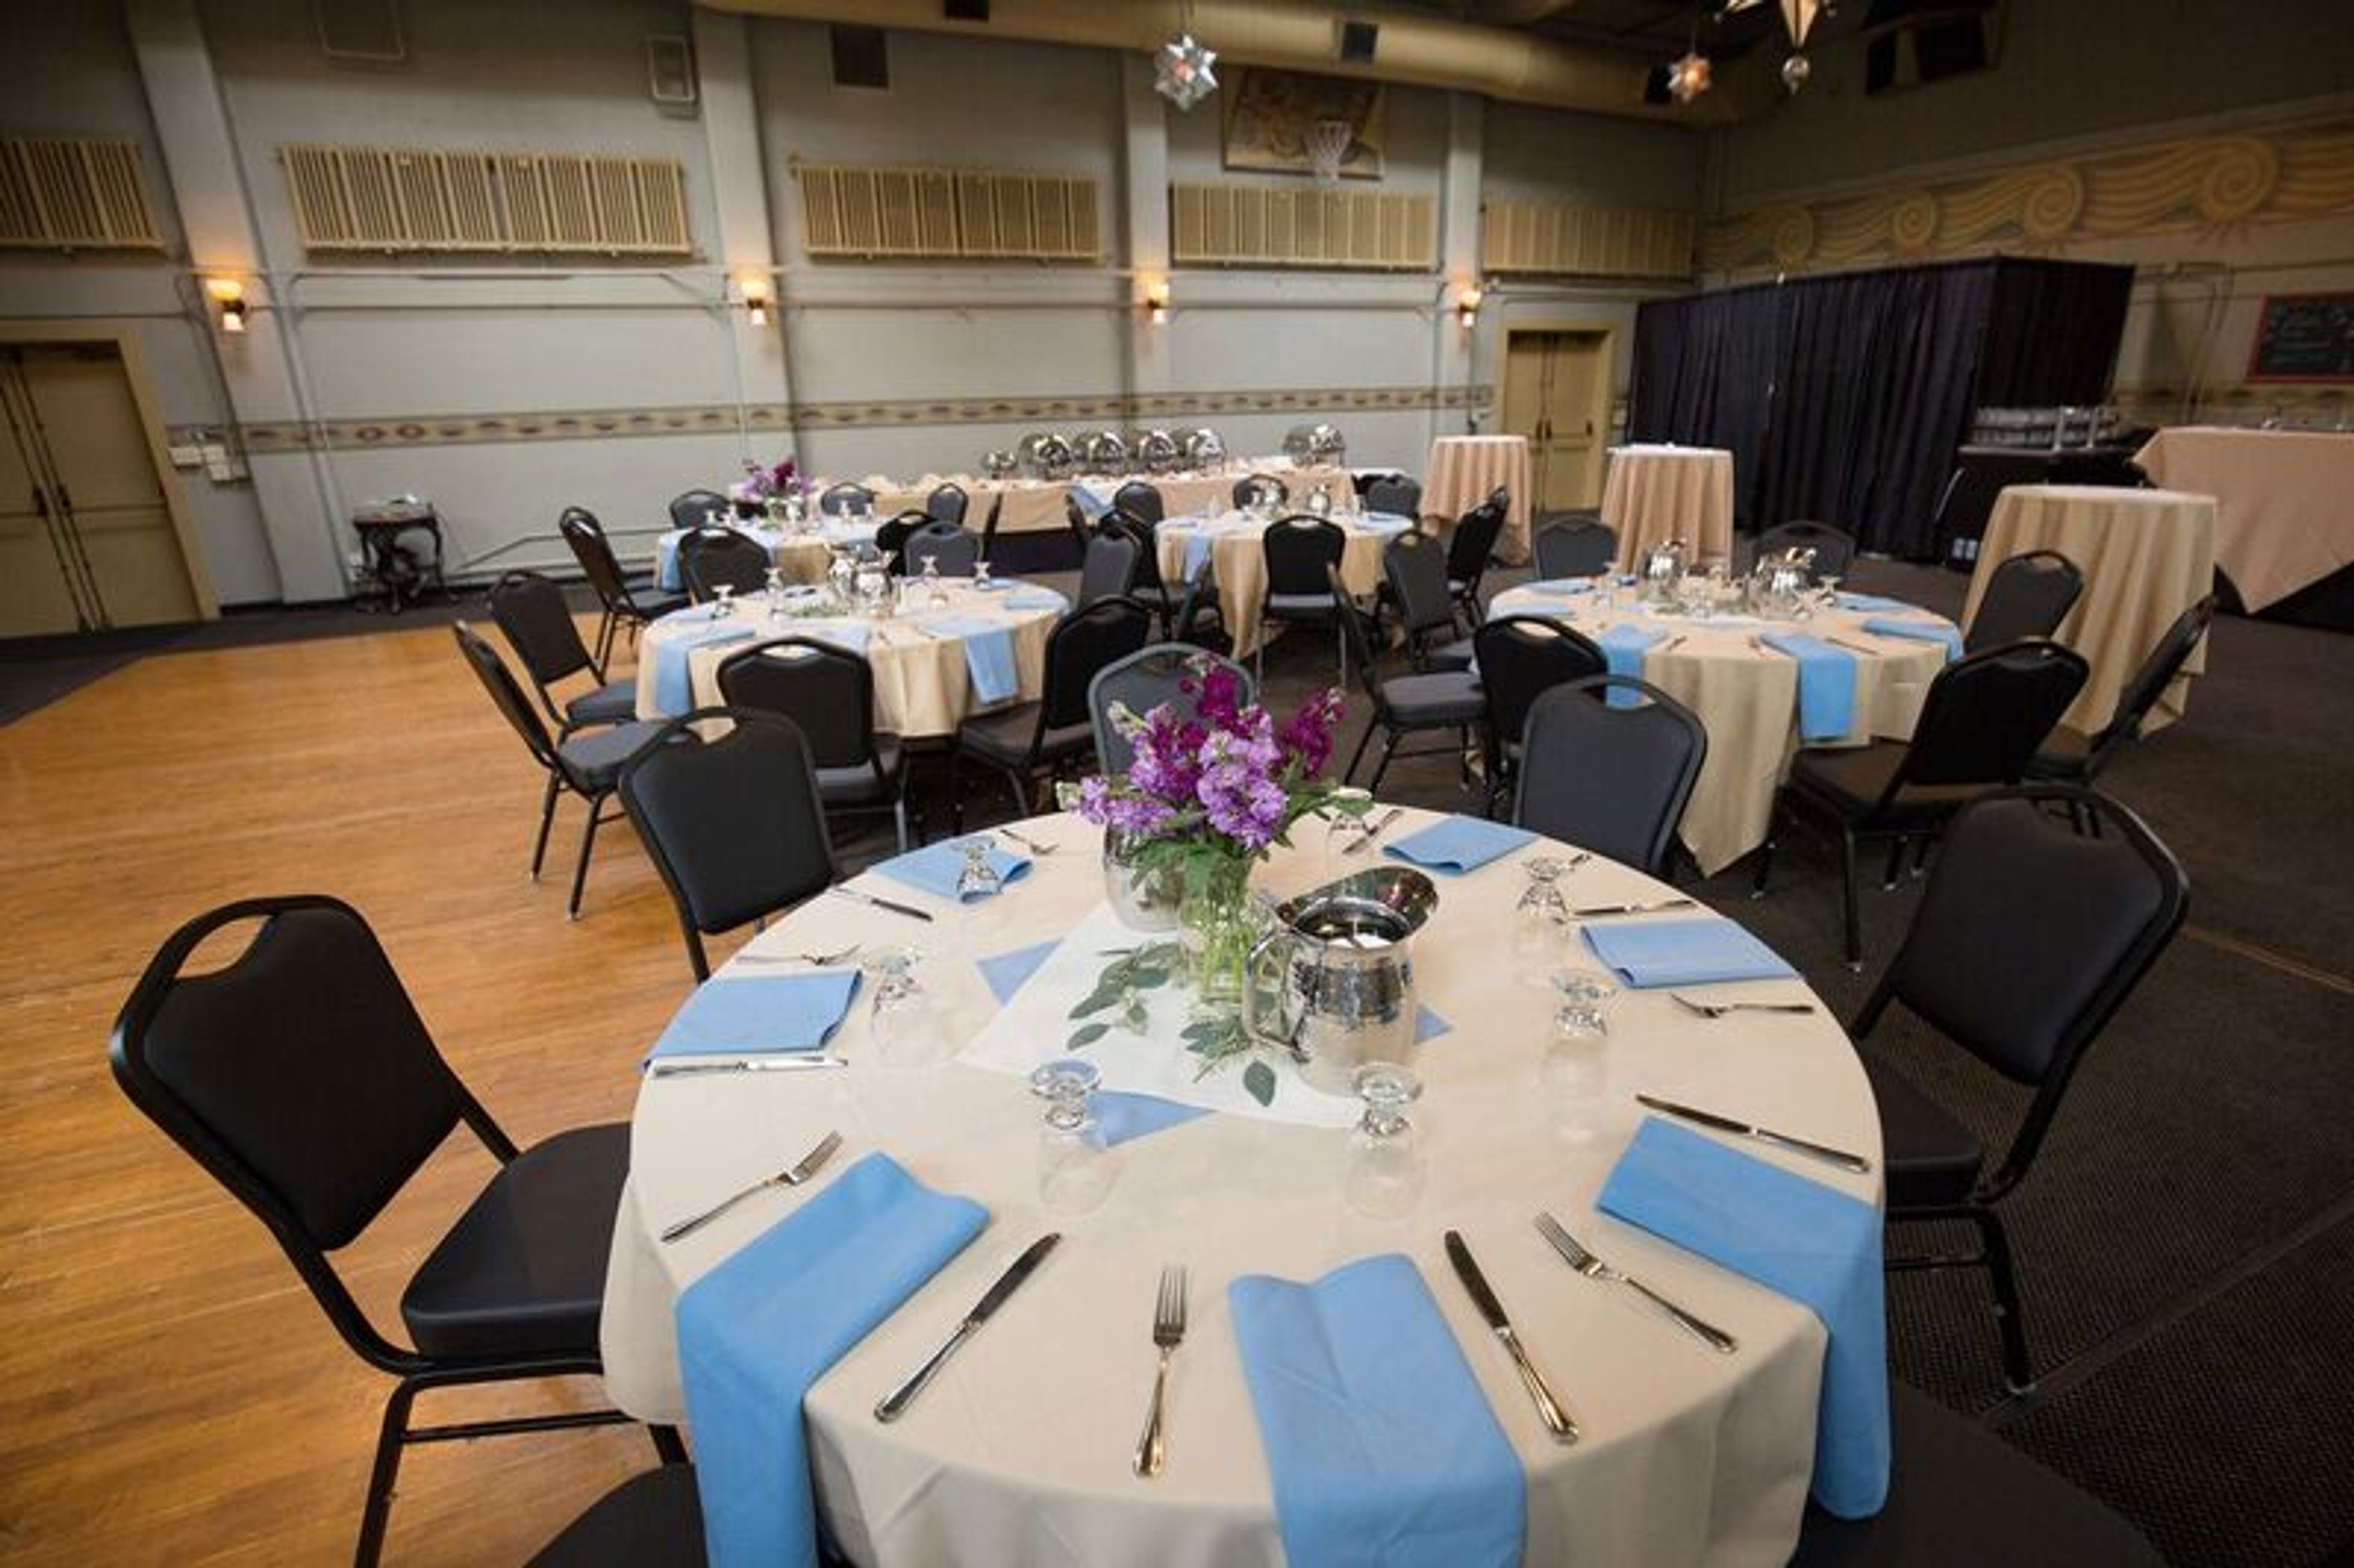
Kennedy School occupies a 1911 elementary school building in Portland's Concordia neighborhood, once praised by Ladies' Home Journal for its innovative one-story architecture. McMenamins converted the historic building into a hotel and event venue, with guestrooms fashioned from former classrooms, complete with original chalkboards, and gathering spots like the Honors Bar and Detention Bar that nod to the building's school-day roots. The property offers several indoor and outdoor event spaces accommodating up to 200 guests, including a full gymnasium with a hardwood dance floor and an adjoining outdoor courtyard, a theater, and a handful of smaller classroom-style rooms suited to more intimate gatherings. Full onsite catering is available with accommodations for dietary restrictions, along with McMenamins' own handcrafted ales, wines, and spirits. Once the food and beverage minimum for a space is met, no additional room rental fee applies, and a sales coordinator assists with planning details in the lead-up to the event.
Peninsula Park Community Center
700 N Rosa Parks Way, Portland, OR 97217, USA- Spaces for 240 Guests
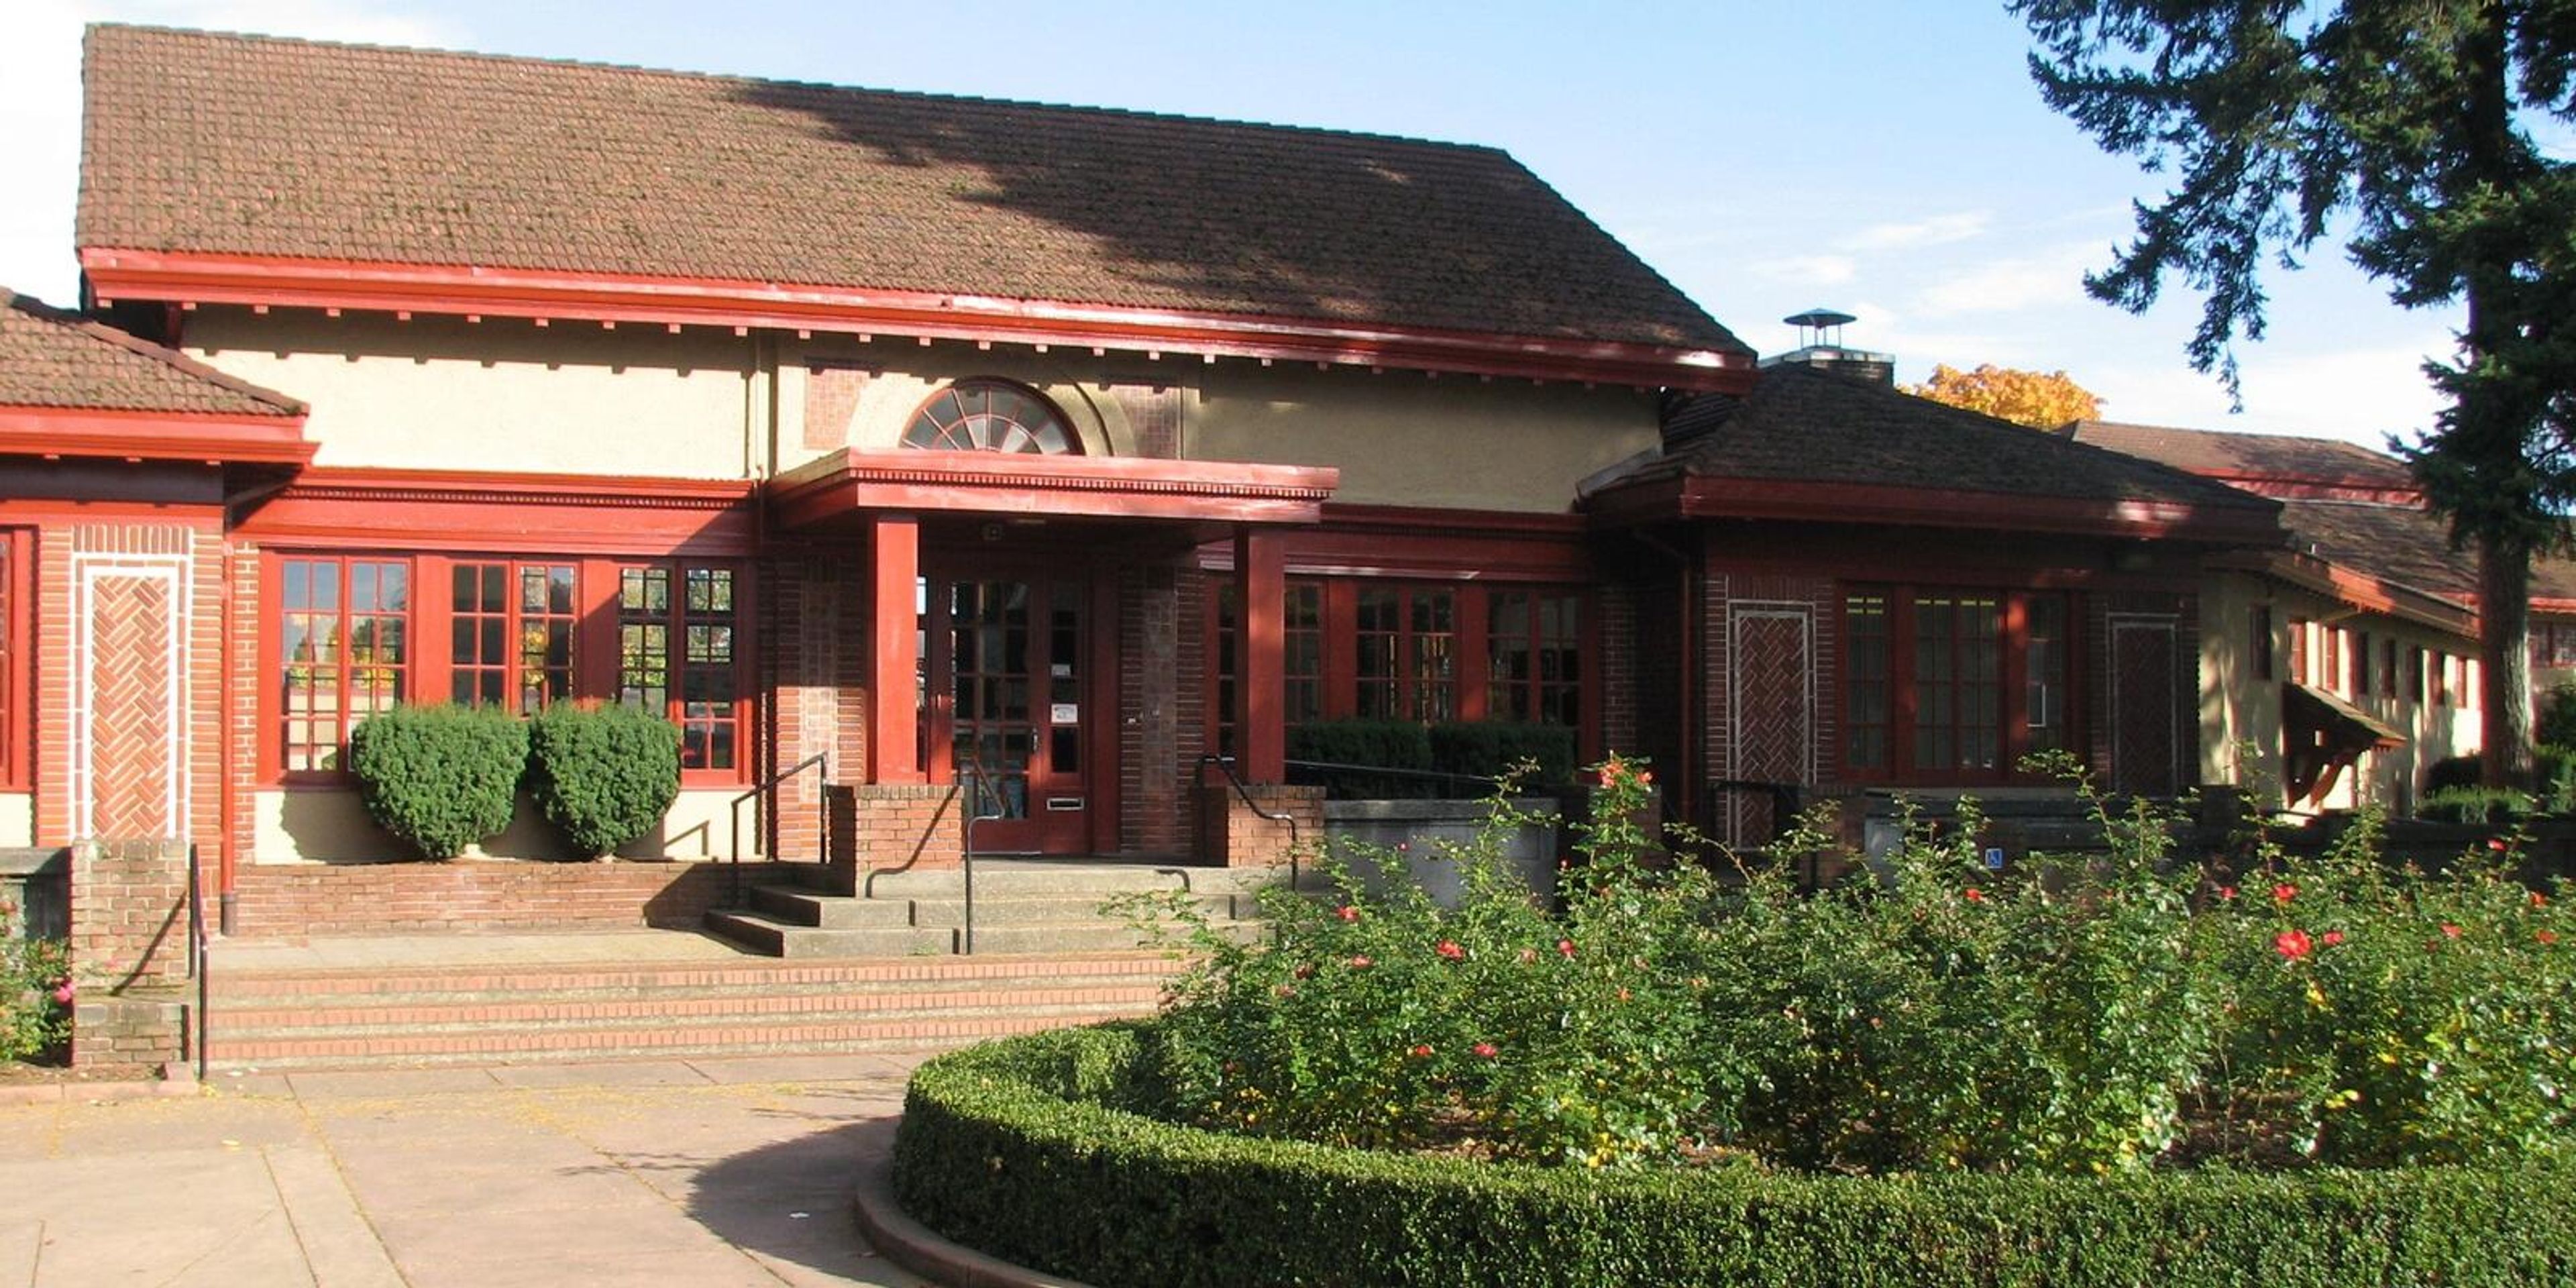
Peninsula Park Community Center is a neighborhood recreation center in Portland's Piedmont area, built in 1913. The building's original floor plan was perfectly symmetrical, laid out with one pool and two locker rooms and two gyms — one for men and one for women — and the center historically served women's organizations and sports groups in the surrounding community. Today the center centers around an indoor gymnasium with a basketball court and a dedicated dance studio, spaces that lend themselves to gatherings alongside the center's ongoing recreation programming. WiFi is available throughout the building. The center also houses a preschool program for ages 3–5 and the SOAR after-school program for grades K–5, reflecting its role as an active neighborhood hub beyond just event use. Space is available for community reservations and partnerships; the center's front desk can be reached directly to discuss availability.
Peninsula Park and Gardens
700 N Rosa Parks Way, Portland, OR 97217, USA- Spaces for 100 Guests
- 1 Landmark
- 4 Outdoor Spaces
- 4 Total Spaces
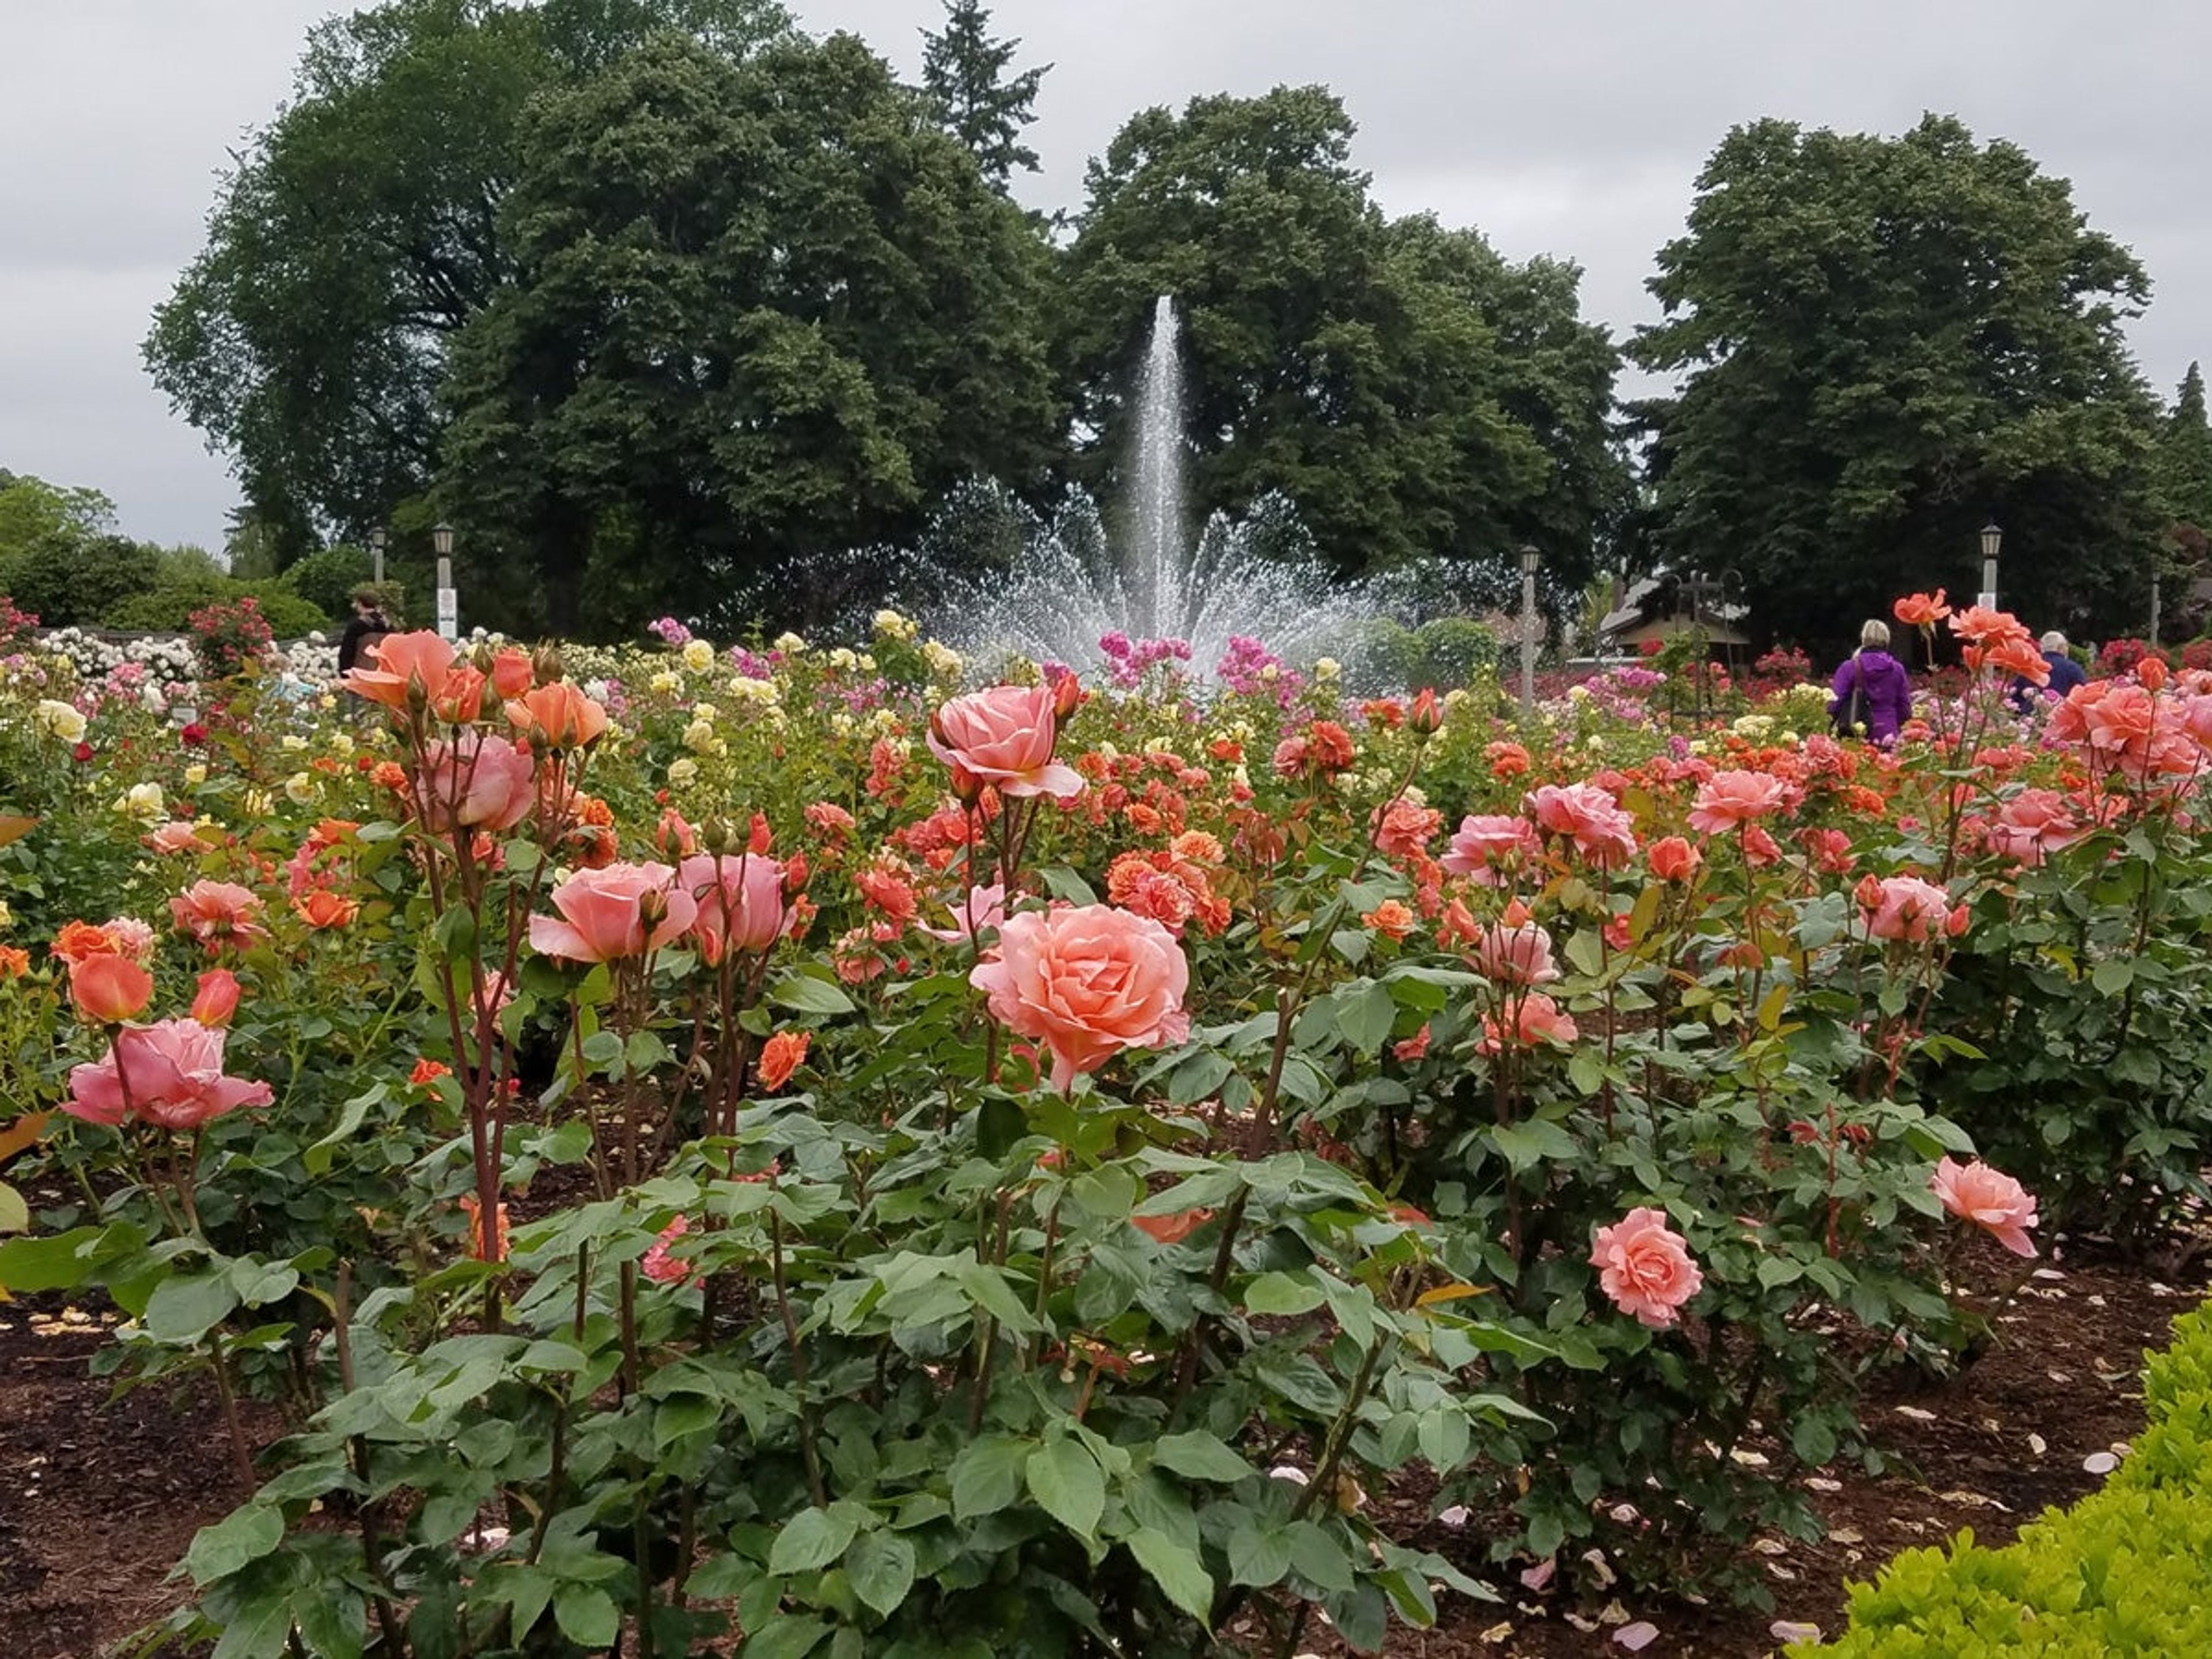
Peninsula Park and Gardens sits in Portland's Piedmont neighborhood at N Rosa Parks Way, anchored by Portland's oldest formal rose garden. Established in 1913 as the site of the city's first rose show, the two-acre garden now displays roughly 8,900 rose plants around a historic ornamental fountain, with brick walkways and period street lamps still in place. The city's official rose, Mme. Caroline Testout, was cultivated here and planted throughout Portland as a result. Just north of the roses stands an octagonal bandstand, designated a Portland Historic Landmark in 1973 and used for wedding ceremonies and summer concerts. The 17-acre park surrounding the garden also includes open lawns, picnic sites, playgrounds, and a splash pad. For events, the Rose Garden and Gazebo are both available for ceremony rental, along with two designated picnic sites elsewhere in the park. The Rose Garden is ADA accessible via ramps at both ends, and the gazebo is accessible up to its stairs.
willamette view inc
12705 SE River Rd, Portland, OR 97222, USATiffany Center
Portland, OR, USAEmbassy Suites by Hilton Portland Downtown
319 SW Pine St, Portland, OR 97204, USA