Top Wilsonville Venues
34 results near Wilsonville, OR
Find a Venue
Choosing your event venue will be one of the most important steps in the planning process. So much goes into finding the perfect venue in Wilsonville. You’ll want to consider everything from the aesthetics of the space to any in-house amenities and services. Luckily, PartySlate makes it easy with our Find Venues page. Use the filters to narrow your search — taking into account everything from your guest count to specific catering preferences. Once you’ve set your filters, scroll down to search our curated list. Look for the “featured” tag for PartySlate’s top recommendations. With PartySlate, finding your ideal Wilsonville venue has never been easier.
- featured
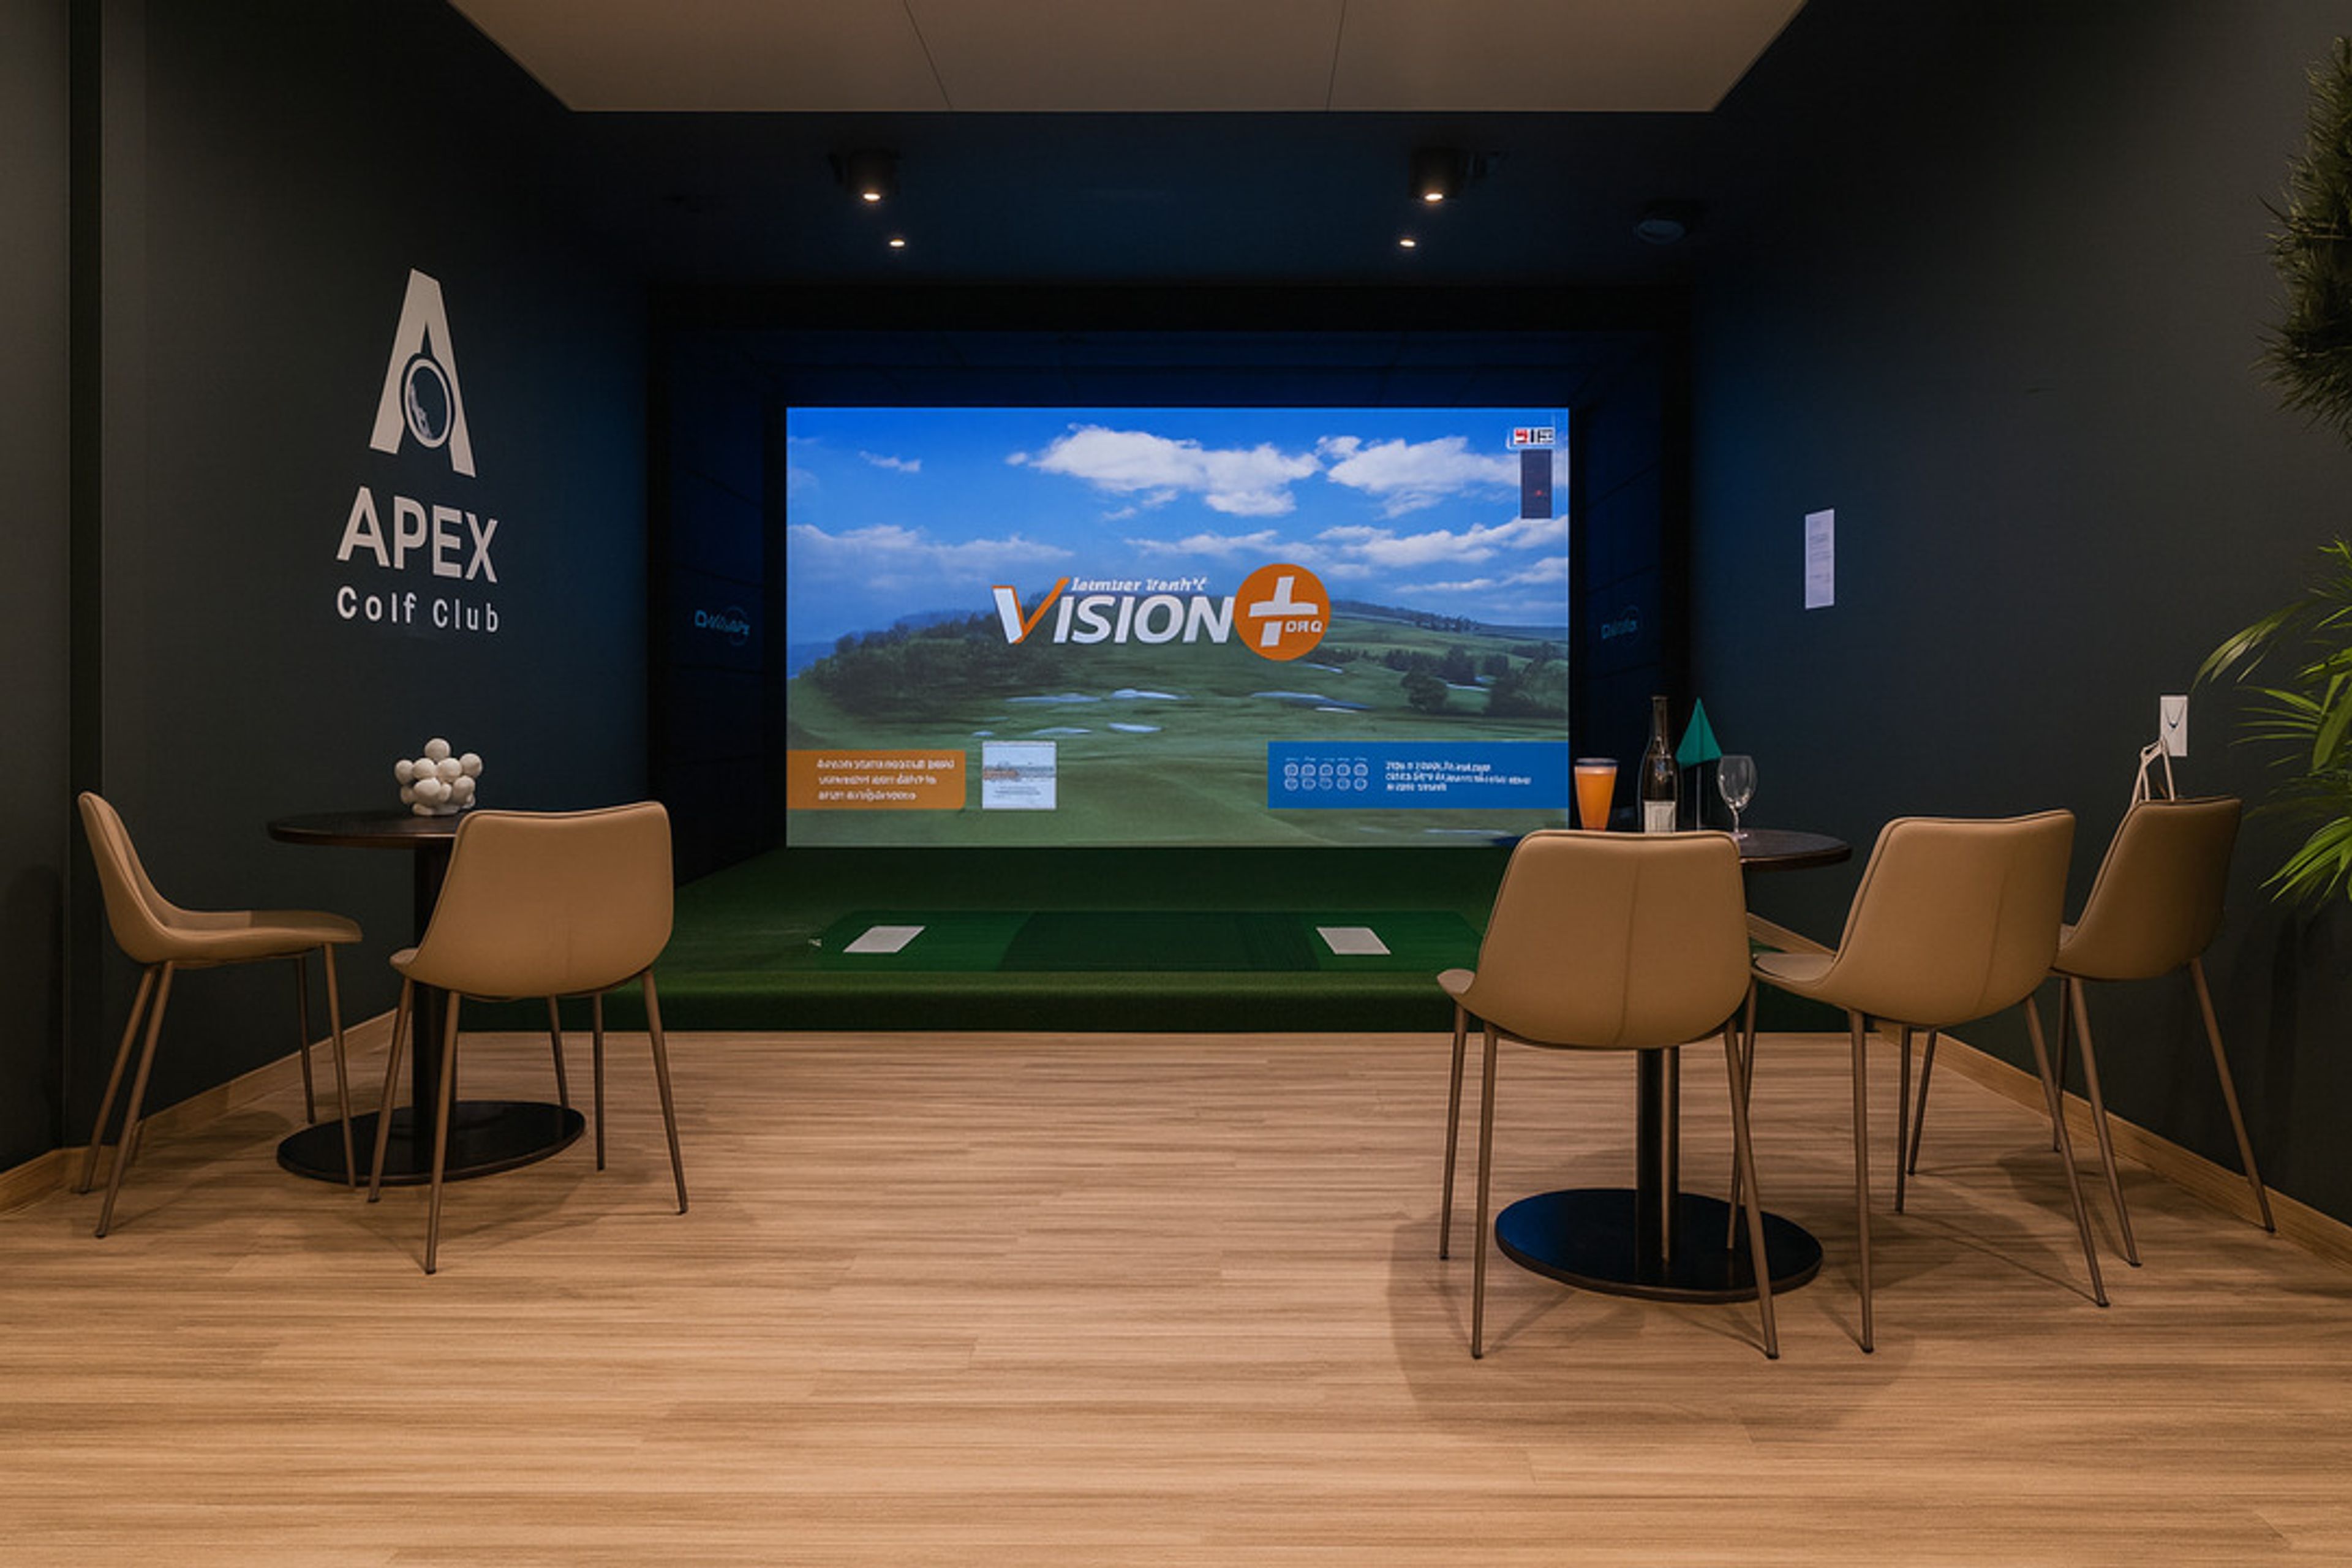
Apex Golf Club
18039 SW Lower Boones Ferry Rd, Portland, OR 97224, USA- Spaces for 15-175 Guests
- 2 Restaurants
- 2 Bars
- 2 Total Spaces
Apex Golf Club is Portland’s most exciting indoor golf and event venue, combining world-class simulators, great food, and a lively social atmosphere. Conveniently located in Bridgeport Village (Tigard, OR), Apex is built for unforgettable gatherings—corporate events, team-building sessions, birthdays, bachelor or bachelorette parties, and holiday celebrations. Our state-of-the-art Golfzon simulators bring world-class courses and interactive games to life, keeping both golfers and non-golfers entertained. Serious players love the precision; beginners love the fun. It’s the perfect shared experience for any group. Apex offers flexible event spaces, from private bays for small groups to full-venue rentals for large celebrations. With comfortable seating, upbeat lighting, and modern design, every event feels vibrant and social. Enjoy our full bar and kitchen, featuring craft cocktails, local beer, and a menu of shareable bites and satisfying plates. For larger parties, we offer customizable food and beverage packages so everything’s handled in-house—no outside coordination needed. Our event team takes care of every detail, from setup to service, ensuring your event runs smoothly. Whether you’re planning a corporate outing or a private party, Apex Golf Club delivers a turnkey experience that’s fun, flexible, and stress-free. Book your next event at Apex Golf Club—Portland’s best spot for food, drinks, and unforgettable indoor golf.
Est. $15/guestAvg response time 1-2 hrs 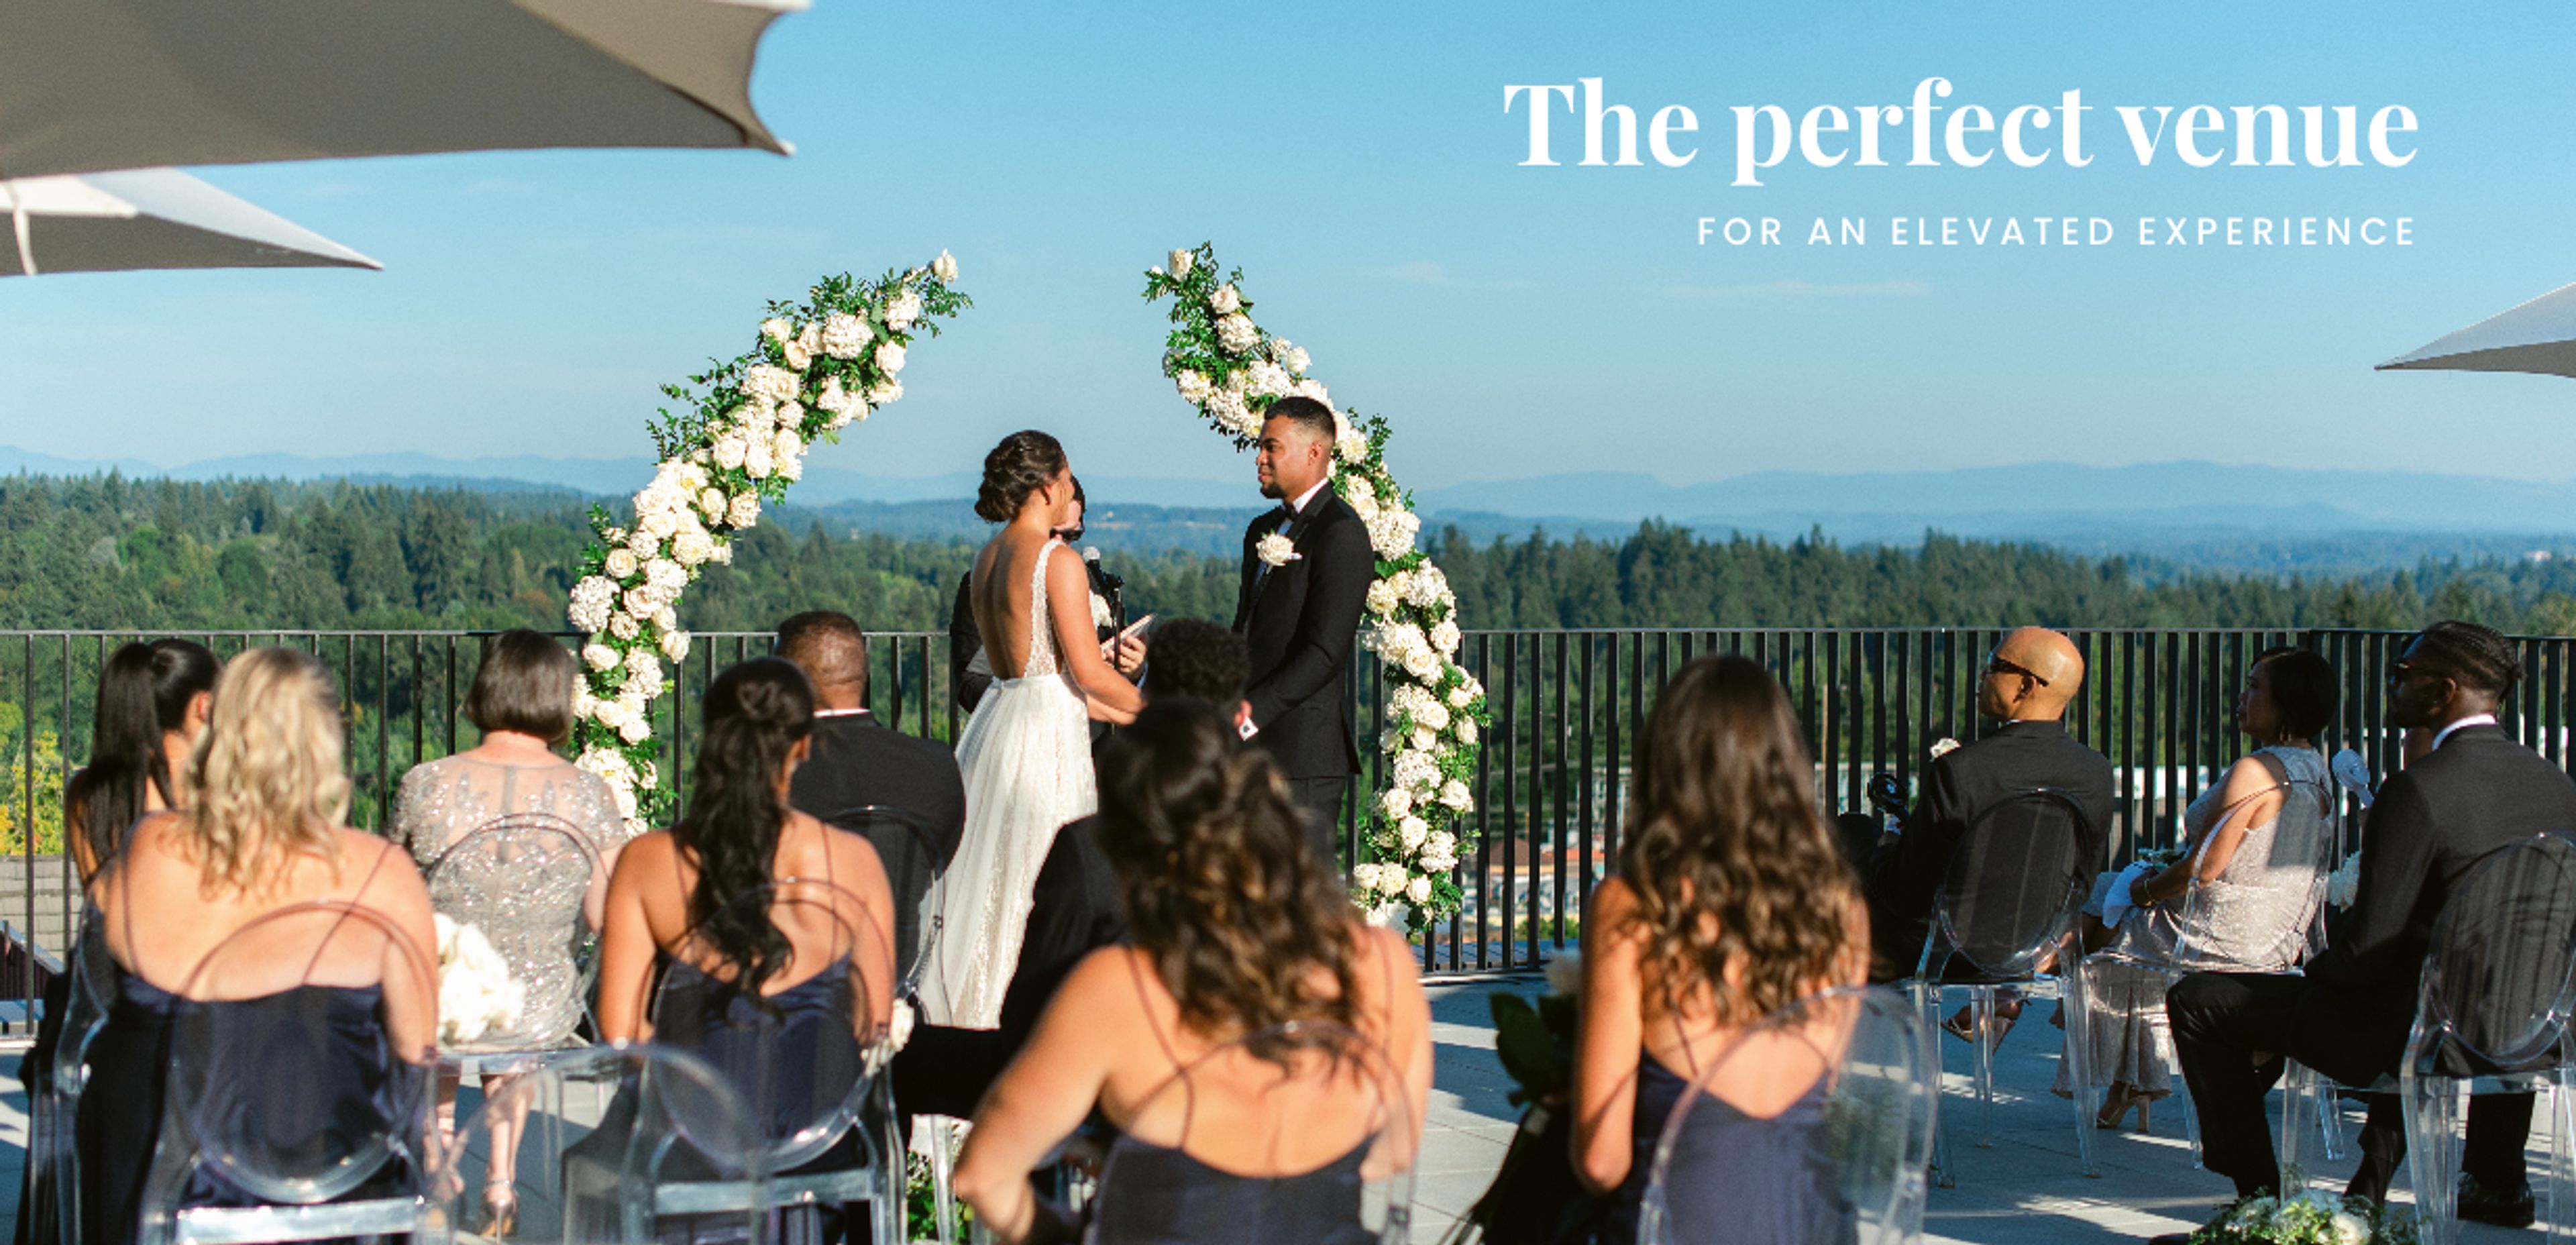
Ironlight
Lake Oswego, OR, USASomething for everyone! Guests at Ironlight transition between indoor and outdoor spaces through sliding glass doors opening onto two separate rooftop terraces. An enclosed glass lobby welcomes guests into the building. Ironlight accommodates guests indoors with the ability to create custom intimate gathering areas within the space. Parking is conveniently located onsite under the building in addition to an area for ridesharing drop-off/pick-up or valet.
Pricing Details AvailableAvg response time 1-2 days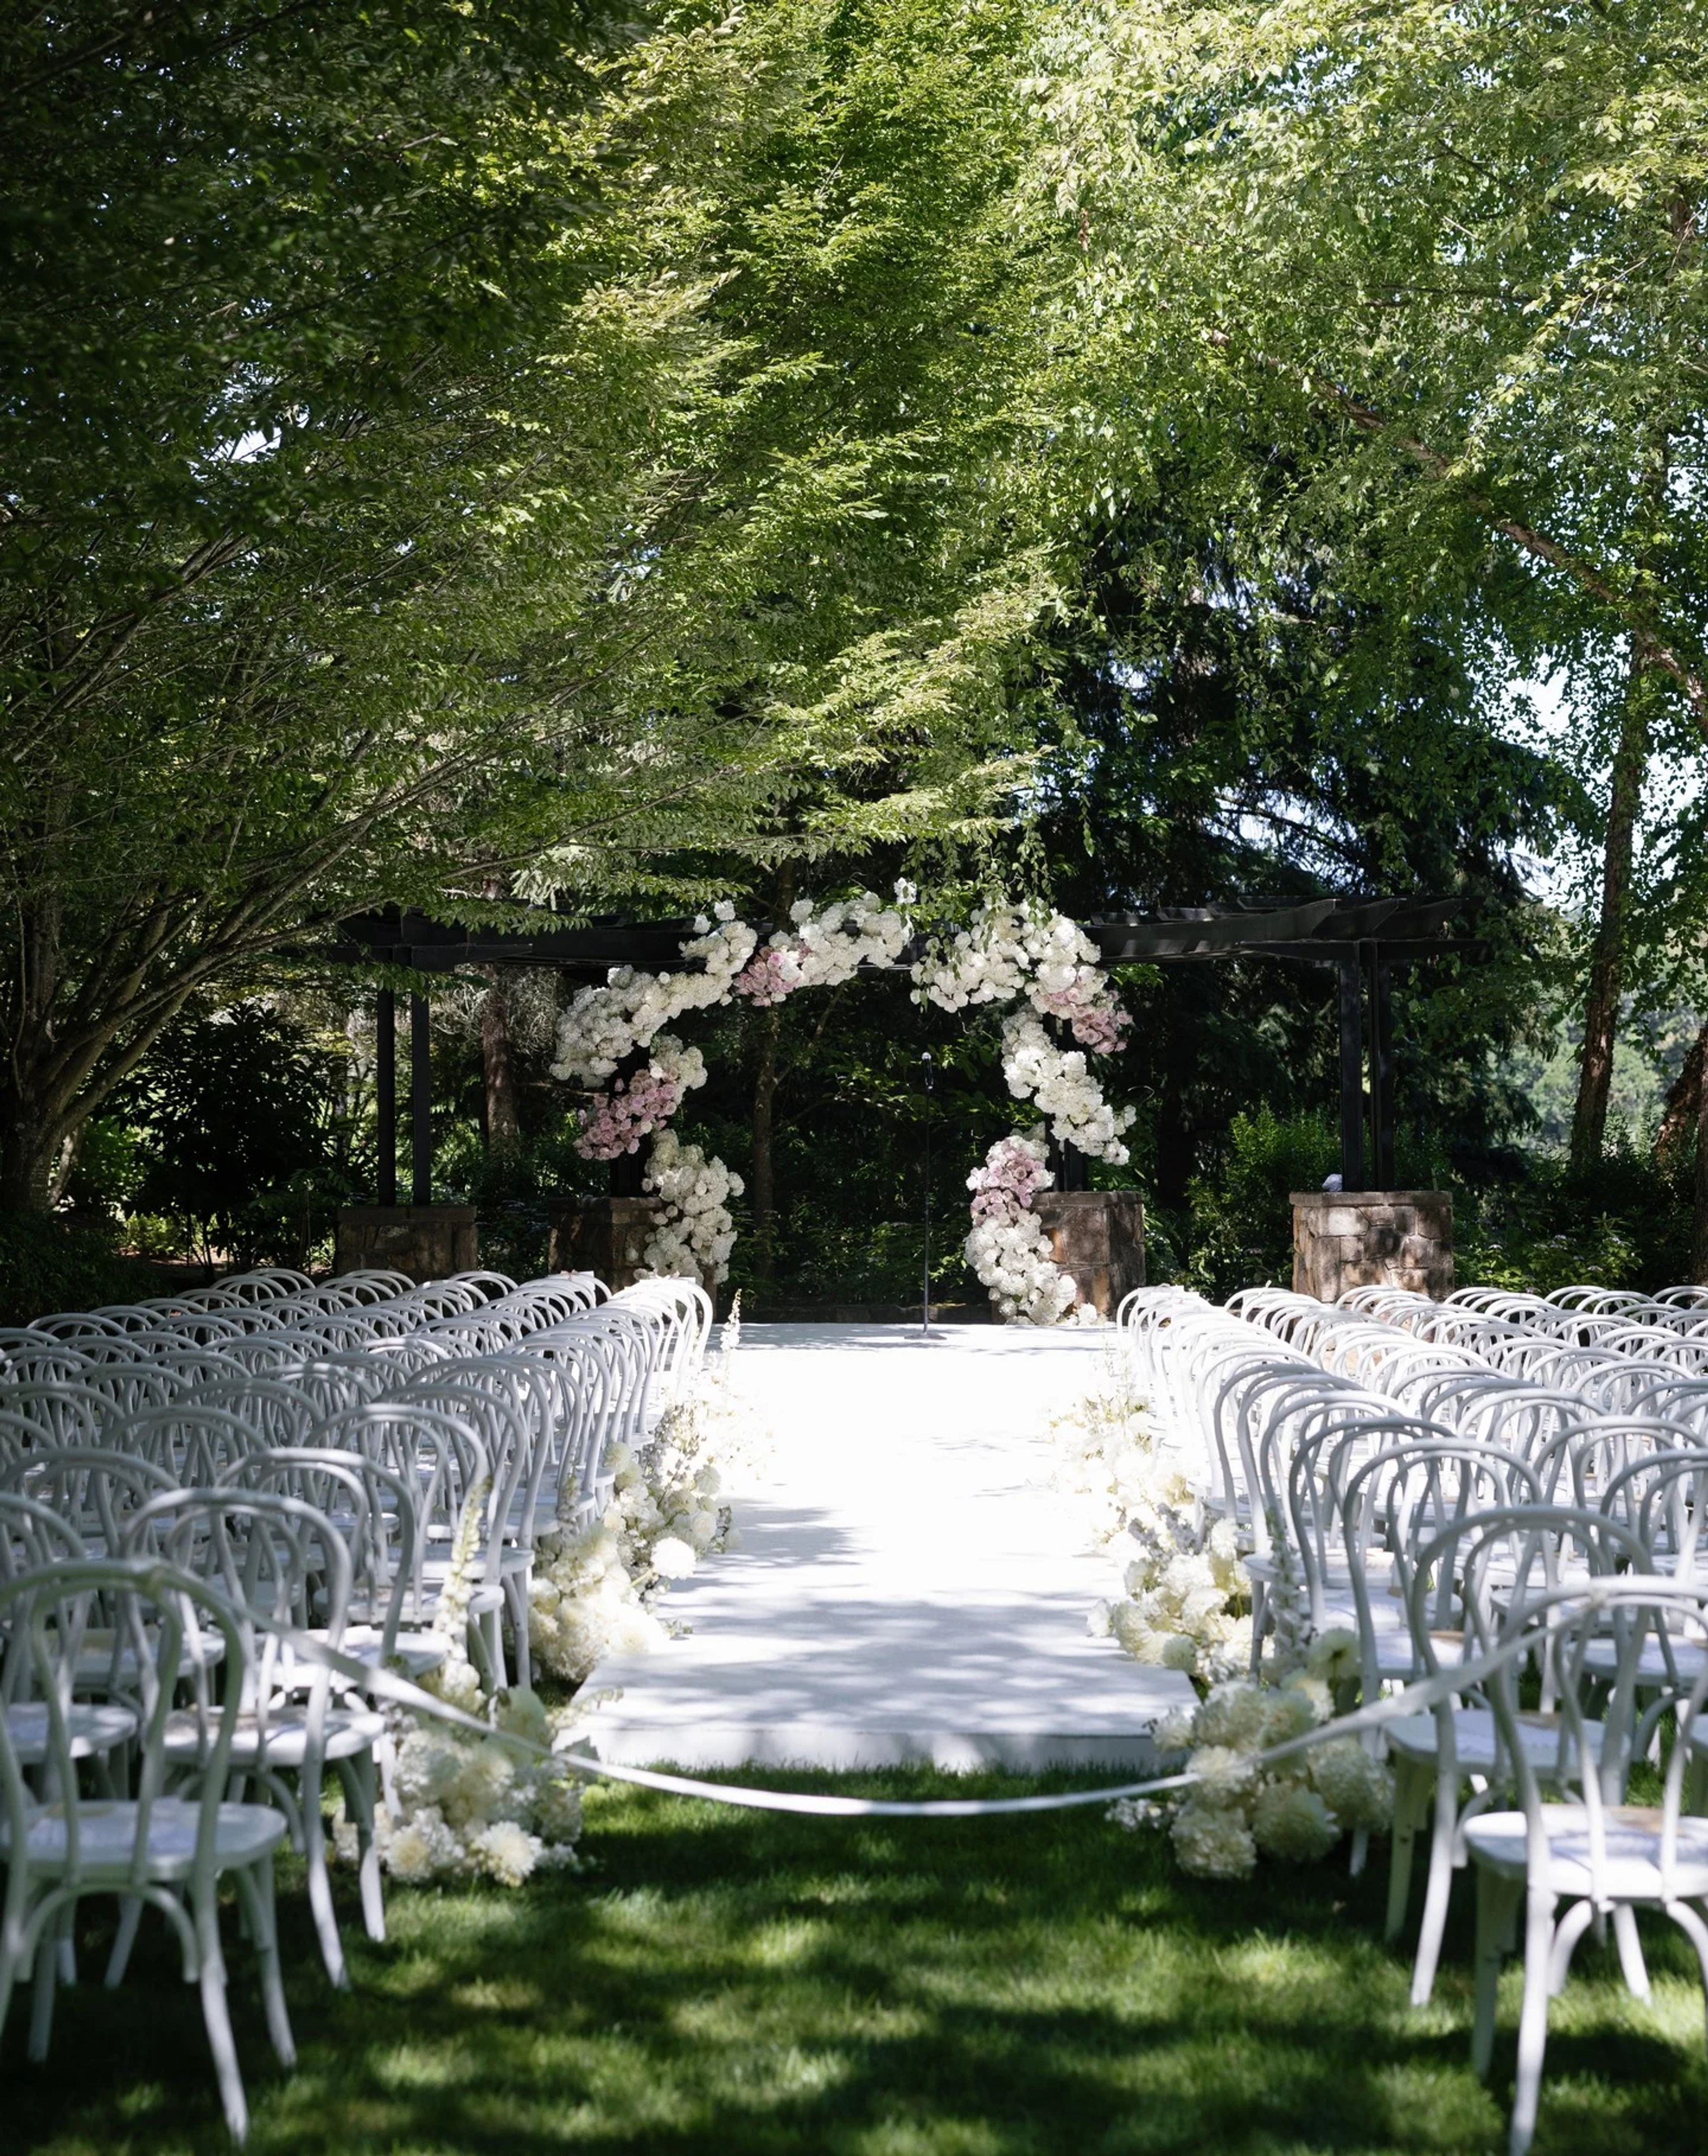
The Allison Inn & Spa- Willamette Valley
2525 Allison Ln, Newberg, OR 97132, USA- Spaces for 150 Guests
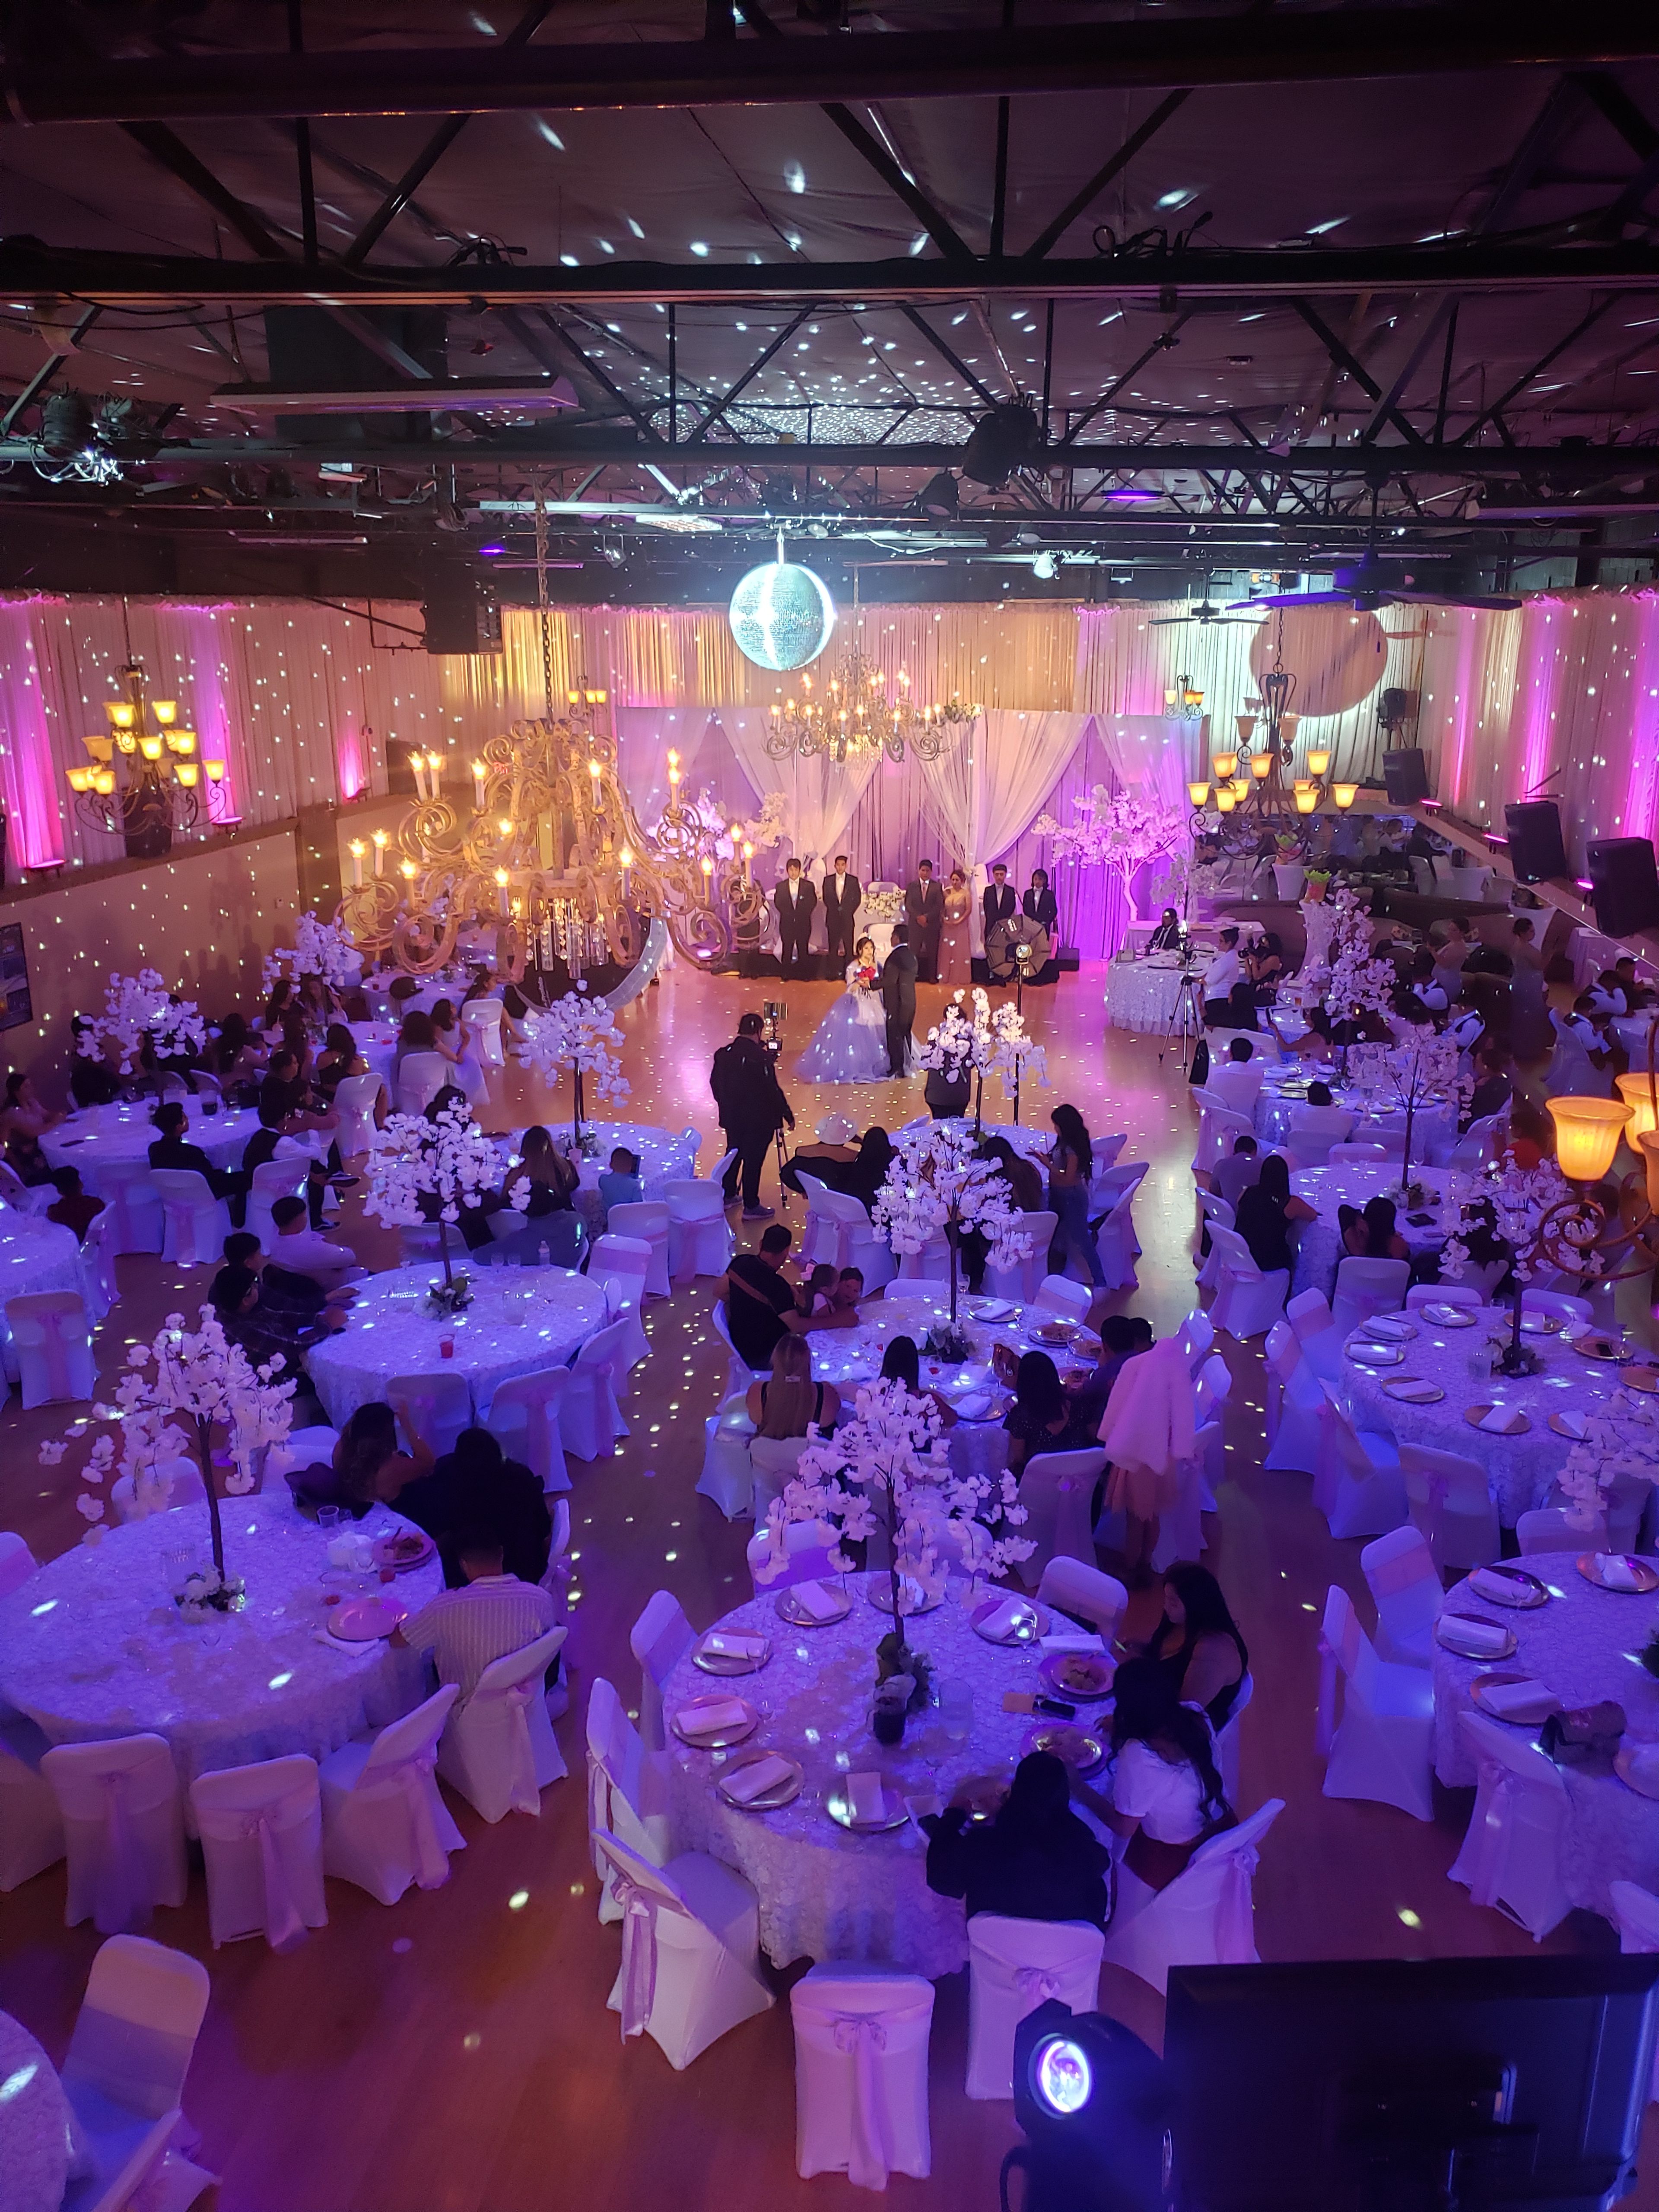
Shawn Gardner Dancing
8900 SW Commercial St, Tigard, OR 97223, USA- Spaces for 80-500 Guests
- 4 Ballrooms
Welcome to our stunning three-room ballroom venue and versatile outdoor space, perfectly designed to bring your dream event to life—whether you’re hosting an elegant wedding, a memorable quinceañera, or any special celebration. Our grandest ballroom accommodates up to 250 guests below breathtaking, shimmering chandeliers. The state-of-the-art surround sound system and vibrant lighting create the perfect atmosphere for dancing, speeches, and a night your guests will never forget. For more intimate gatherings, our midsize room holds up to 120 guests and features full surround sound, professional lighting, and its own stage—ideal for spotlight moments, live performances, or dynamic presentations. Our coziest ballroom welcomes parties of up to 80, offering the same attention to detail in sound and lighting, perfect for smaller celebrations without compromising elegance or amenities. Outdoor Versatility: Step outside and discover our covered outdoor space, offering a flexible setting for ceremonies, cocktail hours, or additional space to complement your indoor event. Perfect for intimate weddings or to accommodate outdoor features like food vendors and a bar, this area provides a customizable experience under cover. Catering & Amenities: We offer a fully equipped kitchen for your caterer’s use, and we gladly welcome outside catering with no additional charges. Please note that outside alcohol is not permitted. To make your planning easy, we offer customizable packages that include beautiful decorations and bar service, ensuring every detail is taken care of for you and your guests. Let us be the backdrop for your unforgettable celebration! Call today 503-550-9909
Avg response time 1-2 hrs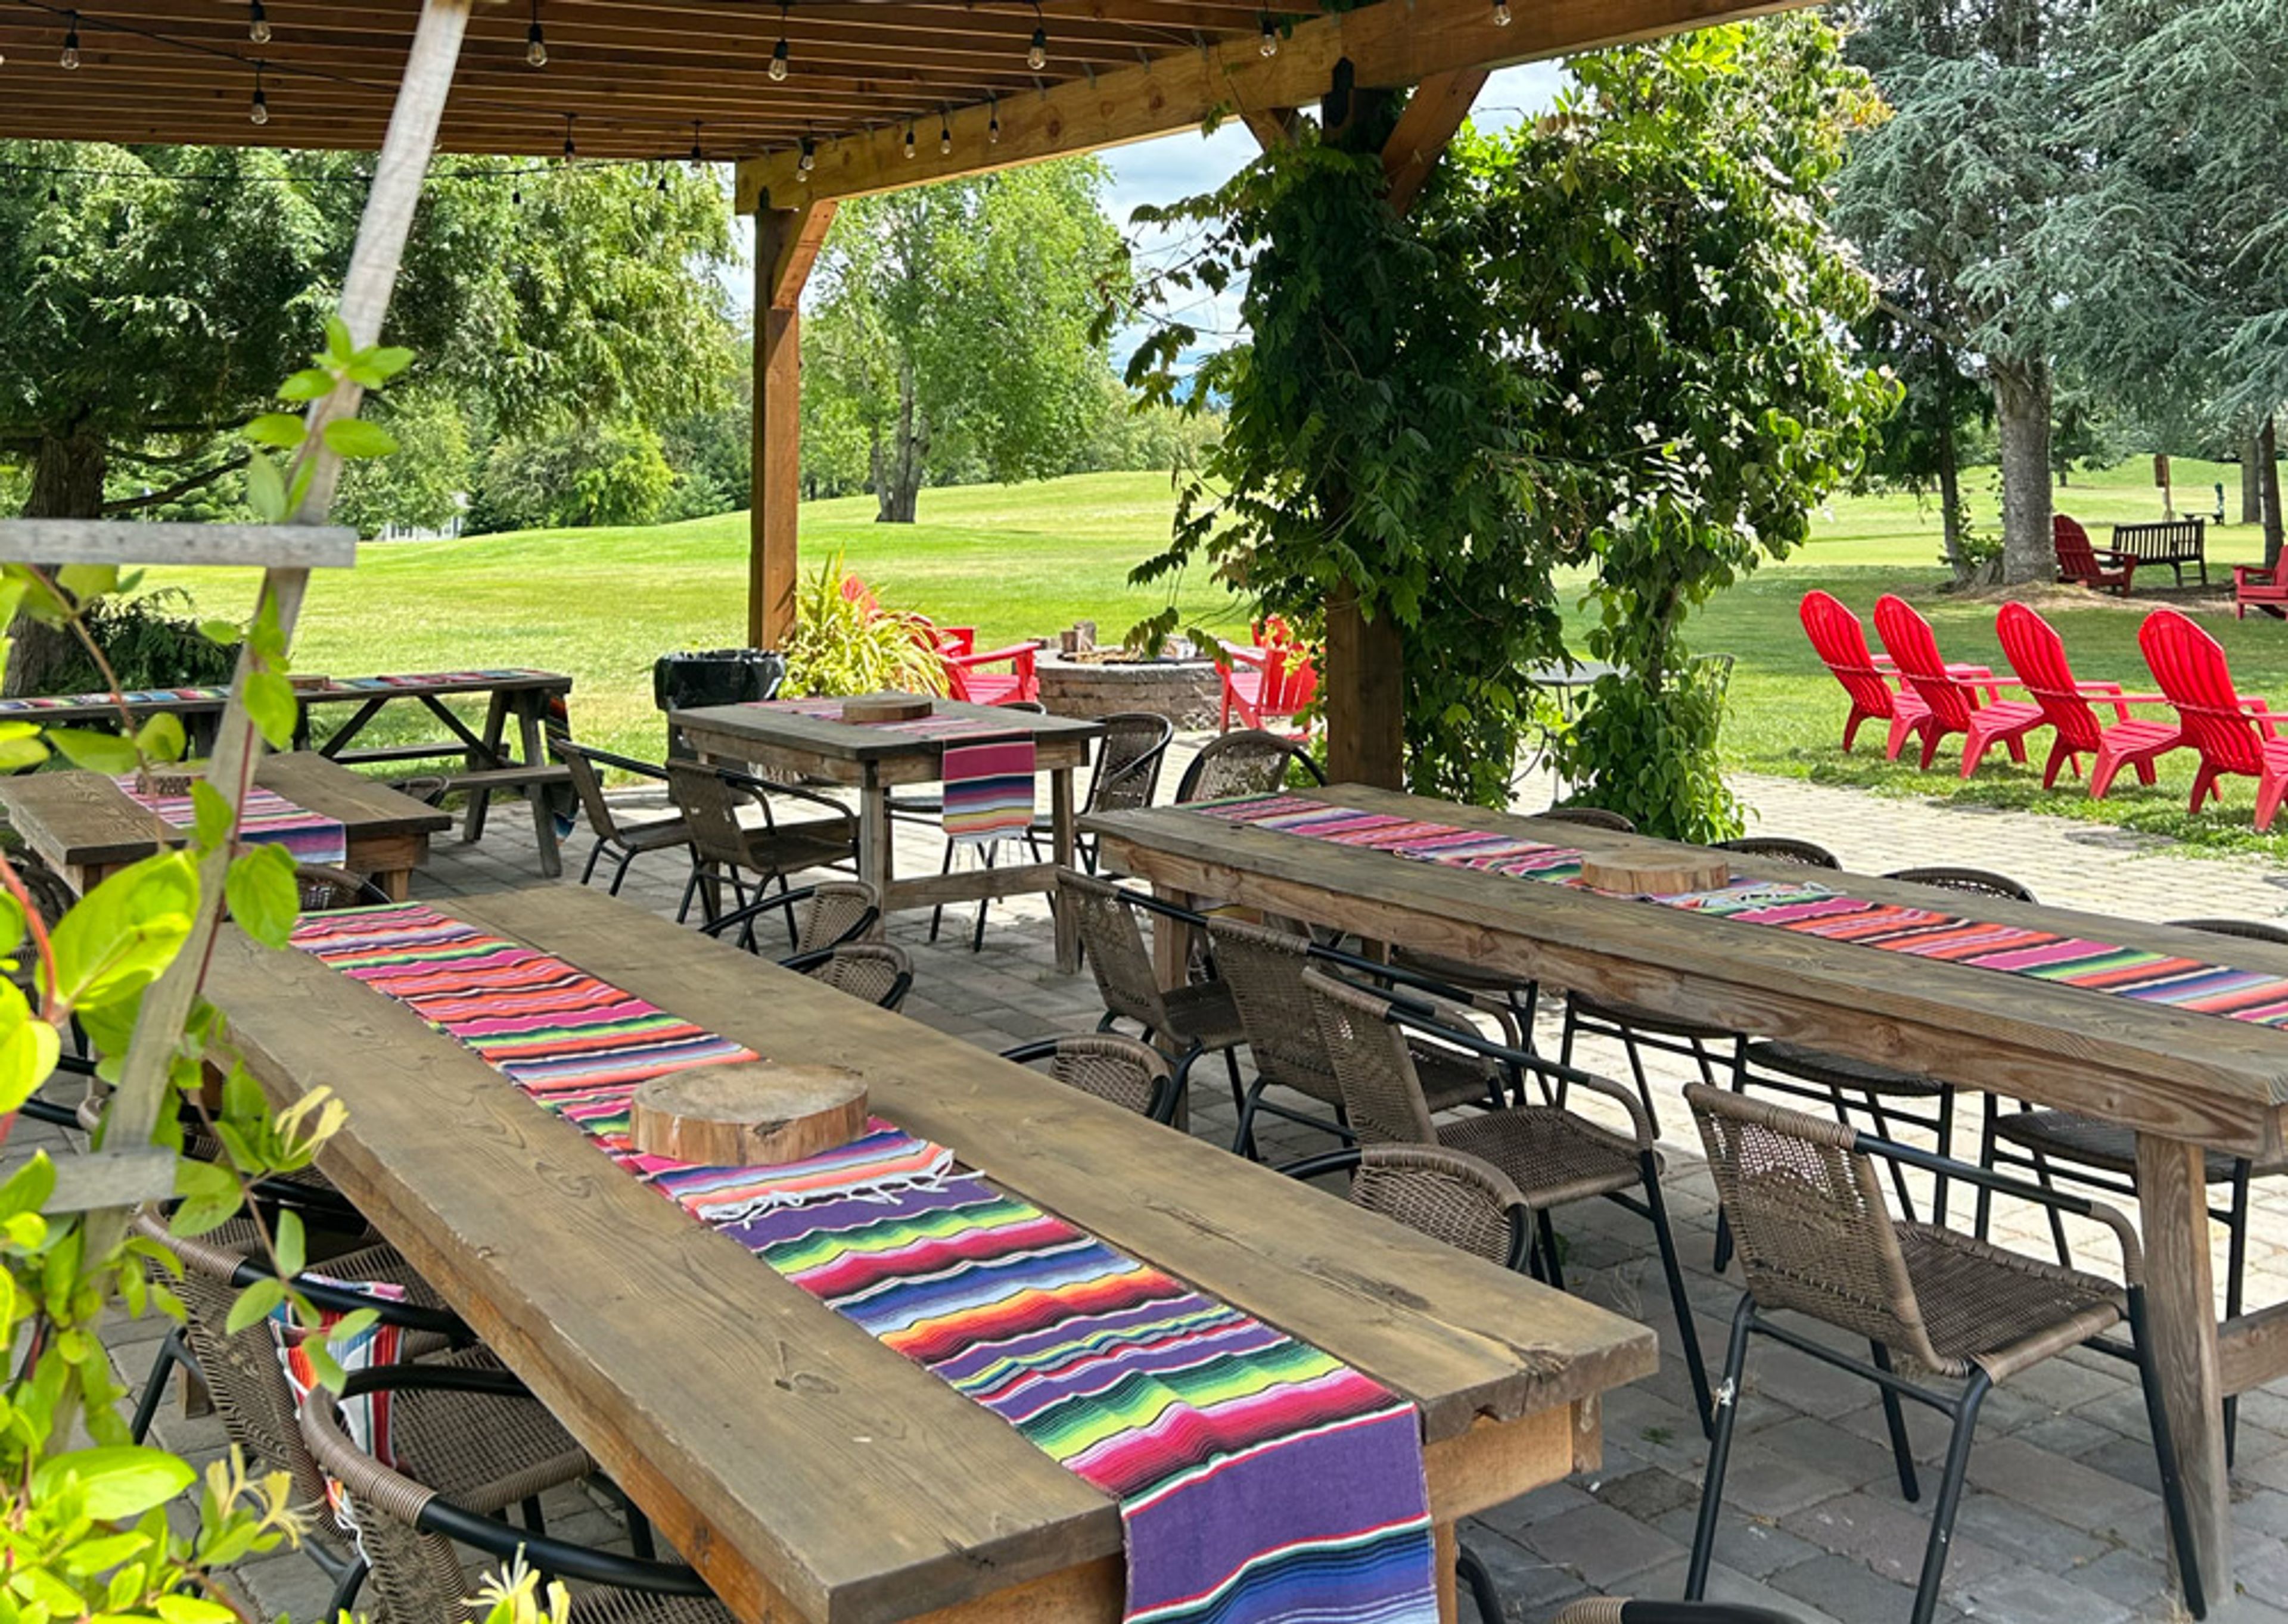
Sandelie West Nine Golf Course
3030 SW Advance Rd, Wilsonville, OR 97070, USA- Spaces for 35-150 Guests
- 2 Outdoor Spaces
- 2 Event Spaces
- 1 Tent
Kohl Creek Golf Course is a family-owned 9-hole golf course set in the rolling hills of Oregon's Stafford countryside in Wilsonville. Billed as Oregon's longest 9-hole course at 3,150 yards, it offers wide fairways, mature trees, and three tee box options per hole, making it approachable for golfers of every skill level. A rustic cabin clubhouse anchors the property, with a pro shop stocked with craft beers, wine, hard seltzers, and ciders alongside picnic areas and lawn games like cornhole and horseshoes. From May through October, the course opens its grounds to company outings, tournaments, and private celebrations. A covered patio area, complete with fire pits, cornhole, and a horseshoe pit, suits smaller gatherings, while a large event tent accommodates seated dinners for company picnics, wedding rehearsal dinners, family reunions, and fundraisers. Groups can also pair a round of golf with their event through half-day and full-day packages that combine the course with event space, tables, chairs, and lawn games. The team coordinates beverage carts and catering to help plan tournaments and celebrations.
Willamette Valley Country Club
900 Country Club Pl, Canby, OR 97013, USA- Spaces for 18-350 Guests
- 1 Ballroom
- 1 Outdoor
- 4 Total Spaces
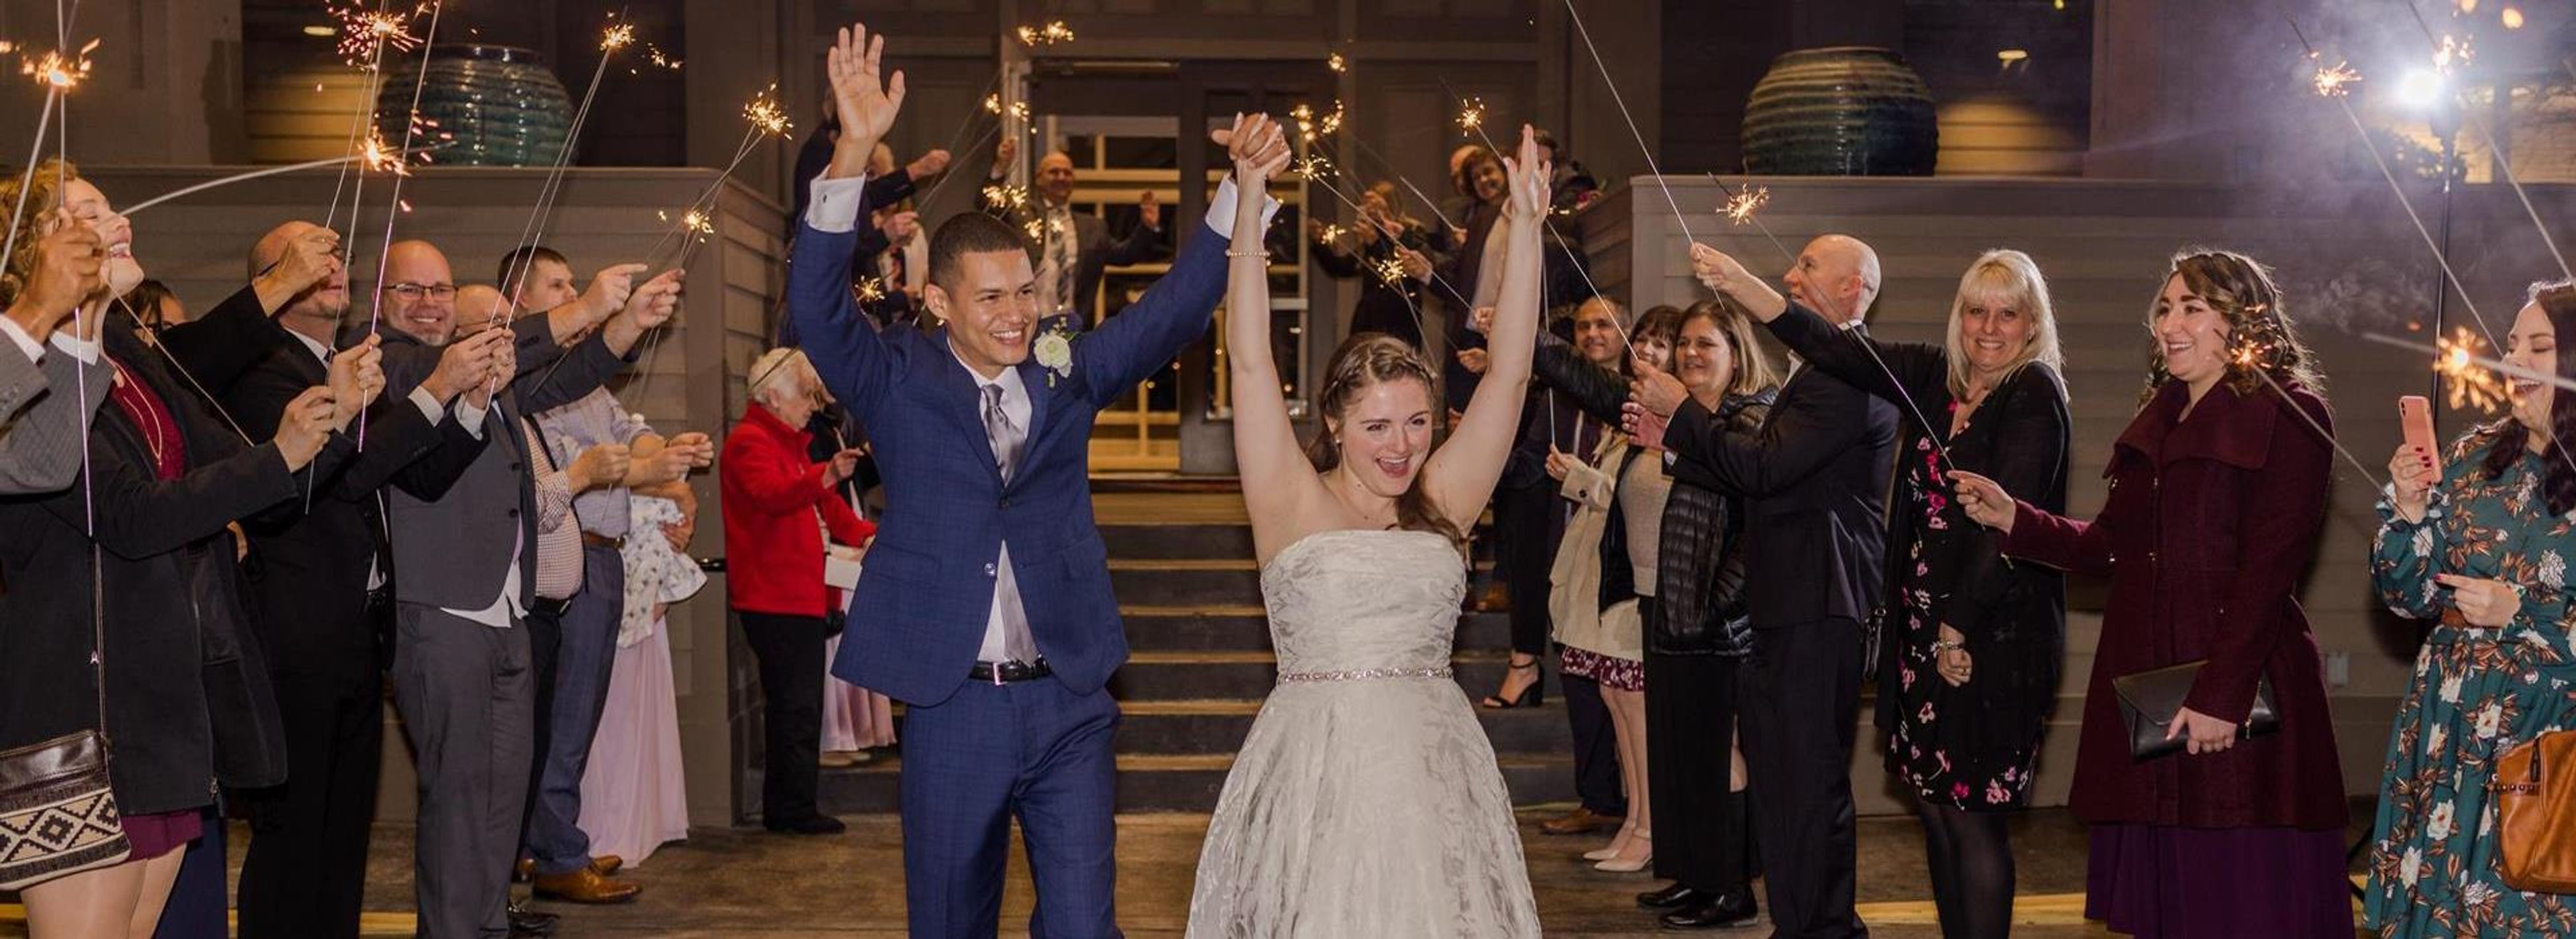
Willamette Valley Country Club is a member-owned private club in Canby, Oregon, set on grounds built around an 18-hole championship golf course roughly 30 minutes from downtown Portland. Founded in 1961 on land once known as "Lucky's Pasture," the club has grown into one of the region's full-service wedding and event venues, framed by golf-course views and mature Douglas firs. The 26,000-square-foot clubhouse holds several banquet spaces built to handle groups of any size, from the Grandview Ballroom — a retractable-wall room with sweeping views of the course that accommodates 20 to 192 guests for wedding receptions, celebrations of life, reunions, and holiday parties — to the more intimate Champions Room and Board Room for meetings and private gatherings. The Front Lawn, shaded by Douglas firs, serves as an outdoor ceremony site accommodating weddings up to 200 guests. Wedding rentals include a bridal suite, dressing rooms, and full-service catering and bar service, along with A/V equipment, a dance floor, and decor essentials like vases, lanterns, and candles included in the site fee. The club books only one wedding per day and provides an on-site event coordinator to help plan each event.
Aurora Colony Vineyards
21338 Oak Ln NE, Aurora, OR 97002, USA- Spaces for 105-600 Guests
- 1 Bar
- 1 Ballroom
- 3 Total Spaces
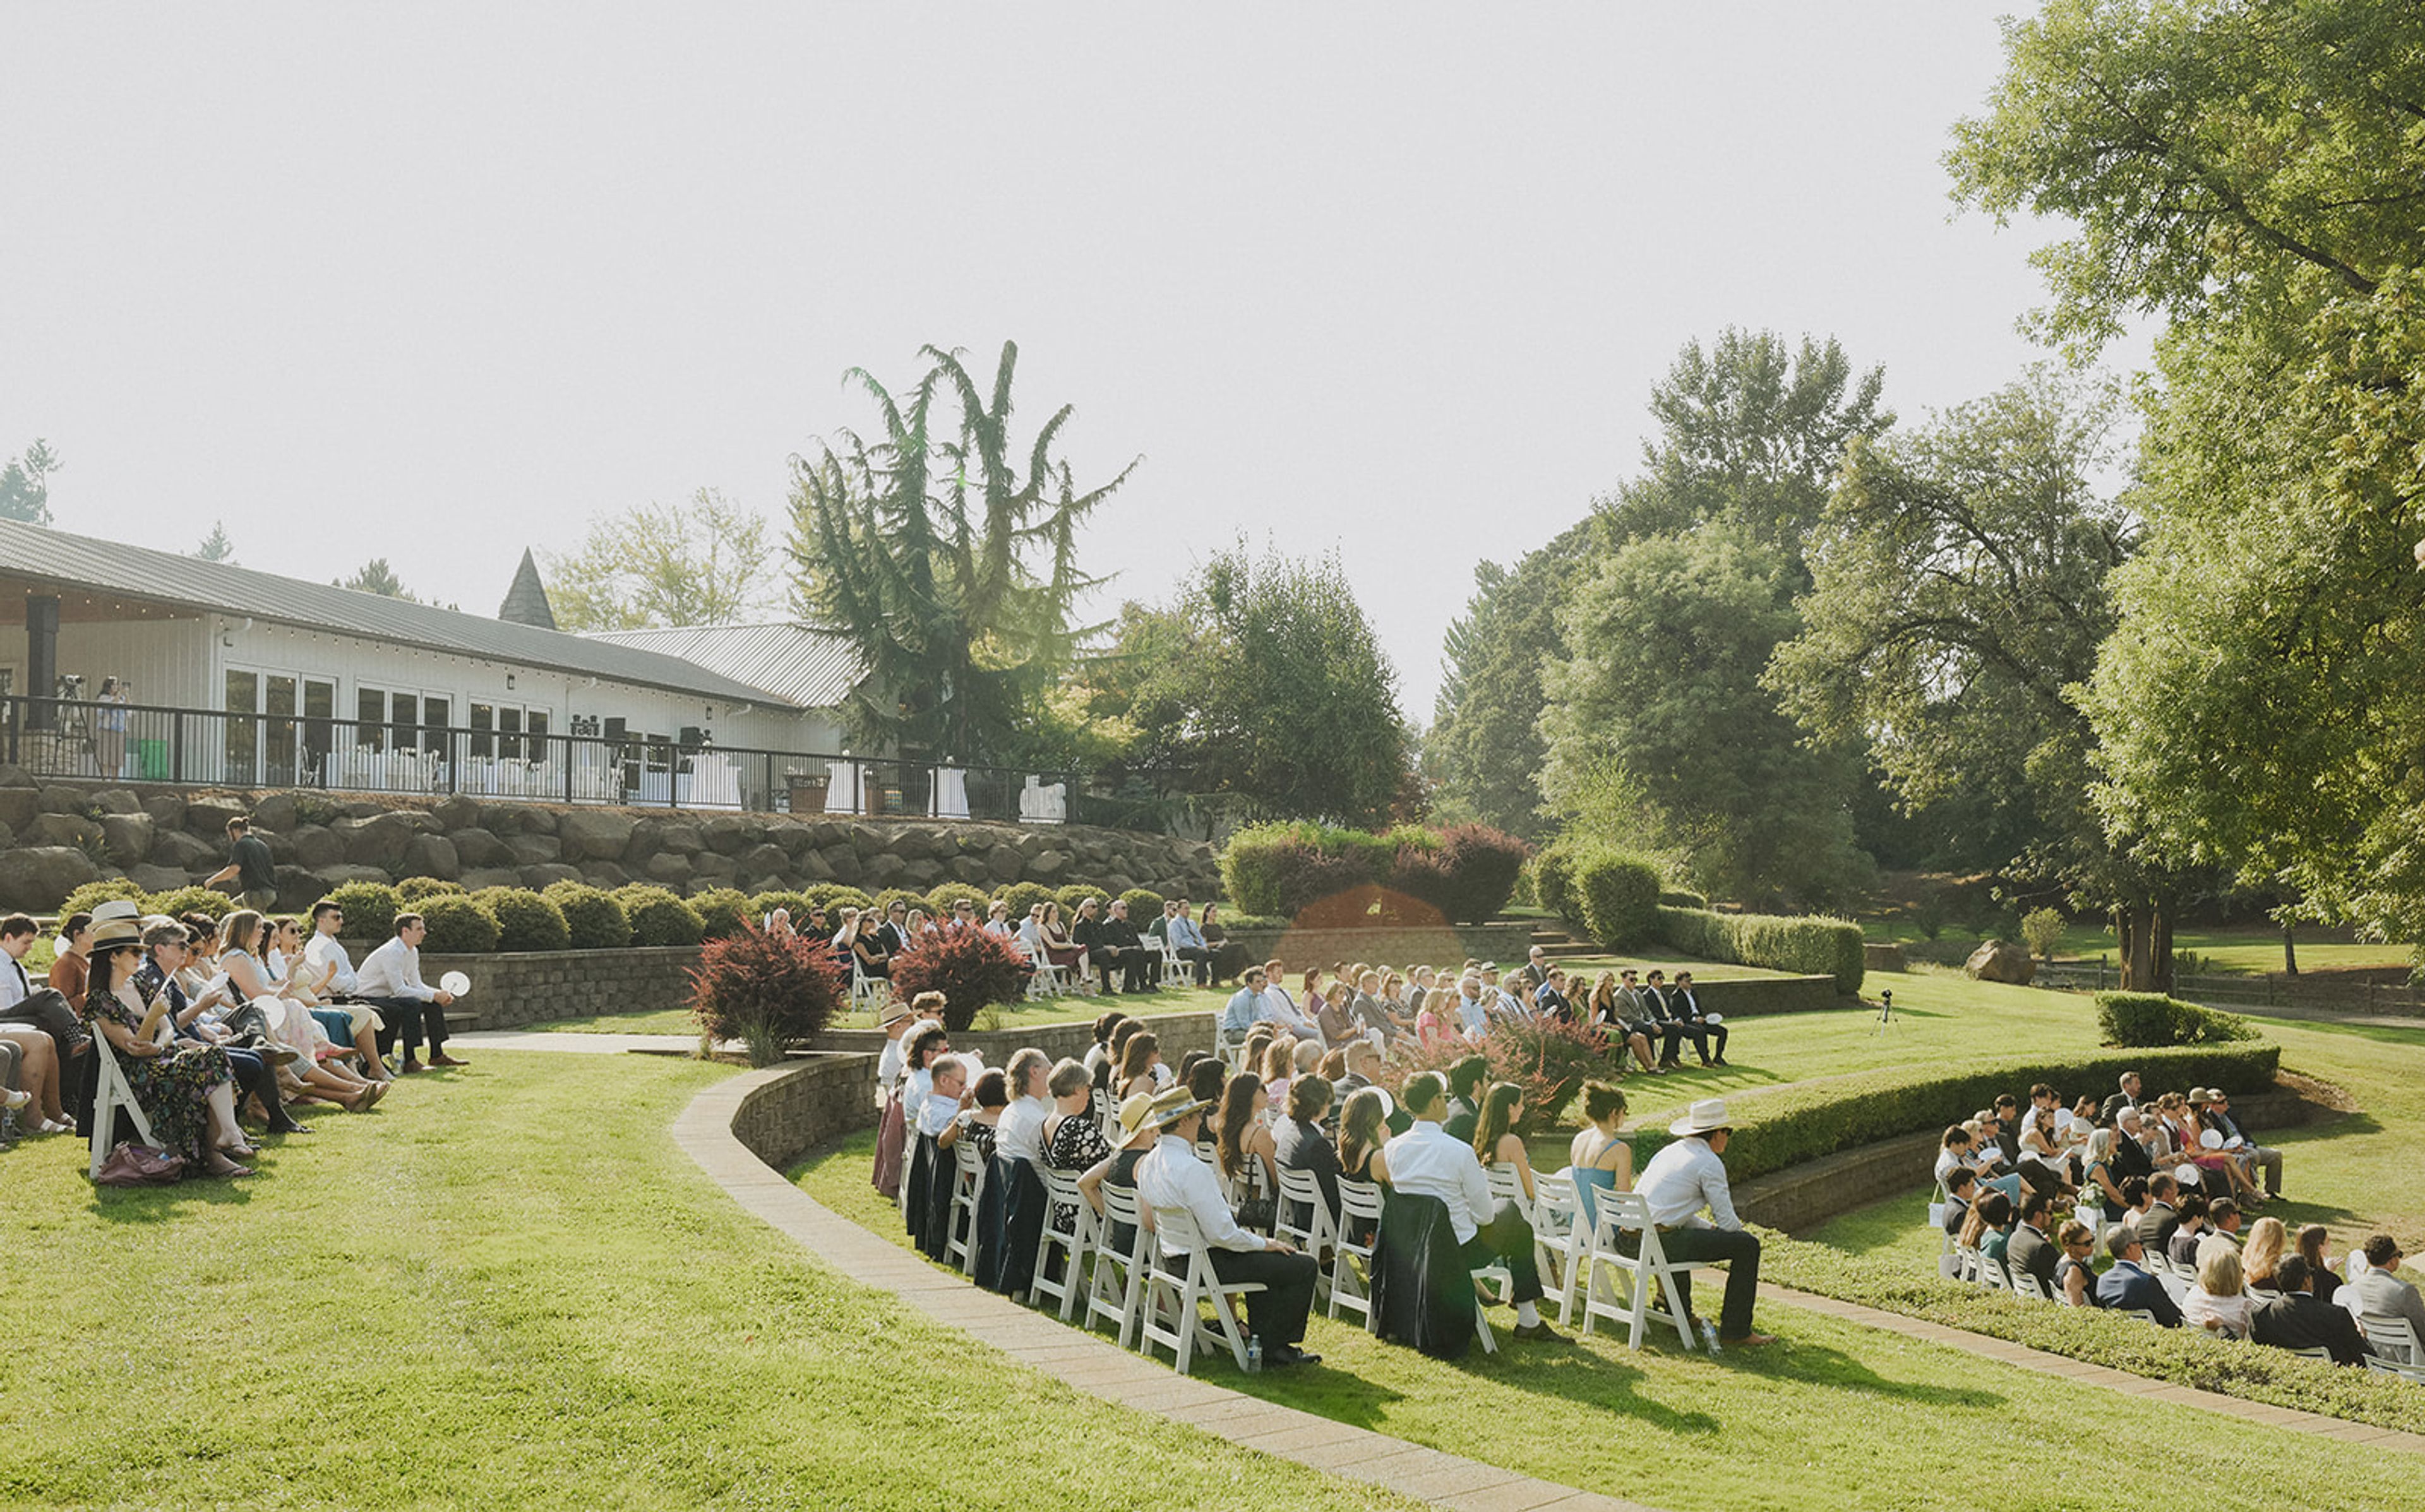
Aurora Vineyards is a working winery and event venue set on 34 acres in the Cascade foothills of Oregon's Willamette Valley, previously known as Aurora Colony Vineyards. The estate's original 17 acres were planted in 2002 with Pinot Noir, Chardonnay, Sauvignon Blanc, Viognier, and Pinot Gris, with an additional 17 acres added in 2022; the winery has produced its own estate wines on-site since 2017 under winemaker Robert Rothwell, using organic practices without chemical pesticides. The property's Event Center hosts weddings and private events with vineyard and mountain views, backed by an outdoor amphitheater built for ceremonies and get-ready suites for the wedding party. Its tasting room and patio, framed by waterfalls, a pond, strolling paths, and a fire pit, offer a smaller-scale rental option for private gatherings when not open to the public. Catering is handled exclusively by the venue's in-house culinary team, and all wine, beer, cider, and seltzer service runs through Aurora Vineyards' own estate wines and selected brands.
Willamette Park
1100 12th St, West Linn, OR 97068, USA- Spaces for 300 Guests
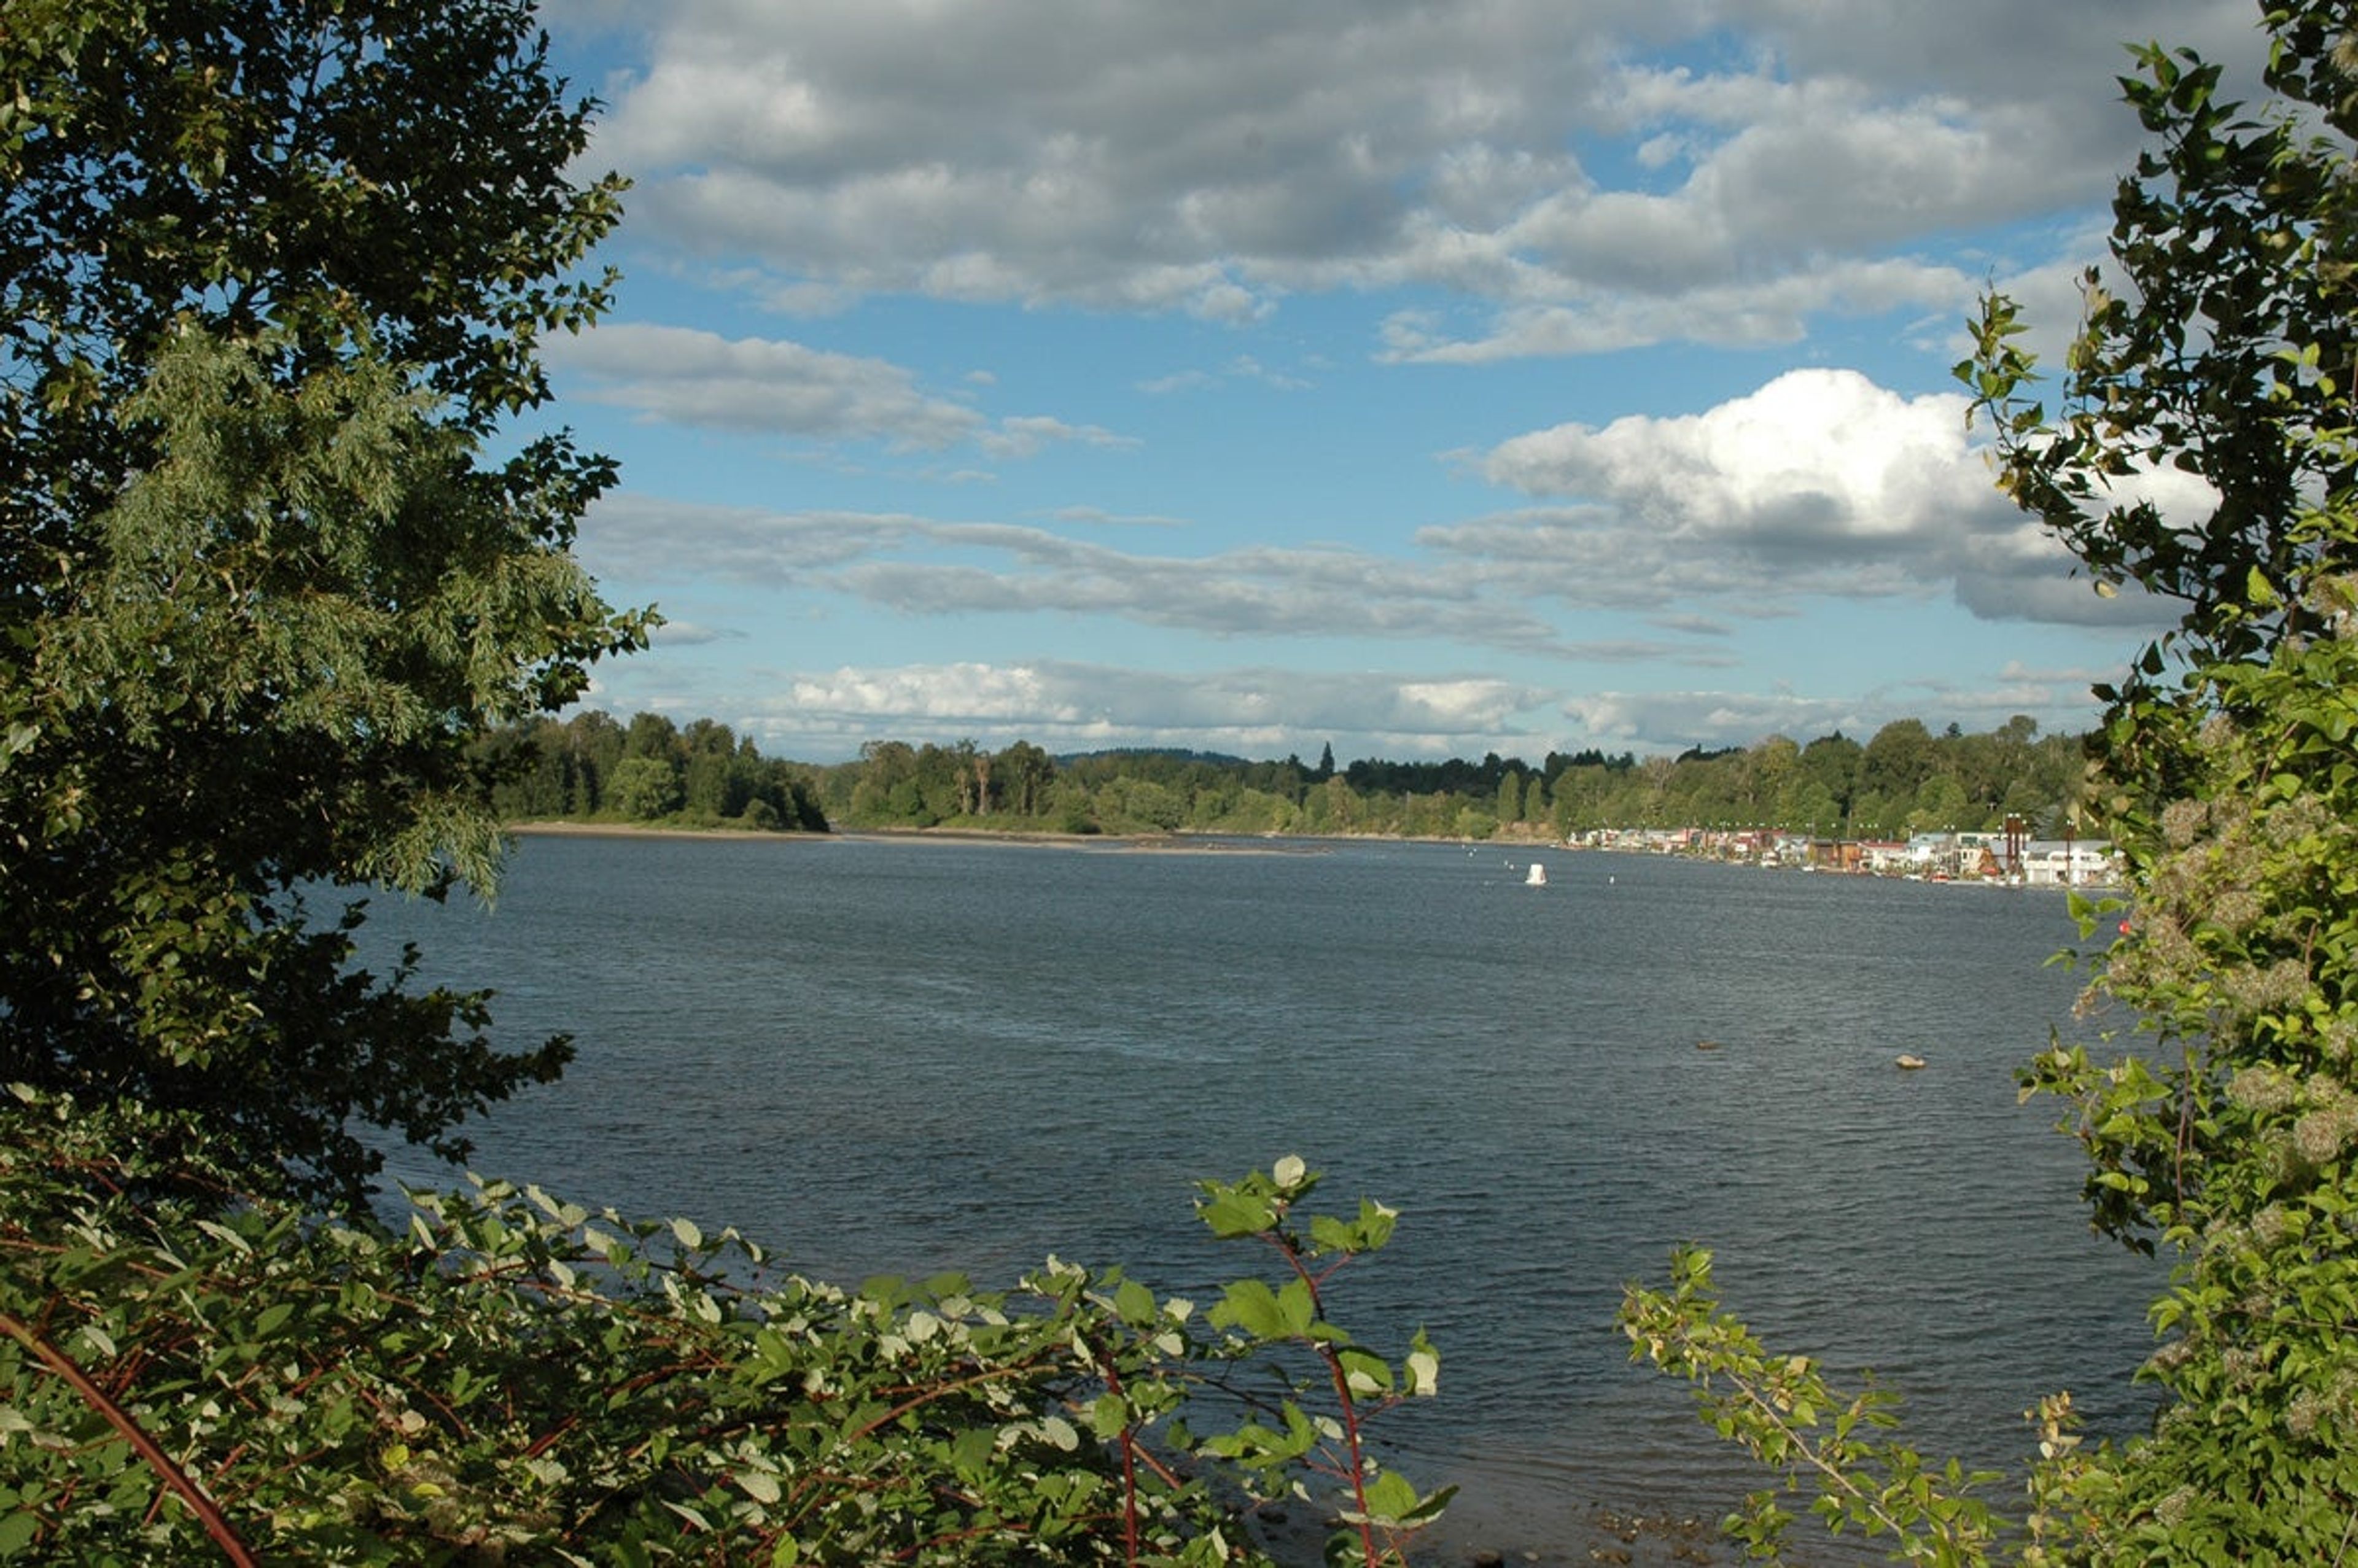
Willamette Park is a 26.85-acre waterfront park along the Willamette River in South Portland, at S Macadam Avenue and Nebraska Street. Once known as "Carp Flats," the park occupies the river's floodplain and centers on an open, un-programmed lawn that lends itself to informal outdoor gatherings, framed by riverfront views and a notable Oregon white oak dating to the Revolutionary War era. The park includes a picnic shelter and picnic tables set within an accessible picnic area, along with a boat dock and boat ramp, a soccer field, a lighted tennis court, and a paved path connecting to the Willamette Greenway Trail. Its riverside lawn and shelter make it a natural setting for casual outdoor gatherings and picnics, with the park open daily from 5:00am to 10:00pm. Picnic sites at Willamette Park can be reserved through Portland Parks & Recreation's Customer Service Center.
King's Raven Winery
11603 S New Era Rd, Oregon City, OR 97045, USA- Spaces for 300 Guests
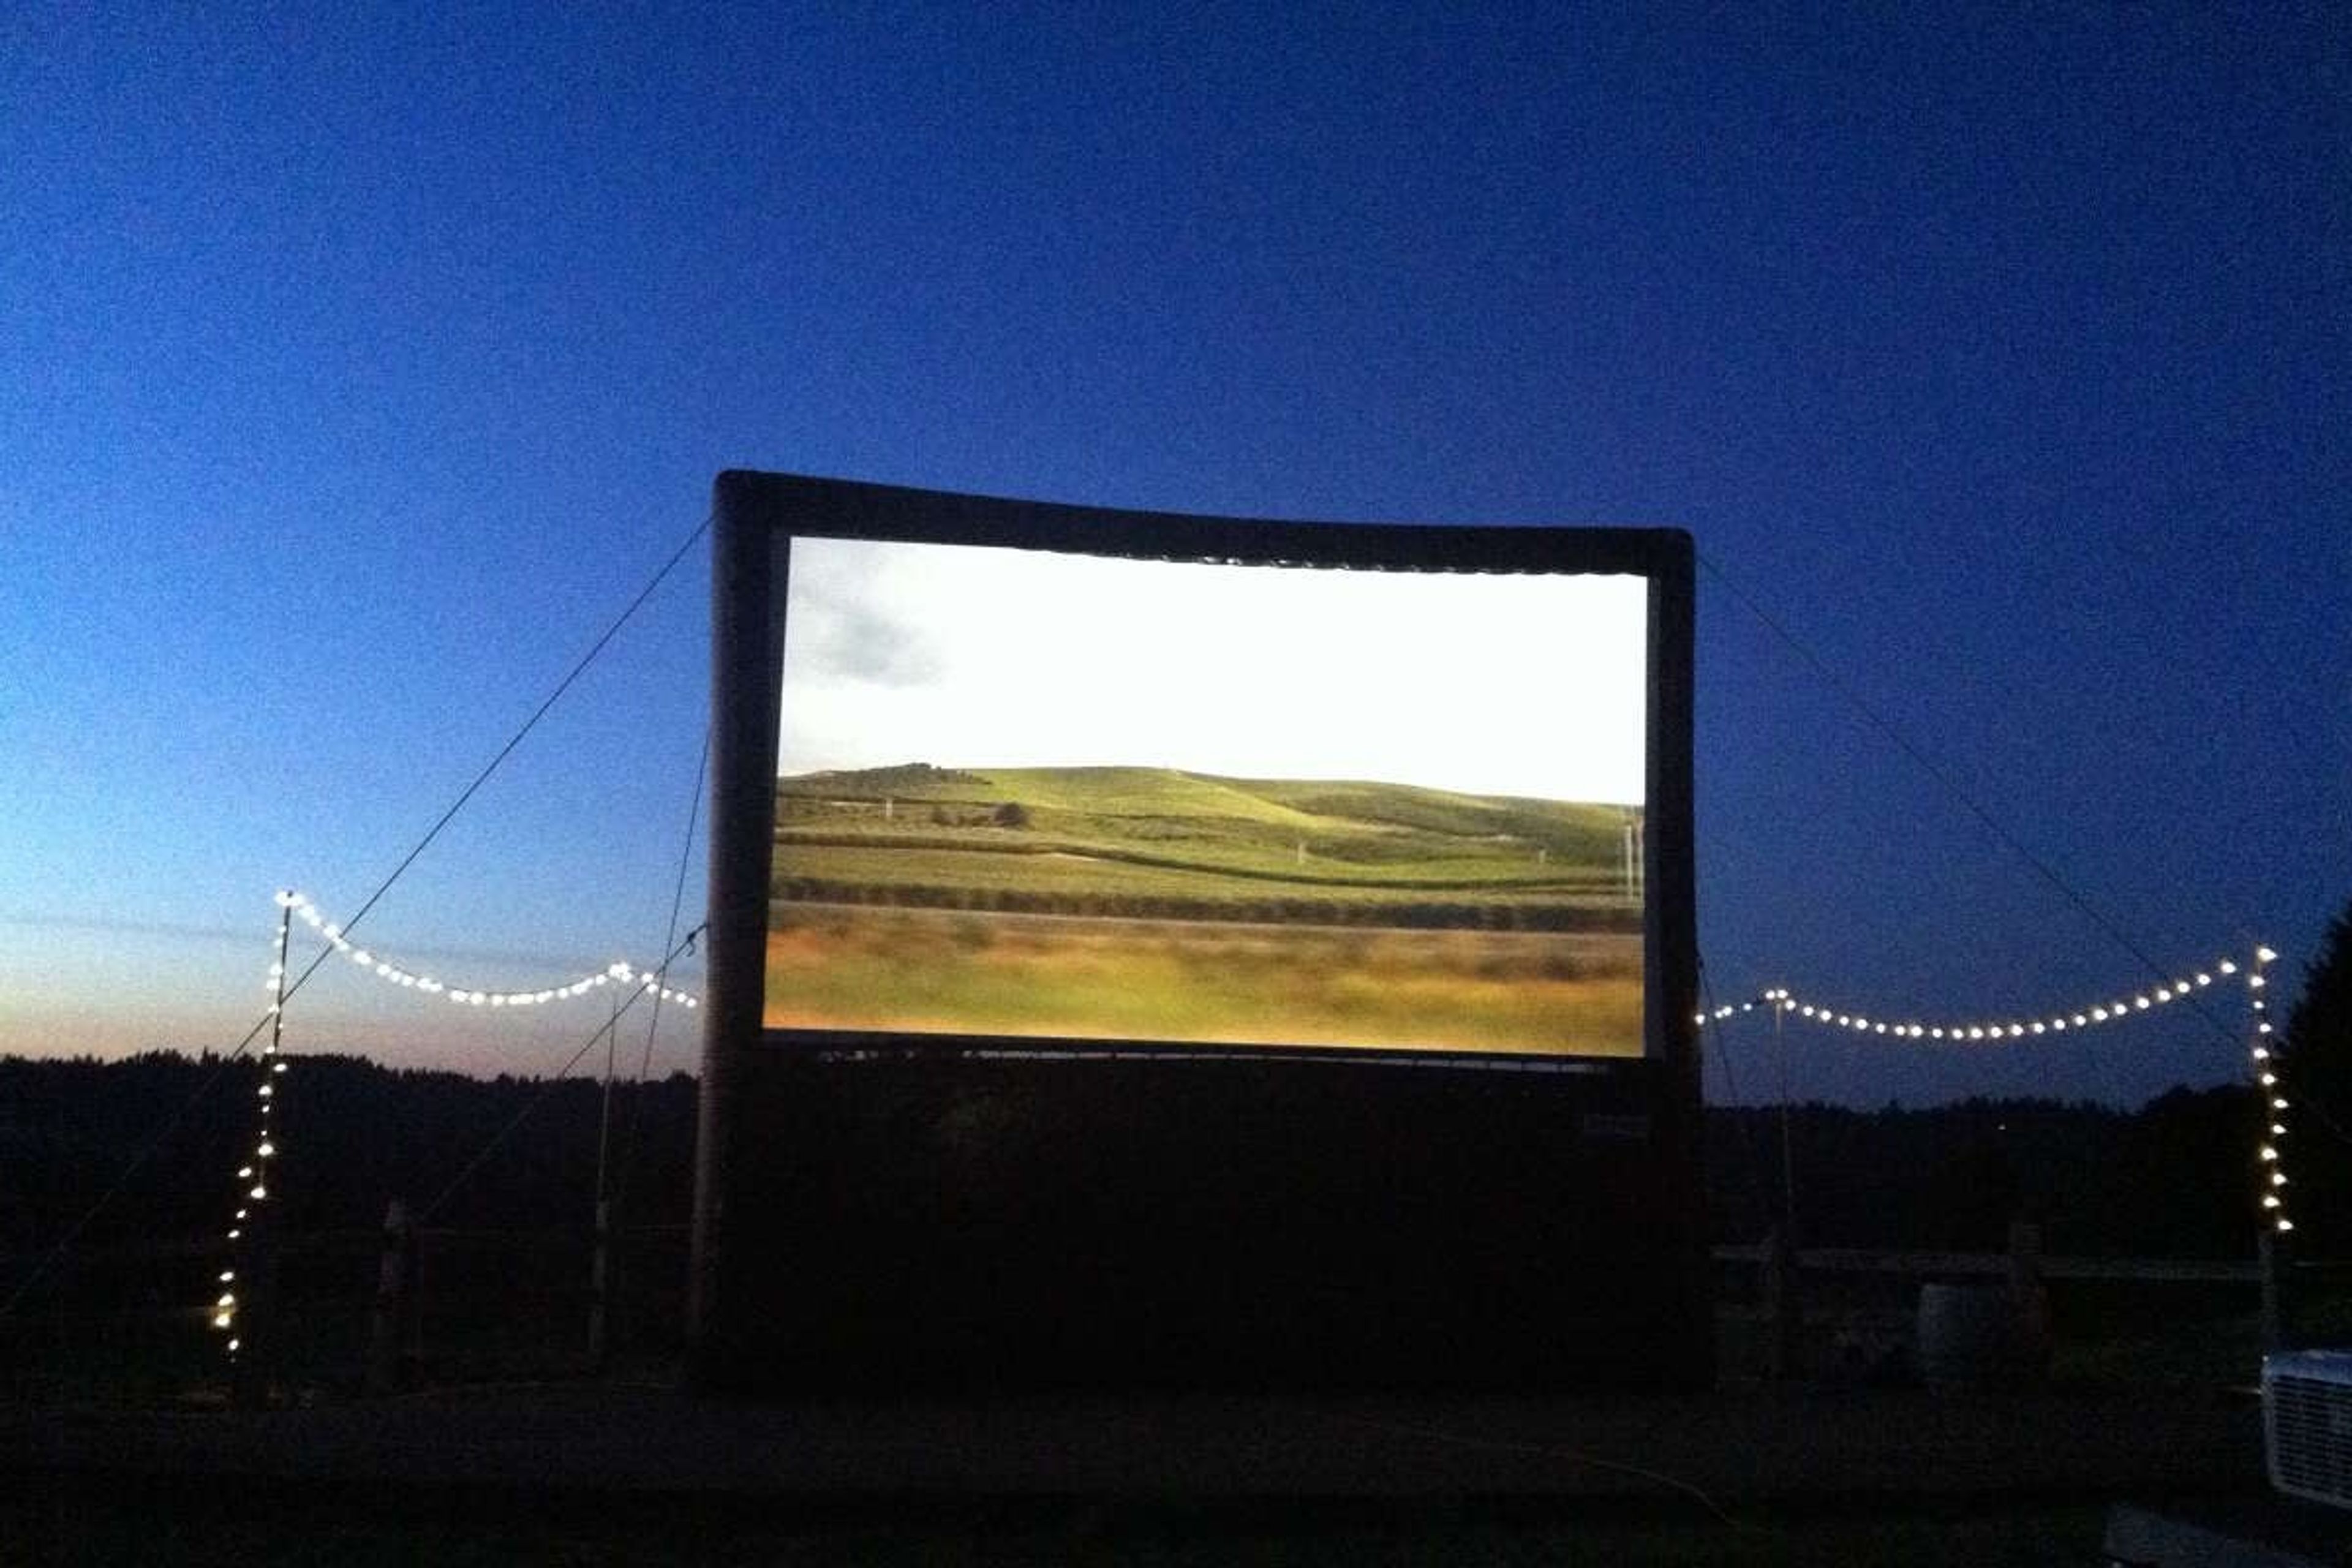
King's Raven Winery is a family-owned vineyard and tasting room in Oregon City, in Oregon's East Willamette Valley, farmed by the same family since 1942 and producing estate-grown wines since 1999. The winemaking follows an old-world, Burgundian terroir style: grapes are hand-harvested and foot-stomped, fermented with indigenous yeast at ambient temperature, and aged two to three years in barrel before bottle aging. The estate grows Pinot Gris, Chardonnay, Pinot Noir, Riesling, Gewürztraminer, and several less-common varietals including Phoenix, Léon Millot, and Maréchal Foch. Beyond wine tastings, the property hosts a recurring calendar of gatherings, from sunset happy hours with live music and wood-fired pizza to open-air Movie Nights in the Vineyard, where a natural, tiered amphitheater is transformed into an outdoor cinema under string lights. The tasting room offers indoor seating and a covered outdoor patio with heaters and a wood-burning stove, accommodating both small groups and larger parties by reservation.
The Robert Newell House
8089 Champoeg Rd NE, St Paul, OR 97137, USA- Spaces for 40-200 Guests
- 1 Landmark
- 1 Outdoor
- 2 Total Spaces
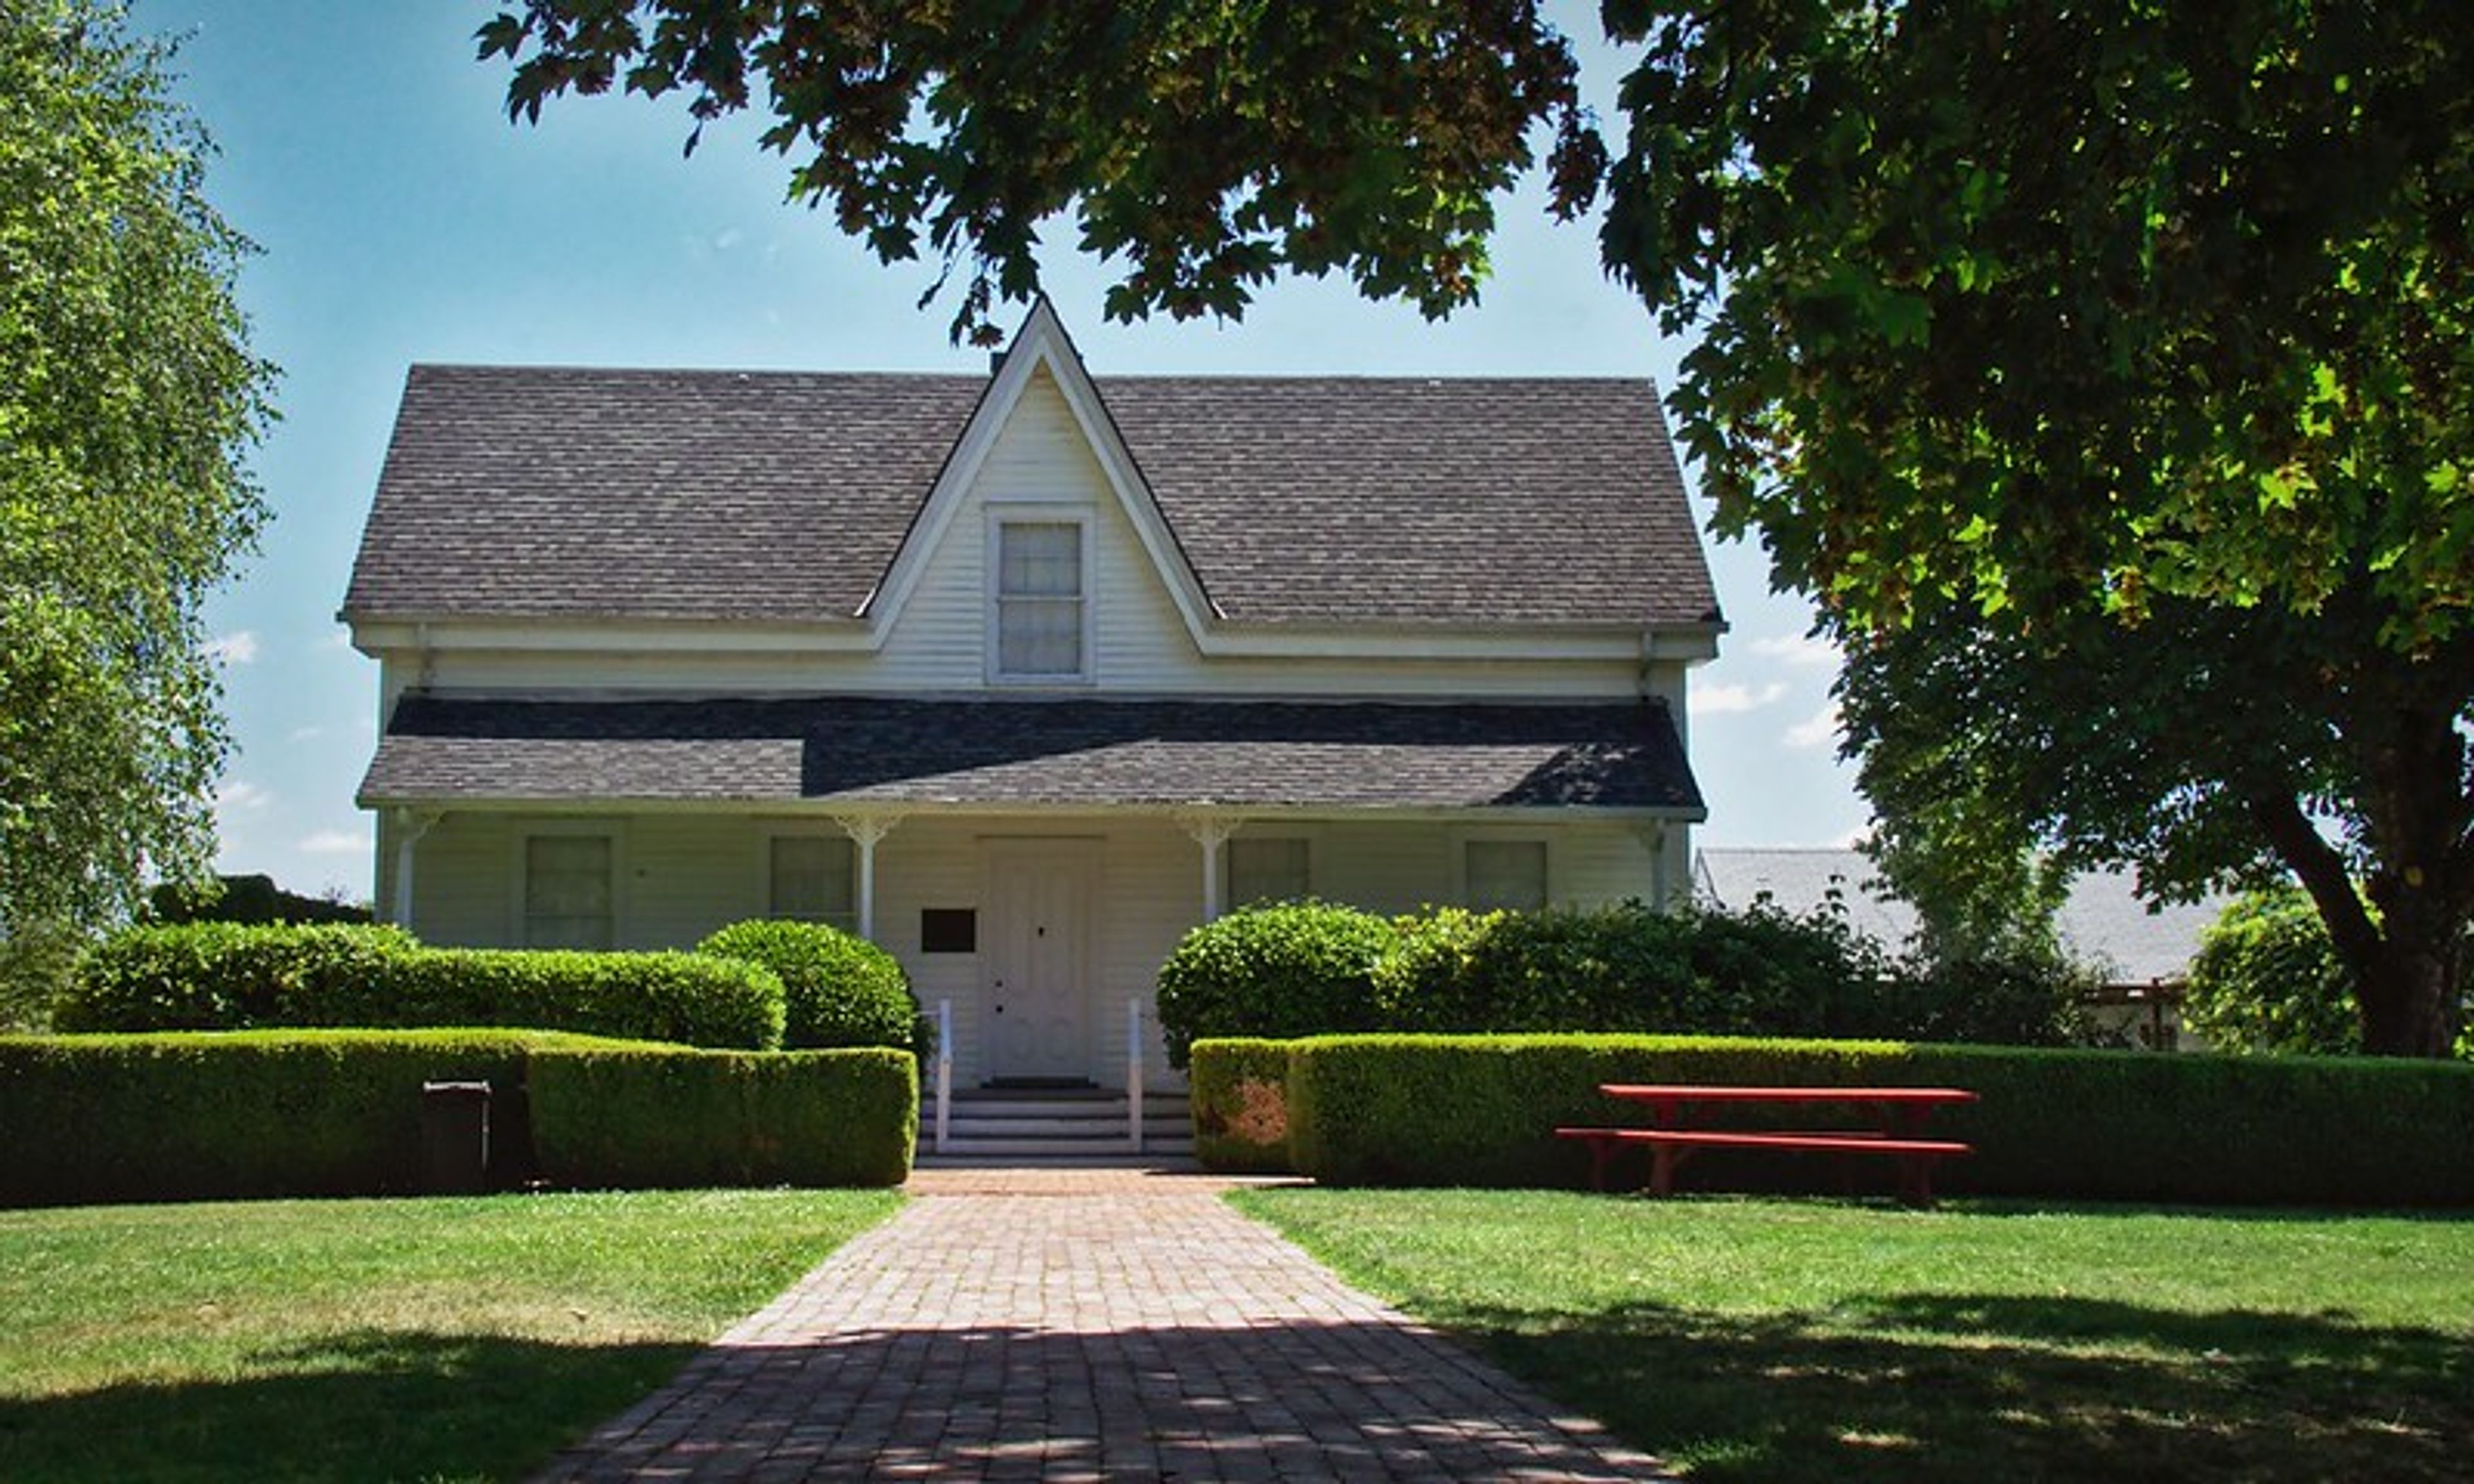
Built in 1852 on a hillside above the Willamette River, the Robert Newell House anchors Newell Pioneer Village, a historic site just west of Champoeg State Park that has been maintained since 1954 by the Oregon State Society Daughters of the American Revolution. The nearly three-acre grounds are planted with heritage roses, perennial beds, and mature trees, giving weddings and gatherings a step-back-in-time backdrop framed by the 1852 house, the Pioneer Mothers Memorial Cabin, an 1850s schoolhouse, and the Butteville Jail. The Gardens & Grounds accommodate up to 200 guests for outdoor ceremonies and receptions, while the museum buildings and Rebecca's Tea Porch — which overlooks the Champoeg State Heritage Area — offer indoor space for up to 40 guests year-round. Couples and event hosts can also incorporate the site's collections into their day, including the First Ladies of Oregon Gown collection, with pieces dating to 1851, and an extensive assortment of quilts and needlework from the 1700s onward. The venue's events team offers customizable packages for weddings, meetings, reunions, and celebrations, with on-site parking and audio-visual equipment available for indoor gatherings.
Sunset Fire Hall
2215 Long St, West Linn, OR 97068, USA- Spaces for 100 Guests
- 1 Event Space
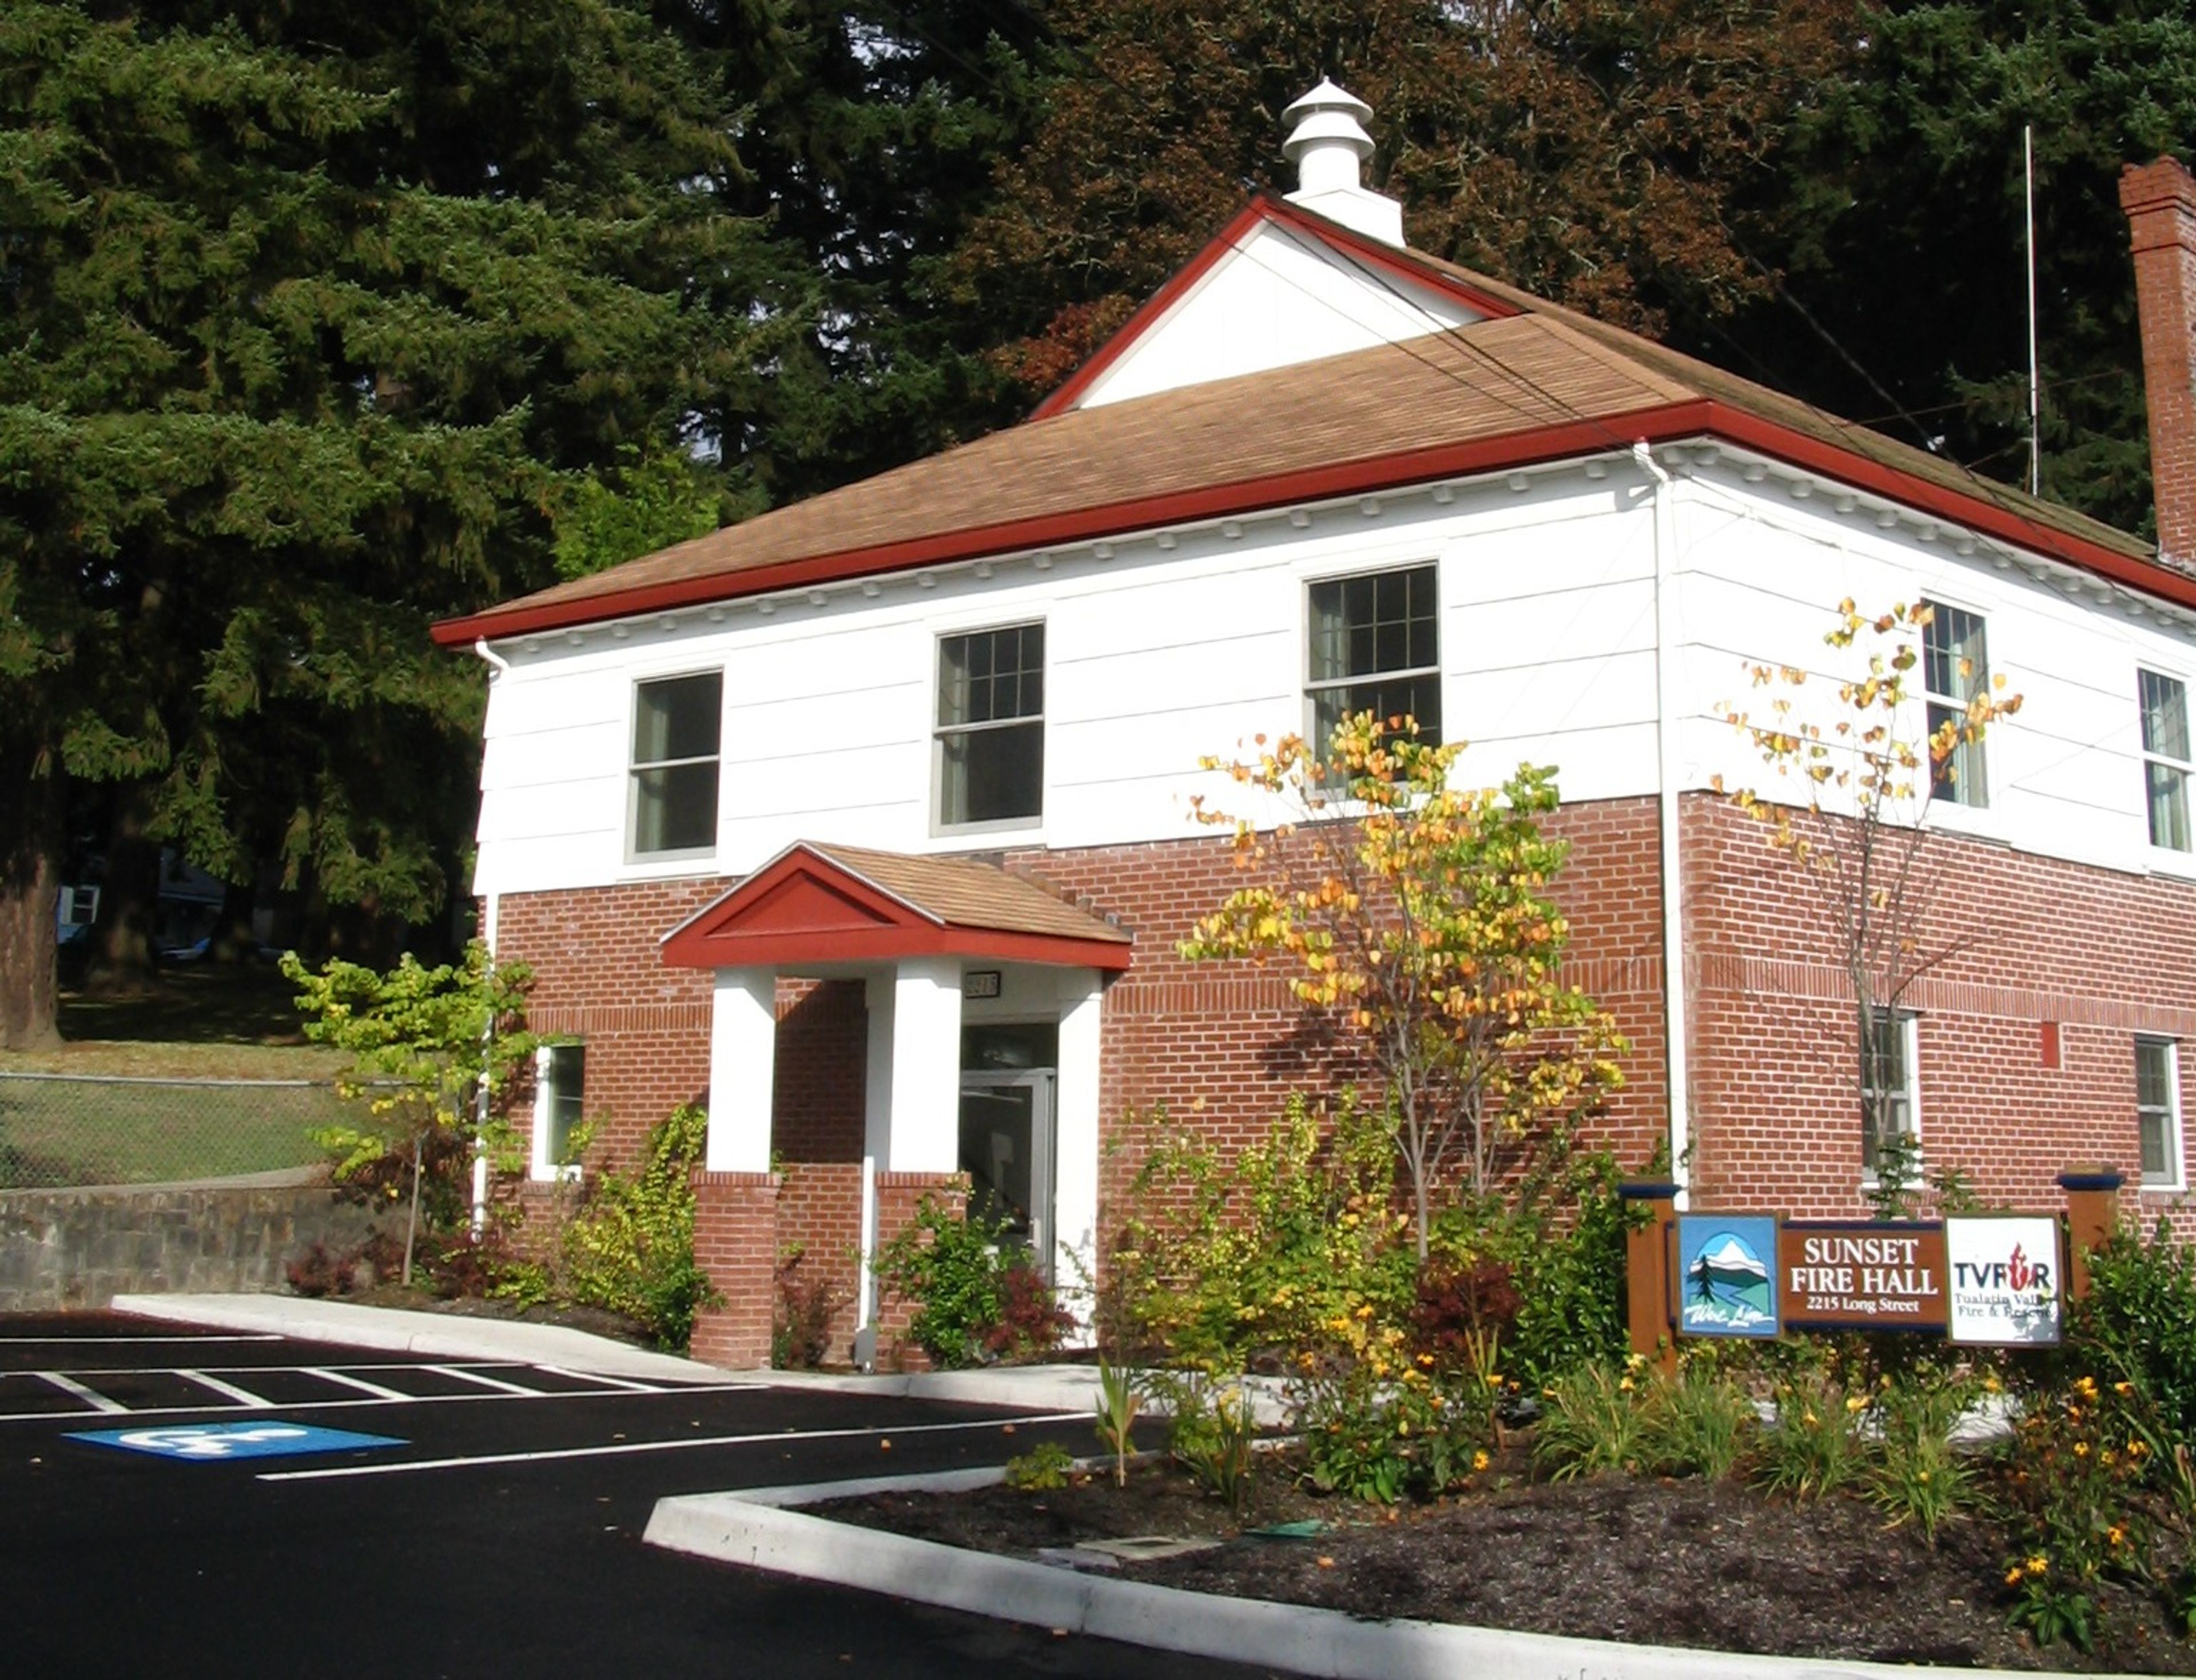
Sunset Fire Hall is a two-story community venue operated by the City of West Linn Parks & Recreation Department at 2215 Long Street. The facility accommodates up to 100 guests, making it well suited for group meetings, family gatherings, and private parties. The upper level holds a wood-floor ballroom measuring 38 by 49 feet with a 13-foot 5-inch peaked ceiling, plus a small stage sized 9 by 14 feet — a setup that lends itself to dancing and presentations alike. The lower level offers a 23-by-35-foot laminate-tile room with a 9-foot ceiling, along with a kitchen for food service. Rentals include folding chairs, ten 6-foot round tables, five 6-foot rectangular tables, a piano, a refrigerator, a microwave, and a stove. Availability can be checked online, and completed rental applications are accepted by mail, in person, or by email through the Parks & Recreation Department.
Ainsworth House & Gardens
19130 Lot Whitcomb Dr, Oregon City, OR 97045, USA- Spaces for 20-125 Guests
- 3 Outdoor Spaces
- 1 Event Space
- 5 Total Spaces
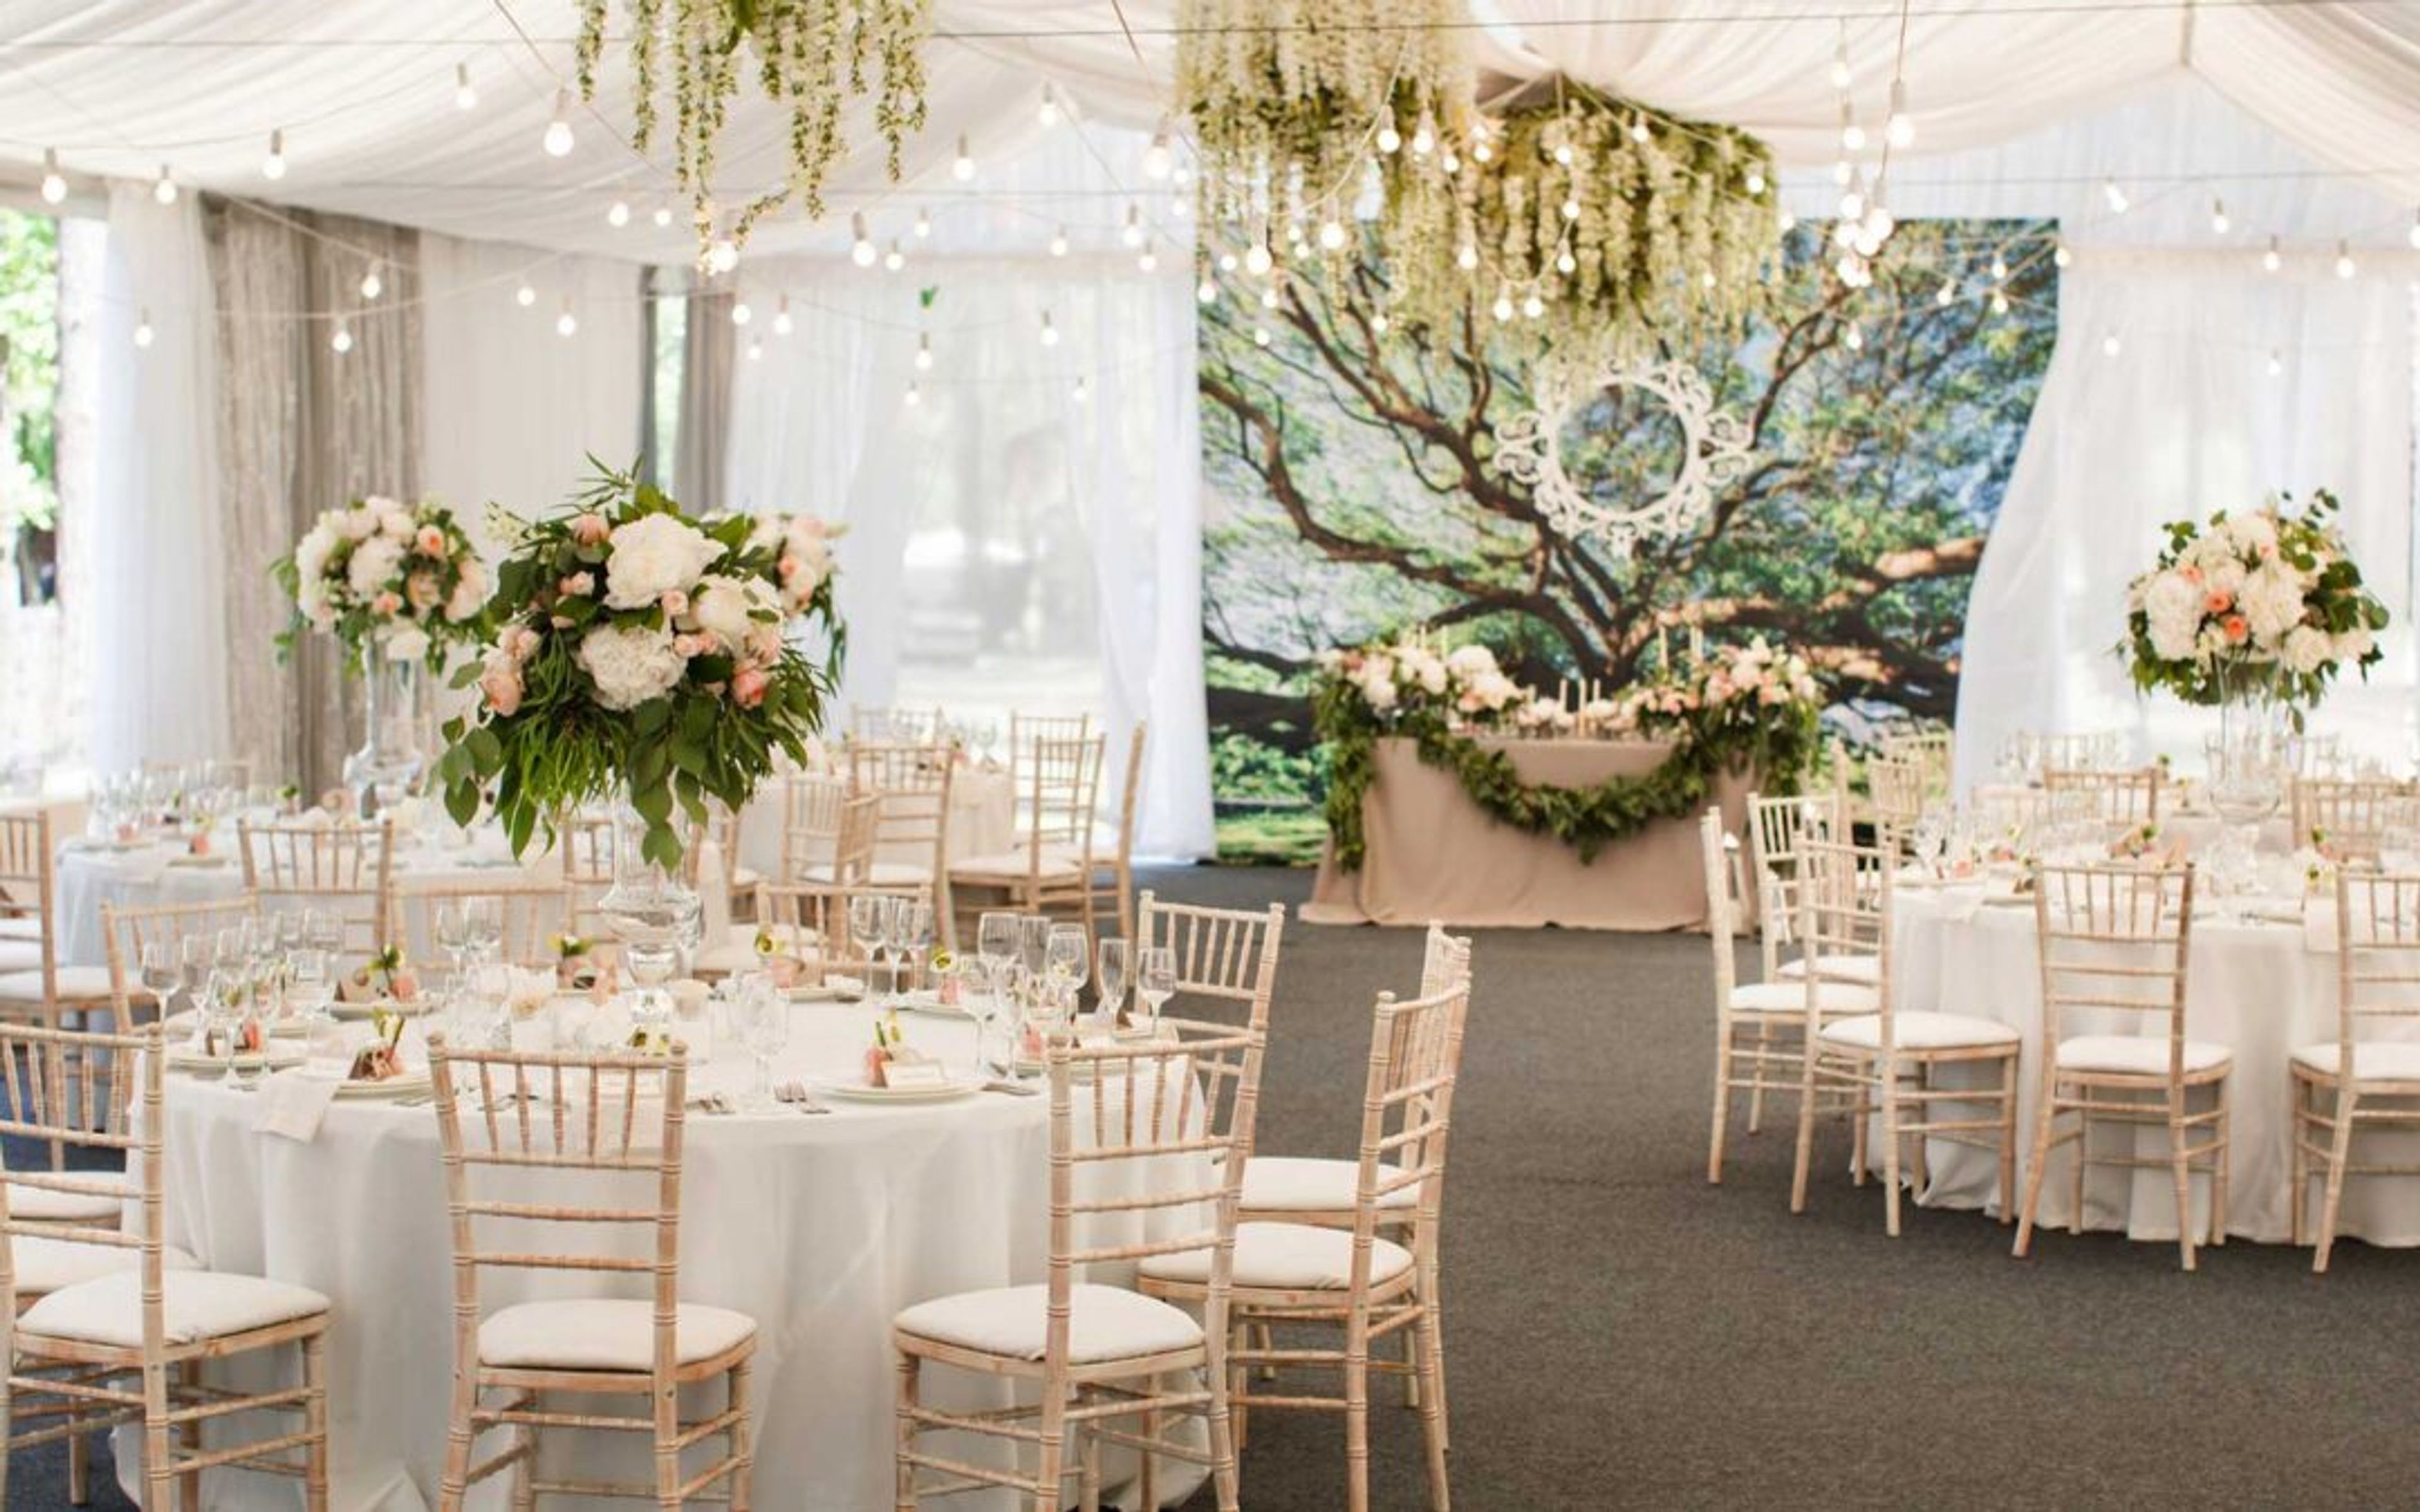
Ainsworth House & Gardens is a historic wedding and event venue in Oregon City, Oregon, set on more than two acres of cultivated gardens surrounding the 1851 Captain John C. Ainsworth mansion. Built eight years before Oregon achieved statehood and commissioned by steamboat pioneer Captain John C. Ainsworth, the mansion is recognized as one of Oregon's best examples of Greek Revival temple-form architecture and is listed on both the National Registry of Historic Buildings and Oregon's Historical Site Registry. The property offers a range of indoor and outdoor spaces for ceremonies and receptions, including the Pine Tree Garden, centered on a Ponderosa Pine tree over 200 years old, the Front Lawn with its historic brick pathway, the wooded Grove, the indoor Fireside Room, and a 3,000-square-foot Reception Facility with large windows, skylights, and French doors that keep celebrations going regardless of weather. The grounds and main house accommodate up to 125 guests. Rentals include seven hours of exclusive property use, a day-of wedding coordinator, tables, chairs, and linens, one rehearsal hour, and complimentary parking and WiFi. Two changing rooms, the Garden Suite and Captain's Parlor, are available for wedding parties. The venue has been recognized with The Knot's Best of Weddings Hall of Fame and Best of Weddings honors, WeddingWire's Couples' Choice Award, and recognition from Here Comes the Guide.

The Tumwater Room at The Museum of the Oregon Territory
211 Tumwater Dr, Oregon City, OR 97045, USA- Spaces for 250 Guests
Venue Two Eleven occupies the third floor of the Museum of the Oregon Territory in Oregon City, overlooking the historic Willamette Falls and the Willamette River. The space is bright and open, with natural light and a flexible layout that suits a range of gatherings, from intimate celebrations and receptions to workshops and meetings. Managed by Portland Catering Company, Venue Two Eleven pairs its elevated, view-driven setting with planning support and design expertise for each event, blending the charm of local history with a scenic backdrop.
Postlewait's Country Weddings
29510 S Barlow Rd, Canby, OR 97013, USA- Spaces for 180-300 Guests
- 1 Farm
- 1 Event Space
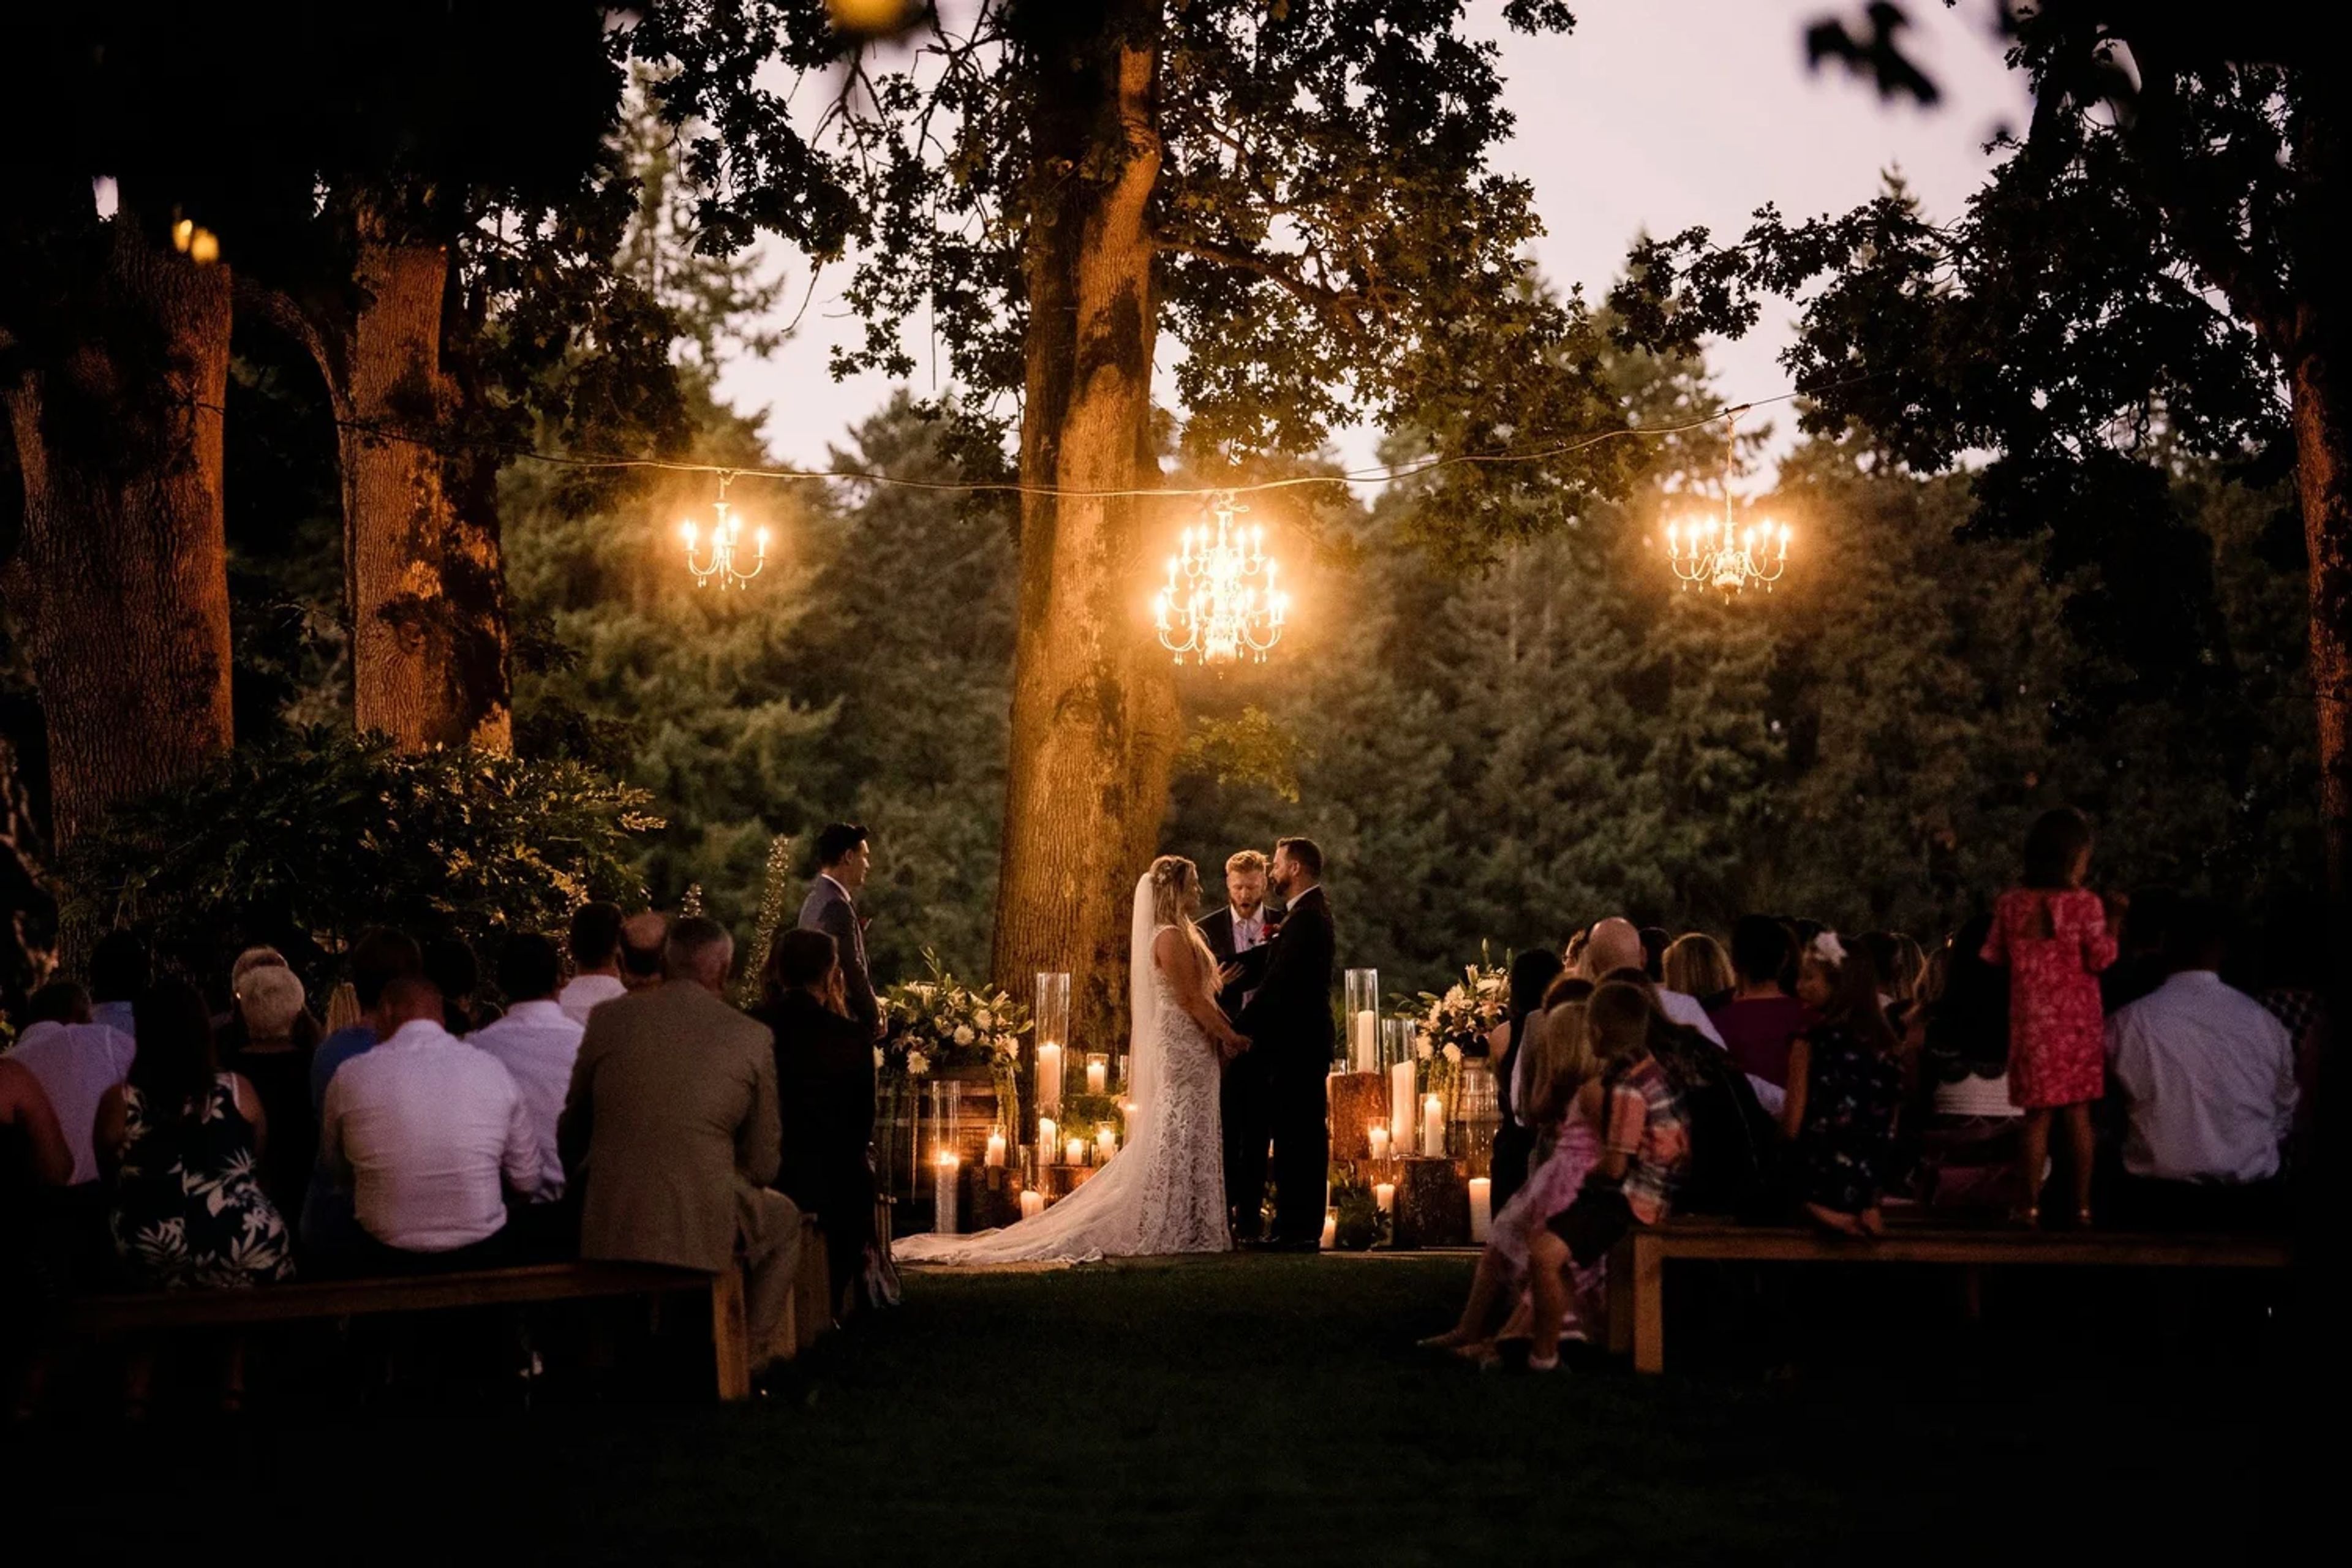
Postlewait's Country Weddings sits on an 80-acre working farm in the Willamette Valley, between Portland and Salem near historic Aurora, with orchards and vineyards surrounding a landscaped park. Old growth oak trees, lush lawns, water features, and a bubbling creek frame the grounds, with panoramic views of the Cascade Mountains and Mt. Hood. The farm has hosted weddings since 2001. The venue's indoor space accommodates up to 180 guests and includes two 20-foot-wide by 14-foot-tall glass roll-up doors that open to let in the breeze during warm months or stay closed to preserve the mountain views in cooler seasons. A bridal lounge with air conditioning, a shower, and a private bathroom offers a dedicated space to get ready, and an indoor bar with a large draft cooler serves the reception. Outdoors, couples can marry beneath the property's old growth oak trees, with the indoor venue serving as a rain-or-shine backup during peak season and a favored ceremony site in the off-season. Postlewait's is also home to Whiskey Hill Winery, grown from vineyards the Postlewait family originally planted to comply with land-use permitting, and now open to guests through its on-site Tasting Room. As a family-run operation on a working farm raising Hereford cattle and hazelnuts, showings are by appointment only.
Ponzi Historic Estate
14665 SW Winery Ln, Beaverton, OR 97007, USA- Spaces for 24-250 Guests
- 2 Outdoor Spaces
- 3 Vineyards
- 3 Total Spaces
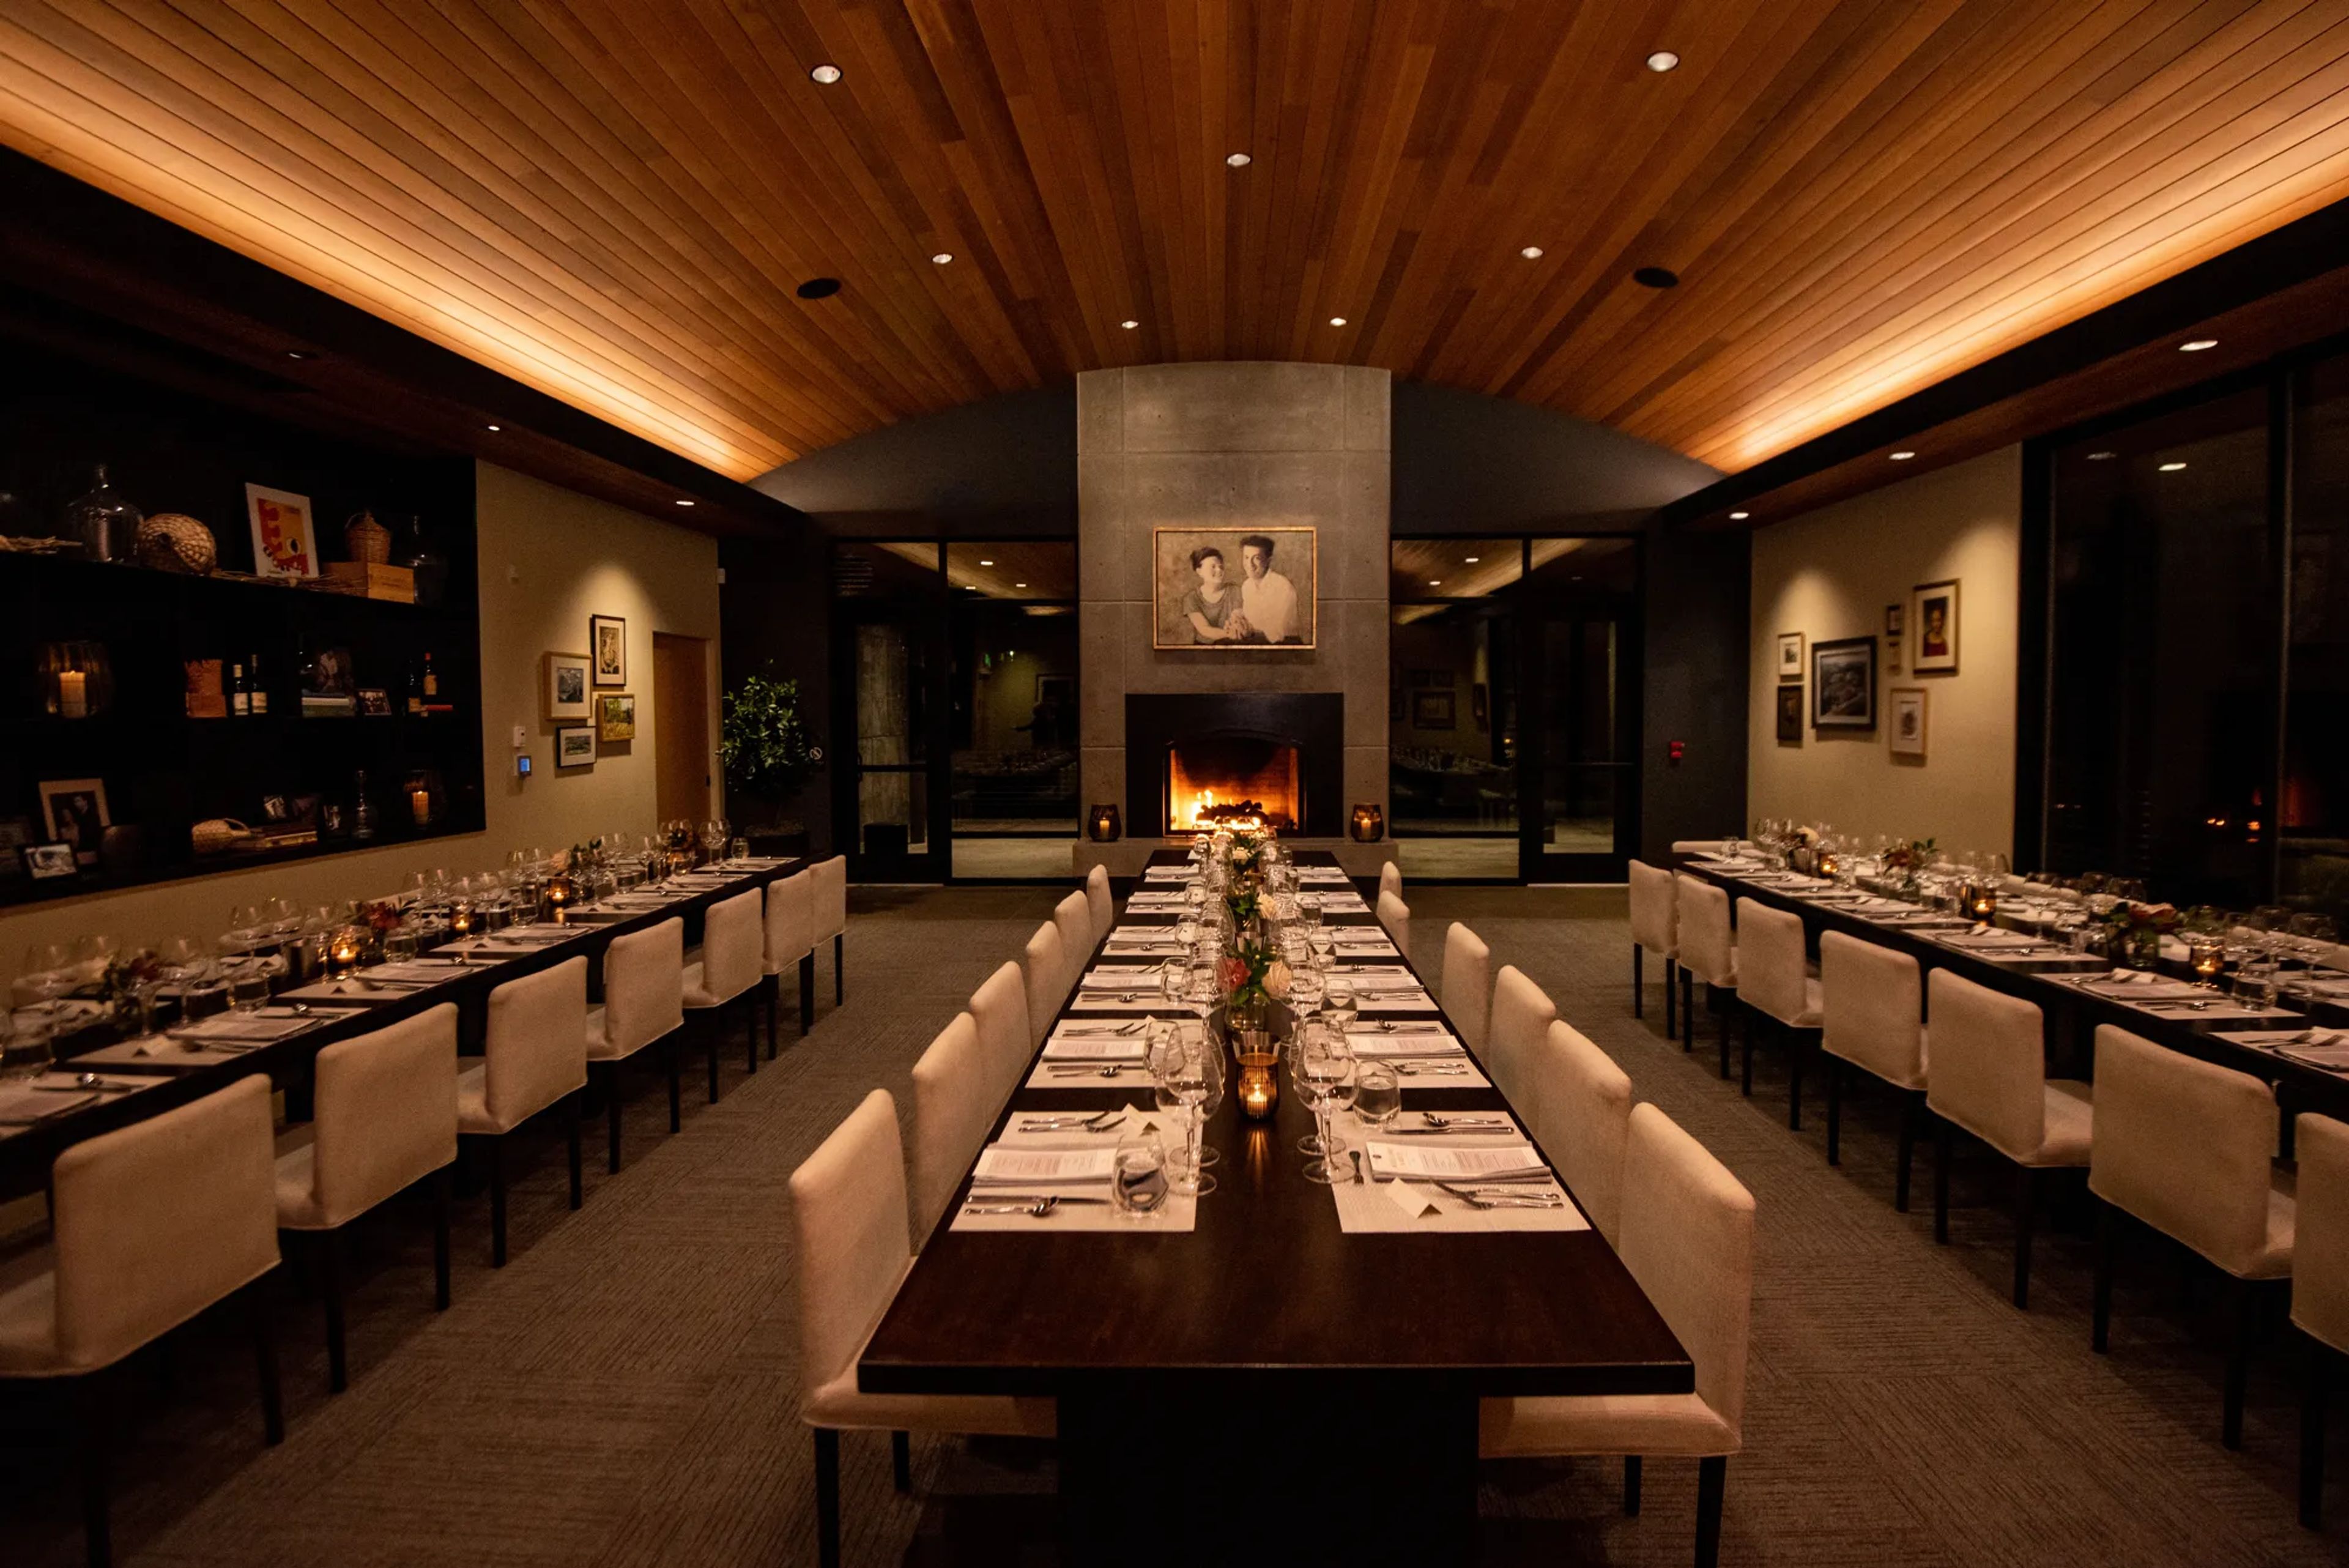
Ponzi Vineyards sits in the Laurelwood District of Oregon's Willamette Valley, where founders Dick and Nancy Ponzi planted their first vines in 1968 as early pioneers of the region's wine industry. The estate's gravity-flow winery, built into a mountainside in 2008, was designed to move wine through production without pumping, and the family's handwritten logo still anchors the brand today. For private events, the estate offers The Laurelwood and The Lawn, accommodating 12 to 250 guests indoors, outdoors, or both, against vineyard and valley views. The Founders Room, the main indoor dining space, seats up to 50 guests beneath a coved wood ceiling styled after the inside of a wine barrel, with a fireplace and state-of-the-art AV. The adjoining Founders Terrace hosts up to 24 for seated alfresco gatherings, while The Lawn opens onto sweeping vineyard and valley views for weddings, fundraisers, and large private gatherings of up to 250. Every reservation includes inclusive event coordination, in-house catering, wine-savvy service staff, and amenities such as bus parking, A/V capabilities, WiFi, EV charging, a surround sound system, bocce ball courts, and outdoor fire pits.
Abernethy Center
606 15th St, Oregon City, OR 97045, USA- Spaces for 250-300 Guests
- 2 Ballrooms
- 2 Outdoor Spaces
- 3 Total Spaces
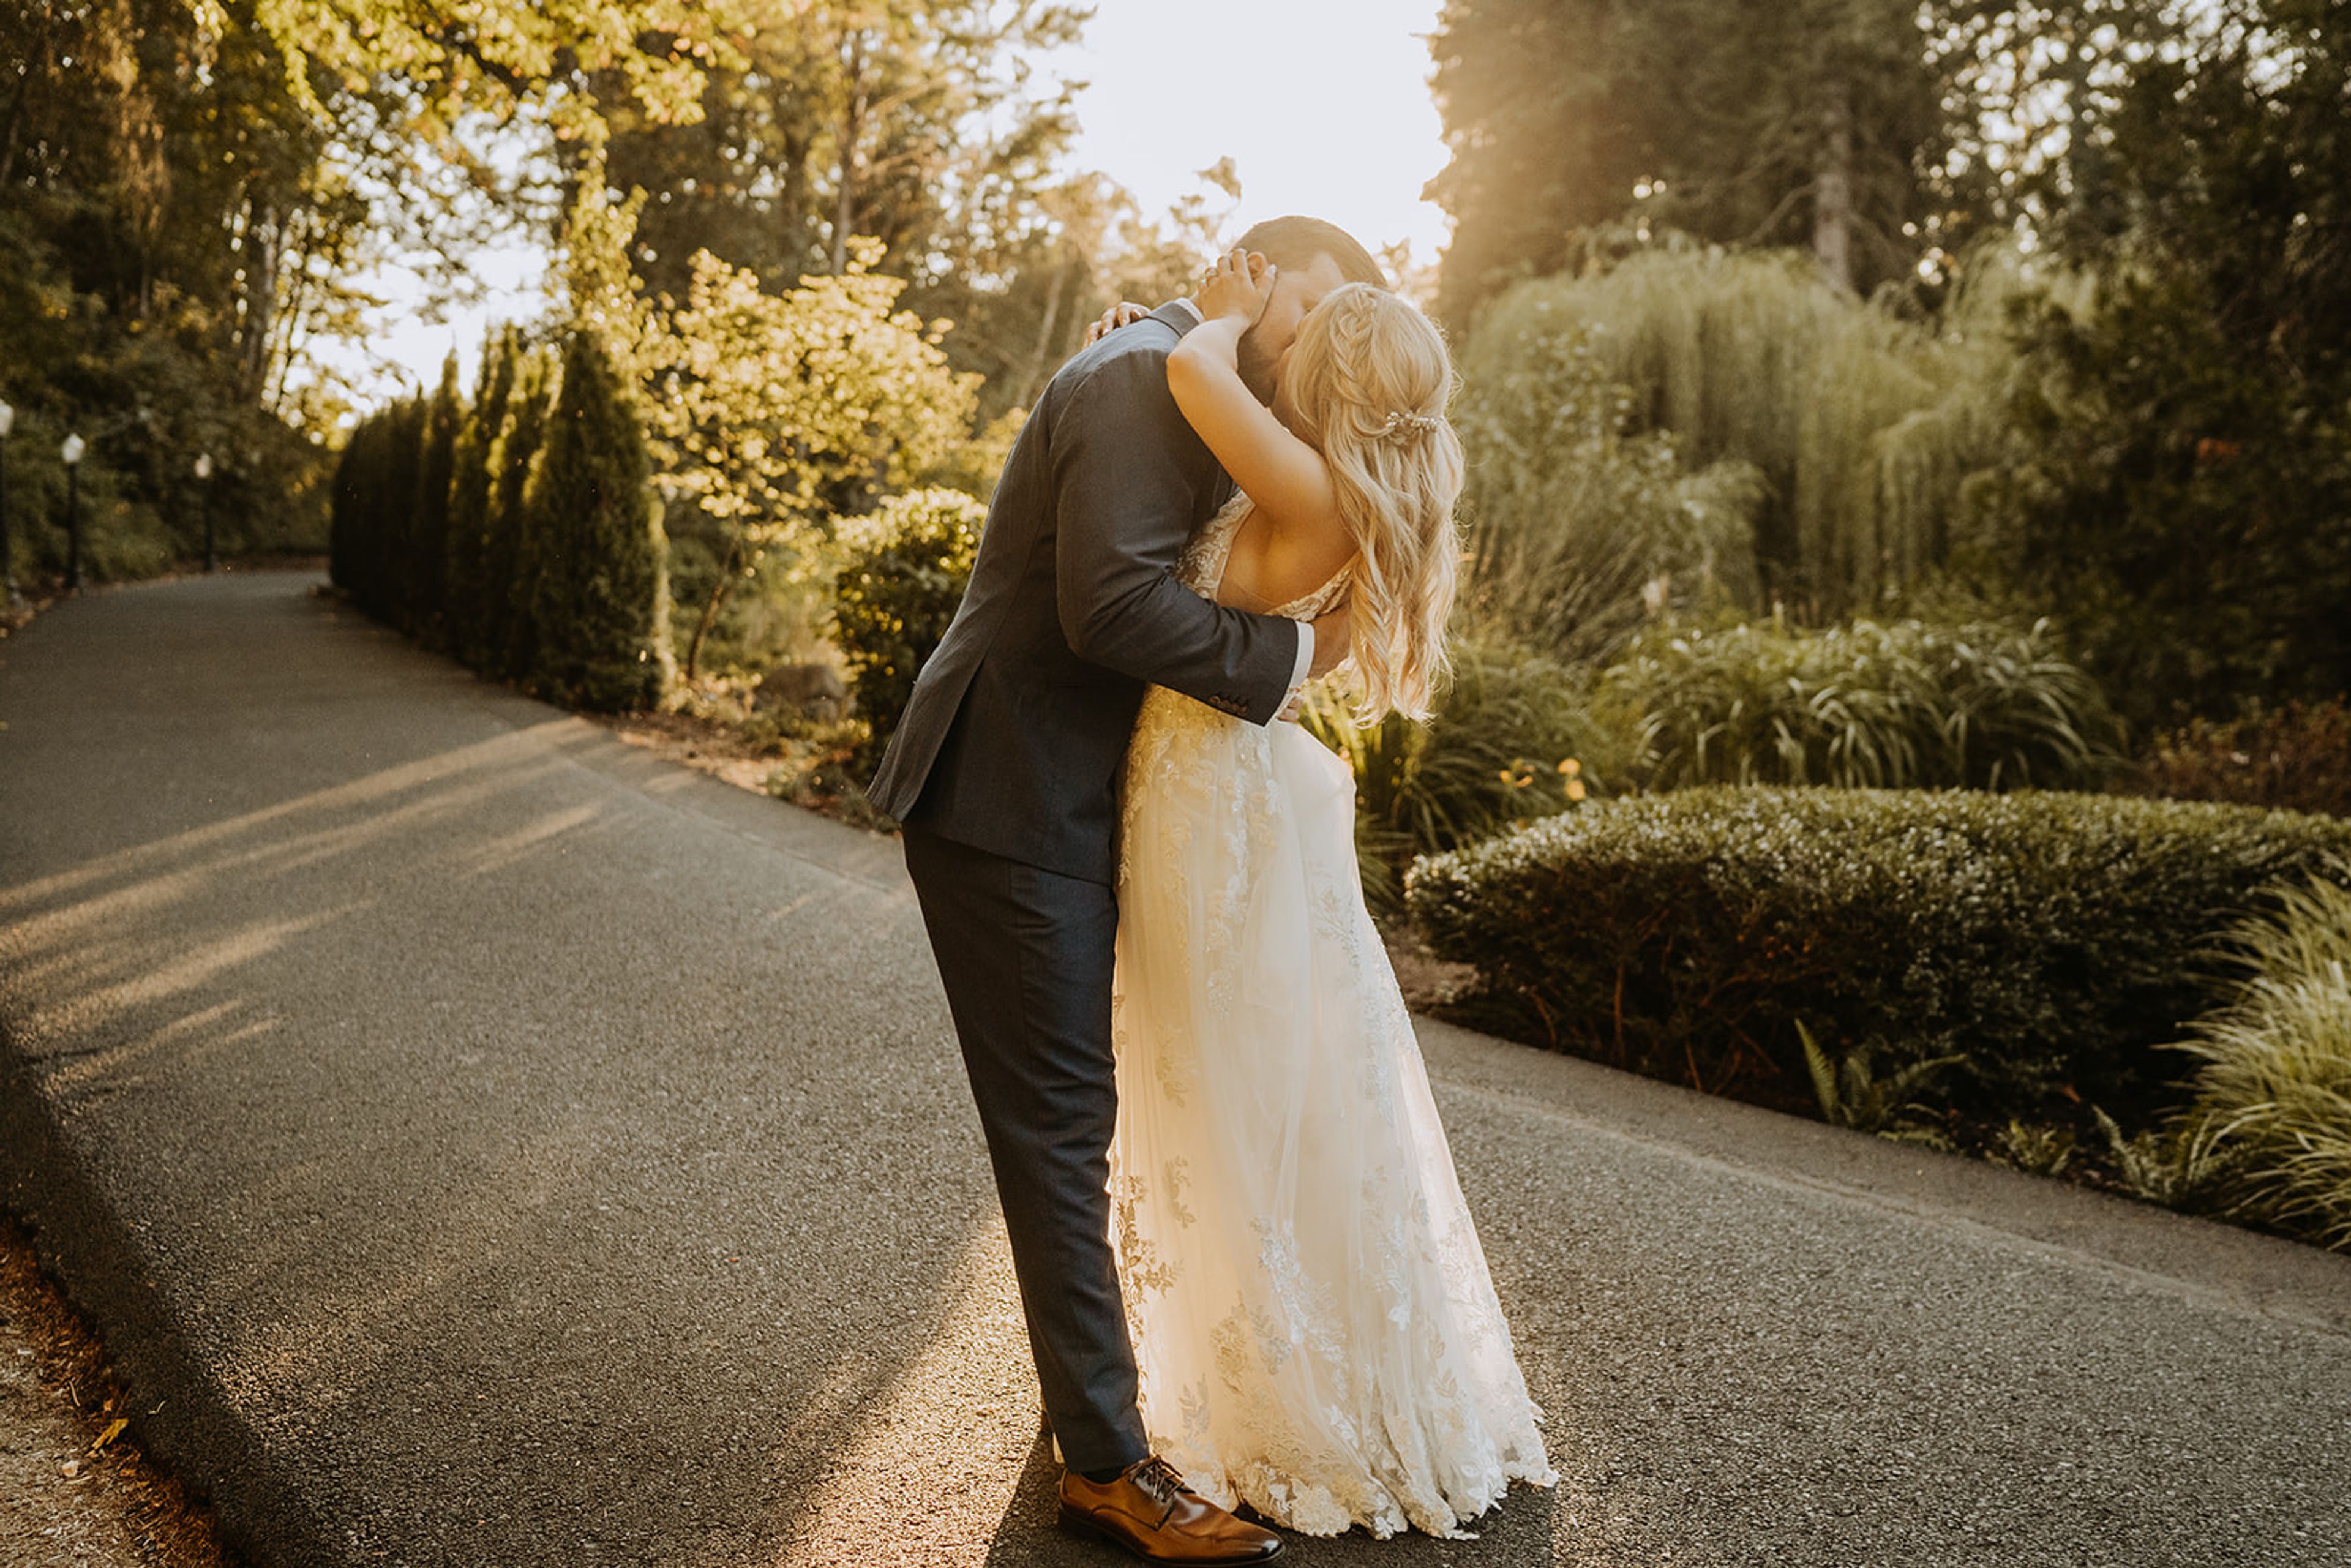
Since 2001, Abernethy Center has grown from the restored historic Oregon City Post Office into a full-service wedding and event venue rooted in historic downtown Oregon City, about 20 minutes from downtown Portland. The venue expanded in stages over two decades, adding the Abernethy Ballroom in 2001, Abigail's Garden in 2004, the Veiled Garden in 2007, and the Abernethy Chapel in 2012. Couples can choose from three connected venue options on the same property: Abigail's Garden, a private willow tree ceremony site paired with an elegant white reception tent; the Chapel & Ballroom, a historic-inspired chapel for ceremonies alongside a chandelier-lit ballroom for receptions; and the Veiled Garden & Ballroom, which pairs evergreen views and a waterfall backdrop with indoor and outdoor ceremony options and a ballroom reception space. Each can host up to 250 guests, and since the ceremony and reception spaces sit on one property, couples and their guests don't need to travel between locations. Abernethy Center operates as an all-inclusive venue, with an in-house catering and bar team, dedicated event specialists and event managers, on-site complimentary parking, getting-ready suites for wedding parties, and ADA-accessible spaces throughout.
Rivershore Bar and Grill
1900 Clackamette Dr, Oregon City, OR 97045, USA- Spaces for 40-120 Guests
- 2 Restaurants
- 1 Outdoor
- 2 Total Spaces
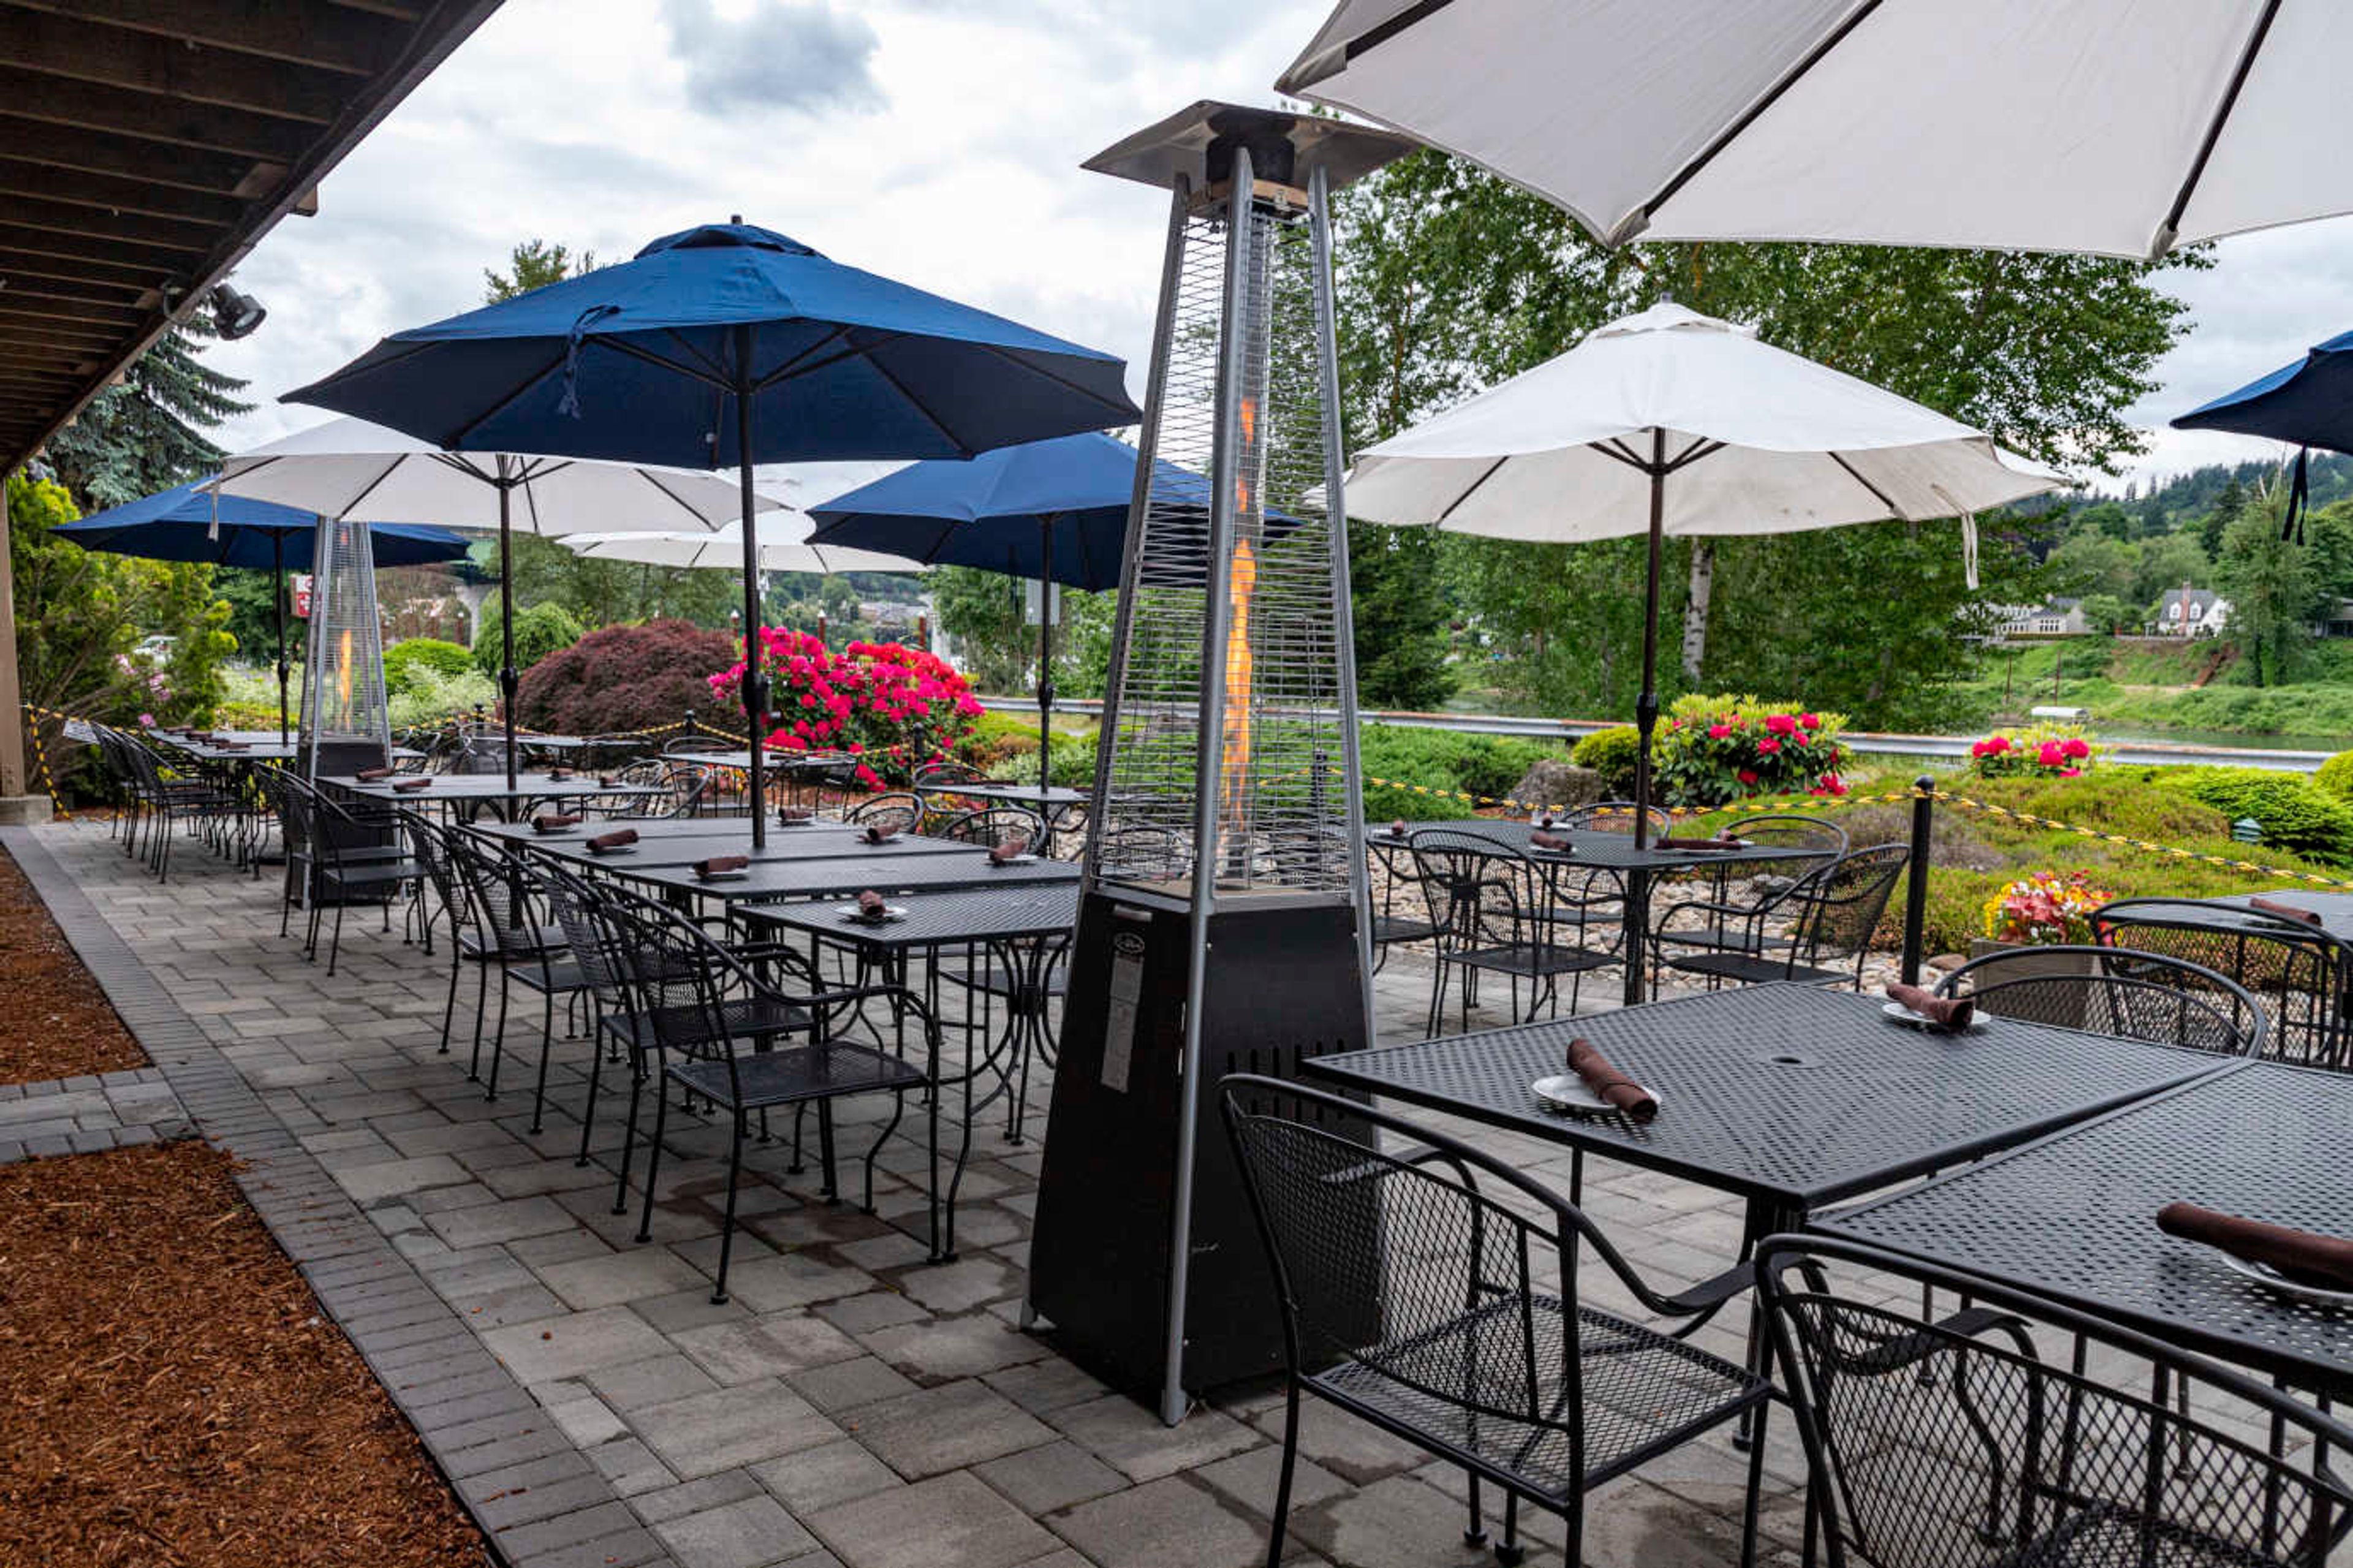
Rivershore Bar & Grill sits directly along the river in Oregon City, at the historic endpoint of the Oregon Trail, with water views that draw guests to its outdoor deck during the warmer months. The dining room and bar serve breakfast, lunch, and dinner, with a menu built around house-made beer-battered halibut and chips, clam chowder, steaks, and a signature hamburger, alongside sourdough bread baked fresh daily and a full bar program. The restaurant hosts private events in its banquet room, which accommodates up to 100 guests, as well as on a newly renovated outdoor patio with parasol seating for up to 40 — a setting well suited to weddings, birthday parties, reunions, and corporate functions. A dedicated banquet coordinator works with hosts on details like custom menu cards and banquet drink offerings, and separate checks are available on request. Rivershore Bar & Grill has received OpenTable Diners' Choice Awards each year from 2019 through 2025.
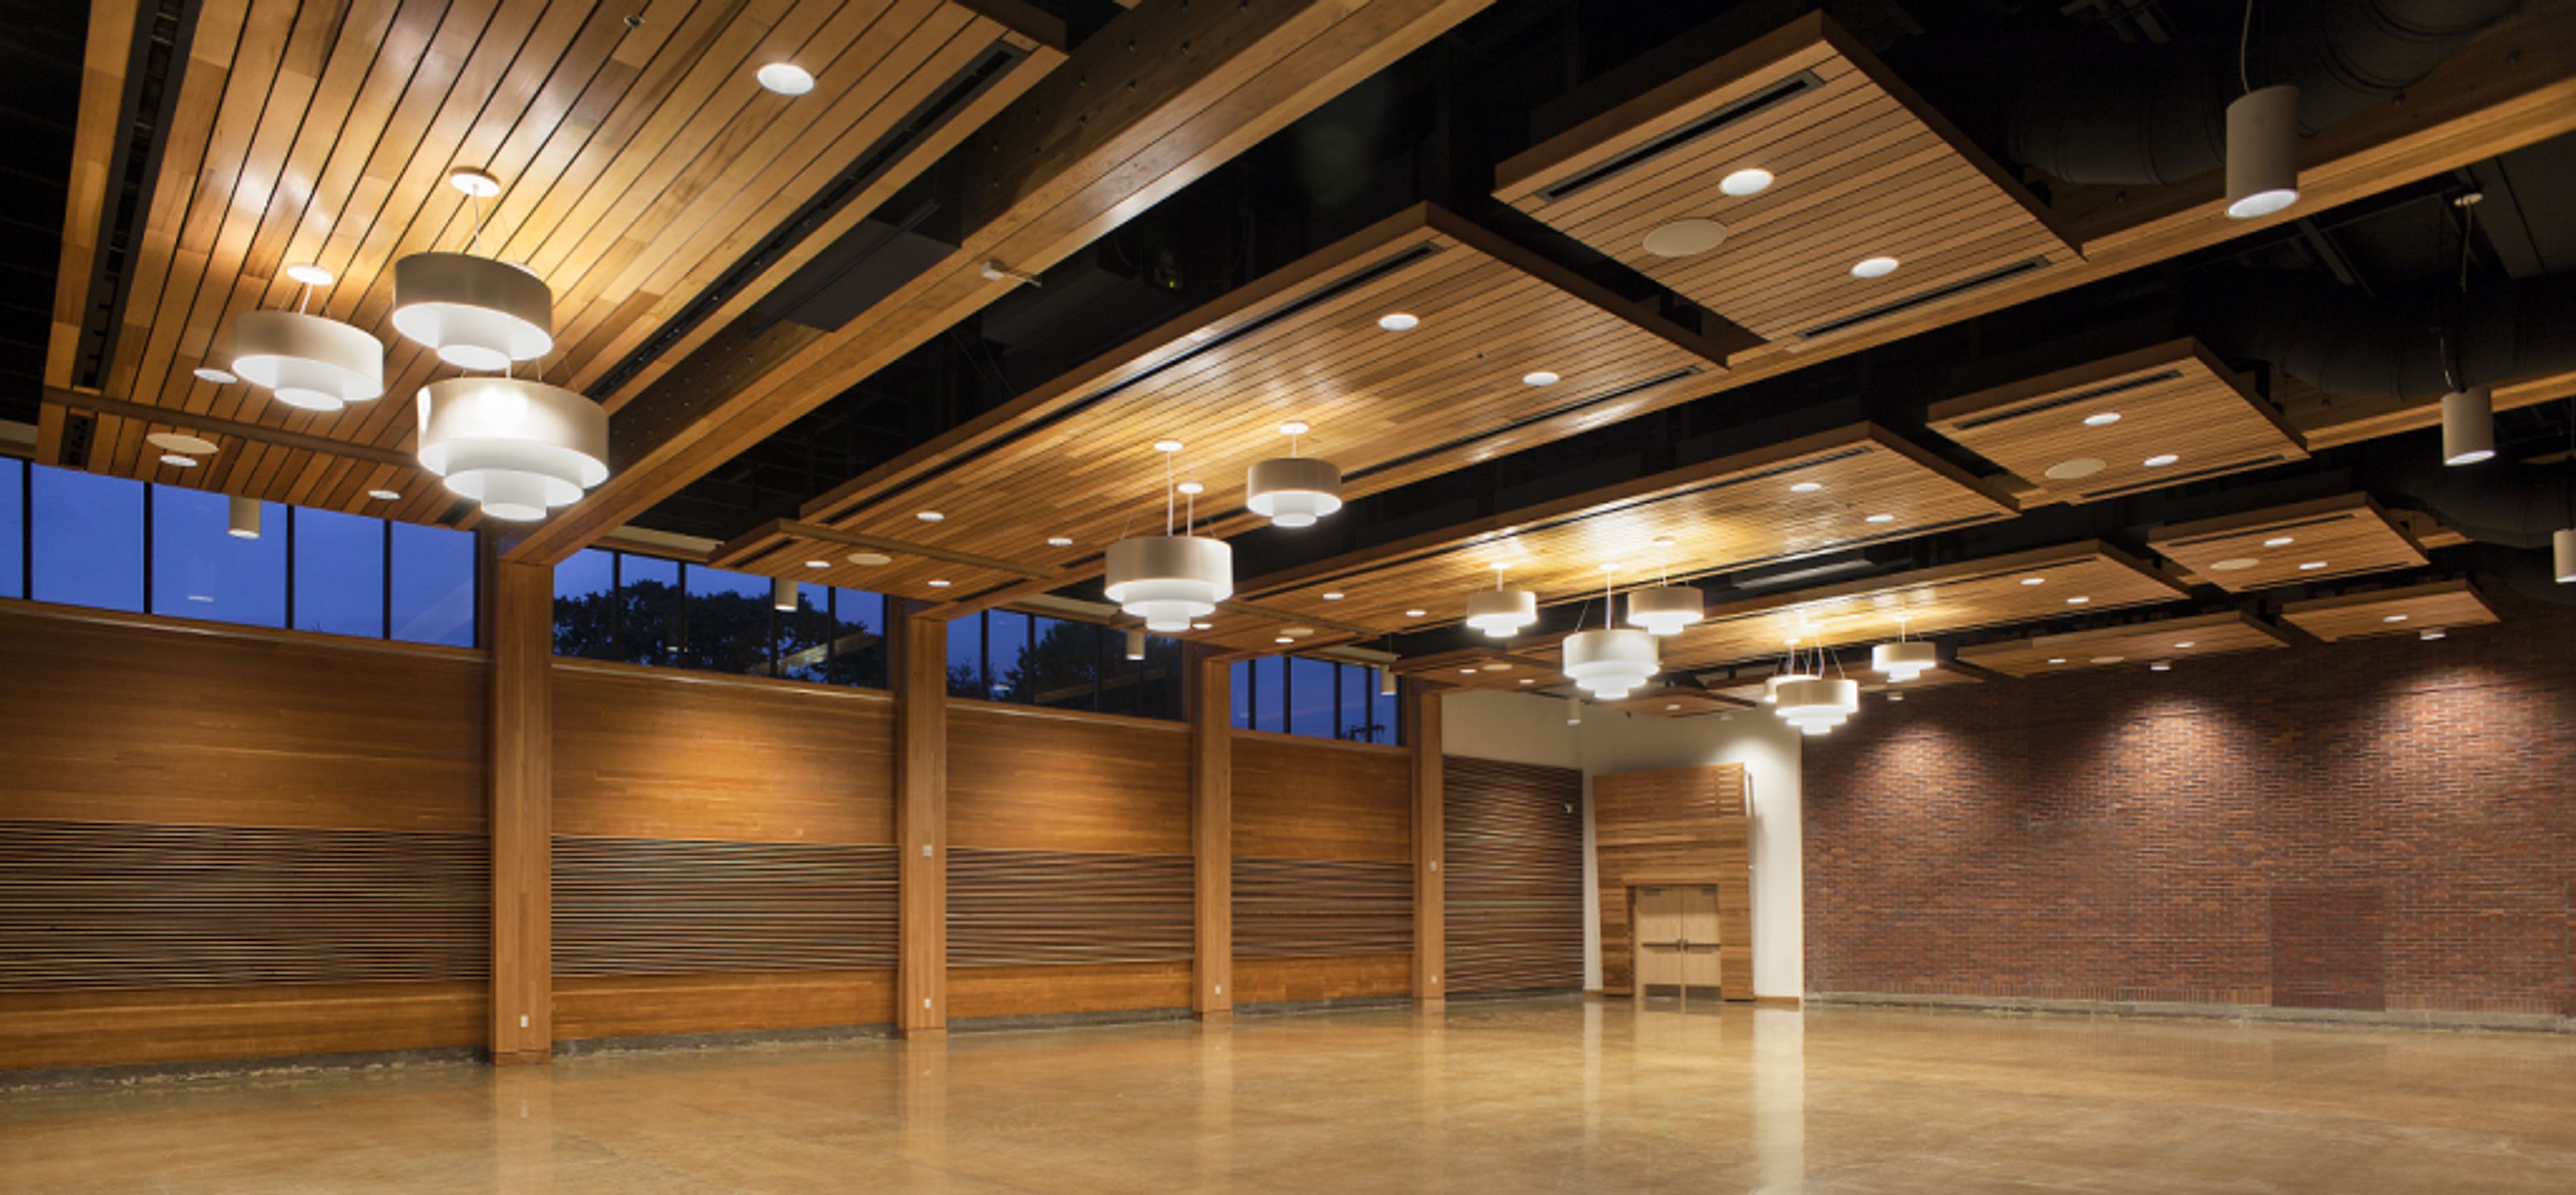
Chehalem Cultural Center
415 E Sheridan St, Newberg, OR 97132, USA- Spaces for 50-320 Guests
- 1 Ballroom
- 2 Theaters
- 4 Total Spaces
Housed in a renovated 1935 brick schoolhouse in downtown Newberg, Oregon, the Chehalem Cultural Center pairs the character of its historic building with a full slate of arts and event spaces. The center serves as an arts, learning, and culture hub for Newberg, Dundee, St. Paul, McMinnville, Sherwood, and the surrounding Yamhill County area, with year-round exhibitions, performances, and classes running alongside its private event rentals. For weddings and celebrations, the elegant 5,200-square-foot Grand Ballroom accommodates up to 300 seated guests, with high ceilings, natural wood details, a 12'x12' stage, adjustable lighting and A/V, and access to an entrance lobby and outdoor patio. Couples and event hosts also have use of a hospitality suite, culinary center, art galleries, and a grand staircase for photos, with the center's on-site Venue Coordinator and Event Staff assisting with setup and takedown. Beyond the ballroom, the building's 214-seat LaJoie Theatre and more intimate Black Box Theatre suit screenings, concerts, and theatrical productions, while the Stoller Recording Studio, music practice rooms, and Cox Family Culinary Enrichment Center round out the center's offerings for performances, rehearsals, and catering prep. Guests are free to bring their own catering and decorations and to work with outside vendors of their choice.
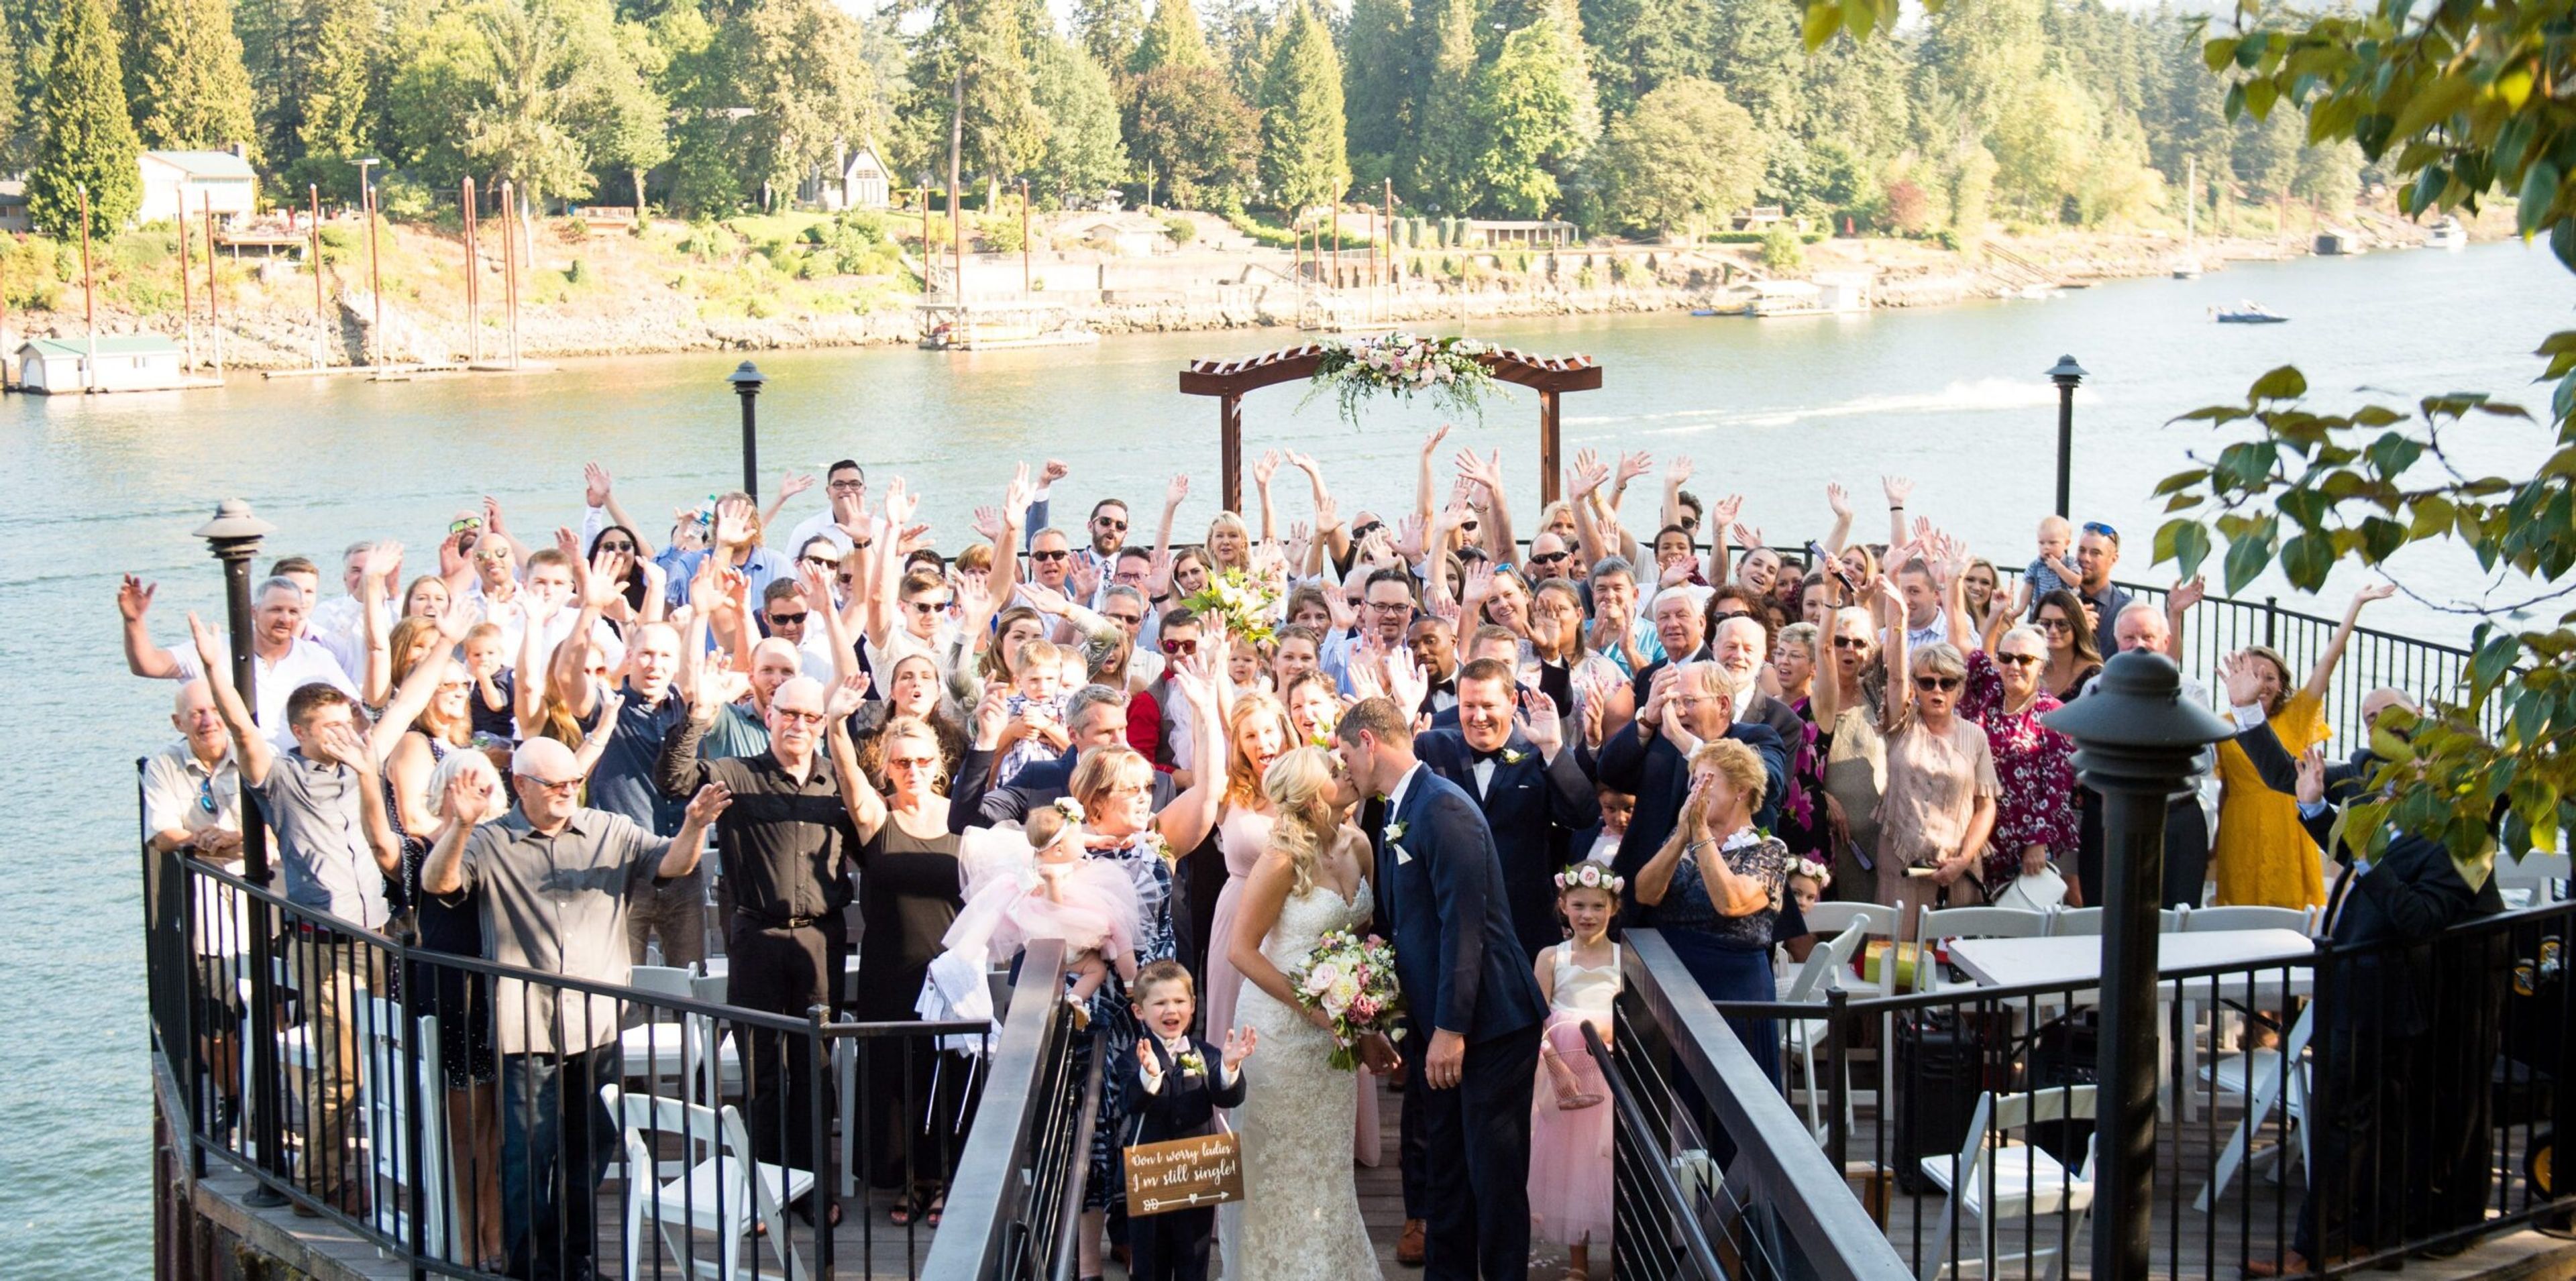
The Foundry at Oswego Pointe
320 Oswego Pointe Dr, Lake Oswego, OR 97034, USA- Spaces for 130-300 Guests
- 1 Ballroom
- 3 Outdoor Spaces
- 4 Total Spaces
The Foundry at Oswego Pointe is a waterfront event venue on the Willamette River in Lake Oswego, Oregon, operated by Urban Venues. Its floor plan combines indoor and outdoor spaces designed for both ceremonies and receptions, including the Promenade, a circular hardwood deck built out over the river, the 3,200-square-foot Great Hall with vaulted ceilings and expansive river-facing windows, the Riverside Deck's hardwood and ironwork balcony, and the Garden Patio with its adjacent Riverfront Amphitheater. Every rental includes ten hours of building access and full private use of the Riverside Deck, the Promenade, and the Great Hall, with only one event booked per day. Wedding parties have access to private suites, and the venue provides black Chiavari chairs along with a large inventory of tables. The space is ADA accessible and can be configured to fit a range of event layouts. Catering is handled by Pearl Catering, a Portland-based partner that offers menu planning, bar service, and rental coordination using local ingredients sourced from just across the river.
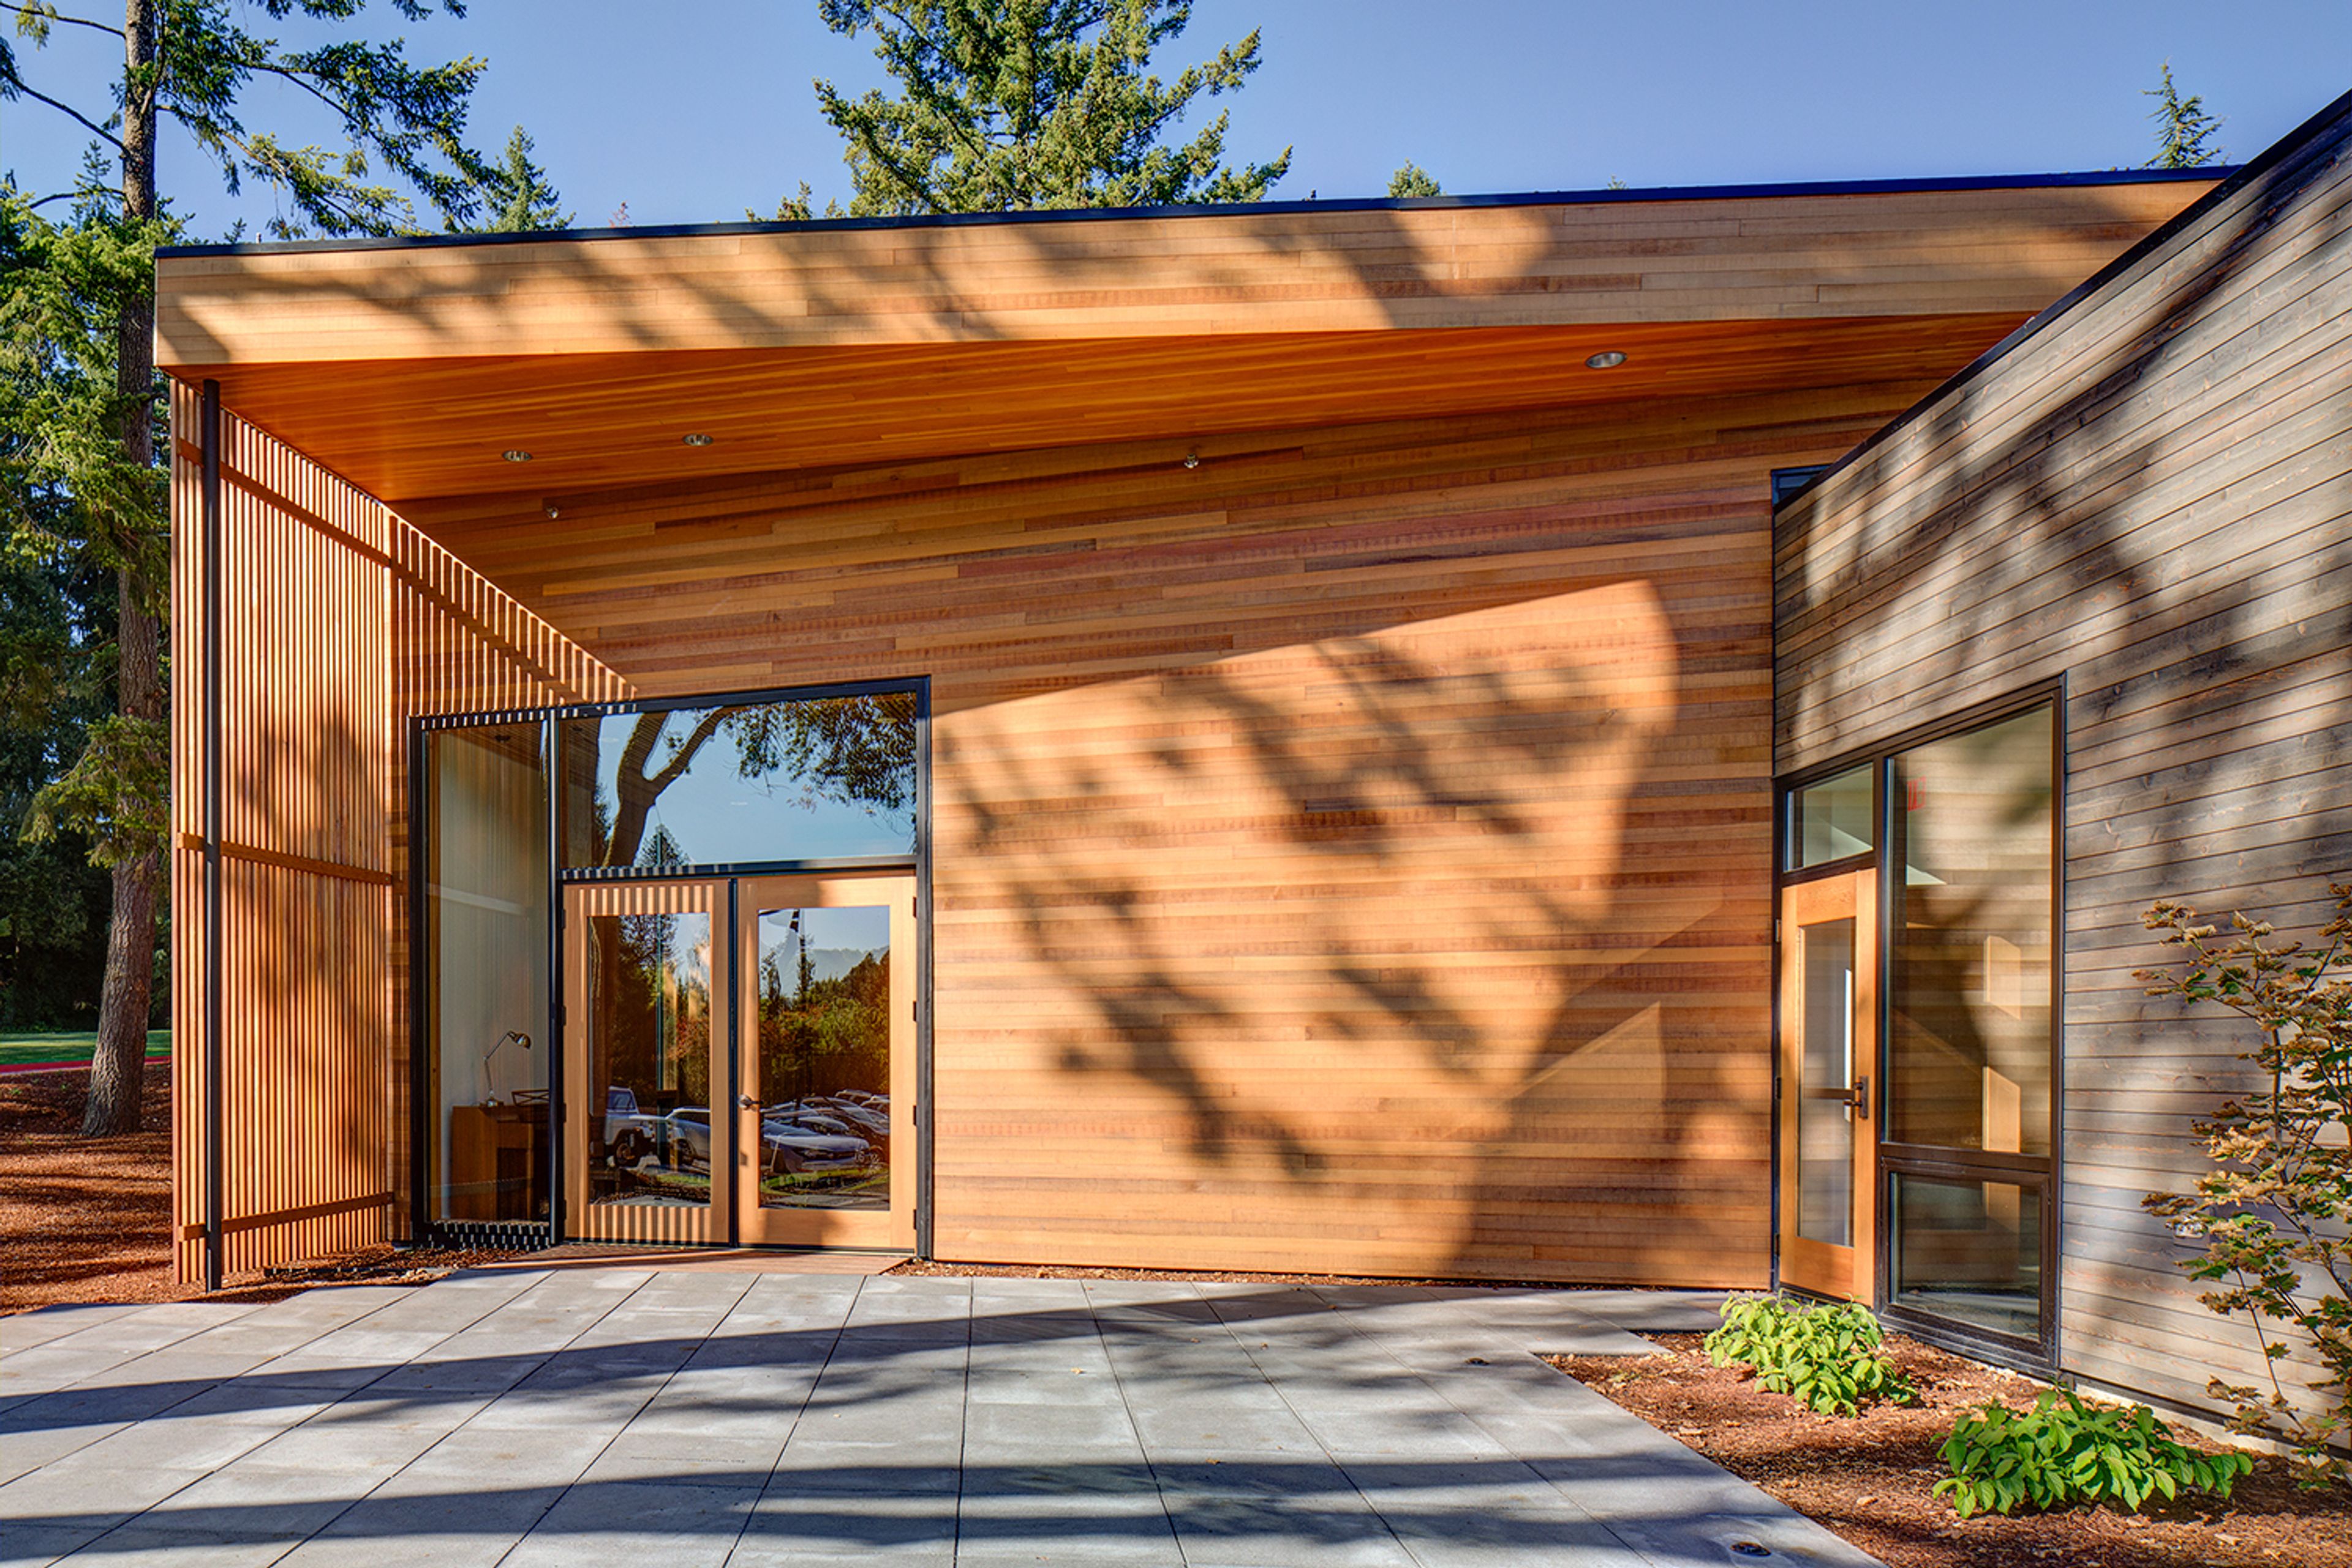
Nordic Northwest
8800 SW Oleson Rd, Portland, OR 97223, USA- Spaces for 40-300 Guests
- 1 Ballroom
- 2 Outdoor Spaces
- 5 Total Spaces
Nordic Northwest is a cultural center in Portland, Oregon, built around its mission of sharing Nordic culture with the Pacific Northwest community. Its home, Nordia House, sits amid wooded grounds and reflects contemporary Nordic design, with natural materials and floor-to-ceiling windows that open views onto the surrounding landscape. The building's event spaces range from the Great Hall, a 3,000-square-foot open floor plan accommodating up to 180 guests for weddings, galas, and corporate gatherings, to the more intimate Exhibit Hall and MLC Conference Room for receptions and meetings. During the summer months, three outdoor patios and an adjoining one-acre lawn extend the space further, and the adjacent Woodland Meadow and Nordia House Great Lawn offer outdoor rental options for larger gatherings. Beyond event rentals, Nordic Northwest houses Fogelbo, one of the country's largest private collections of Swedish art and antiques, and Broder Söder, an in-house Nordic café serving brunch, lunch, and cocktails. The organization also hosts ongoing workshops, exhibitions, and festivals celebrating Nordic languages and culture.