Top Wisconsin Event Spaces
86 results near Wisconsin
Find a Venue
Choosing your event venue will be one of the most important steps in the planning process. So much goes into finding the perfect event space in Wisconsin. You’ll want to consider everything from the aesthetics of the space to any in-house amenities and services. Luckily, PartySlate makes it easy with our Find Venues page. Use the filters to narrow your search — taking into account everything from your guest count to specific catering preferences. Once you’ve set your filters, scroll down to search our curated list. Look for the “featured” tag for PartySlate’s top recommendations. With PartySlate, finding your ideal Wisconsin event space has never been easier.
Results
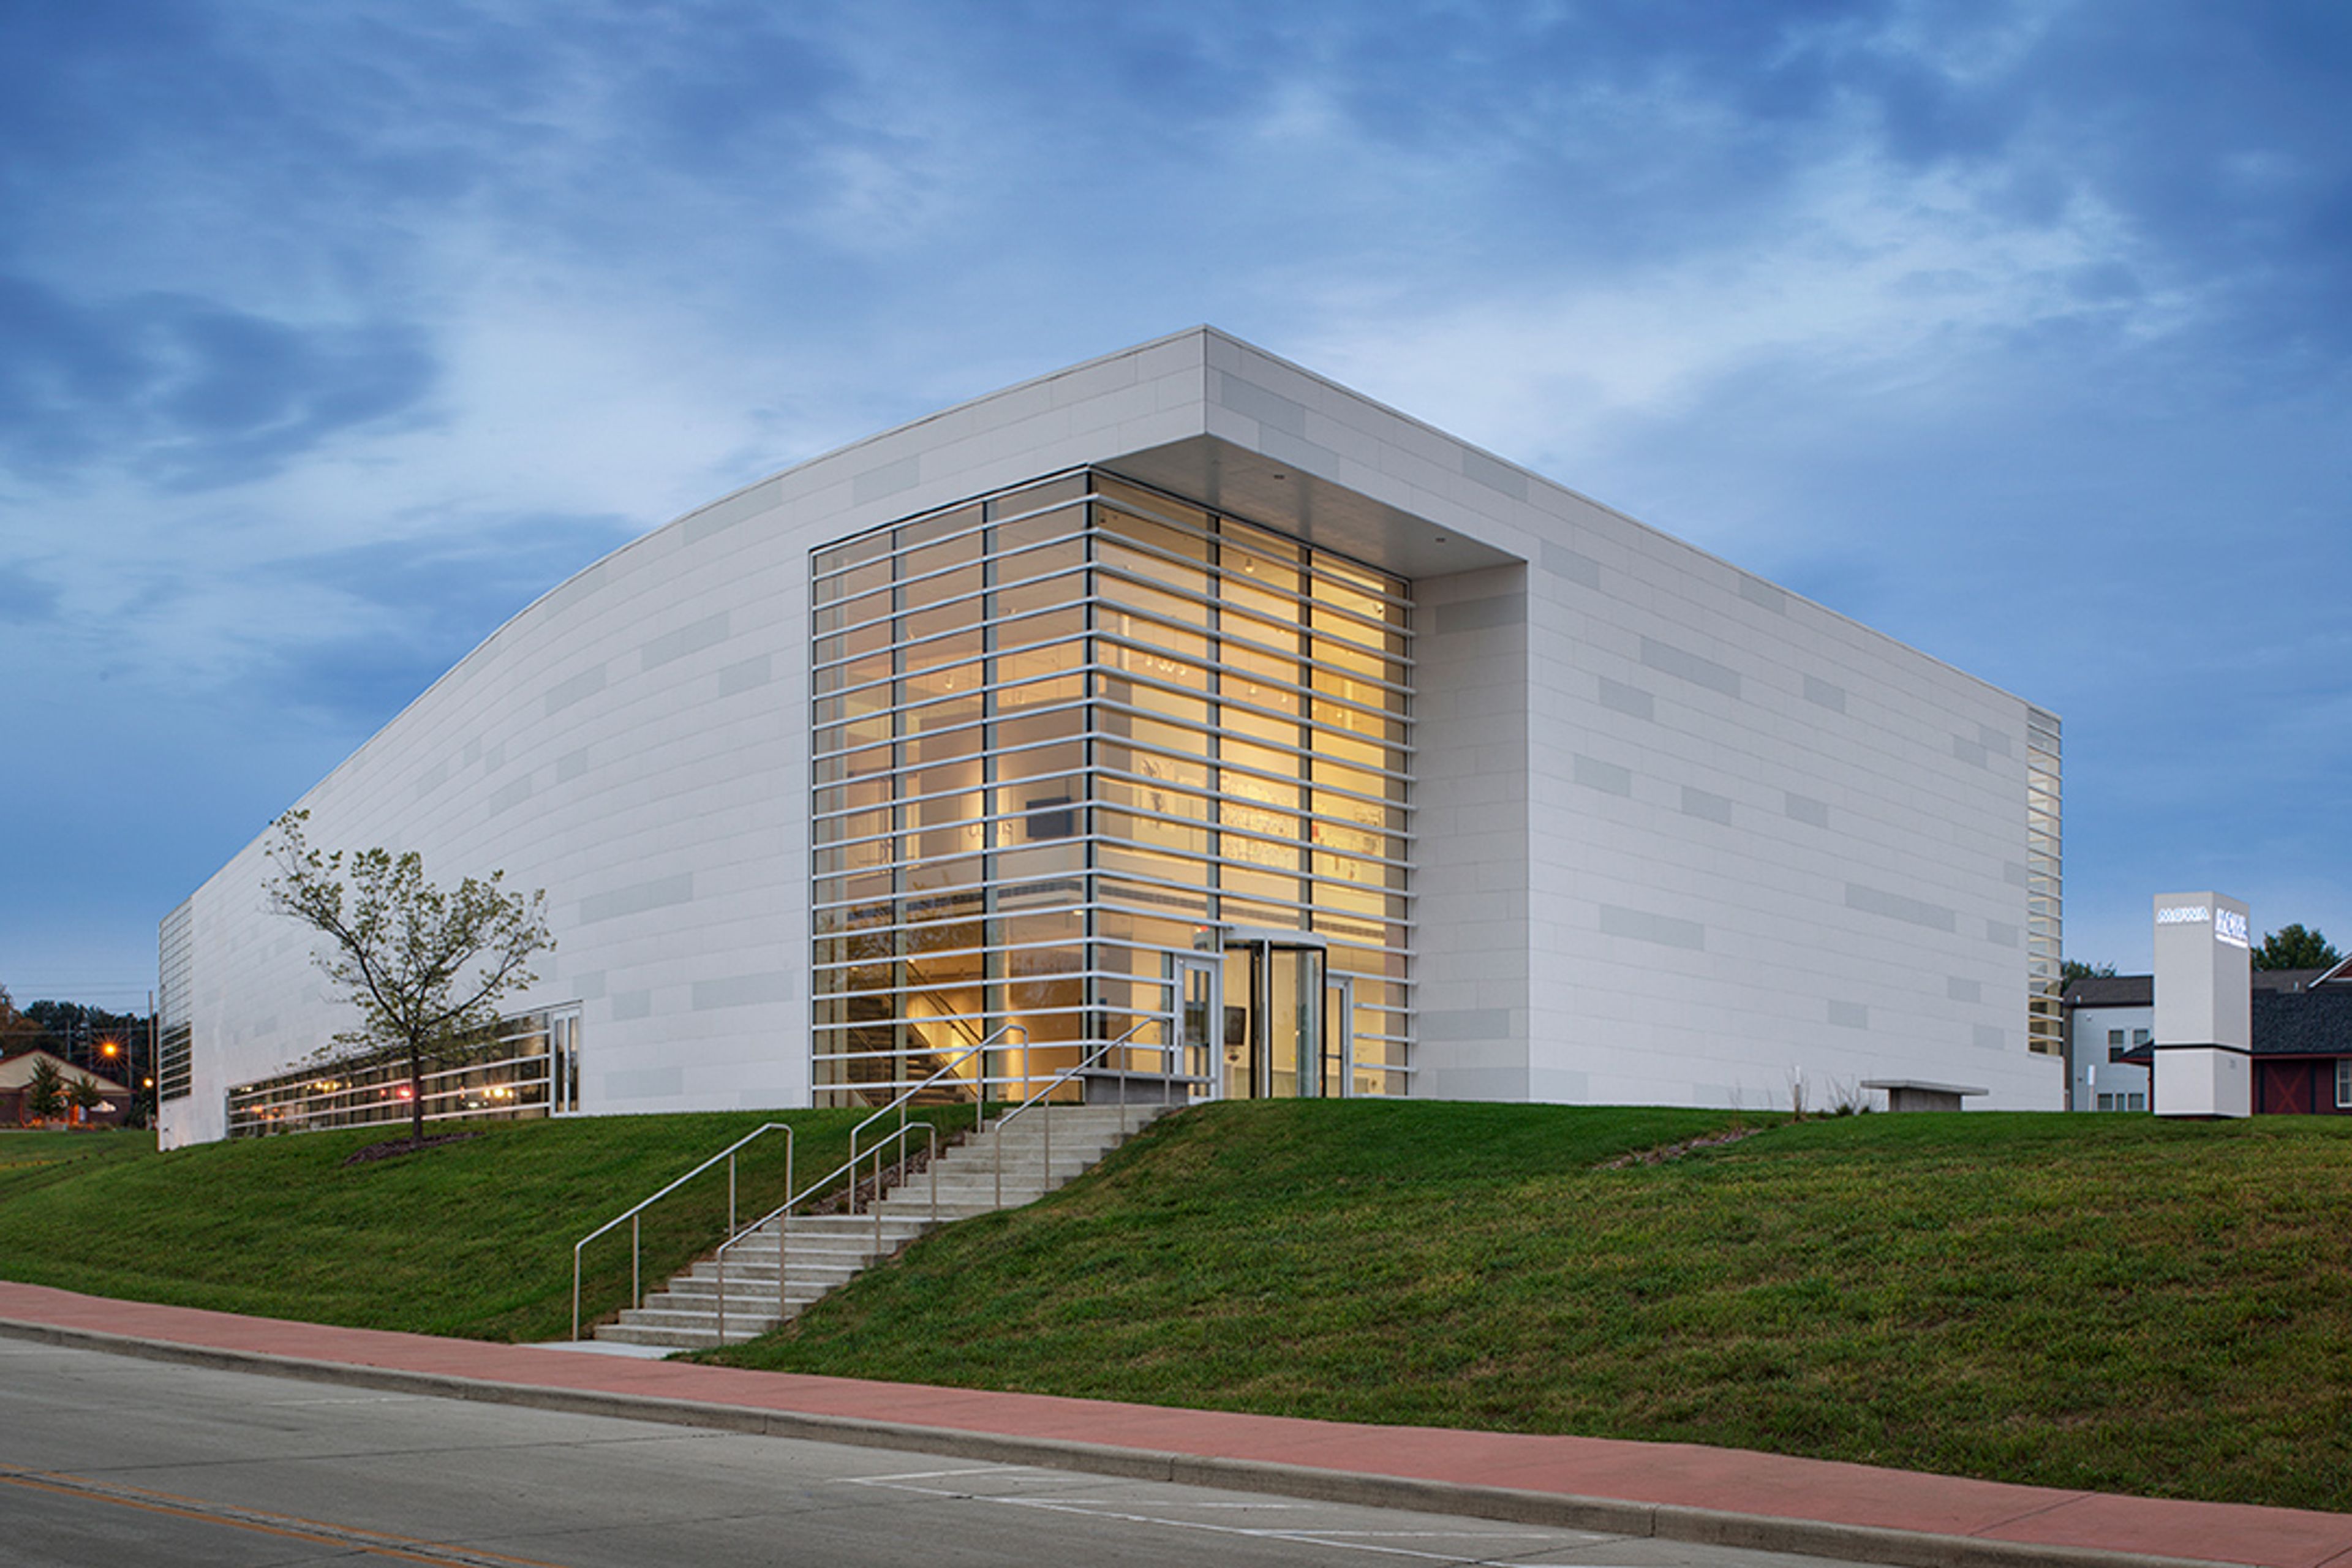
Museum of Wisconsin Art
205 Veterans Ave, West Bend, WI 53095, USA- Spaces for 36-200 Guests
- 1 Event Space
- 4 Museums
- 4 Total Spaces
Founded in 1961 by Melitta Hedwig Suder-Pick with an initial collection of three hundred paintings and drawings by her great uncle Carl von Marr, the Museum of Wisconsin Art has grown into a collection representing more than three hundred artists and spanning two hundred years of American art history. Today MOWA operates two permanent venues, its West Bend home and MOWA | DTN in downtown Milwaukee, and describes itself as "a different kind of museum" built around the idea that enjoying art should be easy and welcoming. The West Bend museum's award-winning building sits along the Milwaukee River and offers 12,000 square feet of gallery space alongside a mix of indoor and outdoor settings available for private events, from intimate gatherings of ten guests to celebrations of up to 150. The West Bend Mutual Insurance Company Atrium, with its crisp white walls and abundant windows, hosts ceremonies, seated dinners, and cocktail receptions, while the Shoemaker Family Courtyard and the hydrangea-lined MOWA Gardens provide outdoor settings for ceremonies and receptions. The Pat and Judy Sebranek Studios offer a more intimate, configurable space suited to showers and business meetings. A venue rental does not require museum membership, making the galleries and grounds accessible for weddings, corporate gatherings, and social celebrations alike.
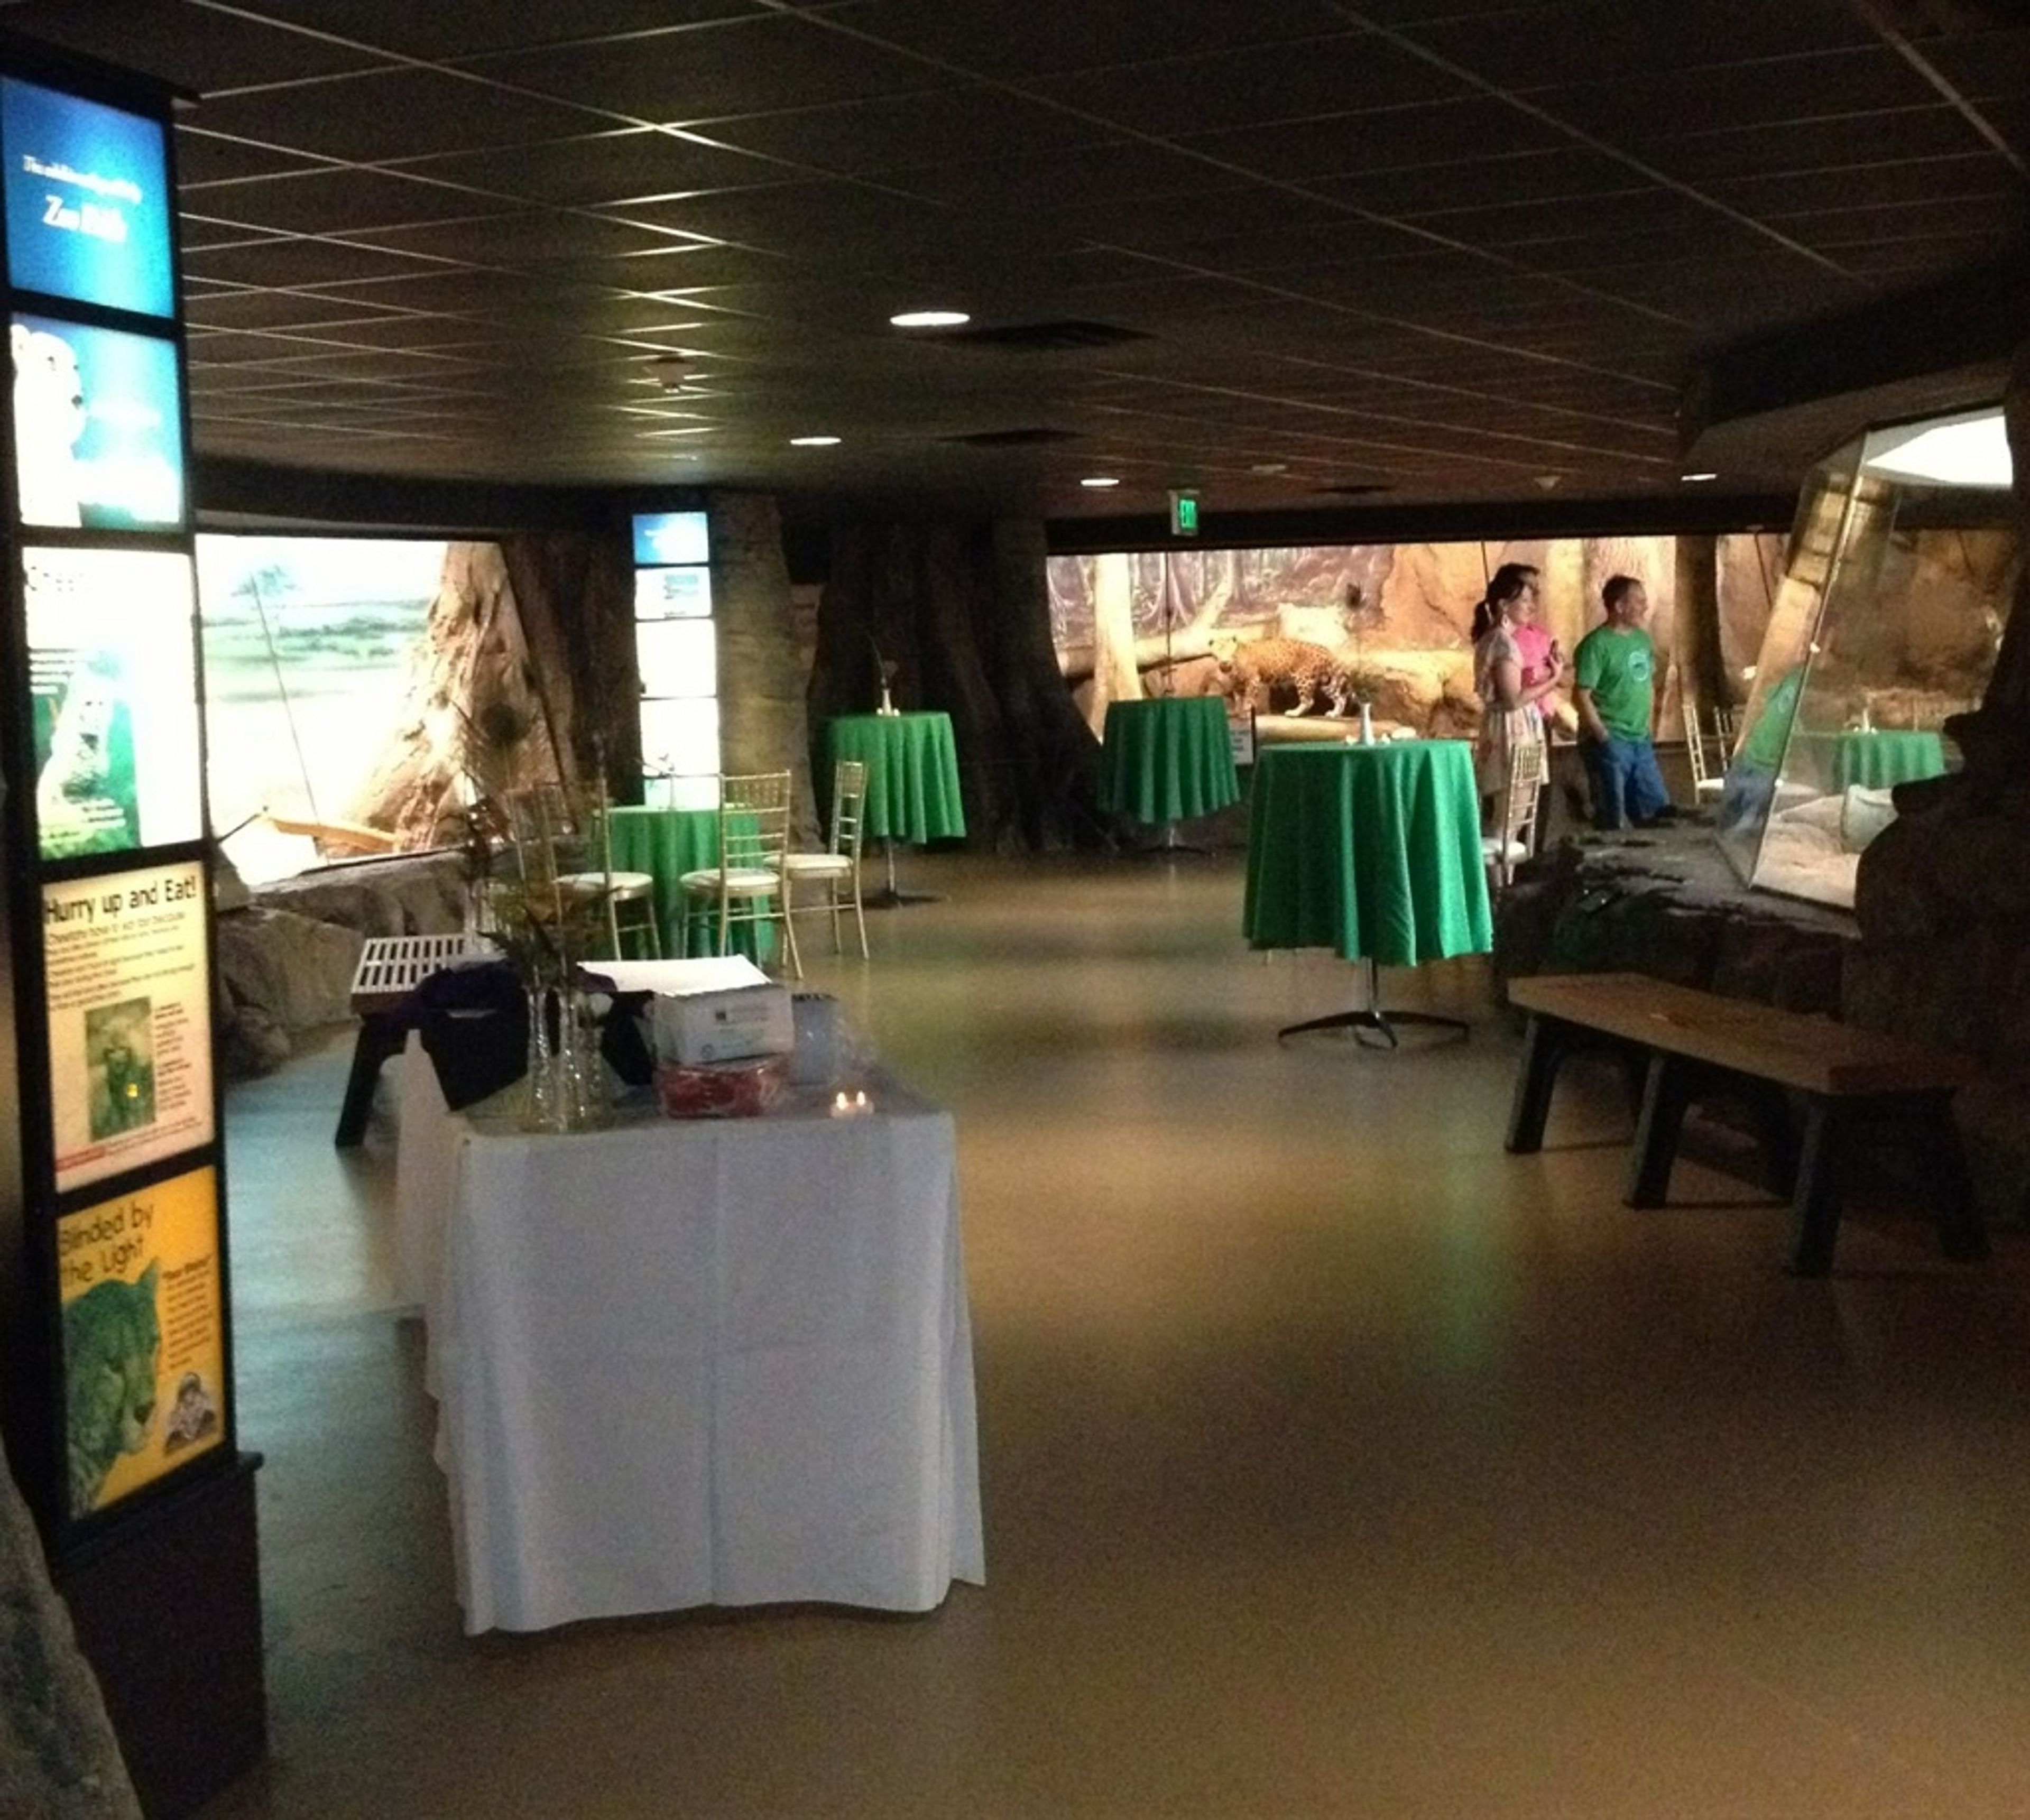
Milwaukee County Zoo
10001 W Bluemound Rd, Milwaukee, WI 53226, USA- Spaces for 25-5,000 Guests
- 4 Event Spaces
- 2 Ballrooms
- 12 Total Spaces
The Milwaukee County Zoo has welcomed visitors to its 190-acre grounds since 1892, when a small mammal and bird display in Washington Park drew crowds; today it is home to more than 2,400 animals across 340 species. For private events, the Zoo offers a distinctive mix of indoor and outdoor spaces that put guests in the company of its animal collection, from a glass-walled ballroom to picnic groves tucked among the trees. The Peck Welcome Center anchors the Zoo's largest gatherings with an indoor ballroom seating up to 320 guests, while the Zoofari Center, just off Bluemound Road, brings a permanent stage and dance floor to weddings and galas for up to 300. Smaller meetings and receptions can be booked inside animal habitat buildings such as the Northwestern Mutual Learning Loft, which overlooks the elephant care center, or the Hippo Learning Center, set eye-level with the hippo habitat. Outdoors, picnic areas including Maple Cove, Oak Grove, and the Generac Zoo Terrace accommodate groups from a few dozen guests to several thousand. Every rental includes access to Zoo grounds, and the Zoo's own events team coordinates approved caterers, beverage service, and setup for corporate parties, birthdays, and wedding receptions alike.
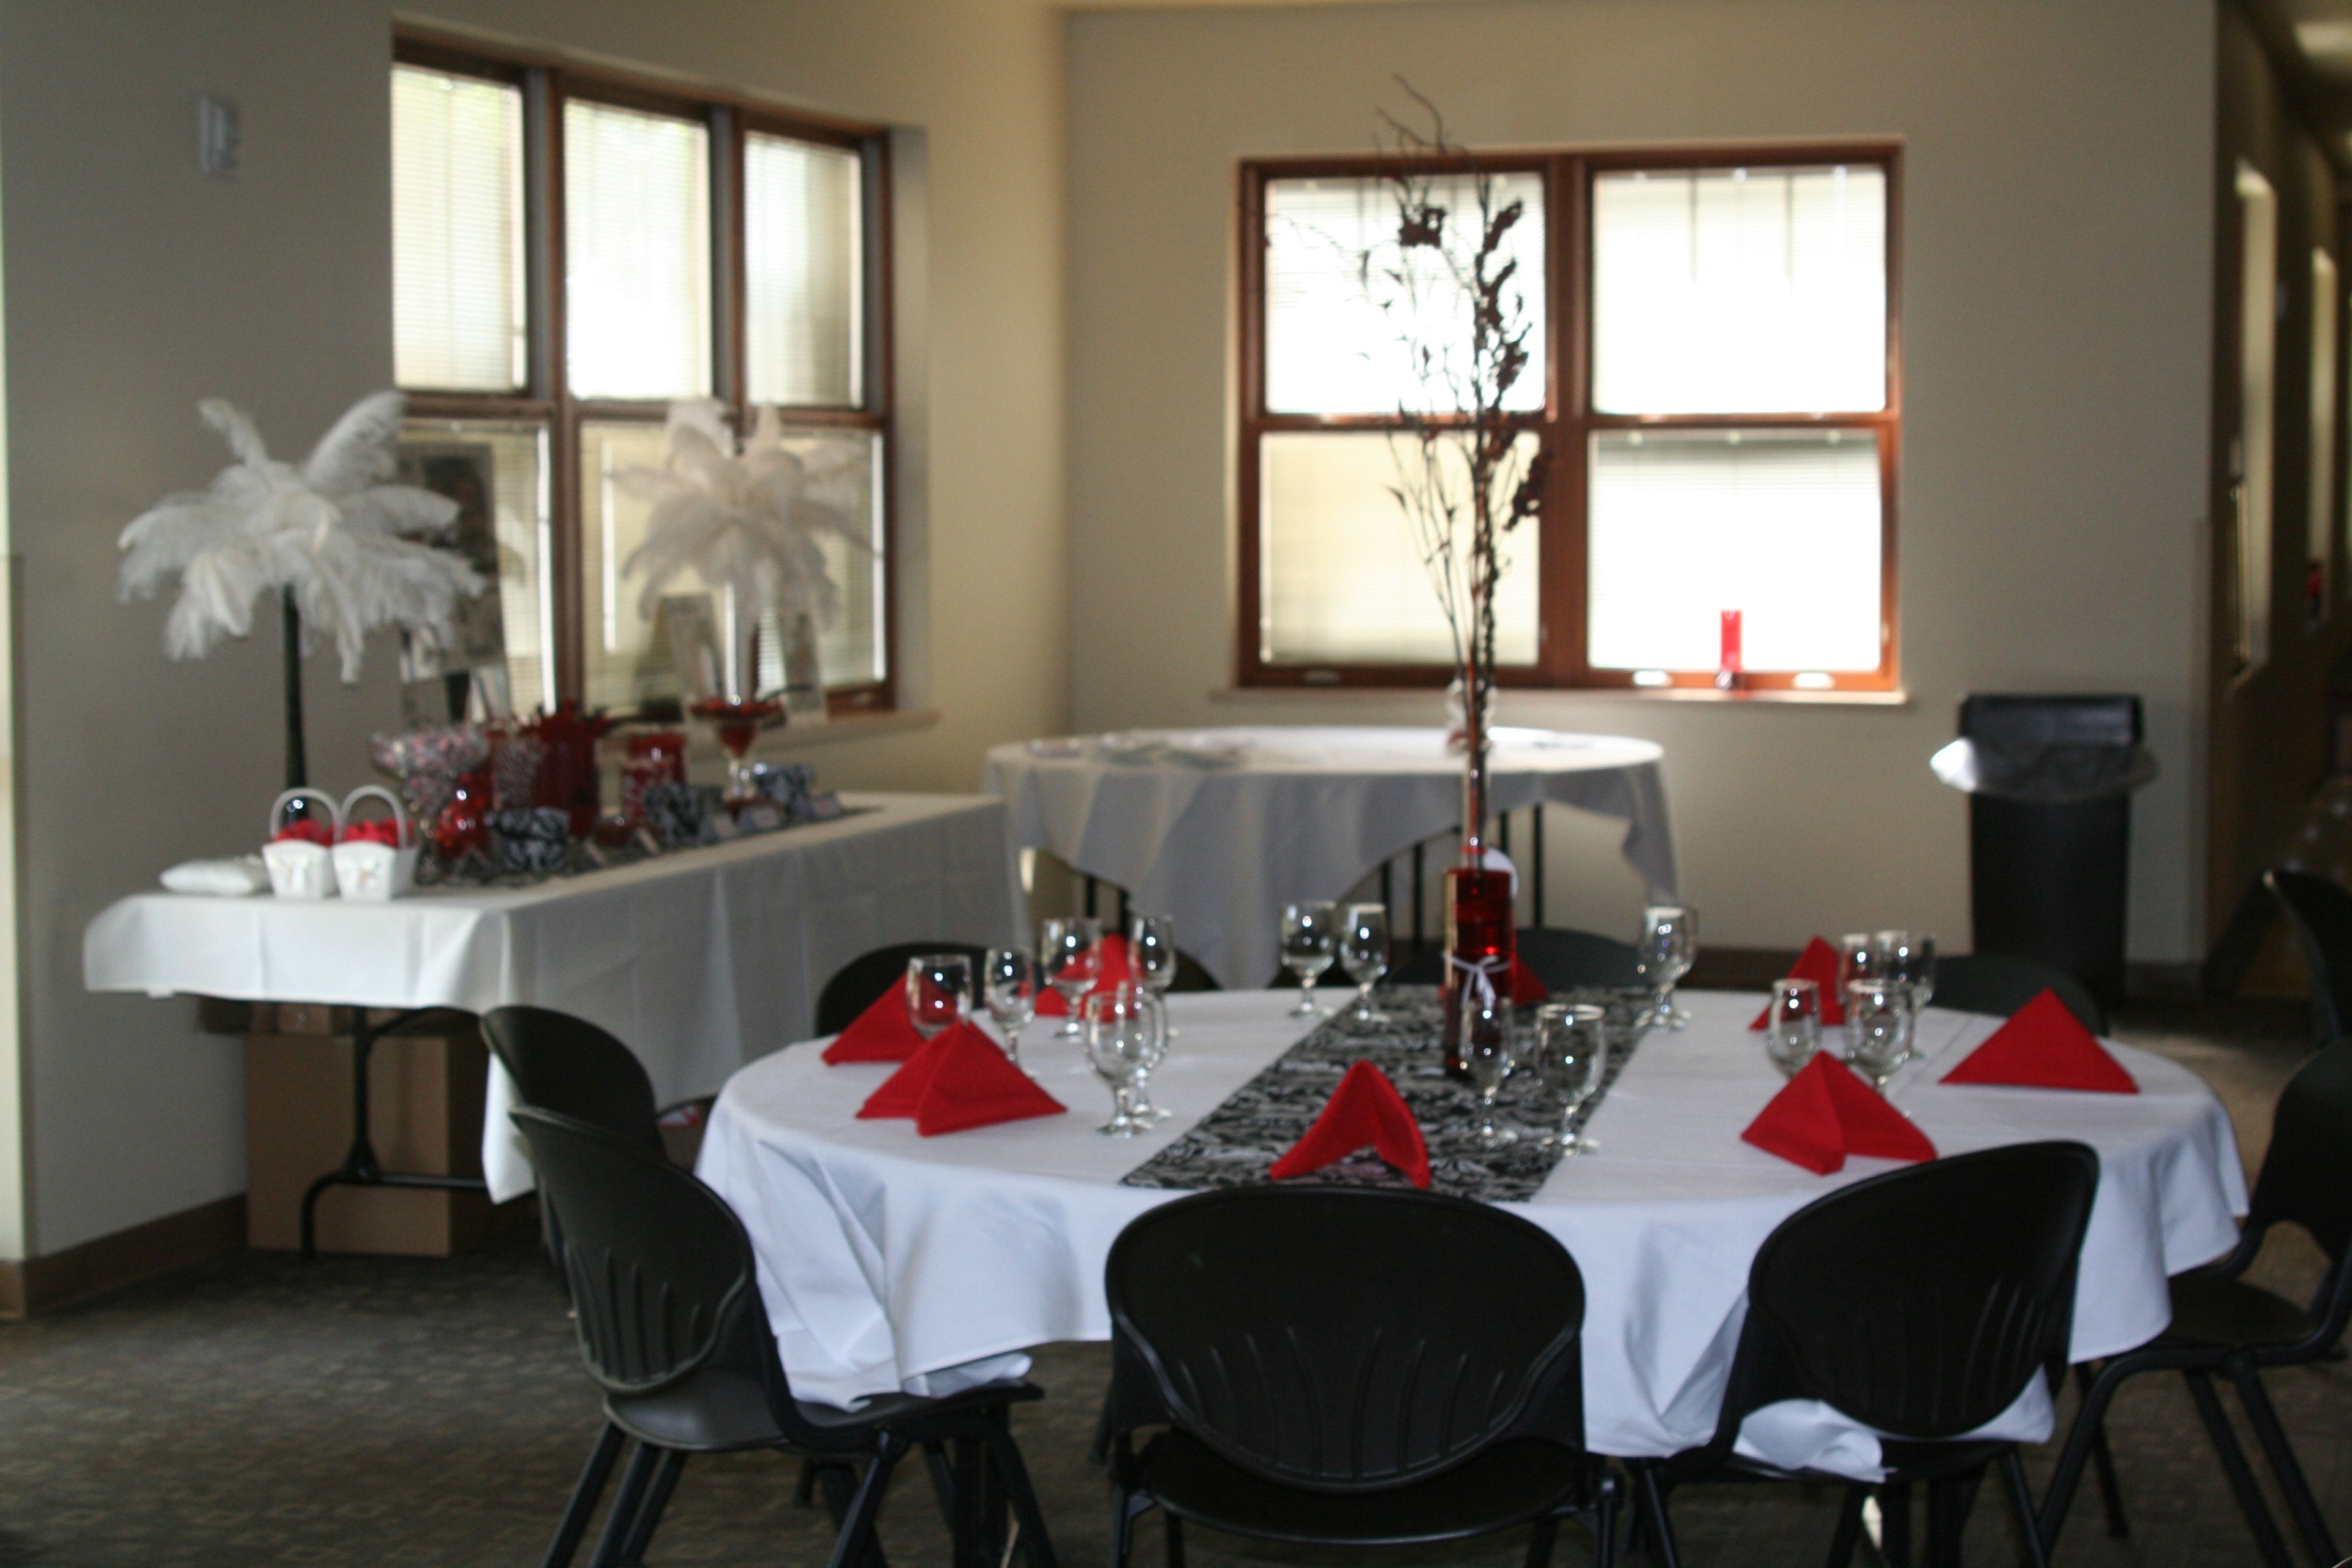
Waunakee Village Center
333 S Madison St, Waunakee, WI 53597, USA- Spaces for 20-180 Guests
- 2 Event Spaces
- 1 Ballroom
- 2 Meeting Spaces
The Village Center of Waunakee is a 45,000-square-foot community facility overlooking Village Park and Six Mile Creek in Waunakee, Wisconsin. Bright, naturally lit rooms and spaces are available to rent, ranging from small meeting rooms to a large banquet space suited to weddings, private parties, and community gatherings. The Village Center's largest rental option combines three connected rooms into an open banquet space that can hold up to 150 guests, or be booked individually for gatherings of up to 50 each. One of the three rooms features a hardwood floor and stage, while another includes a sink for easy cleanup and sits near a separate warming kitchen. Every room in this wing comes equipped with a drop-down screen, A/V equipment, a whiteboard, and a sound system. For smaller gatherings, the Village Center also offers a Board Room, a Conference Room, and an Activity Room, along with a covered patio overlooking the park and playground. The building also houses the Village's Parks & Recreation and Senior Services departments, including a fitness center and a regulation-size gym available for rent by the hour.
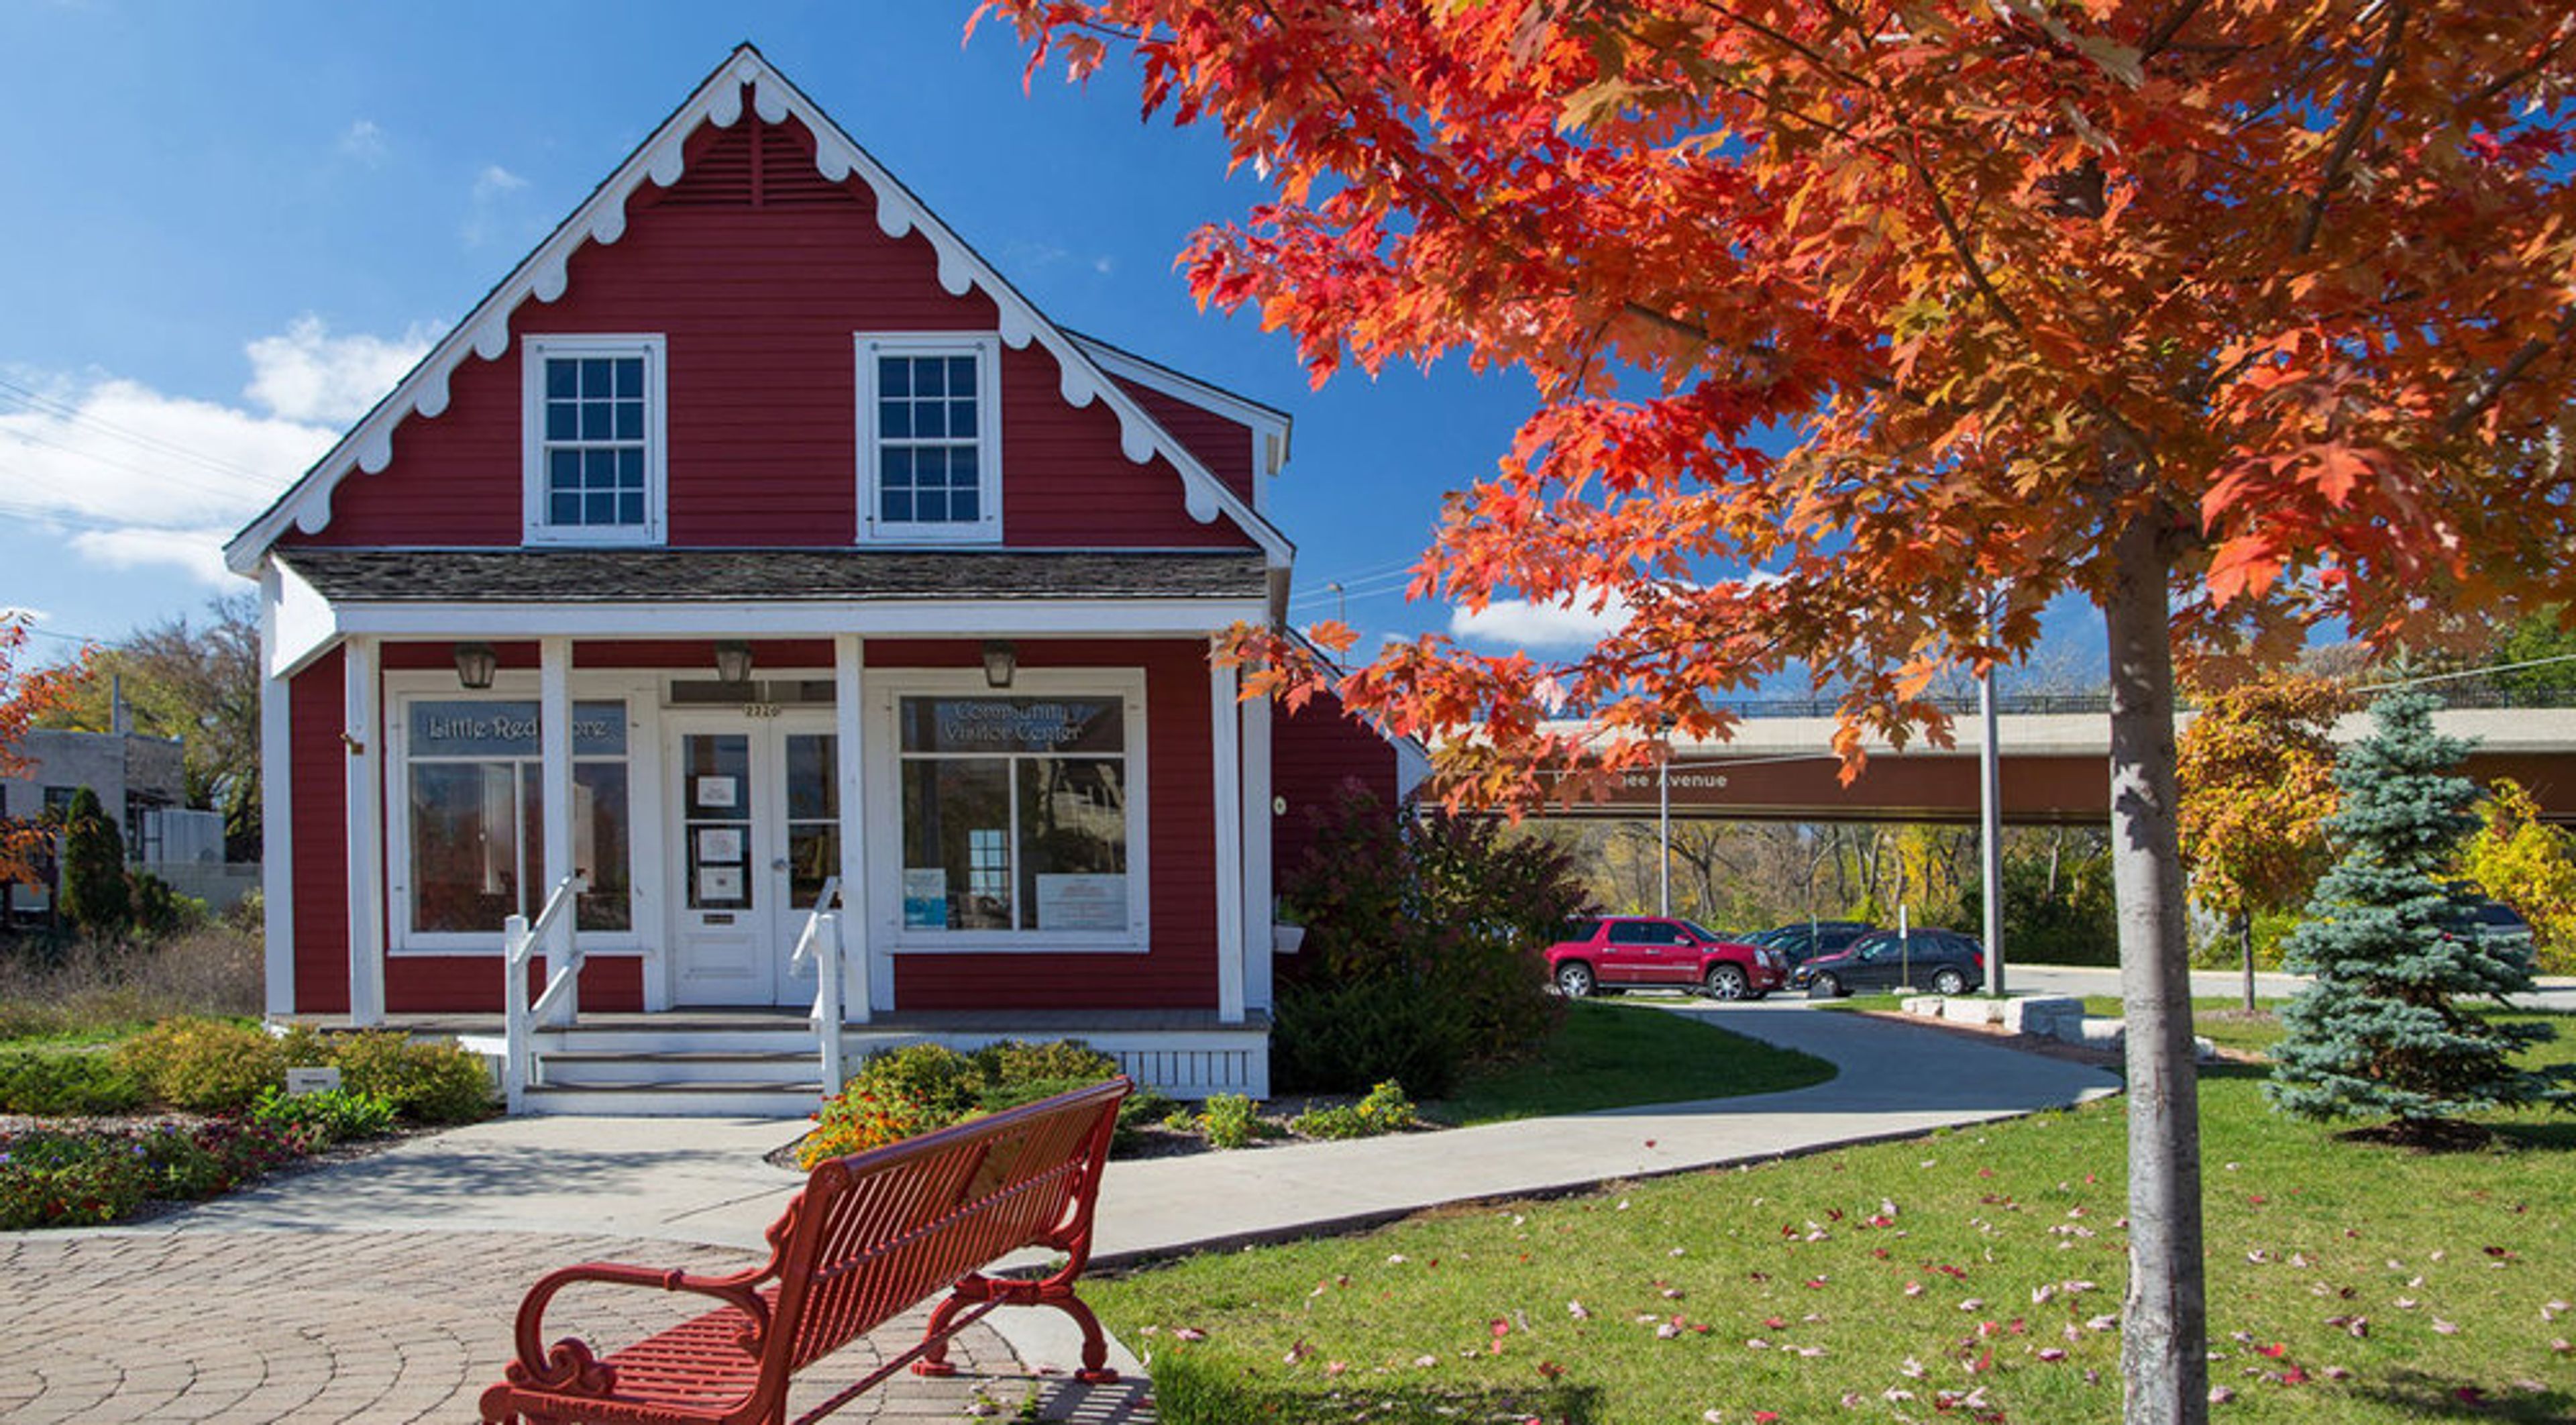
The Little Red Store
7720 Harwood Ave, Wauwatosa, WI 53213, USA- Spaces for 30 Guests
- 1 Event Space
- 1 Landmark
- 1 Historic Space
The Little Red Store is a restored 1854 building in the Village of Wauwatosa, and the oldest remaining commercial building in the city. It survived the devastating 1895 fire that destroyed most of the buildings north of the river, was named a City of Wauwatosa landmark in 1978, and is owned and operated by the Wauwatosa Historical Society following a full exterior renovation completed in 2008. Inside, the store offers 600 square feet of open space with period wainscoting, hardwood floors, wooden tables and chairs, and large windows overlooking the village, a character-filled backdrop for small private gatherings such as birthday parties, baby or bridal showers, and neighborhood game nights, as well as public events like book signings, pop-up shops, and community forums. The space is air-conditioned, wi-fi equipped, and handicap accessible, with a limited kitchen (full-size refrigerator, microwave, and small sink) and ample adjacent parking.
Kilkarney Hills Golf Club
163 Radio Rd, River Falls, WI 54022, USA- Spaces for 70-350 Guests
- 1 Event Space
- 1 Ballroom
- 2 Country Clubs
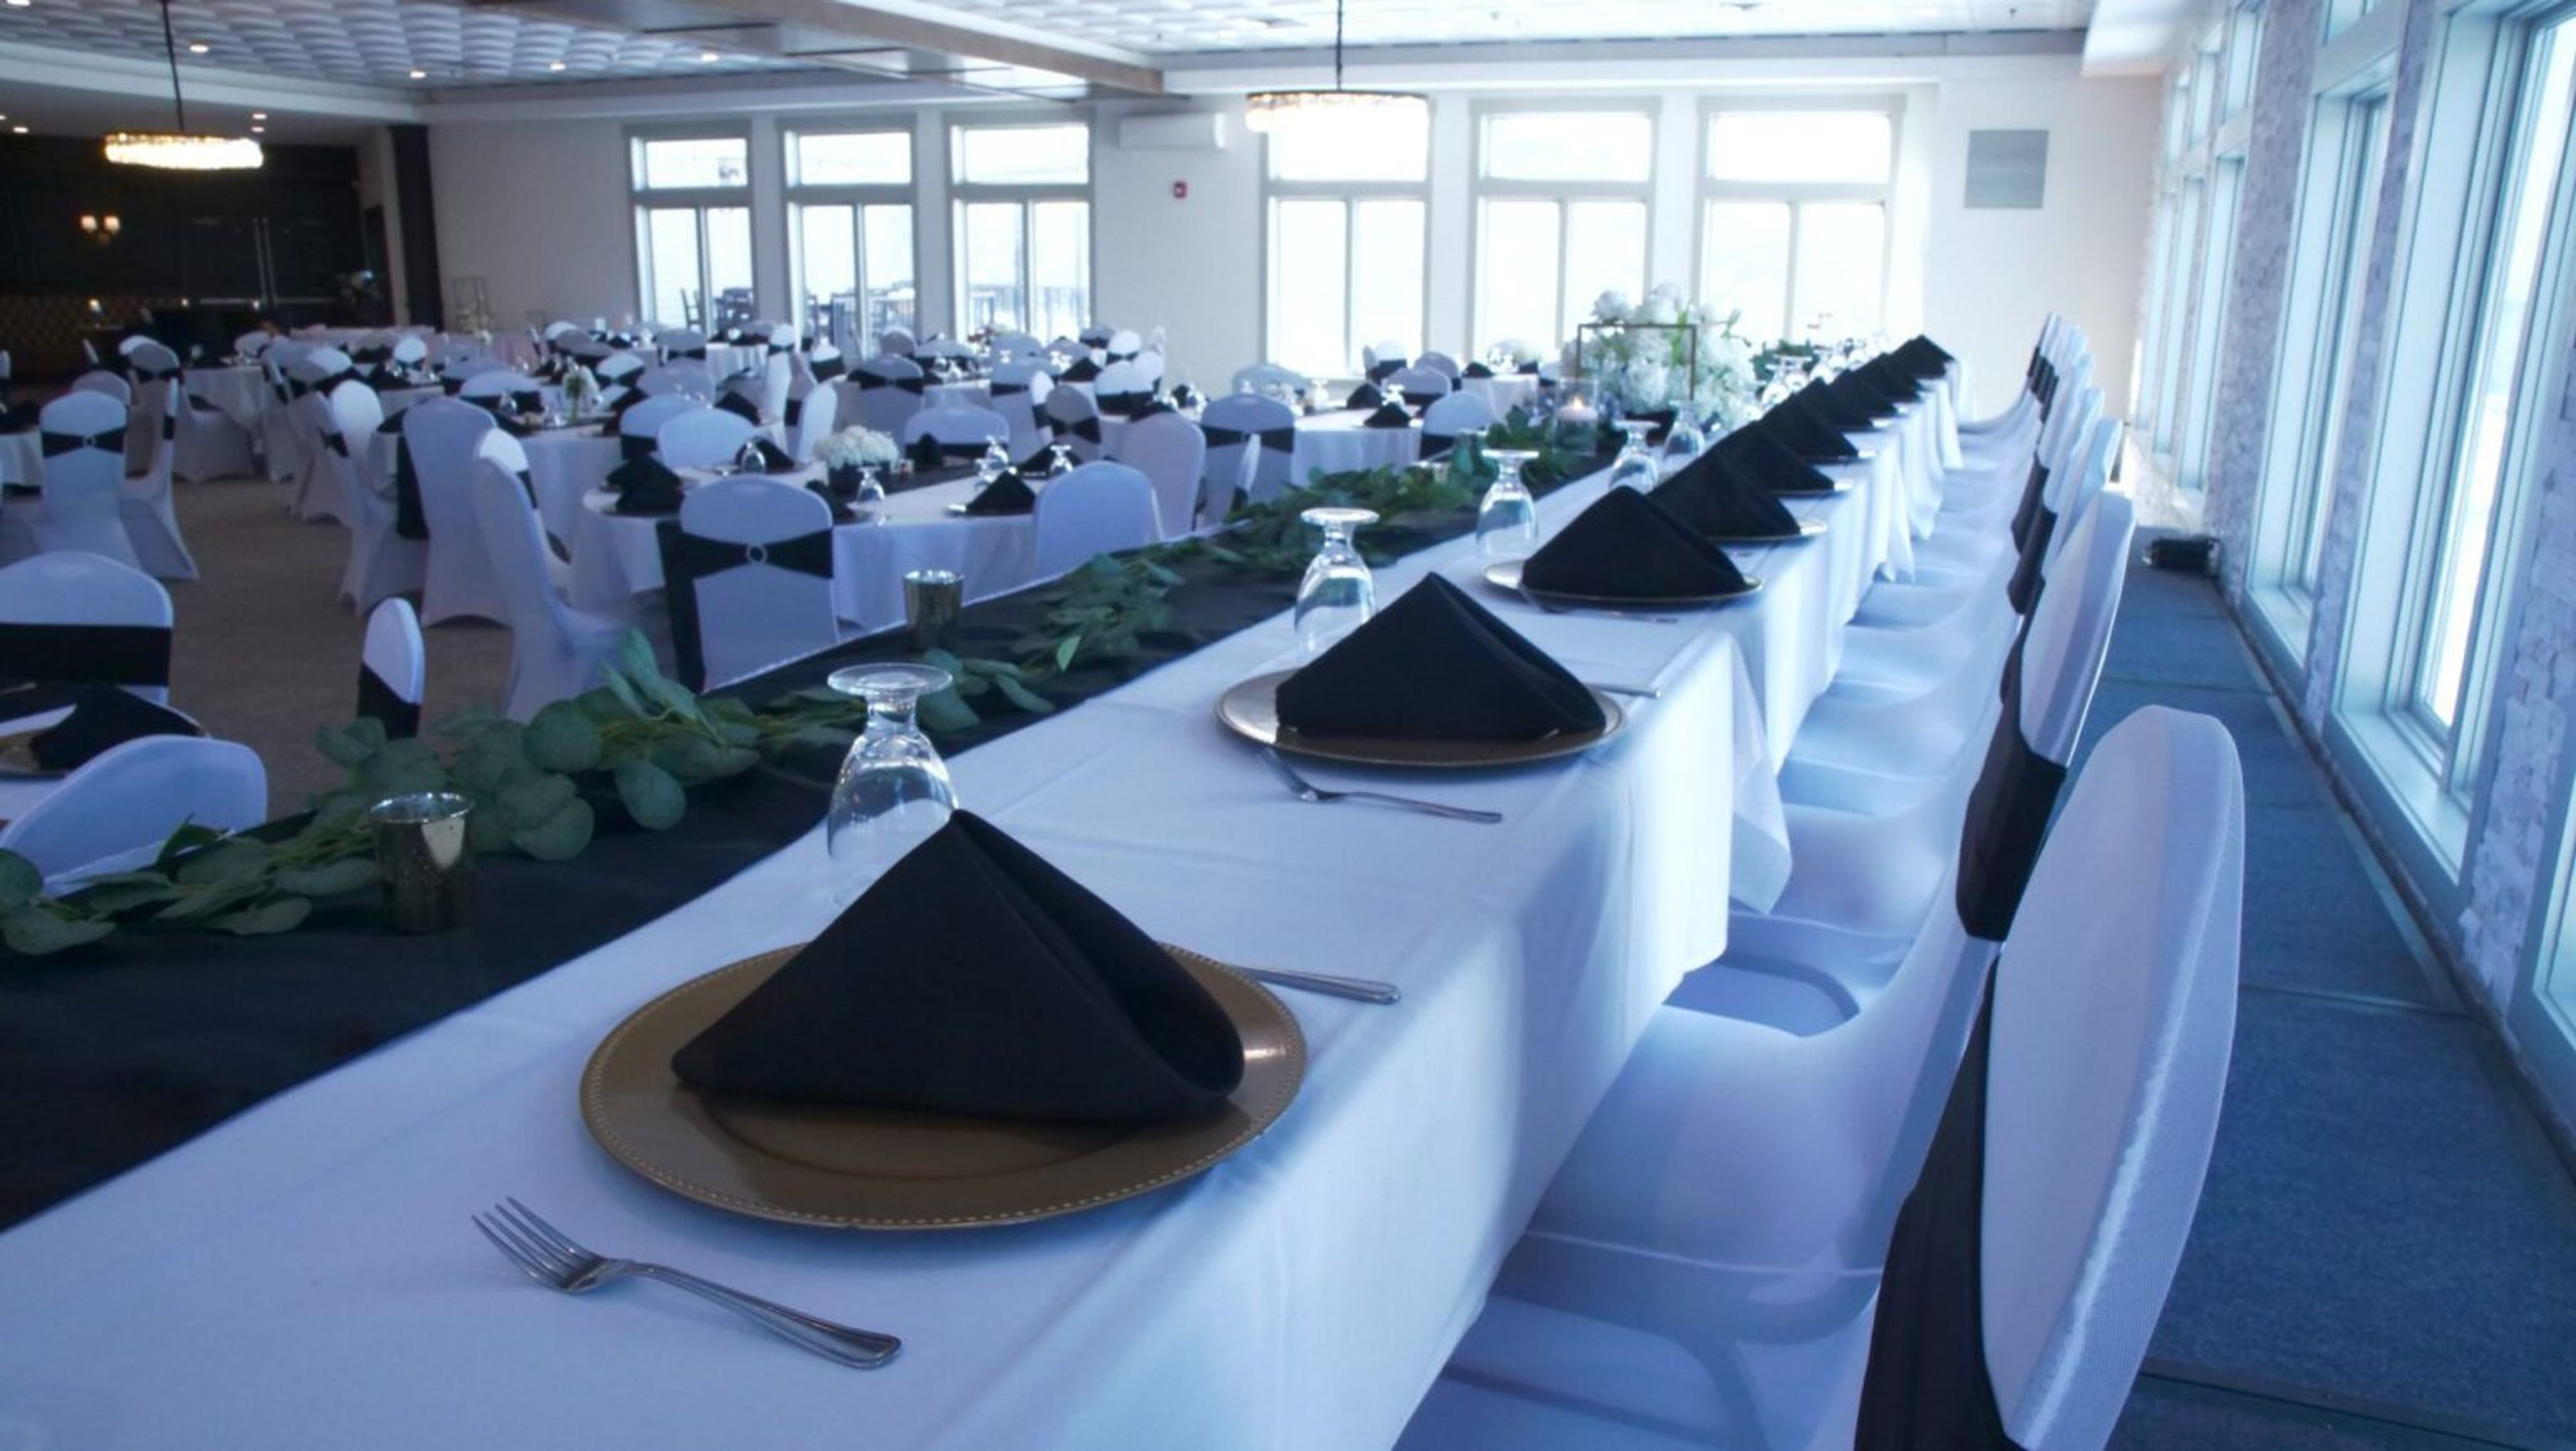
Kilkarney Hills Golf Course & Banquet Facility has served River Falls, Wisconsin since 1994, drawing couples and event hosts from the Twin Cities metro area and western Wisconsin — about 20 minutes from Saint Paul. The property pairs a championship 18-hole golf course with dedicated event space, giving weddings and celebrations a backdrop of rolling fairways and the St. Croix Valley. Two banquet halls anchor the venue's event offerings. The Grand Banquet Hall, newly renovated in 2025, hosts up to 350 guests for elegant indoor receptions with all-inclusive service and an experienced event staff. The more intimate Valley View Banquet Hall accommodates up to 70 guests indoors, with additional seating available on a covered patio overlooking the golf course. Outdoors, a 35,000-square-foot ceremony site accommodates weddings of all sizes, and an indoor ceremony space is also available for couples who prefer to stay under cover. Kilkarney Hills provides an in-house wedding planner and in-house catering, along with a bridal suite and groom's suite for the wedding party to get ready before the celebration. The venue has been recognized as a Best of Weddings winner by The Knot.
Kalahari Resorts and Trappers Turn Golf Club
2955 Wisconsin Dells Pkwy, Wisconsin Dells, WI 53965, USA- Spaces for 12-400 Guests
- 1 Event Space
- 2 Outdoor Spaces
- 4 Total Spaces
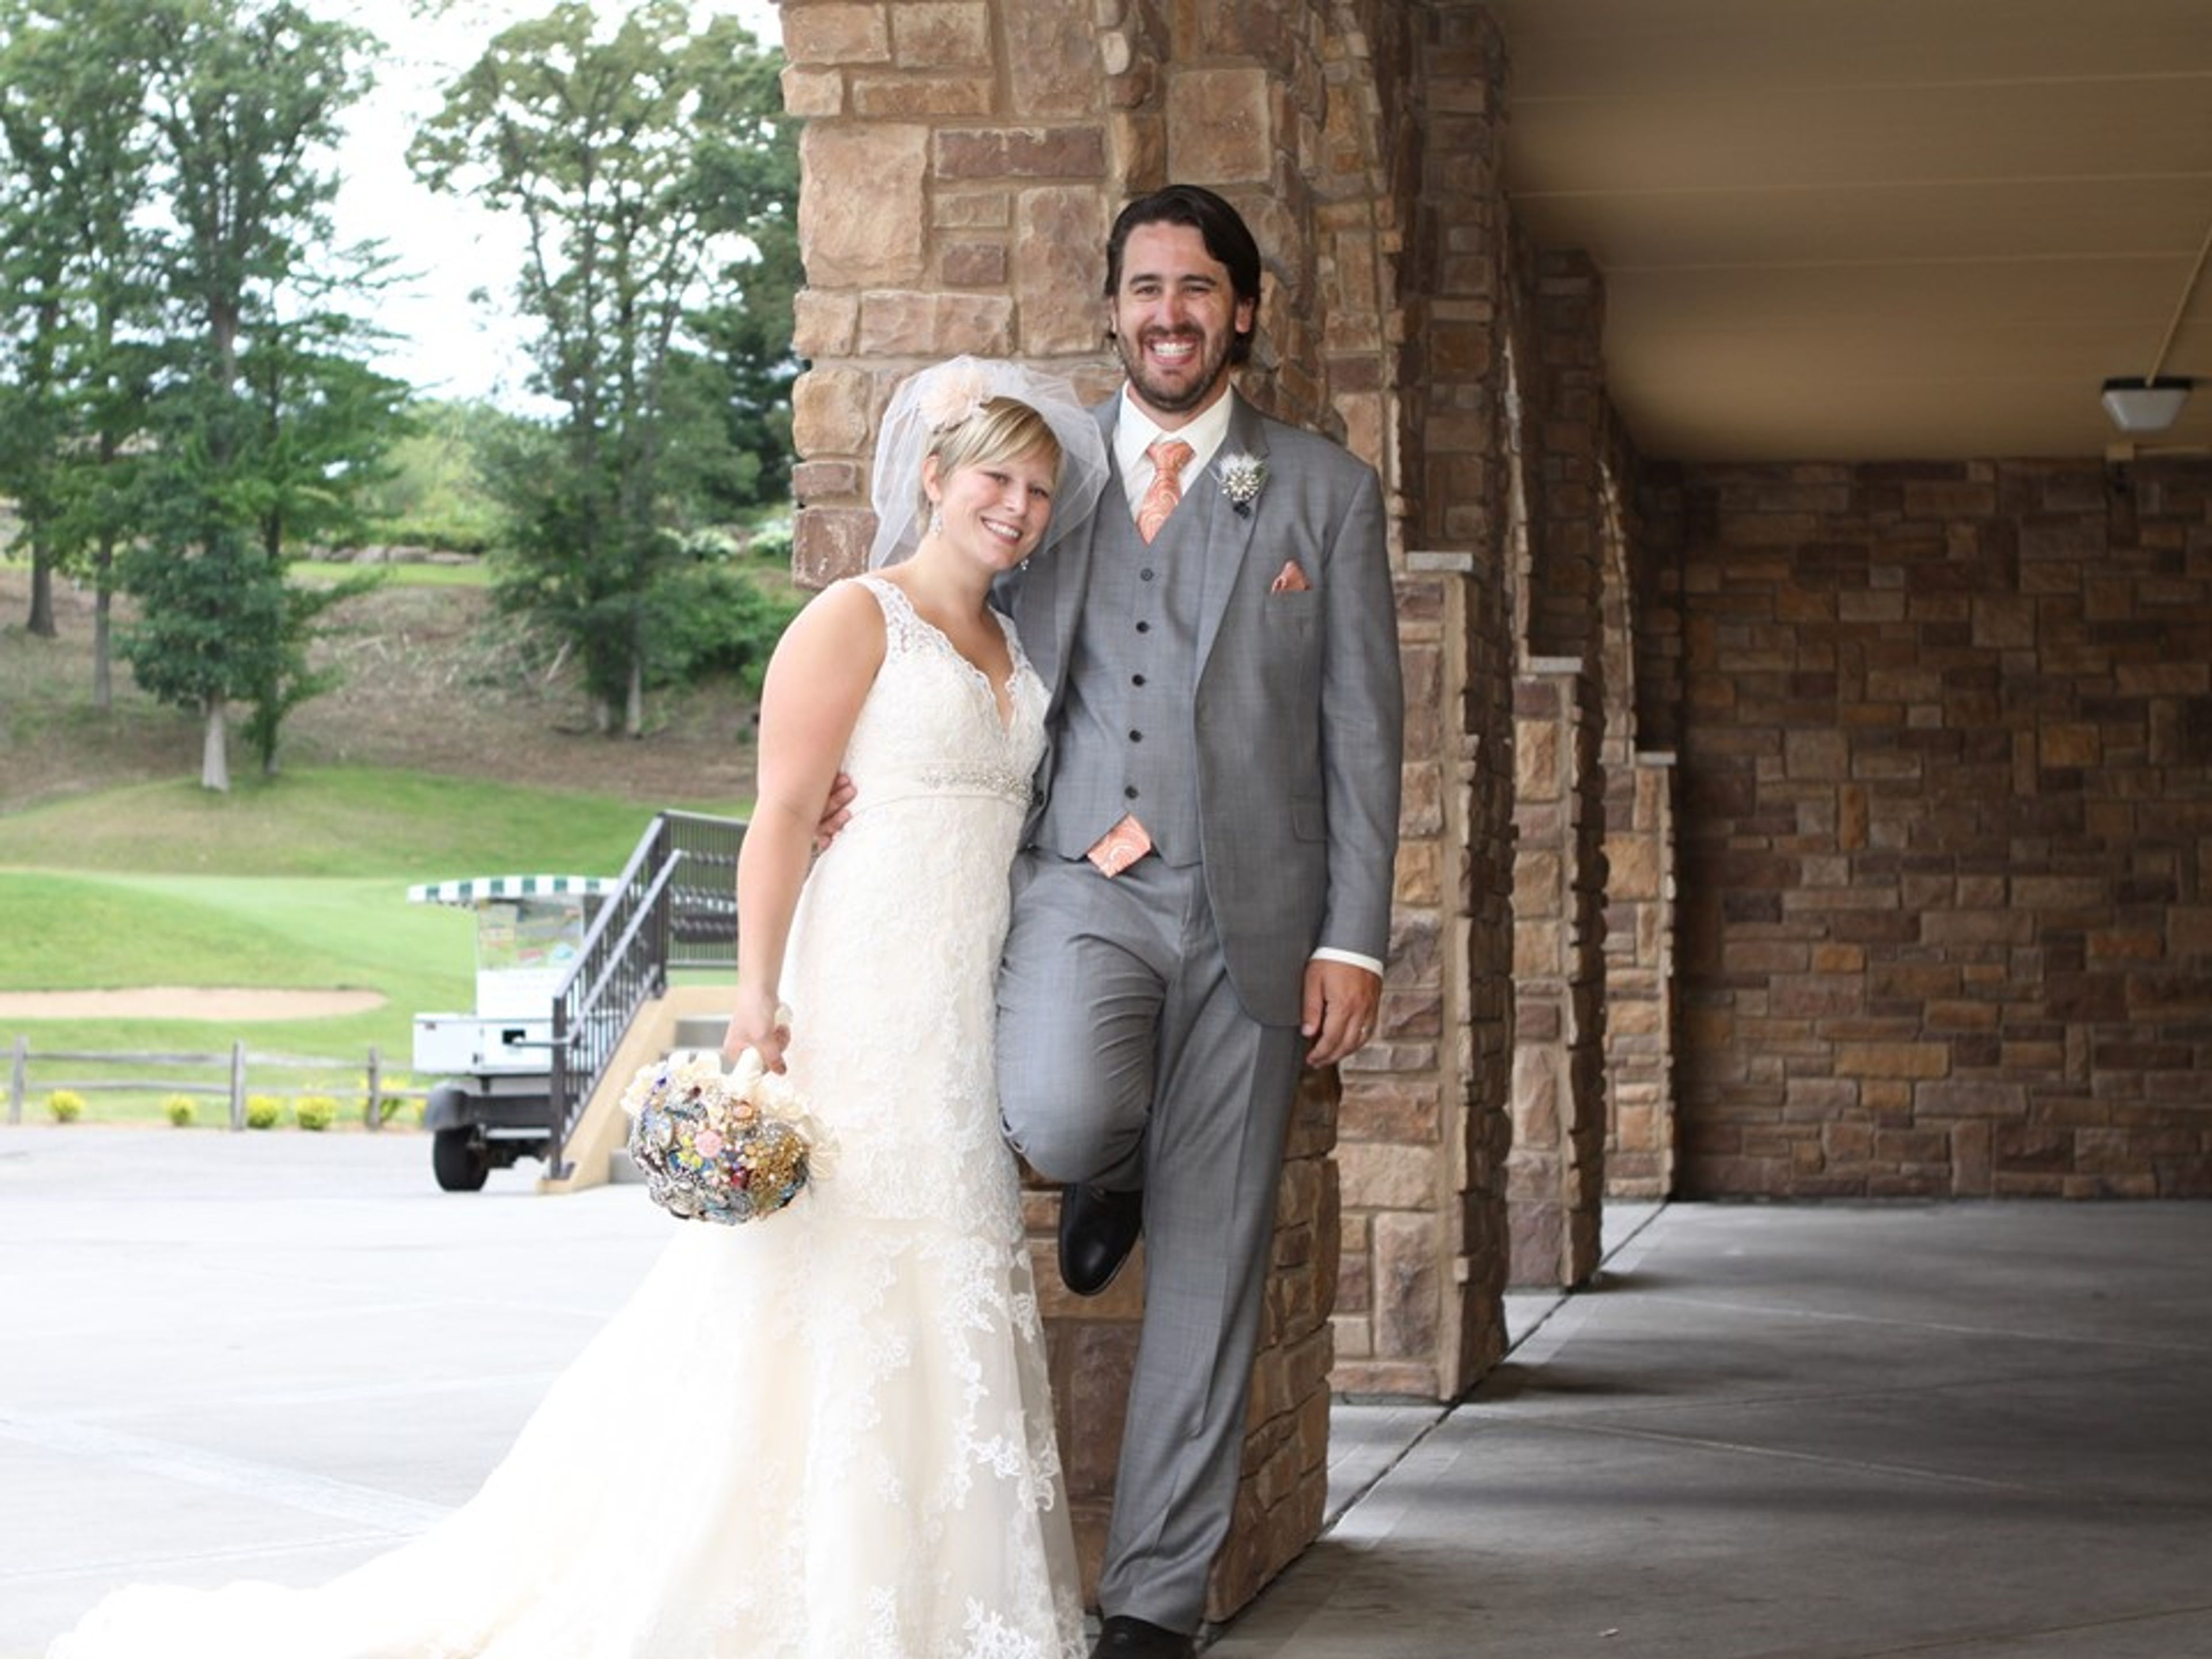
Trappers Turn Golf Club is a 27-hole championship golf facility in Wisconsin Dells, Wisconsin, designed by two-time U.S. Open champion Andy North and golf architect Roger Packard. Its three nines — Arbor, Canyon, and Lake — wind through sandstone canyons carved by glacial meltwater, scenery that also hosted the 1998 Wisconsin State Open. Now part of Kalahari Resorts, the club pairs that landscape with an Italian-inspired clubhouse built for private events. The clubhouse spans more than 10,000 square feet across five distinct spaces, from the main dining room to the more intimate Pub Room and North Room, and can host gatherings from a small dinner to a celebration of up to 250 guests. Its Veranda seats up to 70 guests overlooking Mystic Lake, while the upper green behind the clubhouse accommodates outdoor ceremonies for up to 250 guests with views across the golf course. Rustic brick, warm wood, and rows of windows give the space a rustic yet refined character suited to weddings, corporate outings, and special occasions. Trappers Turn's culinary team serves year-round dining, including a Friday fish fry, Saturday prime rib, and Sunday brunch, along with a 1,000-bottle Wine Cellar that seats up to 12 guests for private dinners and a working vineyard that supplies the club's house-made brandy.
The Mariner Banquet Hall
1100 Hyland Ave, Kaukauna, WI 54130, USA- Spaces for 150-300 Guests
- 1 Event Space
- 1 Outdoor
- 1 Waterfront
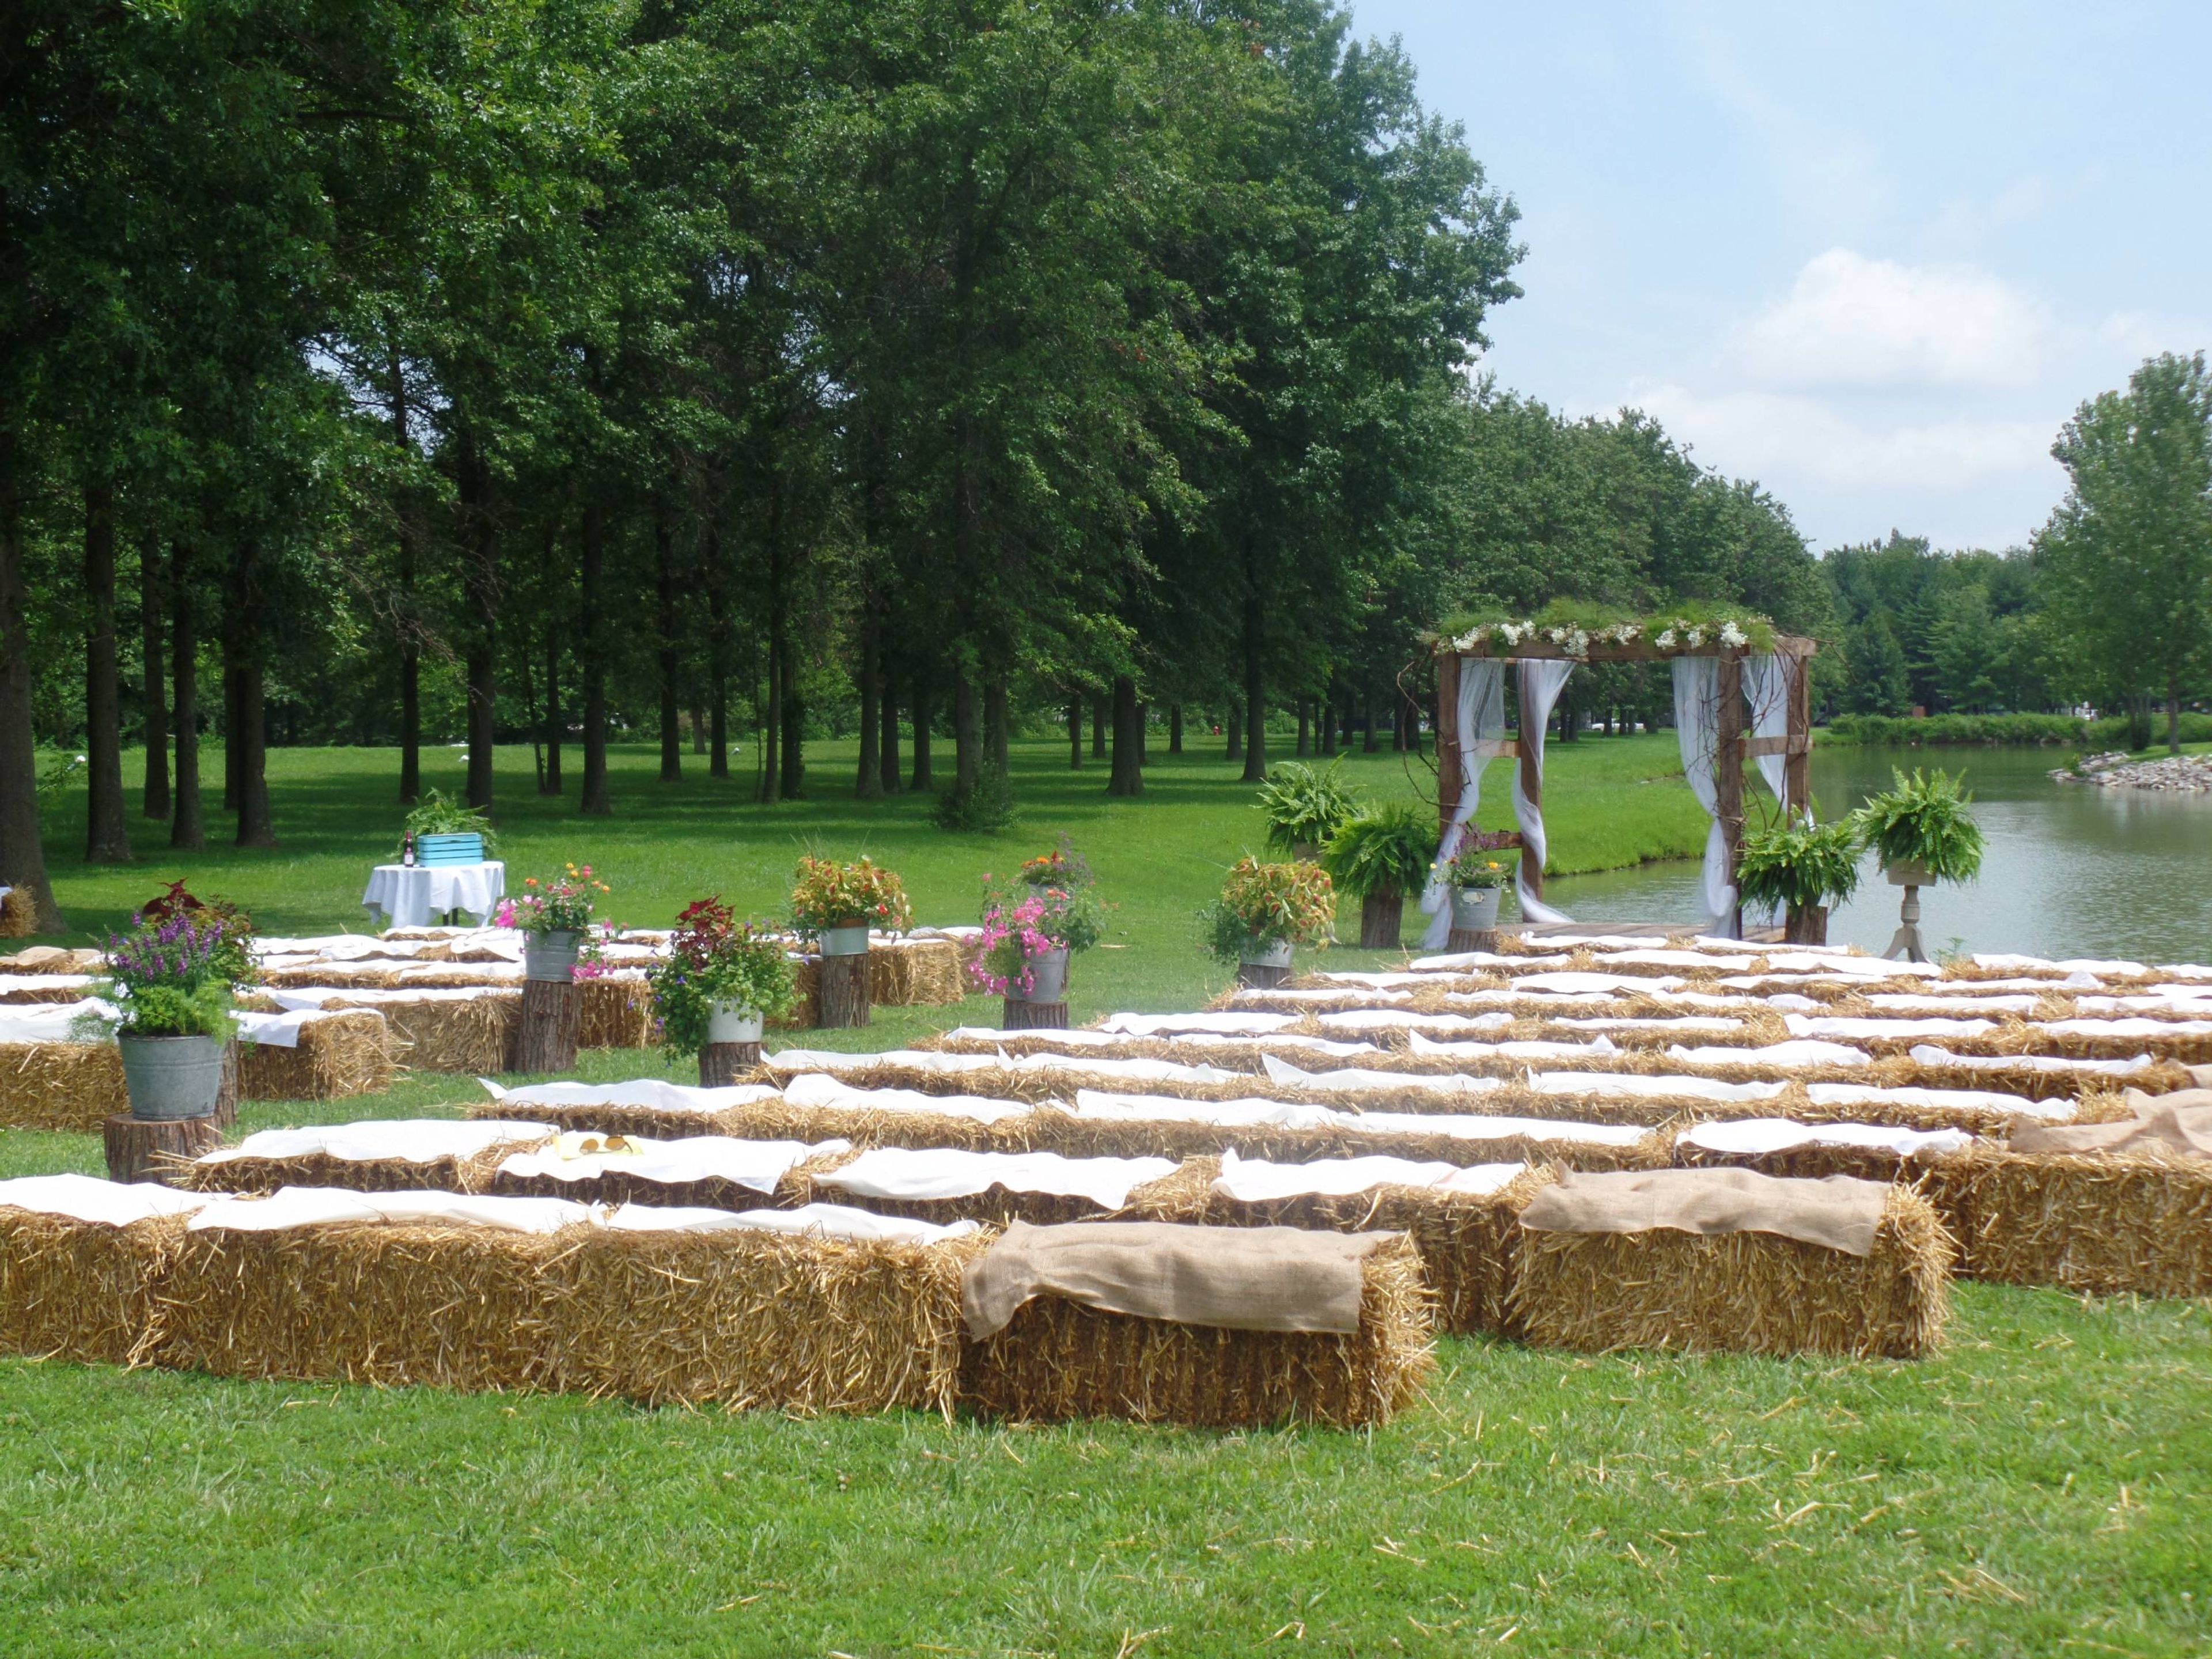
Mariner's Banquet Hall sits on 25 acres in Carlyle, Illinois, with a fishing pond, a private island, and access to the Governor's Run 18-Hole Golf Course. The recently renovated hall offers 6,000 square feet of event space and comfortably accommodates up to 300 guests for weddings, receptions, birthday parties, bridal and baby showers, corporate functions, and church group events. A 1,600-square-foot wooden dance floor gives DJs and live bands room to work, and the hall is equipped with tables, chairs, linens, audio-visual equipment, and a podium for speeches and ceremonies. For an intimate ceremony, the property's private island accommodates 100 to 150 guests amid the fishing pond and surrounding greenery, with couples often moving from the island to the banquet hall for their reception. Renters are free to bring in their own caterer and decorator rather than choosing from a required list, and the venue is within easy reach of Mariner's Village Inn & Suites and log cottages for overnight stays.
Glacier Hills County Park
1664 Friess Lake Rd, Hubertus, WI 53033, USA- Spaces for 60-200 Guests
- 3 Event Spaces
- 1 Outdoor
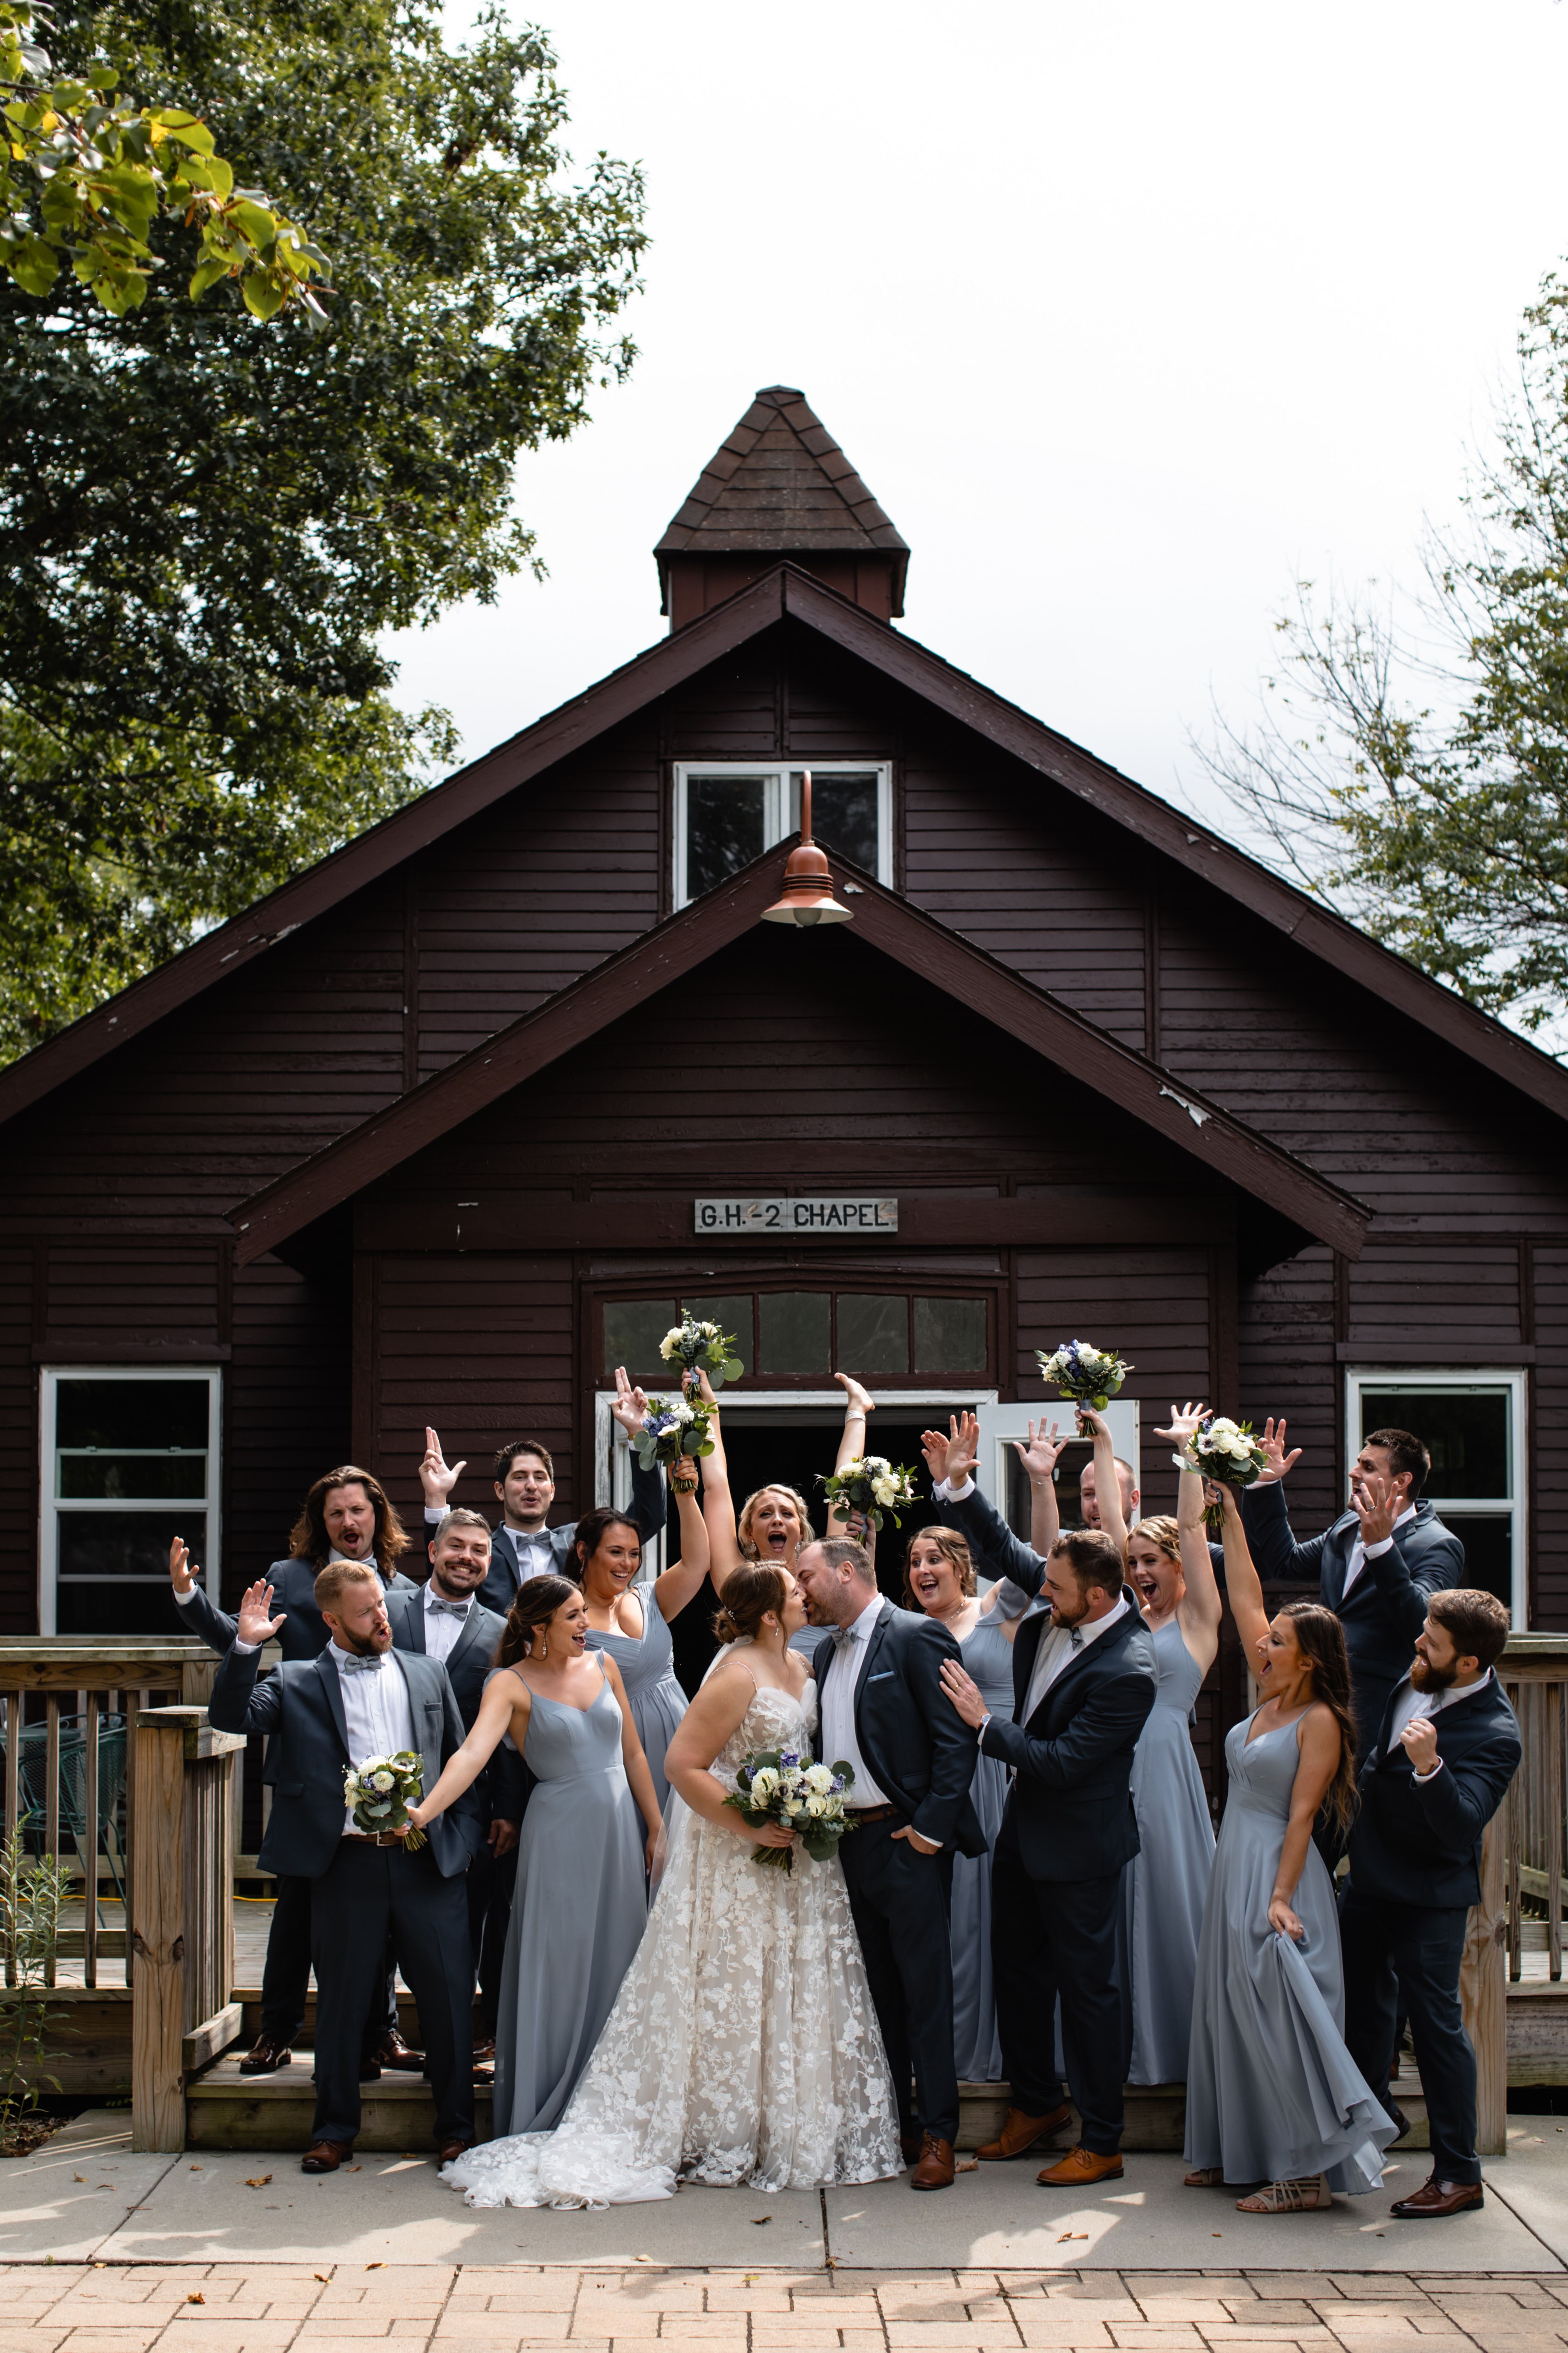
Glacier Hills County Park sits on 140 acres in the Village of Richfield, shaped by glacial activity more than 10,000 years ago into a landscape of kettles, kames, and eskers along roughly 1,200 feet of frontage on Friess Lake. The setting gives the park a mix of wooded trails, open lawn, and lakefront that suits both outdoor gatherings and sheltered events. For private events, the park's heated Hall accommodates up to 200 seated guests in a 57' x 73' space with a full bar area, walk-in cooler, dimmable lighting, flat-screen TVs, and an outdoor patio with a grill and firepit. Adjacent to the Hall, the Chapel seats up to 160 guests in a 31' x 82' shelter with pews, a center aisle running 70' to the altar, and an electronic organ, making it a fitting setting for ceremonies. Shelter #3, a smaller 23' x 41' structure seating 60, offers a simpler enclosed space with picnic tables, a grill, and a fire pit. Beyond its event spaces, the park offers swimming, fishing, and kayak and canoe rentals on Friess Lake, along with hiking trails, a playground, a lighted sledding hill, and basketball and sand volleyball courts for guests to enjoy before or after a gathering.
White's Wildwood Retreat
18059 County Hwy Oo, Chippewa Falls, WI 54729, USA- Spaces for 400 Guests
- 1 Event Space
- 1 Outdoor
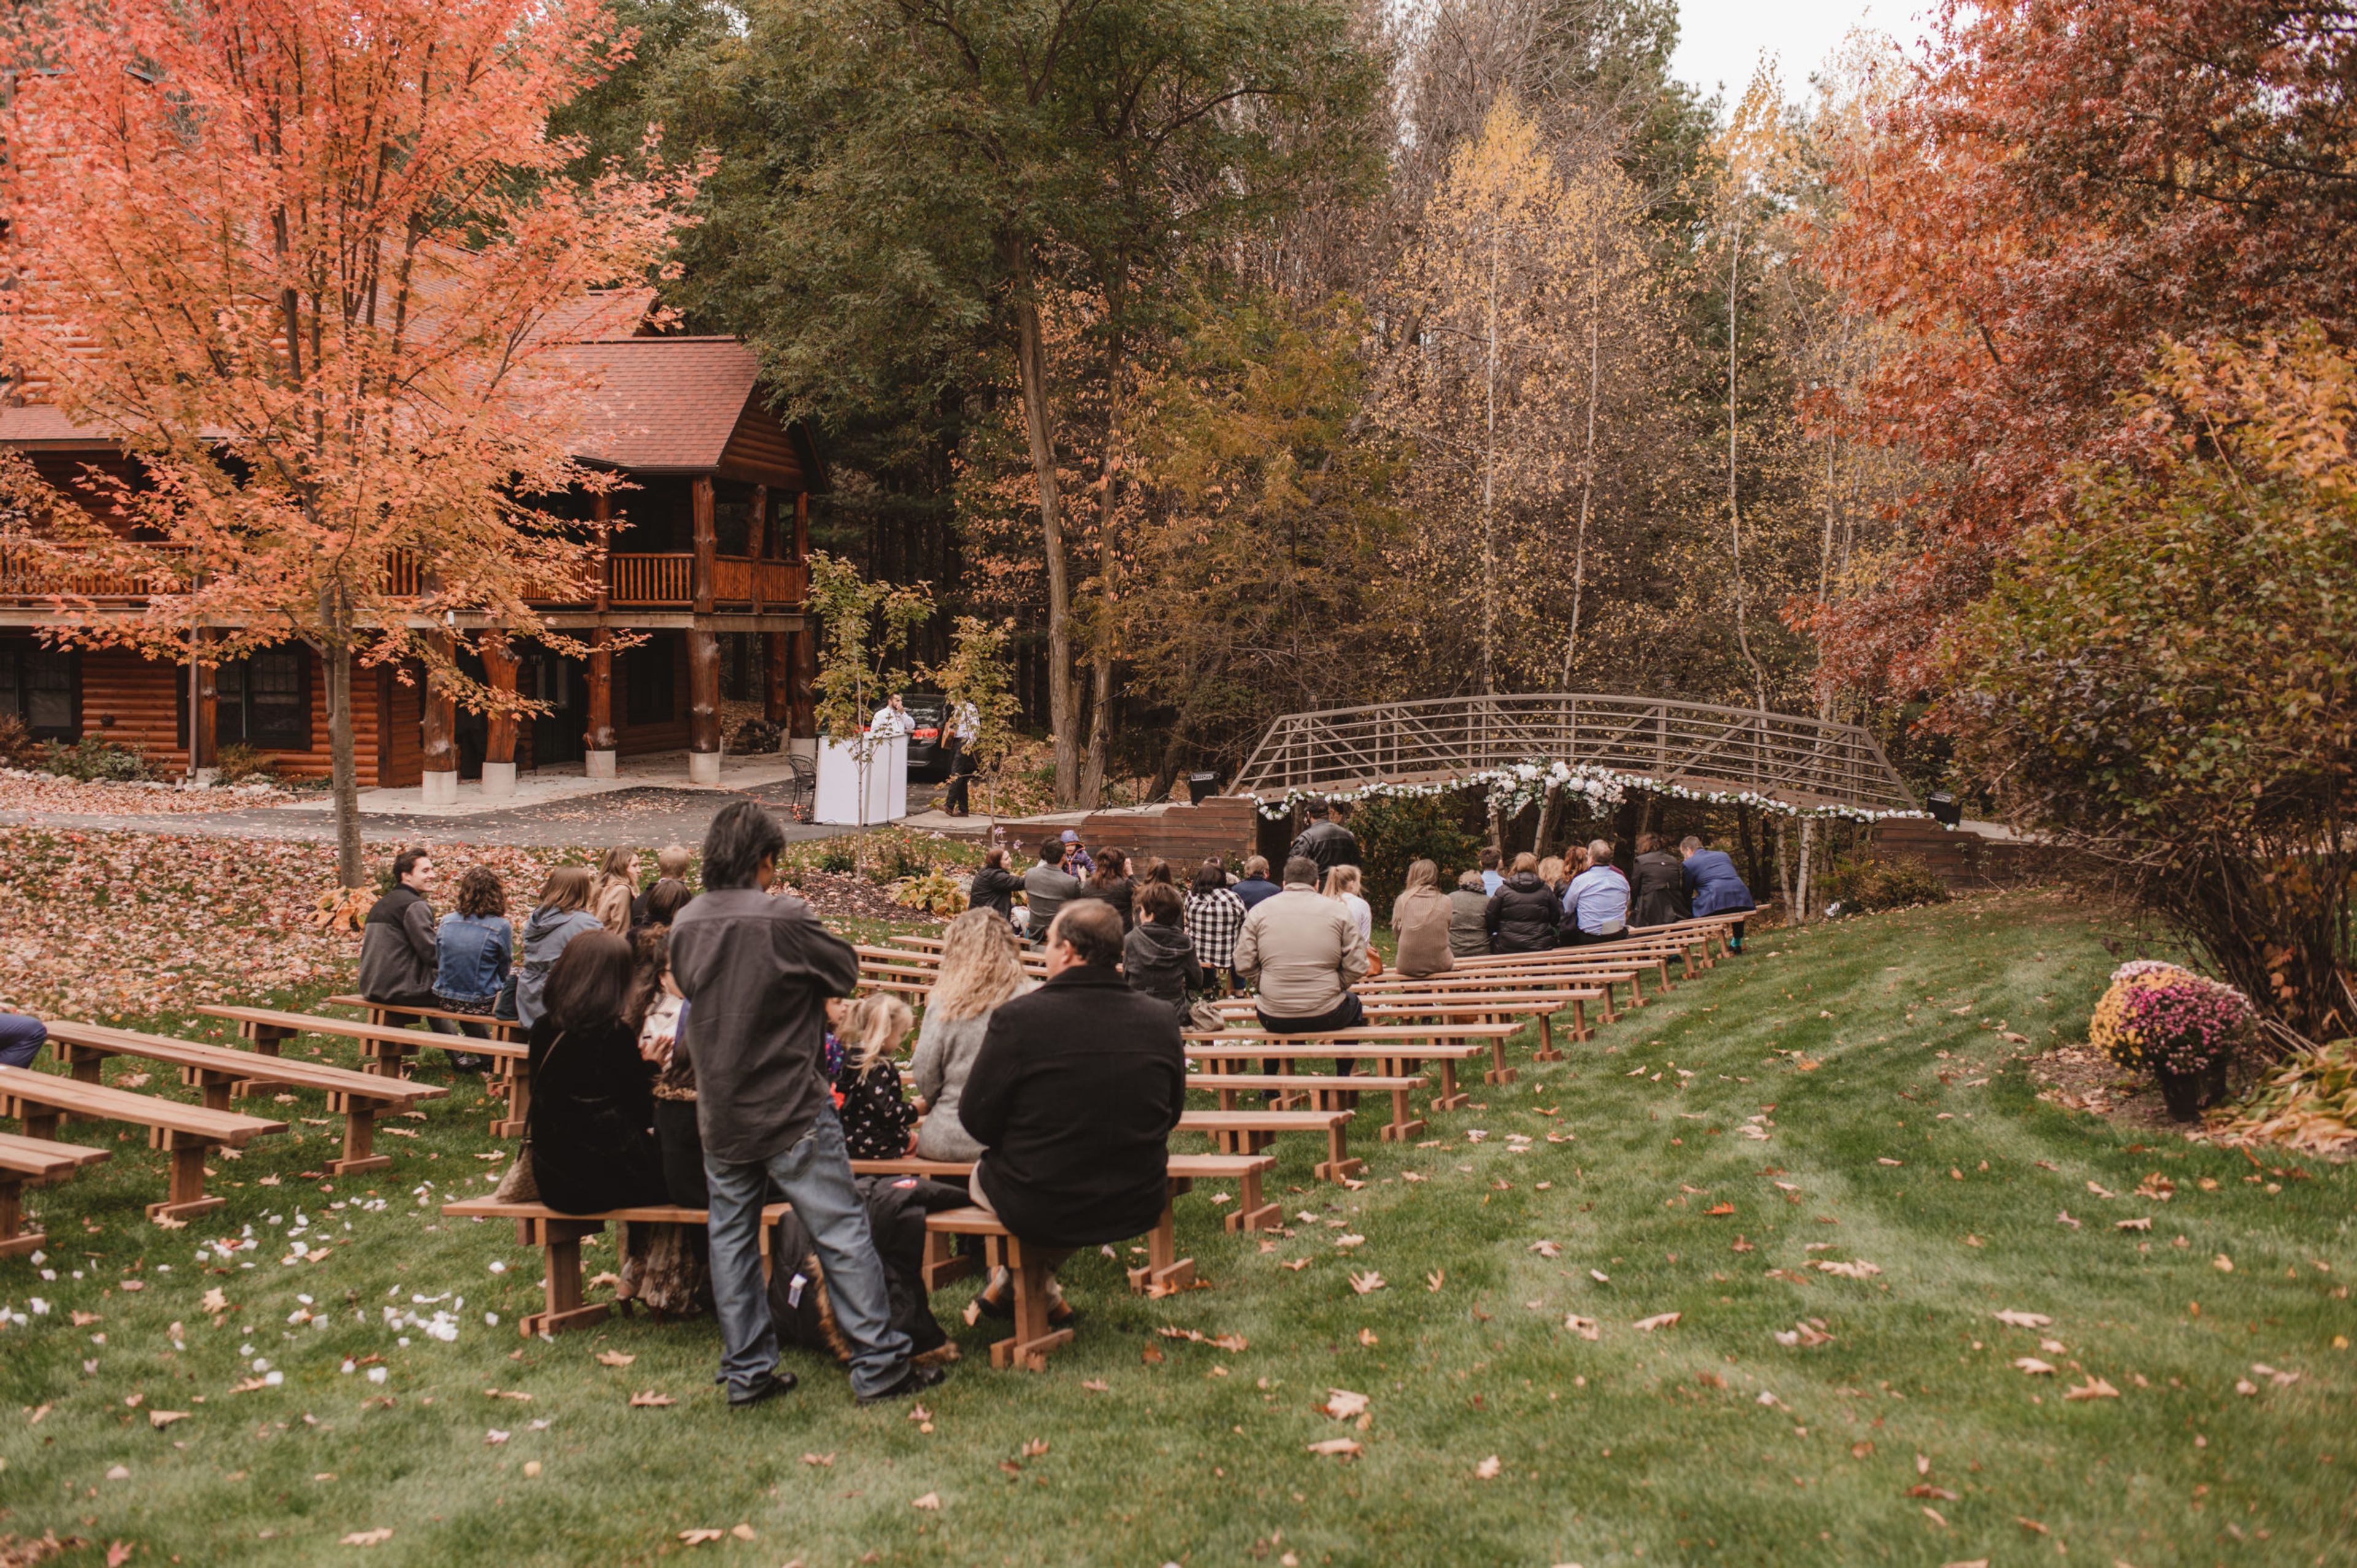
Set in the bluffs between Eau Claire and Chippewa Falls, Wisconsin, White's Wildwood Retreat pairs a cozy, rustic setting with modern conveniences across three structures built for weddings, family reunions, corporate retreats, and hobbyist gatherings such as scrapbooking and quilting. Wildwood Lodge sleeps 21 guests across five bedrooms and four bathrooms (one handicap accessible), with a fully-stocked kitchen, large dining area, and an open work area that converts to classroom, team, or cafeteria-style setups. Wildwood Cabin is a smaller overnight option that sleeps 12 across three bedrooms and two bathrooms, with its own kitchen, dining area, and a living room featuring a fireplace and bonus loft. For larger gatherings, Wildwood Pavilion is a 48' x 90' structure surrounded by forest and flowers that comfortably fits up to 400 people, lit by 62 interior LED lights across eight dimmable zones. Complete wedding weekend rentals include all three structures, outdoor wedding venue space, and event parking from Friday morning through Sunday checkout. Every structure offers wireless internet, audio-visual equipment, and a cable TV/DVD library, with grills and ample parking on site.
DeKoven Center
600 21st St, Racine, WI 53403, USA- Spaces for 125-250 Guests
- 3 Event Spaces
- 3 Historic Spaces
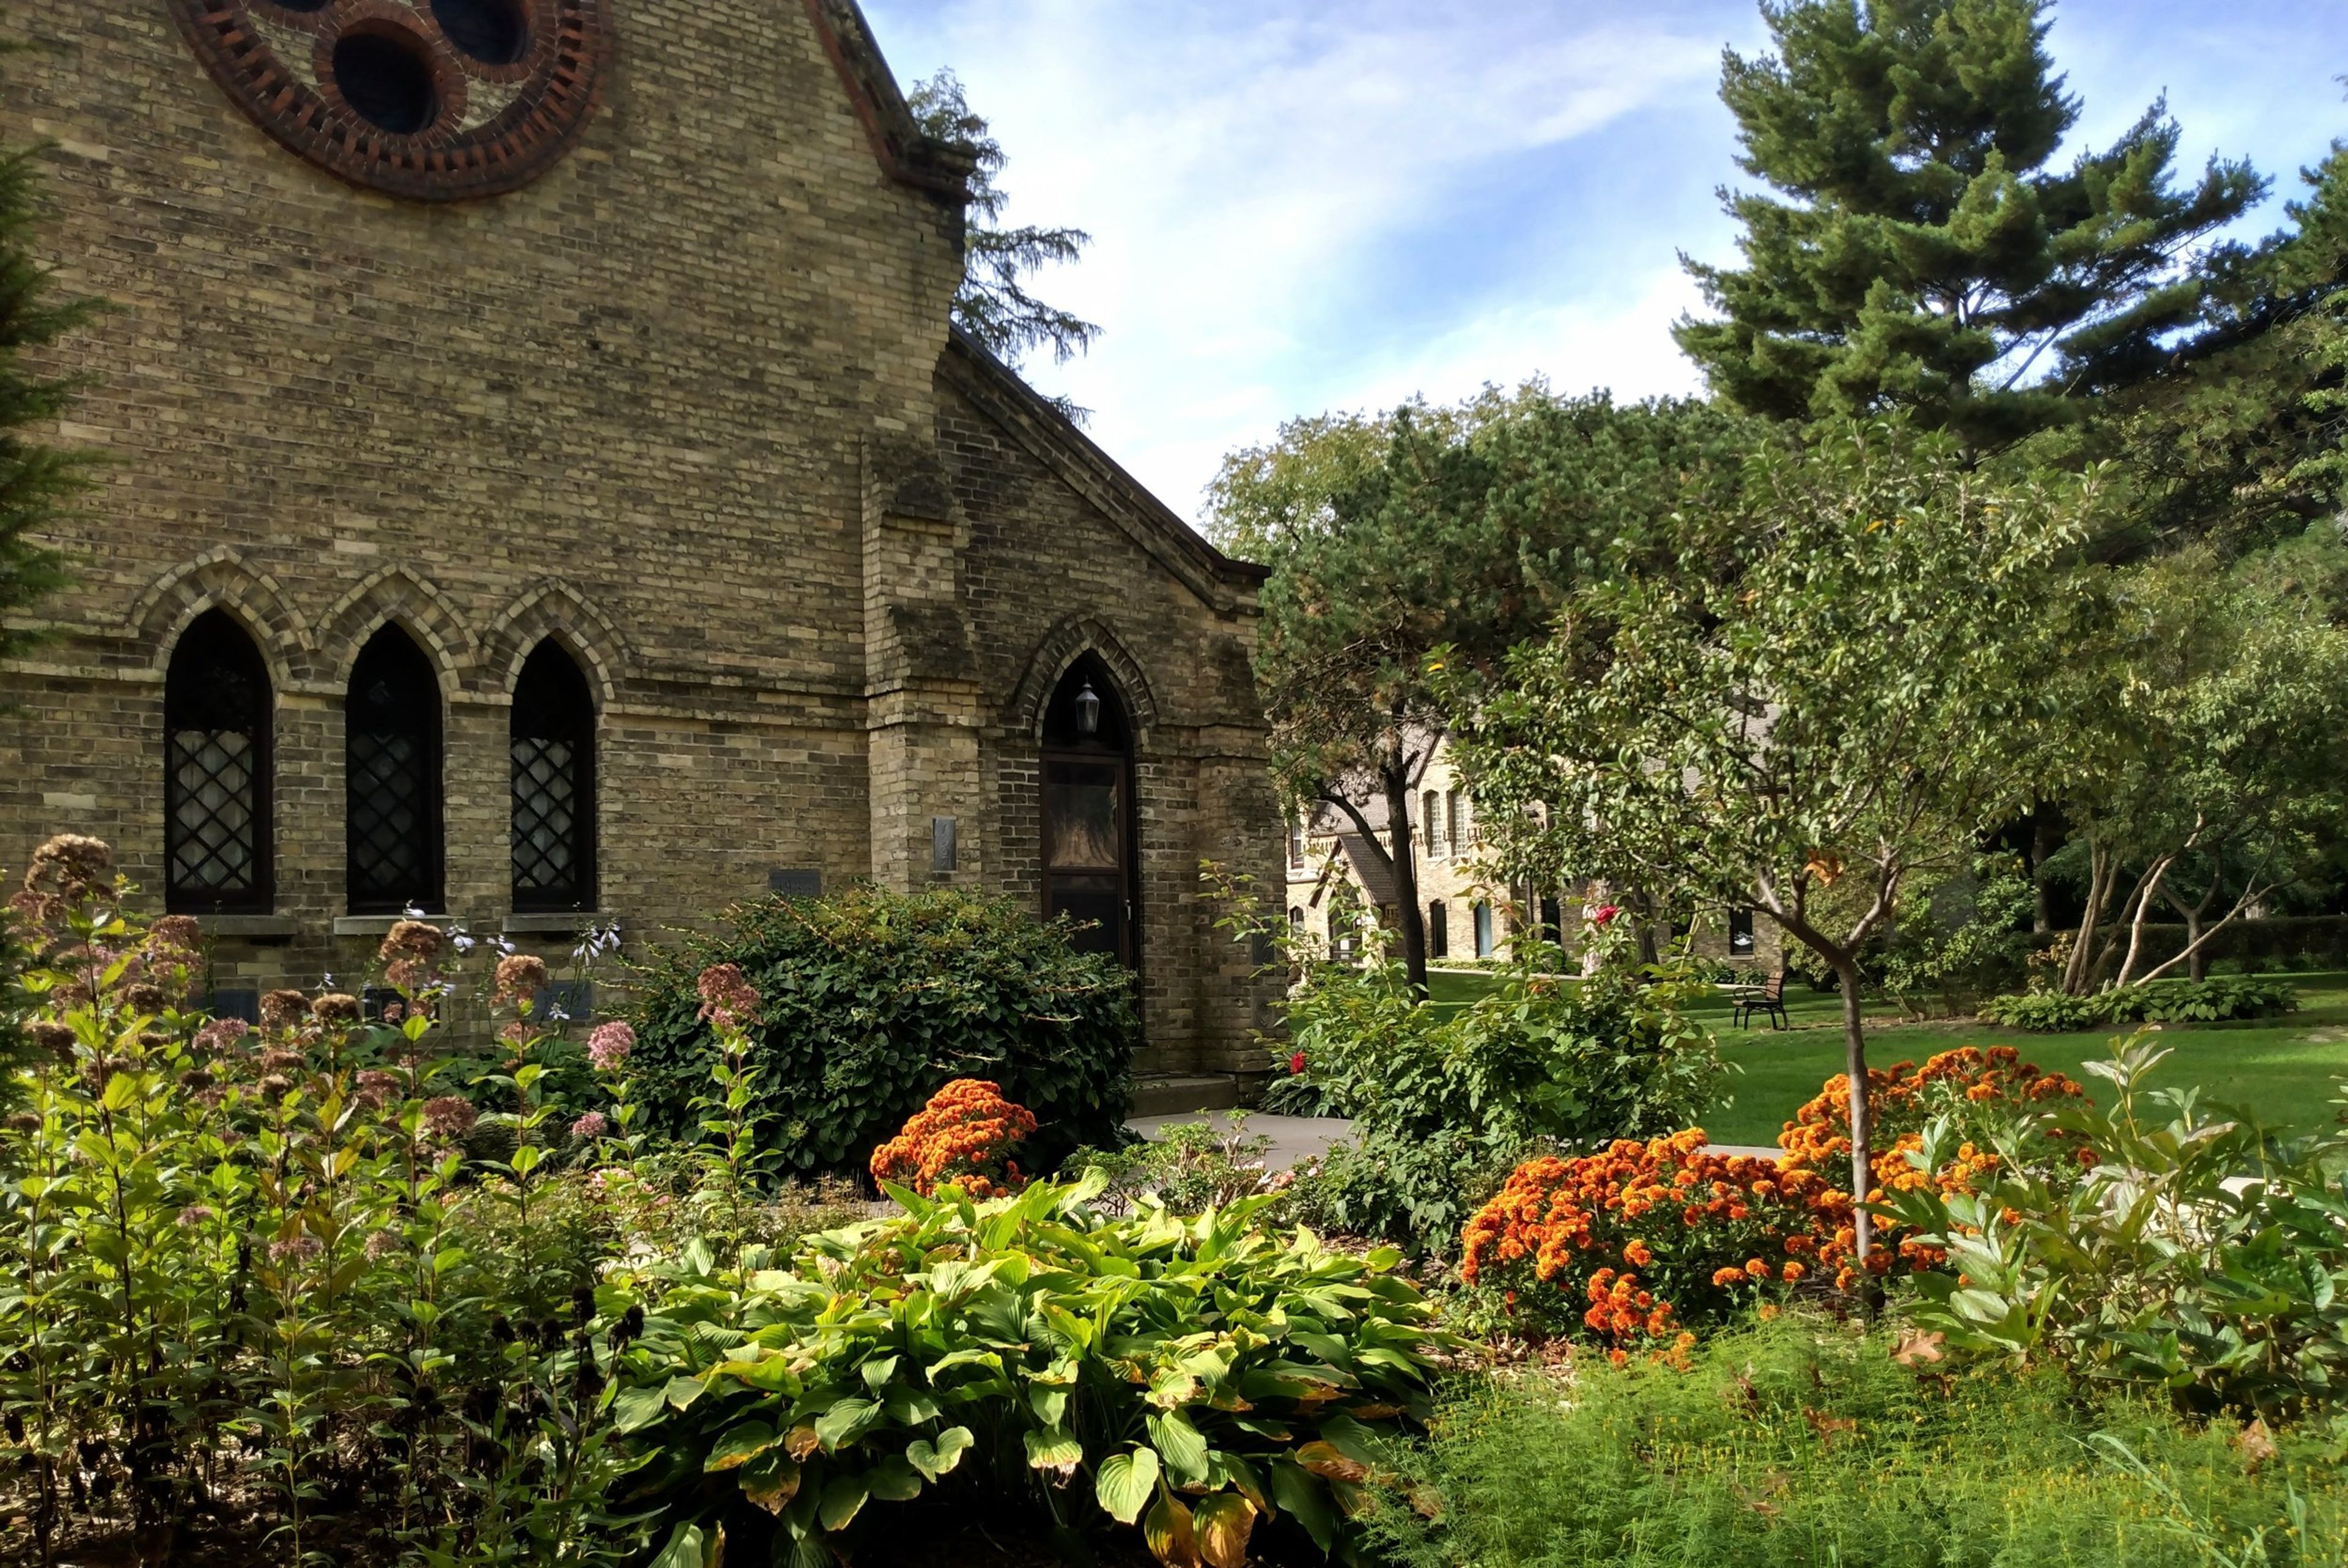
Set on 11 acres of gardens, wooded grounds, and Lake Michigan bluffs in Racine, Wisconsin, the DeKoven Center traces its roots to 1852, when the campus was founded as Racine College by the Episcopal Church. Under Rev. Dr. James DeKoven, who arrived as Warden in 1859, the grounds were reshaped in the style of an English college quadrangle, and the community's original dining Refectory became what is now known as the Great Hall. The campus later served as a retreat center under the Community of St. Mary for fifty years before the DeKoven Foundation took over its stewardship in 1999. Today the historic campus hosts weddings, receptions, and private events across several spaces: the Great Hall seats up to 225 guests, Assembly Hall up to 125, and St. John's Chapel up to 202 for ceremonies, with outdoor courtyard ceremonies available from May through October. Rentals include banquet tables and chairs, table linens, and a dedicated event liaison, bartender, and security staff. The grounds are also home to the Circle of Peace Labyrinth, and the DeKoven Center offers gymnasium rentals and two Gatehouse apartments for overnight stays.
Colonial Club Senior Center
301 Blankenheim Ln, Sun Prairie, WI 53590, USA- Spaces for 150 Guests
- 1 Event Space
- 1 Ballroom
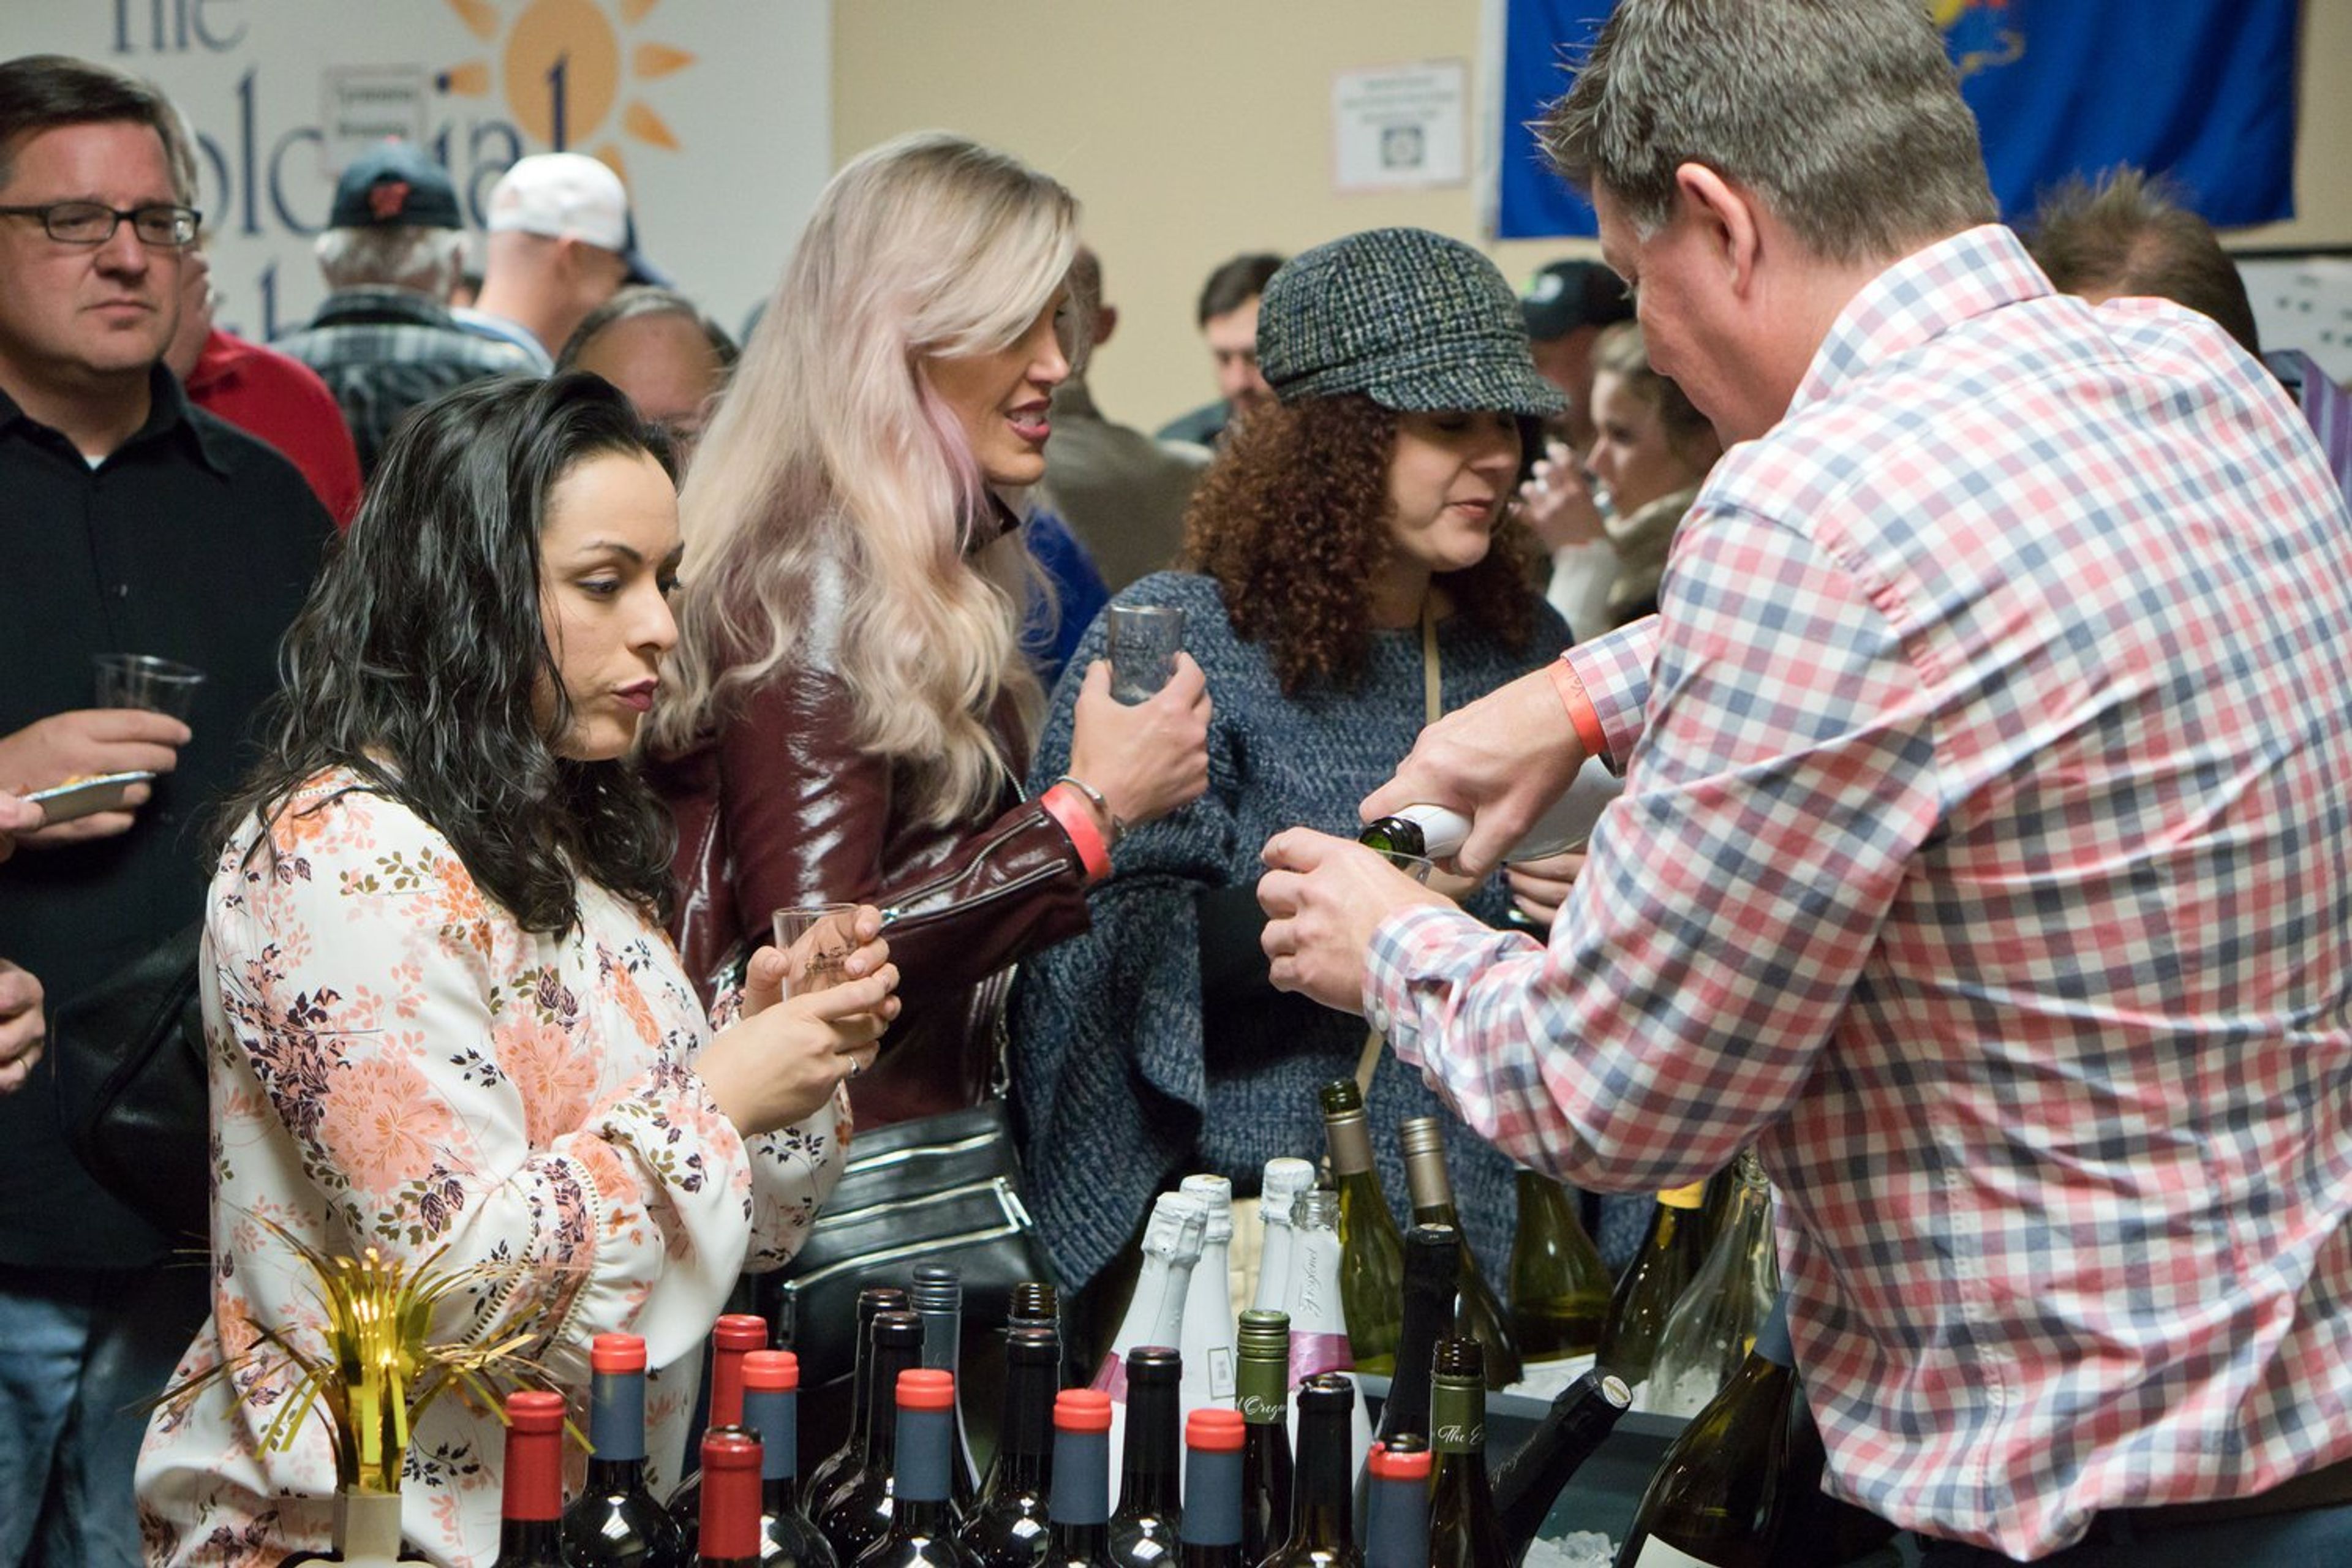
Founded in 1970, the Colonial Club is a nonprofit senior center in Sun Prairie, Wisconsin, serving communities throughout northeast Dane County. Beyond its programs for older adults, the Colonial Club offers banquet facilities and catering, hosting receptions and parties for groups of 10 to 150 guests. Its largest space, the Cremer Auditorium, seats up to 150 and features a wood dance floor, sound system, and stage, making it suited to wedding receptions, graduation parties, and other large celebrations. Smaller rentals include a front lounge with a fireplace and widescreen TV, ideal for more intimate gatherings and meetings. The Colonial Club also hosts the weekly Sun Prairie Rotary Club meetings and serves as a community polling site.
Rotary Botanical Gardens
1455 Palmer Dr, Janesville, WI 53545, USA- Spaces for 50-250 Guests
- 1 Event Space
- 6 Outdoor Spaces
- 7 Gardens
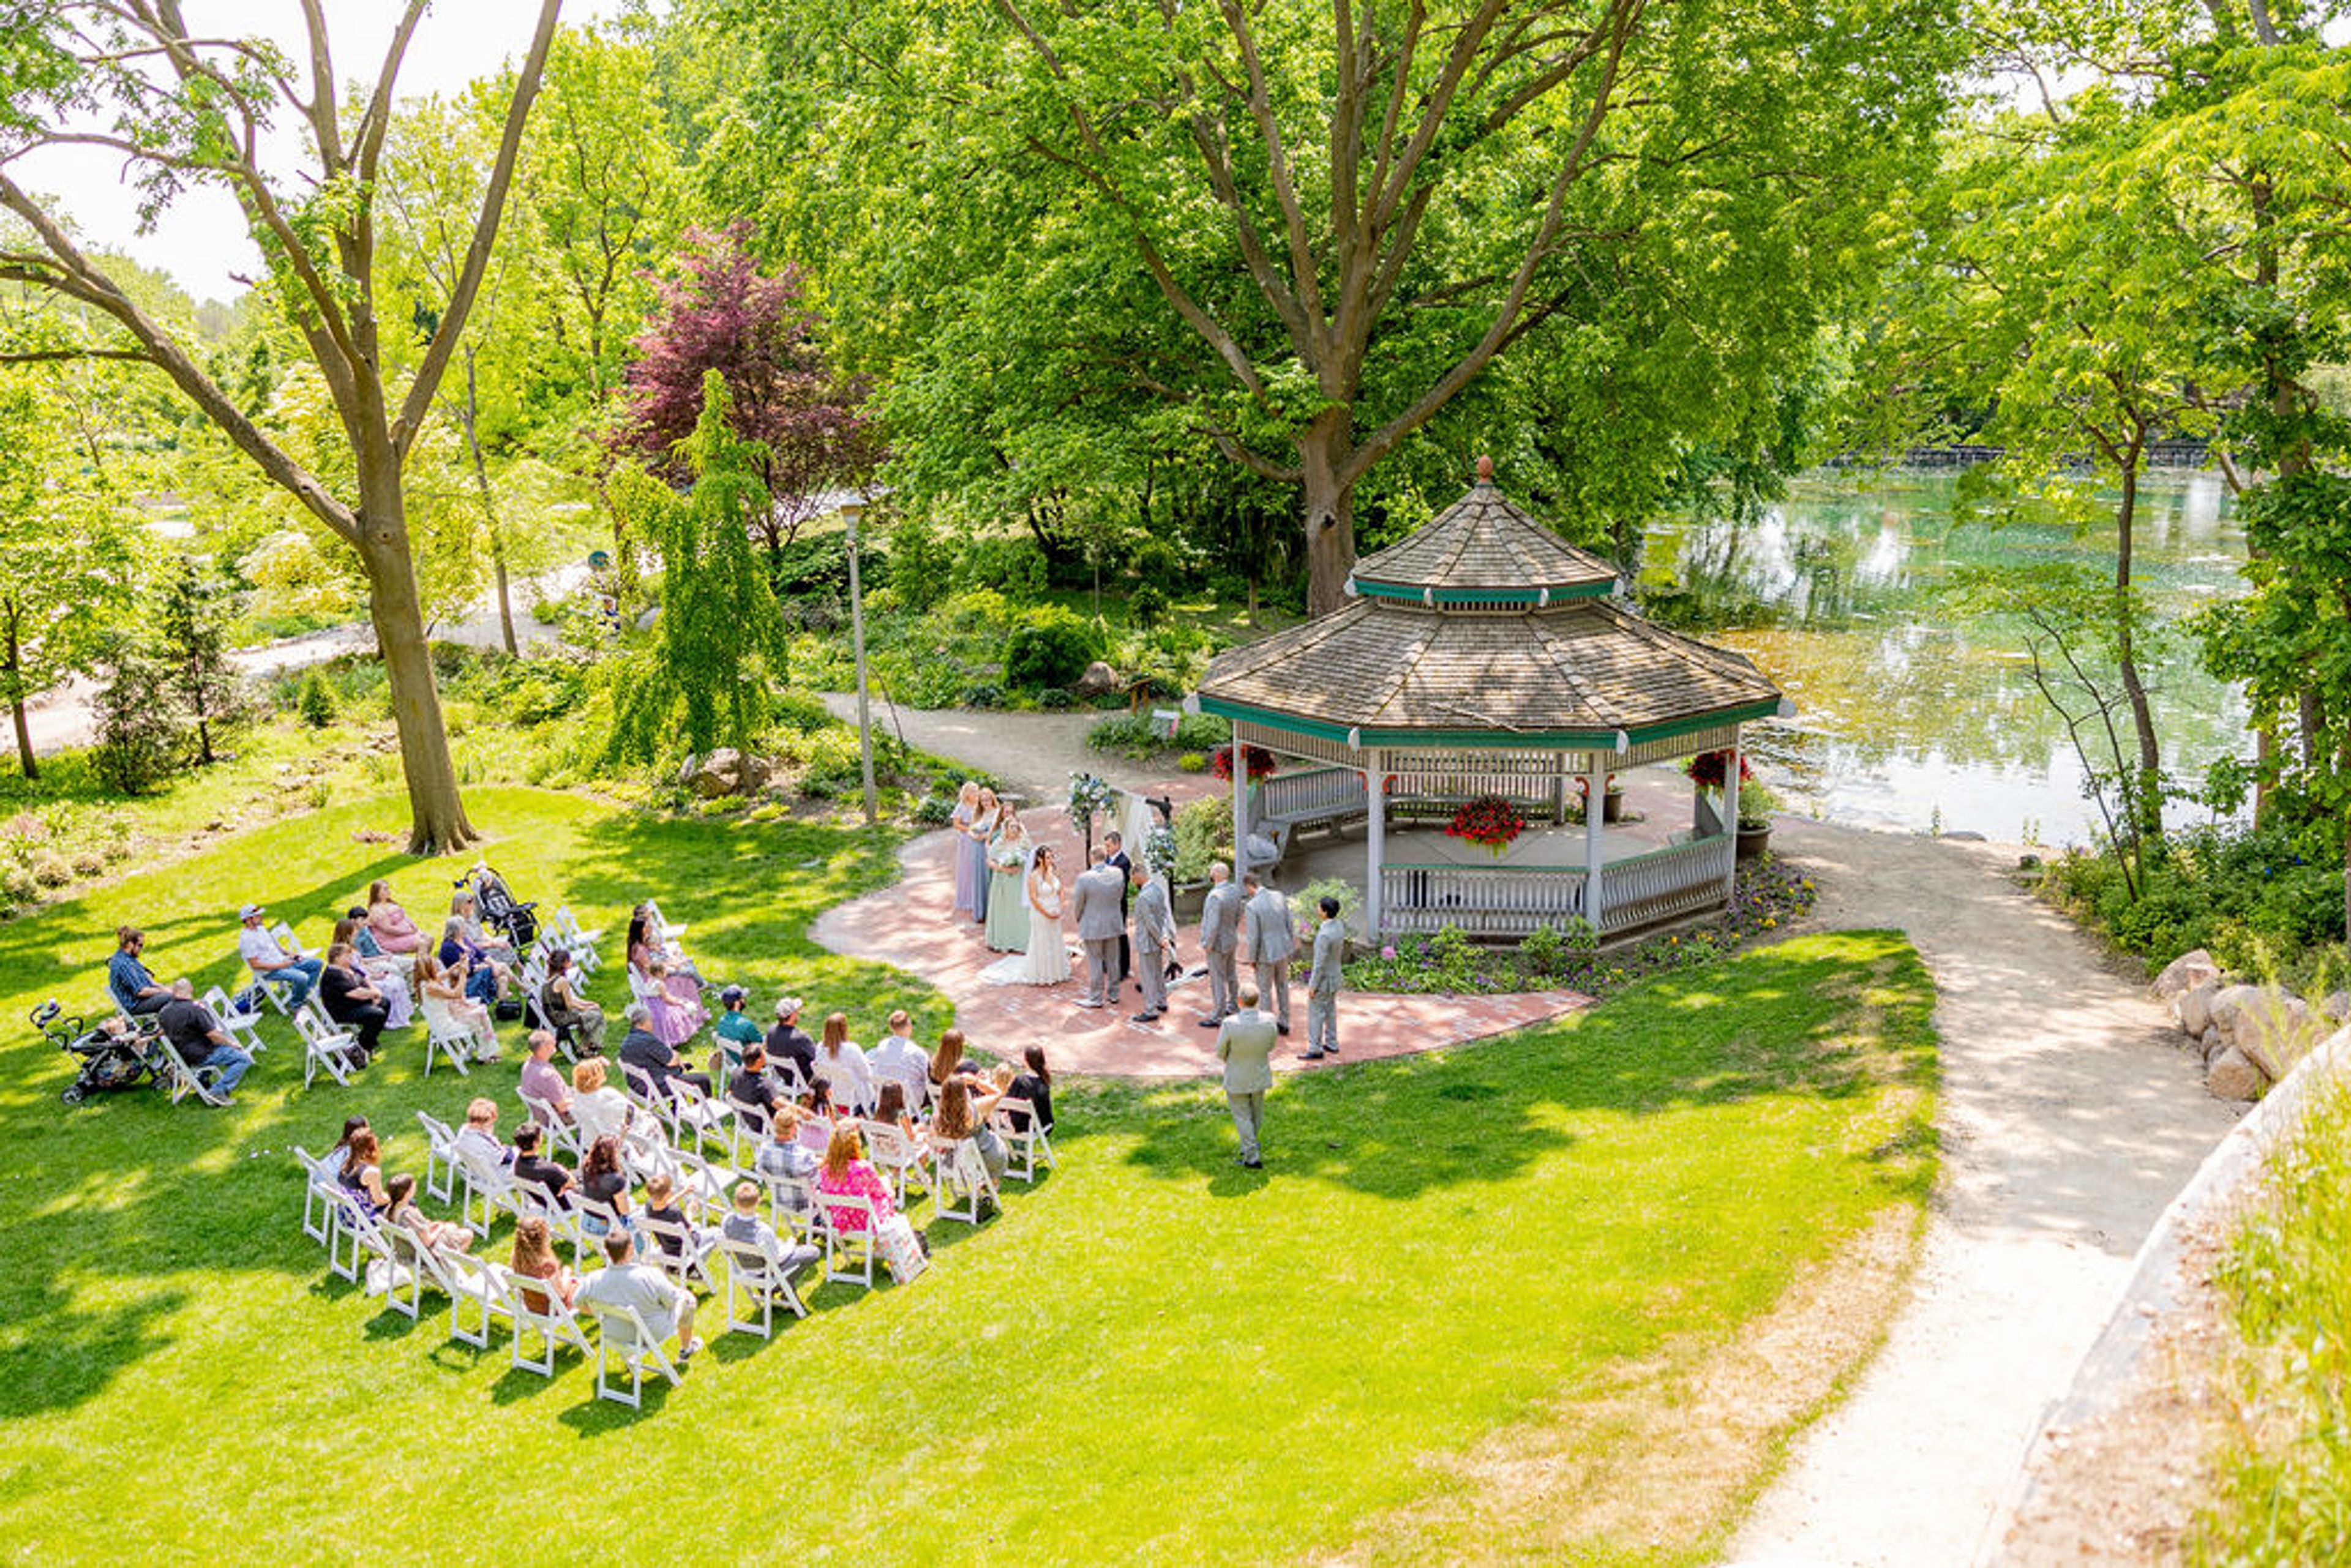
Rotary Botanical Gardens is a 20-acre nonprofit botanical showcase in Janesville, Wisconsin, built on the site of a former sand and gravel quarry that a group of Janesville Rotary Clubs transformed into an internationally themed garden beginning in 1988. Today the Gardens hold more than 4,000 plant varieties across a series of distinct themed spaces, and are recognized among the Top 20 Best Public Gardens in America and home to one of the Top 25 Japanese Gardens in North America. The Gardens host weddings, corporate meetings, and community gatherings across both outdoor and indoor settings. Outdoor ceremonies and receptions take place in dedicated Wedding Gardens from mid-May through mid-October, ranging from larger settings like the French Formal Rose Garden, Sunken Garden, and Gazebo Garden to more intimate spaces such as the North Point, Reception, and Wellness Gardens. For year-round indoor events, the Parker Education Center and Atrium offer a slate-tiled reception hall and patio terrace for cocktails, hors d'oeuvres, and dinner. Rotary Botanical Gardens is an LGBTQ+ inclusive and welcoming venue, and couples and hosts are free to select their own caterer for events held on the grounds.
Creekside Place Inc.
102 Maple St, Evansville, WI 53536, USA- Spaces for 8-328 Guests
- 2 Event Spaces
- 2 Meeting Spaces
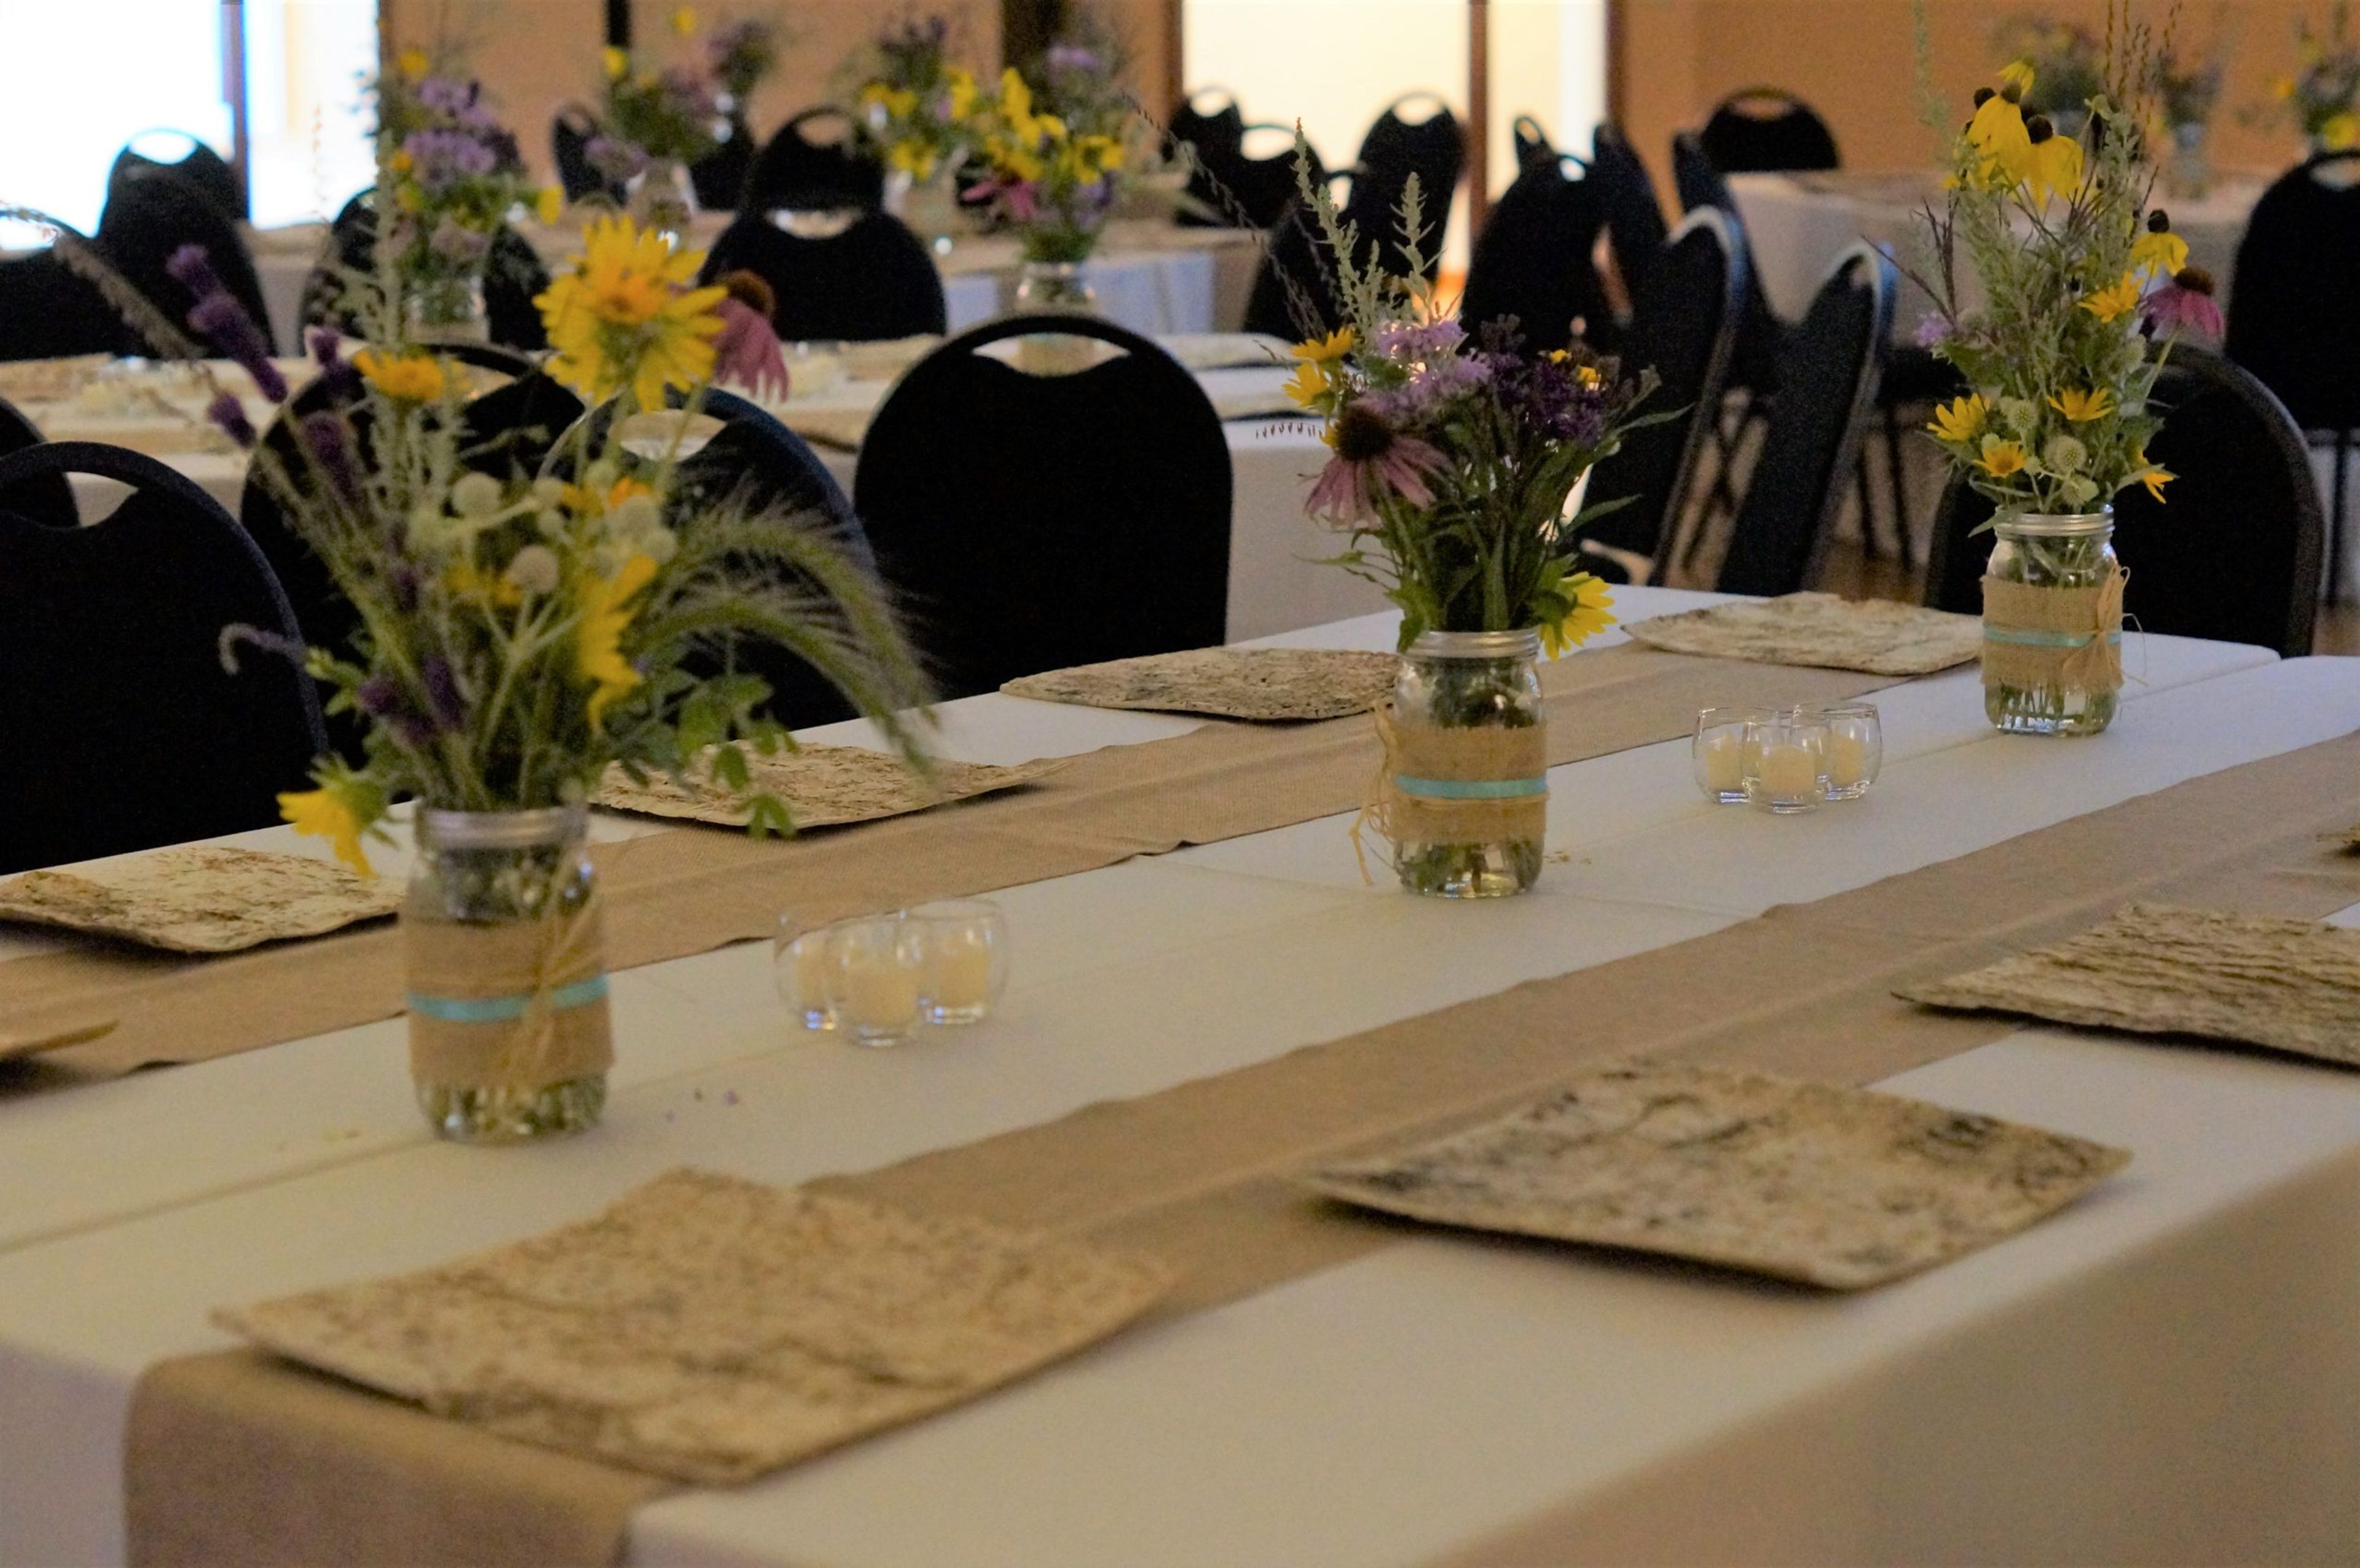
Creekside Place is a multipurpose facility in Evansville, Wisconsin, that operates as a community center, senior center, and event venue in one accessible, single-story building. The 5,000-square-foot facility includes a Grand Room with seating for more than 200 guests, formed by joining two smaller rooms, along with a lobby, lounge, activity room, private Bridal Room, and commercial-grade kitchen — most of it configurable to suit anything from an intimate gathering to a full-scale wedding reception. Creekside Place hosts weddings, funeral luncheons, business luncheons, meetings and trainings, and celebrations such as birthday parties, showers, graduations, and reunions. Every rental includes pre-event planning and on-site management, banquet tables and chairs set up to the client's specifications, two ceiling-mounted projectors with wall-mounted screens, coat racks, and cleanup of the event rooms. Clients may bring in the licensed and insured caterer or vendor of their choice, and the venue's own licensed bar staff can run several bar options, from an open bar to a cash bar.
Brighton Acres
4057 Fisk Ave, Oshkosh, WI 54904, USA- Spaces for 300-400 Guests
- 1 Event Space
- 1 Outdoor
- 3 Total Spaces
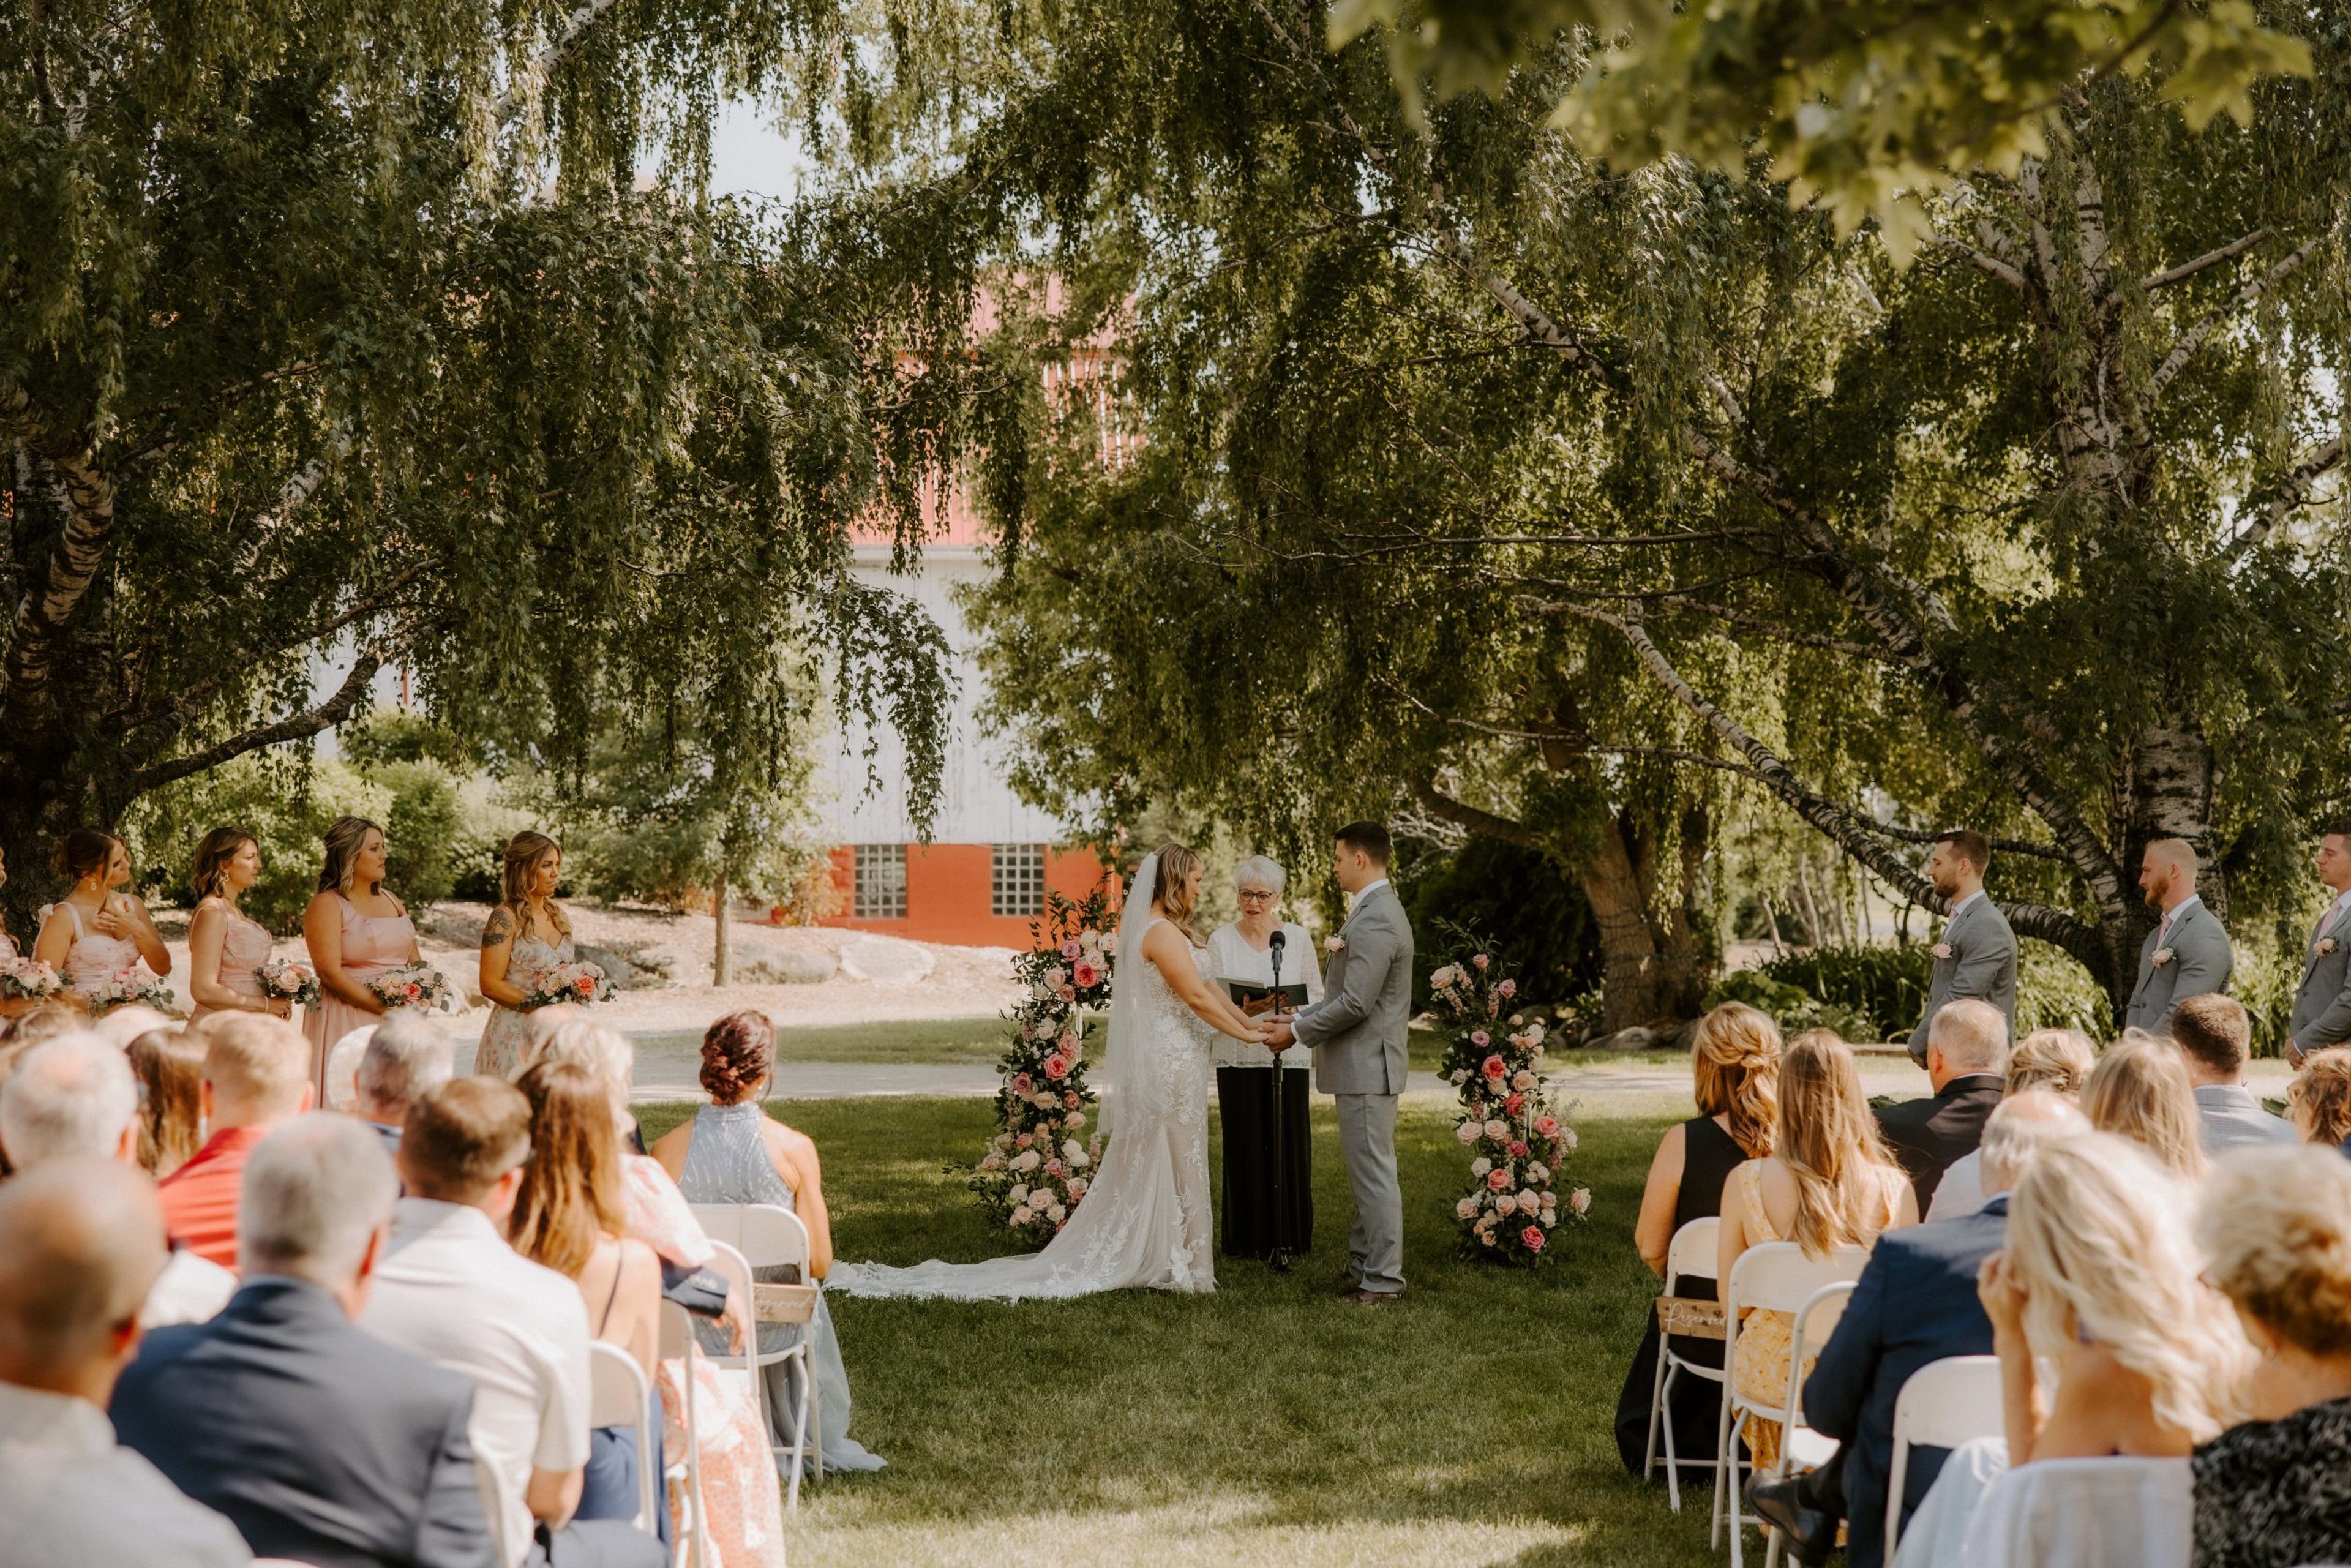
Brighton Acres is a 40-acre wedding and event venue in Oshkosh, Wisconsin, built on a family-owned farm acquired in the 1940s. What began as a private property for family celebrations has grown into a venue that has hosted more than 500 weddings, evolving over 14 seasons while keeping its rural, barn-country character. The property centers on a barn erected in 1915, kept in its original raw form and used as a ceremony setting where natural light filters through the beams by day and warm lighting takes over after dark. Nearby, two weeping birch trees frame the largest of the venue's outdoor ceremony areas, with the barn itself as a backdrop. Indoors, The Hall serves as the venue's primary reception space, with chandeliers, bistro lighting, and French doors that open into an adjoining bar area outfitted with custom-made bar tables. Brighton Acres pairs its spaces with a full-scale bar offering a range of tap selections and an in-house florist, The Bloomtique, for décor and floral rentals. Couples can also stay nearby at The Bloomhouse, a partner Airbnb located minutes from the property.
Madison Masonic Center
301 Wisconsin Ave, Madison, WI 53703, USA- Spaces for 65-1,000 Guests
- 1 Event Space
- 1 Ballroom
- 7 Total Spaces
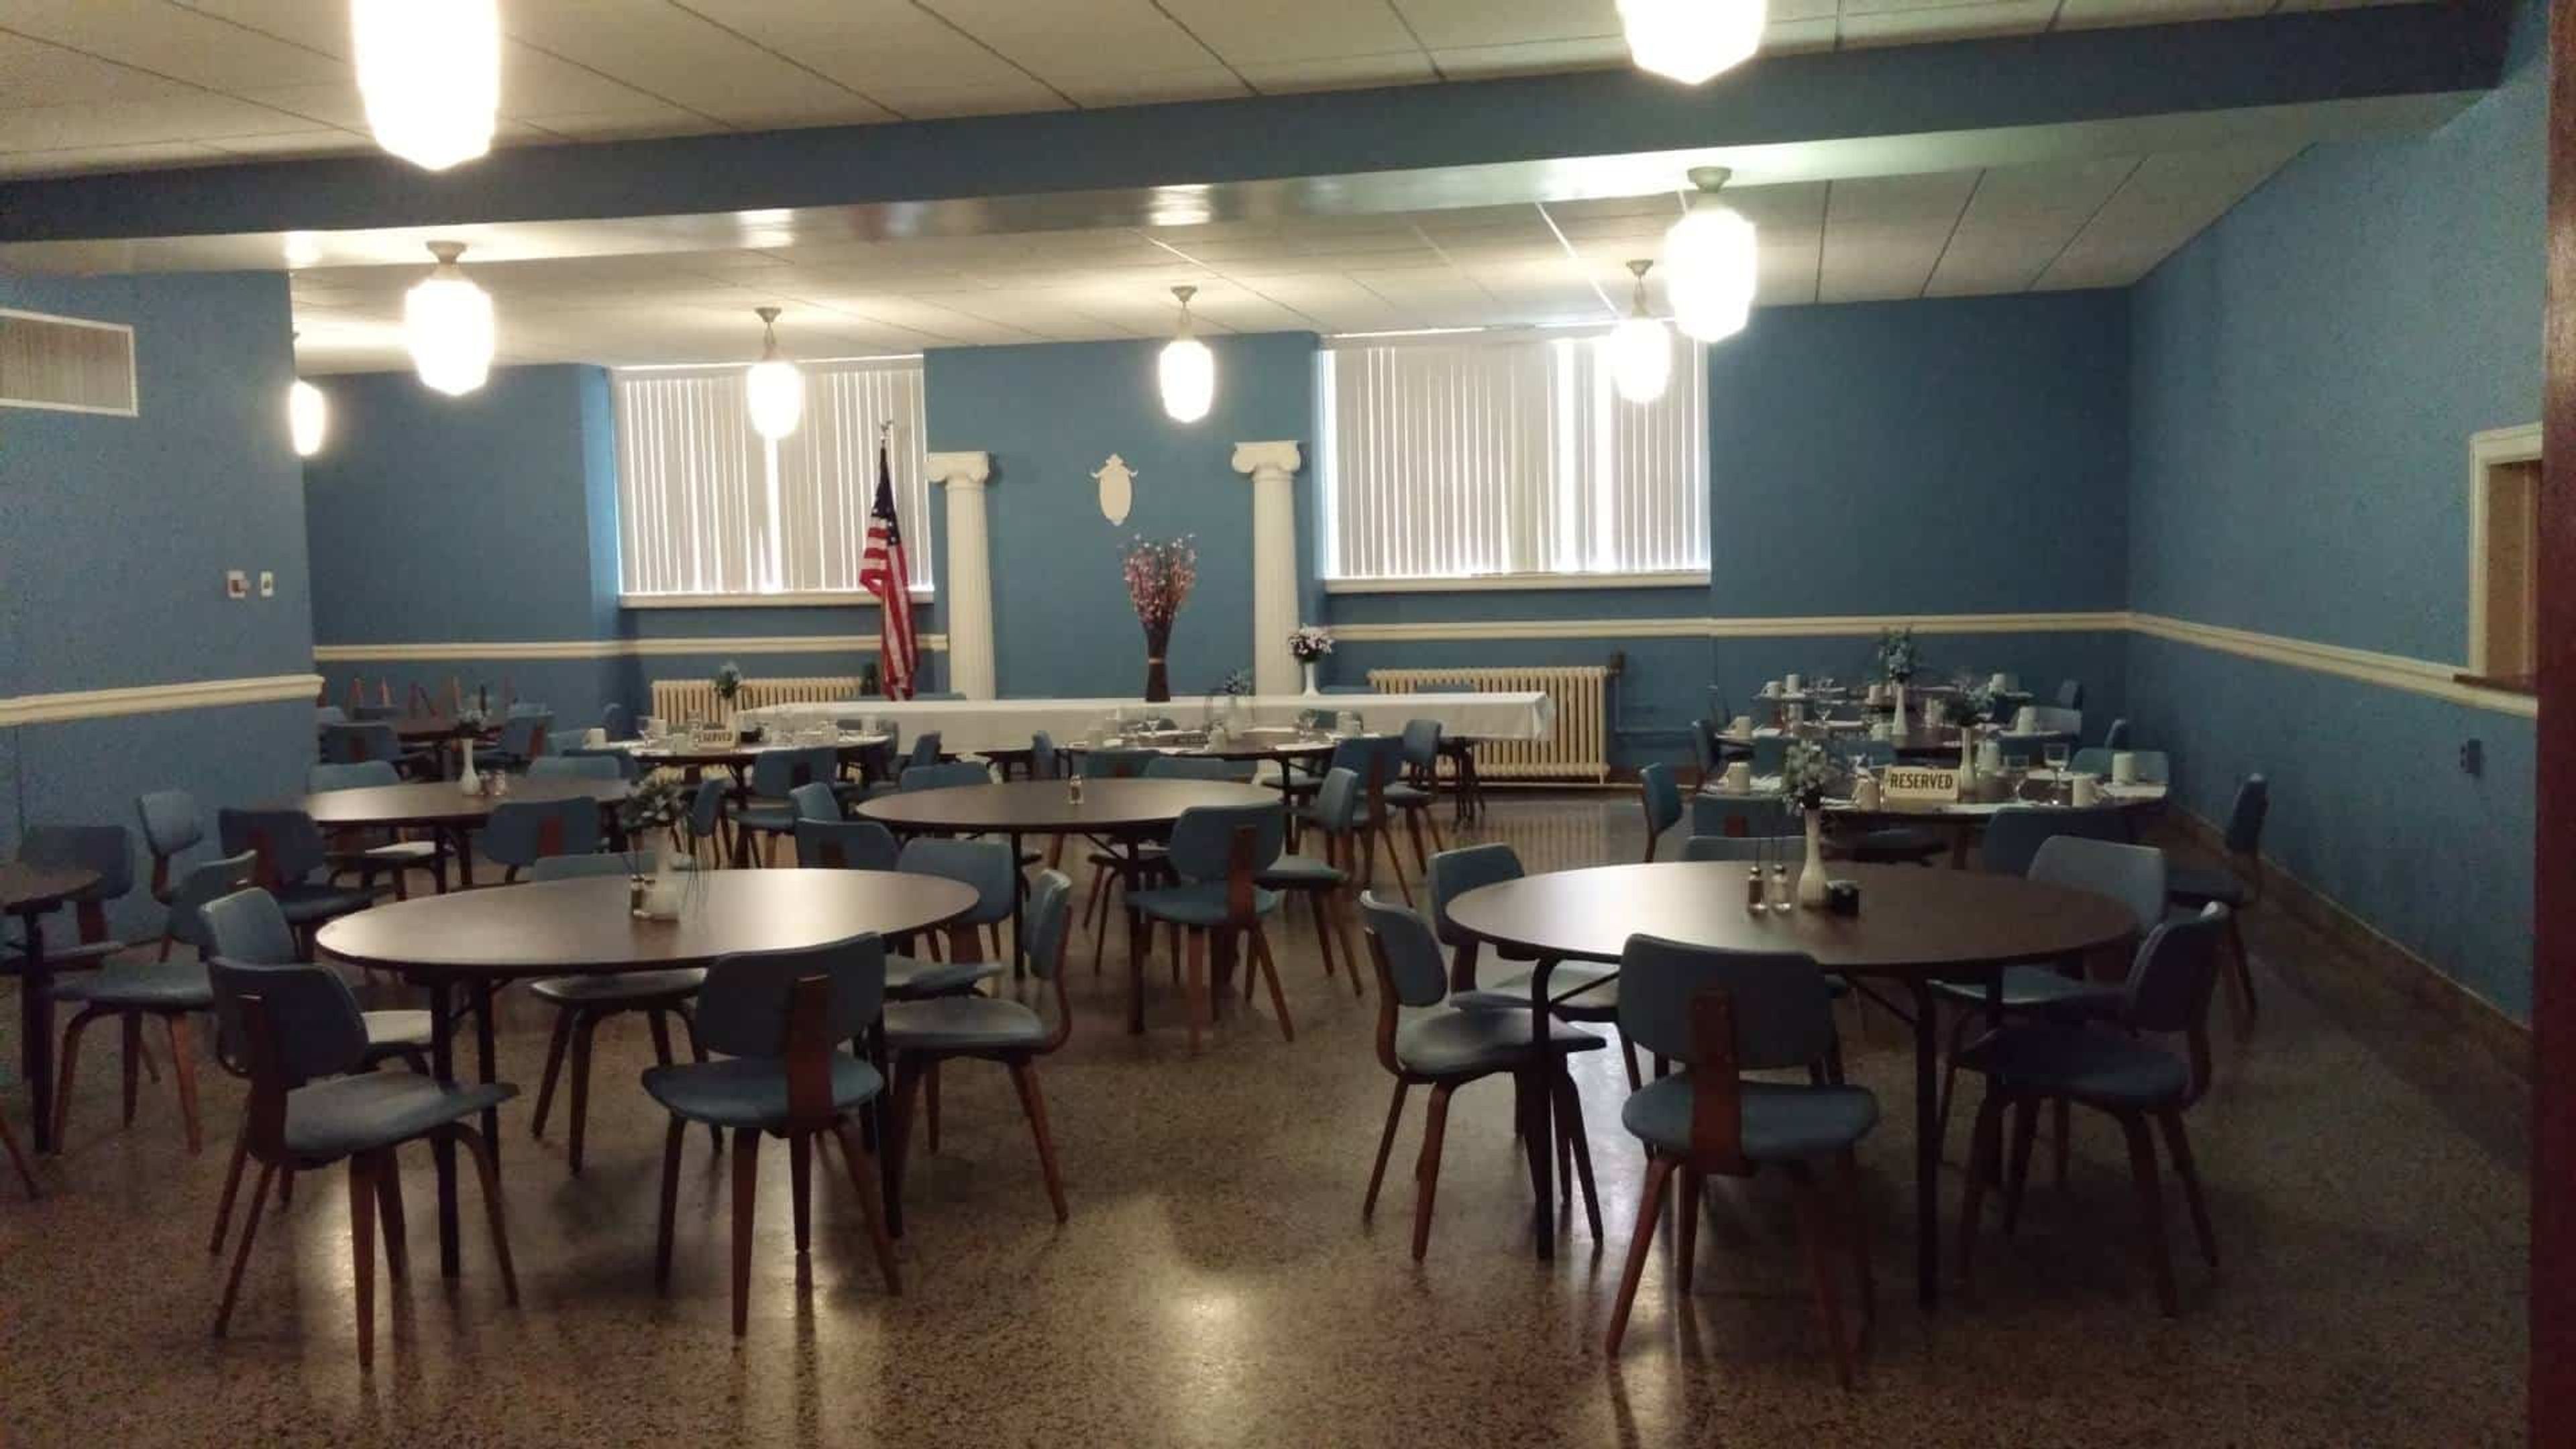
The Wisconsin Masonic Center, formerly known as the Madison Masonic Center, is an Art Deco landmark in downtown Madison, dedicated in 1925 and listed on the National Register of Historic Places. Designed by Madison architects James R. and Edward J. Law, the building has served the community for more than a century, hosting everything from wedding receptions and graduations to conferences, banquets, and performances in its Auditorium. The venue offers seven rentable rooms spread across three floors, giving planners the flexibility to host anything from an intimate luncheon to a large citywide event. The Grand Ballroom, with its terrazzo marble floors and ivory pillars, seats up to 450 guests for a sit-down dinner or up to 700 for a cocktail reception, while the Masonic Auditorium, home to a 1926 Wangerin pipe organ and its original proscenium stage, holds up to 1,000 guests for performances and presentations. For weddings, couples can choose among four ceremony spaces and four reception rooms, and Stubborn Mule Catering serves as the venue's onsite caterer. The building is also home to the Robert Monteith Masonic Library and Museum, a collection of historical Masonic memorabilia open to the public on weekdays.
Wil-O-Way Grant
207 Lake Dr, South Milwaukee, WI 53172, USA- Spaces for 180 Guests
- 1 Event Space
- 1 Meeting Space
- 1 Park
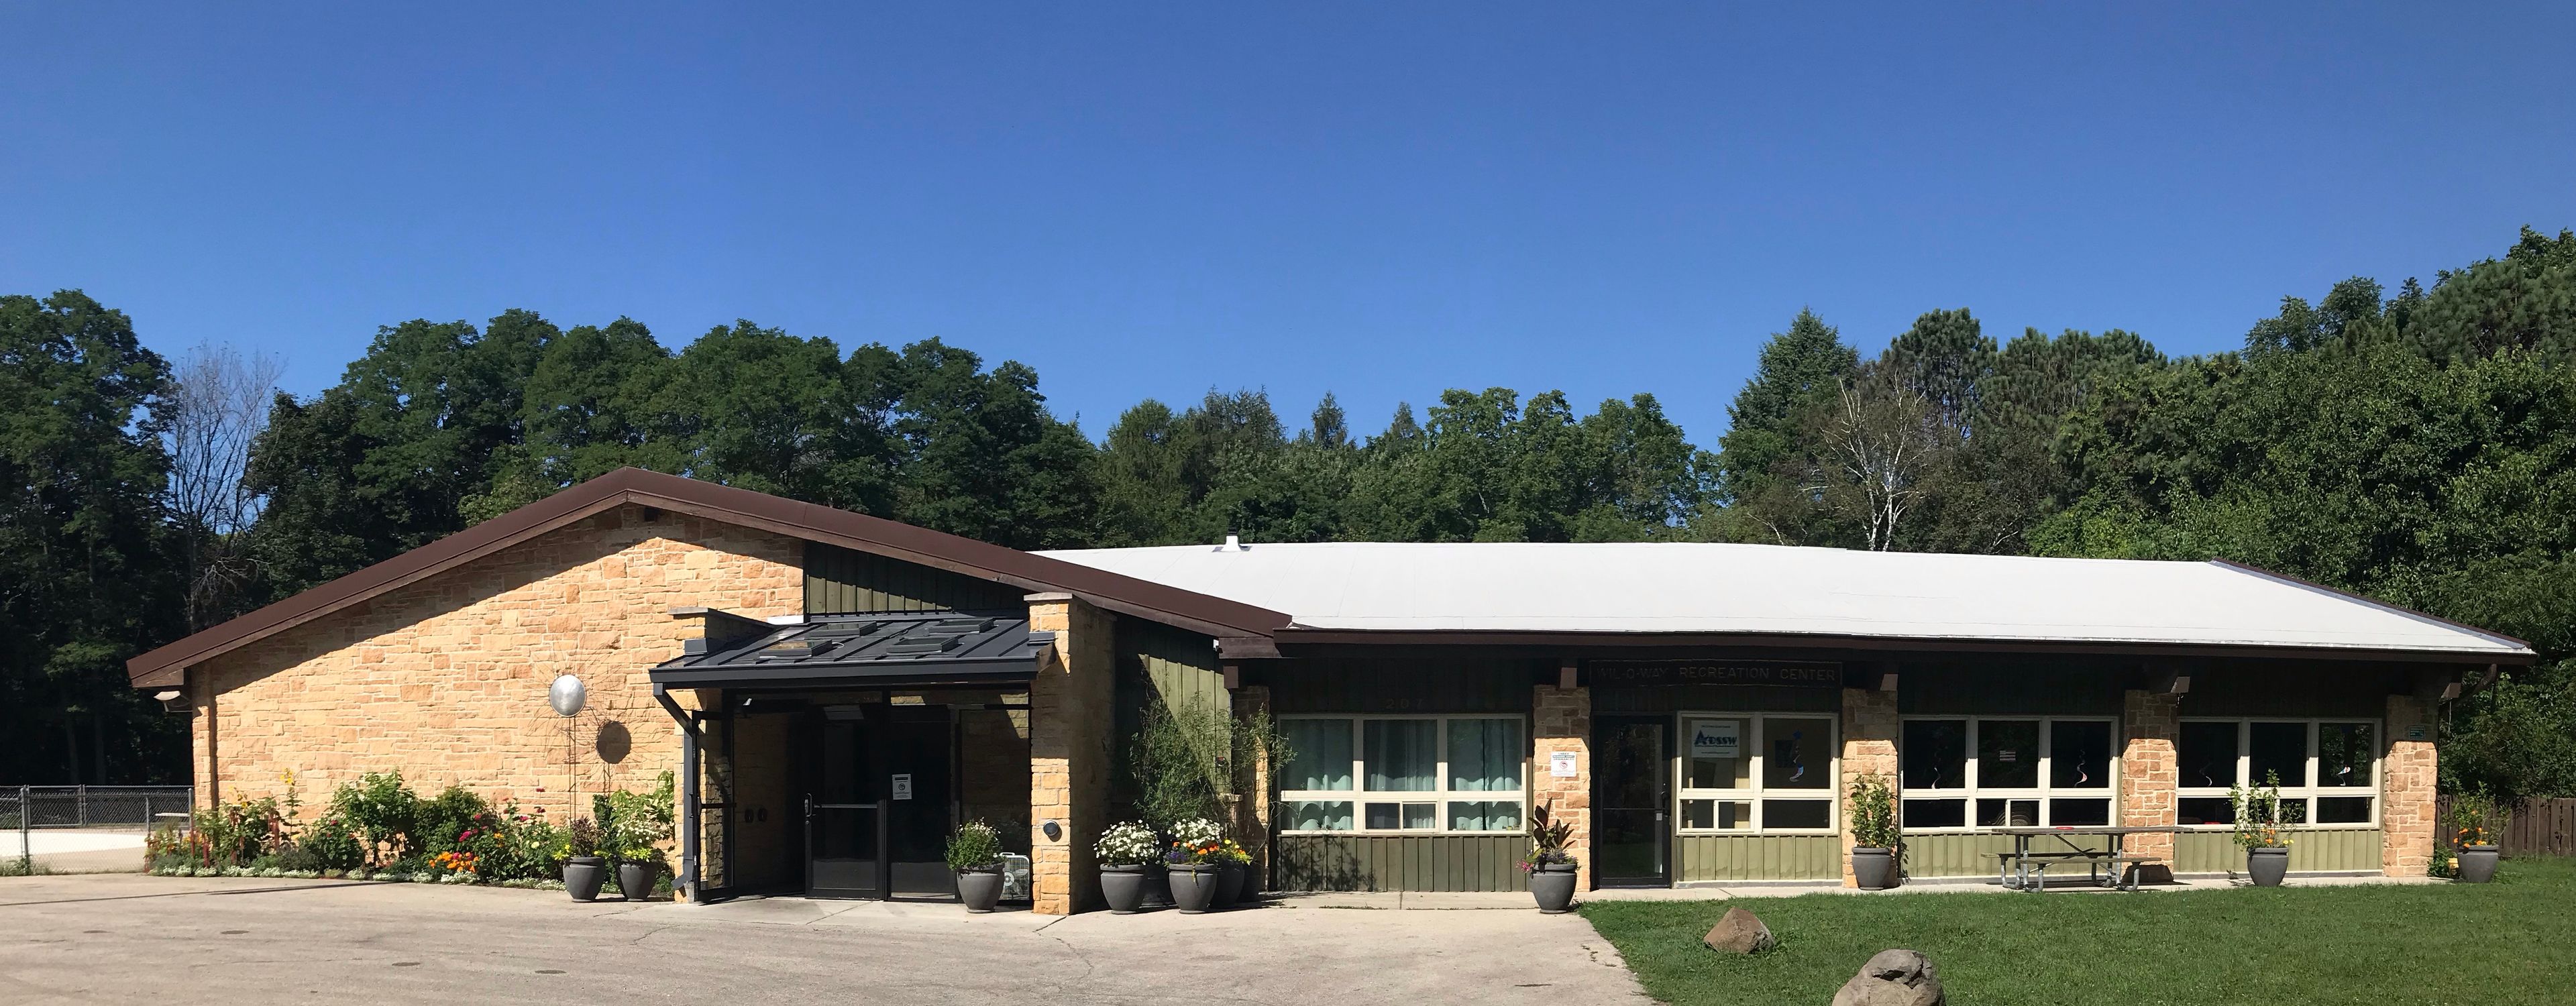
Wil-O-Way Grant is an accessible, county-operated event hall in South Milwaukee, set within Grant Park along Lake Drive. Operated by the Milwaukee County Office for Persons with Disabilities, the venue hosts weddings, banquets, meetings, and other special events year-round in a heated and air-conditioned space that accommodates up to 180 guests. The hall measures 47 feet by 71 feet and rental includes 25 tables and 180 chairs, along with a full kitchen equipped with an oven, stove, microwave, and refrigerator, free WiFi, and ample on-site parking. The building is fully accessible. Beyond the hall, renters can use the surrounding park grounds, including a playground, picnic tables, a basketball court, a baseball field, gardens, and a disc golf course, giving events room to spread both indoors and out.
Clifton Highlands Golf Club
N6890 1230th St, Prescott, WI 54021, USA- Spaces for 150 Guests
- 1 Event Space
- 1 Venue with Activities
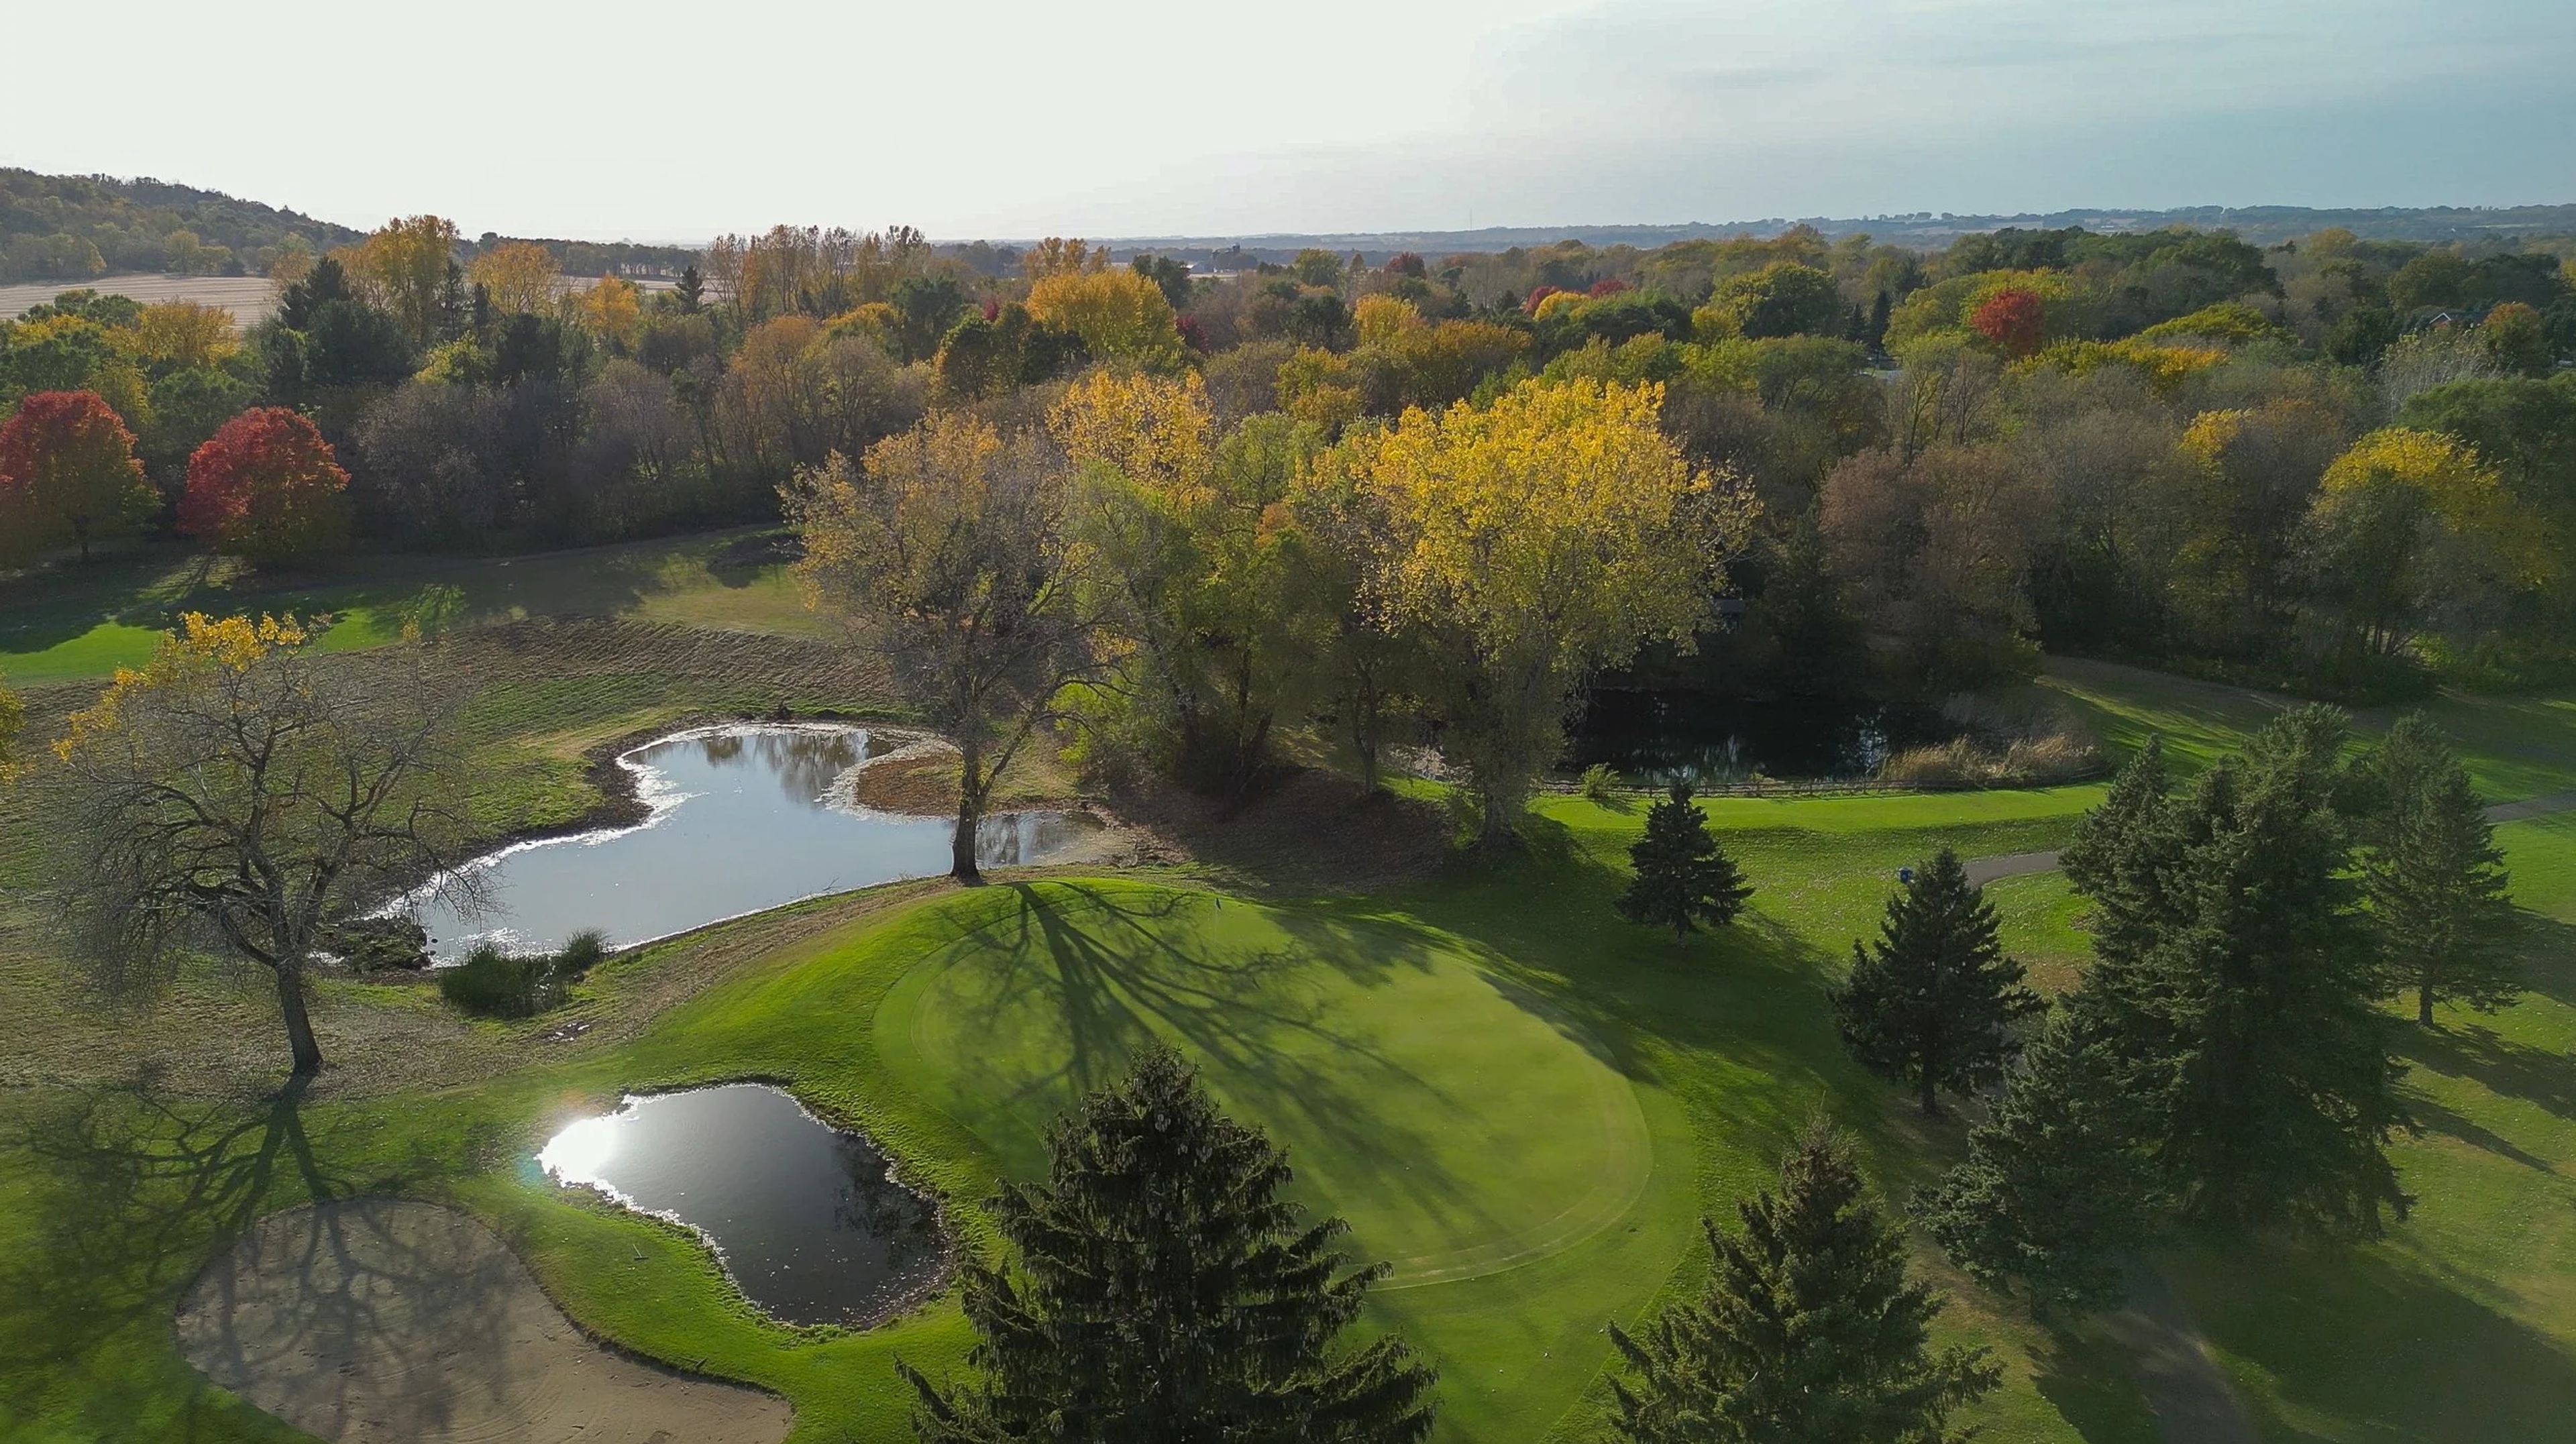
Clifton Highlands Golf Club sits above the St. Croix River Valley in Prescott, Wisconsin, about 35 minutes east of St. Paul. Designed by Dr. Gordon Emerson, the club has been a favorite among golfers for more than forty years, pairing an 18-hole championship parkland-style course with a hilltop 9-hole Par 3 course; Golf Digest has rated the layout 4.5 stars. For golf outings, company gatherings, groom's dinners, and family events, Clifton Highlands offers seating for up to 150 guests, with scenic views over the course and on-site dining. Events can also be hosted near the Par 3 course, set 200 feet above the championship course for a distinctive vantage point over the property.
Davians Banquet and Conference Center
N56 W16300 Silver Spring Dr, Menomonee Falls, WI 53051, USA- Spaces for 300 Guests
- 1 Event Space
- 1 Outdoor
- 1 Meeting Space
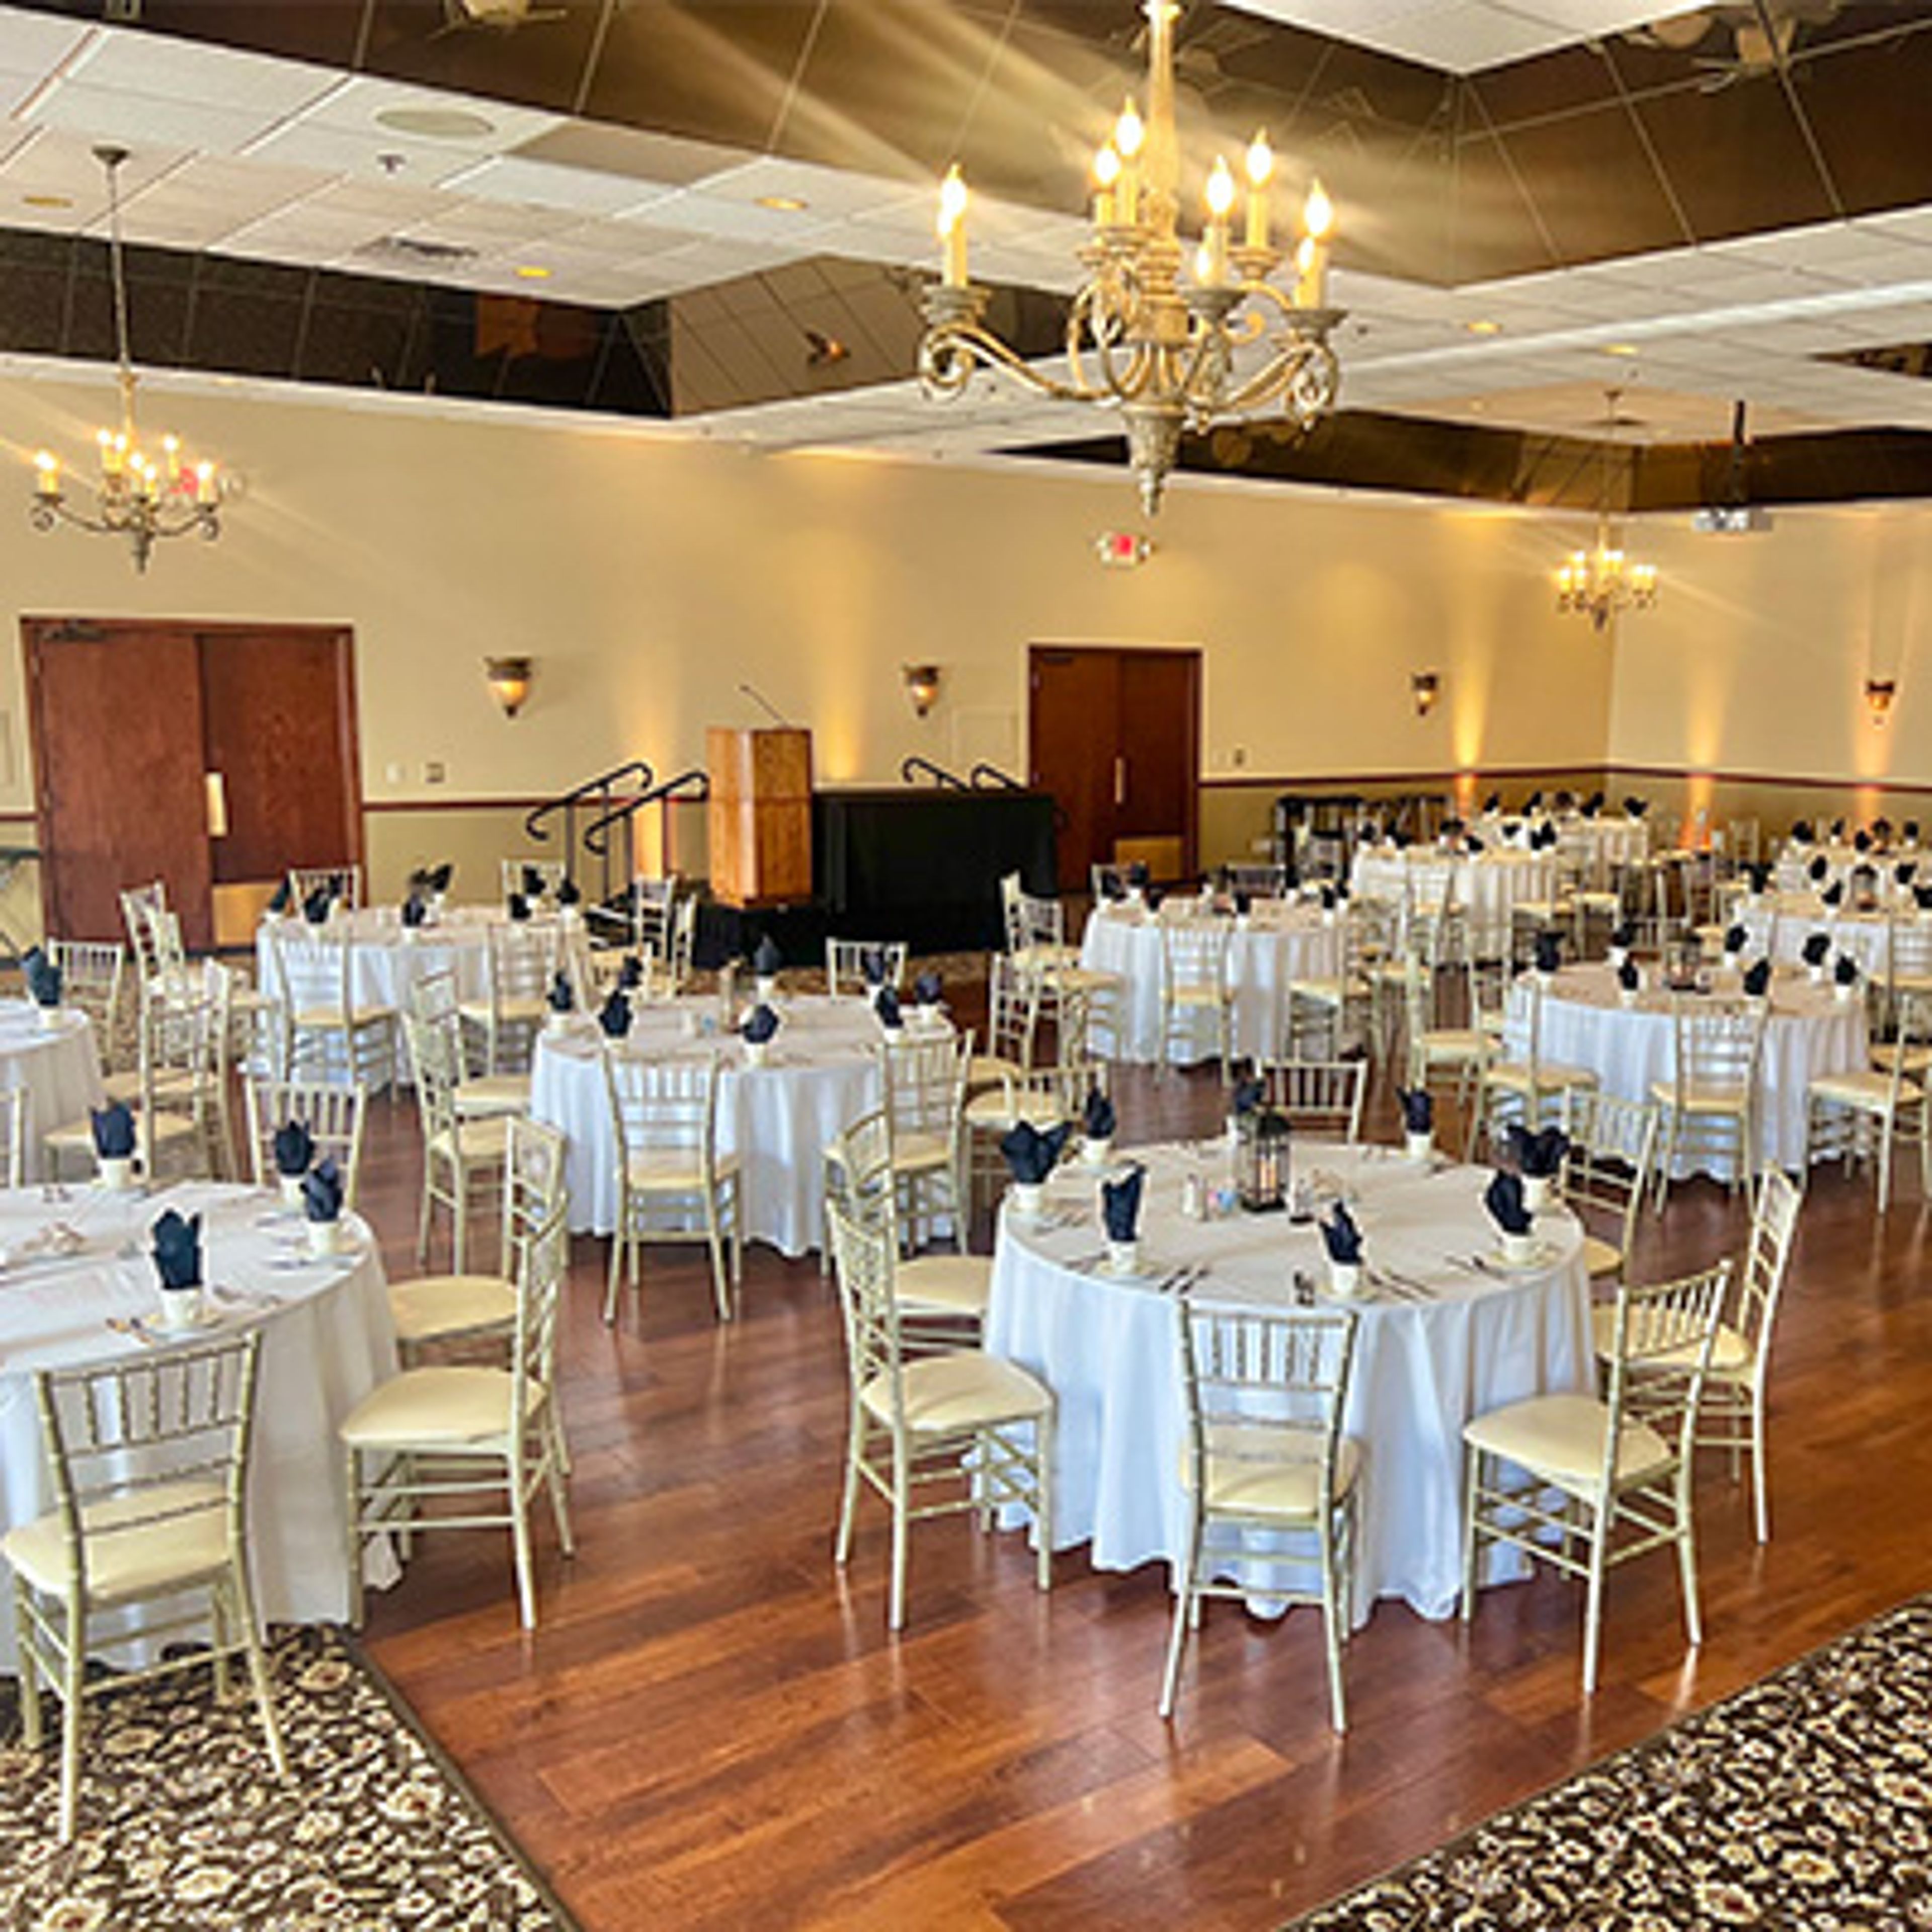
For more than 65 years, Davians has served the Milwaukee area, growing from a snack and vending company founded in 1958 into a full-service catering and events business that began hosting events in 1990. The family-owned company operates its Event Center in Menomonee Falls, Wisconsin, where multiple private rooms and both indoor and outdoor ceremony spaces accommodate groups of 20 to 300 guests. Davians handles every detail of an event in-house, providing tables, chairs, linens, china, and glassware alongside chef-prepared menus built from local, seasonal ingredients and a full bar staffed by its own bartenders and event staff. The venue hosts weddings, corporate meetings and annual gatherings, social celebrations, memorial services, and galas, and its wedding program has been voted Best of Weddings on The Knot for three consecutive years. The venue's team draws on decades of experience in the Milwaukee food and beverage industry to guide clients from planning through execution, working to make every guest feel like family.
Viking Lanes
1410 US-51, Stoughton, WI 53589, USA- Spaces for 250 Guests
- 1 Event Space
Viking Lanes is a bowling entertainment center in Stoughton, Wisconsin, offering 16 synthetic lanes with Qubica scoring, bumper bowling, and both open and league play for bowlers of all skill levels. A full-service bar and grill serves a complete menu, including homemade pizza, alongside an arcade, pool, and darts for casual visits. For private events, the venue's Stoughton Banquet Center is an elegantly decorated hall built to host weddings, banquets, birthdays, business outings, and family gatherings, seating anywhere from 10 to 250 guests. The banquet center includes a private full-service bar, dedicated restrooms, and ample guest parking, with on-site catering and a customizable menu supported by chef services for special requests.
Pulaski Inn
3900 E Pulaski Ave, Cudahy, WI 53110, USA- Spaces for 100-350 Guests
- 2 Event Spaces
- 2 Historic Spaces
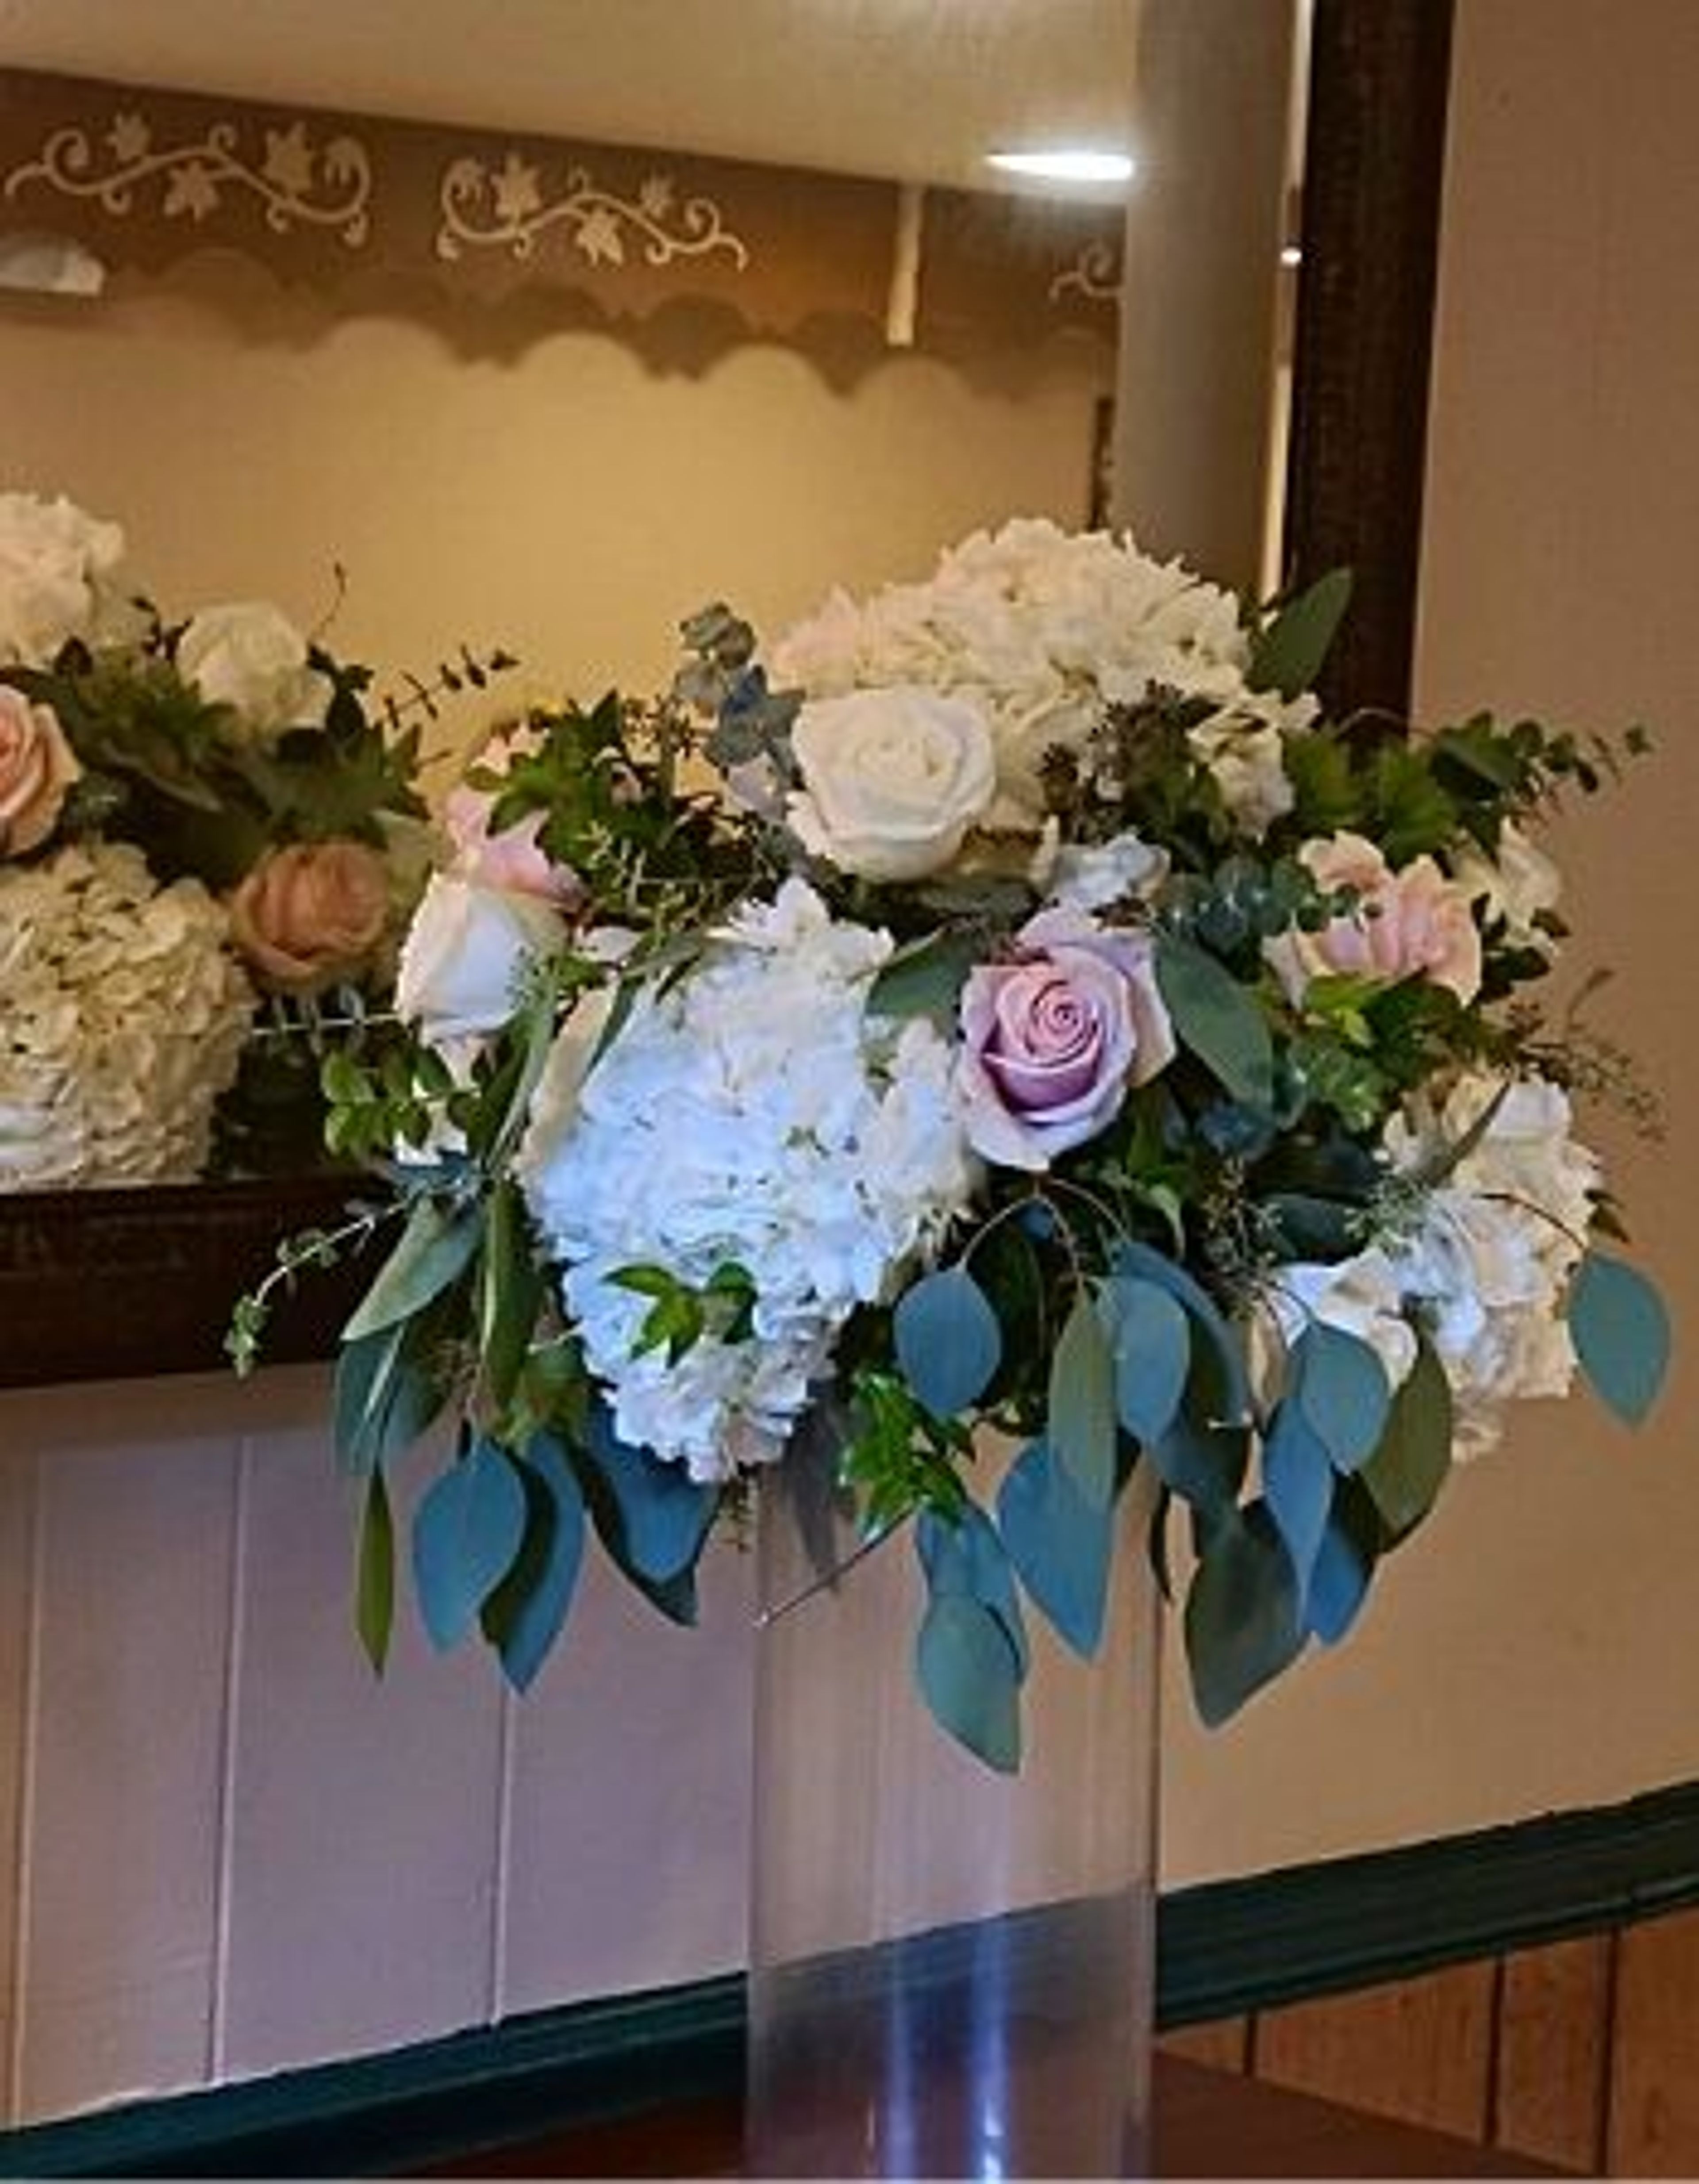
Pulaski Inn is a family-run banquet and catering facility in Cudahy, Wisconsin, that has hosted wedding receptions and special events for over 100 years. The building was established in 1905 by the Wojtysiak family as a hall with a stage, hosted its first wedding reception in 1916, and became known for Polish theatrical performances in the 1920s. During Prohibition it operated as the "Pulaski Soft Drinks Store and Hall," where roller skating on its oak flooring drew crowds. The Glowacki family took over in 1927, expanding the building with a basement excavated during the Great Depression and exterior renovations in the late 1950s, and introduced in-house catering in the late 1960s. Brian and Karen Swessel purchased the business in 1998, becoming its third family ownership. The venue offers two banquet rooms for private events. The Alpine Room, with cathedral ceilings and original hardwood floors, seats up to 350 guests for dinner and includes a raised mezzanine for a band, DJ, or additional seating. The Heritage Room accommodates up to 100 guests and suits showers, birthday parties, holiday gatherings, retirement parties, and small weddings or anniversaries. Brian, a 1981 culinary arts graduate, oversees the kitchen and menu customization, while Karen coordinates directly with clients. The owners are personally on-site during events, offering the consistent, personalized service the venue is known for.