Top Wisconsin Venues
334 results near Wisconsin
Find a Venue
Choosing your event venue will be one of the most important steps in the planning process. So much goes into finding the perfect venue in Wisconsin. You’ll want to consider everything from the aesthetics of the space to any in-house amenities and services. Luckily, PartySlate makes it easy with our Find Venues page. Use the filters to narrow your search — taking into account everything from your guest count to specific catering preferences. Once you’ve set your filters, scroll down to search our curated list. Look for the “featured” tag for PartySlate’s top recommendations. With PartySlate, finding your ideal Wisconsin venue has never been easier.
Results
SS Meteor
300 Marina Dr, Superior, WI 54880, USA- Spaces for 30-75 Guests
- 1 Bar
- 1 Museum
- 1 space at this venue
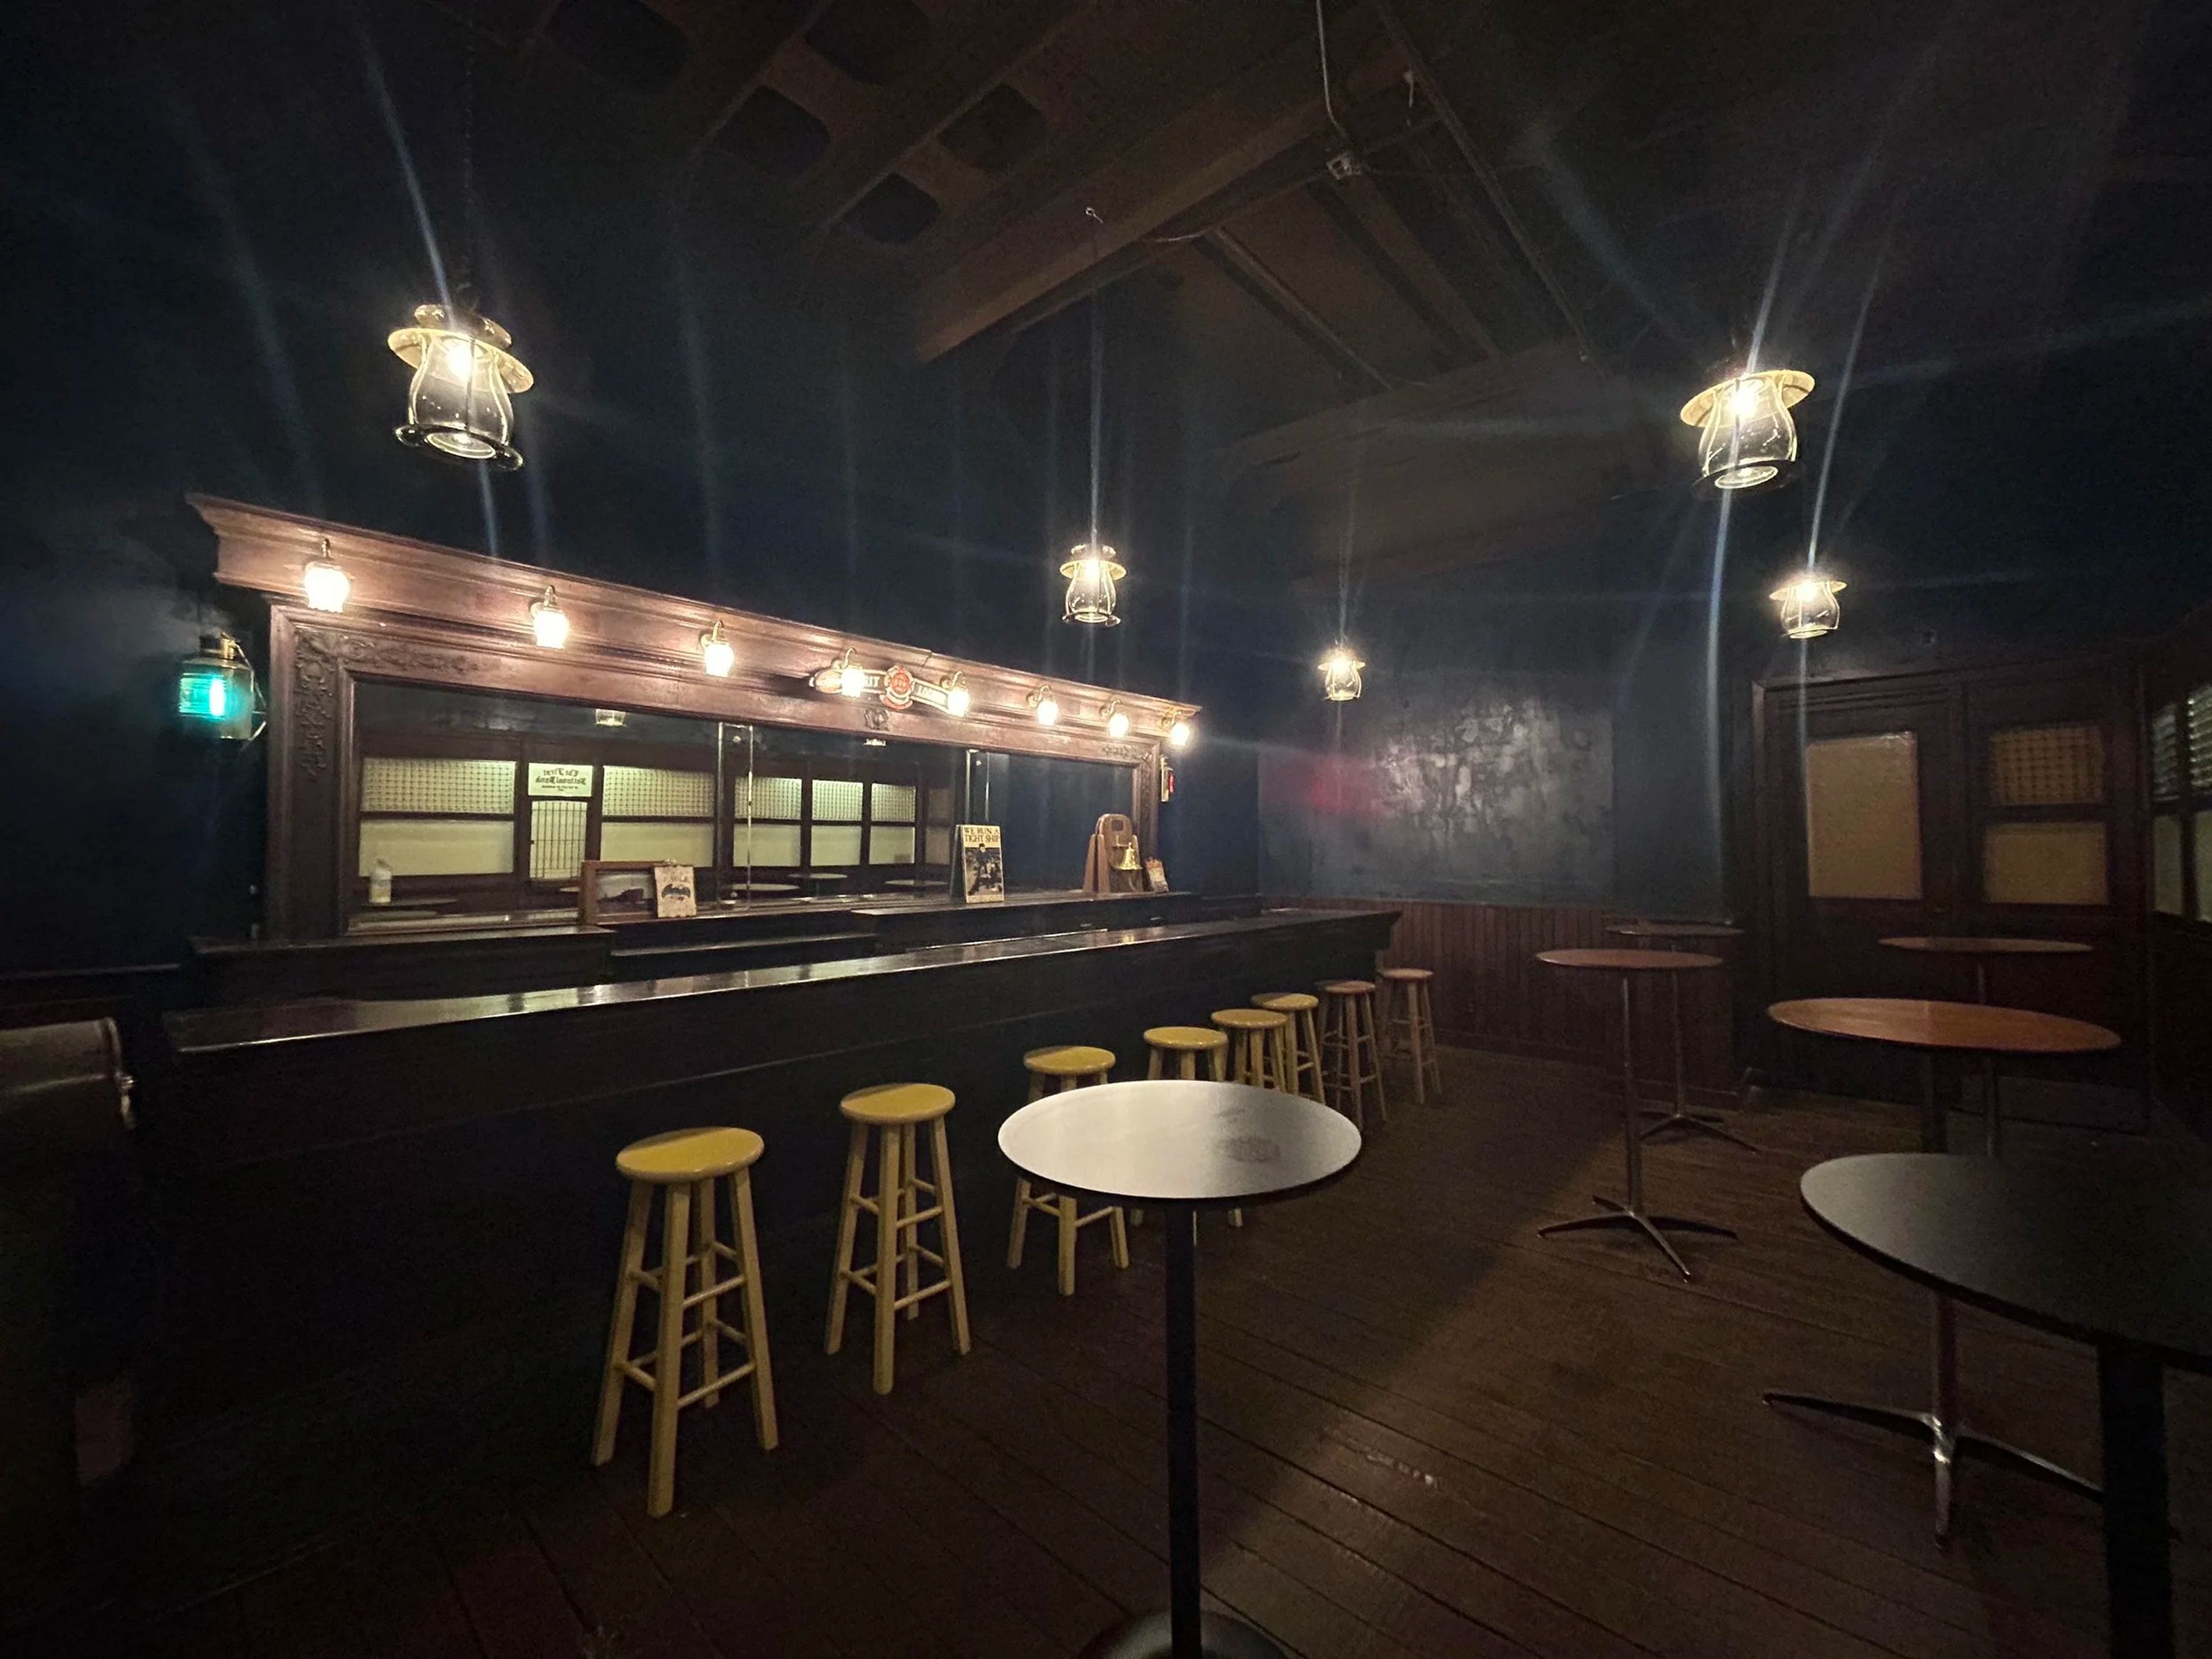
The SS Meteor is the last remaining above-ground whaleback ship in the world, permanently berthed on Barkers Island in Superior, Wisconsin. Built in 1896 with an innovative rounded hull designed by Captain Alexander McDougall, the vessel spent decades hauling iron ore, grain, cars, and oil across the Great Lakes — later sailing under the names SS Frank Rockefeller and SS South Park — before the community of Superior rescued her from scrapping and towed her home to become a museum in the 1970s. Listed on the National Register of Historic Places, the ship is operated today by Superior Historic Properties alongside Fairlawn Mansion and the Old Firehouse and Police Museum. Open for tours and private rentals from May through October, the SS Meteor offers its authentic bar room as an event space, accommodating up to 30 guests, with an adjacent room available for larger gatherings of up to 55. The space comes with banquet and cocktail tables, seating, a speaker system with microphone and headphone jack, complimentary WiFi, and accessible parking, and the ship's upper deck is available for small-group photography by request — a maritime backdrop for celebrations aboard a piece of Great Lakes history.
Spring Valley Inn
6279 County Rd C, Spring Green, WI 53588, USA- Spaces for 180 Guests
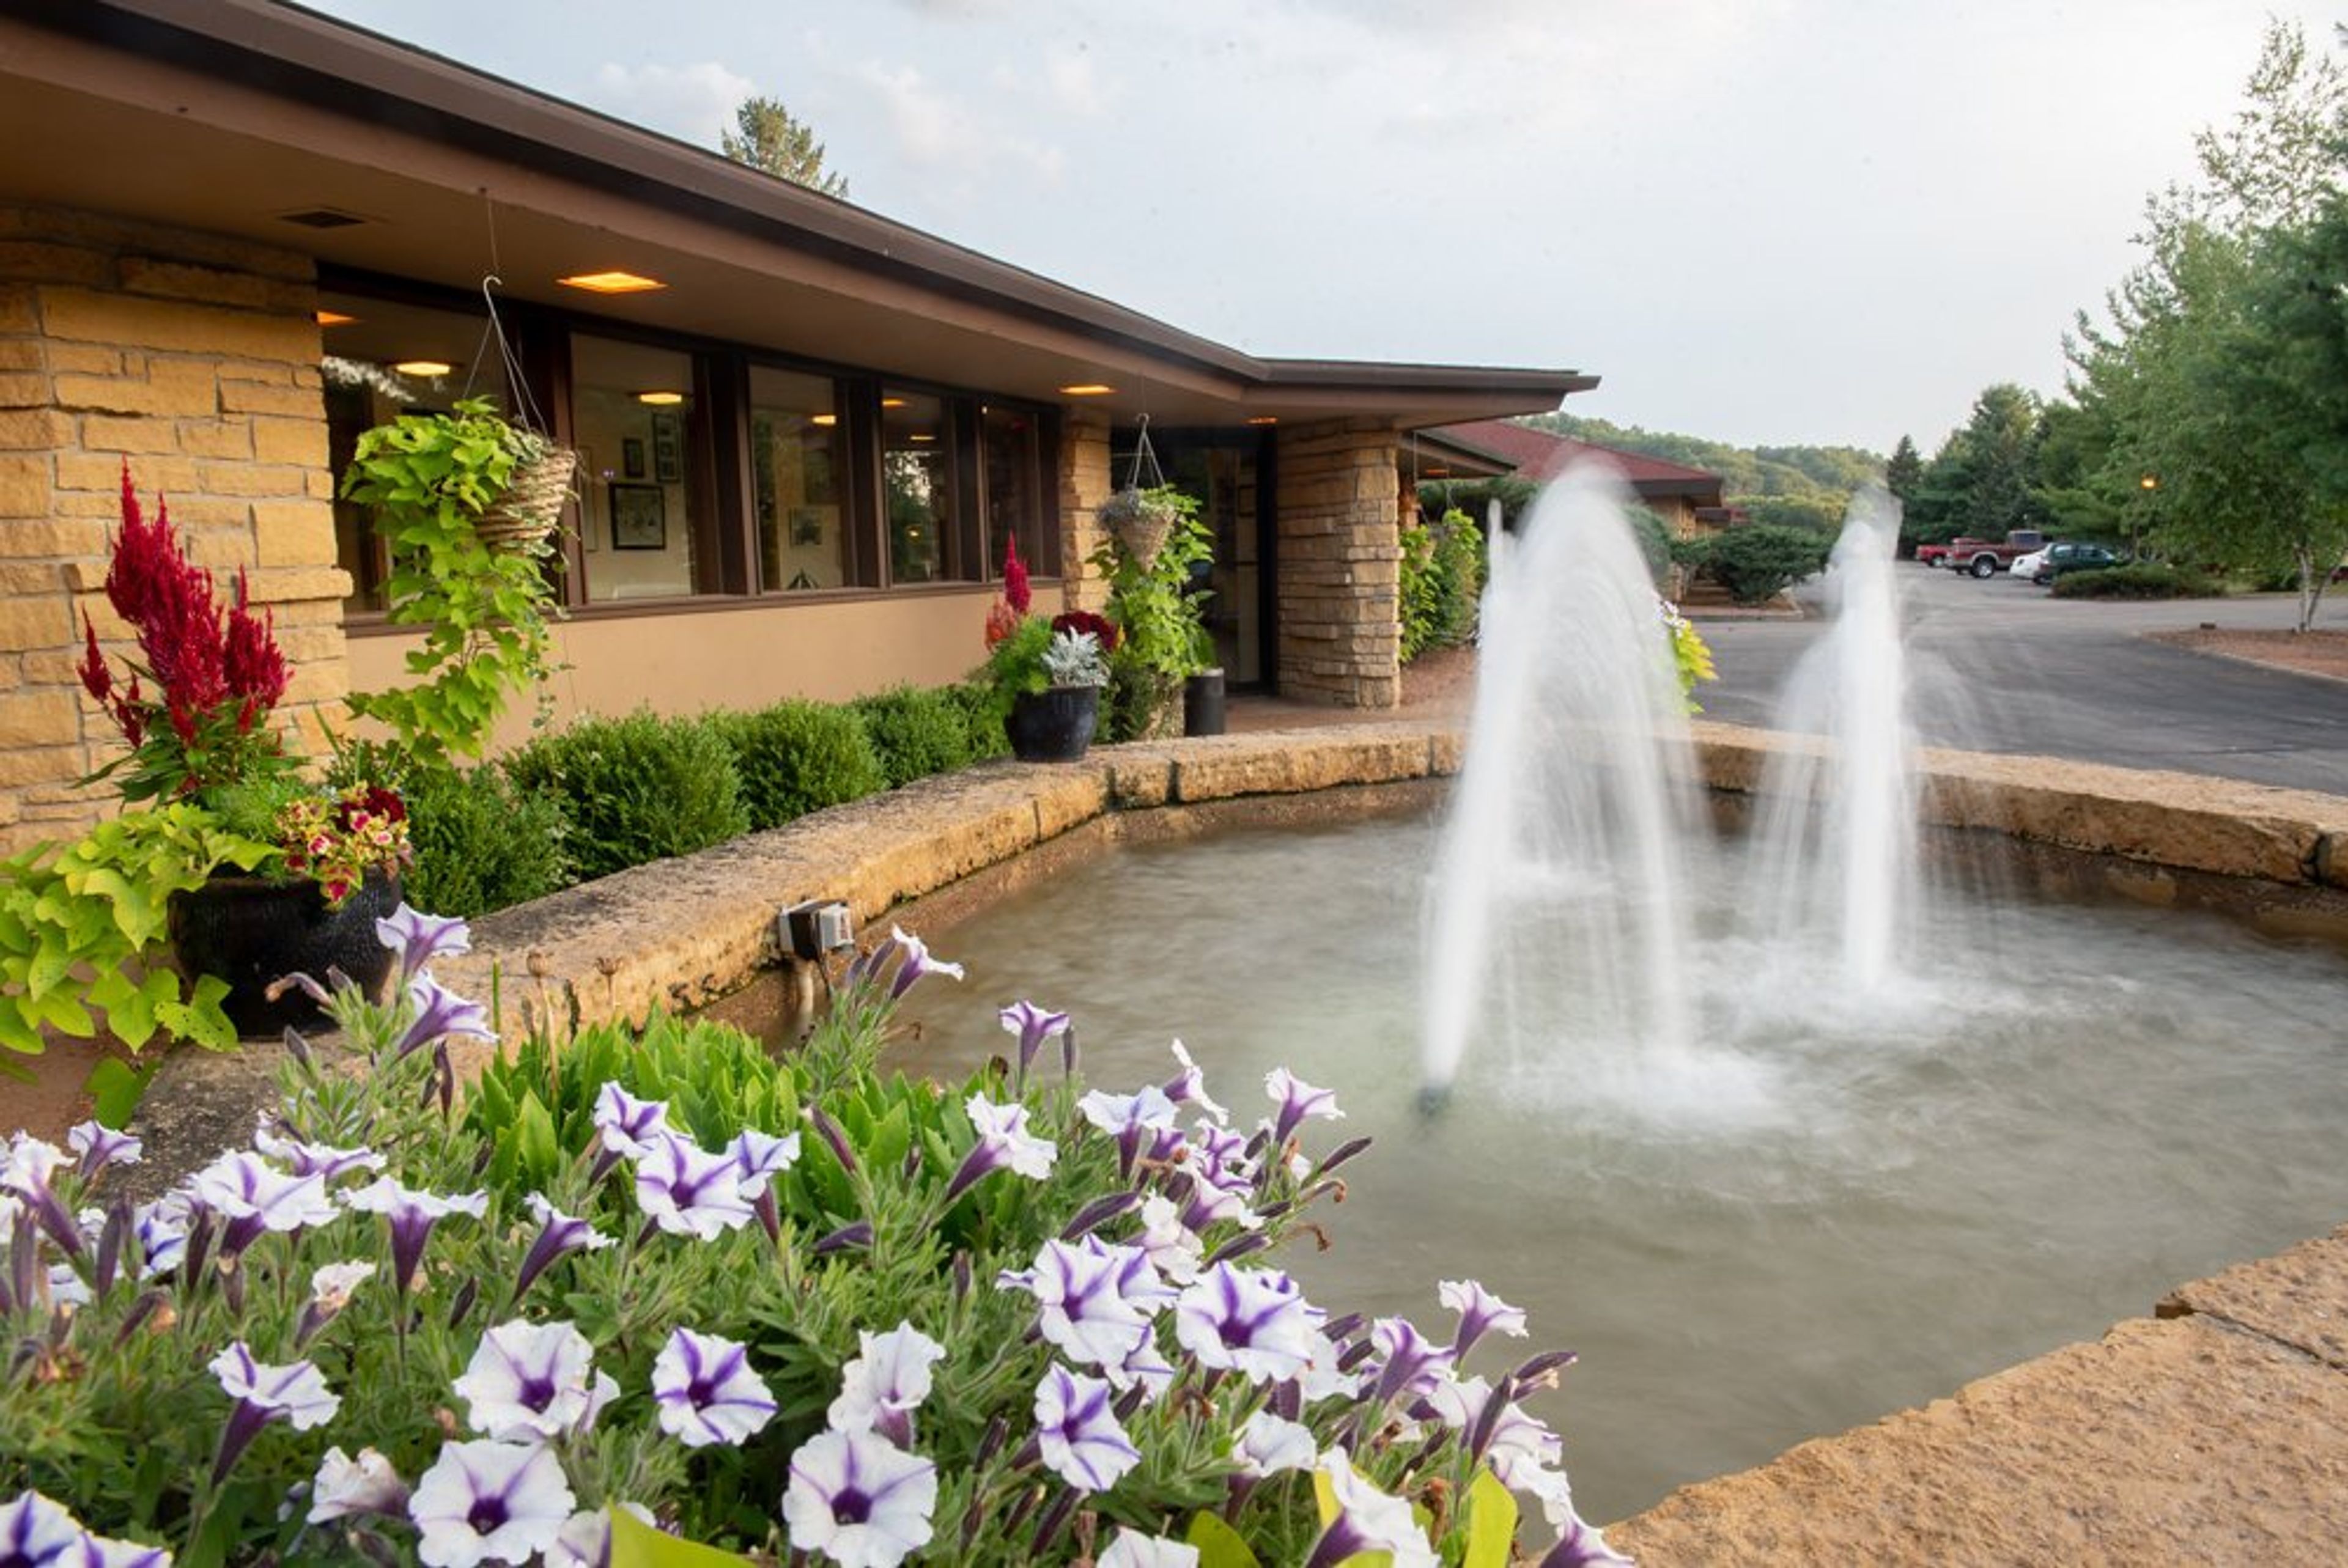
Spring Valley Inn sits on 100 acres of wooded prairie in Spring Green, Wisconsin, in a building that began as a visitor's center designed for Taliesin and the Frank Lloyd Wright Foundation. Charles Montooth, an apprentice of Wright's, integrated the original structure with new construction when the inn opened in 1991 under owners John and Patricia Rasmussen, and Wright's Prairie School style carries through the fabric patterns, furniture, and lighting throughout the property. Furnishings were designed by former Taliesin architect James Pfefferkorn and crafted by local artisan Rick Kraemer. The inn hosts celebrations for up to 200 guests, including wedding receptions, banquets, business parties, birthdays, holiday gatherings, and reunions, with the flexibility to bring in an outside caterer or use the property's in-house kitchen and beverage service. Pat's Place, the in-house bar, offers seating indoors and alfresco around a stone fire pit. Guests also have access to 35 rooms, an indoor lap pool, whirlpool, sauna, steam room, and fitness center, and the inn sits close to Taliesin, American Players Theatre, House on the Rock, and the Wisconsin River.
Crystal Falls Banquet Facility
1500 Handschke Dr, New London, WI 54961, USA- Spaces for 175-600 Guests
- 3 Ballrooms
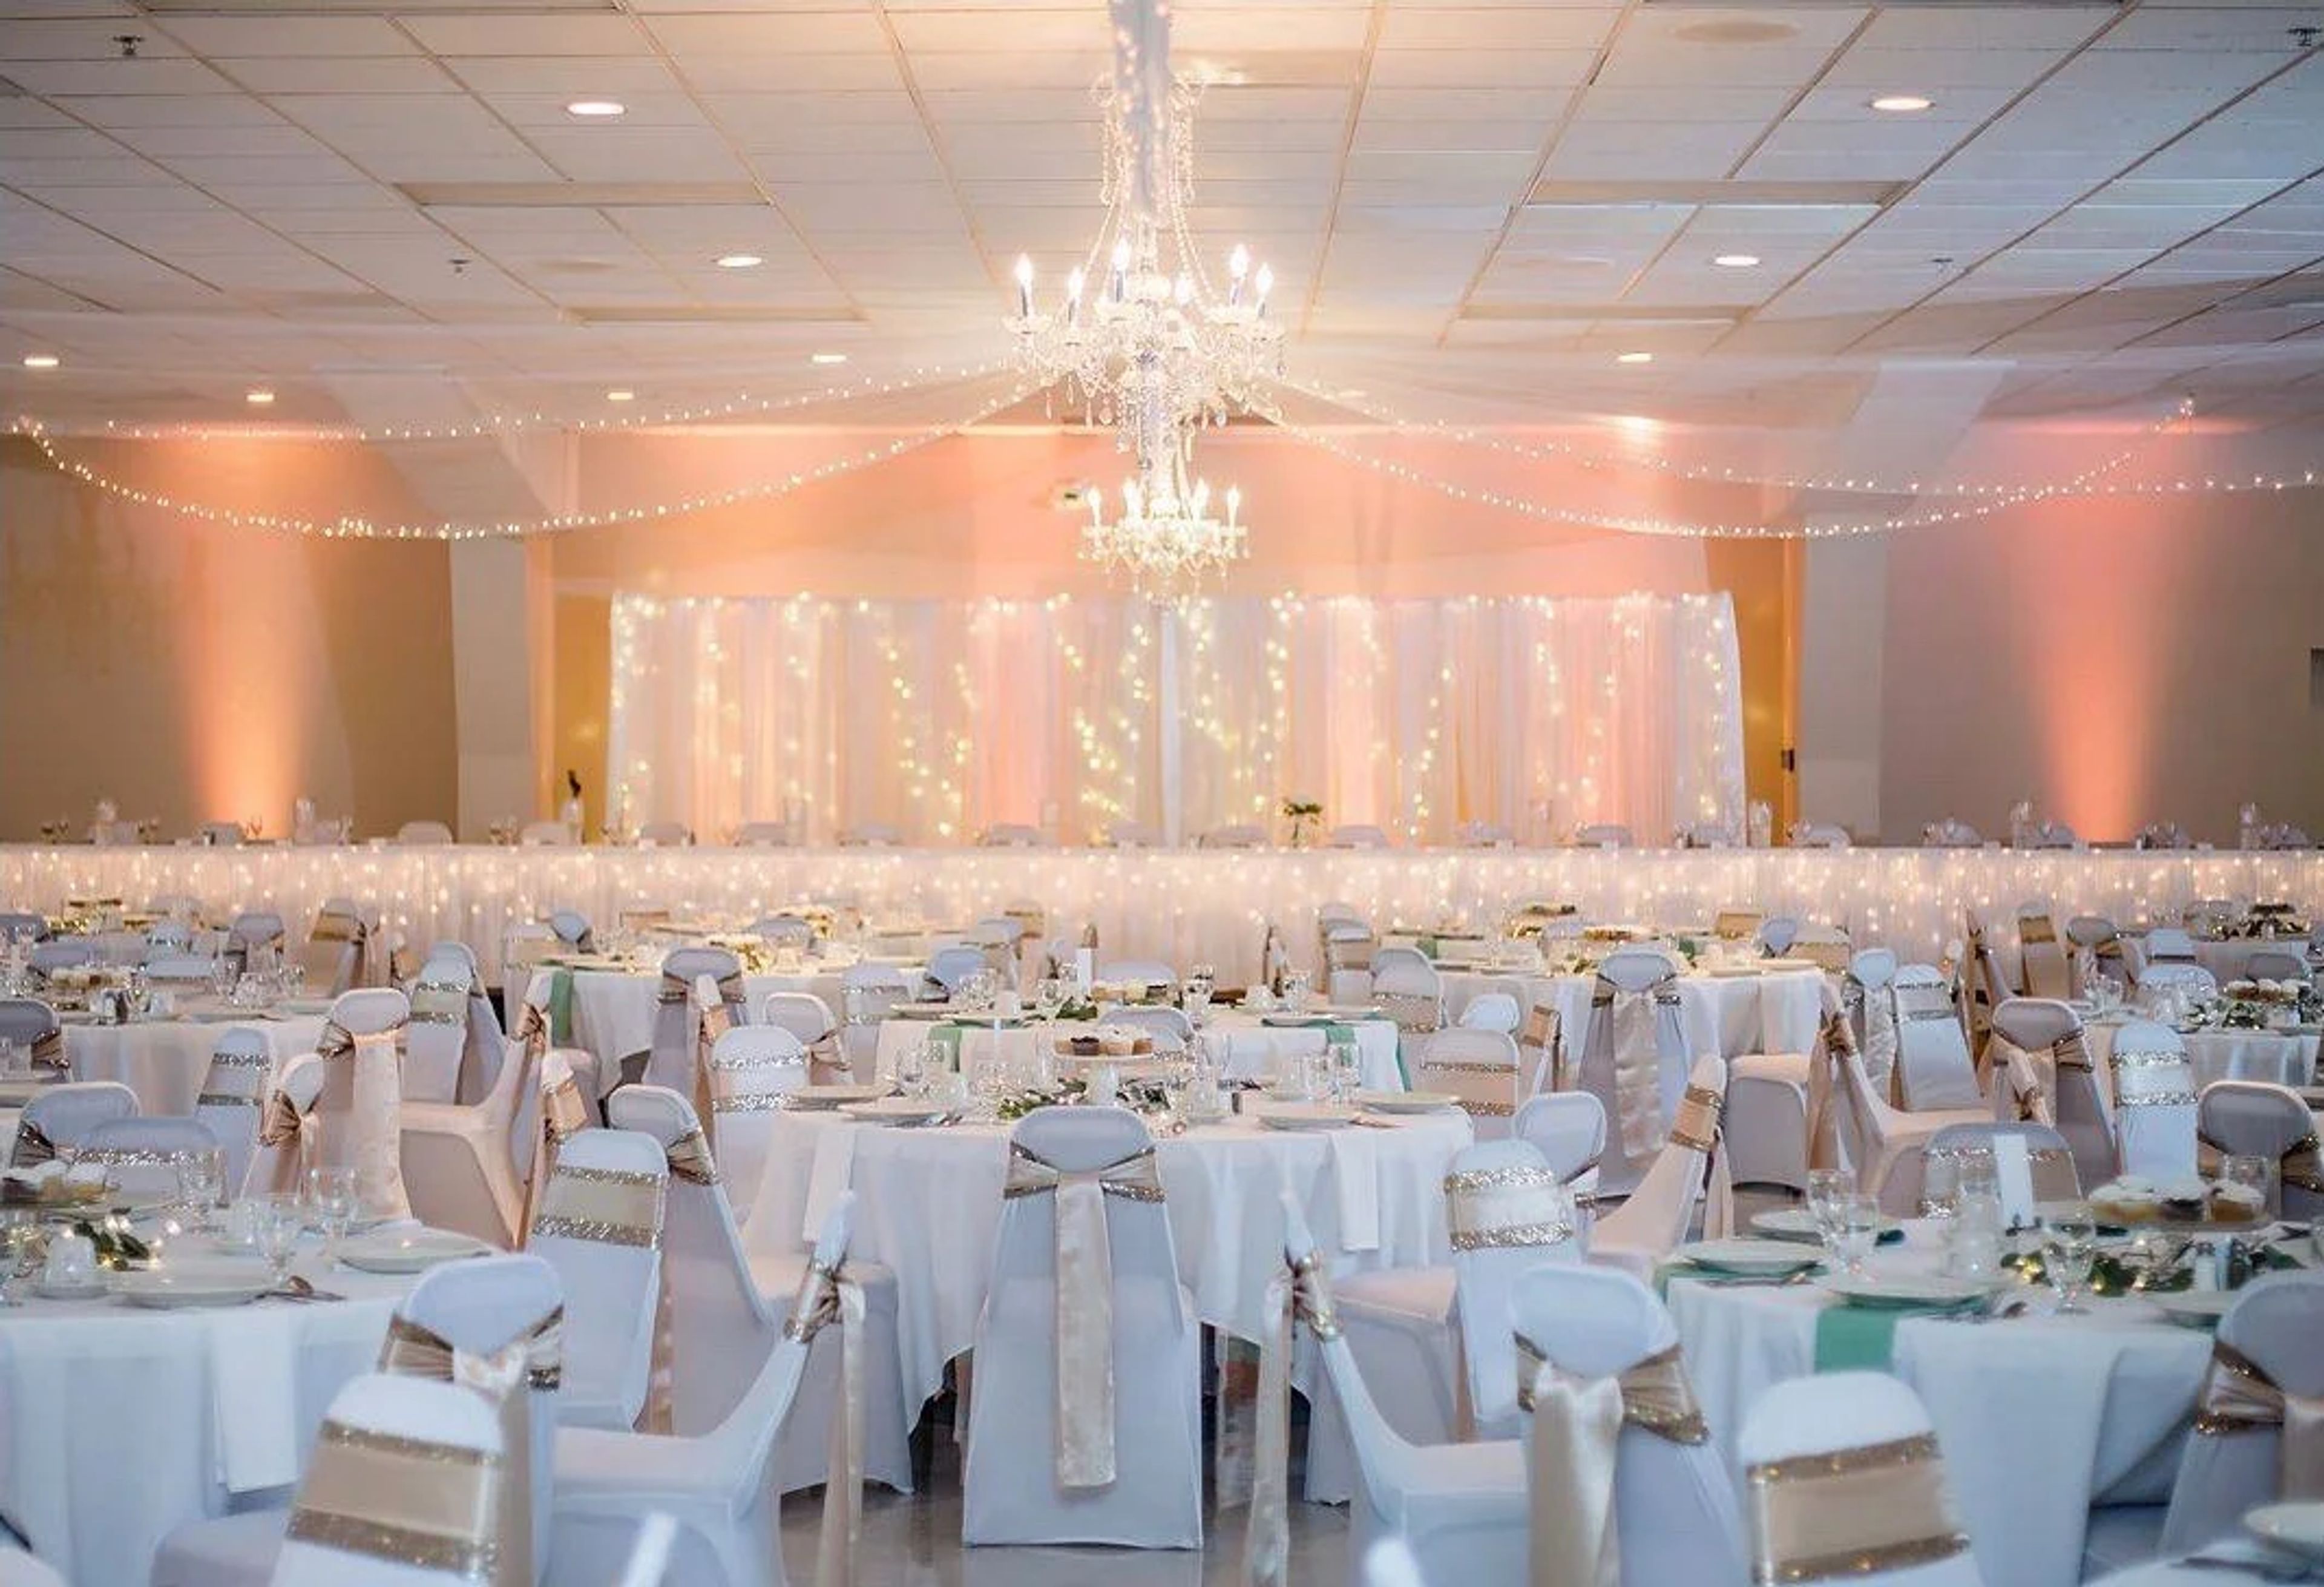
Crystal Falls has hosted weddings, banquets, and private events in New London, Wisconsin since it opened in September 1995. Open seven days a week for private events, the facility offers three banquet halls that together can accommodate up to 550 guests for dinner service, giving couples and event hosts a range of sizes to choose from under one roof. The largest of the three, Niagara Hall, seats up to 500 for dinner beneath three chandeliers and is served by two sets of restrooms. Niagara South Hall, with its own crystal chandeliers, suits small to mid-sized weddings at up to 220 guests, while the more intimate Niagara North Hall hosts up to 175 and also serves as the venue's space for smaller meetings and parties. Each hall comes with its own full bar, private entrance, and separate bathrooms, so a booked event has the space to itself. Every event includes a microphone, podium, and projector screen, a draped and skirted head table, a locked wedding card box, full china service, and bartenders and waitstaff for dinner at no additional charge. Crystal Falls also offers full-service off-site catering, with menus ranging from picnic fare to full china-service dinners.
Madison Masonic Center
301 Wisconsin Ave, Madison, WI 53703, USA- Spaces for 65-1,000 Guests
- 1 Ballroom
- 2 Landmarks
- 7 Total Spaces
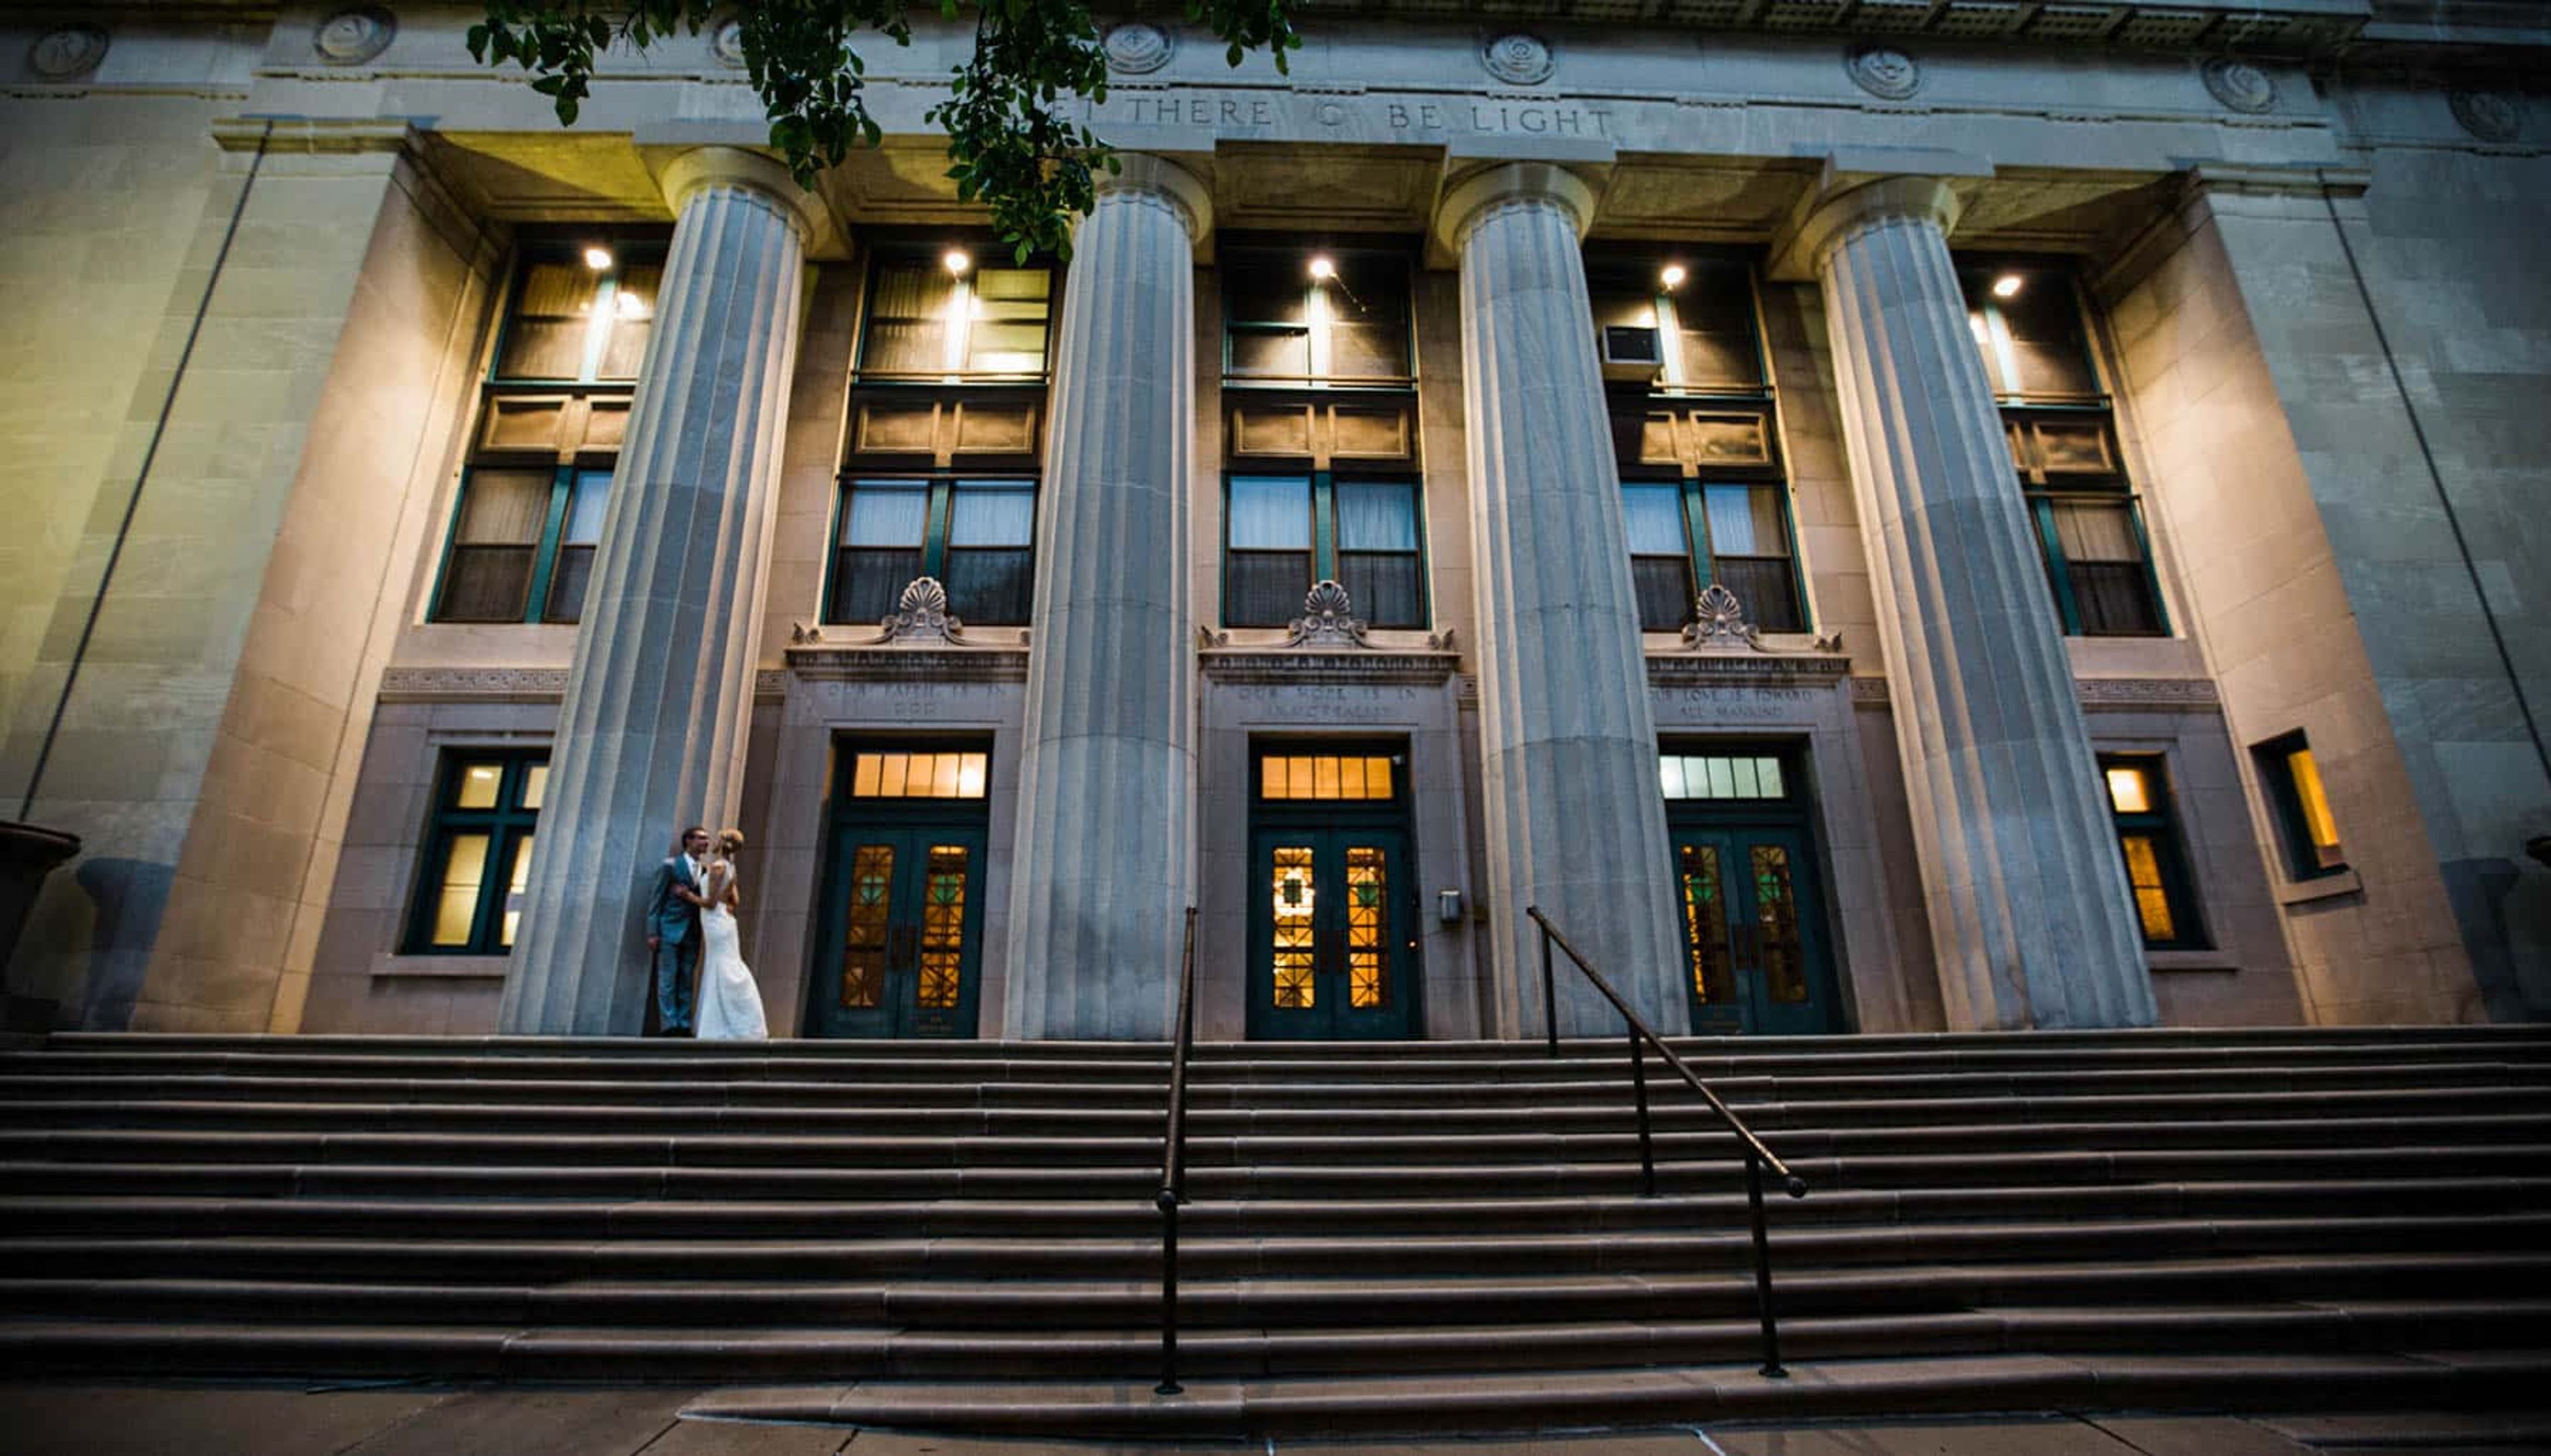
The Wisconsin Masonic Center, formerly known as the Madison Masonic Center, is an Art Deco landmark in downtown Madison, dedicated in 1925 and listed on the National Register of Historic Places. Designed by Madison architects James R. and Edward J. Law, the building has served the community for more than a century, hosting everything from wedding receptions and graduations to conferences, banquets, and performances in its Auditorium. The venue offers seven rentable rooms spread across three floors, giving planners the flexibility to host anything from an intimate luncheon to a large citywide event. The Grand Ballroom, with its terrazzo marble floors and ivory pillars, seats up to 450 guests for a sit-down dinner or up to 700 for a cocktail reception, while the Masonic Auditorium, home to a 1926 Wangerin pipe organ and its original proscenium stage, holds up to 1,000 guests for performances and presentations. For weddings, couples can choose among four ceremony spaces and four reception rooms, and Stubborn Mule Catering serves as the venue's onsite caterer. The building is also home to the Robert Monteith Masonic Library and Museum, a collection of historical Masonic memorabilia open to the public on weekdays.
Kestrel Ridge Golf Club
900 Avalon Rd, Columbus, WI 53925, USA- Spaces for 250-300 Guests
- 1 Ballroom
- 1 Venue with Activities
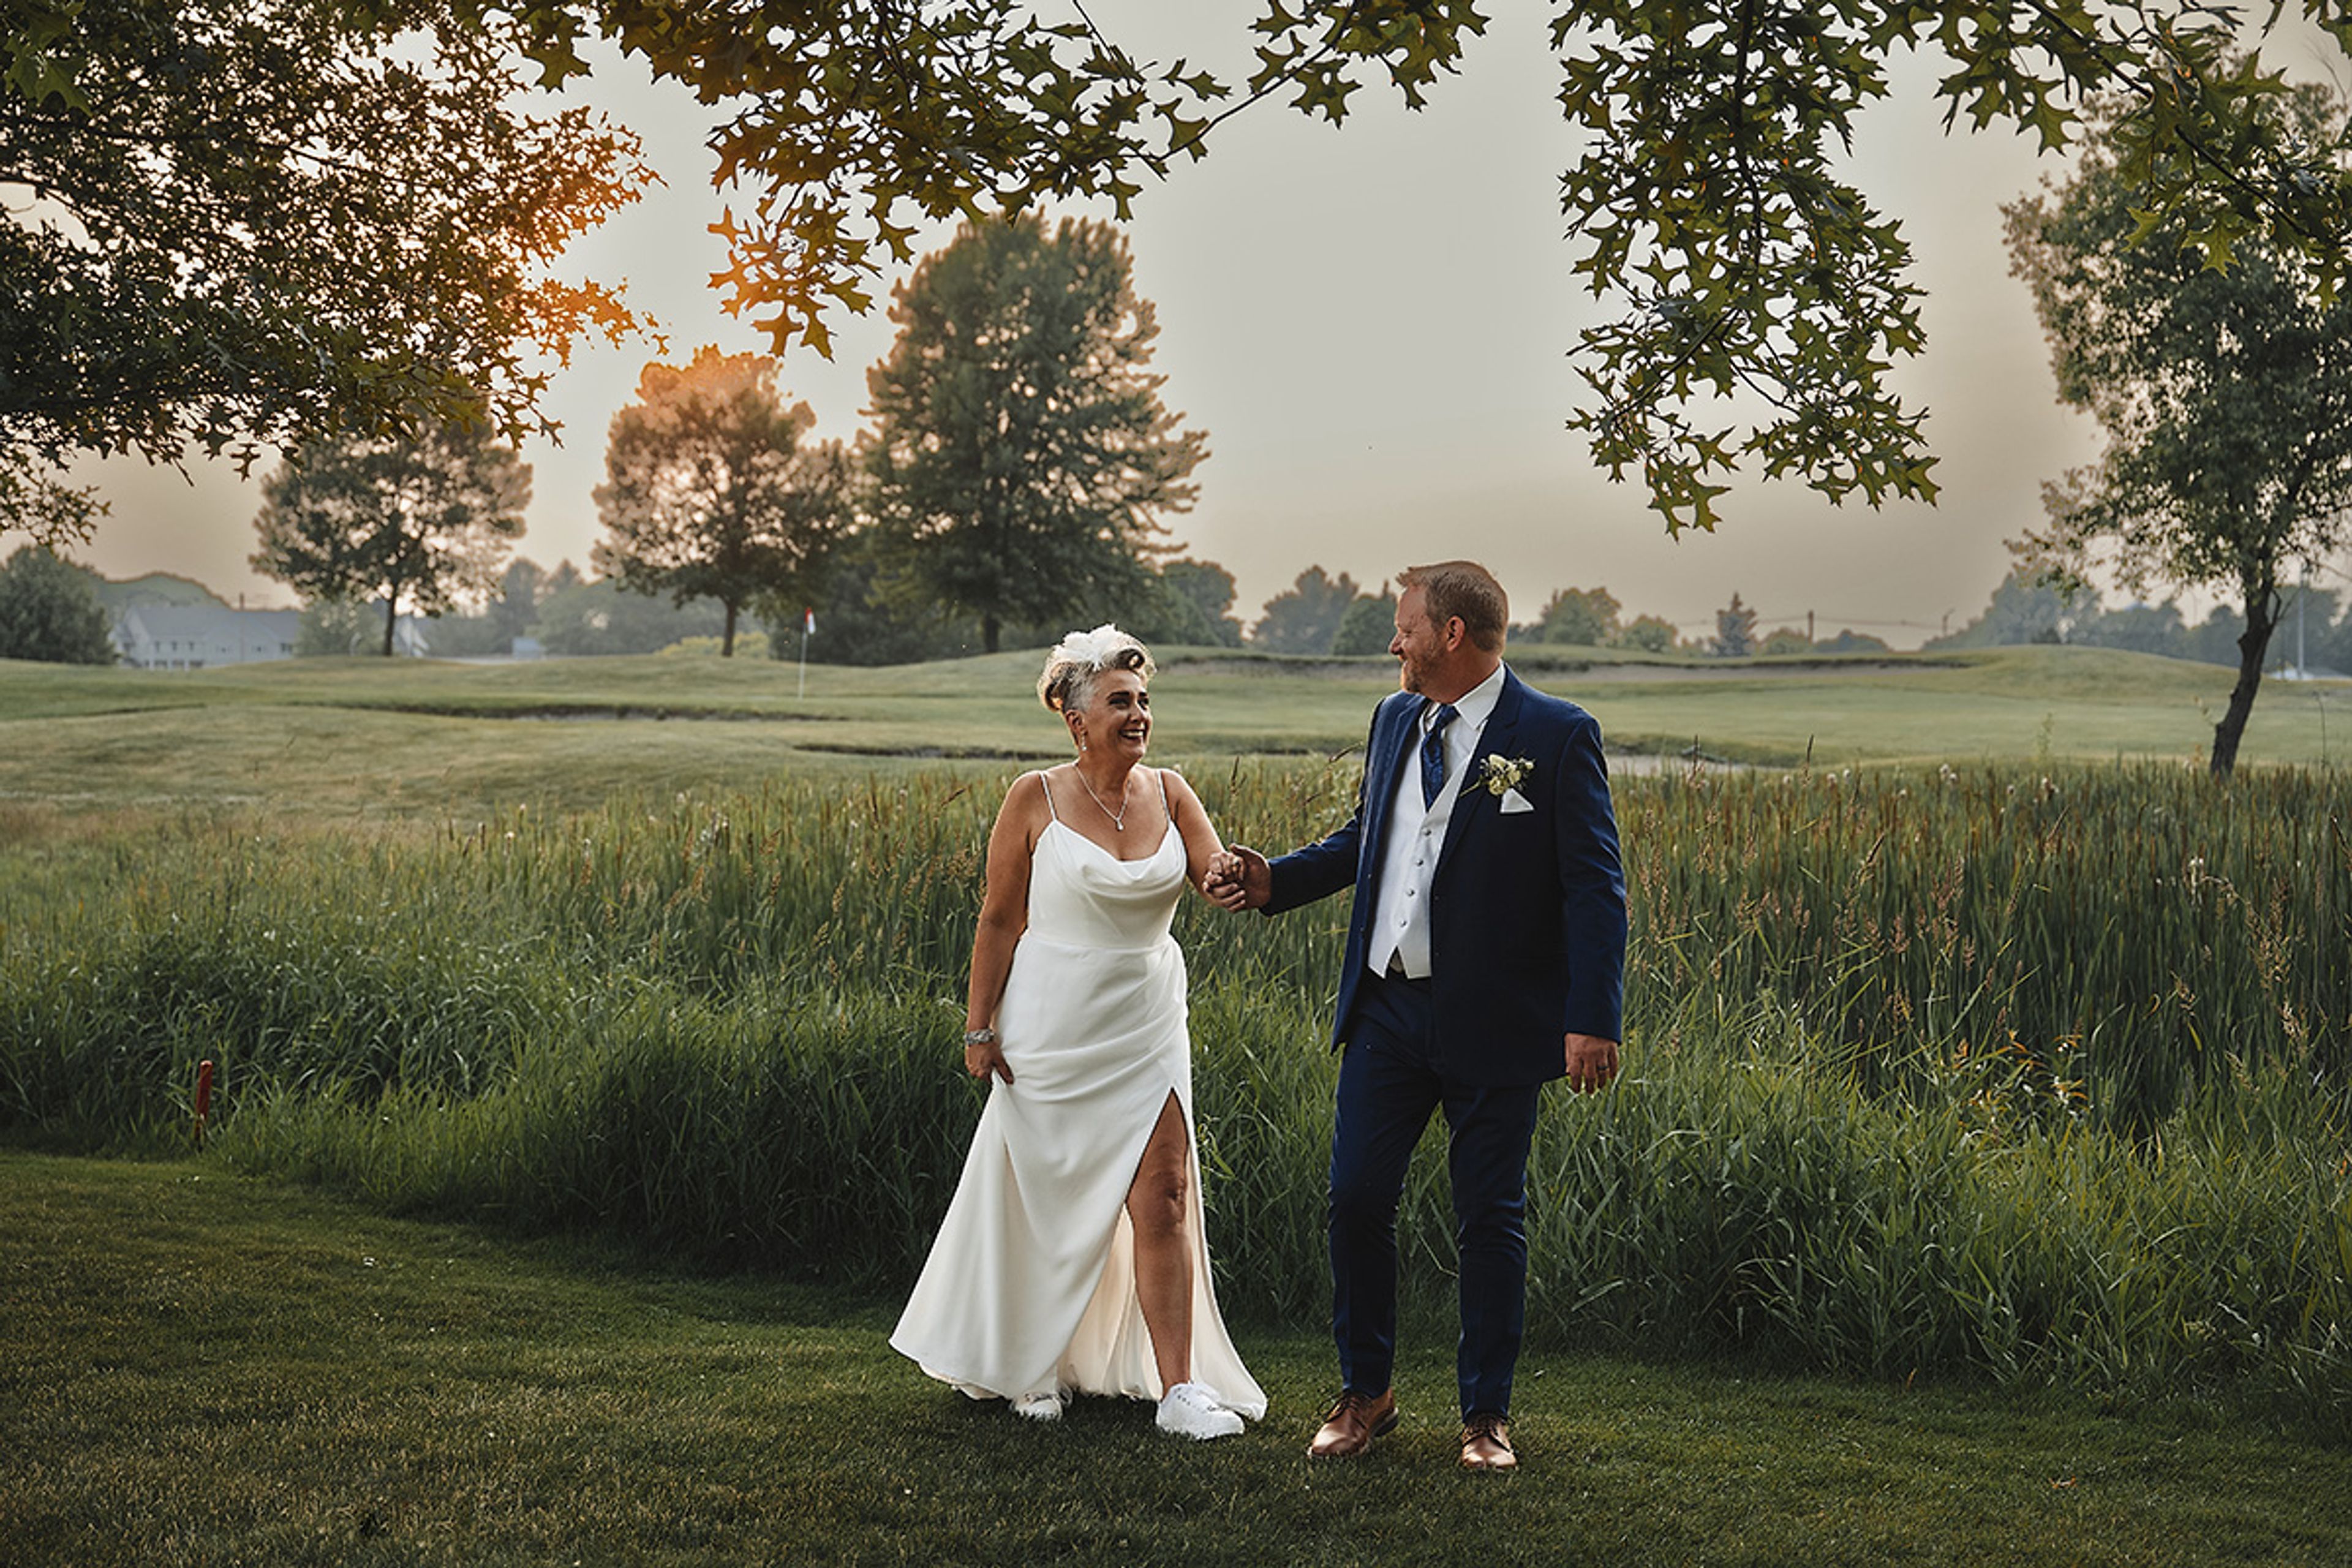
Kestrel Ridge Golf Course is a golf course and event venue in Columbus, Wisconsin, about 20 minutes northeast of Madison and a manageable drive from both Dane County Regional Airport and Milwaukee's General Mitchell International Airport. Its indoor/outdoor event space is available year-round for weddings, galas, and private events, with a ballroom that seats up to 250 guests beneath chandeliers, alongside a private bar, a fireplace, and a private deck overlooking the golf course. An outdoor ceremony space sits just steps from the ballroom, overlooking the course's meadows, and doubles as additional dinner seating or a cocktail reception area when not in use for a ceremony. Event packages include use of the outdoor ceremony space at no extra charge, a day-of coordinator, and a customizable food and beverage menu prepared in-house. Kestrel Ridge's wedding and events planner, Nickie Klahn, brings more than 25 years of hospitality experience to each event booked at the course.
Neville Public Museum
210 Museum Pl, Green Bay, WI 54303, USA- Spaces for 74-200 Guests
- 3 Museums
- 1 Theater
- 3 Total Spaces
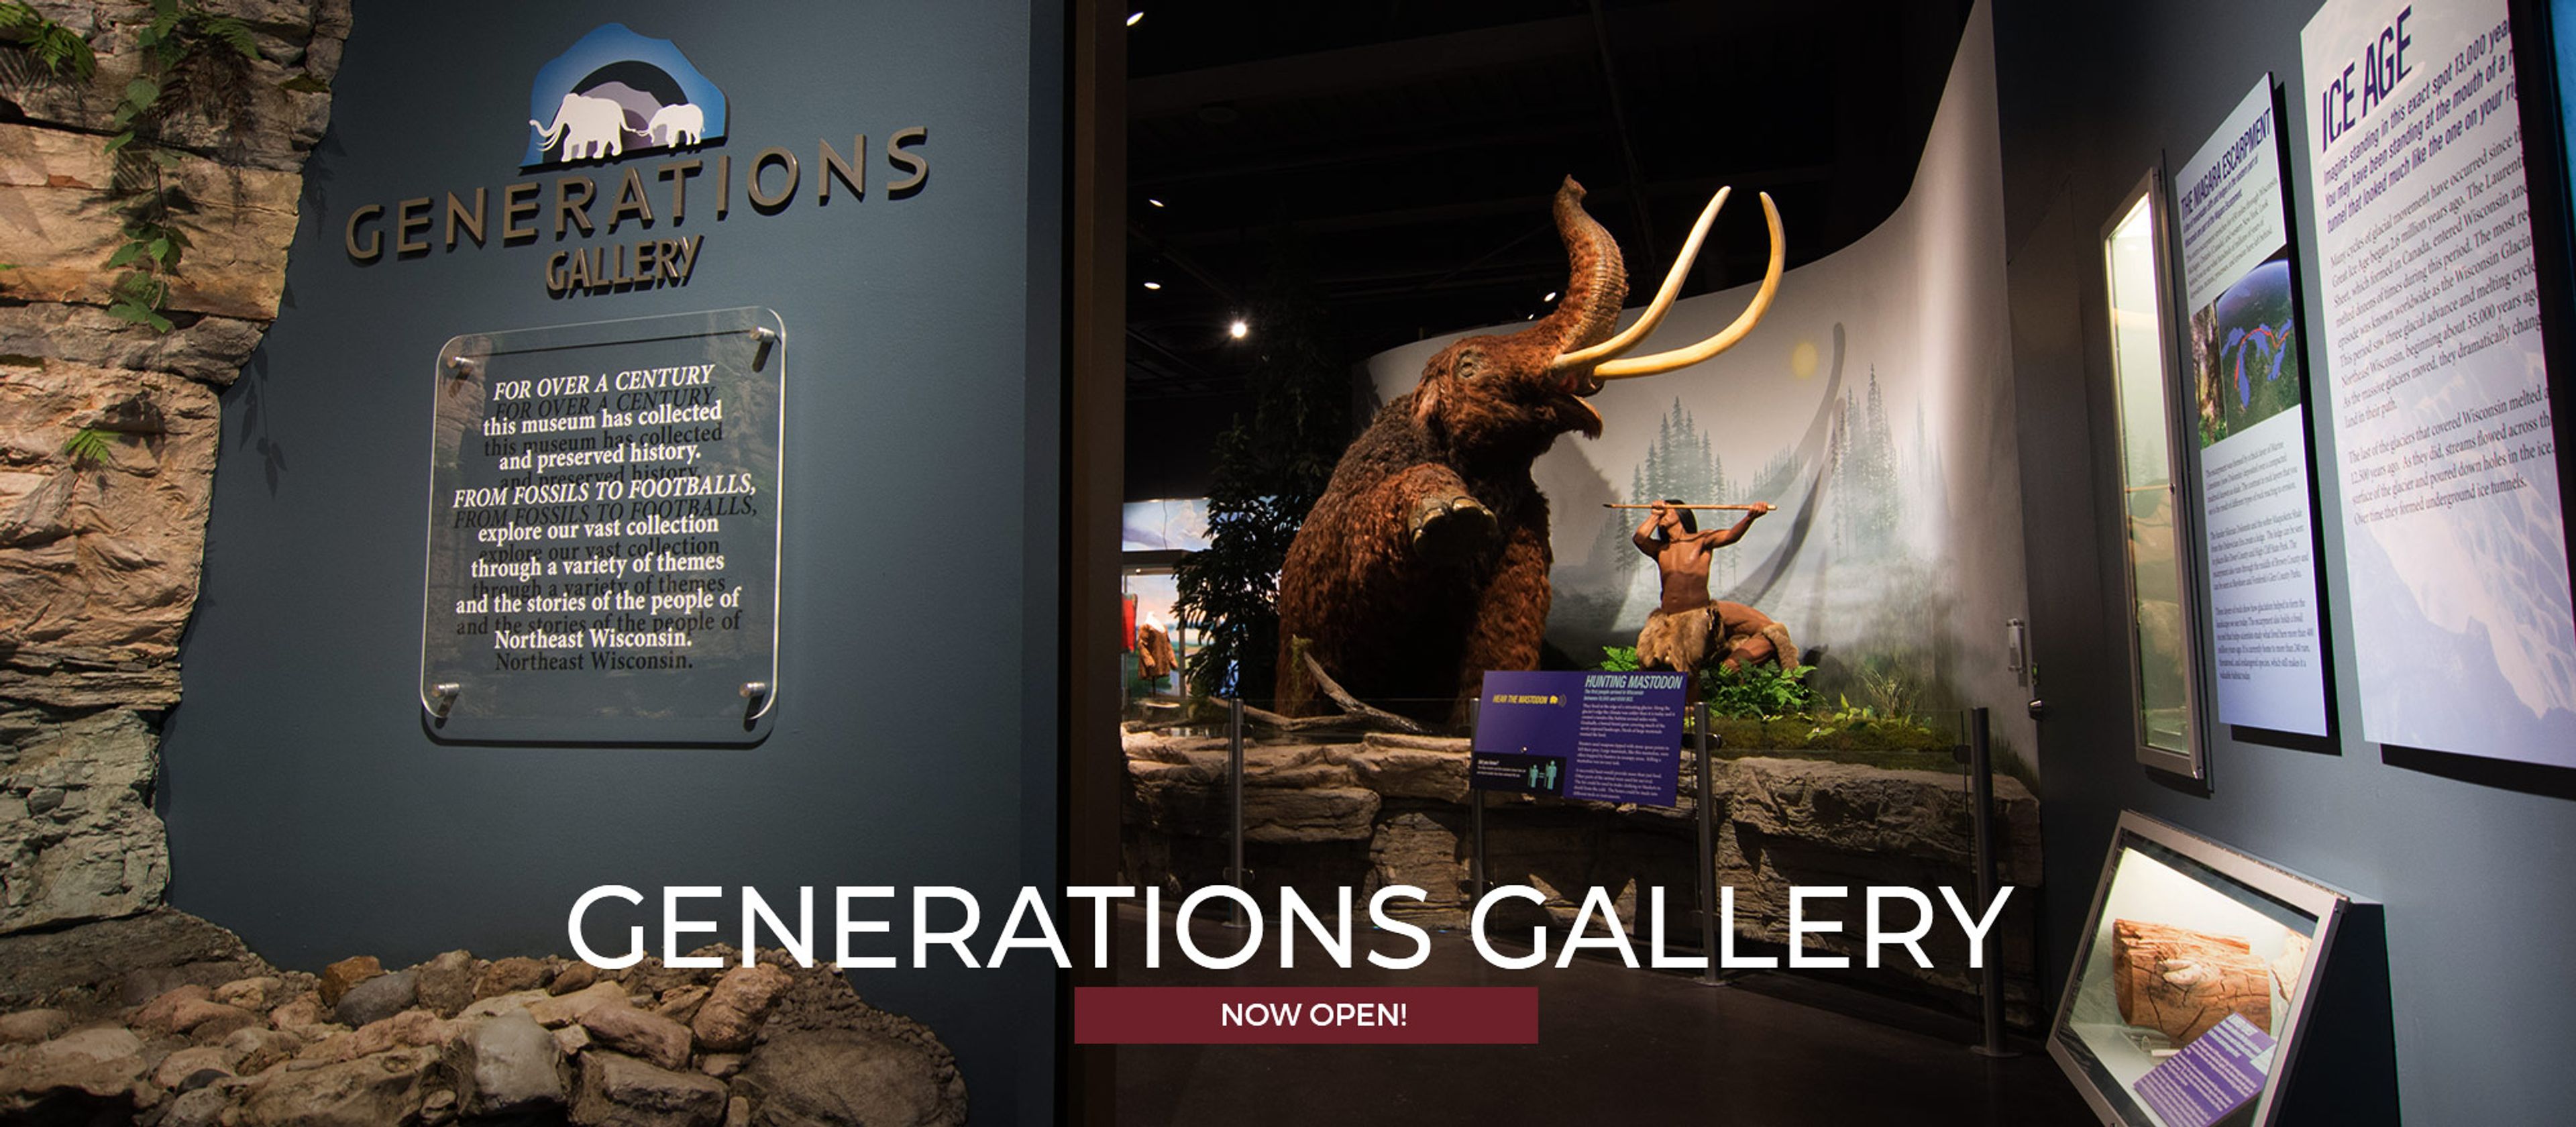
The Neville Public Museum of Brown County is an accredited cultural institution in downtown Green Bay, Wisconsin, overlooking the Fox River. Founded by the Green Bay Art Club in 1915 and named for Arthur and Grace Neville in 1927, the museum has spent over a century collecting and preserving artifacts, artwork, and photographs relevant to Northeast Wisconsin and Michigan's Upper Peninsula — one of only 21 accredited museums in the state, and the only one in Brown County. For private events, the Neville offers its meeting rooms, Neville Theater, and Mezzanine, hosting weddings, birthday parties, showers, reunions, and corporate events for groups from 2 to 200. The Mezzanine's river and downtown views make it a favored spot for cocktail hours and ceremonies, while the 132-seat Neville Theater — with its stage, projection screen, and Mason & Hamlin grand piano — suits recitals and presentations. Guests can also add guided exhibit tours or behind-the-scenes experiences to an event, and wireless internet is available throughout the museum.
Mystical Rose Gardens
5415 890th Ave, Baldwin, WI 54002, USA- Spaces for 40-300 Guests
- 1 Outdoor
- 2 Event Spaces
- 1 Garden
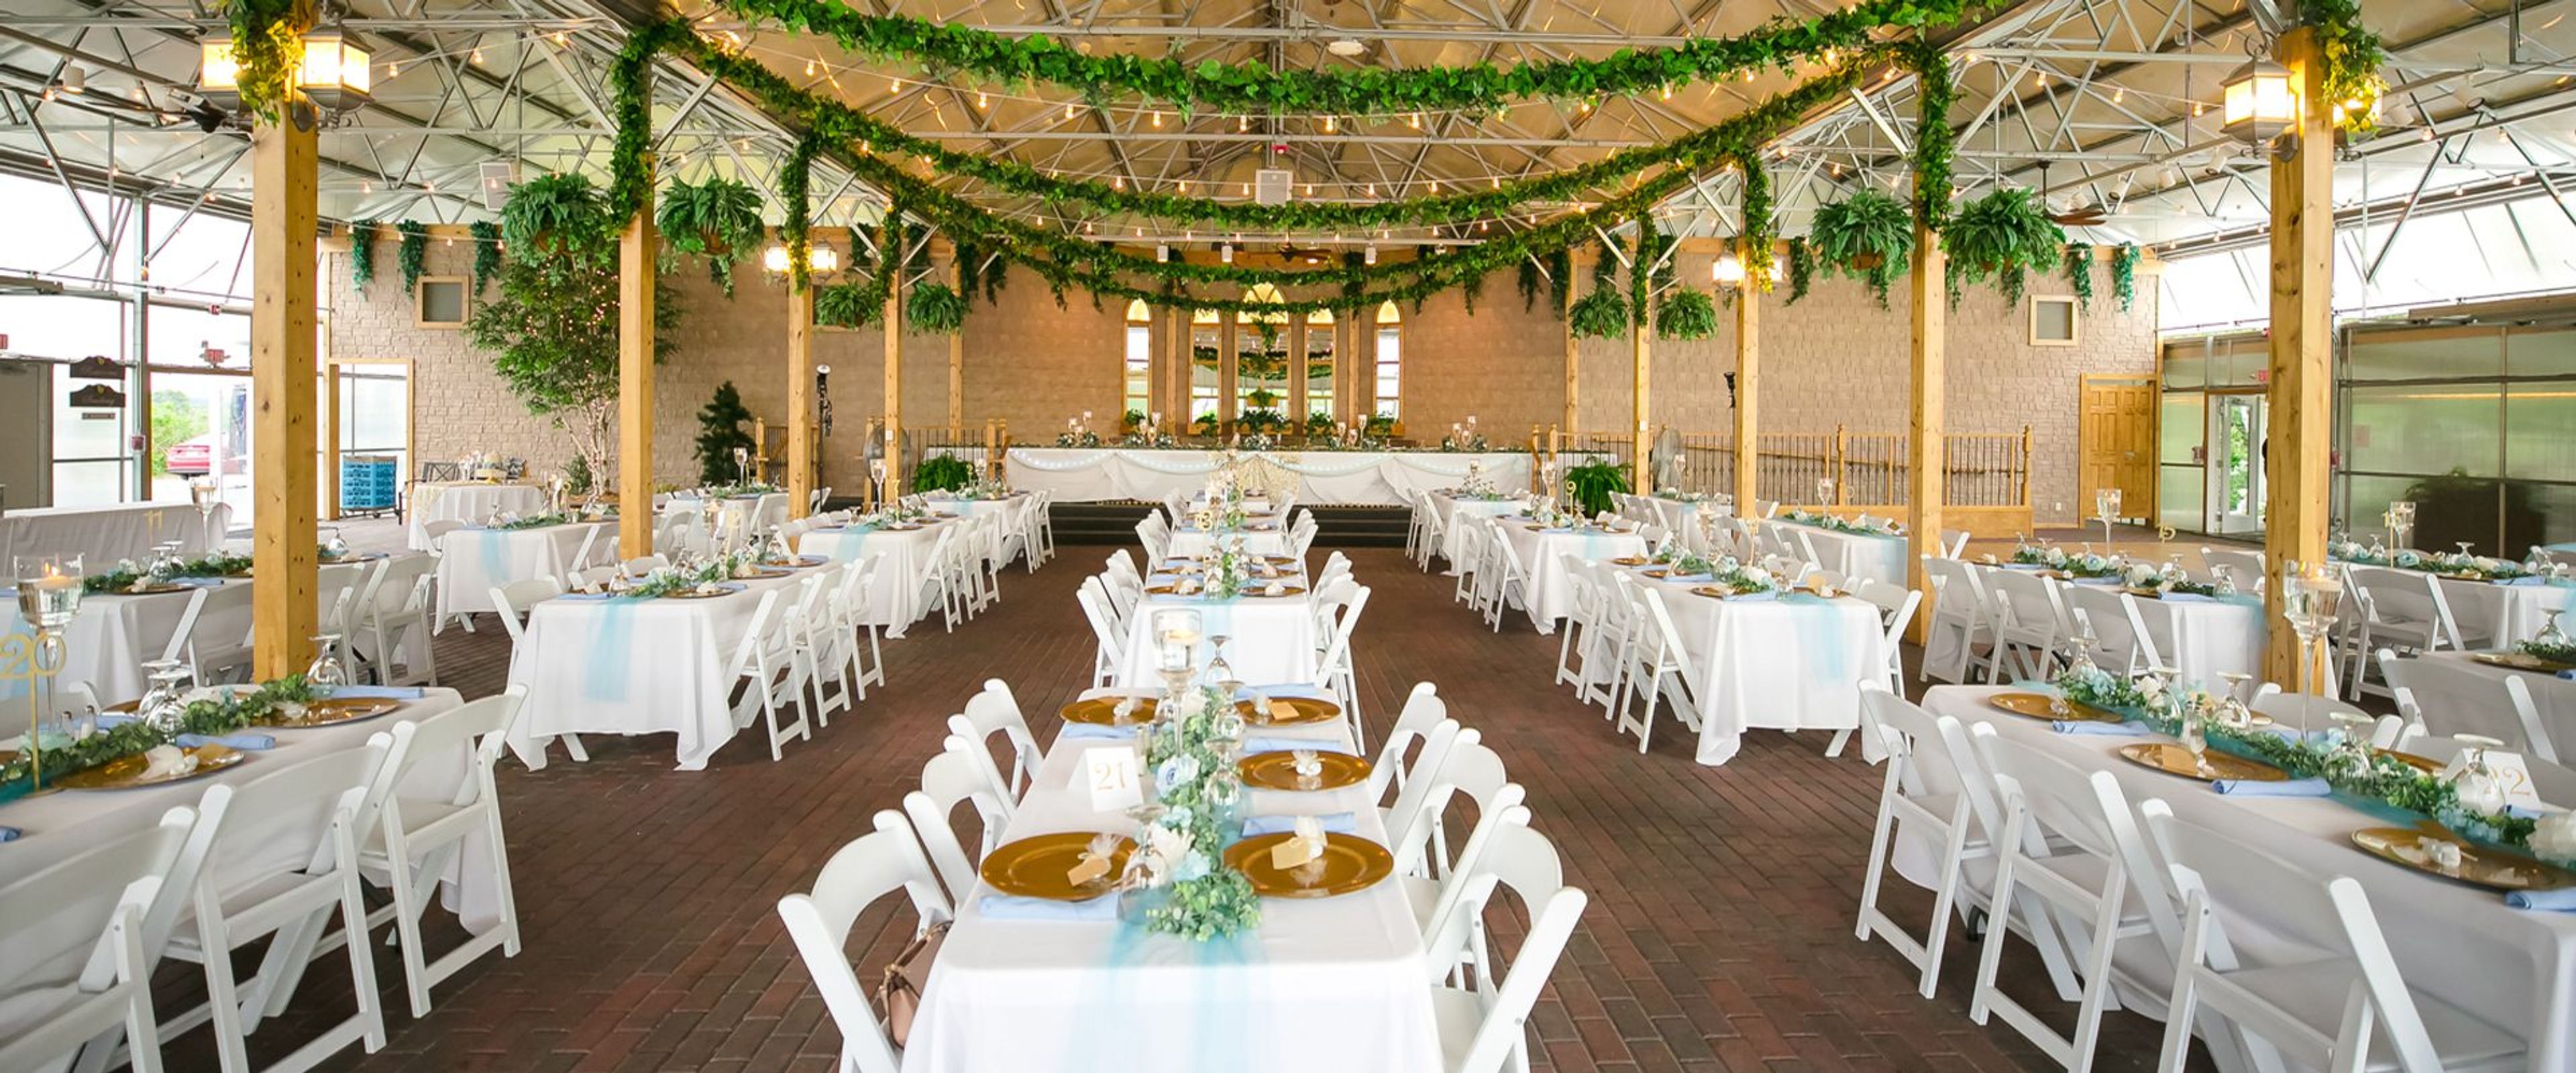
Blooming Barrel Event Center sits on land in Baldwin, Wisconsin, formerly home to Mystical Rose Gardens and, before that, the Anderson Plant Farm, a family-run greenhouse operating for more than 30 years. That horticultural history still shapes the property: a former greenhouse now serves as an elegant reception area, and a garden gazebo surrounded by lush landscaping anchors outdoor ceremonies. The grounds accommodate ceremonies and receptions for up to 300 guests, with white garden chairs and tables set among the gardens for the ceremony and a reception area inside the greenhouse. The venue handles setup and teardown of tables and chairs, provides a staging area with refrigeration for caterers, and keeps the celebration going with a dance floor and bar/snack area. Couples and their wedding parties can prepare beforehand in the Rose Room and Rec Room, and rehearsal time is available ahead of the wedding day. Beyond weddings, the Retreat House on the property offers a cozy, home-like space for up to 40 guests, complete with a kitchen, TV, and dining area, suited to rehearsal dinners, showers, corporate retreats, and other intimate gatherings.
Memorial Union and Union South
1308 W Dayton St, Madison, WI 53715, USA- Spaces for 250-400 Guests
- 3 Ballrooms
- 2 Historic Spaces
- 2 Waterfront
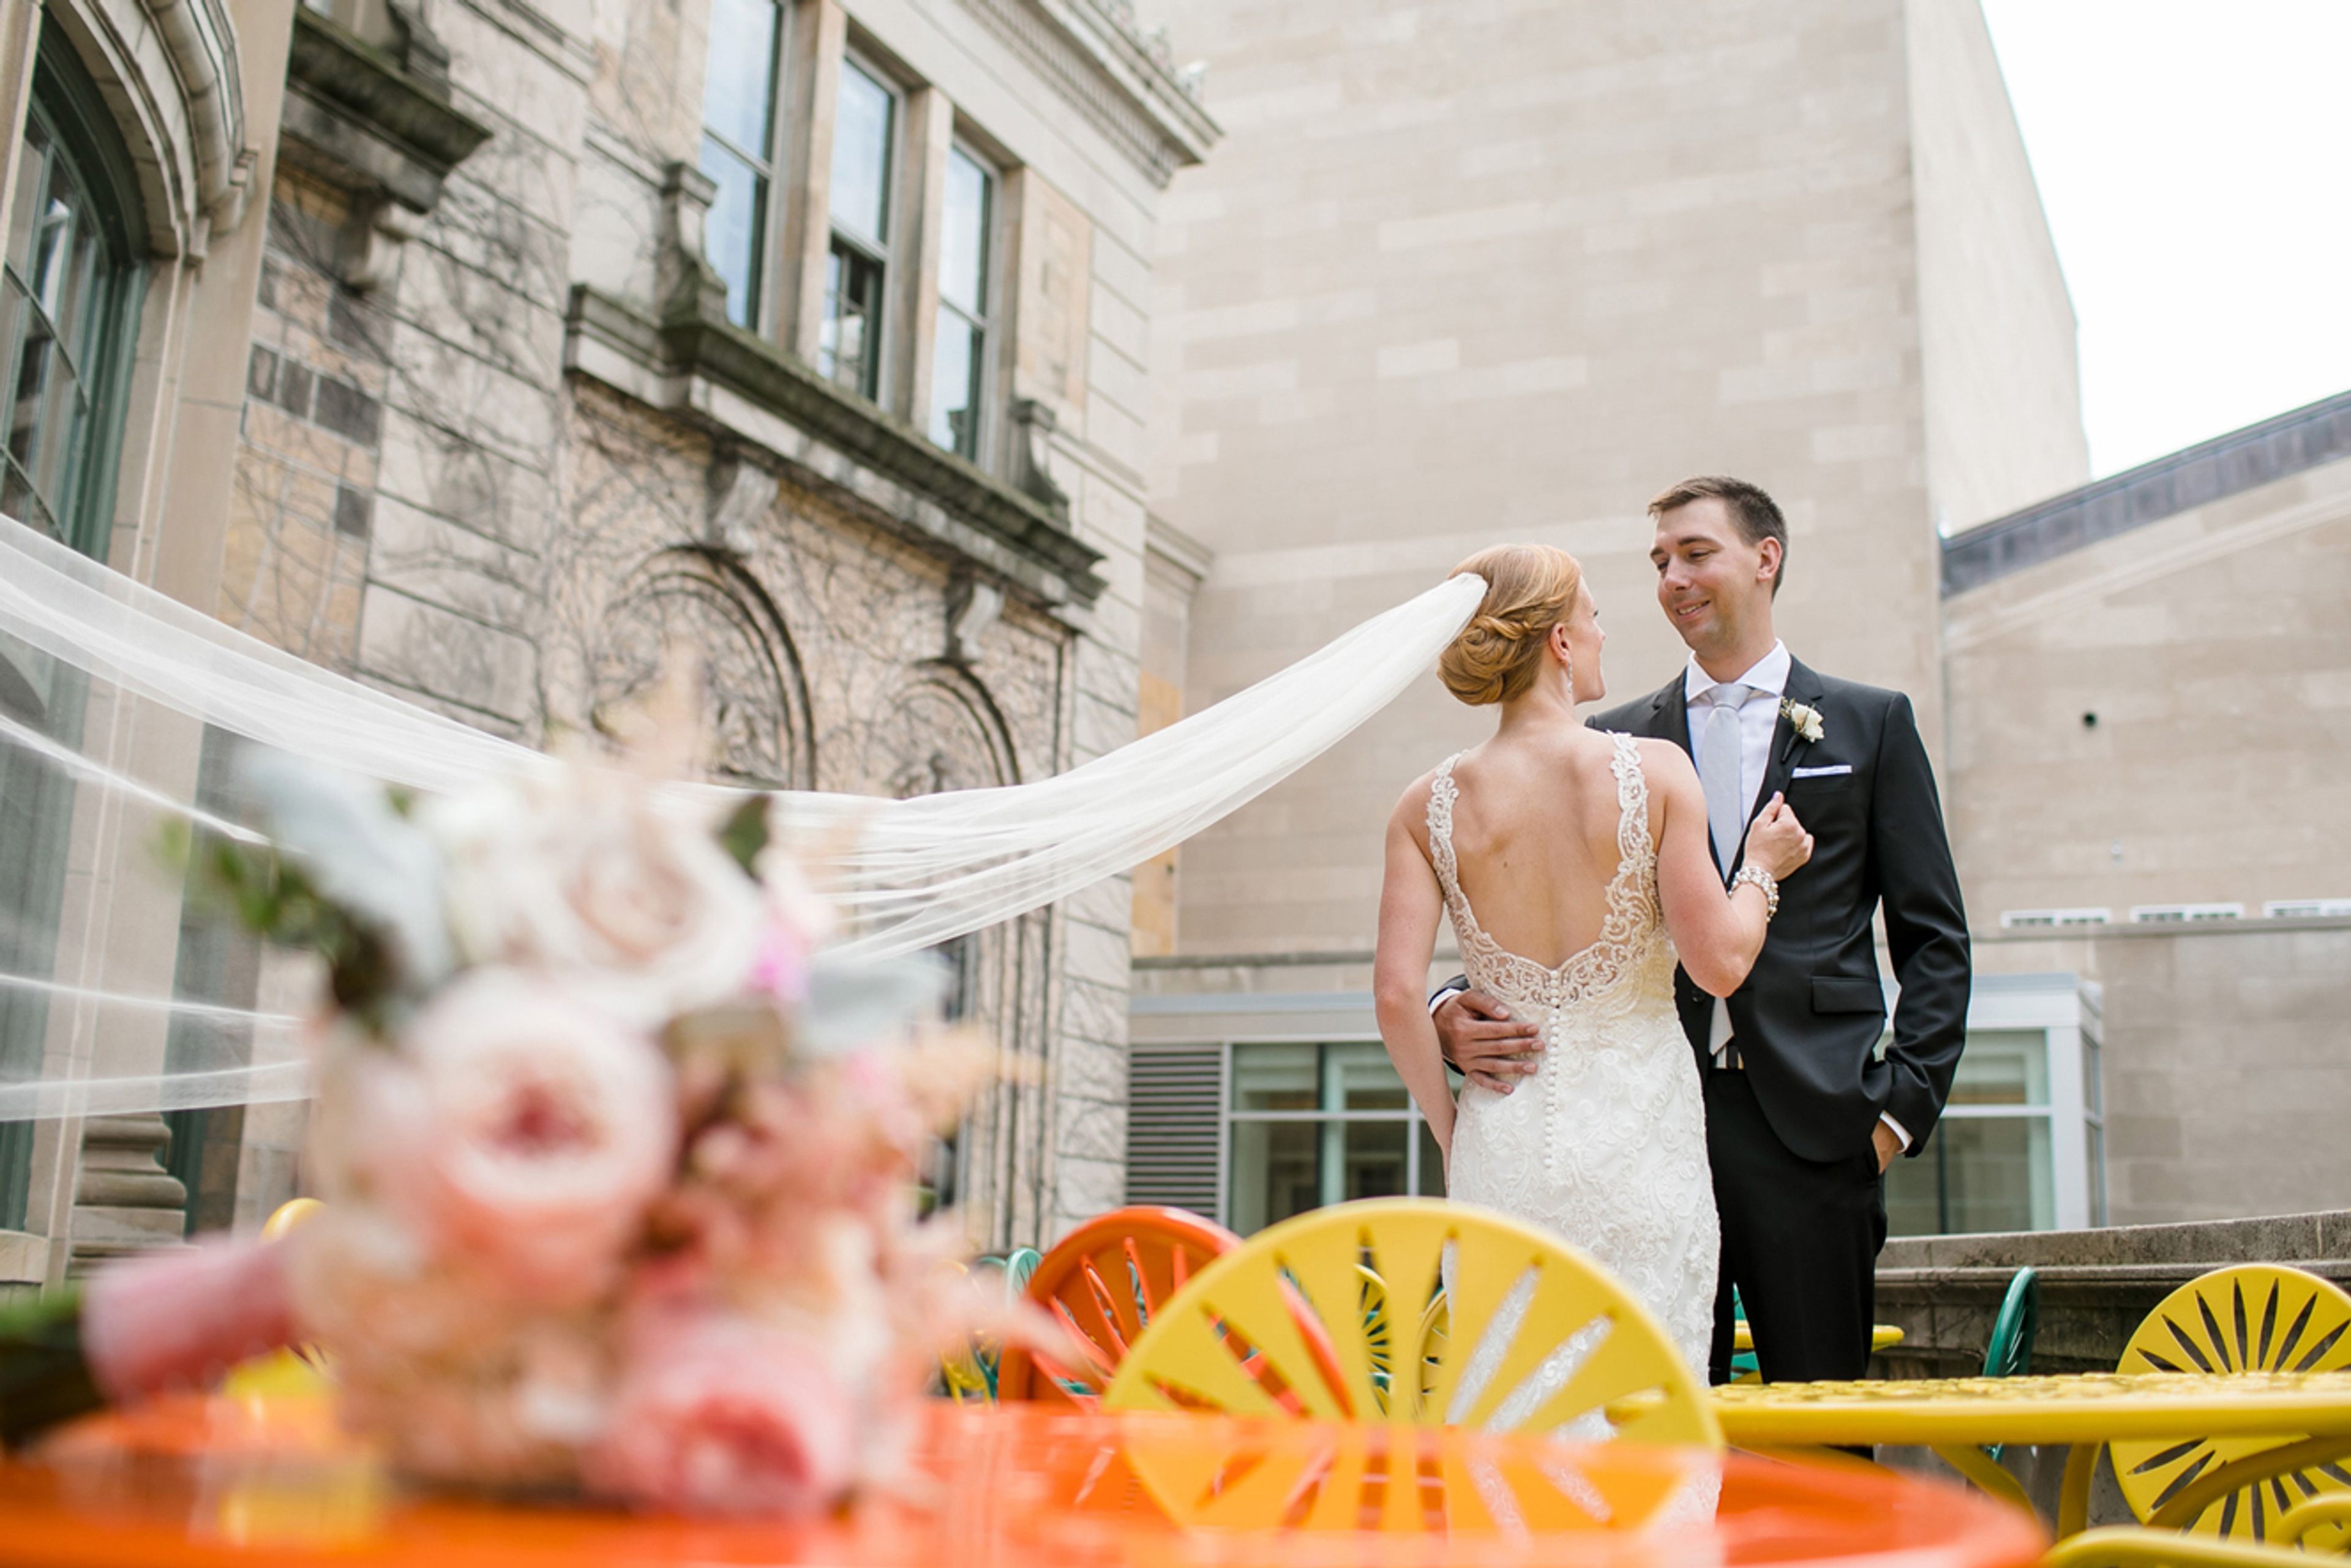
Memorial Union and Union South are the University of Wisconsin-Madison's two Wisconsin Union buildings, offering event spaces for weddings, receptions, and gatherings in Madison. Memorial Union opened in 1928 on the shores of Lake Mendota and is known for its historic architecture, restored banquet rooms, and the Terrace's iconic sunburst chairs; several of its rooms, including the Great Hall and Tripp Commons, open onto lake and Terrace views. Union South is the Wisconsin Union's more modern building, home to Varsity Hall, a large divisible hall with floor-to-ceiling windows and reclaimed elm plank flooring that is popular for large wedding receptions. Wisconsin Union Catering provides in-house food and beverage service, audio-visual and presentation equipment, and event coordination for weddings, receptions, and other private events across both buildings. Guest rooms are available on-site through the Wisconsin Union Hotel & Club Suites, and event tastings for entrees, wine, hors d'oeuvres, and cocktails are offered to couples planning a wedding at the Union.
Turner Hall Ballroom
1040 N 4th St, Milwaukee, WI 53203, USA- Spaces for 300 Guests
- 1 Ballroom
- 1 Landmark
- 1 Historic Space
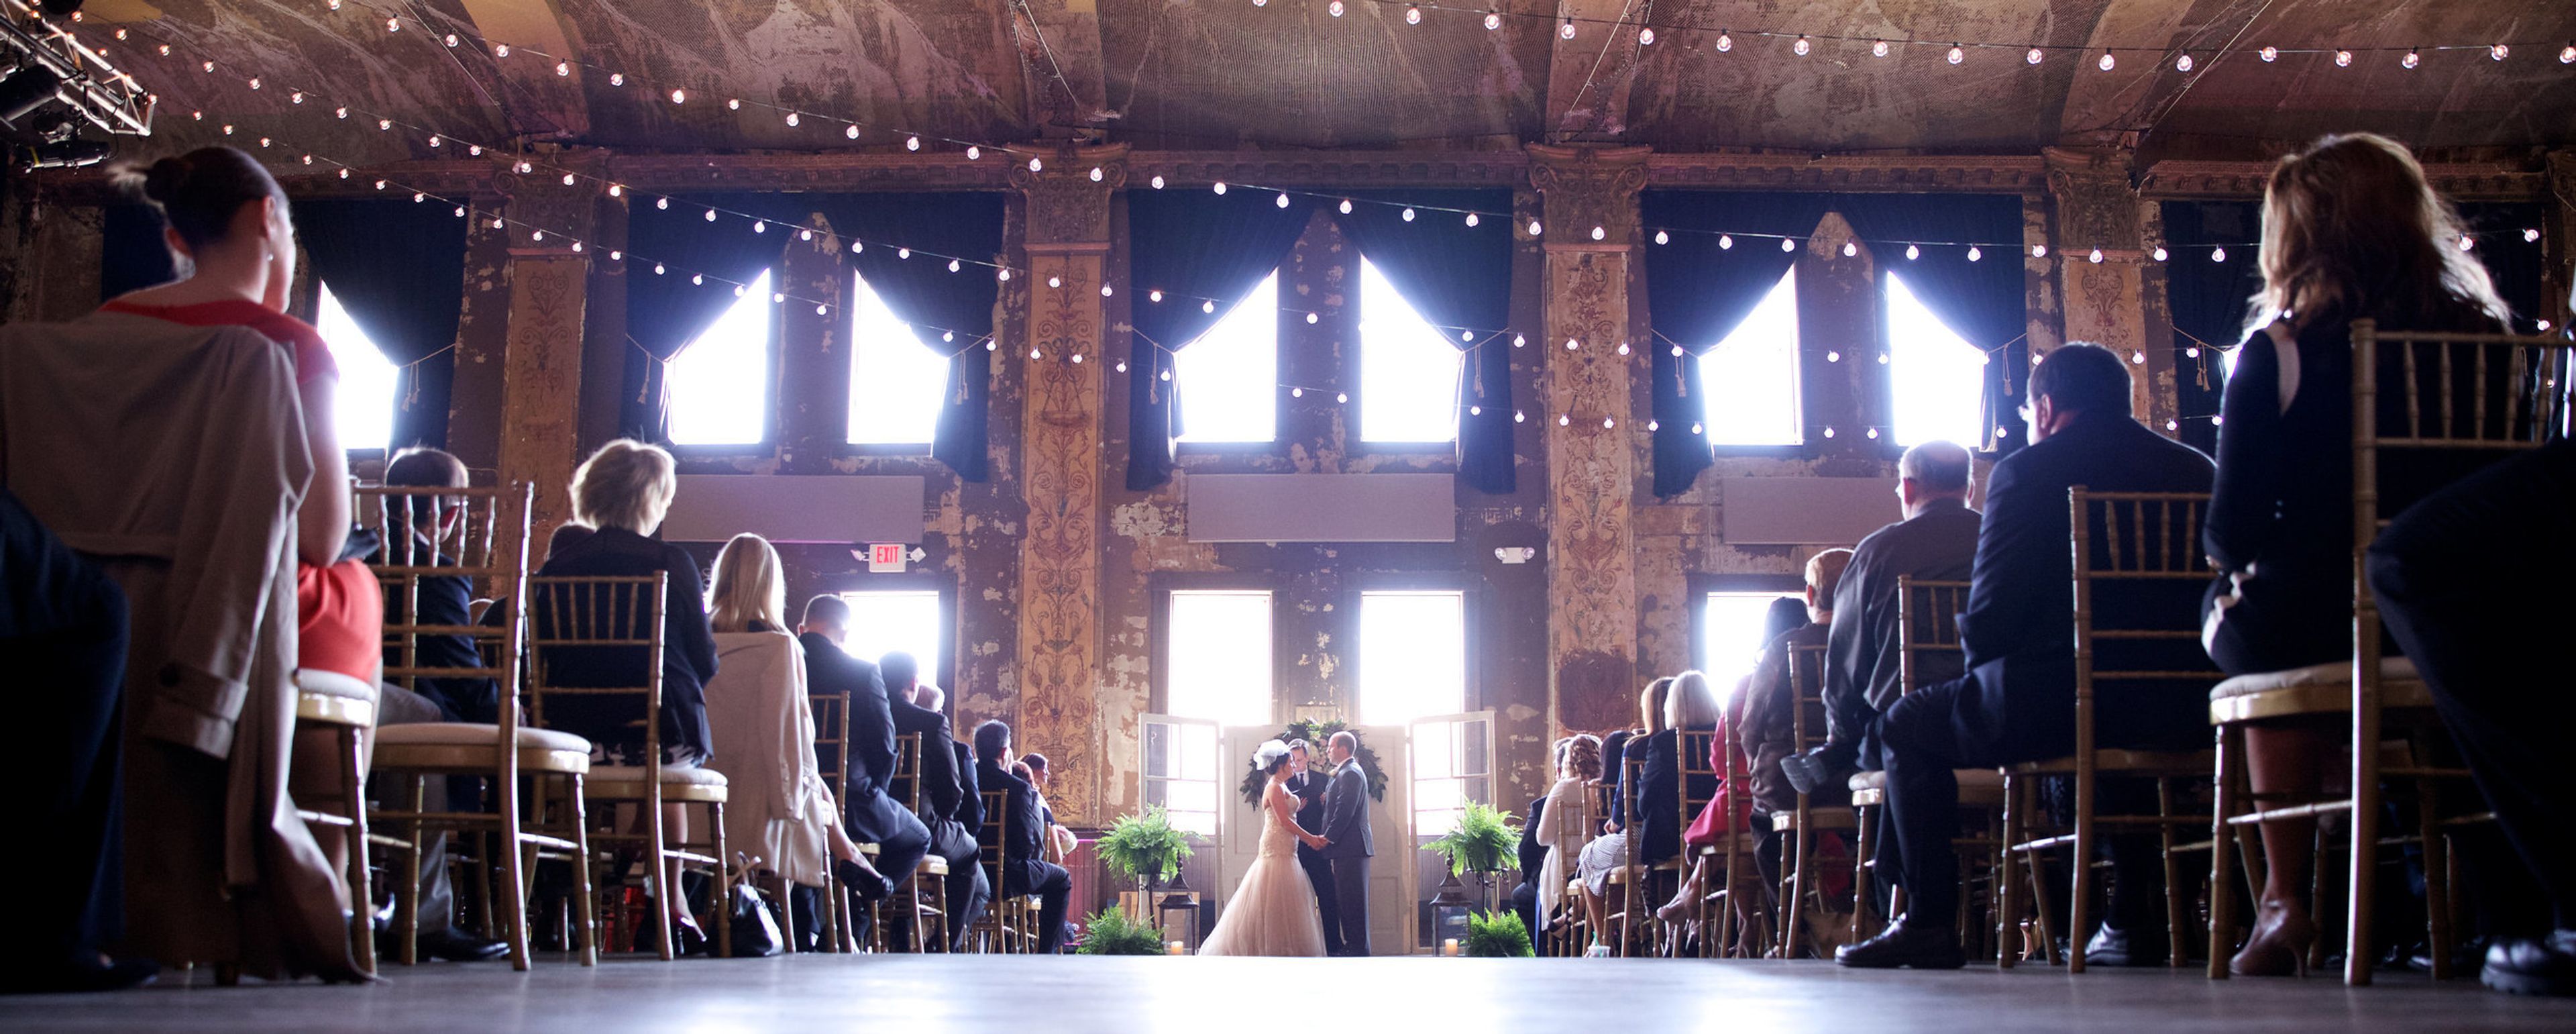
Located in the heart of downtown Milwaukee, Turner Hall holds status as a National Landmark, a listing on the National Registry of Historic Places, and a local Historical Landmark. Originally a showroom for immigrants to show off their art, Turner Hall is now a main hub for Milwaukee events. Their preferred vendors are top notch, their space is architecturally beautiful and their hospitality and excitement to give you the event you deserve is comforting. Planning your event will go seamlessly- what more could you want than that. With over 7,000 square feet of ballroom acting as a raw space with a plethora of customizable options to make it your own, you can't go wrong with Turner Hall.
Villa Bellezza Winery
1420 3rd St, Pepin, WI 54759, USA- Spaces for 16-320 Guests
- 1 Ballroom
- 3 Wineries
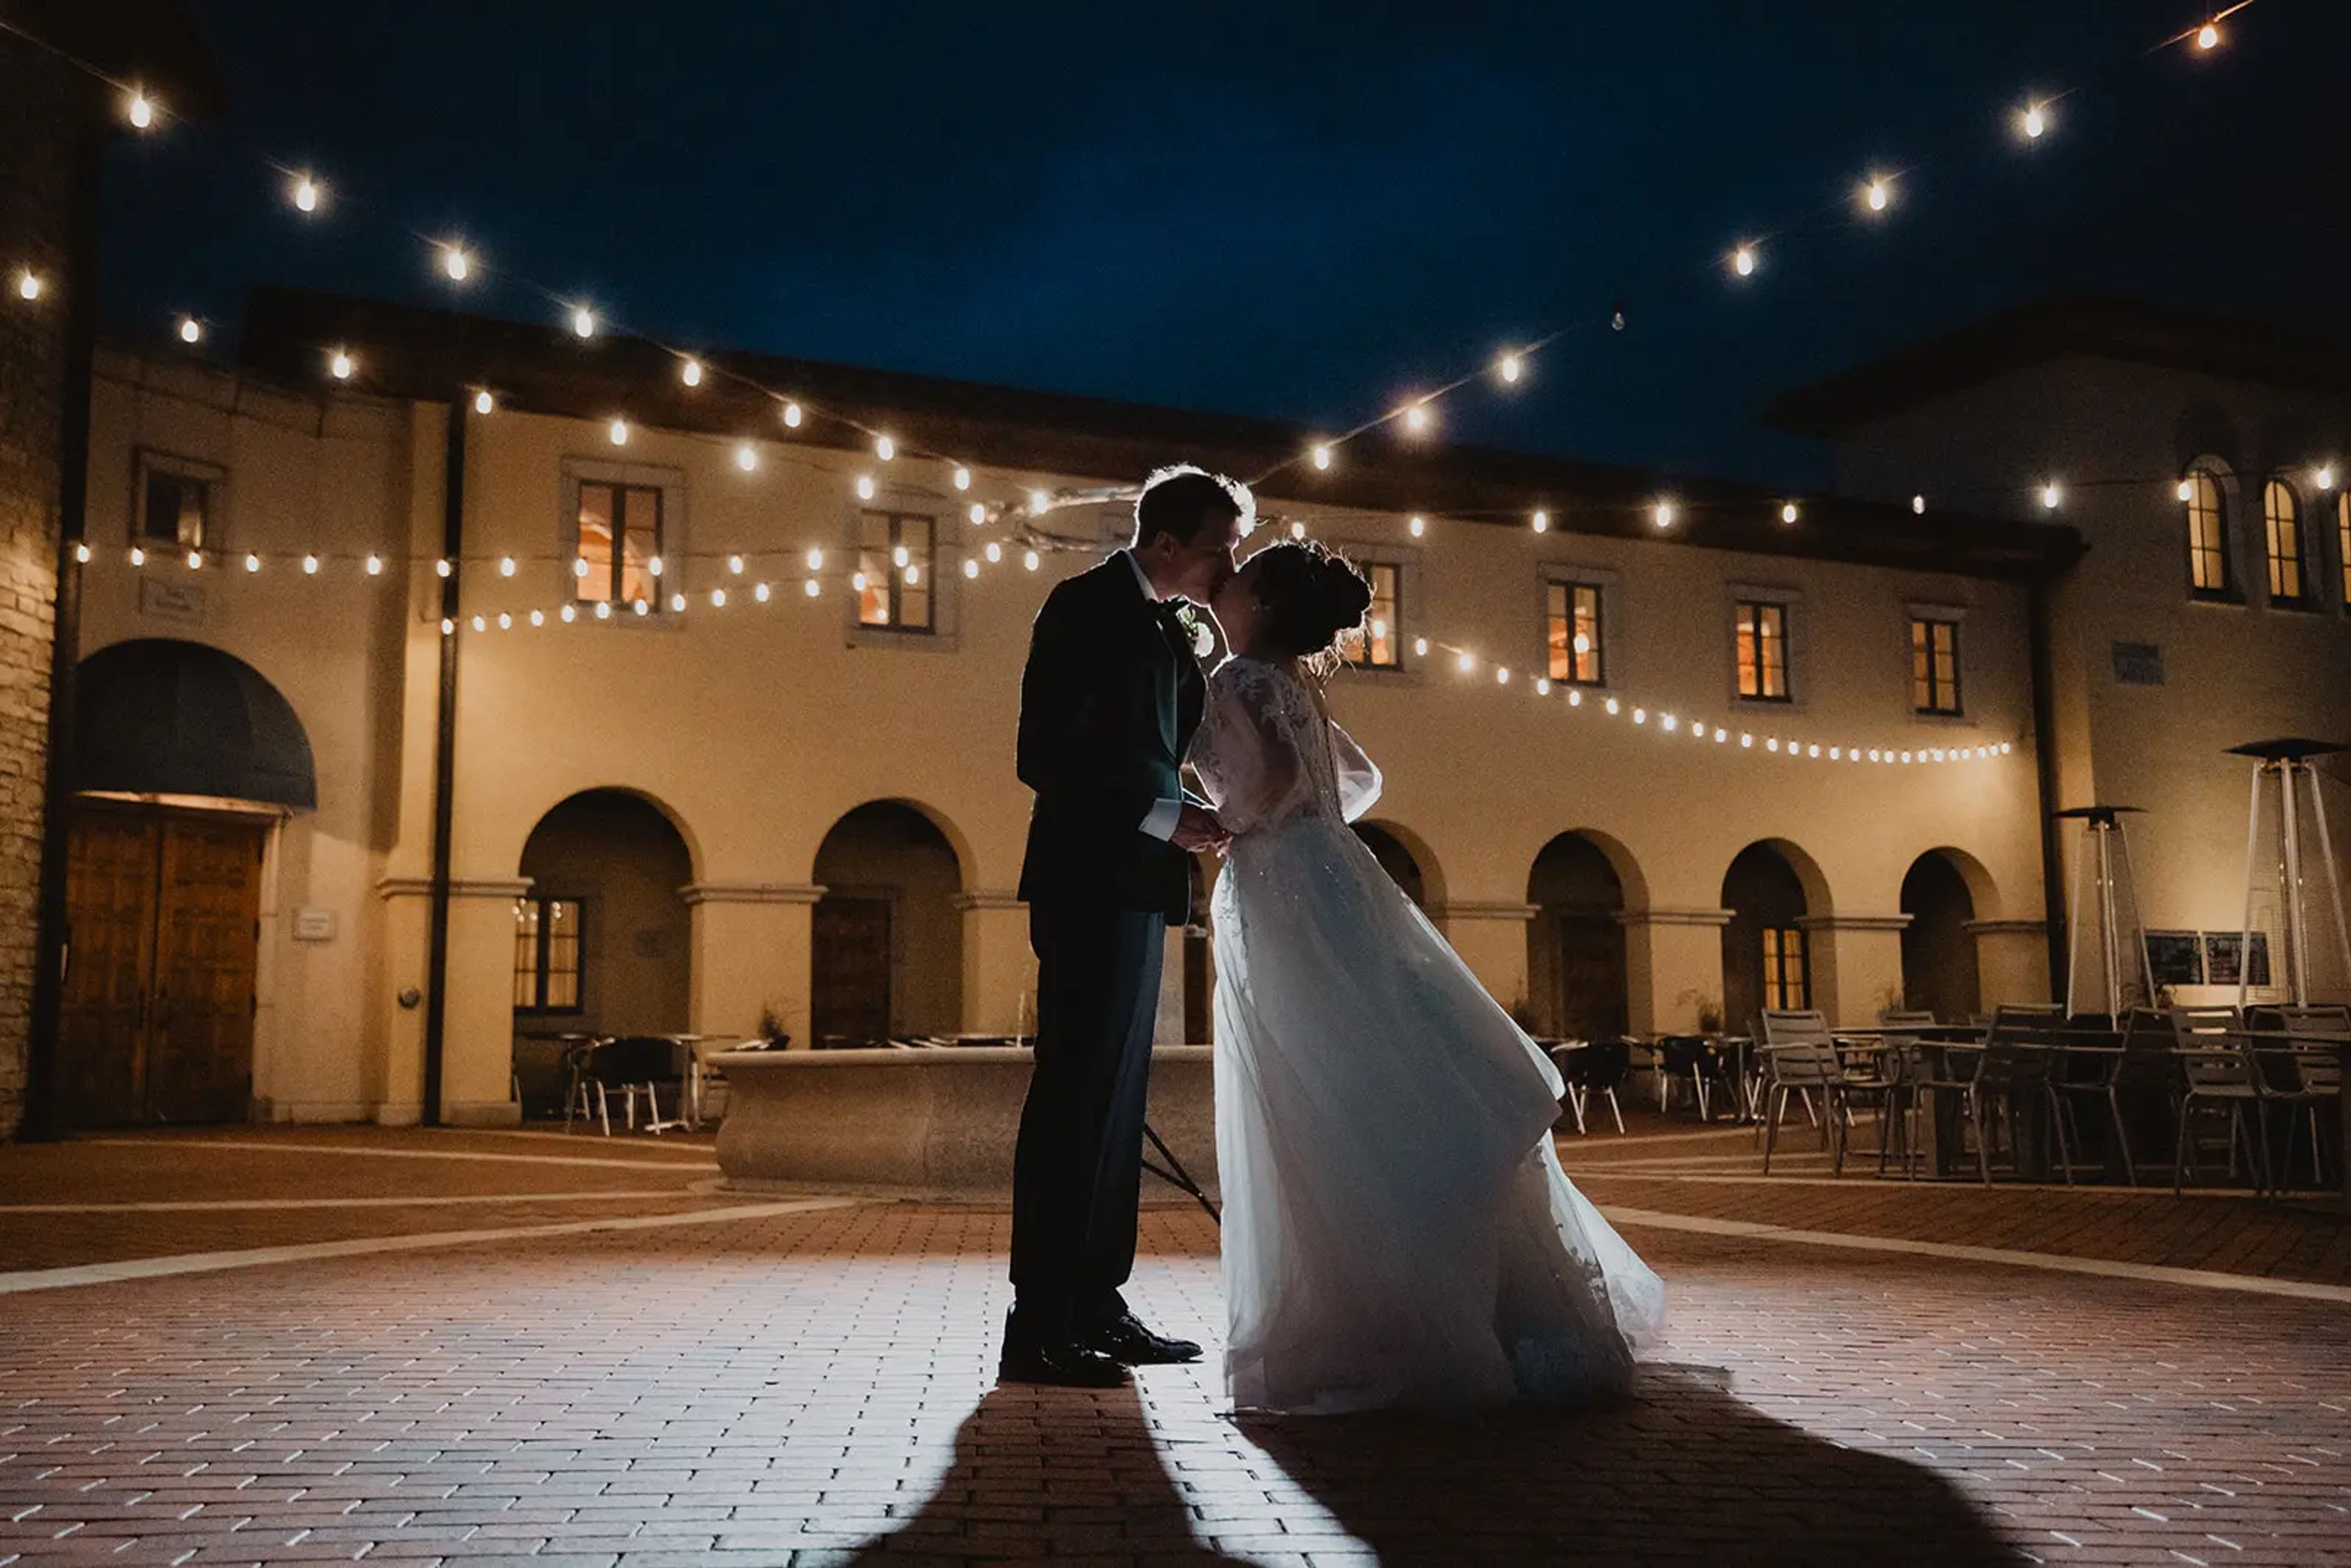
Villa Bellezza is a Tuscan-inspired winery and event venue set along the Great River Road in Pepin, Wisconsin, designed as a small Italian village complete with a central piazza, a stone fountain, and colonnaded porticos. Founded by Derick and Julianne Dahlen, the property pairs a working vineyard and winery with event spaces built in the same Old World style, from the two-story Sala Grande to the Roman-columned Vineyard Pavilion. The Sala Grande, or Great Hall, anchors the Villa with its 4,000-square-foot floor, vaulted wooden-truss ceiling, and interior balcony lined with arched windows, accommodating over 300 guests for receptions and dinners. Ceremonies are often held in the Vineyard Pavilion, a covered, temple-style structure surrounded by the estate's vines, while smaller gatherings can move to the Sala del Vino, a room set beside the winery's oak aging vats, or the below-ground Cellar Room. In-house catering comes from Il Forno, Villa Bellezza's brick-oven Italian restaurant, and the venue provides all alcohol and bar service for weddings, rehearsal dinners, and private events.
Olde 41
1966 Velp Ave, Green Bay, WI 54303, USA- Spaces for 150-300 Guests
- 1 Ballroom
- 1 Outdoor
- 3 Total Spaces
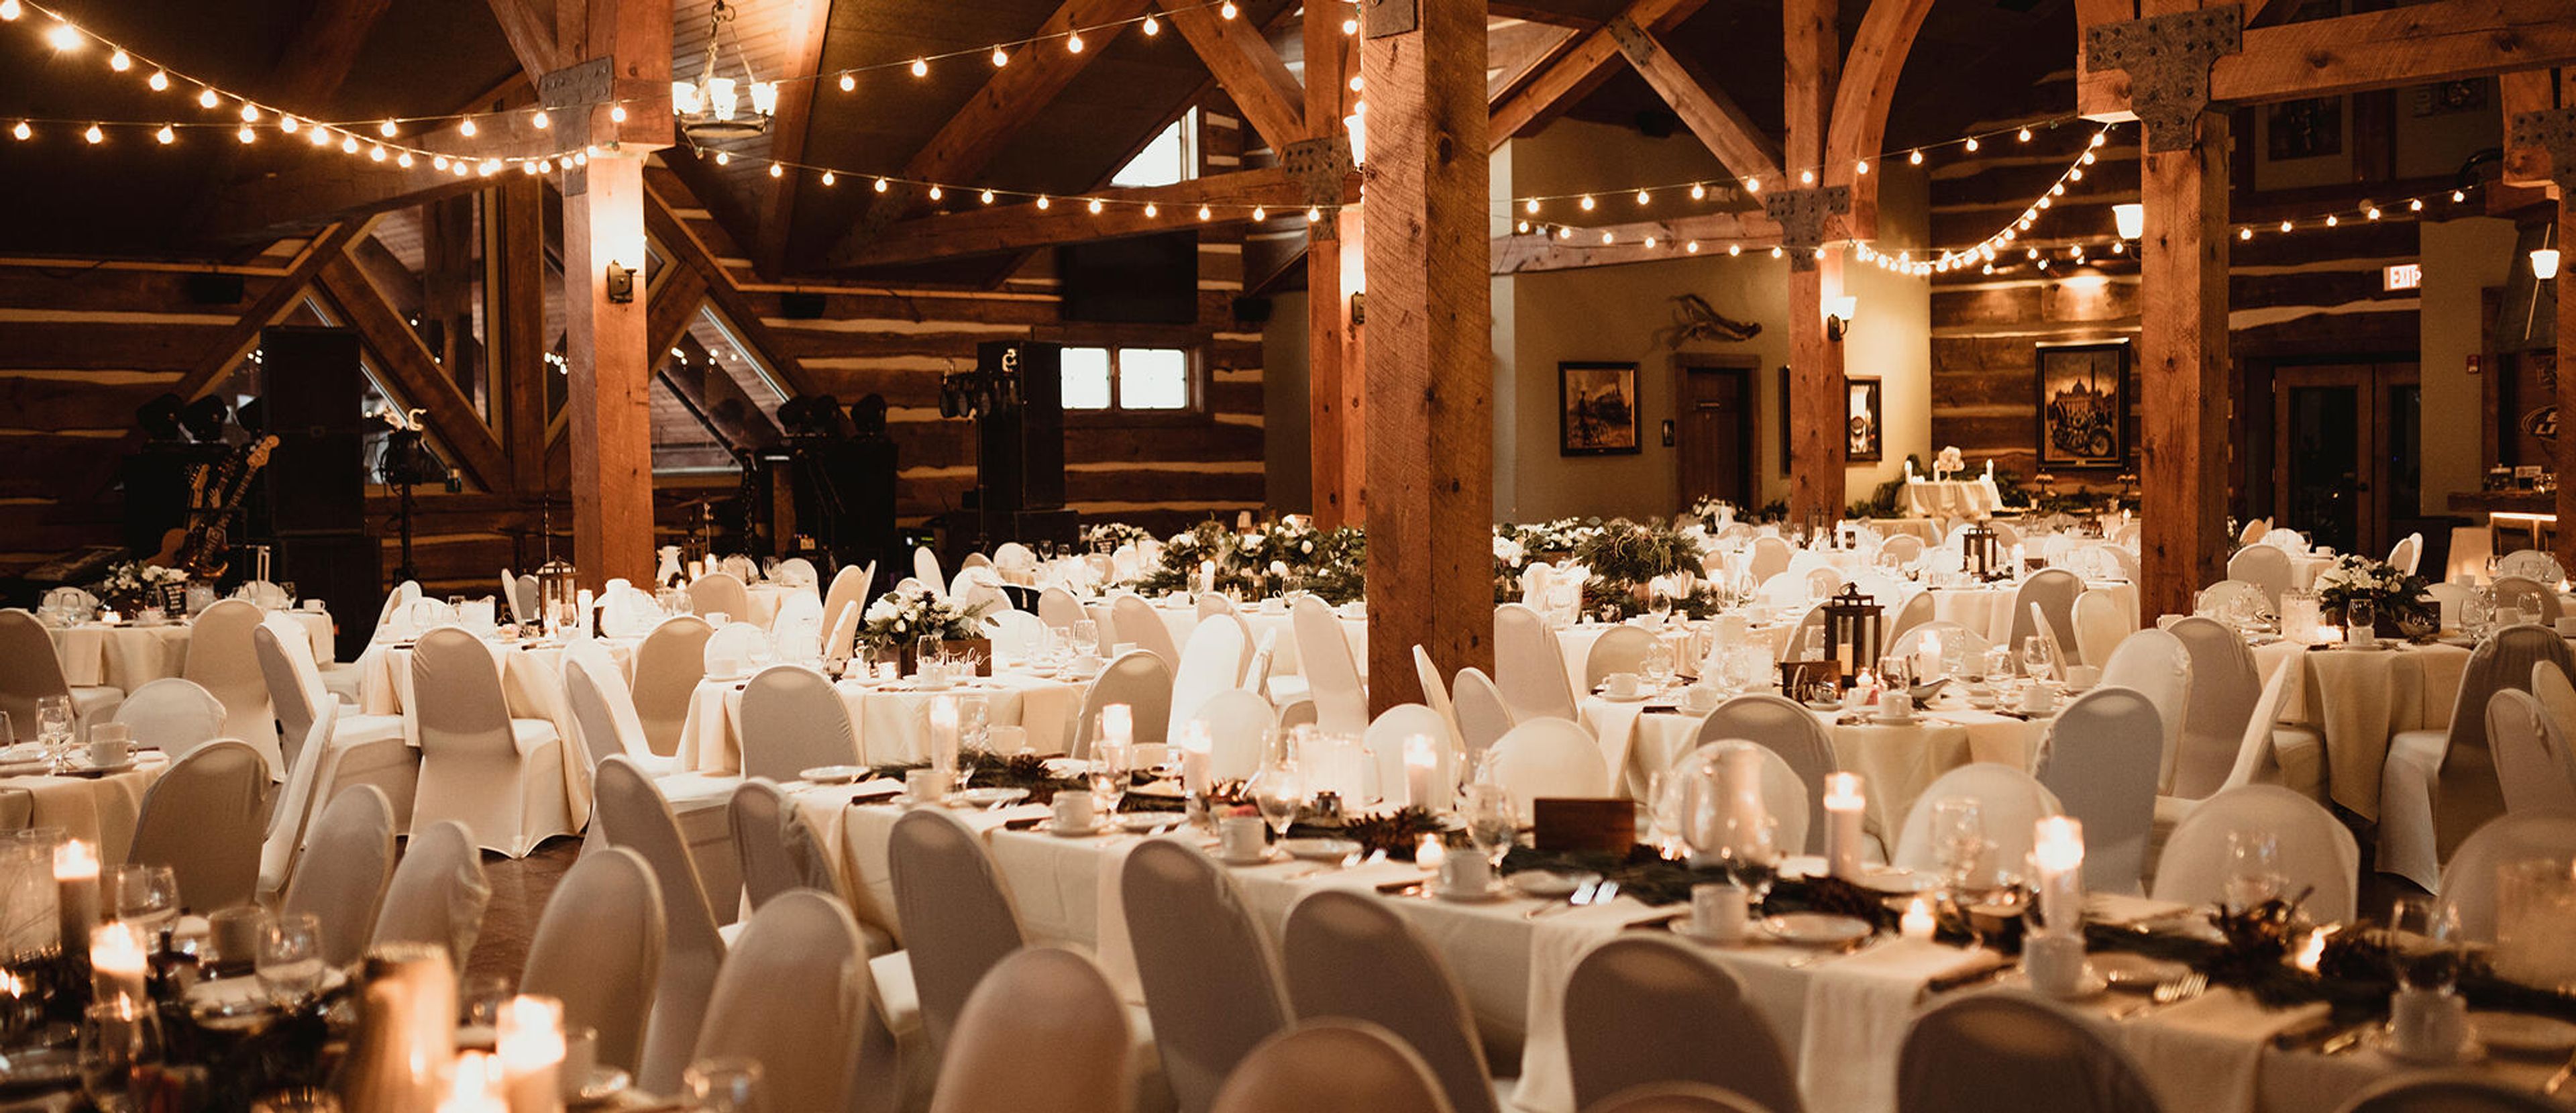
Olde 41 Premier Banquet Facility is a wedding and event venue in Howard, Wisconsin, set along Duck Creek and hosting celebrations since 2012. The property's main hall is housed above the Vandervest Harley-Davidson dealership and features a cathedral-arched, wood-beamed ceiling, hardwood floors for dining and dancing, a double-sided stone fireplace, and a mezzanine that overlooks the dealership showroom, with room for up to 300 guests. A second facility, The Duck Blind, sits nearby overlooking the creek in a log-sided building with a wrap-around porch, an antique fireplace, and rustic barn-board and galvanized-metal details, accommodating up to 180 guests. Between the two buildings, a landscaped outdoor ceremony site offers a custom wood arch, a flower garden, and views of Duck Creek, seating up to 150 guests, with fireplaces in both indoor facilities available as a weather backup. Both facilities offer full-service bars and buffet or plated dinners from a choice of six contracted caterers, along with an event coordinator to help plan weddings, banquets, conferences, business meetings, celebrations of life, showers, and other private events. The venue is within walking distance of a hotel, with shuttle service also available to nearby lodging.
Barn at Jean Acres
6373 570th Ave, Ellsworth, WI 54011, USA- Spaces for 160-250 Guests
- 1 Barn
- 1 Farm
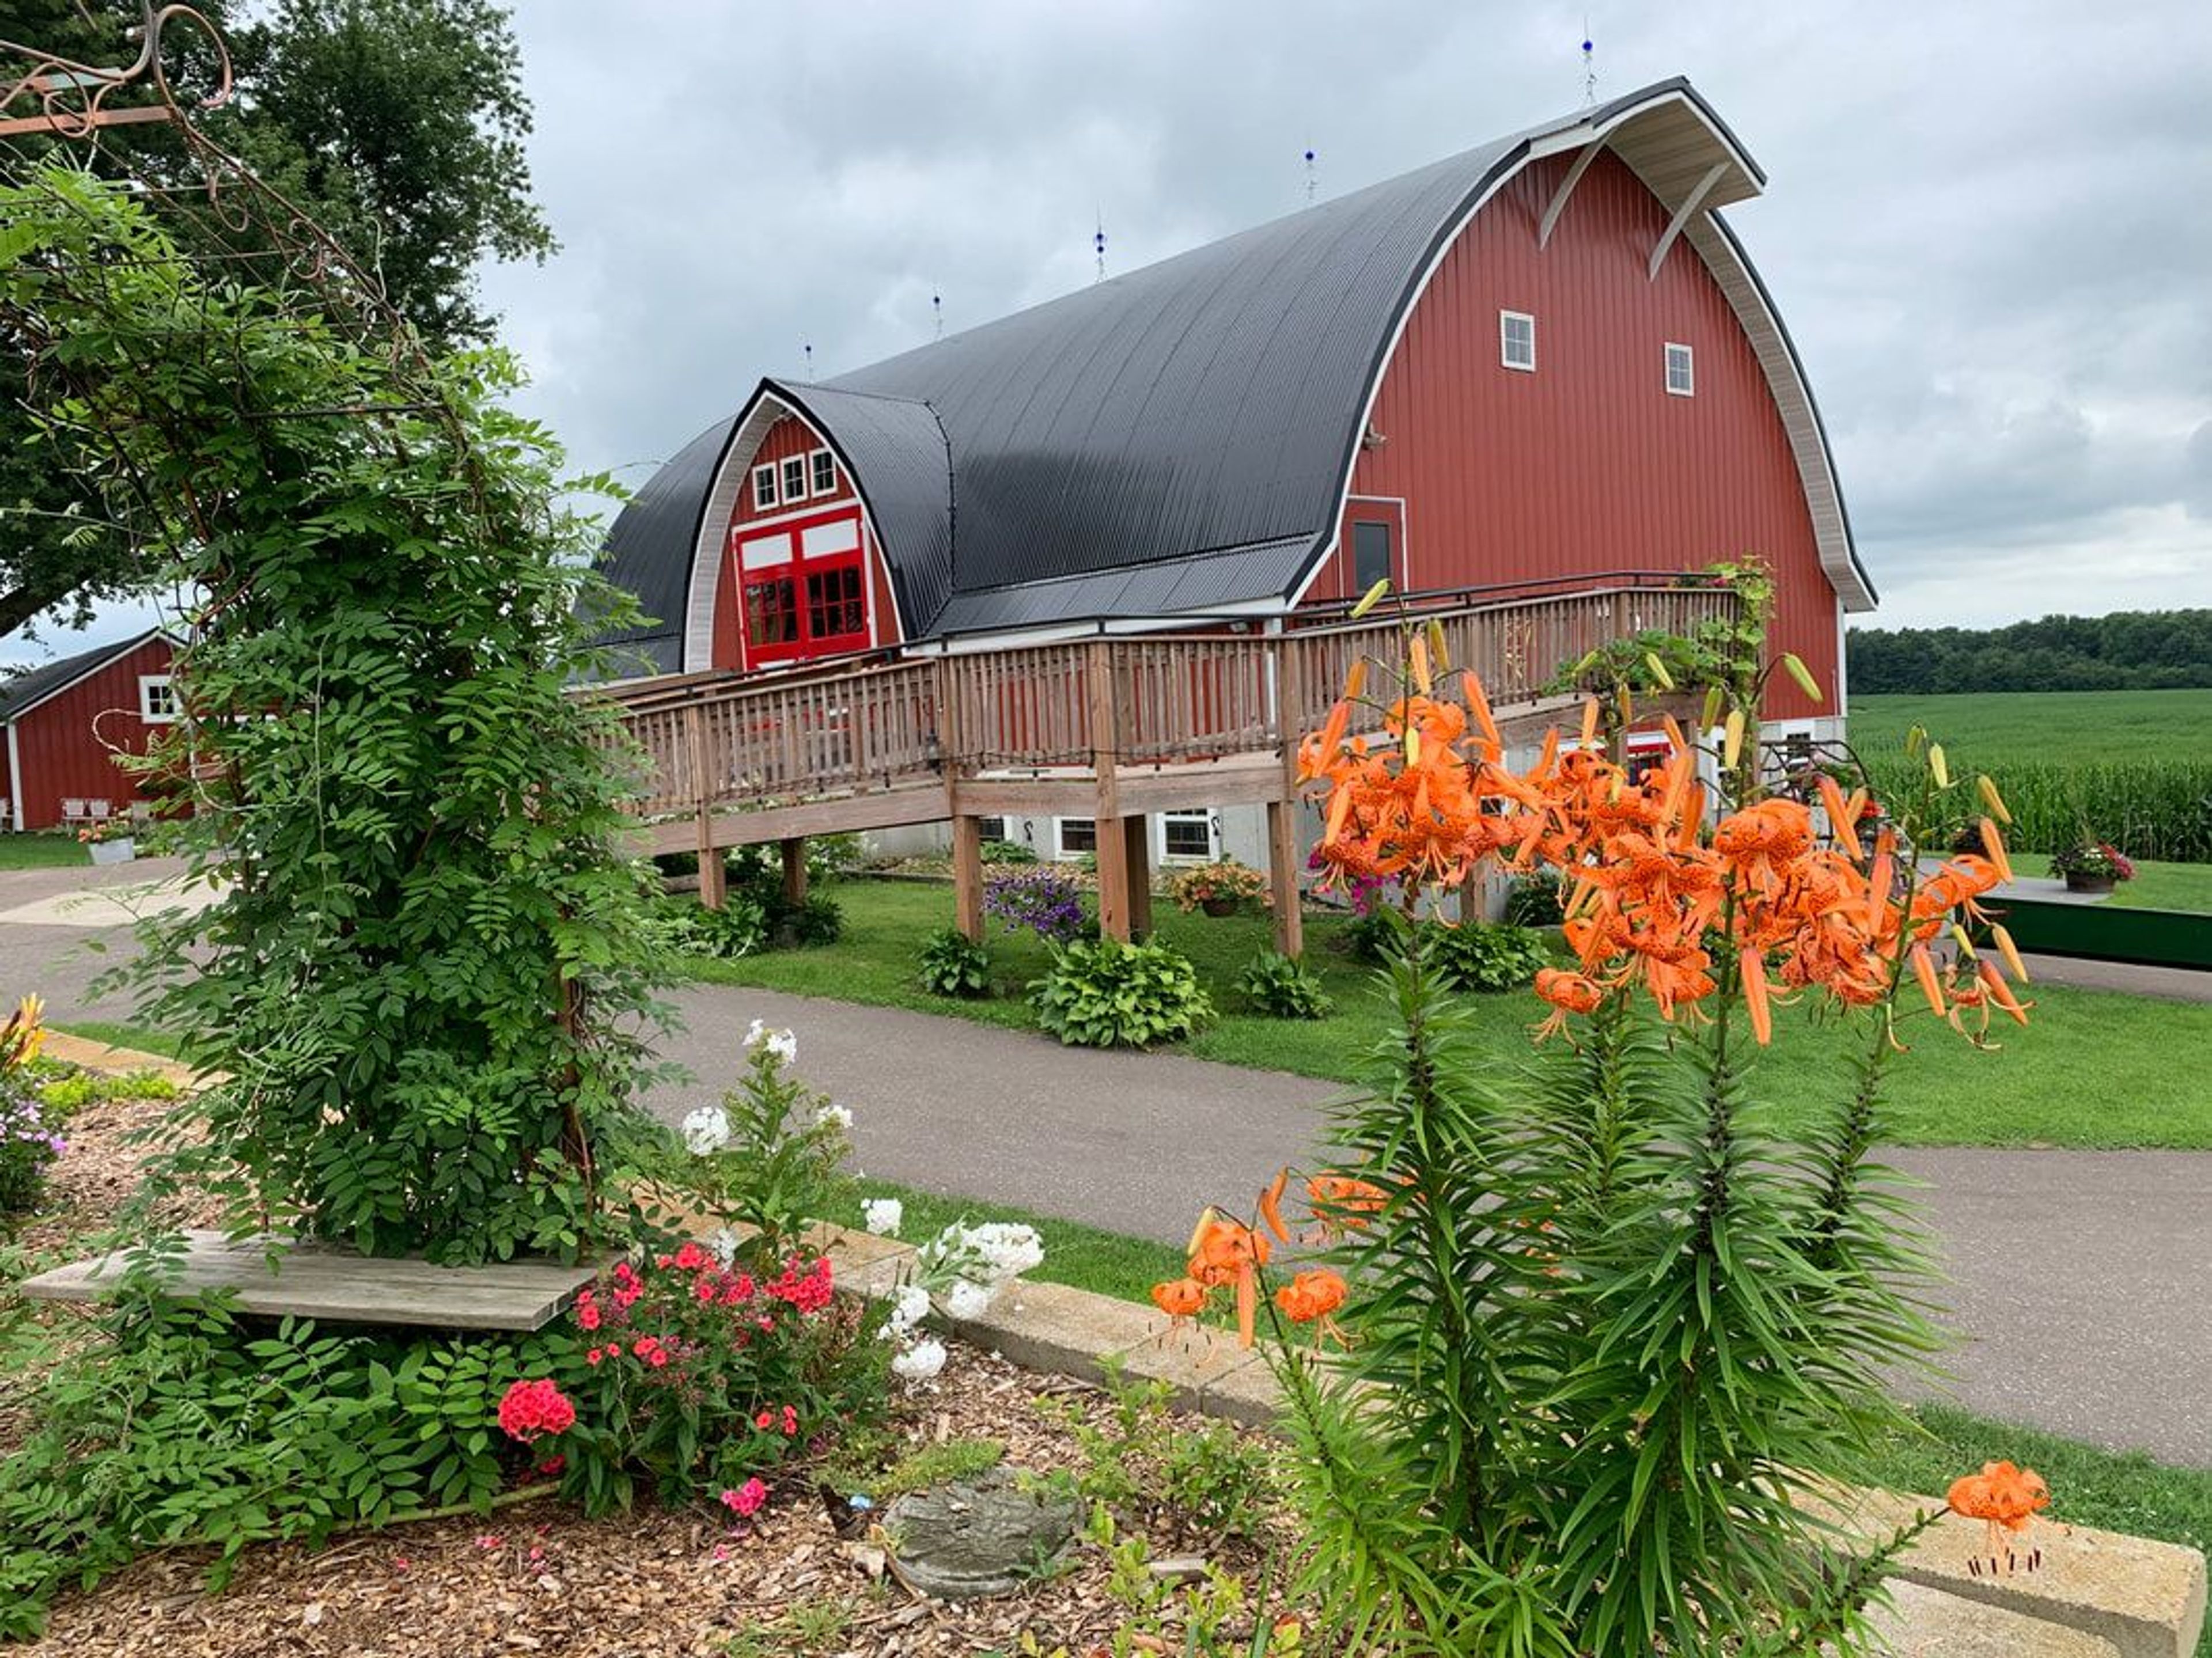
Jean Acres is a family farm in Ellsworth, Wisconsin, set among rolling hills and farmland less than an hour from the Twin Cities. At its center is the Big Red Barn, rebuilt by the Jean family on the exact site of their original historic barn after it was lost in a 2013 storm. The barn's knotty pine interior rises to the rafters and is lit with warm twinkling lights, while its exterior nods to classic Wisconsin barn styles in tribute to the barn that came before it. The barn's open main floor seats up to 160 guests, with a tent available to expand capacity for larger gatherings. A private bridal room and private groom's room support wedding-day preparations, and a cocktail bar and modern, handicap-accessible restrooms round out the main floor. Outdoors, the farm's acres offer a patio, gardens, and rustic farm backdrops for photos, with romantic lighting carrying the atmosphere from day into night. Jean Acres hosts weddings, family reunions, receptions, graduation parties, and corporate events, welcoming guests with the personal, family-run service of owners James and Mary Jean.
The Landmark Resort
4929 Landmark Dr, Egg Harbor, WI 54209, USA- Spaces for 300 Guests
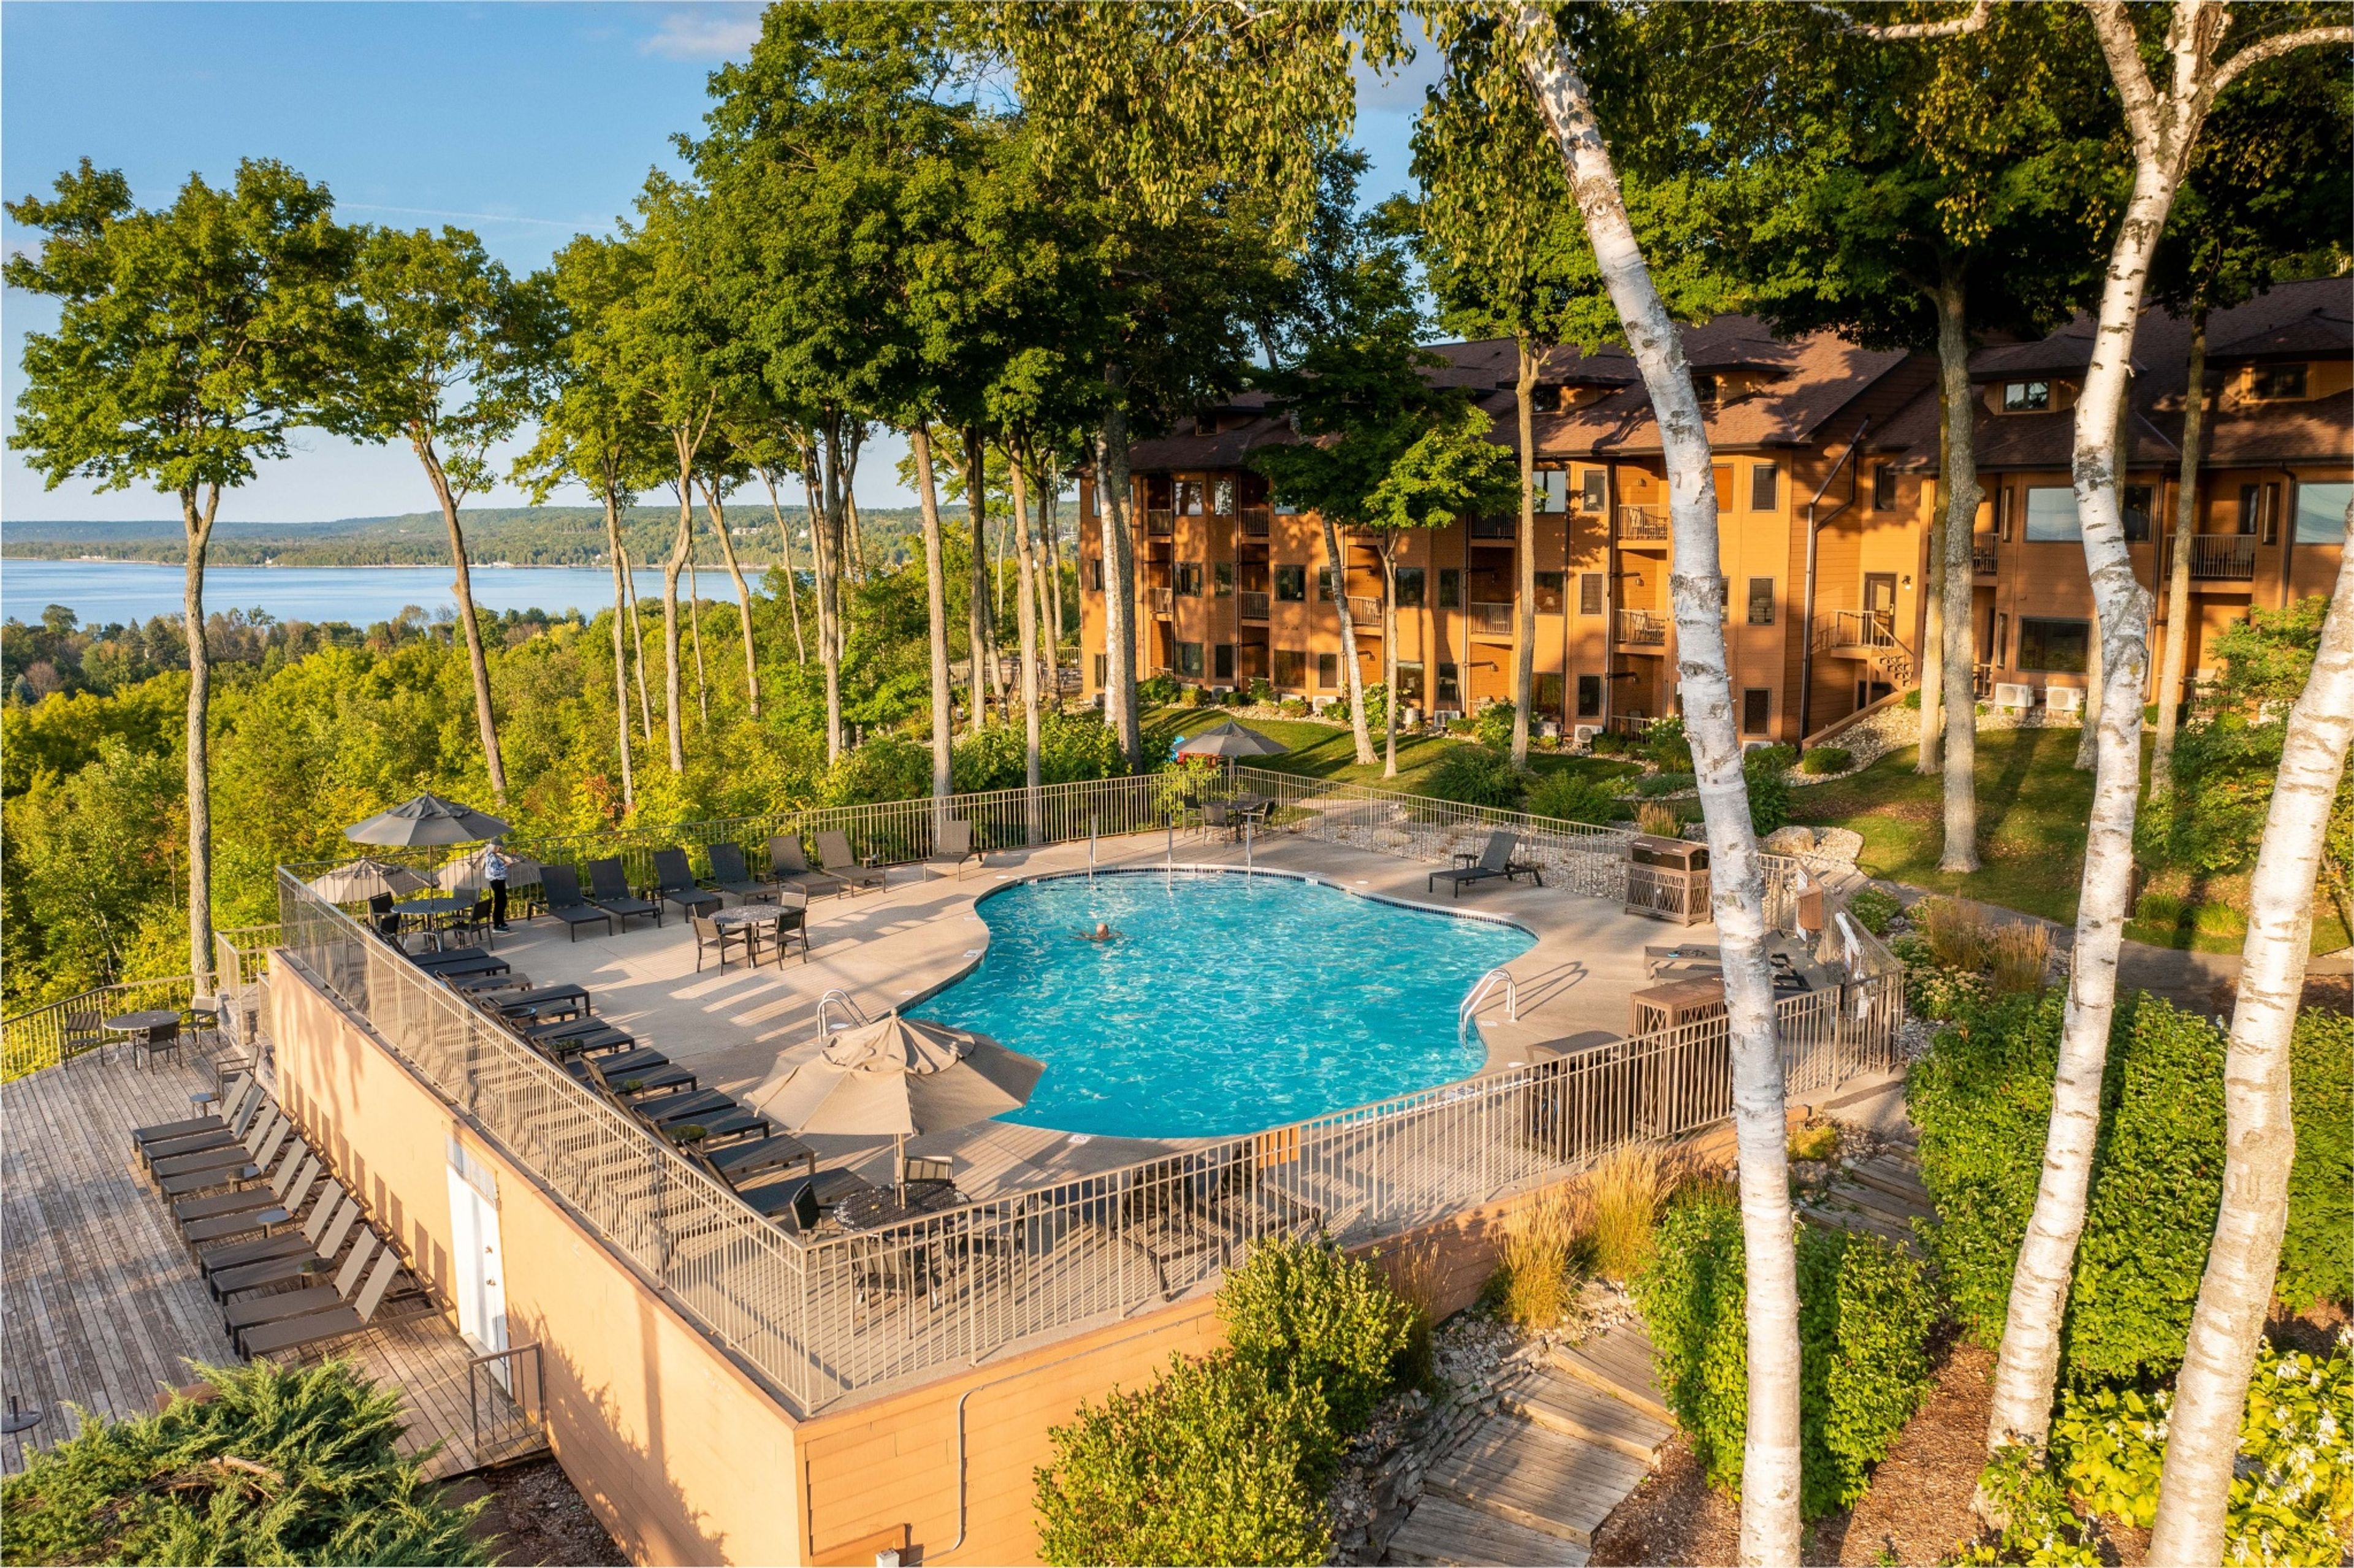
Set on the shore of the Bay of Green Bay in Egg Harbor, Wisconsin, The Landmark Resort is a Door County destination for weddings, meetings, and celebrations alike. The property offers over 16 suite types alongside nearly 300 rooms of lodging, an outdoor pool overlooking the bay, and dining at its Ember Restaurant. For weddings, the newly renovated Egg Harbor Room and adjoining terrace accommodate up to 200 guests on the lower level of Ember Restaurant, with expansive windows and waterfront views suited to ceremonies, cocktail hours, and sunset photos. Couples looking for something more intimate can exchange vows in the landscaped Flagship Garden, which looks out over the bay. The resort also holds just under nine thousand square feet of dedicated meeting space across nine rooms, supported by an in-house catering team, audiovisual equipment, and planning services for reunions, graduation parties, and anniversary celebrations. Complimentary parking and EV charging are available throughout the property.
Milwaukee County Historical Society
MCHS, 910 N Old World 3rd St, Milwaukee, WI 53203, USA- Spaces for 250 Guests
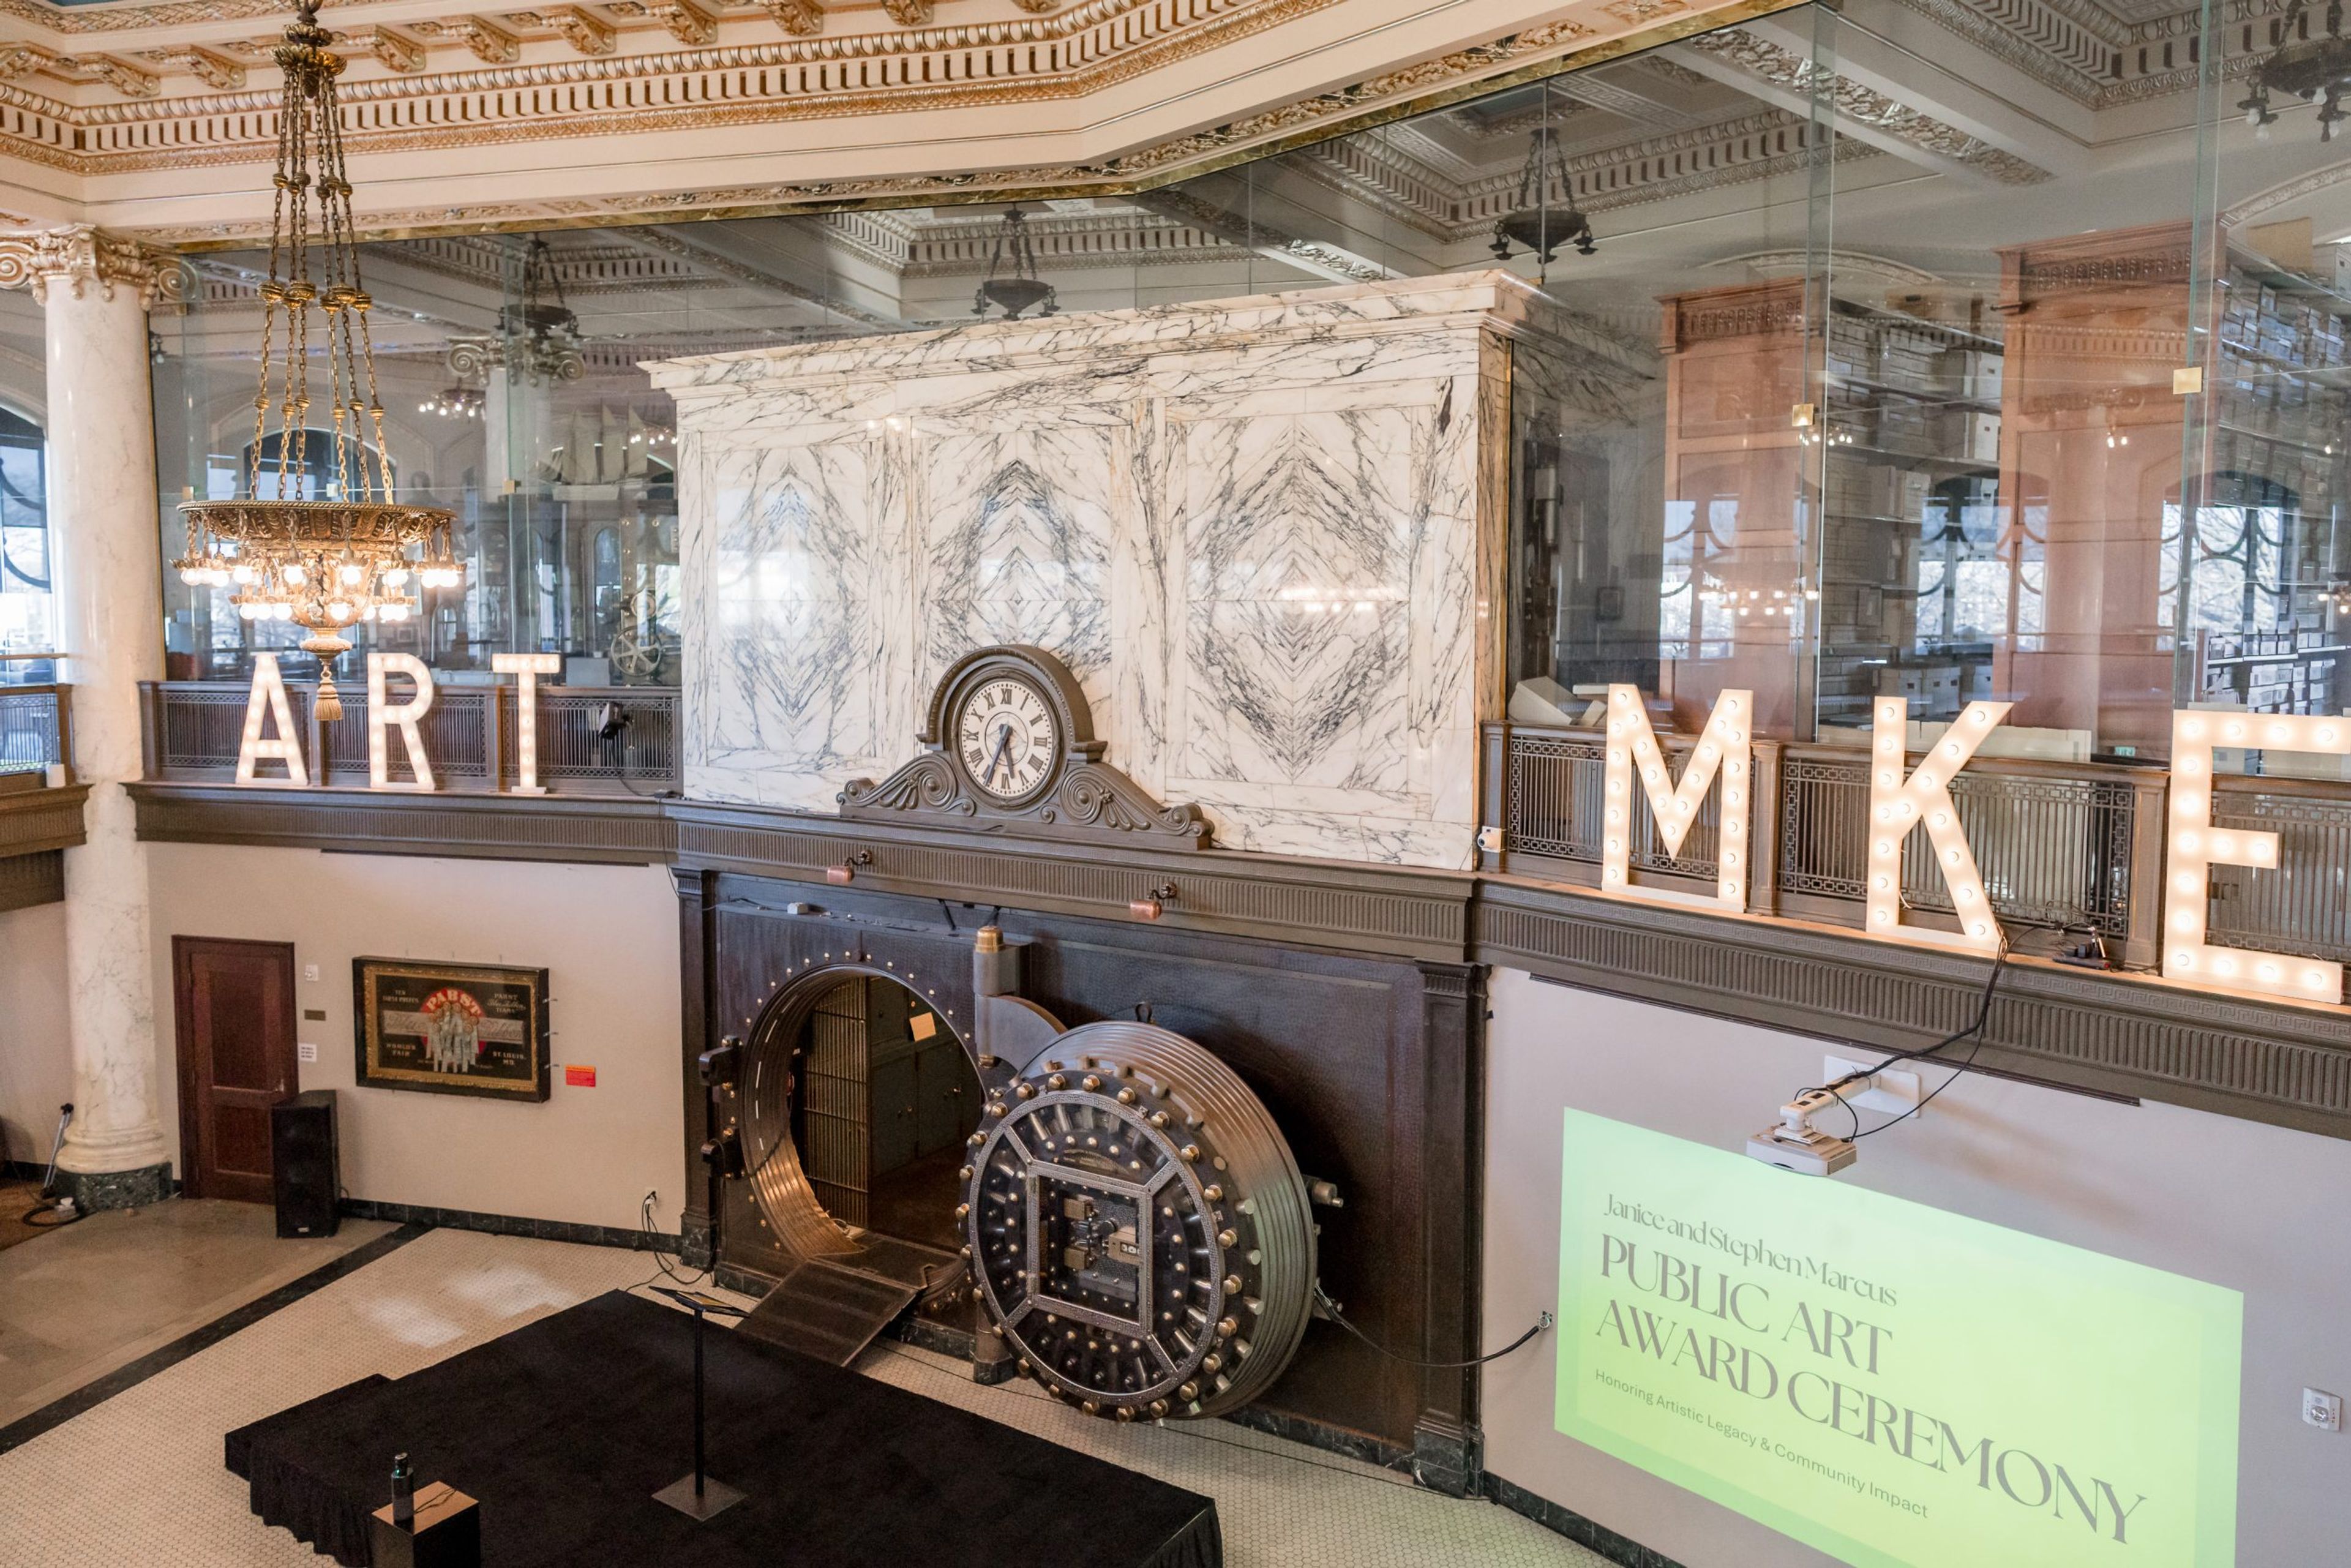
Housed in the former Second Ward Savings Bank on the corner of West Kilbourn Avenue and North Third Street, the Milwaukee County Historical Society occupies a neoclassical revival landmark building completed in 1913 for what was known locally as the "Brewers' Bank." The interior is finished throughout in black-and-white Paranozzo Italian marble, and six original bank vaults - including one with a 27 1/2-ton door - remain in place across the basement, main floor, and mezzanine. The building is listed on the National Register of Historic Places and designated as both a City of Milwaukee and Milwaukee County landmark. Founded in 1935 to collect, preserve, and share the history of the Milwaukee community, the Historical Society operates as a museum with rotating exhibits, a research library, and archives, alongside additional historic sites including Trimborn Farm in Greendale. Its downtown home sits along the Milwaukee River next to Pere Marquette Park, within walking distance of the Theatre District, Water Street, and Fiserv Forum. Beyond its museum programming, the Historical Society opens its landmark building for private events, hosting weddings, parties, and special gatherings among its marble halls and historic vaults.
The Mariner Banquet Hall
1100 Hyland Ave, Kaukauna, WI 54130, USA- Spaces for 150-300 Guests
- 1 Outdoor
- 1 Event Space
- 1 Waterfront
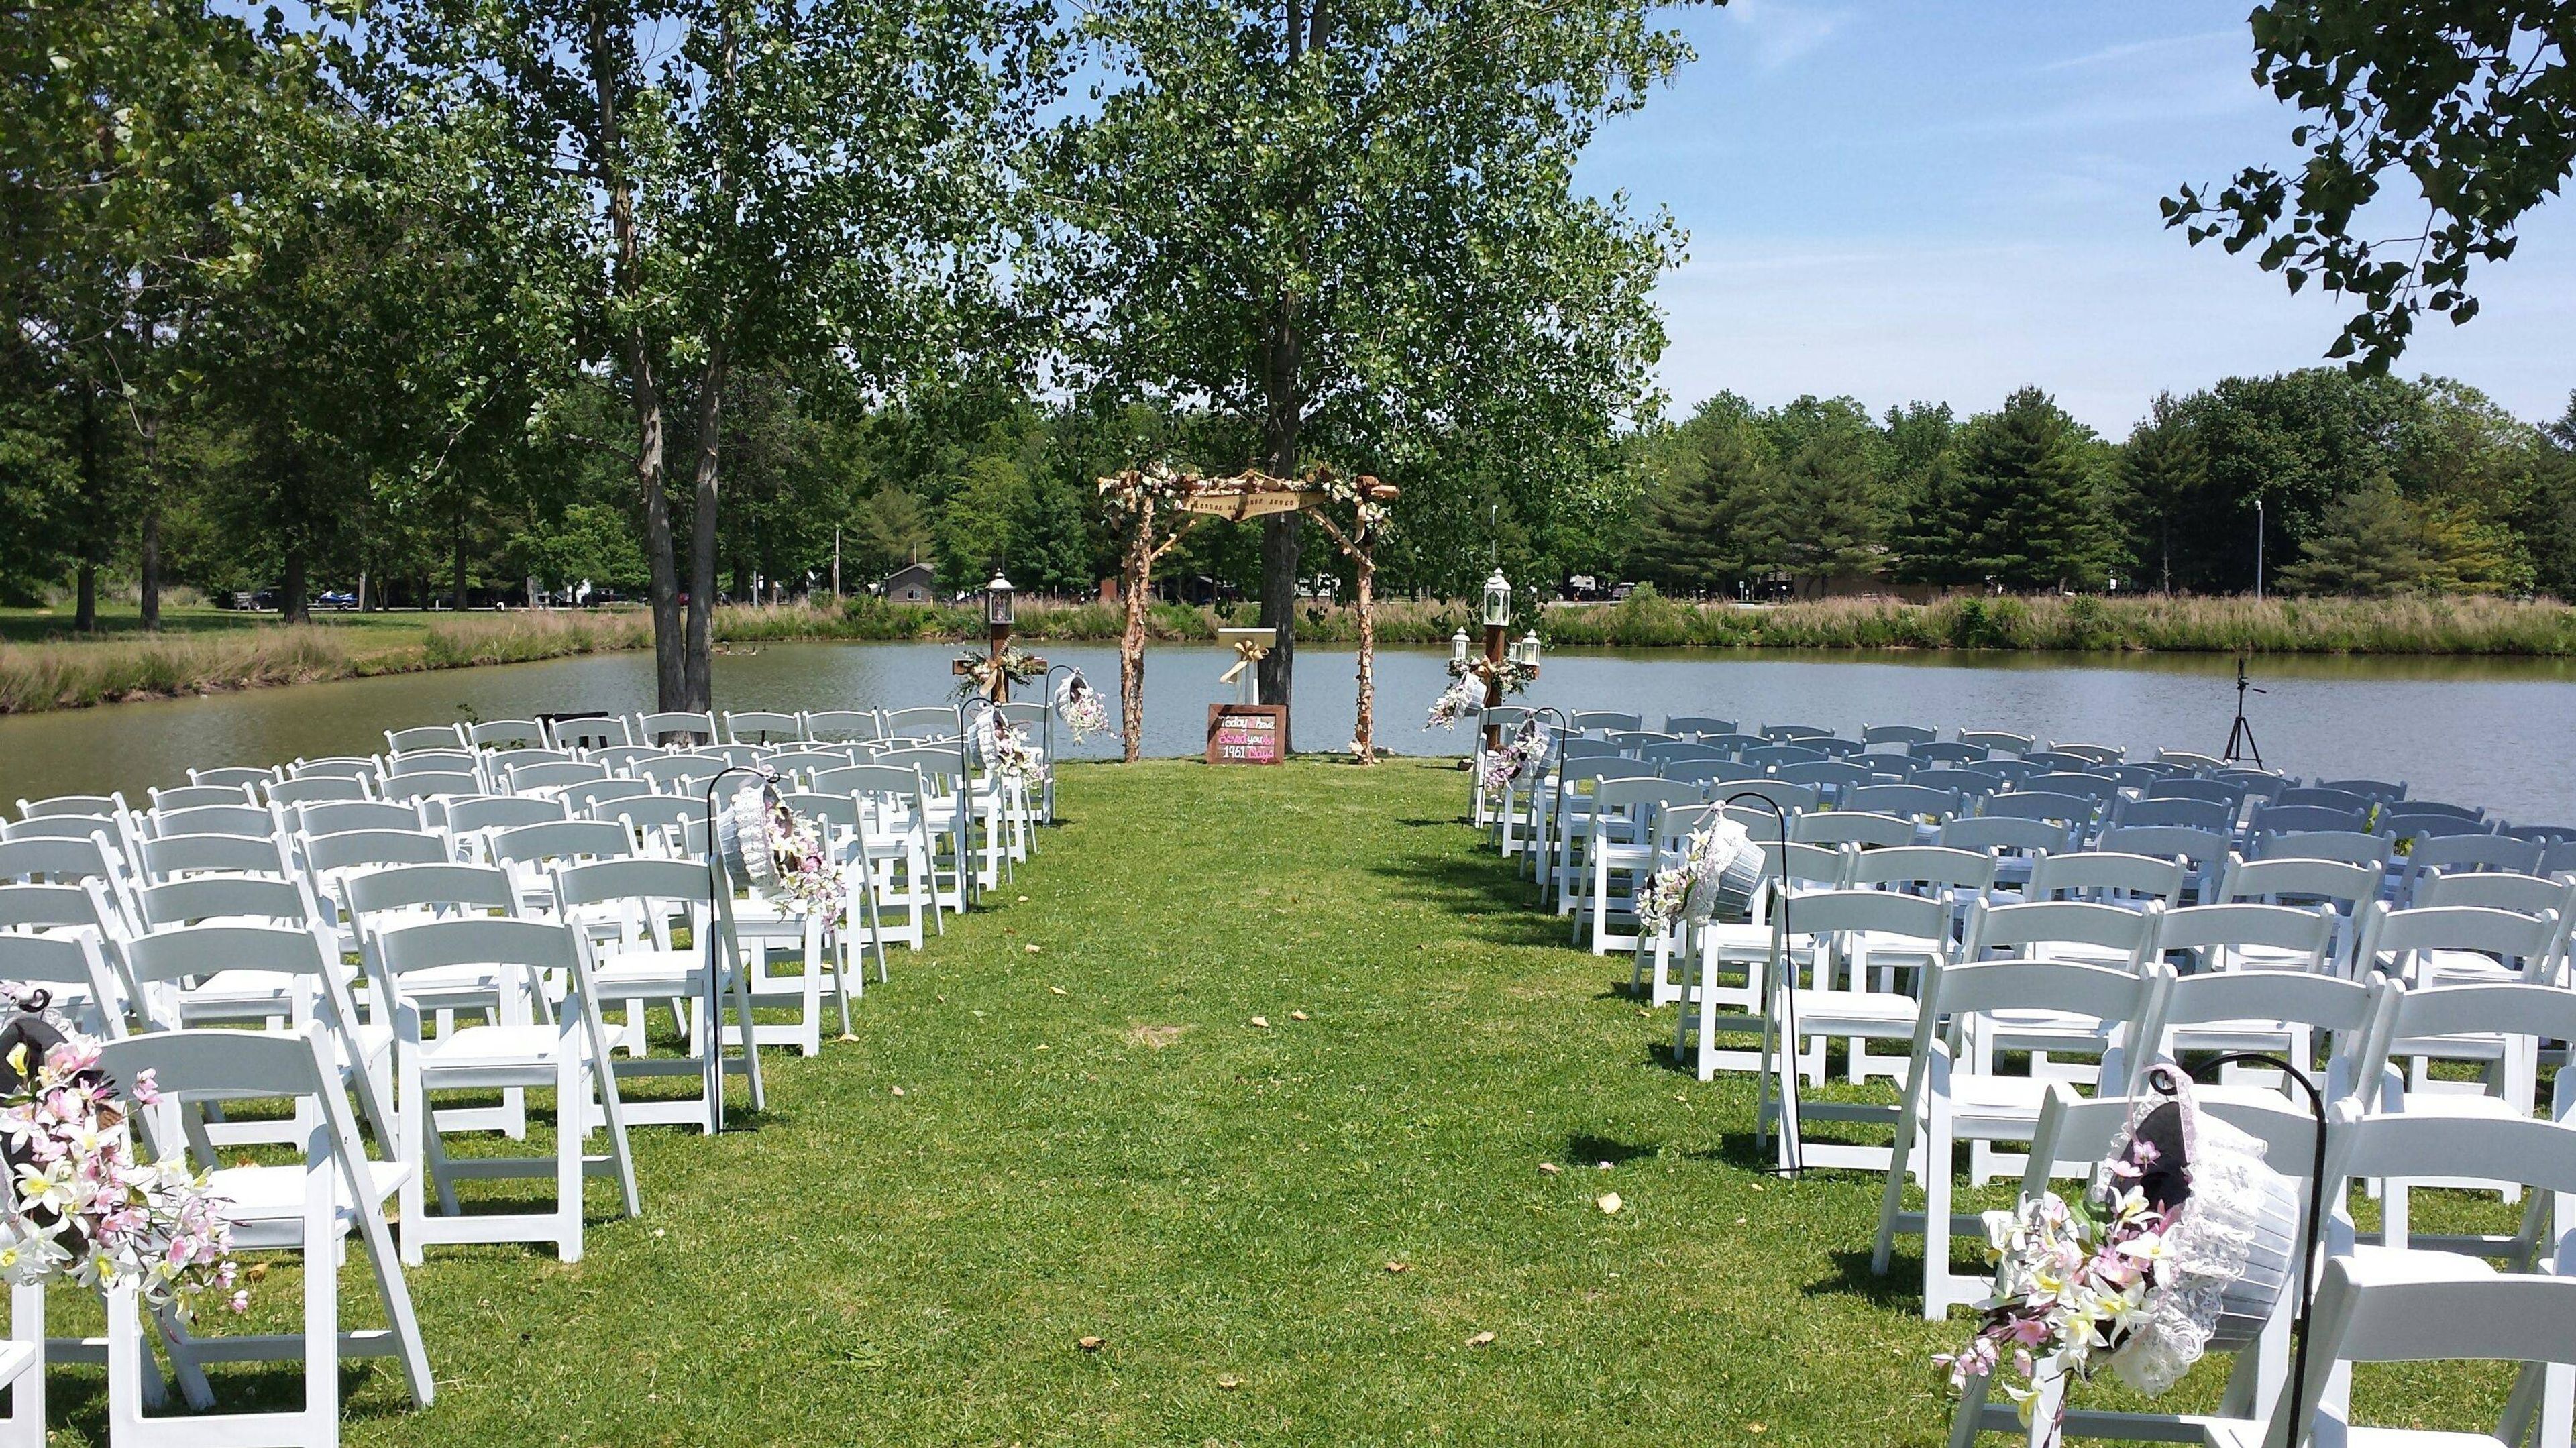
Mariner's Banquet Hall sits on 25 acres in Carlyle, Illinois, with a fishing pond, a private island, and access to the Governor's Run 18-Hole Golf Course. The recently renovated hall offers 6,000 square feet of event space and comfortably accommodates up to 300 guests for weddings, receptions, birthday parties, bridal and baby showers, corporate functions, and church group events. A 1,600-square-foot wooden dance floor gives DJs and live bands room to work, and the hall is equipped with tables, chairs, linens, audio-visual equipment, and a podium for speeches and ceremonies. For an intimate ceremony, the property's private island accommodates 100 to 150 guests amid the fishing pond and surrounding greenery, with couples often moving from the island to the banquet hall for their reception. Renters are free to bring in their own caterer and decorator rather than choosing from a required list, and the venue is within easy reach of Mariner's Village Inn & Suites and log cottages for overnight stays.
Boulder Junction Community Center
5392 Park St, Boulder Junction, WI 54512, USA- Spaces for 18-300 Guests
- 5 Meeting Spaces
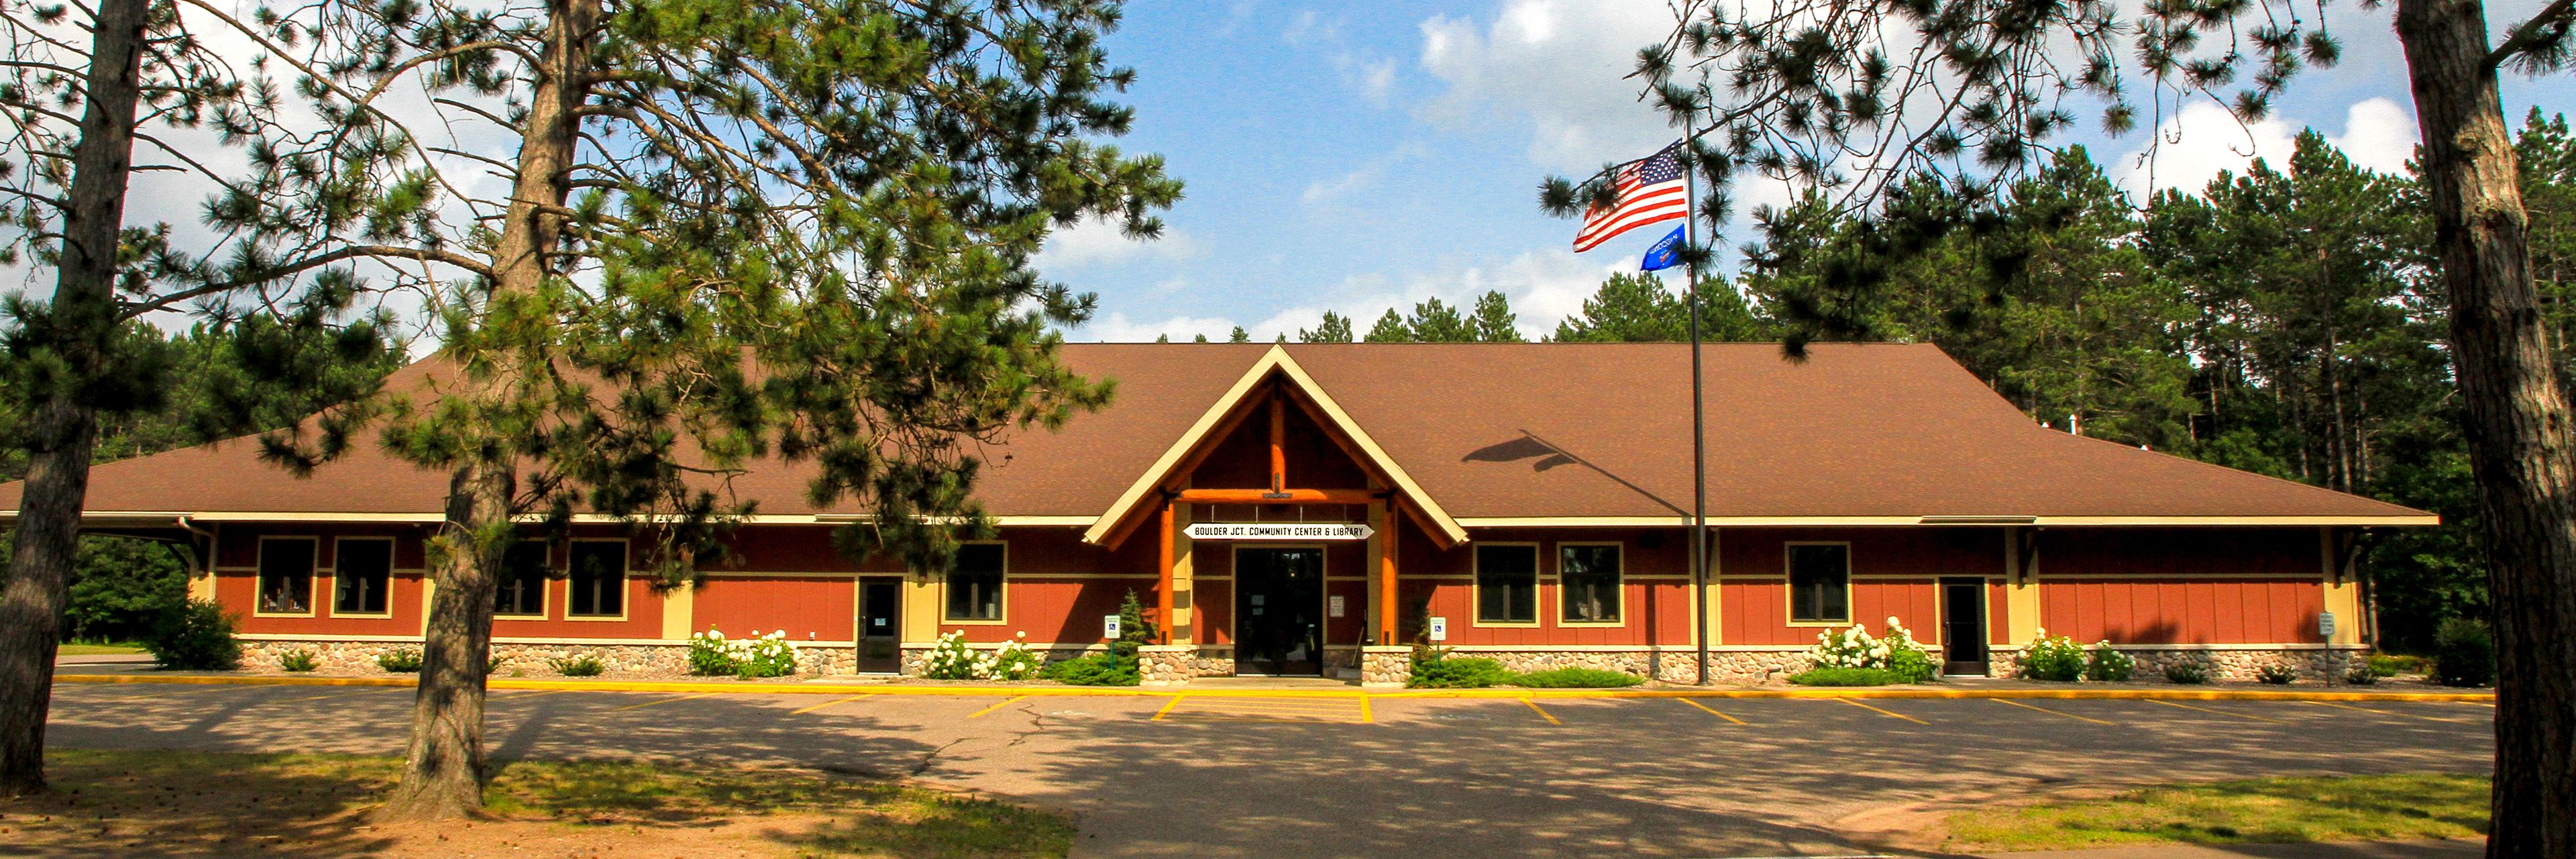
The Boulder Junction Community Center is a multi-purpose facility in Boulder Junction, Wisconsin that houses the town's library and offices alongside a set of meeting and banquet spaces built for gatherings of many sizes. Groups from 18 to 285 guests can be accommodated across its rooms, which include the fully carpeted Nordlof Conference Room, the naturally lit Dairymen's Room, the Boulder Lake Room, and the High–Fishtrap–Rush Lake Room, plus a three-season outdoor covered pavilion attached to the building's north end. Each meeting room is equipped with wireless internet and a multimedia projector with a drop-down screen, and several rooms connect directly to a fully equipped warming kitchen. The full community center can also be booked as a single space, seating up to 262 guests banquet-style or 170 with a dance floor, making the venue suited to everything from small board meetings to wedding receptions and large family gatherings.
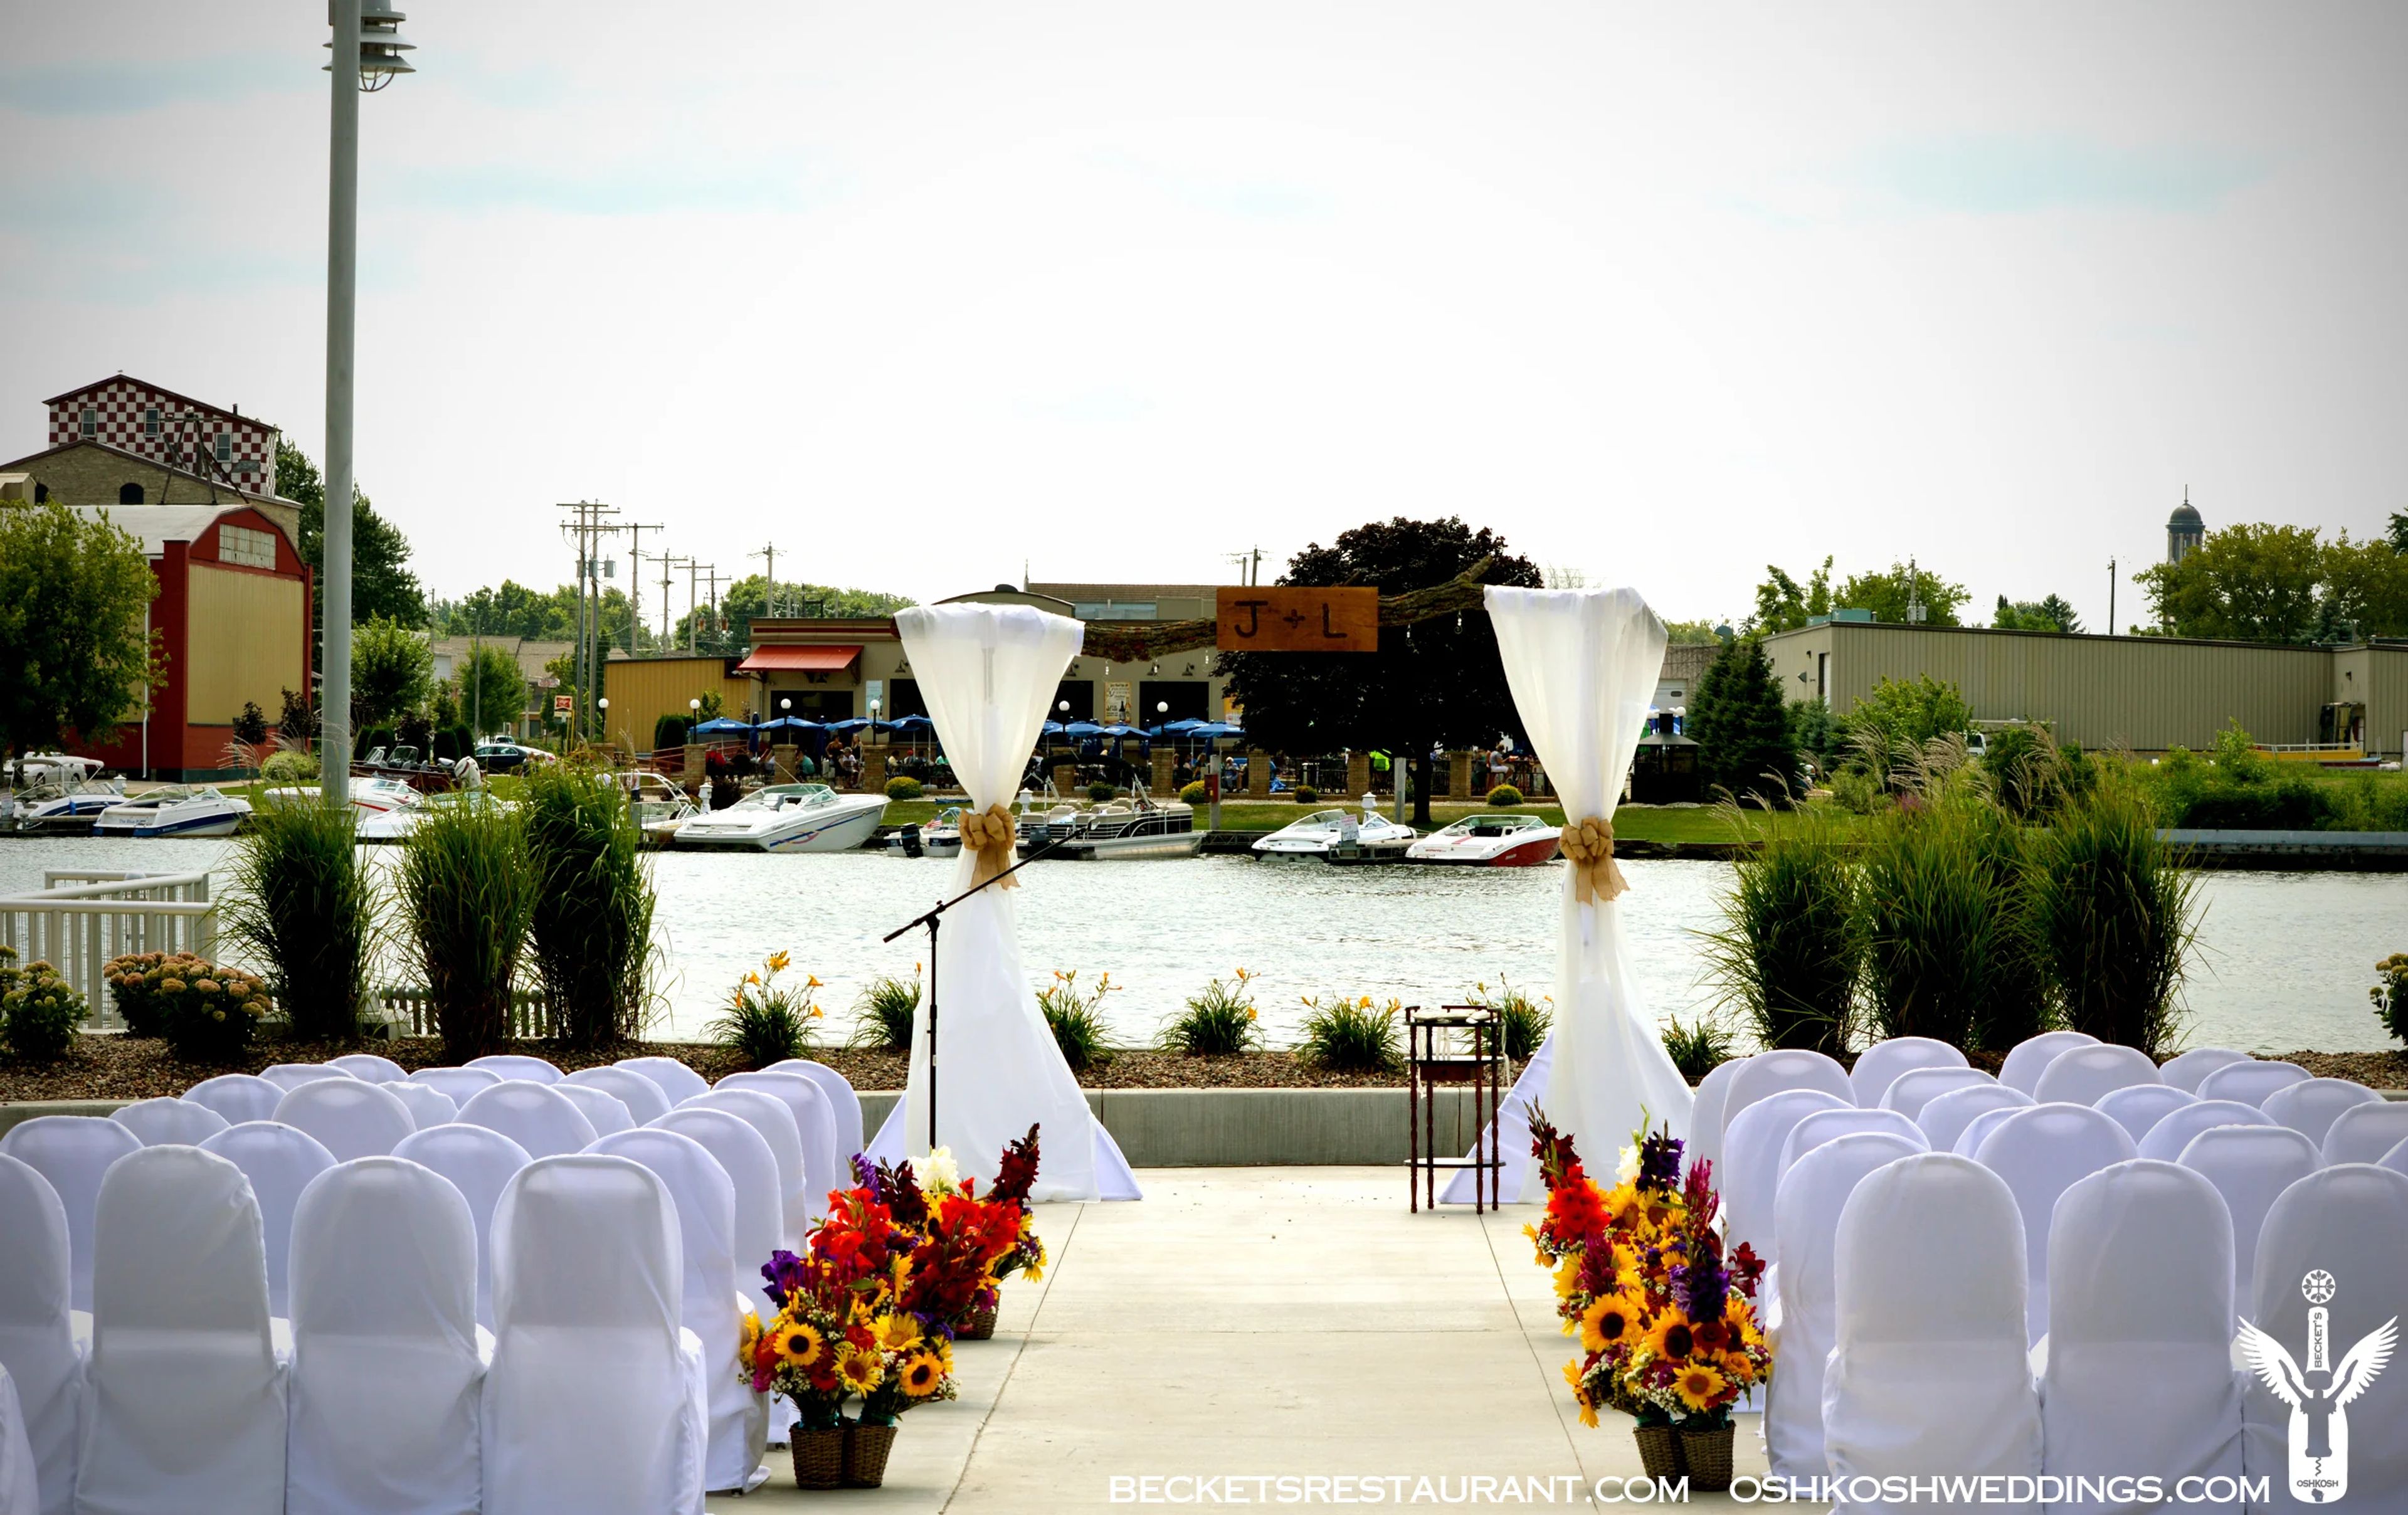
Becket's Weddings
2 Jackson St, Oshkosh, WI 54901, USA- Spaces for 250-500 Guests
- 2 Restaurants
- 1 Outdoor
- 2 Total Spaces
Becket's has hosted weddings in its waterfront atrium hall along the Fox River in Oshkosh since 2008, with more than 2,500 celebrations held there to date. The eight-story atrium, located just adjacent to Becket's restaurant, seats up to 500 guests and opens onto a private riverside patio that also serves as an outdoor ceremony site. Only one event is booked per day, so couples have the full space and staff attention to themselves. Room rental is priced per guest rather than through a flat fee, with no minimums on food or beverage, and includes tables and chairs, linens and napkins in a couple's choice of color, chair covers, full setup and takedown, bars and bartenders, and china, flatware, and glassware. Catering is handled in-house with plated and buffet options, and off-site catering can also be arranged. Ceremonies on the riverside patio accommodate up to 250 seated guests and include a rain site and bridal suite. A preferred DJ partner and other local vendors are available to round out the day.
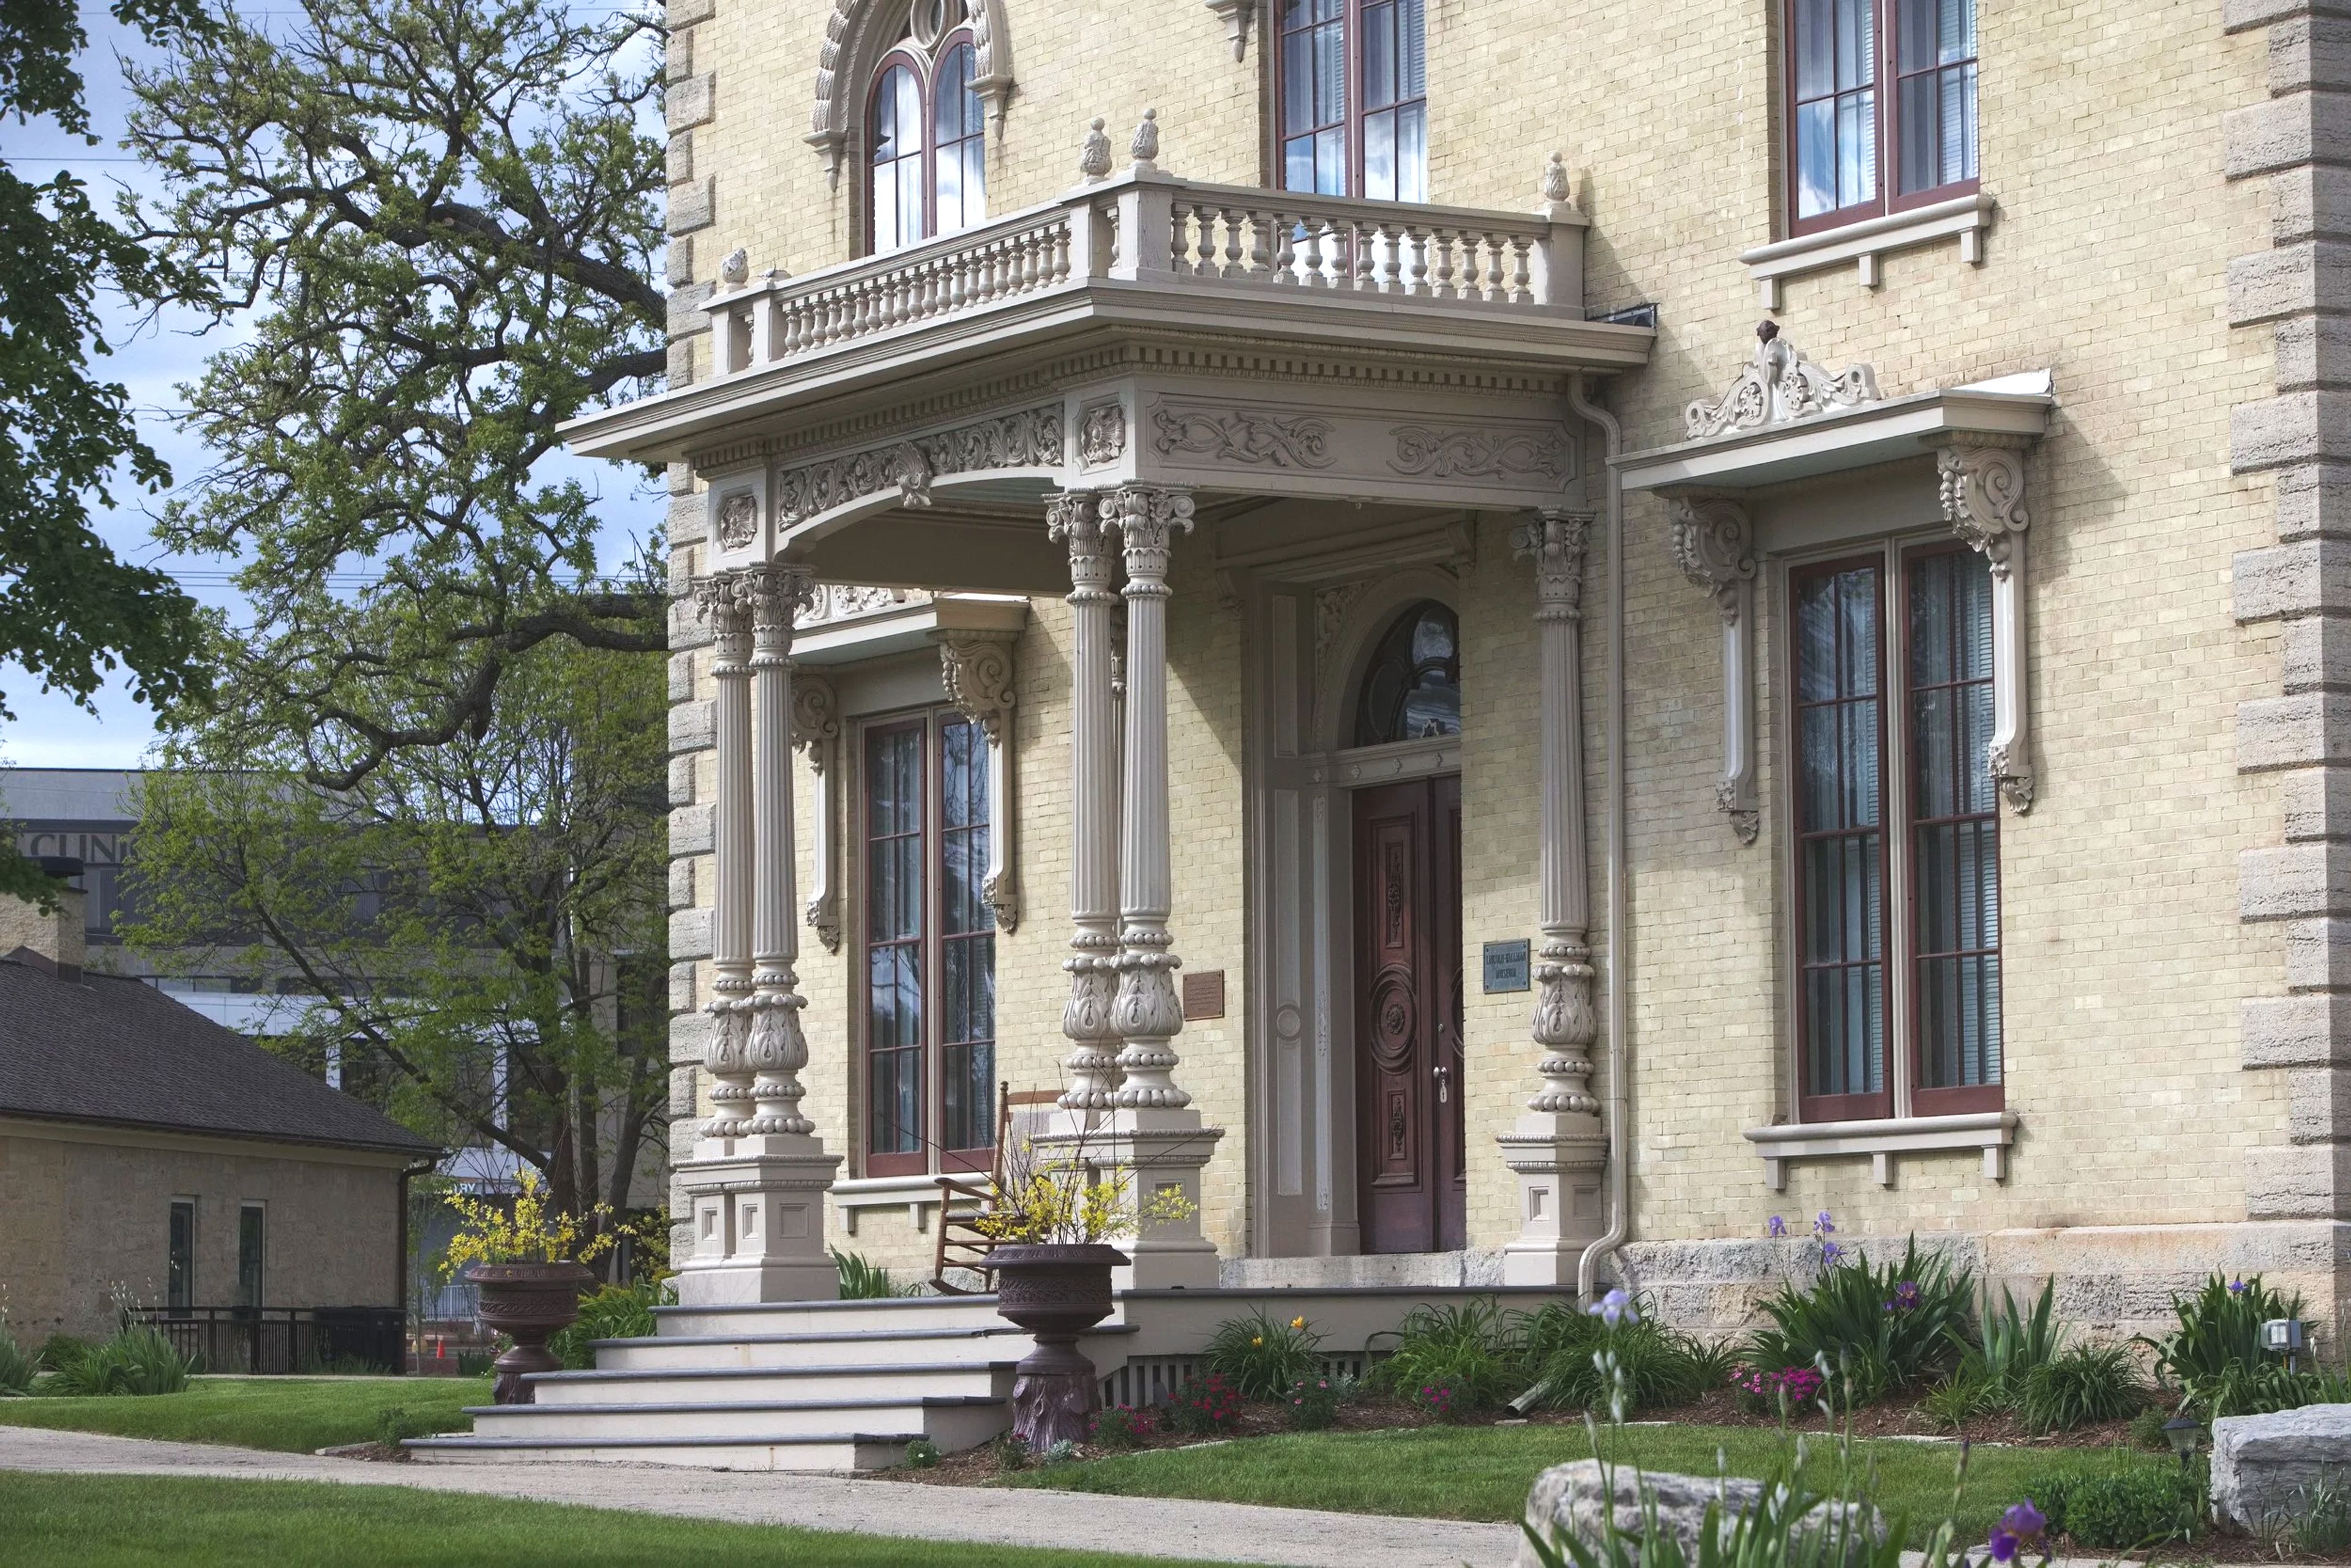
Lincoln-Tallman House
440 N Jackson St, Janesville, WI 53548, USA- Spaces for 300 Guests
The Lincoln-Tallman House is an Italianate mansion on the Rock County Historical Society campus in Janesville, Wisconsin. Once home to the Tallman family, the house serves today as the elegant centerpiece of the RCHS campus, an atmospheric setting for weddings, cocktail receptions, and card parties. Guided tours of the house explore the exceptional portico, the elegance of its reception rooms, and the practical details of 19th-century domestic life, along with the story of the Tallman family, the historical period, and the Tallmans' most famous guest. Private events can extend beyond the house itself to the surrounding RCHS grounds, porches, and campus buildings for larger ceremonies and receptions. The ground floor of the Lincoln-Tallman House is accessible via a lift, allowing visitors to enjoy key spaces of the home, though its basement and second floor are not fully accessible.
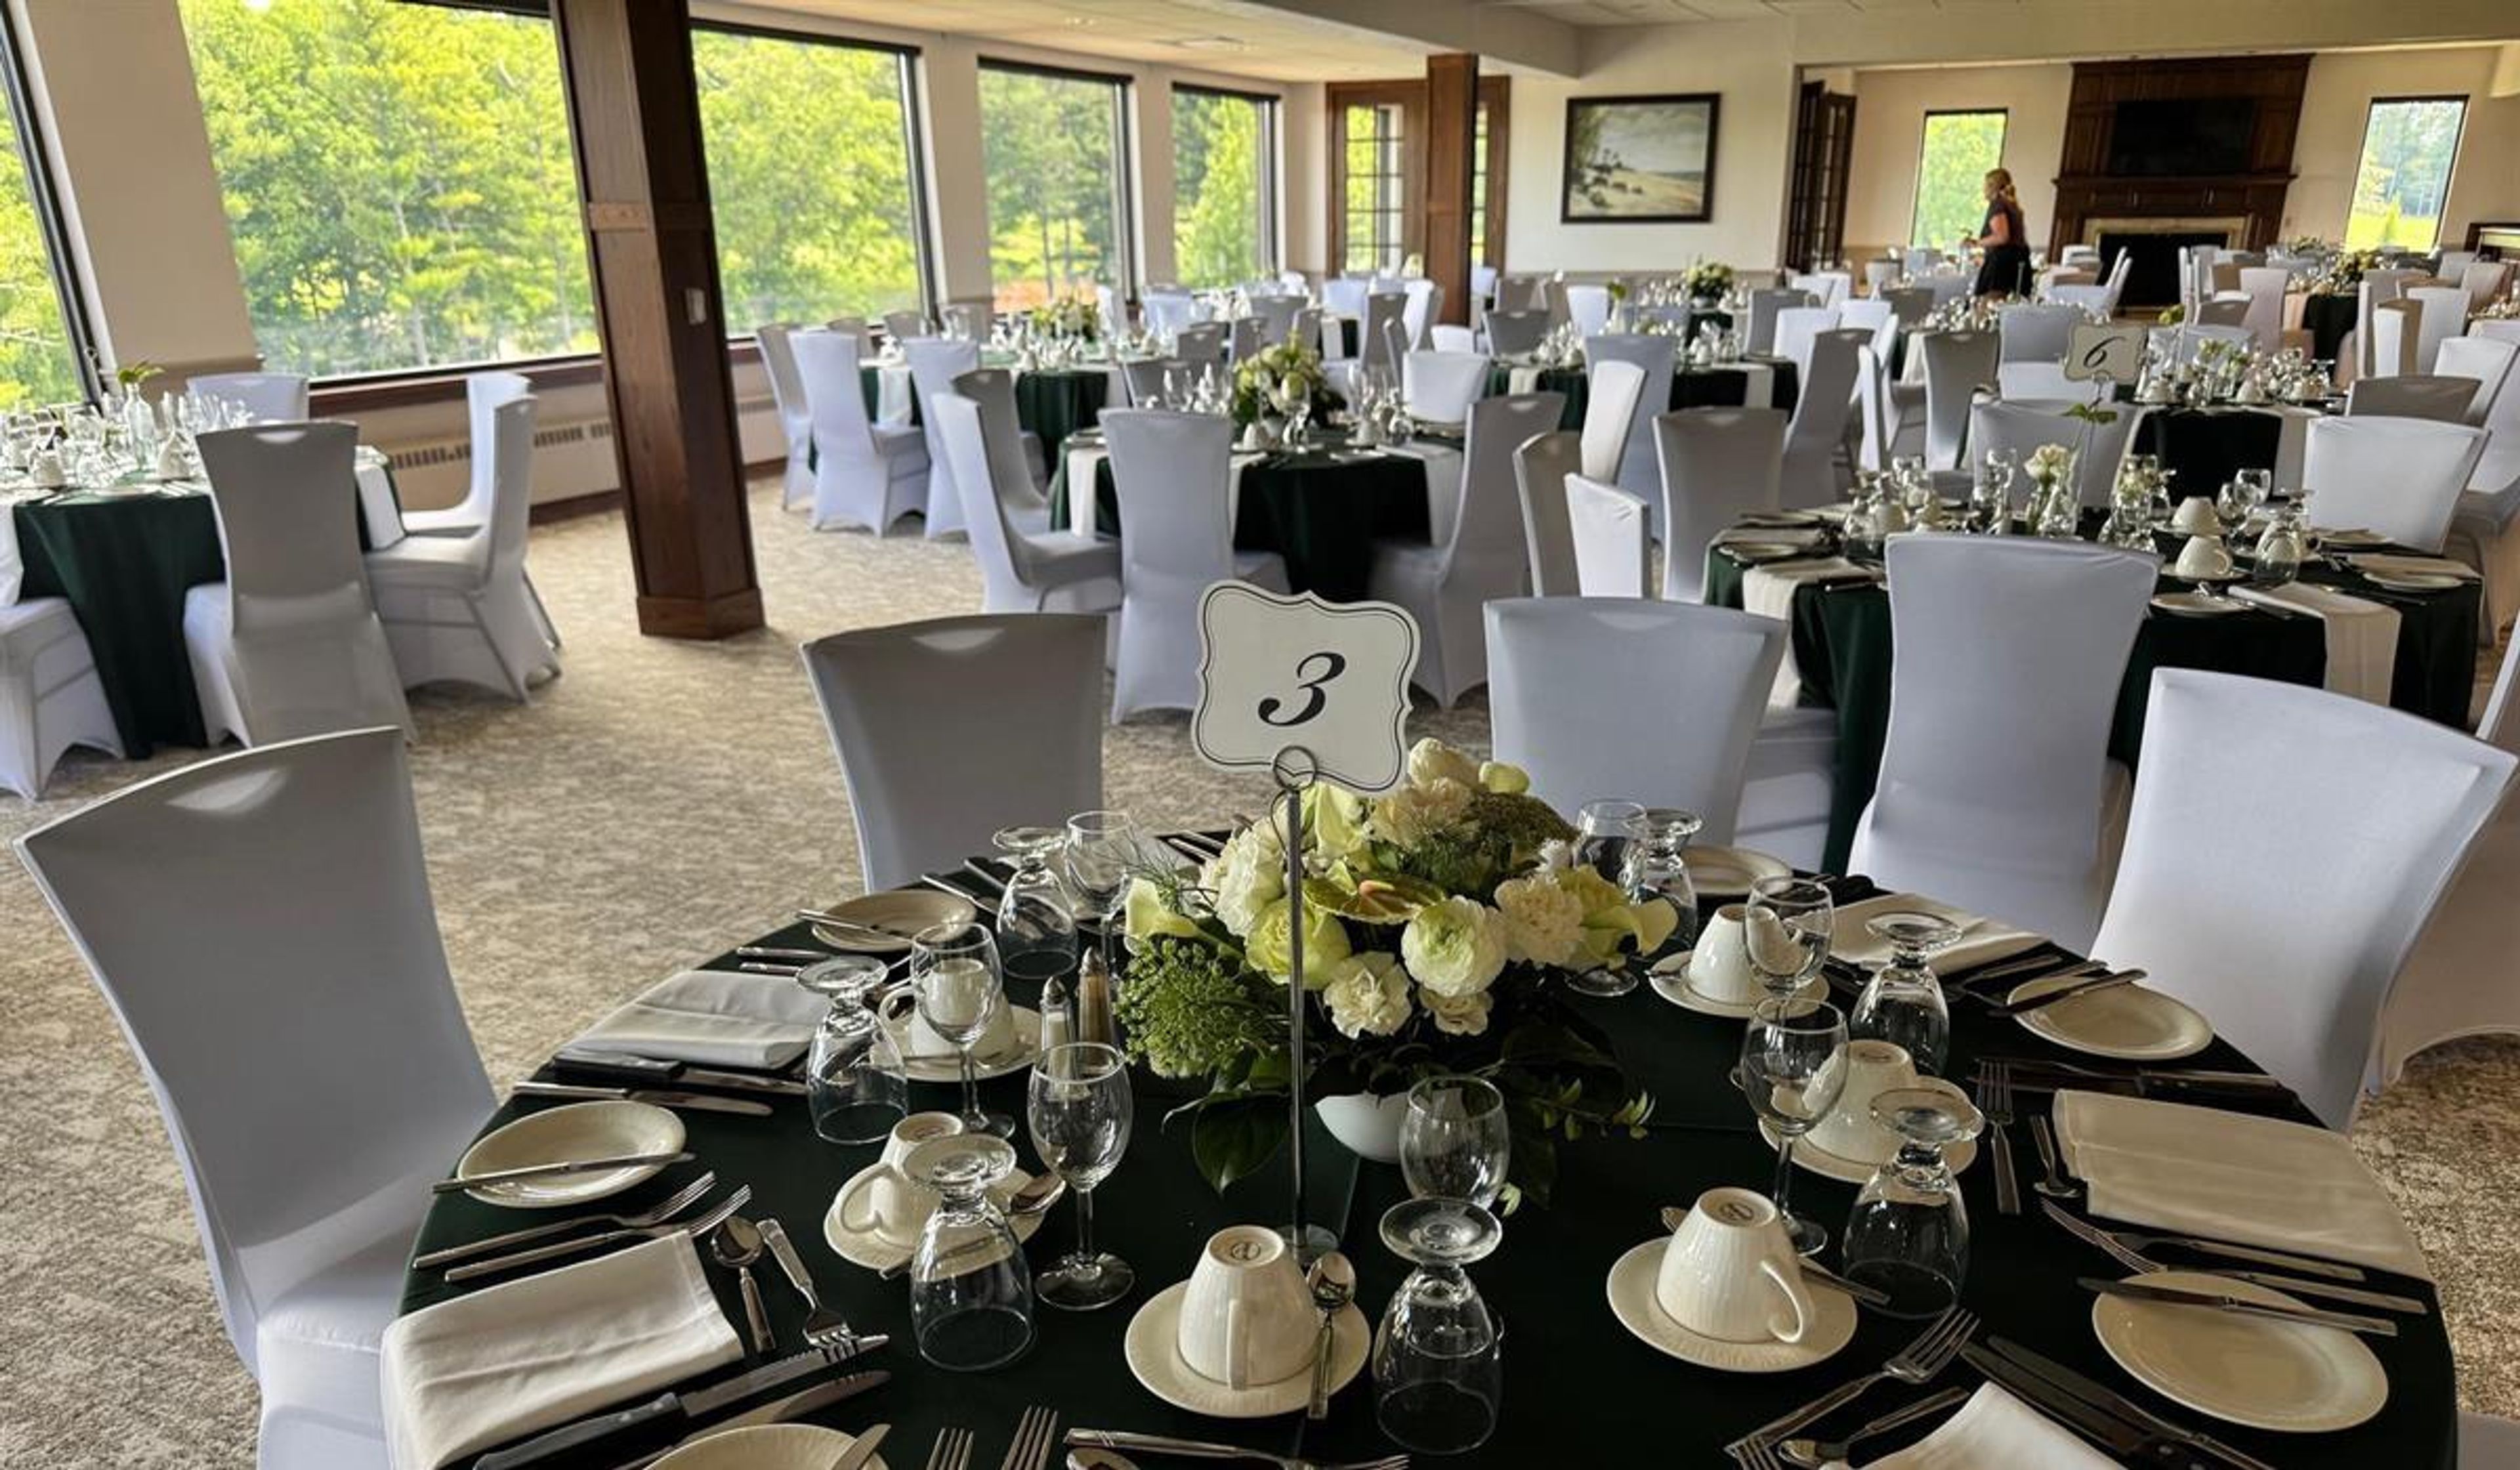
Pine Hills Country Club
4914 Superior Ave, Sheboygan, WI 53083, USA- Spaces for 275 Guests
Pine Hills Country Club is the only private country club in Sheboygan, Wisconsin, set on a golf course founded in 1905, with the current clubhouse location opened in 1928. The course is known throughout Wisconsin as an example of golden-age golf course architecture, with tree-lined fairways and the Pigeon River running through the grounds. The club's upper-floor banquet space, including the Main Dining Room, Riverview Room, East Lounge, and Sunroom, accommodates from four to 300 members and guests across more than 8,000 square feet of dining and entertaining area, making it suited to weddings, banquets, reunions, galas, and meetings alike. The space includes an outdoor deck and two full-service bars, and its wall of windows frames a panoramic view of the golf course and river below. Couples can also hold ceremonies outdoors on the grounds, and the golf course and clubhouse grounds are available for wedding photography. Events at Pine Hills are supported by an in-house banquets team who guide planning from booking through execution, along with exclusive on-site catering, customizable menus with gluten-free and allergen-friendly options, and customizable bar packages. The space is handicap accessible, including an elevator, and features an adjustable dance floor.
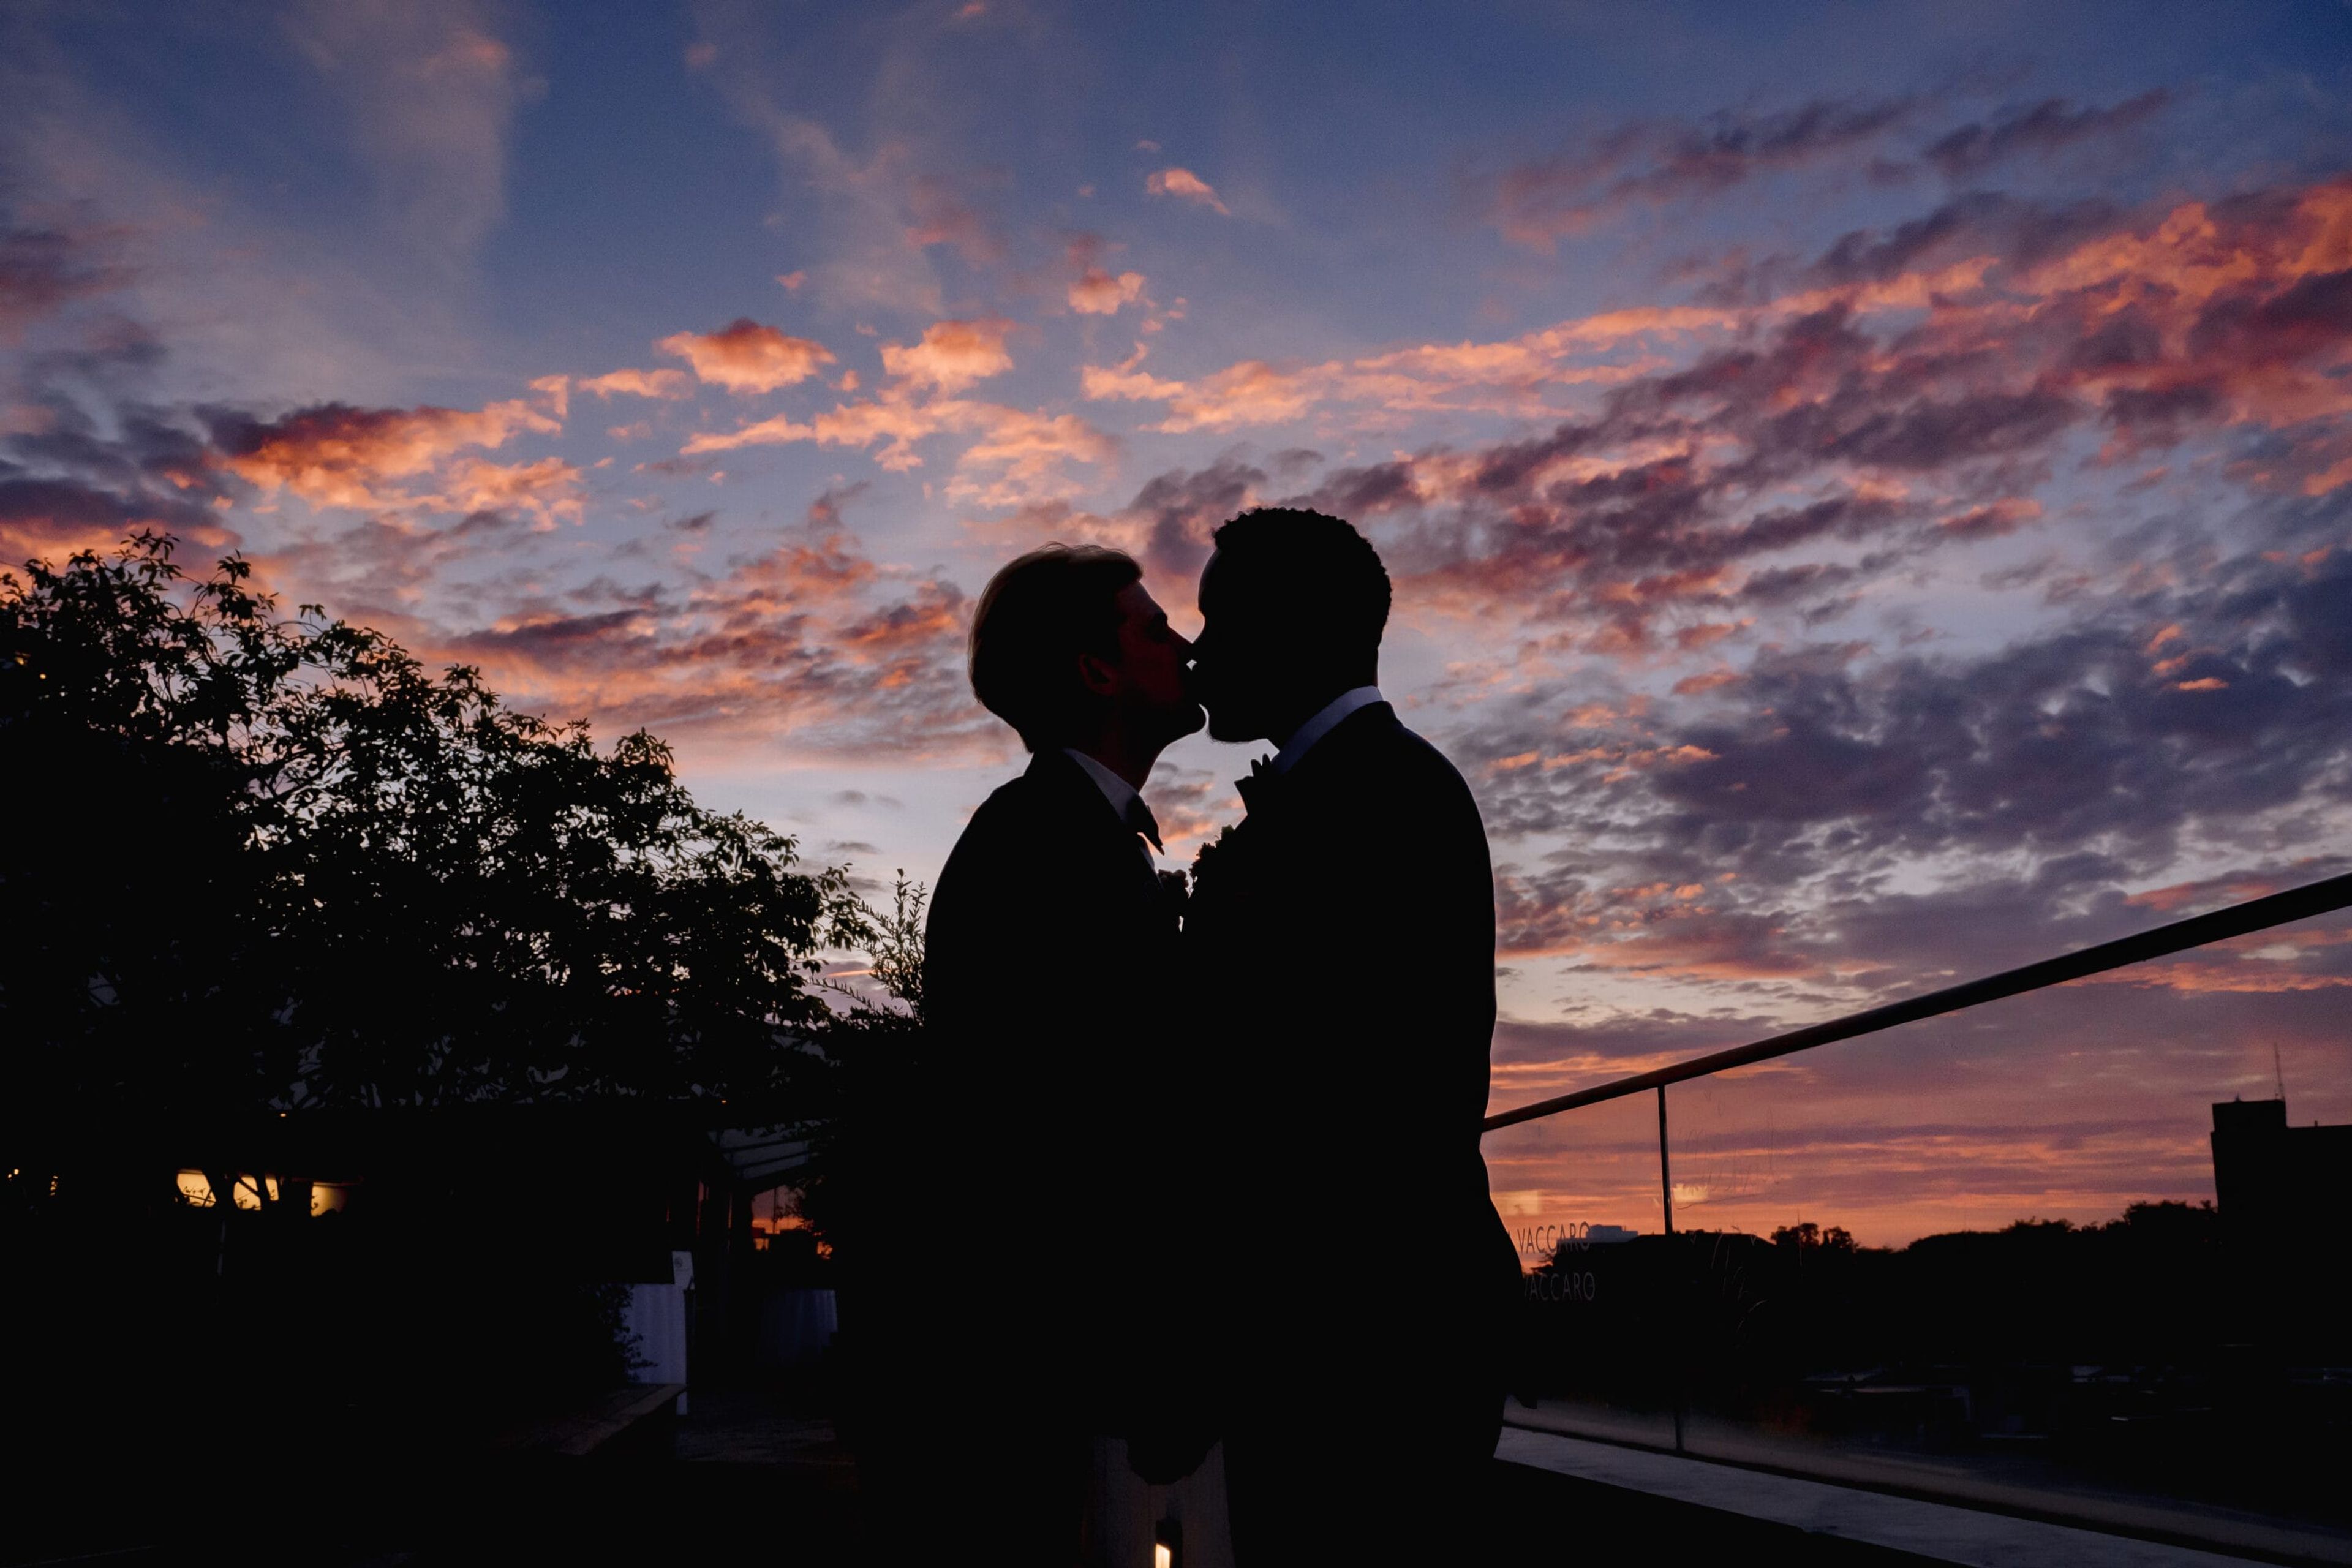
Madison Museum of Contemporary Art
227 State St, Madison, WI 53703, USA- Spaces for 64-230 Guests
- 3 Museums
- 1 Outdoor
- 3 Total Spaces
The Madison Museum of Contemporary Art occupies a glass-and-steel building designed by architect César Pelli on State Street, in the heart of downtown Madison between the State Capitol and the University of Wisconsin campus. The museum's rotating contemporary art exhibitions surround guests at private events, and its rooftop and lecture spaces are available for weddings, receptions, and corporate gatherings. The Rooftop Sculpture Garden is the museum's most-booked event space, holding up to 175 guests for a standing reception or 100 for a seated dinner amid native Wisconsin plants and sculpture, with views of the Capitol Building, the Orpheum Theater marquee, and the downtown skyline that light up after dark. Just off the garden, the recently renovated Rooftop Lounge offers an indoor alternative on the third floor, furnished with lounge seating and a bar, for up to 80 guests standing or 64 seated. For talks, films, or meetings, the Lecture Hall accommodates up to 230 guests and is built to accommodate guests with mobility limitations, with a separate projection booth and stagehand support available. Downtown State Street's restaurants, entertainment, and shopping sit just outside the museum's doors, adding to the experience for guests attending an event at MMoCA.