Top Illinois Opening Party Venues
1,378 results near Illinois
Find a Venue
Choosing your opening party venue will be one of the most important steps in the planning process. So much goes into finding the perfect venue in Illinois. You’ll want to consider everything from the aesthetics of the space to any in-house amenities and services. Luckily, PartySlate makes it easy with our Find Venues page. Use the filters to narrow your search — taking into account everything from your guest count to specific catering preferences. Once you’ve set your filters, scroll down to search our curated list. Look for the “featured” tag for PartySlate’s top recommendations. With PartySlate, finding your ideal Illinois venue has never been easier.
Results

FTW: For The Win
322 E Illinois St, Chicago, IL 60611, USA- Spaces for 600 Guests
- 1 Venue with Activities
FTW combines cutting-edge gaming, chef-driven cuisine, artisan libations, and miniature golf in one unique location. FTW will be a paradigm-shifting gaming destination unlike any other in the city or country, combining slick refinement with gut-busting pleasure. Catering, beverage, and entertainment options are included in our party packages, which can accommodate groups of 8 to 600 people. Our skilled event planners can work with you to design the ideal party package to meet your specific requirements. Plan your next gathering at FTW for an amazing night! Treat your guests to a luxurious dinner in one of our four world-class city view suites. Authentic wood-paneled floors and beautiful chandeliers lend a dashing touch to our unique steampunk design, transporting your guests to another planet as they gaze out our floor-to-ceiling windows at the Chicago cityscape. Glasses will stay filled thanks to a hand-selected variety of fine wine, beer, and spirits from our optional portable bar, and the private area's central location gives you quick access to both the arcade and the private parlor. We cater to a variety of events, including Corporate Events, Team Building, and Fundraisers, as well as Holiday Parties, Birthdays, Bachelor/ette Parties, and Rehearsal Dinners and Showers. Birthdays, Bar/Bat Mitzvahs, School Post Prom / Grad Nights, Youth Groups, Sweet Sixteens, and Sports Parties all work well in our area! FTW provides a full food and beverage menu featuring humorous American comfort food, with some items provided through a dim sum-style cart service, bringing ready-to-eat bites to the gamers. The whole menu will be offered to guests in communal and high top table seating, with entrees and shareable items. A full bar with 32 craft beers on tap and a Victorian-inspired classic cocktail menu completes the room, giving it an opulent nightlife appeal.
Pearl Banquets & Conference Center
1490 W Lake St, Roselle, IL 60172, USA- Spaces for 156-1,001 Guests
- 4 Ballrooms
- 4 Event Spaces
- 1 Convention Center
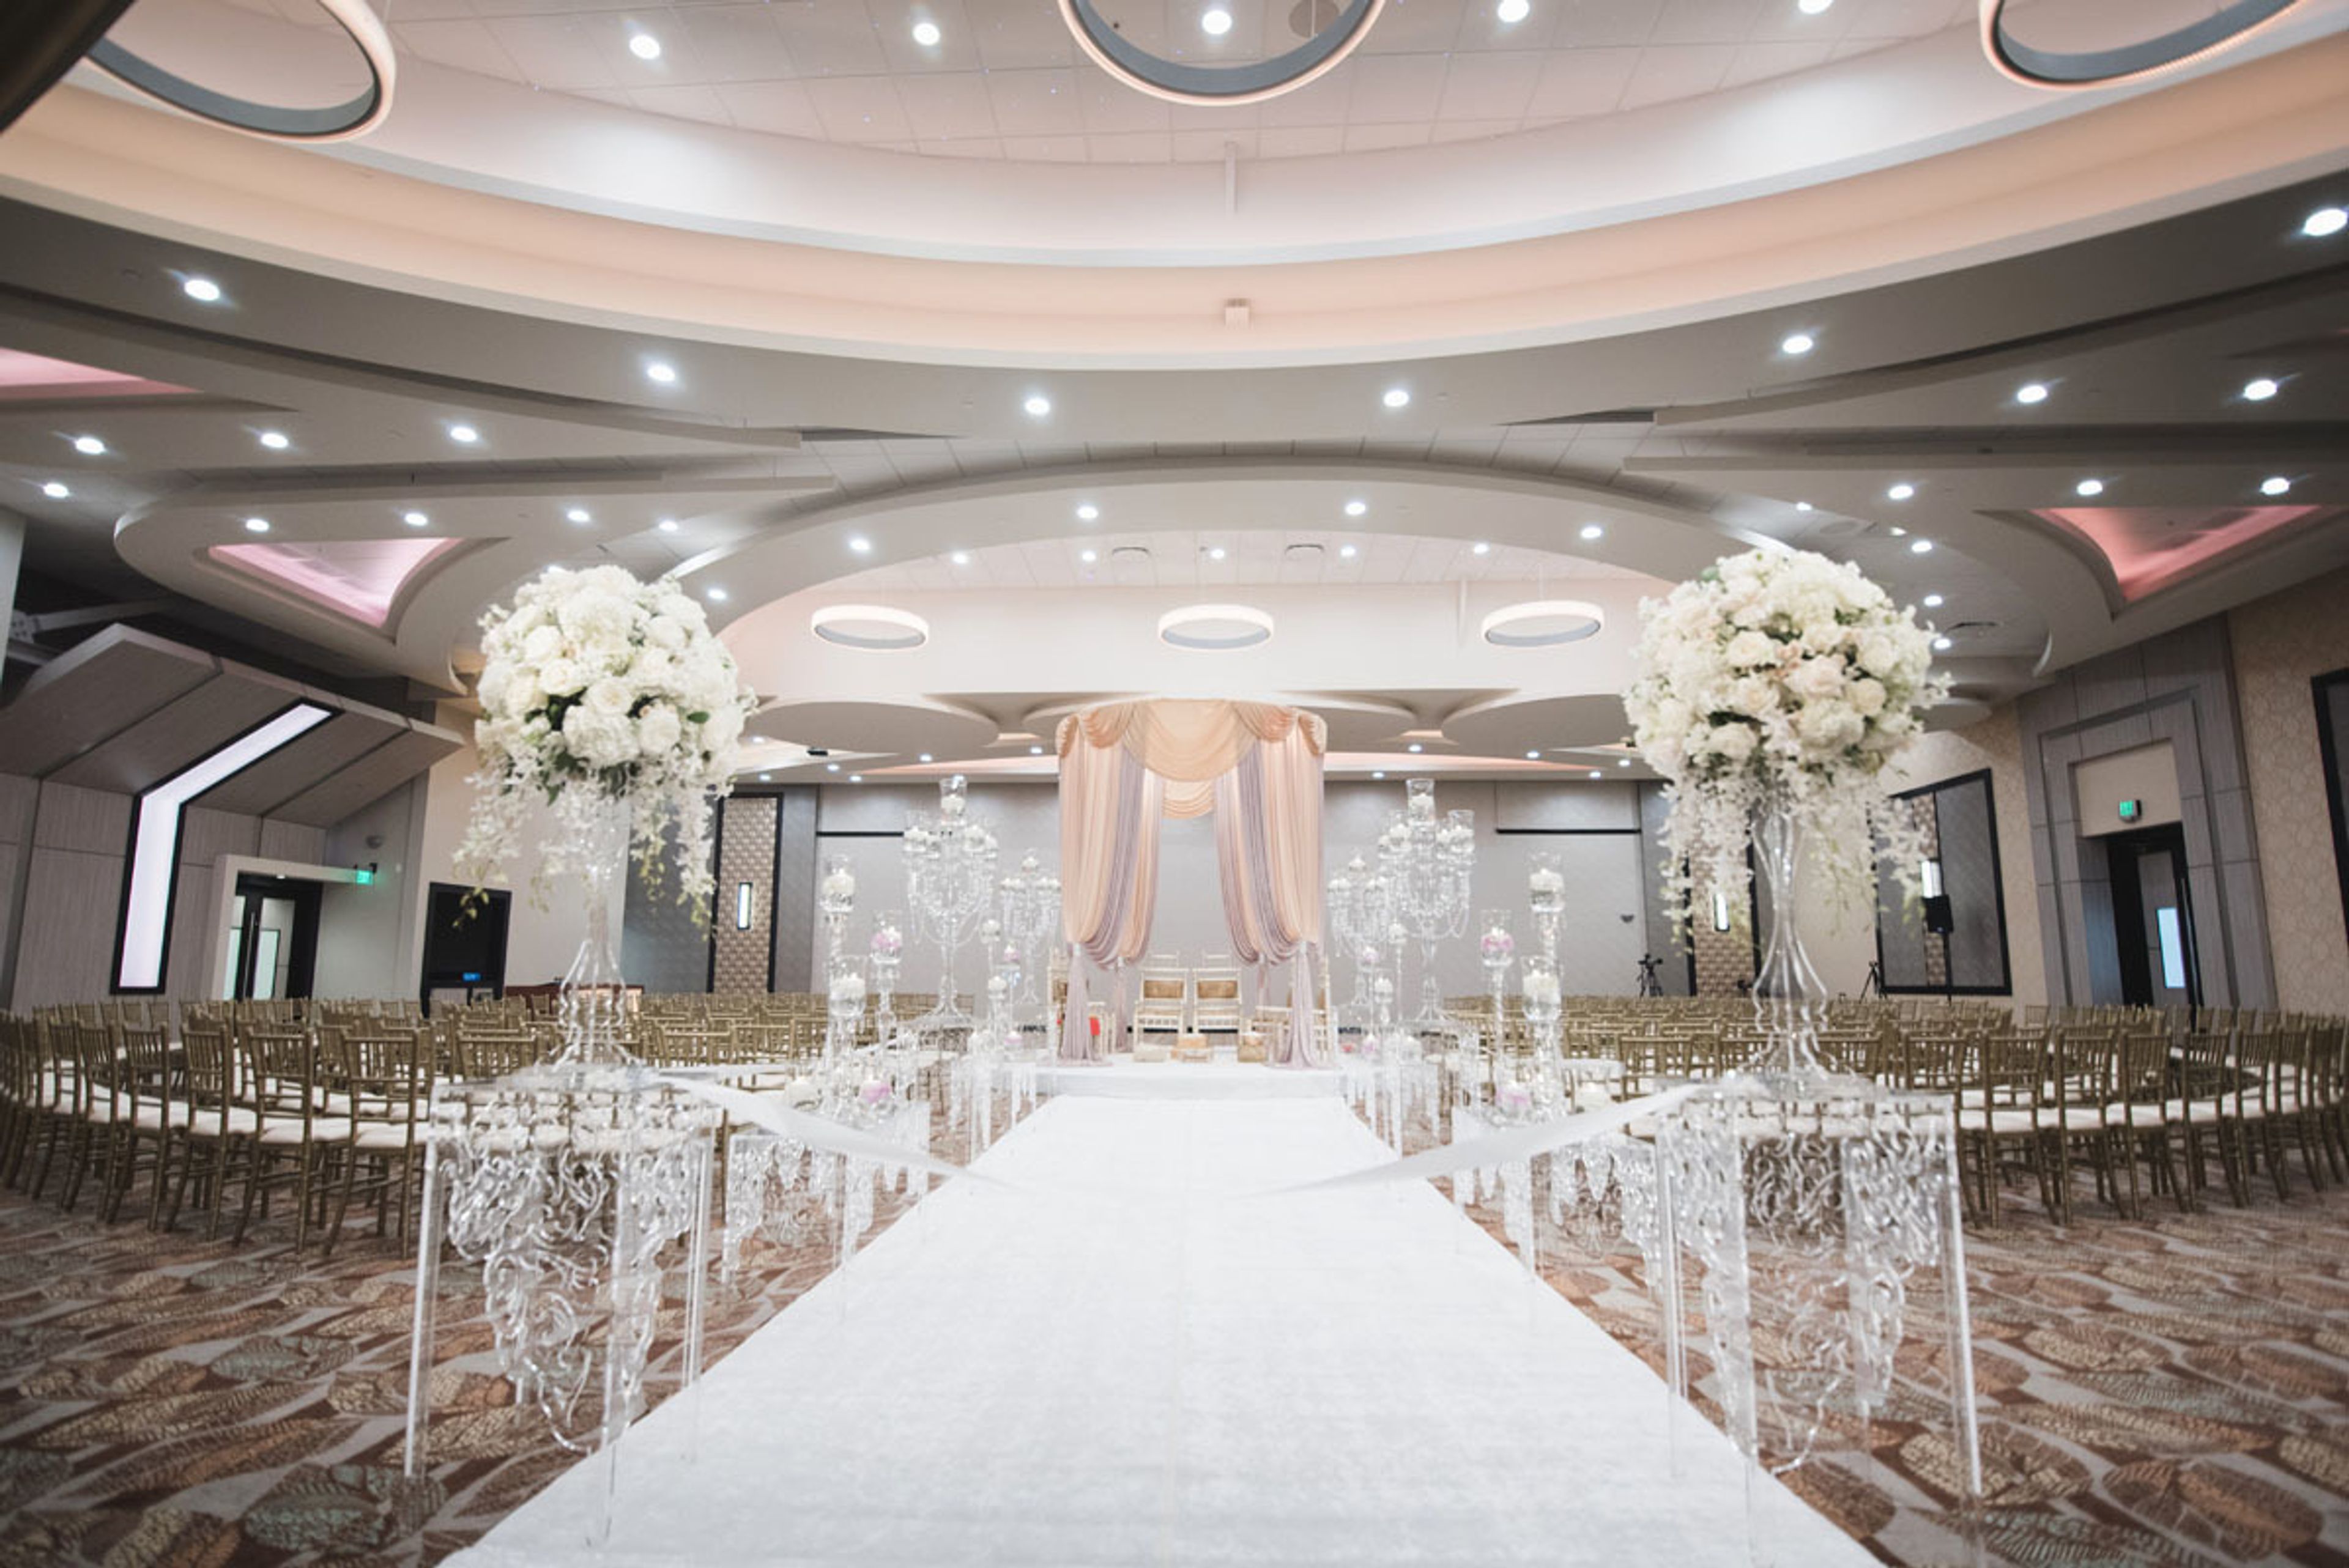
For you, our client, Pearl Banquets and Conference Center improves every type of special occasion celebration, party, and essential business gathering. Among the wide spectrum of social and commercial events we arrange, memorable weddings are our expertise. Our meticulous planners are known for their competence and adaptability, allowing them to perfectly personalize each party and make your every fantasy event a reality. The state-of-the-art private environment at Pearl Banquets and Conference Center is described as luxurious and convenient. At our facility, minutes from the motorway, we offer you economically priced packages and possibilities. The nearby Holiday Inn Express Hotel makes it handy for both local and out-of-town visitors. Our talented staff of chefs can prepare a large range of authentic, tasty Indian and other worldwide ethnic foods. Food that is kosher and Halal is also offered. We take pleasure in our preferred vendor list, which we compiled based on our own and our customers' experiences. Photographers, videographers, musicians, and DJs are among the favorite vendors, as are florists and luxury automobile rentals. From modest gatherings to big galas, our skilled party organizers have planned events of all kinds and types. We treat every event with the same care and attention to detail, regardless of the size, from 50 to 650 guests seated banquet-style (750 cocktail-style) to 1,000 seated theater-style.
Baymont Inn & Suites
20 Central Blvd, Highland, IL 62249, USA- Spaces for 25 Guests
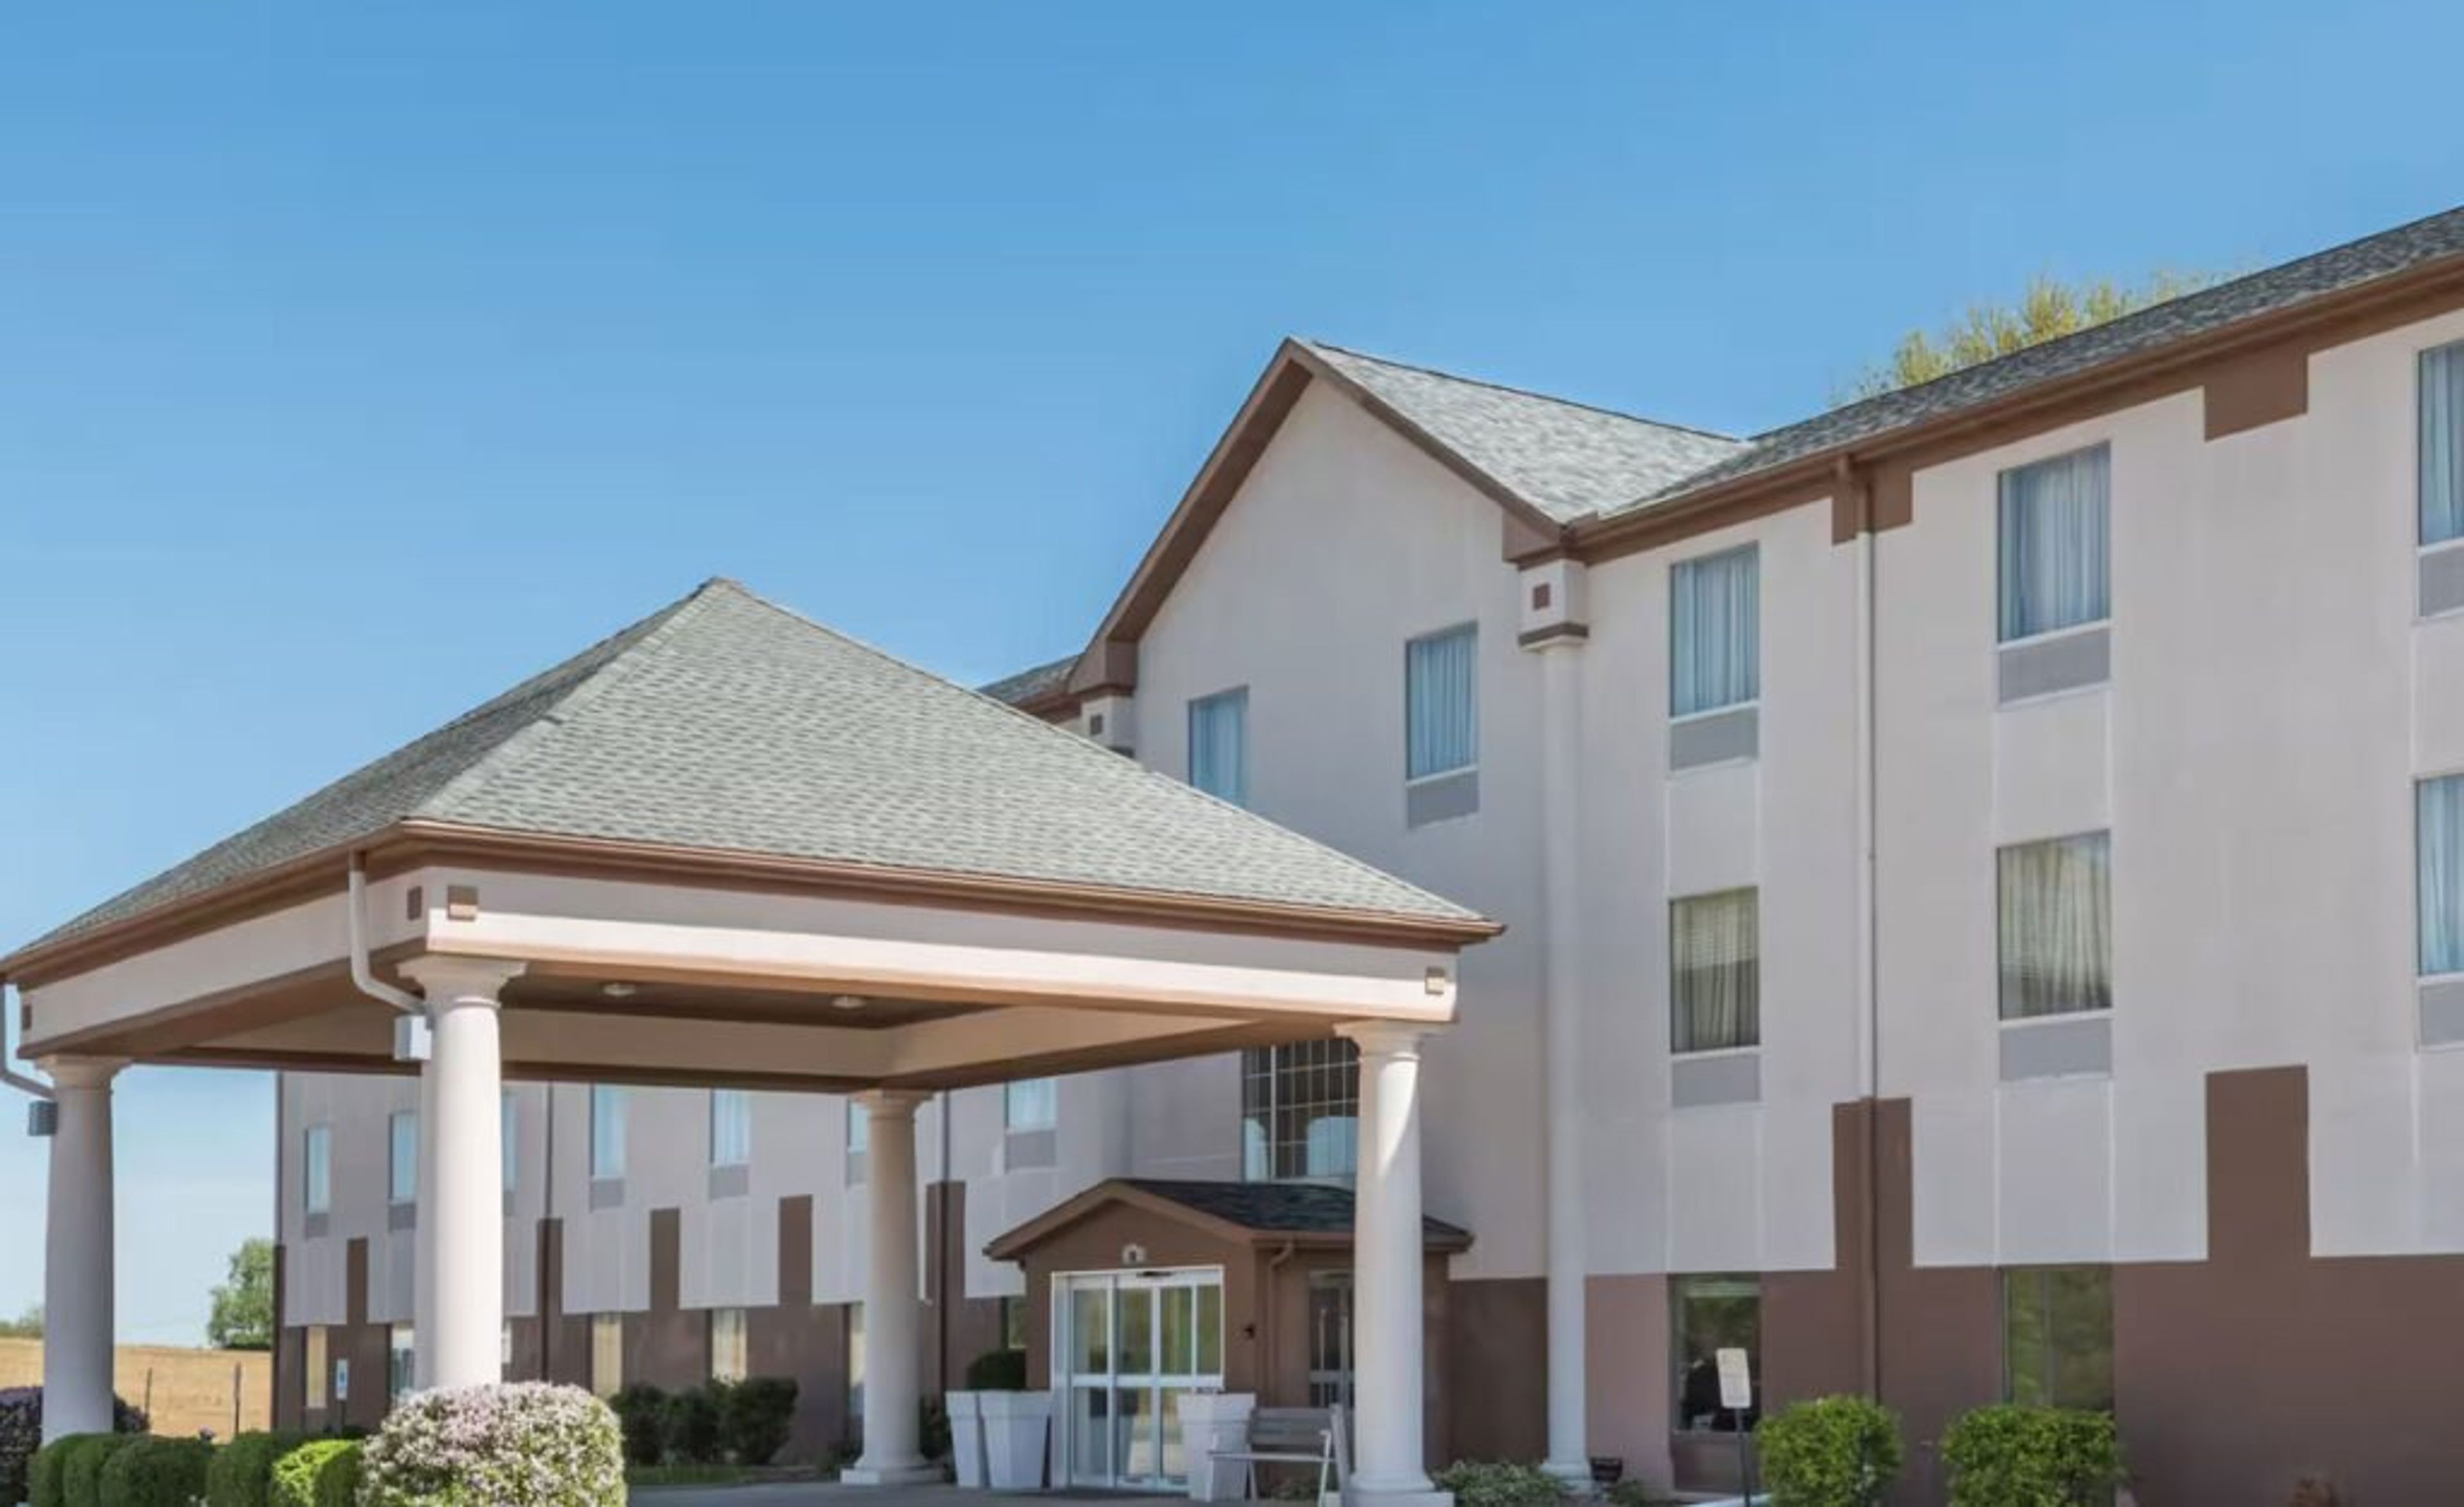
Seasons Inn & Suites Highland is a boutique hotel in Highland, Illinois, located 30 miles east of downtown St. Louis off I-70 at exit 24. The property offers meeting rooms and a business center suited for small gatherings, corporate meetings, and private functions. The hotel provides complimentary breakfast, an indoor pool, a fitness center, and free parking — including RV parking — making it a practical choice for out-of-town guests attending an event. Pet-friendly accommodations are available, and eight room types, ranging from king rooms to family suites sleeping up to six guests, give event planners flexibility when arranging overnight stays for attendees.
Turner Hall
115 S Bench St, Galena, IL 61036, USA- Spaces for 335 Guests
- 1 Landmark
- 1 Historic Space
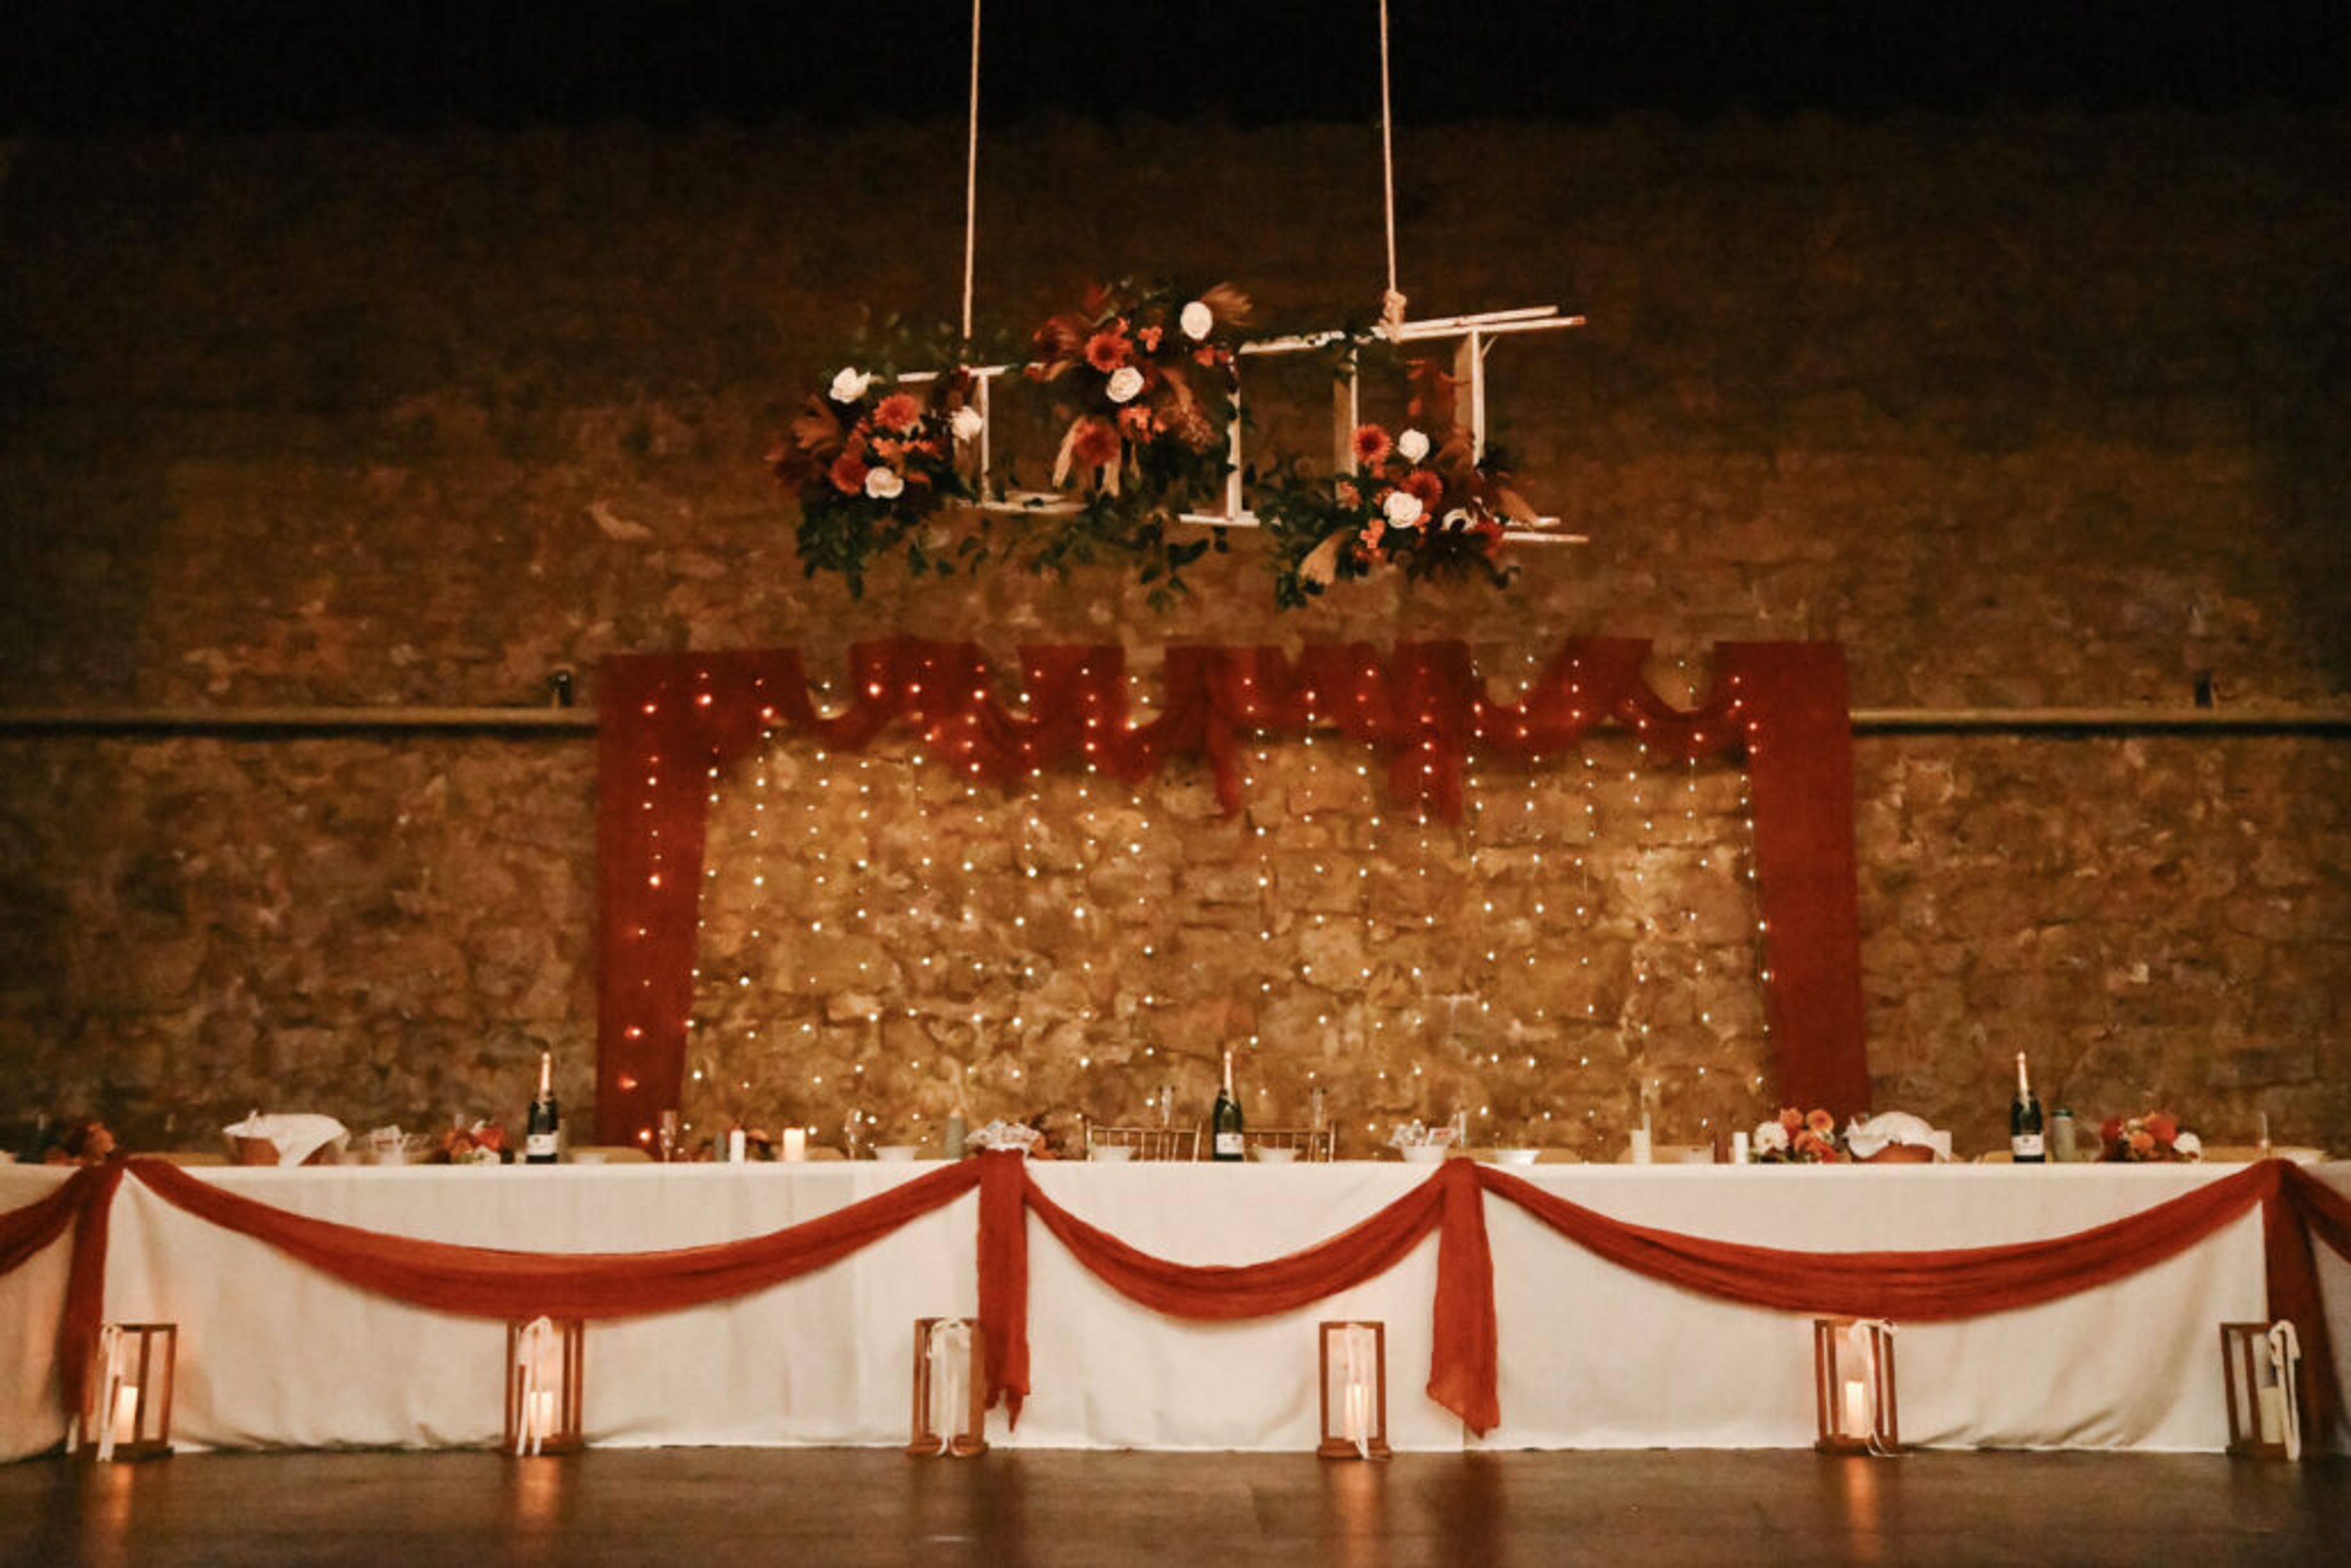
Historic Turner Hall is a landmark event venue in Galena, Illinois, owned and operated by the City of Galena since 1939. Originally constructed in 1875 by the Turner Society of Galena, the hall was rebuilt in 1927 following a fire, emerging with a stage "as large as any theatre in the big cities," a balcony with 335 built-in seats, marble lobby flooring, and separate restrooms and check rooms. In 2019, the hall received the Landmarks Illinois Richard H. Driehaus Foundation Preservation Award, recognizing its continued significance to the region. The main hall is a large, open-floor gathering space spanning 66 by 65 feet, with a 33.5-by-17.5-foot stage equipped with a Colortran theatrical lighting system. The reconfigurable floor accommodates weddings, concerts, dances, fundraisers, lectures, theatrical productions, and meetings. Air conditioning was added in 2002. Tables and chairs are included in the rental, and alcohol is permitted with appropriate liability coverage.

Throop Studio
1500 N Throop St, Chicago, IL 60642, USA- Spaces for 200-300 Guests
- 1 Event Space
This isn't your typical rental property. Originally erected in the early 1900s with a cobbler as the first owner, the building was then converted into a zinc foundry, where it stood for almost 50 years. The foundry was also said to be the location where Oscars were cast! We took over the property and completed a thorough restoration, transforming it into a modern, open-concept photography studio while keeping the building's industrial feel. We've had the pleasure of hosting a number of incredible projects with some incredibly talented clients from all over the country. This room is ready for your next project, whether it's photography, video, casting, or something else else. Key features: - Working area of 3,000 square feet - 12' ceilings, kitchen, acid-stained concrete in North Shooting Bay - 12' ceilings and a wooden floor in the South Shooting Bay - Shoot-in restaurant class kitchen with commercial 6-burner gas range and several refrigerator/freezers - 2 Styling Stations, enough of light, numerous countertops, and a designated sink - Large open meeting areas as well as a private office are available for use. - Client Lounge - brimming with interesting art books - Bathroom - fully accessible bathroom with walk-in shower. - 2 moveable and paintable 12x6 foot L-shaped walls - Loading Dock - studio access via garage door for fast setup and deconstruction - Parking - There are two allocated off-street parking spaces as well as plenty of free street parking. - Prop Shop is located on-site, while Propabilities is located just down the lane. - For the length of your session, there will be an on-site studio manager. - With a computer station and printer, there is a dedicated manufacturing area. - On multi-day shoots or when off-site TV monitors for remote watching and conferencing, there is a locked storage room for enhanced protection. - WIFI in the woodshop - high-speed - Sound system with surround sound - We'll provide you with a list of the basic grip gear that's included. - The studio is only a few minutes away from ProGear and Dodd Camera. If you require anything specific, please let us know and we will assist you in obtaining it. - Rental of props with on-site pickup - Lindsey Parker, a local prop stylist, has a big collection of on-site surfaces and props for the studio. Lindsey Parker Styles http://www.lindseyparkerstyles.com/ has a list of available things.
Logan Square Auditorium
2, 2539 N Kedzie Blvd, Chicago, IL 60647, USA- Spaces for 500 Guests
- 1 Ballroom
- 1 Historic Space
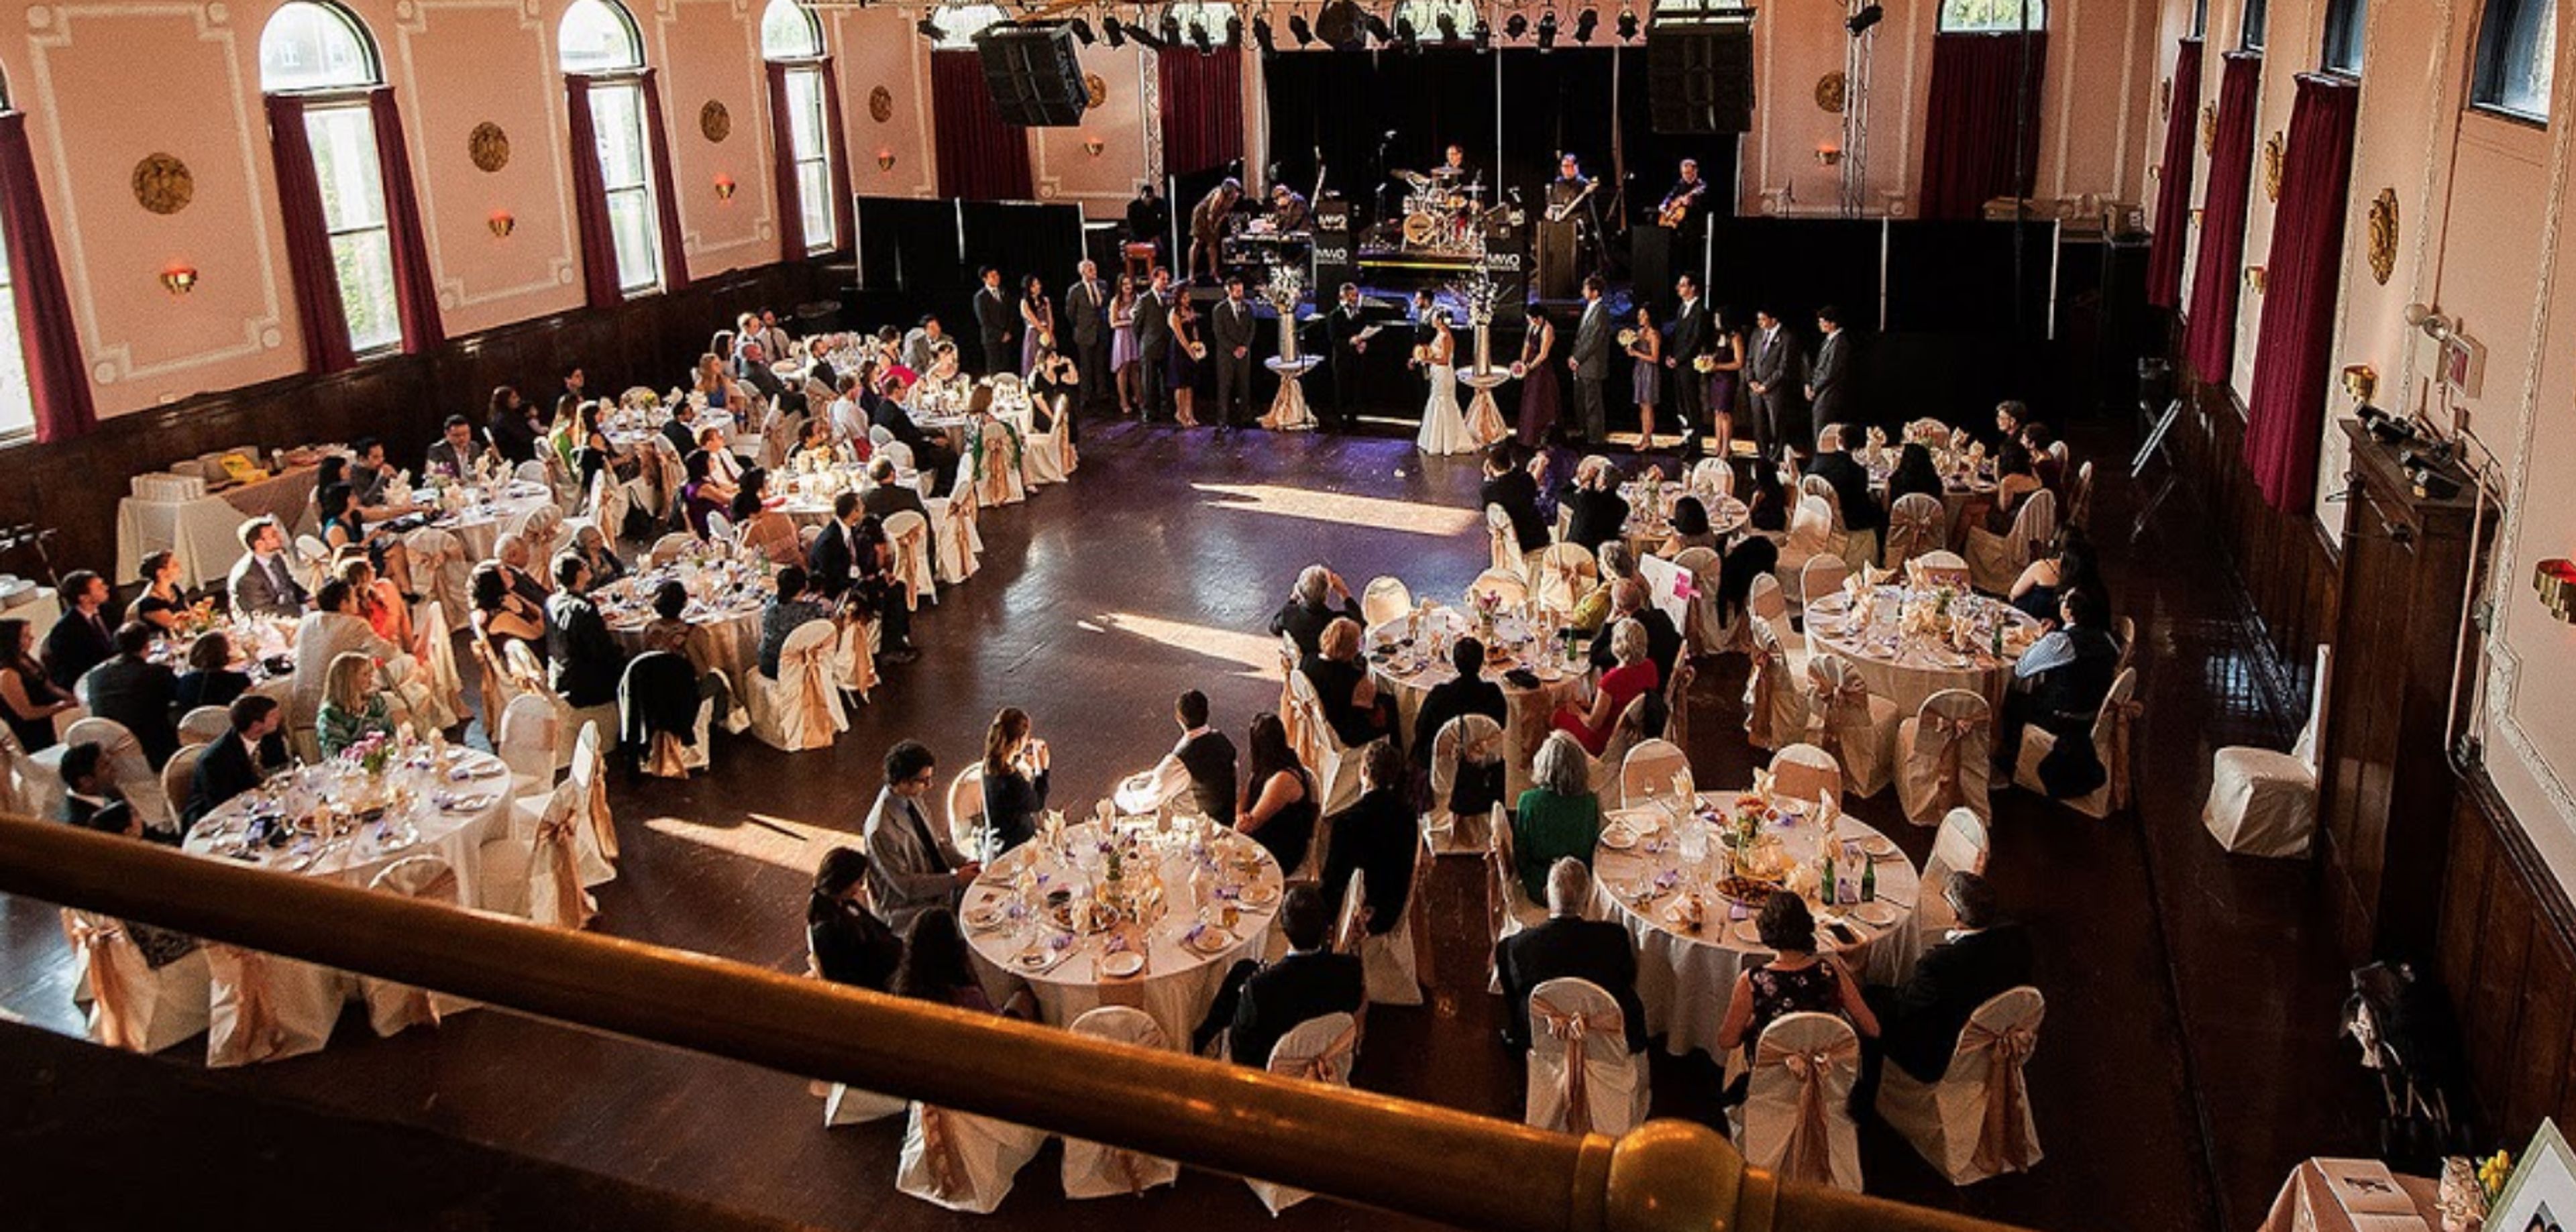
Logan Square Auditorium, which opened its doors in 1915 and is located in one of Chicago's most dynamic neighborhoods, is a historic ballroom. A bar or bat mitzvah, a wedding, or a private party at the Logan Square Auditorium is the perfect setting for your next gathering. You can be sure that your guests will like Logan Square Auditorium because of its rich history, beautiful background, and personalized event features. Working with the Logan Square Auditorium team will ensure that your event is a success. Logan Square Auditorium can host events of any size, from a small gathering of friends to a large gathering of 500 people. Despite the fact that the Logan Square Auditorium has major architectural characteristics, it may be customized to suit your needs and preferences. By booking your event at Logan Square Auditorium, you will be able to arrange your event in an exquisite facility that would be ideal for hosting your next meeting or other special occasion.
Tuscan Hills Winery
2200 Historic Hills Dr, Effingham, IL 62401, USA- Spaces for 120-250 Guests
- 1 Outdoor
- 2 Wineries
- 1 Event Space
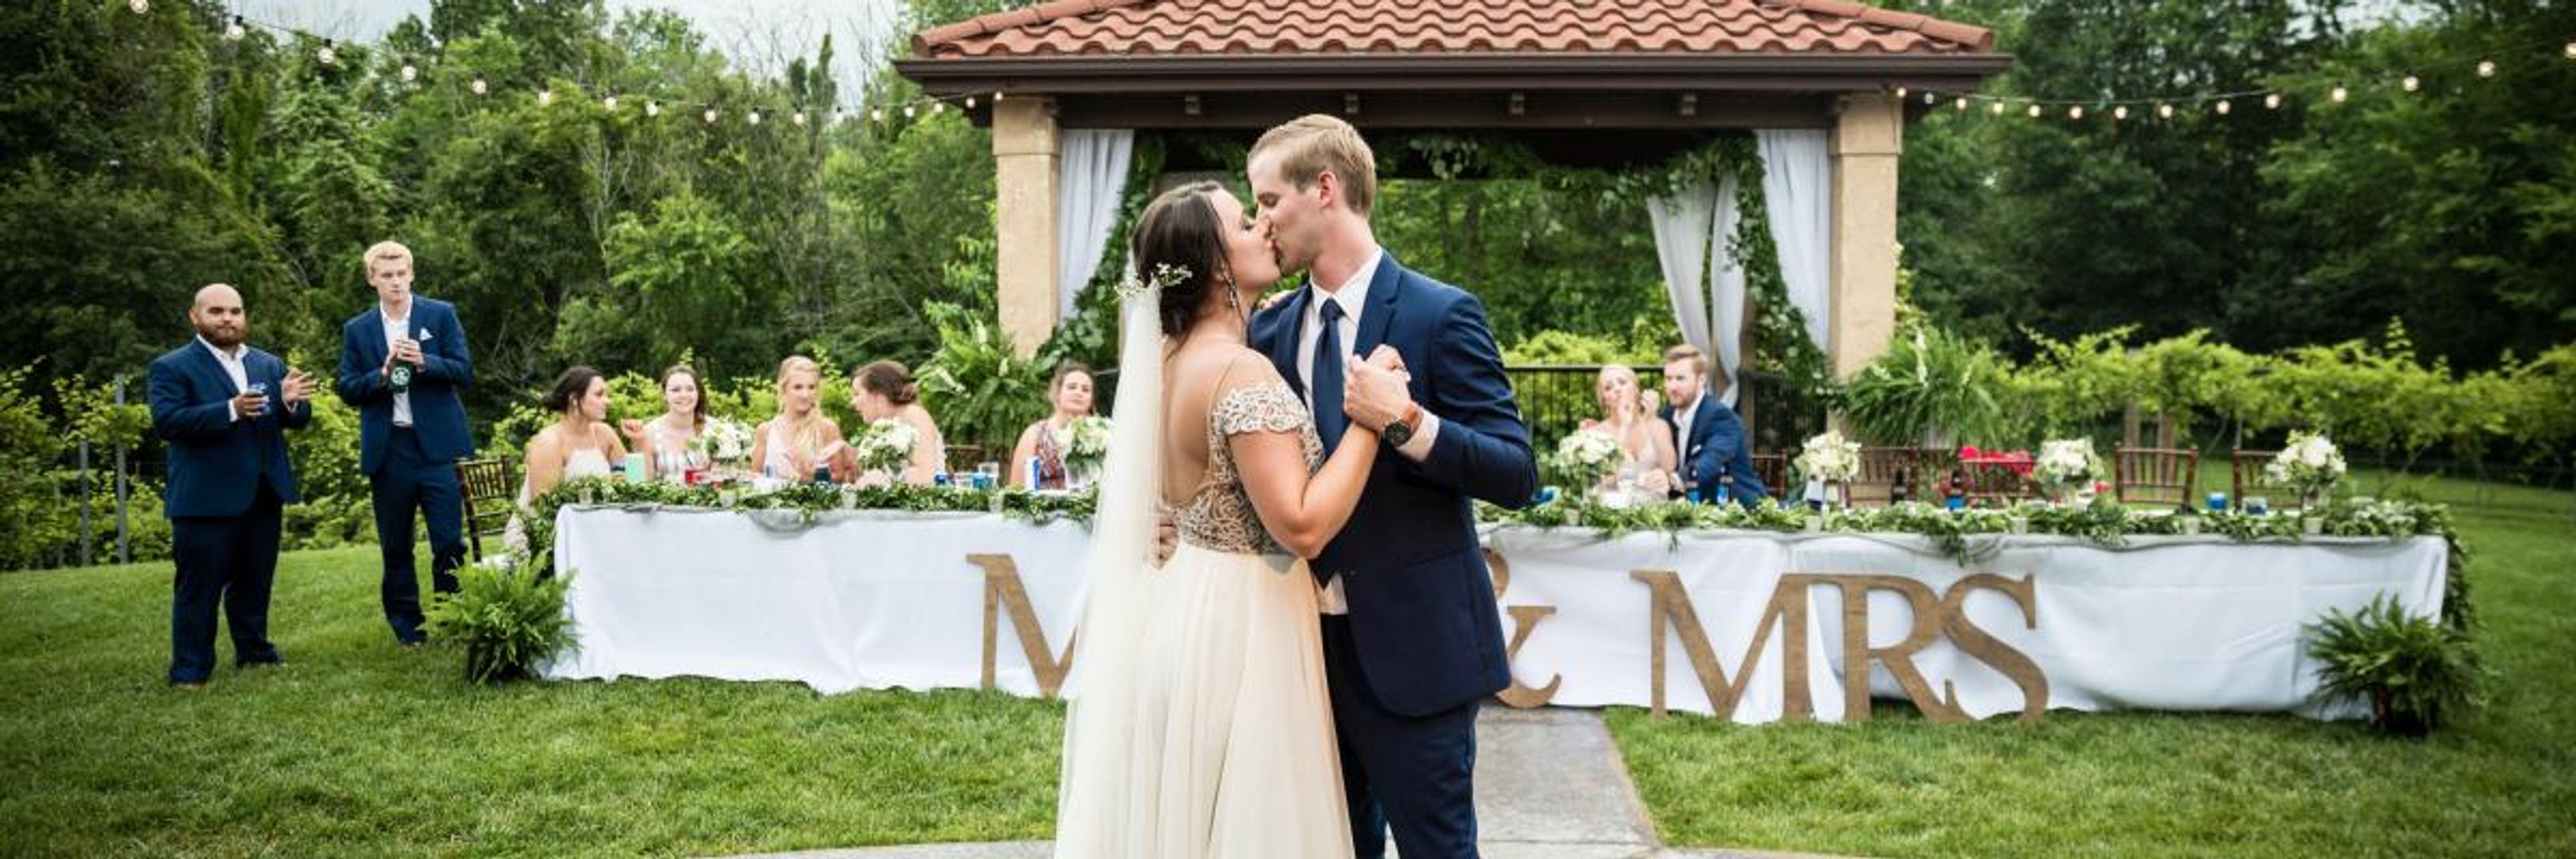
Tuscan Hills Winery opened in July 2011 as a family dream turned gathering place in Effingham, Illinois. Owned and operated by Wes and Wanda Pitcher, the winery brings an old-world Tuscan character to central Illinois through stucco walls, warm wood beams, stone fireplaces, and a rose-lined vineyard setting. All wines are handcrafted and bottled on-site. The winery hosts weddings, private parties, showers, reunions, and corporate events across fully wheelchair-accessible indoor and outdoor spaces. The main Tuscan Room seats up to 120 guests indoors, and the combined indoor-outdoor configuration accommodates up to 250. Heated, covered vineyard patios add another 180 seats, lit with iron sconces and bistro string lights for evening events. A rose-and-grapevine gazebo provides a ceremony setting on the grounds.
Public Landing Banquets
200 W 8th St, Lockport, IL 60441, USA- Spaces for 50-150 Guests
- 2 Historic Spaces
- 1 Meeting Space
- 1 Loft
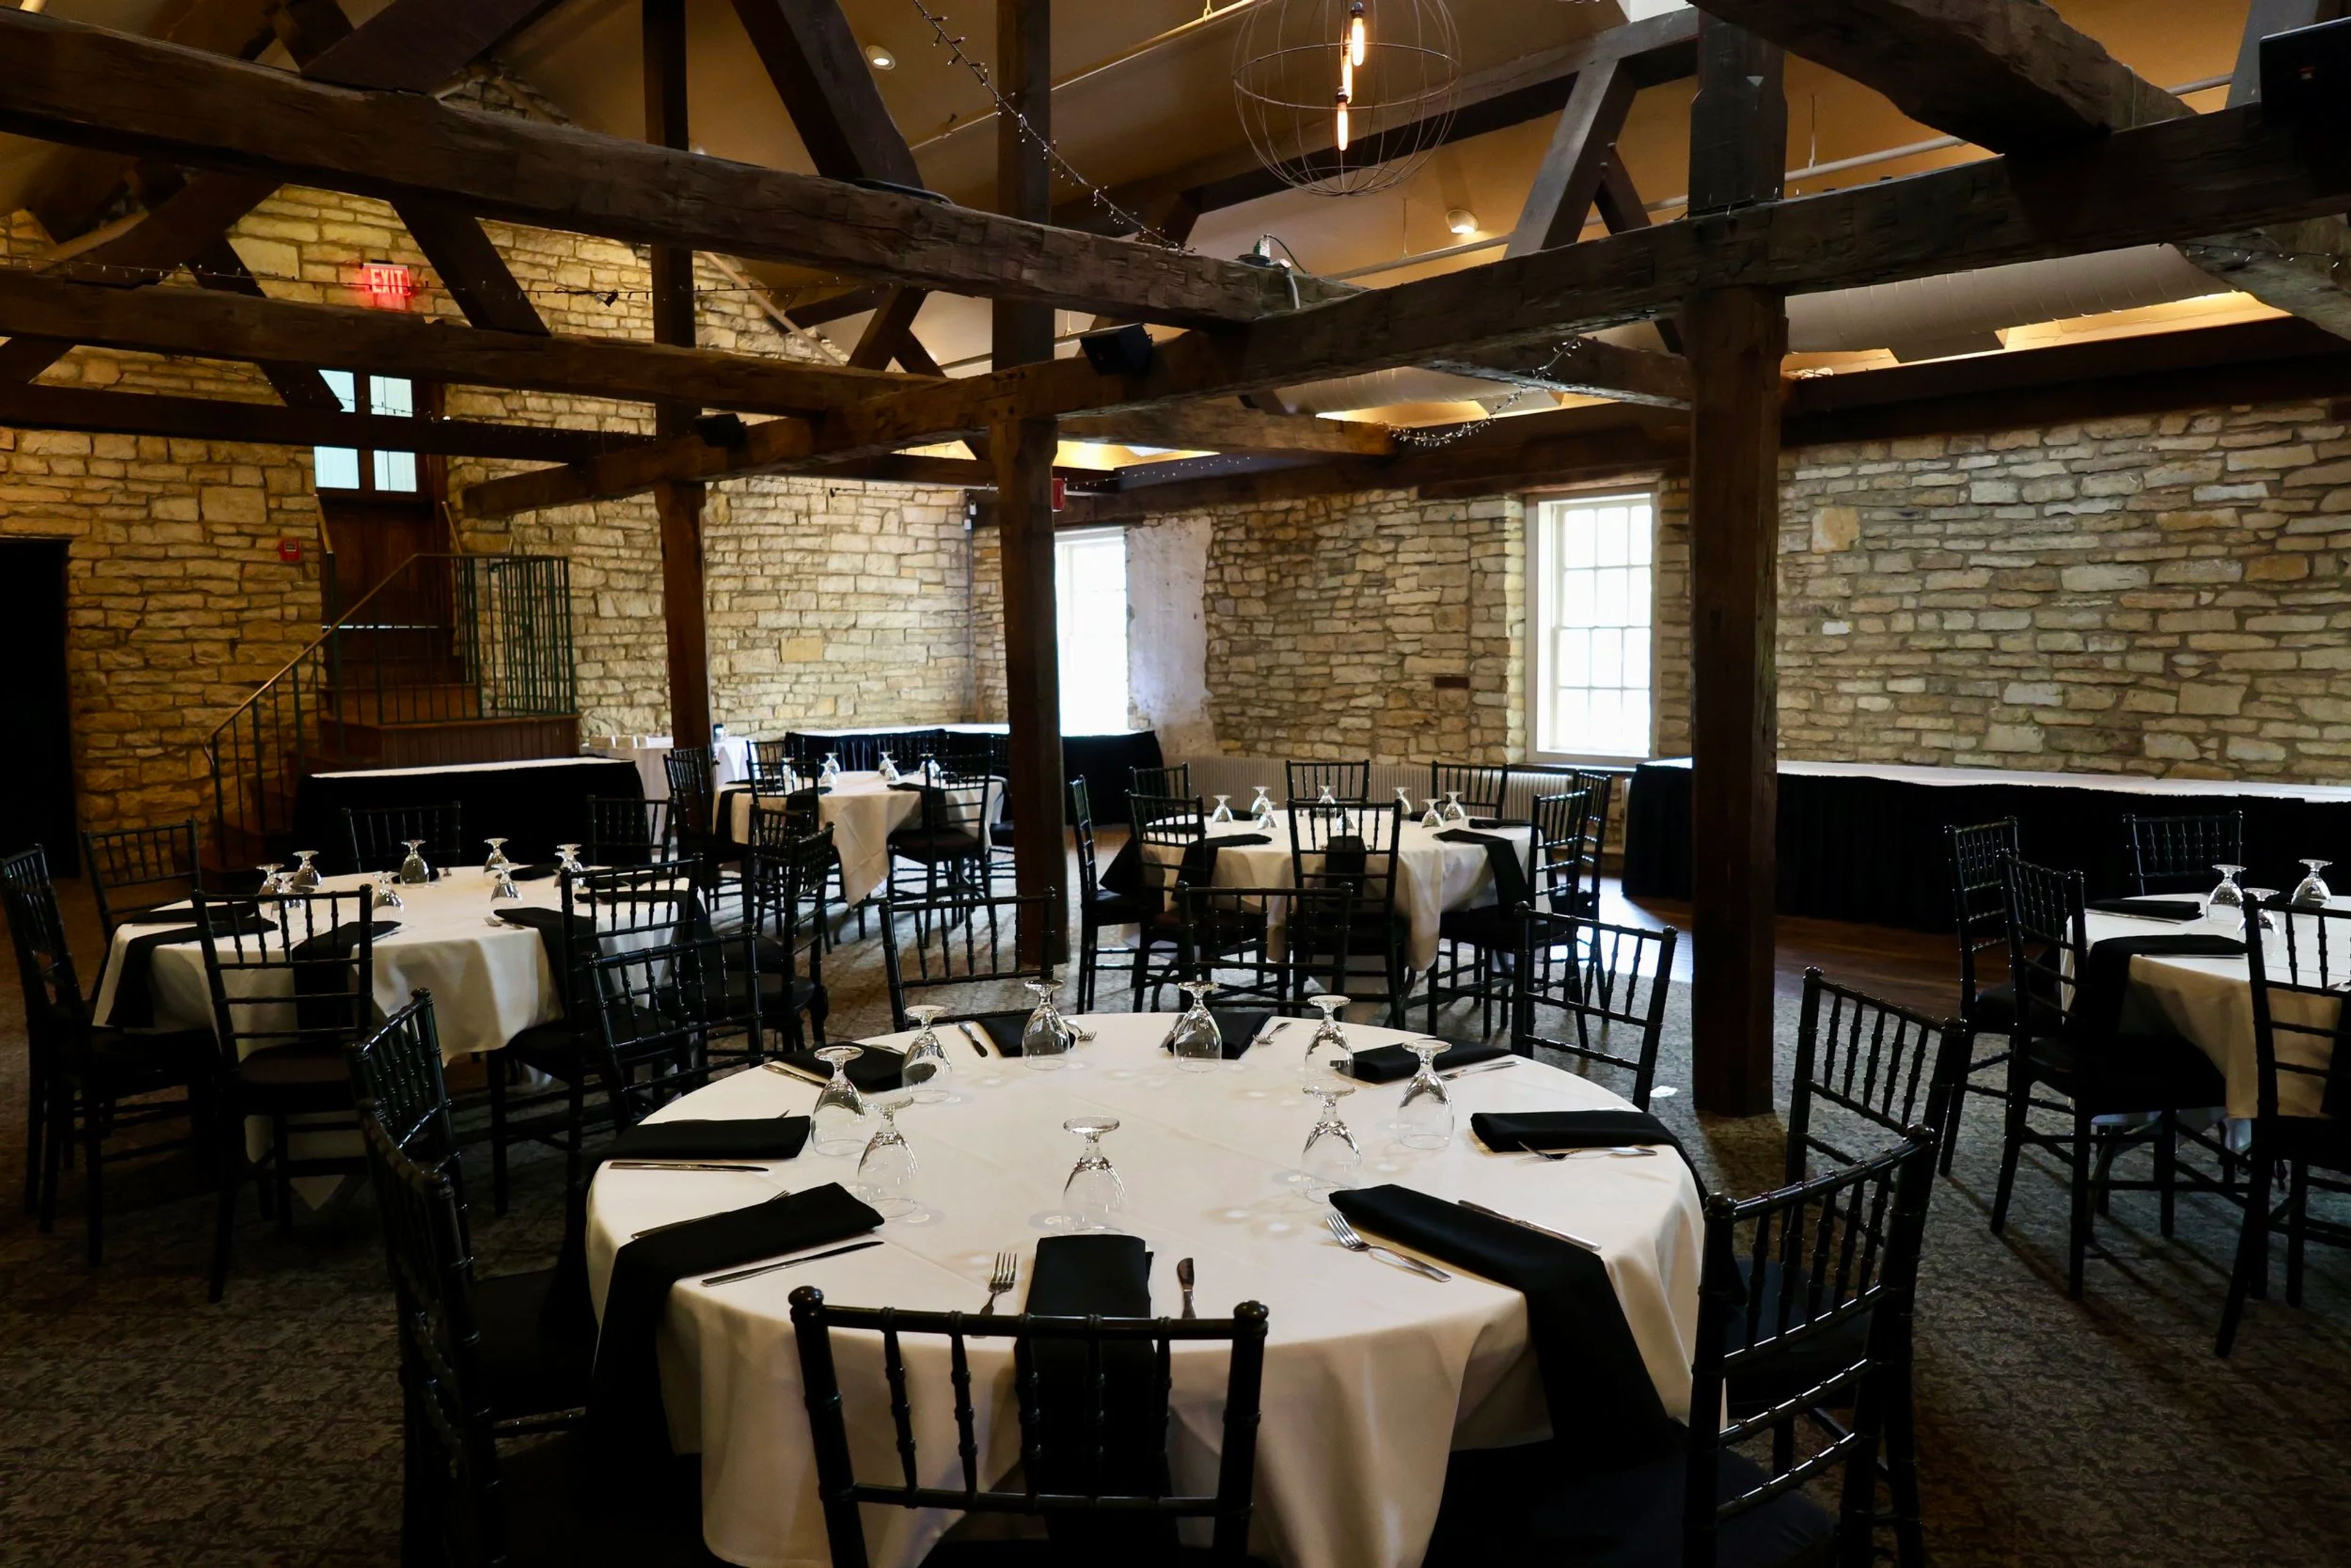
Public Landing Banquets occupies a historic setting inside the Gaylord Building in downtown Lockport, Illinois — a limestone structure with exposed brick walls, wooden beam ceilings, and a connection to the Illinois & Michigan Canal corridor that gives the property genuine architectural character. The venue's event floor, operated as The Loft at Public Landing, offers three distinct spaces. The Loft is the main room, accommodating 50 to 160 guests for weddings, large banquets, and celebrations, with balcony access overlooking the Riverwalk and Lincoln Landing. The Board Room and The State Room each host up to 50 guests, suited to showers, corporate meetings, and intimate gatherings. All three spaces include white linen table cloths, black napkins, black chiavari chairs, glassware, and silverware in the rental. The building is fully wheelchair accessible, with dedicated handicap parking and elevator access to all event floors. In-house catering and bar service are provided, and the venue accommodates outside vendors including DJs, bands, florists, photographers, and bakers.
Redfield Estate at Glenview Park District
2400 Chestnut Ave, Glenview, IL 60026, USA- Spaces for 102-250 Guests
- 1 Museum
- 1 Landmark
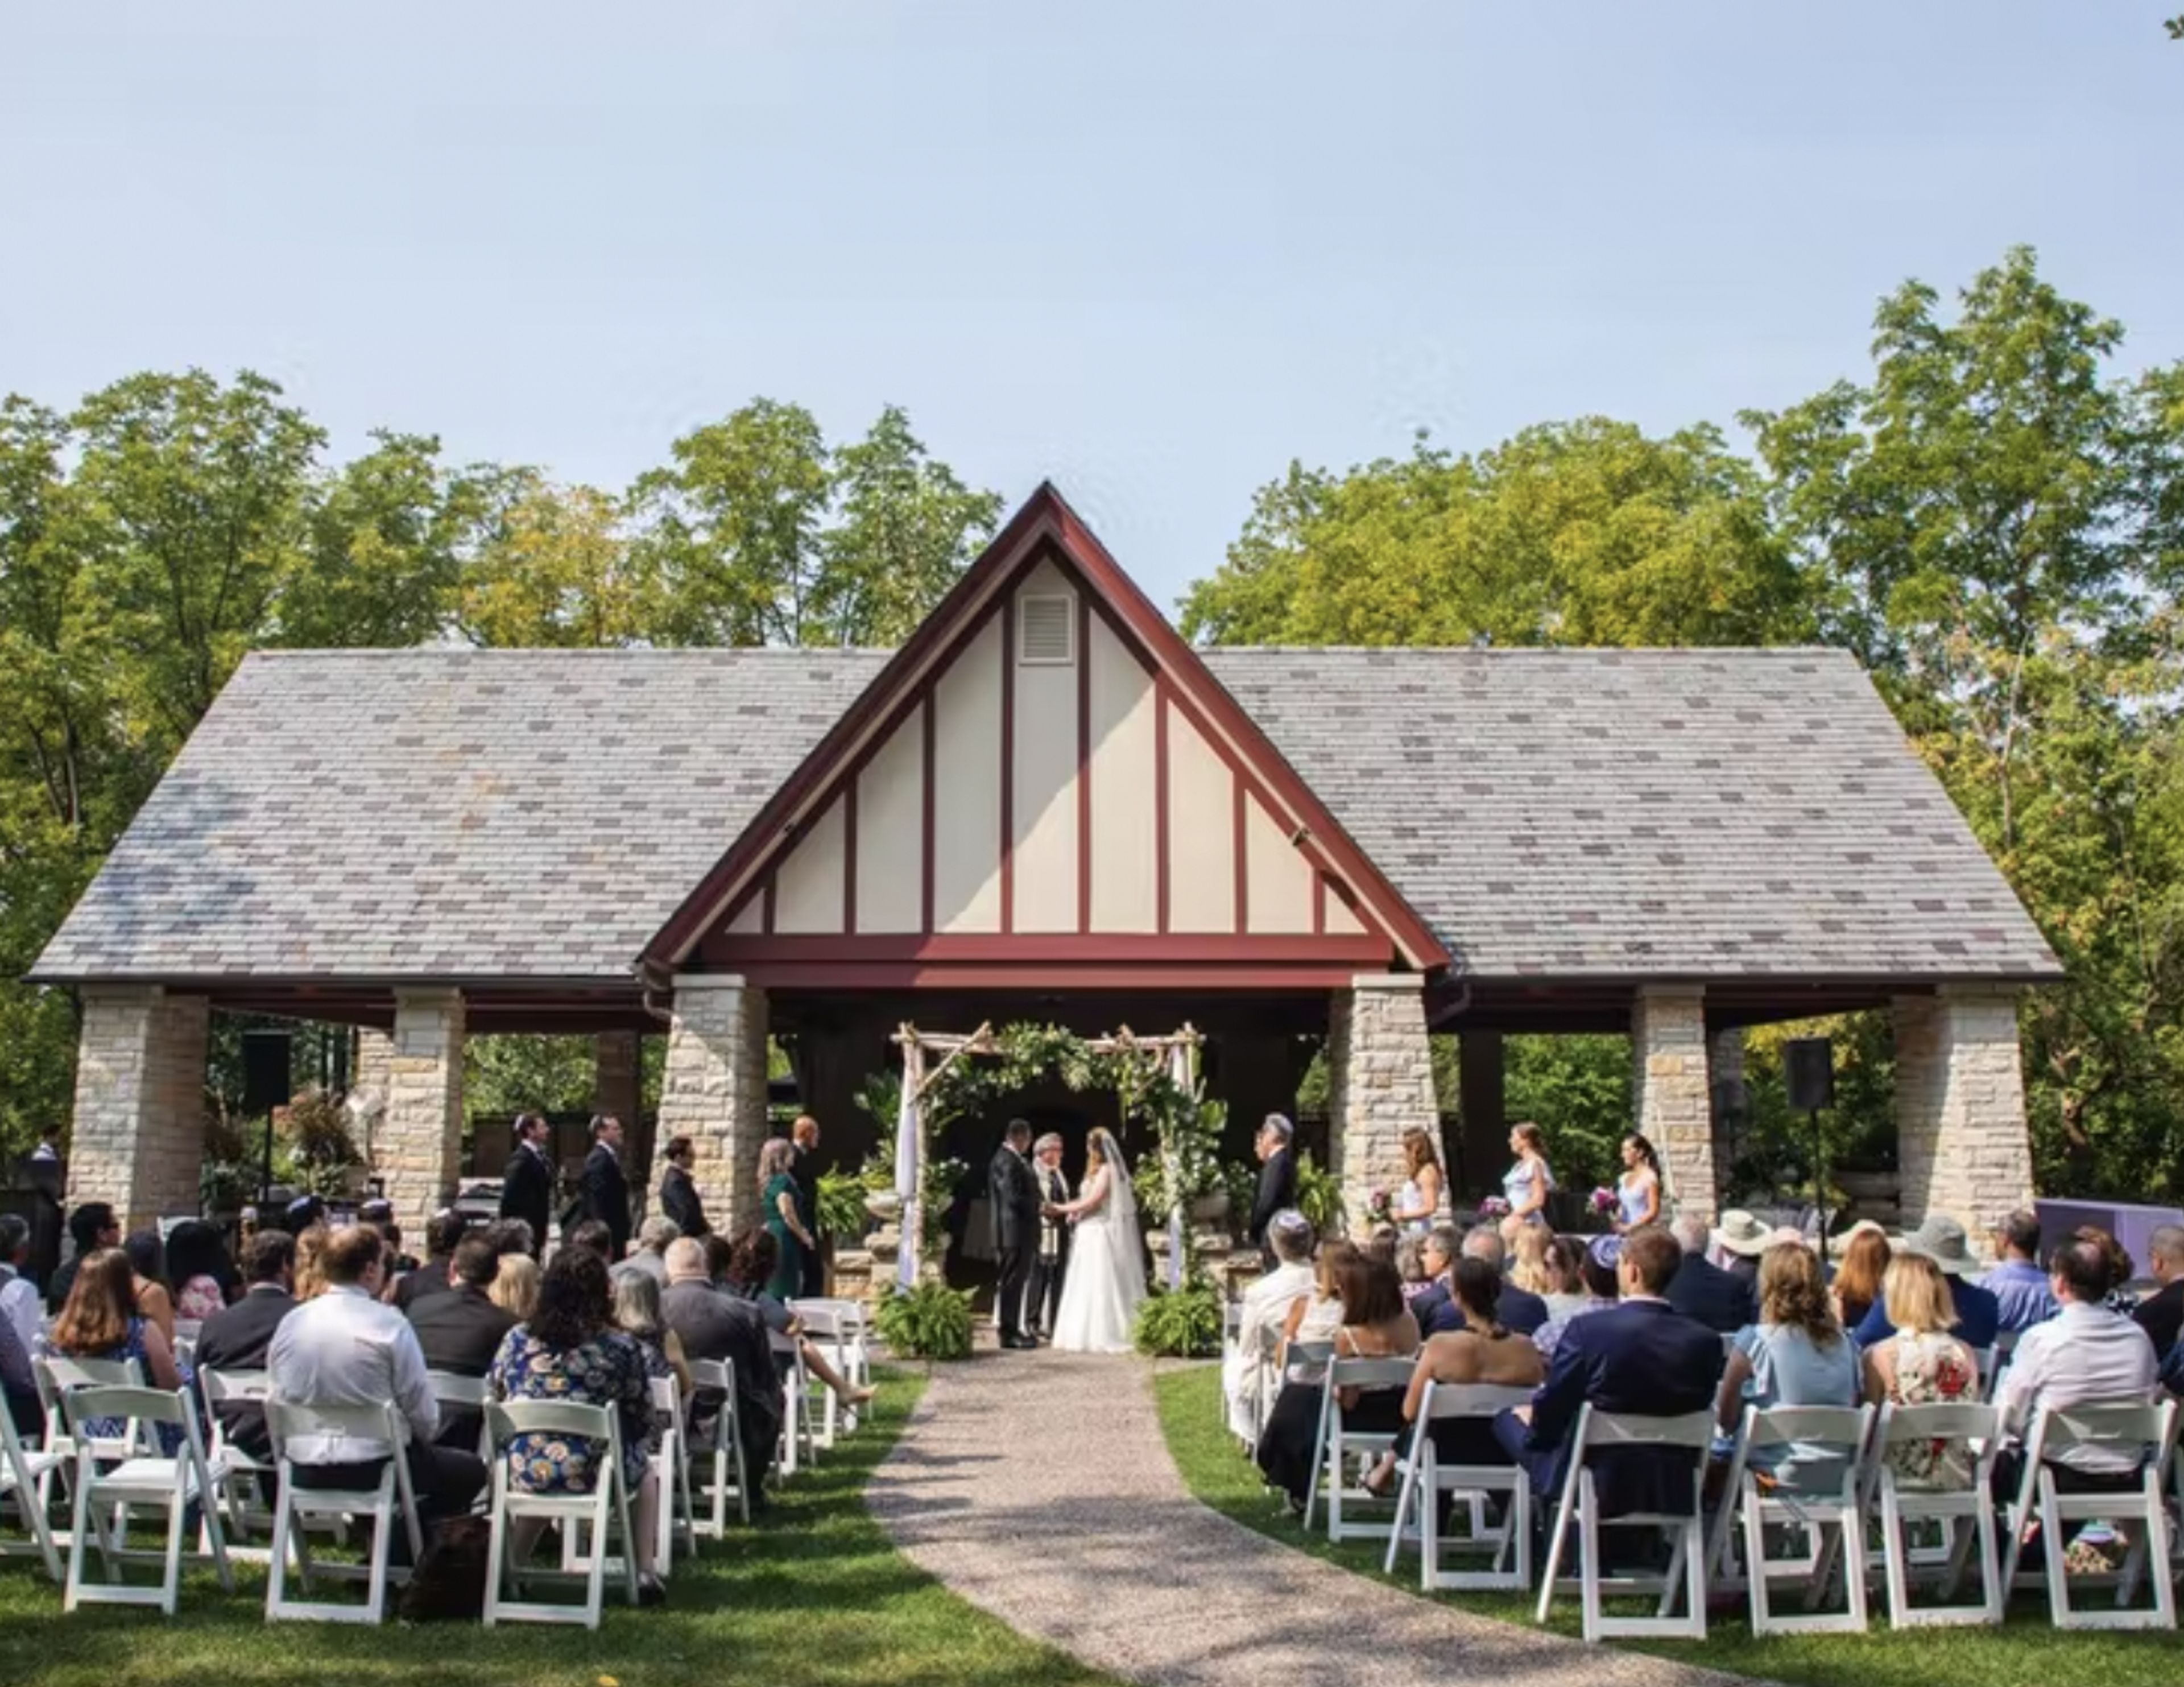
The Redfield Estate, located within The Grove, a National Historic Landmark, is an exceptional special event and wedding site that expertly blends history and nature. Enjoy exclusive use of our vintage 1930s-era home, pavilion, and gazebo, which are all surrounded by lush nature preserve grounds. More than 150 acres of forest, ponds, large lawns, exquisitely groomed gardens, fountains, and urns loaded with seasonal flowers may be found at this breathtaking spot. The enchanting house has original leaded glass windows, a fireplace, and charming dressing rooms to prepare for your day. Redfield Estate provides the perfect backdrop for your outdoor ceremony, reception, or intimate events inside the house, while the enchanting house has original leaded glass windows, a fireplace, and charming dressing rooms to prepare for your day. Your wedding album will be full of amazing images as you dine and dance on our stunning 30′ x 60′ outdoor-covered, stone pavilion. Strings of bistro lights and lamp-lit tranquil walks provide evening lighting. Redfield Estate offers a refreshing alternative from the conventional conference settings, with rooms ideal for both big group sessions and small breakout groups. Our venue will leave a lasting impression on private business social occasions. "Windy Pines," now known as The Redfield Estate, was built by Bertha Redfield and her second husband, Paul Petersen in 1929. The architect’s arrangement of the west wing, with its fireplace and balcony at an unusual angle to the remainder of the house, was influenced by the Prairie style of architecture. Overall, the effect is reminiscent of a country house in northern Europe. It is particularly lovely due to its variation of line, leaded glass windows, stone, stucco, and slate materials. It had a formal rose garden on one side of the home and a "natural" environment intended to attract wildlife on the other, in addition to its numerous distinctive design features. Even now, deer and other wild creatures can be seen through the windows.

Petterino's Restaurant
150 N Dearborn St, Chicago, IL 60601, USA- Spaces for 40 Guests
- 1 Restaurant
Petterino's, located only steps away from Michigan Avenue in the heart of Chicago's Loop and Theatre District, is brought to you by The Good Plate Hospitality. Petterino's can accommodate a small party in a dynamic, stylish setting in the Loop. Guests enter our exclusive, adaptable area through the private entrance and down our meandering grand staircase. We want to give every guest a true VIP experience! Our attractive location comfortably seats 40 seated guests for a midday corporate meeting, rehearsal dinner, wedding shower, special celebration, or cocktail reception. Our Loop location in downtown Chicago is ideal for your guests to explore all that the Windy City has to offer. For the past 20 years, Petterino's has been a treasured downtown Chicago classic, continuing to serve the same energy and tradition that diners have come to expect. It's the ideal neighborhood venue for tourists, business lunches, or before the theater, with timeless flavors, reinterpreted Italian cooking, cozy décor, and kind friendliness. Check out the caricatures of all the notable politicians, celebrities, and powerful Chicagoans who have eaten in the same booths as you. If you have any questions, please contact us and a member of our team will contact you as soon as possible. We can’t wait to hear from you! “The menu essentially has something for everyone and all the offerings were delicious. Everyone had positive comments about the food [and] environment… Absolutely worth another visit and I would refer others here to dine. A well-earned five-star review. Keeps up the top-notch service despite the ongoing [COVID] challenges.” -Sharon W.

Geja's Cafe
340 W Armitage Ave, Chicago, IL 60614, USA- Spaces for 70-150 Guests
- 1 Restaurant
At any time of the day or night, we would be delighted to open our doors and help you host a memorable event for your friends or family. Weddings on our patio that flow into the reception in our distinctive dining room setting have been a highlight of our past. We have also hosted memorable birthday and anniversary celebrations. The fondue eating experience at Geja's Café has been a Chicago institution for more than 56 years, drawing in both locals and visitors from all over the world. It's the ideal opportunity to rekindle romance, commemorate a particular occasion, or simply get together with family and friends for a memorable dining experience. The most romantic restaurant in Chicago offers fondue dining as well as live classical and flamenco guitar performances. The ambience of Geja's Café has changed dramatically over the years, from its humble beginnings in Old Town in 1965 to its current location in Lincoln Park. Since its inception, Geja's Café has been dubbed "Chicago's Most Romantic Restaurant." By the results of a reader vote conducted by USA Today, Geja's Café was crowned America's Most Romantic Restaurant in 2015. Our candle-lit dining area, which has the sense of a wine cellar and is filled with live classical and Flamenco guitar music, is one of the elements that have contributed to our environment being so distinctive.

Parkers' Restaurant & Bar
Downers Grove, IL, USA- Spaces for 100-150 Guests
- 1 Restaurant
Every event you have with us is precious to us, and we are honored to be a part of bringing your next event to life as your silent partner in planning. Many people have committed some of their most treasured and meaningful moments to Parkers' Restaurant & Bar over the years. Our crew will make your event unique, whether it's a casual happy hour, an essential business luncheon, a Christmas party, or wedding-related events. The unique relationship between Parkers’ and the American farmer and fisherman means that every ingredient tells a story. We call it gourmet comfort at Parkers'; we provide delectable meals in a relaxed, unpretentious setting. You'll find the most enticing assortment of globally influenced food cooked with ingredients sourced from fresh American sources when you visit us for lunch or dinner. Parkers' is a full-service restaurant and bar that serves lunch, supper, and private gatherings. It is Zagat rated and has won Wine Spectator's Best of Award of Excellence three times. Parkers' is located on Highland Avenue at 31st Street, just south of I-88 in Downers Grove, a western suburb of Chicago, in a renovated New England-style freestanding building. The environment is easygoing and sophisticated, with a mosaic tiled open kitchen adjacent to a big 150-seat dining area. The intimate 50-seat bar and cocktail lounge with a stunning wood vaulted ceiling and nighttime live piano entertainment. We would be delighted to have you join us for your next event. Reach out today to coordinate with us! We look forward to hearing from you.

Emmett’s Brewery
5200 Main St, Downers Grove, IL 60515, USA- Spaces for 130 Guests
- 1 Restaurant
Our food shines like a polished brew kettle at Emmett's. Steaks, sandwiches, pastas, seafood, appetizers, and weekly specials are among our skillfully prepared American classics. Because beer enhances the pleasure of a meal, our chefs and brewers collaborate to bring taste to the table. It's happiness you can taste, whether it's finding the ideal beer pairing or incorporating beer into our delectable steak marinades and soups. The Founder's Room, located in lovely downtown Downers Grove, offers private dining space for up to 90 guests. The room can easily be divided into two smaller spaces, each holding up to 40 people. Andy Burns, Emmett's creator and founder, first became interested in the craft beer market while attending Marquette University. Andy worked as a carpenter's assistant in the heart of Milwaukee (Brew City) during the summers. He and his boss, Jim, would unload their work truck and crack open one of Jim's home brews after a long day's labor. Andy was smitten. He studied up and began brewing his own beer at home after visiting a local home brew business. Andy joined the Marine Corps after college and flew reconnaissance drones while his homebrew gear gathered dust. Andy saw the rise of craft beer while training on the west coast. He drank it down, amazed at the variety of beers and breweries along the coast. Craft beer was nearly non-existent back in Chicago, he realized. Andy spoke with craft brewery owners, sat in the front row at brewing seminars, and believed in his mission: to pioneer craft beer in the Chicagoland area. Andy and his team of brewers now produce world-class beer in Chicago's backyard. Locals brew for locals, neighbors help neighbors, and beer and food lovers meet just down the block to celebrate good times. Emmett's is now bottling its beer, so you can enjoy a six-pack of locally brewed beer at home.

Chicago Board Game Cafe
1965 N Milwaukee Ave, Chicago, IL 60647, USA- Spaces for 100-200 Guests
- 1 Restaurant
Come in for dinner and our team of professional board game teachers will help you pick the right game for your group and teach you how to play. Our menu features traditional and home-style Vietnamese and Spanish cuisine from executive chef Aaron McKay (Schwa, NoMi, LeLan) and Chef de Cuisine Evan Behmer (Mercat a la Planxa, North Pond).

The Chicago Club
81 E Van Buren St, Chicago, IL 60605, USASince its founding in 1869, The Chicago Club has been considered the most prestigious club in the city. It provides its members and guests with the highest quality and most individualized service. The clubhouse's pleasant ambiance continues to make it the perfect place for meals, professional gatherings, family get-togethers, and other social events. The Chicago Club is the perfect location for hosting private events of any kind, from intimate board meetings for eight to formal wedding receptions for two hundred guests. Because they work at the Club full-time, the culinary team has a wealth of expertise, which ensures that each event is beautifully customized and carried out. The Chicago Club is the ideal location for your wedding, business conference, or other social gathering since it provides its members and their guests with a magnificent environment, excellent service, and delicious cuisine. Only members of The Chicago Club and guests who have been hosted by a member are permitted to use the facilities of the club.
Jacob Henry Mansion
20 S Eastern Ave, Joliet, IL 60433, USA- Spaces for 140-500 Guests
- 1 Ballroom
- 2 Landmarks
- 4 Total Spaces
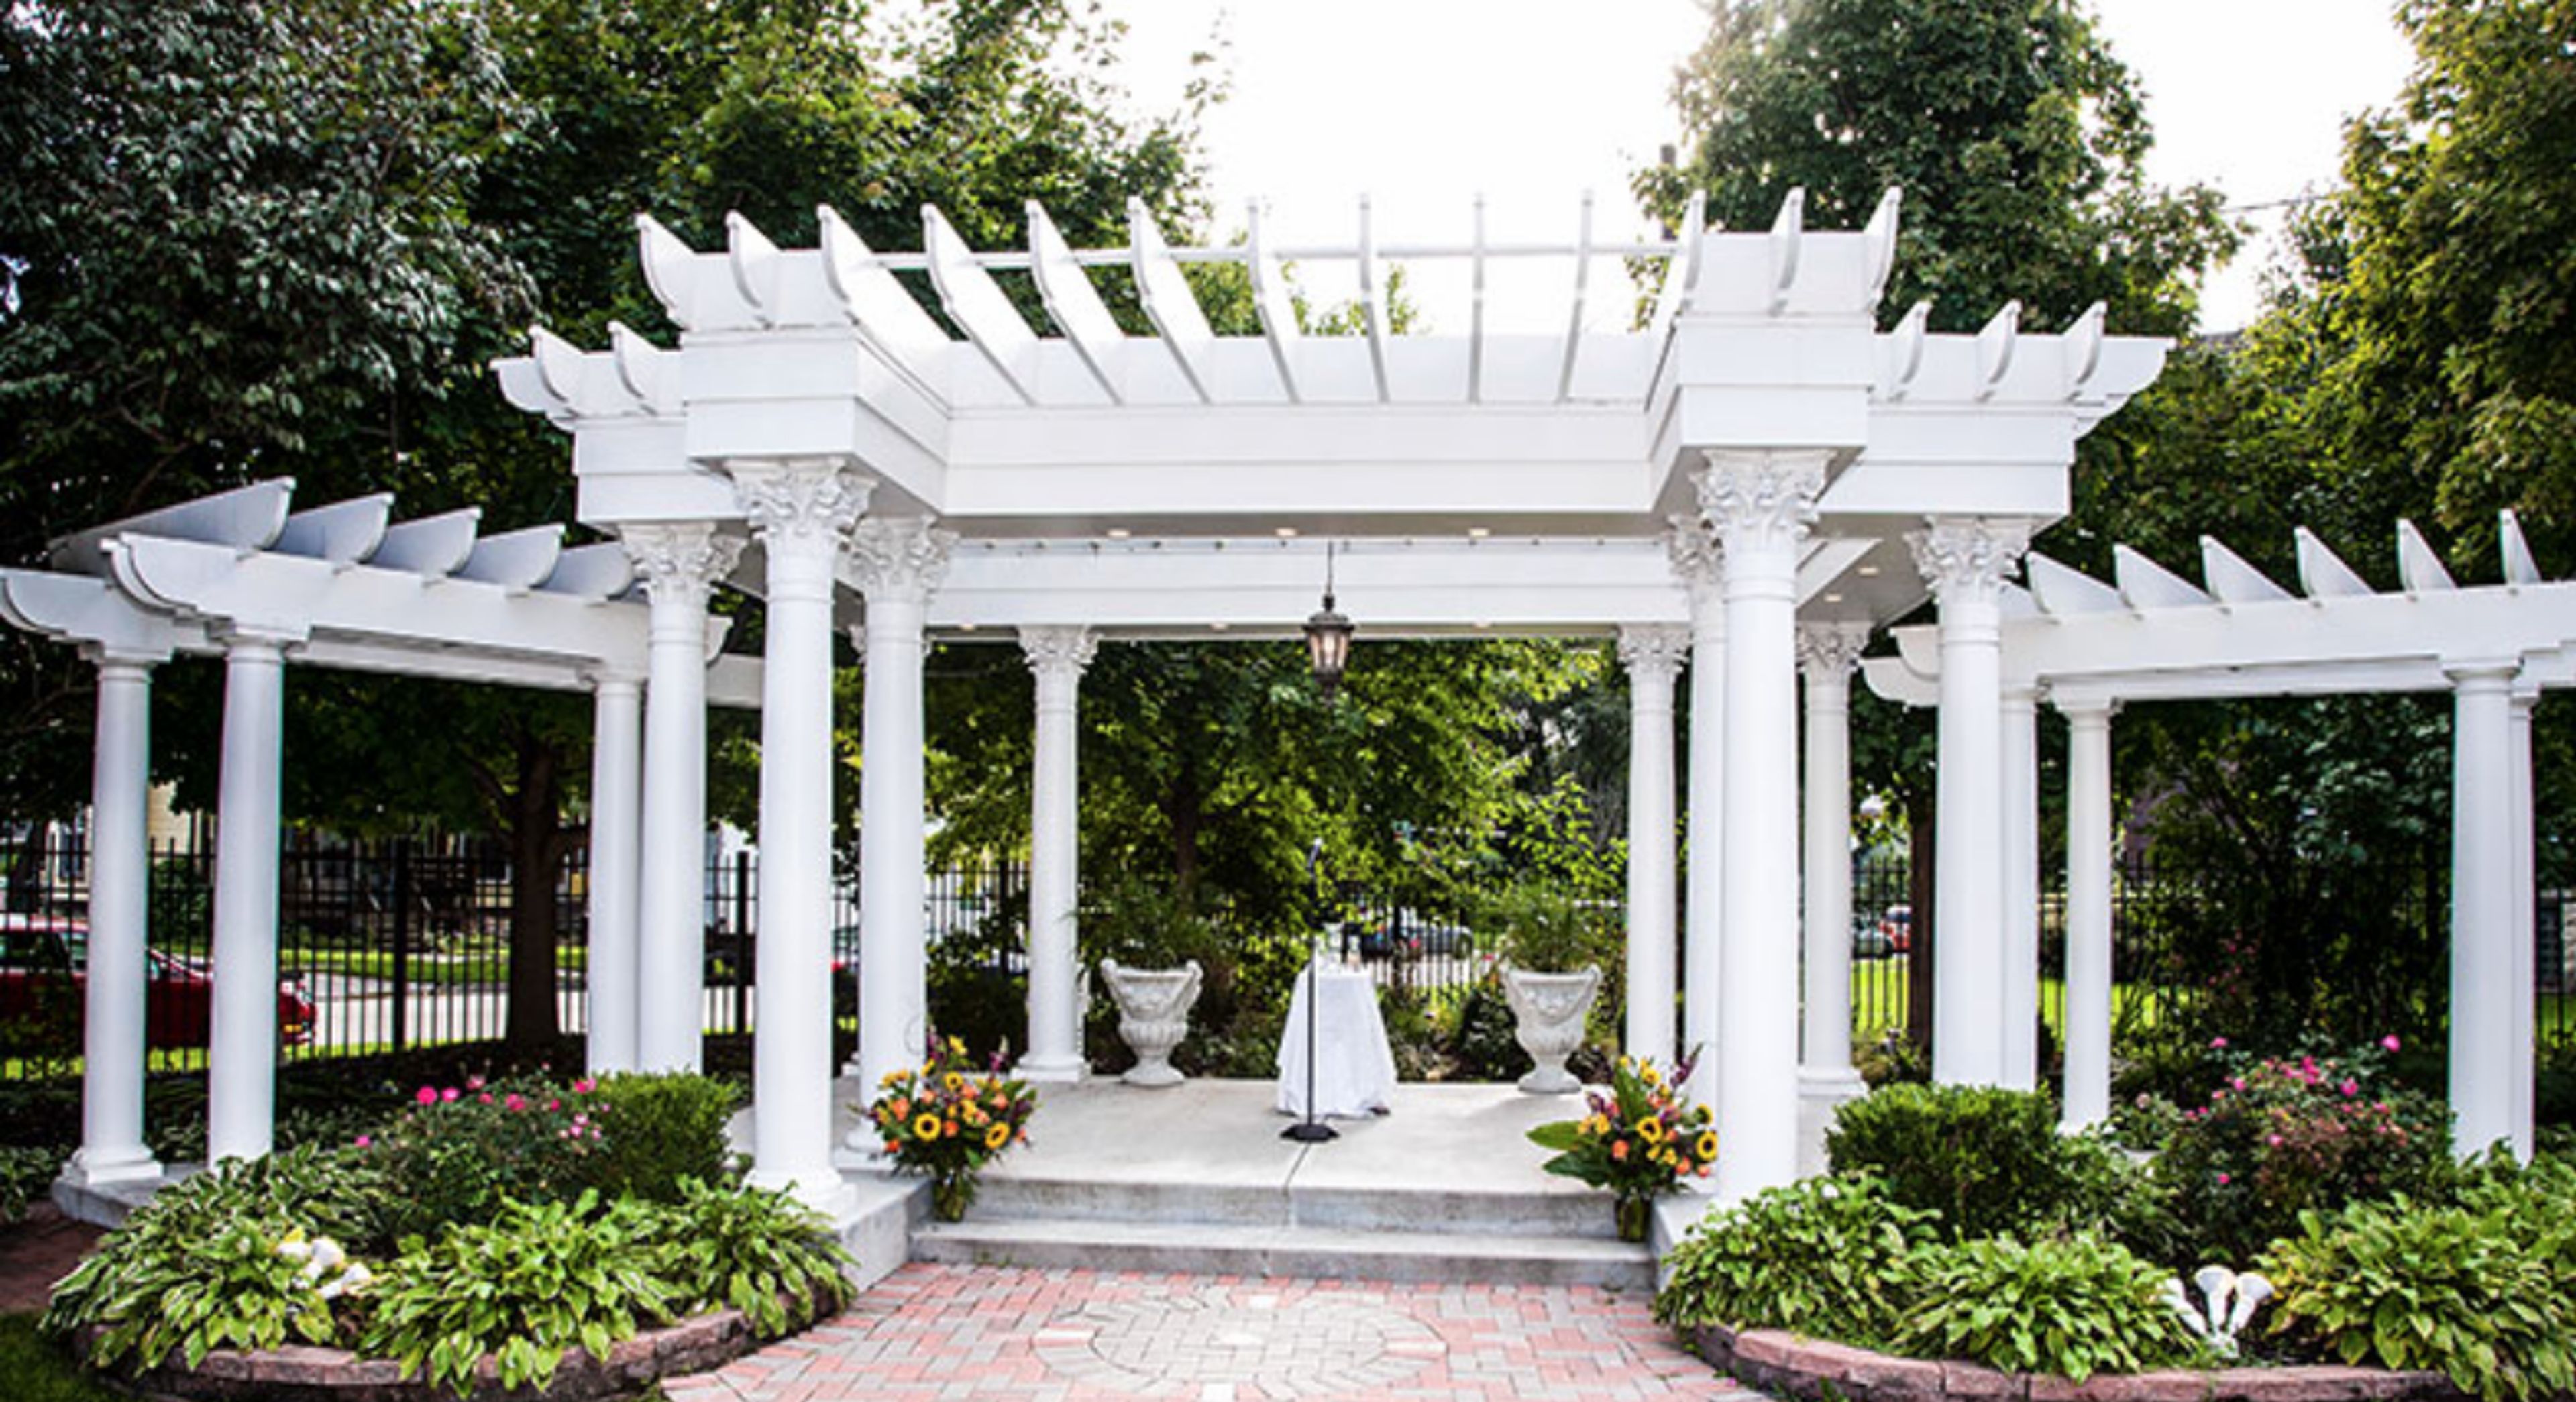
The Jacob Henry Mansion, located in Joliet, Illinois, is a wonderful venue to have a wedding or event due to its spectacular architecture. The Jacob Henry Mansion is one of the largest and highest acclaimed examples of Renaissance Revival architecture remaining in Illinois. The Jacob Henry Mansion is also an 1873 National Historic Landmark. With both indoor and outdoor event spaces, The Jacob Henry Mansion can accommodate many different sized parties. This mansion estate is a great venue for a wedding, ceremony, bridal shower, baby shower, rehearsal dinner, corporate function, and many more. With locations such as the Old Central Church, the Lawn & Gardens and the Victorian Ballroom, hosts have many options with indoor and outdoor spaces at The Jacob Henry Mansion. Hosts can work with staff at The Jacob Henry Mansion to make their dream event come to life.
Rialto Square Theatre
102 N Chicago St, Joliet, IL 60432, USA- Spaces for 300-1,966 Guests
- 2 Landmarks
- 2 Theaters
- 2 Historic Spaces
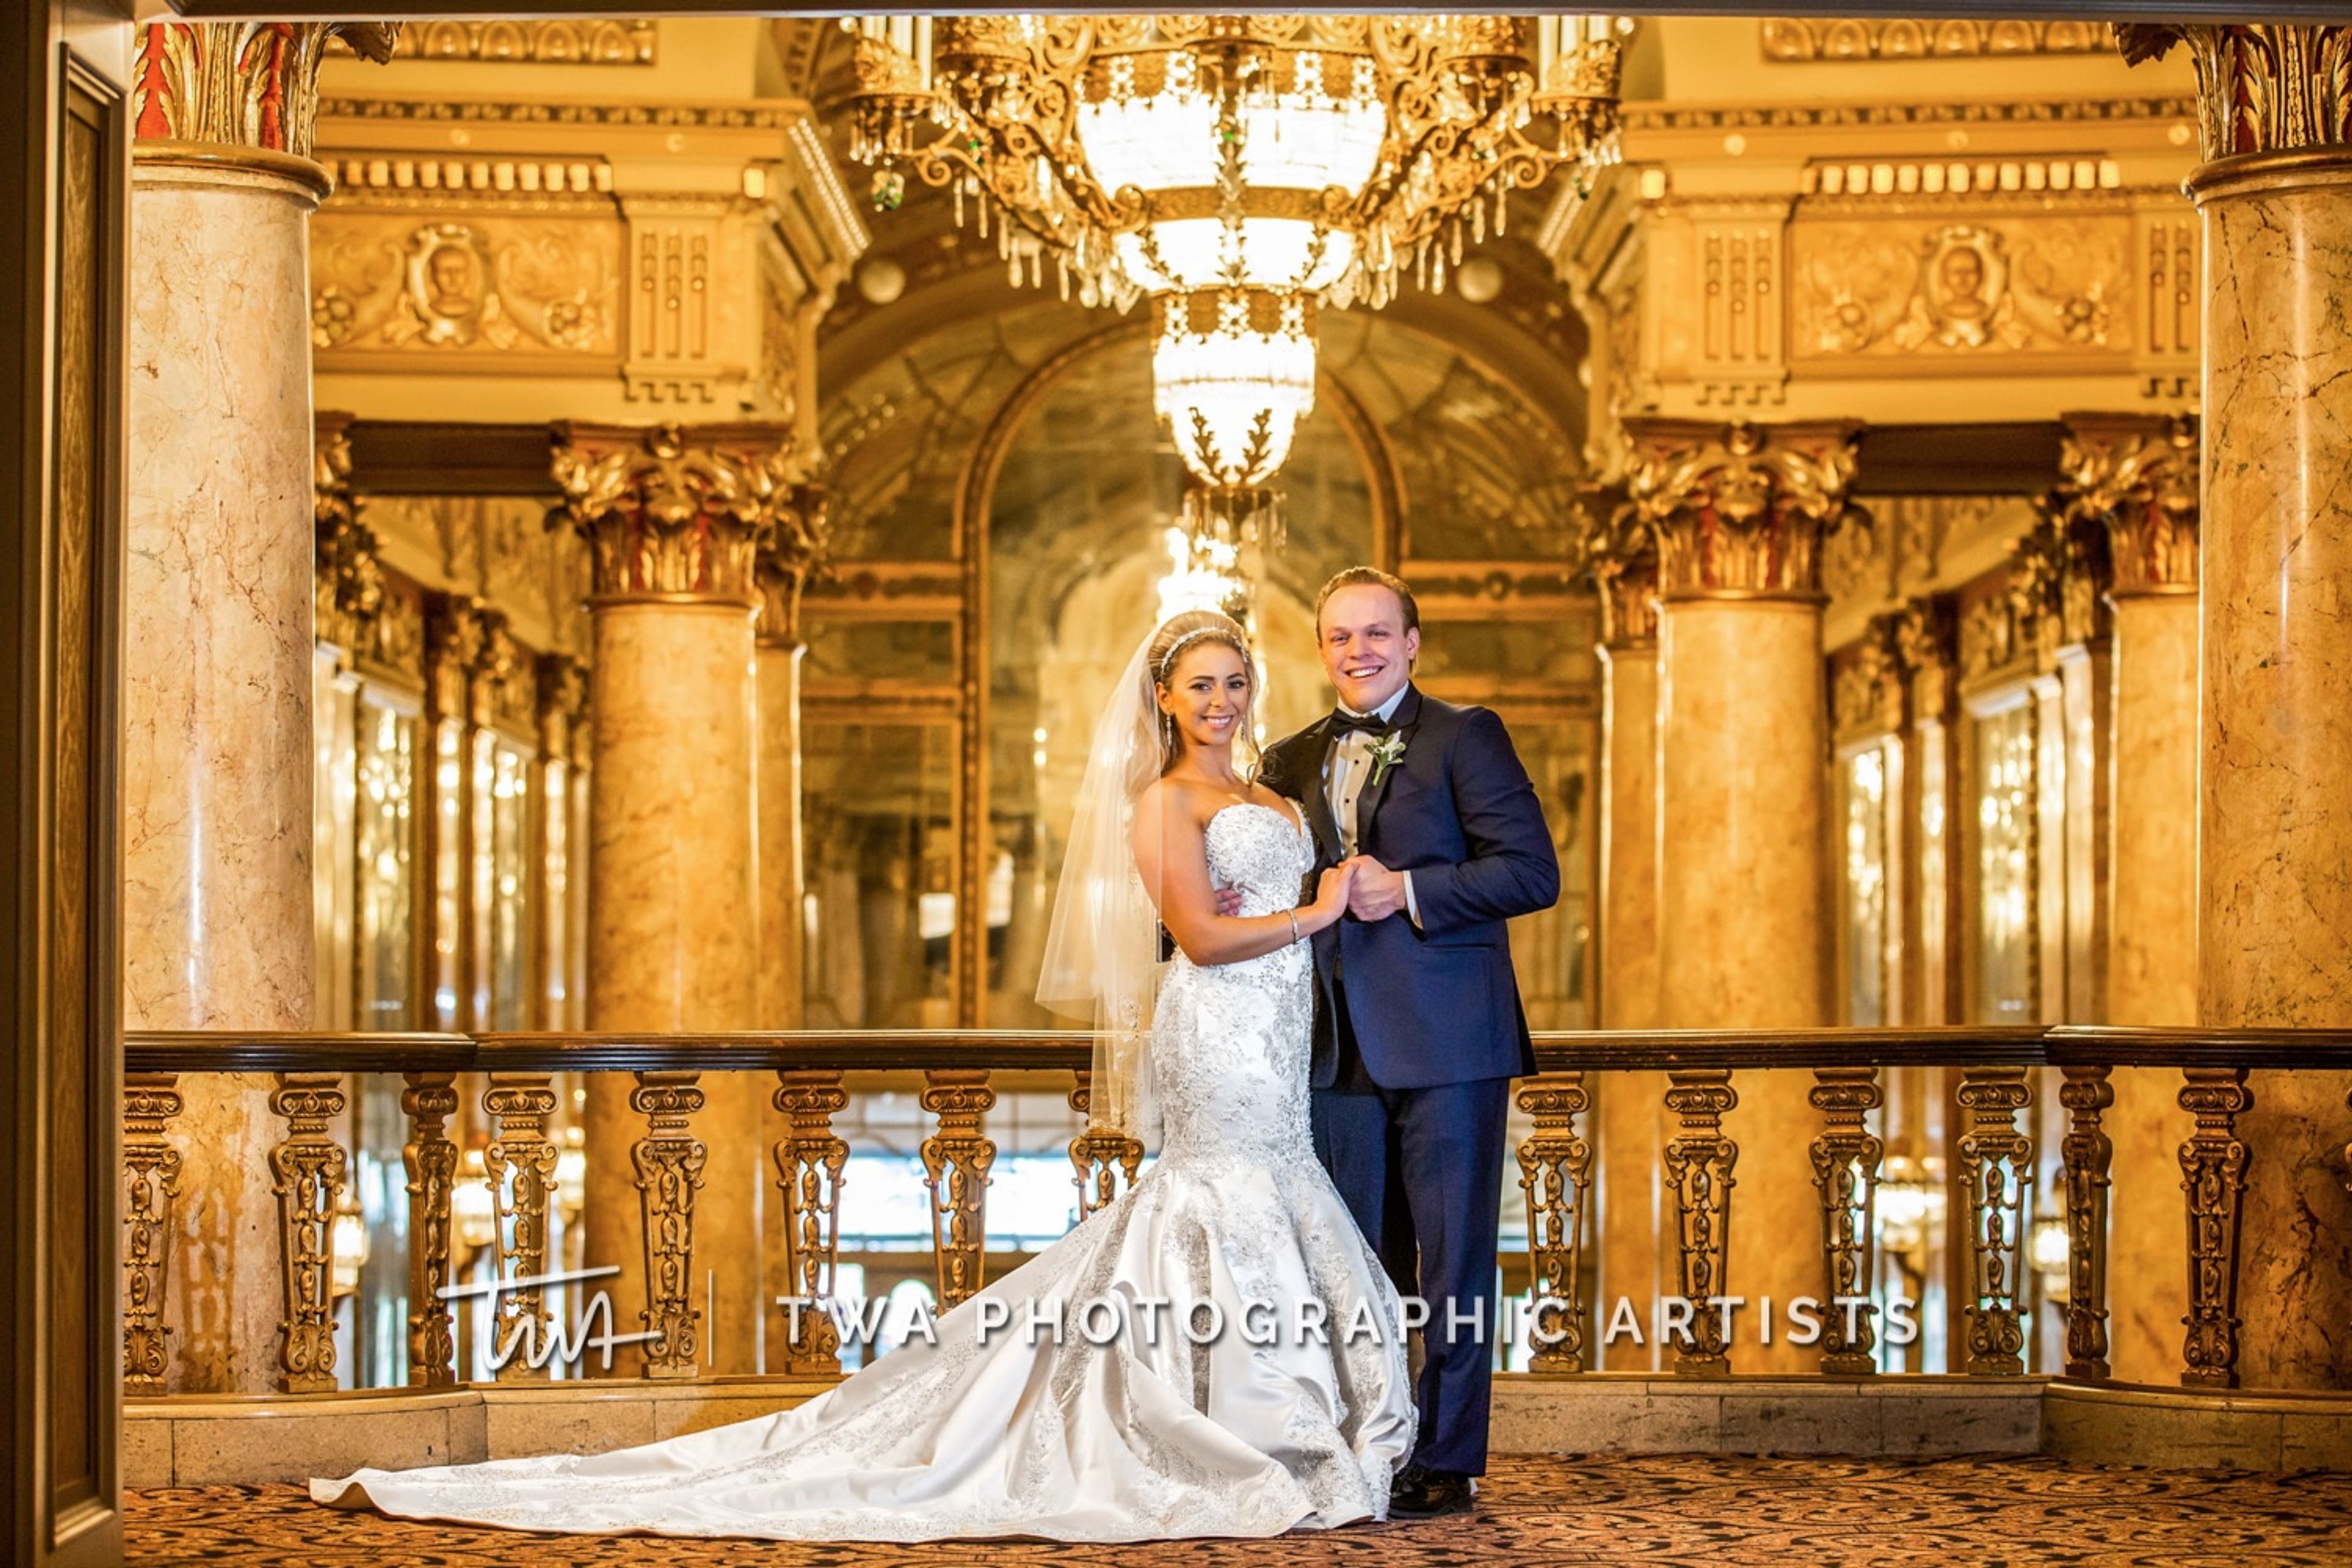
Rialto Square Theatre is a National Register of Historic Places landmark in Joliet, Illinois, designed by Chicago architects Rapp & Rapp and opened on May 24, 1926. Built in the Greek, Roman, and Byzantine tradition for the Rubens brothers' Royal Theatre Company, it is widely referred to as the "Jewel of Joliet" and considered one of the ten most beautiful theaters in the nation. The theatre's interior spaces have made it a sought-after setting for weddings and private celebrations. The Rotunda — modeled on Rome's Pantheon and ringed by 18 Corinthian columns — accommodates ceremonies for up to 160 guests and connects to the Esplanade, an inner lobby designed after the Hall of Mirrors at the Palace of Versailles. The full theatre, a proscenium-style house with 1,966 seats, hosts larger ceremonies on its stage, where the orchestra pit rises on cue and a flower petal drop marks the couple's first kiss. The Rotunda and Esplanade can be reserved for receptions of up to 300 guests. The venue offers in-house beverage service and a dedicated house manager, with the option to add guided backstage tours during the cocktail hour.

Irish American Heritage Center
4626 N Knox Ave, Chicago, IL 60630, USA- Spaces for 300 Guests
- 1 Event Space
The Irish American Heritage Center is a hidden jewel on the city's northwest side that is ideal for hosting meetings, social events, and group celebrations for both large and small groups. Private events can be held in the full Irish American Heritage Center or in individual rooms for smaller parties. We rent on a daily and hourly basis. In addition, we have two parking areas to accommodate your guests. ERIN ROOM The Erin Room, located on the fourth floor, is a private floor with a private bar, enormous glass windows, and crystal chandeliers. This magnificent area, which is conveniently accessible via our elevator and stairwells, is the ideal location for your wedding, benefit, anniversary, or concert. THE FIFTH PROVINCE HALL The Fifth Province Hall, which is located on the first level, features magnificent architectural aspects such as high ceilings and wooden accents. Because it is directly across the street from our Fifth Province Pub, this is one of our most popular rooms for a traditional Irish wedding. THE CEILI & SHANACHIE ROOMS The Ceili and Shanachie Rooms, both on the first floor of the Center, are ideal for family gatherings, fundraisers, and dance courses. THE MCGINTY ROOM The McGinty Room, on the third level, has an Irish feel to it and features a built-in bar as well as a stage for performance. This space is ideal for your upcoming baptism or communion. THE MAYFAIR THEATER This 658-seat theater is great for your next concert, play, dance performance, movie screening, or recital. ROOM 311 This exquisite space is on the third level and has windows on the west side, allowing natural light to stream in and accentuate the lofty ceilings and opulent embellishments. ROOM 304 These rooms, which are all on the third level, are ideal for small seminars, group meetings, music lessons, and dance classes. THE TARA ROOM The Tara room, a larger event area on the third floor with high ceilings and windows that let in natural light, is ideal for family or corporate events.
Bluestem Farm & Events
9316 IL-173, Hebron, IL 60034, USA- Spaces for 180-200 Guests
- 1 Barn
- 1 Farm
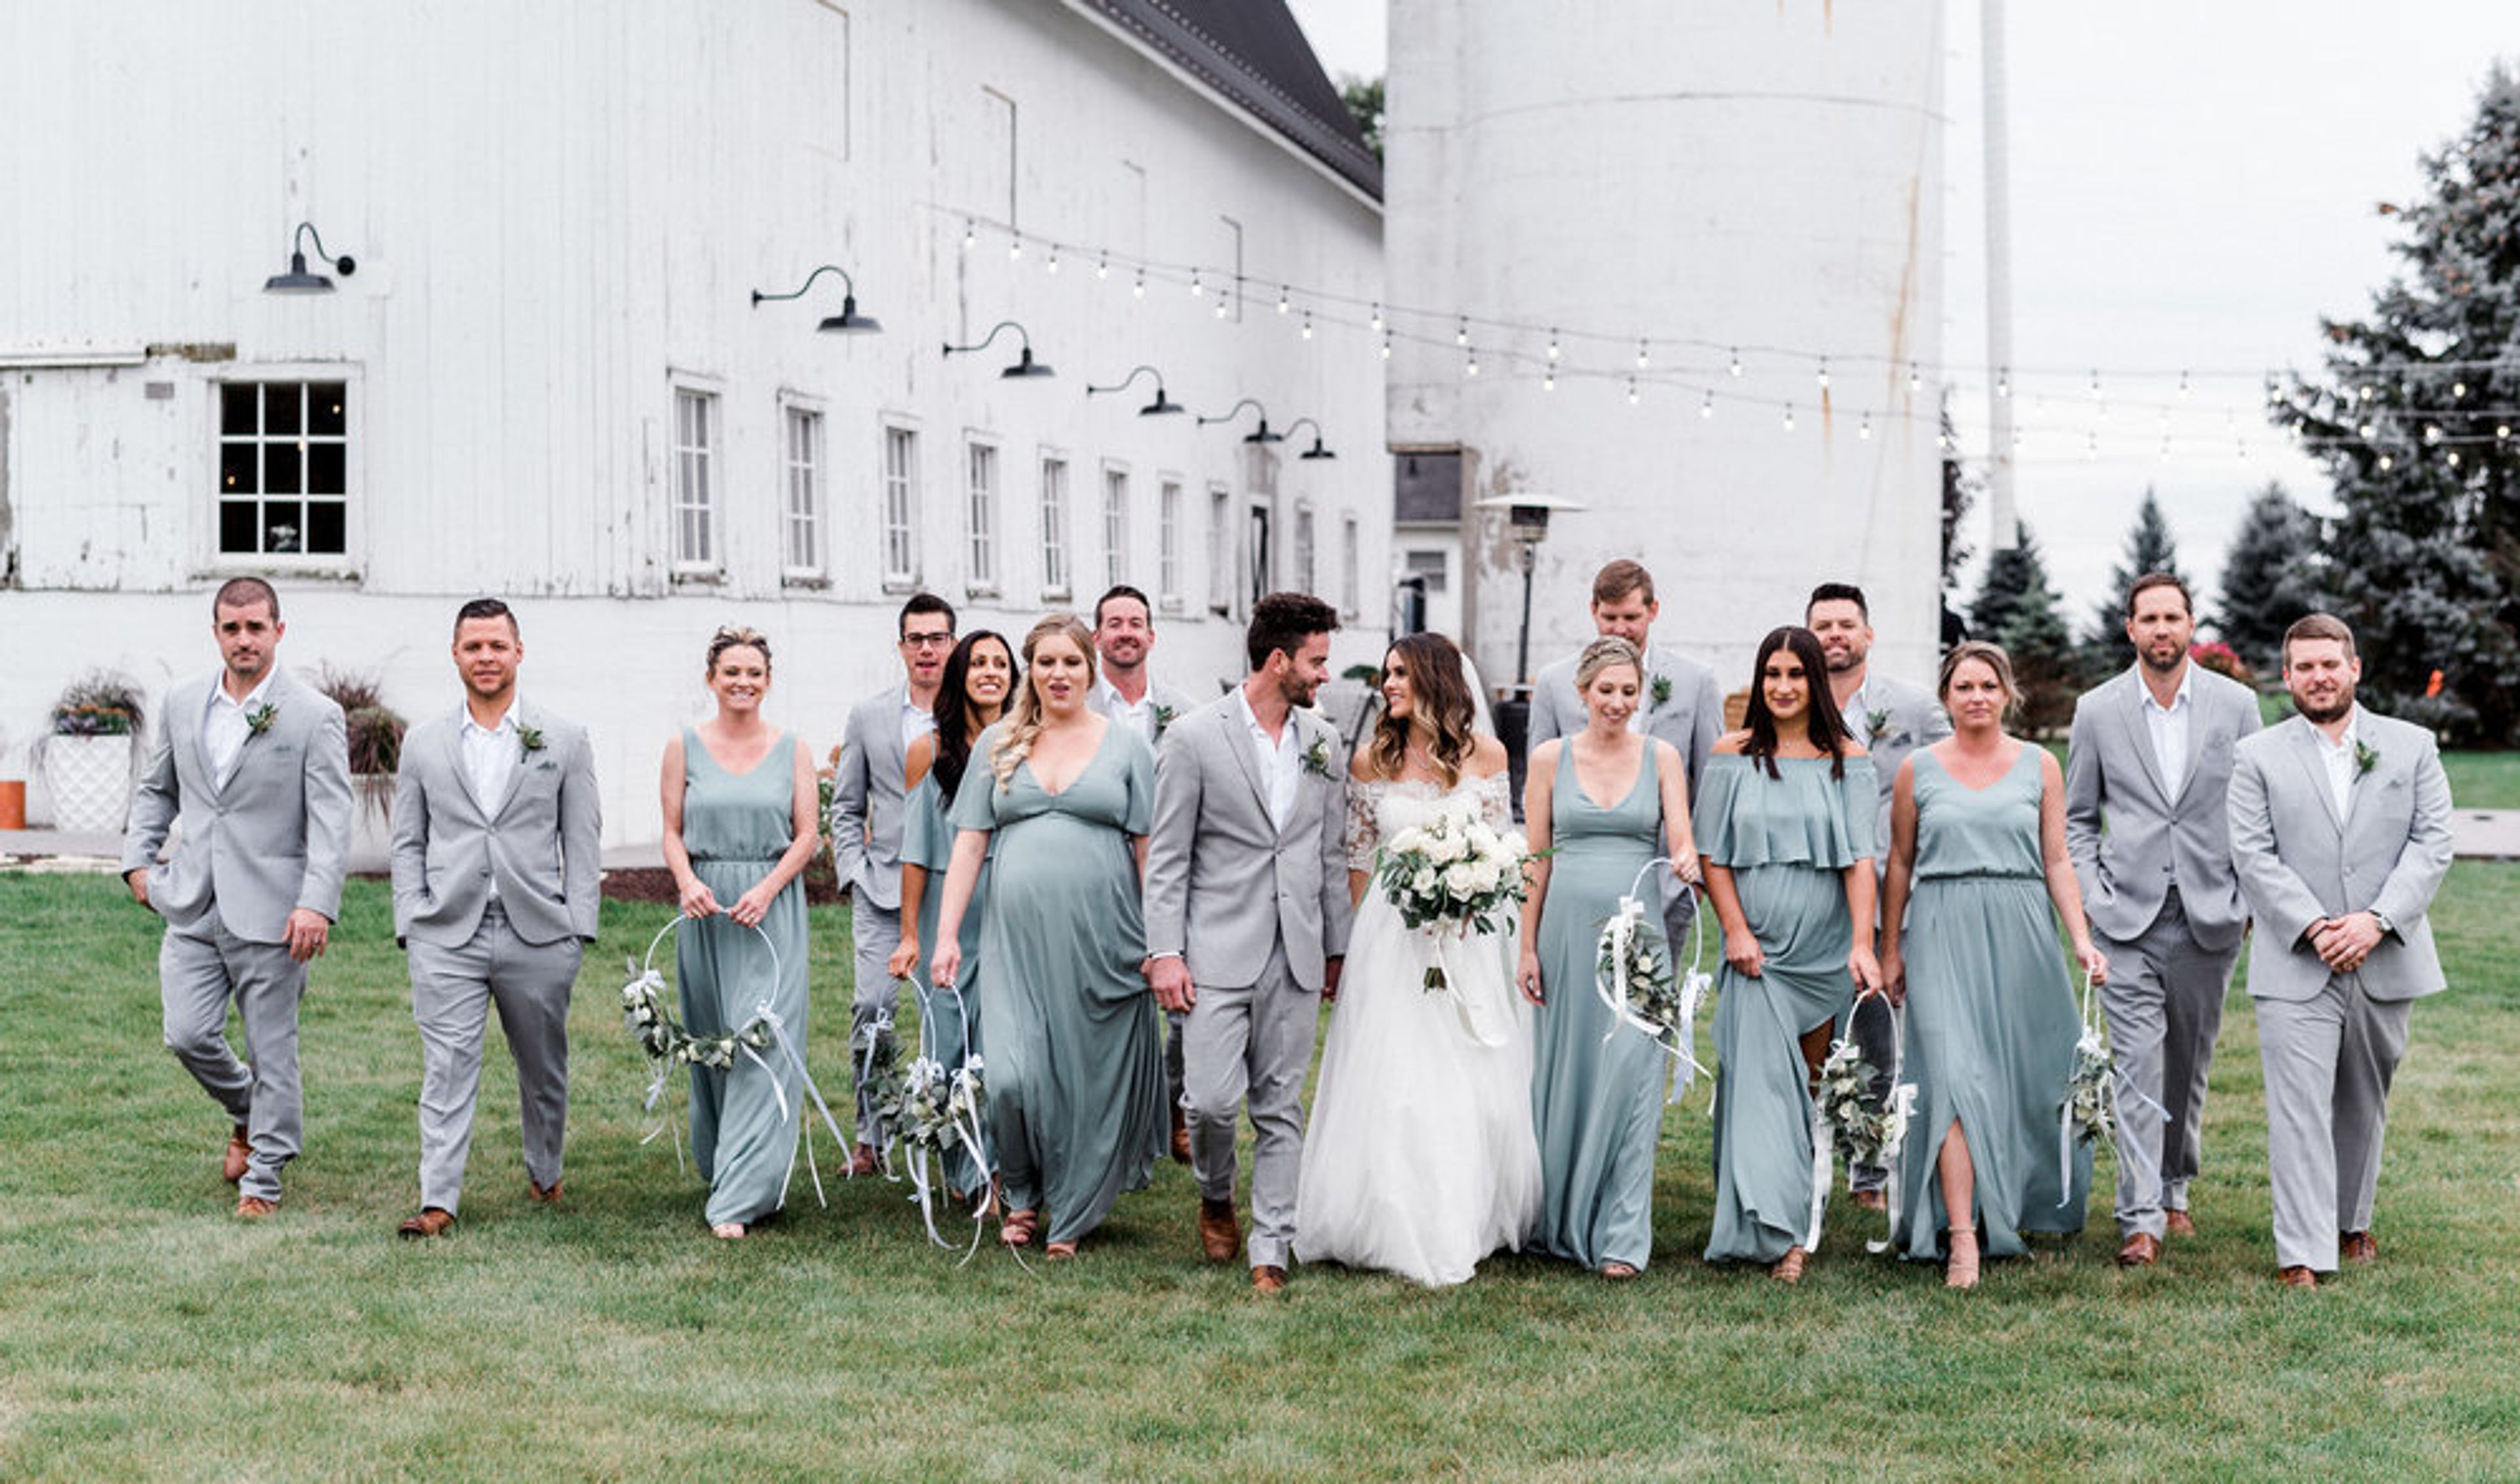
De Graslanden barn, built in the early 1900s, is antique with a modern twist. This two-story event venue, which was once a dairy barn, has been renovated into a classic and exquisite wedding and event barn with all of the modern conveniences you and your guests expect for your wedding. Bluestem Farm, located in Hebron, Illinois, is surrounded by 140 acres of prairie and a few family farms, and will provide you with the rural, quiet environment you desire. Bluestem Farm also has a variety of accommodation, dining, retail, and overall experience alternatives. Stay in The Farmhouse, our special rental home. Only 3 miles away, with capacity for up to 18 people. What is included in your rental fee? - From 8 a.m. until 8 p.m., you have full access to the barn and grounds (11pm Friday & Saturday, 9pm Sunday) - Parking lots (both paved and grassy) - Two outbuildings for the use of the bridal party - Indoor restrooms that are elegant - Cocktail tables made from whiskey barrels and a custom-built bar - A/C and Heat - Bar refrigeration, kegerator, and chiller for ice - Set-up and take-down of tables and chairs for both the ceremony and reception - 60" circular tables and/or 8' banquet tables are available. - Garden chairs, white and padded, for the outdoor ceremony and the indoor reception (separate sets) - Option for an outdoor ceremony OR an interior ceremony - Games can be played on the outdoor patio and on the 3 acres of lawn - Indoor elevator with full ADA accessibility! - Garbage Collection Bluestem Farm is a versatile site that allows couples to work with any caterer they like. We also allow couples to bring their own booze and have it served by one of our preferred bartender services. Couples will be able to stay within their wedding budget while still having a unique wedding! Take a look at our suggested vendors on our website.

Nabuki
Hinsdale, IL, USA- Spaces for 55-75 Guests
- 1 Restaurant
Are you looking for a fantastic location for your next party or corporate event? Perhaps you'd like to wow your friends and family with an elegant family-style supper in our private dining room. In Nabuki's new private event room, imagine your own quiet space where you may organize a casual buffet or a cocktail party with passing sushi platters. Our event organizer will be pleased to assist you in creating a custom menu for you and your guests from our dining menu. The space can accommodate up to 75 people standing for a cocktail party or up to 55 people seated for a more formal event. This room has its own private entrance and bar, as well as three LED flat screens that are ready for AV presentations. This unique private dining space has been constructed with events in mind and is equipped with its own sound and lighting system to create precisely the right mood for holiday parties, family celebrations, corporate gatherings, lunches, dinners, wine tastings, cocktail receptions, and group activities. Katherine Ingrassia Design designed the restaurant's interior, which features bamboo flooring and sculpted white walls that imitate water. You'll be met by a sophisticated environment and a glimpse of the black granite bar as soon as you walk in. Start there: the drink menu offers a wide range of specialized cocktails, as well as an exceptional wine selection that includes American and New World wines from Argentina, Chile, and New Zealand. Reach out today to coordinate your next event at Nabuki!