Top Iowa Opening Party Venues
124 results near Iowa
Find a Venue
Choosing your opening party venue will be one of the most important steps in the planning process. So much goes into finding the perfect venue in Iowa. You’ll want to consider everything from the aesthetics of the space to any in-house amenities and services. Luckily, PartySlate makes it easy with our Find Venues page. Use the filters to narrow your search — taking into account everything from your guest count to specific catering preferences. Once you’ve set your filters, scroll down to search our curated list. Look for the “featured” tag for PartySlate’s top recommendations. With PartySlate, finding your ideal Iowa venue has never been easier.
Results
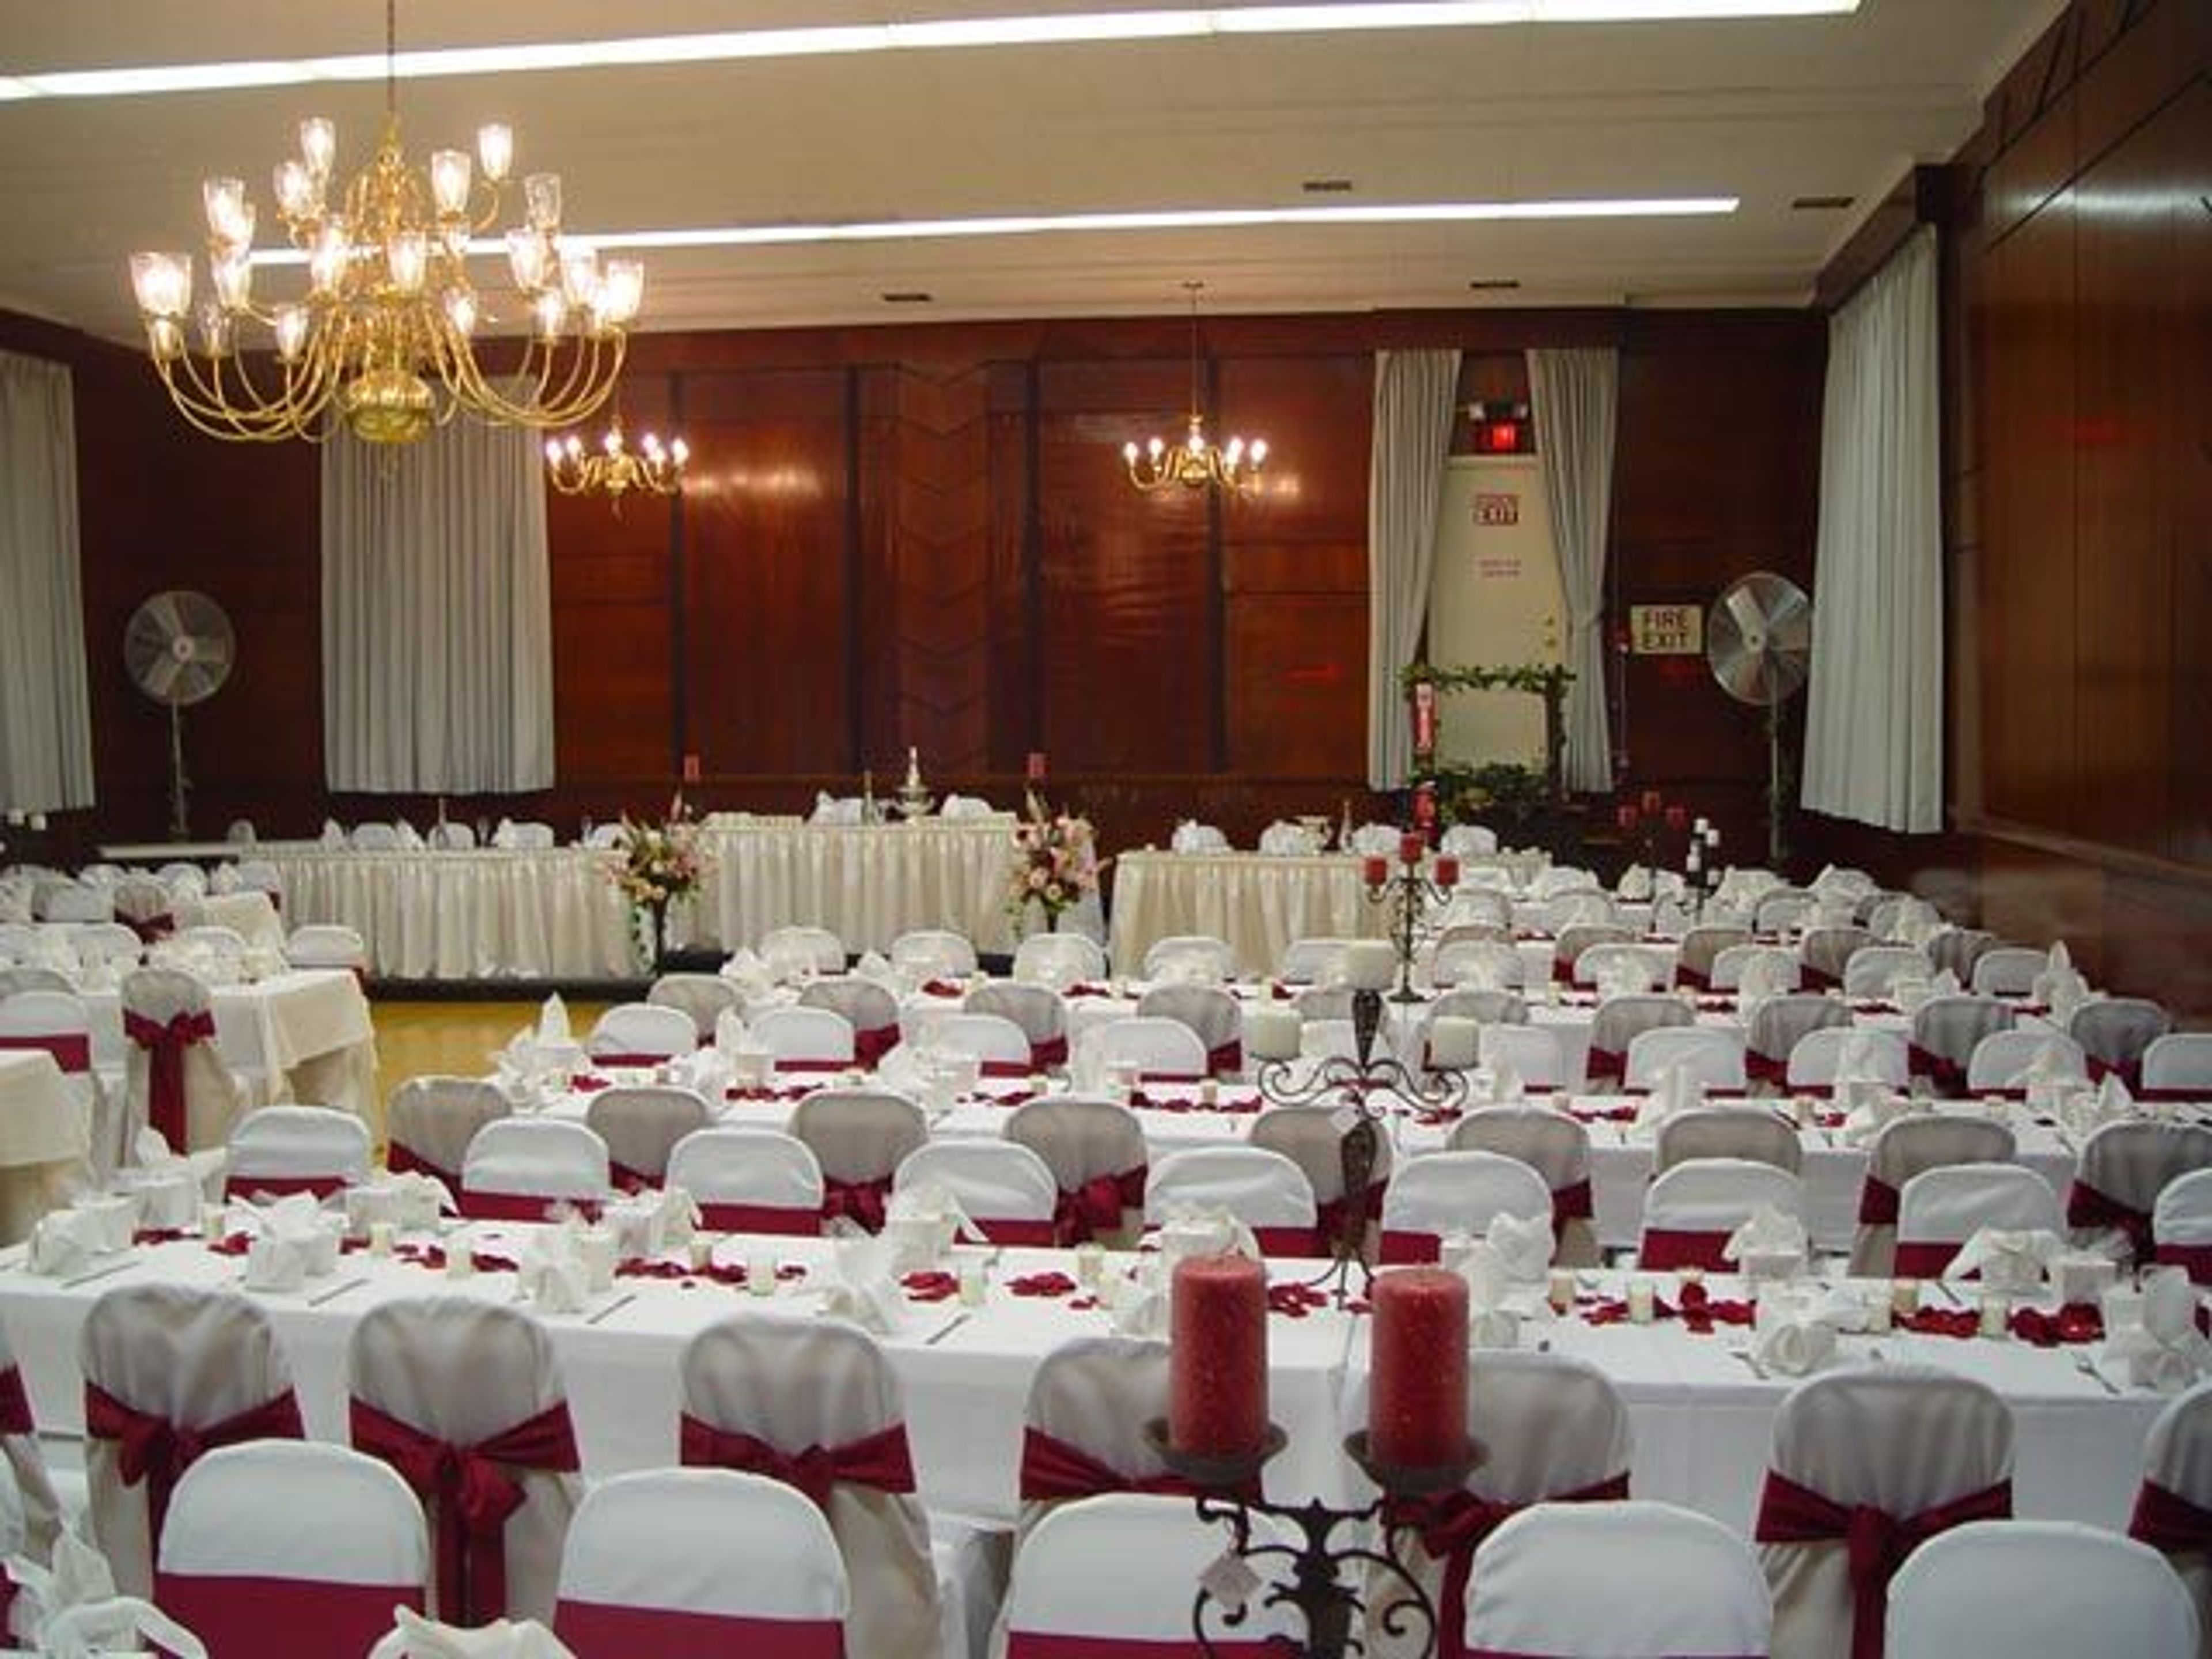
The Bayliss Park Hall
530 1st Ave, Council Bluffs, IA 51503, USA- Spaces for 64-200 Guests
- 1 Ballroom
- 1 Event Space
- 2 Historic Spaces
Bayliss Park Hall occupies a colonial-revival building in Council Bluffs, Iowa, constructed in 1900–1901 for Lodge No. 531 of the Benevolent and Protective Order of Elks. The building's original character remains intact — wide front porches supported by large columns, a grand oak staircase, a ballroom with a hard maple floor and mahogany-paneled walls, and a twelve-foot fireplace with elaborate carvings in the main reception room. Period photographs displayed throughout document the hall's history from its April 1901 dedication to the present. The hall offers multiple event spaces across two floors, from the grand Ballroom accommodating up to 200 guests to the intimate Main Floor Banquet Room suited for rehearsal dinners, engagement parties, graduation celebrations, and business meetings. A second-floor balcony overlooks Bayliss Park and its fountain, providing a backdrop for outdoor ceremonies. The venue hosts weddings, receptions, corporate functions, fundraisers, themed dinner parties, and community events. Bayliss Park Hall provides flexibility for outside catering — guests select their own insured caterer and may bring their own beverages. The hall has earned a Reader's Choice designation as a favorite reception venue in the area.
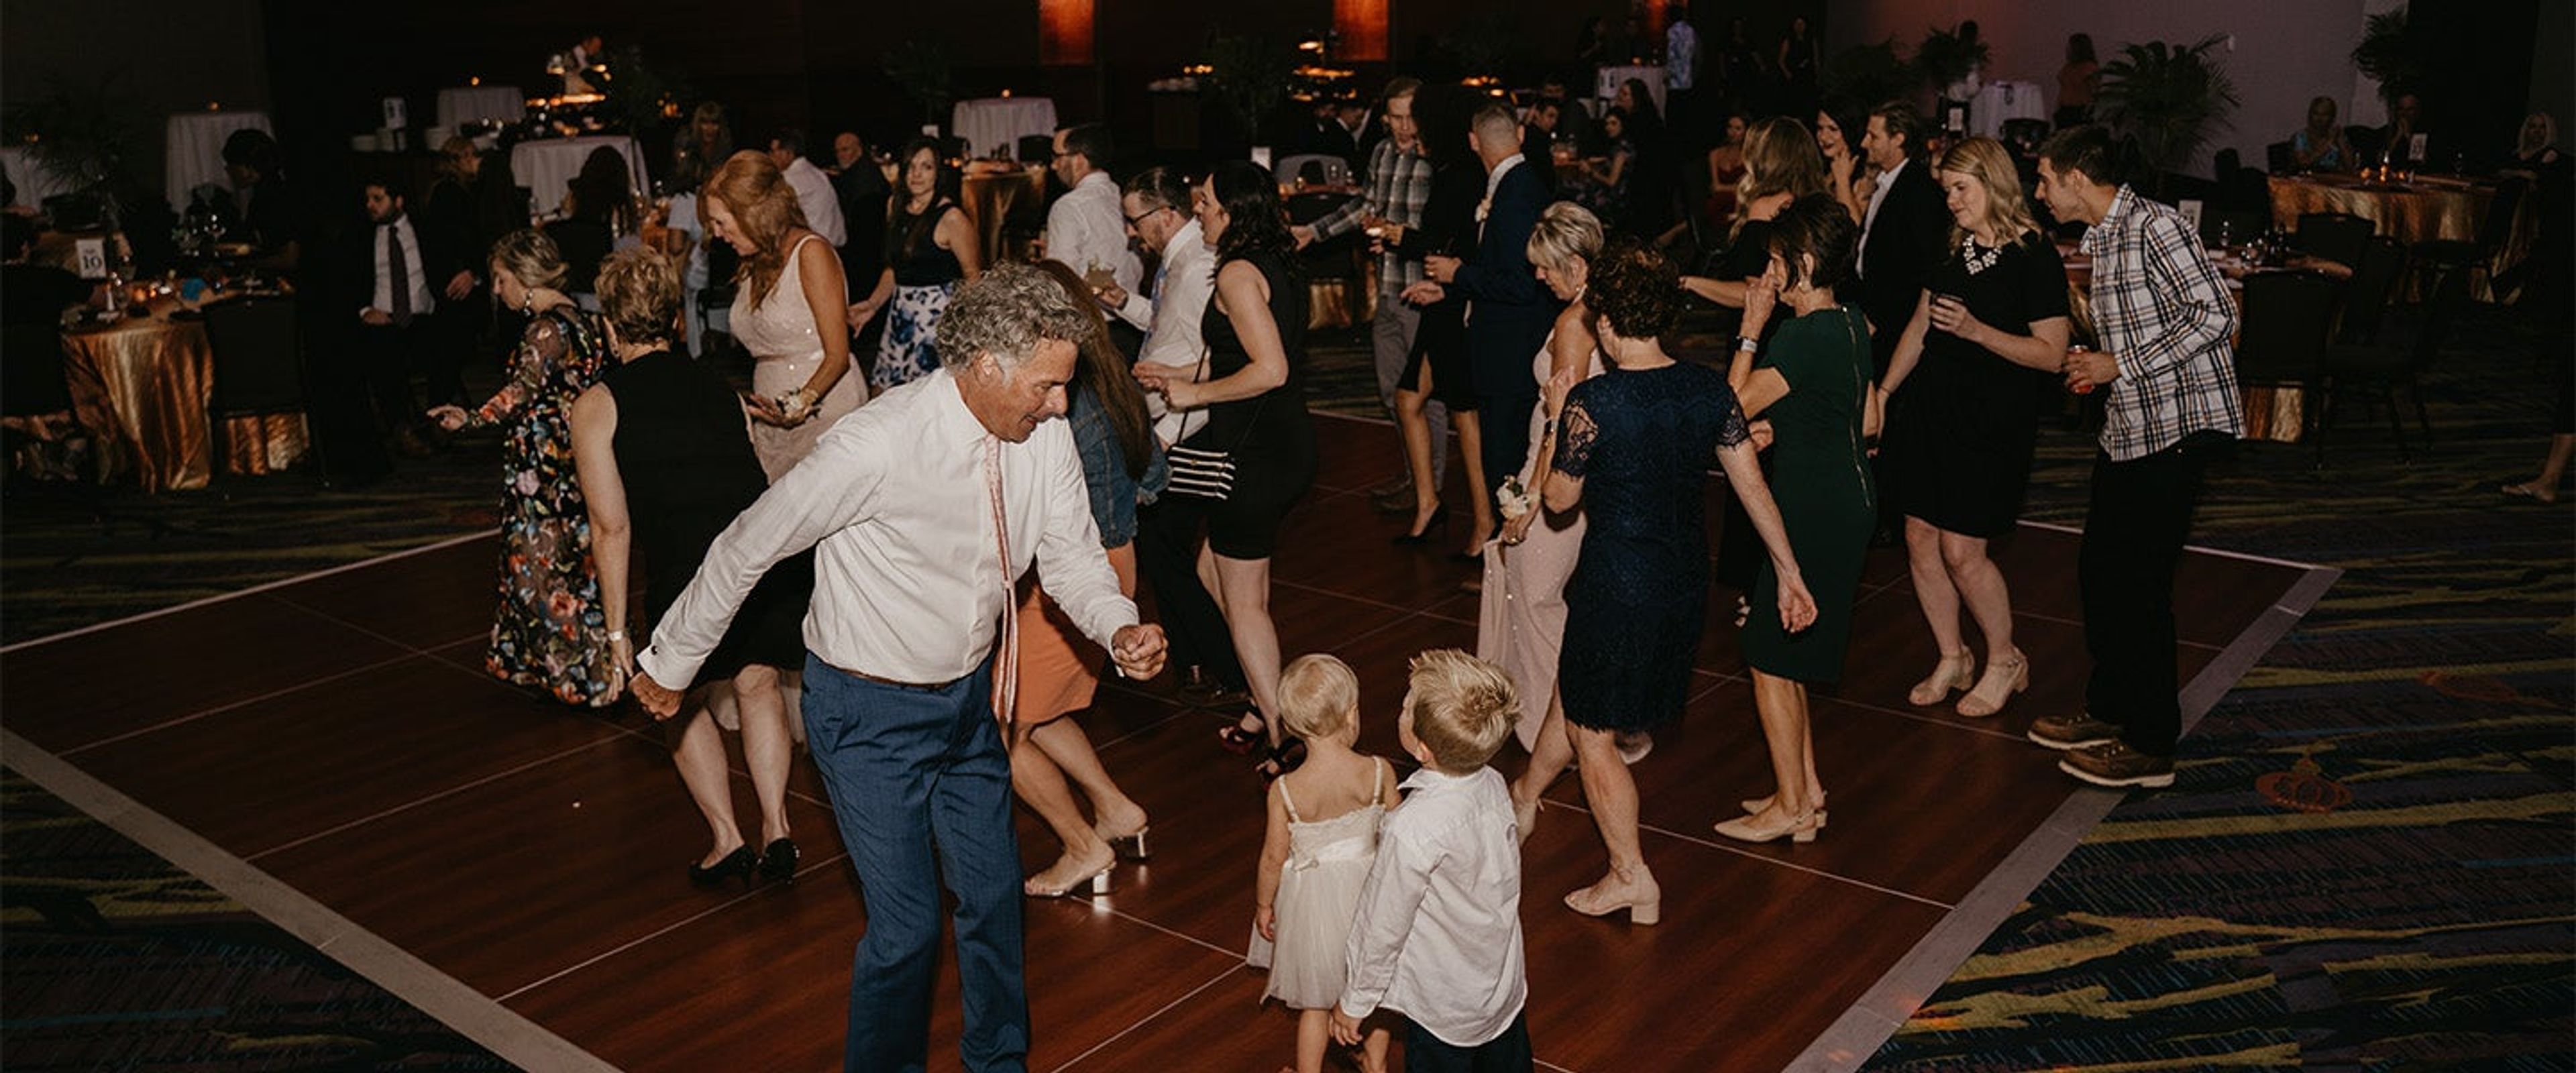
Iowa Event Center
730 3rd St, Des Moines, IA 50309, USA- Spaces for 3,000-16,980 Guests
- 1 Ballroom
- 2 Convention Centers
The Iowa Events Center is downtown Des Moines' largest event complex, bringing together three interconnected venues — Casey's Center, the EMC Expo Center, and the Community Choice Convention Center — across more than 304,000 total square feet. Owned by Polk County and operated by Oak View Group, the complex opened its arena in 2005, added the EMC Expo Center in 2004, and expanded with the Community Choice Convention Center in 2012, which was converted from the historic 1955 Veterans Memorial Auditorium. The convention center's centerpiece is Iowa's largest ballroom, a 28,800-square-foot Grand Ballroom on Level 4 that accommodates over 3,000 guests and divides into two sections. A recently renovated Junior Ballroom on Level 1 offers 10,560 square feet with its own pre-function space and private entrance. Level 3 holds 21 individual meeting rooms spanning 50,000 square feet, divisible via operable airwalls, while the EMC Expo Center contributes 150,000 contiguous square feet of exhibit space across three halls, each served by covered loading docks. The facility is connected via an indoor skywalk to the adjacent 330-room Hilton Des Moines Downtown and offers 1,400 on-site parking spaces. In-house catering, audio/visual production, and dedicated event coordination are available for conventions, tradeshows, galas, and weddings alike.
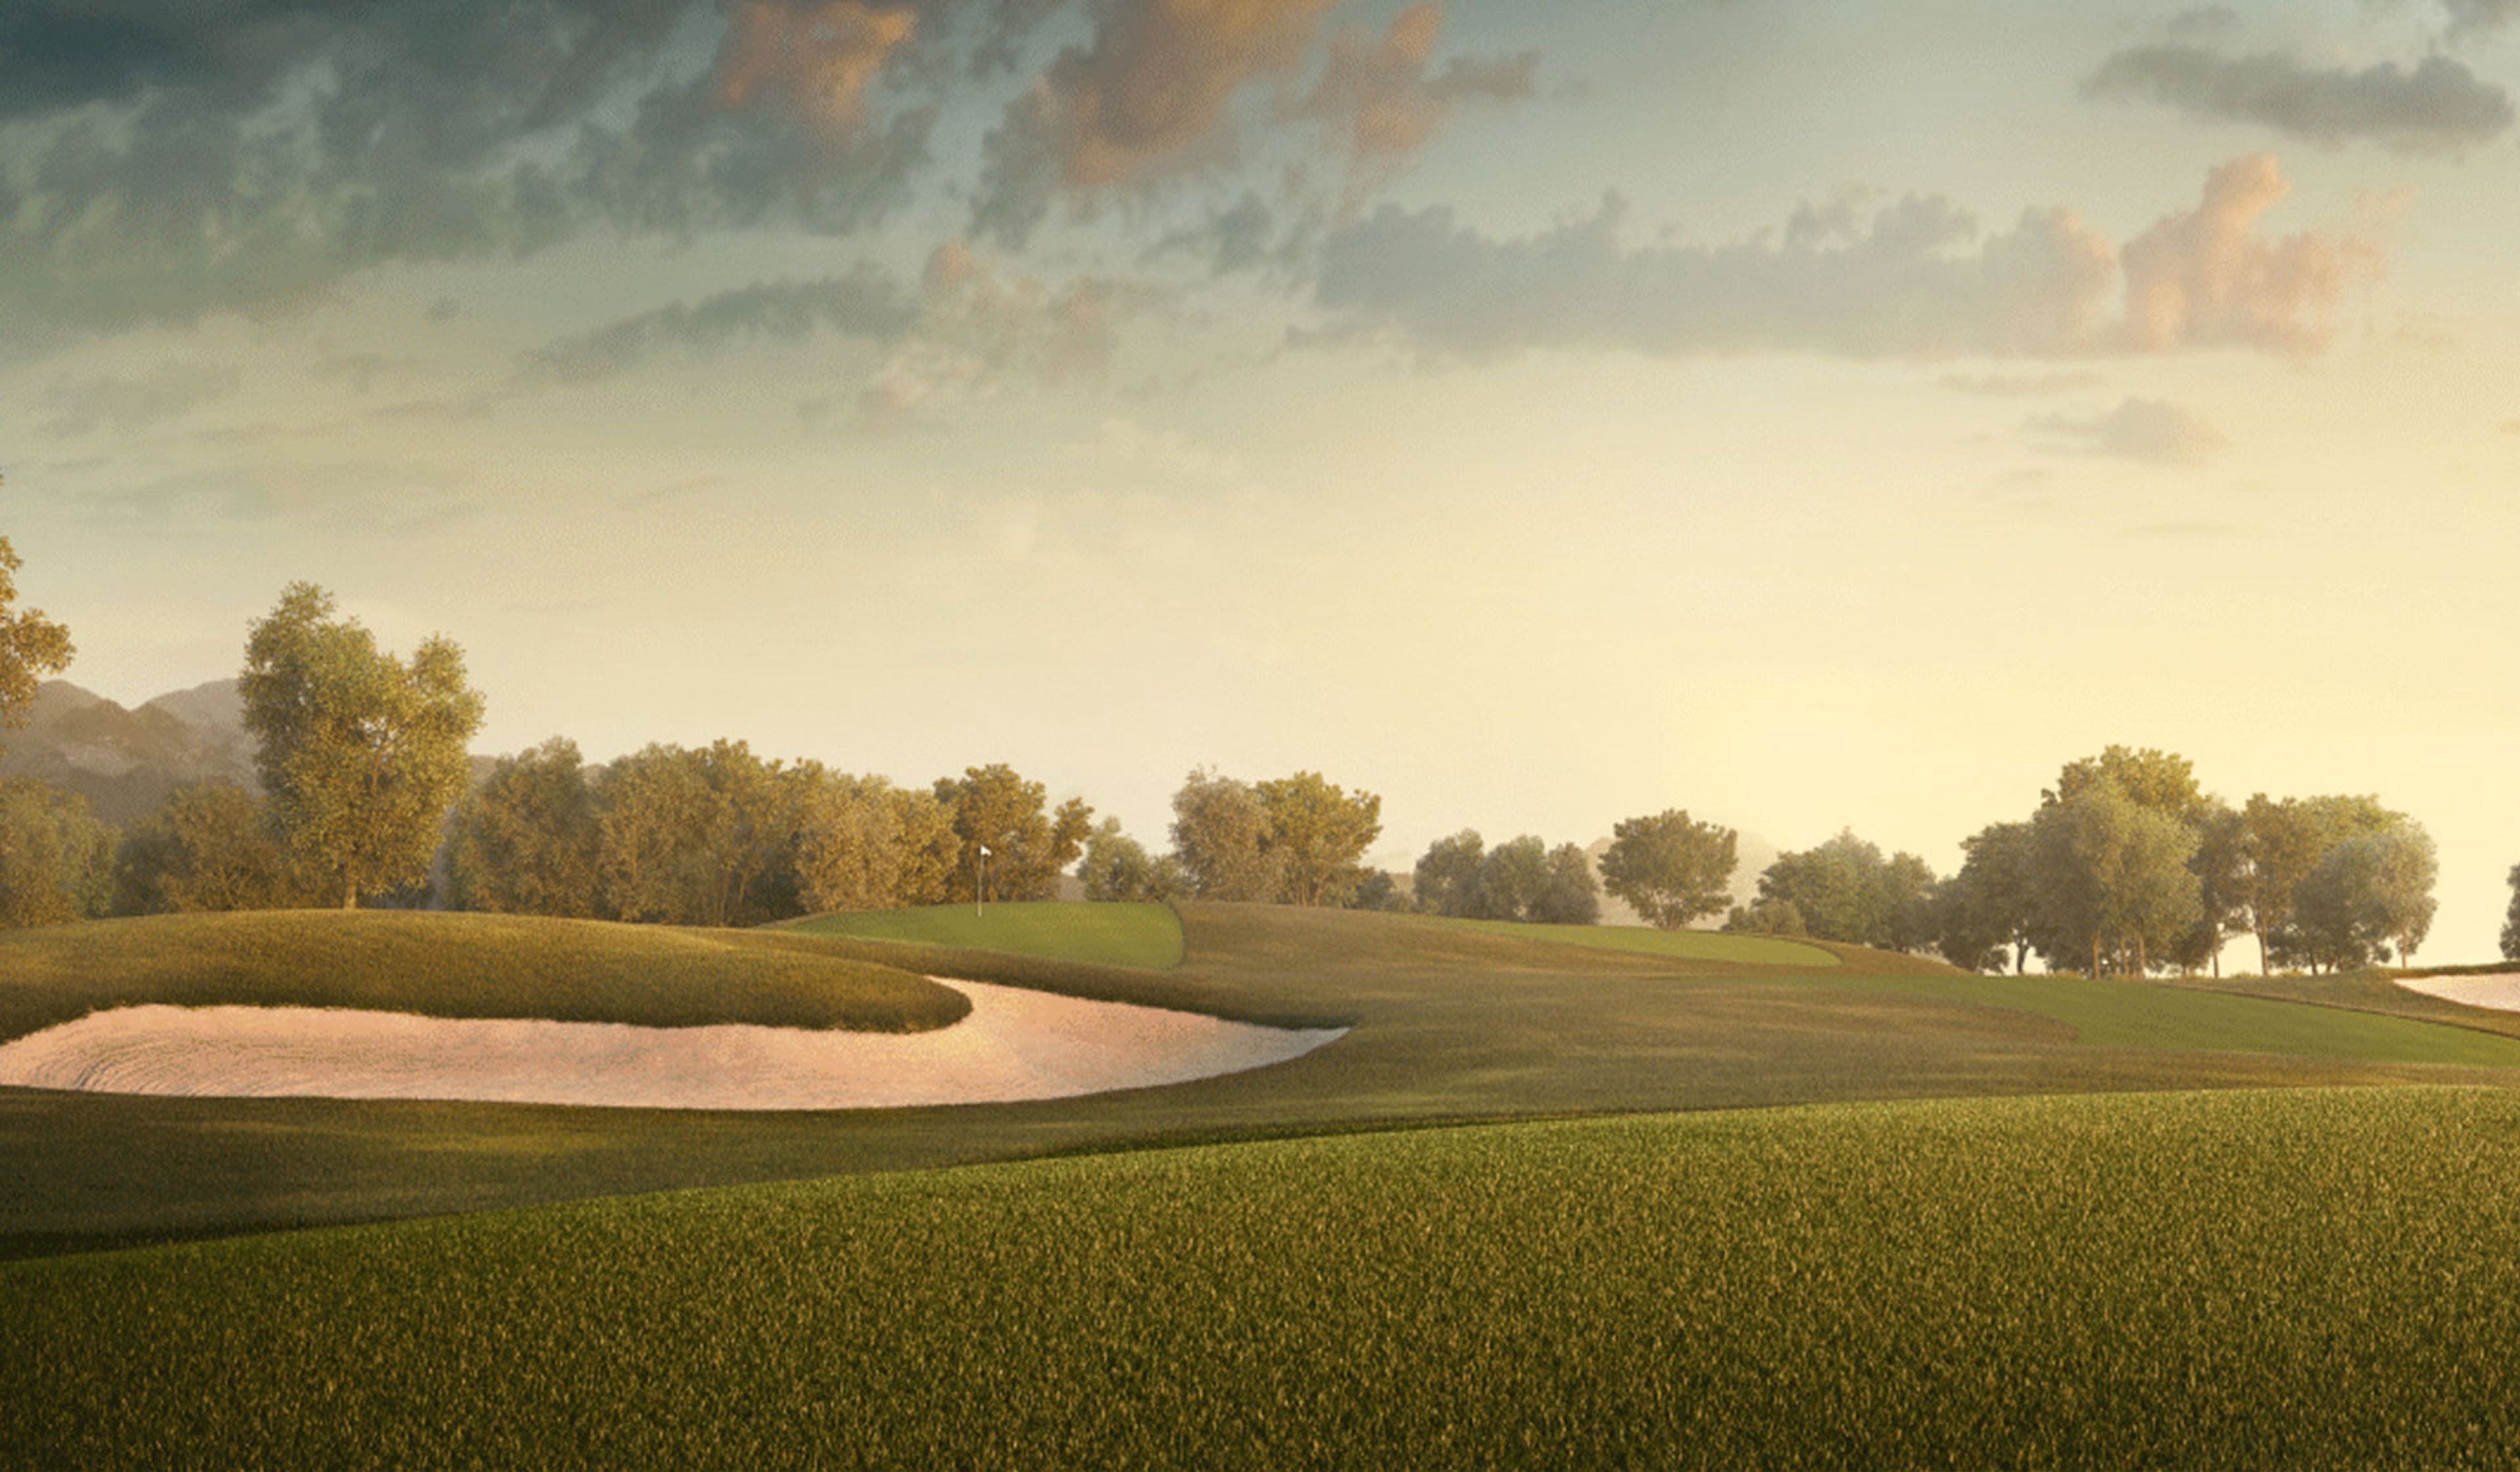
Fox Ridge Golf Course
355 Country Club Ln, Dike, IA 50624, USA- Spaces for 300 Guests
Fox Ridge Public Golf Course is an 18-hole championship course set in Dike, Iowa, about 10 minutes west of Cedar Falls. The front nine opened in 1998 alongside an 11,000-square-foot clubhouse; the back nine followed in 2001. Playing over 6,800 yards with a 72.6 course rating and 124 slope from the longest tees, the course offers four sets of tees to accommodate golfers of varying experience. The clubhouse anchors the venue's event offerings, with full services available for weddings and corporate outings. The Greenside Grille is open daily from 7 A.M., and a new lounge concept — The Bunker — is under development. A golf simulator is available on-site for instruction and entertainment year-round.
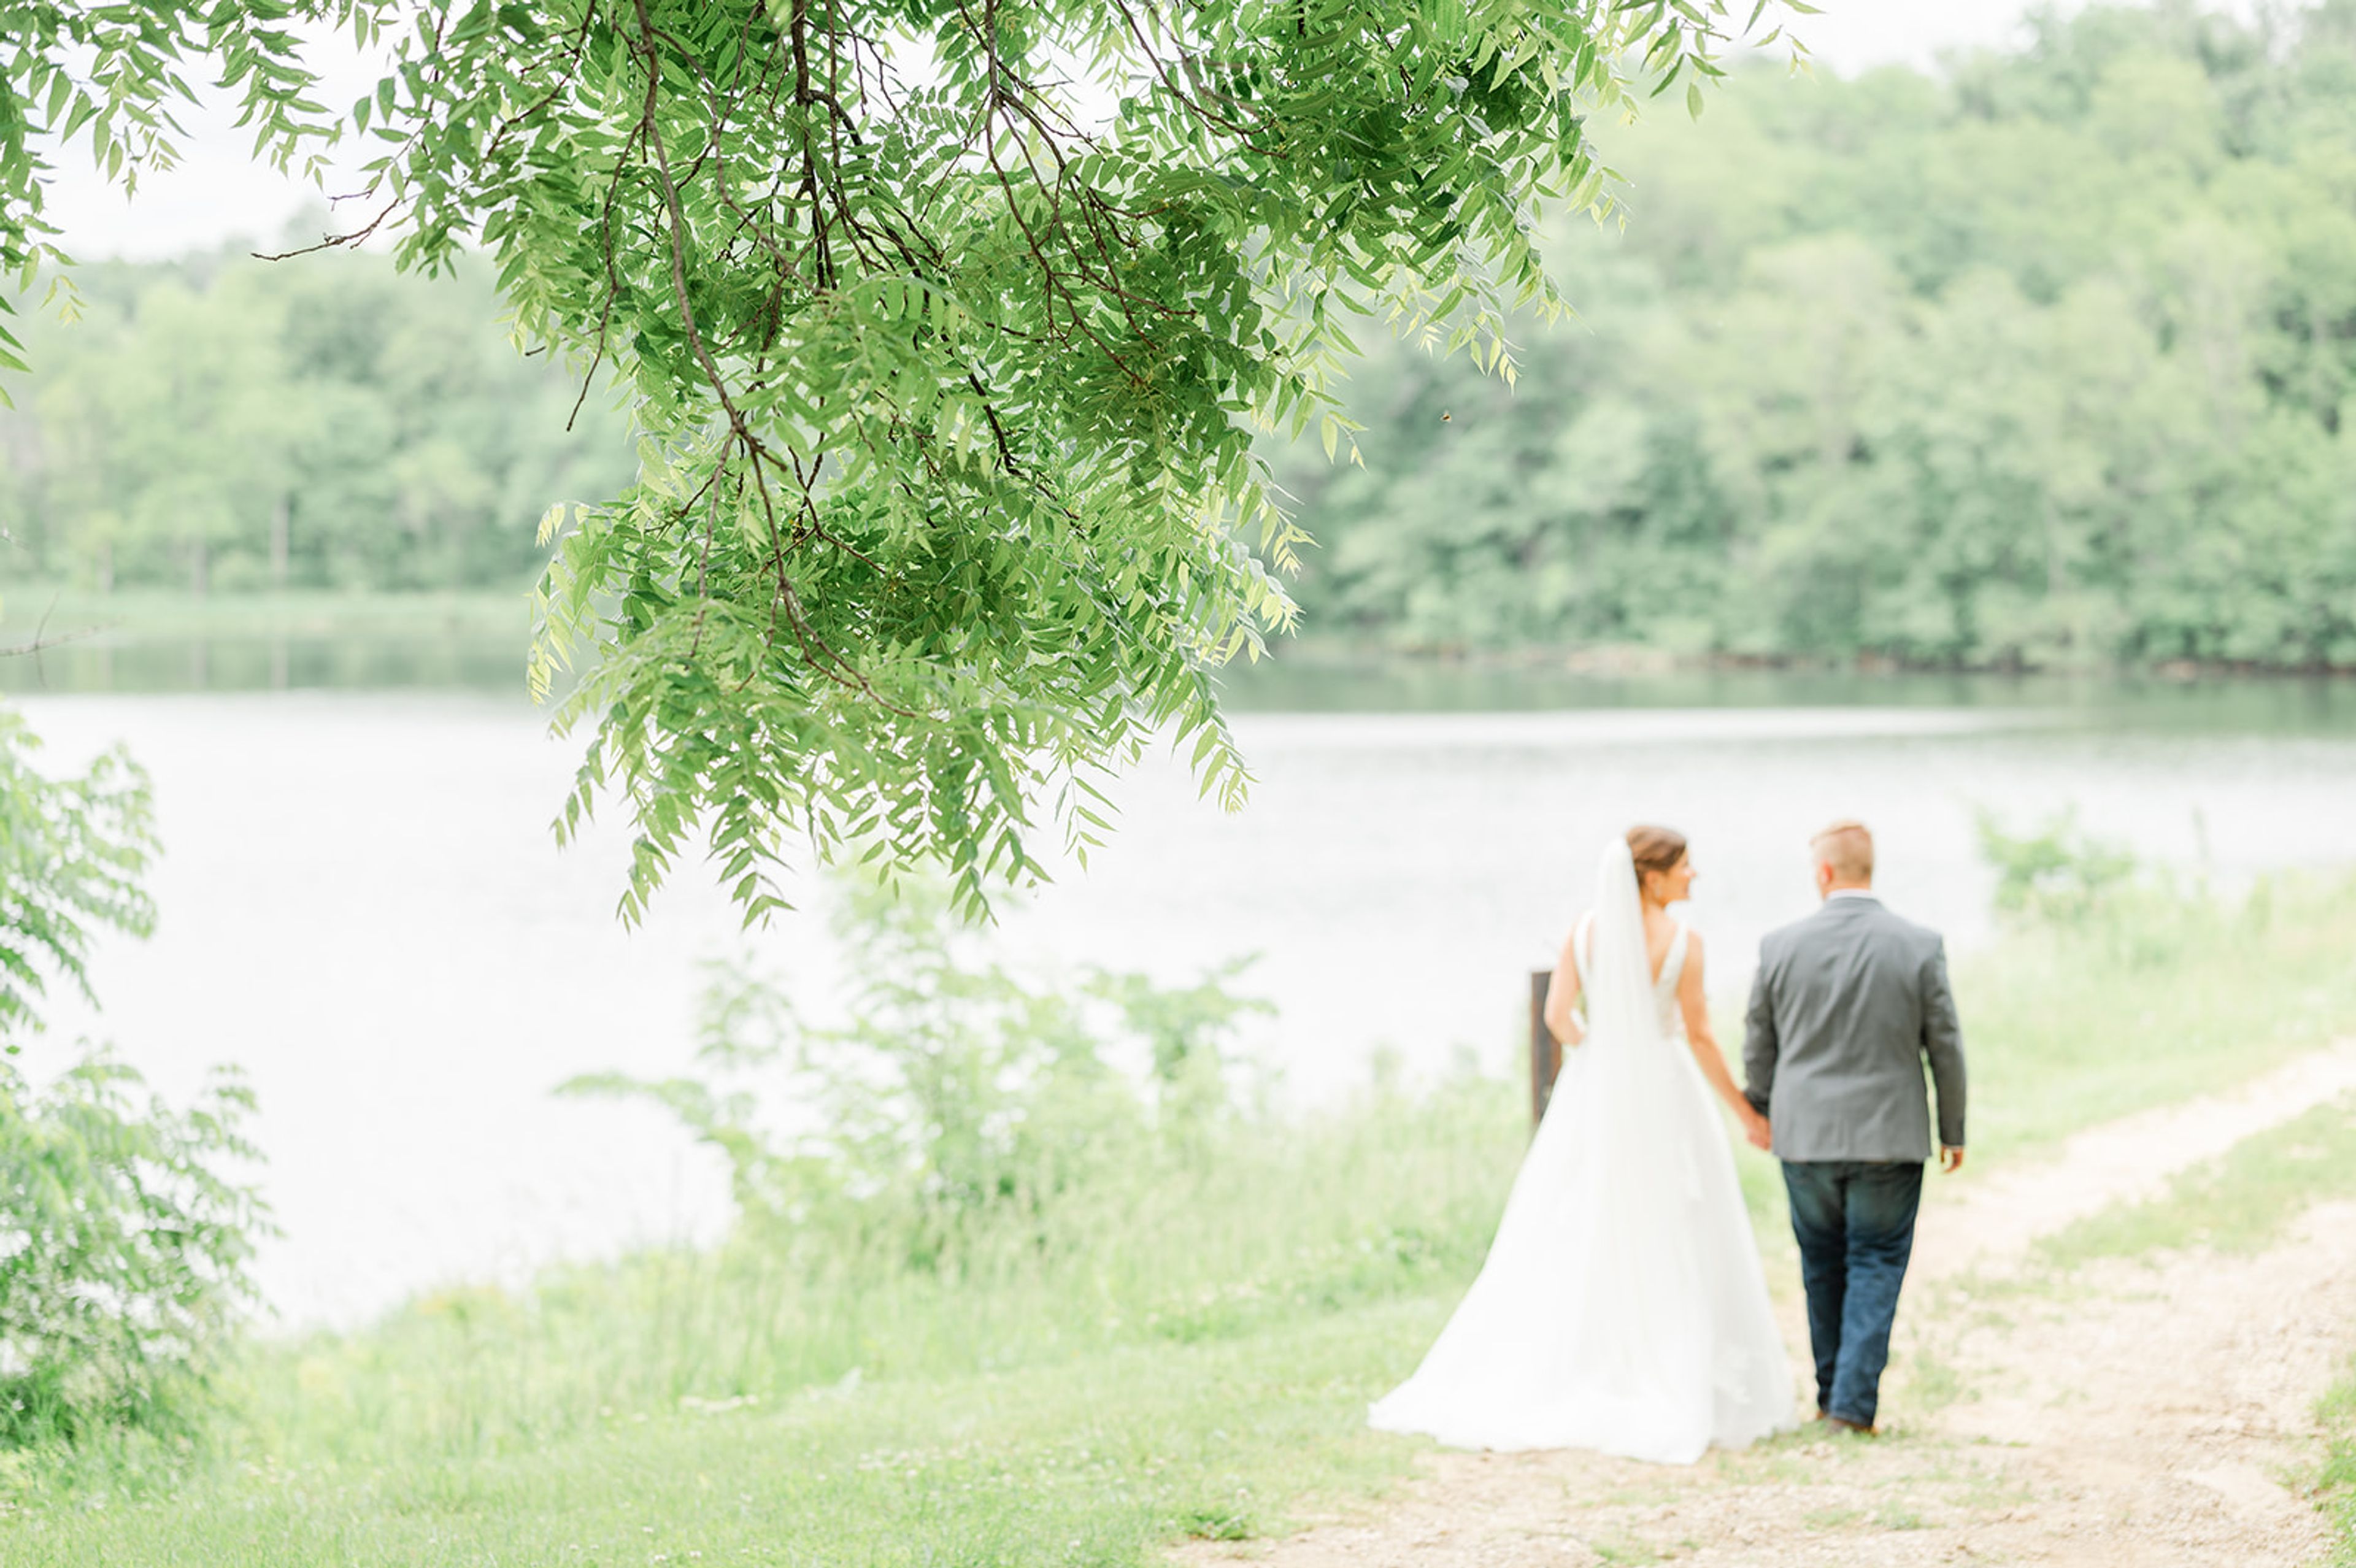
Pilgrim Heights Retreat Center
3005 E Ave, Montour, IA 50173, USA- Spaces for 200 Guests
- 1 Outdoor
- 2 Event Spaces
- 2 Total Spaces
Pilgrim Heights Camp & Retreat Center is a Christian-based nonprofit set on more than 100 wooded acres in Montour, Iowa, with access to an 80-acre private lake. The property hosts weddings, business retreats, corporate conferences, and group getaways in a natural setting far removed from convention-hall venues. The centerpiece for indoor events is the three-story Four Seasons Conference Center, which accommodates up to 200 guests across two large event floors, an upper chapel, and a main-floor commercial kitchen. Every level offers lake and woodland views. For outdoor ceremonies, Vesper Point provides a handcrafted wooden-pew setting overlooking the lake, with a cross as its focal point and natural shade for guests — also seating up to 200. On-site lodging in the 12-room Oak Lodge and 10 private lakeside cabins allows wedding parties and retreat groups to stay the full weekend. Linen, bedding, and tablecloths are included with rentals, and seasonal lake access — kayaks, canoes, and life jackets — is available from Memorial Day through Labor Day.
River Music Experience
129 Main St, Davenport, IA 52801, USA- Spaces for 150-300 Guests
- 1 Ballroom
- 1 Theater
- 1 Historic Space
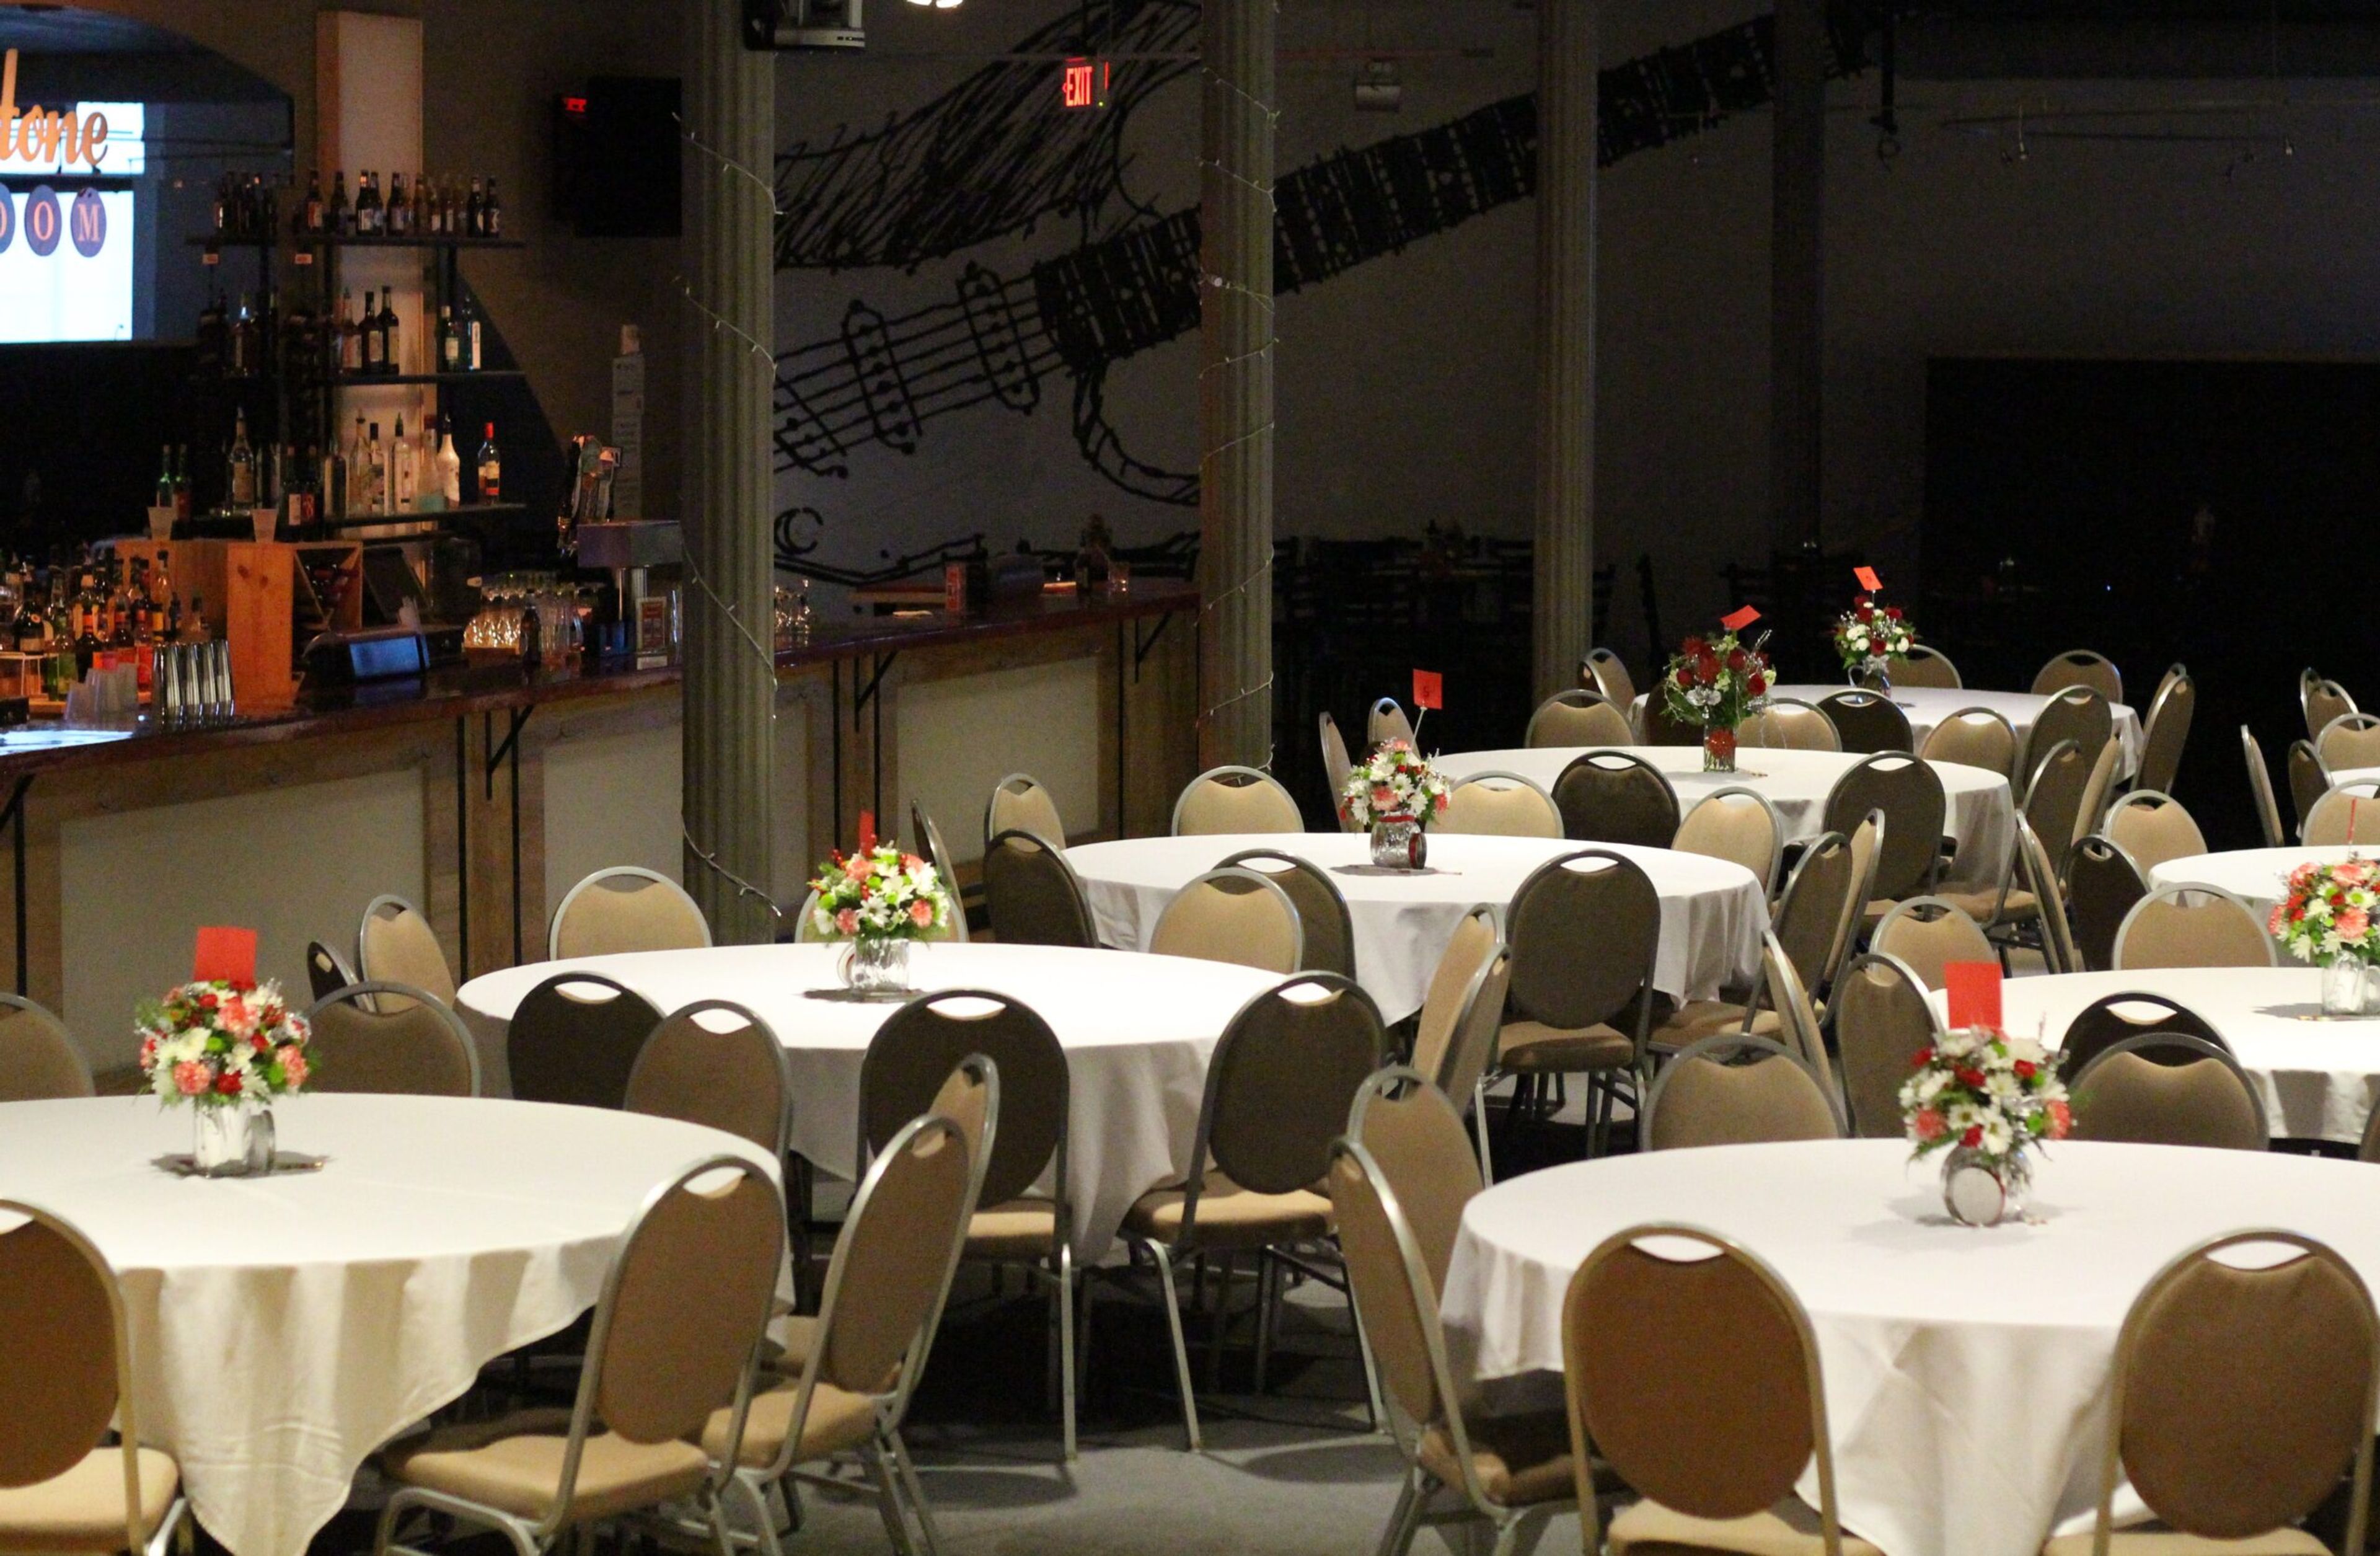
Common Chord — formerly known as the River Music Experience — is a nonprofit music organization occupying the historic Redstone Building at 129 North Main Street in downtown Davenport, Iowa. Founded on the belief that music can strengthen community, the organization brings together performers, audiences, and learners across the Quad Cities region. The Redstone Building is home to The Redstone Room, a dedicated event and performance venue featuring a full bar, dance floor, projection screens, and professional lighting and sound systems. The space accommodates up to 150 seated or 275 standing guests, making it well suited for weddings, receptions, corporate gatherings, and private parties. The Skybridge Courtyard — an outdoor space at the base of the Davenport Skybridge — extends the venue's footprint for open-air ceremonies and pre-event receptions. Beyond its event spaces, Common Chord hosts more than 150 public performances per year, operates youth and adult music education programs, and produces the annual Bix Jazz Festival. Rental clients may work with their preferred caterer, and tables, chairs, linens, setup, and cleanup are included.
Clay County Regional Events Center
800 W 18th St, Spencer, IA 51301, USA- Spaces for 400 Guests
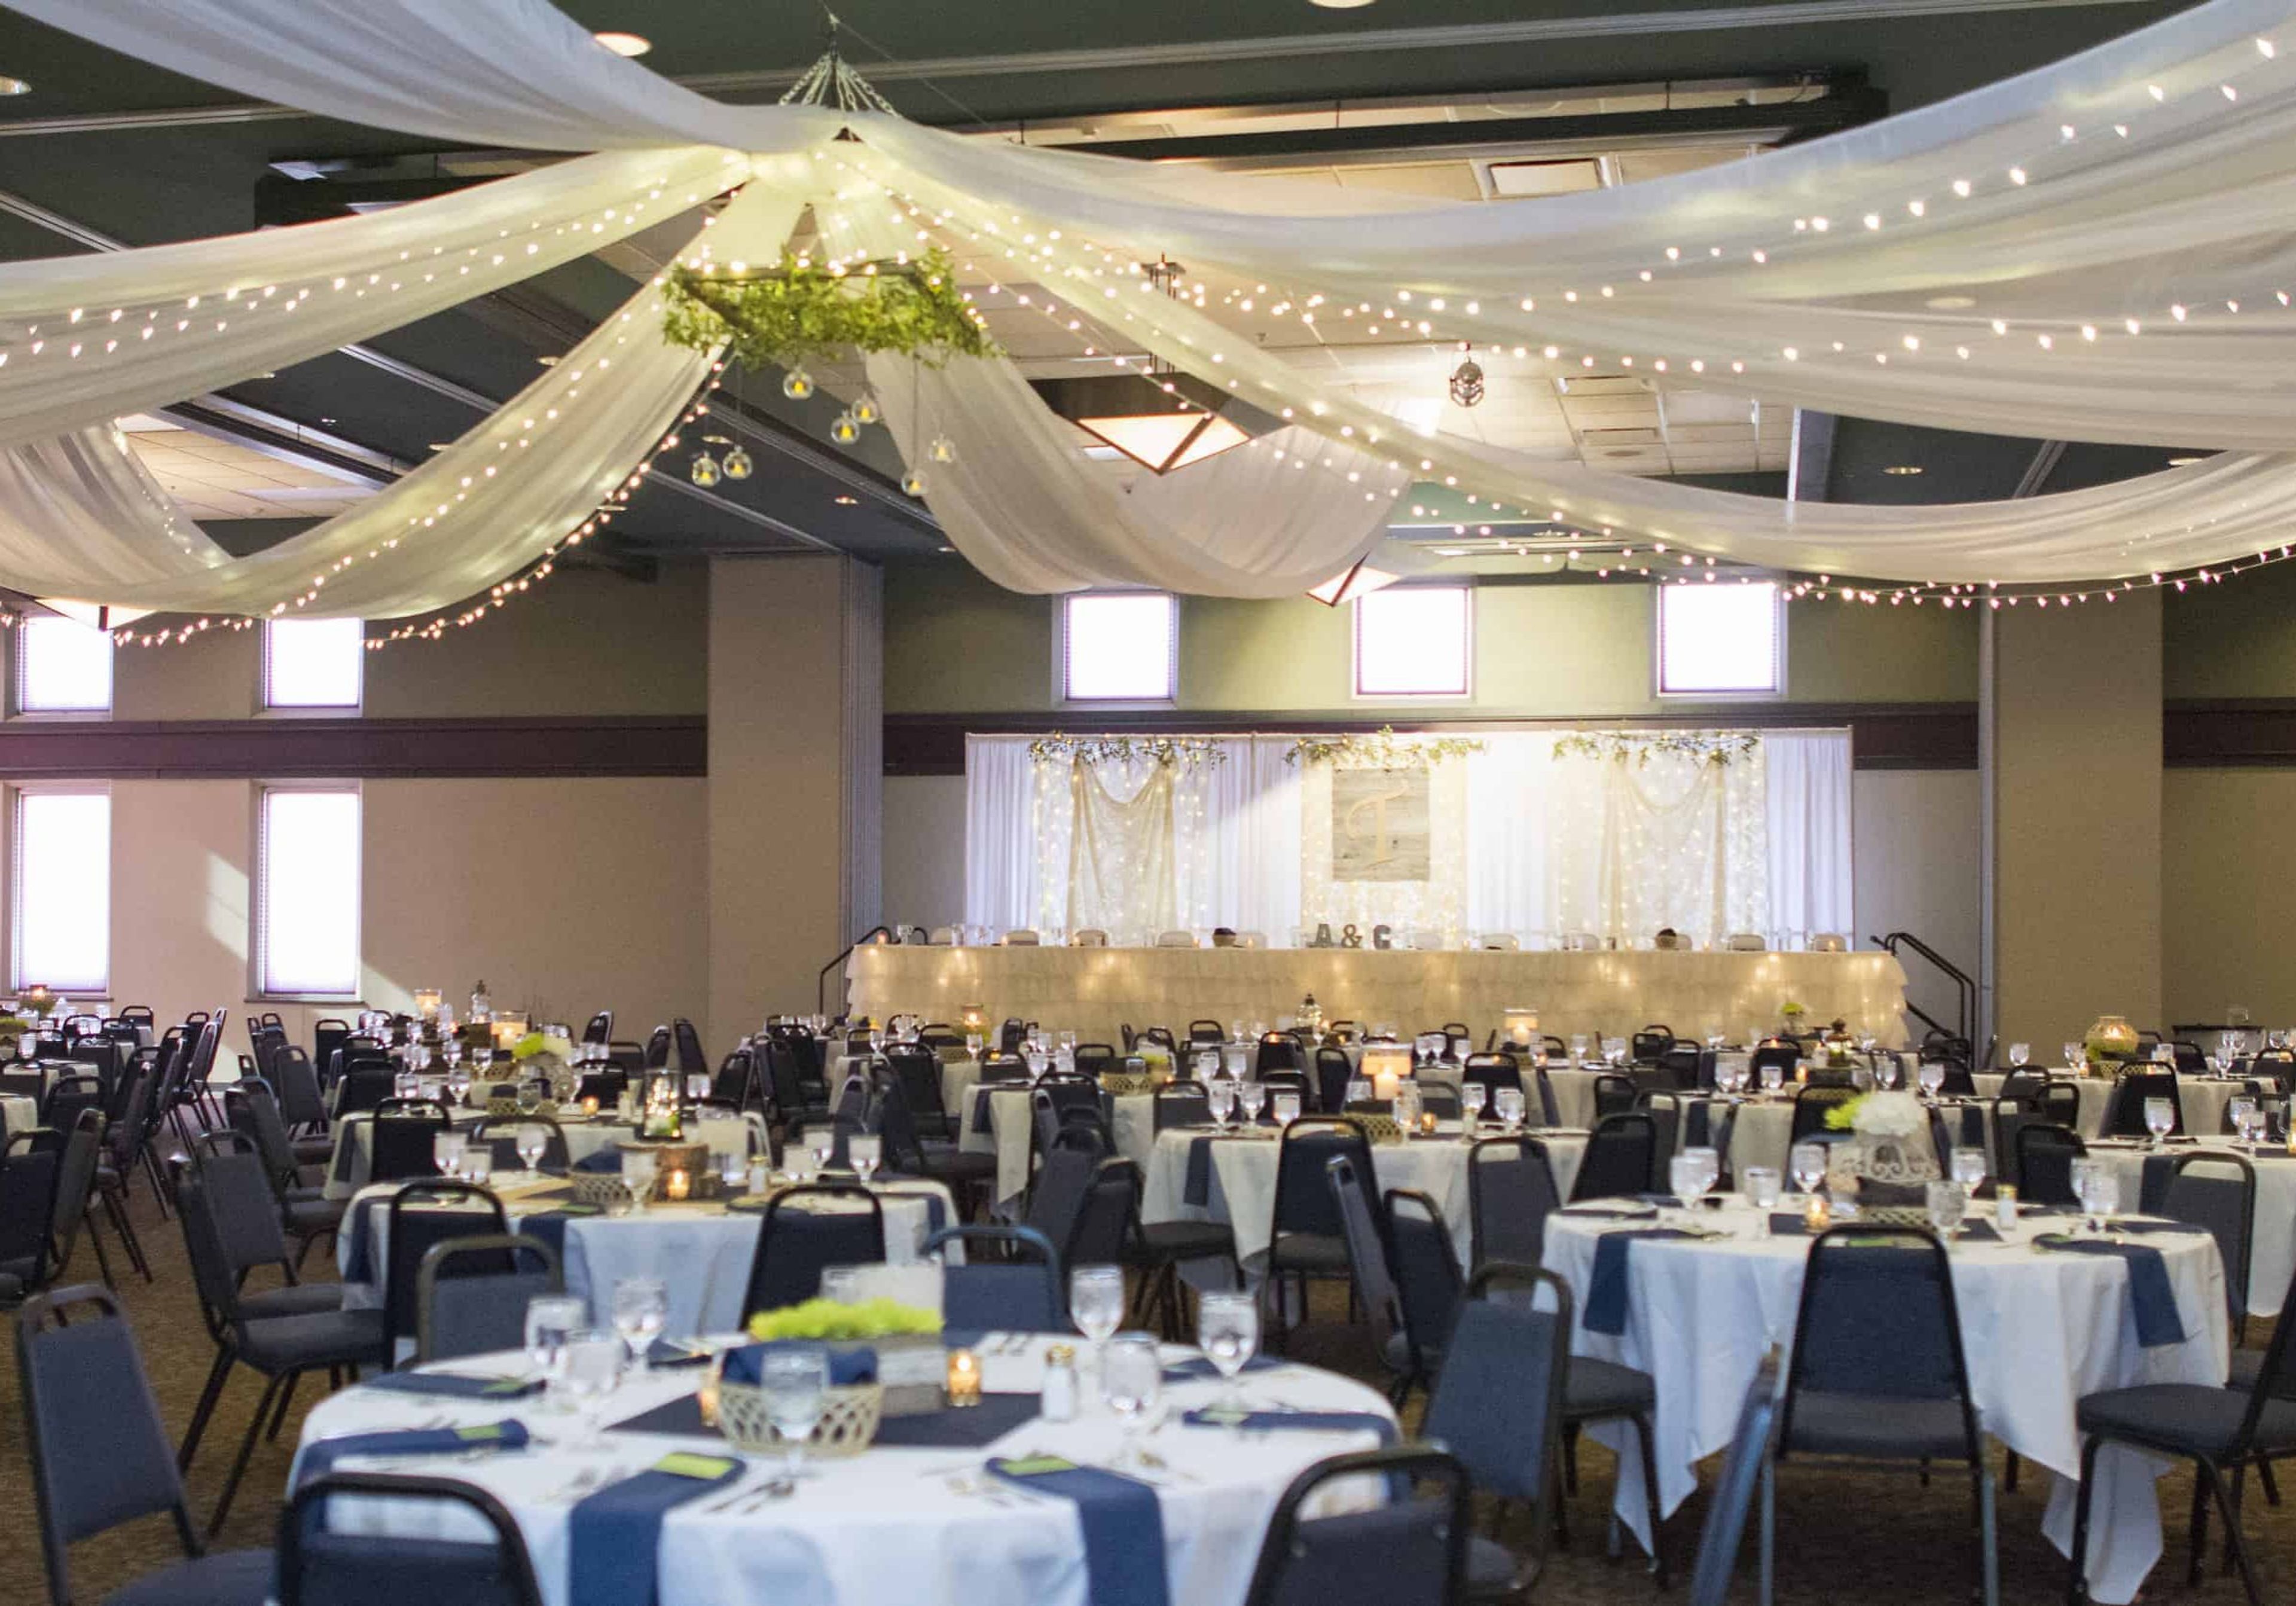
The Clay County Regional Events Center opened in November 2003 on the Clay County Fairgrounds in Spencer, Iowa. The facility serves as a year-round destination for weddings, corporate meetings, trade shows, conventions, and large-scale entertainment events. The center's Grand Ballroom spans 7,500 square feet and can be divided into six separate meeting spaces, making it well-suited for everything from intimate gatherings to full-scale receptions. The Arena and Exhibit Hall offers 24,000 square feet of flexible floor space, accommodating livestock shows, trade exhibitions, and large events that require substantial setup room. Supporting facilities include a VIP suite with dressing areas, two additional locker and dressing rooms, overhead doors, and a loading dock for production-scale events. The venue provides wedding, meetings, and events brochures alongside floor plans, audio-visual specifications, and an event services guide. Ample free parking is available on the north and west sides of the building, and the facility includes accessible parking, drop-off areas, wheelchair-accessible seating, and accessible restrooms.
Historic Park Inn
15 W State St, Mason City, IA 50401, USA- Spaces for 150 Guests
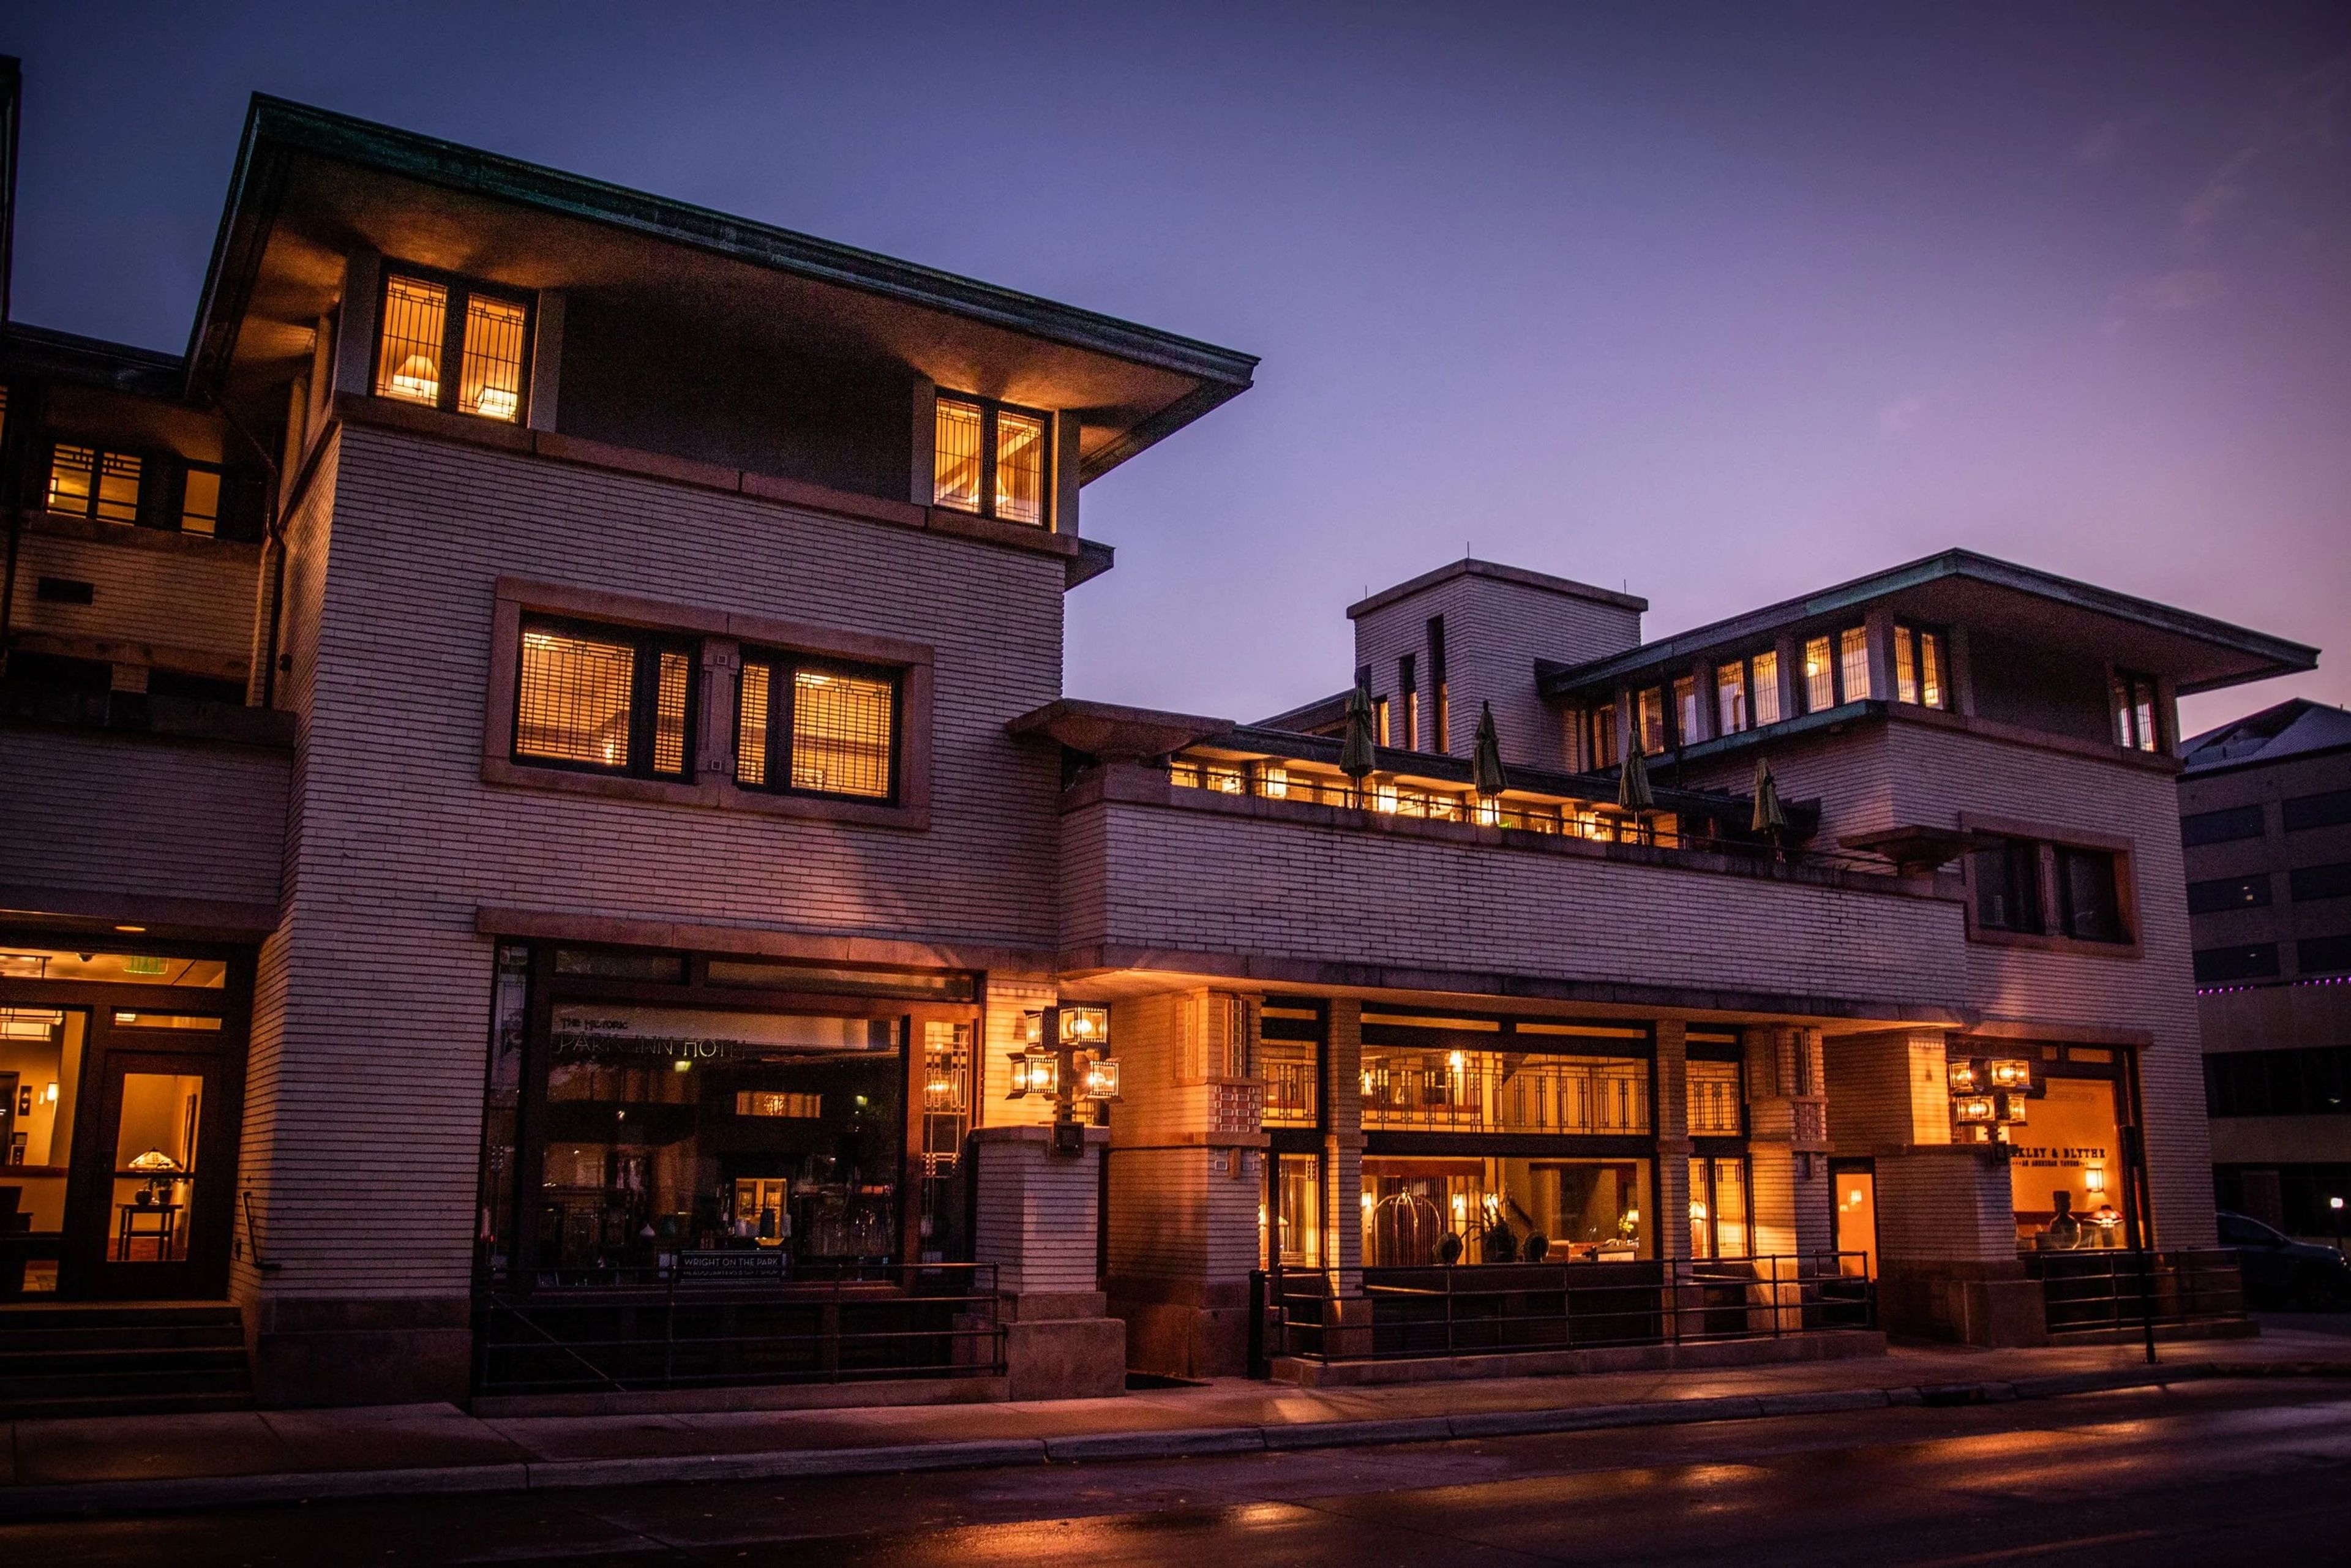
The Historic Park Inn Hotel in Mason City, Iowa holds a singular place in architectural history as the last remaining hotel in the world designed by Frank Lloyd Wright. Built in 1910, the building originally housed a hotel, bank, law office, and commercial spaces in one Wright-conceived structure, and its Prairie School design has earned it a place on the National Register of Historic Places and certification from the Frank Lloyd Wright Foundation. Today the hotel is operated through a partnership between Embergrove Hospitality Group and Wright on the Park, a nonprofit dedicated to preserving Wright's architectural legacy in the region. The restored property offers 27 uniquely laid-out guest rooms alongside event and meeting spaces suited for gatherings ranging from intimate executive sessions to private dinners. On-site dining through the hotel's restaurant complements the full event experience, making the Historic Park Inn a distinctive setting for meetings, celebrations, and milestone events in North Central Iowa.
State of Iowa Historical Building
600 E Locust St, Des Moines, IA 50319, USA- Spaces for 60-600 Guests
- 1 Restaurant
- 5 Museums
- 5 Total Spaces
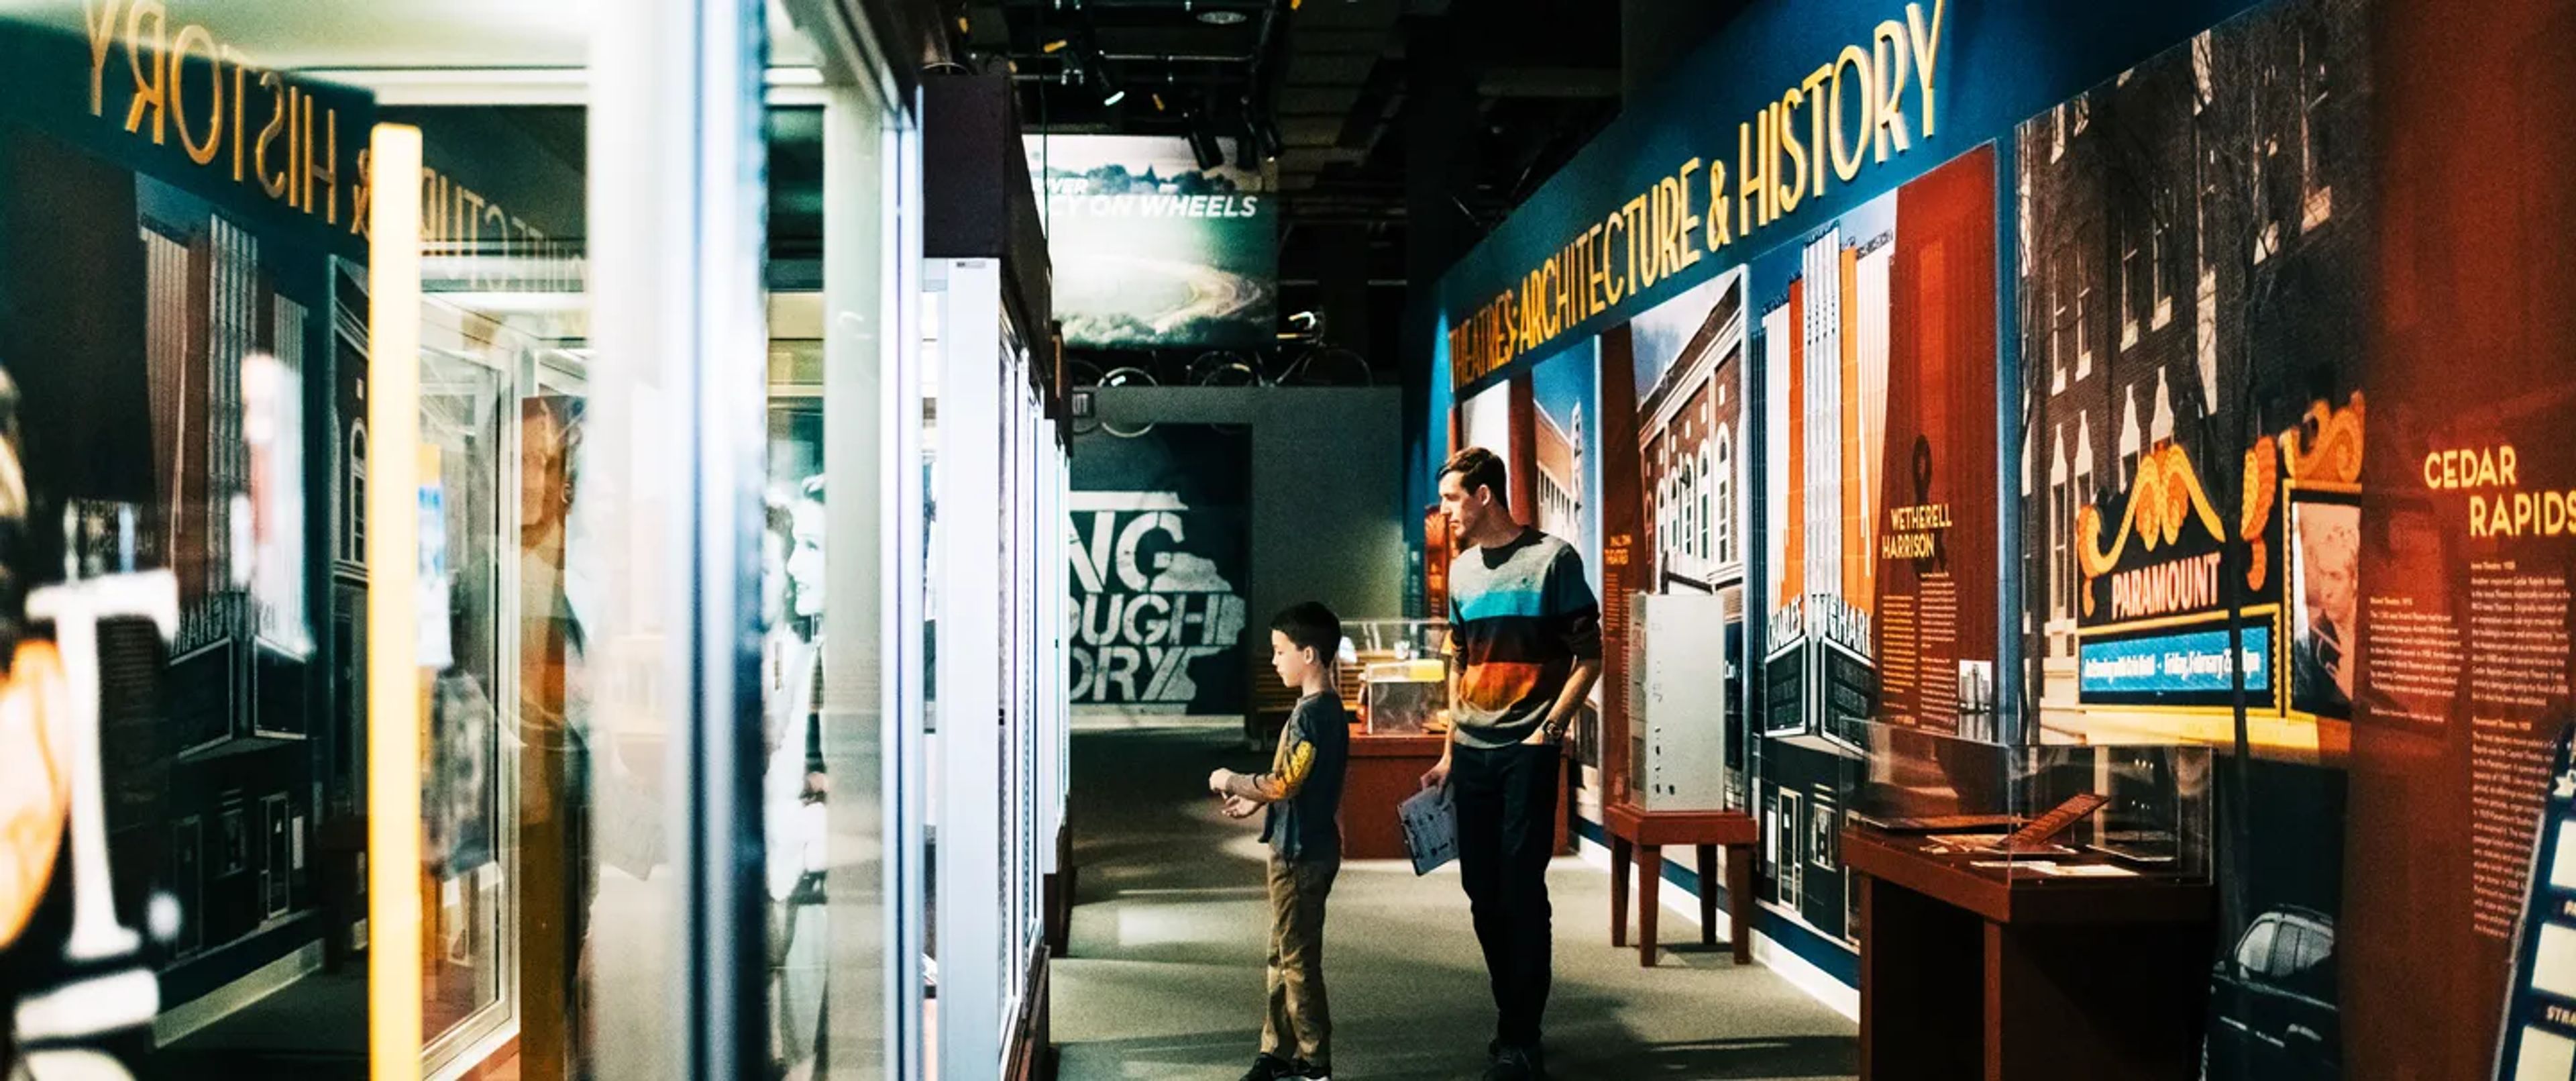
The State Historical Building, home to the State Historical Society of Iowa, is a landmark event venue in Des Moines' East Village, steps from the Iowa State Capitol. Established in 1857, the institution has long been a civic gathering place — and the building itself carries that tradition into its event programming, hosting everything from wedding receptions and corporate galas to film screenings and nonprofit fundraisers. The sky-lit Atrium, anchored by a grand staircase, is the signature event space, accommodating up to 400 guests at round tables or 600 in theater-style seating. The Grand Terrace opens outdoors with sweeping views of the State Capitol and can welcome up to 500 guests — a backdrop that few venues in Des Moines can match. Smaller gatherings find a home in the Café Barattas and Café Terrace, an intimate indoor-outdoor pairing with Capitol views suited for rehearsal dinners and daytime receptions. The Cowles-Kruidenier Auditorium serves presentations, lectures, and screenings for up to 245 guests. Baratta's Catering serves as the exclusive on-site caterer, with in-house coordination for food, beverage, and table service. Tables and chairs are included in the rental fee, and complimentary parking is available in the adjacent Capitol Complex garage.
Vander Veer Park
215 W Central Park Ave, Davenport, IA 52803, USA- Spaces for 30-150 Guests
- 1 Museum
- 1 Historic Space
- 1 Garden
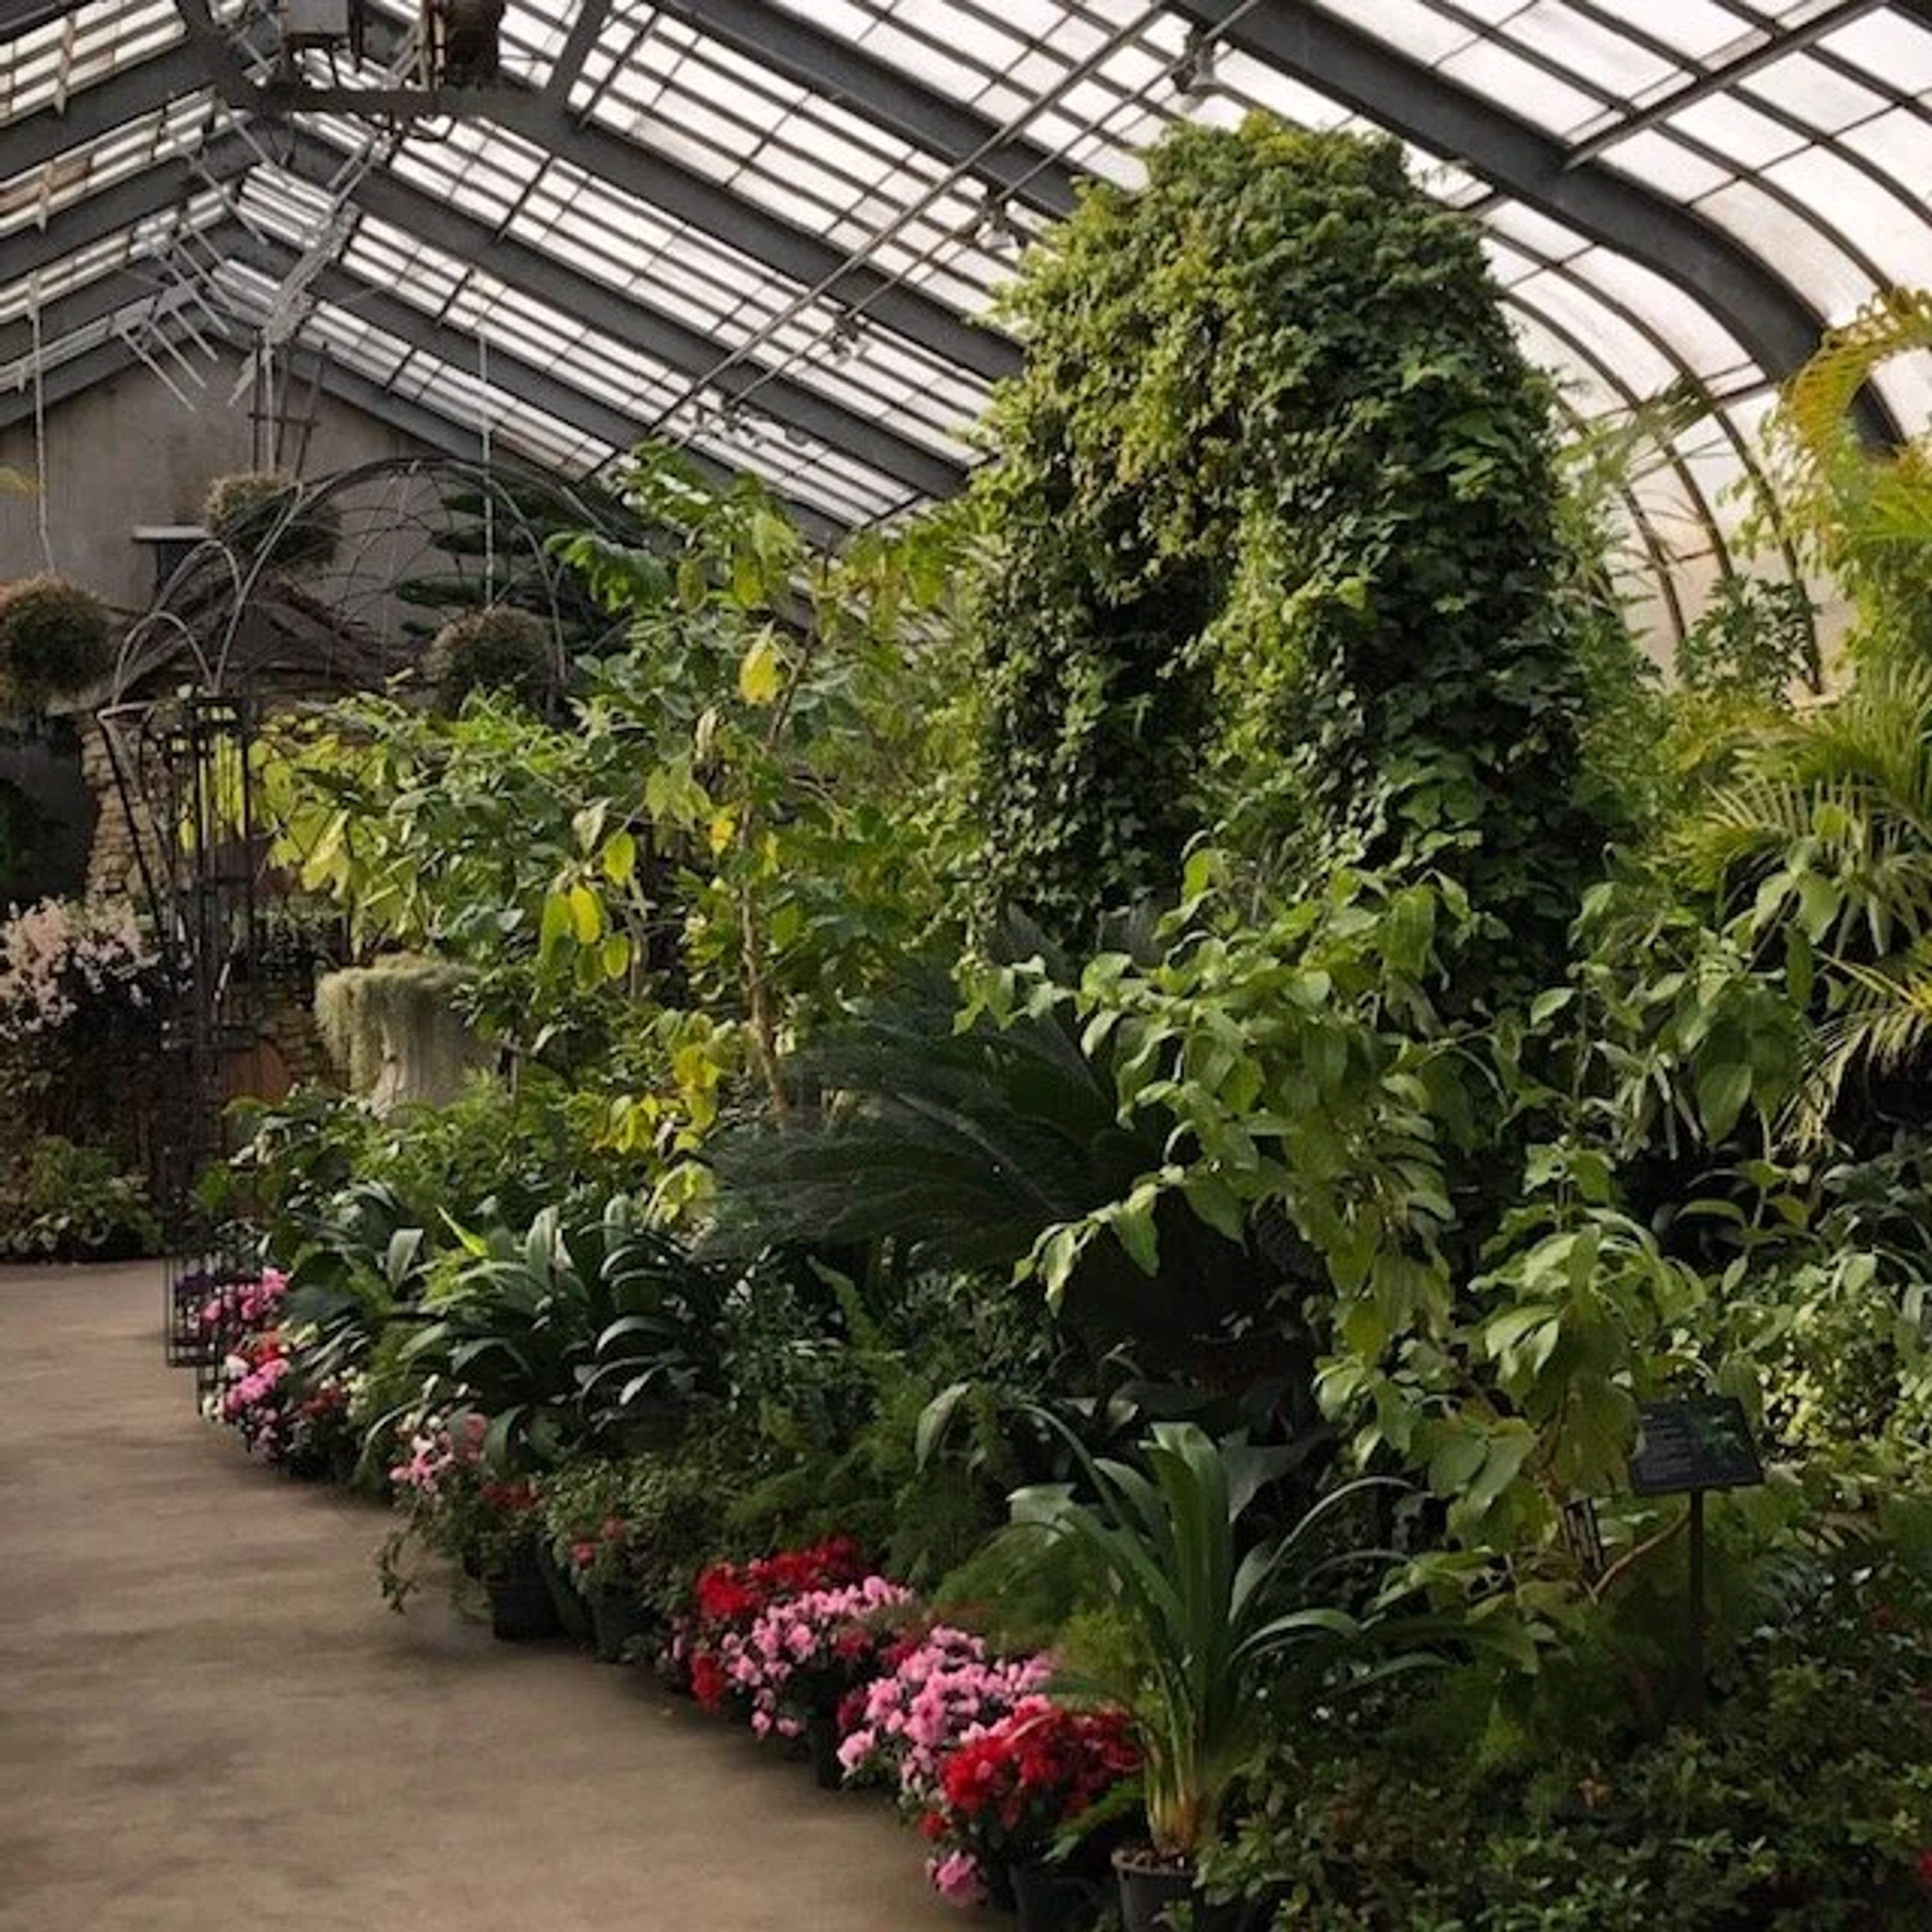
Vander Veer Botanical Park is a 33-acre public botanical garden in Davenport, Iowa, established in 1885 on the grounds of the old Scott County Fairgrounds. One of the earliest botanical parks west of the Mississippi River, it has grown into a beloved community landmark with an extensive collection of gardens, floral displays, and trees—many planted during the 1890s. At the heart of the park stands the Conservatory, a glass-roofed growing house with cold, warm, and tropical sections that rotate seasonal floral shows throughout the year. The Conservatory accommodates up to 75 guests and seats approximately 30, making it a fitting setting for intimate weddings, retirement celebrations, holiday parties, and private gatherings. Amenities include cocktail tables, rectangular tables, and access to the adjacent Enabling Garden. The park also features the Municipal Rose Garden—an All-America Rose Selections garden established in 1948—a stone fountain at the end of the Grand Allée pathway, and the Hosta Glade, an American Hosta Society Official National Display Garden. Outdoor spaces within the park, including the pergola walkway area near the Rose Garden, are available for reservations through Davenport Parks and Recreation.
Jasper Winery
2400 George Flagg Pkwy, Des Moines, IA 50321, USA- Spaces for 150-200 Guests
- 1 Winery
- 1 Event Space
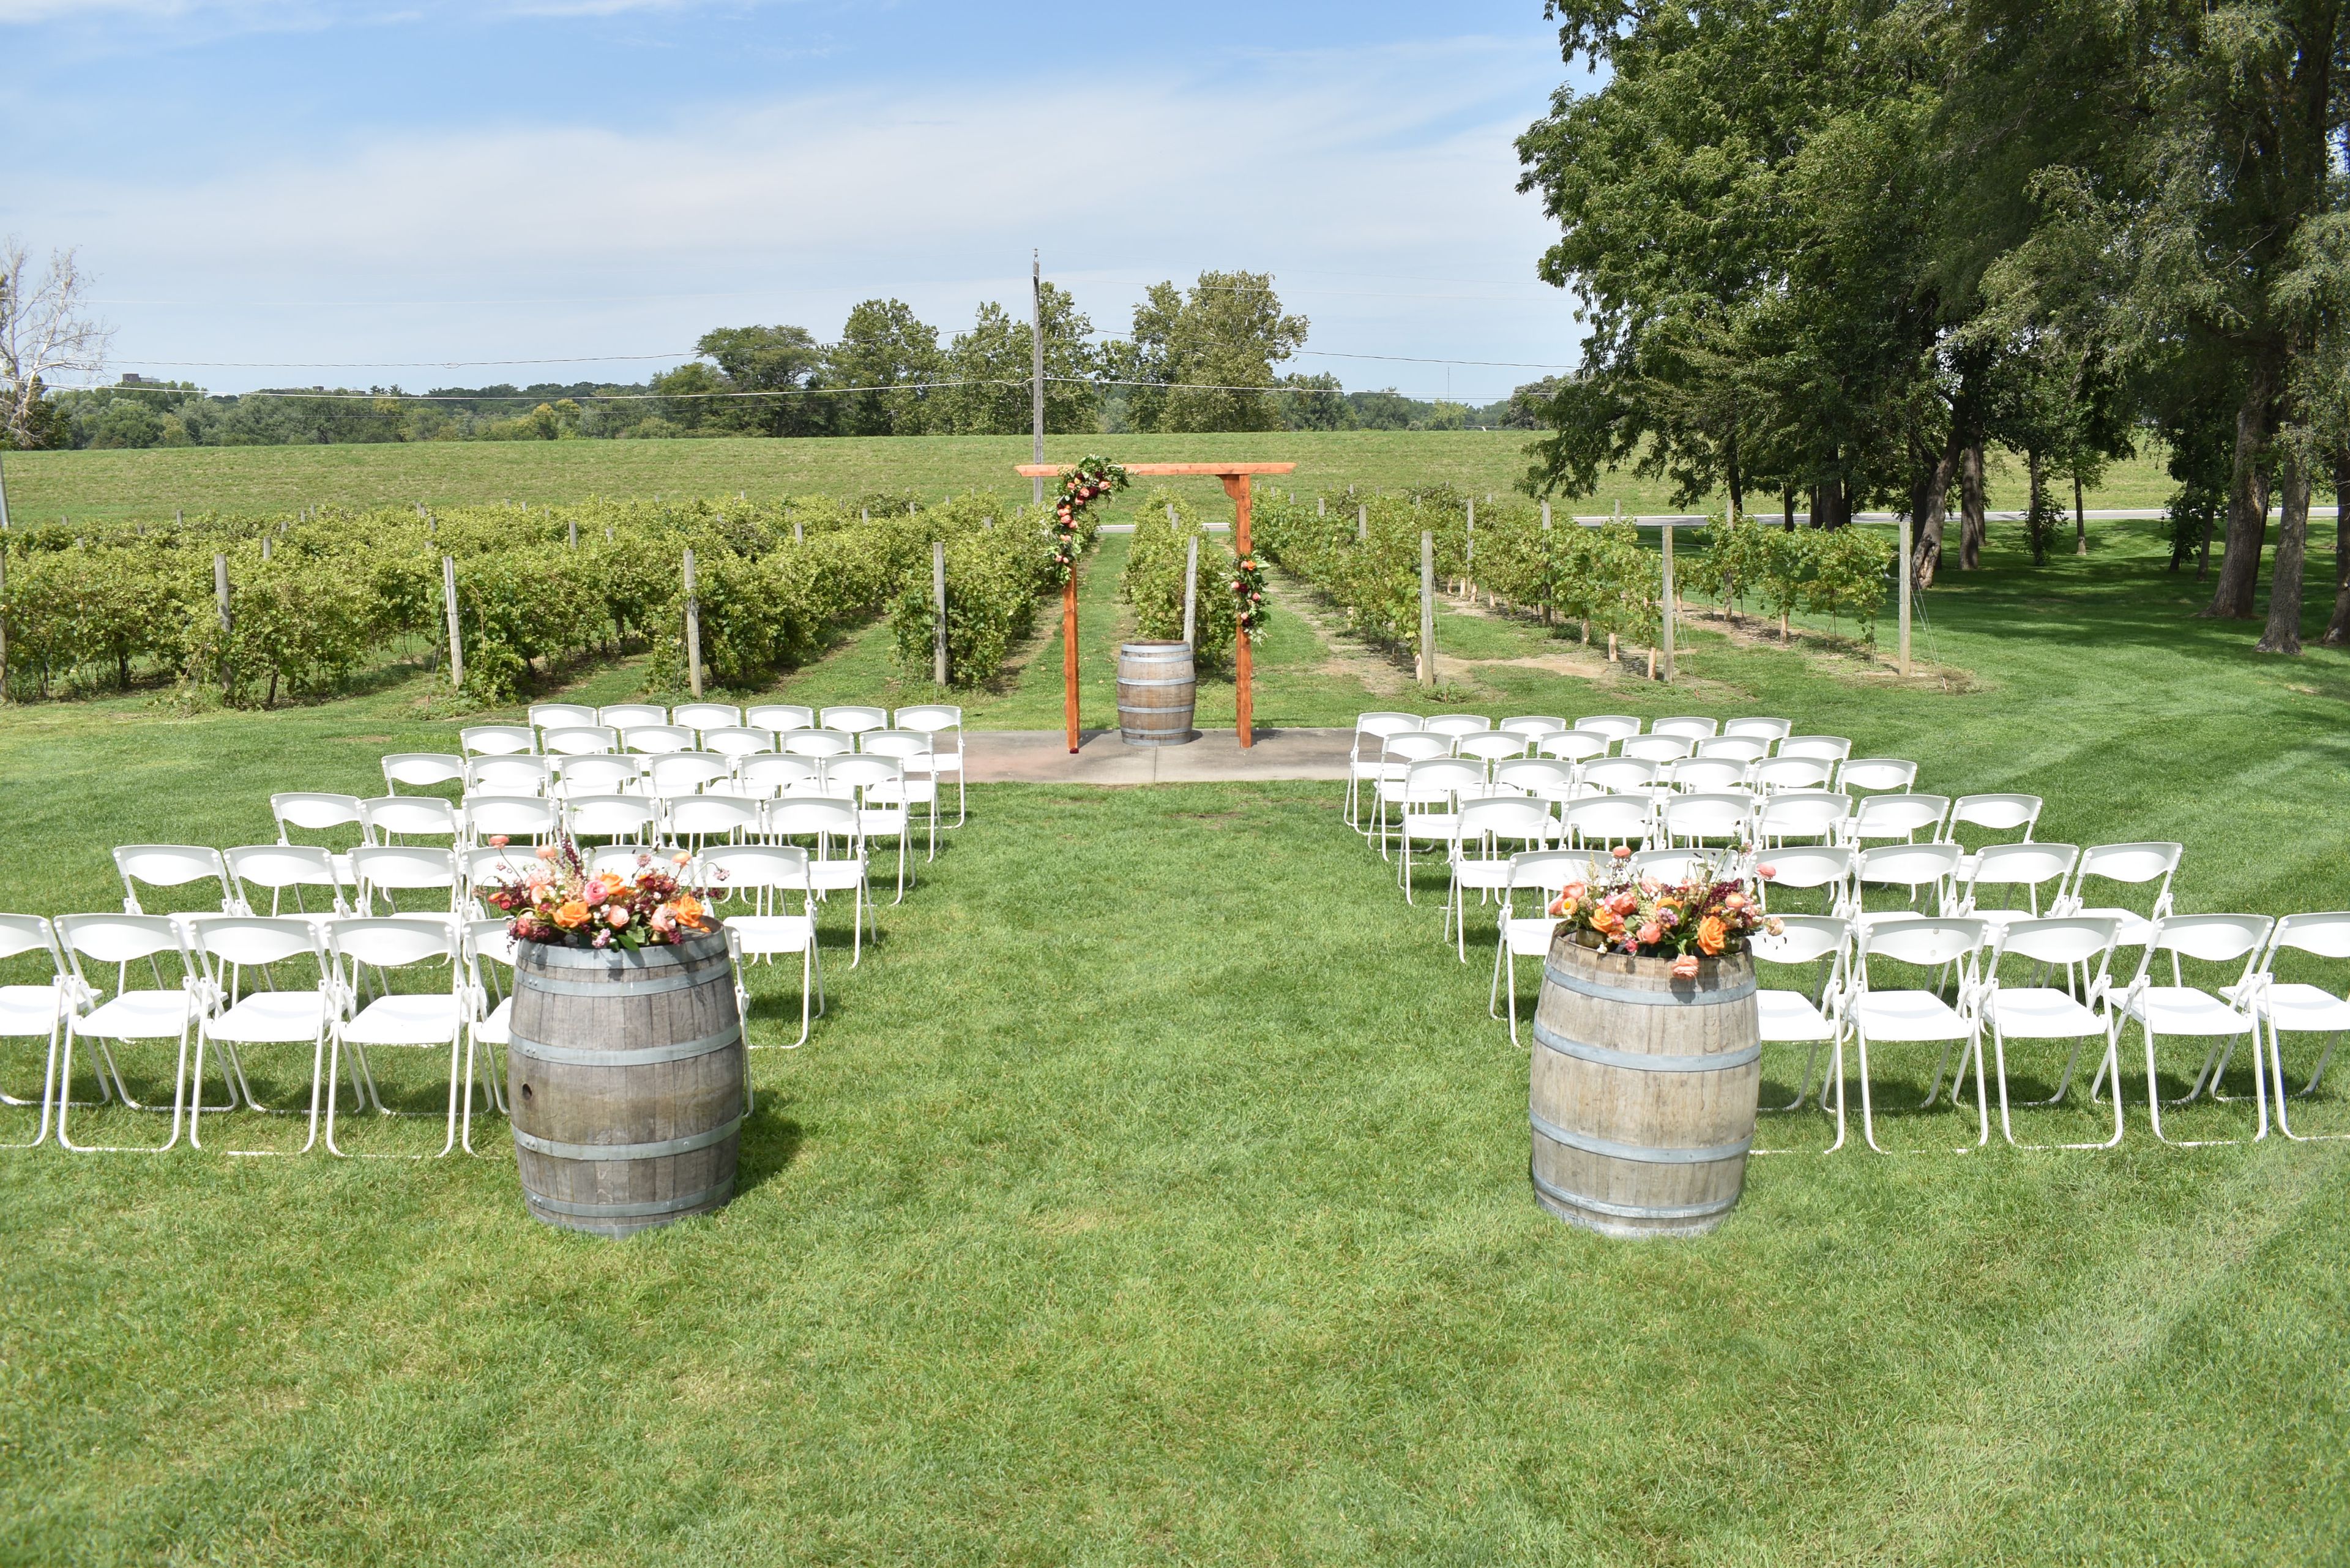
Jasper Winery is an urban winery and events space located near downtown Des Moines, Iowa, at 2400 George Flagg Parkway. The winery produces its own wines and craft ciders on-site, offering a tasting room alongside dedicated event facilities that bring together a working winery atmosphere with full private-event capabilities. The indoor main event space accommodates up to 200 guests for receptions or 150 seated for dinners and ceremonies, supported by in-house audio/visual equipment, a modern bar, bartending and event staff, tables and chairs with setup, and post-event cleanup. A dedicated events coordinator guides couples and clients through the planning process from inquiry to event day. From May through October, an outdoor party tent expands total venue capacity to 300 guests, with the front lawn and on-site vineyard available as ceremony backdrops. Catering is open to any licensed caterer of the client's choosing, with venue recommendations available on request.
Corning Opera House
800 Davis Ave, Corning, IA 50841, USA- Spaces for 40-300 Guests
- 1 Ballroom
- 1 Theater
- 2 Total Spaces
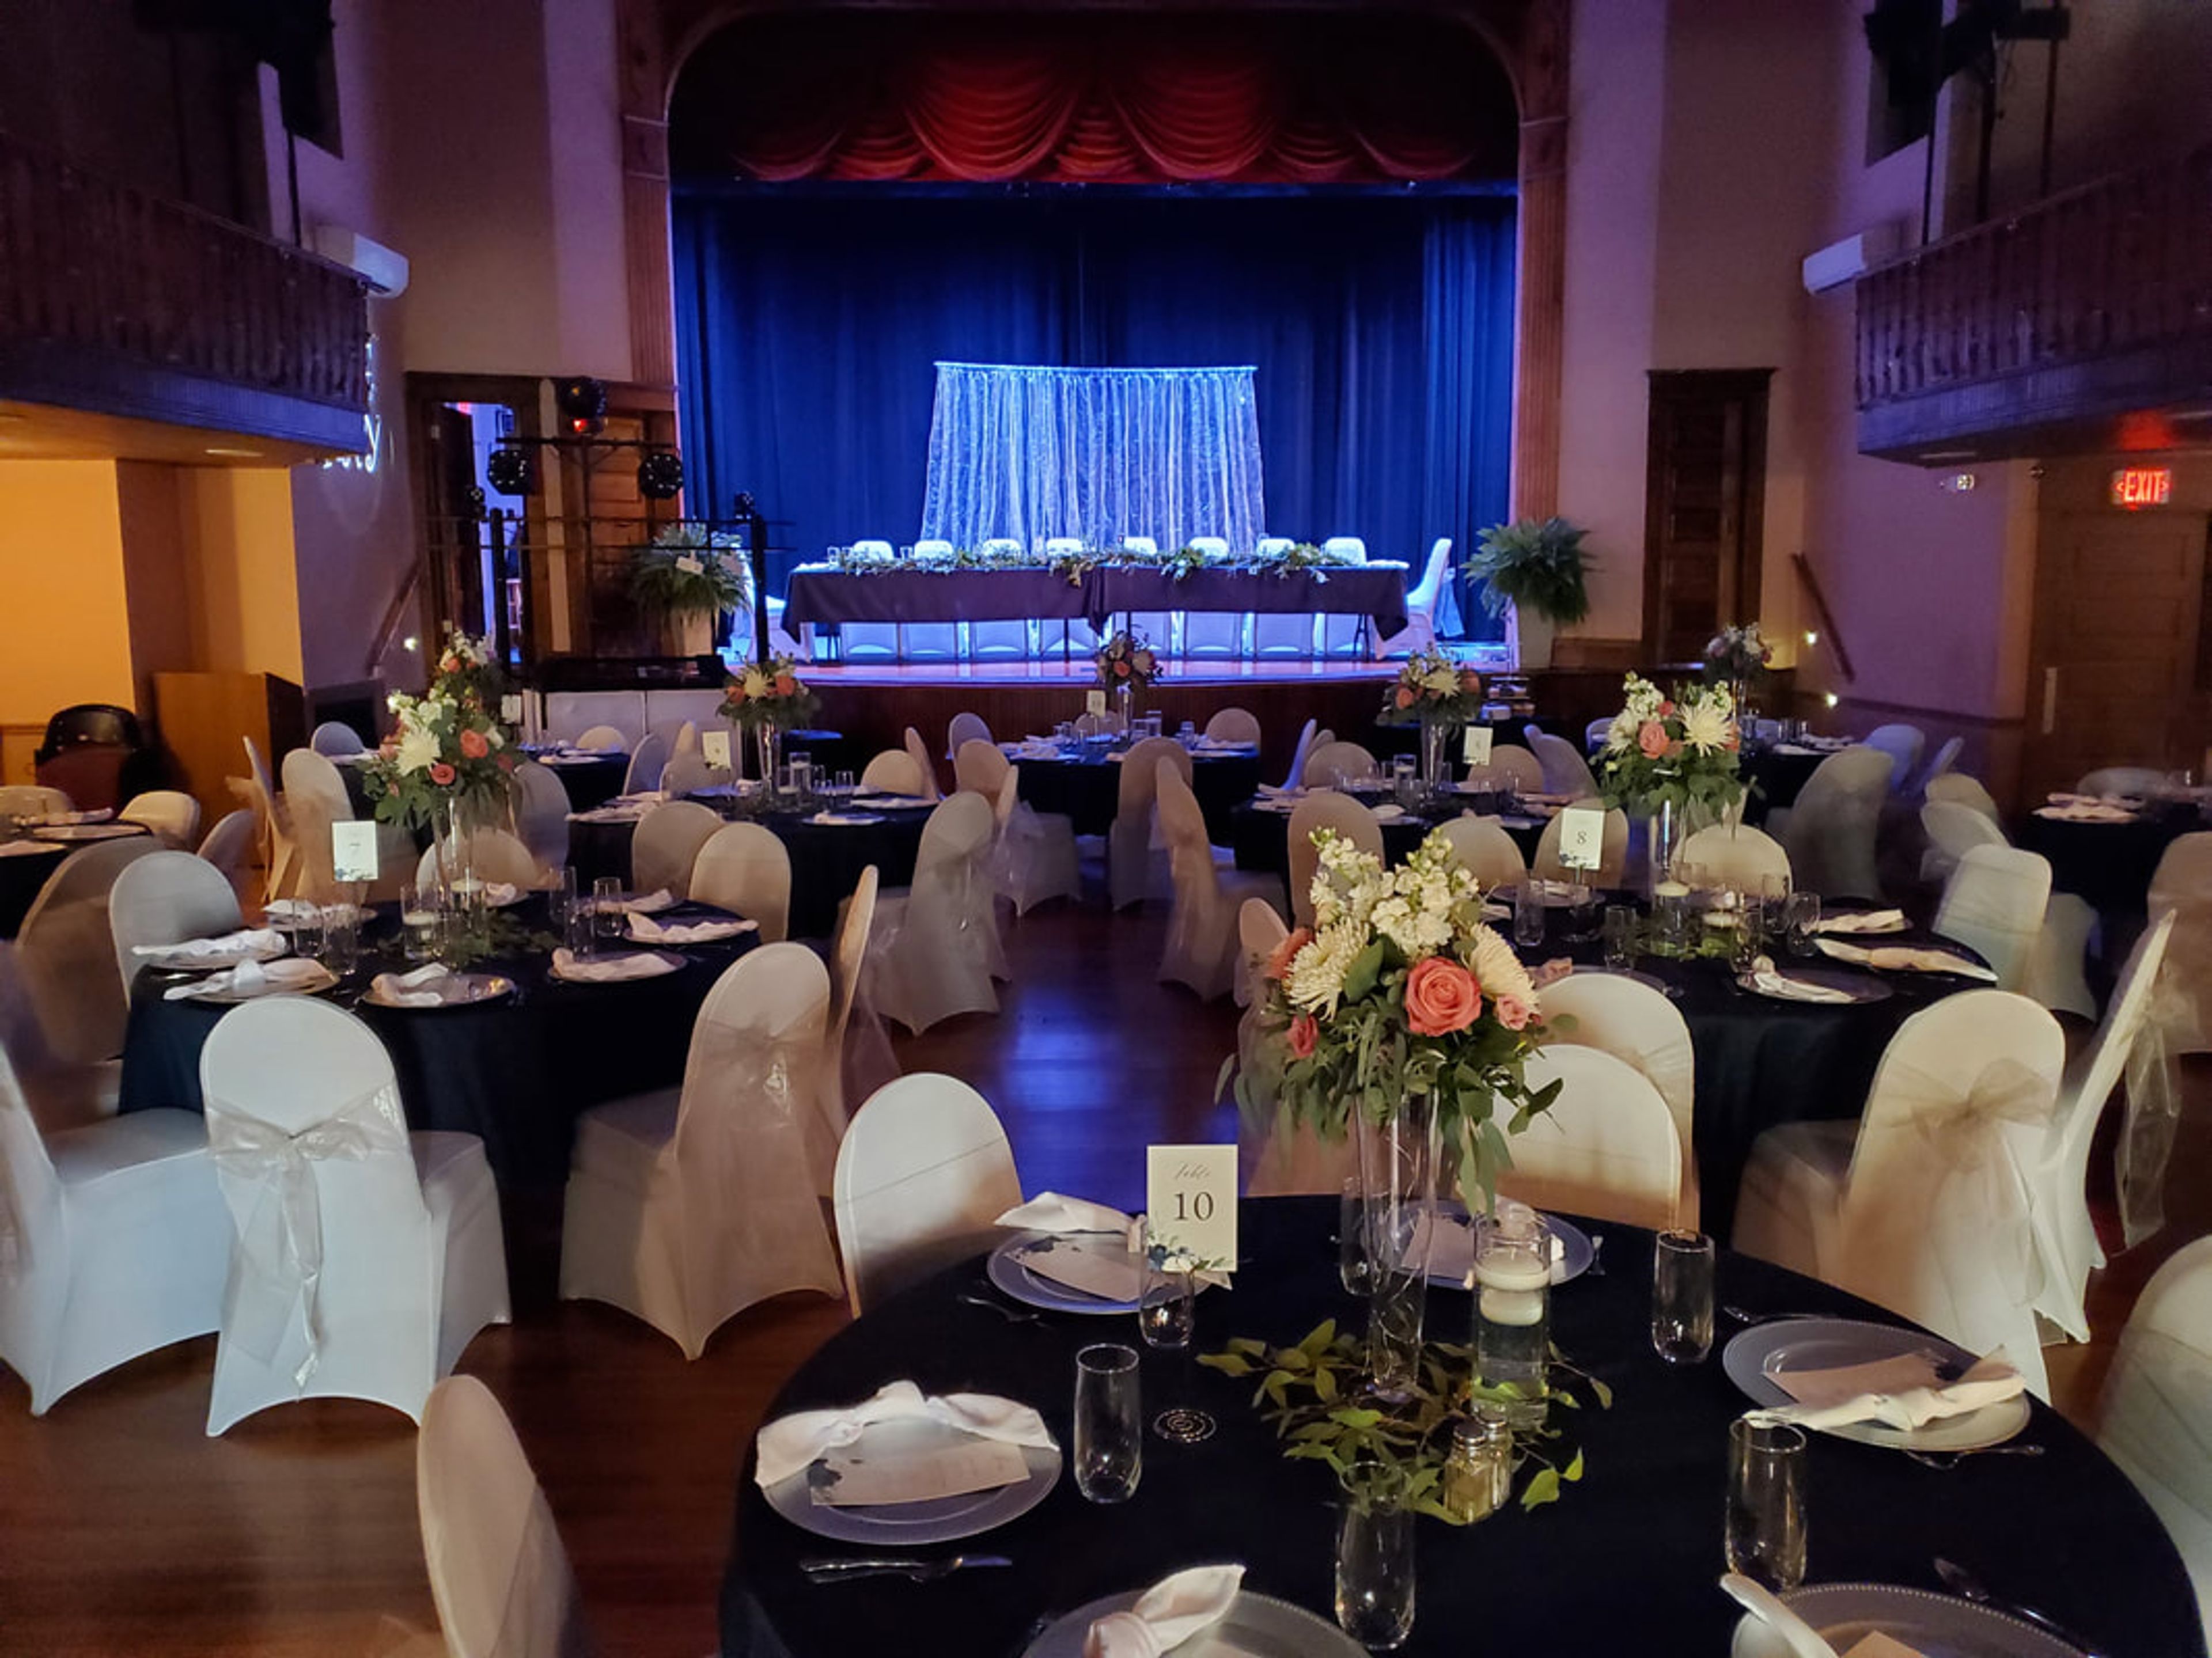
The Corning Opera House Cultural Center is a restored historic theater in Corning, Iowa, serving the community as a nonprofit cultural venue since its 2012 reopening. Originally built in 1902 by local businessman Frederick Charles Reese on the footprint of a former National Bank, the opera house features a 28-foot proscenium stage, hand-painted tin ceilings, and refinished hardwood floors — the product of a $3.5 million restoration project that also added geothermal systems and modern audio, video, and lighting equipment. The venue offers two rental spaces suited for a wide range of celebrations and gatherings. The second-floor Auditorium accommodates up to 300 guests in theater-style seating or 96 for banquet receptions, with a horseshoe balcony, hardwood dance floor, projector, and screen. The first-floor Field Conference Room seats up to 40 and is available for half or full-day bookings. Both spaces are handicap accessible via elevator. A member of the League of Historic American Theatres, the Corning Opera House has welcomed over 65,200 visitors for weddings, concerts, reunions, meetings, and more. Licensed catering and beer and wine service are available, along with professional event coordination.
Salisbury House & Gardens
4025 Tonawanda Dr, Des Moines, IA 50312, USA- Spaces for 60-300 Guests
- 3 Museums
- 1 Landmark
- 3 Total Spaces
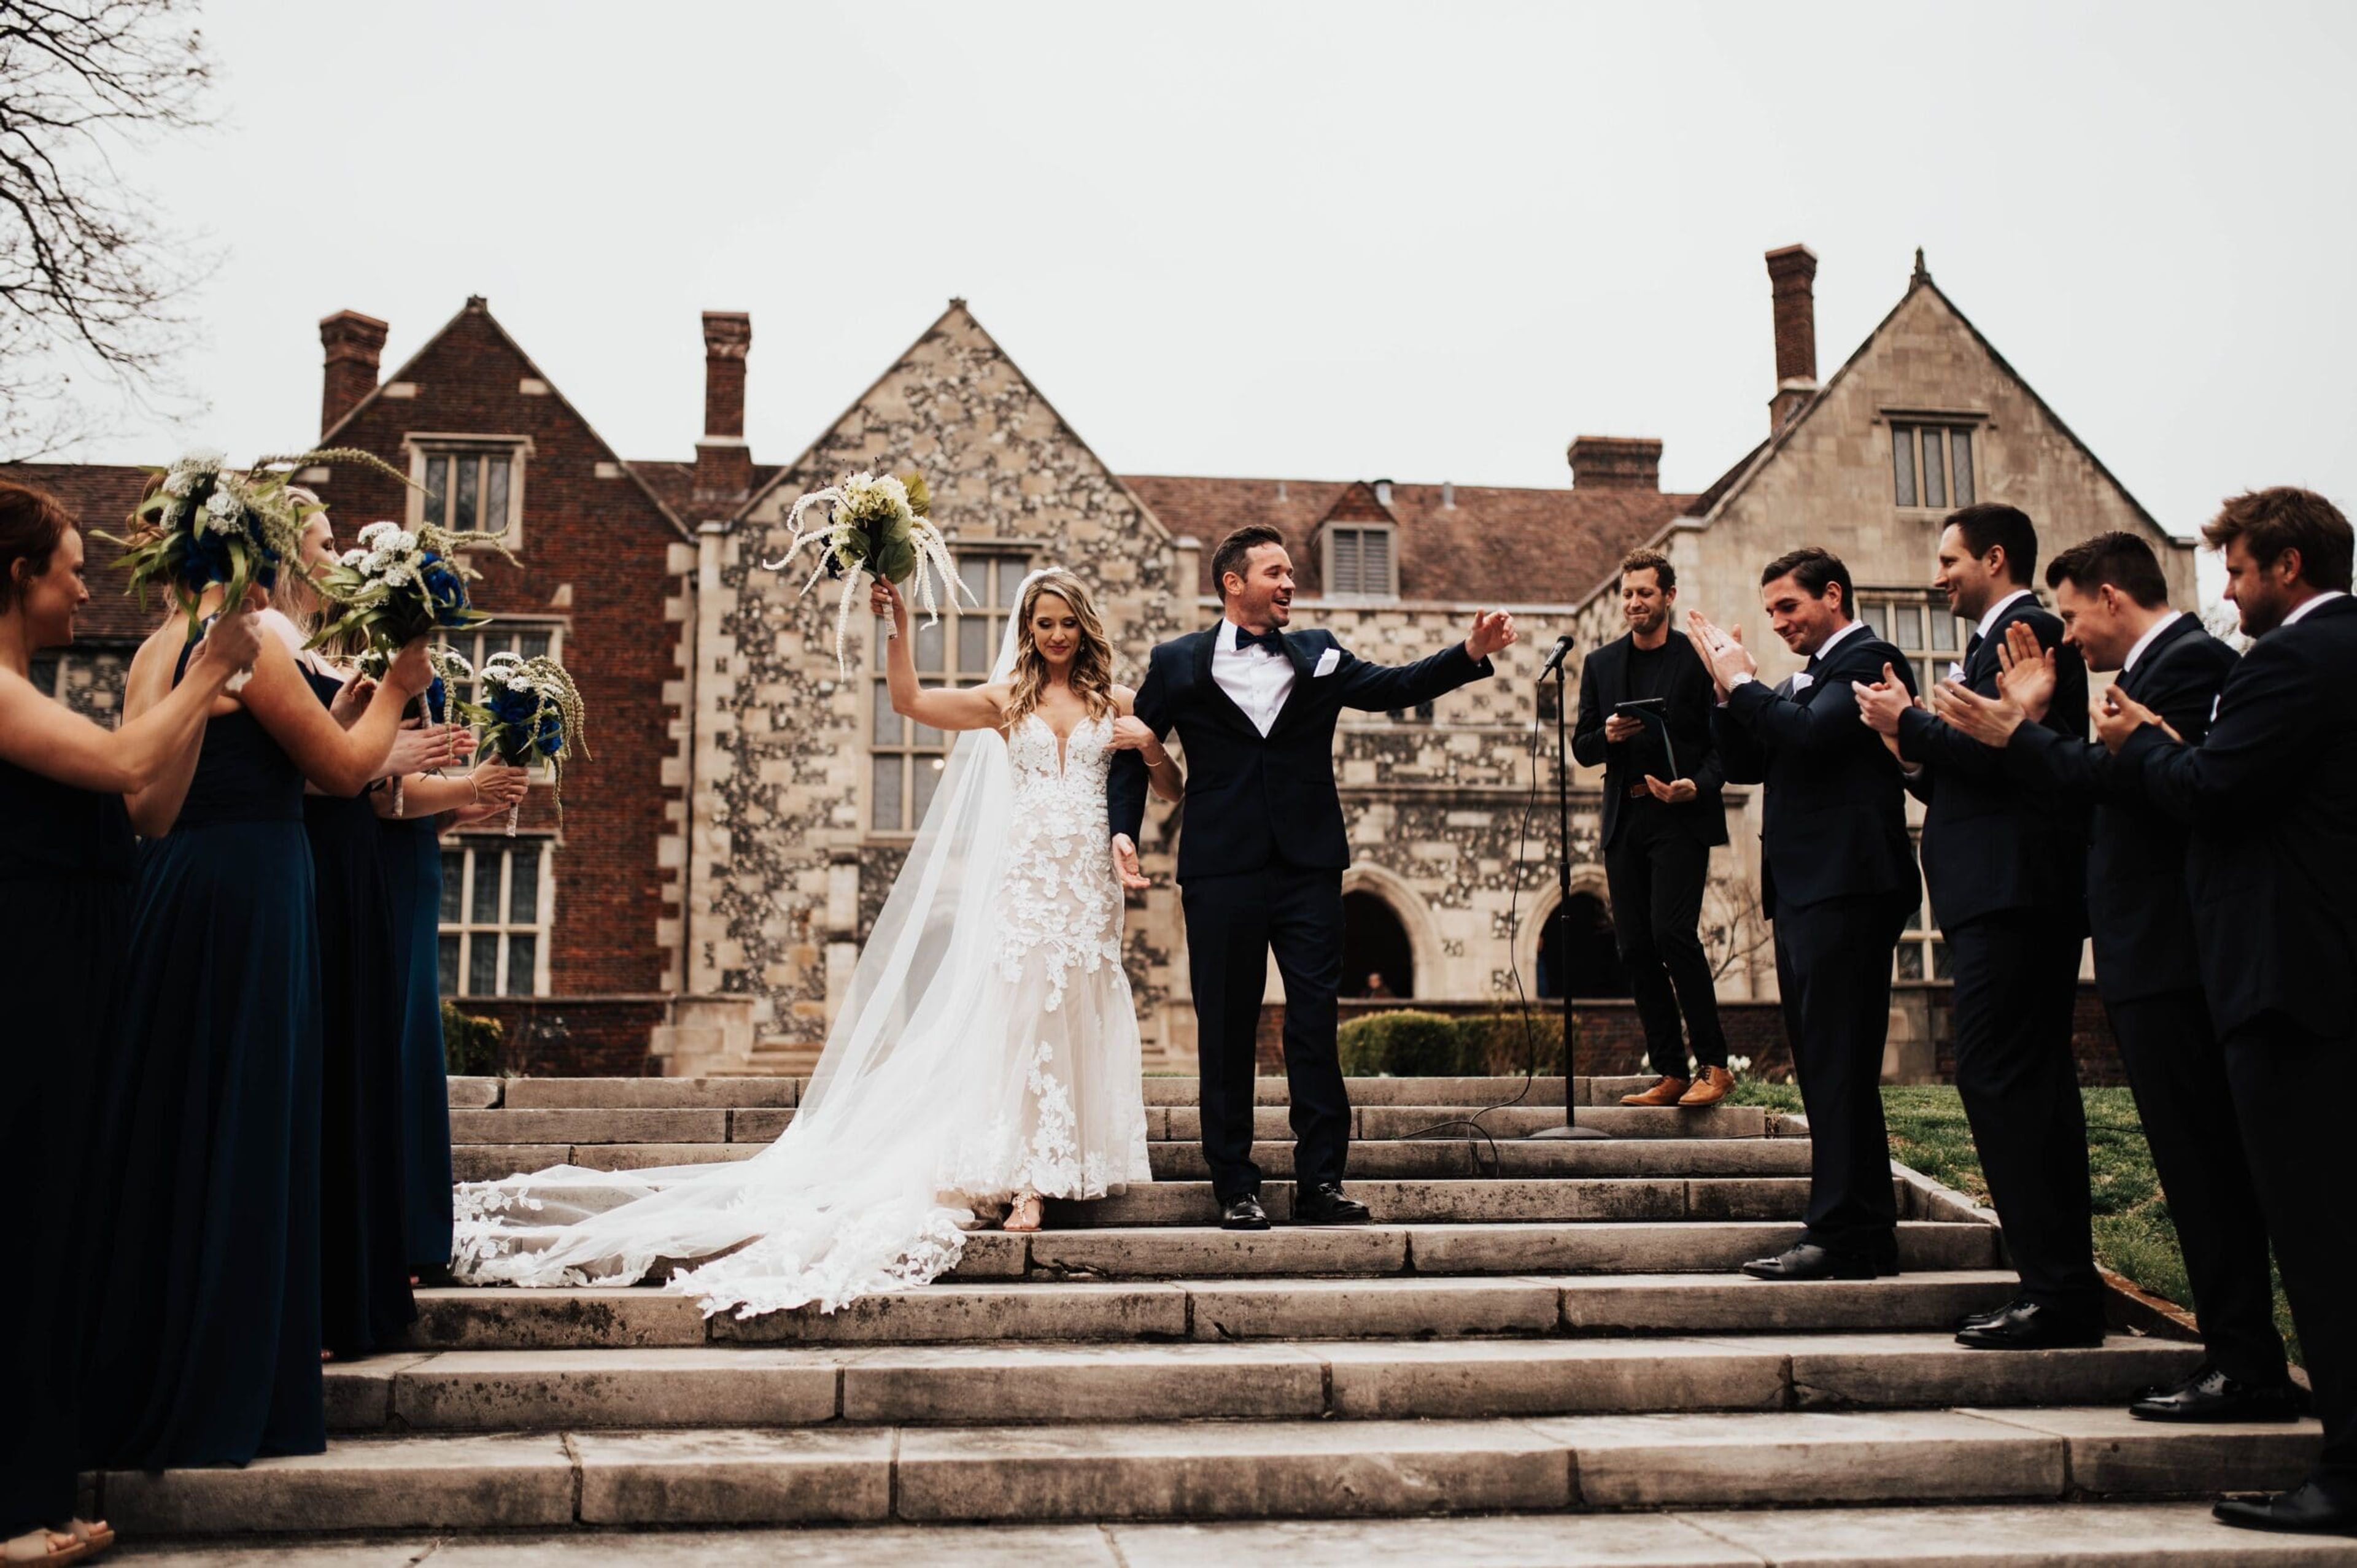
Salisbury House & Gardens is a historic English Tudor-style estate and museum set on nearly ten acres of private woodland in Des Moines' South of Grand neighborhood. Built between 1923 and 1928 by cosmetics magnate Carl Weeks and his wife Edith, the 42-room, 28,000-square-foot mansion was modeled after the King's House in Salisbury, England, and features authentic 16th-century English oak woodwork, English flintwork, and rafters dating to the time of Shakespeare. Today the estate is owned and operated by the Salisbury House Foundation as a historic house museum and private event venue. The property offers both indoor and outdoor settings for weddings, receptions, social gatherings, business meetings, and photography sessions. Indoor events accommodate up to 100 guests, while the formal gardens and grounds — featuring over 9,000 square feet of English and French landscape design, terraces, Greco-Roman statuary, and rolling lawns — can host up to 250 guests outdoors. The estate also supports micro-wedding packages for groups up to 30 and provides an on-site ordained officiant with advance notice. On-site amenities include WiFi, audio/visual technology (projector, screen, podium, microphones, and speakers), general electricity indoors and out, and designated getting-ready spaces. Catering is arranged through a selection of five preferred caterers, with outside catering permitted for an additional fee. The estate is located approximately ten minutes from downtown Des Moines.
Founder's Banquet Hall
110 1st St SE, Bondurant, IA 50035, USA- Spaces for 200 Guests
- 1 Bar
- 1 Ballroom
- 1 Historic Space
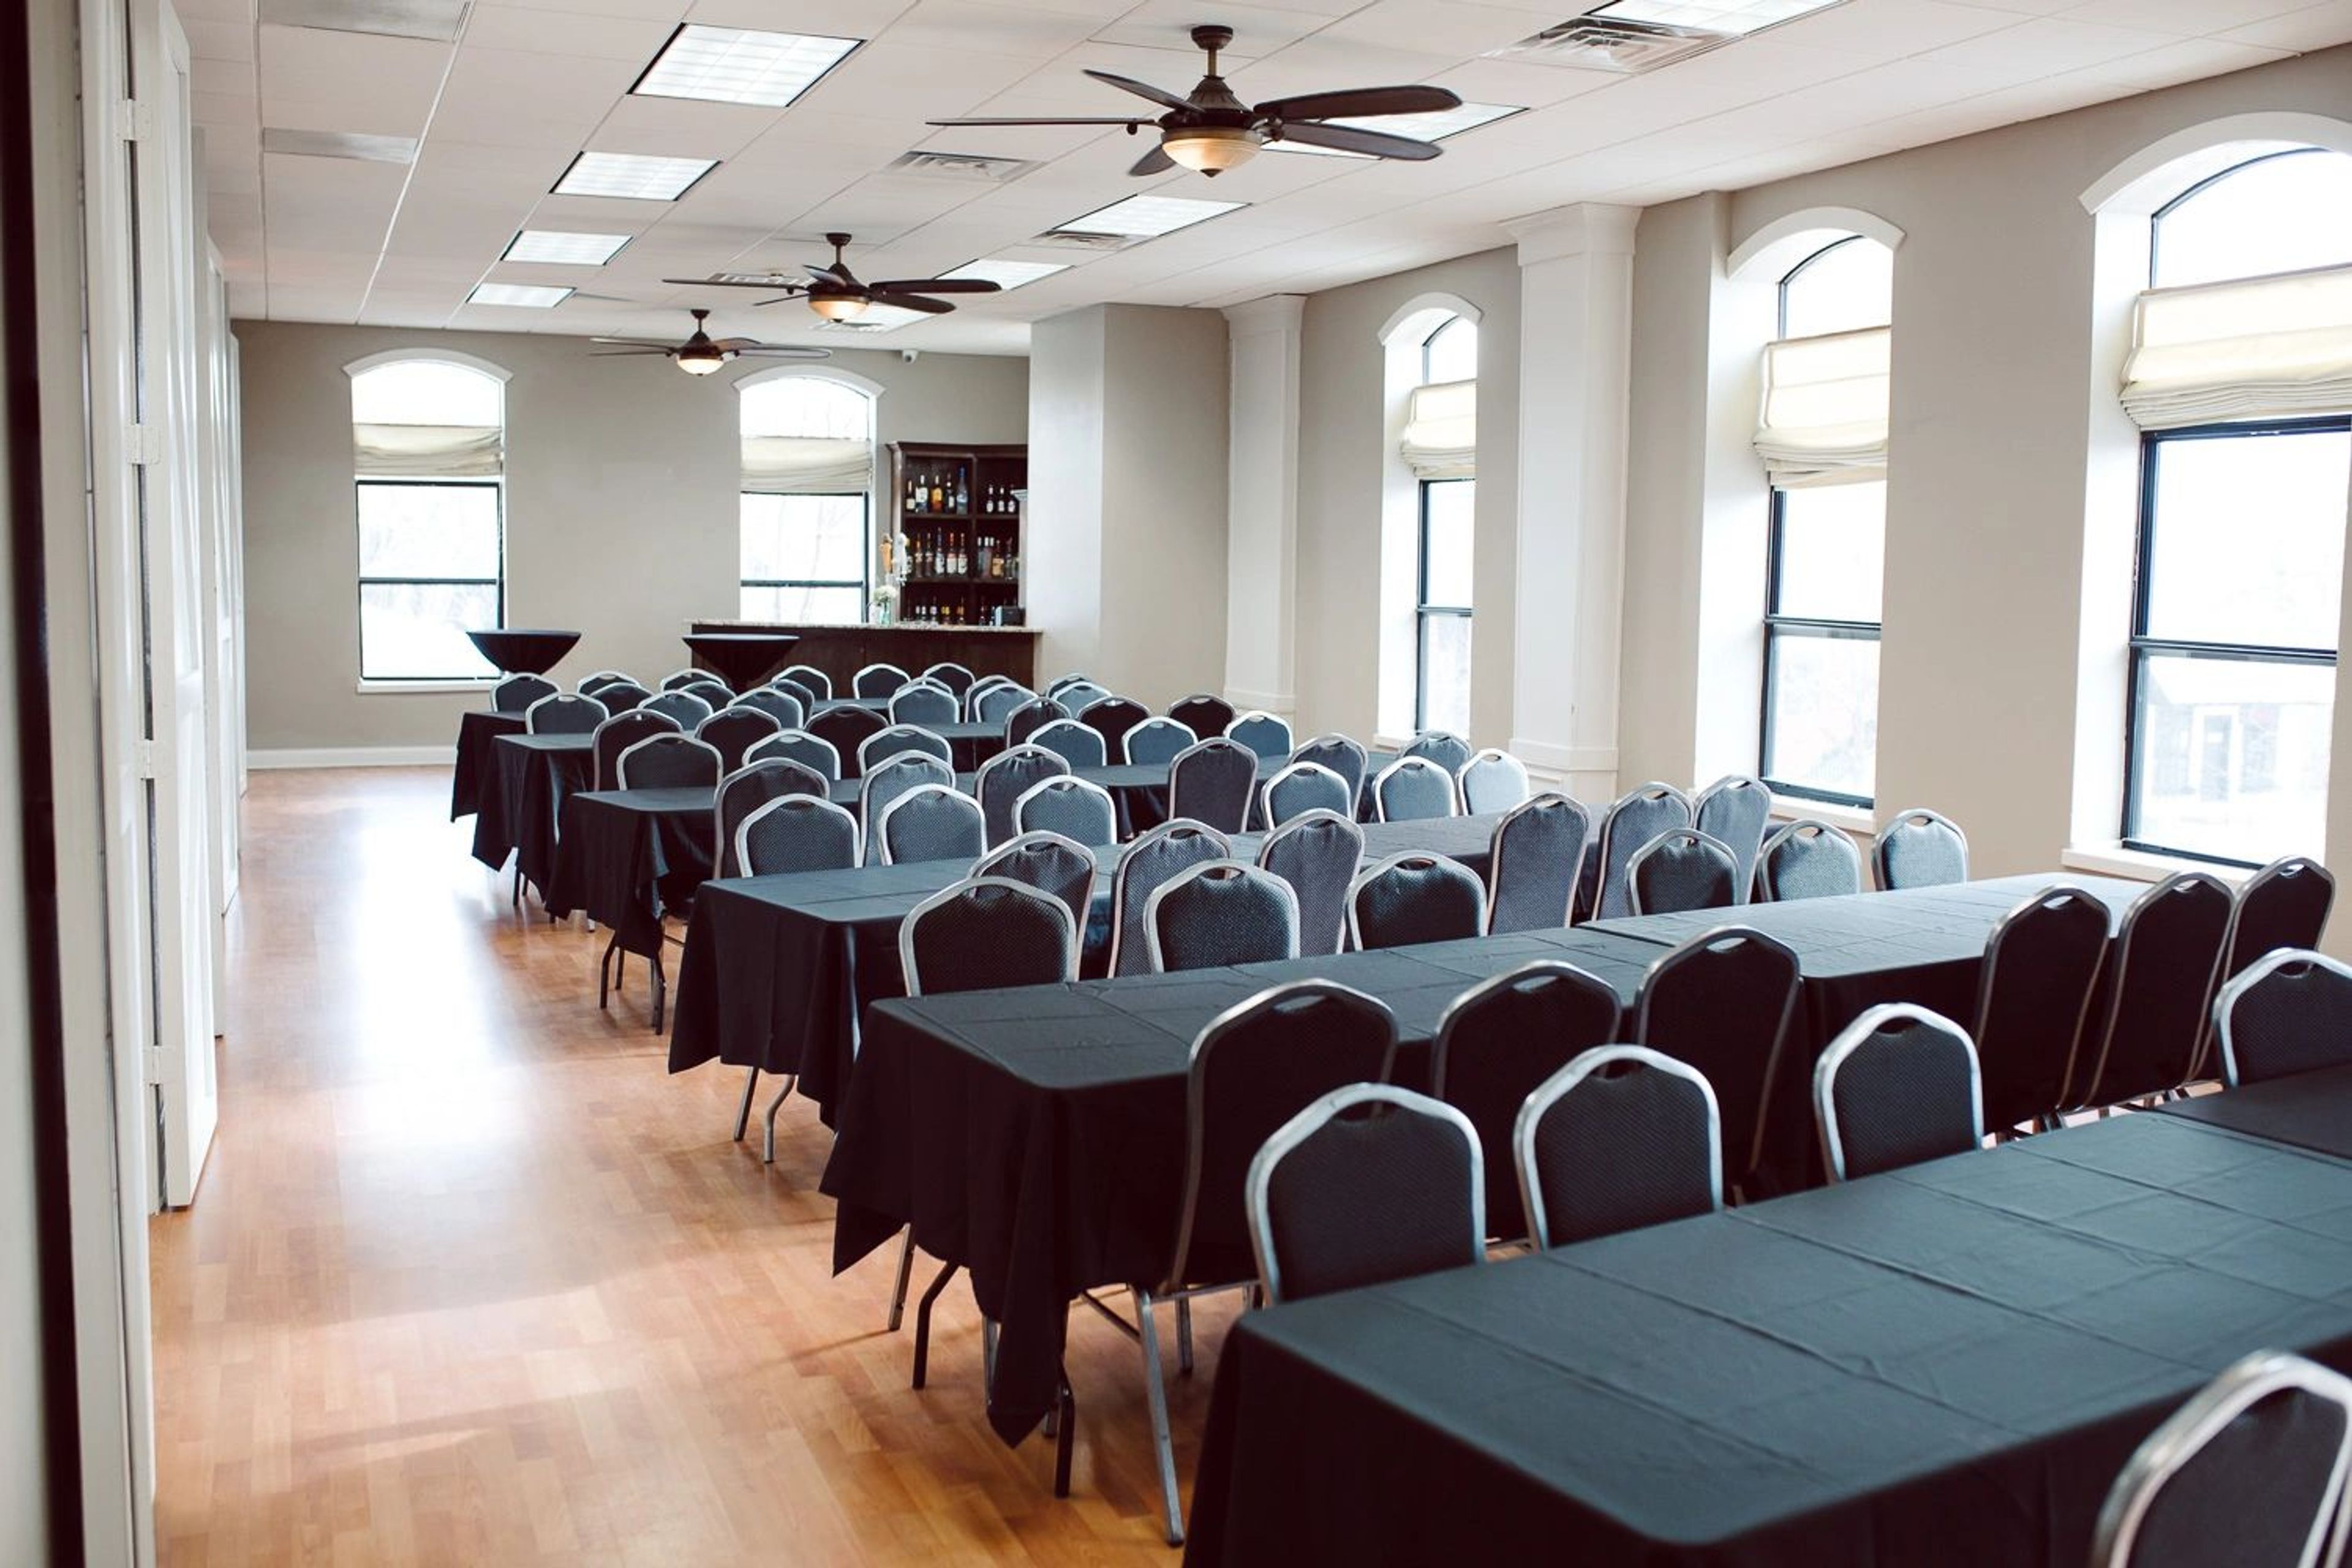
Founders Banquet Hall is a remodeled event space in Bondurant, Iowa, housed in a building dating to the 1880s. Neutral walls, hardwood floors, and a row of arched natural-light windows give the hall a character well-suited to weddings, anniversary parties, corporate functions, birthdays, and holiday gatherings. The space accommodates up to 200 guests and comes with a full bar and catering menu. Servers and bartenders are included at no additional charge, and events can run as late as 2 a.m. Tours are available during business hours on a self-guided basis or by appointment.
Blank Park Zoo
7401 SW 9th St, Des Moines, IA 50315, USA- Spaces for 40-600 Guests
- 2 Outdoor Spaces
- 1 Event Space
- 4 Total Spaces
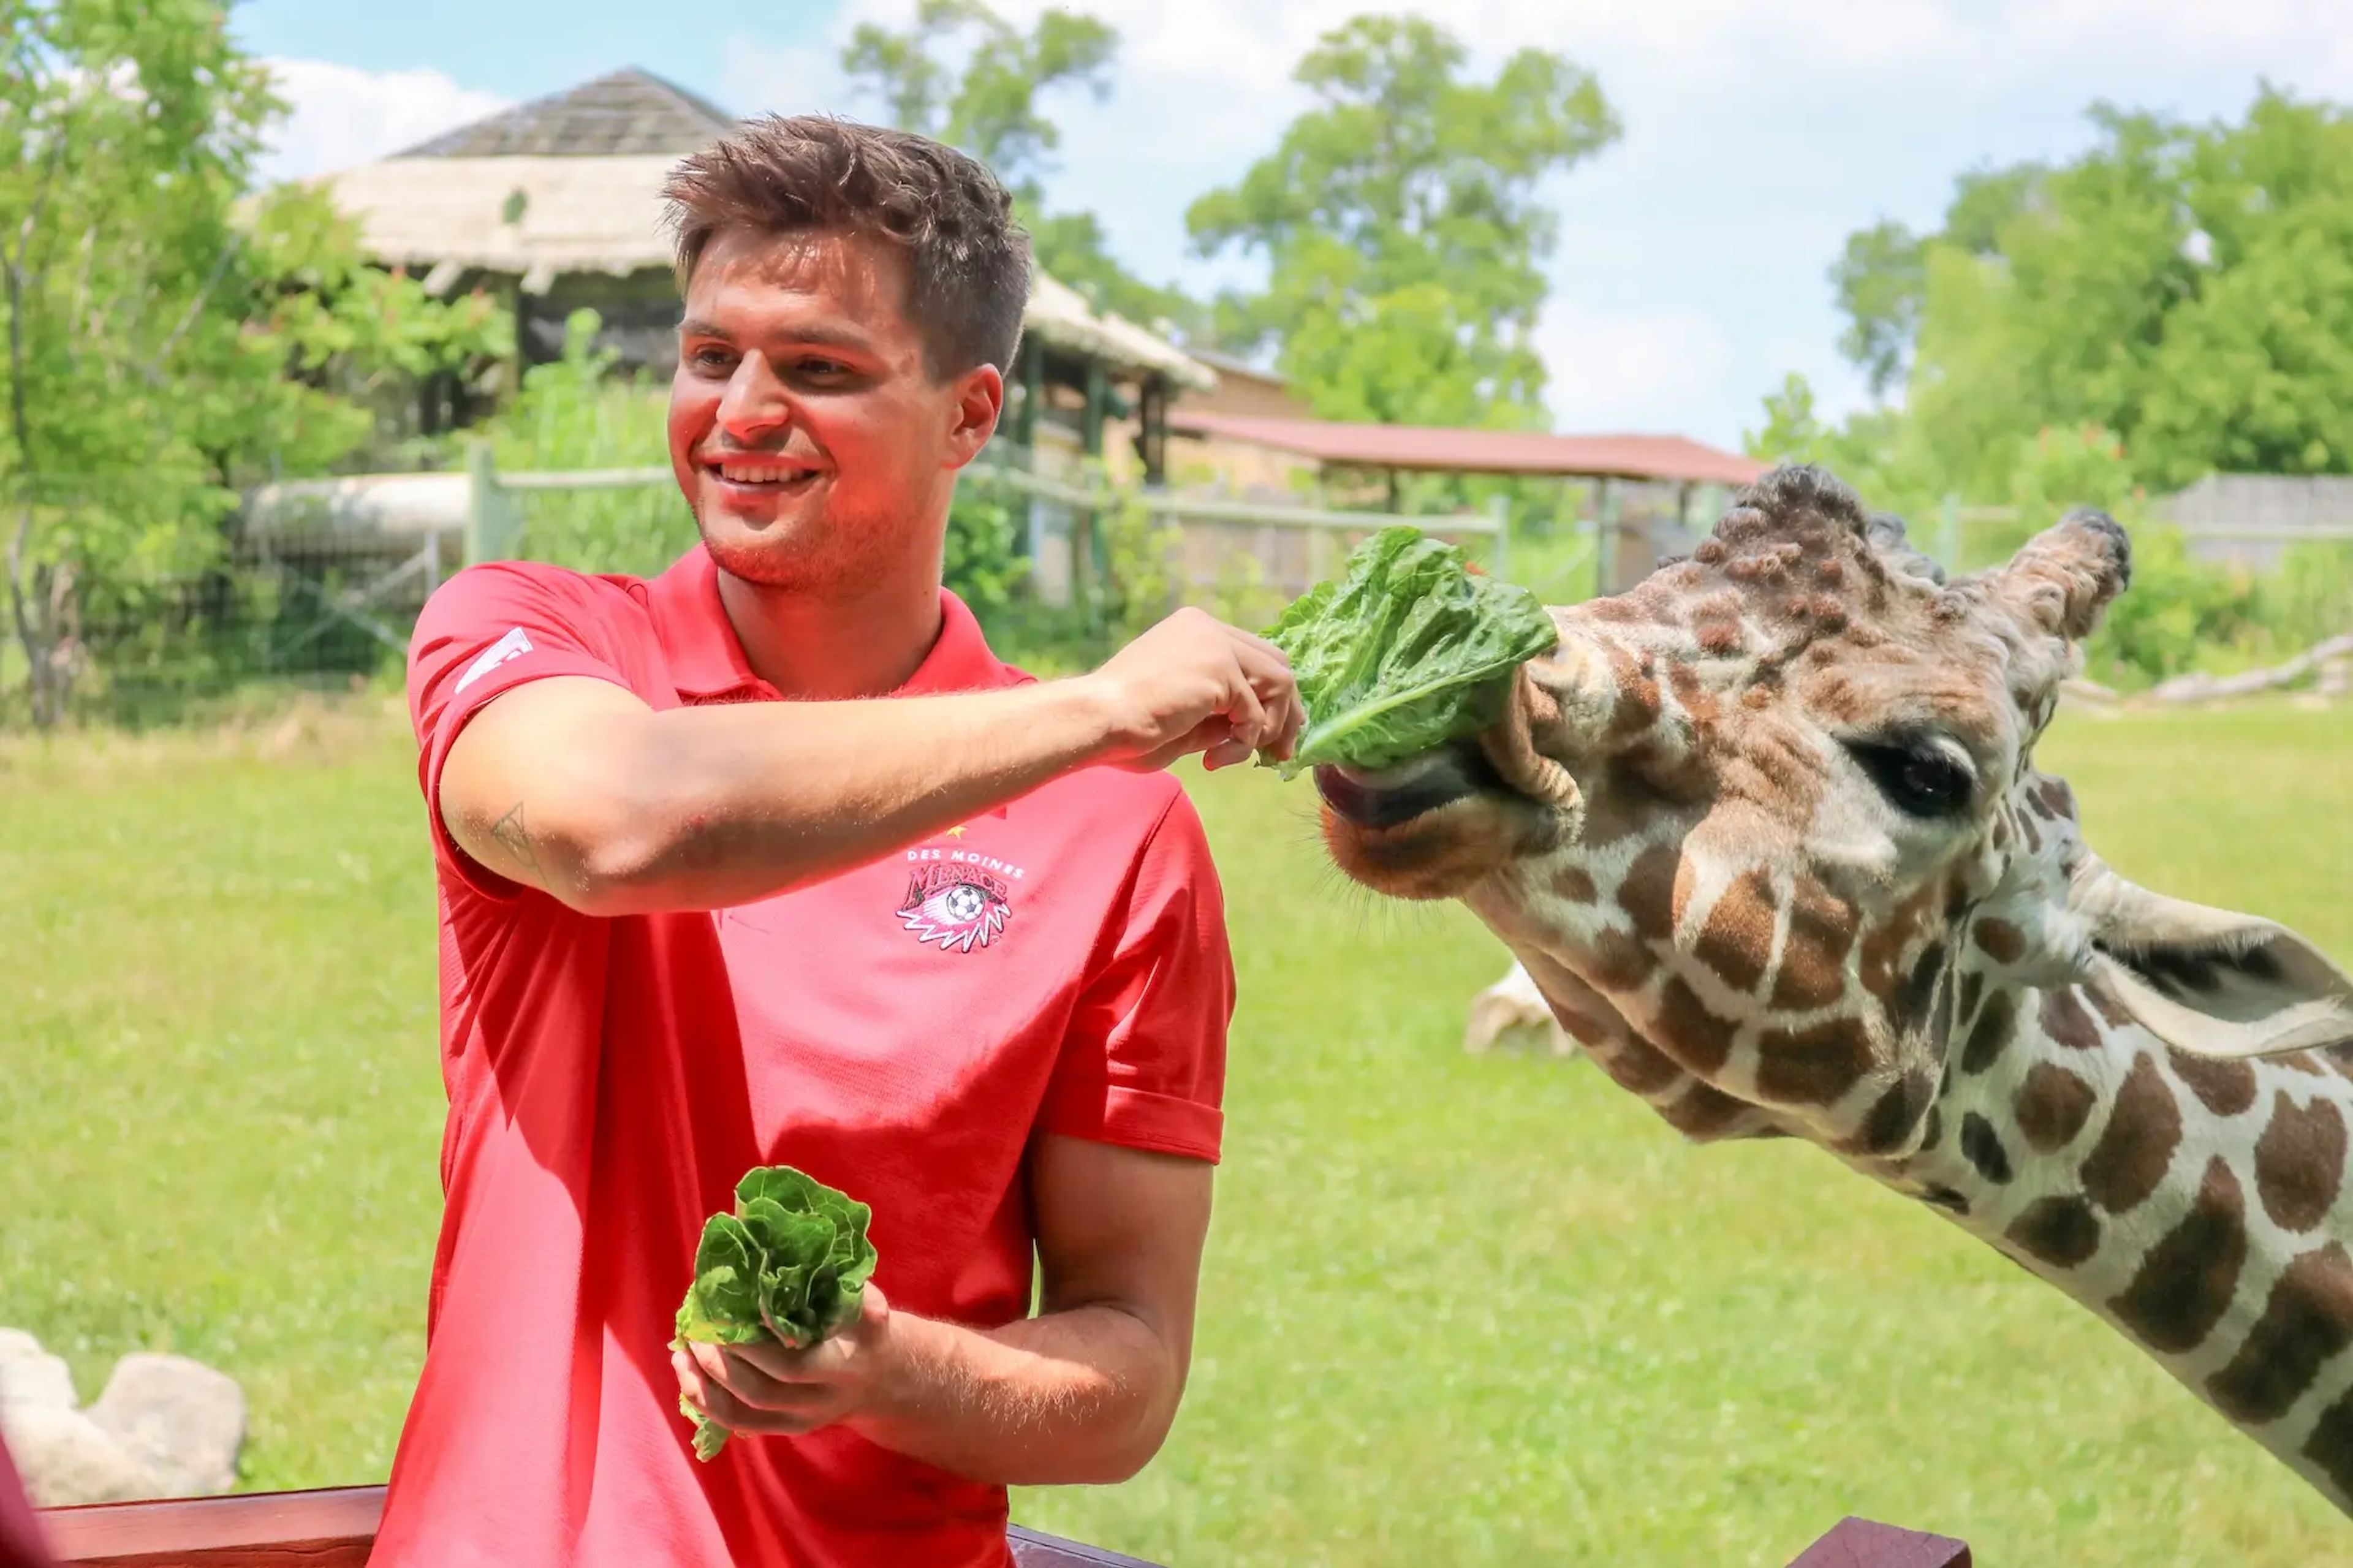
Blank Park Zoo is Des Moines's accredited zoological park, home to over 2,500 animals and dedicated to conservation, education, and recreation. The zoo's private event rental program opens the entire grounds — and its most distinctive indoor and outdoor spaces — to corporate gatherings, weddings, galas, and celebrations of all sizes. The Holmes Foster Event Center, the zoo's largest indoor venue, accommodates up to 450 guests at banquet rounds or 600 for a cocktail-style reception, and comes with tables, chairs, audio/visual equipment, and setup and teardown service included. The Discovery Center seats up to 200 in a theater configuration or 120 at banquet rounds, with views overlooking the bird aviary and botanical gardens and access to year-round indoor animal exhibits. Outdoor options include the Large Pavilion, which handles 150 to 300 guests near the zoo's entrance alongside the Bald Eagle exhibit, and the African Pavilion, an intimate covered space for up to 60 guests with sweeping views of the giraffe and addax exhibits. Two exclusive on-site caterers handle food and beverage service, complimentary parking is available for all guests, and an on-site event supervisor is included with every rental. Animal viewing is available April through October, giving events an element that no ballroom can replicate.
Prairie Links Golf & Event Center
19 Eagle Ridge Dr, Waverly, IA 50677, USA- Spaces for 75-600 Guests
- 1 Ballroom
- 2 Country Clubs
- 1 Meeting Space
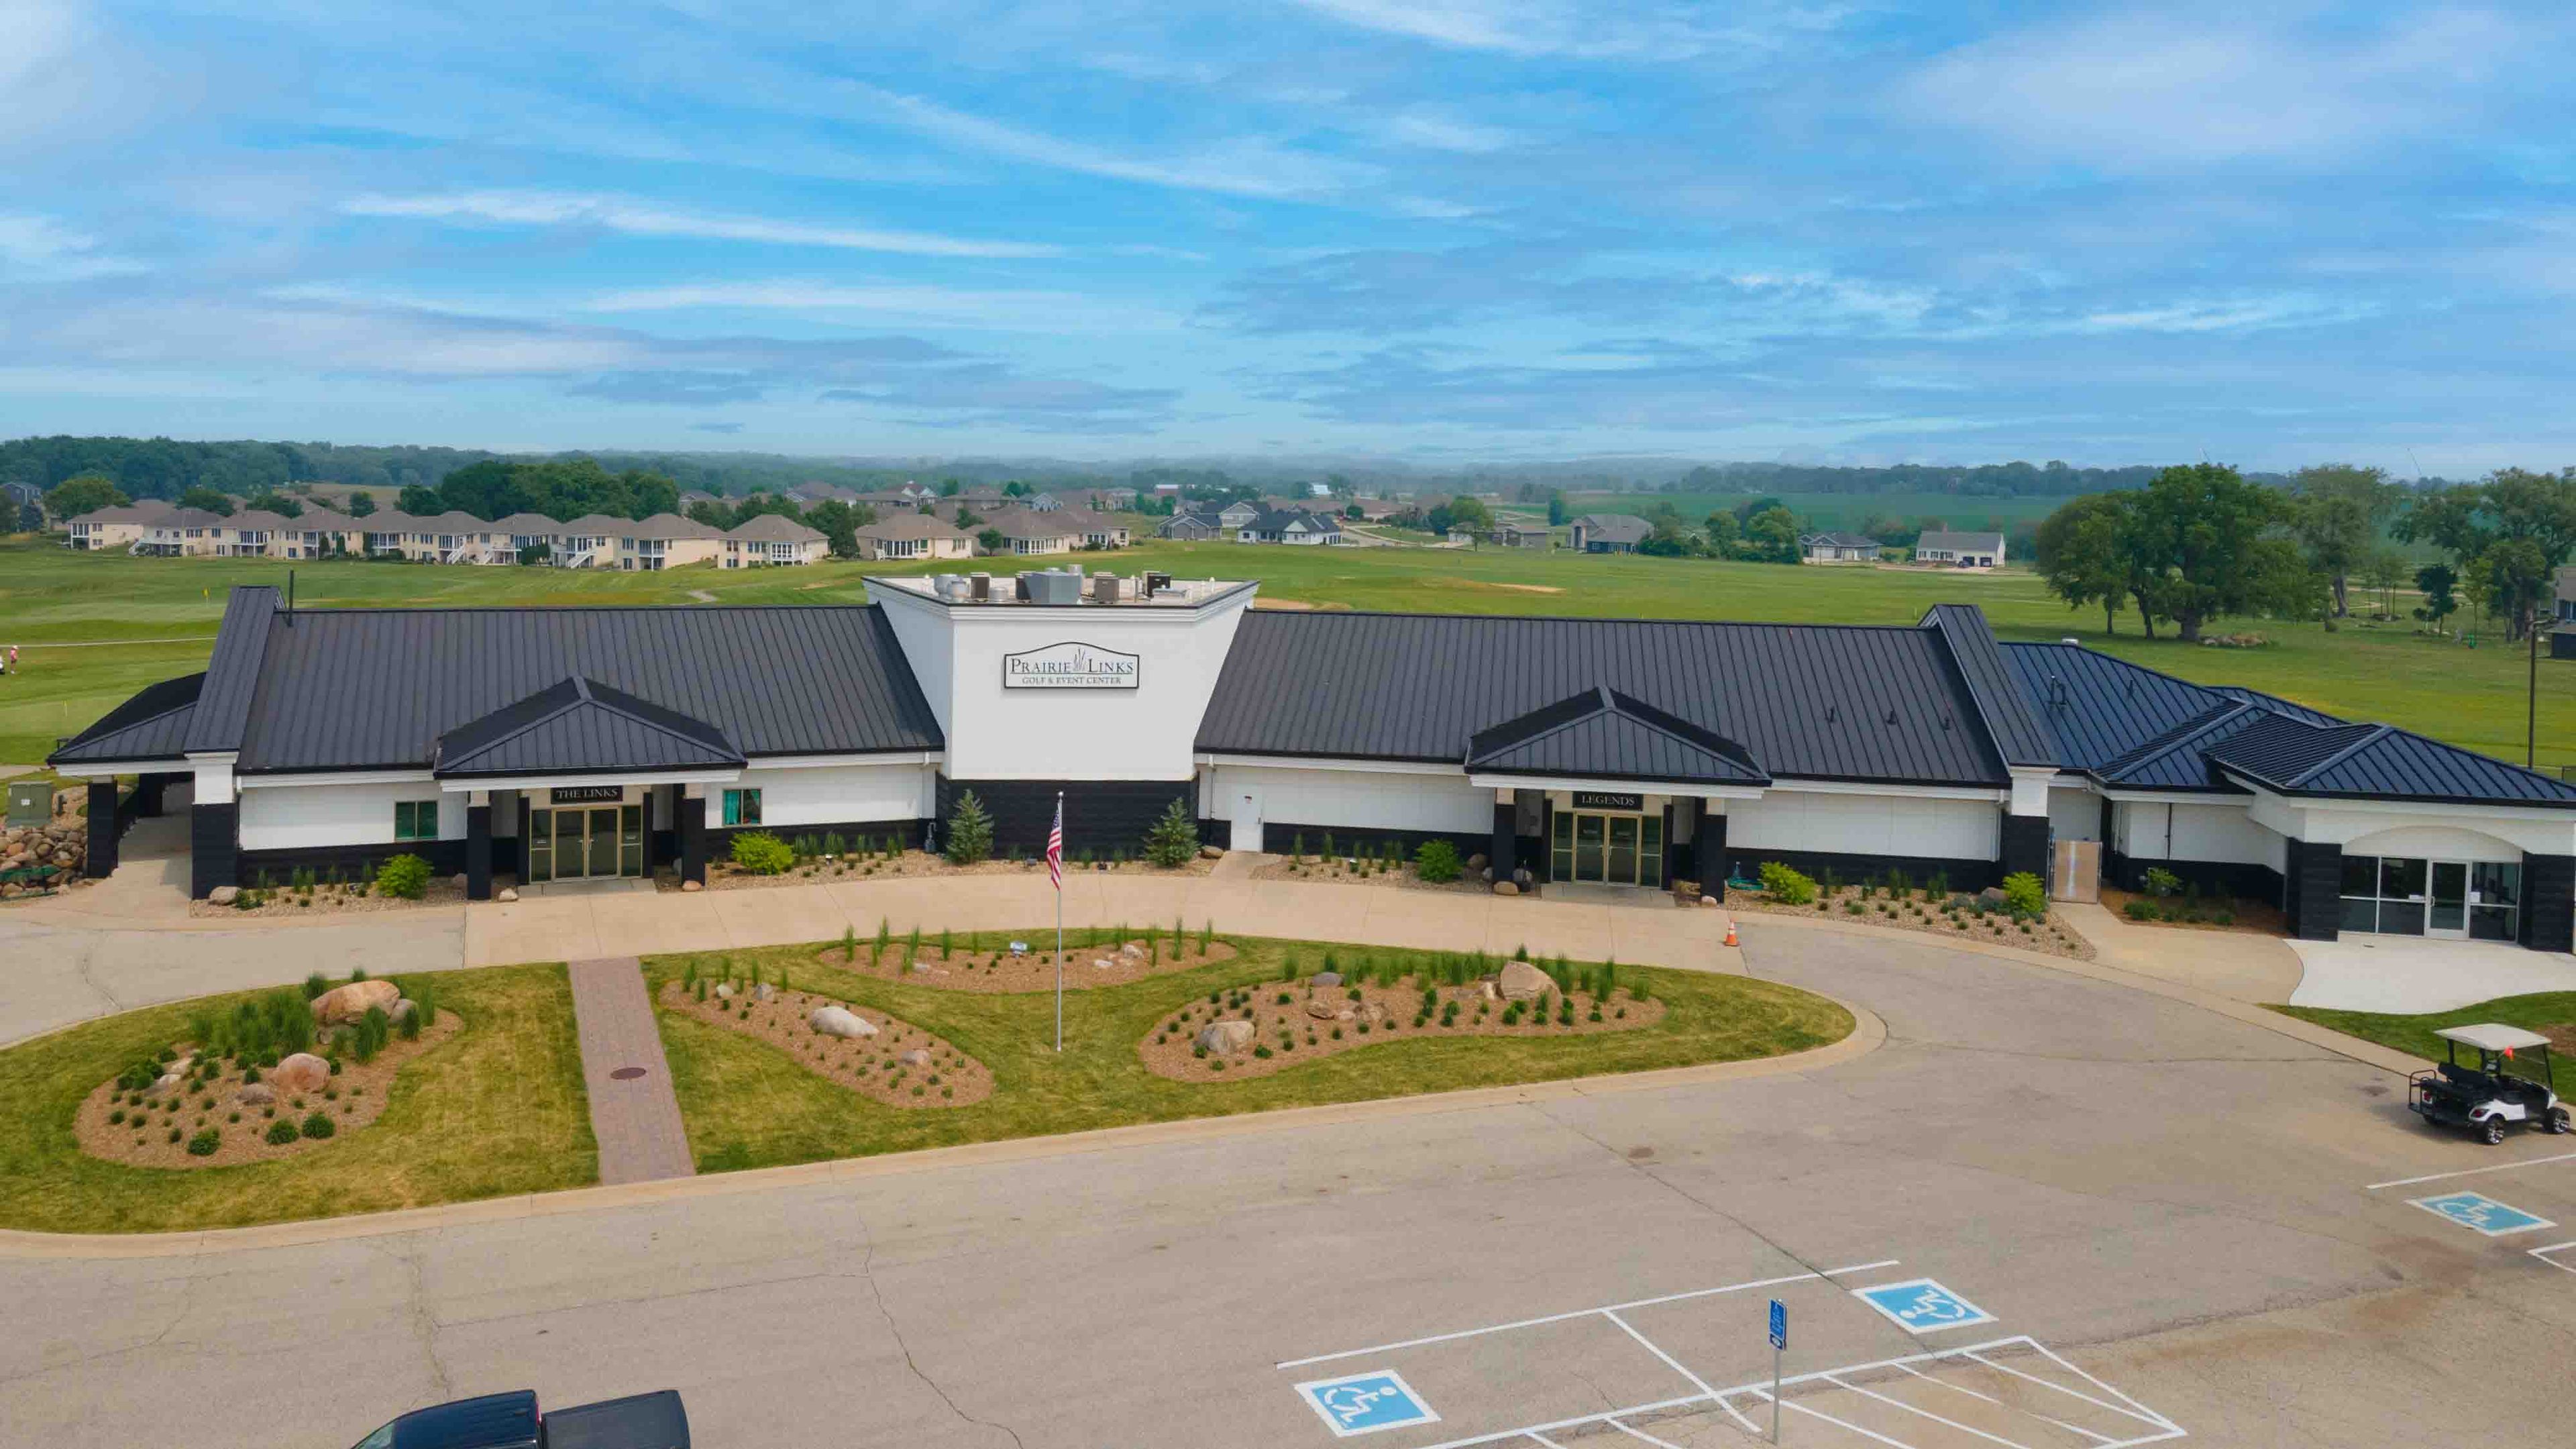
Prairie Links Golf & Event Center sits on an 18-hole golf course in Waverly, Iowa, offering a range of indoor and outdoor spaces for weddings, corporate gatherings, graduations, and private celebrations. The Legends Ballroom anchors the facility, accommodating up to 320 guests with a full-service bar and accordion doors that open to a lighted patio terrace. A smaller conference room — the Patio Room — seats up to 75 guests and features a floor-to-ceiling stone fireplace and vaulted ceiling, making it well suited for rehearsal dinners, showers, or intimate receptions. For outdoor events, the on-site pool deck spans more than 9,000 square feet and includes a colored lighting system that can be matched to event colors. Full-service catering — ranging from taco bars to plated dinners — is available in-house alongside bar service. Day-of coordination and décor support are included with event rentals.
The Brenton Arboretum
25141 260th St, Dallas Center, IA 50063, USA- Spaces for 75-100 Guests
- 1 Outdoor
- 1 Meeting Space
- 2 Total Spaces
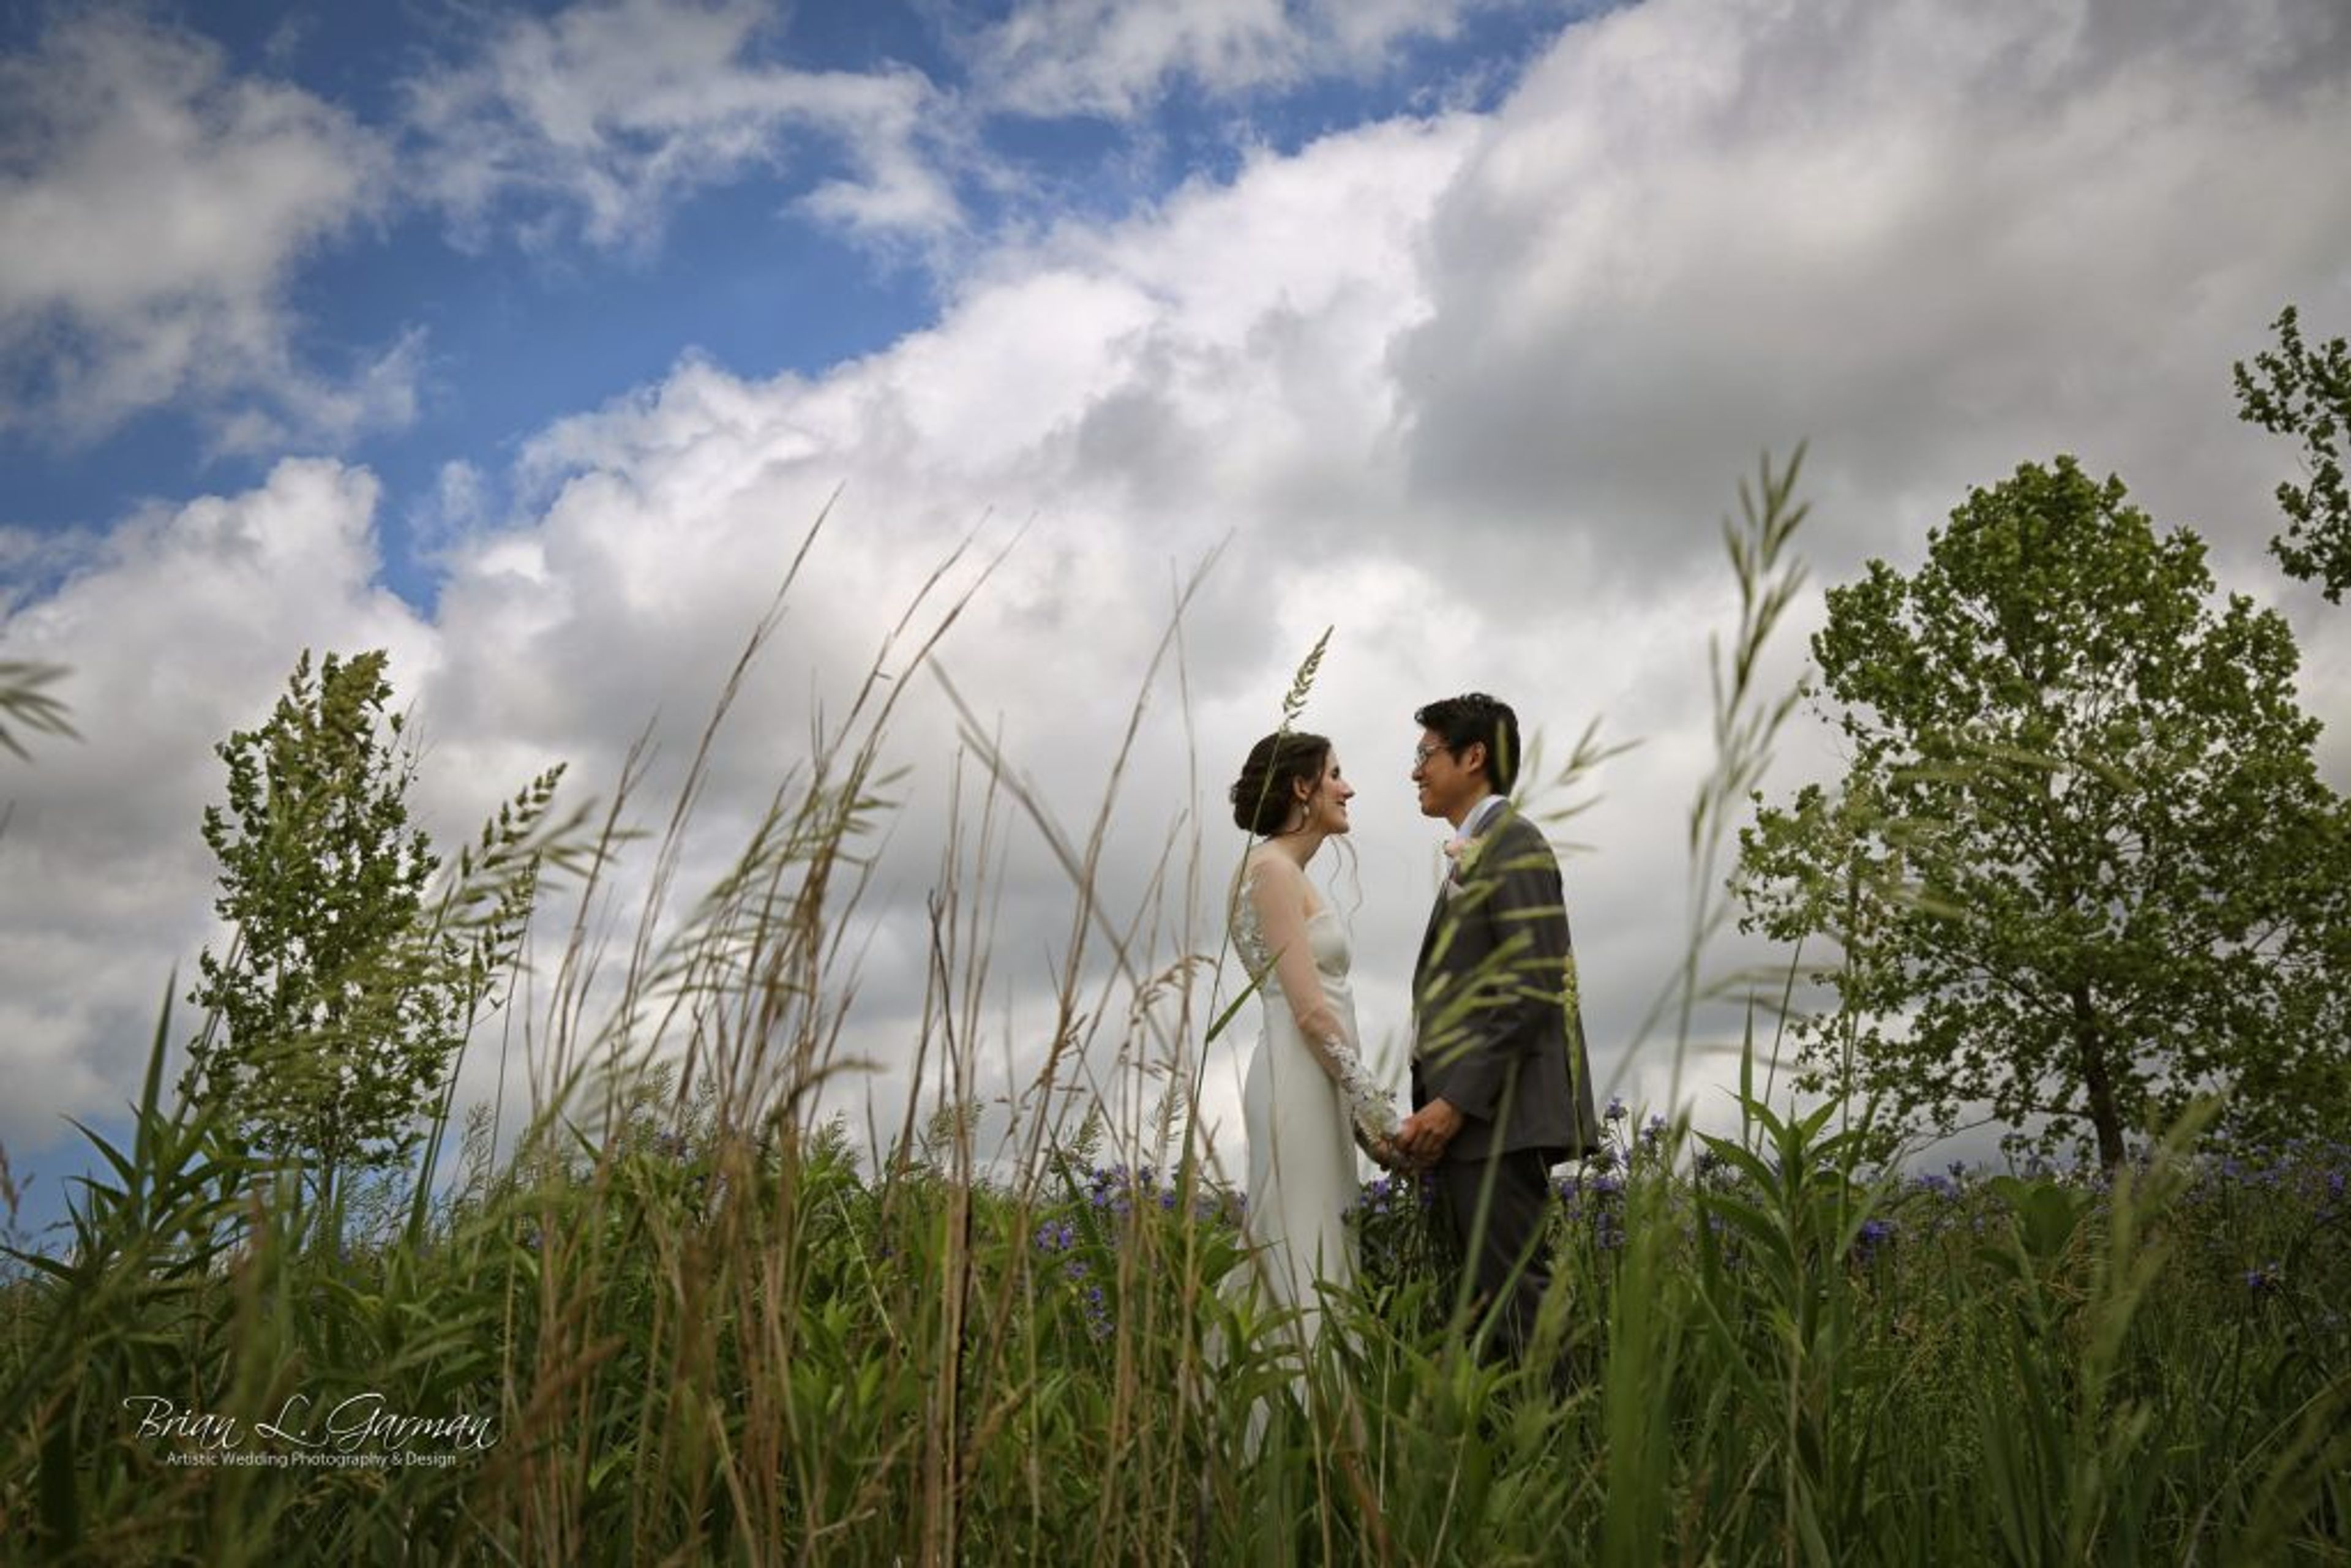
The Brenton Arboretum is a nonprofit arboretum and public garden set on a scenic Iowa landscape in Dallas Center, about 25 miles northwest of Des Moines. Dedicated to trees and shrubs, the grounds feature more than 2,200 specimens representing 486 species, arranged across informal plantings, water features, and walking trails. The arboretum holds Level 2 accreditation from the Morton Register of Arboreta and is recognized for its collections of Kentucky coffeetree, elm, crabapple, and conifers. For private events, the arboretum offers two distinct indoor rental spaces alongside a set of outdoor locations — accommodating gatherings from intimate elopements to celebrations of up to 300 guests. The Pavilion, an open-air timber structure atop a breezy hill, provides panoramic views of the landscape and a limestone fireplace. The Vista Room and Terrace, situated adjacent to the arboretum offices, is a climate-controlled, ADA-accessible space with sweeping views of the grounds, audiovisual equipment, and WiFi. Both spaces can be rented individually or combined. The arboretum hosts weddings, rehearsal dinners, corporate meetings, family reunions, and other private celebrations, with a dedicated rental coordinator available to guide event planning.
Za Ga Zig Shrine
1100 Shriners Pkwy, Altoona, IA 50009, USA- Spaces for 40-325 Guests
- 1 Ballroom
- 2 Event Spaces
- 1 Meeting Space
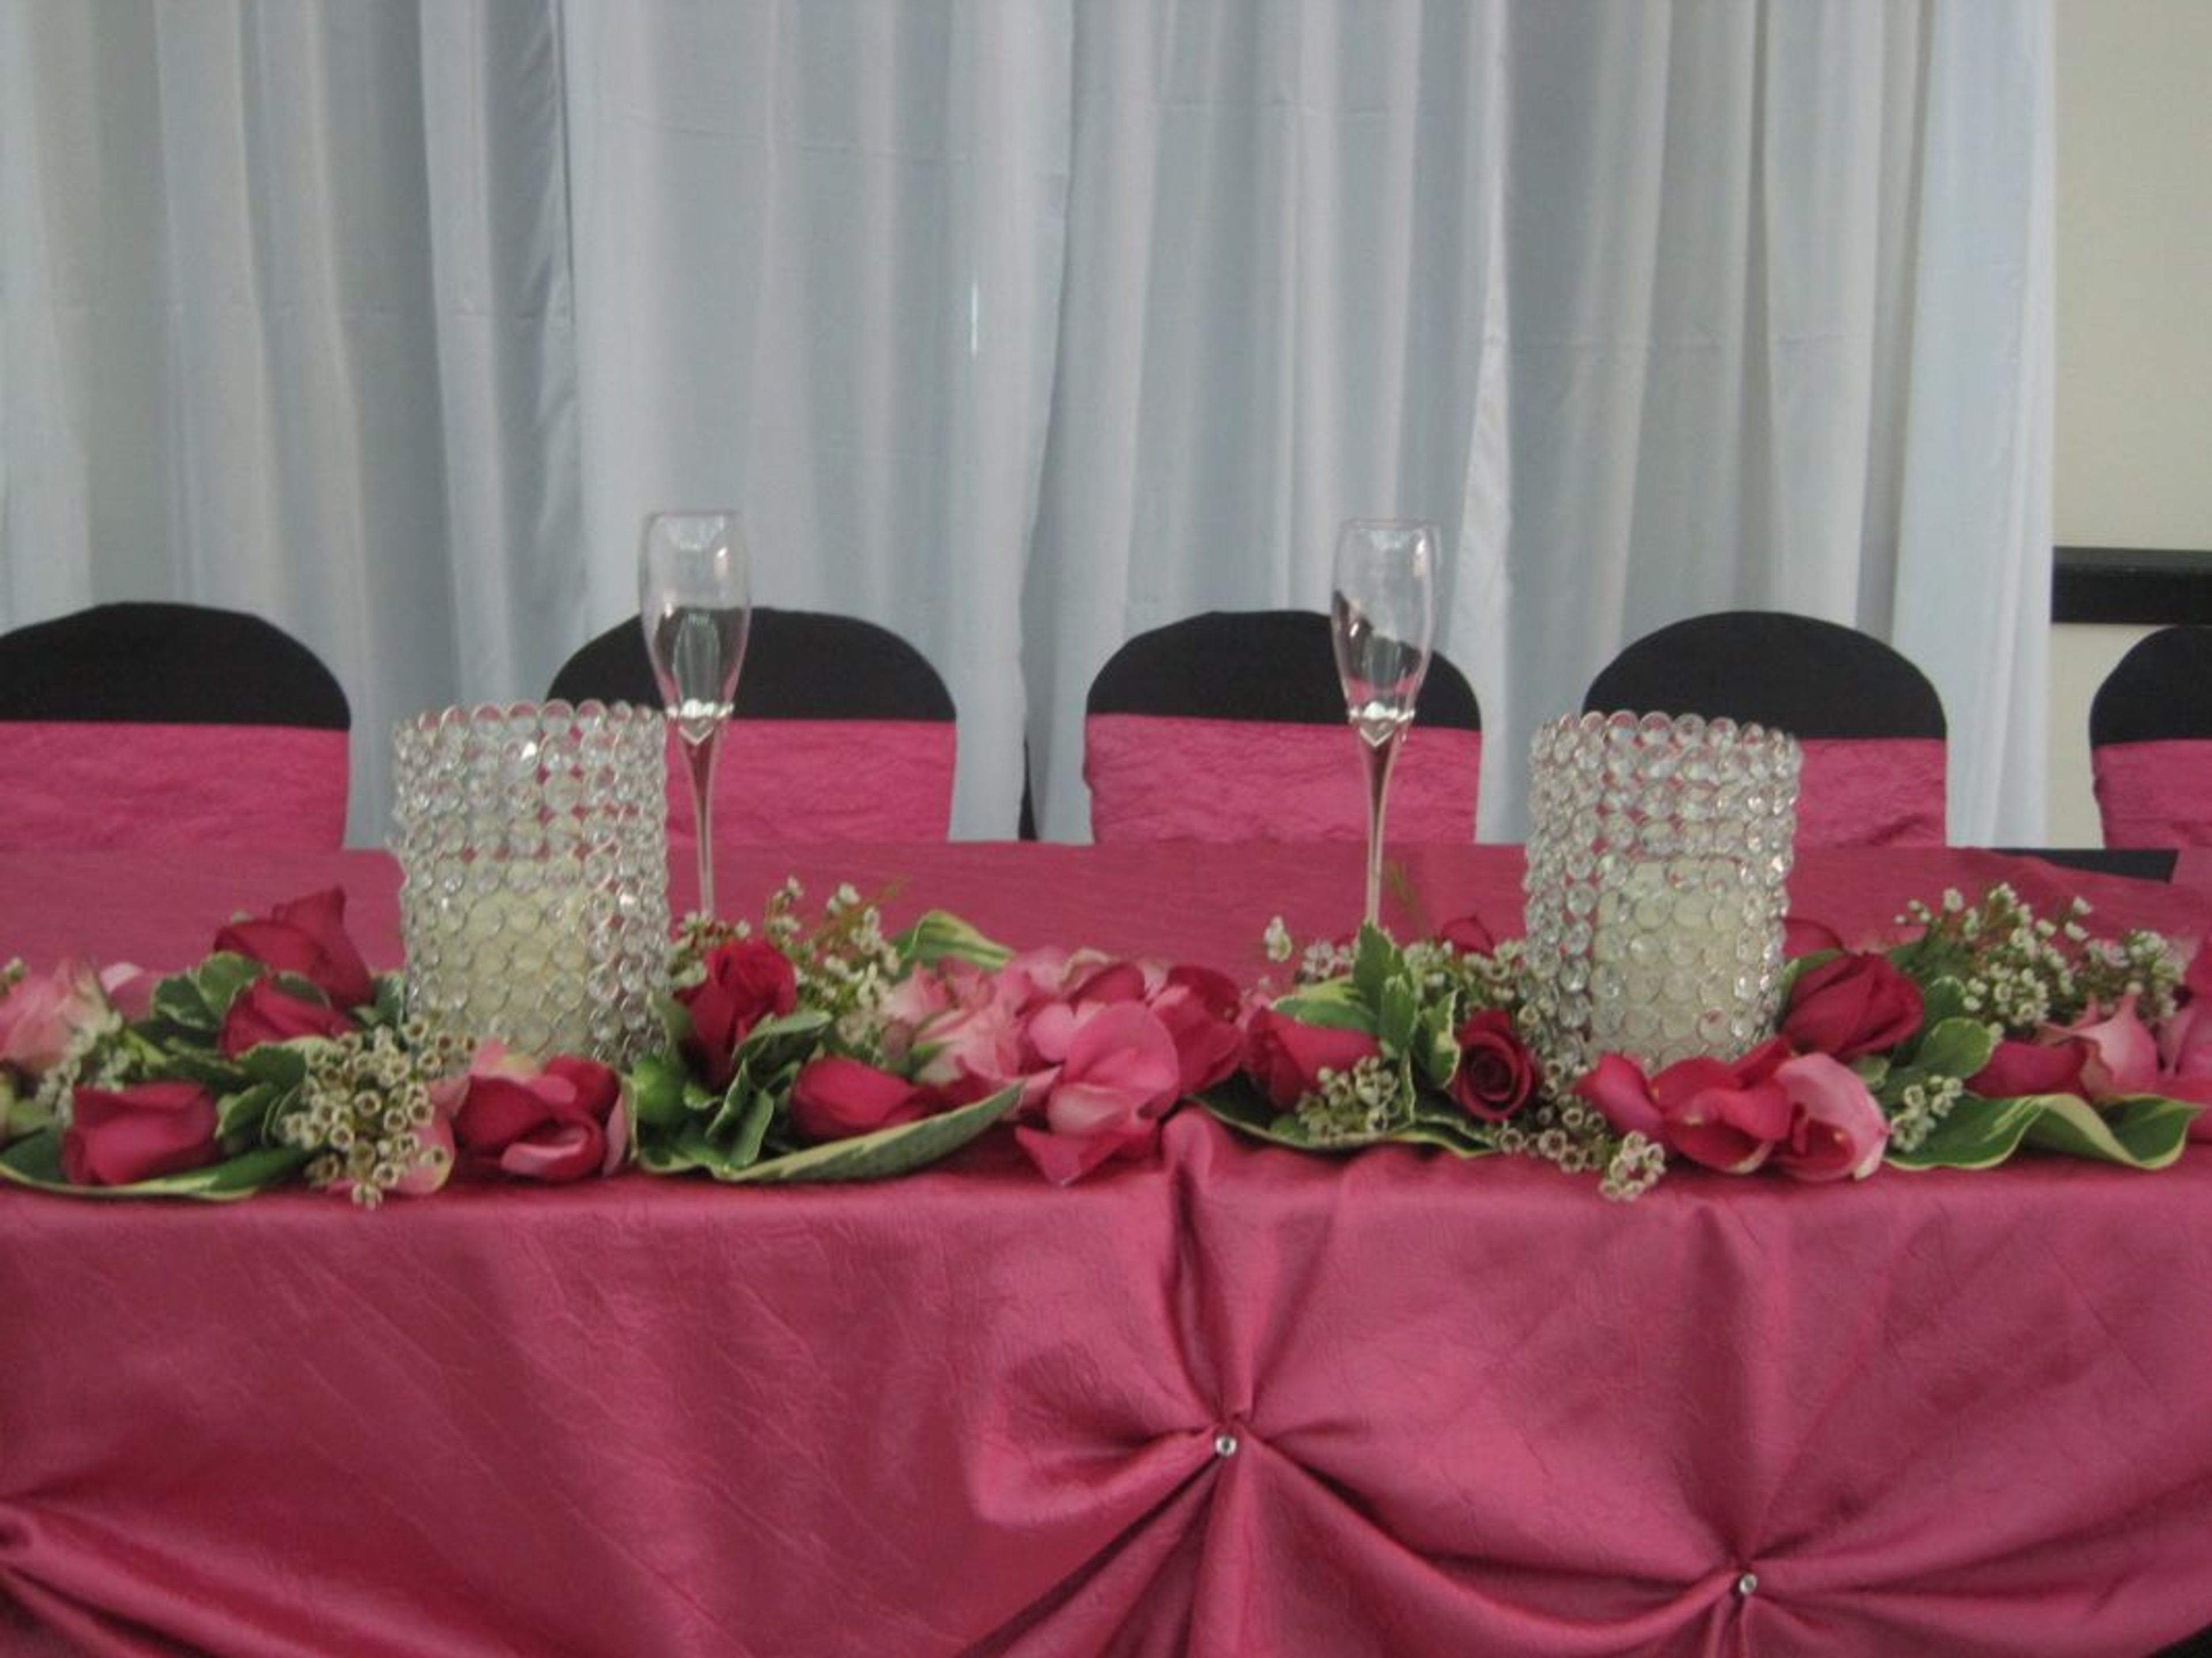
Za-Ga-Zig Shrine is a Masonic fraternal organization and event venue located in Altoona, Iowa, just off I-80 near Adventureland Drive. The temple grounds sit within a mile of Prairie Meadows Racetrack and Casino, Adventureland Amusement Park, and numerous hotels, making it a convenient gathering point for guests traveling from across the region. The facility centers on the Pyramid Room, a spacious hall that accommodates up to 300 guests and is well suited to weddings, banquets, private dinners, corporate functions, school events, and organization gatherings — with room for a dance floor and ample space for dining. A smaller West Room handles more intimate groups of up to 40, and several boardrooms are available for meetings. Za-Ga-Zig Shrine offers flexibility for outside caterers, a fully stocked lounge, and a large adjacent parking lot that makes loading in and out straightforward for planners and vendors alike.
Iowa Arboretum
1875 Peach Ave, Madrid, IA 50156, USA- Spaces for 50-350 Guests
- 2 Outdoor Spaces
- 1 Event Space
- 3 Gardens
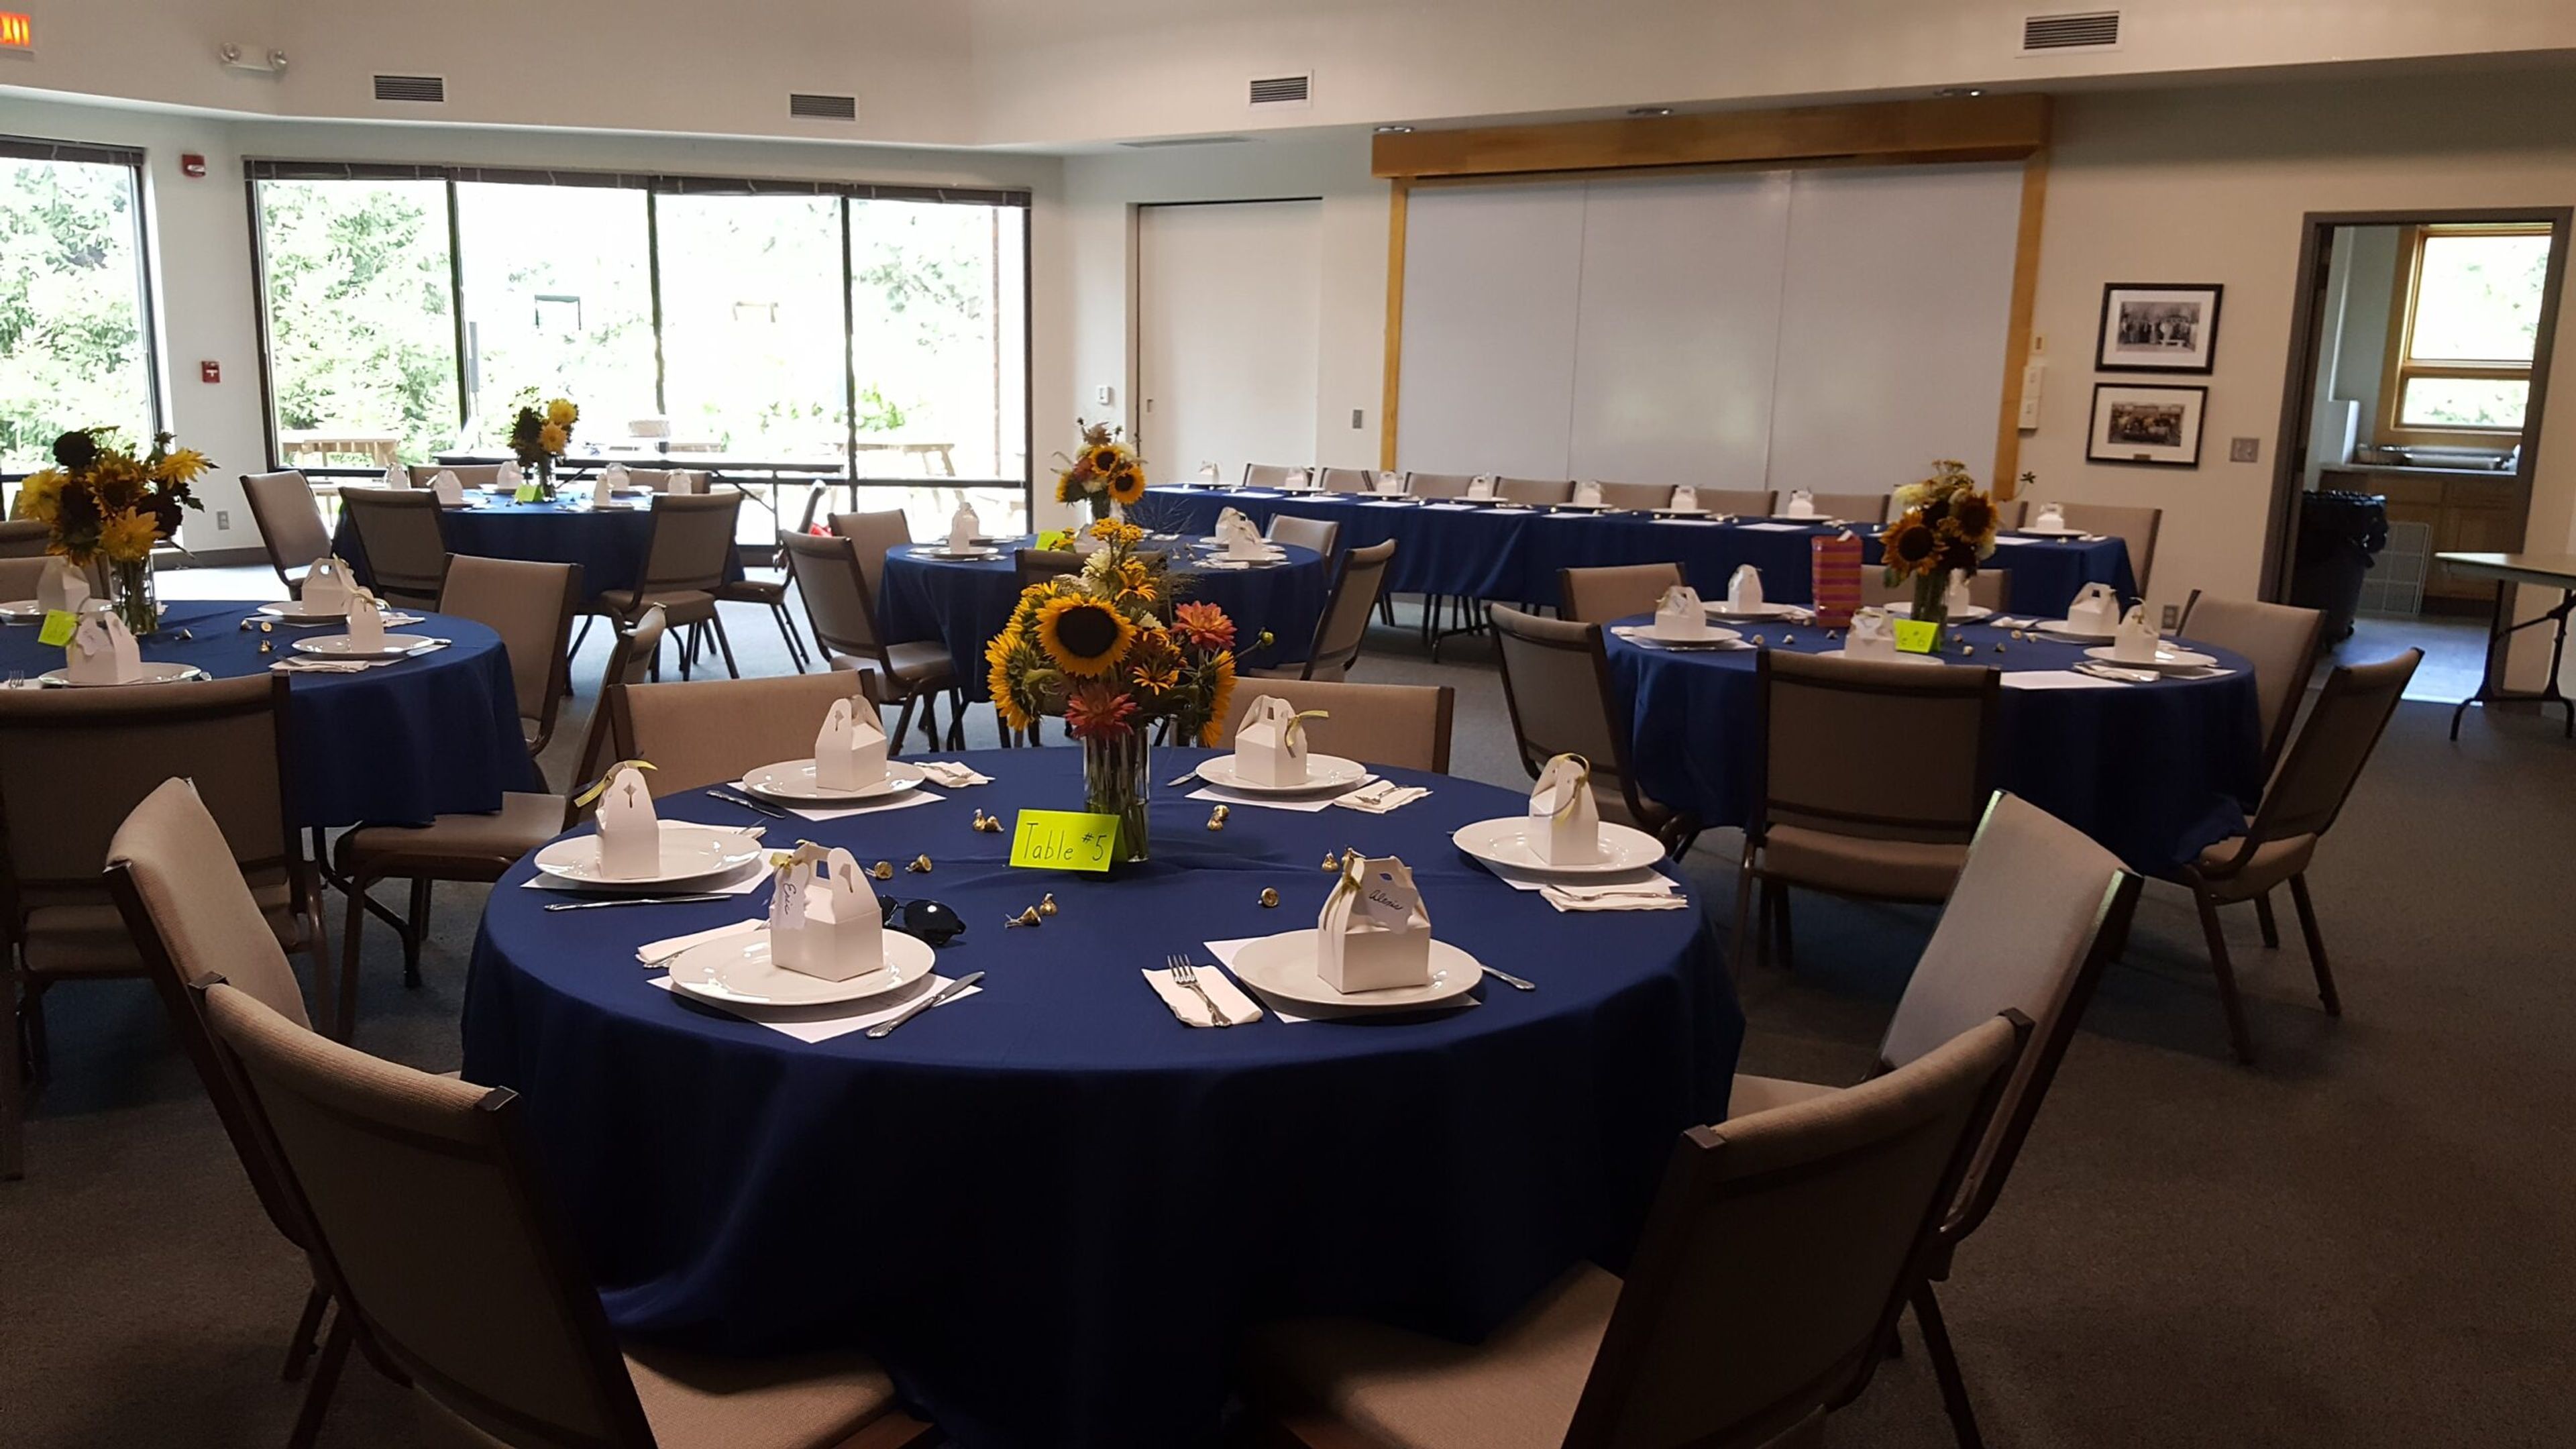
The Iowa Arboretum & Gardens is a community-supported public garden set on landscaped grounds in Madrid, Iowa, offering outdoor and indoor event spaces for weddings, receptions, corporate gatherings, showers, and anniversaries. Surrounded by botanical gardens, tree groves, native prairie trails, and interactive natural spaces, the arboretum provides a distinctive natural backdrop that sets it apart from traditional banquet venues. The Hughes Education Center serves as the primary indoor event space, accommodating up to 175 guests with 22 sixty-inch round tables, large windows overlooking the grounds, and access to a full catering kitchen, wireless internet, and audio equipment. Outdoor ceremony areas seat up to 200 guests, with a sound system available and four hours of pre-ceremony access included. For intimate gatherings, the Treehouse Venue offers a micro-wedding setting for up to 50 guests. Dance floor rental is available as an add-on for receptions.
Cedar Falls Woman's Club
304 Clay St, Cedar Falls, IA 50613, USA- Spaces for 125 Guests
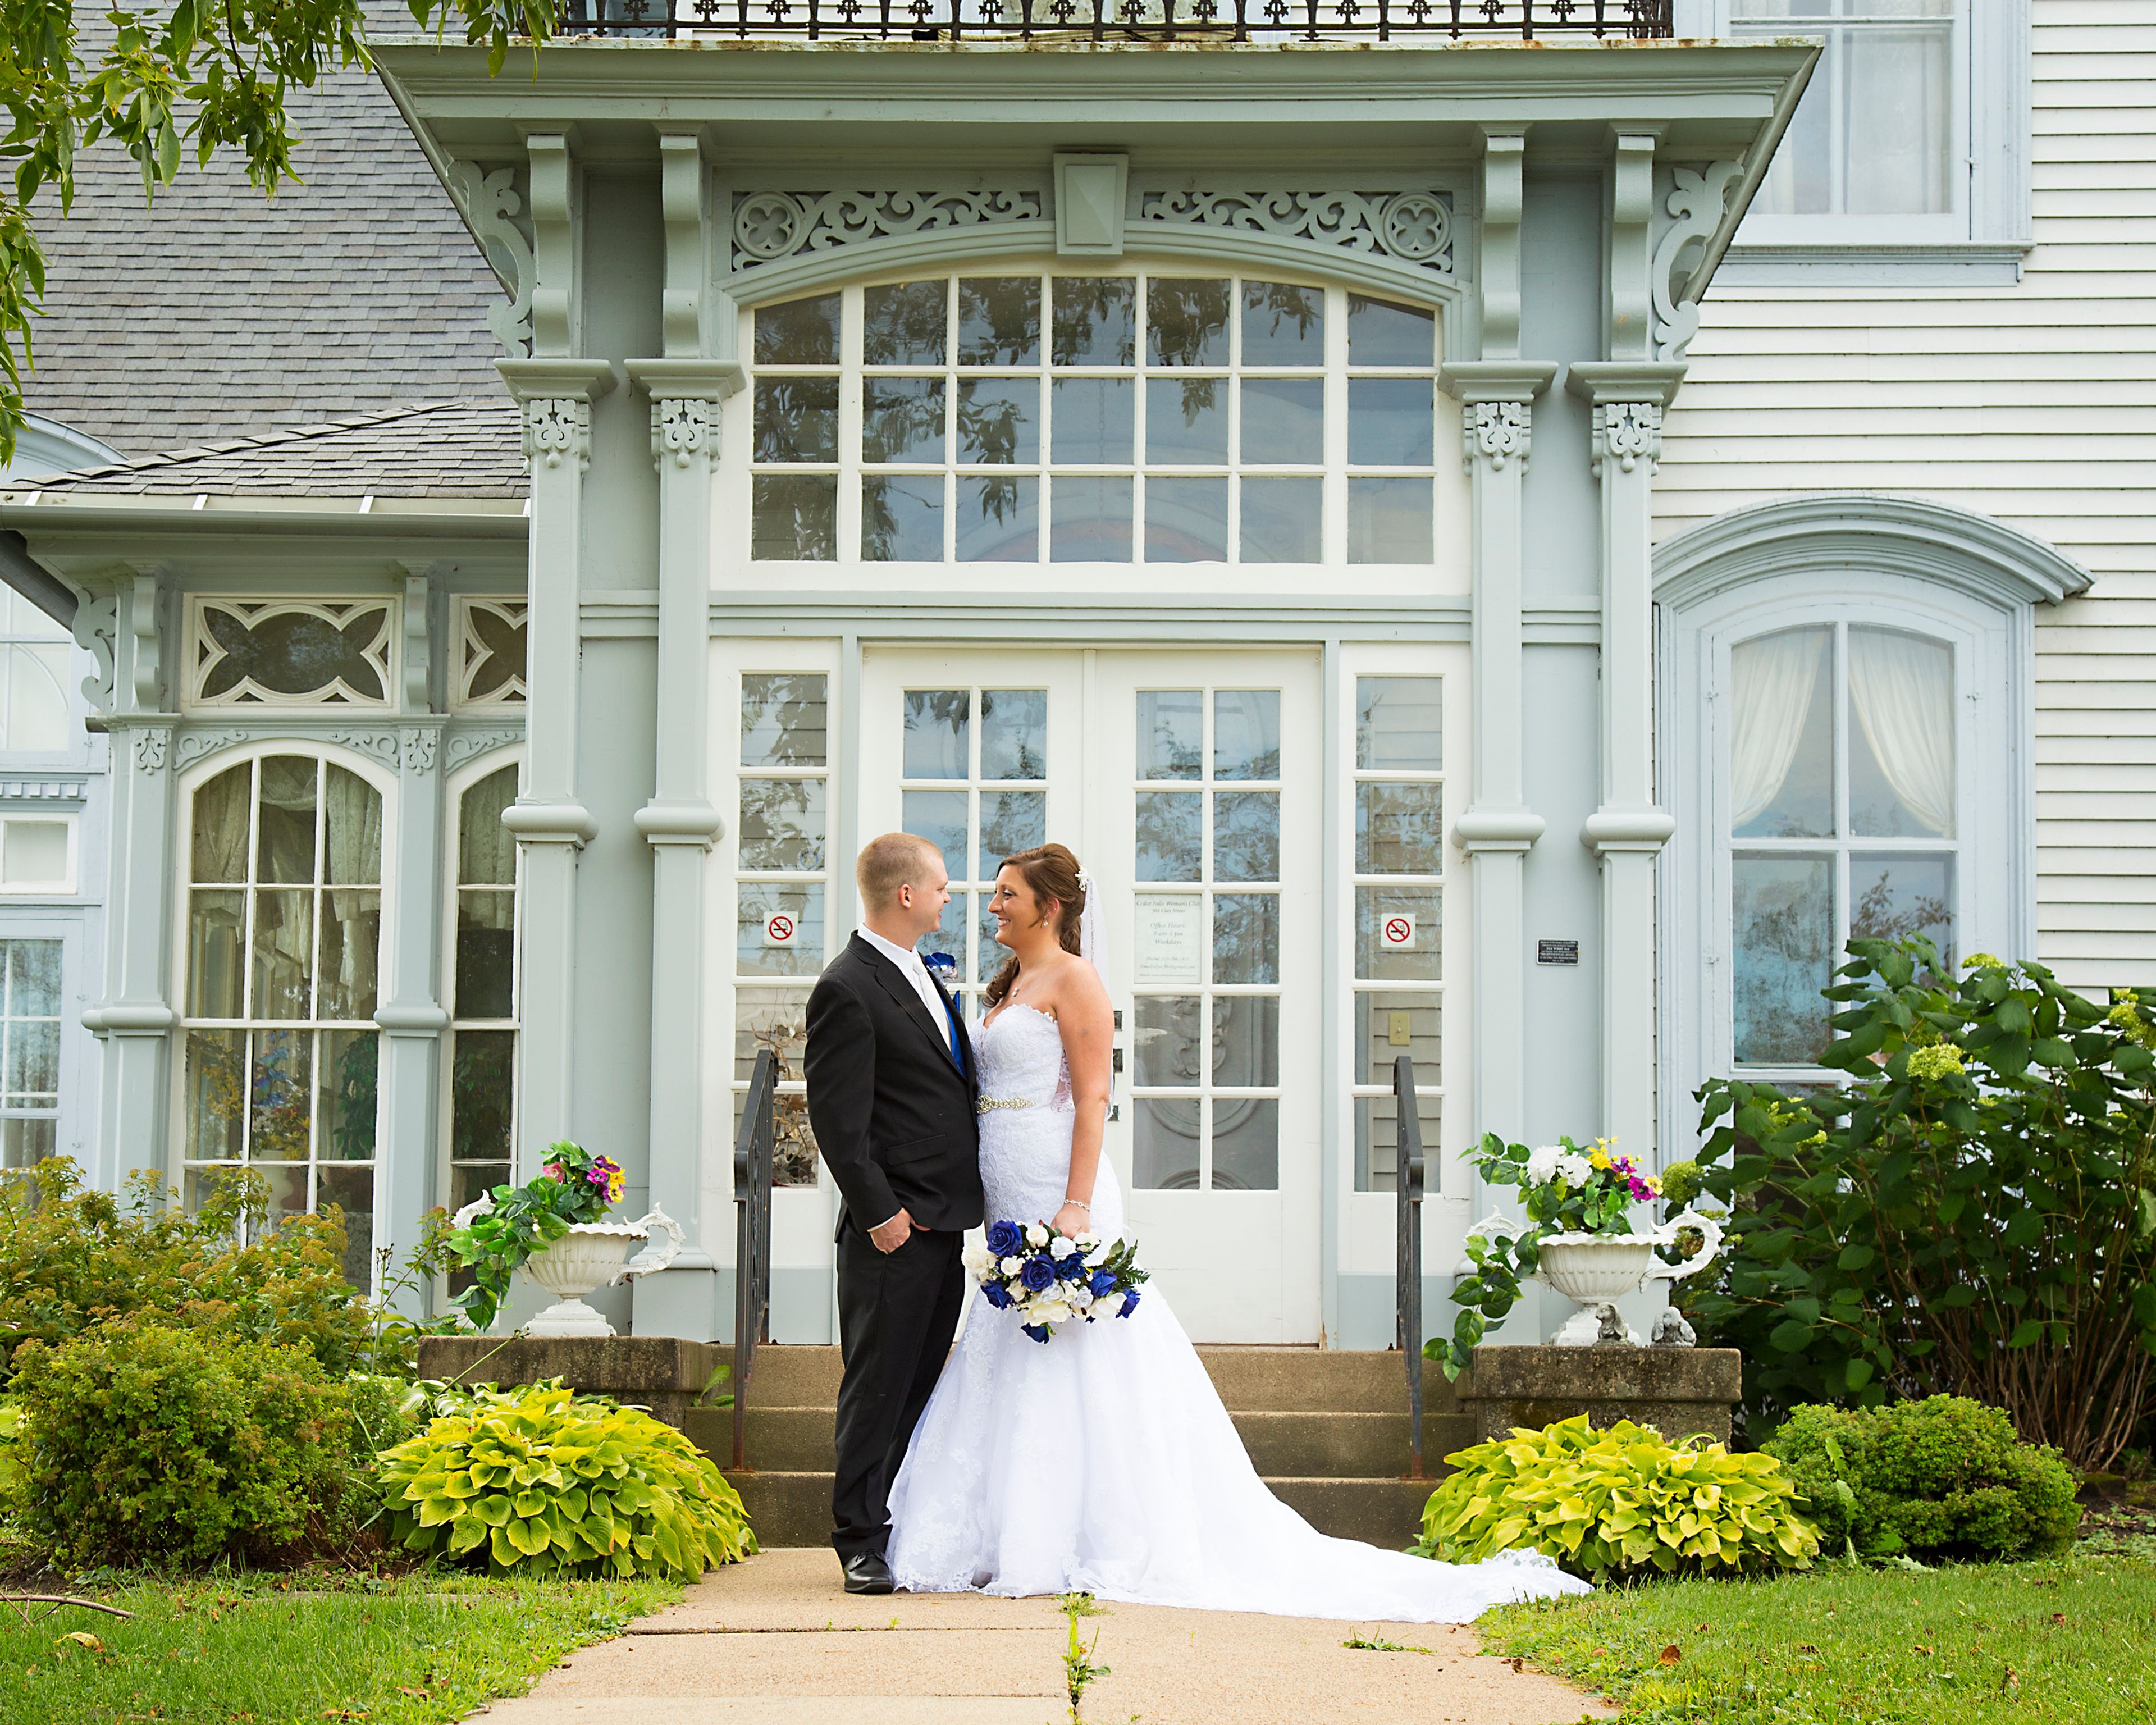
The Cedar Falls Woman's Club occupies a Victorian-era landmark at 304 Clay Street in Cedar Falls, Iowa. The clubhouse is a historic property that has been adapted for private events, offering a distinctive setting for weddings, celebrations, and gatherings of all kinds. A dedicated bridal suite is available on-site, making the space well-suited for wedding parties. The venue welcomes a variety of event types and can accommodate guests looking for a venue with period character and architectural detail.
Wildcat Golf Course
100 Wildcat Trail SW, Shellsburg, IA 52332, USA- Spaces for 300-400 Guests
- 1 Event Space
- 1 Country Club
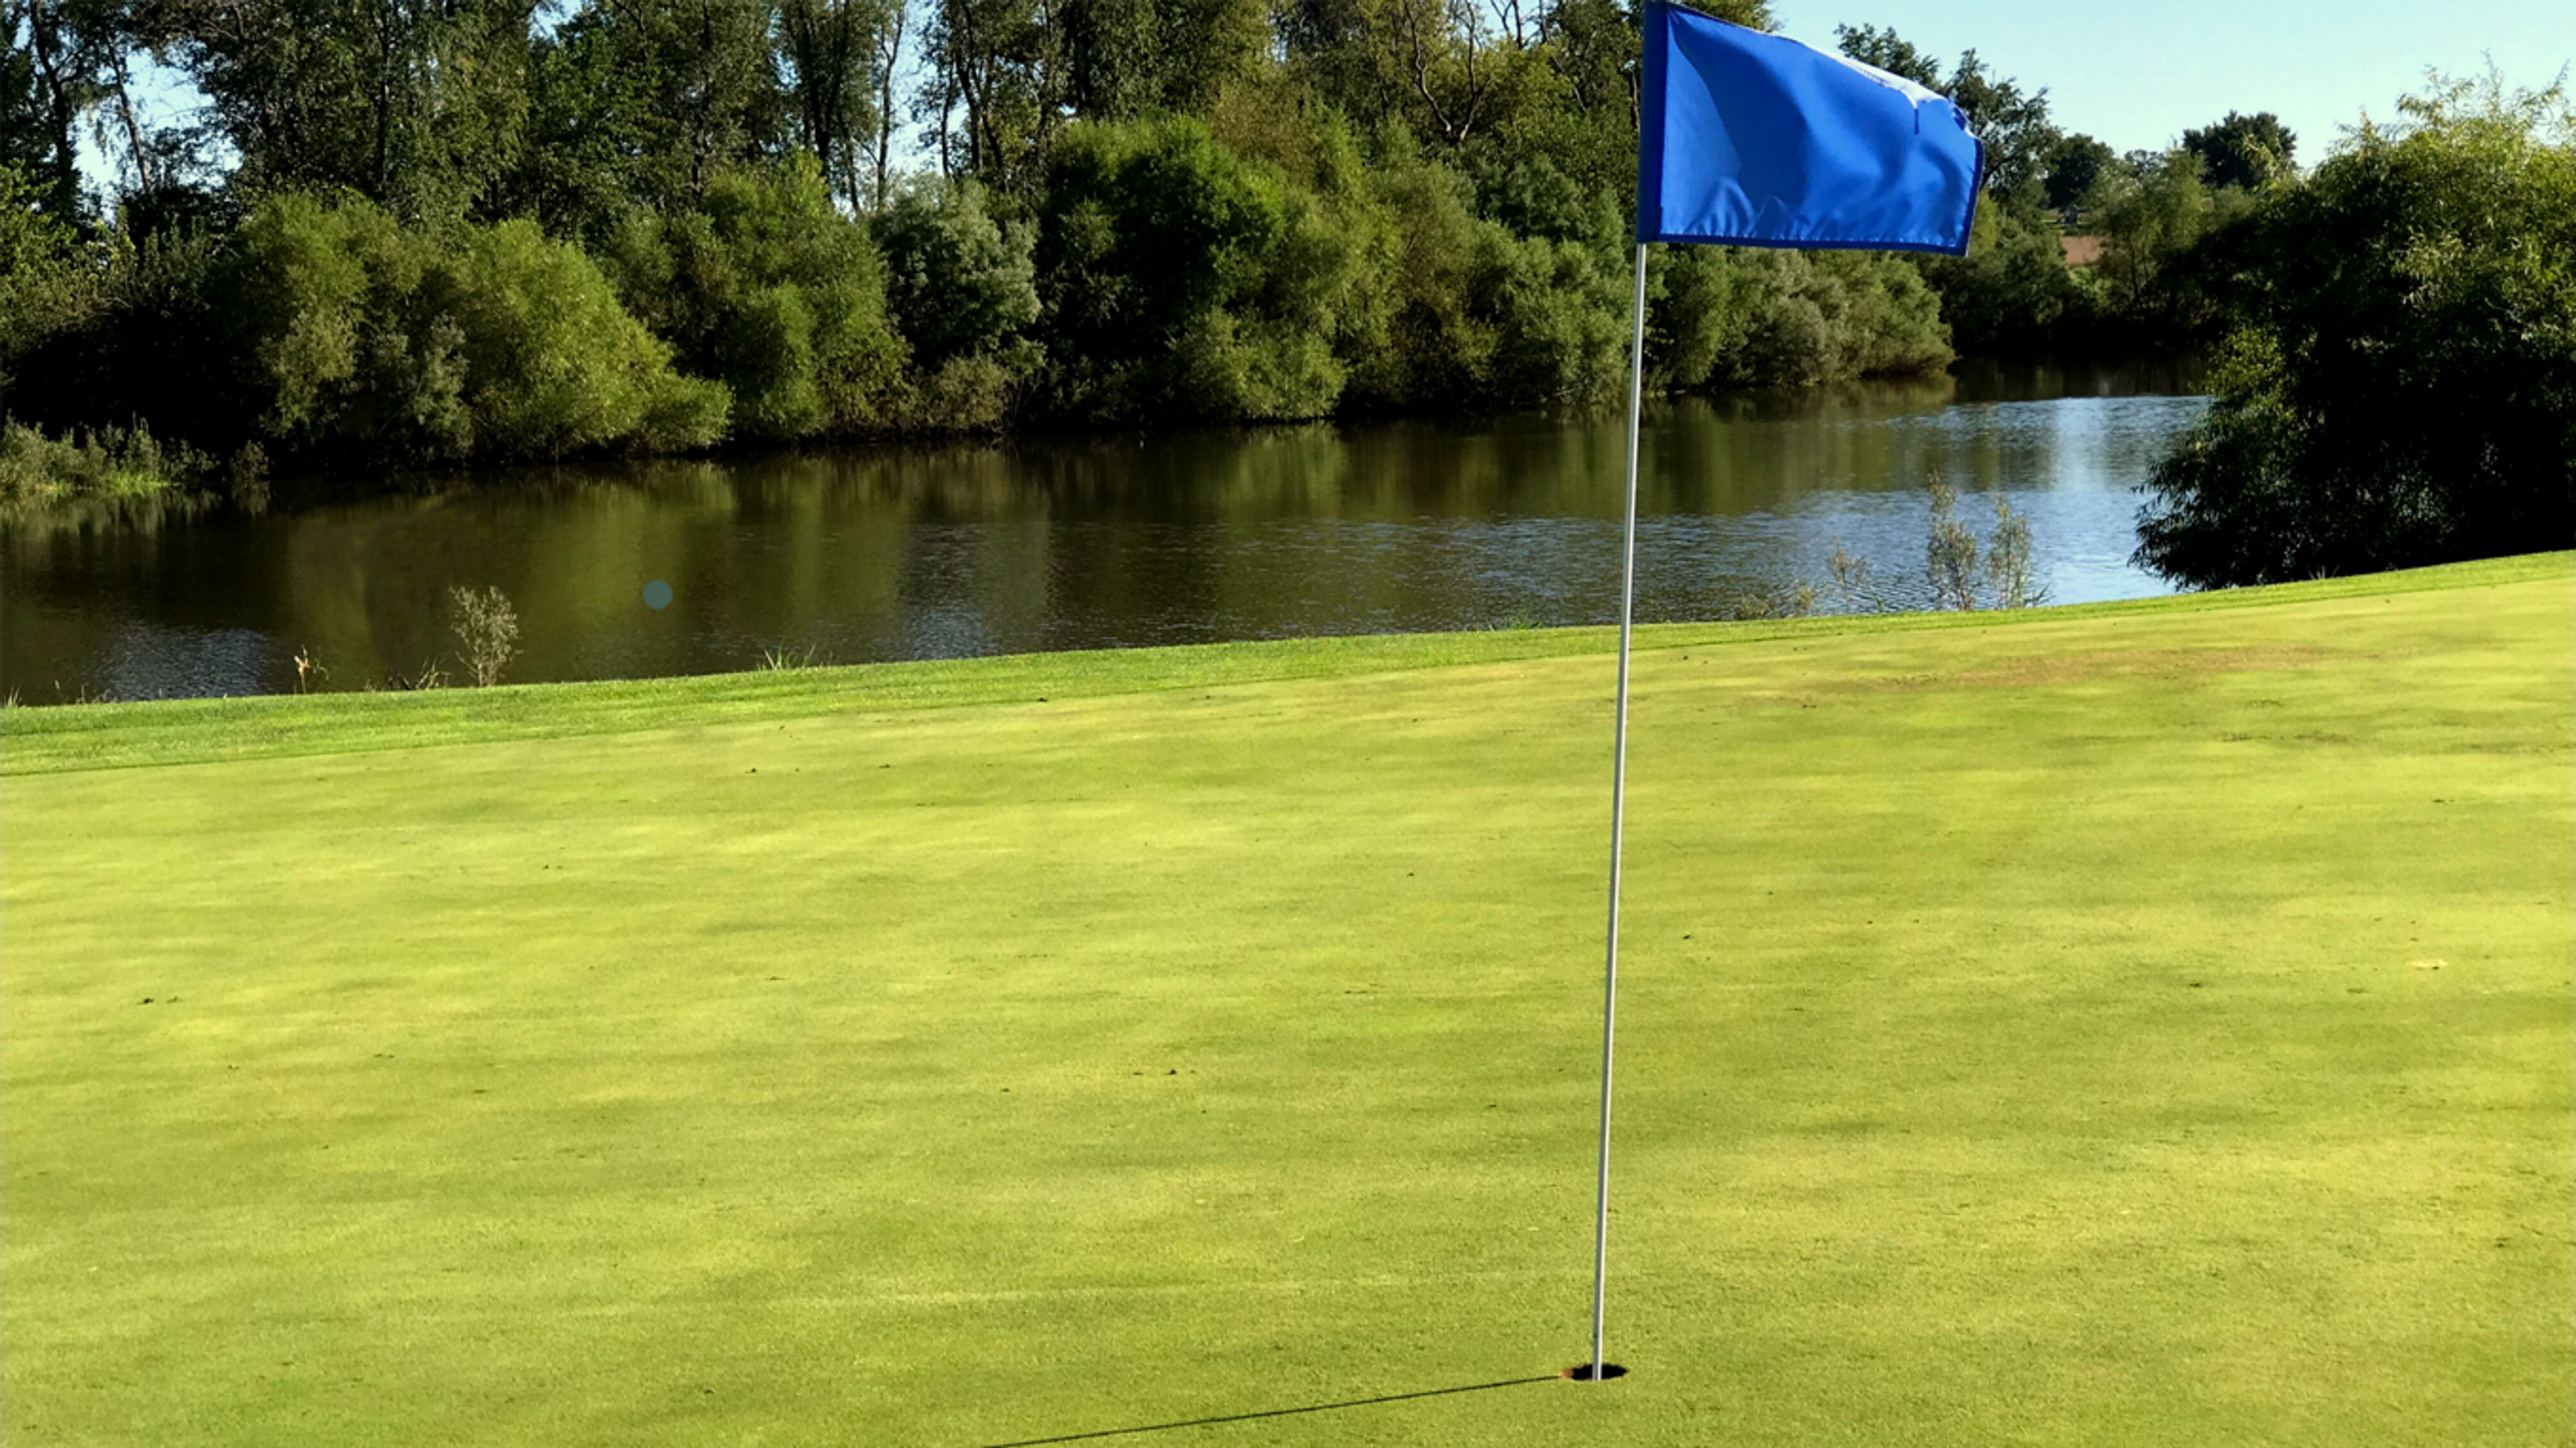
Wildcat Golf Course is an 18-hole golf course and event venue nestled along the banks of Wildcat Creek in Shellsburg, Iowa. The course was established in 1997 as a nine-hole layout and expanded to 18 holes in 2002, at which time a full-service clubhouse with kitchen was added to support large-scale private events. Water comes into play on nine of the eighteen holes, with the course designed around Wildcat Creek and five additional ponds. The clubhouse accommodates up to 300 guests and hosts weddings, receptions, ceremonies, graduation celebrations, anniversaries, and holiday events. Wedding packages include room rental, linens, setup, cleanup, and formal-attired staff, along with catering options from the on-site kitchen. The Bar & Grill and driving range round out the on-site amenities, making Wildcat a full-facility destination for both golf and private events.