Top Missouri Opening Party Venues
268 results near Missouri
Find a Venue
Choosing your opening party venue will be one of the most important steps in the planning process. So much goes into finding the perfect venue in Missouri. You’ll want to consider everything from the aesthetics of the space to any in-house amenities and services. Luckily, PartySlate makes it easy with our Find Venues page. Use the filters to narrow your search — taking into account everything from your guest count to specific catering preferences. Once you’ve set your filters, scroll down to search our curated list. Look for the “featured” tag for PartySlate’s top recommendations. With PartySlate, finding your ideal Missouri venue has never been easier.
Results
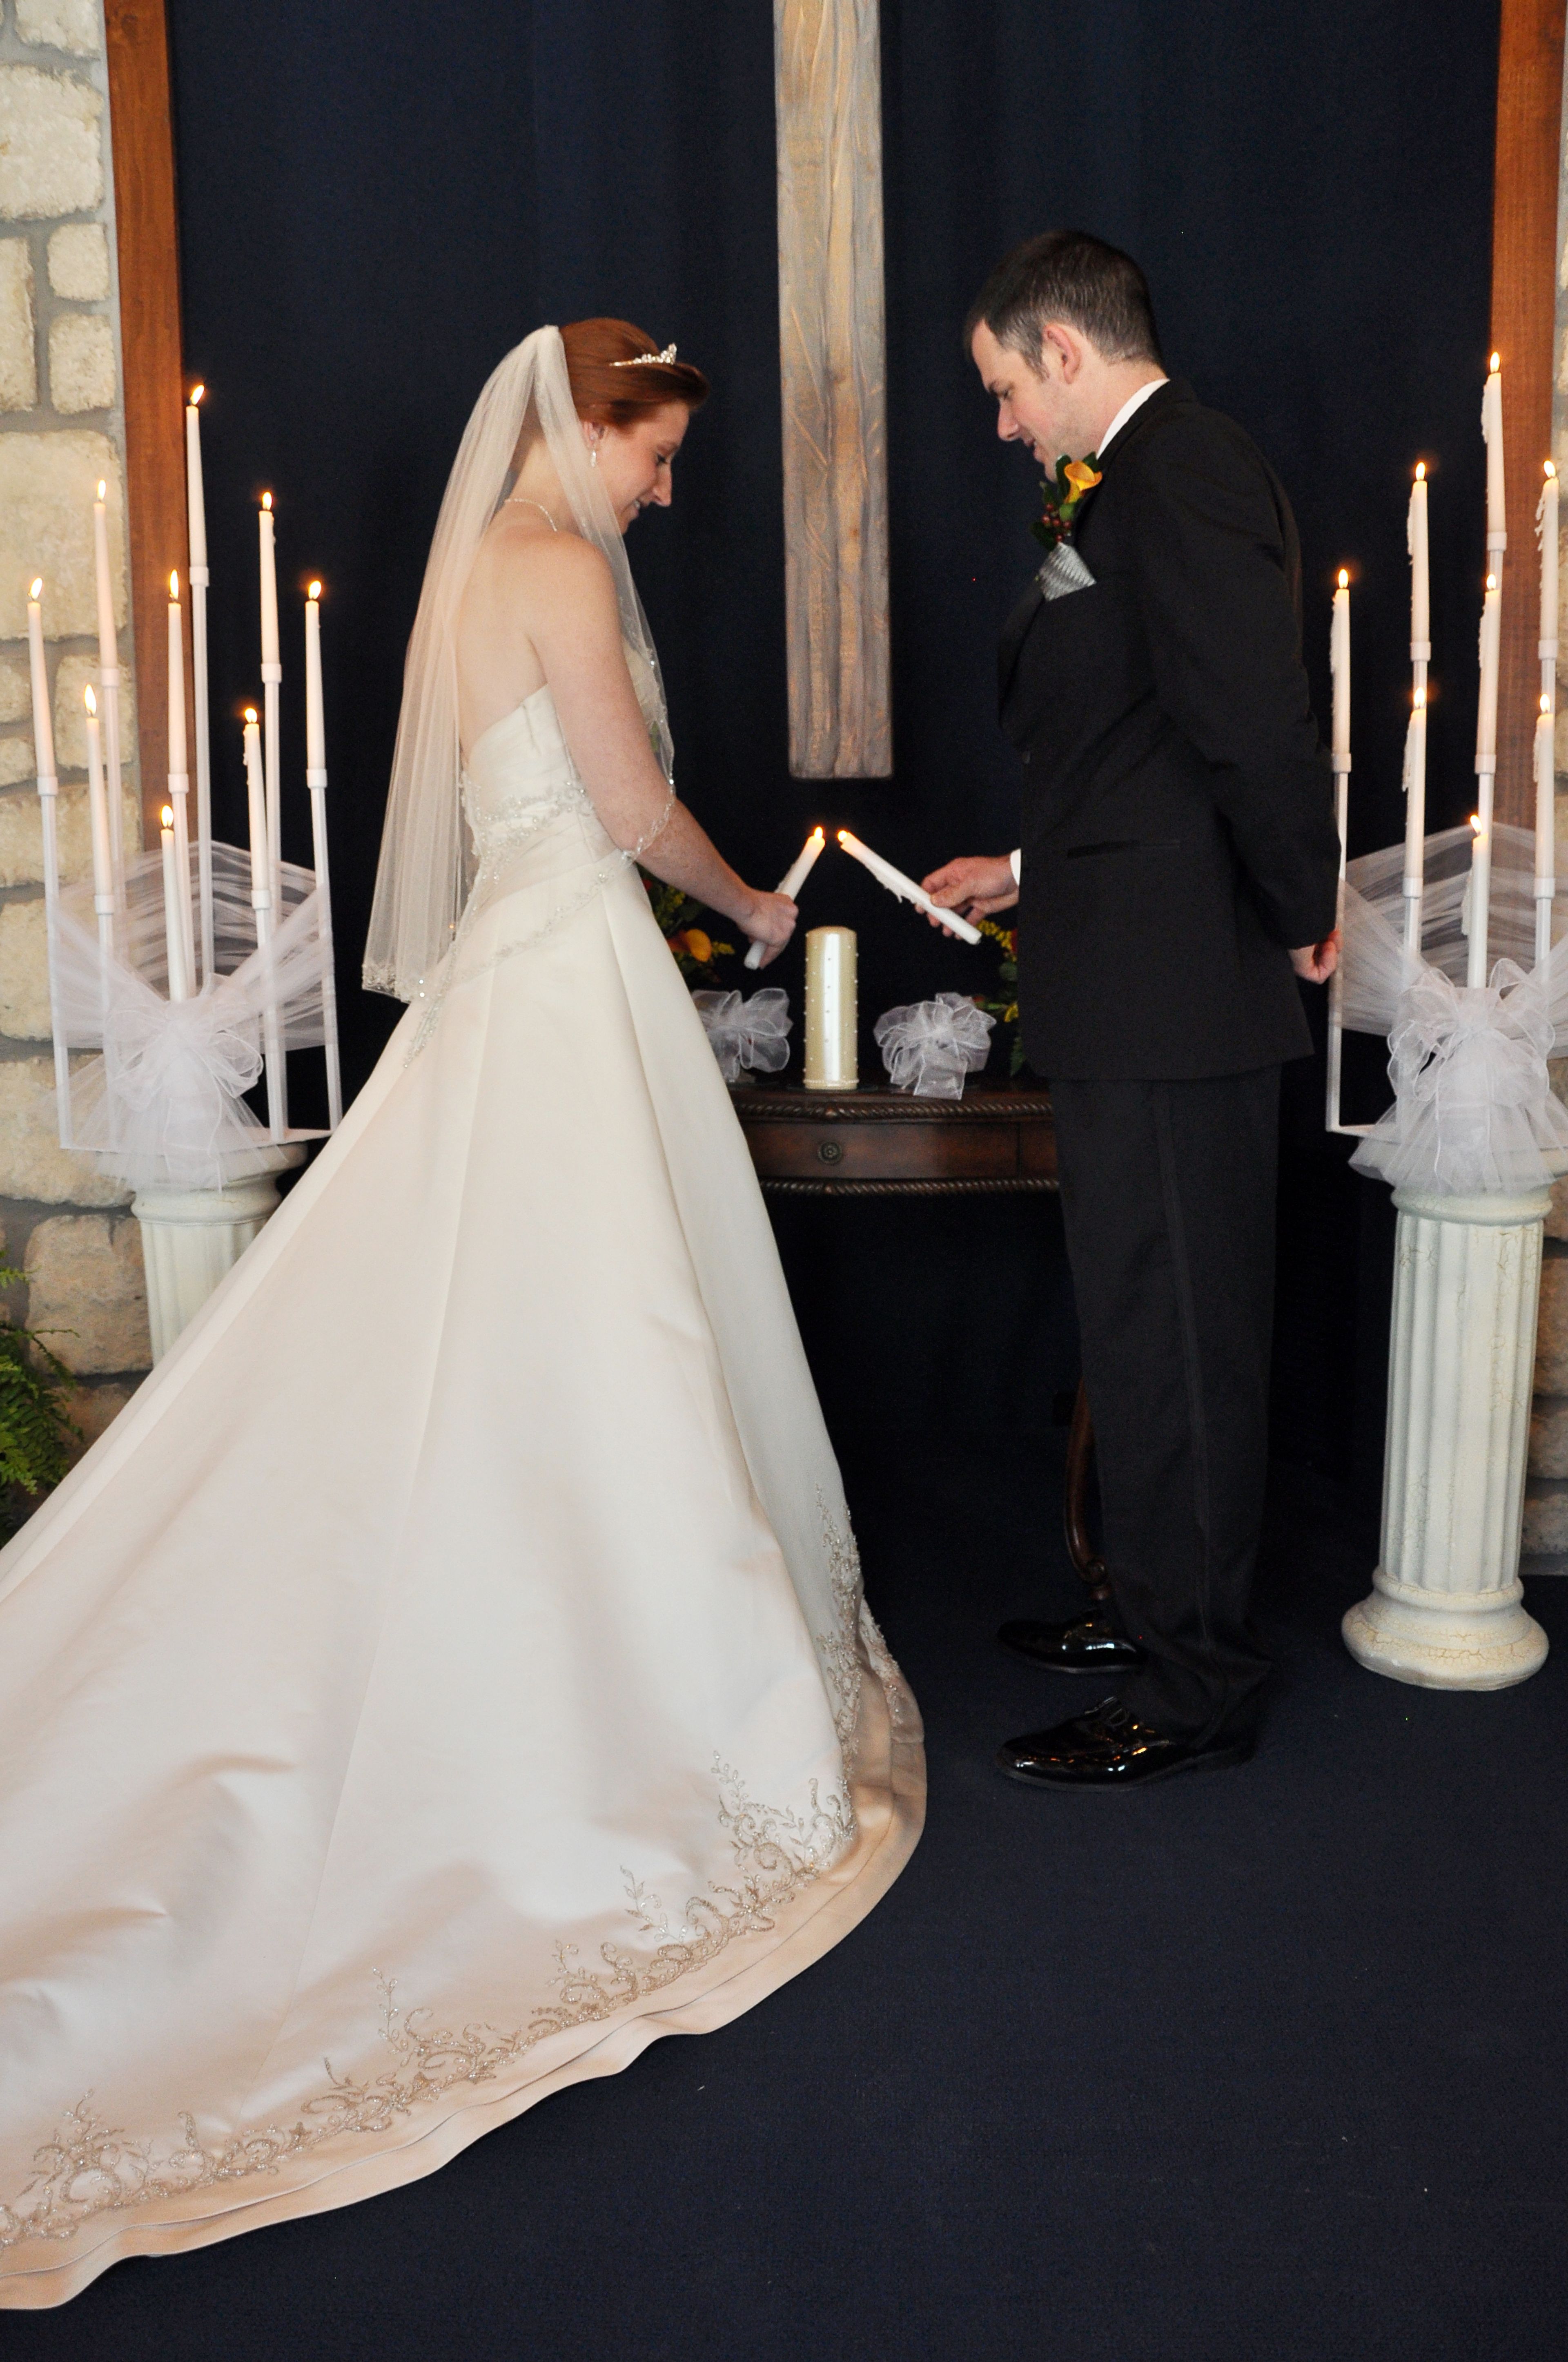
Shrine Of The Holy Spirit
179 Expressway Ln, Branson, MO 65616, USA- Spaces for 80-200 Guests
- 1 Event Space
The Shrine of the Holy Spirit is a nondenominational chapel and event venue in Branson, Missouri, dedicated in April 2010. Built of blue stone and operated by the Bicknell Family Foundation, the shrine was created as a place for reflection, worship, and celebration amid the landscape of the Ozark Mountains. The chapel seats up to 80 guests and is suited for intimate weddings, vow renewals, and military ceremonies. A courtyard on the grounds accommodates larger outdoor gatherings, with rentable seating and a sound system available for an additional fee when weather permits. The shrine operates as a nonprofit; use of the facility is supported by voluntary contributions rather than a fixed rental fee. Coordination assistance is available for clergy, music, flowers, and decorations, with seven days' advance notice required for additional services. Reservations are accepted by phone or email.
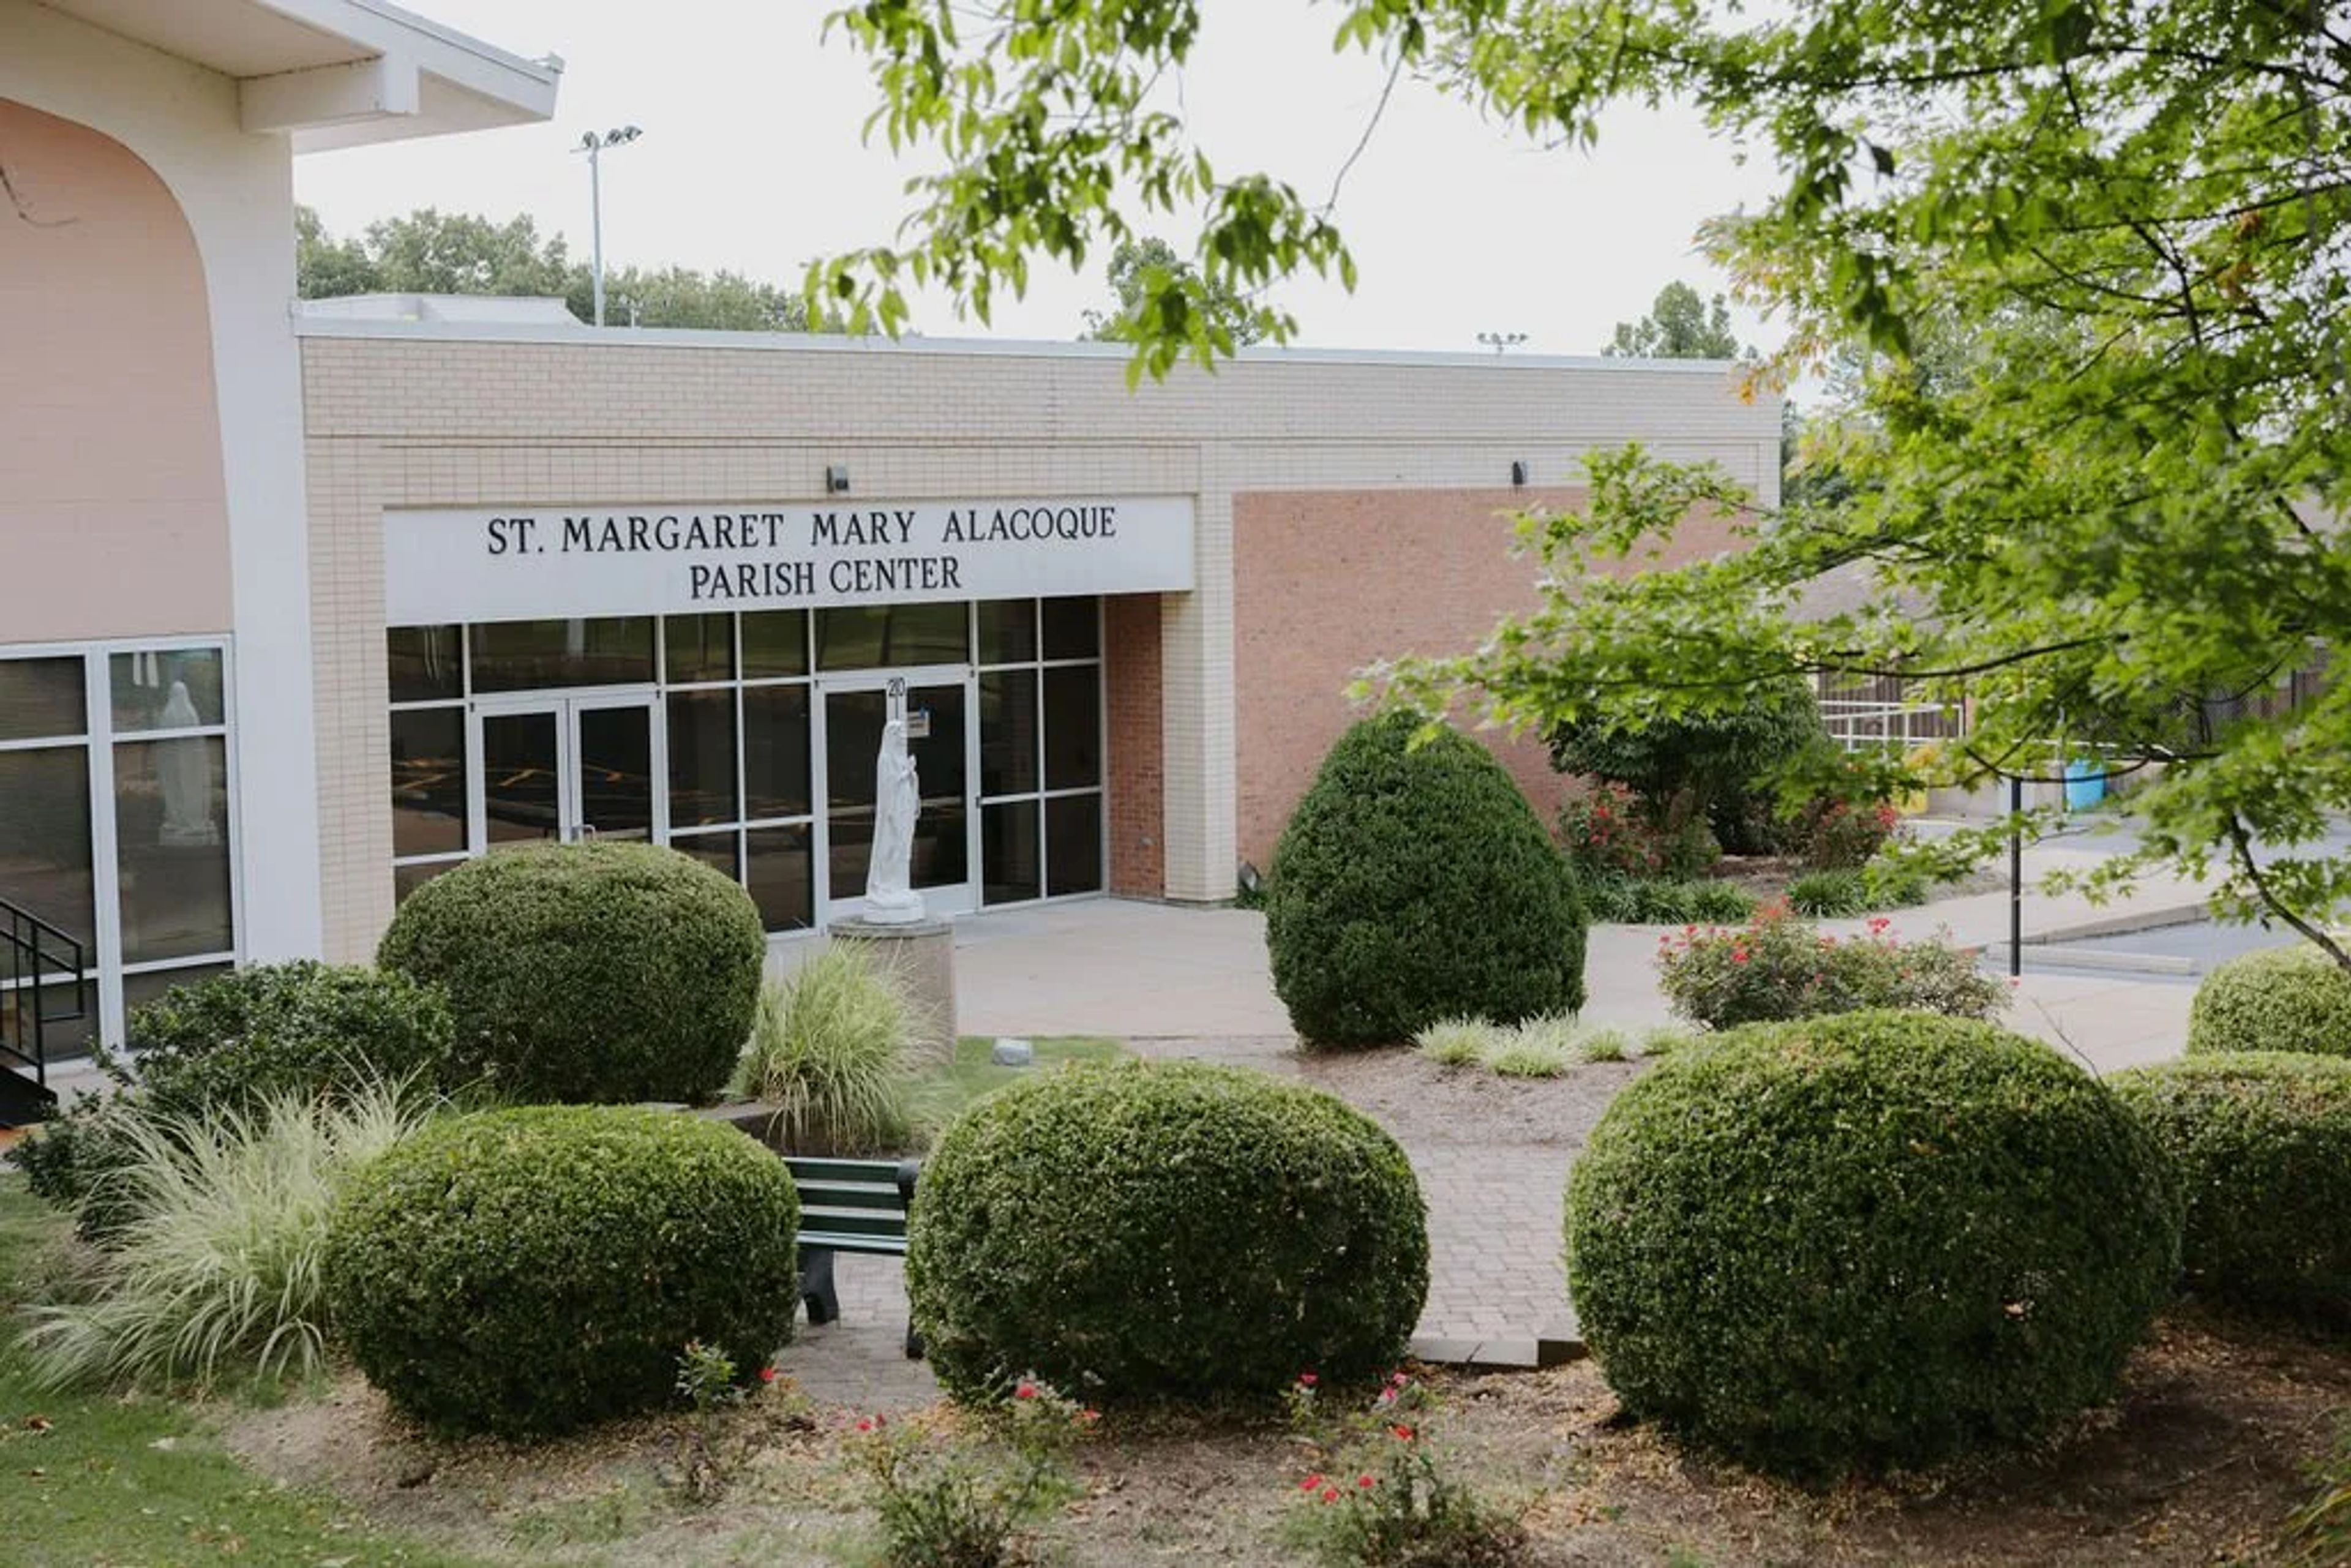
St Margaret Mary Parish Center
4900 Ringer Rd, St. Louis, MO 63129, USA- Spaces for 350 Guests
- 1 Ballroom
- 1 Event Space
St. Margaret Mary Alacoque Parish Center is a Catholic parish event facility in South St. Louis County, Missouri. The parish center's banquet hall was renovated in 2024 and accommodates between 30 and 350 guests, making it a flexible option for weddings, receptions, anniversary and birthday celebrations, showers, reunions, and private gatherings. The space features a divisible layout that scales to the size of the event, with carpeted floors, dimmable chandeliers, round tables with linens seating up to ten, and upholstered chairs. A large dance floor suits live bands or DJs, and full-service bar options are available alongside multiple catering arrangements. A dedicated events coordinator manages facility reservations and can schedule site tours through the parish office.
Sager Braudis Gallery
1025 E Walnut St, Columbia, MO 65201, USA- Spaces for 90-175 Guests
- 1 Historic Space
- 1 Art Gallery
Sager Reeves Gallery sits in the heart of Columbia, Missouri's North Village Arts District, where a historic, rustic building sets the backdrop for rotating exhibitions of contemporary and post-war painting and sculpture. The gallery's open floor plan accommodates up to 90 seated guests or 175 for a standing reception, making it a distinctive setting for weddings, private dinners, milestone celebrations, and corporate gatherings alike. Rental packages include fifty white folding chairs, round and cocktail tables, soft seating, a rolling bar, two stainless steel coolers, an industrial ice machine, and a house stereo with auxiliary input. A staff member is on-site for every event and can connect clients with vendors and assist with event coordination. Rotating original artwork from the gallery's current exhibition hangs throughout the space, providing a ready-made visual backdrop that changes with each new show.
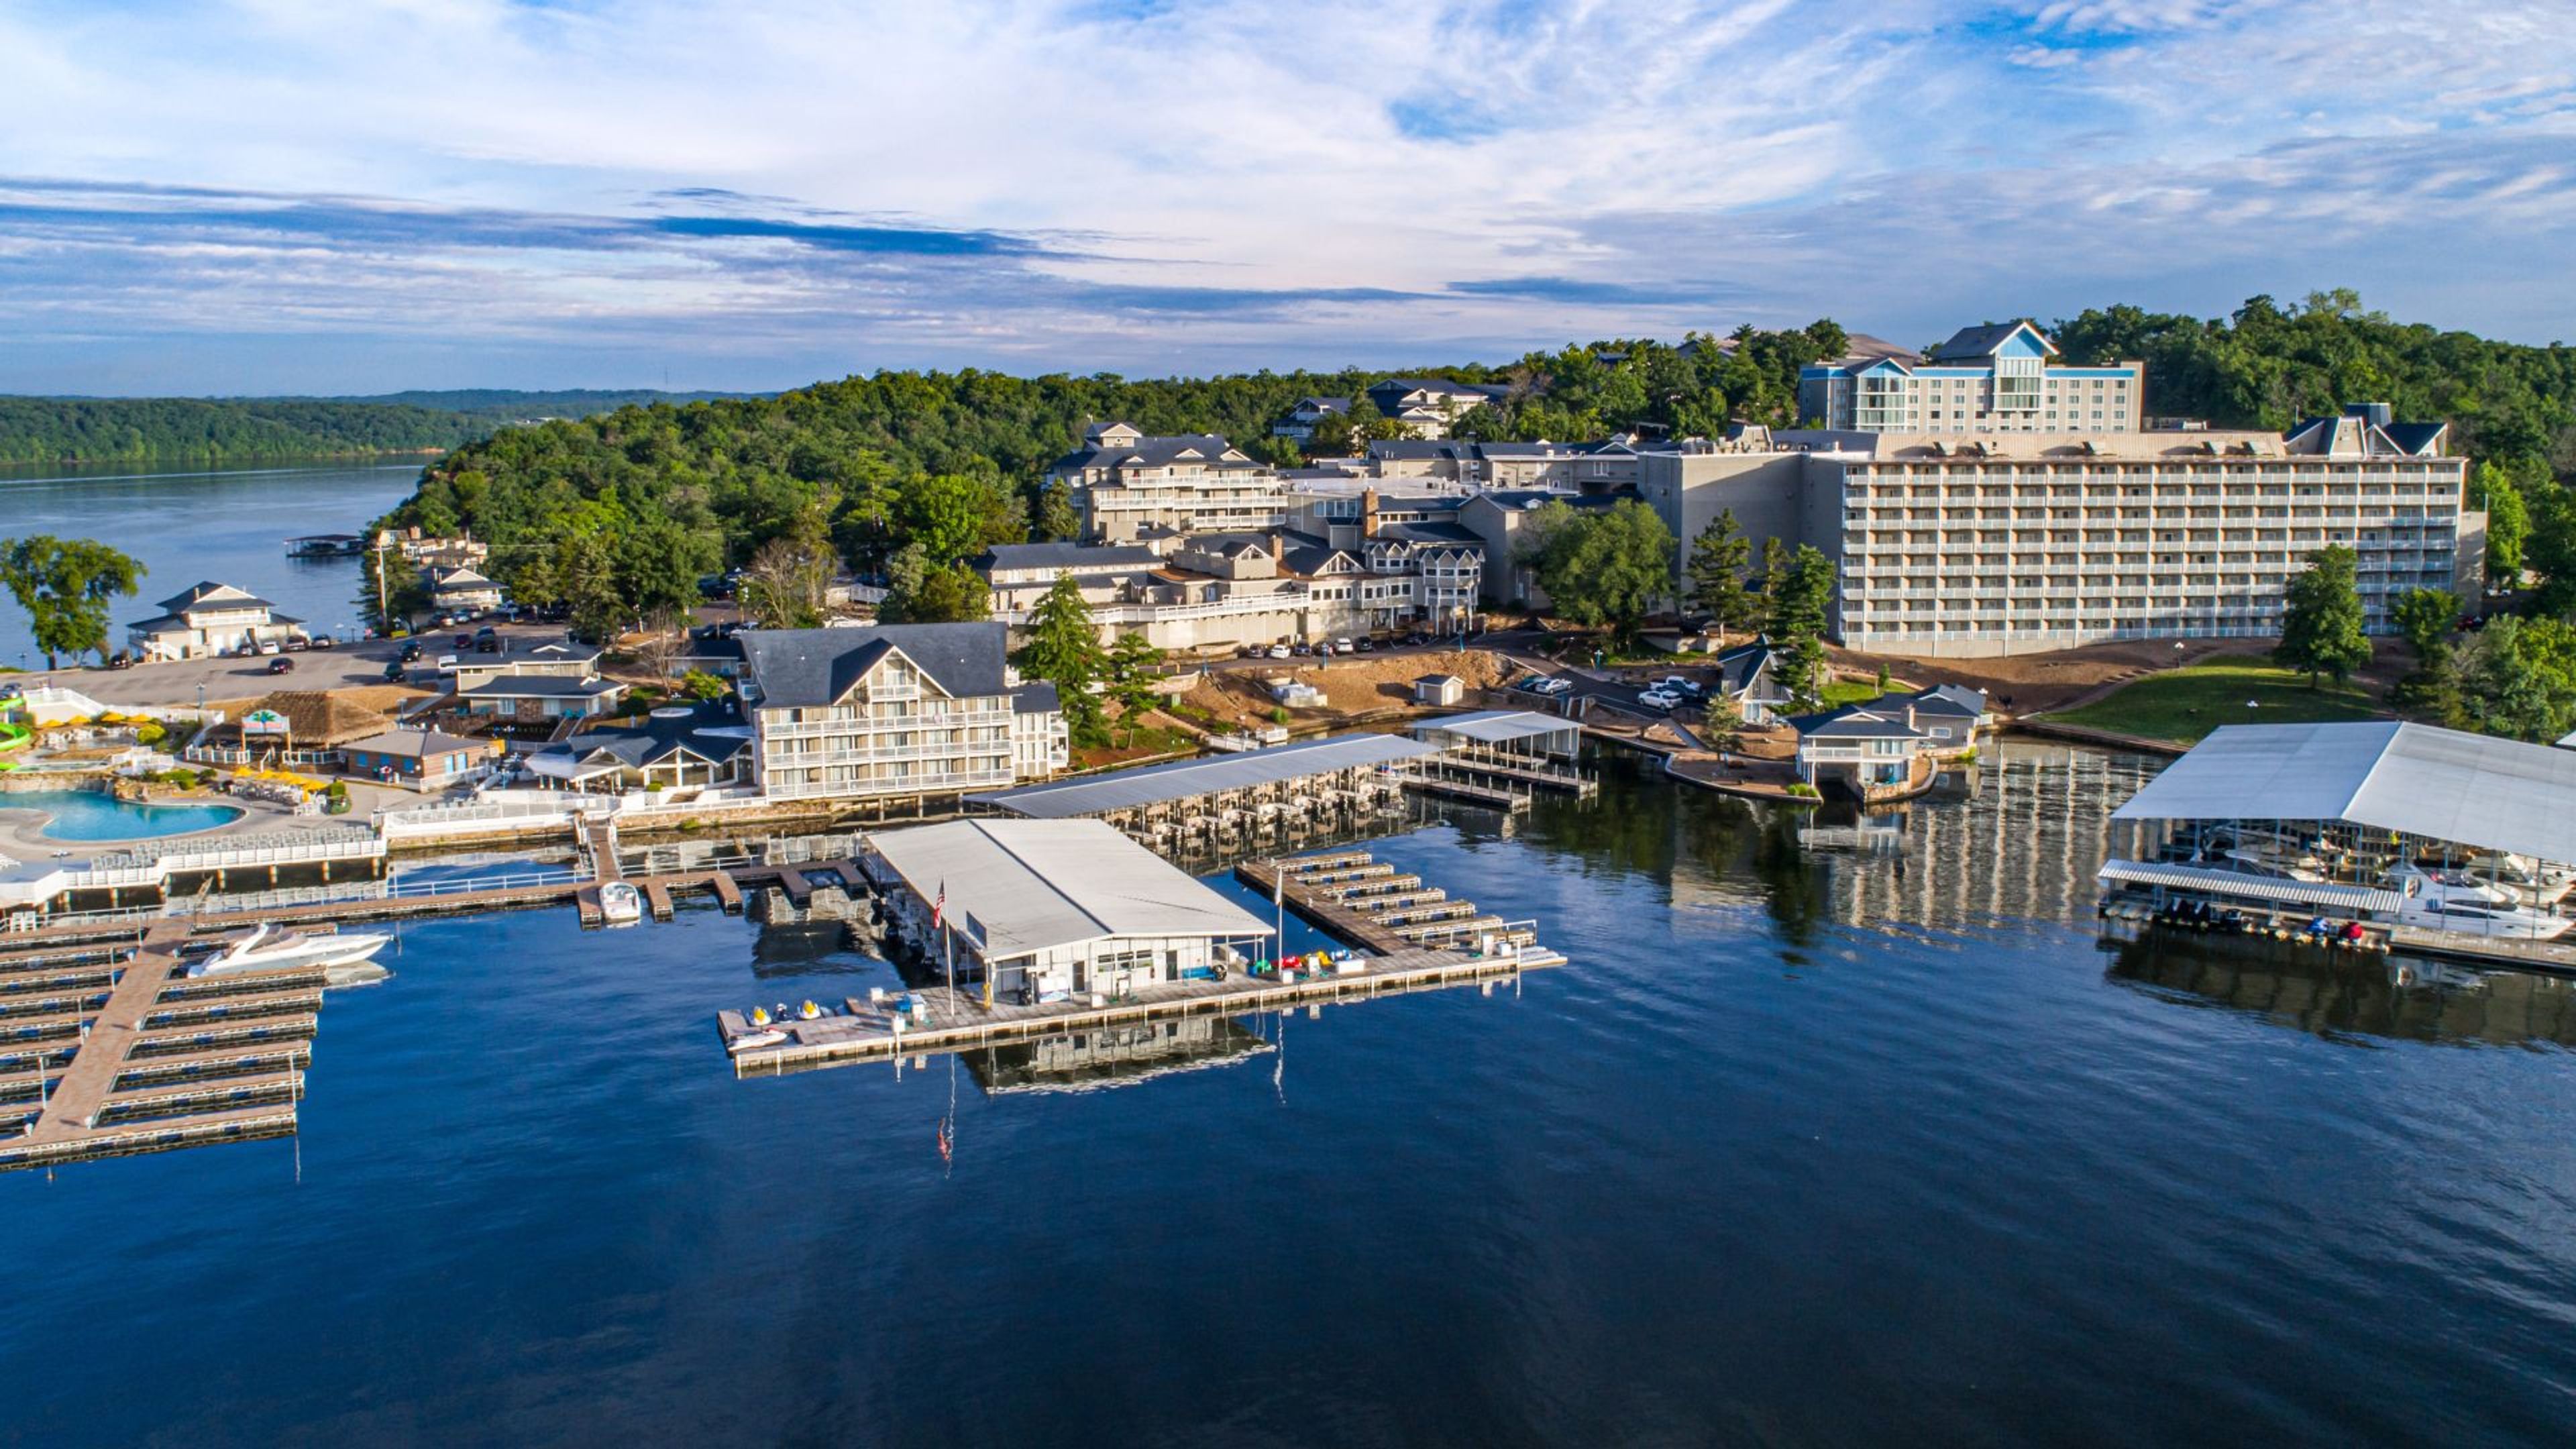
Tan-Tar-A Resort
494 Tan Tara Estate, Osage Beach, MO 65065, USA- Spaces for 30-2,475 Guests
- 2 Ballrooms
- 3 Outdoor Spaces
- 6 Total Spaces
Margaritaville Lake Resort sits on the shores of Lake of the Ozarks in Osage Beach, Missouri, offering more than 76,000 square feet of indoor event space across 27 meeting rooms and ballrooms. The resort accommodates events from intimate gatherings to large-scale conventions, with the 23,160-square-foot Paradise Ballroom welcoming up to 2,700 guests in theater-style seating. For weddings, the resort presents a range of settings: the Compass Rose Ballroom seats 350 guests beneath five chandeliers and ambient wall sconces; Sunset Point provides a lakeside ceremony backdrop; Windgate Plaza sets an open-air rooftop scene with string lights and lake views; and the Little Stone Chapel offers an intimate option for up to 30 guests. The property includes comprehensive A/V services, full-service catering, and dedicated event coordination for both corporate and social events. Resort guests and event attendees have access to an 18-hole golf course, a full-service marina, an indoor water park, and a spa on the same property.
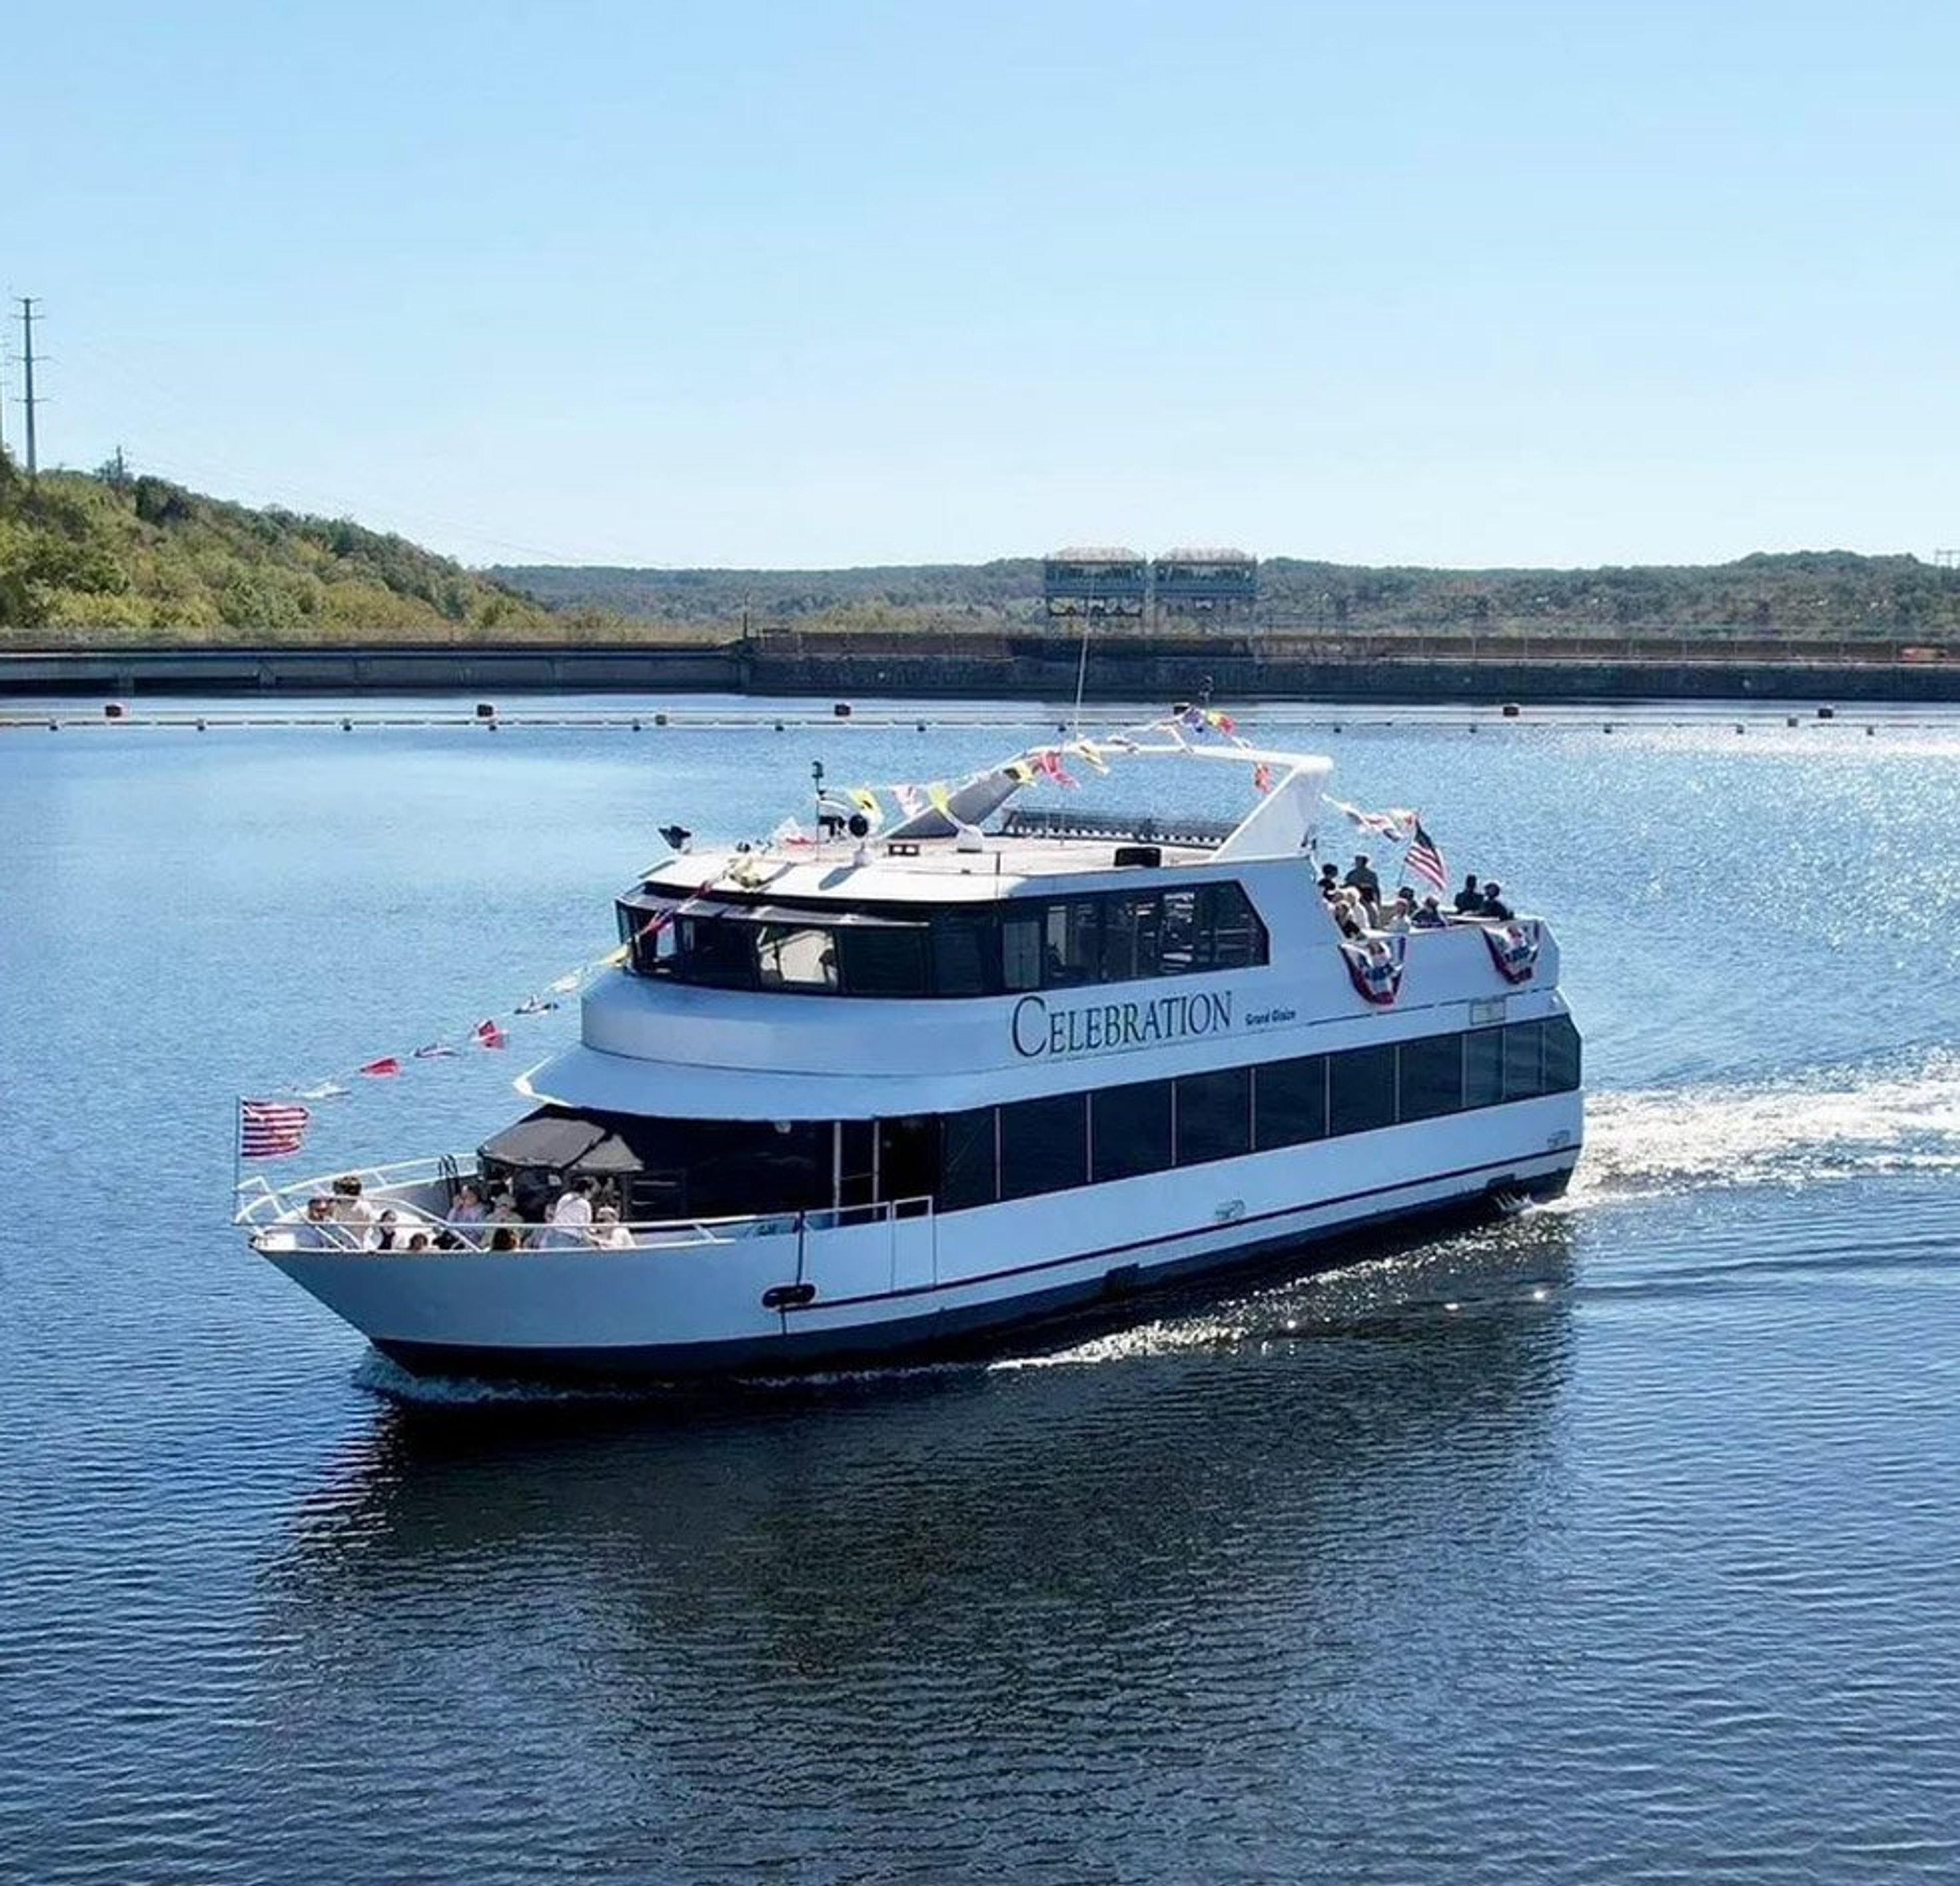
Celebration Cruises Lake Of The Ozarks
Davis Dr, Osage Beach, MO 65065, USA- Spaces for 135 Guests
Celebration Cruises offers sightseeing, dining, and private charter experiences on Lake of the Ozarks, departing from the historic Bagnell Dam area of Lake Ozark, Missouri. The cruise line has earned TripAdvisor's Travelers' Choice Award (2024) and Best of the Lake recognition for its public and private programs. Private charters are available for corporate events, weddings, birthday celebrations, bachelor and bachelorette parties, family reunions, and celebrations of life. Each charter includes climate-controlled indoor space alongside open-air decks, with a full bar, catering, and optional DJ or live music. All sailings are led by a USCG-certified captain and crew. Beyond private charters, Celebration Cruises runs regularly scheduled narrated sightseeing cruises, lunch and dinner dining cruises, fireworks cruises, summer party cruises, and a six-hour bar-hopping excursion. Free parking and wheelchair accessibility are available at the dock.
Cellar 222
222 W 20th St, Kansas City, MO 64108, USA- Spaces for 150 Guests
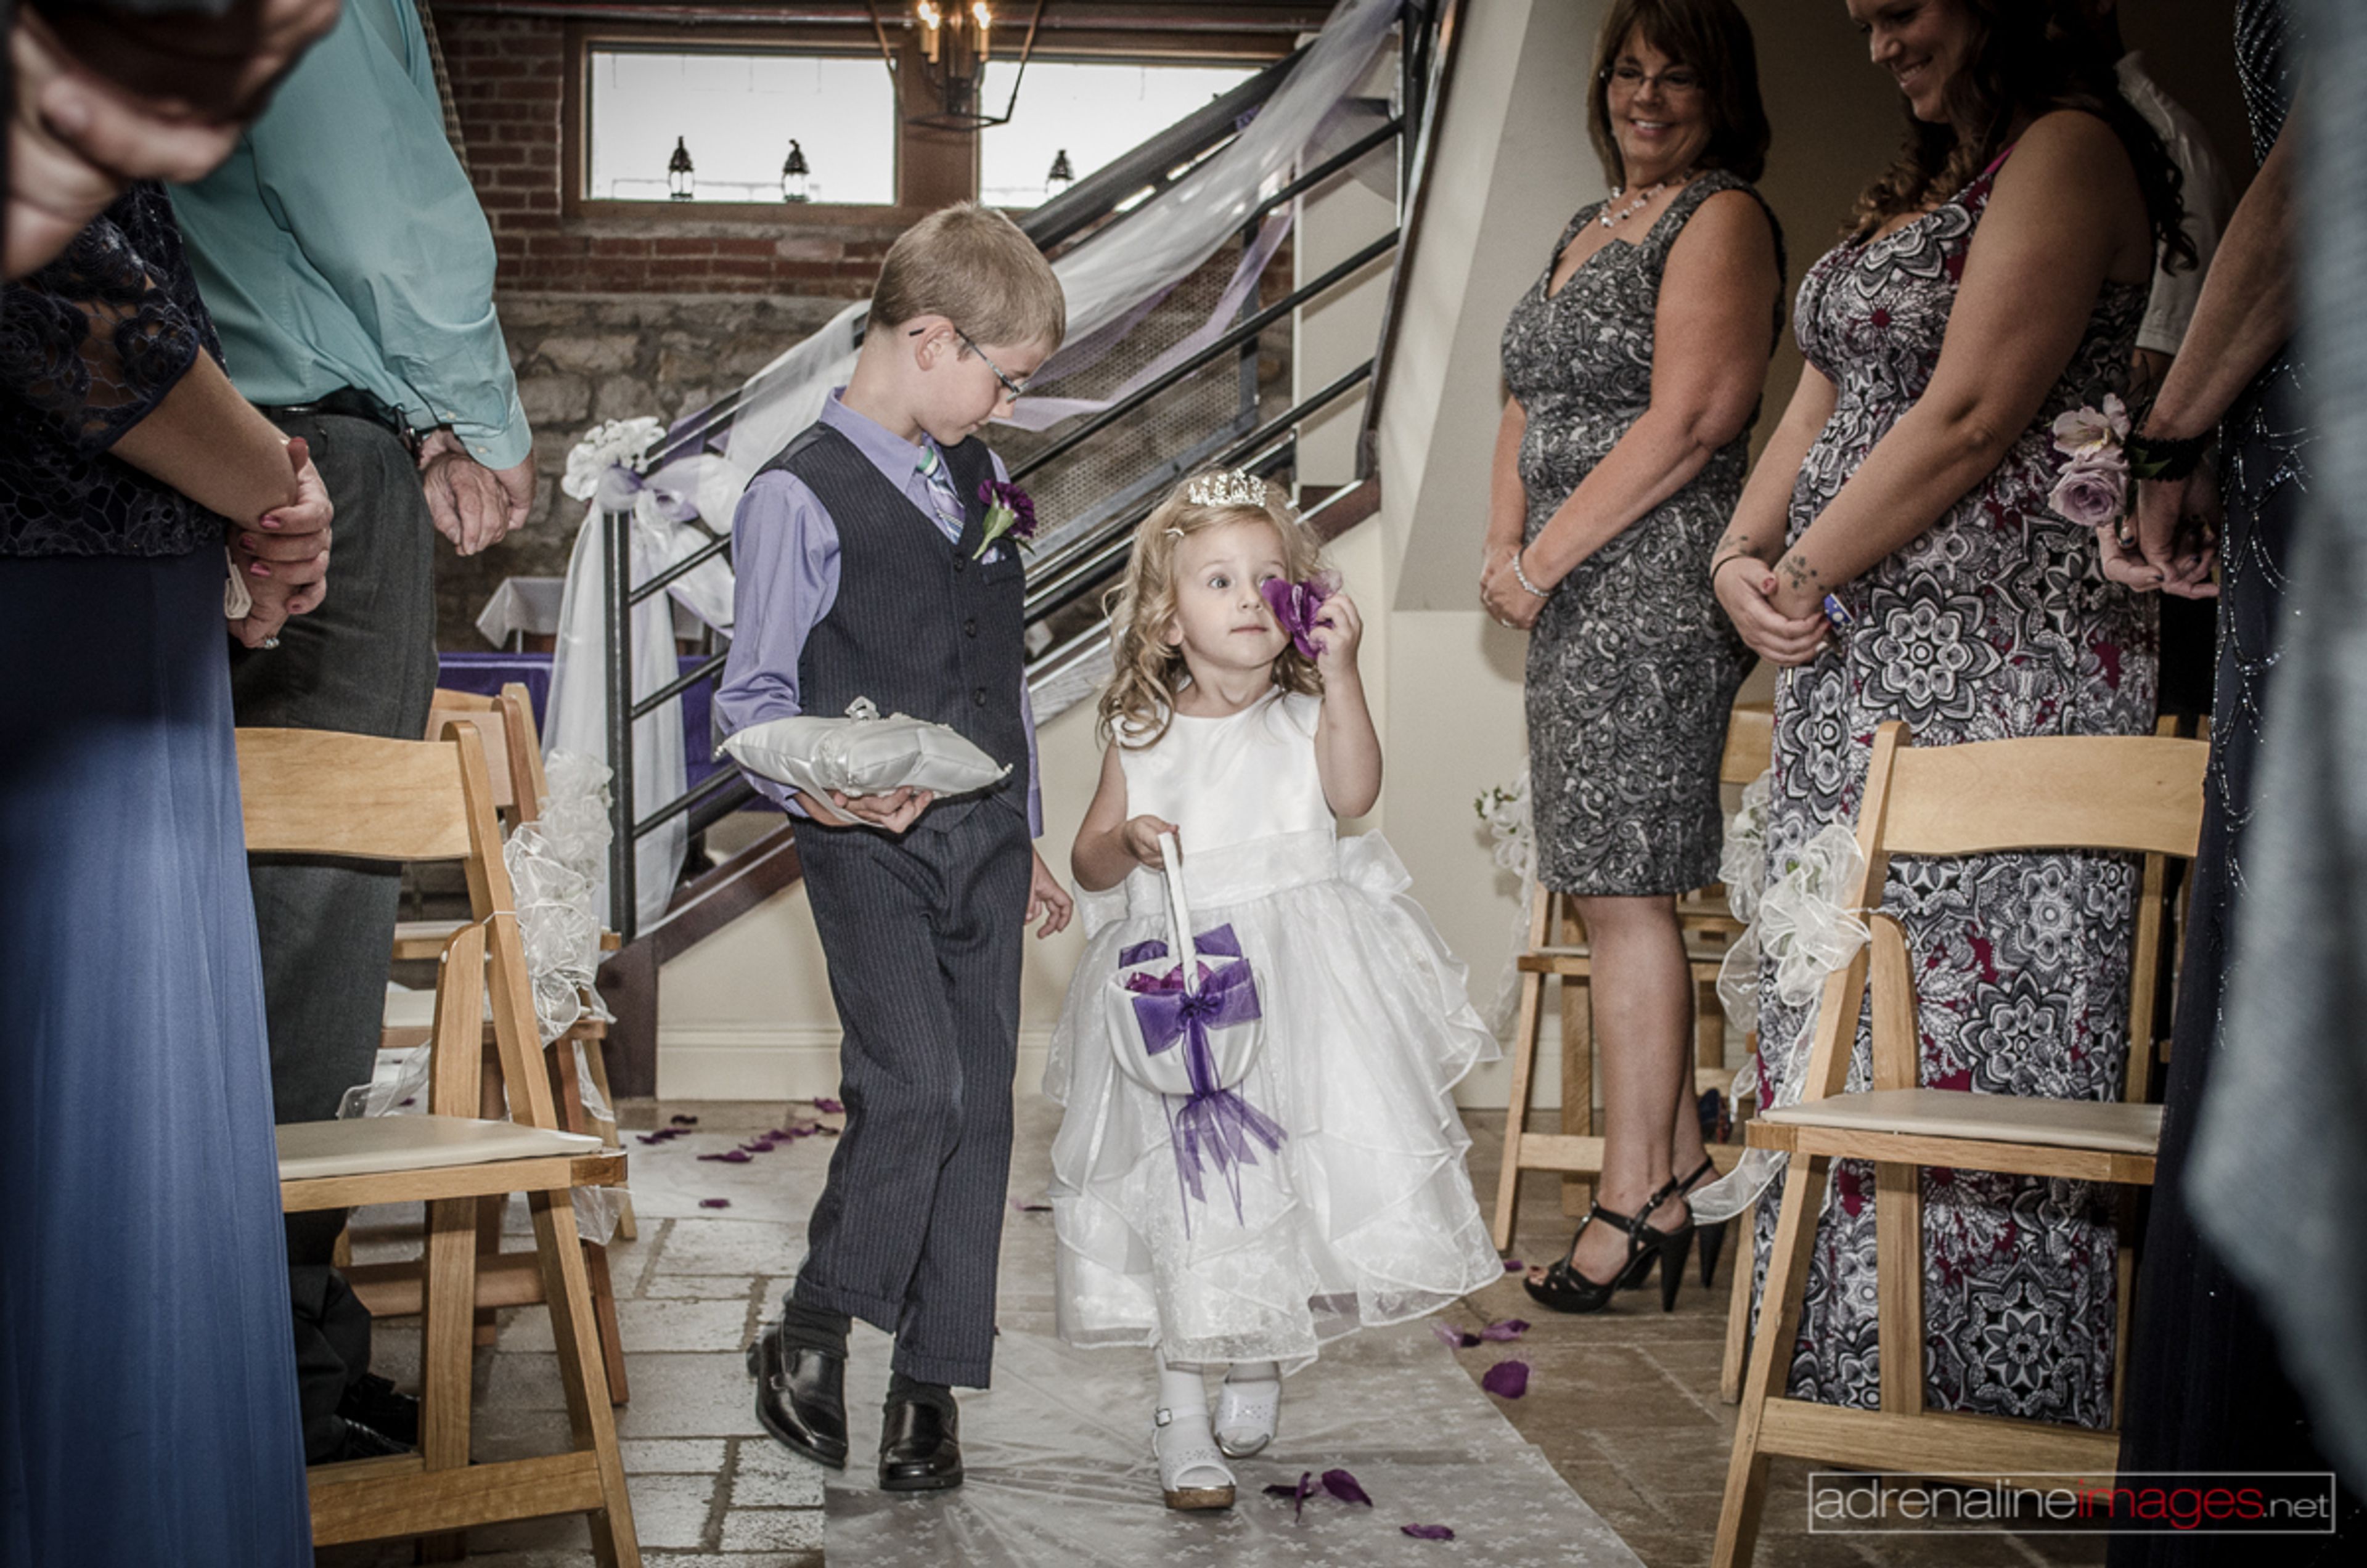
Cellar 222 is a Tuscan-style wine cellar event venue in Kansas City, Missouri. Established in 2010, the 6,000-square-foot space features hand-cut travertine flooring, Italian forged iron lighting, a natural stone fireplace, and 11-foot ceilings — details the venue credits as ideal for event photography. The venue books exclusively, one event per day. Each rental includes six hours of event time, tables and chairs, a 14-speaker sound system, a DJ and live band stage with dance floor, and access to a private VIP/bridal suite. Cellar 222 operates on a BYOB basis and permits any licensed caterer, giving planners flexibility on two of the largest line items in an event budget. Cellar 222 has hosted weddings, rehearsal dinners, corporate functions, birthday and anniversary celebrations, and charity events since its founding. The venue serves as an explicitly LGBTQ+-inclusive host and has earned The Knot Hall of Fame recognition spanning 2011 through 2024.
Missouri Athletic Club
405 Washington Ave, St. Louis, MO 63102, USA- Spaces for 20-400 Guests
- 3 Ballrooms
- 1 Event Space
- 8 Total Spaces
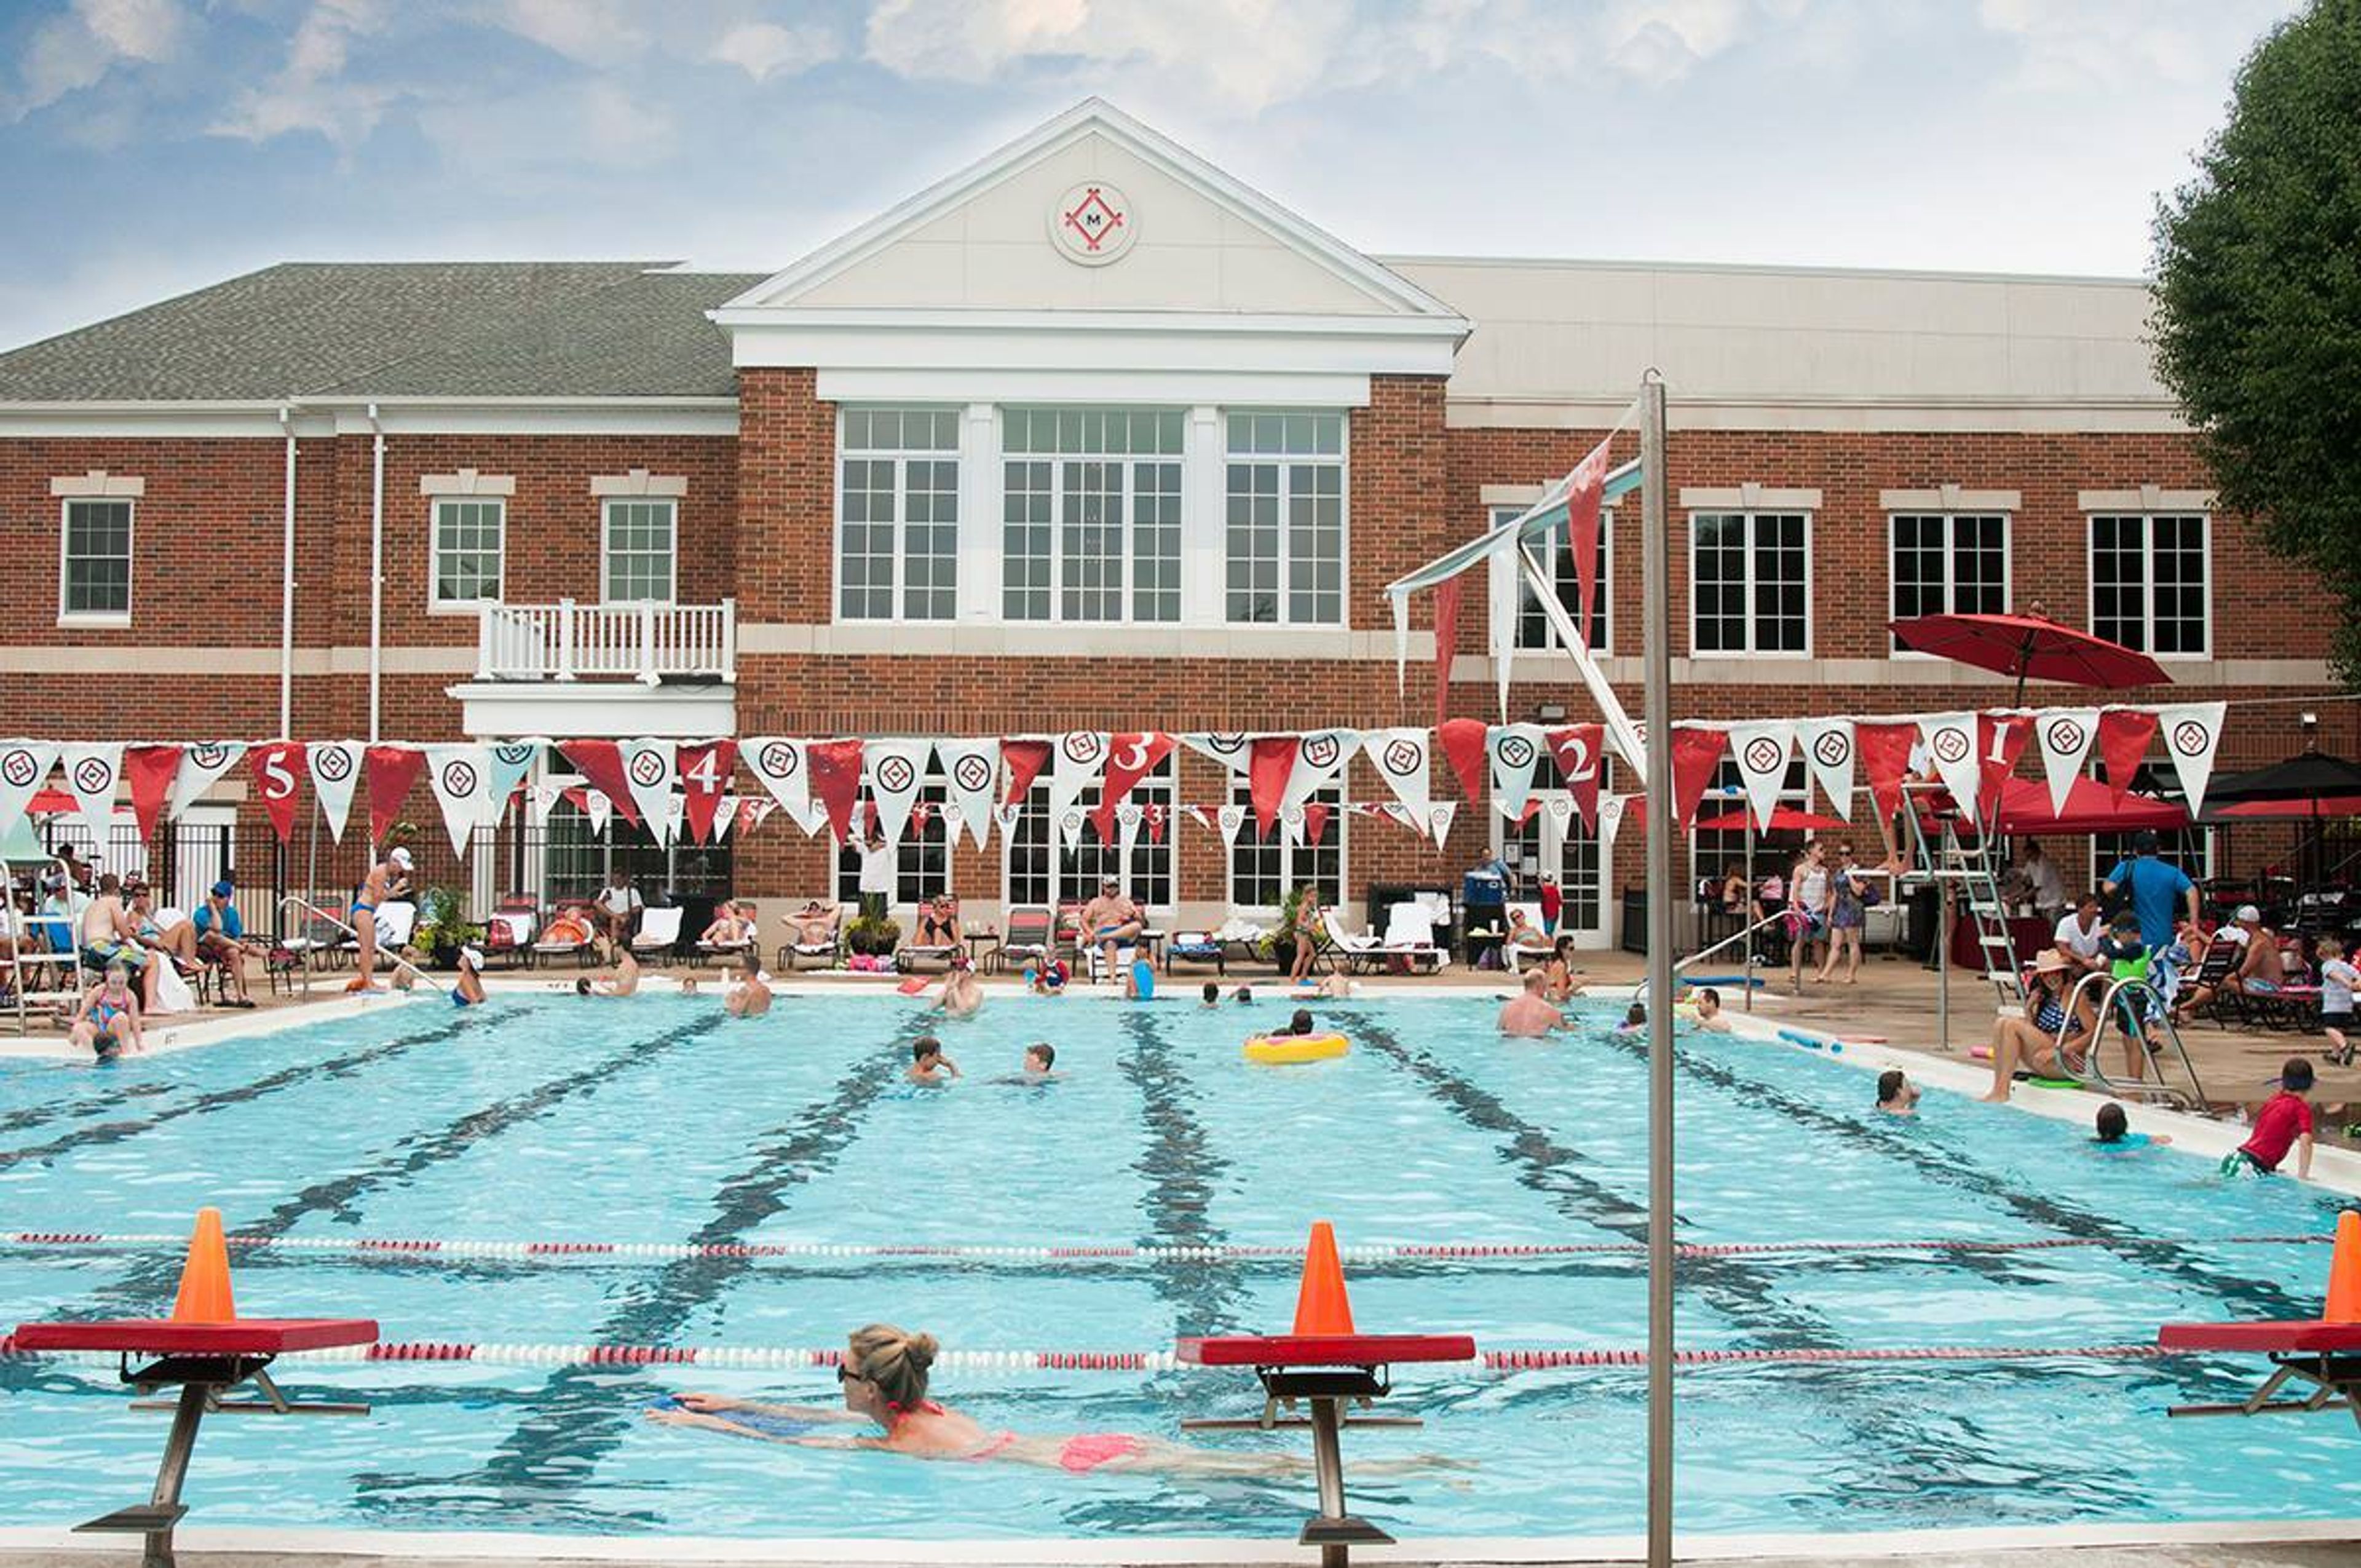
The Missouri Athletic Club is the foremost athletic, dining, business, and social club serving the St. Louis region. Recognized as a Platinum Club of America, an award given to the top 5 percent of private clubs in the United States of America, shows how committed the Missouri Athletic Club is to innovation, management, customer service, and giving all guests the best possible experience upon entering the club. In addition, the Missouri Athletic Club has more than twenty beautiful event spaces that accommodate a variety of groups up to 400, to hold your next big event, ranging from meetings or conferences to weddings and social events.
Saint Cecilia
5414 Alaska Ave, St. Louis, MO 63111, USA- Spaces for 600 Guests
Saint Cecilia Catholic Church is a parish in South St. Louis that hosts wedding ceremonies and quinceañera celebrations in its sanctuary. The church serves the Hispanic community of St. Louis and coordinates sacramental celebrations for families throughout the region. Wedding ceremonies are available on Saturday mornings and afternoons, as well as Friday evenings. Each booking includes three hours of facility access. The church provides a furnished, air-conditioned reception room with full kitchen access — including refrigerators, microwaves, and restrooms — for use before or after the ceremony. A bridal room is available to the wedding party in the hours leading up to the event. A dedicated wedding coordinator supports couples through the planning process, and the church's music program offers ceremony music services through its Music Director.
City Museum
750 N 16th St, St. Louis, MO 63103, USA- Spaces for 40-400 Guests
- 4 Museums
- 1 Outdoor
- 4 Total Spaces
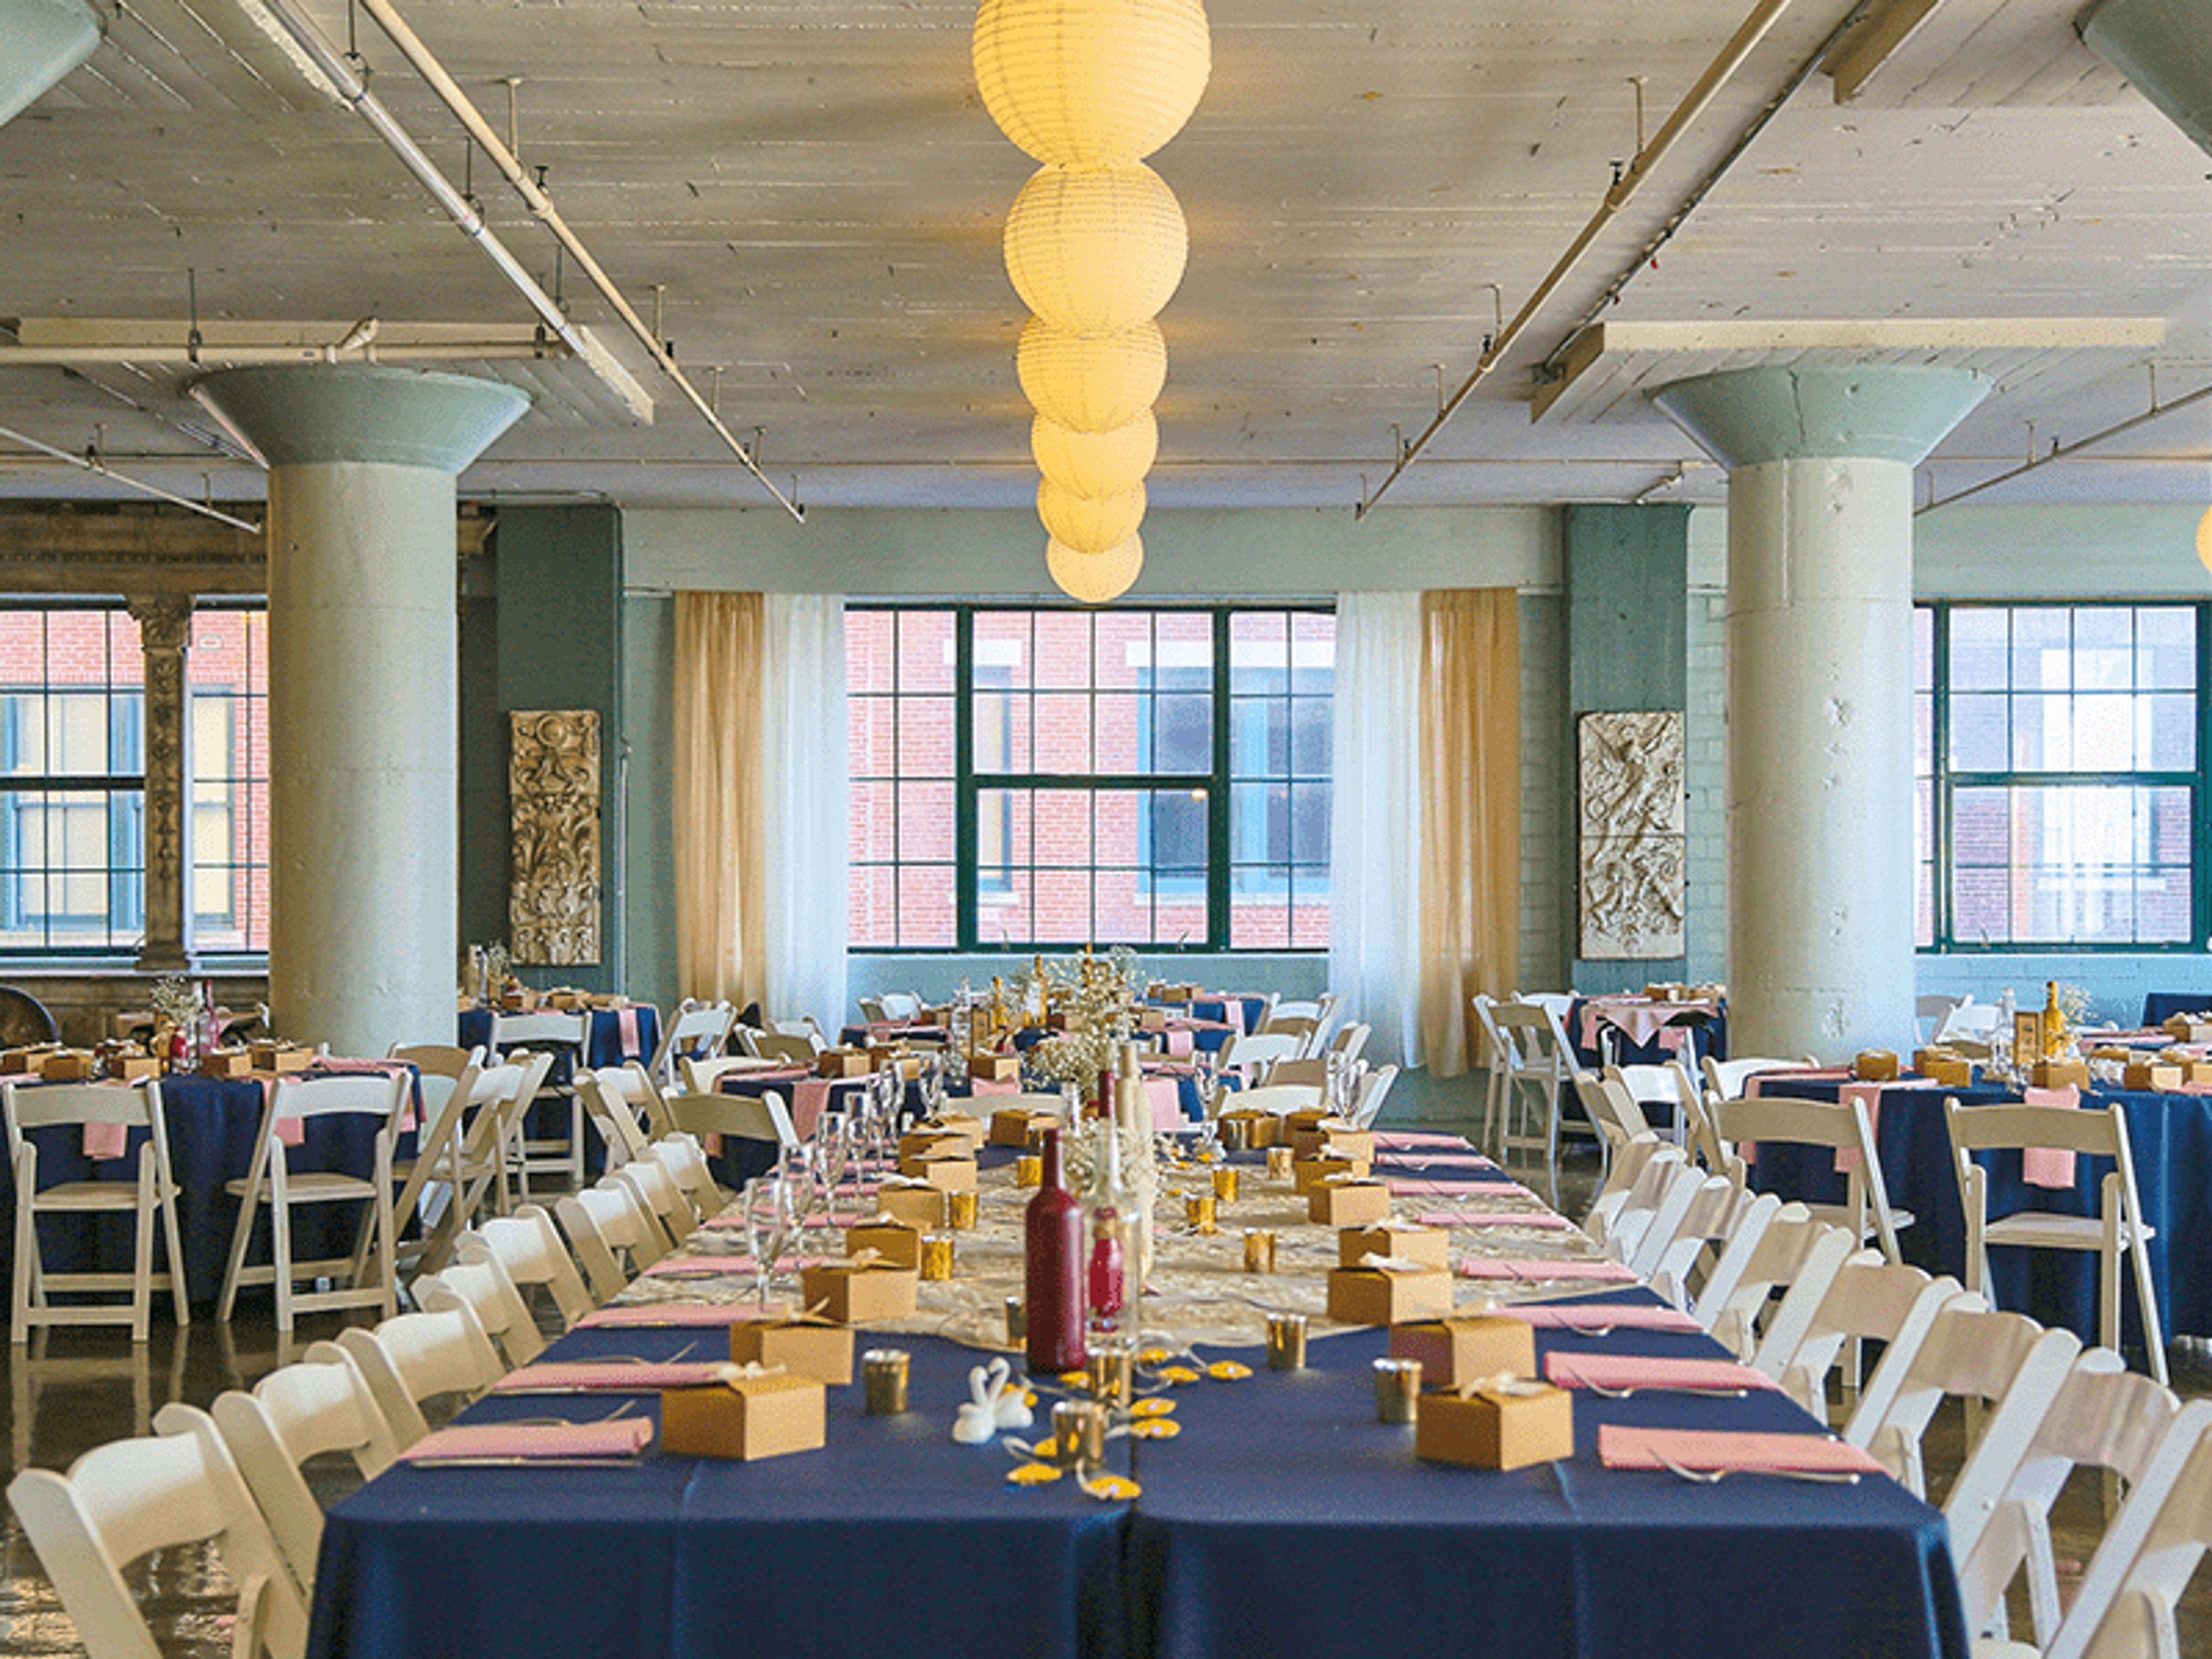
City Museum occupies a former shoe factory in downtown St. Louis, transformed by internationally acclaimed sculptors Bob and Gail Cassilly into an artist-built playground and event destination unlike any other. The building's industrial bones have been reshaped with salvaged architectural elements, mosaic floors, giant sculptural installations, and a 10-story slide that winds through its interior and exterior — all assembled from the materials cities leave behind. For private events, the museum offers five distinct rental spaces accommodating groups from 25 to 4,000 guests. Each venue carries its own character: the oceanic murals and aquarium of the First Floor & Mezzanine, the double vault doors and mirror hallway of the Vault Room, the salvaged facades and hardwood dance floor of Architecture Hall, a historic frontier log cabin beneath MonstroCity, and a 10th-floor corner meeting room with citywide views. Museum admission is included for guests on the day of the event, and the team works with both in-house catering and outside caterers.
Osage National Golf Resort
400 Osage Hills Rd, Lake Ozark, MO 65049, USA- Spaces for 175-250 Guests
- 1 Restaurant
- 1 Resort
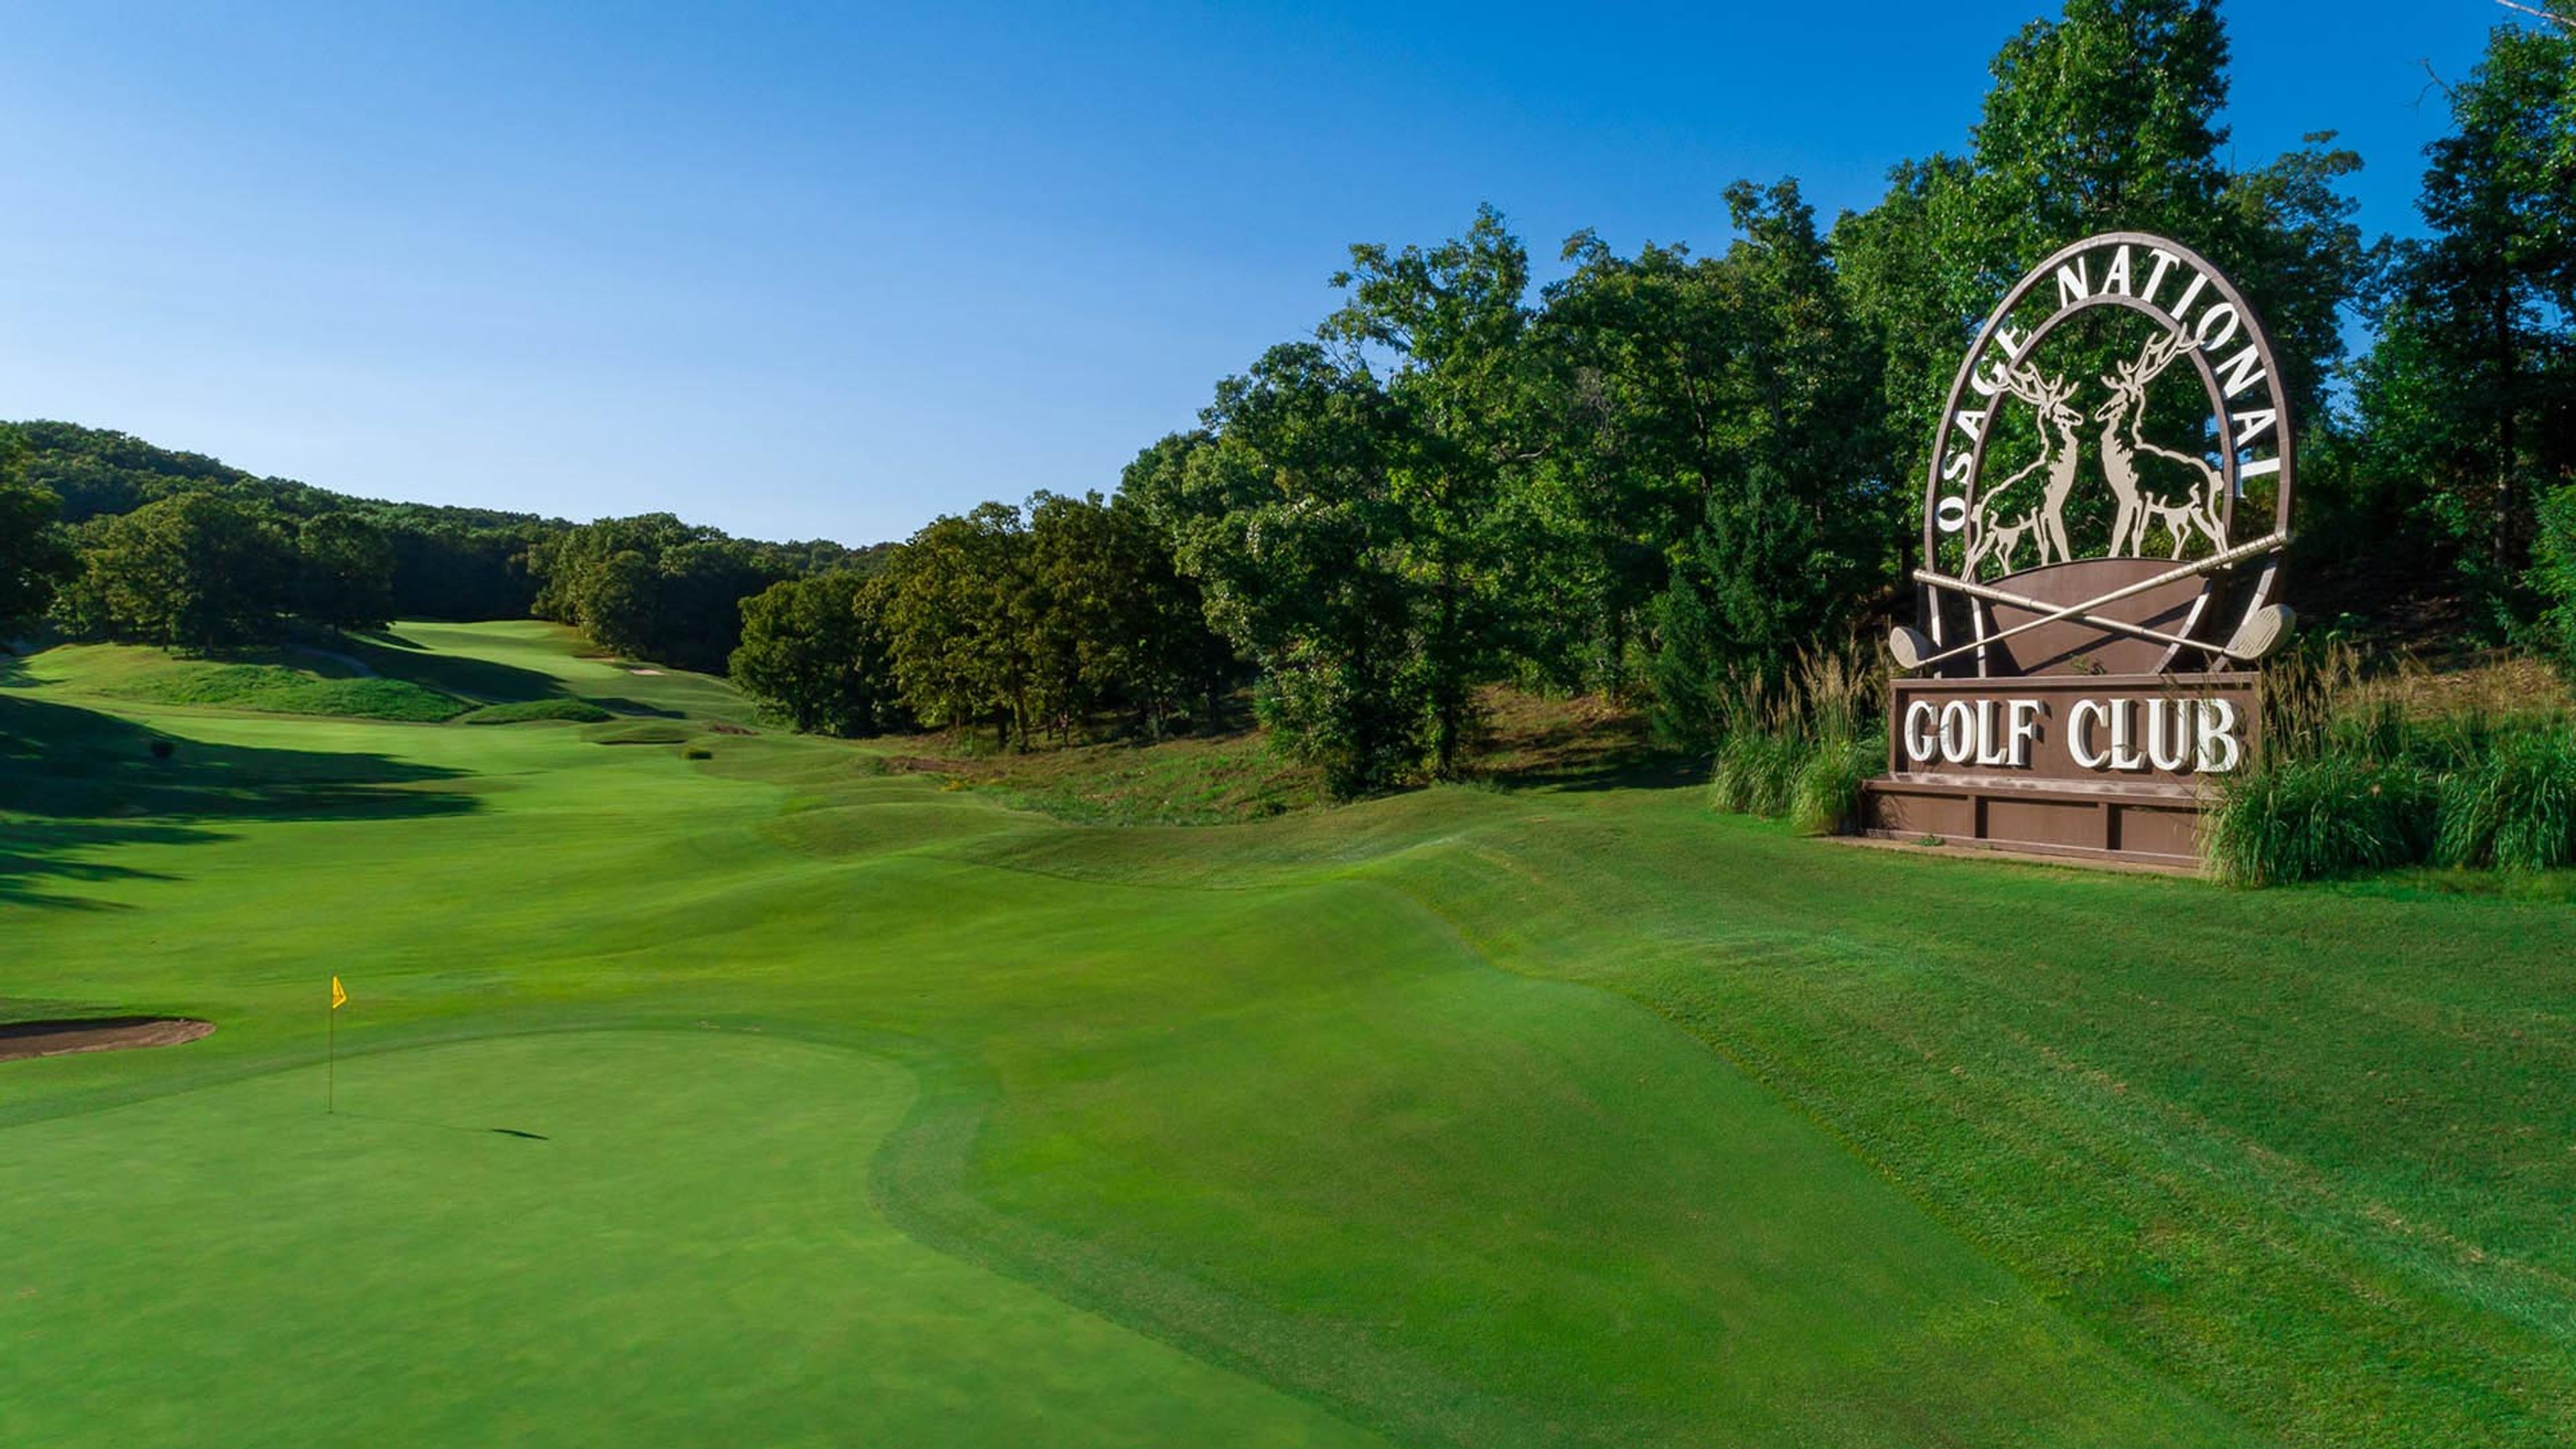
Osage National Golf Resort is a 27-hole championship destination in Lake Ozark, Missouri, set on rolling terrain above the Osage River valley. The resort's three nine-hole layouts — the Links, River, and Mountain Nines — were shaped by Arnold Palmer and wind through elevated terrain with scenic vistas, native grass areas, and elevated tees overlooking the river basin. For private events, the resort's banquet facilities accommodate up to 175 guests and are suited for weddings, corporate gatherings, holiday parties, and golf tournament dinners. An on-site events team coordinates comprehensive event services, including food and beverage selections. The Eagle View Grille, perched atop the hill with views across the valley and course below, provides the backdrop for receptions, with both indoor dining and an outdoor screened patio available. On-site accommodations through The Villas at Osage National allow guests to stay at the resort for multi-day celebrations and golf retreats.
Richard & Annette Bloch Cancer Survivors' Park
Roanoke Pkwy & W 48th Pl, Kansas City, MO 64112, USA- Spaces for 250 Guests
- 1 Landmark
- 1 Outdoor
- 1 space at this venue
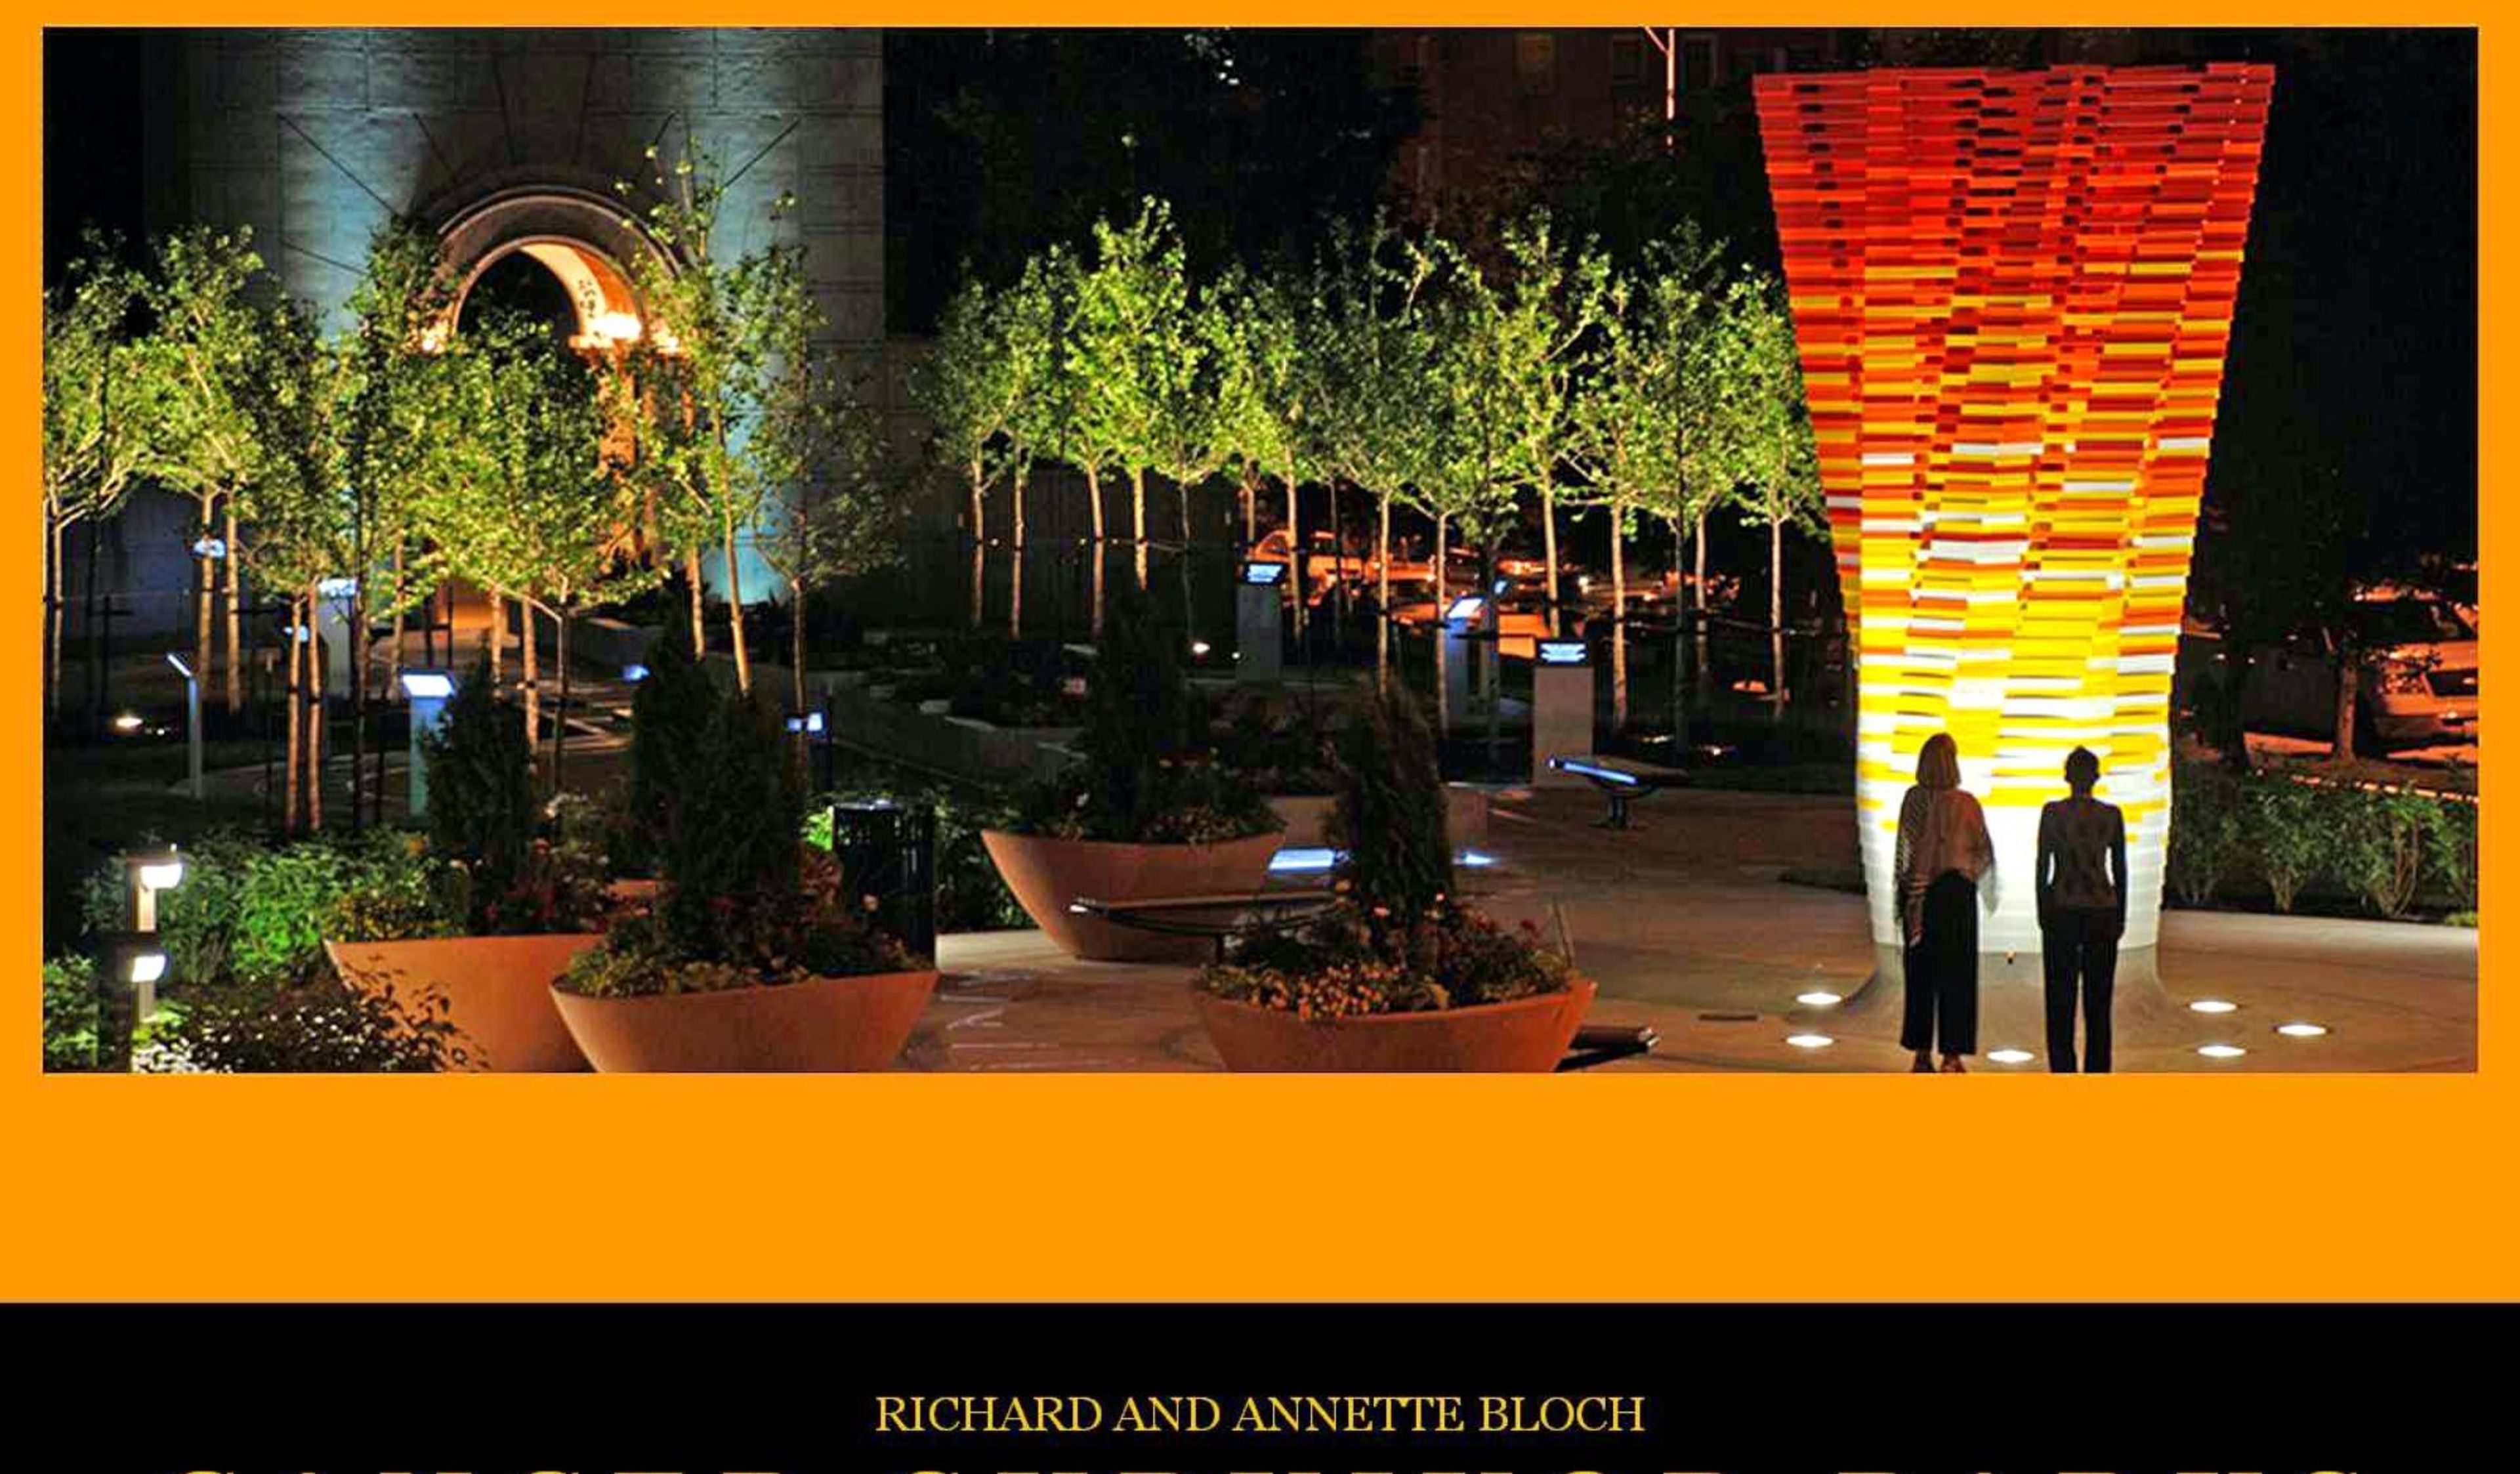
Richard & Annette Bloch Cancer Survivors' Park sits on a 2-acre site at the edge of Kansas City's Country Club Plaza, in the space formerly known as Roanoke Plaza. Opened in 1990 as the original location among 24 Richard and Annette Bloch Cancer Survivors' Parks across the United States and Canada, the park underwent a comprehensive renovation in 2008 that introduced new sculptural and landscape elements designed to create a contemplative, inspiring environment. The park is anchored by the Transformed Flower sculpture at its northern entrance and the Arch of Triumph, with a Positive Mental Attitude Walk featuring 14 bronze plaques — four inspirational and ten instructional — and a central sculpture by Victor Salmones depicting eight life-size bronze figures passing through a maze representing the cancer treatment journey. A Road to Recovery installation adds seven bronze plaques with educational content about cancer survivorship. In 2009, the park earned a Merit Award for Design from the Central States Region of the American Society of Landscape Architects. Available for outdoor ceremonies and receptions accommodating up to 250 guests, the park offers an uncommon setting that combines nationally recognized public art, contemplative landscaping, and a layered narrative of hope and resilience, all just west of the Country Club Plaza.
The Landings at Spirit Golf Club
180 N Eatherton Rd, Chesterfield, MO 63005, USA- Spaces for 160-300 Guests
- 1 Restaurant
- 1 Country Club
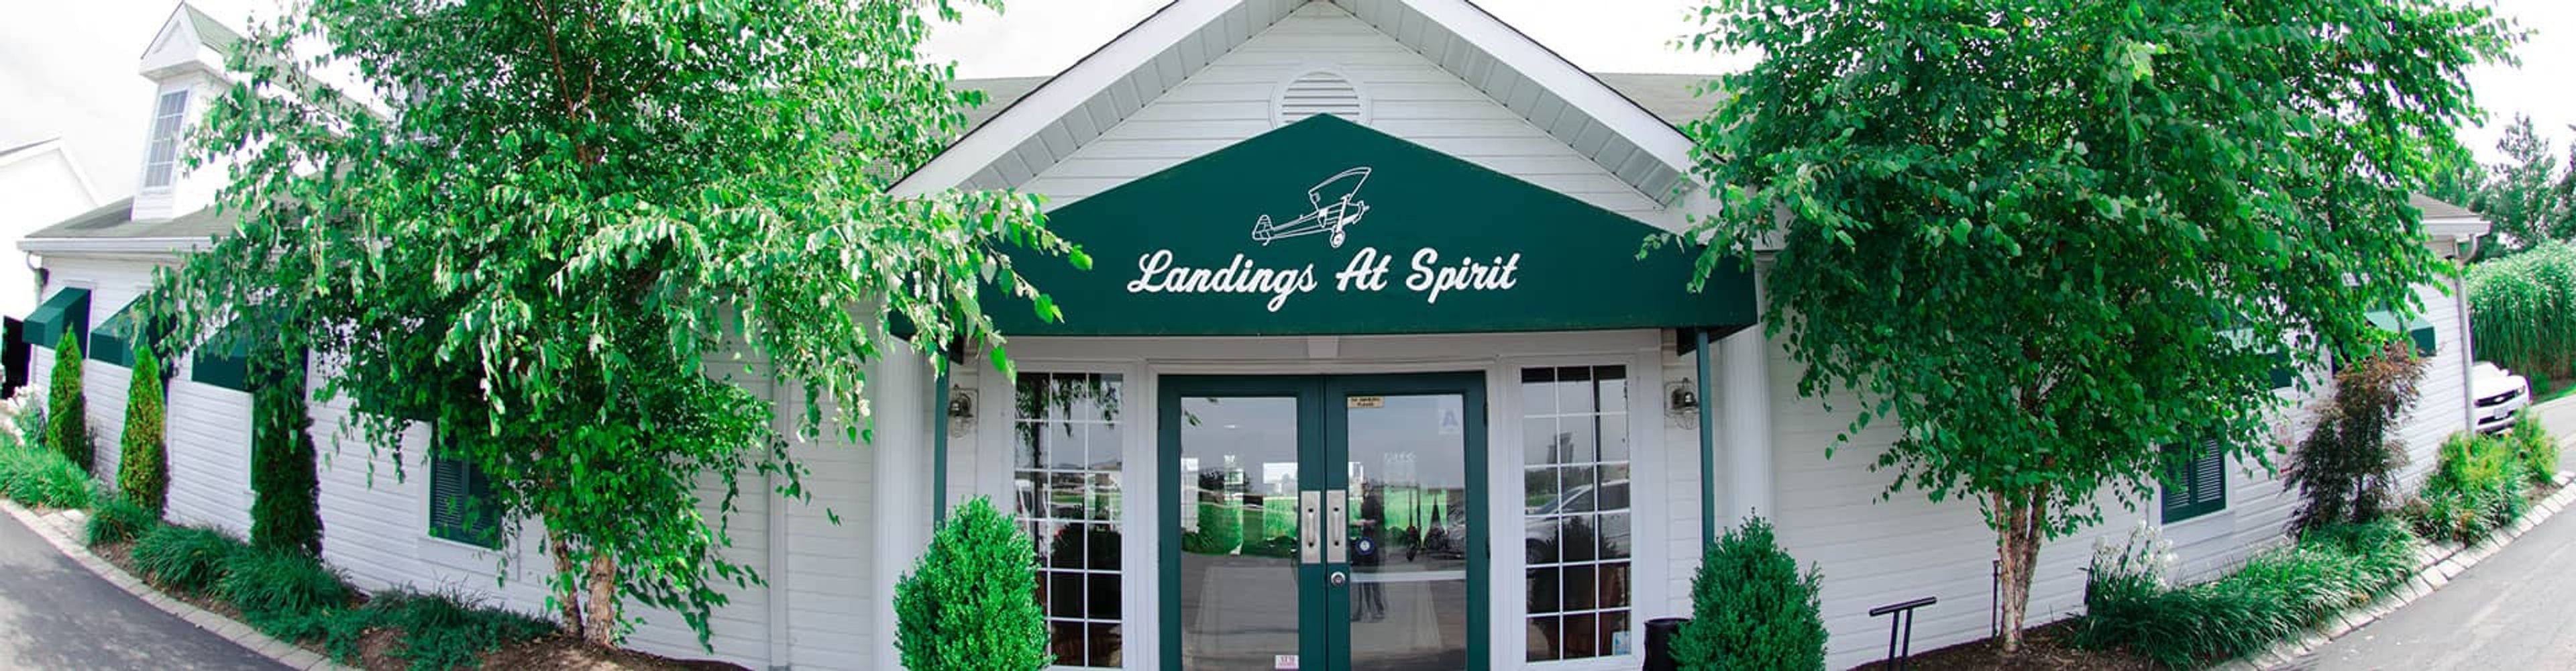
The Landings at Spirit Golf Club is an 18-hole championship public golf course in Chesterfield, Missouri, situated in the Missouri River Valley between the bluffs of Wildhorse Creek and the Spirit of St. Louis Airport. Designed by Roger Null and open since 2000, the course features links-style zoysia and bluegrass fairways with double bent grass greens, and five tee sets that accommodate golfers of all skill levels. The Squadron Room, the club's dedicated event space, seats between 20 and 160 guests and is available for a wide range of private occasions — from birthday celebrations, quinceañeras, and anniversaries to corporate seminars, school banquets, and award ceremonies. Groups of 100 or more guests receive exclusive use of the room. Events are booked on a first-come, first-served basis, with preliminary holds available for one week pending a deposit.
Glen Echo Country Club
3401 Lucas-Hunt Rd, St. Louis, MO 63121, USA- Spaces for 275 Guests
Glen Echo Country Club is a private club established in St. Louis, Missouri in 1901. The course was designed by Jim and Robert Foulis — Jim being the 1896 U.S. Open Champion — and hosted the Olympic Golf Matches in 1904, making the grounds a recognized landmark in American golf history. The stone clubhouse, built in 1928 and designed by Preston J. Bradshaw, provides the setting for a range of private events. The club accommodates weddings, rehearsal dinners, golf outings, corporate gatherings, and social celebrations across a suite of indoor and outdoor spaces. The Ballroom features mirrored columns and an expansive dance floor with sweeping course views, while the glass-walled Terrace overlooks the illuminated grounds. More intimate options include the Main Dining Room, the Lucas & Hunt Room, and the Willow Room. Outdoor ceremonies are held beneath mature oak trees on the club's rolling grounds.
Gladstone Community Center
6901 N Holmes St, Gladstone, MO 64118, USA- Spaces for 56-300 Guests
- 4 Event Spaces
- 4 Meeting Spaces
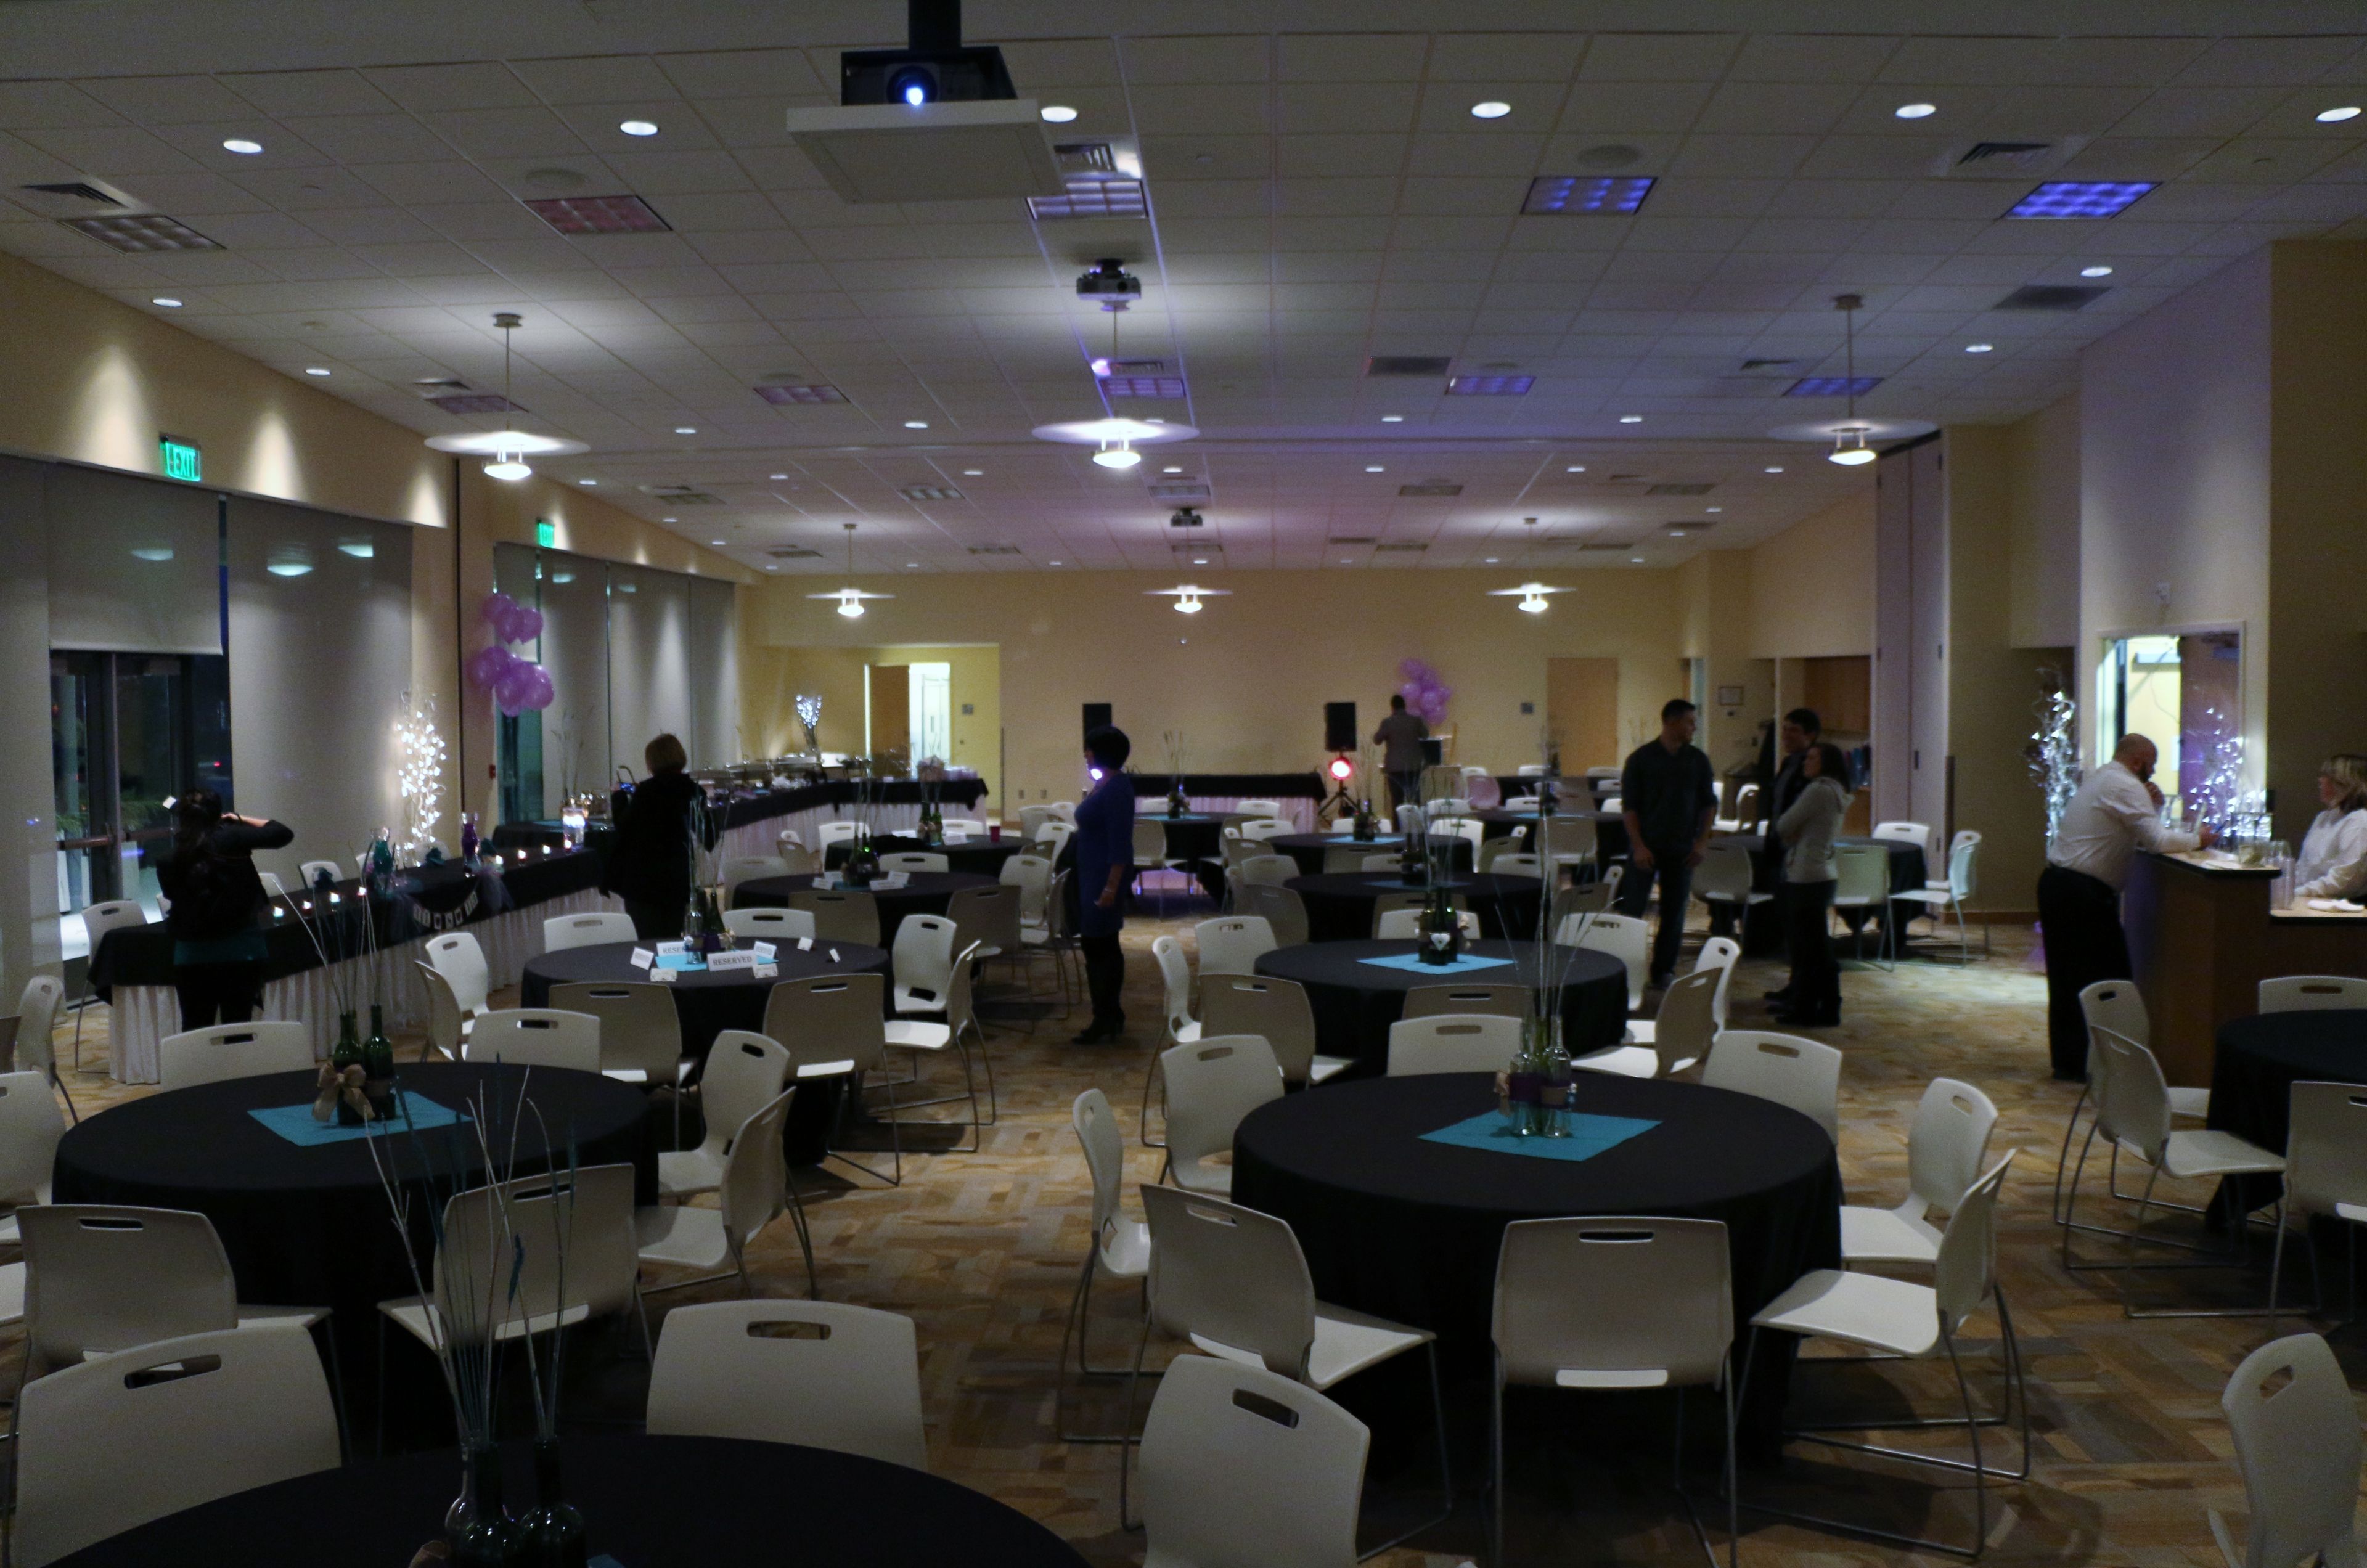
The Gladstone Community Center, operated by Gladstone Parks, Recreation and Cultural Arts, offers a dedicated 4,000-square-foot banquet facility for private events of all sizes. The center accommodates birthday parties, wedding receptions, family reunions, business meetings, and private gatherings — both large and small. The full banquet space seats more than 250 guests for a seated dinner and up to 300 in theater style. For smaller occasions, it divides into three separate rooms — the Gashland, the Gladstone, and the Linden — each approximately 1,200 square feet and suited for up to 56 guests. The Linden Room features a dedicated dance floor. Every space includes complimentary WiFi, drop-down projection screens and projectors, a sound system, and tables and chairs. A fully equipped caterer's kitchen — with an oven, warming oven, refrigerator, freezer, and ice maker — and semi-covered patio access round out the facility's offerings. A preferred caterers list is available to help renters plan their event.
The Lodge of Four Seasons
315 Four Seasons Dr, Lake Ozark, MO 65049, USA- Spaces for 30-500 Guests
- 1 Restaurant
- 2 Ballrooms
- 9 Total Spaces
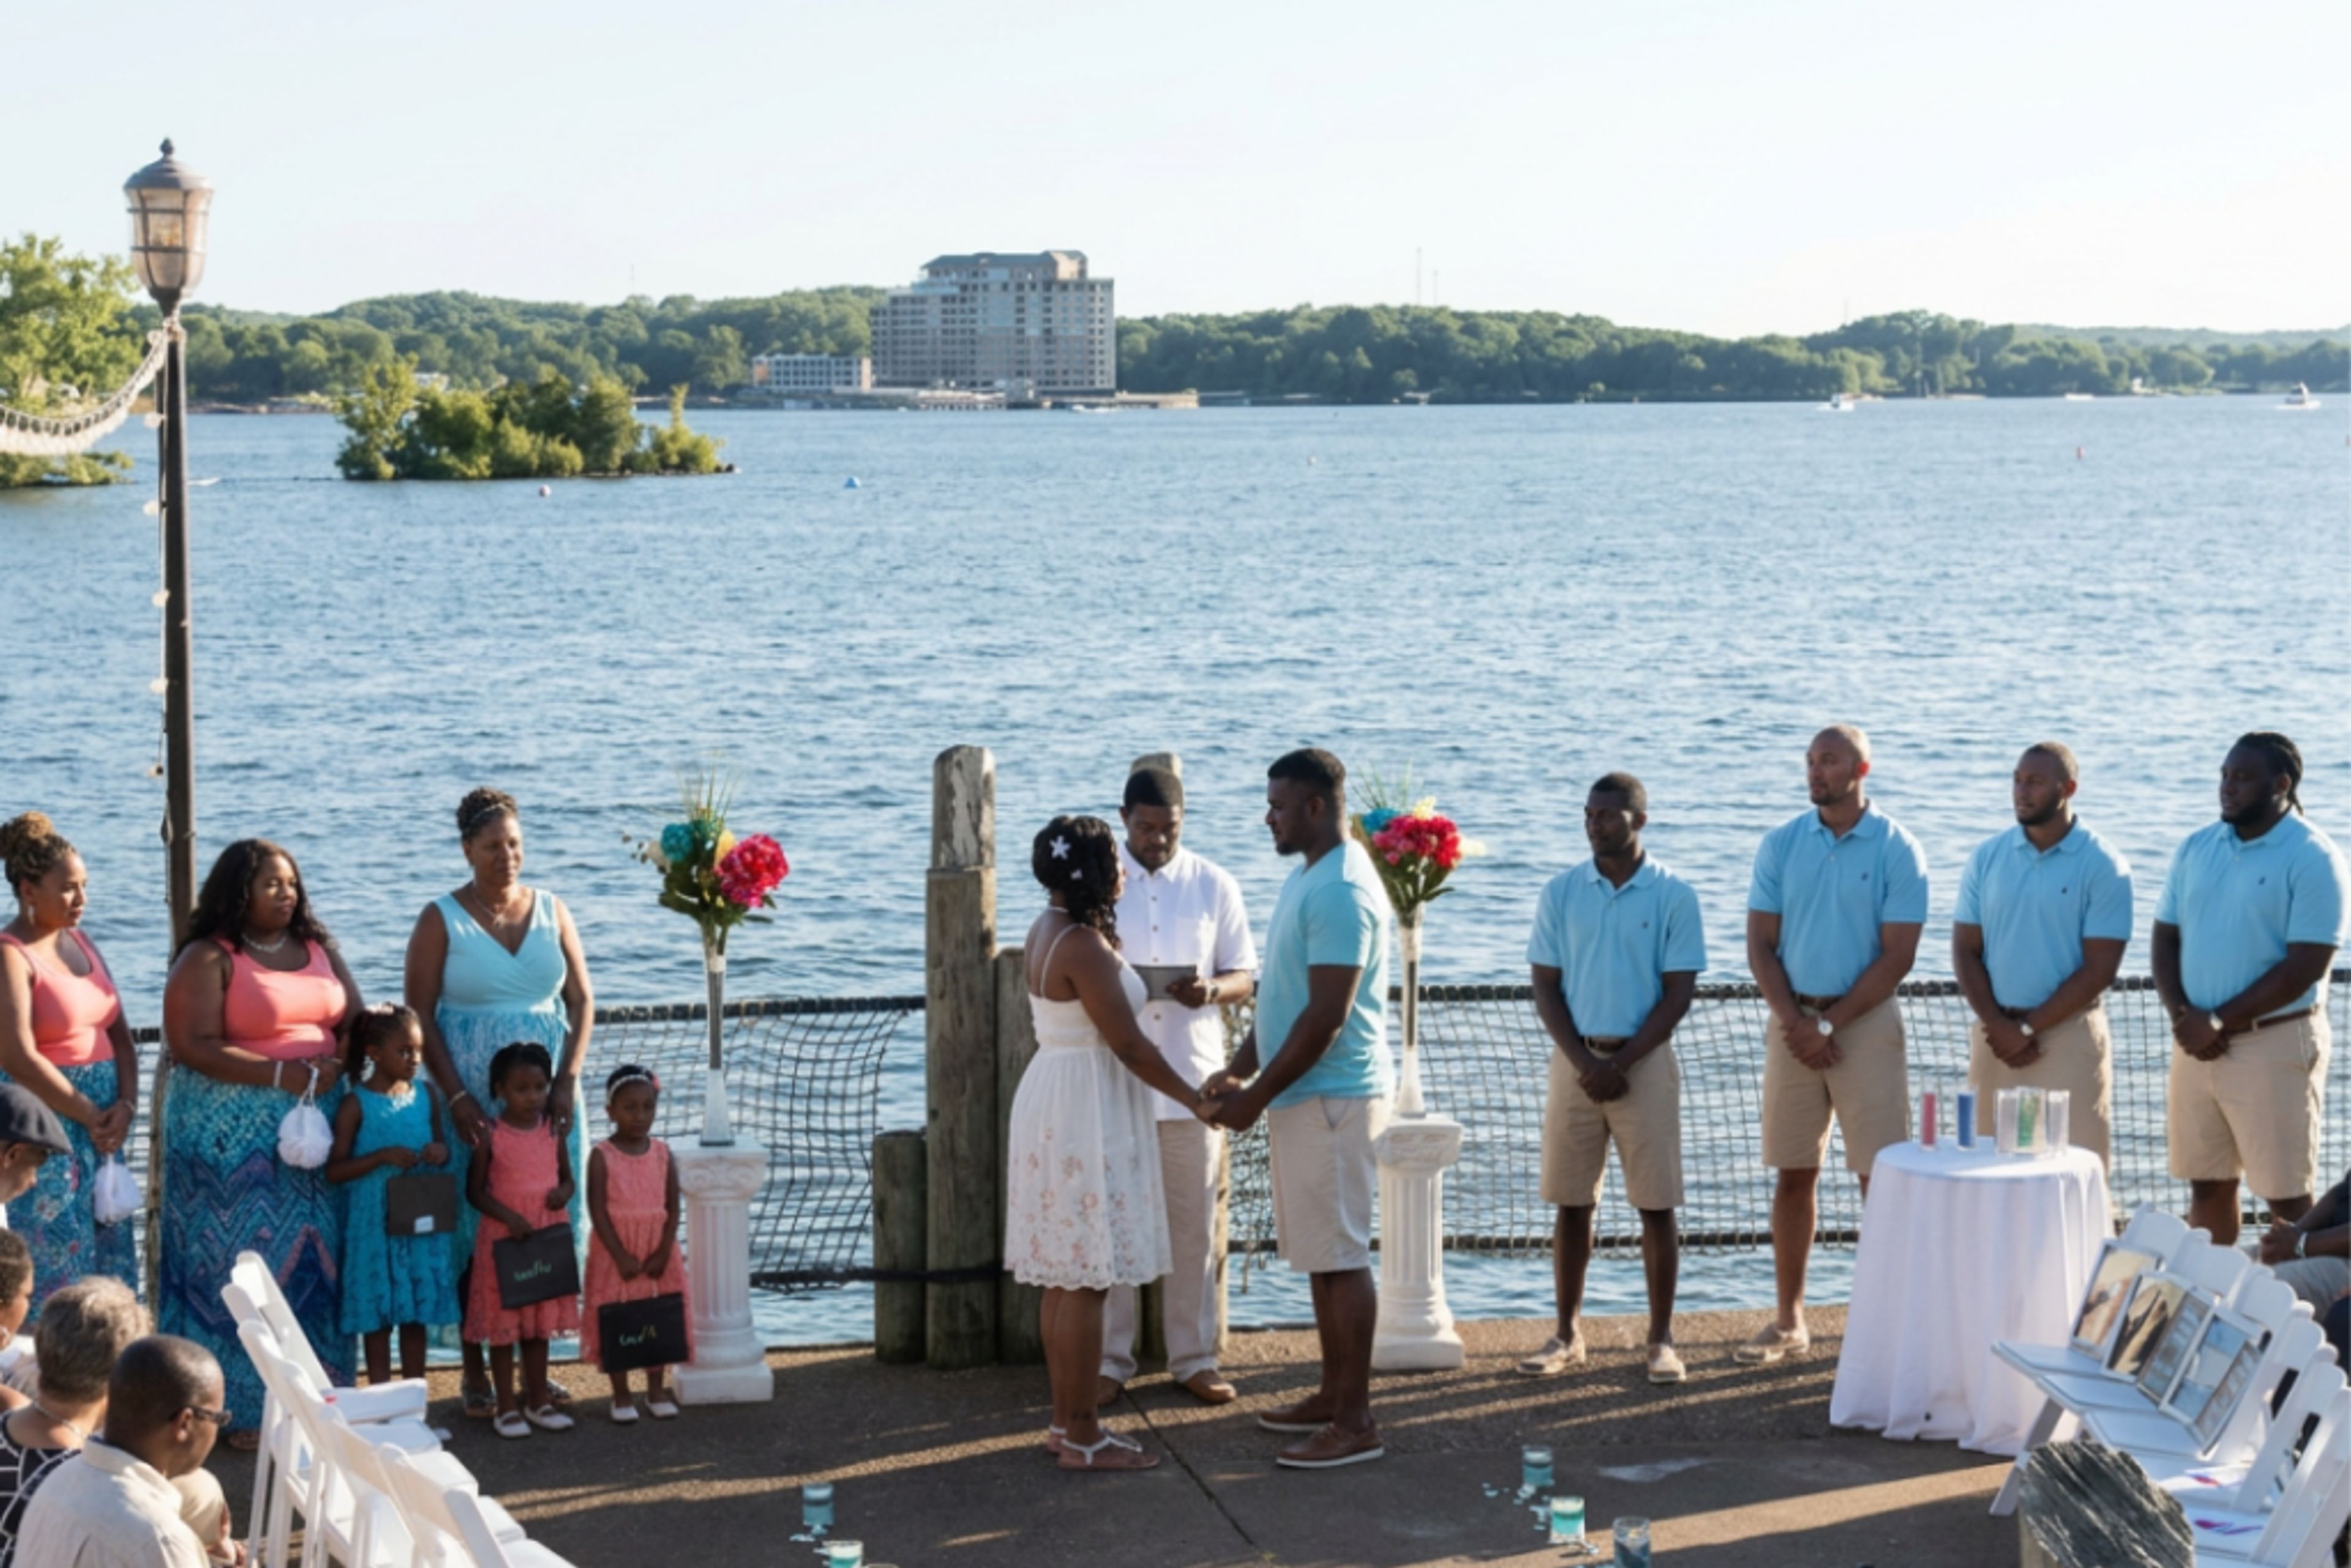
The Lodge of Four Seasons is a full-service lakefront resort on the Lake of the Ozarks in Lake Ozark, Missouri, with more than 65 years of history welcoming guests to its shores. The property holds over 65,000 square feet of indoor and outdoor event space across nine distinct venues, accommodating gatherings of 30 guests in the Japanese Garden to receptions of 1,800. Ballroom events are anchored by the Granada Ballroom, which features a five-story indoor waterfall and a lake-facing foyer; it seats between 150 and 500 guests across one to three configurable sections. The Marbella Ballroom accommodates up to 400 guests and includes a built-in dance floor alongside a natural rock wall. Outdoor and waterfront settings — the Lakeview Patio, Sunset Sands beach, the Wharf at the Marina, and Sea Chase — bring celebrations to the lake's edge. With 358 guest rooms and suites, championship golf, Spa Kyoto, four pools, and four dining venues on property, The Lodge of Four Seasons supports full-destination events for groups of any size.
Berry Acres
6825 MO-131, Odessa, MO 64076, USA- Spaces for 90-450 Guests
- 1 Barn
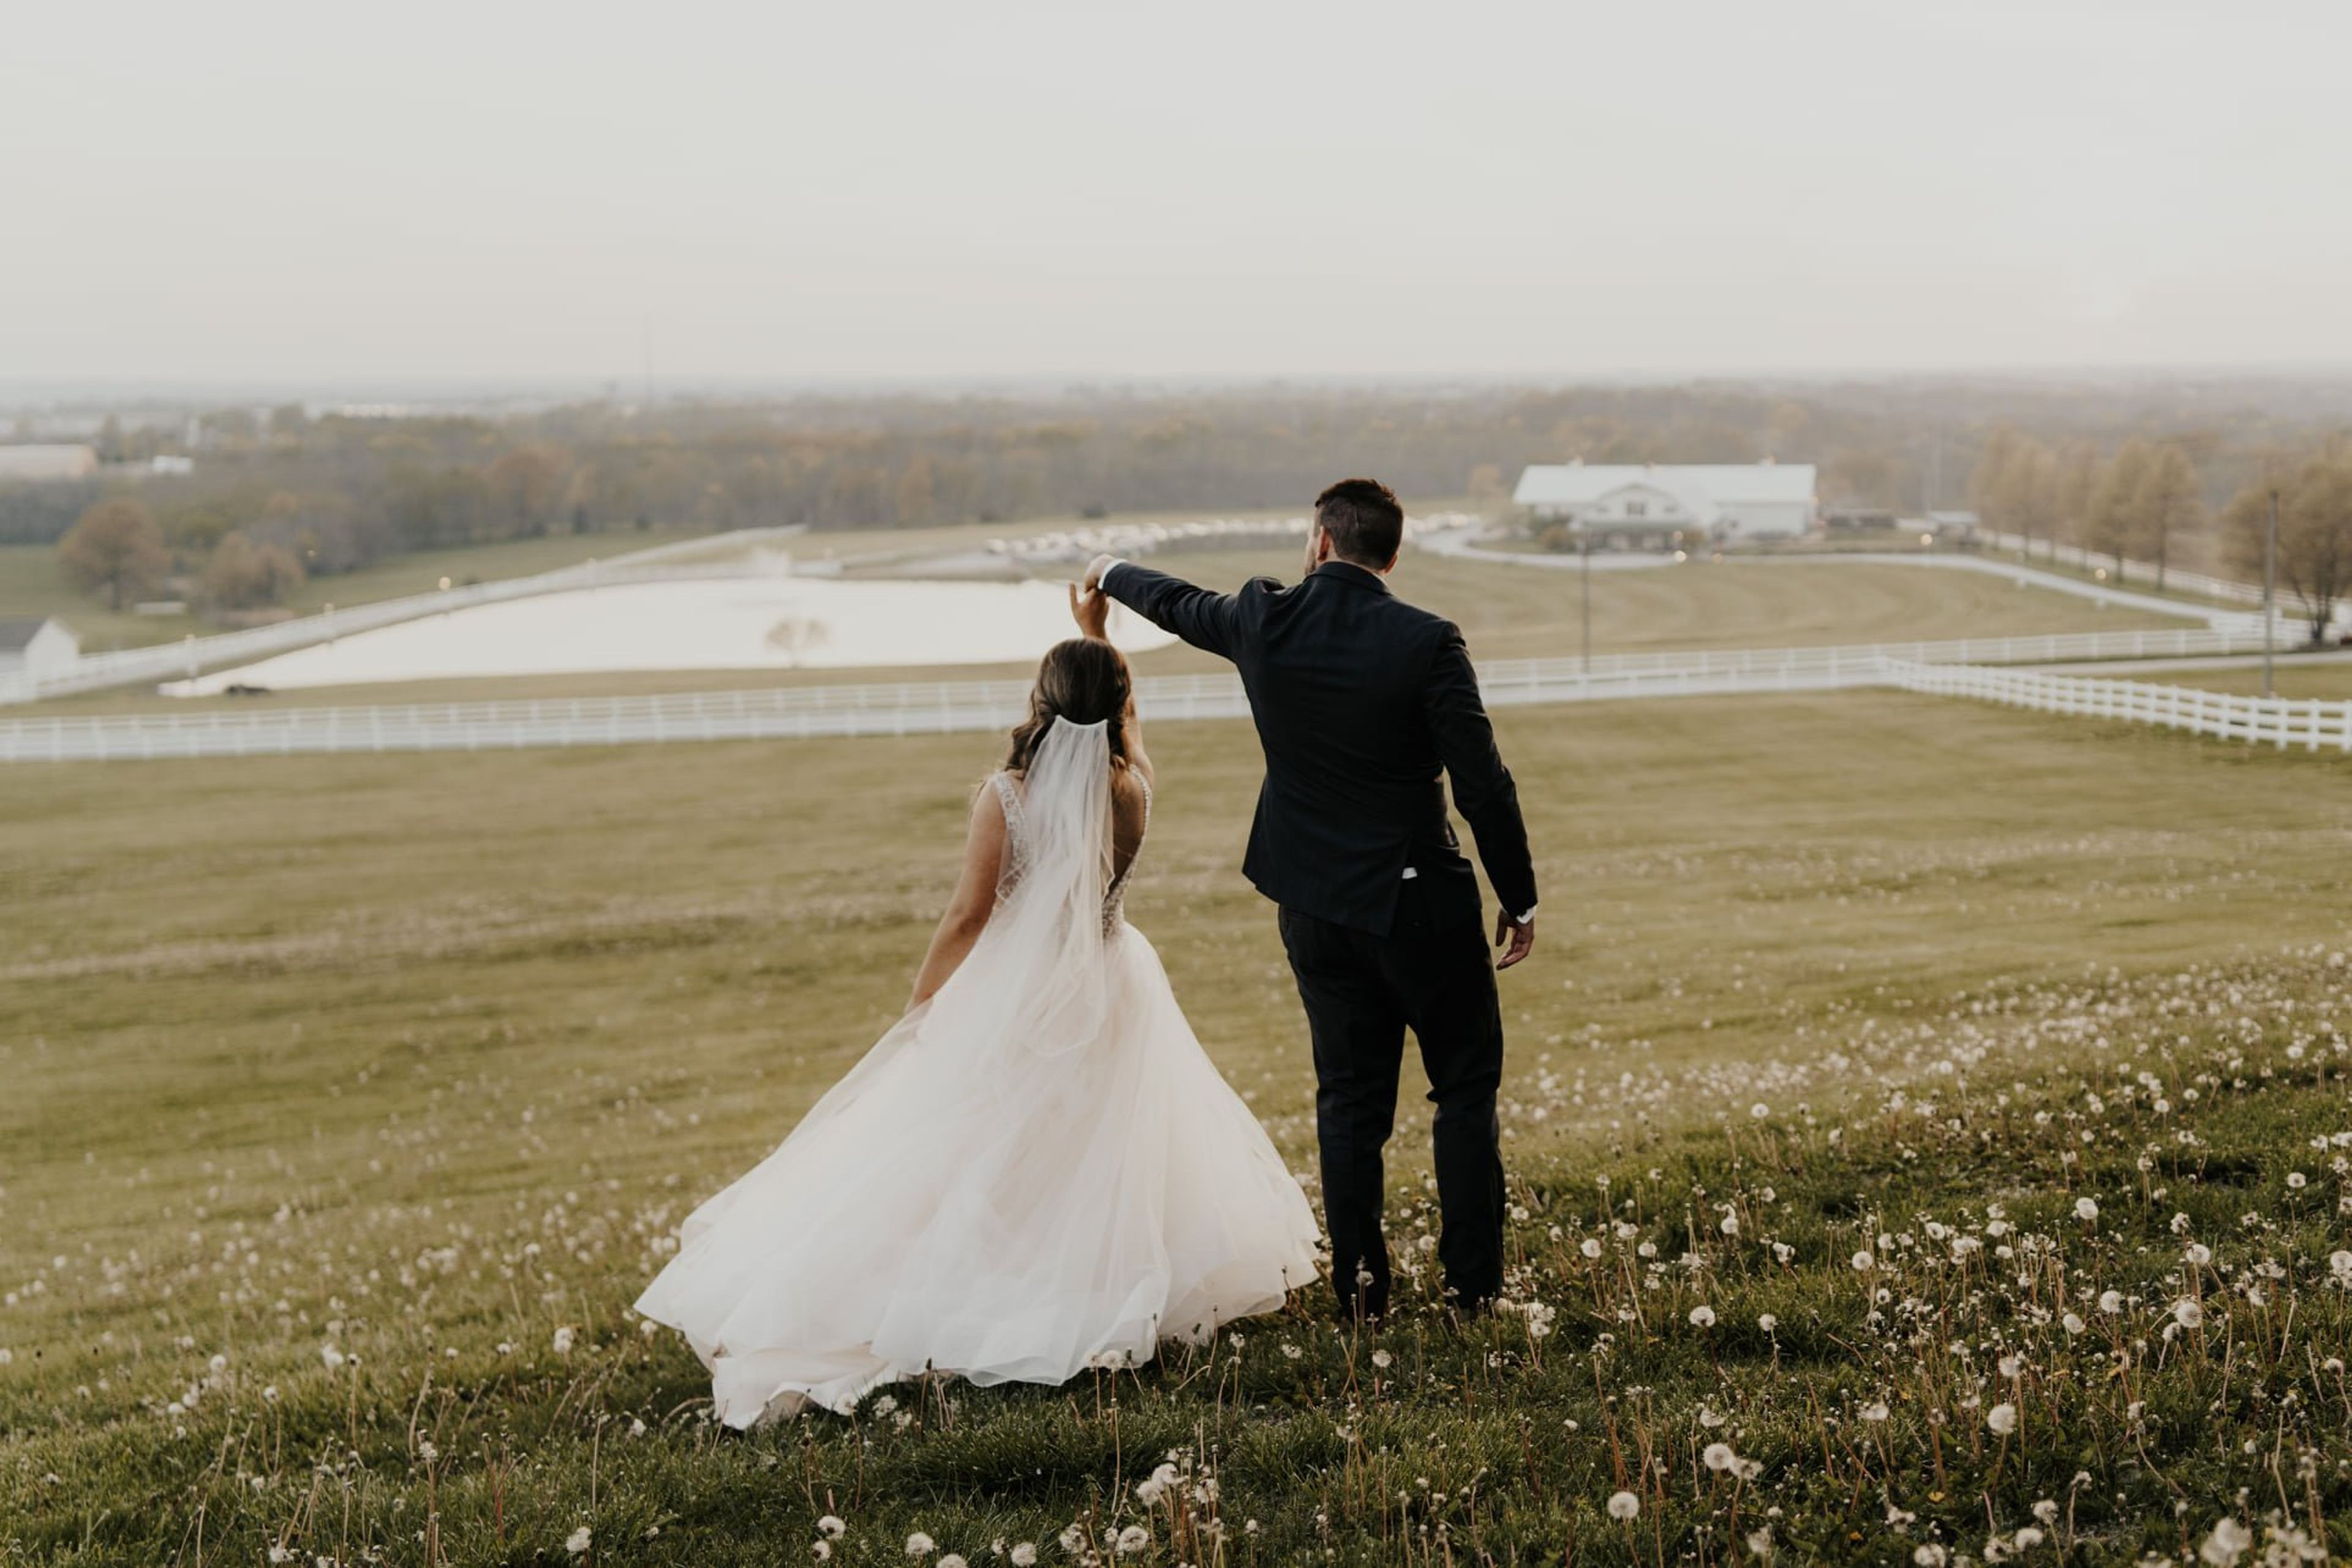
Berry Acres is a full-service wedding venue set on 20 acres near Odessa, Missouri, east of Kansas City. Founded in 2013 by Alan and Angela Berry — who spent more than a decade as wedding DJs across the Kansas City area — the property centers on a renovated historic barn designed from the ground up to host weddings and celebrations. The venue offers multiple ceremony settings: an indoor Chapel Room with stained wood walls and cafe lights, an outdoor lakeside lawn, a wooded backfield, and a courtyard on the north side of the property with a built-in sound system and paved pathway. Reception packages accommodate gatherings ranging from intimate elopements up to 500 guests. In-house services cover catering led by an award-winning executive chef with more than 30 years of experience, bar service, DJ and MC services, and day-of coordination. Owners Alan and Angela and their long-tenured team handle planning meetings, food tastings, and day-of execution, making Berry Acres a single point of contact from booking through the final dance.
Civil War Ranch
11838 Civil War Rd, Carthage, MO 64836, USA- Spaces for 300 Guests
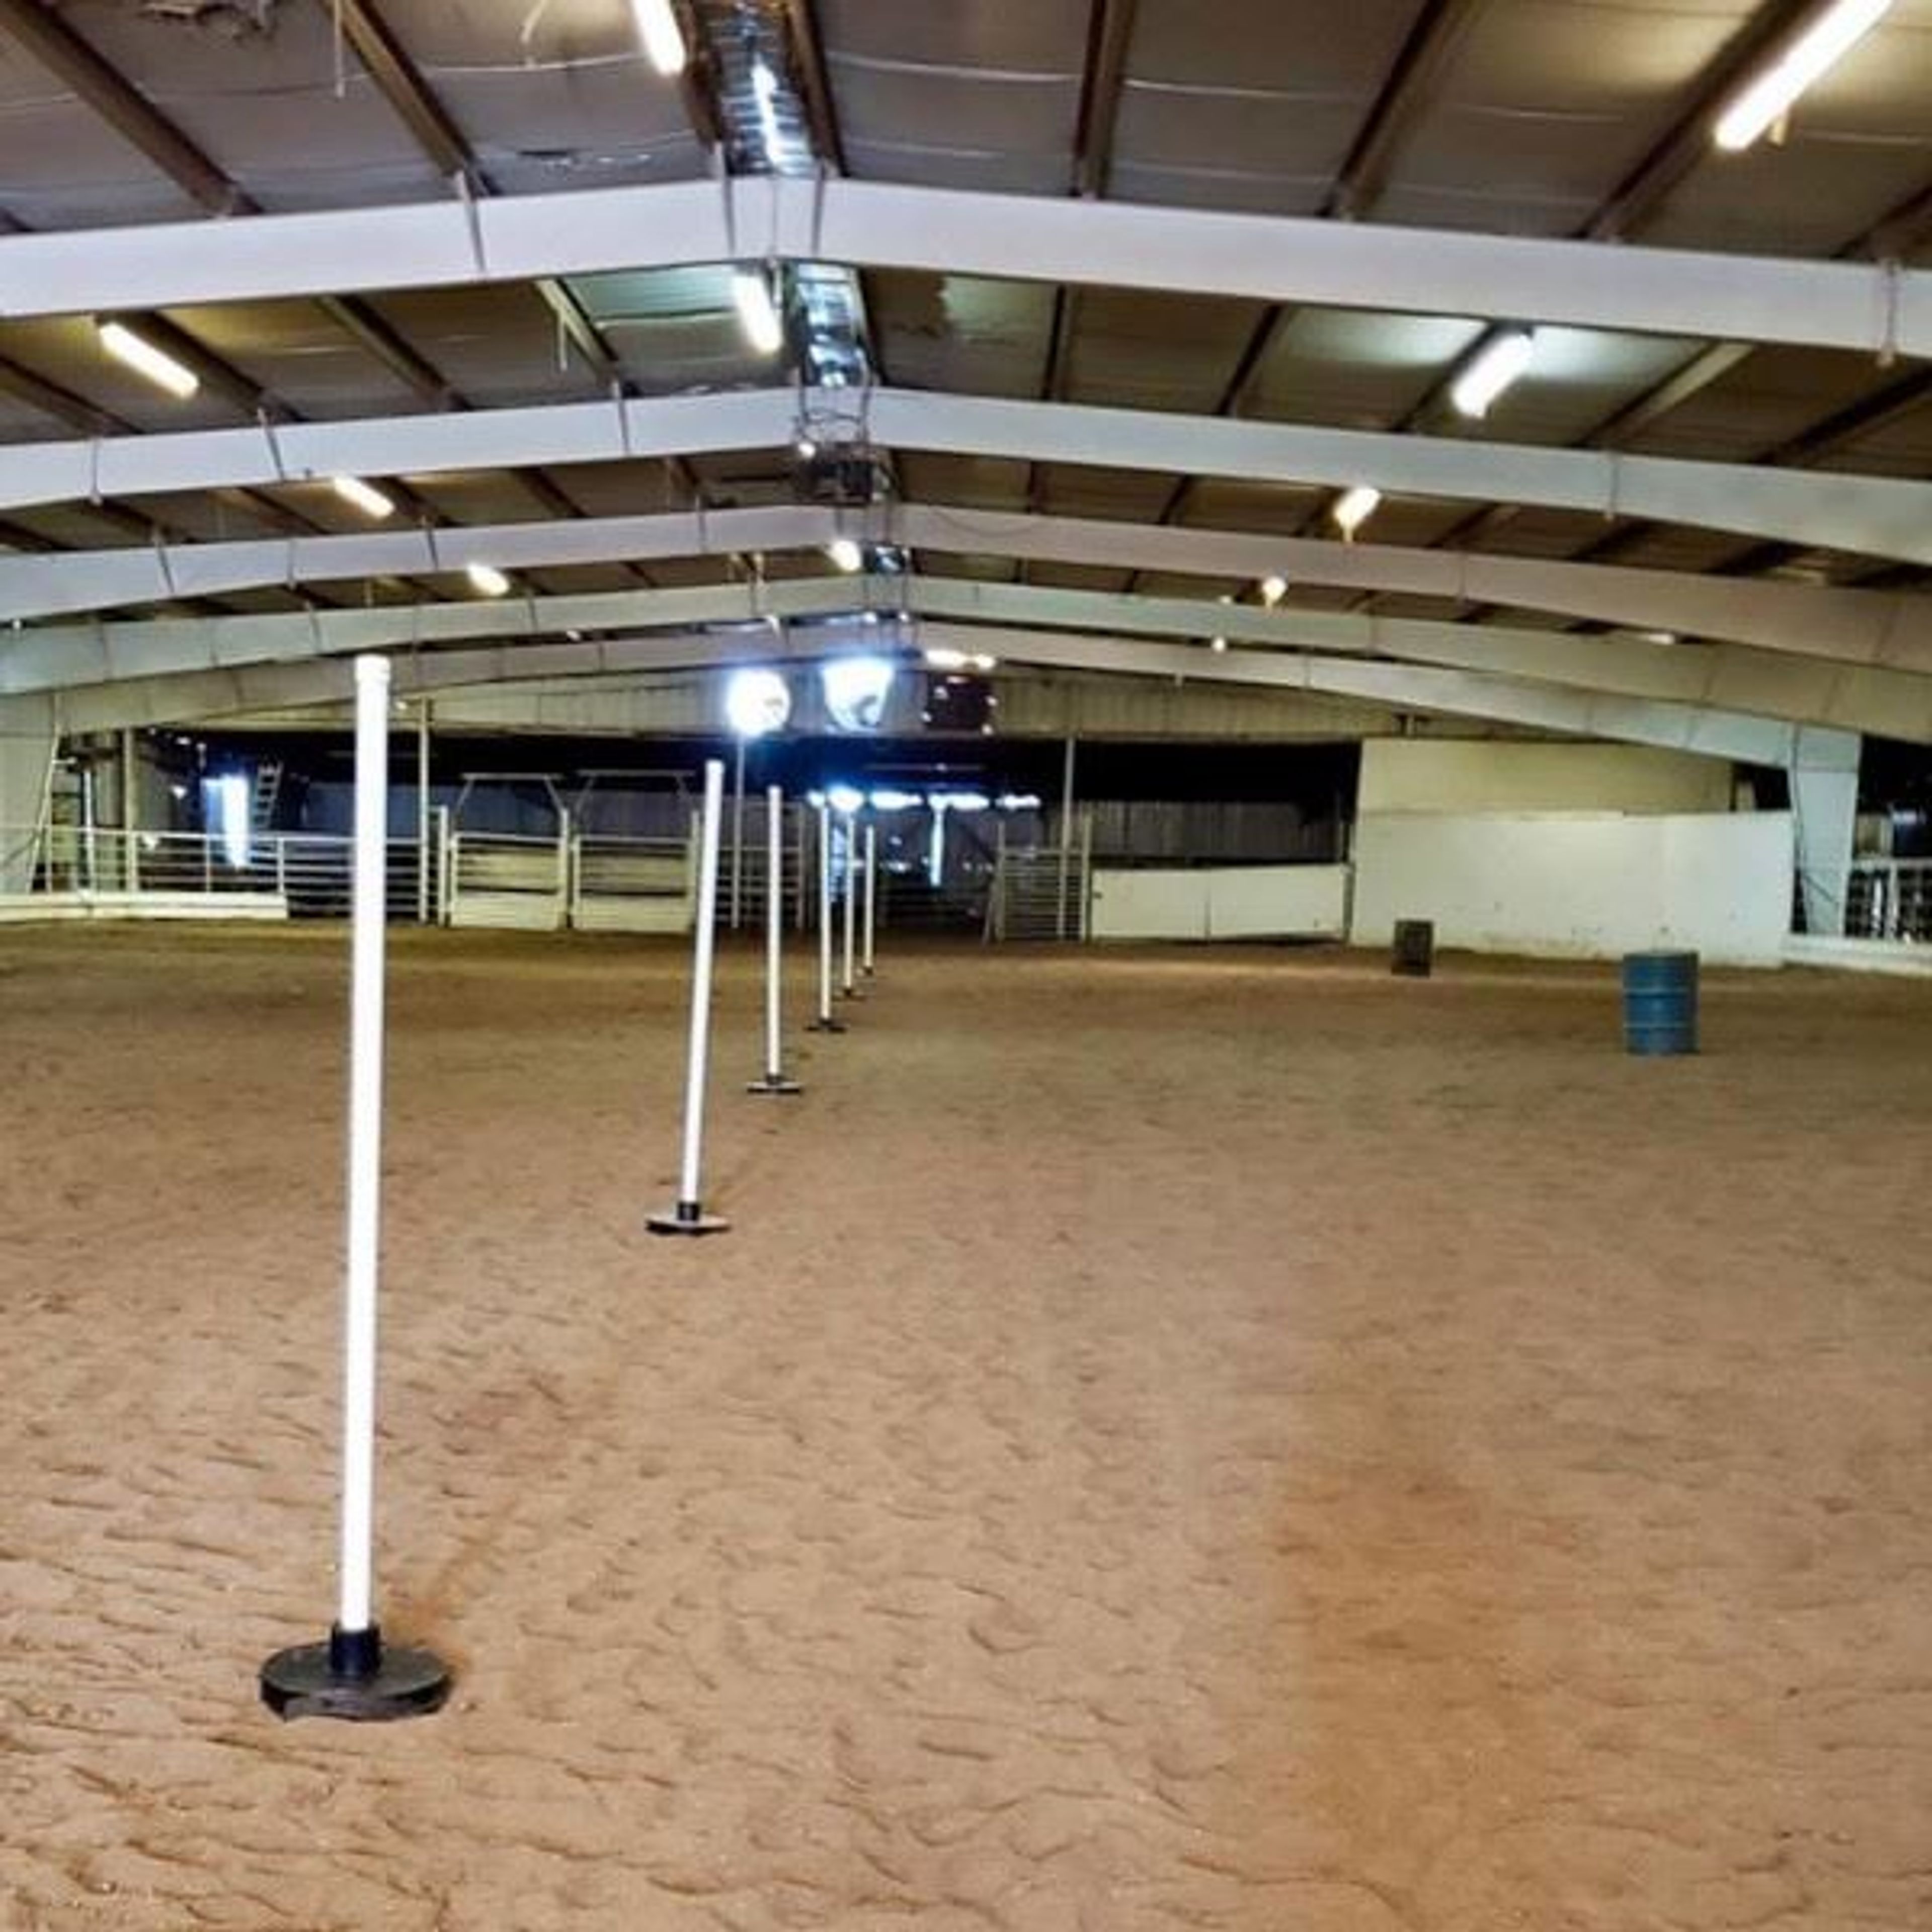
Civil War Arena is an indoor multipurpose arena facility in Carthage, Missouri, with a long history of hosting rodeos and large-scale events. Located on Civil War Road, the arena accommodates a wide range of productions — from horse competitions and tractor shows to concerts, circuses, and auctions. The facility is available for private rental and features a full inside arena, a concessions area, and restrooms. Horse stalls are available for rent separately, and on-site electric hook-ups support productions requiring equipment or vendor setups. Weekly open rides keep the space active throughout the year, reflecting the arena's roots as a working equestrian and event facility.
801 Chophouse- St. Louis
137 Carondelet Plaza, Clayton, MO 63105, USA- Spaces for 8-350 Guests
- 7 Restaurants
- 1 Event Space
- 6 Meeting Spaces
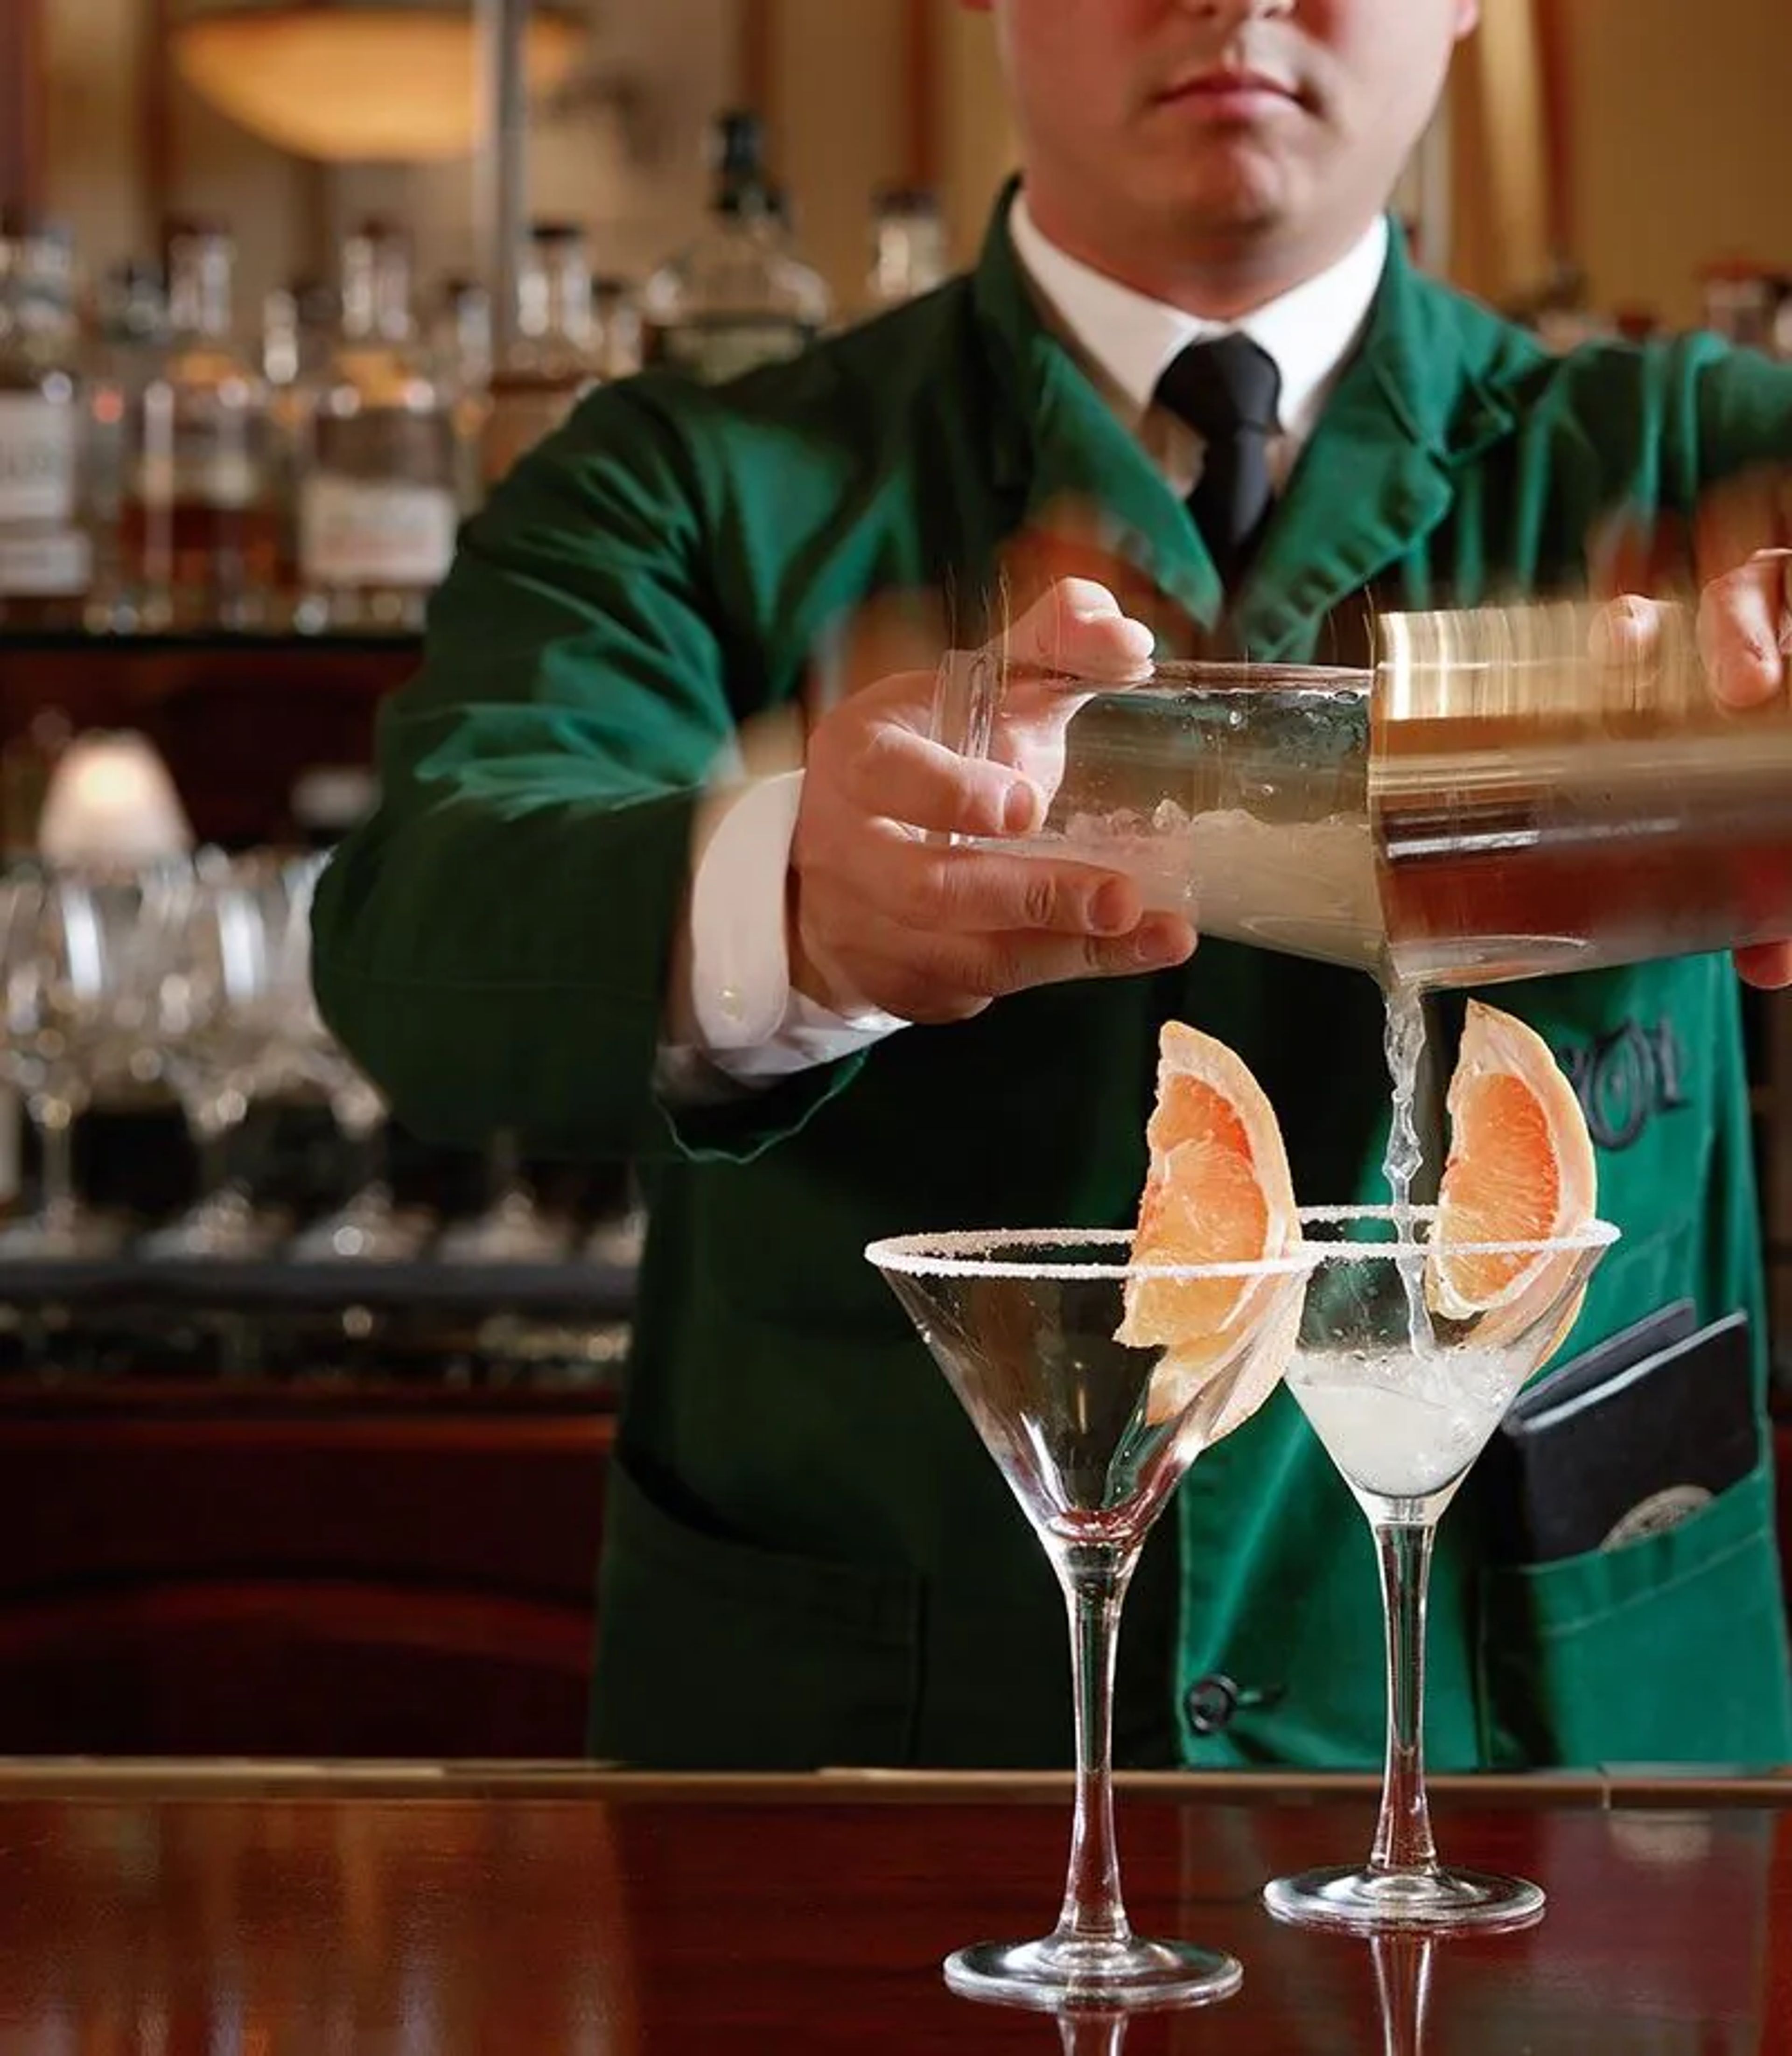
Located in Clayton's Carondelet Plaza, 801 Chophouse is a fine-dining steakhouse rooted in a family-owned restaurant group founded in 1993. The St. Louis location upholds the group's commitment to USDA prime cuts through an exclusive in-house meat program, featuring dry- and wet-aged steaks alongside domestic and Japanese Wagyu. House-made desserts, a seasonally evolving menu, and an award-winning global wine program round out the experience, delivered through the group's signature GreenCoat hospitality. For private events, 801 Chophouse St. Louis offers seven dedicated spaces ranging from intimate rooms for as few as 8 guests to a full-restaurant buyout accommodating up to 350. Each private dining room features full privacy and A/V equipment, with customizable menu options and dedicated servers. Valet service is available daily, making the venue a polished choice for corporate dinners, milestone celebrations, and social gatherings of all sizes.
Cabanne House
5300 Lindell Blvd, St. Louis, MO 63112, USA- Spaces for 50 Guests
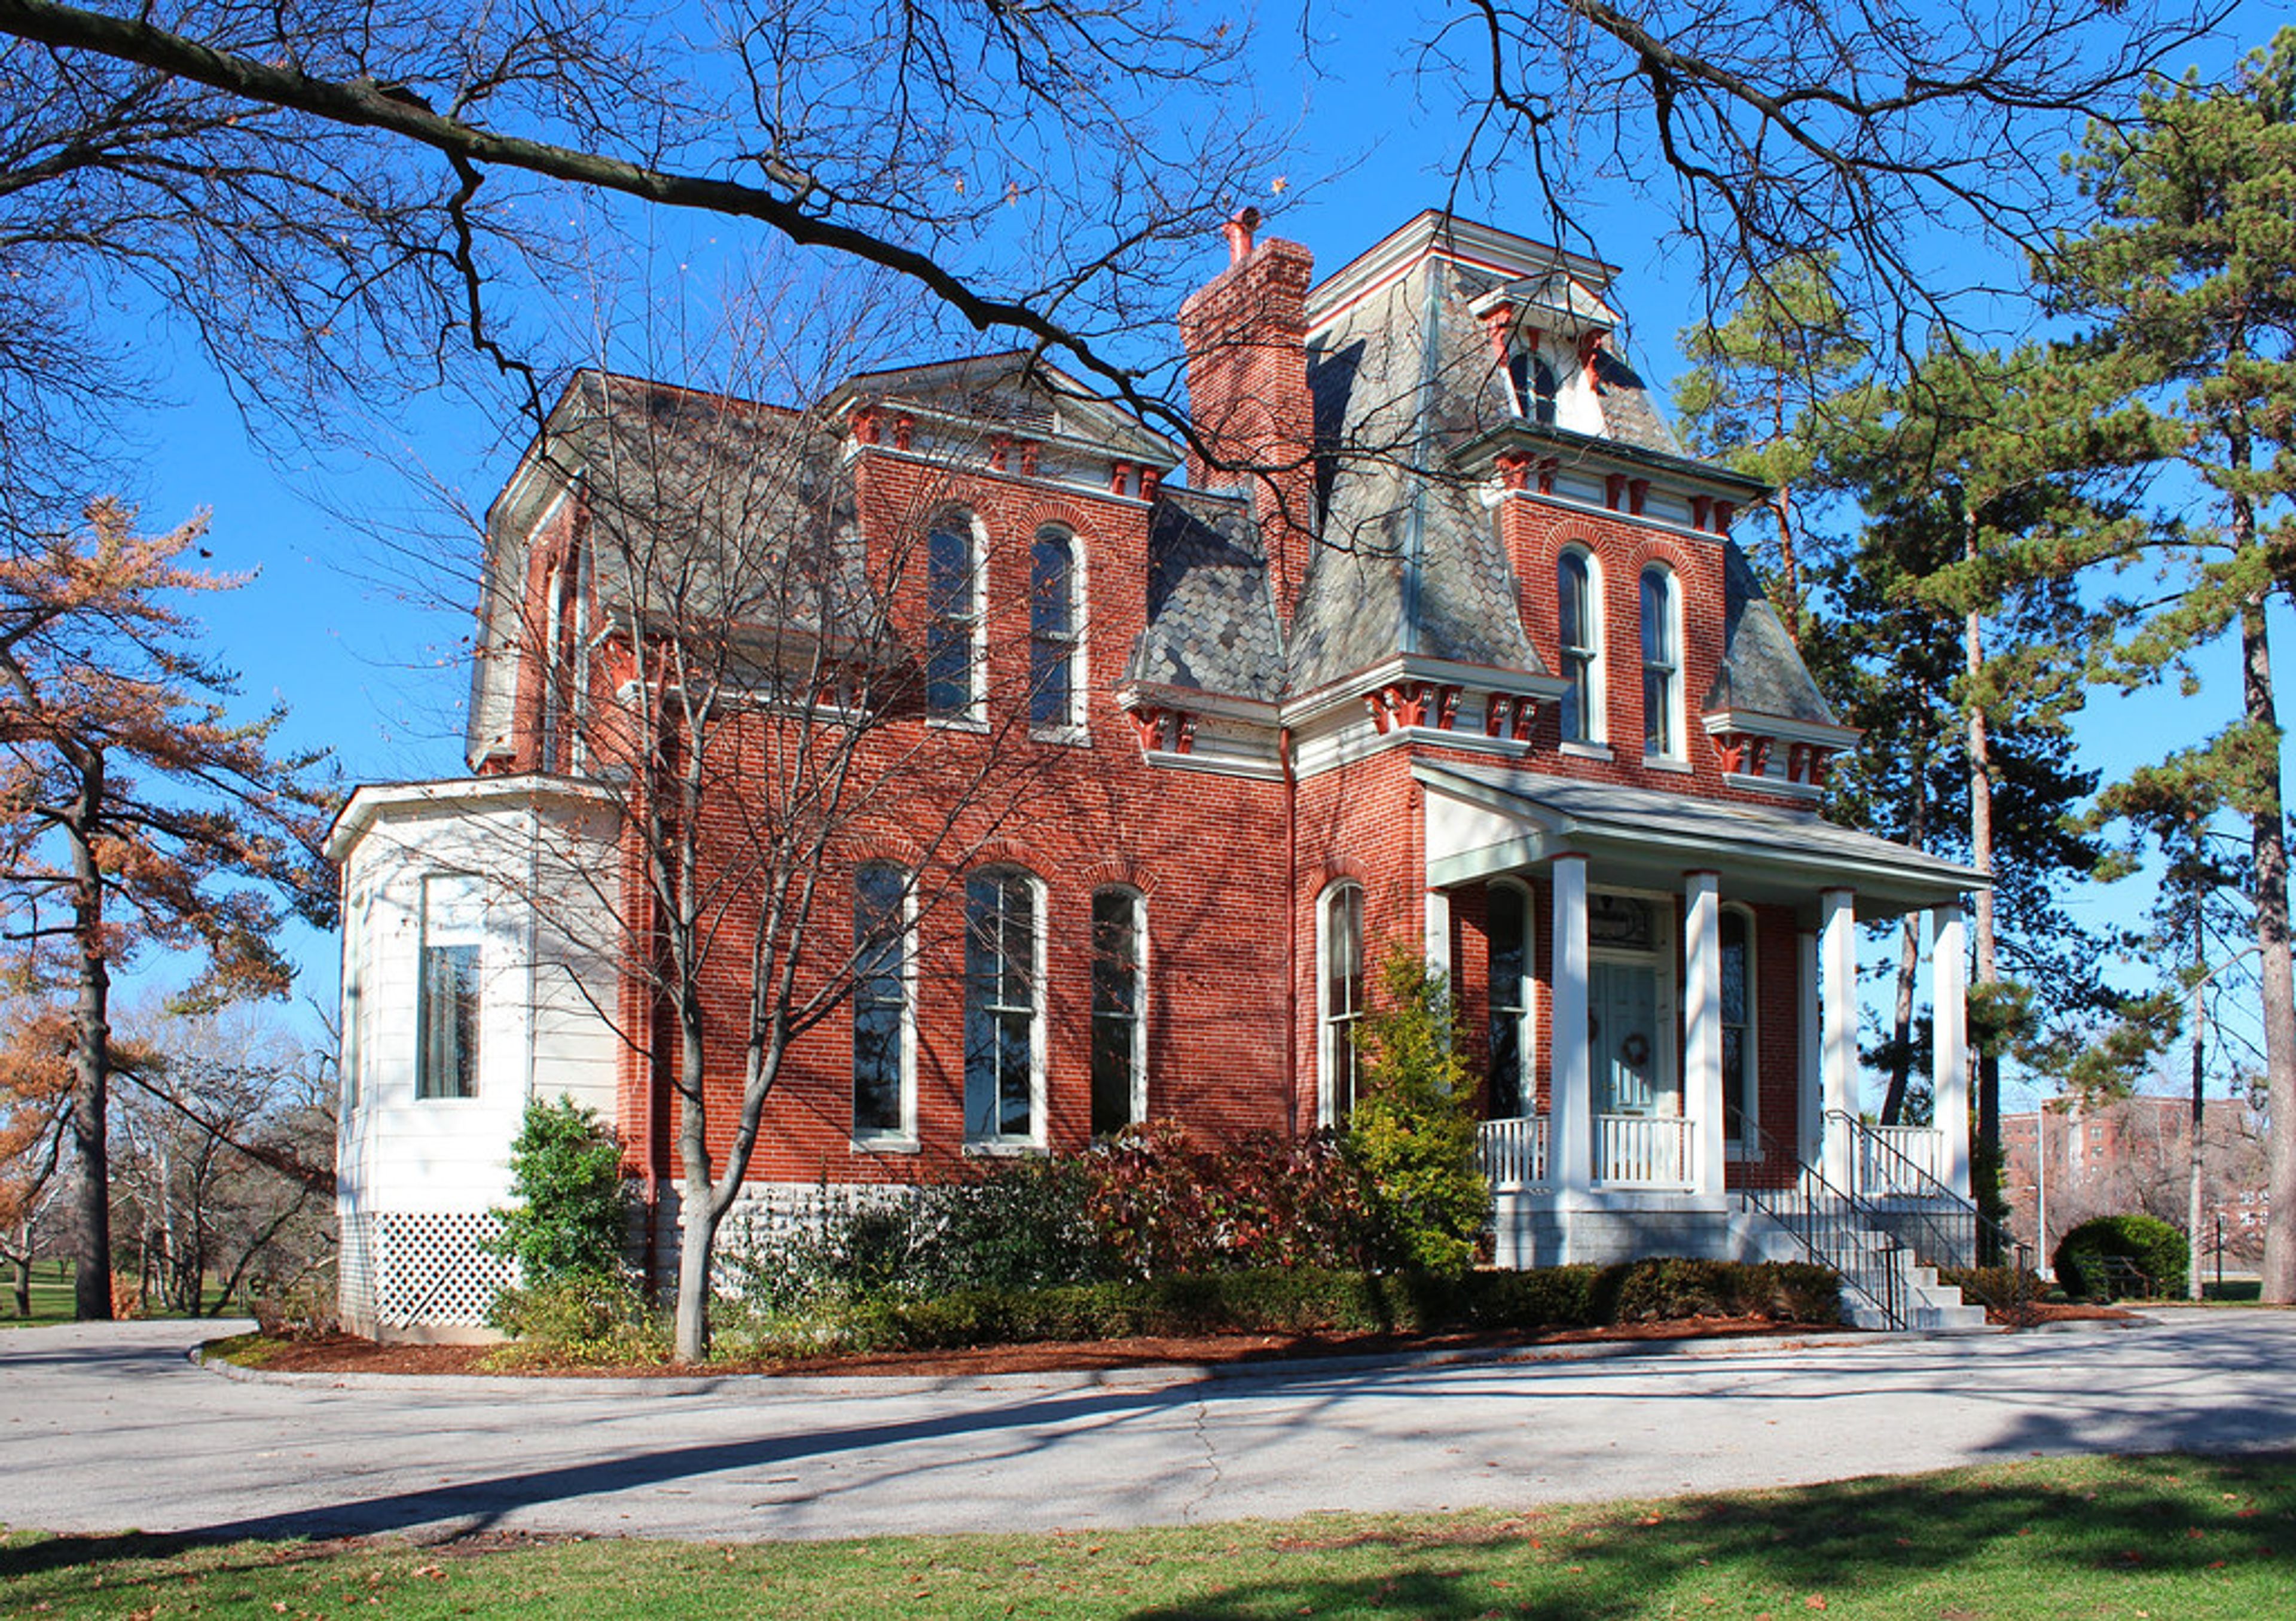
Cabanne House sits in a wooded setting near the Union Avenue entrance to Forest Park in St. Louis, Missouri. The current Second Empire-style structure was completed in 1876 from plans drawn by architect James H. McNamara, and the site traces its history to 1819, when Jean Pierre Cabanne built the first brick farmhouse west of the Mississippi River here. Inside, the house features fourteen-foot ceilings, tall windows, decorative marble mantels, and mid-Victorian architectural details set against manicured grounds. The house is well suited for intimate wedding celebrations, bridal showers, baby showers, birthday parties, corporate gatherings, and private parties. Events can take the form of family-style indoor dinners, cake-and-cocktail receptions, or outdoor tent dinners with dancing on the grounds.
Kemper Museum of Contemporary Art
4420 Warwick Blvd, Kansas City, MO 64111, USA- Spaces for 300 Guests
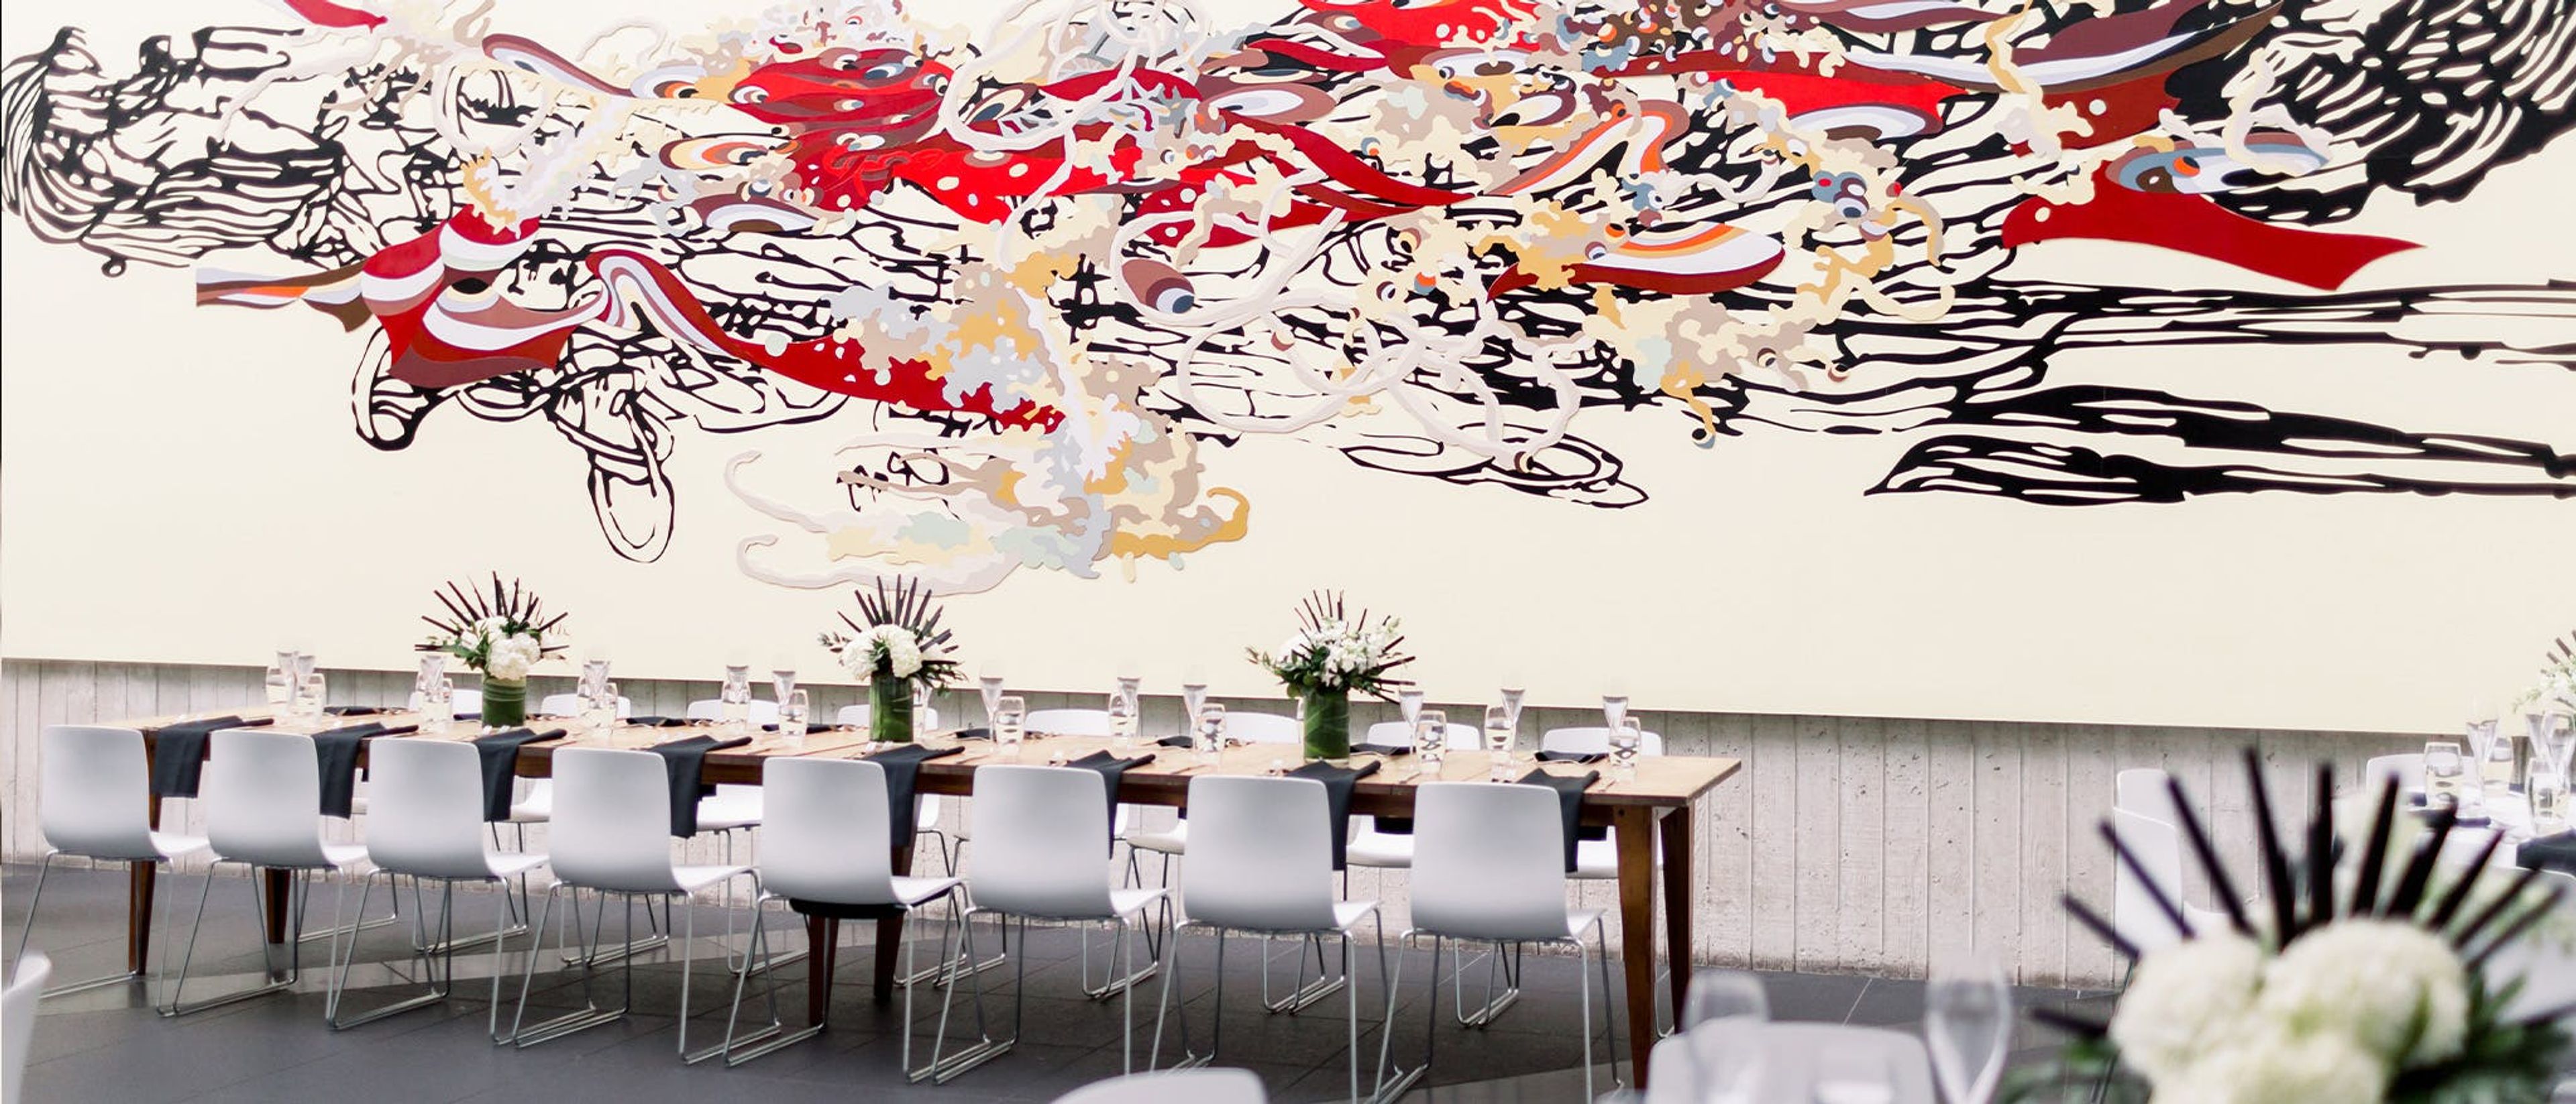
Kemper Museum of Contemporary Art is a free contemporary art museum in Kansas City, Missouri, available for private events including corporate gatherings, rehearsal dinners, wedding showers, weddings, and holiday parties. Three spaces are available for rental. The Museum Atrium is the museum's central gathering space, rising to an articulated skylight 22 feet high and featuring monumental art installations as part of the annual Atrium Project. The Café Gallery is an intimate dining space with a site-responsive installation of more than 100 paintings by Frederick James Brown. The glass-enclosed Courtyard is filled with natural light and architectural interest. The Café Gallery can also be reserved as a private dining space through Oil on Linen, the museum's on-site restaurant.