Top Ohio Opening Party Venues
491 results near Ohio
Find a Venue
Choosing your opening party venue will be one of the most important steps in the planning process. So much goes into finding the perfect venue in Ohio. You’ll want to consider everything from the aesthetics of the space to any in-house amenities and services. Luckily, PartySlate makes it easy with our Find Venues page. Use the filters to narrow your search — taking into account everything from your guest count to specific catering preferences. Once you’ve set your filters, scroll down to search our curated list. Look for the “featured” tag for PartySlate’s top recommendations. With PartySlate, finding your ideal Ohio venue has never been easier.
Results
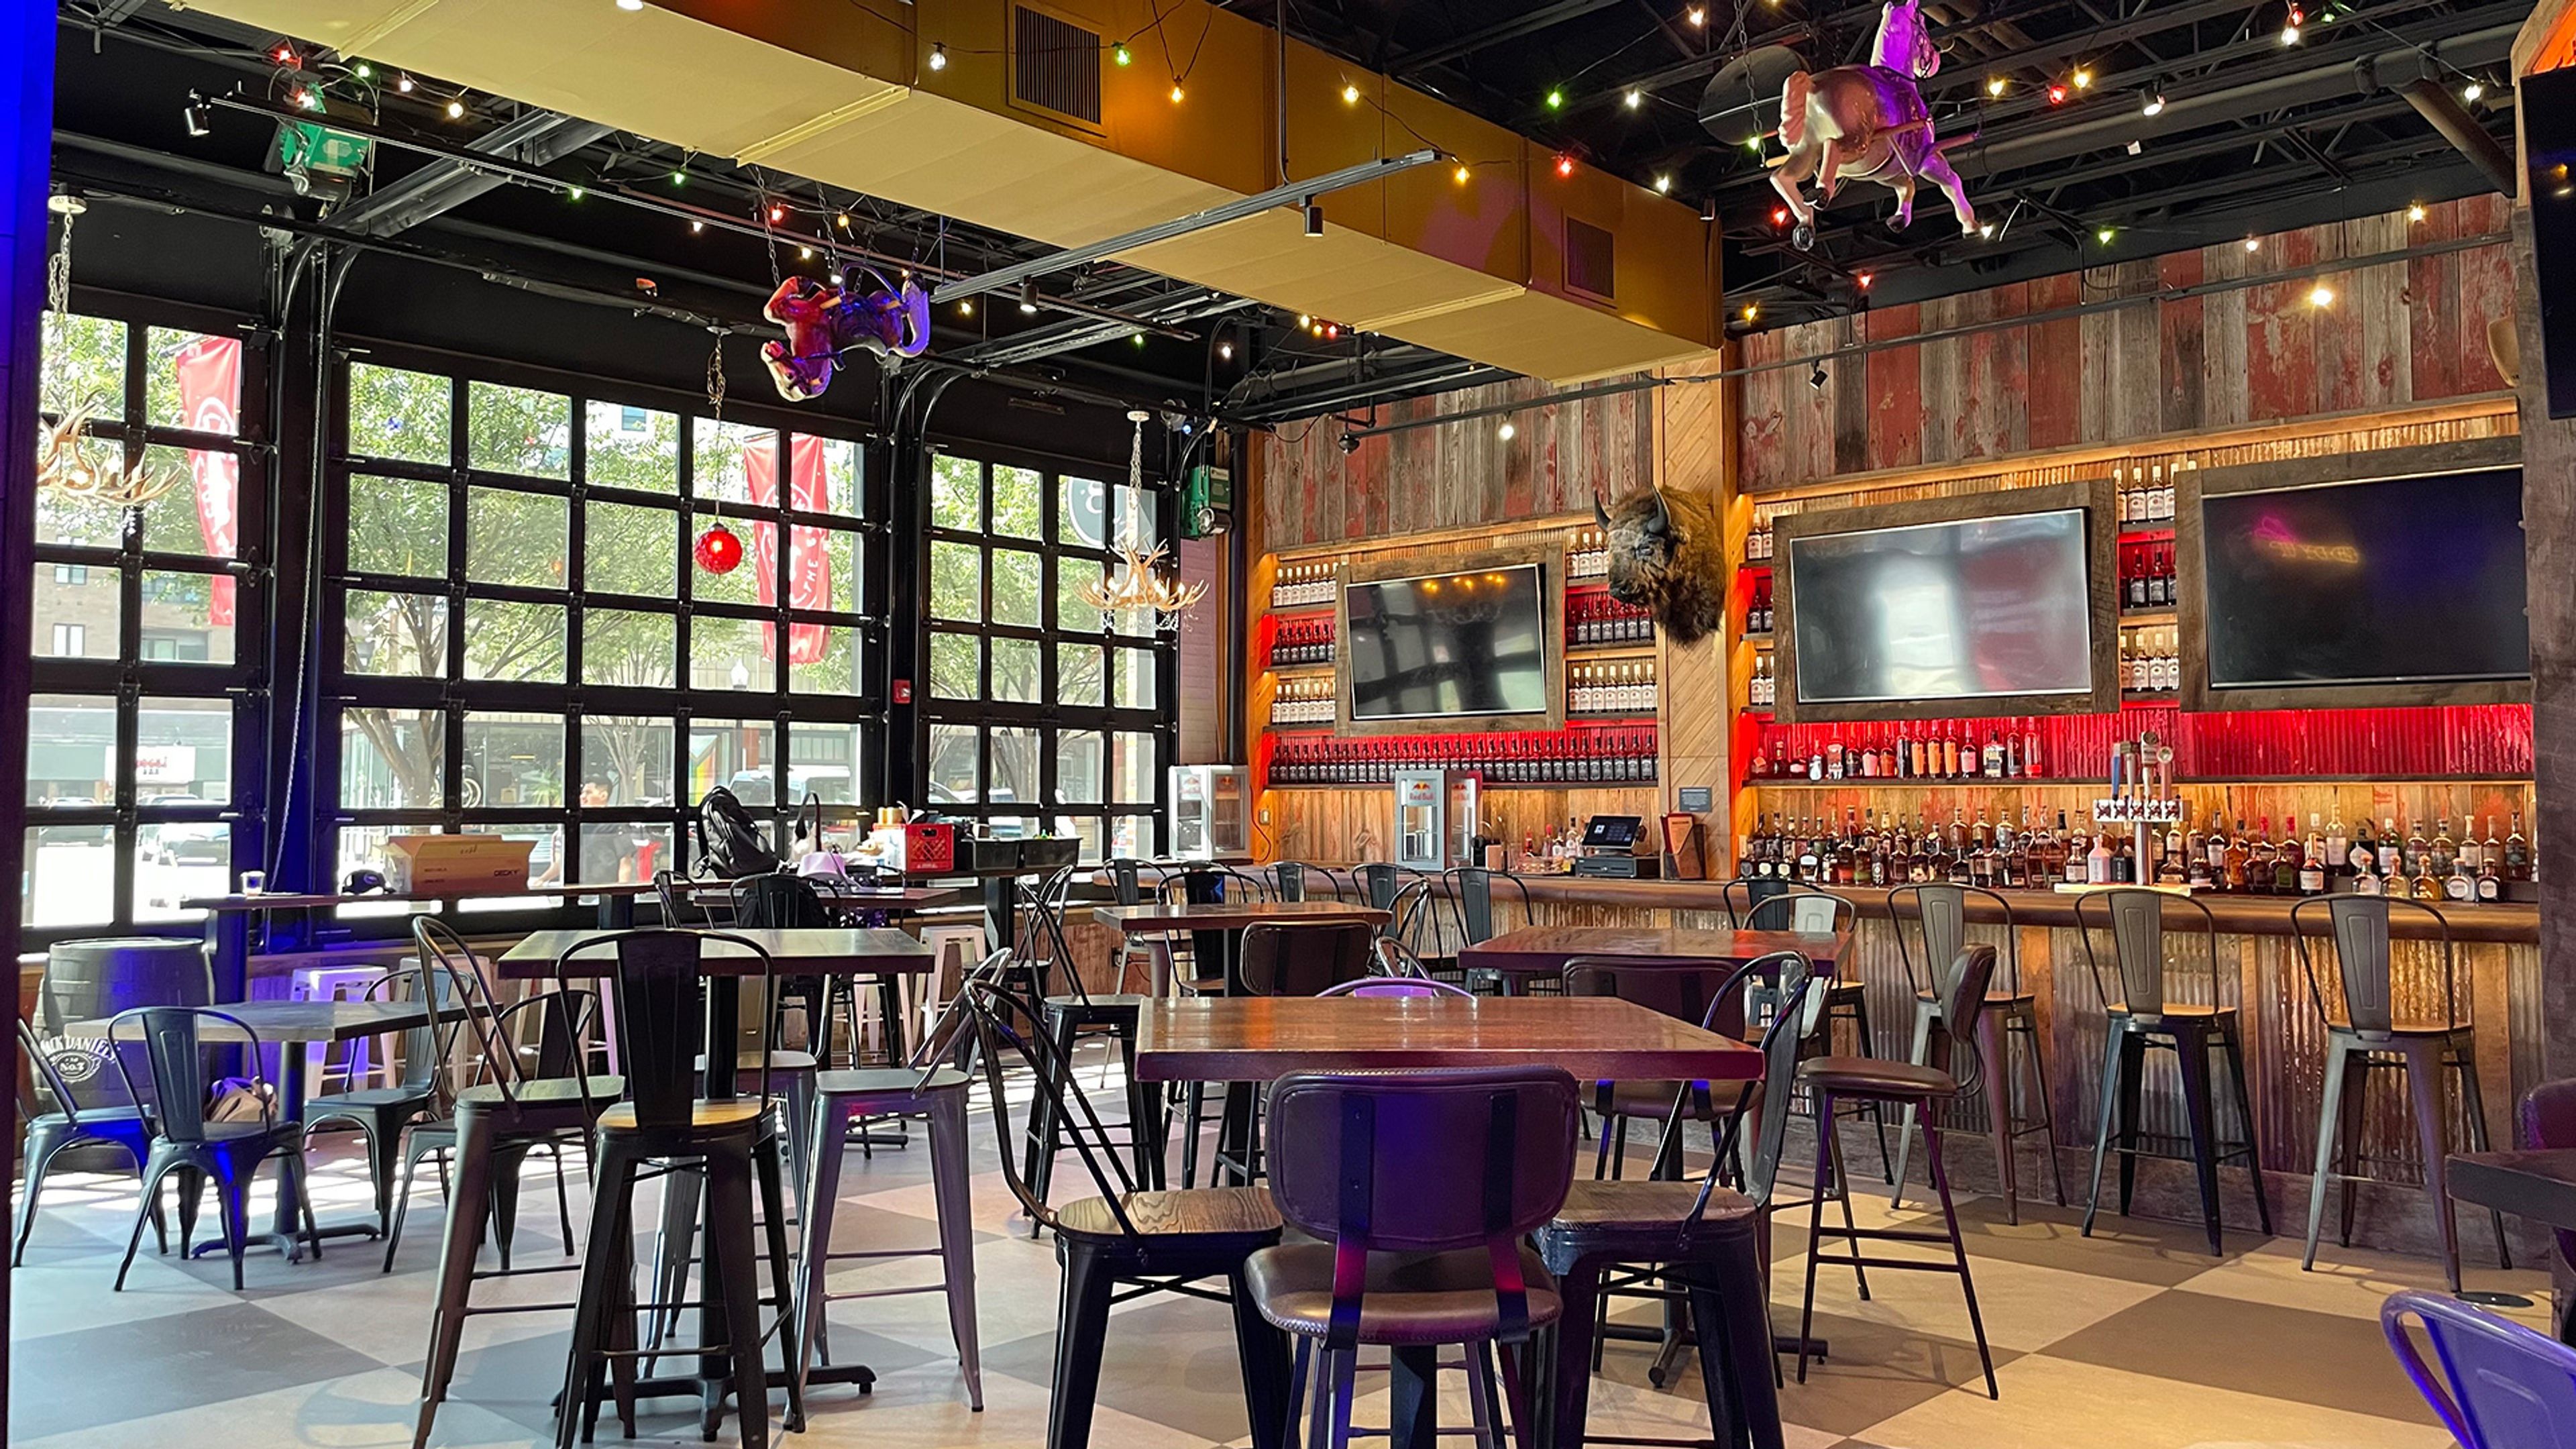
Welcome to the Farm Columbus
906 N High St, Columbus, OH 43201, USA- Spaces for 100-150 Guests
- 1 Bar
- 1 Event Space
- 1 Meeting Space
Welcome to the Farm offers a spirited setting for private events and celebrations in Columbus' bustling Short North neighborhood. Blending rustic charm with a lively country music atmosphere, the venue features warm wood accents, casual seating, a full-service bar, and a stage for live entertainment. From corporate gatherings and birthday parties to cocktail receptions and social celebrations, guests can enjoy a relaxed environment with plenty of personality. With its inviting interiors, upbeat entertainment, and Nashville-inspired hospitality, Welcome to the Farm creates a memorable backdrop for gatherings of all kinds.
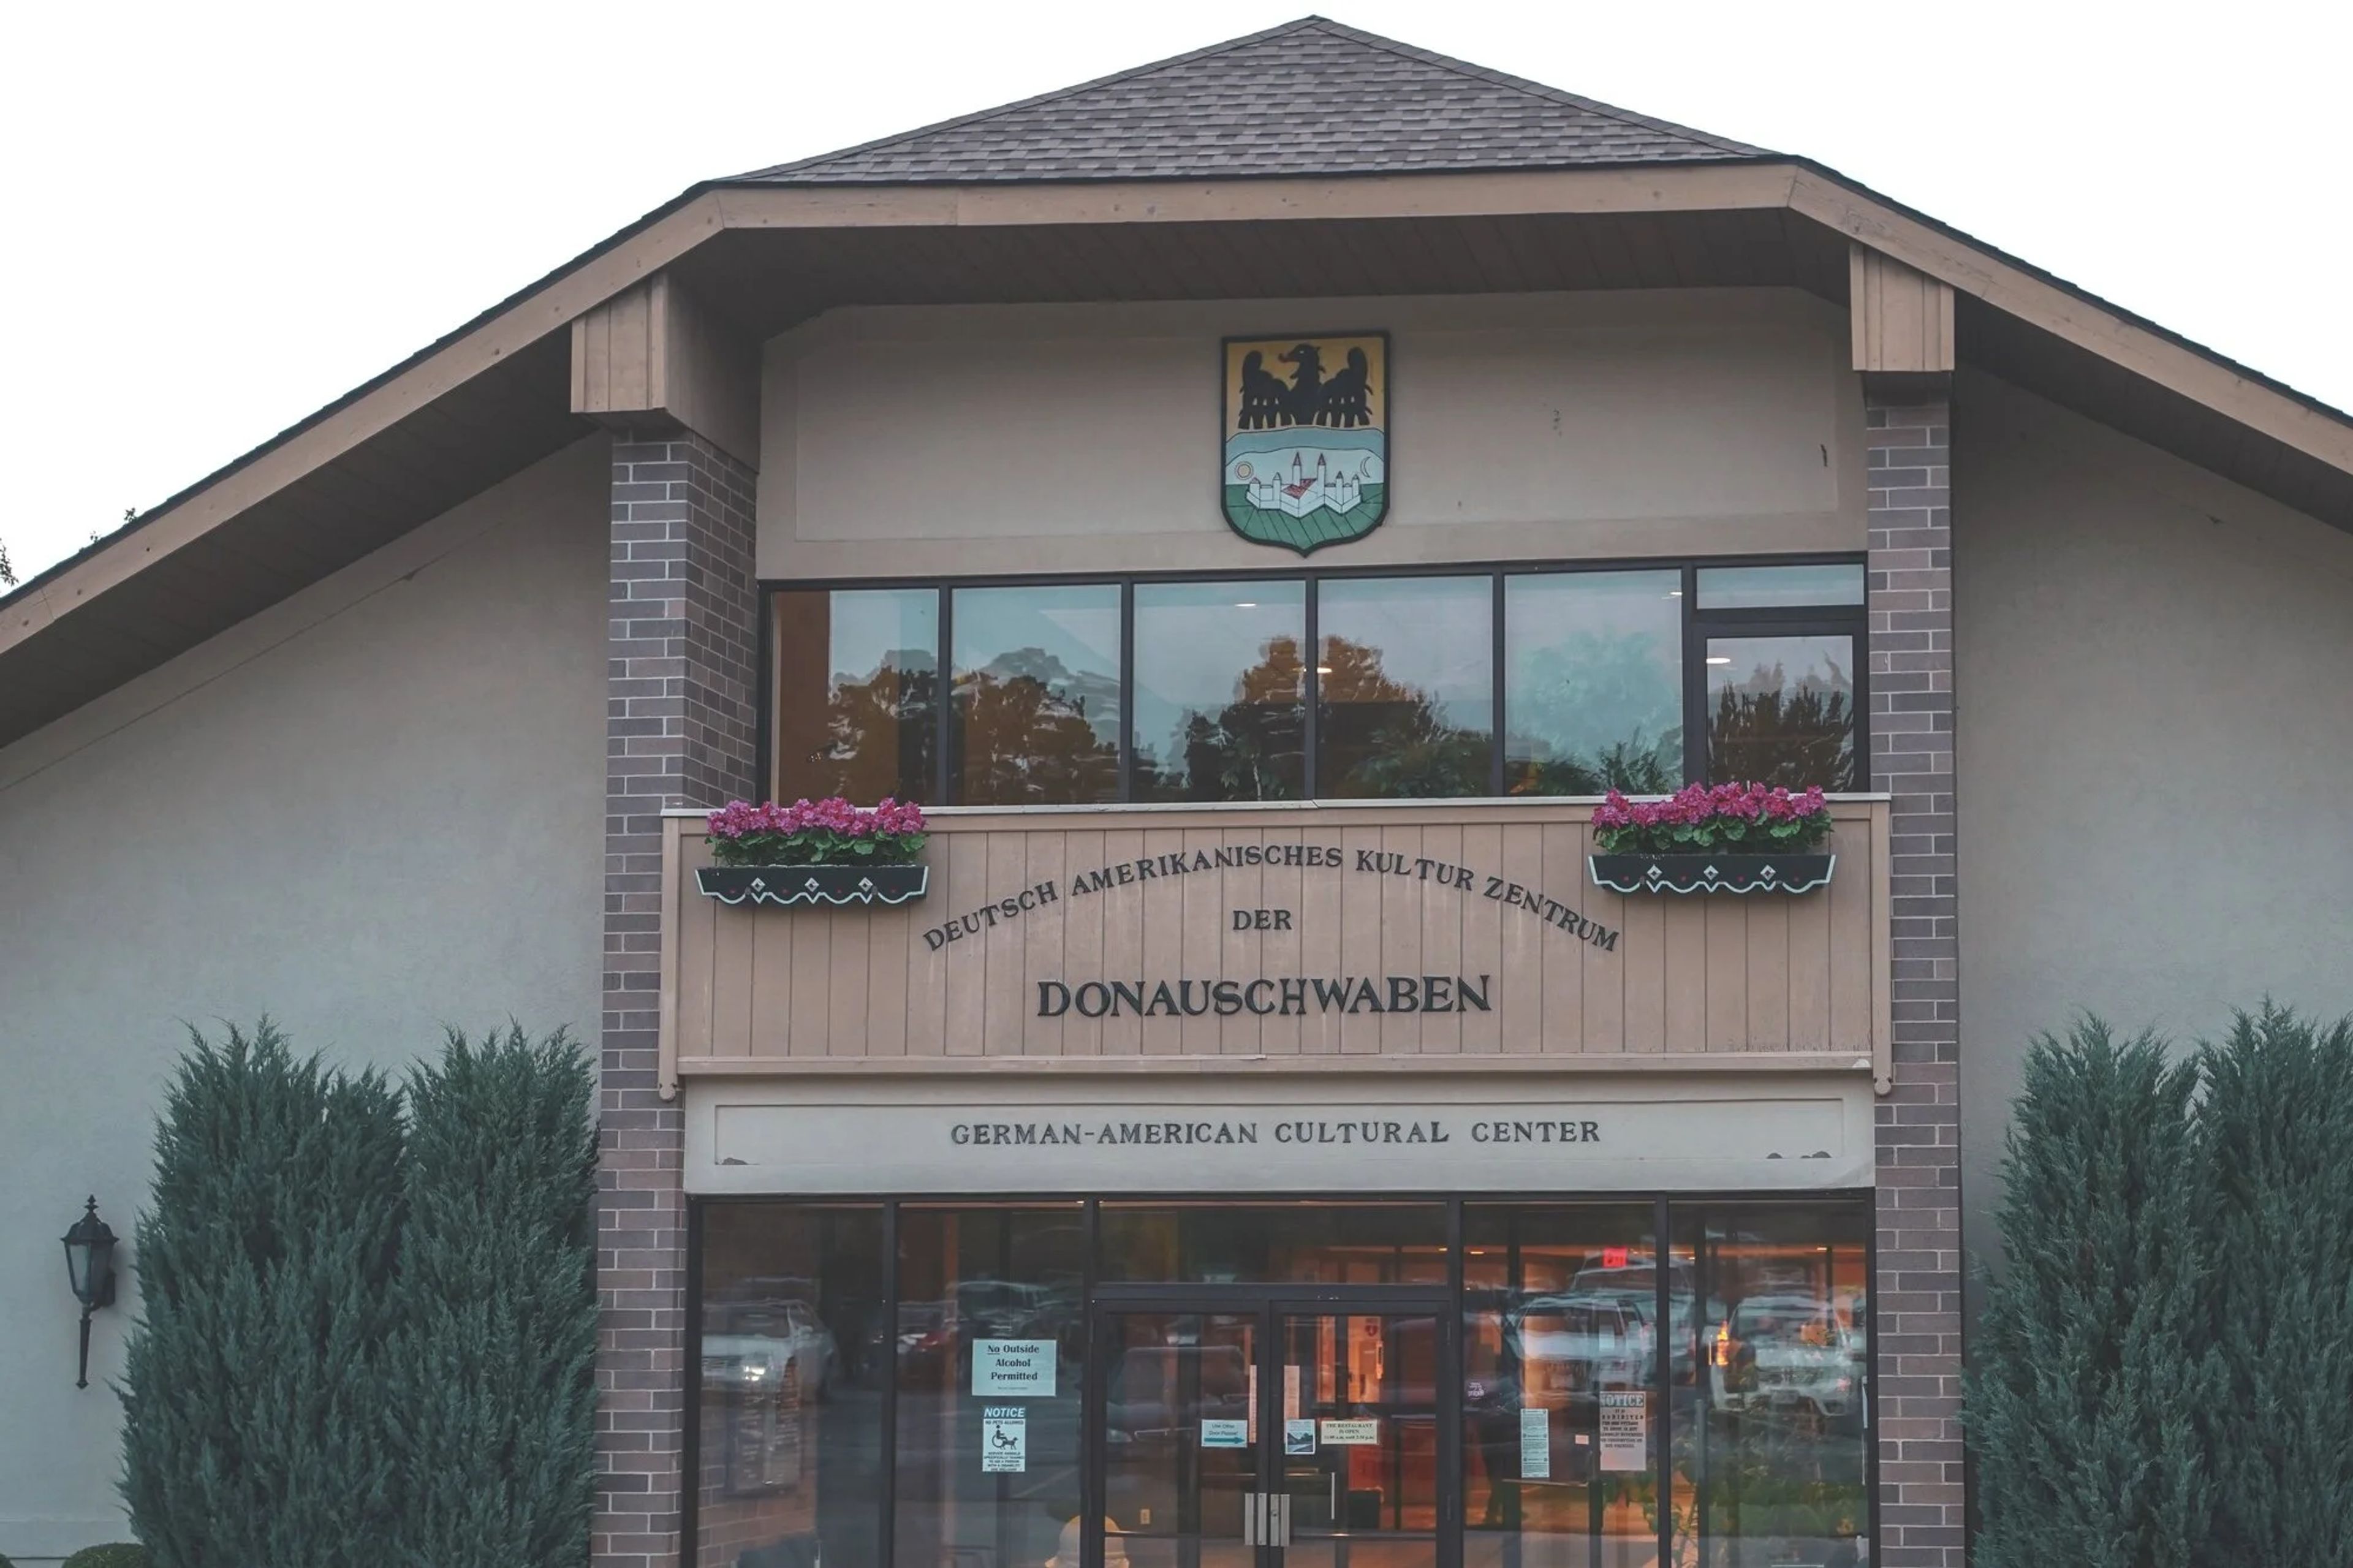
Donauschwaben
7370 Columbia Rd, Olmsted Falls, OH 44138, USA- Spaces for 50-550 Guests
- 1 Ballroom
- 1 Outdoor
- 4 Total Spaces
The Donauschwaben German-American Cultural Center is a community event venue and cultural institution in Olmsted Township, Ohio, dedicated to preserving the heritage of the Danube Swabian people — a German-speaking community with roots tracing to 18th-century Central Europe. The center's mission is to perpetuate and share that heritage through music, folk dancing, language, athletics, and traditional celebrations. The facility accommodates gatherings from intimate private parties to large celebrations. The Main Hall seats up to 550 guests and features a hardwood dance floor, a full-size stage, a private bar, and a patio with lake views. The lakeside Pavilion and Gazebo hosts outdoor events for up to 400. Smaller spaces, including the Party Room and Auxiliary Room, serve groups of 50 to 75. The on-site Prost! Biergarten and Restaurant supports event catering and dining year-round, and the grounds host signature gatherings such as Oktoberfest and the annual Fish Fry.
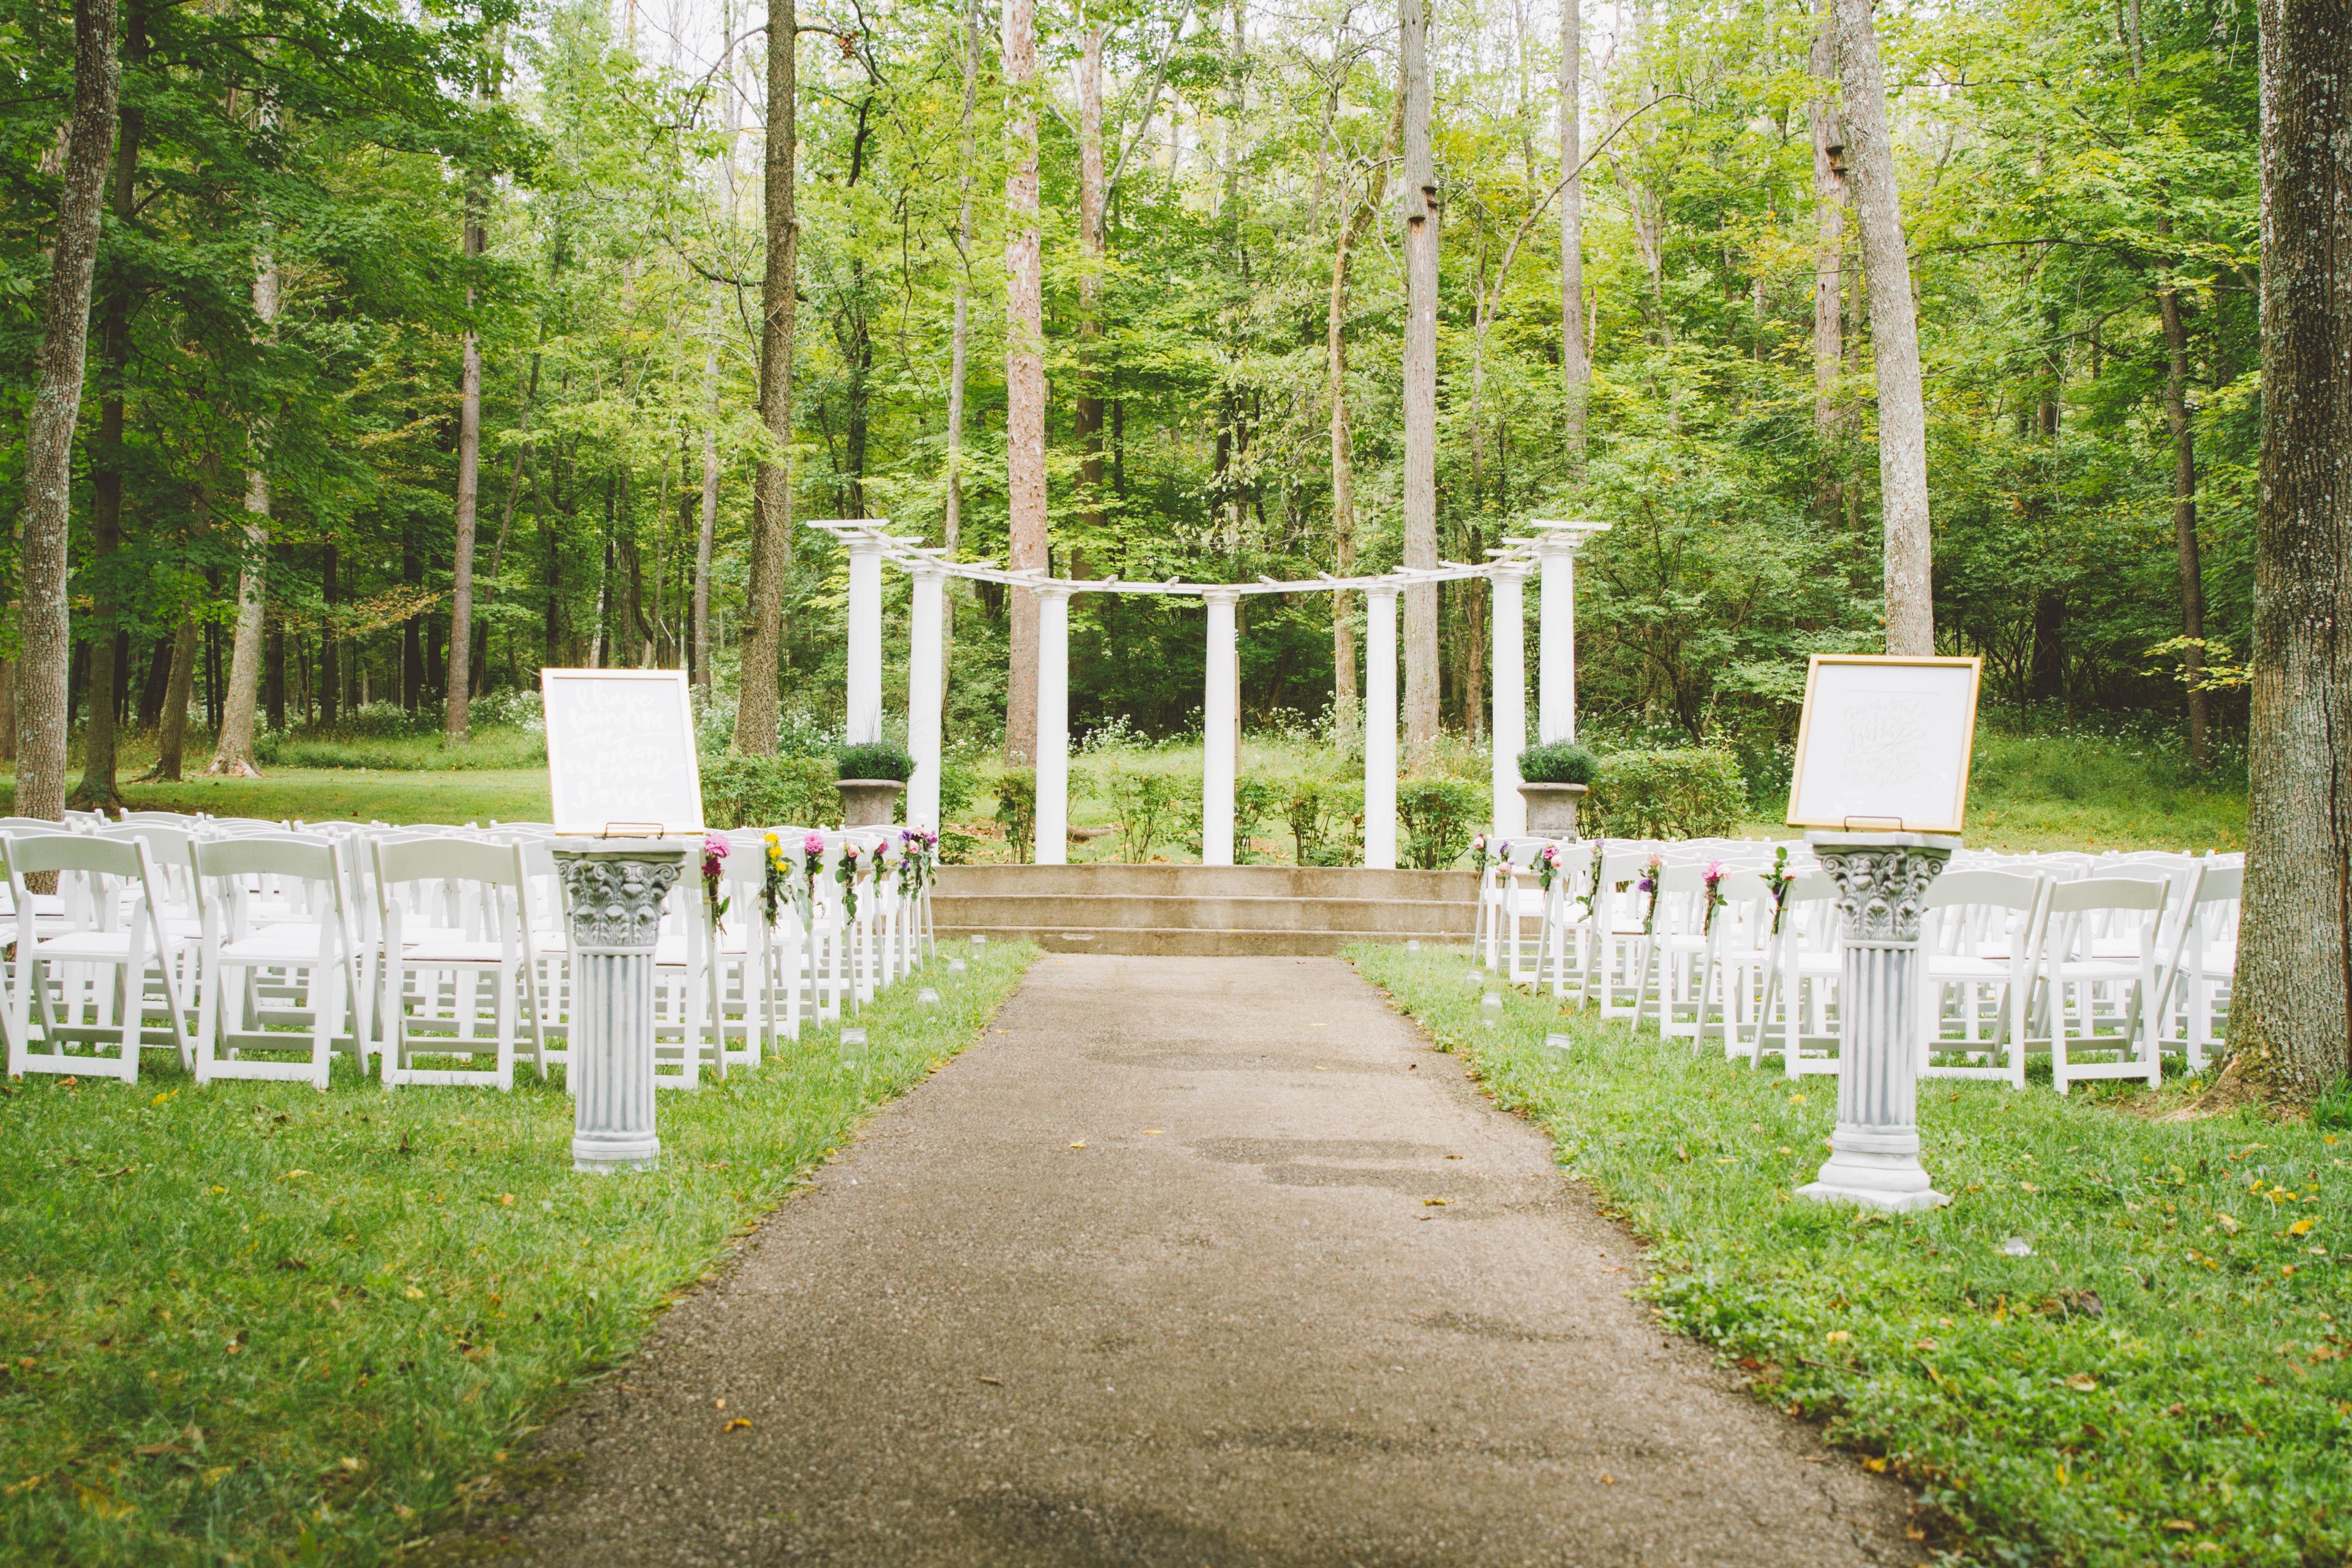
Festival Pavilion at Pyramid Hill Sculpture Park
1763 Hamilton Cleves Rd, Hamilton, OH 45013, USA- Spaces for 350 Guests
- 1 Museum
- 1 Outdoor
- 1 Park
Pyramid Hill Sculpture Park & Museum is a 470-acre nonprofit sculpture park located just outside Hamilton, Ohio. Founded in 1997, the park features more than 70 monumental outdoor sculptures integrated into rolling hills, meadows, lakes, and hiking trails, alongside the Pyramid House -- a museum housing ancient Greek, Roman, Etruscan, and Egyptian antiquities -- and a Gallery Museum with rotating contemporary exhibitions. The park hosts private events for groups of 3 to 350 guests, offering unique indoor and outdoor venue options for weddings, showers, corporate retreats, meetings, family reunions, and celebrations of life. Event rentals include tables, reception chairs, and complimentary park admission for all guests, with a maximum 10-hour rental window. Amenities across the property include bar services through the park's liquor license, outside caterer access, and the opportunity to celebrate surrounded by iconic sculptures and landscaped grounds. The Festival Pavilion, Amphitheater, and Gallery Museum provide distinct backdrops for events of varying size and style.
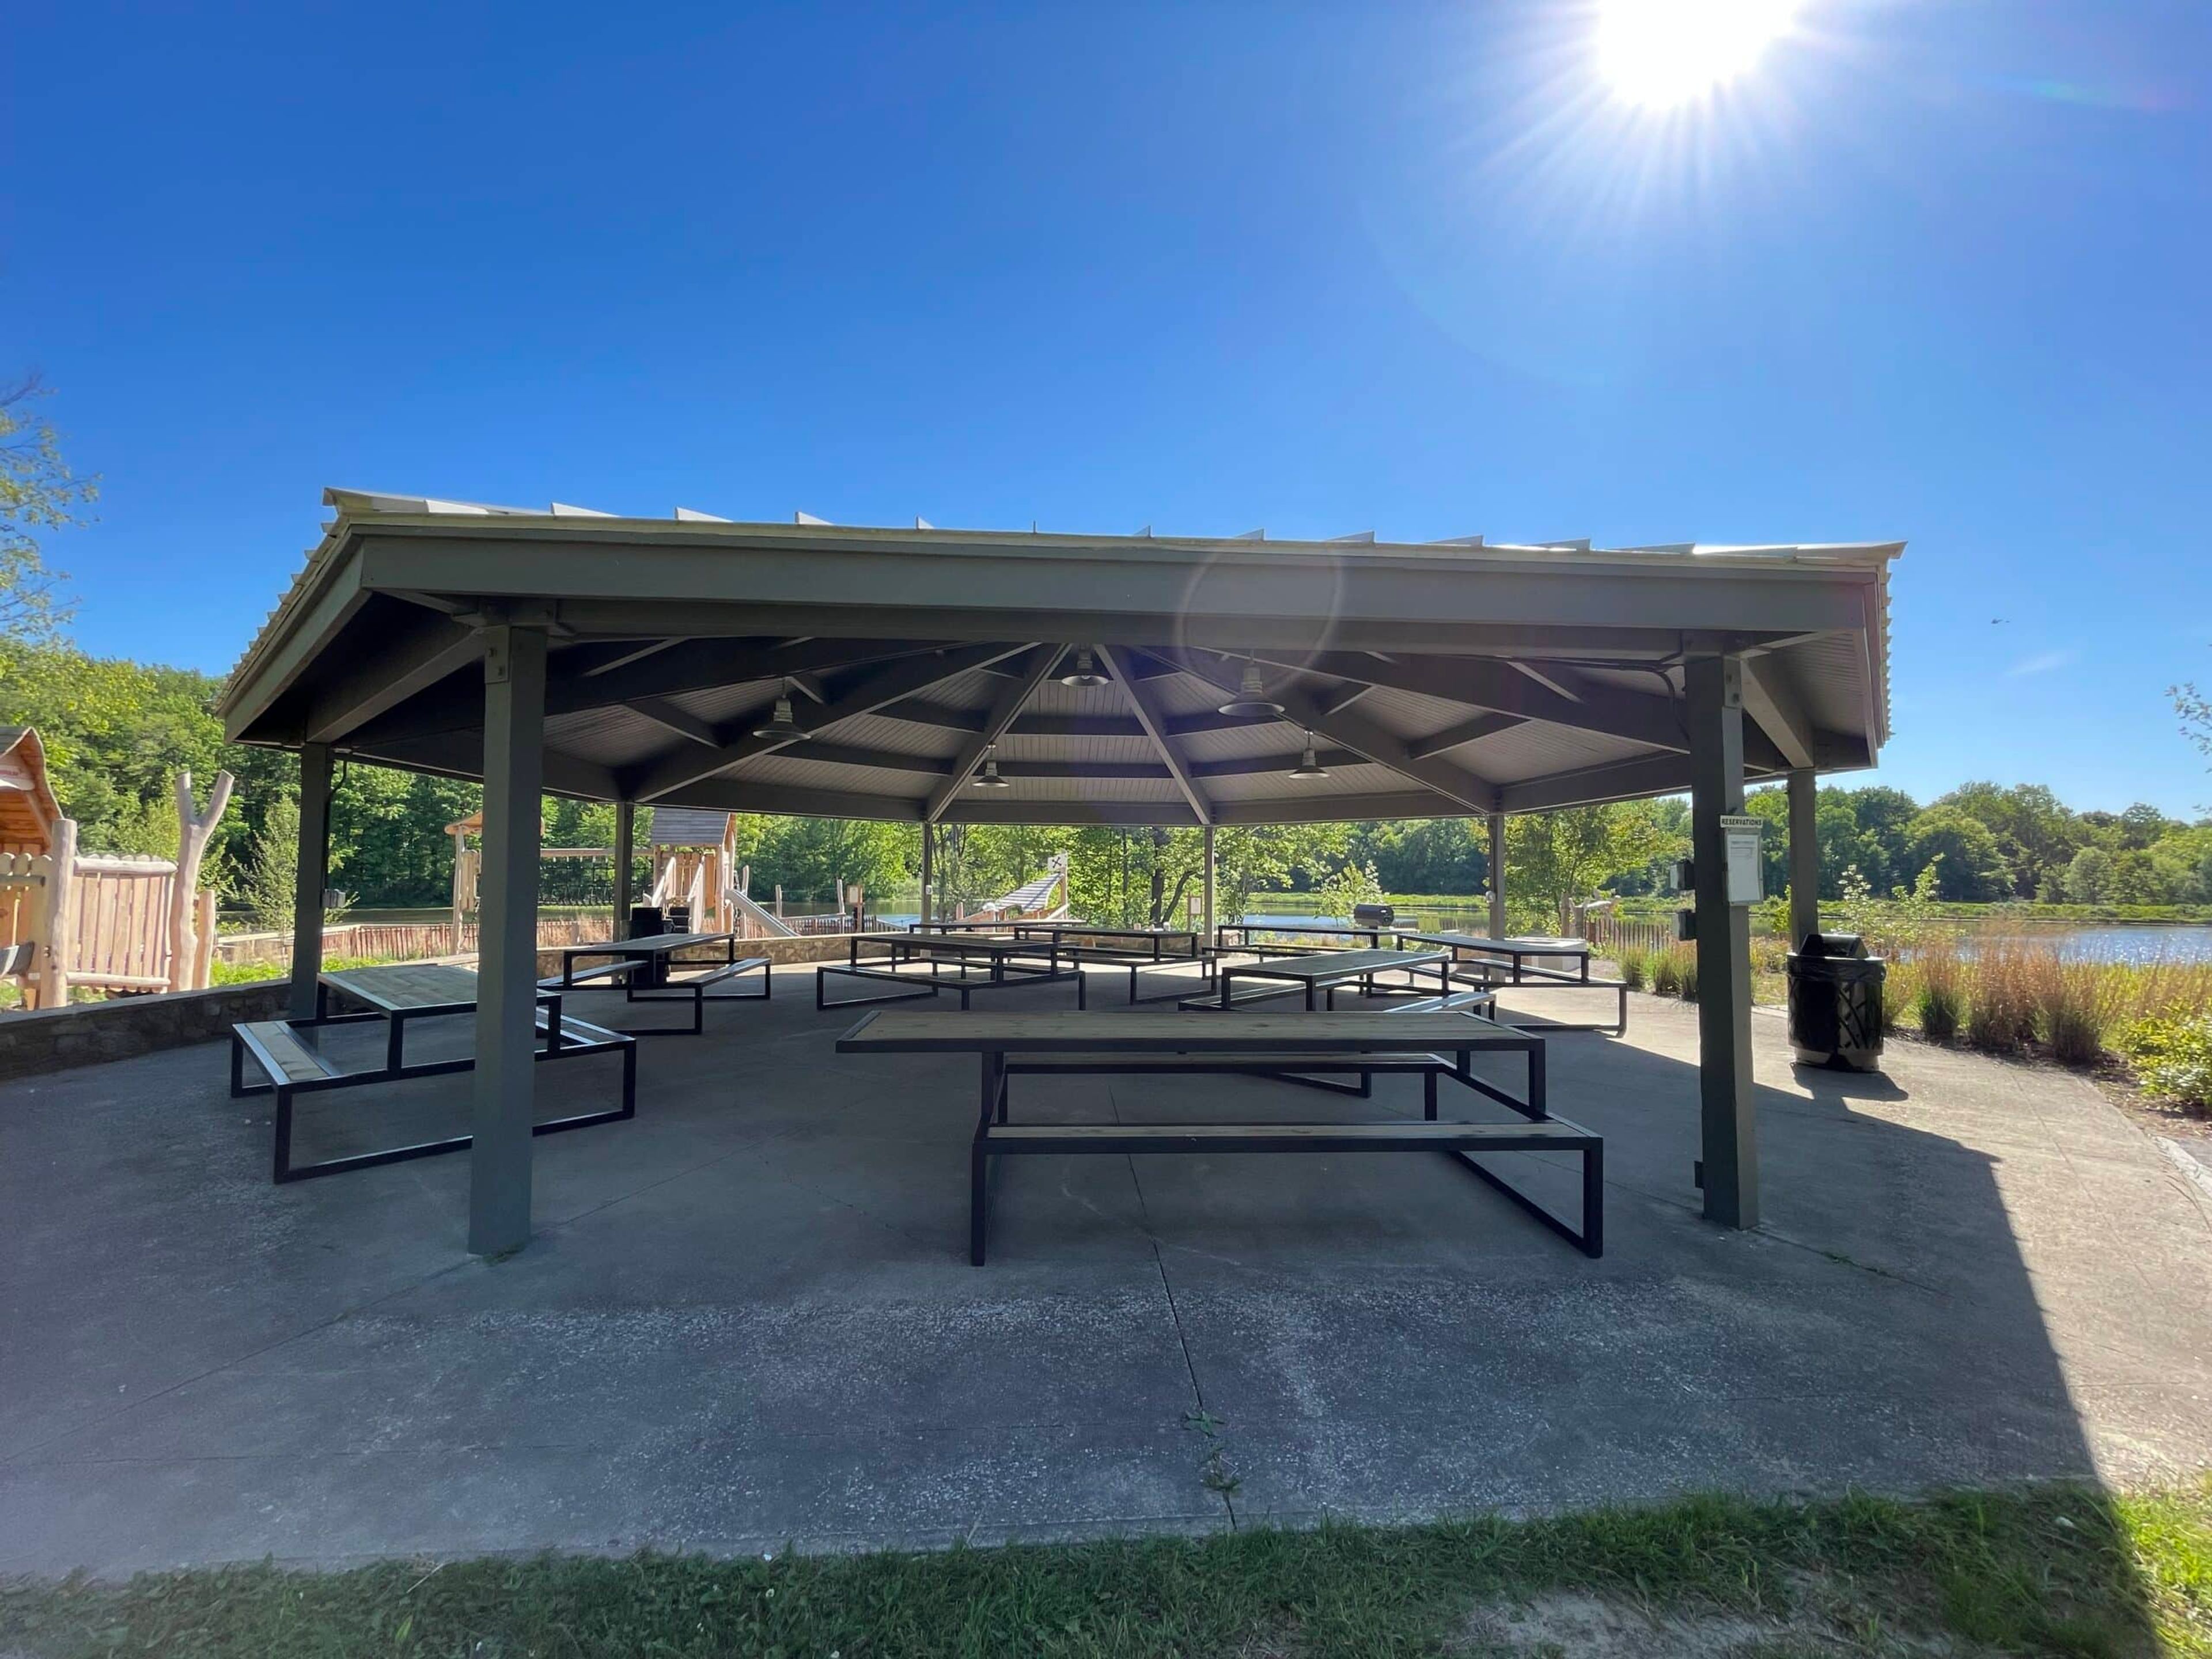
Beartown Lakes Reservation, Geauga Park District
18870 Quinn Rd, Chagrin Falls, OH 44023, USA- Spaces for 72-150 Guests
- 2 Outdoor Spaces
- 1 Waterfront
- 2 Parks
Beartown Lakes Reservation is a park managed by the Geauga Park District, set along the shores of two lakes within a mature beech-maple forest in Auburn and Bainbridge Townships. Two reservable covered shelters — North Point Shelter and Minnow Shelter — accommodate outdoor gatherings, each equipped with picnic tables, electrical outlets, a grill, and nearby restroom facilities. North Point Shelter overlooks Lower Bear Lake and hosts up to 72 guests, while Minnow Shelter, tucked among the trees, welcomes up to 75 guests. Three trails totaling 2.8 miles wind through the park, and a new boardwalk-style gathering space and accessible overlook, completed in 2025, add to the venue's event offerings. The natural setting makes Beartown Lakes Reservation a fitting choice for family reunions, group picnics, and nature-centered celebrations in Geauga County.
Wood's Tall Timber Lake Resort
1921 Tall Timber Rd NE, New Philadelphia, OH 44663, USA- Spaces for 225 Guests
- 1 Resort
- 1 Event Space
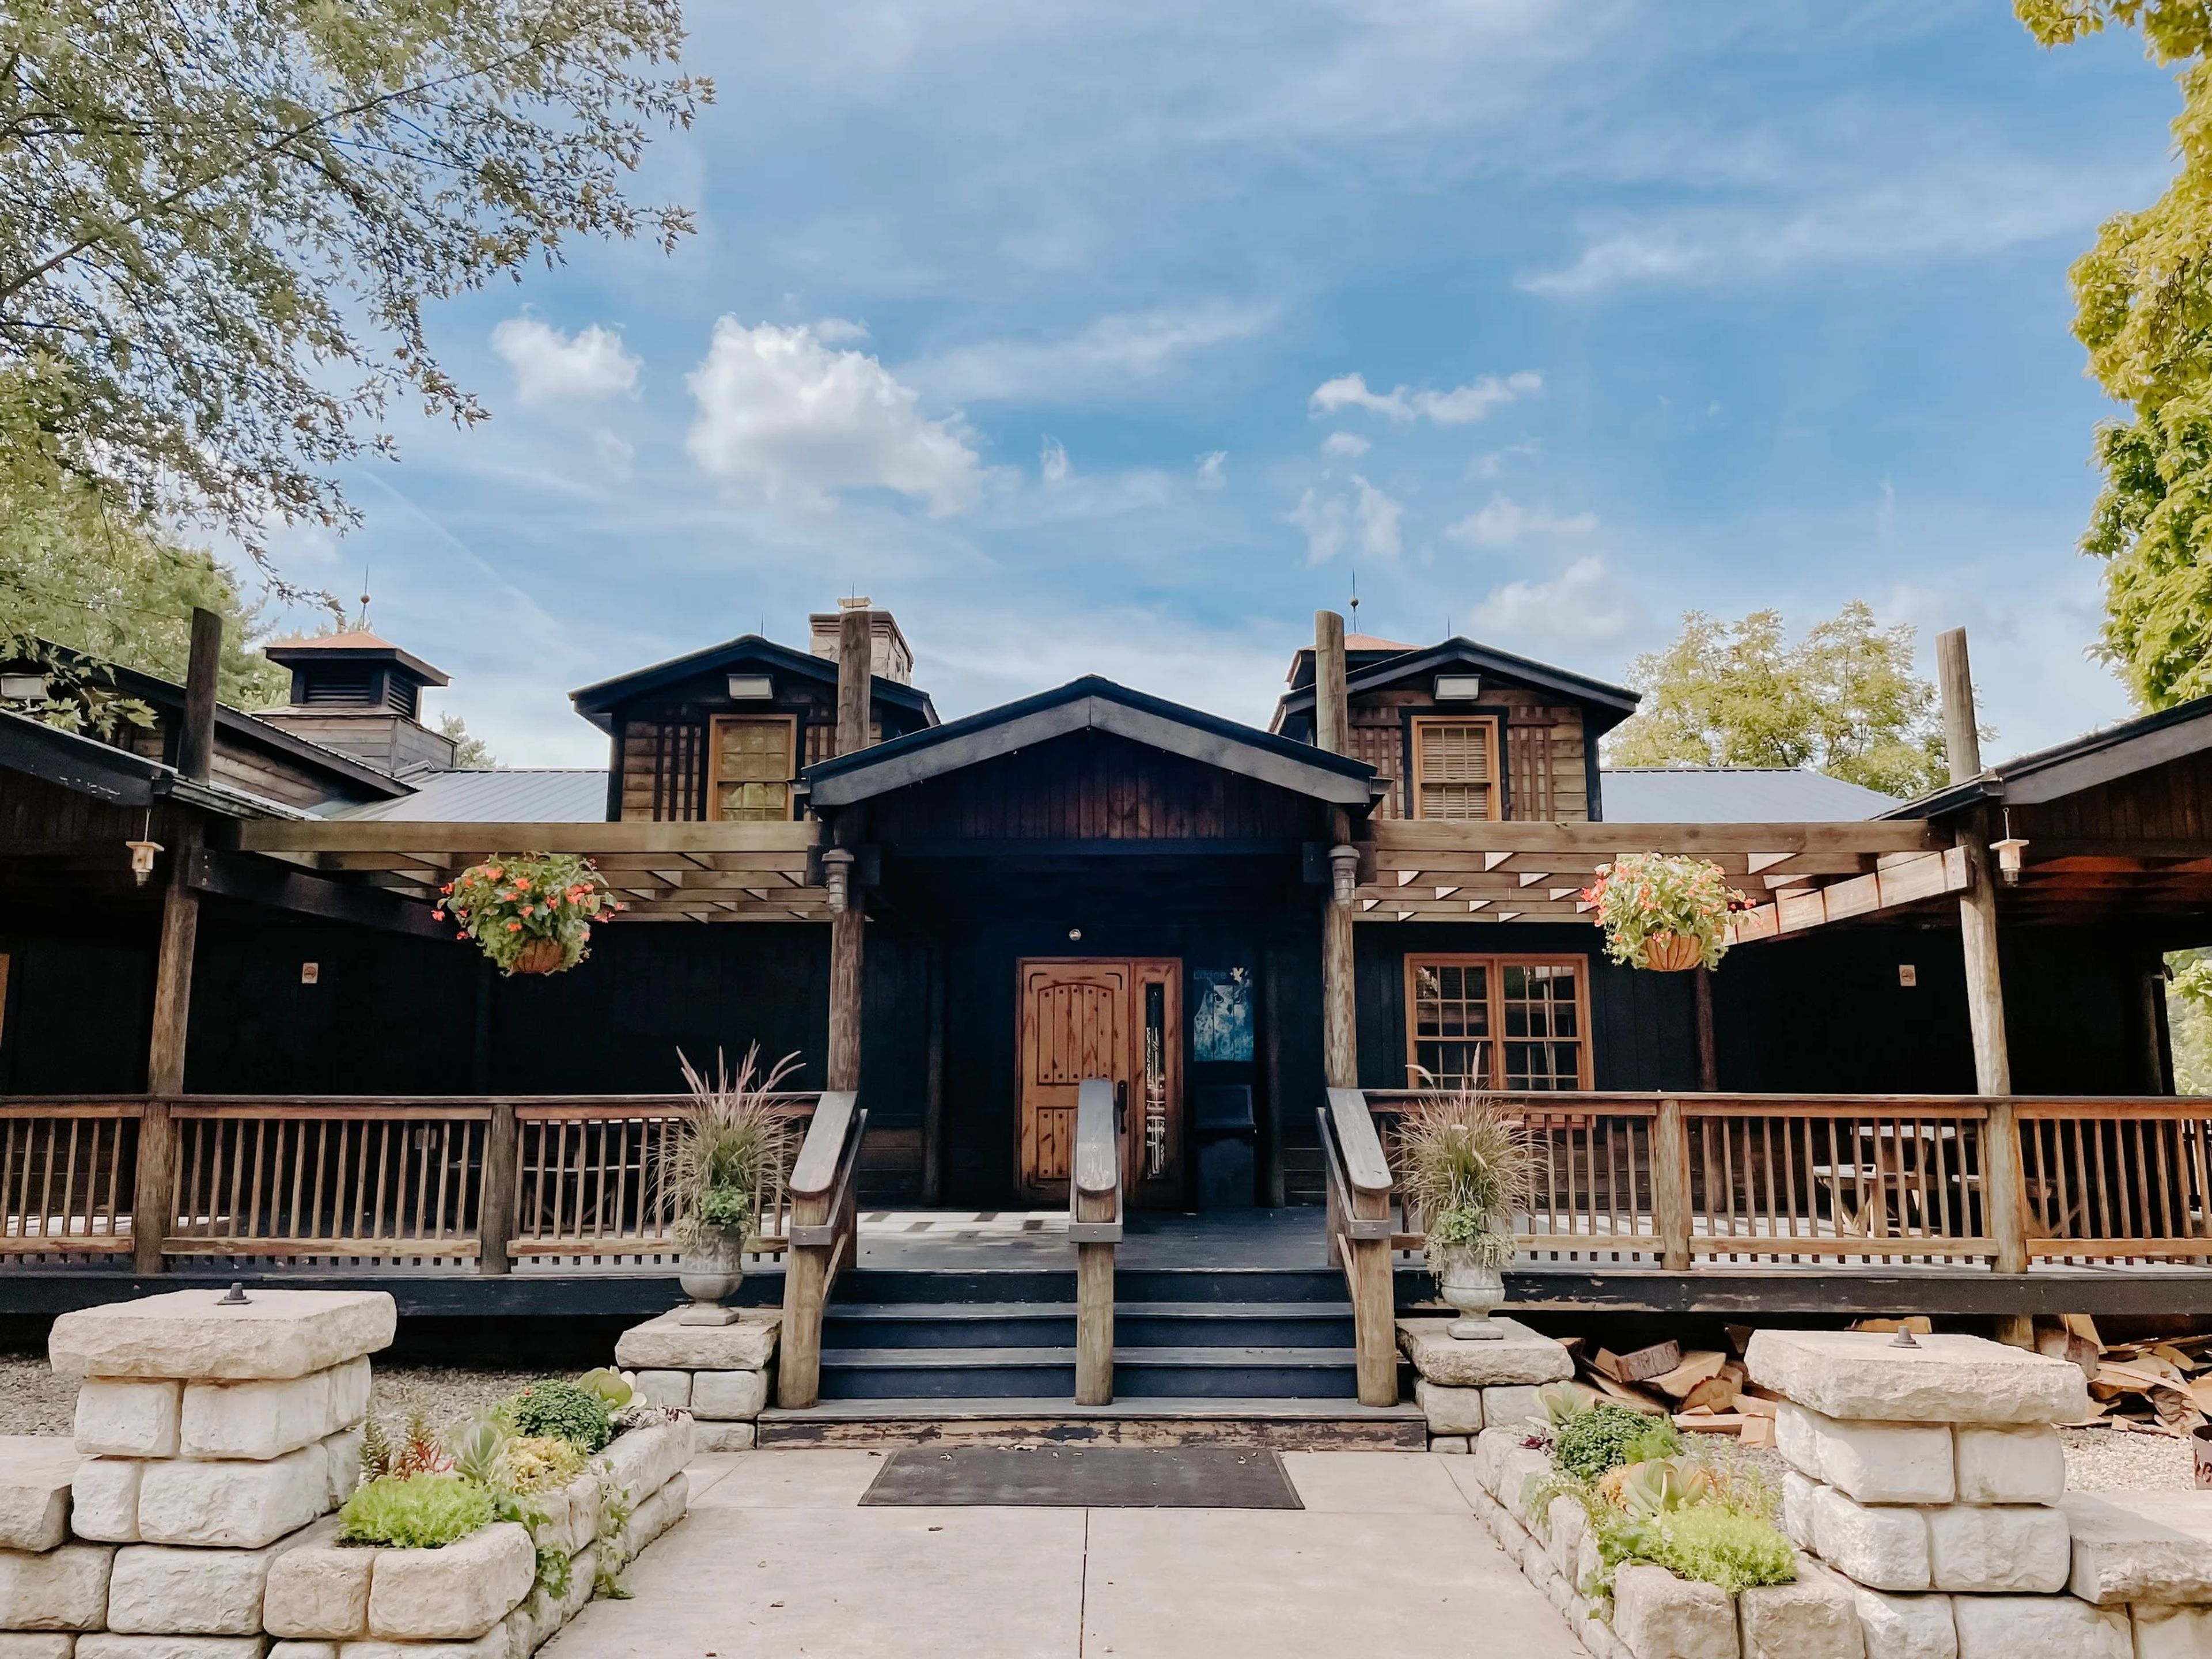
Wood's Tall Timber Resort spans 157 acres in New Philadelphia, Ohio, built around a 7-acre lake that serves as the property's focal point. The resort combines RV sites, cabins, cottages, and houses with a full slate of recreation — ziplining, a swimming beach, putt-putt and par-3 golf, paddle boats, fishing, and playground facilities — giving guests and their event parties plenty to do beyond the day's celebration. For weddings and private events, the resort's Lakehouse Lodge offers a modern take on a rustic lodge setting, with room for up to 225 seated guests and multiple ceremony site options, including a golf course ceremony location. The Lodge includes a finished bar, industrial kitchen, dance floor with a designated DJ area, a fireplace, and a wrap-around porch, and comes with complimentary day-of coordinating. Couples and hosts are free to bring in their own vendors, and cabin or house rentals are available at special rates for wedding guests staying on site. The resort also offers six pavilions with grills for outdoor gatherings, making it suited to everything from receptions and reunions to birthday parties and corporate events.
The Grand Event Center
820 Goodale Blvd, Columbus, OH 43212, USA- Spaces for 100-350 Guests
- 3 Ballrooms
- 1 Outdoor
- 1 Meeting Space
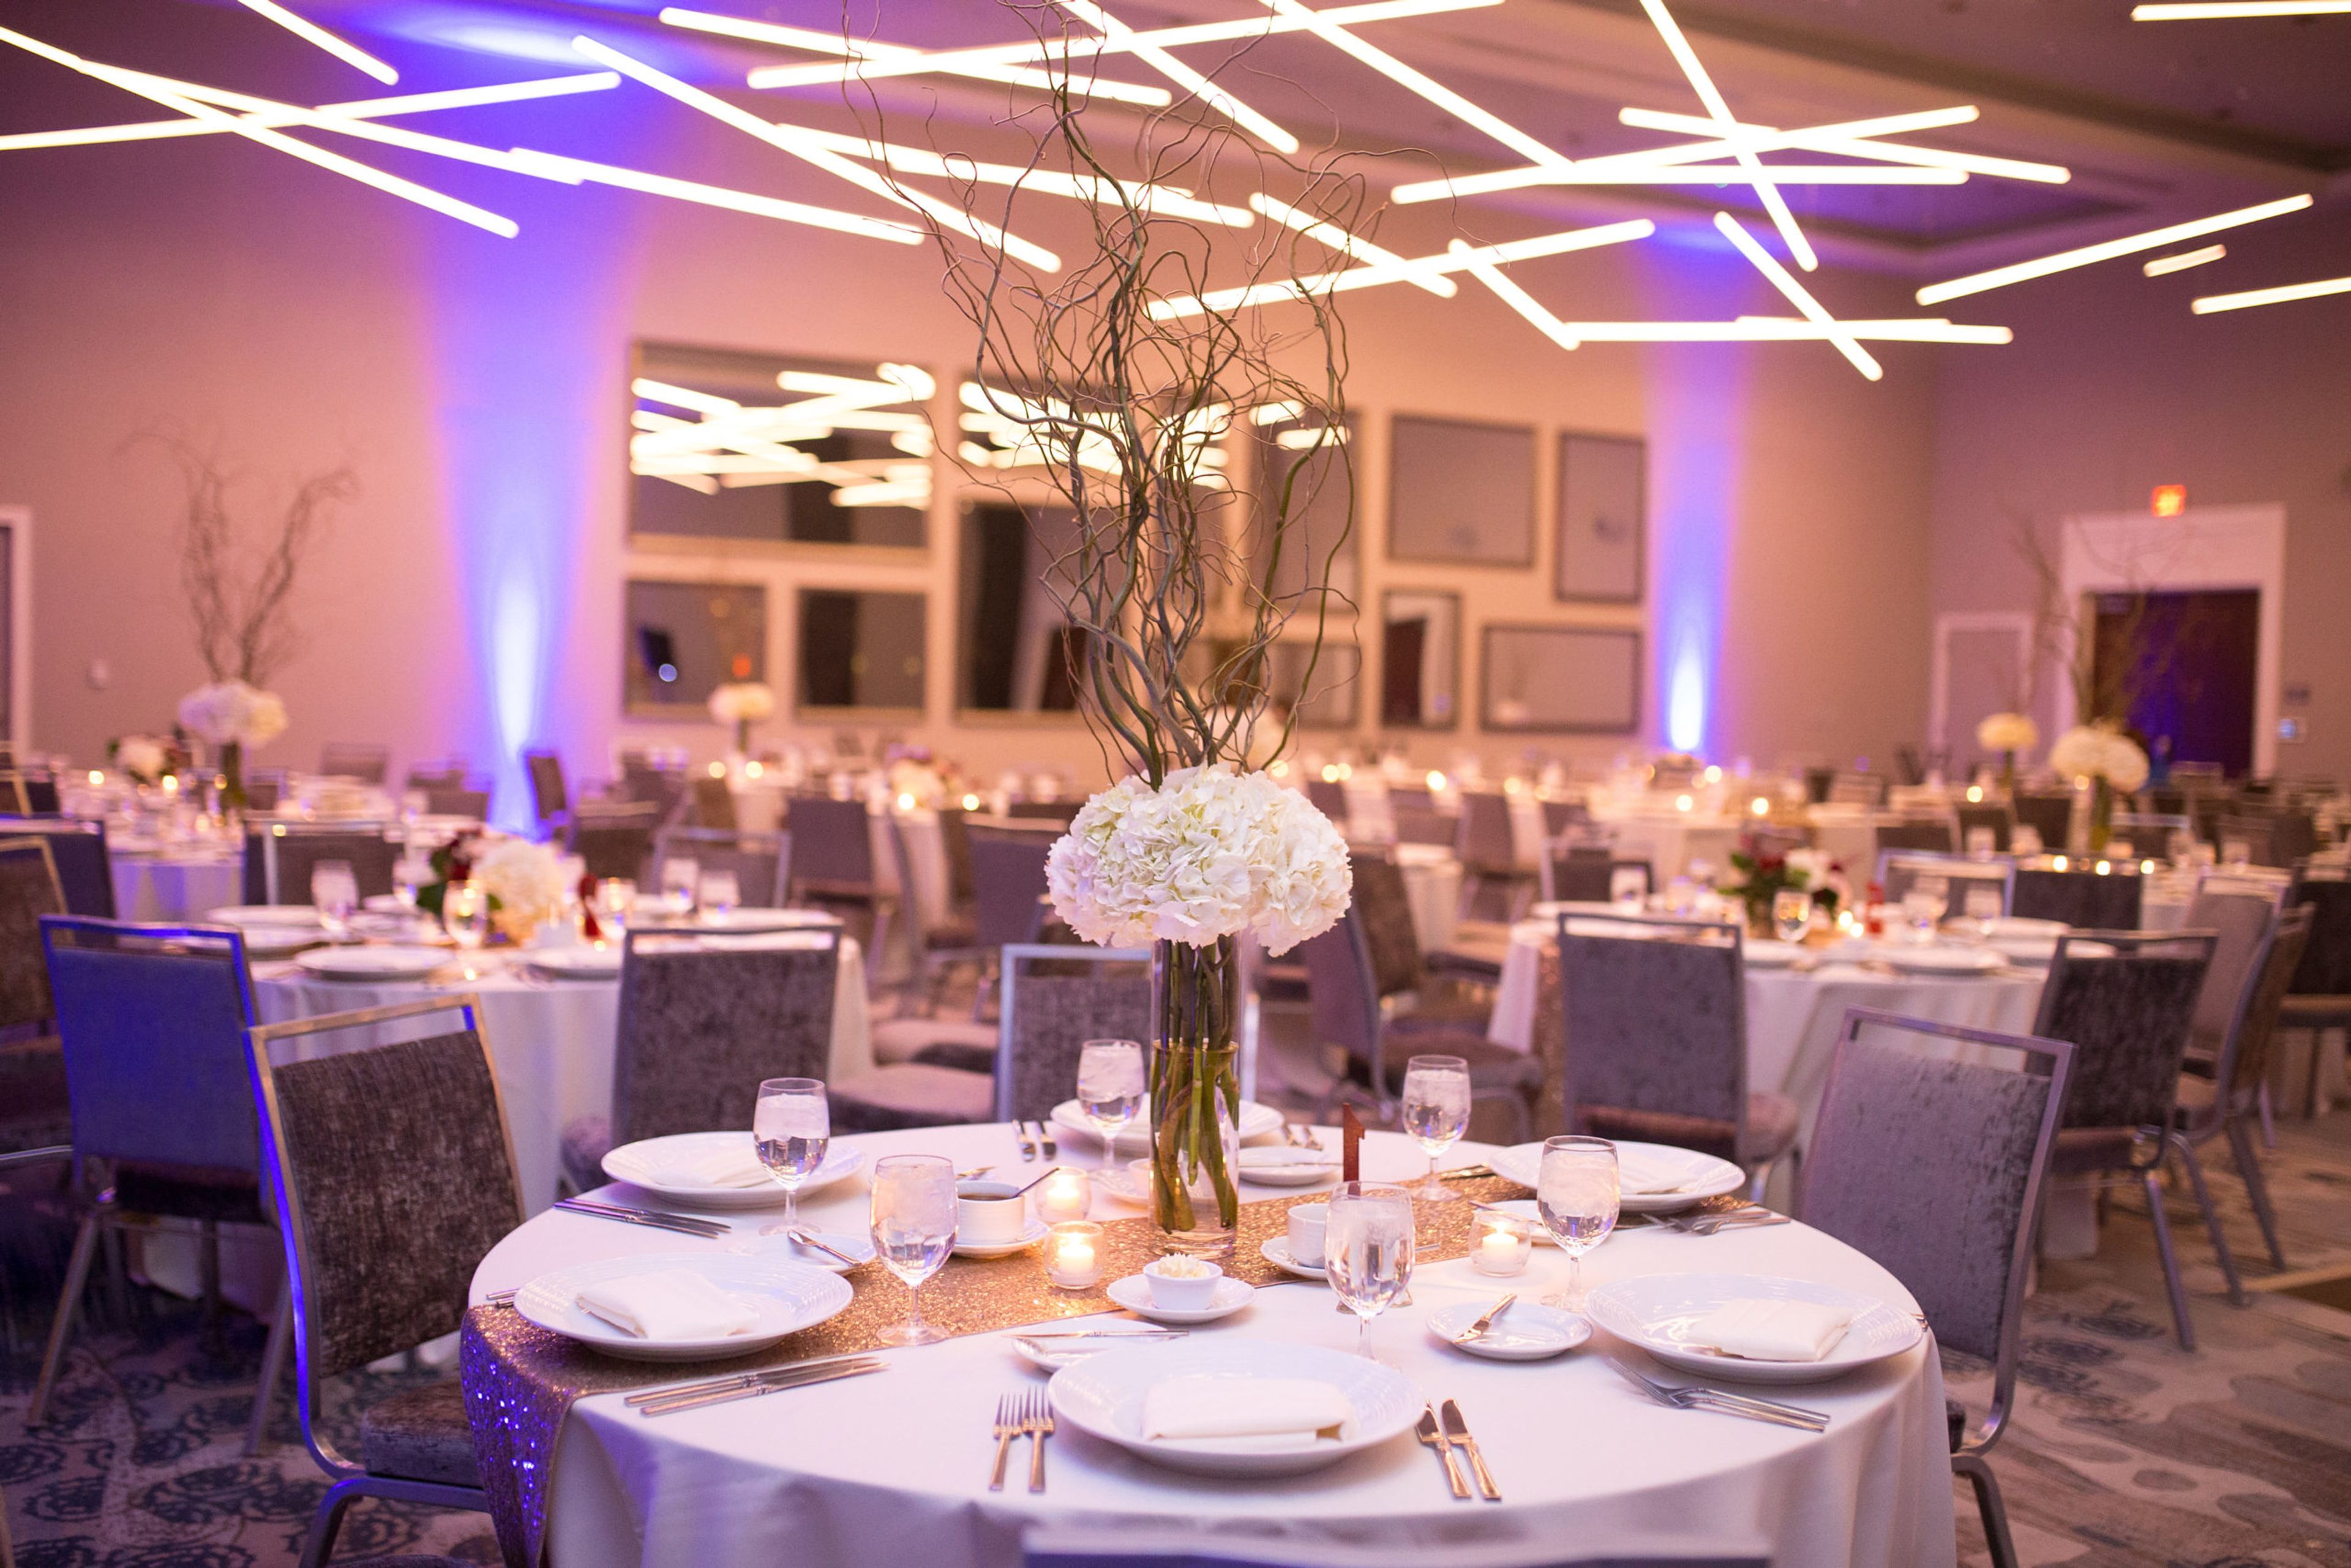
The Grand Event Center is a full-service venue in Grandview Yard, a mixed-use district in Grandview Heights, Ohio known for tree-lined walkways and easy access to downtown Columbus, the Short North Arts District, and Ohio State University. The venue offers a blend of suburban ease and urban energy just steps from hotels, shops, restaurants, and craft breweries. At its center is the 3,960-square-foot Grandview Ballroom, filled with natural light and able to host wedding receptions for up to 350 guests. The venue also offers Ballroom A, Ballroom B, and the Scioto Room, along with a pre-function space and an outdoor courtyard patio with a fire pit, giving couples and event planners a range of room sizes for ceremonies, receptions, meetings, and conferences. The Grand Event Center provides full-service planning with a dedicated event planner and an executive chef who designs menus for buffet or seated service. Complimentary parking is available in an adjacent 500-space garage, and the venue is physically connected to the Courtyard by Marriott Columbus OSU, with the Hyatt Place Columbus OSU next door, allowing for coordinated hotel room blocks and overnight accommodations for guests.

Grand Pacific Hotel
8112 Columbia Rd, Olmsted Falls, OH 44138, USAFor your wedding, baby shower, milestone celebration, corporate event, or fundraising, Grand Pacific Junction Events offers an attractive collection of historic buildings and lovely grounds. Owners John Lauro and Scott Williams are dedicated to making your upcoming event a memorable one! The Grand Pacific Hotel, a renovated reception and banquet hall constructed between 1830 and 1840, offers a glimpse into the splendor of the 1800s. The building's first owner, Thomas Brown, gave it the opulent moniker "The Grand Pacific Hotel." It is thought to be the township of Olmsted Falls's oldest remaining business building. It was added to the National Registry of Historic Places in the middle of the 1970s, and our founder Clint Williams finally bought and refurbished it in 1989 to serve as the centerpiece of Grand Pacific Junction and our primary banquet venue. It is ideal for social gatherings, fundraisers, business events, and wedding receptions.
The Willow Tree
1900 OH-571, Tipp City, OH 45371, USA- Spaces for 200 Guests
- 1 Outdoor
- 1 Barn
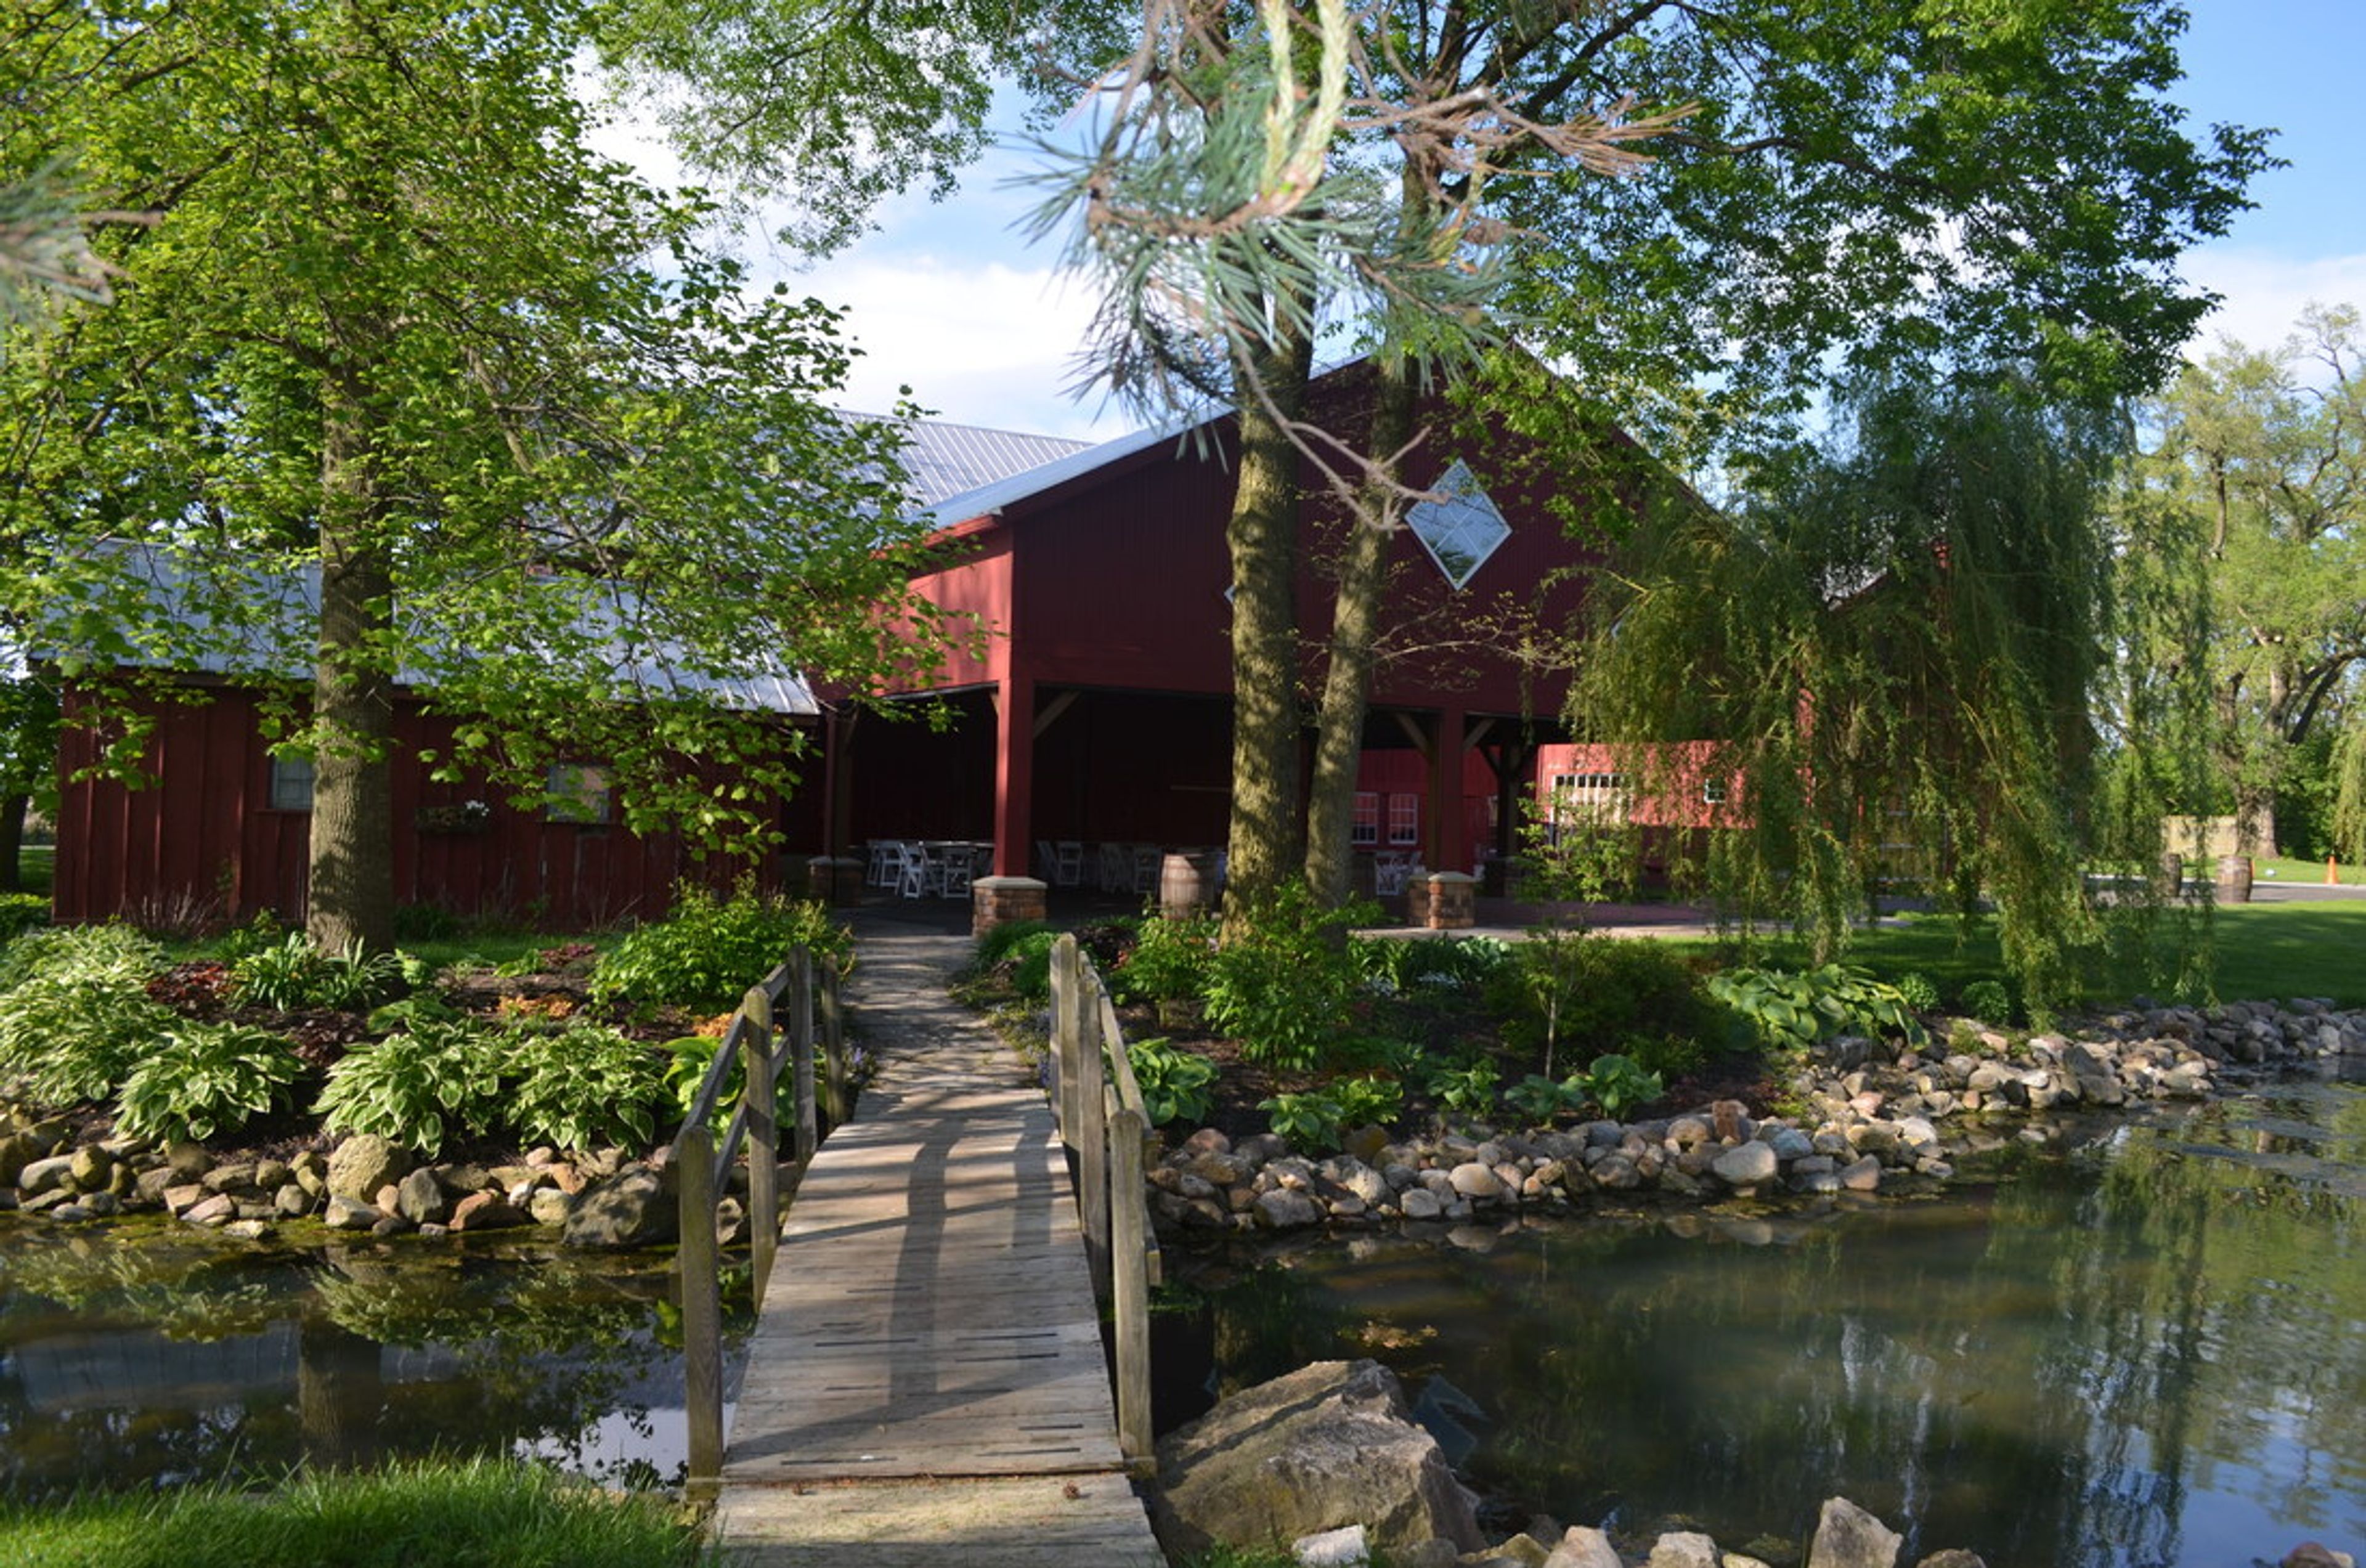
The Willow Tree is a countryside wedding and event venue set on five acres just outside Tipp City, Ohio, built around an 1830s Federal-style home and a century-old celebration barn. The home's original section was built by Samuel and Mary Pearson, later expanded by Captain Newell Kerr in 1853, and the property served as part of the Underground Railroad. The Debold family acquired the house, outbuildings, and grounds in 1973 and restored the spring-fed pond and the springhouse-smokehouse, once recognized by the Ohio Historical Inventory as "the best ever seen." The venue has hosted weddings since the 1980s. The reception barn comfortably hosts up to 200 guests, who arrive by crossing a footbridge over the spring-fed pond that anchors the ceremony area. The west wing of the house includes a dedicated, climate-controlled bridal suite with a private bathroom and separate entrance, and a large covered porch offers a transition point between the house and the ceremony site. Couples may choose from a list of preferred caterers familiar with the property or bring in any licensed caterer of their choice, and tables and seating for up to 200 guests are included with the rental.
The Dawes Arboretum
7770 Jacksontown Rd, Newark, OH 43056, USA- Spaces for 100 Guests
The Dawes Arboretum is a nearly 2,000-acre conservation area in central Ohio, founded in 1929 by Beman and Bertie Dawes. Beman began the property in 1918 as a 140-acre farm he called "Daweswood," planting more than 50,000 trees before the Arboretum's official founding, with the mission "to encourage the planting of forest and ornamental trees... to give pleasure to the public and education to the youth." Today the Arboretum is dedicated to enriching lives through the conservation of trees, nature, and history. The grounds include a Japanese Garden designed in 1963 and considered one of the first of its kind in Ohio, a boardwalk-accessed Cypress Swamp, a Deep Woods area with trees over 200 years old, and Dawes Lake. Daweswood House, the family's original brick farmhouse, is preserved as a museum with ten rooms of 19th- and 20th-century antiques, alongside historic structures including the Zand Barn and Eagle Gate. The property also holds the Beard-Green Cemetery, a historic burial ground with Revolutionary War veterans. A Visitors Center anchors the main grounds with a Discovery Center, Bird Watching Garden, and gift shop, while the Learning Garden supports educational programming and donates its plantings to local food pantries.
InterContinental Cleveland Hotel
9801 Carnegie Ave, Cleveland, OH 44106, USA- Spaces for 130-700 Guests
- 2 Hotels
- 2 Ballrooms
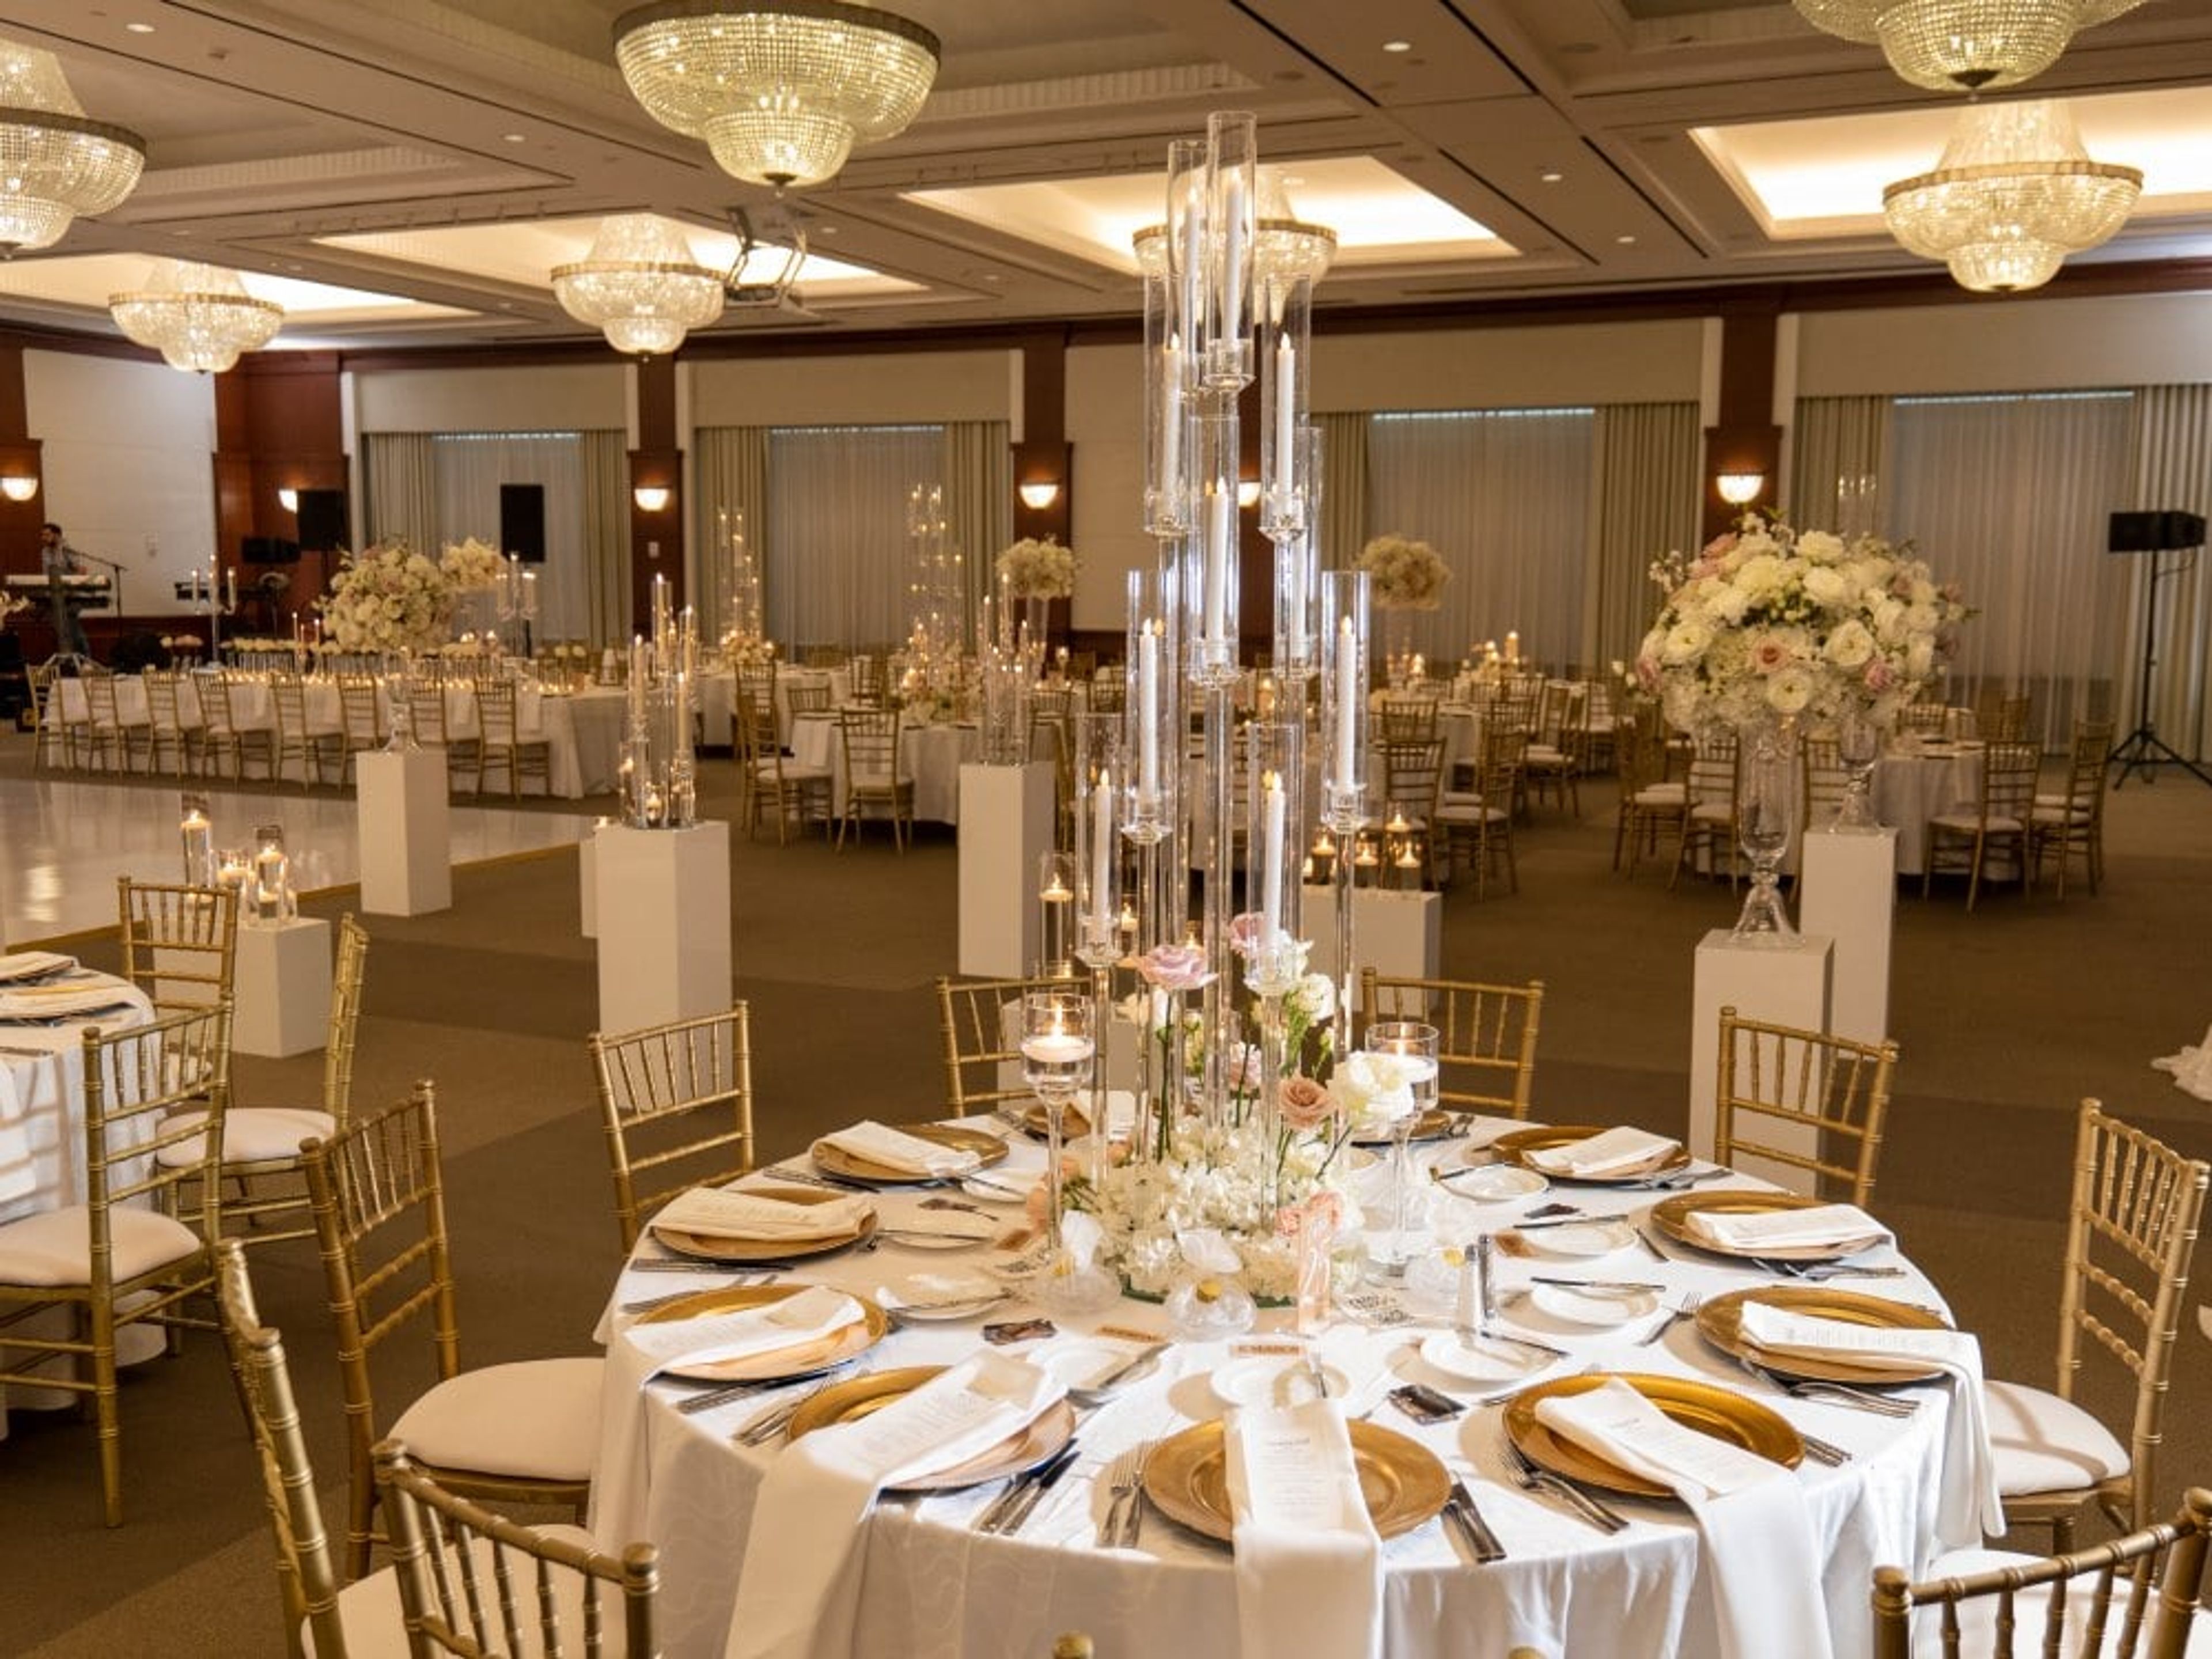
InterContinental Cleveland is a luxury hotel on Carnegie Avenue that has earned its place as one of Cleveland's most celebrated destinations for weddings and milestone events. The hotel's dedicated team — including experienced wedding specialists and an executive chef — works hand-in-hand with couples to craft fully personalized celebrations that honor every tradition and personal vision, from customized menus to comprehensive day-of coordination. Pre- and post-wedding events — rehearsal dinners, bridal showers, and morning-after brunches — are all managed seamlessly under one roof. At the heart of the hotel's event offerings stands the Founders' Ballroom, an extraordinary 8,800-square-foot space with soaring 18-foot ceilings adorned with stately crystal chandeliers and accessed by a dramatic winding grand staircase. A dedicated pre-function foyer provides a stunning setting for cocktail receptions and photos, and the ballroom itself accommodates up to 700 guests for receptions of grand scale. For couples envisioning something more intimate, the 1,700-square-foot Six Continents Ballroom — with its private pre-function area and customizable layouts — and the stylish Gallery Space deliver equally refined and beautiful backdrops. InterContinental Cleveland takes genuine pride in embracing the full spectrum of cultural traditions, welcoming Indian, Kosher, and multicultural weddings with dedicated accommodations. Contemporary wedding suites ensure the couple and their families are always just an elevator ride away from the celebration.
The Fawcett Center at Ohio State University
2400 Olentangy River Rd, Columbus, OH 43210, USA- Spaces for 100-500 Guests
- 1 Bar
- 1 Ballroom
- 4 Total Spaces
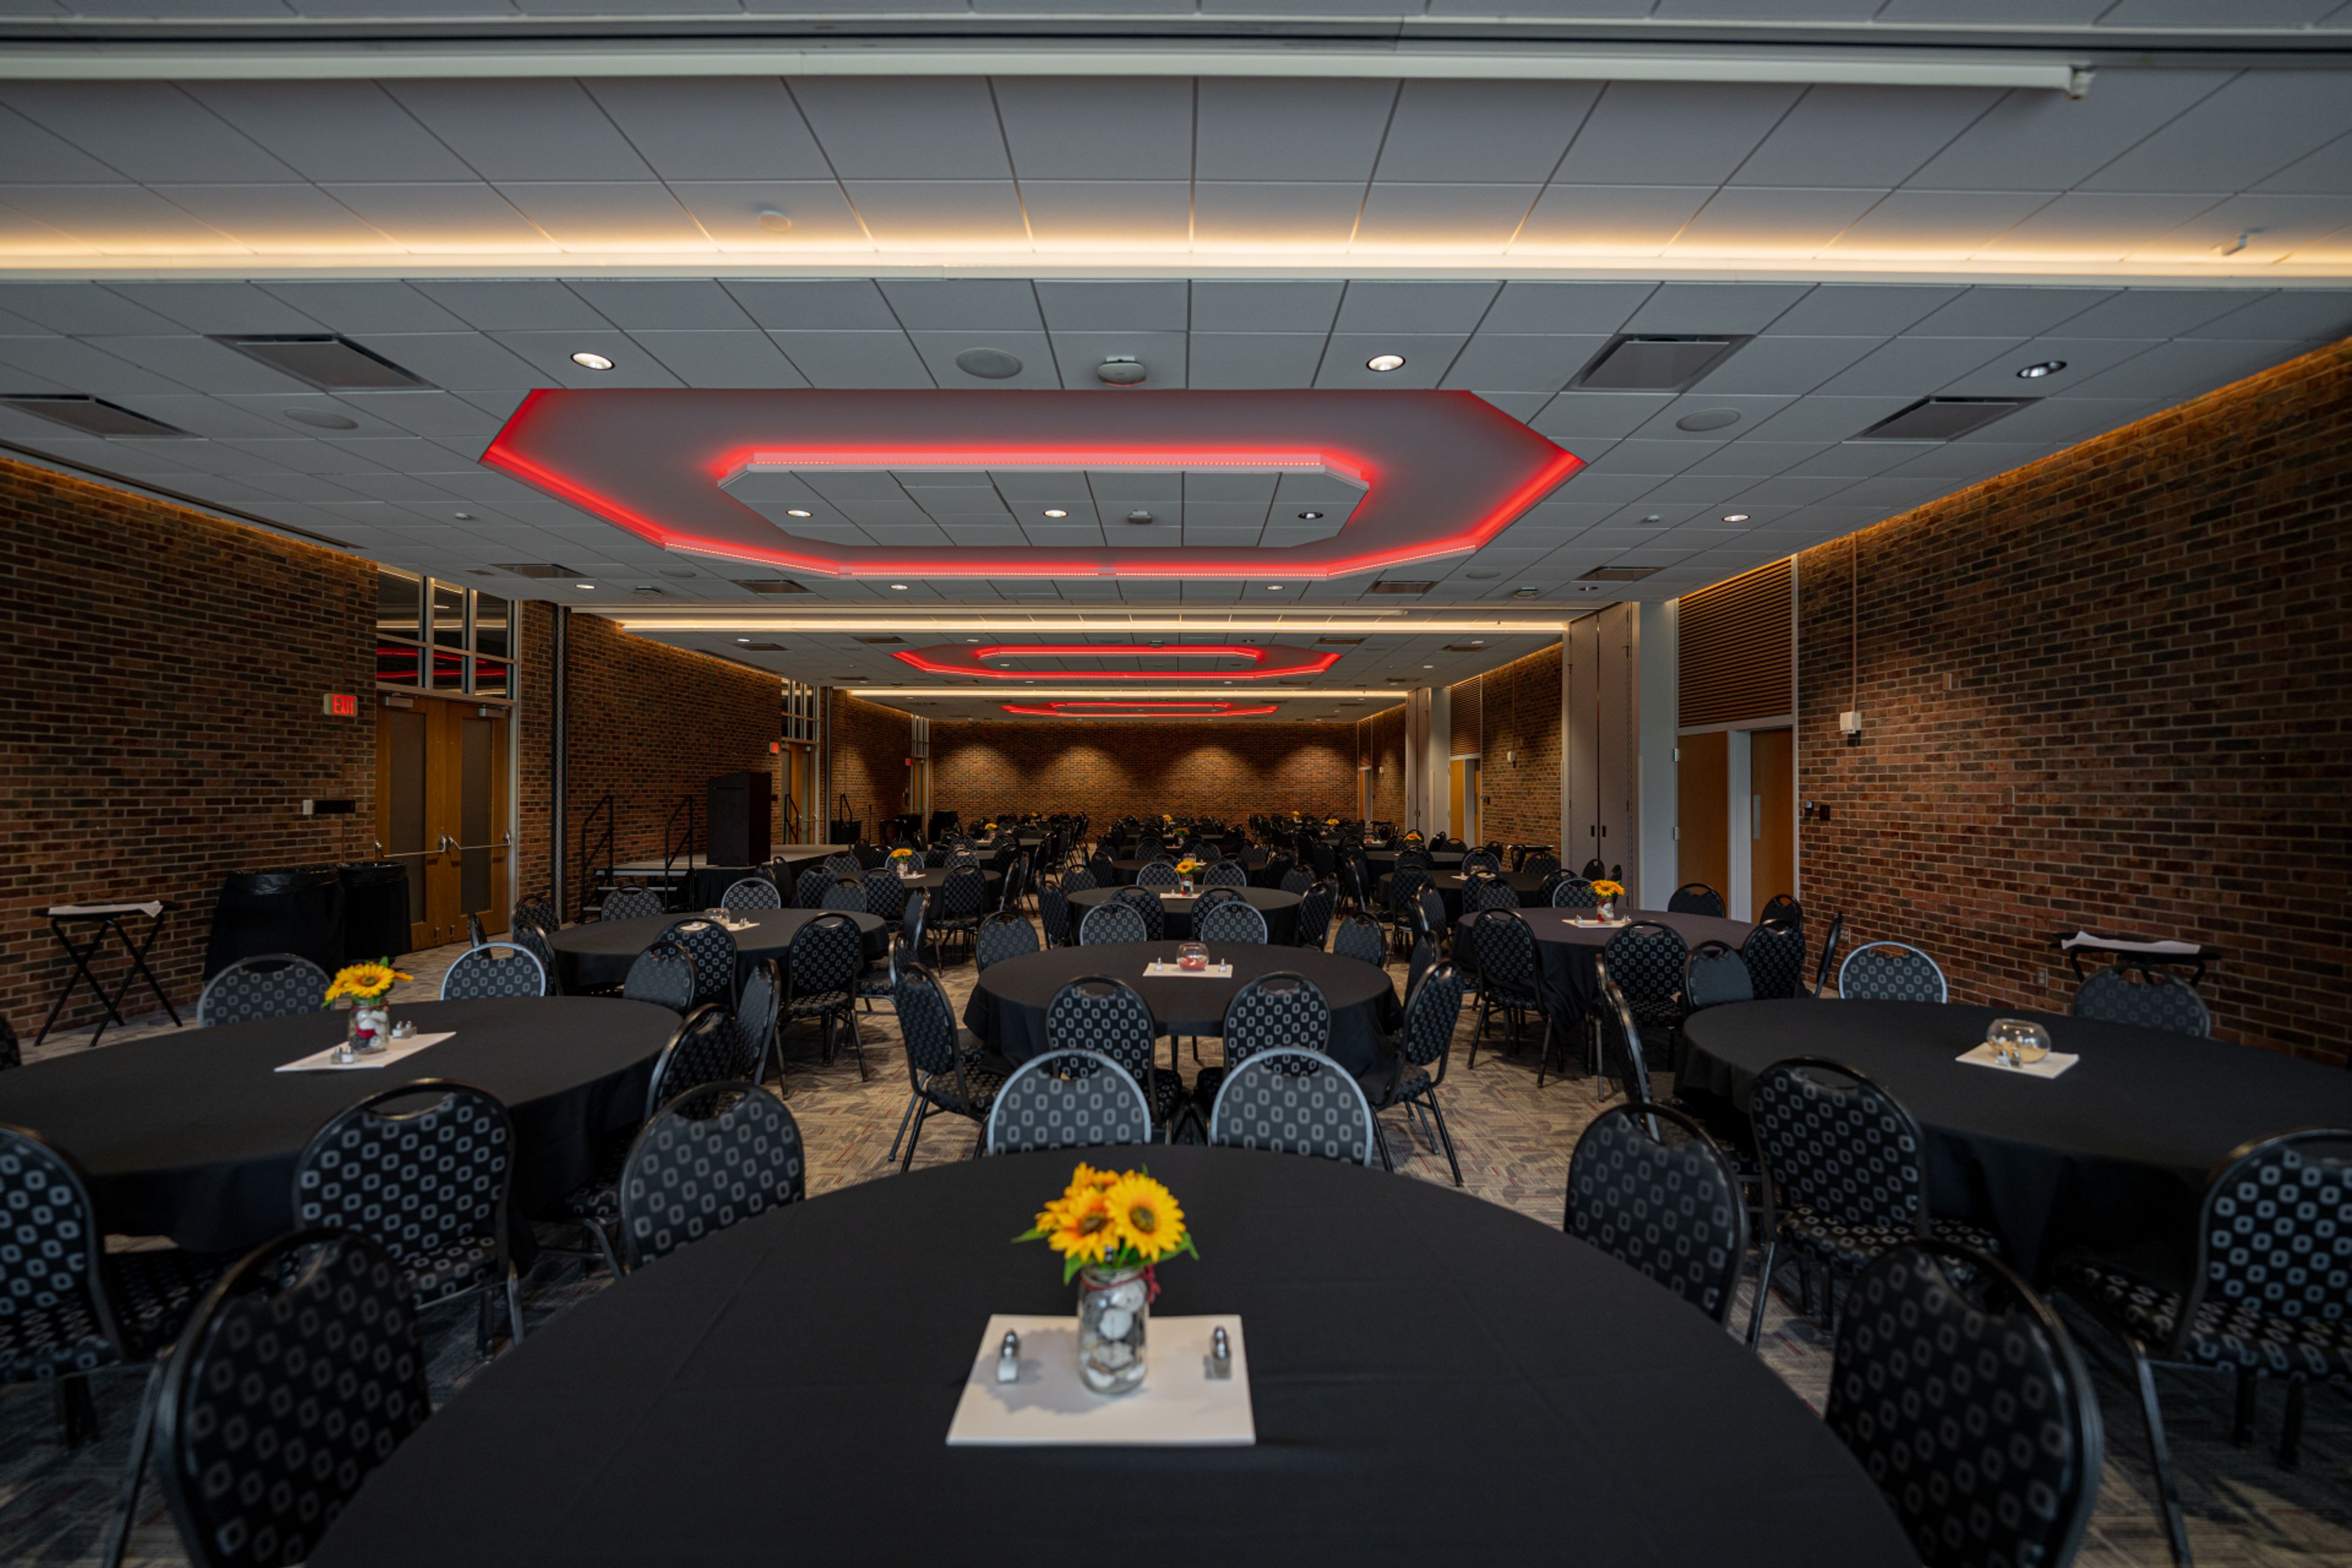
The Fawcett Center sits on the perimeter of the Ohio State University campus in Columbus, a modernist brick facility named in honor of Novice G. Fawcett, Ohio State's president from 1956 to 1972. Conceived as a multi-purpose facility to support academic, administrative, and community functions, it opened in the early 1970s and has since grown into one of the university's central gathering places for conferences, weddings, and social occasions. Its proximity to Ohio Stadium and the university's athletic facilities also makes it a convenient setting for sports-related events, press conferences, and receptions. The center offers a range of event spaces suited to different kinds of gatherings, from the fixed, tiered Conference Theater that seats up to 496 guests for keynote sessions and lectures, to the Ballroom, the center's largest and most versatile room, which accommodates up to 300 guests for weddings, conferences, and banquets and opens directly onto a private outdoor patio and lawn. The mid-sized Clinton Room, seating up to 100, suits workshops, presentations, and executive meetings, while the Club Room's built-in bar and exposed brick make it a favored spot for cocktail hours and intimate receptions. All catering at The Fawcett Center is handled in-house by its own culinary team, led by an Executive Chef, and complimentary parking is included with facility rentals.
Orchard Hills Park, Geauga Park District
11340 Caves Rd, Chesterland, OH 44026, USA- Spaces for 30-48 Guests
- 2 Outdoor Spaces
- 2 Parks
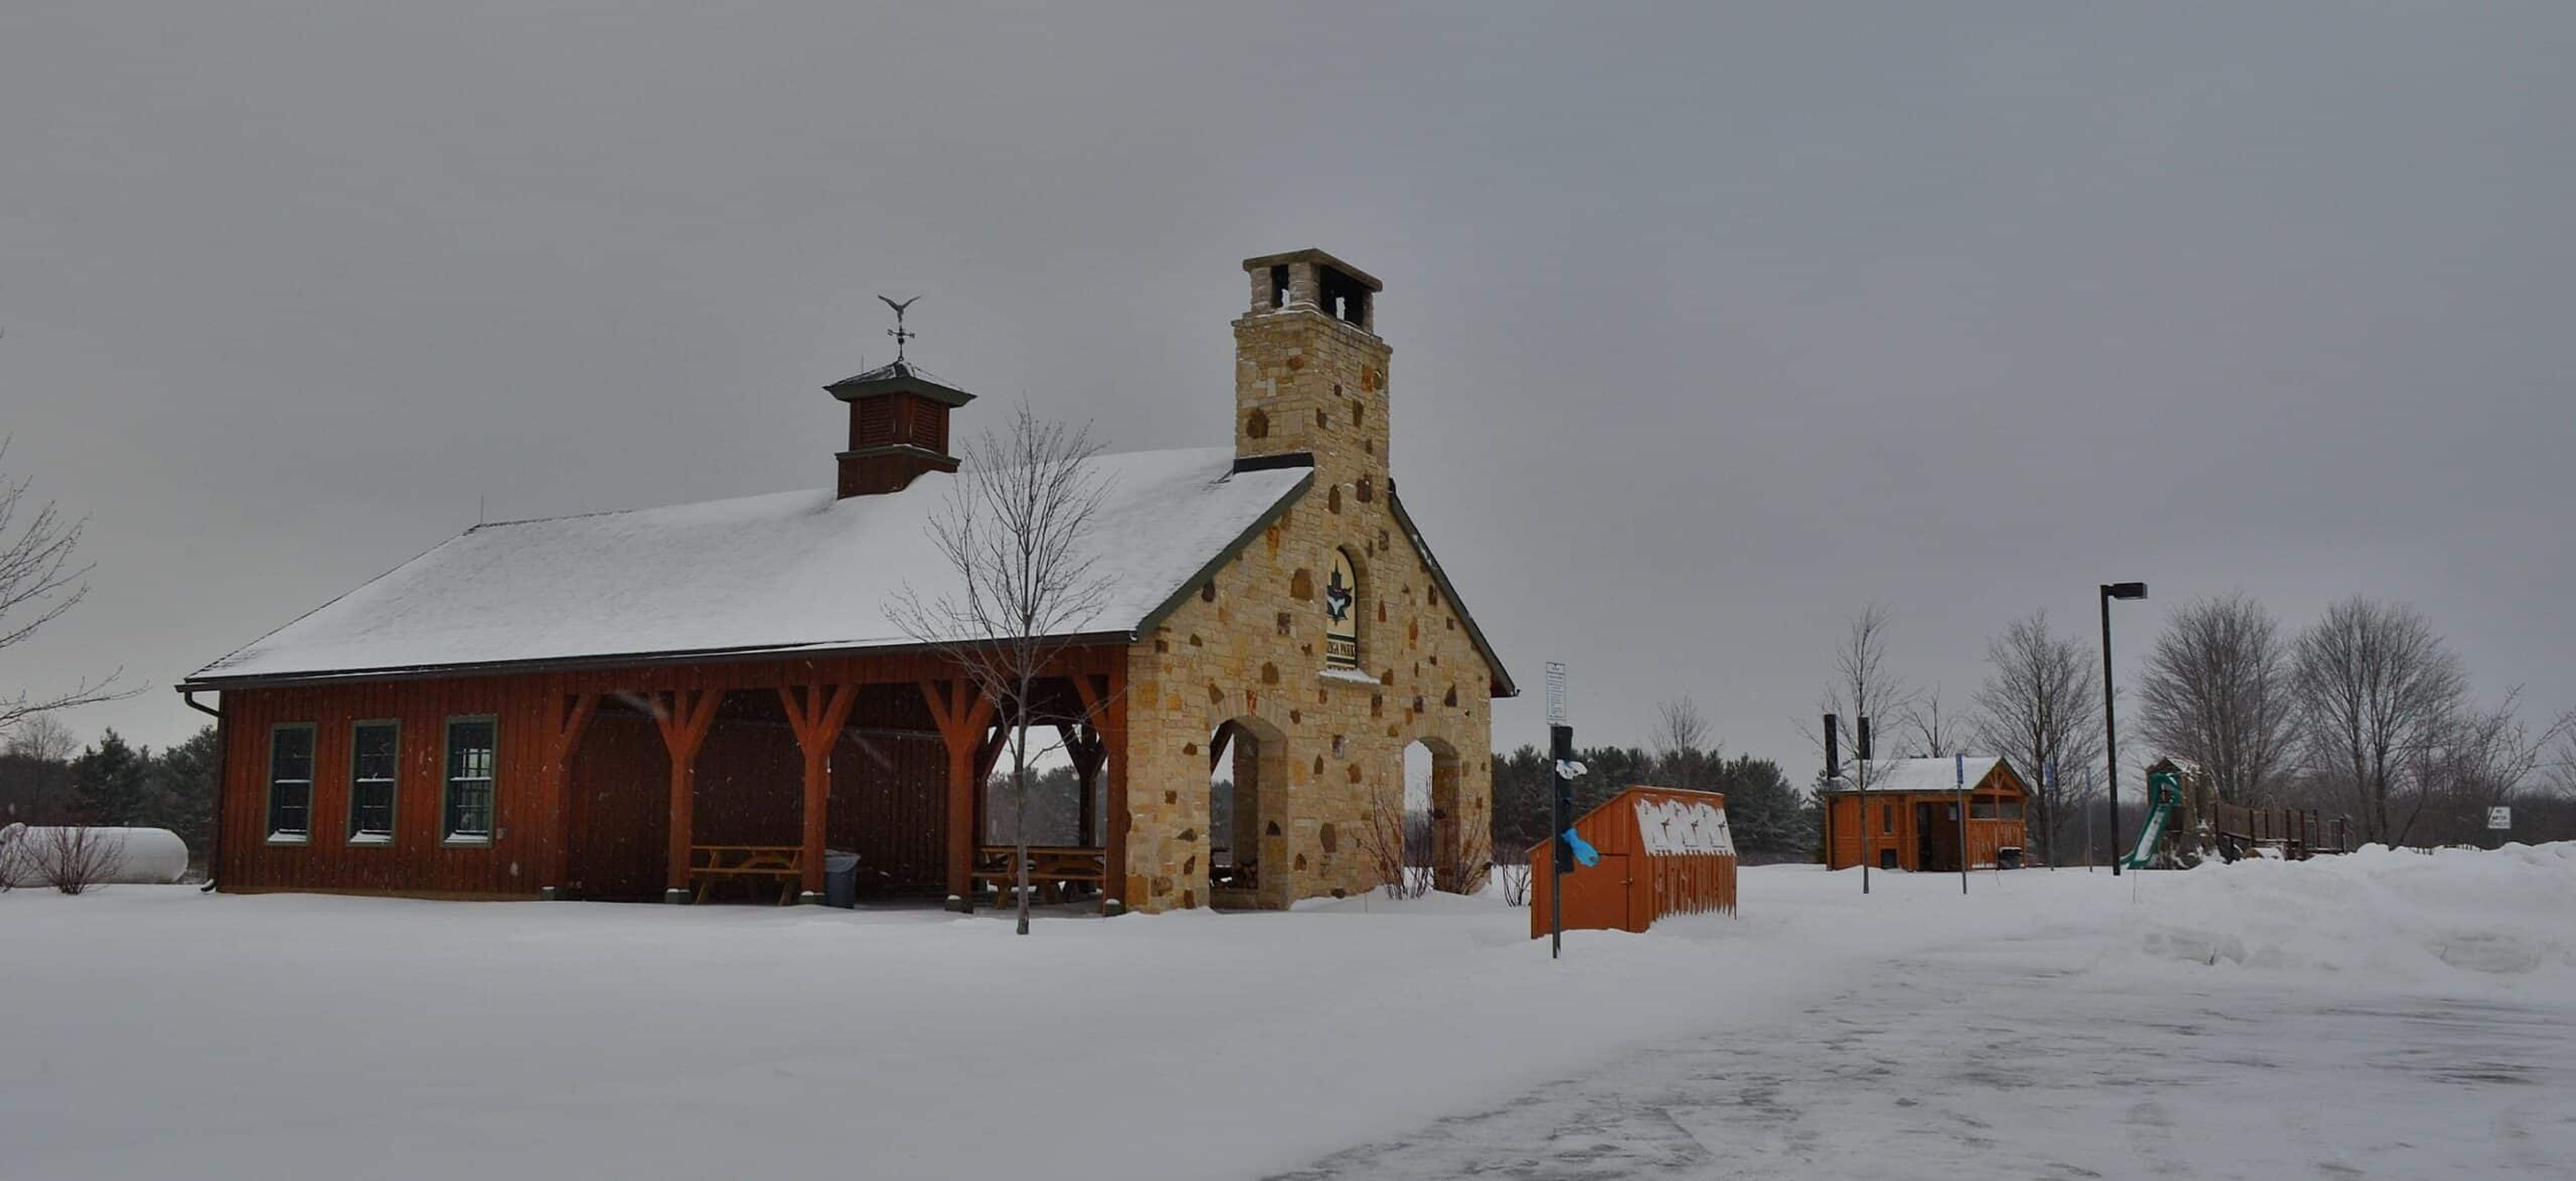
Orchard Hills Park is a 237-acre Geauga Park District park in Chester Township, Ohio, set on land that operated as a golf course until 2007 and is now being restored to a mature beech-maple forest ecosystem with headwater streams and wetlands feeding the Chagrin River. Six trails totaling 3.6 miles wind past fields, ponds, and apple trees, and the grounds include an orchard-themed playground and a sledding hill for winter visits, making a naturally scenic backdrop for an outdoor gathering. The park offers two reservable event facilities. Orchard Hills Lodge pairs an enclosed section with an open-air area, welcoming up to 48 guests with picnic tables inside and out, electrical outlets, seasonal heat, a charcoal grill, and an outdoor fireplace. For smaller get-togethers, Pondside Shelter hosts up to 30 guests beside the water, reached by a short paved trail, with picnic tables, electrical outlets, a fireplace, and a grill. Facilities can be reserved from 8:30 AM to 11 PM, at least seven days in advance, online, by phone, or in person.
The Rookery, Geauga Park District
10110 Cedar Rd, Chesterland, OH 44026, USA- Spaces for 132 Guests
- 1 Event Space
- 1 Park
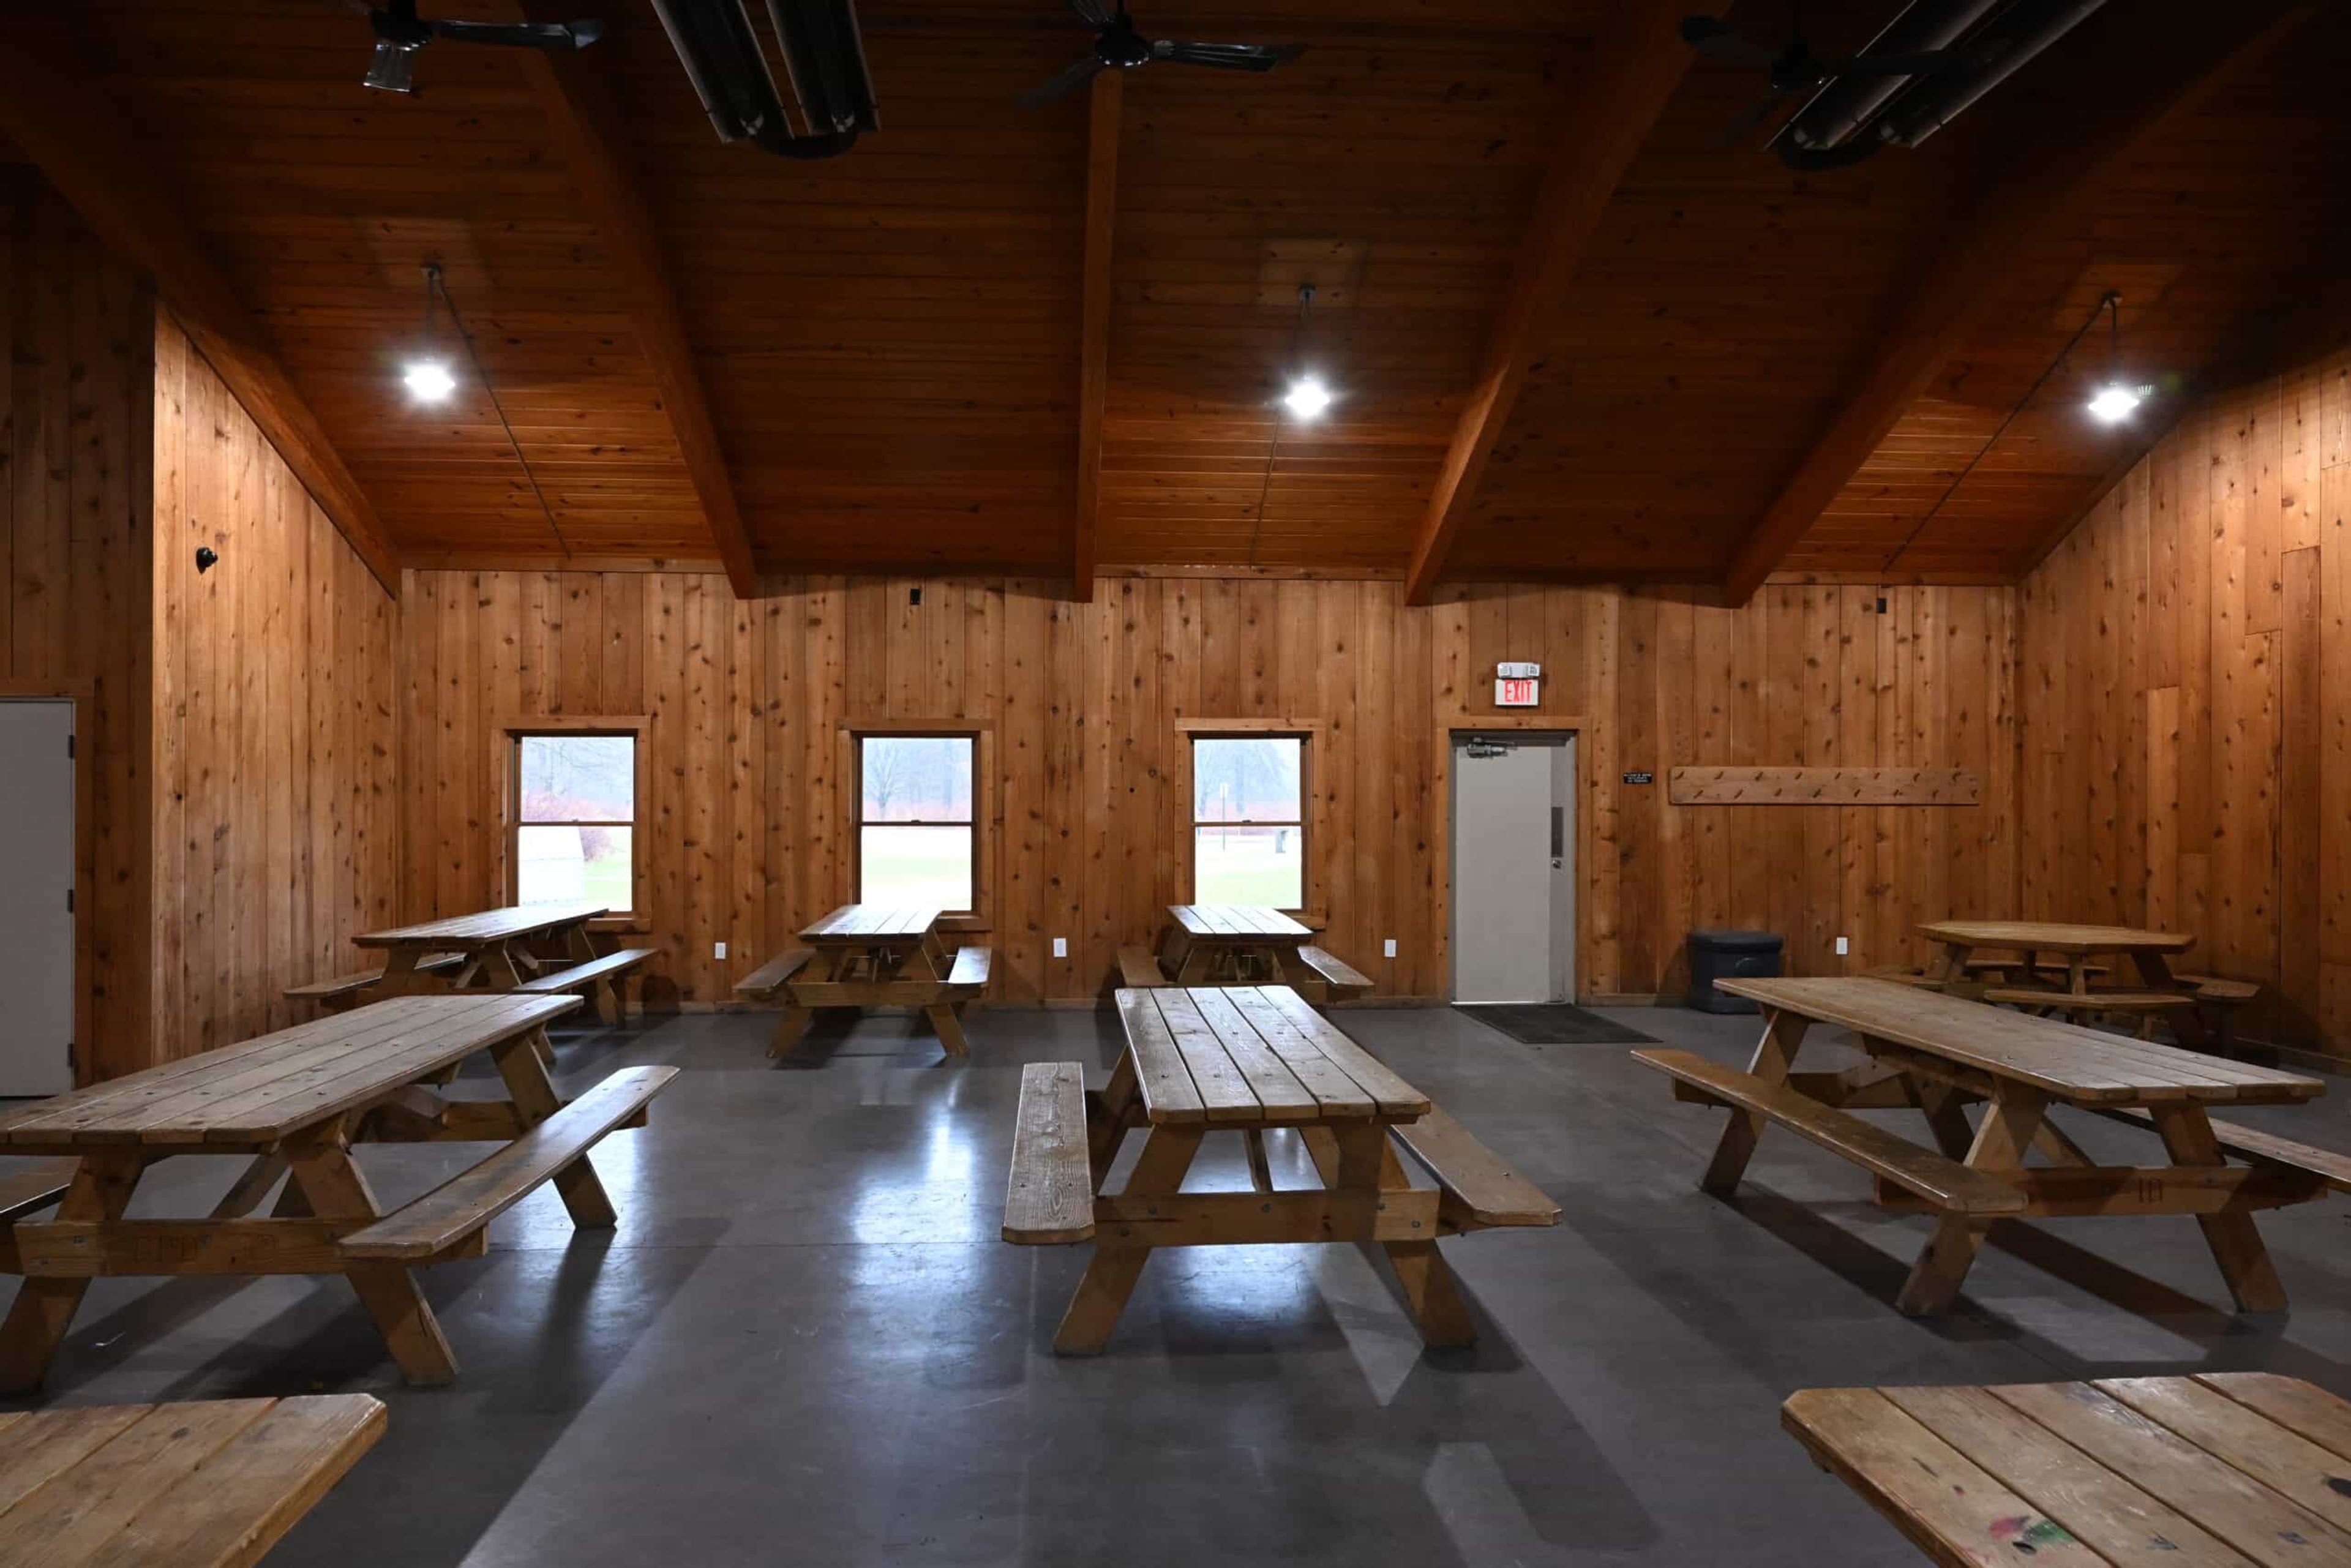
The Rookery is a 594-acre Geauga Park District preserve in Munson Township, set within a former glacial lakebed of open marshes, swamp forest, and abandoned river oxbows along the Chagrin River. The park is also home to one of Geauga County's nesting colonies of Great Blue Heron, along with beech-maple and red-maple forests that shelter Wood Thrush, Veery, and a native population of endangered Ohio brook trout. At the center of the park, the Great Blue Heron Lodge offers a reservable indoor gathering space for up to 132 guests, furnished with twelve picnic tables and four serving tables. The lodge features a wood-burning fireplace, electrical outlets, and seasonal heat for cooler-weather reservations, making it suited to everything from family celebrations to community gatherings. Outside, guests have access to a charcoal grill, with restrooms located in a separate building nearby. Two trails wind through the property — the paved Woodcock Trail and the gravel Interurban Trail, tracing a former rail line — offering scenic surroundings for guests to explore before or after an event at the lodge.
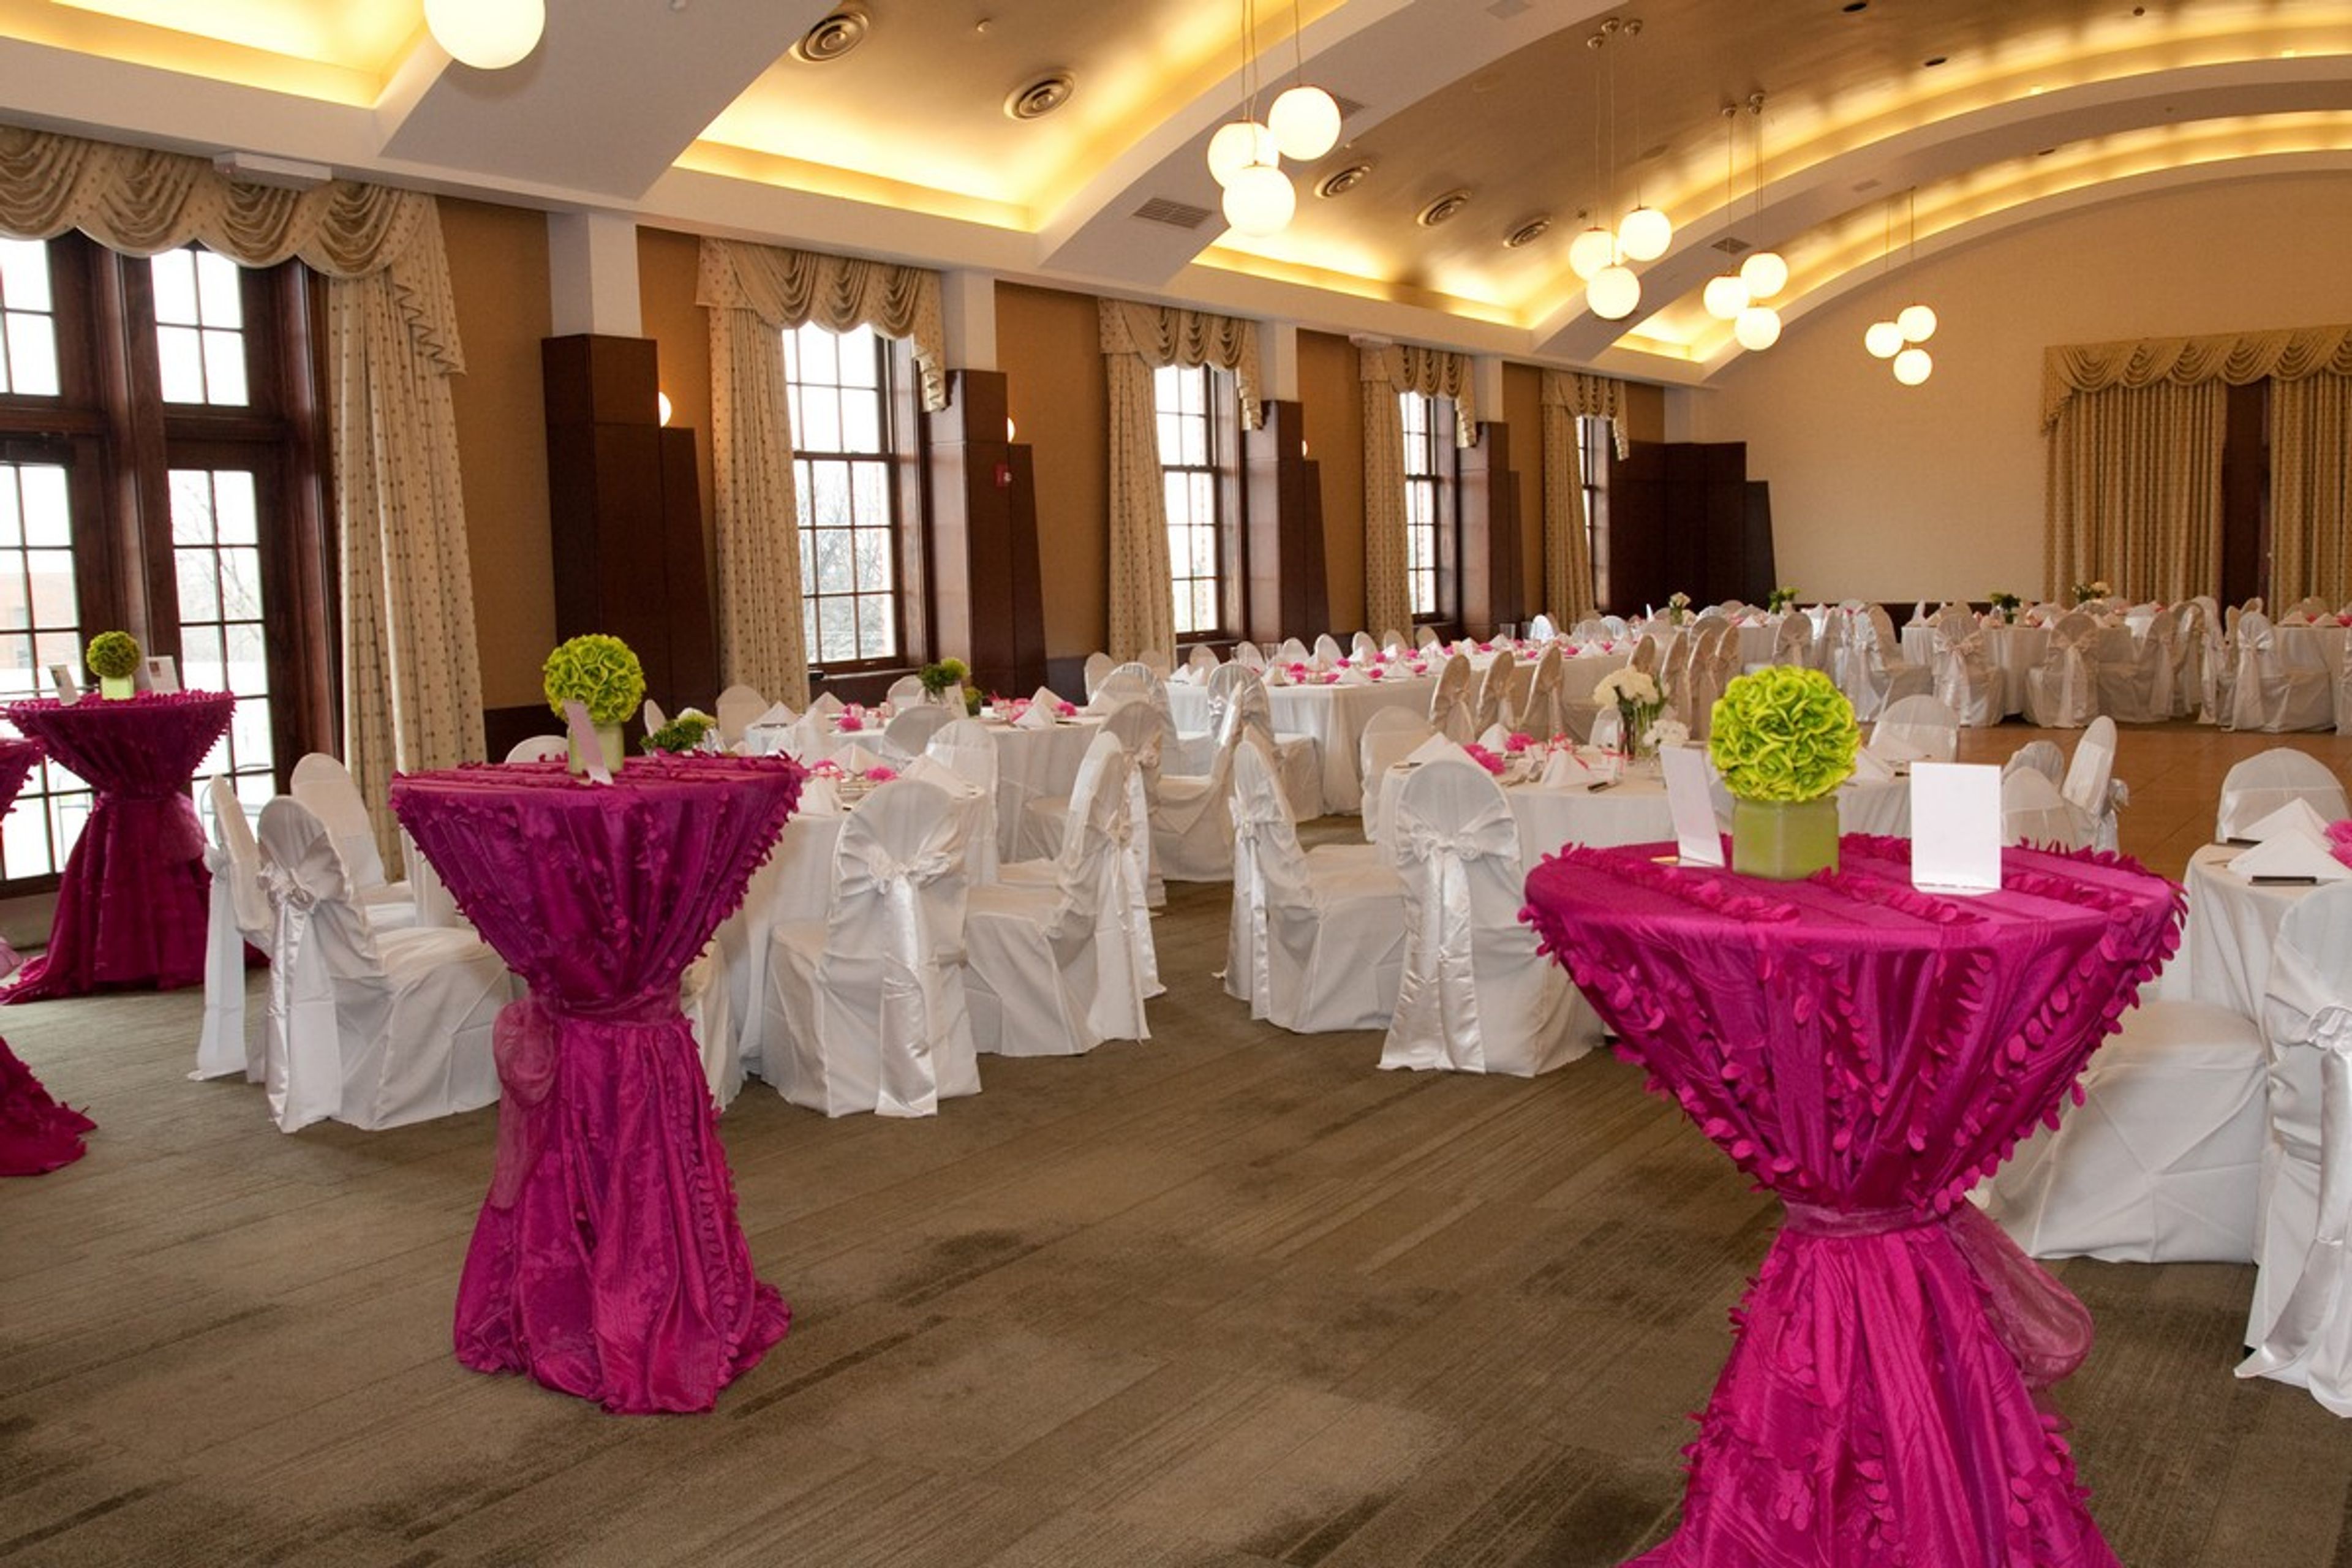
The Grand Ballroom at J. Liu in Worthington
6880 N High St, Worthington, OH 43085, USA- Spaces for 250 Guests
- 1 Restaurant
- 1 Ballroom
The Grand Ballroom at J.Liu occupies the second floor of J. Liu Restaurant & Bar's Worthington building on North High Street, a landmark topped with a twelve-foot pineapple. The ballroom features an arched ceiling rising from 12 to 20 feet and spans roughly 3,168 square feet, accommodating up to 250 seated guests for wedding receptions, ceremonies, and other celebrations. An upper terrace opens off the ballroom, giving guests a spot to step outside during a reception. The room hosts everything from formal and intimate weddings to larger themed receptions and casual affairs, with an events team that works with couples to plan floor layouts and menus for the day. Parking is available on all sides of the building, including additional spaces at the neighboring PNC Bank lot that open up in the evenings and on weekends.
Krippendorf Lodge at Cincinnati Nature Center
4949 Tealtown Rd, Milford, OH 45150, USA- Spaces for 75-220 Guests
- 1 Outdoor
- 2 Historic Spaces
- 2 Total Spaces
Nestled among woodland gardens on the Cincinnati Nature Center grounds in Milford, Ohio, Krippendorf Lodge is a historic shingle-style country home built in 1900 and listed on the National Register of Historic Places in 2011. Sited within the Nature Center's Rowe Woods -- more than 1,000 acres of forests, fields, streams, and ponds -- the lodge offers year-round natural beauty, from spring wildflowers to autumn foliage. The lodge accommodates up to 75 guests indoors across several wood-paneled rooms that can be opened into one connected space or arranged as separate, more intimate enclosures. An event suite on the second floor with an adjacent full bathroom is available for wedding-party preparation. Outdoors from May through October, an expansive stone terrace sheltered by a custom-designed awning and a covered porch wrapping three sides of the home extend capacity to 220 guests. Krippendorf Lodge hosts weddings, corporate retreats, community gatherings, and private celebrations. Its combination of historic character, curated gardens, and surrounding natural landscape makes it a distinctive setting for events of many kinds.
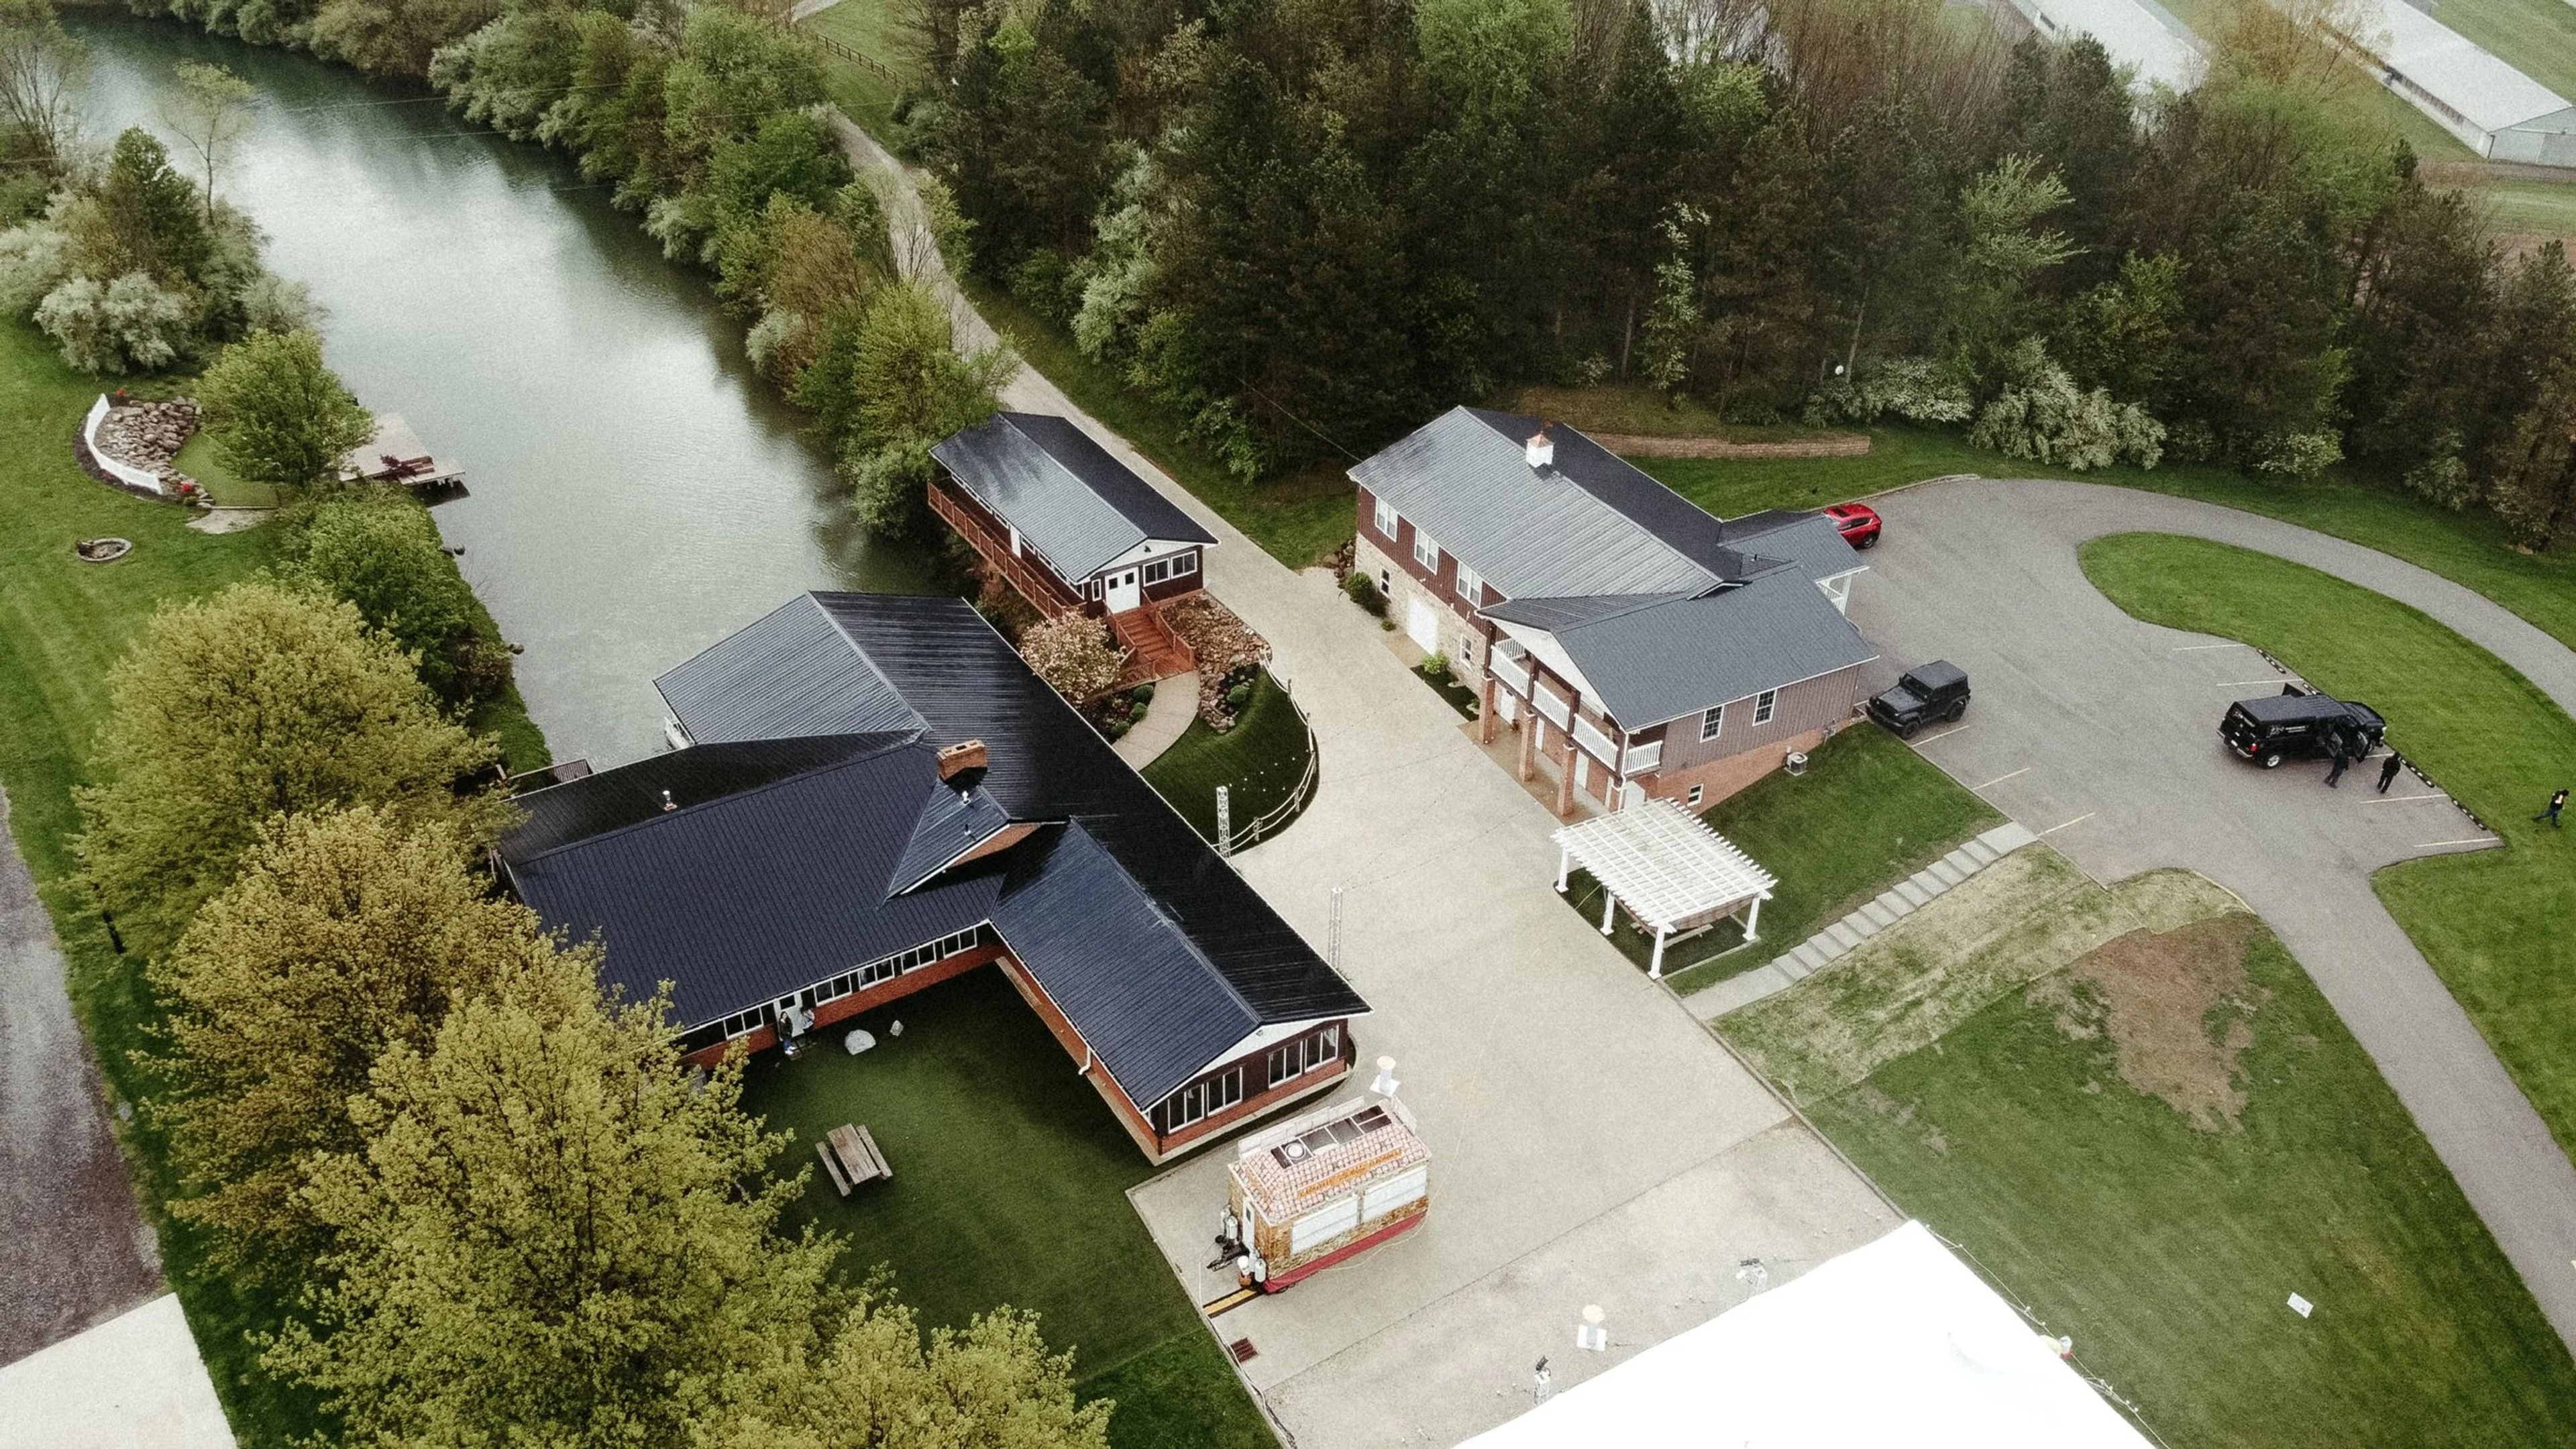
Whetstone Conference Center and Event Center
8009 Beeson St, Louisville, OH 44641, USA- Spaces for 16-130 Guests
- 1 Event Space
- 2 Meeting Spaces
- 1 Waterfront
Whetstone Center is a countryside wedding and event venue on over 50 acres of farmland in Marlboro Township near Louisville, Ohio, roughly an hour and fifteen minutes from Cleveland and under two hours from Pittsburgh. Operating since 2005, the property has hosted weddings, receptions, rehearsal dinners, and business retreats for nearly two decades, and it sits alongside an on-site lake that provides a scenic, quiet backdrop for ceremonies and celebrations. The venue's main event space spans 5,000 square feet with an open, customizable layout overlooking the lake, seating up to 130 guests with overflow options for larger gatherings. Rentals include a complete kitchen for reception use, a sound system, access to the on-site chapel building, a grassy outdoor area, a patio, and tables and chairs. For corporate use, Whetstone Center offers a classroom-style training room for up to 48 people and a smaller executive meeting room for 16 to 20, both with lake views, televisions with speakers, a refrigerator, and free Wi-Fi, suited to company meetings, employee training, and executive retreats. Eva Roberts serves as the venue's primary point of contact, guiding clients through the planning process.
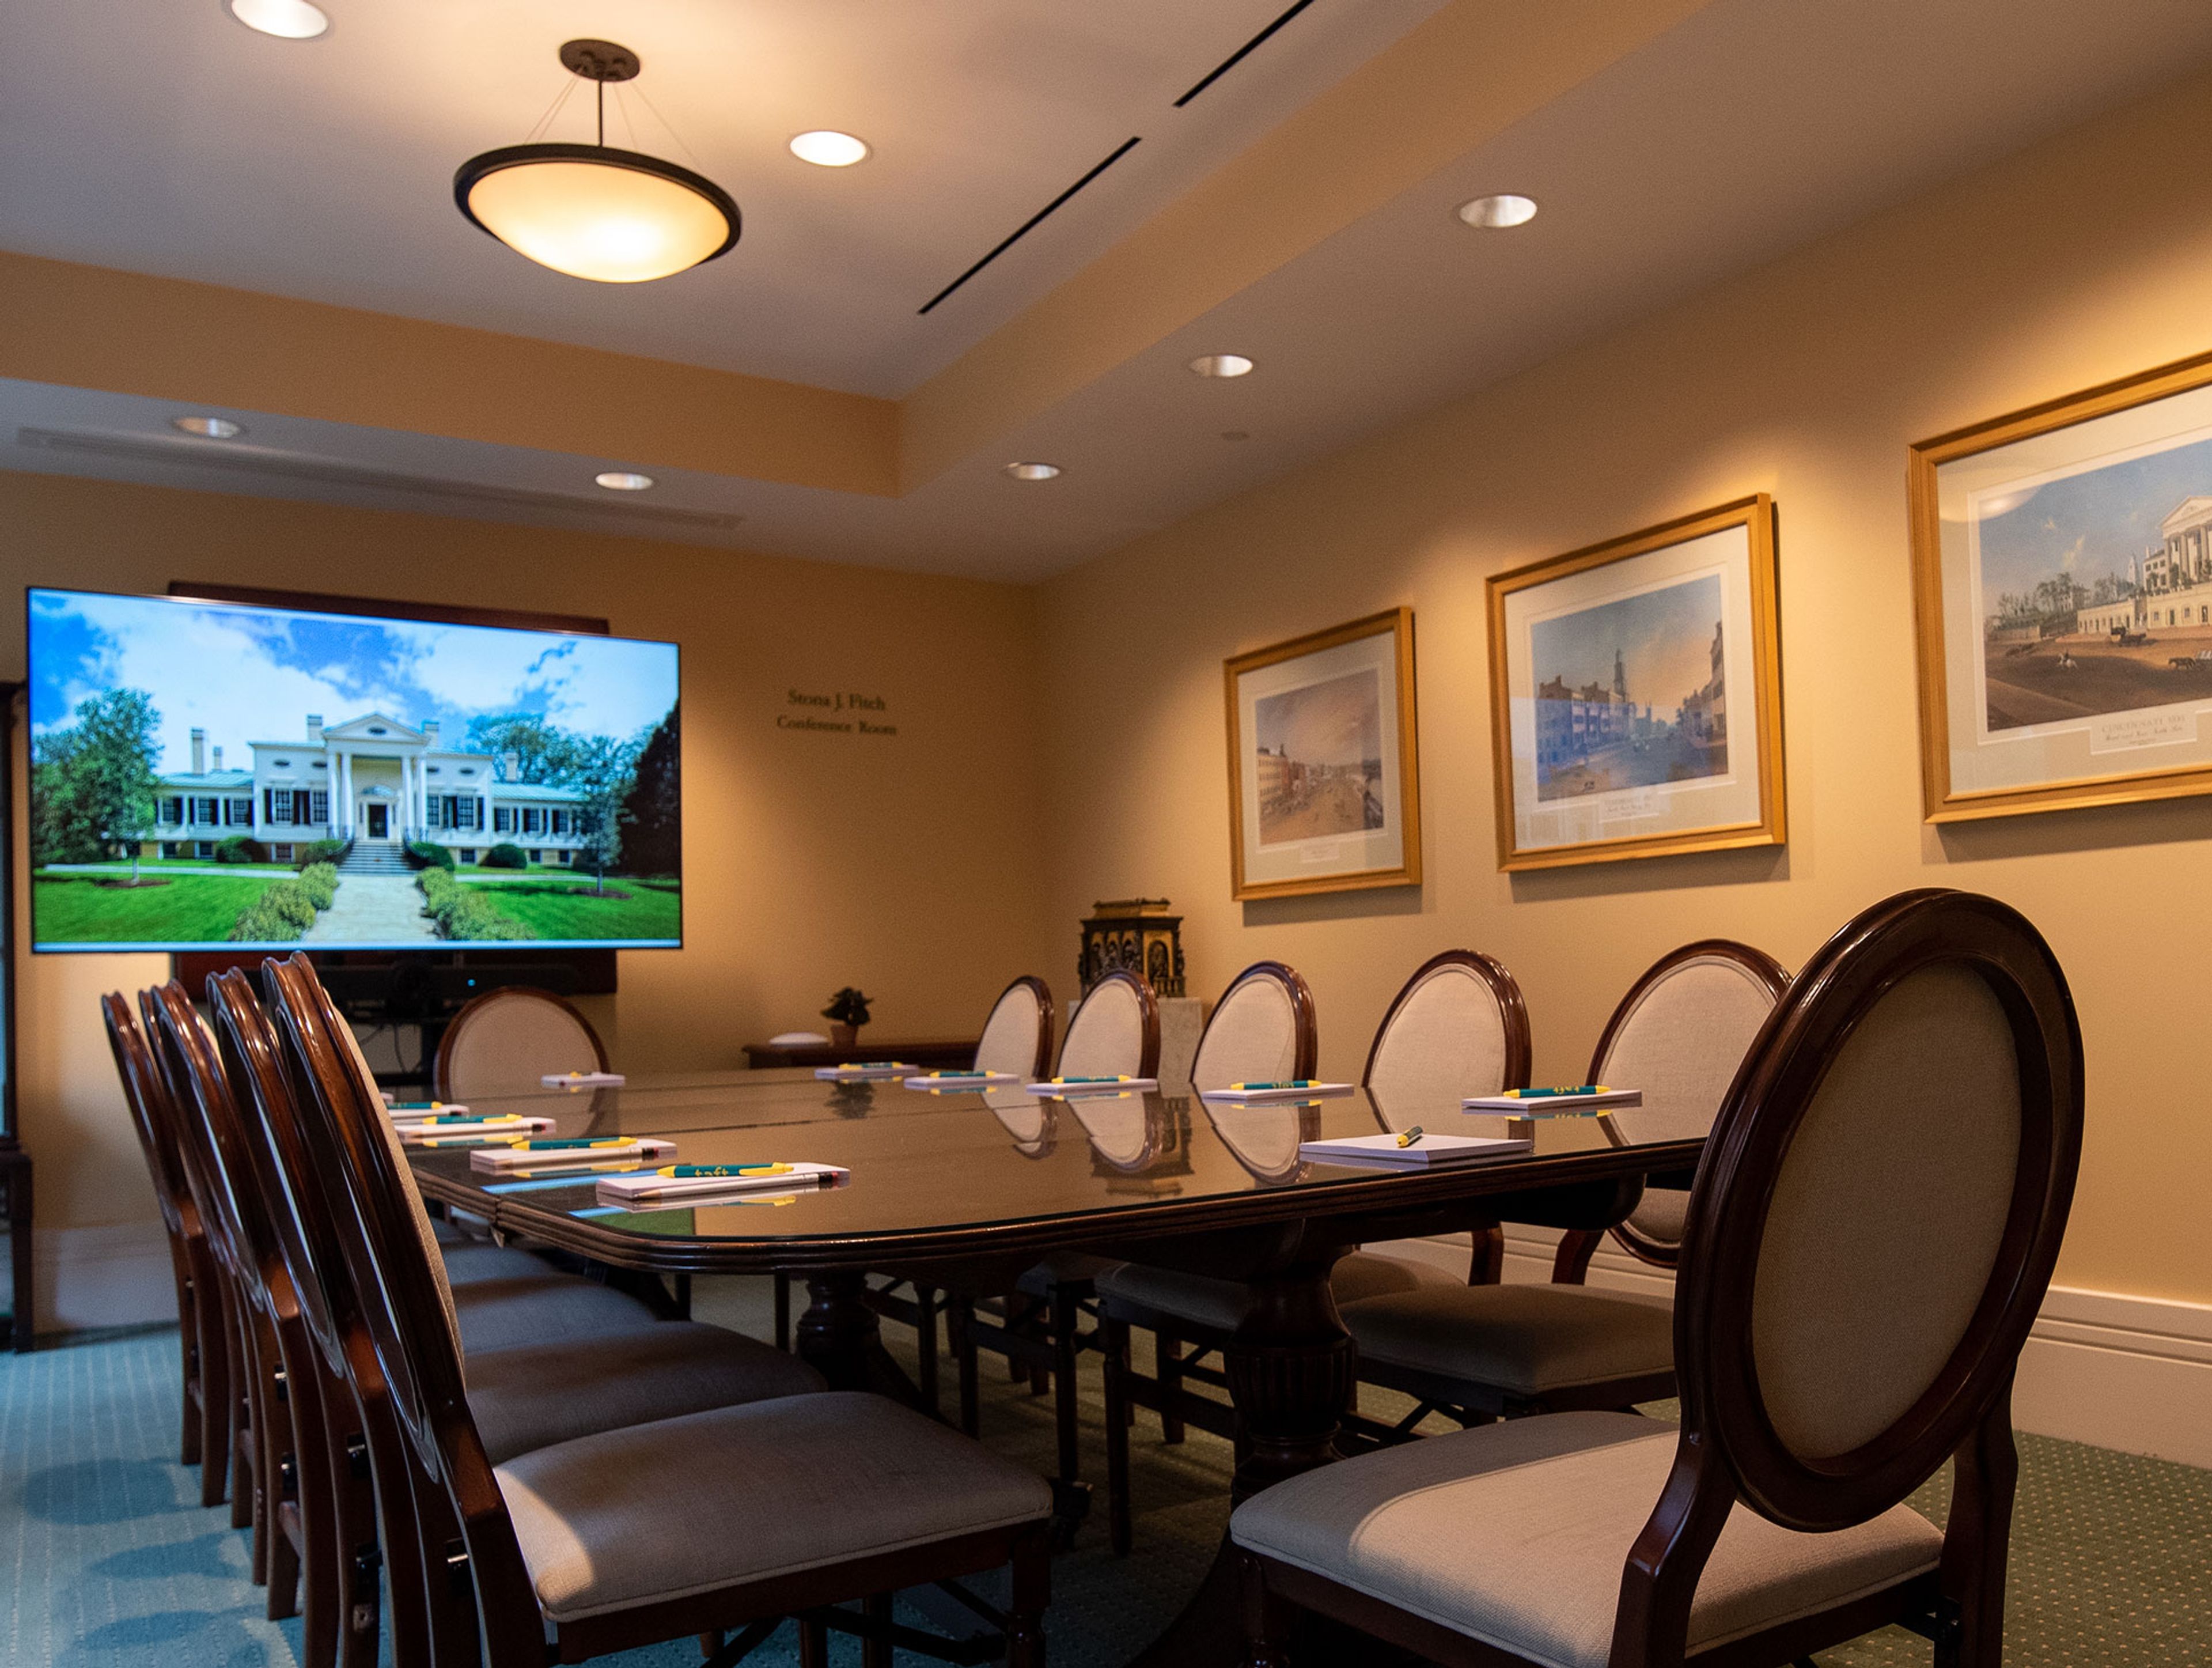
Taft Museum of Art
316 Pike St, Cincinnati, OH 45202, USA- Spaces for 75-350 Guests
- 2 Museums
- 1 Landmark
- 2 Total Spaces
The Taft Museum of Art occupies the Baum-Longworth-Sinton-Taft historic house at 316 Pike Street in downtown Cincinnati, the city's oldest wooden residence still standing in its original location. Built around 1820, the Federal-style manor became a National Historic Landmark in 1976, in part for its entry hall murals painted by Robert S. Duncanson, the first Black American artist to earn an international reputation. The eight large landscapes Duncanson created here are recognized as the most important pre-Civil War domestic murals in the United States. The museum's collection spans over 800 works, including Chinese porcelains, American furniture, and European decorative arts, displayed throughout the historic house. Three distinct event spaces accommodate private gatherings of nearly any scale: the seasonal Garden Tent seats up to 200 guests on a secluded brick terrace with landscaped grounds, Luther Hall hosts up to 120 guests in a cherry-paneled interior room year-round, and the Fitch Conference Room provides an intimate setting for meetings of up to 12. Seven preferred caterers partner with the museum for food and beverage, and the venue offers complimentary garage parking for 50 vehicles, optional valet service, and digital event layout planning support.

American Sign Museum
1330 Monmouth Ave, Cincinnati, OH 45225, USA- Spaces for 12-225 Guests
- 4 Museums
- 4 Event Spaces
- 4 Total Spaces
Located at 1330 Monmouth Avenue in Cincinnati's Camp Washington neighborhood, the American Sign Museum celebrates the innovation and ingenuity of signs throughout American culture. Its collection includes animated neon signs, among them the iconic Fergie Ferguson Car Wash sign, and hands-on programming through Neonworks, its working neon studio. The museum recently marked its 25th anniversary. Four versatile event venues accommodate private gatherings from intimate meetings to large celebrations of up to 350 guests. Every rental includes an onsite event coordinator, tables and chairs, a speaker system, 4,000-lumen projectors with large screens, wireless microphones, setup and teardown, and full access to the museum's exhibits throughout the event.
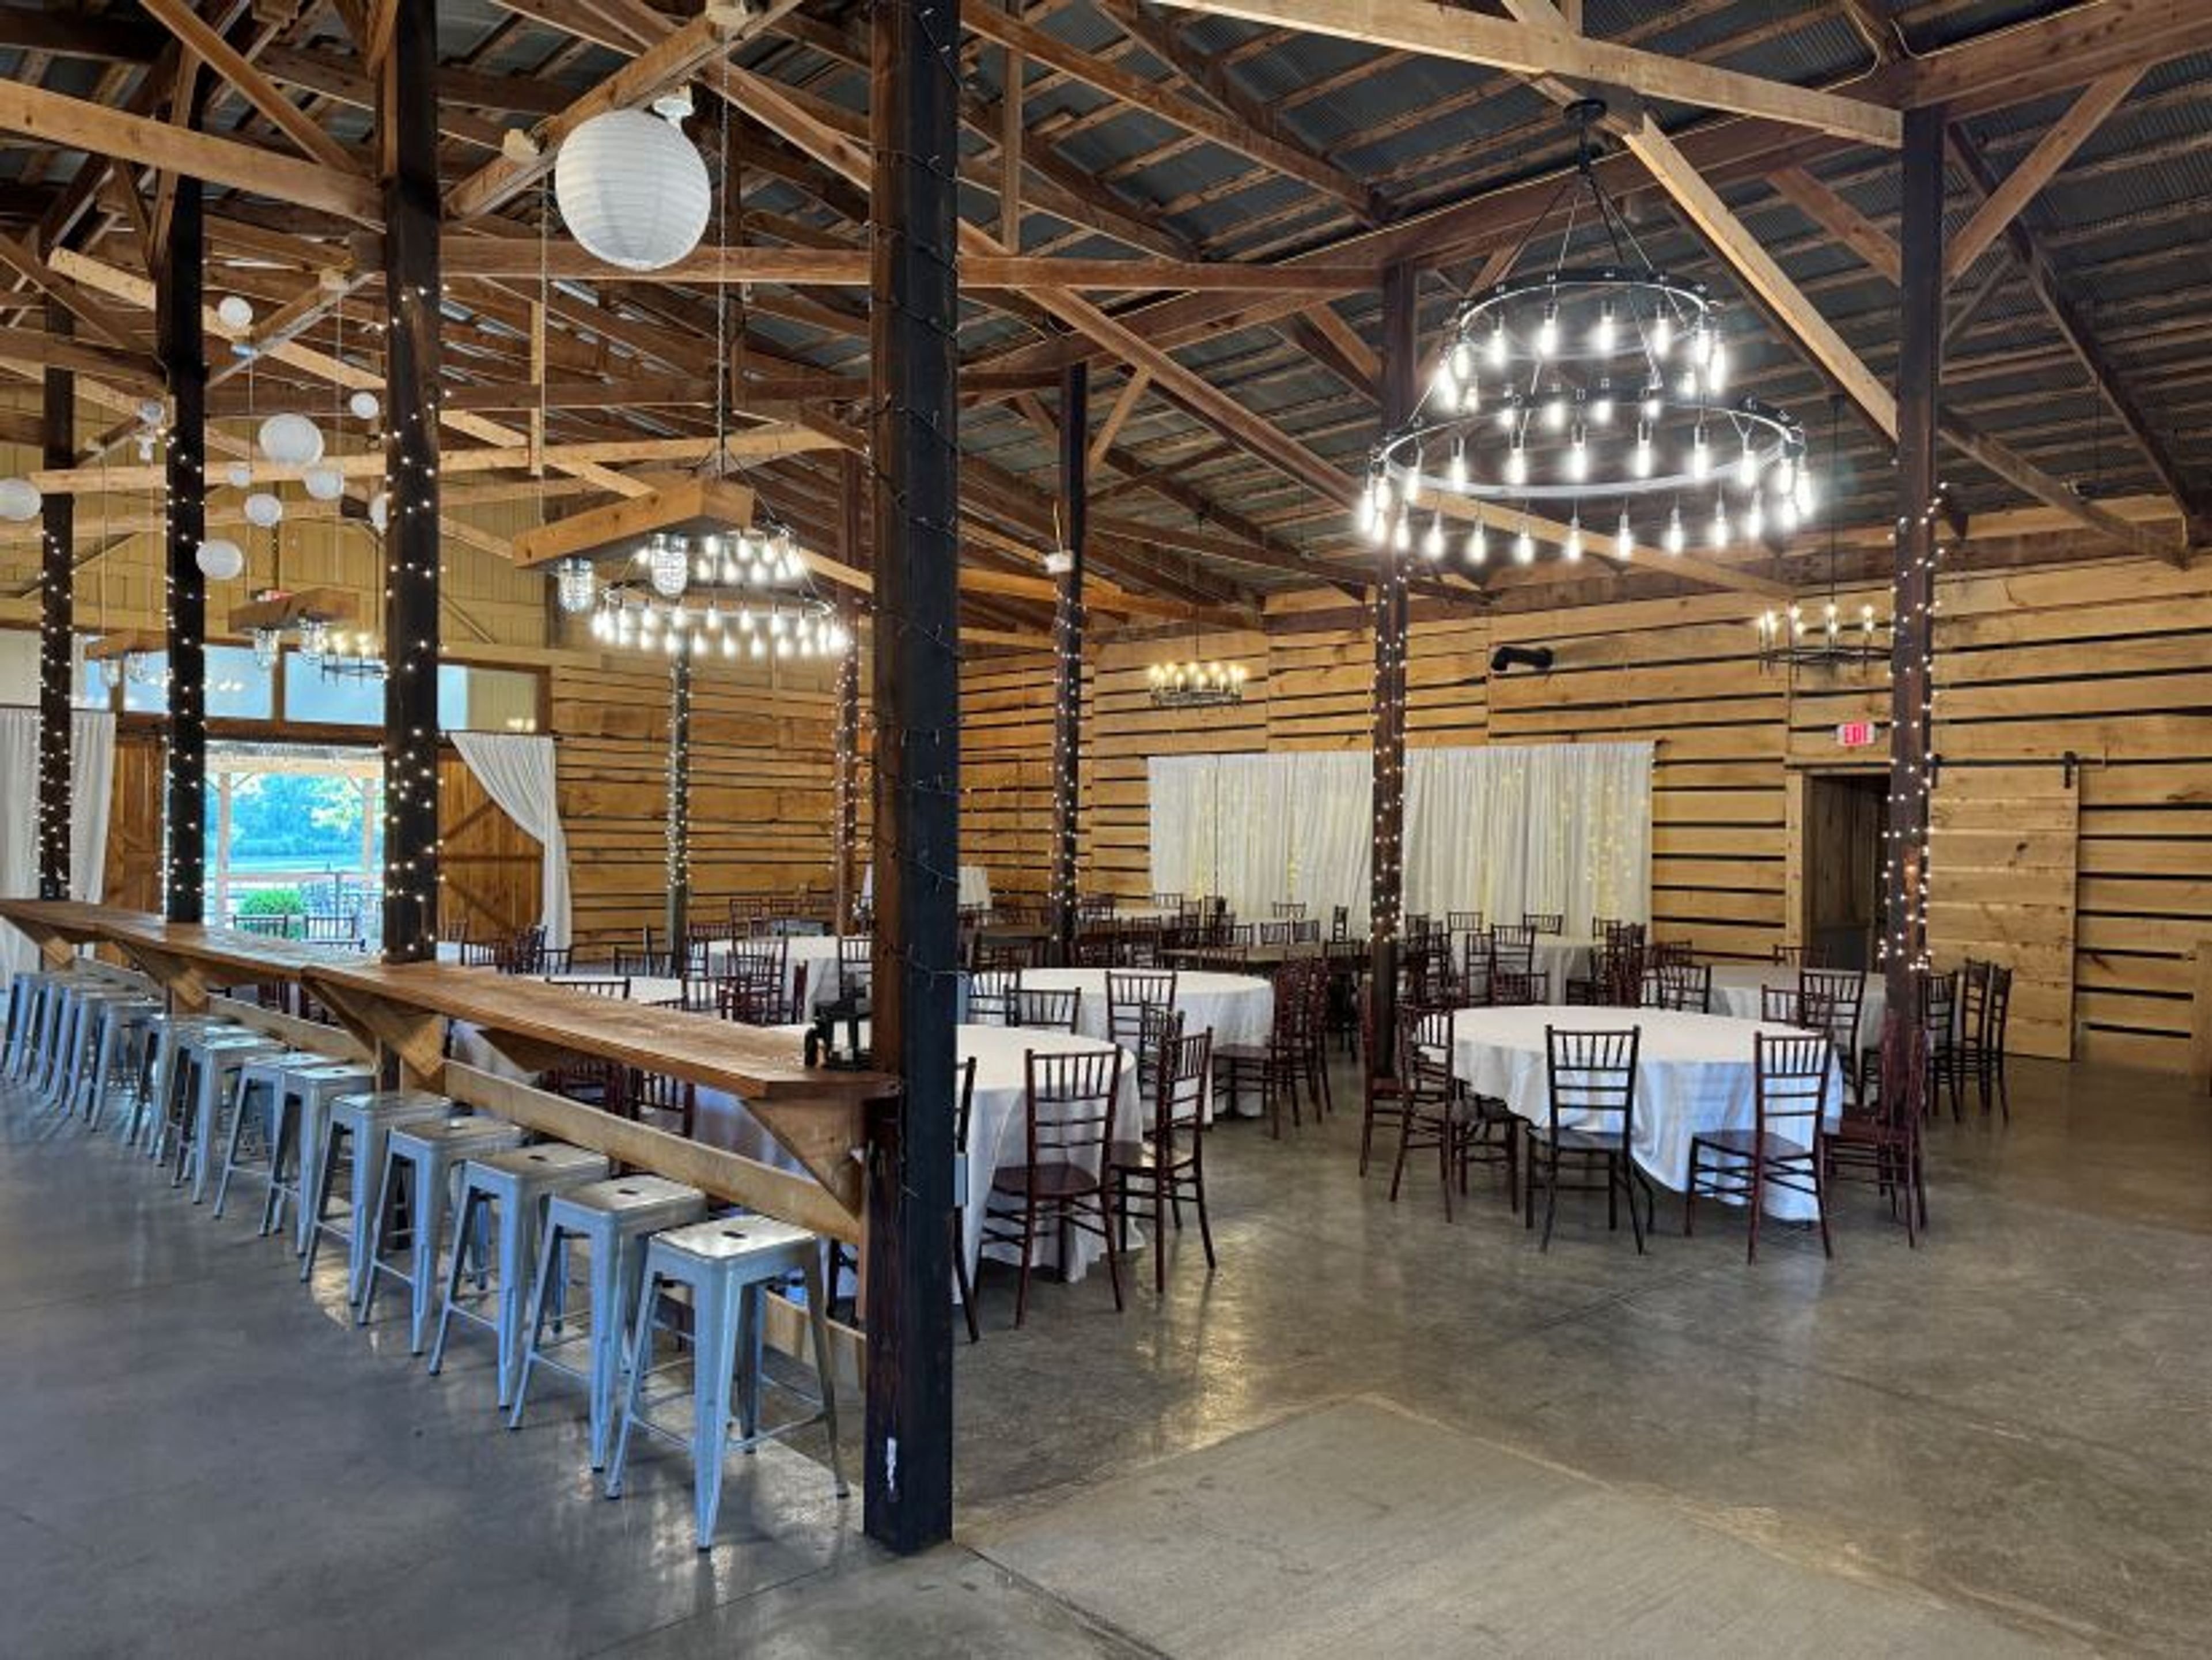
Barn At Rush Creek
29130 Klump Rd, Sugar Grove, OH 43155, USA- Spaces for 150-200 Guests
- 1 Barn
- 1 Farm
The Barn at Rush Creek is a rustic wedding venue situated on a private farm in the northern reaches of Ohio's Hocking Hills region, near Sugar Grove. The property brings together indoor and outdoor ceremony and reception settings, centered around a large event barn that overlooks a pond and open meadow. The main barn accommodates up to 150 guests beneath soaring exposed timber beams, round Edison-bulb chandeliers, and warm string lights that run throughout the space. A covered front porch extends along the exterior, providing a natural gathering point for cocktails with views over the pond and surrounding pasture. A wooden gazebo set beside the pond offers a second outdoor option for ceremonies. All-inclusive wedding packages cover day-of coordination with three planning meetings, linens, ceremony chairs, reception tables and seating, setup and teardown, and a bartender with ice. All beverages are provided through the adjacent Valley View Hills Winery, which stocks beer and 14 wine varieties. On-site cabin lodging accommodates up to 90 guests across 13 cabins, and a 16-person cabin is included in each wedding package for a two-night stay.
Good Night John Boy Cleveland
1167 Front Ave, Cleveland, OH 44113, USA- Spaces for 50-600 Guests
- 3 Restaurants
- 1 Bar
- 2 Event Spaces
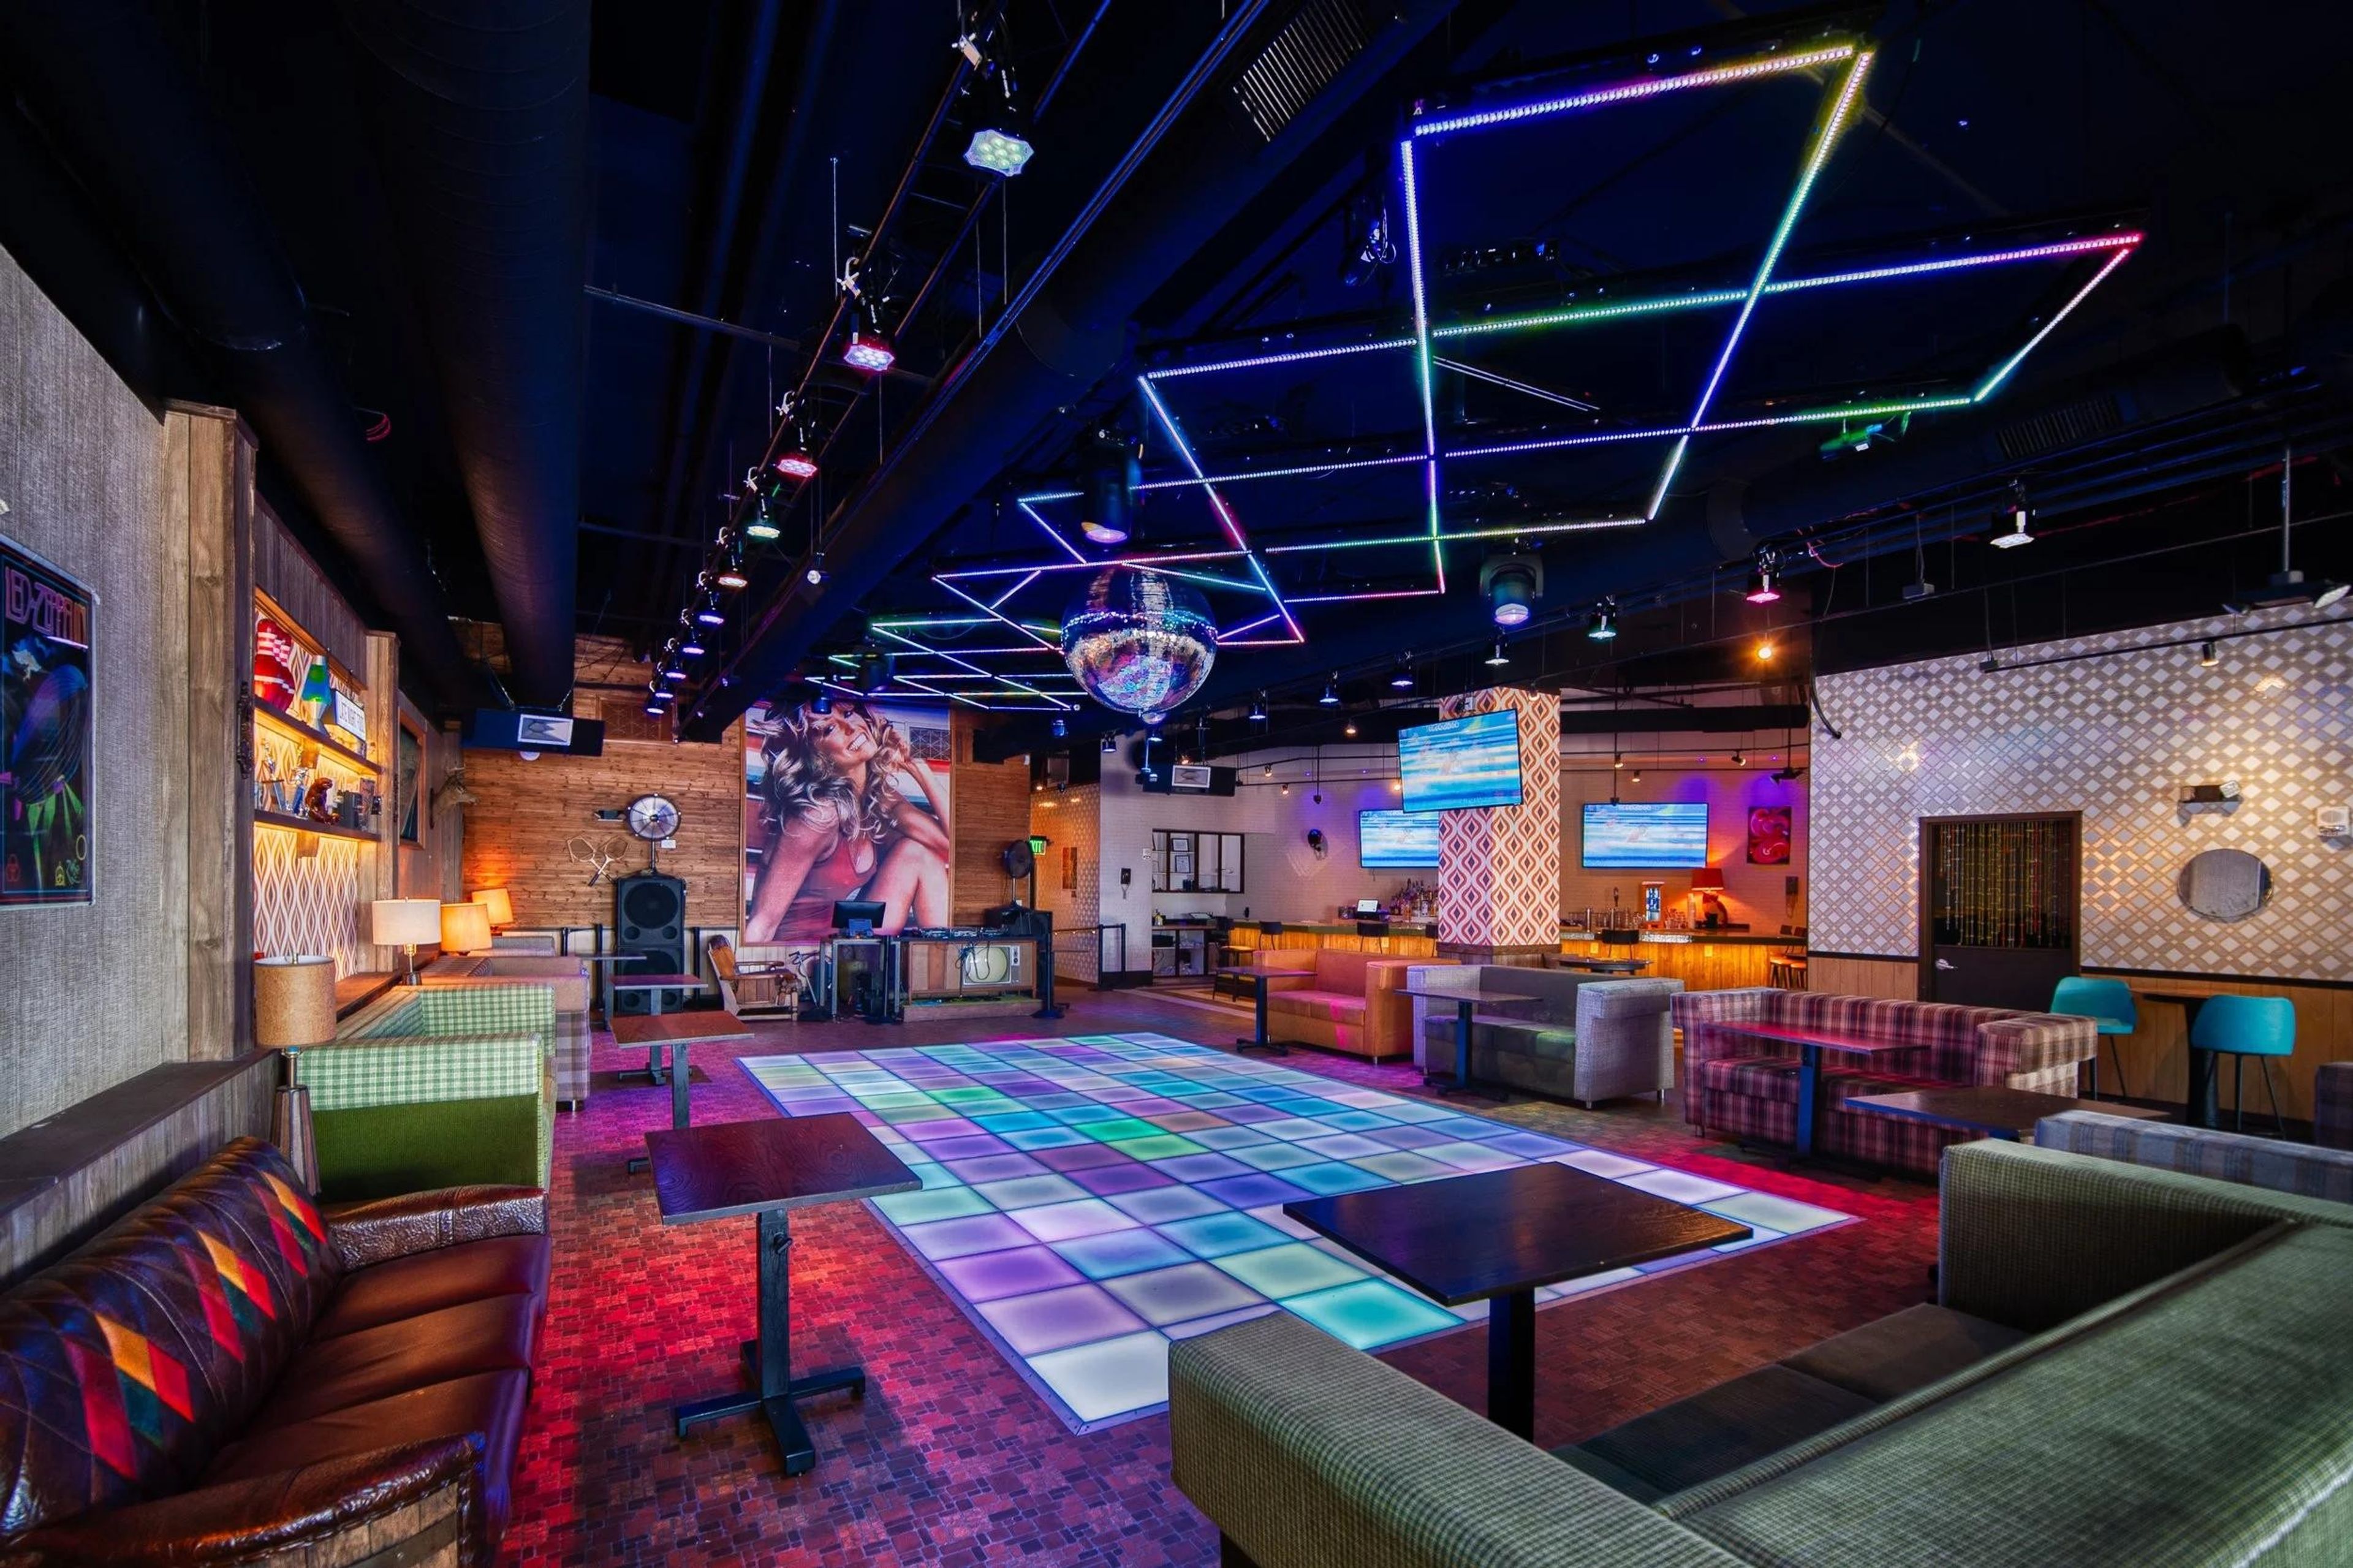
Step back into the 1970s at Good Night John Boy Cleveland, a retro-inspired nightlife destination in the heart of the Flats East Bank entertainment district. The venue features nostalgic décor, colorful lighting, disco balls, and a lively dance floor that sets the stage for unforgettable celebrations. Ideal for birthday parties, corporate gatherings, holiday celebrations, bachelor and bachelorette parties, and private events, the space combines vintage charm with an energetic atmosphere. Guests can enjoy throwback hits, signature cocktails, and an upbeat nightlife experience. With its playful design and distinctive disco-inspired setting, Good Night John Boy Cleveland brings a fun, nostalgic twist to private celebrations in Cleveland.