Top Oklahoma Opening Party Venues
126 results near Oklahoma
Find a Venue
Choosing your opening party venue will be one of the most important steps in the planning process. So much goes into finding the perfect venue in Oklahoma. You’ll want to consider everything from the aesthetics of the space to any in-house amenities and services. Luckily, PartySlate makes it easy with our Find Venues page. Use the filters to narrow your search — taking into account everything from your guest count to specific catering preferences. Once you’ve set your filters, scroll down to search our curated list. Look for the “featured” tag for PartySlate’s top recommendations. With PartySlate, finding your ideal Oklahoma venue has never been easier.
Results
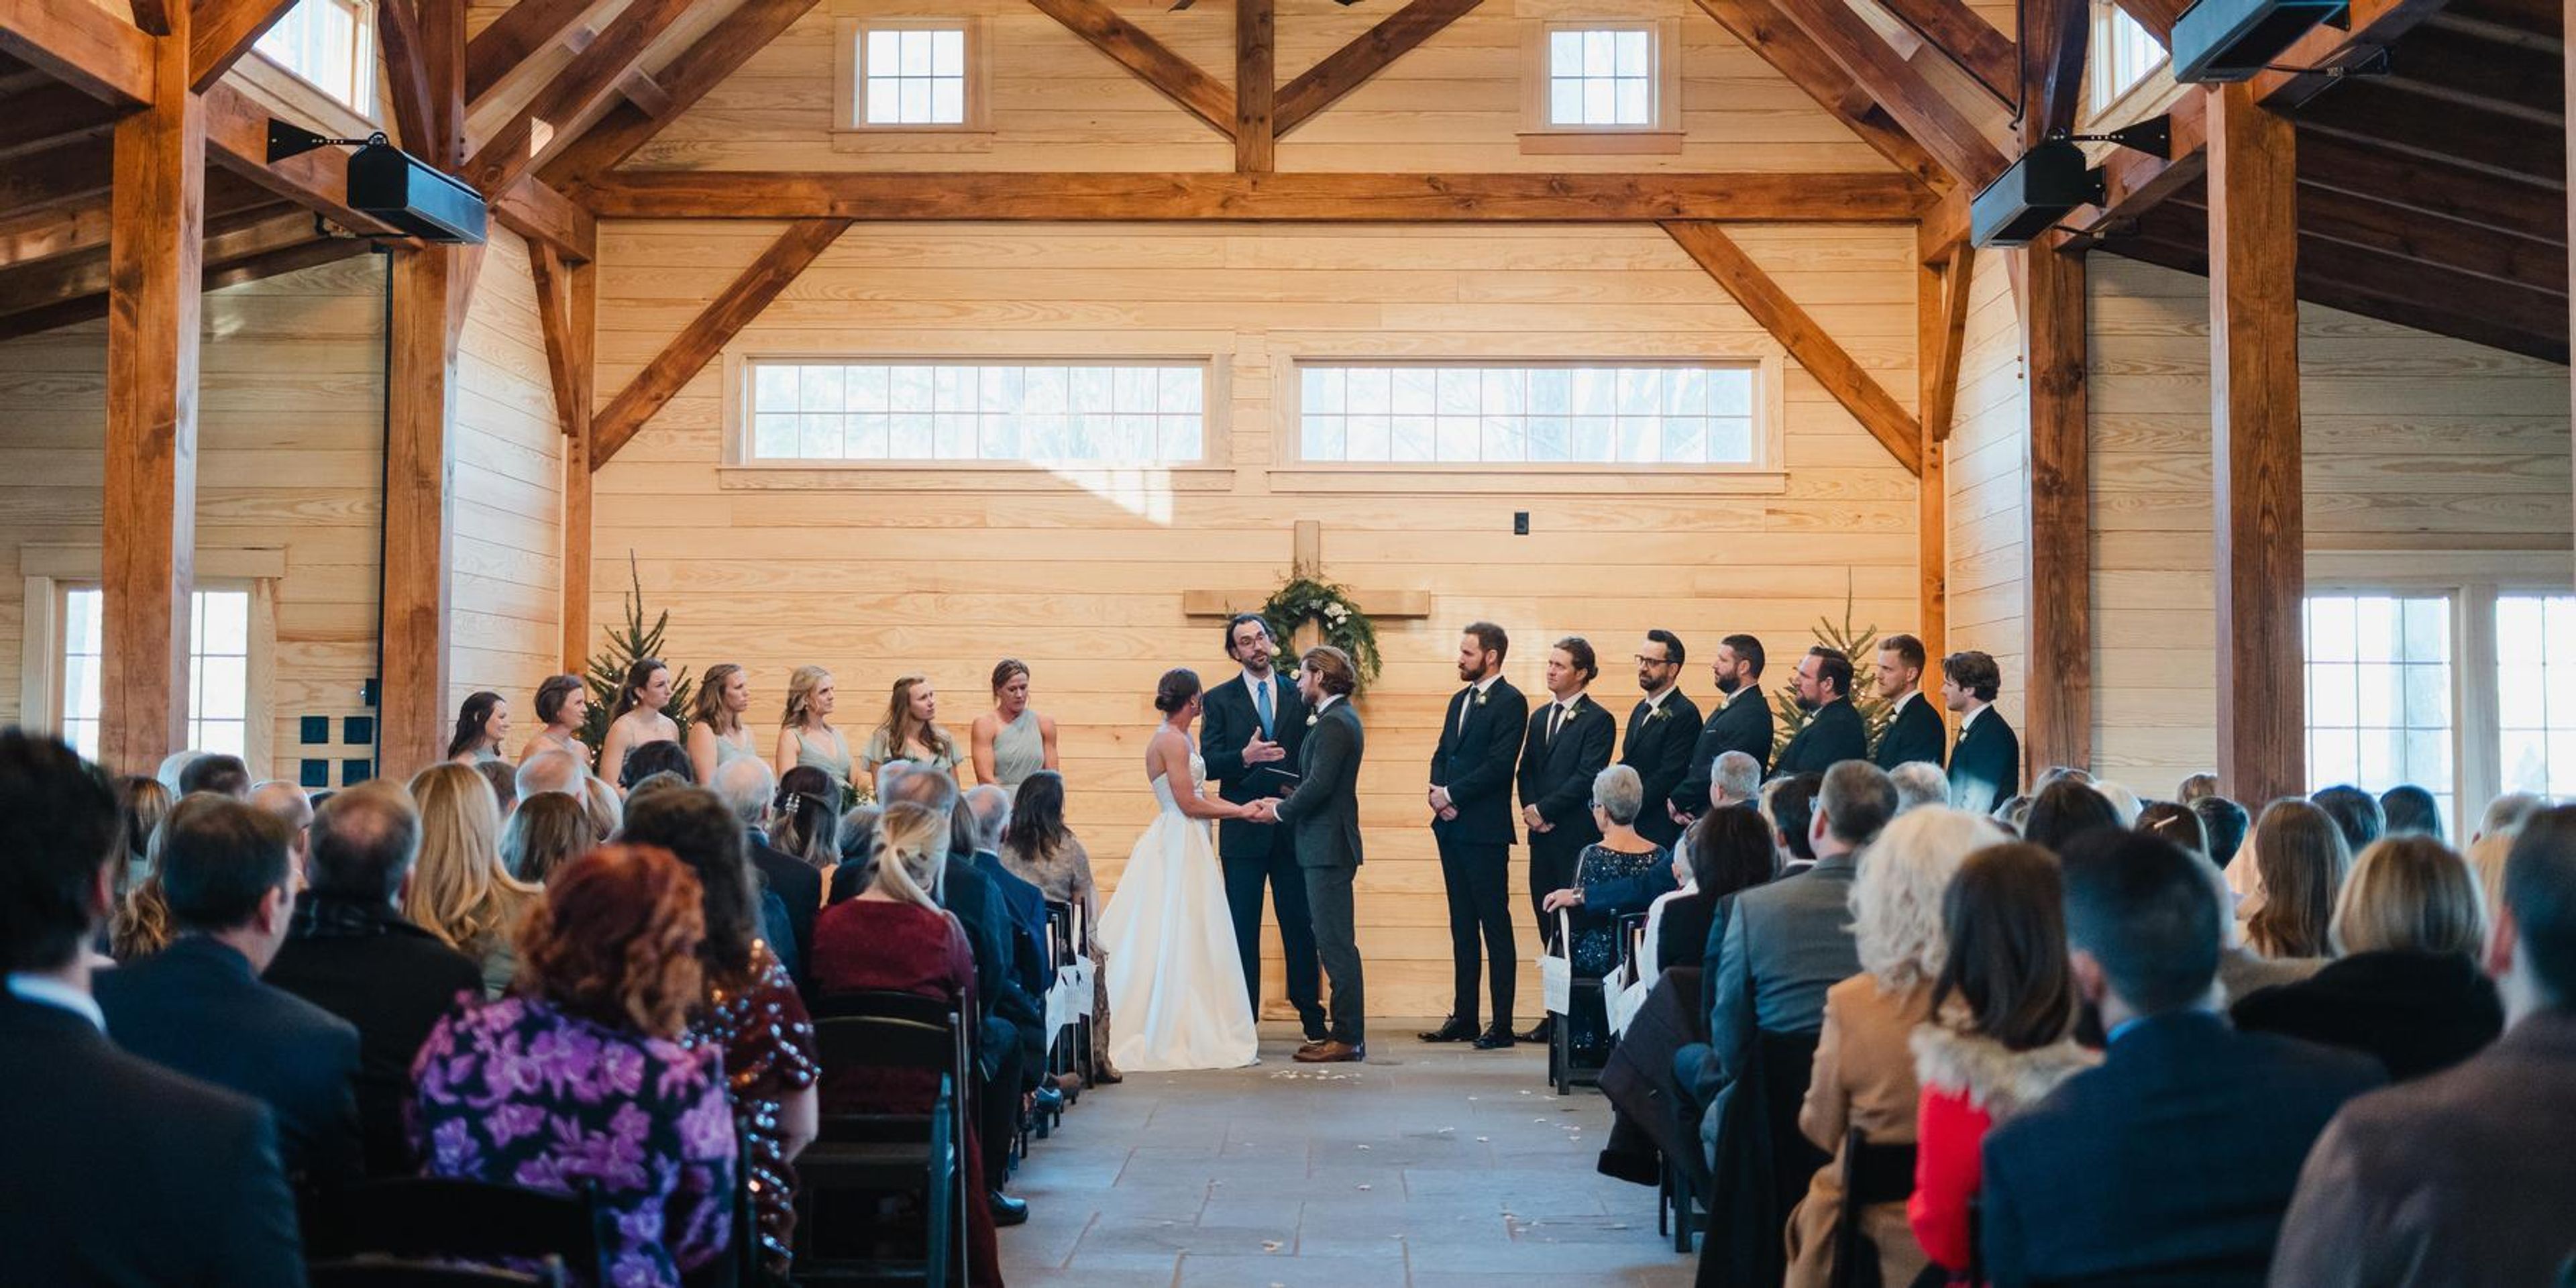
Whitewater Center
725 S Lincoln Blvd, Oklahoma City, OK 73129, USA- Spaces for 24-200 Guests
- 1 Bar
- 8 Outdoor Spaces
- 10 Total Spaces
The U.S. National Whitewater Center sits on a 1,300-acre campus along the Catawba River in Charlotte, North Carolina, built around the world's largest man-made whitewater river. The outdoor recreation destination doubles as an event venue, pairing more than 40 outdoor activities — rafting, zip-lining, and team-building courses among them — with a range of indoor and outdoor spaces for weddings, corporate gatherings, and private events. Couples can marry at South Ridge, a forest amphitheater with hand-crafted wooden seating atop the gorge, or in the timber-frame Overlook Barn, which overlooks the whitewater river from decks on both levels. The Wharf, a 150-year-old barn with a stone fireplace, and Ridge Pavilion, an open-air space with farm tables and its own fireplace, offer additional settings for receptions and events. Conference rooms and the North Conference Center provide climate-controlled indoor space for meetings and corporate functions. Full-day rentals include day passes, farm table seating, complimentary parking, and a microphone and PA system, with an onsite culinary team providing catering and beer and wine service for private events.
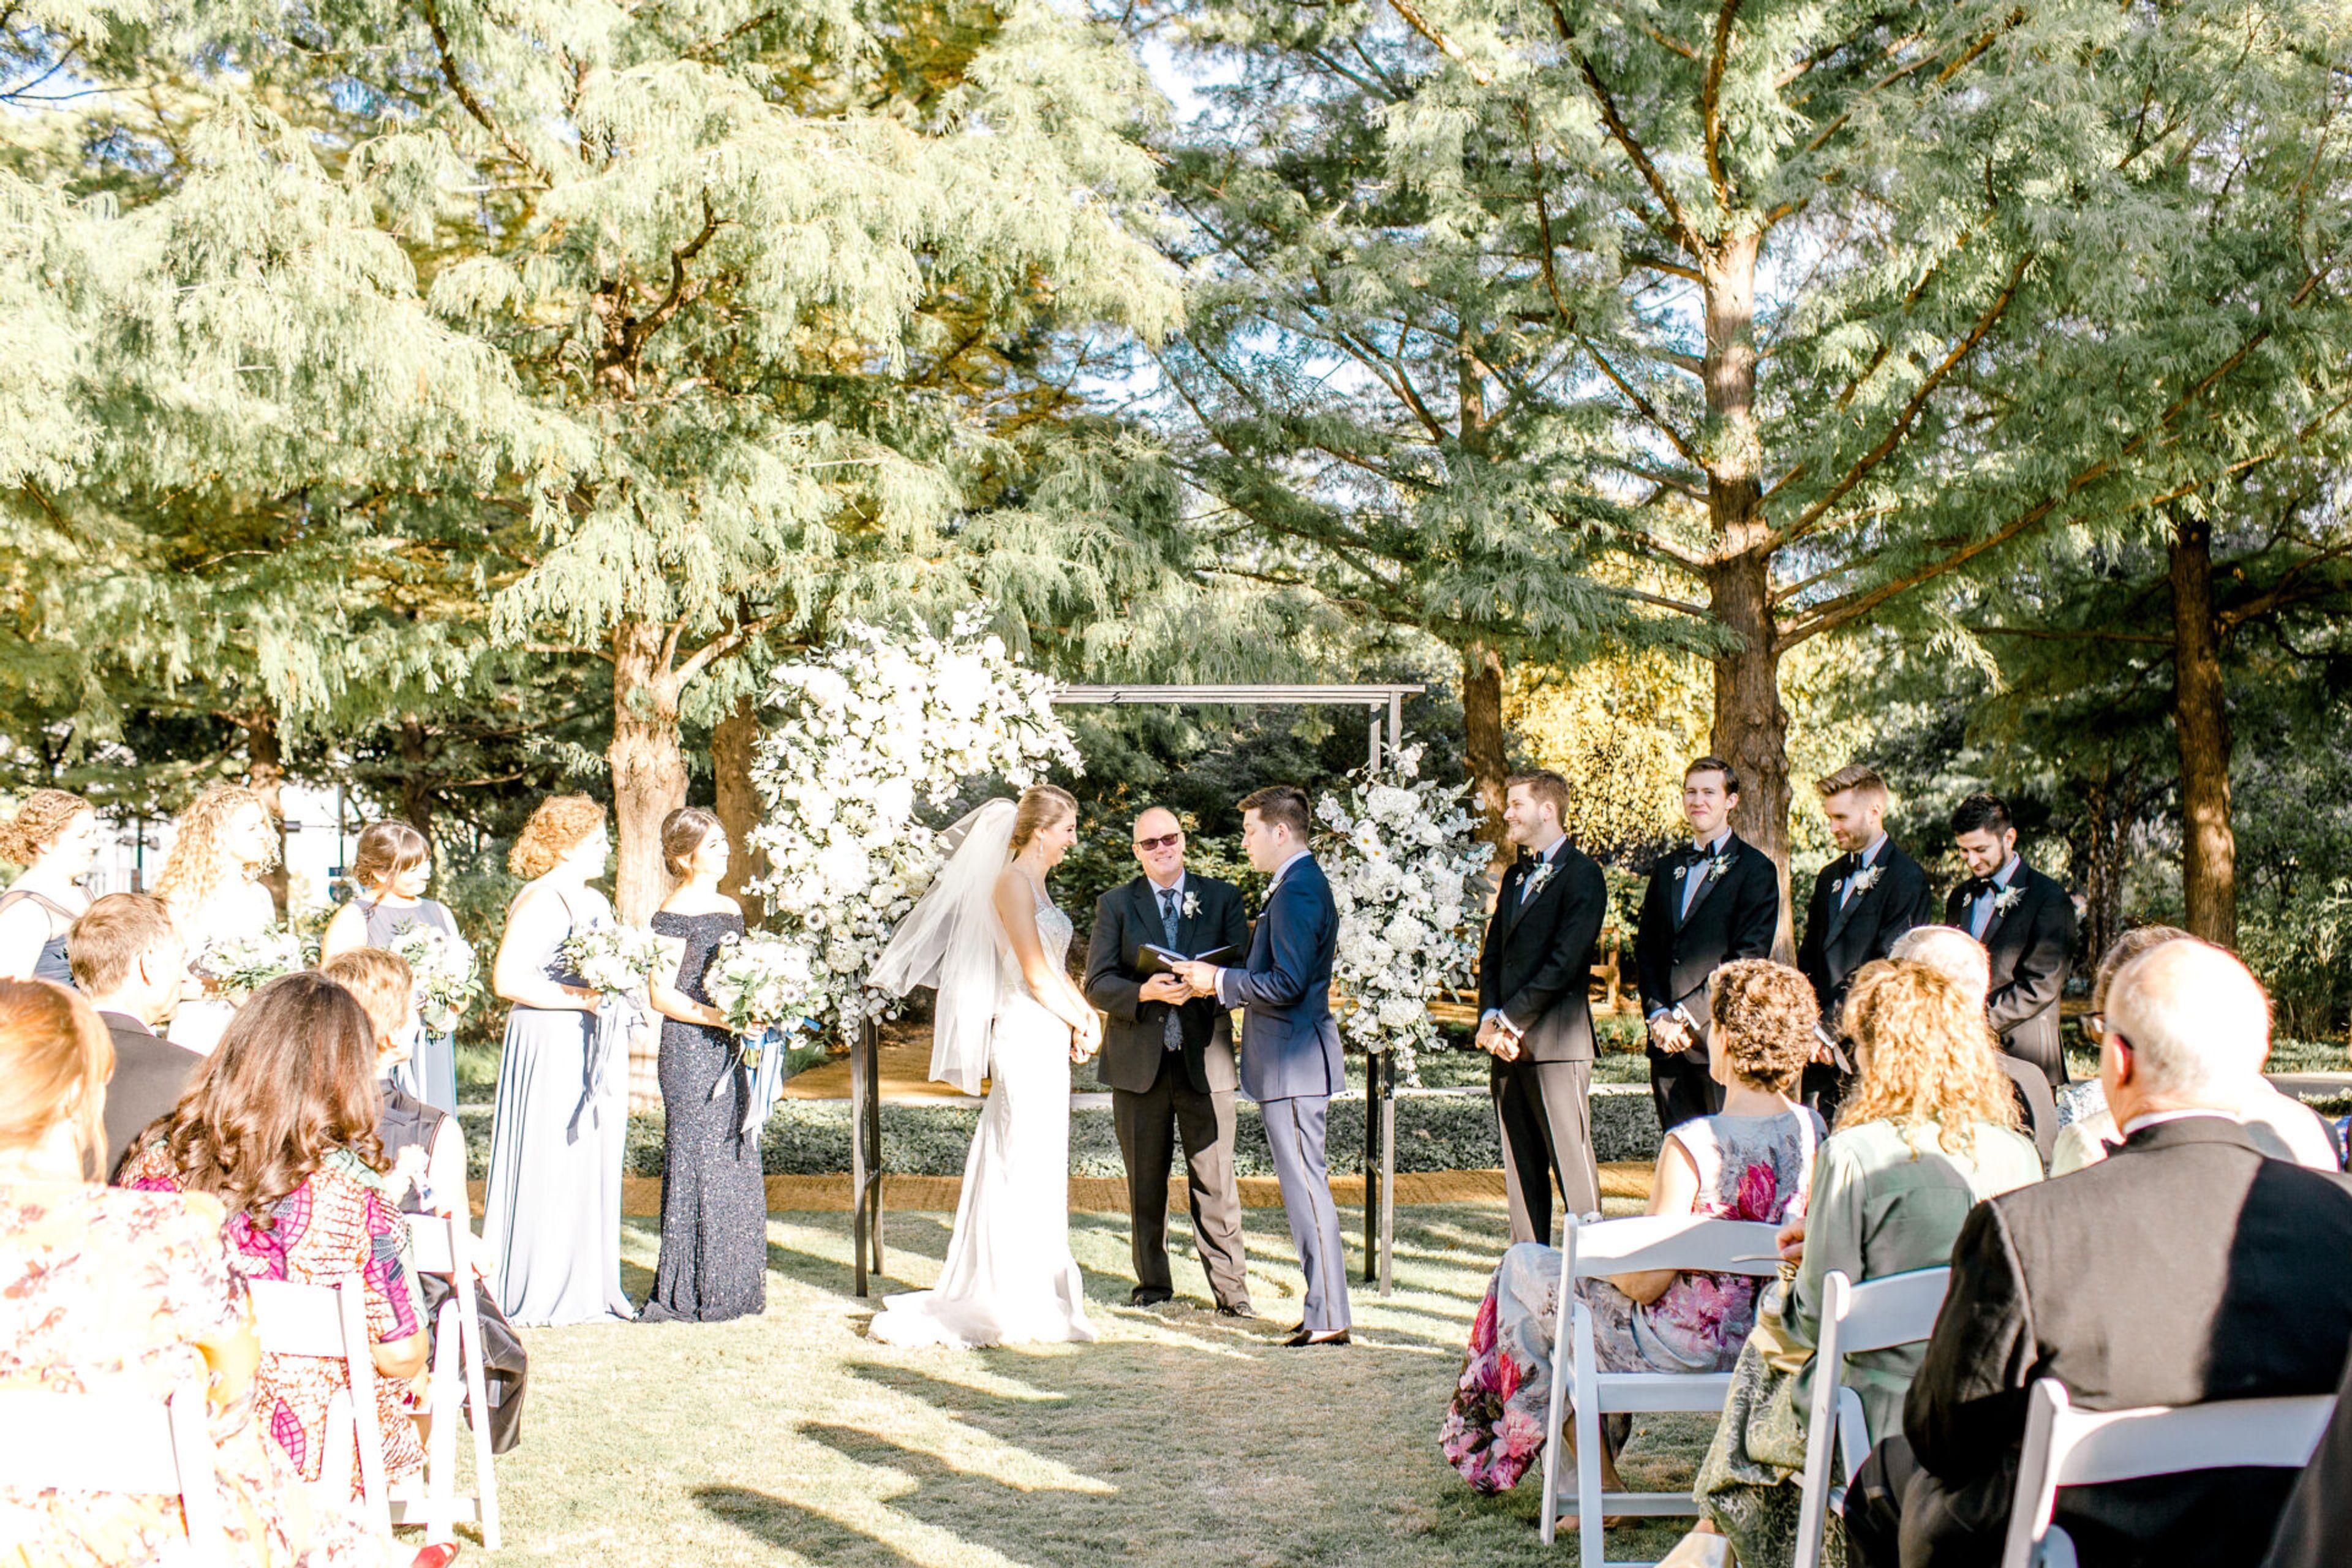
Myriad Botanical Gardens
301 W Reno Ave, Oklahoma City, OK 73102, USA- Spaces for 30-1,000 Guests
- 8 Outdoor Spaces
- 3 Event Spaces
- 10 Total Spaces
Myriad Botanical Gardens occupies 15 acres in the heart of downtown Oklahoma City, near the Oklahoma City National Memorial, Scissortail Park, and the Museum of Art. At its center stands the Inasmuch Foundation Crystal Bridge Conservatory, a tropical botanical wonderland recently reimagined through an $11 million renovation. Surrounding it, formal and natural gardens, terraced lakes, and open lawns give couples and event hosts a wide range of settings to choose from, all under one address. For weddings and private events, the Gardens offers more than a dozen distinct venues, from the intimate Tanenbaum Reflection Garden and Crystal Bridge Conservatory to the sweeping, nearly one-acre Devon Lawn and Bandshell. The Park House Event Center pairs natural light and panoramic garden views with proximity to the Conservatory's nighttime glow, while lakeside spots like the East and West Lower Lake and the Water Stage set ceremonies against waterfalls, terraced hillsides, and swimming waterfowl. As a 501(c)(3) nonprofit, Myriad Botanical Gardens directs rental proceeds toward maintaining its gardens and funding free educational, recreational, and cultural programming for the Oklahoma City community. An on-site Event Coordinator supports setup, teardown, and logistics for every rental, and renters can choose from the Gardens' preferred caterer list to help bring their event together.
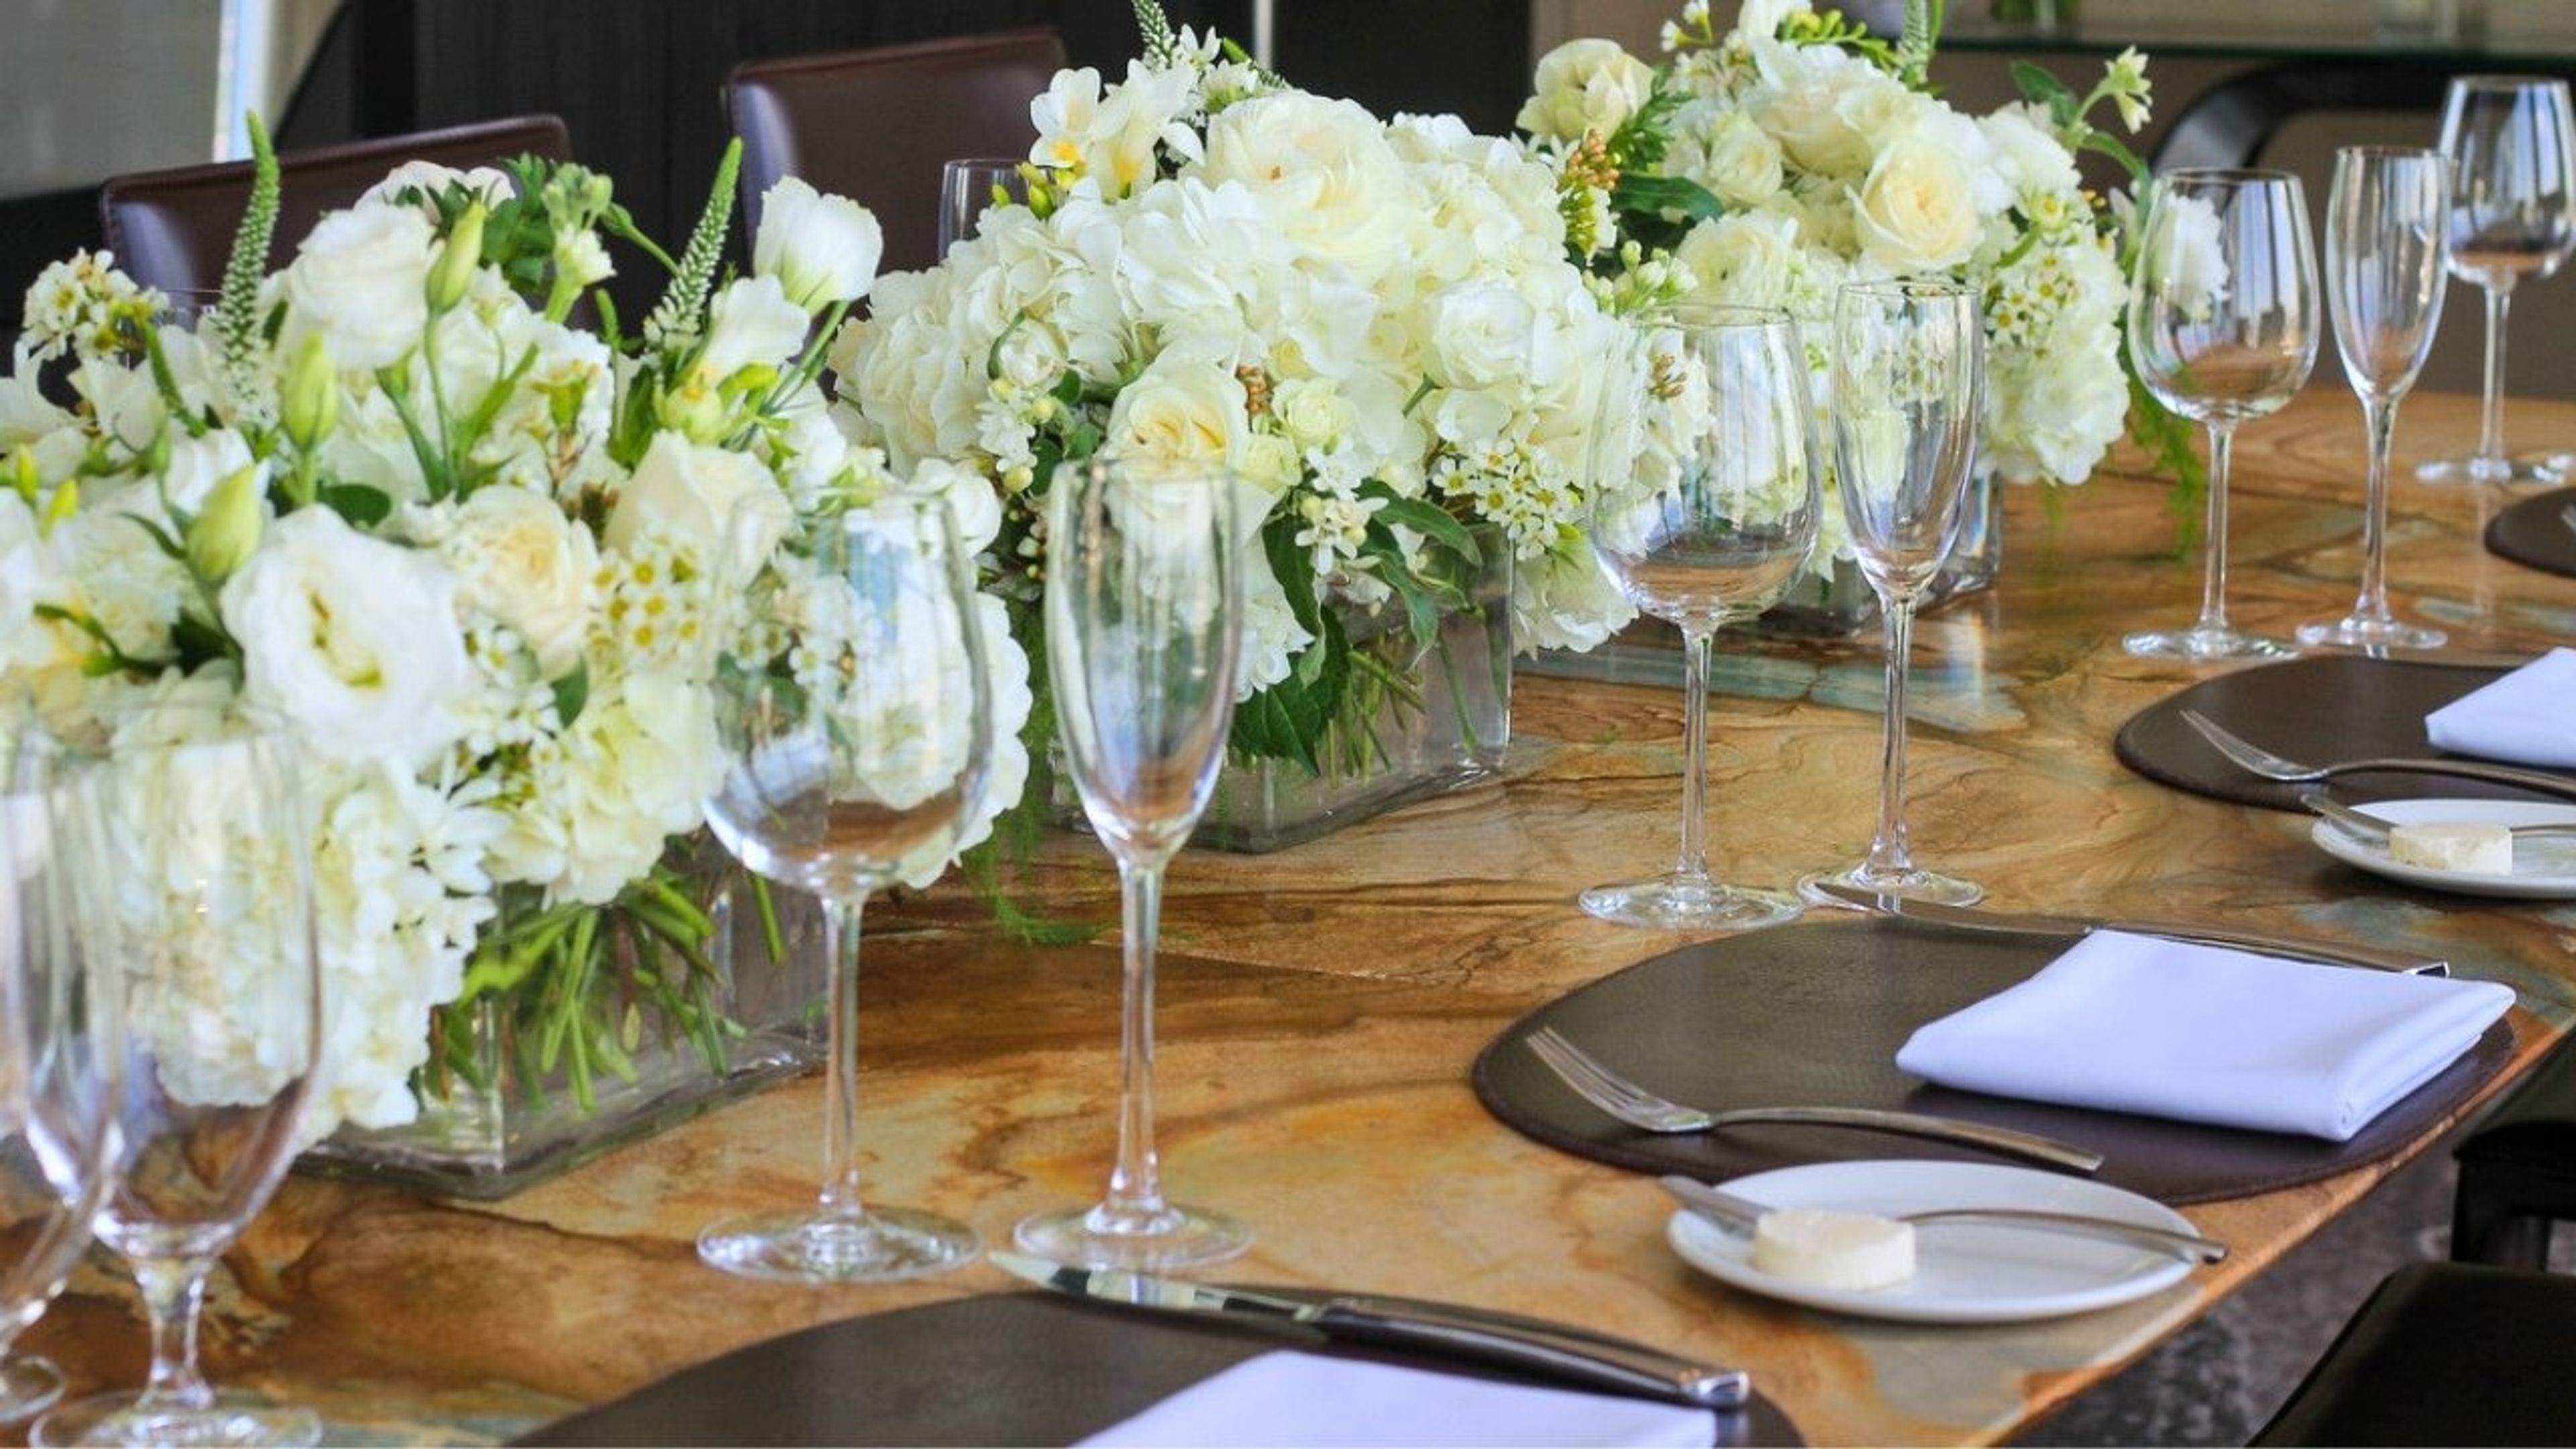
V2 Events at Vast
Devon Tower, 333 W Sheridan Ave, Oklahoma City, OK 73102, USA- Spaces for 72-260 Guests
- 3 Restaurants
- 3 Event Spaces
Vast is a wedding and event venue set on the 49th and 50th floors of The Devon Tower in downtown Oklahoma City, more than 700 feet above the city, offering panoramic views of the skyline. Founded in 2012, the restaurant and event space combines fine dining with contemporary event spaces suited to weddings, rehearsal dinners, engagement parties, and bridal luncheons. The venue offers ten total rooms across its two floors, ranging from intimate spaces for as few as 10 guests to the Infinity Room, which holds up to 240 for larger receptions. The Skylight Room accommodates up to 104 guests, and the combined Summit/Vista space holds up to 72, giving couples a range of room sizes to match their guest list. All catering is provided in-house by Vast's culinary team, led by Executive Chef Jonas Favela, and wedding packages include tables, chairs, black or white linens, dinnerware, a dance floor, and a stage. Vast has earned the AAA Four Diamond award and recognition from OpenTable as one of the most scenic restaurants in Oklahoma. Its sister property, the Colcord Hotel, sits next door with indoor walkway access for guest room blocks.
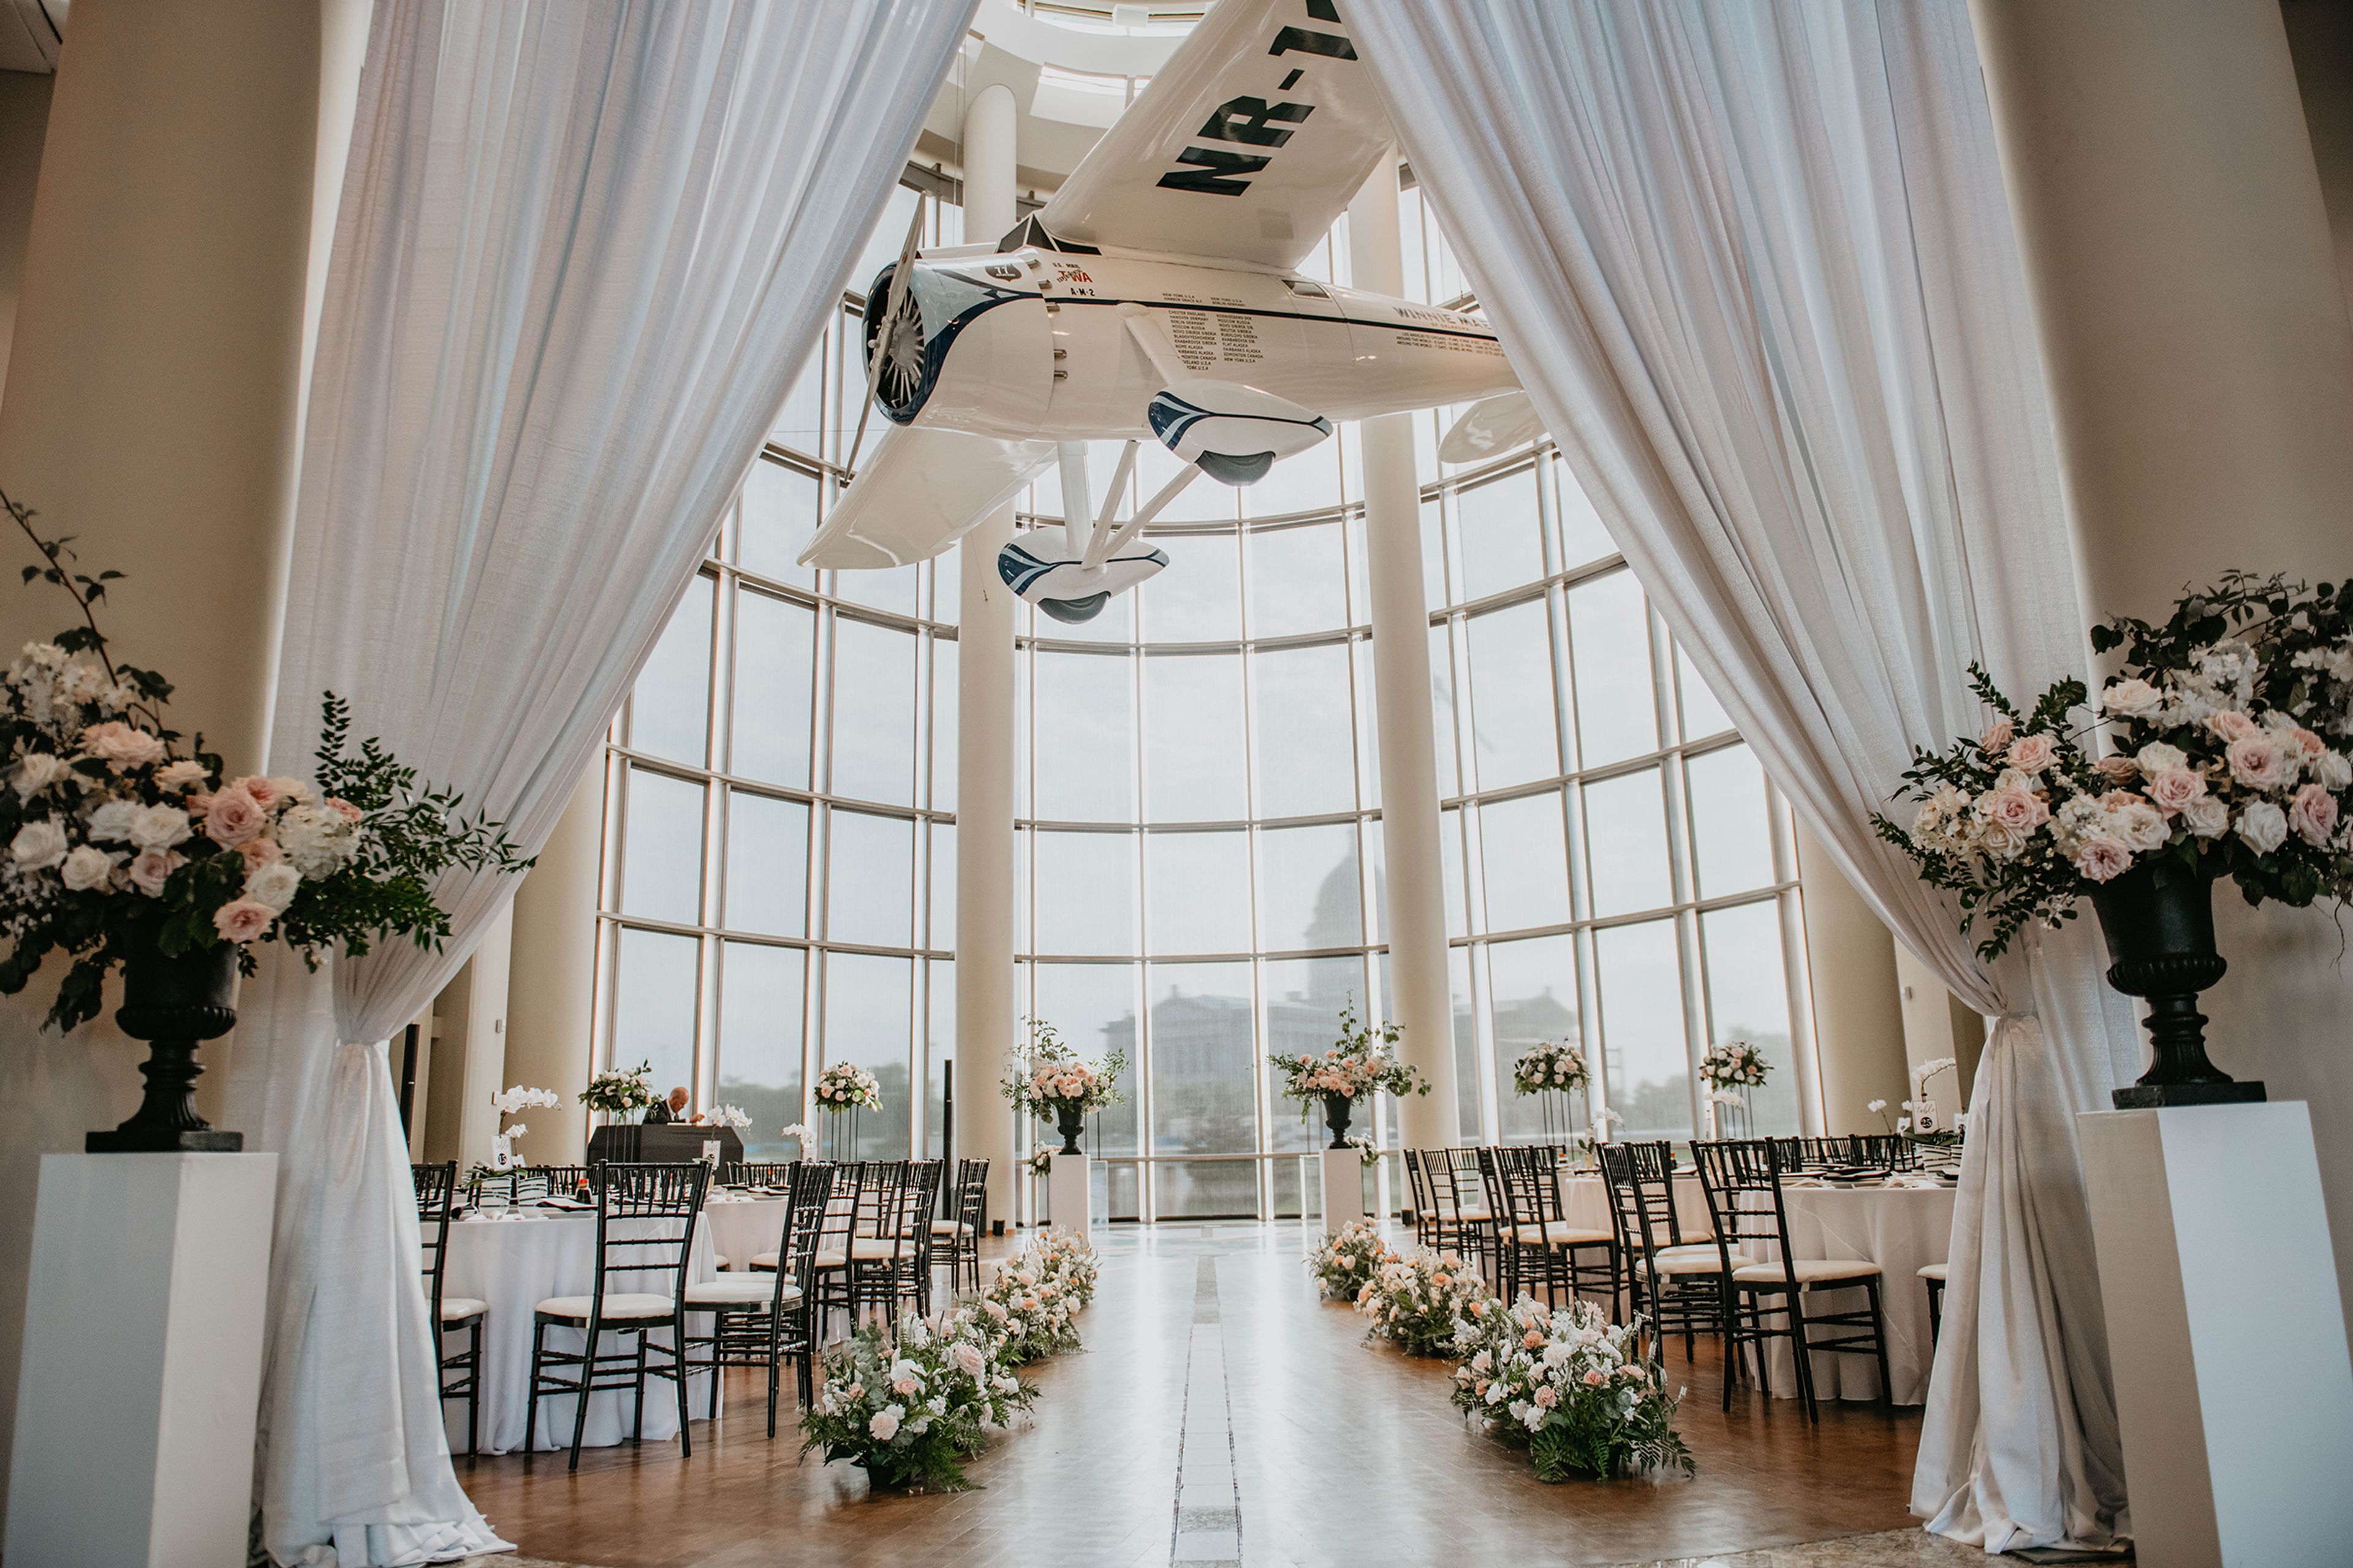
Oklahoma History Center
800 Nazih Zuhdi Dr, Oklahoma City, OK 73105, USA- Spaces for 800 Guests
The Oklahoma History Center offers a striking backdrop for events, set alongside the museum's collections in Oklahoma City with views of the Oklahoma State Capitol. Its signature space, the Devon Great Hall, is designed for evening events, with polished hardwood floors, granite accents, and an 80-foot floor-to-ceiling glass atrium overlooking the Capitol — all beneath a suspended replica of Wiley Post's Winnie Mae airplane. For meetings and presentations, the Chesapeake Event Center and Gallery is outfitted with rich wood walls, granite highlights, a built-in stage, a rear-projection screen, wireless audio, remote-controlled video, and variable lighting, with the flexibility to seat groups banquet-, theater-, or lecture-style. Additional event settings include the Cooper and Gladys West Atrium Wing and Gallery, the Atrium Bridge, the Rhonda and David Walters Plaza with its Colonial Dames Fountain, and the East Terrace, home to Harold T. Holden's sculpture Monarch at Rest. The venue hosts weddings, receptions, banquets, holiday parties, seminars, trade shows, and fundraisers, among other gatherings. Rental fees include setup, staffing, security, maintenance, and audio/visual equipment, and the venue can provide a preferred catering list or approve outside catering for an additional fee. Discounts are available for government and non-profit organizations.
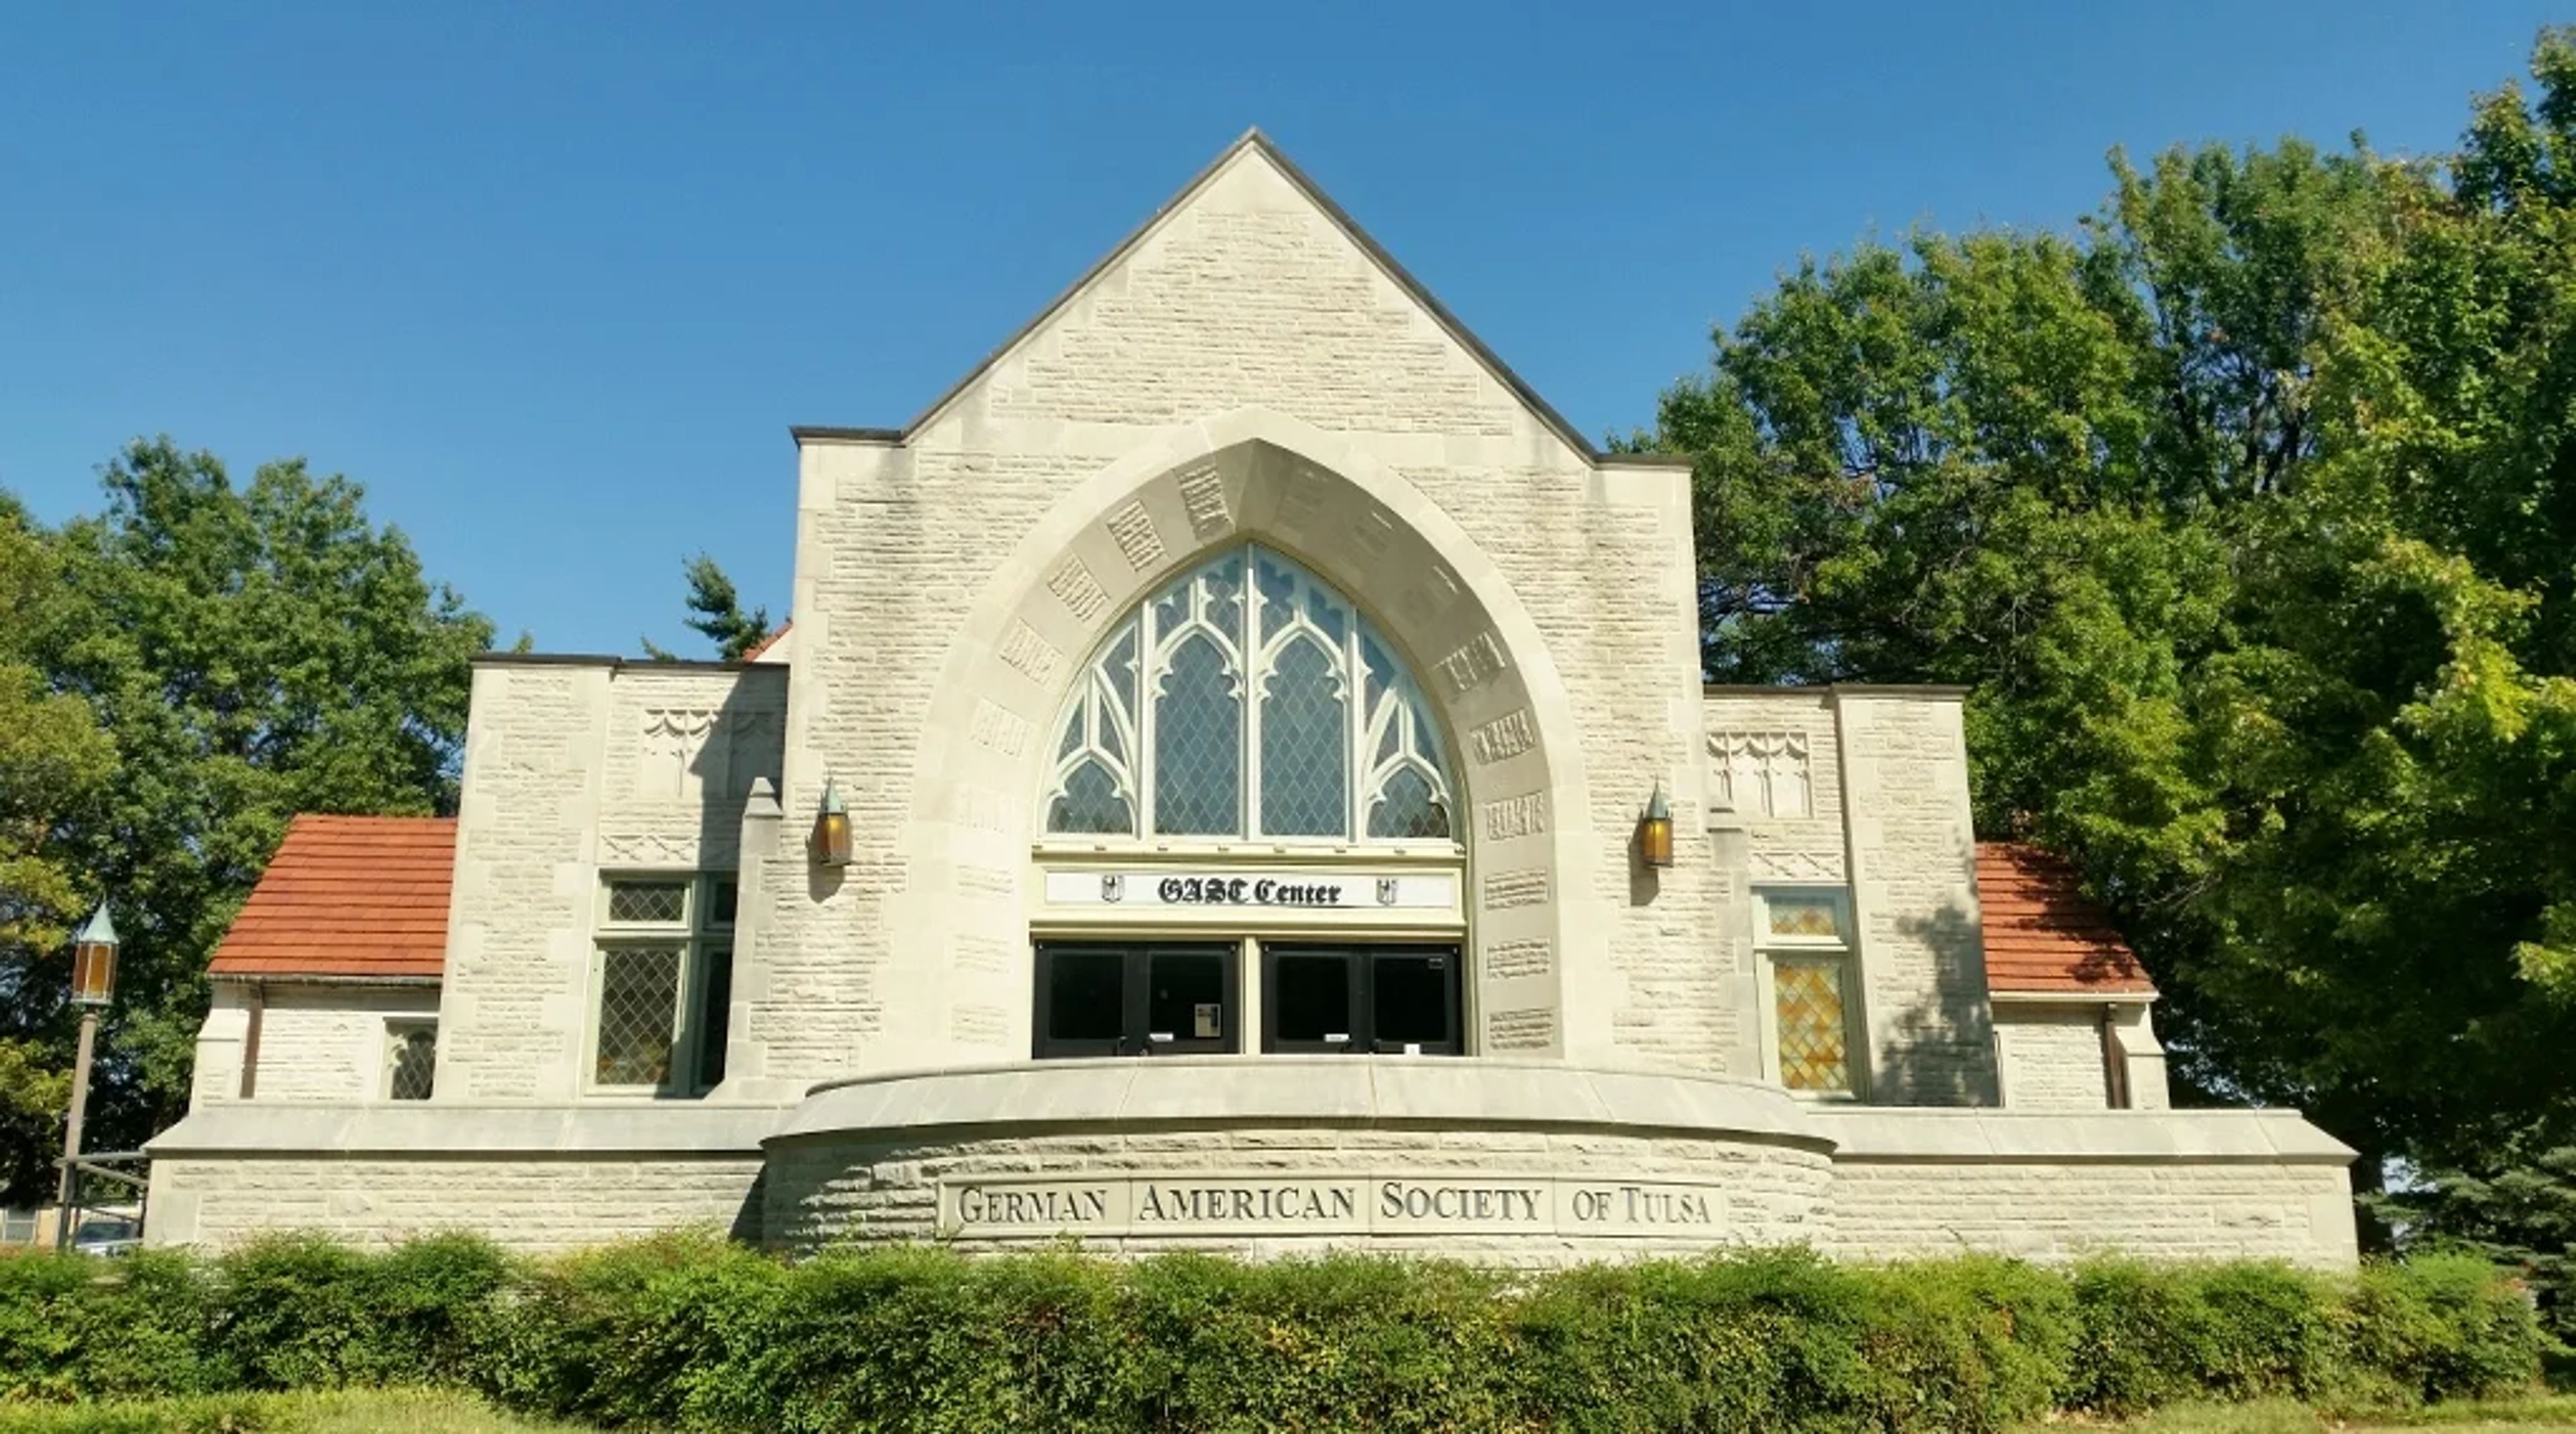
The GAST House
1429 Terrace Dr, Tulsa, OK 74104, USA- Spaces for 200-220 Guests
- 1 Ballroom
- 1 Historic Space
The GAST House, home of the GAST Event Center, is a Gothic-style building in Midtown Tulsa near the Gillette Historical District, built in 1929 as the 2nd Church of Christian Scientists and meticulously restored by the German-American Society of Tulsa in 1992. Today the German-American Society operates the building as an event venue for weddings, receptions, private parties, and corporate events. At the heart of the venue is the Great Hall, a gothic-style mini cathedral with vaulted ceilings, exposed beams, stained-glass windows, and hardwood floors, accommodating up to 200 guests across 2,970 square feet. The rental includes 25 round tables, additional rectangular tables, and 250 chairs, along with a stage area suited to a DJ booth or head table setup. Couples and event hosts have access to separate Bridal and Groom Suites with attached restrooms, a prep kitchen with refrigerator and freezer access, and a portable bar for beverage service. The venue sets no required vendor list, giving hosts flexibility in choosing their own caterers and other vendors, and on-site parking accommodates roughly 50 vehicles with additional overflow parking along Terrace Drive.
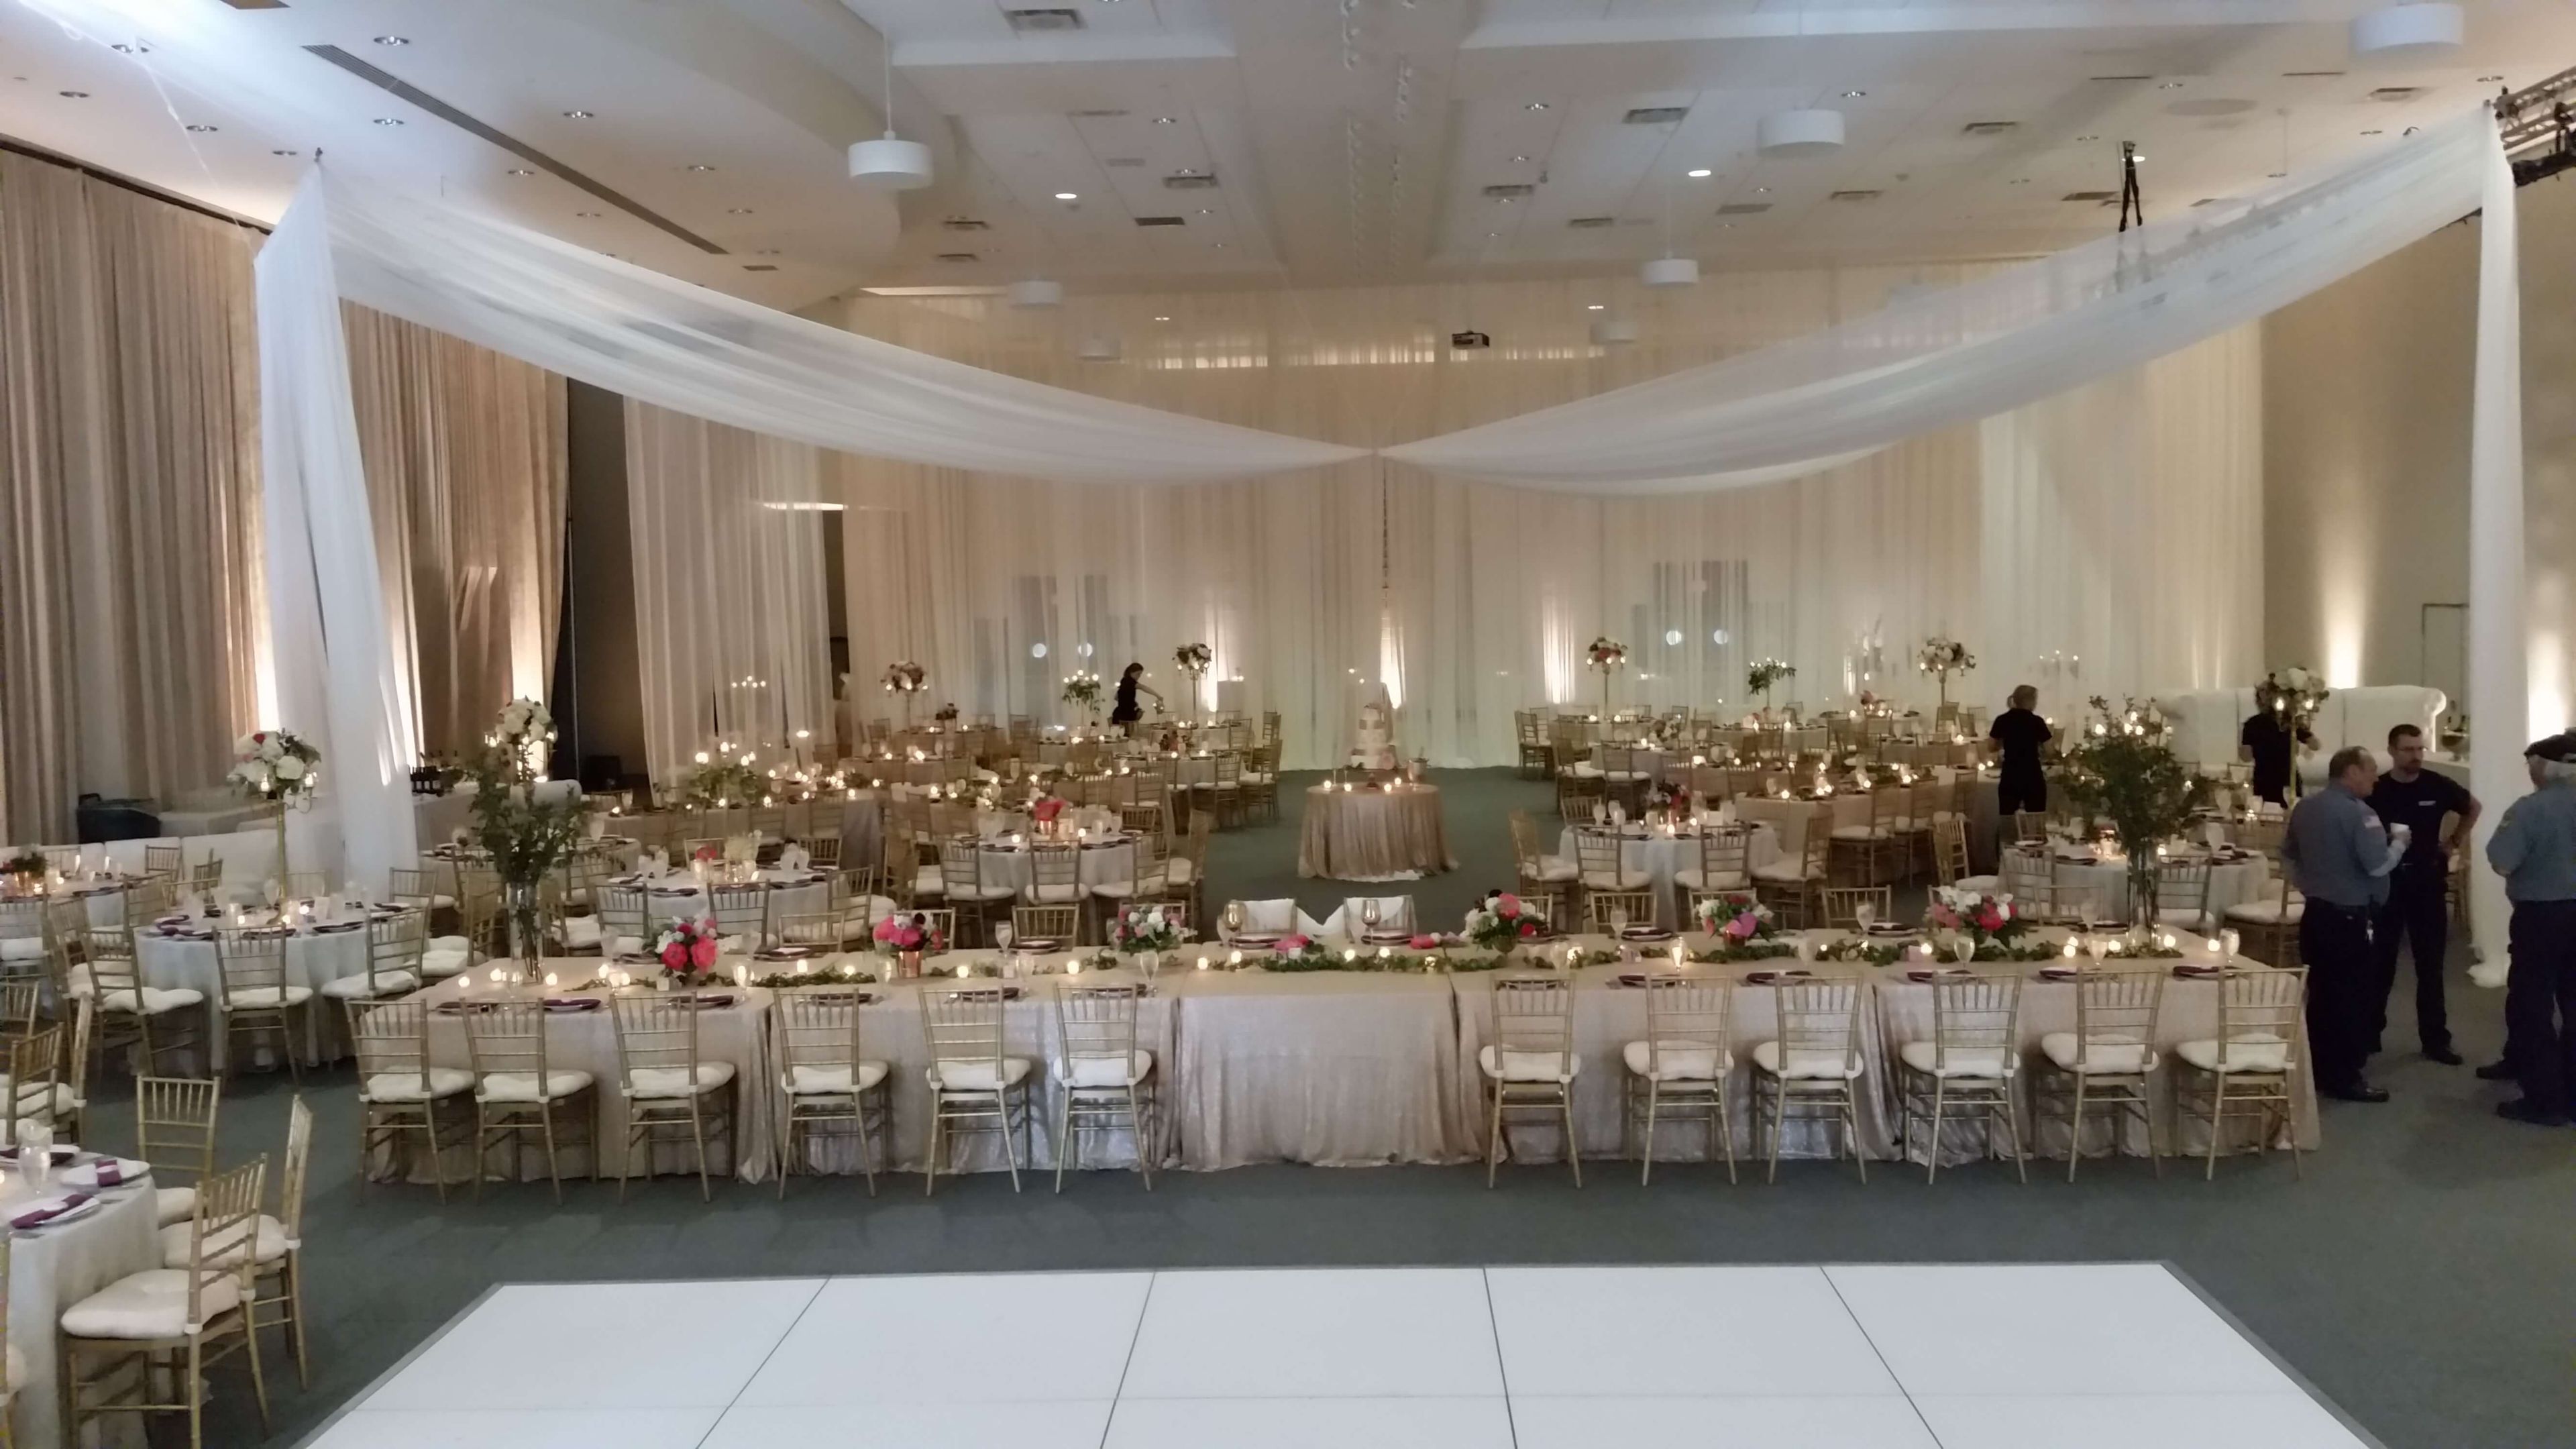
Ardmore Convention Center
2401 N Rockford Rd, Ardmore, OK 73401, USA- Spaces for 6-3,000 Guests
- 3 Event Spaces
- 7 Meeting Spaces
- 10 Convention Centers
Ardmore Convention Center is south central Oklahoma's premier convention facility, offering 13 meeting rooms across roughly 50,000 total square feet just off Interstate 35, halfway between Oklahoma City and Dallas. The center hosts everything from professional trainings and business meetings to weddings, exhibitions, and conferences under one roof. At the center of the facility sits the Lloyd Noble Exhibit Hall, a 24,272-square-foot space that can be configured for concerts, trade shows, and large banquets, with room for up to 3,000 guests theater-style. Smaller spaces like The North End, Salon C, and the four consolidated Salons A, B, D & E give planners flexibility for breakout sessions, charity events, class reunions, and mid-sized banquets, while Valero Hall serves as a pre-function and registration space near the main entry, featuring custom art and TV monitors throughout. For business gatherings, executive board rooms such as the EJ Executive Board Room and Michelin Executive Board Room offer upscale, wired meeting spaces with high-end audio-visual capabilities, while Conference Rooms 1-4 and the Banks Board Room round out the options for trainings, seminars, and small private meetings. For weddings and receptions, the center offers on-site ceremony and reception hosting, cocktail areas, and buffet dining and dancing for larger celebrations.
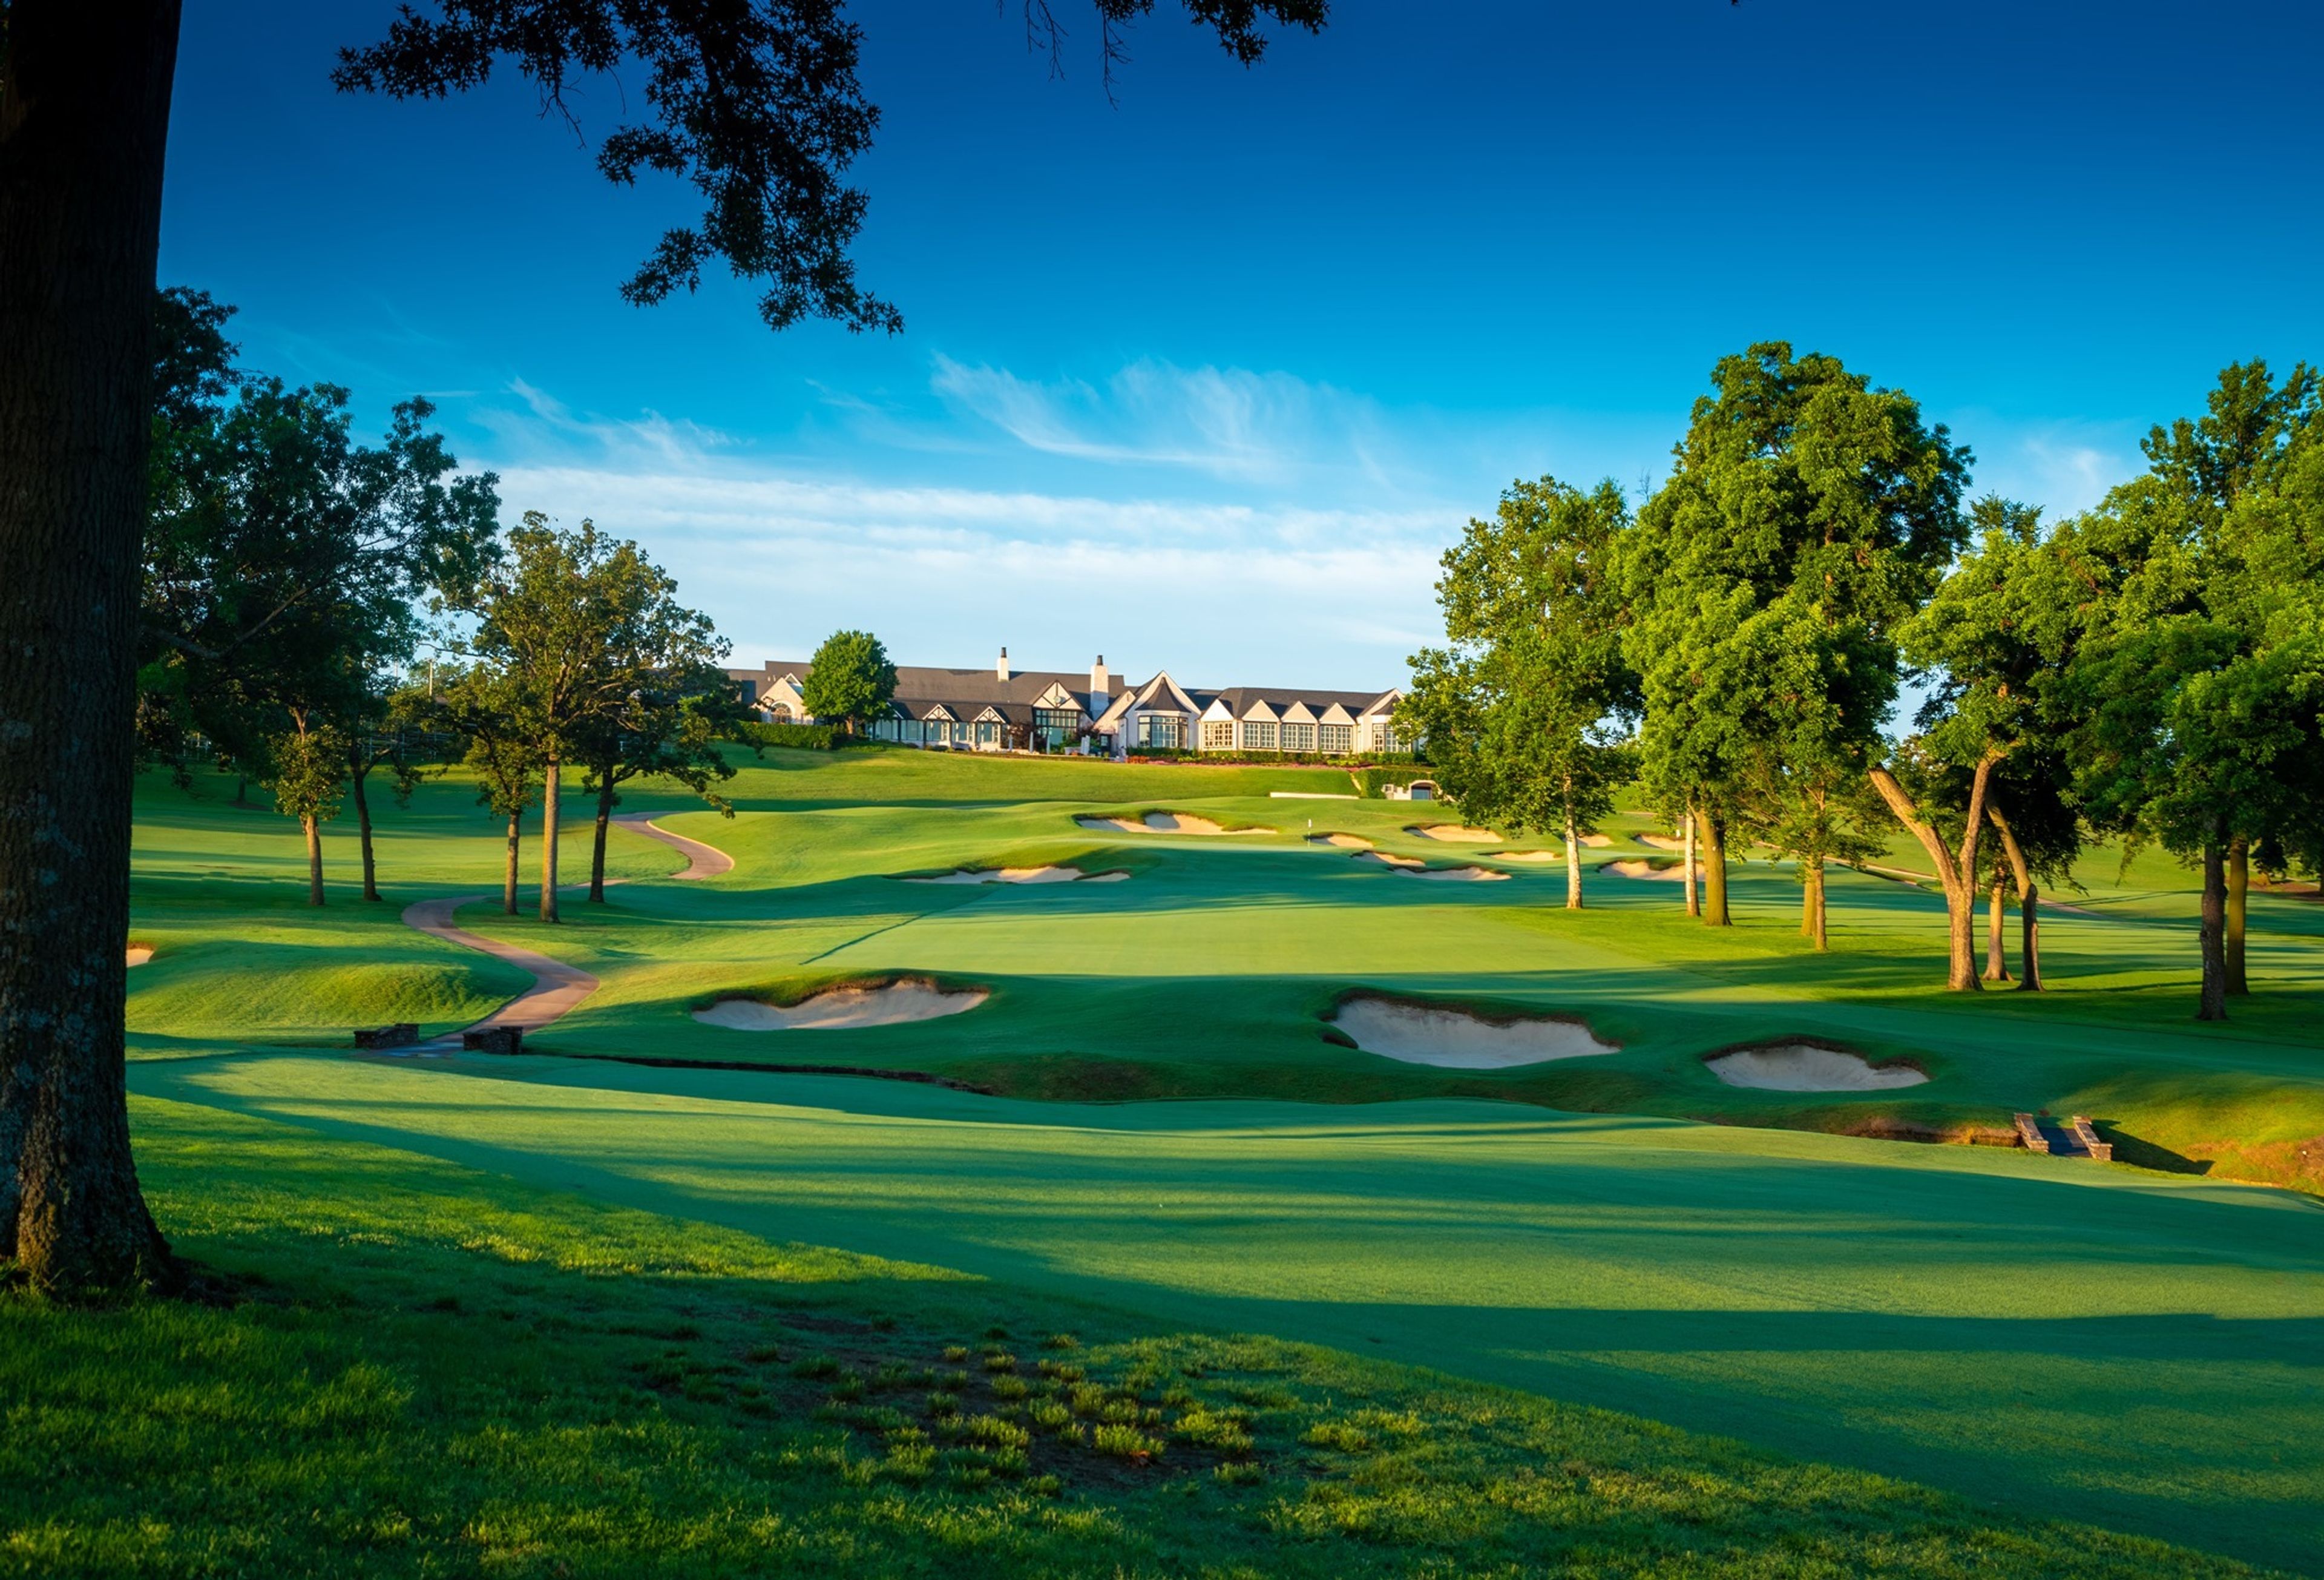
Southern Hills
Tulsa, OK, USASince 1935, we've been dedicated to excellence. The Roaring Twenties had finally come to an end. Following the 1929 stock market crash, there were bank closures, business failures, and severe unemployment. By 1934, things were looking up, and a number of Tulsa businesspeople were optimistic about the future. Many people in the Tulsa business sector were members of two organizations. The Tulsa Club served them dinner, while Tulsa Country Club provided golf. However, considerably more space was required to accommodate more activities for members and their families. A concept to unite the two clubs and extend the country club amenities was devised in late 1934. Waite Phillips, a Tulsa businessman and philanthropist, owned around 700 acres south of Tulsa. He envisioned turning this undulating farmland into a country club with a golf course and a variety of other activities… In 1935, the swimming pool, polo field, skeet range, tennis courts, stables, and bridle paths opened while the golf course was being built. The golf course officially opened on May 23, 1936, with 29 members teeing off. The course developed over time and is known as one of the greatest in the country. Don Bothwell, fondly known as the "Old Rooster," was the most involved with Perry Maxwell during the creation of the golf course. Bothwell was in continuous contact with Maxwell during those early days as he laid out the locations that would become fairways and greens. He even proposed where the iconic 12th green should be built. The stables were destroyed in a tragic fire in 1976 and use of the polo field and skeet range declined over time. The property where these activities were located looked perfect for an additional nine holes of golf. Bill Coore and Ben Crenshaw were engaged to make that happen and the "West Nine" was opened in 1992. In 2018, Hanse Golf Course Construction began a comprehensive repair of the Championship Course, which was an even more ambitious endeavor. This team restored teeing locations, fairway lines, bunkers, streams, and green complexes under the watchful supervision of Gil Hanse, Jim Wagner, and the Caveman Construction crew to rebuild the golf course to represent Perry Maxwell's vision and inventiveness. The project's outcomes speak for themselves.
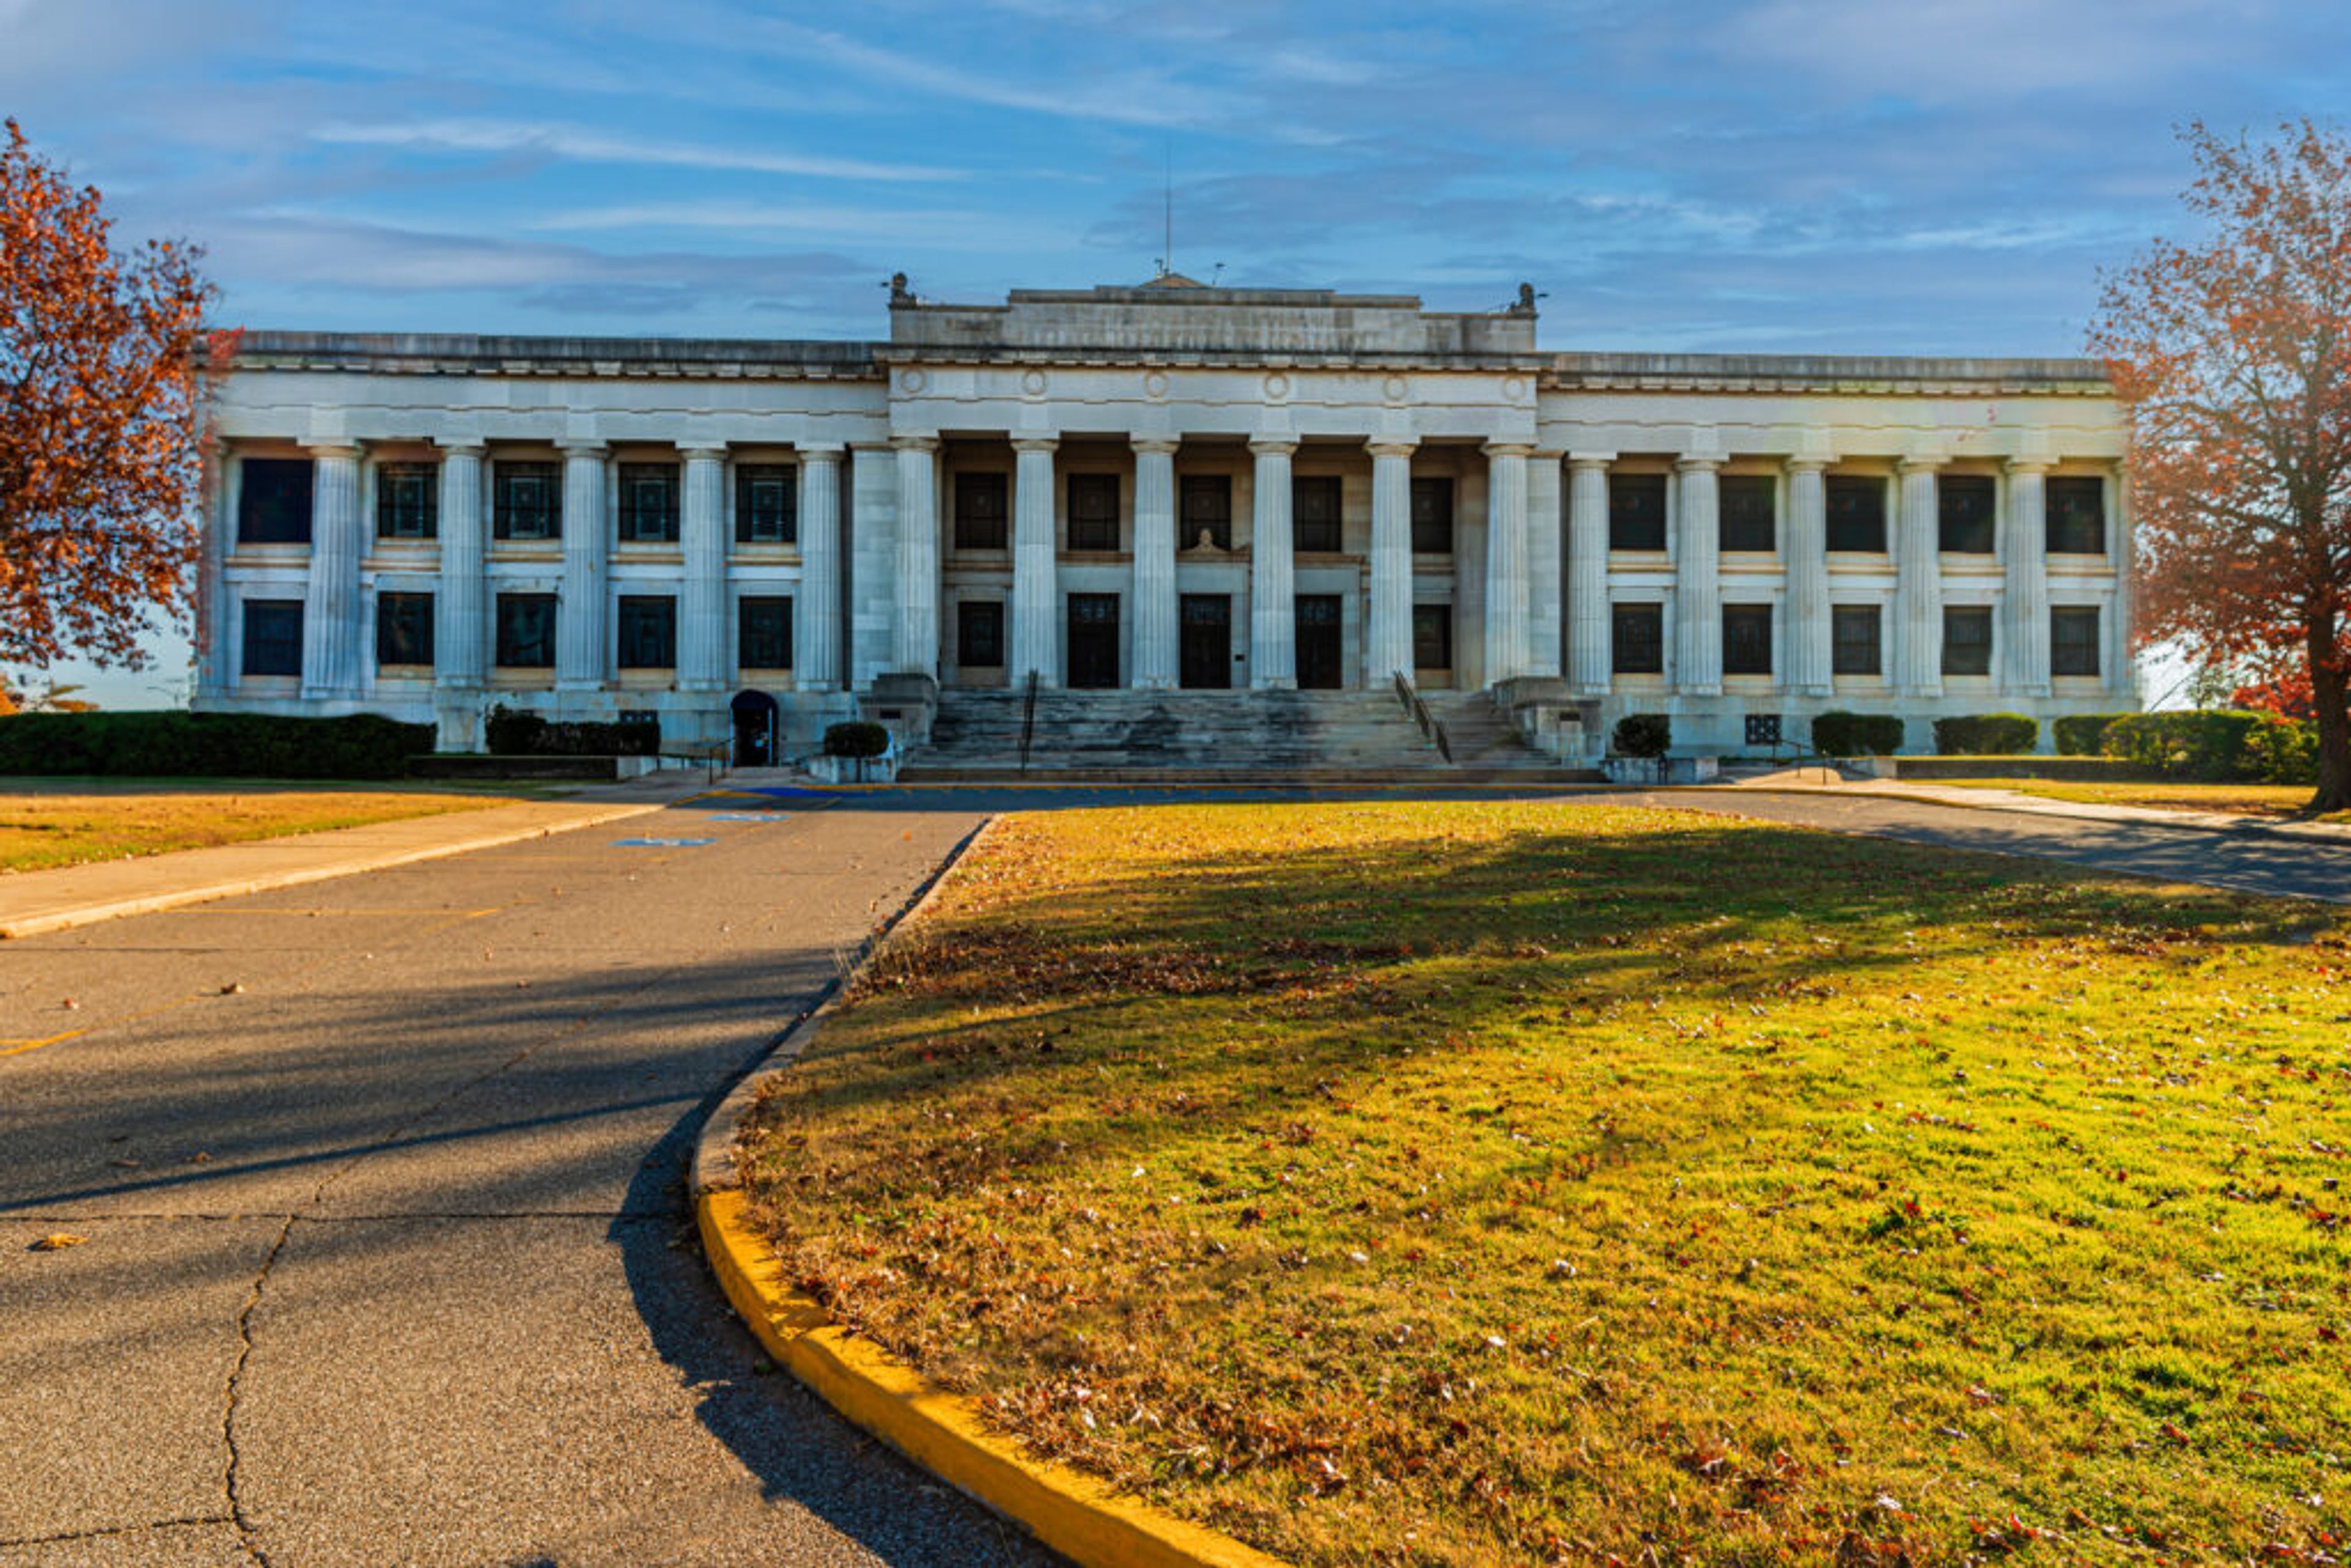
Guthrie Scottish Rite
900 E Oklahoma Ave, Guthrie, OK 73044, USA- Spaces for 1,700 Guests
The Guthrie Scottish Rite Masonic Center traces its roots to 1889, when Harper Samuel Cunningham established Scottish Rite Freemasonry in Oklahoma Territory. The current temple was built after Guthrie citizens donated the 10.6-acre site originally platted as Capitol Park, and the building was attached to the city's former Territorial Legislative Hall to form the expanded Masonic center that stands today. European artisans were brought in to work on the project, and the temple is regarded as among the top three Masonic edifices in North America for its architectural beauty and interior design, sitting within Oklahoma's largest contiguous historic preservation district. Beyond its role as a Masonic meeting place, the temple is available to lease for weddings, receptions, conferences, concerts, plays, awards ceremonies, banquets, and workshops, with the Ballroom and Writing Room among its event spaces. Wedding rentals with receptions start at $2,500 for up to 200 guests, and the building is handicap accessible. Because the auditoriums are not air conditioned, October through April are the recommended months for events. The temple also houses a museum preserving artifacts of Freemasonry and its affiliated organizations, displayed in oak cabinets throughout the building, and offers guided public tours as well as a virtual tour for those exploring the space remotely.
Dominion House
602 E College Ave, Guthrie, OK 73044, USA- Spaces for 150-350 Guests
- 1 Ballroom
- 1 Outdoor
- 1 Garden
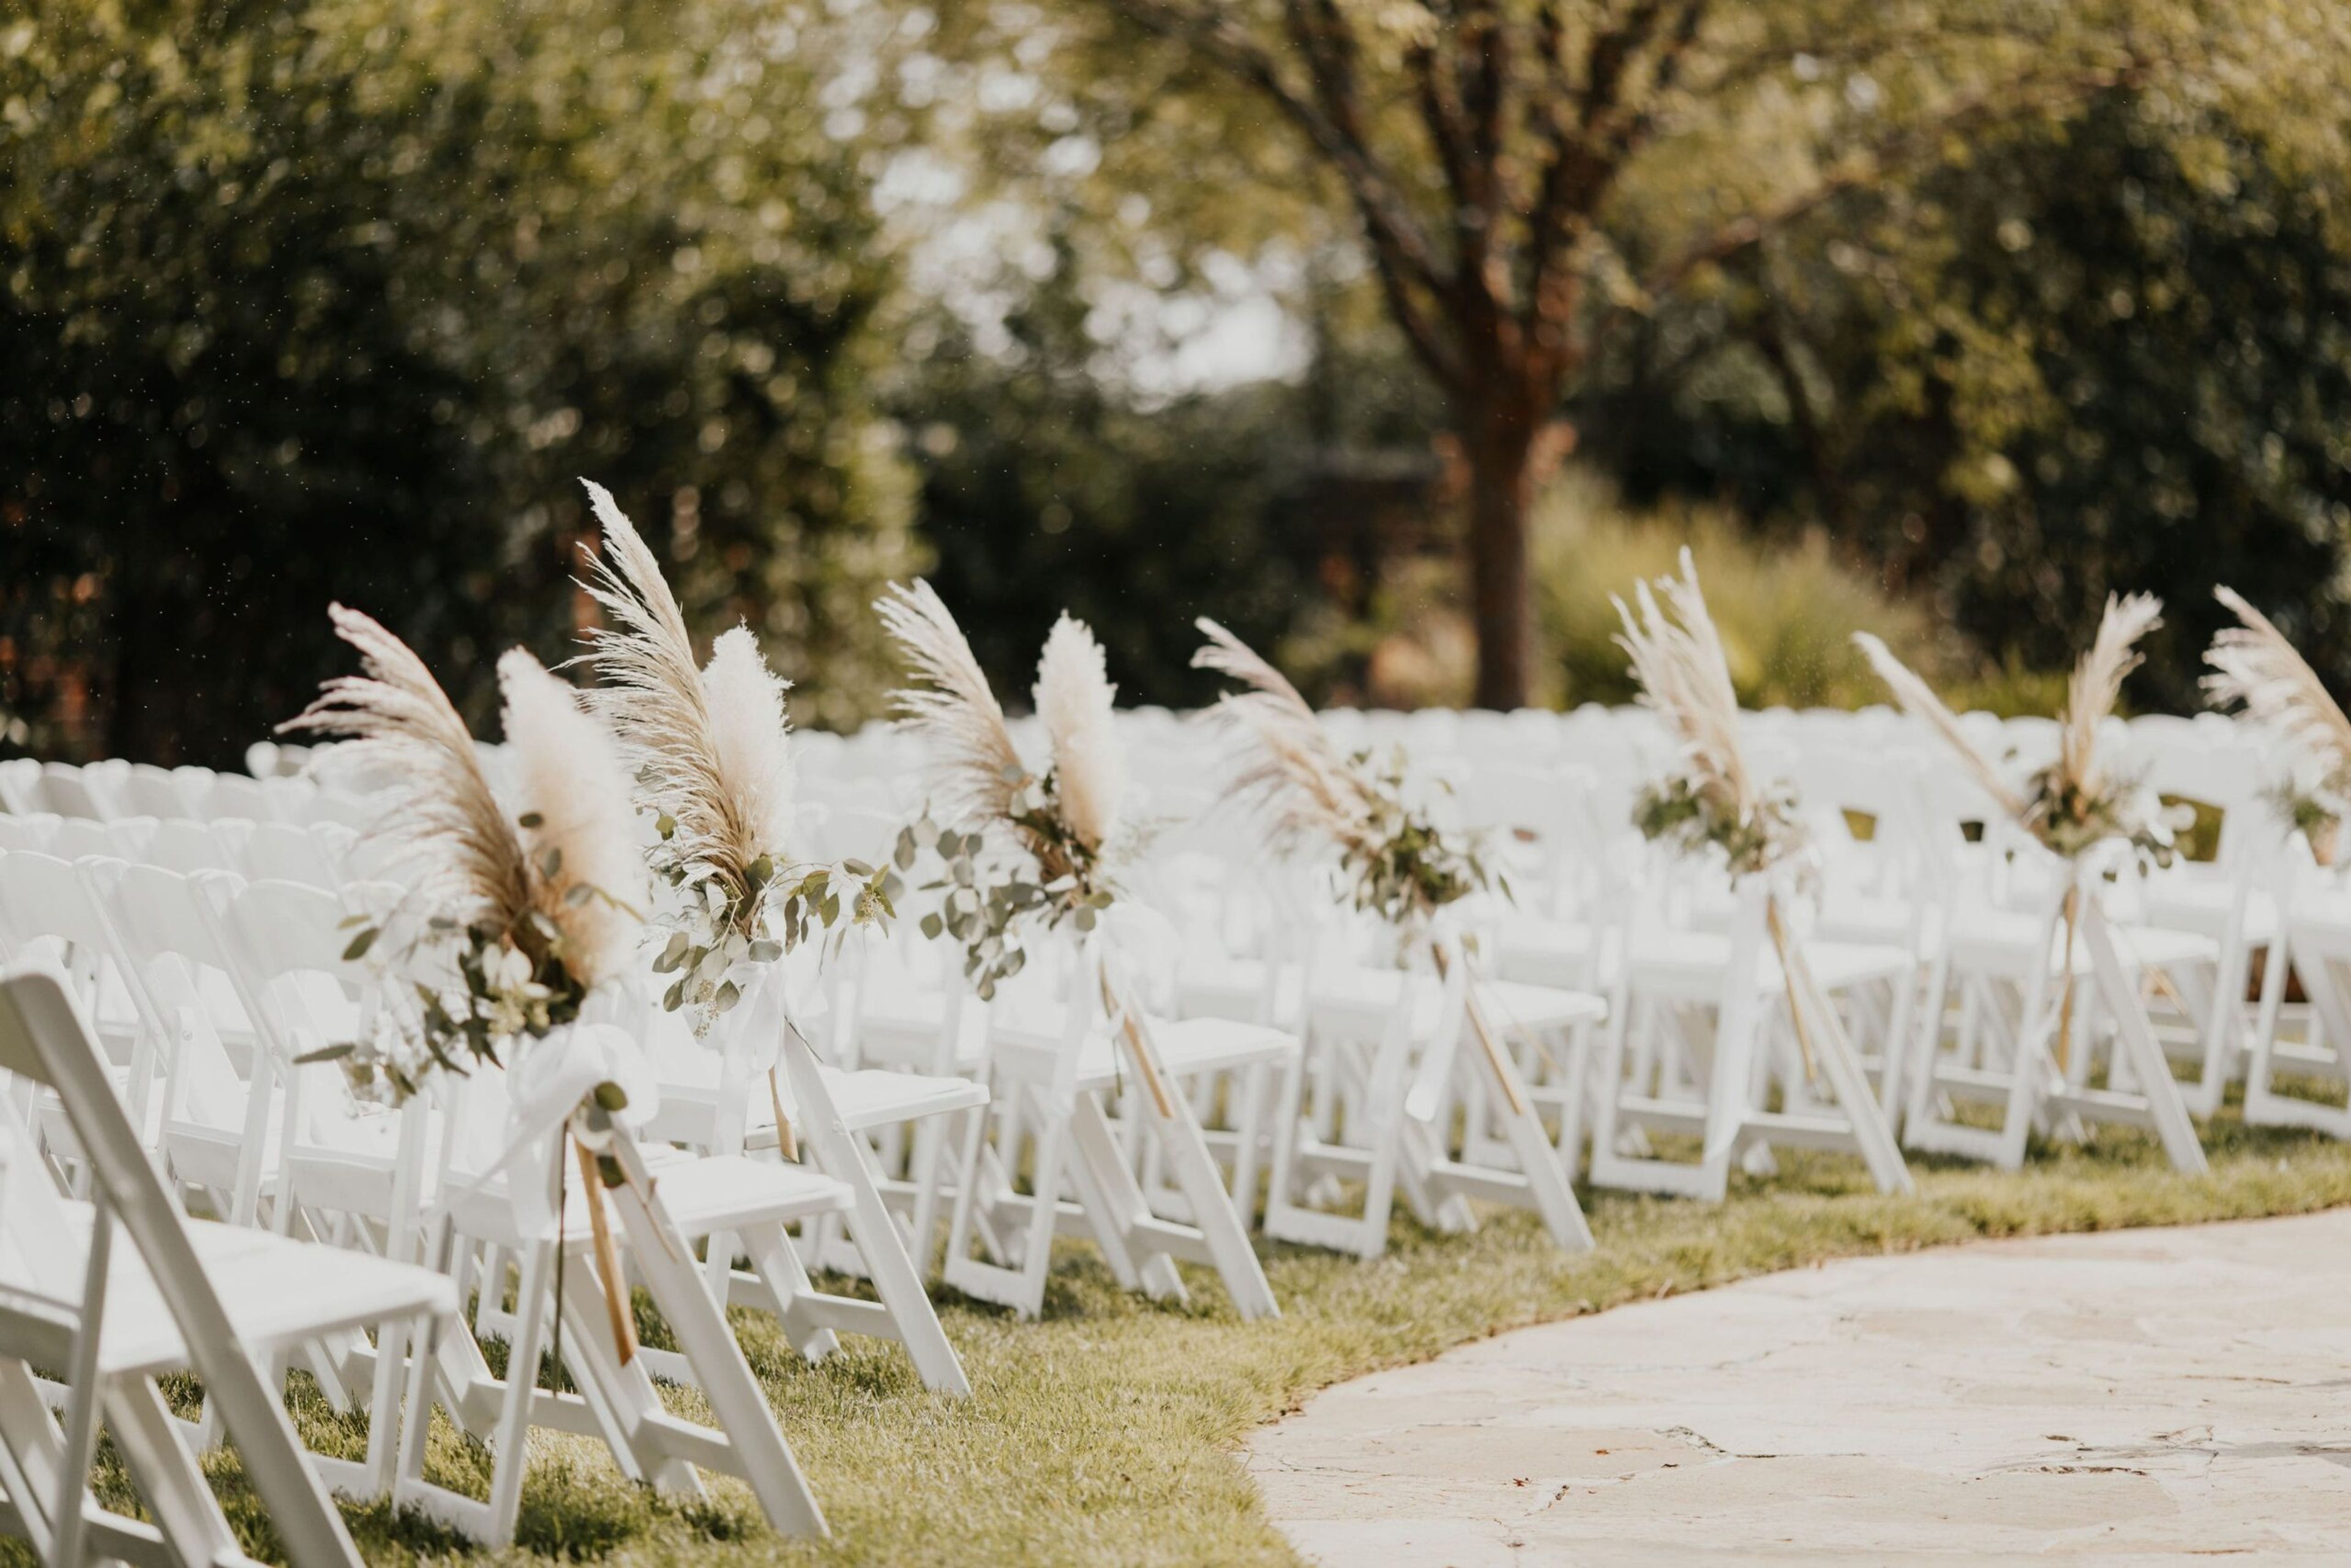
Dominion Gardens and Hotel occupies a 1923 building in historic Guthrie, Oklahoma, originally constructed as a Masonic children's home and later purchased and renovated into a boutique hotel and event venue in 2000. The property combines a wedding garden, a chapel, a grand ballroom, and a 14-room boutique hotel on the same grounds, giving couples and event hosts a full range of ceremony, reception, and overnight-stay options in one place. The Wedding Garden is an outdoor ceremony space with cobblestone paths, waterfalls, a koi pond, and flowing streams, landscaped to change with the seasons from spring tulips to fall foliage. For weather backup, an on-site chapel with large windows offers an indoor alternative that keeps the garden's natural light and atmosphere. The Grand Ballroom, with 15-foot ceilings, crystal chandeliers, and carved woodwork, serves as the reception space for up to 150 guests. Every wedding is assigned a dedicated event coordinator to manage the rehearsal, ceremony, and reception, and the venue provides full in-house catering for events. The 14 boutique hotel rooms, each with complimentary breakfast, allow wedding parties and guests to stay on-site for the celebration.
Oklahoma Memorial Union- Ballroom
900 Asp Ave, Norman, OK 73019, USA- Spaces for 350-600 Guests
- 1 Ballroom
- 1 Historic Space
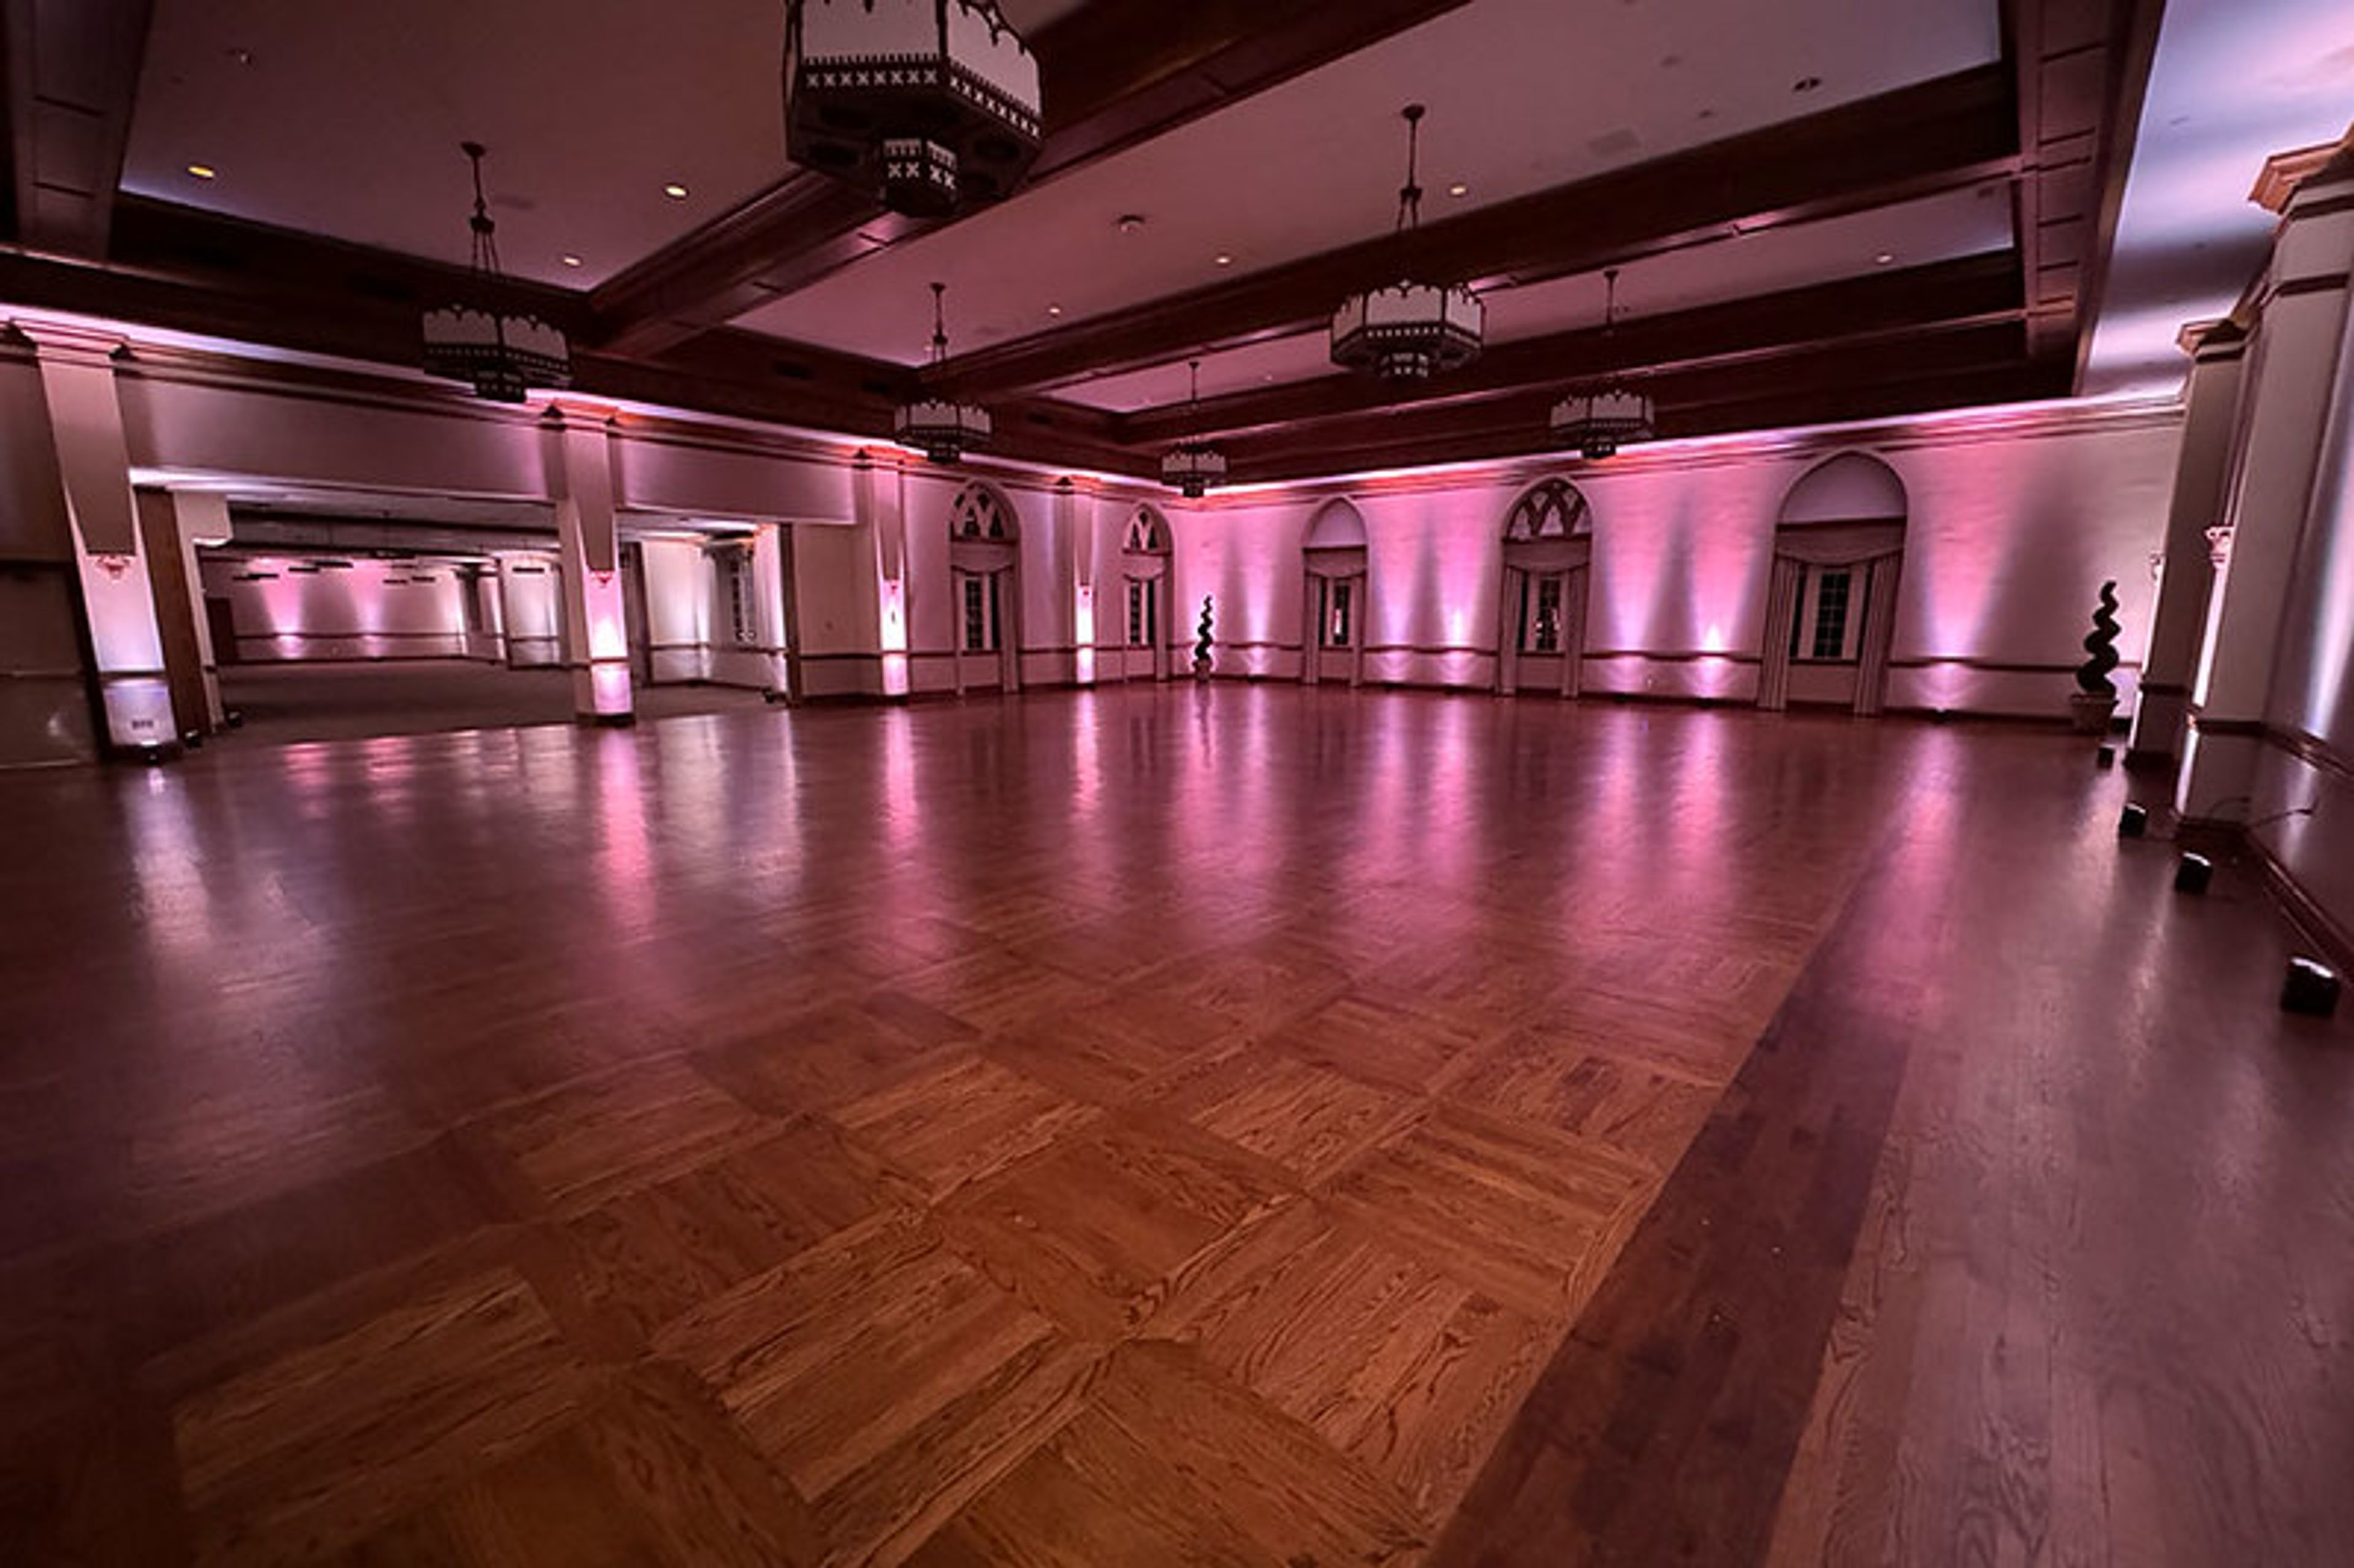
The Molly Shi Boren Ballroom sits inside the Oklahoma Memorial Union, a Gothic-style, 95-plus-year-old building on the University of Oklahoma campus in Norman. The 6,100-square-foot Ballroom features arched windows, shiny parquet floors, and antique chandeliers, with an adjoining outdoor terrace overlooking the courtyard that suits cocktail hour or a quiet moment between celebrations. It accommodates up to 350 guests seated (400 banquet-style) or 600 for a reception, making it a fit for both grand wedding receptions and large university galas. For ceremonies, couples can pair the Ballroom with the adjacent brick Courtyard, framed by fountains and formal topiary and set against the Union's ivy-covered facade. The Oklahoma Memorial Union has been named a Best of Weddings: Hall of Fame venue by The Knot, a distinction reserved for venues that have received the annual Best of Weddings recognition at least four times. The Union's in-house hospitality team provides full-service catering for events held in the Ballroom, and couples who book their ceremony at the Union receive complimentary suites for the bride and groom to get ready in before the celebration begins.
Campbell Hotel Ballroom
2636 E 11th St, Tulsa, OK 74104, USA- Spaces for 230 Guests
- 1 Hotel
- 1 Ballroom
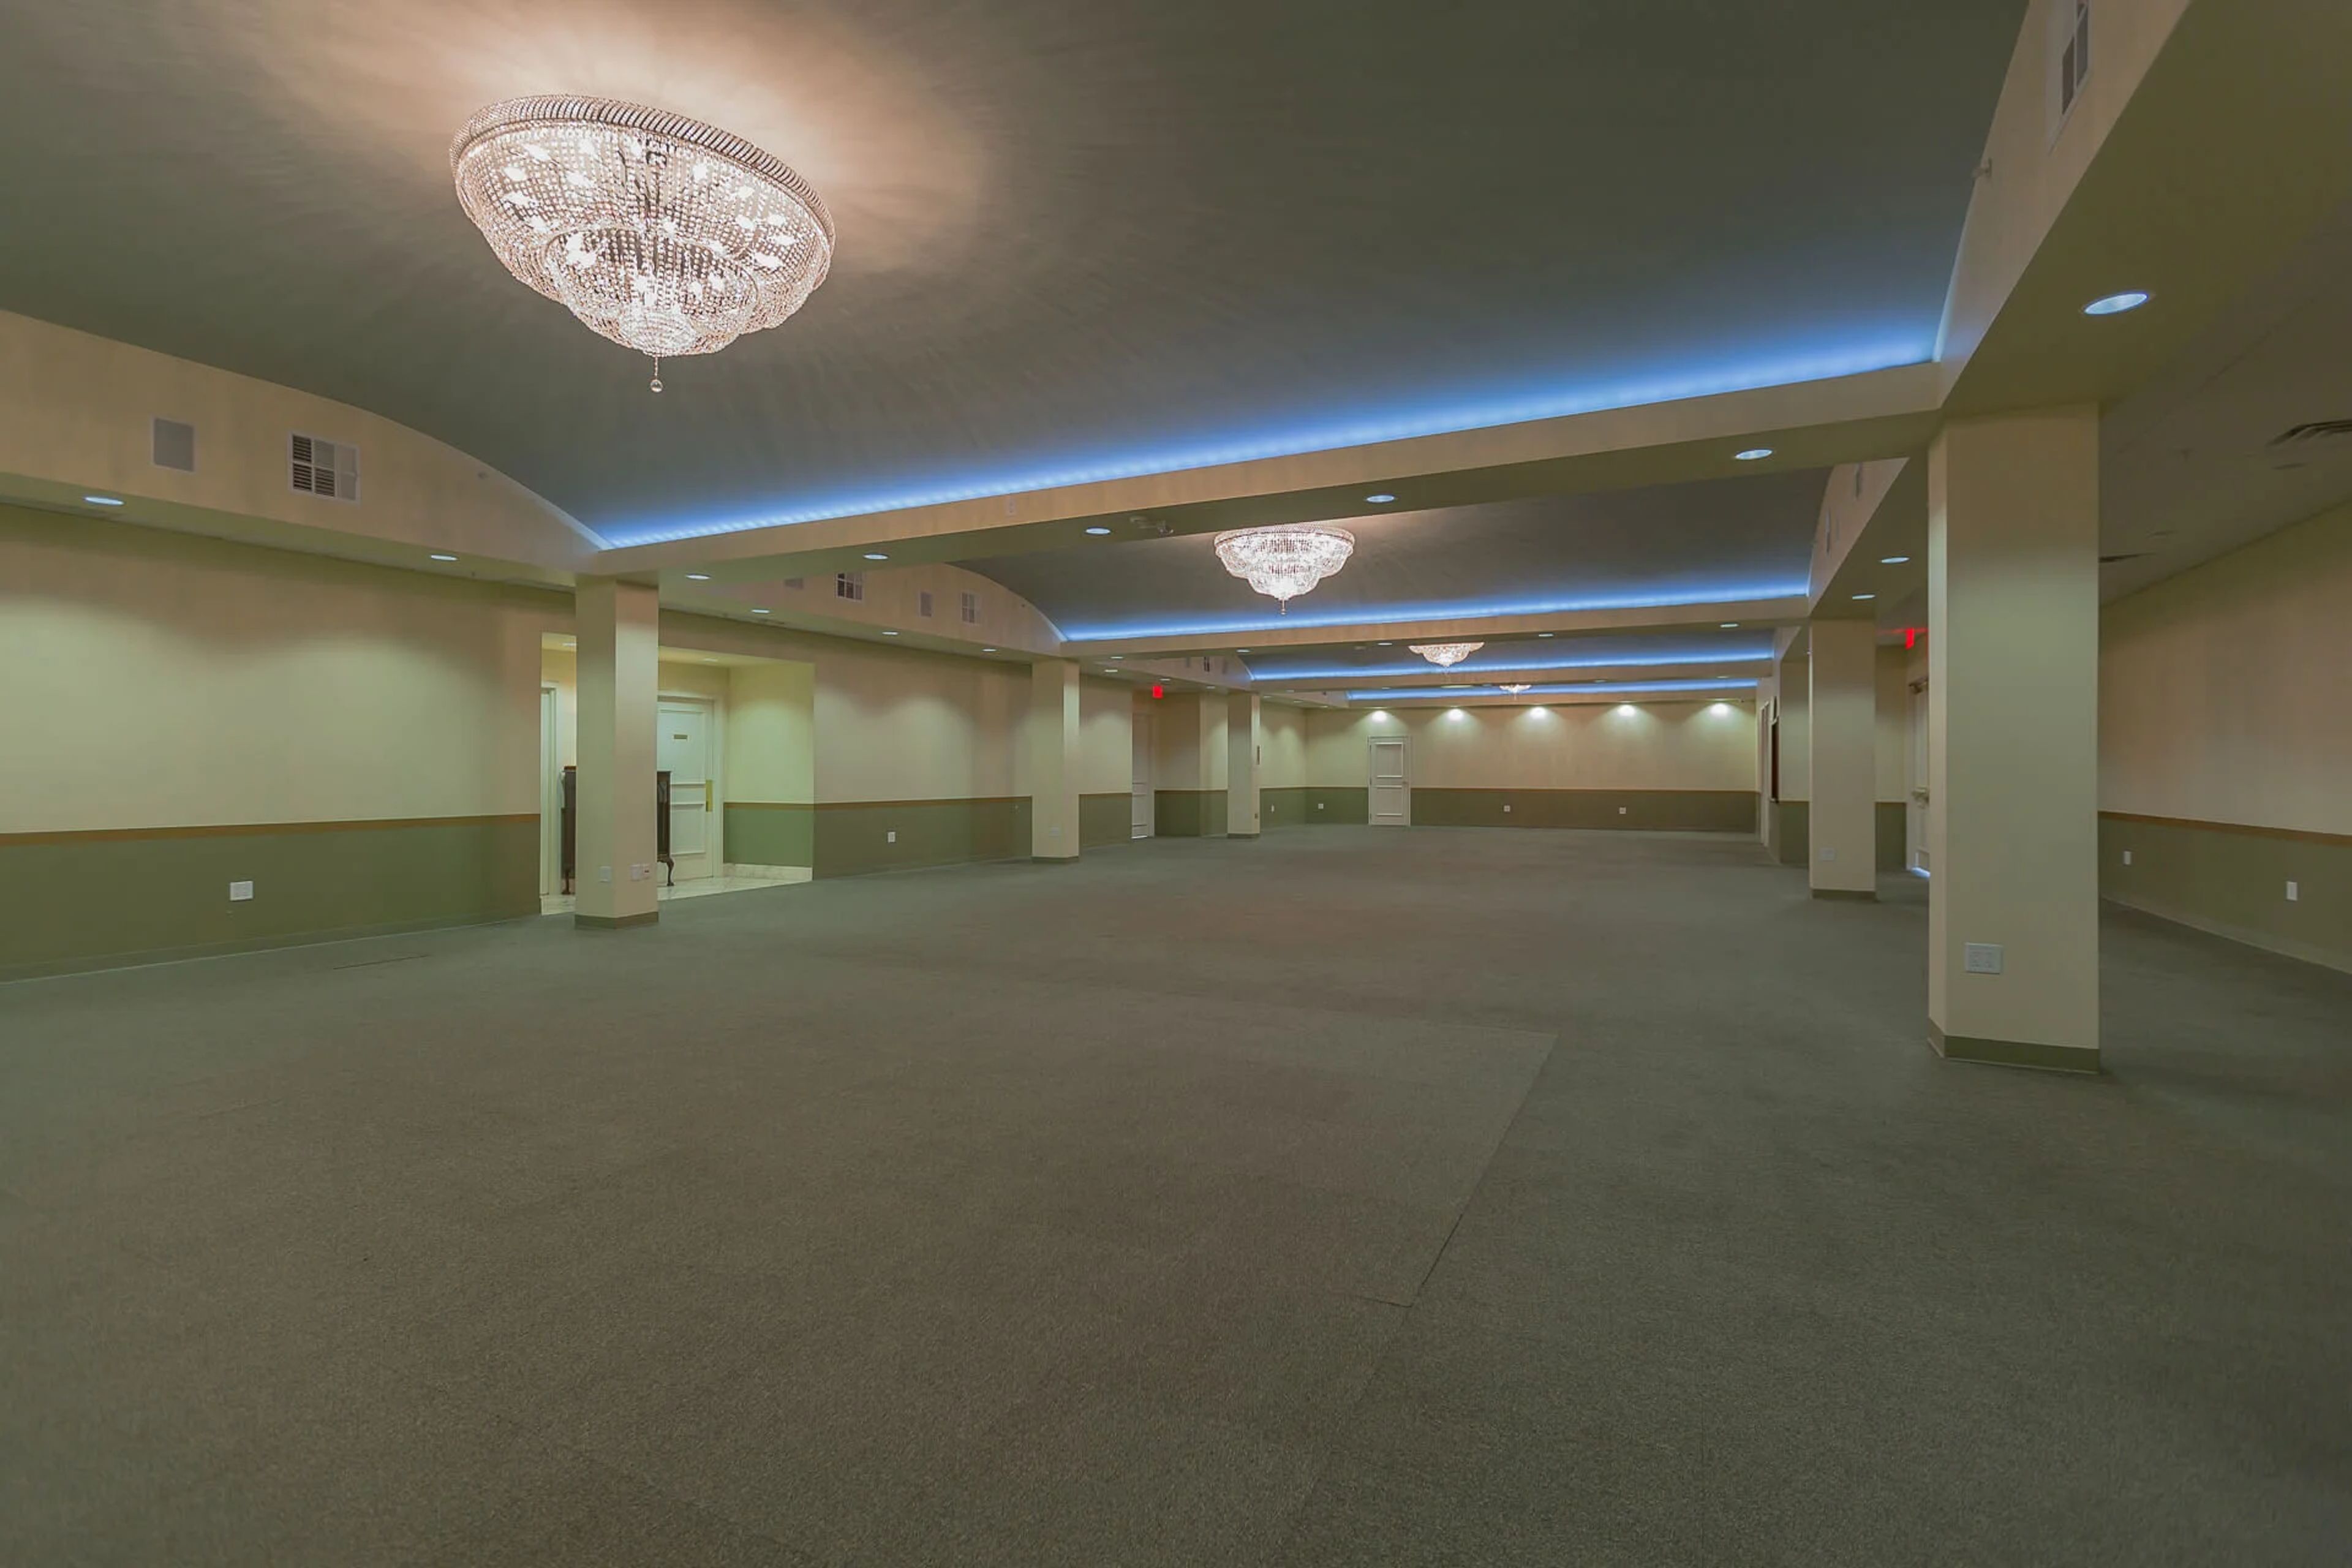
The Campbell Hotel Ballroom is the signature event space inside The Campbell Hotel & Event Centers, a boutique hotel in Tulsa, Oklahoma housed in the historic Max Campbell Building. Originally built in 1927 during the Spanish colonial revival period and listed on the National Register of Historic Places, the building was fully redeveloped and reopened as The Campbell Hotel in August 2011, its 26 rooms individually decorated by more than 40 local designers for Tulsa's 2011 Designer Showcase. The Ballroom itself is finished with crystal chandeliers and barreled ceilings designed specifically for the room, along with lavish colors, accent carpeting, a built-in dance floor, and two built-in bars. It accommodates up to 230 guests, making it suited to weddings, office parties, holiday gatherings, and other social functions. Tables and chairs are included with the space. The Ballroom is one of several event venues at The Campbell Hotel, alongside the Renaissance Square Event Center and the Campbell Boardroom, giving planners a range of settings for conferences, receptions, and private celebrations within the same historic property.
Finish Line Tower 4th Floor
725 S Lincoln Blvd, Oklahoma City, OK 73129, USA- Spaces for 48-50 Guests
- 1 Event Space
- 1 Waterfront
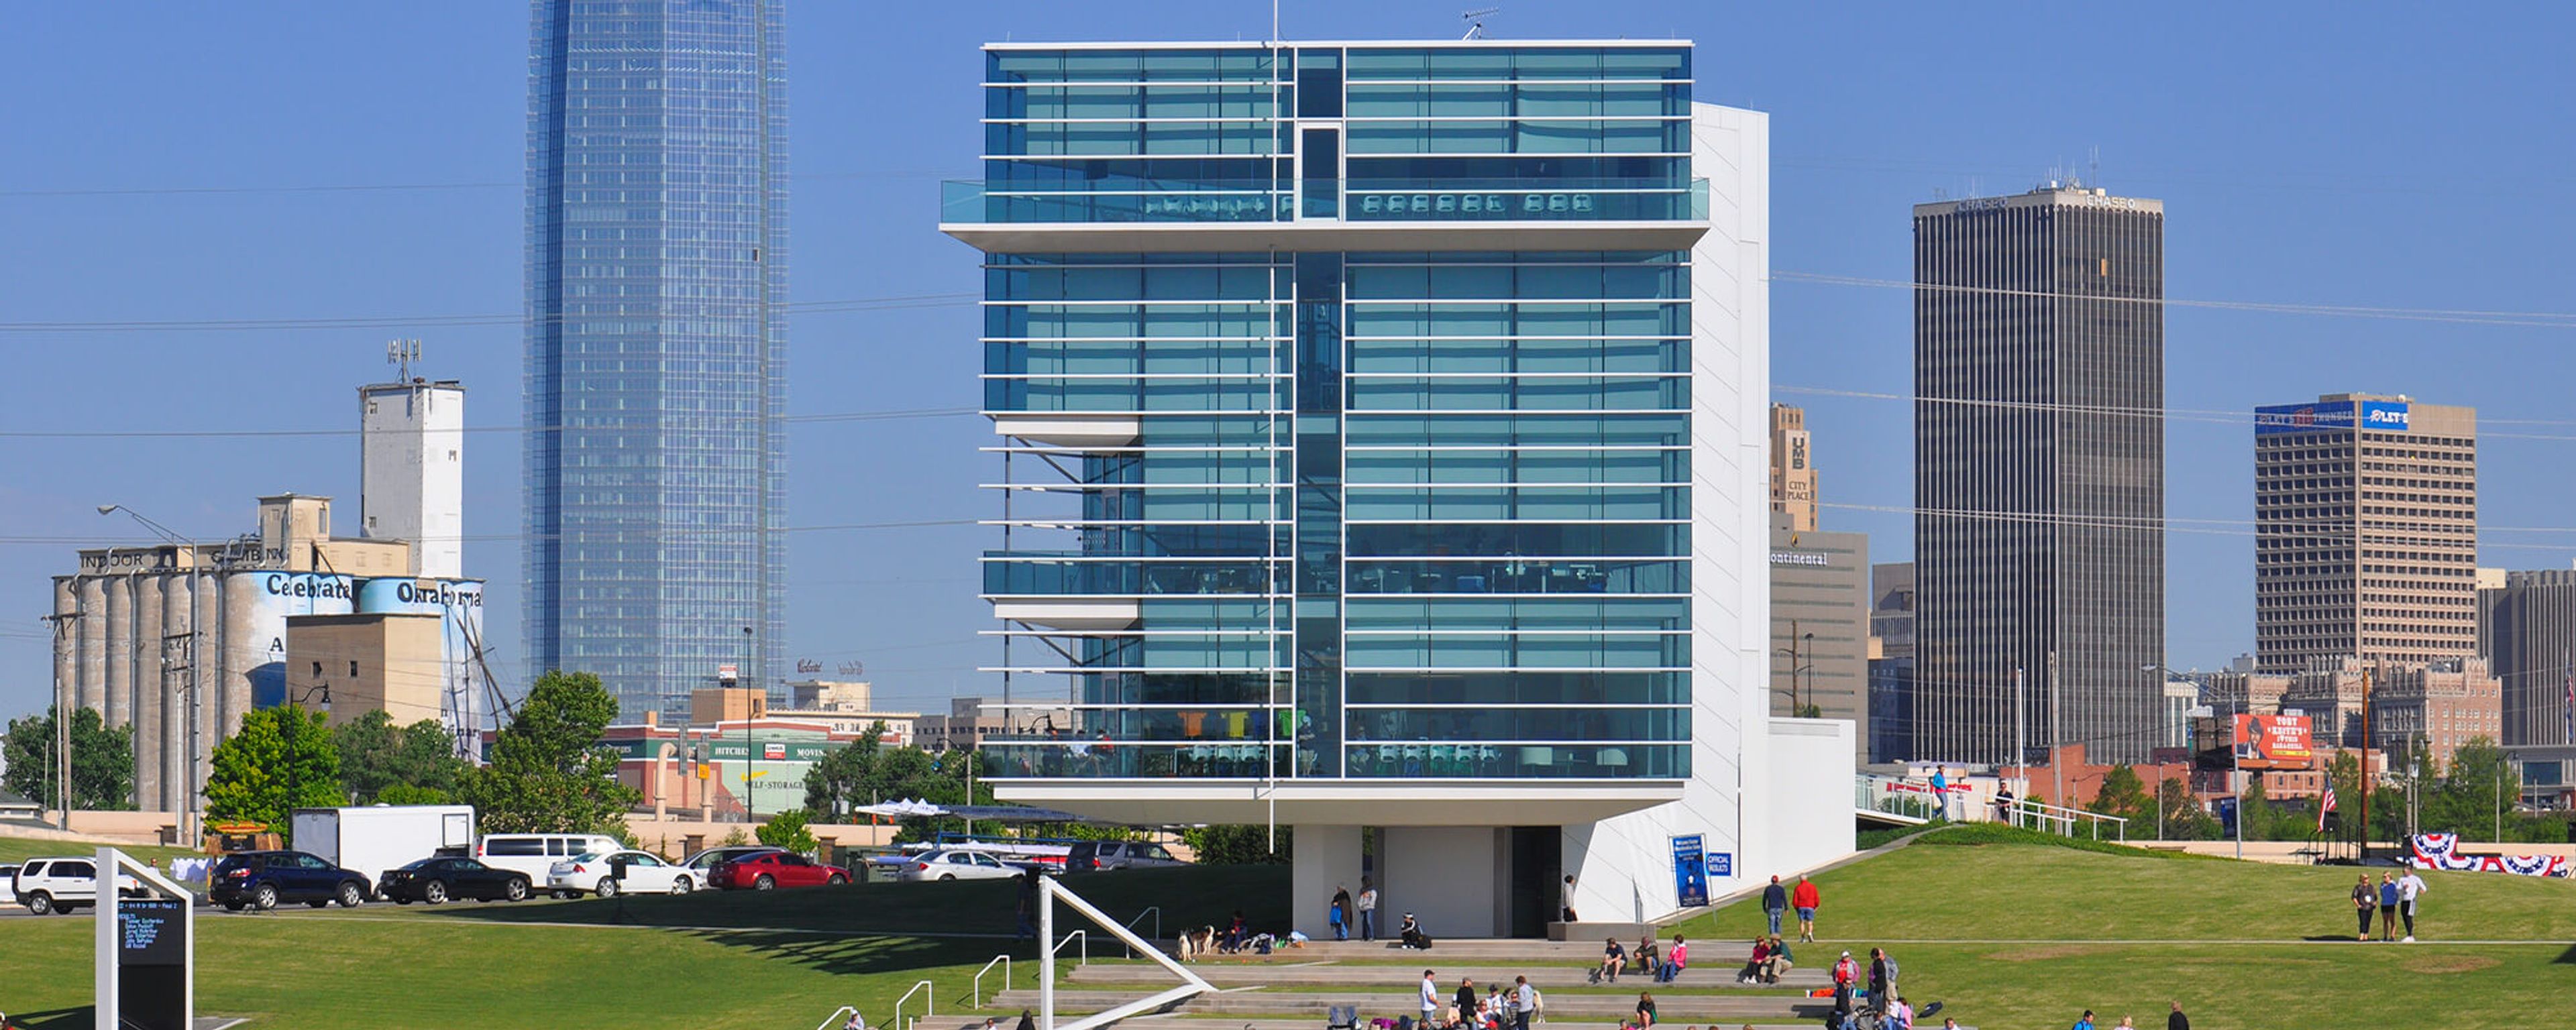
The Chesapeake Finish Line Tower rises above the Oklahoma River in Oklahoma City's Boathouse District, its four levels offering panoramic views of the river and downtown skyline. Designed around the district's rowing and paddlesports culture, the tower houses timing technology on its second floor and event space on the levels above and below it. The first and third floor spaces suit small meetings and gatherings, each with floor-to-ceiling windows overlooking the river, a wall-mounted digital screen, and Wi-Fi. At the top of the tower, the fourth floor event space offers 360-degree views of the river and the OKC skyline, making it a setting for bridal events, social gatherings, and planning retreats. It comes with a built-in serving counter and refrigerator, along with white armchairs, round and rectangular tables, a podium, a wall-mounted digital screen, and a mobile television. For outdoor gatherings, the adjacent Finish Line pavilion offers a patio with a fire pit and terraced seating right along the finish line, suited to small cocktail parties or informal gatherings.
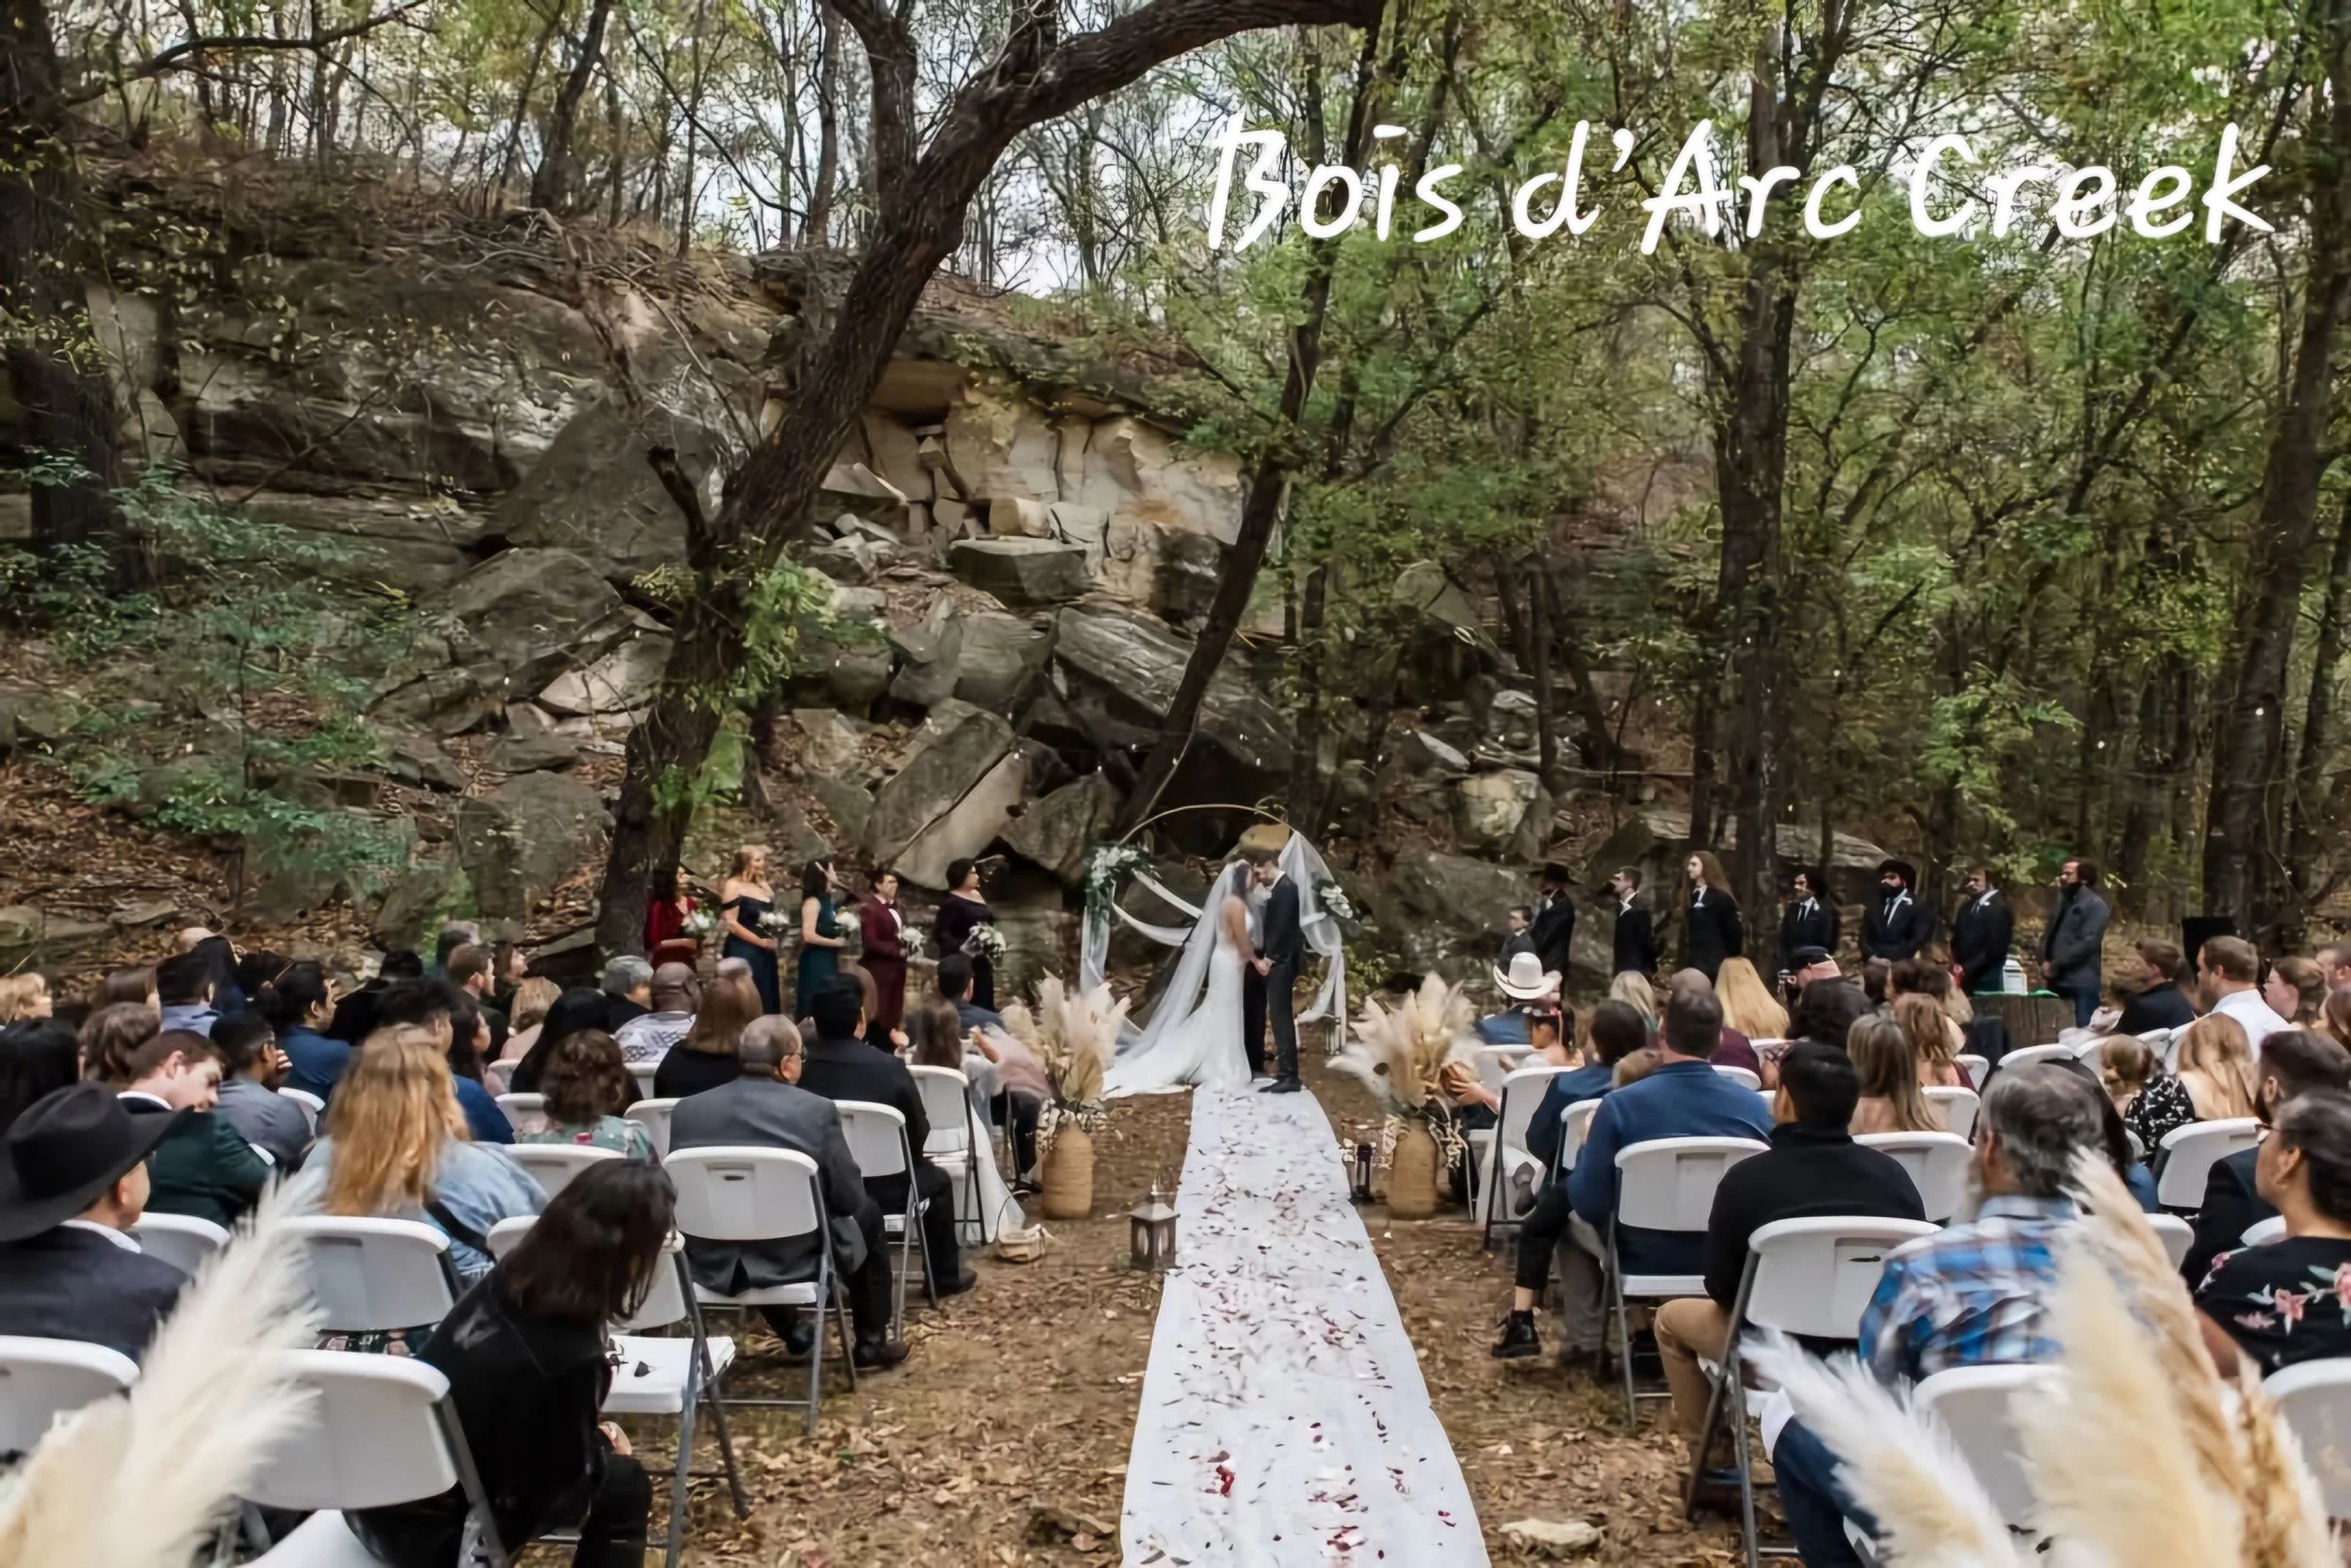
Fossil Creek Ranch
17005 County Rd 1620, Fitzhugh, OK 74843, USA- Spaces for 250 Guests
Fossil Creek Ranch spans 95 acres near Ada, Oklahoma, where a hilltop, a rocky creek valley, and oak forest set the backdrop for weddings, family reunions, and private gatherings. The property is run by the Woodward family, whose own daughter's country wedding on the land inspired them to open it to other couples and families. The ranch centers on a converted stone barn that once served as a horse barn, now home to a bridal loft with a dining hall that seats 50 or more, four themed queen guest rooms, and a fully equipped kitchen. Downstairs, a covered pavilion and an open-air outdoor chapel offer additional ceremony and gathering space, connected by a breezeway with its own stage and seating. Couples can also marry along Bois d'Arc Creek, where a rock bluff and wooded creek bed create a natural, unstructured backdrop for ceremonies. Beyond the barn, the grounds include a swimming pool, hot tub, fire pit, small pond, and hiking and riding trails for guests to explore fossils and rock formations. Seven bedrooms across the loft and lower level, plus a bunkroom, sleep guests on-site, and the adjacent Bois d'Arc RV Park offers additional hookup sites within walking distance for events that stretch across a weekend.
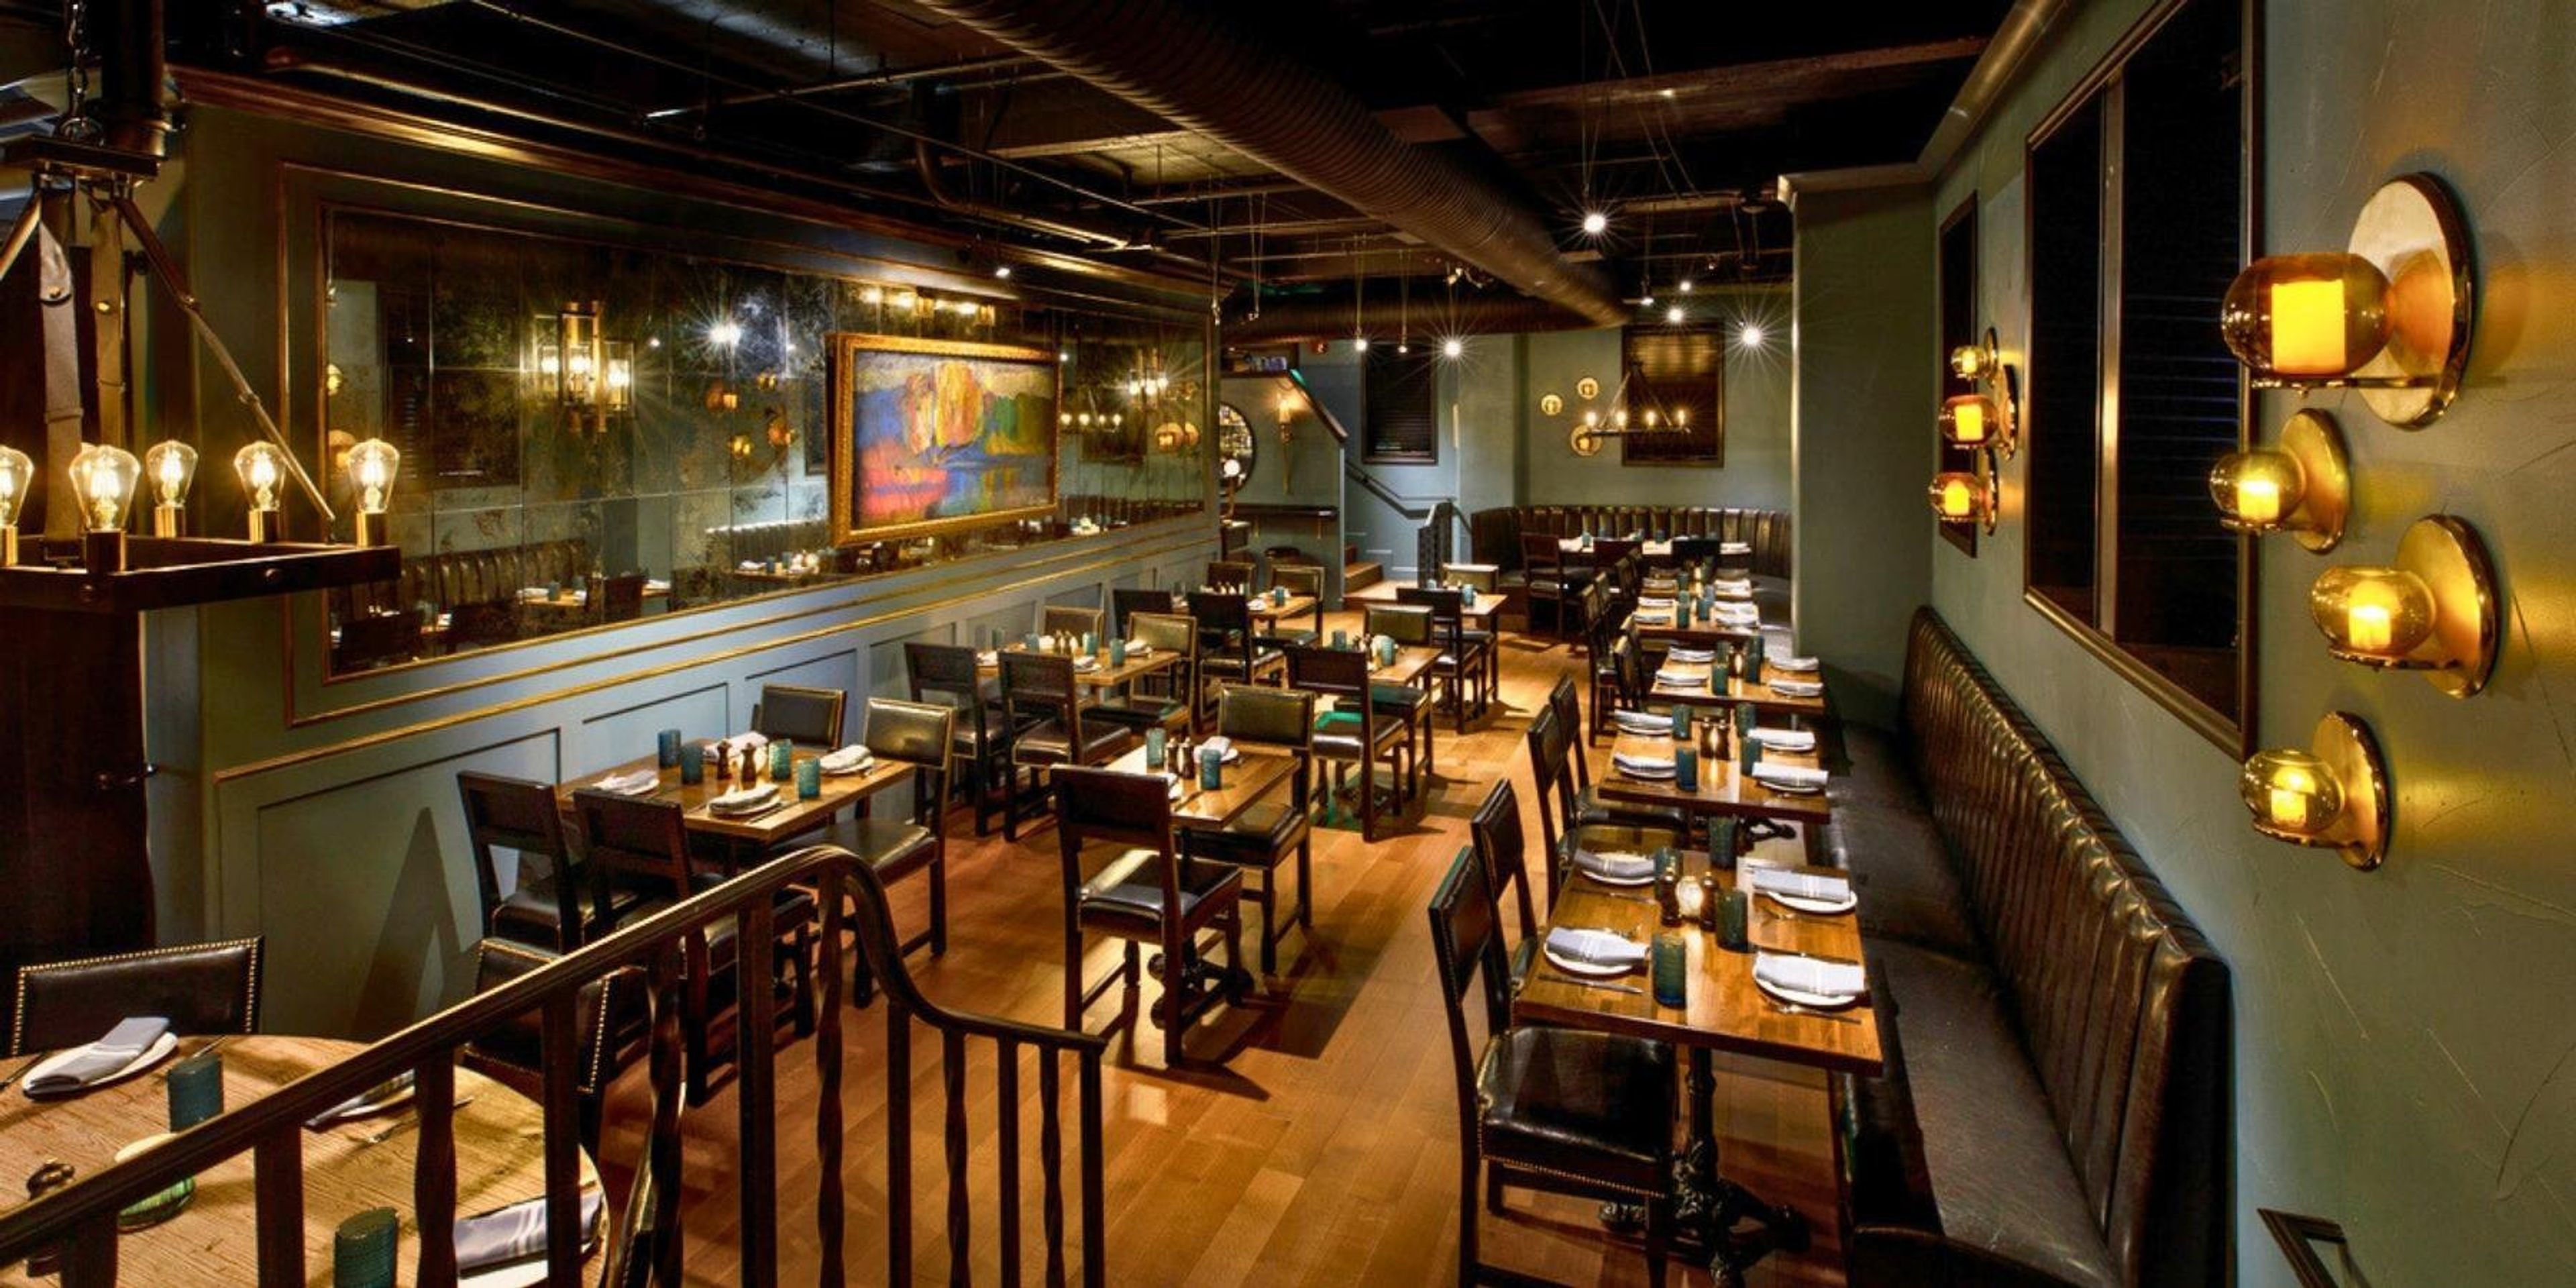
The Chalkboard Restaurant at The Ambassador Hotel Tulsa, Autograph Collection
1324 S Main St, Tulsa, OK 74119, USA- Spaces for 30-85 Guests
- 1 Restaurant
- 1 Hotel
The Chalkboard Kitchen + Bar has stood in the heart of downtown Tulsa since 1976, operating today inside the Ambassador Hotel Tulsa, Autograph Collection. The modern bistro-style eatery and bar serves farm-to-table American food and artisan cocktails, with locally infused classics, steaks, salads, and starters served in a warm, urban atmosphere or out on a patio overlooking downtown. Executive Chef Daniel Gibb sources ingredients from small local farms, artisans, and producers, including Urban Greens and Creekstone Farms, and the restaurant's longstanding Beef Wellington remains a signature dish. For private events, The Chalkboard offers a creative private dining experience suited to corporate events, receptions, reunions, and weddings, with a catering team that builds menus around each host's occasion. Its Wine Cellar provides an intimate setting for private dining and gatherings.
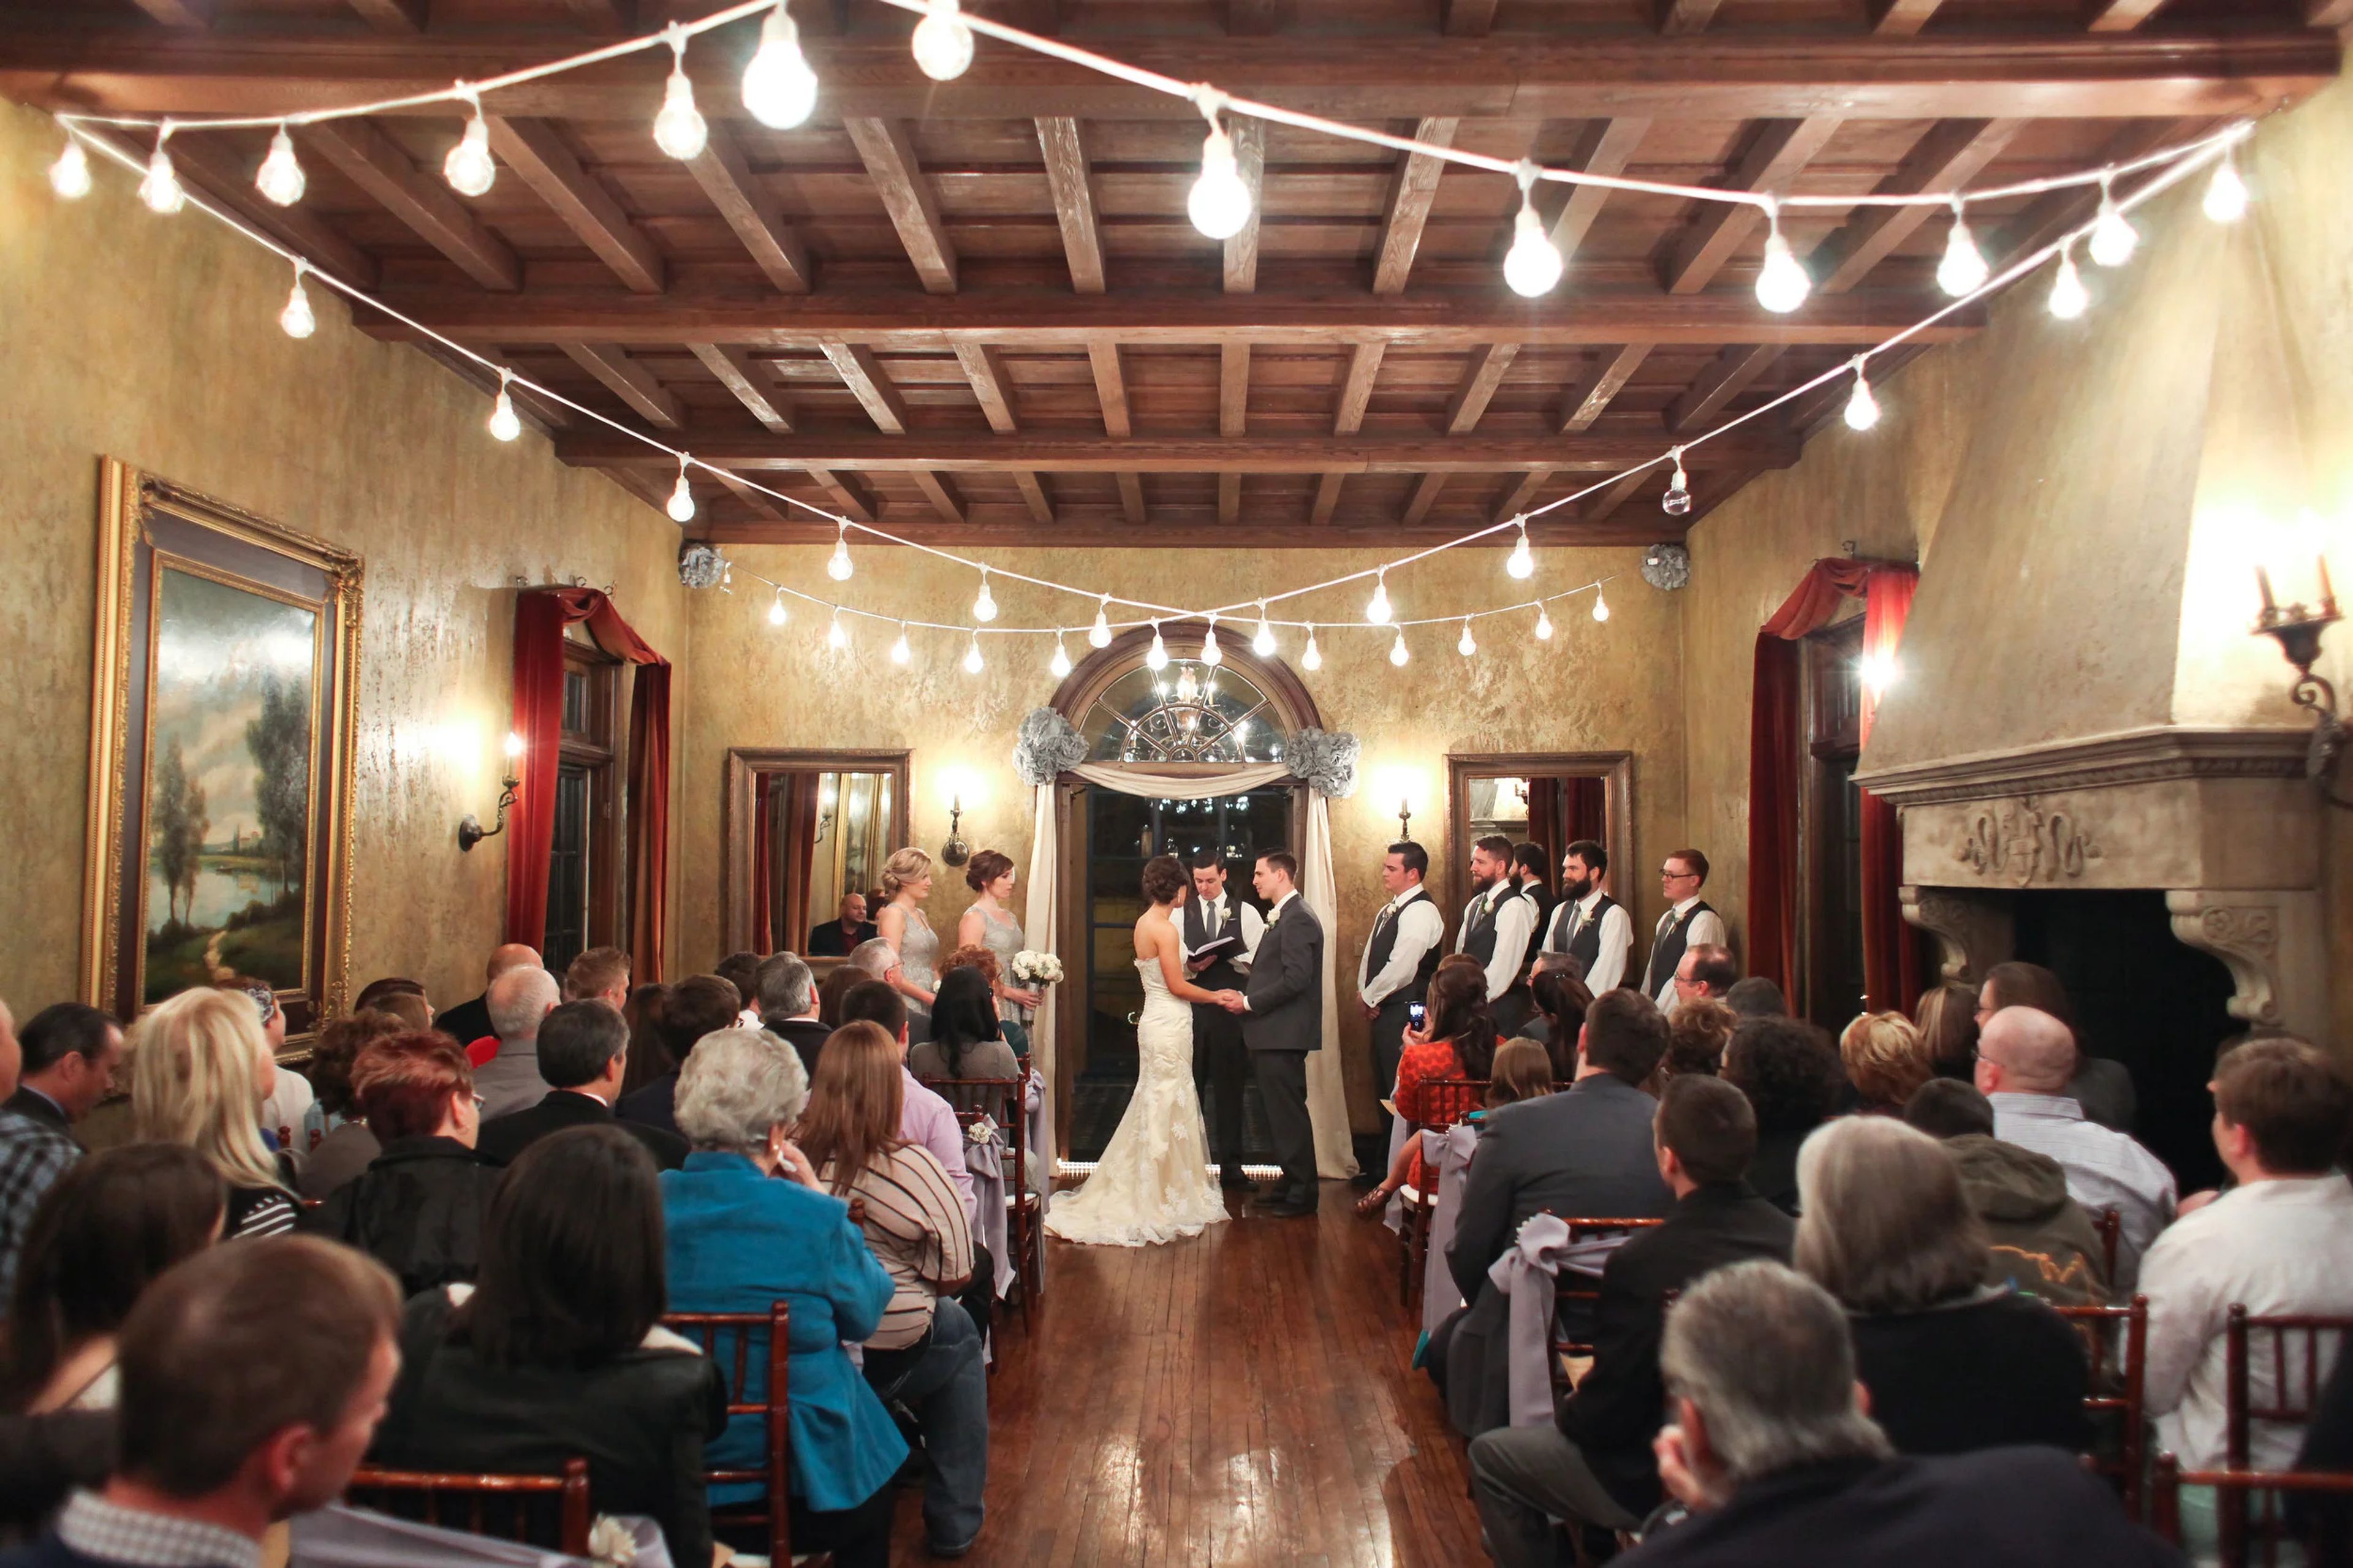
Dresser Mansion
235 W 18th St, Tulsa, OK 74119, USA- Spaces for 200 Guests
- 1 Outdoor
- 1 Historic Space
- 1 Garden
Built in 1919 for Carl and Pauline Dresser and completed in 1920, Dresser Mansion is a Tulsa estate recognized by the Oklahoma Historical Society and listed on the National Register of Historic Places since 2001. Carl Dresser founded Dresser Industries, and the mansion's Italian Renaissance design reflects the family's travels abroad: hand-applied stucco embedded with ground marble dust, hand-glazed walls resembling travertine, Tennessee oak floors, and Circassian walnut woodwork sourced from King George V's private forests. The dining room ceiling was hand-painted in gold, blue, and red by a French artist, and the 55-room home retains much of its original character, including a hidden Prohibition-era speakeasy bar in the library. Since hosting its first wedding in 2003, Dresser Mansion has become one of Tulsa's most recognizable event destinations, accommodating up to 225 guests across its main-level rooms, ballroom, and Tuscan Gardens courtyard. Couples and guests have access to the Living Room and Solarium for ceremonies, the Ballroom for dancing, and a brick patio with a complimentary tent covering for outdoor gatherings. The mansion also offers a private bridal suite with a sleeping porch, a separate groom's quarters, and a full catering kitchen, giving wedding parties dedicated space to prepare before the celebration begins.
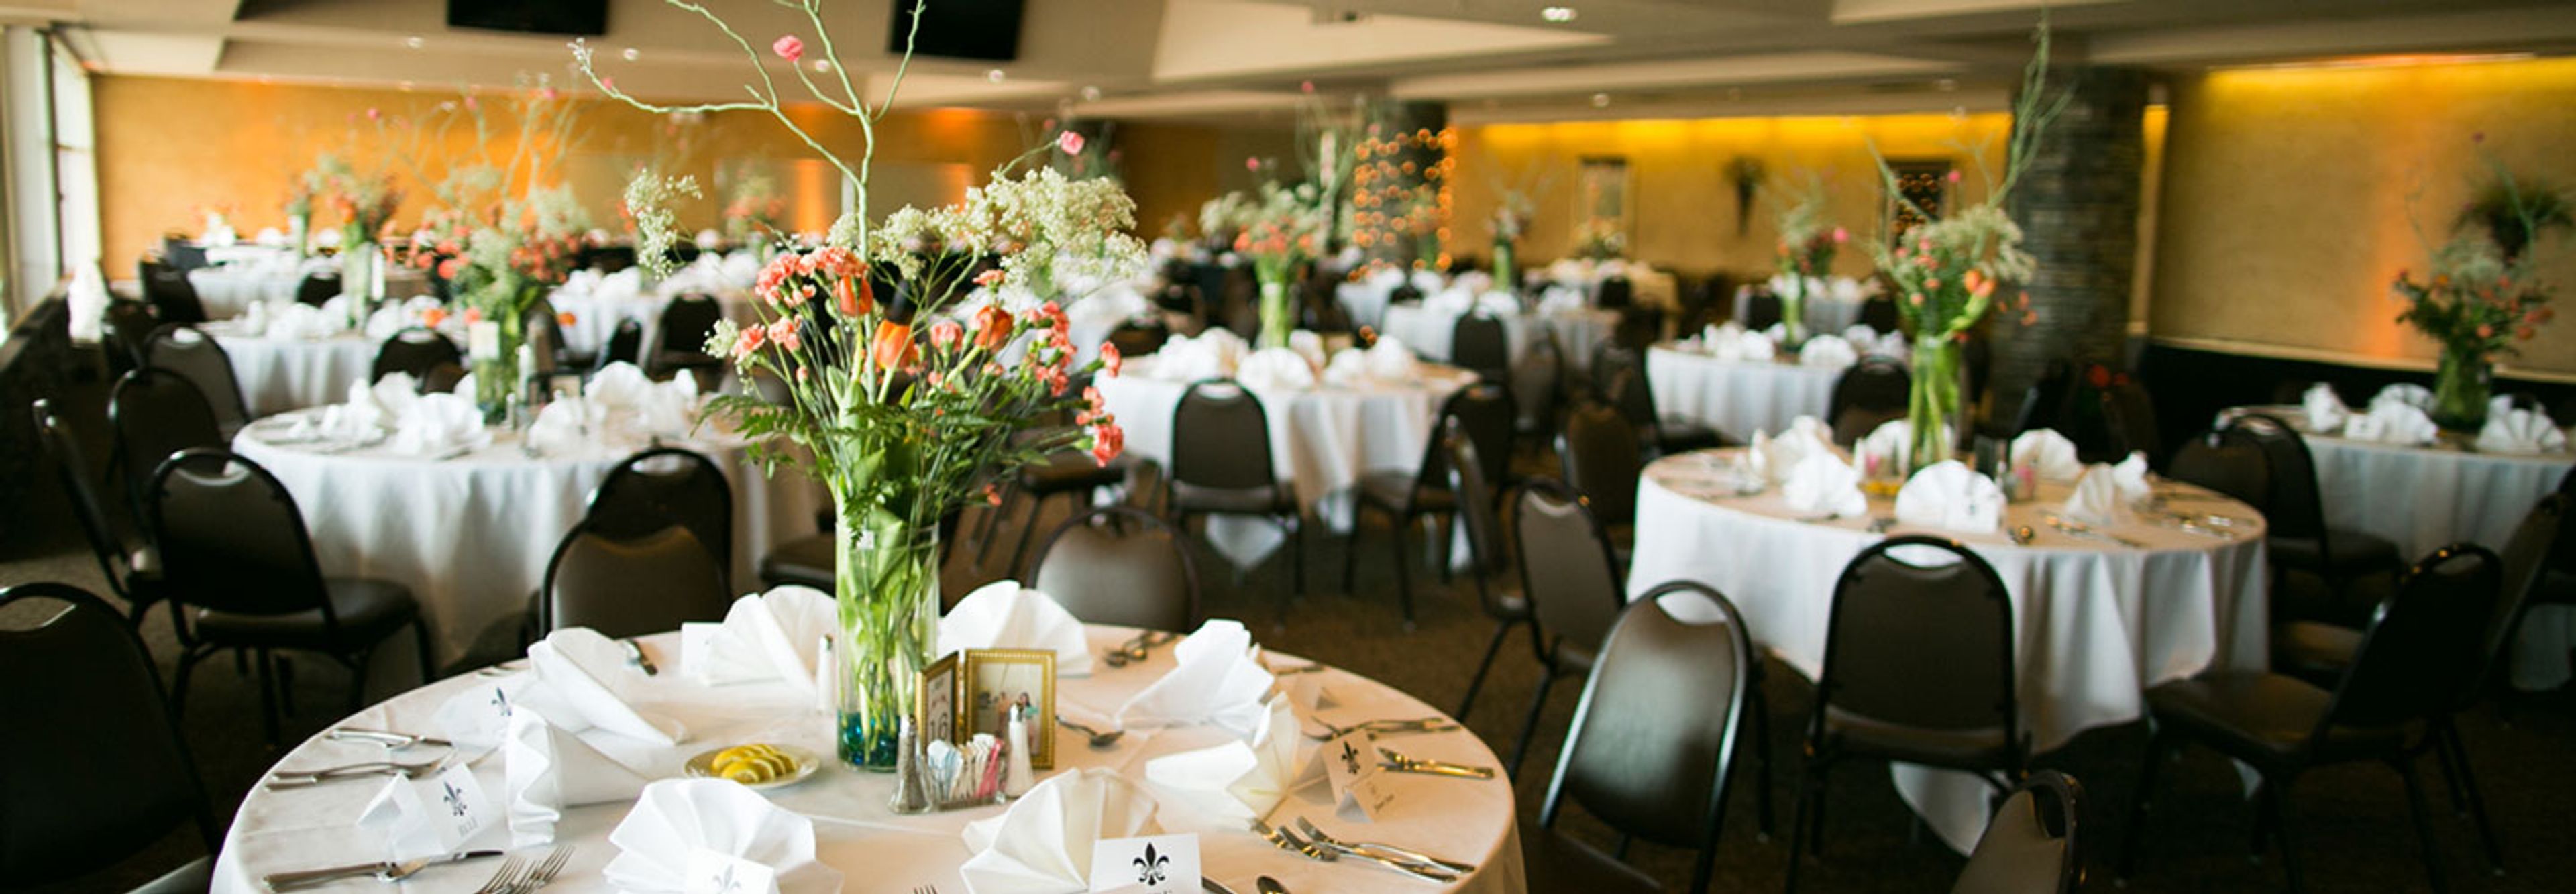
Remington Park
1 Remington Pl, Oklahoma City, OK 73111, USA- Spaces for 25-750 Guests
- 1 Restaurant
- 7 Meeting Spaces
Remington Park is a racing and casino venue in Oklahoma City's Adventure District, hosting weddings, receptions, banquets, and private events across a range of indoor spaces. Its wedding and event planners help design each celebration, from engagement parties through the reception, and the venue also offers a Luxury Suite Package for rehearsal dinners and bachelor or bachelorette gatherings. The property includes several event spaces of varying size, from the 4,500-square-foot Eclipse Dining Room and the expansive Track North Hall to smaller suites suited to more intimate gatherings. Its Executive Culinary Team provides catering for events, with menu options such as a prime rib buffet, hors d'oeuvres, and open bar service. Beyond its banquet and reception spaces, Remington Park is home to live Quarter Horse and Thoroughbred racing across two seasons, along with an on-site casino, giving guests the option to build racing or gaming into their event.

Fairfield Inn & Suites Oklahoma City NW Expressway/Warr Acres
5700 Northwest Expy, Warr Acres, OK 73132, USAFairfield Inn & Suites Oklahoma City NW Expressway/Warr Acres offers event spaces for your next celebration in Warr Acres, Oklahoma.

Residence Inn Oklahoma City Northwest
3151 Northwest Expy, Oklahoma City, OK 73112, USAResidence Inn Oklahoma City Northwest offers event spaces for your next celebration in Oklahoma City, Oklahoma.
Muse Studio
11326 E 20th St, Tulsa, OK 74128, USA- Spaces for 72-150 Guests
- 1 Event Space
Muse Studio is a modern chic 3,000 square foot event space with modern features located in Tulsa, OK. This intimate event space is a blank canvas that allows you to host 100 guests or less and is perfect for any style of decor. We have all of the necessary amenities to ensure you get the best experience hosting your event with us. Beyond making our space comfortable for you and your guests, we also provide various add-on options including décor, photo-booth rental and so much more. Contact us to learn more. We can not wait to host your next event!
Est. $7/guest$750 minknox studios
1133 N Robinson Ave, Oklahoma City, OK 73103, USA- Spaces for 50 Guests
- 1 Event Space
- 1 Meeting Space
- 1 Loft