Top Oregon Opening Party Venues
288 results near Oregon
Find a Venue
Choosing your opening party venue will be one of the most important steps in the planning process. So much goes into finding the perfect venue in Oregon. You’ll want to consider everything from the aesthetics of the space to any in-house amenities and services. Luckily, PartySlate makes it easy with our Find Venues page. Use the filters to narrow your search — taking into account everything from your guest count to specific catering preferences. Once you’ve set your filters, scroll down to search our curated list. Look for the “featured” tag for PartySlate’s top recommendations. With PartySlate, finding your ideal Oregon venue has never been easier.
Results
Camp Angelos
32149 SE Stevens Rd, Corbett, OR 97019, USA- Spaces for 400 Guests
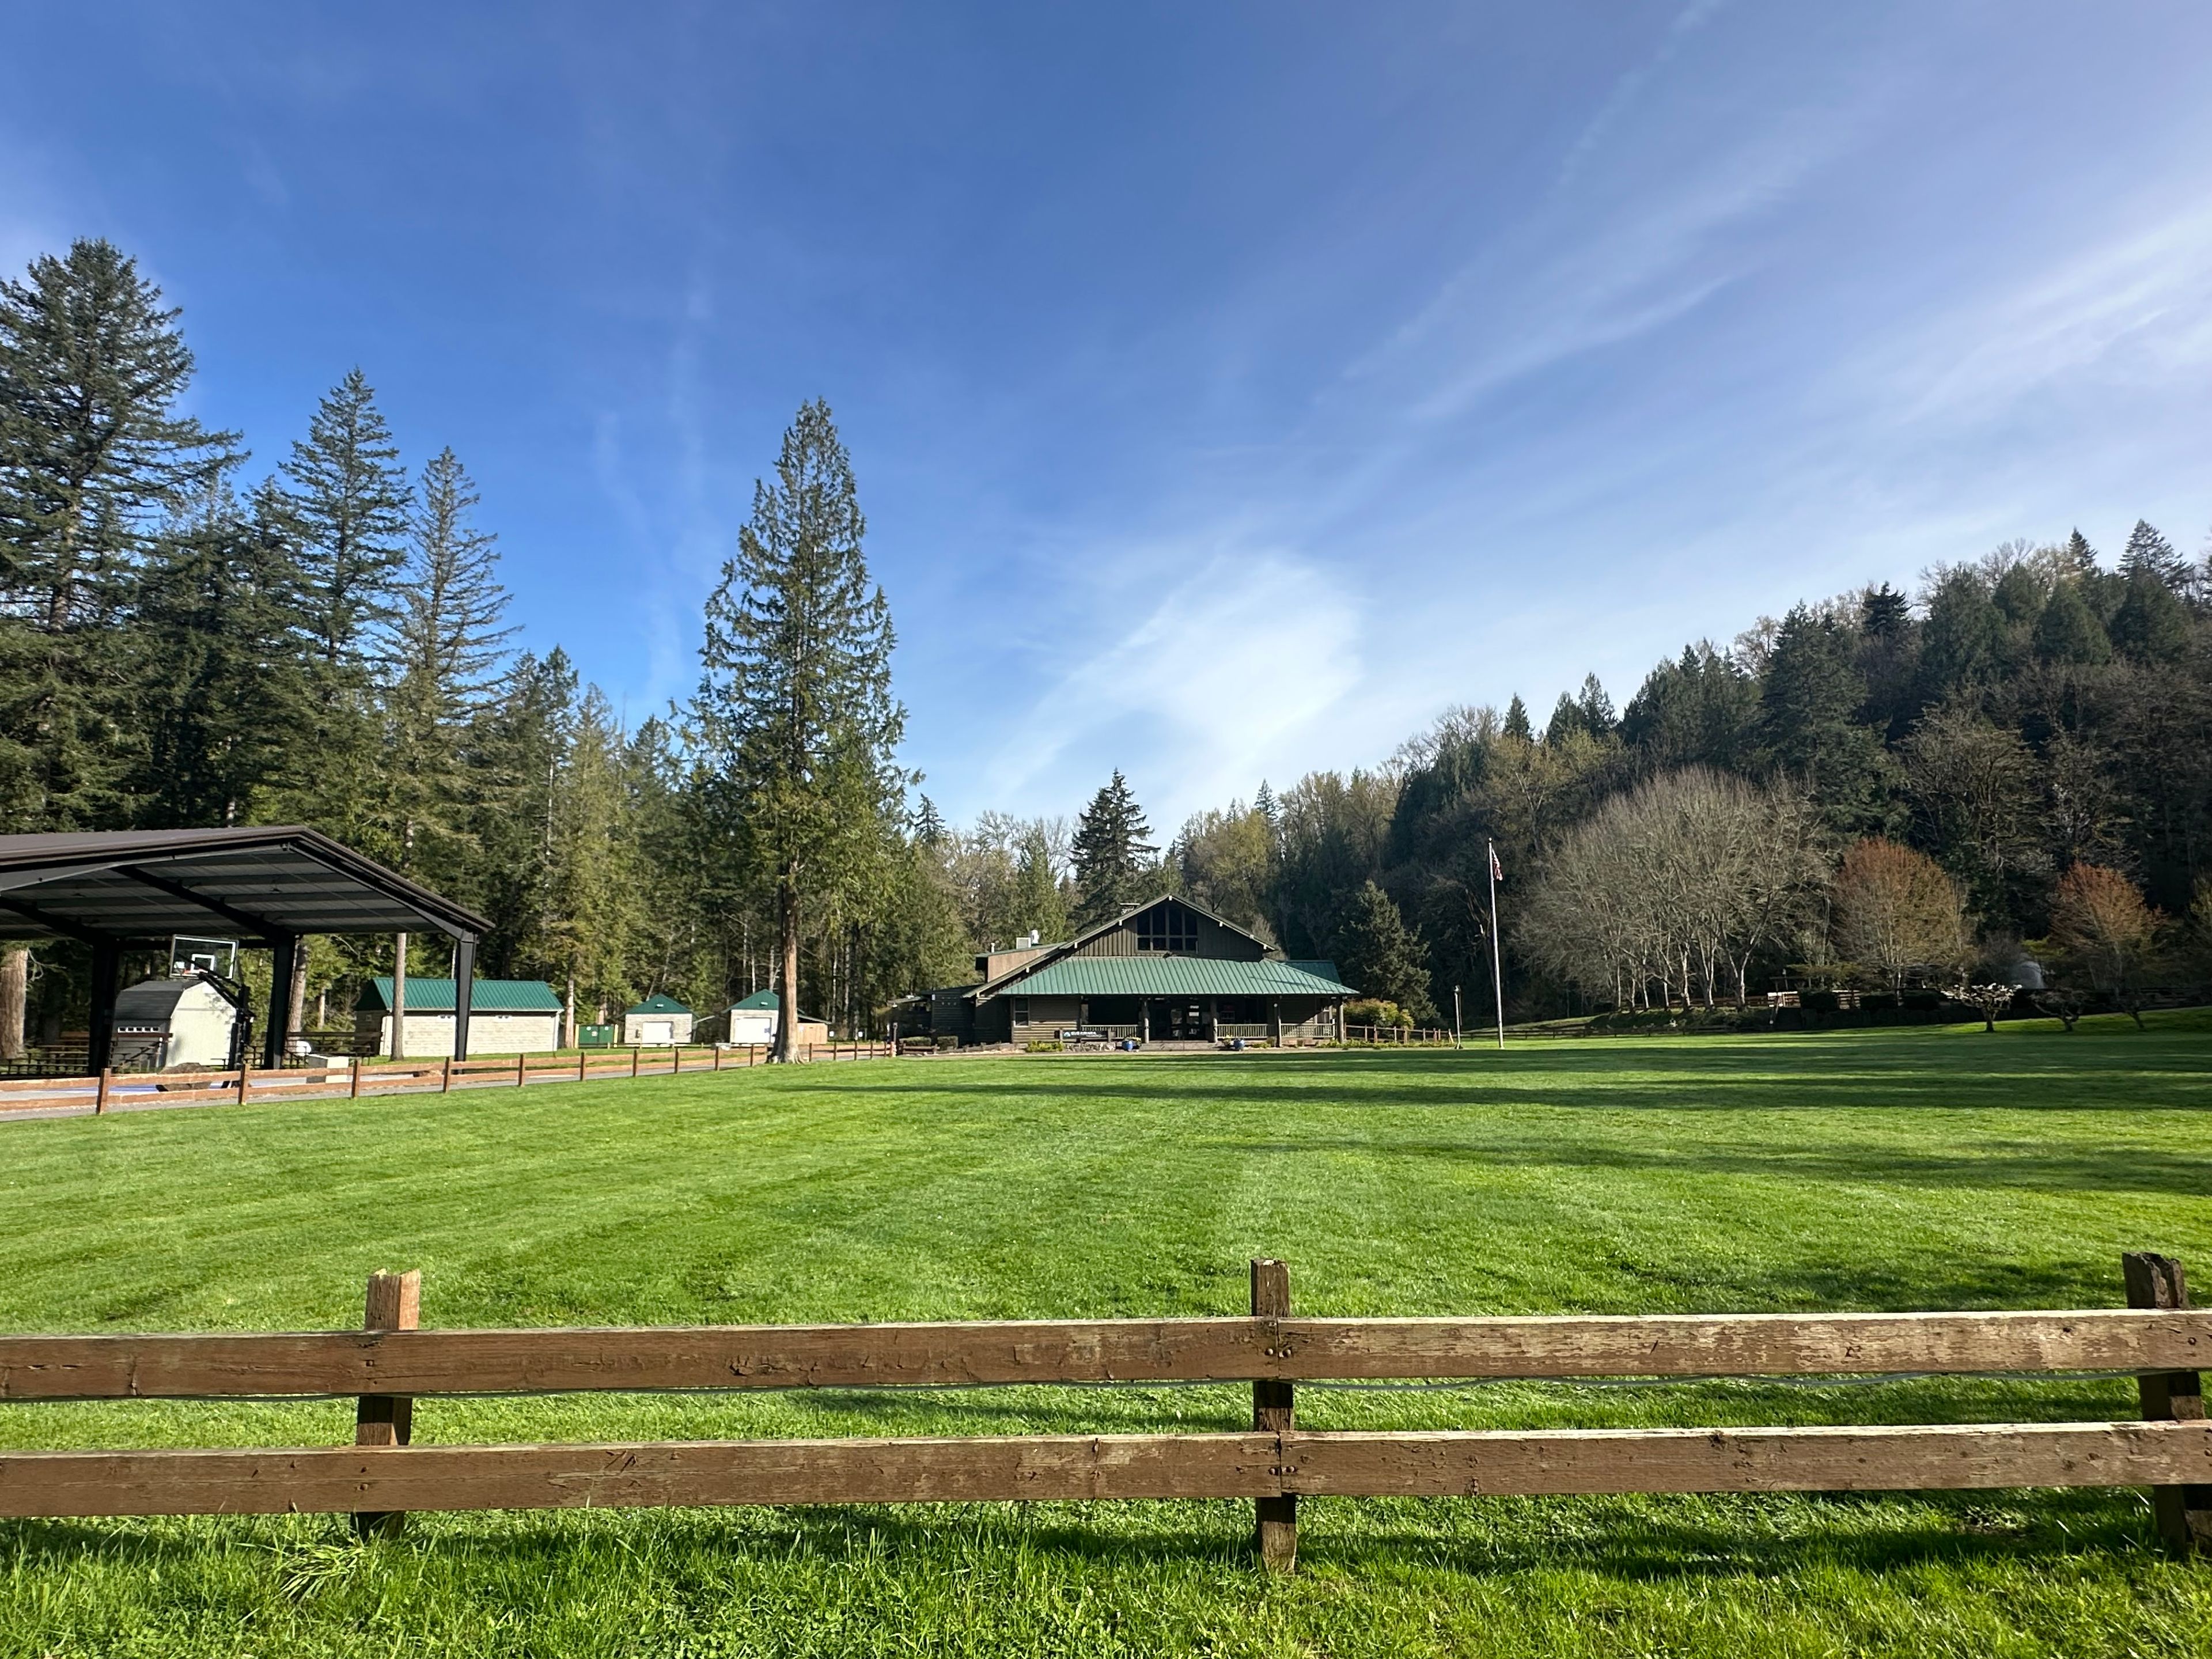
Camp Angelos sits on 75 acres along the Sandy River in Corbett, Oregon, about 30 minutes from Portland. The property combines a rustic camp setting with the natural scenery of the Sandy River, including a sandy beach and views of local wildlife such as osprey, eagles, and blue herons. For weddings, Camp Angelos offers a choice of outdoor ceremony settings, including a waterside site along the river, a garden with a grape arbor, and a forested area beneath an evergreen canopy, plus a campfire venue with a raised stage. As a rain-friendly alternative, the camp's Lodge provides an indoor setting with cathedral windows, a balcony, and a wood-burning fireplace, along with access to a commercial kitchen for catering. Beyond weddings, Camp Angelos hosts retreats, conferences, fundraisers, reunions, school dances, and outdoor school programs, and has served as an outdoor location for organizations including Shriners Hospital for Children, Big Brothers Big Sisters, and Team Rubicon. The grounds include classrooms, cabins, and bath house facilities, making the camp suited to multi-day gatherings as well as single-day events.
Legacy Vineyard
501 S Pacific Hwy W, Rickreall, OR 97371, USA- Spaces for 150 Guests
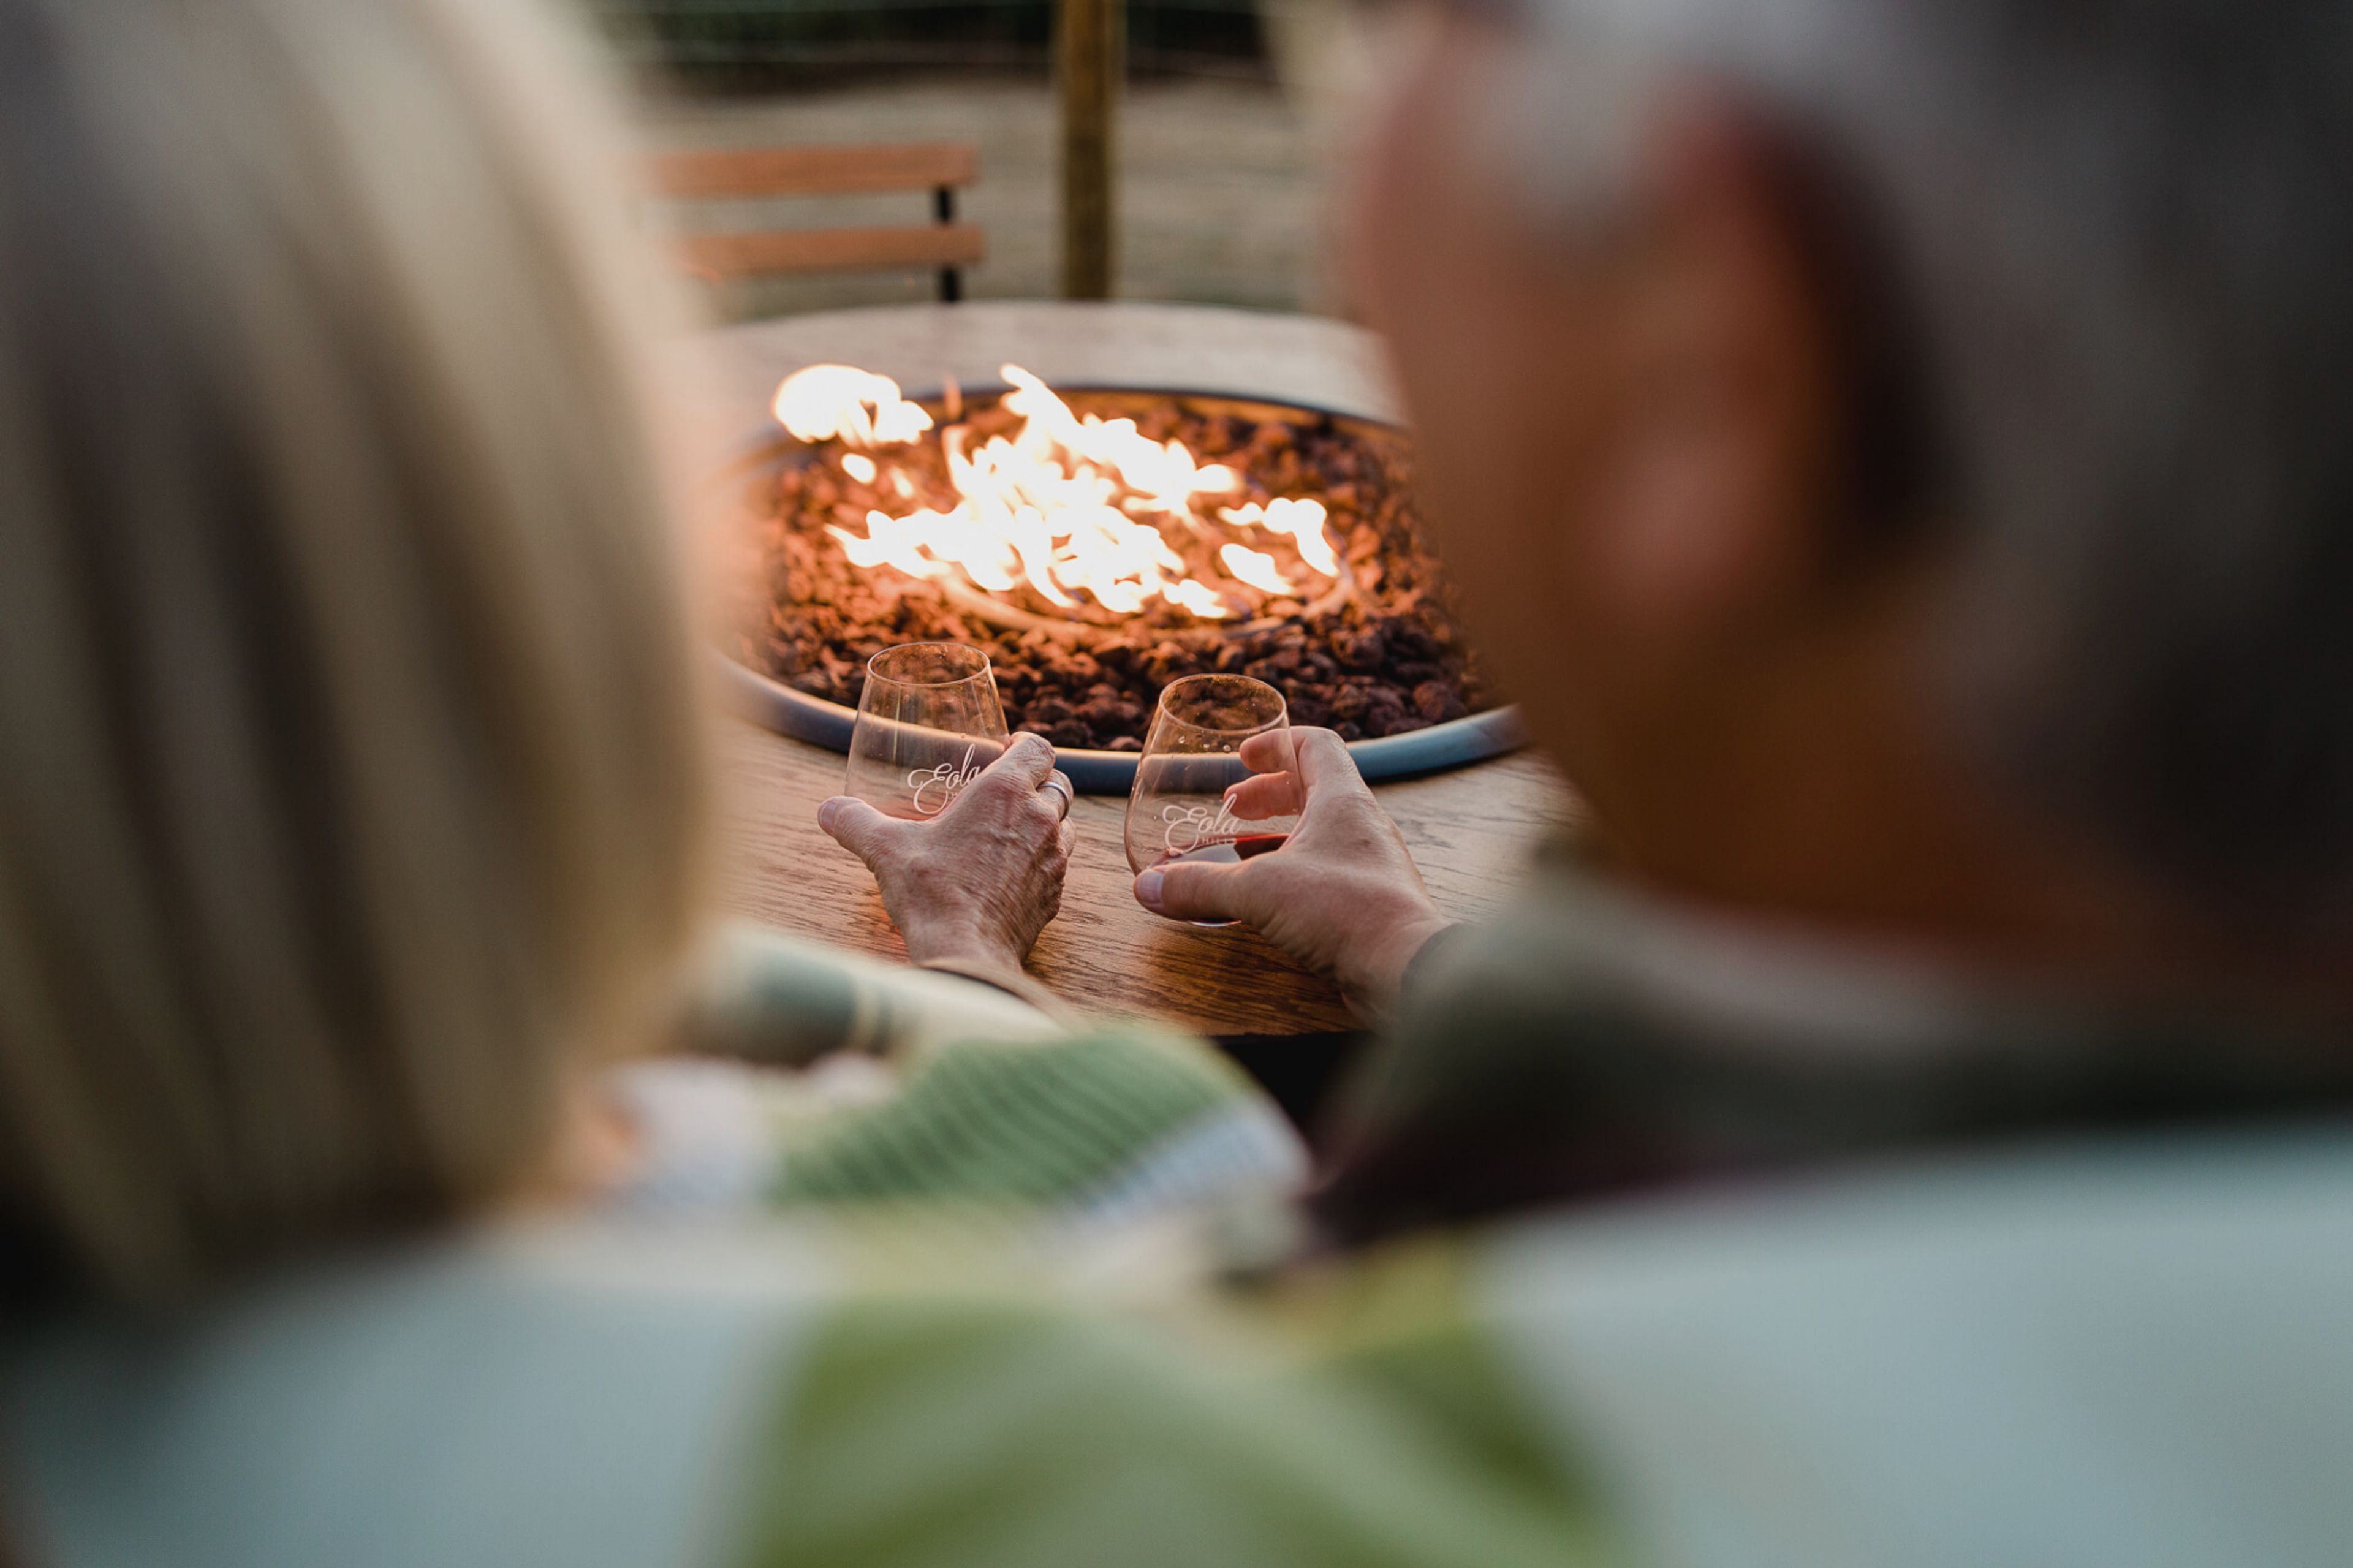
Legacy Estate Vineyard is Eola Hills Wine Cellars' tasting room and vineyard property, set on a hillside just a 10-minute drive west of Salem in Oregon's Willamette Valley. The tasting room opens onto a generous patio and sweeping lawns bordered by a spring-fed lake, with views across the valley toward the coastal range — a setting the winery also uses for weddings and special events. Guests can settle in for a seated tasting flight of Eola Hills' Barrel Select Reserve, Sparkling, and Dessert wines, taken either in the tasting room or out on the patio. In warmer months, the property's self-guided "Wiking" trails let visitors combine wine with a hike through the vineyard hillsides before returning to the tasting room to pick up a bottle. Beyond tastings, Legacy Estate hosts weddings, fundraiser galas, corporate conferences, and private dinners, with an event manager who tailors the space — lawn, lake, and valley views included — to each occasion.
Willamalane Adult Activity Center
215 W C St, Springfield, OR 97477, USA- Spaces for 20-200 Guests
- 1 Outdoor
- 2 Event Spaces
- 7 Total Spaces
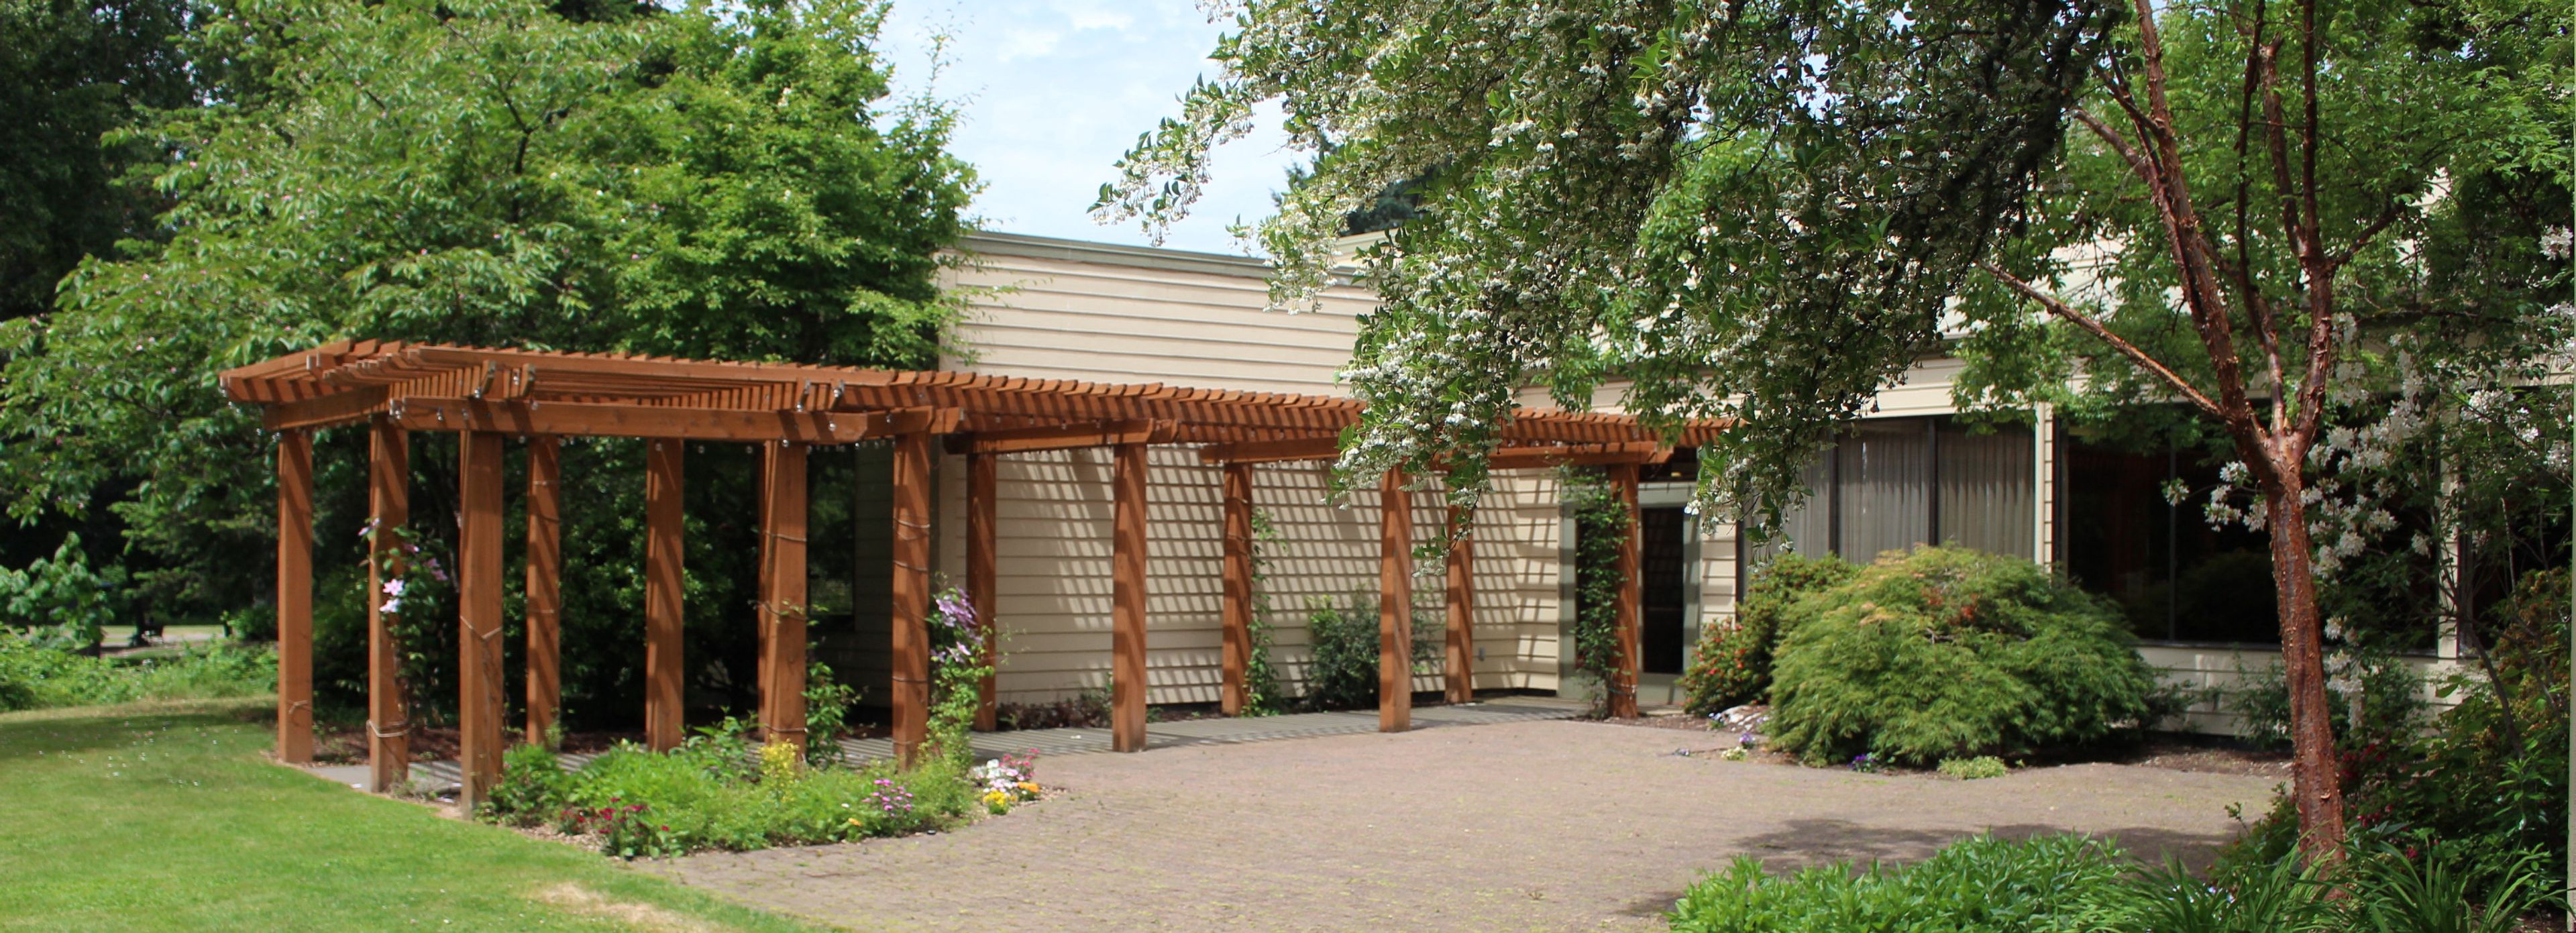
Near downtown Springfield and Island Park, Willamalane Adult Activity Center is a 22,000-square-foot facility with a comfortable lounge and outdoor patio overlooking the Willamette River and Island Park. Beyond its daily role as a hub for older-adult recreation, fitness classes, and community connection, the center is available for rent, with a spacious interior, stage, dance floor, commercial kitchen, and meeting spaces suited to weddings, anniversary receptions, family gatherings, and other special events. The center's Garden Wedding package pairs its McKenzie Room with the outdoor patio at Island Park. The patio features a pergola with decorative lighting and seasonal clematis vines framed by azaleas and rhododendrons, while the McKenzie Room offers a stage, microphones, and spotlights alongside a fully equipped commercial kitchen with ovens, warming trays, a walk-in freezer, refrigerator, sink, and dishwasher. Couples and hosts can choose their own caterer or make use of the commercial kitchen to serve their own food. Additional rooms of varying sizes are also available for rent, many with views of the river and park, making the center a flexible setting for gatherings both large and intimate.
Navarra Gardens
23090 Yamhill River Rd, Willamina, OR 97396, USA- Spaces for 350-400 Guests
- 1 Outdoor
- 1 Event Space
- 2 Total Spaces
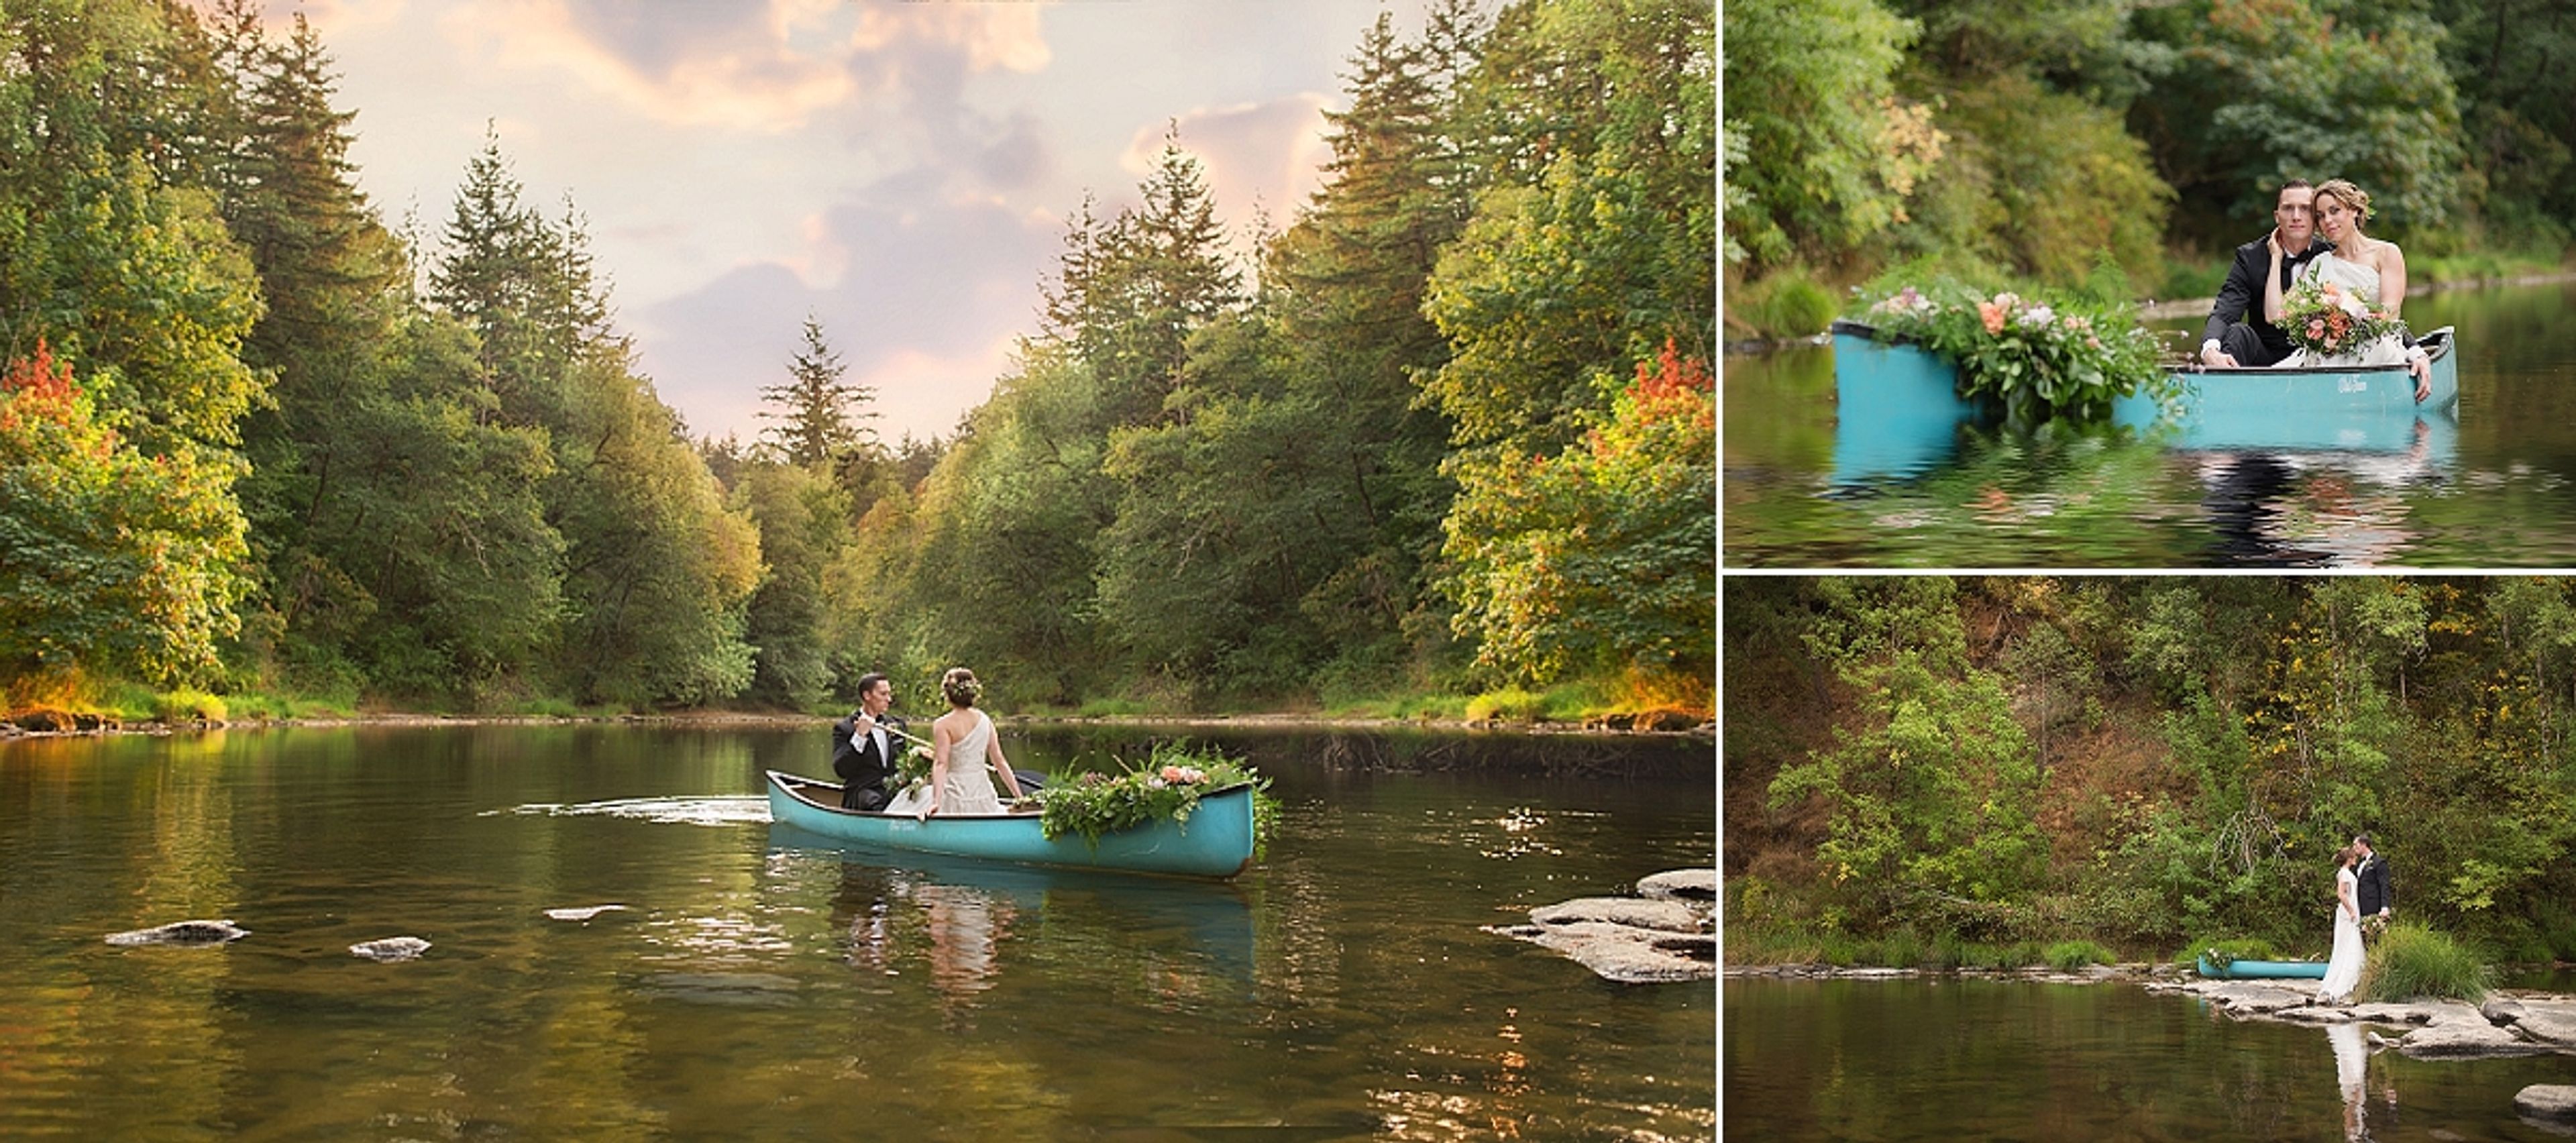
Navarra Gardens sits two miles south of Willamina, Oregon, on 14 acres in the coastal range between the Oregon coast and Willamette Valley wine country. The property is shaped by the Southern Yamhill River, which runs along roughly 1,400 feet of riverfront, along with towering oak groves, manicured shrubs, ponds, and open lawns that give the grounds their character throughout the seasons. At the center of the property is a 4,200-square-foot indoor event center, climate-controlled and opened up by 20-foot barn doors that frame views of the surrounding gardens. Two 35' x 20' covered patios extend the space outdoors, so weather doesn't dictate the plan. Outside, an oak tree grove, riverside areas, and upper garden spaces offer settings for ceremonies and receptions alike, with an 18' x 18' dance floor, a bridal suite, and a groom's room among the amenities included. Beyond weddings, Navarra Gardens hosts corporate picnics and meetings, retreats, anniversaries, retirement and birthday gatherings, reunions, and celebrations of life. The property can also accommodate overnight stays for extended retreats, and couples can book access to the grounds for engagement or other photo sessions.
Portland'5 Center for the Arts
2060 N Marine Dr, Portland, OR 97217, USA- Spaces for 304-2,992 Guests
- 3 Theaters
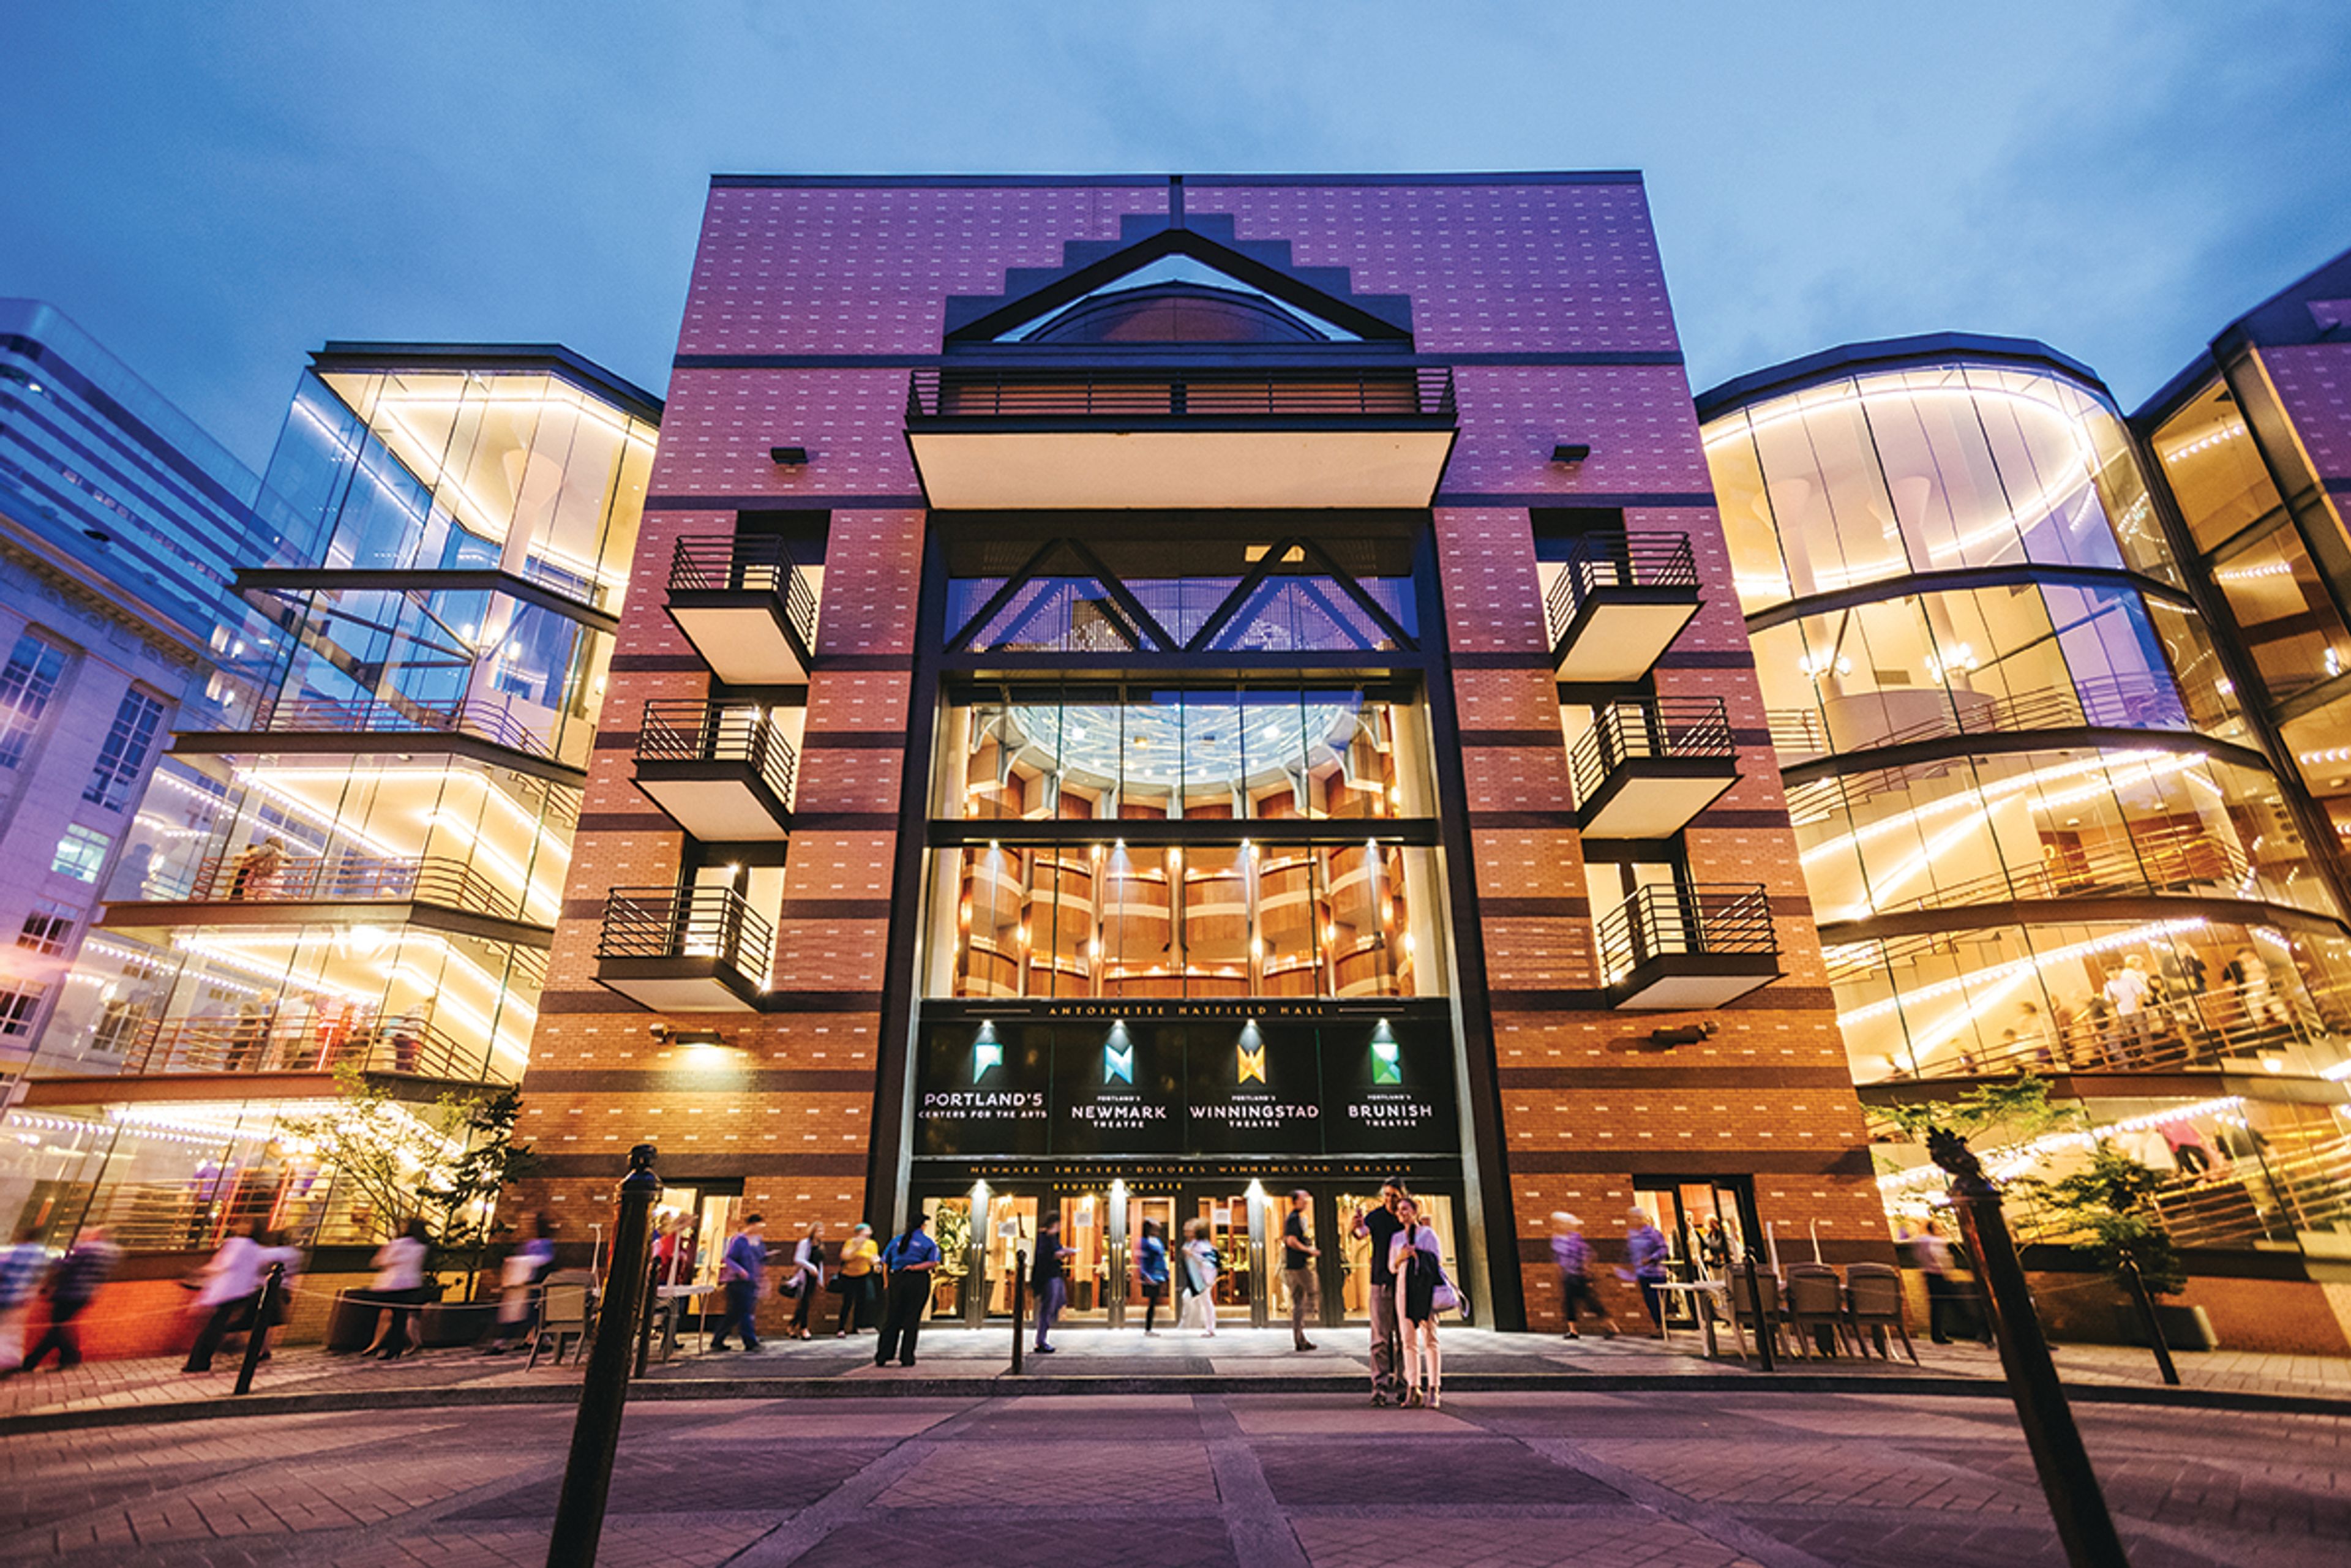
The Portland'5 venues provide an architecturally stunning backdrop for performance. Below is a brief overview of our event planning resources. For more information, explore the more specific pages listed in the tabs to the right (scroll down on mobile devices), or reach out to our team.
McMenamins Kennedy School
5736 NE 33rd Ave, Portland, OR 97211, USA- Spaces for 12-225 Guests
- 1 Ballroom
- 1 Outdoor
- 8 Total Spaces
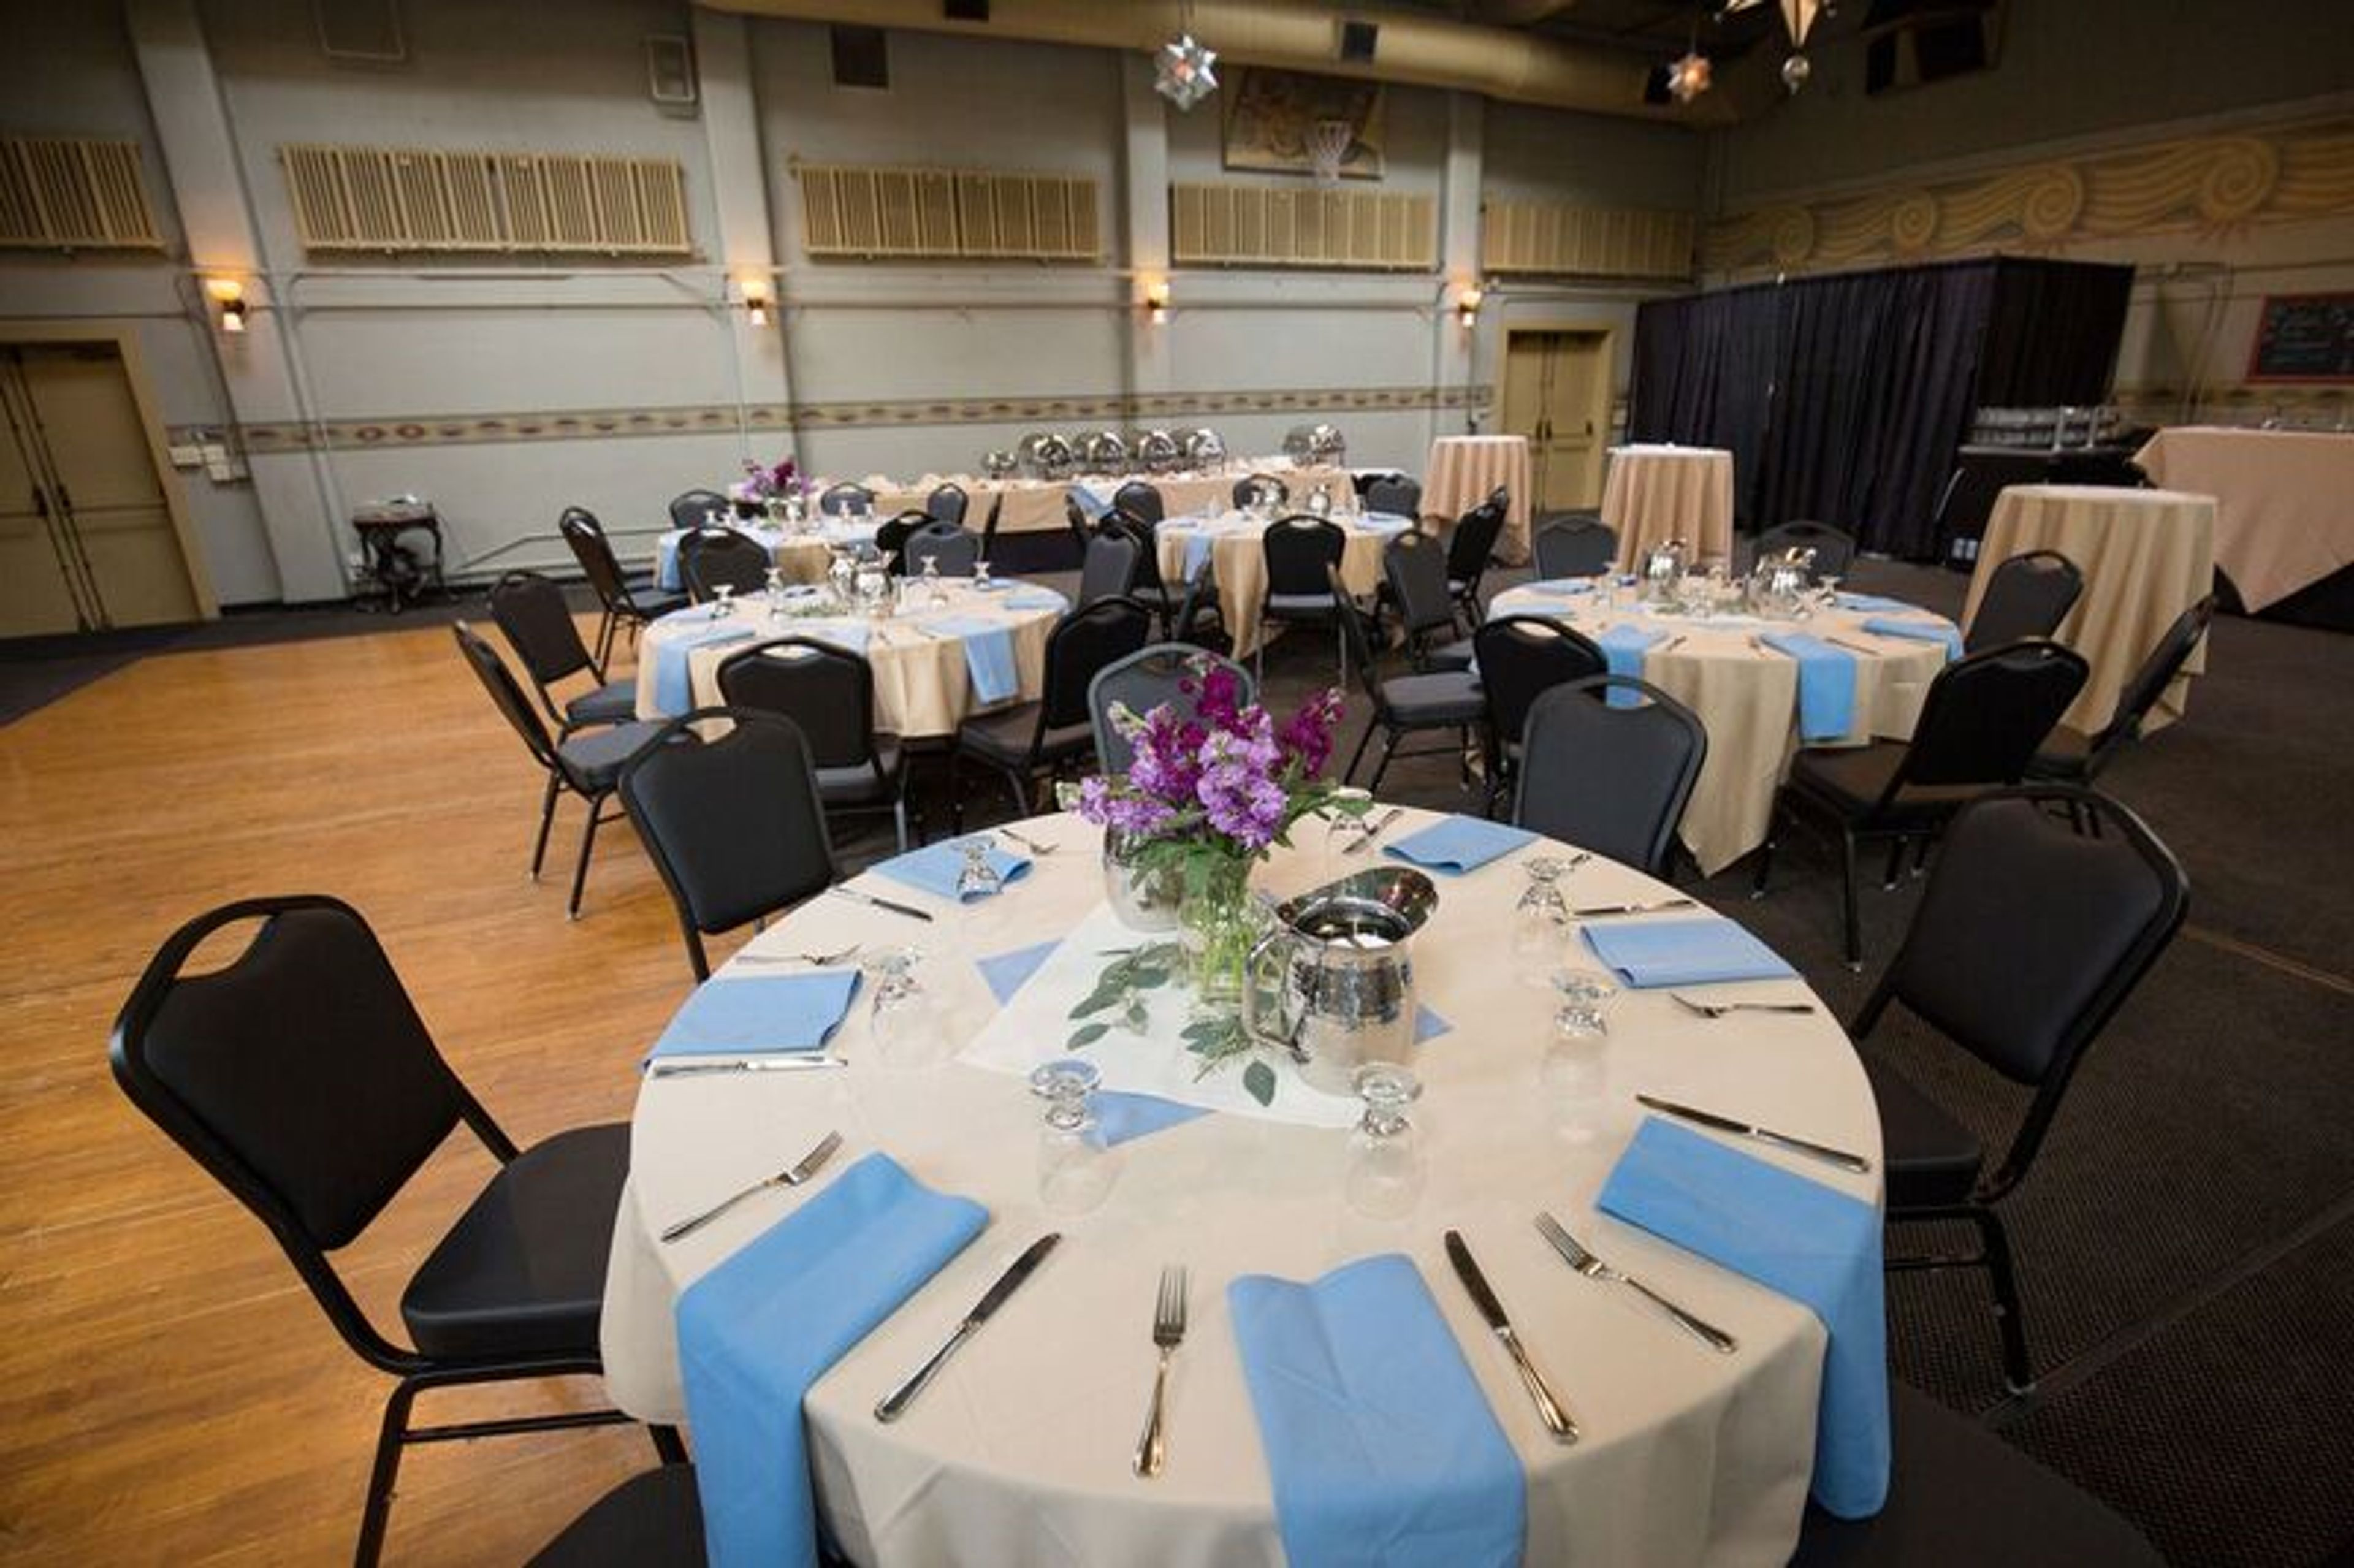
Kennedy School occupies a 1911 elementary school building in Portland's Concordia neighborhood, once praised by Ladies' Home Journal for its innovative one-story architecture. McMenamins converted the historic building into a hotel and event venue, with guestrooms fashioned from former classrooms, complete with original chalkboards, and gathering spots like the Honors Bar and Detention Bar that nod to the building's school-day roots. The property offers several indoor and outdoor event spaces accommodating up to 200 guests, including a full gymnasium with a hardwood dance floor and an adjoining outdoor courtyard, a theater, and a handful of smaller classroom-style rooms suited to more intimate gatherings. Full onsite catering is available with accommodations for dietary restrictions, along with McMenamins' own handcrafted ales, wines, and spirits. Once the food and beverage minimum for a space is met, no additional room rental fee applies, and a sales coordinator assists with planning details in the lead-up to the event.
Saffron Fields Vineyard
18748 NE Laughlin Rd, Yamhill, OR 97148, USA- Spaces for 150 Guests
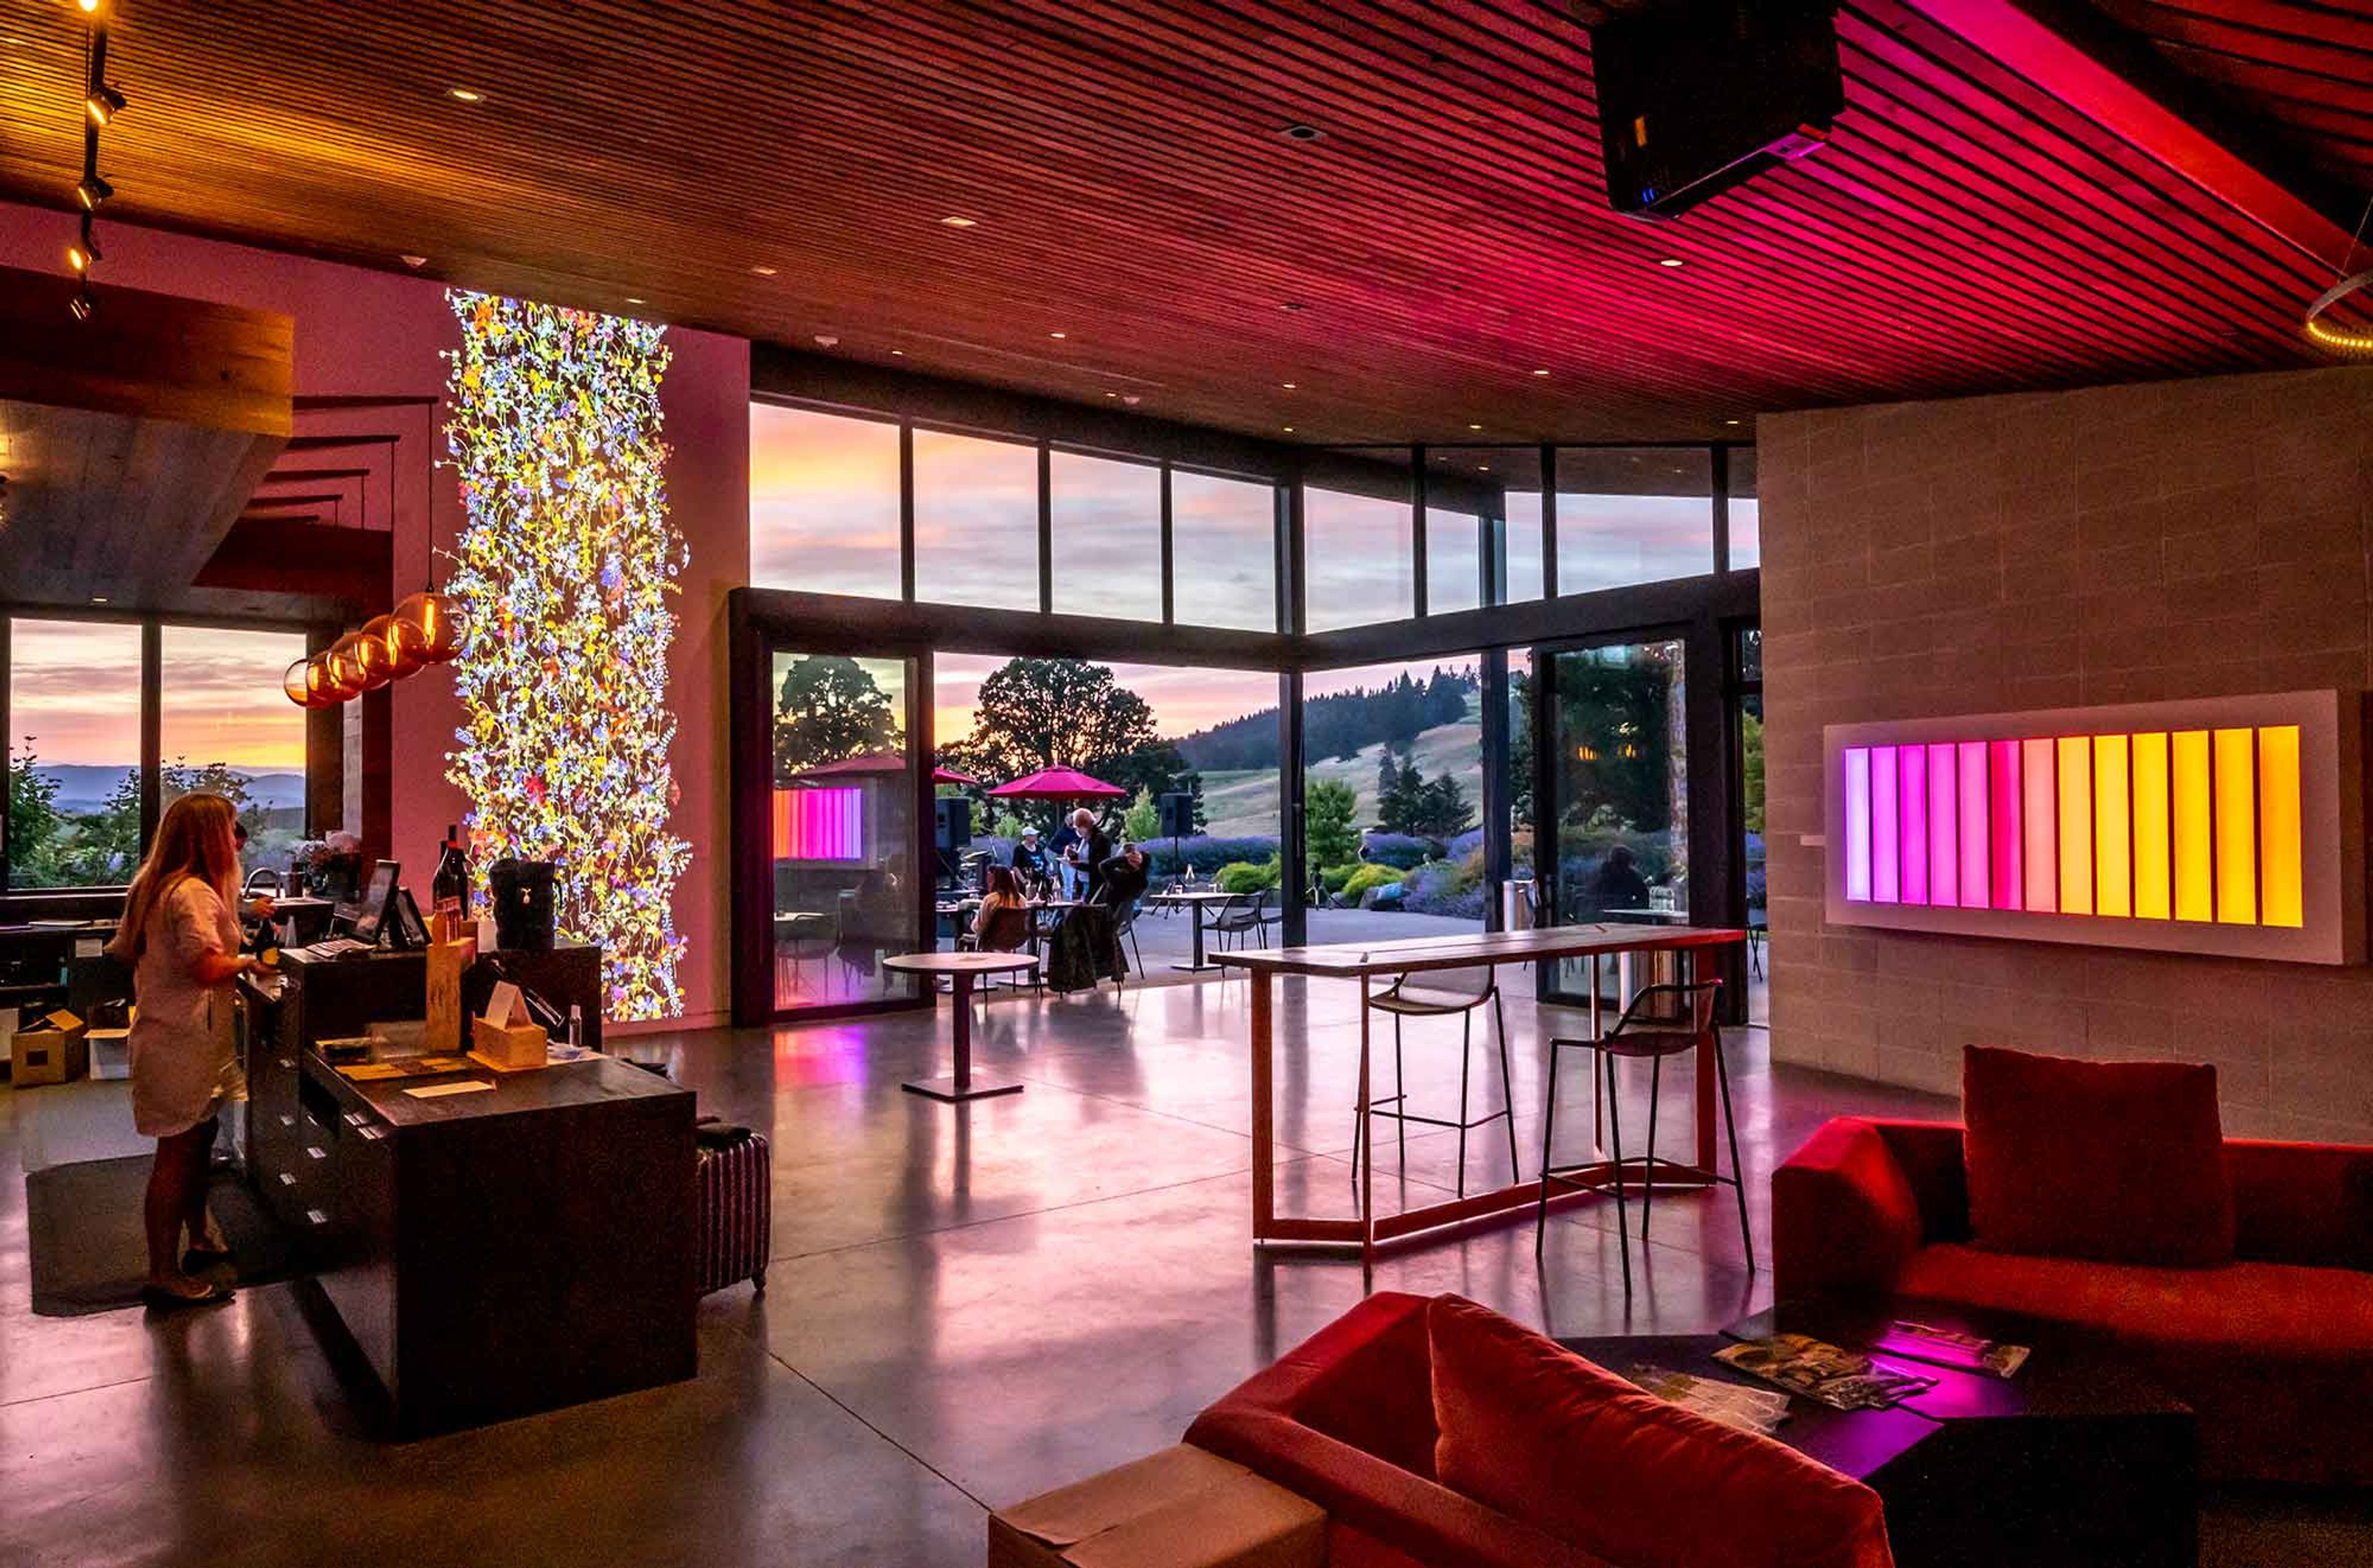
Saffron Fields Vineyard is an estate winery on a former dairy and grass seed farm in Yamhill, Oregon's Willamette Valley, planted by owners Angela Summers and Sanjeev Lahoti starting in 2007. The hospitality center opened in 2013 and was designed by architect Richard Shugar with 2Form Architecture, using expansive glass, natural wood, and reclaimed lumber from a historic dairy barn to blur the line between indoors and outdoors. The estate is anchored by Japanese gardens designed by Hoichi Kurisu, former director of the Portland Japanese Garden, including a Lily Pond and a Koi Pond connected by cascading waterfalls. The tasting room opens through massive retractable windows onto these gardens and the surrounding vineyard, and doubles as a gallery for contemporary art from the owners' collection. Event spaces include the Tasting Room, the Zen Garden Room, the Jewel Box, and an Outdoor Patio with a fire pit, each offering different vantage points onto the vineyard, ponds, and gardens. Saffron Fields' events team, led by an on-site events coordinator, works with hosts to customize the space for private gatherings.
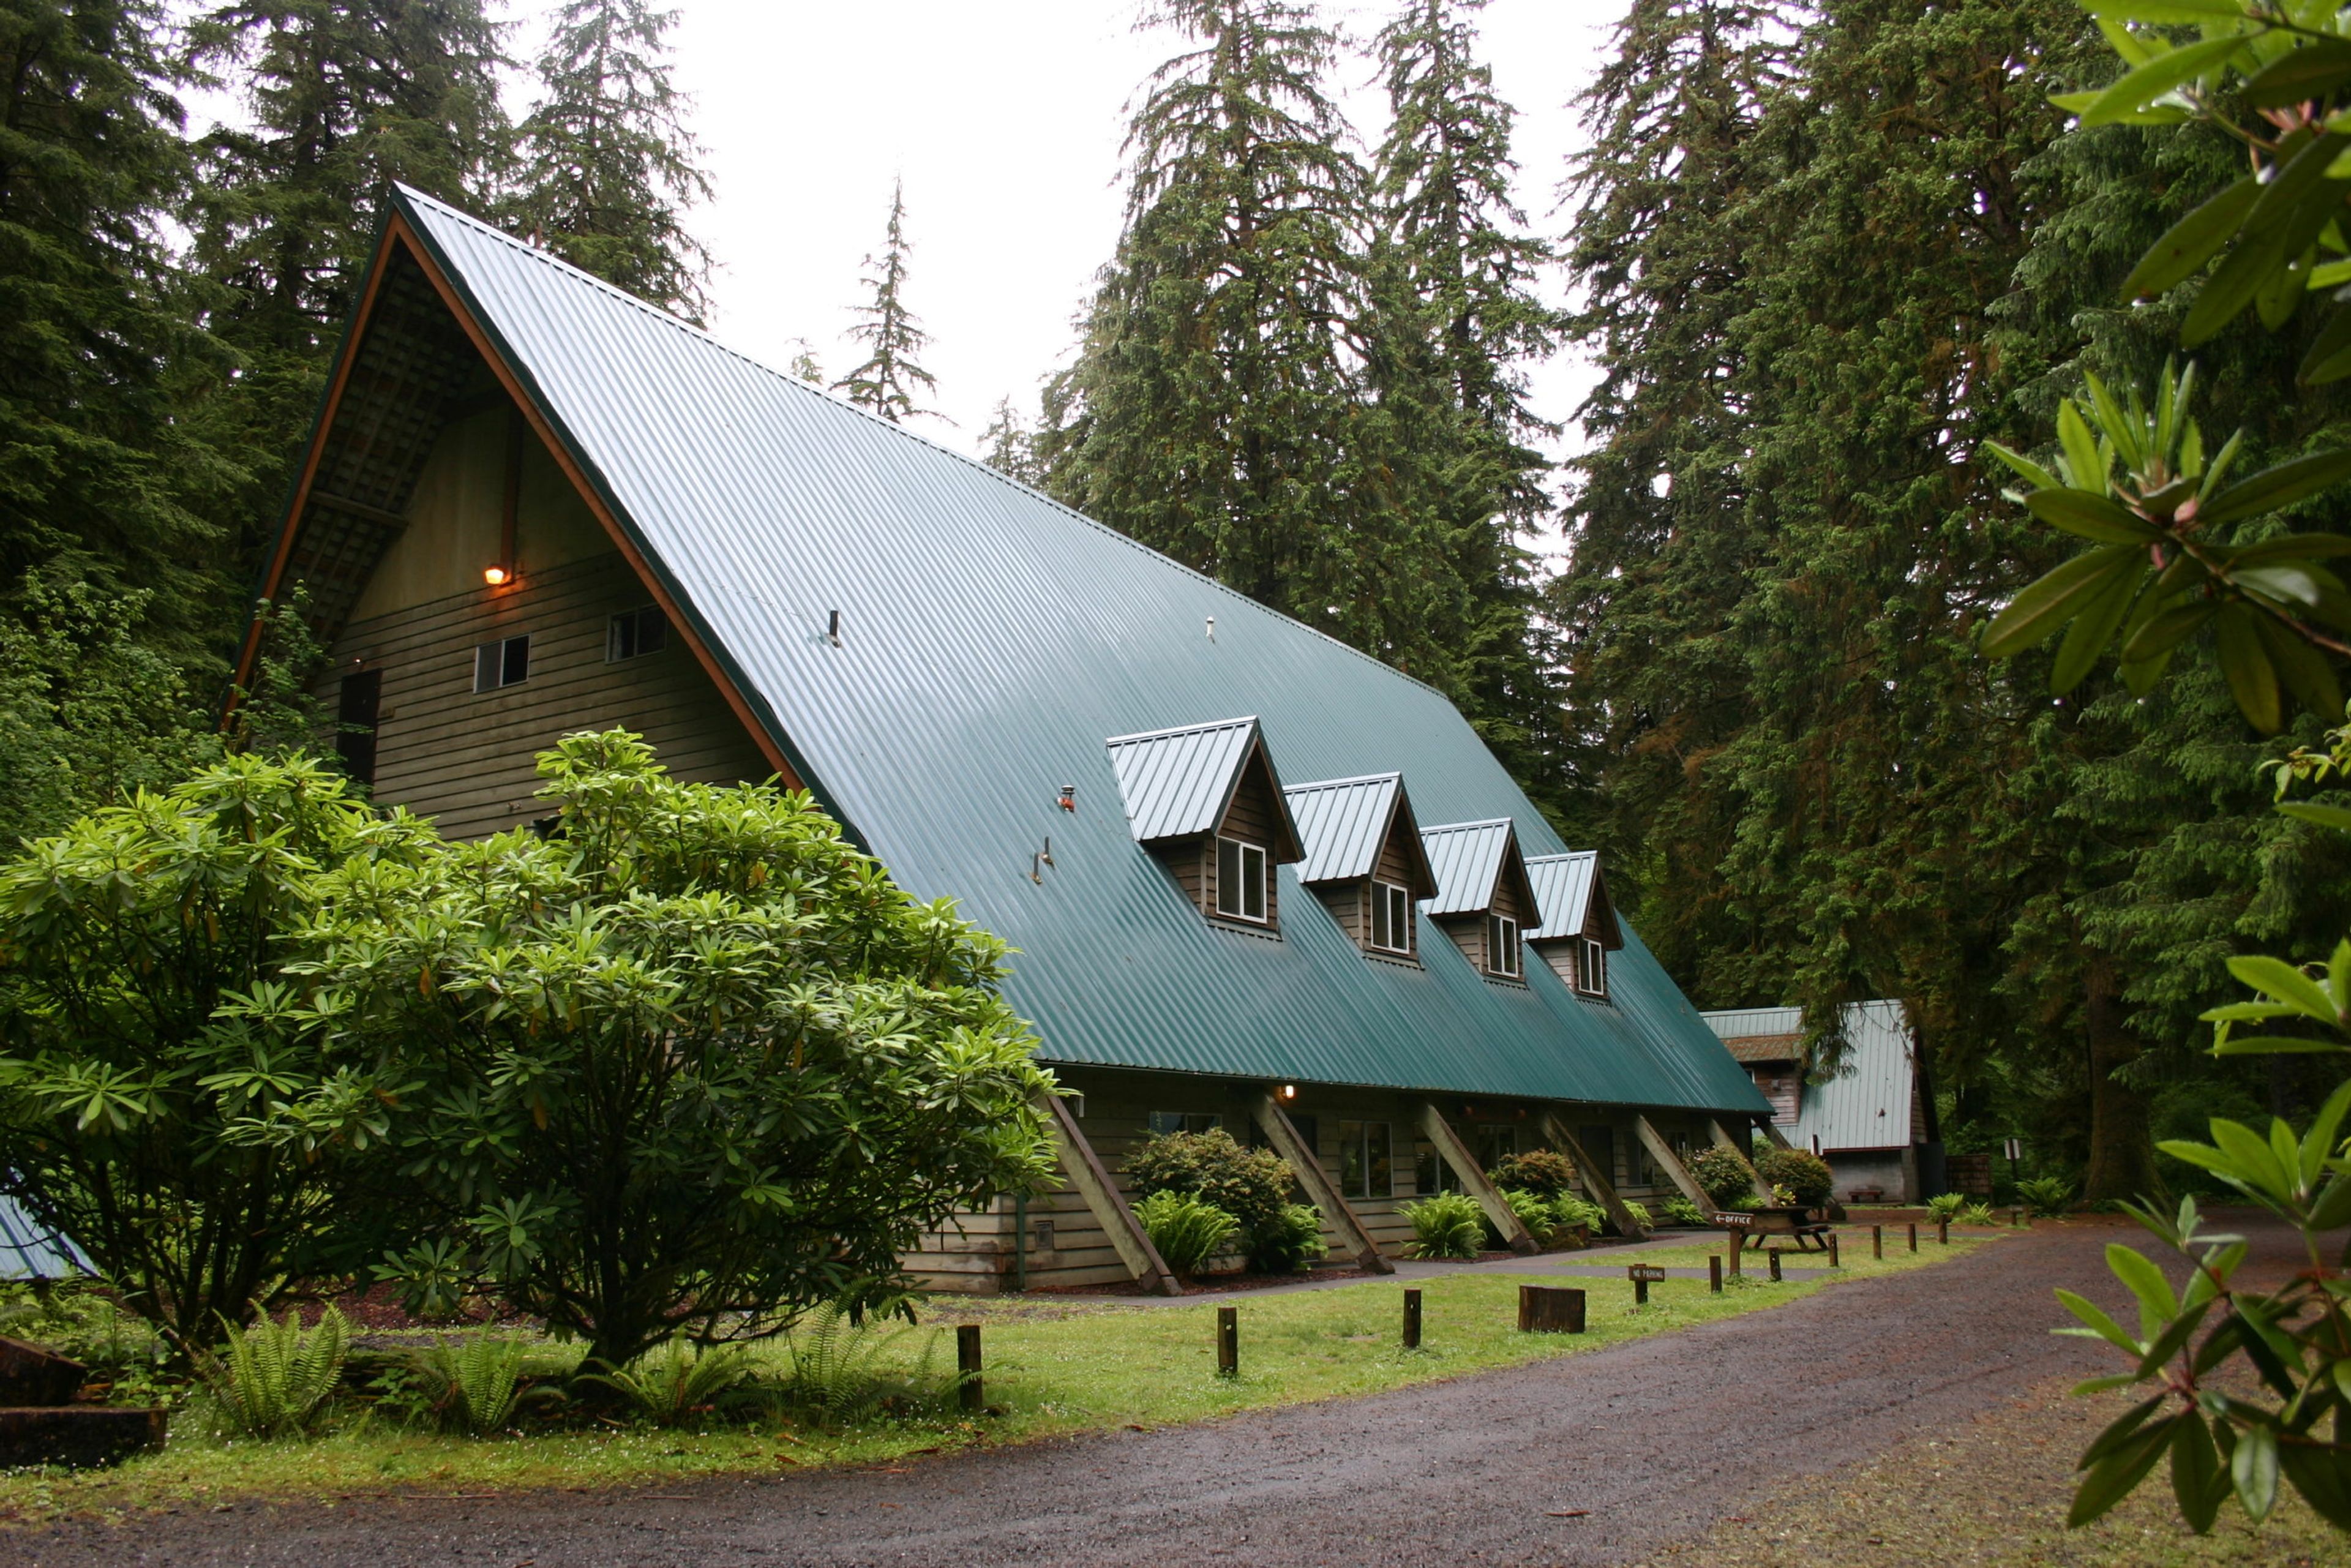
Drift Creek Camp
8600 S Drift Creek Camp Rd, Lincoln City, OR 97367, USA- Spaces for 100-200 Guests
- 1 Event Space
Drift Creek Camp sits along a mountain stream in Oregon's Coastal Range, surrounded by old-growth Spruce and Hemlock and within reach of Drift Creek Falls. Operating under a U.S. Forest Service special-use permit, the camp opens its grounds to retreats, family reunions, work teams, and youth groups in addition to its longtime programs like the Women's Retreat and Fall Quilt Retreat. At the center of the property is the Lodge, a classic A-frame built in 1966 with a stone fireplace, dining area, kitchen, and a mezzanine-level chapel that seats up to 100. Groups can also book five creekside cabins, a yurt, and the self-contained Yamhill Cabin, which is heated year-round and wheelchair accessible. Outdoor gathering spots include an amphitheater, a fireside circle, playing fields, and a 12-hole disc golf course, along with a swimming hole and archery range for recreation between sessions. The camp maintains an alcohol-free, smoke-free, and pet-free campus, and its rental options allow small groups to book just a cabin or the Lodge's third floor rather than the full property.
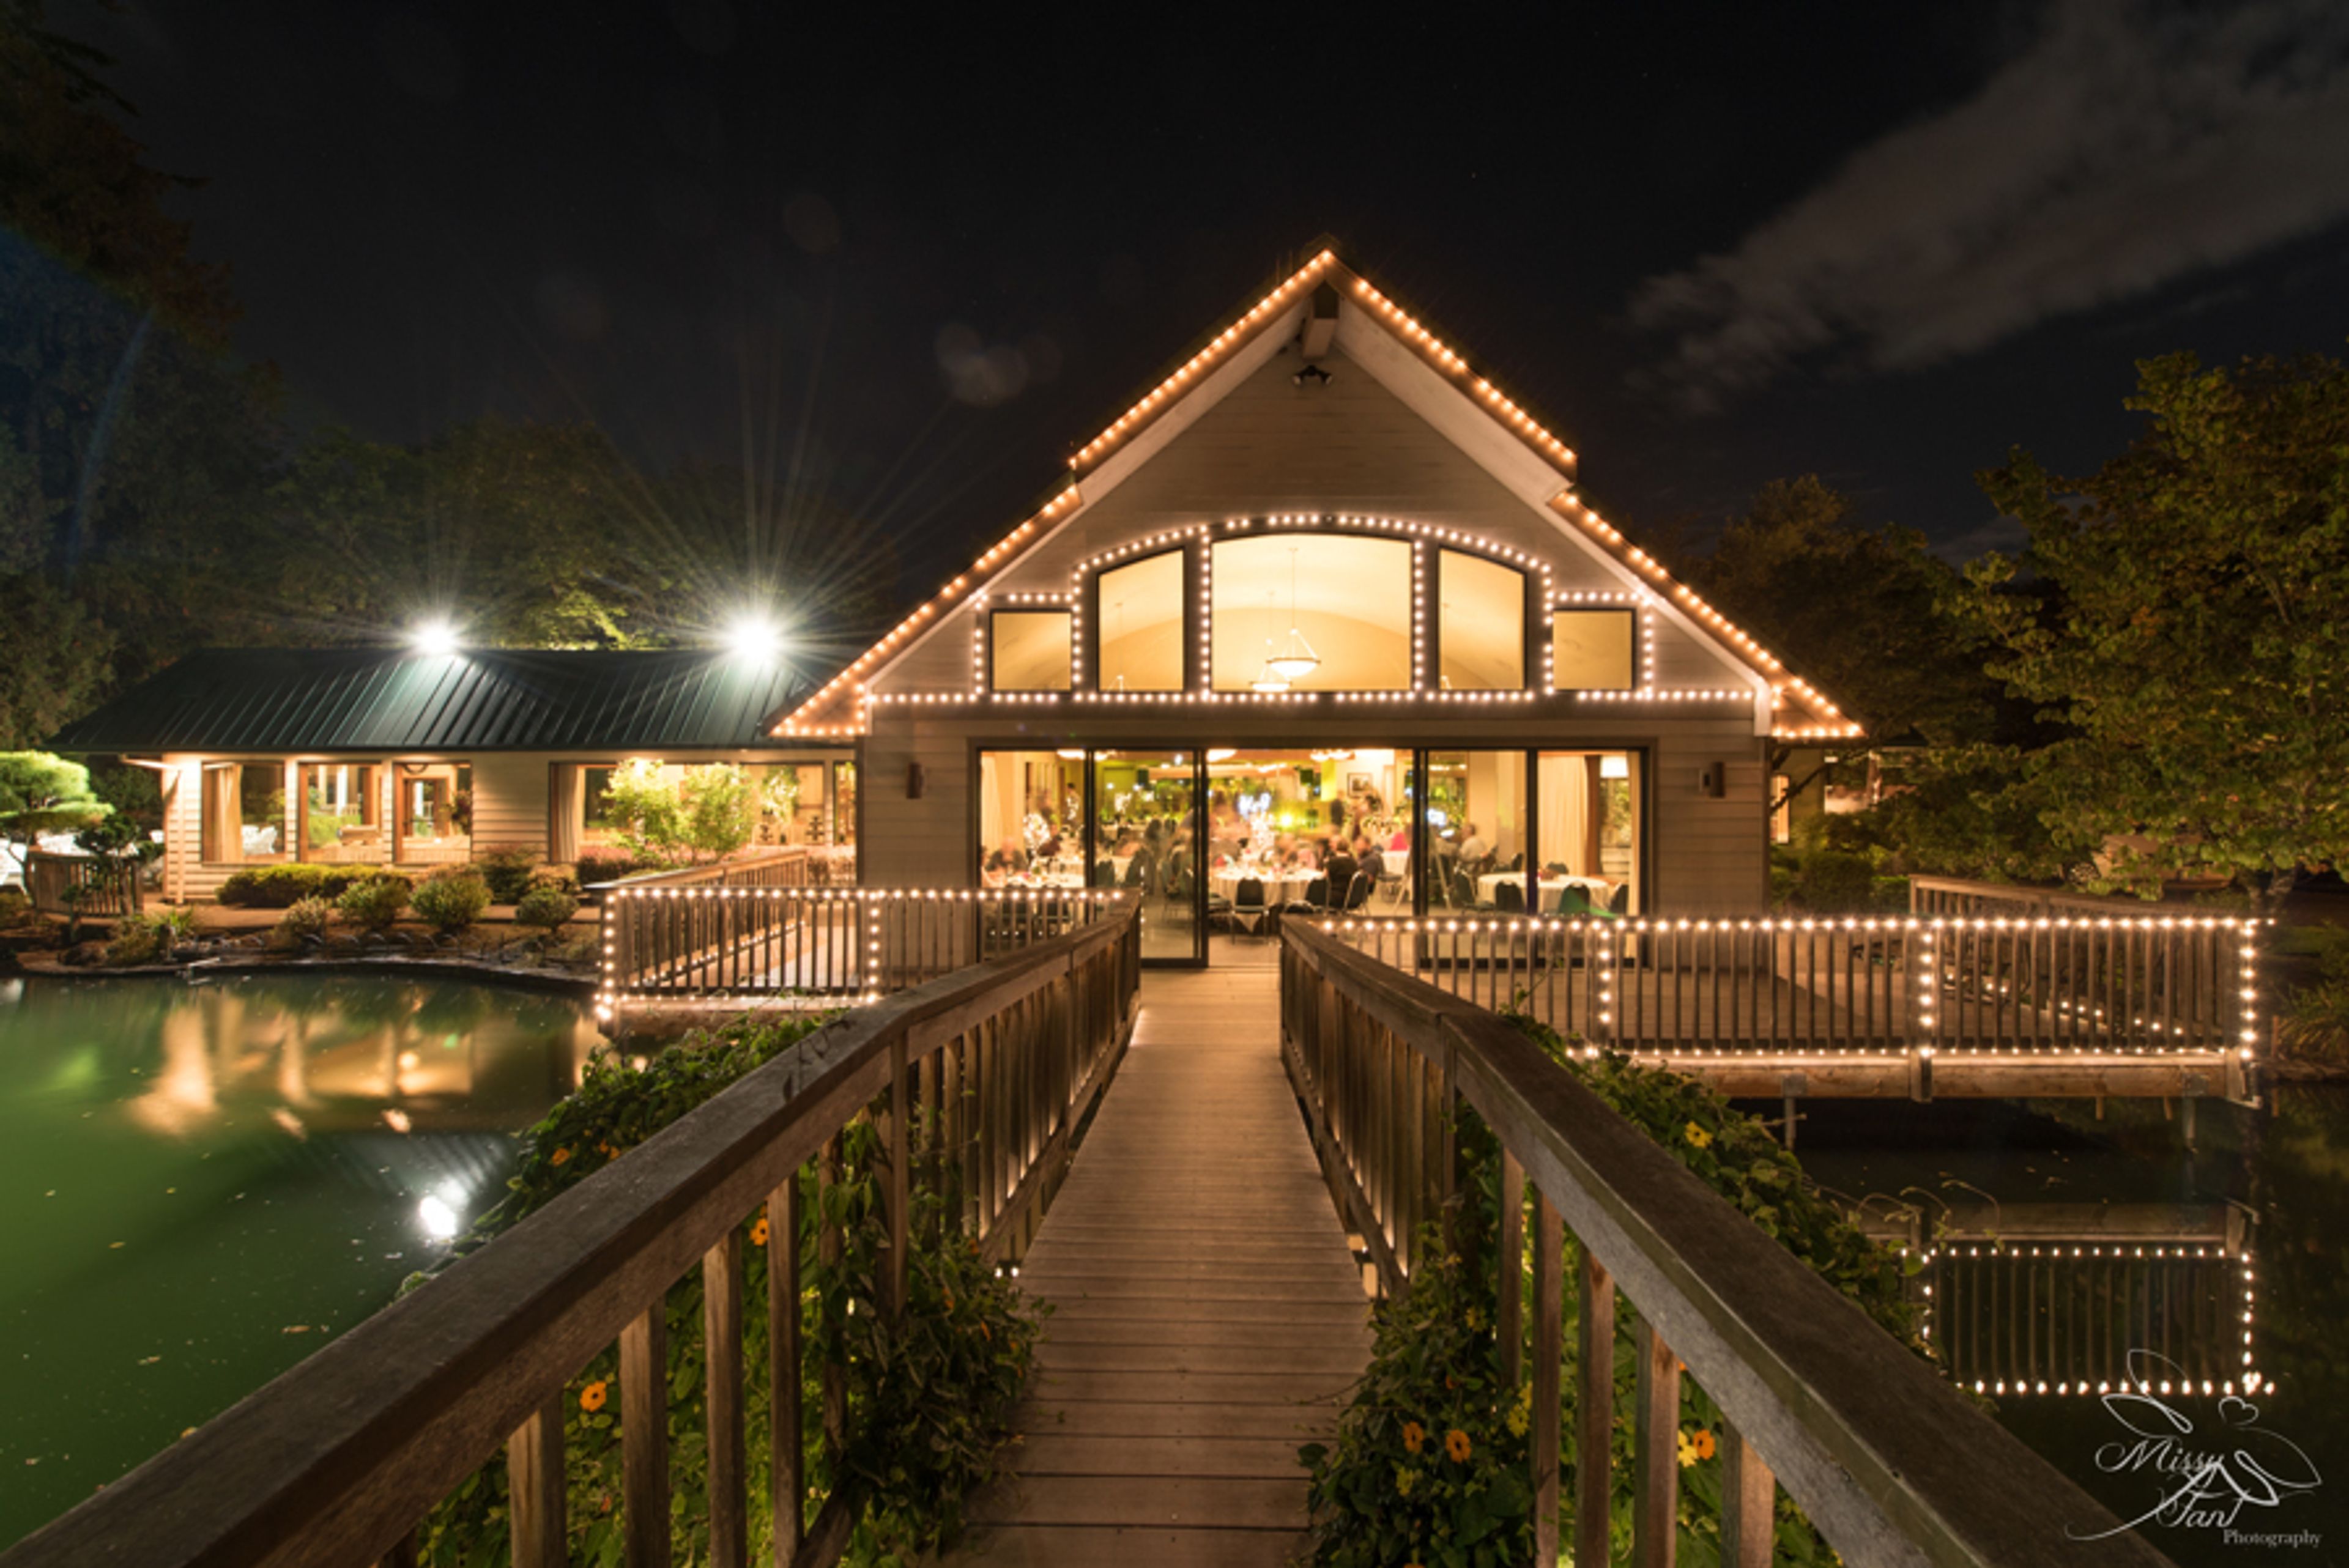
Lakeside Gardens
16211 SE Foster Rd, Portland, OR 97236, USA- Spaces for 100-300 Guests
- 4 Outdoor Spaces
- 4 Estates
- 4 Total Spaces
Lakeside Gardens sits on seven acres between Gresham and Happy Valley, just outside Portland, where manicured gardens, quiet ponds, and cedar trees surround the property's Grand Estate. The setting gives couples both indoor and outdoor ceremony options without leaving the grounds, and the venue's overall capacity of 350 guests makes it suited to everything from an intimate garden ceremony to a full wedding reception. Indoors, the Terrace Room anchors the estate with 17-foot arched ceilings and panoramic views over the lake and gardens, opening directly onto the terrace; the adjoining Fireplace Lounge offers a more intimate alcove built around its fireplace and baby grand piano, and the light-filled Gazebo Room flexes for buffets, cocktails, or overflow seating. Outdoors, ceremony sites include the signature white Classic Gazebo, the lakeside Lower Lake site, the open-air Patio, and Willow Haven, a garden setting ringed by white hydrangeas. Lakeside Gardens handles much of the planning in-house, with on-site catering, event coordination, and curated in-house vendors for bakery, floral, and photography needs, along with complimentary ADA-accessible parking, tables, chairs, and linens included with event bookings.
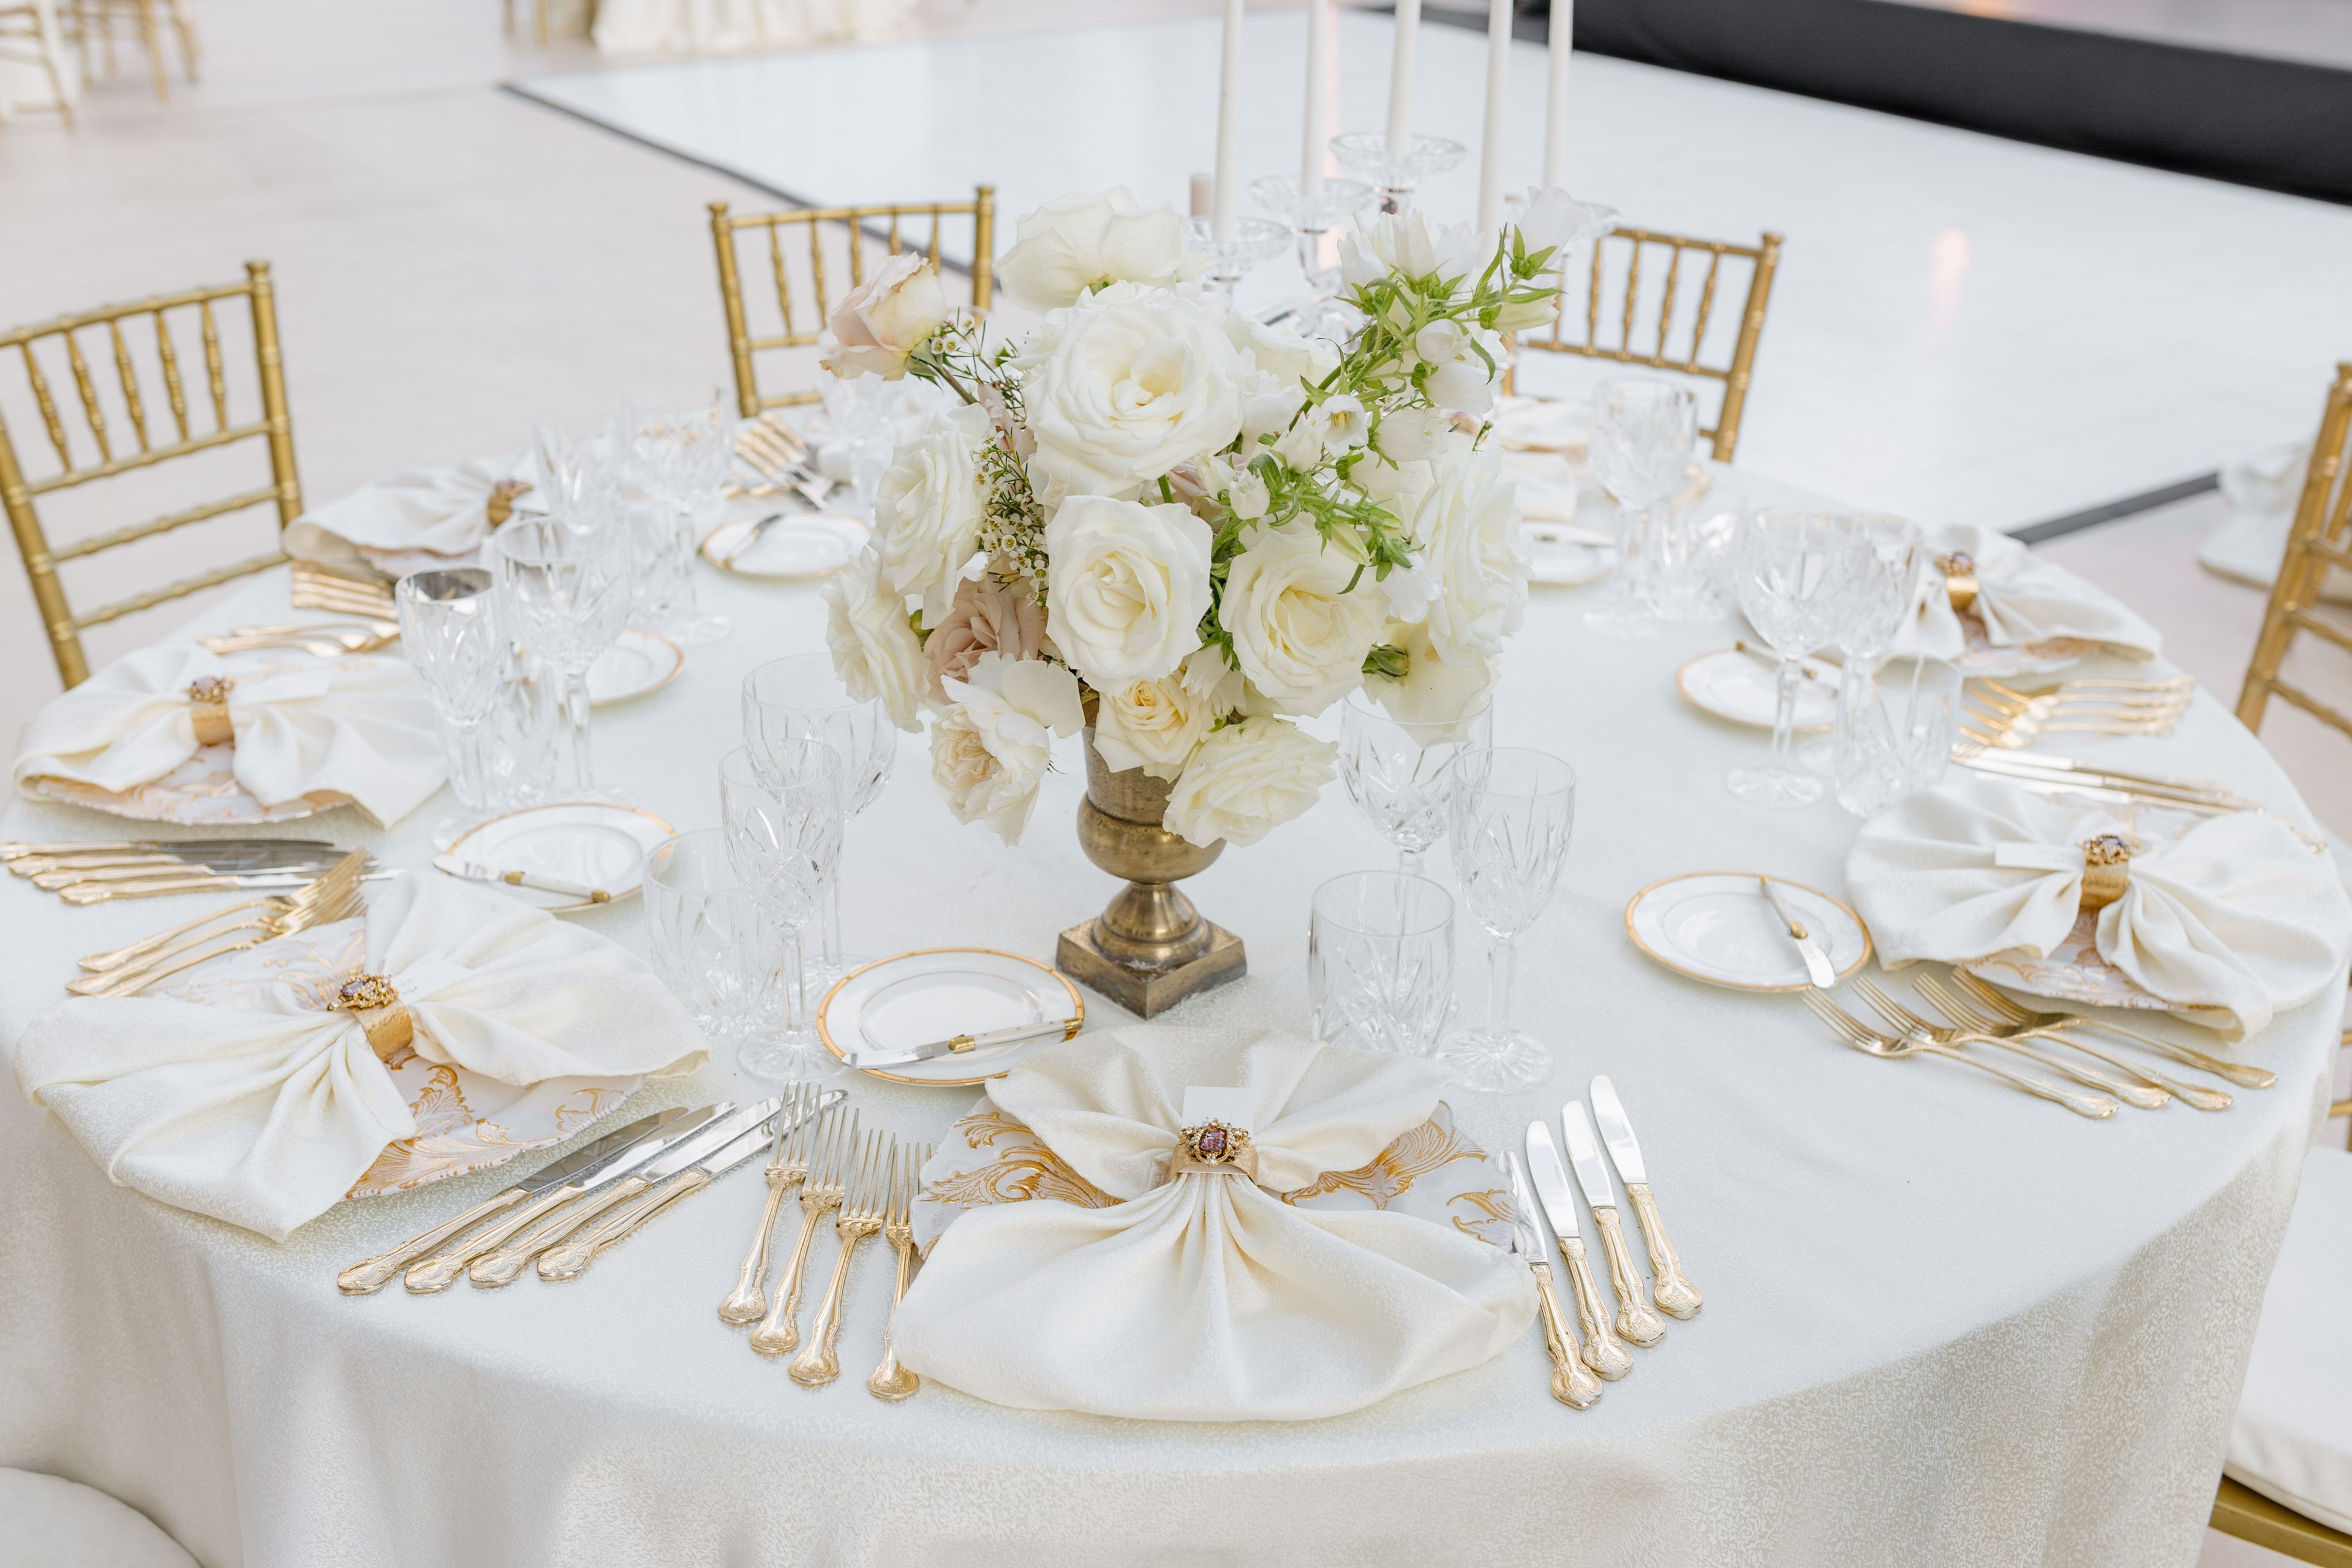
The Aerie at Eagle Landing
10220 SE Causey Ave, Happy Valley, OR 97086, USA- Spaces for 100-500 Guests
- 1 Outdoor
- 1 Historic Space
The Aerie at Eagle Landing is a French chateau-inspired venue perched atop Mt. Scott in Happy Valley, Oregon, about 20 minutes from downtown Portland. Its stone architecture overlooks the Eagle Landing Golf Course, with tree-lined grounds and views of rolling green fairways as a backdrop for weddings, corporate retreats, and celebrations of life. The venue has hosted more than 5,000 couples. Indoor and outdoor spaces are available year-round, including The Cave, a rustic setting nestled under a tree canopy with overhead cafe lighting, ideal for more intimate ceremonies and receptions. Additional ceremony and reception options include a golf-course-adjacent green and a waterfront dock overlooking a pond, well suited to first looks and golden-hour portraits. Every event is all-inclusive, with a dedicated team handling setup and breakdown of tables, chairs, dishware, silverware, and glassware, along with a choice of linens. The venue's Executive Chef leads an in-house culinary program, and booked couples are invited to a complimentary wedding showcase and tasting. All facilities are wheelchair accessible, and complimentary rounds of Par 3, miniature, or soccer golf are included with a rental.
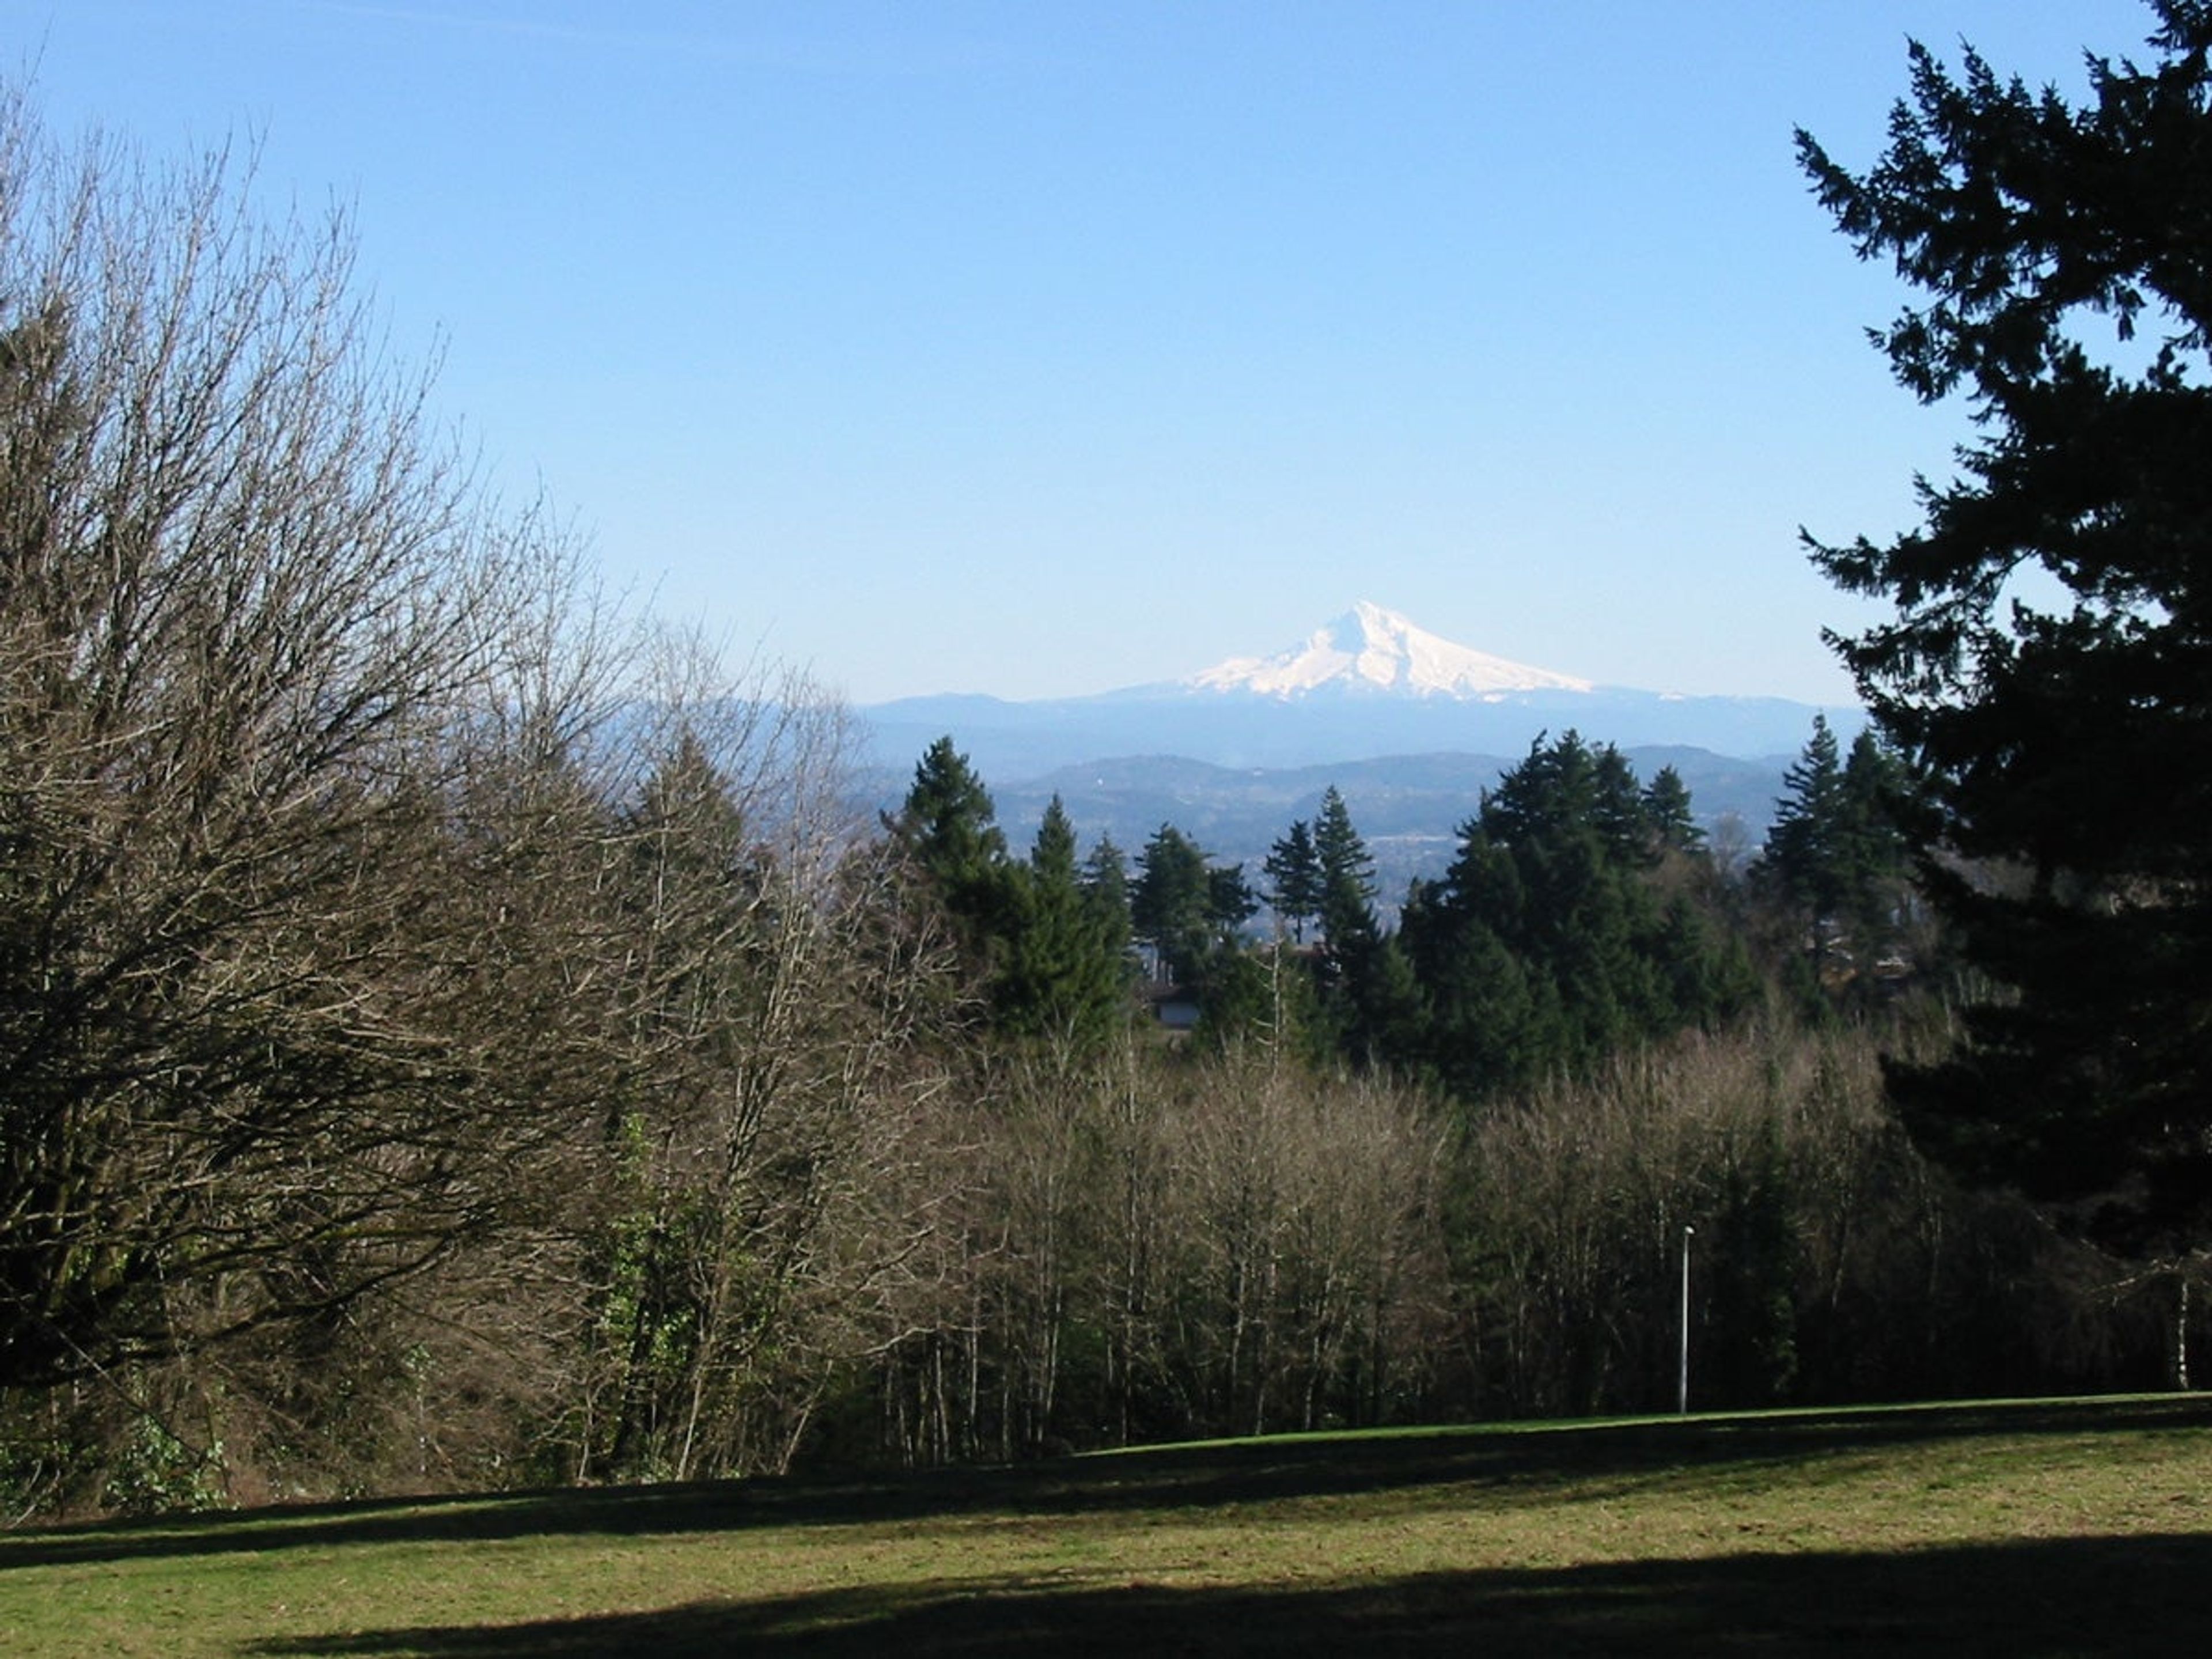
Council Crest Summit
SW Council Crest Dr, Portland, OR 97239, USA- Spaces for 100 Guests
- 1 Outdoor
- 1 Park
Council Crest Park sits atop the highest point in Portland, rising 1,073 feet above sea level in the city's southwest hills. On a clear day, the summit offers sweeping views that take in Mount Hood, Mount St. Helens, Mount Adams, Mount Jefferson, and Mount Rainier alongside the Portland skyline below. The park's summit is a popular reservable site for wedding ceremonies, centered on a large stonewalled structure built to take in the panoramic scenery. The site is ADA accessible and available for two-hour ceremony reservations arranged through Portland Parks & Recreation. Once home to the Council Crest Amusement Park, which operated on the site from 1907 to 1929, the park today is a 43-acre green space with paved and unpaved paths, a grassy summit plaza, and a bronze mother-and-child statue near the entrance. Its elevated, open-air setting makes it a natural choice for couples drawn to mountain and city views for their ceremony.
Pacifica: A Garden in the Siskiyous
14615 Water Gap Rd, Williams, OR 97544, USA- Spaces for 50-500 Guests
- 1 Outdoor
- 2 Event Spaces
- 3 Total Spaces
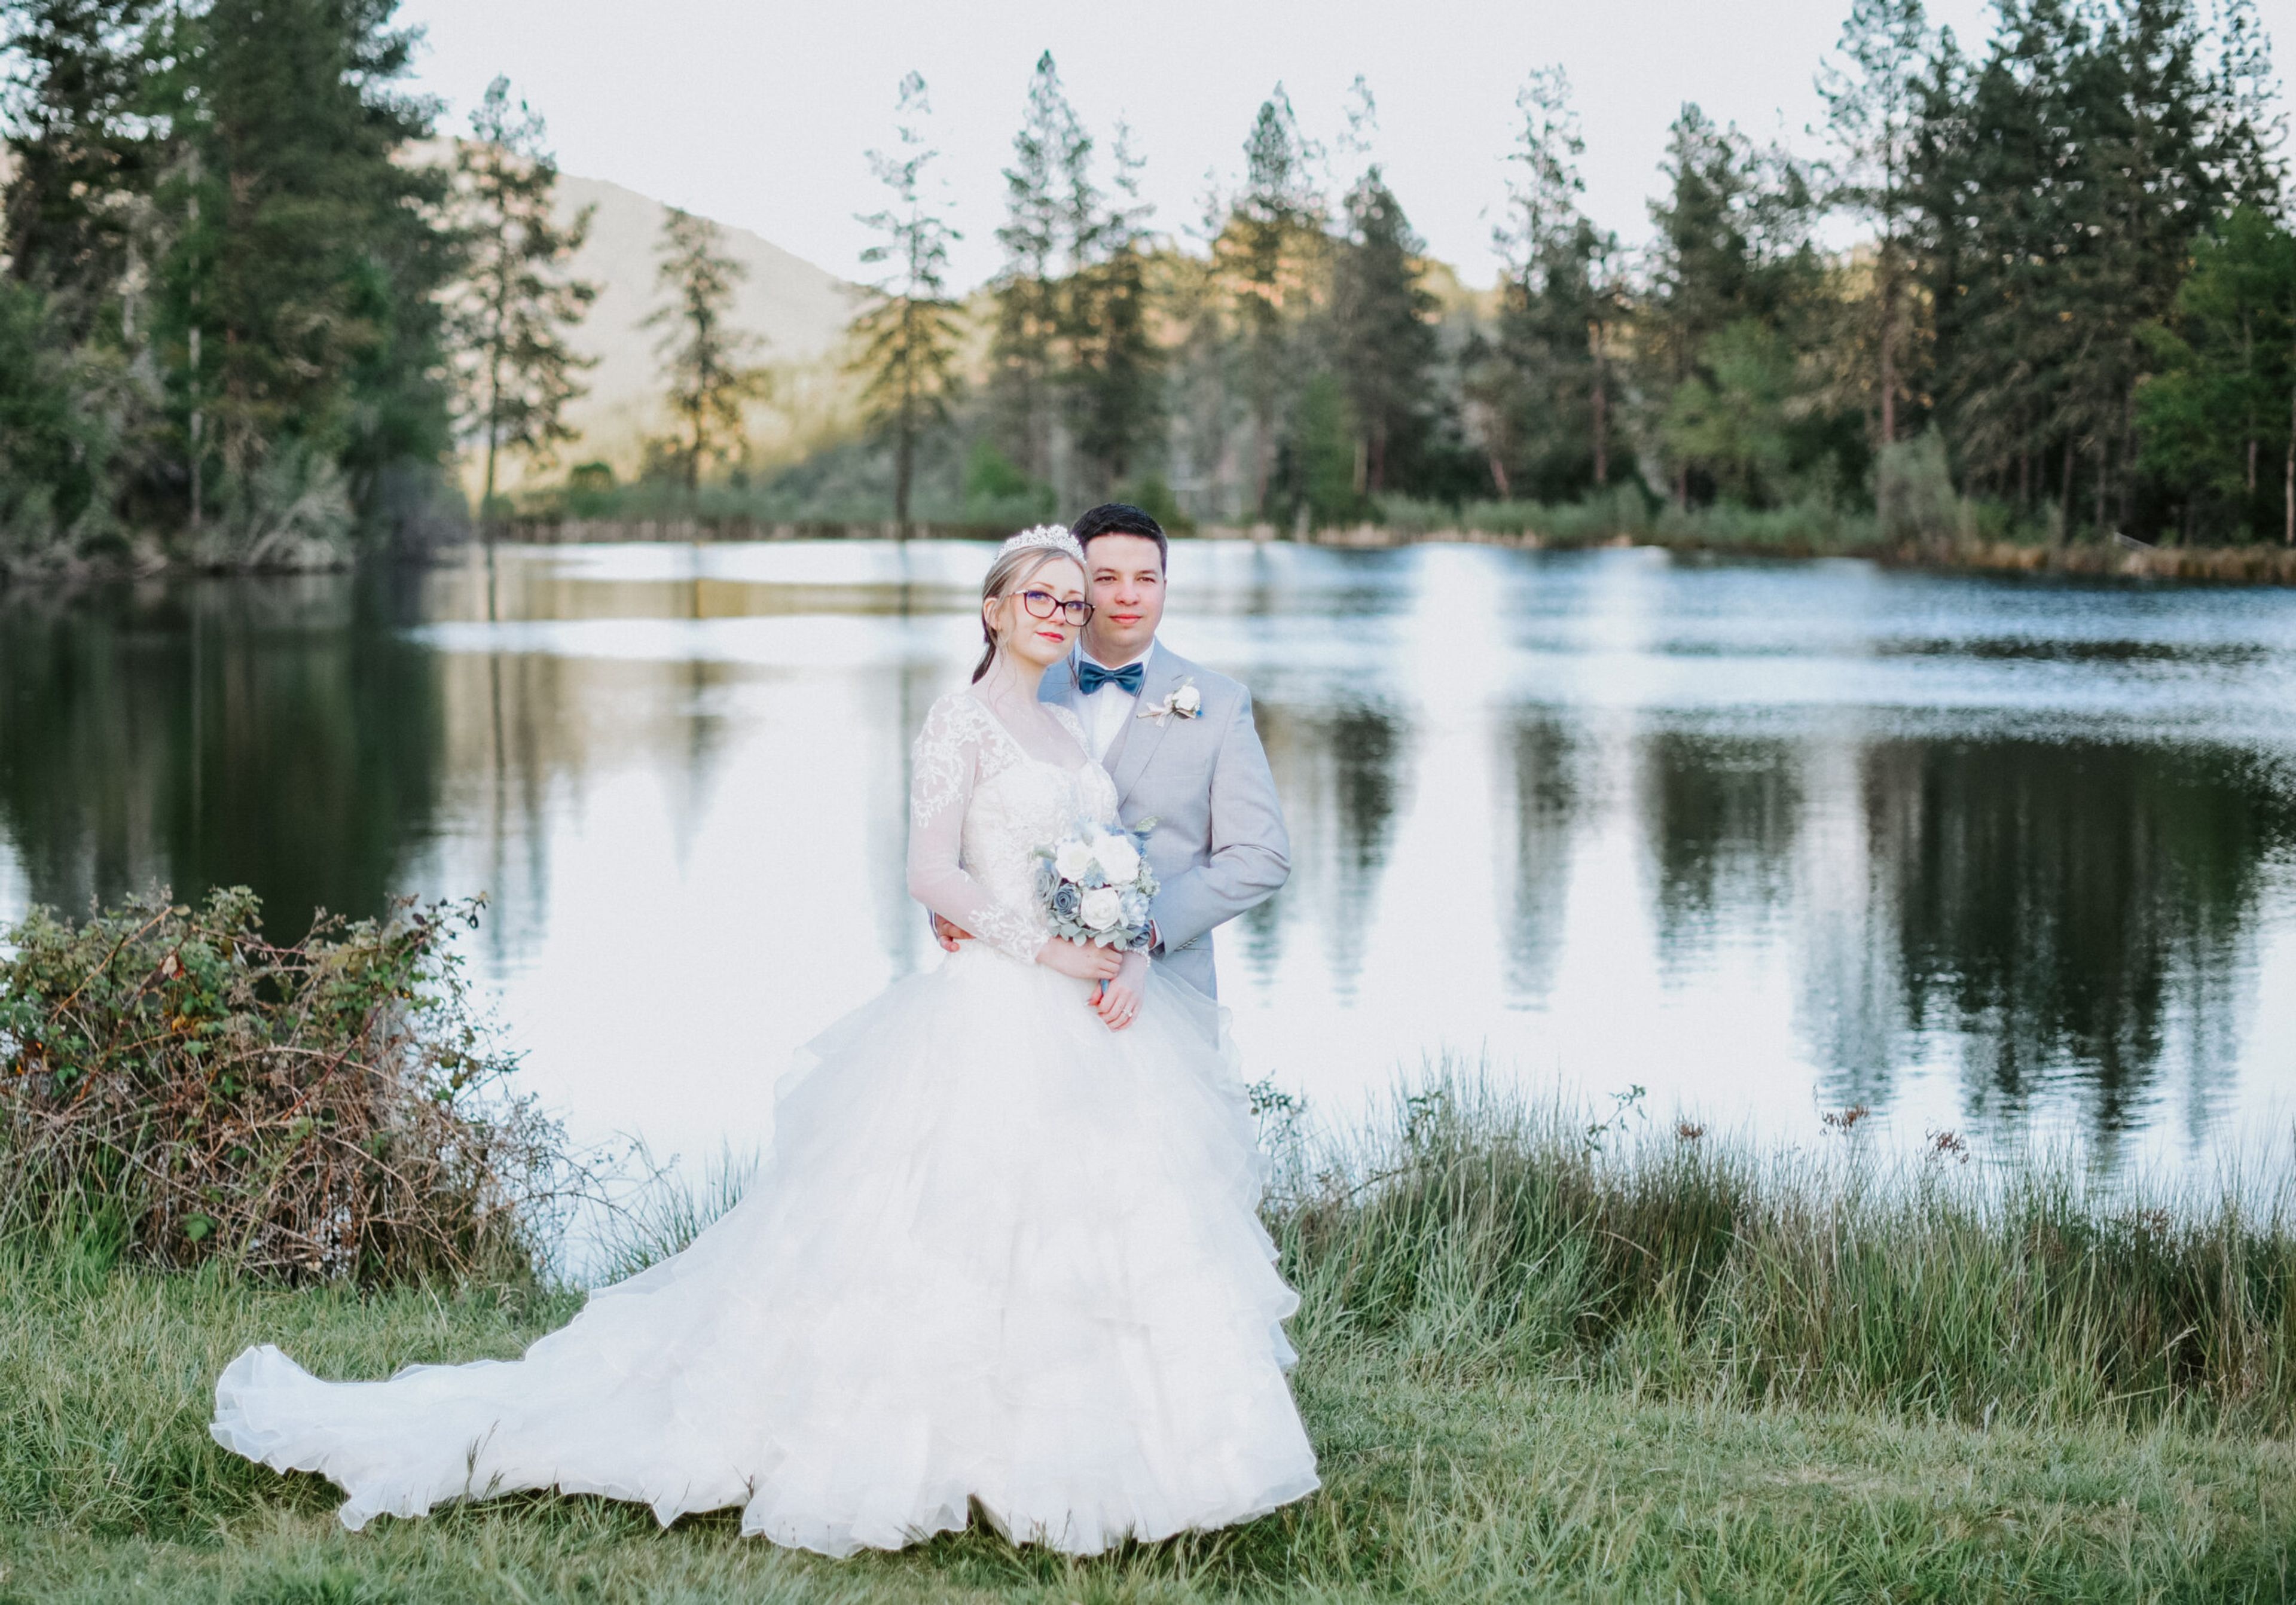
Pacifica: A Garden in the Siskiyous is a 420-acre nonprofit nature reserve in Oregon's Applegate Valley, between Grants Pass and Medford. Established in 1998, the property was once home to musician Steve Miller's recording studio before Pacifica preserved it as a botanic garden, nature center, and community gathering space dedicated to education and the celebration of environment, plants, the arts, and community. The grounds include Heron Pond, wooded trails, mountain views, and event spaces built around this natural setting. The Wedding Garden sits beside the pond, shaded by thickets and hedges, with flexible seating either facing the water and mountains or arranged on terraces overlooking the ceremony. The cedar-lined Great Hall offers a year-round indoor option with vaulted ceilings, hardwood flooring, and a roll-up glass door system that opens the room to the outdoors, while the historic, wood-paneled Pond House suits smaller ceremonies, showers, rehearsal dinners, or overnight lodging. Couples and planners work with Pacifica's venue coordinator on approval and pricing, and the property offers extras such as golf carts and trams, a quiet generator, projector and screen, ornamental plant rentals, memorial tree planting, and RV or tent camping for guests.
Sah-hah-lee Golf Course
17104 SE 130th Ave, Clackamas, OR 97015, USA- Spaces for 150 Guests
- 1 Outdoor
- 1 Country Club
- 1 Tent
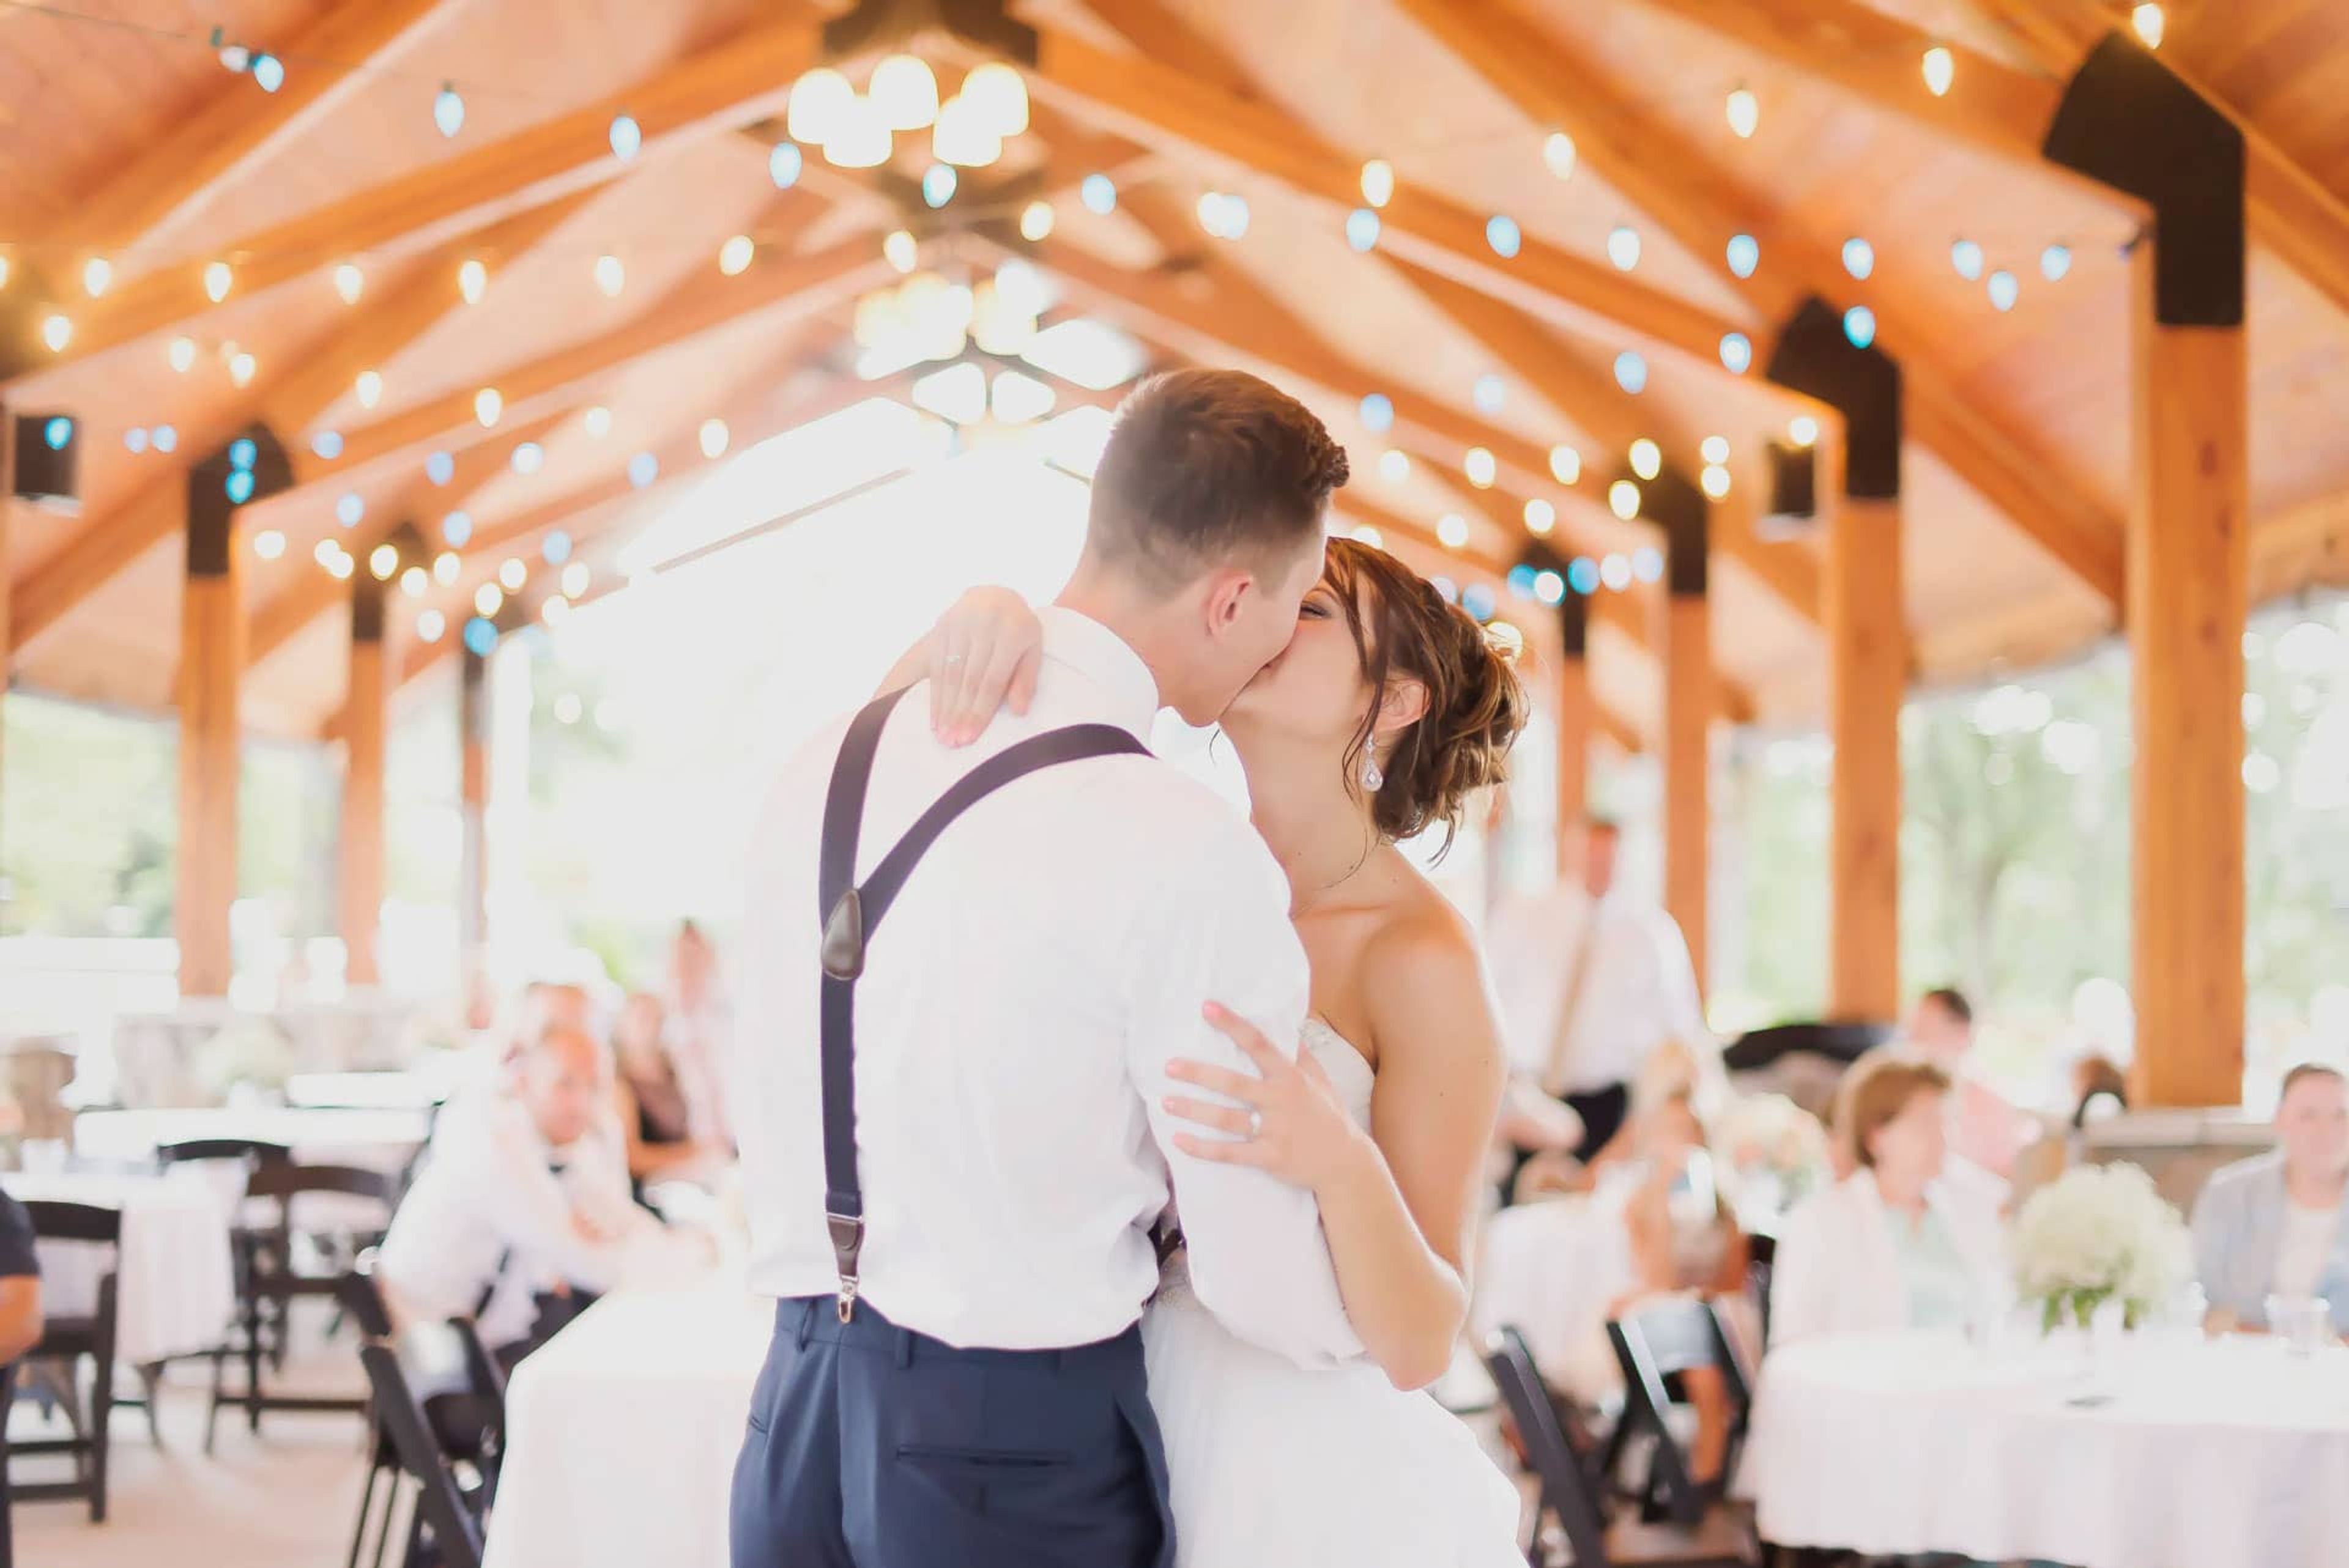
Sah-Hah-Lee Golf Course sits along the banks of the Clackamas River in Clackamas, Oregon, where an 18-hole, par-3 course shares the property with a wildlife-rich riverside setting home to deer, waterfowl, osprey, and hawks. The course has been recognized as one of the Top 100 Short Courses in America for three consecutive years. For weddings, rehearsal dinners, and private events, the course's open-air pavilion overlooks the driving range and can be enclosed with sidewalls that roll up or down depending on the weather, adapting from a breezy summer gathering space to a warm, all-season banquet room. Exposed wood beams and string lighting give the space a rustic, northwest character suited to receptions and celebrations of all kinds. Beyond weddings, the venue hosts golf tournaments, company events, celebrations of life, high school reunions, baby showers, and putt-putt parties, with pavilion rentals available for custom gatherings. A 15x15-foot dance floor, mounted projector screen, Bluetooth sound system, and bar setup serving beer, wine, hard ciders, and seltzers support receptions in the space, and guests can enjoy the course's putt-putt golf as reception entertainment.
Mt. Hood Skibowl
88335 Government Camp Loop, Government Camp, OR 97028, USA- Spaces for 75-300 Guests
- 2 Resorts
- 2 Meeting Spaces
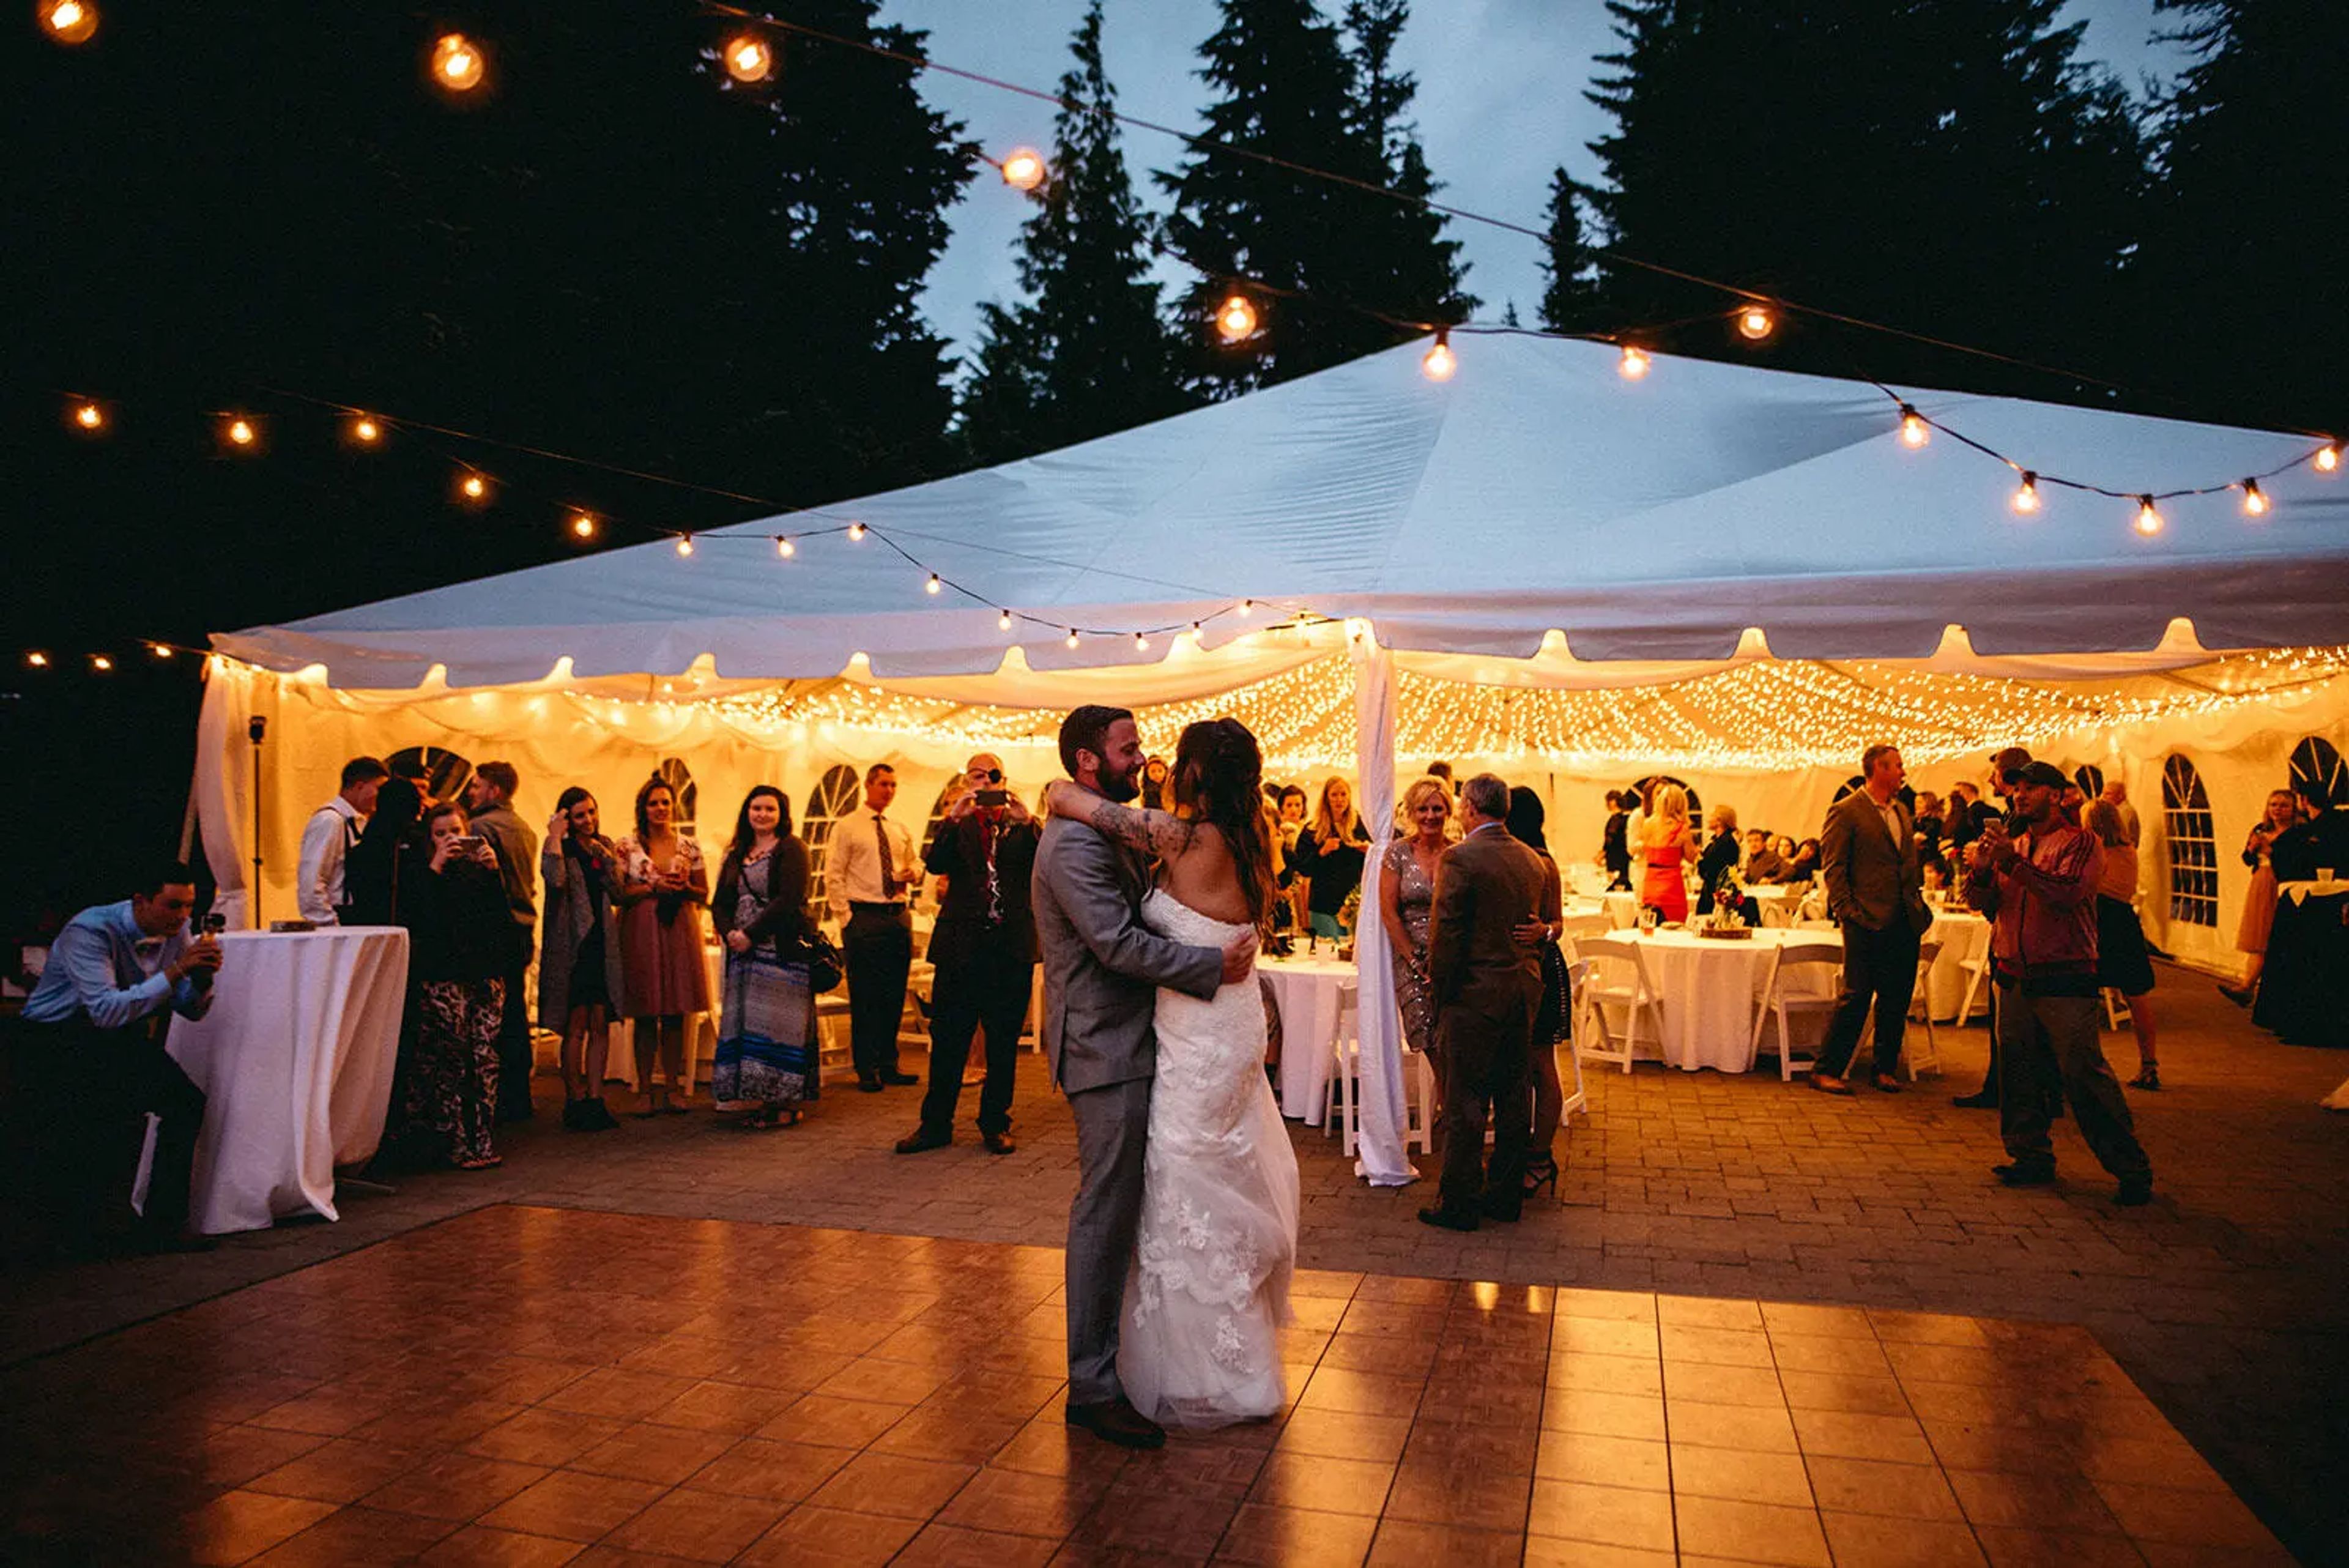
Mt. Hood Ski Bowl sits at 4,000 feet in the Cascade Mountains near Government Camp, Oregon, where ceremonies take place with Mt. Hood rising directly behind the altar. Wedding guests reach the mountaintop ceremony site by chairlift and a short hike, and afterward can ride the resort's Alpine Slide down toward the reception, giving the day a distinctly mountain-adventure character rather than a conventional ballroom setting. Beyond the ceremony site, the resort offers several meeting and reception spaces across its base areas, including the Historic Mid-Mountain Warming Hut, a 400-square-foot rustic lodge with a stone fireplace for intimate gatherings, the Wiwnu Wash Lodge with vaulted ceilings and views of the Lower and Upper Bowls, the Beer Stube overlooking the ski hill, and Multorpor Lodge at Skibowl East with views of Mt. Hood. Weddings at Mt. Hood Ski Bowl run June through September and include full onsite coordination: custom menus with local ingredients, beer, wine, and craft cocktail bar service, linens, lighting, and sound, along with a 12-hour shuttle that runs guests between nearby lodging and the mountain. The resort is wheelchair accessible and pet-friendly.
The Armory Portland
128 NW 11th Ave, Portland, OR 97209, USA- Spaces for 180-560 Guests
- 4 Landmarks
- 2 Theaters
- 4 Total Spaces
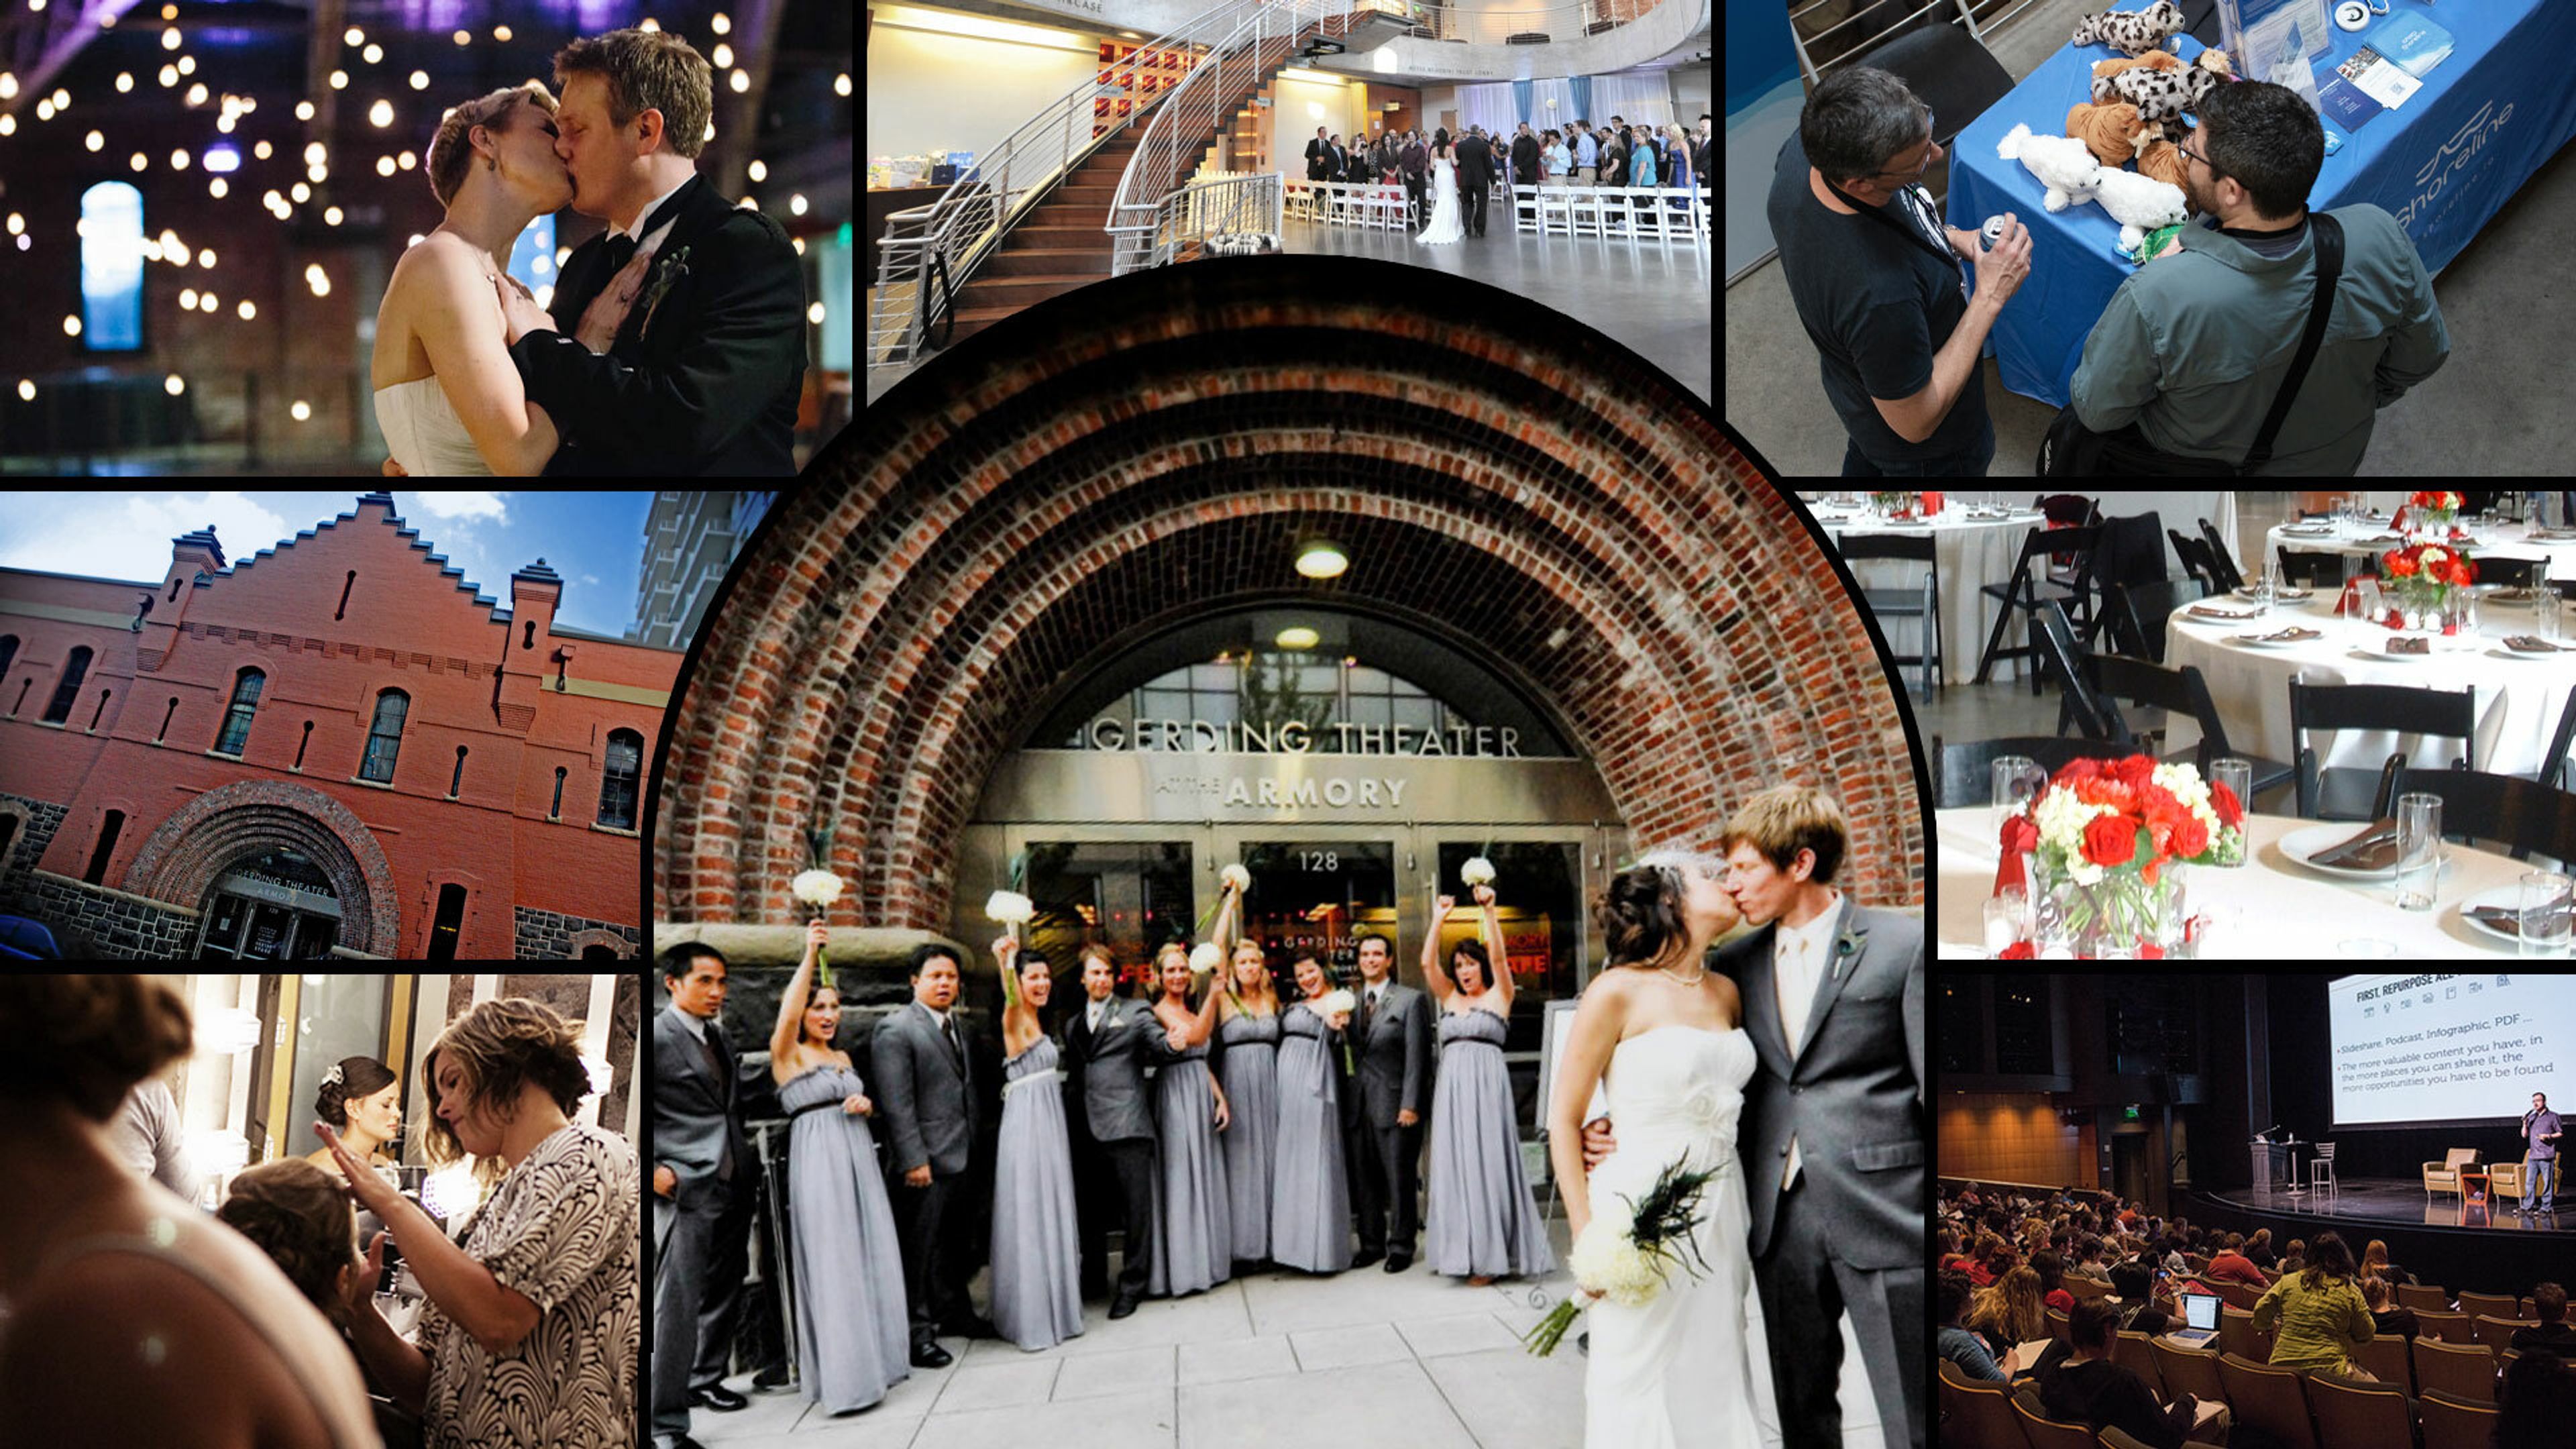
The Armory is Portland Center Stage's home in the Pearl District, a renovated 1891 landmark that holds a rare distinction: it was the first building on the National Register of Historic Places, and the first performing arts venue in the country, to achieve LEED Platinum certification. That history shows up throughout the building's two-tiered lobby spaces, where original brick and timber sit alongside contemporary, sustainably minded design. Beyond its two theaters, the U.S. Bank Main Stage and the Ellyn Bye Studio, The Armory rents its Main Lobby and Alan J. Beard Mezzanine Lobby for weddings, receptions, conferences, and performances. Each space comes with complimentary stock furniture, sound and lighting support, and a full event staff, and every rental is wheelchair and walker accessible throughout. Weddings at The Armory can take over the building for a full 12-hour day, with ceremony and reception space for up to 200 guests or standing receptions for as many as 450. Clients are free to bring in their own caterer and alcohol service, giving couples and event planners flexibility to shape the day around their own vendors.
willamette view inc
12705 SE River Rd, Portland, OR 97222, USASenft Legal
220 NW 8th Ave, Portland, OR 97209, USATiffany Center
1410 SW Morrison St, Portland, OR 97205, USA