Top Oregon Opening Party Venues
288 results near Oregon
Find a Venue
Choosing your opening party venue will be one of the most important steps in the planning process. So much goes into finding the perfect venue in Oregon. You’ll want to consider everything from the aesthetics of the space to any in-house amenities and services. Luckily, PartySlate makes it easy with our Find Venues page. Use the filters to narrow your search — taking into account everything from your guest count to specific catering preferences. Once you’ve set your filters, scroll down to search our curated list. Look for the “featured” tag for PartySlate’s top recommendations. With PartySlate, finding your ideal Oregon venue has never been easier.
Results
Voodoo Doughnut Tres
20 E Broadway, Eugene, OR 97401, USA- Spaces for 40 Guests
- 1 Event Space
- 1 Retail Space
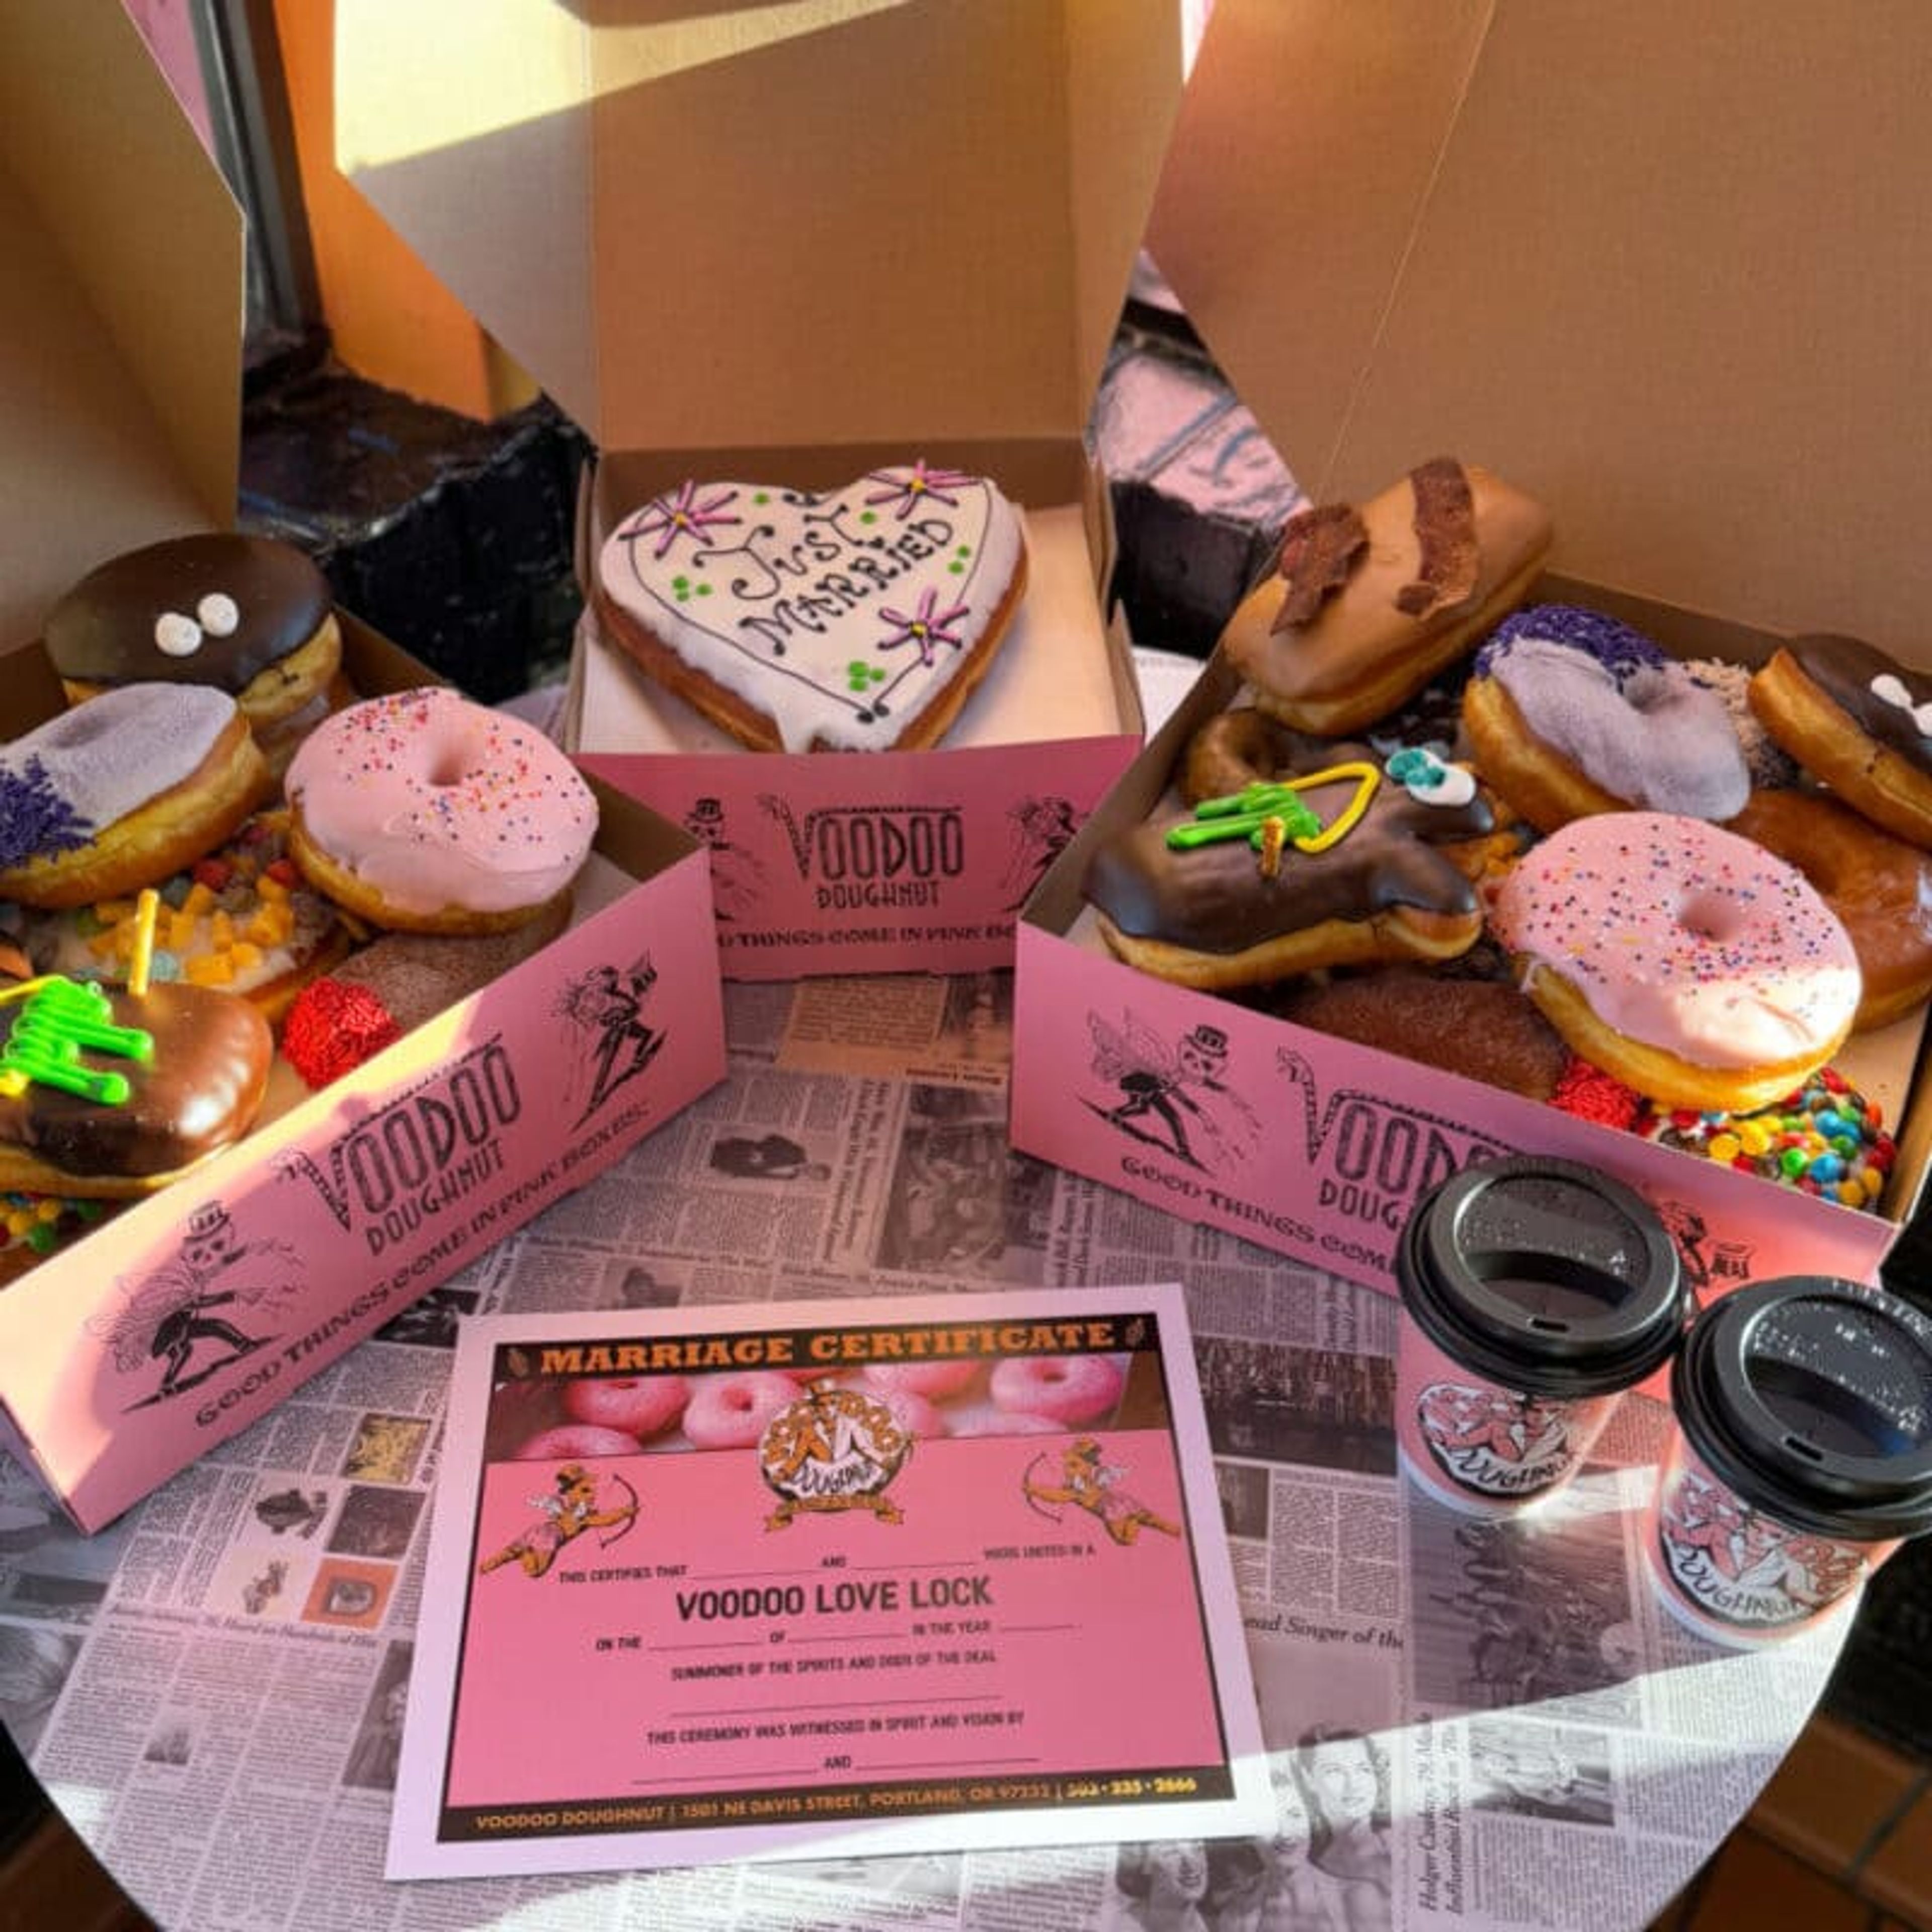
Voodoo Doughnut Tres is the Eugene, Oregon outpost of the Portland-founded doughnut shop, located on East Broadway in the heart of downtown. Founded in 2003 by Kenneth "Cat Daddy" Pogson and Tres Shannon, Voodoo Doughnut built its reputation on imaginative, unconventional doughnut flavors alongside a bold, do-it-yourself take on hospitality. Beyond doughnuts, the Eugene shop doubles as a wedding venue for couples looking for something far from traditional. Ceremonies here run just 3-5 minutes and include a ceremonial circle of sprinkles, blessings from the shop's Spirit Channeler, and an exchange of rings and vows. Three ceremony packages are available, ranging from an Intimate Ceremony for up to 9 guests to a Sweet Celebration for up to 40, each including custom newlywed dolls, a doughnut heart centerpiece, Voodoo doughnuts, and coffee for guests. Catering is also available for parties, weddings, and corporate events, with customizable packages of Voodoo's handcrafted doughnuts for any size gathering.
Castaway Portland
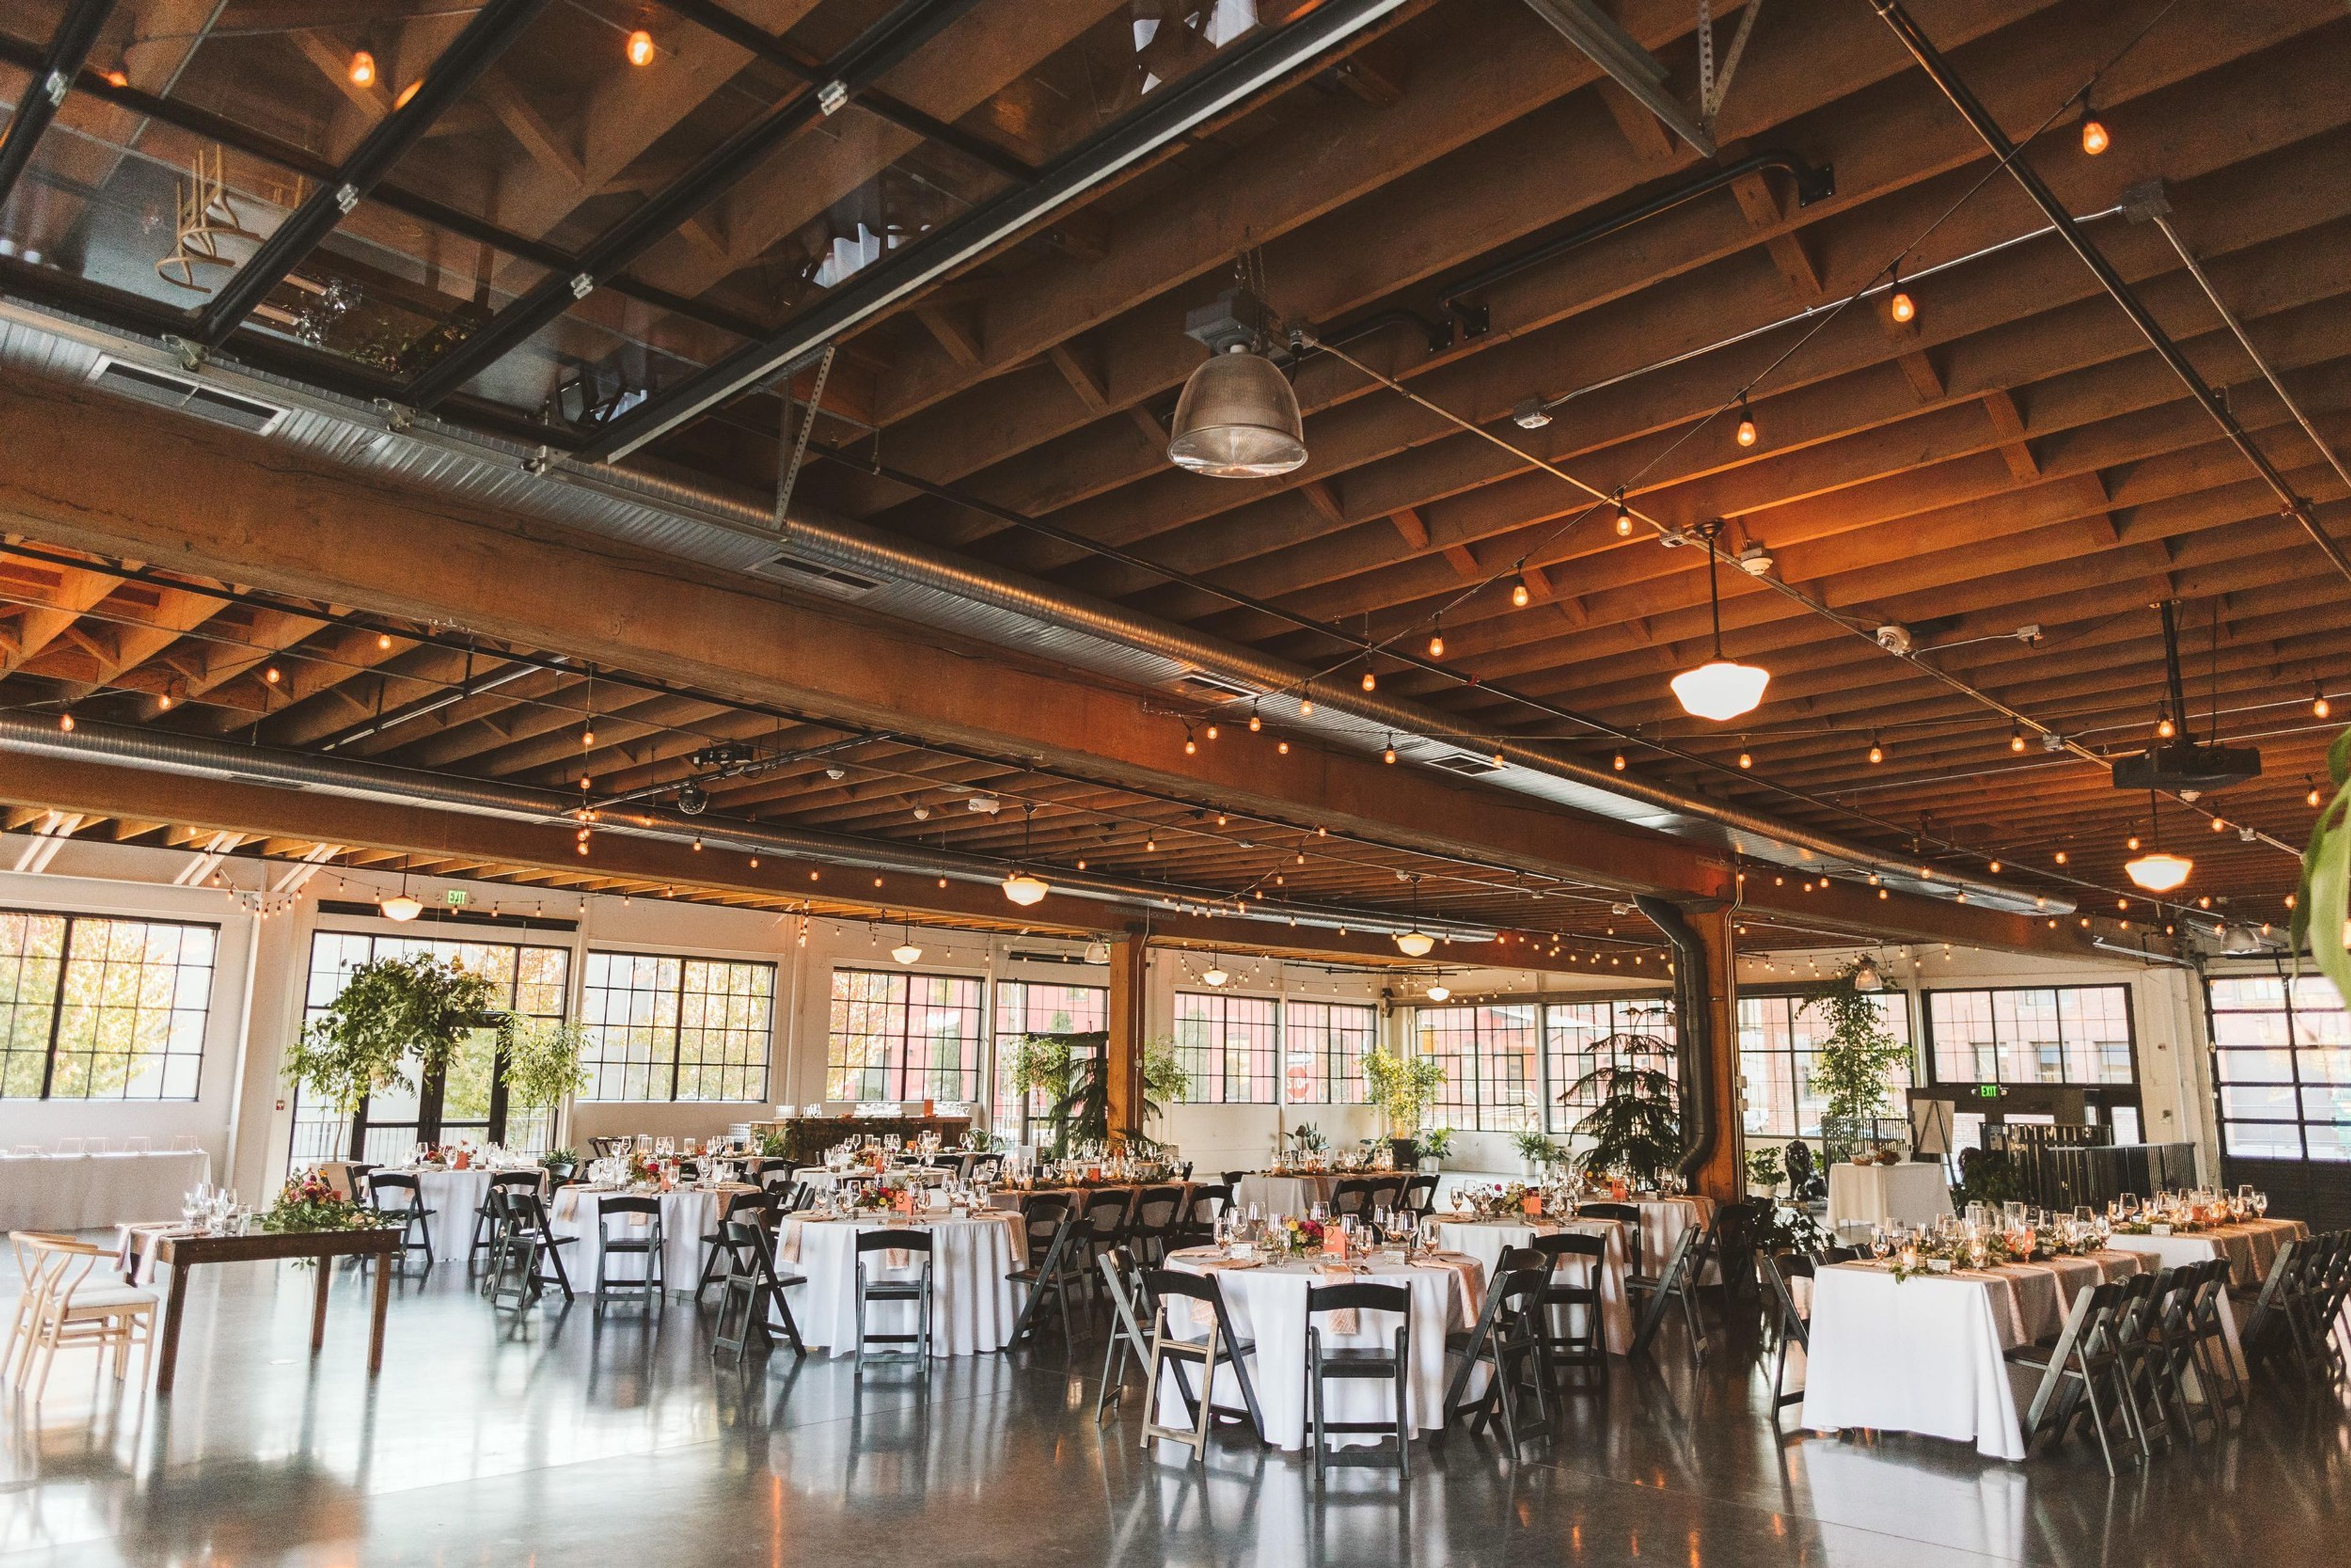
1900 NW 18th Ave, Portland, OR 97209, USAA lovely location in Portland, Oregon. The producers of the yellow strand rope used in the original Portland Street Car called this 1929 warehouse home. It was situated at the fringe of the Pearl District tucked close to the Willamette River. It was painstakingly restored to its former splendor in 2014, and it now serves as one of Portland's most celebrated event venues. There are roughly 10,000 square feet of open space at Castaway Portland. The yellow strand rope used in the first Portland Street Car was manufactured in the renovated 1929 building, which has 14-foot ceilings with exposed wood beams and original wrap-around steel sash windows. Polished concrete flooring, centralized heating and cooling, an executive office area, a full catering kitchen, and choices for outdoor space were all included during a total renovation from the ground up.

Surfsand Resort
148 W Gower Ave, Cannon Beach, OR 97110, USA- Spaces for 200-250 Guests
- 1 Ballroom
- 1 Rooftop
- 1 space at this venue
Surfsand Resort sits directly on the sand in Cannon Beach, Oregon, facing Haystack Rock, the 235-foot basalt monolith that defines the Oregon Coast and is home to one of the state's largest breeding colonies of tufted puffins. The property dates to 1967, and its early history is tied to Oregon's public beach access law: an attempt by the original developer to restrict access to the dry sand in front of the resort helped prompt Governor Tom McCall to sign the Beach Bill, which guaranteed public access along the state's entire 363-mile coastline. The Martin family acquired the original motel in 1979, added the on-site Wayfarer Restaurant in 1983, and grew it into the resort it is today. For events, Surfsand Resort offers oceanfront space for everything from barefoot beach ceremonies to receptions with panoramic views of Haystack Rock and the Oregon Coastal Mountain Range. Its newly renovated Tidepool Event Space is one of the largest event venues in Cannon Beach, and the resort's team also arranges beach wedding permits, ceremony officiants, and local vendor connections. The Wayfarer Restaurant's culinary team caters weddings and events on-site with northwest-inspired menus featuring fresh, local seafood. The resort is pet-friendly, welcoming four-legged members of the wedding party as well.
Laurelhurst Club
3721 SE Ankeny St, Portland, OR 97214, USA- Spaces for 100-250 Guests
- 1 Ballroom
- 1 Outdoor
- 2 Total Spaces
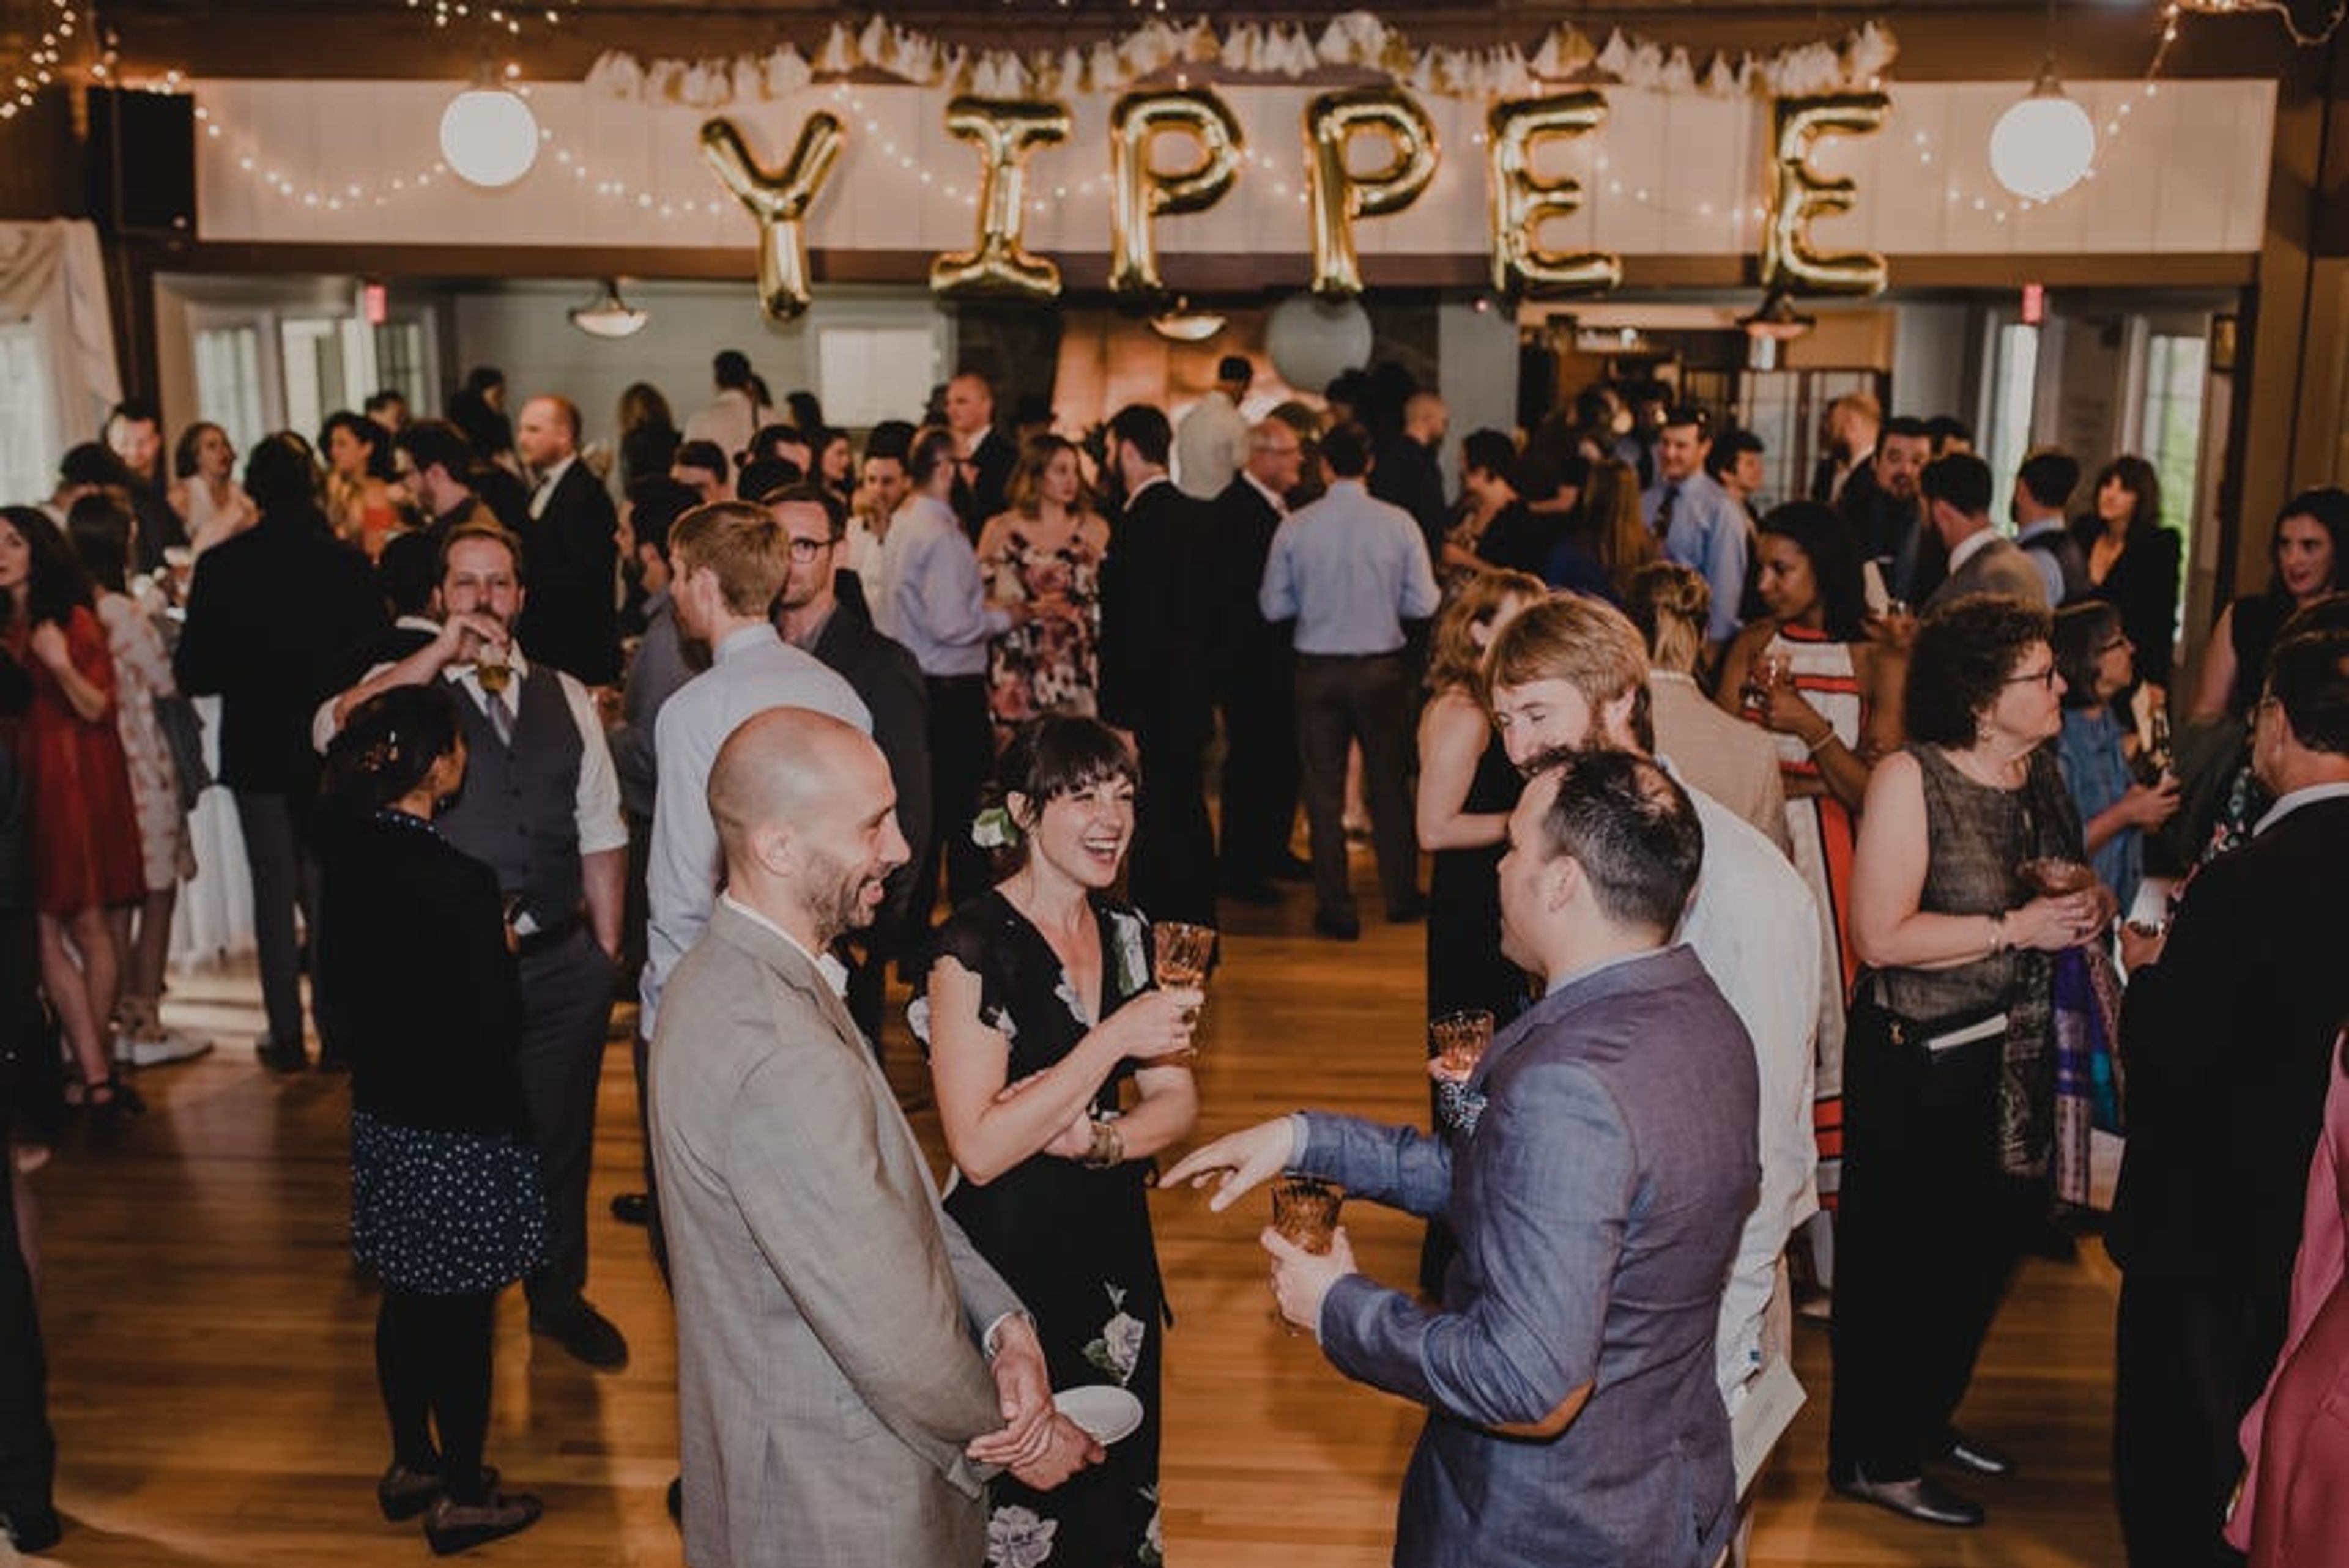
Built in 1912, The Laurelhurst Club is a historic ballroom venue set in one of Portland's classic residential neighborhoods, just steps from Laurelhurst Park and its century-old trees. A recent renovation refreshed the interior while preserving original details like the cathedral ceiling, exposed beams, and a 36-by-62-foot hardwood dance floor warmed by a grand copper-hood fireplace. The Ballroom spans 5,300 square feet and holds up to 150 guests seated or 250 standing, making it suited to weddings, receptions, corporate parties, fundraisers, and milestone celebrations alike. A curtained stage anchors one end of the room, while a mezzanine level overlooks the floor and converts easily into a private dressing space for a wedding party. Beyond the ballroom, a landscaped courtyard and more than a third of an acre of grounds - complete with stone pathways and an ivy-covered wall - offer an outdoor ceremony option for up to 100 guests. The Laurelhurst Club operates as a DIY venue, giving clients the freedom to bring their own caterer, planner, florist, DJ, and photographer, with the sole requirement that alcohol service go through OLCC-permitted staff.
Timberline Lodge
27500 E Timberline Road, Government Camp, OR 97028, USA- Spaces for 42-280 Guests
- 1 Ballroom
- 8 Landmarks
- 9 Total Spaces
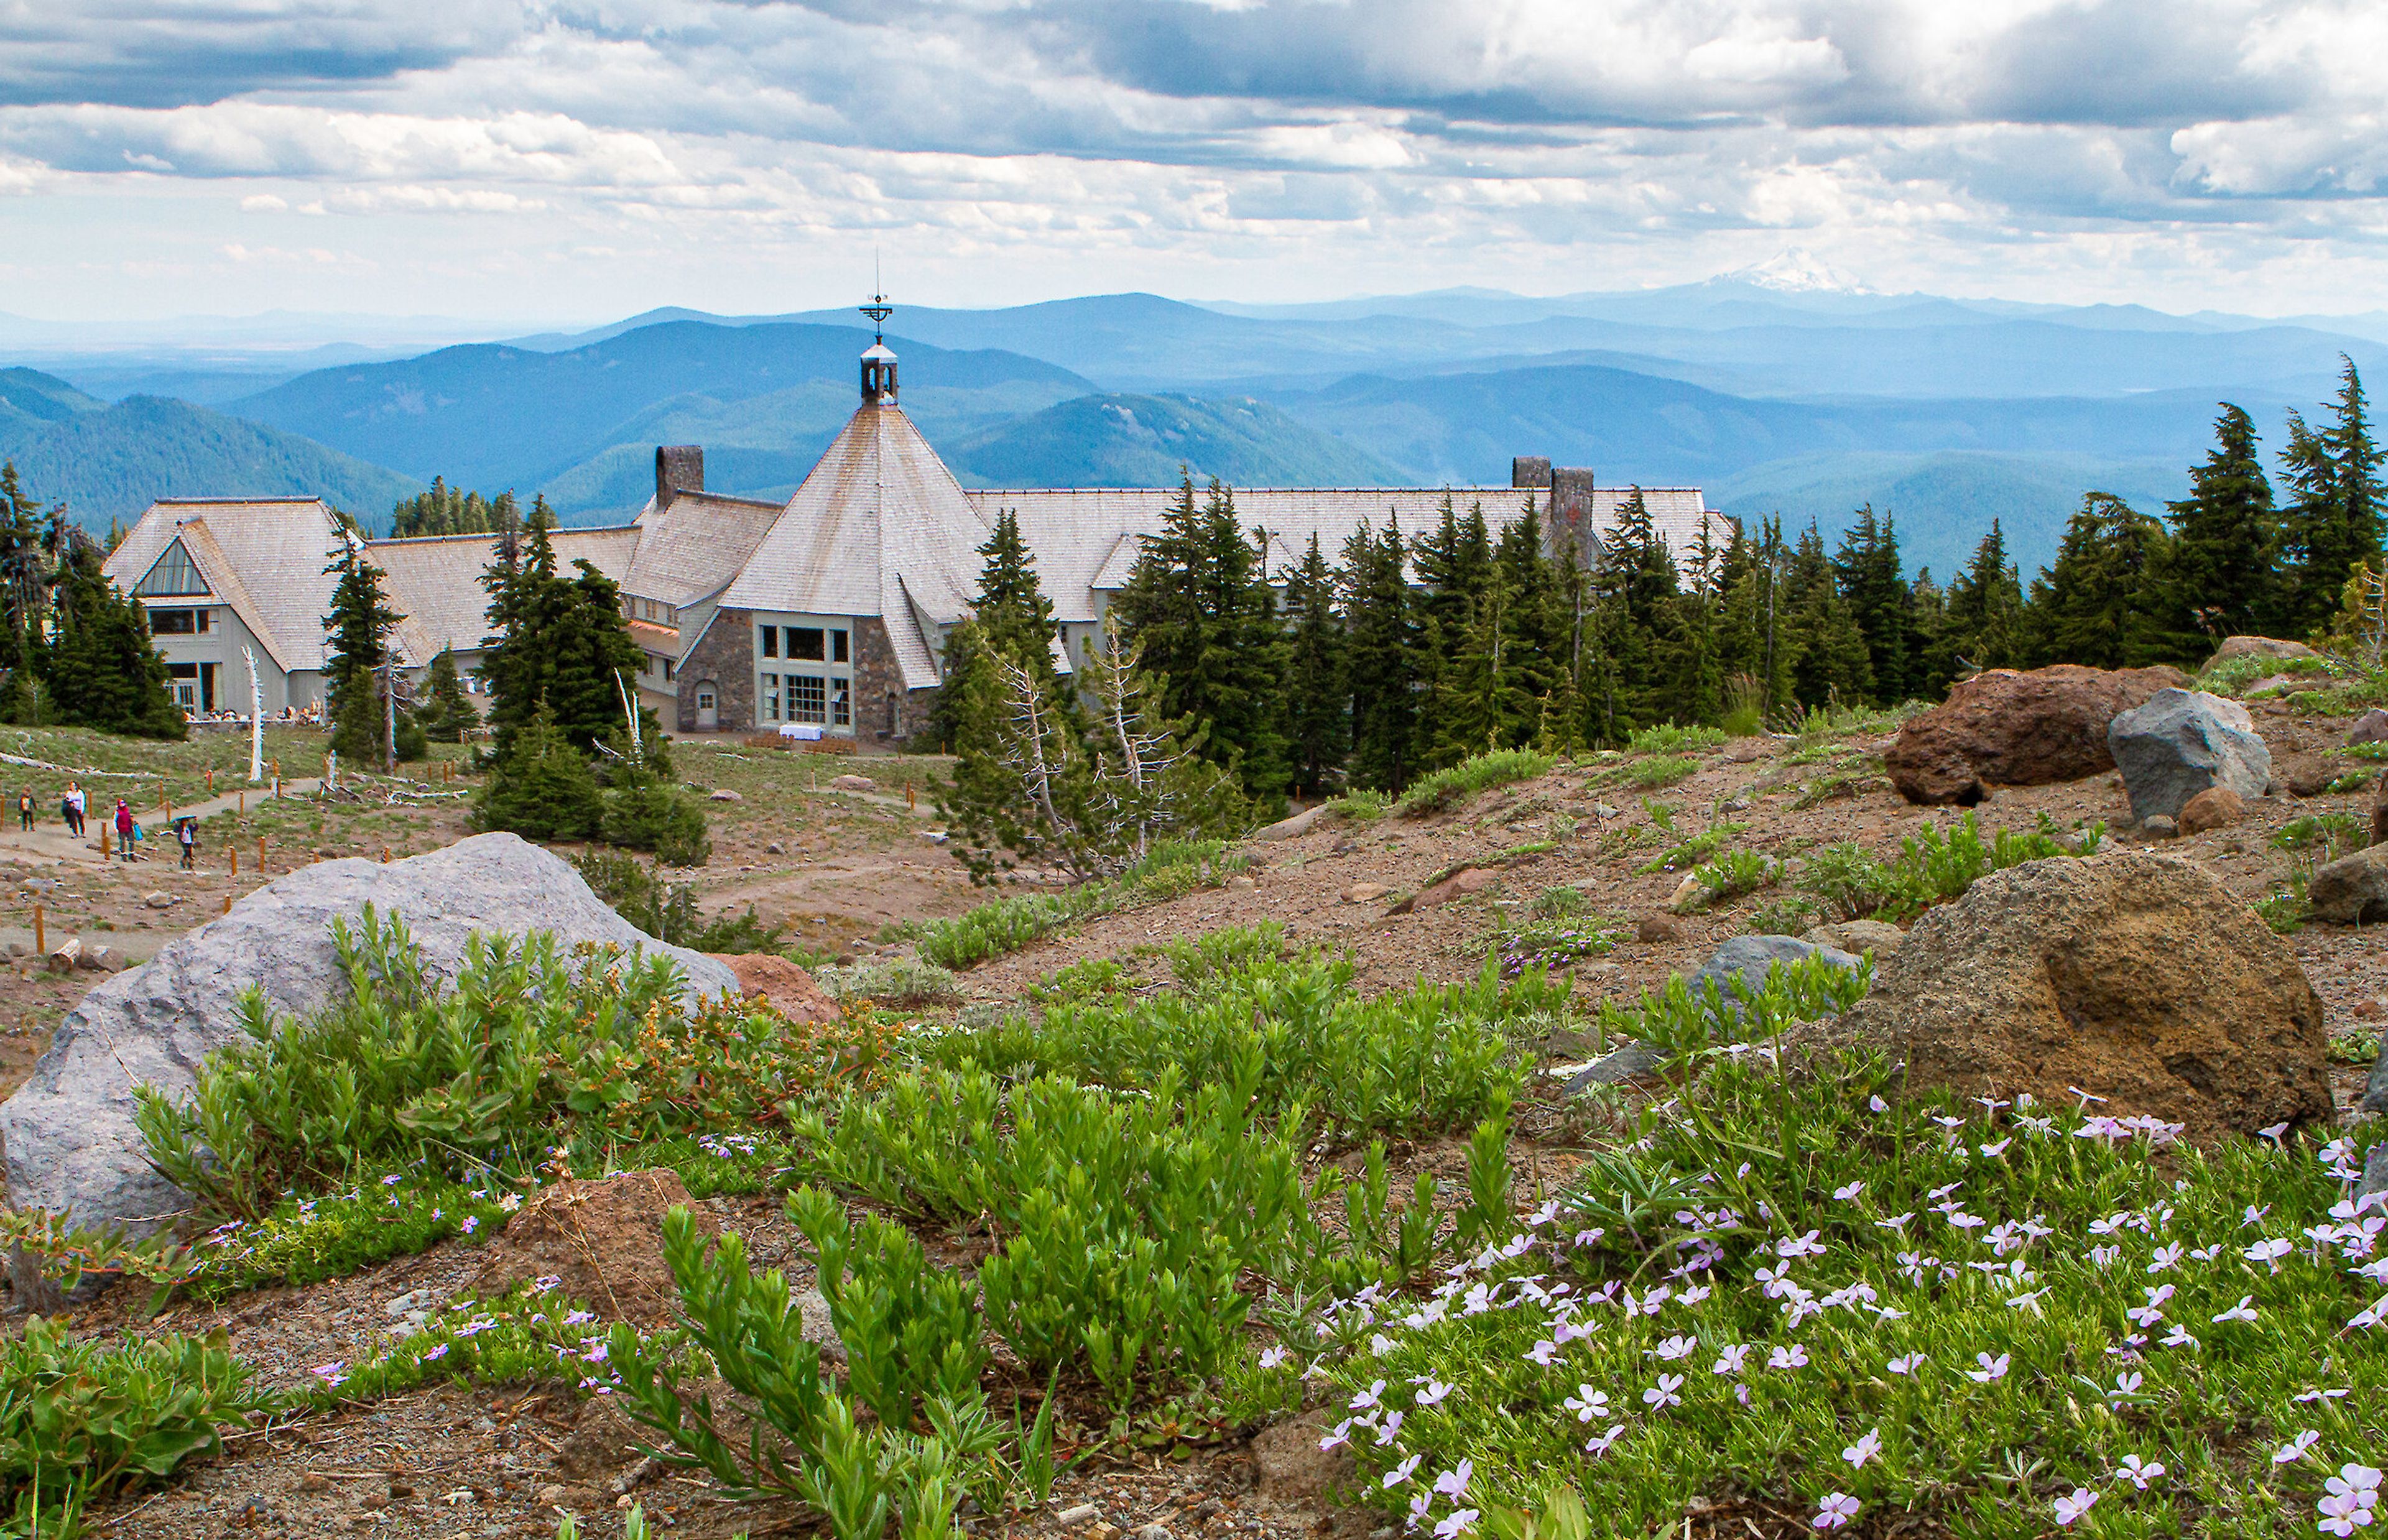
Set on the south slope of Mt. Hood at 6,000 feet, Timberline Lodge is a National Historic Landmark built in 1937 during the Works Progress Administration, when more than 500 workers completed the 55,000-square-foot stone-and-timber structure in just 18 months. President Franklin D. Roosevelt dedicated the lodge in person, and it was declared a National Historic Landmark in 1977. That alpine setting and handcrafted architecture — local volcanic stone, massive timbers, and hand-forged iron throughout — give the lodge a striking backdrop for weddings, meetings, and group celebrations found nowhere else in the Pacific Northwest. The lodge offers several distinct event spaces, from Ullman Hall's wood-paneled reception setting to Raven's Nest, with its large A-frame windows and mountain views, to outdoor ceremony settings on the patios and at the mountain amphitheater. One mile above the main lodge, the timber-and-stone Silcox Hut offers a more intimate, alpine setting with a fireplace for smaller weddings and gatherings. Timberline is home to six restaurants, including the Cascade Dining Room, Ram's Head Bar, and Blue Ox Bar in the historic hotel, plus the Wy'East Cafe and Y'Bar across the parking lot. Its in-house culinary team prepares Northwest Alpine cuisine using seasonal, locally-sourced ingredients for weddings, conferences, and private events.
Rocky Butte Summit
Rocky Butte, Portland, OR 97220, USA- Spaces for 100 Guests
- 1 Outdoor
- 1 Historic Space
- 1 Park
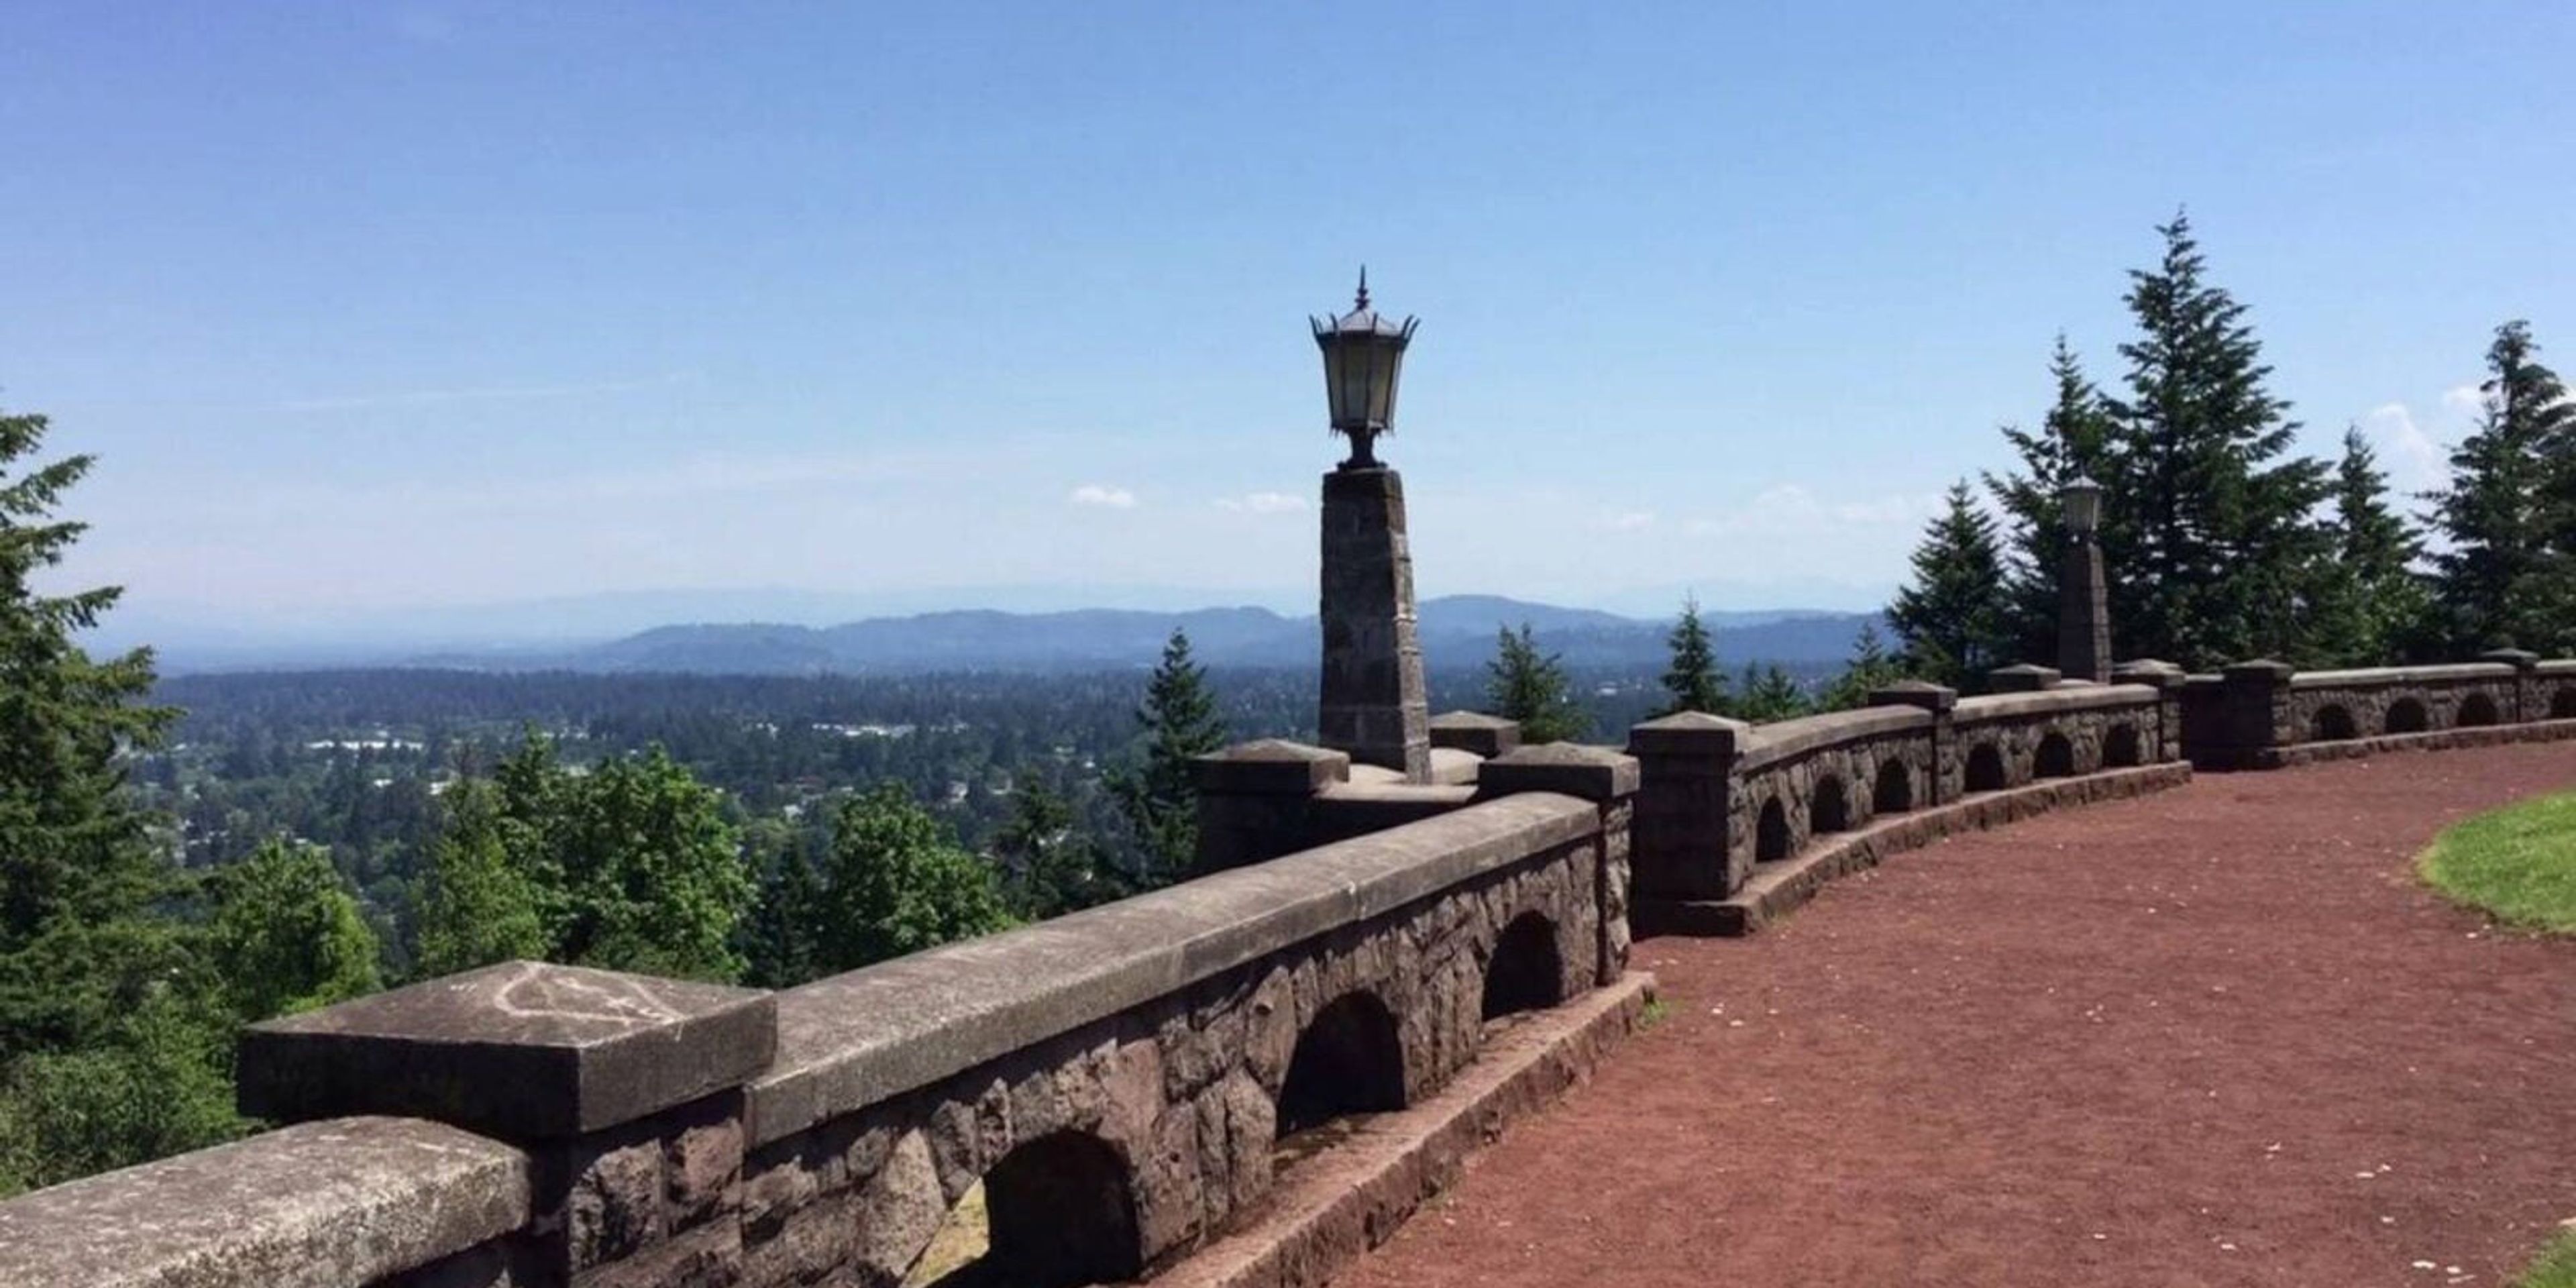
Rocky Butte Summit sits atop Joseph Wood Hill Park, at the crown of Rocky Butte, an extinct volcanic cinder cone in Northeast Portland. The summit offers 360-degree views that stretch across downtown Portland, up the Columbia River Gorge, and on clear days out to five snow-capped peaks of the Cascade Range. The park takes its name from Joseph Wood Hill, who founded a military academy that once stood nearby, and it remains a historical vista point managed by Portland Parks & Recreation. The summit is available as a ceremony site through Portland Parks & Recreation's wedding permit program, accommodating up to 100 guests for a two-hour ceremony. The site has no chairs, electricity, water, or restrooms, and is not accessible by vehicle or ADA-compliant, making it best suited to couples planning a simple, view-driven outdoor ceremony rather than a full reception. Permits are booked directly through the Portland Parks & Recreation Customer Service Center.
McMenamins Cornelius Pass Roadhouse
4045 NW Cornelius Pass Rd, Hillsboro, OR 97124, USA- Spaces for 60-450 Guests
- 4 Outdoor Spaces
- 1 Barn
- 5 Total Spaces
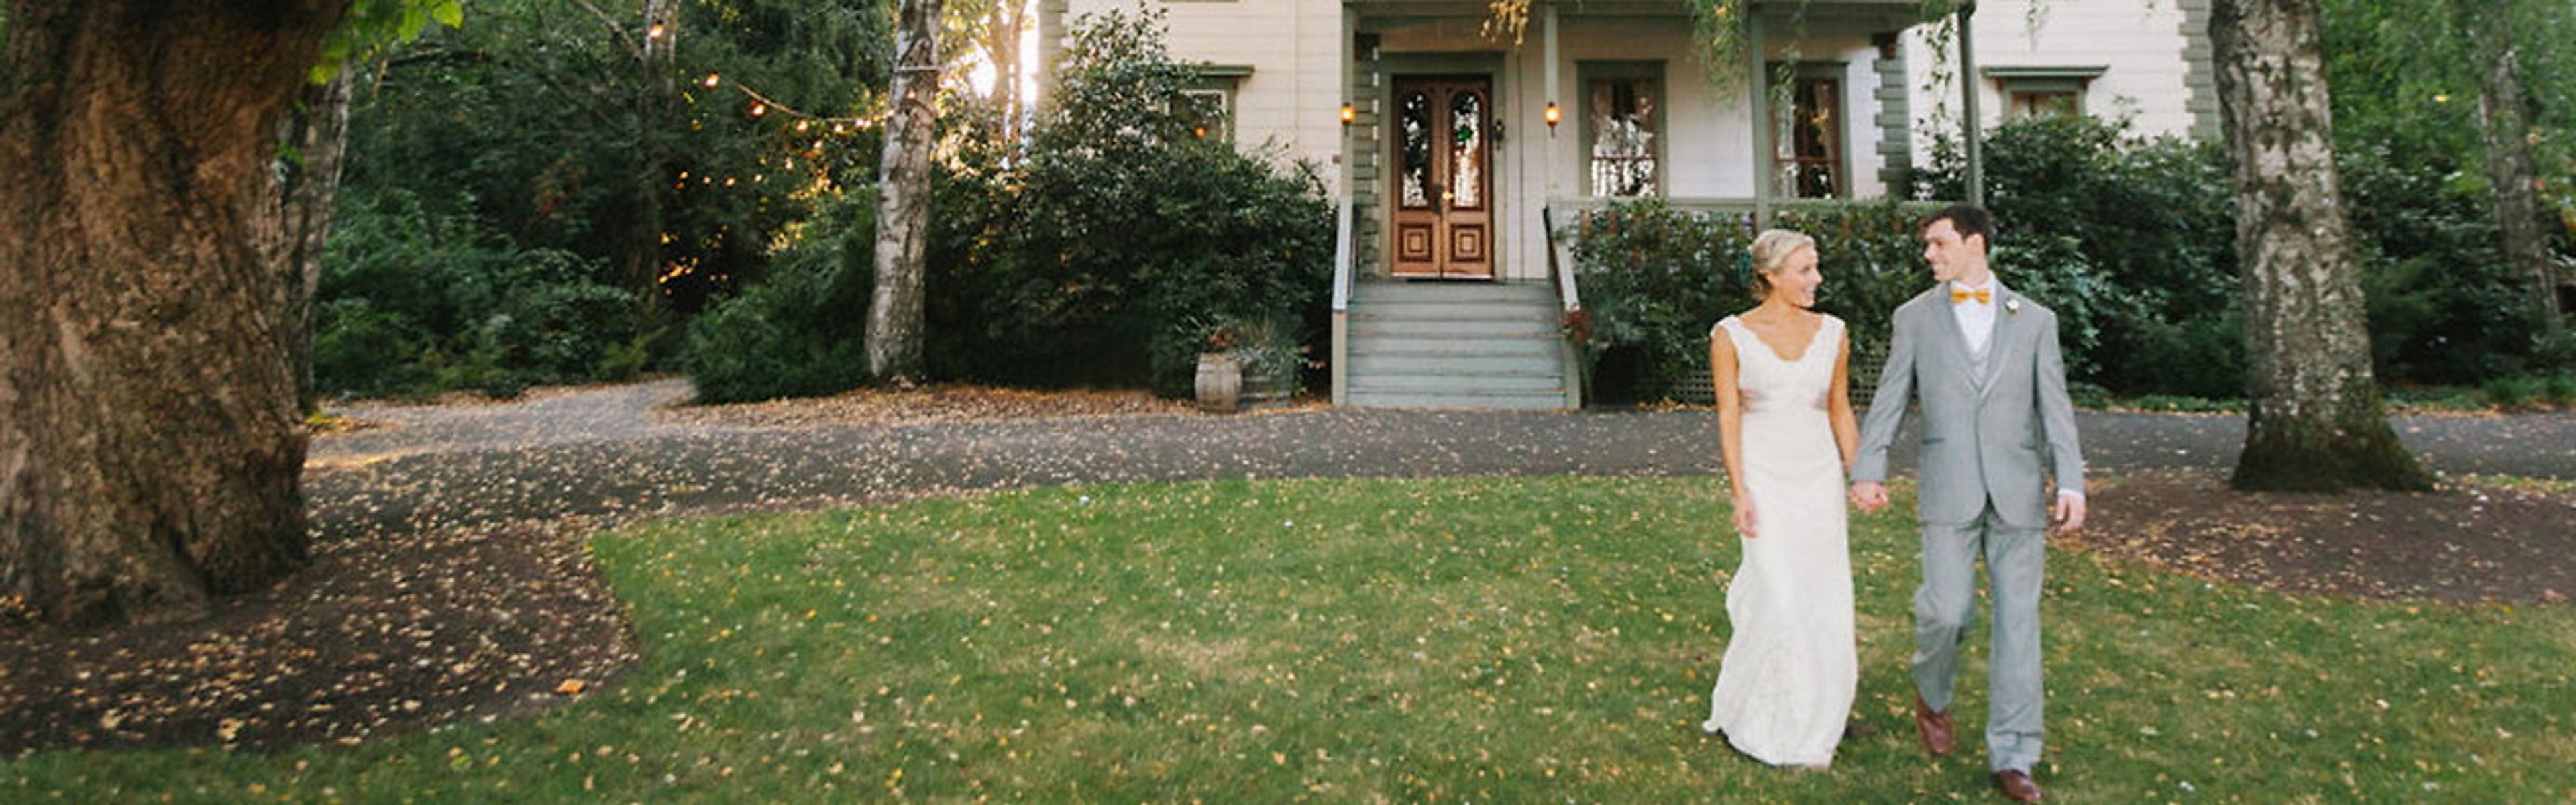
Set on six acres of former pioneer farmland in Hillsboro, Cornelius Pass Roadhouse traces its original structures back to the mid-1850s, when the Imbrie family first settled the property. Today it sits as a tree-filled retreat within Oregon's high-tech corridor, pairing that early Oregon heritage with an on-site brewery and a distillery housed in the original granary building. The property offers multiple event spaces suited to different kinds of celebrations, together accommodating up to 400 guests. The rustic Octagonal Barn and adjoining Barnyard work well for barn-style weddings and receptions, the leafy Orchard opens up for larger gatherings between June and September, and Imbrie Meadow offers a tented outdoor option that scales from an intimate winter gathering to a large summer reception. The Roadhouse's two-level indoor space and the outdoor Wedding Grove round out the property's ceremony and reception options. Couples and event hosts working with Cornelius Pass Roadhouse get full onsite catering and access to McMenamins' own beverages, with no additional room rental fee once the food and beverage minimum is met. Guests are also free to explore the grounds' brewery, distillery, and gardens throughout their event.
Chinook Winds Casino
1777 NW 44th St, Lincoln City, OR 97367, USA- Spaces for 500 Guests
- 1 Ballroom
- 1 Resort
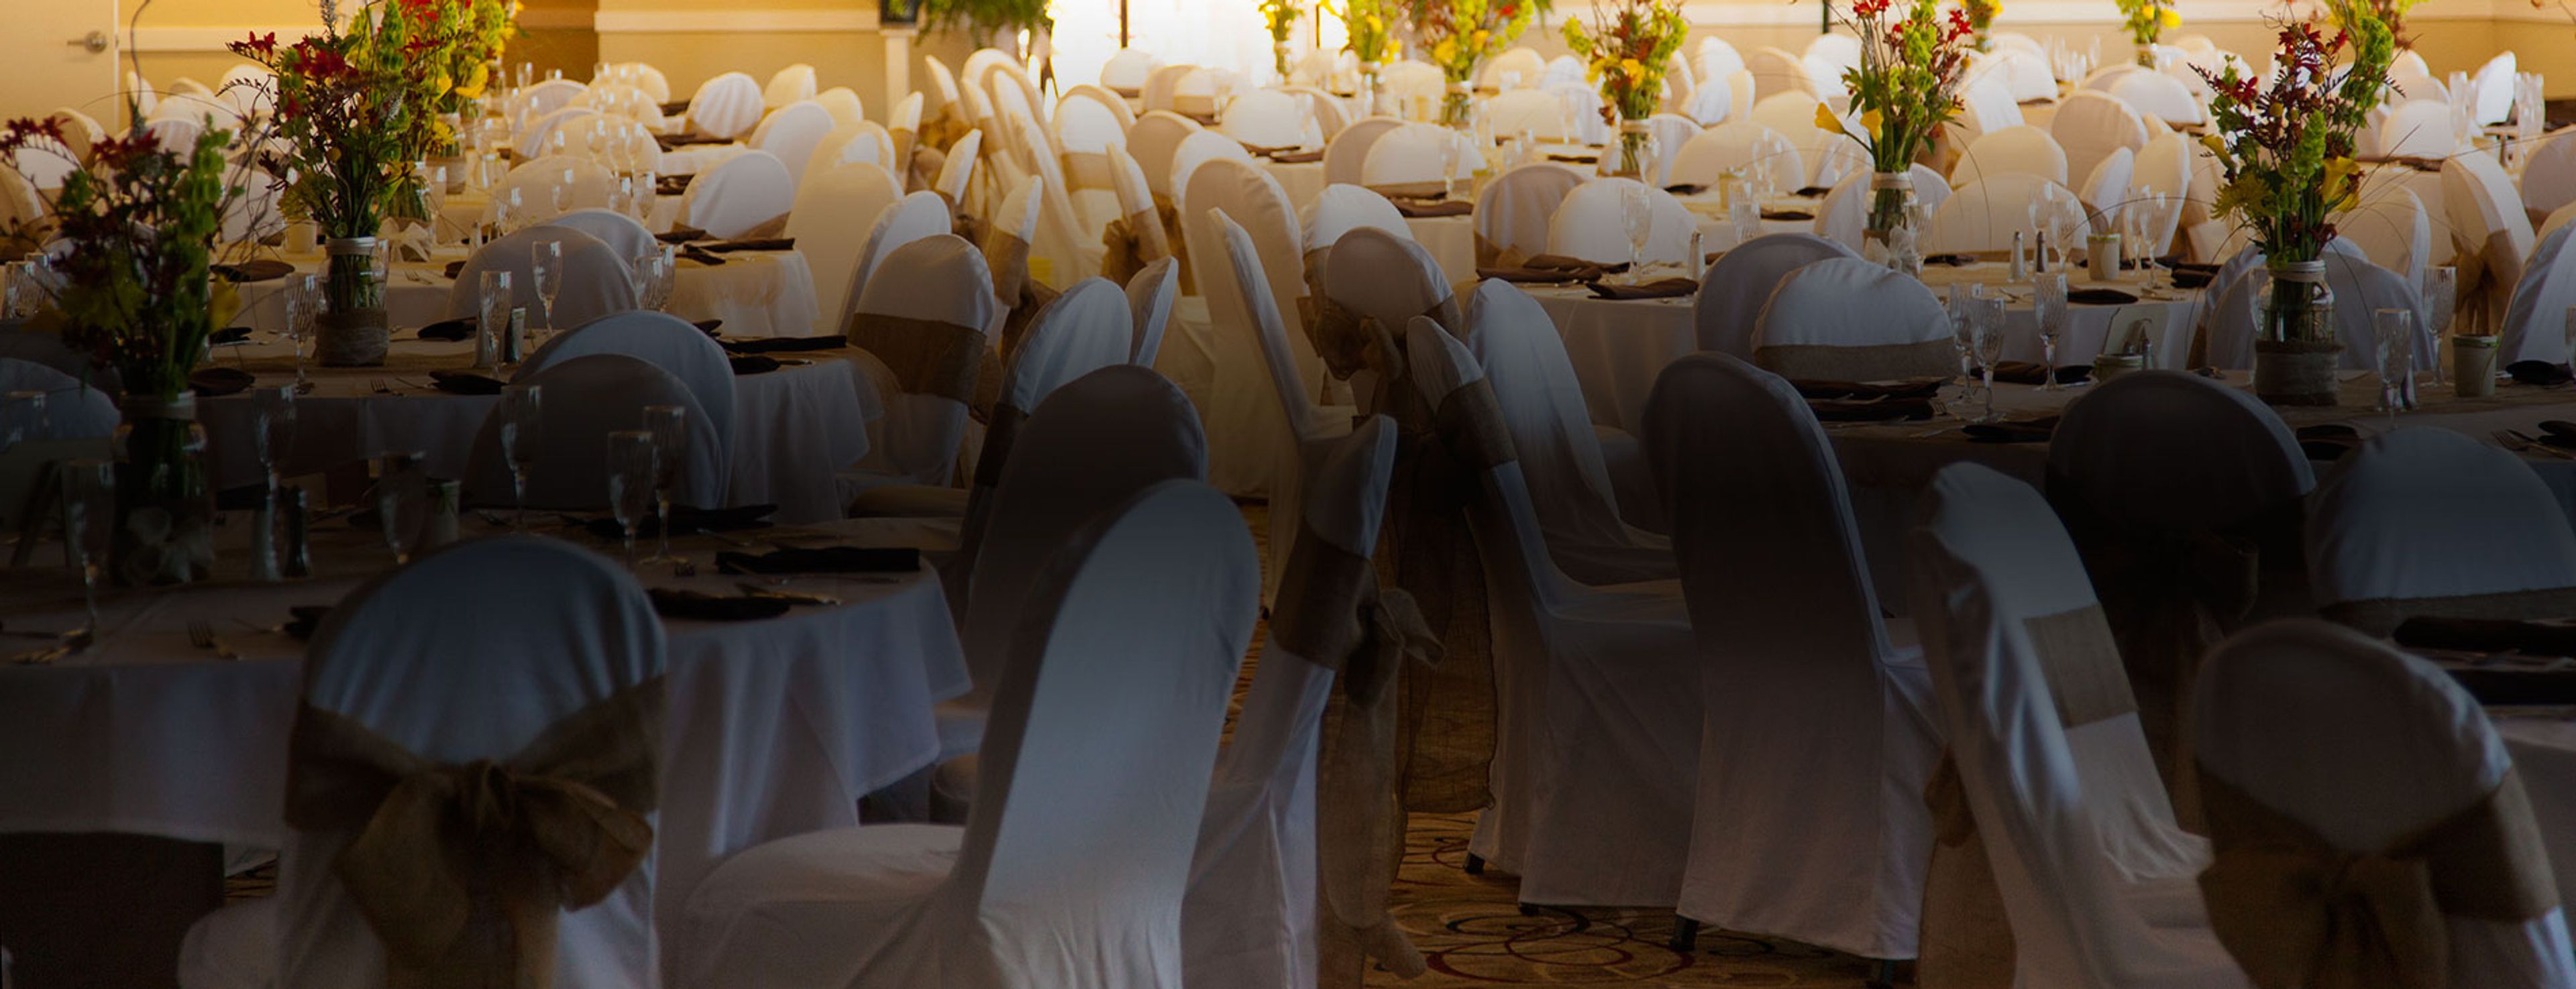
Chinook Winds Casino Resort sits directly on the Oregon Coast in Lincoln City, an oceanfront destination owned and operated by the Siletz Tribe since 1995. The resort pairs beachfront hotel accommodations with more than 31,000 square feet of flexible event space, including a 20,000-square-foot ballroom that can host receptions for up to 500 guests, with in-house catering scaling as high as 2,000. For weddings, the resort sets up outdoor ceremonies on the lawn with the Pacific Ocean as a backdrop, complete with white folding chairs, a wedding arch, and a unity table, before moving guests into the ballroom for a reception with house linens, china, glassware, a dance floor, and DJ setup. Every wedding package (minimum 50 guests) includes a consultation with a wedding cake specialist, a custom cake, and a champagne toast, along with a bridal suite stay for the wedding night. Beyond weddings, the resort's meeting and convention space serves corporate gatherings and celebrations of all kinds, backed by a professional planning staff and an executive chef leading banquet service.
The Historic Dance Pavilion at Oaks Park
7805 SE Oaks Park Way, Portland, OR 97202, USA- Spaces for 300-640 Guests
- 1 Ballroom
- 1 Landmark
- 1 Historic Space
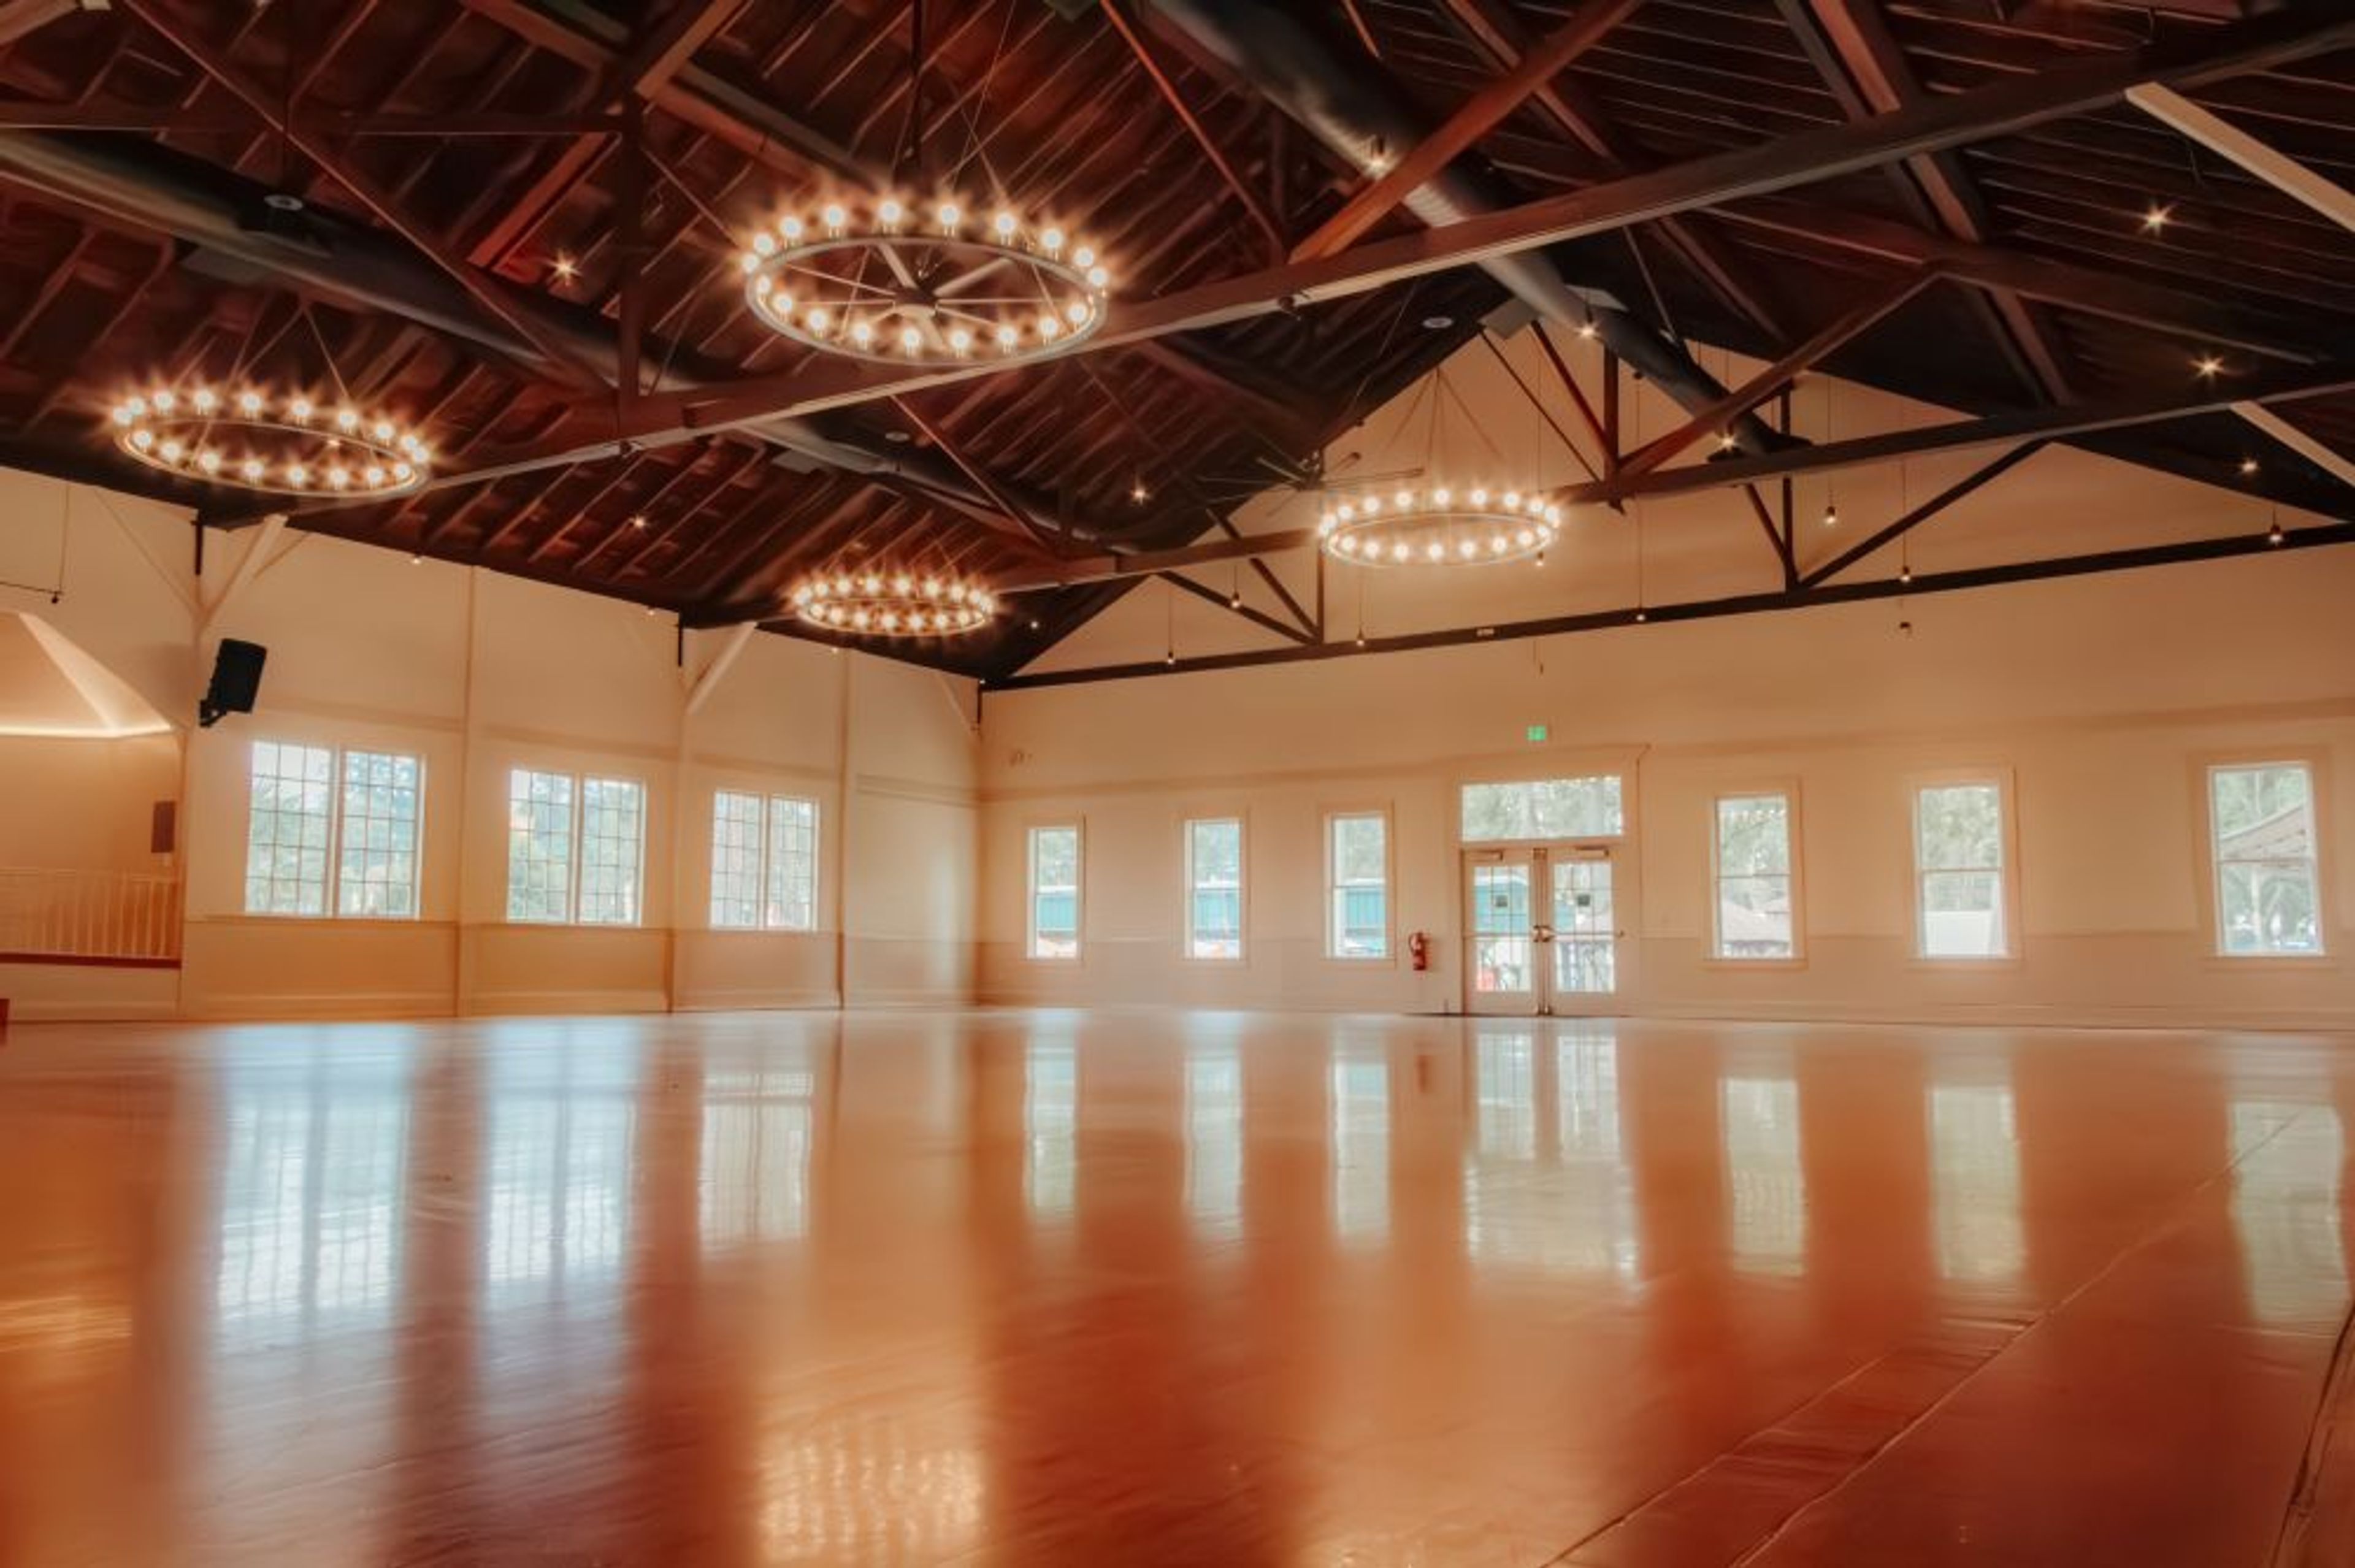
Nestled within Oaks Amusement Park along the Willamette River, the Historic Dance Pavilion is one of Portland's most enduring landmarks. Built in 1905, the antique ballroom has hosted more than a century of dances, weddings, auctions, reunions, and holiday parties, and it was fully renovated in 2025 to pair its original wood-beam architecture and vintage character with modern updates. The Pavilion's main hall centers on a large hardwood dance floor beneath an elevated stage, with flexible layouts that suit everything from an intimate dinner to a grand reception, fair, or trade show. Rental includes seating tables and chairs, kitchen facilities, a bride's room, updated restrooms, decorative lighting, air conditioning, a podium, sound equipment, a projection screen, water cooler service, WiFi, and an on-site event host. The space accommodates up to 300 seated guests or 640 for festival-style gatherings. Beyond the Pavilion's walls, guests can take in Oaks Park's historic roller rink, picnic grounds, and amusement rides, adding photo opportunities and entertainment to the celebration.
Enso Winery
1416 SE Stark St, Portland, OR 97214, USA- Spaces for 40-120 Guests
- 2 Wineries
- 2 Event Spaces
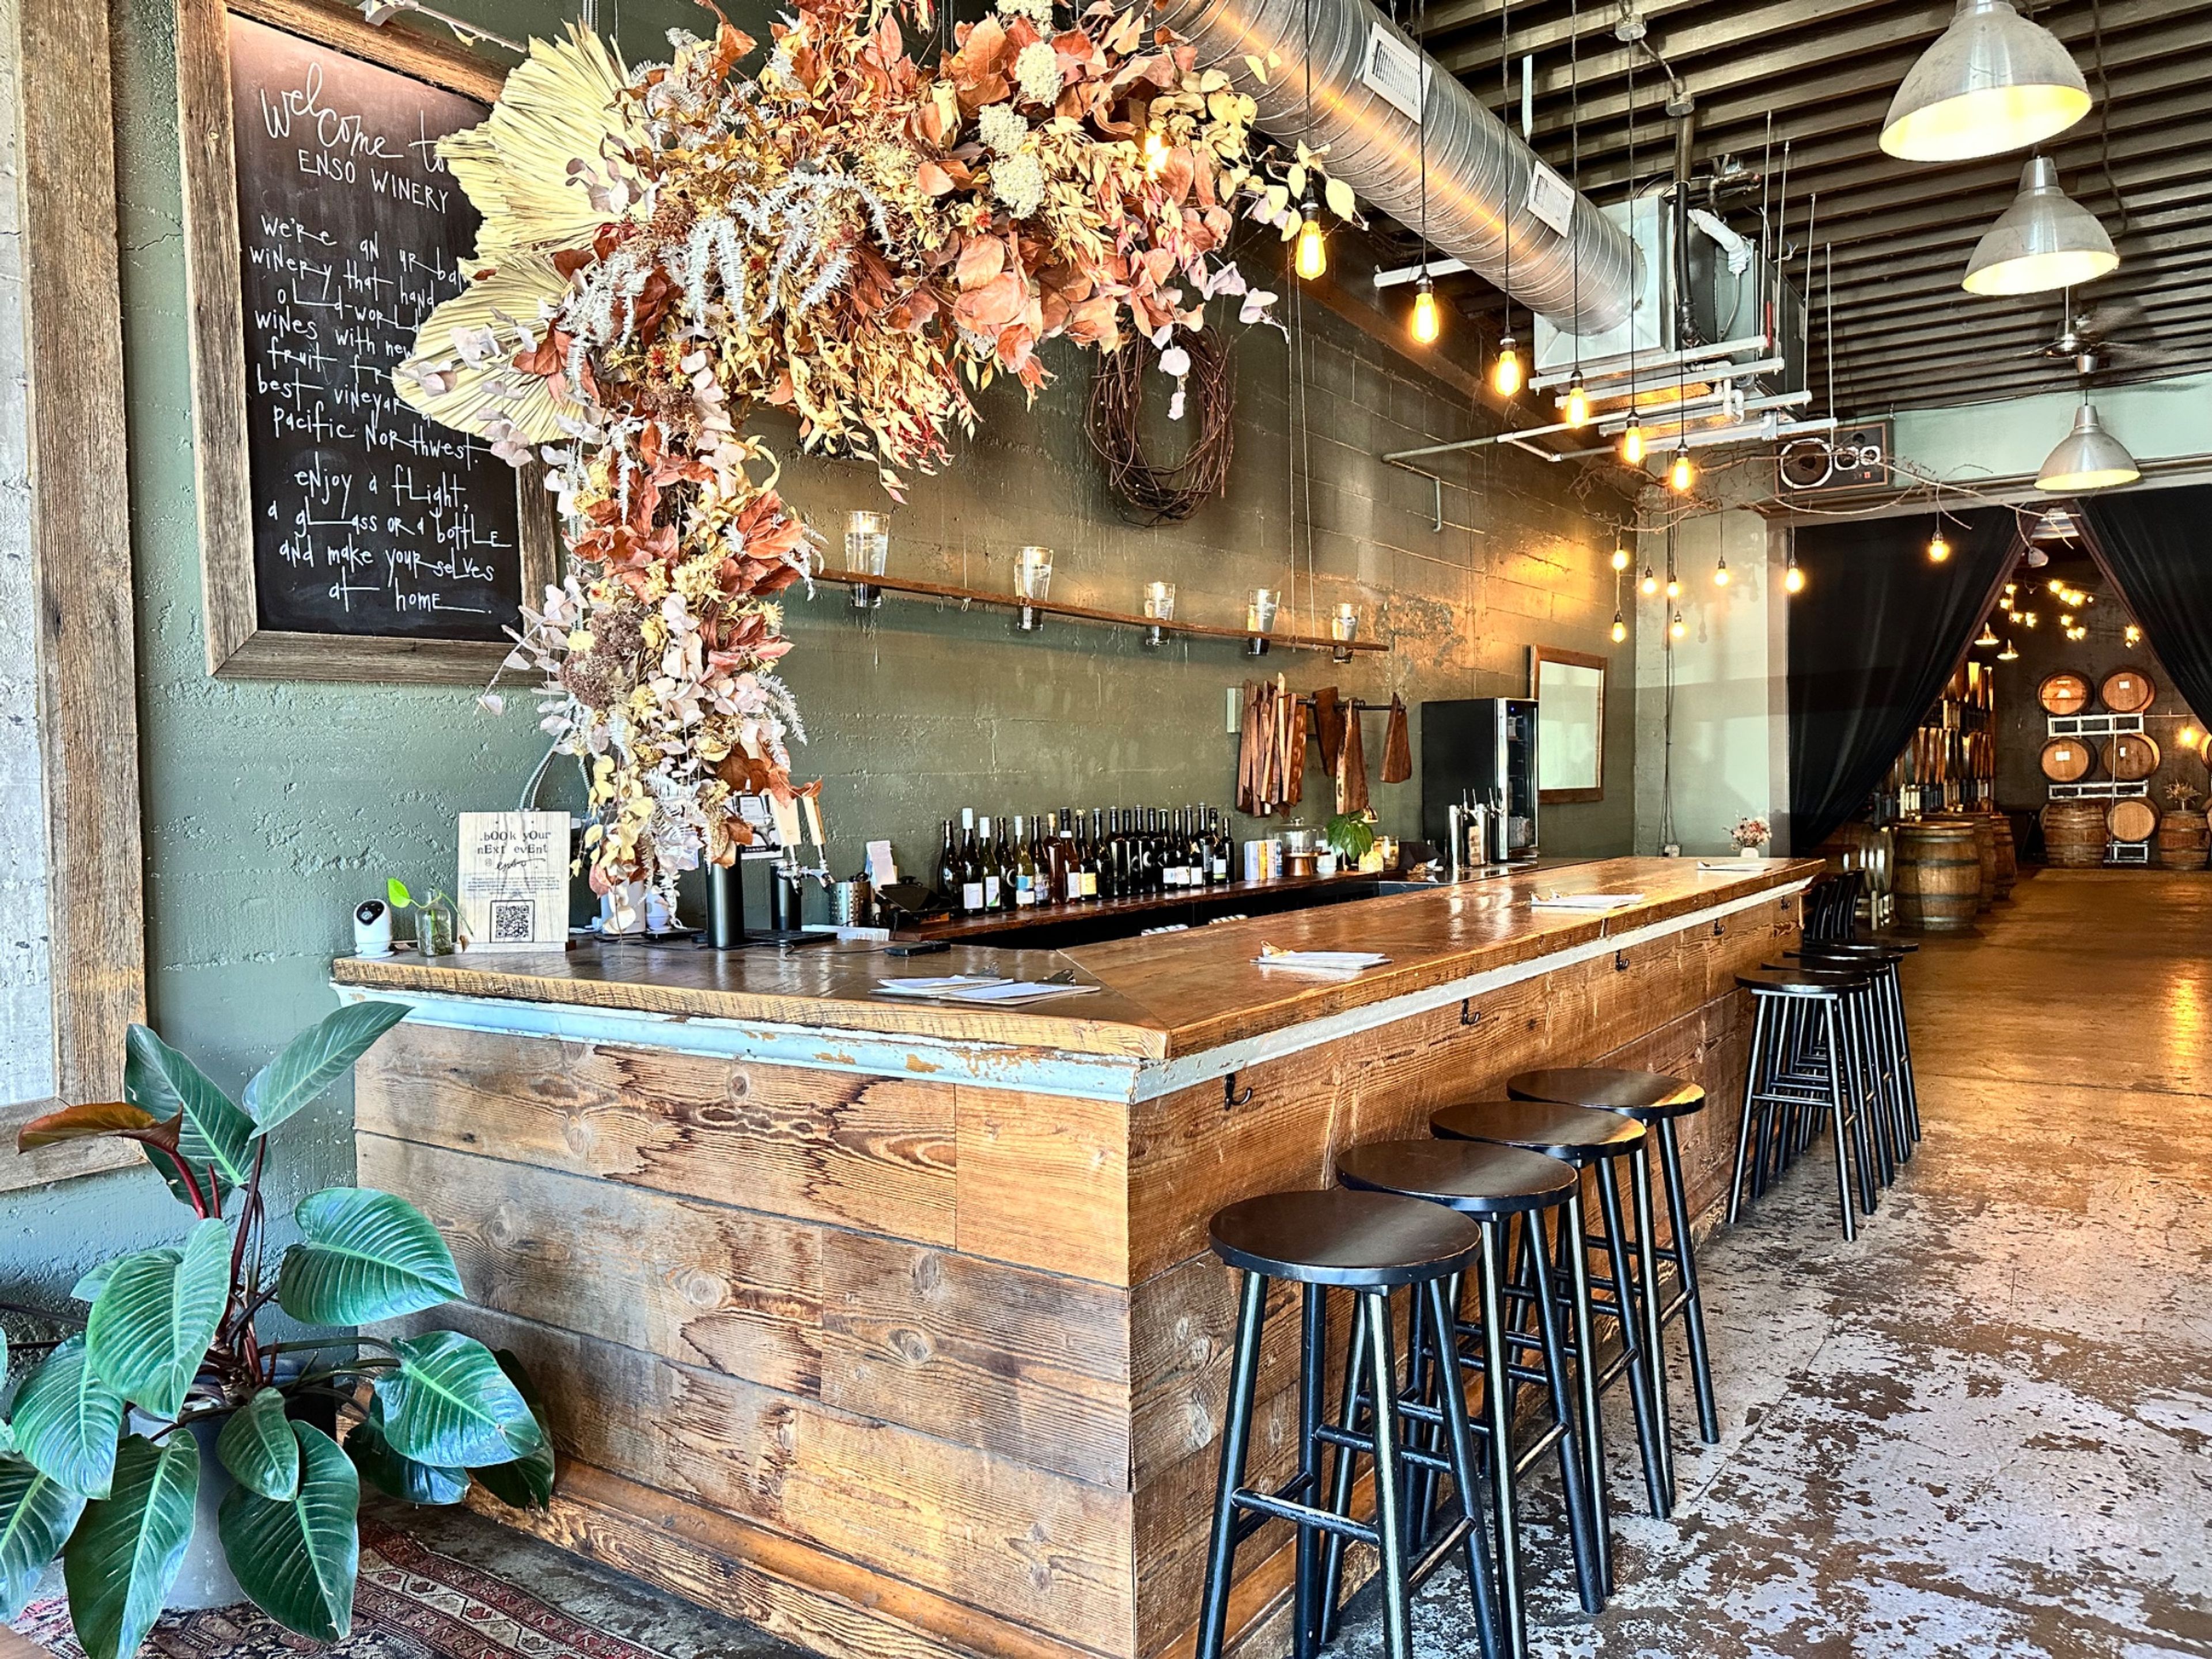
ENSO Urban Winery + Tasting Lounge is an independent urban winery in Portland's Buckman neighborhood, hand-crafting small-batch, old-world-style wines on site since it opened over Memorial Day weekend in 2011. Winemaker Ryan Sharp sources grapes from Alder Ridge in Washington's Horse Heaven Hills and Wheatland in Oregon's Willamette Valley, and every bottle is hand-made, hand-bottled, and poured only at the winery itself. Private events take place in the Barrel Room, a roughly 1,300-square-foot space lined with French oak barrels and reached through a garage door that opens to the street, or across the whole property when the Tasting Lounge and Barrel Room are booked together. Both configurations include tables, chairs, glassware, a staffed wine bar, a sound system with microphone, and a projector with screen, making the space suited to receptions, rehearsal dinners, and milestone celebrations with music and dancing until 11 pm. The Tasting Lounge itself is a relaxed, candlelit gathering spot with leather sofas, charcuallet boards of local meats and cheeses served on hand-cut walnut, and a dog-friendly patio, open to walk-ins seven days a week.
The Griffin House On the Columbia River Gorge
4000 Westcliff Dr, Hood River, OR 97031, USA- Spaces for 20-180 Guests
- 1 Historic Space
- 1 Mansion
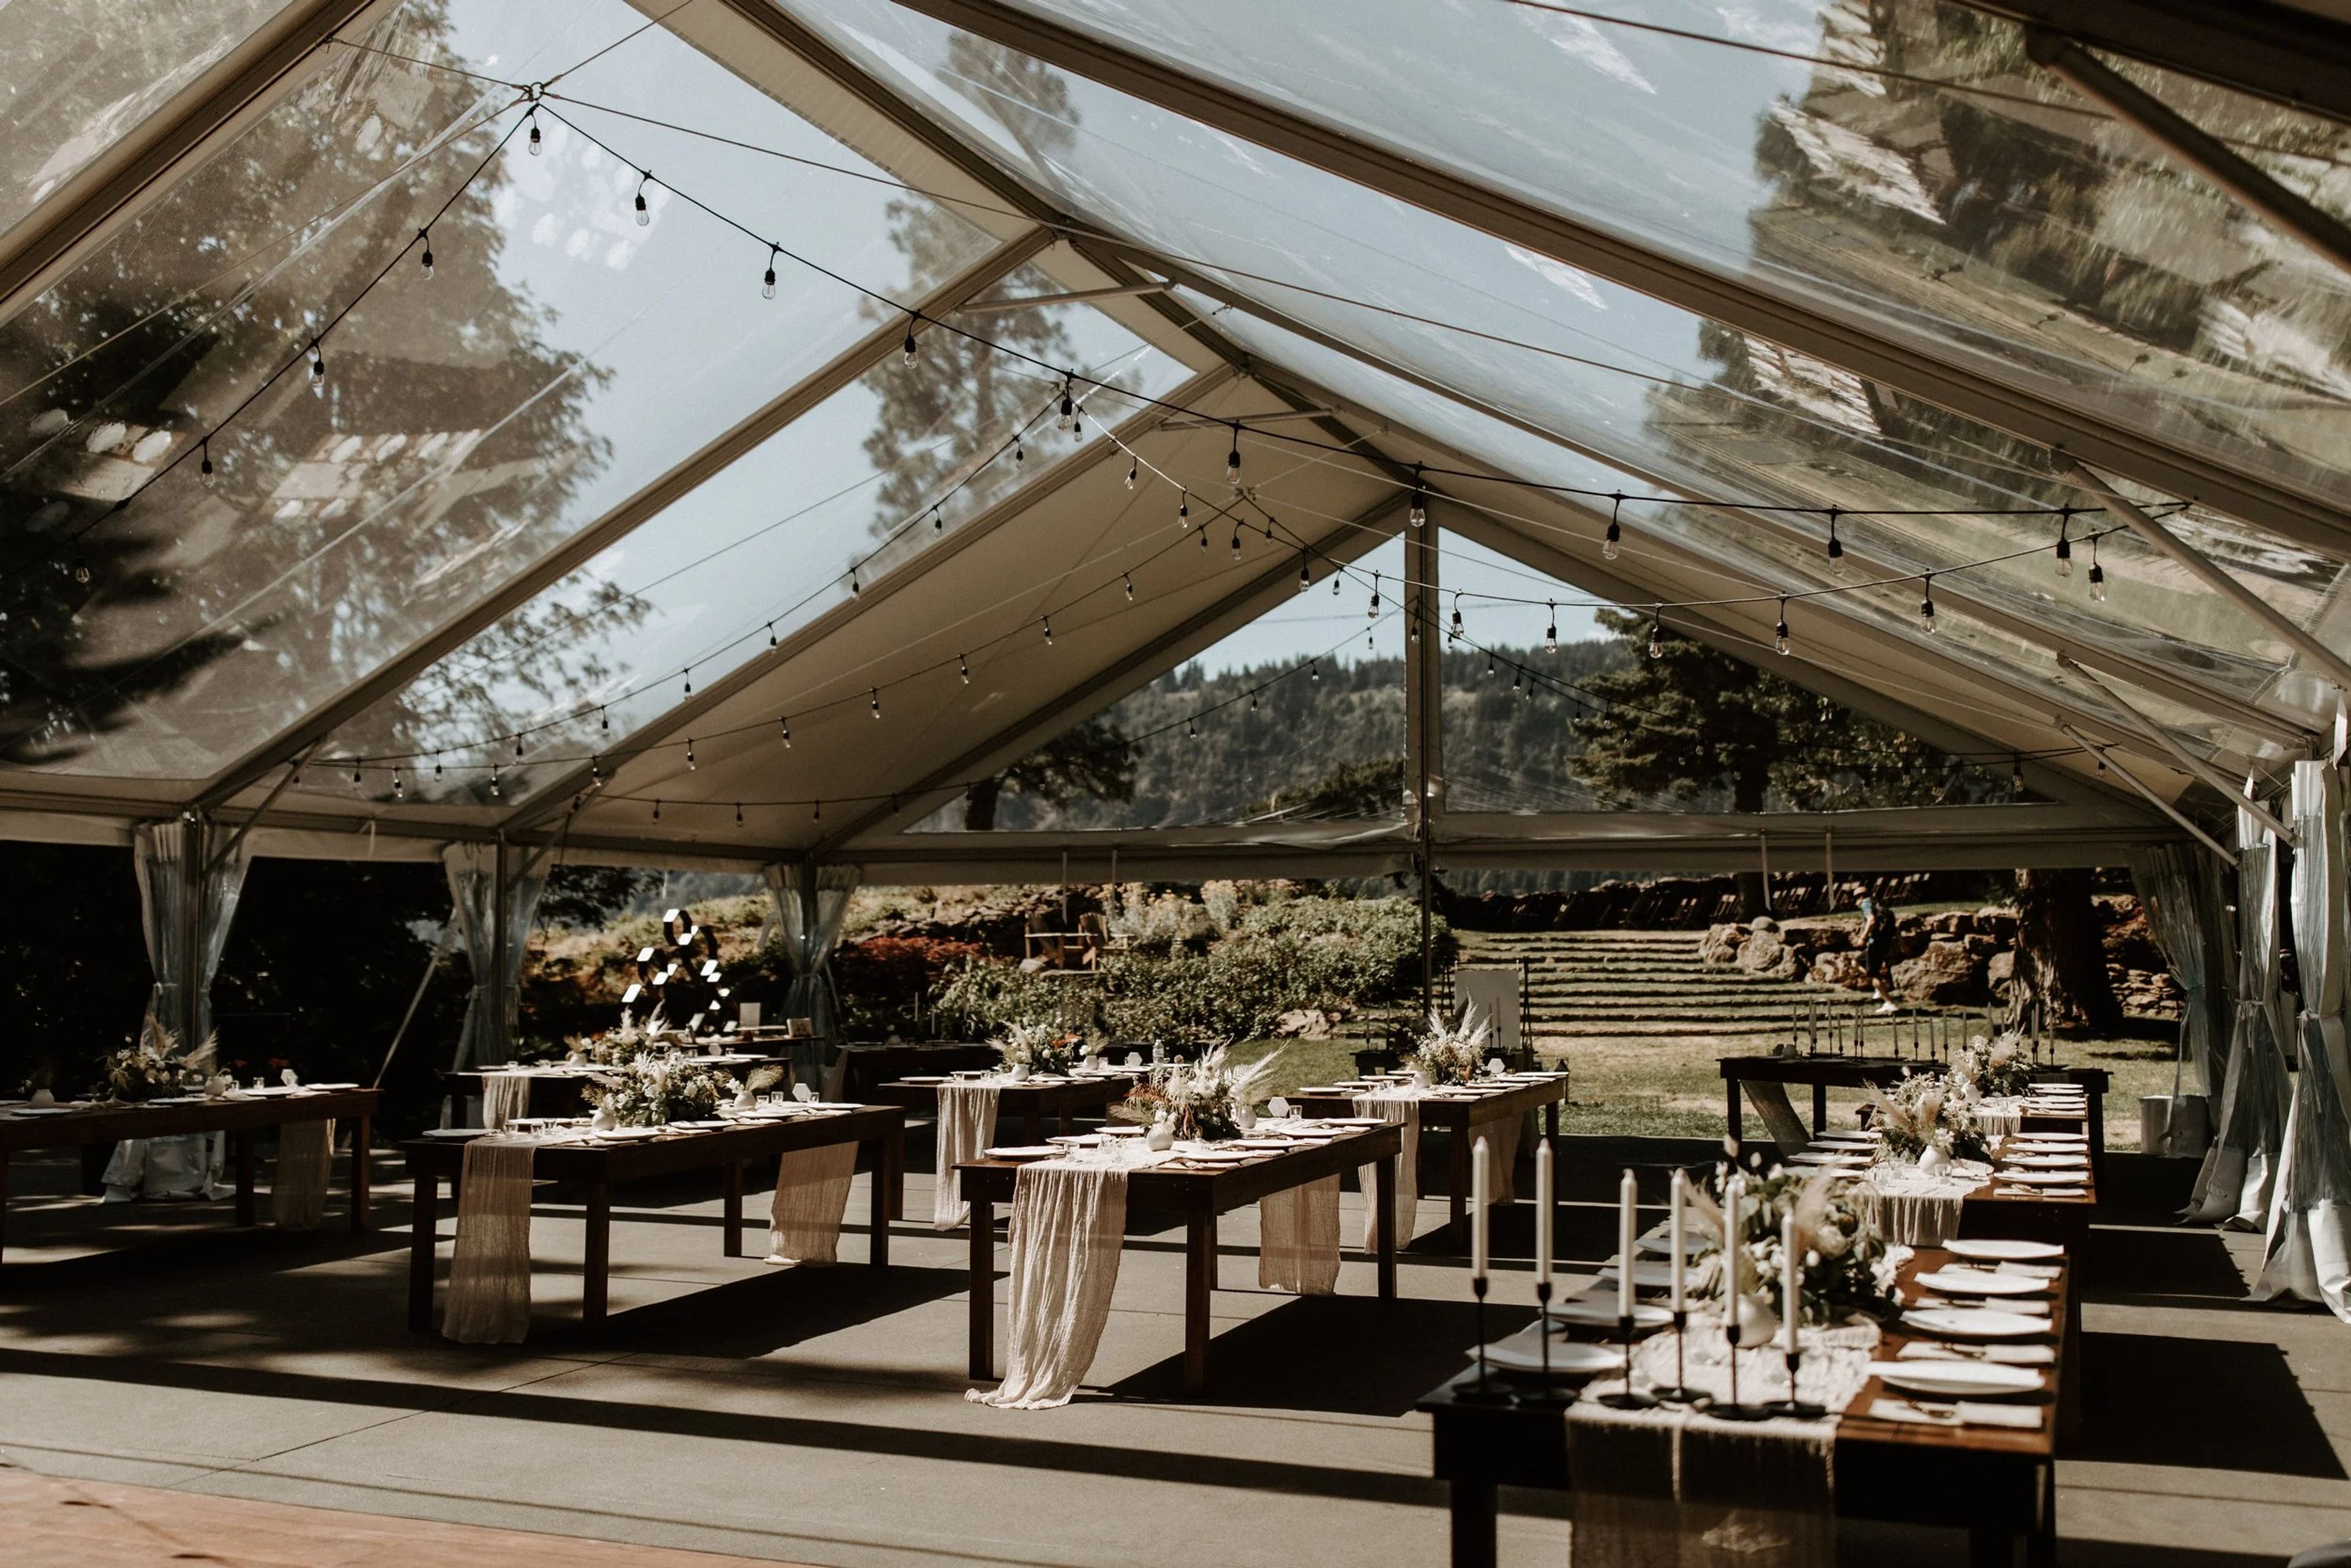
The Griffin House is a 120-year-old home set on a private cliffside property above the Columbia River Gorge, just five minutes from Hood River, Oregon and about an hour from Portland. Built in 1900, the property has passed through many lives, including a dairy farm, a fox farm, and a Prohibition-era speakeasy with a tunnel through the cliff, before Claire Griffin and her husband discovered it overgrown and largely hidden in the 1980s and restored it. The house has hosted weddings since 2008. The grounds unfold across sweeping lawns and stone terraces along the property's original rock wall, with sweeping views of the Gorge from multiple vantage points. The Welcome Terrace serves as the arrival and cocktail-hour space, the Ceremony Lawn's grassy staircase frames the ceremony itself, and the Eastern Lawn opens onto the property's most panoramic views for portraits. A custom 2,600-square-foot clear tent provides the reception space, seating up to 175 guests. Inside the house, the Griffin's Wing and the Griffin's Den offer separate getting-ready spaces, the Wing surrounded by a sunroom and three bedrooms, and the Den outfitted with a bar, kitchen, and private patio. Rentals include full access to the property's private furniture collection, from tables and chairs to lounges and rugs, and a dedicated venue coordinator collaborates with couples in the months leading up to the wedding. The Griffin House also hosts a benefit concert series, started by Claire Griffin in 2011, that helps fund the upkeep of the historic grounds.
Ainsworth House & Gardens
19130 Lot Whitcomb Dr, Oregon City, OR 97045, USA- Spaces for 20-125 Guests
- 3 Outdoor Spaces
- 1 Event Space
- 5 Total Spaces
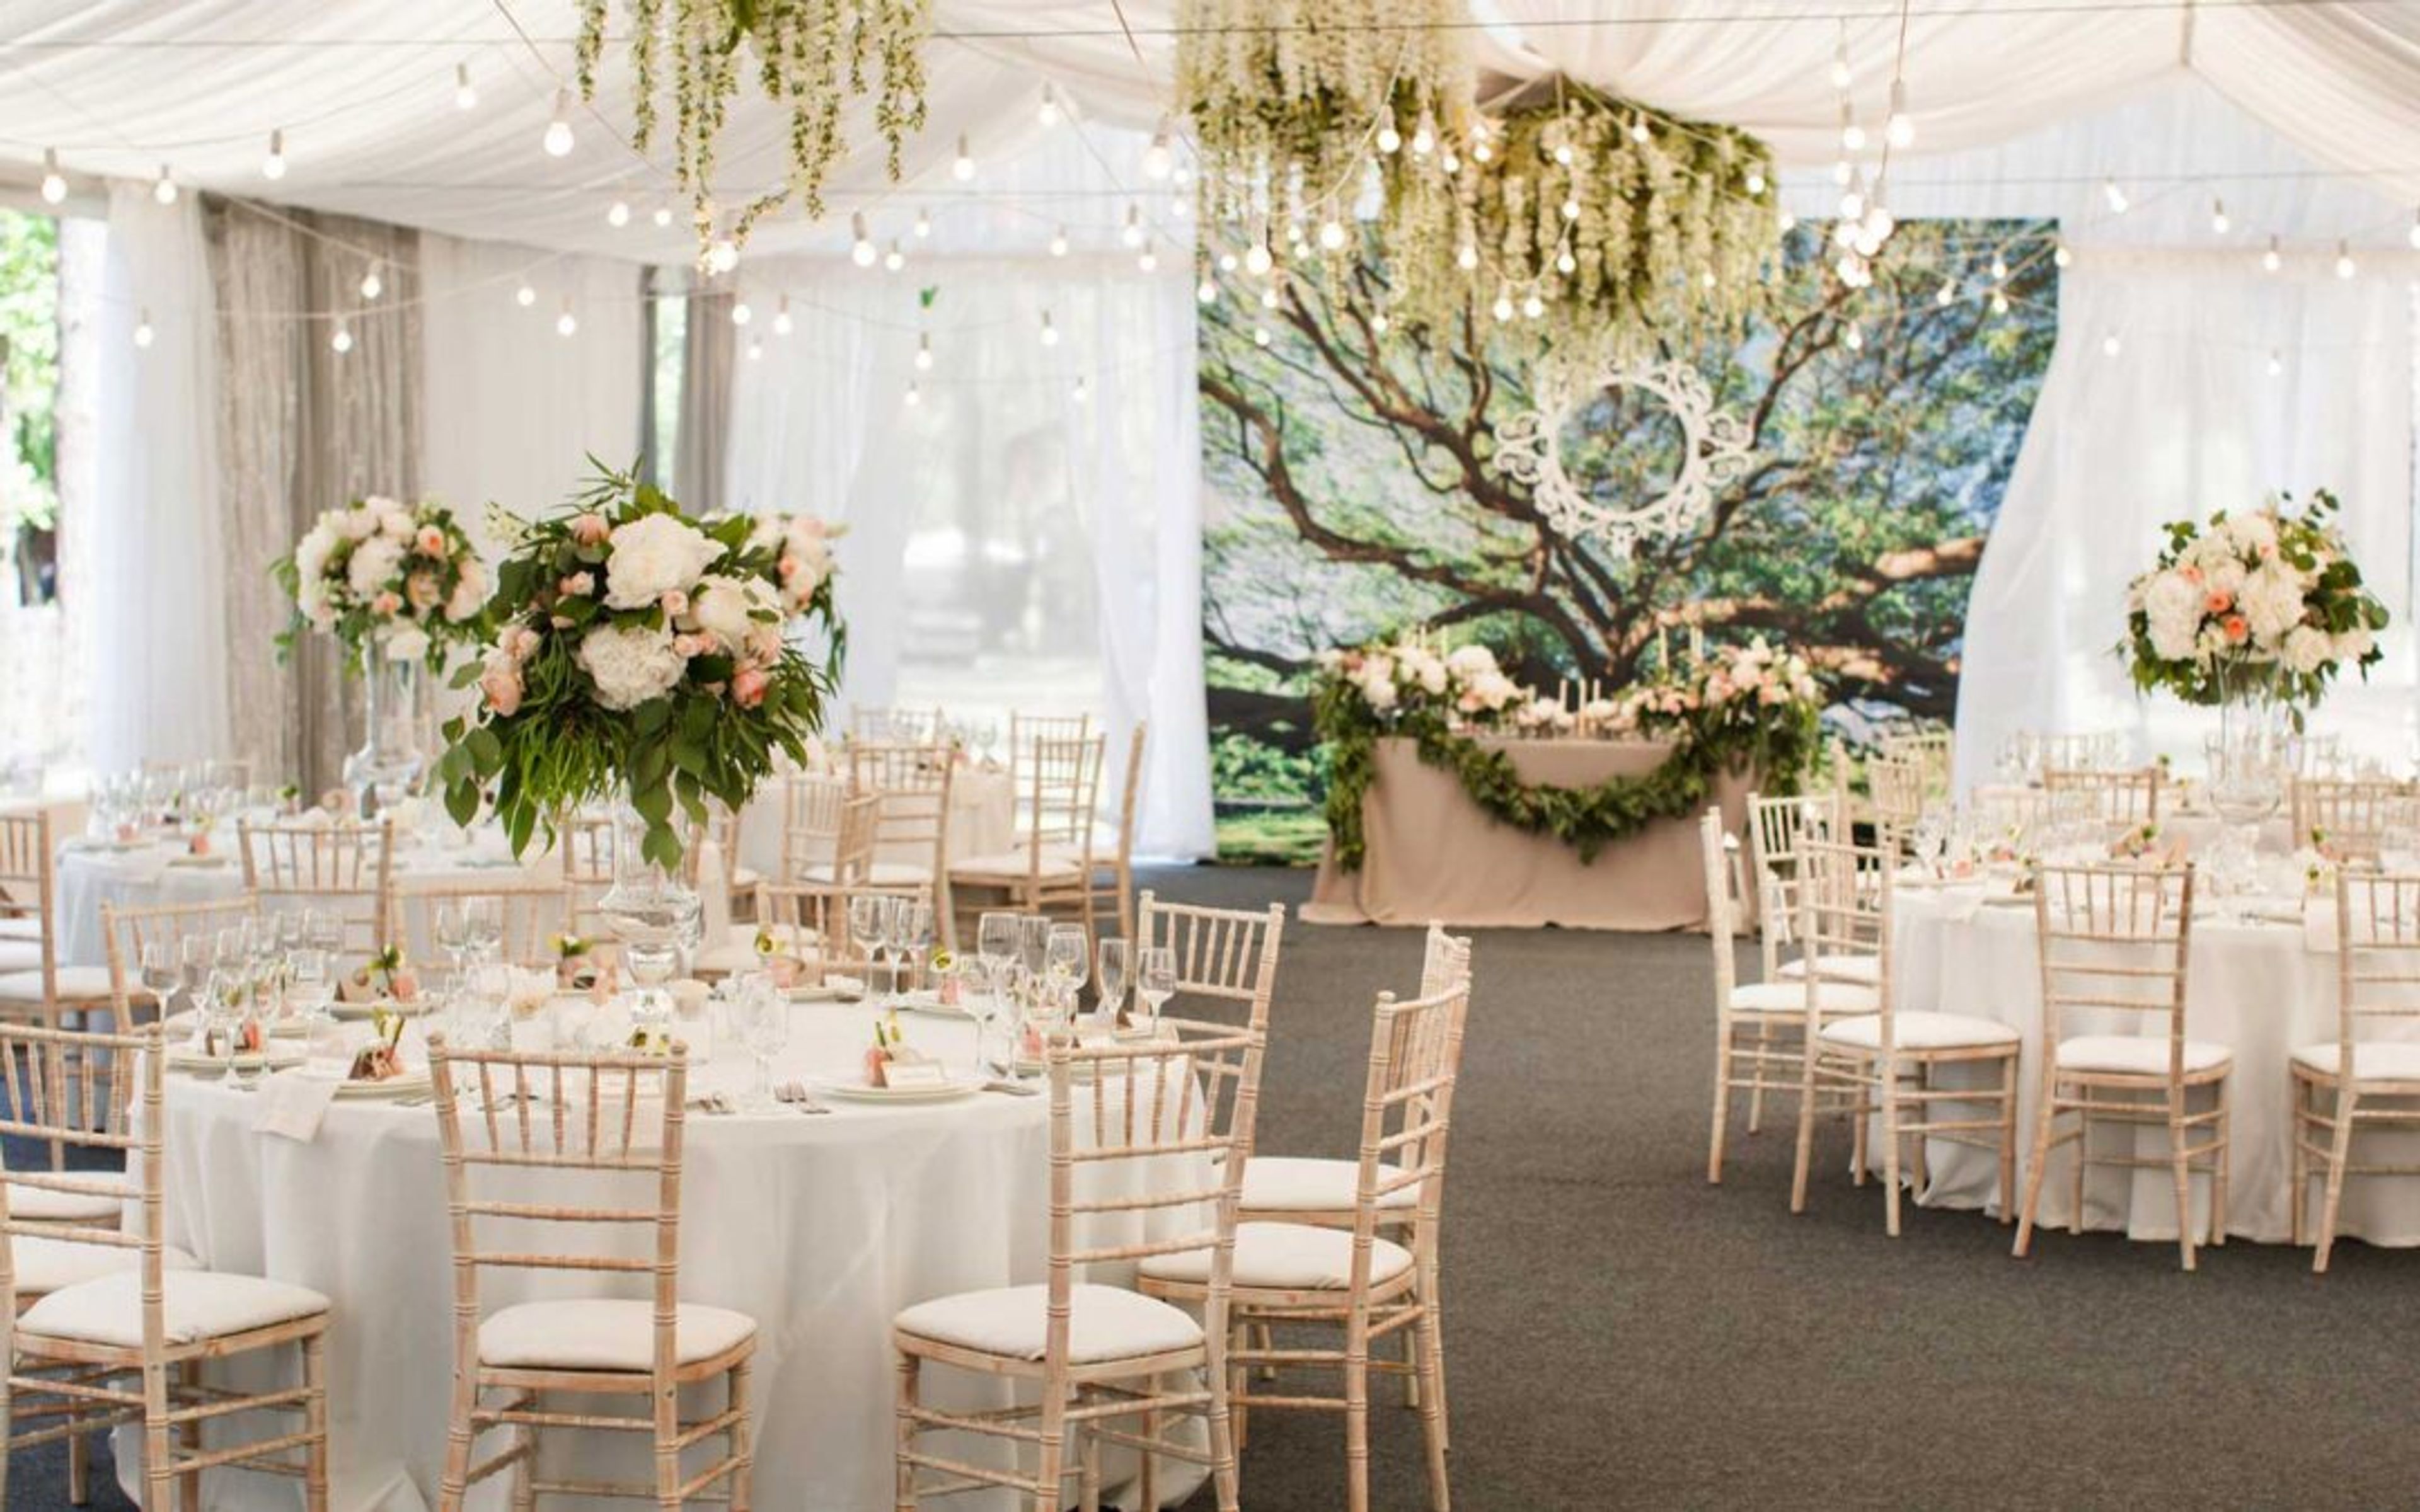
Ainsworth House & Gardens is a historic wedding and event venue in Oregon City, Oregon, set on more than two acres of cultivated gardens surrounding the 1851 Captain John C. Ainsworth mansion. Built eight years before Oregon achieved statehood and commissioned by steamboat pioneer Captain John C. Ainsworth, the mansion is recognized as one of Oregon's best examples of Greek Revival temple-form architecture and is listed on both the National Registry of Historic Buildings and Oregon's Historical Site Registry. The property offers a range of indoor and outdoor spaces for ceremonies and receptions, including the Pine Tree Garden, centered on a Ponderosa Pine tree over 200 years old, the Front Lawn with its historic brick pathway, the wooded Grove, the indoor Fireside Room, and a 3,000-square-foot Reception Facility with large windows, skylights, and French doors that keep celebrations going regardless of weather. The grounds and main house accommodate up to 125 guests. Rentals include seven hours of exclusive property use, a day-of wedding coordinator, tables, chairs, and linens, one rehearsal hour, and complimentary parking and WiFi. Two changing rooms, the Garden Suite and Captain's Parlor, are available for wedding parties. The venue has been recognized with The Knot's Best of Weddings Hall of Fame and Best of Weddings honors, WeddingWire's Couples' Choice Award, and recognition from Here Comes the Guide.
Portland City Grill
2220 NE Marine Dr, Portland, OR 97211, USA- Spaces for 120-175 Guests
- 1 Restaurant
- 1 Event Space
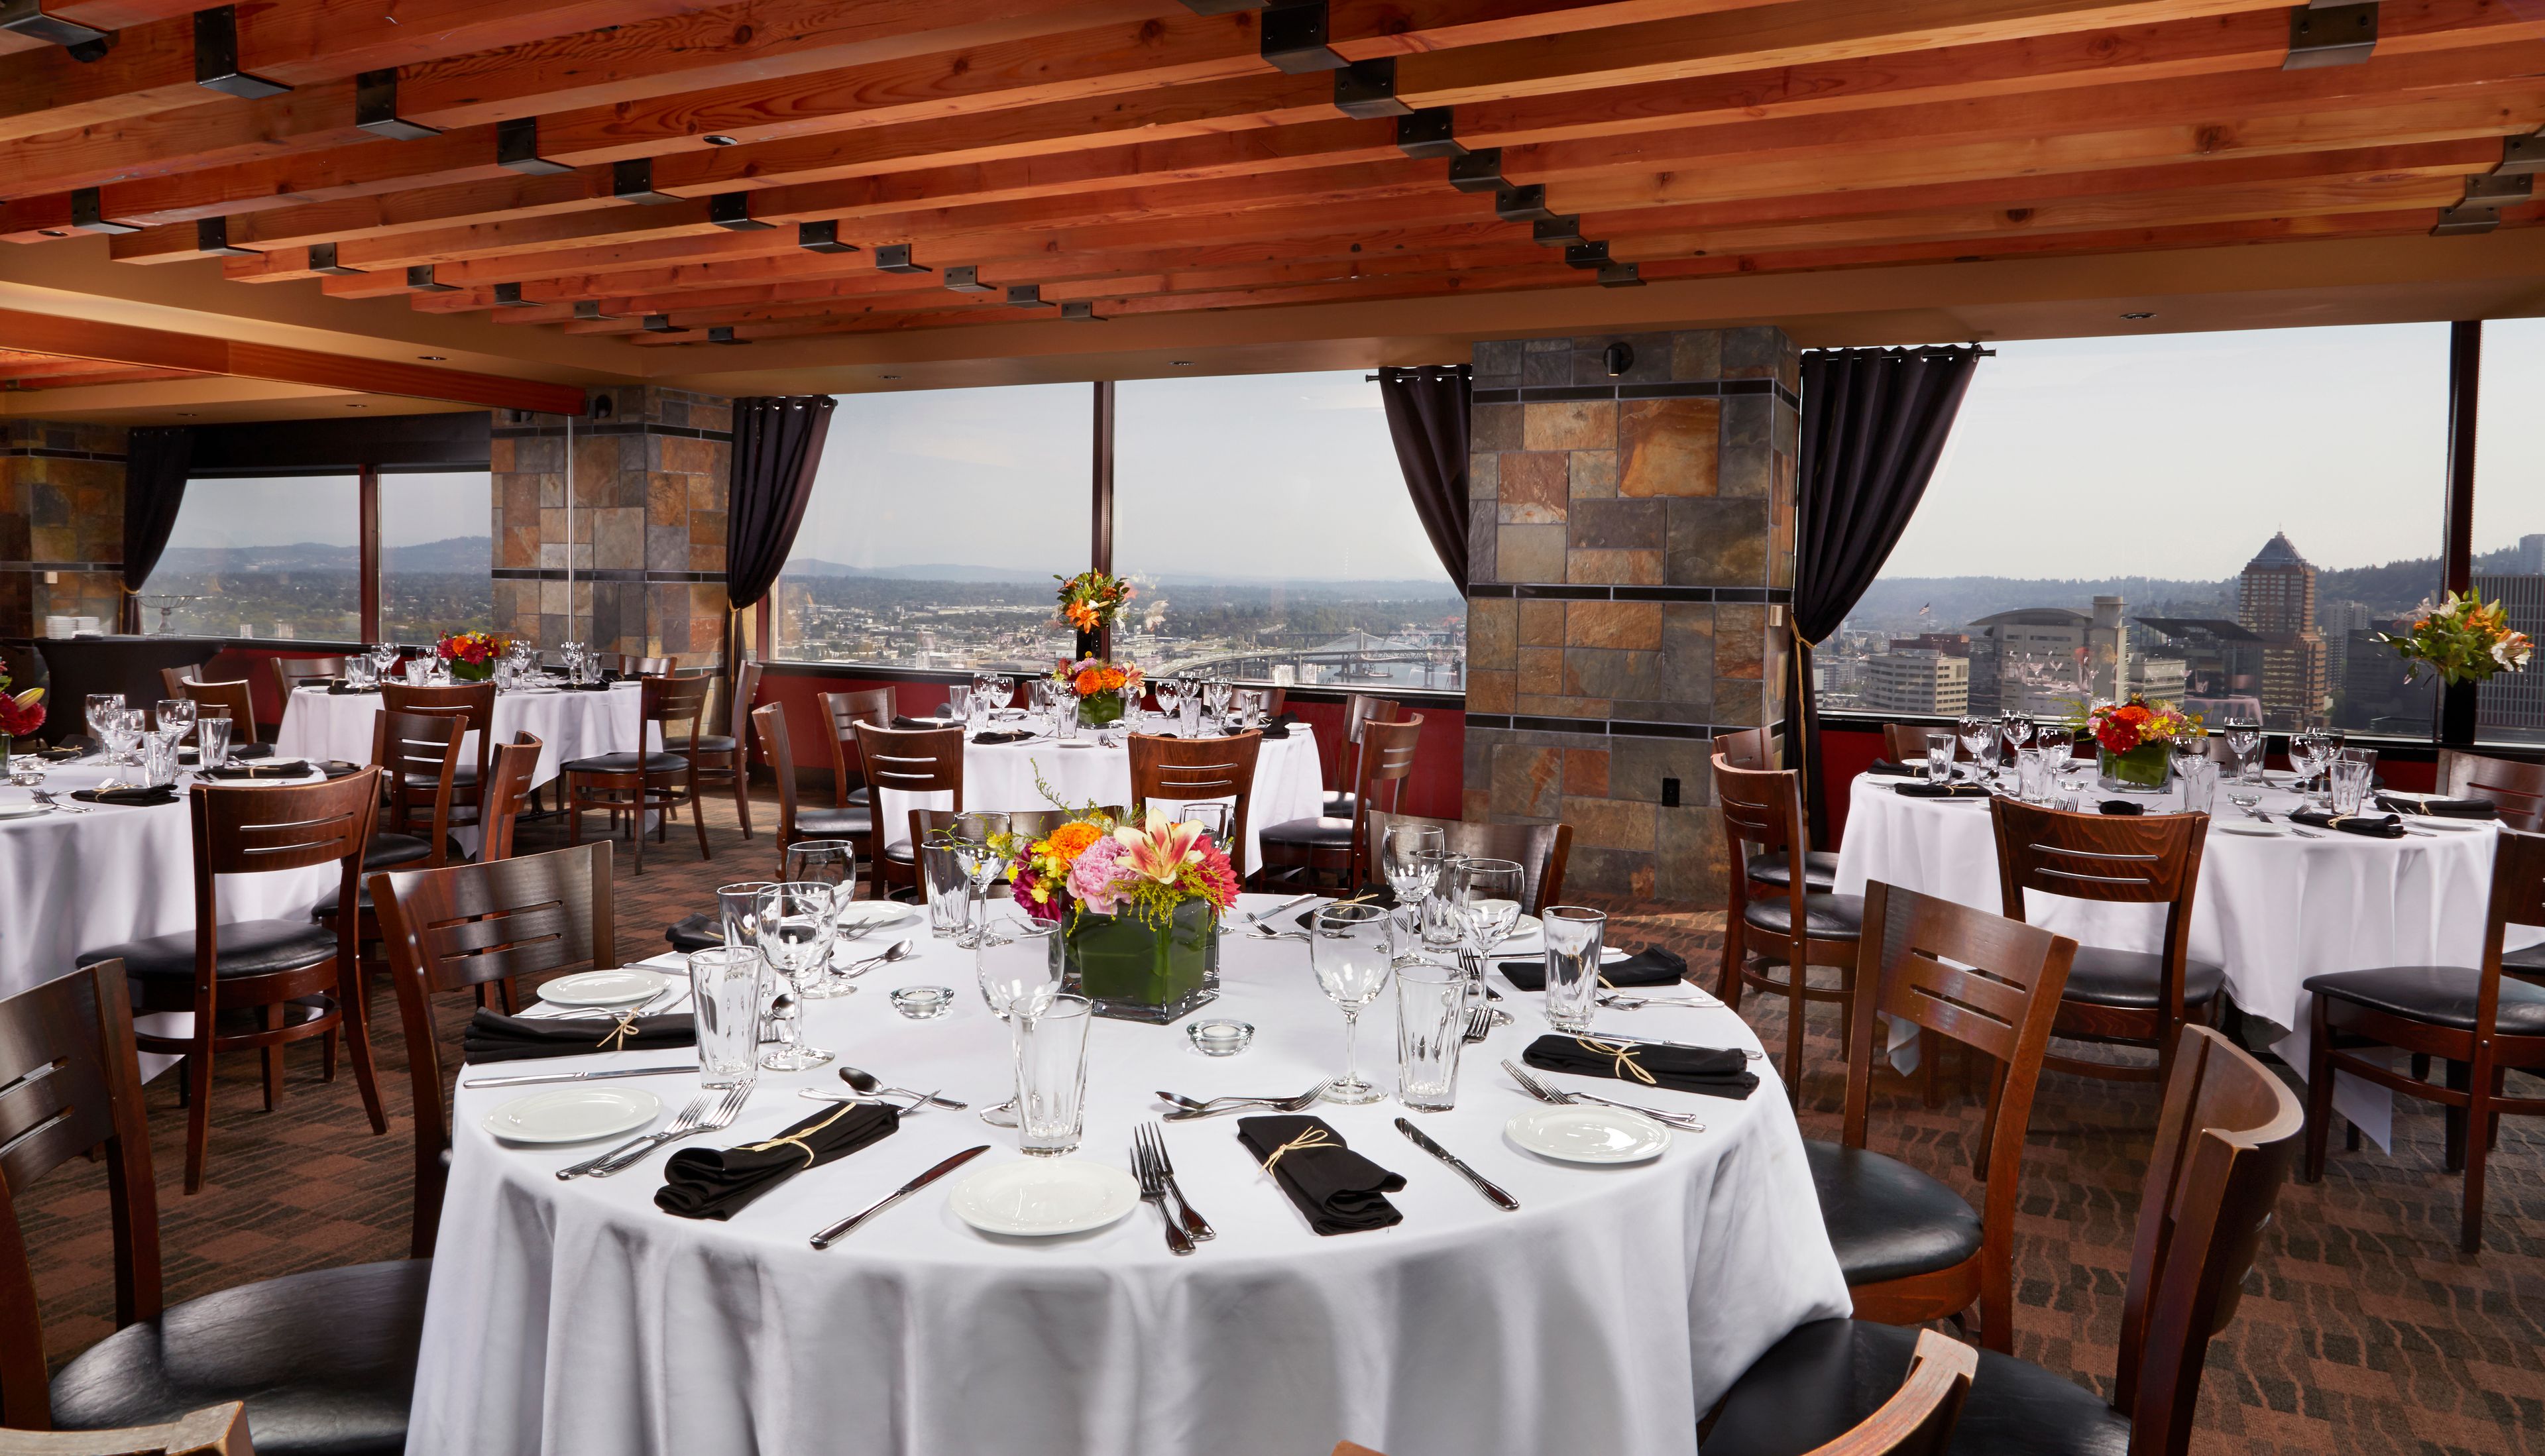
Portland City Grill occupies the 30th floor of the US Bank Tower — known locally as "the Big Pink" — with sweeping views of the city skyline and the Cascade Mountains beyond. The New American restaurant pairs USDA Prime steaks, fresh seafood, and an extensive sushi menu with a lively bar scene and live music nightly, drawing on classic island Asian and Northwest flavors. For private events, the venue's private and semi-private dining rooms offer the same panoramic views, accommodating up to 120 guests seated or 175 for a cocktail-style reception. A dedicated private dining sales manager plans and personalizes each event, with menu options spanning plated dinners, appetizer receptions, and buffet service. For a more intimate experience, the Chef's Table sits guests in an exclusive space overlooking the kitchen — and the Willamette River and Pearl District beyond — for a six-course Pacific Northwest-inspired tasting menu with pairing notes from a dedicated attendant and sommelier.
Tipi Village Retreat
39615 Wendling Rd, Marcola, OR 97454, USA- Spaces for 150 Guests
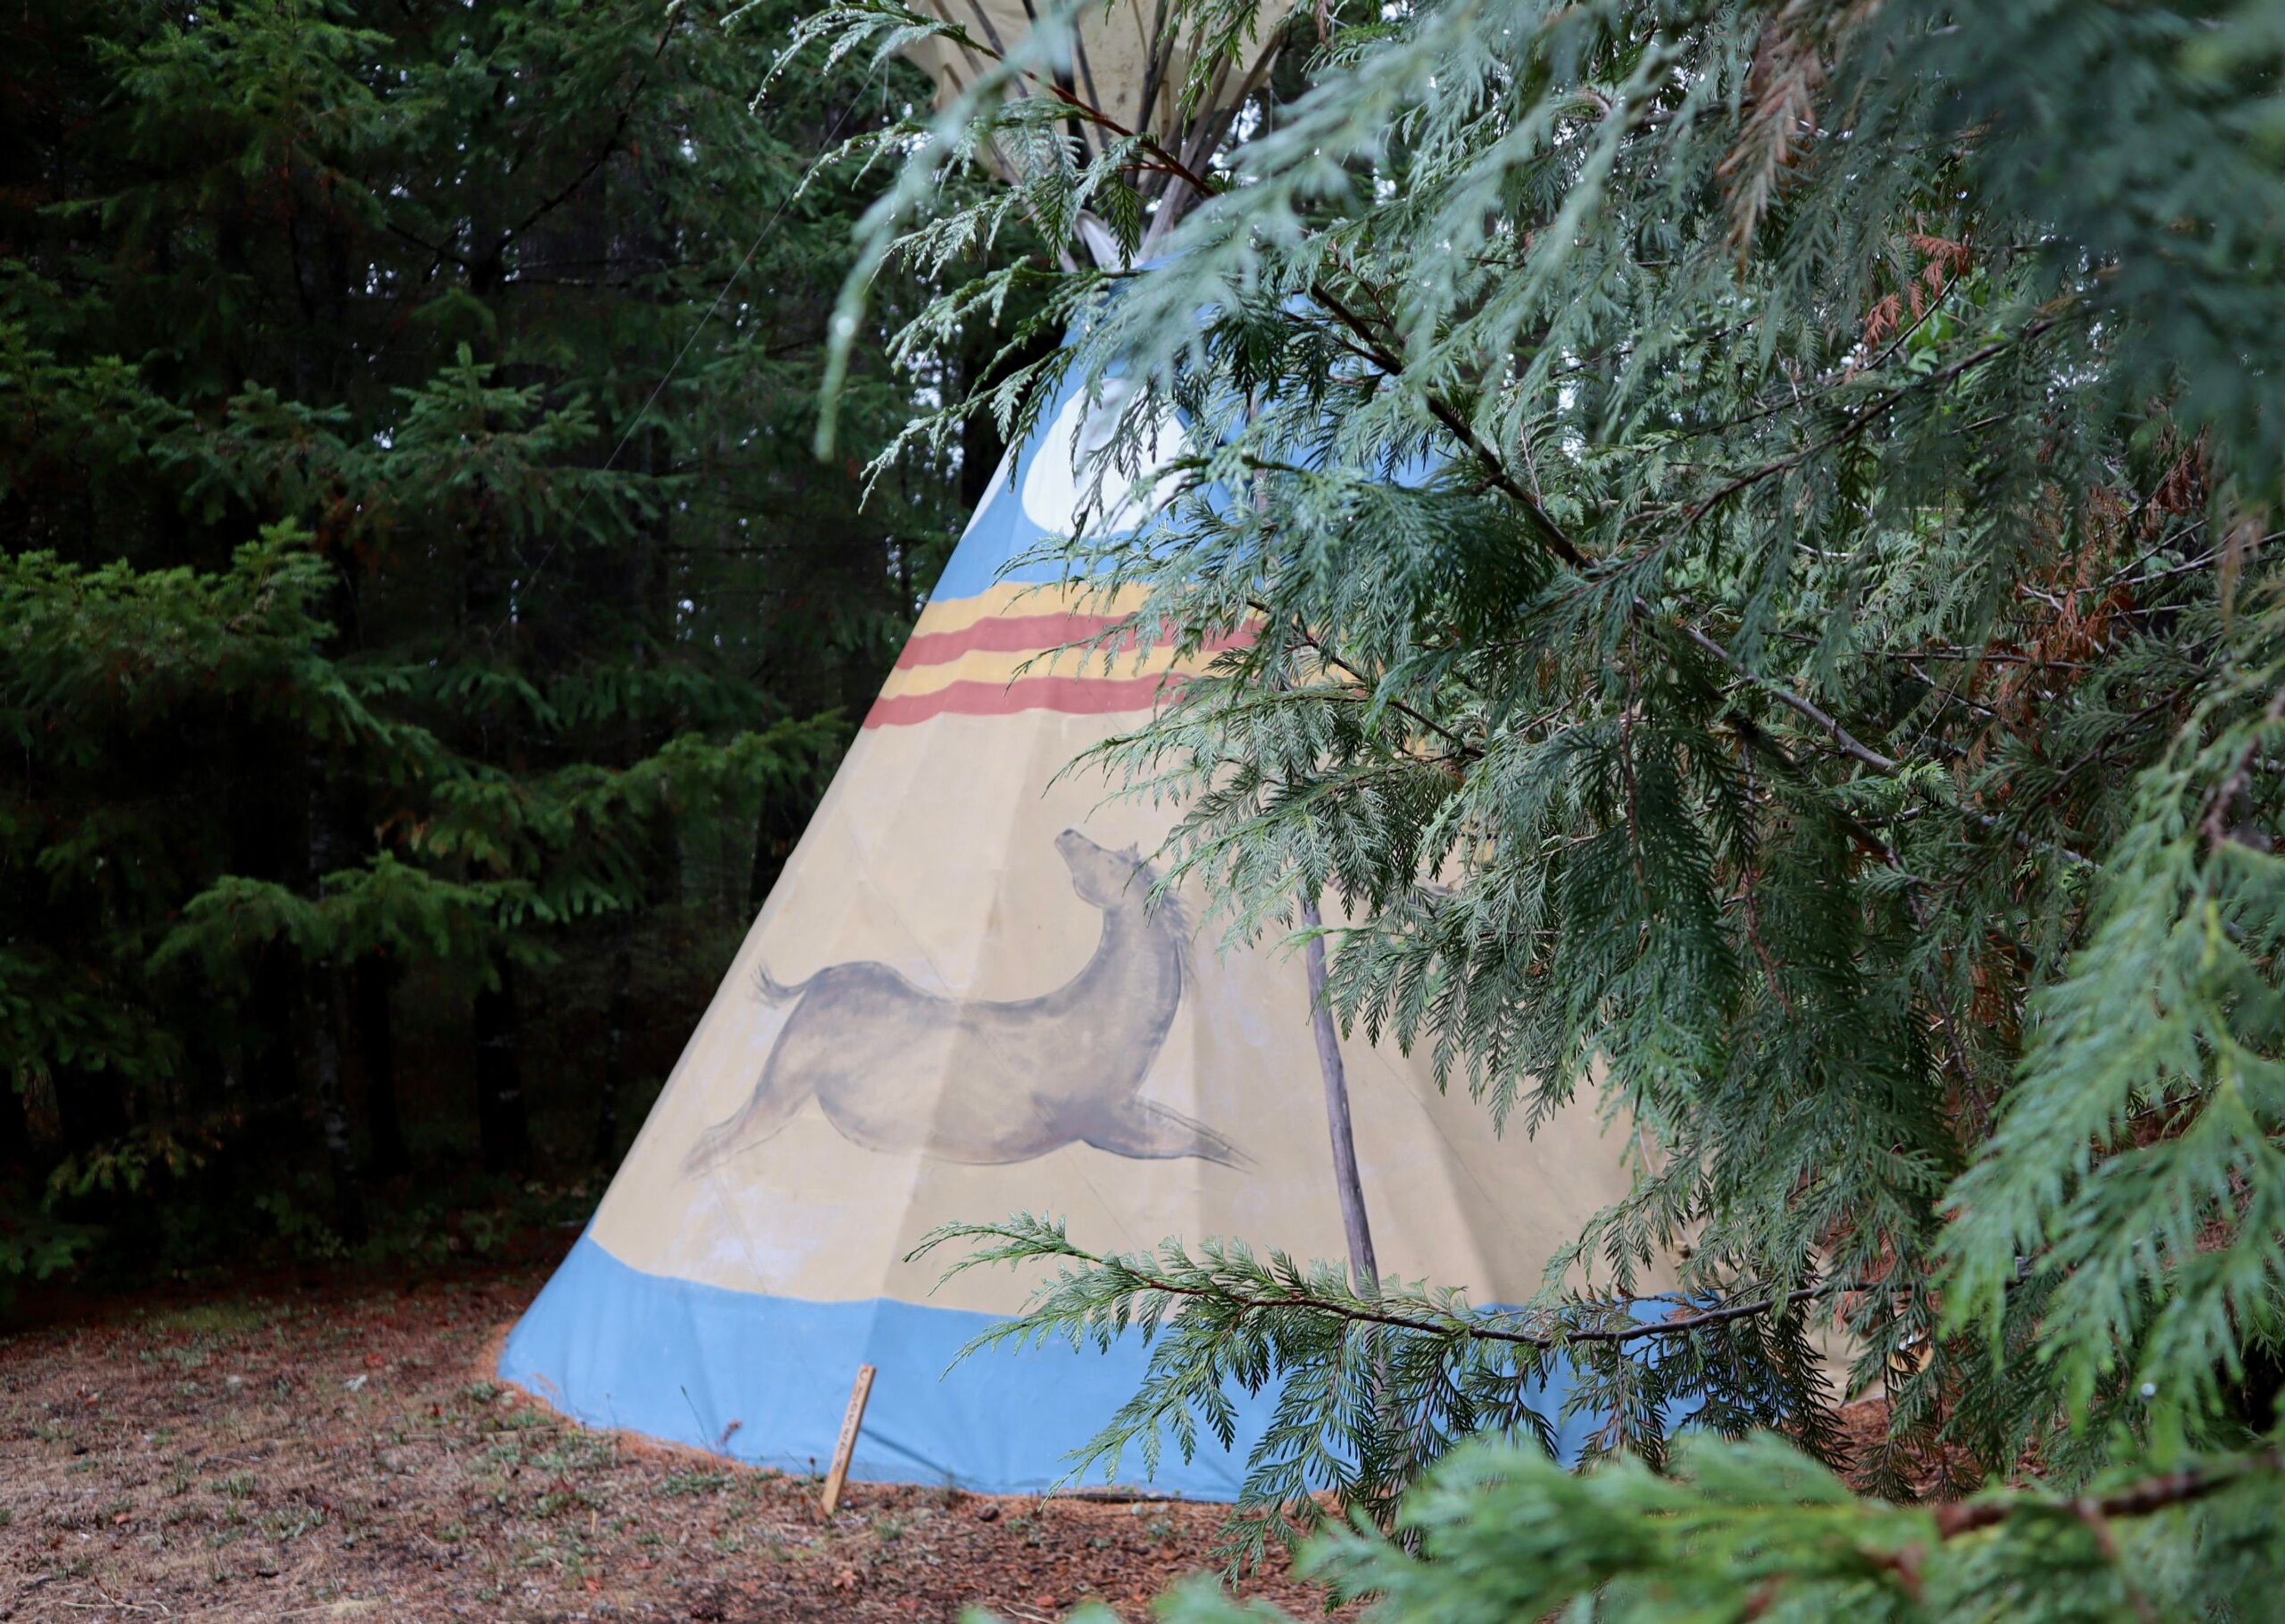
Tipi Village Retreat is a woodland lodging property in Marcola, Oregon, built around a collection of individually named tipis, cabins, and rooms set among forest, meadow, and creek. Dwellings such as Sitting Bull, Sacagawea, and Calapooya are tucked throughout the property near the trees, the creek, or the on-site yoga deck, with the Master Bedroom and Studio offering private bathrooms and the Octahut sleeping up to five guests. All guests share access to a centralized bathhouse with two full bathrooms and an outdoor shower. Beyond individual overnight stays, the property hosts yoga retreats, art and writing workshops, and other group programs throughout the year, along with wedding and private group reservations. Guests gather at patio and creek-side dining areas, where a wholesome breakfast featuring organic eggs, smoked salmon, fresh fruit, and pancakes is included with each stay. Set in a natural woodland landscape with a creek running through the grounds, Tipi Village Retreat offers a quiet, nature-immersed setting for retreats, reunions, and small gatherings.
Willamette Park
1100 12th St, West Linn, OR 97068, USA- Spaces for 300 Guests
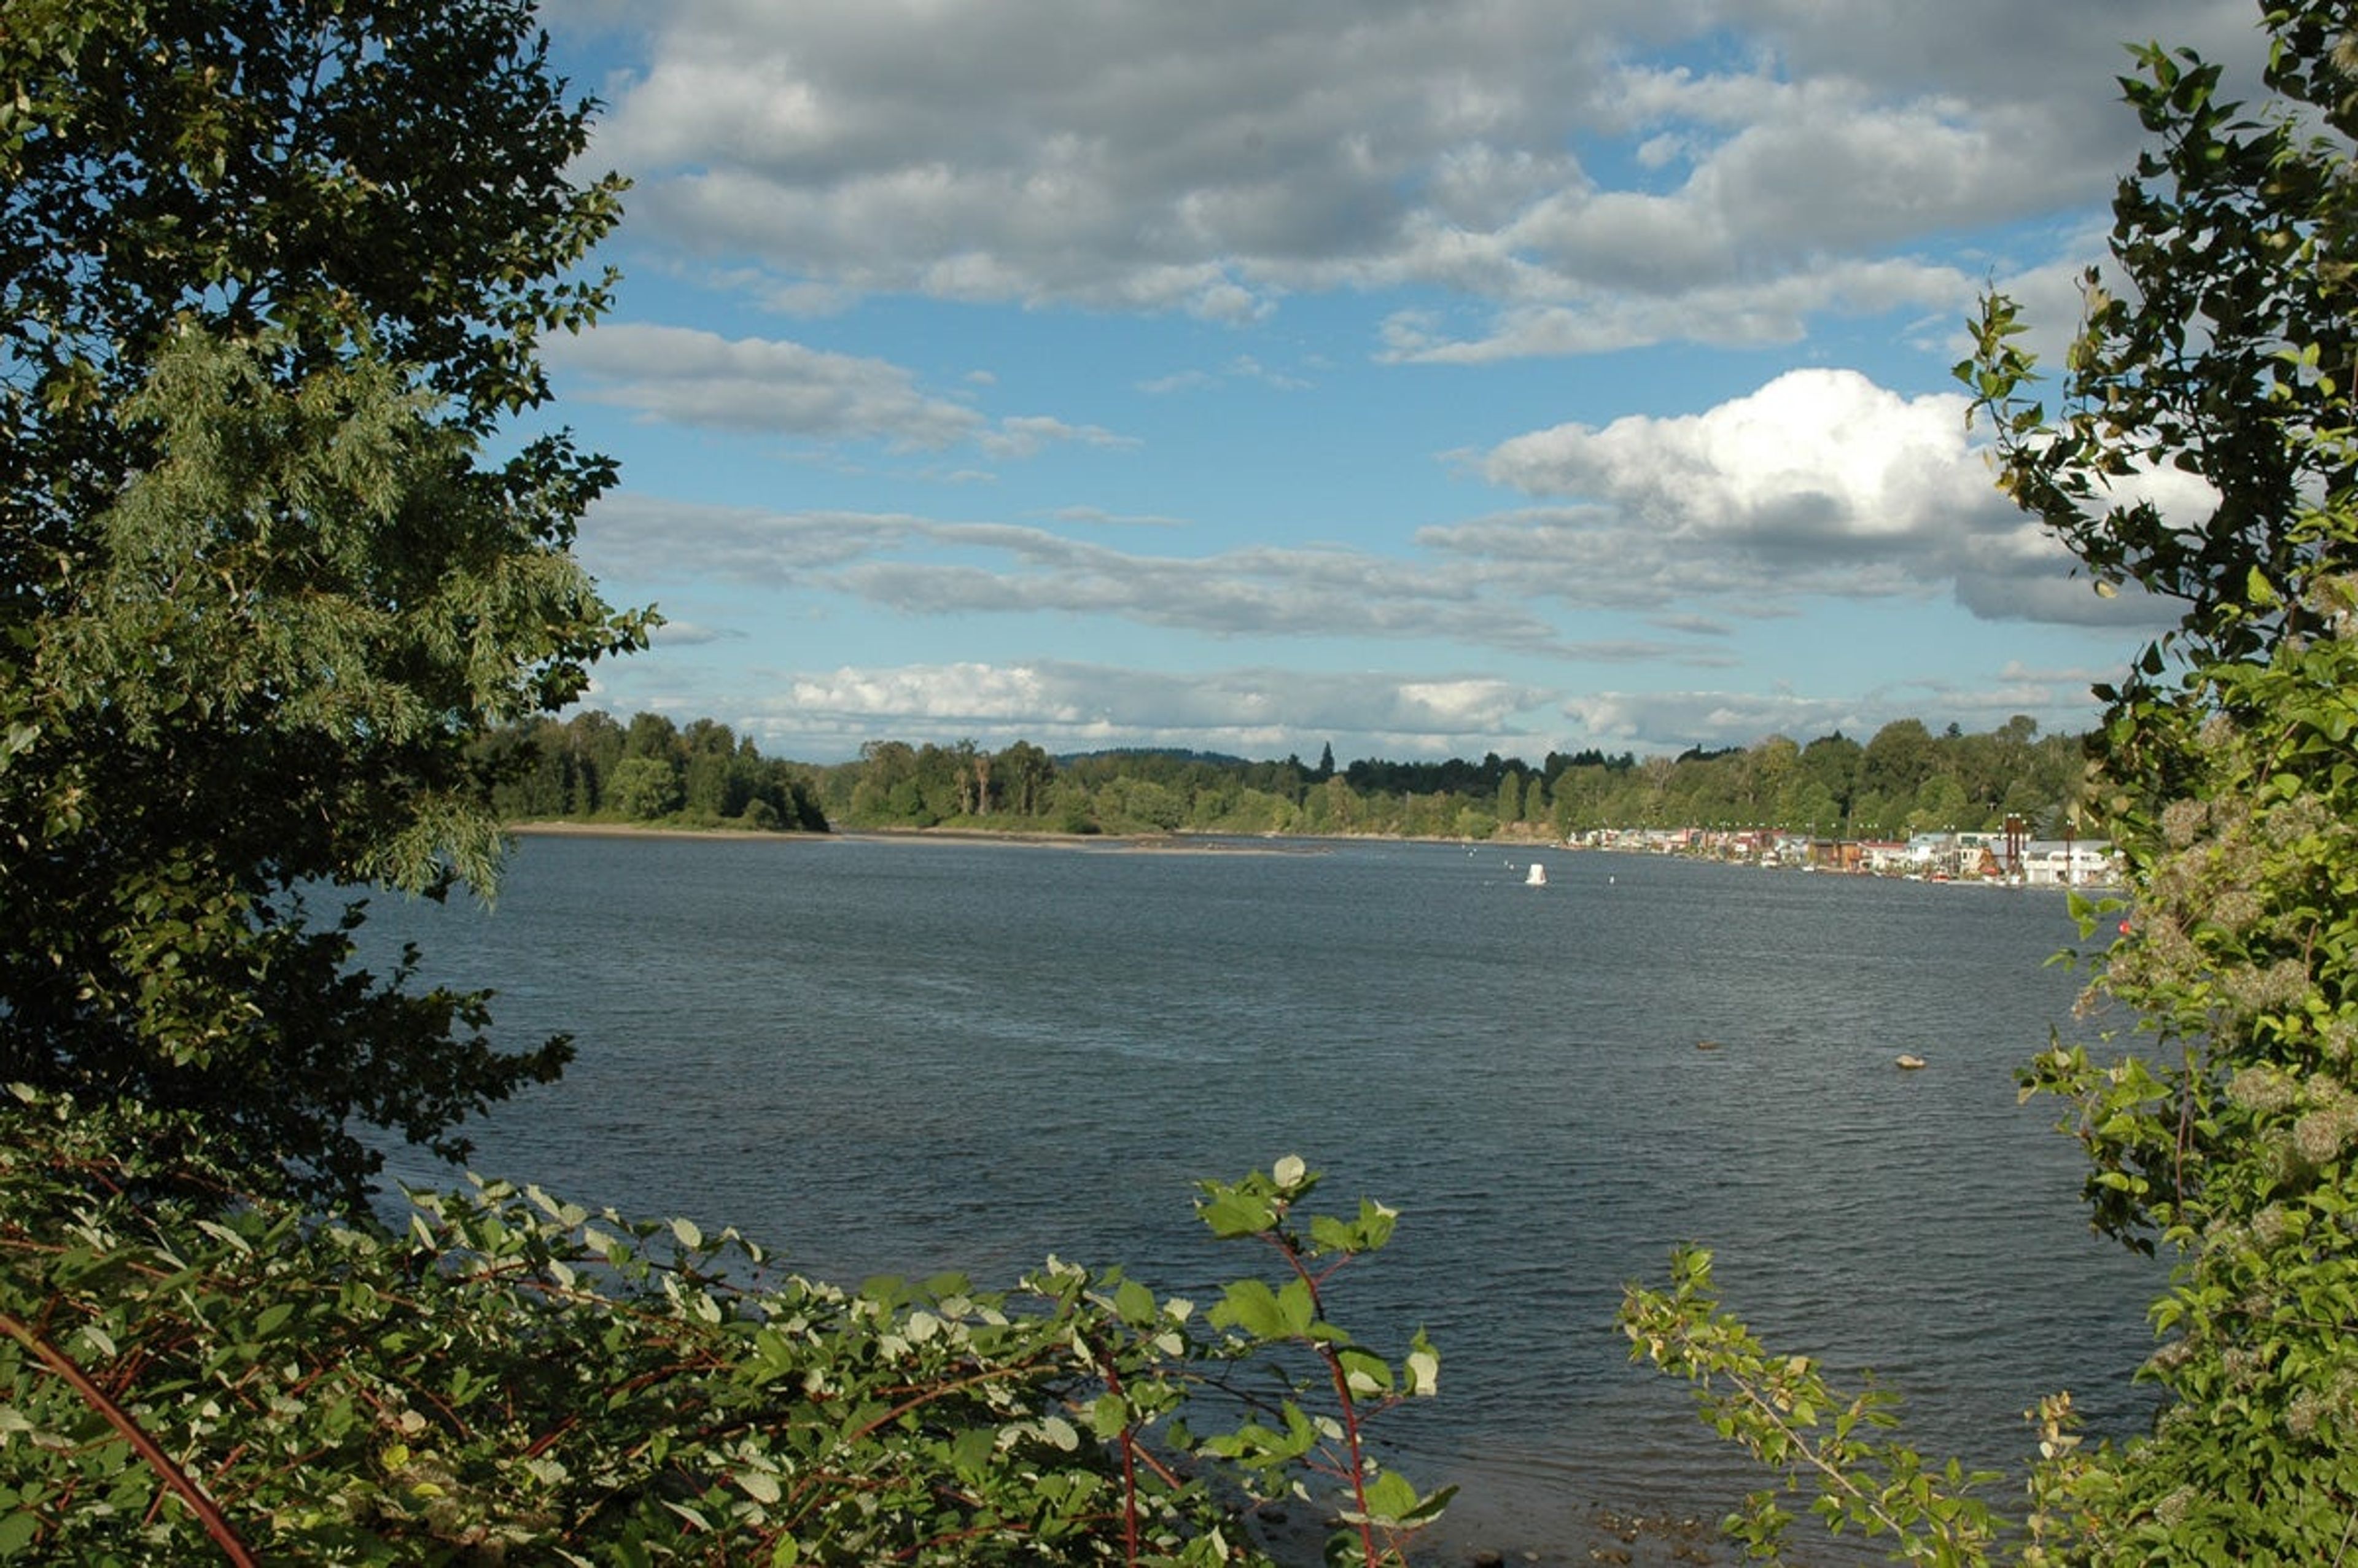
Willamette Park is a 26.85-acre waterfront park along the Willamette River in South Portland, at S Macadam Avenue and Nebraska Street. Once known as "Carp Flats," the park occupies the river's floodplain and centers on an open, un-programmed lawn that lends itself to informal outdoor gatherings, framed by riverfront views and a notable Oregon white oak dating to the Revolutionary War era. The park includes a picnic shelter and picnic tables set within an accessible picnic area, along with a boat dock and boat ramp, a soccer field, a lighted tennis court, and a paved path connecting to the Willamette Greenway Trail. Its riverside lawn and shelter make it a natural setting for casual outdoor gatherings and picnics, with the park open daily from 5:00am to 10:00pm. Picnic sites at Willamette Park can be reserved through Portland Parks & Recreation's Customer Service Center.
Rivertide Suites
102 N Holladay Dr, Seaside, OR 97138, USA- Spaces for 40-300 Guests
- 1 Hotel
- 1 Meeting Space
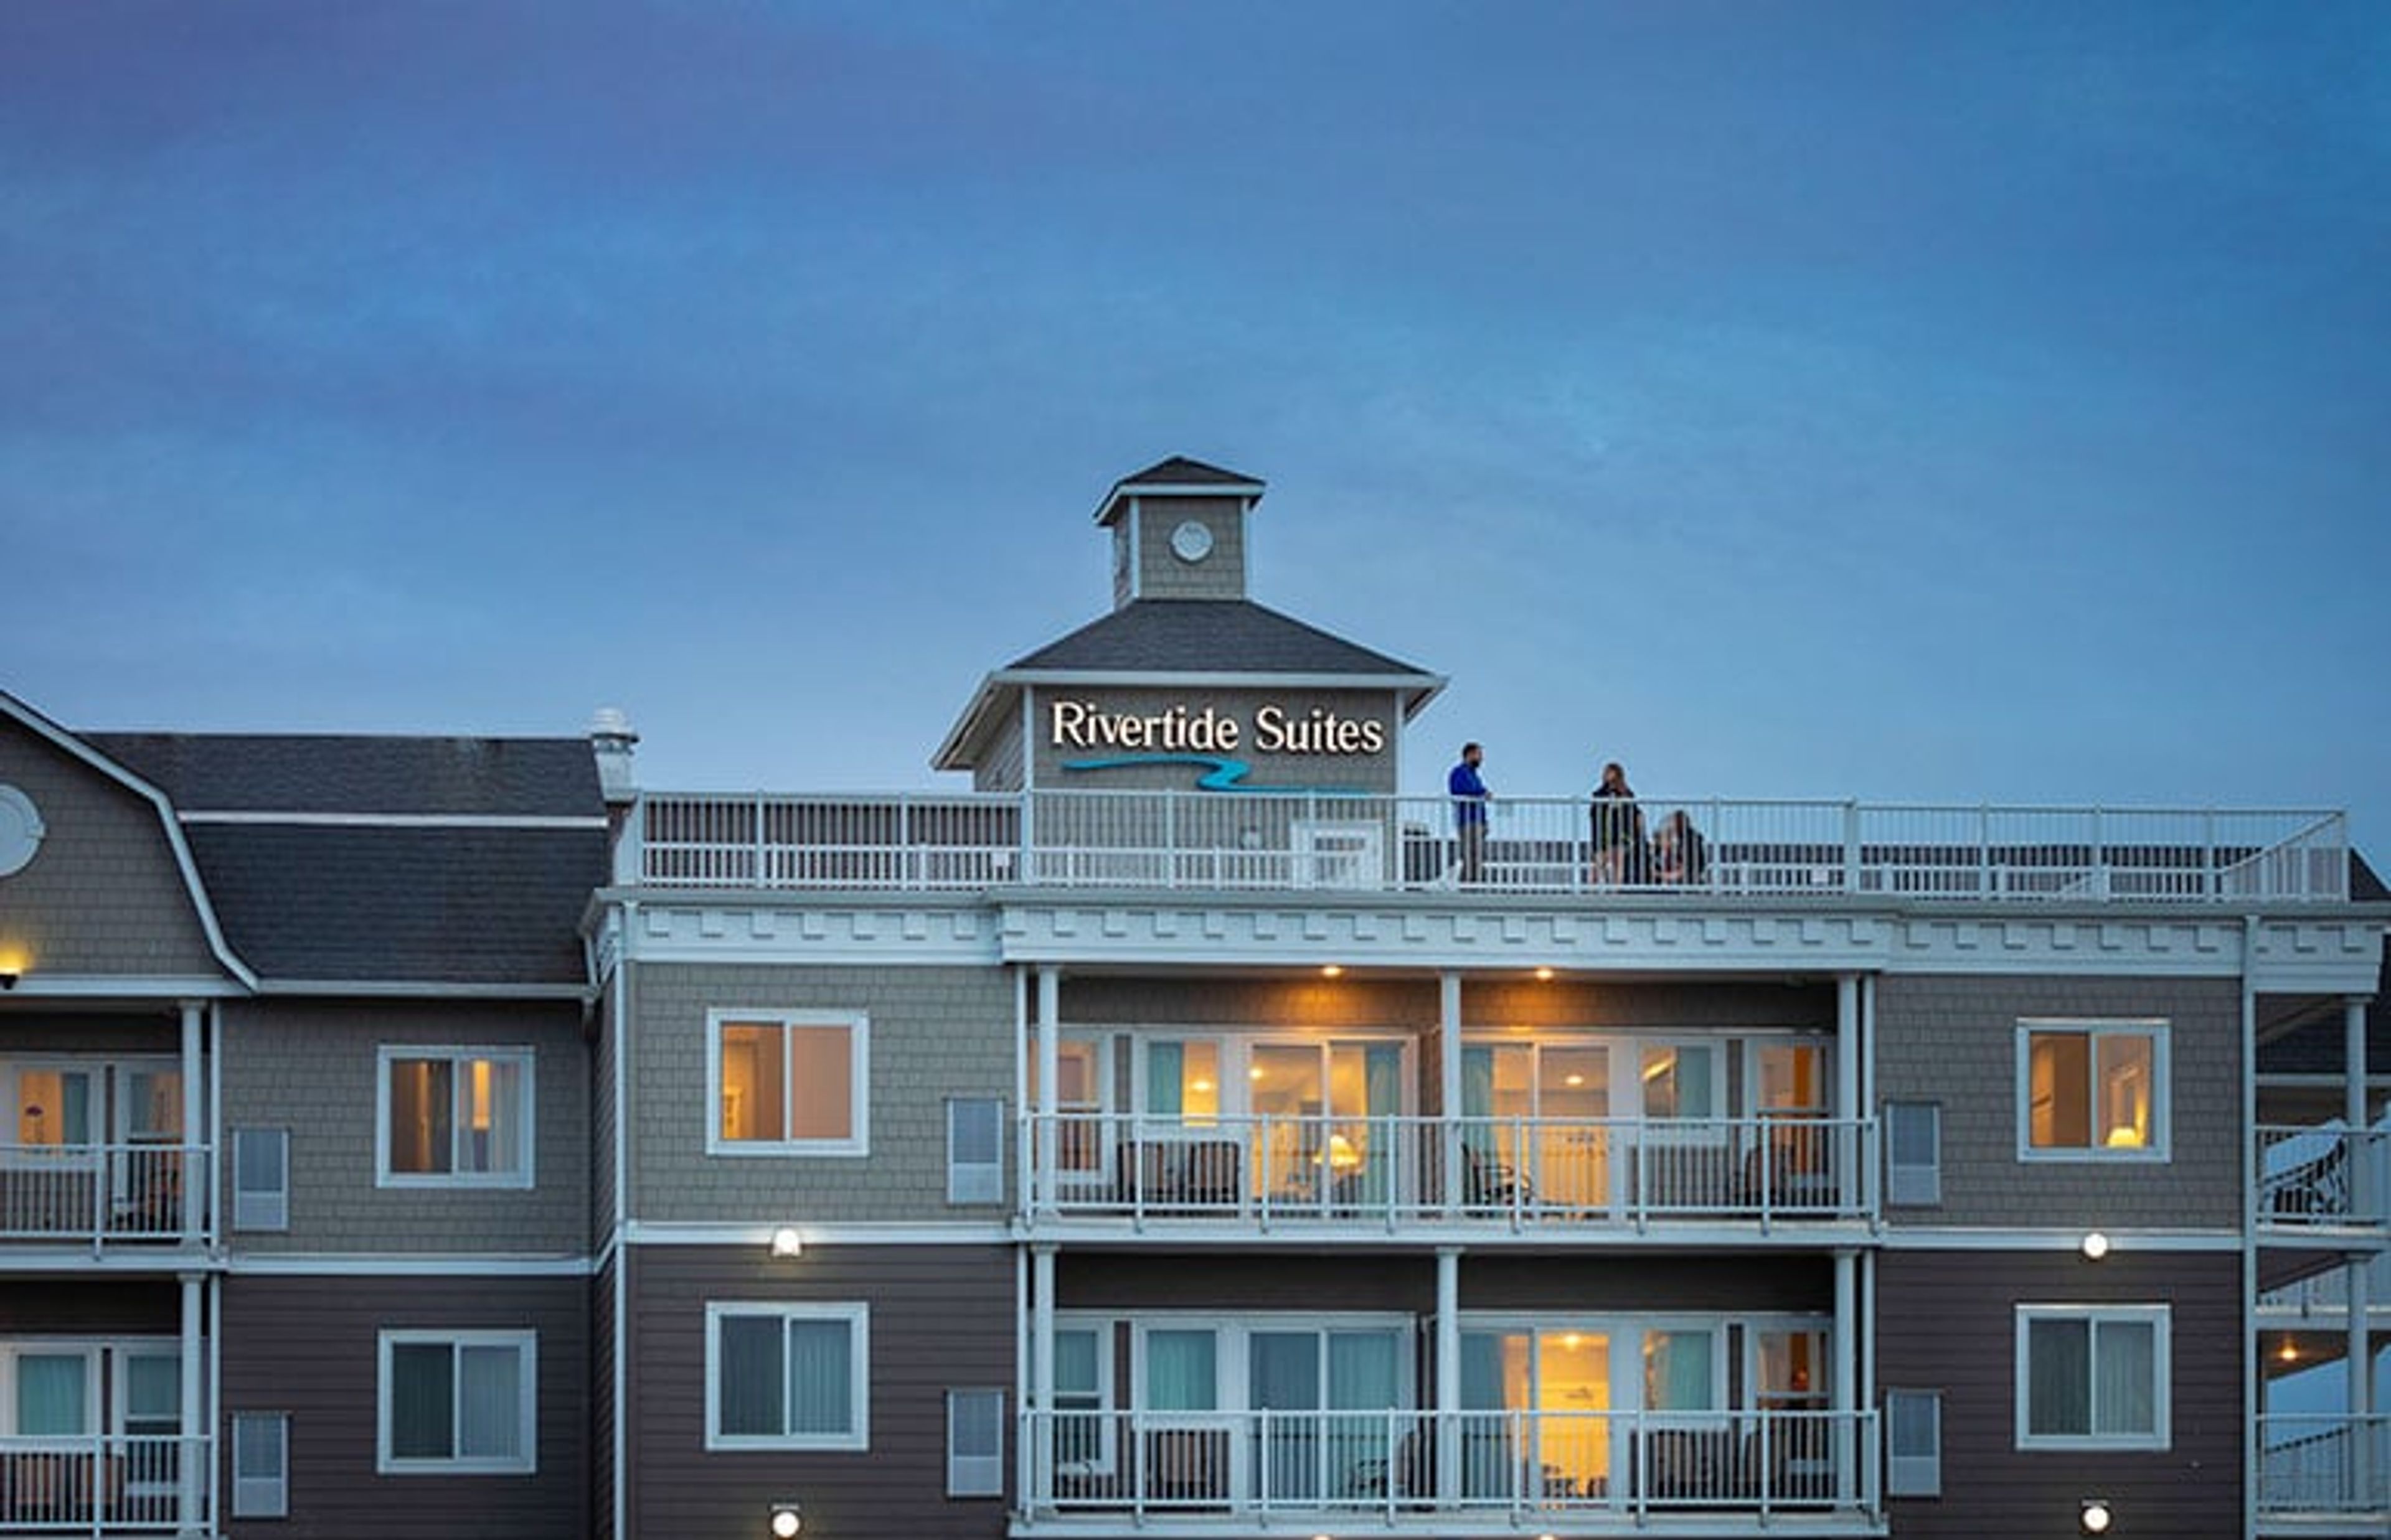
Rivertide Suites sits on the Necanicum River in Seaside, Oregon, within walking distance of downtown and the beach. As Seaside's only all-suite hotel, it offers studio, one-, and two-bedroom suites with full kitchens, fireplaces, jetted tubs, and private patios or balconies — a setup well suited to visiting families and groups. For meetings and small events, the hotel offers on-site space just across from the Seaside Convention Center, making it a convenient home base for groups also using the convention center's larger facilities. On-site event support includes catering, audio-visual equipment, a business center, and a dedicated event coordinator. Guests and event groups also have access to an indoor heated pool and spa, a fitness center, complimentary Wi-Fi, complimentary continental breakfast, and the on-site River Bar, which serves craft beer, wine, and small plates in a cozy Pacific Northwest-inspired setting.
BW Premiere Collection Resort at The Mountain
68010 E Fairway Ave, Welches, OR 97067, USA- Spaces for 100-400 Guests
- 2 Outdoor Spaces
- 4 Resorts
- 4 Total Spaces
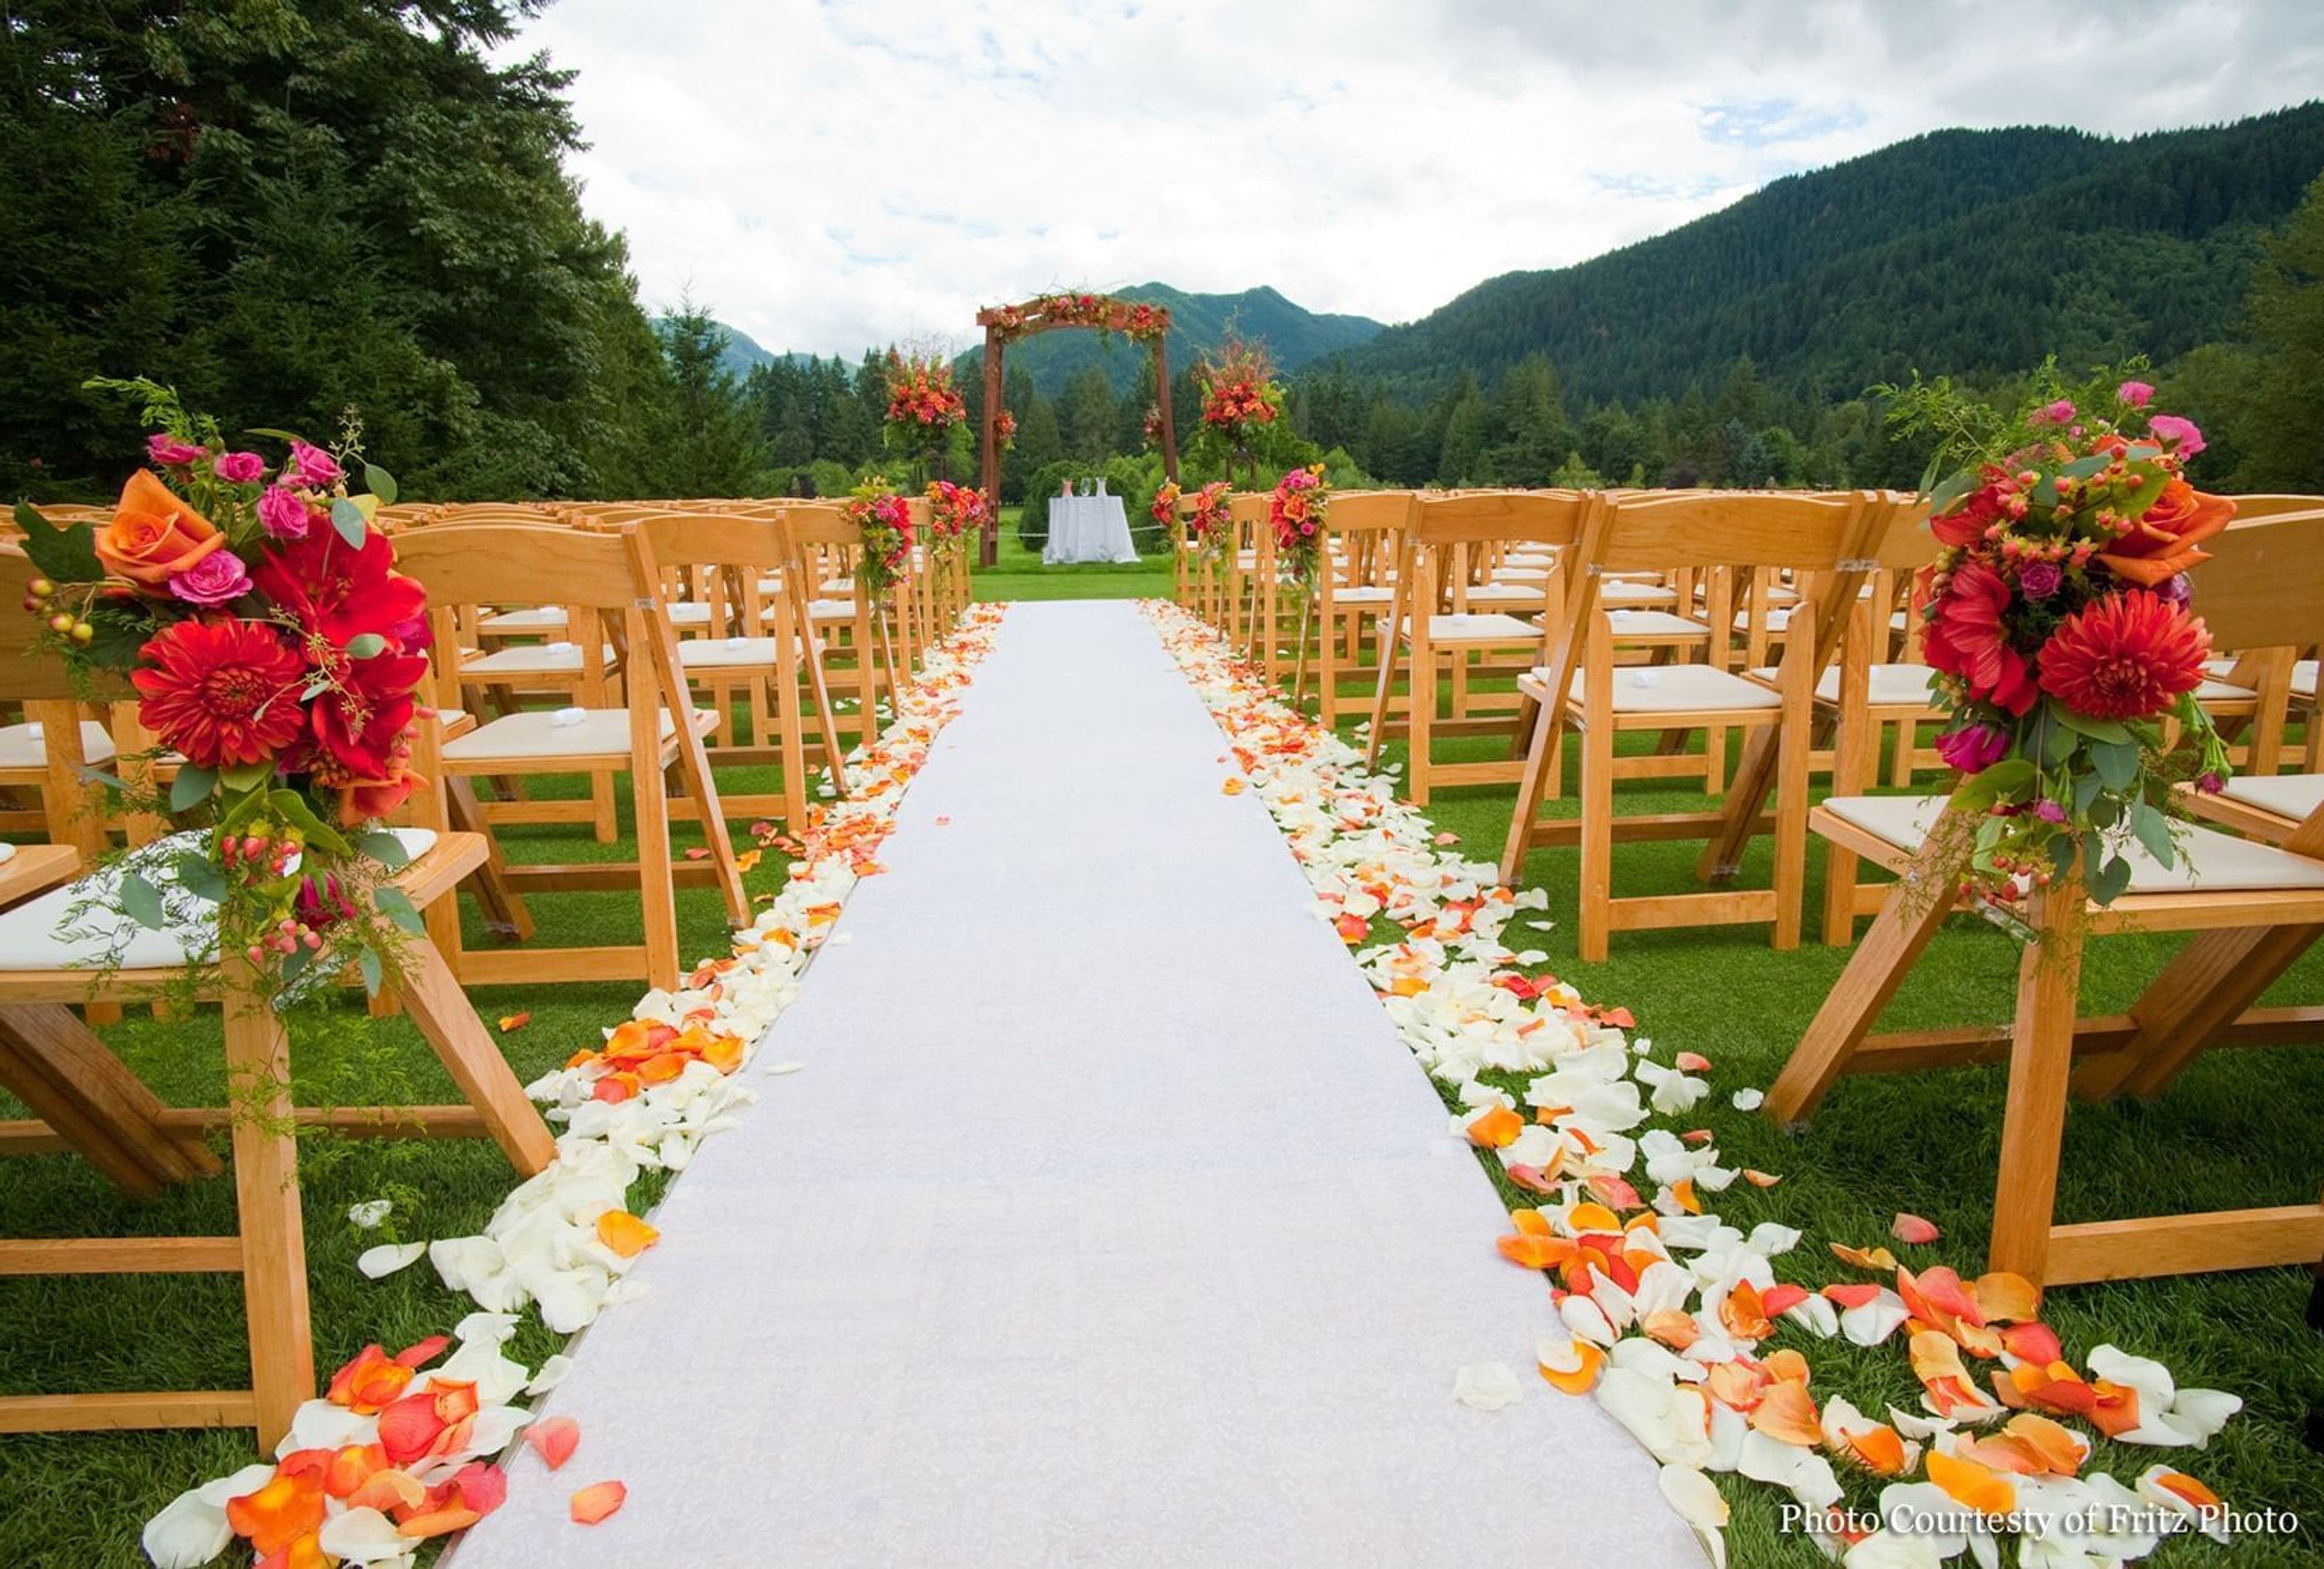
Mt. Hood Oregon Resort sits on more than 300 acres of forest along the Salmon River in Welches, Oregon, about an hour east of Portland and 15 minutes from the Mt. Hood ski areas. The property traces its roots to 1882, when Samuel Welch and his son Billy purchased land along the river; in 1928 the site became the first golf resort in Oregon, and it has passed through several names and owners since, including a period as The Resort at The Mountain, before its current identity took hold in 2018. For weddings, the resort draws on its forest and mountain setting across several distinct spaces: the Cascade Ballroom for indoor receptions, the waterfront Lakeside Pavilion for seated dinners, and the manicured lawns of Pine Cone Bluff, framed by Hunchback and Zig Zag Mountains, for ceremonies. Couples can add a sunset cocktail reception, a round on the resort's 27-hole golf course, or an outing like guided hiking, whitewater rafting, or fly fishing. Beyond weddings, the Main Lodge and East Side Complex hold thirteen conference and banquet rooms, many with expansive windows looking out over the surrounding evergreen forest. The resort also offers on-site dining at Altitude Restaurant & Lounge and Mallards Café & Pub, a year-round heated outdoor pool, and team-building activities such as lawn bowling and croquet on its resort-style greens.
Mt Hood Organic Farms
7130 Smullin Dr, Mt Hood, OR 97041, USA- Spaces for 200 Guests
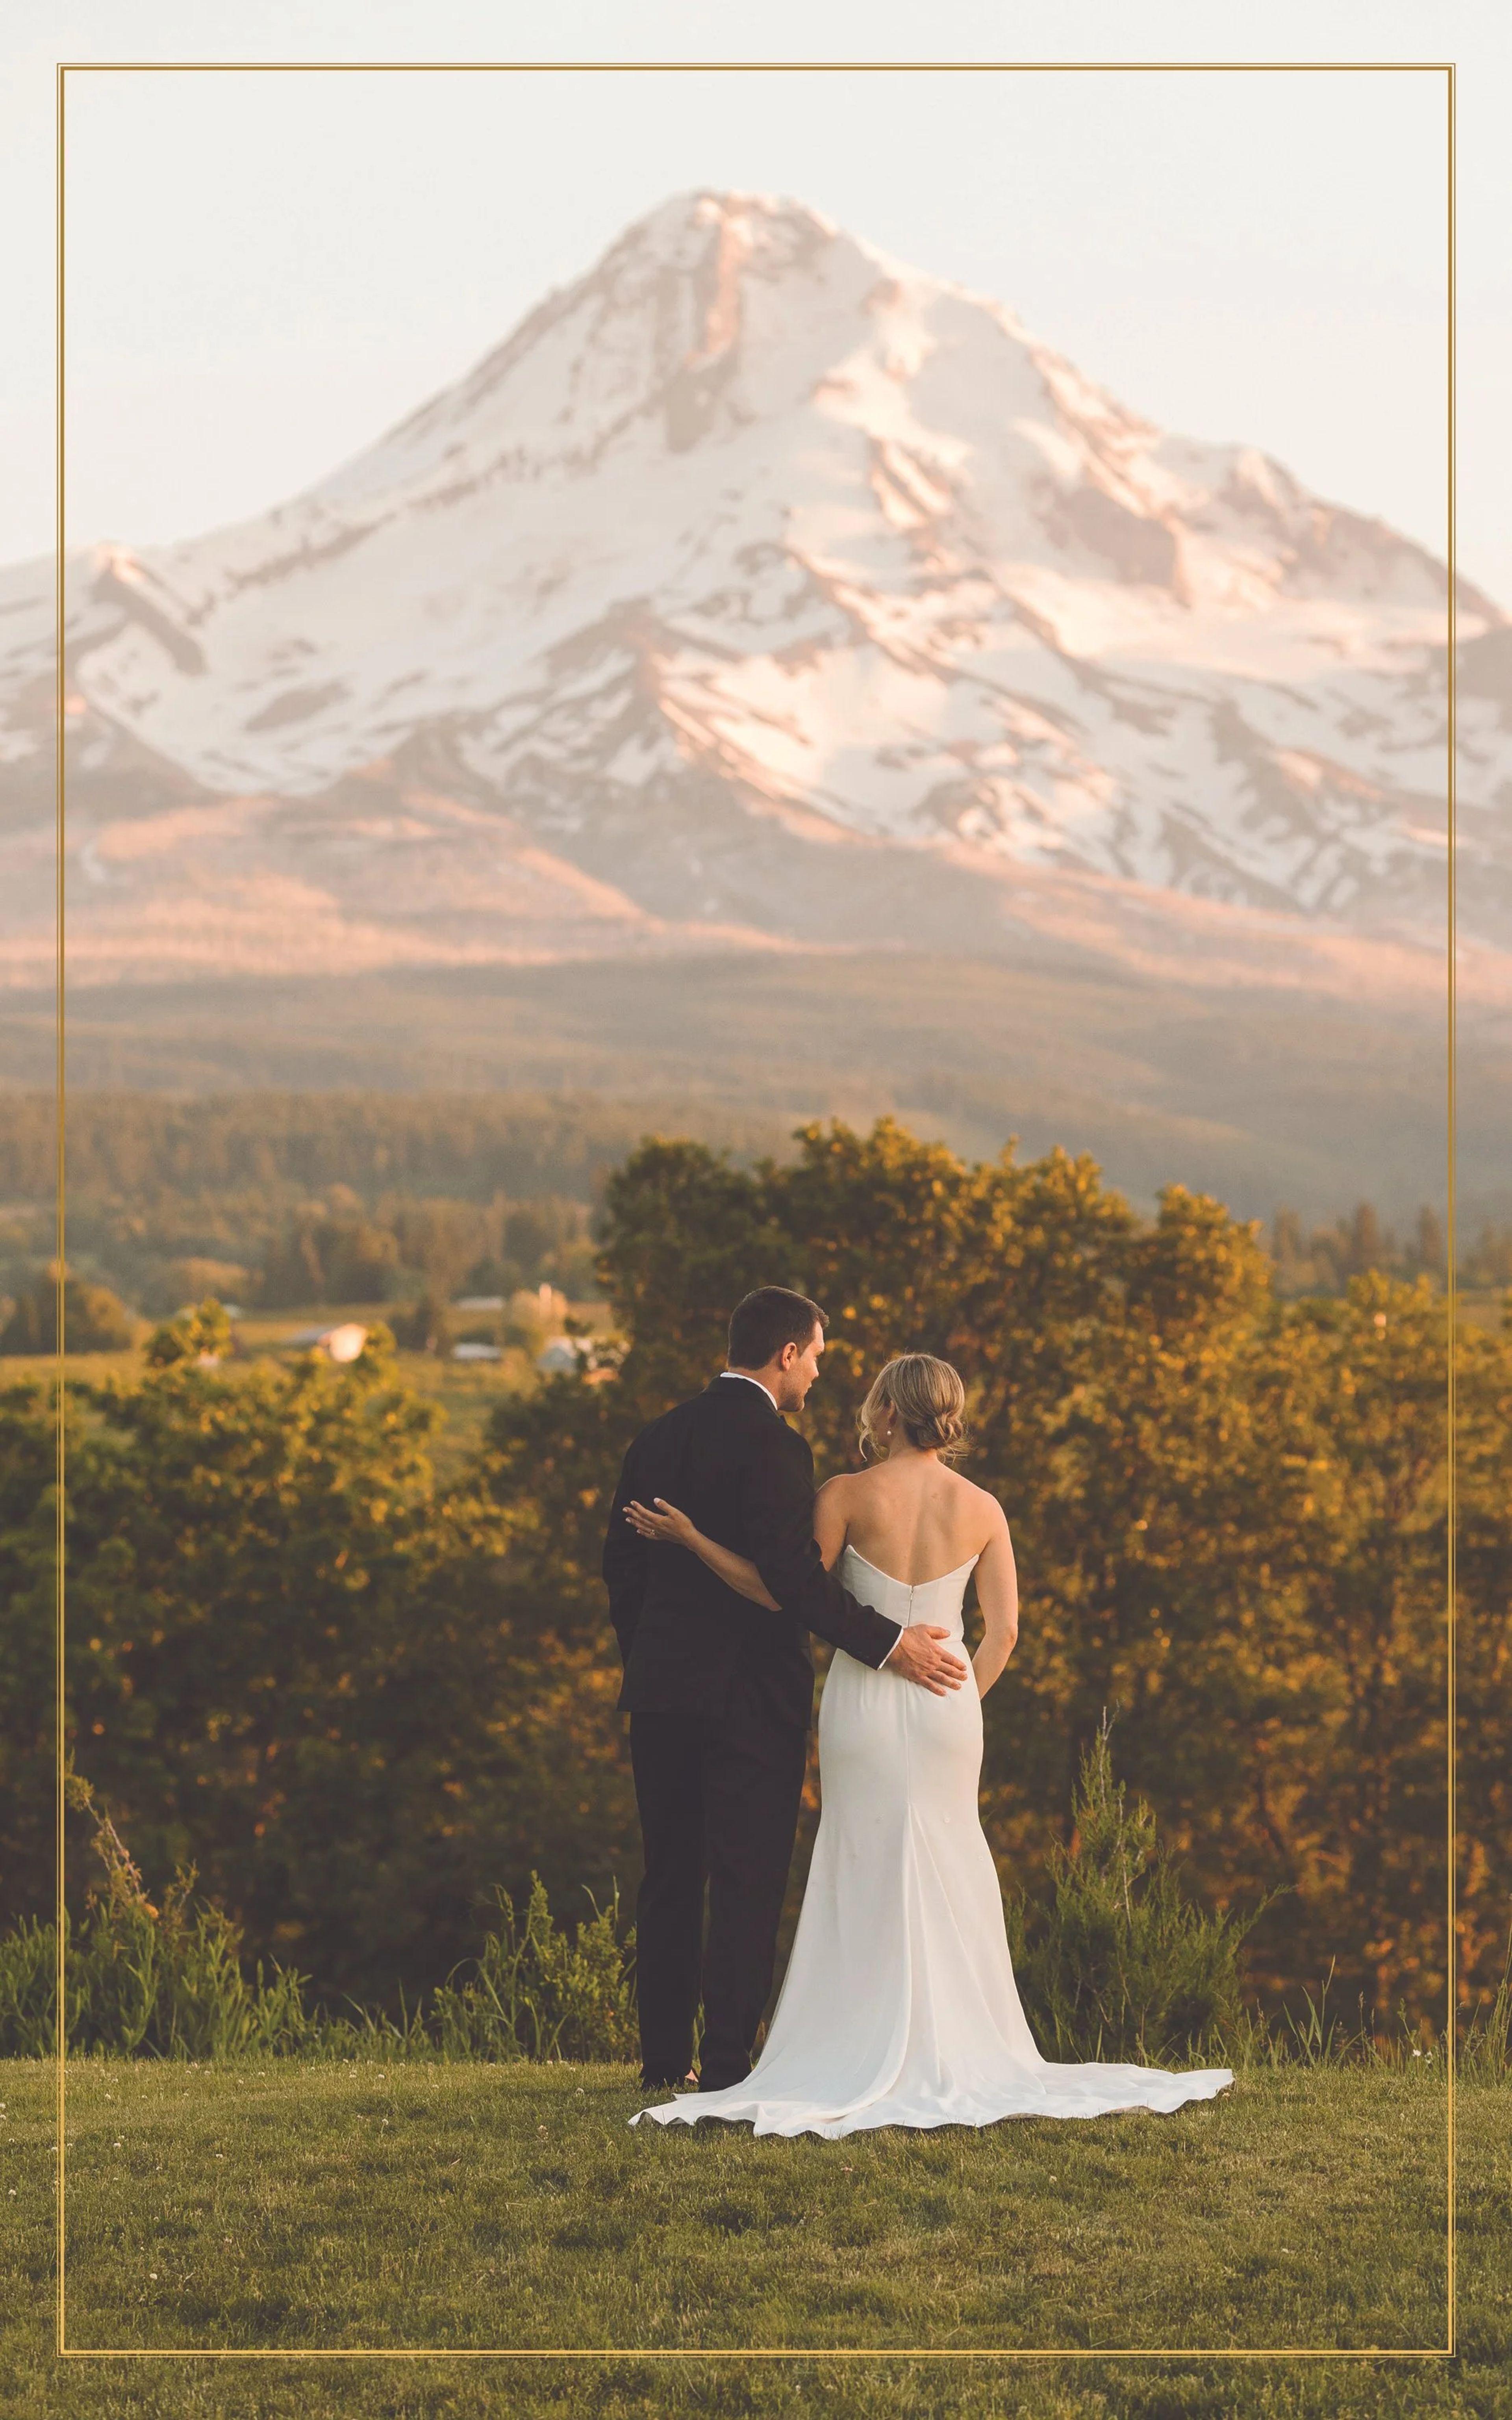
Established in 1904 at the base of Mt. Hood, Mt. Hood Organic Farms is a 200-acre working orchard estate in the Hood River Valley, about twenty minutes from Hood River and just over an hour from Portland. The farm was the first certified organic orchard in Oregon and is the largest Demeter-certified Biodynamic farm in the country, with nearly 100 varieties of heirloom and specialty apples and pears grown across gardens, forests, meadows, and ponds. Three Cascade volcanoes are visible from the property. The farm has hosted weddings for over two decades, welcoming up to 175 guests for events that move across a series of distinct outdoor spaces — including a rose garden arbor, a ceremony garden framed by Mt. Hood, and a pond-side cocktail area set in a two-acre meadow. Receptions are typically held in the Apple House, a converted 3,200-square-foot packing house lined with windows and views of Surveyors Ridge, where a custom-built bar and family-style, farm-to-table dinners are prepared by Cultivate Catering using fresh, seasonal, organic ingredients. Two historic buildings on the property — the Cottage and the 1904 Carriage House — serve as private getting-ready spaces for the wedding party. The farm has been featured in Martha Stewart Weddings, Vogue, House and Garden, and Style Me Pretty, and was named Oregon Bride Magazine's Best Outdoor Garden Venue three times.
The Foundry at Oswego Pointe
320 Oswego Pointe Dr, Lake Oswego, OR 97034, USA- Spaces for 130-300 Guests
- 1 Ballroom
- 3 Outdoor Spaces
- 4 Total Spaces
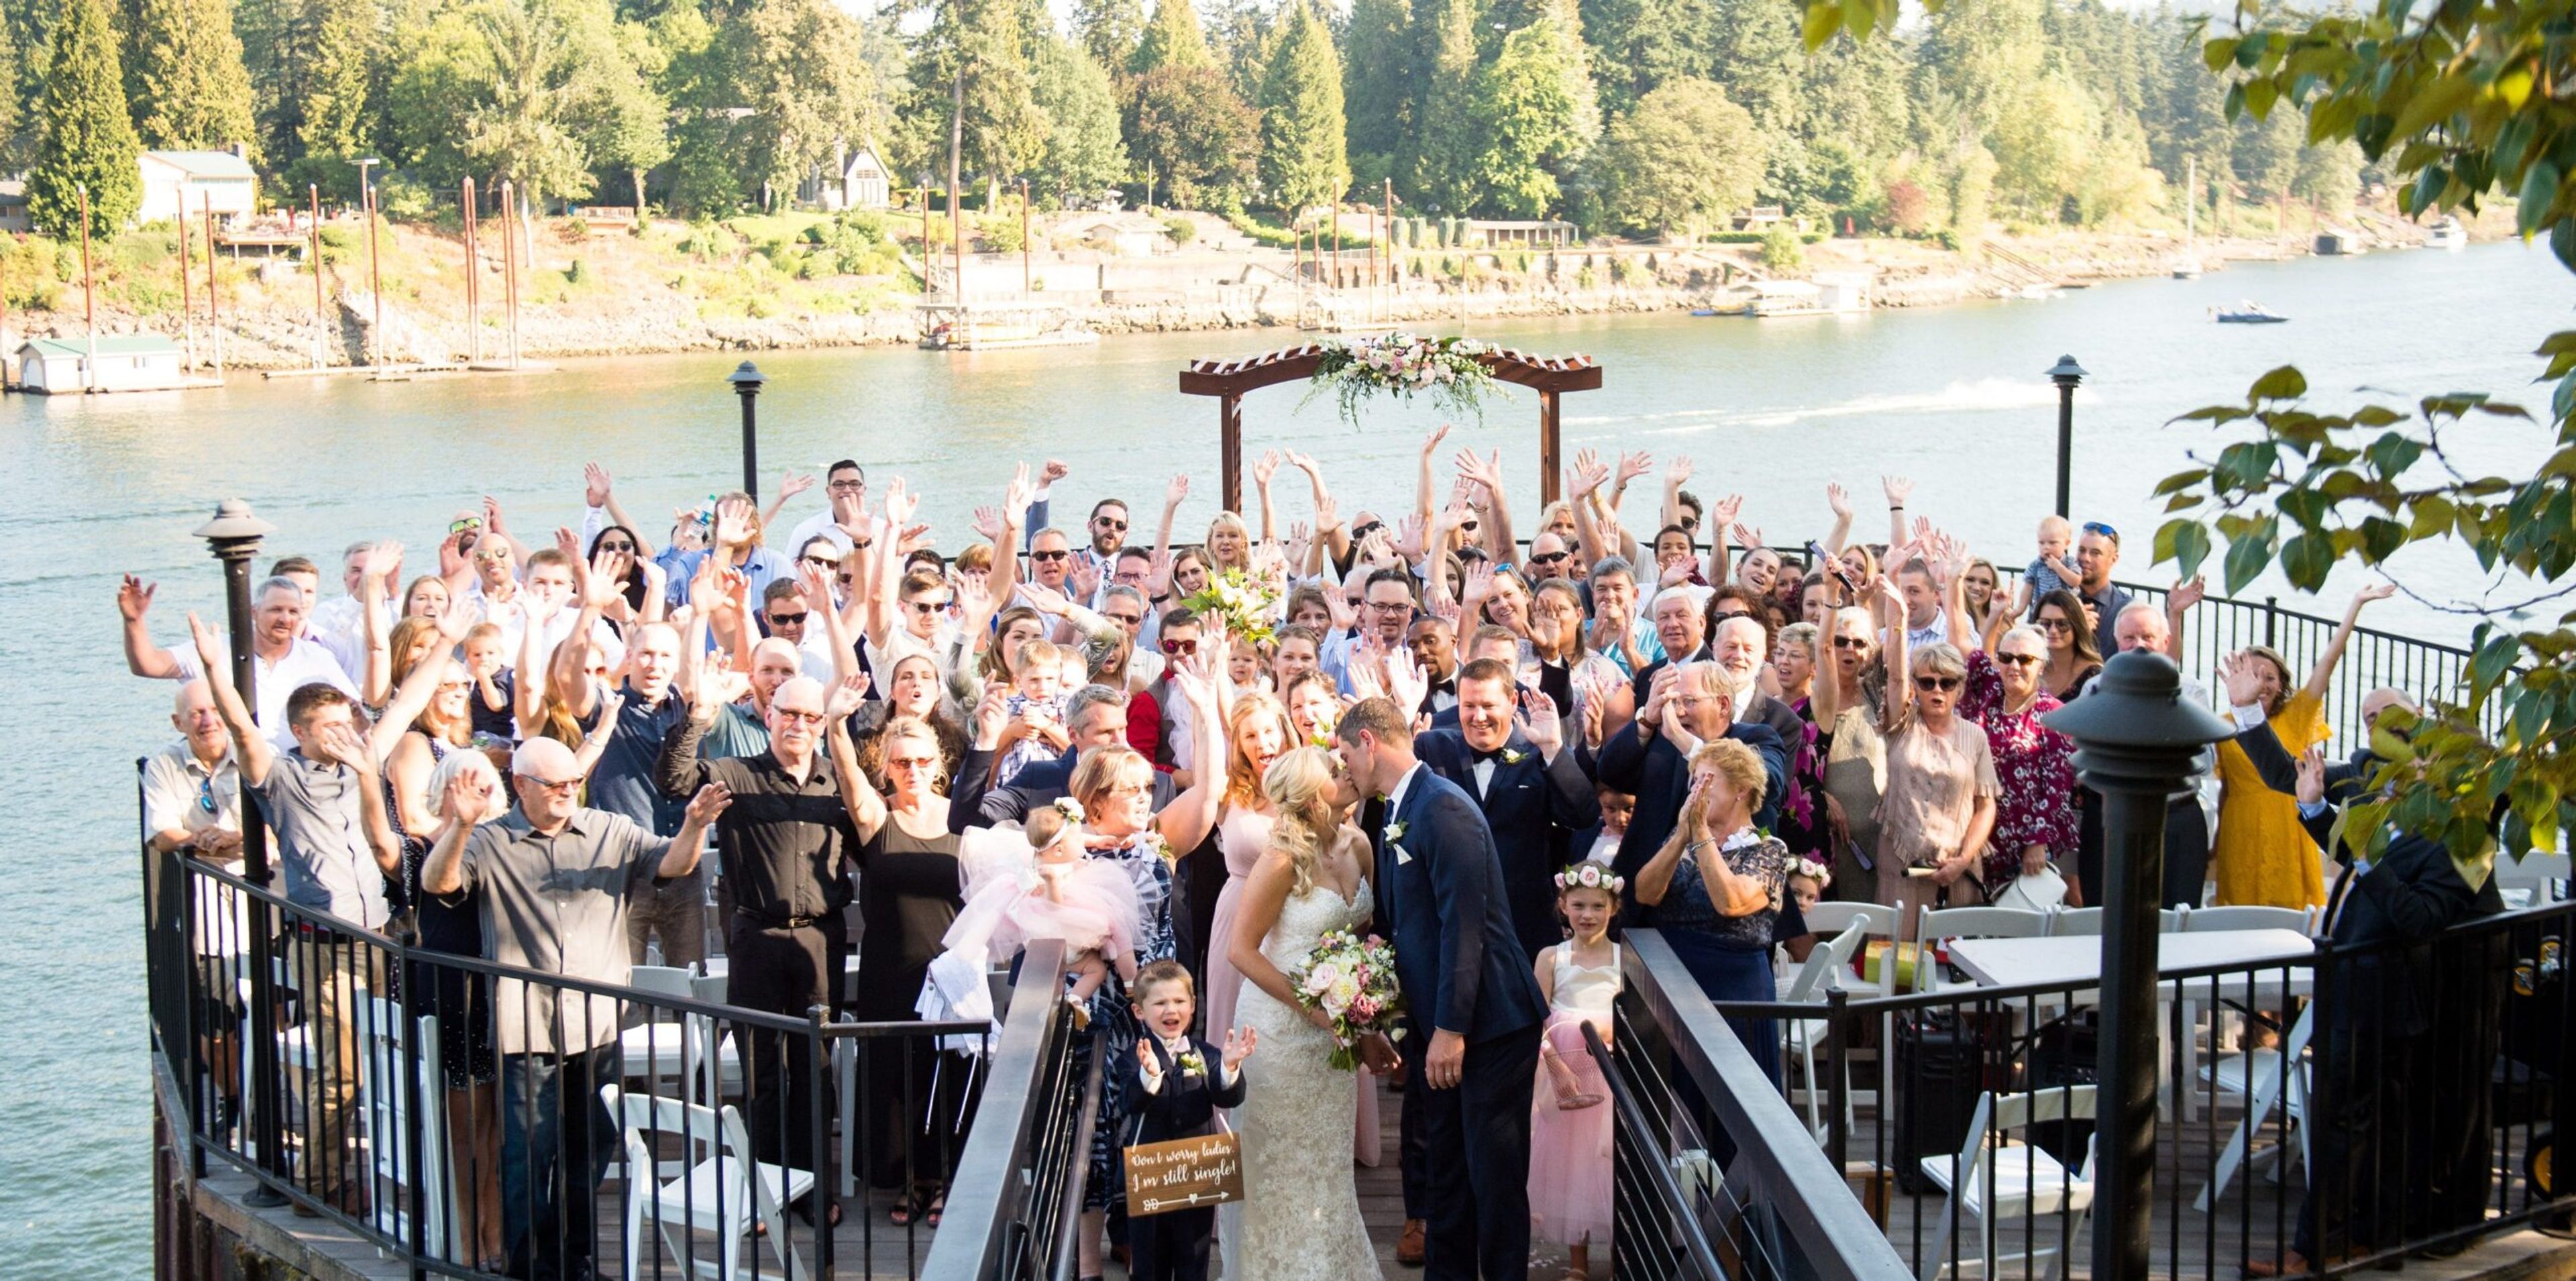
The Foundry at Oswego Pointe is a waterfront event venue on the Willamette River in Lake Oswego, Oregon, operated by Urban Venues. Its floor plan combines indoor and outdoor spaces designed for both ceremonies and receptions, including the Promenade, a circular hardwood deck built out over the river, the 3,200-square-foot Great Hall with vaulted ceilings and expansive river-facing windows, the Riverside Deck's hardwood and ironwork balcony, and the Garden Patio with its adjacent Riverfront Amphitheater. Every rental includes ten hours of building access and full private use of the Riverside Deck, the Promenade, and the Great Hall, with only one event booked per day. Wedding parties have access to private suites, and the venue provides black Chiavari chairs along with a large inventory of tables. The space is ADA accessible and can be configured to fit a range of event layouts. Catering is handled by Pearl Catering, a Portland-based partner that offers menu planning, bar service, and rental coordination using local ingredients sourced from just across the river.
Riverbend Community Room
799 SW Columbia St, Bend, OR 97702, USA- Spaces for 130 Guests
- 1 Outdoor
- 1 Meeting Space
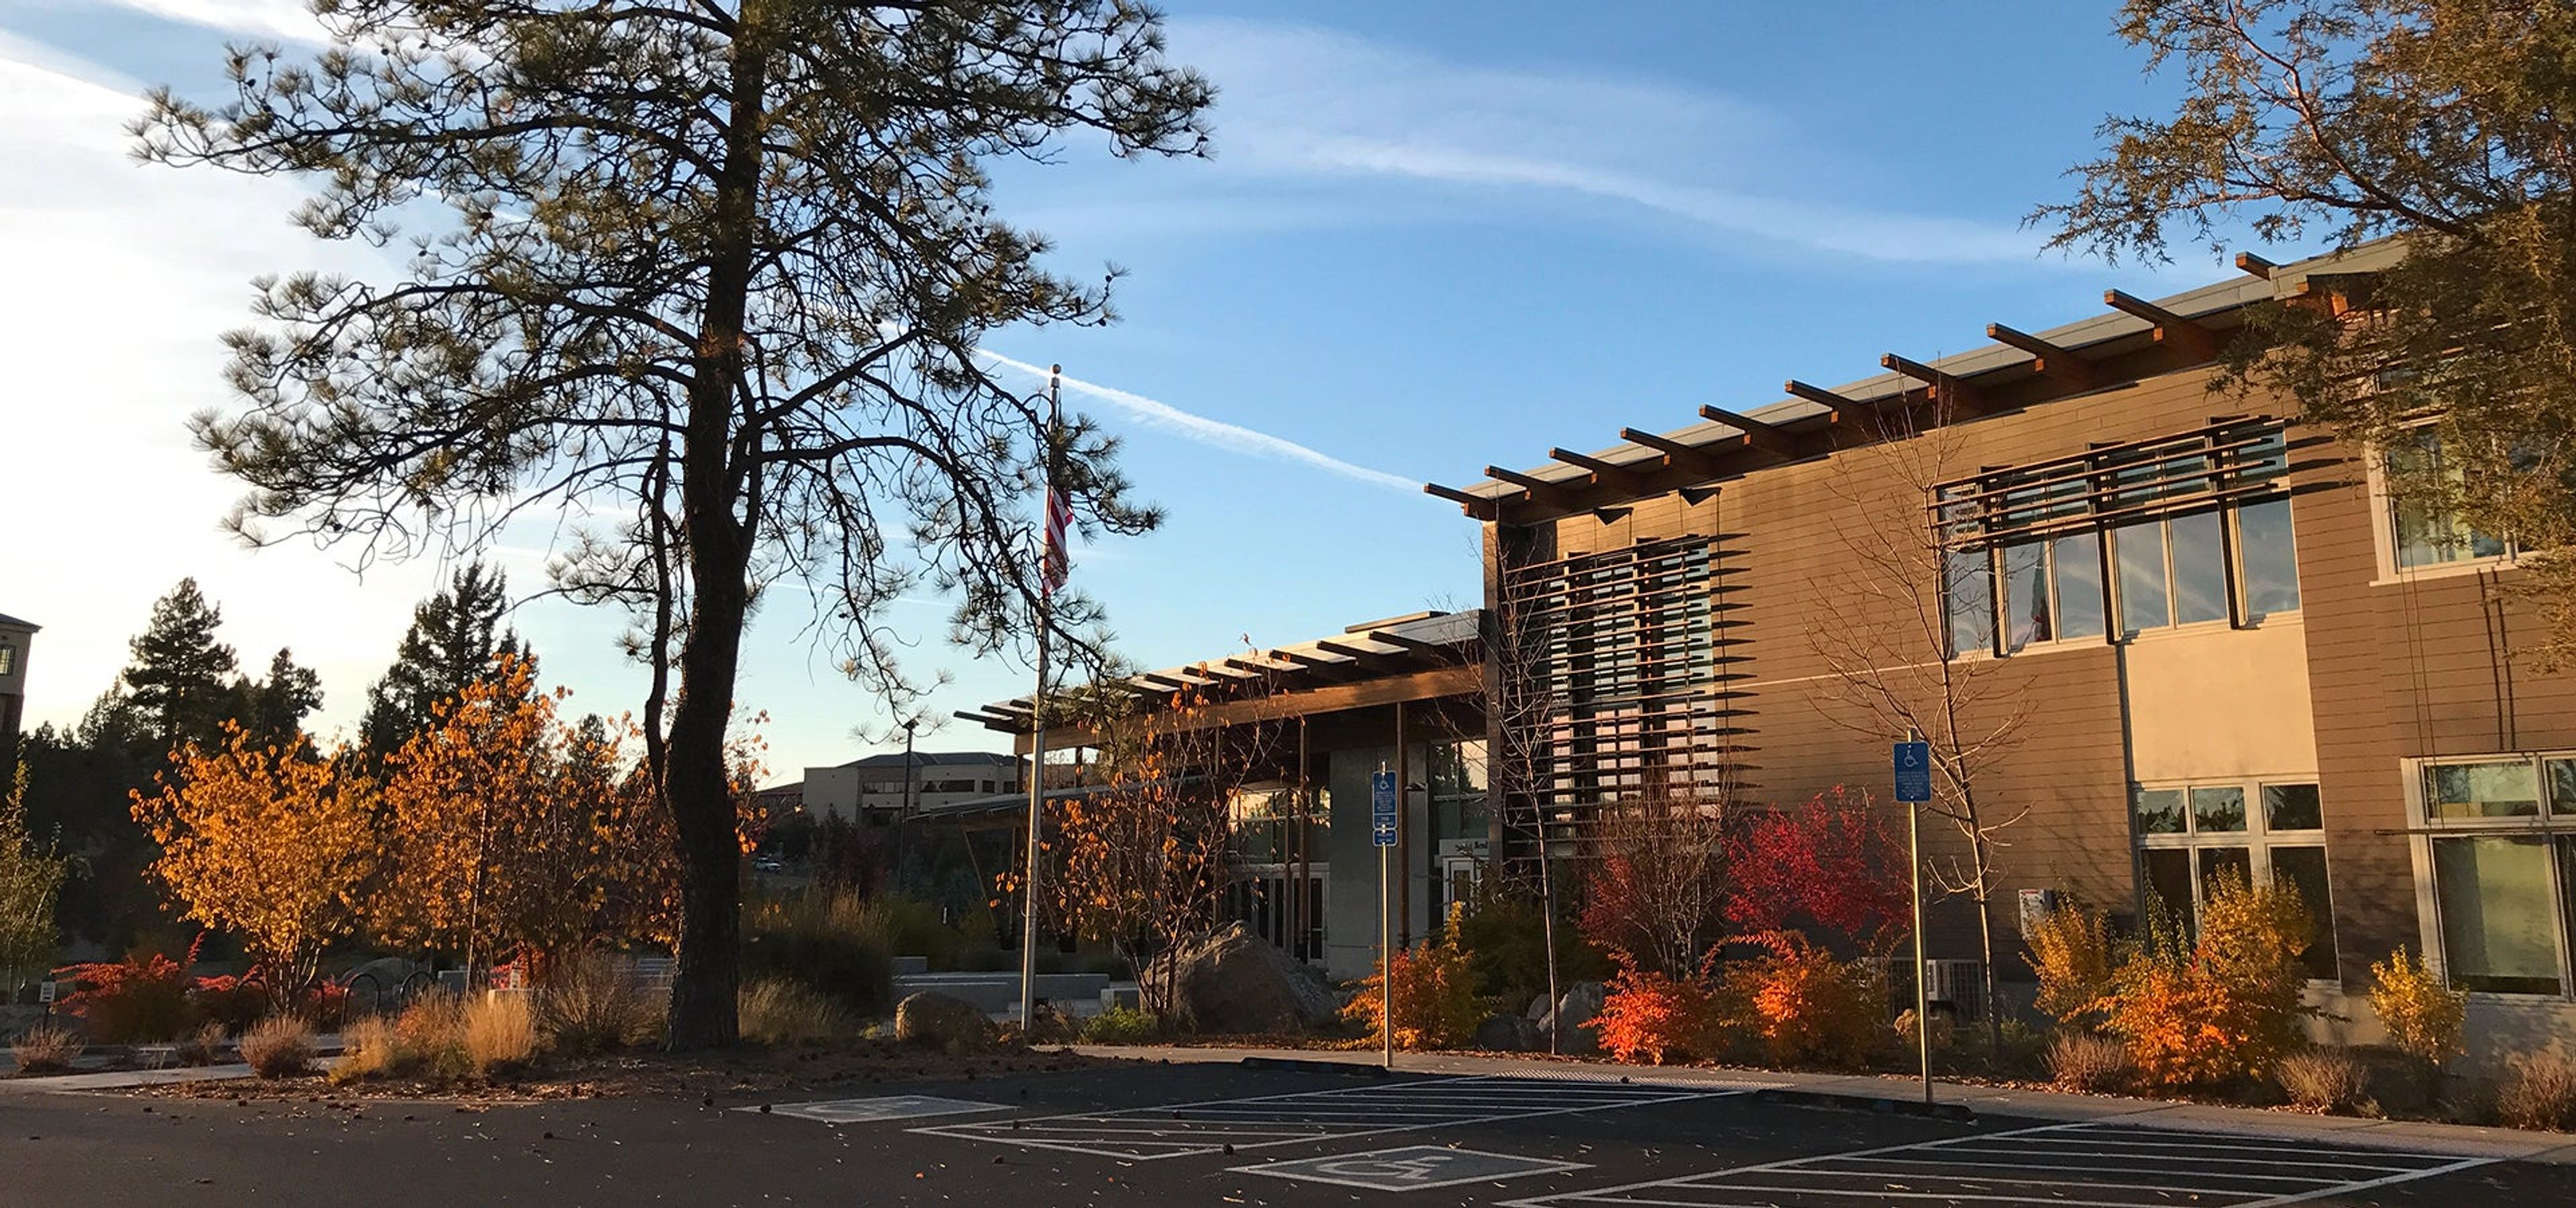
The Riverbend Community Room is a flexible meeting and gathering space located at the Bend Park & Recreation District Office in Bend, Oregon. Vaulted ceilings and carpeted floors give the room an open, comfortable feel, while full-length windows and doors along the south wall open directly onto an outdoor plaza, letting guests move easily between indoor and outdoor space. Rental includes the community room itself, restroom access, and the exterior plaza area, accommodating up to 130 people across the indoor room and outdoor lobby combined — 80 indoors and 50 in the outdoor space. A counter and sink are available for food presentation and cleanup, though the room does not include full kitchen facilities, making it well suited to receptions, meetings, and gatherings with catered or simple food service rather than on-site cooking. Rental of the Riverbend Community Room does not include use of neighboring Riverbend Community Park or its picnic shelter unless reserved separately.