Top Washington Opening Party Event Spaces
137 results near Washington
Find a Venue
Choosing your opening party venue will be one of the most important steps in the planning process. So much goes into finding the perfect event space in Washington. You’ll want to consider everything from the aesthetics of the space to any in-house amenities and services. Luckily, PartySlate makes it easy with our Find Venues page. Use the filters to narrow your search — taking into account everything from your guest count to specific catering preferences. Once you’ve set your filters, scroll down to search our curated list. Look for the “featured” tag for PartySlate’s top recommendations. With PartySlate, finding your ideal Washington event space has never been easier.
Results
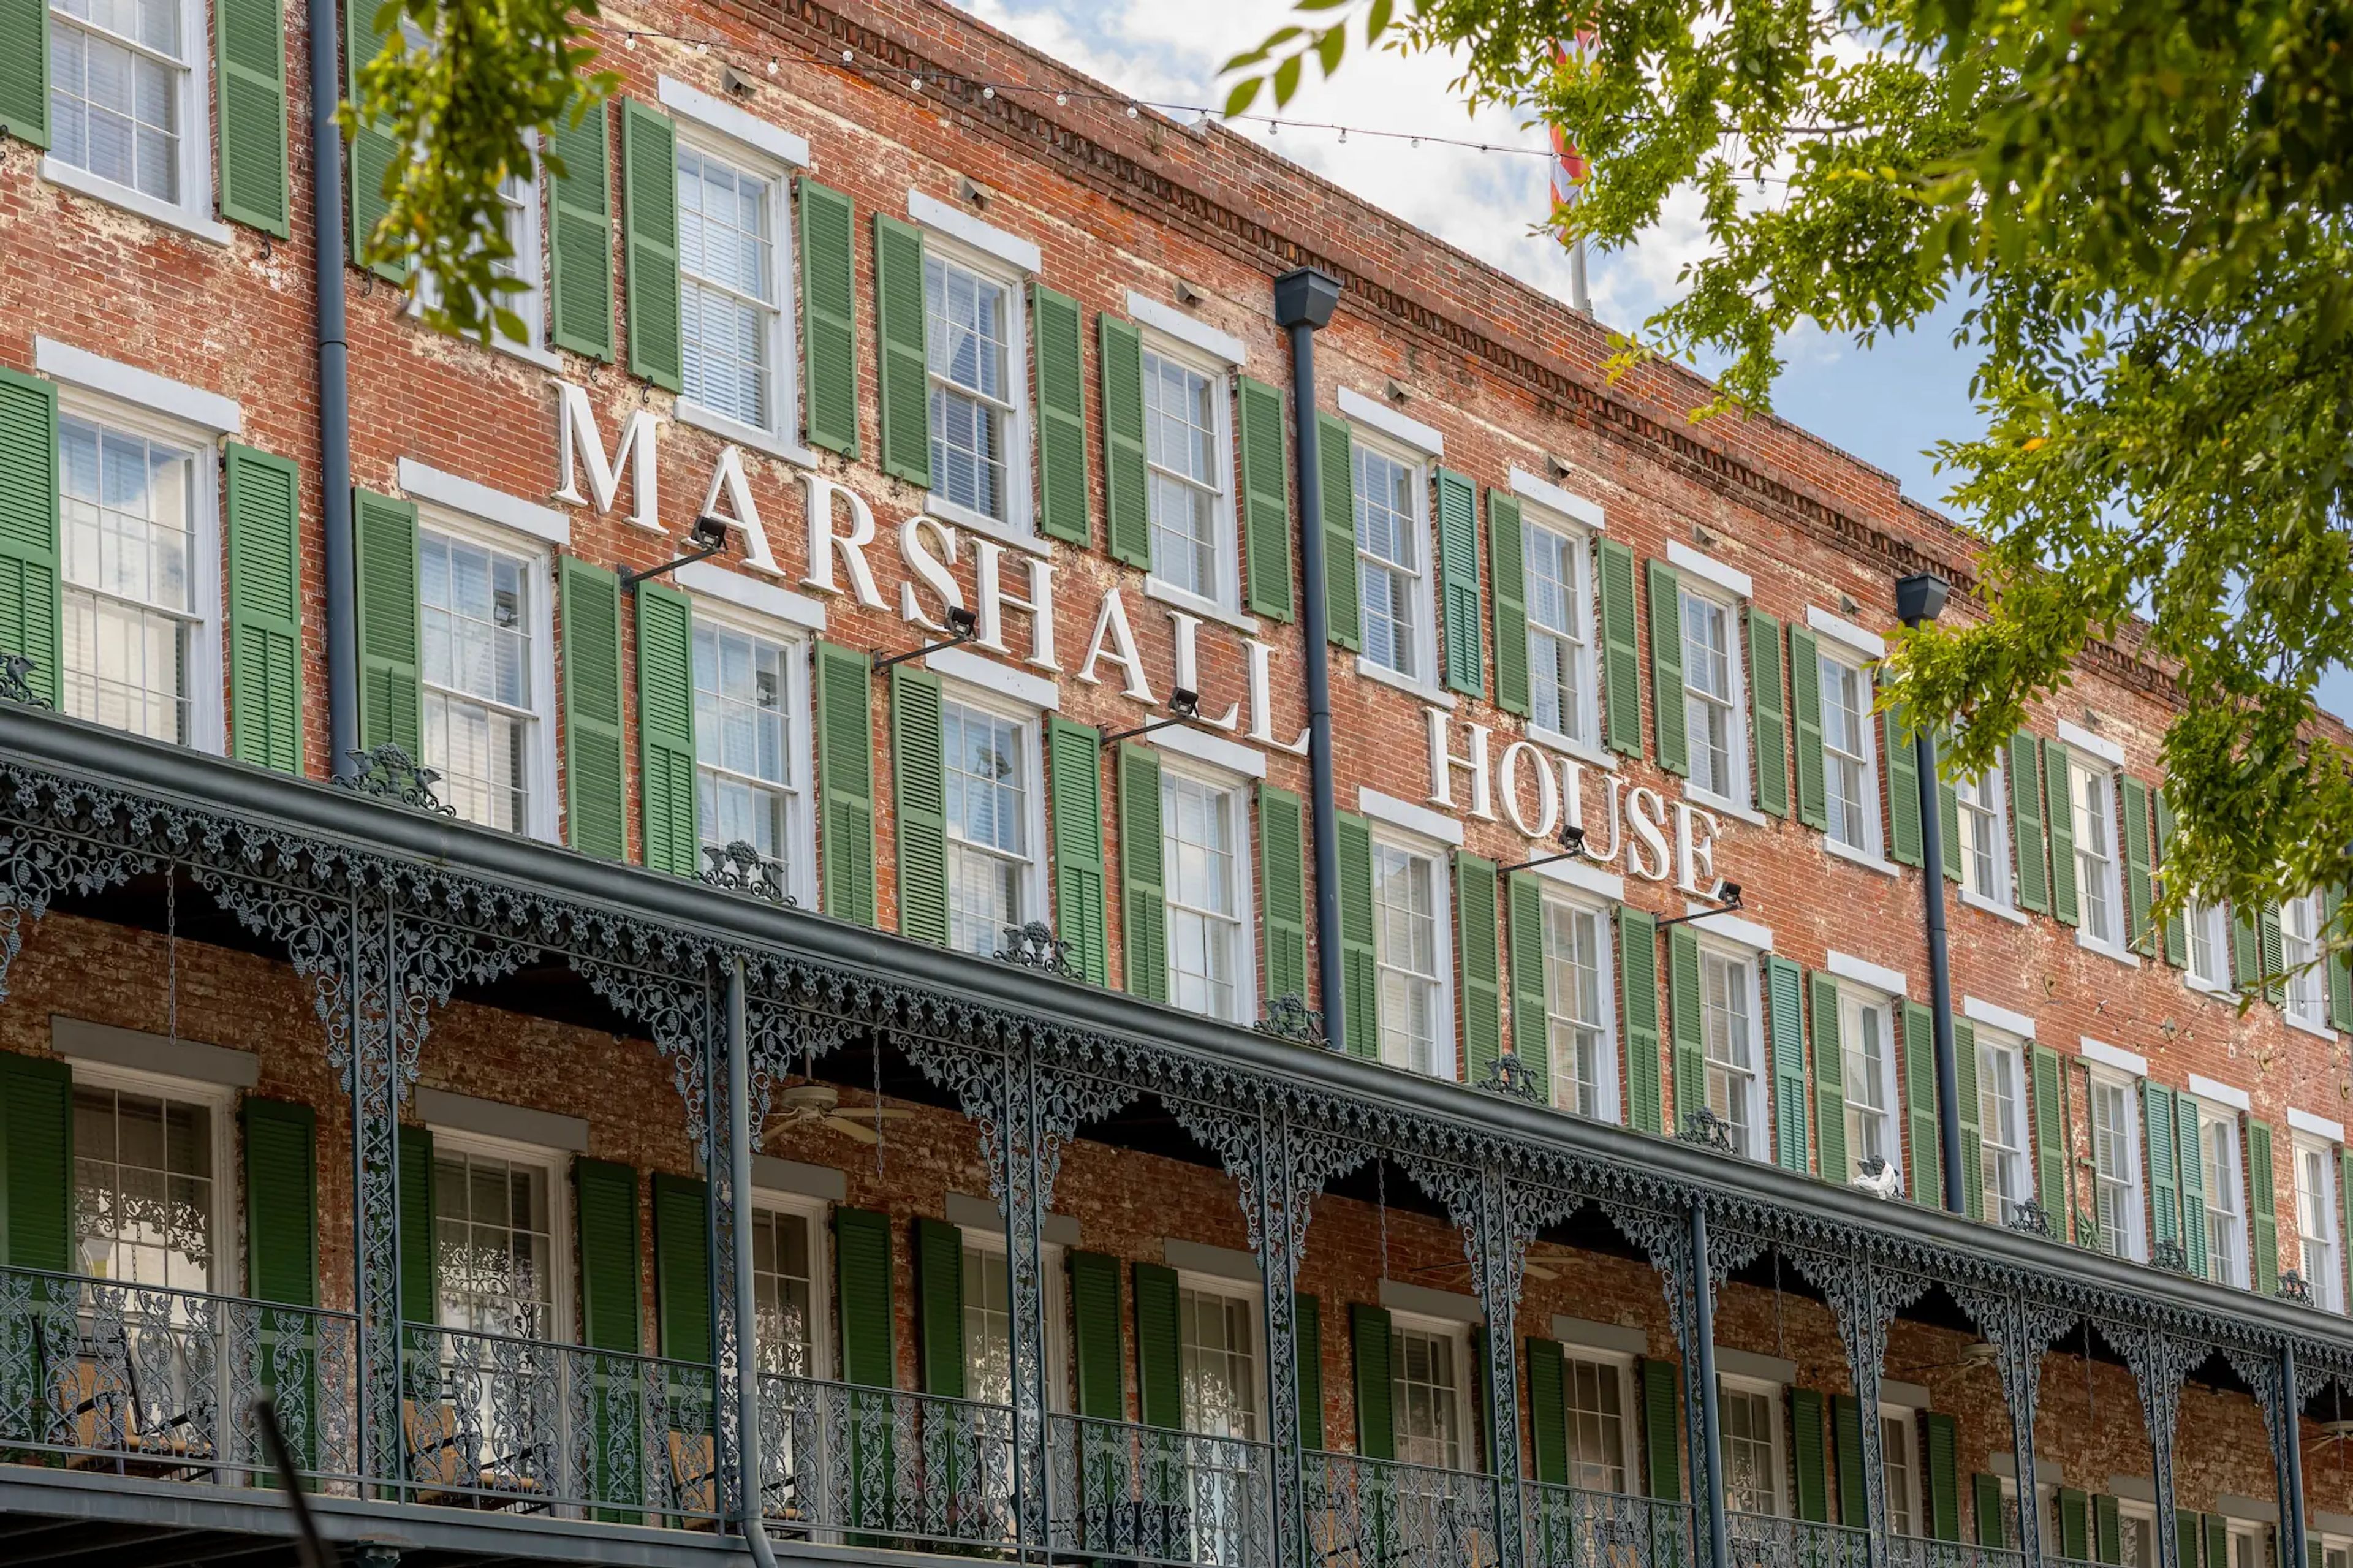
Marshall House
1301 Officers Row, Vancouver, WA 98661, USA- Spaces for 10-150 Guests
- 1 Event Space
- 3 Hotels
- 3 Total Spaces
In the heart of Savannah's Historic District, where cast-iron verandas and moss-draped streets set the tone for the city's Southern charm, The Marshall House has stood at the corner of Broughton and Drayton Streets since 1851. Steps from River Street, City Market, and Forsyth Park, the hotel occupies one of Savannah's most recognized historic buildings, ranked the #3 Best Classic Hotel in the South. Behind its restored facade, The Marshall House pairs 65 guest rooms and 3 suites with a trio of event spaces built for gatherings of 10 to 200 guests: the sunlit Atrium courtyard, the mural-lined Leopold Adler Boardroom, and the fully private W. W. Law Banquet Hall. Guests and event attendees can also gather at 45 Bistro, the hotel's on-site restaurant, or over the property's nightly wine and hors d'oeuvres reception in the Library.
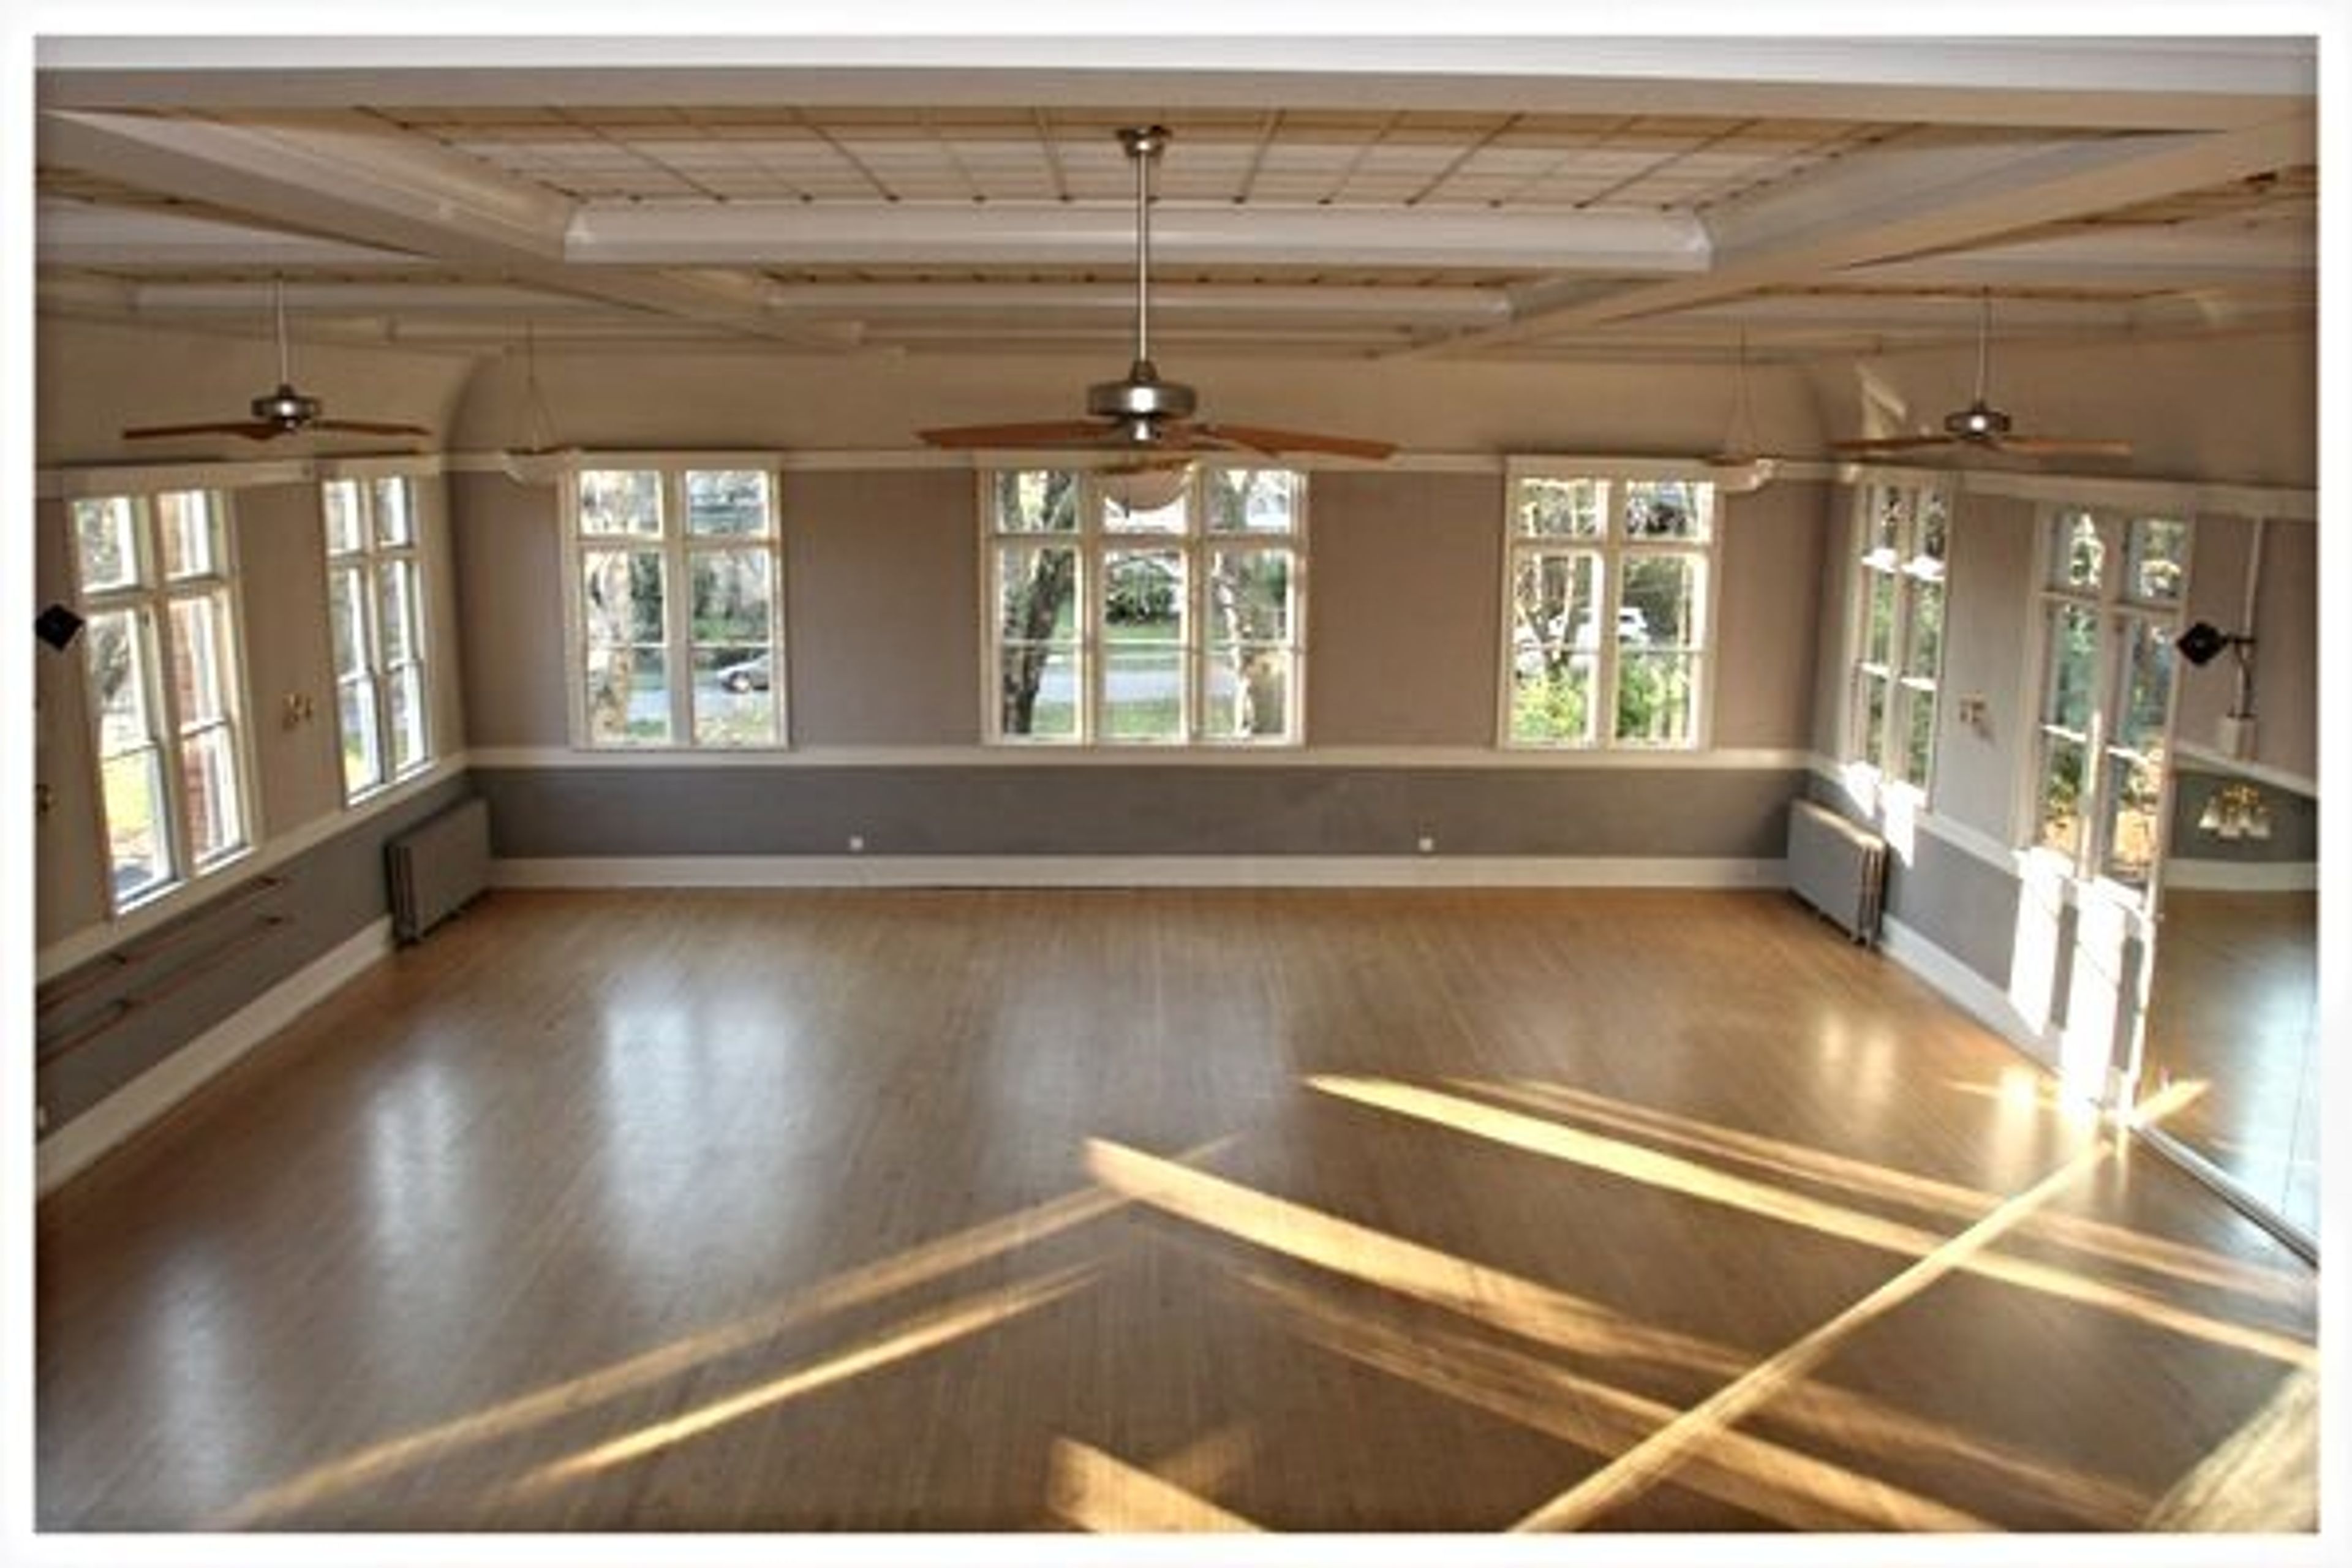
Mount Baker Community Club
2811 Mt Rainier Dr S, Seattle, WA 98144, USA- Spaces for 200-300 Guests
- 1 Event Space
Everyone who lives, works, or attends school in Mount Baker is automatically enrolled as a member of the Club. There are no membership dues to pay! The Mount Baker Community Club, founded in 1909, is a 501(c)(3) non-profit organization devoted to providing a meeting area for neighbors to get together, get to know one another, and foster a sense of community. Throughout the year, the Community Club offers a variety of activities and festivities. The Clubhouse can be rented for a variety of purposes, including private events, parties, off-site meetings, and other gatherings. You have the option of renting the full facility or simply the ballroom or conference room. The space is equipped with audio-visual equipment, a range of tables and seats, and a fully functional kitchen. If there is any equipment that we do not have on site, we have excellent working ties with numerous local suppliers that can meet all of your needs at competitive prices. Do you require a caterer? We have no hesitation in recommending. Would you want to bring your own? That is also effective. You can reach us via phone at (206) 722-7209 or by email at manager@mountbaker.org. We're looking forward to hearing from you in the near future. The fact that you have chosen to hire our historic and magnificent facility contributes to our ability to operate the many essential activities and events that we host for the community. We are a first-class venue that is also committed to addressing the needs of our local community. Thank you for considering us.
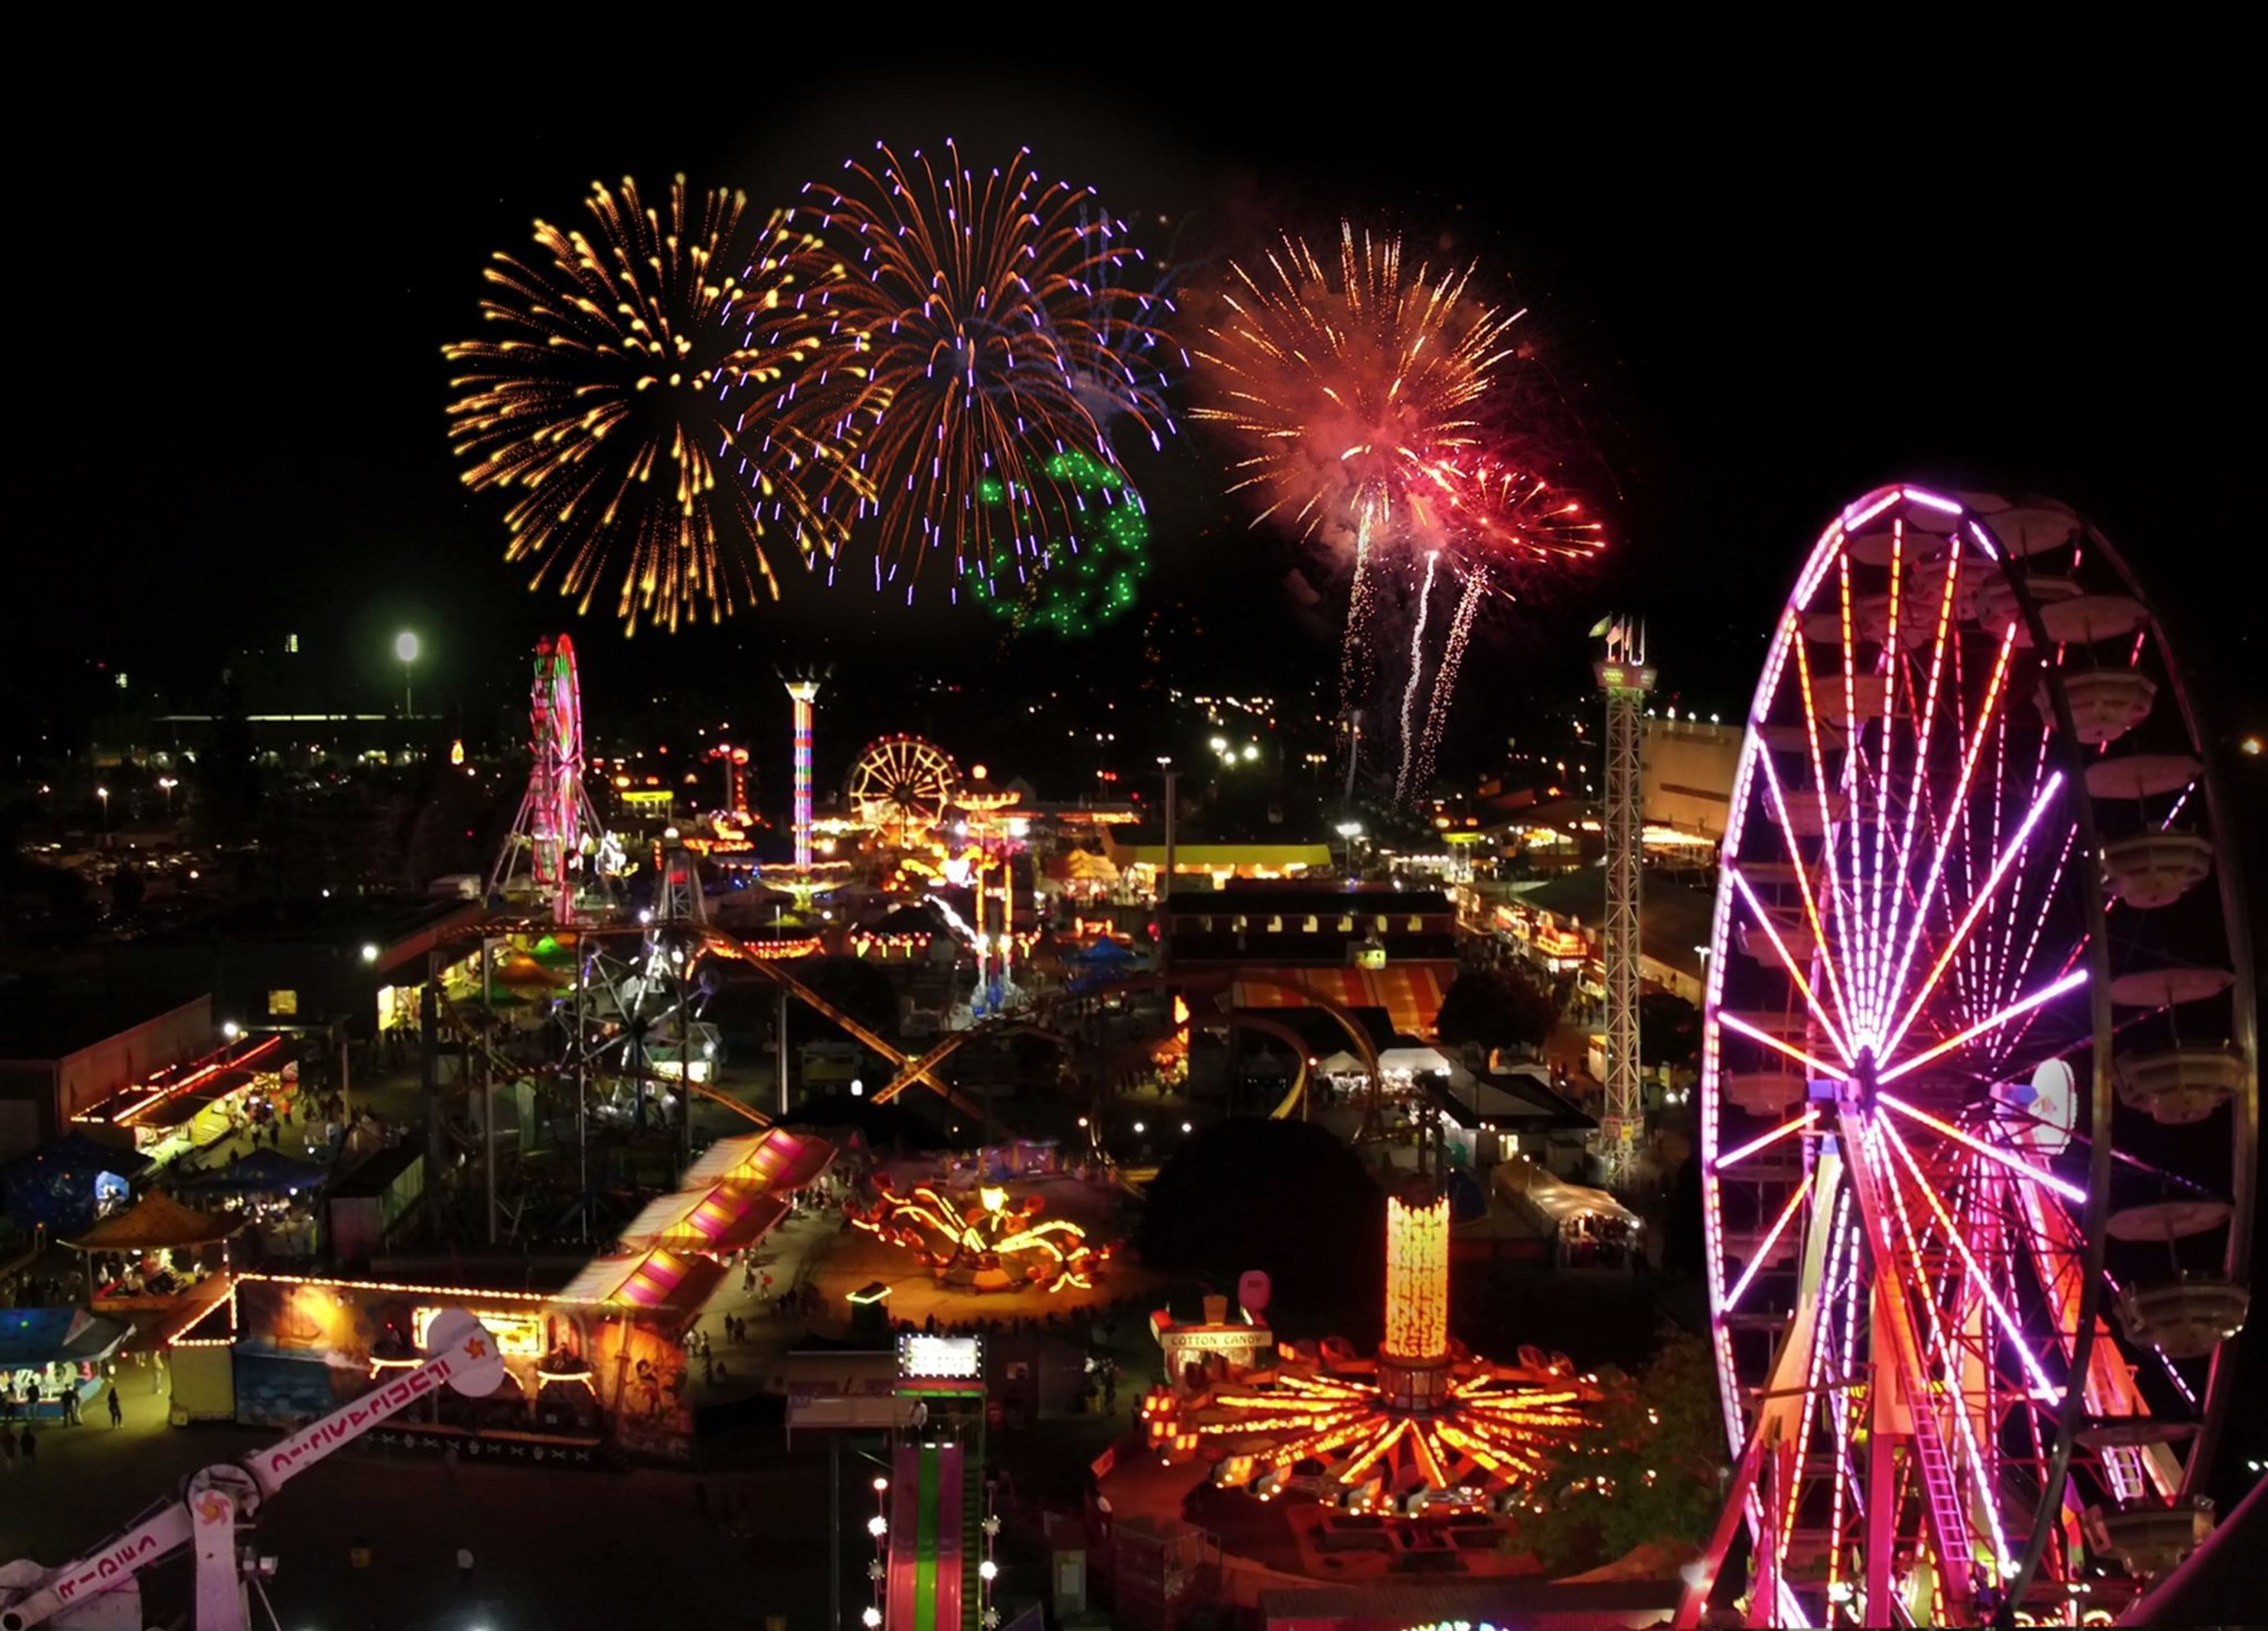
Washington State Fair Events Center
Americraft ShowPlex Exhibition & Conference Center, 110 9th Ave SW, Puyallup, WA 98371, USA- Spaces for 120-13,000 Guests
- 4 Event Spaces
- 2 Barns
- 1 Convention Center
It's the place where millions of couples have exchanged their first kiss beneath the dazzling lights of the midway and where hundreds of first dates have evolved into lifelong relationships. It is the place where memories and traditions are created. When it comes to planning a fairy tale wedding, the historic Washington State Fair Events Center is the ideal location. Create the wedding of your dreams with The Fair's distinct indoor and outdoor settings, which will serve as the background to your celebration, with only your creativity serving as the limit. From a rustic rural reception in our Fair Farm to an elegant occasion in the quaint Fair View Club, a sunny ceremony in our beautiful Planting Patch, or a huge soiree, the Washington State Fair Events Center provides a memorable background for your wedding celebration that will last a lifetime. A range of indoor and outdoor locations are available to accommodate any size celebration and any budget. Photographic possibilities that are one-of-a-kind, set against the gorgeous background of the historic Fairgrounds.
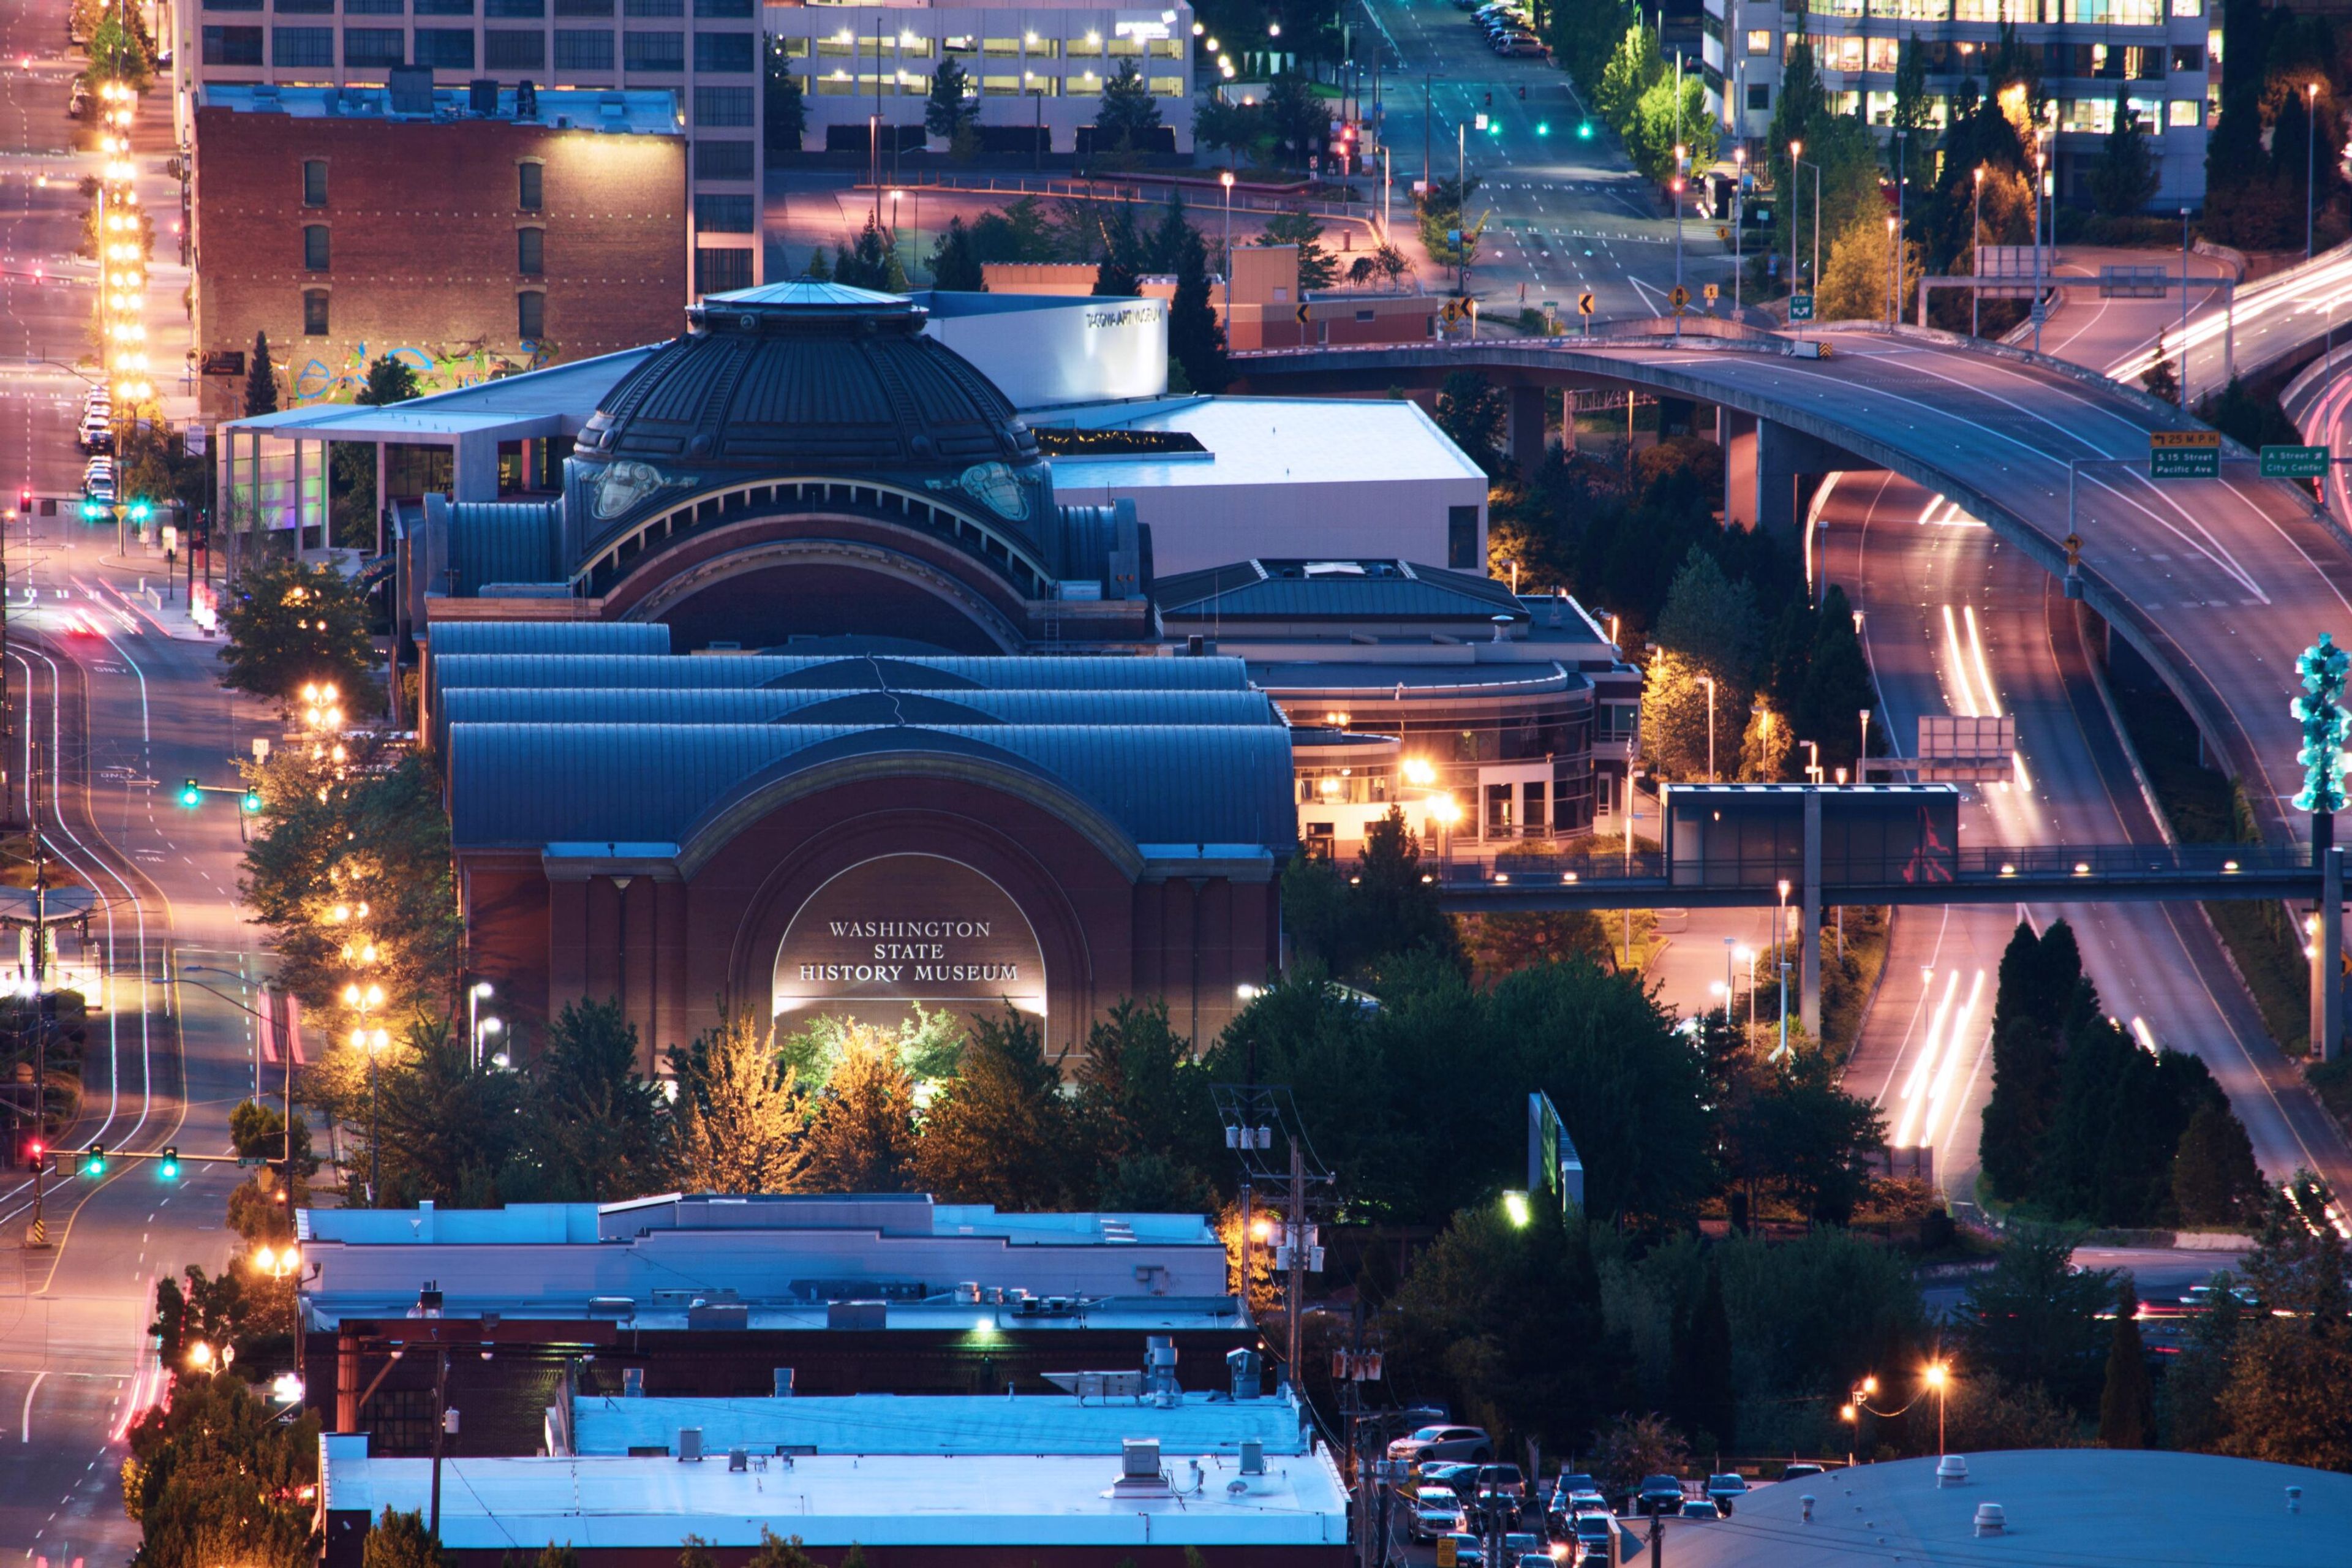
Washington State History Museum
1911 Pacific Ave, Tacoma, WA 98402, USA- Spaces for 20-350 Guests
- 4 Event Spaces
- 10 Museums
- 10 Total Spaces
Set beside Tacoma's Union Station and the Bridge of Glass, the Washington State History Museum turns its downtown campus into an event venue with a rare backdrop: a multi-tiered outdoor amphitheater surrounded by historic architecture, with views of Mount Rainier, the Cascade Mountains, and the Thea Foss Waterway. Indoors, the Grand Lobby's vaulted ceilings, balconies, and natural light offer a more traditional reception space. Ten rentable spaces in total accommodate groups from small board meetings up to 350 guests, including a state-of-the-art auditorium built for conferences and film screenings, and a mezzanine overlooking Union Station with its own catering kitchen access. Every facility rental includes up to two hours of access to the museum's exhibition galleries, so guests can tour the Great Hall of Washington History or the fifth-floor special exhibits before or after an event. Rentals also include tables and chairs, on-site event support and security staff, and use of available audio/visual equipment, with spaces bookable up to two years in advance for weddings, receptions, corporate meetings, and community gatherings.
Bothell Rental Hall
24323 Bothell Everett Hwy, Bothell, WA 98021, USA- Spaces for 200 Guests
- 1 Event Space
- 1 Outdoor
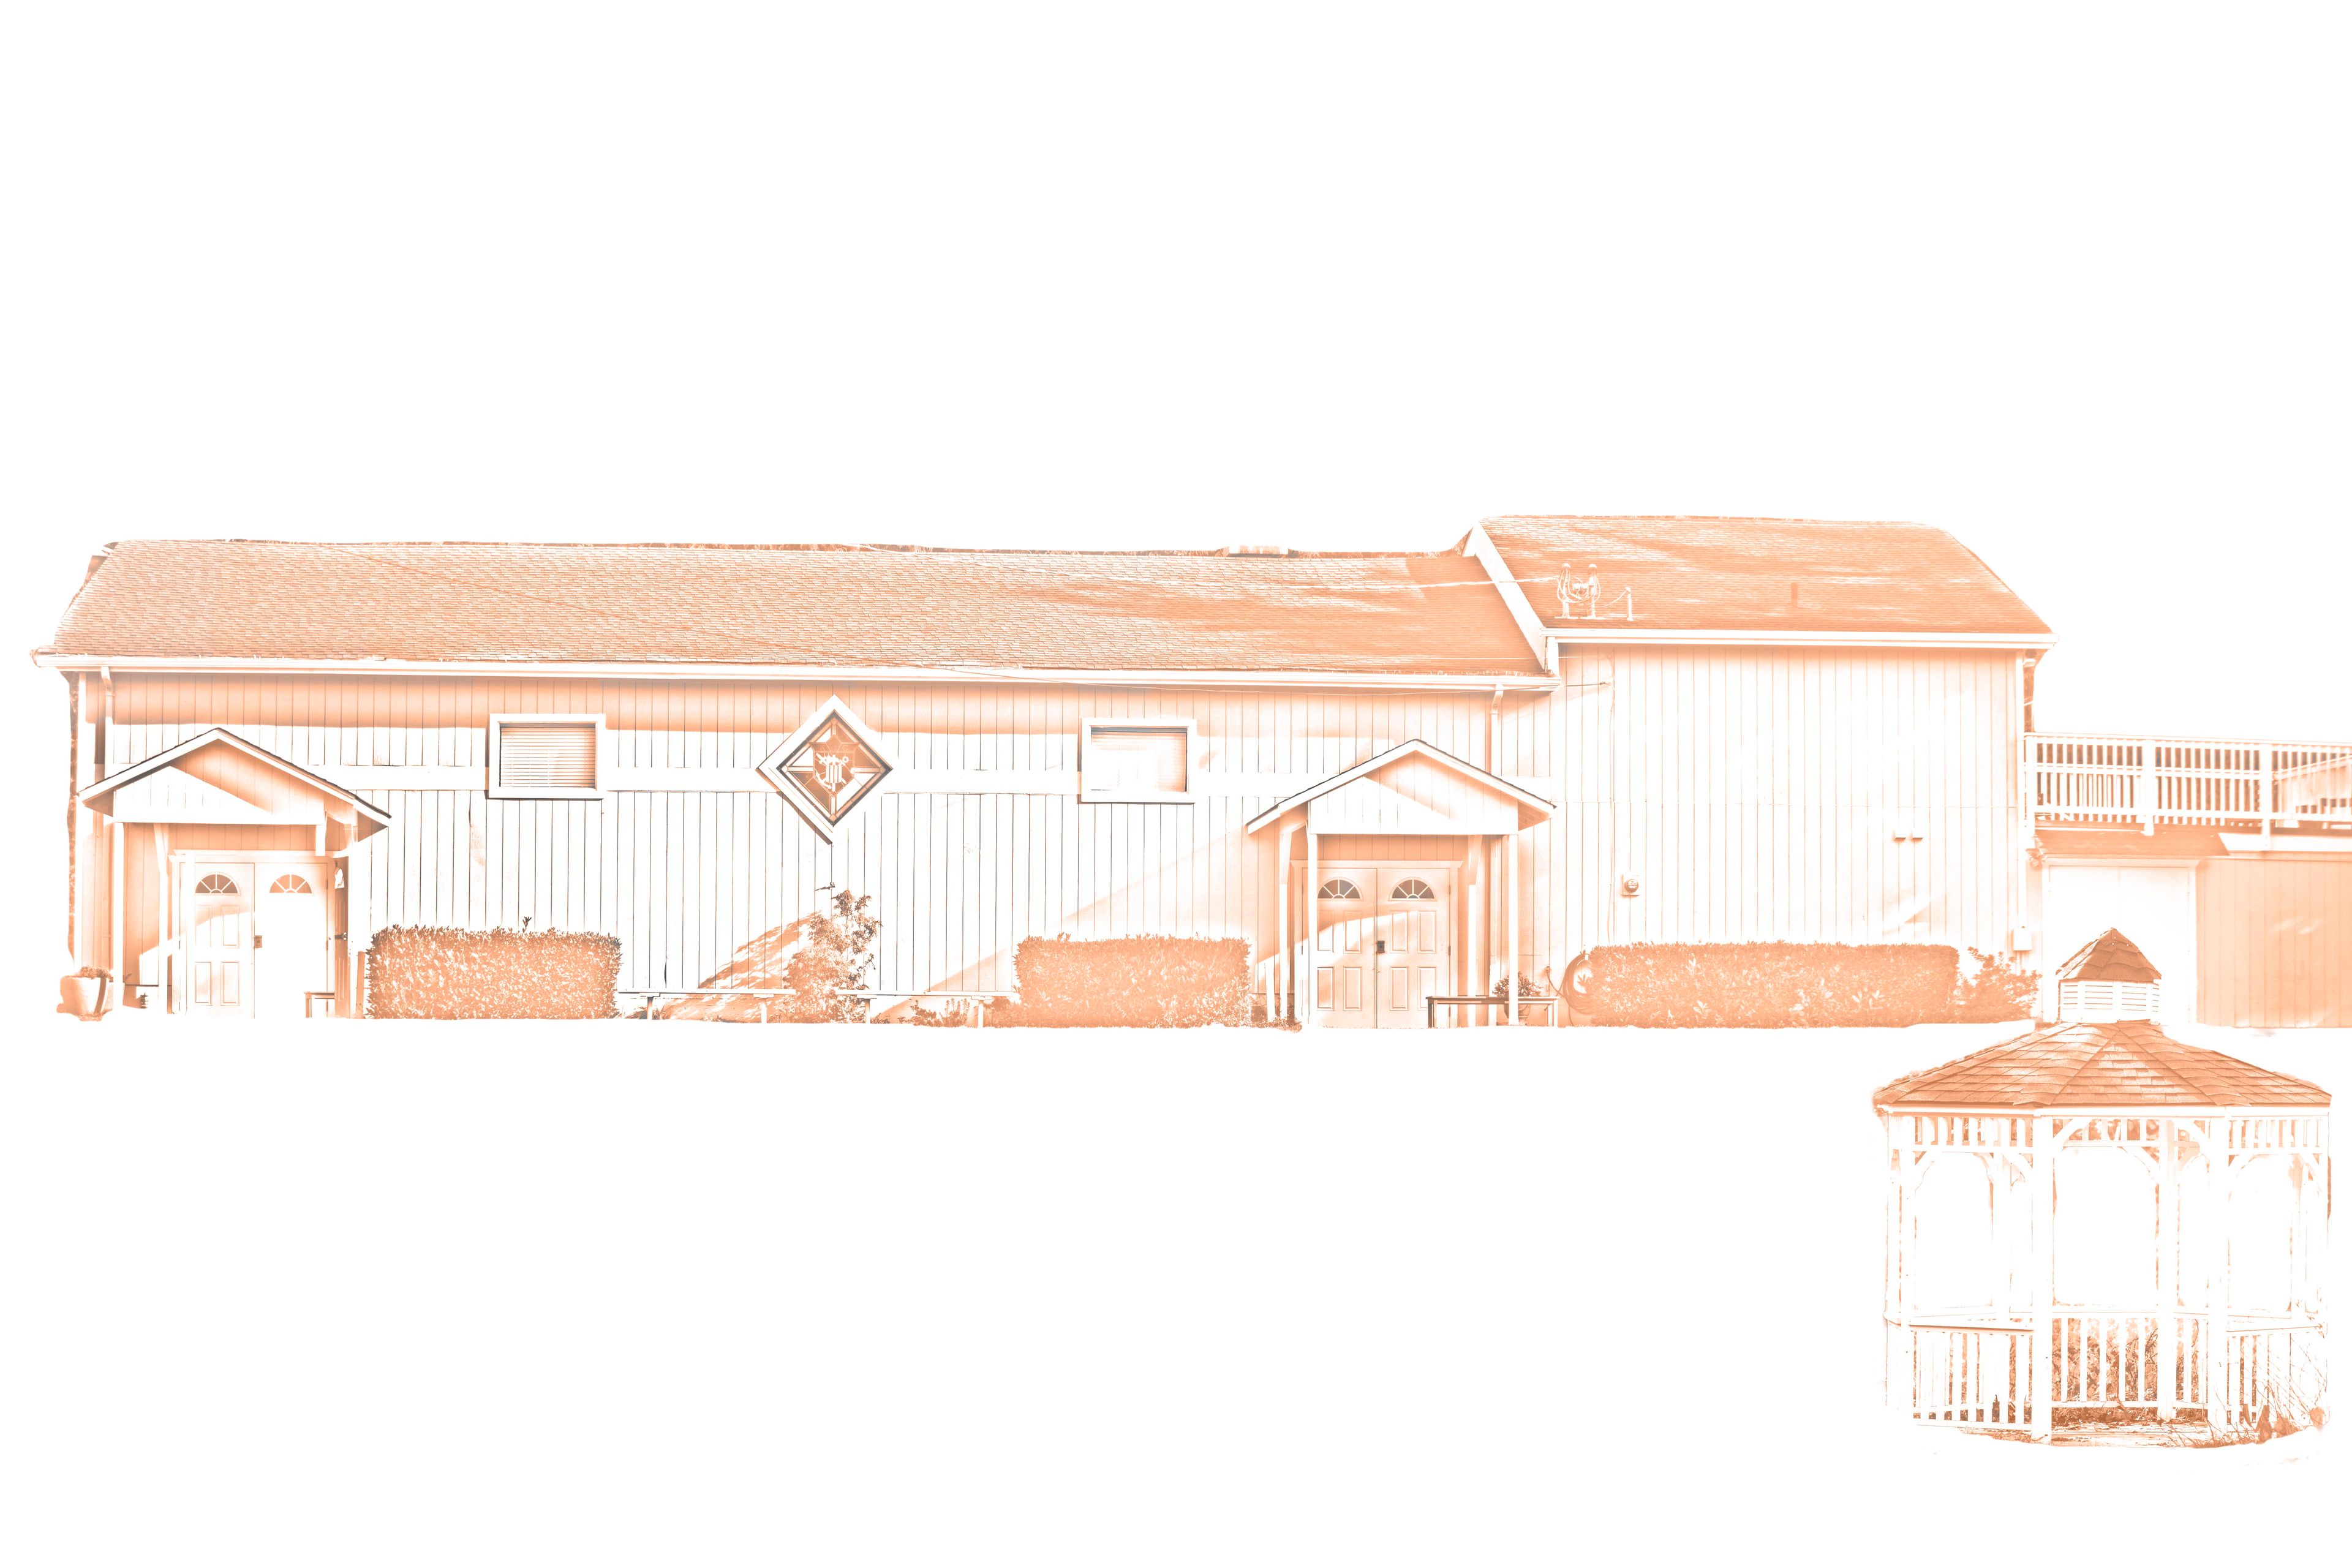
Bothell Rental Hall is the perfect space for your special event, centrally located in Bothell easily accessible from Seattle, Bellevue and Everett. Our Hall offers your guests a wonderful time in a beautiful setting, whether you’re hosting a theme party, celebrating a birthday or teaching a class. Nestled on 3 private rolling acres of green grass and trees, The Bothell Rental Hall is secluded and may accommodate both indoor and outdoor event. the Bothell Rental Hall is perfect for any occasion. At the Bothell Rental Hall we allow our guests the liberty of choosing their own catering services. For your convenience we offer setup and cleanup services for an additional fee. This highly desirable location is offered at very reasonable rental rates to accommodate your budget.
EMP Museum
325 5th Ave N, Seattle, WA 98109, USA- Spaces for 40-3,000 Guests
- 6 Event Spaces
- 2 Bars
- 8 Total Spaces
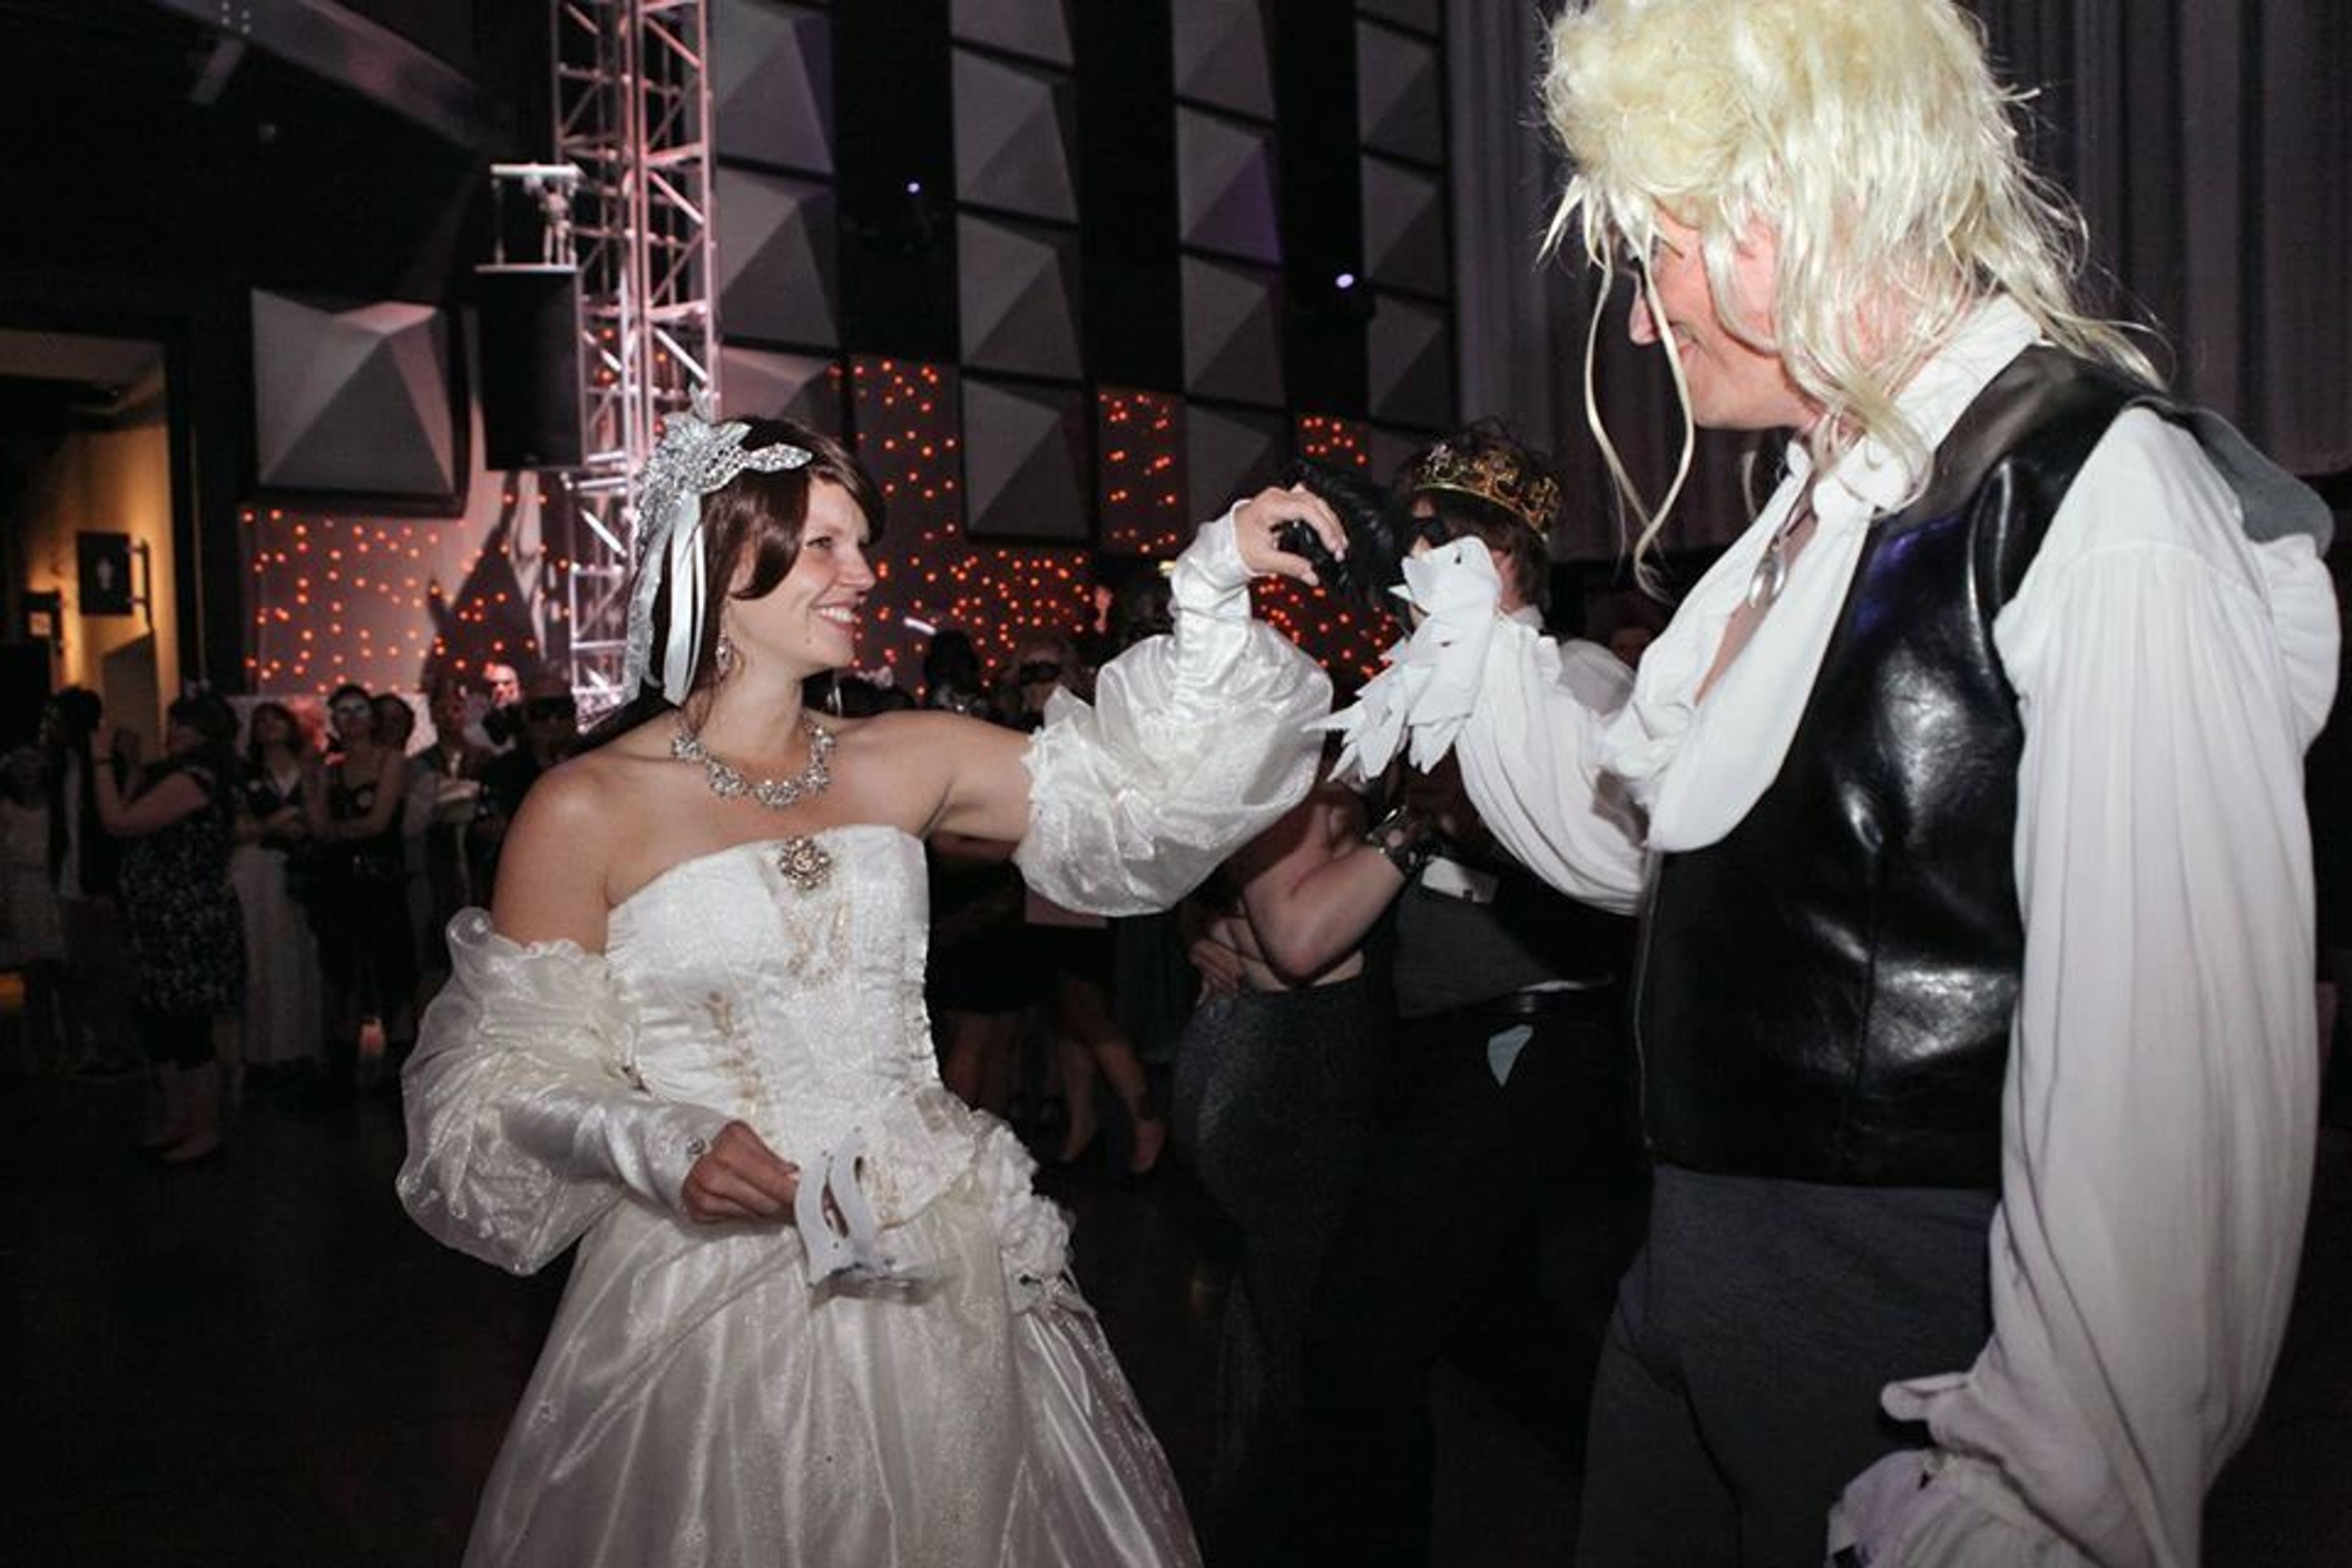
Designed by internationally acclaimed architect Frank O. Gehry, the Museum of Pop Culture’s mission is to make creative expression a life-changing force by offering experiences that inspire and connect our communities. Set amid the backdrop of the Space Needle and easily accessible from Seattle's downtown core, the Museum's colorful, sprawling exterior hints at the unusual assembly of interior spaces. MoPOP’s exciting collection of exhibitions, rich pop culture content, unparalleled technology and many unique spaces to choose from offer myriad options for a truly memorable occasion.
Bellevue Club
11200 SE 6th St, Bellevue, WA 98004, USA- Spaces for 16-216 Guests
- 1 Event Space
- 1 Restaurant
- 9 Total Spaces
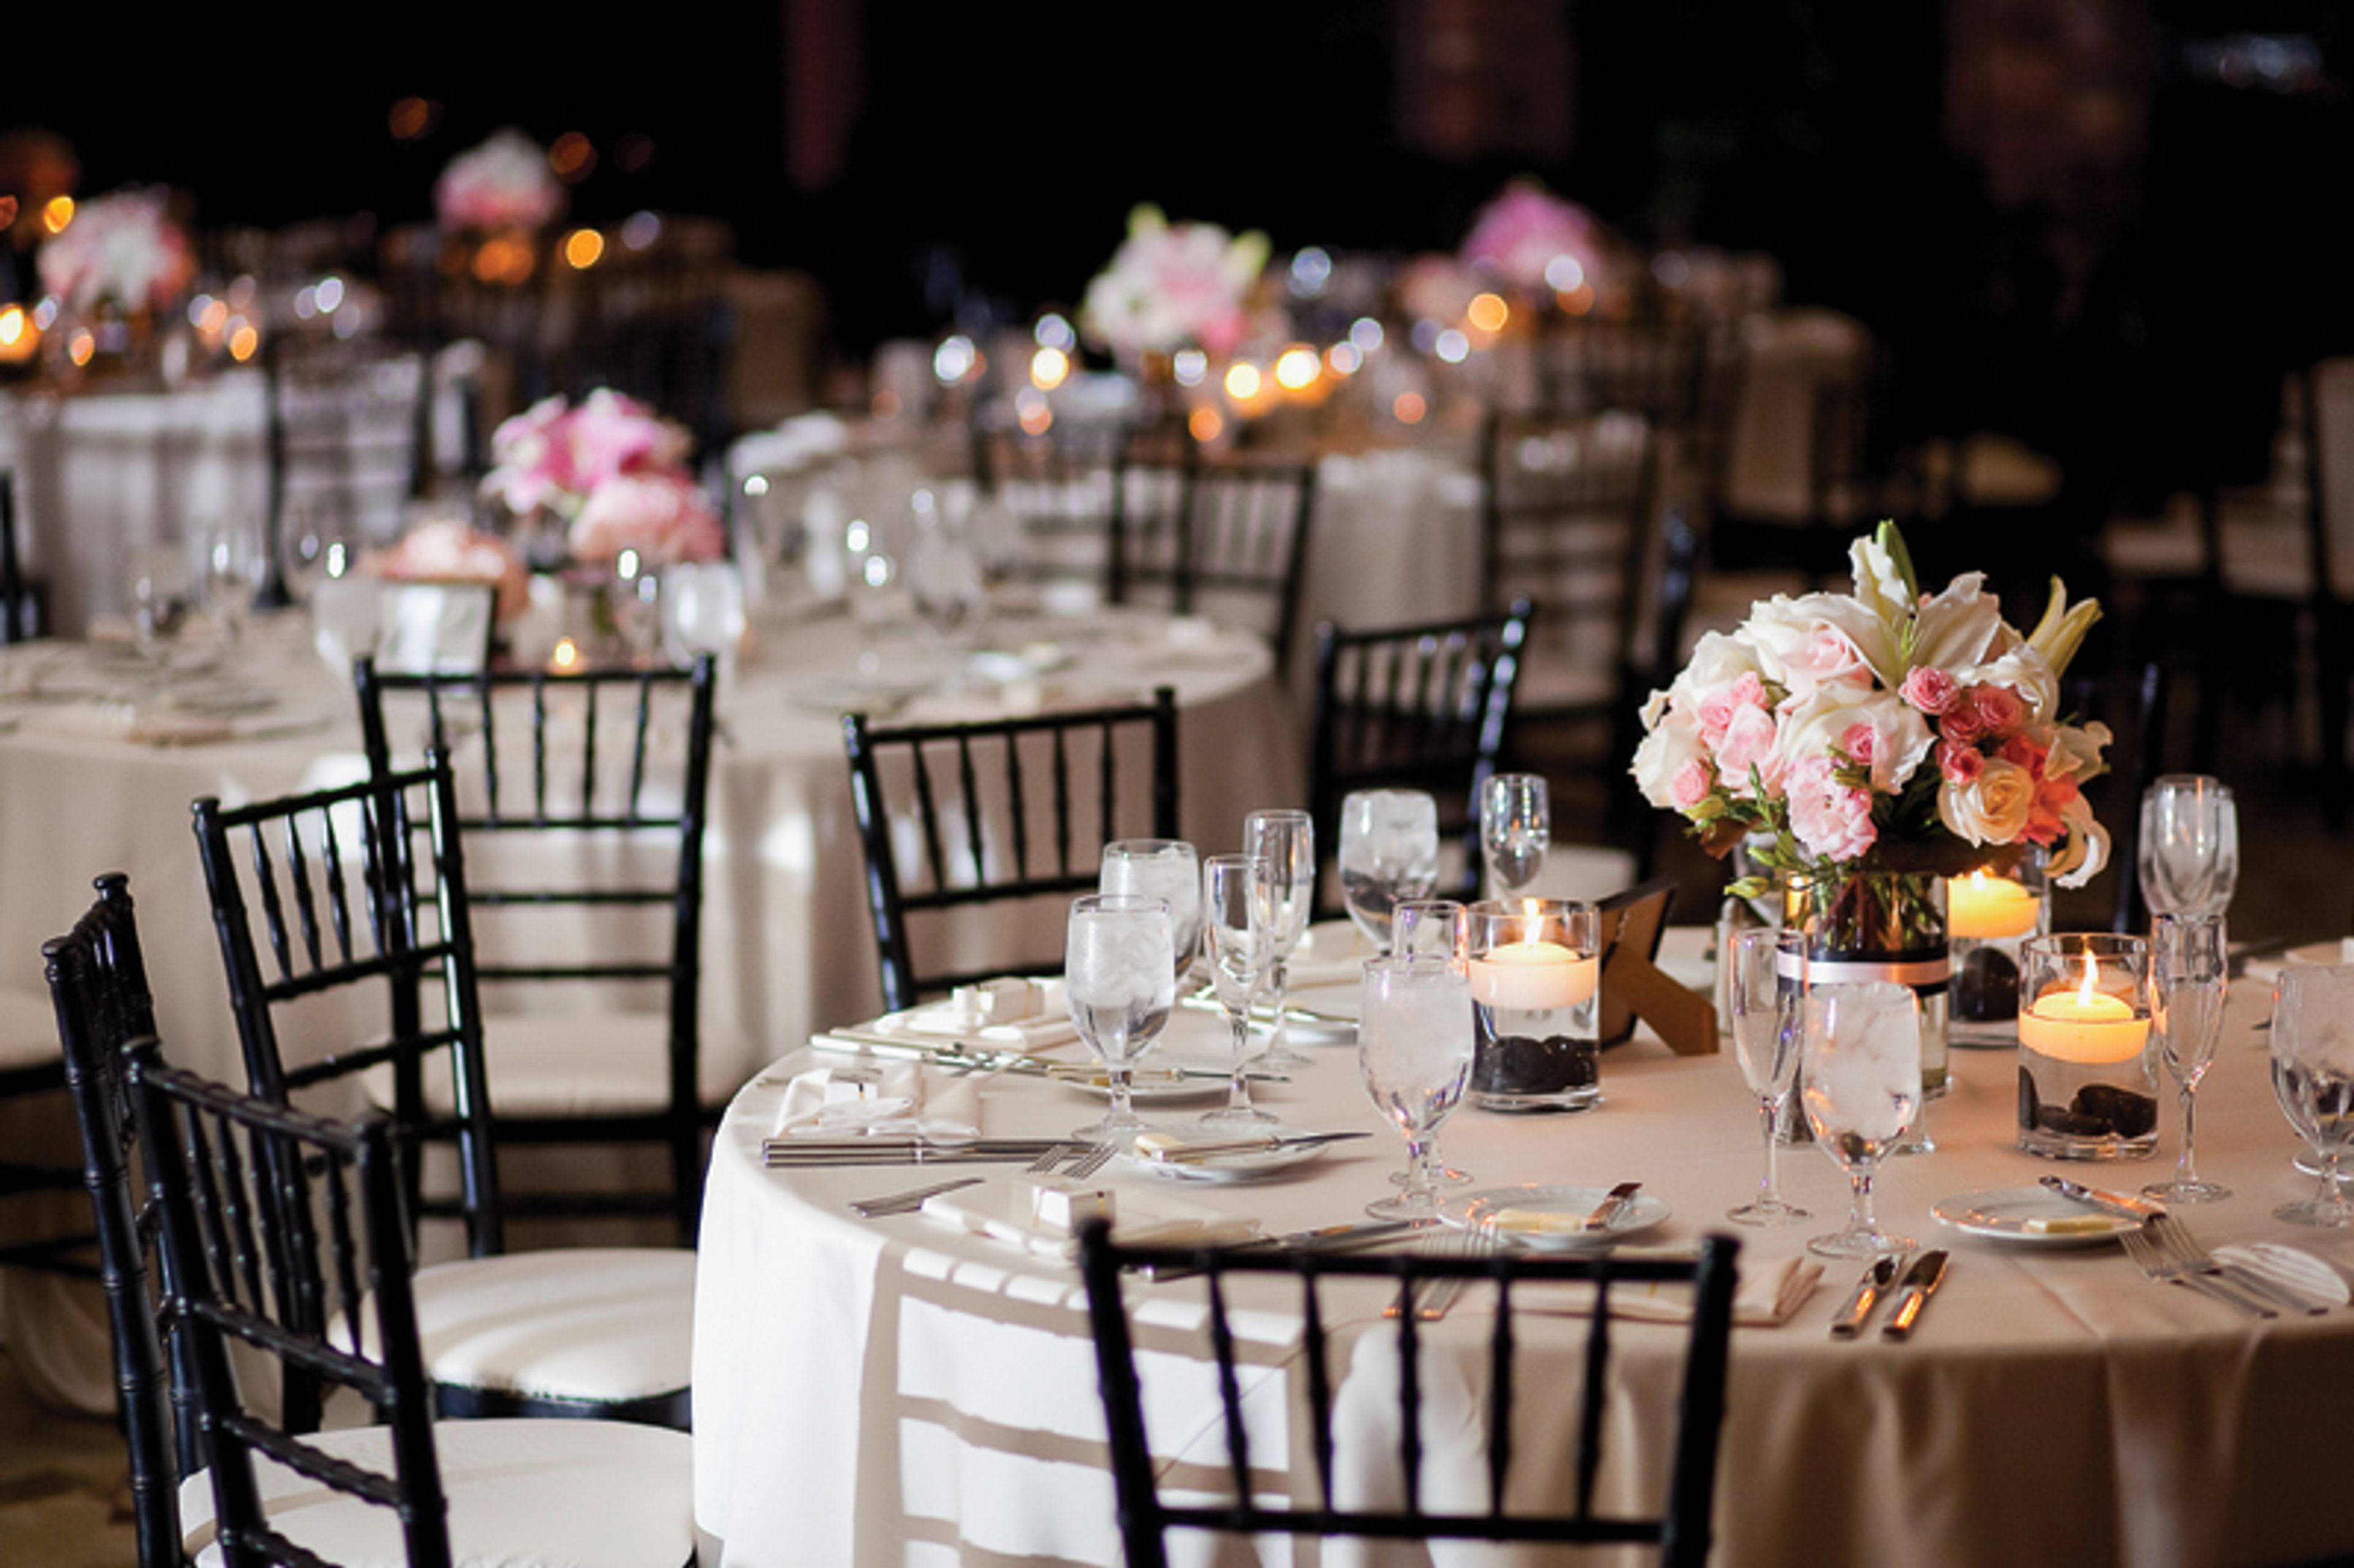
Walk down the aisle at the most sought-after wedding venue on the Eastside. From ceremony to celebration, guest lists to wine lists, we guarantee your big day will be one to remember. Our wedding spaces are the perfect combination of inviting, romantic, and private, setting the stage for an intimate and memorable event. Each space is highly versatile, so you an make your wedding as personal and unique as your love. When it comes to catering, your request is our pleasure. We offer gourmet, customizable menus and beverage selections designed by our innovative culinary team and inspired by our abundance of delicious, seasonal Northwest ingredients.
Hood Canal Vista Pavilion
4839 View Dr NE b, Port Gamble, WA 98364, USA- Spaces for 120-200 Guests
- 1 Event Space
- 2 Outdoor Spaces
- 3 Total Spaces
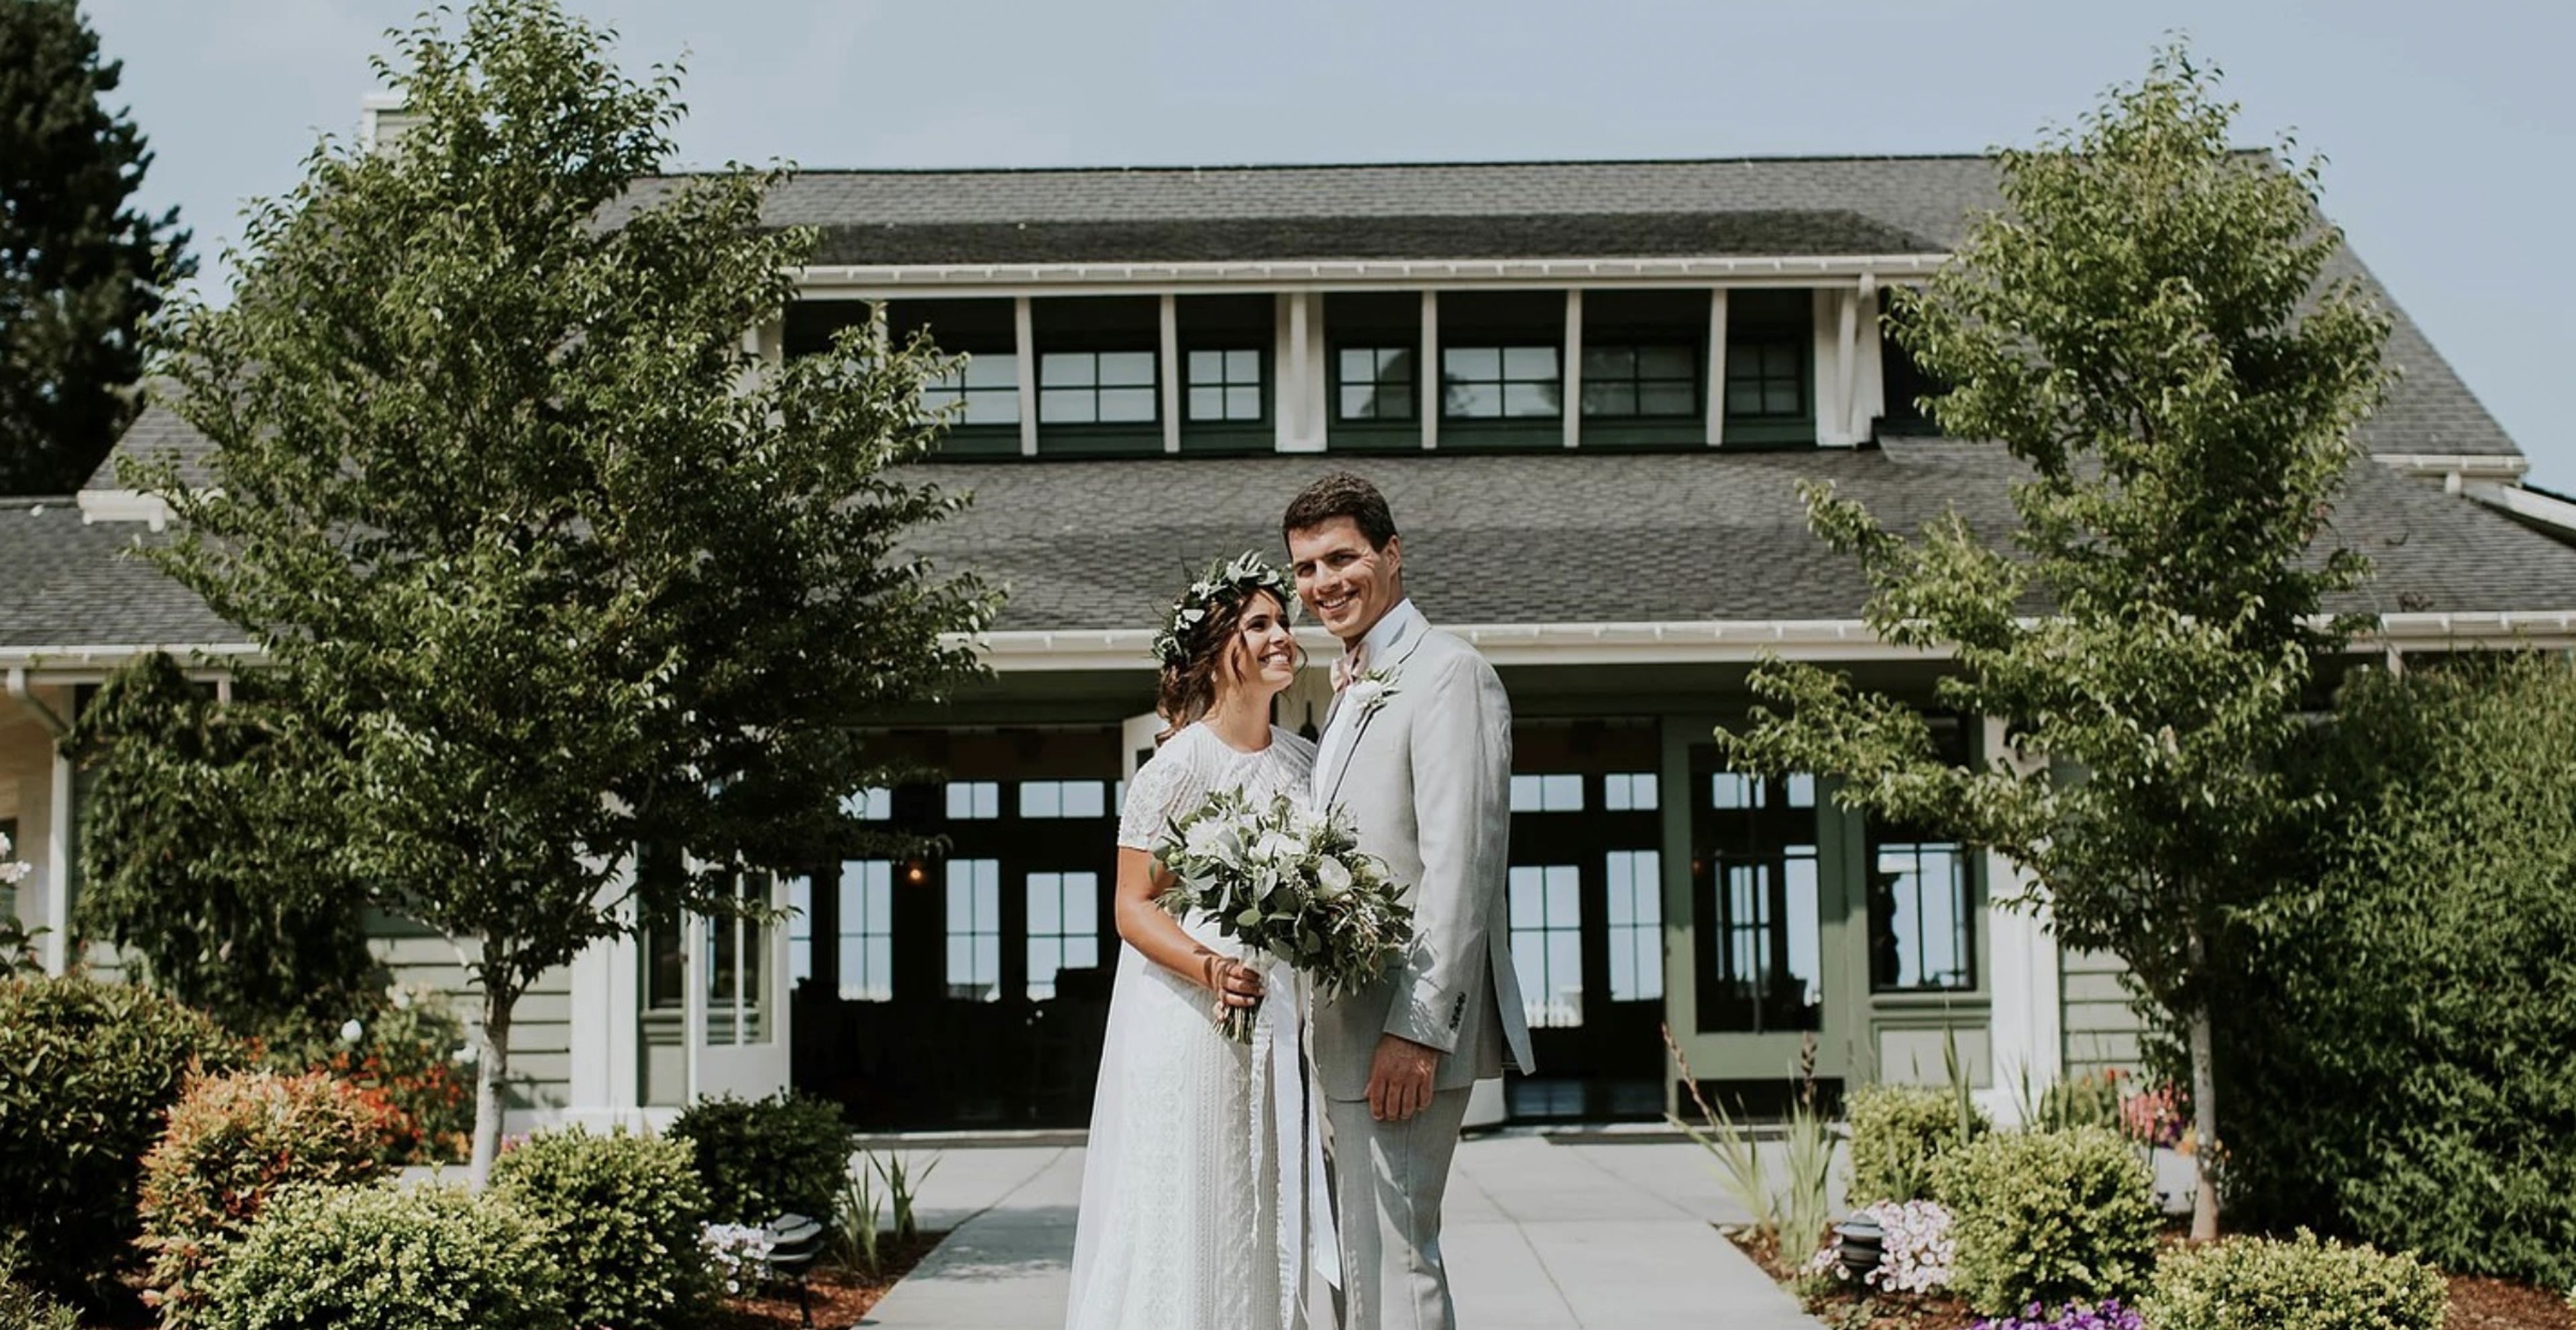
The Hood Canal Vista Pavilion, which overlooks the Hood Canal and provides breathtaking panoramic water views as well as spectacular sunsets over the canal, is surrounded by beautifully landscaped gardens. In the Pavilion, a stone fireplace that extends from floor to ceiling is situated opposite an abundance of windows that overlook lush seasonal gardens. On the other side of the house, six sets of French doors open onto a slate patio and an expansive grassy bluff right on the Hood Canal's shores. During the spring and summer months, an adjacent tented terrace can be used for a reception, dance floor, and/or cocktail hour, providing an additional space for guests. St. Paul's Church, which sits on a sloping grass bluff overlooking the waters of Port Gamble Bay and was built in 1879, is a historic landmark. It is based on a church in the Maine hometown of Port Gamble's founders, who were born and raised there. The church, which has been painstakingly restored, features eight cathedral stained glass windows, original pews, and a domed altar area. The picturesque church has quickly risen to the top of the list of most photographed places in the area. As a wedding couple is pronounced married, they are thrilled to hear the church bell ringing in the steeple, which is housed in the steeple. The newly remodeled downstairs reception or dressing area leads outside to a waterfront terrace, which is ideal for small receptions and gatherings with friends and family.
Yakima Arboretum
1401 Arboretum Dr, Yakima, WA 98901, USA- Spaces for 24-250 Guests
- 2 Event Spaces
- 1 Outdoor
- 1 Garden
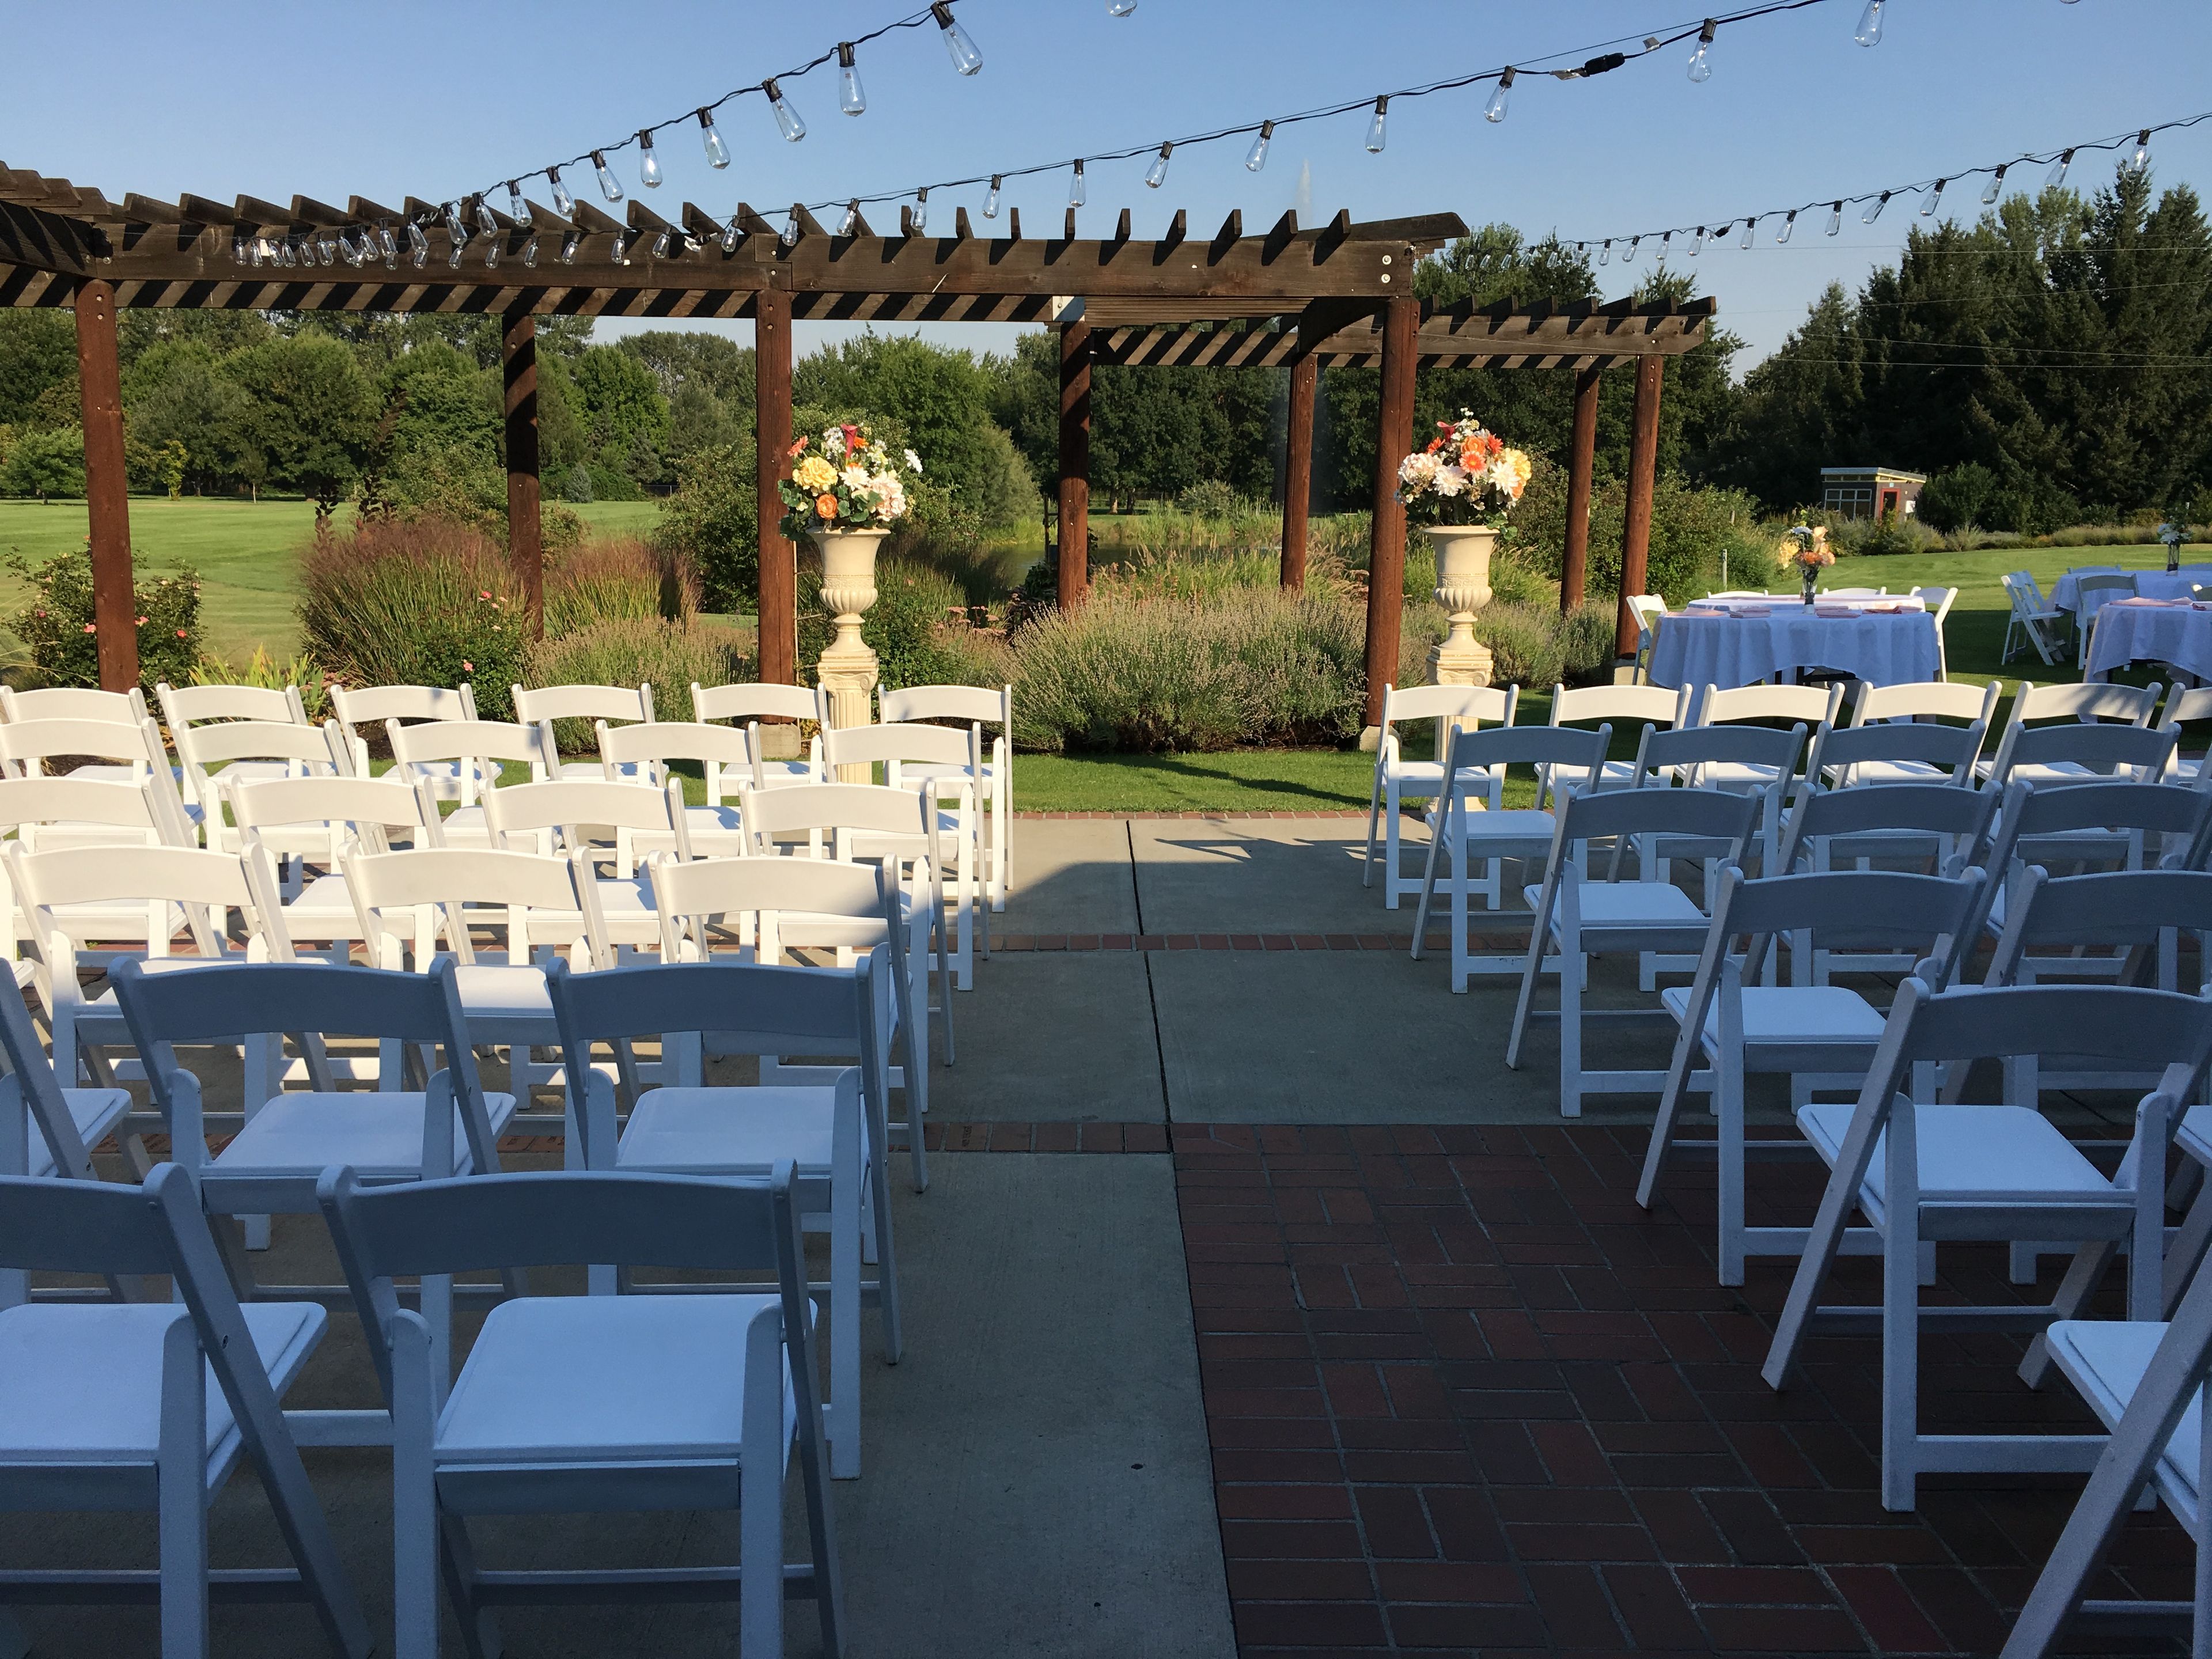
A pergola strung with market lights shades the brick patio of Founder's Courtyard, where rows of chairs face a fountain on Jewett Pond — one of several settings spread across the Yakima Area Arboretum's 46 acres of display gardens, tree collections, and natural areas. Established in 1967 by the Washington State Federation of Garden Clubs, the arboretum holds more than 1,000 specimens of trees, forbs, grasses, and shrubs, and hosts weddings, business meetings, and private events alongside its year-round classes and tours. Indoors, the Jewett Interpretive Center holds the Gardenview Room, which seats up to 80 for a banquet, and the smaller Solarium, which seats up to 24, connected by a glass-walled Atrium; together the center accommodates up to 150 guests. Outdoors, Founder's Courtyard opens onto views of Jewett Pond and holds up to 250 guests, suited to an evening of dining and dancing. Free parking is available on-site.
Billy Baroo's Bar and Grill at Foster Golf Links
13500 Interurban Ave S, Tukwila, WA 98168, USA- Spaces for 100-200 Guests
- 1 Event Space
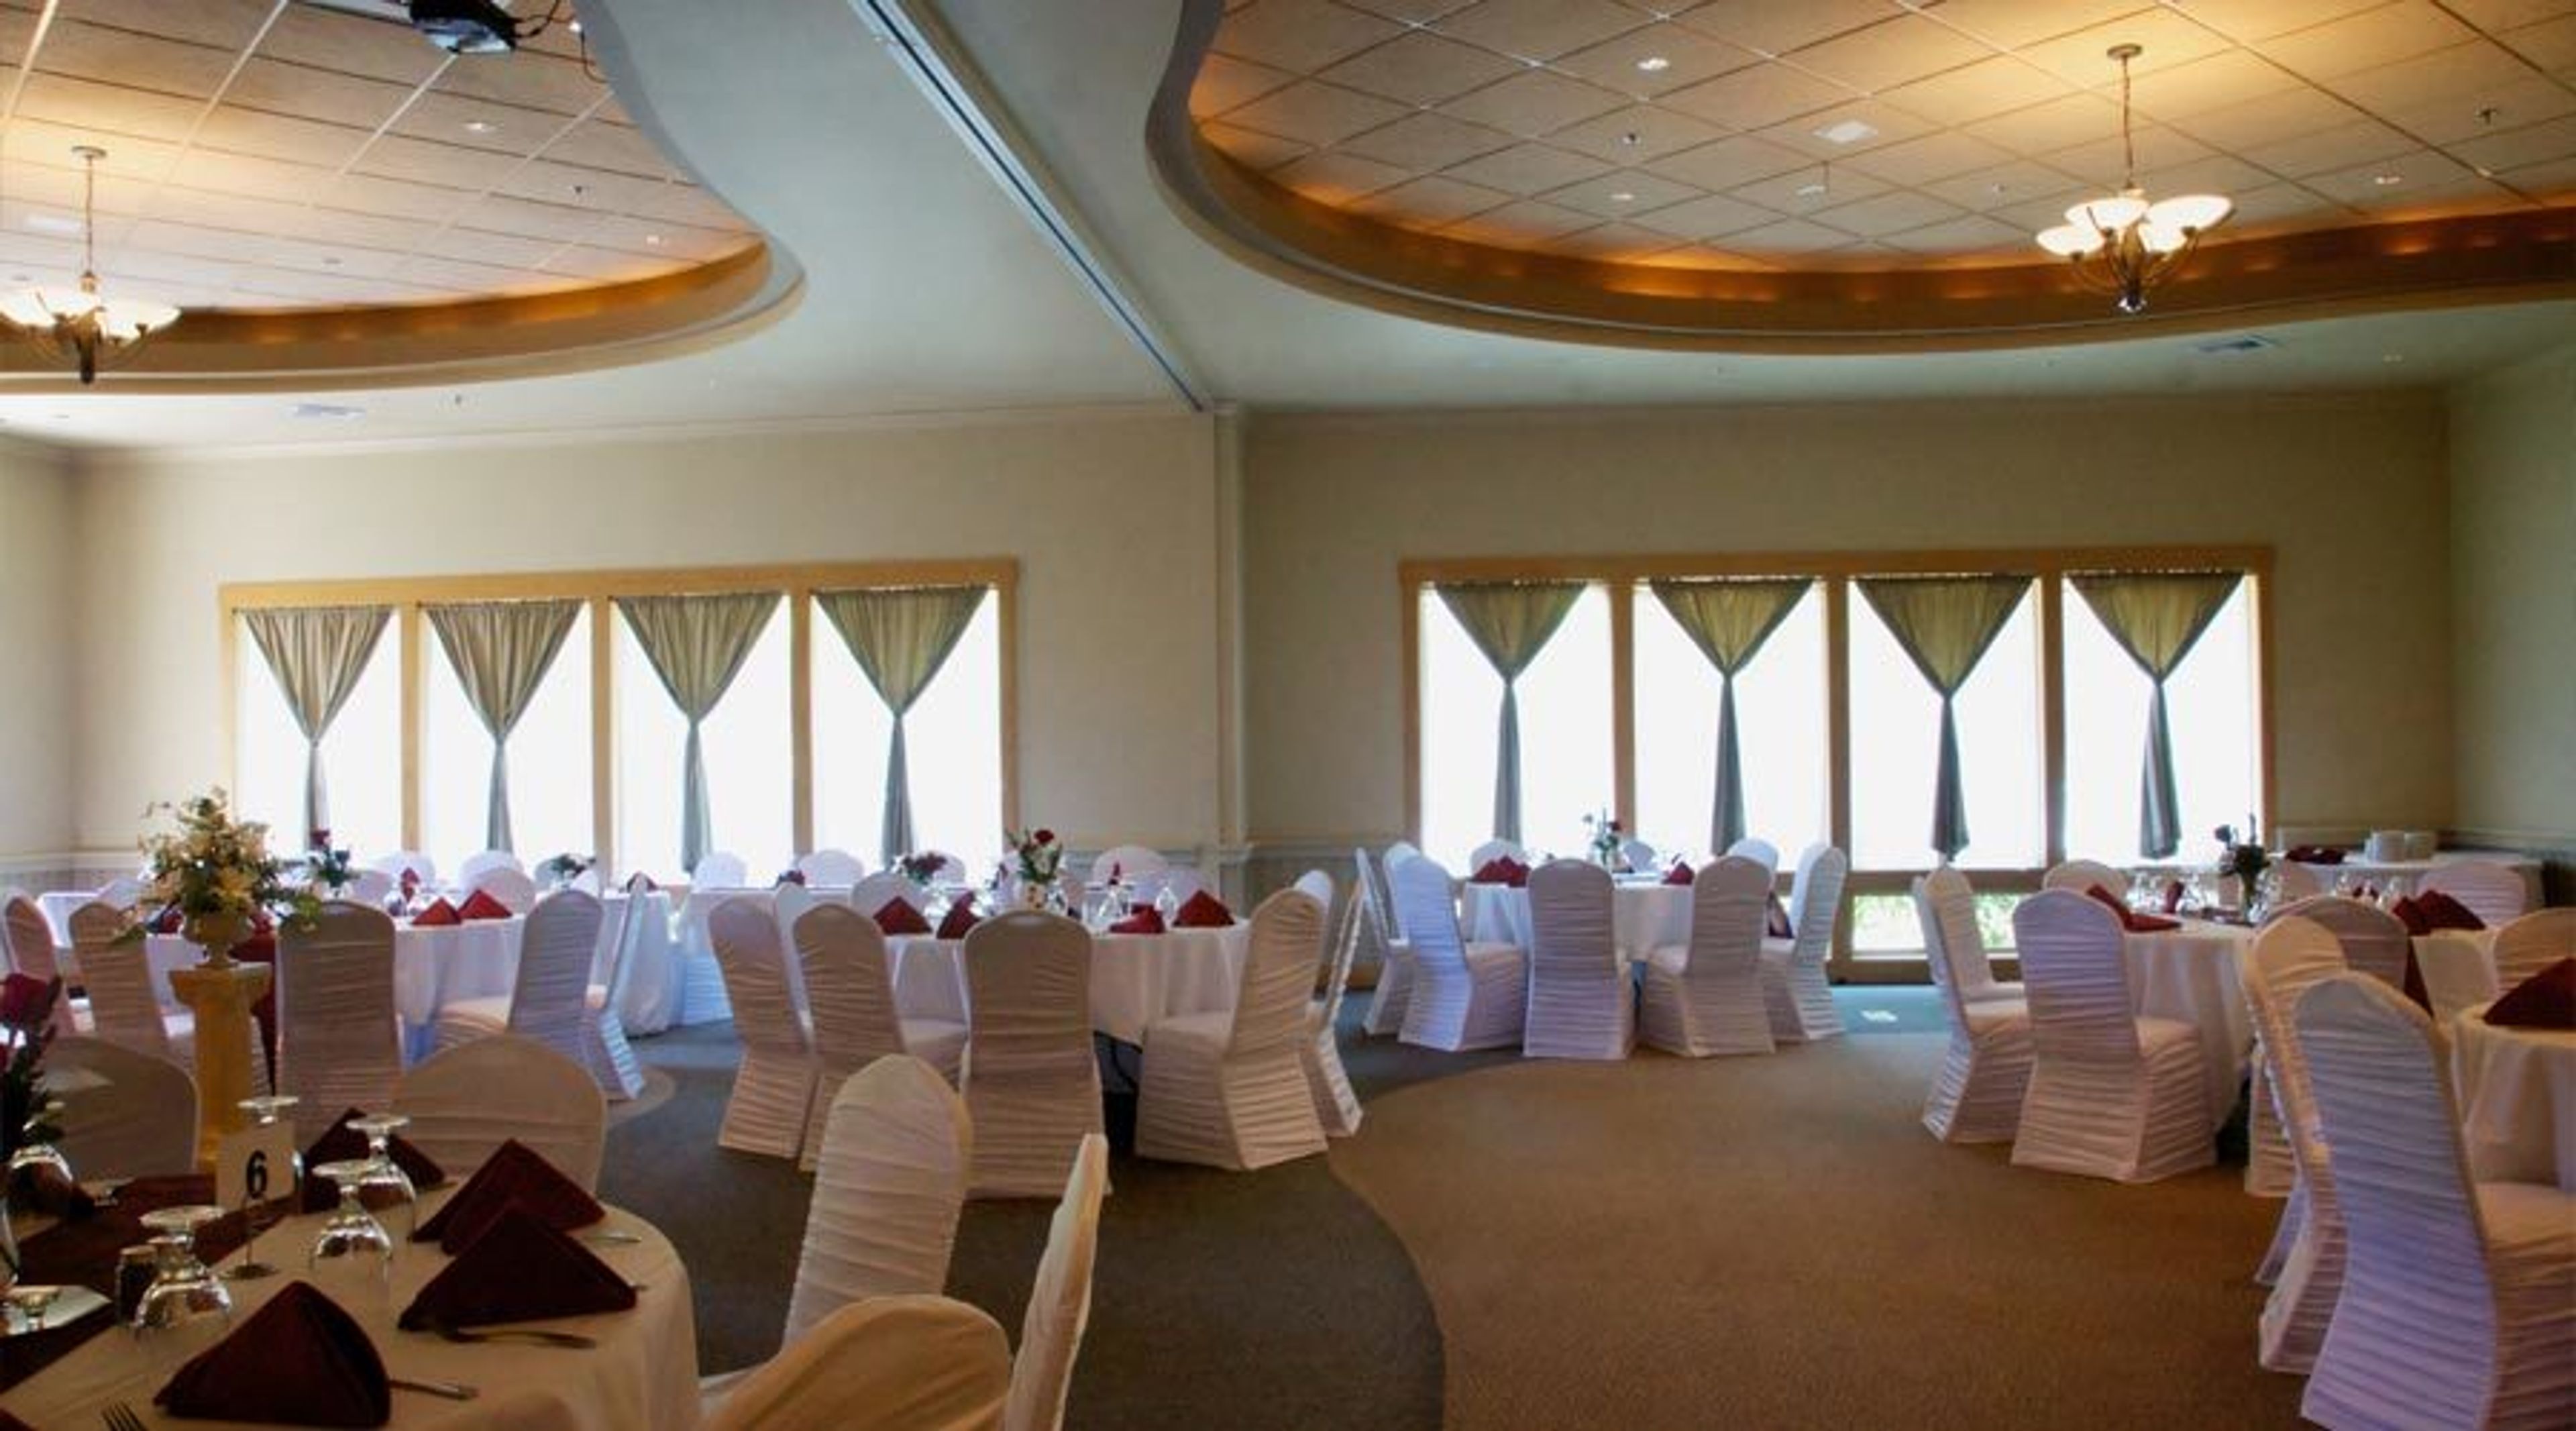
We offer full service catering and staffing to transform the vision to the reality on your special day. From the first stages of planning to the very last dance our team is here to make your day! Seamless service is stress free with full catering and staffing. From the menu planning to choosing just the right colors for your table linens we are here to help. Vendor recommendations, rentals, menu planning, and timeline creation is part of the experience. Our team of chefs and service staff, sales manager and your personal bridal attendant are all here to ensure that every aspect of your wedding is perfect. Our service team attends to you and your guests while your own personal bridal attendant is there to make sure that you and your honored family members are being taken care with a special touch. Our team of chefs is on hand to create your menu from our onsite kitchen ensuring your food is fresh and any last minute dietary requests are accommodated. The Pavilion is a perfect option for privacy within silk lined walls overlooking a view of the18th green, giving you outdoor ambiance without the weather. Lastly fall and winter brides can say their vows in our ballroom with a short transformation to their reception venue while their guests mingle in our fireplace lobby.
Brickworks
150 Nichols St, Friday Harbor, WA 98250, USA- Spaces for 100-250 Guests
- 1 Event Space
- 1 Outdoor
- 2 Total Spaces
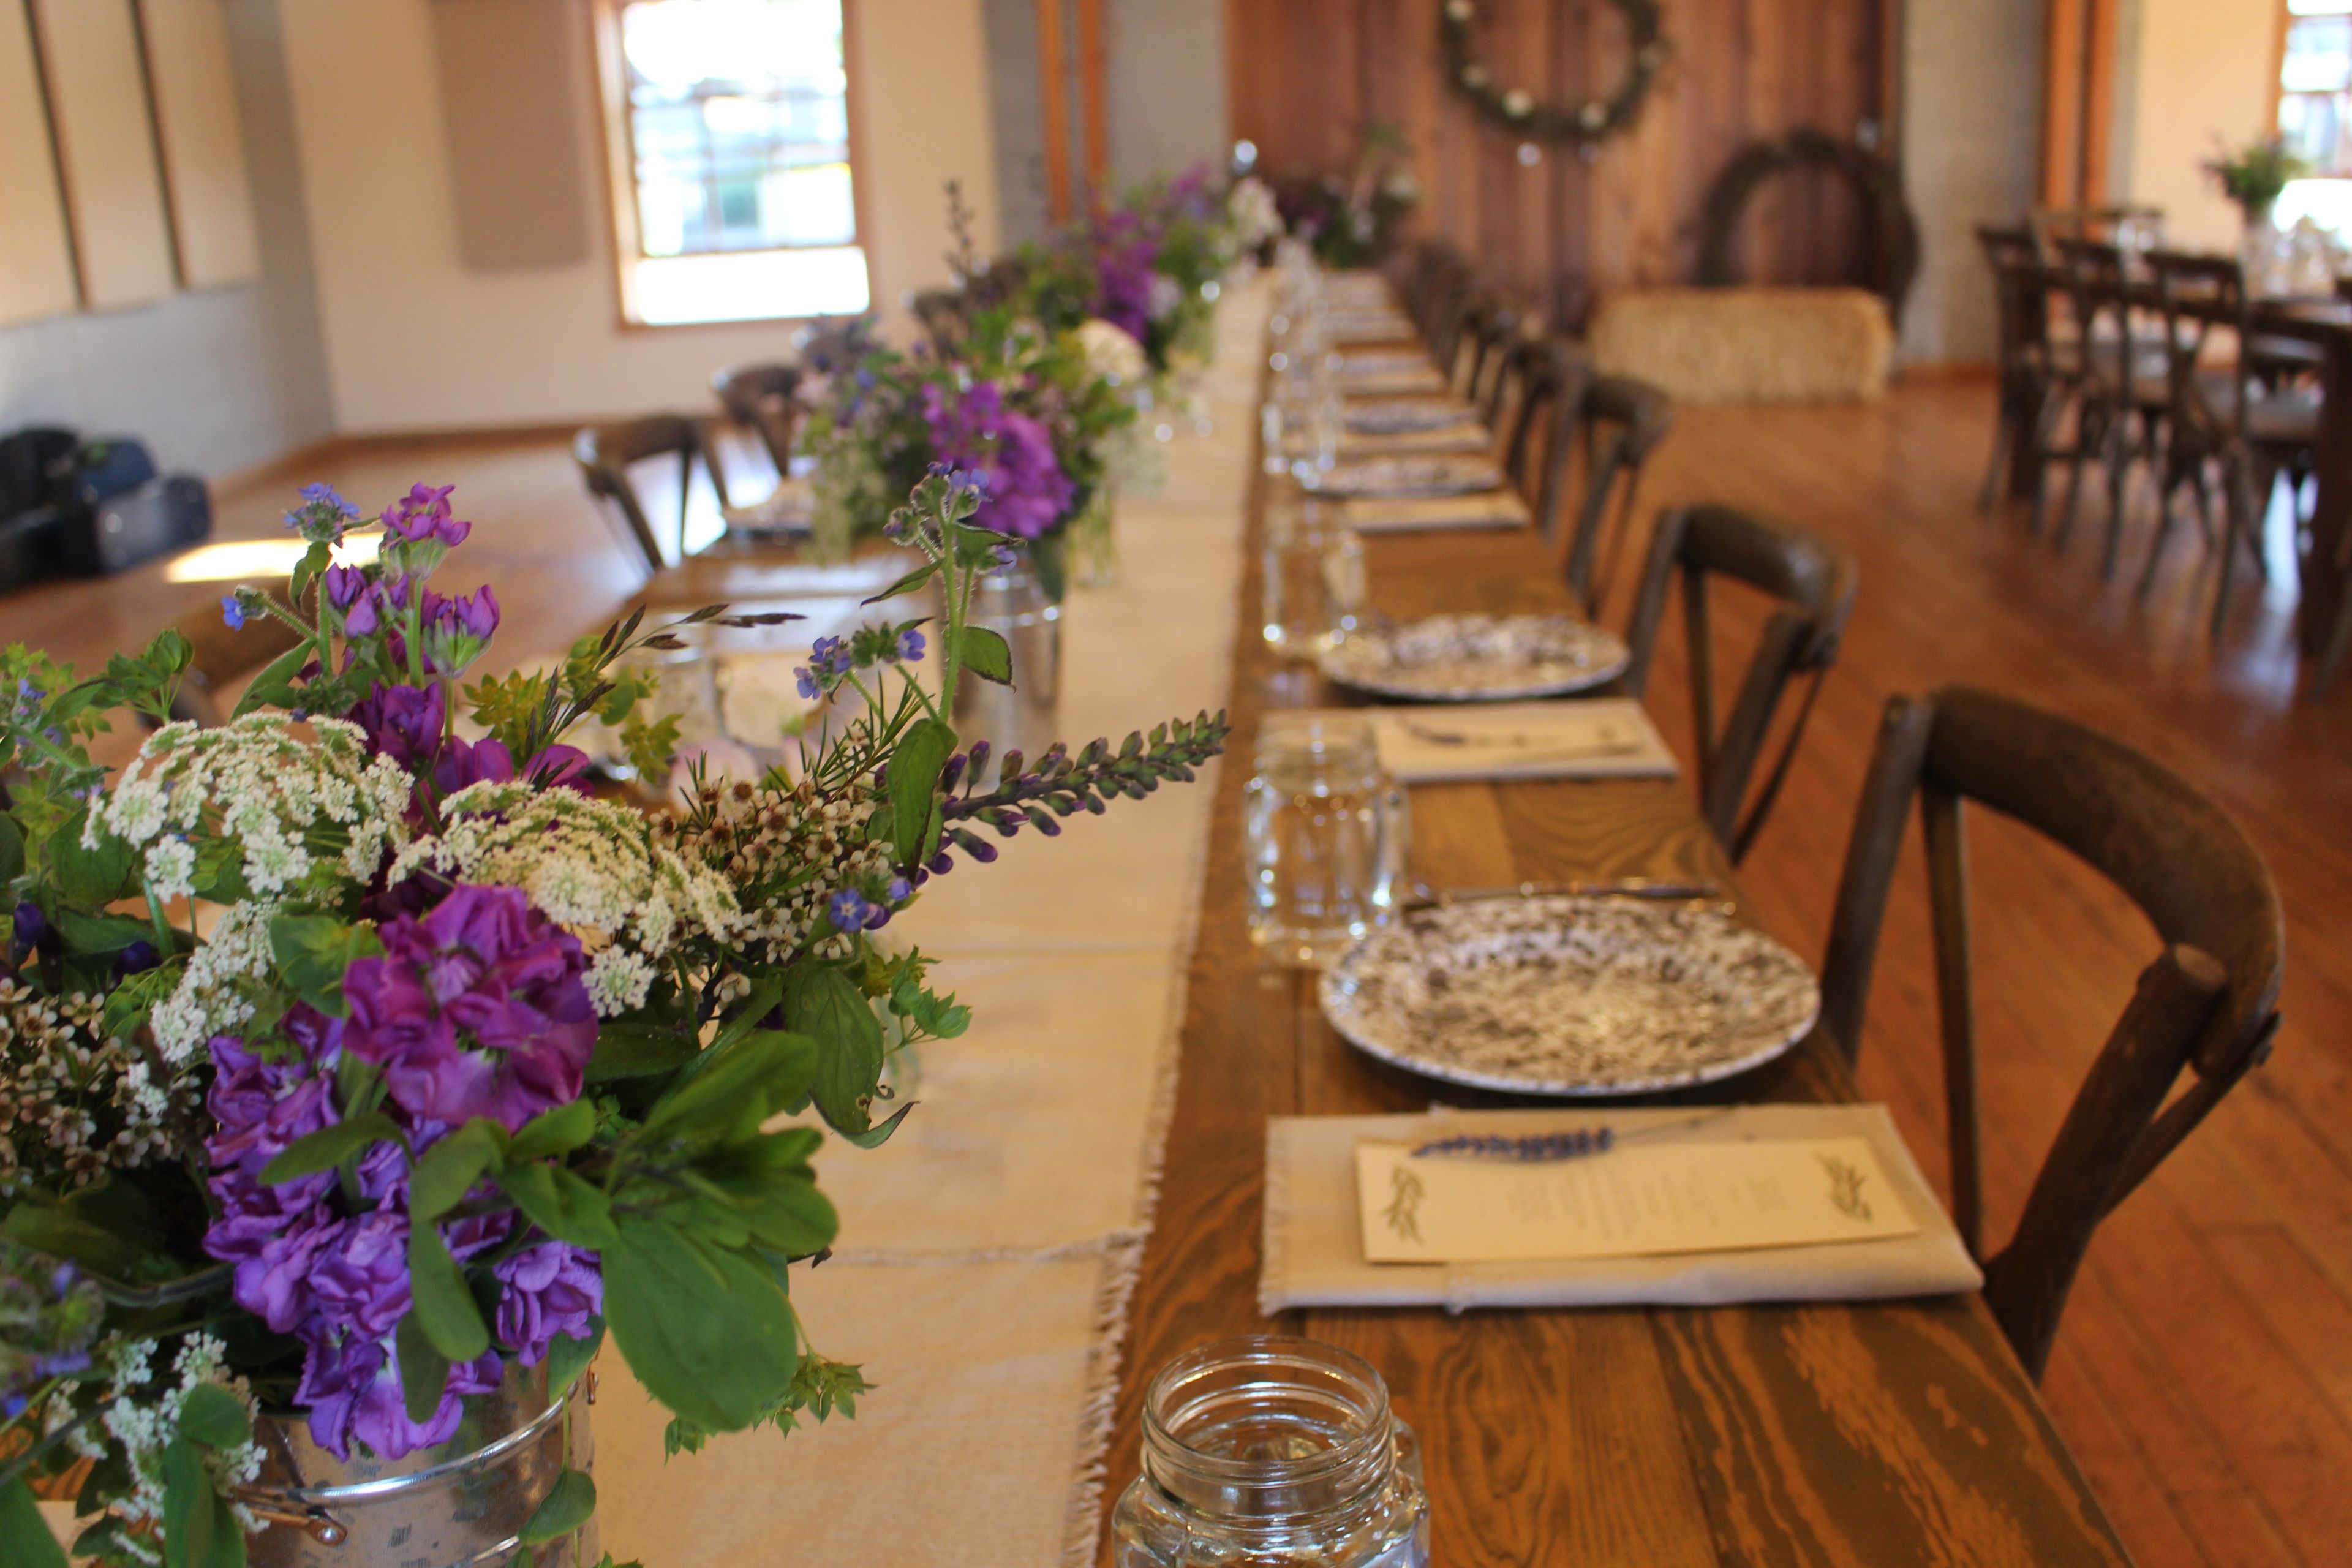
Brickworks Events Center occupies a historic former brick factory in the heart of Friday Harbor, on San Juan Island in Washington State, within walking distance of the ferry landing and reachable from Seattle, Vancouver, and Bellingham. The building's character comes from its restoration: massive end-to-end wooden trusses held tight with steel brackets rise above an open floor of island fir. The main hall offers a 2,100-square-foot open floor plan that seats up to 120 guests and accommodates as many as 160, suiting weddings, concerts, workshops, conferences, and community celebrations alike. A full commercial kitchen is available to clients and caterers, and the space is equipped with a large drop-down screen, wireless microphones, and in-ceiling sound. Just outside, the Sunshine Plaza adds an outdoor gathering area with greenspace, seating, and the Tokitae Stage for open-air ceremonies and performances. The venue is a project of the San Juan Islands Agricultural Guild, and rental proceeds support the nonprofit's work toward a resilient, sustainable local food system in San Juan County.
Beach Park Auditorium
22030 Cliff Ave S, Des Moines, WA 98198, USA- Spaces for 200-300 Guests
- 1 Event Space
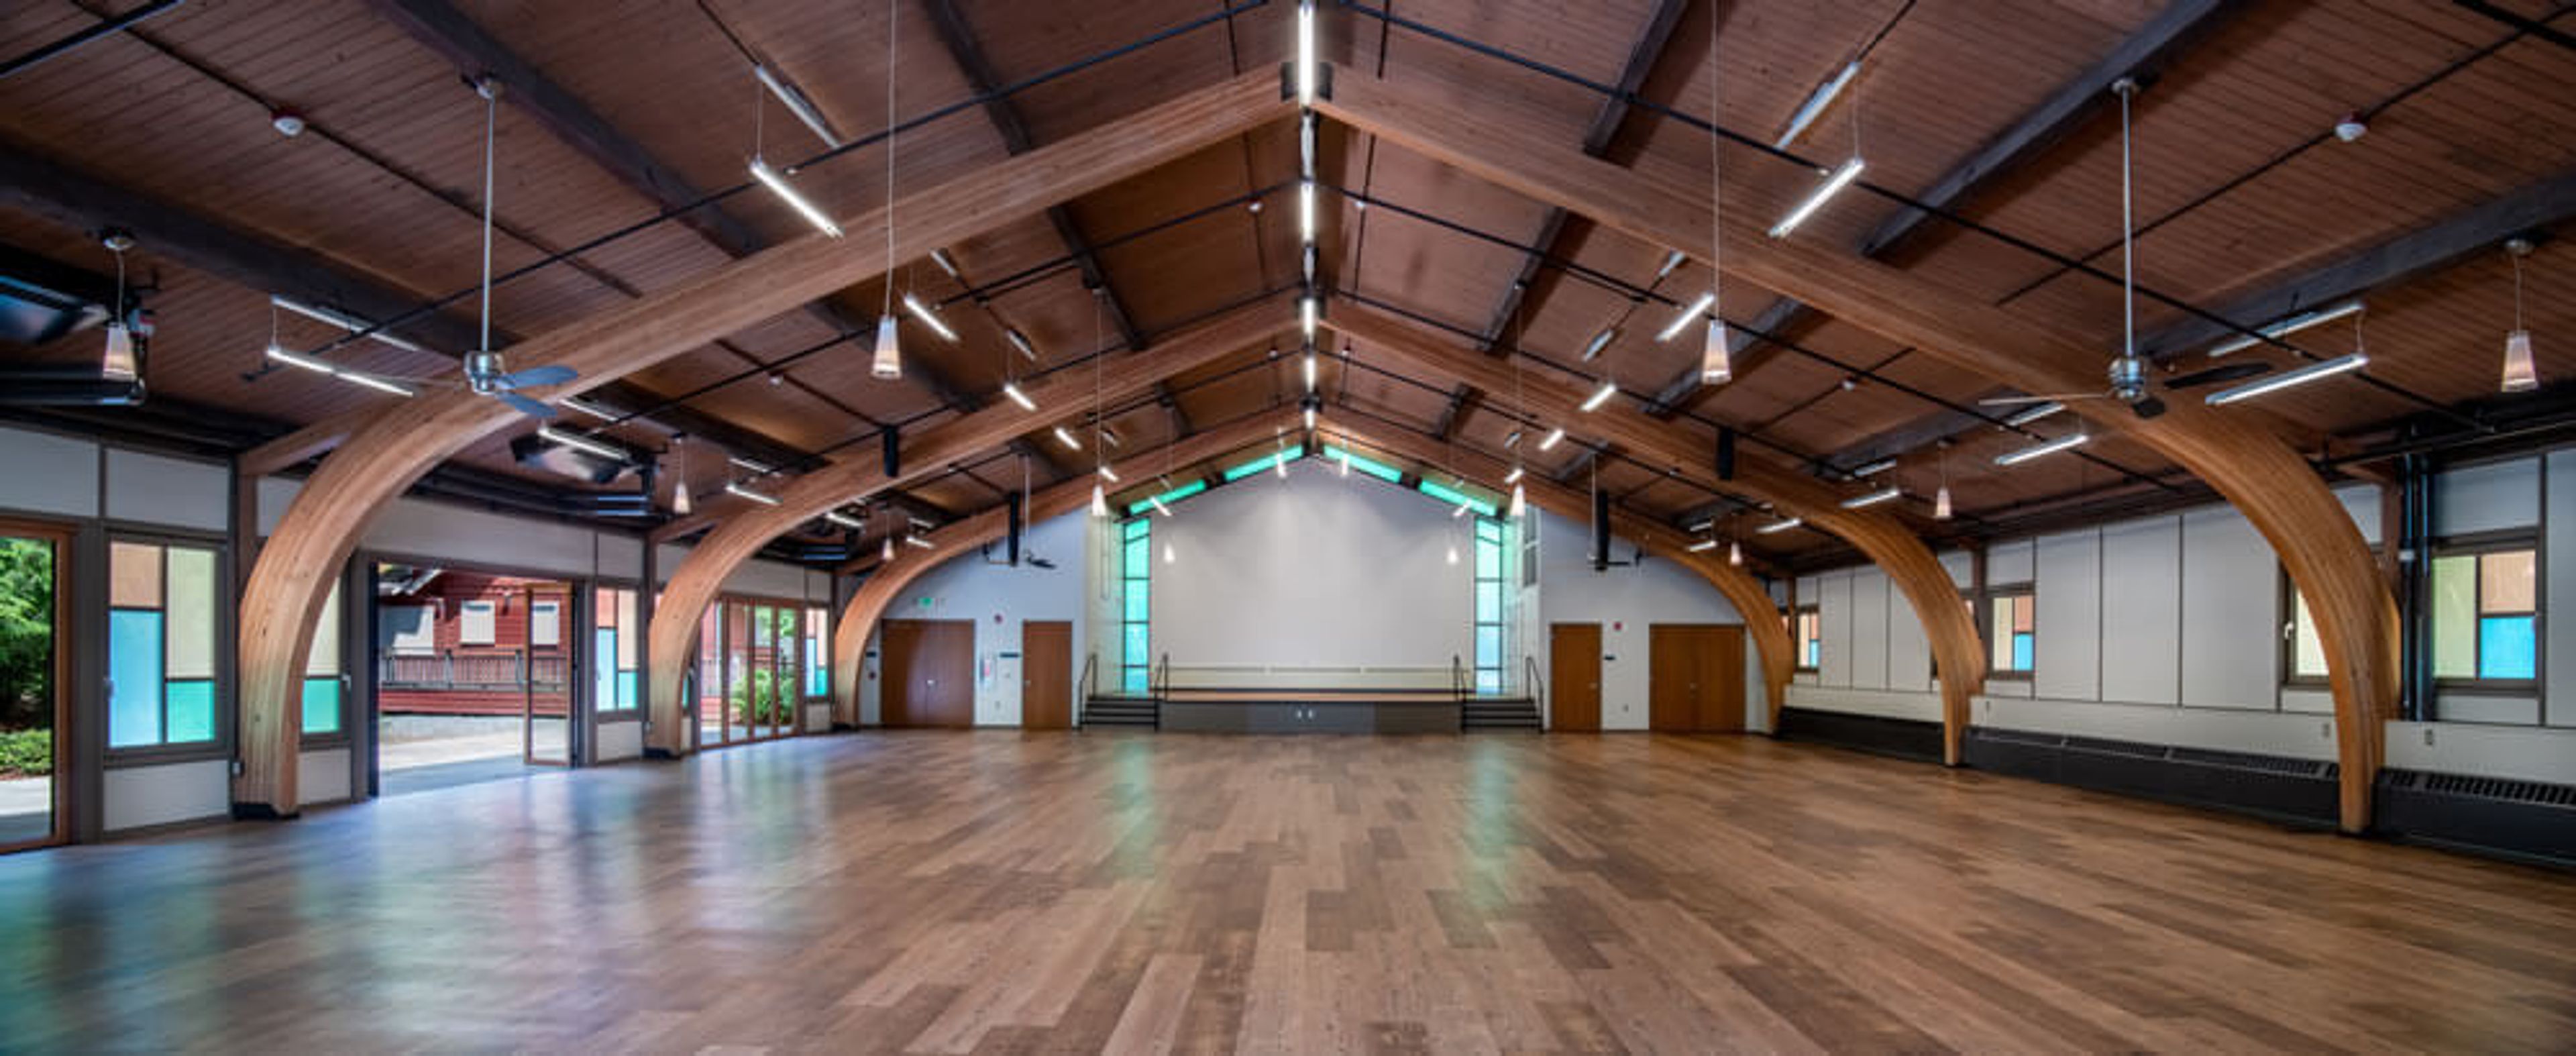
The Des Moines Beach Park is located on the beaches of Puget Sound and offers a variety of water activities. Every visitor will enjoy this magnificent park, which has something for everyone. Photographers will find themselves in their element at any time of day with the vistas of the Olympic Mountains and the islands. For individuals of all ages, the beach provides hours of entertainment and discovery. The Des Moines Creek Trail is paved and offers two miles of breathtaking wooded areas for walkers, runners, bikers, and dog walkers to enjoy. The historic Auditorium, which is 5,700 square feet in size, is hidden amongst huge trees and hillside vegetation, with the Des Moines Creek softly flowing past. It is an excellent location for huge events of various kinds, including weddings, training sessions, meetings, seminars, product launches, and more. In addition to historic stained-glass windows, cathedral ceilings with exposed wooden beams, and a wall of accordion doors that open to a vast 1,800 sq ft tree-lined patio, the Auditorium also has a stage and a concession stand. It's simple to arrange the vast, open area to fit your needs, and it provides a clean canvas for all of your event decor. The possibilities for seating and table arrangement are virtually limitless.
Stillaguamish Senior Center
18308 Smokey Point Blvd, Arlington, WA 98223, USA- Spaces for 250 Guests
- 1 Event Space
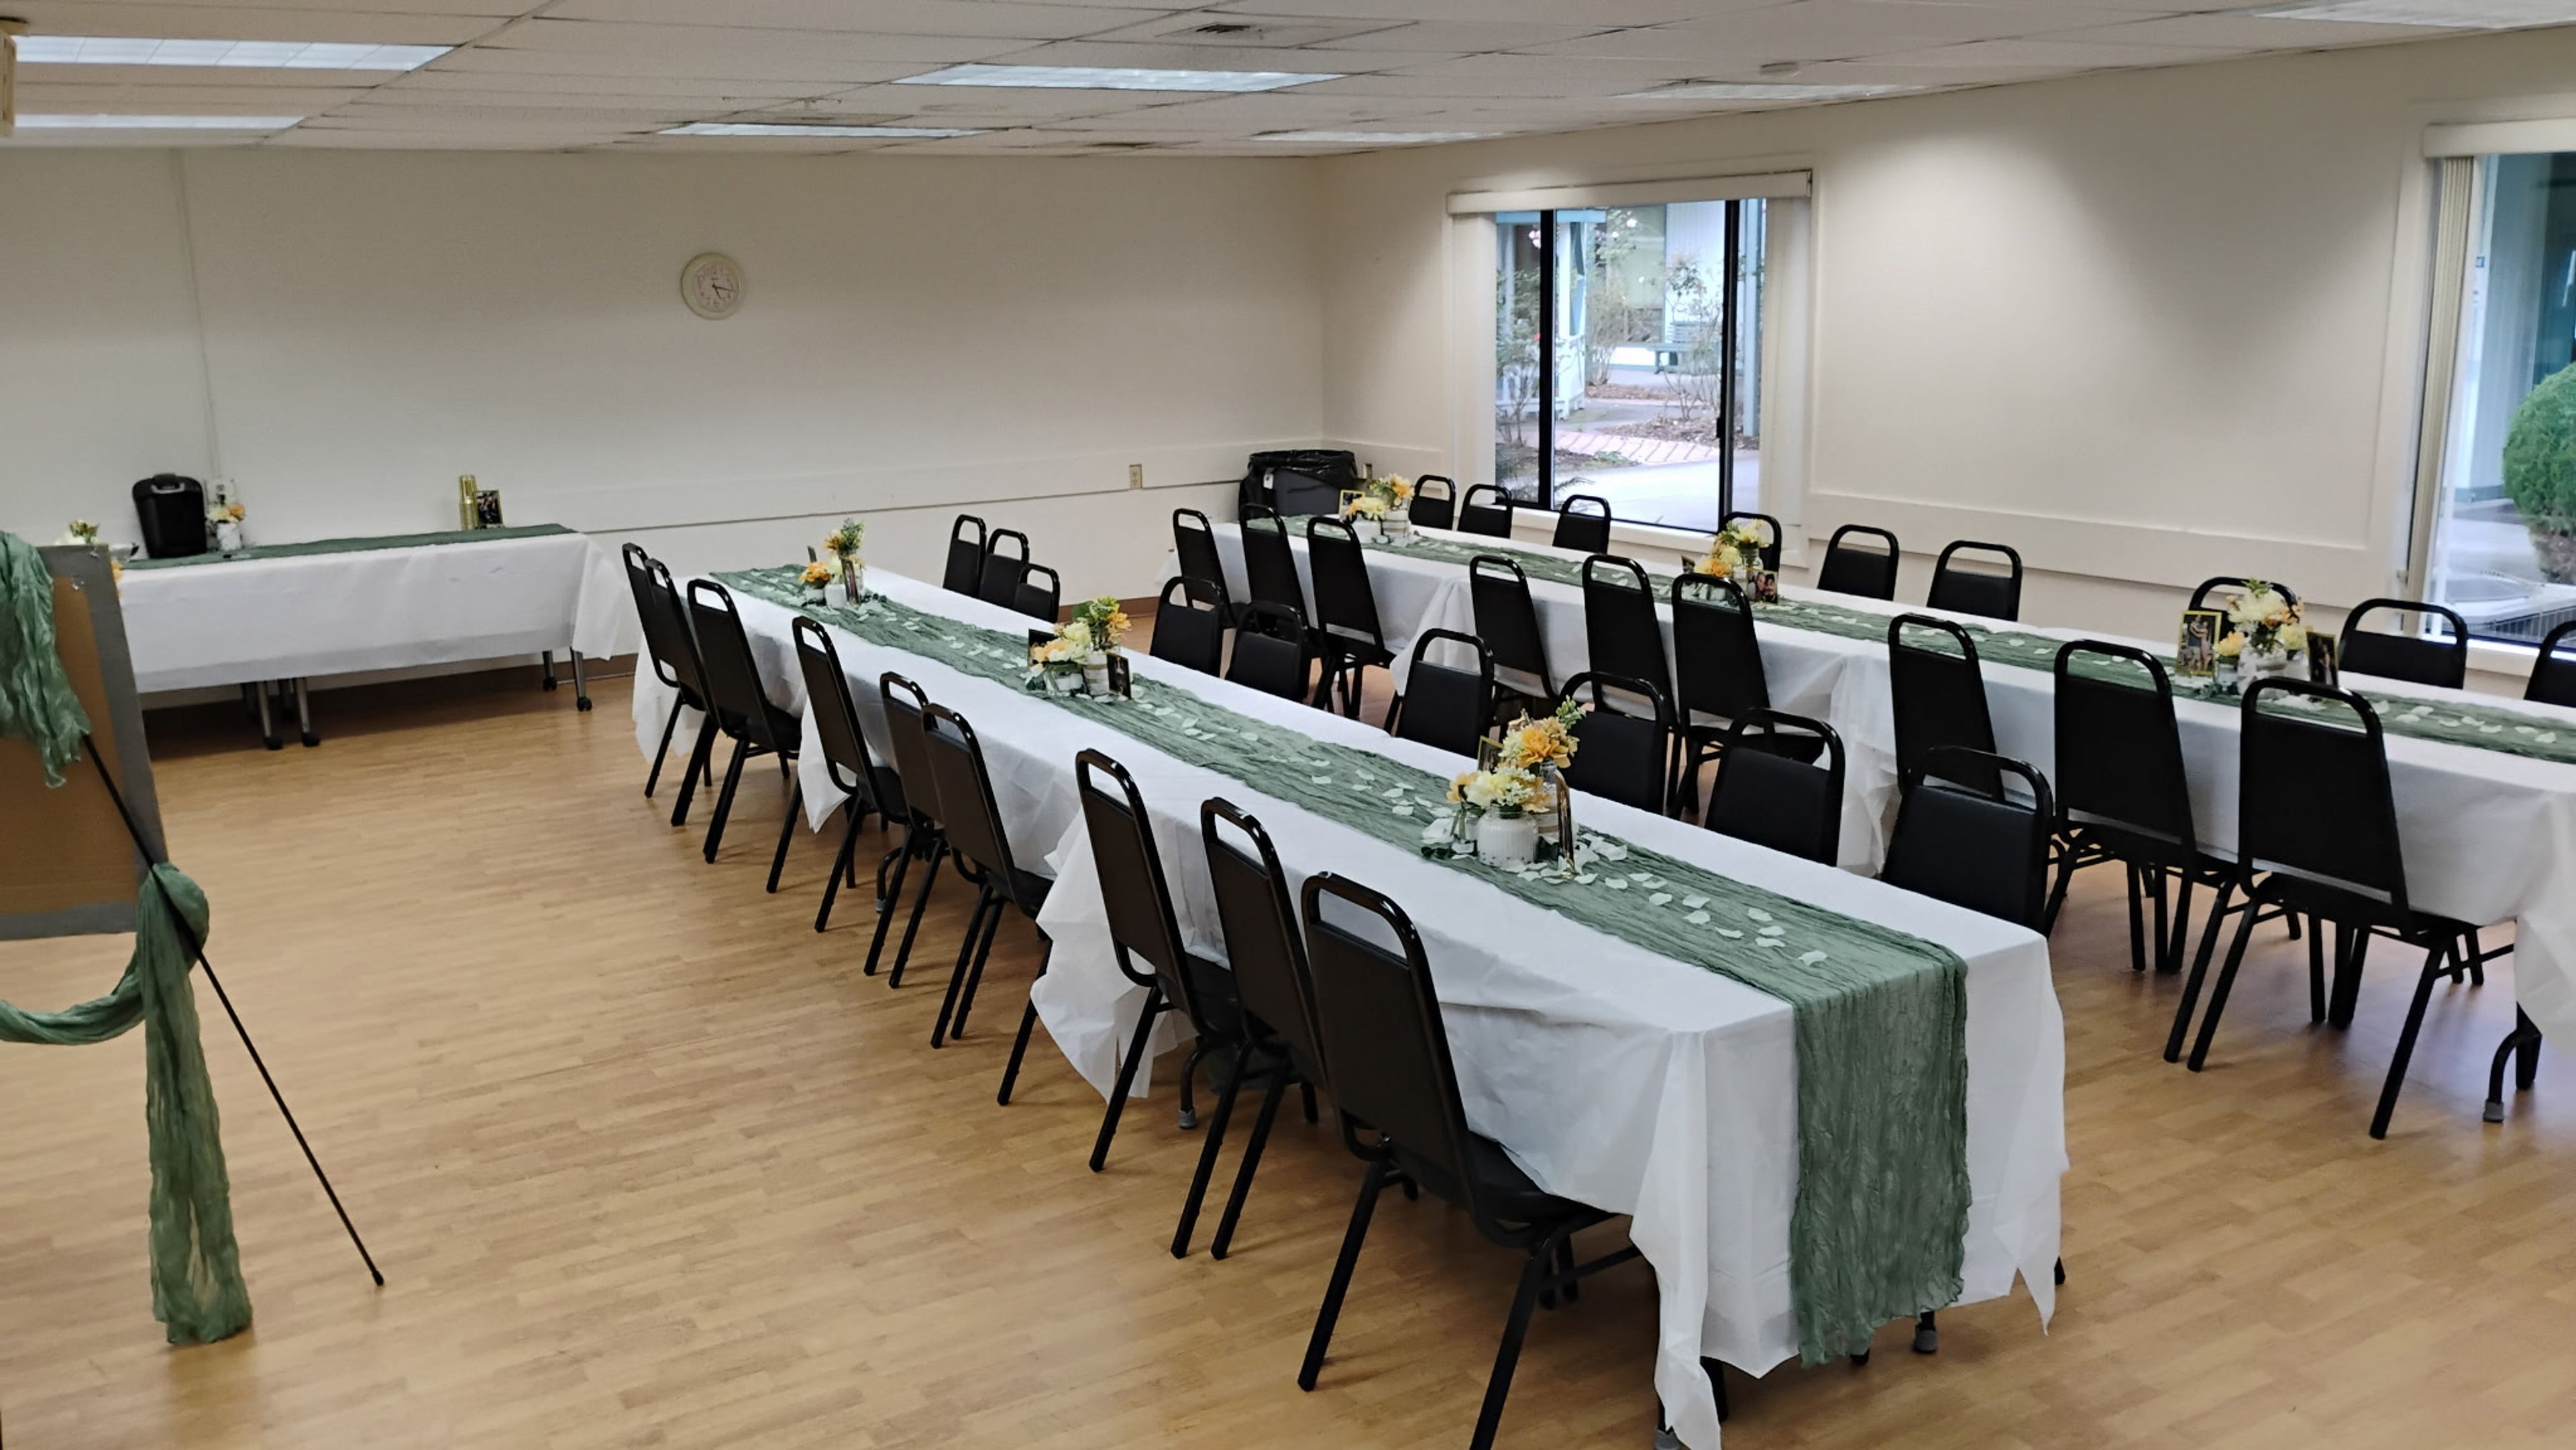
On Smokey Point Boulevard just off I-5 in Arlington, Washington, the Stilly Valley Center's main building was raised in the early 1970s by local seniors, volunteers, and donated labor after North Snohomish County residents organized the center in 1970 on a former motel site. That community-built hall now anchors the center's rental program, hosting wedding receptions, banquet dinners, anniversaries, and family reunions in the evenings and on weekends. The Main Hall is the center's largest rental space, holding up to 250 guests for dining and events when its side rooms are included, making it suited to receptions and banquets that call for a single large gathering space. Smaller rooms are also available for more intimate meetings and gatherings. A certificate of liability insurance is required for all rentals, and a banquet permit is needed for any event serving alcohol.
Kimpton Hotel Monaco Seattle
1101 4th Ave, Seattle, WA 98101, USA- Spaces for 20-180 Guests
- 1 Event Space
- 3 Restaurants
- 15 Total Spaces
Our knowledge of the importance of selecting the ideal location for your engagement party, bridal shower, rehearsal dinner, or other wedding event stems from the fact that, well, we really deliver in that regard. Located in the heart of downtown Seattle, the Hotel Monaco Seattle is within walking distance of the city's most popular attractions (Pike Place Market, the waterfront, Pioneer Square, sports stadiums, and the list goes on). Of course, this is only the beginning of the story. Our adaptable event spaces, exceptional, personalized service, and delectable catering menus assist you in bringing every detail of your unique vision to life, right in the heart of the city, at the Hilton Chicago. We're just as committed to bringing your vision of a dream wedding or wedding-related event to life as you are to making it a reality. In collaboration with you, our team of skilled event staff and planners can help you find the ideal location, create the perfect menu, and make your special wedding events feel truly unique and memorable. Kimpton Hotel Monaco is a luxury hotel in Monaco. Event for a Wedding in Seattle Factors that make you go "Wow": Event spaces that can accommodate up to 180 guests, including our approximately 2,160-square-foot Paris Ballroom, which can accommodate up to 180 guests for a reception Smaller spaces that won't overwhelm more intimate gatherings are preferable. During the summer months, Outlier's patio offers a variety of options for outdoor celebrations. Luxurious, spacious suites for couples looking to tie the knot in style, as well as for wedding parties preparing for and unwinding on the big day. High-tech audio/visual capabilities ensure that heartfelt speeches, photo slideshows, and unexpected choreographed dances can be delivered uninterrupted. Professional wedding planners to assist you with every detail of your wedding from start to finish. Outlier Catering offers seasonal catering packages that can be customized. Special offers on room blocks for your guests are available.
Center for Urban Horticulture
3501 NE 41st St, Seattle, WA 98105, USA- Spaces for 10-300 Guests
- 2 Event Spaces
- 3 Outdoor Spaces
- 8 Total Spaces
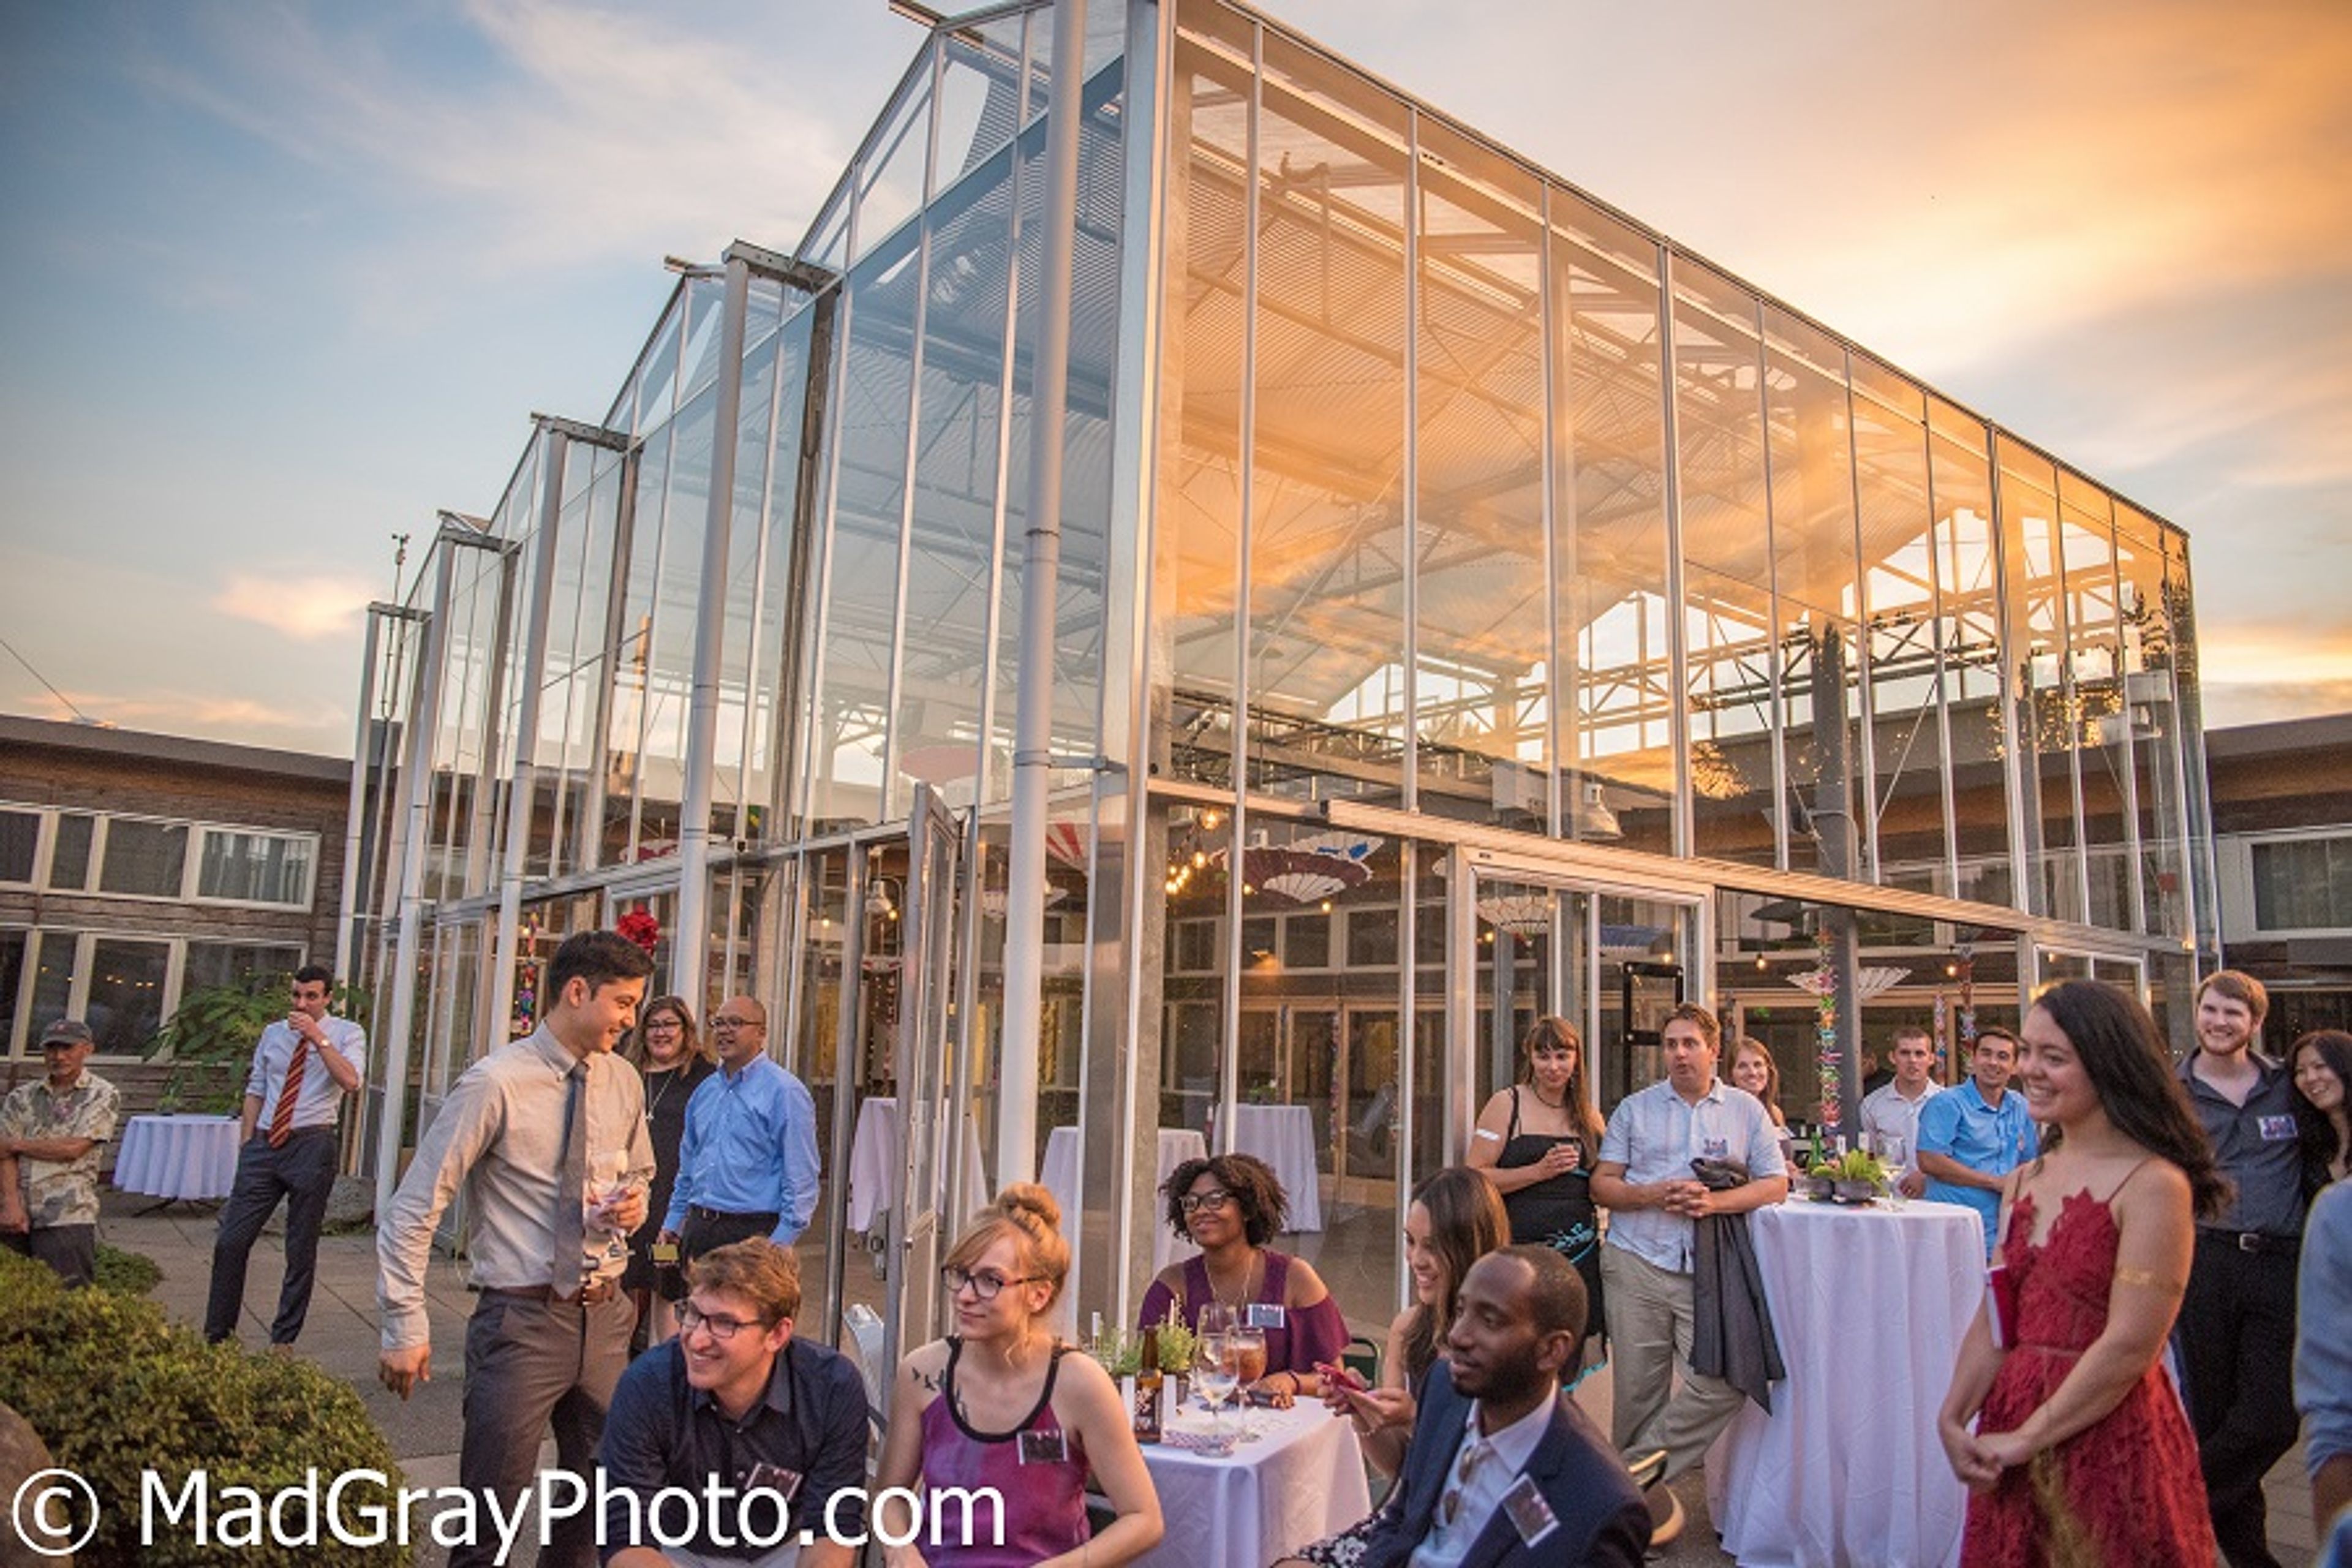
The Center for Urban Horticulture is a 16-acre landscaped campus of the University of Washington Botanic Gardens, established in 1984 alongside the adjoining 74-acre Union Bay Natural Area, an ecological restoration laboratory where more than 200 bird species have been documented. Its buildings sit within display gardens and greenhouses used for horticultural research and education. At the center of the campus, Merrill Hall was the first certified "green building" on the UW Seattle campus and houses the Center's administrative offices, the Elisabeth C. Miller Library, and the Otis Douglas Hyde Herbarium. The Center rents both indoor and outdoor spaces for weddings, mitzvahs, memorials, conferences, and retreats, accommodating groups of 20 to 200 guests indoors and up to 350 outdoors. NHS Hall, the Center's main reception venue, can be divided into three sections and opens onto McVay Courtyard, while the adjoining glass-enclosed Merrill Commons serves as supplementary space for dining, breakout sessions, and dancing. Outdoors, couples and groups can gather among the trees of Goodfellow Grove or on the open Event Lawn, surrounded by the Center's gardens.
Gig Harbor Yacht Club
8209 Stinson Ave, Gig Harbor, WA 98332, USA- Spaces for 150-220 Guests
- 1 Event Space
- 1 Waterfront
Gig Harbor Yacht Club has been part of the South Sound boating community since 1958, when it began as a small group of charter members meeting above Gig Harbor's waterfront. Today the club's clubhouse sits in downtown Gig Harbor with a view of the bay from its outdoor deck, and it opens its doors to members and non-members alike for private events. The clubhouse offers an open floor plan that hosts can decorate to fit their occasion, with capacity for 150 to 200 guests depending on the event configuration. Weddings, birthdays, meetings, and other special and casual occasions all take place here, supported by round and rectangular tables, chairs, a state-of-the-art AV system with a 75-inch flat screen and overhead projection, and an in-house chef and catering team. The entire venue is handicap accessible, with plenty of free parking and easy access to nearby downtown marinas, parks, and lodging.
Beau Lodge
17581 Wood Rd, Bow, WA 98232, USA- Spaces for 200 Guests
- 1 Event Space
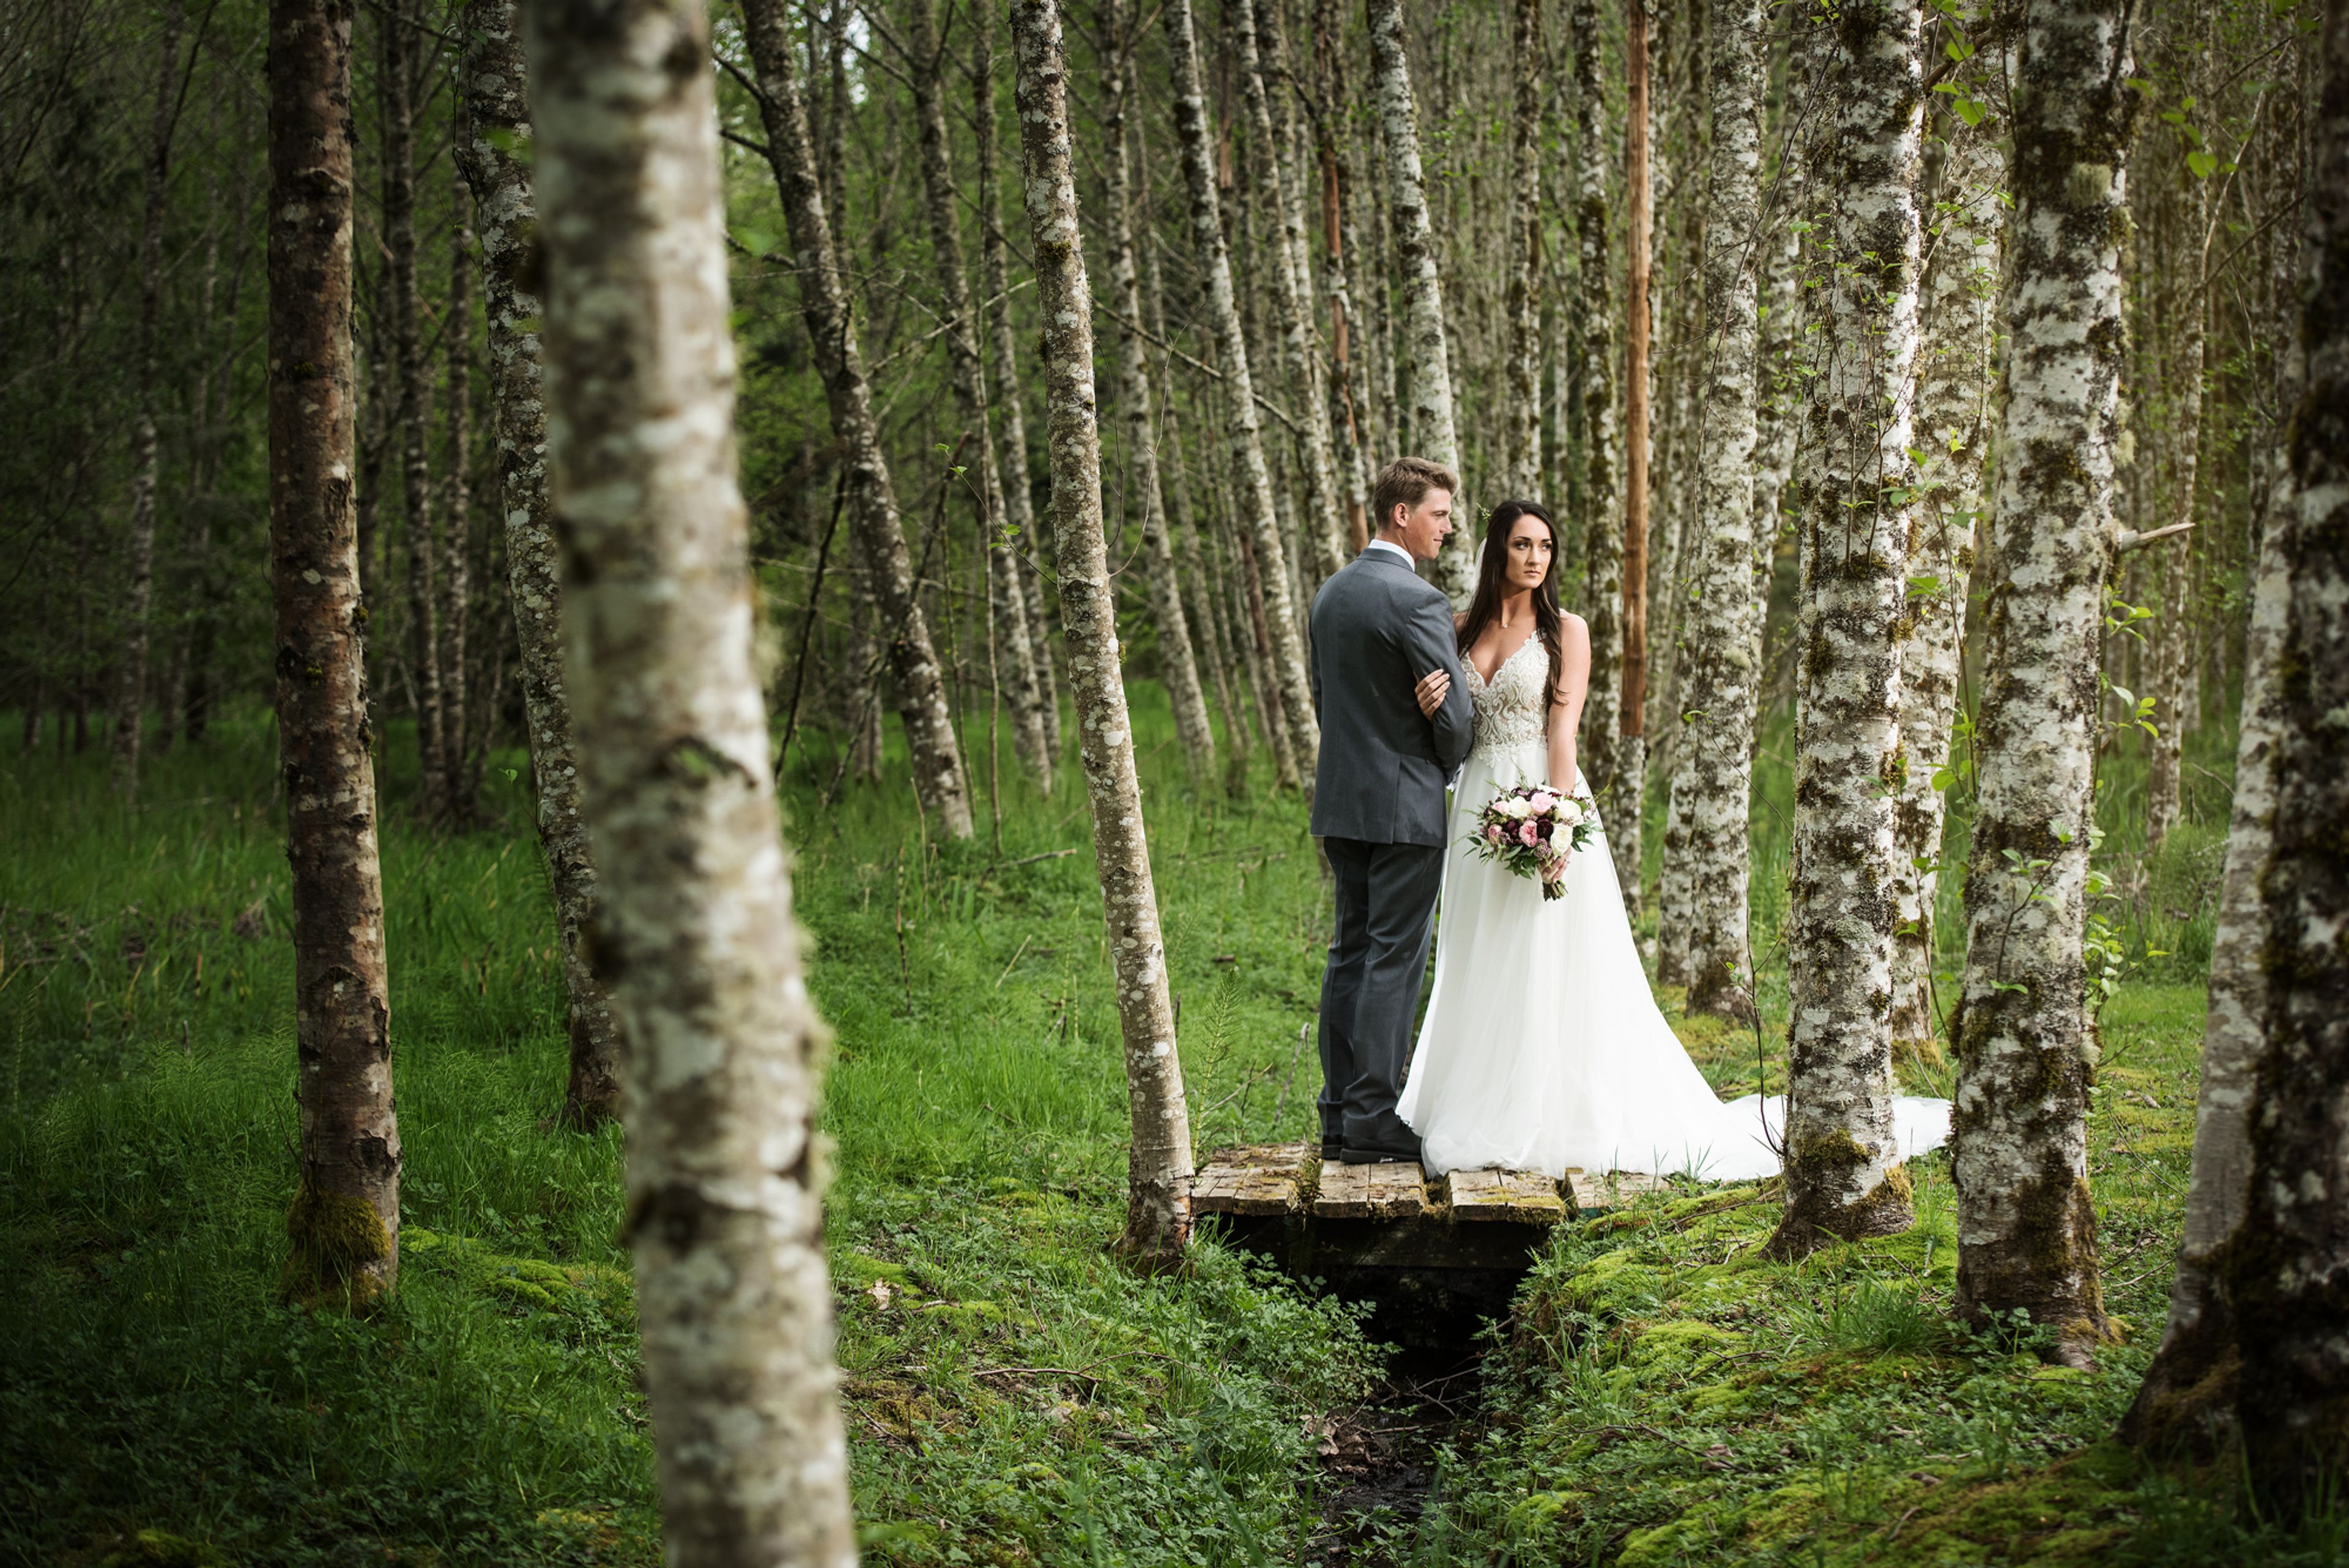
Beau Lodge sits on seventy secluded acres in Washington's Skagit Valley, where a wooded property first cleared in the early 1900s has grown into a retreat-like setting for weddings, day retreats, family reunions, birthdays, showers, and memorials. The grounds — shaped by decades of care, from the great room and pond added in the 1960s to the mature landscaping planted around them — offer many indoor and outdoor locations for a celebration, including a pond crossed by bridges with a spillway built as a natural fish ladder for salmon migrating to Colony Creek. The lodge's banquet room opens onto two large covered deck areas and a covered gazebo "stable," and a full-sized kitchen accommodates large parties. Guest capacity runs 150 to 200 in spring and summer and 75 to 100 in fall and winter, with rental hours from 9am to 11pm. Couples may bring the caterer of their choice, and on-site equipment includes round and rectangular tables, 150 chairs, and full place settings for 150 guests. A bride's dressing room with an adjacent bathroom and Japanese soaking tub, a separate groom's dressing room, and parking for up to 200 guests round out the property.
SeaTac Community Center
13735 24th Ave S, SeaTac, WA 98168, USA- Spaces for 20-200 Guests
- 3 Event Spaces
- 1 Ballroom
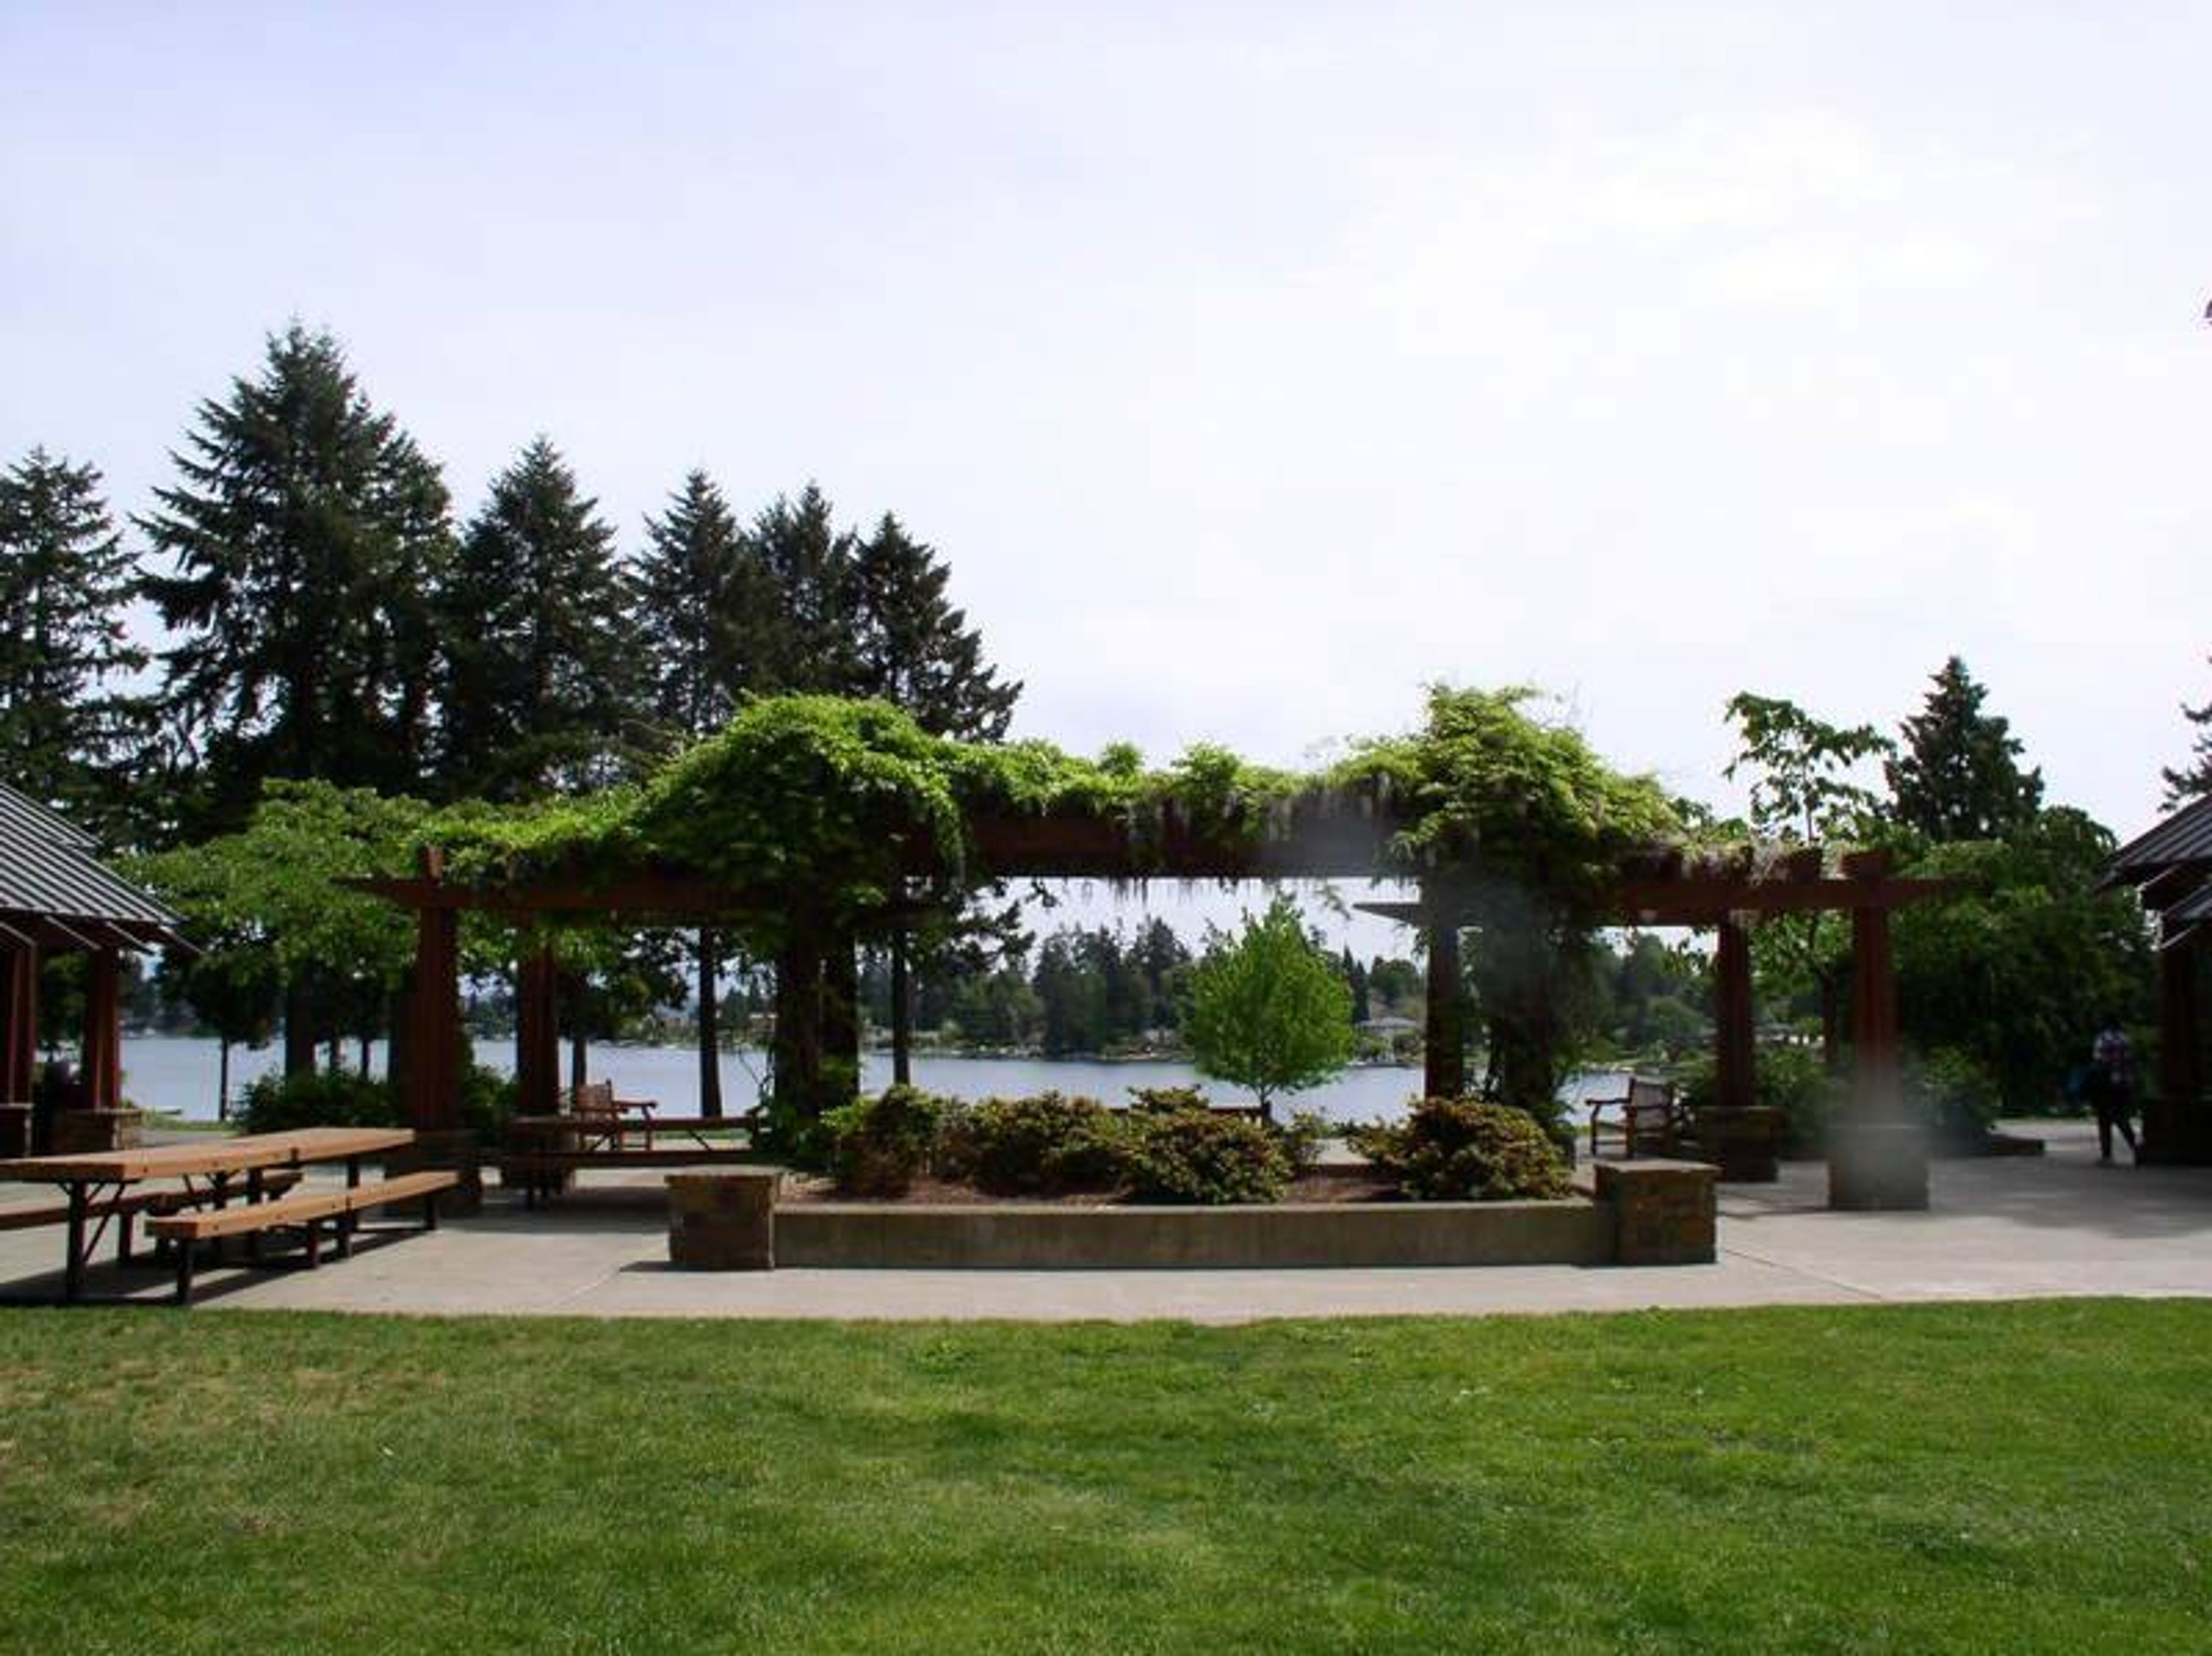
The SeaTac Community Center offers excellent rental opportunities for your special event. Whether it be a wedding reception, your company banquet or a family reunion we offer a beautiful banquet room with clean kitchen for your entertaining needs.
Urban Grace
902 Market St, Tacoma, WA 98402, USA- Spaces for 40-850 Guests
- 3 Event Spaces
- 1 Theater
- 5 Total Spaces
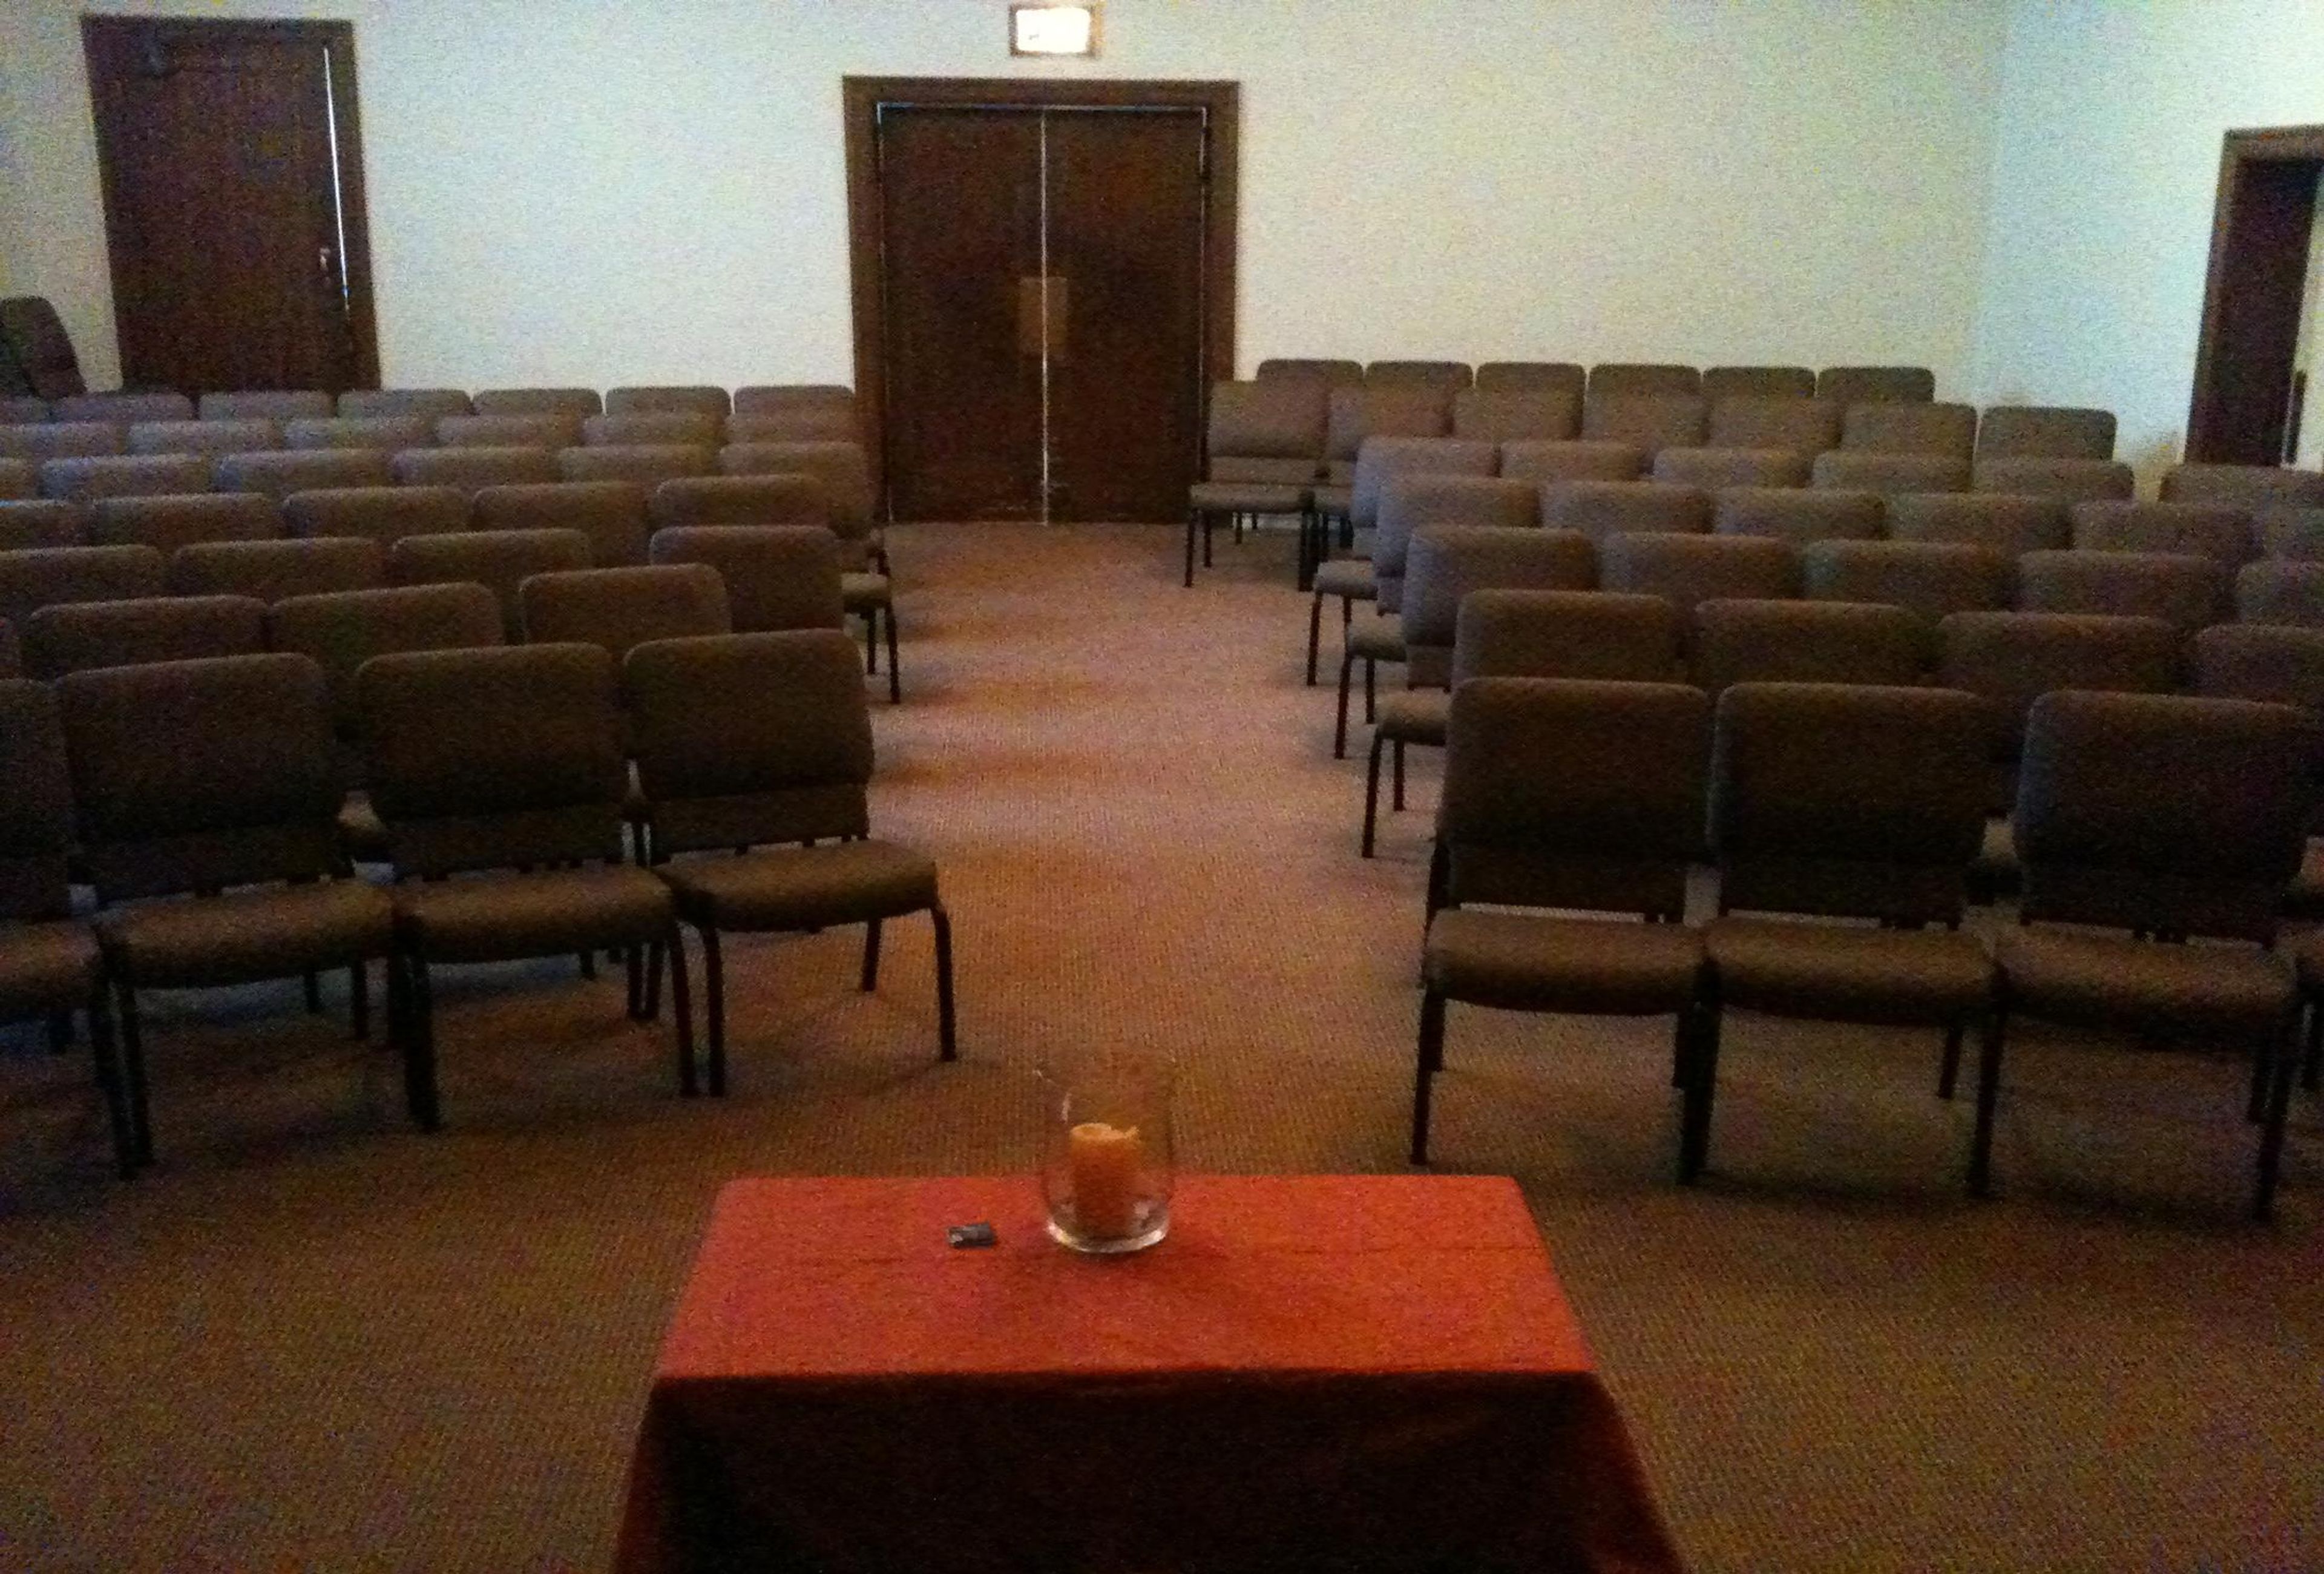
Urban Grace is a historic 40,000-square-foot event venue and community facility in downtown Tacoma, Washington. The building traces back to 1883, when First Baptist Church first incorporated on the site; the congregation outgrew a series of earlier buildings before starting a capital campaign in 1921 for the structure that stands today. Architects Heath, Gove, and Bell designed the Gothic Revival building, completed in 1925 with glazed terracotta facing and cut stone supplied below market rate by the Walker Cut Stone Company. From the outset, the building was designed to serve more than worship, and that dual purpose carries through in its event spaces today. The Auditorium, renovated in 2021, seats up to 850 guests including its balcony, or 450 on the lower level alone, beneath a lattice-designed domed ceiling, with theatre seating, a modern sound system, and projection capabilities suited to weddings, concerts, and large gatherings. The Large Event Space offers 4,180 square feet of hardwood flooring and a raised stage for receptions of up to 200, backed by a full commercial kitchen, while the Chapel seats up to 80 amid stained glass and mahogany accents for more intimate ceremonies and small gatherings. A Conference Room and a Small Event Space accommodate meetings and gatherings of 40 and 60 respectively, each lit by the building's original ten-foot windows overlooking downtown Tacoma. Beyond hosting weddings and private events, Urban Grace is also home to more than fifteen resident nonprofits and arts organizations.
Everett Yacht Club
404 14th St, Everett, WA 98201, USA- Spaces for 100-200 Guests
- 1 Event Space
- 1 Waterfront
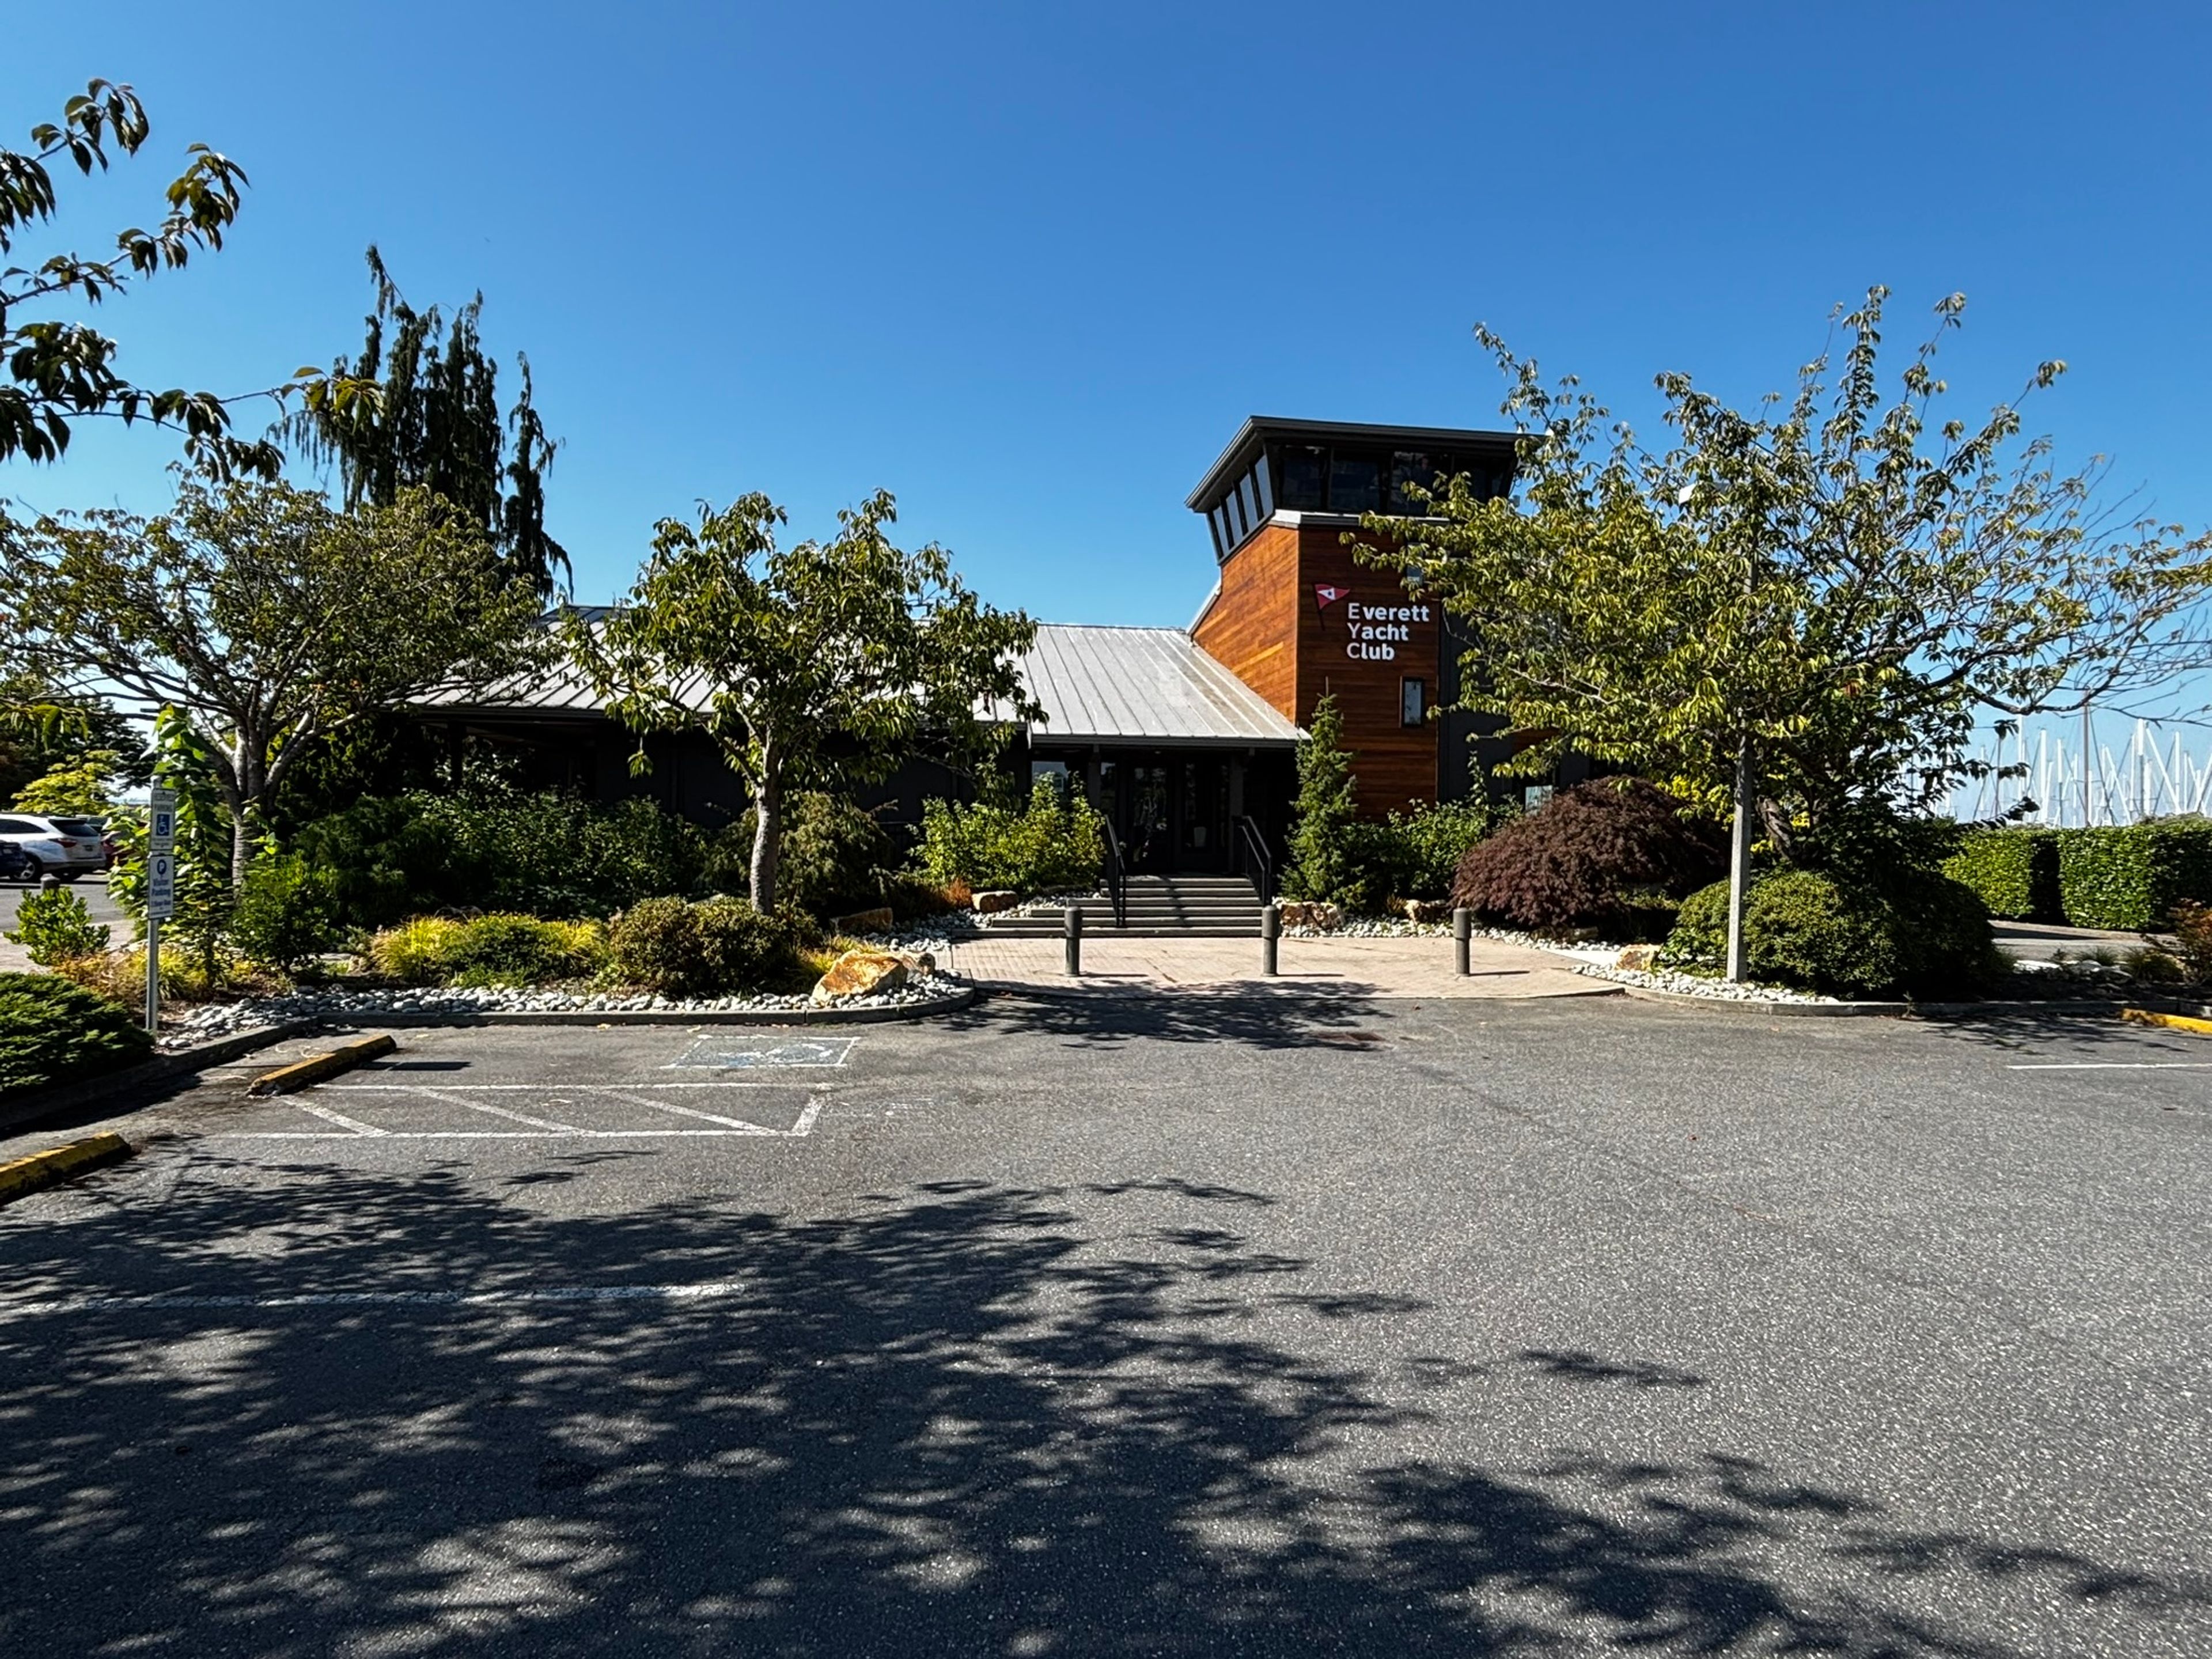
Founded in 1907, the Everett Yacht Club sits at the south end of the Port of Everett Marina, on the Everett waterfront in Washington's Puget Sound. Its two-story clubhouse pairs indoor gathering space with two decks overlooking the marina, where boats line the docks and sunsets carry across the water. The clubhouse is available for private rental and accommodates up to 100 guests. The main floor features a well-equipped kitchen and a spacious, ground-level open area suited to the majority of a gathering, opening onto a covered deck furnished with patio tables, chairs, and a BBQ. Upstairs, a private bar and a smaller open space lend themselves to more intimate gatherings, with an open deck framing views of the waterfront marina. The full facility is ADA accessible, and renters are welcome to bring in a caterer of their choice or prepare food on-site using the kitchen.