Top Wisconsin Opening Party Venues
334 results near Wisconsin
Find a Venue
Choosing your opening party venue will be one of the most important steps in the planning process. So much goes into finding the perfect venue in Wisconsin. You’ll want to consider everything from the aesthetics of the space to any in-house amenities and services. Luckily, PartySlate makes it easy with our Find Venues page. Use the filters to narrow your search — taking into account everything from your guest count to specific catering preferences. Once you’ve set your filters, scroll down to search our curated list. Look for the “featured” tag for PartySlate’s top recommendations. With PartySlate, finding your ideal Wisconsin venue has never been easier.
Results
Chula Vista Resort
2501 Chula Vista Parkway, Wisconsin Dells, WI 53965, United States- Spaces for 100-1,000 Guests
- 3 Ballrooms
- 2 Outdoor Spaces
- 6 Total Spaces
Chula Vista Resort is a large all-inclusive resort in Wisconsin Dells set along the scenic Wisconsin River, with towering Norway pines and river views forming the backdrop for its wedding and event lawns, ballrooms, and Riverwalk. The resort has hosted Wisconsin Dells weddings for more than 50 years and pairs its event spaces with on-site accommodations, dining, and waterparks so guests can stay, celebrate, and enjoy the destination all in one place. For weddings and receptions, couples can choose between indoor ballrooms and outdoor ceremony settings, including the River View Deck and Riverwalk overlooking the Wisconsin River. Corporate groups and larger events can draw on more than 200,000 square feet of function space, including the Grand Ballroom, Riverview Ballroom, Upper Dells Ballroom, and Conference Center, several of which open onto river or riverwalk views. Outdoor options extend to the Cold Water Canyon Golf Course grounds, where a tent and open-air venue overlook the fairways. The resort's planning team assists with everything from custom catering menus to day-of coordination, and on-site dining includes Kaminski's Chop House, an on-property steakhouse.
Bull's Eye Country Club
2800 Ridgewood Trail, Wisconsin Rapids, WI 54494, USA- Spaces for 220-300 Guests
- 1 Country Club
- 1 Waterfront
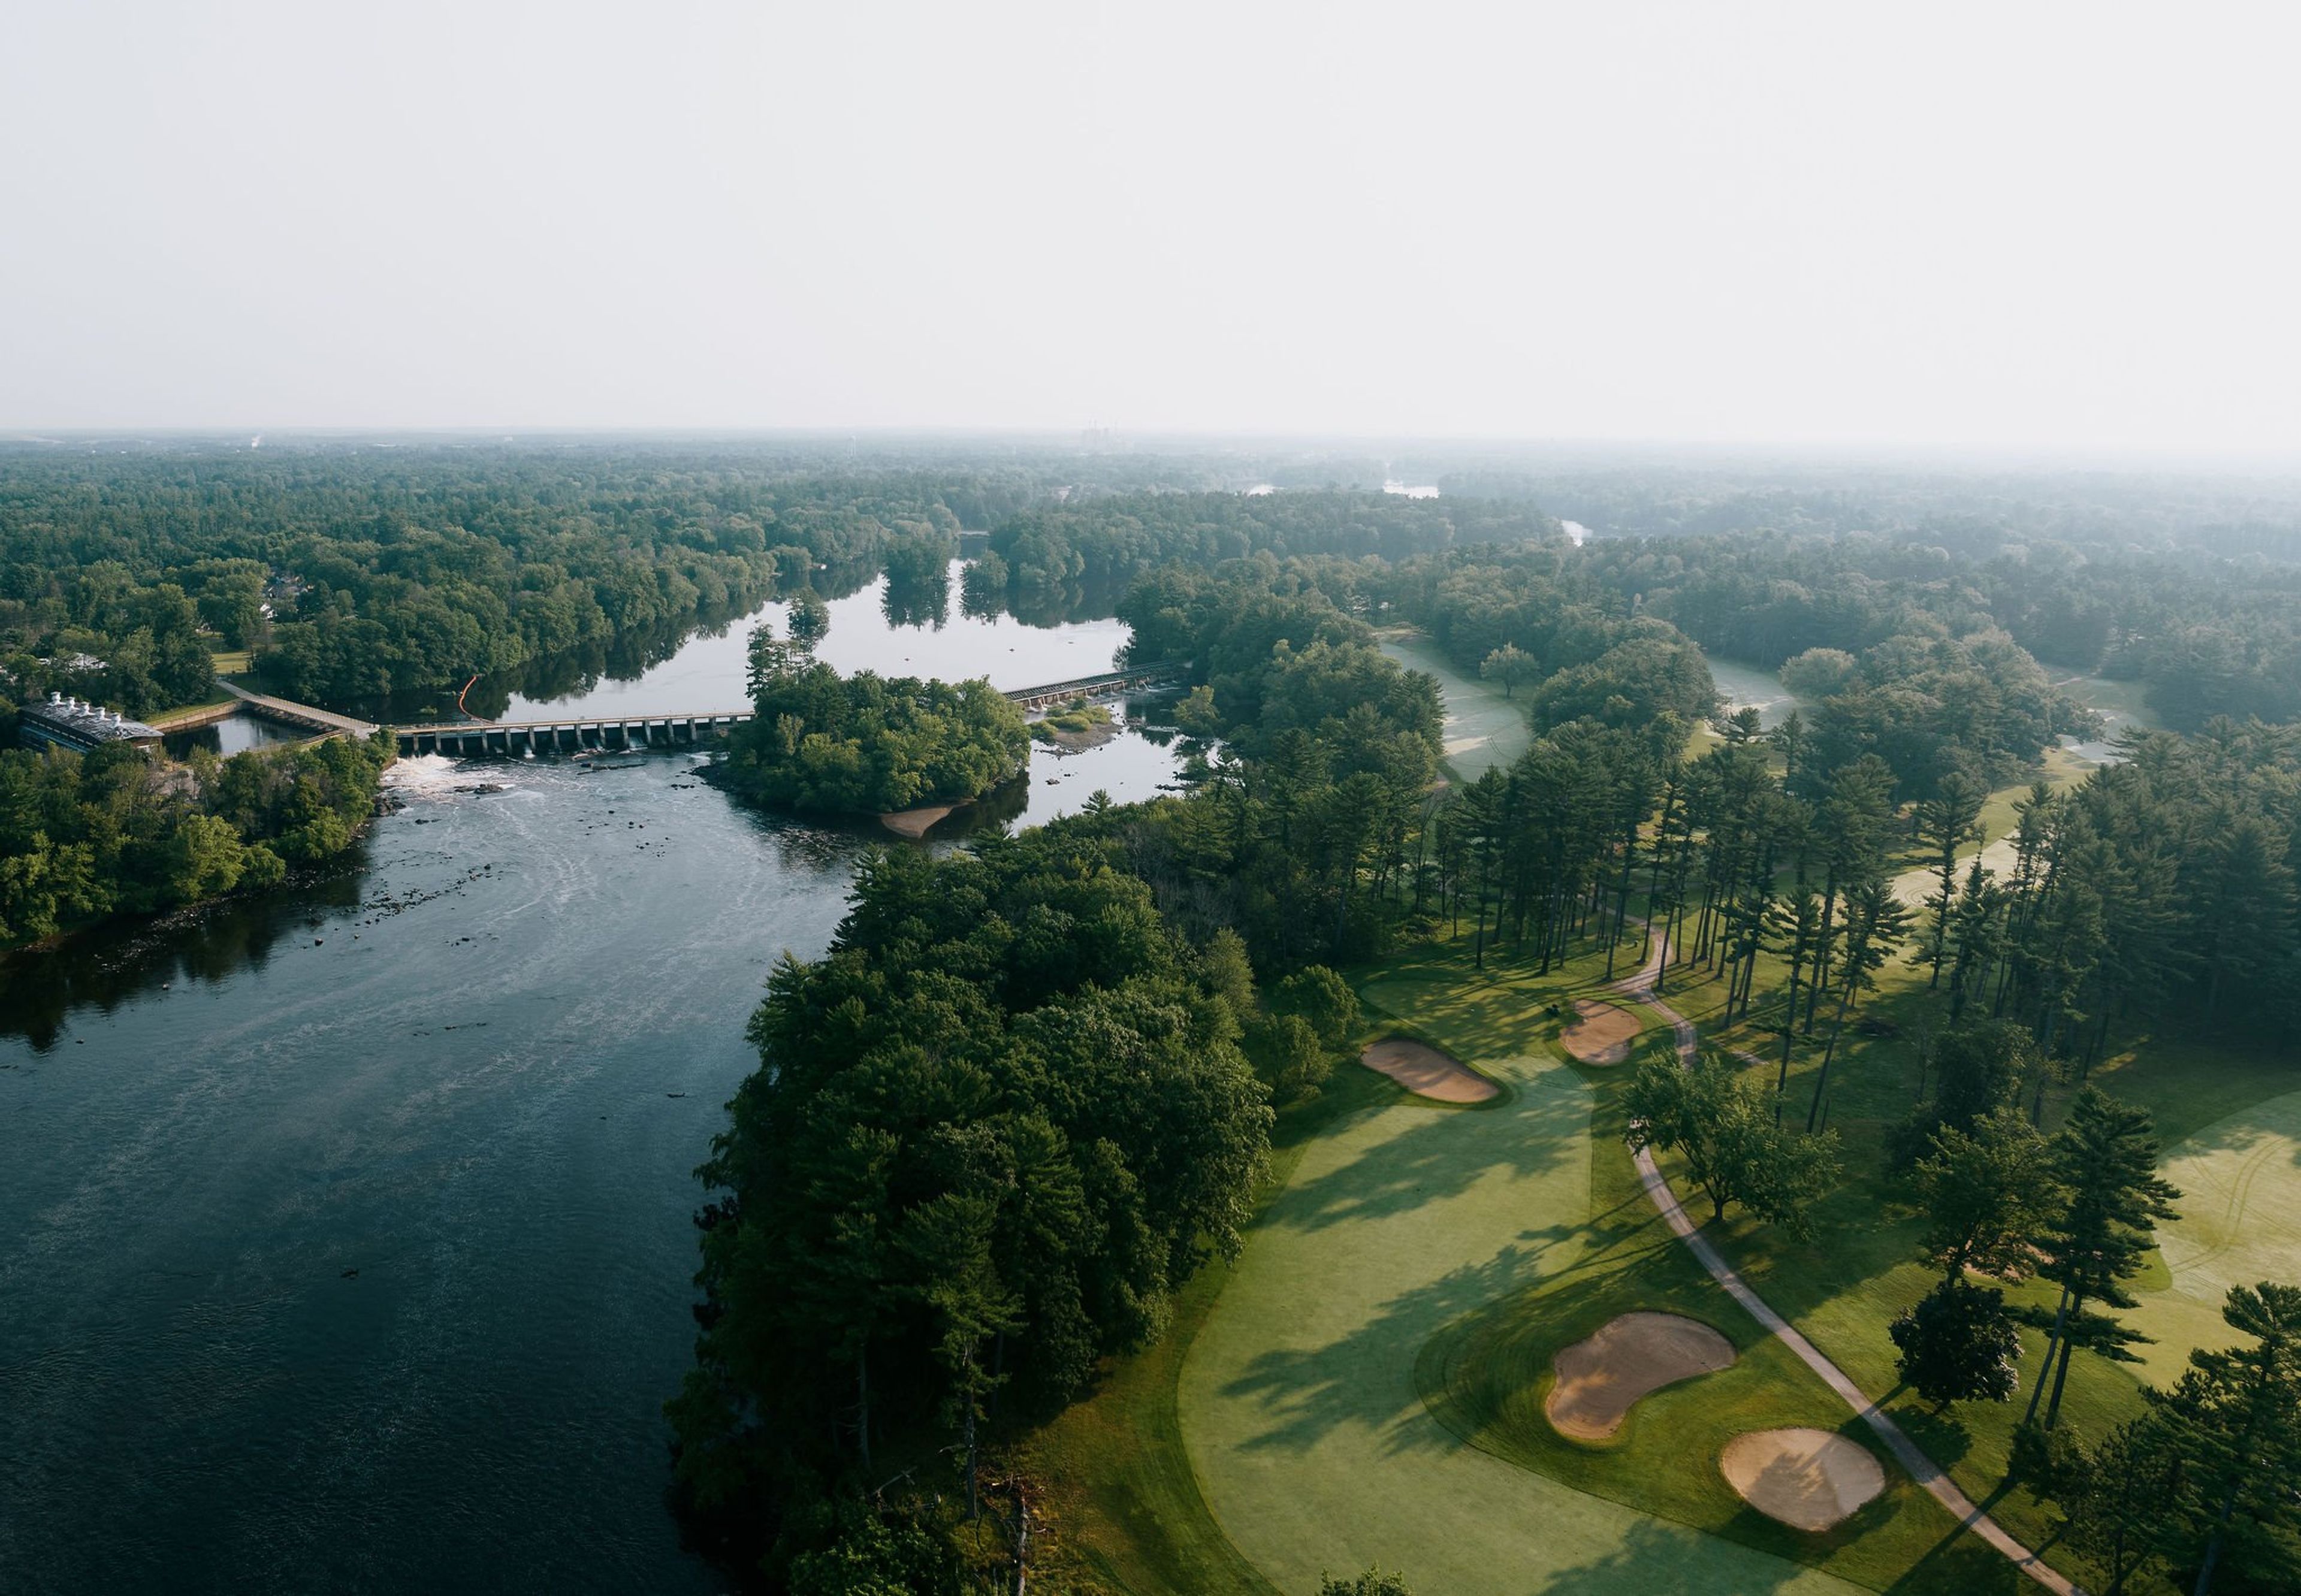
Bullseye Golf Club, formerly known as Bull's Eye Country Club, sits along the Wisconsin River in Wisconsin Rapids, Wisconsin. The golf course dates back to 1922, when the idea for the club was credited to George W. Mead, a founder of Consolidated Papers, with land leased along the river for the original nine-hole course. A fire destroyed the original wood clubhouse in 1983, and the present-day clubhouse was completed in 1984. Today the club hosts weddings, banquets, and private events with views of the Wisconsin River and the golf course. The banquet space seats up to 220 guests and includes a newly renovated bridal suite along with new carpet, tables, and chairs. An event lawn with a California pergola sits along the river, offering an outdoor backdrop for ceremonies. Located in the heart of Wisconsin Rapids, Bullseye Golf Club is a short drive from several area lodging options, making it convenient for out-of-town guests attending a wedding or celebration there. The club's events team can provide a sample banquet menu and schedule a facility tour for prospective hosts.
LedgeStone Vineyards
6381 WI-57, Greenleaf, WI 54126, USA- Spaces for 300 Guests
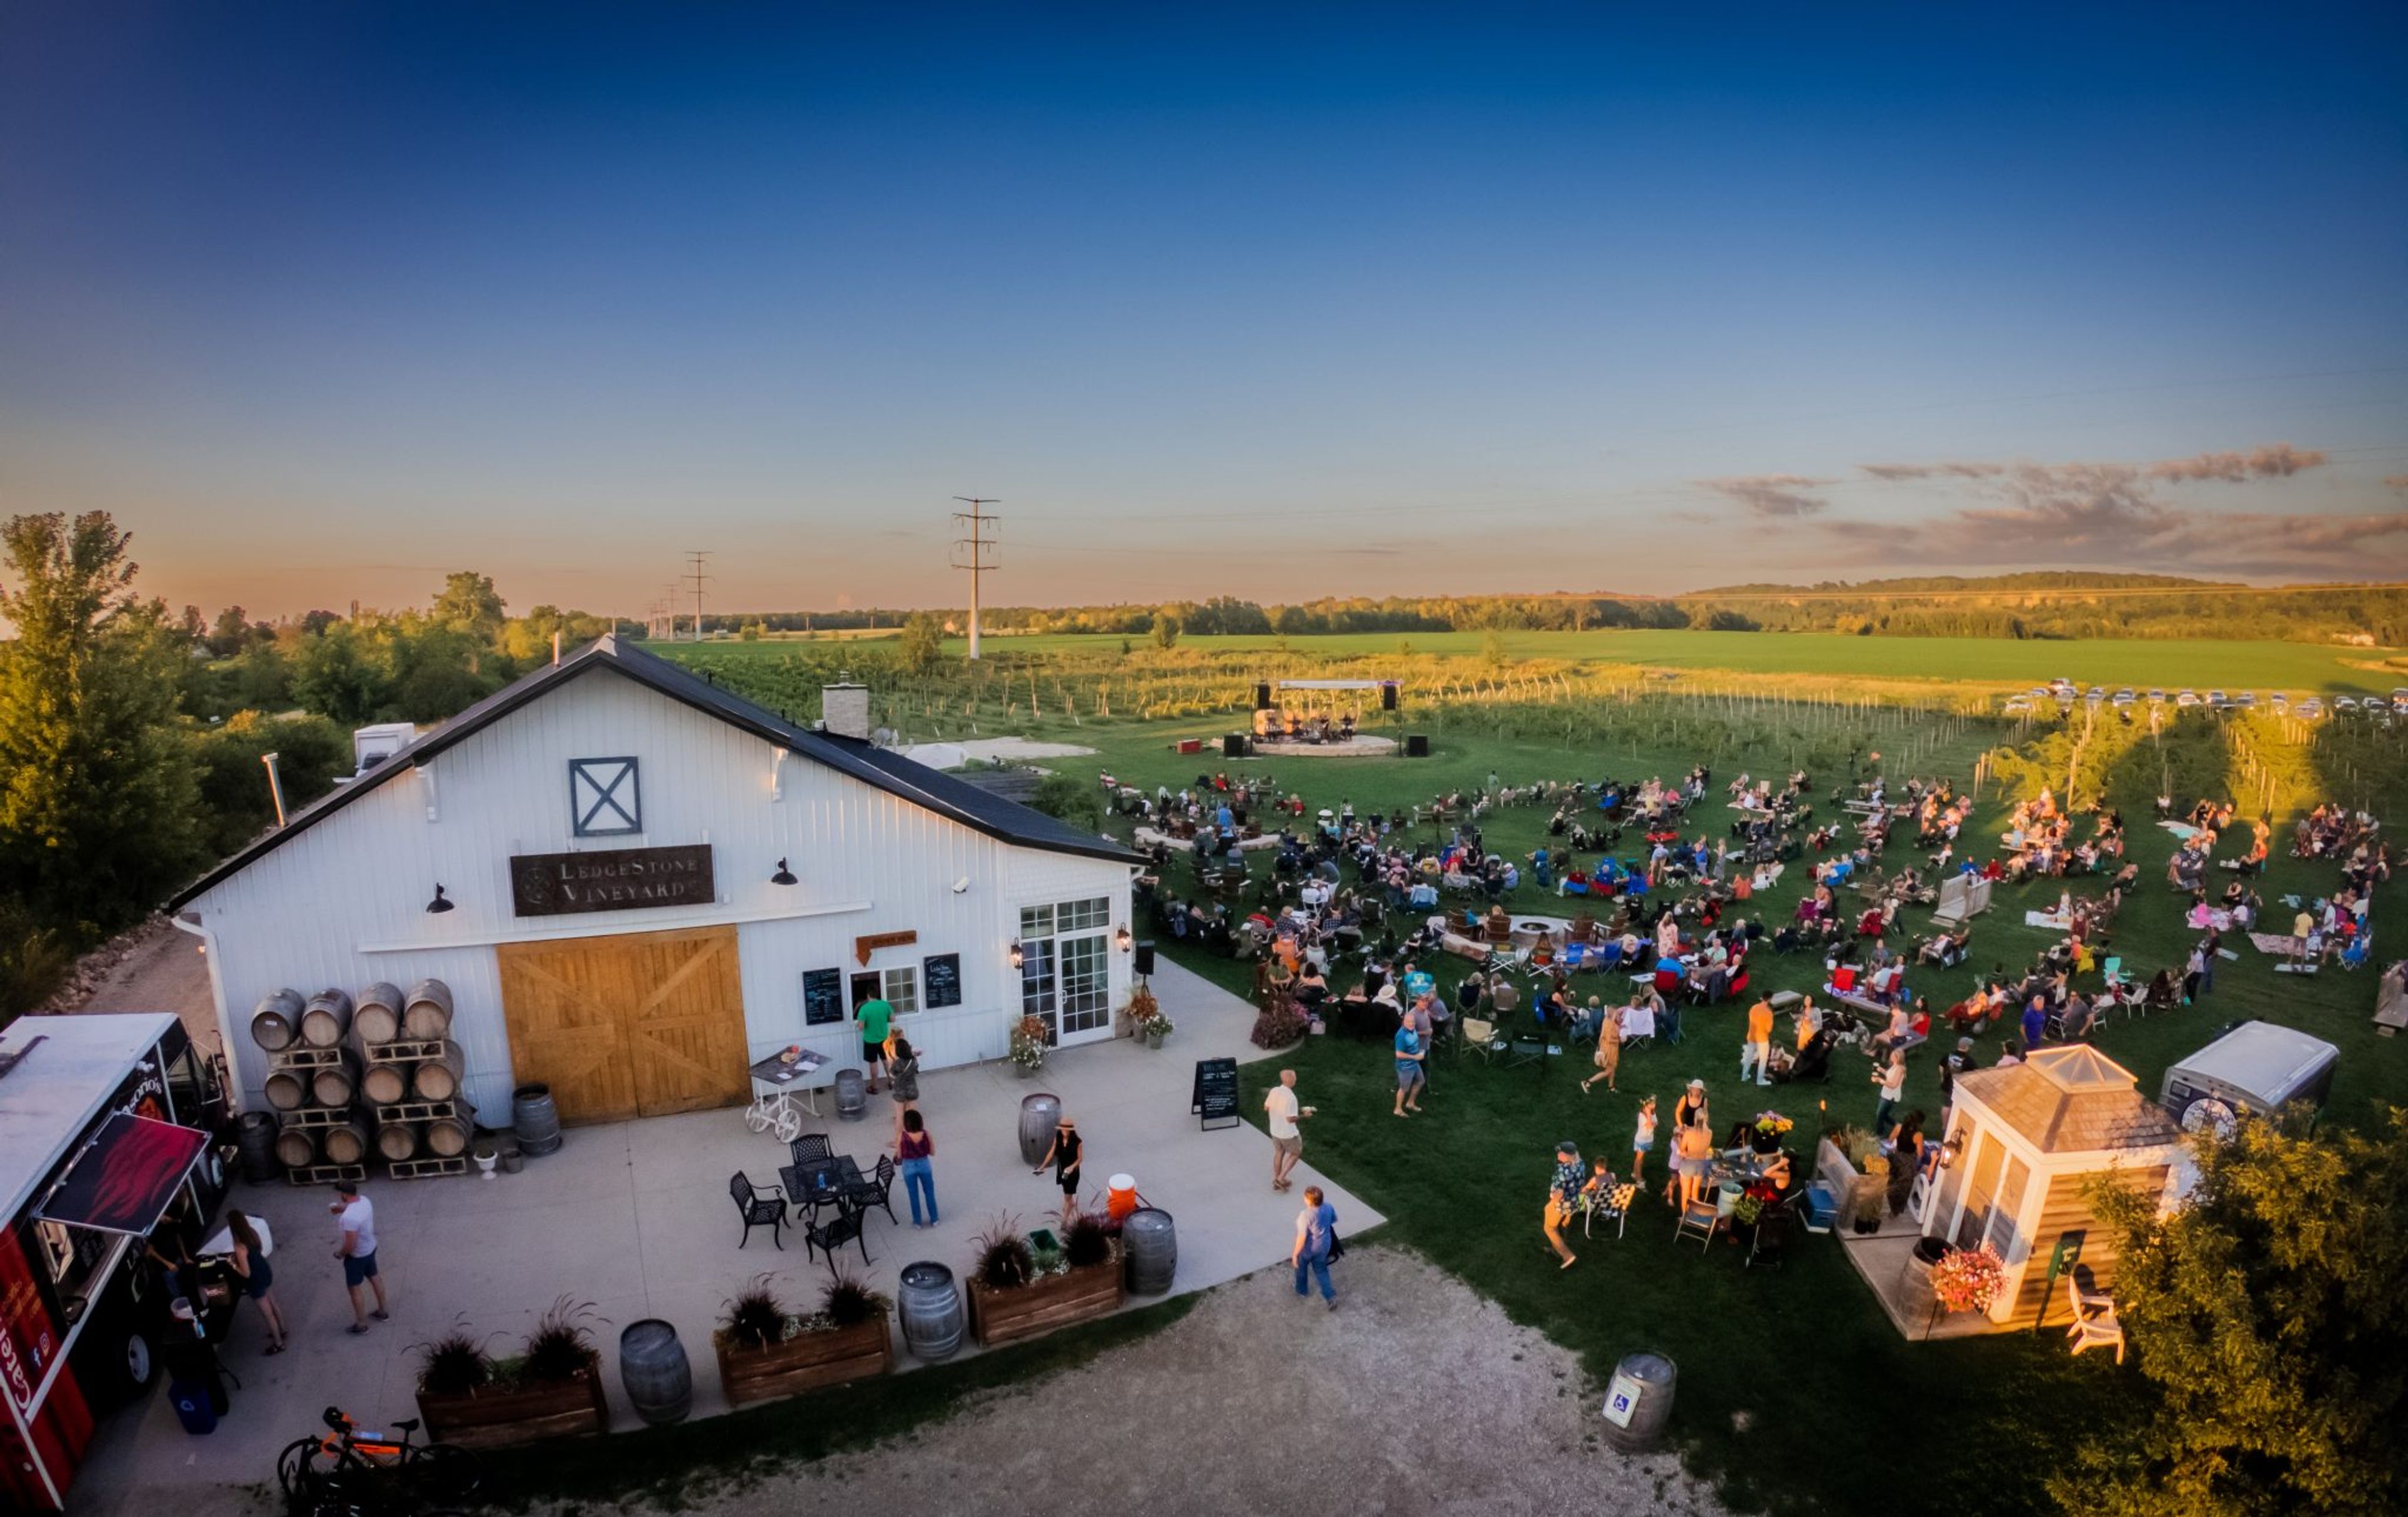
LedgeStone Vineyards is a vineyard, winery, and kitchen set among the rolling farmland of the Niagara Escarpment near Greenleaf, Wisconsin. Grapes grown on the property, along with fruit brought in from Minnesota, California, and Washington, go into wines produced entirely onsite, and the vineyard pours Gnarly Cedar Brewery beers alongside non-alcoholic options and reservation-only cocktails. Guests can drop in for a flight at the bar, spread out on the vineyard's open green space with a lawn chair, or book a patio table for full-service dining from the Vineyard Kitchen, which serves wood-fired pizza, a Sunday brunch, and a rotating seasonal menu. Live music plays most evenings, from Wednesday jazz and blues sets to weekend acoustic acts, and each summer the vineyard turns into a full concert venue for its Wine Down series, now in its ninth year, bringing nationally touring bands, food trucks, and vendors to the property on Thursday nights. The vineyard is family- and pet-friendly, and hosts private gatherings such as bridal showers and birthdays by request.
The Lageret
515 E Main St, Stoughton, WI 53589, USA- Spaces for 250 Guests
- 1 Event Space
- 1 Historic Space
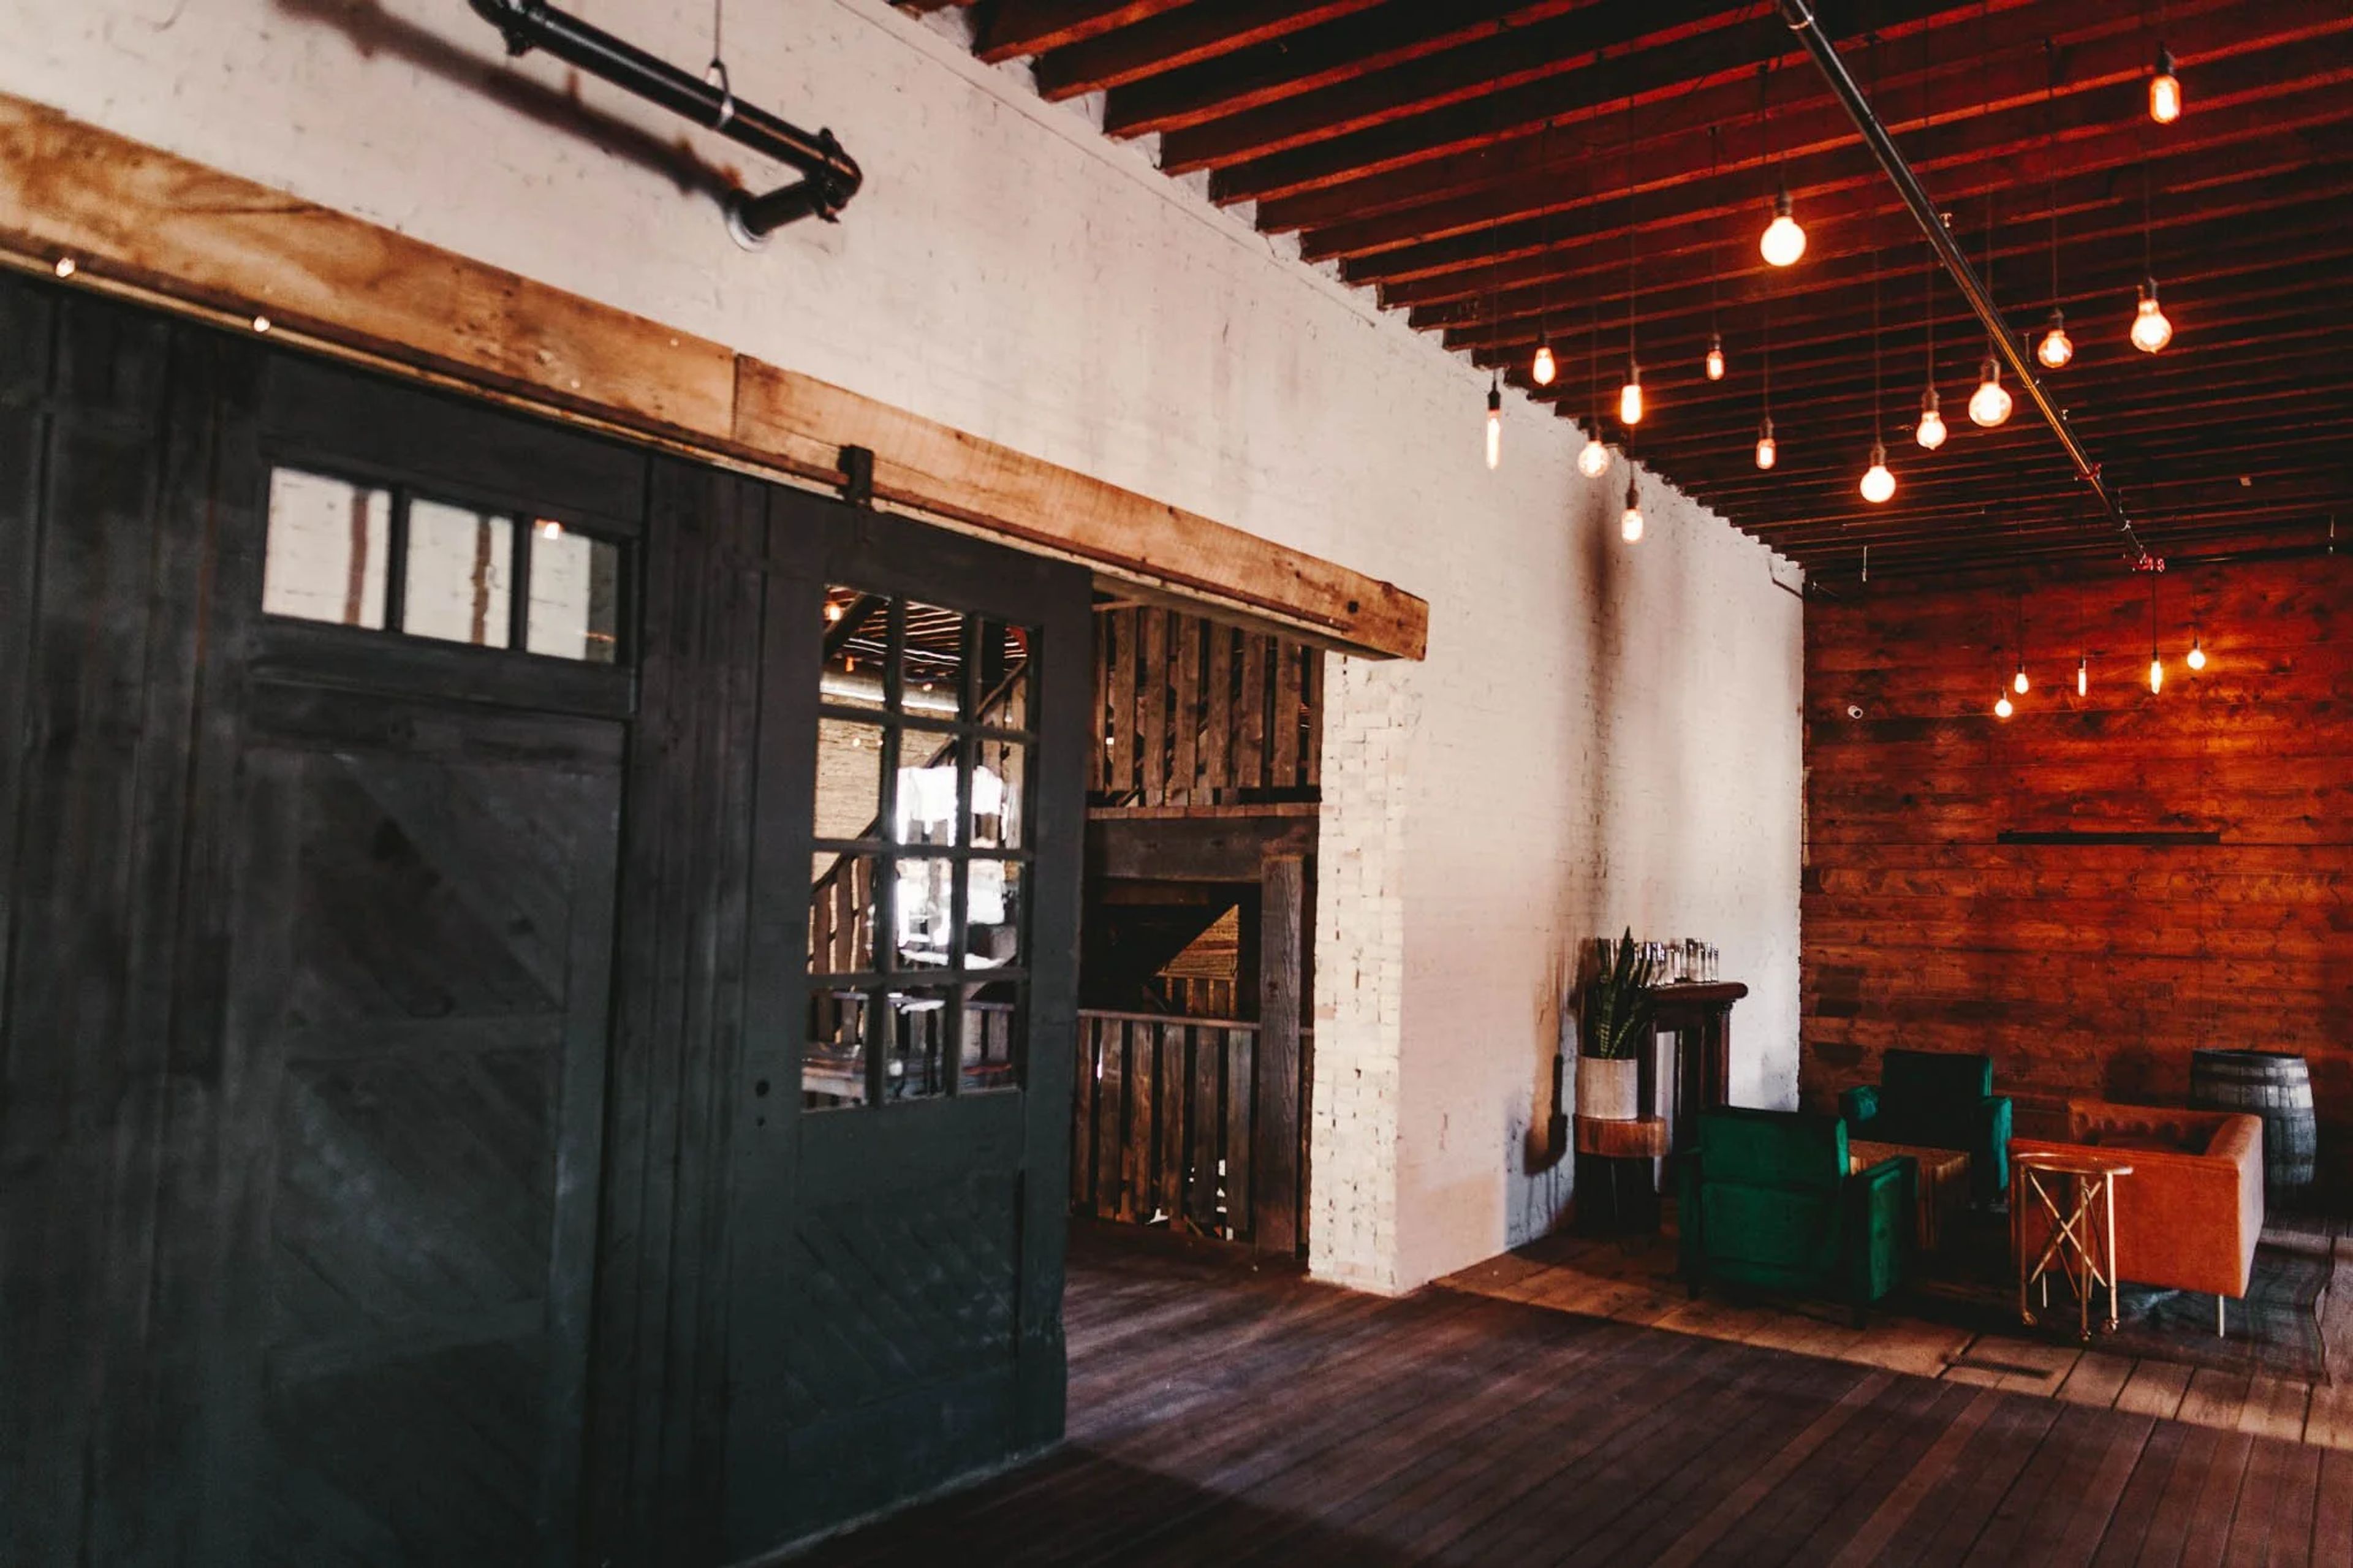
Built in 1885 as a tobacco warehouse for the Turner and Atkinson Tobacco Company, The Lageret sits in Stoughton, Wisconsin, a building once at the center of the town's "Tobacco Junction" trade. After decades as a warehouse and later a leased retail space known as the Tobacco Junction Mall, the building has been reimagined as an event venue that keeps its rustic, industrial character intact: large historic wood beams, cream city brick walls, big windows, and original wood floors run throughout. The venue offers flexible seating for up to 250 guests across two floors. The first floor centers on a full-service bar and 1,200-square-foot dance floor, with soft seating areas, a covered patio strung with cafe lights, and two getting-ready suites, the Leif Room and the McKay Room. Upstairs, a 4,500-square-foot reception and dining space sits alongside a separate 1,800-square-foot ceremony area that seats up to 250 on included fruitwood folding chairs. Rental includes exclusive use of the building, free private parking for 80 cars, ramp and elevator access between floors, and a prep kitchen for caterers. The Lageret also houses its own in-house floral studio, Flora by Jamae, and hosts weddings, social and corporate gatherings, and commercial photo and film shoots.
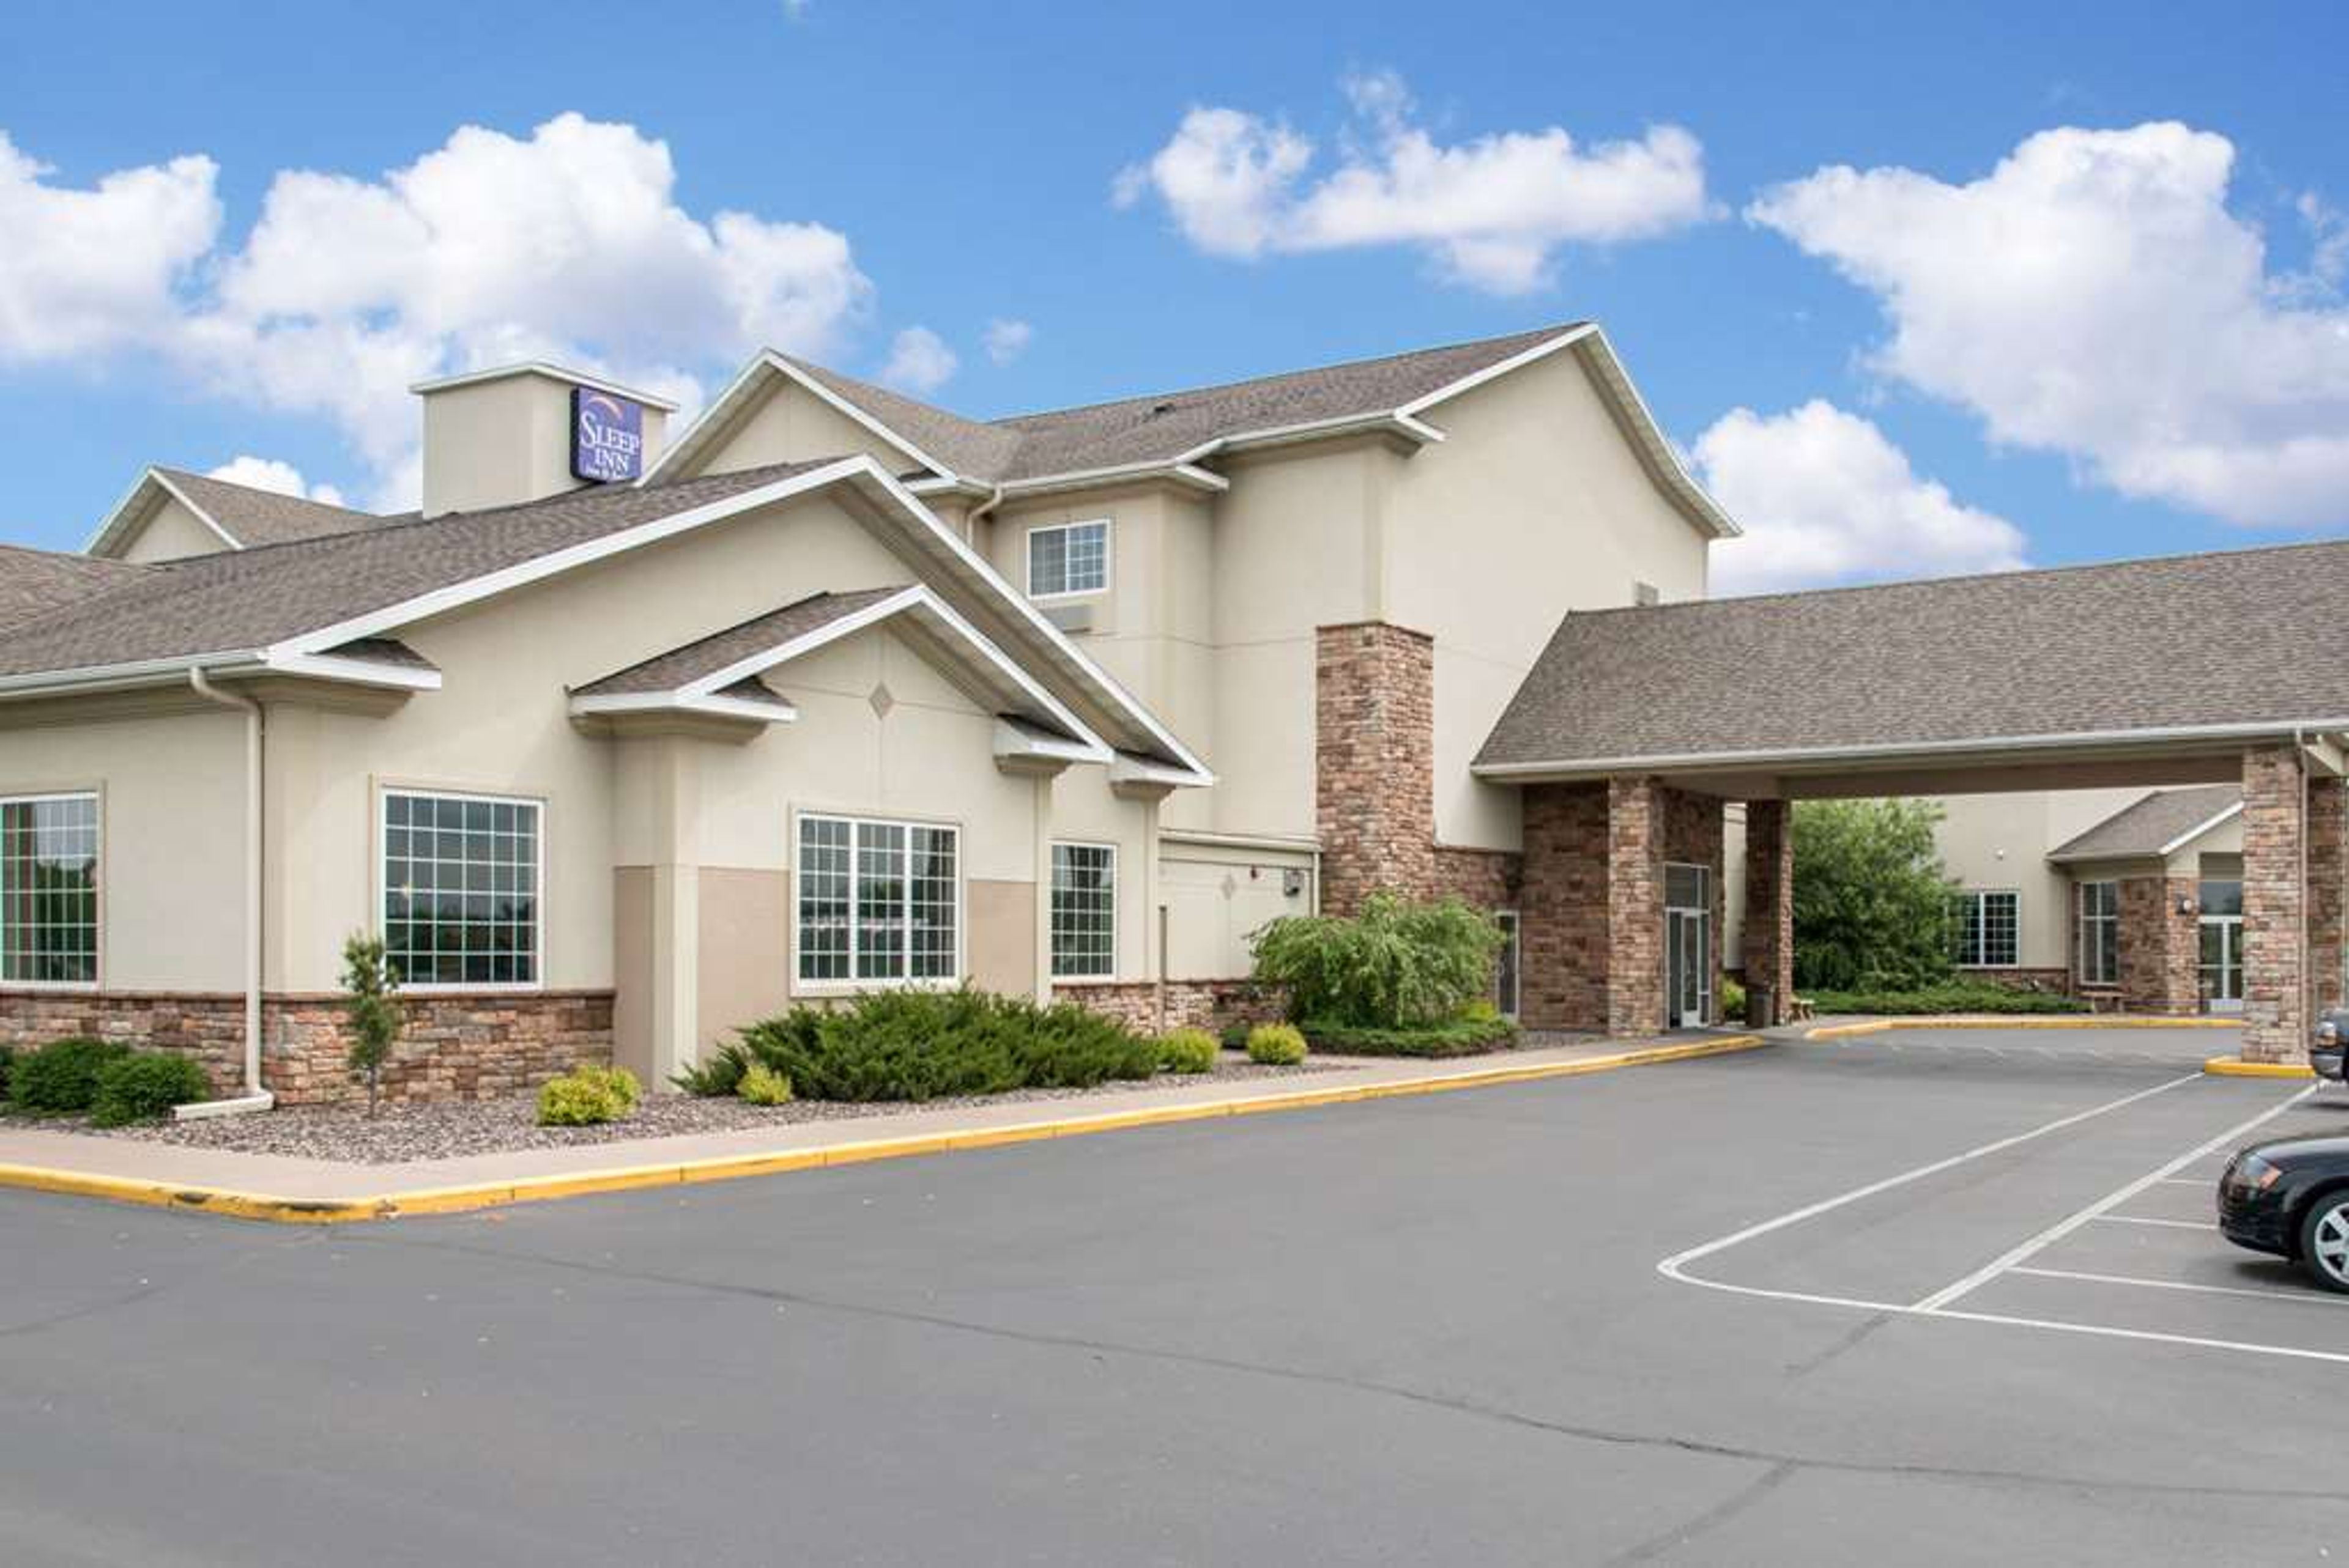
Sleep Inn And Suites Conference Center
5872 33rd Ave, Eau Claire, WI 54703, USA- Spaces for 12-400 Guests
- 5 Hotels
- 1 Ballroom
- 4 Meeting Spaces
Sleep Inn & Suites Conference Center sits near Highway 29 in Eau Claire, Wisconsin, about 15 minutes from the University of Wisconsin-Eau Claire and Chippewa Valley Regional Airport. The hotel offers 5,000 square feet of flexible event space, anchored by the Grand Valley Ballroom, which accommodates up to 400 guests and can be divided into three smaller sections for more intimate gatherings. Several additional meeting rooms round out the property, suited to everything from executive boardroom sessions to bridal gift openings, baby showers, and team lunches. Full catering services, including wedding packages, are handled through the hotel's own Wheaton Family Restaurant, and the events team also coordinates room blocks and professional event set-up for meetings and milestone celebrations alike. Guests planning a stay alongside their event can take advantage of the hotel's indoor heated pool, fitness room, game room, and complimentary continental breakfast. The hotel is also within reach of Eau Claire attractions such as Leinenkugel Brewing Company, the Pablo Center for the Arts, and Ferguson's Orchard, making it a convenient base for guests traveling in for a destination wedding or event.
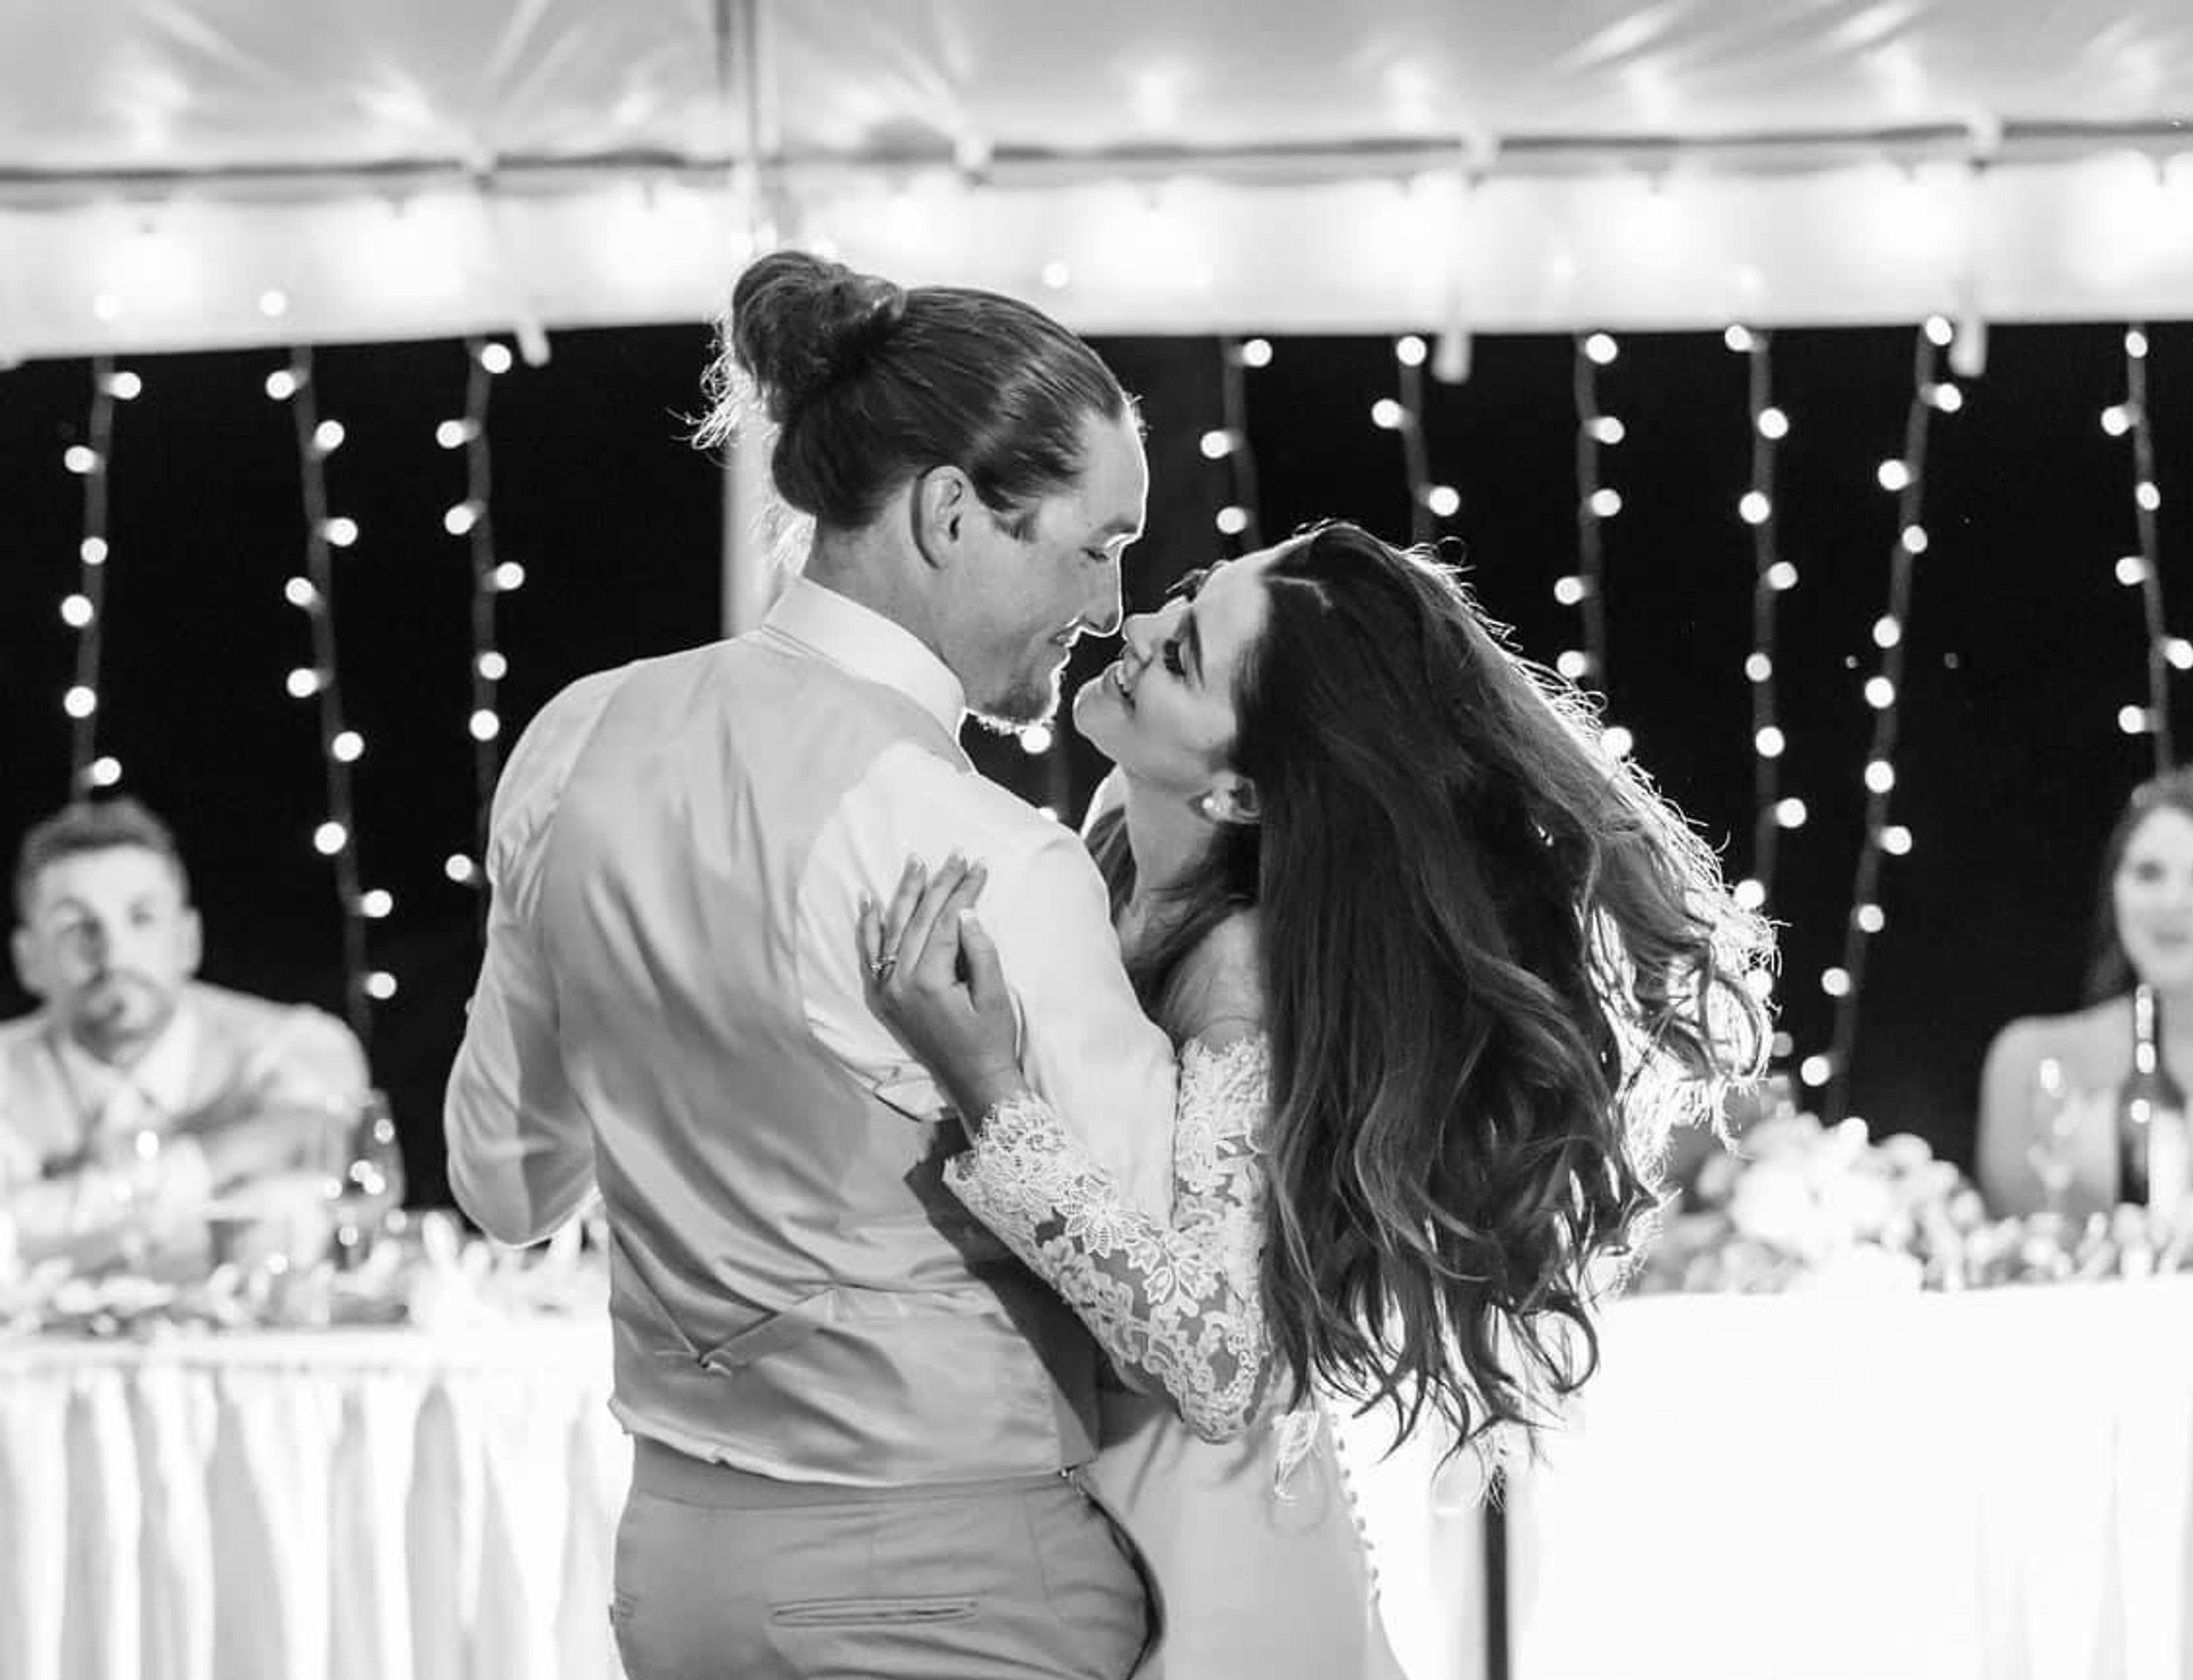
The Hub At Cedar Creek
1814 Washington Ave, Cedarburg, WI 53012, USA- Spaces for 200-400 Guests
- 1 Restaurant
- 1 Outdoor
- 2 Total Spaces
The Hub at Cedar Creek sits on five acres along 500 feet of Cedar Creek in the Town of Cedarburg, Wisconsin, combining a full-service restaurant, catering operation, and wedding venue on one property. The venue offers both indoor and outdoor event spaces: 6,500 square feet indoors that seats up to 200 guests, and a 3,500-square-foot tented outdoor space that accommodates up to 325 guests for seated receptions and ceremonies. Beyond weddings, The Hub hosts banquets, cocktail receptions, rehearsal dinners, company parties, and fundraising events. Its restaurant serves a casual menu of pastas, hamburgers, fish, chicken, salads, sandwiches, and fish fries, with a dining room, bar seating, outdoor patio, and tent seating available to guests. The combination of on-site catering, flexible indoor and outdoor space, and a creekside setting makes it a straightforward one-stop option for planning a wedding or private event in Cedarburg.
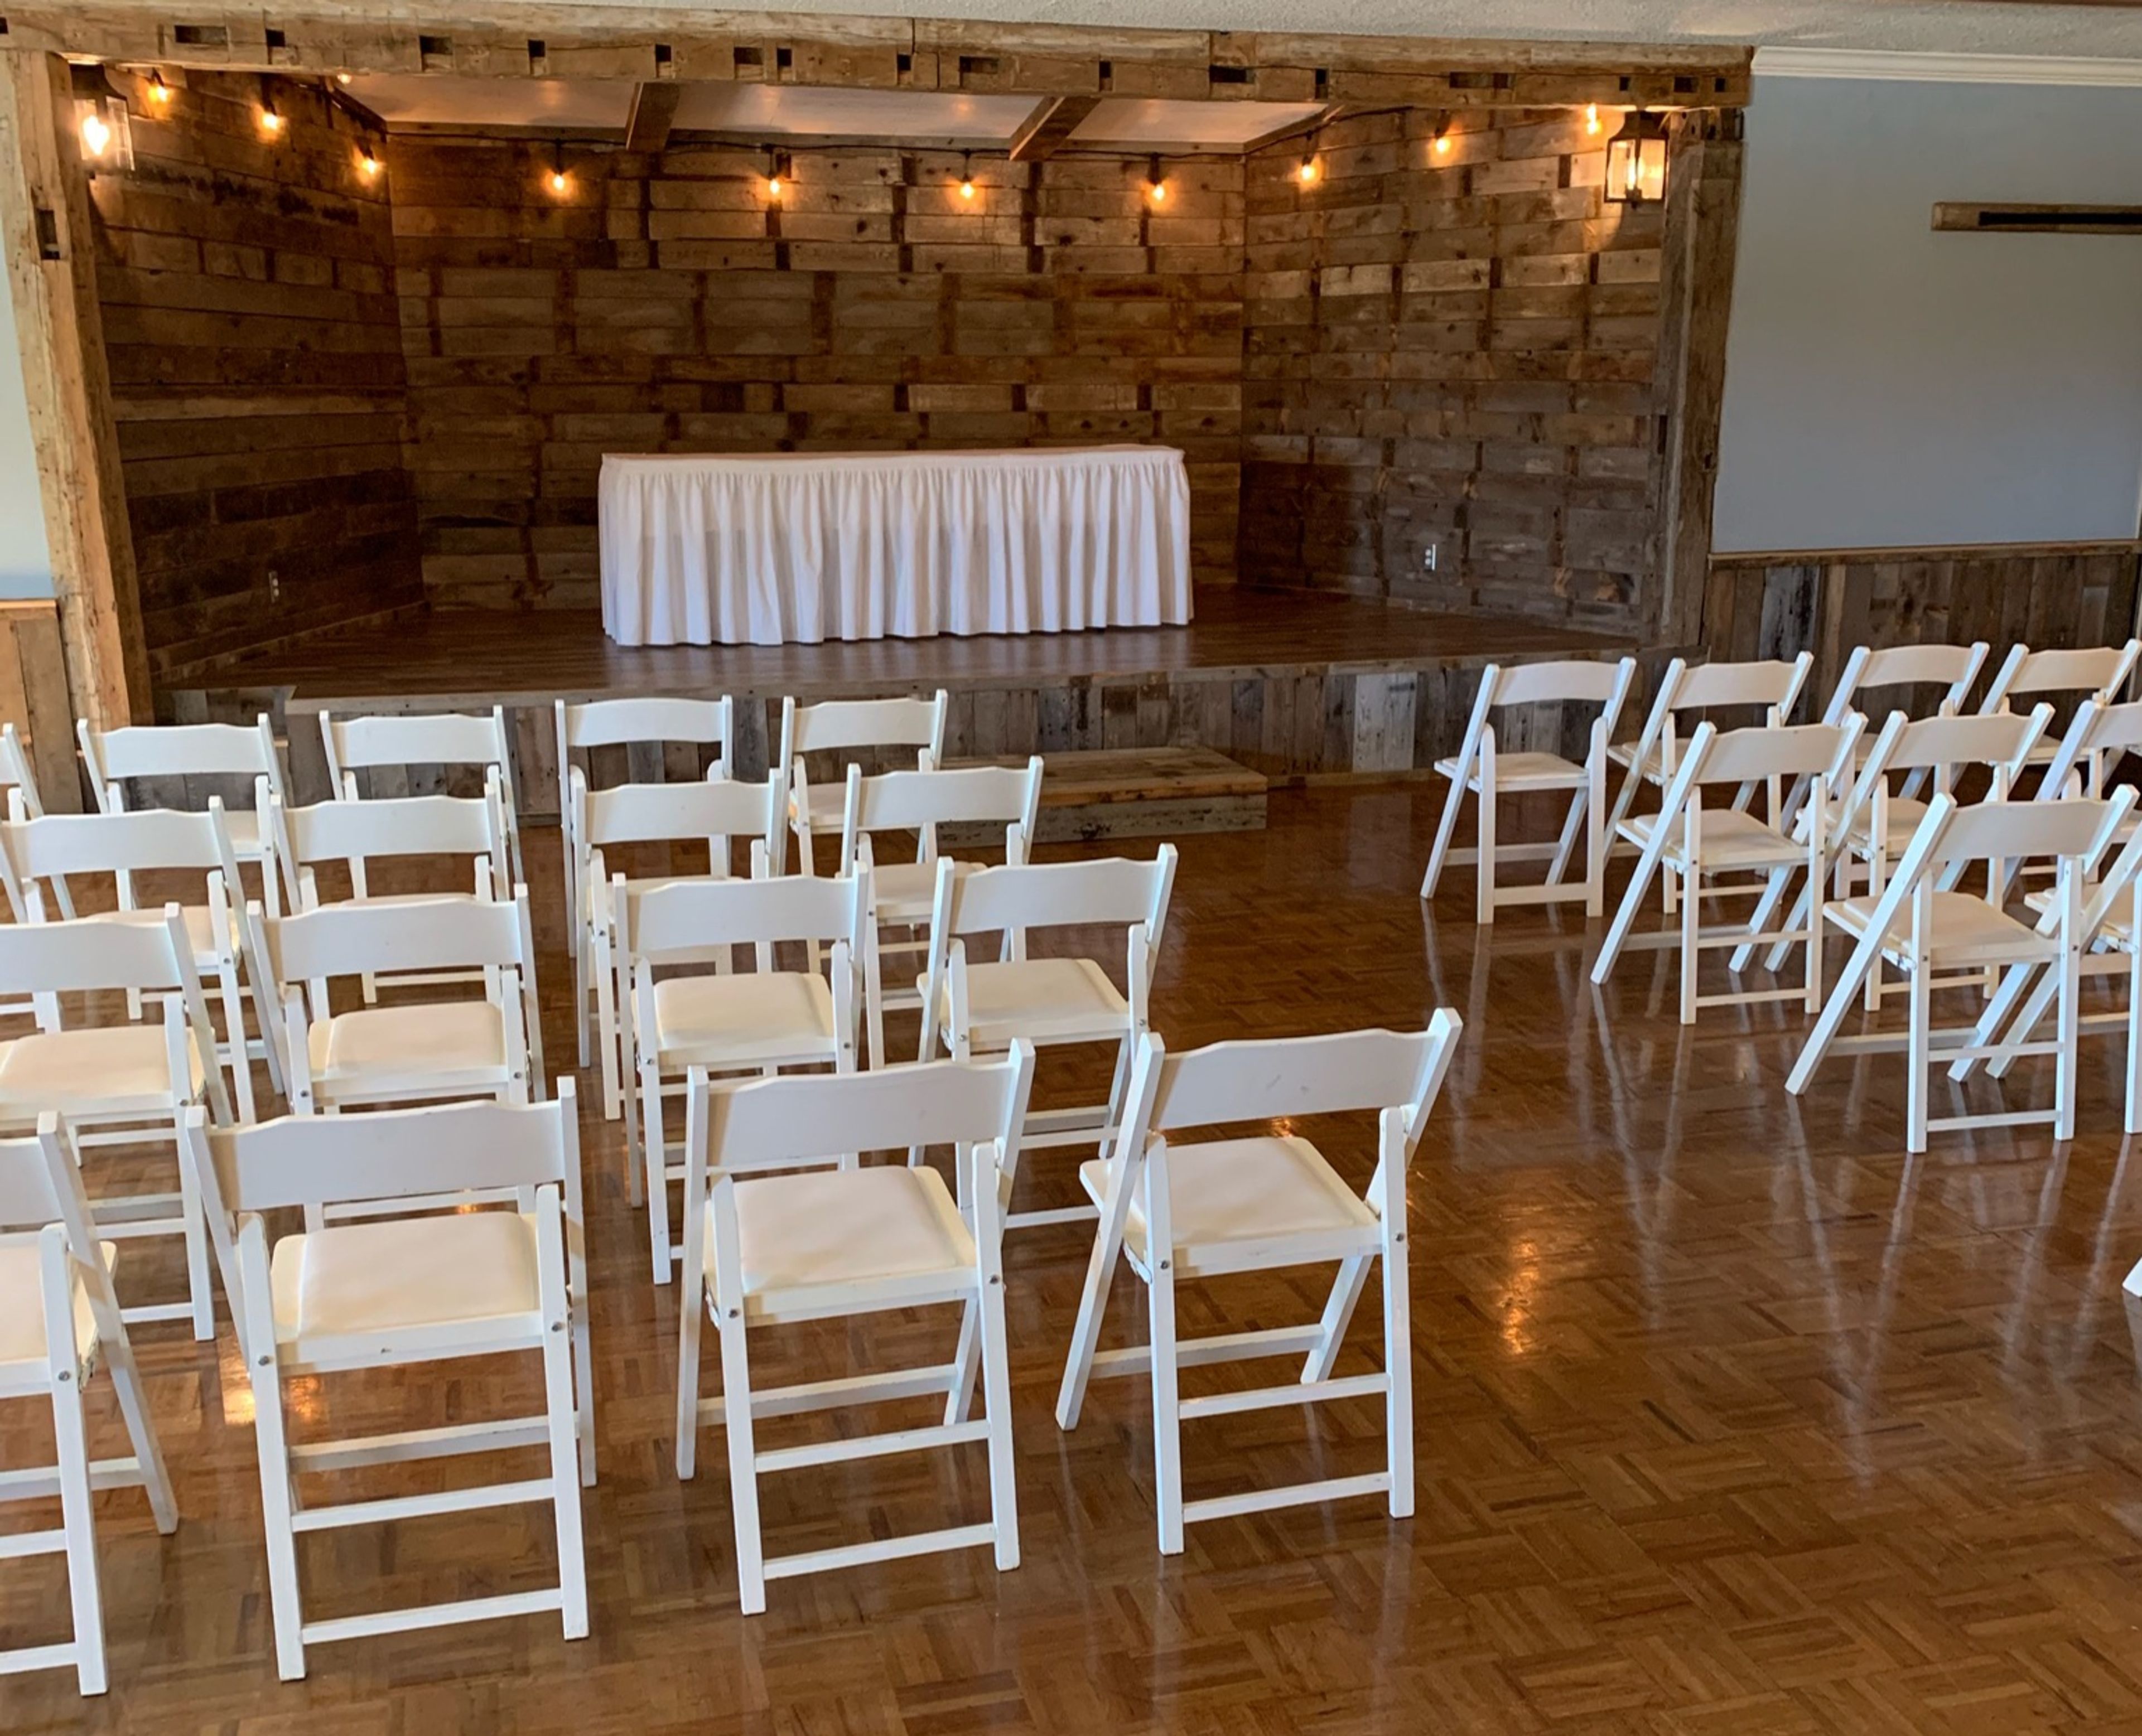
Three Guys and a Grill East Banquet Facility
N8350 Co Rd J, Elkhart Lake, WI 53020, USA- Spaces for 300 Guests
- 1 Barn
Three Guys & a Grill East is a restaurant and banquet facility in Elkhart Lake, Wisconsin, built around a newly remodeled barn/industrial-style banquet hall. The hall holds up to 300 guests and comes equipped with a stage, dance floor, full bar, and on-site parking, making it suited to weddings, receptions, and other large gatherings. For smaller daytime events, the property's dining room hosts luncheons by advance reservation. The restaurant side of Three Guys & a Grill East serves made-from-scratch pizzas, offering both traditional oven-baked pies and hardwood charcoal-grilled versions, alongside charcoal-grilled steaks, seafood, and specialty sandwiches. The kitchen also delivers its full menu to Elkhart Lake and several nearby Wisconsin communities.
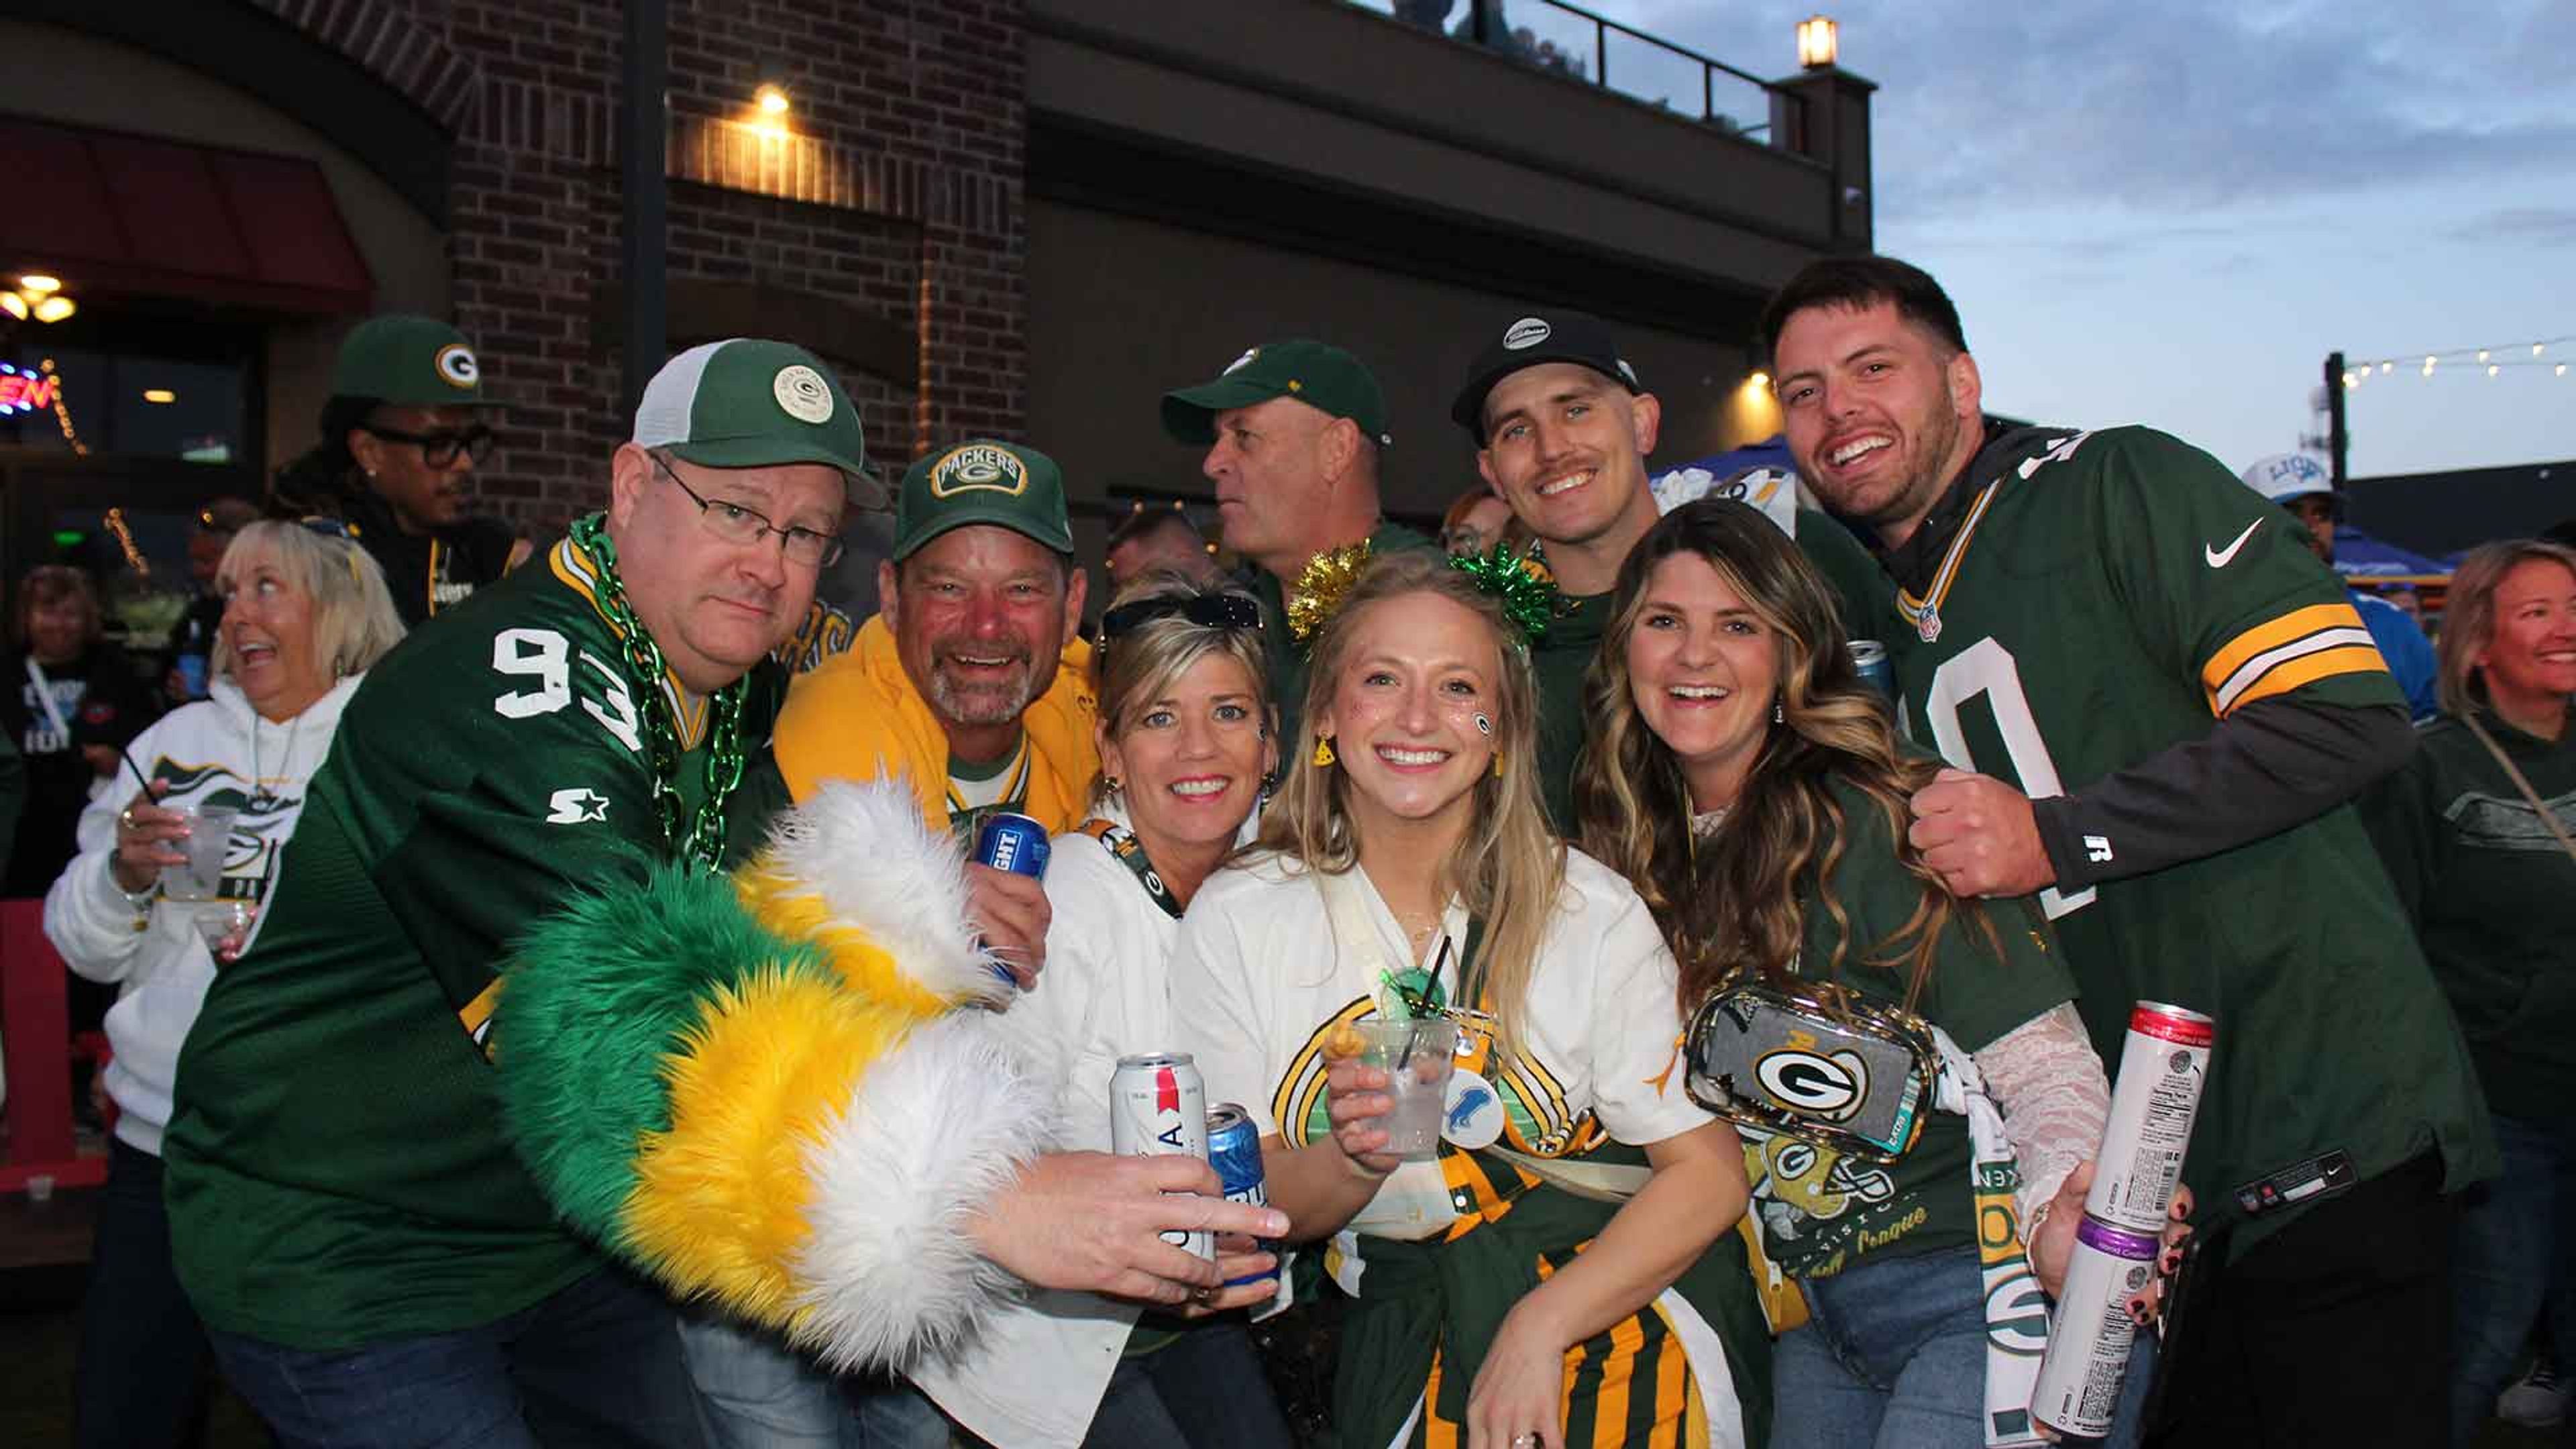
Anduzzis Sports Club - Howard
2555 Lineville Rd, Green Bay, WI 54313, USA- Spaces for 70-100 Guests
- 1 Restaurant
- 1 Bar
- 1 Event Space
Anduzzi's Sports Club Howard is one of three Green Bay-area locations of the sports bar and restaurant founded in 1999 near Lambeau Field, expanding to Howard's Lineville Road in 2011. The Howard location combines a full sports bar and restaurant with countless widescreen TVs, weekly live performances, and craft pub fare including burgers, chicken wings, pizza, and pasta alongside specialty drinks, fish bowls, giant margaritas, and bloody marys. For private events, Howard offers a private room accommodating up to 70 guests seated for dinner or 100 guests for cocktails and hors d'oeuvres. The room comes with a private bar, internet access, and a projector, with a banquet menu and customizable seating to suit the occasion. Anduzzi's traces its roots to a group of local bartenders who set out to blend franchise-restaurant standards with local entertainment. The club also supports its community through shelter meals, team sponsorships, and school donations.
Memorial Union and Union South
1308 W Dayton St, Madison, WI 53715, USA- Spaces for 250-400 Guests
- 3 Ballrooms
- 2 Historic Spaces
- 2 Waterfront
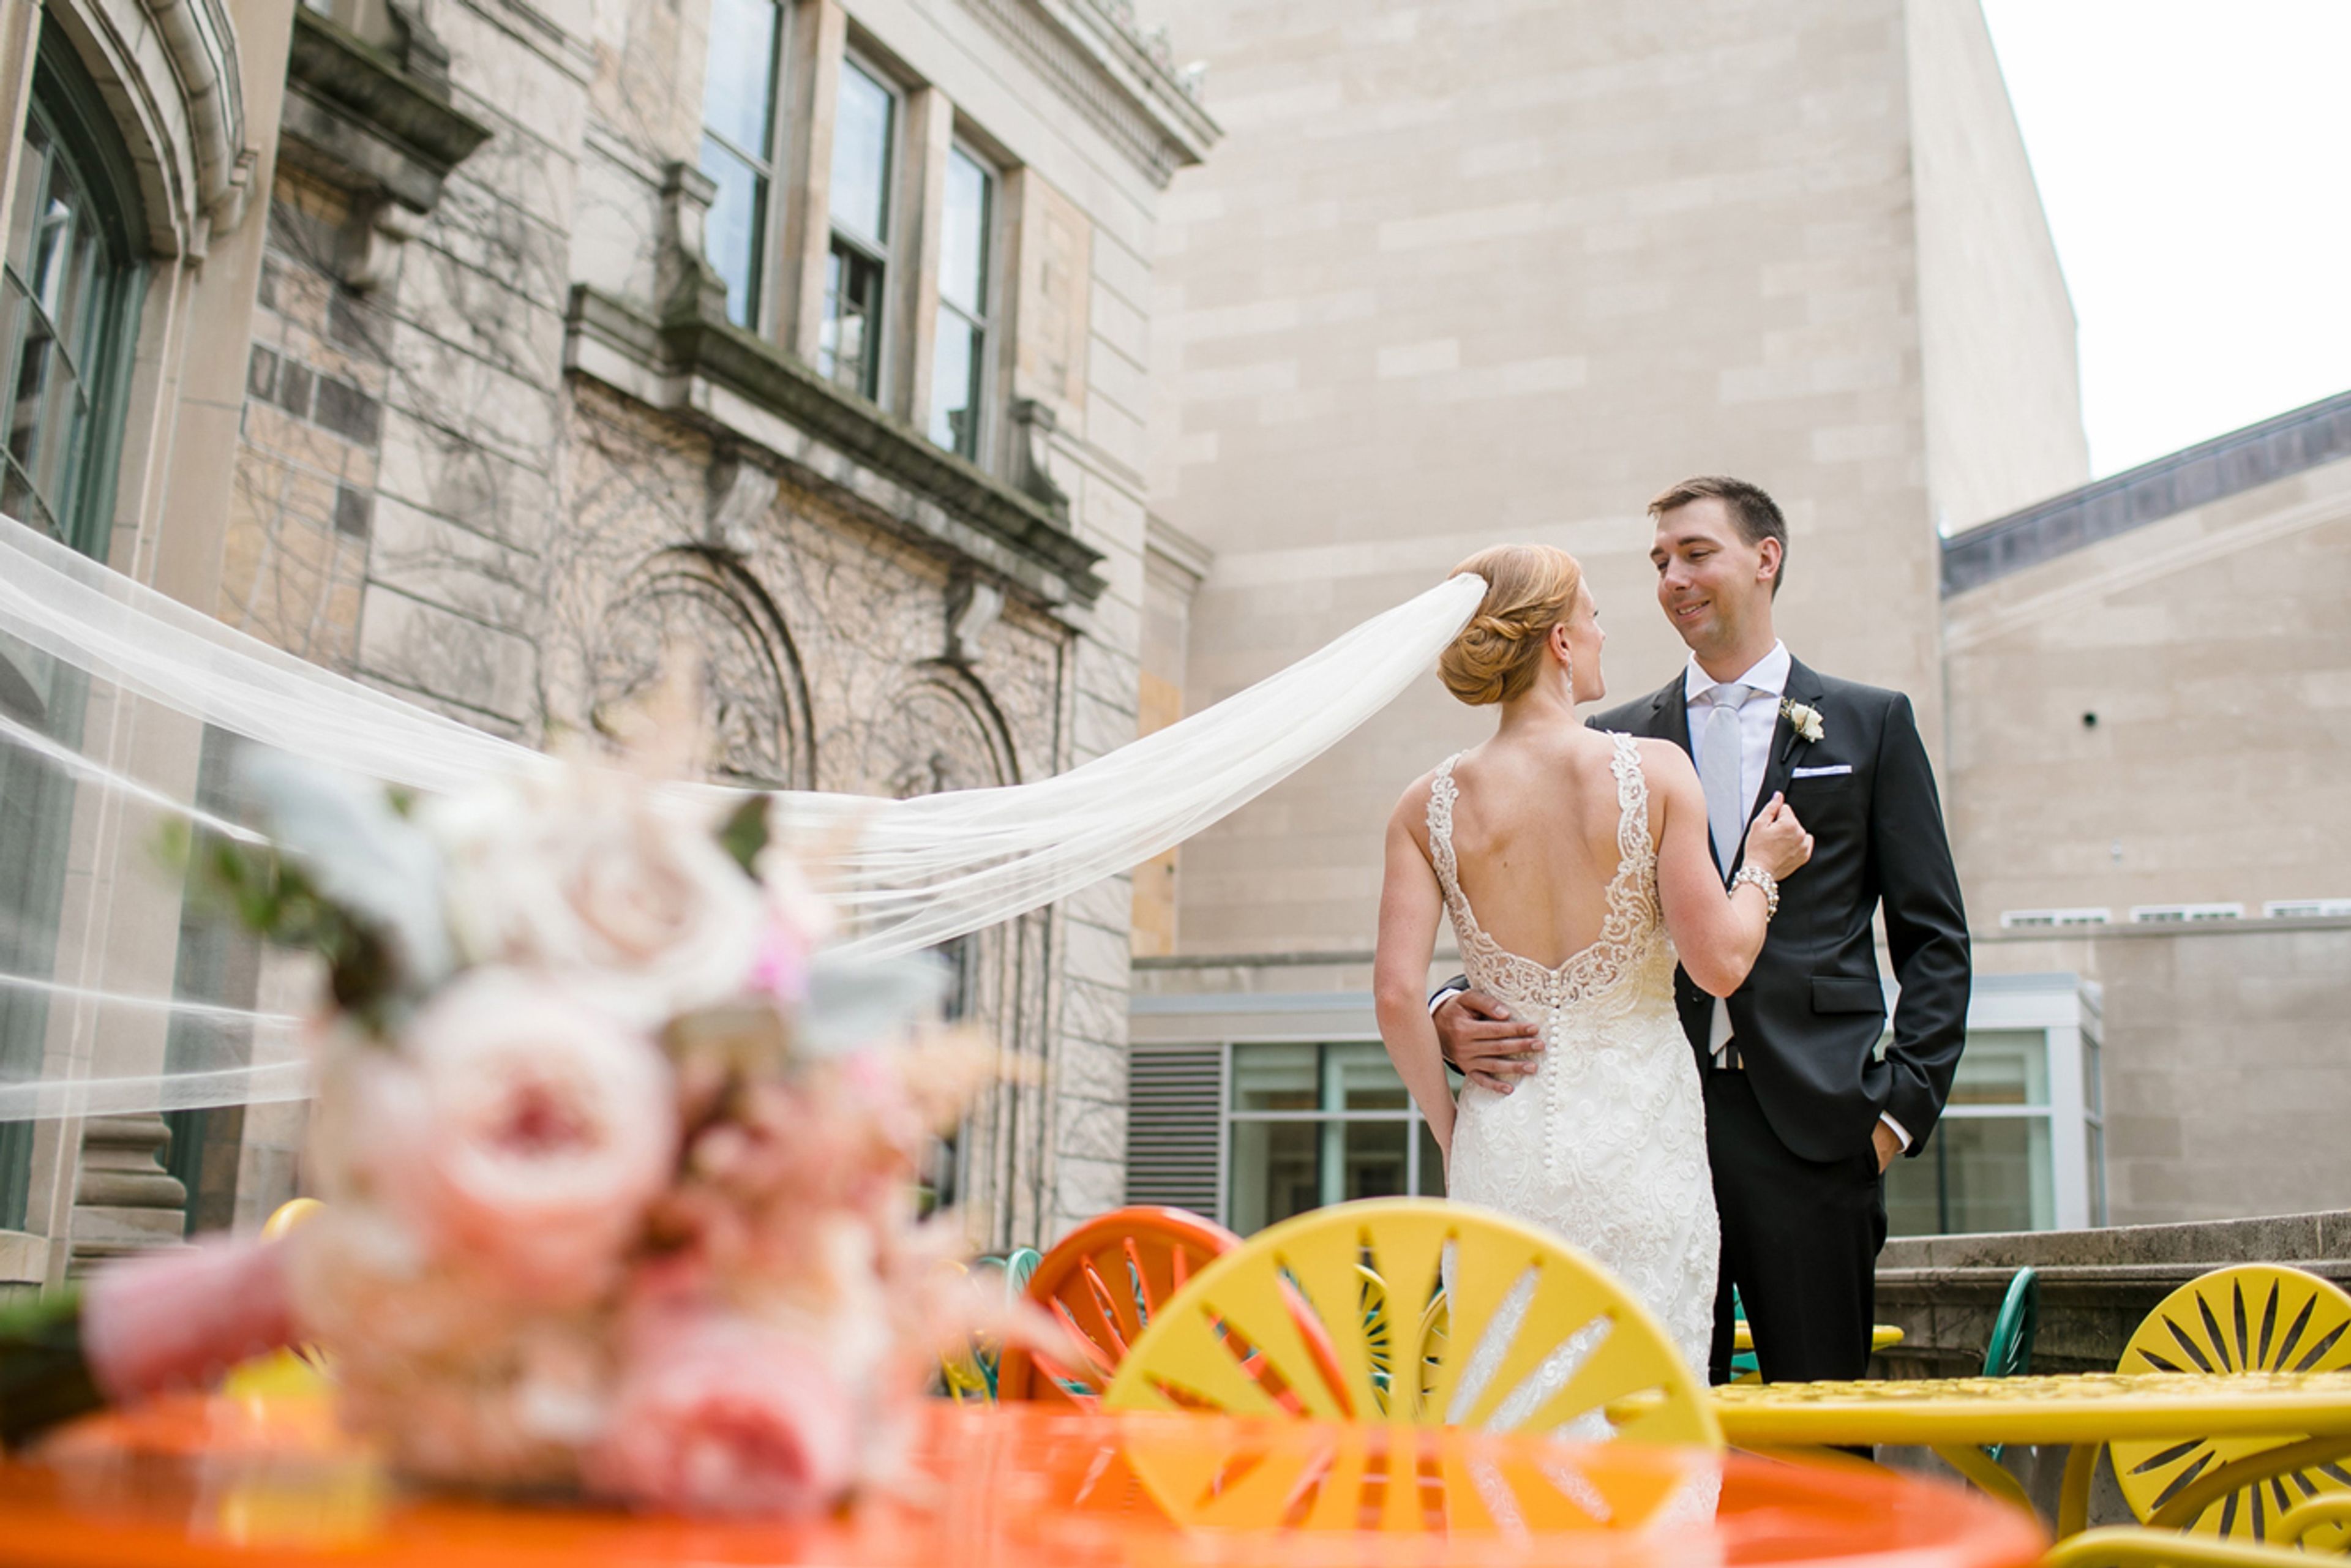
Memorial Union and Union South are the University of Wisconsin-Madison's two Wisconsin Union buildings, offering event spaces for weddings, receptions, and gatherings in Madison. Memorial Union opened in 1928 on the shores of Lake Mendota and is known for its historic architecture, restored banquet rooms, and the Terrace's iconic sunburst chairs; several of its rooms, including the Great Hall and Tripp Commons, open onto lake and Terrace views. Union South is the Wisconsin Union's more modern building, home to Varsity Hall, a large divisible hall with floor-to-ceiling windows and reclaimed elm plank flooring that is popular for large wedding receptions. Wisconsin Union Catering provides in-house food and beverage service, audio-visual and presentation equipment, and event coordination for weddings, receptions, and other private events across both buildings. Guest rooms are available on-site through the Wisconsin Union Hotel & Club Suites, and event tastings for entrees, wine, hors d'oeuvres, and cocktails are offered to couples planning a wedding at the Union.
Kalahari Resorts and Trappers Turn Golf Club
2955 Wisconsin Dells Pkwy, Wisconsin Dells, WI 53965, USA- Spaces for 12-400 Guests
- 2 Outdoor Spaces
- 1 Event Space
- 4 Total Spaces
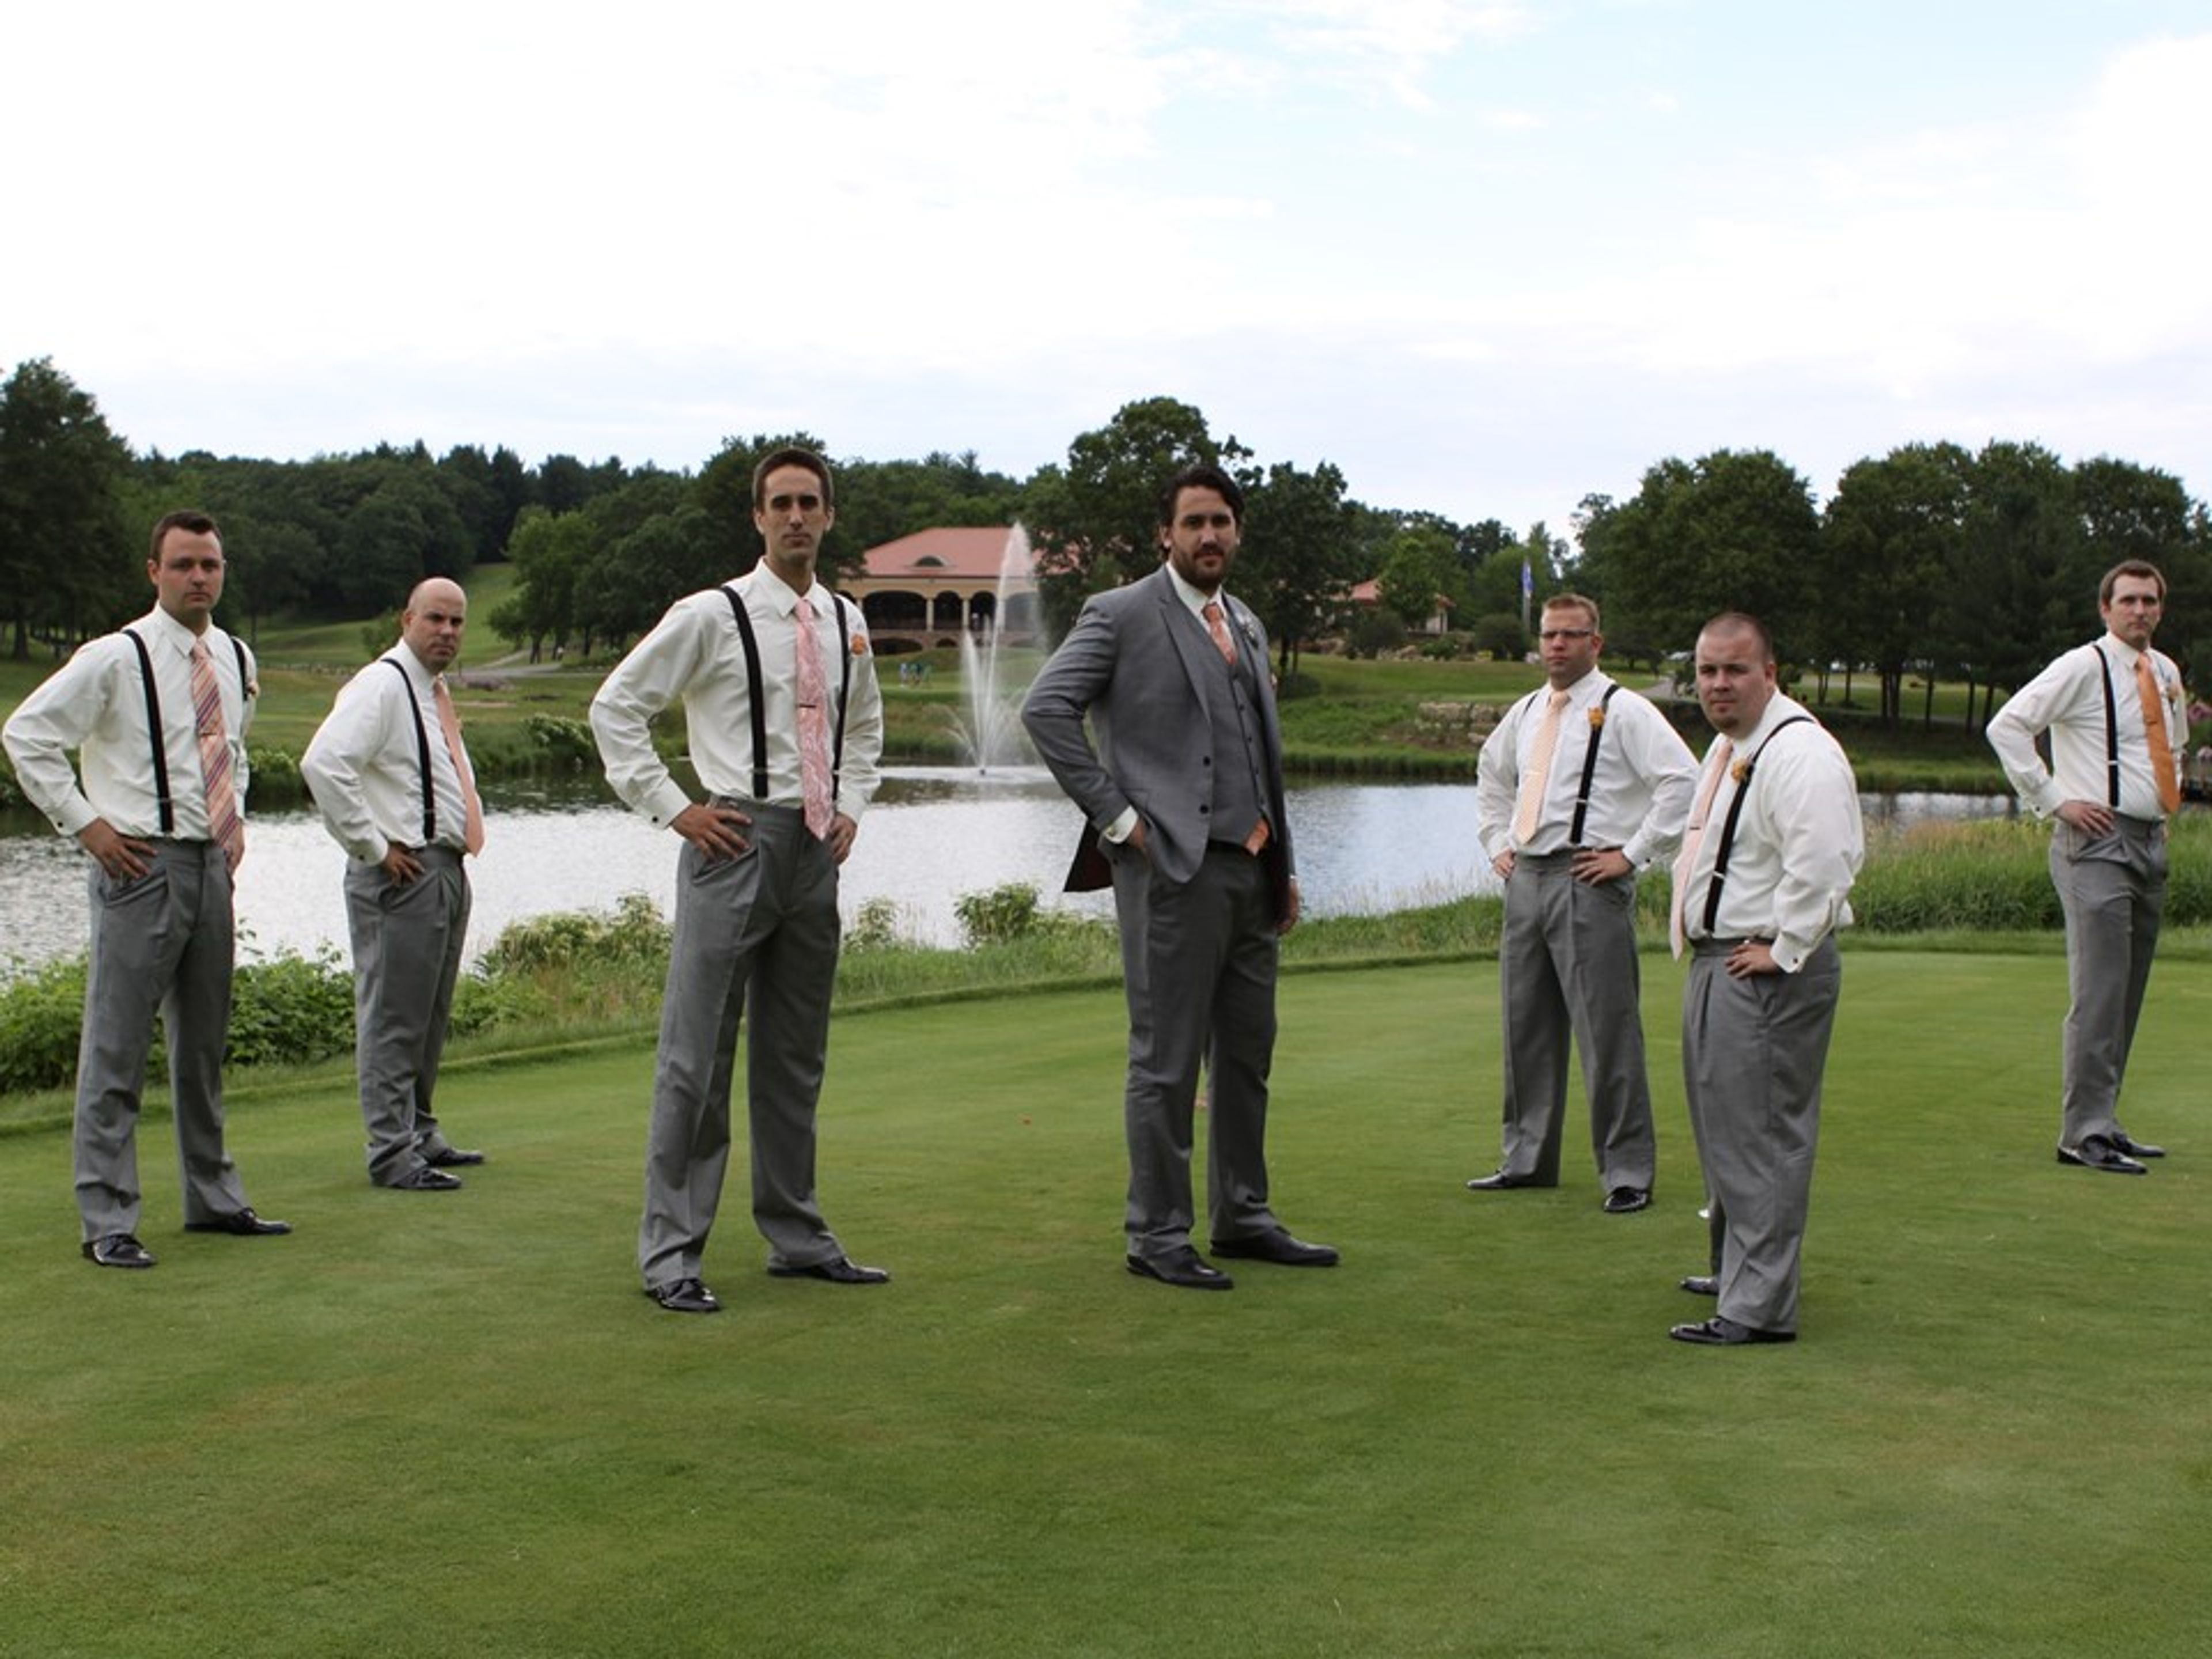
Trappers Turn Golf Club is a 27-hole championship golf facility in Wisconsin Dells, Wisconsin, designed by two-time U.S. Open champion Andy North and golf architect Roger Packard. Its three nines — Arbor, Canyon, and Lake — wind through sandstone canyons carved by glacial meltwater, scenery that also hosted the 1998 Wisconsin State Open. Now part of Kalahari Resorts, the club pairs that landscape with an Italian-inspired clubhouse built for private events. The clubhouse spans more than 10,000 square feet across five distinct spaces, from the main dining room to the more intimate Pub Room and North Room, and can host gatherings from a small dinner to a celebration of up to 250 guests. Its Veranda seats up to 70 guests overlooking Mystic Lake, while the upper green behind the clubhouse accommodates outdoor ceremonies for up to 250 guests with views across the golf course. Rustic brick, warm wood, and rows of windows give the space a rustic yet refined character suited to weddings, corporate outings, and special occasions. Trappers Turn's culinary team serves year-round dining, including a Friday fish fry, Saturday prime rib, and Sunday brunch, along with a 1,000-bottle Wine Cellar that seats up to 12 guests for private dinners and a working vineyard that supplies the club's house-made brandy.
Milwaukee County Zoo
10001 W Bluemound Rd, Milwaukee, WI 53226, USA- Spaces for 25-700 Guests
- 1 Bar
- 2 Ballrooms
- 14 Total Spaces
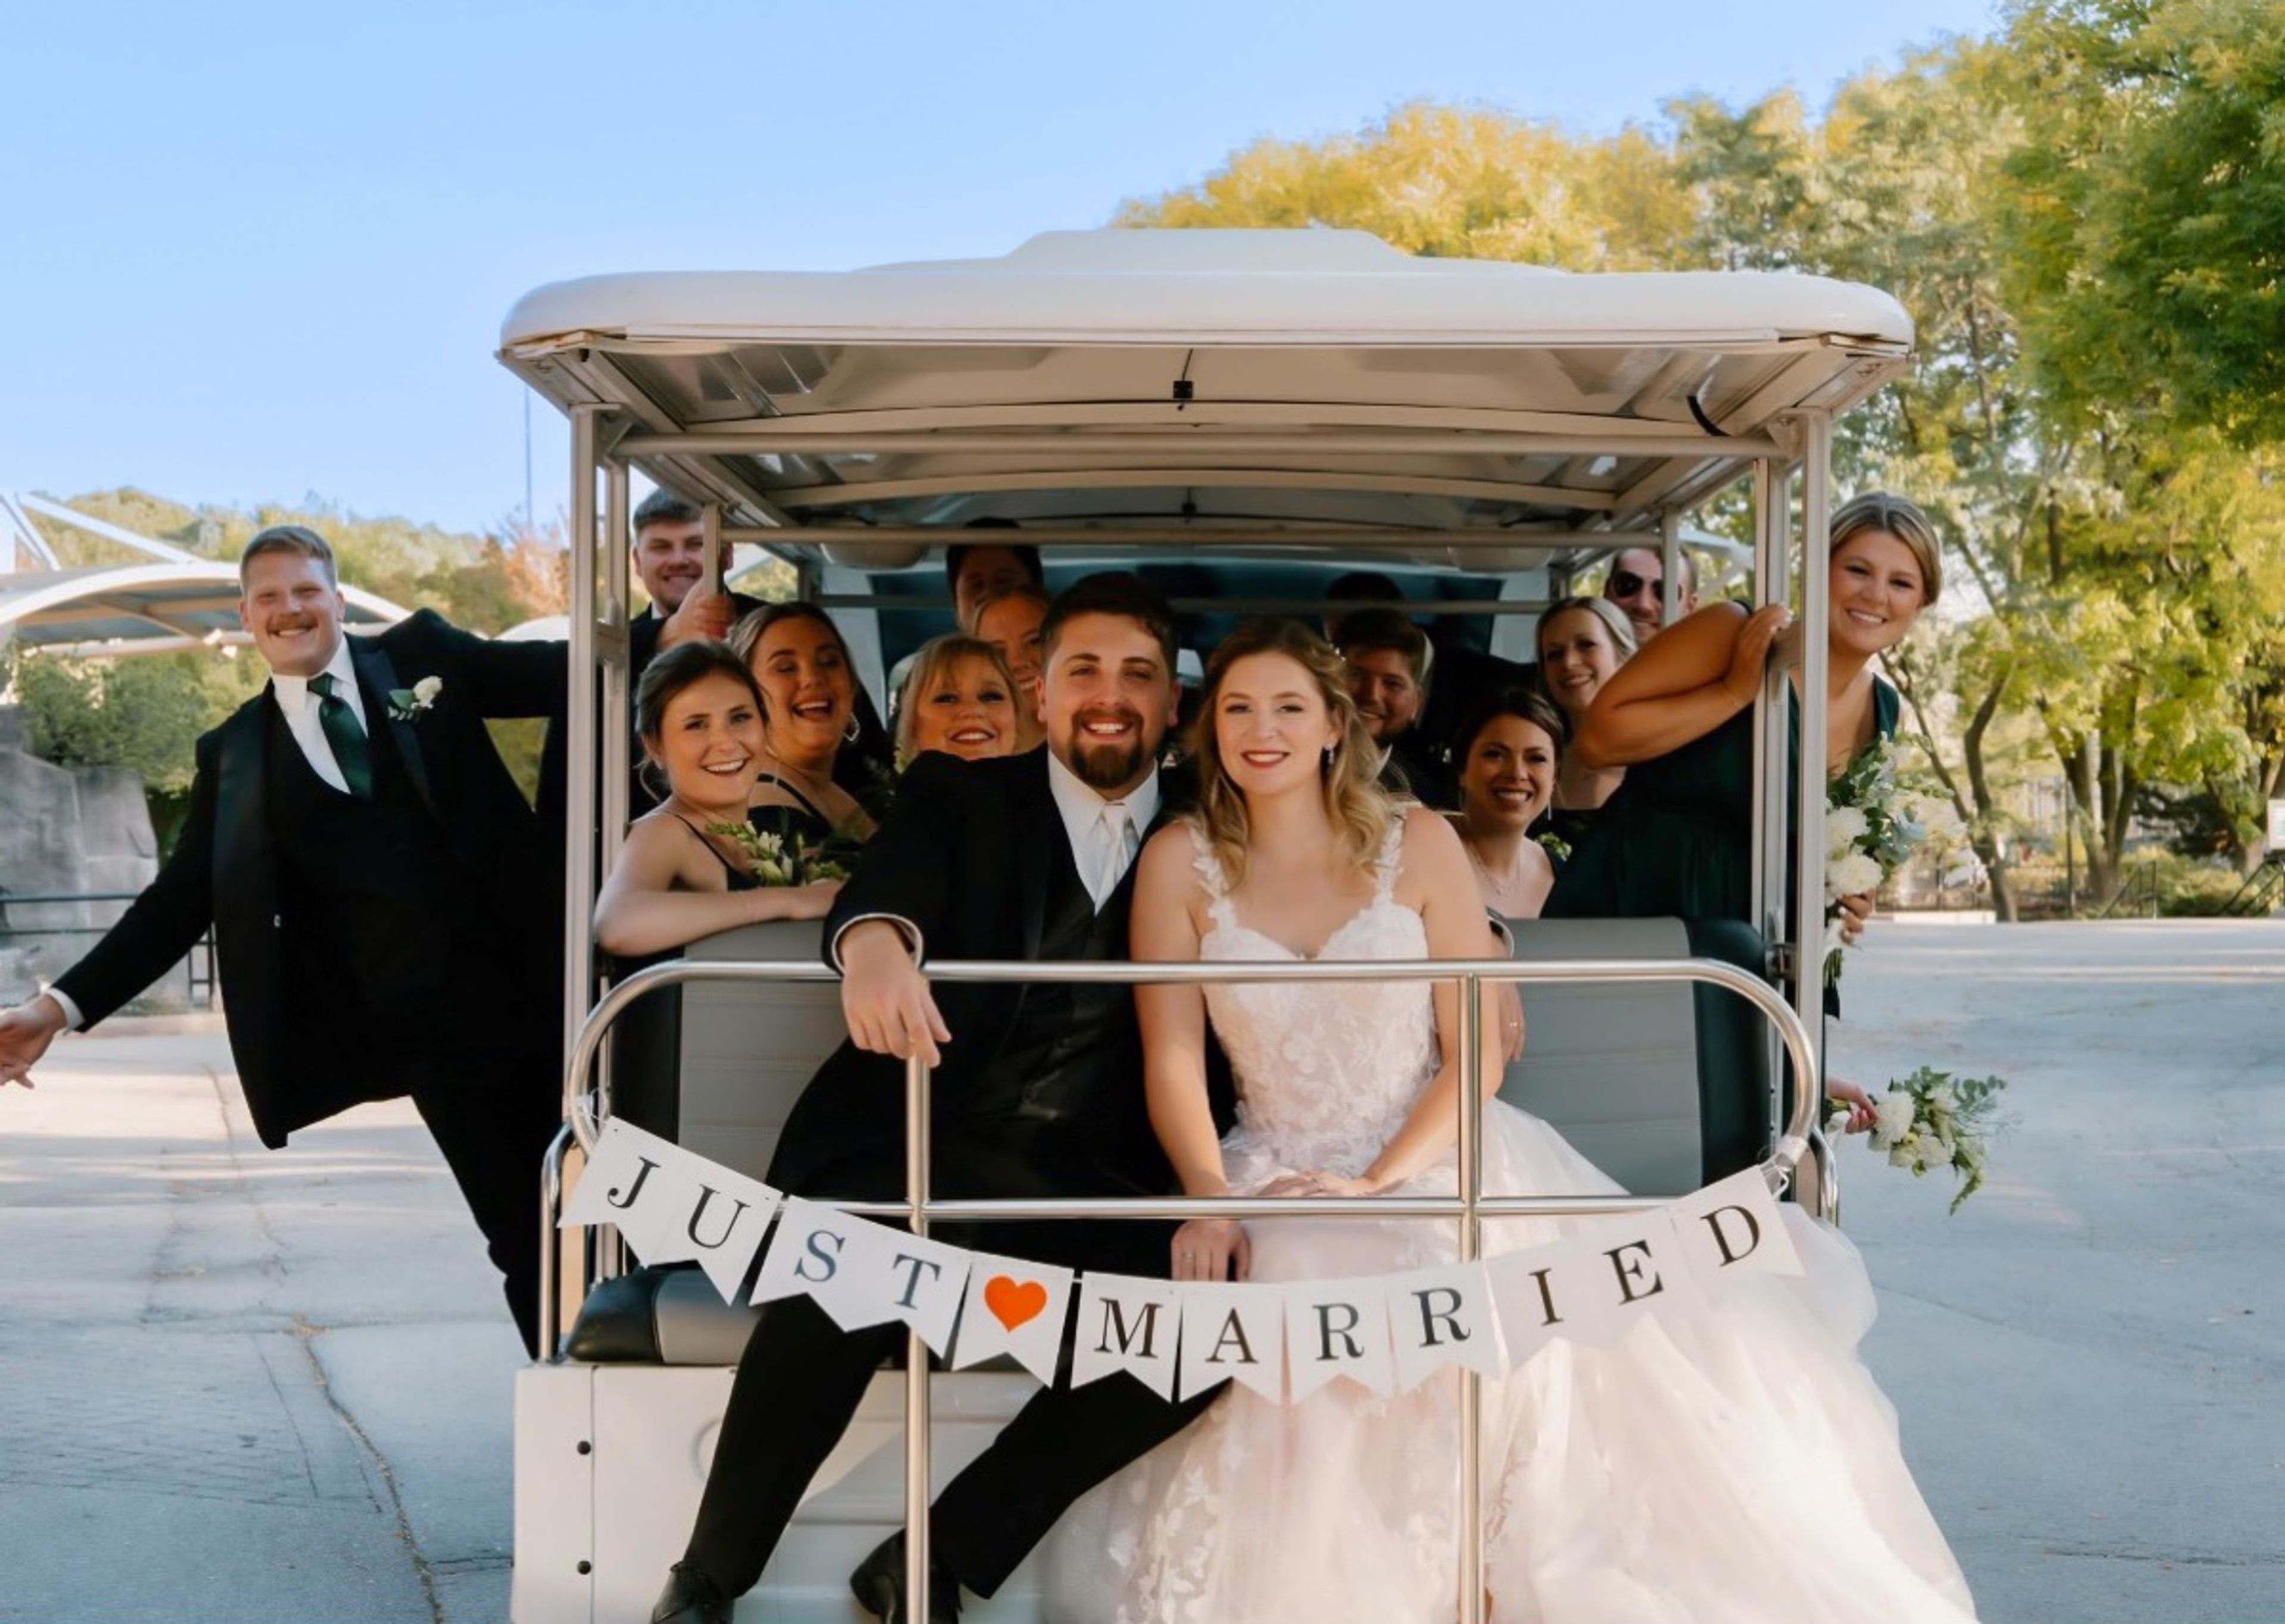
Milwaukee County Zoo has grown from a small mammal and bird display in Washington Park in 1892 into a 190-acre zoological garden home to more than 2,400 animals across over 340 species. The zoo offers indoor and outdoor spaces for weddings, receptions, corporate parties, and picnics, giving planners the option of a traditional ballroom setting or a celebration set among the animal habitats. Indoors, the Peck Welcome Center provides a ballroom with large glass windows, terrazzo floors, and high ceilings, along with access to an outdoor patio, while the Zoofari Center offers a permanent stage and dance floor just outside the zoo's main entrance on Bluemound Road. Smaller gatherings can be hosted in spaces such as the Flamingo Multi-purpose Room or the Northwestern Mutual Learning Loft, which overlooks the Elephant Care Center through floor-to-ceiling windows. For events with more of an outdoor, safari feel, the zoo also rents out spaces within its animal habitat buildings, including the Aquatic & Reptile Center, Florence Mila Borchert Big Cat Country, and the Stearns Family Apes of Africa building, along with several picnic areas across the grounds that can accommodate groups from a few dozen up to several thousand guests when combined.
South Second by Saz's Catering
838 S 2nd St, Milwaukee, WI 53204, USA- Spaces for 300 Guests
- 1 Outdoor
- 1 Event Space
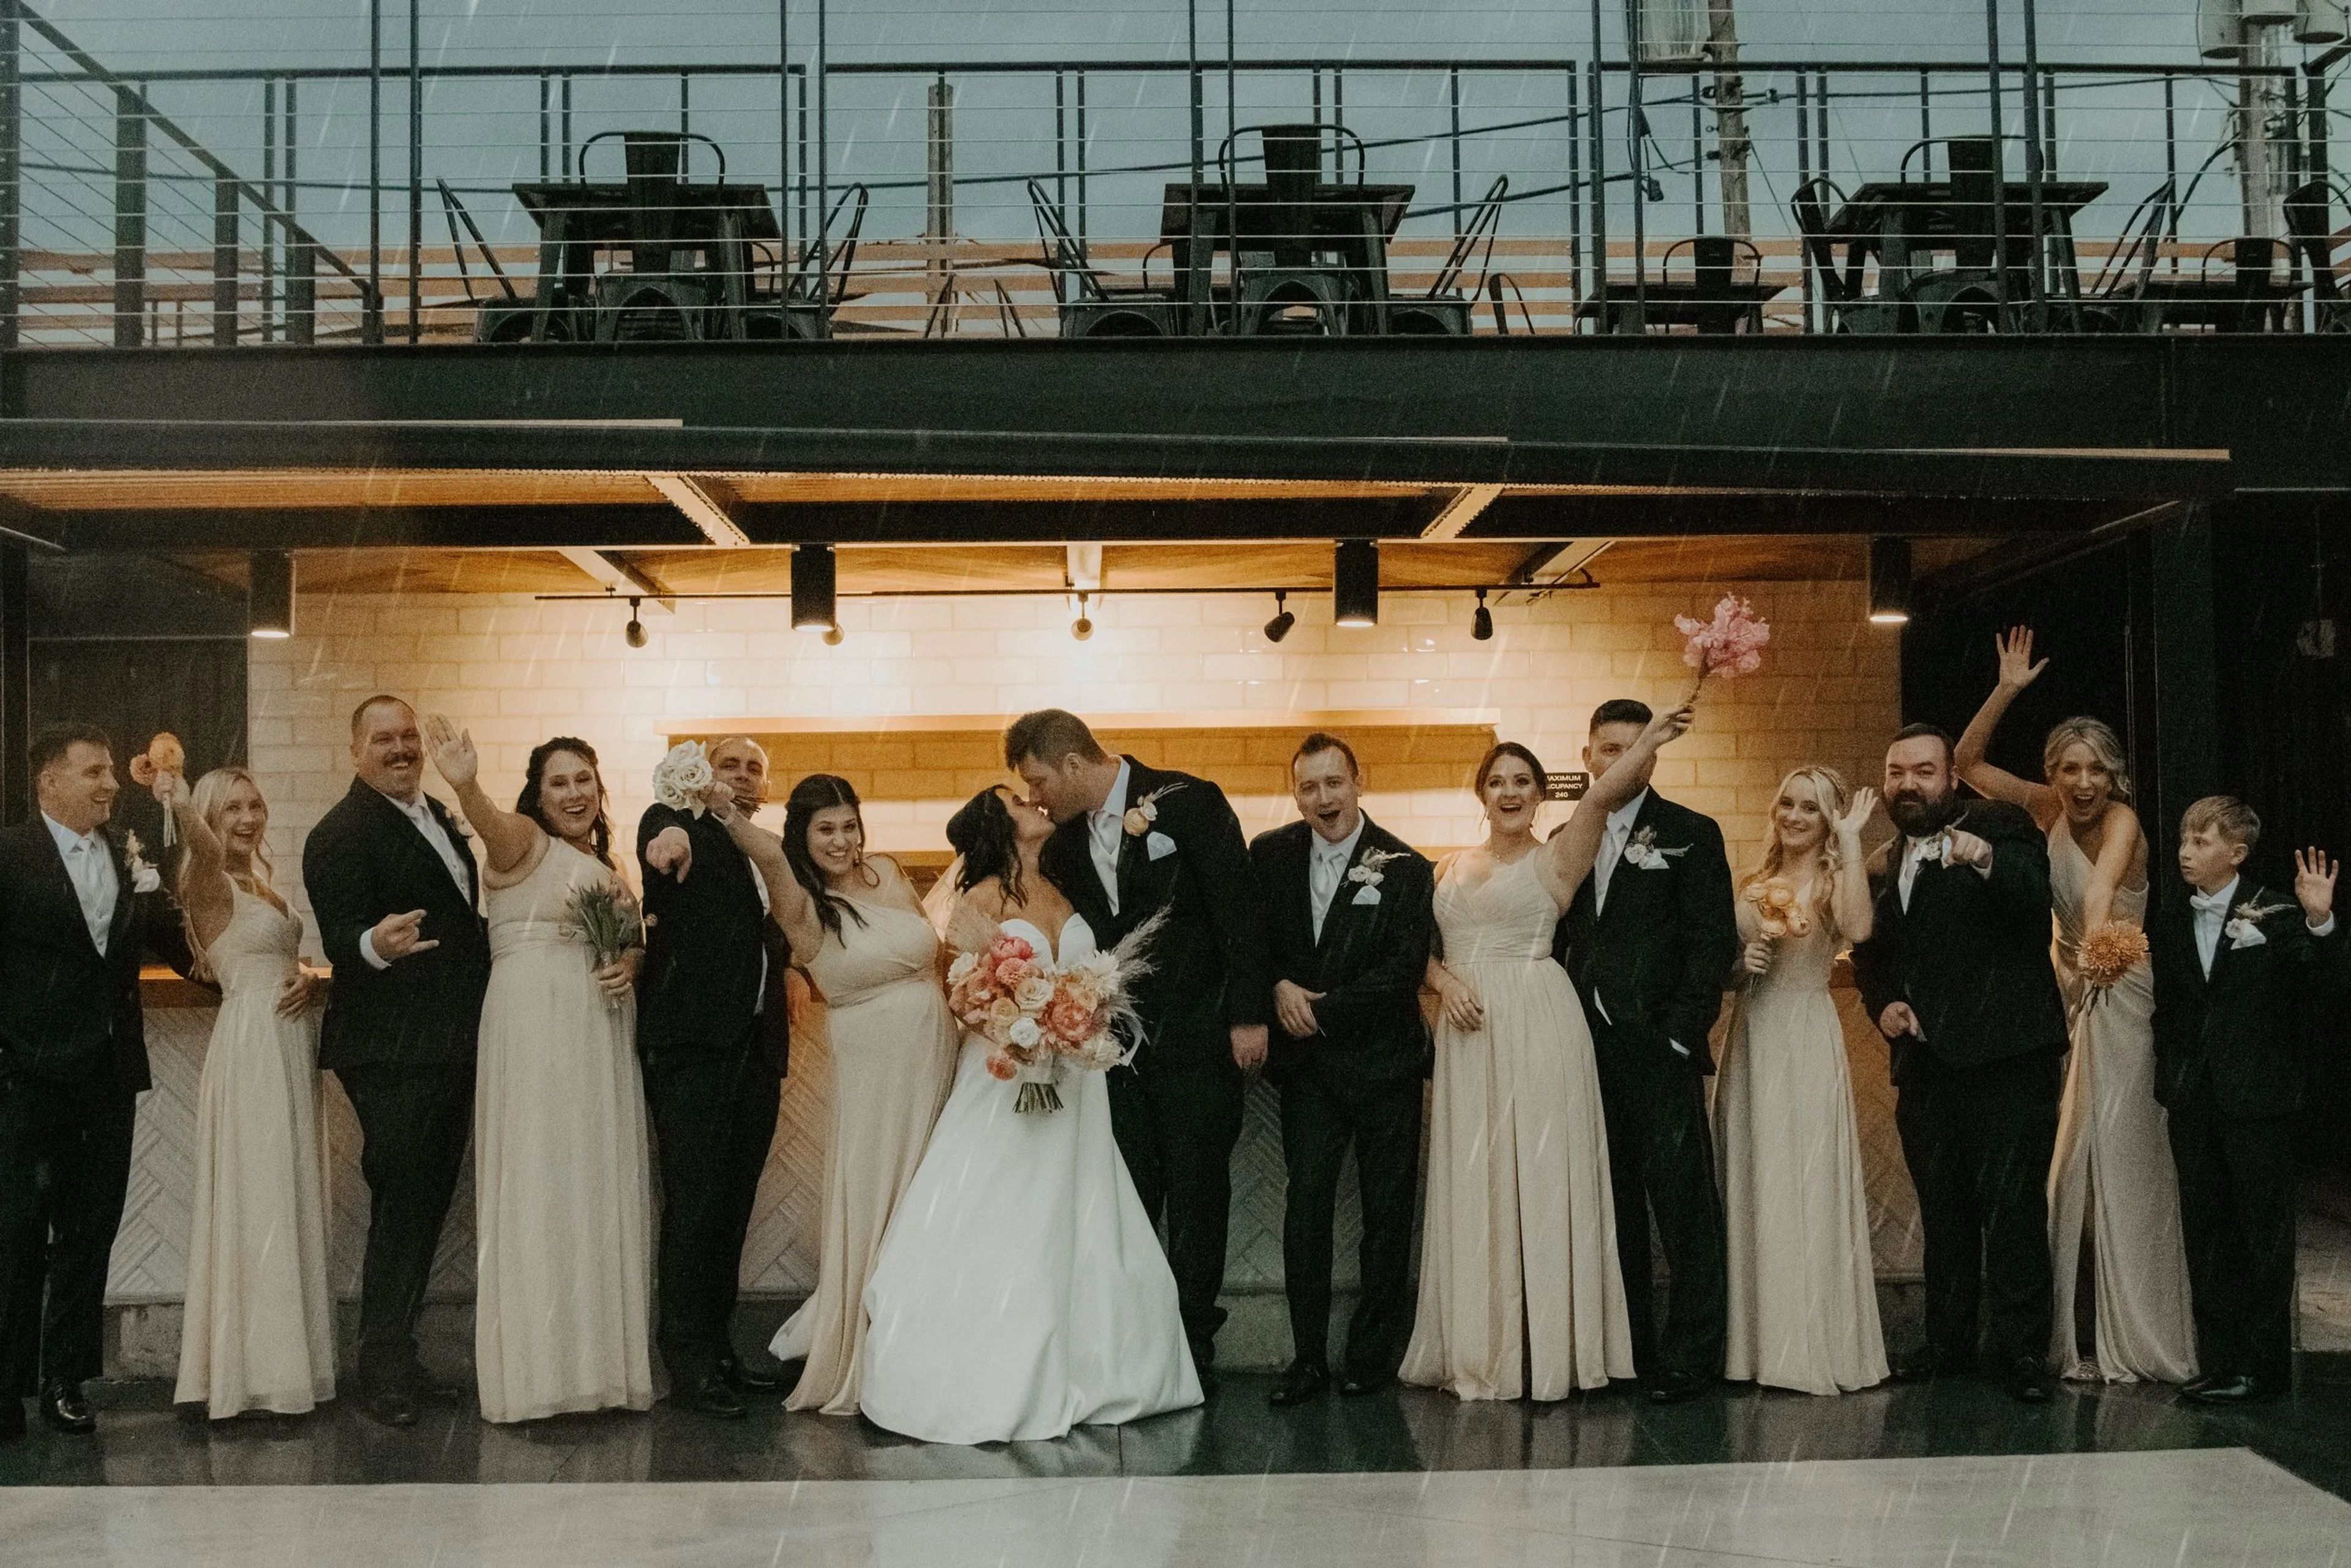
South Second is a modern, industrial event venue minutes from downtown Milwaukee's Walker's Point neighborhood. The space combines an indoor hall with a renovated outdoor patio, bar, and balcony overlooking the main floor, for a combined 16,500 square feet that can be arranged in an open-concept, blank-canvas layout. The venue accommodates up to 300 guests and hosts wedding ceremonies and receptions, corporate meetings and team-building events, award ceremonies, holiday parties, and social celebrations. A newly updated bridal suite is available for wedding parties getting ready on-site, and an on-site parking lot plus reserved spaces are available to guests. Catering is provided exclusively by Saz's Catering, which has planned and executed events for over 30 years, and every rental includes a dedicated event planner to help coordinate catering details, timelines, and other logistics.
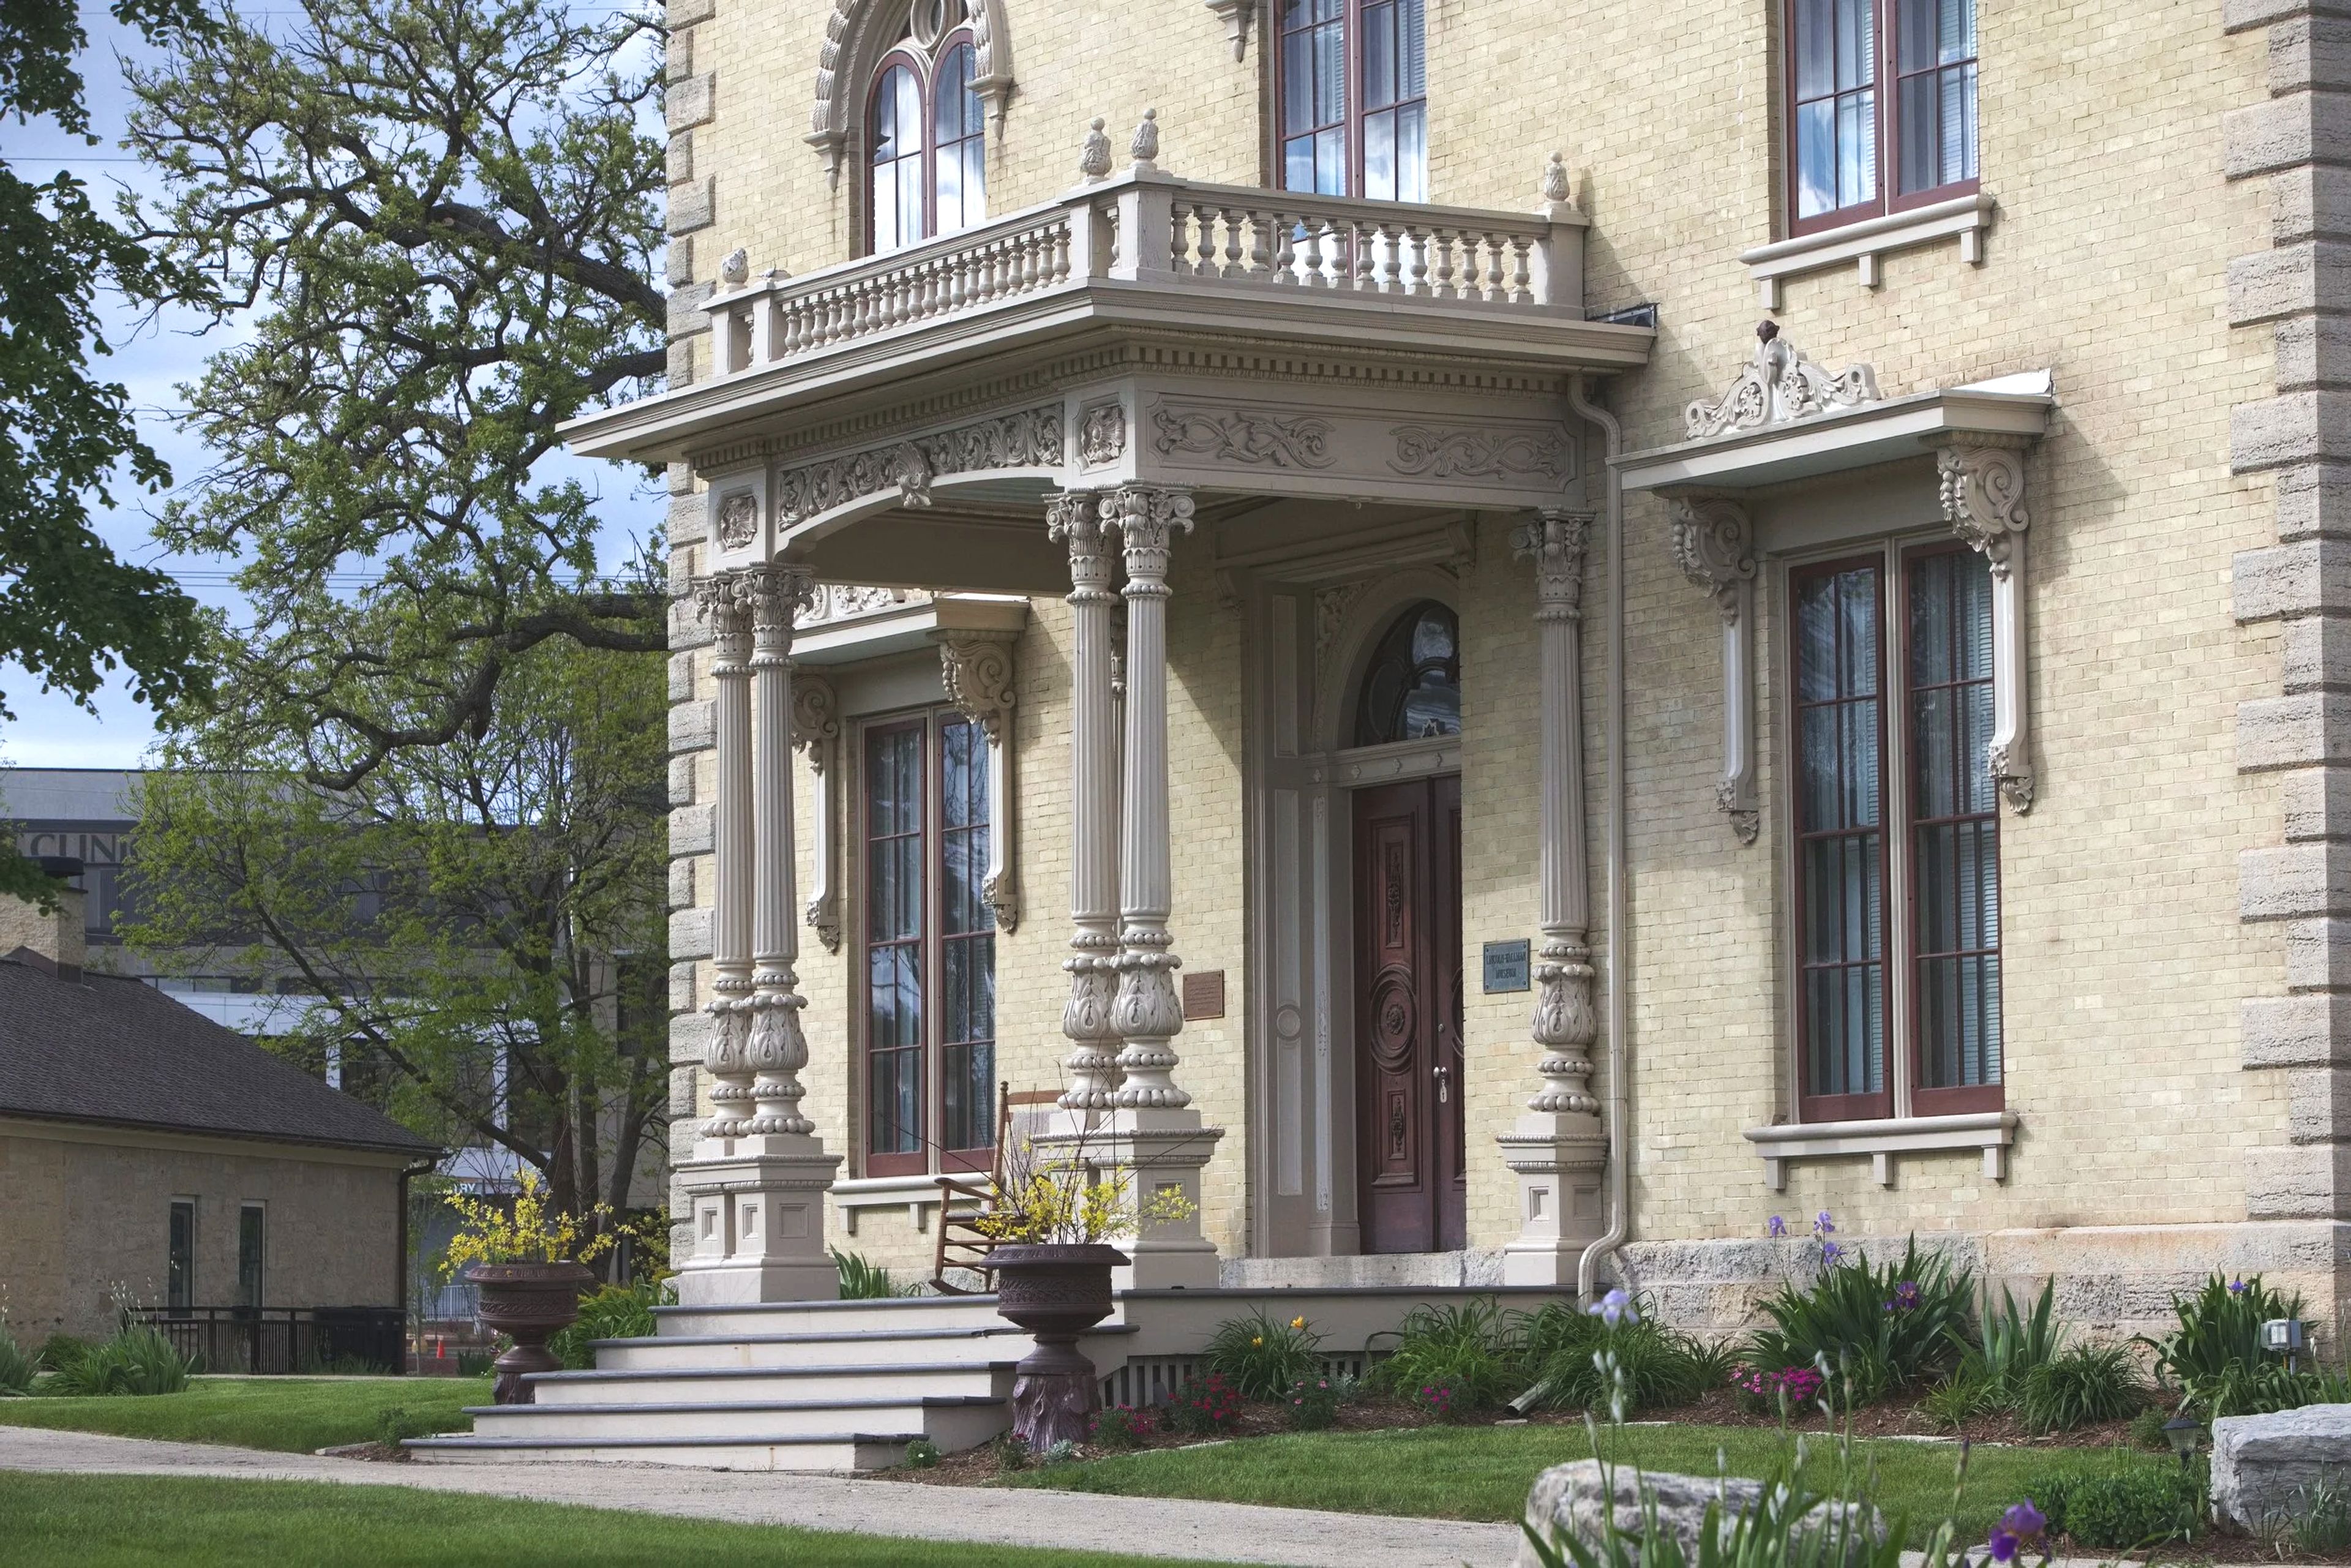
Lincoln-Tallman House
440 N Jackson St, Janesville, WI 53548, USA- Spaces for 300 Guests
The Lincoln-Tallman House is an Italianate mansion on the Rock County Historical Society campus in Janesville, Wisconsin. Once home to the Tallman family, the house serves today as the elegant centerpiece of the RCHS campus, an atmospheric setting for weddings, cocktail receptions, and card parties. Guided tours of the house explore the exceptional portico, the elegance of its reception rooms, and the practical details of 19th-century domestic life, along with the story of the Tallman family, the historical period, and the Tallmans' most famous guest. Private events can extend beyond the house itself to the surrounding RCHS grounds, porches, and campus buildings for larger ceremonies and receptions. The ground floor of the Lincoln-Tallman House is accessible via a lift, allowing visitors to enjoy key spaces of the home, though its basement and second floor are not fully accessible.
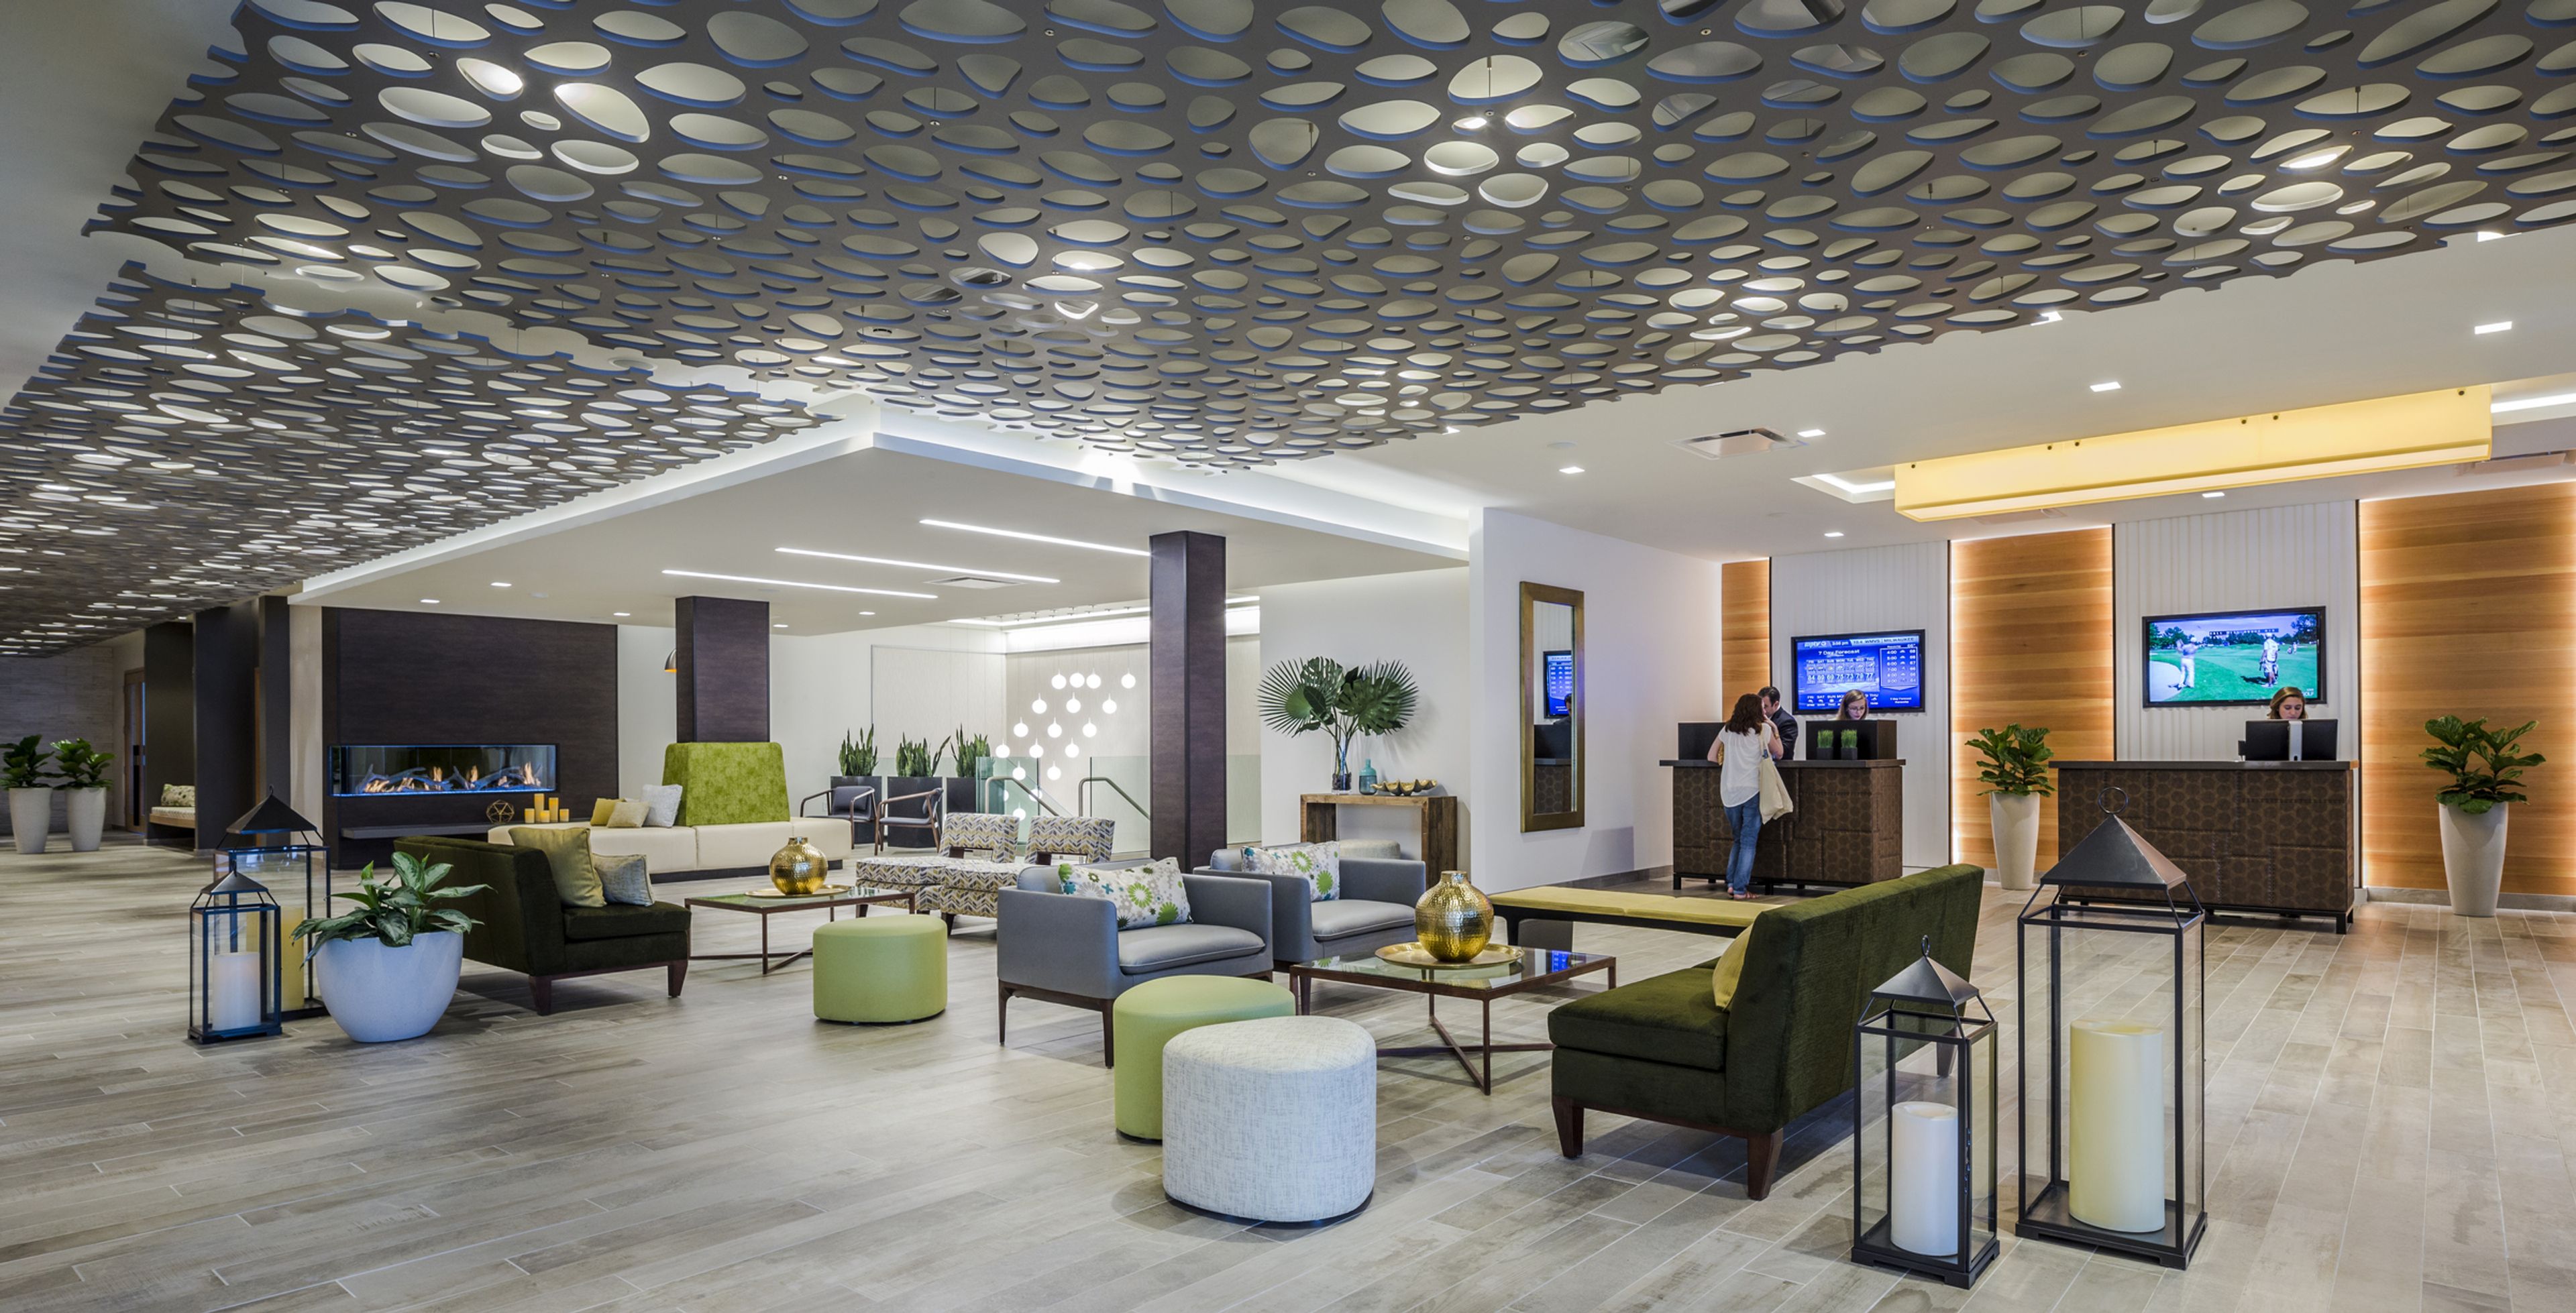
The Ridge Hotel
W4240 WI-50, Lake Geneva, WI 53147, USA- Spaces for 75-300 Guests
- 3 Hotels
- 1 Ballroom
- 3 Total Spaces
Lodge Geneva National sits along the shore of Lake Como within the 90-acre Geneva National Resort in Lake Geneva, Wisconsin, part of a property surrounded by 54 holes of championship golf designed by Arnold Palmer, Gary Player, and Lee Trevino. Following a contemporary redesign, the Lodge offers a tech-savvy lobby and a "sleek and edgy" aesthetic with a touch of Wisconsin tradition, alongside a 24-hour fitness center, indoor and outdoor saltwater pools, an indoor jacuzzi with a co-ed eucalyptus steam room and separate sauna, and a full-service marina with watersport rentals. The Lodge is dog-friendly and home to the bean + vine coffee bar, Crafted Italia restaurant, and the Deck Bar. For events, the Lodge offers the Aspen Ballroom, which accommodates up to 280 guests and opens onto an exclusive outdoor patio overlooking the grounds; the Fireside Room, a more intimate space for up to 75 guests warmed by a stone fireplace; and the Wedding Pergola, an outdoor ceremony space for up to 270 guests set beside the Aspen Ballroom patio. Together with the wider resort, the Lodge provides access to 20,000 square feet of flexible indoor and outdoor event space with lake and golf course views.
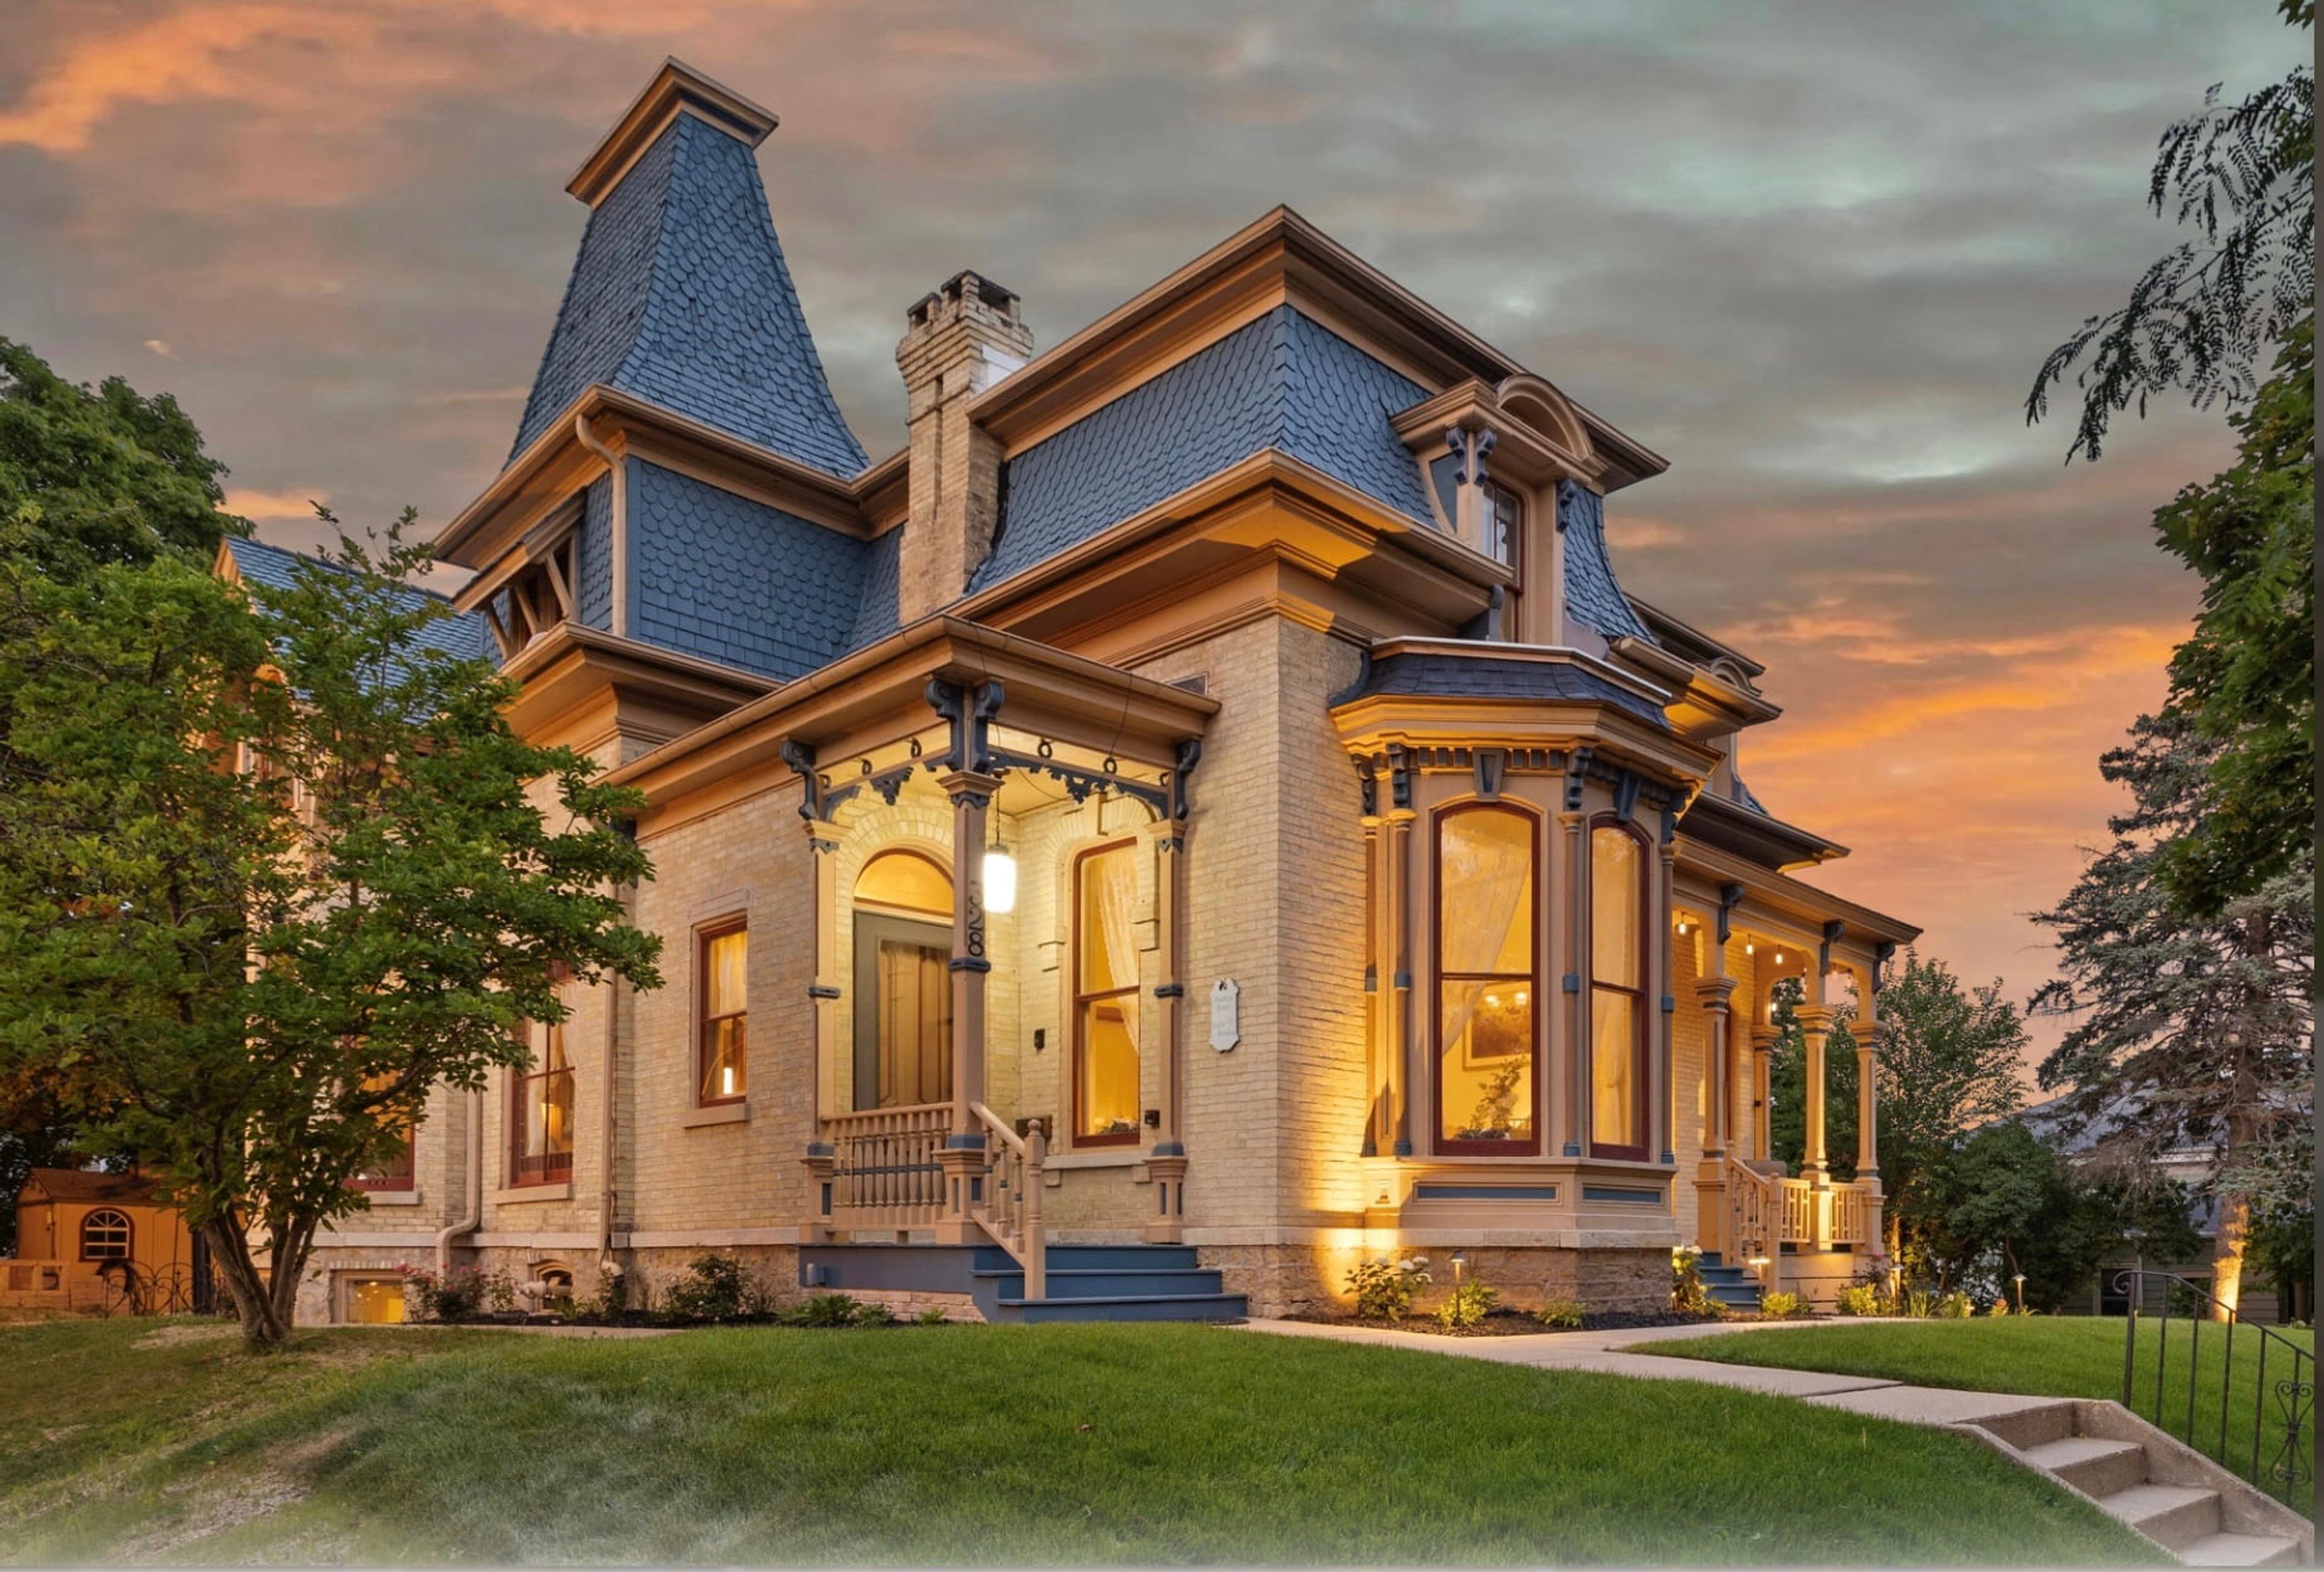
Hamilton House
328 W Main St, Whitewater, WI 53190, USA- Spaces for 50-65 Guests
- 1 Outdoor
- 1 Historic Space
- 1 space at this venue
Hamilton House is a historic 1861 mansion in downtown Whitewater, Wisconsin, run by owners Kari and Mark as an intimate wedding venue. The couple previously operated Pilot Mountain Vineyards in North Carolina, hosting around 40 weddings a year, before choosing to focus on smaller, more personal celebrations. Kari serves as the venue's dedicated wedding planner, and Mark, an executive chef, designs each couple's menu. The mansion hosts one wedding at a time, with celebrations limited to 65 guests. Ceremonies take place in the outdoor garden gazebo or the formal parlor, which features a premium audio system and a 1927 Mason & Hamlin baby grand piano. Connected parlor spaces seat up to 50 guests for a reception, and the piano bar doubles as a cocktail space and dance floor. The venue fee includes 14 hours of private access for setup, ceremony, and reception, along with dressing rooms for the wedding party, wheelchair-accessible restrooms and ramps, and on-site overnight guest suites.
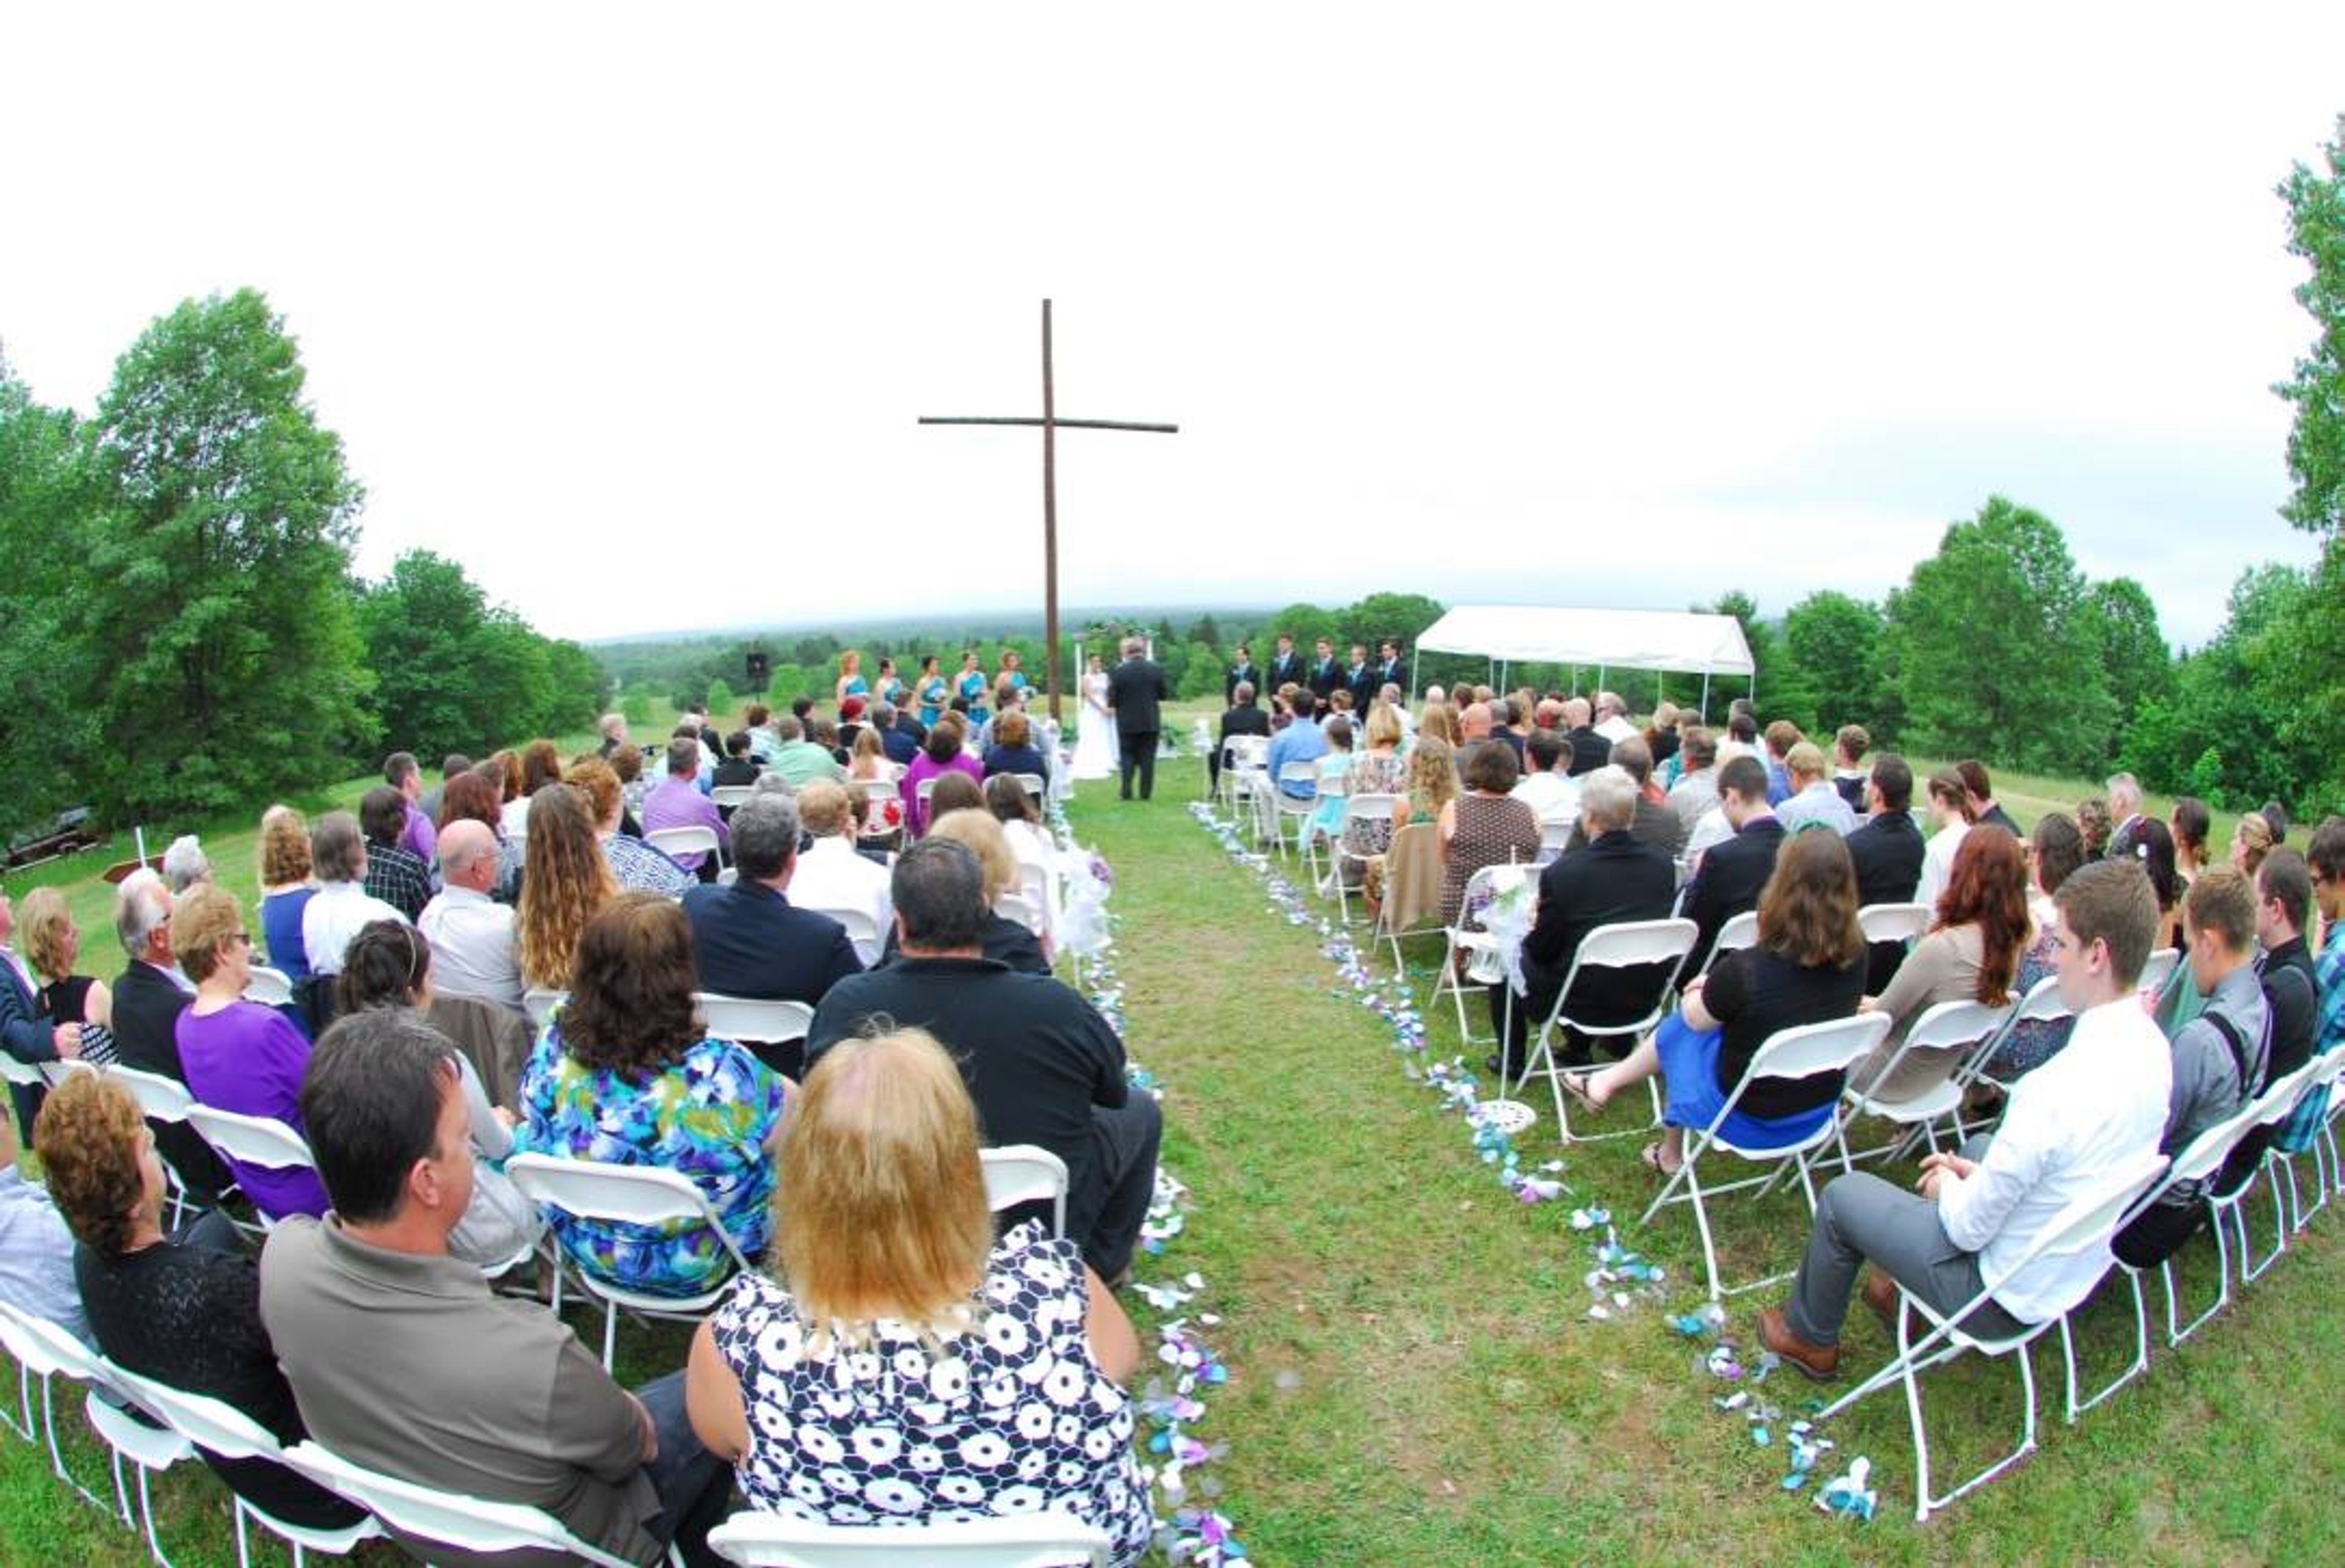
Camp Luwisomo
W5421 Aspen Rd, Wild Rose, WI 54984, USA- Spaces for 150-300 Guests
- 2 Outdoor Spaces
- 1 Barn
- 1 Event Space
Camp LuWiSoMo is a Lutheran retreat center and campground on 340 acres along Round Lake in Wild Rose, Wisconsin, established in 1961 as an outdoor ministry of the Lutheran Church-Missouri Synod. The property includes roughly 800 feet of lake frontage, along with Meditation Hill, a rise offering a three-county view that is used for outdoor ceremonies around a large cross and fire pit. For weddings and private events, the property offers both indoor and outdoor options, including the Chapel of Saint Barnabas, a barn-style chapel with high ceilings and exposed wood beams that seats 300+, and the Reception Banquet Hall, an air-conditioned space overlooking Round Lake that seats up to 225 guests. A picnic shelter accommodating 150 guests offers an outdoor setting with evening lighting for ceremonies or receptions. Overnight accommodations include a 16-room retreat center with bunk-bed rooms, eight log cabins open spring through fall, and a seasonal campground with cabins and water-and-electric campsites, giving guests a range of lodging options for multi-day gatherings.
The Waters of Minocqua
8116 US-51, Minocqua, WI 54548, USA- Spaces for 100-350 Guests
- 1 Resort
- 1 Event Space
- 1 Meeting Space
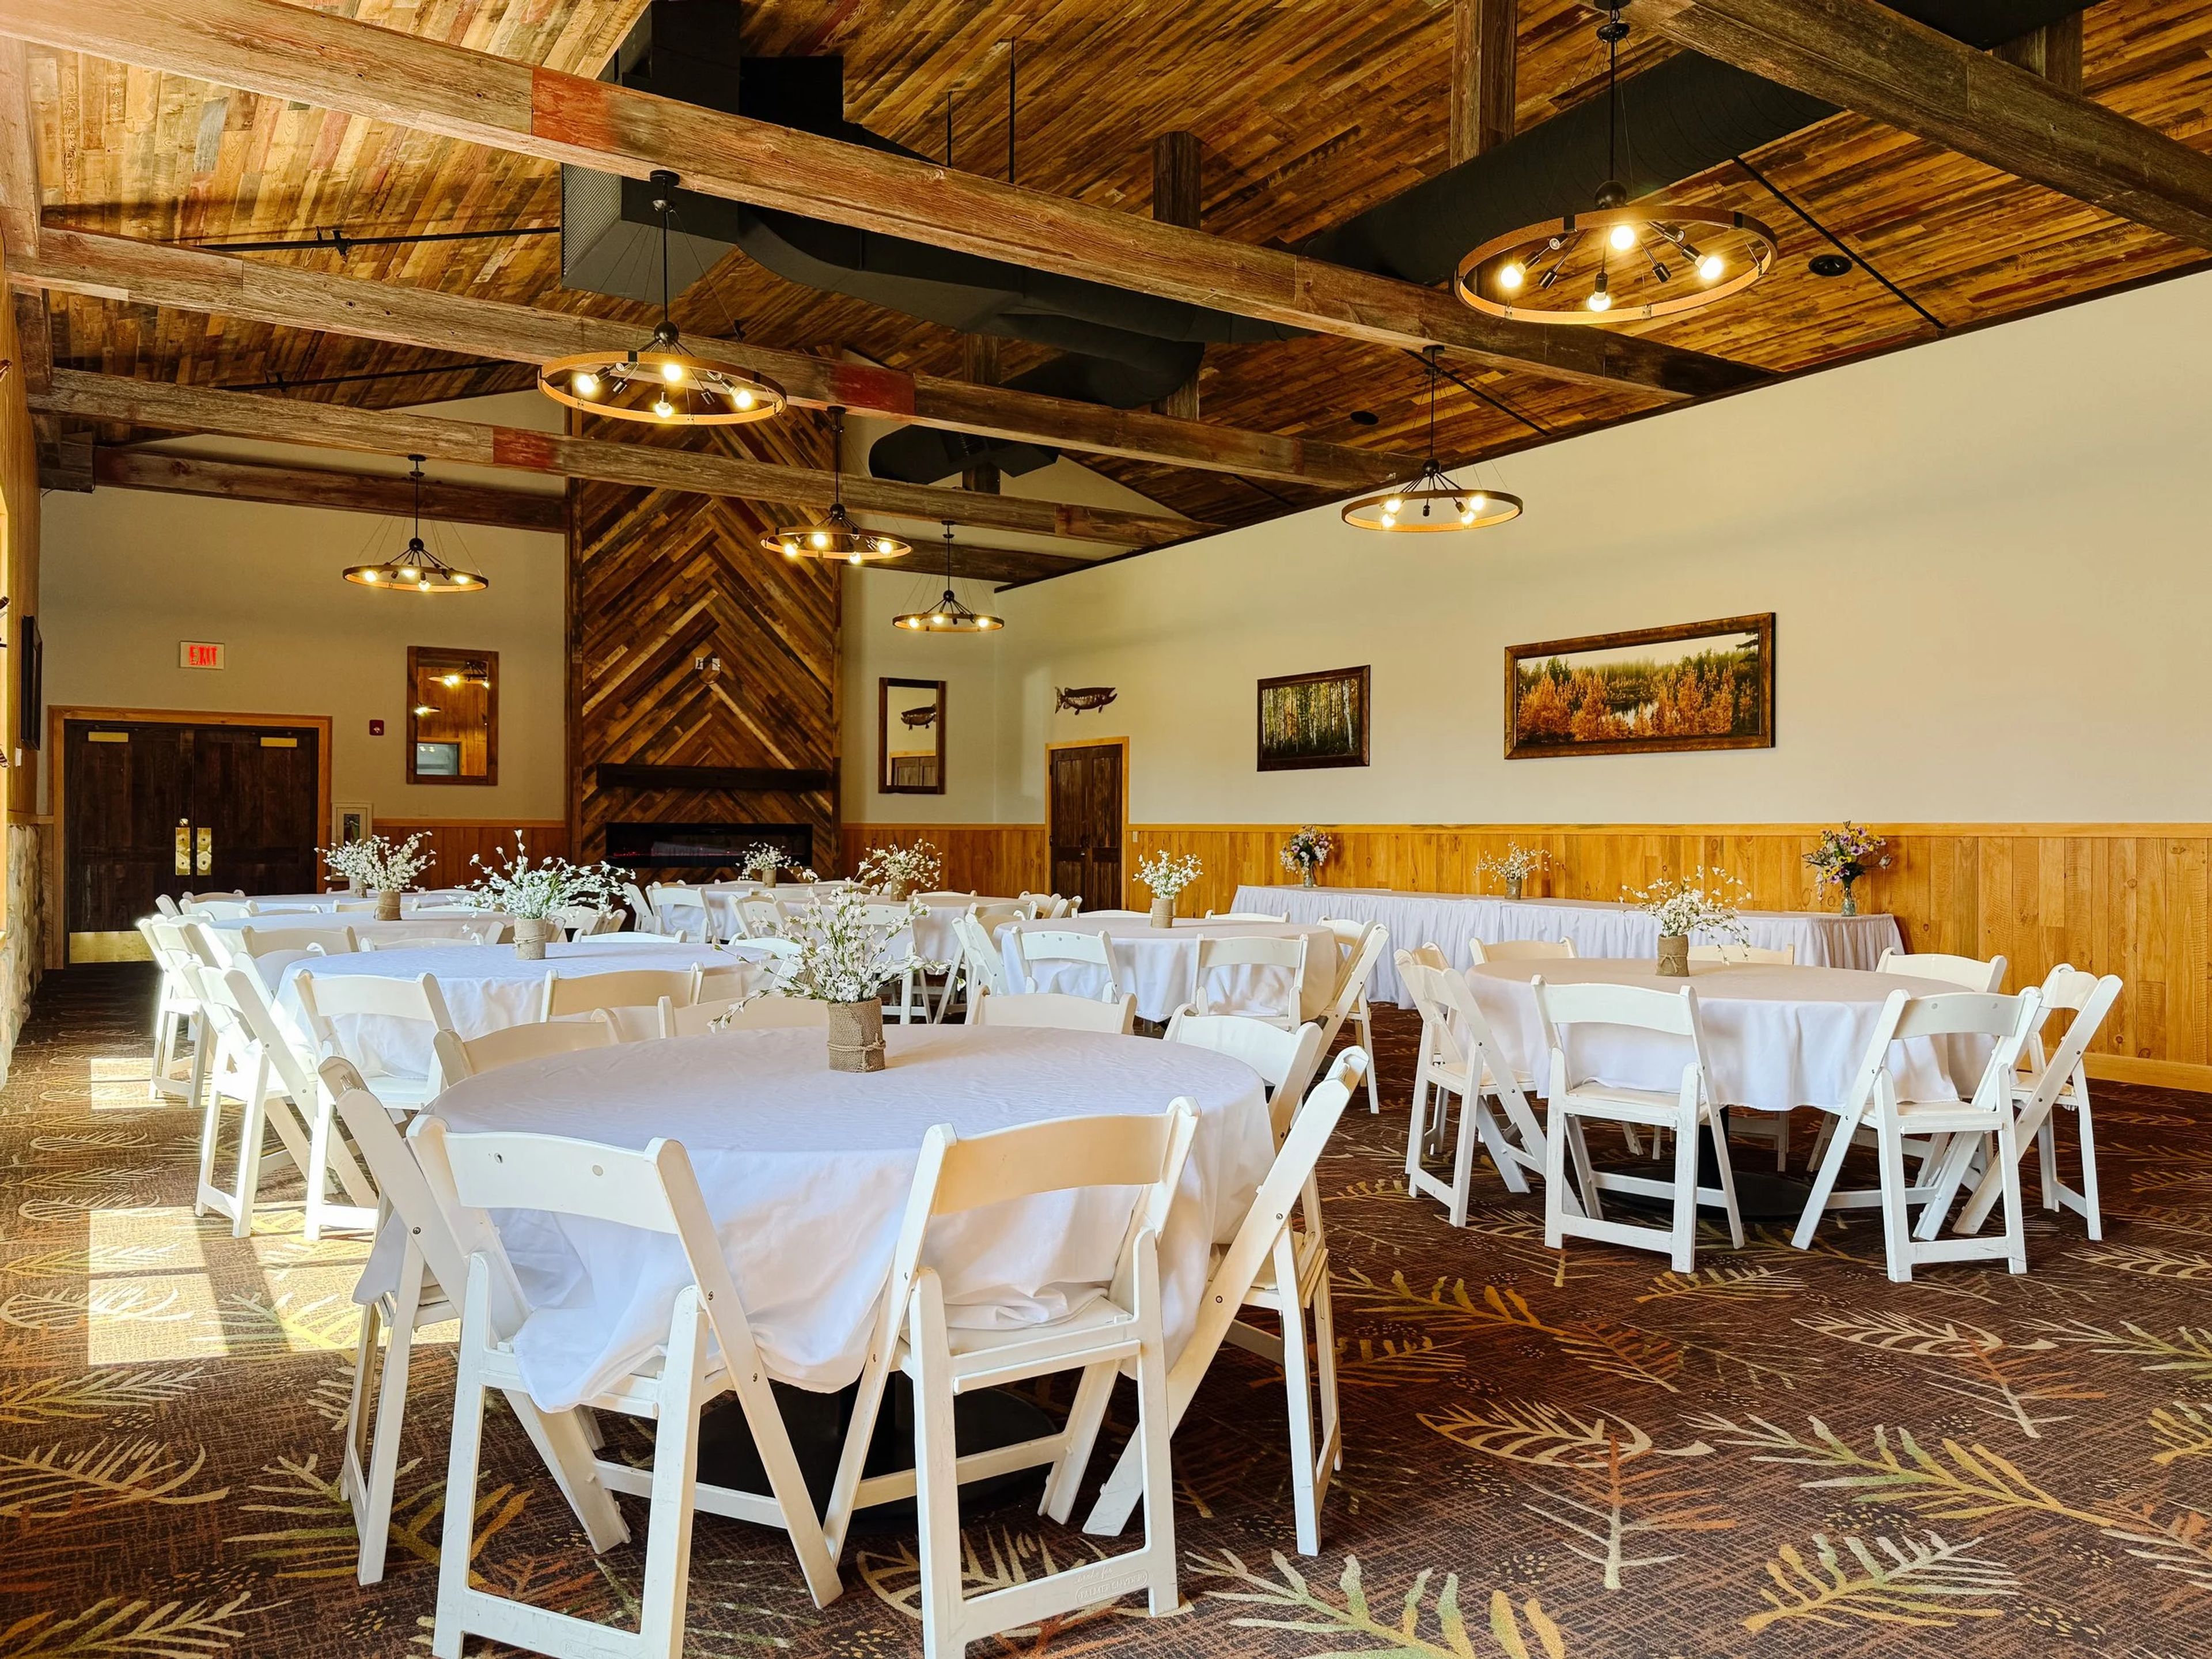
The Waters of Minocqua is a Northwoods resort in Minocqua, Wisconsin, combining rustic lodge charm with modern comforts. The property centers on a year-round indoor waterpark with pools, slides, and a whirlpool, alongside renovated guest rooms and suites and an on-site pub serving breakfast, local fare, and a full bar. For groups, The Waters of Minocqua hosts weddings, corporate retreats, family reunions, and birthday parties, accommodating up to 100 guests. Its event spaces are equipped with audio-visual technology, high-speed internet, and professional catering, making them suited to meetings and conferences as well as celebrations. A business center with workstations and a printer, along with a fitness center and arcade, rounds out the amenities available to groups staying on-site. Situated in one of Wisconsin's lake towns, The Waters of Minocqua puts guests minutes from area lakes, trails, shops, and restaurants, with the option to return to the resort's waterpark and dining after a day exploring the Northwoods.
The Crystal Room at Buffalo Phil's Grille
150 Gasser Rd, Wisconsin Dells, WI 53965, USA- Spaces for 300 Guests
- 1 Restaurant
- 1 Ballroom
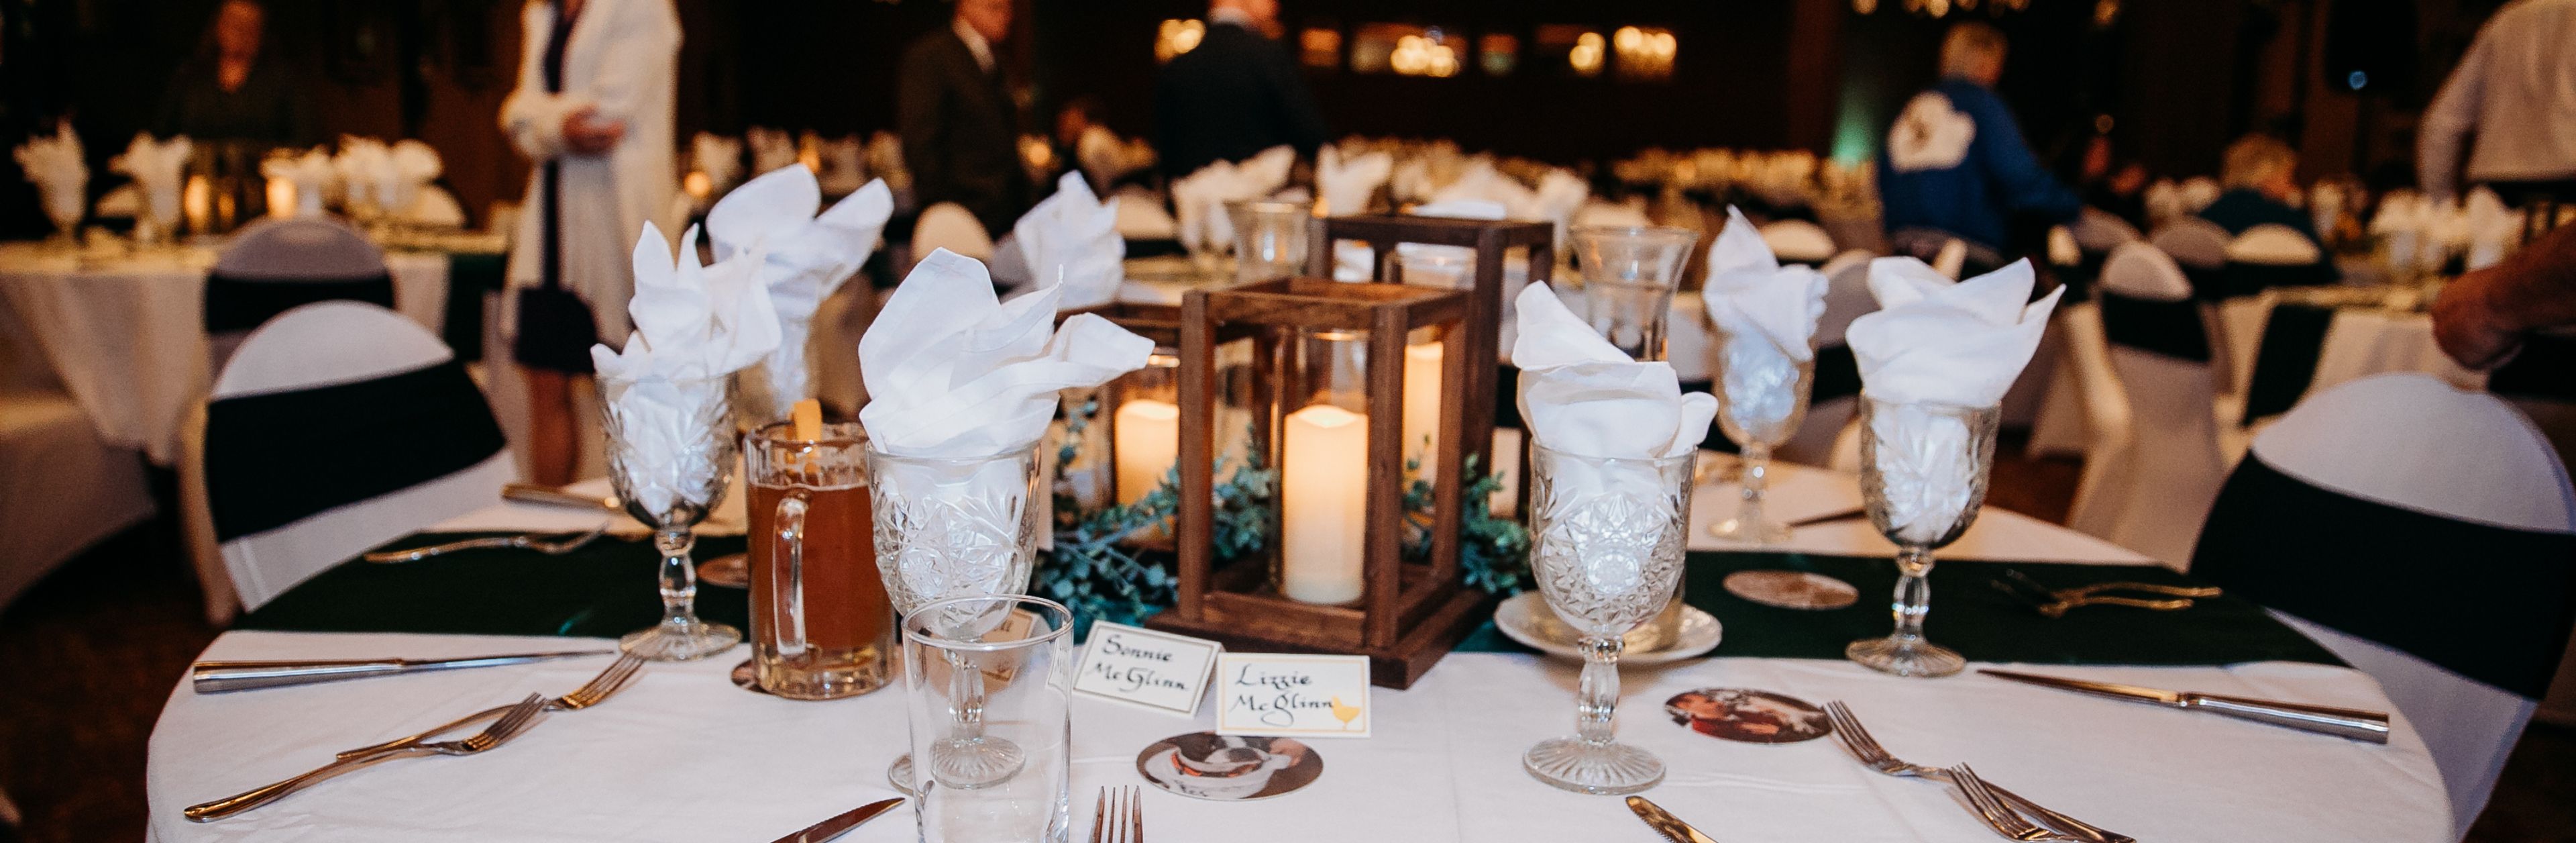
The Crystal Room at Buffalo Phil's is a private event space centrally located between Chicago and Minneapolis in Wisconsin Dells, Wisconsin, on the lower level of Buffalo Phil's restaurant. The room draws on a vintage-elegance theme, with crystal chandeliers, an embossed ceiling, trendy vintage decor, and an antique Brunswick bar. A double-sided fieldstone fireplace and grand staircase anchor the space and make a striking backdrop for photos, while private restrooms and elevator access keep the room accessible to all guests. The Crystal Room accommodates up to 300 guests and hosts weddings, corporate events, holiday parties, and other special gatherings, with an in-house team customizing catering menus for each event. A 30' x 30' dance floor, microphone and PA system, and Wi-Fi access support a range of event formats, from formal dinners to receptions with dancing.
Circa on Seventh
4902 7th Ave, Kenosha, WI 53140, USA- Spaces for 200-220 Guests
- 1 Event Space
- 1 Historic Space
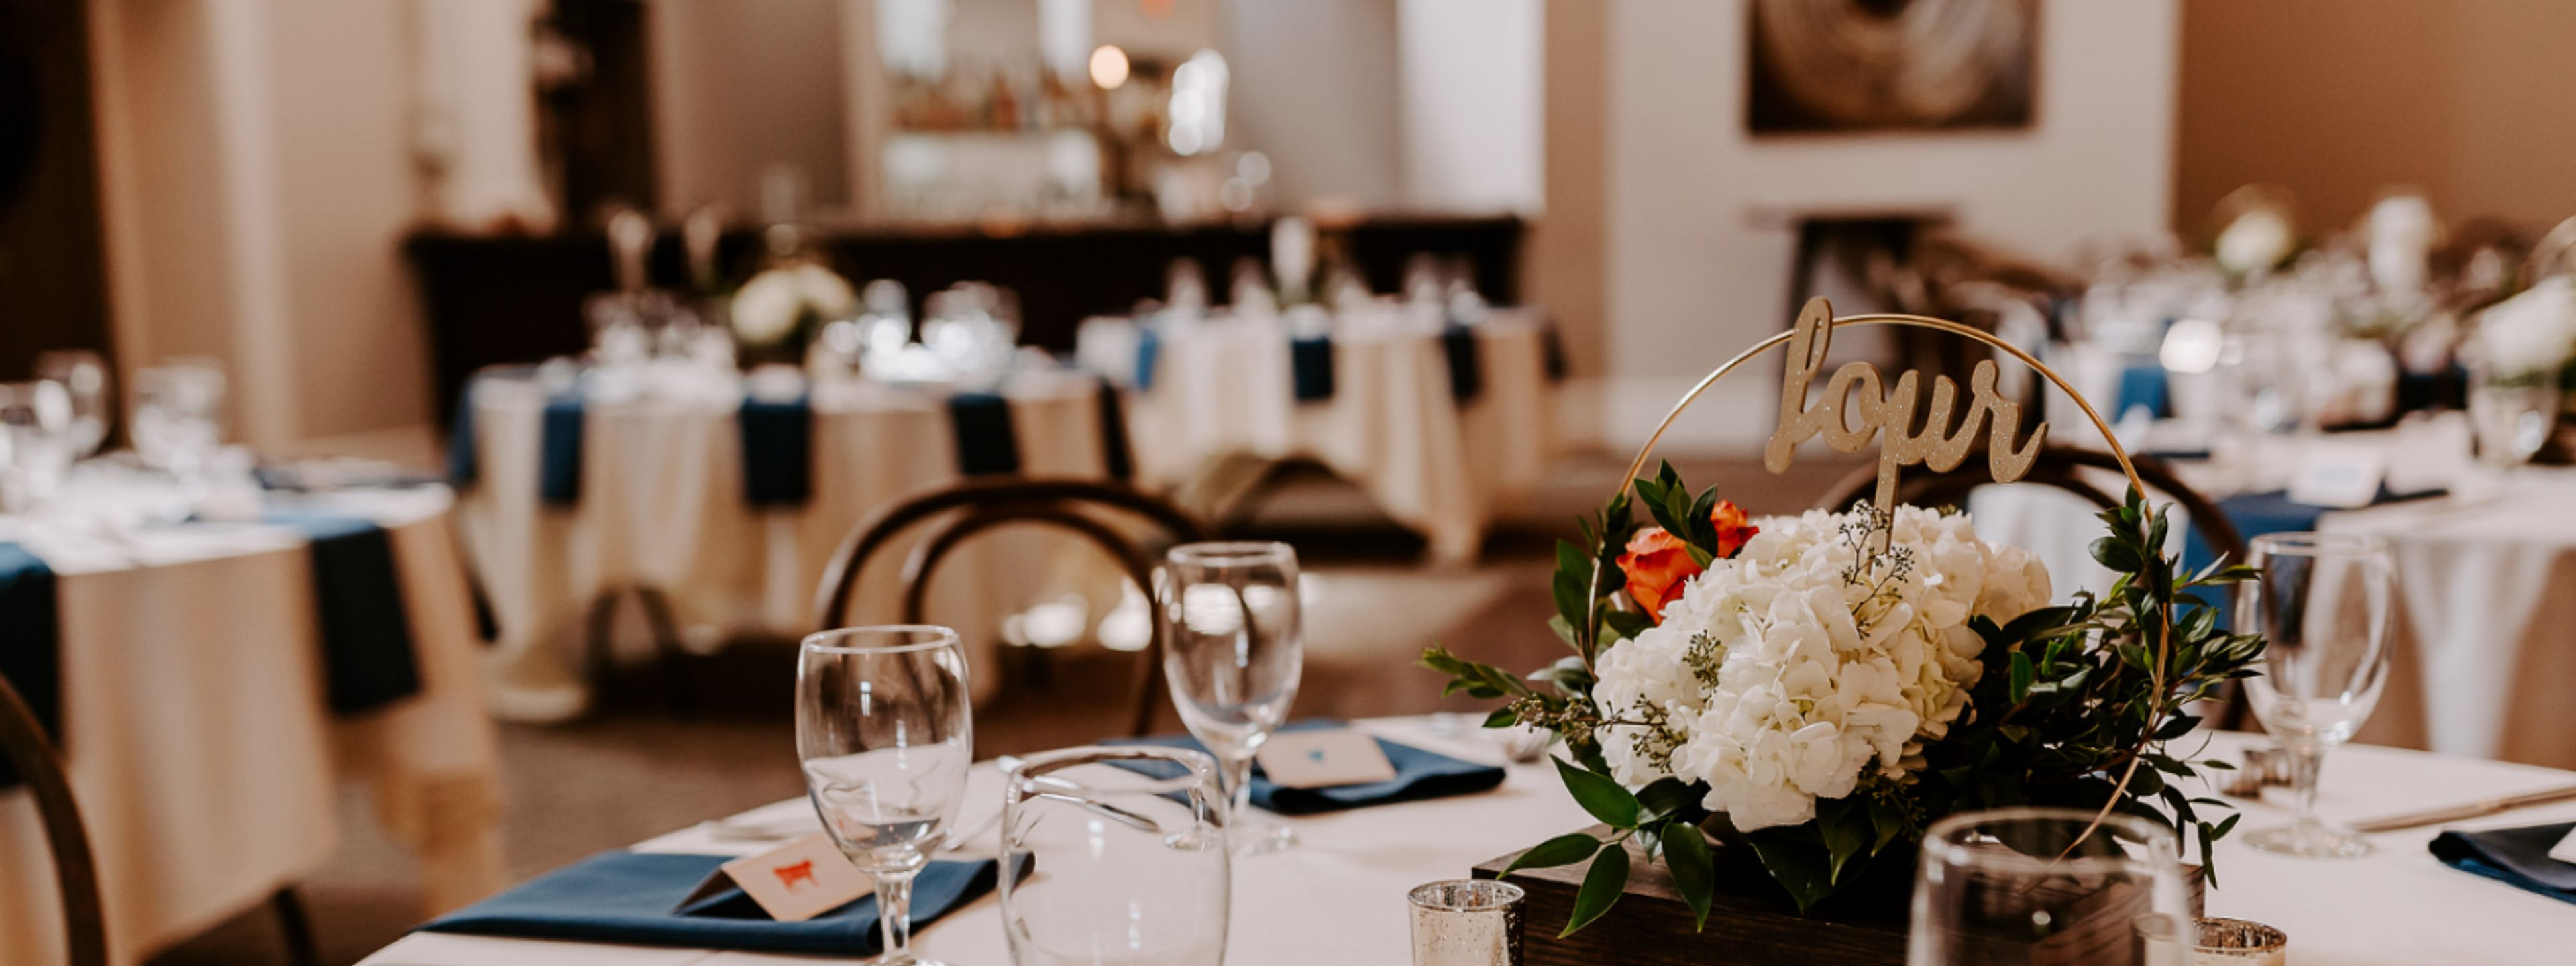
Circa on Seventh occupies a historic theatre building in downtown Kenosha's Harborside district, just steps from Lake Michigan's waterfront, restaurants, cafes, and the Kenosha HarborMarket. The 1880s structure retains its original 22-foot ceilings and exposed brick walls, paired with a loft-like second-floor balcony and lounge furniture that give the space a contemporary edge alongside its historic character. The venue hosts weddings, social events, corporate gatherings, and showers, typically welcoming 100 to 150 guests with room for up to 200. Rentals include table linens, place settings, round open-back wood chairs, setup and takedown of decor, a dedicated event specialist, and an on-site day-of coordinator, with catering handled exclusively by sister company Culinary Infusion. A private second-floor bridal suite with a lounge, makeup area, and luncheon space gives wedding parties a place to prepare before the celebration begins.
Bad River Lodge Casino Convention Center
73370 US-2, Ashland, WI 54806, USA- Spaces for 400 Guests
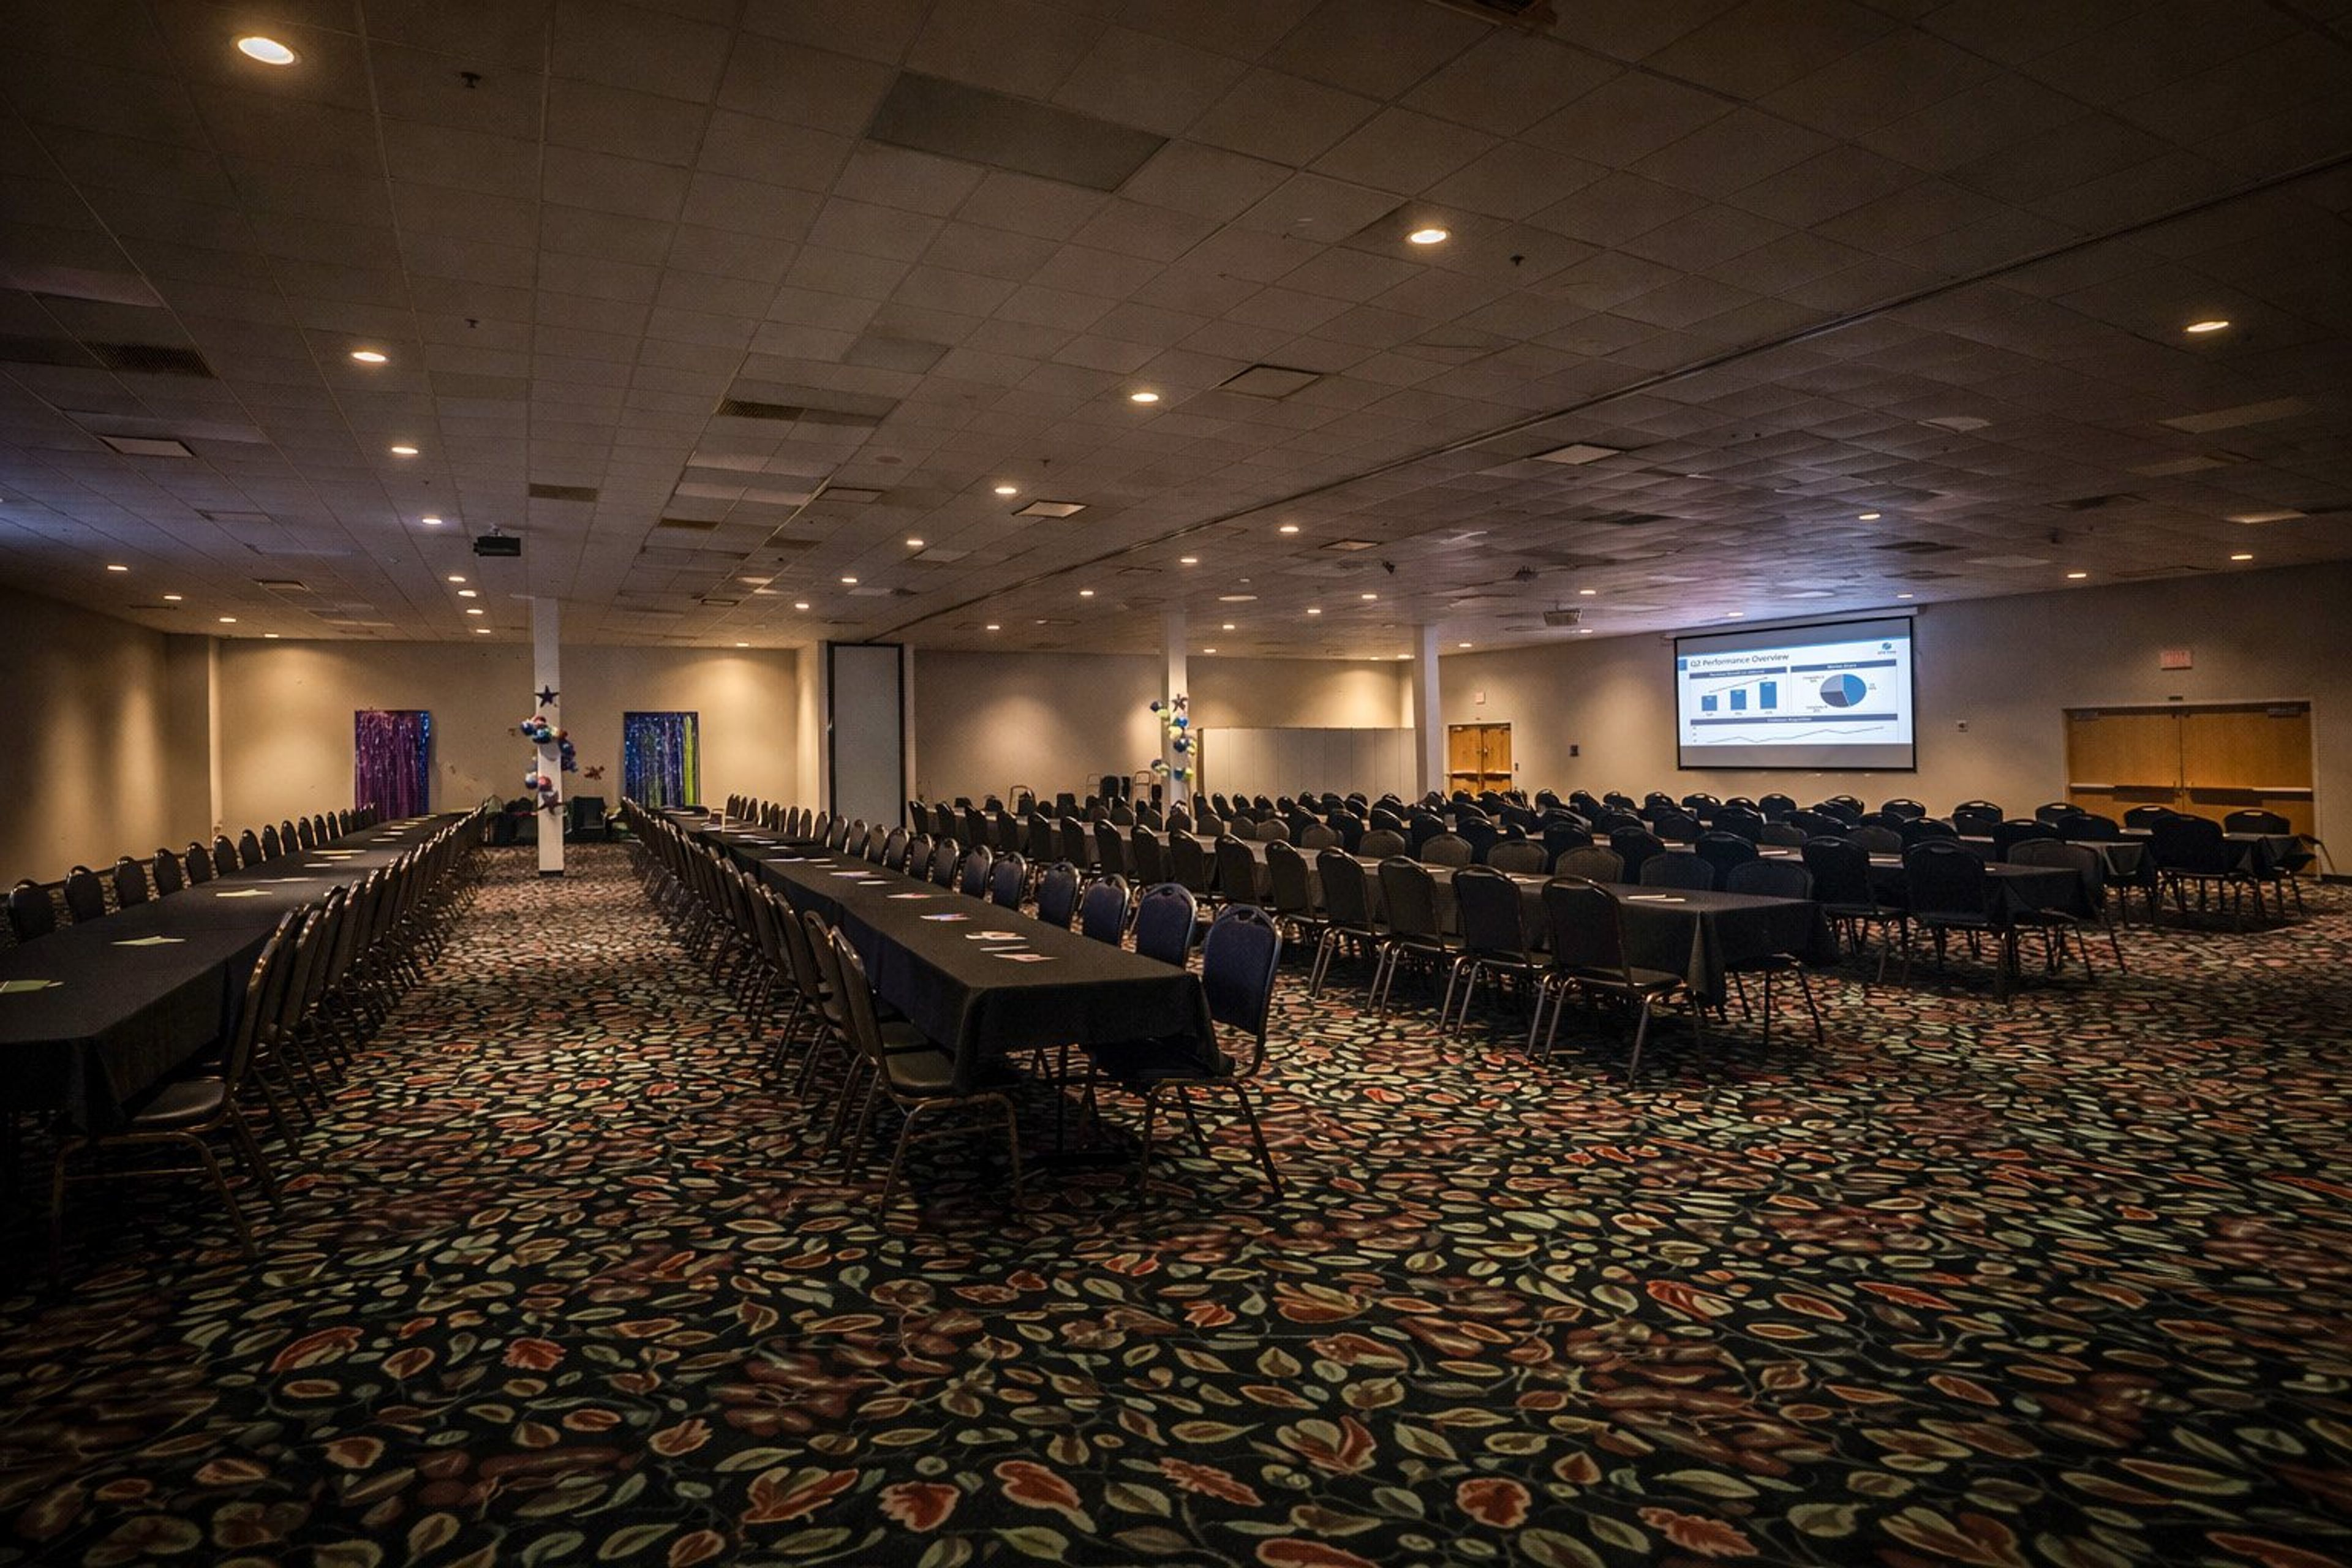
Bad River Lodge & Casino sits along the southern shore of Lake Superior in northern Wisconsin, owned and operated by the Bad River Band of Lake Superior Chippewa Indians, a federally recognized Tribal Nation. The property pairs a 100% smoke-free casino floor with dining and lodging, giving out-of-town guests and their event parties a place to stay right on site. For business conferences, weddings, and parties, the venue's Convention Center offers the Madigan Room and Kakogan Room, which can be booked individually or combined into one larger space. Rentals include on-site catering and a dedicated event coordinator to help plan the day, with equipment such as wireless microphones, a projector and screen, a podium, easels, and a dry erase board available, plus optional staging, linens, and a dance floor for receptions and celebrations. The lodge also hosts live entertainment, from comedy nights to tribute bands, giving guests additional options for pairing a private event with an evening out on the casino floor.