Top California Premiere Venues
3,298 results near California
Find a Venue
Choosing your premiere venue will be one of the most important steps in the planning process. So much goes into finding the perfect venue in California. You’ll want to consider everything from the aesthetics of the space to any in-house amenities and services. Luckily, PartySlate makes it easy with our Find Venues page. Use the filters to narrow your search — taking into account everything from your guest count to specific catering preferences. Once you’ve set your filters, scroll down to search our curated list. Look for the “featured” tag for PartySlate’s top recommendations. With PartySlate, finding your ideal California venue has never been easier.
Results
Mission Bay Conference Center
94143-3008, 1675 Owens St #251, San Francisco, CA 94158, United States- Spaces for 24-560 Guests
- 1 Ballroom
- 1 Theater
- 4 Total Spaces
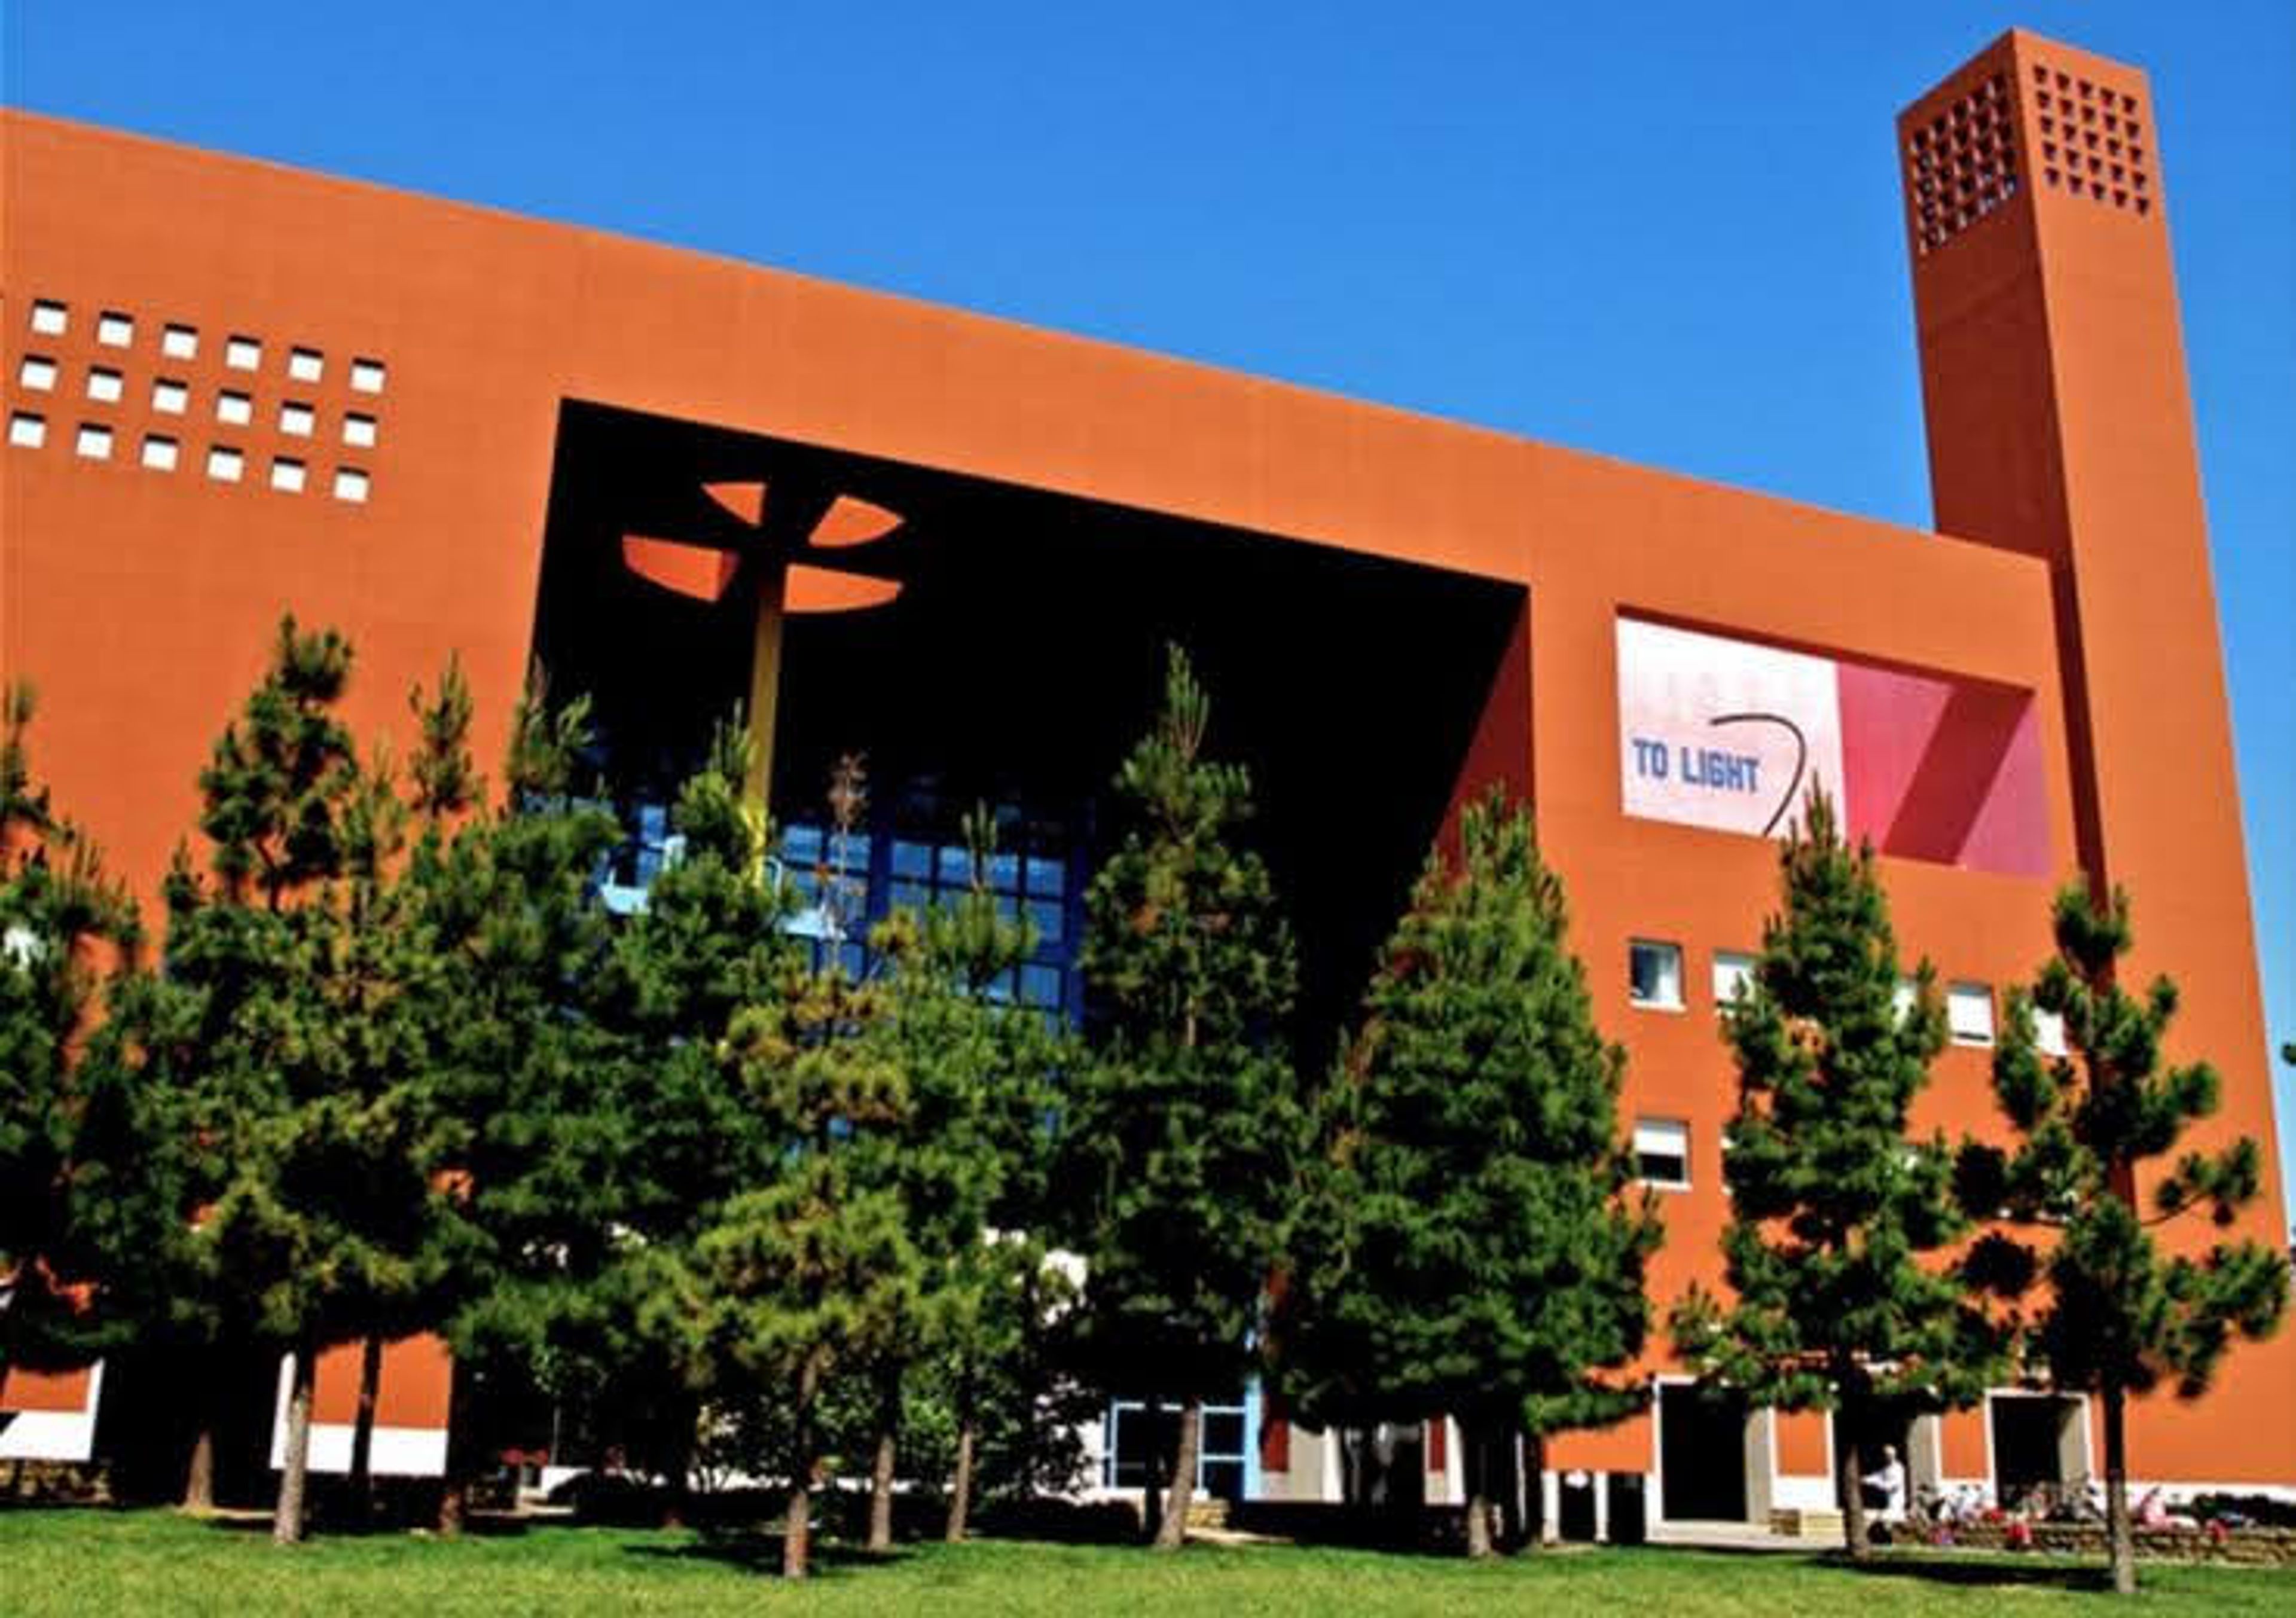
The Mission Bay Conference Center at UCSF occupies the William J. Rutter Center at 1675 Owens Street in San Francisco's Mission Bay neighborhood, situated on UCSF's 43-acre life sciences campus just south of downtown. Designed by architect Ricardo Legorreta, the building's bold geometric architecture and vibrant blue and orange palette are immediately recognizable on the campus skyline. The Center holds membership in the International Association of Conference Centers (IACC). Across 12,500 square feet of dedicated meeting space, the Center offers 10 rooms suited to gatherings of nearly any scale — from the Robertson Auditorium, which accommodates up to 560 guests and divides into three separate breakout spaces, to the Fisher Banquet Room with its floor-to-ceiling windows overlooking Mission Bay, the Coblentz Executive Boardroom for executive and hybrid meetings, and four Conference Rooms for training sessions and smaller groups. An outdoor terrace and covered deck extend the venue's reception capacity further. In-house catering, a dedicated conference planning team, and professional audiovisual support — including projectors, stage lighting, and integrated live-streaming capabilities — are available for all events.
Revolution Wines
2831 S St, Sacramento, CA 95816, USA- Spaces for 45-70 Guests
- 1 Restaurant
- 1 Bar
- 1 Winery
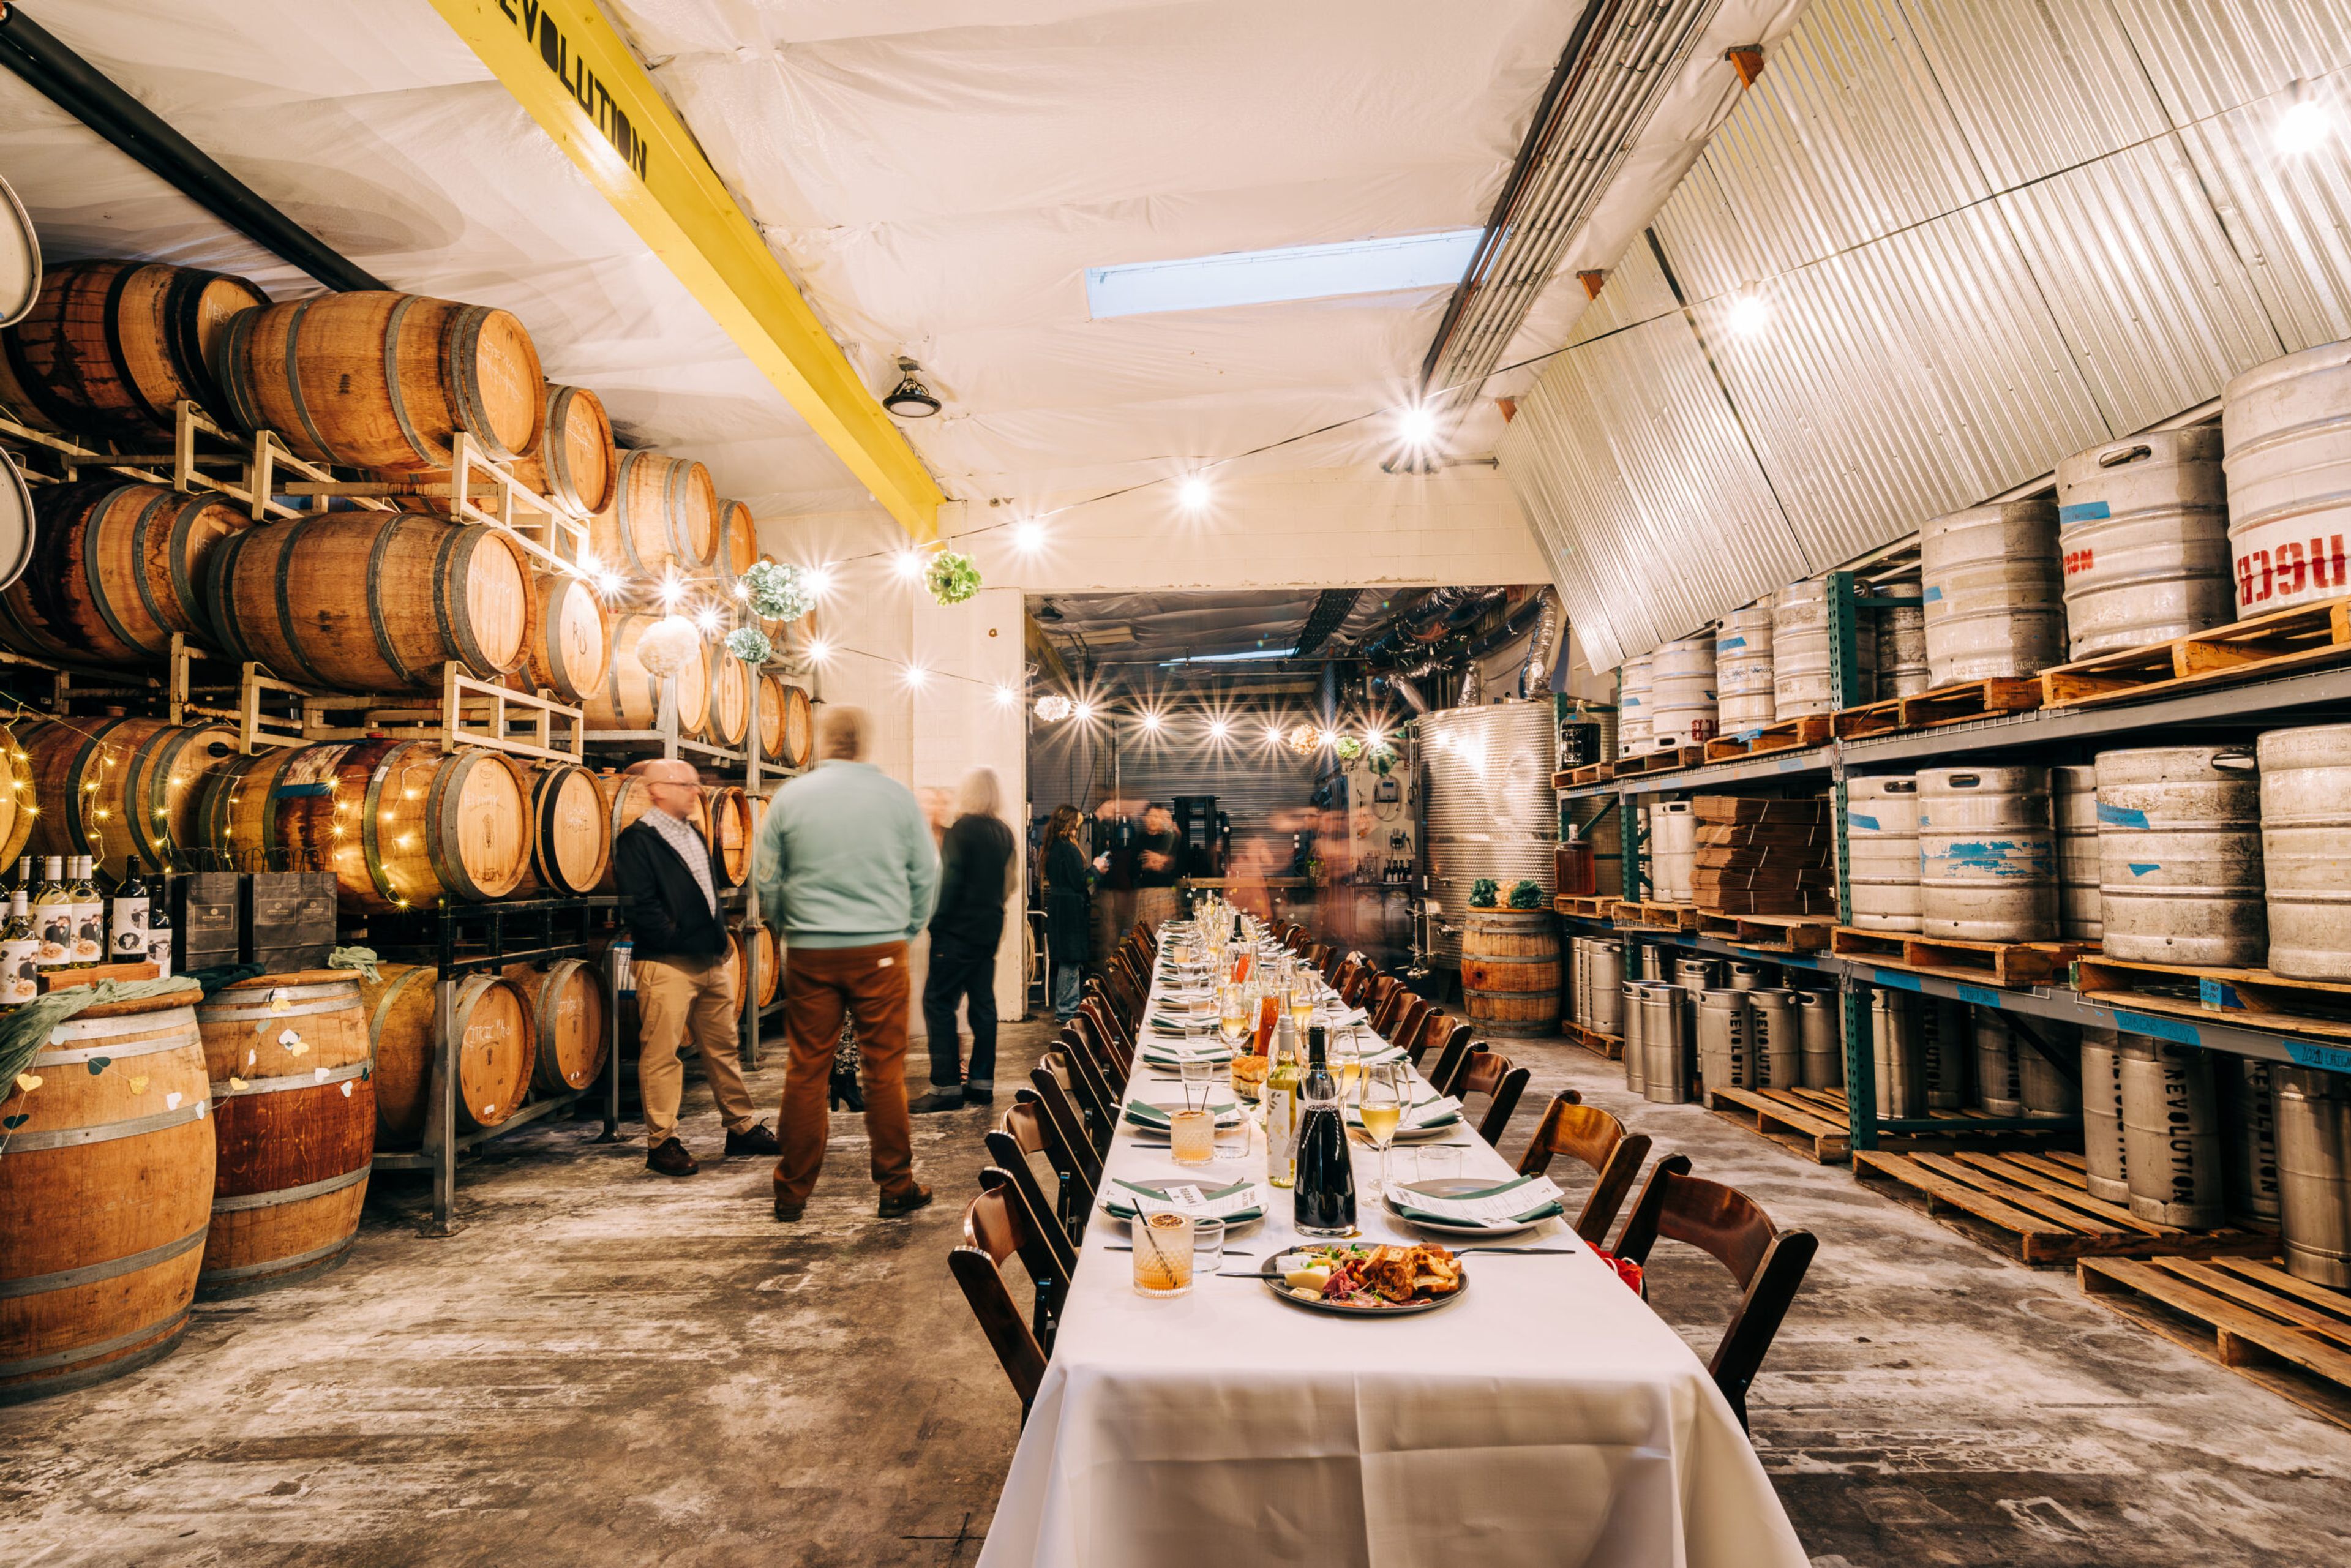
Revolution Winery & Kitchen is Sacramento's neighborhood craft winery and restaurant, located at the corner of S and 29th Streets in midtown Sacramento. Grapes are hand-harvested from local vineyards and brought to the on-site winery in the heart of the city, where each vintage is crafted to reflect the unique character of Northern California farmland and community. The venue offers a private Barrel Room for intimate gatherings, surrounded by barrels stacked to the ceiling and strung with twinkle lights. The space accommodates up to 45 guests for seated dinners and up to 70 for mixer-style events. A dedicated events coordinator guides the planning process, and the room fee includes servers, a private bar, floral arrangements, linens, and an in-house sound system. Chef and owner Gina Genshlea leads the kitchen with a commitment to local, seasonal ingredients and inclusive menu options — including dedicated vegan and gluten-free selections. Private dining menus are available for lunch, brunch, and dinner, with food and beverage packages tailored to each event.

Mill Valley Community Center
180 Camino Alto, Mill Valley, CA 94941, USA- Spaces for 12-400 Guests
- 4 Event Spaces
- 1 Historic Space
- 3 Meeting Spaces
The Mill Valley Community Center is located in Southern Marin County, just 6.6 miles north of the Golden Gate Bridge, and 7.2 miles south of San Rafael. The Community Center opened its doors in April 2001. Our award winning facility offers a perfect environment for any occasion, with a main event space that can accommodate banquet-style seating for up to 285 guests and theater seating for 400. Smaller rooms, throughout the Center are ideal for classes, meetings, workshops and seminars. The center is designed as two buildings, the first of which is comprised of a large, reception hall, teen and senior centers, meeting spaces, and activity rooms. The second building is dedicated to swimming and fitness and includes an indoor swimming pool with retractable roof, a 120-foot spiral water slide, Jacuzzi spa, and outdoor patio. There is an adjoining activity room that is a great venue for poolside parties.

4th Street Social Club
643 4th St, Santa Rosa, CA 95404, USA4th Street Social Club is an urban garden to table contemporary dining with 100% Renewable Energy and Zero Waste restaurant featuring local, sustainably raised and grown meats and produce. The ever-changing menus boast creative, eclectic fare and cocktails unlike anything Santa Rosa has to offer.

The UCSC Arboretum
Baskin Engineering, 1156 High St, Santa Cruz, CA 95064, USA- Spaces for 150-200 Guests
- 1 Event Space
The UC Santa Cruz Arboretum & Botanic Garden is a collection of gardens and research areas on the University of California Santa Cruz campus that totals approximately 100 acres in size. Guests can enjoy a truly unique and rustic setting for weddings and other special events at this venue. Take a look at our photo gallery of the venue. The gardens provide the ideal setting for a celebration, with unrivaled beauty and diversity of flora from Australia, New Zealand, South Africa, and California providing the perfect backdrop. The Arboretum & Botanic Garden at the University of California, Santa Cruz is the ideal location for your event. In addition to the South African Garden, the Garden has two outdoor spaces: the Australian Rock Garden and Picnic Area and the Australian Rock Garden. Our Gardens are the perfect setting for a rustic wedding ceremony, poetry reading, or family get-together. From 9:00 a.m. until sunset, or during the hours specified below, outdoor spaces may be rented. Full day fees are charged from 9:00 a.m. to 5:00 p.m. on weekdays. After-hours services are billed on an hourly basis and require prior approval.
City of Folsom Rotary Clubhouse
7150 Baldwin Dam Rd, Folsom, CA 95630, USA- Spaces for 128 Guests
- 1 Event Space
- 1 Park
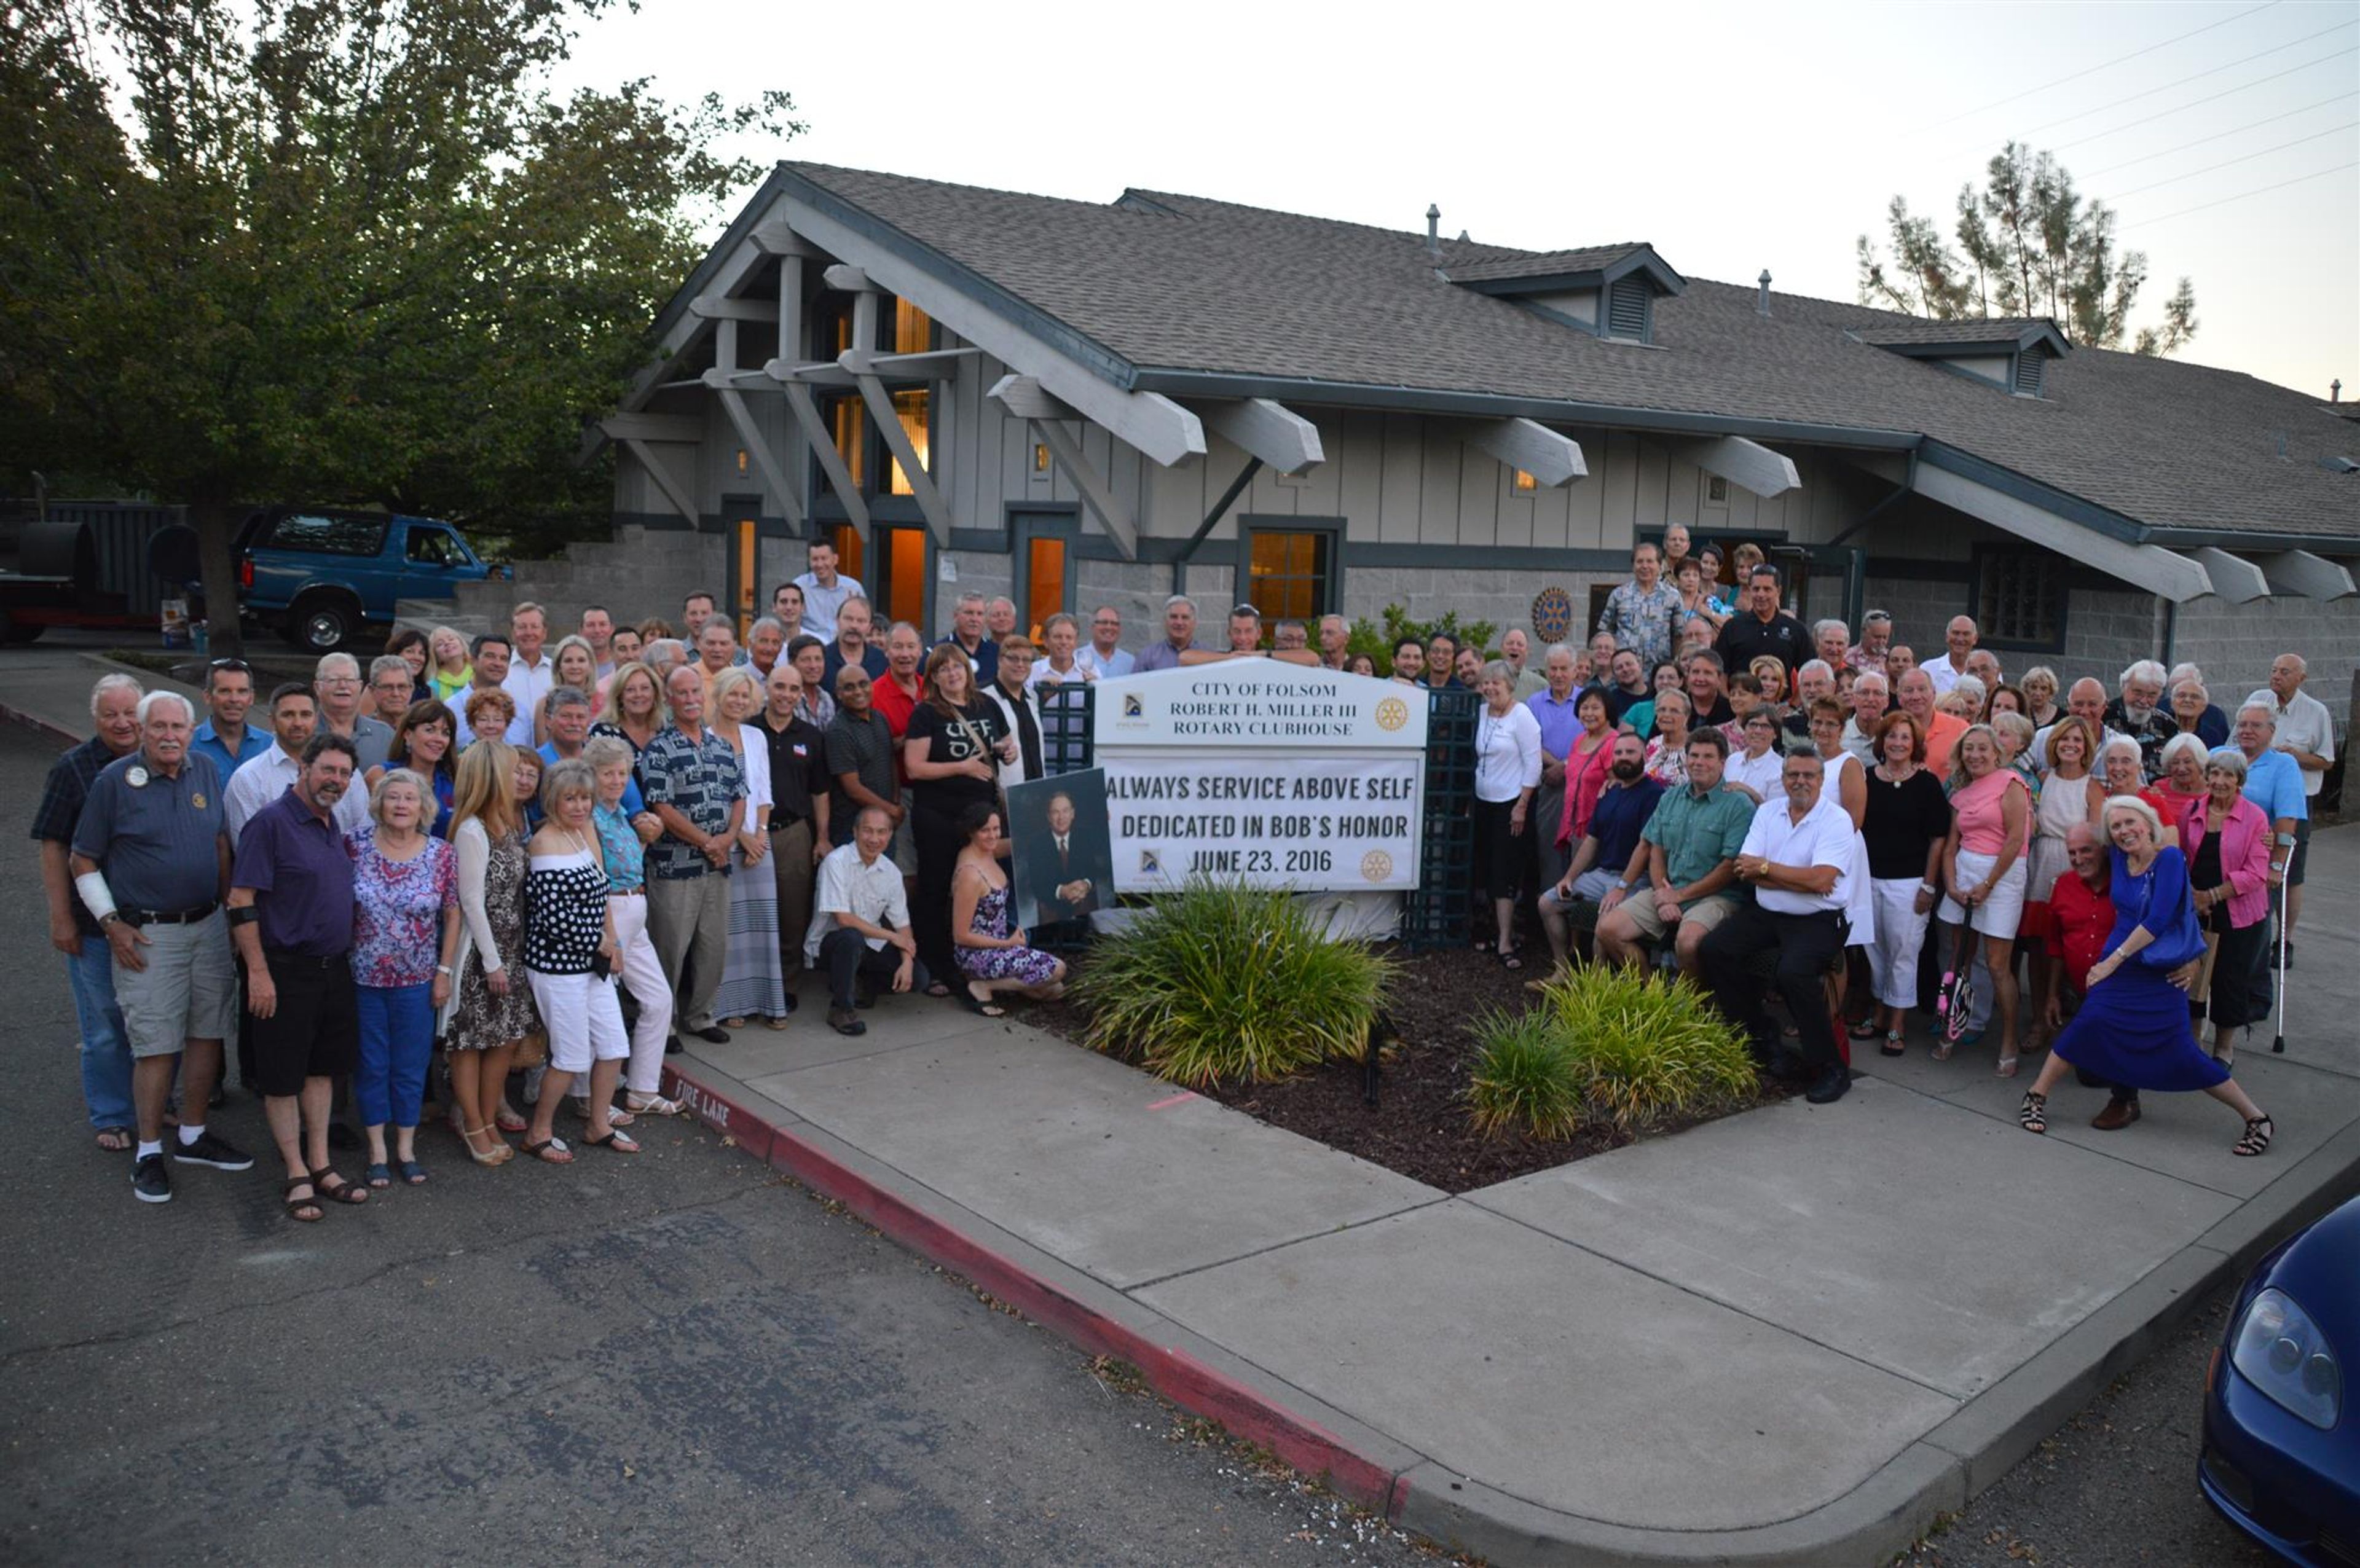
The Robert H. Miller III Rotary Clubhouse is a City of Folsom facility set within Lew Howard Park, nestled among large trees and lush greenery at 7150 Baldwin Dam Road in Folsom, California. The building's plank wood and stone construction gives the space a warm, lodge-like character suited to celebrations ranging from intimate gatherings to receptions of up to 128 guests. The clubhouse features a main event space ideal for banquets, ceremonies, and receptions, complemented by a separate breakout room for smaller groups and a commercial kitchen for food preparation. An outdoor patio extends the venue into the surrounding parkland, offering a natural backdrop for ceremonies and cocktail hours. The facility is available for rental seven days a week and is managed by the City of Folsom Parks and Recreation Department.

Hakone Estate and Gardens
21000 Big Basin Way, Saratoga, CA 95070, USA- Spaces for 40-180 Guests
- 2 Historic Spaces
- 2 Gardens
Hakone Estate and Gardens is one of the oldest residential-style Japanese gardens open to the public in the Western Hemisphere, established in 1915 on 18 acres in Saratoga, California, at the edge of the Santa Cruz Mountains overlooking Silicon Valley. The estate combines authentic Asian gardens, historic buildings, and a serene natural setting that sets it apart from conventional event venues in the Bay Area. Three event spaces accommodate gatherings of varying sizes, from intimate dinners to outdoor receptions of up to 180 guests. The Madrone Mound, an outdoor reception area tented from late fall through mid-spring, hosts evening events for up to 180 guests. The Cultural Exchange Center seats up to 50 guests for dinner and opens onto an outdoor viewing deck, while the Lower House (Dry Garden House) offers a more intimate setting for up to 40 guests. Ceremony and reception areas are wheelchair accessible. Hakone welcomes weddings, receptions, corporate events, and special occasions. Outside caterers are permitted with approval, and guests enjoy full access to the surrounding gardens throughout their event.

Fletcher Farm Community Center
7245 Fletcher Farms Dr, Sacramento, CA 95828, USA- Spaces for 70-90 Guests
- 1 Event Space
Fletcher Farm Community Center is a 2,500-square-foot community event facility in Sacramento, California, situated adjacent to Sunrise Florin Park off Florin Road. Built in 1998 and named in 2011 to honor Bob and Theresa Fletcher — who donated the 1.3 acres of land to the Southgate Recreation & Park District — the center features award-winning barn-like architecture that gives it a warm, distinctive character. The facility's main room accommodates up to 90 guests for general events or up to 70 guests for banquet-style seating, making it well suited for meetings, birthday celebrations, luncheons, receptions, and smaller private parties. A kitchenette, lobby area, outdoor patio, and audio-visual capabilities round out the amenity set, and on-site parking is available for guests. Rentals are coordinated through the Southgate Recreation & Park District's events team. The center is available by appointment through the district's administration office.

Michael's Santa Monica
1147 3rd St, Santa Monica, CA 90403, USA- Spaces for 150-250 Guests
- 1 Restaurant
Michael's Santa Monica has been a landmark of California cuisine since 1979, when founder Michael McCarty opened the restaurant on Third Street in Santa Monica. One of the early pioneers of market-driven, ingredient-focused cooking in the American West, the restaurant continues to build its menus around local produce and hyper-seasonal ingredients sourced from regional farms and purveyors. The venue offers more than 3,500 square feet of event space, accommodating gatherings from 20 to 350 guests. The property includes two private dining rooms, an enclosed garden area, and a front outdoor dining section — all set within a space that doubles as a working art gallery, with modern works from the McCarty family's collection displayed throughout. Michael's brings together its award-winning wine program, full-service catering, and a dining pedigree spanning four decades to support private events ranging from intimate dinners to large-scale wedding receptions.

Mikkeller Bar San Francisco
34 Mason St, San Francisco, CA 94102, USALocated on the ground floor of a 1907 Victorian building at 34 Mason Street San Francisco. Conveniently located in LoMa (Lower Mason) 1 block from Powell BART station and two blocks from Union Square. We feature 40 taps from the best breweries in the world, 2 cask handles, specialized bottle selection and exclusive house beers. All meticulously chosen, well cared for and properly served. Our cellar hosts The Tivoli sour room, where you will find the best Lambic and sour beer produced in the world. Full kitchen features great food prepared to pair well with our beer.

Feast & Fareway
2000 Visalia Row, Coronado, CA 92118, USA- Spaces for 325 Guests
- 1 Event Space
Along the historic Coronado Golf Course, Feast & Fareway offers a unique, picturesque environment for locals and guests to dine, drink, and play! Our welcome interior, which was completely remodeled in June 2019, opens out to the outdoors with huge floor-length windows that provide spectacular views of the golf course and Coronado Bridge. On our outside patios, take advantage of San Diego's wonderful weather. Feast and Fareway, which is open daily for breakfast and lunch, lives up to its name, with two eating areas serving everything as well as a variety of Small Plates and Happy Hour Specials. Their two bars proudly serve a fantastic selection of inventive cocktails, as well as wine, beer, and fun breakfast cocktails. We offer a much-needed venue for anyone looking for a stunning, full-service facility with a coastal setting, so reserve our bay-front lawn for outdoor gatherings and breathtaking ceremonies. Feast & Fareway is another fantastic Rise and Shine Restaurant Group site that will surely satisfy Coronado's voracious desire for the best of everything! One of the most crucial aspects of a successful gathering is the culinary food. Our seasonal, locally sourced products, creative presentations, and completely customizable menus are all designed to leave an indelible impression on you and your guests. Venues We'll make it happen, whether it's a casual get-together with friends on our covered patio, which is completely encircled by water and golf course views, or a formal dinner in our Fareway Room. Our catering experts will work closely with you or your event planner to organize and execute your event in a creative and successful manner. Weddings Enjoy your big day in a one-of-a-kind atmosphere. With seating for up to 325 guests, our exquisite and unique ceremony setting features a stunning background of the renowned Coronado bridge and overlooks a secluded beach only accessible by boat. Corporate Gatherings Bringing your staff or clients together to spend quality time together and express gratitude has never been more valuable. The perfect mix for a culture-building event is our culinary team and stunning ocean-view surroundings.
Corral de Tierra Country Club
81 Corral De Tierra Rd, Salinas, CA 93908, USA- Spaces for 500 Guests
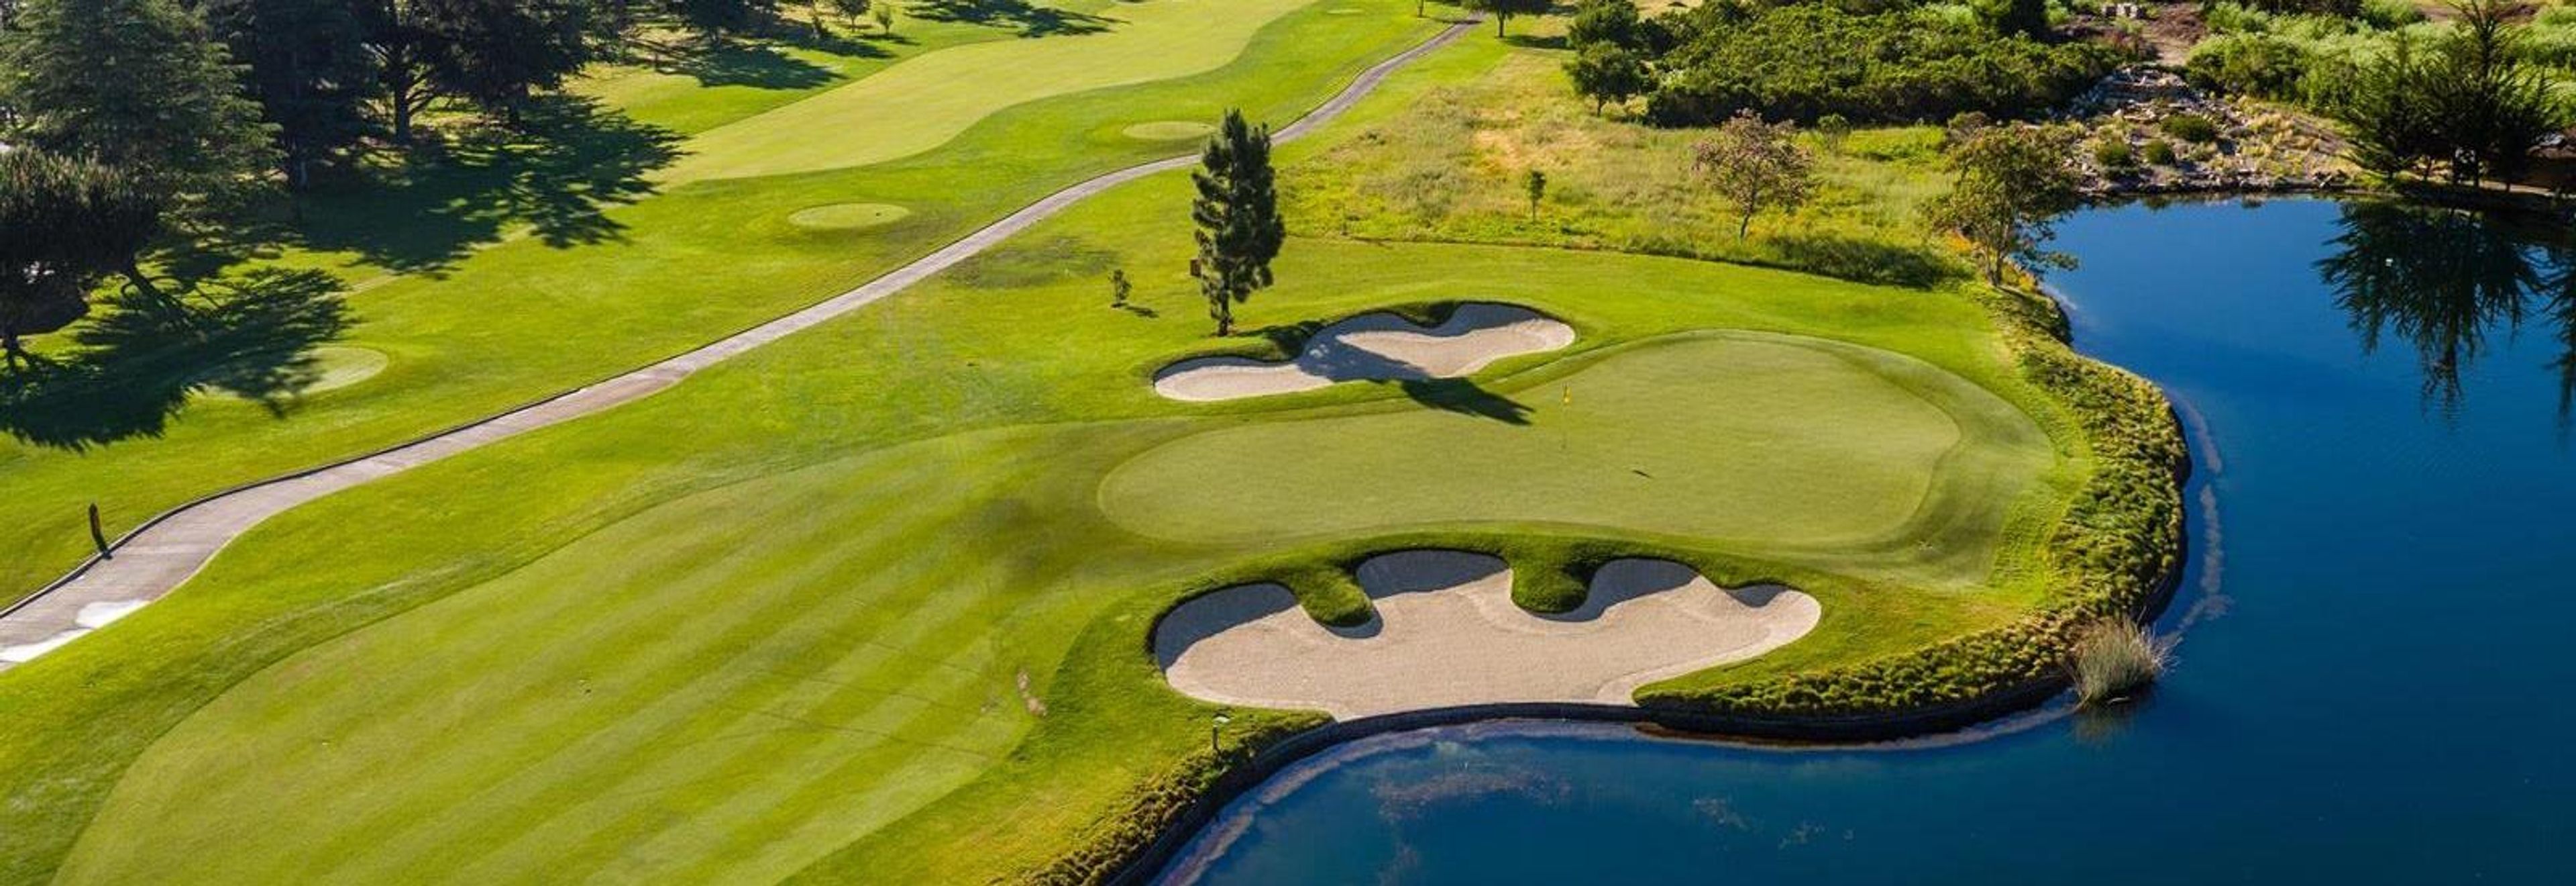
Corral de Tierra Country Club is a private, member-owned country club set in the foothills of the Santa Lucia Mountains, tucked between the Monterey Peninsula and Salinas Valley. With more than 60 years of history, the club occupies a farmhouse-style clubhouse — an old stone main building flanked by board-and-batten structures — and accommodates private events and parties for members and their guests. The club sits within what it describes as the sunniest, most comfortable year-round microclimate of any club in the region, giving outdoor functions a reliable advantage across all four seasons. The 18-hole championship course was designed by Bob E. Baldock and stretches nearly 7,000 yards from the back tees at par 72; it holds designation as a U.S. Open qualifier course. Corral de Tierra has earned Distinguished Club recognition from BoardRoom magazine and operates one of the strongest junior golf programs in Monterey County. In addition to golf and events, the club offers casual and fine dining, racquet sports, a fitness center, and swimming facilities, serving members across four generations of families.
Lillaskog Lodge
27557 Packard Canyon Rd, Groveland, CA 95321, USA- Spaces for 150 Guests
- 2 Outdoor Spaces
- 3 Estates
- 2 Gardens
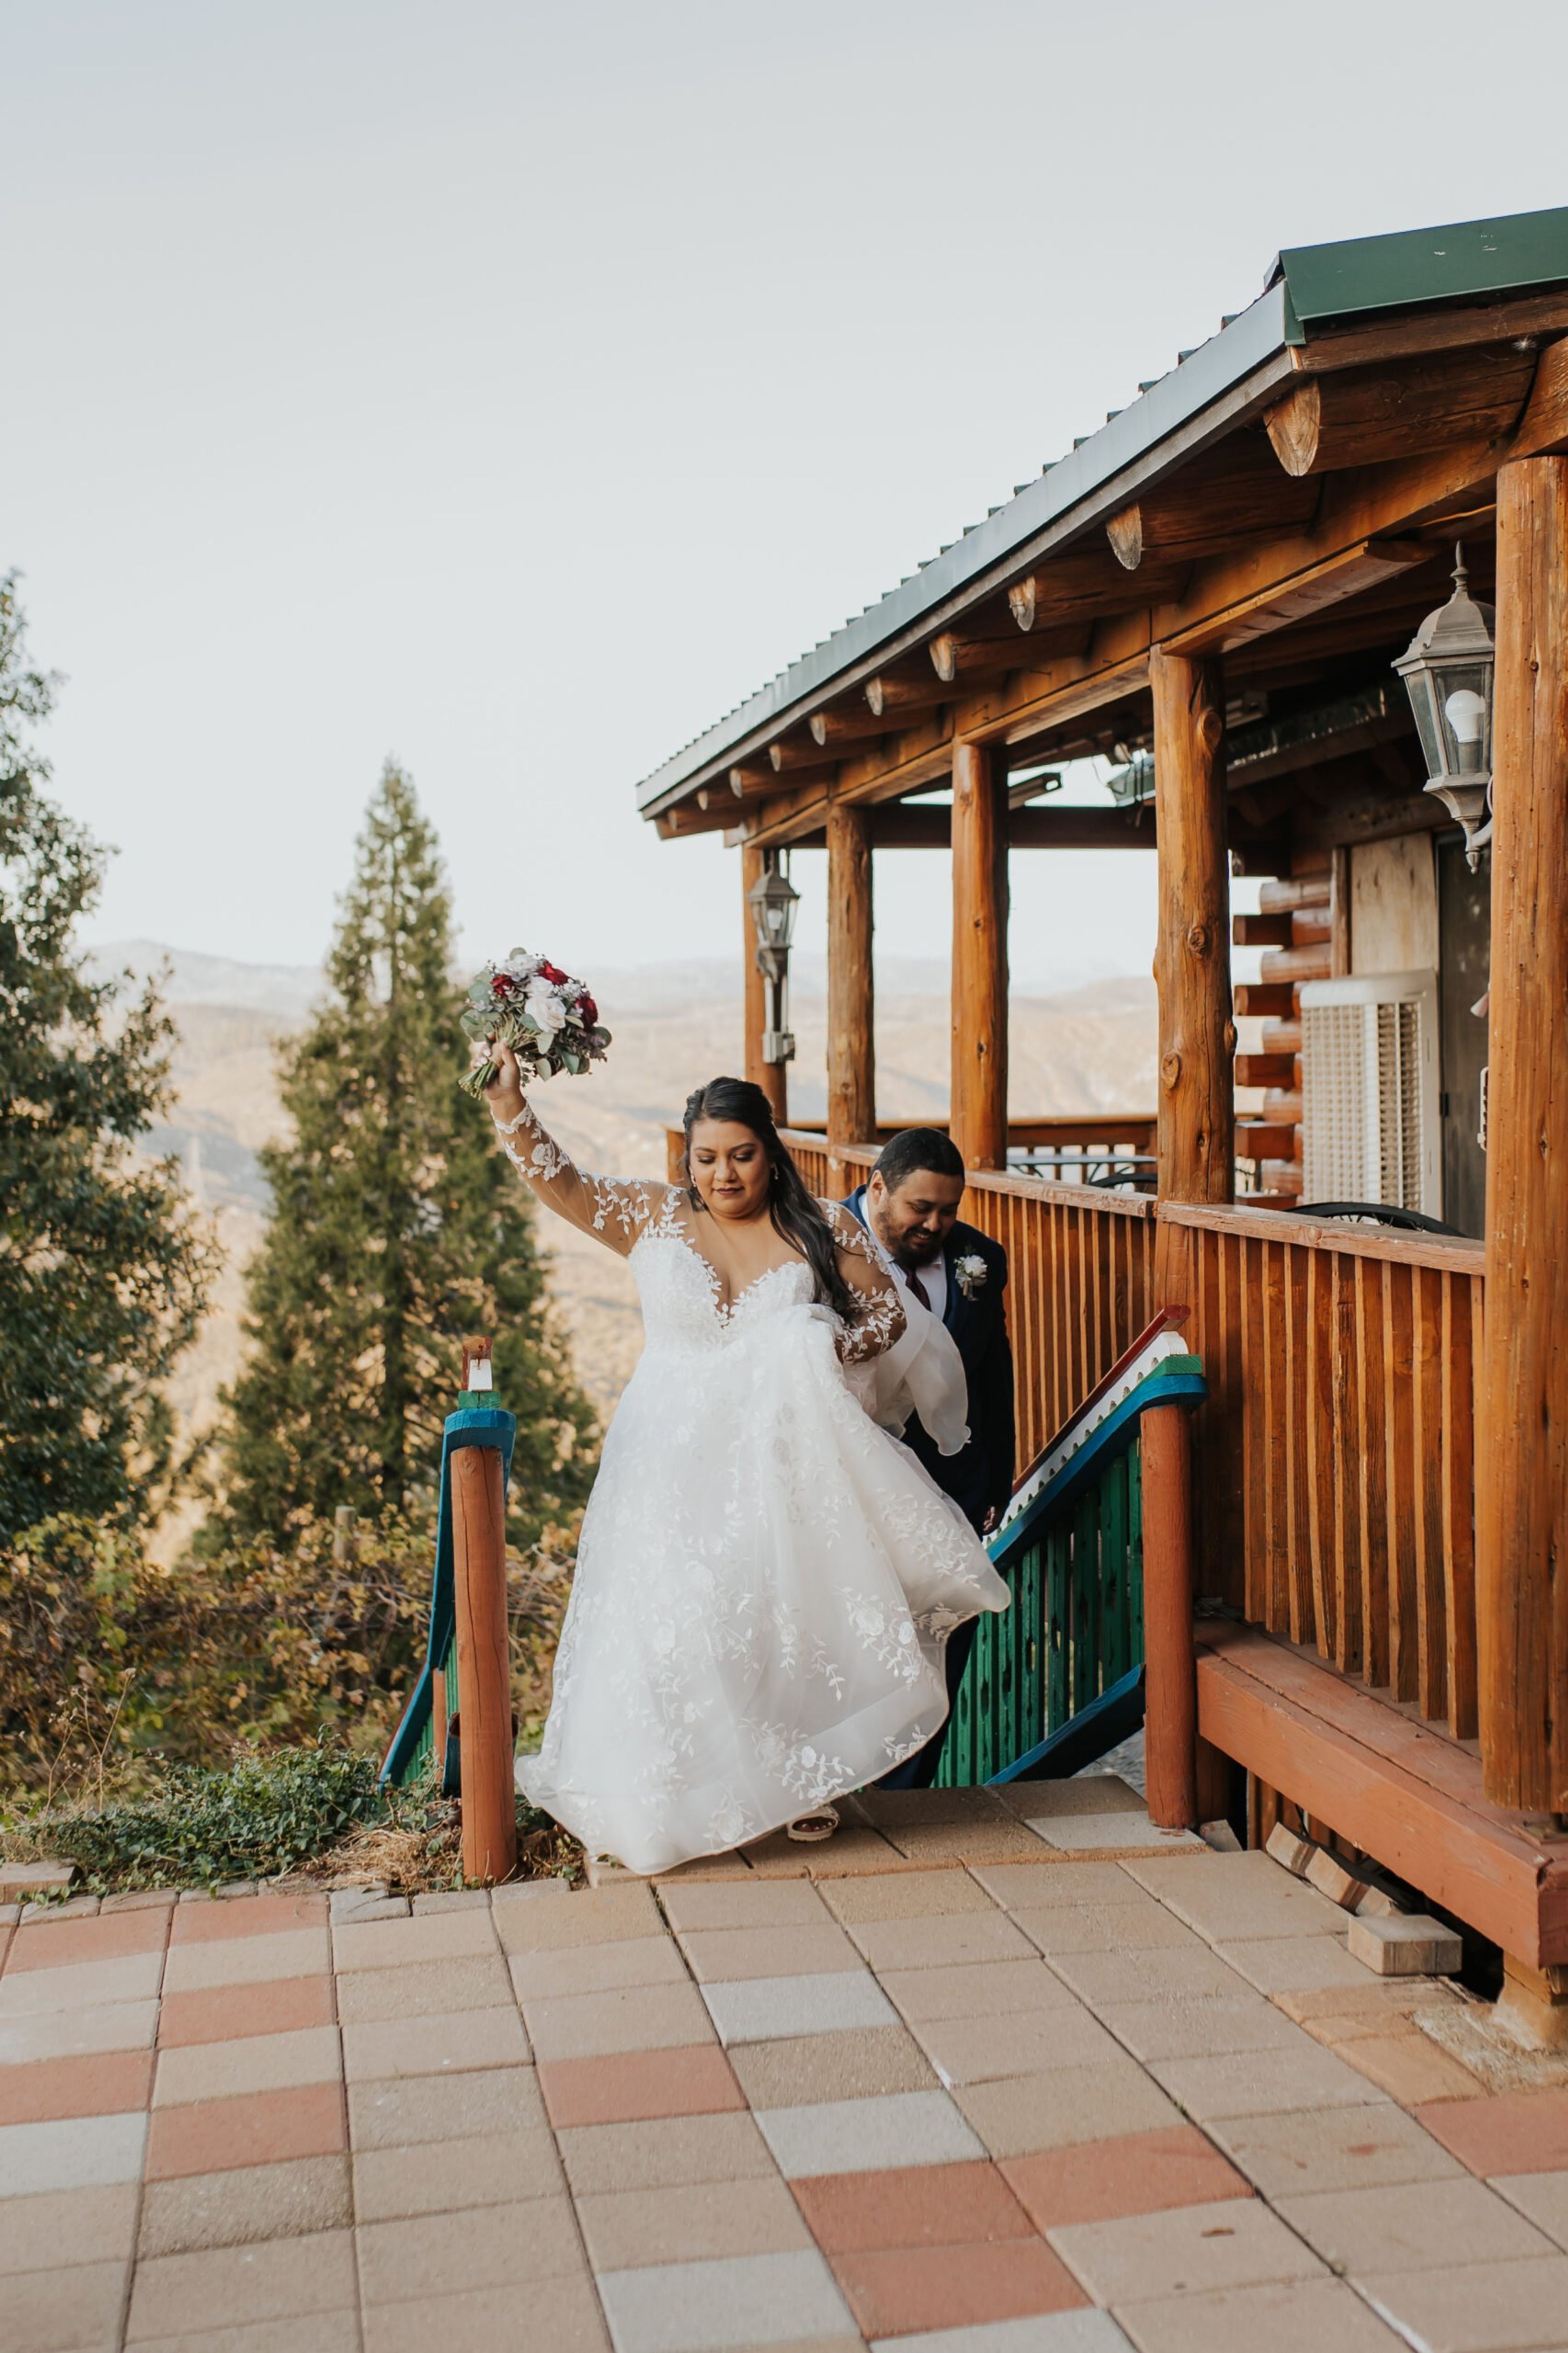
Lillaskog Lodge sits on a forested mountaintop 11 miles from Yosemite National Park's Big Oak Flat entrance, surrounded by the Stanislaus National Forest in the Sierra Nevada foothills near Groveland, California. The lodge was built by hand over six years by founder Bill Charlson — a retired park ranger who purchased fire-damaged acreage, planted approximately 20,000 trees, and milled timber from the land to construct the building. Current owners Liza and Tom have stewarded the property since late 2021, continuing the tradition of hosting more than 25 weddings each year. The venue accommodates celebrations of up to 150 guests across two outdoor event areas: the Lower Lawn, anchored by a gazebo set against sweeping mountain views and frequently used for ceremonies and photography, and the Upper Lawn, a cobblestone-lined space well-suited for dining and receptions under the open sky. The lodge's indoor Dining Room and Great Room — featuring floor-to-ceiling windows and a stone fireplace — provide additional gathering space for smaller groups. Wedding packages include two-night lodge rental, tables, chairs, linens, staff setup and breakdown, and on-call weekend coordination. The large, well-equipped kitchen accommodates self-catering, and extras such as an event tent, patio heaters, and a neighboring cabin are available as add-ons.

Hyatt Centric Mountain View
409 San Antonio Rd, Mountain View, CA 94040, USA- Spaces for 150-250 Guests
- 1 Hotel
- 1 Ballroom
Special Events Our hotel, located in Mountain View's Village at San Antonio Center, provides a variety of indoor and outdoor meeting spaces that may be fully tailored to match your specific requirements. The most up to date audiovisual technology, as well as a team of professional event planners, ensuring that your event runs well. Spaces Meet and hold events in approximately 10,000 square feet of flexible meeting and event space right in the center of Mountain View's Village. Weddings In one of our indoor or outdoor wedding venues in the heart of Mountain View, you can exchange vows with your loved one. Take time to celebrate your big day with all of your closest friends and family members. Make a reservation for a group of rooms during your special event to ensure that everyone can enjoy the celebrations together. Are you planning a more personal, smaller wedding? It is not an issue! In order to create a more personal setting, we may handle mini weddings. Regardless of the sort of wedding you desire, the Hyatt Centric Mountain View will leave you speechless and ensure that it is an event to remember. Meetings & Conferences In one of our adaptable meeting spaces, you can have huge conferences, mid size workshops, or small, intimate meetings. Catering We offer complete on site catering services to meet the needs of any occasion. Make use of our in house catering services to offer your visitors to innovative regional food created by our talented Fairchilds' chefs.

Silver Creek Valley Country Club
5460 Country Club Pkwy, San Jose, CA 95138, USA- Spaces for 300 Guests
- 1 Outdoor
- 1 Country Club
- 1 Waterfront
Our highly regarded event planners take great pride in creating events that are both meaningful and engaging. Whether we are coordinating a wedding celebration, a corporate event, or an intimate family gathering, we strive to make the event a memorable one for everyone involved. Your guests will be talking about your event long after the last candle has been extinguished if you provide attentive service and a flair for hospitality. Request a private tour of our exclusive Club by contacting our event professionals. Every bride and groom want their wedding to be memorable and unforgettable. It is important to remember that your wedding is the beginning of a wonderful journey and that getting married is a significant milestone that should be celebrated with zeal. The thought and consideration you put into each decision, down to the smallest detail, reflects back on you and your fiancé. Whatever type of event you choose – whether it's a small gathering of your closest friends and family or a large gathering of hundreds of people who have traveled from all over the world – allow the event professionals at Silver Creek Valley Country Club to guide you seamlessly through the process, resulting in once-in-a-lifetime memories.

Il Fornaio Manhattan Beach
1800 Rosecrans Ave, Manhattan Beach, CA 90266, USA- 1 Restaurant
At Il Fornaio, we offer elegant private and semi-private dining spaces, along with a wide range of specialized menus and services to match our authentic, award-winning Italian cuisine. Our experienced staff will with closely with you to create a memorable event. Along with creating a menu and reserving a dining area befitting your occasion, our team - including our on-site Event Coordinator - will guide you in creating a the perfect celebration to match your budget and group size. There’s never any room rental fee. In addition to the dining areas listed here, the entire restaurant is available for buyout for large special events. Founded in Italy in 1972, Il Fornaio Authentic Italian Restaurants are located throughout the United States and aim to provide guests with the most authentic Italian experience outside of Italy. Each location has been designed specifically for the communities we serve, so restaurant hours, menus & reservation sizes available may vary by location. Large parties, private dining groups & special events are welcome at every one of our locations. Using the freshest ingredients & traditional cooking techniques, each Il Fornaio offers a wide variety of premium-quality Italian food paired with award-winning wine lists & crafted cocktails in beautiful settings located throughout the west coast. All 20 kitchens are supervised & guided by Veneto native Executive Chef Maurizio Mazzon using multi-generational family recipes & preparations that Italians have mastered over centuries. These ideals are best demonstrated by Festa Regionale, our monthly exploration of the food & wine of the 20 diverse regions of Italy. This passion for authenticity has been fostered for over 20 years. Il Fornaio also operates two restaurants as Canaletto Ristorante Veneto, located in Newport Beach, CA & in the Venetian Hotel and Casino in Las Vegas, NV. The home office is located in Corte Madera, CA.

TPC Valencia
26550, Heritage View Ln, Valencia, CA 91381, United States- Spaces for 220-250 Guests
- 1 Event Space
A luxury Clubhouse with distressed alder wood trim, towering ceilings, piled stone accents, and breathtaking panoramic views of the Santa Clarita Valley. The interiors are designed to look like old-California interiors. A one-of-a-kind culinary experience created specifically for each individual wedding by Executive Chef Chris Kufek, who uses only the freshest, most locally sourced products. A team of seasoned event specialists dedicated to putting together the wedding of your dreams via meticulous planning, customized experiences, and flawless execution from start to finish. Inquire about our limited-time offer, which includes discounts on ceremony packages and ceremony site costs for Friday and Sunday days in 2021, as well as other specials. Unforgettable Views for an Unforgettable Experience Wedding & Reception in Valencia, Spain The Oaks Club at Valencia is a luxurious golf and country club in Stevenson Ranch, California, that offers a variety of activities. It is their pleasure to host both your ceremony and reception in one of their indoor or outdoor event venues at this elegant wedding location. Each member of their professional staff will work closely with you to ensure that your big day is everything you imagined it to be. Chef-driven gourmet cuisine, beautiful interior design, and spectacular views of the Santa Clarita Valley are the hallmarks of The Oaks Club at Valencia. A maximum of 220 people can be accommodated at this exquisite wedding location. You can exchange your vows on their championship golf course, which features 18 holes of championship golf. Your cocktail hour would then be held on the private patio with a view of the Santa Clarita Valley.. Dining and dancing would take place in our clubhouse, which would provide your guests with the comfort of being indoors while yet having access to the outdoors throughout the reception. The clubhouse itself is designed in the tradition of classic California ranch-style architecture, with an interior that has distressed oak wood trim, vaulted ceilings, and piled stone accents, among other things. It is our pleasure to host your rehearsal dinner, bridal shower, and engagement party at The Oaks Club at Valencia in addition to your wedding ceremony and reception!

Hilton Santa Clara
4949 Great America Pkwy, Santa Clara, CA 95054, USA- Spaces for 250-300 Guests
- 1 Hotel
- 1 Ballroom
You have Levi's Stadium and California's Great America just outside your door. Our hotel is directly across the street from the Santa Clara Convention Center and less than a 10-minute walk from Levi's Stadium and California's Great America, among other popular attractions. Both the Great Mall and the Norman Y. Mineta San Jose International Airport are located within five miles of each other, and business giants such as Google and Adobe are located within eight miles of each other. Take advantage of our swimming pool and award-winning restaurant. Meetings and events Our versatile event rooms include a boardroom with natural lighting and a ballroom with no pillars or columns. Our knowledgeable events team is available to assist with planning, audiovisual setup, and custom catering. Weddings Expert wedding planners are on hand to assist with every single element of the planning process. Our ballroom and naturally light break-out spaces are ideal for hosting rehearsal dinners, drinks receptions, and ceremonies of all sizes. Rooftop Gatherings From our exclusive rooftop event location, you can enjoy panoramic views of Levi's Stadium and Great America. Inquire with our event planners about lawn games, music, and beverage packages. Catering Our catering crew will work closely with you to create the perfect reception for your event or gathering. Dining and drinks At our award-winning La Fontana restaurant, you can savor Californian and Mediterranean food inspired by the region. Grab a cup of freshly made Starbucks coffee at the coffee bar on the lobby level. In the lounge, you may relax with a drink and some light refreshments while watching key games on the televisions. The AAA Hotel is located just steps away from the Santa Clara Convention Center and CA Great America Park, and is only six miles from San Jose International Airport.
Shoreline Center
7250 Doolittle Dr, Oakland, CA 94621, USA- Spaces for 60-125 Guests
- 1 Outdoor
- 1 Waterfront
- 1 Park
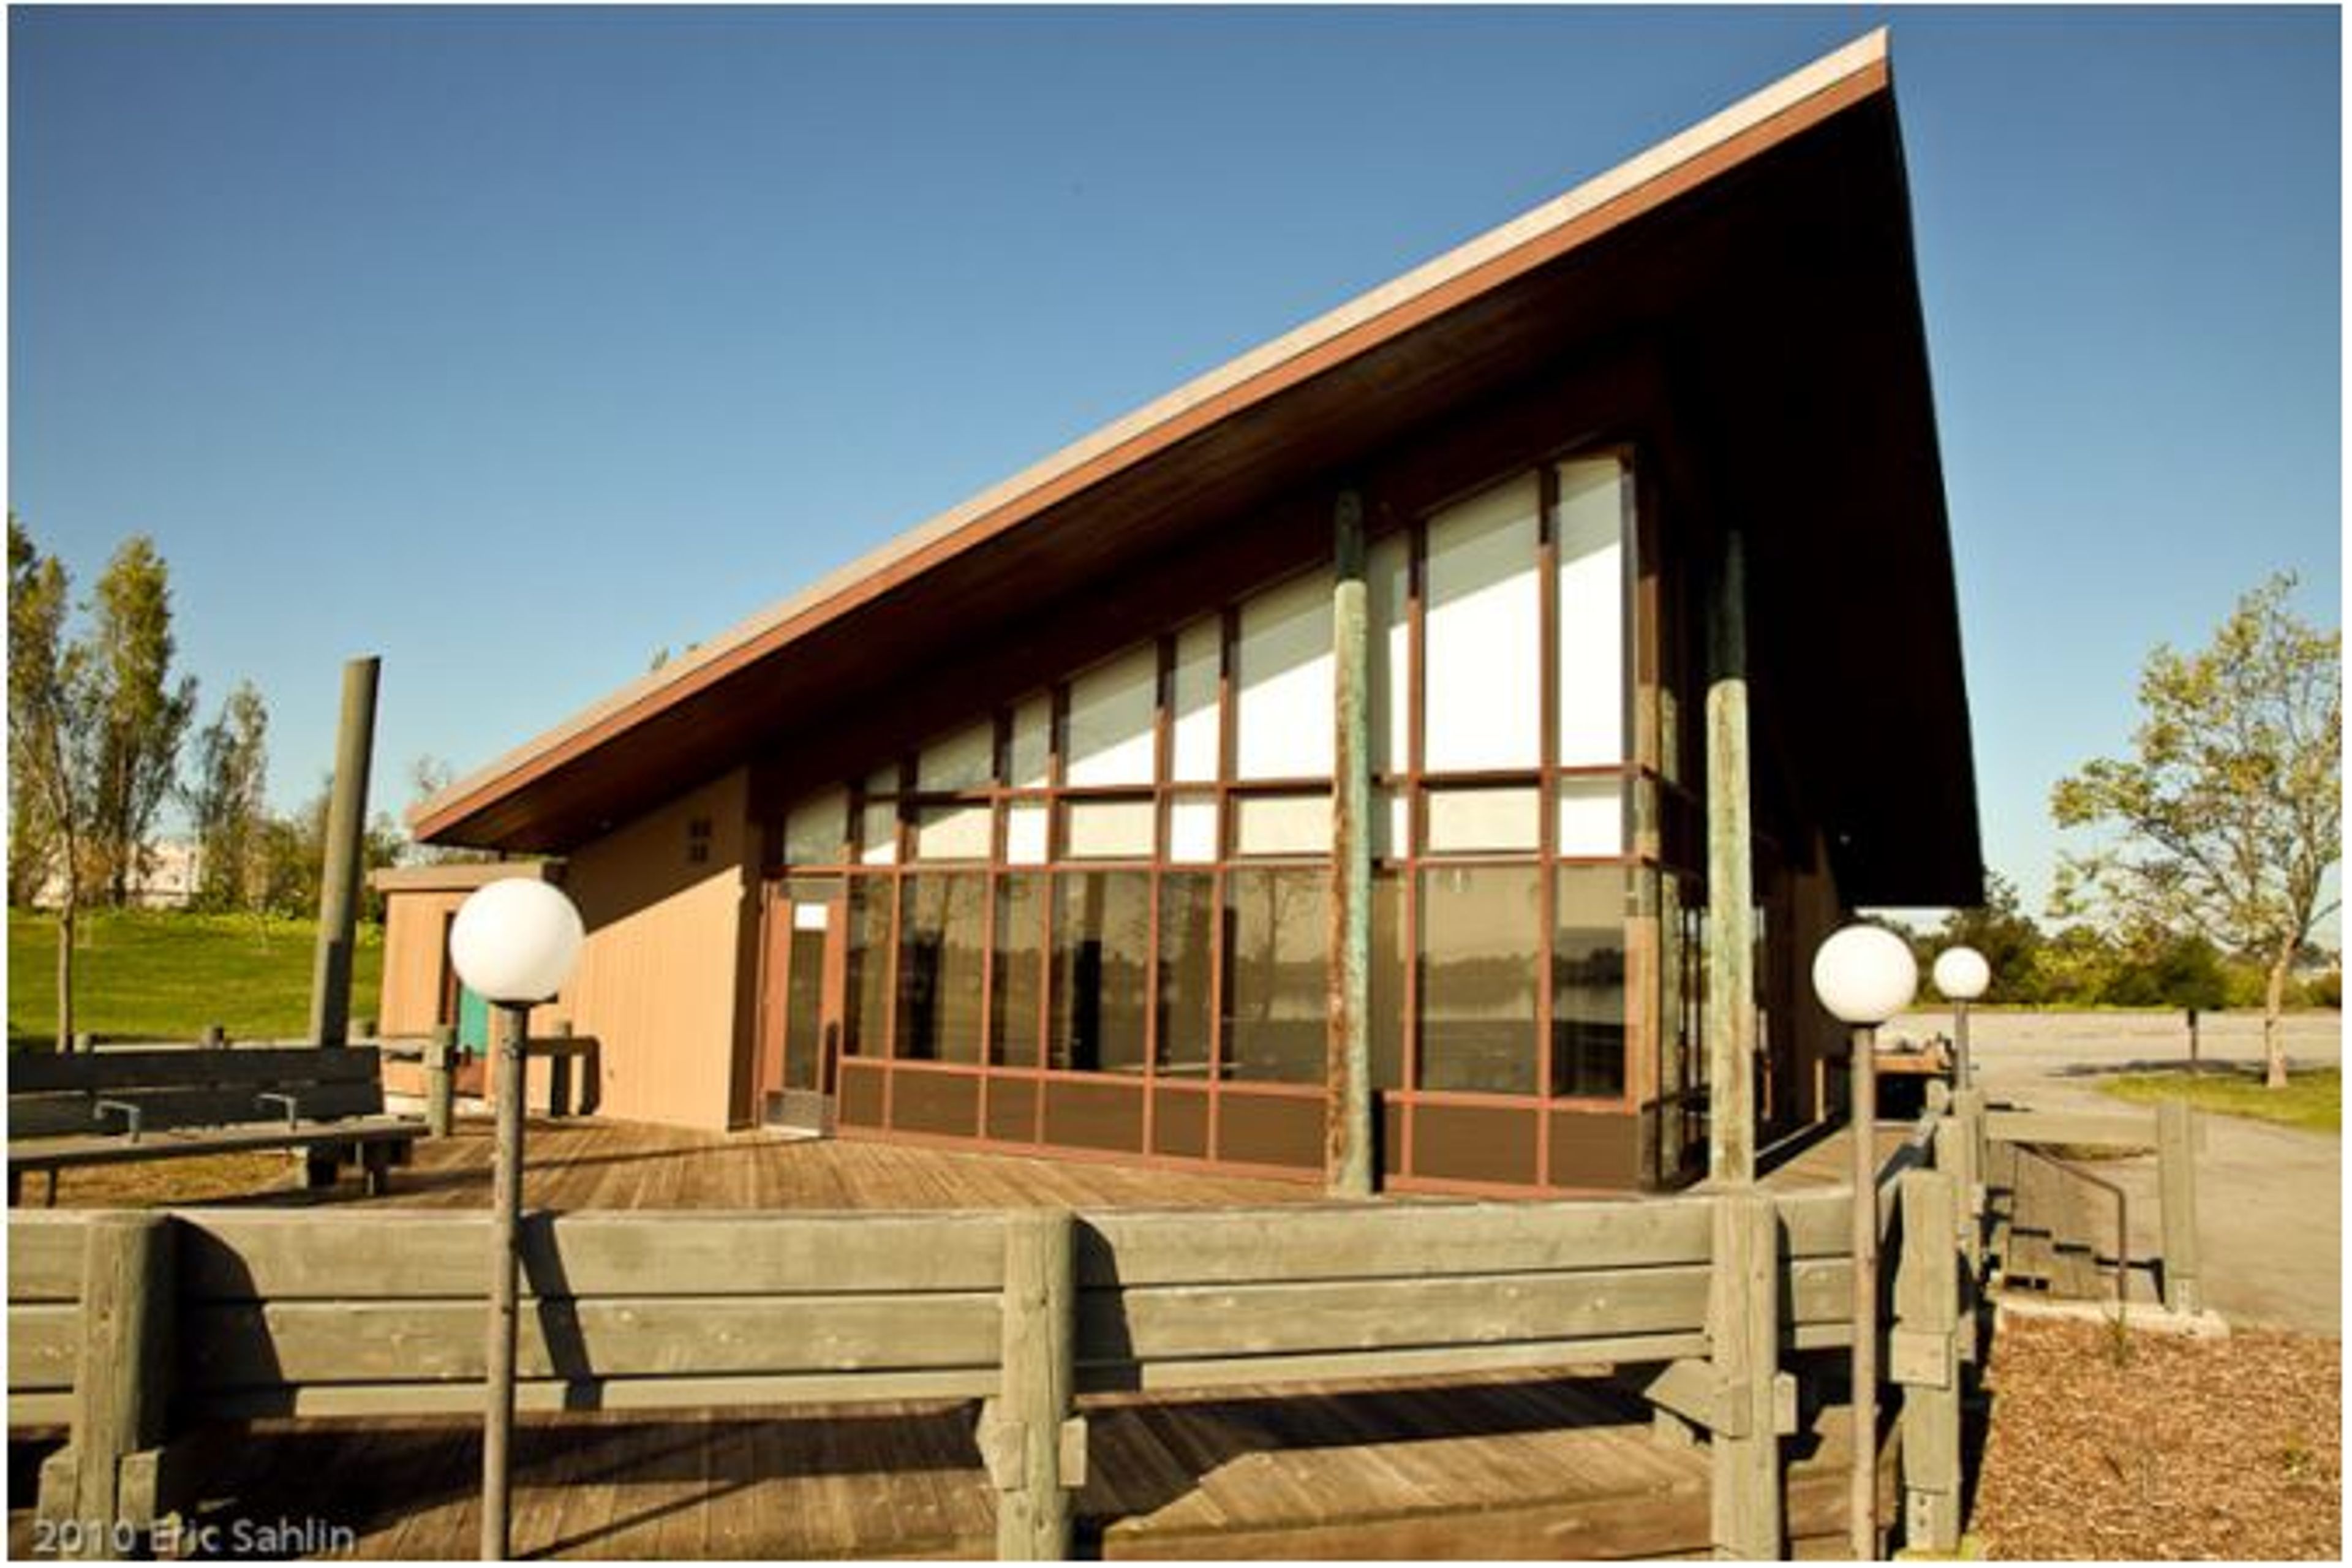
Shoreline Center is a mid-century modern waterfront venue at the Martin Luther King Jr. Regional Shoreline in Oakland, California. The building's distinctive angular roof and floor-to-ceiling windows face the San Leandro Bay, delivering panoramic views of the water and the East Bay hills from every seat. A 700-square-foot outdoor deck wraps around the structure, extending the event footprint onto the waterfront and offering guests an open-air space amid the 741-acre regional park. The main room accommodates up to 60 guests for seated dinners and up to 125 for standing receptions. A fully equipped commercial kitchen supports catering for events of every scale, and tables, chairs, and wireless internet are included with each rental. The venue is ADA accessible and features flexible layout configurations suited to weddings, celebrations, bridal and baby showers, corporate gatherings, fundraisers, and galas. Reservations are handled through the East Bay Regional Park District, with events typically including a 9-hour rental window that covers setup, the event itself, and cleanup.
Stag's Leap Wine Cellars
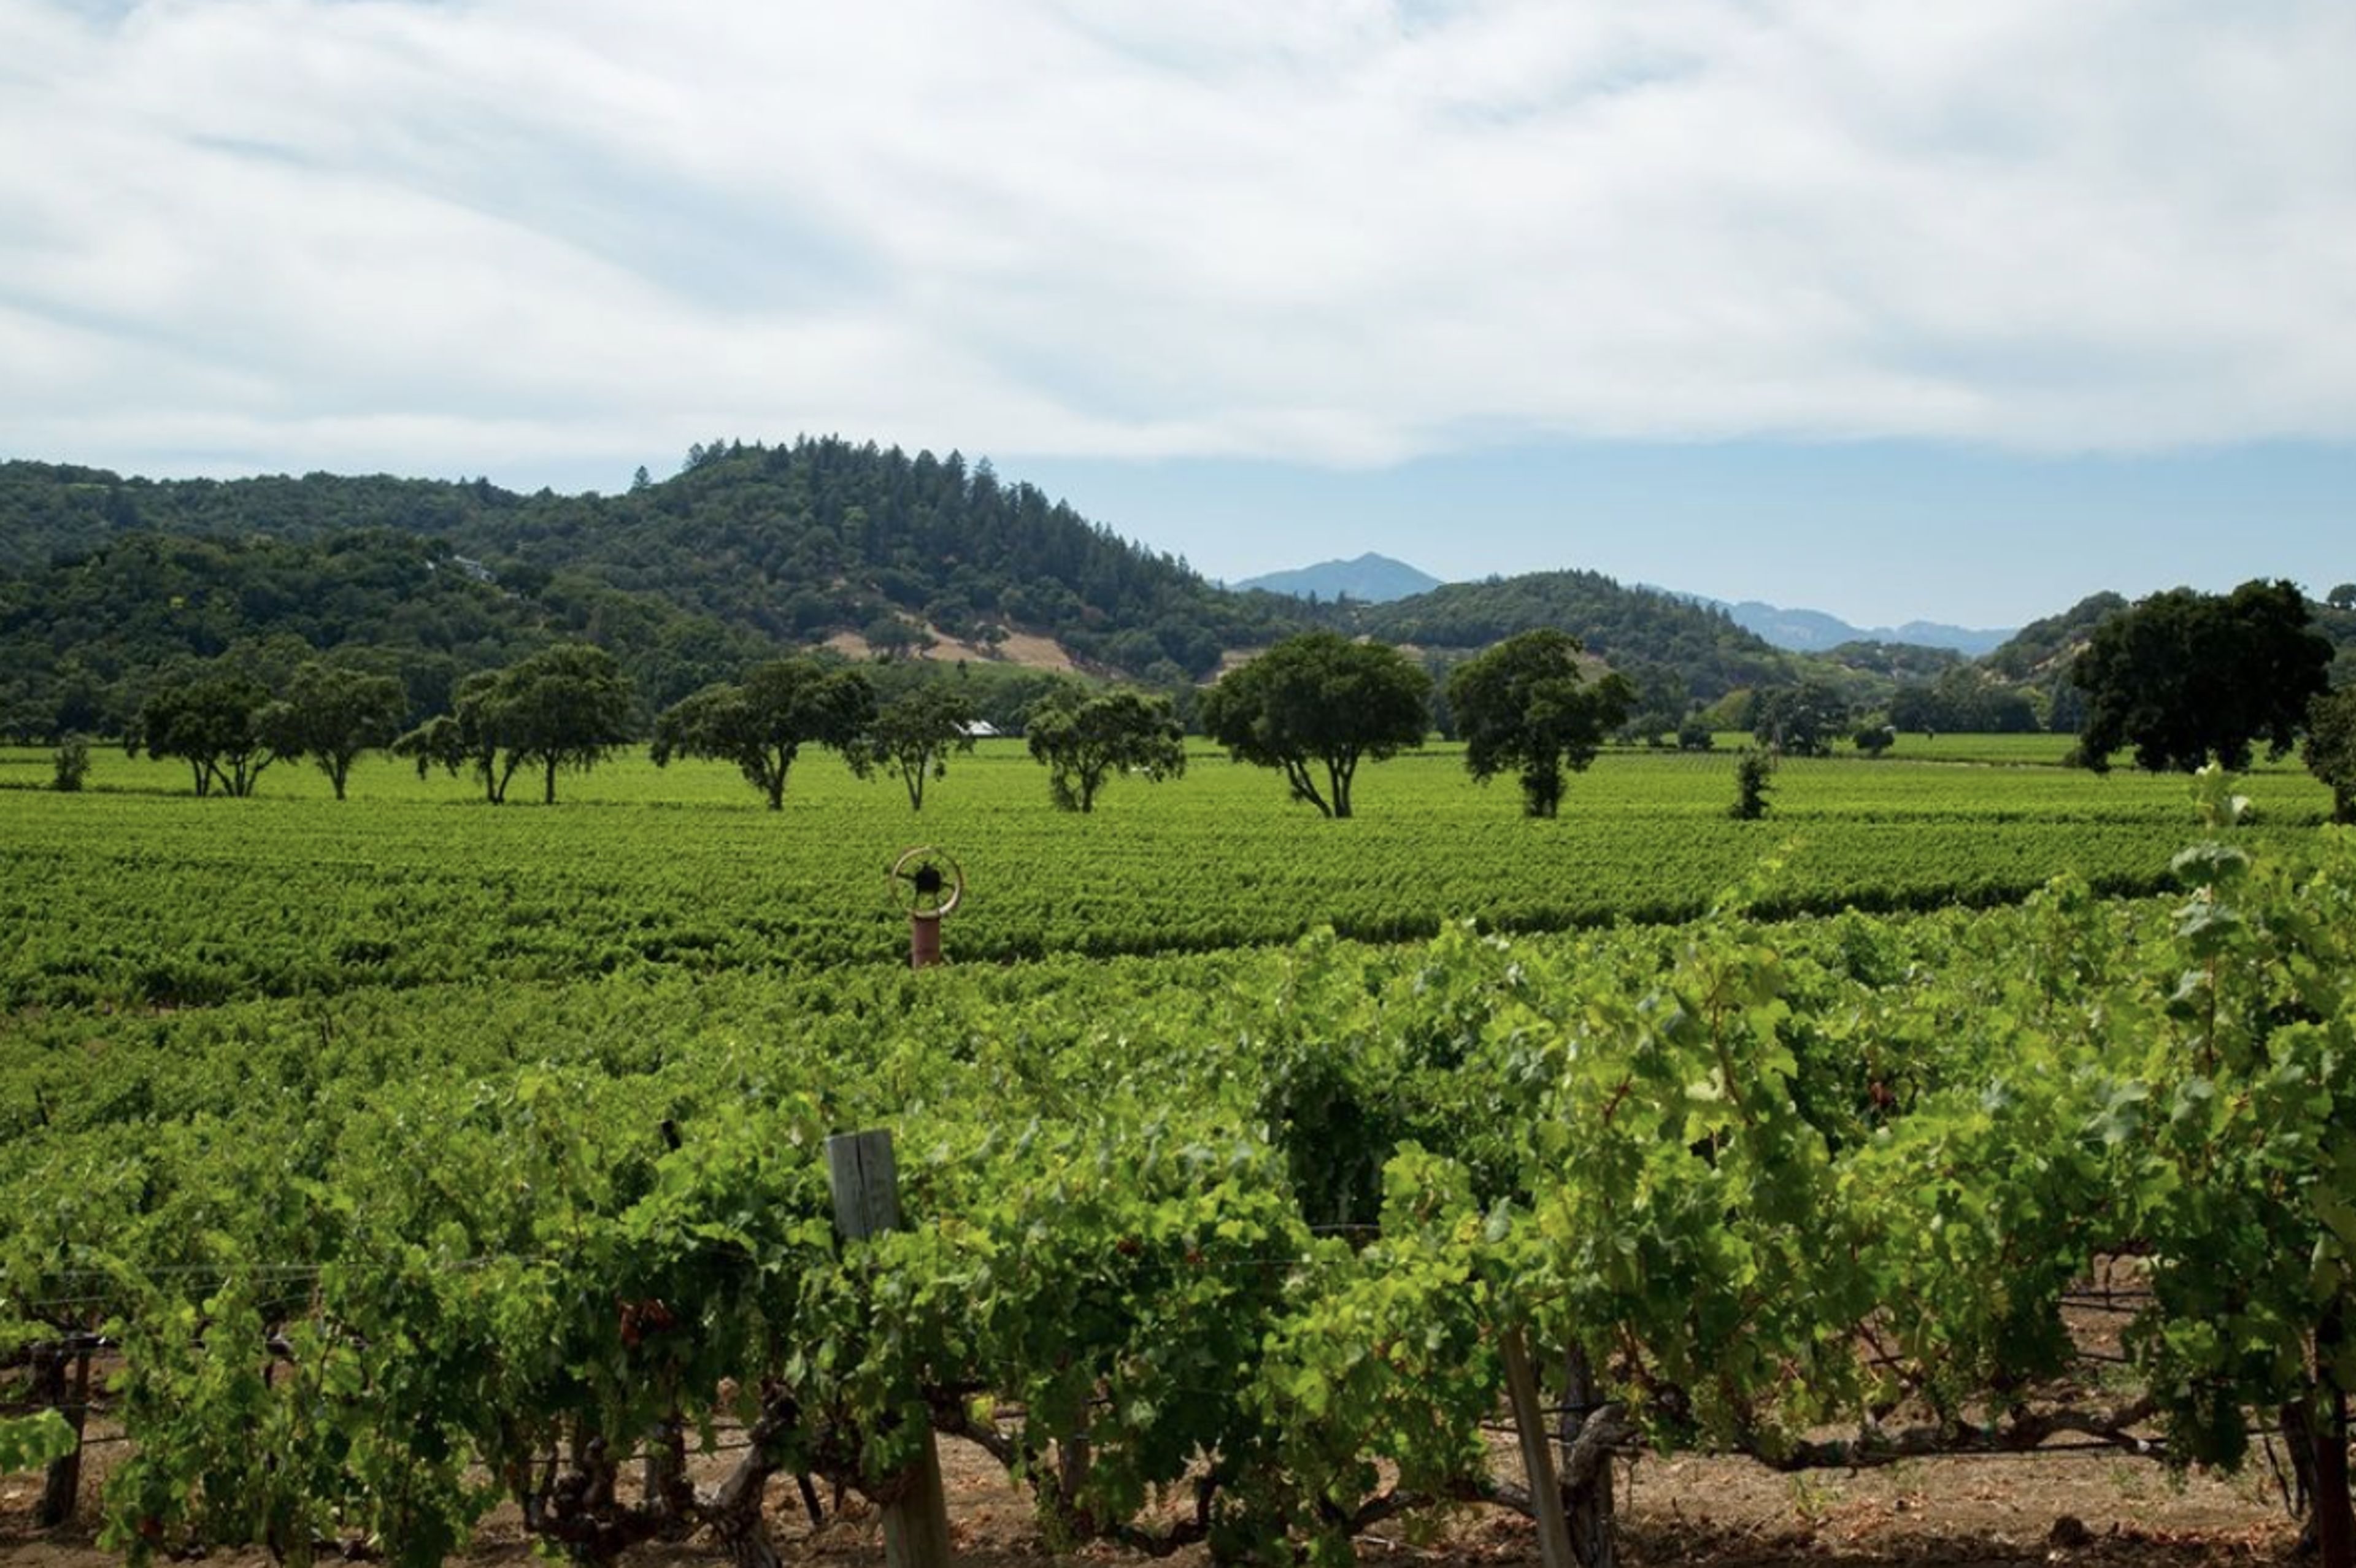
5766 Silverado Trail, Napa, CA 94558, USAStag’s Leap Wine Cellars, notably known for being the winery that won the Cabernet Sauvignon competition in the famous 1976 Judgment of Paris, was founded in 1970, and is considered a Napa Valley first-growth estate. In 1969, The founder of Stag’s Leap Wine Cellars first tasted with Nathan Fay, whose scenic vineyard below the rocky promontory of the Stags Leap Palisades, so named because of the legend of the stag who successfully eluded hunters by leaping to freedom across the district's landmark peaks, was the first planting of Cabernet Sauvignon in what later became the Stags Leap District. In 1970, The founder purchased the 44 acre property, which was primarily a prune orchard, next to Nathan Fay's vineyard, named the property Stag's Leap Vineyards, and replanted it to Cabernet Sauvignon and a little bit of Merlot. Stag's Leap Wine Cellars was born. In 1972, The first vintage of S.L.V. Cabernet Sauvignon is produced. In 1973, The first winery building is completed, and the now historic 1973 S.L.V. Cabernet Sauvignon becomes the first wine made in the new red wine facility. In 1974, The first vintage of CASK 23 is produced after consulting winemaker Andre Tchelistcheff, while tasting through the lots of wine from this vintage, decided that one lot, which was in the large wooden cask numbered 23, was so beautiful and deliciously distinct that it should be bottled separately. In 1976, Stag's Leap Wine Cellars won the Cabernet Sauvignon category in a blind tasting staged by Steven Spurrier, an English wine merchant in Paris, among French wine experts between American and French wines. This later became known as the famous Judgment of Paris. In 1986, Stag's Leap Wine Cellars purchased FAY vineyard from Nathan Fay. In 1989, The Stags Leap District in Napa Valley was established as an American Viticultural Area. In 1990, The first bottling of FAY Vineyard Cabernet Sauvignon was produced from Stag’s Leap Wine Cellars. In 1996, A bottle of the history-making 1973 S.L.V. Cabernet Sauvignon was placed in the permanent collection of the Smithsonian’s national Museum of American History. Stag’s Leap Wine Cellars begins the excavation of its wine caves. In 2000, The Napa wine caves were completed with an entrance called The Arcade, designed by Barcelona-based architect Javier Barba. There are over 34,000 square feet of tunnels, and one of only about 50 Foucault pendulums in the world, which suspended from the ceiling, marks the passing of time and the aging of wine. In 2001, The first vintage of ARTEMIS Cabernet Sauvignon, named for the Greek Goddess of the Hunt, was produced. In 2007, A partnership between Ste. Michelle Wine Estates and Marchesi Antinori proudly accepted the stewardship of Stag’s Leap Wine Cellars and its legacy. In 2013, The iconic 1973 S.L.V. Cabernet Sauvignon was named one of the Smithsonian's "Objects that Made America". In 2014, Designed by Barcelona-based architect Javier Barba, the must-see FAY Outlook & Visitors Center opens, allowing visiting guests to take in beautiful panoramic views of FAY Vineyard while experiencing the top-notch Stag's Leap Wine Cellars hospitality.