Top Colorado Premiere Venues
665 results near Colorado
Find a Venue
Choosing your premiere venue will be one of the most important steps in the planning process. So much goes into finding the perfect venue in Colorado. You’ll want to consider everything from the aesthetics of the space to any in-house amenities and services. Luckily, PartySlate makes it easy with our Find Venues page. Use the filters to narrow your search — taking into account everything from your guest count to specific catering preferences. Once you’ve set your filters, scroll down to search our curated list. Look for the “featured” tag for PartySlate’s top recommendations. With PartySlate, finding your ideal Colorado venue has never been easier.
Results

Mile High Station
2027 Old West Colfax Ave, Denver, CO 80204, USA- Spaces for 150-1,200 Guests
- 2 Landmarks
- 1 Outdoor
- 3 Total Spaces
Mile High Station offers an unparalleled personality throughout Denver and can host gatherings with 100 to 1,200 guests, from the most informal get-together to the most formal function. Downtown Denver's Mile High Station serves as a venue for unique events. Because it can be dressed up or down, from an elegant and formal setting to a relaxed one, our place is special. Whatever the gathering, the Mile High Station can accommodate you and has a charm that is unsurpassed in Denver. Having undergone a thorough restoration in a "Denveresque" style, this historic building, which formerly employed hundreds of ironworkers, is still a notable landmark. The exquisite cherry wood seats and the old exposed brick were both considered when designing this single-affair venue. Several of its historic characteristics have been restored with care; one of its new additions is an elevated mezzanine, perfect for a cocktail hour, where stunning, specially crafted chandeliers highlight its sophisticated, modern design. This ancient building, which originally housed hundreds of ironworkers, has been meticulously renovated in the style of Denver and provides you with a memorable location for your event. The exquisite cherry wood seats and the old exposed brick were both considered when designing this single-affair venue. One of its new features is an elevated mezzanine, perfect for a cocktail hour, where beautiful custom-made chandeliers underline its sophisticated, contemporary style while carefully conserving much of its architectural grandeur. Mile High Station has a seating capacity of up to 550 people and can host events for 100 to 1,200 attendees. 350 privileged guests can be seated formally on the main floor, which is enhanced by the mezzanine level's extra 200 seats. 150 people can be accommodated on the west terrace at Mile High Station, where those lovely Denver nights can be enjoyed. The facility also provides free parking for more than 200 vehicles.
Casa Colorado
196 Bear Crossing Rd, Black Hawk, CO 80422, USA- Spaces for 75-100 Guests
- 1 Outdoor
- 1 Estate
- 1 Venue with Activities
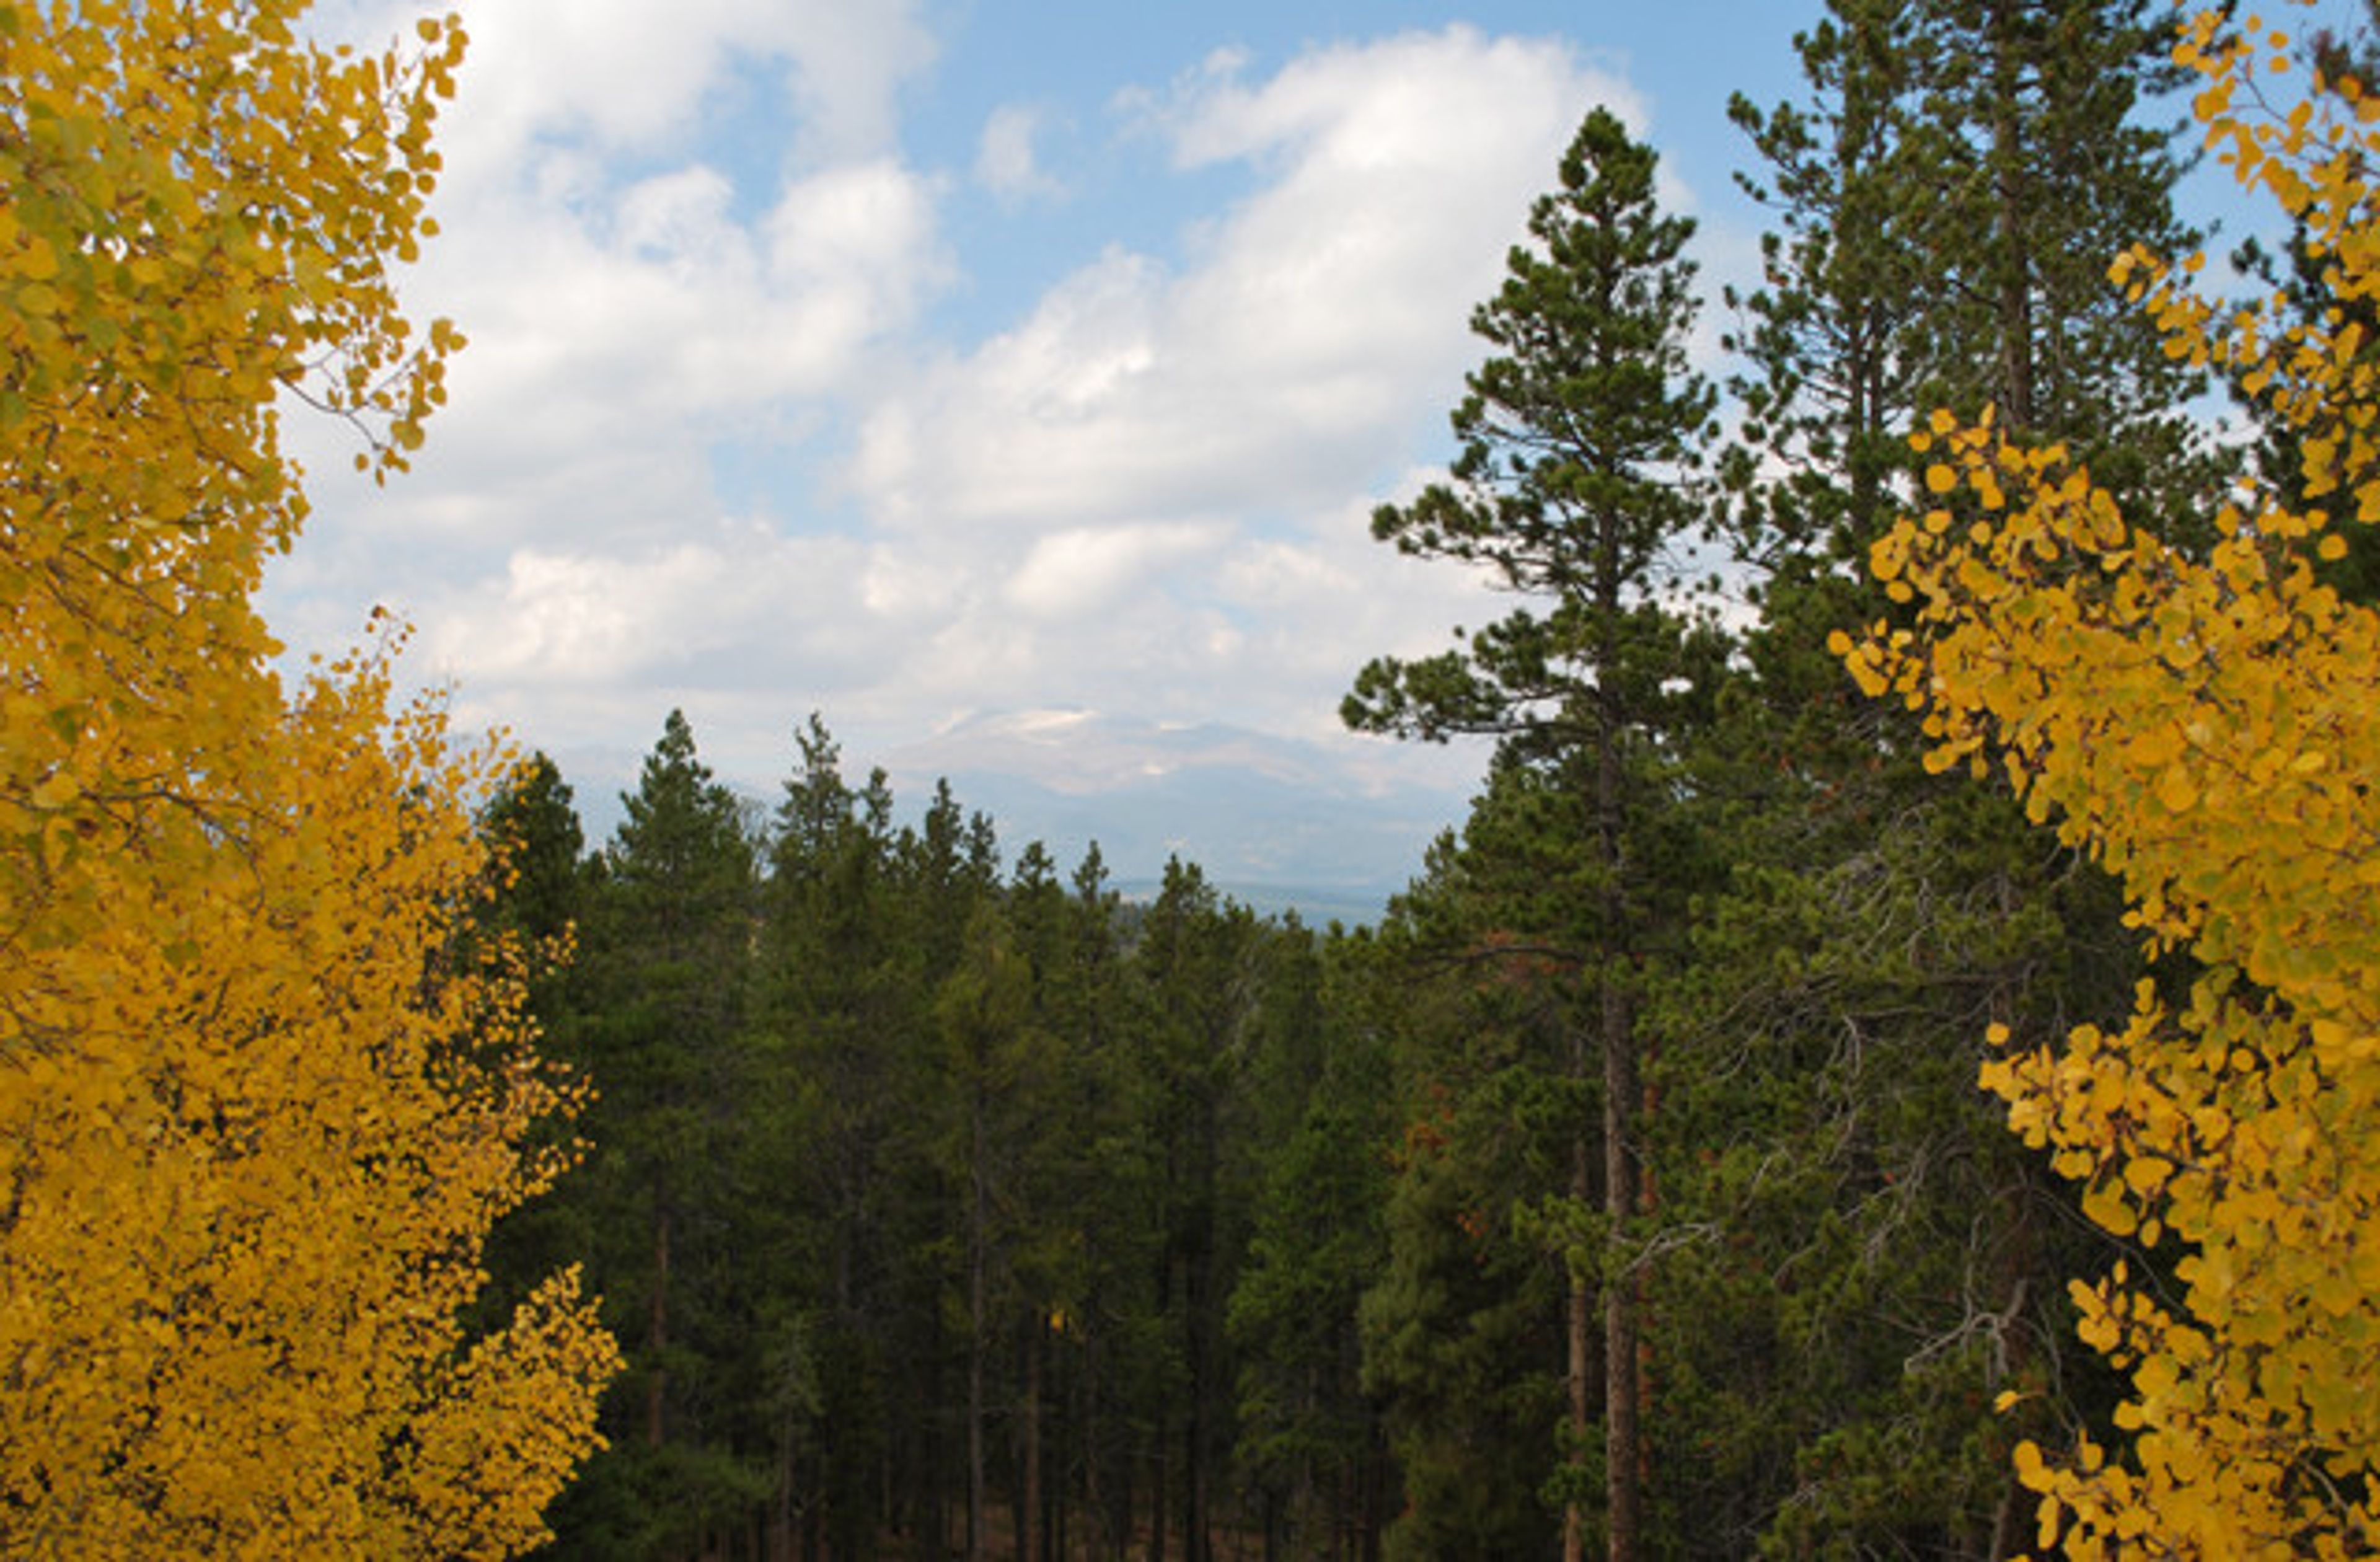
Casa Colorado is a mountaintop bed and breakfast situated at 9,200 feet in the Colorado Rockies near Nederland, approximately 40 minutes from Boulder and one hour from Denver. Perched among aspen groves and pine forests, the property offers panoramic views spanning from Mount Evans to Longs Peak along the Continental Divide. The venue accommodates intimate gatherings of up to 75 guests for weddings and private occasions, with an outdoor ceremony site overlooking the mountain landscape. A private shuttle ferries guests from the Roy's Last Shot parking area to the property, ensuring a seamless arrival experience. Casa Colorado provides full-service organic catering prepared from vegetables and herbs grown in on-site greenhouses, and offers a range of live music options — from guitar, cello, violin, and harp for ceremonies to full bands performing Brazilian samba or Colorado bluegrass for receptions. Overnight accommodations including the Honeymoon Suite with double steam shower and sauna, the newly constructed Casita Colorado, and the Casa Gold cabin can house the wedding party on-site for the full celebration weekend.
Four Mile Historic Park
715 S Forest St, Denver, CO 80246, USA- Spaces for 1,200 Guests
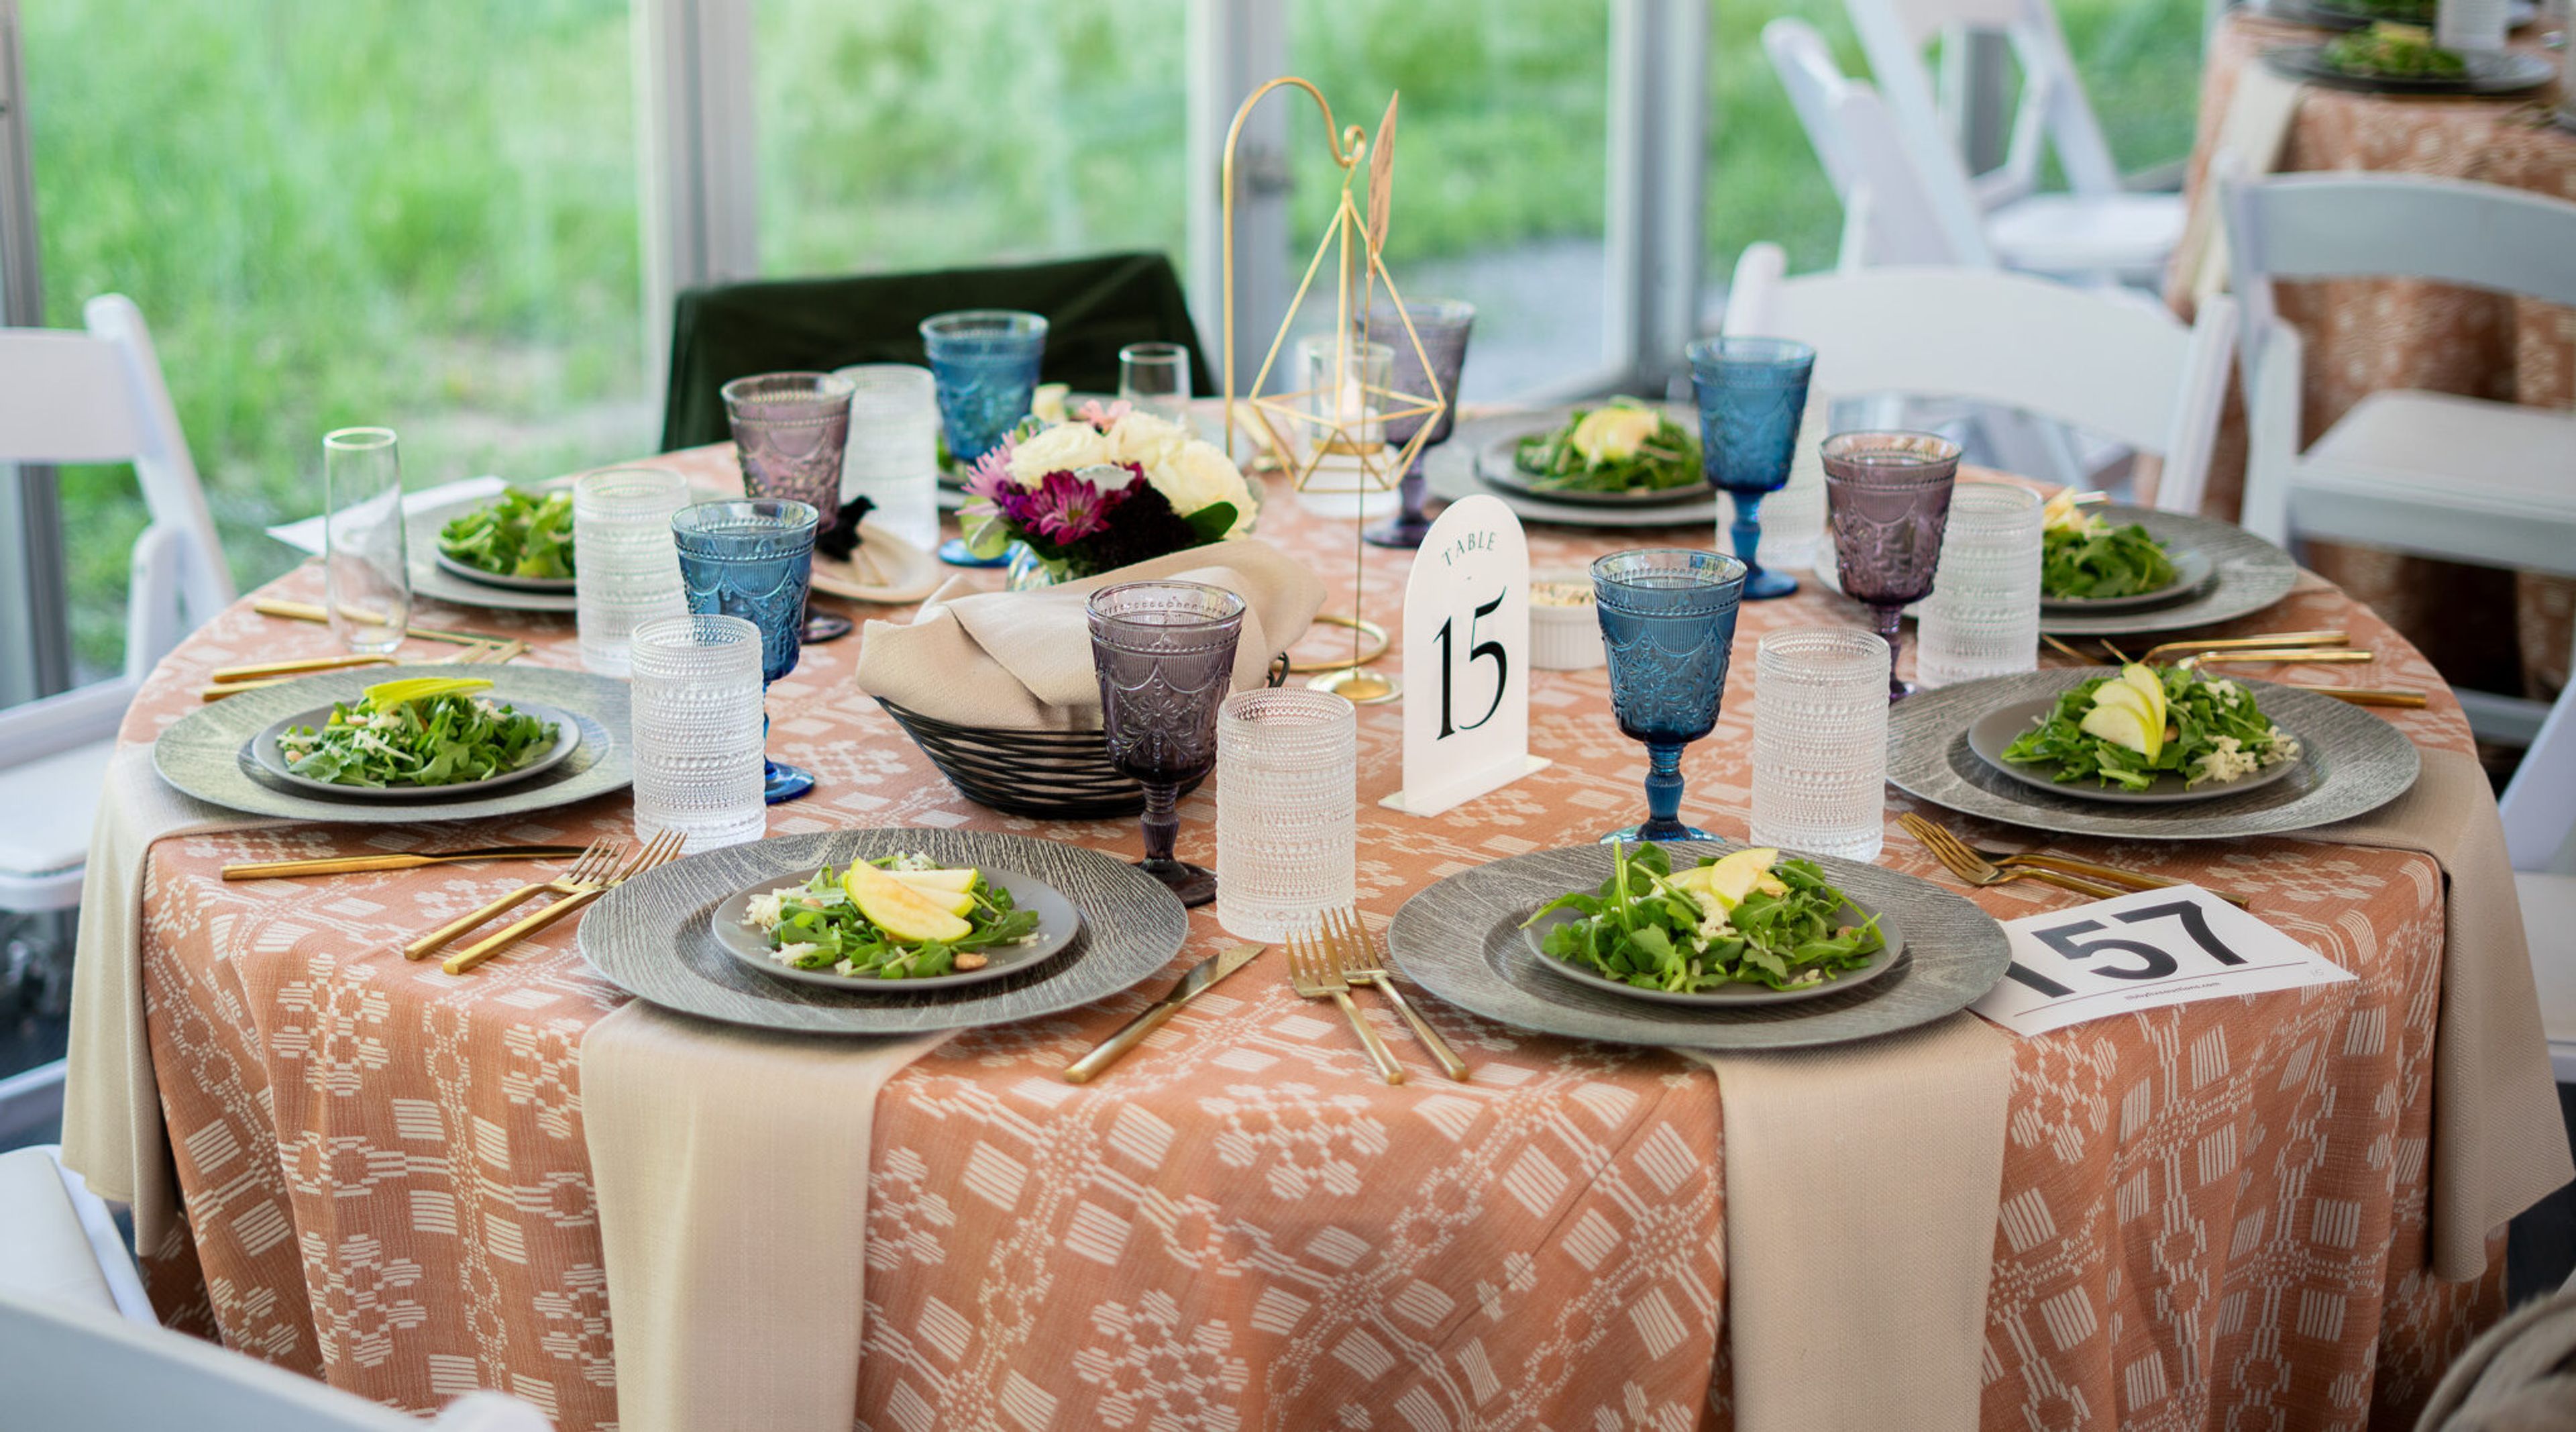
Four Mile Historic Park is a 12-acre historic park and working farm in Denver, Colorado, situated at 715 S. Forest Street in the Cherry Creek neighborhood. Home to Denver's oldest standing structure — the Four Mile House Museum, built in 1859 — the grounds blend frontier history with flexible event infrastructure, offering a distinctive backdrop for weddings, corporate gatherings, and milestone celebrations. Five named event spaces accommodate a range of private events across the property. The Four Mile Pavilion is a clear-span tent with glass walls, raised flooring, and an optional solid white roof, furnished with tables, chairs, and linens available in custom colors. Grant Hall and its adjacent Backyard Garden pair panoramic park views, tall windows, wood detailing, and a fireplace with direct access to a private lawn. The Grove, a secluded grassy area surrounded by tall conifers and framed by the historic Four Mile House Museum, is suited to formal ceremonies and smaller gatherings. A Meeting Room and the Scotty Wilkins Salon round out the offering for smaller receptions and corporate meetings. Full-park buyouts accommodate large weddings and corporate picnics, with the option to close the park to the public during daytime events. Free on-site parking is available, and the venue works with a curated list of preferred catering vendors.
Space Gallery
Denver, CO, USA- Spaces for 250-300 Guests
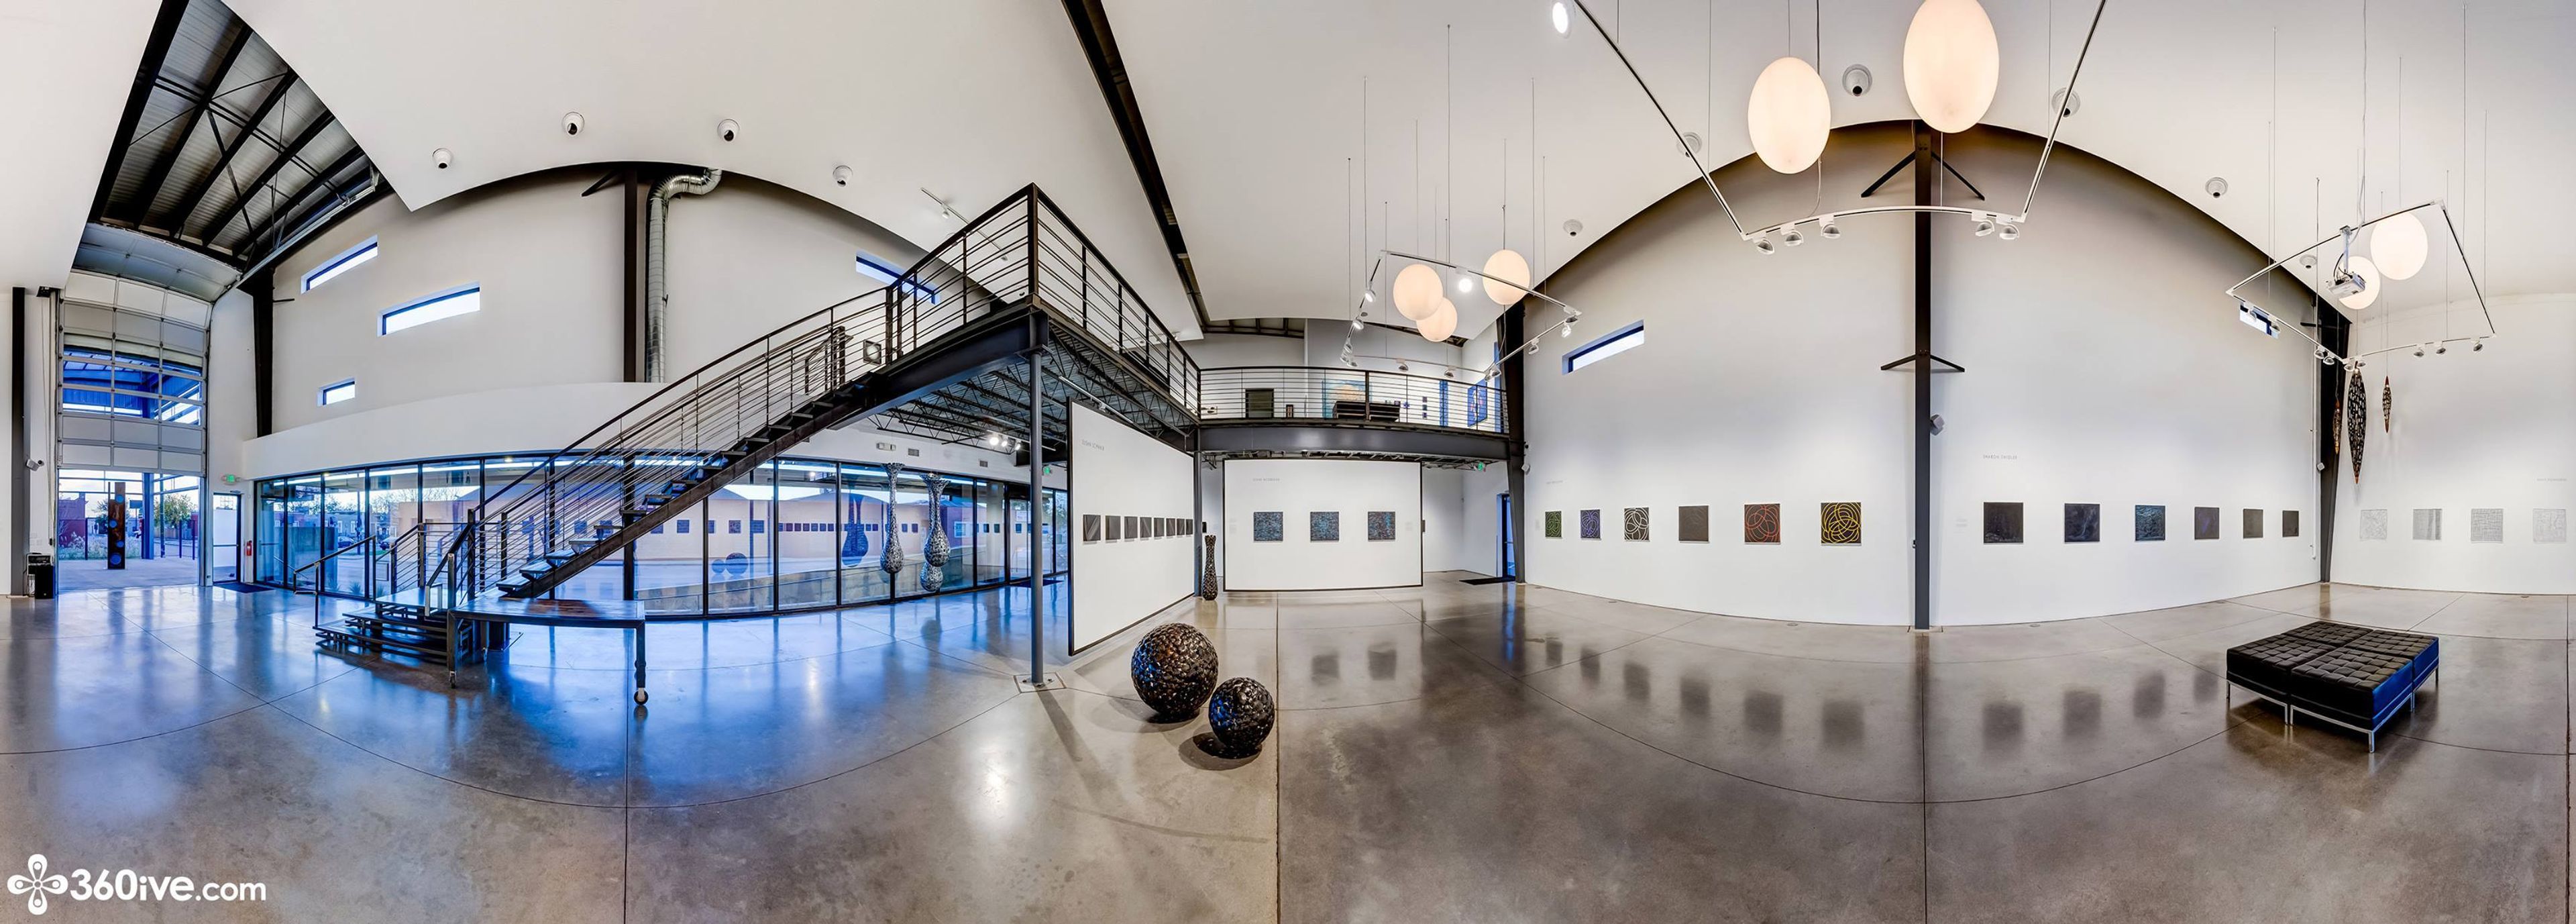
The futuristic Space Gallery, which is 4,000 square feet in size, is an excellent backdrop for any kind of event, regardless of whether the guests enjoy art or simply admire the clean lines of modern architecture. Your big day will be remembered forever in the one-of-a-kind atmosphere provided by Space Gallery, which has soaring ceilings, magnificent architectural elements, and unexpected versatility. The gallery is able to accommodate up to three hundred people at once, all of whom are hoping to take pleasure in the refined atmosphere created by the artwork shown there. Come on in and take advantage of the gallery's laid-back ambiance and flexible space, where you are welcome to bring in your own food and refreshments. The warehouse that houses Space ANNEX was built in the 1960s and has loft windows in the New York style, a salvaged brick front, exposed steel beams, and a sandblasted fir wood ceiling. The recently remodeled Space ANNEX, which is 4,000 square feet in size, provides an intimate setting that is loaded with art for any occasion. Space ANNEX is a genuinely one-of-a-kind location for your big day due to the fact that it has a cozy industrial vibe, an outdoor bar created from reused railway beams, a contemporary rooftop patio, and unexpected flexibility. The location is large enough to accommodate up to 250 guests who are searching for the ideal combination of laid-back elegance and industrial cool. Come on in and take advantage of the inviting atmosphere as well as the versatility of the venue, which allows you to bring in your own caterer and beverages.
Space Foundation
4425 Arrowswest Dr, Colorado Springs, CO 80907, USA- Spaces for 100 Guests
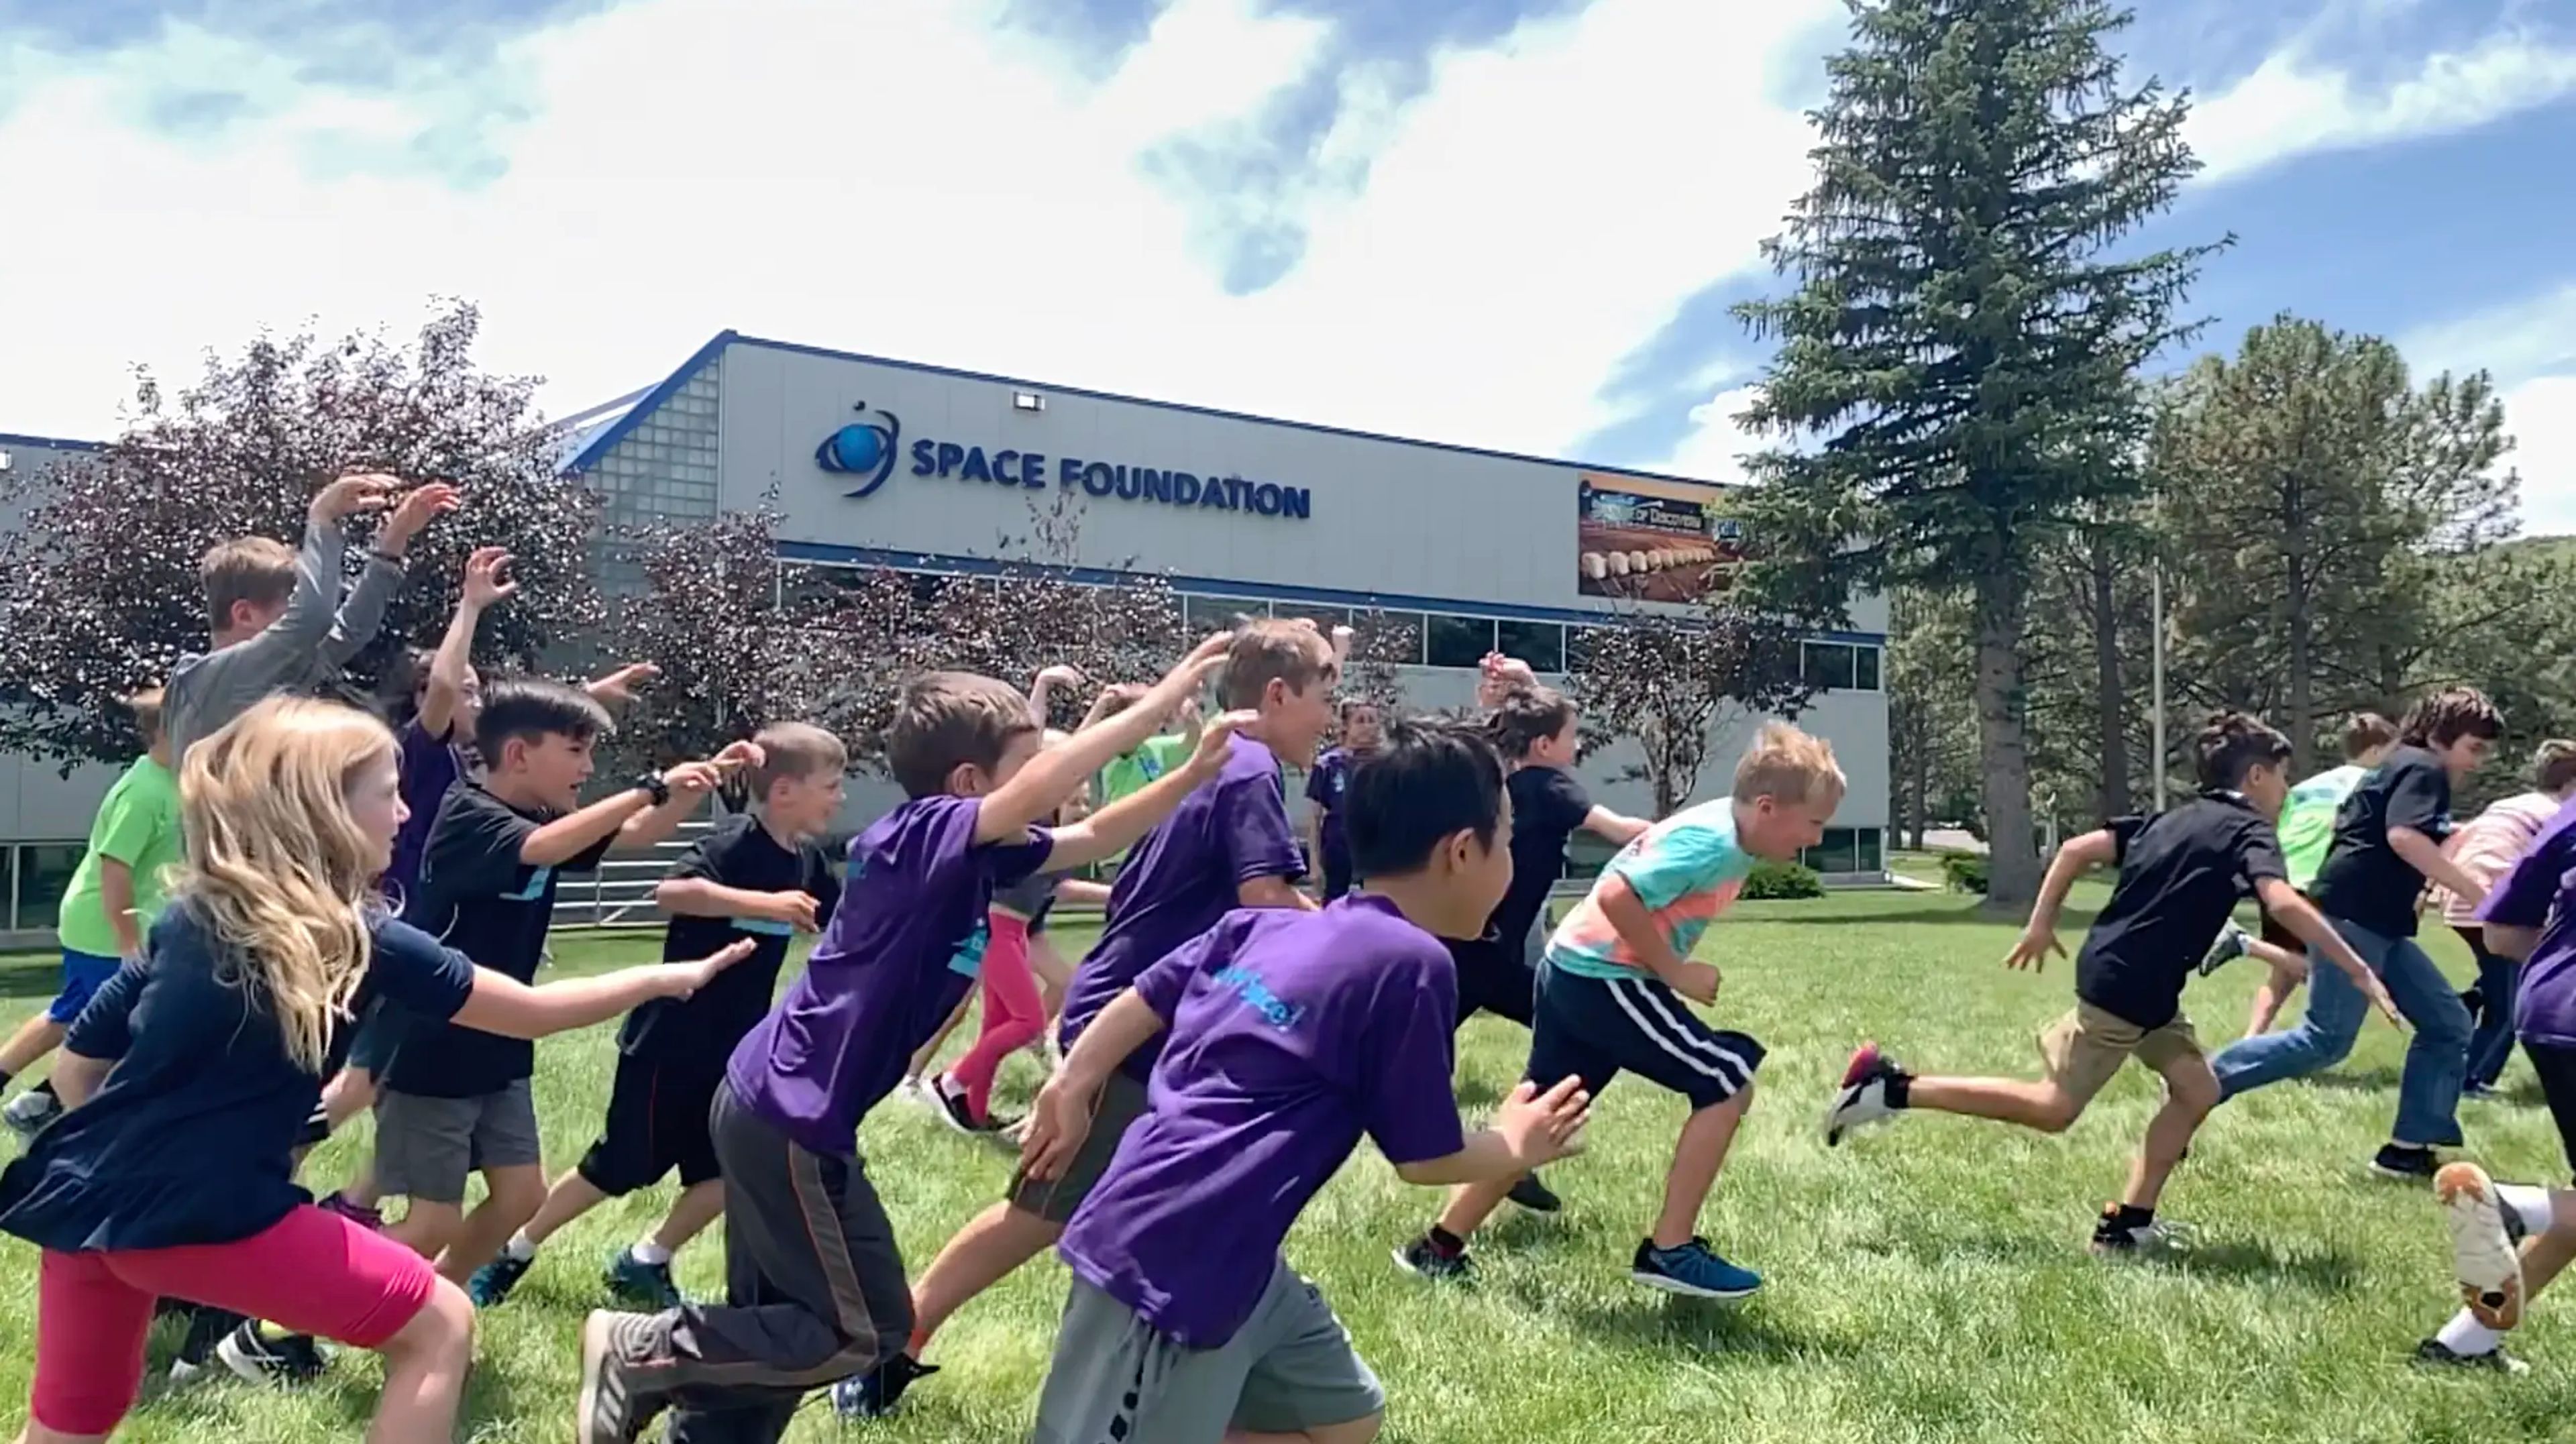
The Space Foundation Discovery Center is Colorado's first and only dedicated space, science, and technology museum, located in Colorado Springs. The facility brings together immersive exhibits and interactive labs built around the full arc of space exploration — from lunar science and orbital mechanics to the extreme environments astronauts face beyond Earth's atmosphere. Eight permanent exhibit galleries cover topics including lunar exploration, innovation in aerospace technology, zero-gravity science, and the universe at large. The Discovery Center also houses Cosmic Curiosities, an on-site museum store, and regularly hosts field trips, summer programs, and community events that draw groups ranging from school-age visitors to adult audiences. The setting — a purpose-built facility bearing the Space Foundation's name on its exterior — gives any gathering an unmistakably space-themed backdrop unlike a conventional event hall. The Discovery Center's venue-rental program includes an on-site event planner, providing a point of contact throughout the planning process.

Union Bar & Soda Fountain
Fort Collins, CO, USAOur menu, which was conceptualized after an all-American diner, has an emphasis on ease of preparation, which is one of the factors that contributes to the widespread popularity of comfort food. At Union, you may choose to dine there for brunch, lunch, or dinner, and each meal option is not only approachable but also satisfies you in its own unique way. Union is a great choice for food that you desire, and it doesn't matter if you're coming by for a quick lunch with a coworker or for a long day with your friends; the restaurant serves anything you want. Find out right now what will soon become your new "favorite" item! A stylish and up-to-date take on the traditional American diner and soda fountain, Union is located in Brooklyn, New York. Our large patio and furniture that is inspired by the Mid-Century Modern movement provide a vibrant atmosphere that is perfect for spending time with loved ones and close friends. We have a variety of baked sweets, floats, shakes, and sundaes that are sure to satisfy your want for something sweet. When you come to Union, the FUN is just getting started!

Fall River Village
200 Filbey Ct, Estes Park, CO 80517, USA- Spaces for 125 Guests
- 1 Event Space
One of the best places for weddings is Skyview at Fall River Village Resort in Estes Park, Colorado. This one-of-a-kind location provides a genuinely distinctive wedding experience that fully utilizes our stunning location in the Rocky Mountains. SkyView offers rooftop ceremonies with the surrounding Rocky Mountain National Park serving as a beautiful backdrop. Enjoy a stunning greeting space with a large wrap-around balcony and floor to ceiling windows. The property is built to fully enjoy the views, whether you are inside or outside. Your wedding ceremony will have the backdrop of Longs Peak and the Continental Divide on SkyView's expansive rooftop deck, making your party unique! The best part is that nothing (rain or snow) can stand in the way of your big day thanks to our open-air roof canopy. Our contemporary, rustic space genuinely welcomes the outside in. Cocktail hour can be enjoyed on the wrap-around observation balcony before guests are welcomed into our reception area with its unmatched mountain views through the surrounding glass doors. You can be among the first people to have memorable wedding pictures of you, your significant other, the best day of your lives, the Continental Divide, and the fabled Colorado 14er, Longs Peak! Even some fauna might be visible! There's nothing more incredible than that.
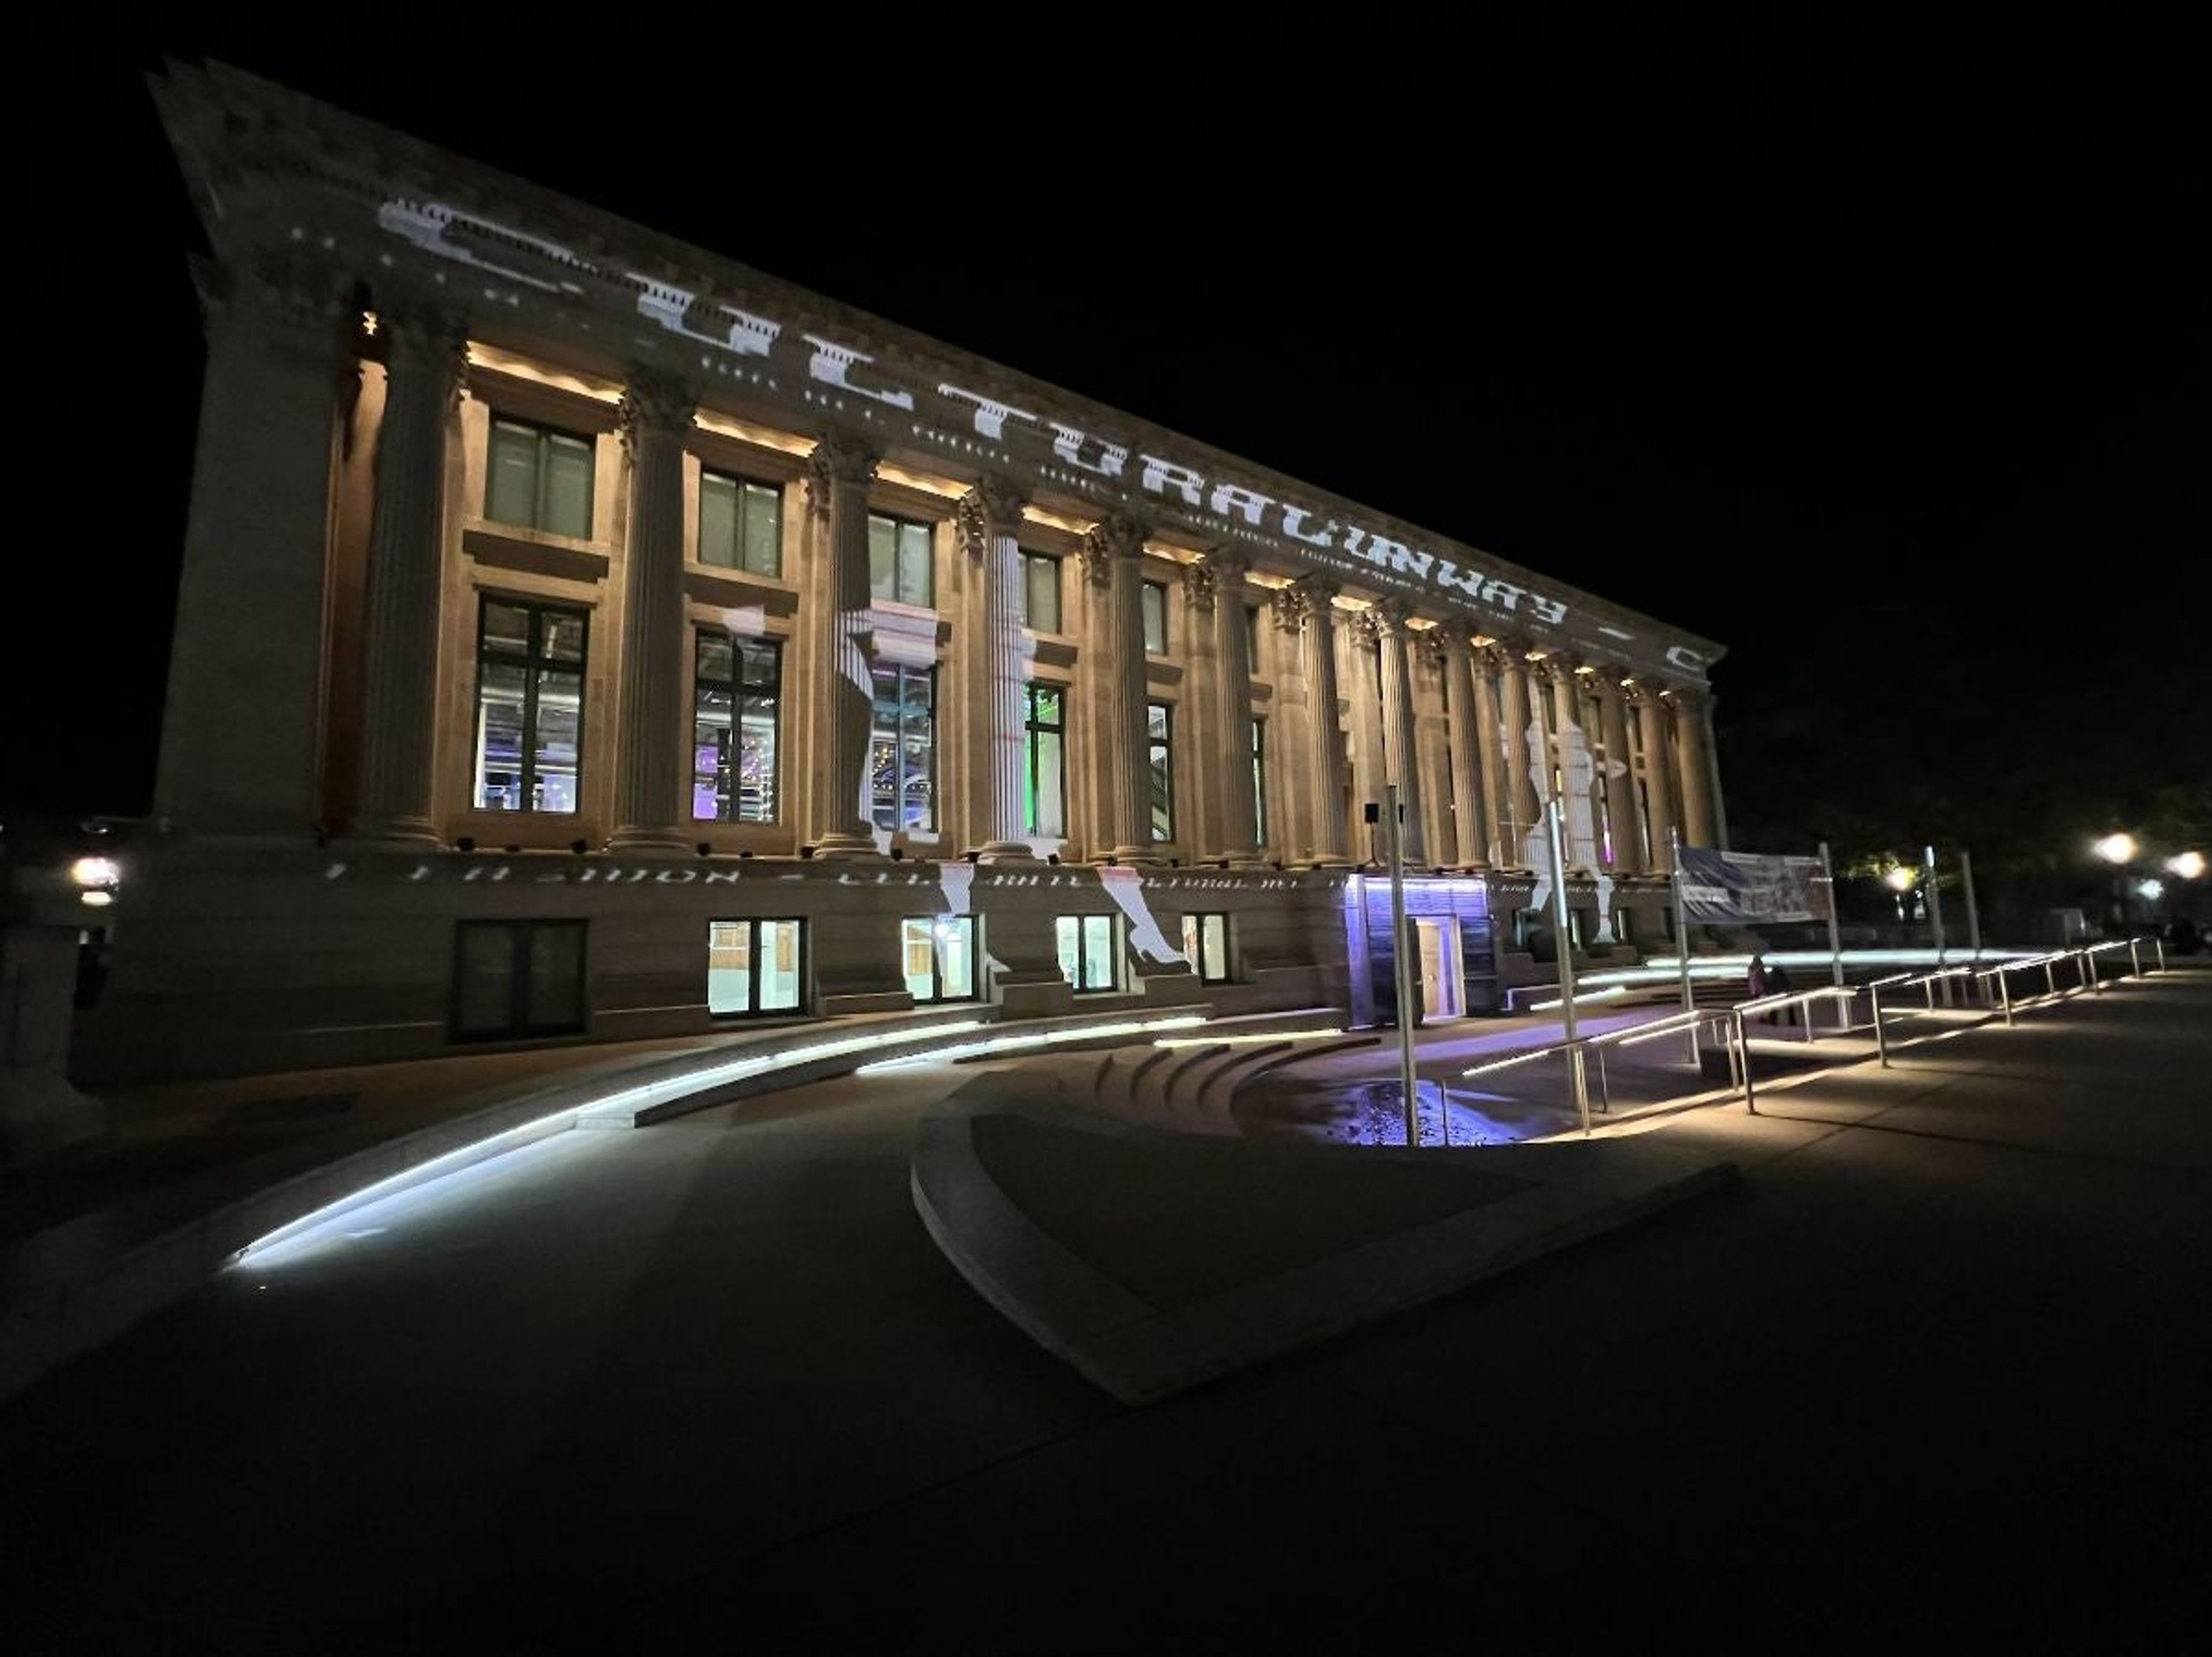
The McNichols Building at Civic Center
McNichols Civic Center Building, 144 W Colfax Ave, Denver, CO 80202, USA- Spaces for 25-1,000 Guests
- 2 Museums
- 4 Landmarks
- 5 Total Spaces
The McNichols Civic Center Building is a Greek Revival landmark in Denver's Civic Center Park, originally constructed as a Carnegie Library in 1910 and designed by Albert Ross of New York. The building sits within Civic Center Park's National Historic Landmark district, its Corinthian columns and iconic colonnade offering a civic backdrop rarely found at urban event venues. Denver Arts & Venues reopened the building in 2012 as a contemporary hub for arts, culture, and private events. The building's three floors accommodate gatherings of varying scale. The Second Floor Boettcher Cultural Pavilion and the Third Floor each seat up to 500 guests for banquets or welcome up to 1,000 for receptions. The first-floor Storytime Gallery suits smaller gatherings of up to 150, and the Map Conference Room accommodates meetings and private dinners for up to 25. Outdoors, the Carnegie Courtyard hosts ceremonies and receptions for up to 200 guests. Denver Arts & Venues operates the building as a city agency, reinvesting event revenue directly into arts programming and community access initiatives — connecting each private celebration to the building's broader cultural mission.

Elkwood Manor Bed and Breakfast
85 Easy St, Pagosa Springs, CO 81147, USA- Spaces for 70 Guests
- 1 Event Space
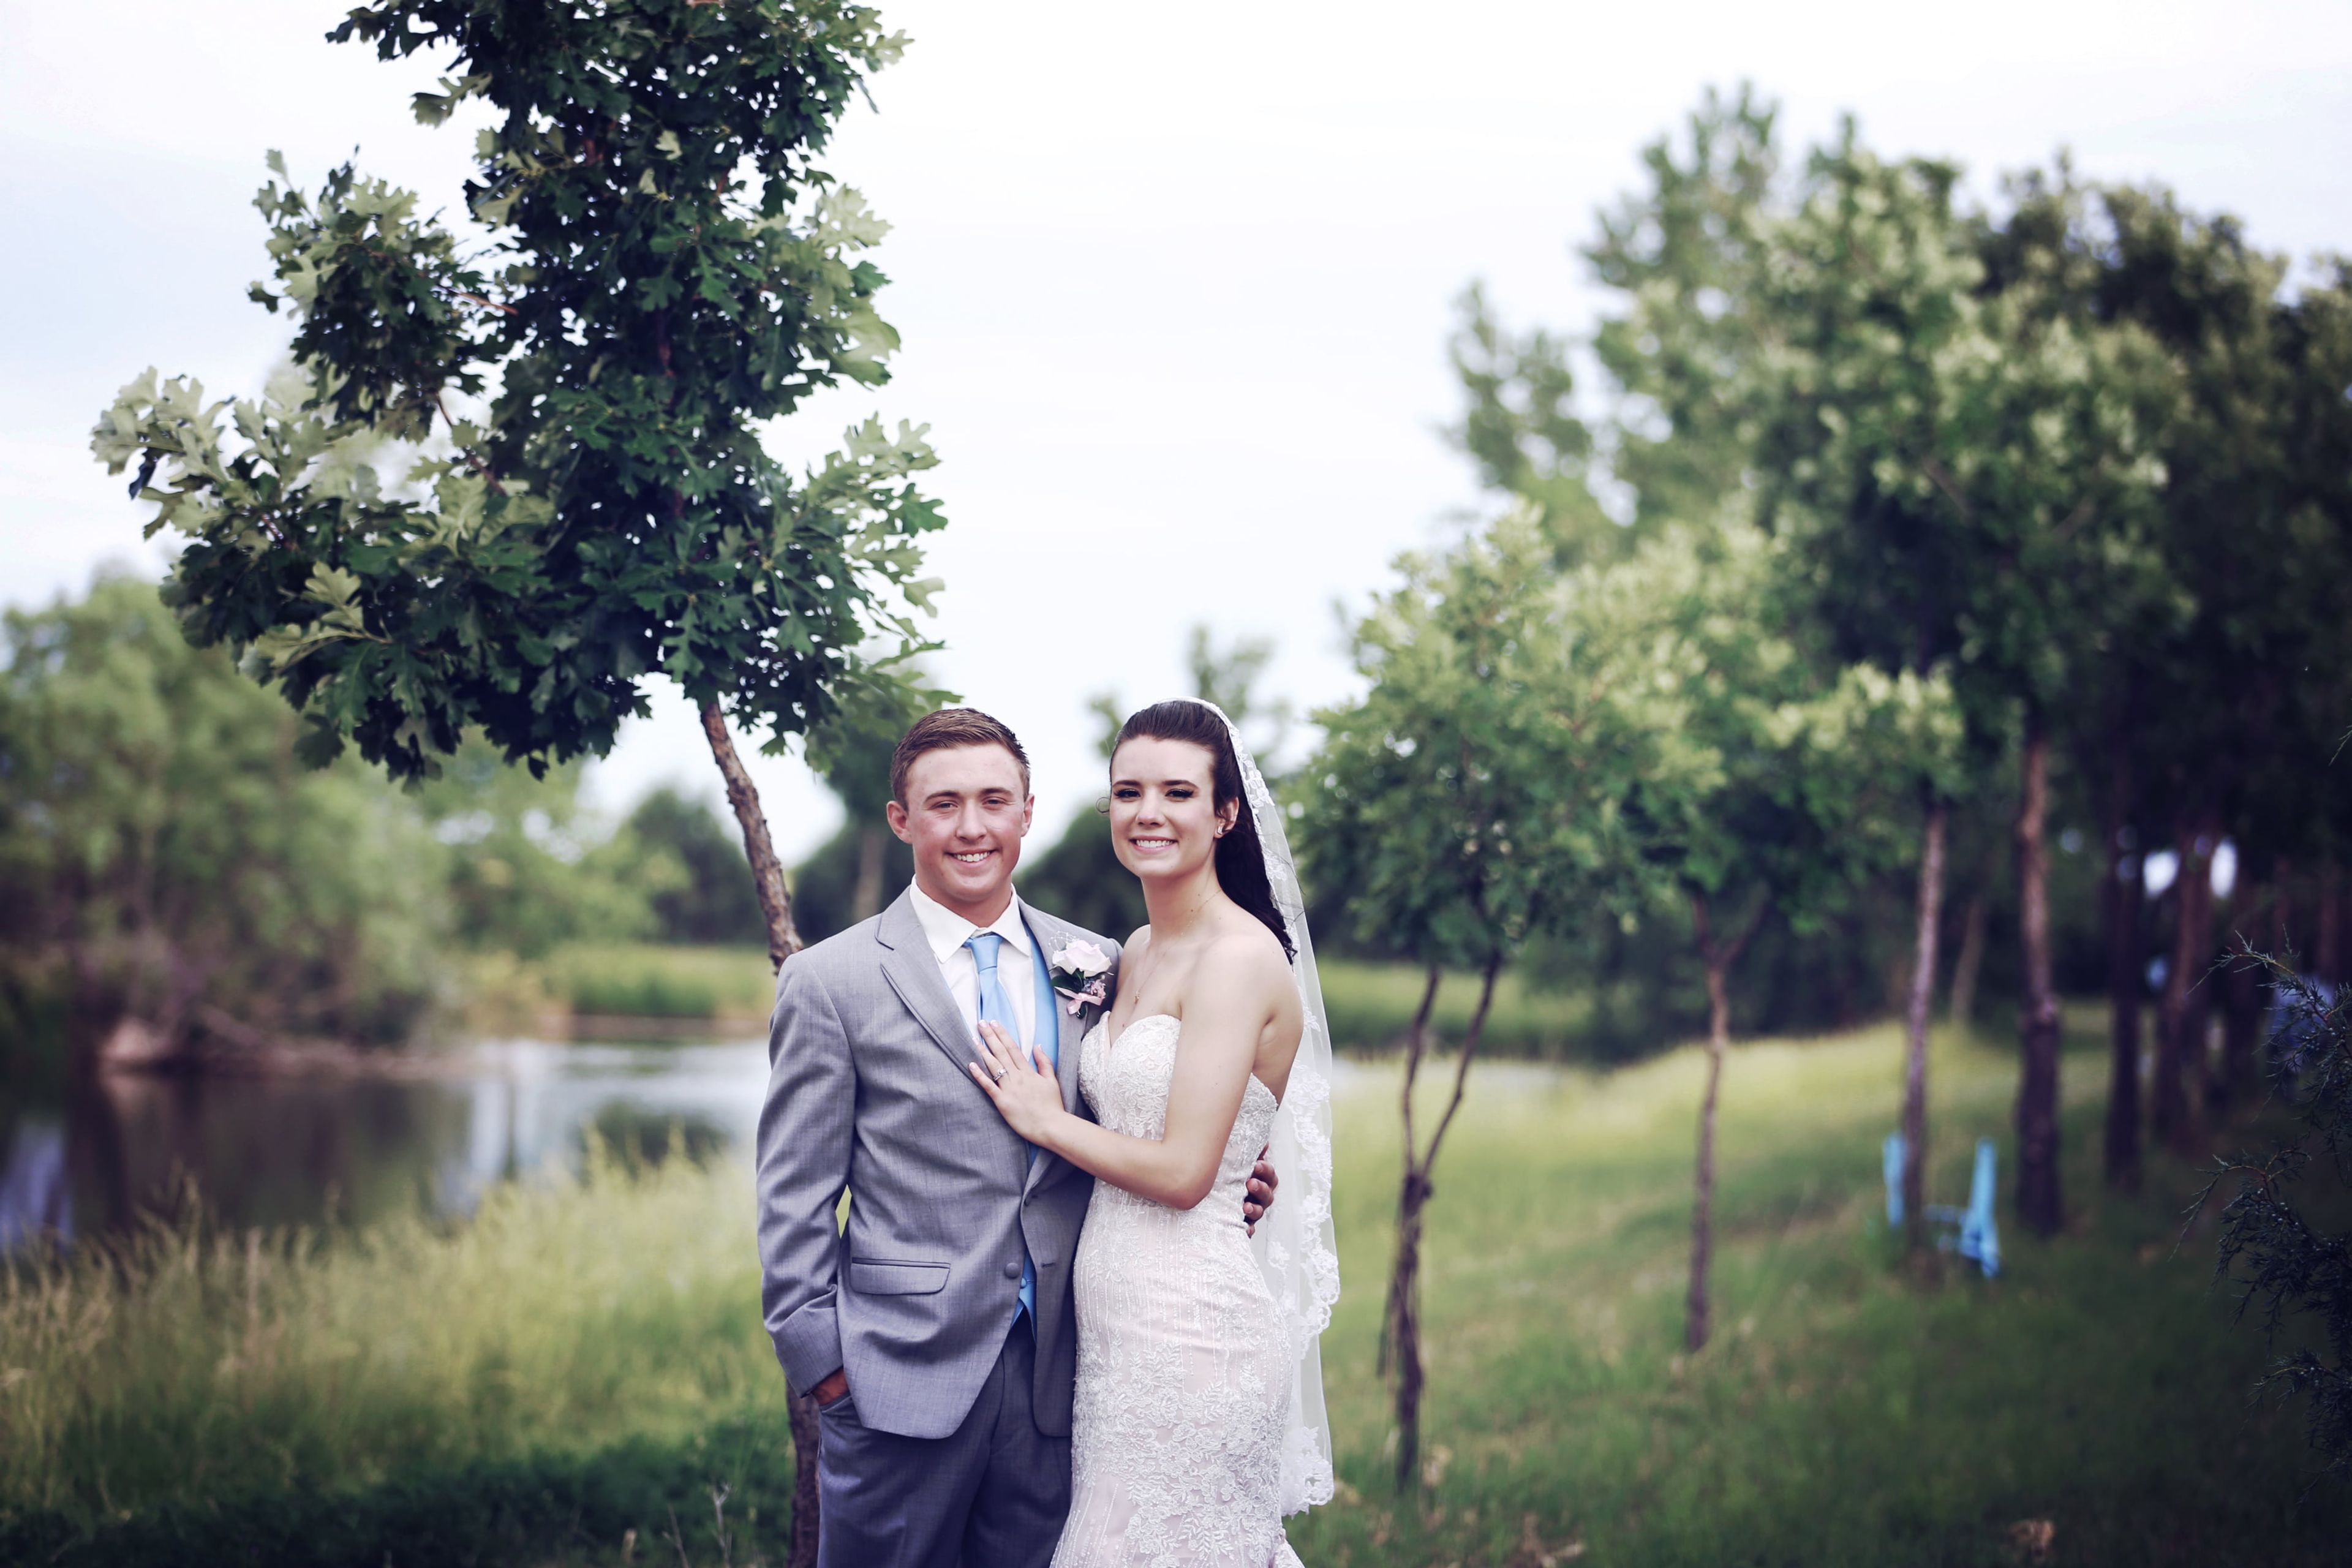
The panoramic views from Elkwood Manor and the natural splendor of the San Juan Mountains make it the ideal setting for a country wedding. We will take care of every aspect to make your rural wedding an amazing occasion, whether you are planning a romantic elopement, a small group gathering, or a larger wedding celebration for up to 70 people. We follow your lead because it's your wedding! For quotes that are specifically suited to each bride and groom's needs and budget, please check out our Wedding Packages or get in touch with us. Elkwood Manor boasts five suites that can hold the bride and groom and up to 15 of their overnight guests. Hors d'oeuvres during cocktail hour and a complete dinner service of your choice are included in the in-house catering. An open bar with red and white wines, beer, champagne, and refreshments will be available for your guests. Elkwood Manor is a wonderful option for your elopement as well. The service is exceptional, and the view is breathtaking. To make sure you have an experience you won't forget, we take care of every little thing. Choose from one of our five packages or get in touch with us to design your own.
Longmeadow Event Center
8604 Co Rd 6, Wiggins, CO 80654, USA- Spaces for 20-500 Guests
- 2 Bars
- 1 Ballroom
- 6 Total Spaces
Longmeadow Game Resort, Clays Club, and Event Center is a family-owned Colorado lodge and event venue set on 1,000 acres near Wiggins, about an hour northeast of Denver and 45 minutes from Greeley. The property has roots in four generations of Stencel family farming, and the event center grew from a sporting and hunting resort the family established in 2005 on land anchored by a one-room schoolhouse built in 1908. The event center spans several distinct indoor and outdoor spaces. The Boone & Crockett Ballroom offers over 4,000 square feet of interior event space with vaulted ceilings, a stone water feature, and a full-service granite bar, accommodating up to 230 seated guests; the adjacent Bugle Bar & Lounge extends capacity further with its own fireplaces and covered patio. Outdoors, the Pope & Young Patio and Ceremony Area provides a covered 1,800-square-foot patio with a raised stone dias, fountains, and a wrought iron arch for ceremonies of up to 500 guests. Full-service catering with a range of menu styles, bar service, event coordination, setup and cleanup, and on-site lodging in eight suites are all available on site, making Longmeadow a self-contained destination for weddings, receptions, corporate gatherings, and private celebrations.
RedLine Contemporary Art Center
2350 Arapahoe St, Denver, CO 80205, USA- Spaces for 30-250 Guests
- 1 Outdoor
- 3 Event Spaces
- 3 Art Galleries
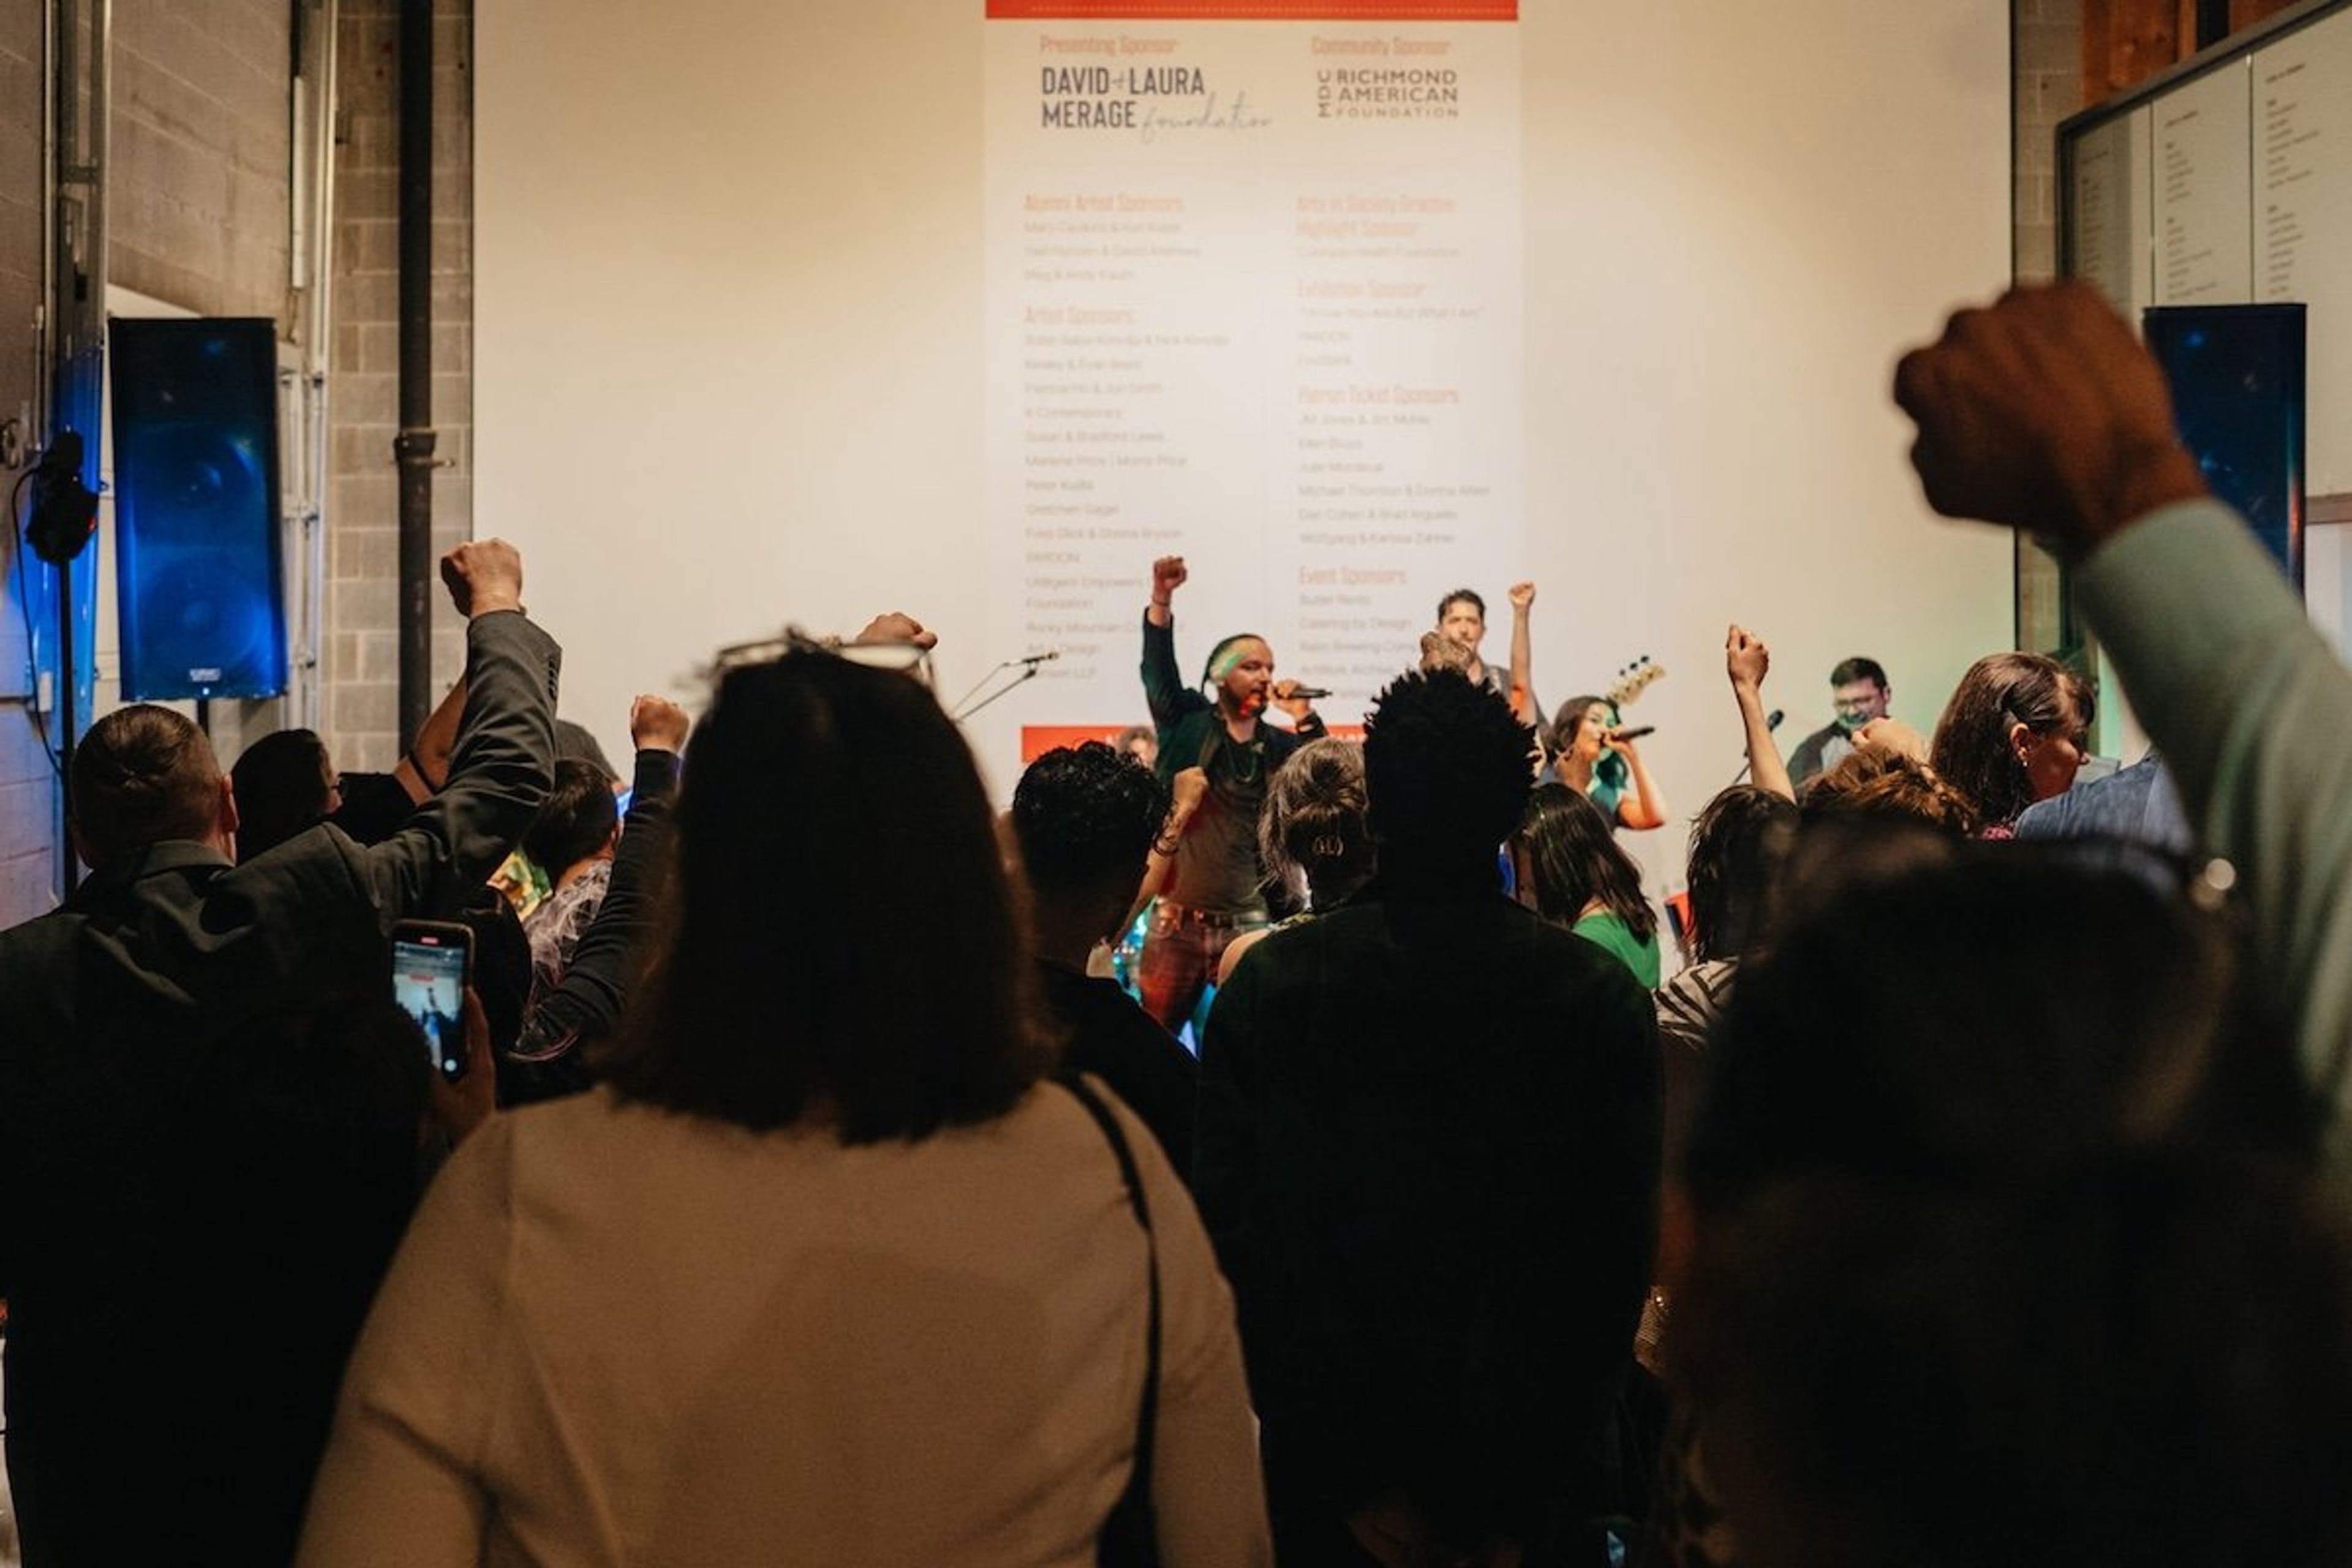
RedLine Contemporary Art Center is a Denver nonprofit arts organization founded in 2008, occupying a 22,000-square-foot building in the Five Points neighborhood. Its mission centers on fostering education and engagement between artists and communities to create positive social change — a purpose reflected in 18 working artist studios, a library of over 8,000 art and art history volumes, and rotating contemporary exhibitions that draw from more than 130 alumni of its residency program. The center's three event spaces place private gatherings directly inside those exhibitions. The Main Exhibition Space seats up to 90 for a dinner or accommodates 250 for a standing reception. The Project Space — available with or without its adjoining patio — hosts up to 60 seated or 170 standing and suits intimate events and cocktail parties. The Reception Area handles smaller gatherings of up to 50. Free on-site and off-site parking and proximity to light rail make logistics straightforward.
The Cable Center
2000 Buchtel Blvd S, Denver, CO 80210, USA- Spaces for 60-500 Guests
- 1 Theater
- 1 Event Space
- 1 Meeting Space
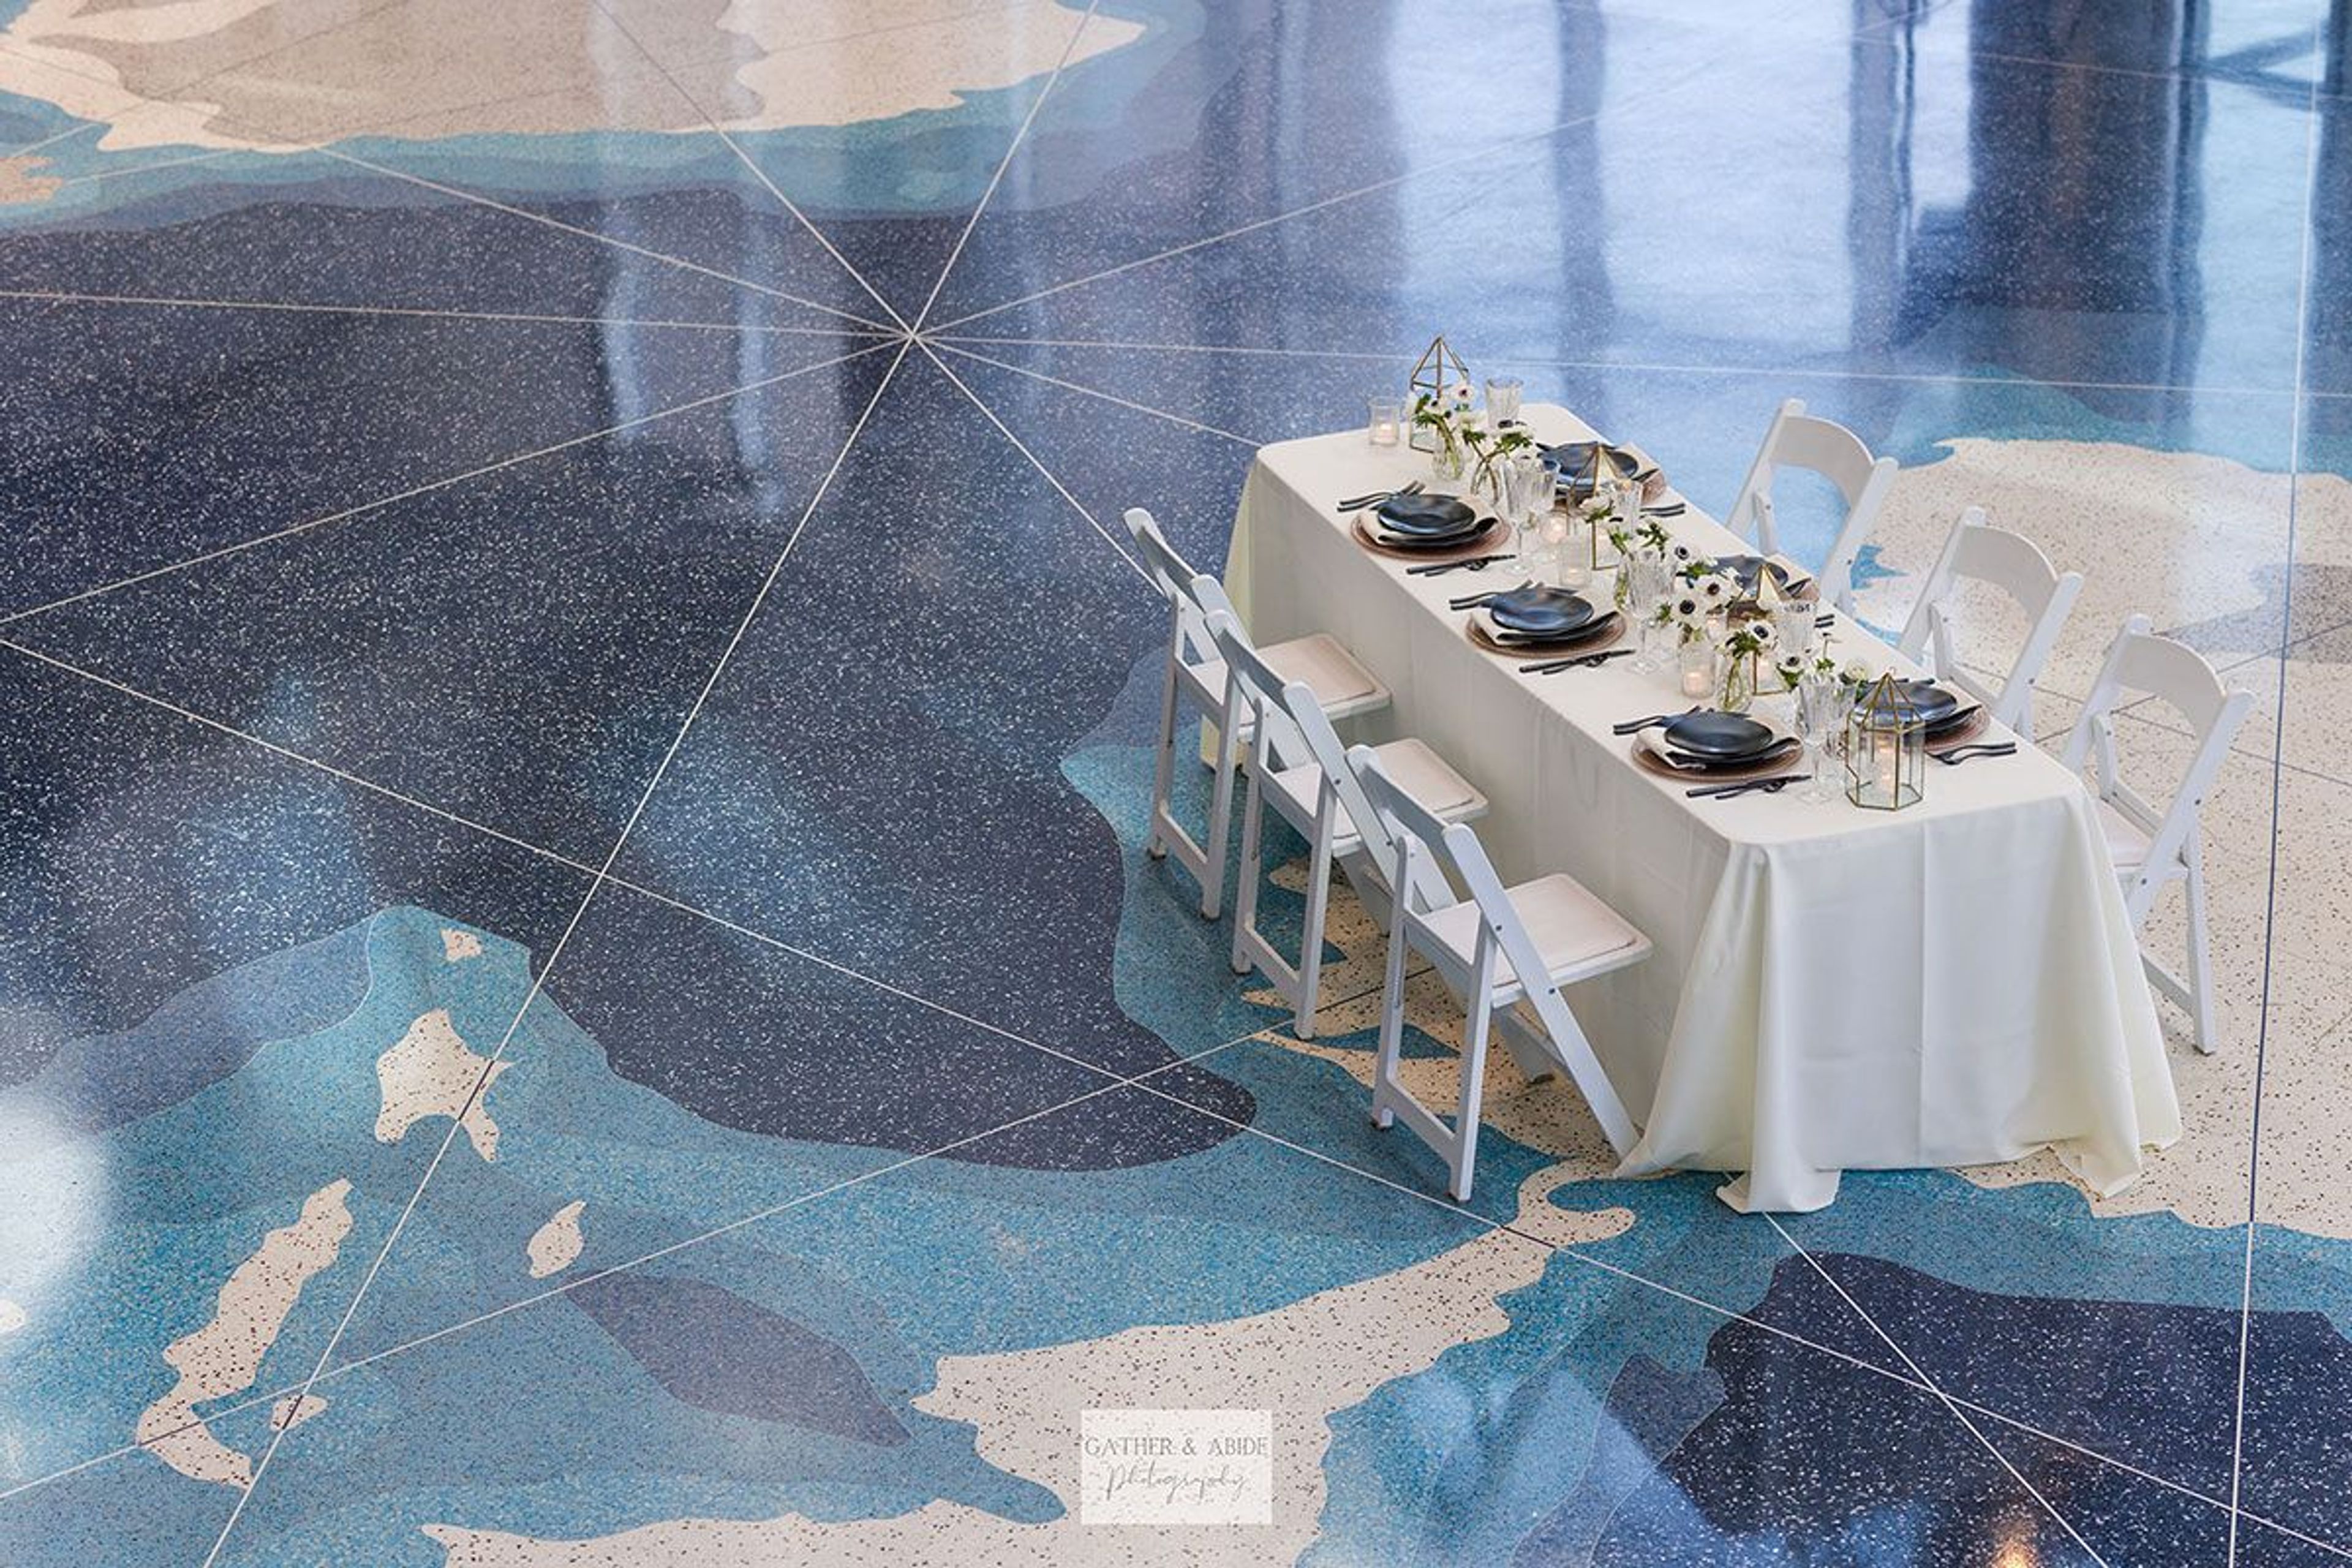
The Cable Center is a modern event venue in Denver's University District, housed in a striking building defined by a grand, three-story glass facade and polished terrazzo floors. The facility accommodates groups from 5 to 650 guests across a range of indoor and outdoor spaces, making it a versatile setting for corporate conferences, weddings, nonprofit galas, and social celebrations. The signature Daniels Great Hall seats up to 300 guests and accommodates 500 for receptions, featuring panoramic views, a grand staircase, a second-story mezzanine, and a 2½-story video tower for presentations. The Malone Theater offers intimate seating for 200 with professional acoustic and lighting design, well-suited to panel discussions, screenings, and lectures. For smaller gatherings, the Bresnan Board Room provides an executive-style setting with floor-to-ceiling windows, an outdoor balcony overlooking the University of Denver lacrosse stadium, and video conferencing capabilities. All rentals include an eight-hour time block along with 35 five-foot round tables, 350 white padded chairs, 12 cocktail tables, and 10 six-foot banquet tables. An in-house audio/visual team is available for full production packages, and the venue sits adjacent to a light rail station near I-25.
The Curtis Hotel
1405 Curtis Street, Denver, CO 80202, USA
Caribou Club
411 E Hopkins Ave, Aspen, CO 81611, USA- Spaces for 6-200 Guests
- 2 Restaurants
- 1 Bar
- 6 Total Spaces
Established in 1990 as Aspen's first members-only club, the Caribou Club has grown into a landmark of Colorado's most storied mountain town. Located at 411 East Hopkins Avenue, the club occupies a richly appointed space filled with Western art, Native American murals, and the kind of lived-in warmth that only three decades of tradition can produce. Six distinct event spaces accommodate gatherings of all sizes, from an intimate dinner for two in the Wine Room to a full-club buyout in the Great Room and Main Dining Room for up to 200 guests. Spaces include the Hunt Room and Pow Wow Room — each available as private rooms or connectable for groups up to 50 — as well as the Cub Room and Caribou Alley, a flower-festooned covered outdoor passage with French doors and bistro-style seating for up to 80 guests at a reception. Caribou Catering, the club's full-service catering and events division, handles weddings, corporate events, social gatherings, and fundraisers both on-site and throughout the Aspen, Snowmass, and Roaring Fork Valley areas. The kitchen team bakes bread daily using organic flour from a local Carbondale mill, and the club's management travels internationally each spring to research and refine its culinary approach.
Milk & Bar Standard - South of Colfax Nightlife District
1037 Broadway, Denver, CO 80203, USA- Spaces for 50-432 Guests
- 5 Bars
- 1 Outdoor
- 5 Total Spaces
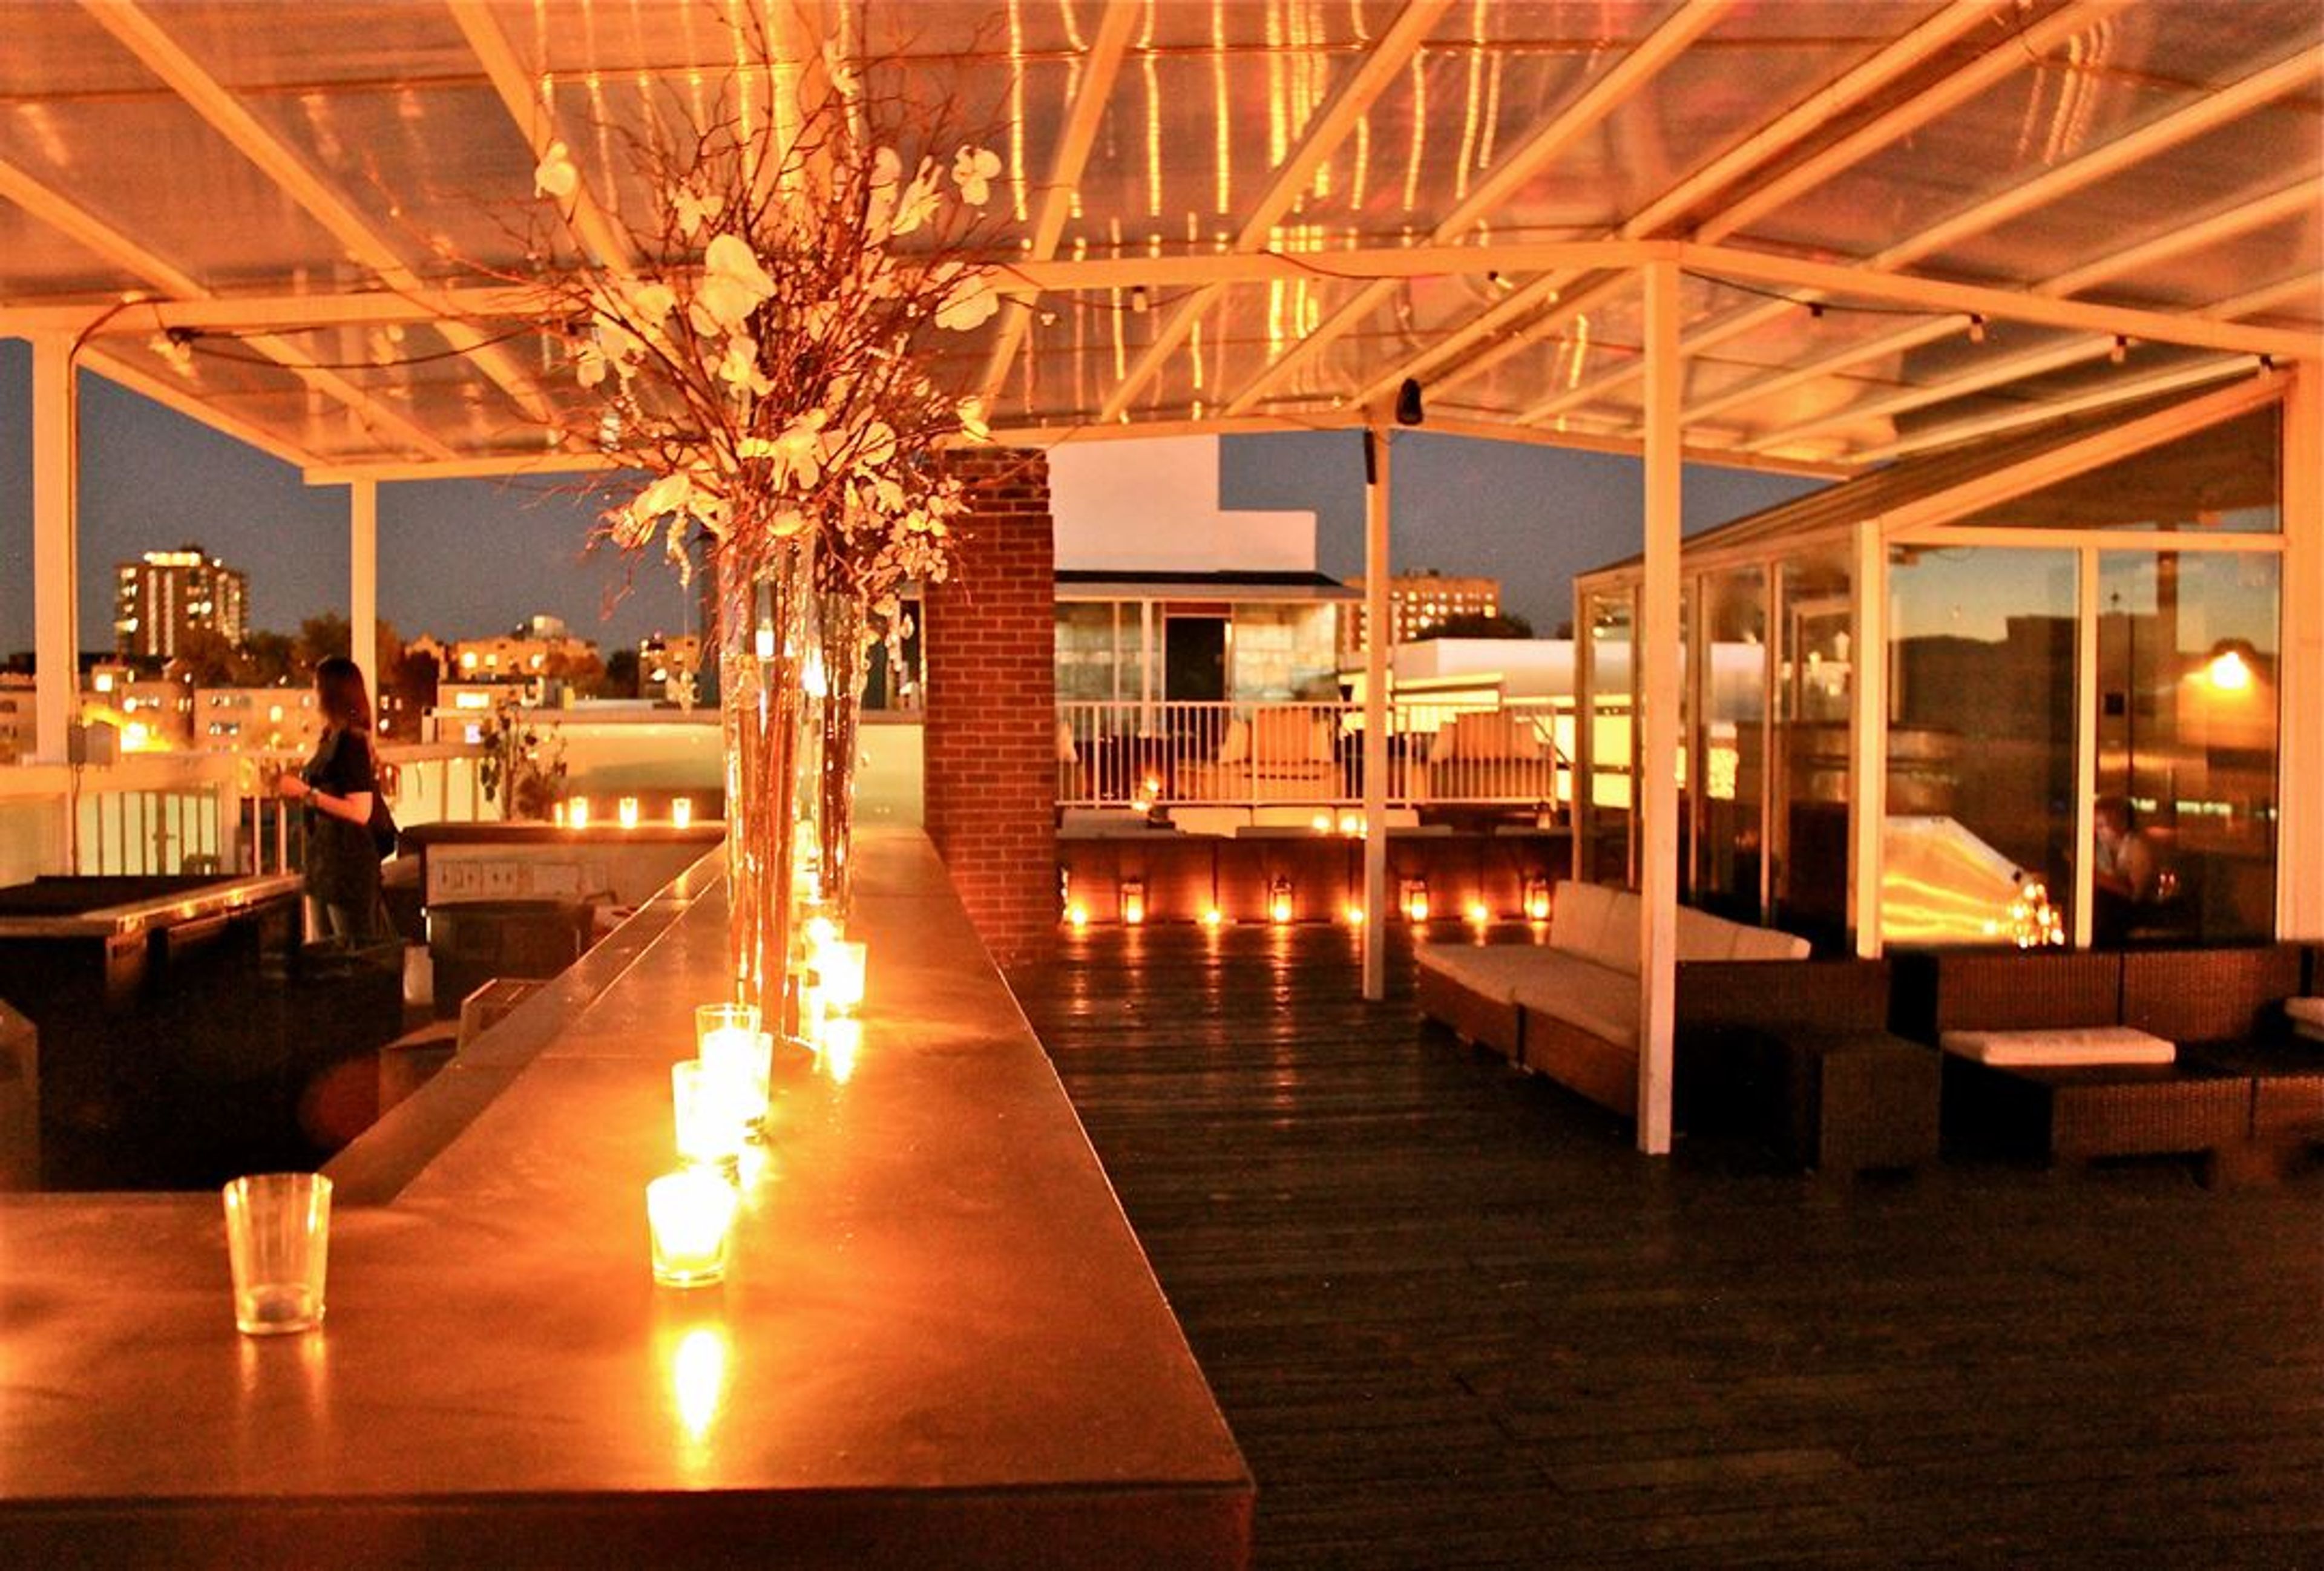
Milk Bar is a 7,800-square-foot underground nightclub tucked into the historic Jonas Brothers Furs building at 1037 Broadway in Denver's South of Colfax (SoCo) nightlife district. Part of the family-owned CoClubs group, which has operated in the neighborhood for over two decades, the venue is accessed through an alleyway entrance that sets the tone for the experience inside. The club holds up to 970 guests across five distinctly styled spaces: the Lobby Bar (50 guests), the Polkadot Room (233 guests), the Jazz Room and Patio (432 guests), the Red Room (129 guests), and the Arcade (126 guests). Multiple bars, performance stages, and three urban outdoor patios — including a fifth-floor rooftop patio with 360-degree views of Denver — give event planners considerable flexibility in how they use the space. Milk Bar is open Tuesday through Saturday and books private events and corporate gatherings with full-buyout availability. Its programming spans a wide range of genres, from house and techno to hip-hop, Latin, alternative, and retro nights, making it a flexible venue for clients who want a built-in nightlife atmosphere.
The Country Club of Castle Pines
6400 Country Club Dr, Castle Rock, CO 80108, USA- Spaces for 200 Guests
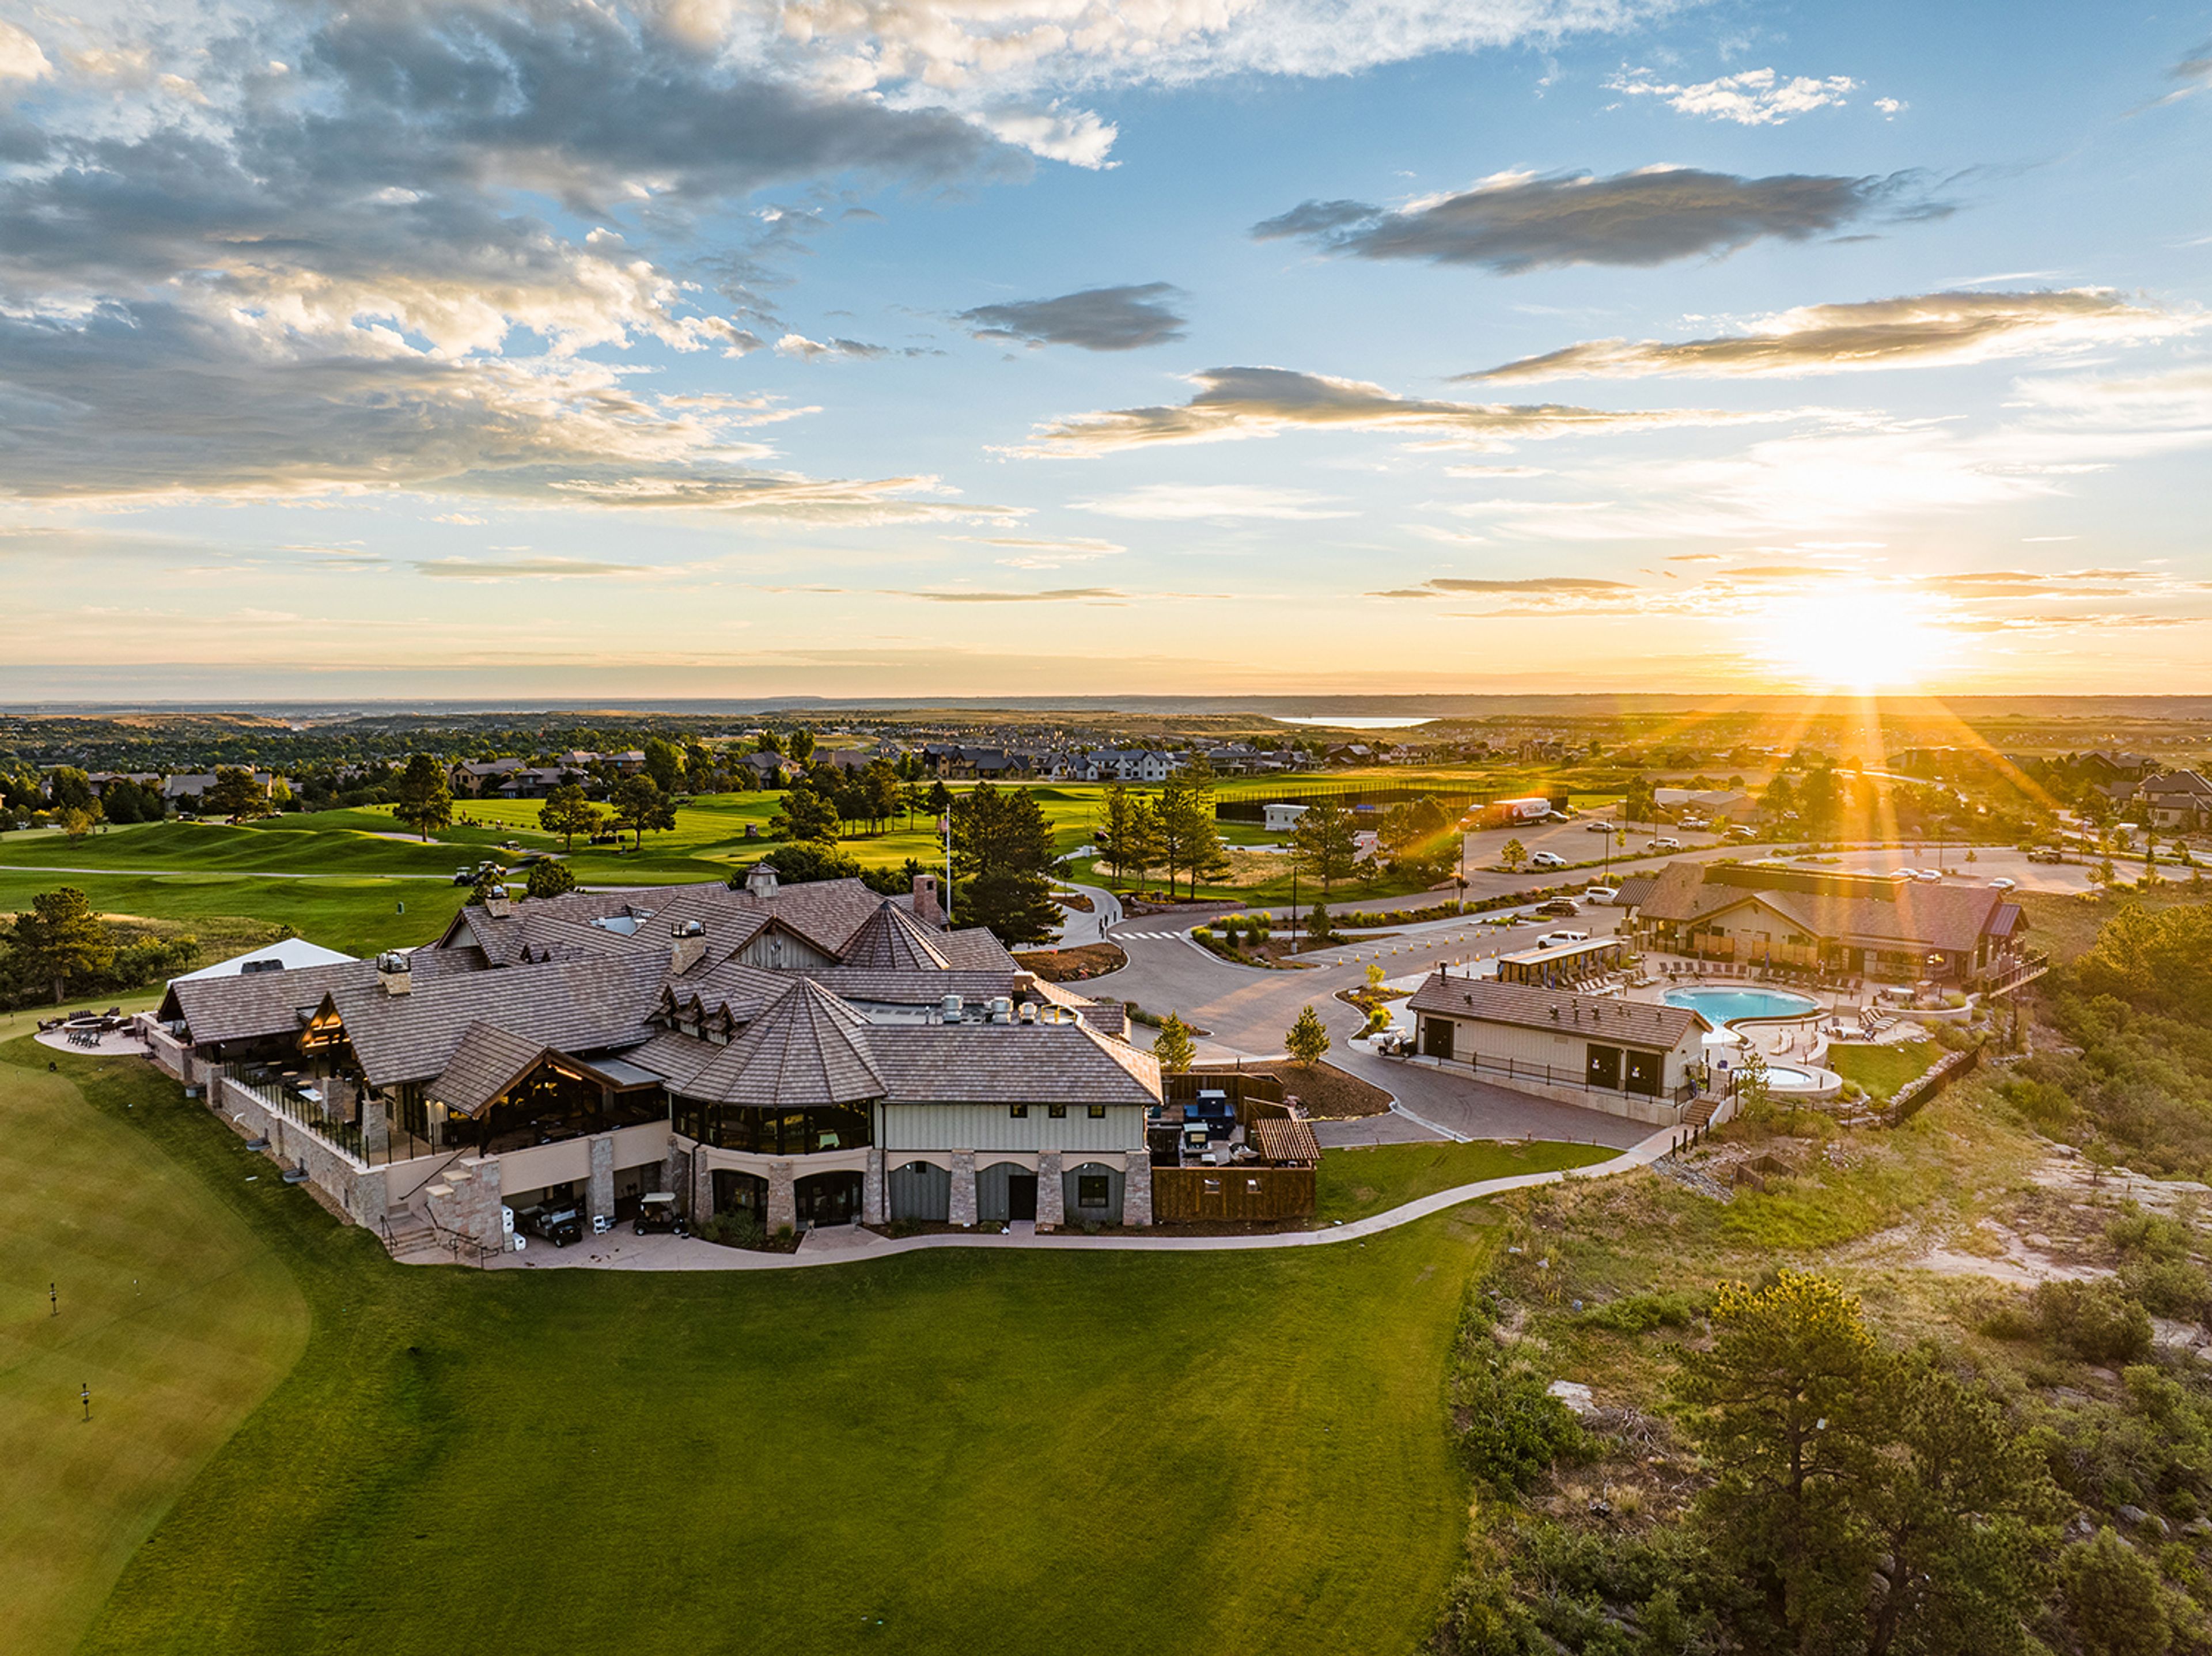
The Country Club at Castle Pines sits at nearly 7,000 feet in Castle Rock, Colorado — the only private mountain golf club experience in the Denver area. The centerpiece is an 18-hole Jack Nicklaus Signature championship course that weaves through pine forest and Rocky Mountain terrain, currently ranked #80 among private clubs nationally. The clubhouse anchors a full range of social and private events throughout the year, from wine tastings and live music evenings to holiday parties and celebratory dinners. Dining extends to an open terrace that takes in the surrounding landscape, and an infinity-edge cliffside pool with cabanas, hot tub, and fire pits adds to the setting for warm-weather gatherings. Membership in The Village at Castle Pines community is not required to join, keeping the club open to members from across the greater Denver region.

Redline Denver
2350 Arapahoe St, Denver, CO 80205, USARedline Denver offers event spaces for your next celebration in Denver, Colorado.

Vista View Events at Open Heart Ranch
4611 Co Rd 237, Rifle, CO 81650, USA- Spaces for 150-350 Guests
- 1 Outdoor
- 1 Event Space
Vista View Events at Open Heart Ranch offers event spaces for your next celebration in Rifle, Colorado.
Ptarmigan Country Club
5416 Vardon Way, Fort Collins, CO 80528, USA- Spaces for 160-250 Guests
- 1 Country Club
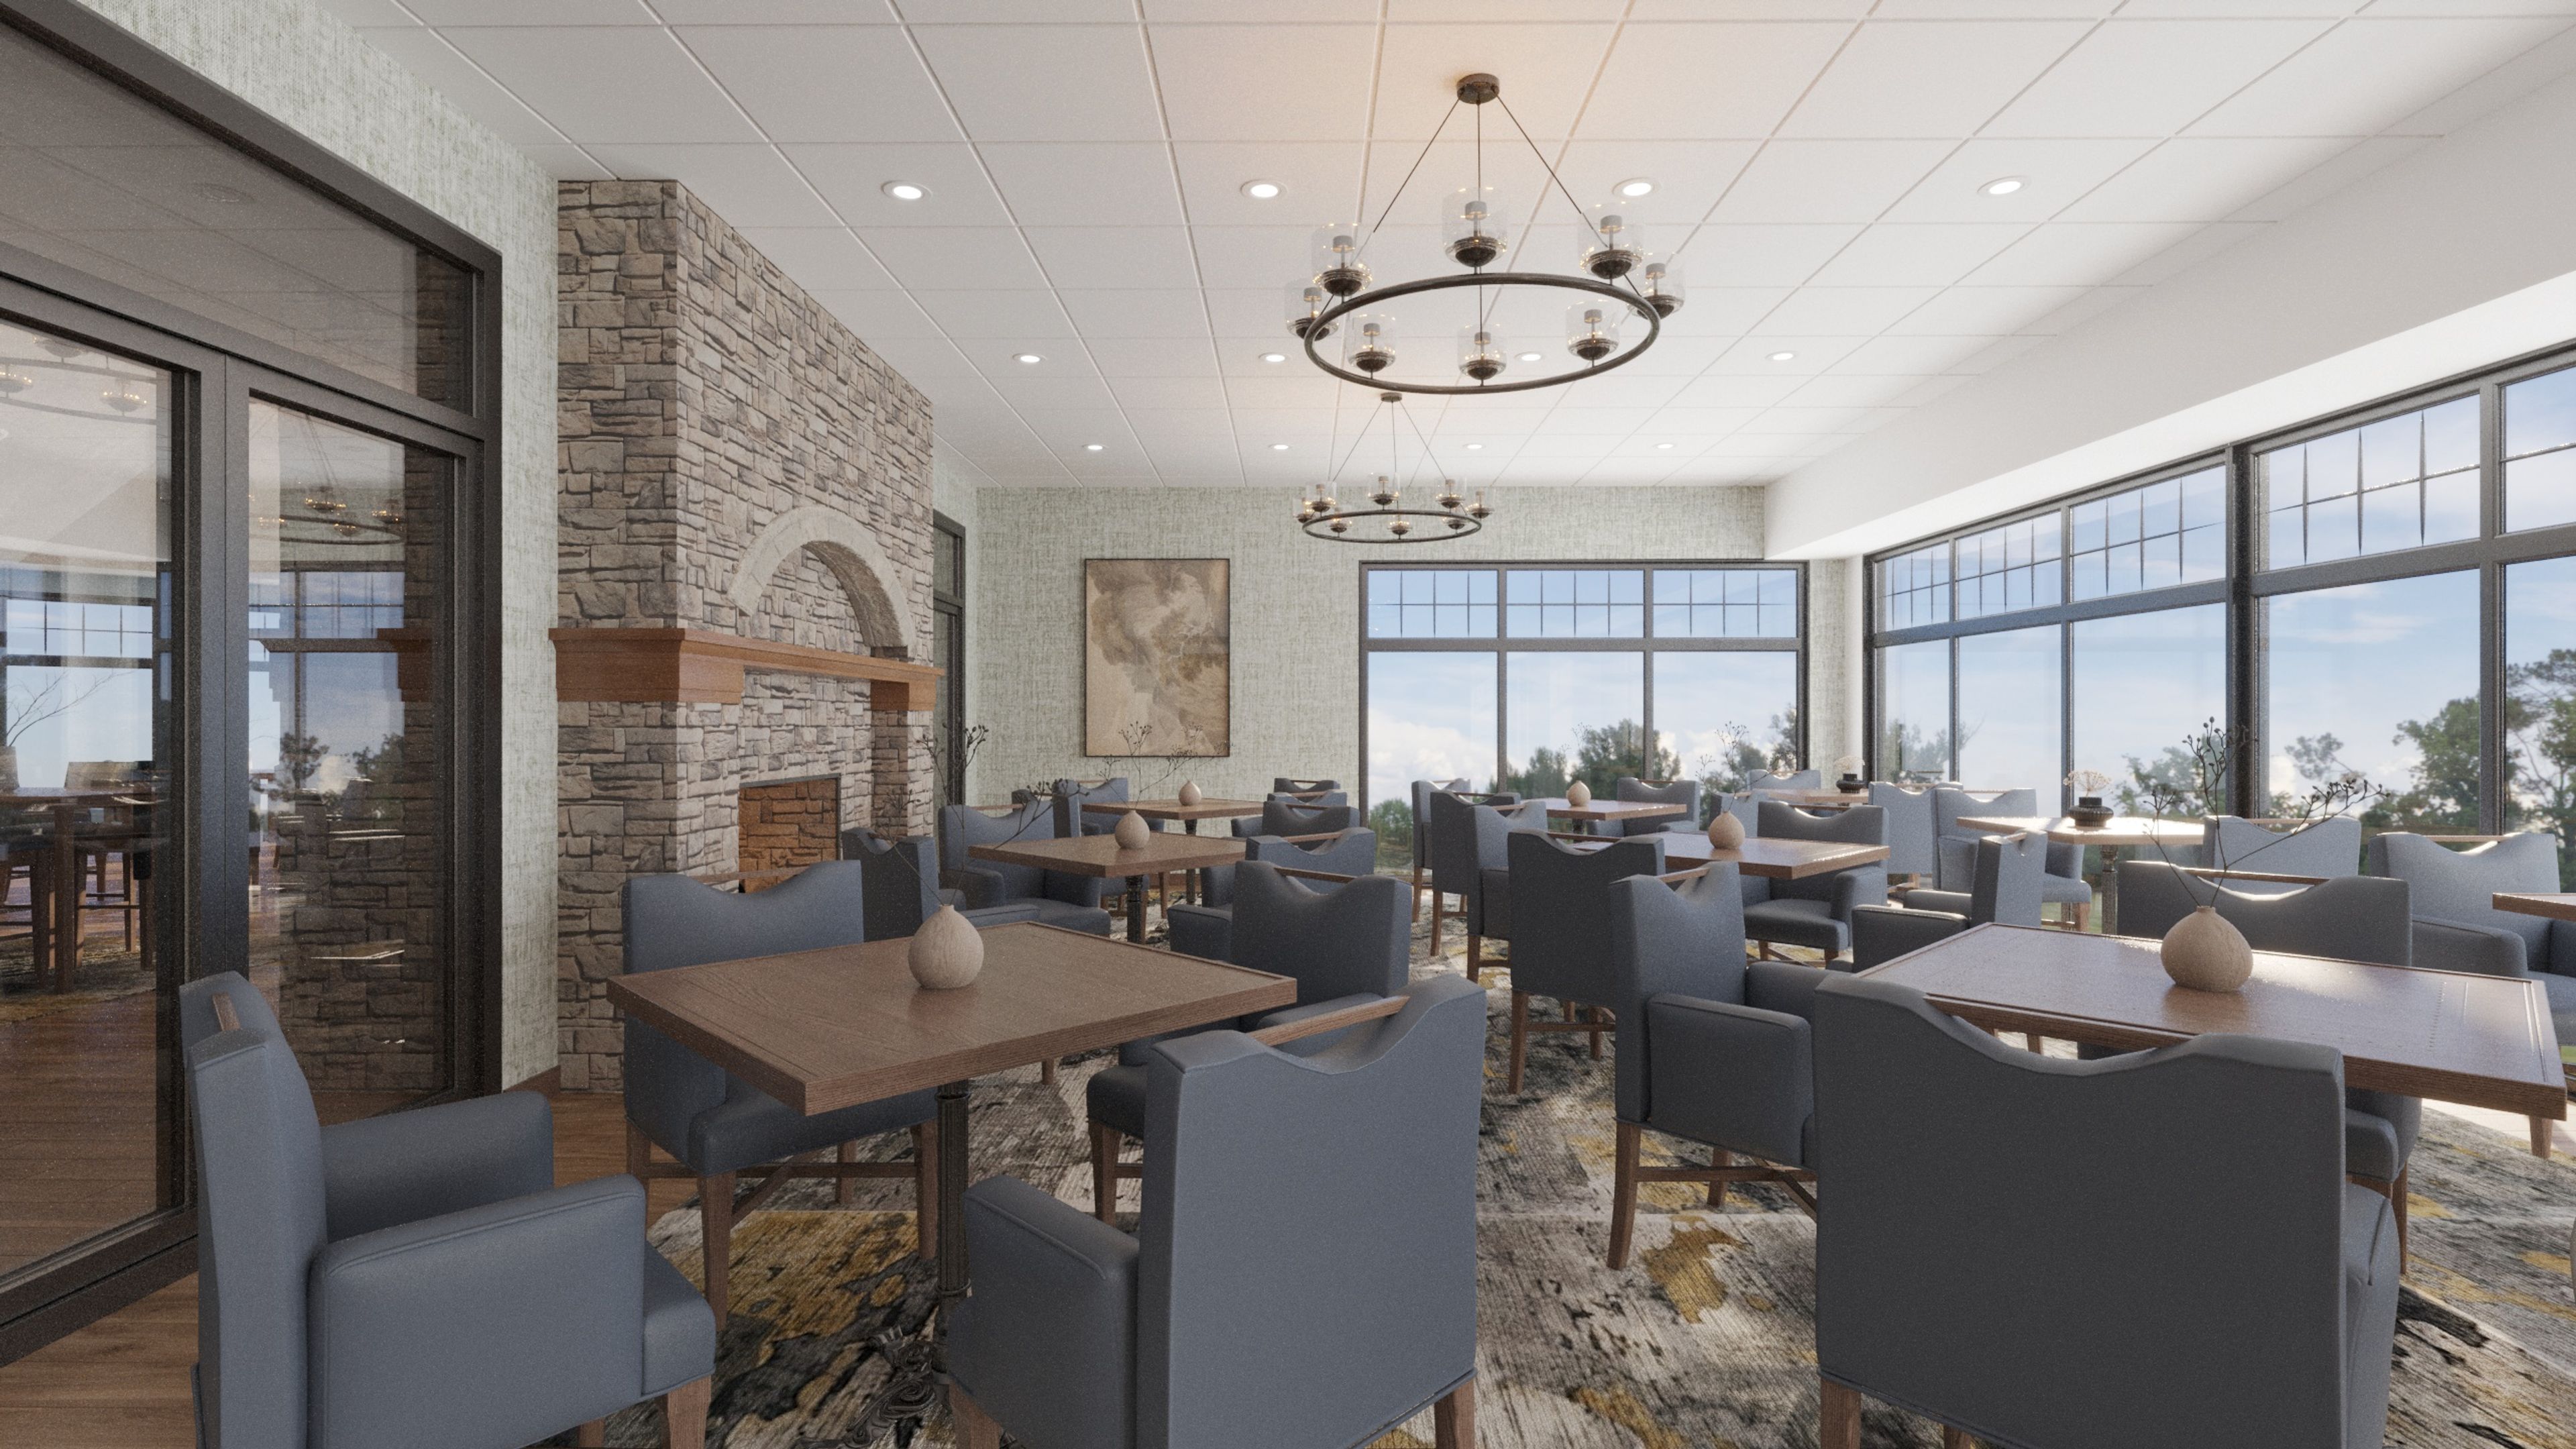
Ptarmigan Country Club is a Jack Nicklaus-designed private country club set in Fort Collins, Colorado, about an hour north of Denver. The club's facilities include a championship golf course with five sets of tees, tennis courts, a swimming pool and bathhouse, a practice tee, and a chipping area — all managed by Heritage Golf Group, a leading operator of private clubs across the U.S. For private events, Ptarmigan opens its facilities to both members and outside guests. The main event space accommodates up to 160 guests indoors, with capacity expanding to approximately 220 when the adjacent outdoor patio is incorporated. Weddings, corporate meetings, seminars, fundraisers, quinceañeras, milestone celebrations, and holiday parties are all hosted here. In-house catering handles food and all beverage service, and the events team coordinates the process from initial inquiry through the event itself.
Colorado National Golf Course
2700 Vista Pkwy, Erie, CO 80516, USA- Spaces for 40-250 Guests
- 1 Restaurant
- 1 Ballroom
- 3 Total Spaces
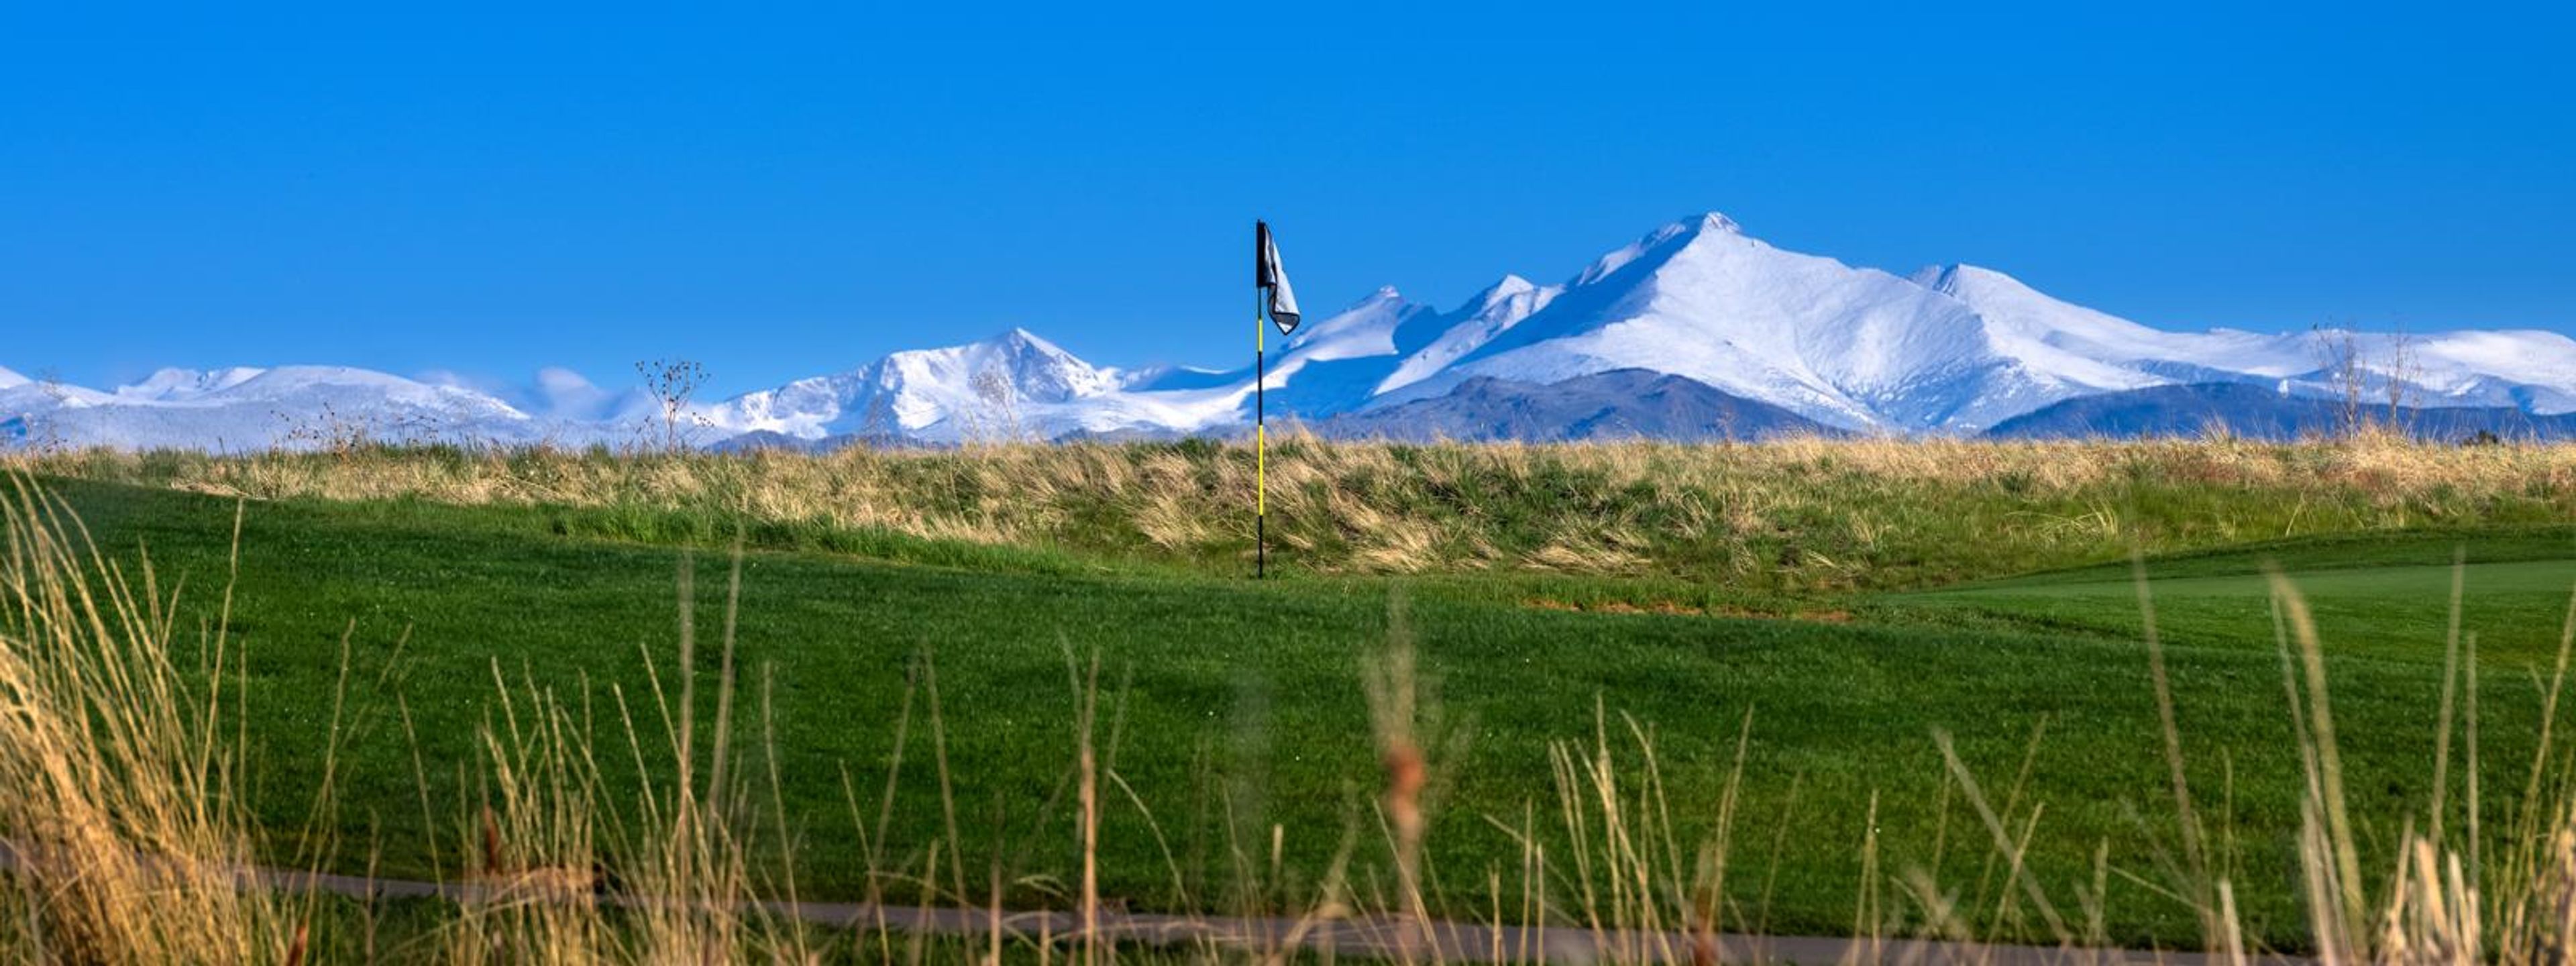
Colorado National Golf Club is a championship public golf facility set on the Front Range, approximately 20 minutes north of Denver and just minutes from Boulder, in Erie, Colorado. Home to the University of Colorado's men's and women's golf teams, the club has served as the backdrop for NCAA Regional championships, USGA events, PGA of America competitions, and Korn Ferry Tour qualifiers. The clubhouse offers three dedicated event spaces accommodating gatherings from an intimate 40-person meeting to a cocktail reception of 175: the Main Dining Room/Ballroom, the President's Room, and an Outdoor Patio overlooking the course. The award-winning Master's Restaurant — open for lunch and dinner seven days a week — serves as the culinary anchor for weddings, corporate outings, charity events, and private celebrations. The club's professional staff and executive chef work with clients to customize each event.