Top Georgia Premiere Venues
962 results near Georgia
Find a Venue
Choosing your premiere venue will be one of the most important steps in the planning process. So much goes into finding the perfect venue in Georgia. You’ll want to consider everything from the aesthetics of the space to any in-house amenities and services. Luckily, PartySlate makes it easy with our Find Venues page. Use the filters to narrow your search — taking into account everything from your guest count to specific catering preferences. Once you’ve set your filters, scroll down to search our curated list. Look for the “featured” tag for PartySlate’s top recommendations. With PartySlate, finding your ideal Georgia venue has never been easier.
Results

Clarkston Community Center
3701 College Ave, Clarkston, GA 30021, USA- Spaces for 20-300 Guests
- 1 Meeting Space
The Clarkston Community Center is a nonprofit event and community gathering space housed in a repurposed early-20th-century school building in Clarkston, Georgia. Founded in 1994, the center serves one of the most culturally diverse communities in the United States, connecting longtime residents with newly arrived families and refugees through arts, education, wellness, and cultural programming. The facility offers more than 10,000 square feet of indoor event space, including Angora Hall — a 2,900-square-foot room with vaulted exposed-beam ceilings, floor-to-ceiling windows, a curtained stage, and a baby grand piano — alongside smaller rooms suited for meetings and workshops. The turn-of-the-century architecture and hardwood floors give the building a distinctive character well suited to ceremonies, performances, receptions, and cultural events. The center has hosted weddings, funerals, pageants, film productions, and community gatherings, and its events team is available Monday through Friday to assist with bookings and planning.

Berkeley Hills Country Club
2300 Pond Rd, Duluth, GA 30096, USA- Spaces for 250 Guests
We cater to groups of 15 to 250 people, with unique menus, great service, exquisite facilities, and individual service. Our team of experts can take your ideas and turn them into a really unique event that will wow your guests while allowing you to relax and enjoy your event knowing that every detail is taken care of. Guests are greeted in our magnificent lobby, which features elegant furnishings and bright lighting. They will then move to our bar and grill, where they will be able to have a delicious beverage while conversing by a warm fireplace. After enjoying cocktails and hors d'oeuvres, guests will go into our formal dining room, which features soaring ceilings, stunning stonework, and a neutral décor. Our lovely clubhouse is sure to complement the wedding you've always dreamed of. Berkeley Hills Country Club also has an outdoor ceremony location, a veranda, an outdoor porch, and a spacious reception hall with high tops and plenty of room for conversation. With so many great possibilities, we are confident that we can assist you in creating the day of your dreams. Our club is the ideal location for intimate meals, golf trips, corporate dinners, and lavish weddings in Atlanta. Please view our example meals, which can be tailored to your specific preferences. Please click here to request additional information, or call or email Angela Howard, Events and Wedding Coordinator, at 770-448-8353 or AHoward@BerkeleyHillsCC.Org. Special Occasions Our expert catering staff can create a wide range of bespoke menus and is dedicated to offering the best service possible. Berkeley Hills Country Club, approximately 30 minutes outside of Atlanta, is the ideal location for your big occasion. The clubhouse, which was designed for Member fellowship and family get-togethers, mixes rich, old-world elements with modern-day comforts. Berkeley Hills Country Club specializes in creating distinctive unforgettable events, from board meetings to team-building seminars, client golf outings to holiday parties. Our knowledgeable catering staff and event planners are on hand to assist you with every detail.

Terra Incognita Vineyard
1821 Vandiver Mountain Rd, Clarkesville, GA 30523, USA- Spaces for 150 Guests
- 1 Winery
Terra Incognita Vineyard extends a warm welcome. Terra Incognita Vineyard is located on a ridge above vineyard rows, surrounded by thousands of acres of protected forest area and offering panoramic views of the Southern Blueridge Mountains. Terra Incognita Vineyard is a family-owned and operated business that has been in operation since 1995. After a mile and a half of meandering gravel road, which follows the backbone of Tallulah Ridge, you will reach the top of the mountain and the entrance to the preserve. Interested? Then come join us for a wine tasting, organise an event in our pavilion, or spend the night camping in our campground or in our loft apartment. The Vendor's Background Beautiful mountain views from a secluded vineyard setting Landscaped and tranquil, Terra Incognita Vineyard is a wedding location near Lakemont, Georgia. This family-owned and maintained property, which is located atop Tallulah Ridge, provides breathtaking views of the surrounding area. A stunning backdrop is provided by the towering Rabun Bald and Standing Indian mountains, while the surrounding Lake Rabun provides even more natural beauty. This house is located deep in the Blue Ridge Mountains, more than an hour's drive from Atlanta, and offers a tranquil setting in which to create lasting memories. The wooden pavilion at Terra Incognita Vineyard, which measures 2,700 square feet, is the ideal location for your wedding party to mingle before the ceremony. A luxury get-ready suite, complete with vanities, sophisticated furniture, and a balcony overlooking the grounds, is the perfect place to get ready for your unforgettable wedding day. Your wedding ceremony will take place on the lawns, in front of the swaying grapevines, and you will be welcomed. Following that, everyone is invited to return to the pavilion for a night of eating and dancing with their friends. This open-air structure includes a fully equipped prep kitchen as well as state-of-the-art sound equipment for your band or DJ to play on the weekends. An outdoor fire pit may also serve as a nice gathering spot for sharing s'mores and cocktails with friends and family late into the night. Terra Incognita Vineyard has 150 padded chairs available for your ceremony and reception, as well as rectangular and round tables for your dining experience. The event crew is also available to assist you in planning your perfect occasion. Additionally, the property has easy access to a number of hiking trails, which you and your visitors are encouraged to take use of. From the pavilion, take the Eastern Creek Loop down to Falls Branch, where you can take a stroll along the winding river. An historic dry-stack spring house is located on the Spring House Loop, which will take you along the edge of the hybrid grapes. Ideal for unwinding in the great outdoors, these walks will allow you to connect with friends, family, and your partner while celebrating your special event.
Rosebelle Manor in Adairsville
108 King St, Adairsville, GA 30103, USA- Spaces for 150 Guests
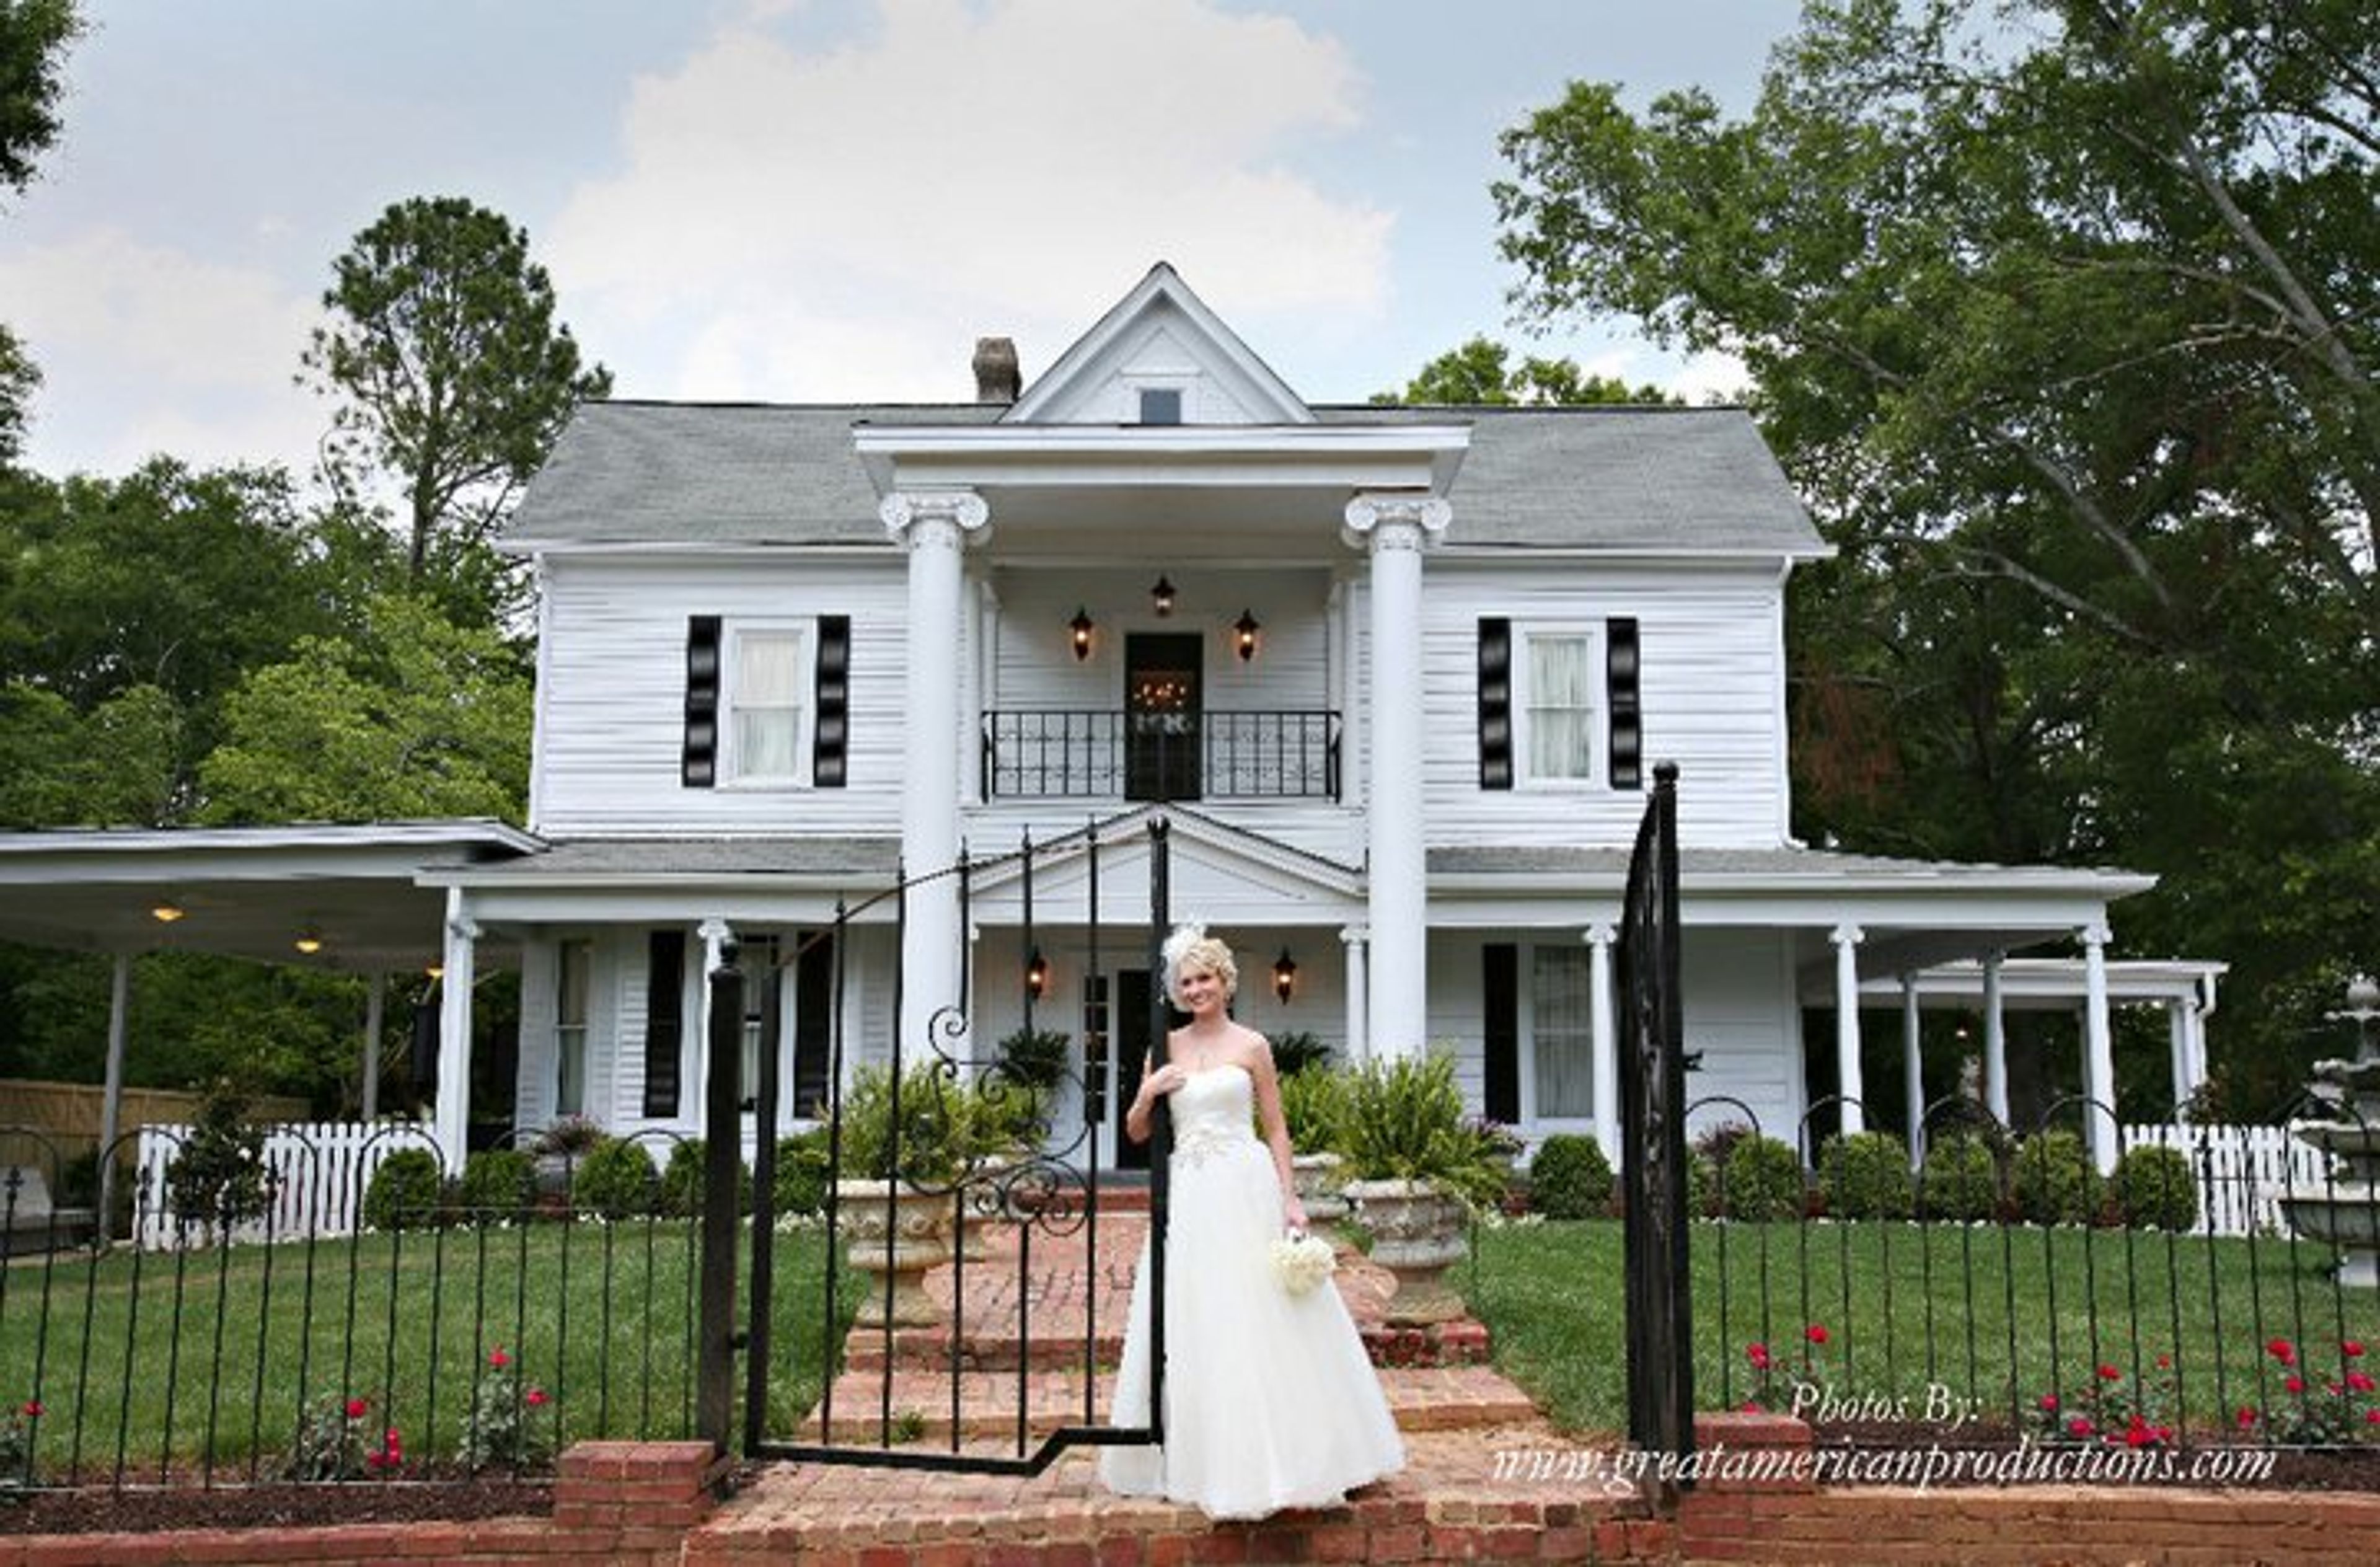
Rosabelle Manor is an antebellum-style manor venue set in the historic town of Adairsville, Georgia, within the broader metro Atlanta area. The white-columned property — with its wraparound porch, iron-gated entry, and mature oaks — offers the architectural character of the old South as the backdrop for weddings and private celebrations. The manor's interior has been authentically restored and professionally furnished for events, and the property includes dedicated Bride and Groom Suites for the wedding party to prepare on-site. The team approaches each event individually, working closely with couples to bring their vision to life.

Georgia Museum of Art
90 Carlton St, Athens, GA 30602, USA- Spaces for 40-300 Guests
- 4 Museums
- 1 Outdoor
- 4 Total Spaces
The Georgia Museum of Art, located on the University of Georgia campus in Athens, has welcomed visitors since 1945 as one of the state's premier fine art institutions. Its collection of approximately 20,000 works spans centuries and cultures, and the museum operates as a free public resource open six days a week. For private events, the museum offers four distinctive spaces suited to a range of celebrations and gatherings. The Grand Hall accommodates up to 300 guests for receptions and 250 for seated dinners in an elegant, light-filled setting with garden views. The Sculpture Garden provides an outdoor backdrop for ceremonies and luncheons of up to 170 guests. The M. Smith Griffith Auditorium seats 196 and supports performances and presentations with full audiovisual capabilities. The Education Center, with its floor-to-ceiling windows, works well for meetings and smaller gatherings of up to 75. All rentals include a dedicated venue manager, event layout assistance, VIP parking, guest Wi-Fi, and tables and chairs. Spaces can be combined to create multi-part events — a ceremony in the garden followed by a reception in the Grand Hall, for instance — and a team of event specialists coordinates the logistics.

Shamrock Community Use Building
2610 Shamrock Rd, Jonesboro, GA 30236, USA- Spaces for 200 Guests
- 1 Outdoor
- 1 Event Space
- 1 Waterfront
The Shamrock Community Use Building is a rental facility operated by the Clayton County Water Authority, set in the woods between Blalock Reservoir and Shamrock Lake in Jonesboro, Georgia. The building accommodates up to 200 guests and has been the setting for events ranging from wedding receptions to professional conferences. The great room is designed to adapt to a variety of functions, with a commercial-grade kitchen and restrooms at one end. A finished basement and a loft area overlook the great room, while wrap-around decks and two covered porches offer views of the surrounding reservoirs. The setting combines natural scenery with flexible indoor space, making it a practical choice for both intimate gatherings and larger celebrations.

Four Oaks Manor
3198 Hamilton Mill Rd, Buford, GA 30519, USA- Spaces for 200 Guests
- 1 Barn
- 1 Farm
Four Oaks Manor is a North Georgia outdoor garden wedding venue ideal for couples looking to create an exceptional experience for themselves and the people they care about on their wedding day. We bring your ideas to life. The farmhouse, built about 1920, offers a welcoming setting with a rich history, as well as modern accents to complement your event's theme. On our 4-acre site, we can accommodate up to 200 guests, and our attentive staff will assist you from start to finish. Four Oaks Manor can remind you of Grandmother's house. It has the same attractiveness as rural areas north of Atlanta did a century ago. In 1920, the home was constructed on a huge farm in Buford, Georgia. The wraparound porch, six fireplaces, and spacious rooms create a world of leisure and comfort that will make you smile and remind you of the wonderful life that its builder, John Crane, must have lived. Four Oaks Manor is proud to host events where you can enjoy both tree-shaded areas and sunny open spaces that were established nearly a century ago. In order to conserve the features produced when the house was built while offering the amenities demanded today, modern conveniences have been installed.
Flint RiverQuarium
117 Pine Ave, Albany, GA 31701, USA- Spaces for 300 Guests
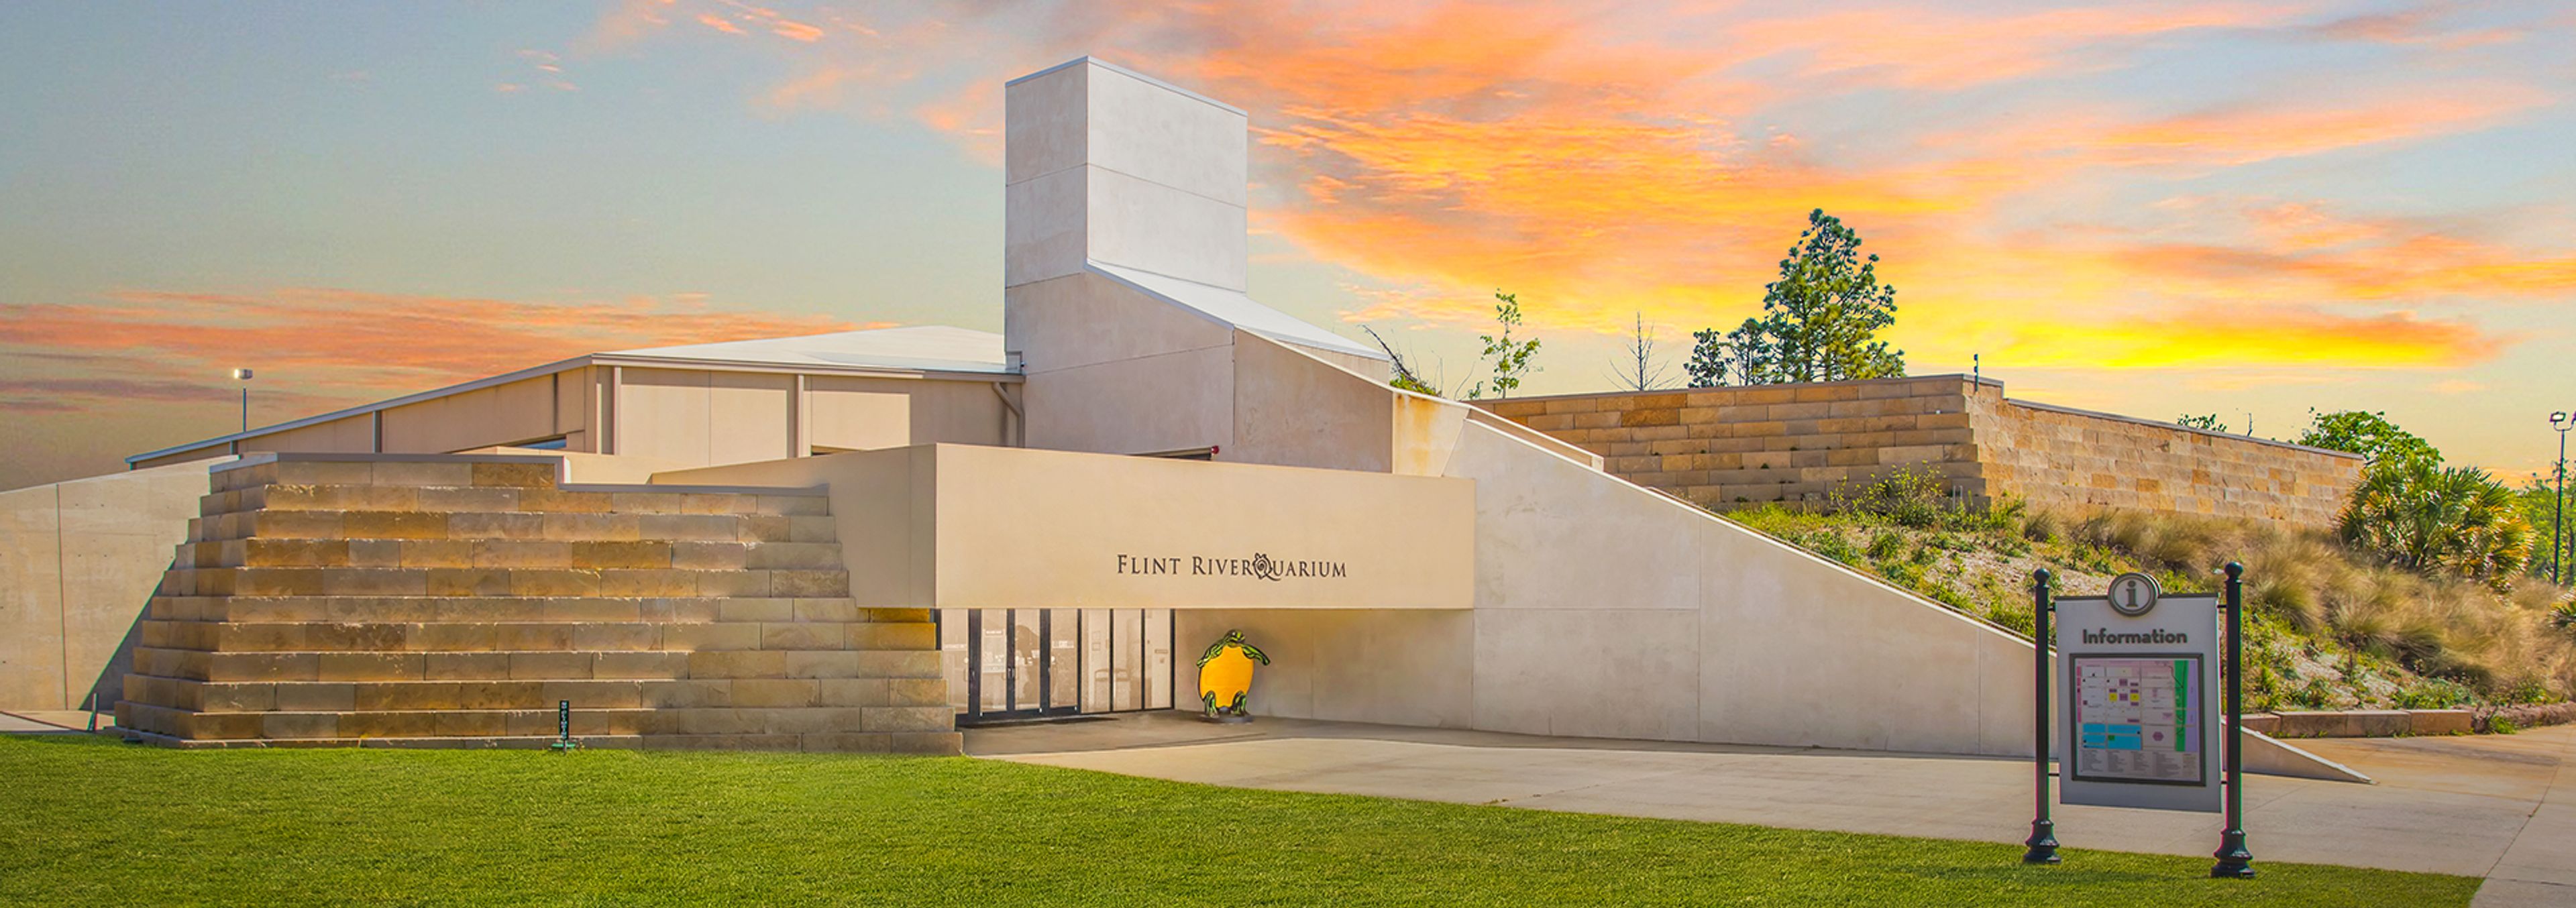
The Flint RiverQuarium is an aquarium and event venue in Albany, Southwest Georgia, housed in a building designed by award-winning architect Antoine Predock. Its centerpiece is a recreated Blue Hole Spring — an open-air, 90-foot diameter exhibit holding 175,000 gallons of water maintained at a constant 68 degrees year-round — surrounded by a gradually descending pathway that leads guests through the full breadth of the Flint River watershed. The facility is home to more than 160 species, including a rare albino alligator and a variety of native aquatic and aviary wildlife. For private events, the RiverQuarium makes its complete facility available for after-hours rental, along with individual spaces: the Skywater Room, well suited for wedding receptions and corporate gatherings; the Imagination Theater, equipped for audio/visual presentations and private screenings; the Flint River Room; a catering kitchen; an outdoor plaza; and an outdoor terrace. The surrounding aquarium exhibits serve as a one-of-a-kind backdrop for any occasion.

JCT Kitchen & Bar
1198 Howell Mill Rd #18, Atlanta, GA 30318, USA- Spaces for 50-130 Guests
- 1 Outdoor
JCT. Kitchen & Bar Opened in 2007, and is an award-winning staple. JCT Kitchen & Bar can host up to 150 guests for wedding ceremonies and receptions. At a wedding ceremony or reception we offer a beautiful setting that is perfect for formal ceremonies. We at JCT Kitchen offer a semi-private dining space that can seat up to 50 guests. JCT also offers partial floor to ceiling curtains for an intimate yet inclusive ambiance for rehearsal and seated dinners. A pre-set menu and beverage packages or an open bar are also available within the space. JCT. Kitchen & Bar, which first opened its doors in 2007, has become a beloved institution in the thriving West Midtown area. When hosting wedding ceremonies, JCT. Kitchen & Bar can accommodate up to 150 people, and when hosting receptions, they can accommodate up to 225 people in a stunning environment that is ideal for both formal and casual festivities. Our semi-private dining space, which can accommodate up to 50 guests with partial floor to ceiling curtains for an intimate yet inclusive ambiance for rehearsal dinners and seated reception dinners in the main dining room, or up to 125 guests for cocktail receptions in our JCT. Bar, is available as well. Within the areas, there is a pre-set cuisine and beverage packages, as well as an open bar. Dedicated to using fresh and locally sourced ingredients, head chef Brian Horn combines superb technique with a straightforward approach to create refined comfort cuisine with powerful, well-balanced tastes. Our experts will assist you in customizing our components to create a meal that meets your own preferences while also delighting your visitors. Our gorgeous location and delicious cuisine are only a part of what we have to offer. We also have good suggestions for dependable suppliers, such as florists, photographers and musicians, who we have used on a regular basis.

Kaiser’s Chophouse
G-25, 5975 Roswell Rd, Sandy Springs, GA 30328, USAThe sumptuous and inviting rooms are designed in a modern, elegant style. With large, oversized chairs welcoming guests into the bar for a cocktail, the atmosphere is warm and inviting. Round chandeliers provide a soft glow over the dining area, lending it a traditional ambience, while wooden tables and booths dot the room's layout. Throughout the area, there are lovely finishing touches, from the flowing drapes to the contemporary wall art. The gorgeous décor make the restaurant a destination for those who want to be seen and be seen well. Kaiser's Chophouse creates a warm and inviting ambiance that encourages people to remain, enjoy, and return time and time again to the restaurant. Kaiser's Chophouse can handle private parties of up to 35 people or more in the exquisite dining room, as well as big groups of 10 to 15 people in the bar area. We will customize the food and beverage menus to guarantee that the event is all you had hoped it would be. In order to reserve a table or room for an event with a big group, you may either contact the restaurant's private dining coordinator at privatedining@kaiserschophouse.com or phone the restaurant at (404) 549-2882.

White Oak Kitchen & Cocktails
270 Peachtree St NW, 100, Atlanta, GA 30303, USA- Spaces for 500 Guests
- 1 Event Space
WOKC is built with your occasion in mind for Private Events with 15 to 500 people. White Oak Kitchen & Cocktails will design a gorgeous solution for your next dinner party, from state-of-the-art sound and A/V to small and big private dining areas. Chapter & Verse Chapter and Verse can be used as two independent rooms or can be combined to accommodate up to 80 people. A standing cocktail reception for 30-40 people can be held in Chapter alone. Verse can also be used on its own for a 15-30 person seated dinner and a 30-40 person standing reception. For more personalized service, Verse has a mini bar installed within the room. For presentations, both Chapter and Verse offer flat screen TVs with surround sound and a hand held or cordless microphone. Barrel Bar This cocktail reception space can accommodate up to 200 people. The wide marble top bar makes buying a much-needed cocktail quick and easy, making it a fantastic location to congregate and unwind after work. Large windows overlook Peachtree and Baker Streets, and the reception space offers direct access to the patio and terrace. This is the ideal position for watching the sun set over the city while enjoying a handmade cocktail. Distillery This accommodation features big floor-to-ceiling windows with amazing views of the Atlanta skyline, as well as double doors leading to the outside garden terrace. With burnt cedar plank walls and a mahogany beamed ceiling, the area was supposed to look like the inside of a whiskey barrel. The Distillery, located away from the restaurant's main flow, can accommodate a seated meal for up to 64 individuals or an 80-person cocktail event.
Royal Lakes Golf & Country Club
4700 Royal Lakes Dr, Flowery Branch, GA 30542, USA- Spaces for 60-150 Guests
- 1 Bar
- 1 Country Club
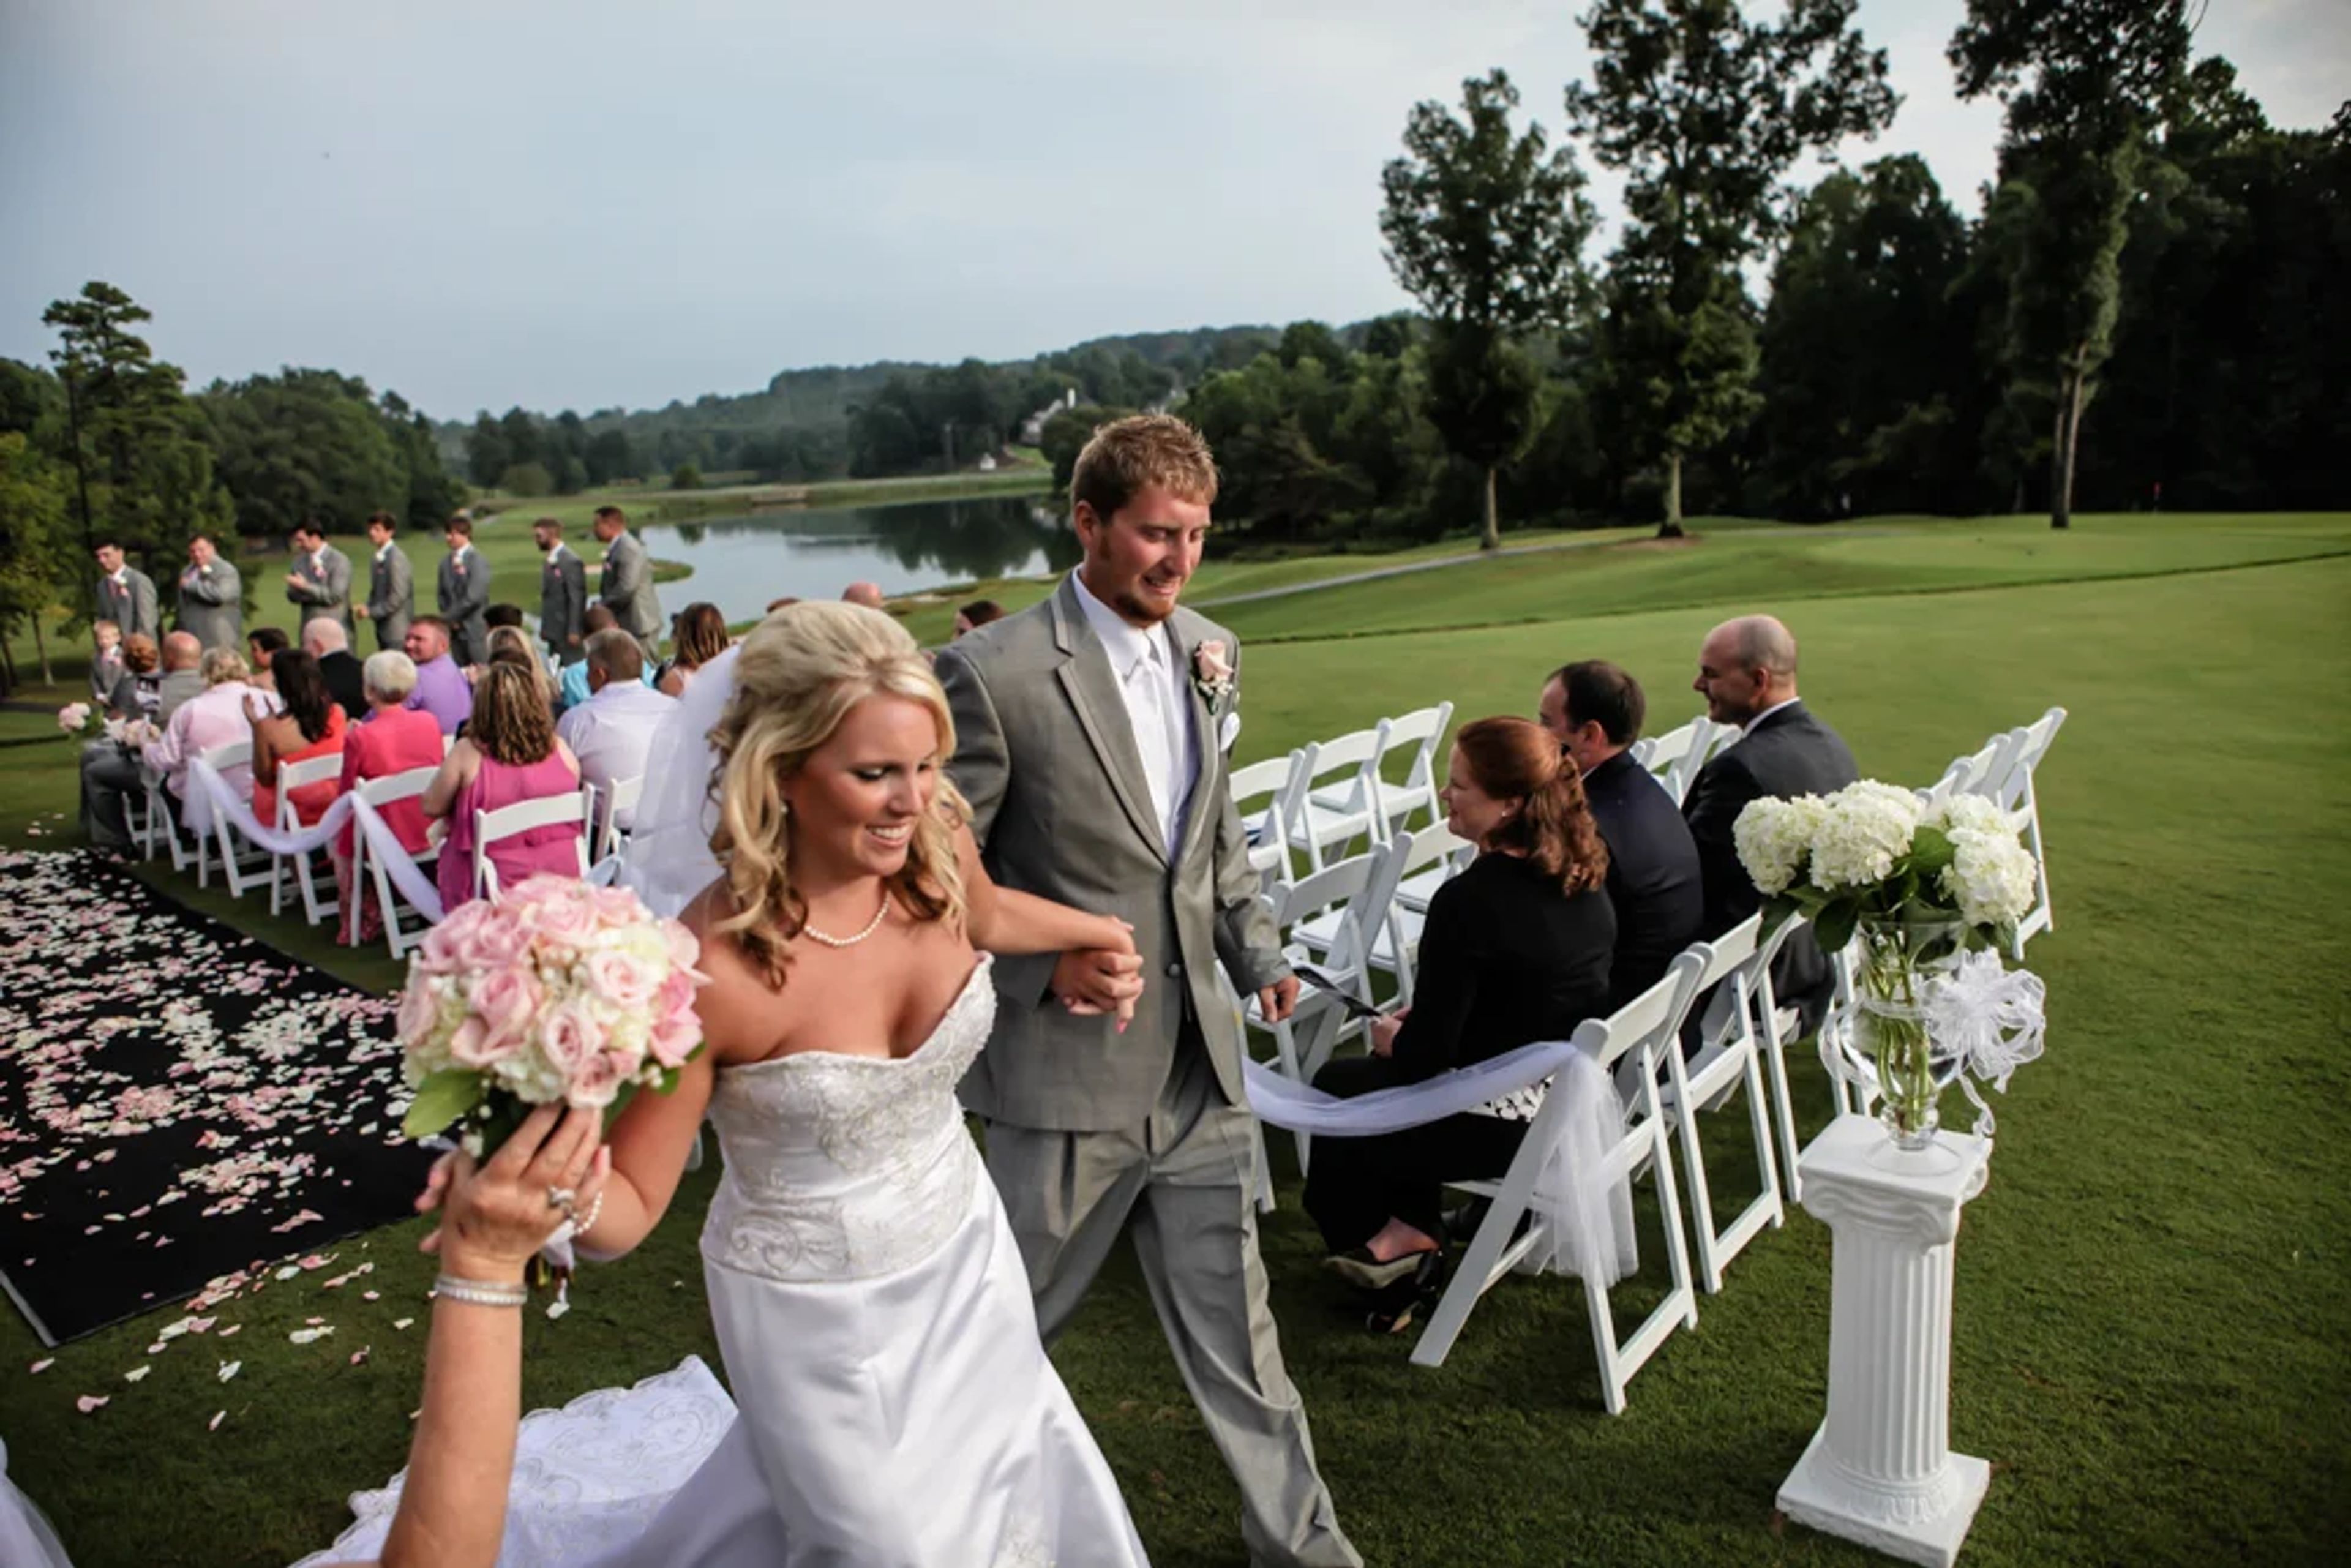
Royal Lakes Golf & Country Club is a semi-private country club set on 150 acres in Flowery Branch, Georgia, in the rolling landscape of south Hall County near the shores of Lake Lanier. The property features a Scottish-style golf course with Bermuda greens, tennis courts, and three distinct dining and event spaces — making it a versatile destination for weddings, receptions, rehearsal dinners, bridal showers, corporate gatherings, and tournament banquets. The club accommodates events for as few as 20 to more than 200 guests, with both indoor and outdoor settings available. The Dining Room is the primary reception space, featuring a corner stage and dance floor and suited for wedding receptions, dinner dances, and banquets. Longshots Pub offers a more intimate setting for groups of 50 to 60, ideal for private dinners, corporate luncheons, and meetings. The Plateau, an outdoor area, lends itself to ceremonies, casual gatherings, and barbecues set against the course's open grounds. Weddings at Royal Lakes include an experienced coordinator who guides couples and their families through planning. In-house catering is available across all event spaces.

The Wildflower Barn at Little River
14505c Batesville Rd, Milton, GA 30004, USA- Spaces for 150 Guests
- 1 Barn
- 1 Farm
A historic, white painted barn located on a picturesque farm surrounded by fields of wildflowers and breathtaking landscape is available for rent. You'll never forget your special occasion at this traditional barn with a contemporary twist. Allow us to demonstrate everything that The Barn has to offer you! At Little River, the Wildflower Barn is a historic, family owned barn that has been beautifully refurbished to host weddings and other events. All white painted barn with weathered white brick walls, traditional board and batten with original wood beams, and magnificent white chandeliers can be seen in our wedding reception venue. In addition to two outdoor wedding ceremony settings, an indoor ceremony option, and a covered outdoor cocktail area, we also have a beautiful view of the farm for you and your guests to take in all while celebrating your special day! As well as our in house caterer, we are pleased to provide bar packages, event tables, wooden cross back chairs, ceremony chairs, rentals, and wedding coordinating services to our clients and vendors. The members of our highly trained and experienced team will be there for you at every step of the process, ensuring that your event is absolutely perfect! We are conveniently located in Alpharetta, Georgia, just 15 minutes from 400, Avalon, and multiple different hotels and restaurants. Please visit our website to explore our gallery of previous event and wedding photos and find all of the vendors that we love to work with to make your events special!
Horse Stamp Inn
2418 Horsestamp Church Rd, Waverly, GA 31565, USA- Spaces for 500 Guests
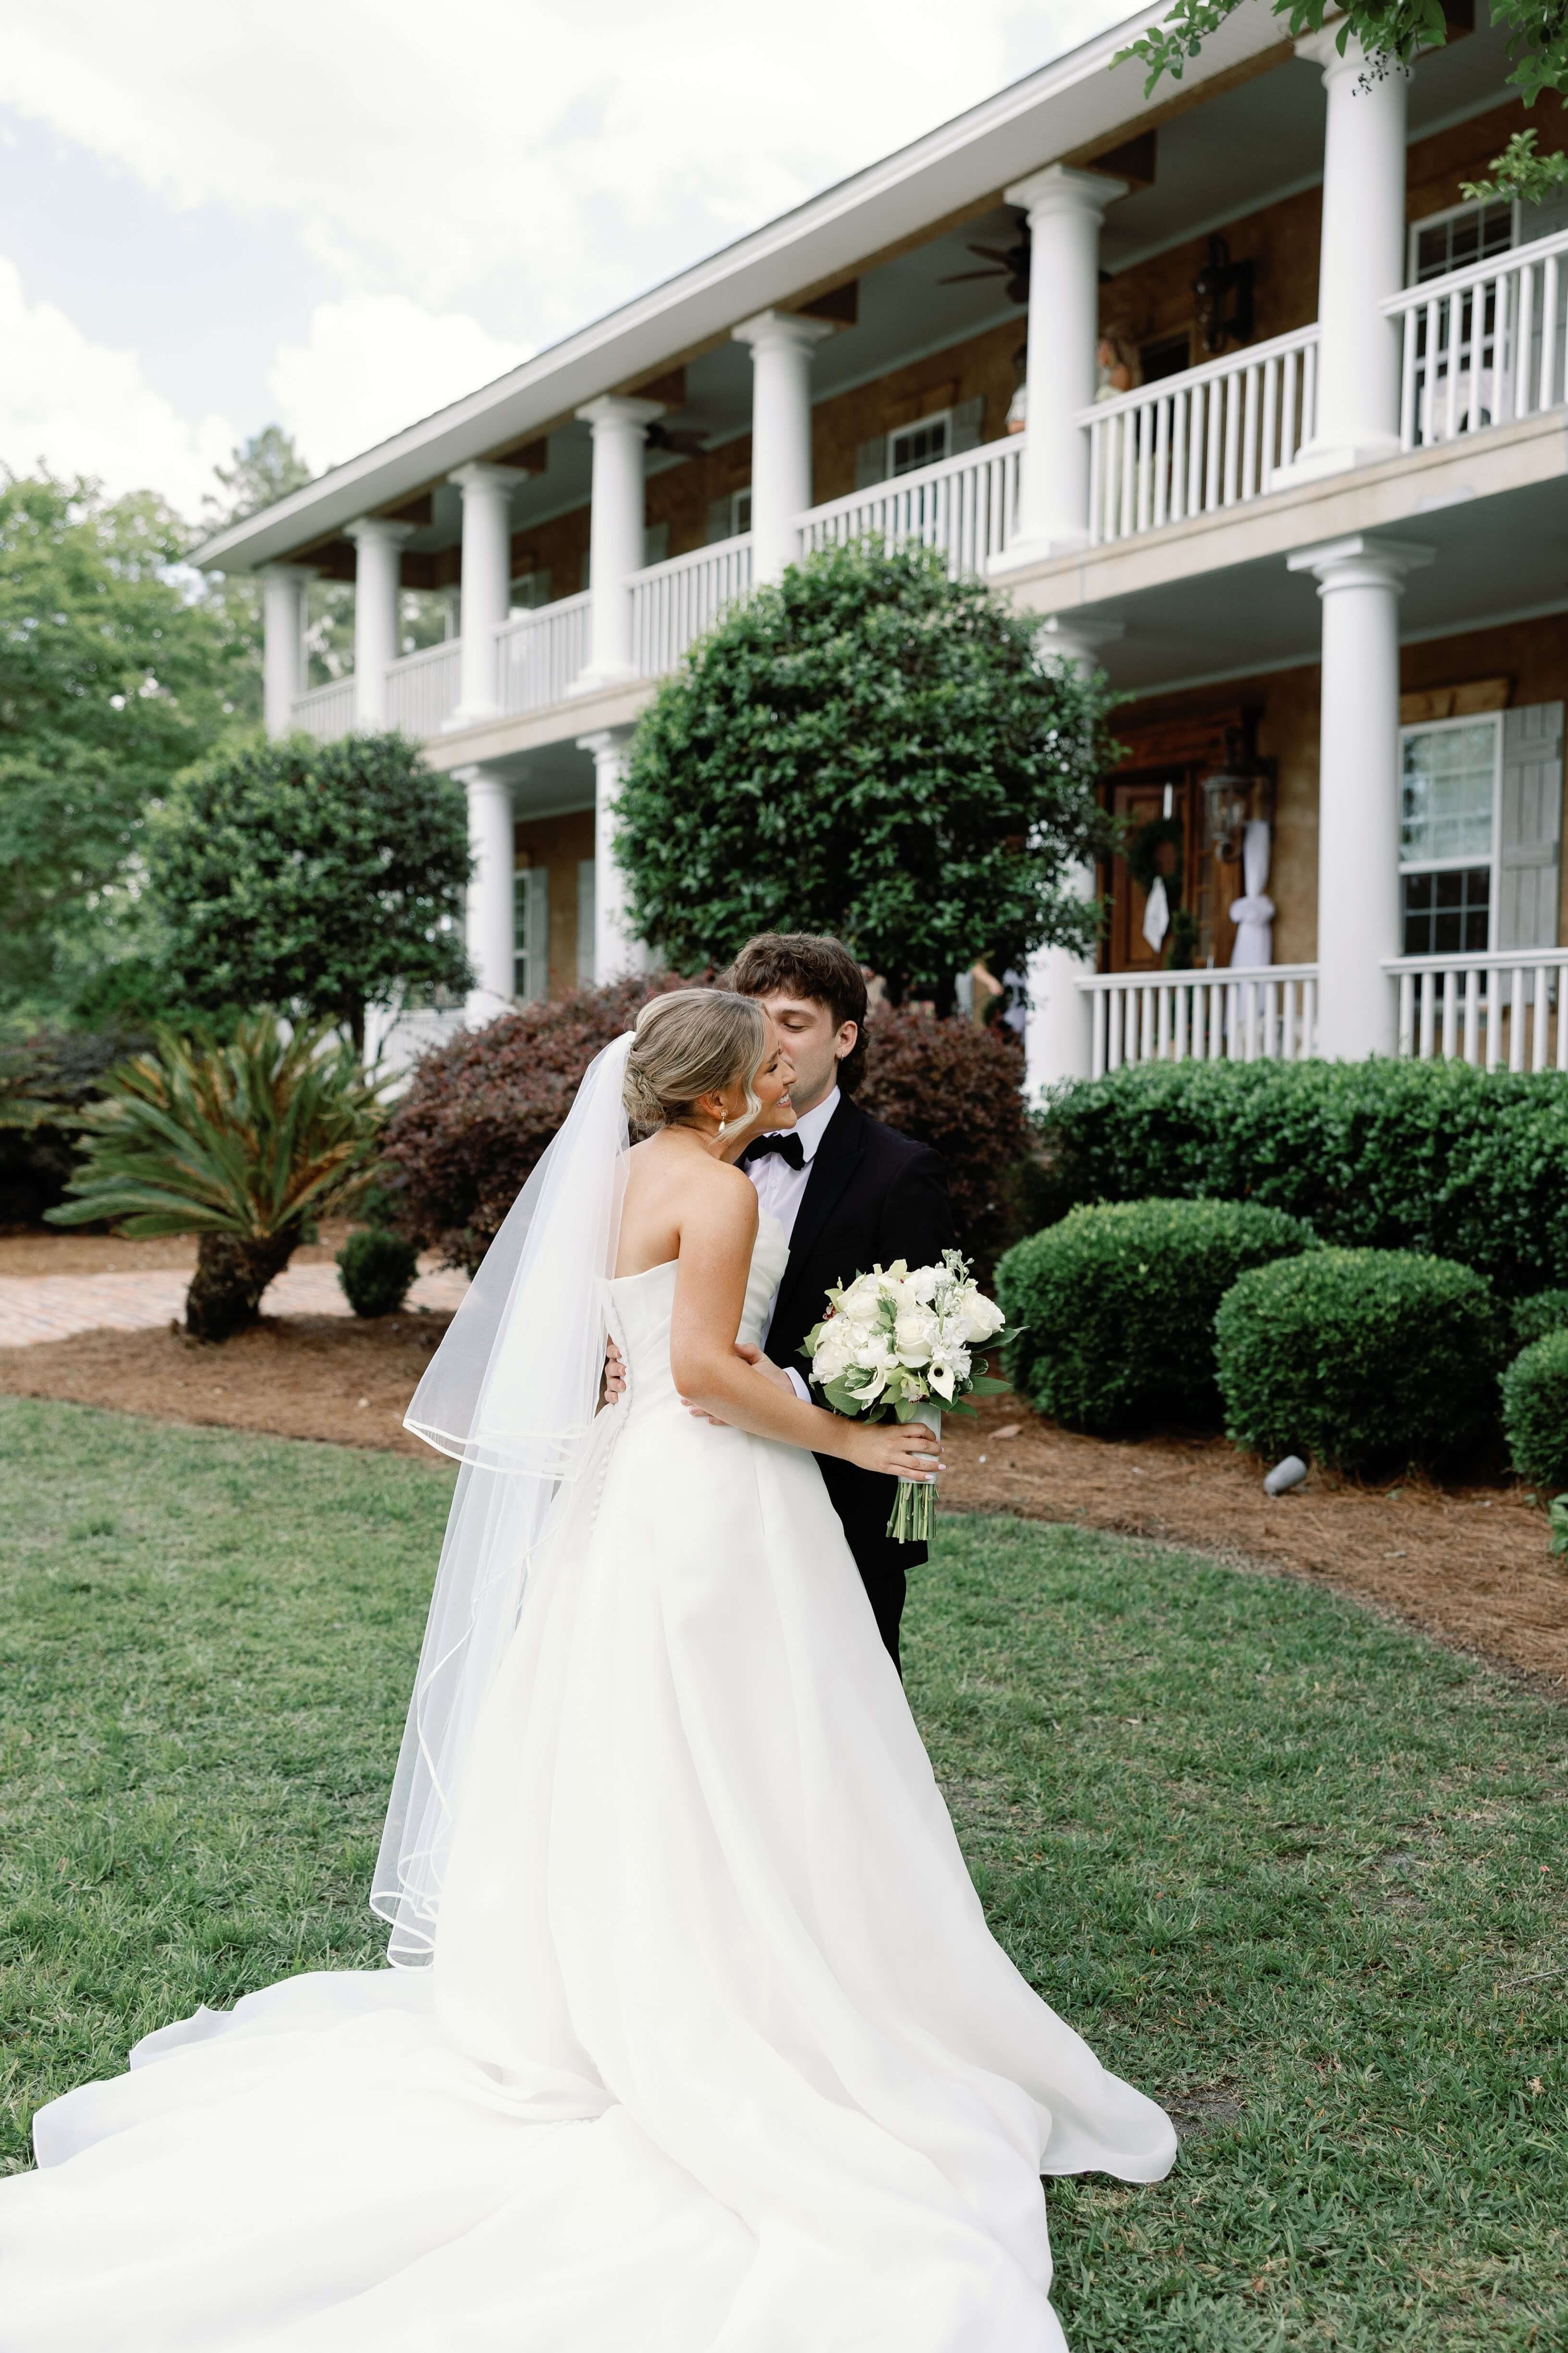
Horse Stamp Inn is a 16-acre private estate in Waverly, Georgia, set among ancient live oak trees, manicured gardens, and open fields where horses roam. The colonial mansion with white columns and wrap-around porches anchors the property, while a rustic barn, a reflection pond, and a majestic fountain create a setting suited to celebrations ranging from intimate elopements to receptions of up to 300 guests. Four distinct ceremony and reception spaces give couples and event hosts flexibility: The Rustic Barn pairs exposed beams and a grand stone fireplace with protection from the elements; The Mansion offers Southern architecture, a private bridal suite with balcony, and mansion steps for outdoor ceremonies; The Fountain sits among manicured grounds and mature trees; and The Oaks provides a canopy of centuries-old live oaks draped in Spanish moss. No two events share the property on the same day, keeping every occasion entirely private. The estate is located 30 minutes from St. Simons Island, and on-site accommodations in the mansion suites allow wedding parties and guests to stay the full weekend.

Hilton Garden Inn Atlanta / Peachtree City
2010 Commerce Dr N, Peachtree City, GA 30269, USA- Spaces for 150-250 Guests
- 1 Hotel
- 1 Ballroom
Whether you’re planning a wedding, celebrating a graduation or getting together for a family reunion, HGI has the amenities and resources you need at a price you can afford. Let us help you plan, book and celebrate your special event today.
Densmore Farms
852 New Bridge Rd, Cleveland, GA 30528, USA- Spaces for 200-250 Guests
- 1 Barn
- 1 Farm
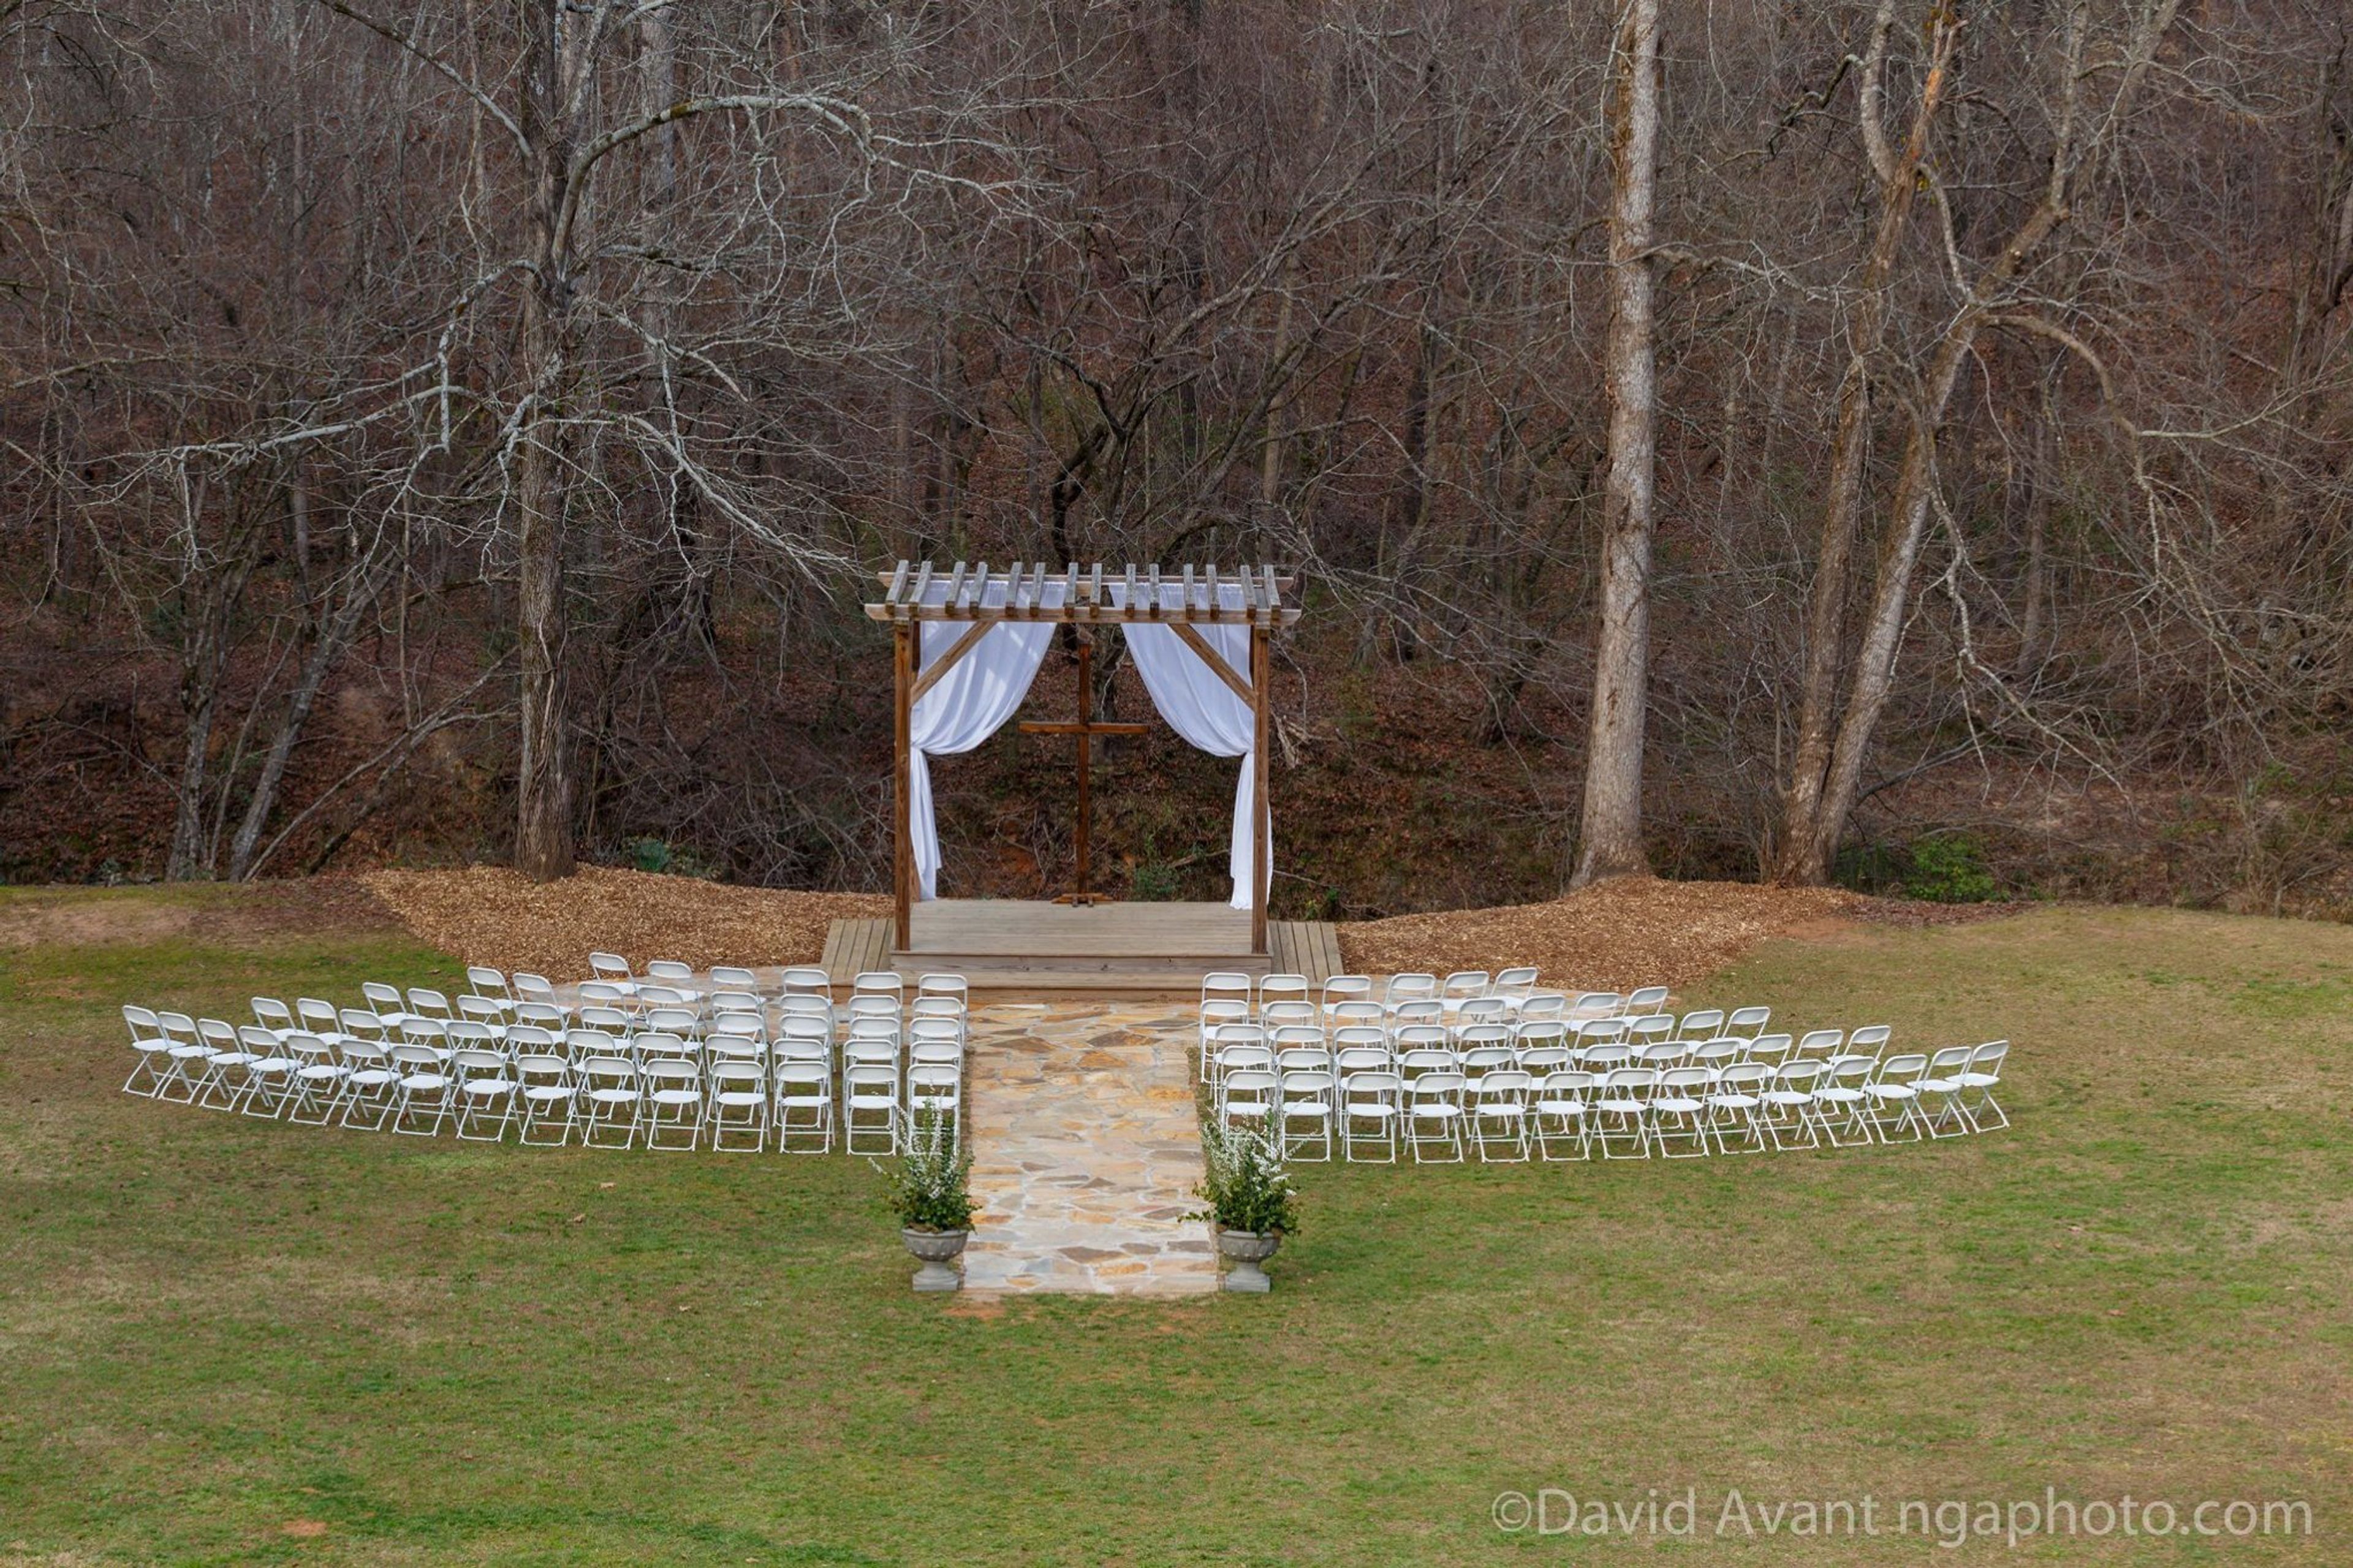
The Densmore Farm LLC is located in the farmland of Cleveland, Georgia at the foothills of the beautiful Appalachian Mountains approximately one hour north of Atlanta and near Helen. The Densmore Farm LLC is the perfect country setting for weddings and receptions year round.

Sandy Creek Barn
1 Lake Oconee Trail, Greensboro, GA 30642, USA- Spaces for 250-400 Guests
- 1 Barn
- 1 Historic Space
- 1 Waterfront
Sandy Creek Barn is a 6,750-square-foot restored wood-beam barn situated within Reynolds Lake Oconee, a 812-acre community in Greensboro, Georgia. The original structure was built between 1820 and 1840 by Gideon Widemire, a Quaker farmer and lumberman from Clearfield County, Pennsylvania, using large Eastern hemlock timbers hewn in the English style. Nearly two centuries later, the barn was relocated and reassembled on the property, where it now overlooks a 44-acre stocked lake and a two-story boathouse. The barn's architecture anchors its appeal as an event space: a gabled roof, exposed hardwood beams, rugged stone accents, and a covered terrace with a stone fireplace and a lakeside firepit. Inside, the venue is equipped with a gourmet kitchen, an antique saloon bar, and an outdoor grill and event porch. Sandy Creek Barn accommodates up to 250 guests and is available for weddings, corporate functions, private parties, and intimate concerts.

Suada Studio
721 Miami Cir NE, Atlanta, GA 30324, USA- Spaces for 100-200 Guests
- 1 Event Space
Marina Bonder, a wedding and interior designer, founded Le Bam Studio with a desire to create exquisitely crafted fantasy weddings for couples. Since its debut in 2006, Le Bam Studio Wedding Design has been recognized in various local publications as one of the most distinctive, fashionable, and sophisticated wedding designers in the Atlanta region. Given the great popularity and desire for creativity, as well as the fact that Le Bam has been a wedding venue for over ten years and has designed over 200 weddings, you may be confident in their ability to produce and meet your expectations. As a result of Marina's enthusiasm for Atlanta wedding décor and planning, Le Bam stands out from the competition by being extremely personal and unique! With almost a decade of expertise in the wedding market, Le Bam Studio is an excellent choice. We specialize in high-end wedding décor, as well as exquisite wedding ceremony decorations. We can assist you with a variety of styles, including romantic, rustic, modern, beach, "boho," and luxury décor, all while customizing it to your preferences. Le Bam Studio has a large selection of wedding centerpieces, linens, chair décor, wedding decor accessories, and lighting for your special day. All of our floral arrangements are one-of-a-kind and customized to match the theme of your event. Le Bam Studio has a team of designers who are ready to collaborate with you. Our objective is to make your experience pleasant and stress-free, as well as to bring all of the pieces together for you so that you may enjoy the process to the fullest extent possible.

Atlanta Contemporary Art Center
535 Means St NW, Atlanta, GA 30318, USA- Spaces for 200-400 Guests
- 1 Museum
- 1 Landmark
Wedding ceremonies and receptions, private parties, corporate meetings, and film shoots are all possible at Atlanta Modern, a mission-driven contemporary art complex. Atlanta Contemporary, a leading contemporary art organization in the Southeast, is located in the city's historic Westside corridor. Our property includes a 30,000 square-foot old industrial warehouse with vast and adaptable event spaces and plenty of nearby parking, which was built in the 1920s. Guests are greeted by an urban pavilion, light-filled lobby, and lecture hall, which are just steps away from our galleries and special exhibitions, providing an artistic complement to your event. Our Pavilion, Studio Artist Courtyard, and Lecture Hall are all available for weddings and receptions. Outside, the open-air Pavilion, with its original building architecture and lots of room for your perfect ceremony setting, or the Studio Artist Courtyard, nestled among our artists' studios and natural flora, are both excellent options. Indoors, the Lecture Hall provides a blank canvas for minimalist feelings, or you can personalize it with décor. Guests are also welcome to roam through the galleries and examine the current displays.
Southern Bridle Farms
645 Silvers Rd, Fort Valley, GA 31030, USA- Spaces for 500 Guests
- 1 Barn
- 1 Farm
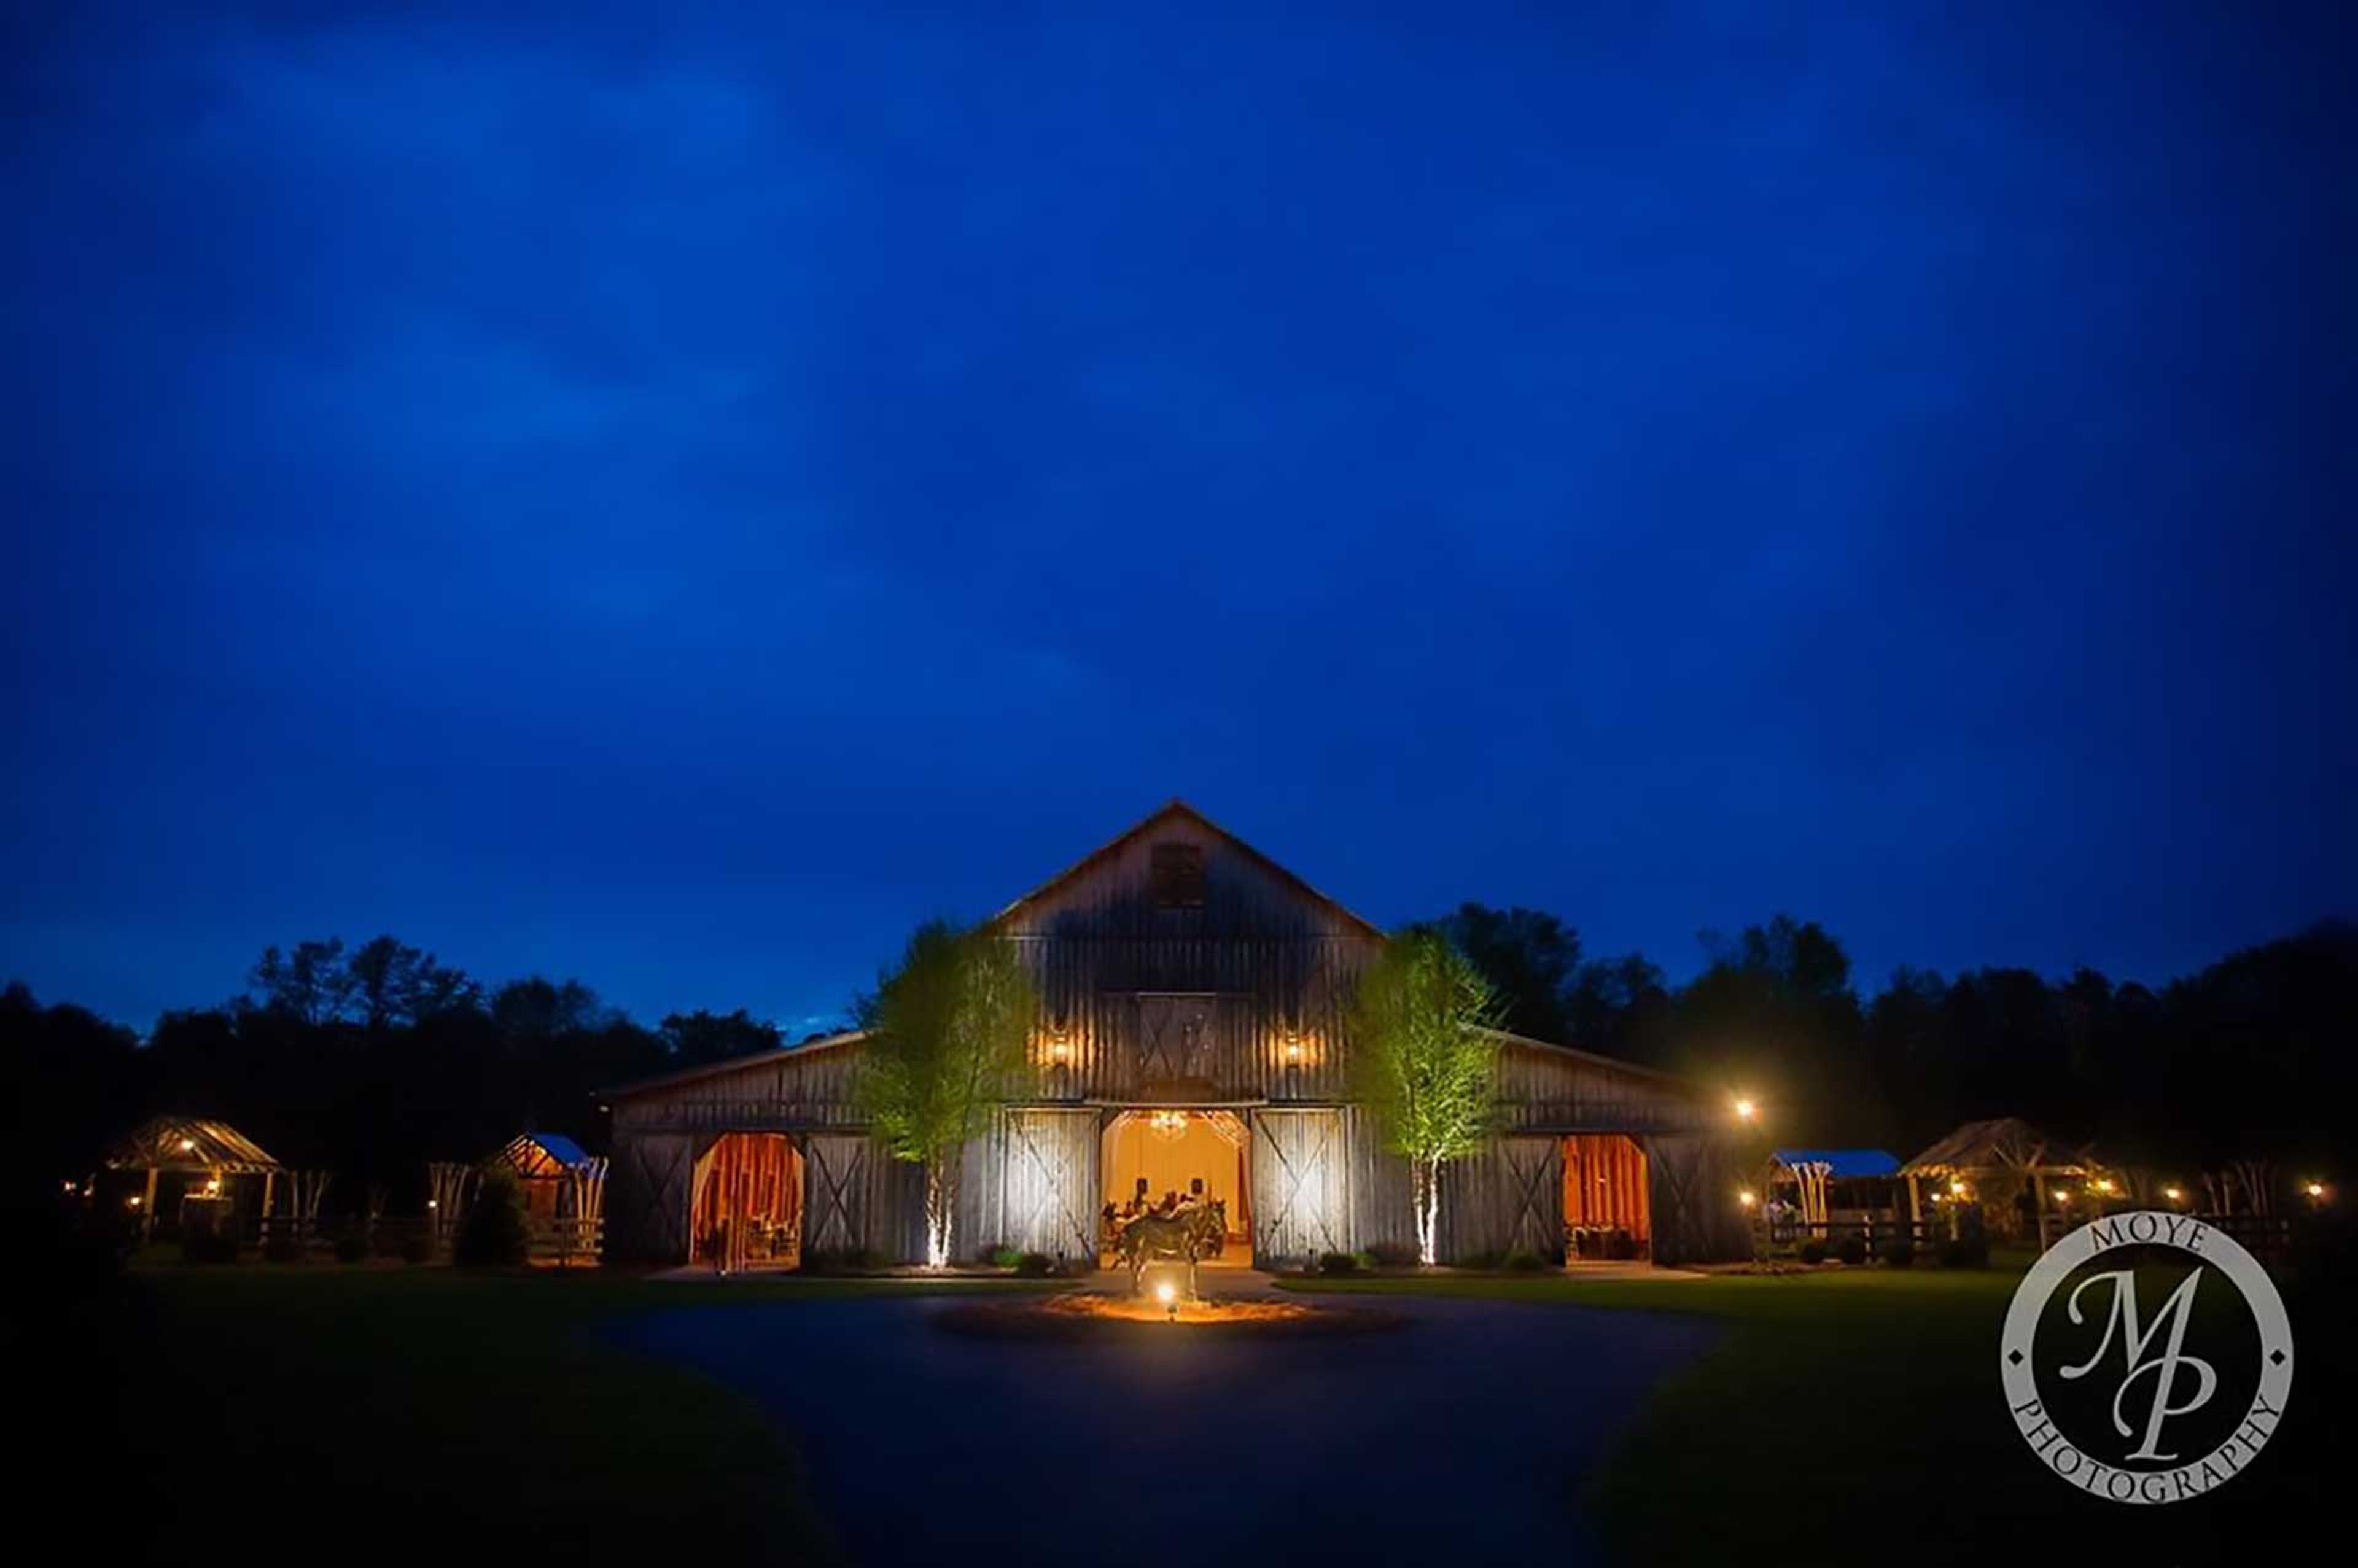
Southern Bridle Farms is a wedding and event venue set on a quiet country property near Perry, Georgia, accessible off Highway 96 just three miles from Interstate 75. Founded in 2012 by two families who set out to build the space they couldn't find elsewhere, the property was designed from the ground up to accommodate gatherings of virtually any size under one roof. The centerpiece of the farm is The Cedar Barn — a 10,000-square-foot structure built in the tradition of old Southern barn design using hand-selected cedar and pine logged and milled locally. Inside, 36-foot ceilings rise above 8x8 support beams, three grand chandeliers, and large sliding barn doors that open onto the surrounding grounds. The barn accommodates 500 or more guests for receptions and large celebrations. The outdoor grounds include a covered ceremony chapel with an arbor entrance, a stacked stone fireplace anchoring a cocktail area, and a Cyprus Bridal Cottage with a kitchenette, bathroom, sitting area, and vanity. A stone column entryway and tree-lined paved drive set the arrival tone for the property.