Top Illinois Premiere Ballrooms
183 results near Illinois
Find a Venue
Choosing your premiere venue will be one of the most important steps in the planning process. So much goes into finding the perfect ballroom in Illinois. You’ll want to consider everything from the aesthetics of the space to any in-house amenities and services. Luckily, PartySlate makes it easy with our Find Venues page. Use the filters to narrow your search — taking into account everything from your guest count to specific catering preferences. Once you’ve set your filters, scroll down to search our curated list. Look for the “featured” tag for PartySlate’s top recommendations. With PartySlate, finding your ideal Illinois ballroom has never been easier.
Results
Deer Path Inn
255 E Illinois Rd, Lake Forest, IL 60045, USA- Spaces for 18-478 Guests
- 3 Ballrooms
- 1 Restaurant
- 4 Hotels
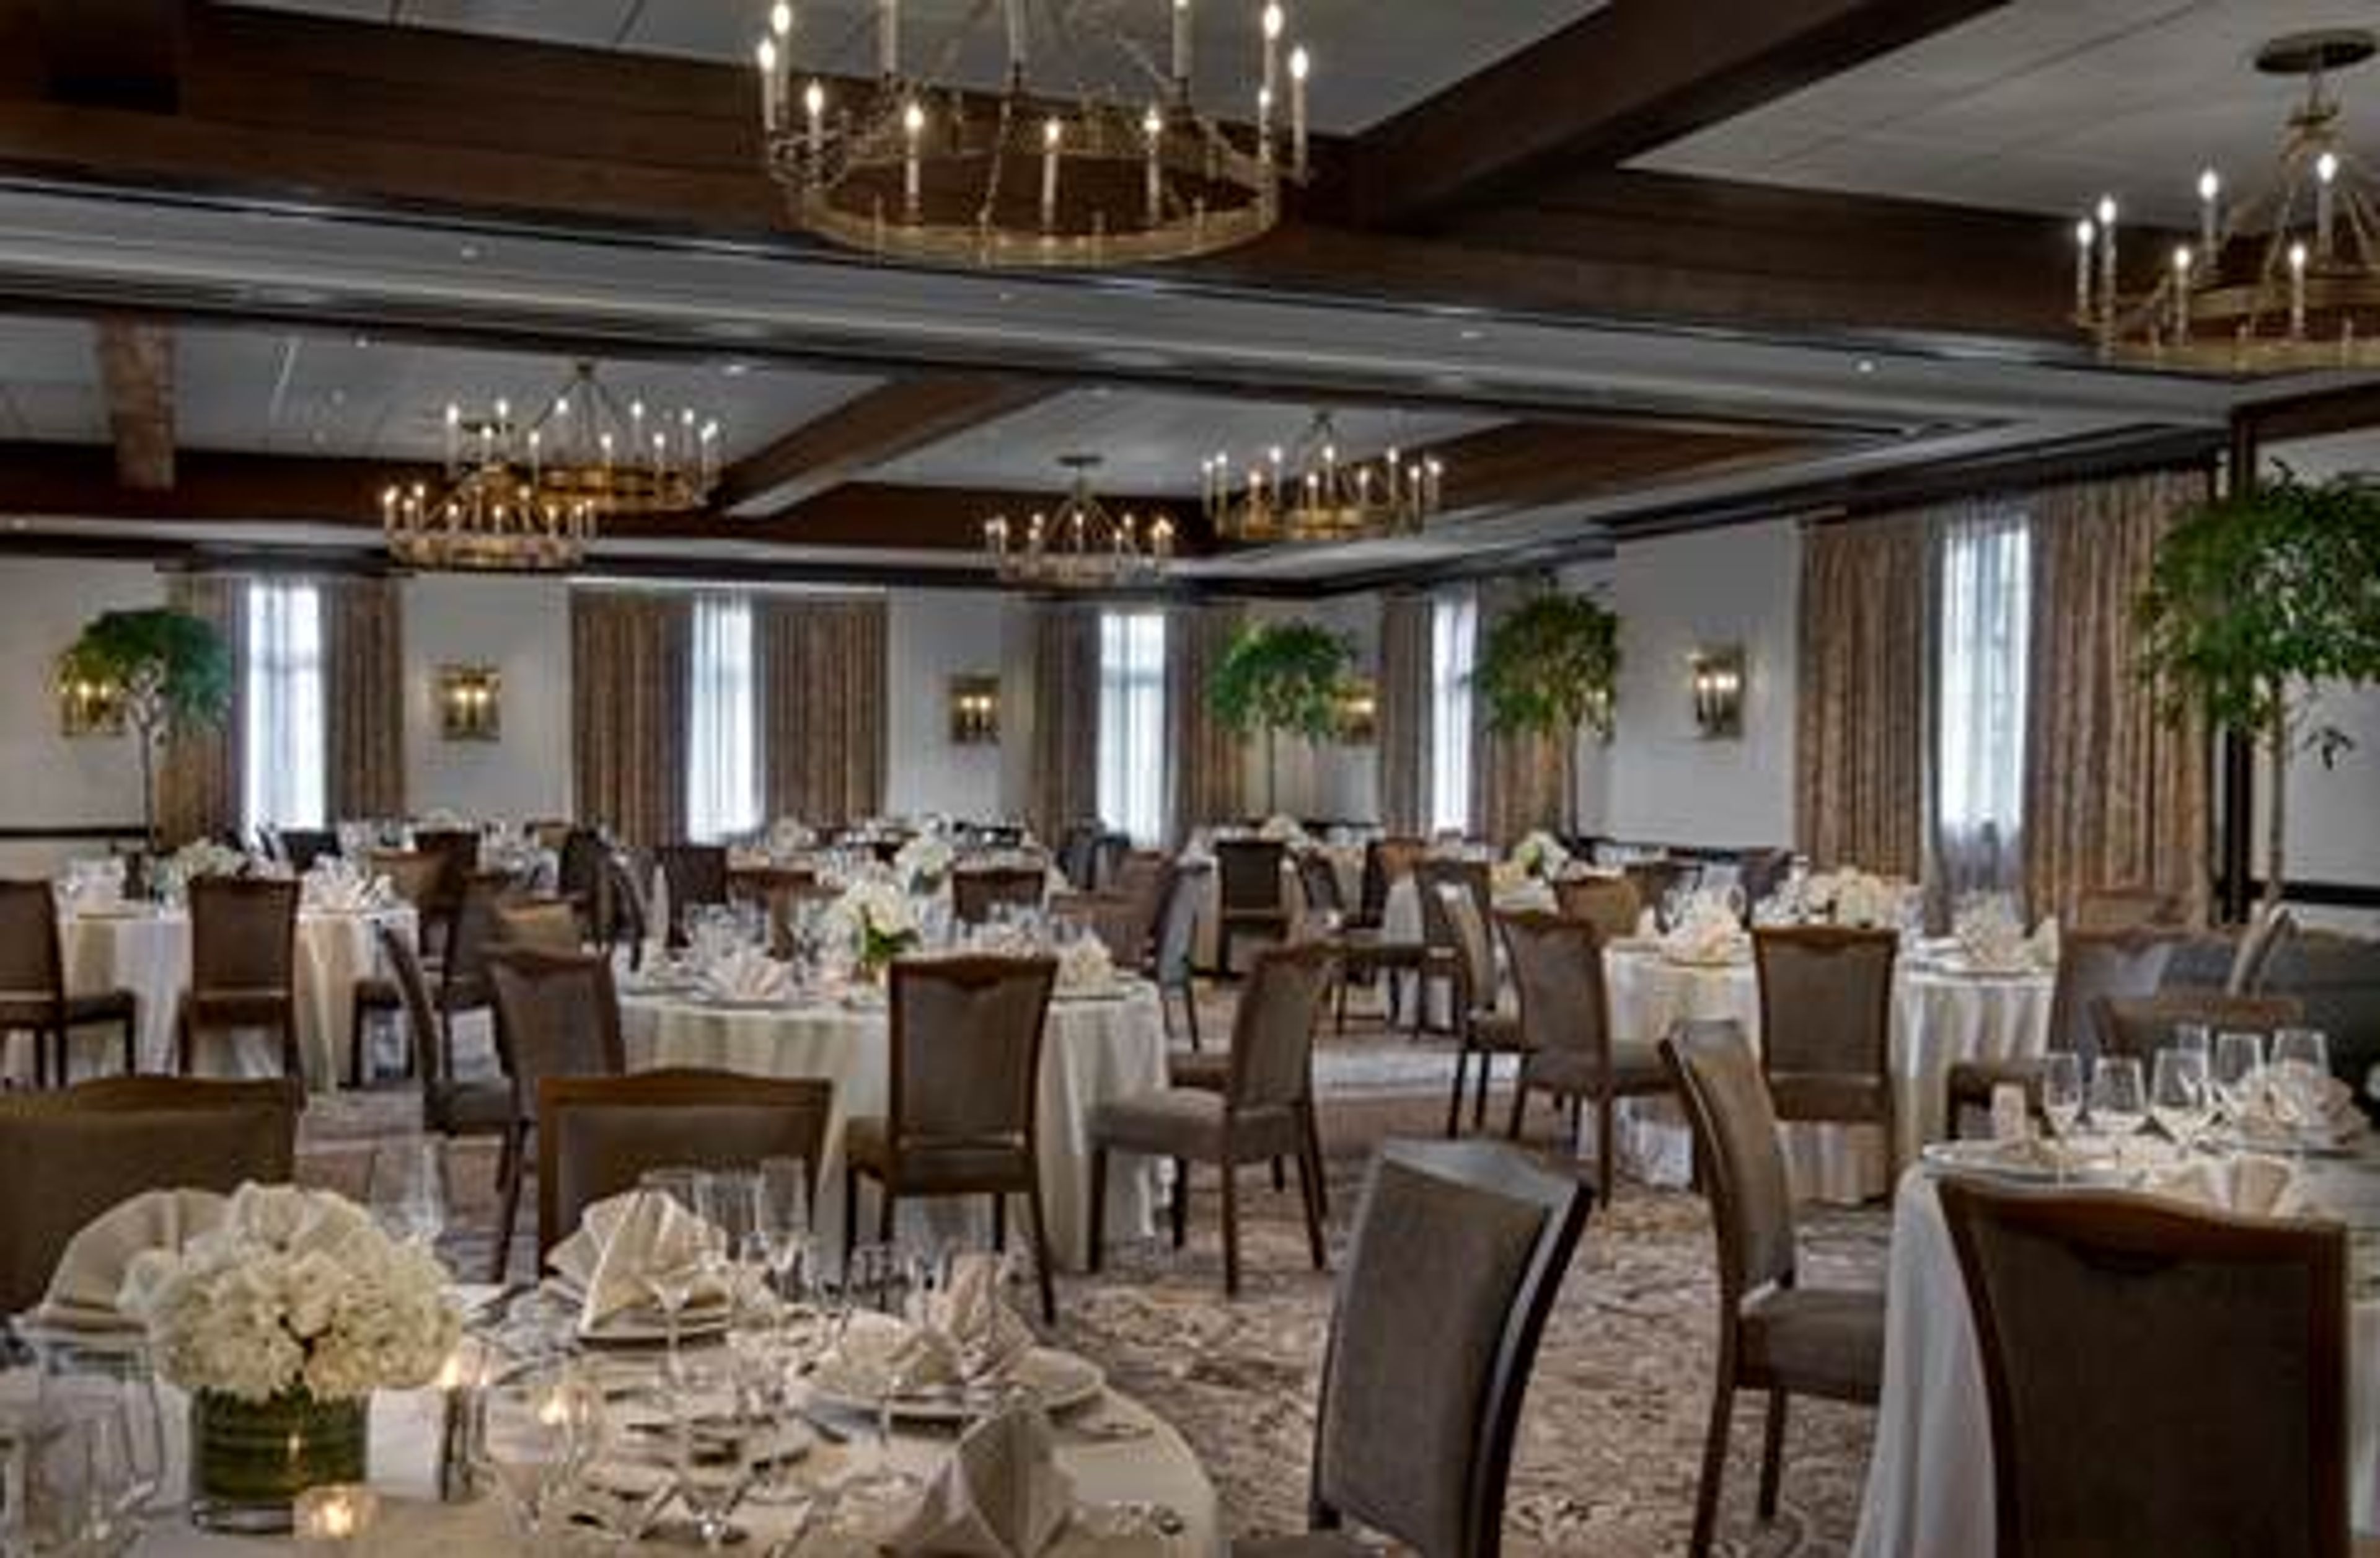
The Deer Path Inn has been hosting events for over 85 years, making them experts in exceptional service, dining, and hotel accommodations. The Deer Path Inn is located in Chicago's North Shore in the Lake Forest community. The Deer Path Inn is styled after a 15th century English manor house, complete with thick oak beams and stucco walls in the interior. While keeping its rustic charm and romance, the Deer Path Inn was recently renovated, incorporating top of the line amenities. For couples looking for a venue full of Old World charm, the Deer Path Inn is an ideal, cozy spot for a wedding. Guests can enjoy strolls around the English gardens, afternoon tea in the The English room, and much more at the Deer Path Inn.
Crowne Plaza Chicago Ohare
5440 North River Road, Rosemont, IL, USA- Spaces for 2,300-3,000 Guests
- 2 Ballrooms
- 2 Hotels
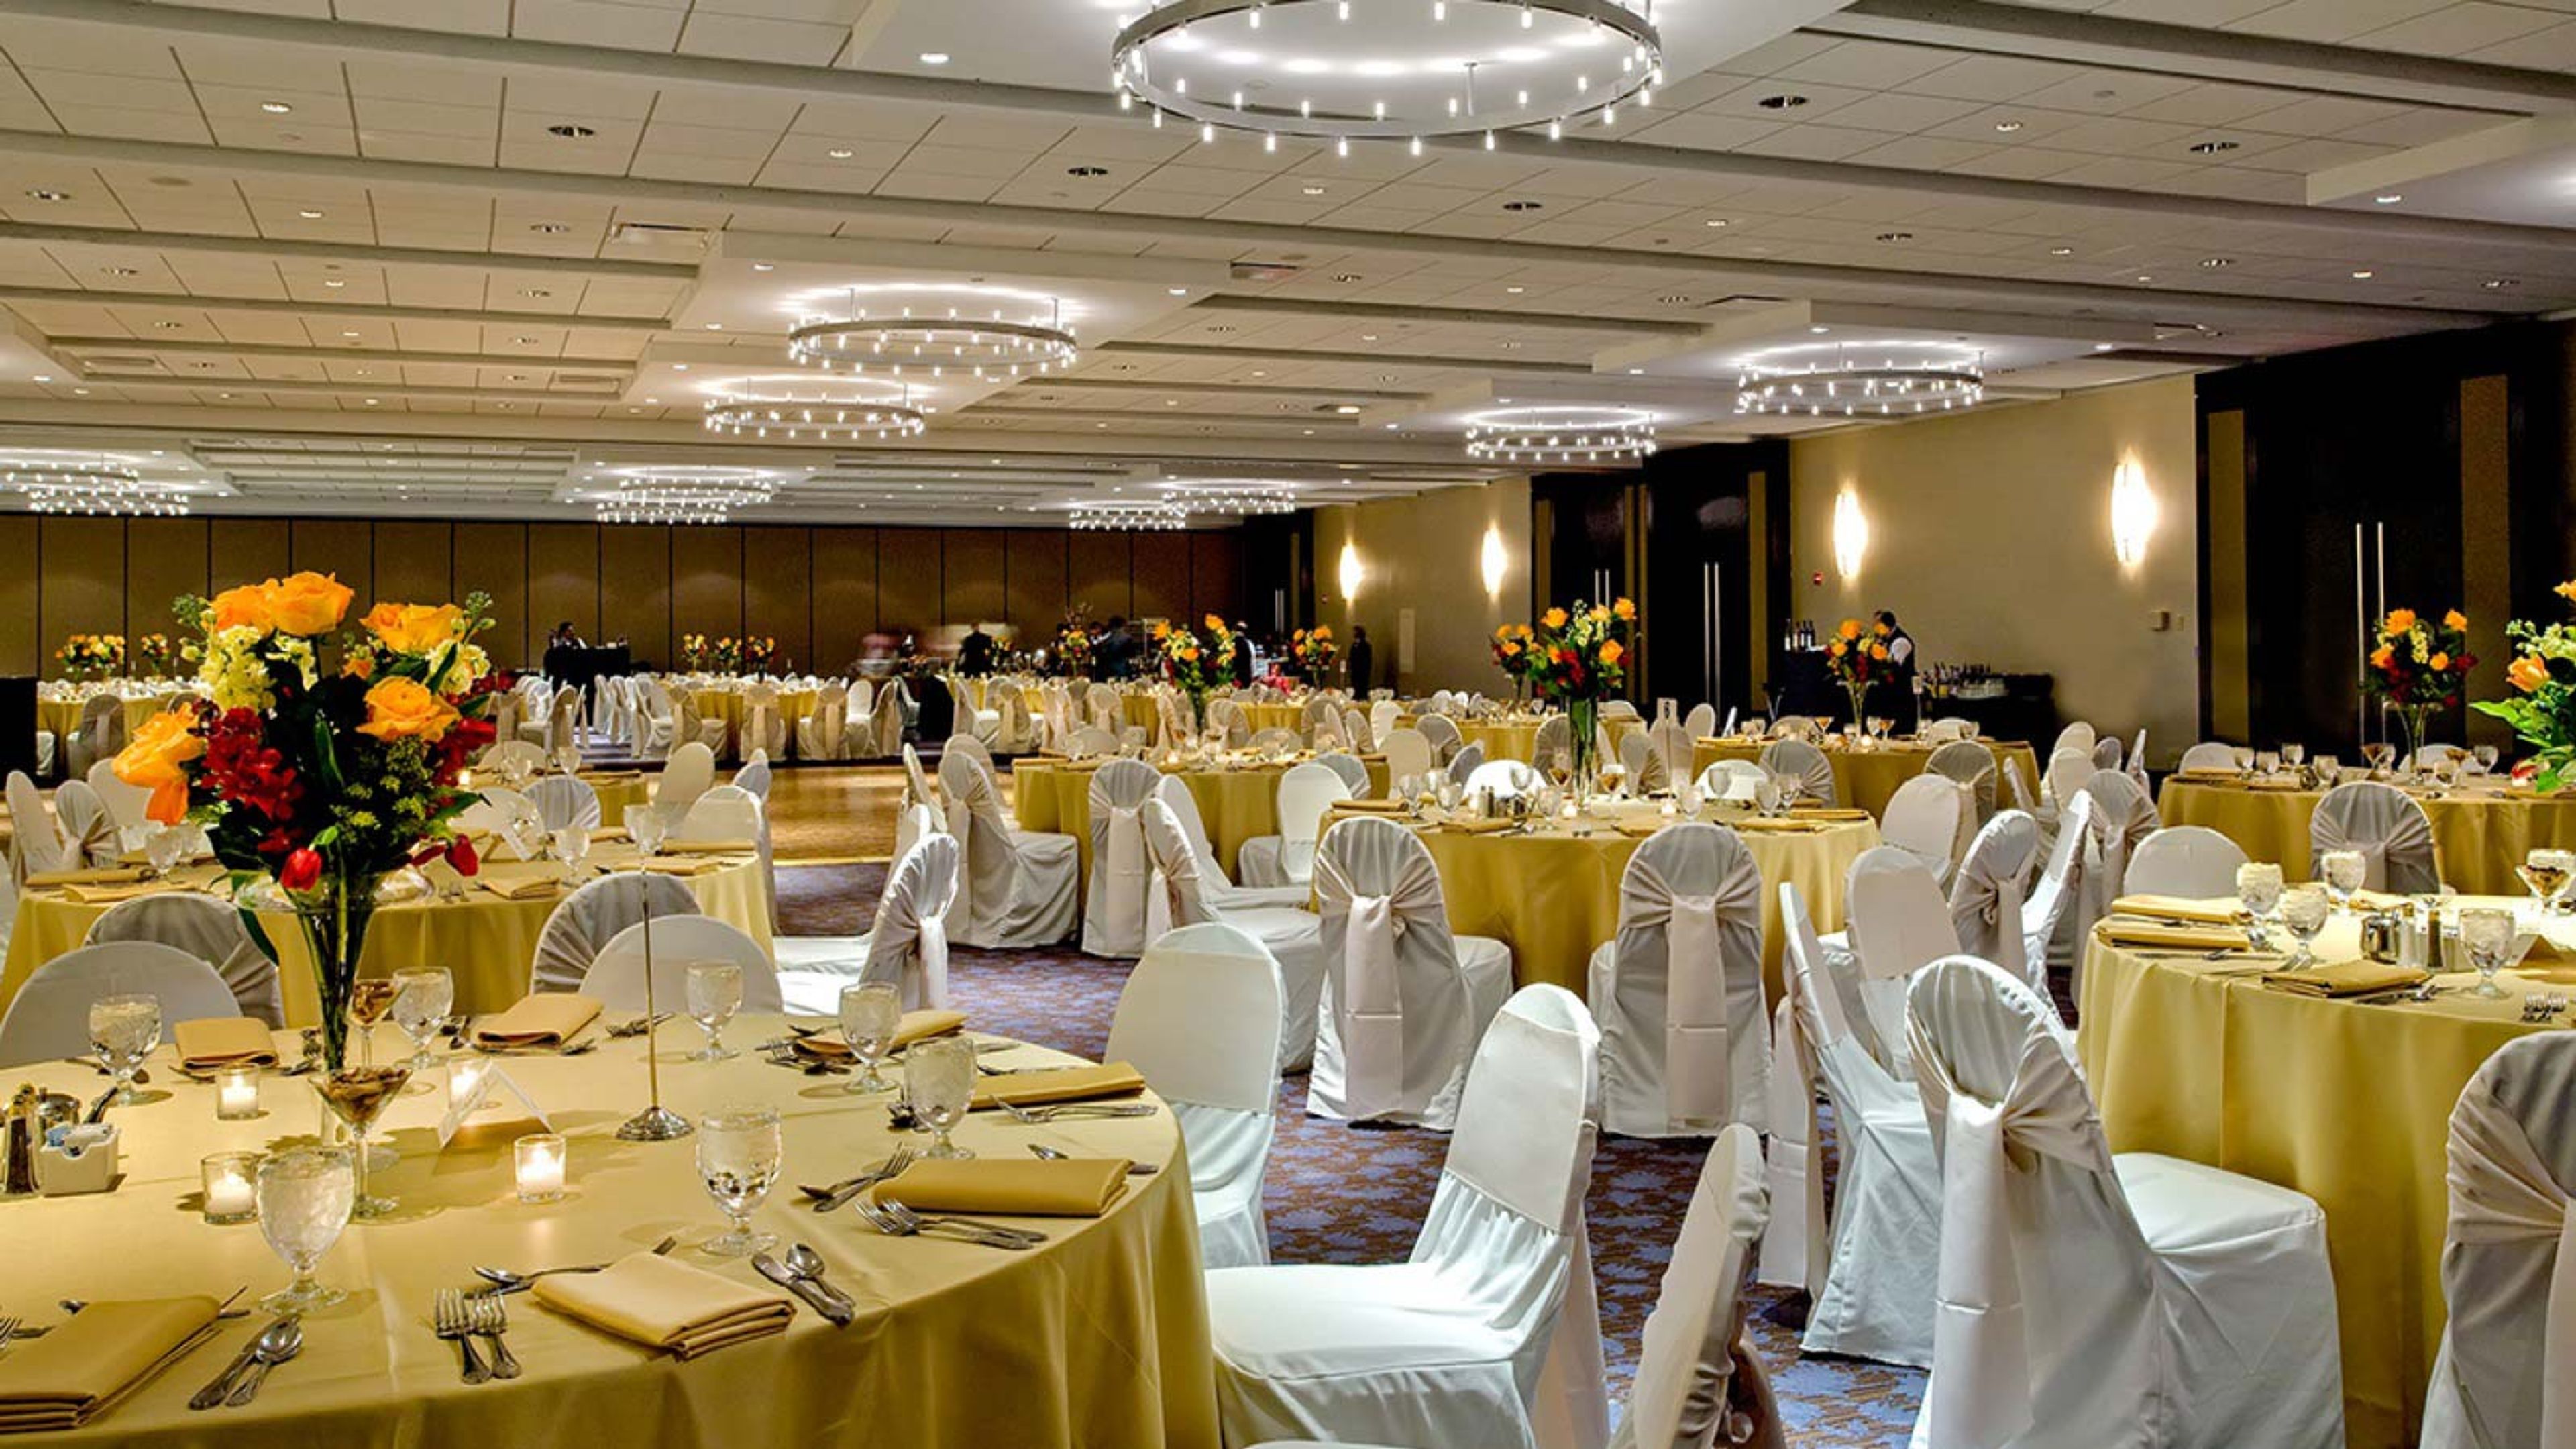
The Crowne Plaza O’Hare is the premier conference and meeting hotel located in the city center of Rosemont, just 1.5 miles from O’Hare International Airport and 15 miles from Downtown Chicago. More than 55,000 square feet of flexible meeting and event space await your arrival, as do 28 breakout meeting rooms and a 23,500 square-foot ballroom, one of Chicago’s largest column-free facilities. Looking for entertainment? The Crowne Plaza Hotel Chicago O'Hare is located seconds from the MB Financial Park/Rosemont Entertainment District and the Fashion Outlets of Chicago which is home to numerous restaurants, bowling, a music venue, live entertainment, comedy club and more! Whether you’re planning an intimate gathering, a formal occasion or a full-scale convention, our experienced staff is ready to assist you with every detail and ensure a successful event. • 23,500 sq. ft. O’Hare International Ballroom • 28 meeting rooms, plus a tiered amphitheater with separate stage and production room • Complimentary 24-hour shuttle service to/from O’Hare International Airport • Located across the street from the Donald E. Stephens Convention Center • Multiple dining options, from fresh pizzas at Chicago Fire Oven, specialty beers at Visibility Bar, to quick snacks and “to-go” sandwiches from “On The Fly.” • Environmental Sustainability- low-E glass windows and 100% recycled construction/demolition metals are just some of the improvements we’ve made to reduce our collective carbon footprint.
Hilton Regency Conference Center
400 Regency Park, O'Fallon, IL 62269, USA- Spaces for 700-1,000 Guests
- 1 Ballroom
- 1 Hotel
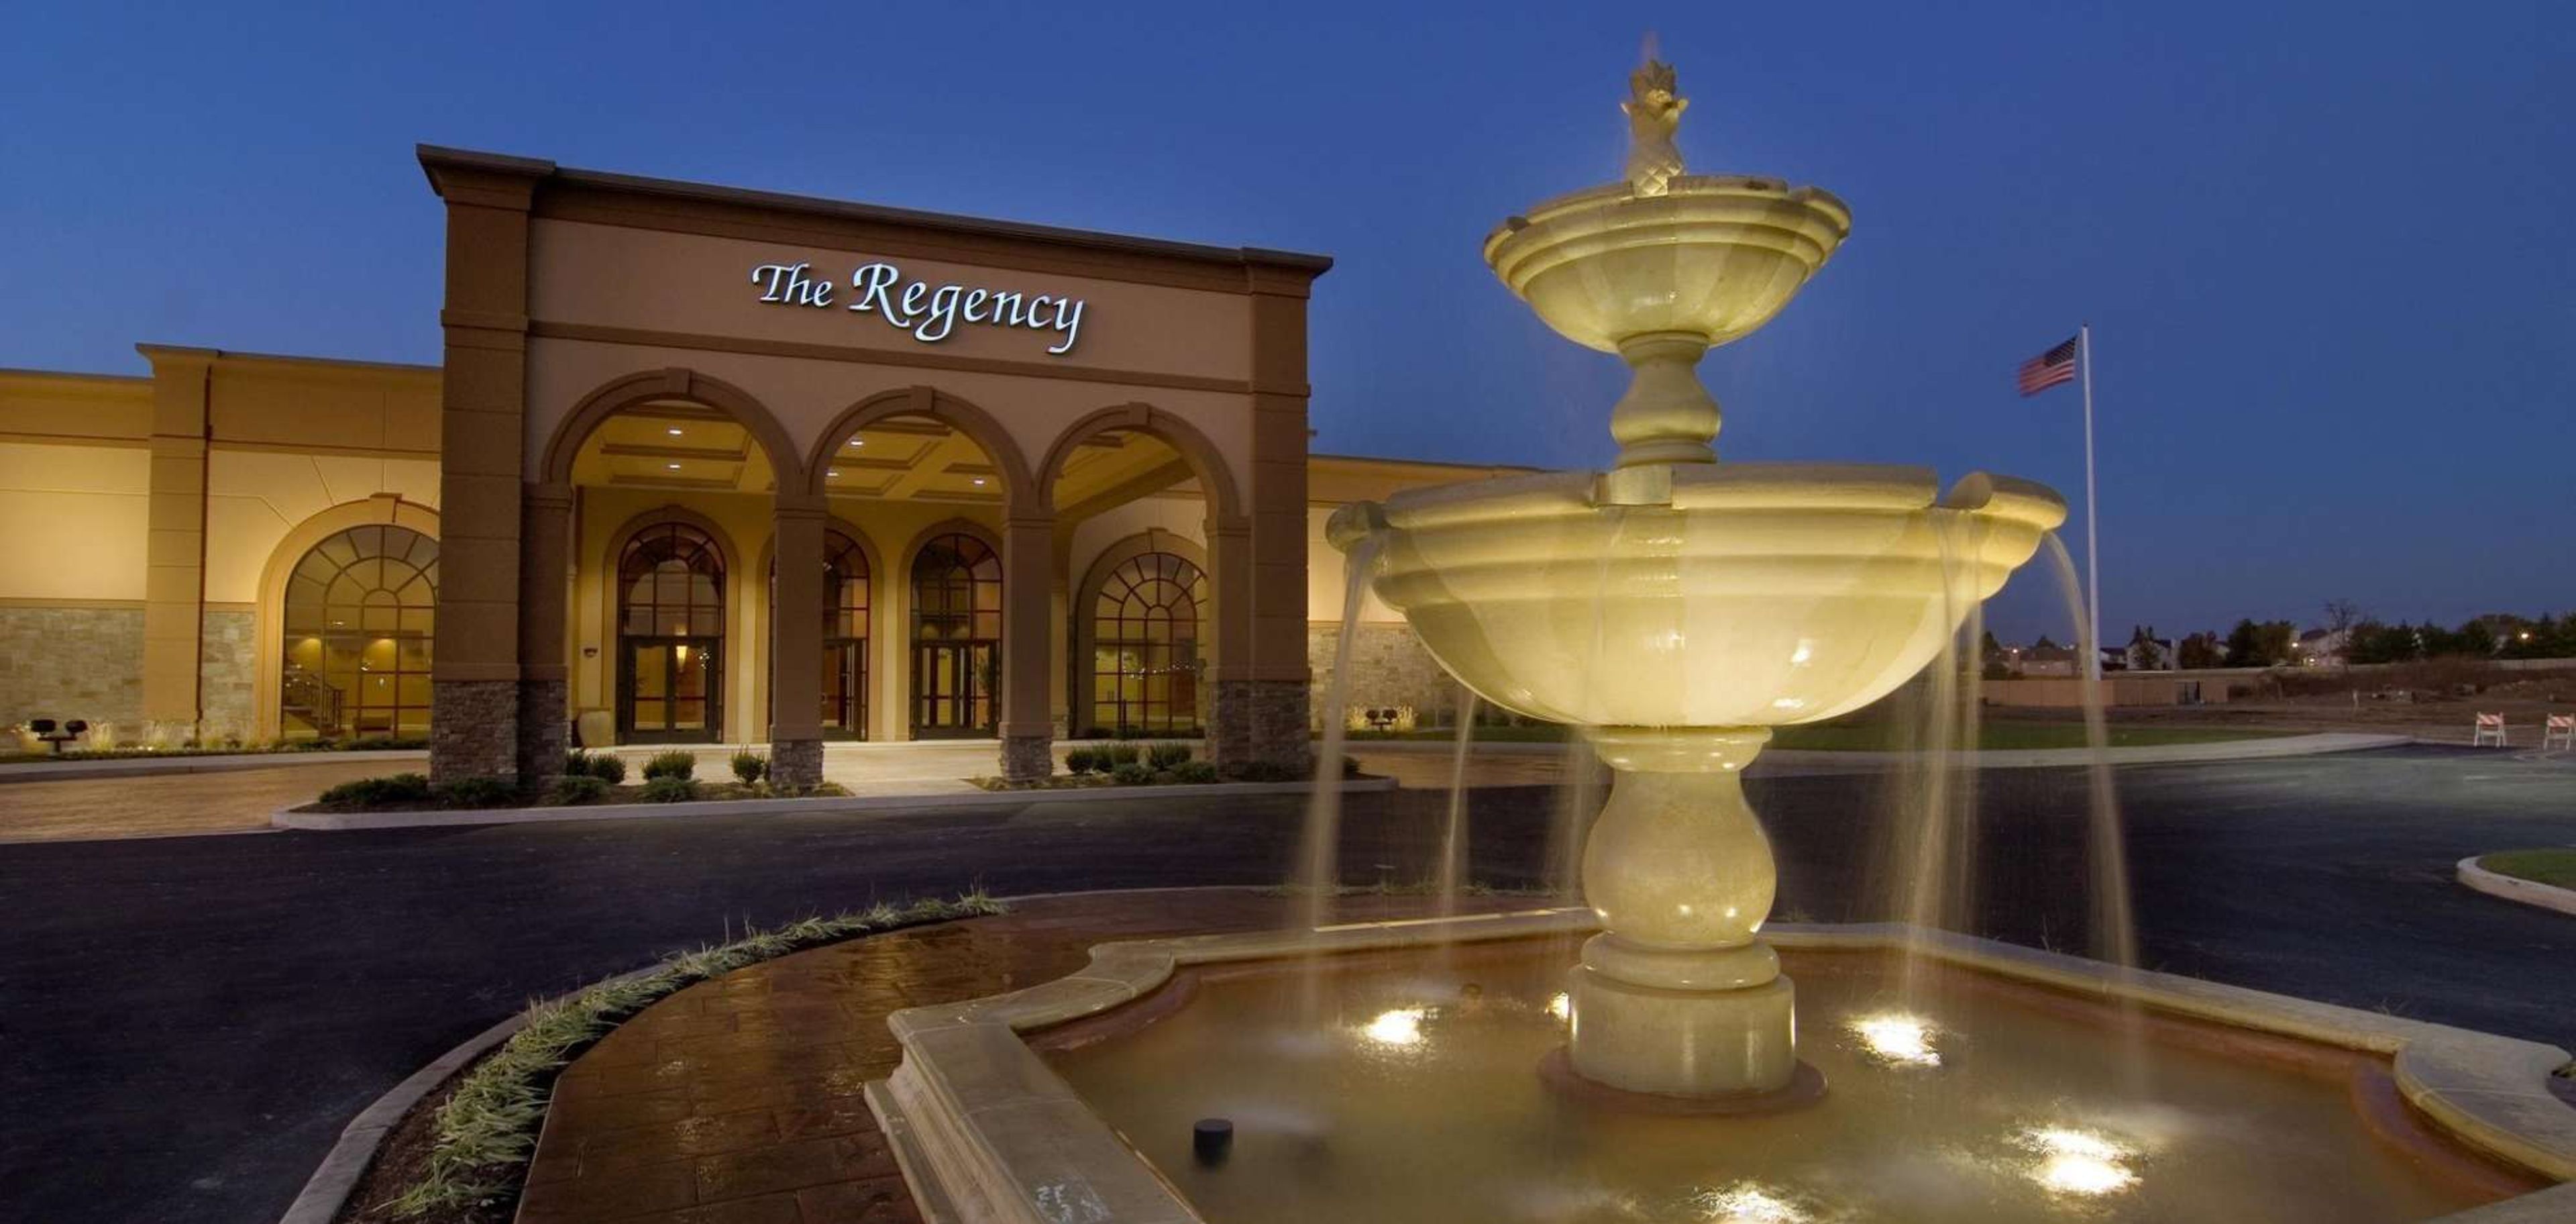
The Regency Conference Center has served as O'Fallon, Illinois's premier event destination since 1995, offering over 20,000 square feet of flexible banquet and meeting space just fifteen minutes east of downtown St. Louis. The venue is set on a six-acre lake and draws on Tuscan-inspired design throughout — a handcrafted wood staircase with wrought iron spindles, a floor-to-ceiling stone fireplace, and warm rich colors carried from the lobby into the grand ballroom. The Tuscany Grand Ballroom anchors the venue with 11,700 square feet that accommodate up to 700 guests for a seated dinner or 1,000 for a reception. The space divides into West Province and East Province sections, along with additional breakout rooms, giving planners flexibility for events of nearly any scale. Outdoors, the Piazza Garden Patio overlooks the lake with a pergola-covered ceremony space, suited for outdoor weddings and social gatherings in the warmer months. The Regency operates with an in-house culinary and catering team experienced in weddings, corporate functions, military galas, and school events. Adjacent overnight accommodations are available at the connected hotel, and the venue is wheelchair accessible.
The Hotel Chicago
Marriott Hotel, 333 N Dearborn St, Chicago, IL 60654, USA- Spaces for 16-350 Guests
- 3 Ballrooms
- 15 Hotels
- 12 Meeting Spaces
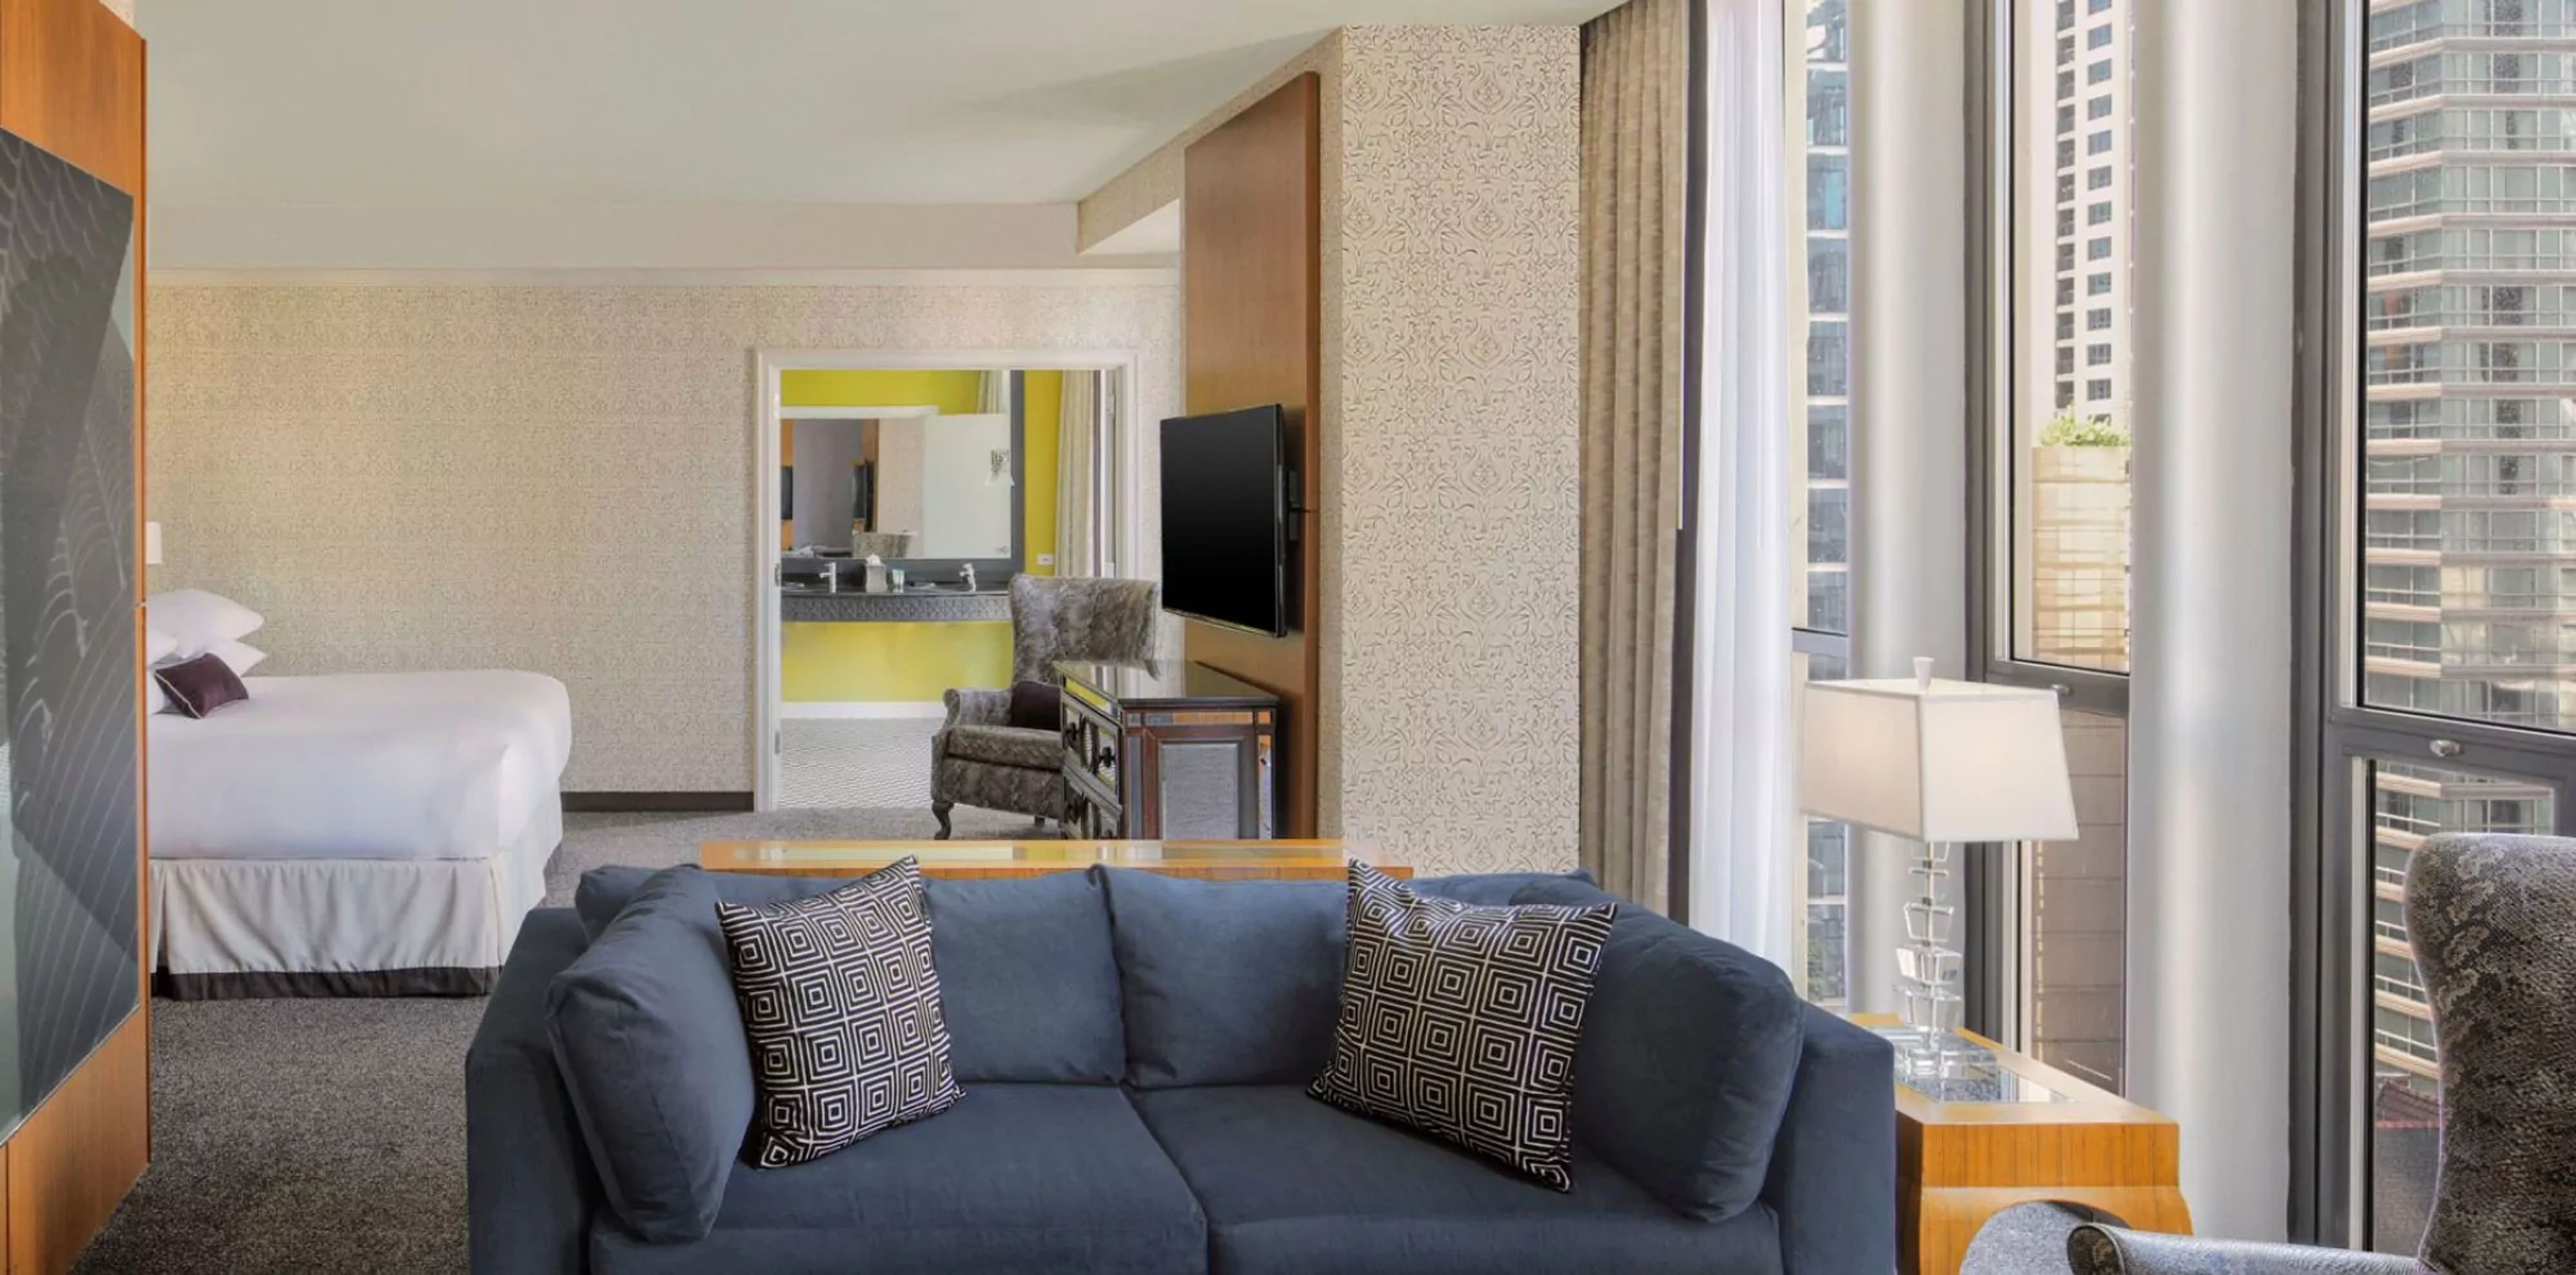
Hotel Chicago, as the crown jewel of the Marina City complex in River North, is the ideal venue for your next meeting or special occasion. Enjoy over 10,000 square feet of elegant meeting and event space, many of which include floor-to-ceiling windows with views of Lake Michigan. Hotel Chicago, a member of Marriott's Autograph Collection, is the ideal location for your next meeting or convention. Social Events Whether it’s been dubbed a party, a gala, or a fantastic soirée, your next event will fit perfectly at the Hotel Chicago. In one of our luxurious event venues, you can throw a birthday or anniversary party. On our 36-foot video wall, inspire your group with a film. We can accommodate any type of event with our adaptable meeting rooms, which include over 7,000 square feet of modern ballroom space. Make your guest list now, have a look around, and give us a call when you're ready to celebrate. Weddings In the heart of Chicago, have an utterly spectacular wedding. The Hotel Chicago specializes in making fantasies come true for every bride and groom dreaming of an absolutely spectacular celebration. Our talented event crew will precisely prepare every detail of your wedding, from the rehearsal dinner to the ceremony and celebration. Our elegant property's over 10,000 square feet of inside space may be turned into your perfect setting, giving you the day of your dreams that you'll never forget. Corporate Events Hotel Chicago, as the crown jewel of the Marina City complex in River North, is the ideal venue for your next meeting or special occasion. Enjoy nearly 10,000 square feet of elegant meeting and event space, many of which have floor-to-ceiling windows with views of Lake Michigan. Hotel Chicago, a member of Marriott's Autograph Collection, is the ideal location for your next meeting or convention.
The Carlisle
435 Butterfield Rd, Elmhurst, IL 60126, USA- Spaces for 270-1,050 Guests
- 3 Ballrooms
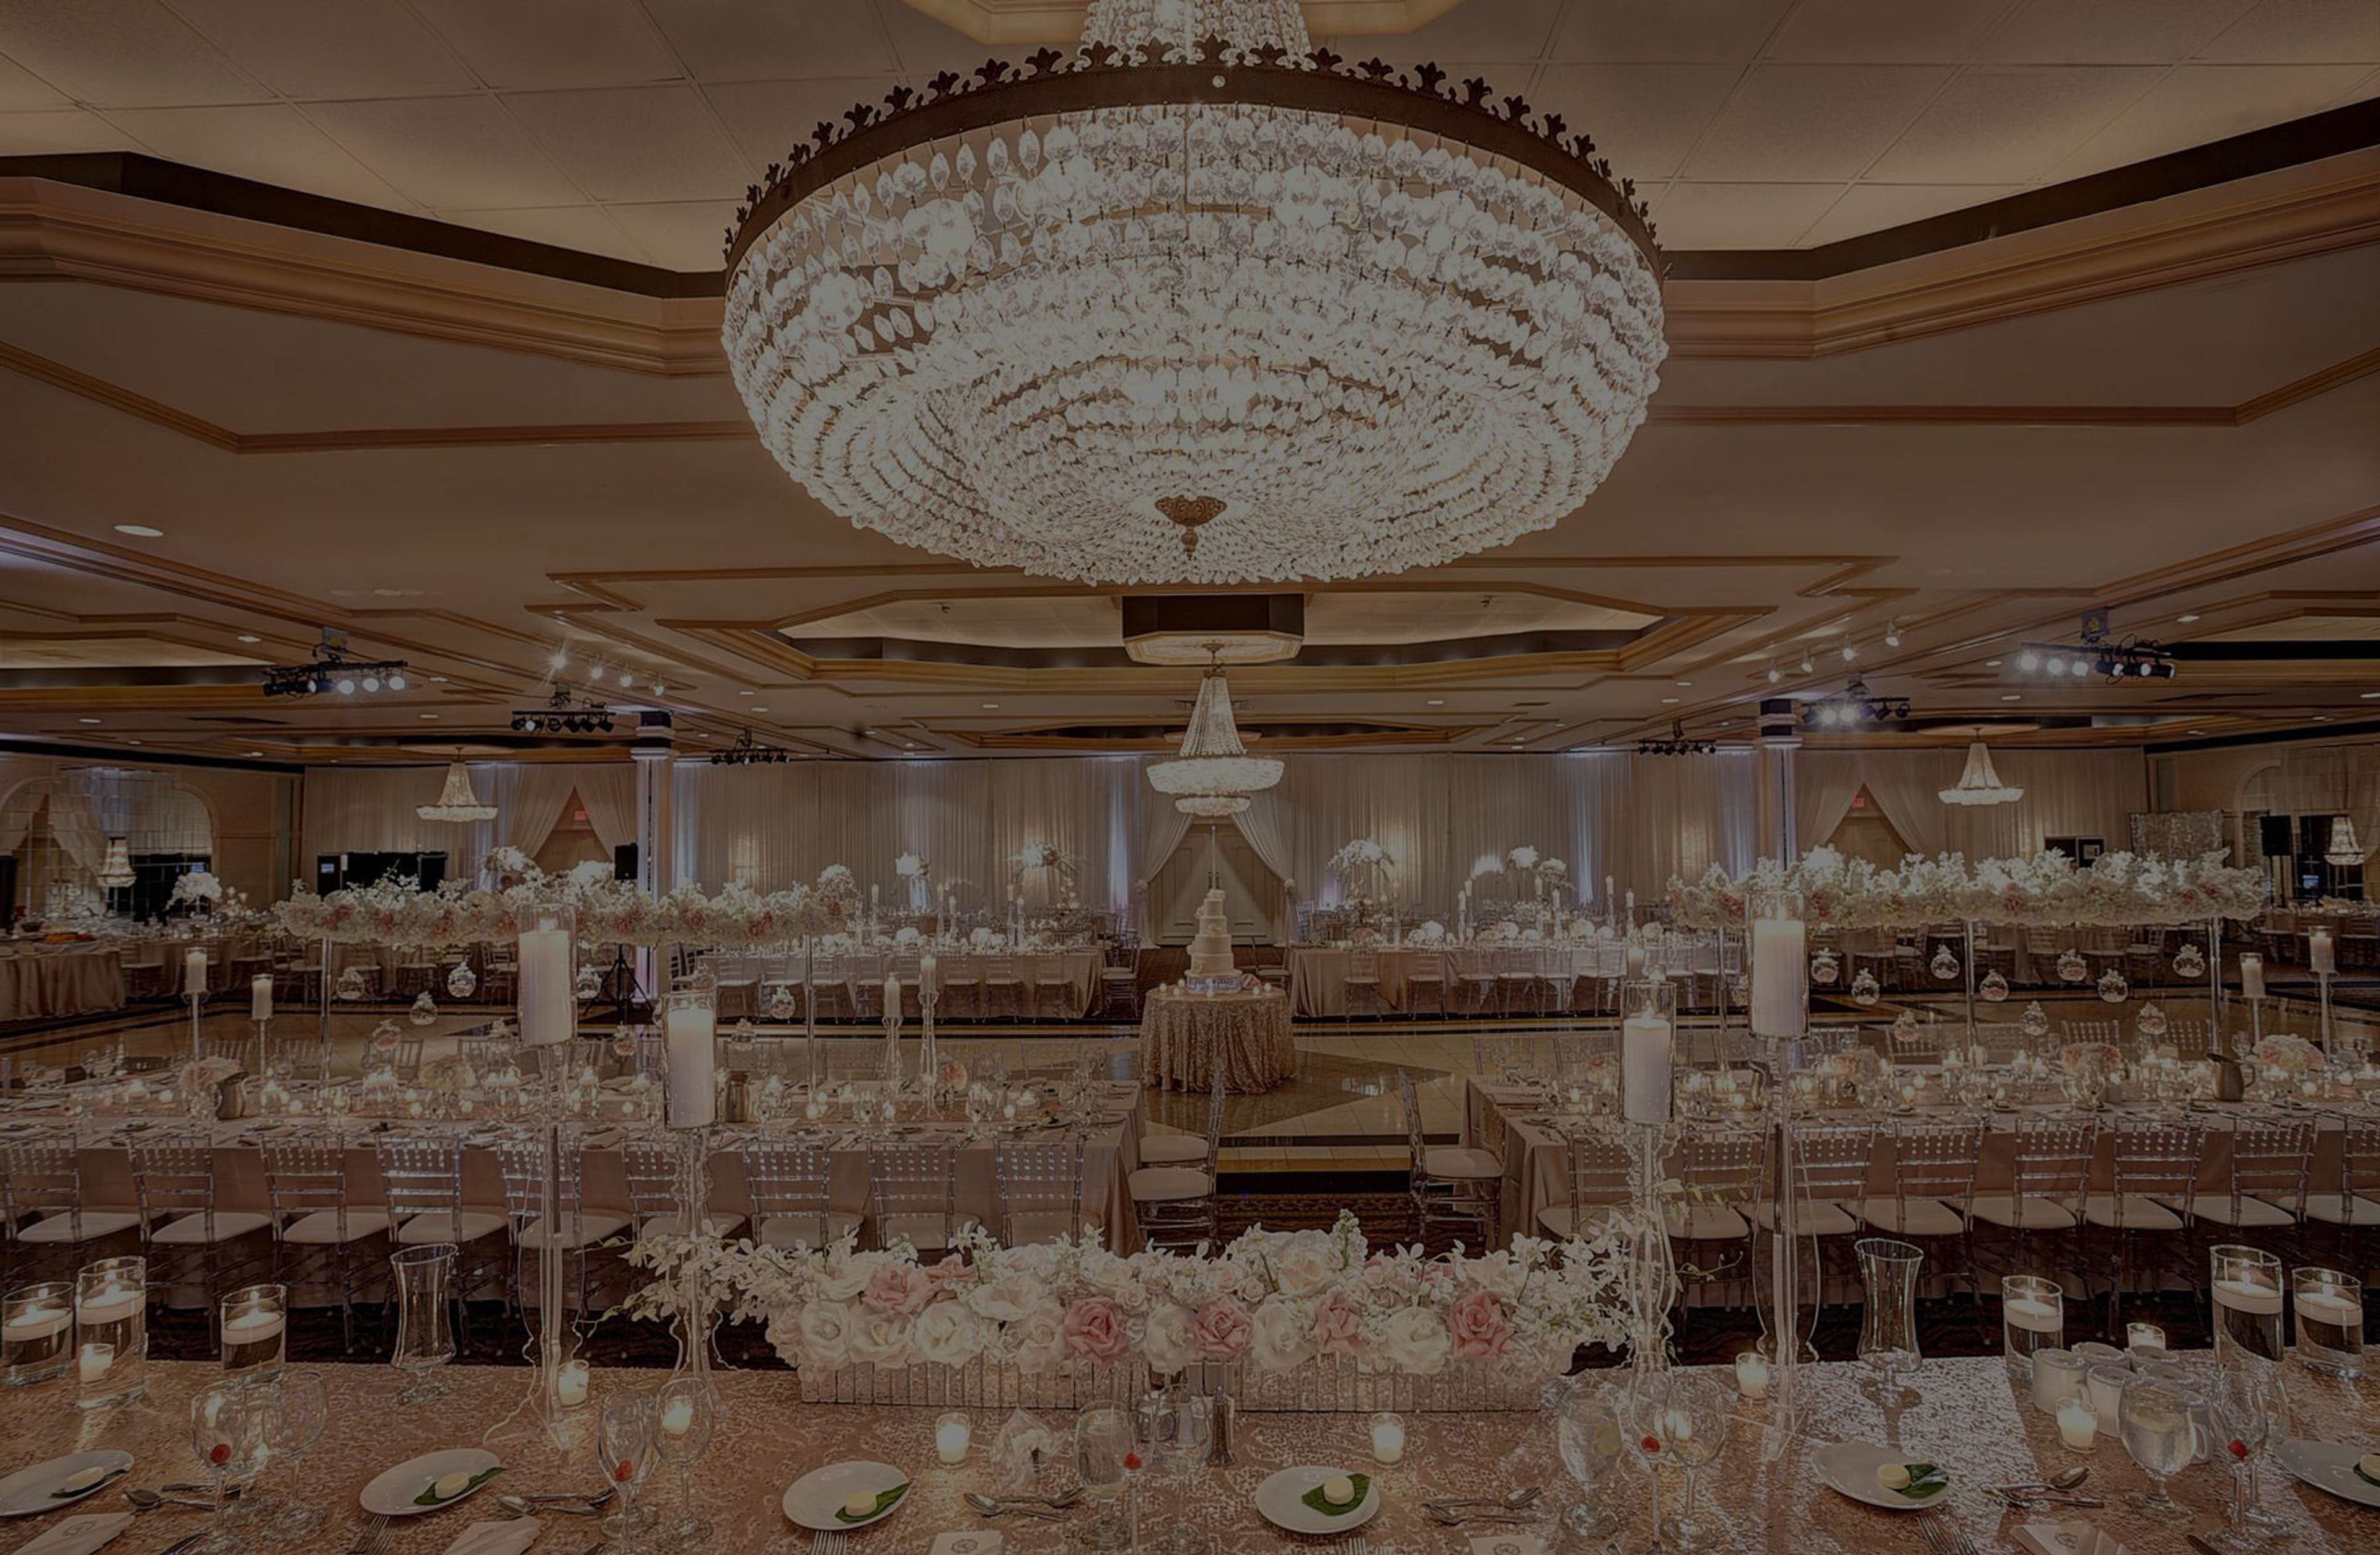
Please give us the honor of hosting your next event. Whether it's a wedding celebration, a business conference, or another special occasion, we can help. The Carlisle has over three decades of experience in effectively designing and executing a wide range of unique events. The Carlisle has set the bar for menu creativity and superb service, receiving numerous awards along the way. We are the top reception facility in the Chicagoland area, with over 25,000 square feet of freestanding space just 20 miles from downtown Chicago. Our freshly rebuilt facility will exceed your expectations, incorporating numerous modern aspects while still keeping The Carlisle's classic charm and grace. Weddings Let us be among the first to express our congratulations on your engagement. We look forward to assisting you with your special day's planning. Our knowledgeable staff is committed to making your stay at the Carlisle as pleasant as possible. Our dedicated wedding planners will ensure that your dreams come true. With over thirty years of experience, you can be confident that the memories of your wedding day will endure a lifetime. View images of our facility, including our unique ballrooms, in our Gallery. Then please take a moment to Contact Us for more information and to schedule a personal tour. Corporate We are centrally positioned in the western suburbs of Chicago, providing conference planners with unrivaled flexibility. Companies can benefit from the convenience of a conference facility that is only 20 miles from both downtown Chicago and Midway Airport, as well as 16 miles from O'Hare International Airport. From small breakfast meetings to multi-day conventions, The Carlisle can ensure that your business runs smoothly by providing complimentary wireless Internet access and the flexibility to handle any audio visual requirements your company may have. The Carlisle, which serves the Oak Brook trade region as well as the broader Chicagoland area, is unrivaled in terms of quality and client satisfaction.
The Kenilworth Assembly Hall
10 Kenilworth Ave, Kenilworth, IL 60043, USA- Spaces for 200-300 Guests
- 1 Ballroom
- 1 Landmark
- 1 Historic Space
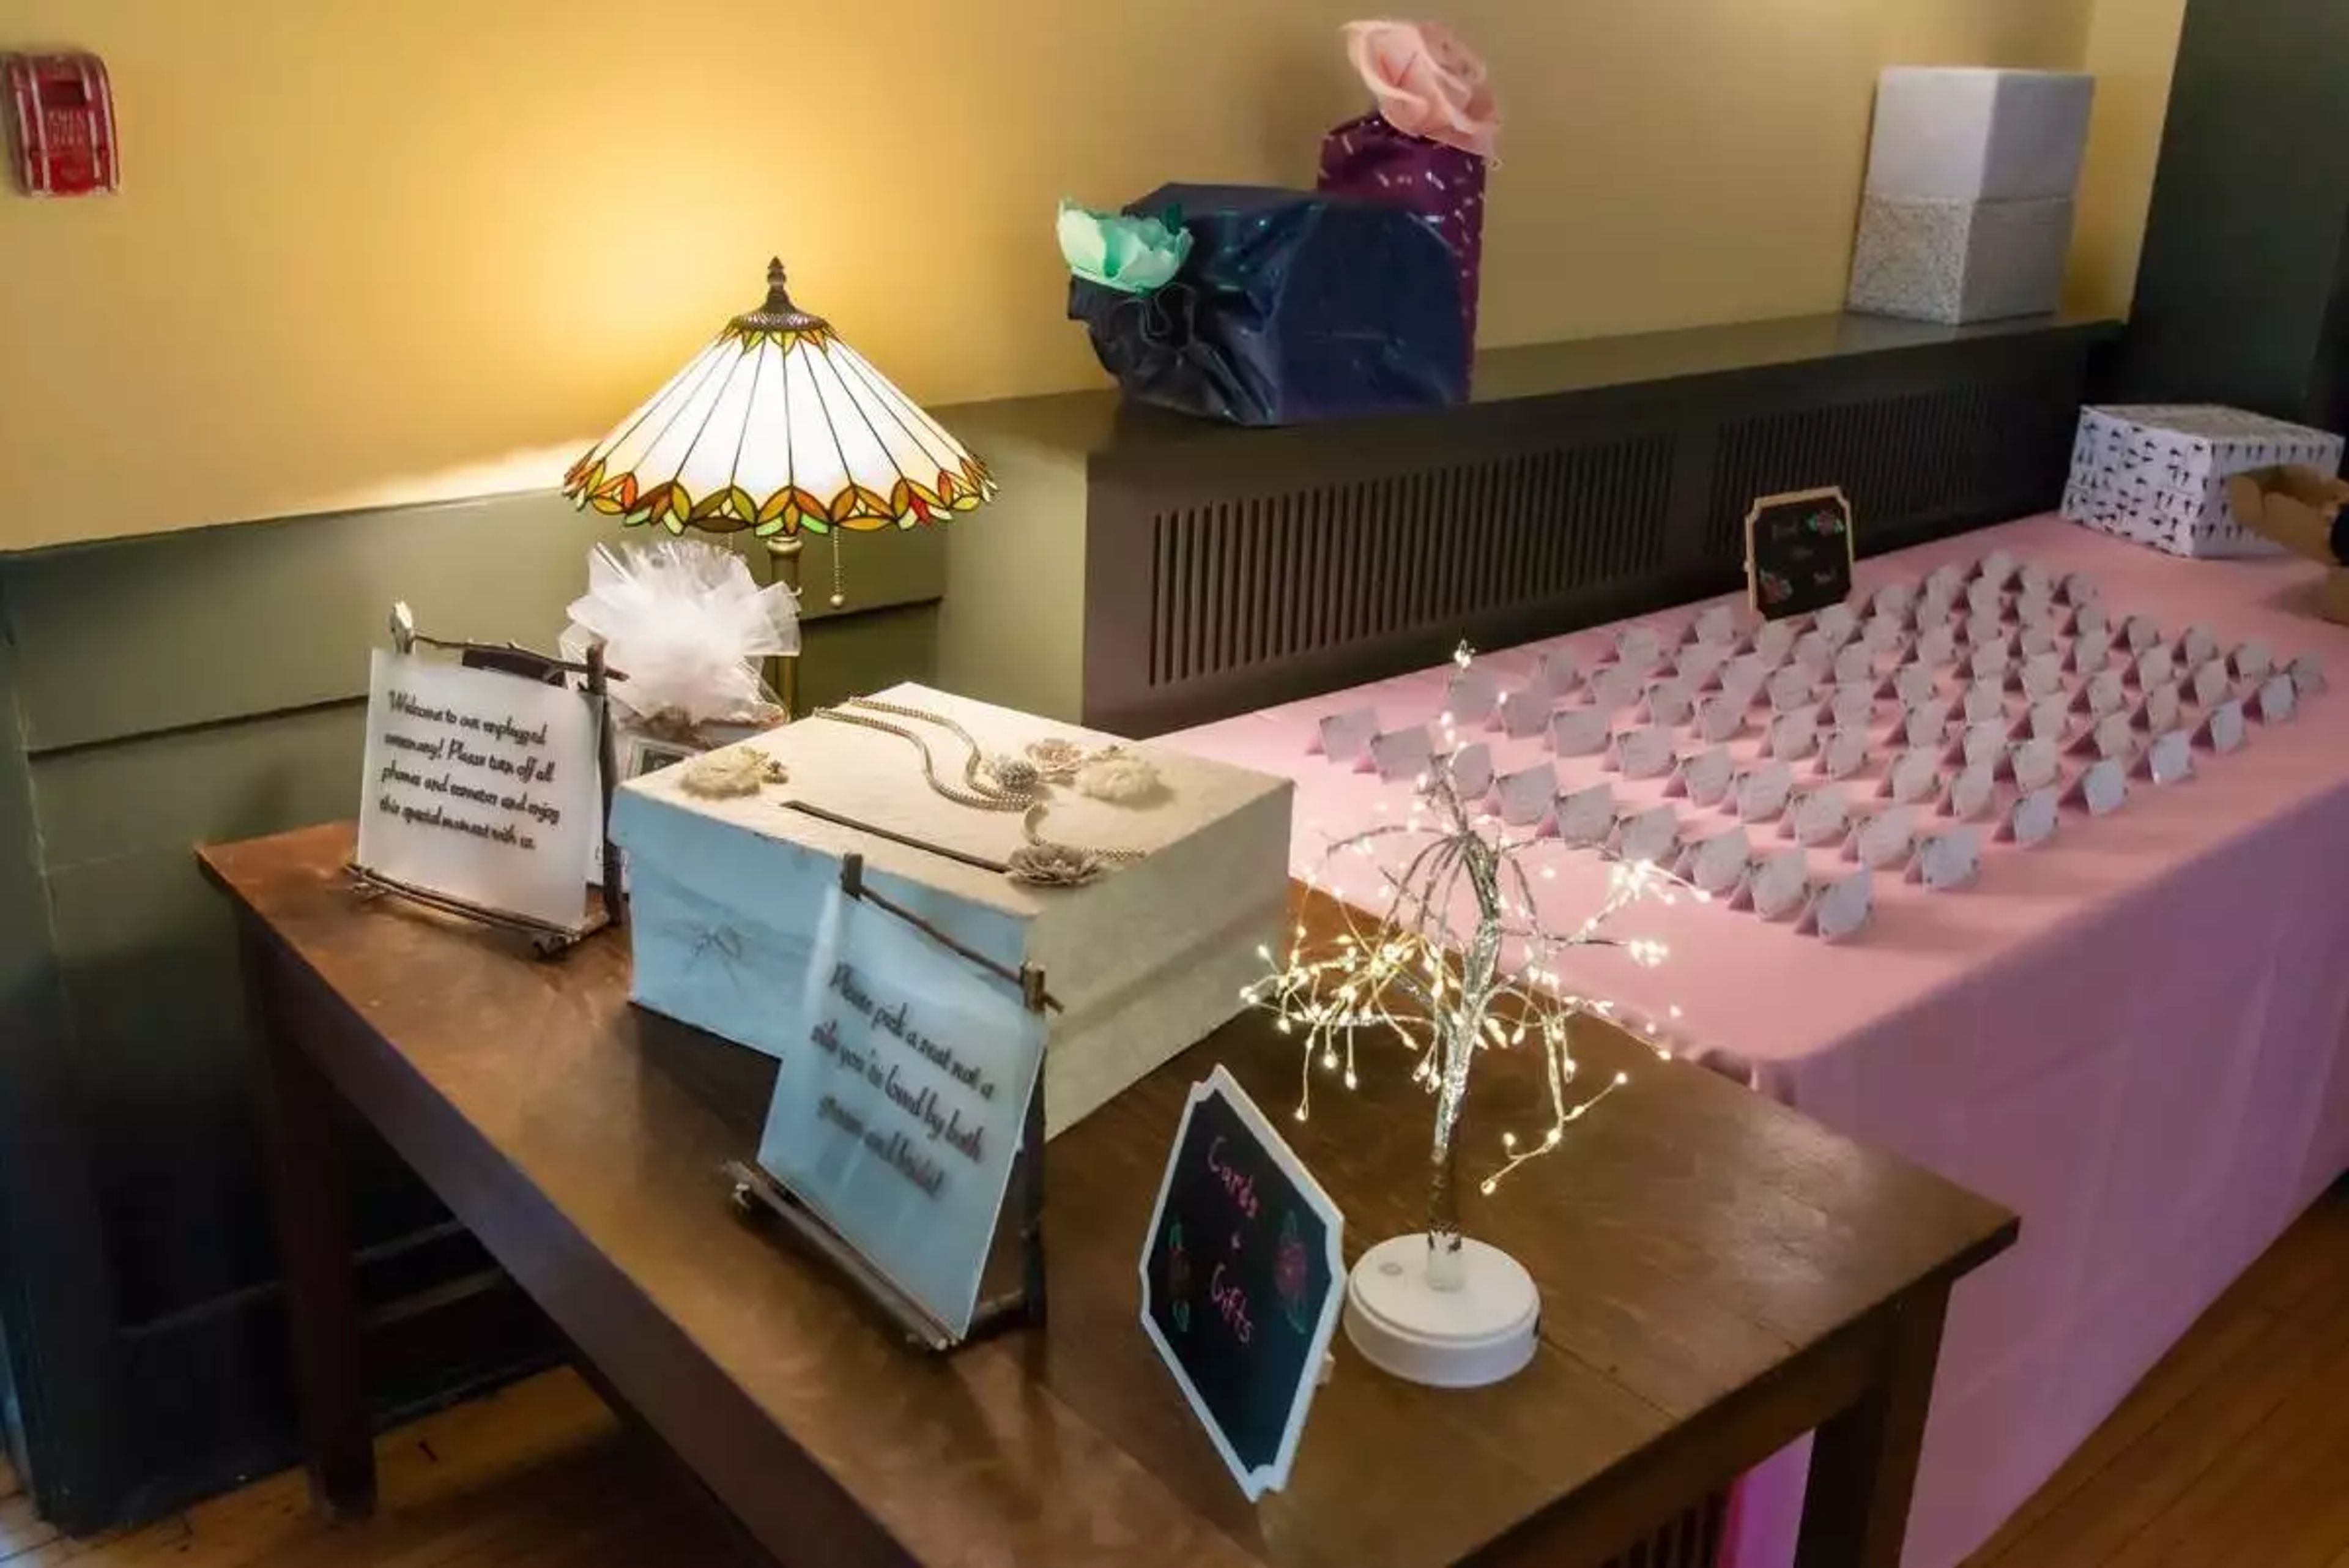
The Kenilworth Assembly Hall was designed by Chicago architect George W. Maher, who was a contemporary of Frank Lloyd Wright. It was completed in 1907. It is designated on the National Register of Historic Places and has functioned as a lovely community house since it was built in the early twentieth century. Located in the lovely North Shore community of Kenilworth, it is conveniently located close to Lake Michigan, downtown Chicago, and other major transportation hubs. Take a time to learn more about the intriguing history of the Kenilworth Assembly Hall by reading the following article. The Kenilworth Assembly Hall has a variety of areas to accommodate all of your event requirements. In the Grand Ballroom, guests can be seated for a plated meal for up to 200 people and up to 300 for a cocktail reception. The beautiful Neighbor's Room may accommodate up to 75 guests. Flexibility and customization are two of our key strengths. You may choose from a variety of alternatives, such as putting up your wedding party on our spacious stage, utilizing our built-in benches to create innovative seating arrangements, or having a warm fire going in our wood-burning fireplace. We will make certain that your wedding is as one-of-a-kind and wonderful as the two of you. Please see our Wedding & Events Guide for a more in-depth look at our facility and its offerings.
The Drake Oak Brook
2301 York Rd, Oak Brook, IL 60523, USA- Spaces for 13-660 Guests
- 4 Ballrooms
- 1 Restaurant
- 6 Total Spaces
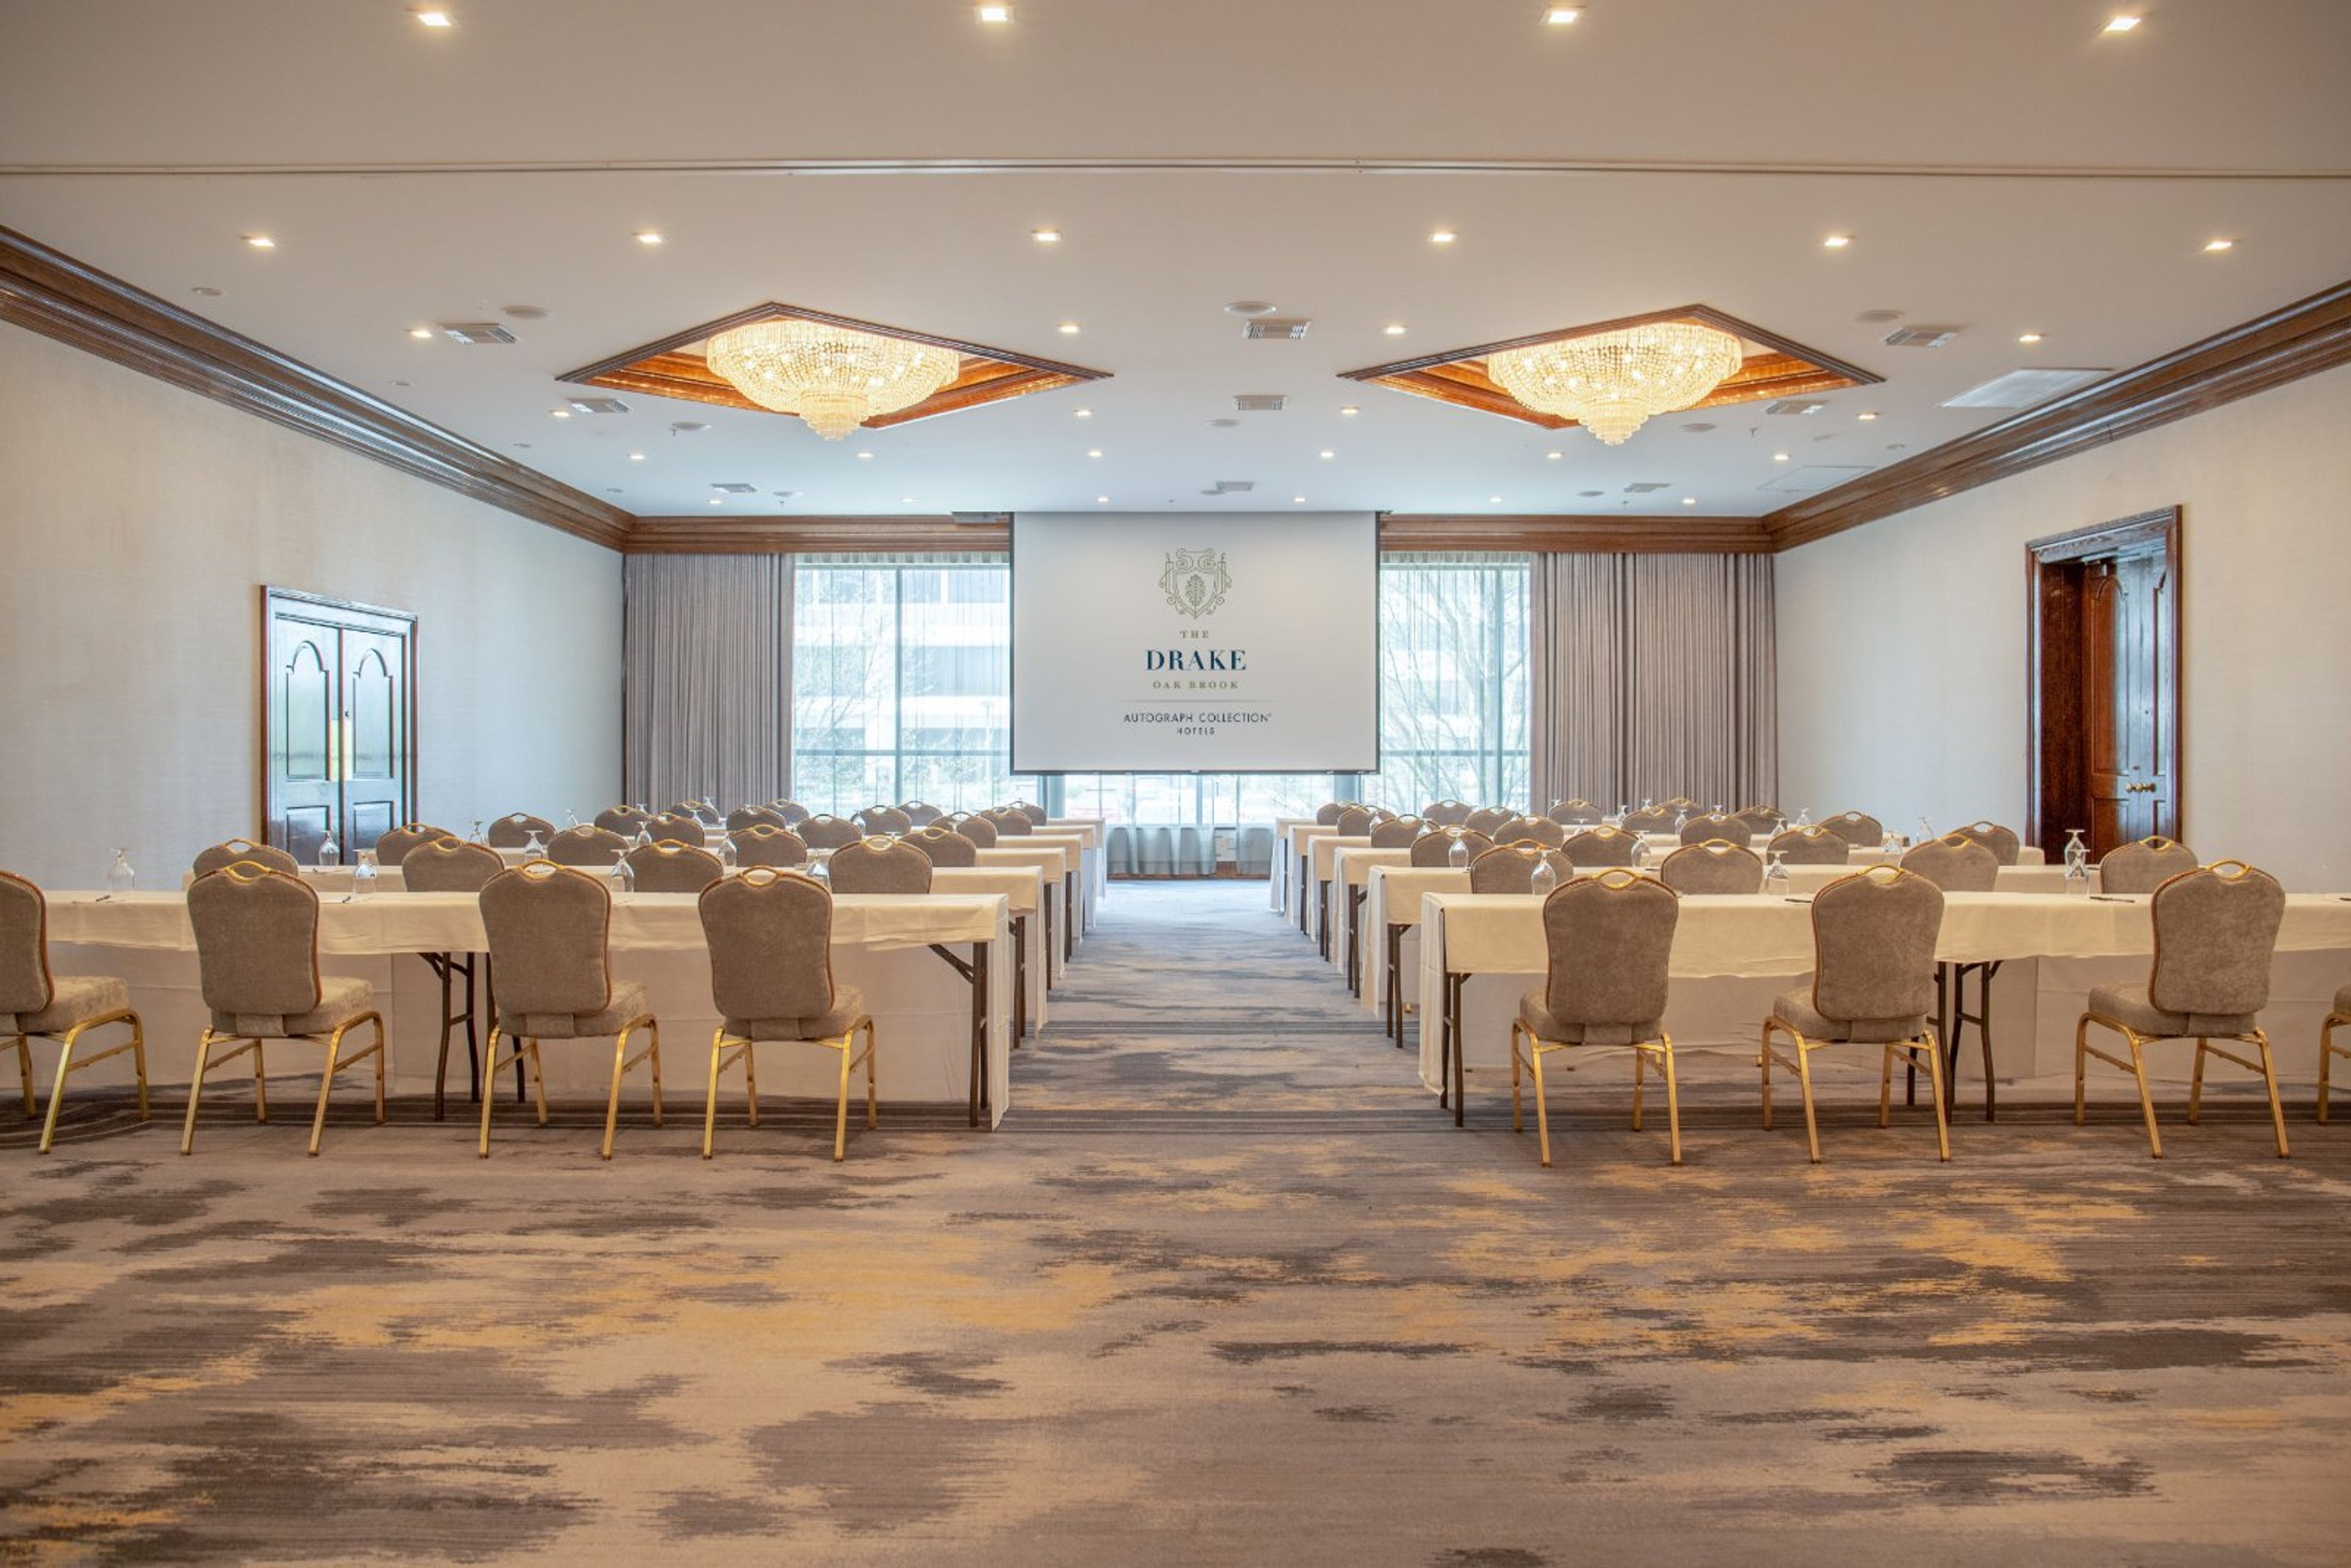
The surrounding of beautiful architecture mixes well with the classic furnishing at The Drake Oak Brook. The lavish environment at The Drake Oak Brook is also accompanied with exquisite food/catering. The surrounding of beautiful architecture mixes well with the classic furnishing. When you book your next event at The Drake Oak Brook, you will work with our incredibly experienced staff that are available to help plan your next business meeting, Bar or Bat mitzvah, or convention. Multiple event spaces and ballrooms make it easy for The Drake Oak Brook to accommodate parties of all sizes. All of the indoor spaces have huge windows to allow natural sunlight to light up the room. If you're looking to host a more lively event at The Drake Oak Brook, there is a dance floor at the hotel that can be lit up with personalization, uplighting, projection lighting, or a logo. The Drake Oak Brook also has outdoor private event spaces that are available depending on the season for all types of private events. Choose The Drake Oak Brook for your next private event, and you will be impressed by the convenient location, beautiful surroundings, and incredible service you receive.
Douglas Park Cultural and Community Center
1401 S Sacramento Ave, Chicago, IL 60623, USA- Spaces for 30-300 Guests
- 1 Ballroom
- 1 Outdoor
- 5 Total Spaces
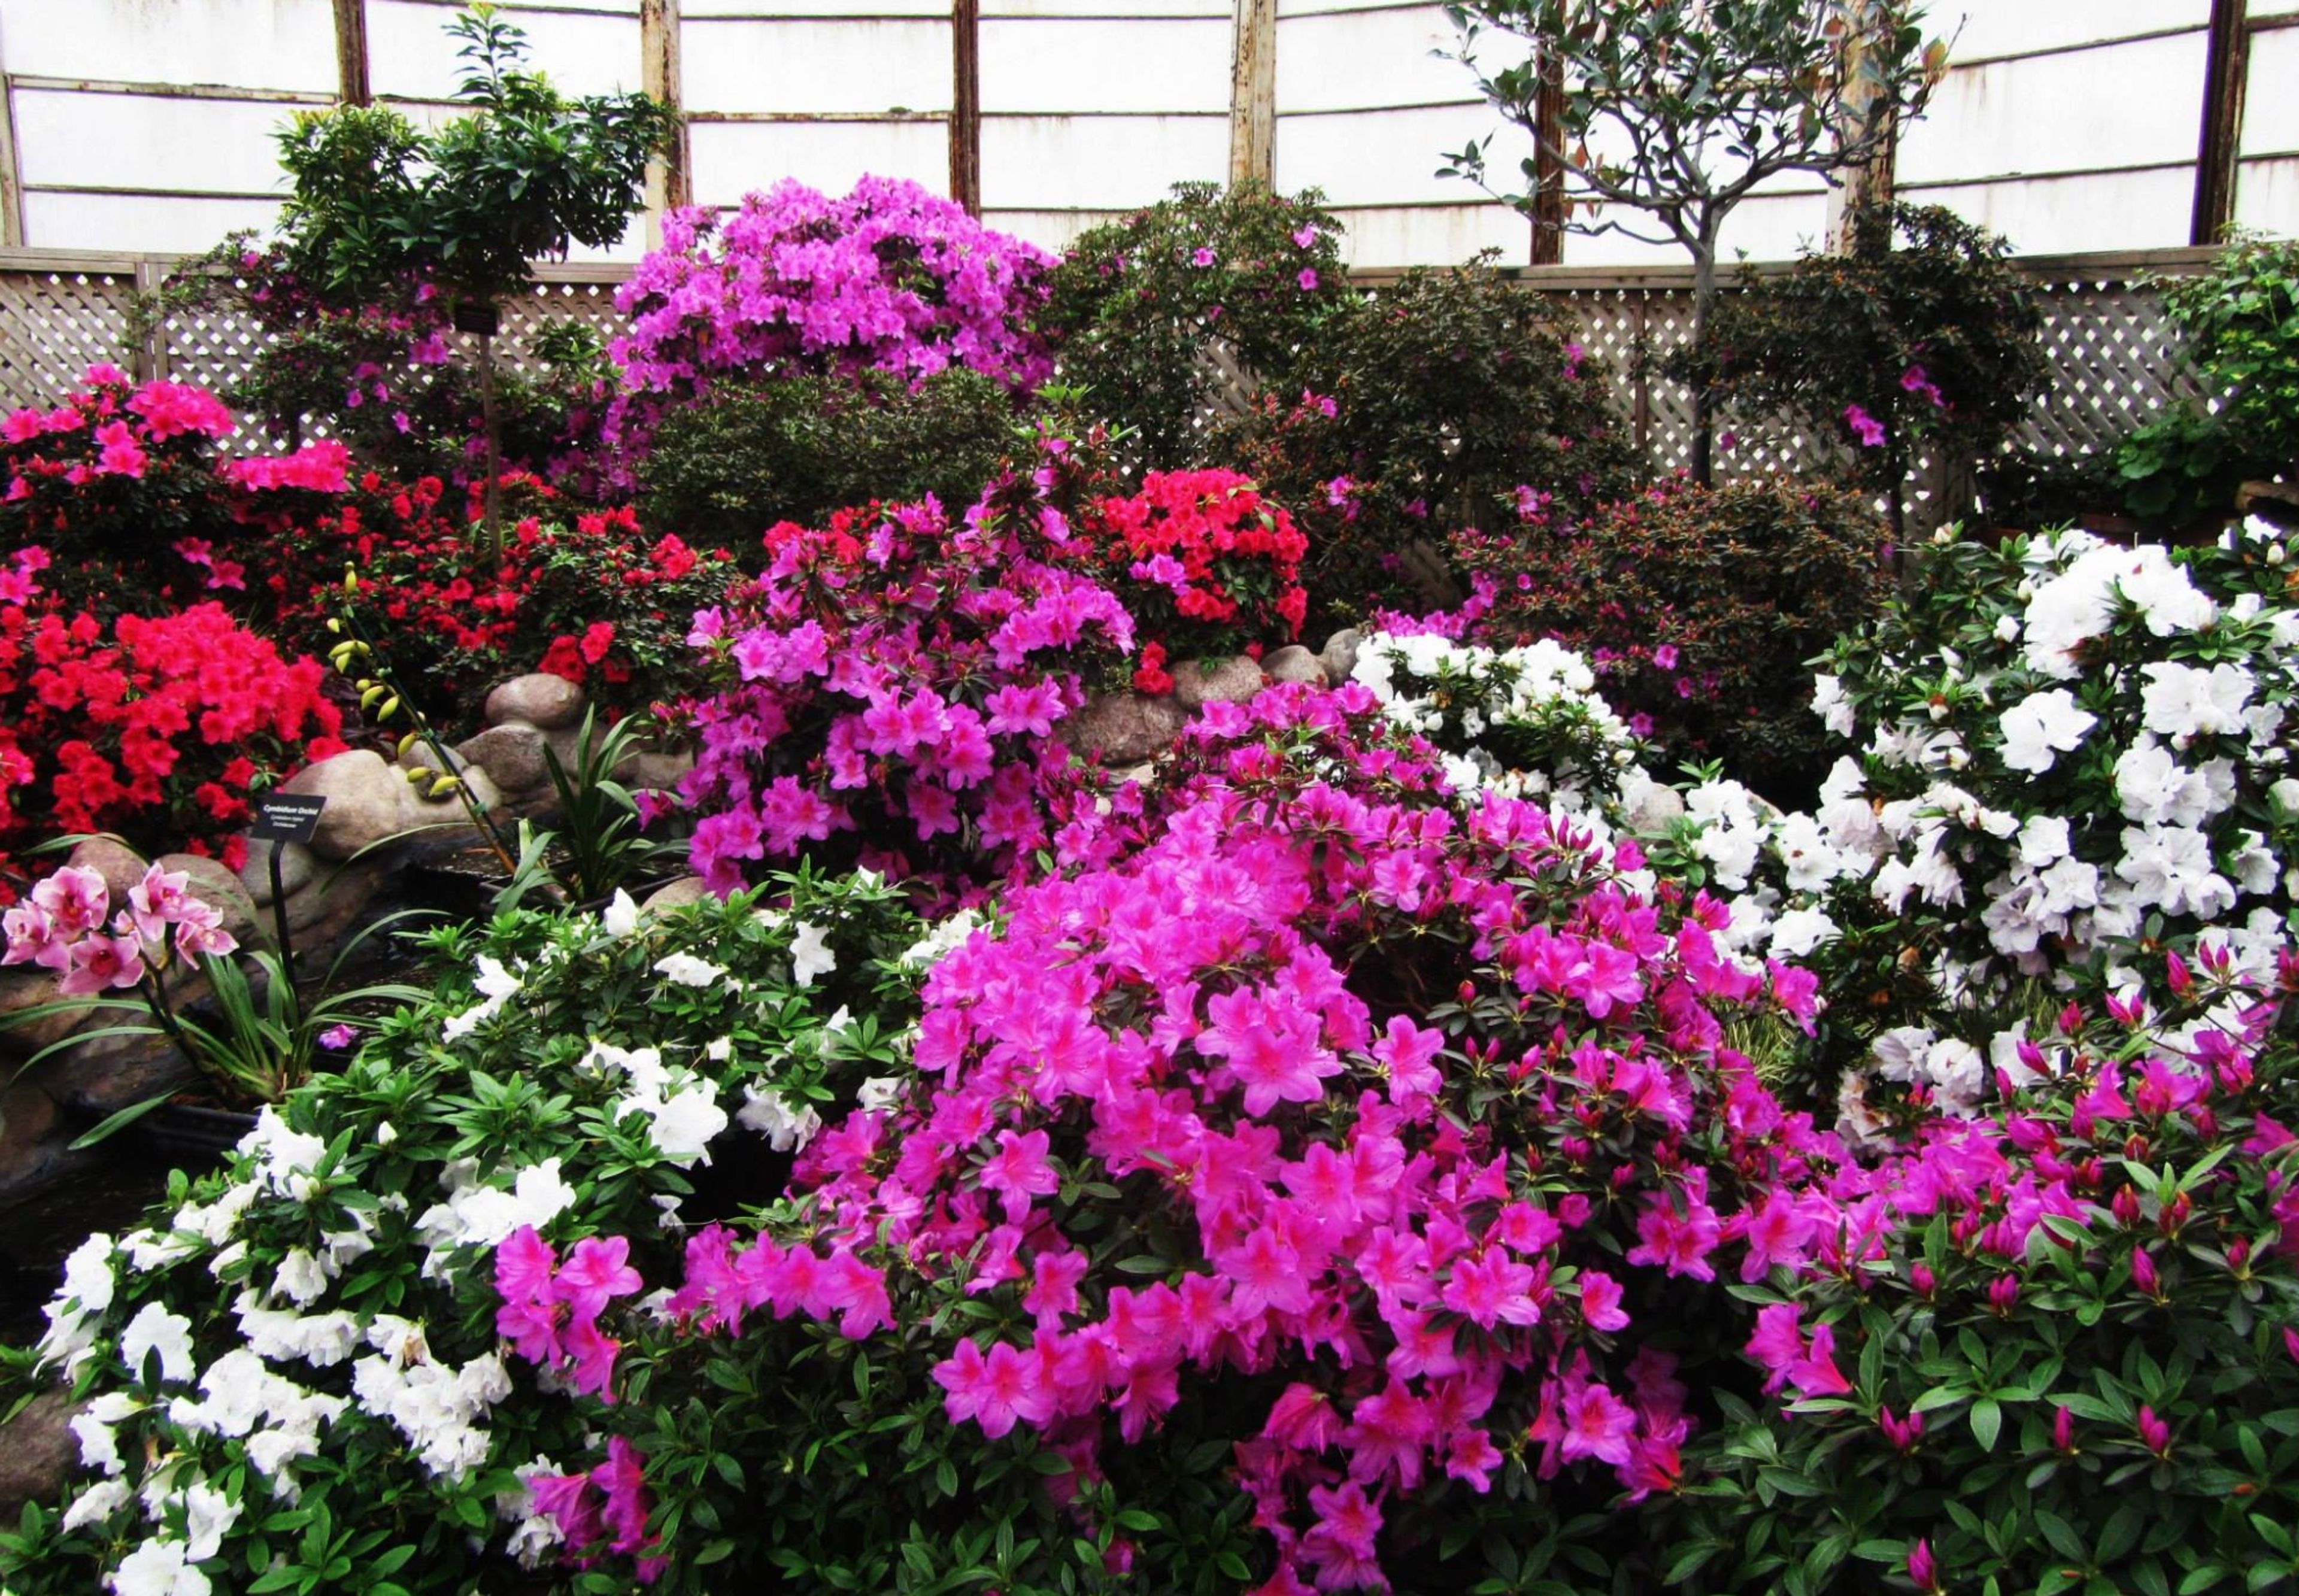
Douglas Park (named for Stephen A. Douglas, a United States Senator who was instrumental in bringing the Illinois Central Railroad to Chicago) was also under construction at the same time as Humboldt Park during the time of its construction. The Douglas Park Cultural & Community Center, which opened in 2010, is a near-exact copy of the Humboldt Park Field House, which is startling. Several event areas are housed in the historic Field House, which boasts terrazzo floors and a large plaster ceiling with complex designs. Cocktails on the balcony with a view of the lagoon are a popular choice among guests. Gardens and the "Flower Hall" may be found outside, as well as an in-ground swimming pool and lily pools among the acres of stunning landscaping in Douglas Park's exterior. Douglas Park is the ideal location for receptions, cotillions, weddings, and other casual gatherings since it offers both indoor and outdoor alternatives.
Bartlett Hills Golf Club
800 W Oneida Ave, Bartlett, IL 60103, USA- Spaces for 230 Guests
- 1 Ballroom
- 1 Country Club
- 1 Venue with Activities
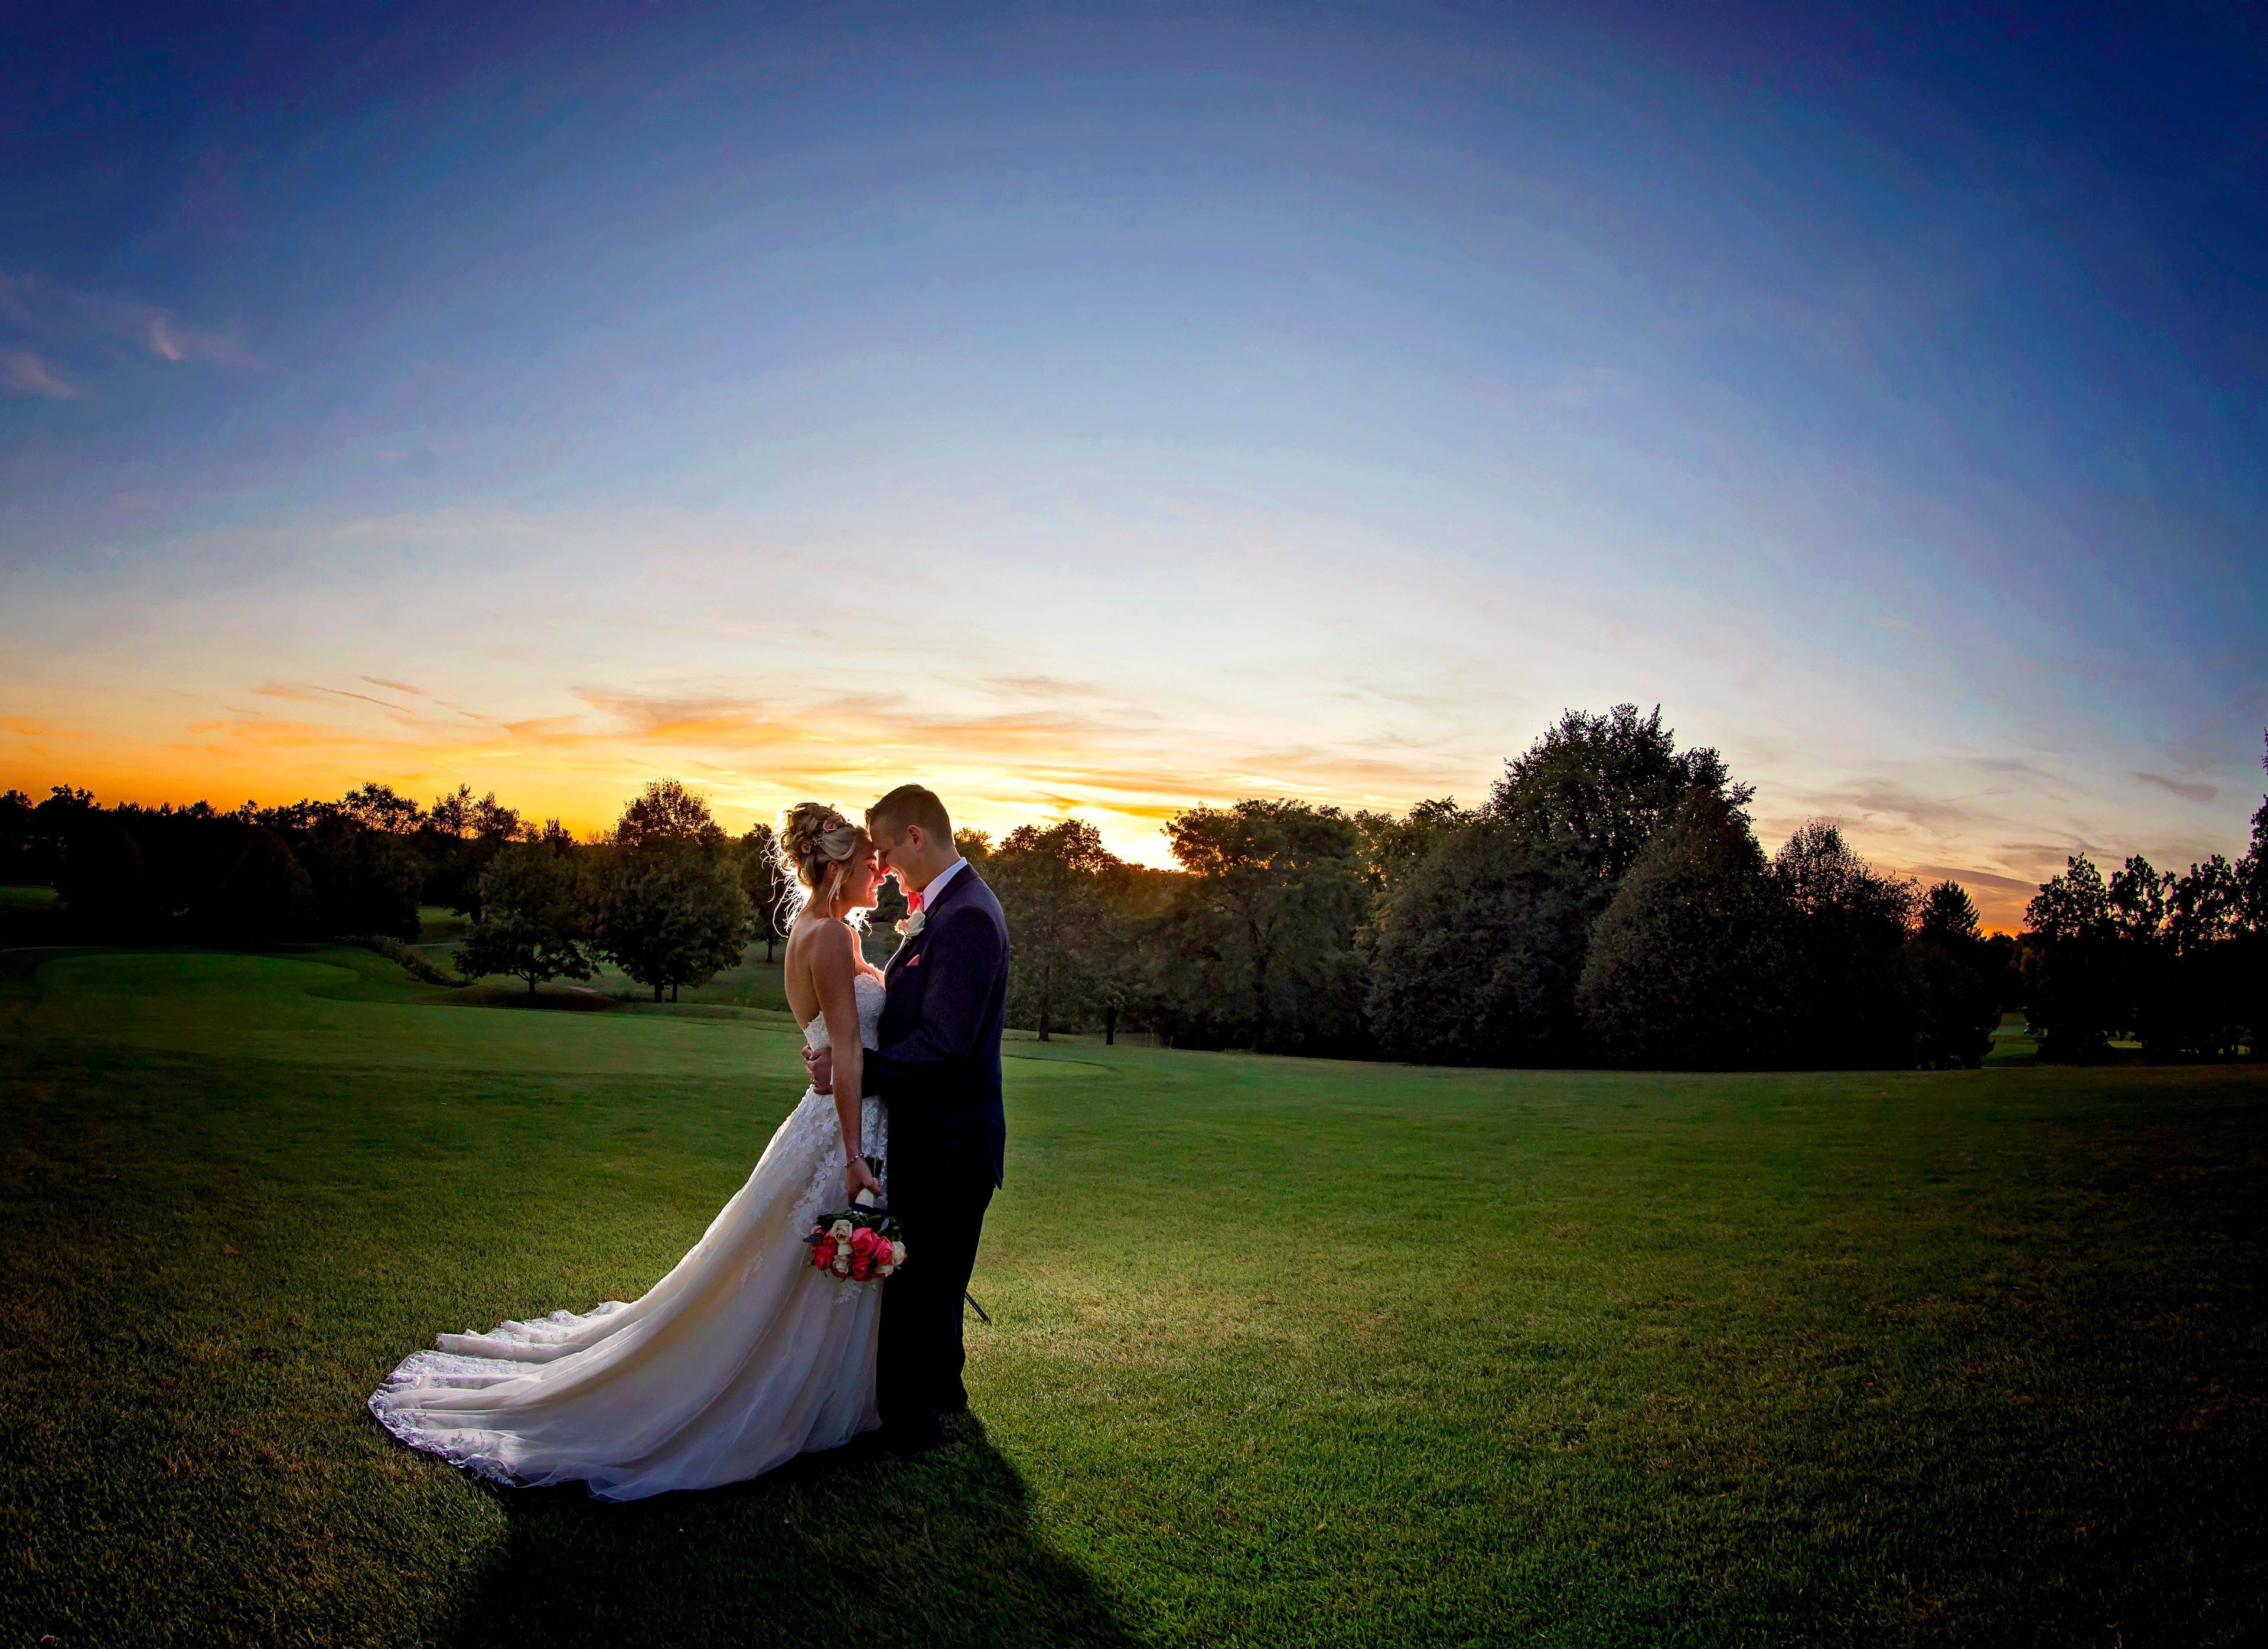
Bartlett Hills Golf Club and Banquets is a public golf course and event venue owned and operated by the Village of Bartlett, Illinois since 1978. Situated on an 18-hole course, the facility has earned recognition as one of the finest golf courses in the Chicago suburbs area, and its banquet operation brings the same care to private events. The main ballroom accommodates up to 230 guests and features floor-to-ceiling windows overlooking a pond with a lighted fountain, vaulted ceilings, a fireplace, and a grand dance floor. An outdoor veranda extends the space for cocktail hours and ceremonies. The venue hosts one event per day, ensuring dedicated attention for weddings, banquets, quinceañeras, celebrations of life, and other private gatherings. Wedding packages include bar service, linens, fresh flower centerpieces, a wedding cake, and a personal day-of coordinator. The surrounding grounds offer lush landscaping suited for outdoor photography.
Cantigny Park
1s151 Winfield Rd, Wheaton, IL 60189, USA- Spaces for 200-300 Guests
- 2 Ballrooms
- 1 Outdoor
- 3 Total Spaces
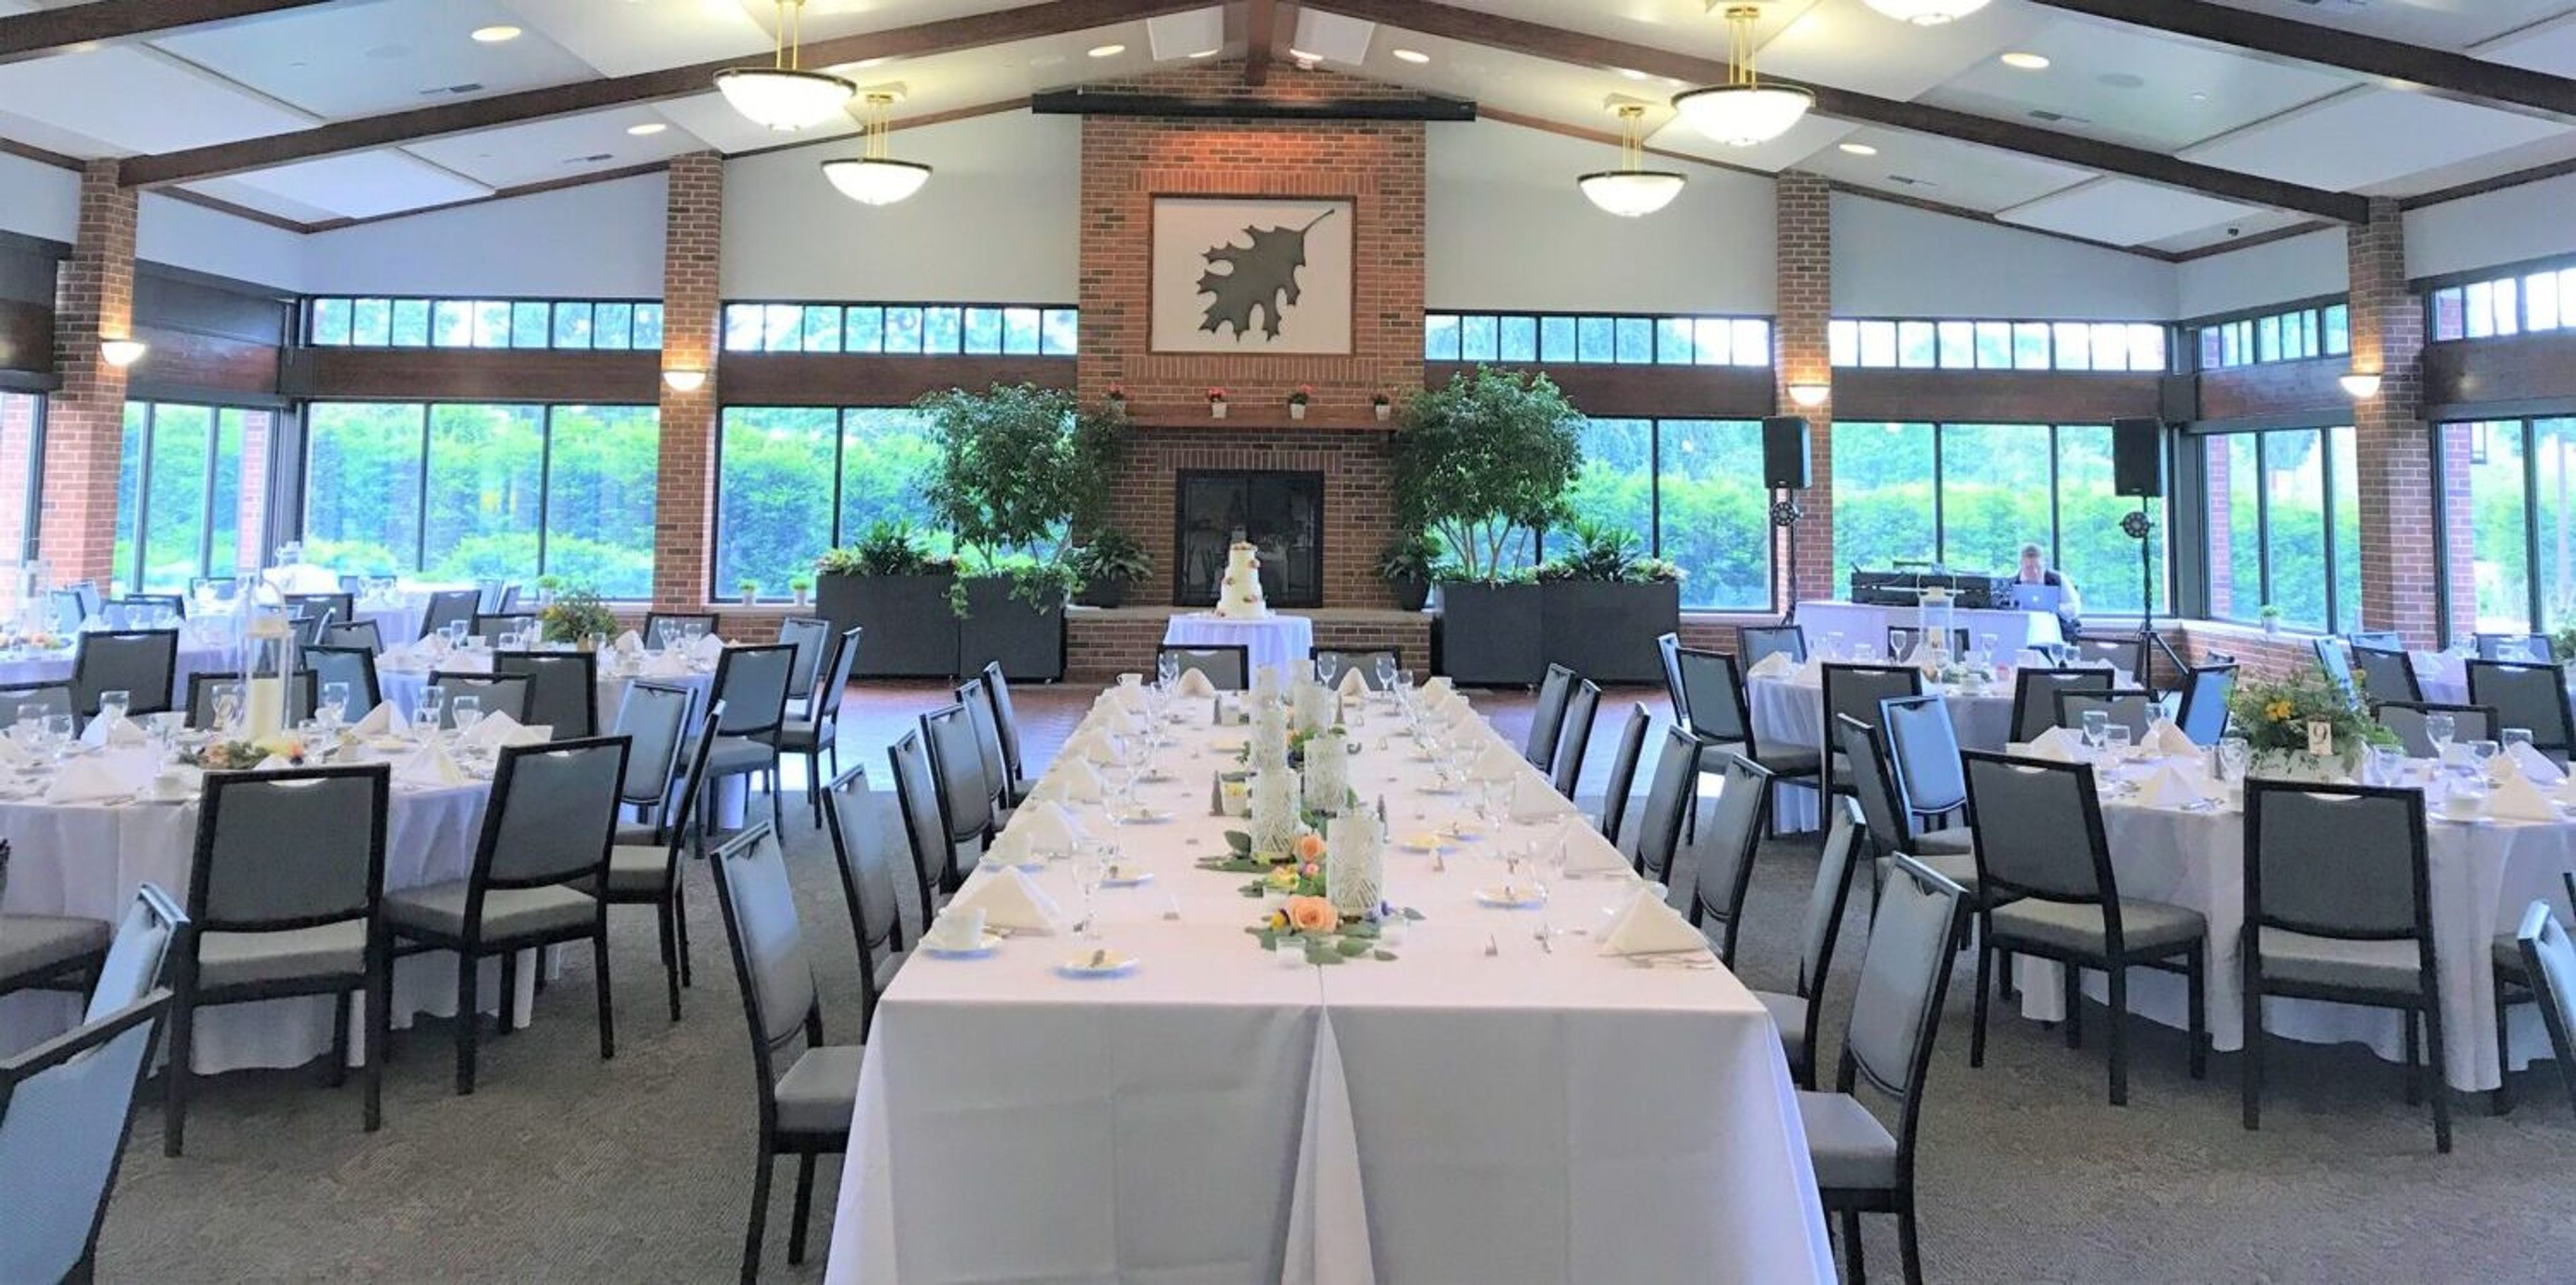
Cantigny is the ideal location for a one-of-a-kind and unforgettable wedding that will make an indelible impression on you and your guests. Our sprawling estate is surrounded by acres of stunning gardens, vibrant flora, and serene water features, offering an idyllic setting for your special day. Cantigny offers three separate reception locations to complement the appeal and beauty of the estate's outstanding gardens: Le Jardin at Cantigny Park, the Red Oak Room and Woodside Pavilion at Cantigny Golf, and the Red Oak Room and Woodside Pavilion at Cantigny Golf. We encourage you to come see for yourself why Cantigny is the ideal location for your perfect day. Our exceptional personnel ensures that all of our guests receive first-class service, and our ideal environment ensures that your special day is one to remember. Our dedicated Wedding Coordinators will ensure that your wedding and reception go off without a hitch. Appointments are strongly advised. For your ceremony, choose from one of seven locations, each with its own unique beauty. Each garden will be transformed into a unique haven for you and your guests thanks to our stunning wedding ceremony arrangements. We've come to leave an indelible impact on you and your guests. Cantigny is here to help you create a flawlessly memorable wedding day, whether it's crafting the perfect cuisine or locating just the right linen and flower arrangements to match your wedding day. Indoor Spaces: Le Jardin With its fresh, open space and spectacular views of the gorgeous scenery by day and illuminated grounds by night, Le Jardin oozes romance. This enormous venue, which brings nature indoors, is the ideal compliment to your wedding. The Red Oak Room is a room in the Red Oak Hotel Our magnificent golf course and Swan Lake may be seen from the Red Oak Room, which is encircled by windows. The room is inspired by nature and has an appealing charm that will enhance your reception. Pavilion on the Woods This summer, our beautiful new event space will open. This gorgeous venue can accommodate up to 250 people for elegant weddings, fun golf trips, and unforgettable corporate parties.
Virgin Hotels Chicago
203 N Wabash Ave, Chicago, IL 60601, USA- Spaces for 100 Guests
- 1 Ballroom
- 1 Hotel
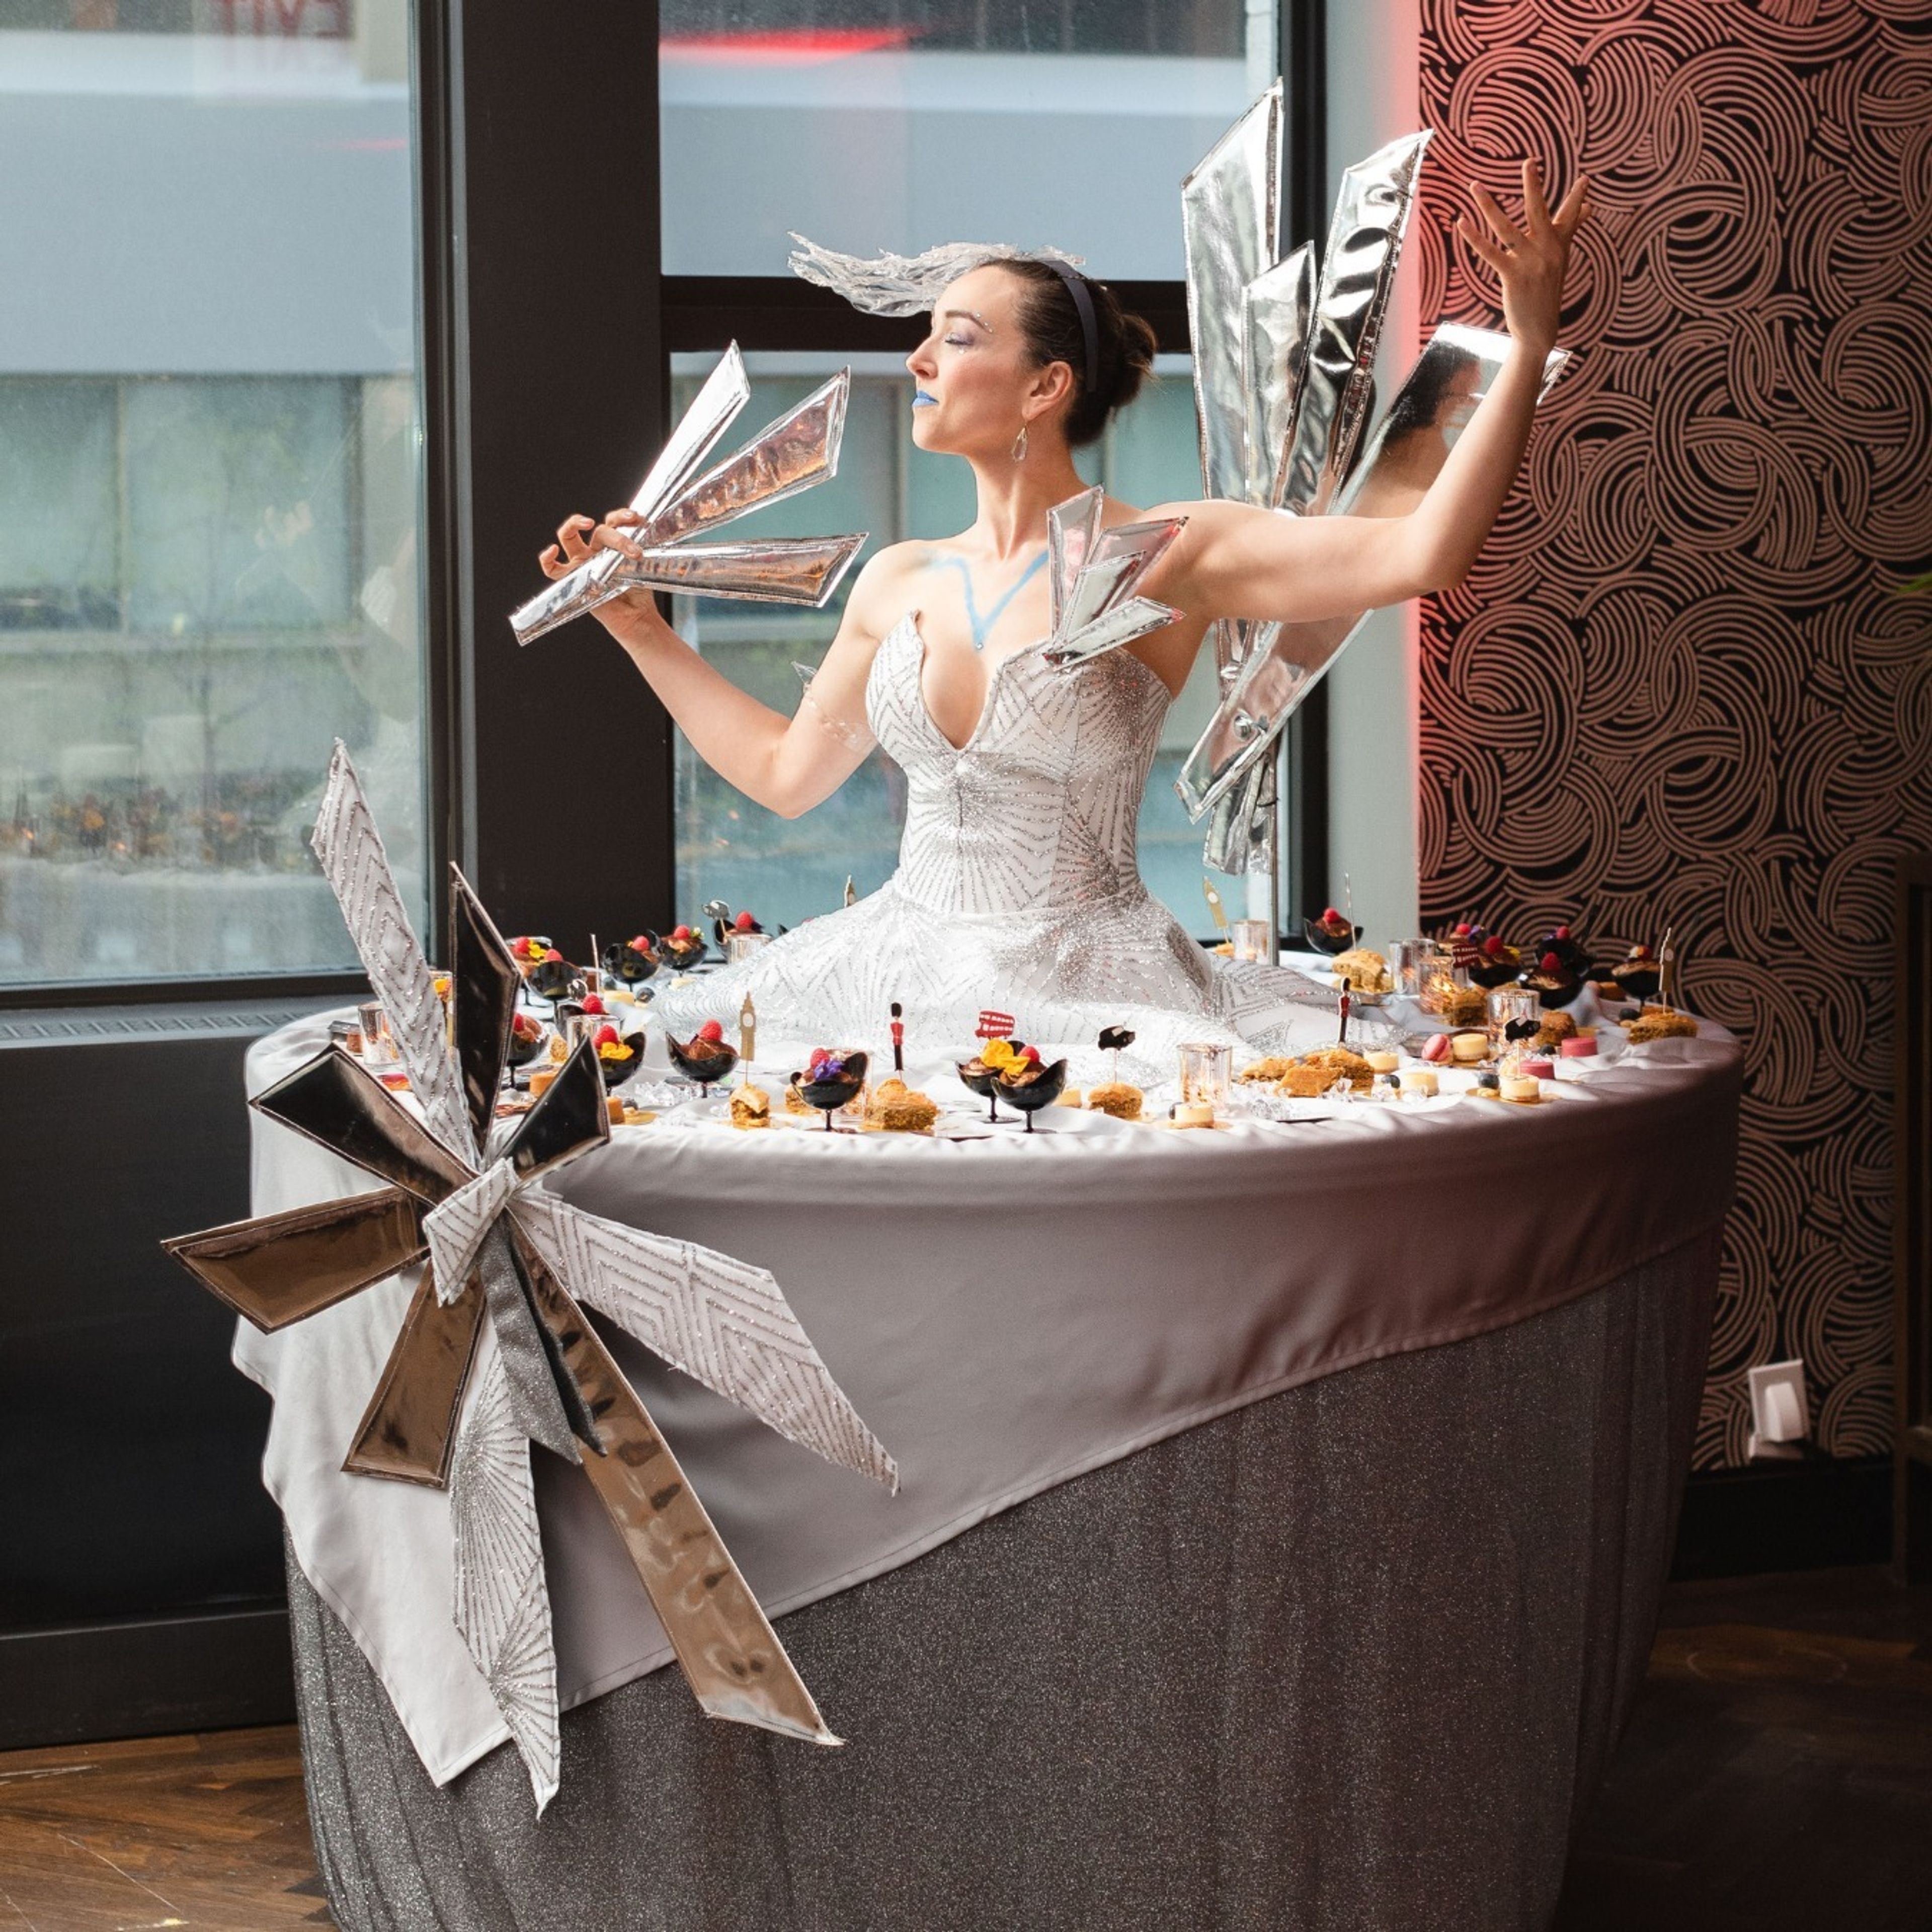
Whether you’re planning a private party, nuptials, wedding shower, or dog’s first birthday, there are all sorts of checklists needed to make your way from great idea to great event. That’s where we come in—our people and spaces live to see your ideas shine. So think big or let loose. Go fanciful or go fun. Plan every little point or let us sweat the small stuff. Whatever you can dream, we can deliver. And because we know dynamic space is just as important as headspace, we offer the entire hotel to your shindig when you host an event or private party. Make Virgin Hotels your private event space or wedding venue in downtown Chicago.
Jacob Henry Mansion
20 S Eastern Ave, Joliet, IL 60433, USA- Spaces for 140-500 Guests
- 1 Ballroom
- 2 Landmarks
- 4 Total Spaces
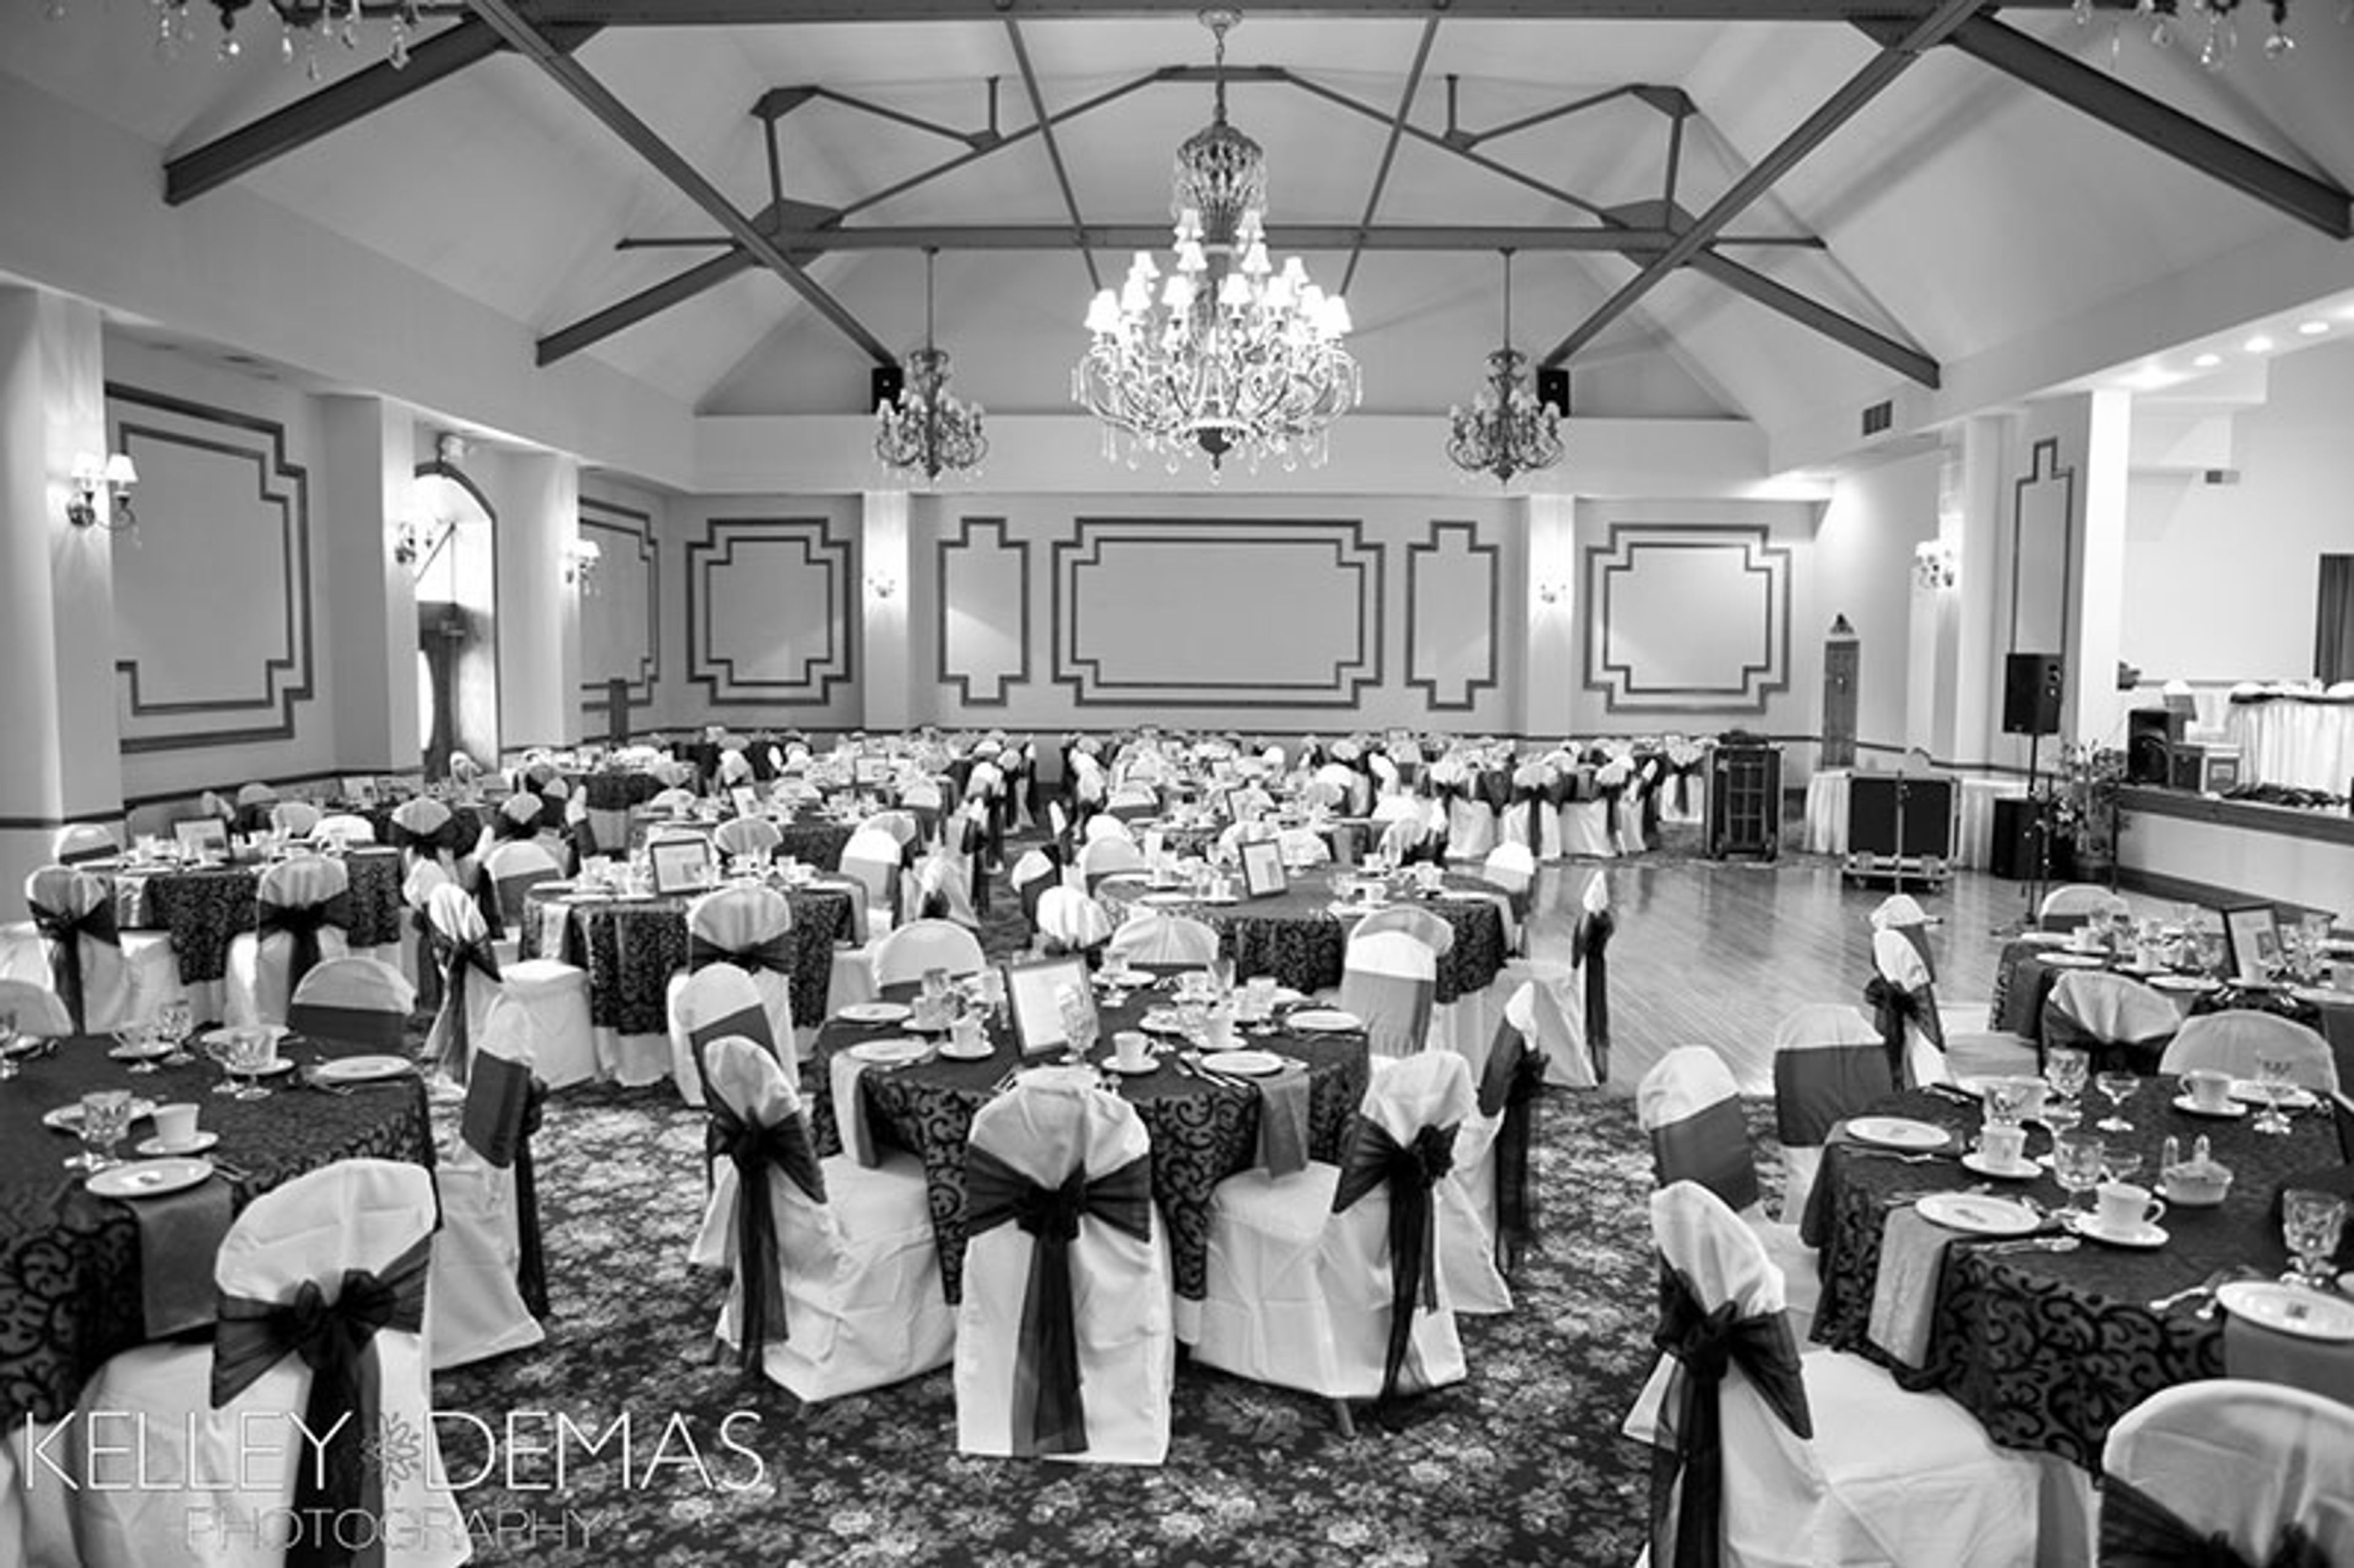
The Jacob Henry Mansion, located in Joliet, Illinois, is a wonderful venue to have a wedding or event due to its spectacular architecture. The Jacob Henry Mansion is one of the largest and highest acclaimed examples of Renaissance Revival architecture remaining in Illinois. The Jacob Henry Mansion is also an 1873 National Historic Landmark. With both indoor and outdoor event spaces, The Jacob Henry Mansion can accommodate many different sized parties. This mansion estate is a great venue for a wedding, ceremony, bridal shower, baby shower, rehearsal dinner, corporate function, and many more. With locations such as the Old Central Church, the Lawn & Gardens and the Victorian Ballroom, hosts have many options with indoor and outdoor spaces at The Jacob Henry Mansion. Hosts can work with staff at The Jacob Henry Mansion to make their dream event come to life.

Hyatt Regency O' Hare
9300 W Bryn Mawr Ave, Rosemont, IL 60018, USA- Spaces for 160-4,000 Guests
- 2 Ballrooms
- 3 Hotels
- 3 Total Spaces
For your next event or special occasion, you may choose from a variety of customisable sites, including a unique rooftop spot. The Hyatt Regency O'Hare Chicago, with a total floor area of 110,000 square feet and direct access to the Donald E. Stephens Convention Center via a skywalk, offers distinctive rooms and features that combine to create a totally unique atmosphere. The Hyatt Regency O'Hare Chicago is the ideal location for any event, from major meetings to personal festivities. Our Conference Hub provides a variety of customizable breakout rooms that are easily connected by a networking area. In addition, we have the largest ballroom outside of the city of Chicago. Plan a spectacular wedding reception in one of our huge ballrooms, which is one of the most impressive locations in the city of Rosemont, Illinois. Your big day will be managed by a professional, full-service planning staff that will take care of every detail.
Logan Square Auditorium
2, 2539 N Kedzie Blvd, Chicago, IL 60647, USA- Spaces for 500 Guests
- 1 Ballroom
- 1 Historic Space
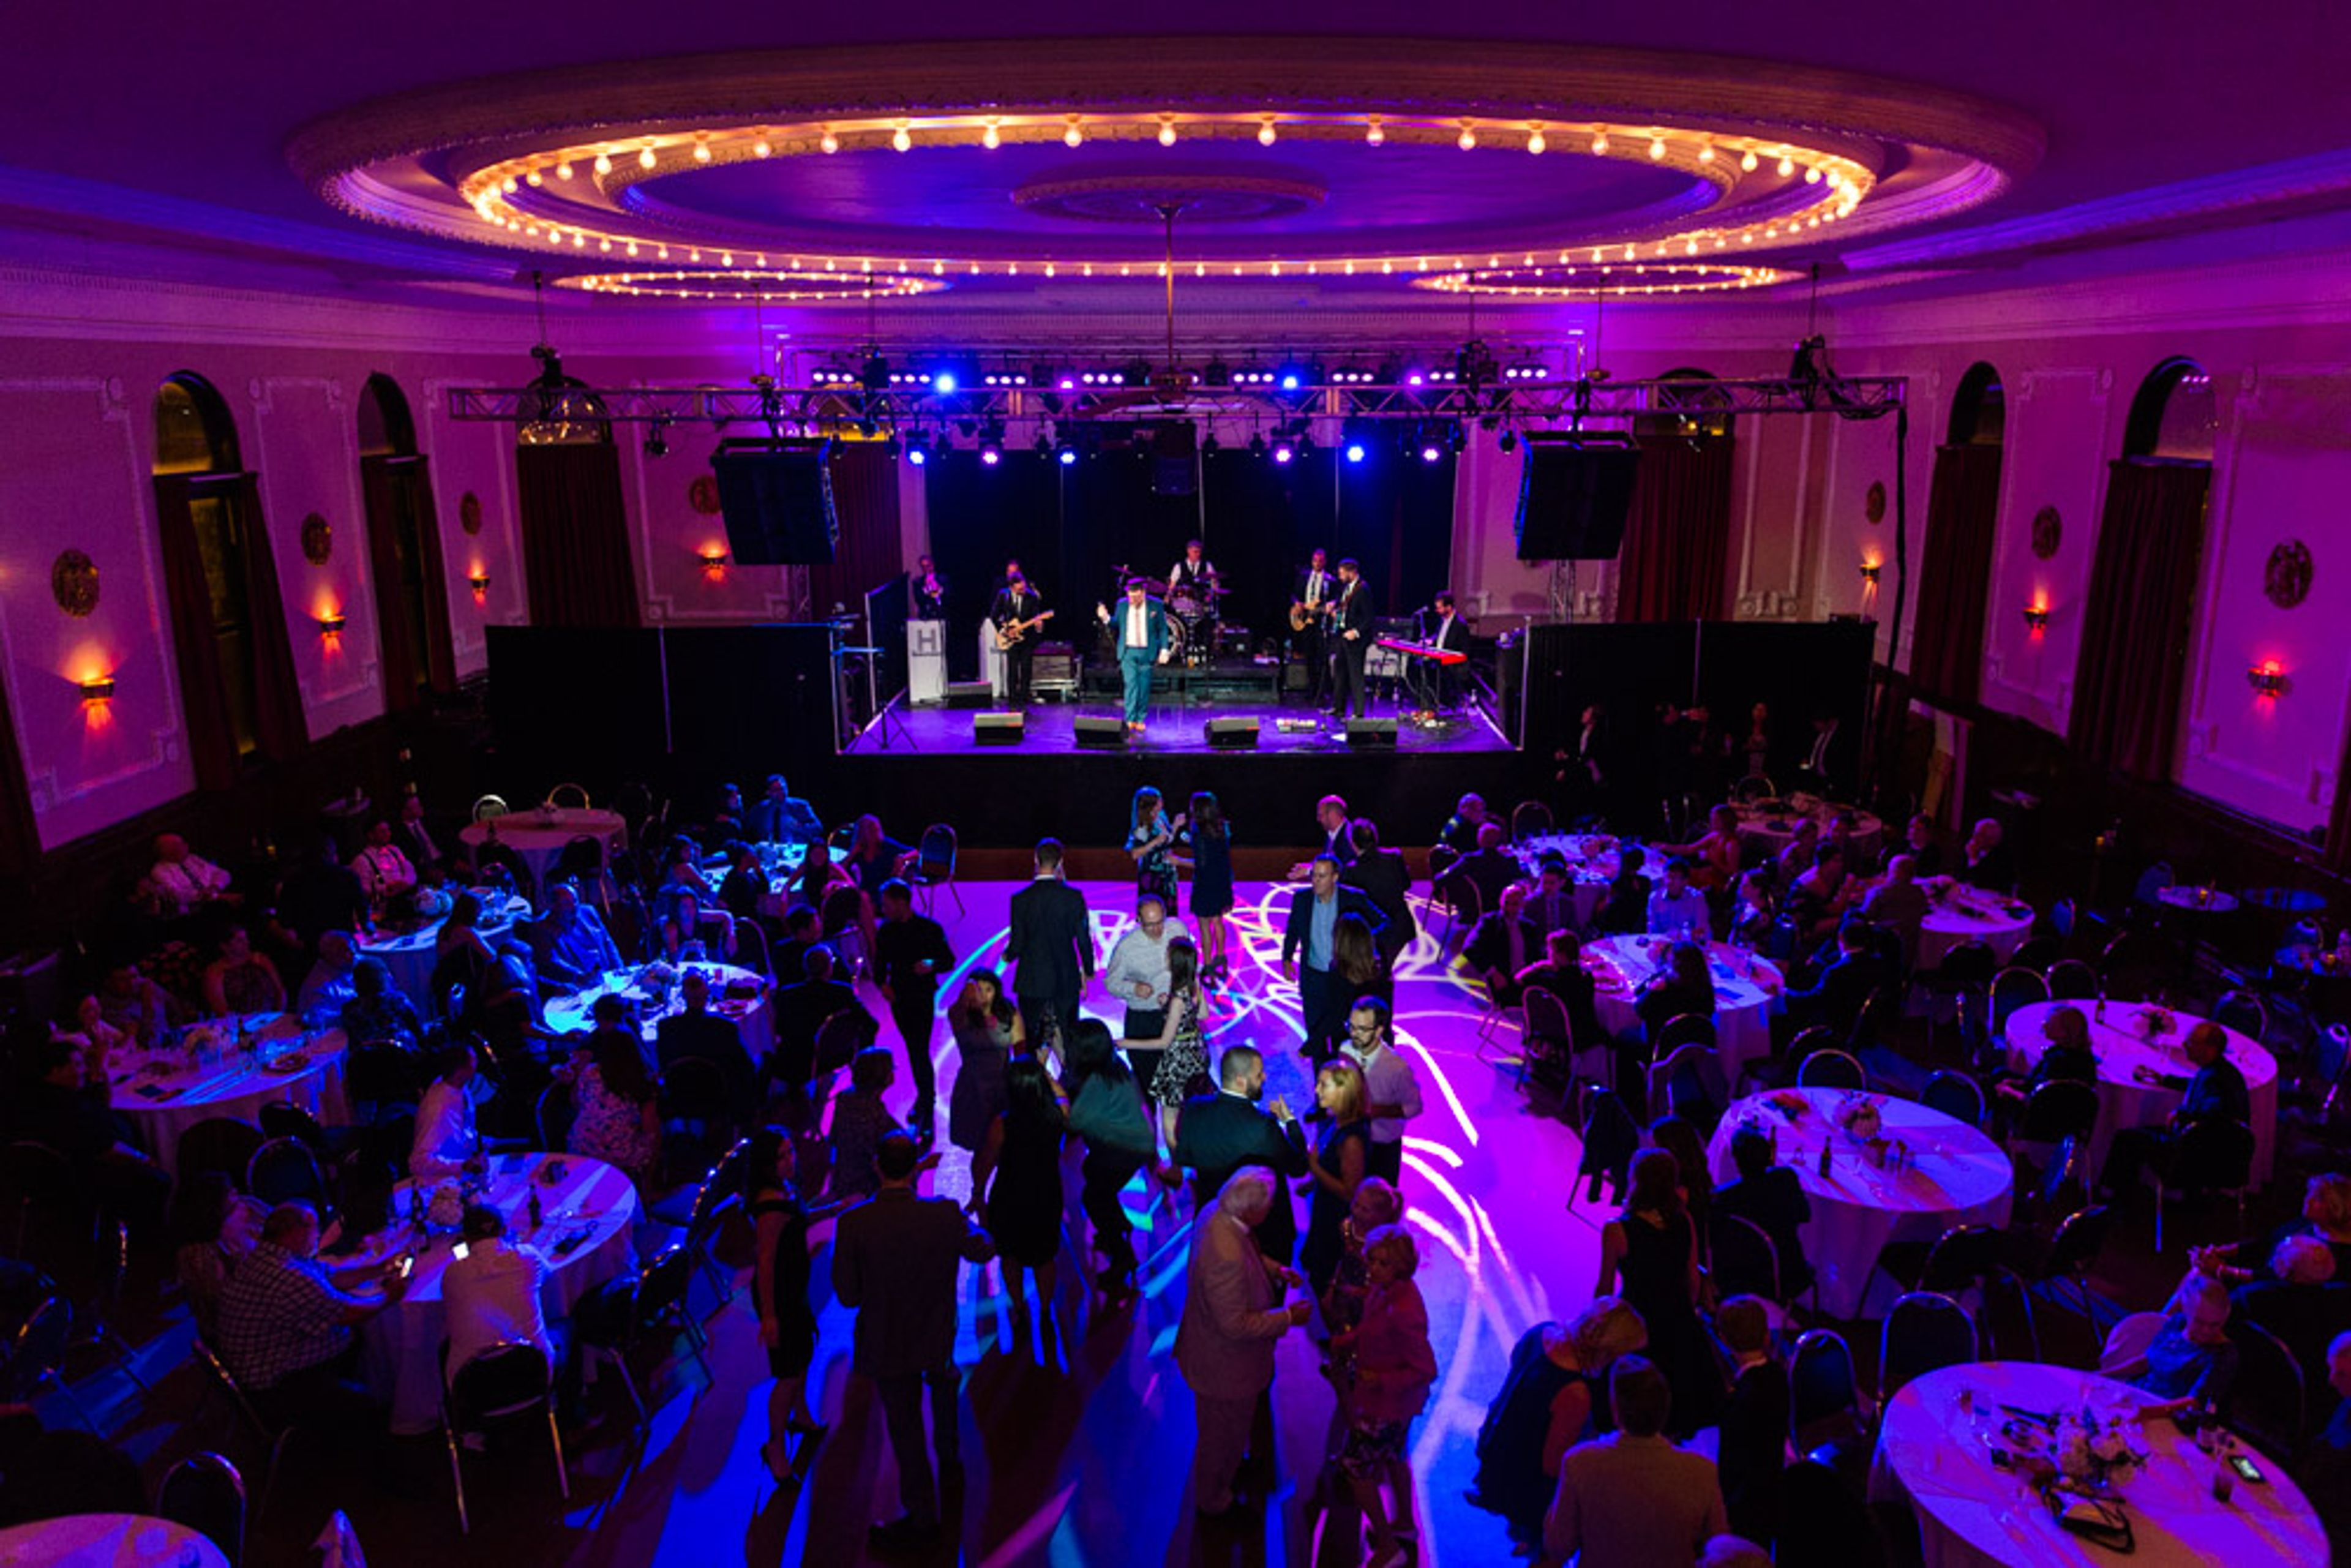
Logan Square Auditorium, which opened its doors in 1915 and is located in one of Chicago's most dynamic neighborhoods, is a historic ballroom. A bar or bat mitzvah, a wedding, or a private party at the Logan Square Auditorium is the perfect setting for your next gathering. You can be sure that your guests will like Logan Square Auditorium because of its rich history, beautiful background, and personalized event features. Working with the Logan Square Auditorium team will ensure that your event is a success. Logan Square Auditorium can host events of any size, from a small gathering of friends to a large gathering of 500 people. Despite the fact that the Logan Square Auditorium has major architectural characteristics, it may be customized to suit your needs and preferences. By booking your event at Logan Square Auditorium, you will be able to arrange your event in an exquisite facility that would be ideal for hosting your next meeting or other special occasion.

South Shore Cultural Center
7059 S South Shore Dr, Chicago, IL 60649, USA- Spaces for 20-500 Guests
- 1 Ballroom
- 3 Landmarks
- 5 Total Spaces
The South Shore Cultural Center (originally the South Shore Country Club) is a cultural facility in the South Shore neighborhood of Chicago that has been designated as a Chicago Landmark (2004) and is on the National Register of Historic Places (1975). This cultural center was established in 1905 and restored in 1916. After a large community campaign led by the Chicago Park District and historic preservationists, the Chicago Park District purchased this historic building in 1975 and restored it as a historic landmark. The South Shore Cultural Center is spread out over 70.84 acres. This facility has a solarium, formal dining hall, and the Paul Robeson Theater, and it has a lovely country club-like décor. A natural refuge and a butterfly garden are among the park's green attractions. A nine-hole golf course, a beach, and open places for picnics and walks are available outside. Our solarium, dining room, and theater are just a few of the venues that can be rented. Dance, music, art, health, culinary arts, fitness, and other cultural programs and classes are available to park visitors of all ages. Textile art, drawing & painting, mixed media art, and ceramics are among the new adult art workshops offered by South Shore. During the school year, after-school activities are available, and during the summer, children can attend the Chicago Park District's popular six-week day camp. Aside from programs, the South Shore Cultural Center provides entertaining special events for the entire family throughout the year, such as holiday-themed events. South Shore Cultural Center Arts Partners: As the jewel of the South Lakefront, South Shore Cultural Center is happy to provide the surrounding community with a range of culturally rich activities. After School Matters, Chicago Music Association, Chicago Modern Orchestra Project, Chicago Symphony Orchestra, Civic Orchestra of Chicago, Court Theatre, Hatha Yoga, South Chicago Dance Theatre, South Shore Advisory Council, and South Shore Opera Company are just a few of the organizations that have helped make these programs possible. Please contact the South Shore Cultural Center for additional information on these collaborations and programs.
Chicago Marriott Northwest
4800 Hoffman Blvd, Hoffman Estates, IL 60192, USA- Spaces for 45-550 Guests
- 1 Ballroom
- 3 Hotels
- 2 Meeting Spaces
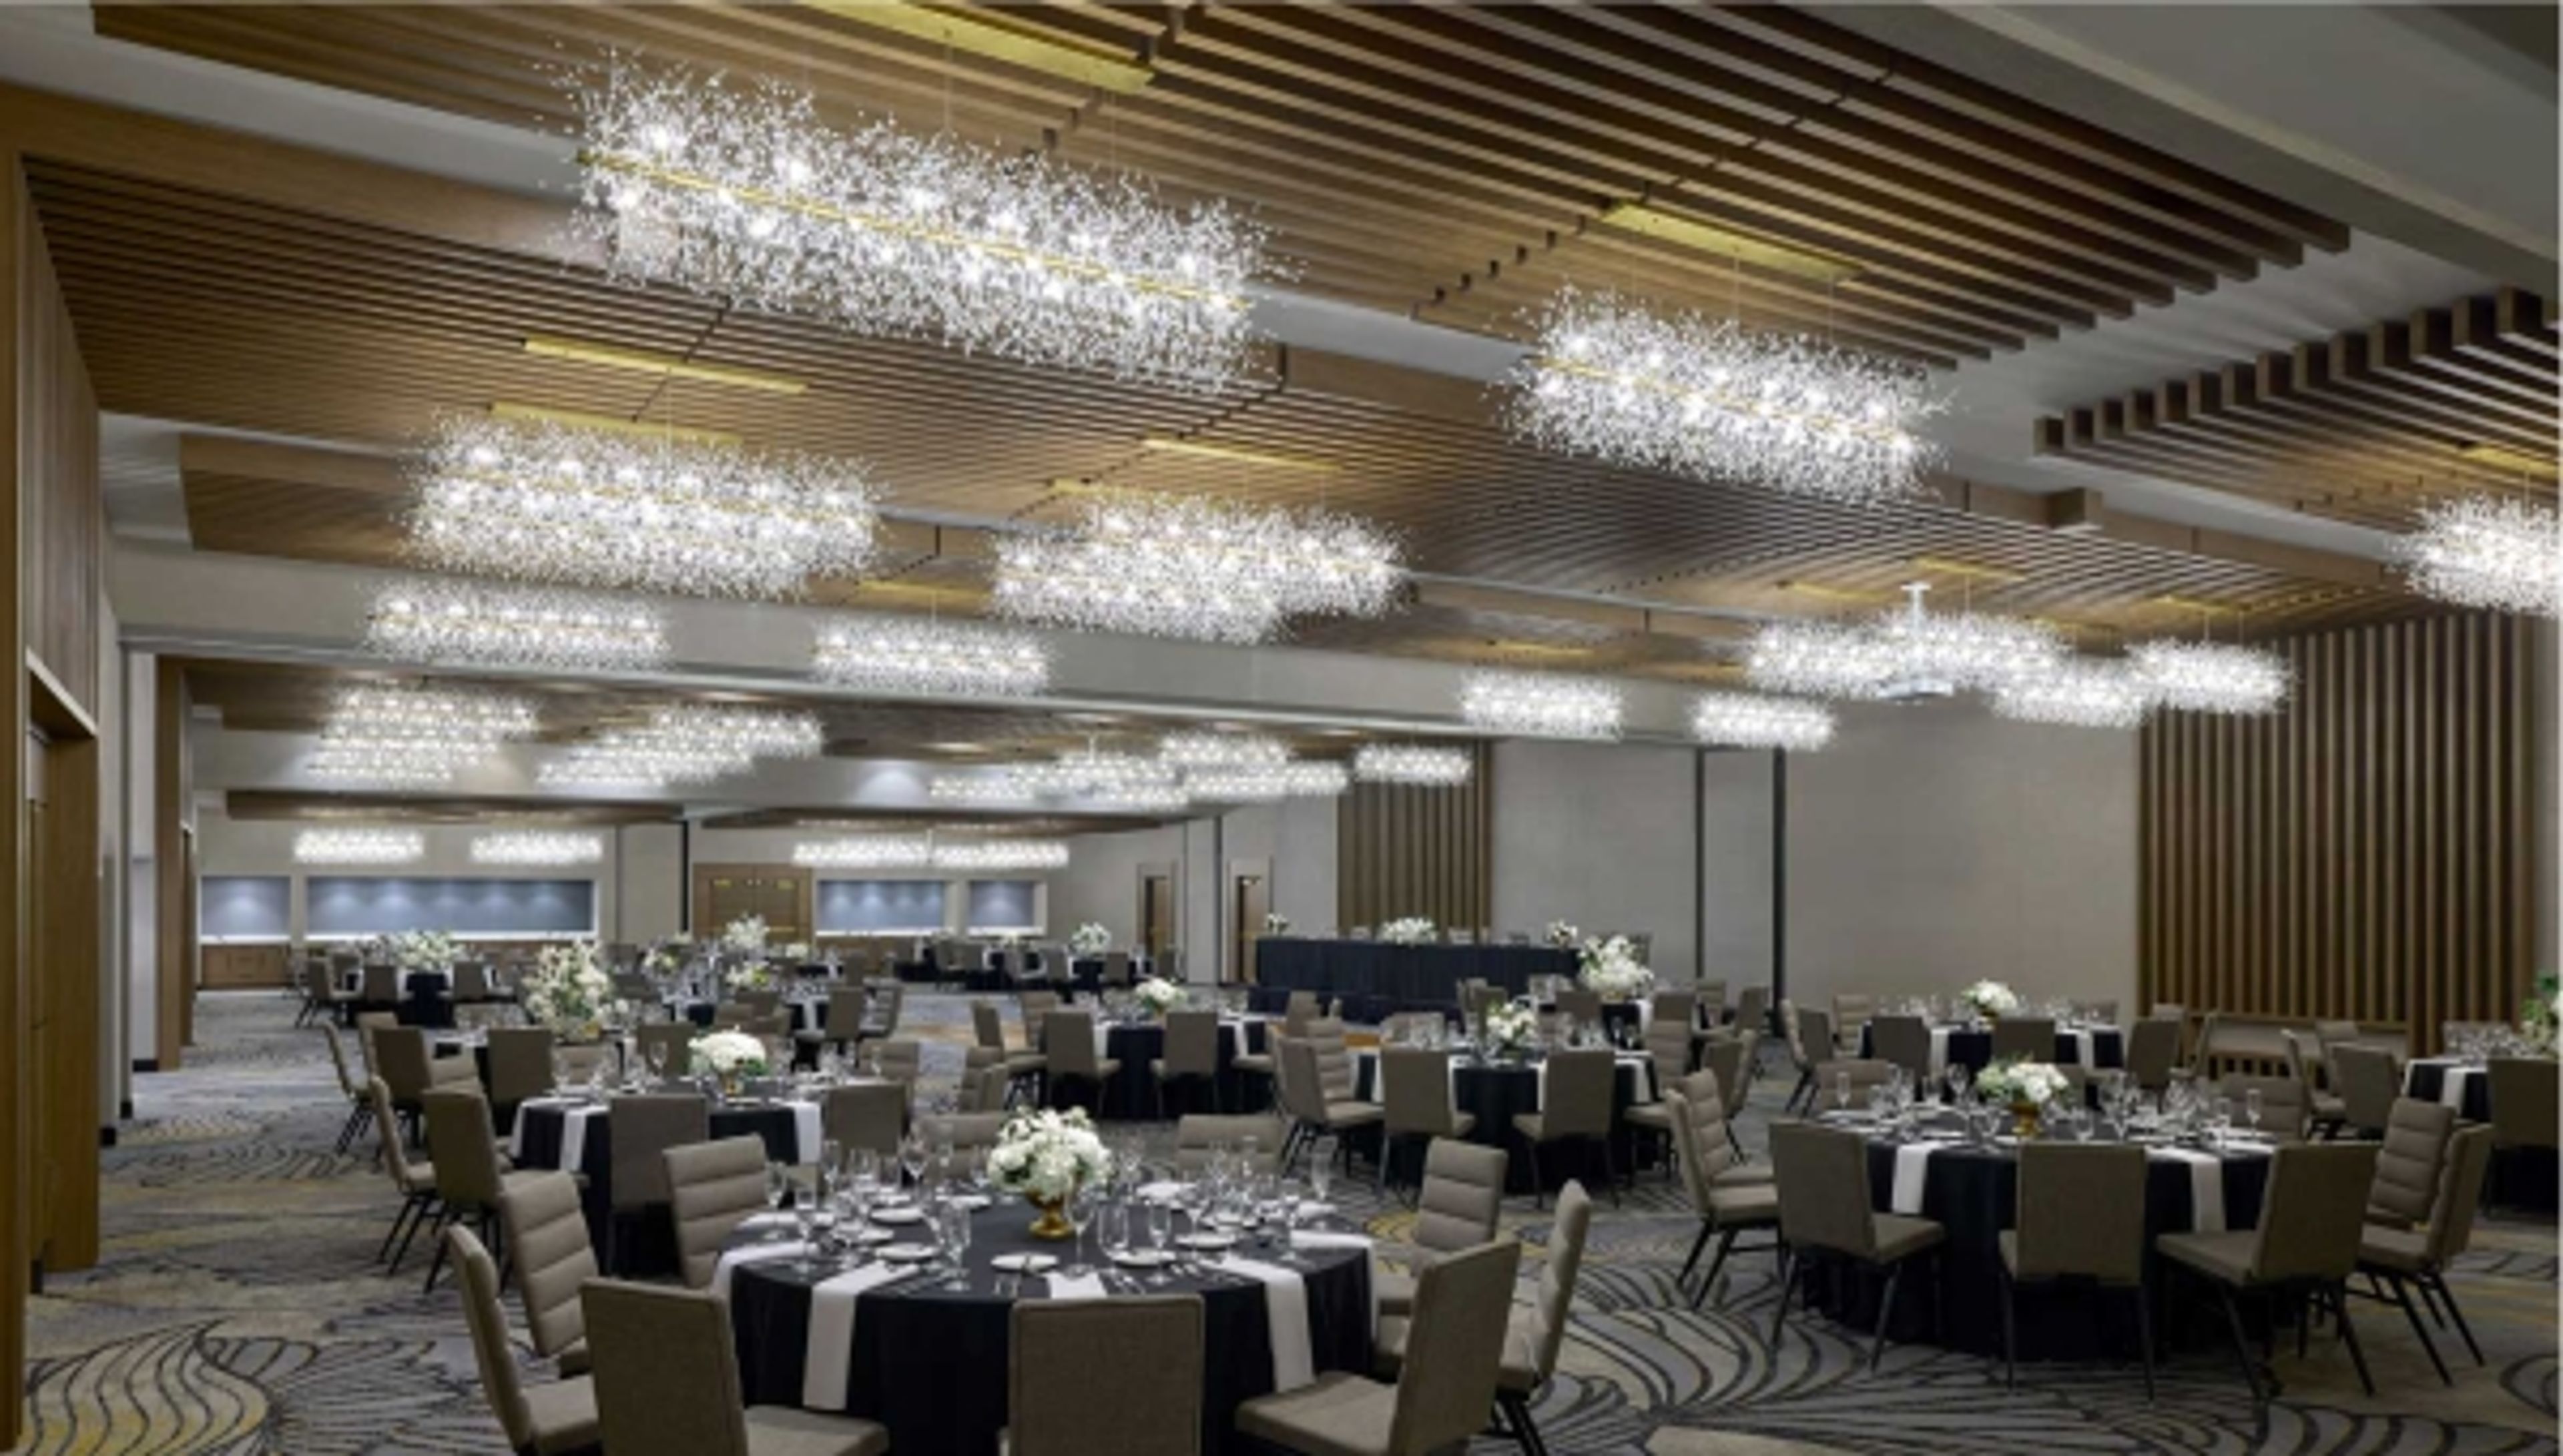
Following a $20 million transformation, Chicago Marriott Northwest brings a fully renovated hotel experience to Hoffman Estates, with flexible event spaces suited to celebrations of all scales. The property's renovated lobby features a soaring atrium, and the events facilities — anchored by the 7,480-square-foot Prairie Stone Ballroom — accommodate up to 450 guests for weddings, galas, and private gatherings. The Prairie Stone Ballroom divides into five separate sections, ranging from 572 to 2,475 square feet, allowing the hotel to host everything from large receptions to intimate rehearsal dinners within the same property. A 2,400-square-foot Great Room Terrace provides an adjacent pre-function area for cocktail hours and registration. Additional breakout and meeting rooms add further flexibility for multi-day events or social programming. Chicago Marriott Northwest also specializes in South Asian weddings, with experienced staff familiar with multi-event celebrations including Mehndi, Sangeet, Baraat, and Walima. In-house catering, audiovisual equipment, and a dedicated events team round out the venue's offerings for groups from small gatherings to signature occasions.
DoubleTree by Hilton Chicago North Shore
9599 Skokie Blvd, Skokie, IL 60077, USA- Spaces for 400-600 Guests
- 1 Ballroom
- 1 Hotel
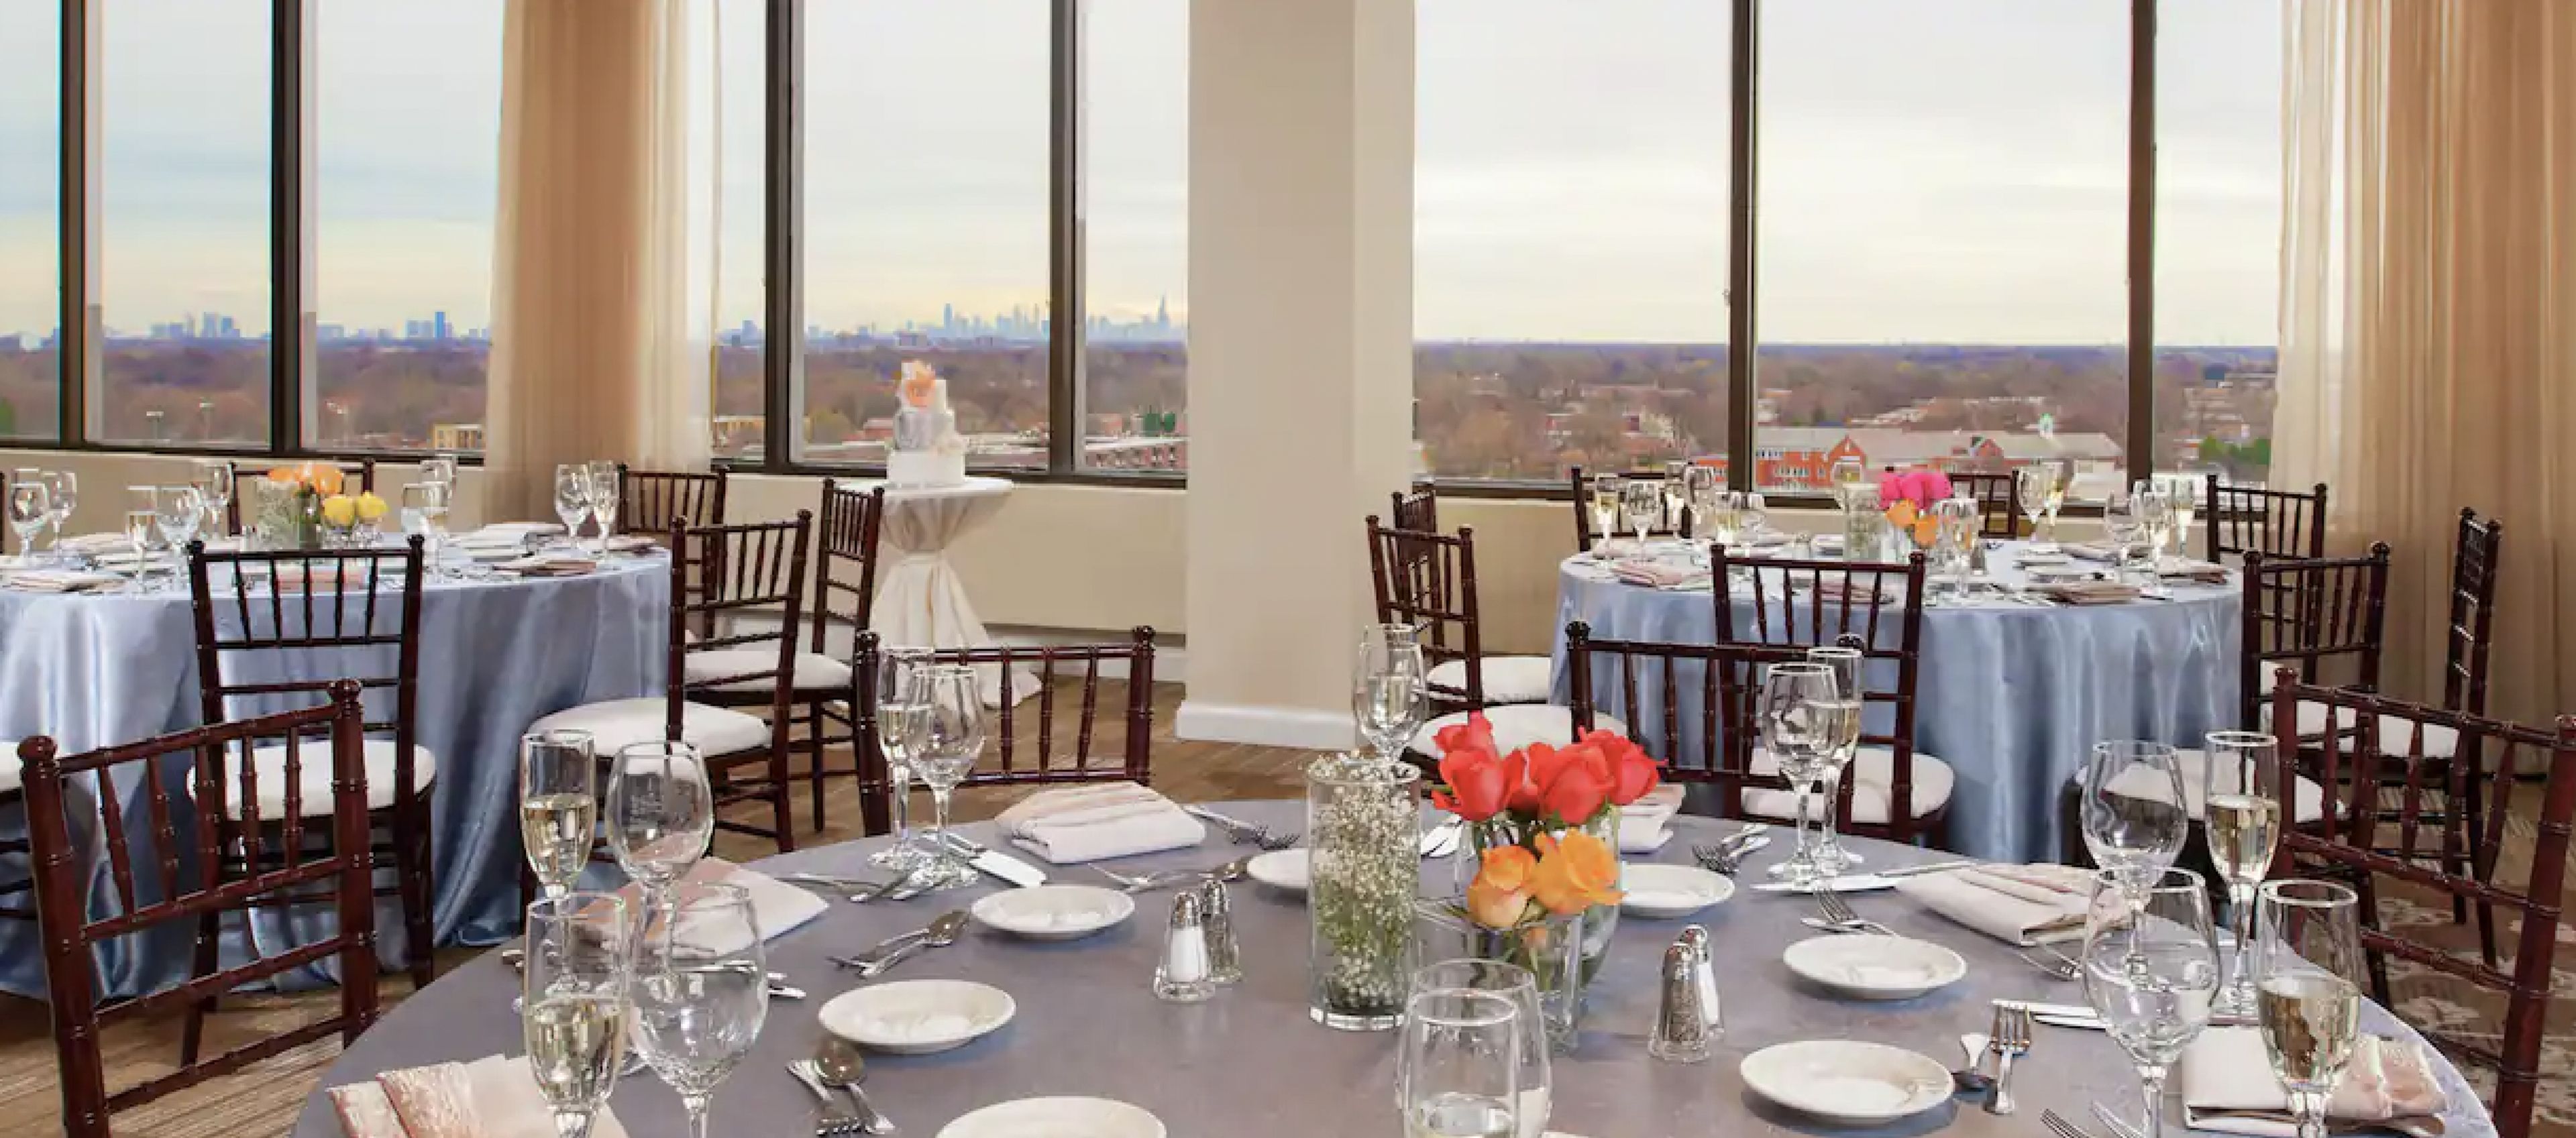
Meeting and event space totals 22,000 square feet. The Chicago skyline and the North Shore may be seen from our rooftop ballroom. A/V equipment, a business center, and catering are all available. Create your own attendee webpage or request that the hotel do it for you. Your room block booking confirmation email has everything you need, including your event dates, the 7-letter hotel code, and your group's special pricing code. Our caterers will assist you in creating a memorable dinner for your event. Jameson's Charhouse serves a variety of steaks, chops, and fresh fish that are sure to please. Keep an eye out for our daily comfort food and distinctive beverages. The North Shore Center for the Performing Arts is right across the street from our hotel. Across the street are the Westfield Old Orchard Mall and Skokie Hospital. The rooftop Monaco Ballroom with panoramic views of the Chicago skyline is part of our IACC-certified Conference Center. Enjoy our indoor and outdoor pools, which are open seasonally. From check-in to check-out, we are dedicated to providing a safe and pleasurable stay. Visit Hilton.com/CleanStay for more information. It's possible that face coverings will be required. Please contact the hotel for additional details. Business center, fitness center, pool, and valet parking are all available. Available but with modified service: On-site Restaurant(s) (s). We know you're just as excited as we are to see travel return, even if it looks a little different now. We also recognize that our guests' cleanliness and disinfection standards have evolved. Hilton CleanStay, which uses the same high-quality products you trust at home, adds to our already stringent cleaning standards to give you complete peace of mind when you stay with any of Hilton's 18 brands. Our pledge to you is to provide the same high-quality, pleasant service that you've come to expect from Hilton, but with the extra assurance of industry-leading hygienic measures designed to keep you safe.
Decatur Conference Center and Hotel
4191 US 36 West, Decatur, IL 62522, United States- Spaces for 12-2,000 Guests
- 3 Ballrooms
- 6 Hotels
- 6 Total Spaces
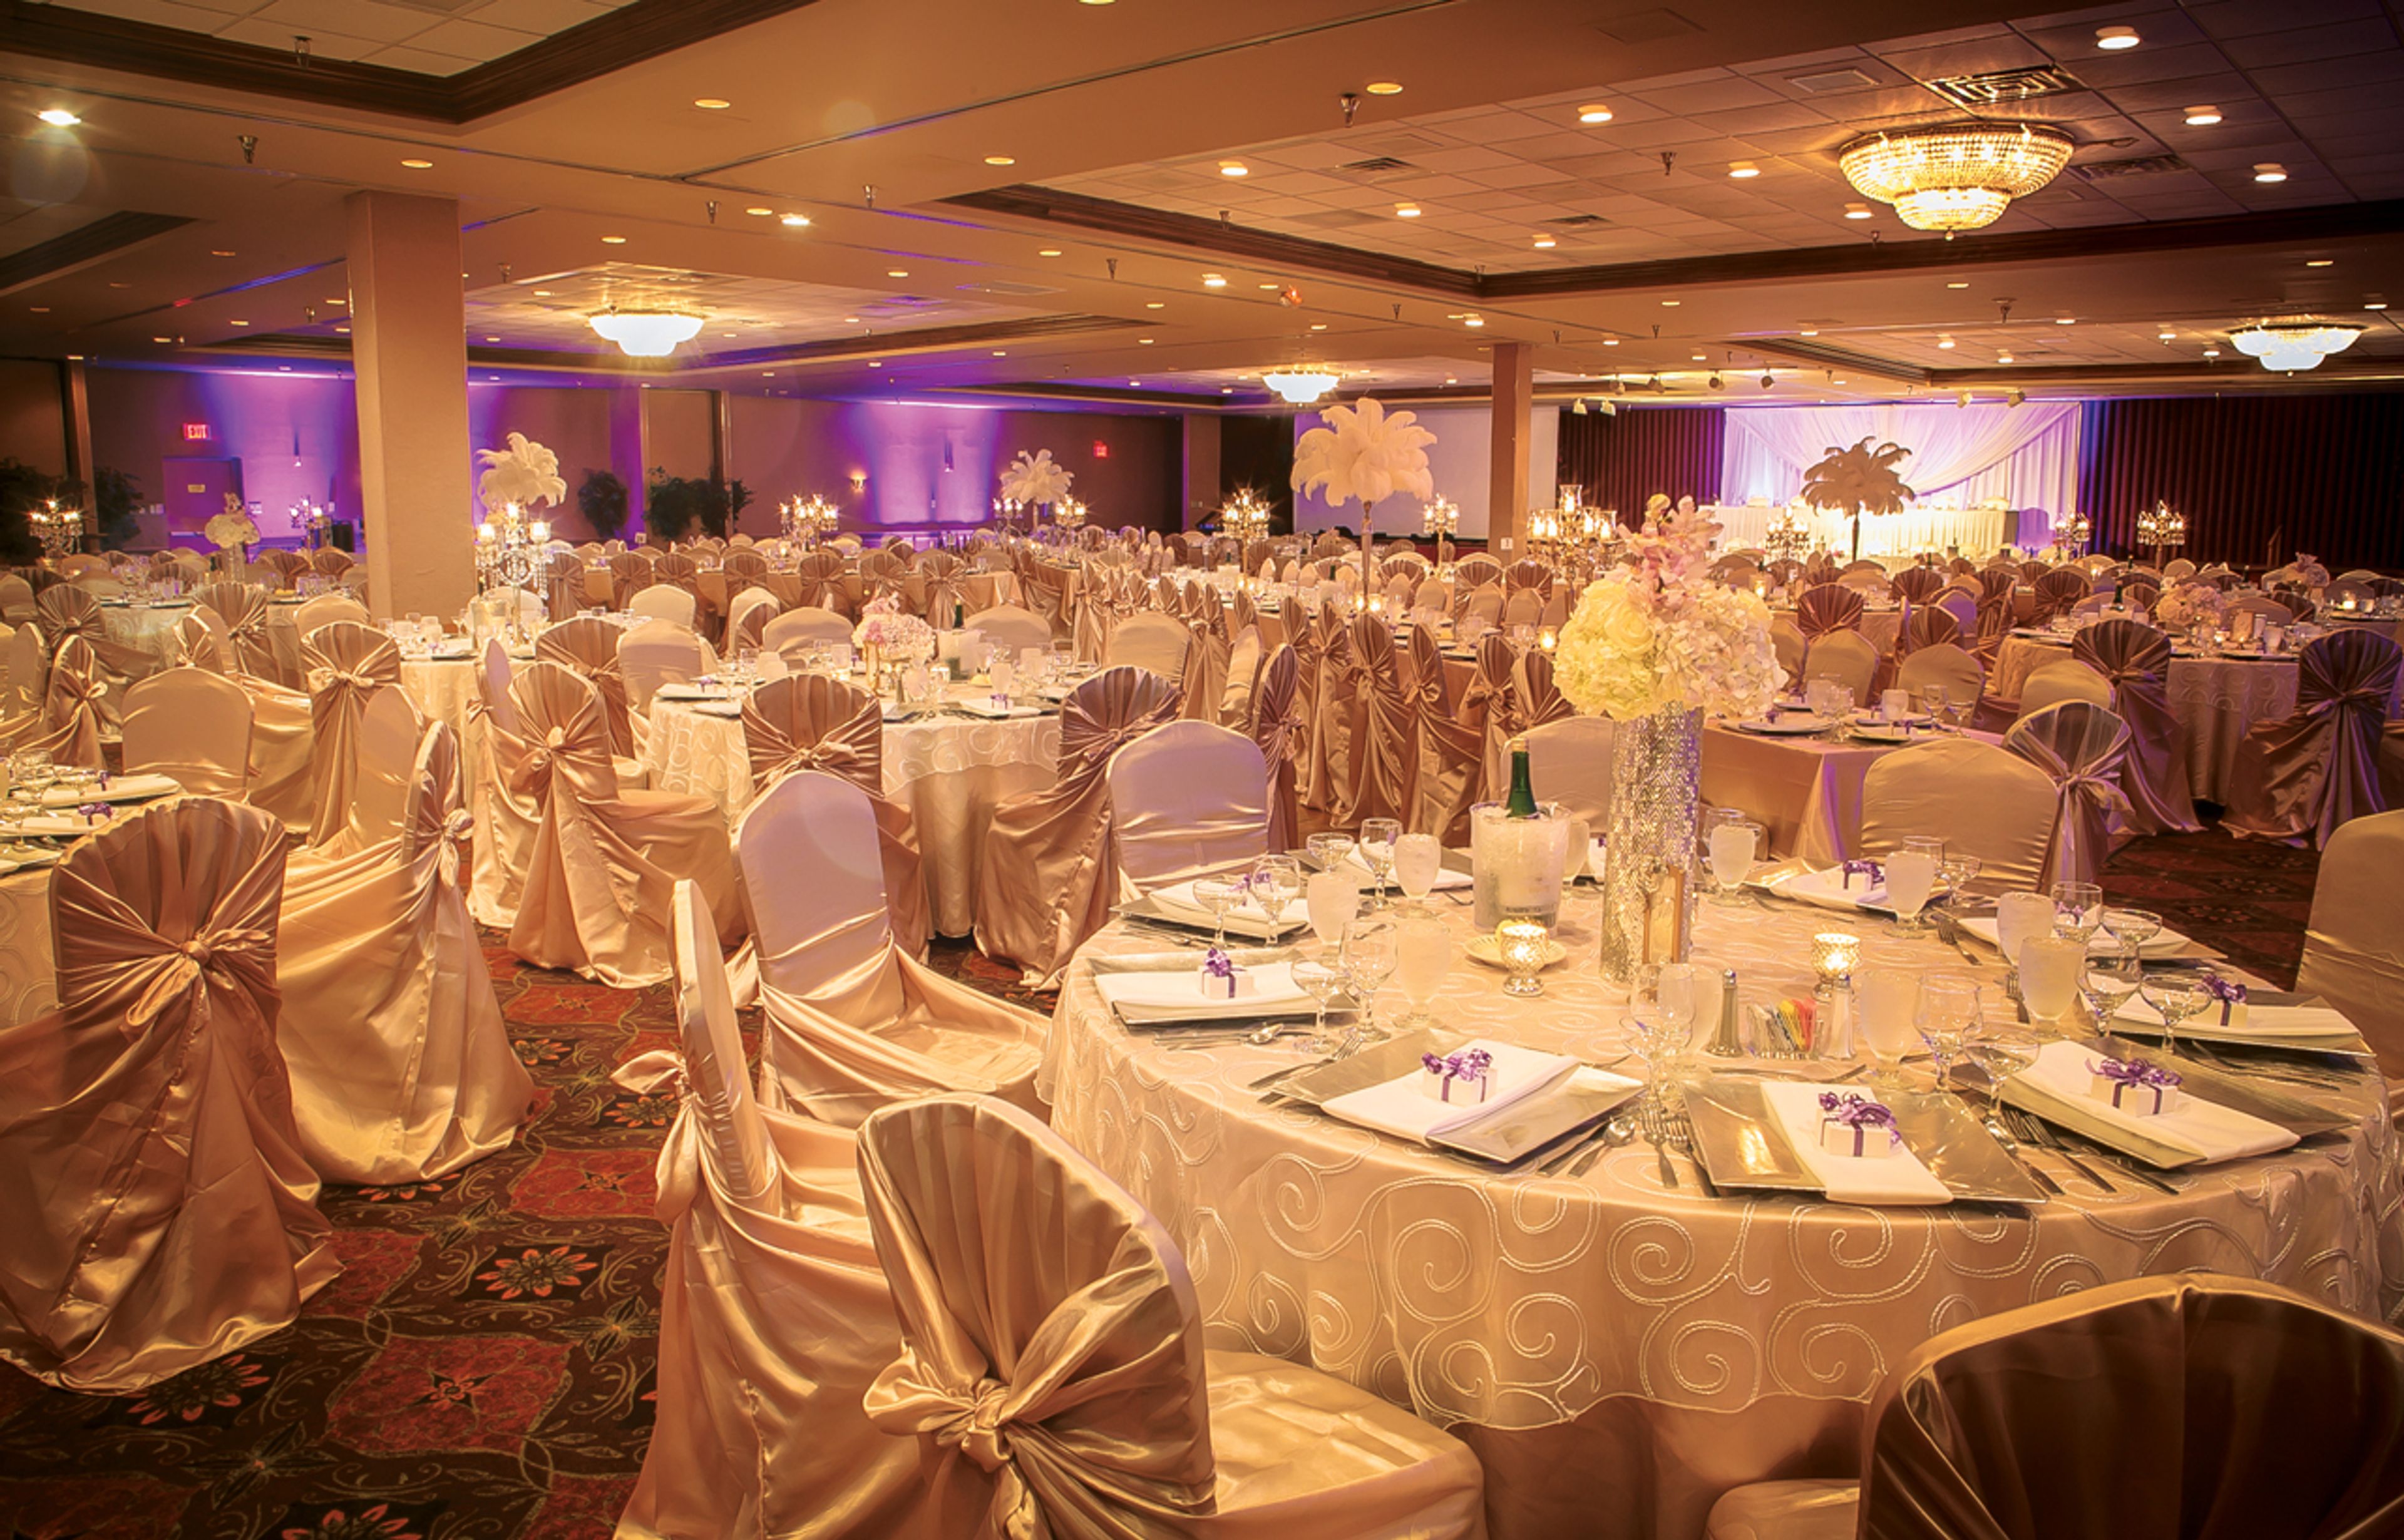
The Decatur Conference Center and Hotel (DCCH) is a full-service conference and event property in Decatur, Illinois, offering over 55,000 square feet of flexible indoor and outdoor meeting and event space. Originally built as a Holiday Inn in 1972, the property was acquired by Family Hospitality Group in 2025 and carries more than 50 years of tradition hosting conventions, weddings, proms, receptions, and corporate gatherings across Central Illinois. The venue's event portfolio spans several distinct spaces — from Tim O'Neill Hall and Fountain Hall, which together accommodate conferences and receptions in the thousands, to the MLK Ballroom and Kirkland rooms suited for mid-size celebrations and meetings. A 7,000-square-foot outdoor Pavilion and Gazebo area rounds out the offerings with a landscaped setting for receptions, reunions, and corporate picnics. On-site, guests have access to 185 rooms including 9 designer suites, in-house catering, and a dedicated wedding and event coordination team. The property handles ceremonies, receptions, rehearsal dinners, brunches, and showers, with planning support from booking through execution.
Franschesco's Ristorante
7128 Spring Creek Rd, Rockford, IL 61107, USA- Spaces for 350 Guests
- 1 Ballroom
- 1 Restaurant
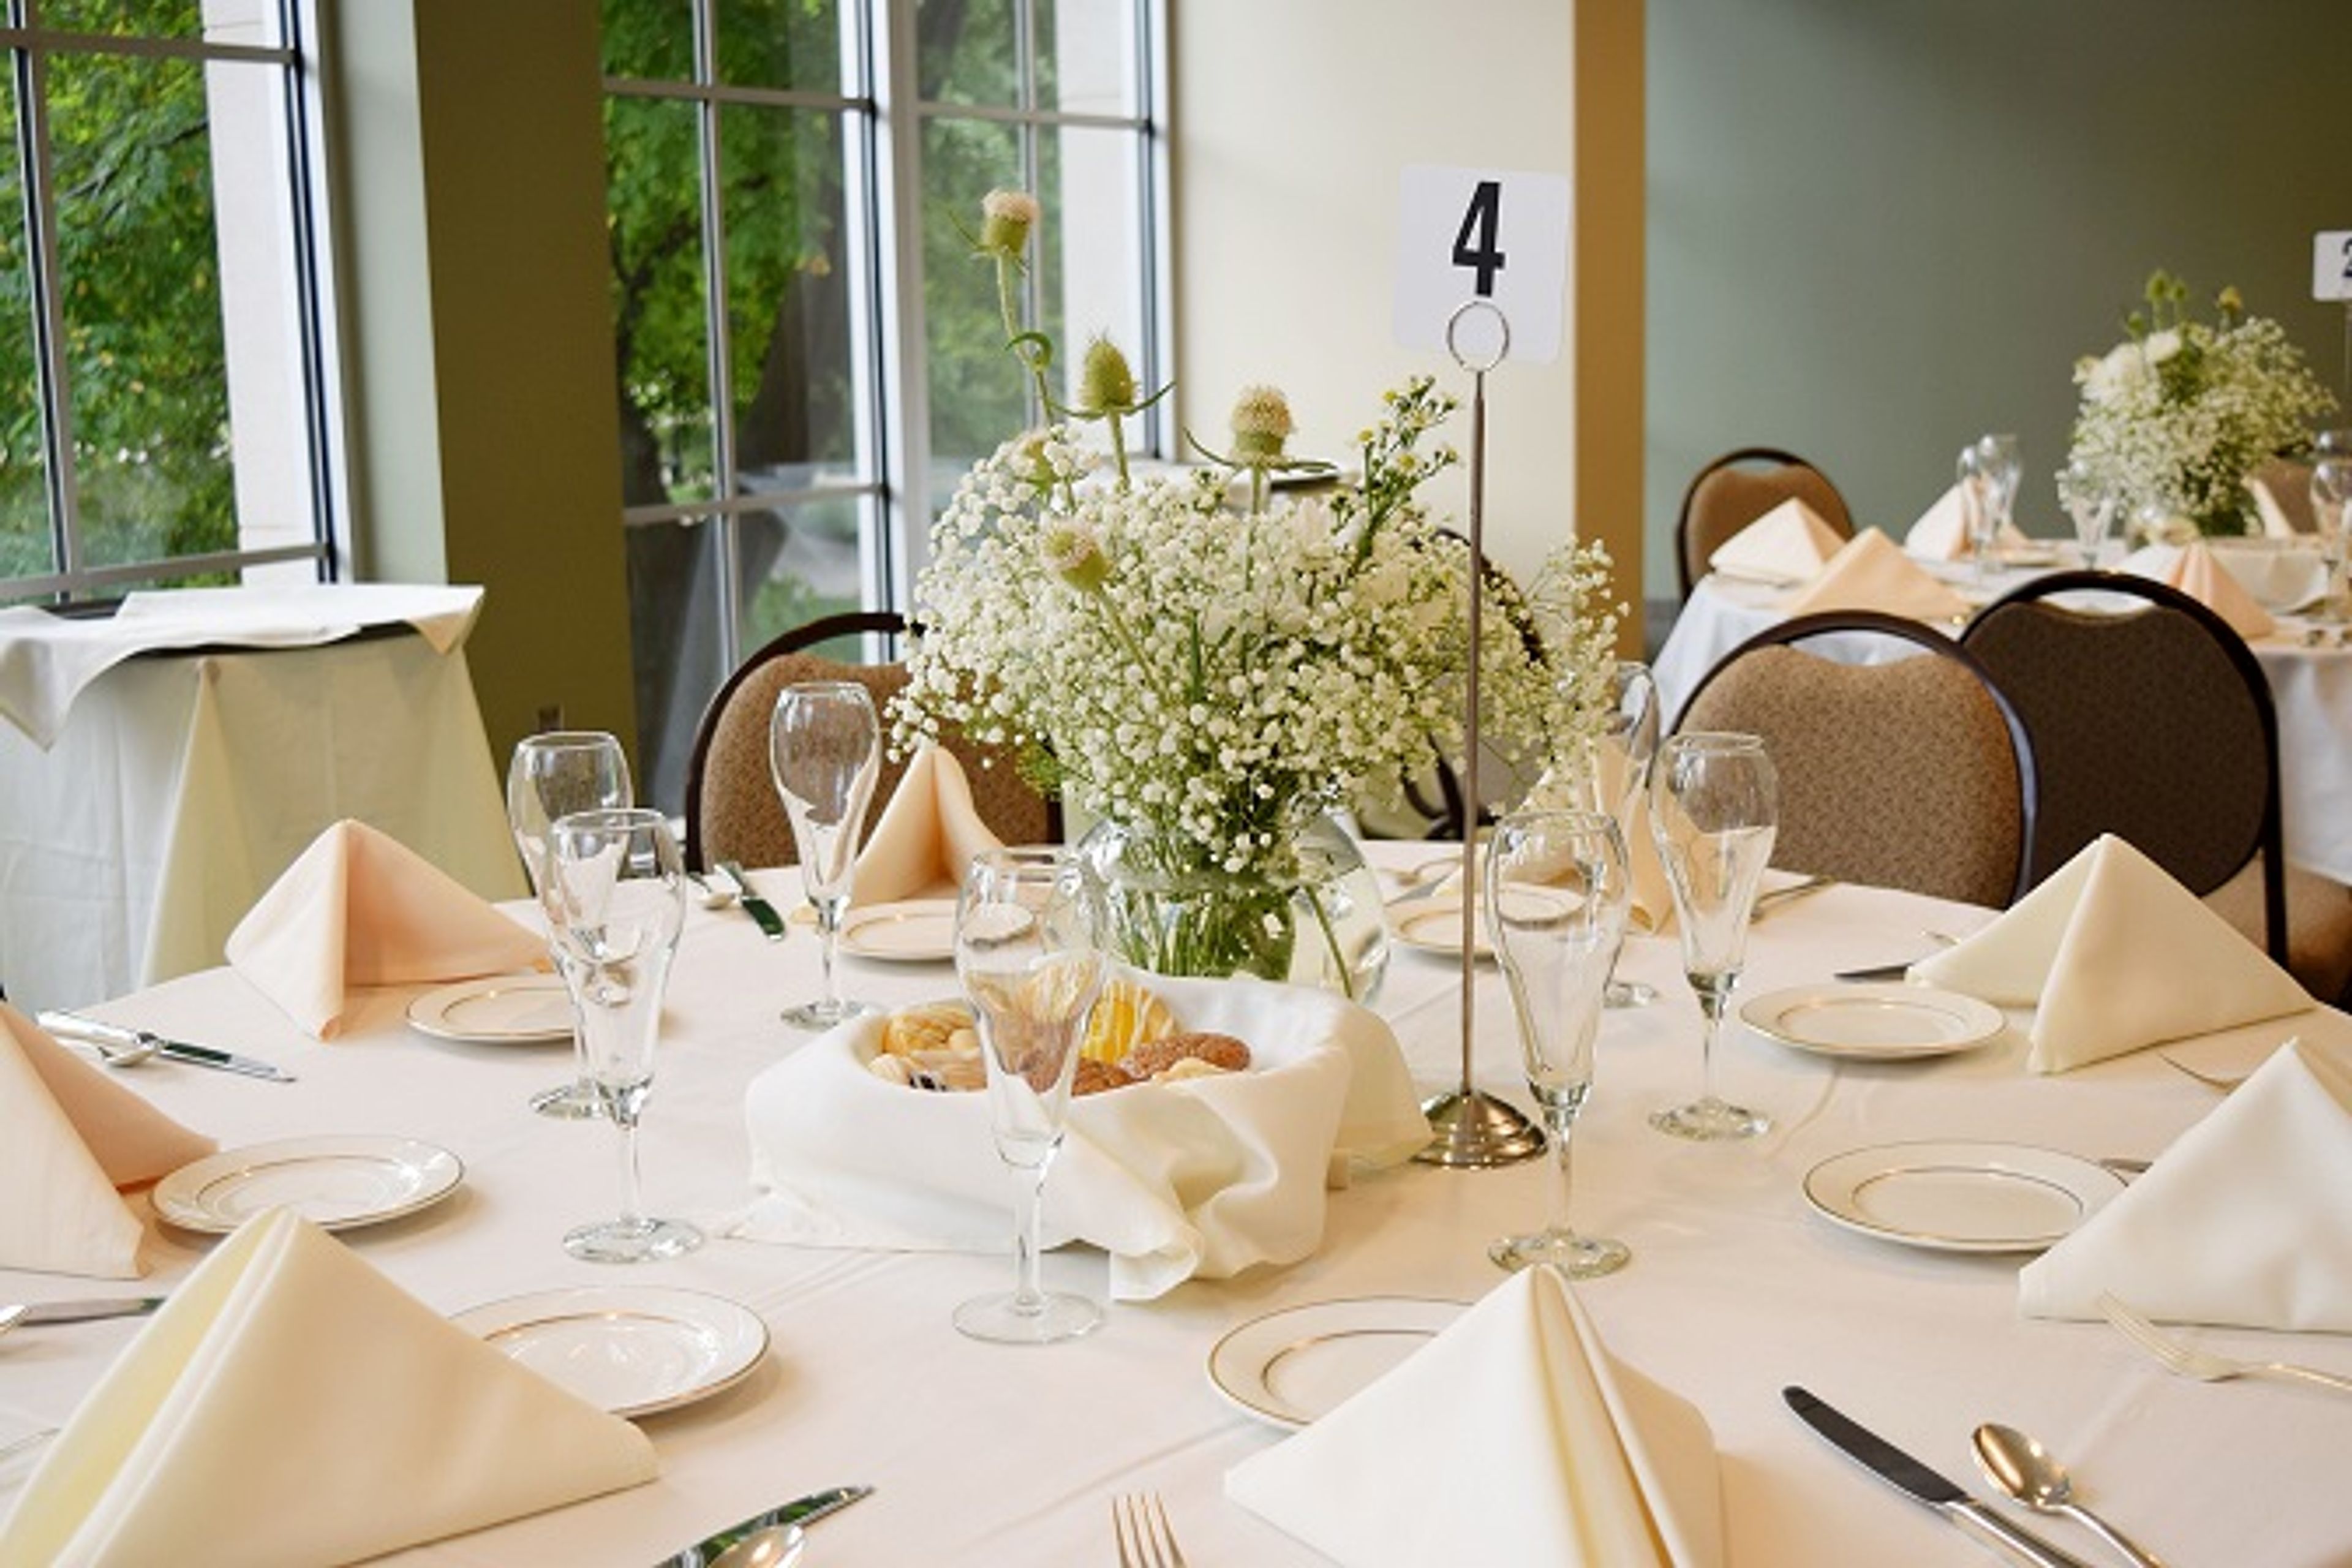
Franchesco's Ristorante has been a cornerstone of Rockford's dining scene since the Salamone family opened its doors in 1986, bringing the flavors and traditions of their Sicilian heritage to Illinois. Today, the third generation of Salamones carries on the family's culinary legacy, with patriarch Frank Salamone — well into his nineties — still preparing the original sauces that have drawn guests to Spring Creek Road for decades. The restaurant's private event spaces accommodate gatherings from 20 to over 350 guests, making it a natural fit for rehearsal dinners, corporate events, milestone celebrations, and weddings. Franchesco's coordinates weddings in-house through a dedicated events team and also offers off-site catering for couples who want the restaurant's Italian cuisine at a different venue. Banquet packages include plated multi-course dinners, buffet service, and hors d'oeuvres receptions, alongside full bar service and a dance floor.
Illinois Wesleyan University
104 E University Ave, Bloomington, IL 61701, USA- Spaces for 215-400 Guests
- 1 Ballroom
- 1 Theater
- 4 Total Spaces
Illinois Wesleyan University brings together over 60 meeting and event spaces across its 80-acre campus in Bloomington, Illinois. The university has hosted conferences, corporate meetings, weddings, receptions, camps, fundraisers, and graduations — making its facilities available to external groups year-round, with summer being the peak season for multi-day events. The Memorial Center anchors the campus event experience with the Young Main Lounge, a grand ballroom featuring 18-foot ceilings and hardwood floors that seats up to 250 banquet-style or 400 classroom-style. The adjoining Joslin Atrium serves as a reception and networking foyer. Across campus, the Hansen Student Center offers Center Court, a flexible large-gathering space with historic windows and a second-floor balcony, alongside two smaller meeting rooms. Evelyn Chapel accommodates up to 215 for ceremony-style events, and Westbrook Auditorium seats up to 350 on its main level with additional balcony seating. Conference Services coordinates all logistics, including customized catering through an exclusive on-campus partner and parking included with reservations. Residential facilities and dining are available for overnight groups.