Top Illinois Premiere Venues
1,377 results near Illinois
Find a Venue
Choosing your premiere venue will be one of the most important steps in the planning process. So much goes into finding the perfect venue in Illinois. You’ll want to consider everything from the aesthetics of the space to any in-house amenities and services. Luckily, PartySlate makes it easy with our Find Venues page. Use the filters to narrow your search — taking into account everything from your guest count to specific catering preferences. Once you’ve set your filters, scroll down to search our curated list. Look for the “featured” tag for PartySlate’s top recommendations. With PartySlate, finding your ideal Illinois venue has never been easier.
Results
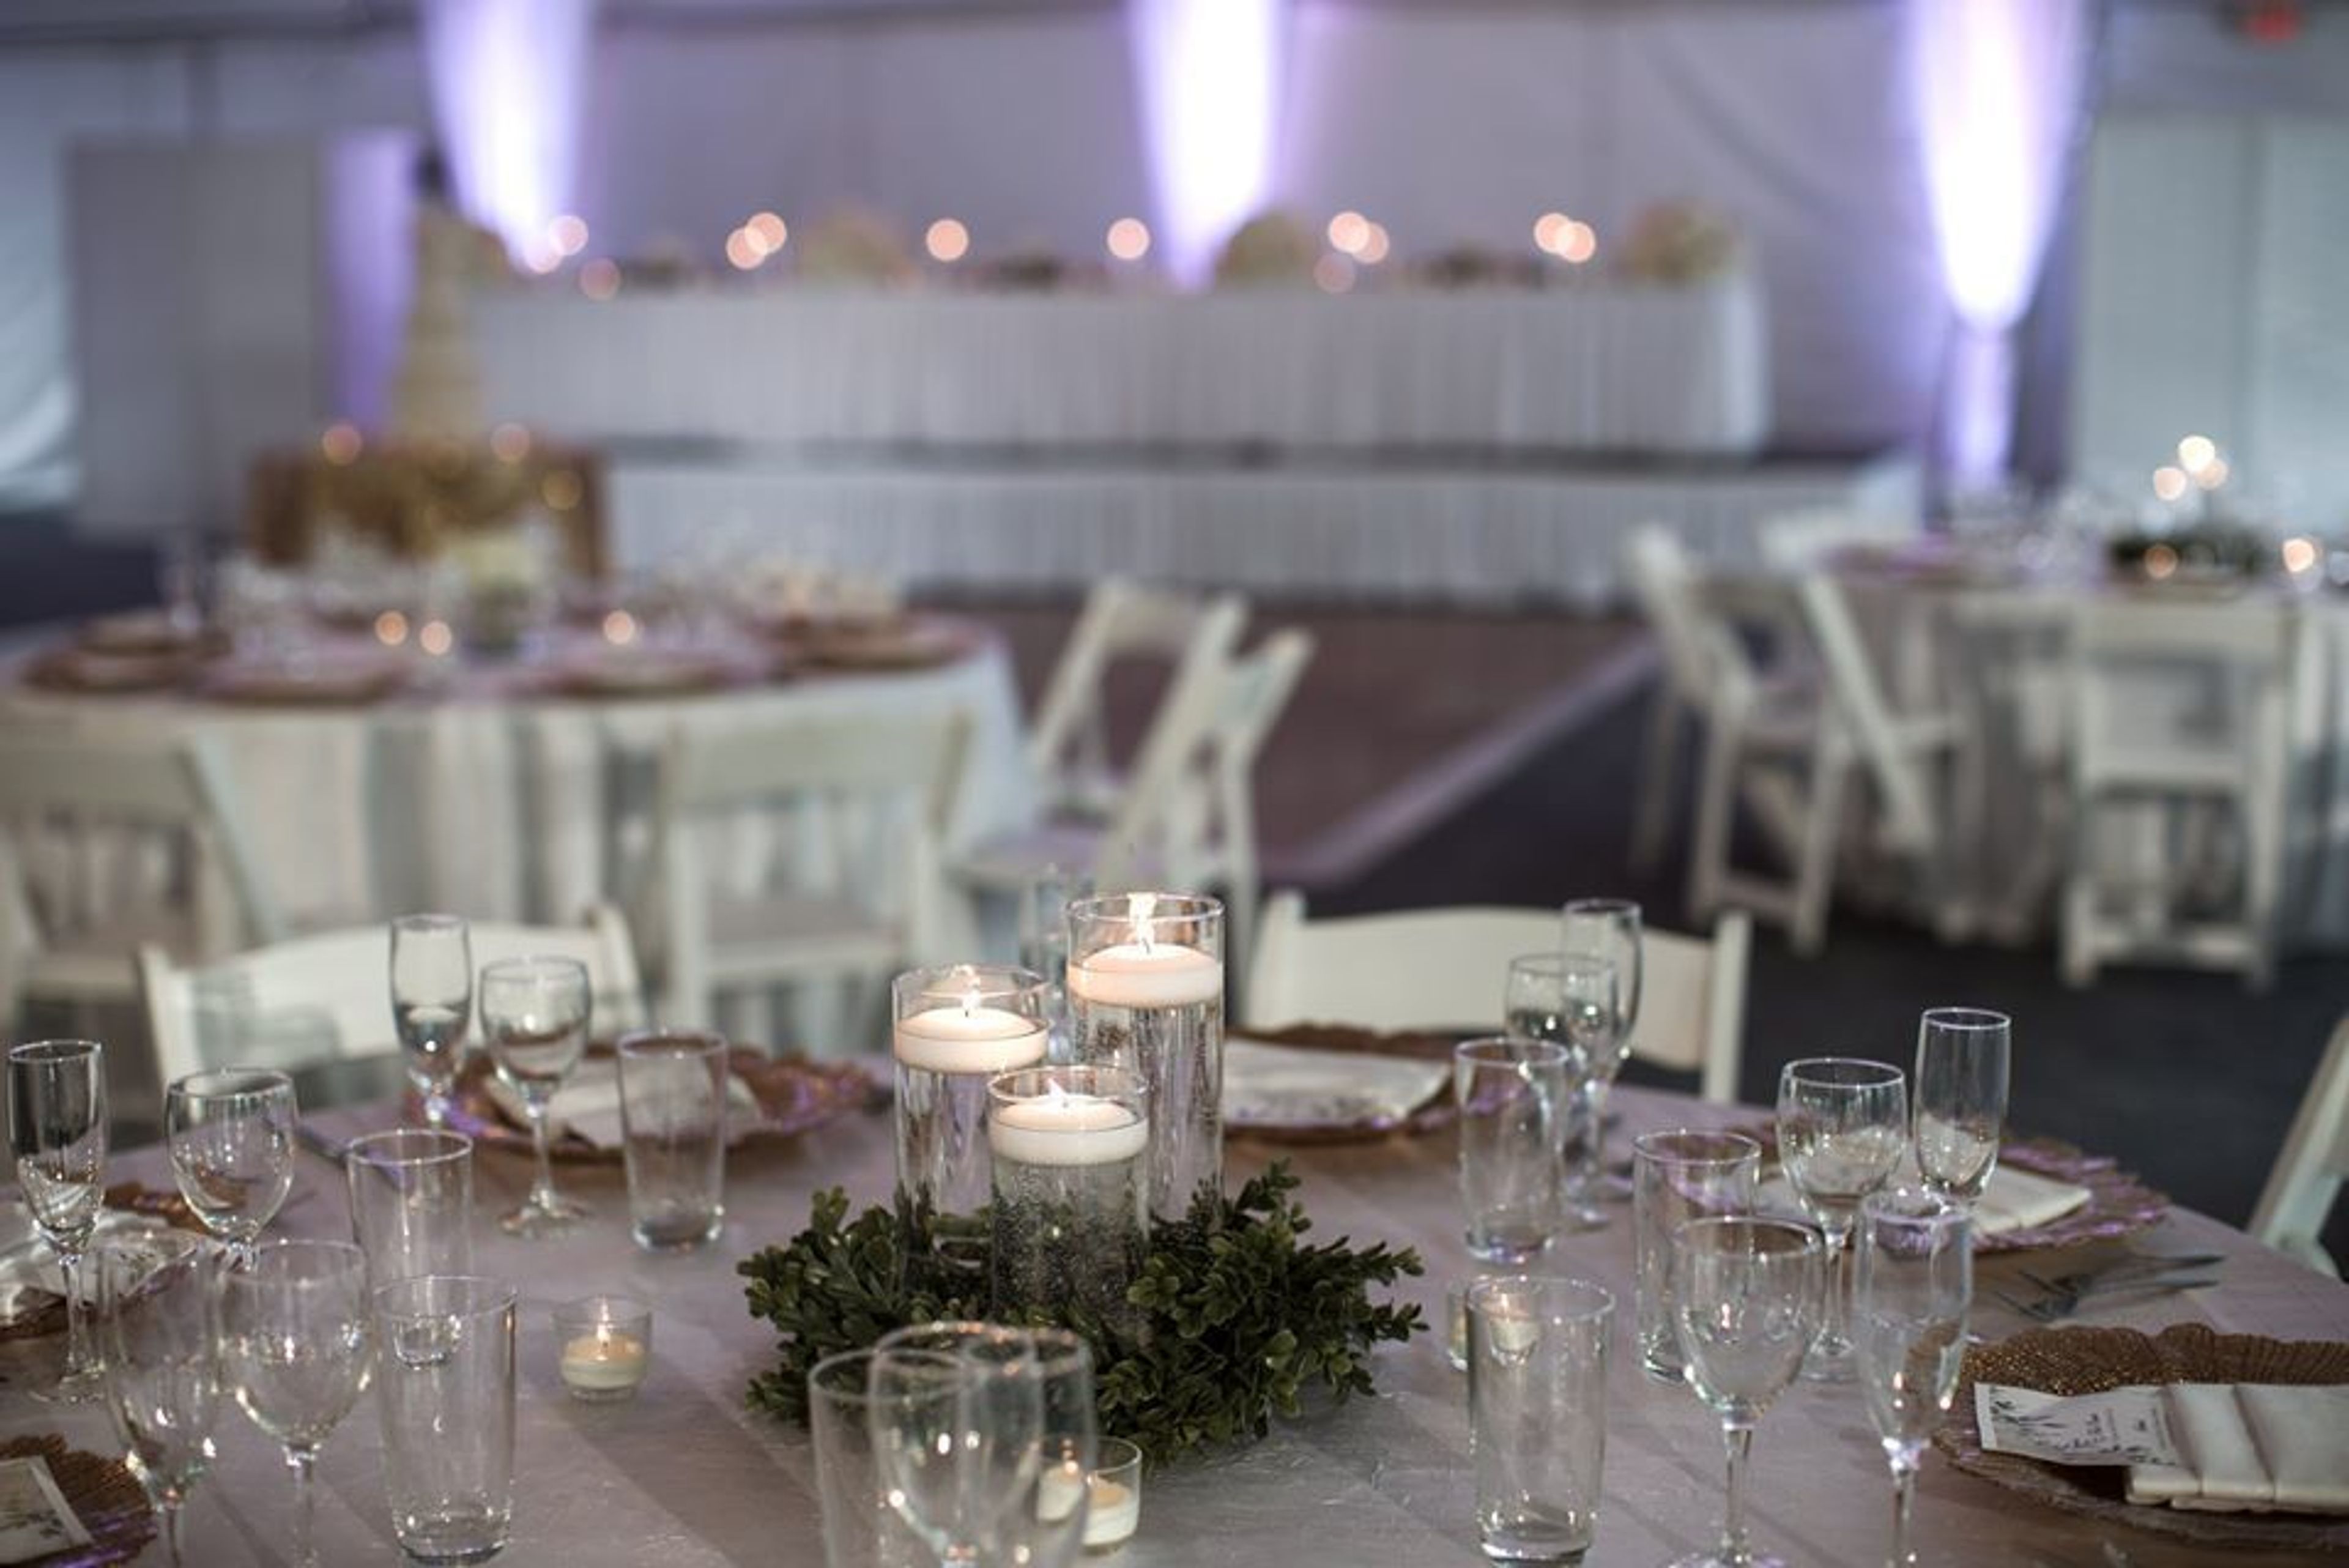
Chicago Marriott Schaumburg
50 N Martingale Rd, Schaumburg, IL 60173, USA- Spaces for 350-1,000 Guests
- 3 Hotels
- 2 Ballrooms
- 3 Total Spaces
Relax at the completely transformed Chicago Marriott Schaumburg, located in the northwest suburbs of Chicago, IL. Our newly renovated hotel sits near the highway for easy access to downtown and O’Hare International Airport. Spend a day at the shops of Woodfield Mall or discover another world at LegoLand, both one mile from our hotel. After a productive day at the nearby Schaumburg Convention Center, unwind with a round of golf at TopGolf Chicago. Our hotel offers 16 elevated event venues, a business center, complimentary Wi-Fi and a free shuttle to local destinations. You'll soon be able to experience our transformed MClub Lounge located right off the Lobby. Keep up with your routine in our fully-equipped, 24-hour fitness center. Take a dip in our indoor pool or try our outdoor pool during warm weather. Start your day with a Starbucks® coffee before you step out. At night, unwind at our onsite restaurant with a freshly prepared meal and a craft cocktail from the hotel bar.
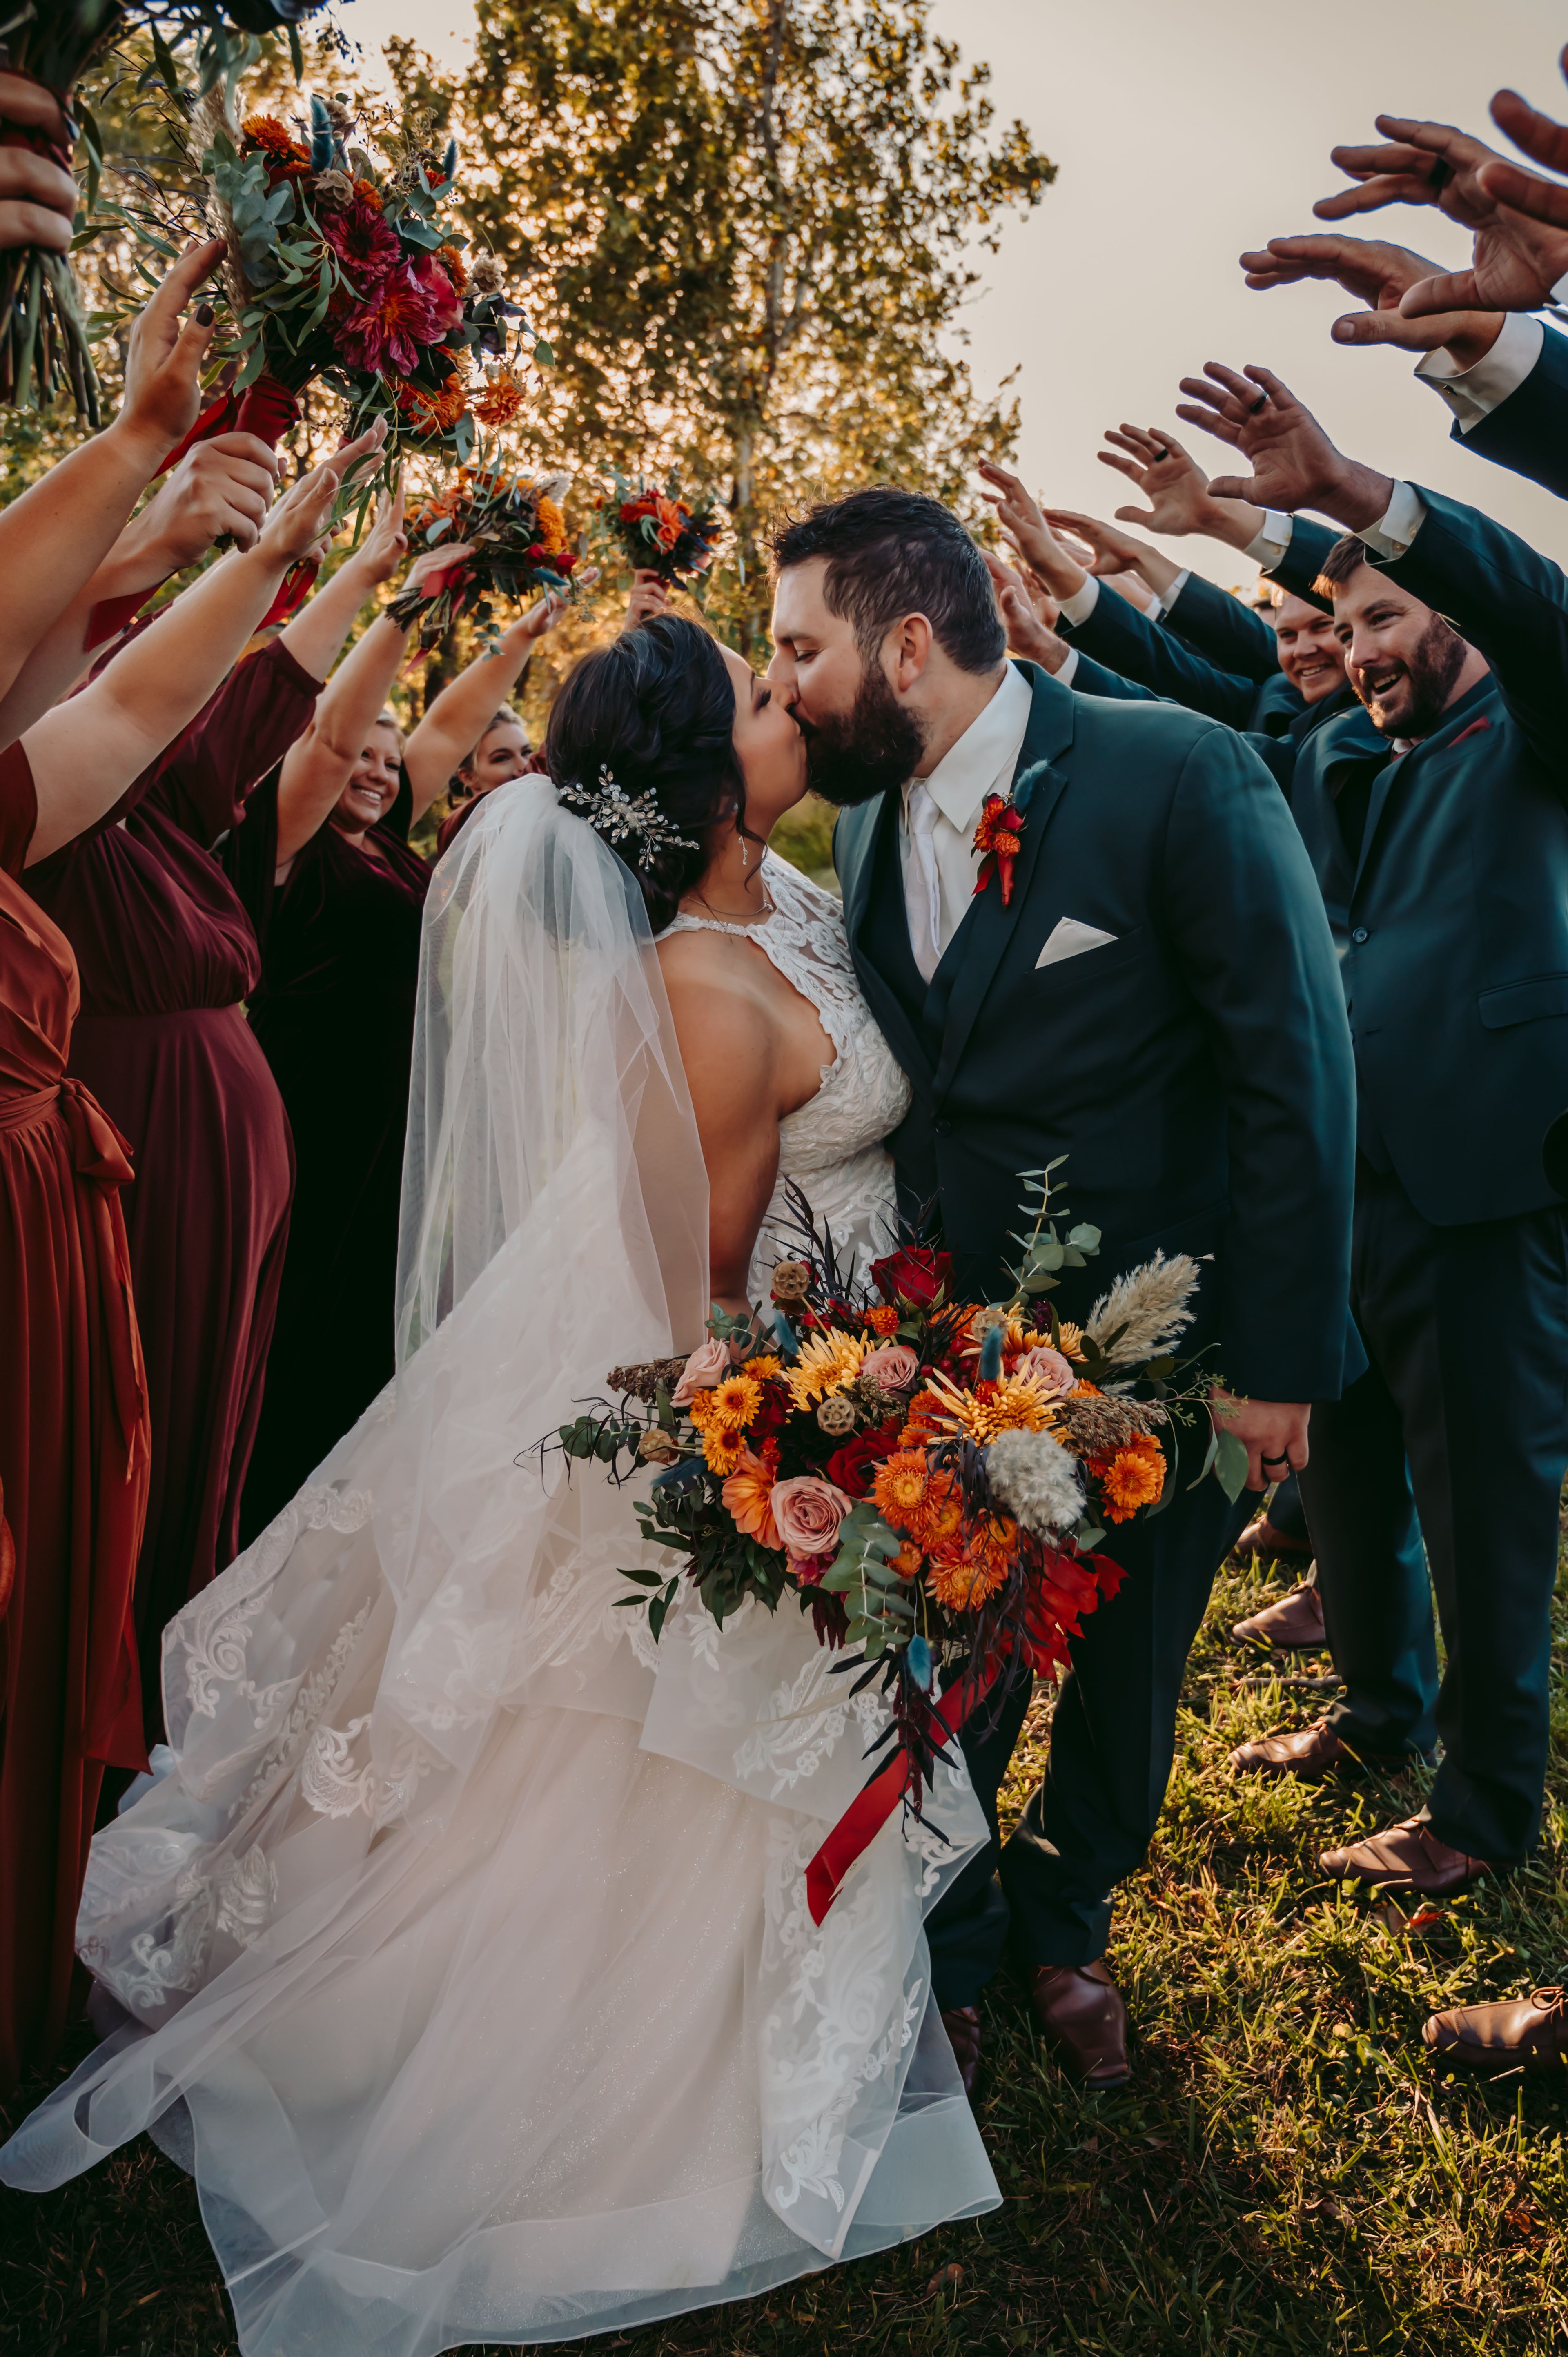
Mount Hope Barn Weddings
Michael, IL 62065, USA- Spaces for 500 Guests
Mount Hope Hilltop Venue is a historic barn wedding destination set on a scenic hilltop in Michael, Illinois. The property traces its roots to the Mount Hope Settlement, established before 1840 in Calhoun County. The centerpiece three-story barn was constructed around 1830 and rebuilt and expanded between 1860 and 1870, with its basement hand-excavated by removing 750 tons of dirt and original redwood timbers shipped in by steamboat from Hamburg. At its peak around 1900, the settlement included tenant houses, blacksmith shops, a sawmill, and more than 15,000 orchard trees. Today, the property combines that timeless architecture with a koi pond, apple orchard, and sweeping hilltop views. Event spaces include a rustic reception hall with soaring pitched ceilings and glowing chandeliers, a historic three-story ceremony barn with exposed beams and warm wood walls, multiple outdoor ceremony areas, and The Cellar Room — a screened-in space beneath the Red Barn featuring stone walls and a raw-edge wooden bar overlooking the pond. Mount Hope Hilltop Venue offers full-weekend access (Friday through Sunday) covering setup, rehearsal, and teardown, with packages that include day-of coordination, bartending, and serving. Lodging for up to 42 guests is available on-site across a cottage, cabin, lodge, and additional house.
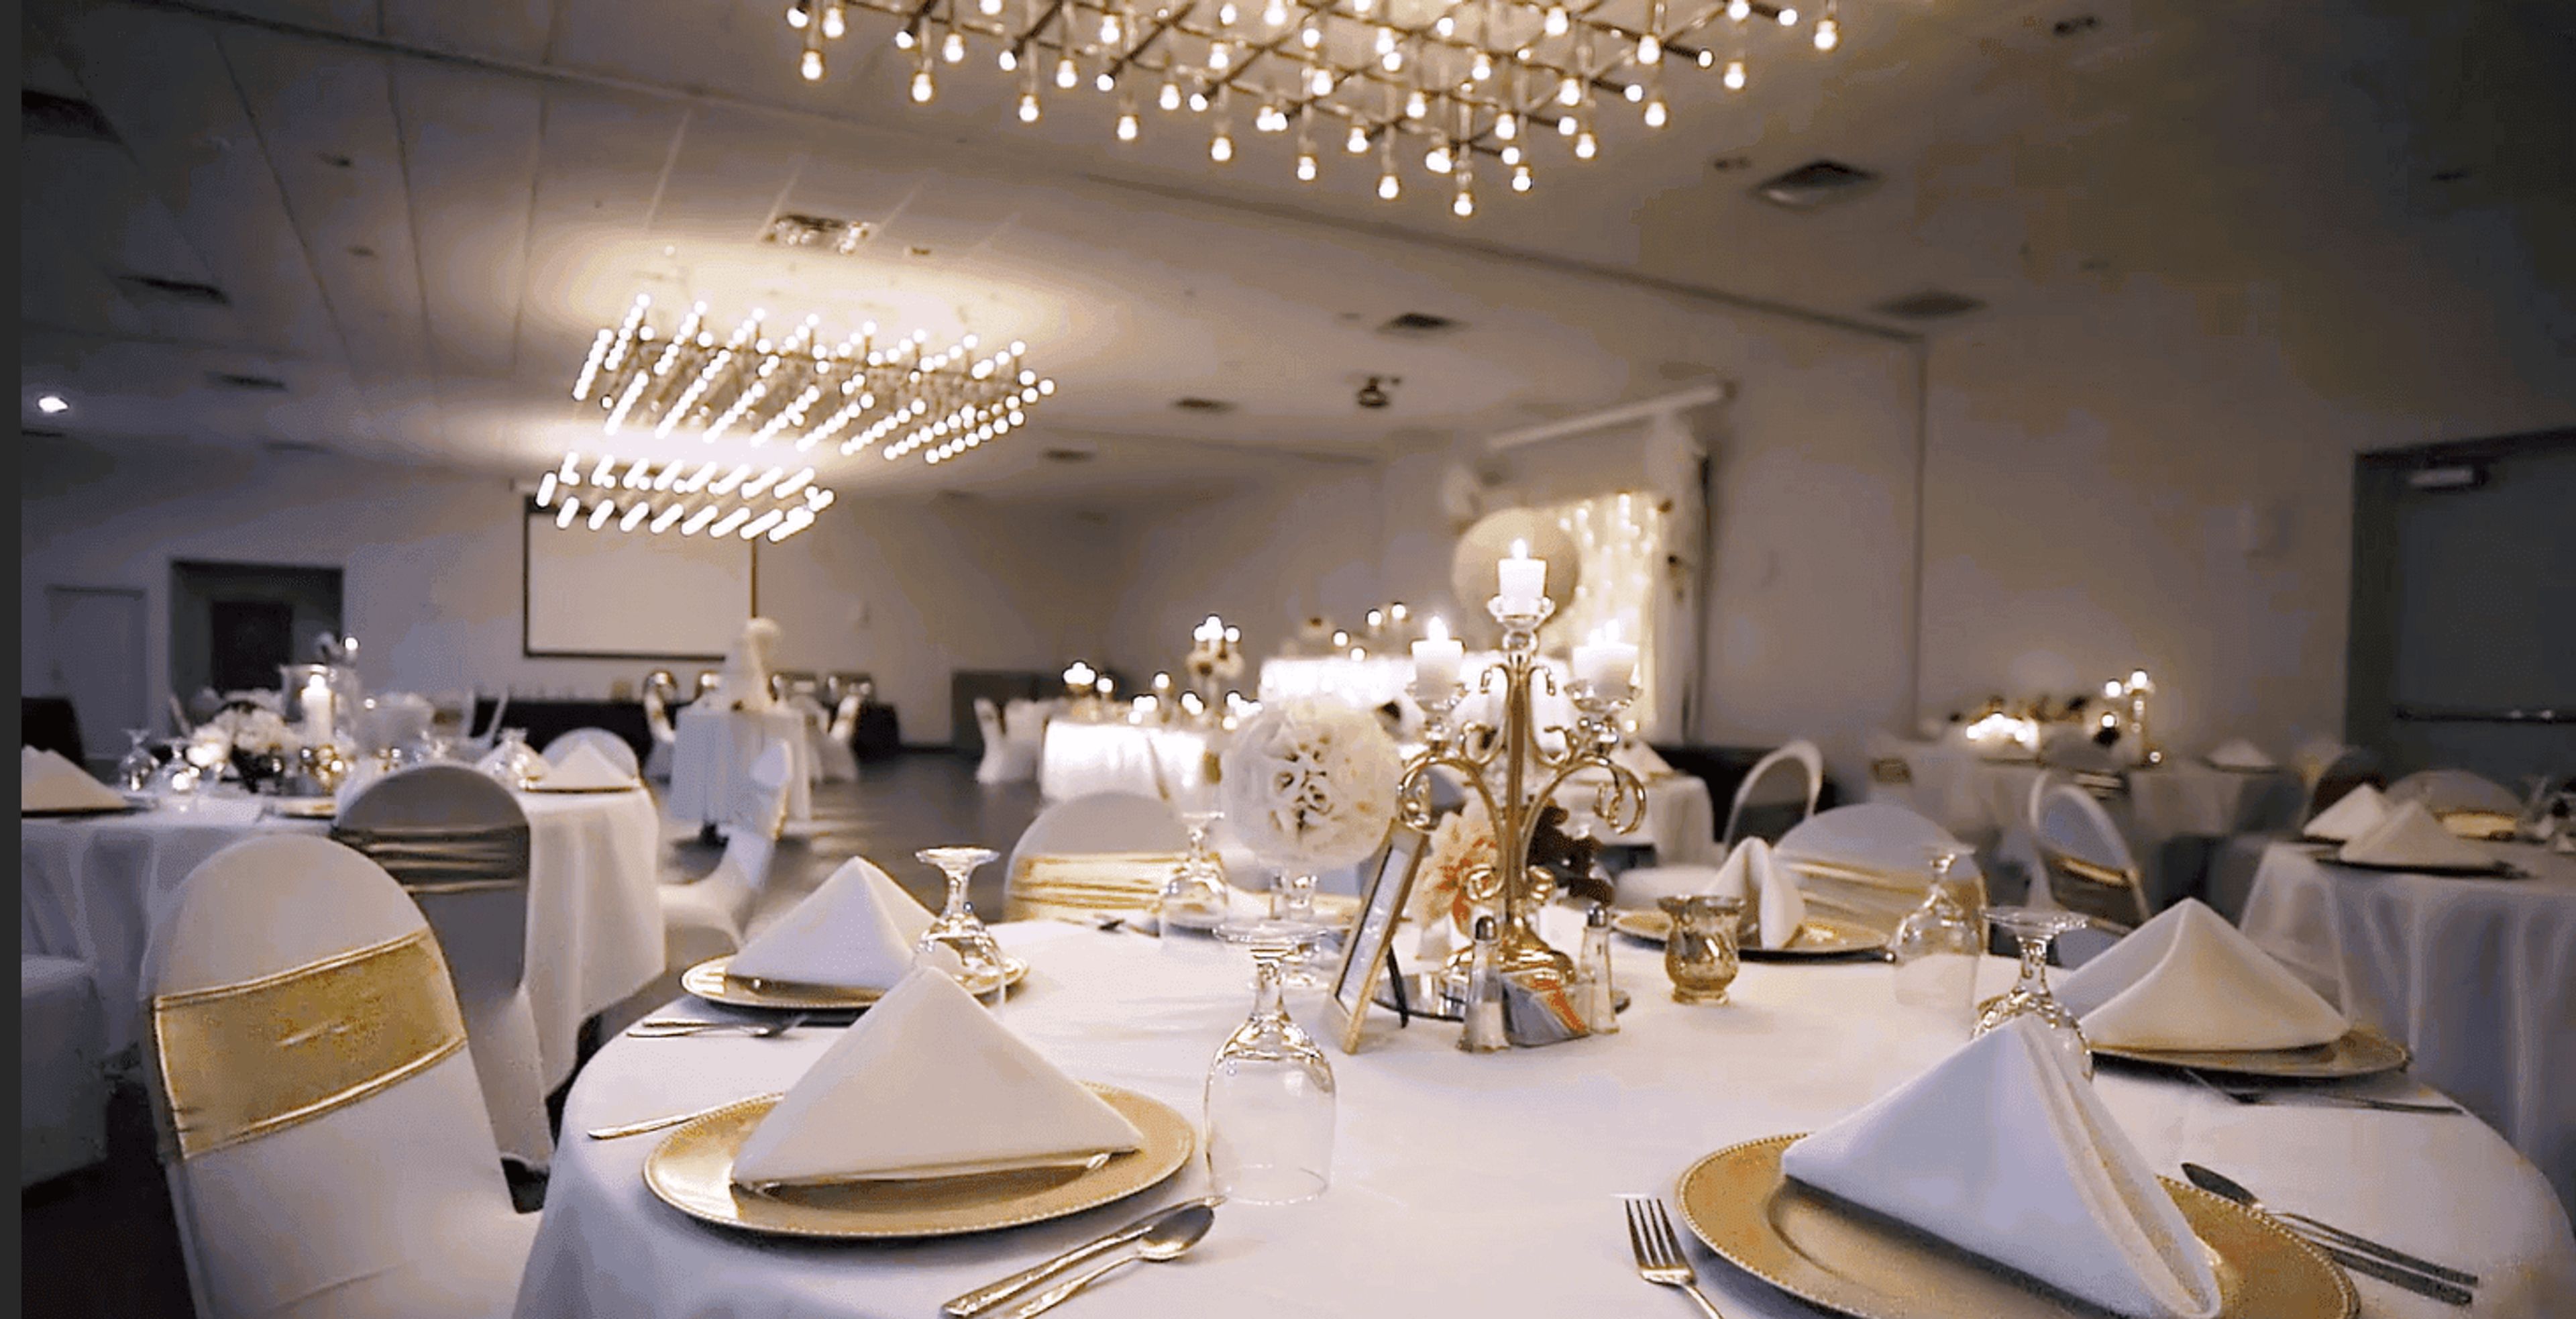
The Atrium On Third
201 S 3rd St, Quincy, IL 62301, USA- Spaces for 100-400 Guests
- 3 Hotels
- 3 Ballrooms
The Atrium on Third is a full-service conference and banquet center located at 201 South 3rd Street in Quincy, Illinois, offering 17,500 square feet of event space across six distinct rooms. The centerpiece is the Grand Ballroom, a 4,512-square-foot space with 12-foot ceilings and antique chandelier lighting that accommodates up to 400 guests for banquets and 350 for receptions. For smaller gatherings, the ballroom divides into three separate rooms — Dogwood, Bluffs, and Bayview — each with the same soaring ceilings and a neutral palette designed to complement any décor or theme. Beyond the ballroom, the venue includes the Splash Atrium Lounge, an adjacent space well suited for cocktail hours, rehearsal dinners, and morning brunches. An Executive Conference Room rounds out the offerings for corporate meetings and professional events. The Atrium on Third provides in-house catering with gourmet menu options, bartender service, screen and projector setups, and full event coordination including custom floor plans, setup, and breakdown. Discounted room rates are available for out-of-town guests staying in the attached hotel, making it a practical choice for multi-day celebrations.

Chessies Restaurant
200 Applebee St, Barrington, IL 60010, USA
Armitage Hall
3636 W Armitage Ave, Chicago, IL 60647, USA
Quality Crab & Oyster Bah
1962 N Halsted St, Chicago, IL 60614, USA- Spaces for 30-100 Guests
- 3 Restaurants
You'll be delighted you chose Bah as your party location out of all the fish in the sea! For all party menus, please give us 72 hours' notice. We’ve got a variety of delicious menus prepared to serve your guests, so you can rest assured that the Bah’s high quality eats will be making your event along with our lovely space. You and your guests will be blown away by all aspects of your event; that’s our commitment to you. You have three options to choose from when considering event spaces at Quality Crab & Oyster Bah. Check out their descriptions below: Low Tide Lounge: Sail downstairs to visit the Low Tide Lounge, a quiet, private setting. Low Tide Lounge has its own bar and can accommodate up to 30 people sitting. An Oyster Shucking Station, Build-Your-Own Taco Bar, Wine Tasting, Bloody Mary & Michelada Bar, Cocktail Classes, and more are all popular interactive stations to add to any party. Upstairs: The entire upstairs of Oyster Bah may be used as an event space for up to 75 people seated and 100 people standing. With its own dedicated bar and kitchen, the crew can tailor your event to your exact specifications! The Halsted Room can accommodate 35 people seated and reception-style for a more intimate gathering. Guests have access to a dedicated television for presentations. While staring out wide windows to Halsted St., enjoy one of our private party menus. Reach out today to see how Quality Crab & Oyster Bah can help make your next event spectacular! We’d be happy to chat on the phone or by email, or you can reach out via the contact form on our website.
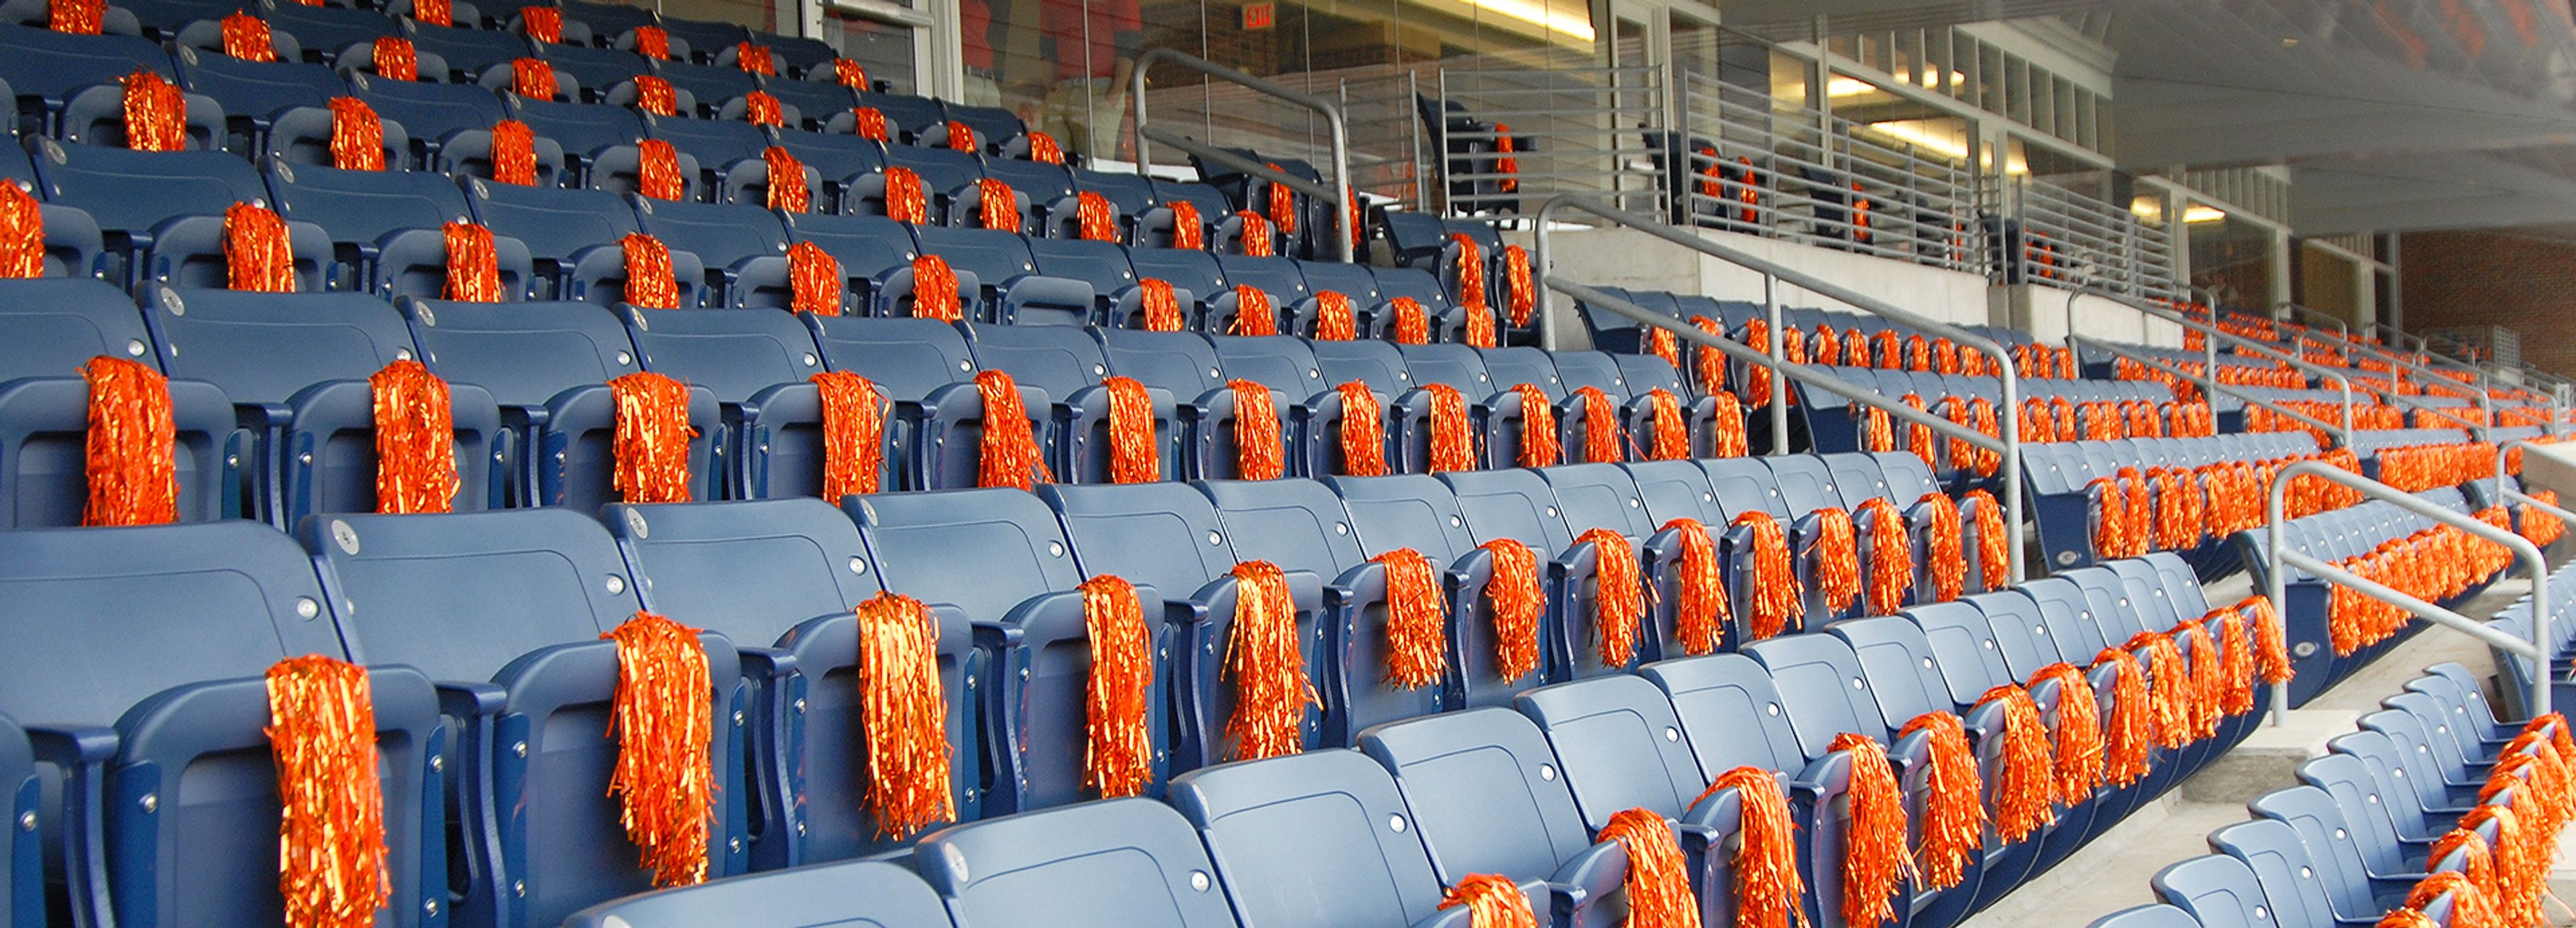
Colonnades Club at Memorial Stadium
Bielfeldt Athletics Administration Building, 1700 S 4th St, Champaign, IL 61820, USA- Spaces for 550-1,100 Guests
- 1 Landmark
- 1 Event Space
- 1 Historic Space
The Colonnades Club occupies the third level of Memorial Stadium's west side, stretching end zone to end zone across more than 15,000 square feet beneath vaulted ceilings. Built into one of the University of Illinois's most storied athletic landmarks — the stadium dates to 1923 — the club pairs an expansive interior lounge with access to the WWI Memorial Columns along the historic west colonnade. The space accommodates seated dinners and receptions for up to 550 guests, featuring a solid oak dance floor and outdoor seating that overlooks Zuppke Field. In-house catering is available, and wedding parties can access the stadium field and stands for photographs. The venue has hosted weddings, banquets, corporate gatherings, and celebrations of all sizes since the stadium's premium spaces opened.

Venue 4343
Chicago, IL, USA
Baker Community Center
101 S 2nd St, St. Charles, IL 60174, USA- Spaces for 40-150 Guests
- 1 Theater
- 3 Event Spaces
Baker Community Center is a historic recreation and community facility operated by the St. Charles Park District in downtown St. Charles, Illinois. Dedicated on May 1, 1926, as a gift from Edward J. and Harriet Rockwell Baker in memory of their son and local World War I veterans, the 19,150-square-foot building has served the community for a century — hosting classes, performances, and private events across its auditorium stage, lounge, and multipurpose rooms. Rentable spaces accommodate groups from 35 to 150 guests, with tables, chairs, and setup included in every rental. The center offers a full kitchen, in-house sound system, and on-street parking. A $1 million accessibility renovation in 2017 updated floors, entryways, and amenities throughout the building. The center also partners with the Norris Cultural Arts Center to support a performance venue with current stage technology.

Z Bar
108 E Superior St, Chicago, IL 60611, USA- Spaces for 75-100 Guests
- 1 Restaurant
Allow our team of event planners to guide you through the unique interior and outdoor spaces and internationally-inspired menus to help bring your celebration to life. A private salon seats 10 to 12 guests, with additional seating on the private outdoor terrace. Allow our team of event planners to guide you through our unique interior and outdoor spaces, as well as our internationally-inspired menus, in order to help bring your celebration to a successful conclusion. A private salon with seating for 10 to 12 guests is available, with additional seating available on the private terrace. The salon, as well as the entire bar, are available for purchase. We can provide you with pricing and additional information upon request. The Peninsula Chicago has received more than 16 years' worth of Five Star and Five Diamond awards under the direction of Maria Zec, Regional Vice President and the first female General Manager of The Peninsula Hotels. The Hong Kong and Shanghai Hotels Ltd Board of Directors has recognized the contributions of certain company leaders by naming restaurants and bars in their honor. In recognition of Zec's dedication to providing memorable experiences for hotel guests and patrons, Z Bar was named in her honor. Maria, who is originally from northwest Indiana, considers Chicago to be her hometown, but she is also an avid traveler who has visited many countries around the world. Zec's traveling companions are her husband Bob and, on occasion, her two pugs, Duchess and Tulip, who are both devoted to her. From its perch on the edge of Chicago's Michigan Avenue, this is a jet-haven, setter's where inventive cocktails, menus, and music take center stage. TOCK is now accepting reservations for a limited number of seats on the bus.

Vertiport Chicago
1339 S Wood St, Chicago, IL 60608, USAThe state-of-the-art amenities at Vertiport Chicago cater to the specific needs of helicopter passengers. From a 30,000 sq ft hangar with a private maintenance bay and 24/7 line service, to a dedicated business center and office space, Vertiport offers a premier FBO experience to all of its clientele. Vertiport Chicago is North America's largest helicopter landing facility, with 30,000 square feet of event space in the manner of an industrial helicopter hangar. This uncommon find offers a completely transformable area with many branding possibilities and the city's easiest load in and load out. Vertiport is situated on a 10-acre private property with a 5-acre tarmac and spectacular views of the Chicago skyline. The tarmac can be used for guest parking, additional outdoor areas, or to triple the event's footprint by tenting it. This location is ideal for car shows, sporting activities, and large-scale private/corporate gatherings. Our venue serves as a blank canvas that can be converted into any size or kind of event. Full-service, on-site planning is provided as an option to help with all the specifics. The return of a dedicated commercial helicopter facility to Chicago is marked by Vertiport Chicago. Vertiport Chicago, North America's largest and Chicago's only vertical helicopter landing facility, opened in April 2015. The company’s expansive facility serves as a Fixed Base Operation (FBO) for helicopter owners and operators and is located on ten acres of land boasting 30,000 square feet of hangar space, 11,700 square feet of office space, a 24-hour refueling station, a single take off and landing spot and eight helicopter parking spots. Because of its location in the Illinois Medical District, Vertiport has become an ideal center for EMS services, handling emergency medical flights for neighboring hospitals.
Public Landing Banquets
200 W 8th St, Lockport, IL 60441, USA- Spaces for 50-150 Guests
- 2 Historic Spaces
- 1 Meeting Space
- 1 Loft
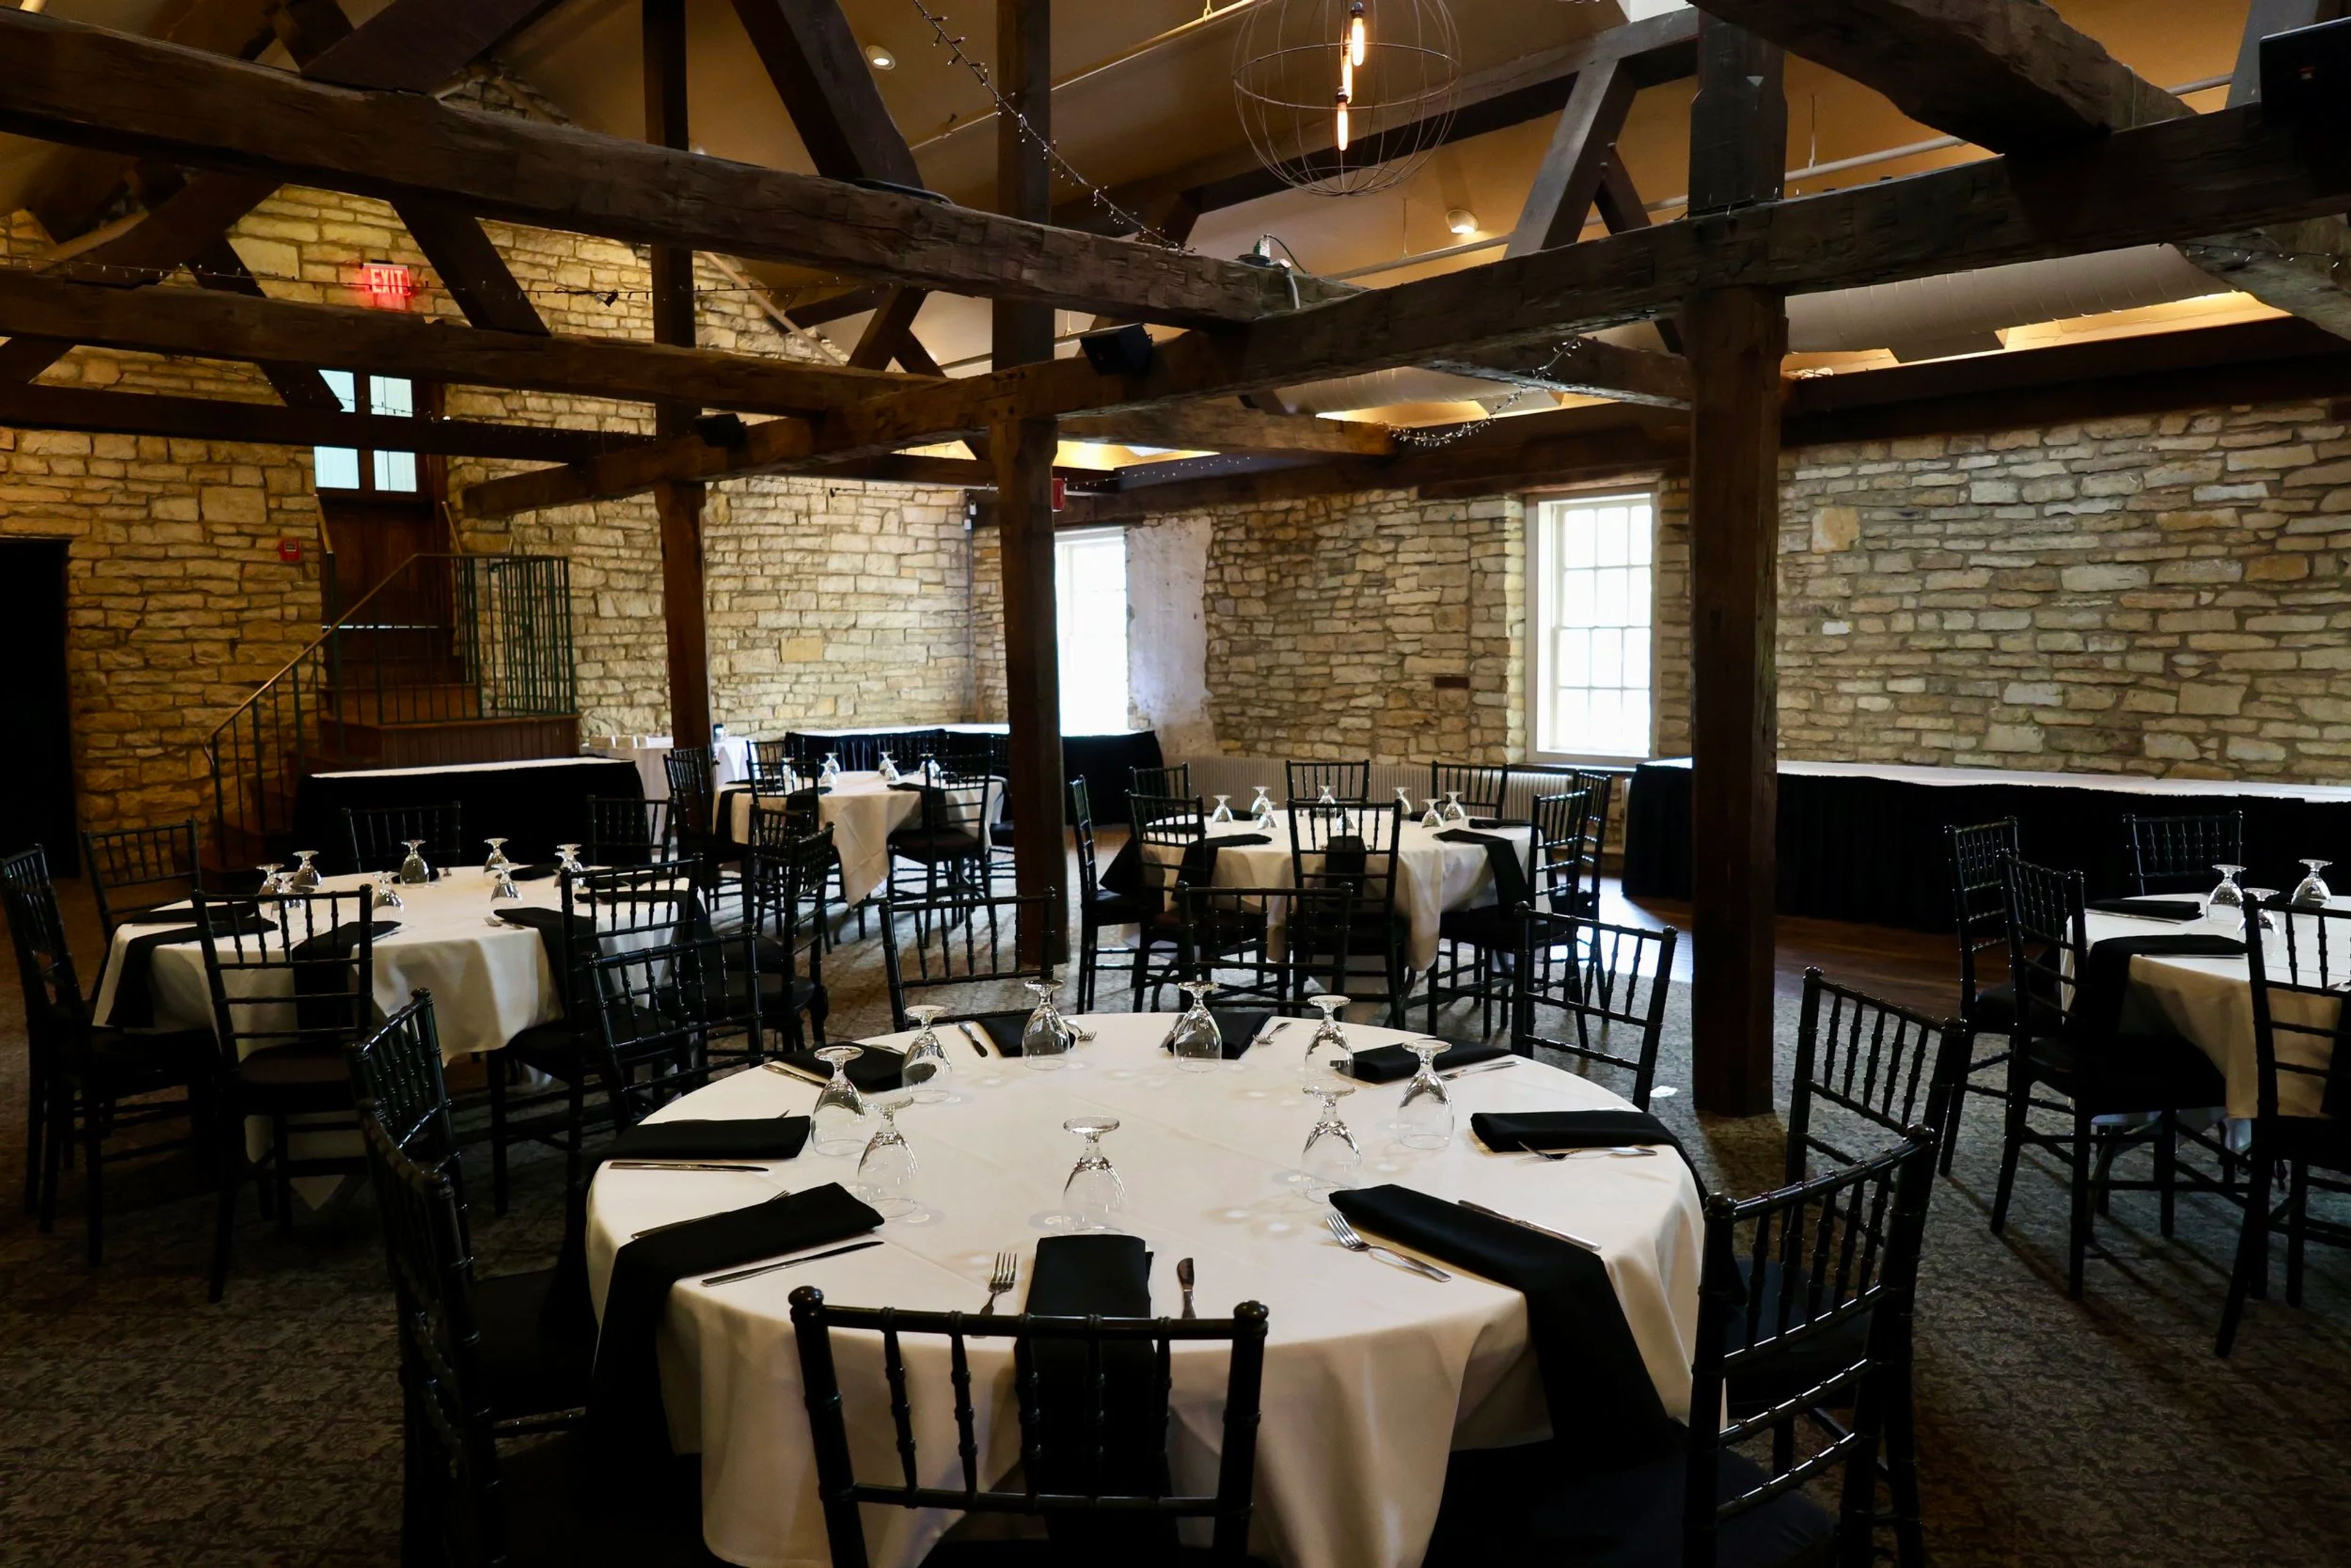
Public Landing Banquets occupies a historic setting inside the Gaylord Building in downtown Lockport, Illinois — a limestone structure with exposed brick walls, wooden beam ceilings, and a connection to the Illinois & Michigan Canal corridor that gives the property genuine architectural character. The venue's event floor, operated as The Loft at Public Landing, offers three distinct spaces. The Loft is the main room, accommodating 50 to 160 guests for weddings, large banquets, and celebrations, with balcony access overlooking the Riverwalk and Lincoln Landing. The Board Room and The State Room each host up to 50 guests, suited to showers, corporate meetings, and intimate gatherings. All three spaces include white linen table cloths, black napkins, black chiavari chairs, glassware, and silverware in the rental. The building is fully wheelchair accessible, with dedicated handicap parking and elevator access to all event floors. In-house catering and bar service are provided, and the venue accommodates outside vendors including DJs, bands, florists, photographers, and bakers.
Hilton Garden Inn Chicago Downtown/Magnificent Mile
10 E Grand Ave, Chicago, IL 60611, USA- Spaces for 12-150 Guests
- 6 Hotels
- 6 Meeting Spaces
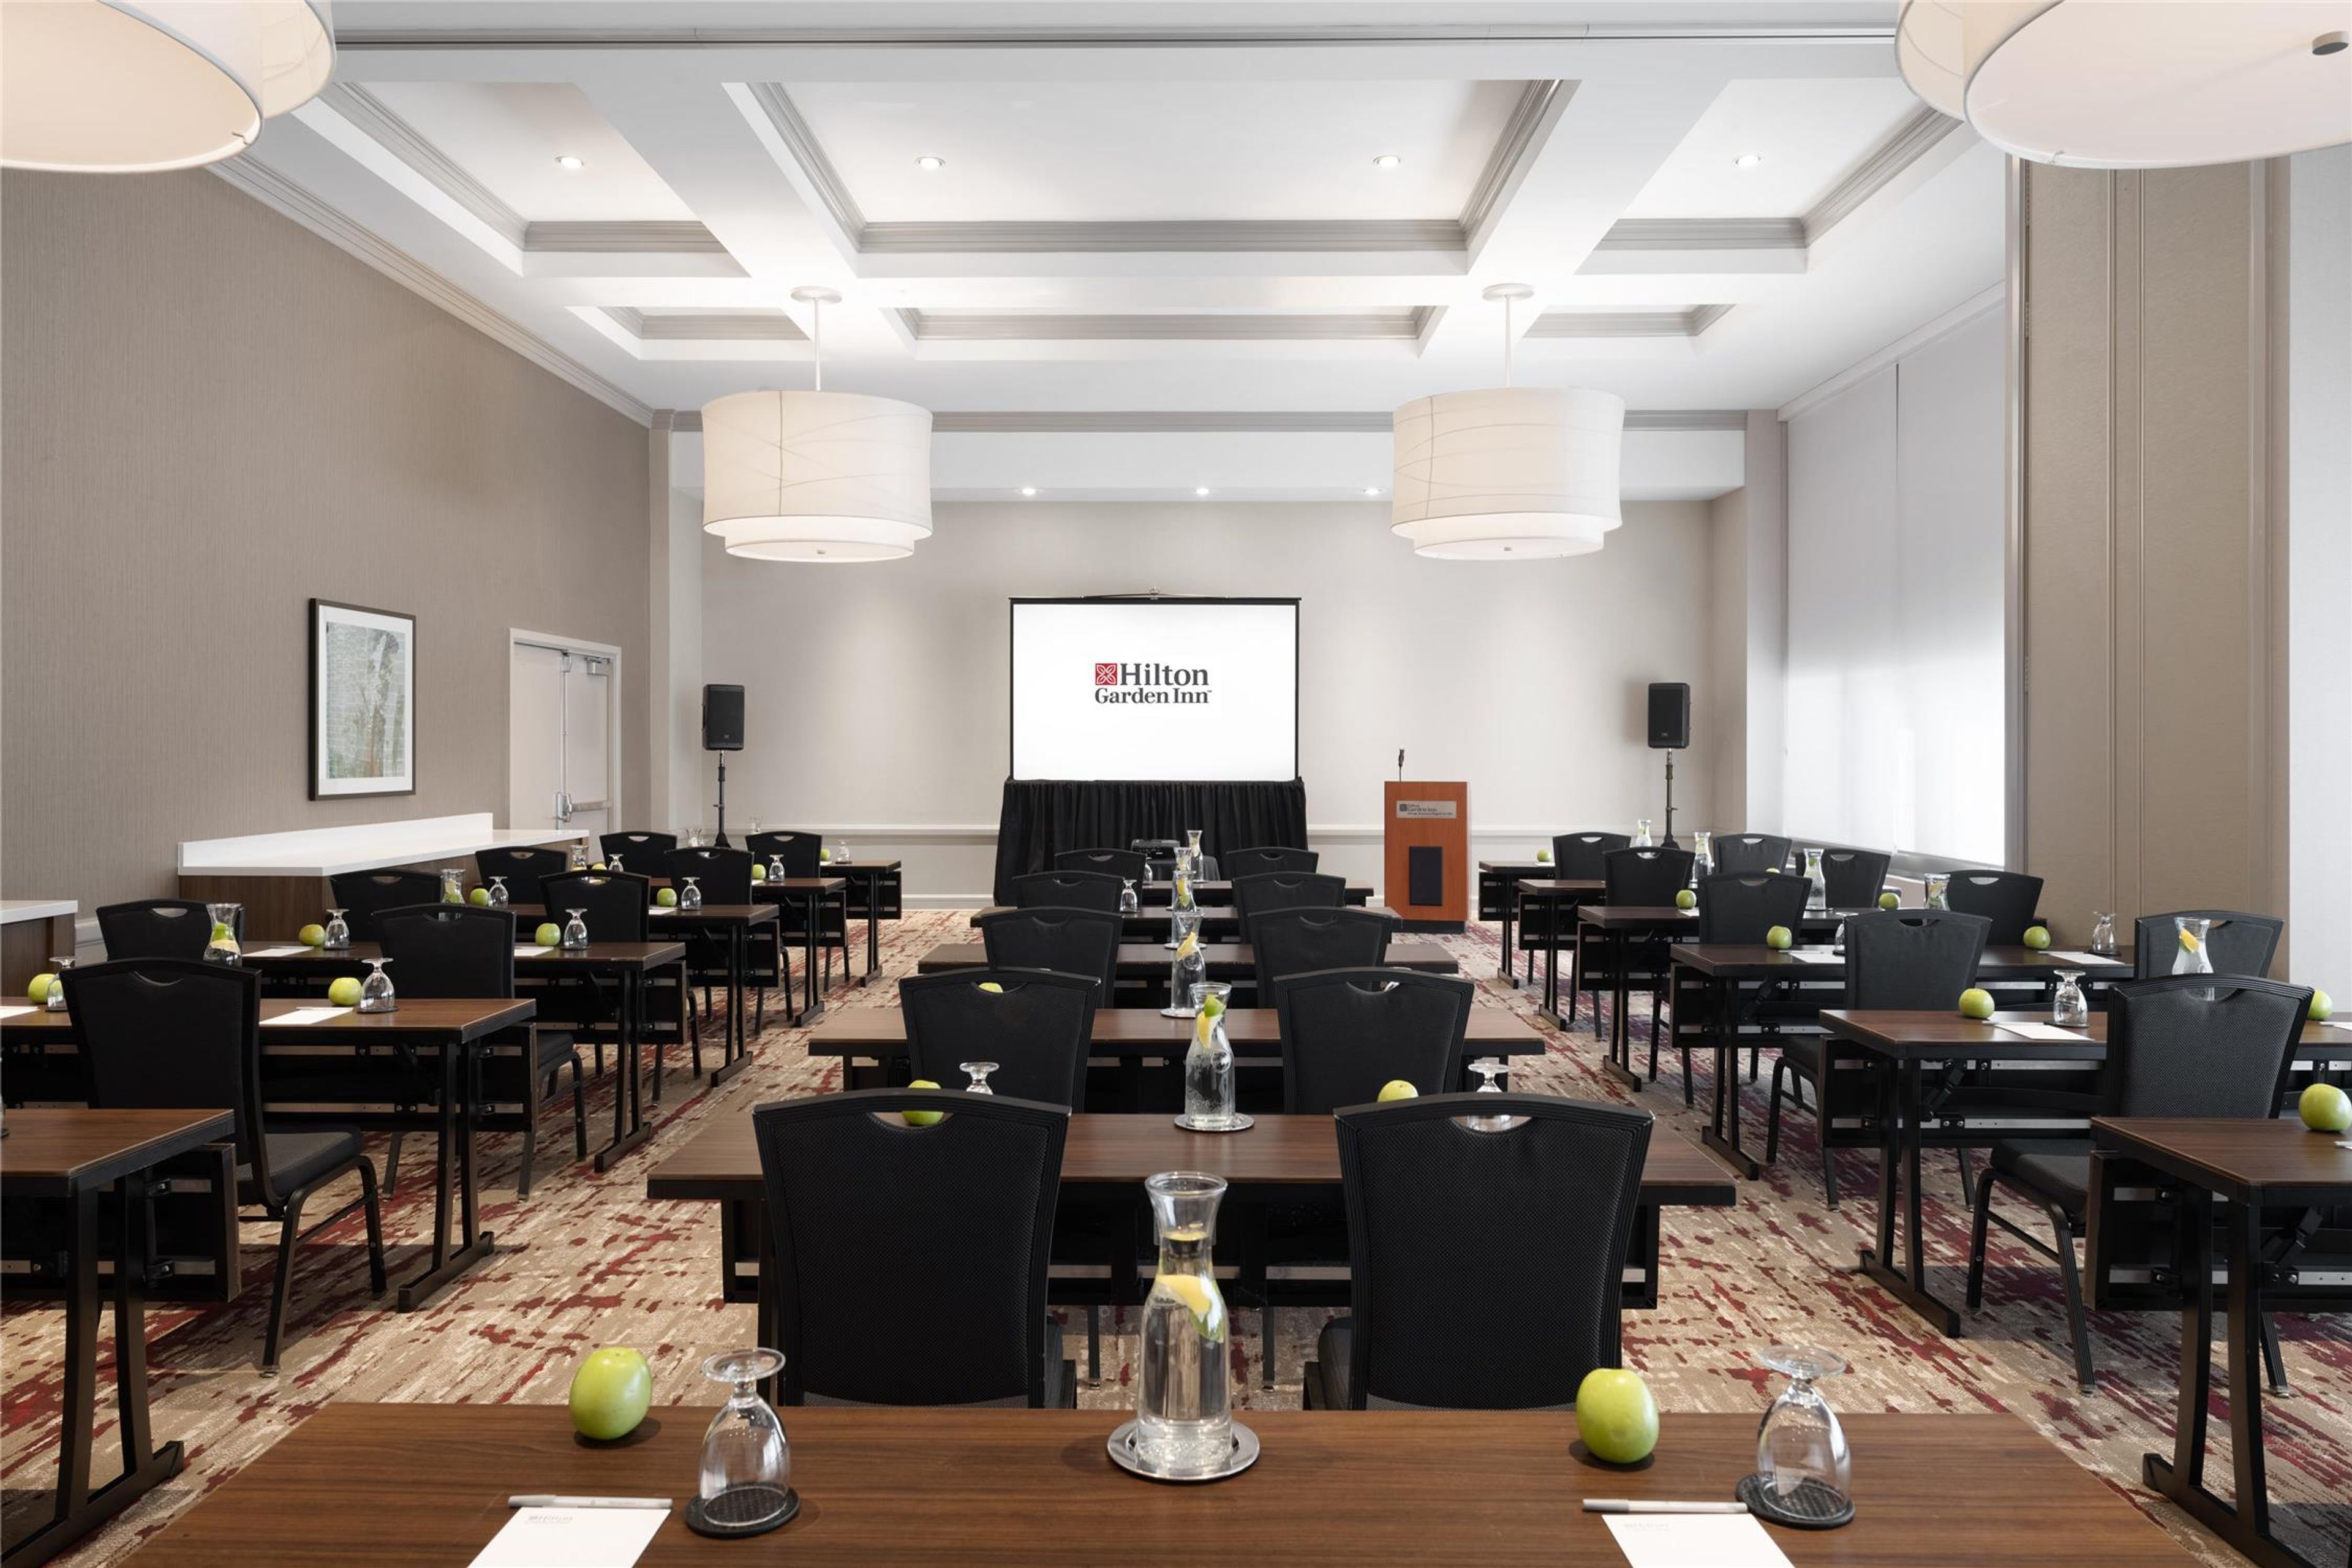
Hilton Garden Inn Chicago Downtown/Magnificent Mile is a full-service hotel situated in River North, two blocks from the Magnificent Mile and steps from the Grand Avenue Red Line stop. The property's 361 renovated guest rooms and central location place it within reach of Navy Pier, Merchandise Mart, and more than 200 restaurants and bars in the surrounding neighborhood. For private events and meetings, the hotel offers 7,000 square feet of flexible function space spread across 11 meeting rooms, accommodating groups of two to 200. All function rooms feature windows with natural light and high ceilings, and the 12th-floor Conference Hall includes spacious pre-function areas for meal service and networking. A designated catering and banquet team, complimentary Wi-Fi for all attendees, and audiovisual equipment support events from intimate board meetings to multi-day programs with breakout sessions. The on-site Weber Grill Restaurant — known for open-flame cooking over authentic Weber kettles — is available for dining before and after events. An indoor heated pool and 24-hour fitness center round out the property's amenities.
Wildfire Oak Brook
Oak Brook, IL 60523, USA- Spaces for 20-50 Guests
- 4 Restaurants
- 1 Meeting Space
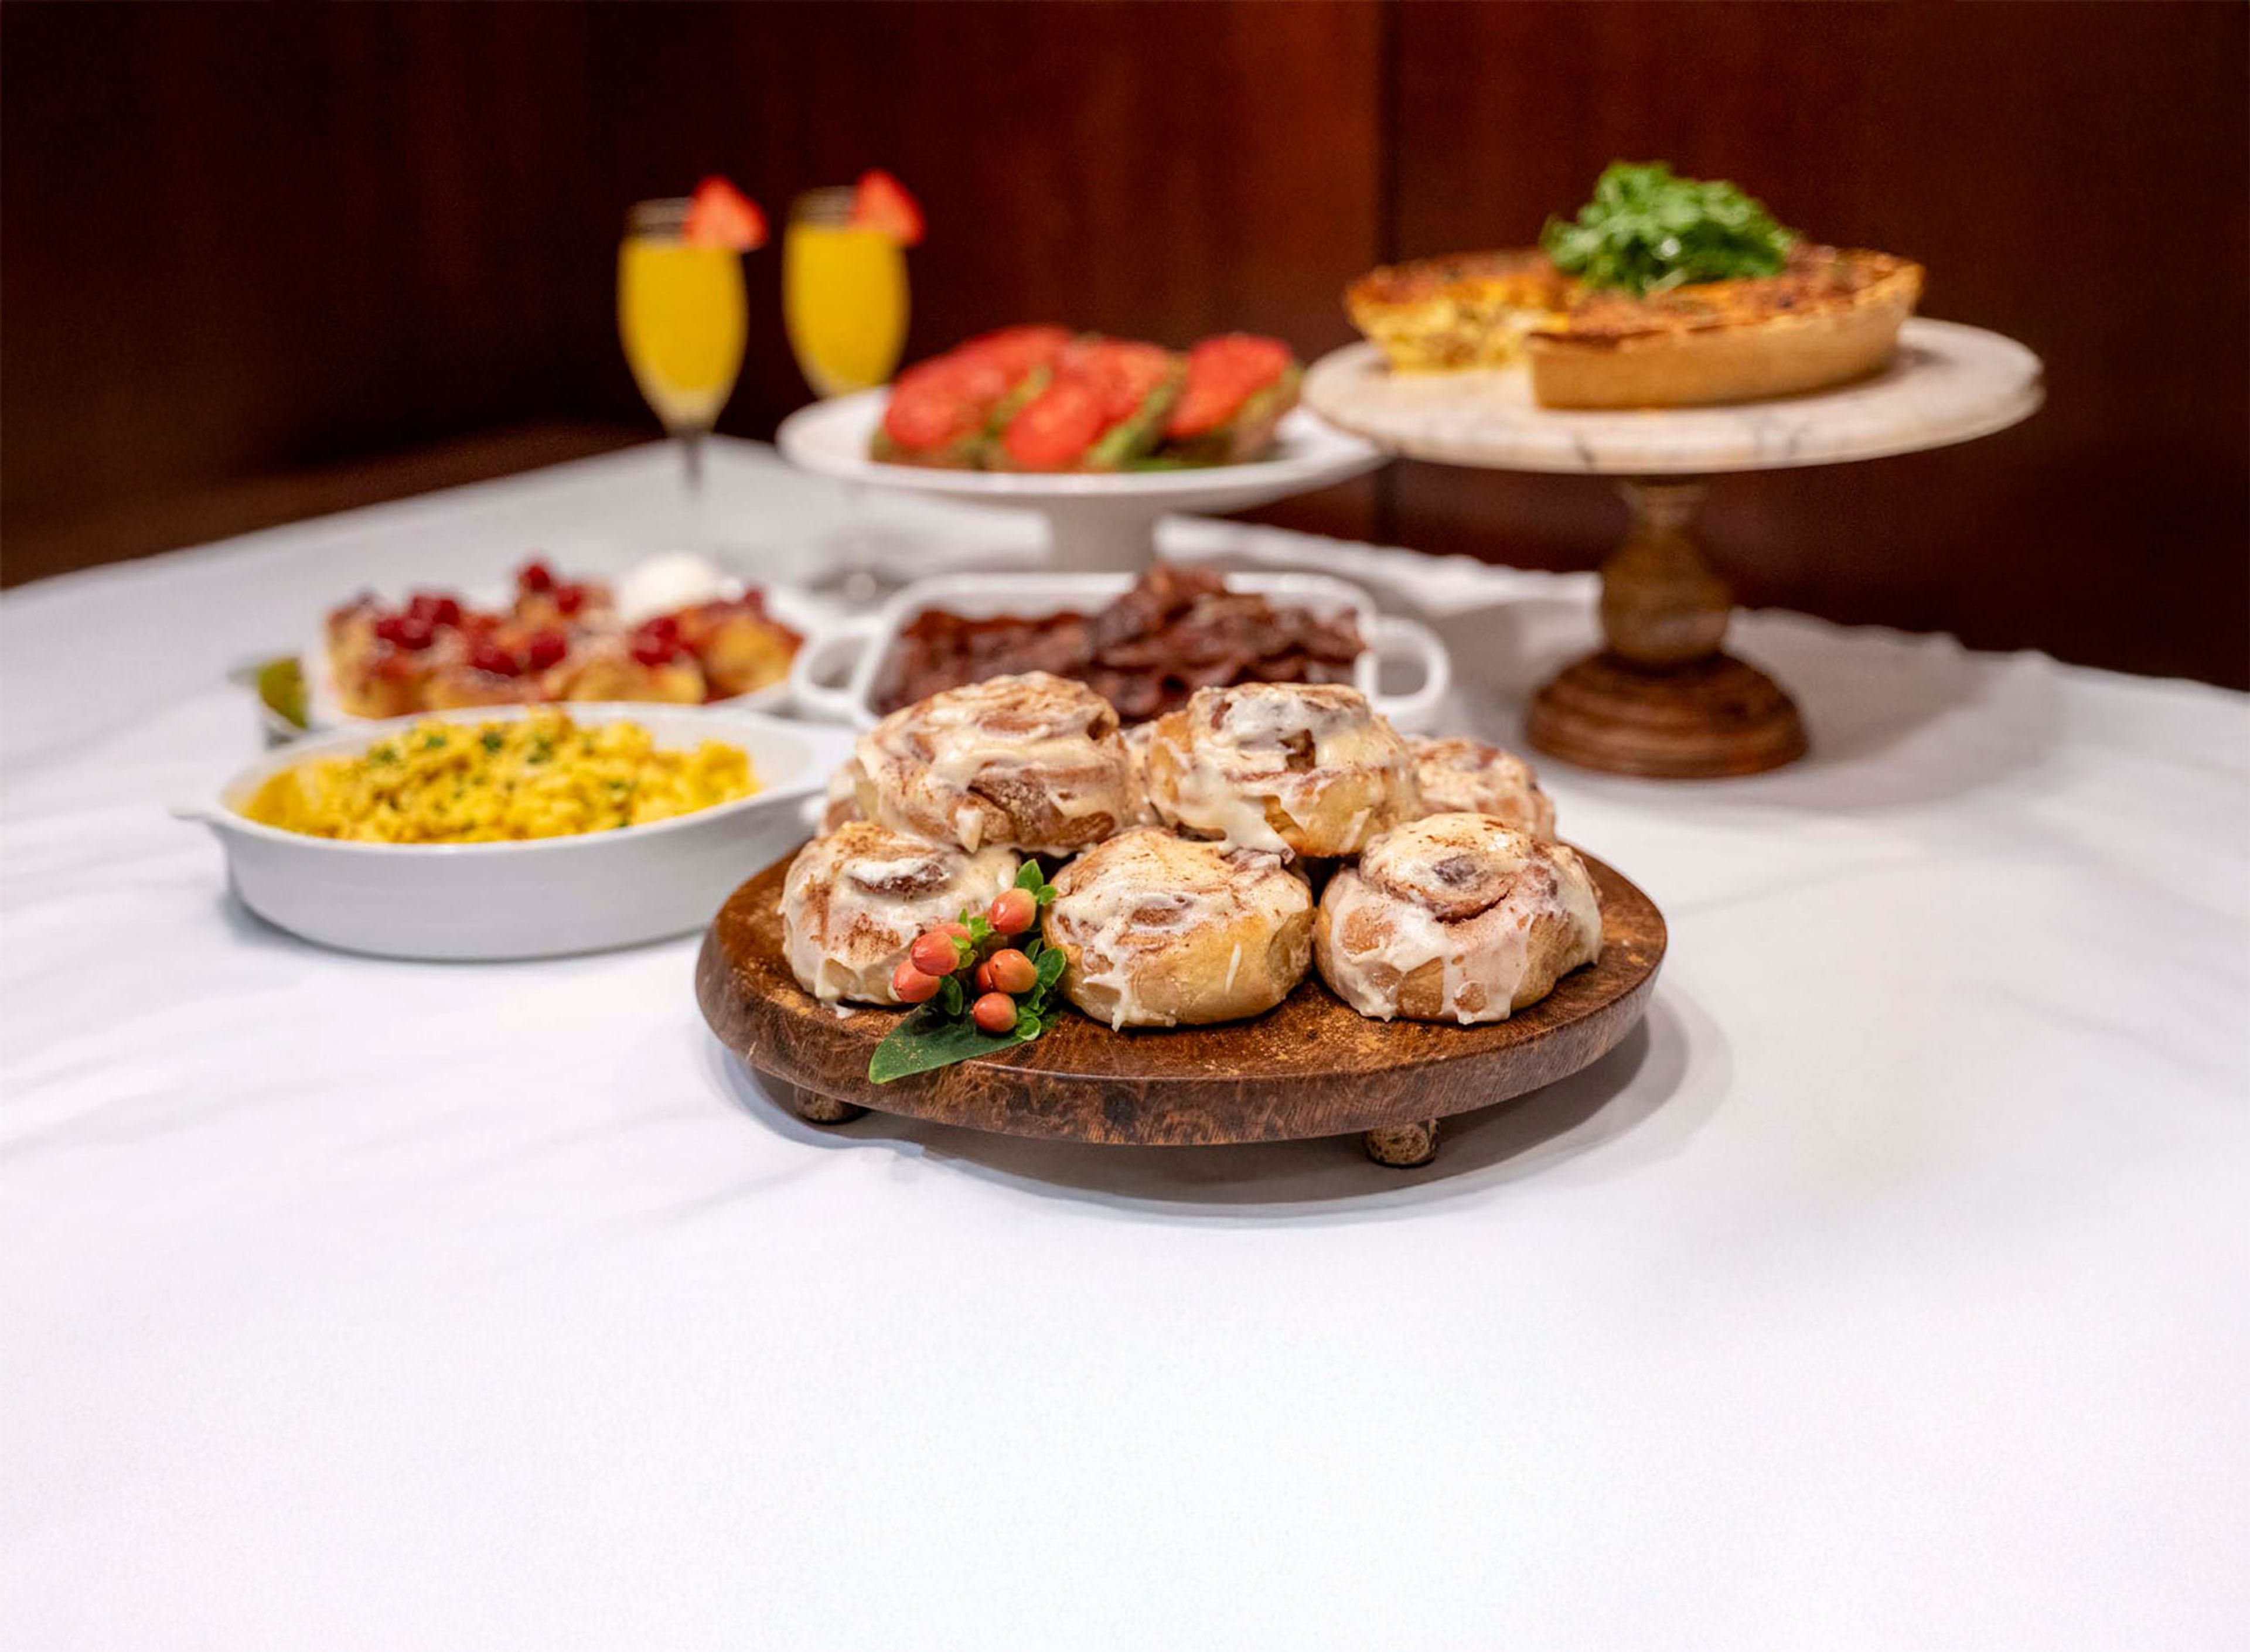
Wildfire Oak Brook has been a destination for steakhouse dining in the western suburbs since 1998, anchored inside Oakbrook Center and drawing guests for hand-cut steaks, fresh seafood, signature sides, and an extensive wine program. The restaurant's warm, timeless atmosphere makes it equally suited to a celebratory dinner for two or a large private party. The restaurant offers four private dining rooms — the La Marca Wine Room, the Savoy Room, the Boardroom, and the Hilltop Room — accommodating groups from 20 to 50 guests. These spaces host rehearsal dinners, bridal showers, corporate meetings, birthday celebrations, and anniversary gatherings, each supported by curated event menus and the kitchen's full culinary range. Wildfire Oak Brook is part of the Lettuce Entertain You family of restaurants.
Redfield Estate at Glenview Park District
2400 Chestnut Ave, Glenview, IL 60026, USA- Spaces for 102-250 Guests
- 1 Museum
- 1 Landmark
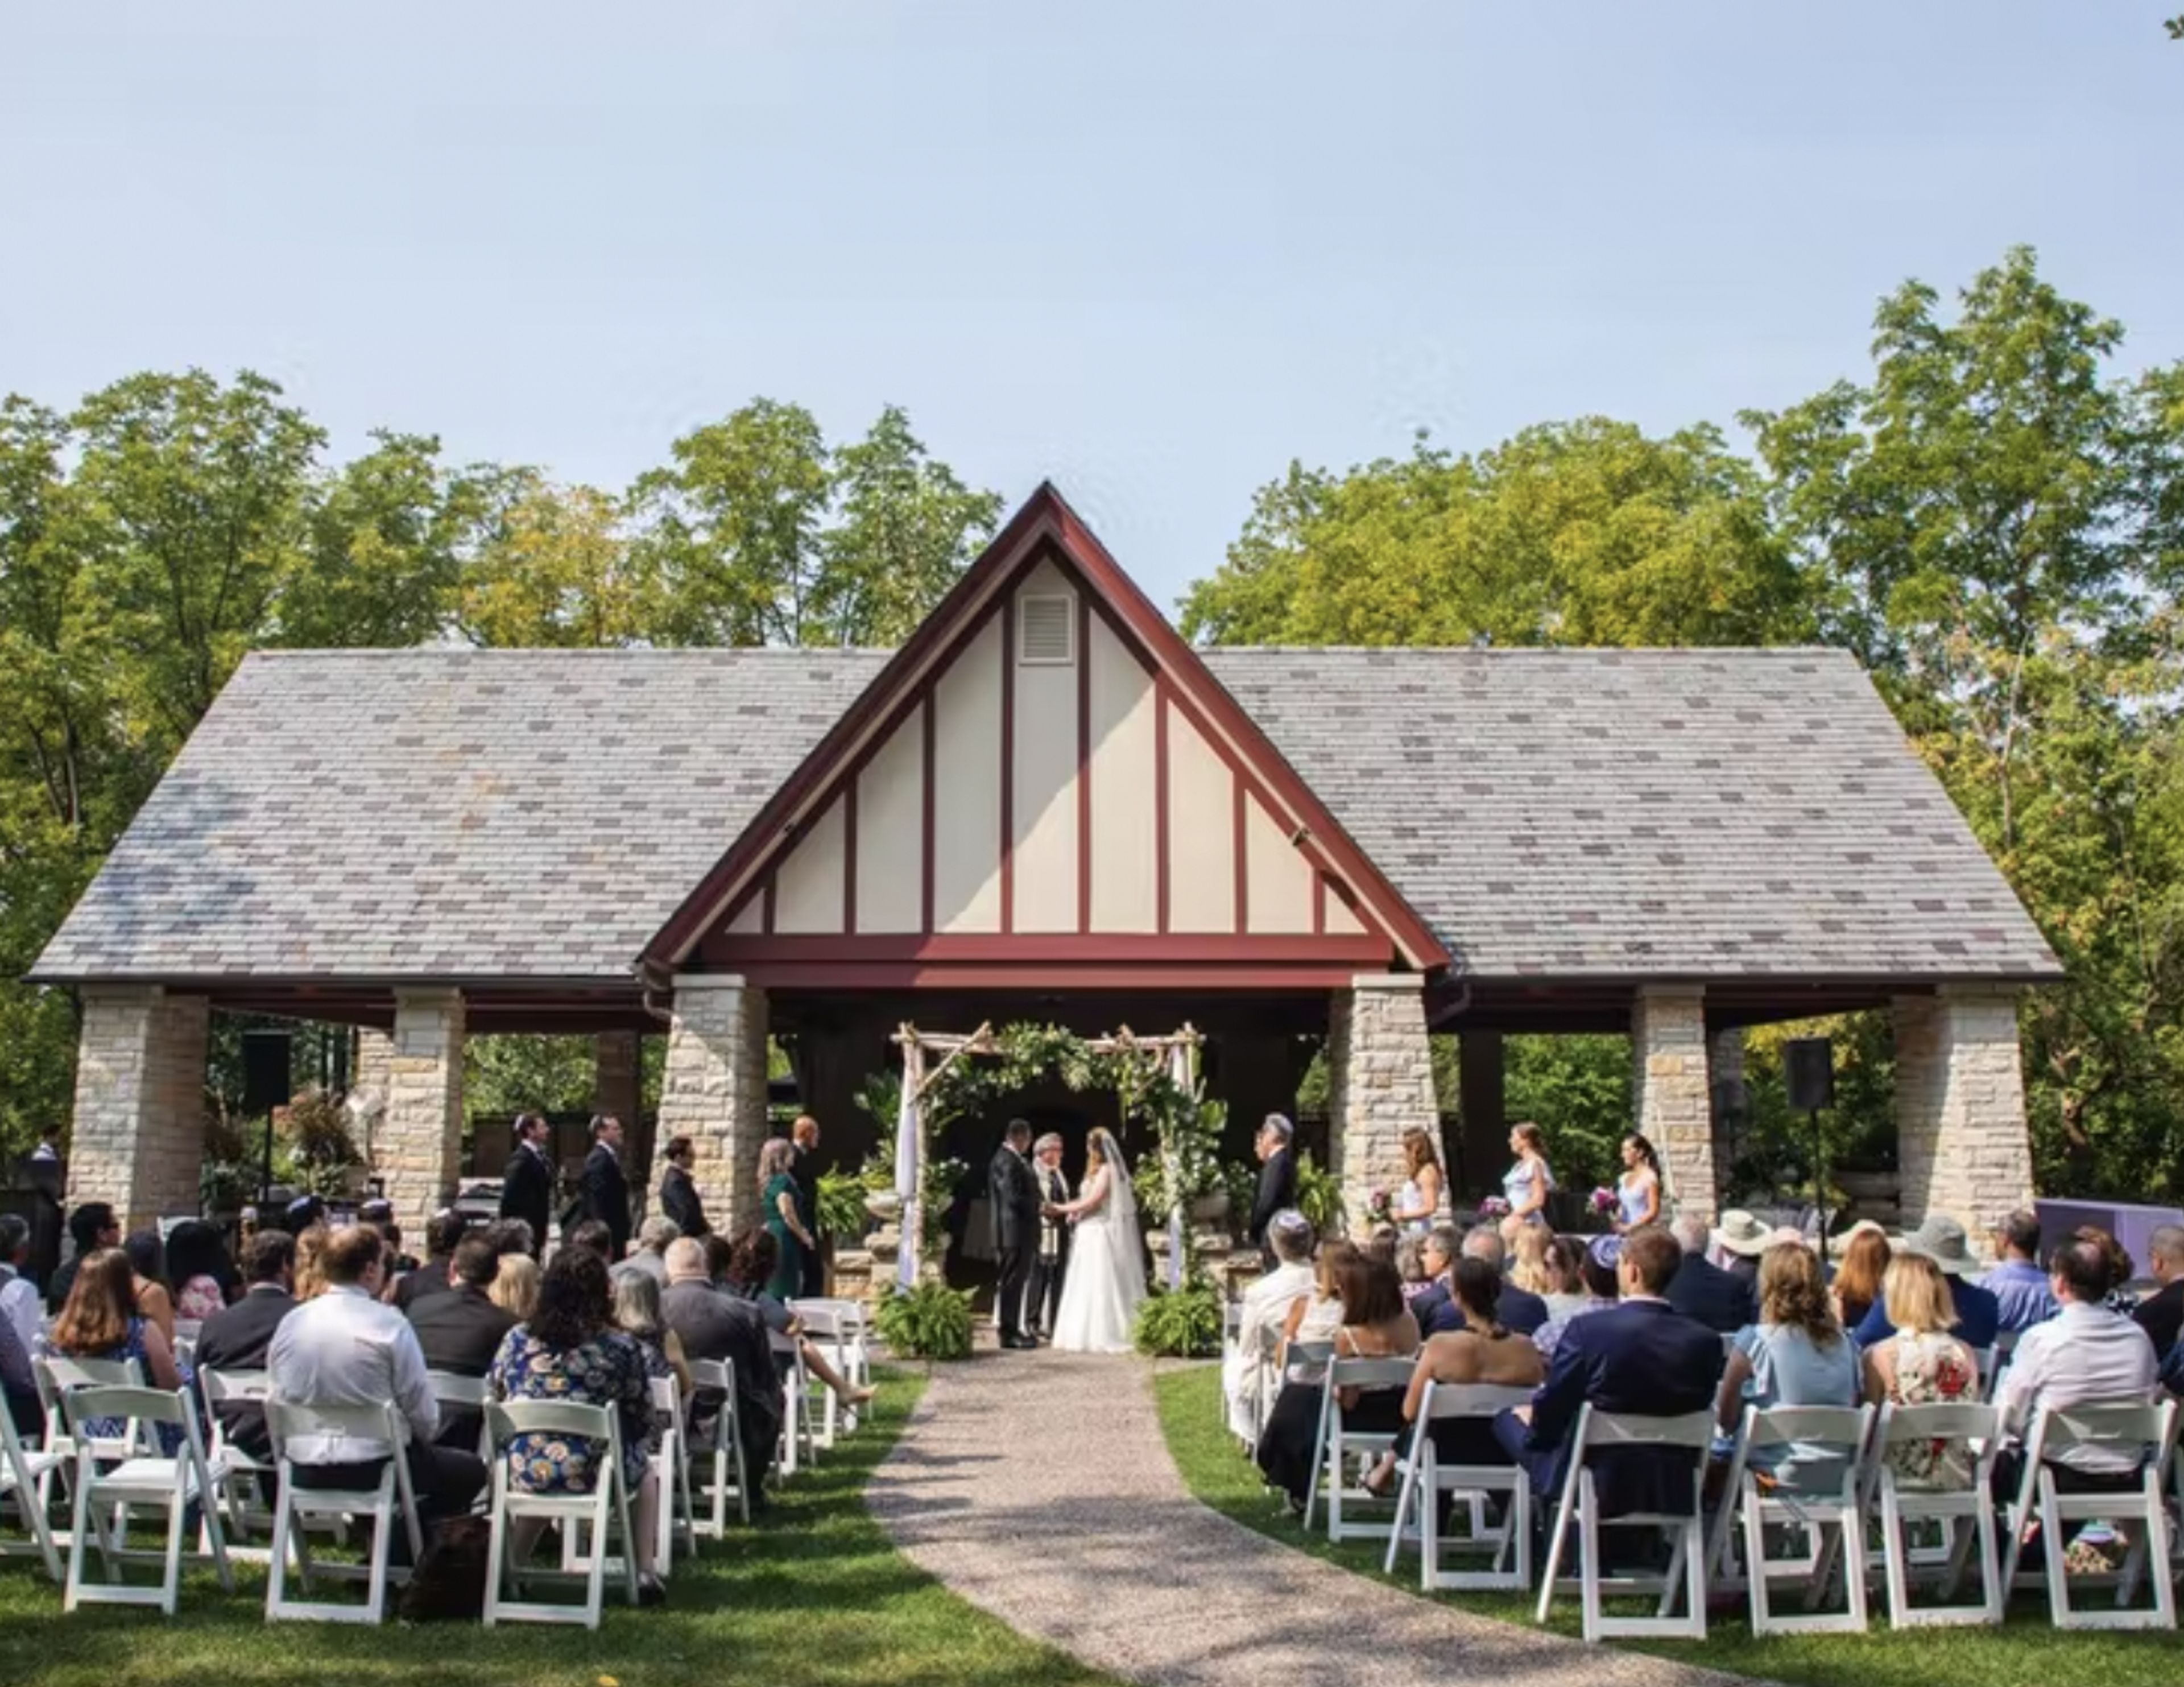
The Redfield Estate, located within The Grove, a National Historic Landmark, is an exceptional special event and wedding site that expertly blends history and nature. Enjoy exclusive use of our vintage 1930s-era home, pavilion, and gazebo, which are all surrounded by lush nature preserve grounds. More than 150 acres of forest, ponds, large lawns, exquisitely groomed gardens, fountains, and urns loaded with seasonal flowers may be found at this breathtaking spot. The enchanting house has original leaded glass windows, a fireplace, and charming dressing rooms to prepare for your day. Redfield Estate provides the perfect backdrop for your outdoor ceremony, reception, or intimate events inside the house, while the enchanting house has original leaded glass windows, a fireplace, and charming dressing rooms to prepare for your day. Your wedding album will be full of amazing images as you dine and dance on our stunning 30′ x 60′ outdoor-covered, stone pavilion. Strings of bistro lights and lamp-lit tranquil walks provide evening lighting. Redfield Estate offers a refreshing alternative from the conventional conference settings, with rooms ideal for both big group sessions and small breakout groups. Our venue will leave a lasting impression on private business social occasions. "Windy Pines," now known as The Redfield Estate, was built by Bertha Redfield and her second husband, Paul Petersen in 1929. The architect’s arrangement of the west wing, with its fireplace and balcony at an unusual angle to the remainder of the house, was influenced by the Prairie style of architecture. Overall, the effect is reminiscent of a country house in northern Europe. It is particularly lovely due to its variation of line, leaded glass windows, stone, stucco, and slate materials. It had a formal rose garden on one side of the home and a "natural" environment intended to attract wildlife on the other, in addition to its numerous distinctive design features. Even now, deer and other wild creatures can be seen through the windows.
Rosebud Naperville
Naperville, IL, USA- Spaces for 40 Guests
- 1 Restaurant
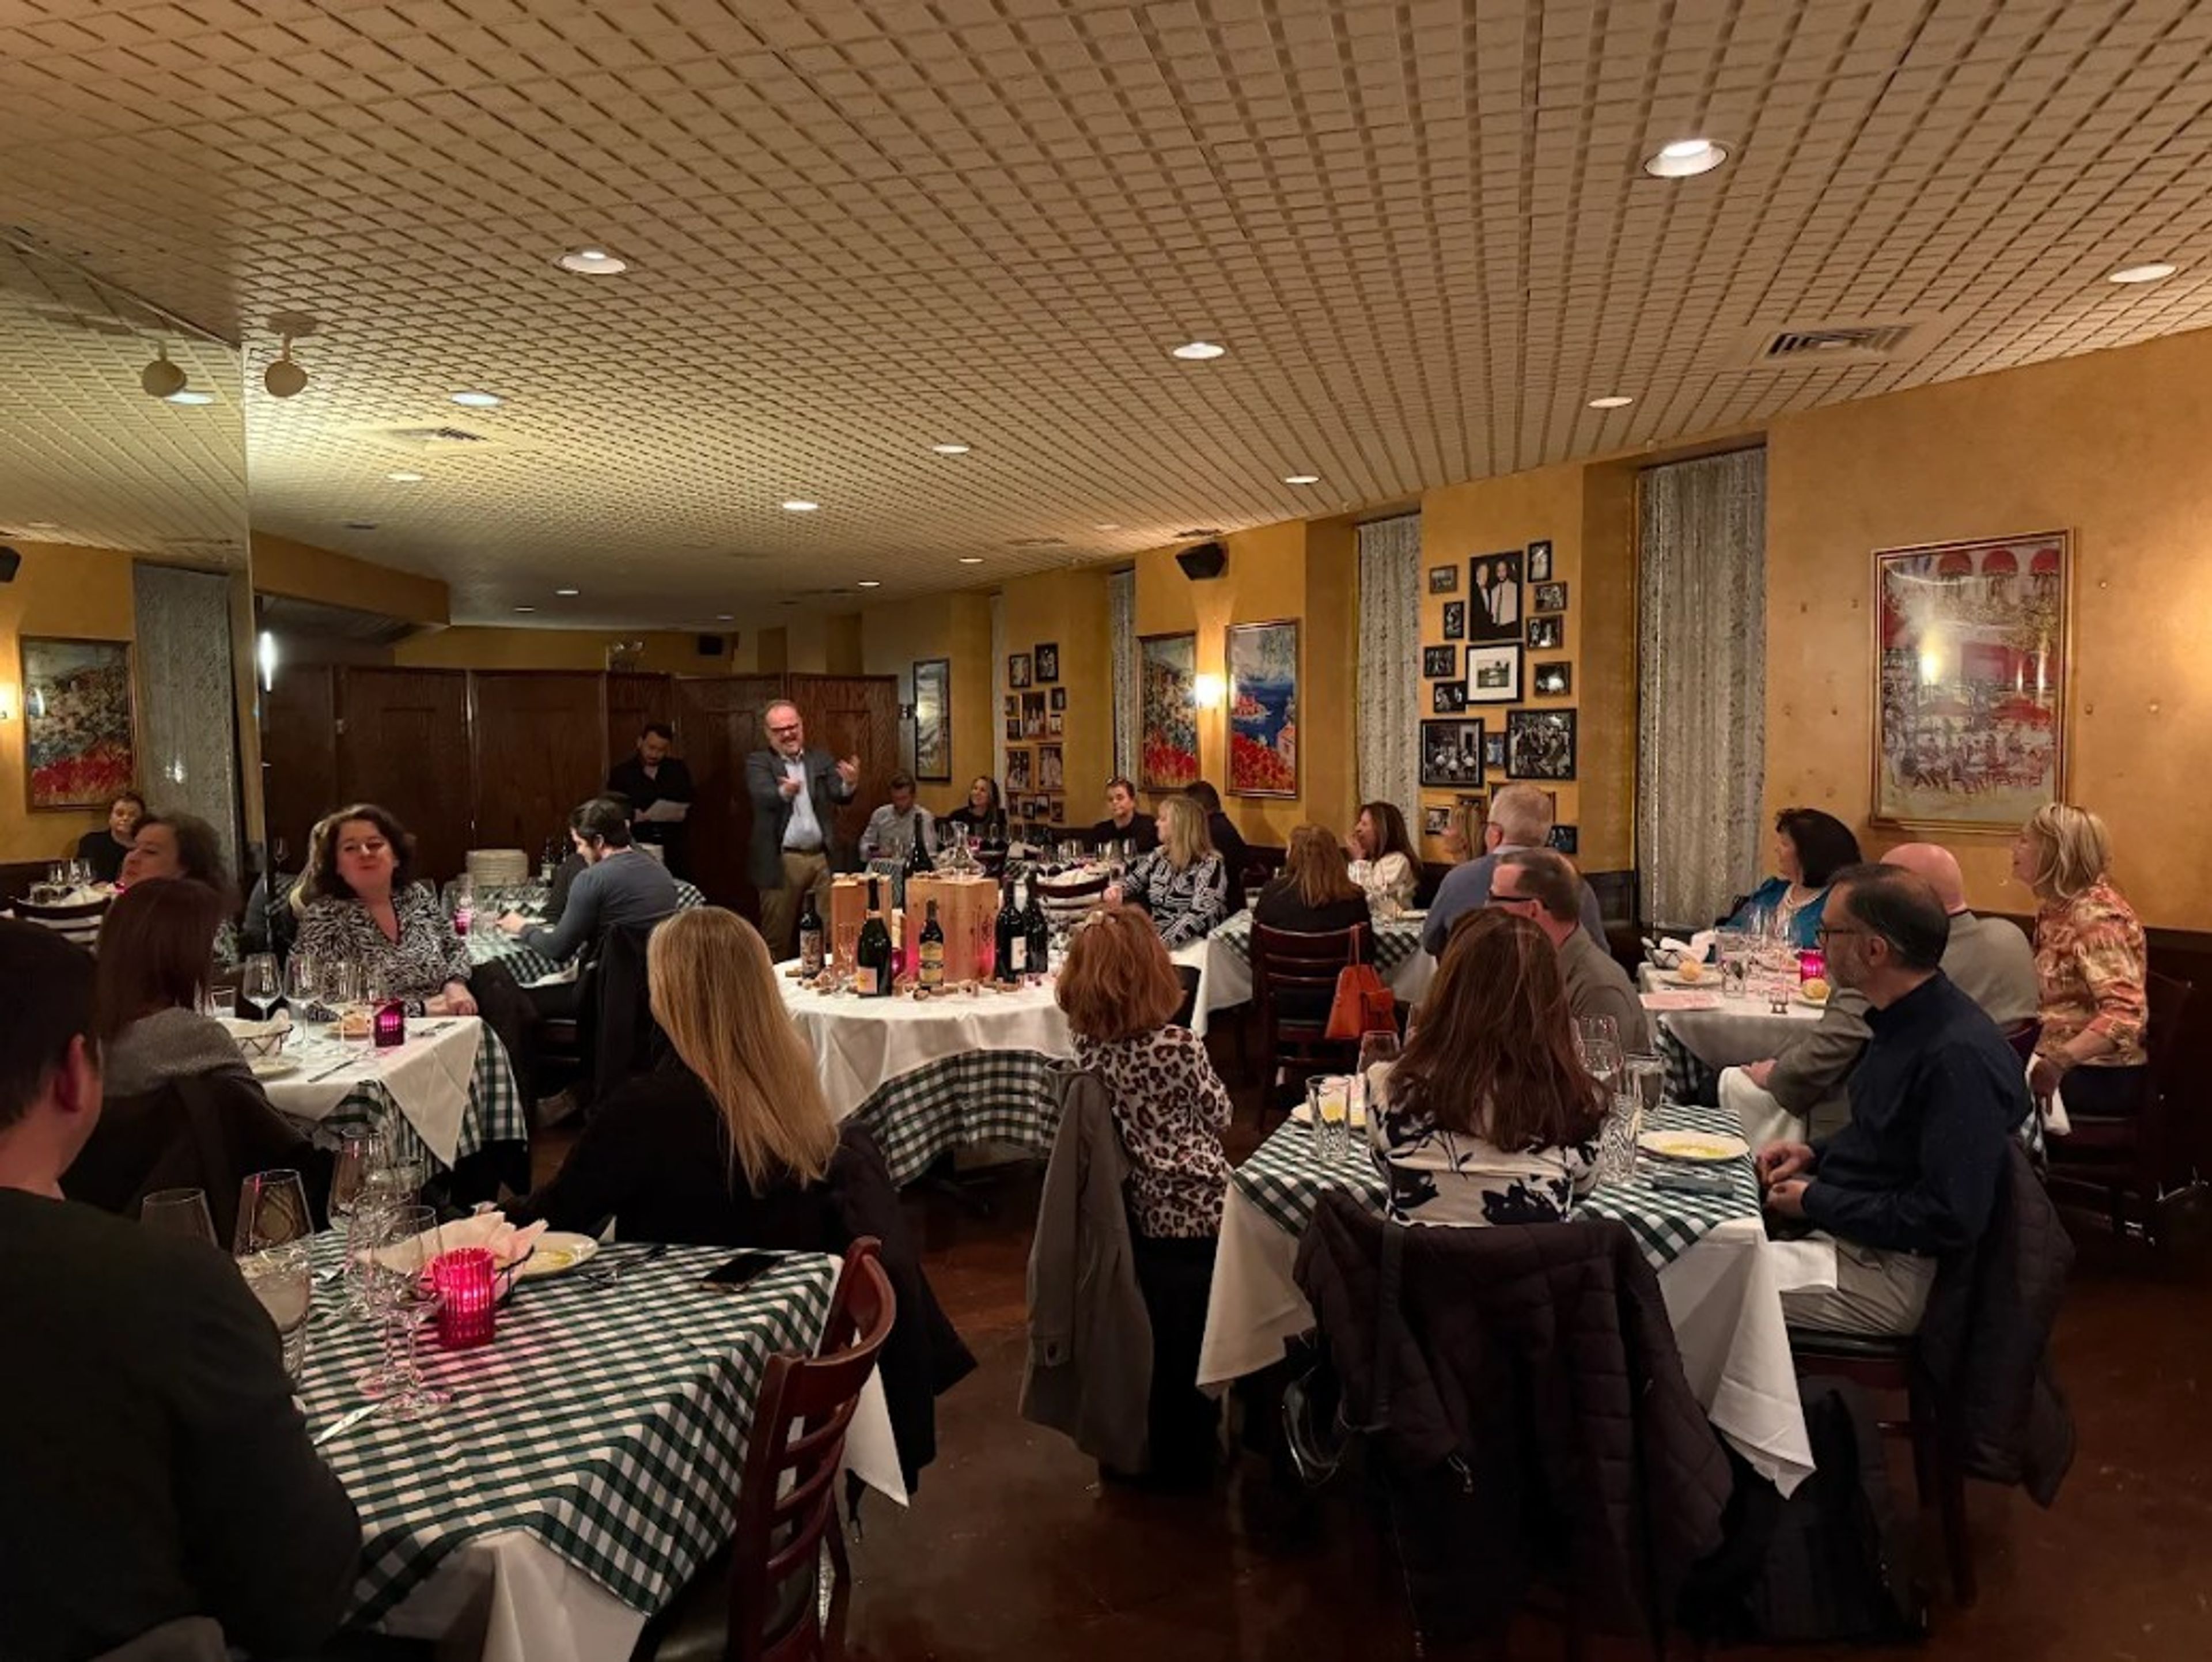
We can help you discover the ideal Rosebud Restaurant for your event, whether it's a business meeting or a family gathering. If you're arranging a business lunch, a cocktail party, a baby shower, or even a wedding reception, our cozy private dining rooms are ideal. Our team will collaborate with you to build a unique menu for your occasion. We can host sit-down meals and lunches, standing receptions, cocktail events with a lot of appetizers, and more! Special requests can be easily met. We are here to assist you with all of your private event requirements. Around the table, wonderful memories are made and shared. Bring your favorite folks to Rosebud Naperville to taste the first exquisite bite of our hand-crafted Italian meals delivered by our attentive staff. Rosebud Naperville offers 35 seated guests a pleasant private dining room, ideal for a business lunch, special occasion lunch or supper, or even a baby shower. Our team will collaborate with you to build a unique menu for your occasion. We're here to help with all of your private dining requirements. Alex Dana, a famed Chicago restaurateur, said, “There is no time to hesitate if you want to succeed,”. Dana has lived and worked by that idea as the founder of the renowned Rosebud Restaurant Group, adding, "You can't look back if you want to move forward." Mr. Dana has been steadily developing the popularity of his original Rosebud into Chicago's first major restaurant company and an international household name for more than four decades. All of Dana's Rosebud Restaurants around Chicagoland maintain an authenticity and a high level of quality and service that has become an industry standard, beloved by celebrities, politicians, world leaders, and the average Joe.

FTW: For The Win
322 E Illinois St, Chicago, IL 60611, USA- Spaces for 600 Guests
- 1 Venue with Activities
FTW combines cutting-edge gaming, chef-driven cuisine, artisan libations, and miniature golf in one unique location. FTW will be a paradigm-shifting gaming destination unlike any other in the city or country, combining slick refinement with gut-busting pleasure. Catering, beverage, and entertainment options are included in our party packages, which can accommodate groups of 8 to 600 people. Our skilled event planners can work with you to design the ideal party package to meet your specific requirements. Plan your next gathering at FTW for an amazing night! Treat your guests to a luxurious dinner in one of our four world-class city view suites. Authentic wood-paneled floors and beautiful chandeliers lend a dashing touch to our unique steampunk design, transporting your guests to another planet as they gaze out our floor-to-ceiling windows at the Chicago cityscape. Glasses will stay filled thanks to a hand-selected variety of fine wine, beer, and spirits from our optional portable bar, and the private area's central location gives you quick access to both the arcade and the private parlor. We cater to a variety of events, including Corporate Events, Team Building, and Fundraisers, as well as Holiday Parties, Birthdays, Bachelor/ette Parties, and Rehearsal Dinners and Showers. Birthdays, Bar/Bat Mitzvahs, School Post Prom / Grad Nights, Youth Groups, Sweet Sixteens, and Sports Parties all work well in our area! FTW provides a full food and beverage menu featuring humorous American comfort food, with some items provided through a dim sum-style cart service, bringing ready-to-eat bites to the gamers. The whole menu will be offered to guests in communal and high top table seating, with entrees and shareable items. A full bar with 32 craft beers on tap and a Victorian-inspired classic cocktail menu completes the room, giving it an opulent nightlife appeal.
Whitetail Ridge Golf Club
7671 Clubhouse Dr, Yorkville, IL 60560, USA- Spaces for 40-350 Guests
- 1 Ballroom
- 2 Event Spaces
- 3 Country Clubs
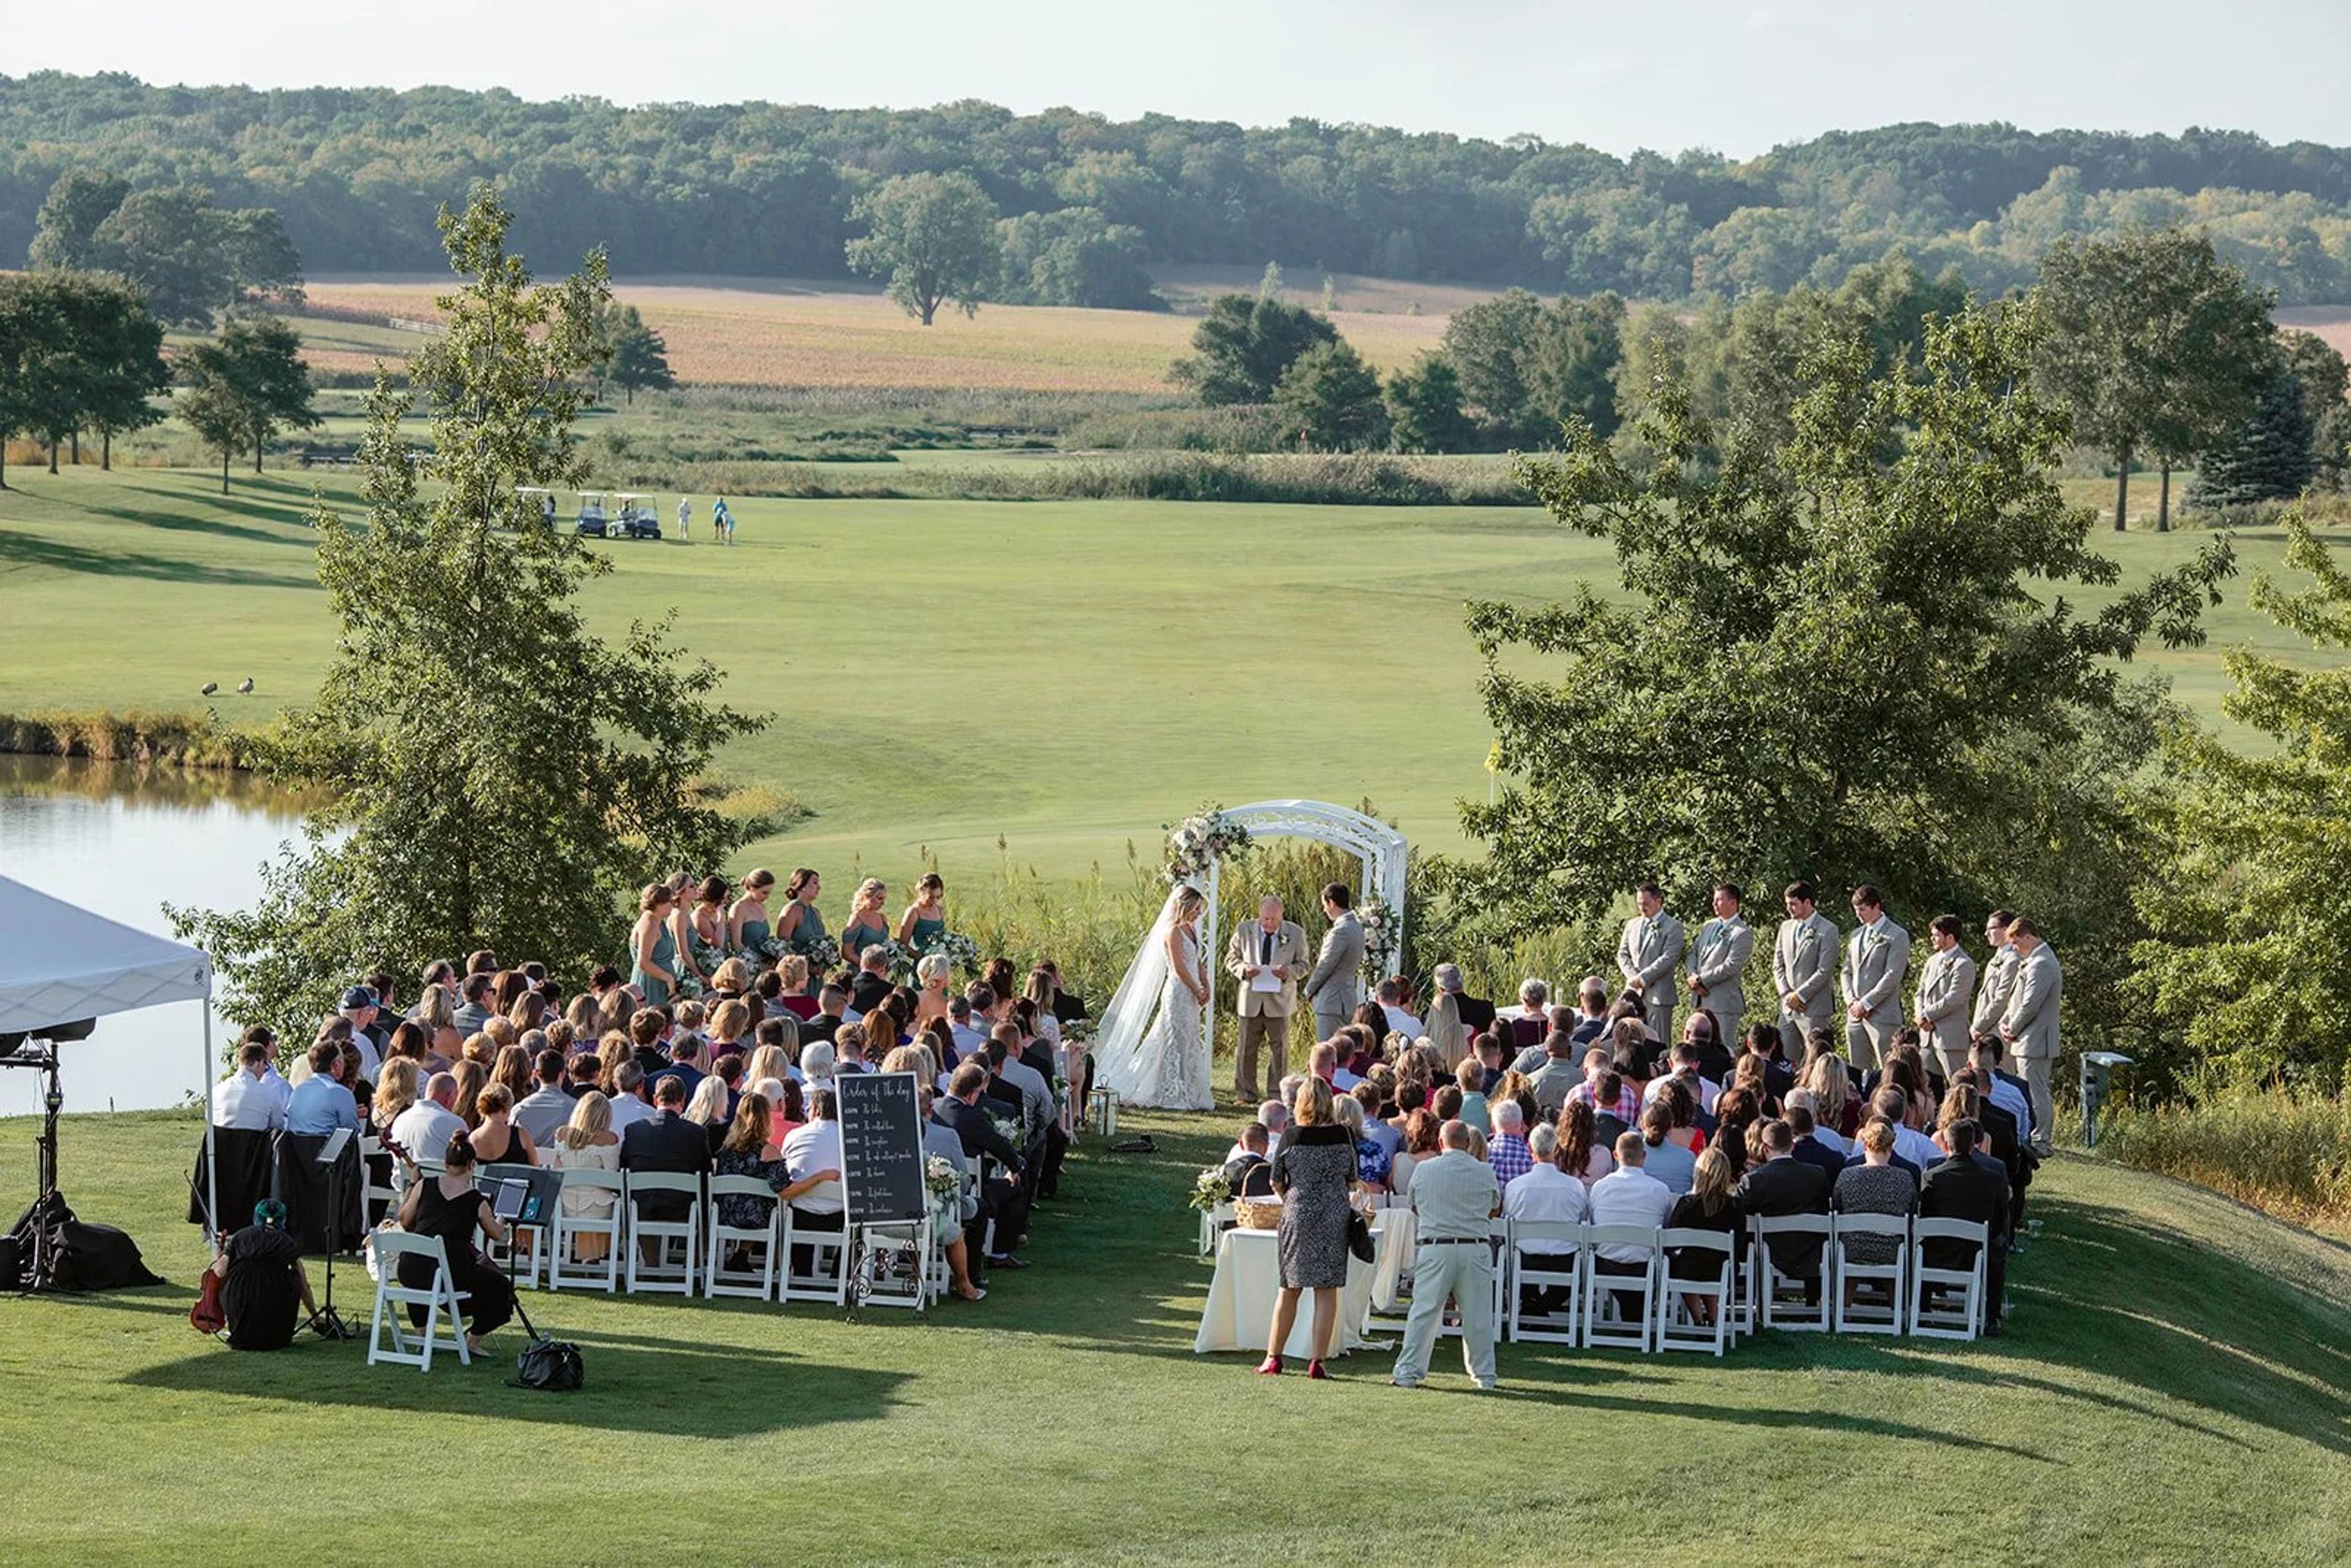
Whitetail Ridge Golf Club is a full-service event venue in Yorkville, Illinois, nestled among the rolling hills and farmland of Chicago's southwest suburbs. Founded in 2007 as both a golf course and community gathering place, the property has grown into a dedicated banquet and events destination — capable of hosting celebrations ranging from intimate gatherings of 15 to receptions of up to 350 guests. The venue's three indoor spaces each carry their own character. The Terrace Room is an intimate setting for 15 to 40 guests, anchored by a stone fireplace and connected to an outdoor patio. The Dining Room accommodates 40 to 70 guests and pairs vaulted ceilings with patio access and the same warm fireplace backdrop. For larger occasions, the Ballroom seats up to 350 and features barn door accents, window-lined walls with views of the golf course, and a full dance floor. Outdoor ceremony options include the manicured golf course grounds and a dedicated driving range site overlooking scenic fairways. Every event includes tables, chairs, linens, four hours of event time, and an on-site coordinator. In-house catering and bar packages are available, and the team handles setup and cleanup — making Whitetail Ridge a straightforward choice for couples and planners seeking a scenic, all-inclusive venue in the Chicago suburbs.
Virtue
1462 E 53rd St, Chicago, IL 60615, USA- Spaces for 70-150 Guests
- 1 Restaurant
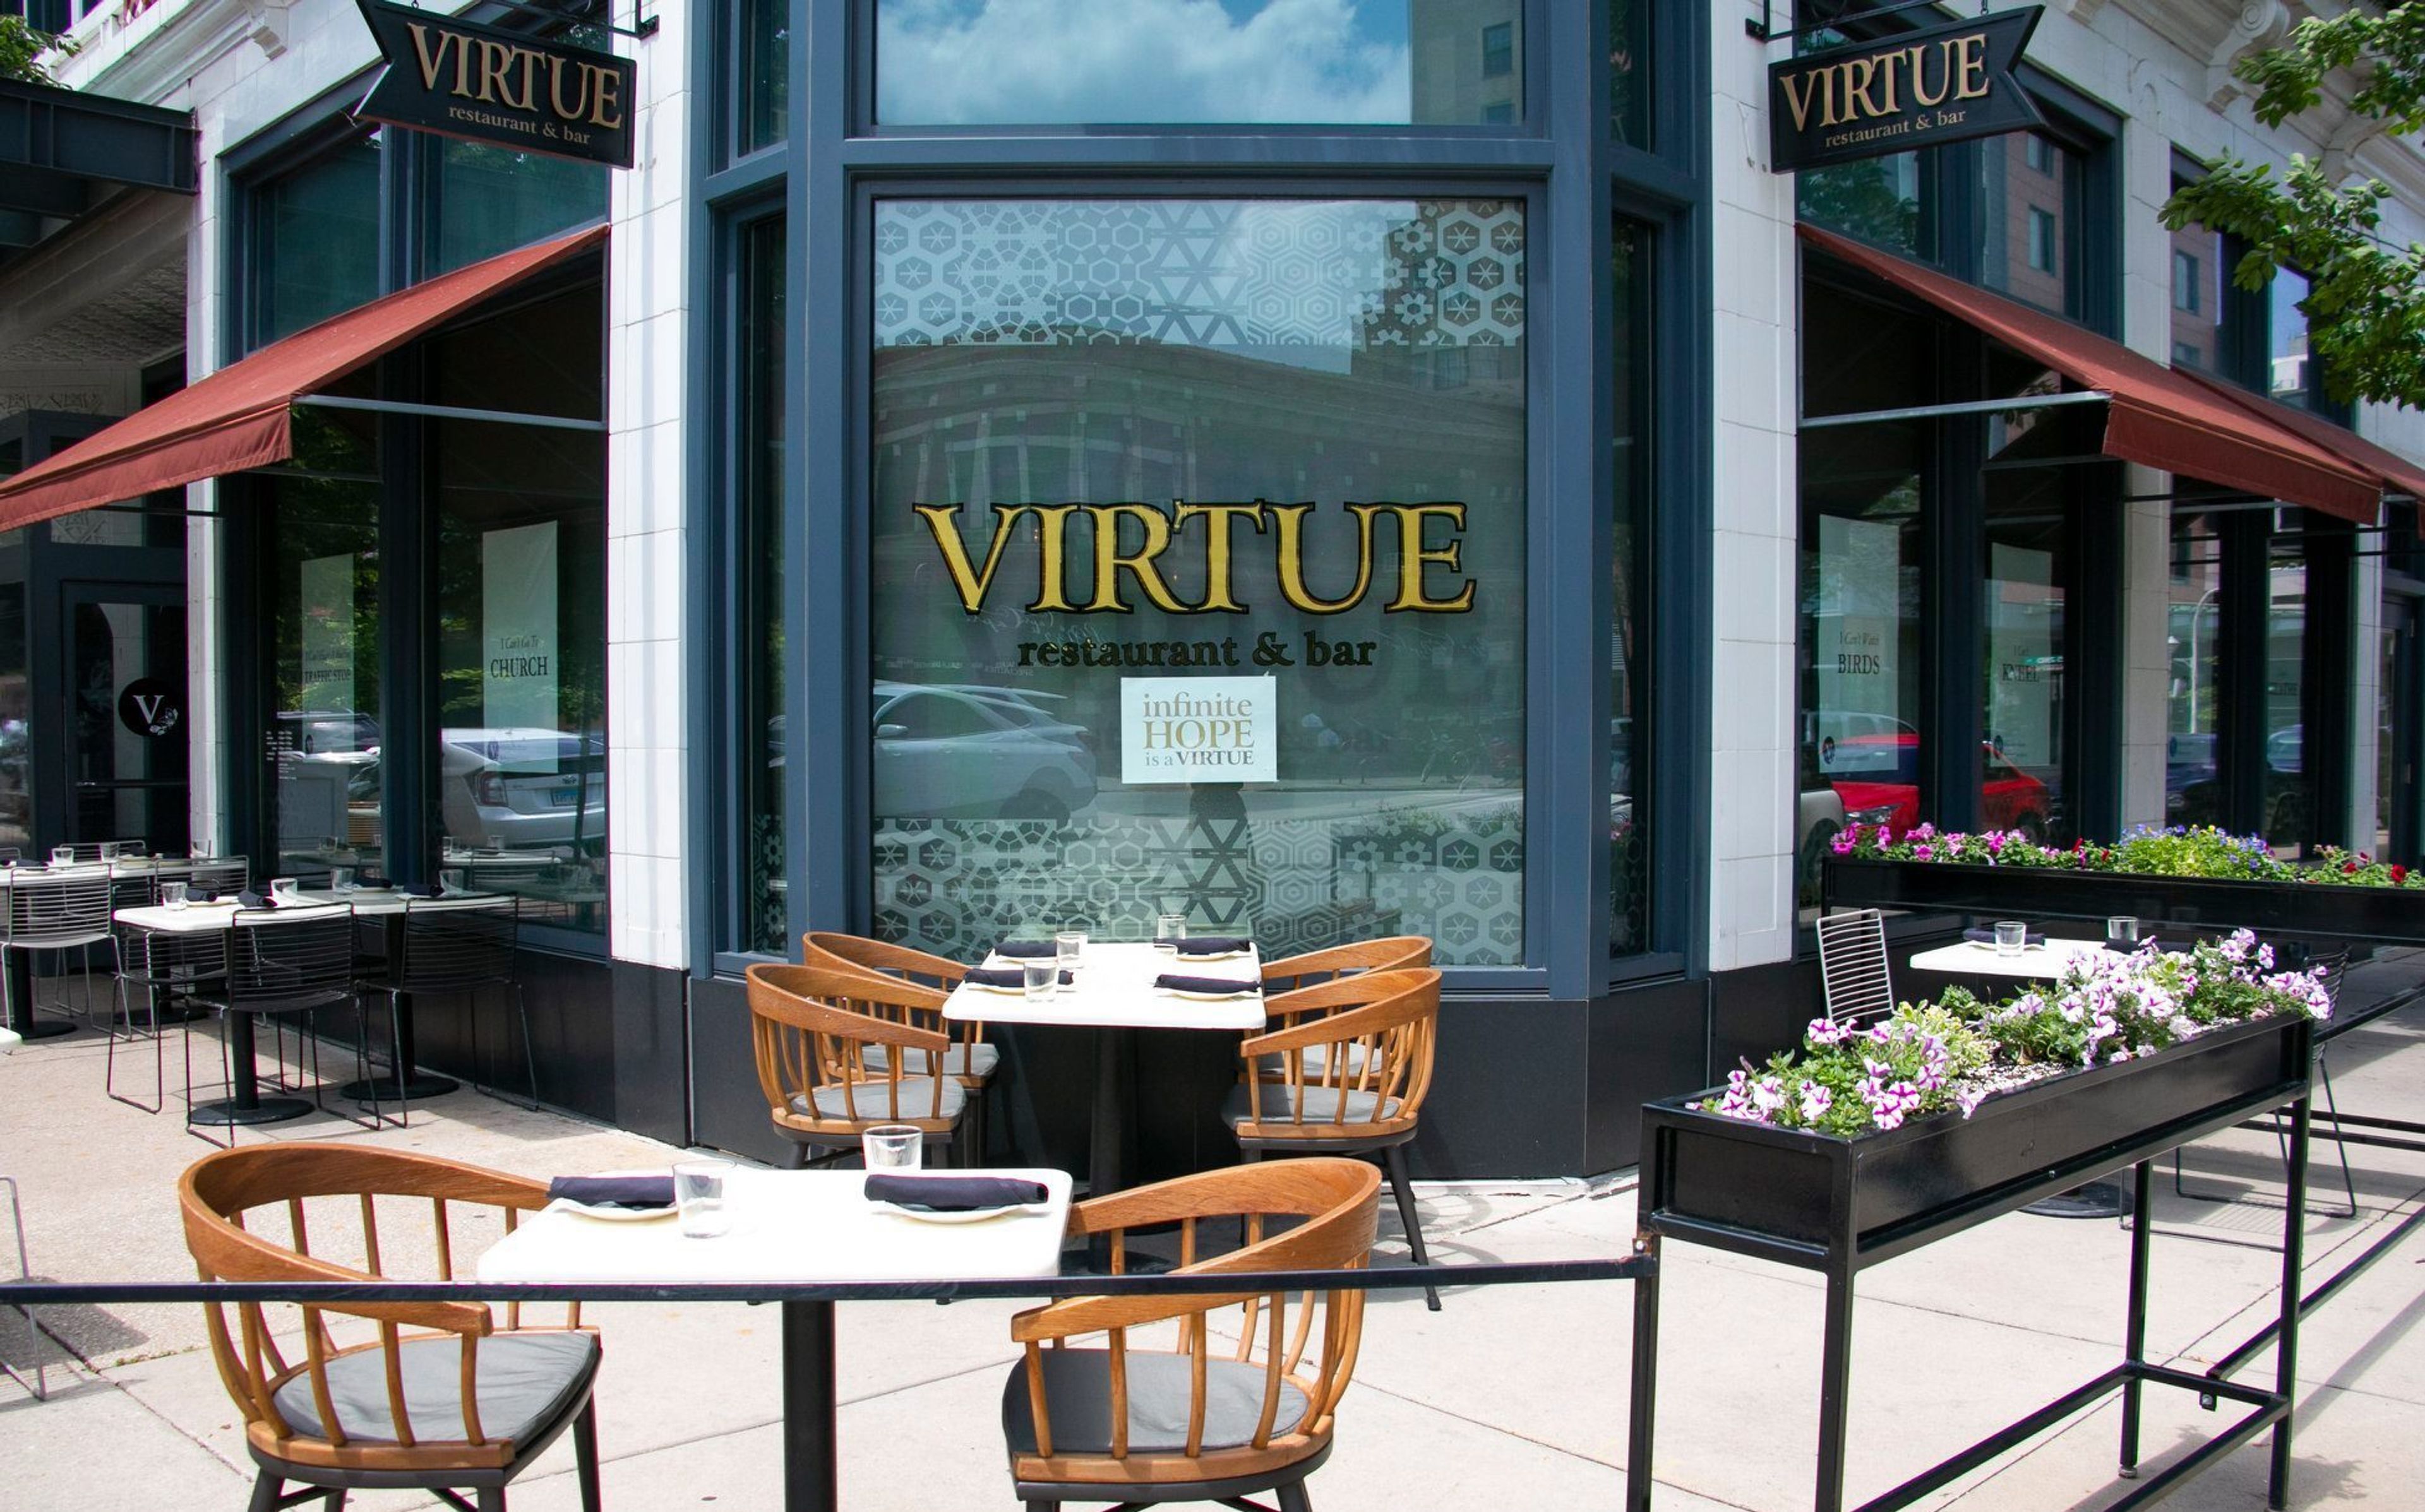
At Virtue, we welcome you and your visitors with hospitality and care. Optional features include: - Up to 80 people can be seated for a dinner or business meeting. - Up to 150 people can attend a standing reception in the dining room and bar. - Only in our bar will there be a standing reception for up to 80 people. - Valet parking is available at the Hyatt, which is just steps away from our entrance, as well as a paid parking lot immediately south of our location, all of which are ADA accessible. - Please fill out the form on our website for all queries, and we'll get back to you as soon as possible. Virtue is a Southern American restaurant in Chicago's Hyde Park area that leads with a culture of hospitality and generosity. We've worked hard to make a welcoming, honest, and considerate environment. We take pleasure in providing unpretentious service, on-time delivery, and, most importantly, fantastic value. At Virtue, we use traditional techniques to create both familiar and unexpected flavors. We look forward to seeing you soon. We didn't get here on our own or in our own time. We stand on the shoulders of both distant and recent ancestors. They are the ones who have given birth to who we are and who we will become. We would have no space to dream, explore, or pursue our dreams if it weren't for their hardships, commitment to freedom, and spirit of hope. We are humbled and grateful for their unwavering commitment to equality. We appreciate those who have pushed us in a way that both slows us down and strengthens us. Thank you to all of our past and current loving and passionate family, co-heirs of faith, extended family, friends, mentors, investors, creatives, contractors, suppliers, counselors, and colleagues. None of this would be possible without their commitment and faith.

Tinley Park Convention Center
18451 Convention Center Dr, Tinley Park, IL 60477, USA- Spaces for 1 Guests
Having undergone a major expansion in 2011, the Tinley Park Conference Center is now one of the most sought-after meeting and convention sites in the greater Chicago area. With the technology, flexibility, and features that today's events demand, the Convention Center is the ideal venue. The display halls, which are equipped with multi-level lighting, acoustical control, and sound systems, offer exceptional versatility and can handle any sort of event, from theatrical and athletic events to trade and consumer exhibits. 70,000 net square feet of exhibit space is available, which includes a 12,000 square-foot ballroom, a 7,100 square-foot junior ballroom, and a 6,000 square-foot pre-function area. The Convention Center is located in the heart of downtown. The hotel provides complete conference and audio-visual facilities on-site, as well as a culinary staff that has won awards, sufficient free parking, and complimentary wireless high-speed Internet access. For the purpose of exceeding our customers' expectations, we have a full-time marketing and event staff to assist you with all of your event needs. This includes helping you with floor plans, hotel bookings and ground transportation, menu planning and audio-visual requirements as well as all of your destination management requirements. The Tinley Park Convention Center is the ideal location for your next trade fair, convention, meeting, or banquet! Contact us now to schedule your event!