Top Iowa Premiere Venues
125 results near Iowa
Find a Venue
Choosing your premiere venue will be one of the most important steps in the planning process. So much goes into finding the perfect venue in Iowa. You’ll want to consider everything from the aesthetics of the space to any in-house amenities and services. Luckily, PartySlate makes it easy with our Find Venues page. Use the filters to narrow your search — taking into account everything from your guest count to specific catering preferences. Once you’ve set your filters, scroll down to search our curated list. Look for the “featured” tag for PartySlate’s top recommendations. With PartySlate, finding your ideal Iowa venue has never been easier.
Results
Raccoon Ridge Music Hall
3281 298th Ln, Stuart, IA 50250, USA- Spaces for 175-180 Guests
- 1 Event Space
- 1 Venue with Activities
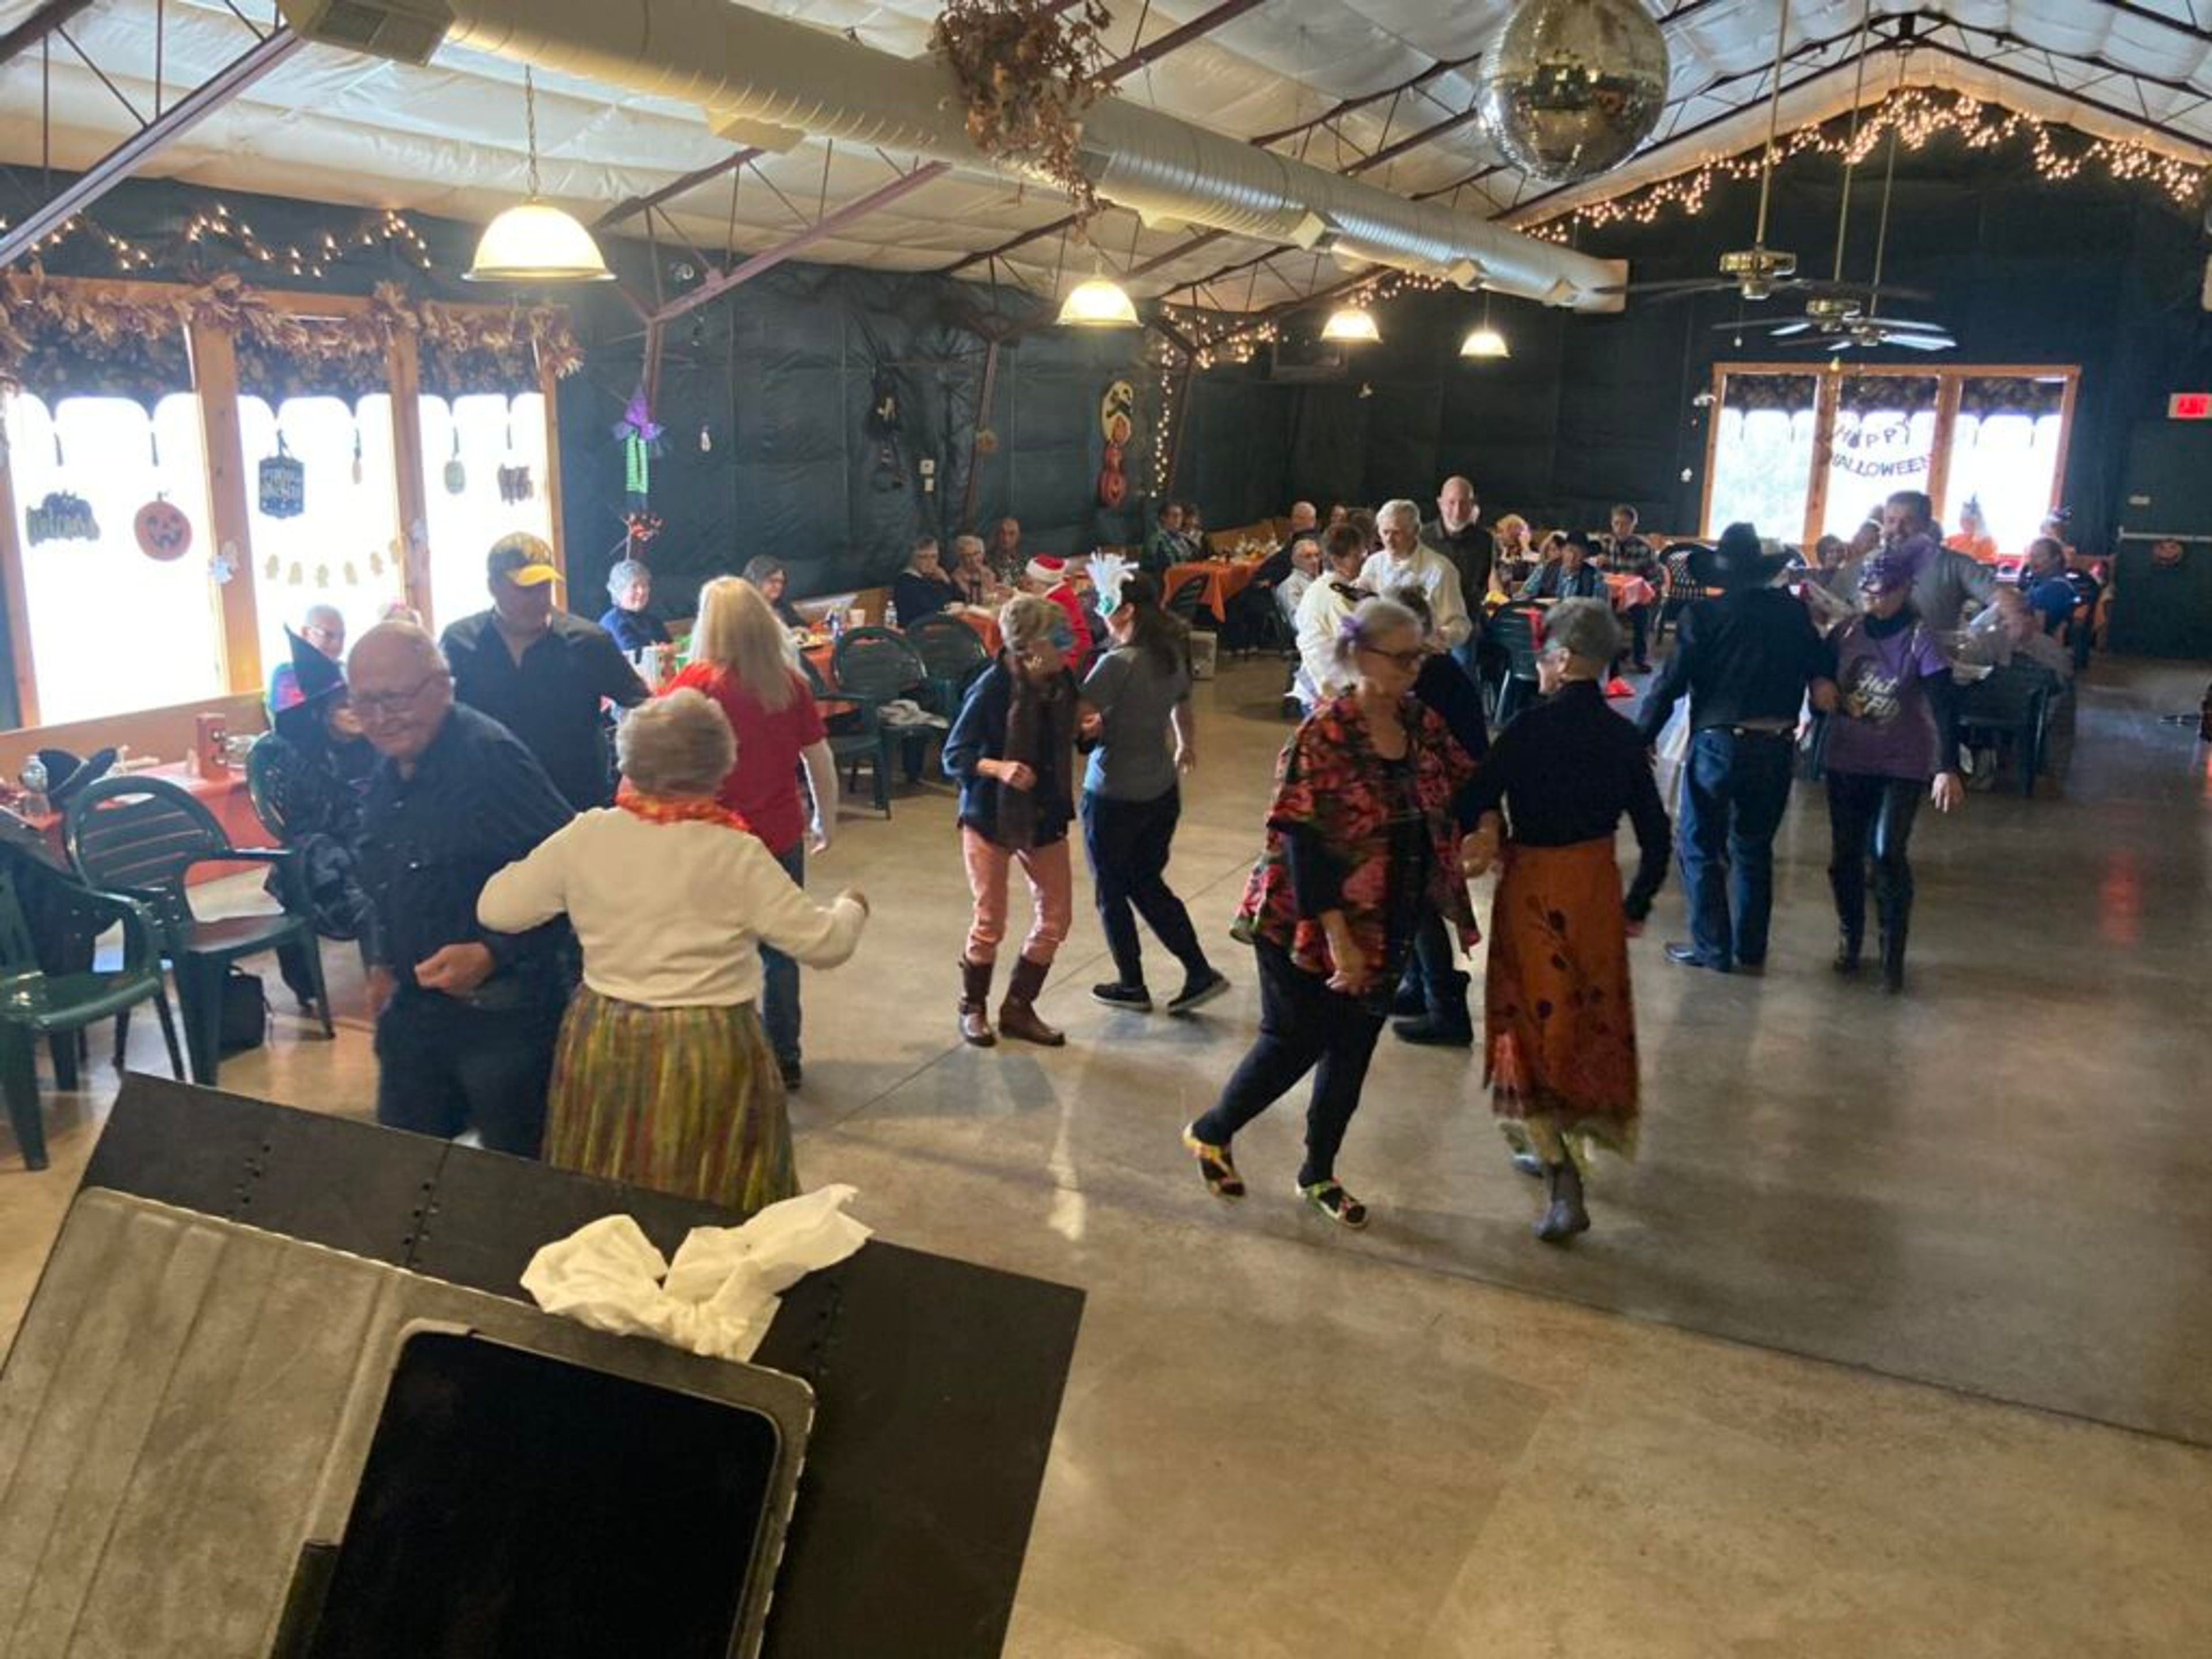
Raccoon Ridge Music Hall is a rustic event center set on 40 acres of timberland near Nations Bridge Park in southern Guthrie County, Iowa. The hall is a steel building with a cathedral-style roof and was designed with acoustics in mind, making it a natural fit for weddings, music events, theatrical productions, family reunions, and birthday celebrations. Inside, the space accommodates up to 175 guests and features a stage with a professional sound system, a full kitchen, multimedia tools, and flexible seating — long pews line the outer edges and can be rearranged to suit the event. Outside, the property offers volleyball and cornhole areas, a fire ring, hiking trails, campsites, and access to a nearby 3D archery course, along with river bluff scenery and prairie views.
The Hotel at Kirkwood Center
7725 Kirkwood Blvd SW, Cedar Rapids, IA 52404, USA- Spaces for 300-700 Guests
- 3 Hotels
- 1 Ballroom
- 3 Total Spaces
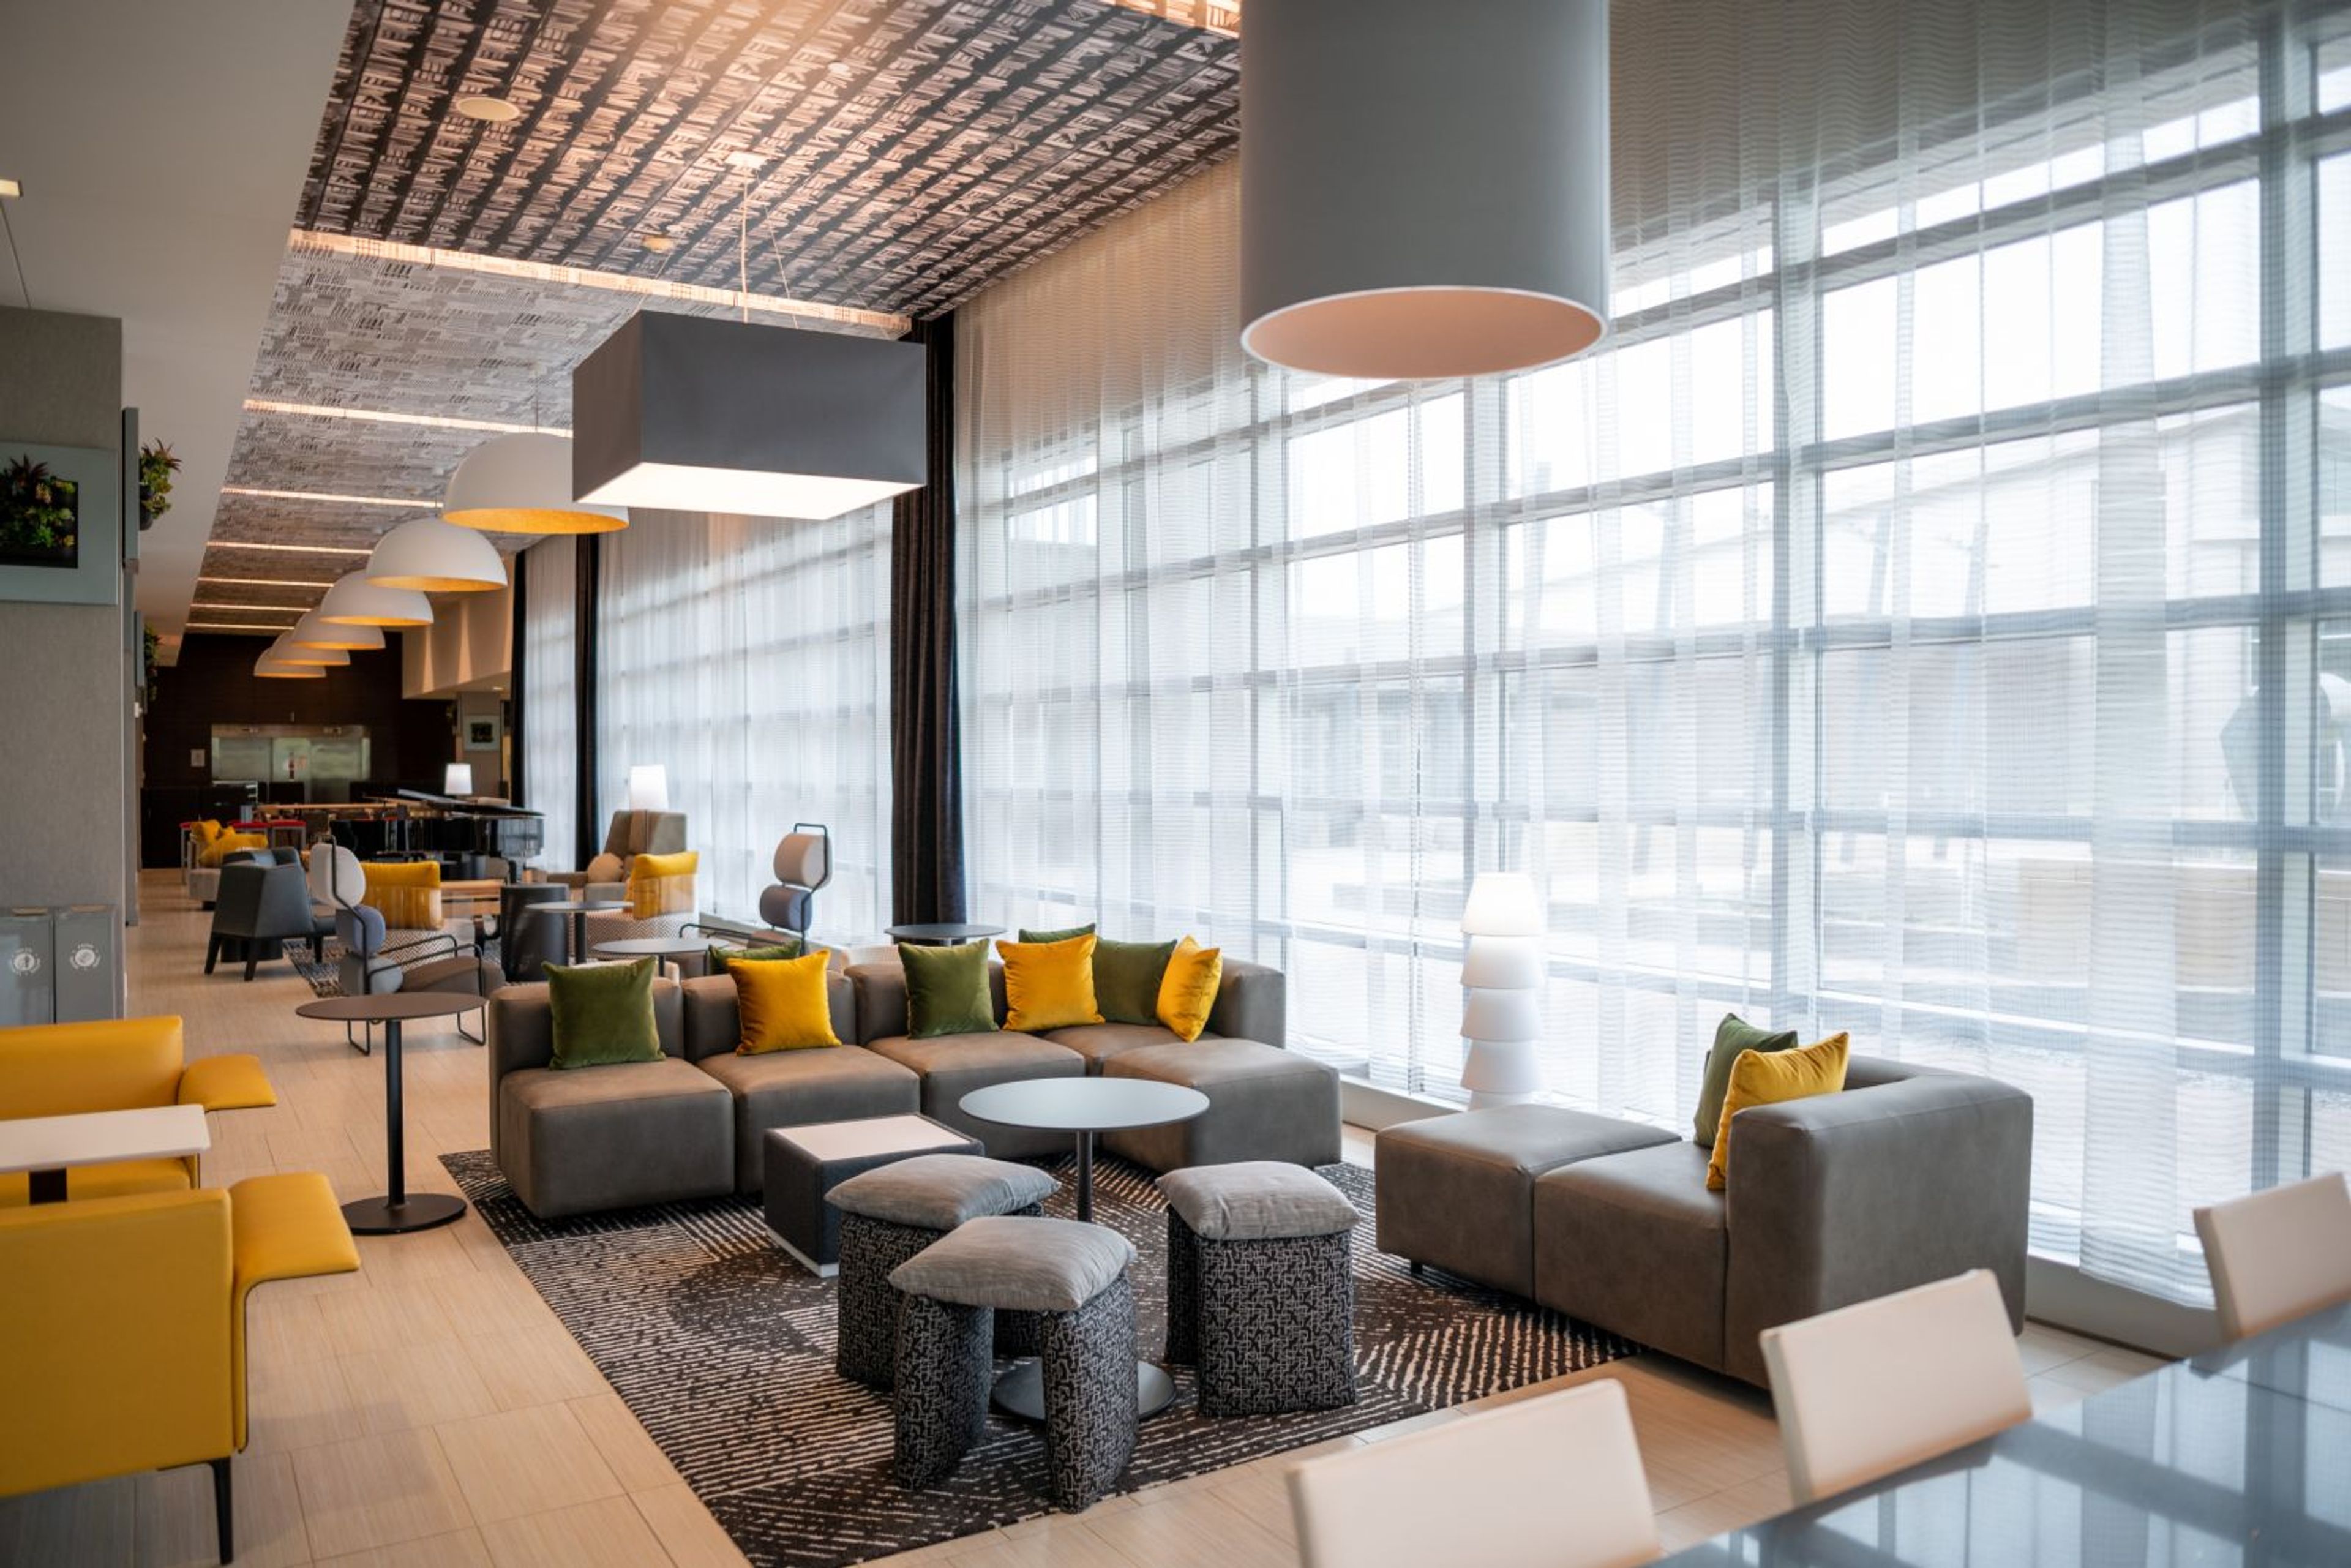
The Hotel at Kirkwood Center is a AAA Four Diamond-rated hotel and event venue in Cedar Rapids, Iowa — and the only luxury teaching hotel of its kind in the nation. Operating as a learning laboratory for Kirkwood Community College's Hospitality Arts program, the property pairs award-winning facilities with a one-to-one employee-to-guest service ratio, a standard that has earned it Four Diamond recognition for 12 consecutive years and the title of Best Banquet/Event Facility from readers of the Corridor Business Journal. With nearly 22,000 square feet of banquet and meeting space, the hotel accommodates gatherings from cocktail receptions for 700 to business meetings for four. The Ballroom — at 7,454 square feet — seats up to 450 for banquets and connects to a 4,100-square-foot Pre-function Area with floor-to-ceiling windows. An indoor Atrium, a formal outdoor garden, and six flexible breakout rooms round out the event offerings. In-house catering is required for all on-site events, and all room setup and teardown is handled by the hotel staff. The property also showcases more than 100 original artworks throughout its public spaces, including hand-blown glass installations and pieces by student, faculty, and local artists — among them "Constellation" by Susan Chrysler White. On-site dining is anchored by The Class Act Restaurant, one of Cedar Rapids' most recognized dining destinations, and the Maikka Lobby Bar.
The Hotel Pattee
1112 Willis Ave, Perry, IA 50220, USA- Spaces for 160 Guests
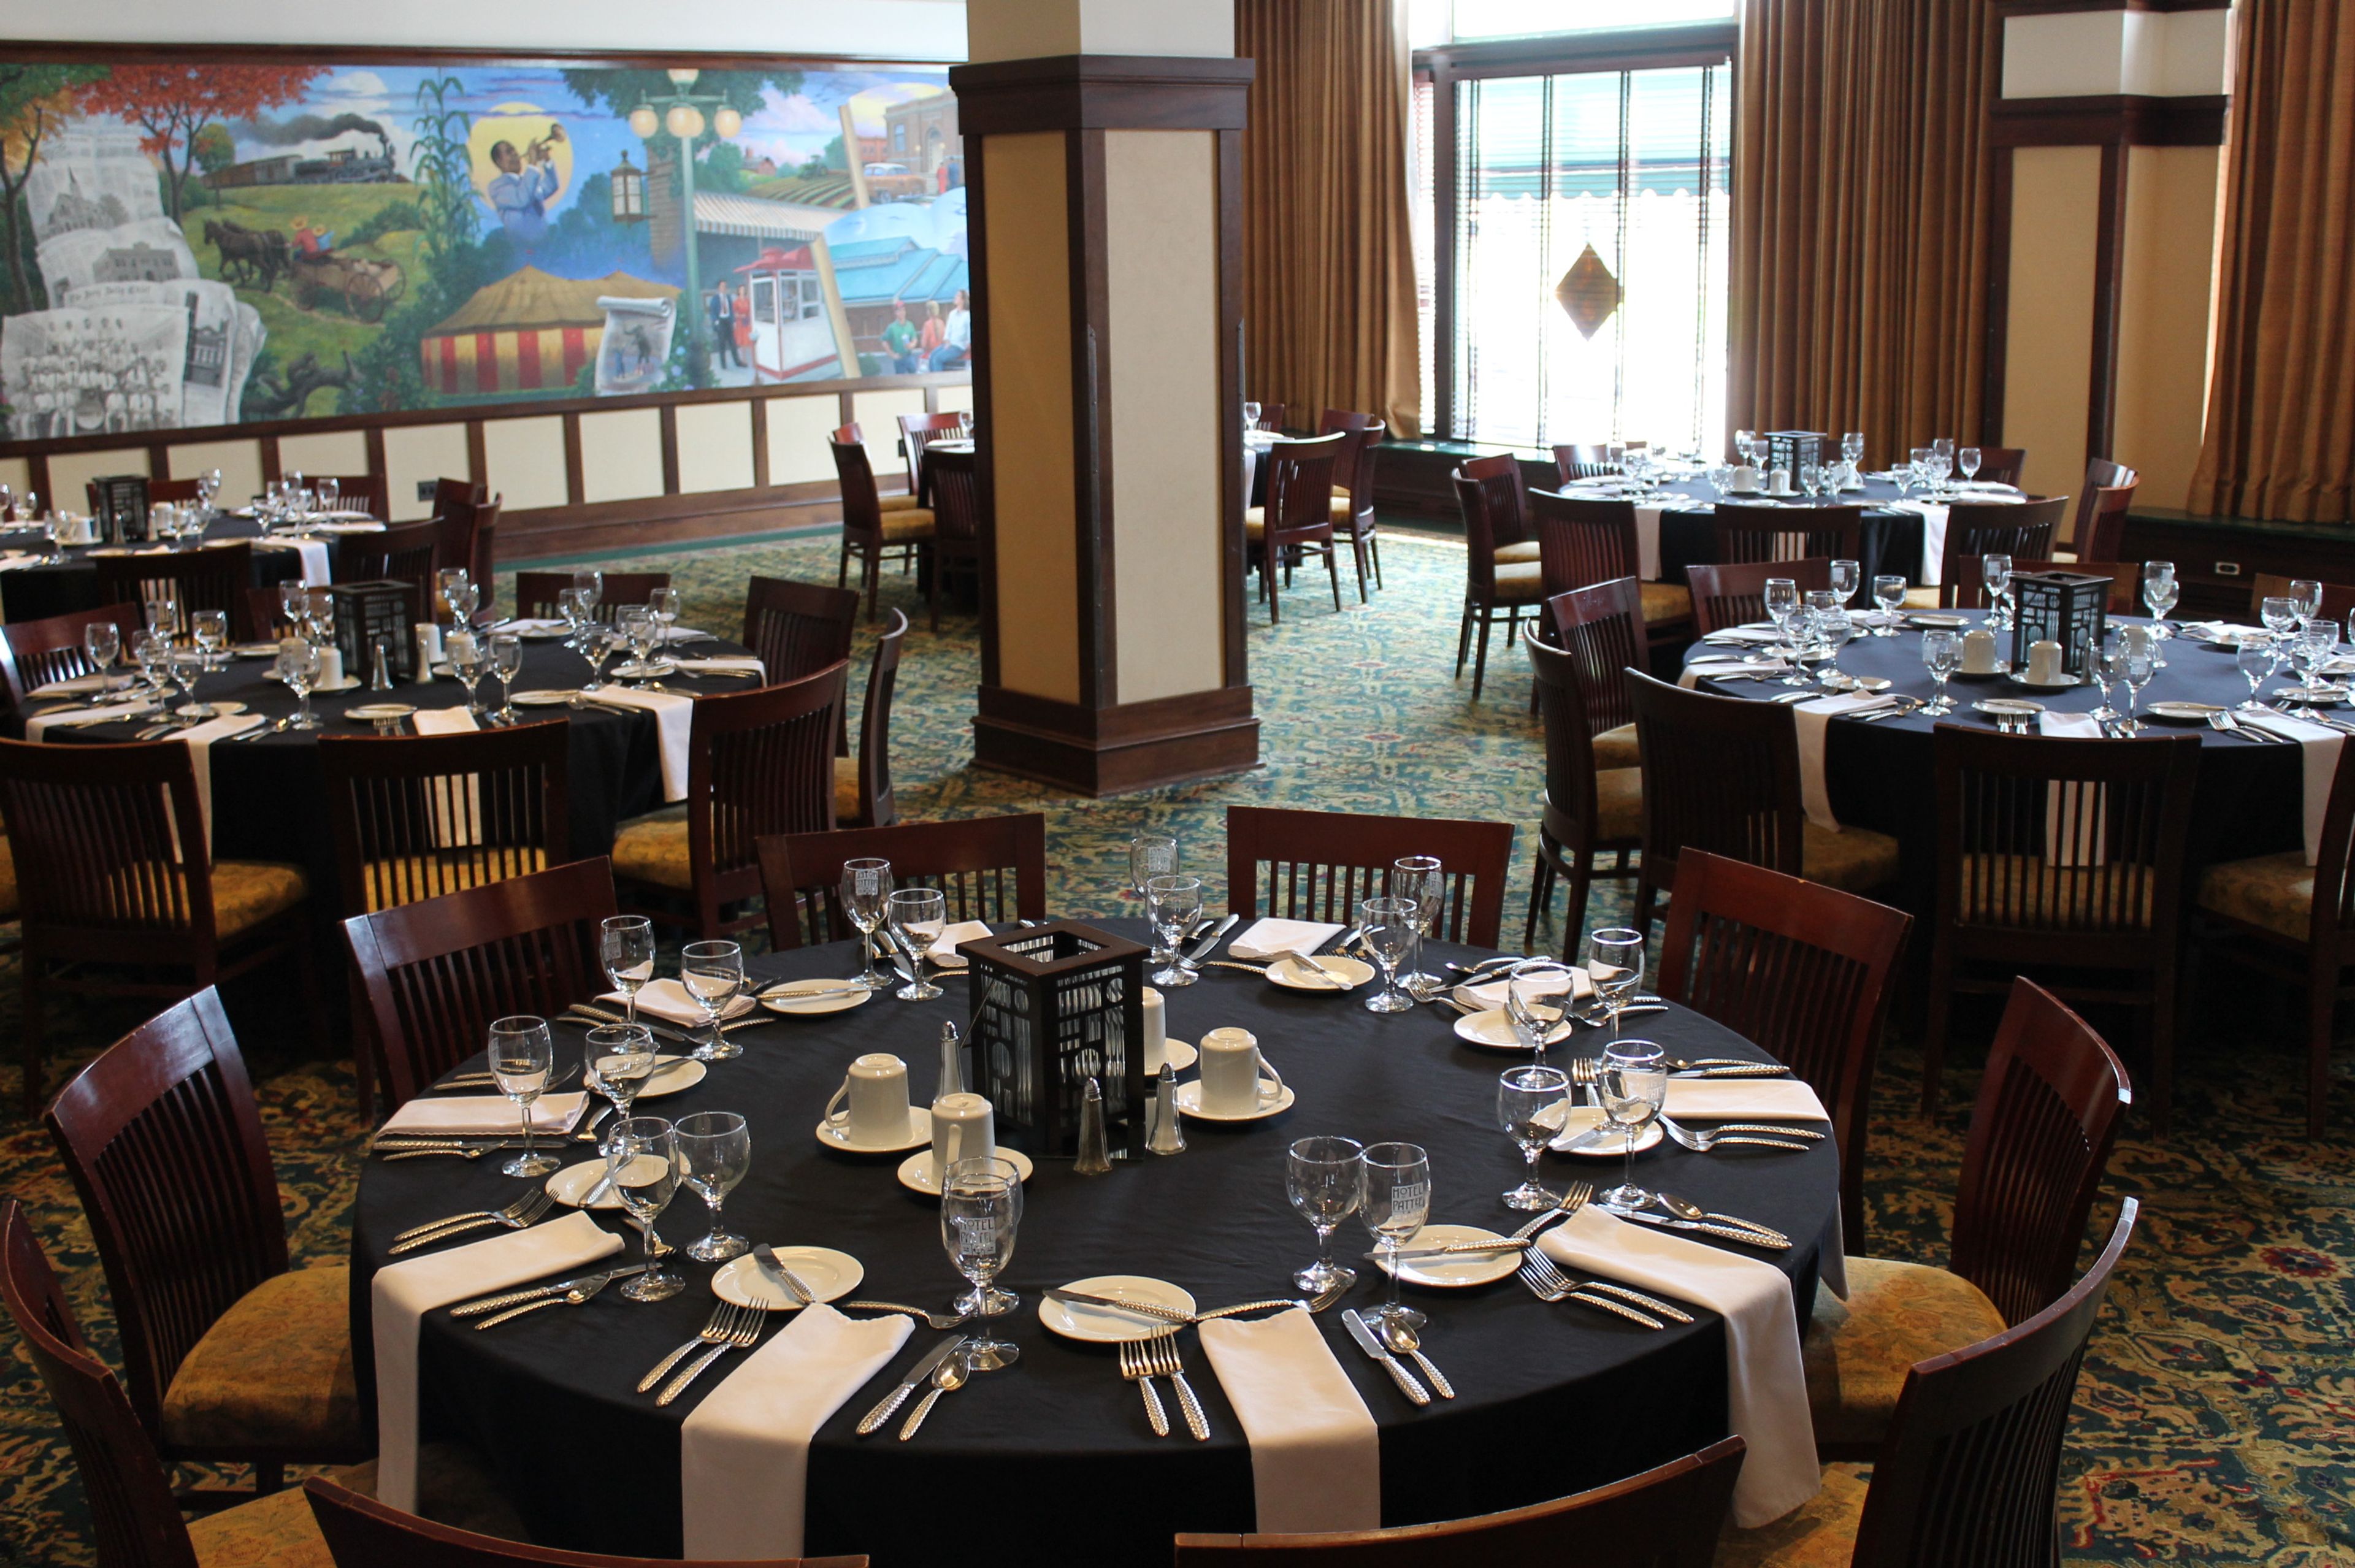
Hotel Pattee opened in 1913 in Perry, Iowa, built by brothers Harry and William Pattee to honor their father D.J. Pattee at a cost of over $150,000. From its earliest days, the hotel served as a social hub for central Iowa, hosting grand banquets and Saturday night dances in a building recognized at the time as the finest hotel in the region. After decades of ownership changes and renovations, the hotel was restored to reflect its original character while celebrating Iowa's cultural heritage. Each of its 40 guest rooms is individually decorated to honor the traditions and immigrant communities that shaped the area. Public spaces include the Howard F. Ahmanson Lobby — a restored 1913 interior featuring Persian rugs, terra cotta tile, replica chandeliers, and an original marble staircase — alongside the Willis Library, a wood-paneled reading room with a fireplace and Arts and Crafts furnishings. For private events, the Spring Valley Ballroom anchors the venue's gathering spaces, its east wall dominated by a mural of Perry's history painted by Iowa artist Doug Shelton. The outdoor Soumas Court offers a courtyard setting among brick architecture, greenery, and art installations, well suited to ceremonies and celebrations. The Pattee Café, with its three dining areas styled after the railroad era, adds a distinctive backdrop for smaller private gatherings.
Historic Park Inn
15 W State St, Mason City, IA 50401, USA- Spaces for 150 Guests
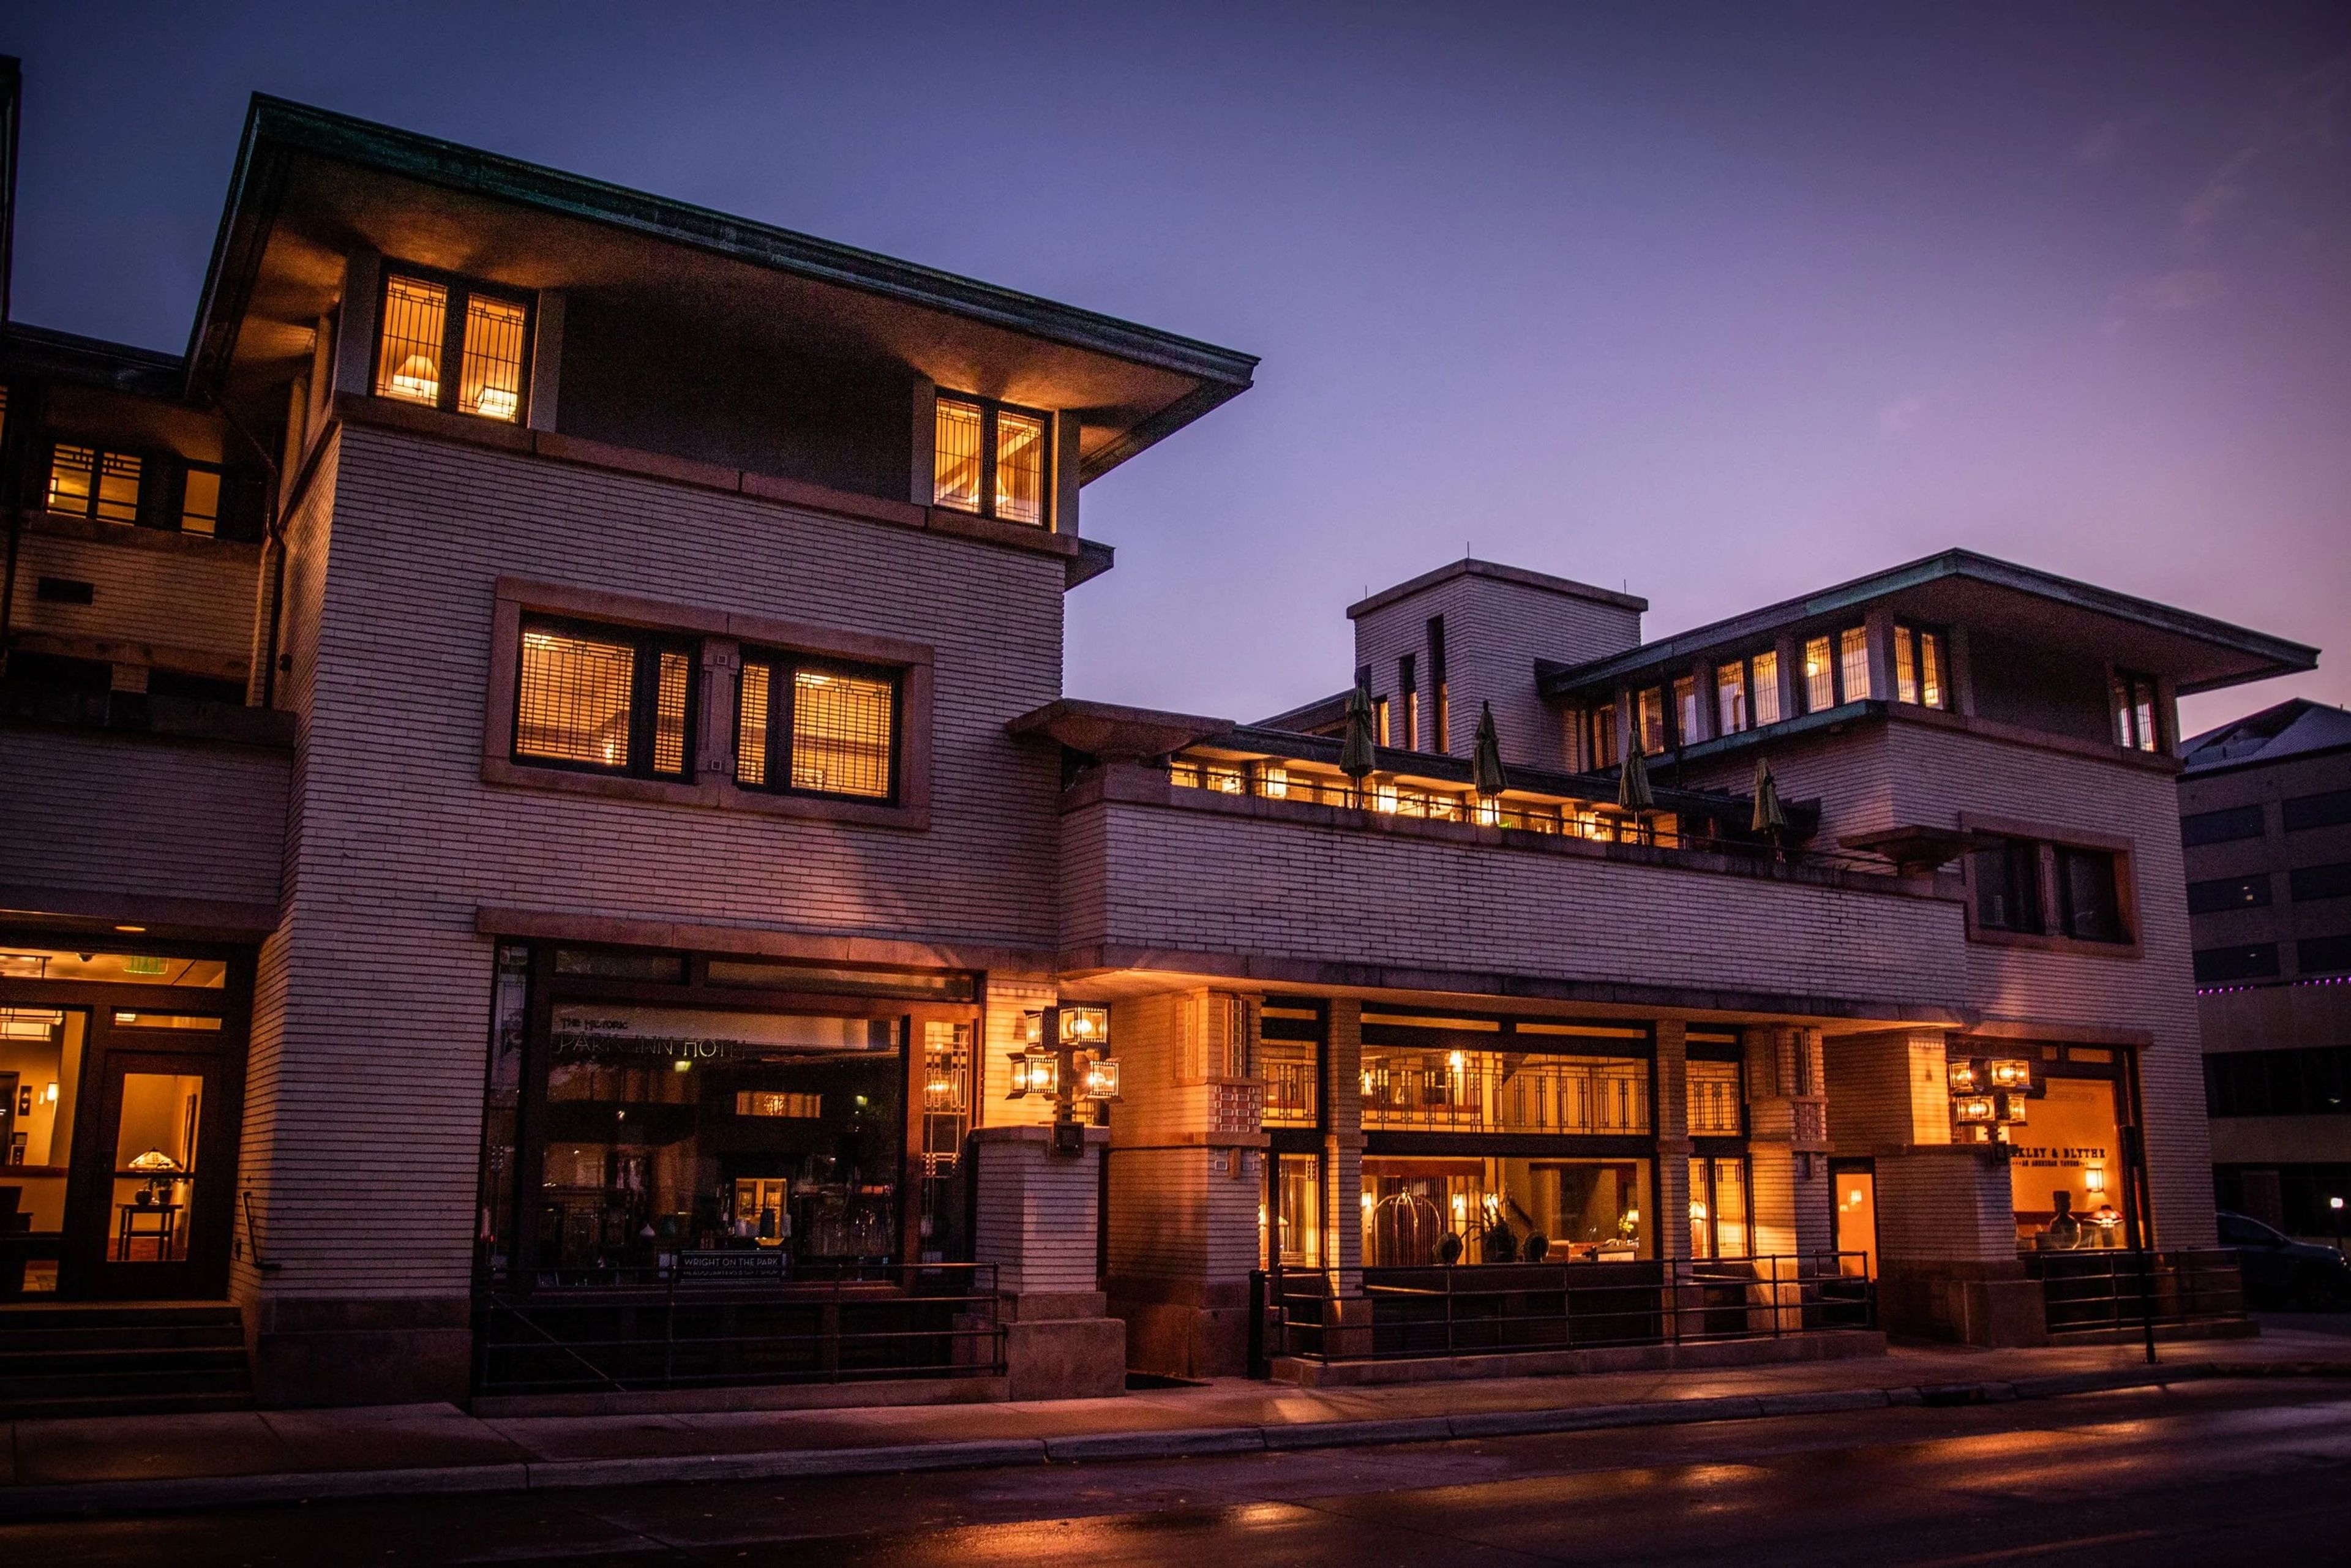
The Historic Park Inn Hotel in Mason City, Iowa holds a singular place in architectural history as the last remaining hotel in the world designed by Frank Lloyd Wright. Built in 1910, the building originally housed a hotel, bank, law office, and commercial spaces in one Wright-conceived structure, and its Prairie School design has earned it a place on the National Register of Historic Places and certification from the Frank Lloyd Wright Foundation. Today the hotel is operated through a partnership between Embergrove Hospitality Group and Wright on the Park, a nonprofit dedicated to preserving Wright's architectural legacy in the region. The restored property offers 27 uniquely laid-out guest rooms alongside event and meeting spaces suited for gatherings ranging from intimate executive sessions to private dinners. On-site dining through the hotel's restaurant complements the full event experience, making the Historic Park Inn a distinctive setting for meetings, celebrations, and milestone events in North Central Iowa.
DoubleTree by Hilton Cedar Rapids Convention Complex
350 1st Ave NE, Cedar Rapids, IA 52401, USA- Spaces for 238-2,335 Guests
- 3 Hotels
- 2 Ballrooms
- 2 Convention Centers
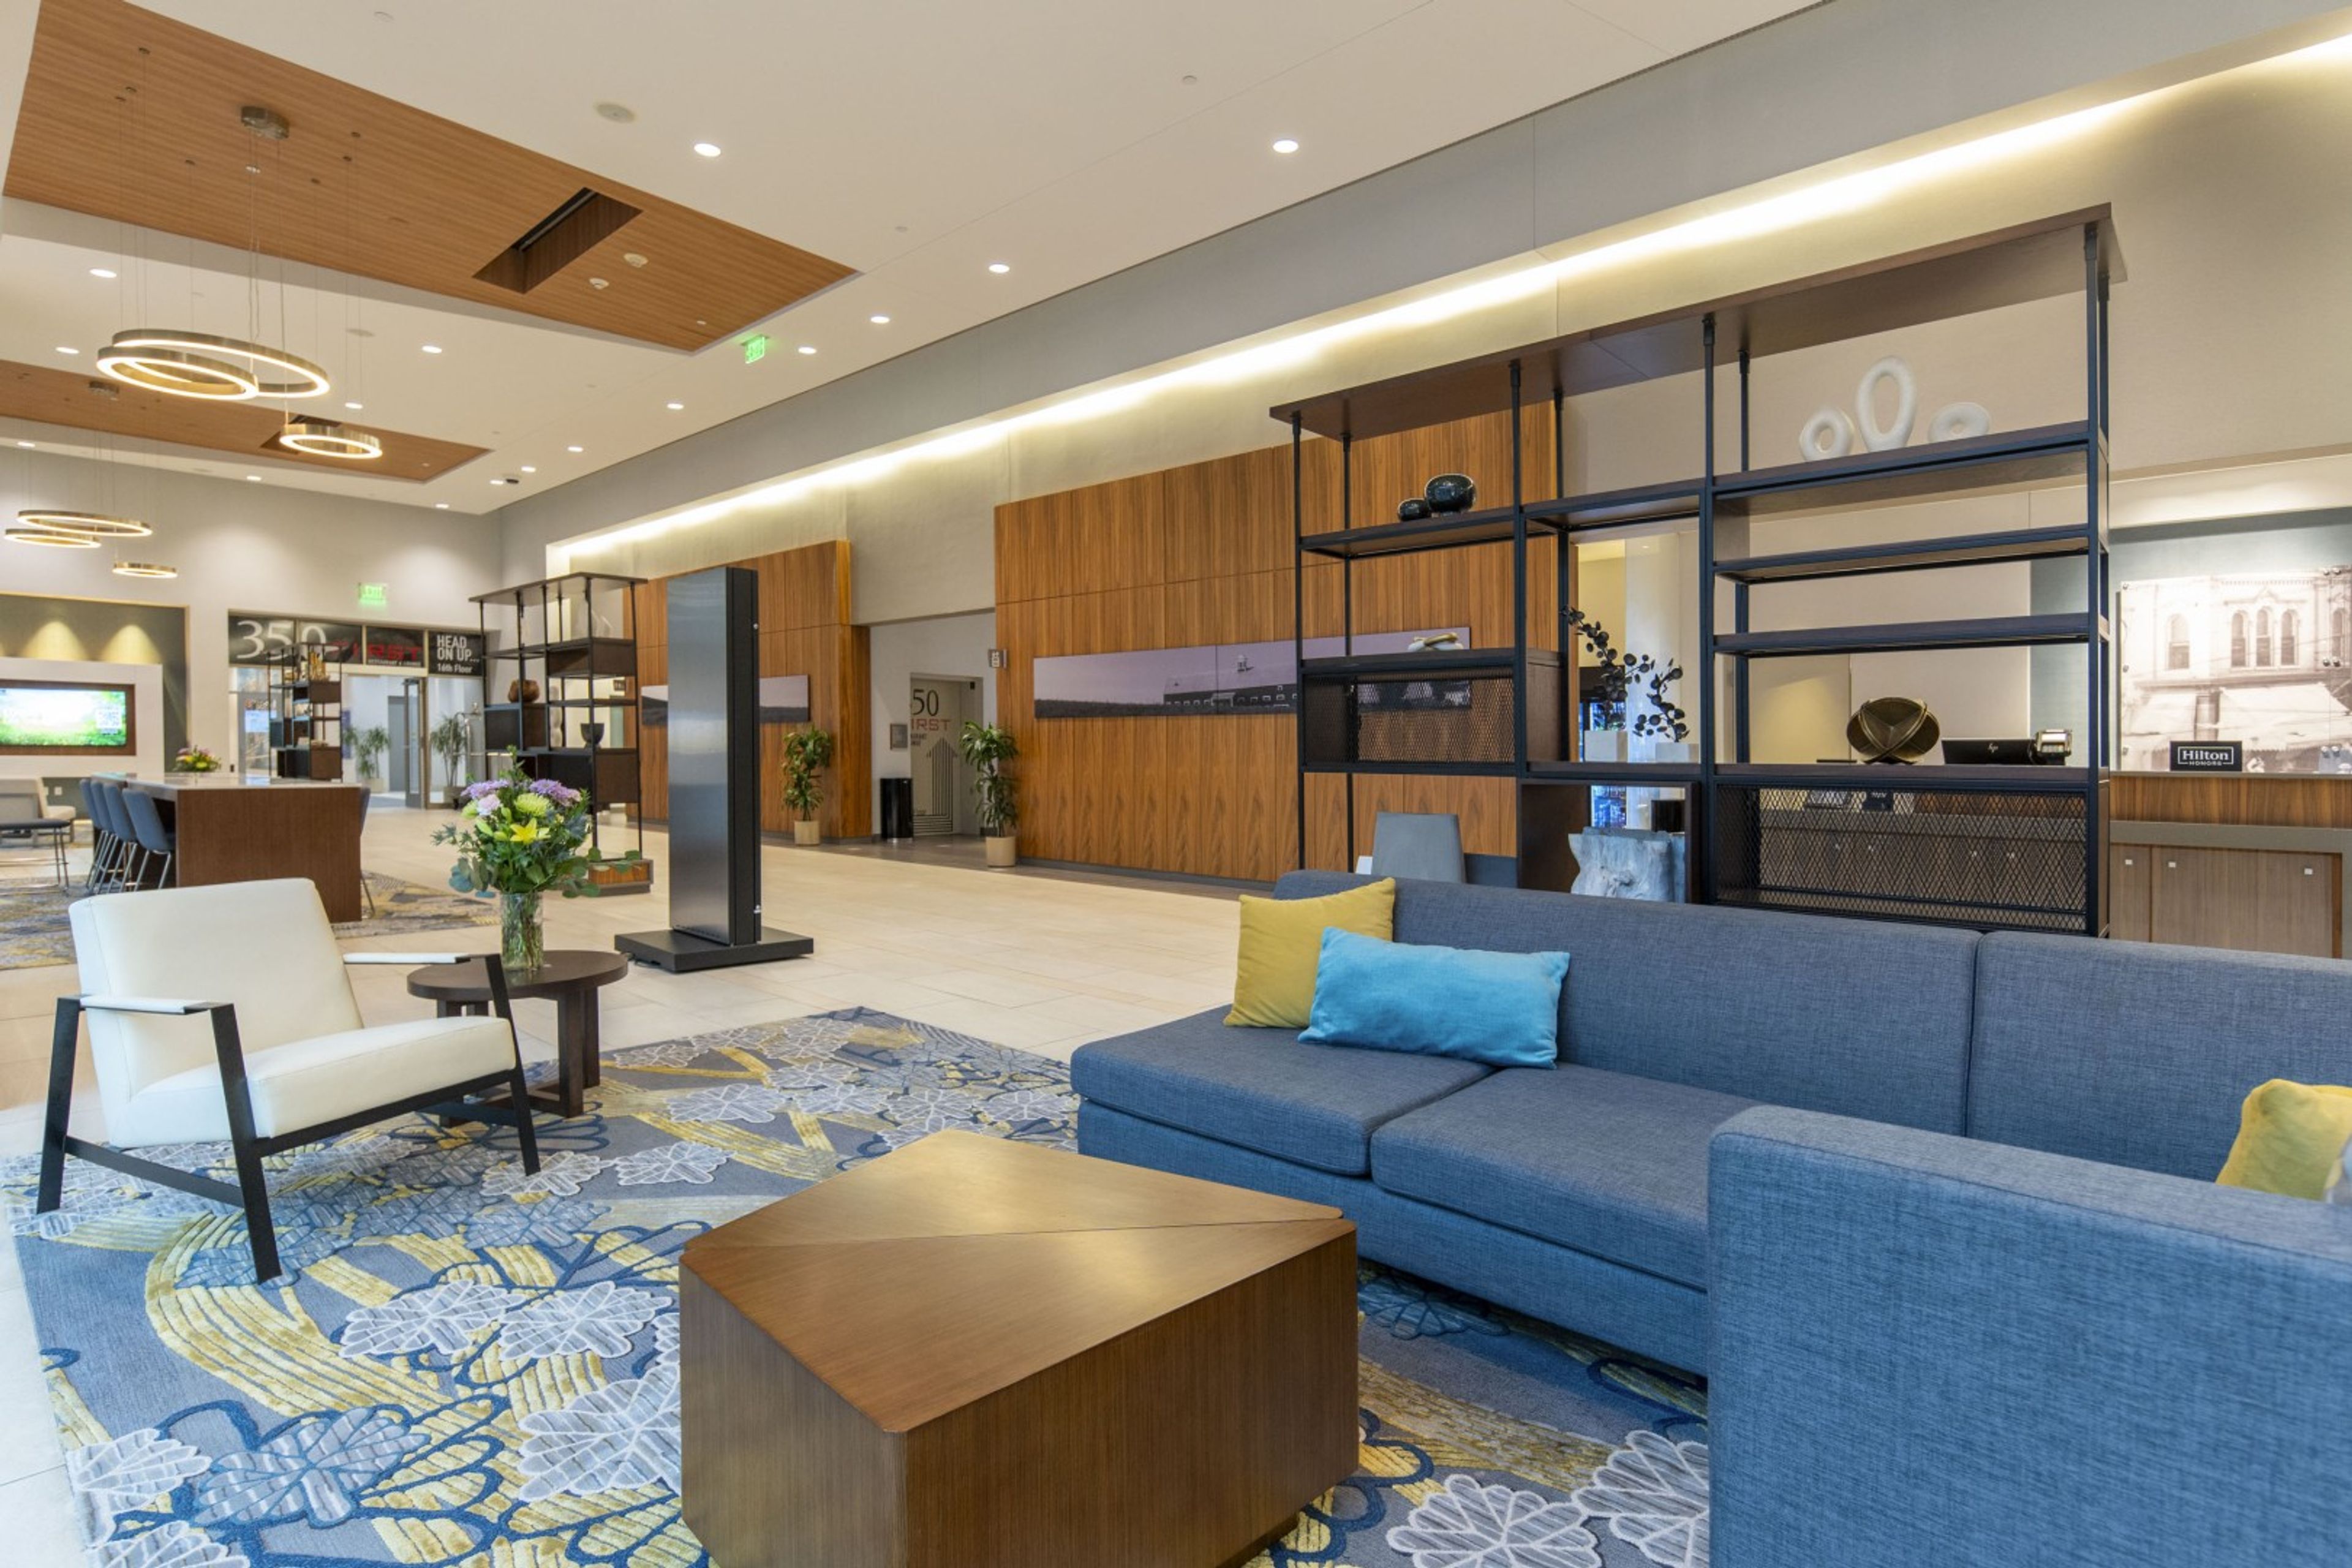
The DoubleTree by Hilton Hotel Cedar Rapids Convention Complex anchors downtown Cedar Rapids with 267 guest rooms and a direct connection to the Alliant Energy PowerHouse arena and convention center — giving planners access to more than 80,000 square feet of flexible meeting and event space within a single property. The venue hosts gatherings of nearly any scale, from intimate board meetings to citywide conventions. The Grand Ballroom spans 12,359 square feet and accommodates up to 1,030 guests for receptions, while the 2,856-square-foot Parlor Ballroom on the 16th floor seats smaller groups in a setting defined by floor-to-ceiling windows and city views. The Exhibit Hall provides 27,300 square feet of open floor for large conferences, trade shows, and seated banquets. In-house catering, a dedicated events team, audiovisual services, and a rooftop restaurant called 350 First are available on site. The property is fifteen minutes from Eastern Iowa Airport and two blocks from the Cedar Rapids Museum of Art and the Paramount Theatre.
Duck Creek Park
3300 E Locust St, Davenport, IA 52803, USA- Spaces for 40-110 Guests
- 1 Outdoor
- 1 Historic Space
- 2 Total Spaces
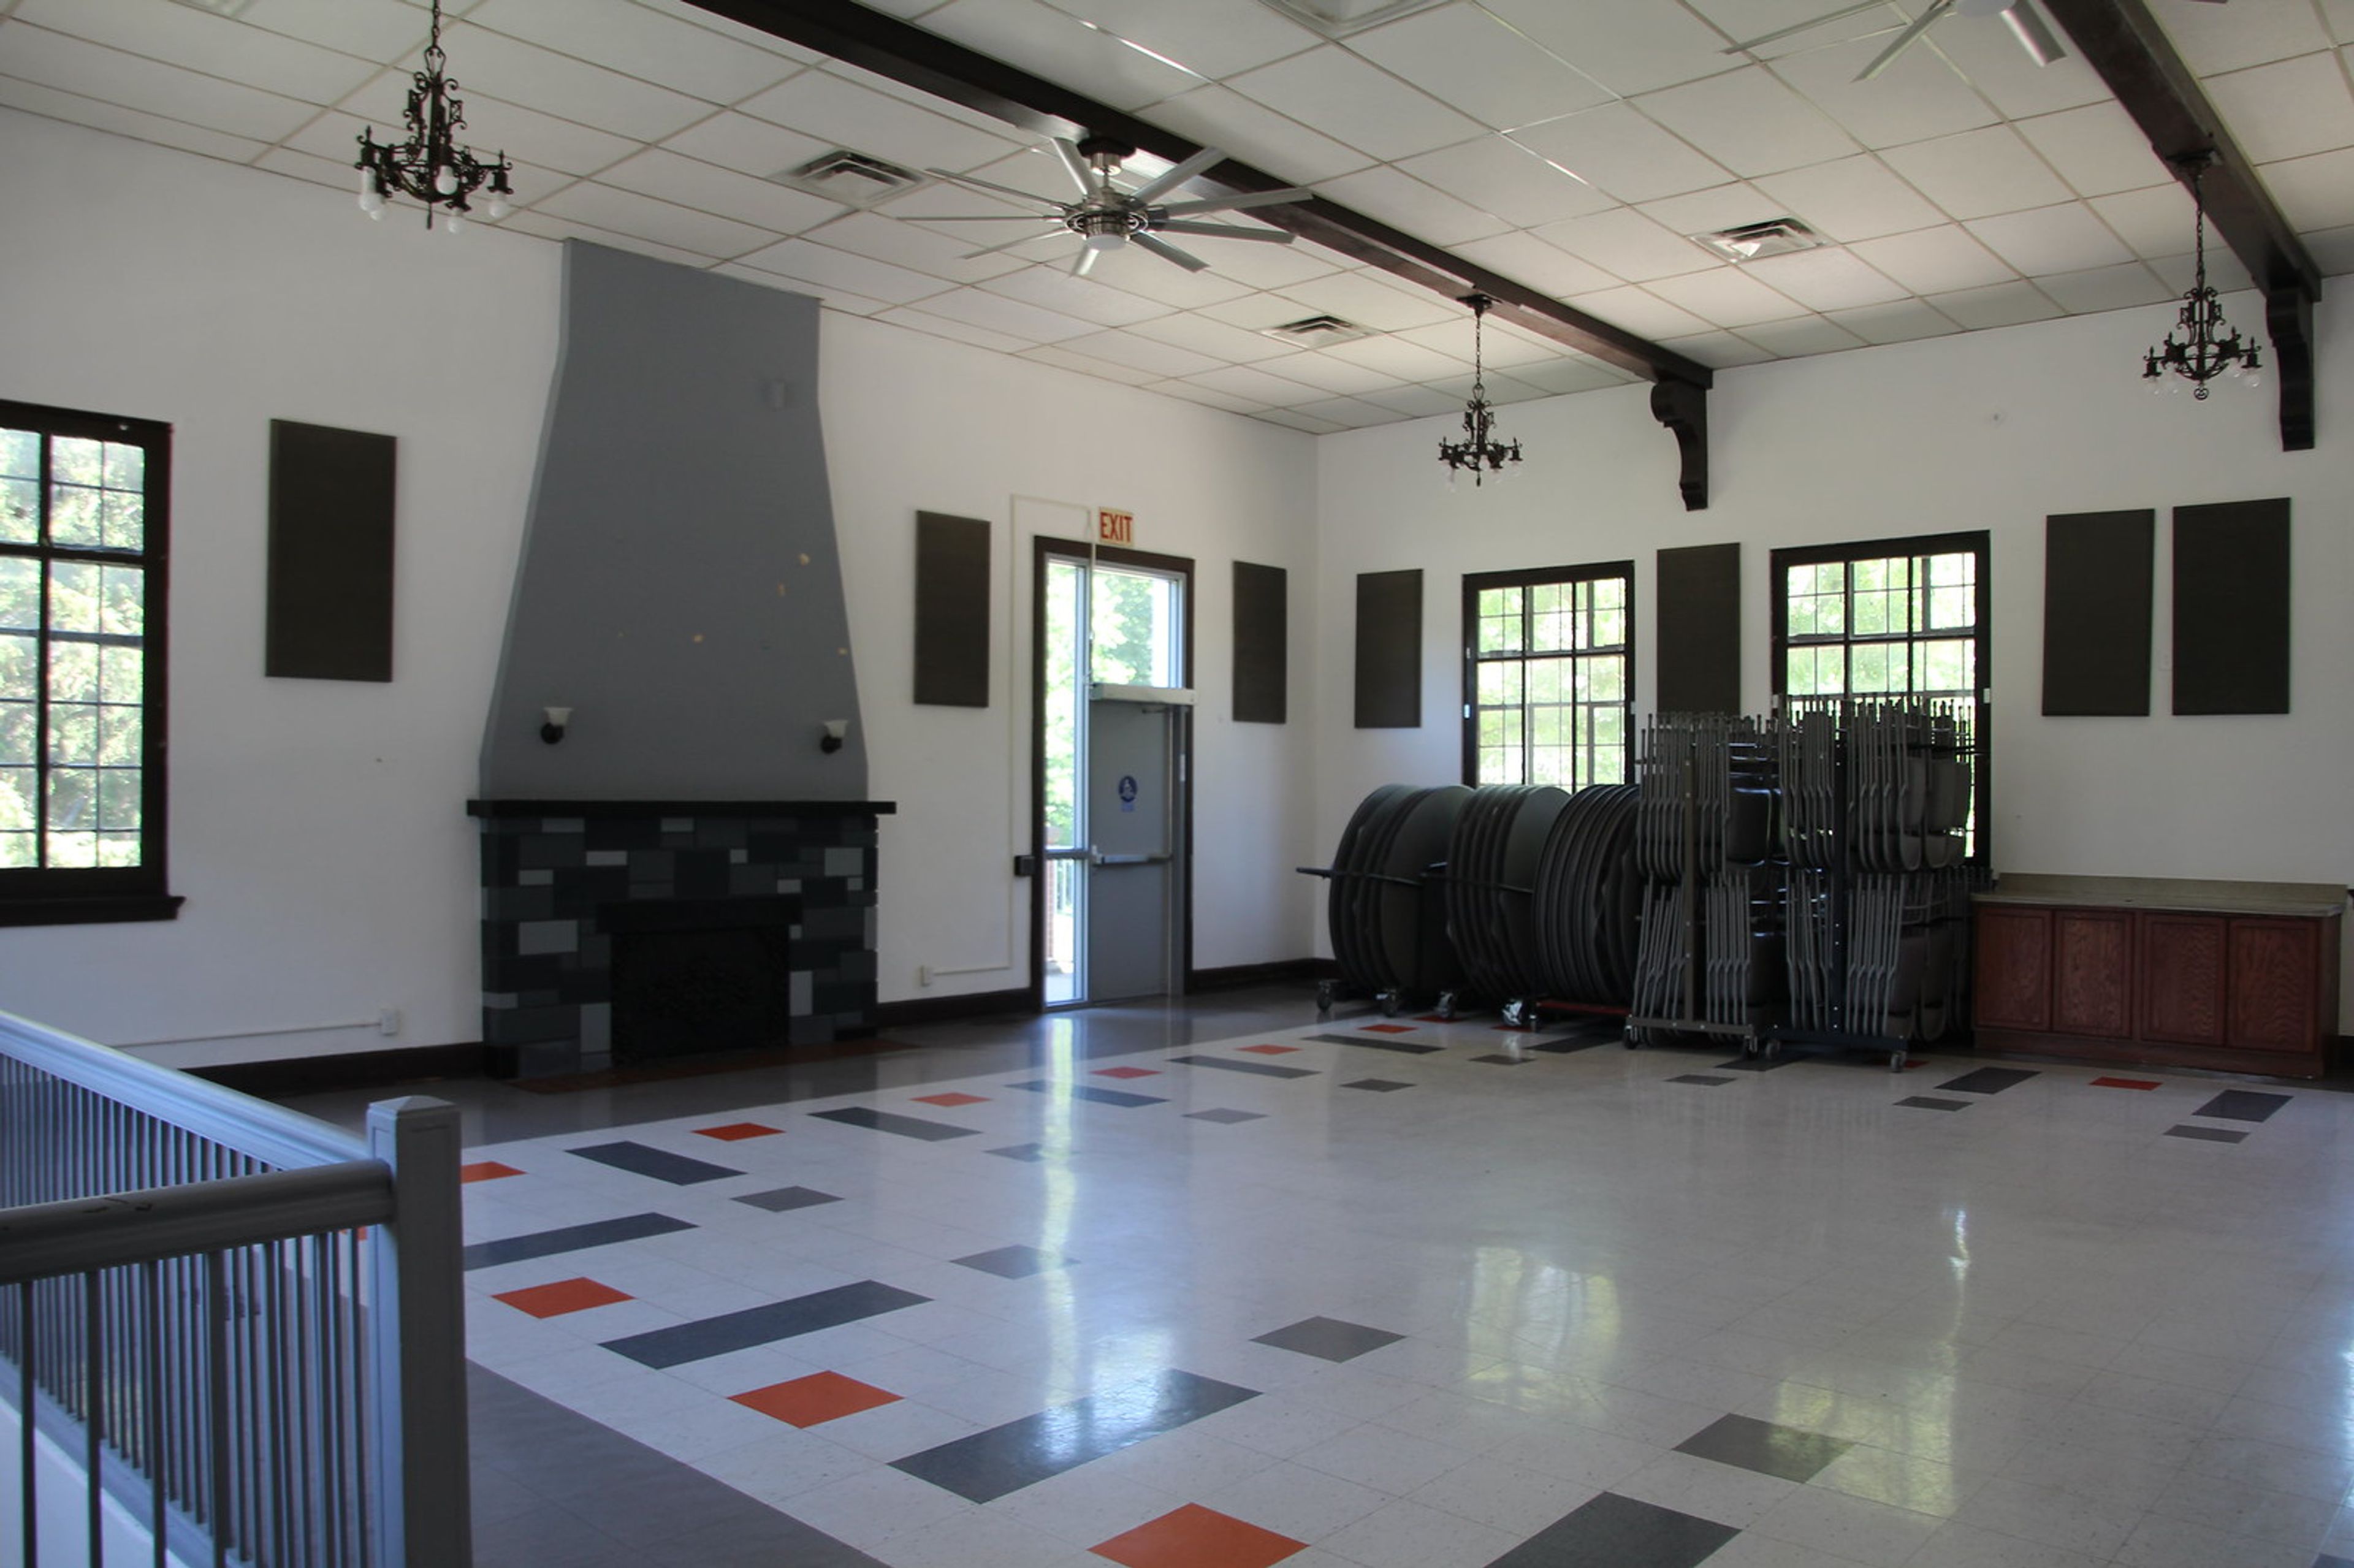
Duck Creek Park is a 211-acre park and golf course operated by the City of Davenport, Iowa. Set along a wooded greenway on the east side of Davenport, the park offers two reservable event spaces suited to gatherings of different scales — the historic Duck Creek Lodge and the Stampe Lilac Garden & Gazebo. Duck Creek Lodge is a brick building with a character-rich main hall featuring chandelier lighting, exposed wood beams, a fireplace, and large windows overlooking the park. The lodge accommodates up to 110 guests, with seating for approximately 75, and includes a serving kitchen with refrigerator, round and rectangular tables, on-site restrooms, and climate control. It is available for full-day or hourly rental. The Stampe Lilac Garden & Gazebo is an outdoor garden and gazebo space accommodating up to 40 guests, with fixed bench seating arranged in rows. Event reservations are managed through the Davenport Parks and Recreation Department and can be booked up to 365 days in advance.
Charles H. MacNider Art Museum
303 2nd St SE, Mason City, IA 50401, USA- Spaces for 80-175 Guests
- 1 Museum
- 1 Historic Space
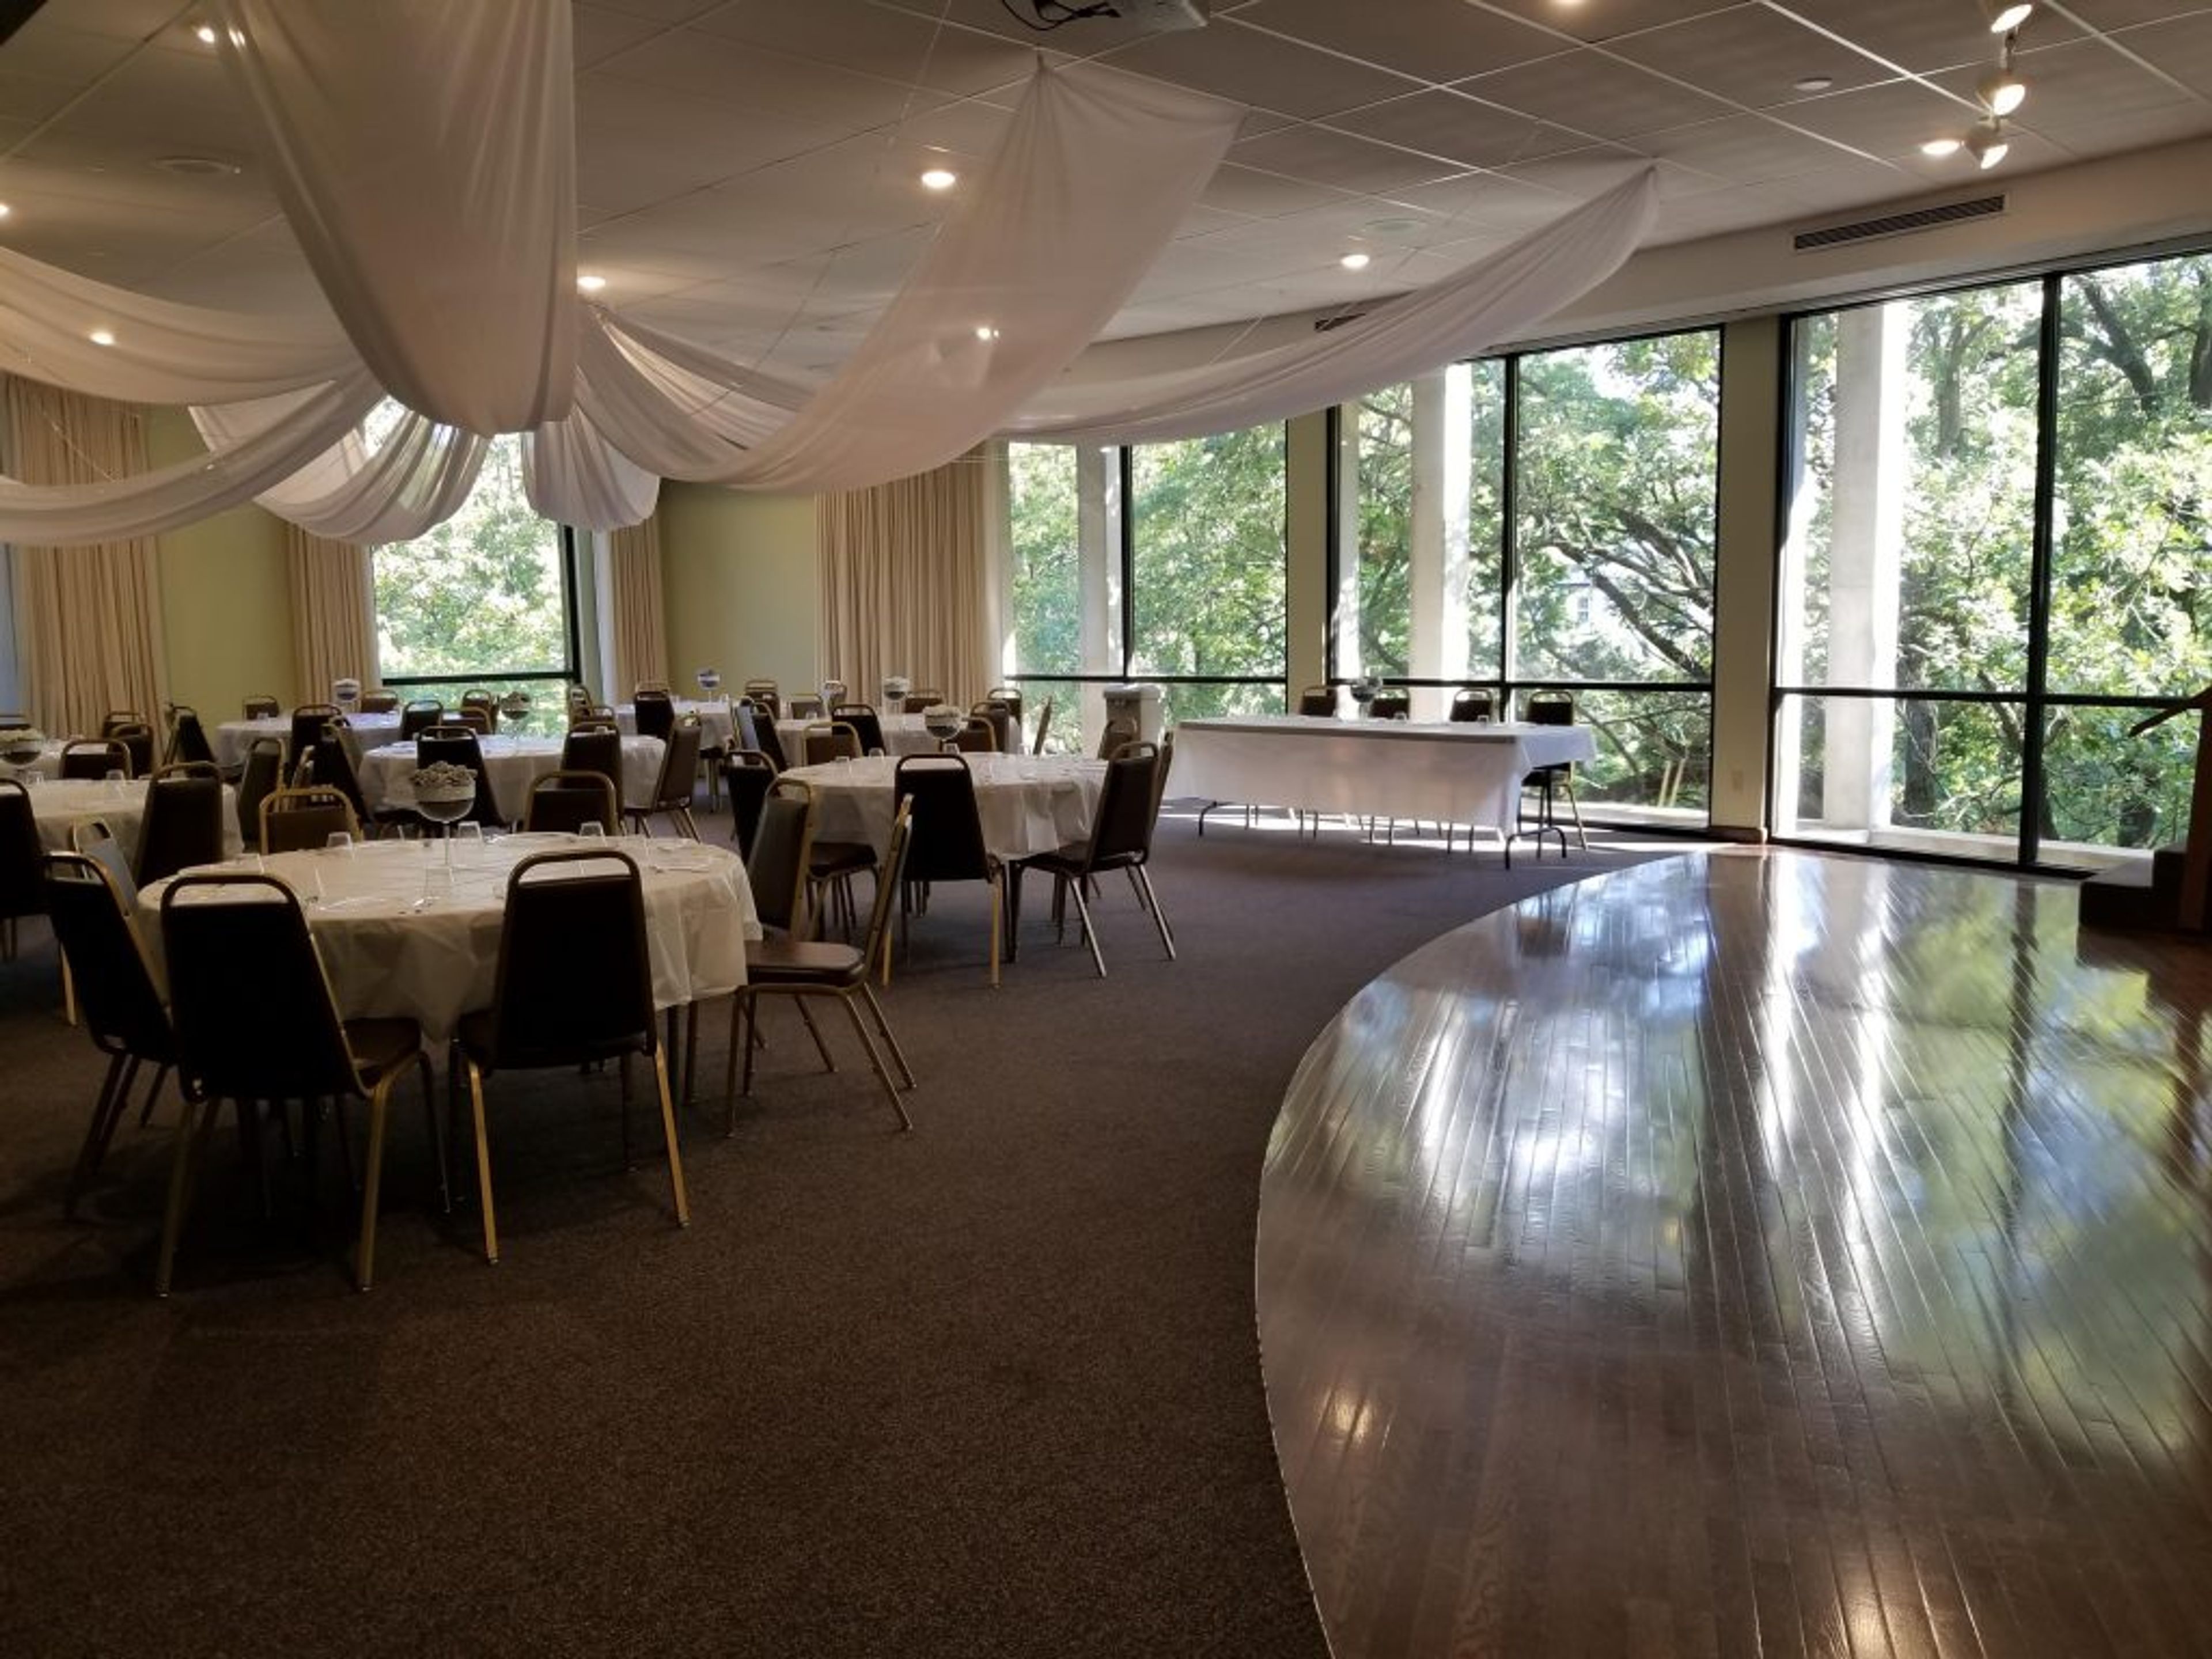
The Charles H. MacNider Art Museum occupies a landmark Tudor Revival building in Mason City, Iowa — originally built in 1920 as a private residence on a cliff overlooking Willow Creek, and donated to the city in 1964 by General and Mrs. Hanford MacNider to serve as a public arts center. The building has grown through four major expansions, including the cantilevered Kinney-Lindstrom Gallery extending out over the cliff, and is recognized today for its distinctive stone and half-timber exterior, interior walnut woodwork, and terrazzo tile floors. The museum hosts private events in the Salsbury Room on the second floor — a bright, window-lined space with views of the wooded backyard, a small stage and dance floor, AV equipment, and tables and chairs included with rental. The room accommodates up to 80 guests for a sit-down meal or up to 170 in ceremony seating, making it well suited for weddings, receptions, business conferences, and private celebrations. An outdoor lawn area is available alongside the Salsbury Room, with the interior serving as a weather backup. Admission to the museum is free and open to the public. The permanent collection focuses on post–World War II American art, and the museum is recognized by the American Alliance of Museums.
University of Iowa - Iowa Memorial Union
125 N Madison St, Iowa City, IA 52245, USA- Spaces for 80-1,200 Guests
- 2 Ballrooms
- 1 Museum
- 5 Total Spaces
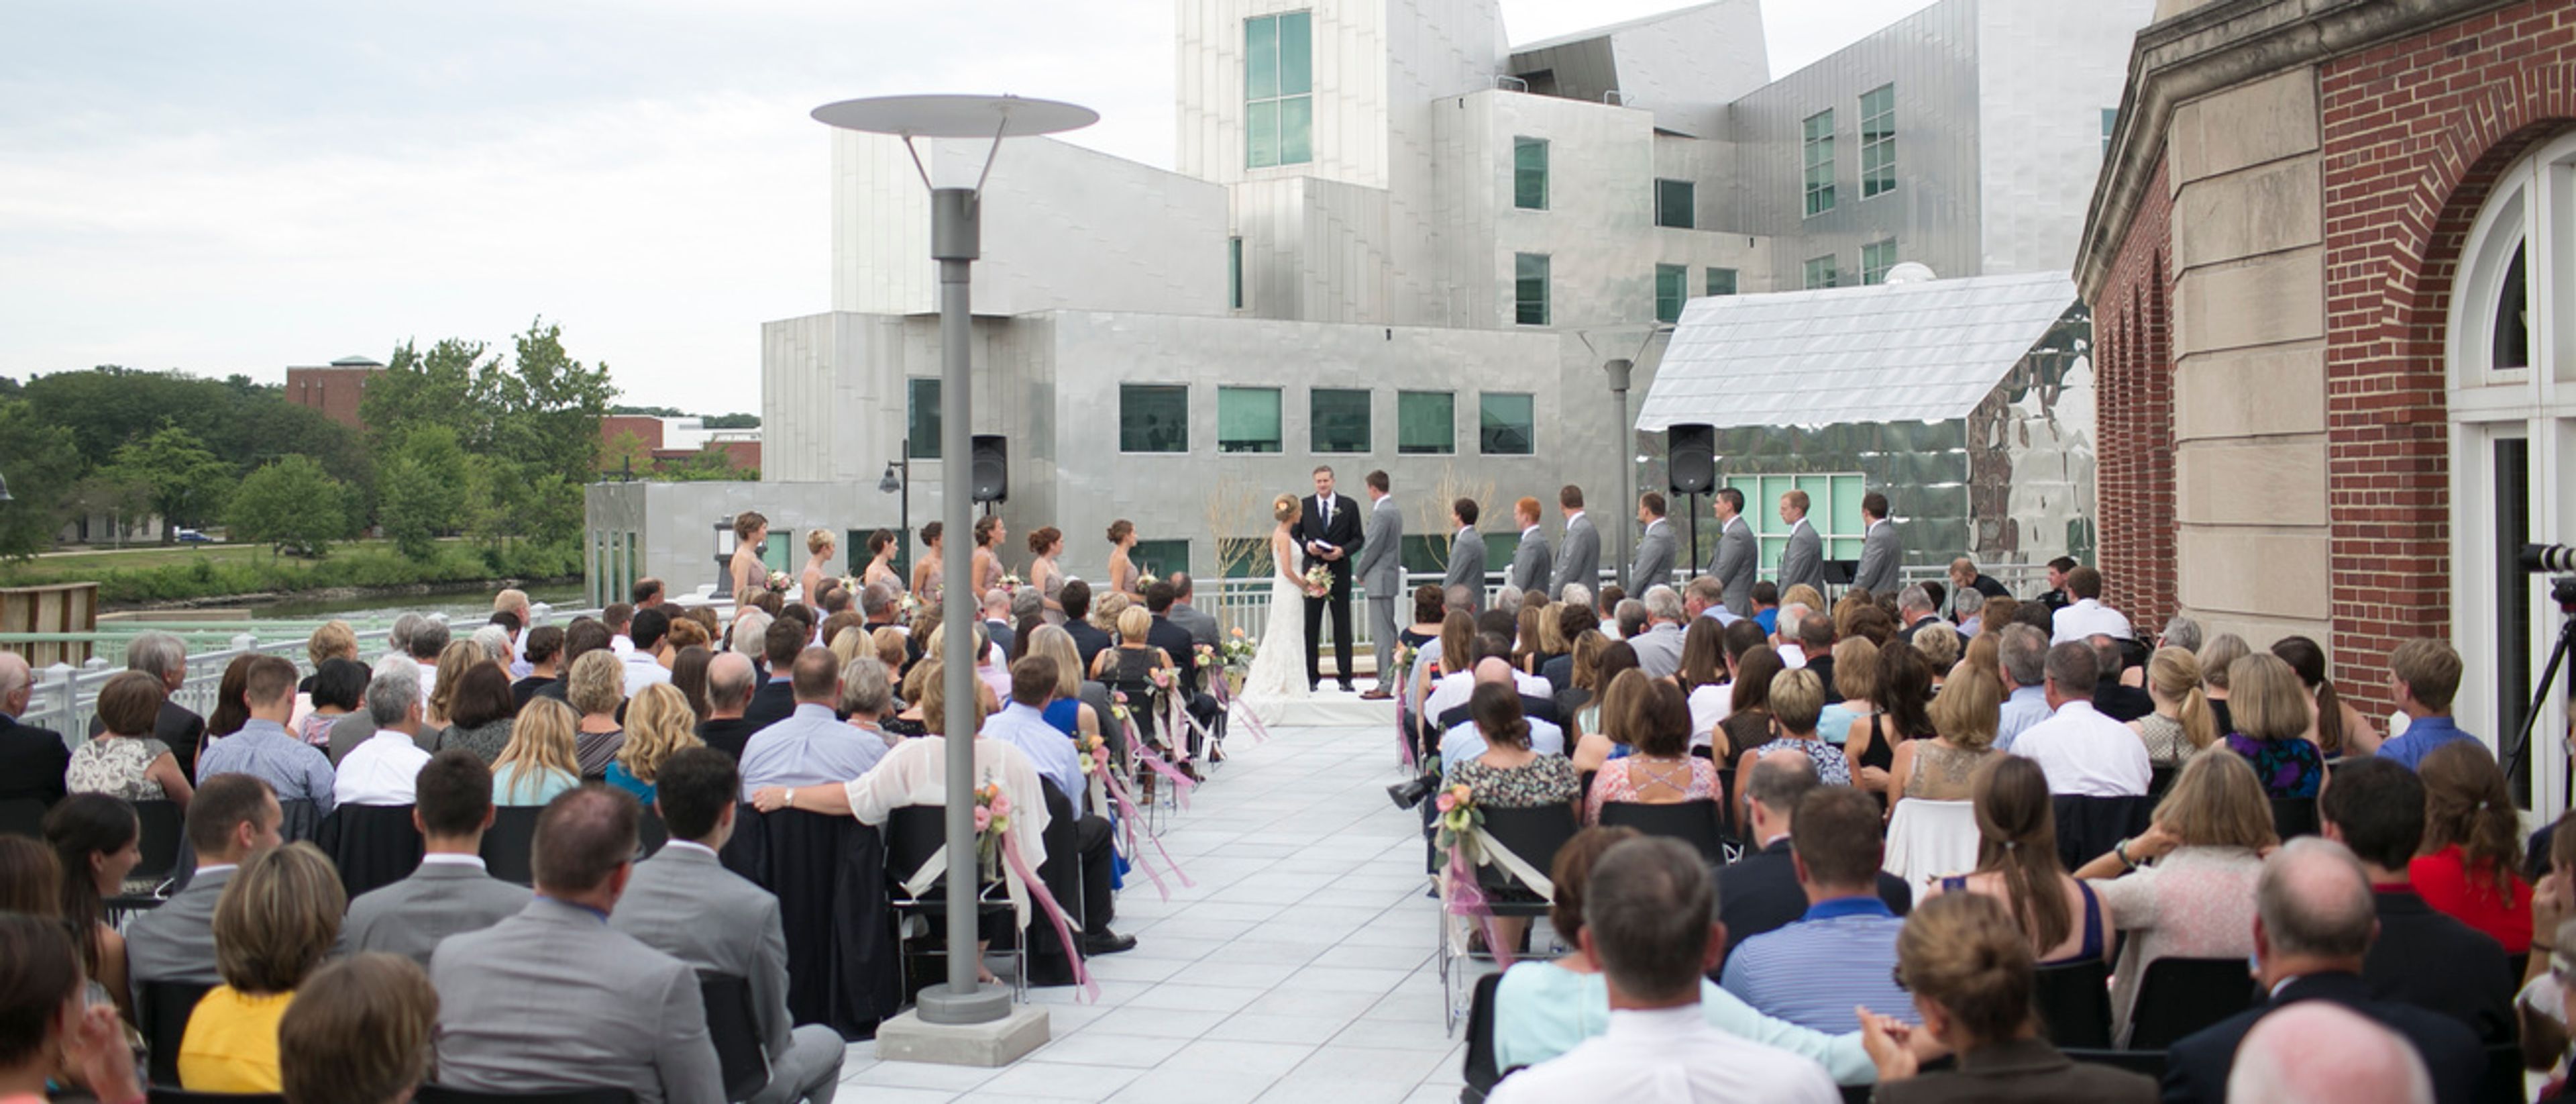
The Iowa Memorial Union sits at the heart of the University of Iowa campus in Iowa City, just blocks from downtown. Built as a tribute to Hawkeyes who served in World War I, the IMU has grown into a full-service event facility offering multiple event spaces, award-winning in-house catering, and a dedicated event planning team — all under one roof. The venue's banquet and ballroom spaces range from intimate rooms seating around 24 guests to the expansive Main Lounge, which can accommodate up to 1,200 for large-scale events. The International Ballroom features ornate woodwork and a stage, while the Richey Ballroom offers a versatile setting for mid-sized gatherings. For ceremonies, the Danforth Chapel — a 1950s non-denominational chapel overlooking the Iowa River — provides a quiet, intimate setting adjacent to the main building. University Catering handles all food and beverage with customizable menus designed to suit a wide range of events, from wedding receptions to private dinners. Most services are tax-free, and the event services team provides one-on-one coordination from planning through event day.

The Warrior Hotel, Autograph Collection
525 6th St, Sioux City, IA 51101, USAThe Warrior Hotel, Autograph Collection offers event spaces for your next celebration in Sioux City, Iowa.
PALMER HOUSE STABLE WEDDINGS & EVENTS
200 E Main St, Solon, IA 52333, USAEst. $62/guest$500 minPricing Details AvailableDecades Event Center
1208 Grand Ave, West Des Moines, IA 50265, USASportsman's Lodge
13821 130th St, Dawson, IA 50066, USA- Spaces for 120 Guests
- 1 Outdoor
- 1 Park
Sportsman's Lodge is a county-operated event facility nestled within Sportsman Park, a 40-acre woodland preserve of oak and hickory timber adjacent to the North Raccoon River near Dawson, Iowa. The lodge accommodates up to 120 guests and is suited for wedding receptions, family and class reunions, bridal and baby showers, retreats, and meetings. The facility includes 15 eight-foot tables, air conditioning, heat, electricity, full restrooms with shower facilities, a full-size refrigerator, and built-in serving counters. Guests also have access to nearby playground areas and the Raccoon River Valley Trail. The lodge is available for rent year-round, weather permitting, with reservations managed through the Dallas County Conservation Board.
The Merrill Hotel, Muscatine, a Tribute Portfolio Hotel
119 W Mississippi Dr, Muscatine, IA 52761, USAThe Merrill Hotel, Muscatine, a Tribute Portfolio Hotel offers event spaces for your next celebration in Muscatine, Iowa.
DMACC Conference Center - Maytag Event Complex
600 N 2nd Ave W, Newton, IA 50208, USA- Spaces for 60-400 Guests
- 3 Meeting Spaces
- 2 Convention Centers
The DMACC Conference Center — also known as the Maytag Event Complex — occupies the second floor of the Des Moines Area Community College Newton Campus, a 105,000-square-foot building that opened in 1993 with support from the Maytag Corporation and the City of Newton. Located in central Iowa about 30 minutes from downtown Des Moines with easy access from I-80 and I-35, the venue draws regional and statewide gatherings alike. The facility centers on two signature event spaces: a 325-seat auditorium with a 35-by-22-foot stage and a 300-seat conference center that divides into four quadrants, each with its own AV setup. Smaller breakout rooms accommodate groups from 5 to 60, and an atrium just off the main entrance provides space for cocktail hours and registration. All spaces include audiovisual equipment, and the venue operates an open catering policy with free onsite parking. The conference center hosts conferences, workshops, trade shows, fundraisers, live performances, and weddings. An onsite conference coordinator is available to support planning and event-day logistics.
Sheraton West Des Moines
1800 50th St, West Des Moines, IA 50266, USA- Spaces for 1,200 Guests
- 1 Hotel
- 1 Ballroom
- 1 Convention Center
The Sheraton West Des Moines Hotel brings together 22,321 square feet of event space and 285 guest rooms under one roof in West Des Moines, Iowa — a ten-story full-service hotel positioned at the interchange of I-35, I-235, and I-80, fifteen minutes from Des Moines International Airport. At the heart of the property is the five-story Atrium Party Deck, a 2,300-square-foot semi-private gathering space ringed by lush greenery and a signature waterfall. The atrium sets the tone for the rest of the venue: a setting where scale and warmth coexist. For larger celebrations, the Convention Center accommodates up to 1,200 guests, with the full portfolio of 16 function rooms handling events from intimate board-room dinners to grand receptions. Wedding packages include a stage and dance floor, tables and chairs, china and glassware, linens, a champagne toast for the head table, and a dedicated catering sales manager. The hotel's culinary team handles all food and beverage in-house, with plated and buffet dinner programs, hors d'oeuvres, and bar service tiers available. Guest room blocks — courtesy (up to 15 rooms) or guaranteed (16 or more) — give out-of-town guests convenient access to the celebration without leaving the building.
The Outing Club
2109 Brady St, Davenport, IA 52803, USA- Spaces for 600 Guests
Founded in 1891, The Outing Club is a historic private club in Davenport, Iowa, housed in a Colonial Revival Clubhouse listed on the National Register of Historic Places. Established by three community leaders as a gathering place for families and friends, the club blends its storied past with contemporary programming — offering what it describes as attainable luxury for those who value connection, comfort, and quality time together. The club's event capabilities extend across its expansive property, from its grand ballroom and private rooms suited for business meetings, intimate gatherings, and celebrations, to the entire grounds available for milestone occasions including weddings. Its culinary team, led by Chef Jason Gomez, provides dining that draws from seasonal menus with personalized service — rounding out a full-service private event setting.