Top Portland Premiere Venues
231 results near Portland, OR
Find a Venue
Choosing your premiere venue will be one of the most important steps in the planning process. So much goes into finding the perfect venue in Portland. You’ll want to consider everything from the aesthetics of the space to any in-house amenities and services. Luckily, PartySlate makes it easy with our Find Venues page. Use the filters to narrow your search — taking into account everything from your guest count to specific catering preferences. Once you’ve set your filters, scroll down to search our curated list. Look for the “featured” tag for PartySlate’s top recommendations. With PartySlate, finding your ideal Portland venue has never been easier.
Results
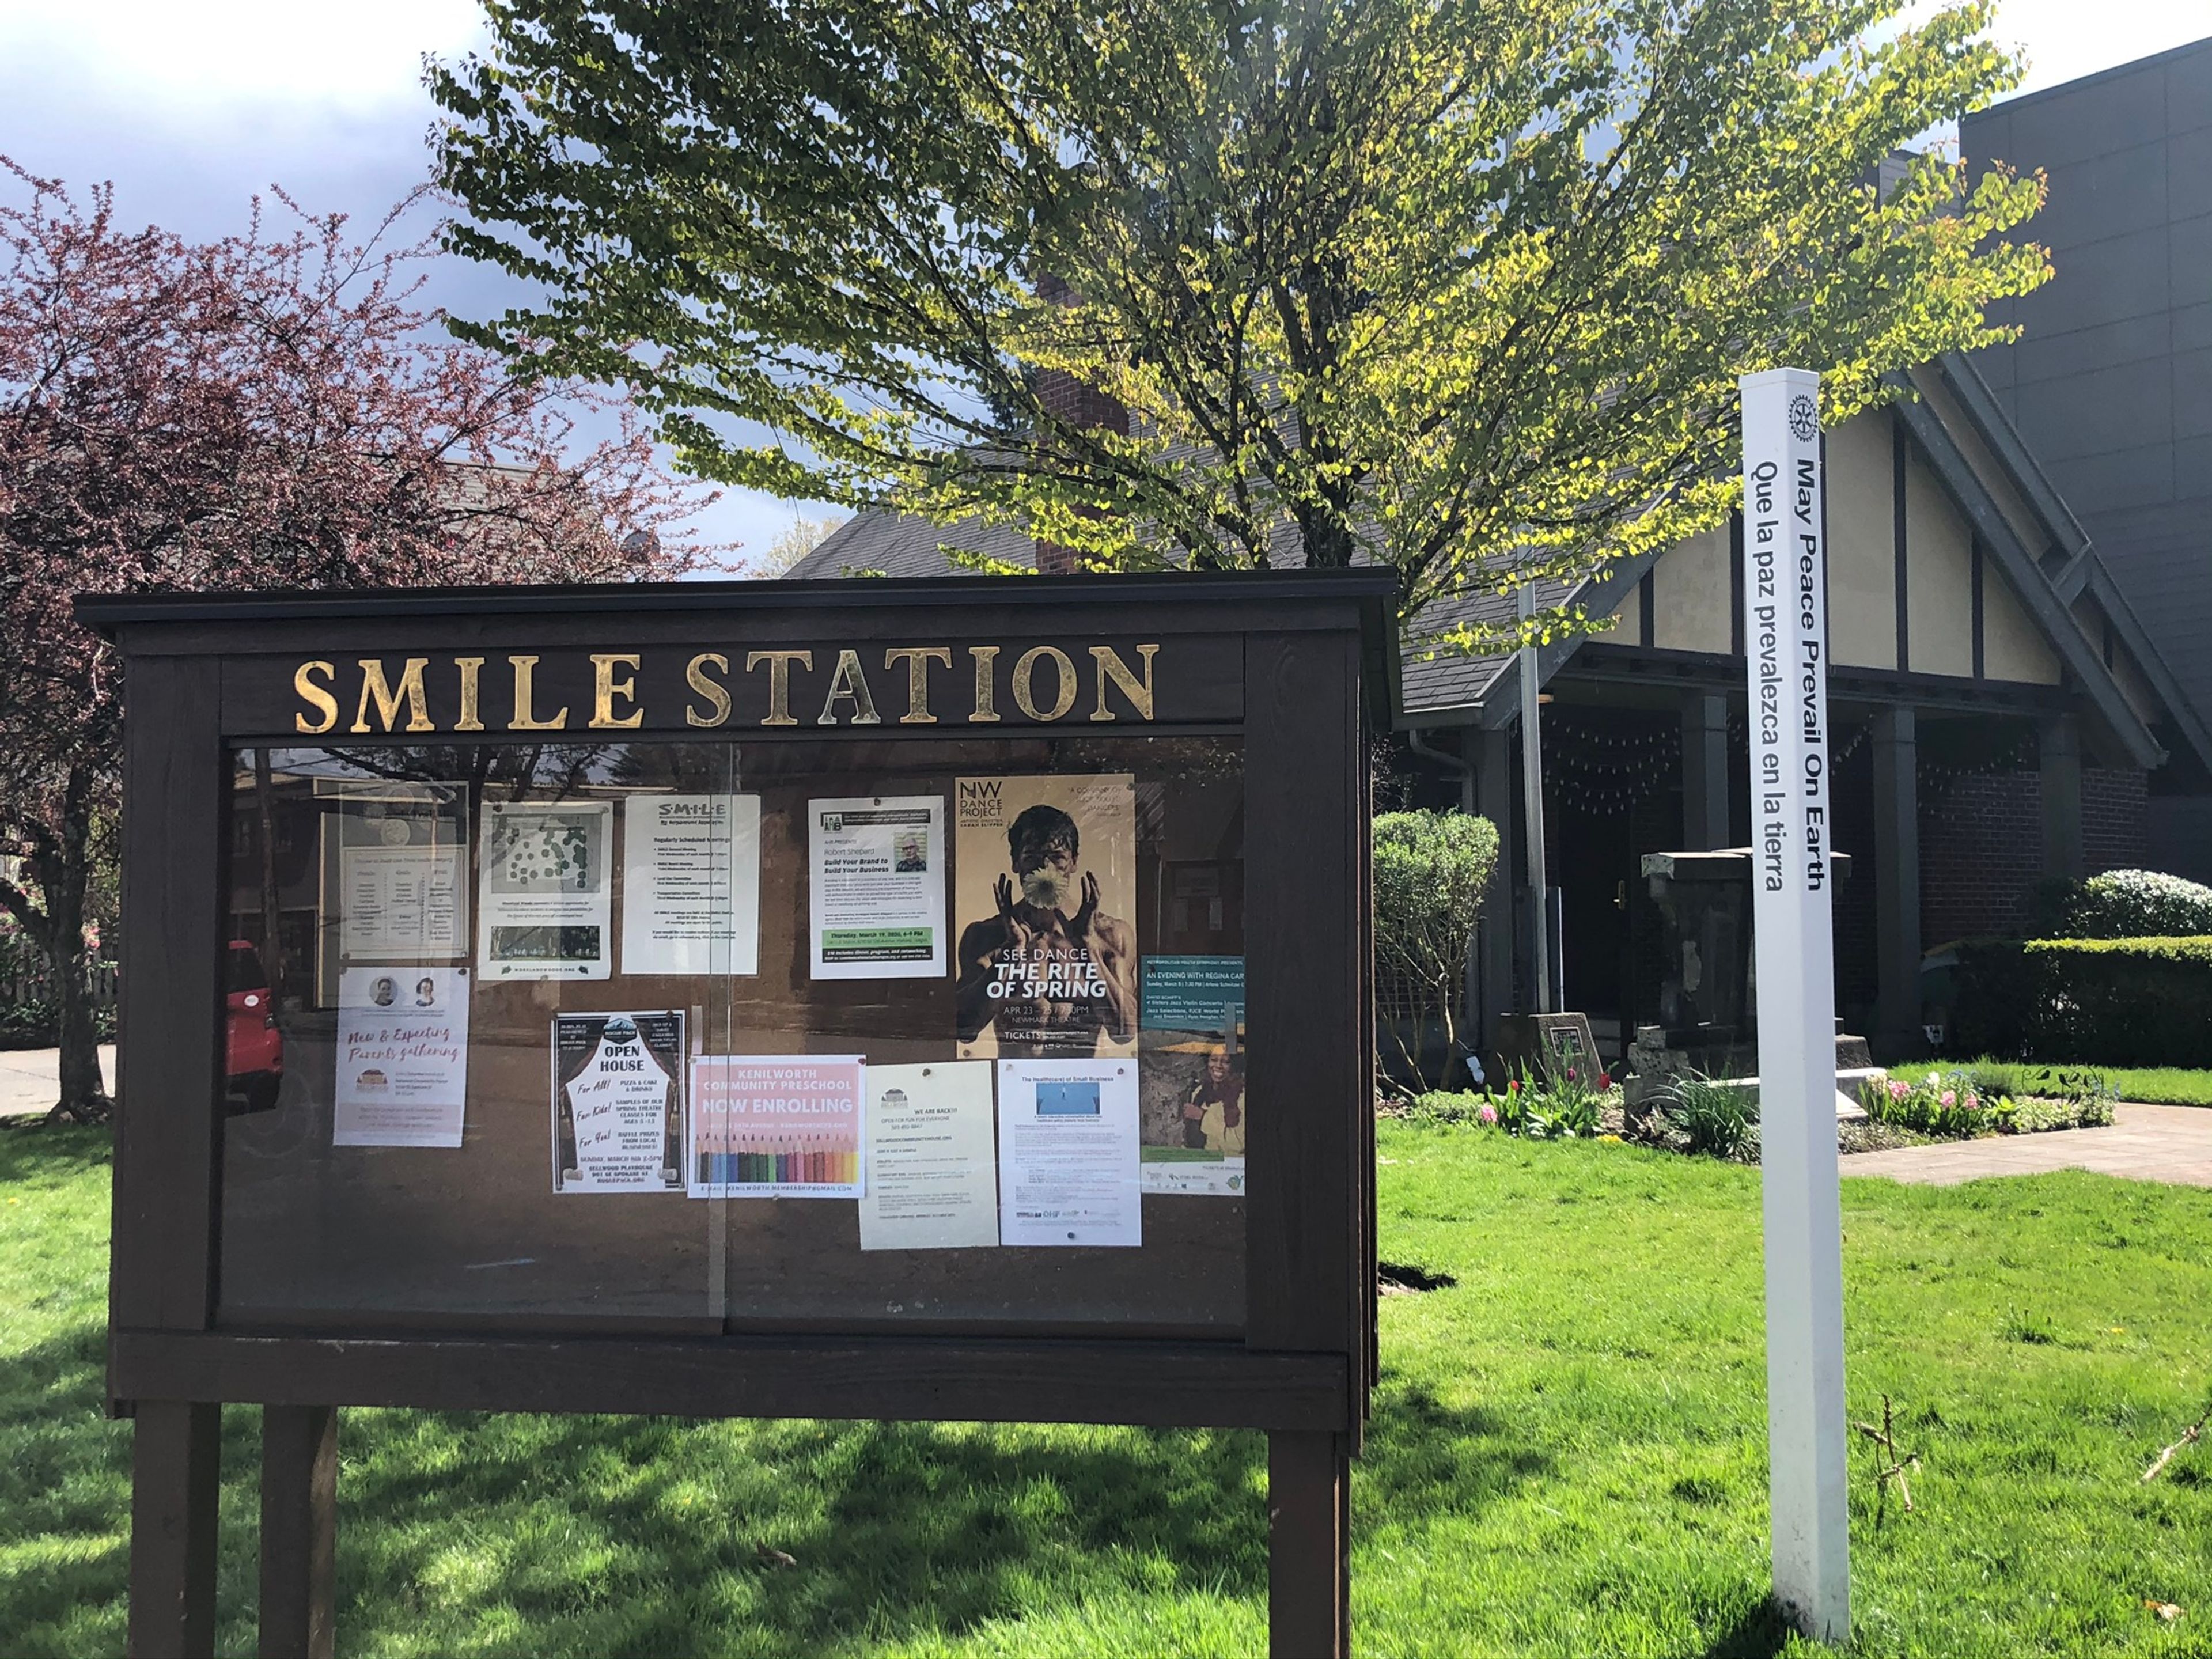
SMILE Station
8210 SE 13th Ave, Portland, OR 97202, USA- Spaces for 12-90 Guests
- 1 Event Space
- 1 Historic Space
- 1 Meeting Space
The SMILE Station is a community rental venue in the Sellwood neighborhood of Portland, Oregon, housed in a former firehouse built in 1921 as Old Engine 20. The building later served as home to the Sellwood-Moreland Boys and Girls Club before being purchased and renovated by the Sellwood-Moreland Improvement League (SMILE), which now operates it as an event space. The main floor hosts wedding receptions, private parties, memorials, corporate functions, and nonprofit gatherings for up to 90 guests standing or 76 seated at round tables. The space retains historic touches, including an antique baby grand piano and a gas fireplace, alongside a full industrial kitchen, a projector system with a 12-foot viewing screen, and landscaped grounds with a front lawn and side garden available in fair weather. A 2023-24 renovation added the Hainley-Leipzig Room, a smaller meeting and lounge space on the lower level with its own exterior entrance, suited to business meetings and smaller private gatherings. The SMILE Station is handicapped accessible and available to renters from any neighborhood, not only the surrounding Sellwood-Moreland community.

Fort Vancouver Artillery Barracks
600 Hathaway Rd, Vancouver, WA 98661, USA- Spaces for 30-350 Guests
- 1 Ballroom
- 1 Outdoor
- 3 Total Spaces
Set just minutes from downtown Vancouver and the city's Waterfront district, The Artillery Barracks blends historic charm with modern versatility for events of all kinds. The venue features three appointed indoor spaces — the Banquet Room, Conference Room, and Board Room — each showcasing original hardwood floors, grand columns, and intricate ceilings. The rooms can be rented individually or combined, offering flexible layouts suited to breakout sessions, receptions, or full-scale programming. Beyond the indoor rooms, expansive outdoor areas extend the possibilities: a large concrete area well suited to food trucks and activities, a spacious lawn for ceremonies and receptions, and charming covered porches made for summer evenings. The Board Room, designed for smaller meetings, seats up to 30 and comes equipped with large wood tables, padded chairs, and built-in AV. Whether the occasion is a meeting or a celebration, the Artillery Barracks offers a flexible setting for gatherings of a range of sizes.
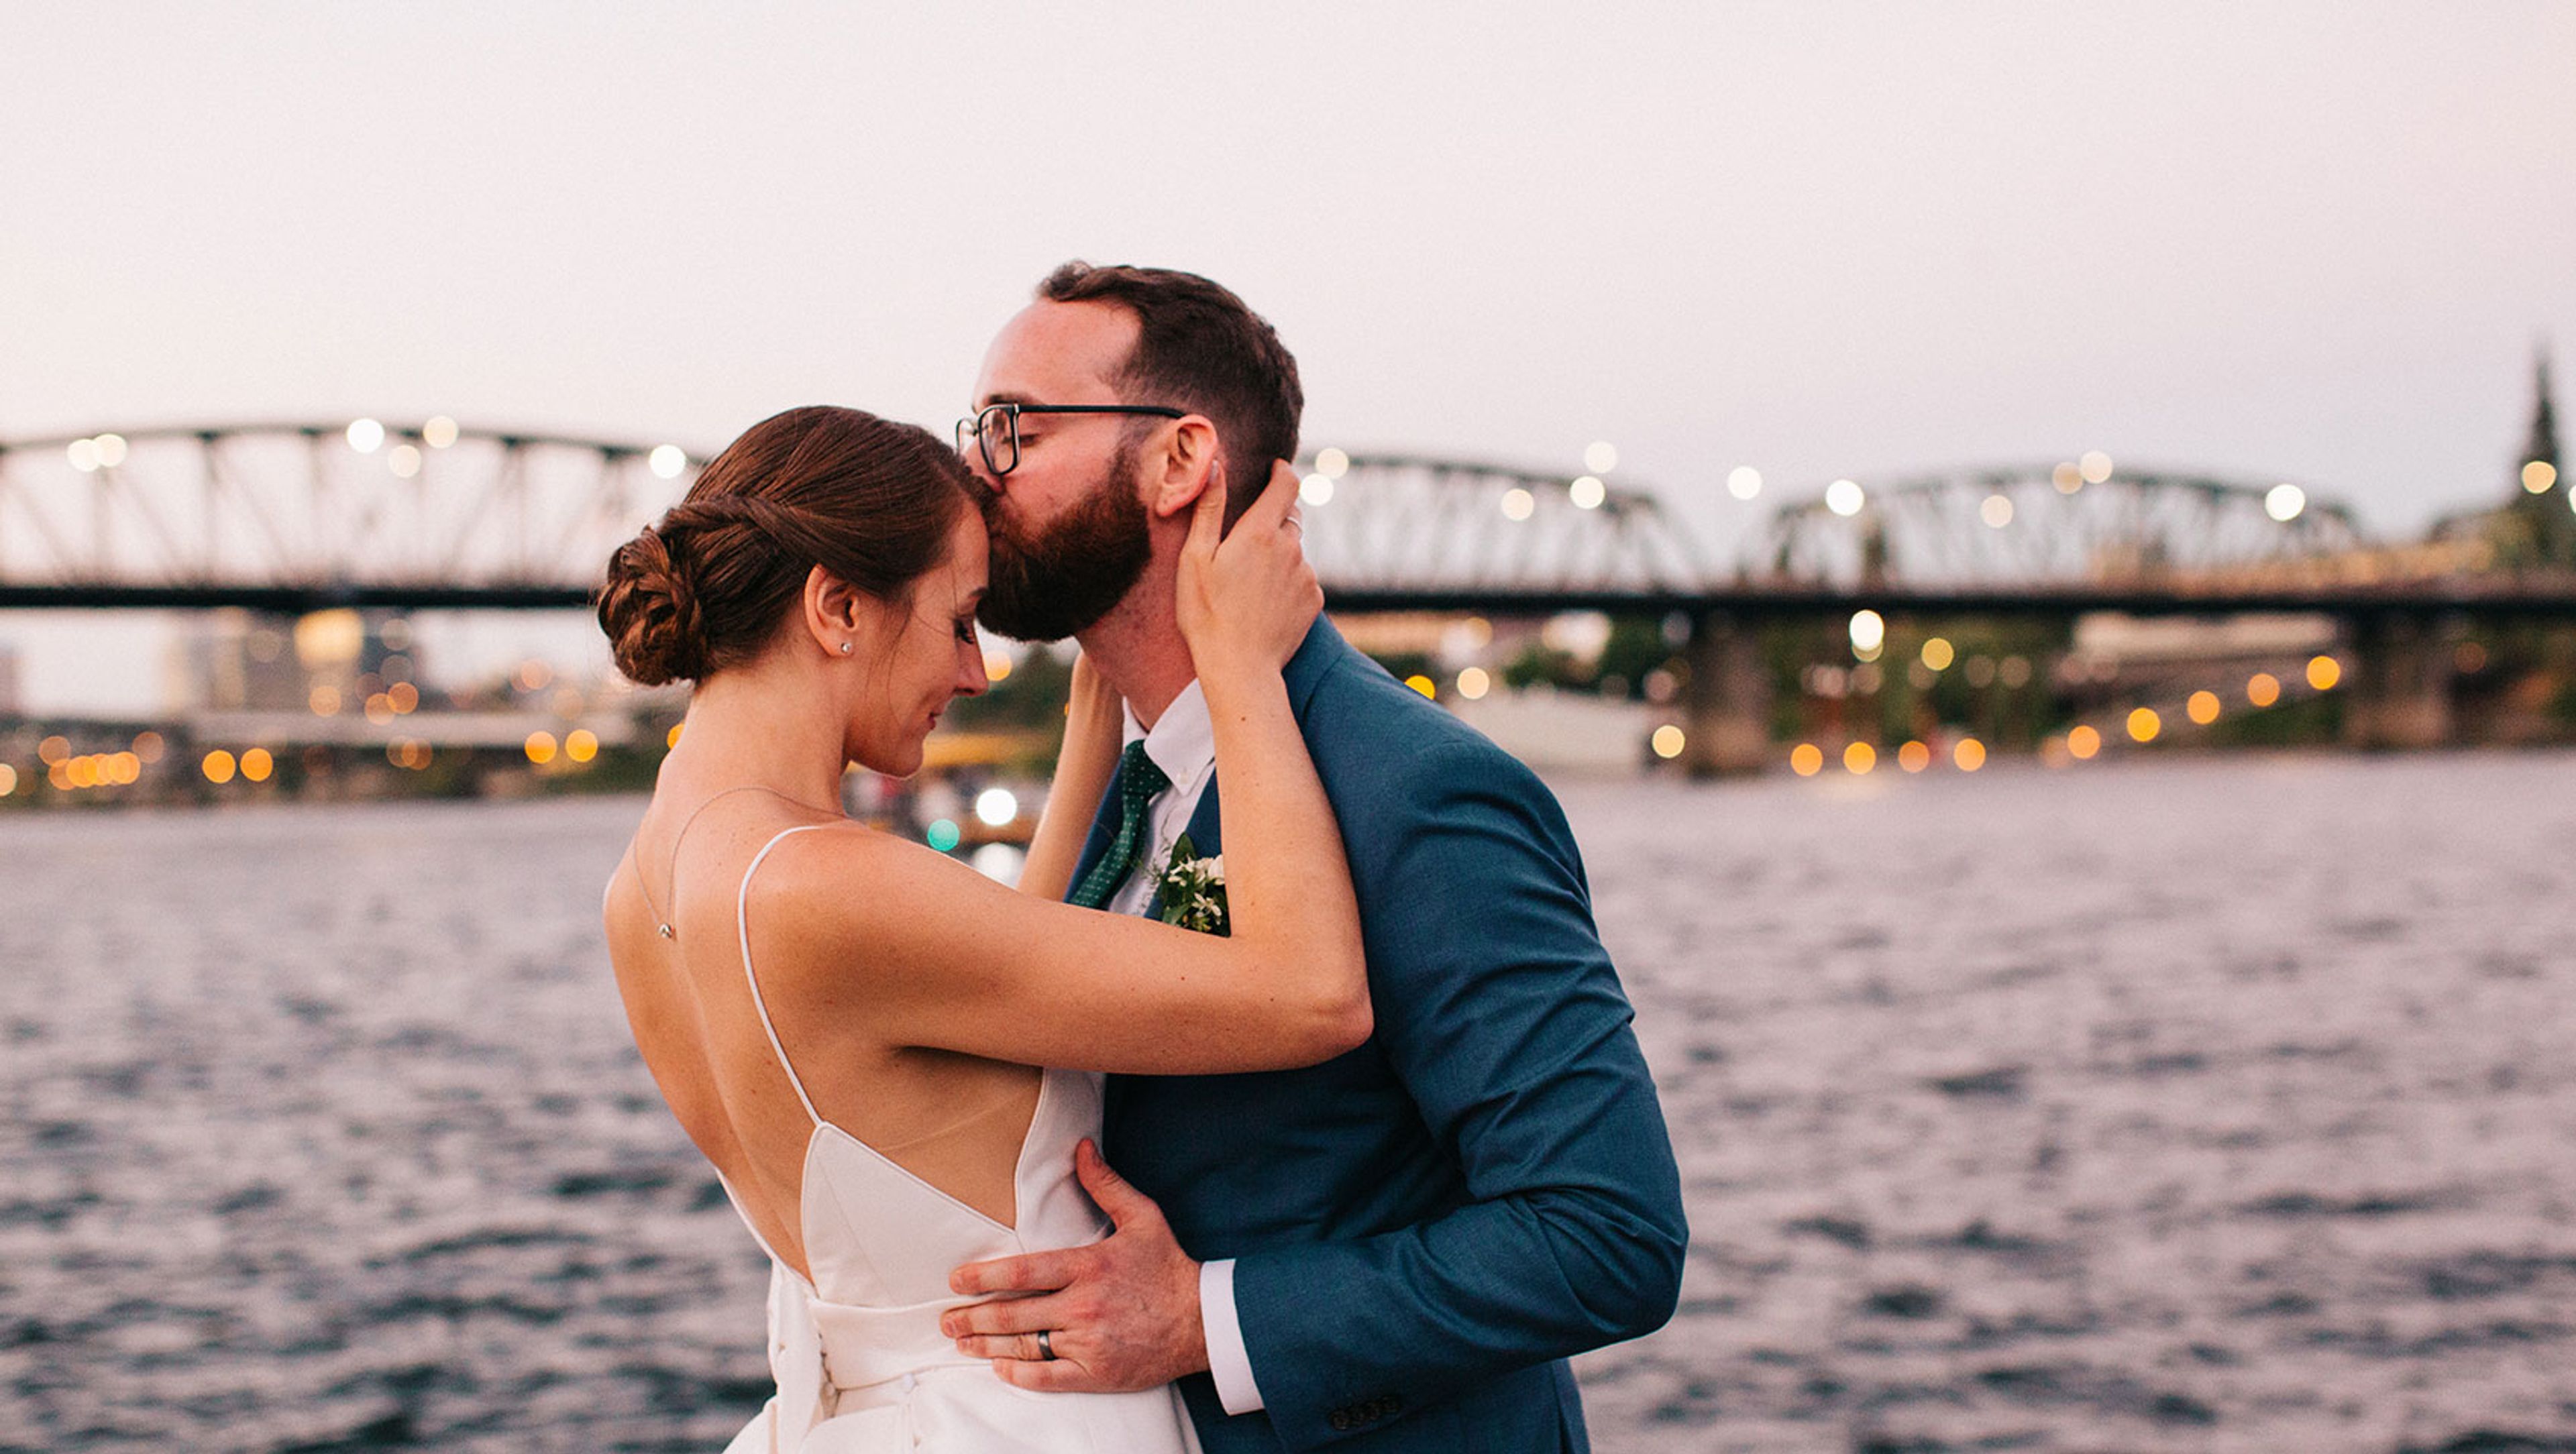
RiverPlace Hotel
1510 SW Harbor Way, Portland, OR 97201, USA- Spaces for 30-250 Guests
- 2 Hotels
- 1 Ballroom
- 2 Total Spaces
Kimpton RiverPlace Hotel sits along the Willamette River in downtown Portland, blending lodge-style warmth with refined design, natural materials, and layered textures that feel unmistakably Portland. Guest rooms and suites offer sweeping river views, with select suites featuring in-room fireplaces, and the hotel is home to King Tide Fish & Shell, a waterfront seafood restaurant inspired by Pacific Northwest fishing traditions. For weddings and private events, the hotel offers over 7,000 square feet of flexible event space accommodating 10 to 250 guests, from an intimate ceremony or rehearsal dinner on the riverfront courtyard patio overlooking the Willamette River and RiverPlace Marina, to larger celebrations in the Marina Ballroom, with its floor-to-ceiling windows and hand-painted wallpaper. King Tide Fish & Shell provides catering and custom menu planning for wedding events, and the hotel offers discounted room rates and blocks for wedding guests.
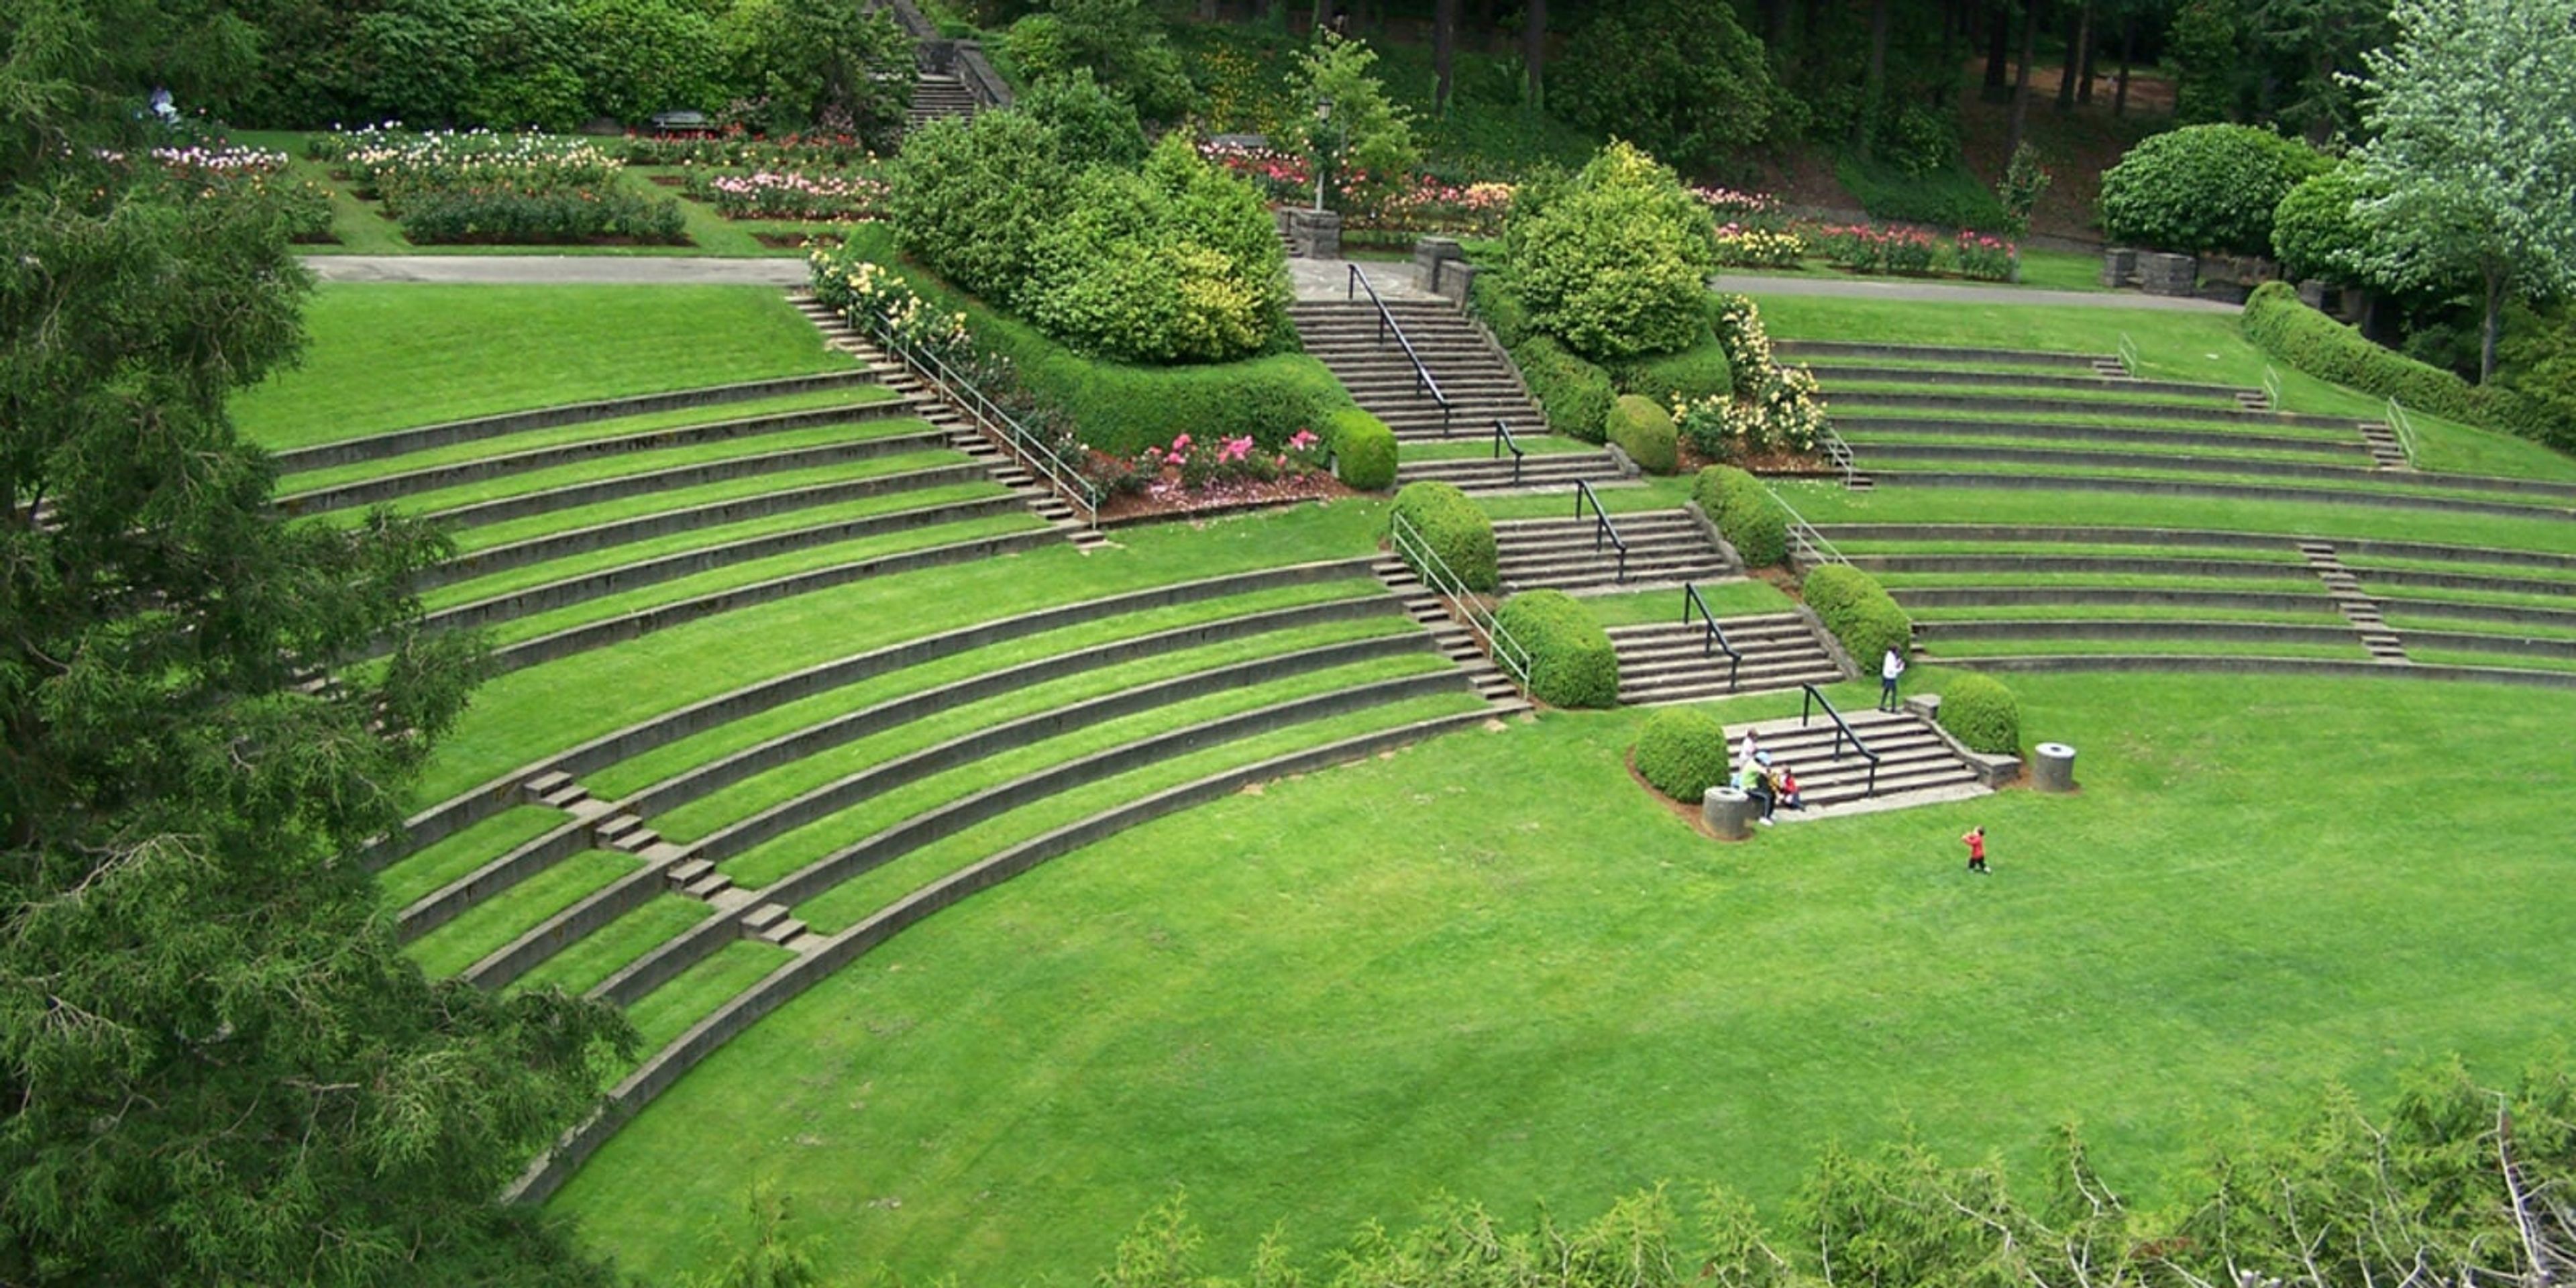
Washington Park Amphitheater
1715 SW Skyline Blvd, Portland, OR 97221, USA- Spaces for 2,000 Guests
- 1 Outdoor
- 1 Theater
- 1 space at this venue
Washington Park Amphitheater sits within Portland's International Rose Test Garden, part of the garden's original 1924 design by landscape architect Florence Holmes Gerke. Terraced, built-in seating rises around a central platform backed by a natural green hedge, and the amphitheater accommodates up to 2,000 guests, with amplified sound permitted on-site. The amphitheater is a longtime host for concerts, theater, and public performances, including Portland Parks & Recreation's Summer Free For All series and the annual Washington Park Summer Festival. Funding from the 2014 Parks Replacement Bond added an accessible route from the parking lot through the Rose Garden's main promenade to the top of the amphitheater, including pull-out viewing spots. As part of Washington Park, the amphitheater is reachable by TriMet MAX to the Washington Park stop, or by free shuttle from the parking lots near the Oregon Zoo.
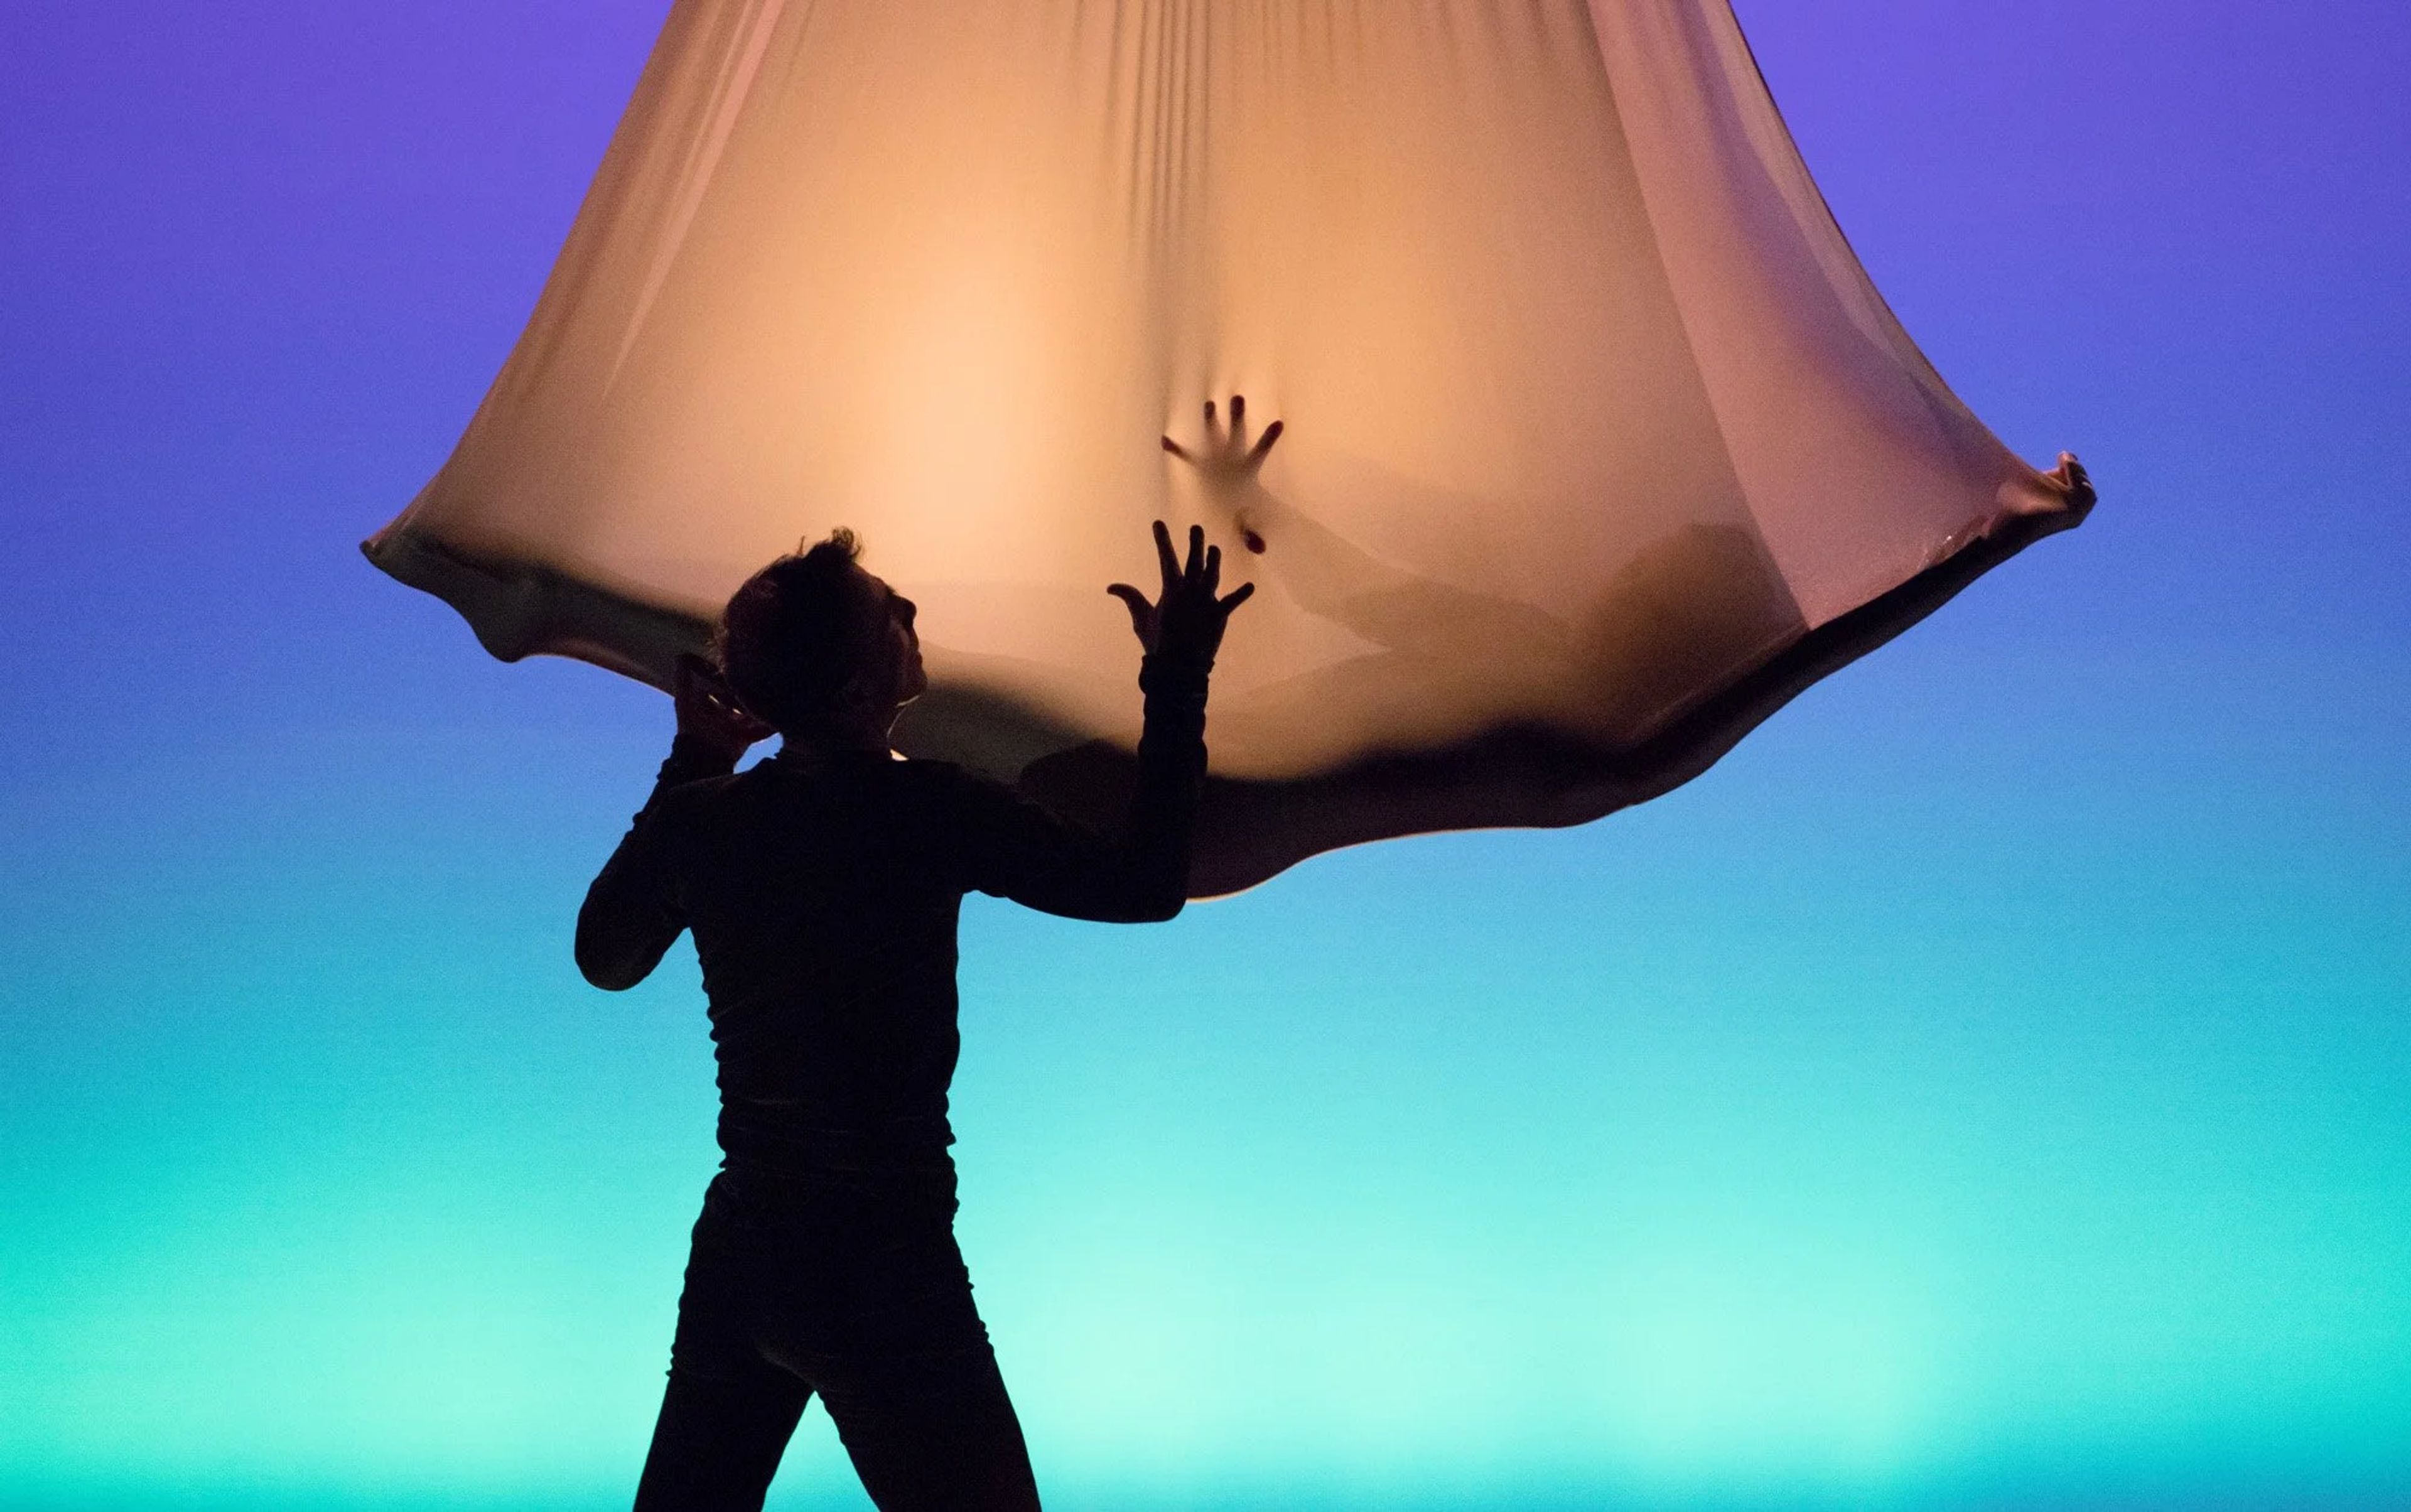
BodyVox Dance Center
1201 NW 17th Ave, Portland, OR 97209, USA- Spaces for 200 Guests
Led by Emmy Award-winning choreographers Jamey Hampton and Ashley Roland, BodyVox is a contemporary dance company known for combining dance, theater, and film into productions rich in imagery, athleticism, and humor. Hampton and Roland trained with Momix, ISO Dance, and Pilobolus before founding BodyVox in Portland, Oregon, where the company is now in its 29th year. The BodyVox Dance Center serves as the company's home and a hub for the Portland arts community, with four studios and a 180-seat theater hosting classes, performances, and residencies throughout the week. The center's North Wing is a versatile, multi-functional event space that has hosted gatherings ranging from concerts and art openings to birthday parties, while its four state-of-the-art studios are available to rent for rehearsals and performances. Renters and performers have access to amenities including private dressing rooms, a water filling station, and complimentary coffee at the front desk.
Union/Pine
525 SE Pine St, Portland, OR 97214, USA- Spaces for 60-292 Guests
- 2 Event Spaces
- 1 Historic Space
- 1 Loft
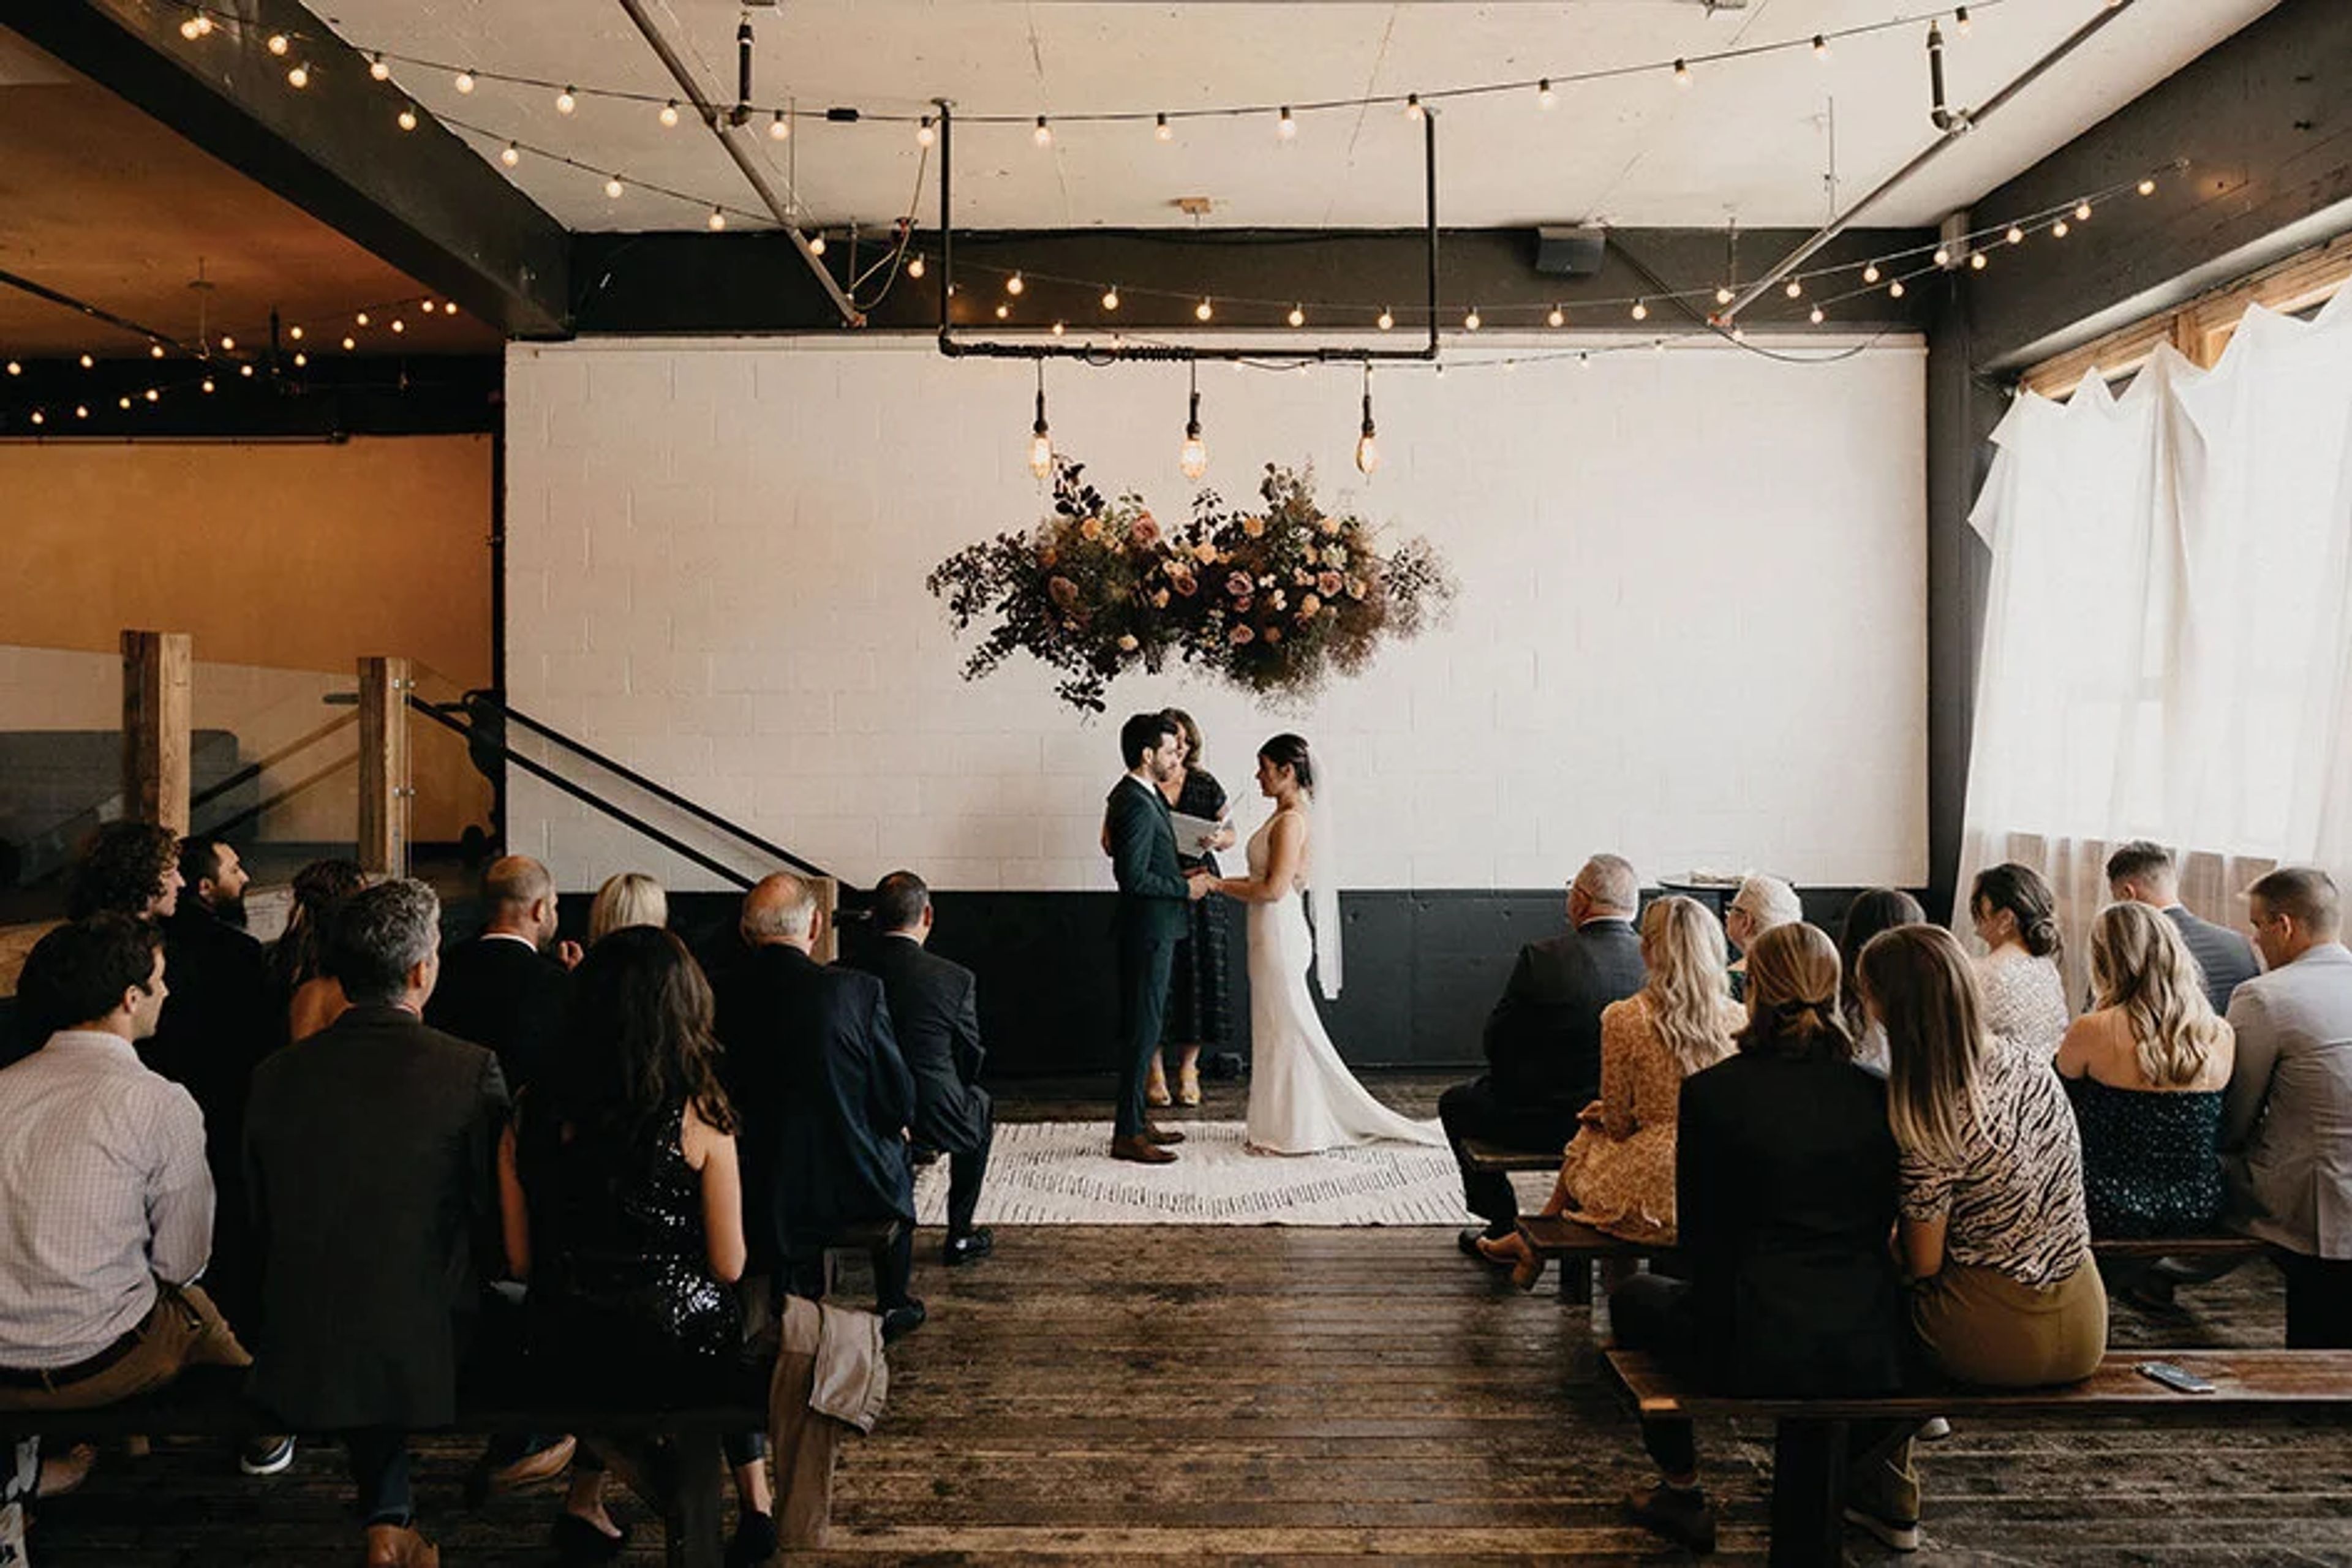
Union/Pine occupies a 10,000-square-foot warehouse in Portland's Central Eastside that was designed in 1960 by Margaret Fritsch, Oregon's first female architect. The building previously served as a Volunteers of America storage facility and later housed the all-ages music venue Meow Meow, which hosted acts like Death Cab for Cutie and Yeah Yeah Yeahs. In 2011, Patrick Triato purchased the deteriorating building and partnered with Summer Killingsworth to convert it into an art gallery and event space, renovating it themselves over several years, including building a pallet bar and constructing a stage. Today the venue offers two distinct spaces within the same building. The Main Venue spans a sunken living room built over the original loading dock, a hand-crafted wood bar area, and a back room that large cedar doors can divide into smaller sections, along with a Green Room lounge for guests. It accommodates 20 to 300 guests, with capacity for 130 seated or 292 standing. Upstairs, The Loft is a well-furnished, 3,500-square-foot space suited to workshops, photoshoots, meetings, and intimate gatherings, with room for up to 60 guests. Union/Pine maintains an open catering and vendor policy, allowing clients to hire any licensed Portland or Oregon caterer as well as their own rental, A/V, floral, and coordination vendors, while also offering a curated list of recommended partners. The space comes complimentary with furnishings, cafe bulb lighting, and a wheelchair-accessible entrance, and is designed as a blank-slate aesthetic requiring little additional decor.

Curious Comedy Theater
5225 NE Martin Luther King Jr Blvd, Portland, OR 97212, USA- Spaces for 60-170 Guests
- 2 Theaters
Curious Comedy is a comedy theater in Portland's King neighborhood, founded in 2008 by Artistic Director Stacey Hallal. The theater builds its programming — sketch, improv, stand-up, and comedy classes — around a mission of giving stage time to underserved voices, including BIPOC, women and genderqueer, LGBTQIA+, differently-abled, and economically disadvantaged performers. The venue offers two spaces for private rental. The Main Stage is a cabaret-style theater seating up to 170, outfitted with professional lighting, sound, and projection, plus a built-in four-camera TV studio (expandable to eight) for live streaming and recording — well suited to shows, tapings, or events that call for production support. It also includes a full bar serving food and drinks. The Curious Annex is a more intimate white-box space seating 60, styled like an art gallery and typically arranged in a 3/4 thrust configuration, with movable risers that can be reconfigured for an additional fee. Its sprung floor suits movement-based use like dance, clown, or yoga, and the space offers beer, wine, and snacks for concessions.
Irving Street Kitchen
701 NW 13th Ave, Portland, OR 97209, USA- Spaces for 20-110 Guests
- 1 Restaurant
- 1 Outdoor
McMenamins Kennedy School
5736 NE 33rd Ave, Portland, OR 97211, USA- Spaces for 12-225 Guests
- 1 Ballroom
- 1 Outdoor
- 8 Total Spaces
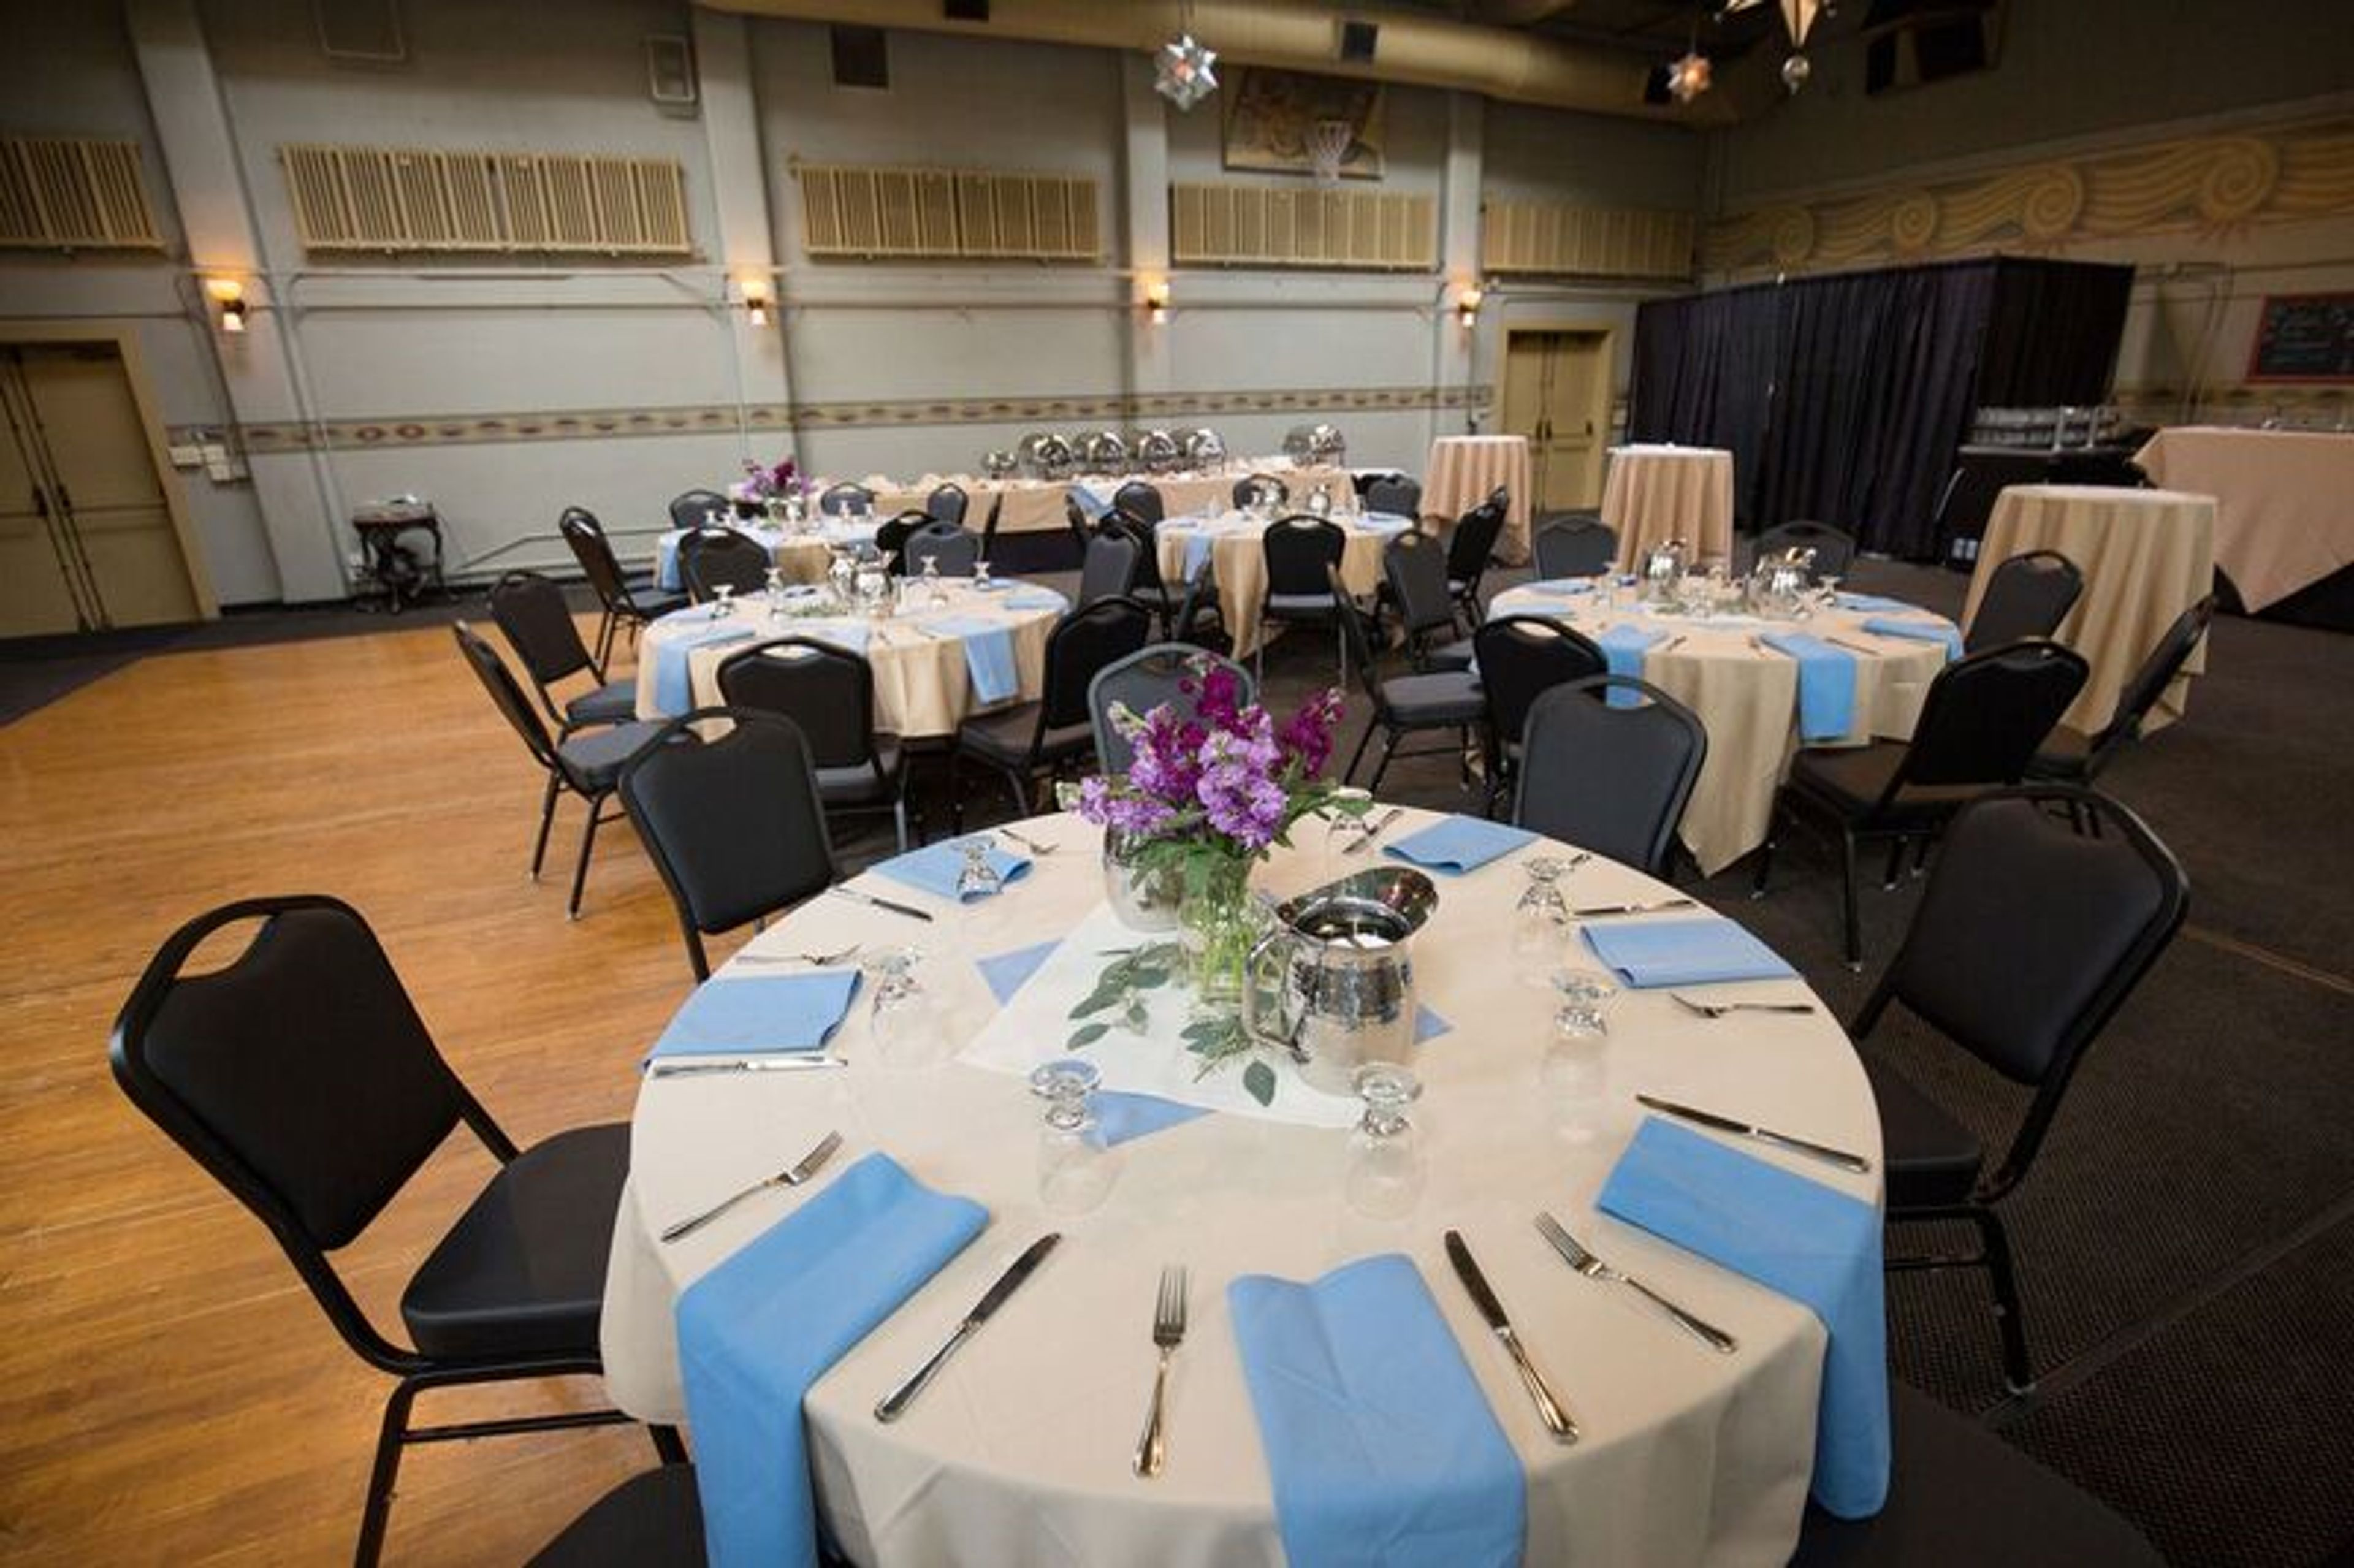
Kennedy School occupies a 1911 elementary school building in Portland's Concordia neighborhood, once praised by Ladies' Home Journal for its innovative one-story architecture. McMenamins converted the historic building into a hotel and event venue, with guestrooms fashioned from former classrooms, complete with original chalkboards, and gathering spots like the Honors Bar and Detention Bar that nod to the building's school-day roots. The property offers several indoor and outdoor event spaces accommodating up to 200 guests, including a full gymnasium with a hardwood dance floor and an adjoining outdoor courtyard, a theater, and a handful of smaller classroom-style rooms suited to more intimate gatherings. Full onsite catering is available with accommodations for dietary restrictions, along with McMenamins' own handcrafted ales, wines, and spirits. Once the food and beverage minimum for a space is met, no additional room rental fee applies, and a sales coordinator assists with planning details in the lead-up to the event.
Providence Academy
400 E Evergreen Blvd, Vancouver, WA 98660, USA- Spaces for 225-275 Guests
- 1 Ballroom
- 1 Landmark
- 1 Historic Space
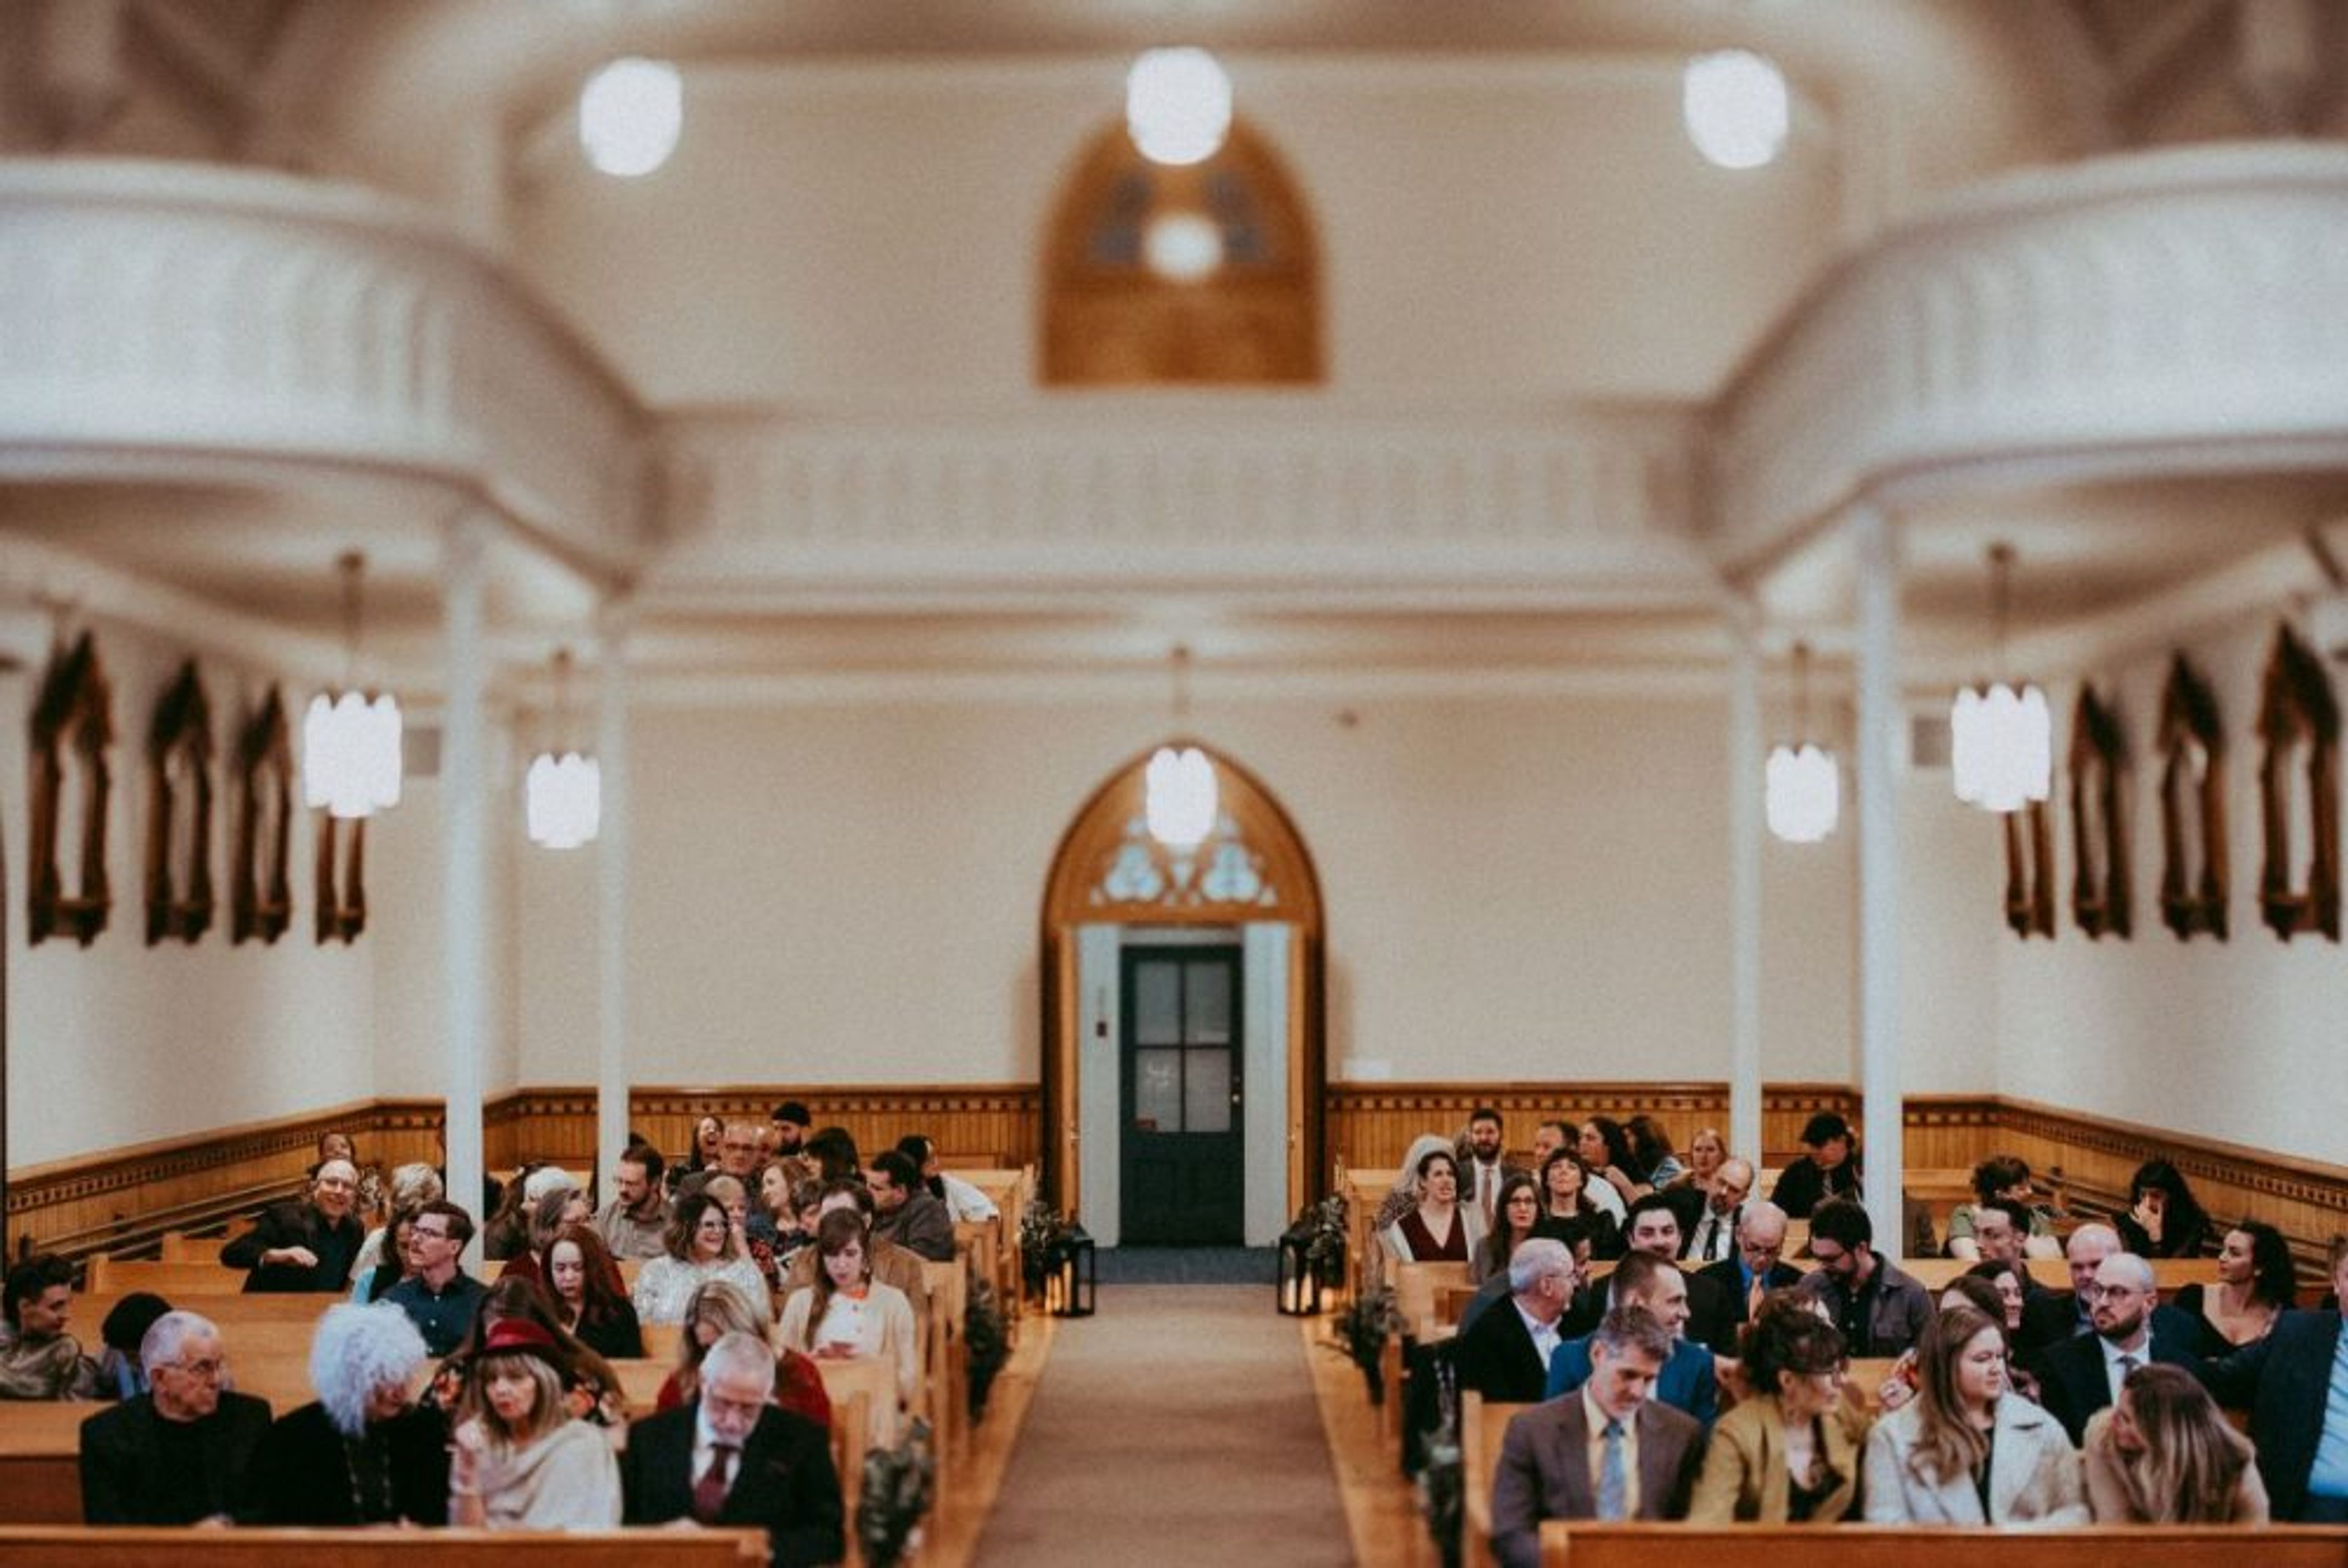
Providence Academy is a historic event venue in downtown Vancouver, Washington, offering three rentable spaces — the Chapel, the Ballroom, and the outdoor Plaza — available individually or together. The Ballroom seats up to 225 guests theater-style with additional rental chairs and includes a stage, high ceilings, large windows, and artist-painted columns, making it suited to wedding receptions, fundraisers, graduations, and corporate events. The Chapel, with stained-glass windows and intricate woodwork, is used for wedding ceremonies, memorial services, and music performances, and rental includes access to two preparation suites for getting ready before an event. The Plaza is an outdoor courtyard available as an add-on to a Ballroom rental, suited to cocktail hours or casual mingling. Rentals include round, rectangular, and bistro tables with padded chairs set up by on-site event staff, a bar structure, a catering prep kitchen, Wi-Fi, a podium, easels, heating and air conditioning, and indoor restrooms. Audiovisual equipment — a built-in projector and screen, two projection TVs, wireless microphones, and a Bluetooth sound system — is available for an additional fee. The building, an iconic Vancouver landmark holding the history of Clark County, sits less than a mile from downtown Vancouver and the Vancouver waterfront, with easy access to Interstate 5 and Highway 14 and free on-site parking.
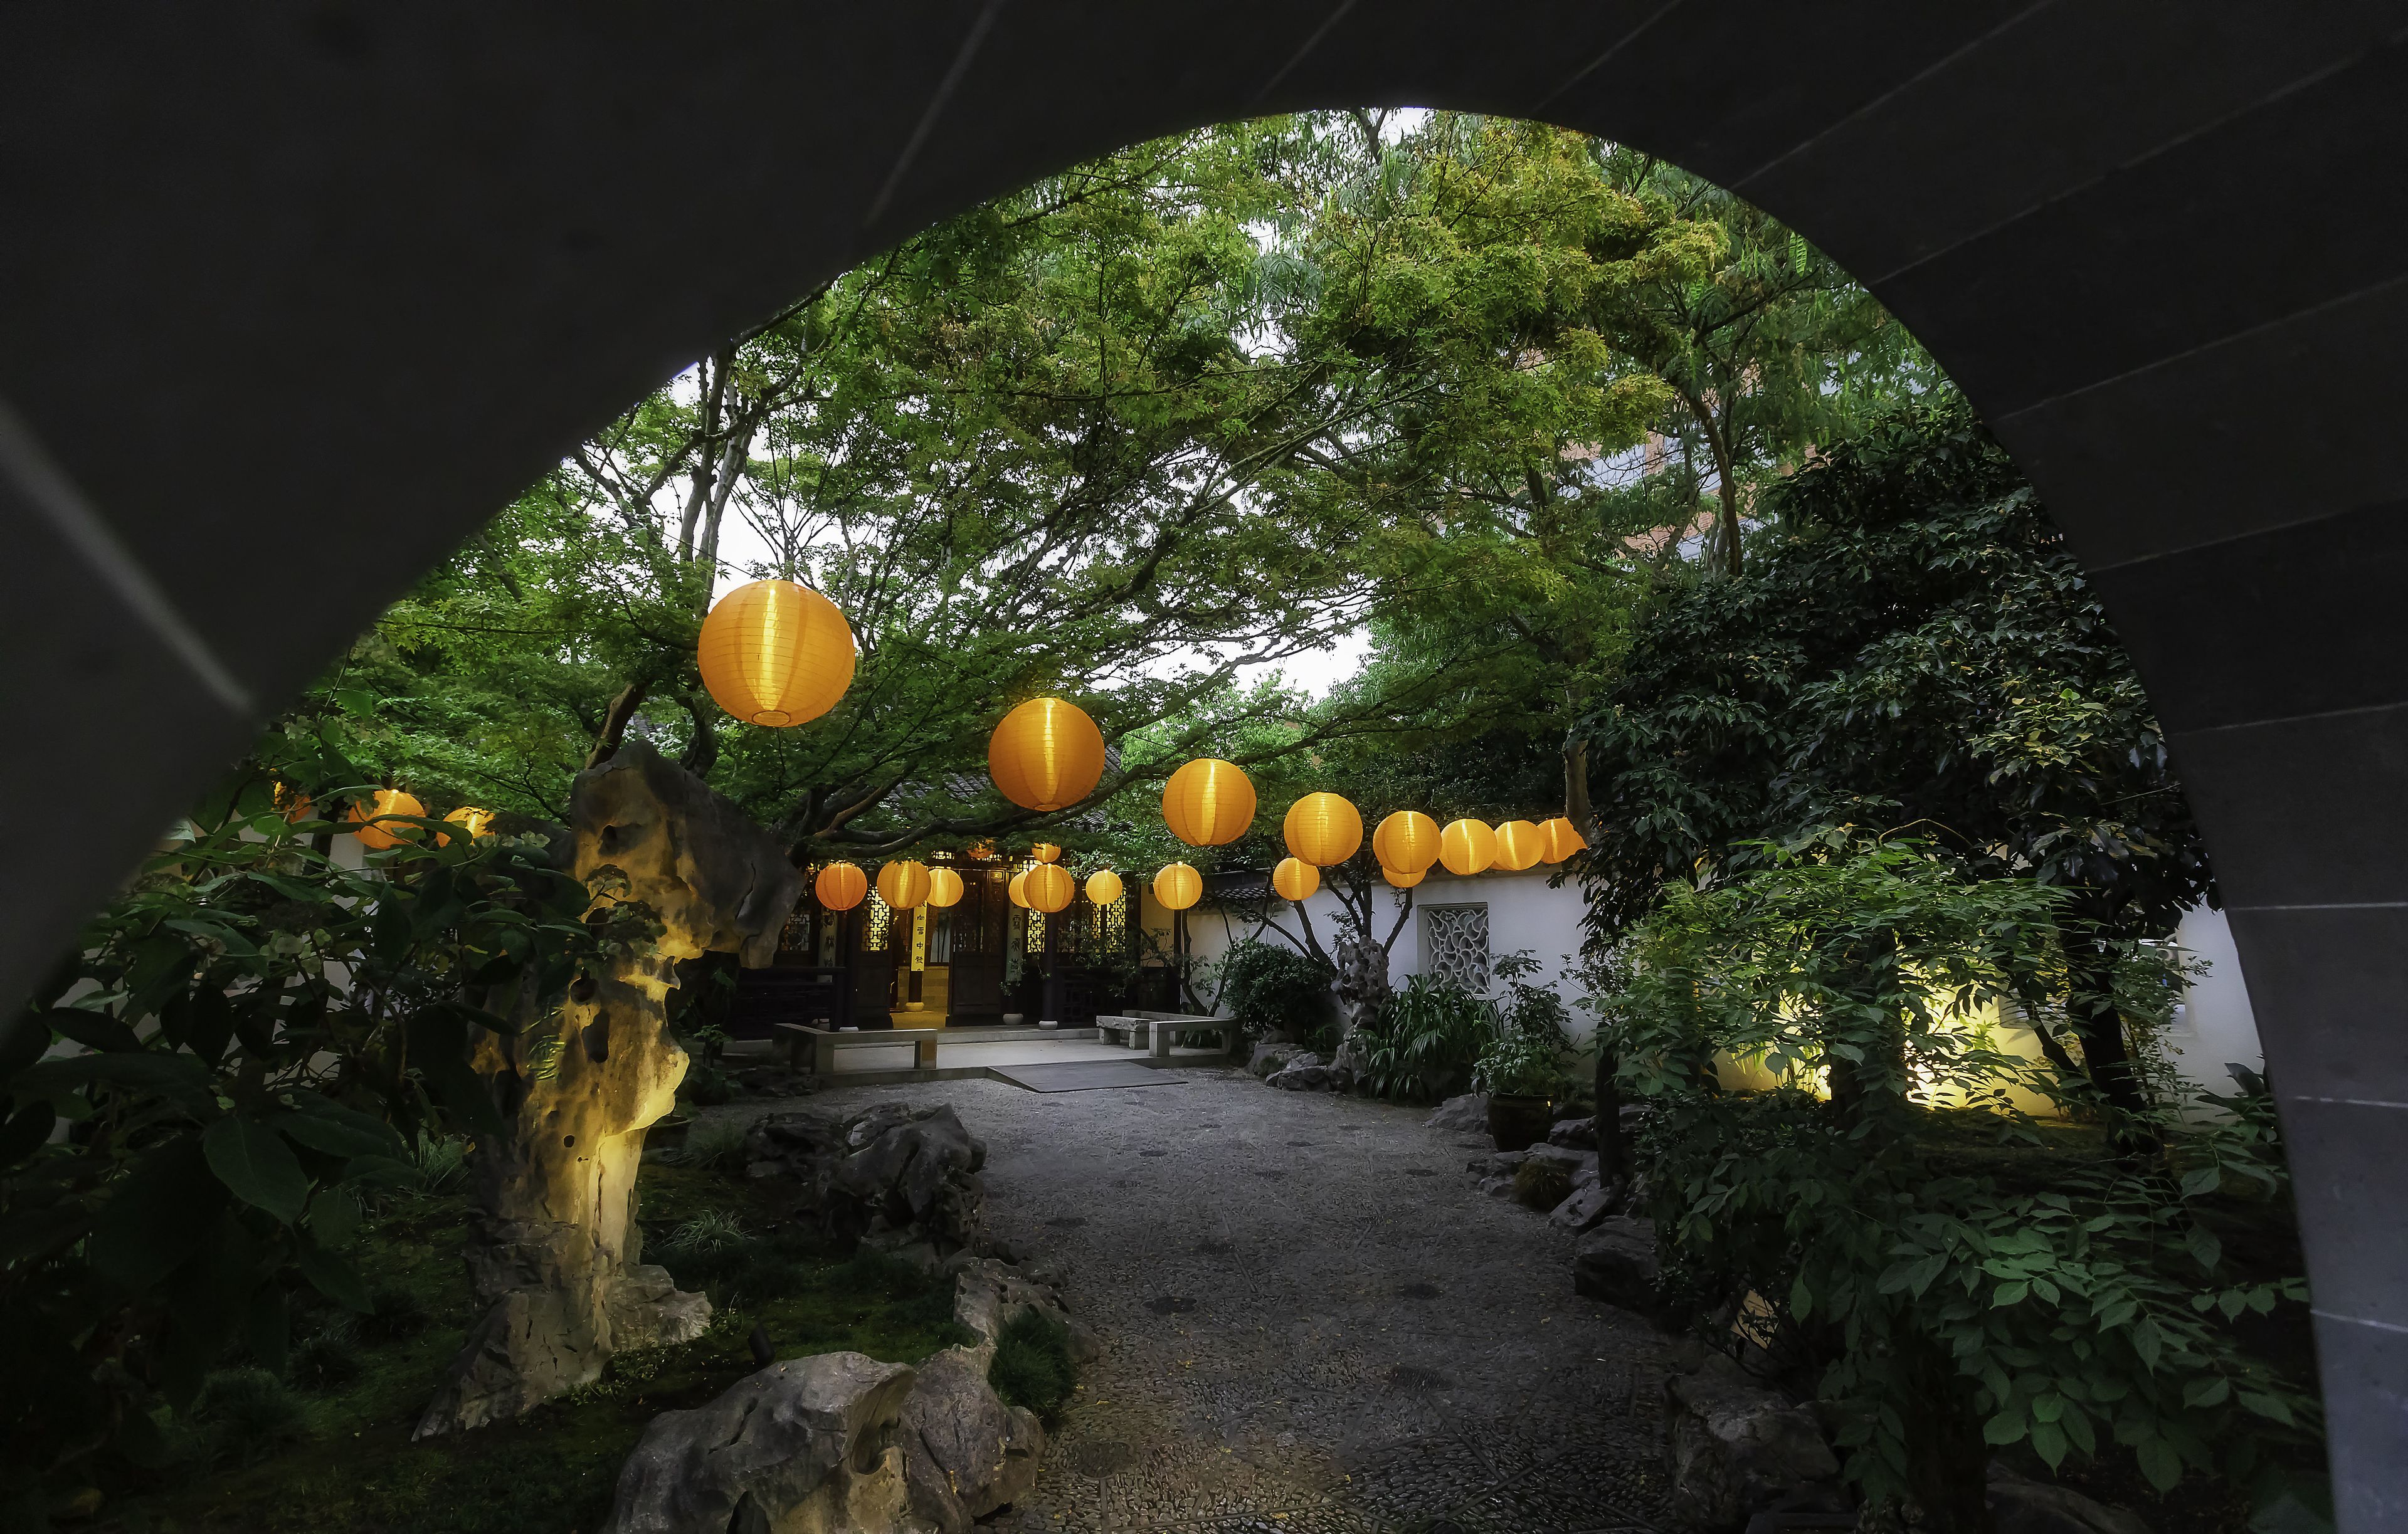
Lan Su Chinese Garden
239 NW Everett St, Portland, OR 97209, USA- Spaces for 50-250 Guests
- 1 Restaurant
- 1 Outdoor
- 1 Garden
Lan Su Chinese Garden is a walled, one-city-block garden in Portland's Old Town Chinatown, built in the tradition of centuries-old Chinese scholar gardens that combine art, architecture, and nature. Its name, Lan Su Yuan, draws on the sounds of Portland and its sister city Suzhou, China, and translates poetically as "Garden of Awakening Orchids." At the center of the garden is Lake Zither, ringed by covered walkways, pavilions, and the two-story Yun Shui Teahouse. For private events, the garden can be rented in full or paired with the Yun Shui Teahouse, hosting up to 120 seated or 250 standing guests across its courtyards and pavilions, with the Teahouse itself accommodating up to 50 guests split between its two floors. Rentals take place after the garden's public hours, giving couples and event hosts exclusive use of the space, including complimentary parking at the Lan Su Annex. VT Group's Vibrant Table Catering is the venue's recommended partner for food and beverage service.
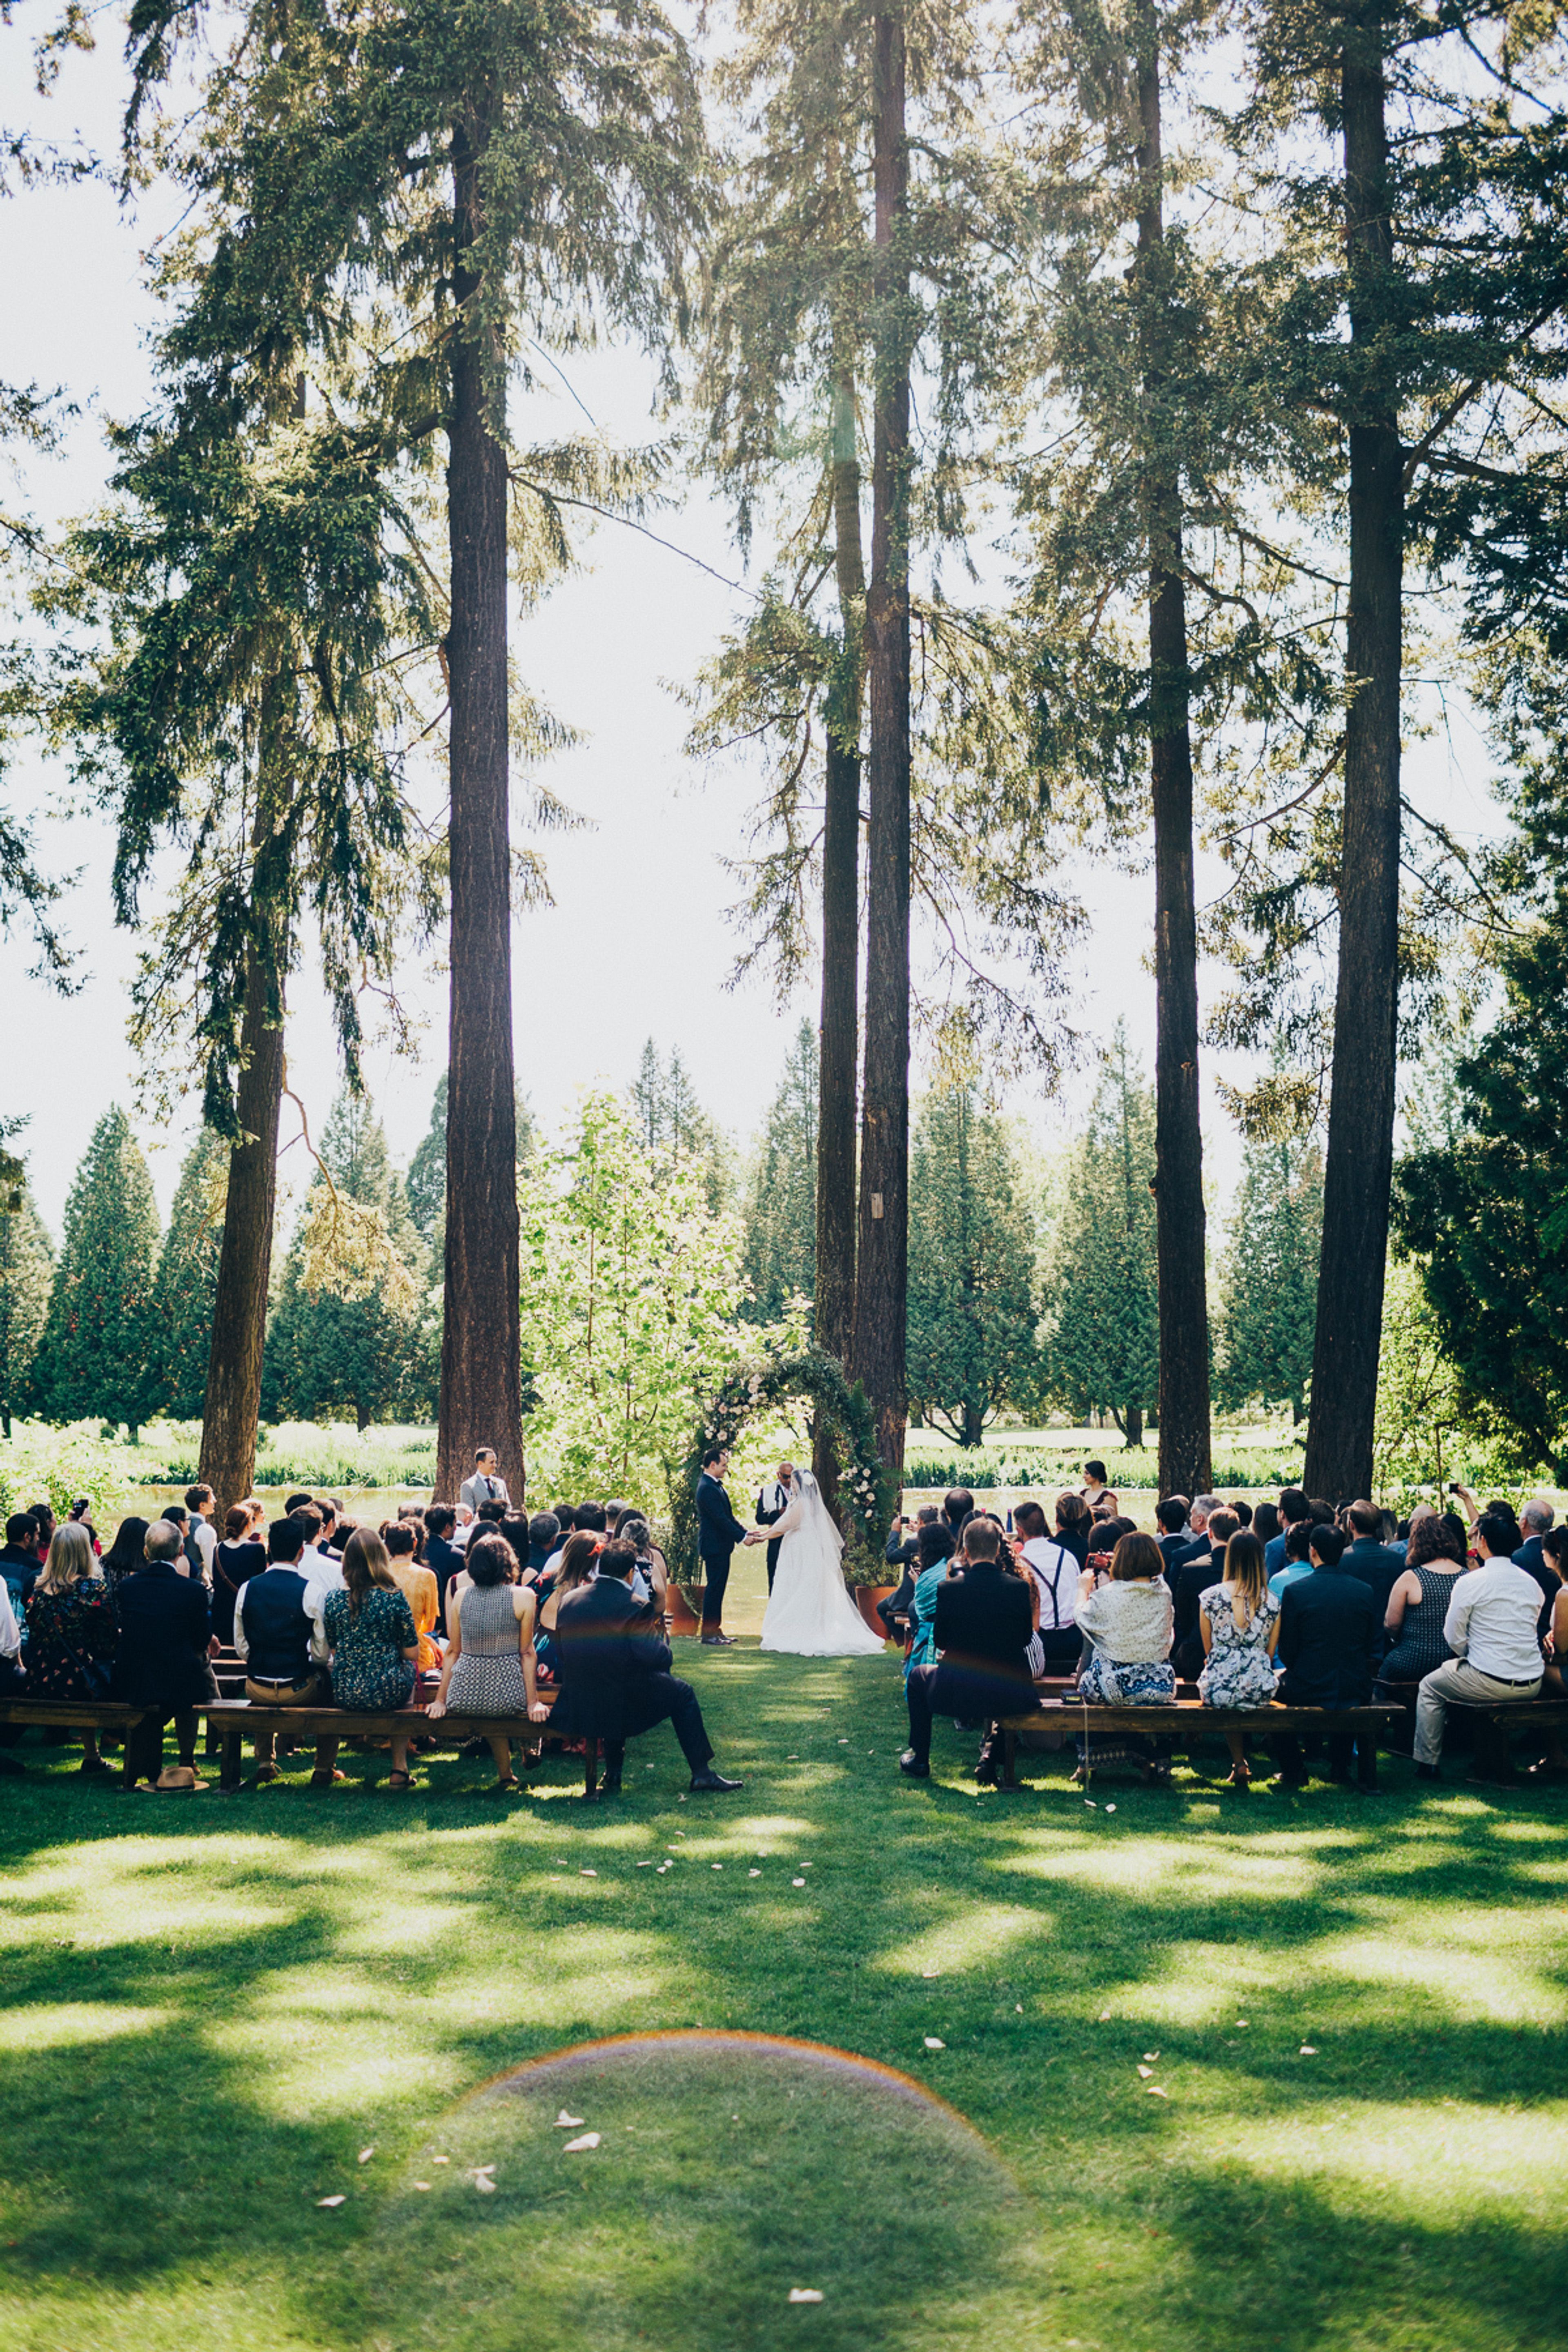
Crystal Springs Rhododendron Garden
5801 SE 28th Ave, Portland, OR 97202, USA- Spaces for 20-450 Guests
- 3 Outdoor Spaces
- 3 Waterfront
- 3 Gardens
Crystal Springs Rhododendron Garden is a 9-acre garden in Portland, Oregon, home to an outstanding collection of rare species and hybrid rhododendrons, azaleas, and other lesser-known shrubs. A spring-fed lake, three waterfalls, picturesque bridges, and shaded walking paths give the grounds a naturalistic, park-like setting for outdoor weddings, with views toward Portland's West Hills even though downtown is only minutes away. The garden has hosted weddings for over 70 years through a long-standing partnership between Portland Parks & Recreation and the Portland Chapter of the American Rhododendron Society, operating as Friends of Crystal Springs Rhododendron Garden. Its lush plantings and water features have made it a favorite backdrop for wedding photography. Weddings run seasonally from mid-May through September across several distinct sites on the property, from the open lawn of the Meadow to the more intimate, tree-shaded corners of the Woodland and Jane Martin sites, giving couples a range of settings within the same garden.
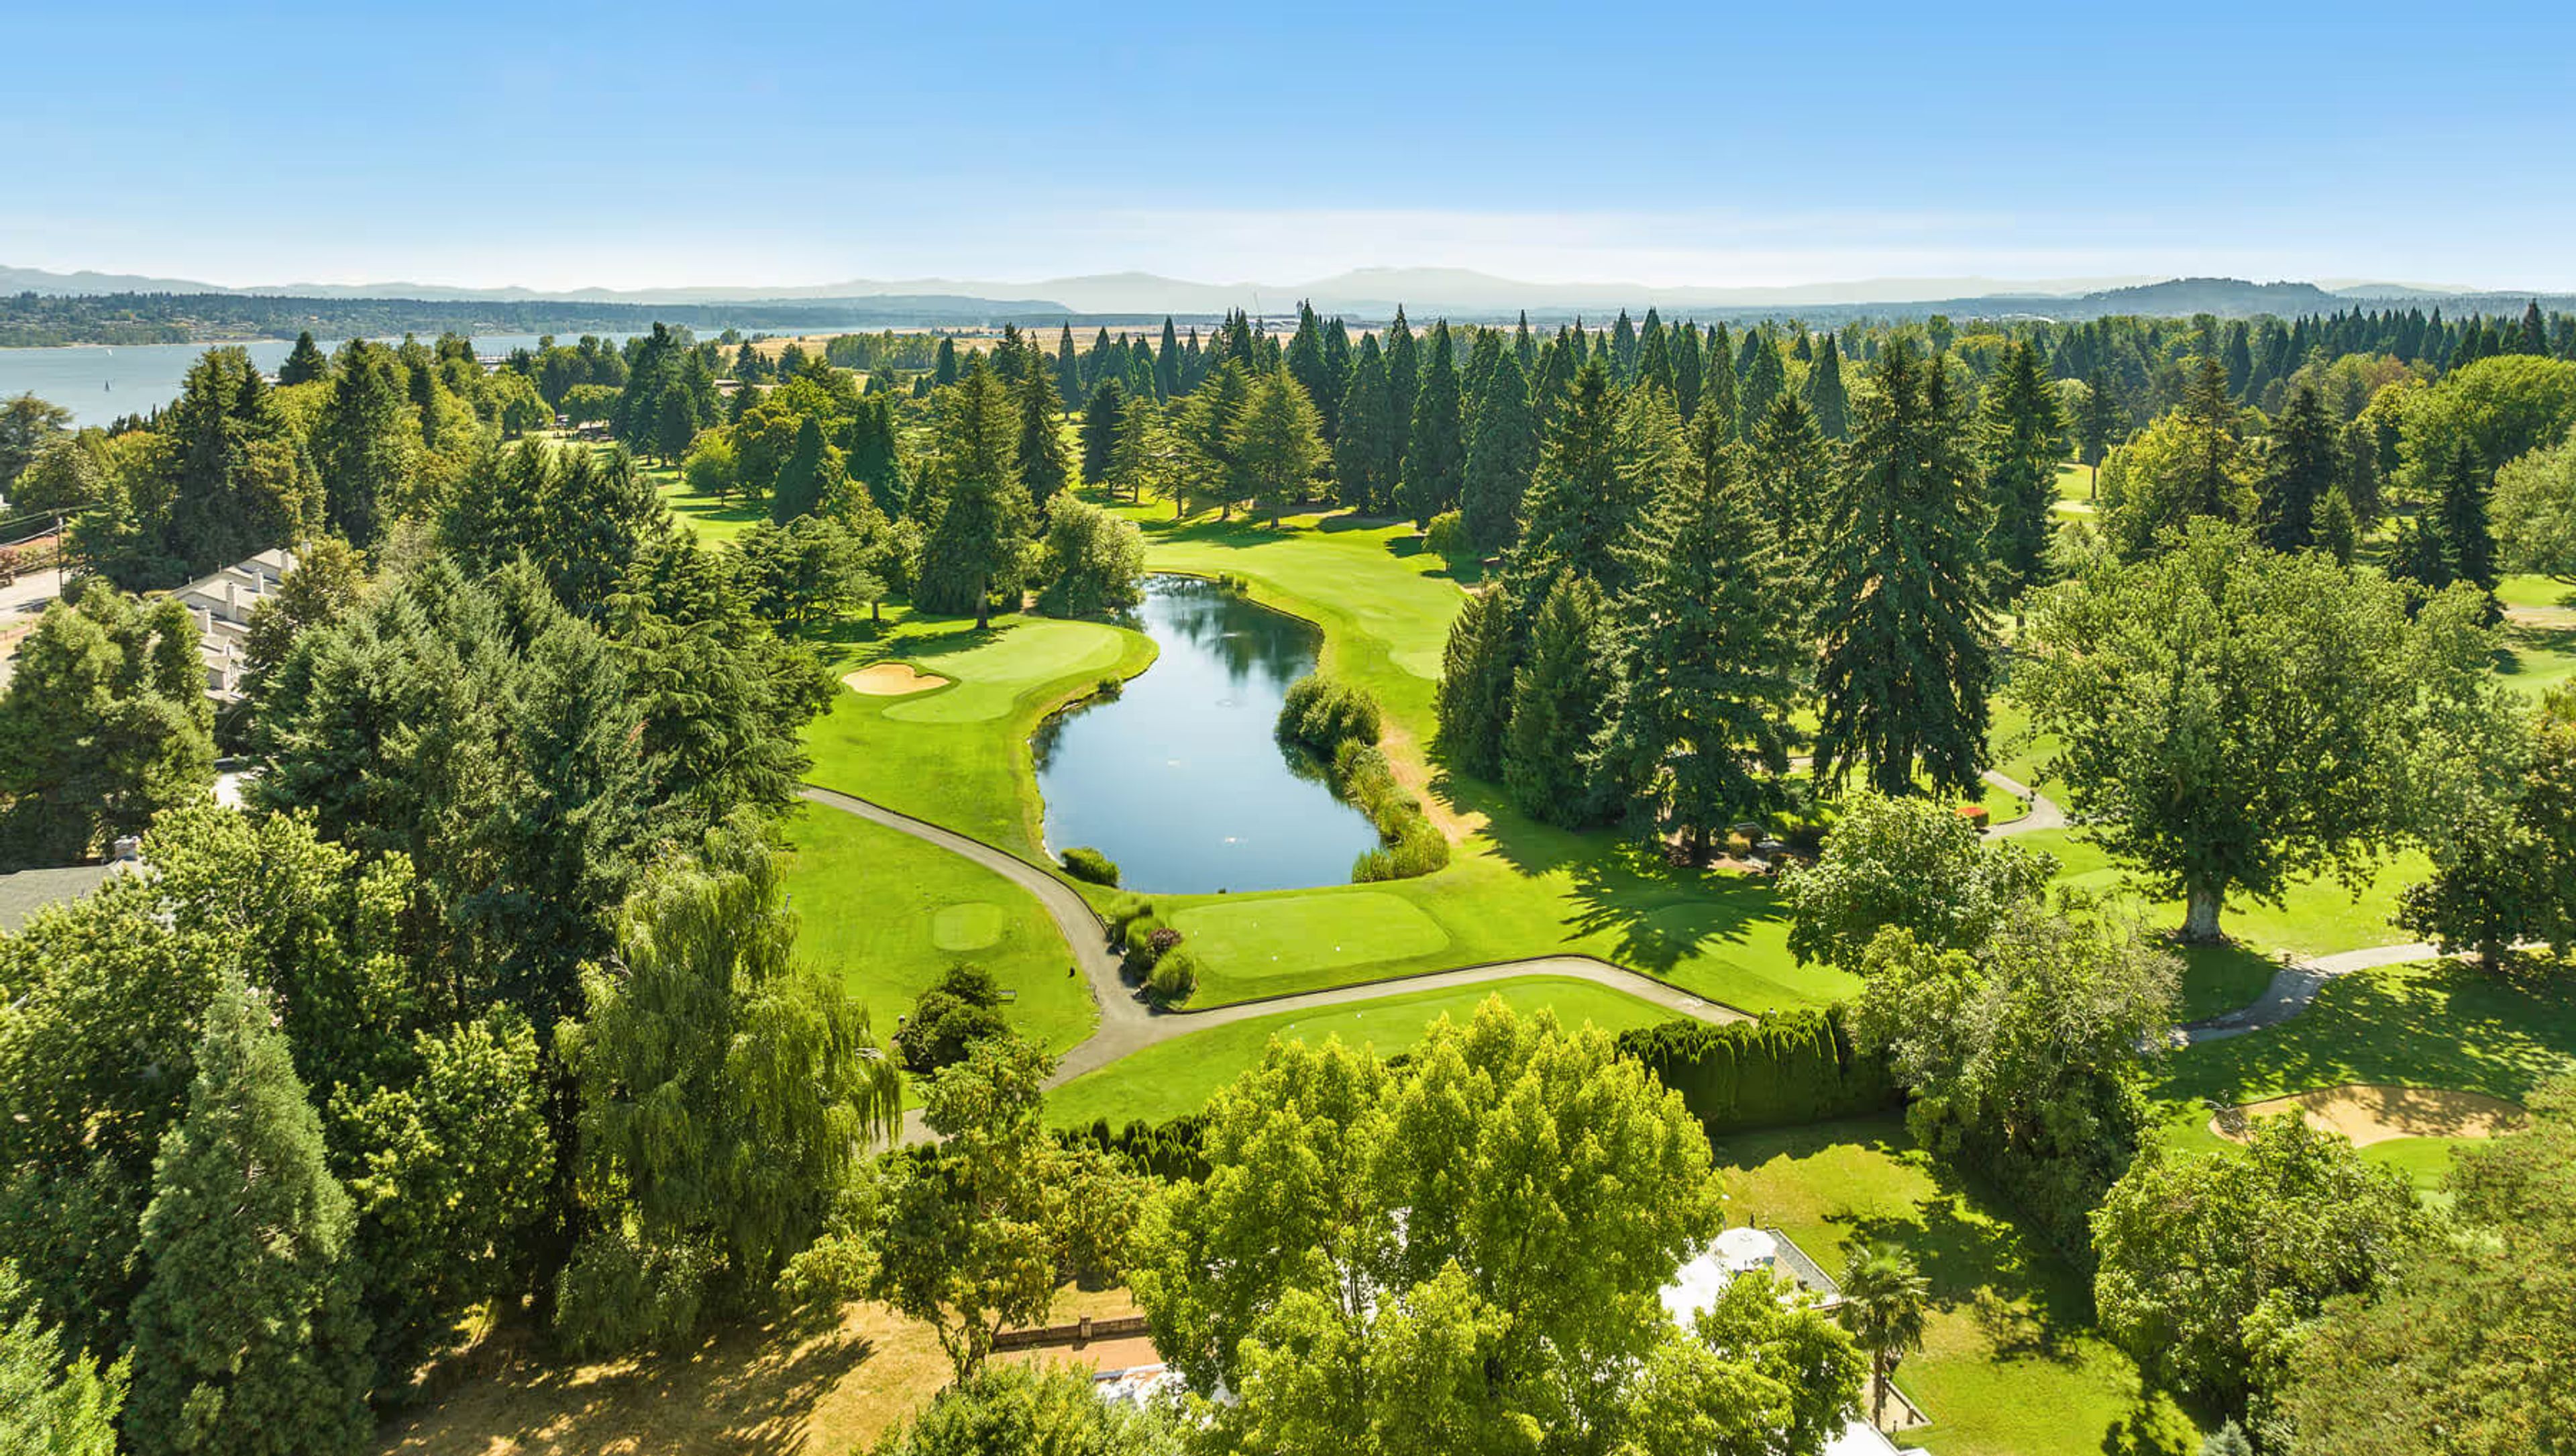
Columbia Edgewater Country Club
2220 NE Marine Dr, Portland, OR 97211, USA- Spaces for 300 Guests
- 1 Ballroom
- 1 Country Club
Columbia Edgewater Country Club is a private country club set on the banks of the Columbia River in Portland, Oregon. Established in 1924, the club is home to a championship 18-hole golf course designed by Northwest architect A.V. Macan, along with a 9-hole Mason Course, giving the grounds a century of golf heritage as a backdrop for events. The clubhouse underwent a nearly $9 million renovation in 2024 that modernized the facility while preserving its character. Its main ballroom features soaring ceilings and a wall of windows that opens onto an attached deck, making it well suited to a sunset cocktail reception with the golf course as a scenic backdrop. The club hosts weddings, holiday parties, dinners, brunches, and corporate meetings, with onsite catering, tables, chairs, and linens included, along with WiFi and A/V equipment for meetings and presentations.
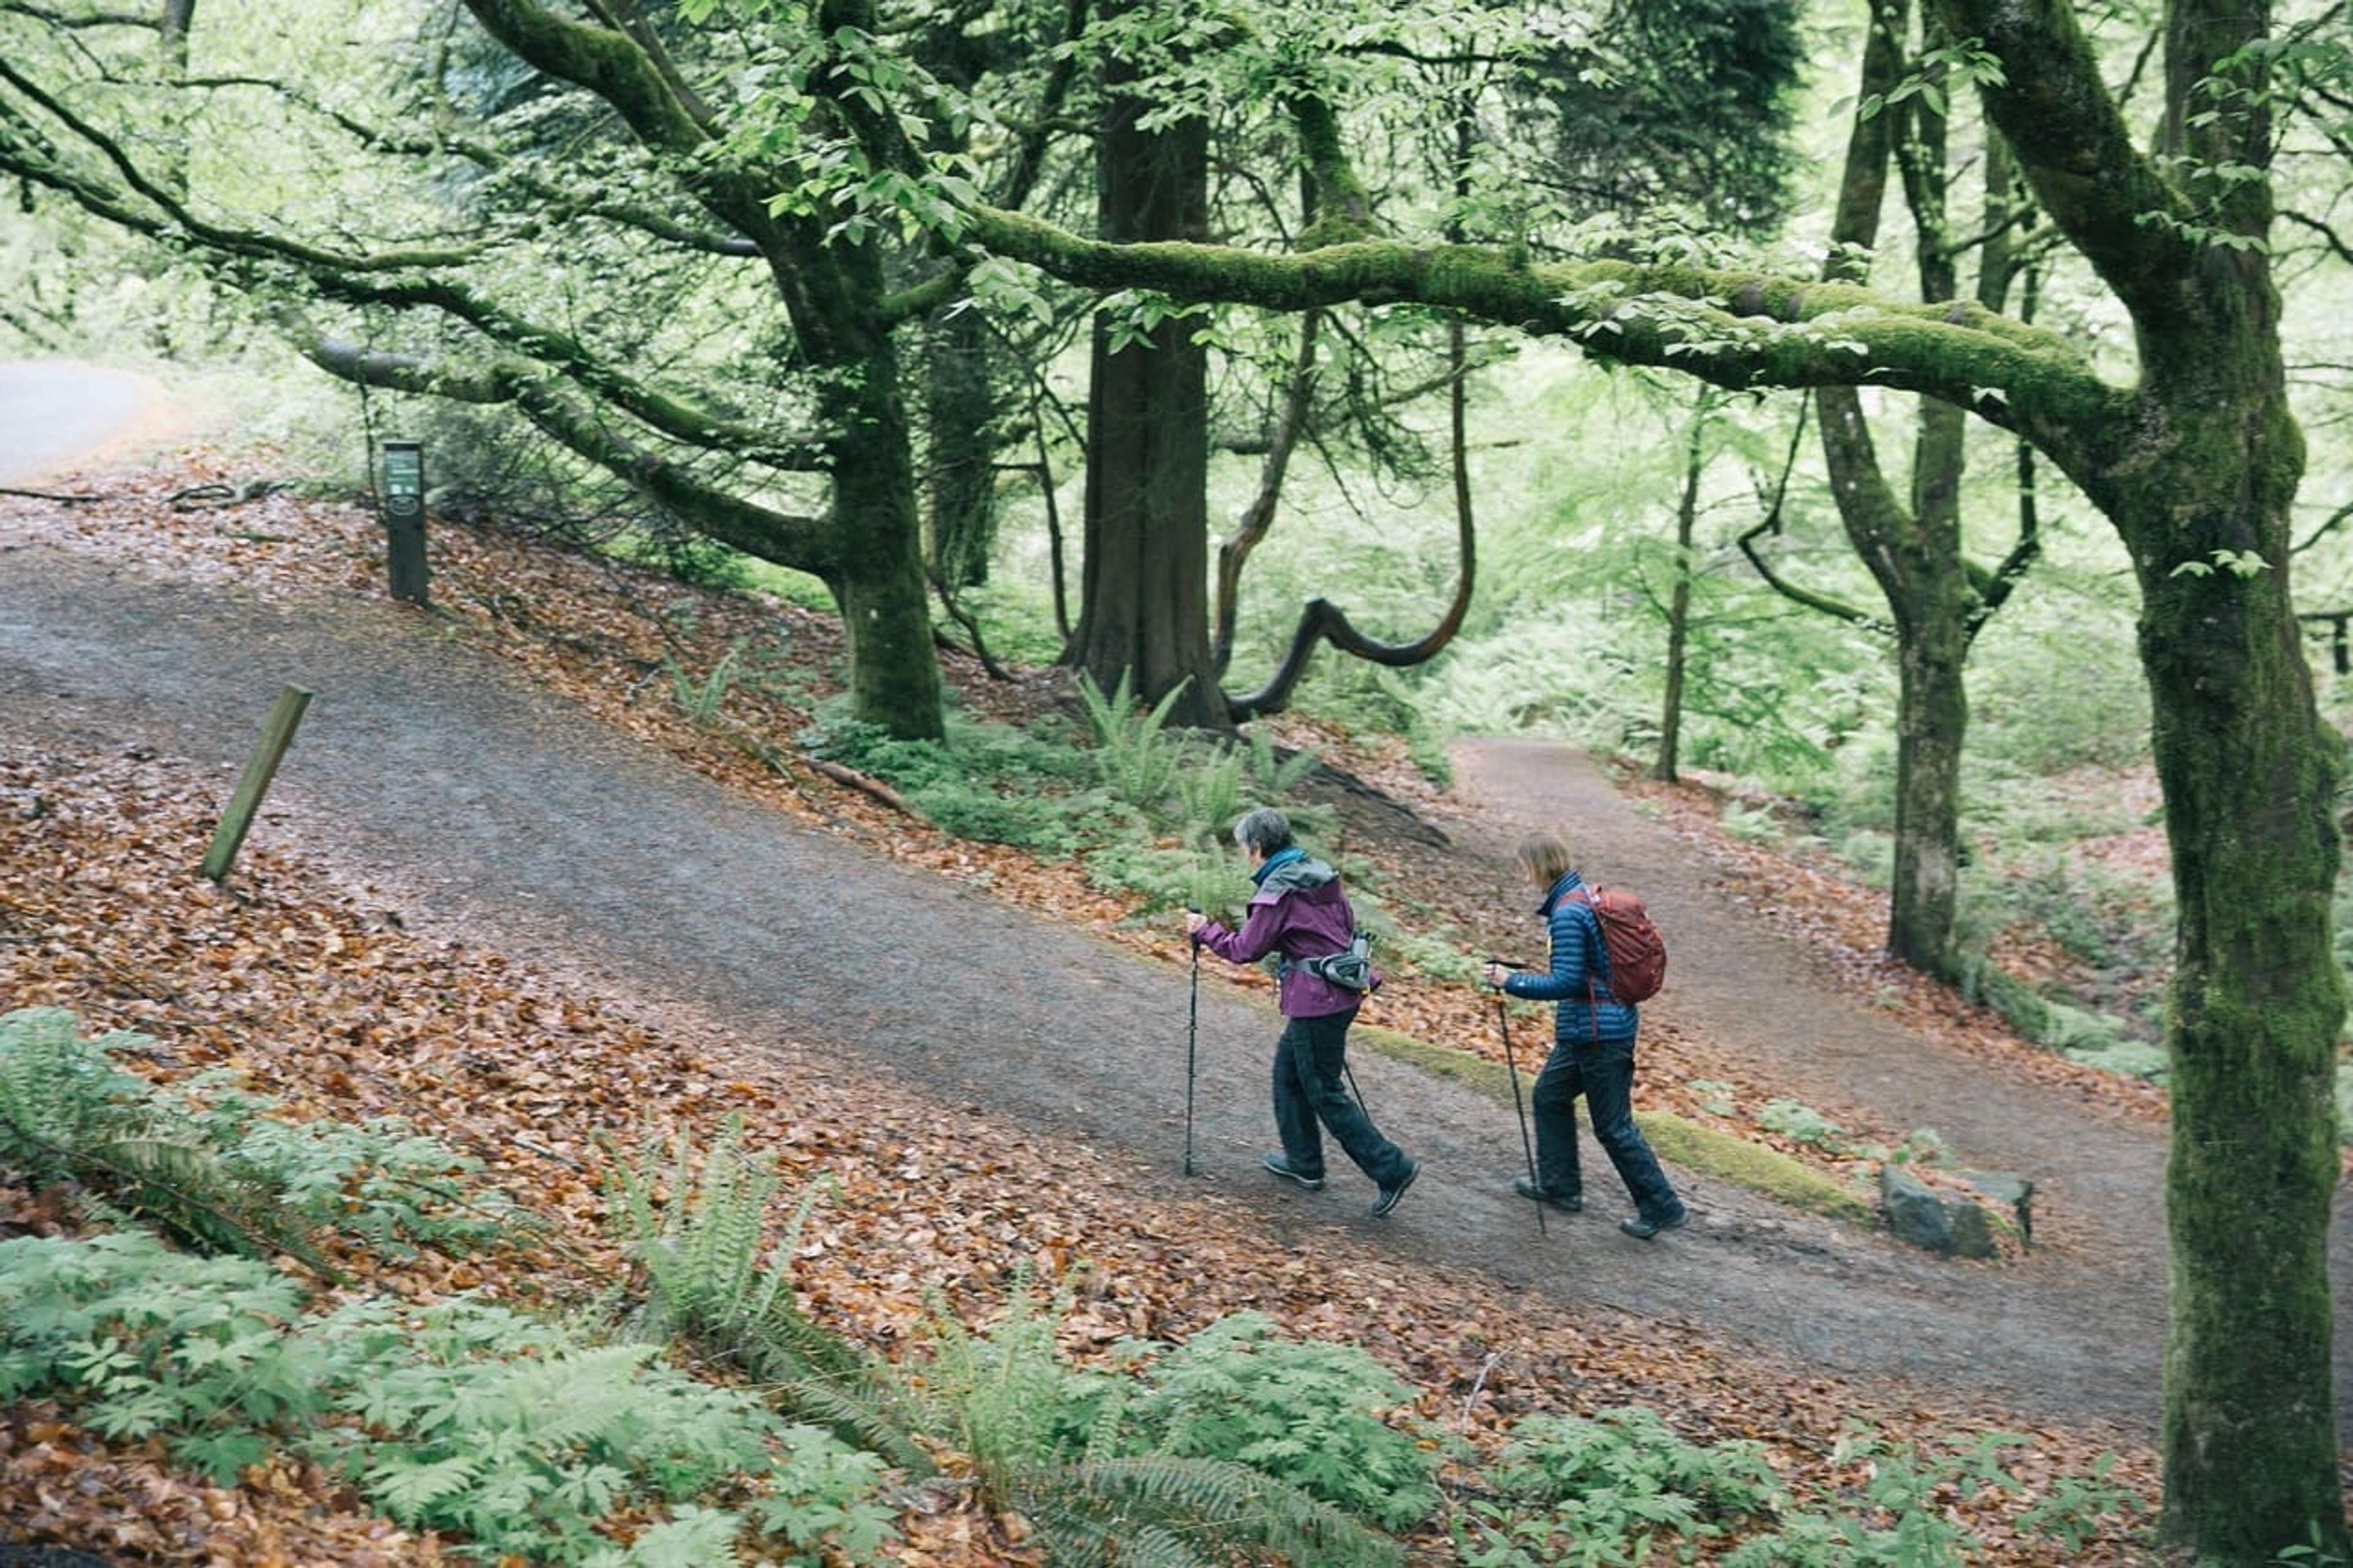
Washington Park
SW Kingston Dr, Portland, OR, USA- Spaces for 75 Guests
Washington Park is a 410-acre destination park in Portland, Oregon, dating back to 1871 when the city purchased the original forty acres of land. Today the park is home to a collection of major attractions, including the Hoyt Arboretum, Portland Japanese Garden, World Forestry Center, Oregon Zoo, and the International Rose Test Garden, alongside miles of forested trails, memorials, and recreational facilities. Portland Parks & Recreation reserves space within Washington Park for weddings and private events, including sites at Hoyt Arboretum such as the Redwood Deck and Wedding Meadow. The park's mix of formal gardens, woodland trails, and open lawns gives event planners a range of settings, from the refined, classic atmosphere of the Rose Garden's Shakespeare Garden to more secluded, tucked-away clearings elsewhere in the park. The nonprofit Explore Washington Park, established in 2013, works to connect visitors with the park's culture and natural landscape and to provide an accessible, cohesive experience across its many destinations.
Marshall House
1301 Officers Row, Vancouver, WA 98661, USA- Spaces for 10-150 Guests
- 3 Hotels
- 1 Event Space
- 3 Total Spaces
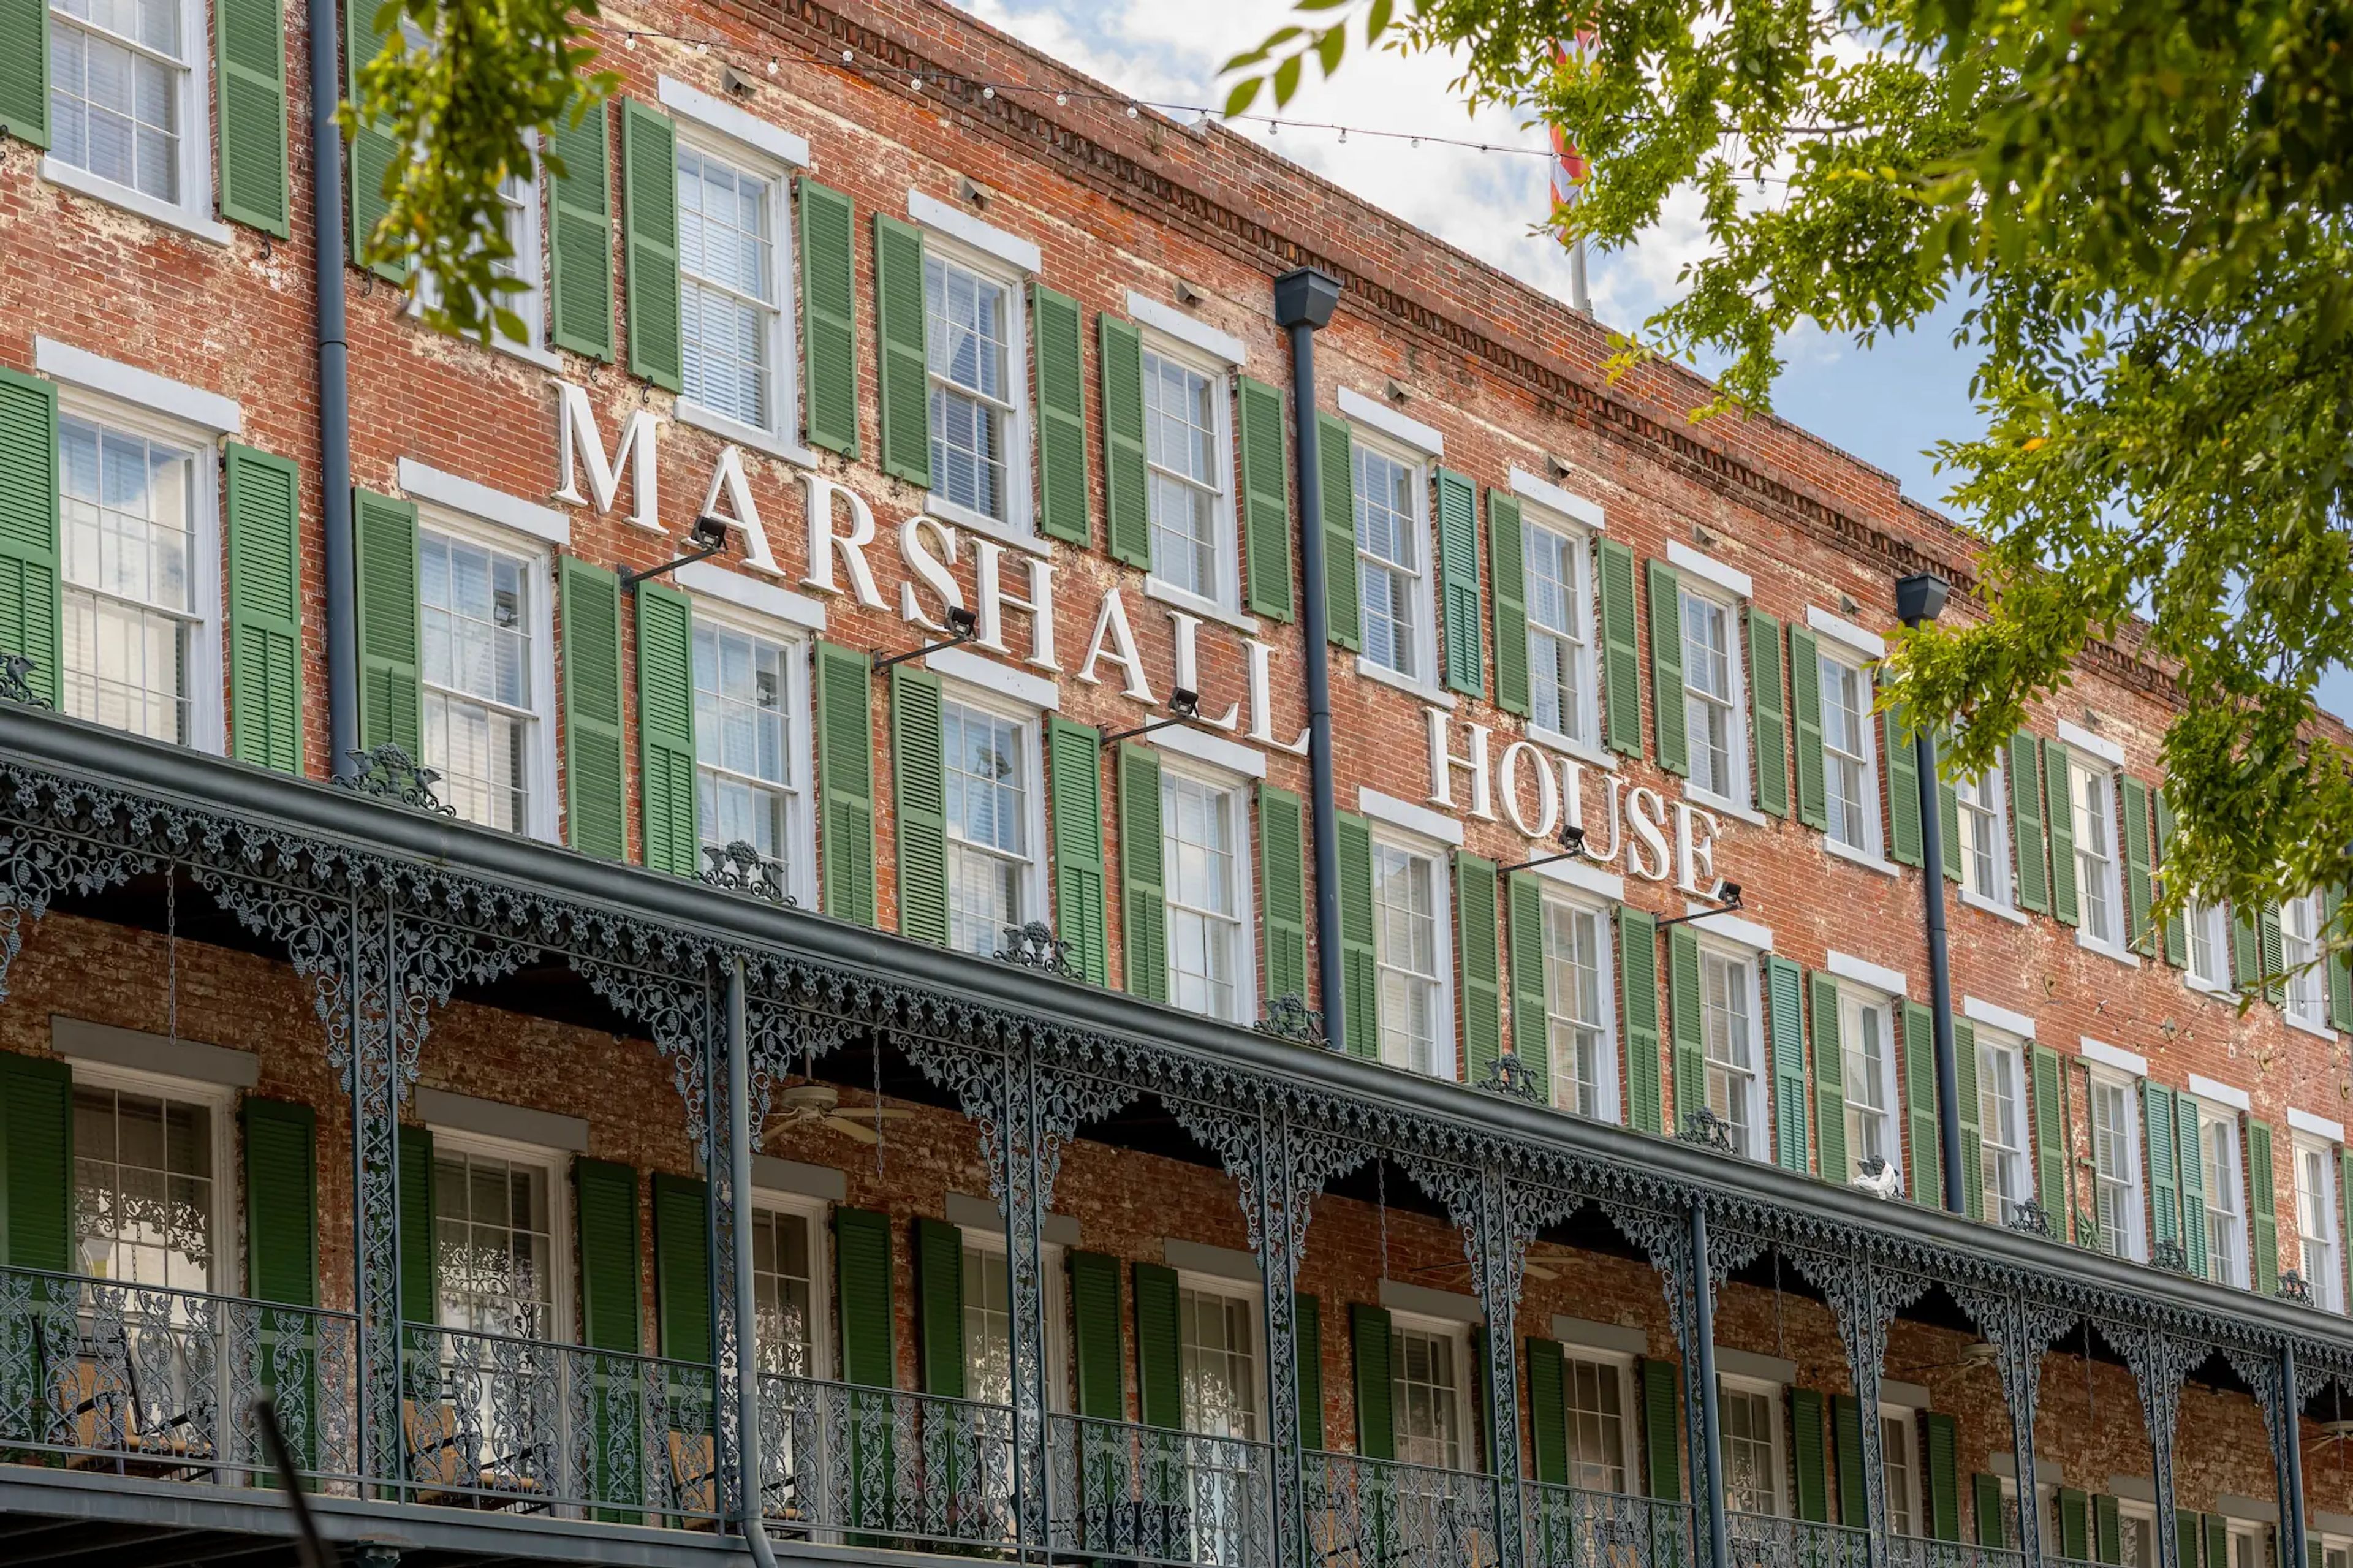
In the heart of Savannah's Historic District, where cast-iron verandas and moss-draped streets set the tone for the city's Southern charm, The Marshall House has stood at the corner of Broughton and Drayton Streets since 1851. Steps from River Street, City Market, and Forsyth Park, the hotel occupies one of Savannah's most recognized historic buildings, ranked the #3 Best Classic Hotel in the South. Behind its restored facade, The Marshall House pairs 65 guest rooms and 3 suites with a trio of event spaces built for gatherings of 10 to 200 guests: the sunlit Atrium courtyard, the mural-lined Leopold Adler Boardroom, and the fully private W. W. Law Banquet Hall. Guests and event attendees can also gather at 45 Bistro, the hotel's on-site restaurant, or over the property's nightly wine and hors d'oeuvres reception in the Library.
Nordic Northwest
8800 SW Oleson Rd, Portland, OR 97223, USA- Spaces for 40-300 Guests
- 1 Ballroom
- 2 Outdoor Spaces
- 5 Total Spaces
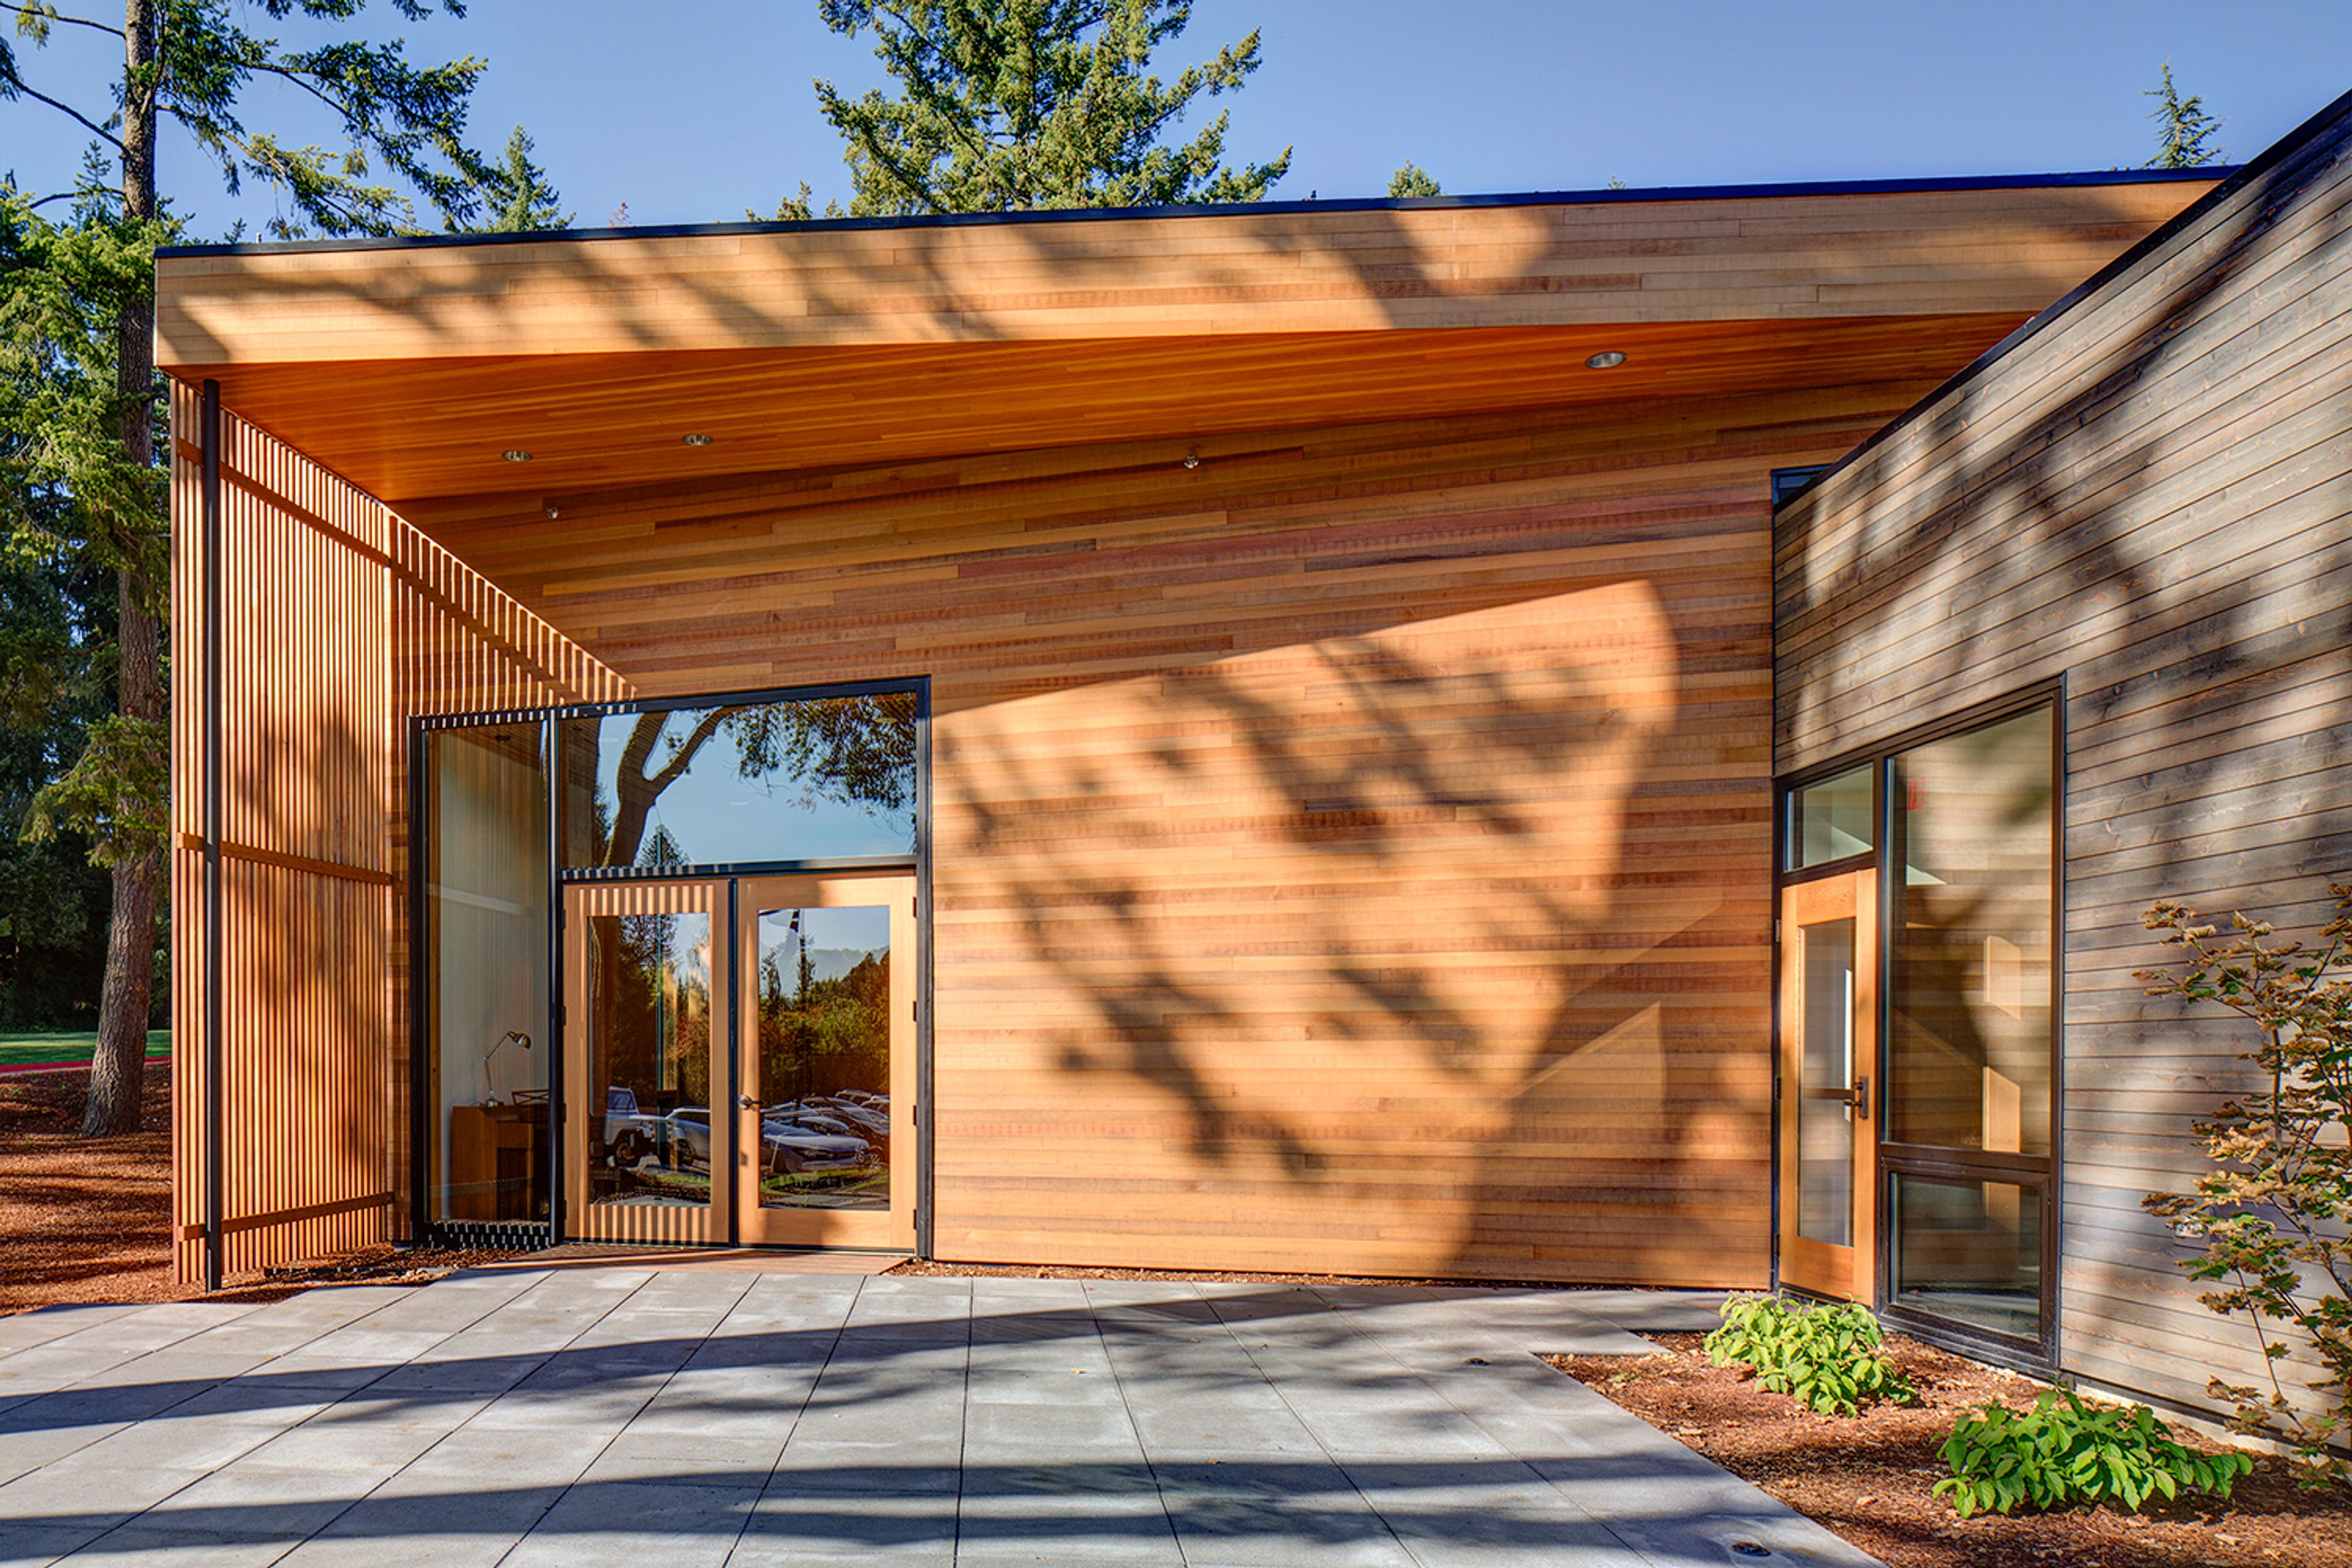
Nordic Northwest is a cultural center in Portland, Oregon, built around its mission of sharing Nordic culture with the Pacific Northwest community. Its home, Nordia House, sits amid wooded grounds and reflects contemporary Nordic design, with natural materials and floor-to-ceiling windows that open views onto the surrounding landscape. The building's event spaces range from the Great Hall, a 3,000-square-foot open floor plan accommodating up to 180 guests for weddings, galas, and corporate gatherings, to the more intimate Exhibit Hall and MLC Conference Room for receptions and meetings. During the summer months, three outdoor patios and an adjoining one-acre lawn extend the space further, and the adjacent Woodland Meadow and Nordia House Great Lawn offer outdoor rental options for larger gatherings. Beyond event rentals, Nordic Northwest houses Fogelbo, one of the country's largest private collections of Swedish art and antiques, and Broder Söder, an in-house Nordic café serving brunch, lunch, and cocktails. The organization also hosts ongoing workshops, exhibitions, and festivals celebrating Nordic languages and culture.
Portland'5 Center for the Arts
2060 N Marine Dr, Portland, OR 97217, USA- Spaces for 304-2,992 Guests
- 3 Theaters
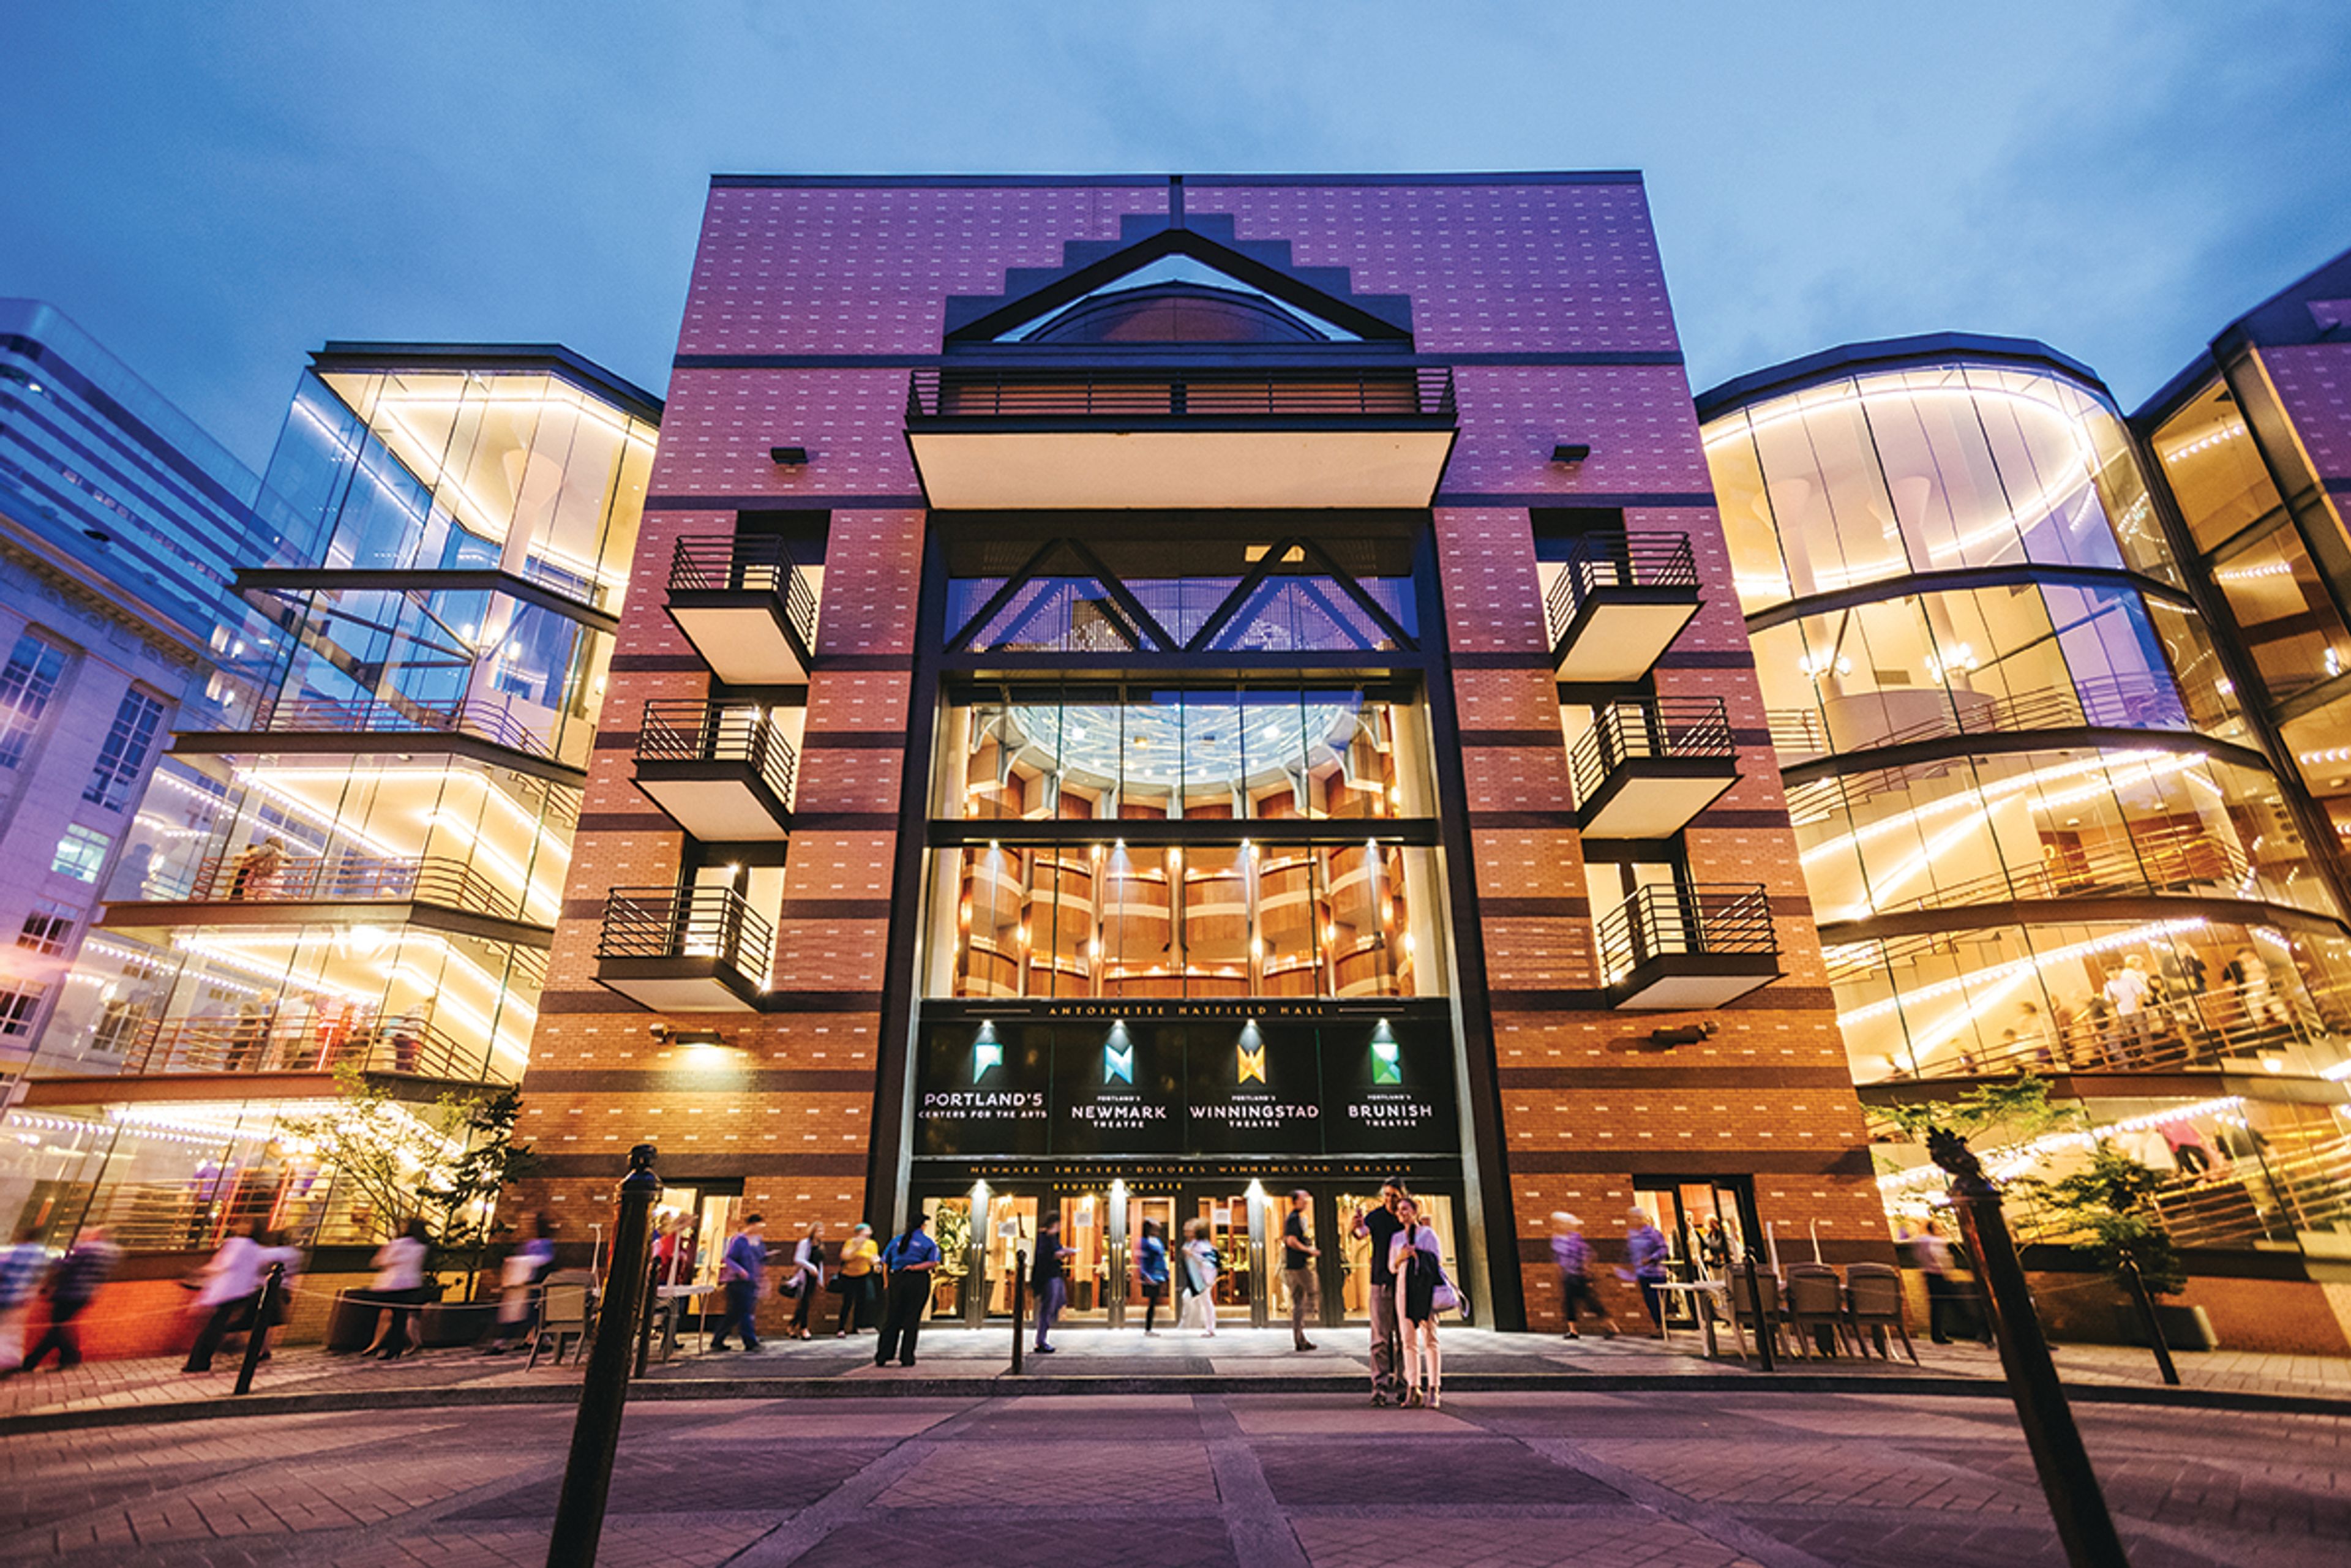
The Portland'5 venues provide an architecturally stunning backdrop for performance. Below is a brief overview of our event planning resources. For more information, explore the more specific pages listed in the tabs to the right (scroll down on mobile devices), or reach out to our team.
Royal Oaks Country Club
8917 NE Fourth Plain Blvd, Vancouver, WA 98662, USA- Spaces for 22-350 Guests
- 1 Ballroom
- 1 Outdoor
- 5 Total Spaces
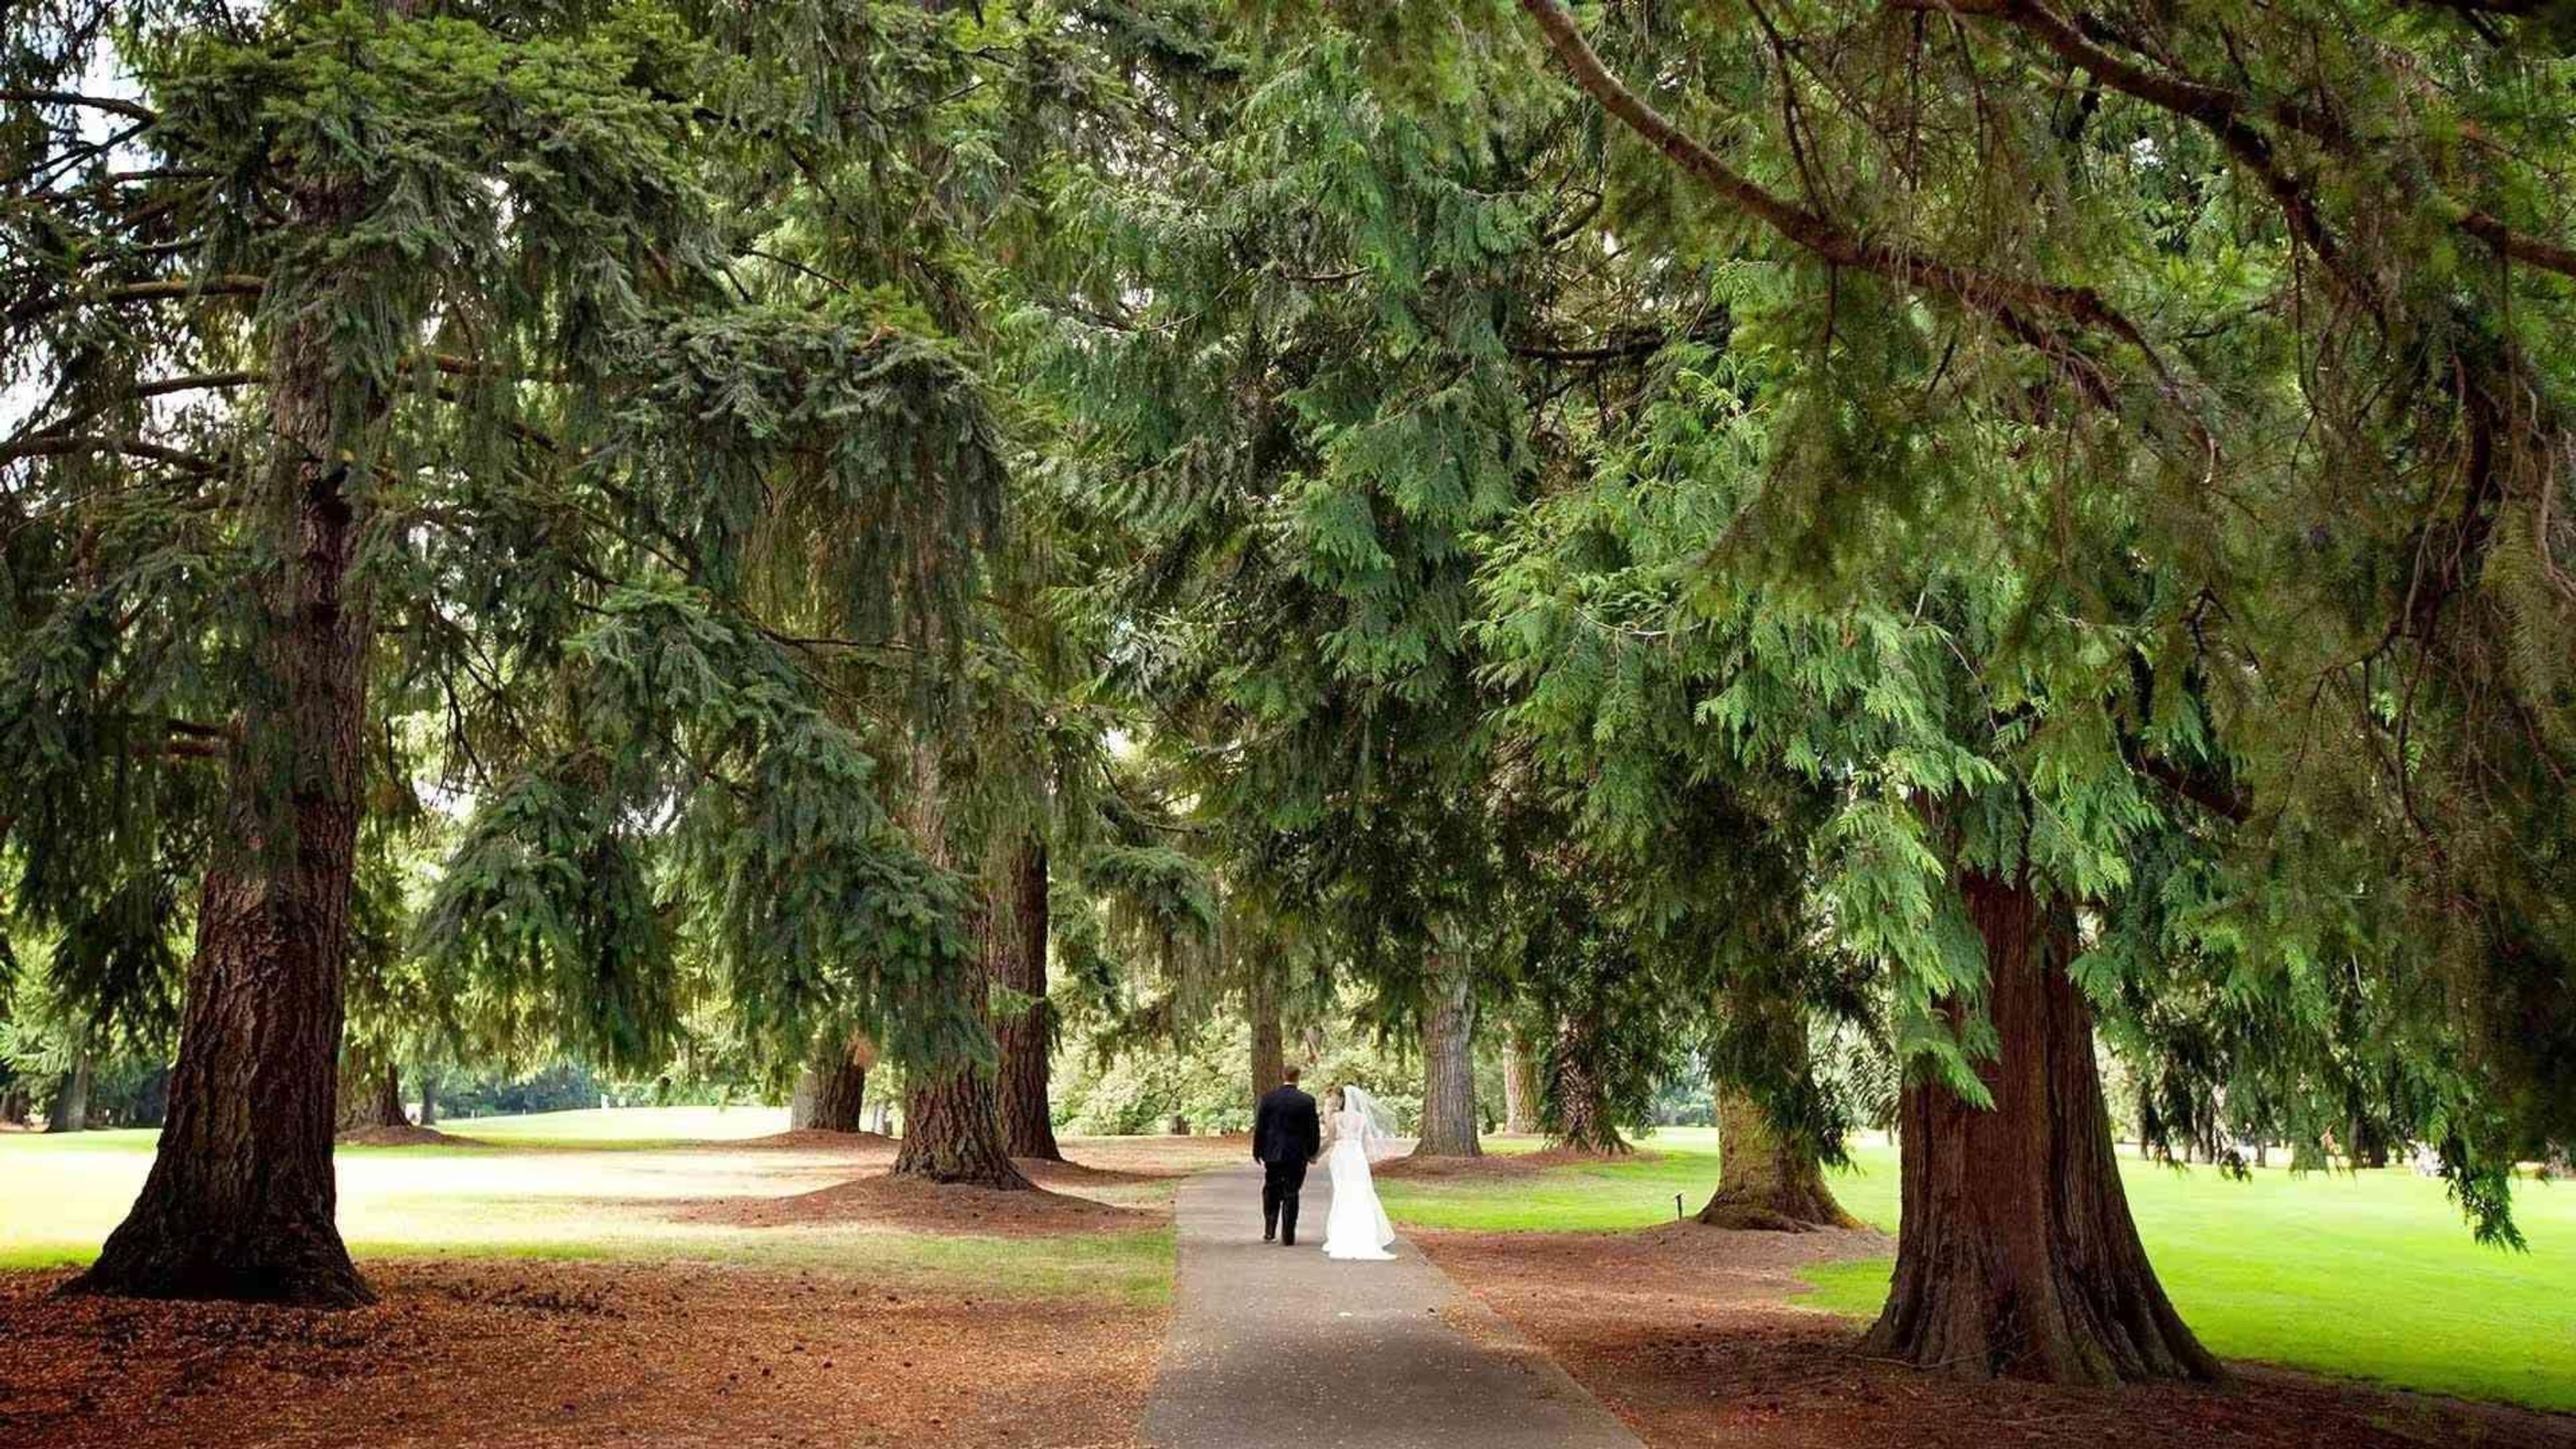
Royal Oaks Country Club hosts one event at a time, giving couples exclusive use of its event spaces on their wedding day. A dedicated events team, led by Director of Catering Sara Gilbert, guides clients through planning — from menus built around seasonal, local ingredients to setup with complimentary in-house audiovisual equipment, including projectors, wireless microphones, sound systems, and WiFi. Five event spaces at the club range from the 22-guest Litton Room to the Grand Ballroom, which seats up to 215 guests or hosts a reception for 300. Set on a golf course built on 170 acres near Vancouver, Washington, the club was organized in 1945 by a group of local businessmen and has hosted major Northwest golf tournaments, including the PNGA Amateur, won by Tiger Woods in 1994. Its clubhouse spaces open onto tree-lined fairways and landscaped grounds, giving events natural light and Pacific Northwest scenery as a backdrop. Beyond the Grand Ballroom, the Sequoia Room connects to its own patio and bar and seats up to 120 guests (150 for a reception); the Maple Room sits atop the golf course and accommodates up to 90 seated guests; and the recently renovated North Patio offers golf-course views, string lights, and a firepit for up to 150 guests at an outdoor reception or dinner. Bridal suites are available for wedding parties.
Providence Park
1844 SW Morrison St, Portland, OR 97205, USA- Spaces for 20-650 Guests
- 4 Outdoor Spaces
- 2 Rooftops
- 7 Total Spaces
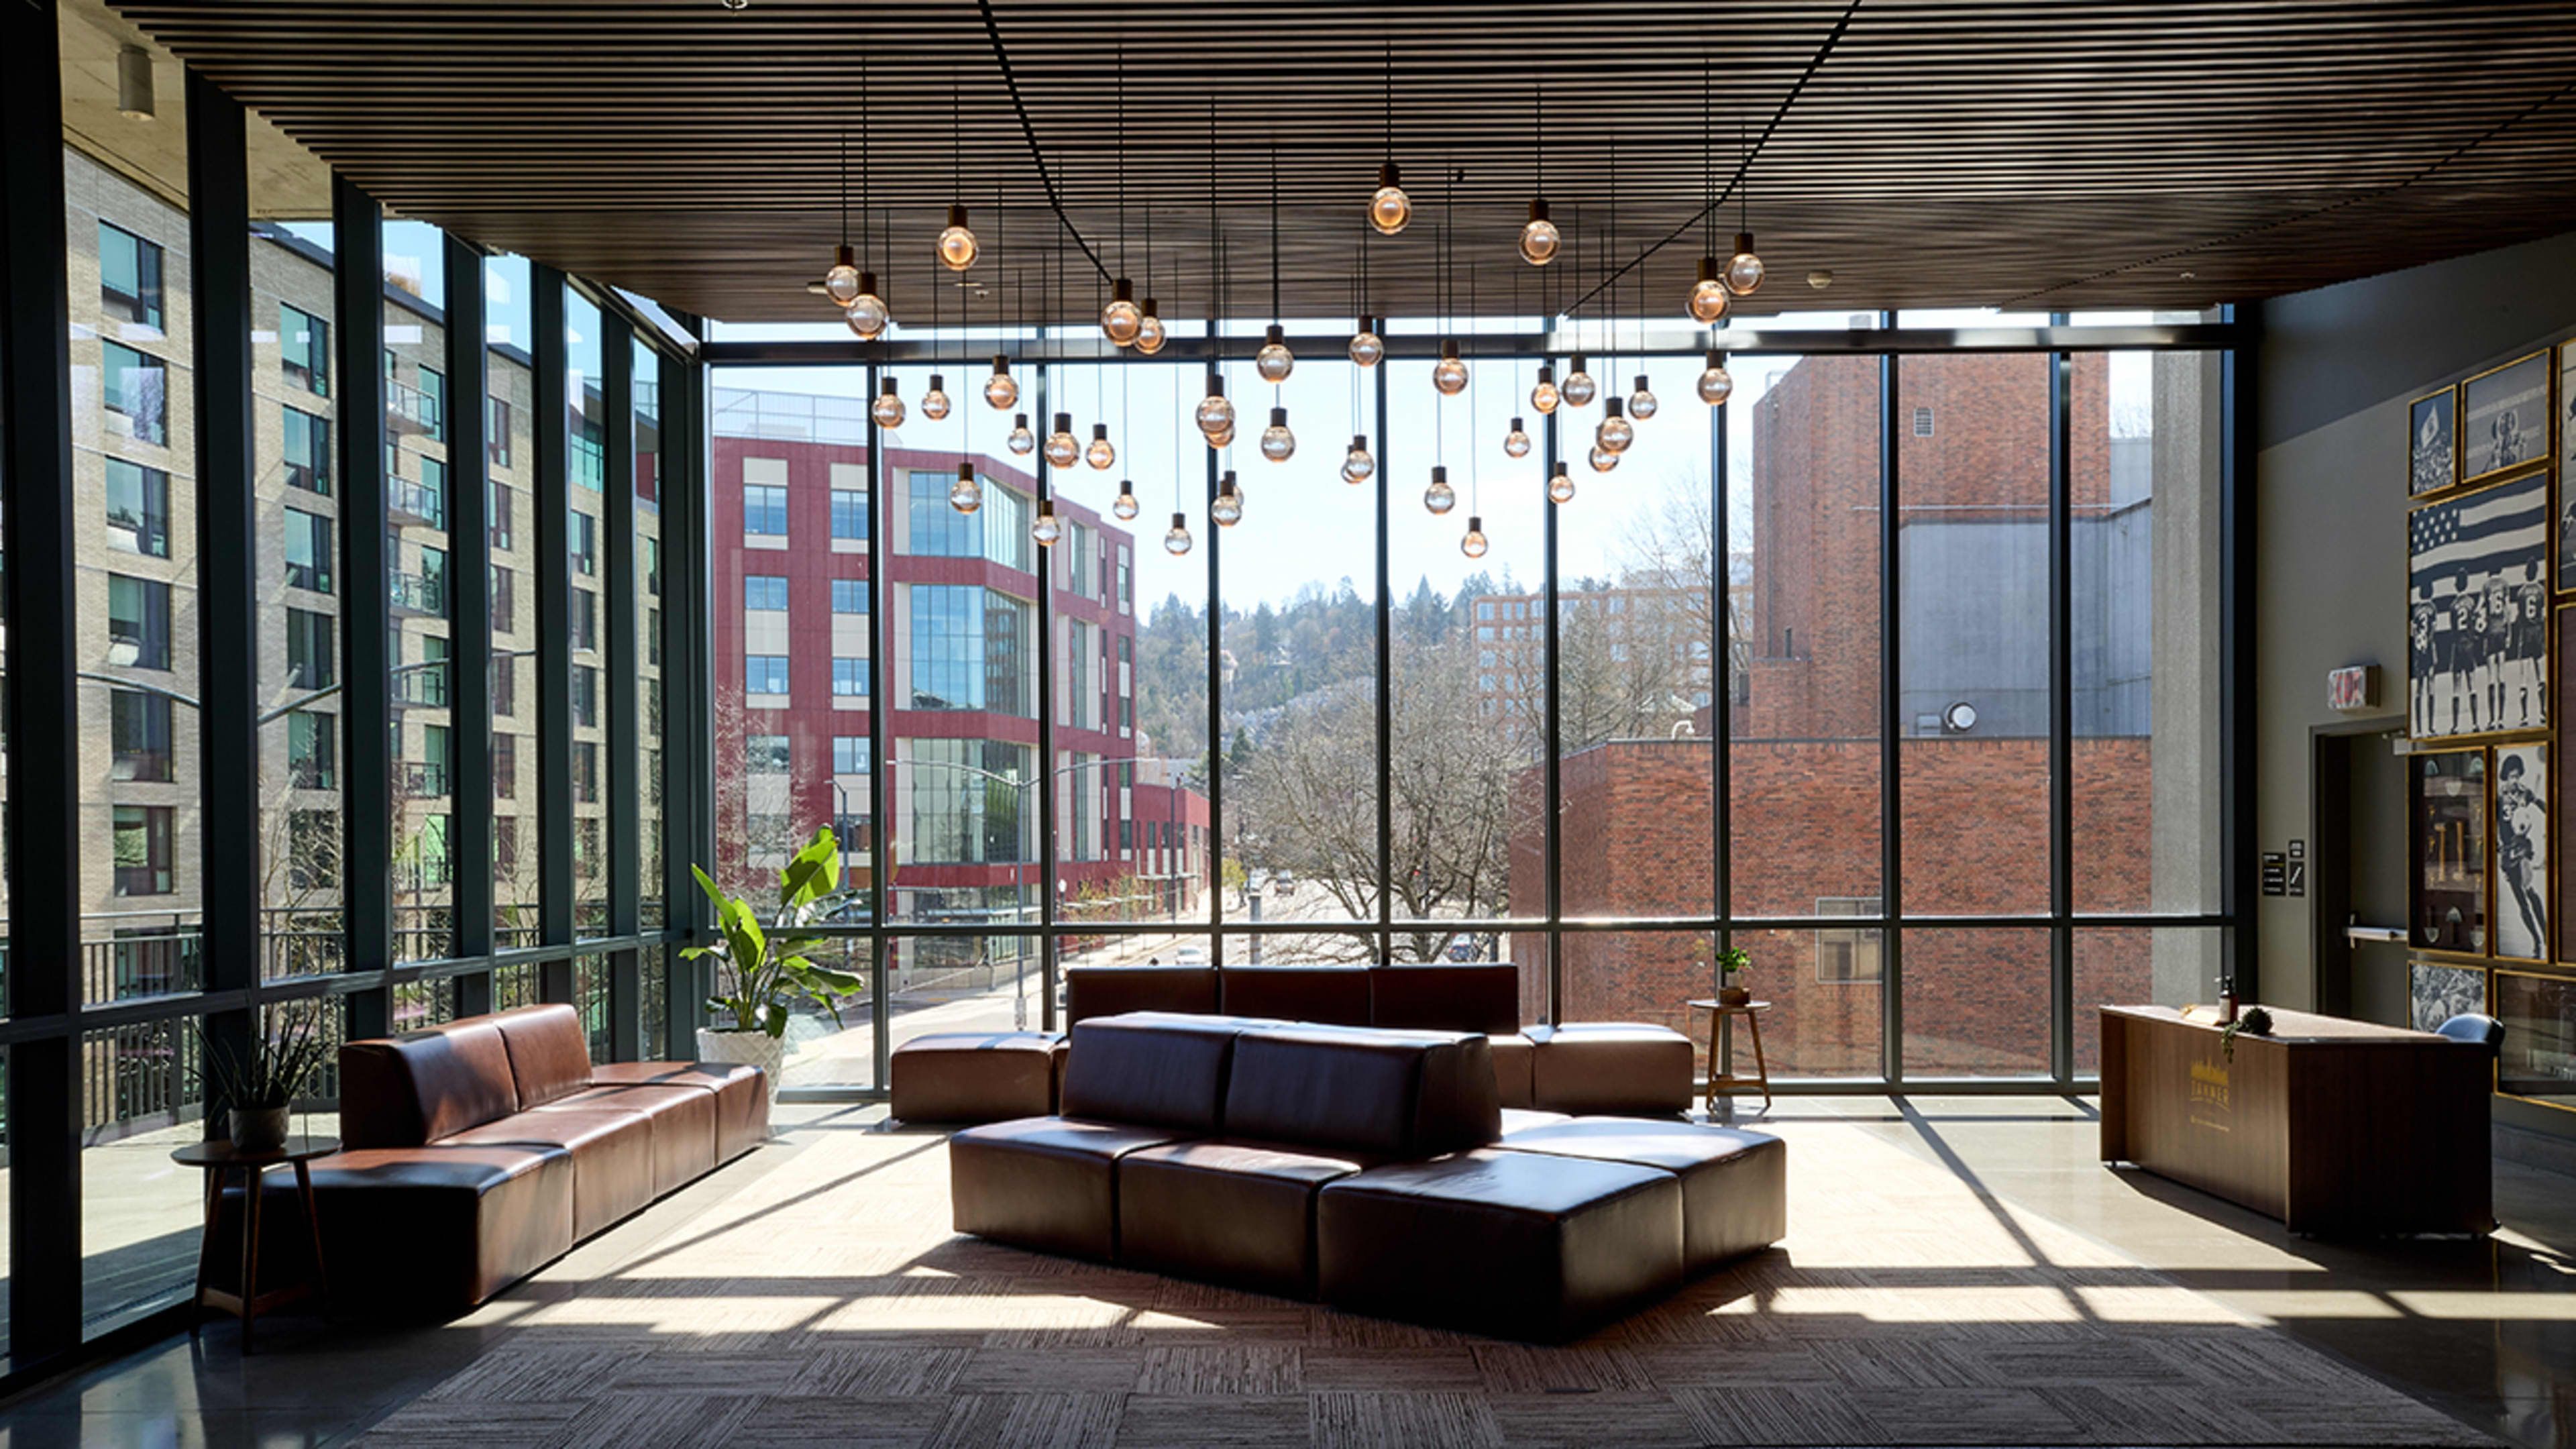
Providence Park is the home stadium of the Portland Timbers and Portland Thorns, set in the Goose Hollow neighborhood just blocks from downtown Portland with easy access via the MAX Light Rail Blue and Red Lines. A 2019 expansion added a full multi-level east side to the stadium, introducing premium event spaces such as Tanner Ridge, Toyota Terrace, and East Vista alongside longstanding spaces like adiClub, Club Deck, and the Lexus Lounge. The stadium's event spaces range from intimate indoor lounges to open-air terraces overlooking the pitch and the downtown skyline, and groups can even rent the field itself for a one-of-a-kind experience. Providence Park has hosted weddings, proms, fundraisers, bar and bat mitzvahs, reunions, corporate picnics, and sports tournaments, with a dedicated Events Director guiding clients from initial planning through event day.
Portland Memory Garden
SE Powell Blvd & SE 104th Ave, Portland, OR 97266, USA- Spaces for 100 Guests
- 1 Outdoor
- 1 Garden
- 1 Park
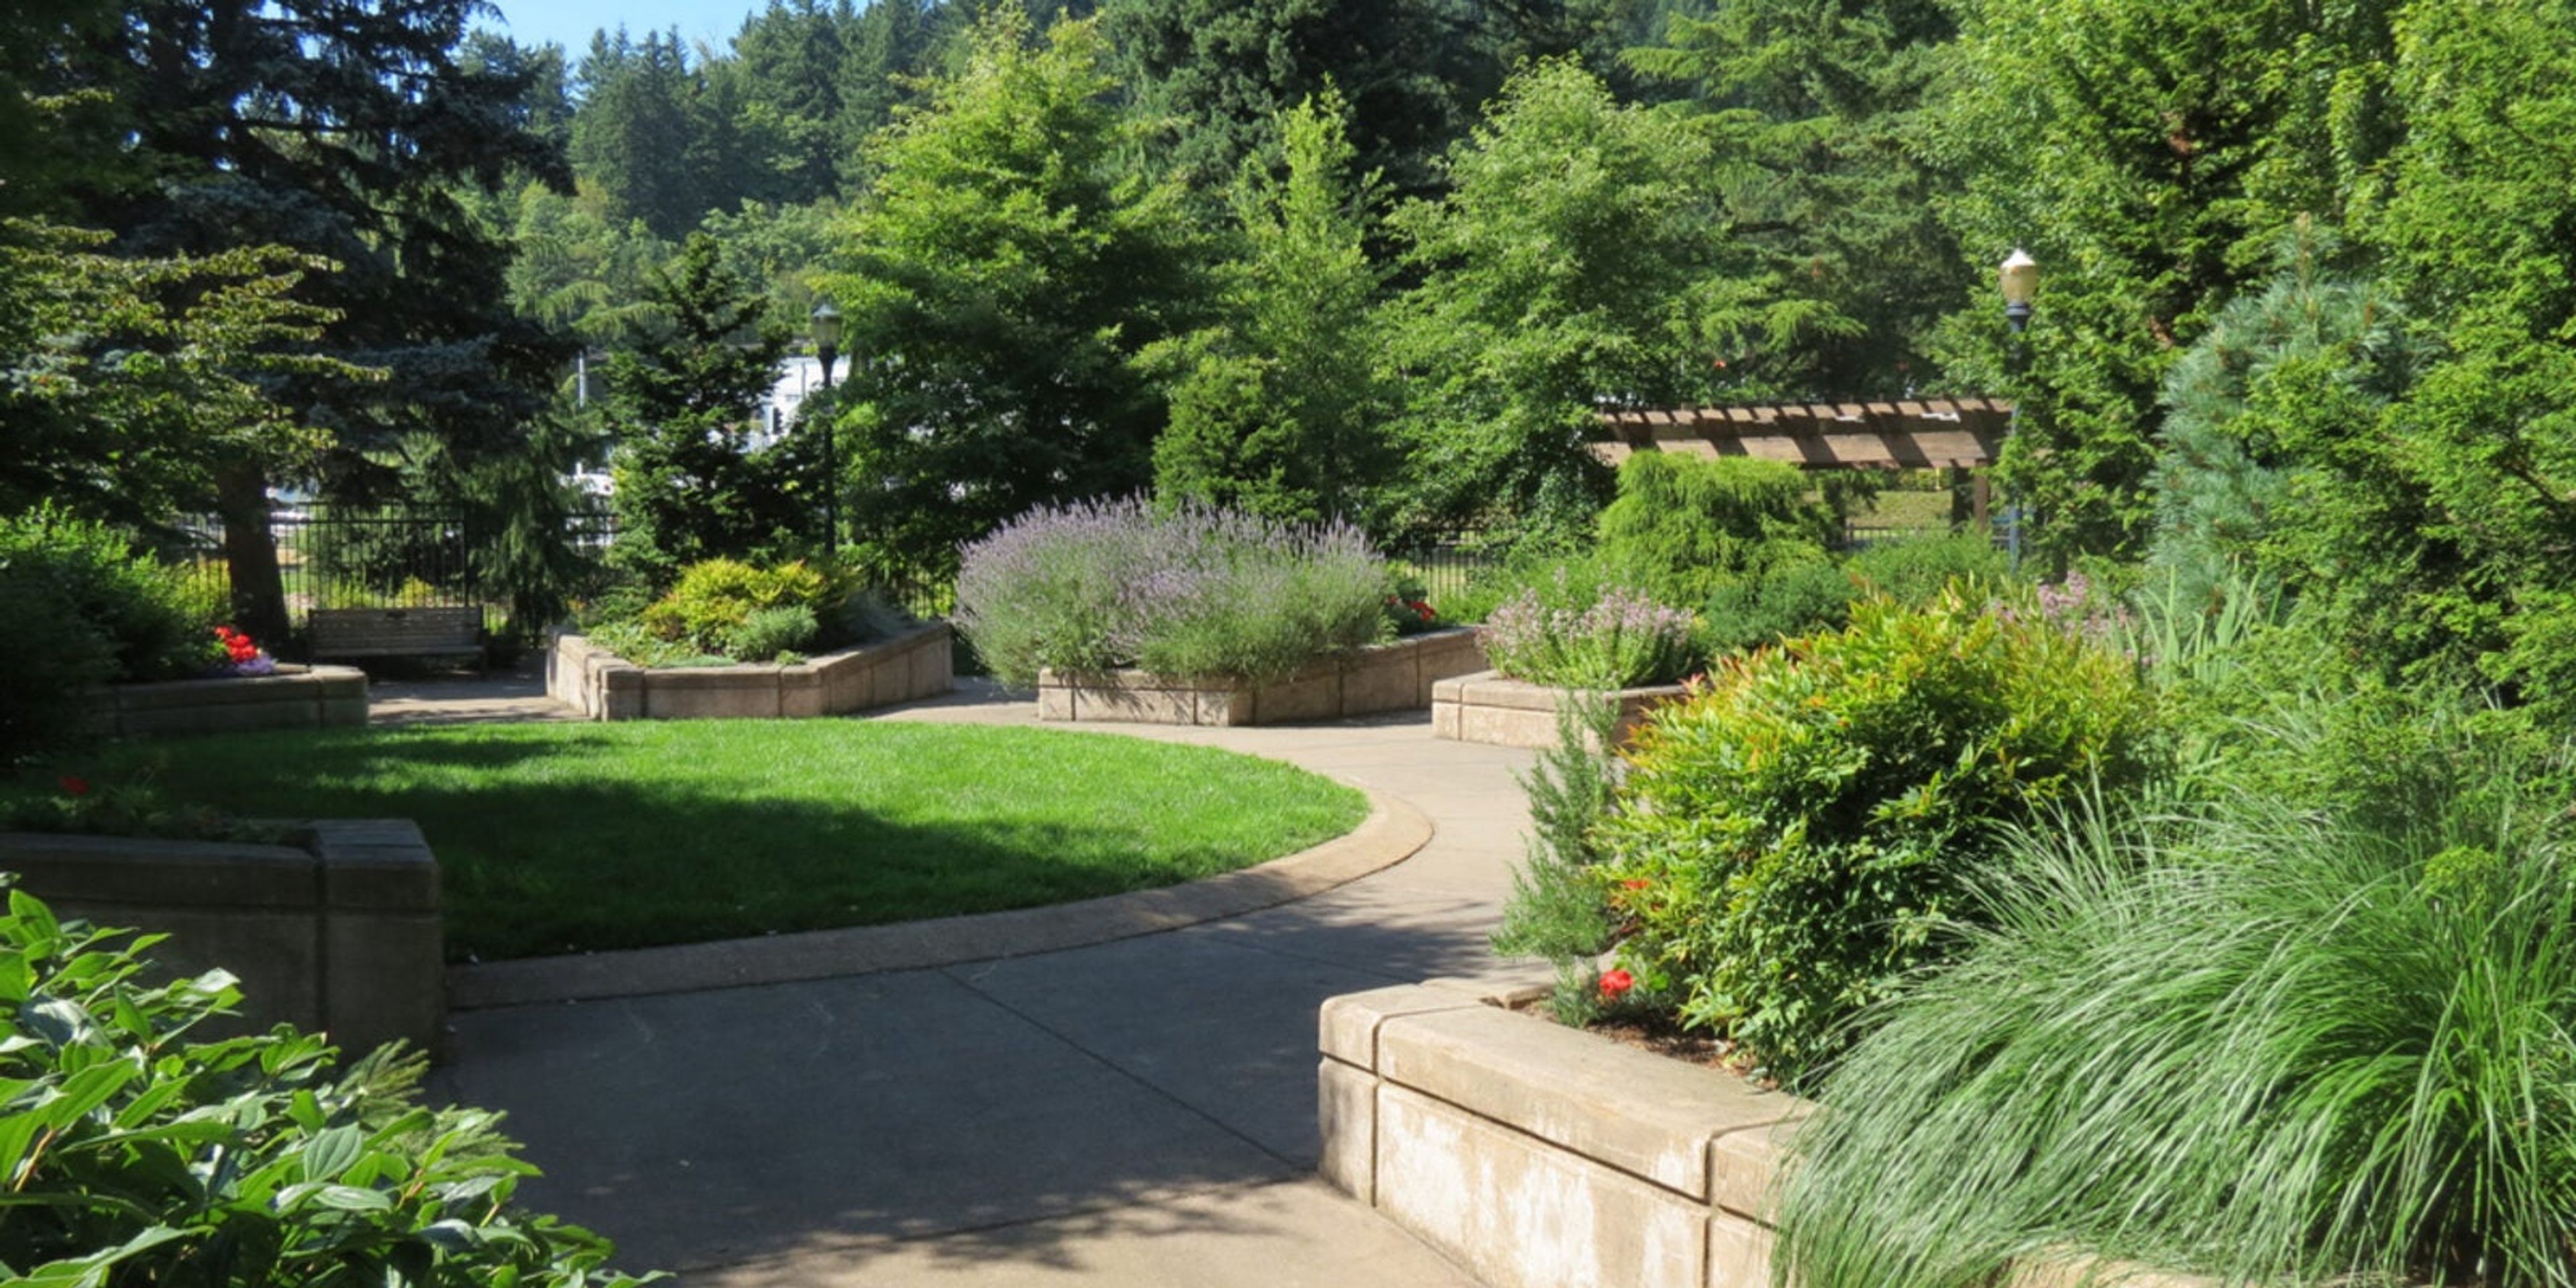
Portland Memory Garden sits in the southeast corner of Ed Benedict Park, a fenced and fully accessible garden originally designed for people living with memory disorders such as Alzheimer's disease and the caregivers who support them. Dedicated in May 2002, it is one of only eight memory gardens in the United States and one of just two built on public land, featuring four seasons of plants and flowers in raised beds, a circular accessible pathway, and visual landmarks meant to soothe and orient visitors. The garden is open to the entire community and welcomes small, intimate weddings by reservation through Portland Parks & Recreation, with a serene setting of flowers, shrubs, and decorative stone walkways well suited to a simple ceremony. It also hosts community programming such as its "Music in the Garden" concert series. Restrooms and drinking fountains are on site, and the garden is cared for by Friends of the Portland Memory Garden, a nonprofit organization dedicated to its upkeep.