Top Washington Premiere Event Spaces
137 results near Washington
Find a Venue
Choosing your premiere venue will be one of the most important steps in the planning process. So much goes into finding the perfect event space in Washington. You’ll want to consider everything from the aesthetics of the space to any in-house amenities and services. Luckily, PartySlate makes it easy with our Find Venues page. Use the filters to narrow your search — taking into account everything from your guest count to specific catering preferences. Once you’ve set your filters, scroll down to search our curated list. Look for the “featured” tag for PartySlate’s top recommendations. With PartySlate, finding your ideal Washington event space has never been easier.
Results
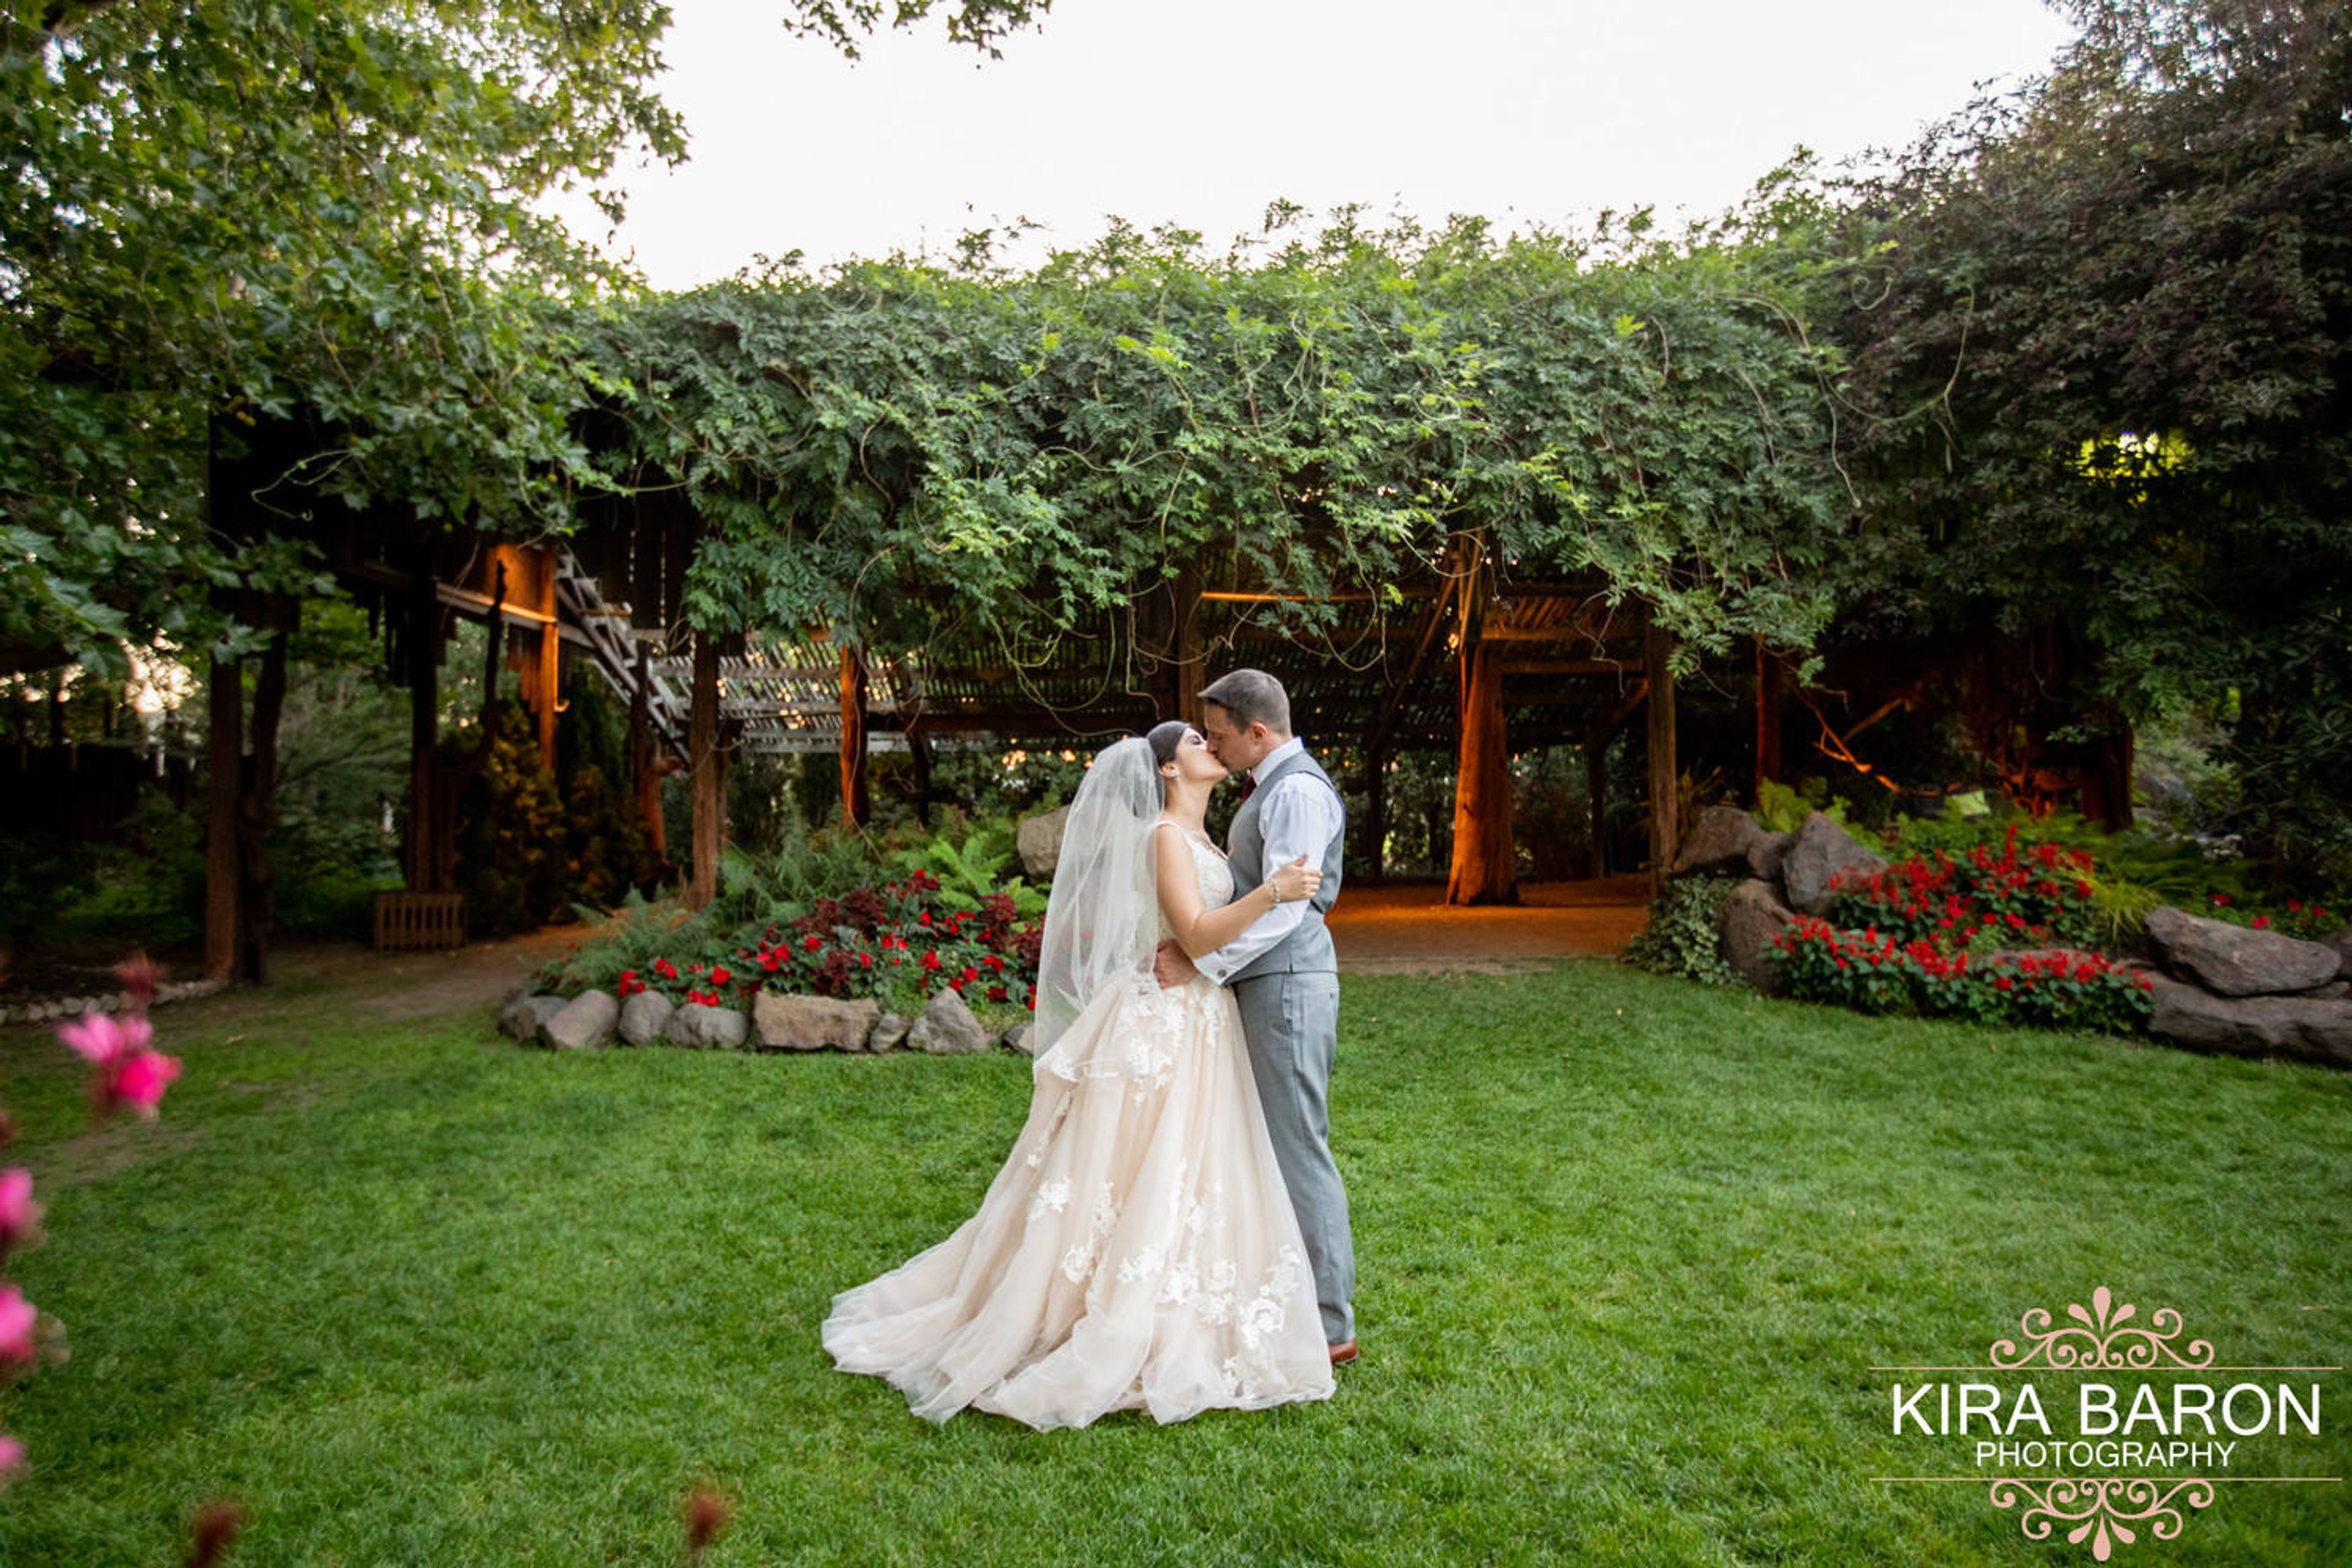
Cascade Gardens
5704 W Washington Ave, Yakima, WA 98903, USA- Spaces for 80-350 Guests
- 1 Event Space
- 1 Outdoor
- 1 Garden
Cascade Garden is a wedding and private event venue on nearly five private acres in Yakima, Washington, just minutes from Yakima Air Terminal. The property has been named Best Wedding Venue by Yakima Herald-Republic readers multiple times since 2017, and its landscaped grounds combine mature trees, seasonal gardens, and several distinct settings for a ceremony and reception. Outdoor spaces include a ceremony pavilion with a greenery-draped bridal arch, a covered pergola reception lawn bordered by a white birch grove, and a historic lath house wrapped in decades-old wisteria overlooking a tiered pond. The timber-framed Stone Lodge, built from reclaimed old-growth lumber with a granite fireplace, offers an indoor gathering space for up to 80 guests, while the open-air Cantina Bar and a private Garden Bridal Suite round out the grounds. The venue's standard wedding package covers up to 100 guests over a 15-hour rental and includes an in-house catering credit through Lion Chef Africa, under the ownership of Gilbert and Beth Kalombo.
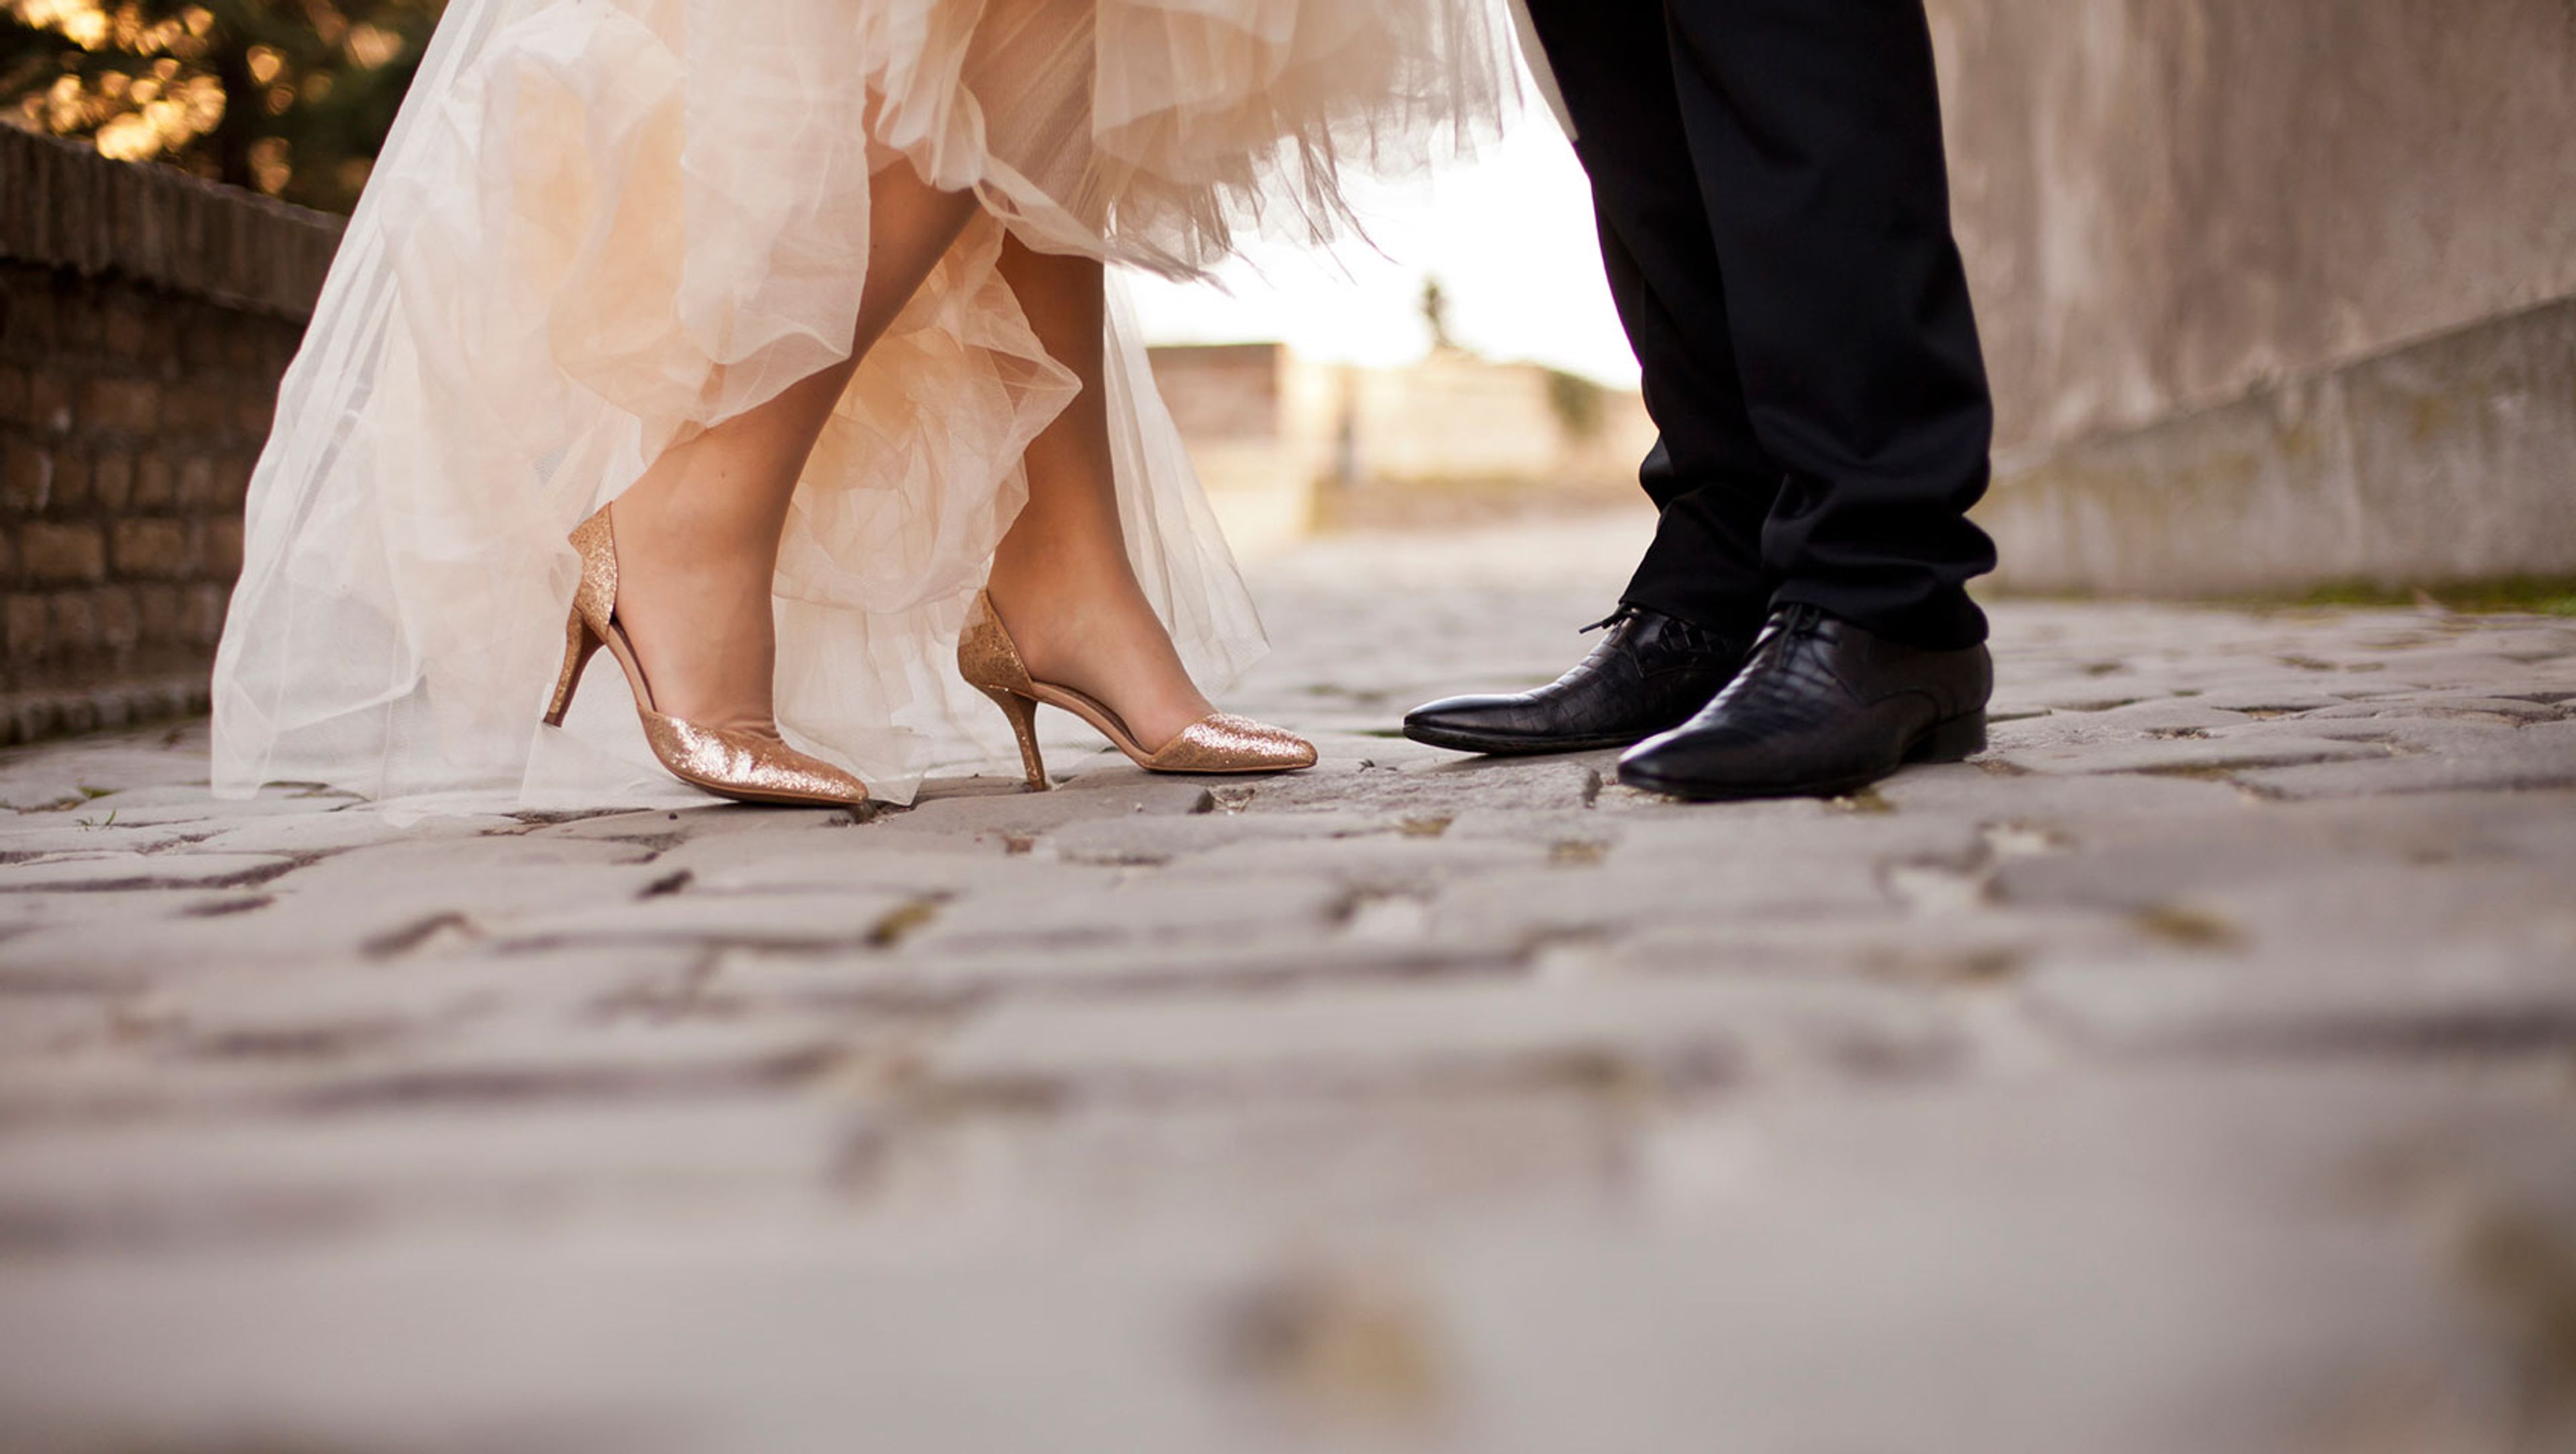
Kimpton Hotel Monaco Seattle
1101 4th Ave, Seattle, WA 98101, USA- Spaces for 20-180 Guests
- 1 Event Space
- 3 Restaurants
- 15 Total Spaces
Our knowledge of the importance of selecting the ideal location for your engagement party, bridal shower, rehearsal dinner, or other wedding event stems from the fact that, well, we really deliver in that regard. Located in the heart of downtown Seattle, the Hotel Monaco Seattle is within walking distance of the city's most popular attractions (Pike Place Market, the waterfront, Pioneer Square, sports stadiums, and the list goes on). Of course, this is only the beginning of the story. Our adaptable event spaces, exceptional, personalized service, and delectable catering menus assist you in bringing every detail of your unique vision to life, right in the heart of the city, at the Hilton Chicago. We're just as committed to bringing your vision of a dream wedding or wedding-related event to life as you are to making it a reality. In collaboration with you, our team of skilled event staff and planners can help you find the ideal location, create the perfect menu, and make your special wedding events feel truly unique and memorable. Kimpton Hotel Monaco is a luxury hotel in Monaco. Event for a Wedding in Seattle Factors that make you go "Wow": Event spaces that can accommodate up to 180 guests, including our approximately 2,160-square-foot Paris Ballroom, which can accommodate up to 180 guests for a reception Smaller spaces that won't overwhelm more intimate gatherings are preferable. During the summer months, Outlier's patio offers a variety of options for outdoor celebrations. Luxurious, spacious suites for couples looking to tie the knot in style, as well as for wedding parties preparing for and unwinding on the big day. High-tech audio/visual capabilities ensure that heartfelt speeches, photo slideshows, and unexpected choreographed dances can be delivered uninterrupted. Professional wedding planners to assist you with every detail of your wedding from start to finish. Outlier Catering offers seasonal catering packages that can be customized. Special offers on room blocks for your guests are available.
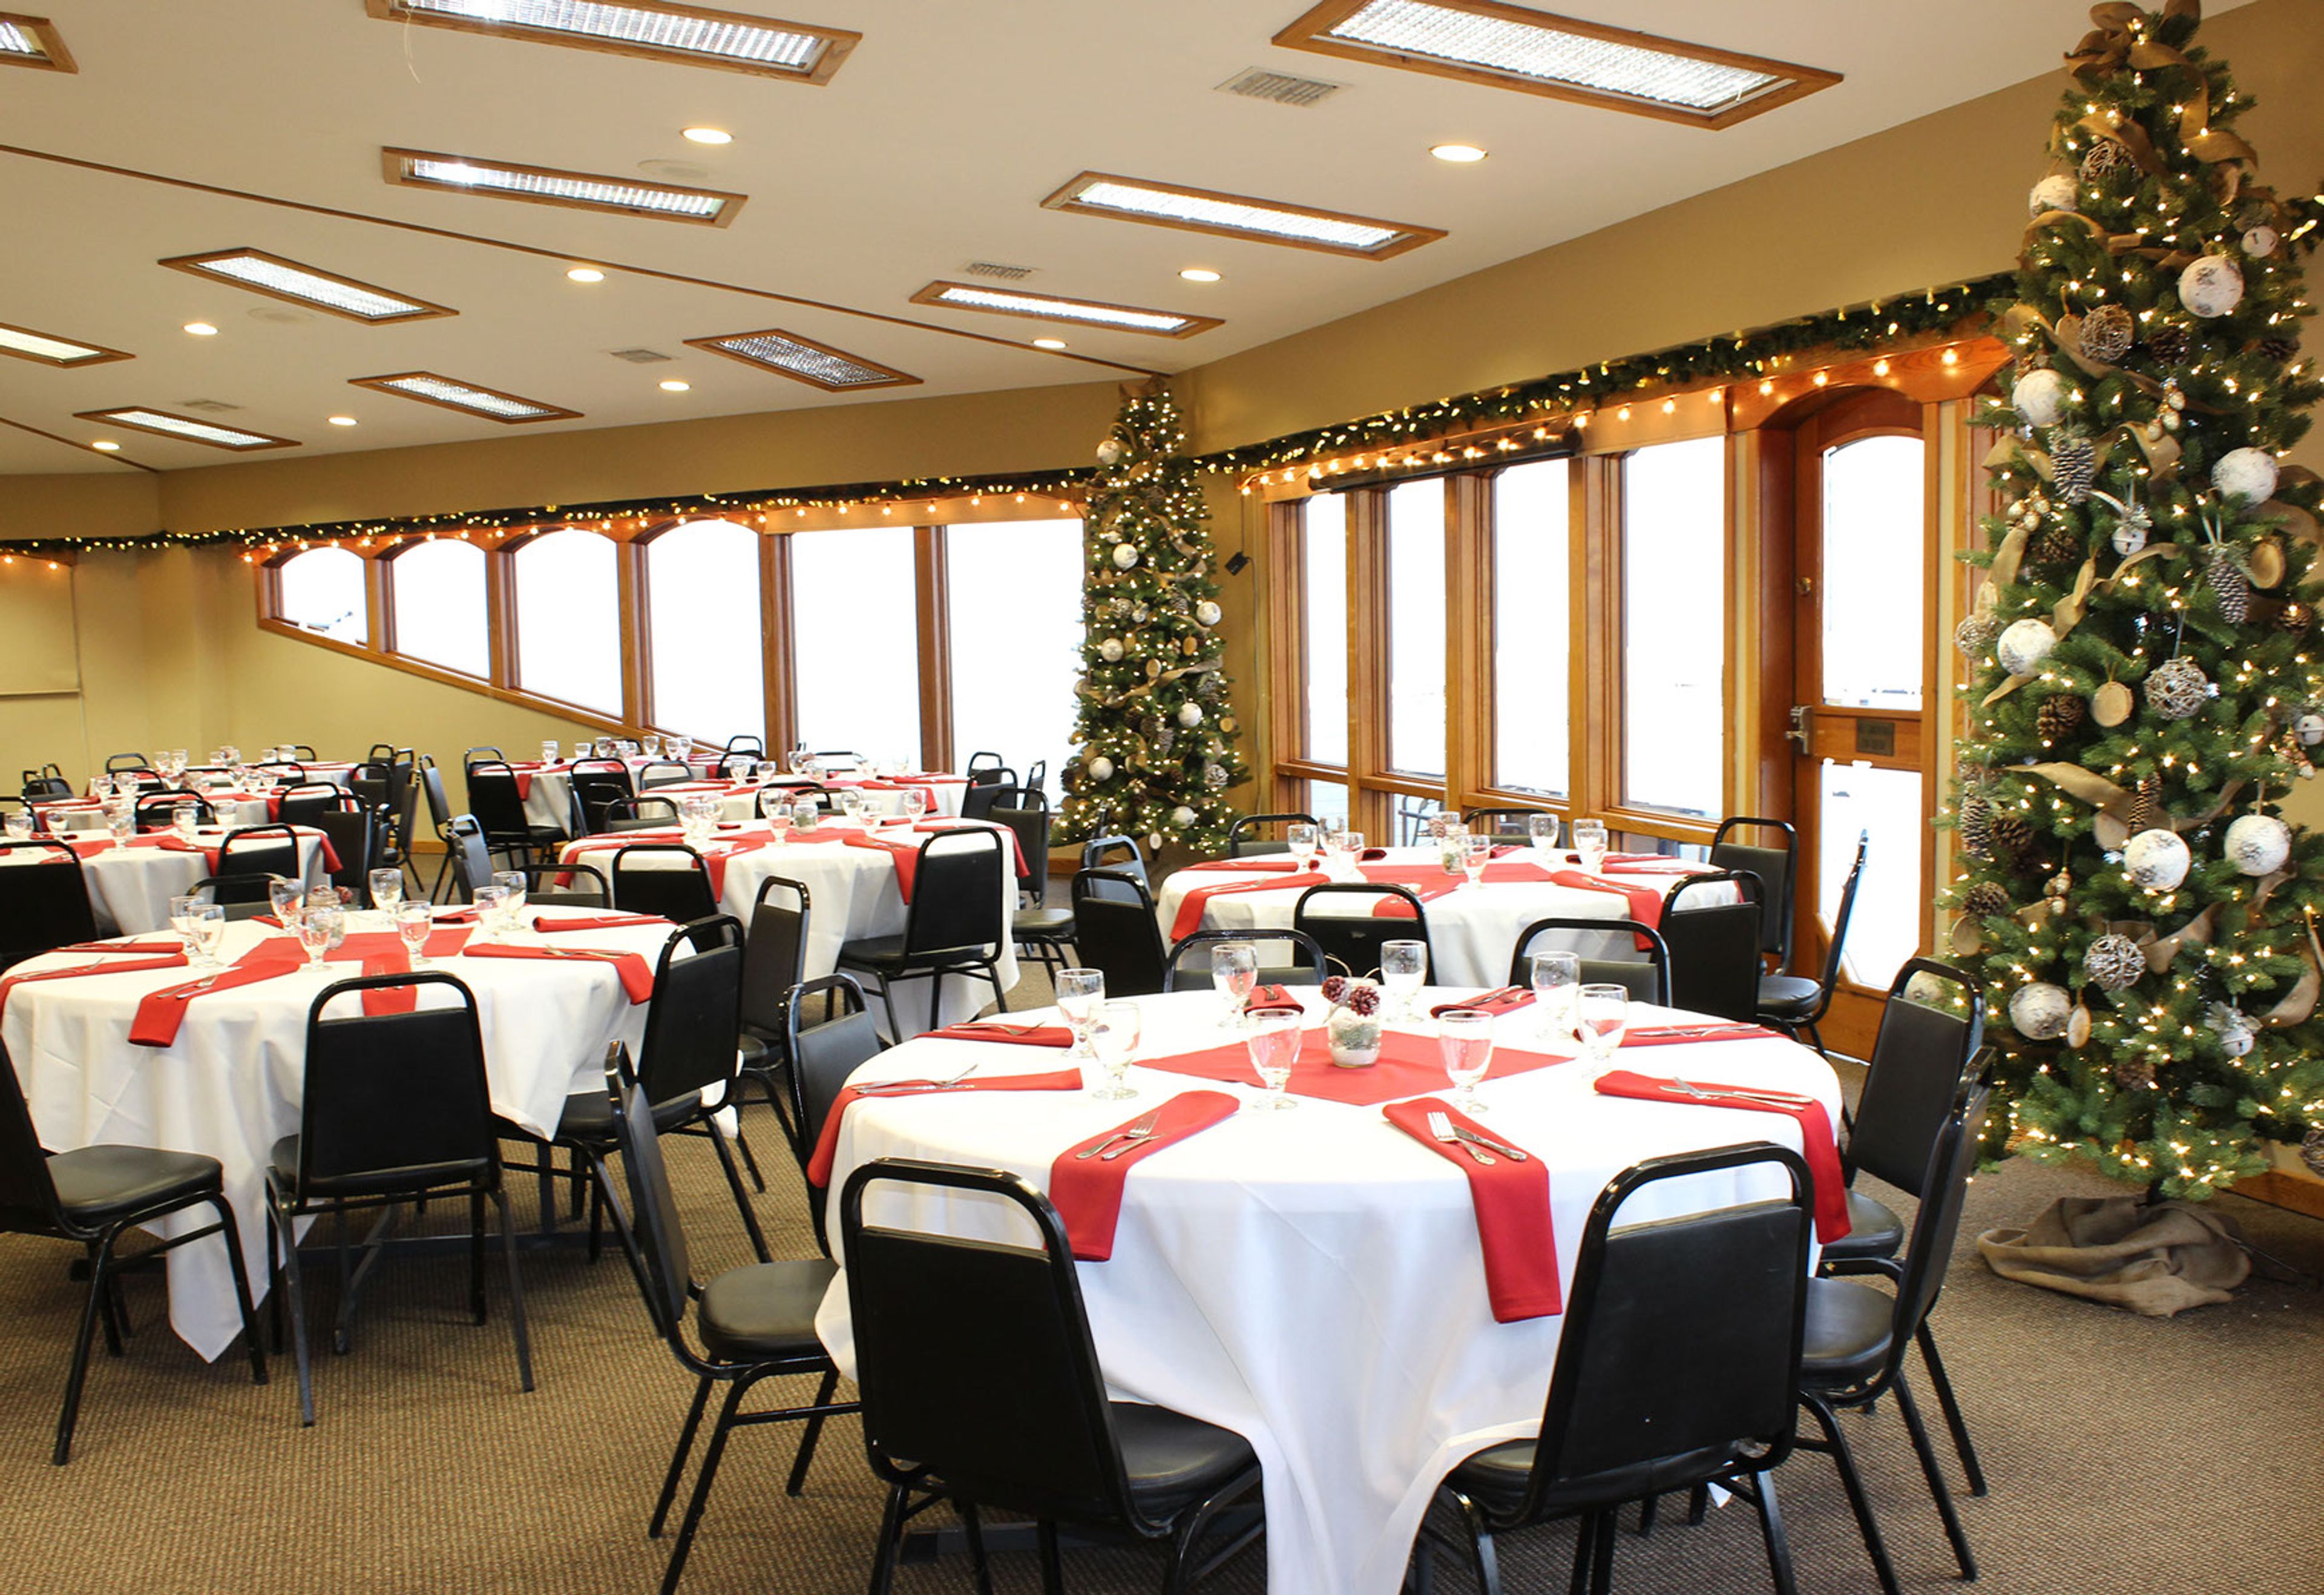
Apple Tree Resort
8804 Occidental Rd, Yakima, WA 98903, USA- Spaces for 12-300 Guests
- 1 Event Space
- 1 Outdoor
- 3 Total Spaces
Set within an 18-hole golf course community in the Yakima Valley, Apple Tree Resort pairs fairway views with all-inclusive event services — a combination the resort notes is rare in the region. A dedicated event coordinator guides couples and hosts through every step of planning, while the on-site culinary team provides full-service catering, from a Grand Buffet featuring signature Applewood Smoked Prime Rib and salmon to a Western Barbecue with ribs and homemade mac and cheese. Celebrations of nearly any scale find a fit here. The Board Room hosts intimate meetings of up to 12, the Banquet Room welcomes up to 150 guests including deck seating overlooking the course, and the West Lawn accommodates outdoor gatherings of up to 300. Beyond weddings and receptions, Apple Tree hosts corporate meetings, golf tournaments, holiday parties, and private celebrations, with amenities including a dance floor, projector, flat-screen TV, and cordless microphone.
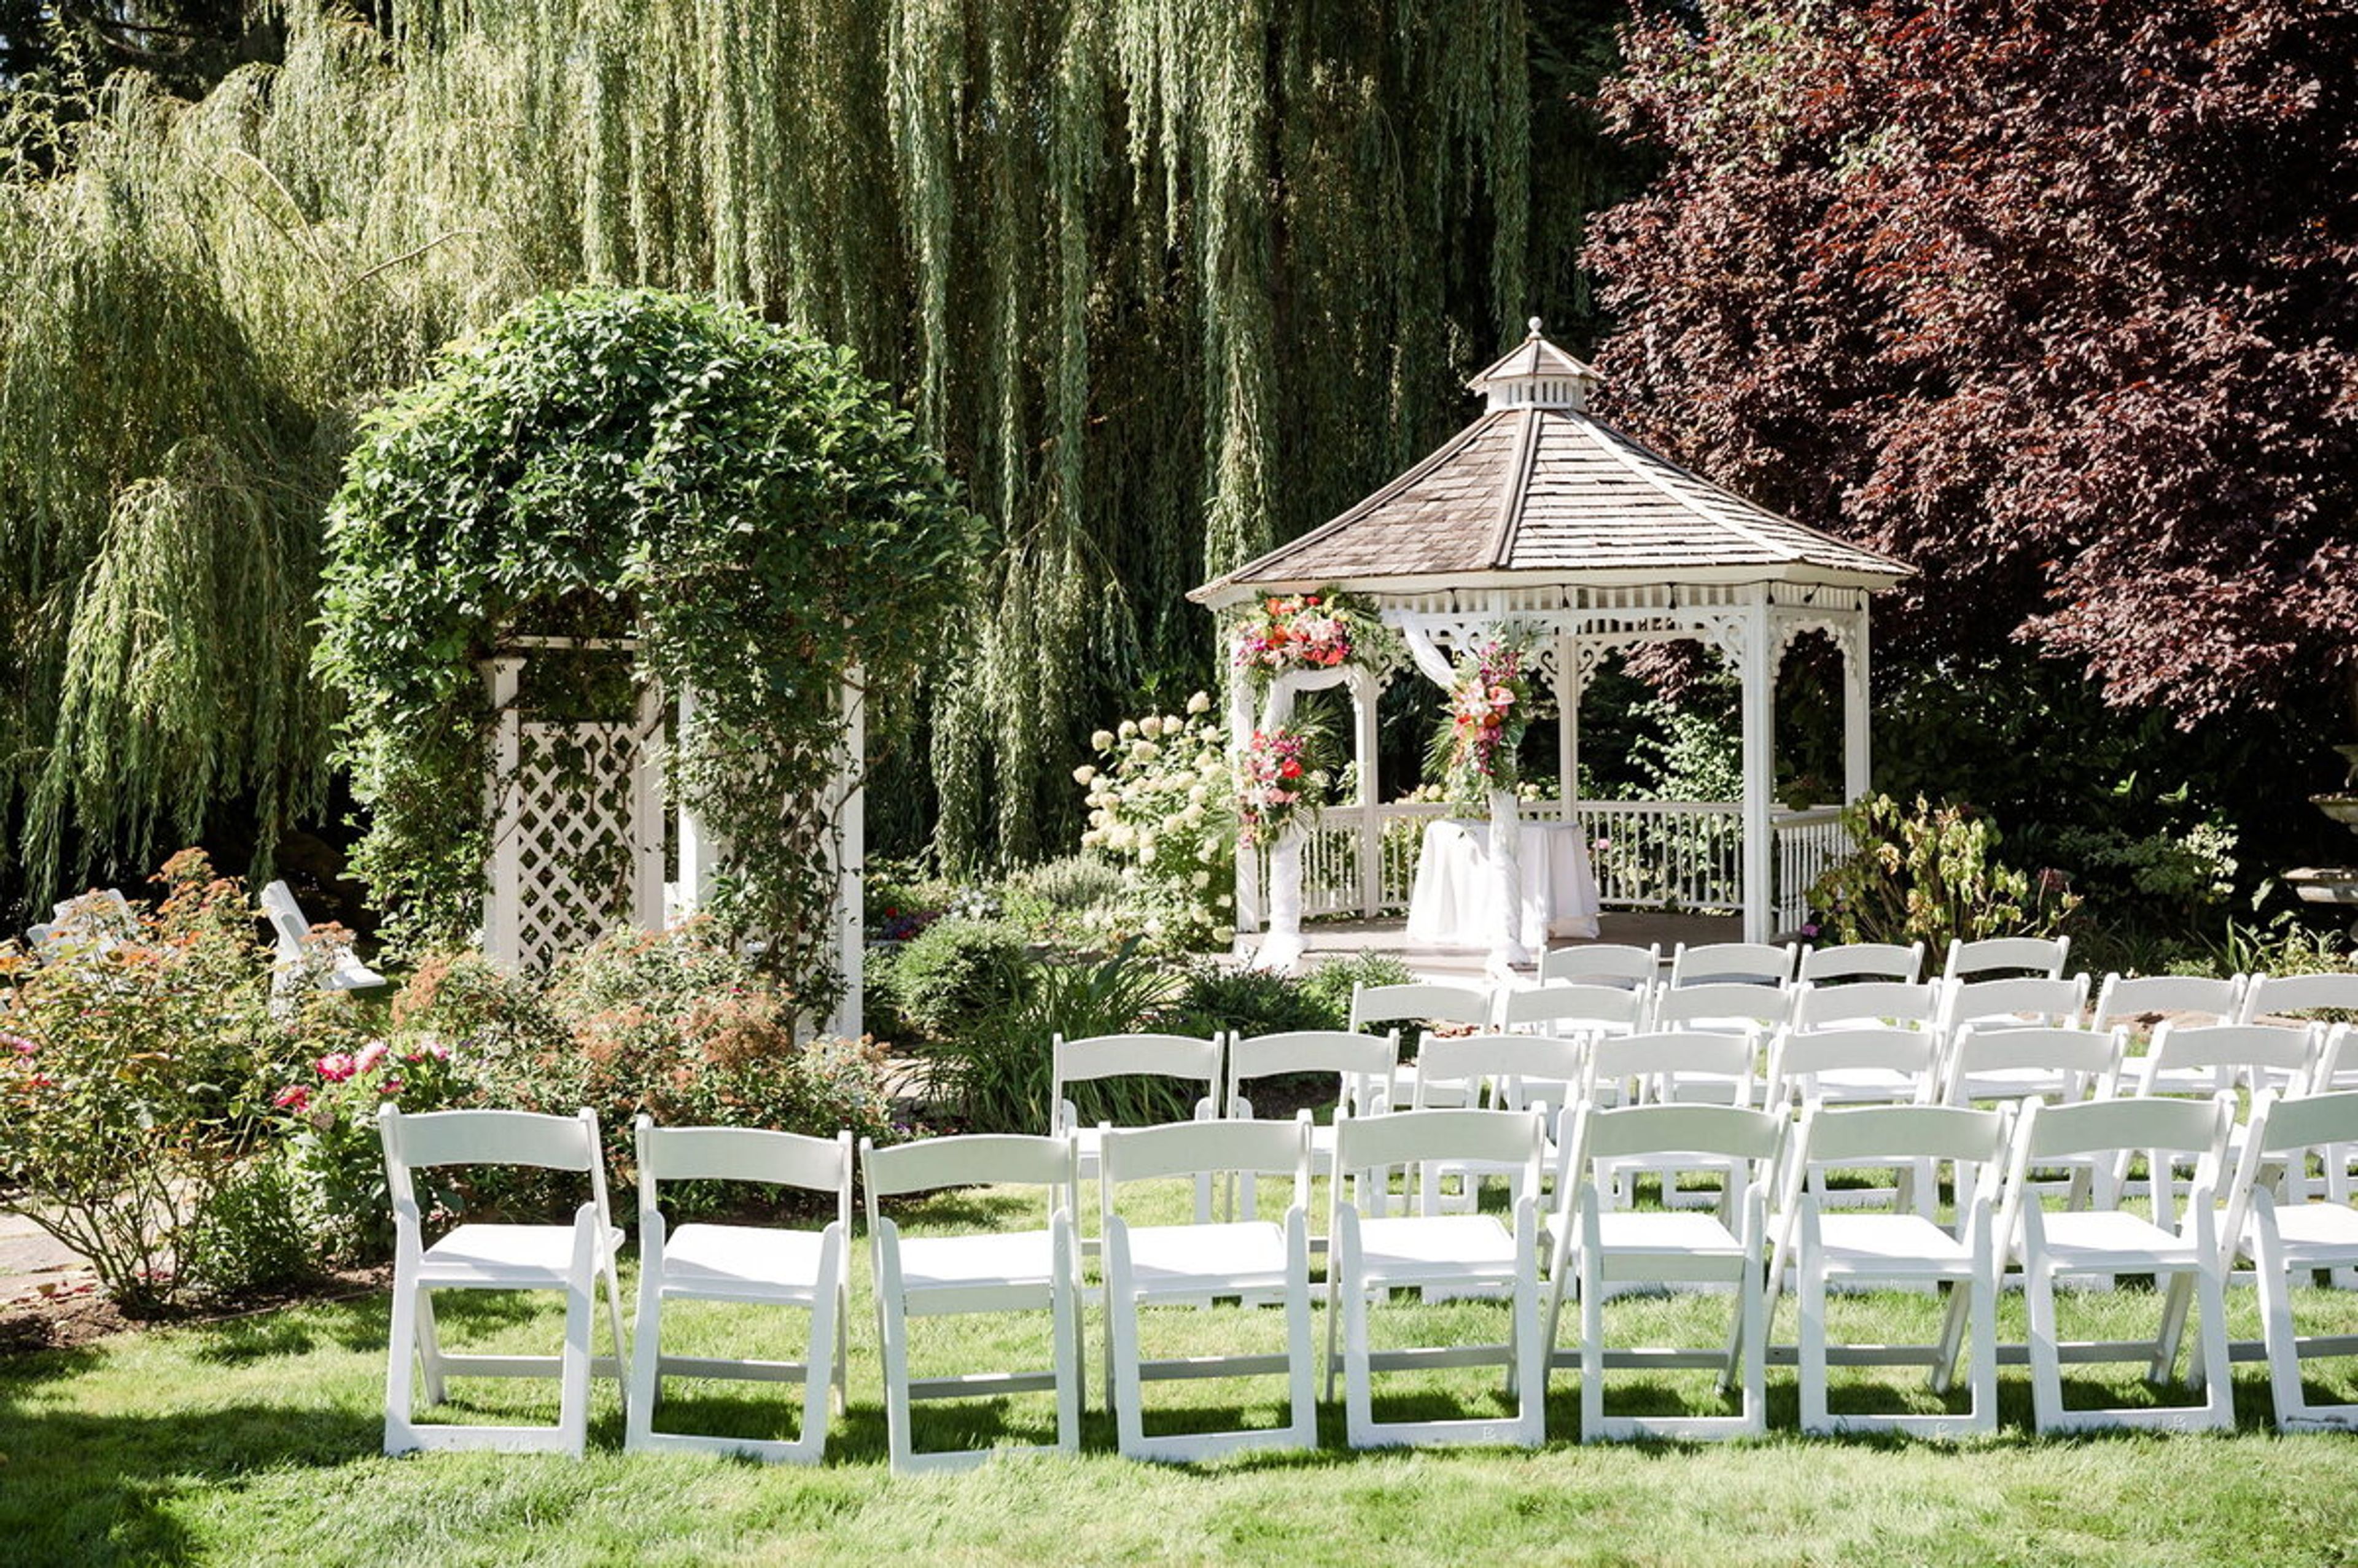
The Grand Willow
17926 Dunbar Rd, Mt Vernon, WA 98273, USA- Spaces for 200 Guests
- 1 Event Space
- 1 Outdoor
- 1 Garden
The Grand Willow is an all-inclusive wedding venue in Mount Vernon, Washington, with both indoor and outdoor spaces for ceremonies and receptions of up to 200 guests. The Gazebo Garden serves as the outdoor ceremony setting, framed by the property's garden landscaping, while the Grand Room stands ready indoors during inclement weather and doubles as overflow space for larger dinners. Receptions carry on in the Carriage Room, known on-site as the Party Room, which includes a dedicated area for dancing, or extend outdoors into the Center Courtyard for open-air dining. Couples preparing for the day have use of a private Bridal Suite and Groom's Room, and the grounds include photo backdrops such as the Willow Tree and the Archway. The venue's all-inclusive package covers tables, chairs, linens, decor such as twinkle lights and candles, a sound system, a day-of coordinator, and full setup and breakdown, along with in-house catering from La Conner Seafood & Prime Rib House and in-house bartending. A separate Tiny Wedding Package scales the same services down for up to 30 guests, adding DJ, photography, and officiant services. The property is handicap accessible throughout and provides on-site parking for 24 vehicles plus an overflow field.
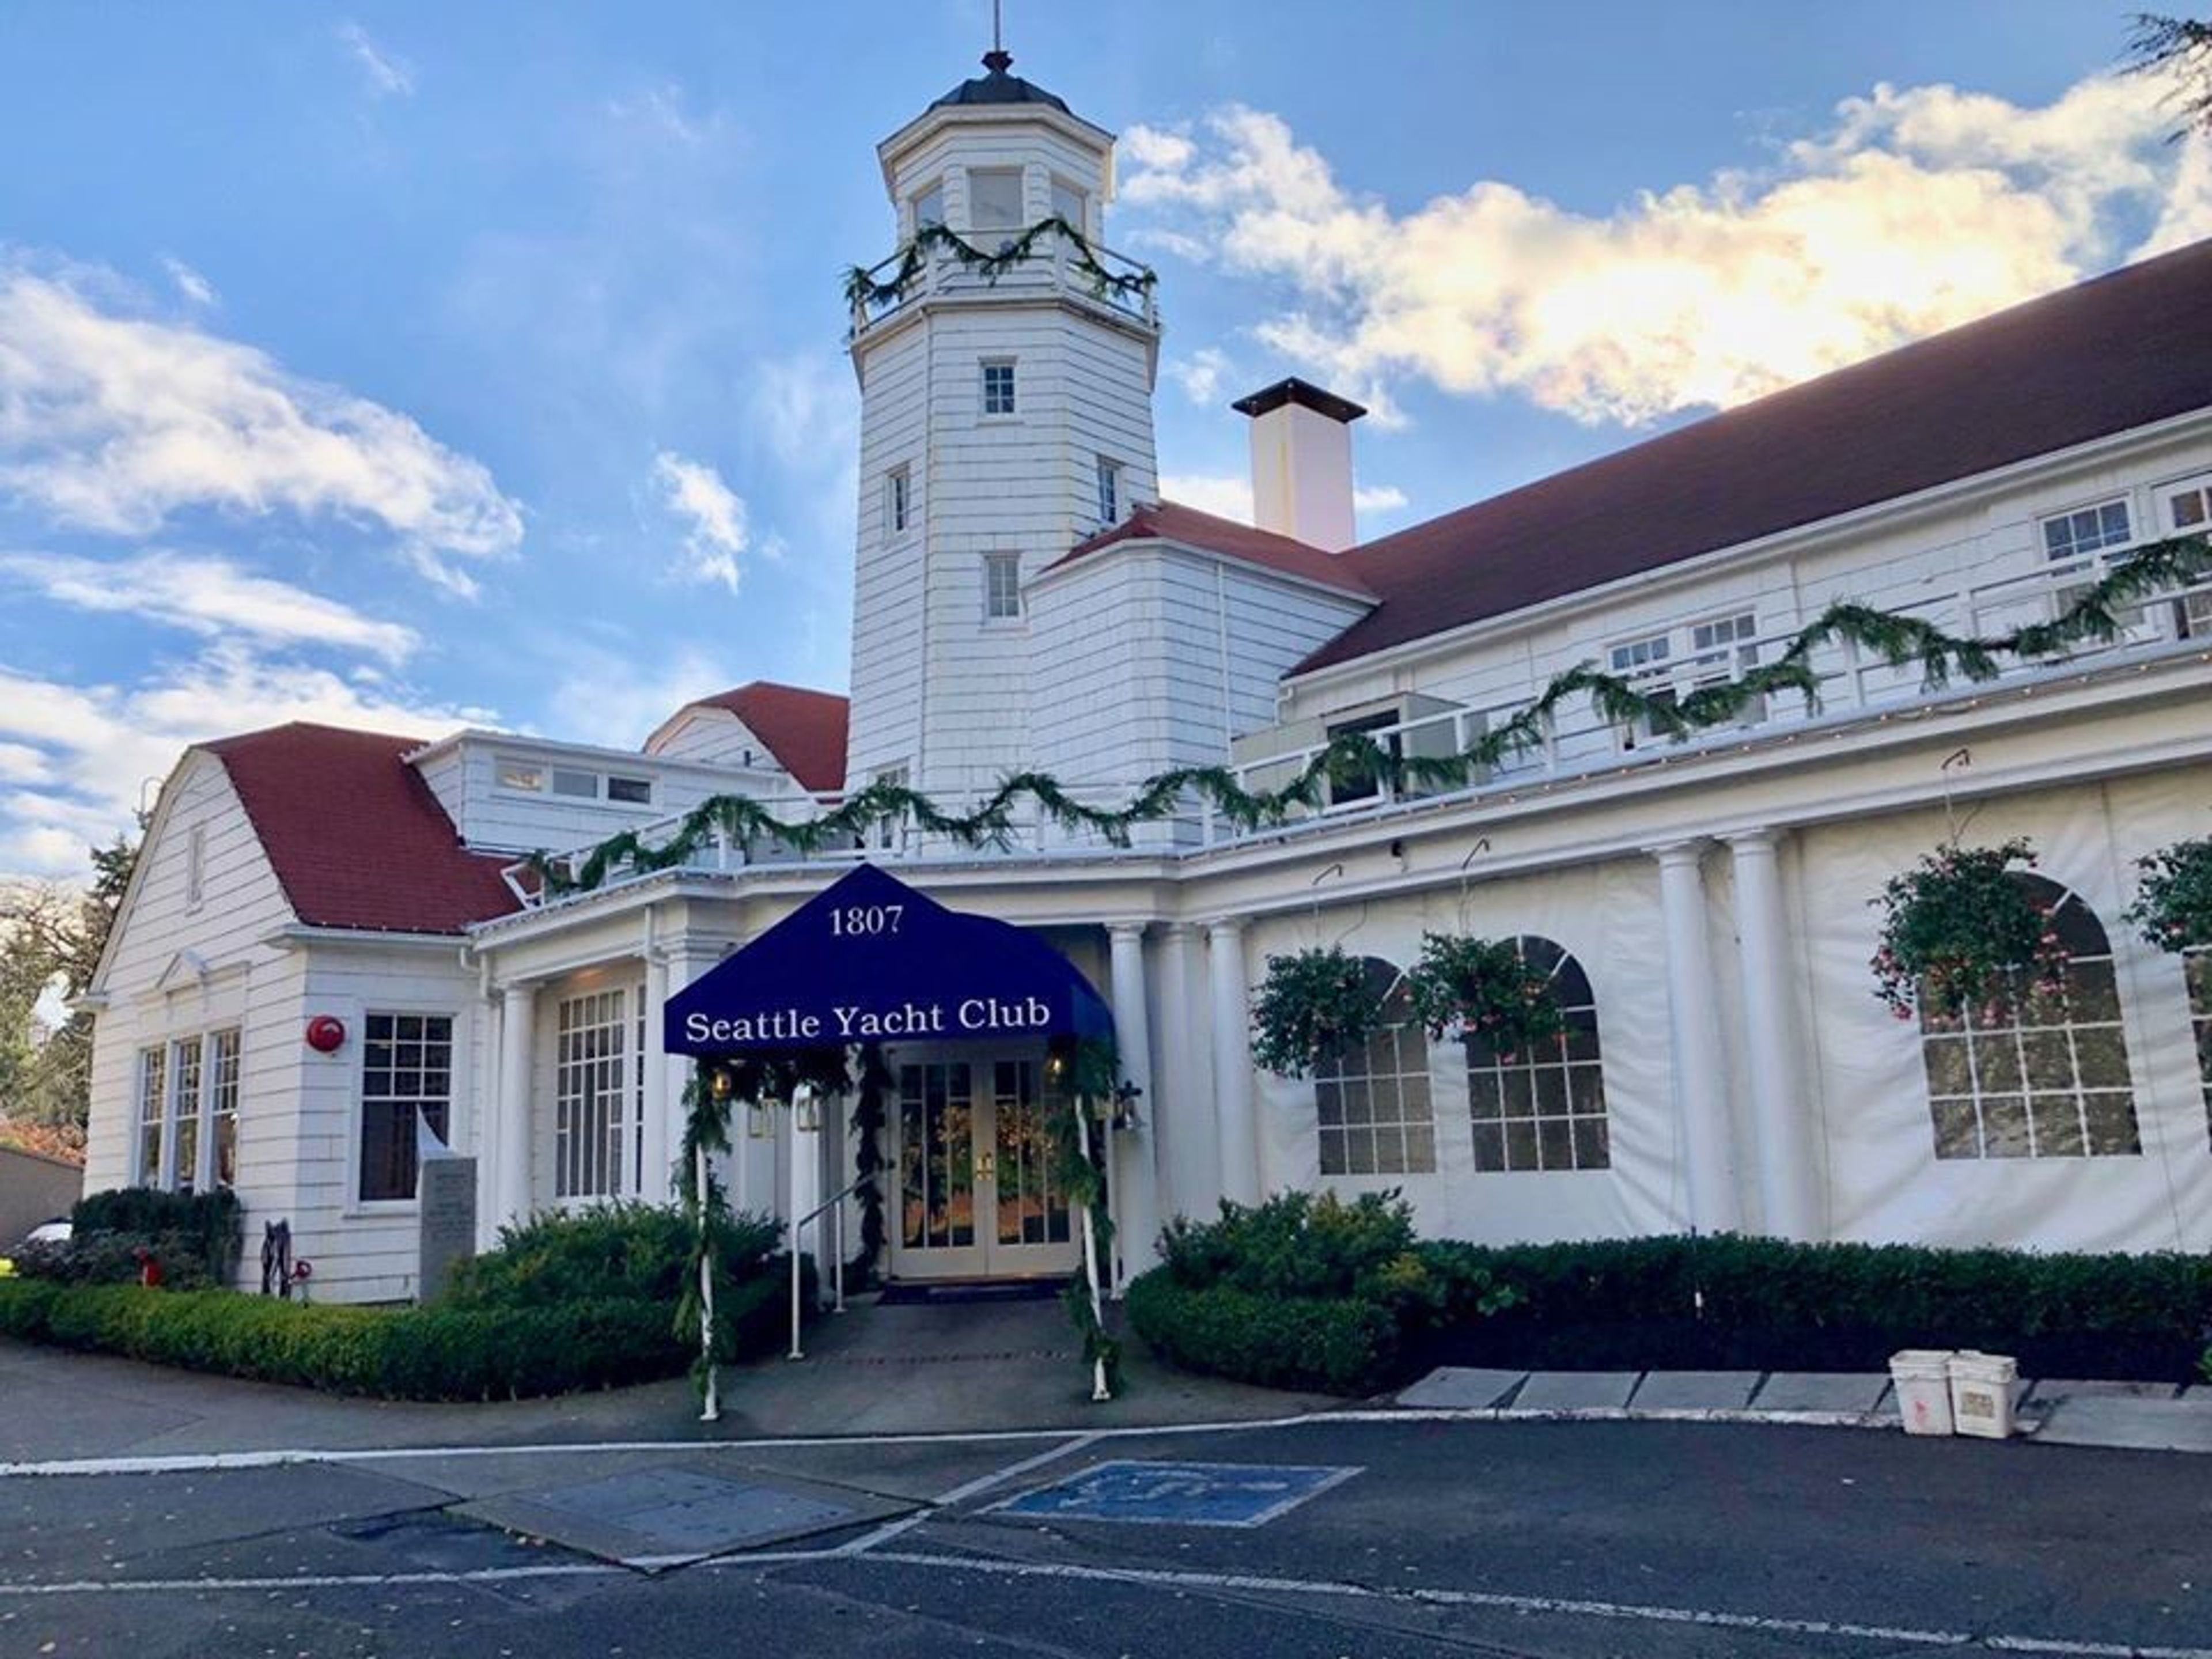
Seattle Yacht Club
1807 E Hamlin St, Seattle, WA 98112, USA- Spaces for 10-400 Guests
- 3 Event Spaces
- 1 Historic Space
- 7 Total Spaces
Seattle Yacht Club offers a variety of rooms for private events from corporate meetings, weddings, receptions, family gatherings and holiday parties. Whether you desire a simple continental breakfast or an elaborate five course dinner, our catering menus offer something for every type of event. Let our professional catering and event staff take care of every detail to insure a successful event.
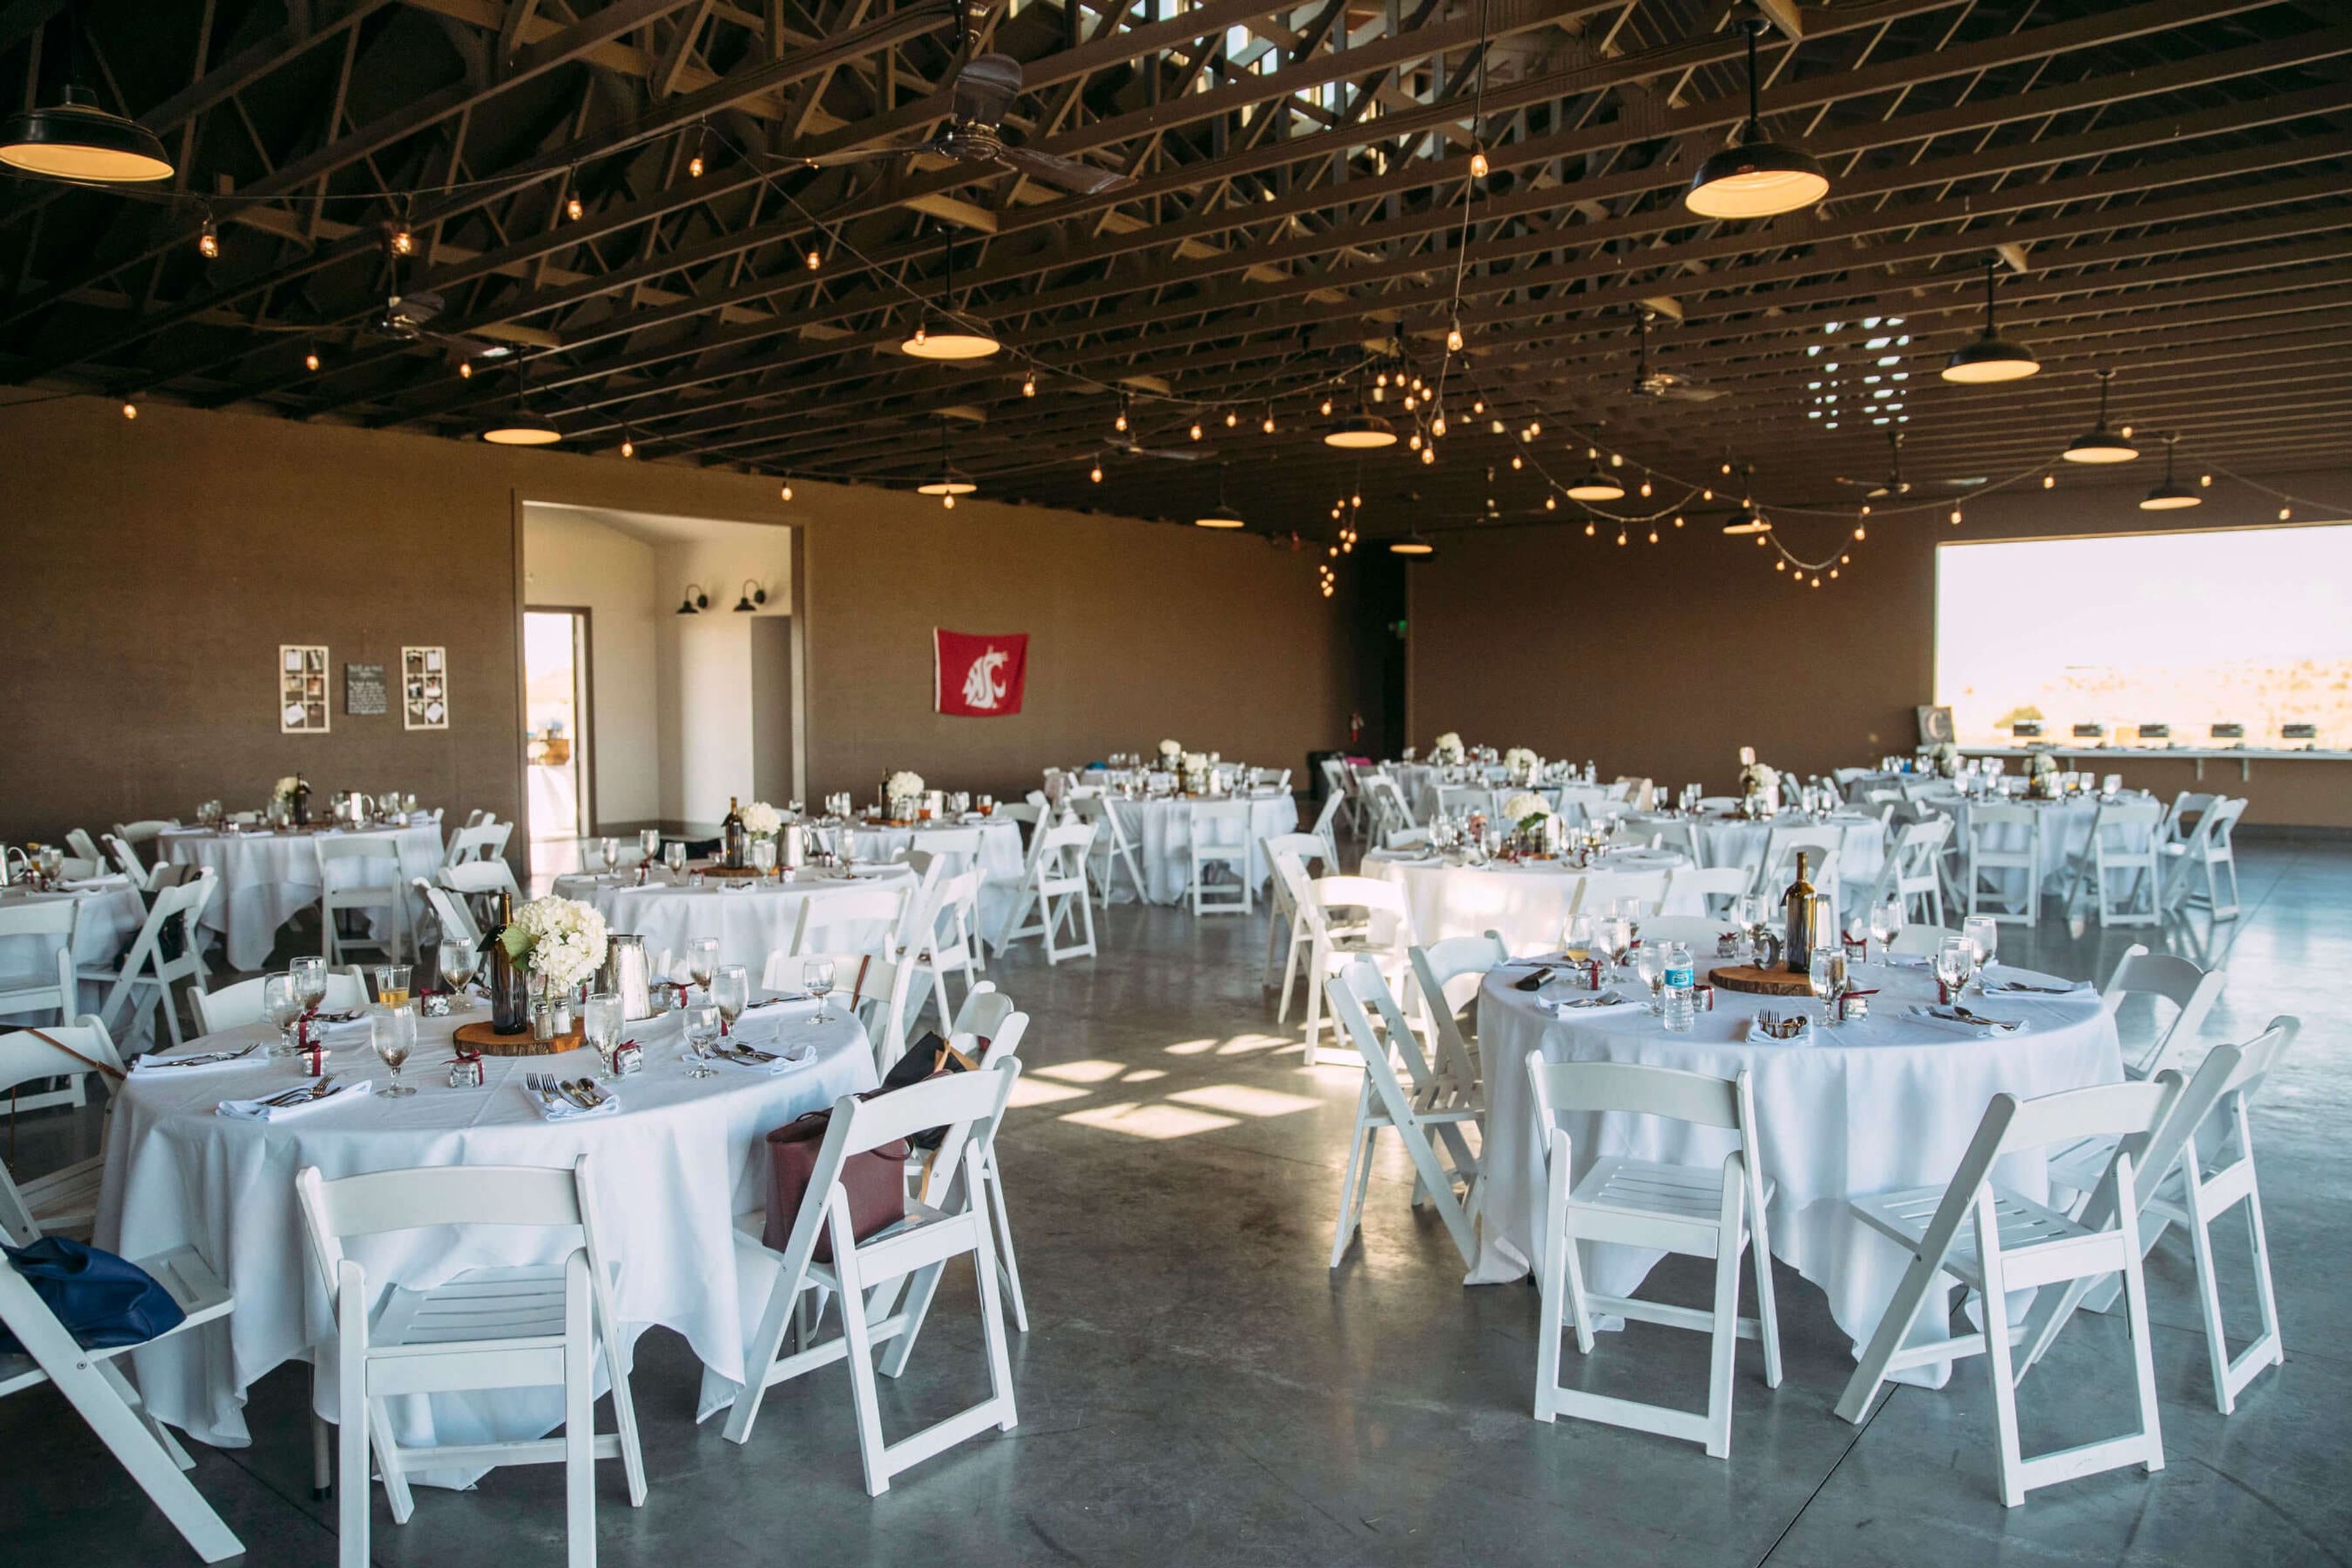
Wine Valley Golf Club
Wine Valley Golf Club, 176 Wine Valley Road, Walla Walla, WA 99362, USA- Spaces for 250 Guests
- 1 Event Space
- 1 Outdoor
Wine Valley Golf Club sits in the rolling hills of Walla Walla, Washington, in the shadow of the Blue Mountains — a stretch of eastern Washington that USA Today named one of the world's 10 best wine destinations in 2014. The Dan Hixson-designed course unfolds across that landscape on a grand scale, with holes offering multiple lines of play for golfers of any level. Just off the 9th hole, the Valley View Pavilion carries the same view into its events: a one-acre lawn overlooking the course pond, with the Blue Mountains as backdrop. The 62-by-70-foot pavilion seats up to 250 guests and is built with roll-up glass doors and open ceiling trusses that let it convert from an open-air lawn setting to a weather-protected indoor space in minutes, hosting everything from wedding ceremonies and receptions to tournament banquets, class reunions, and business meetings. Beyond the course, downtown Walla Walla adds tasting rooms, art galleries, and restaurants within reach for out-of-town guests.
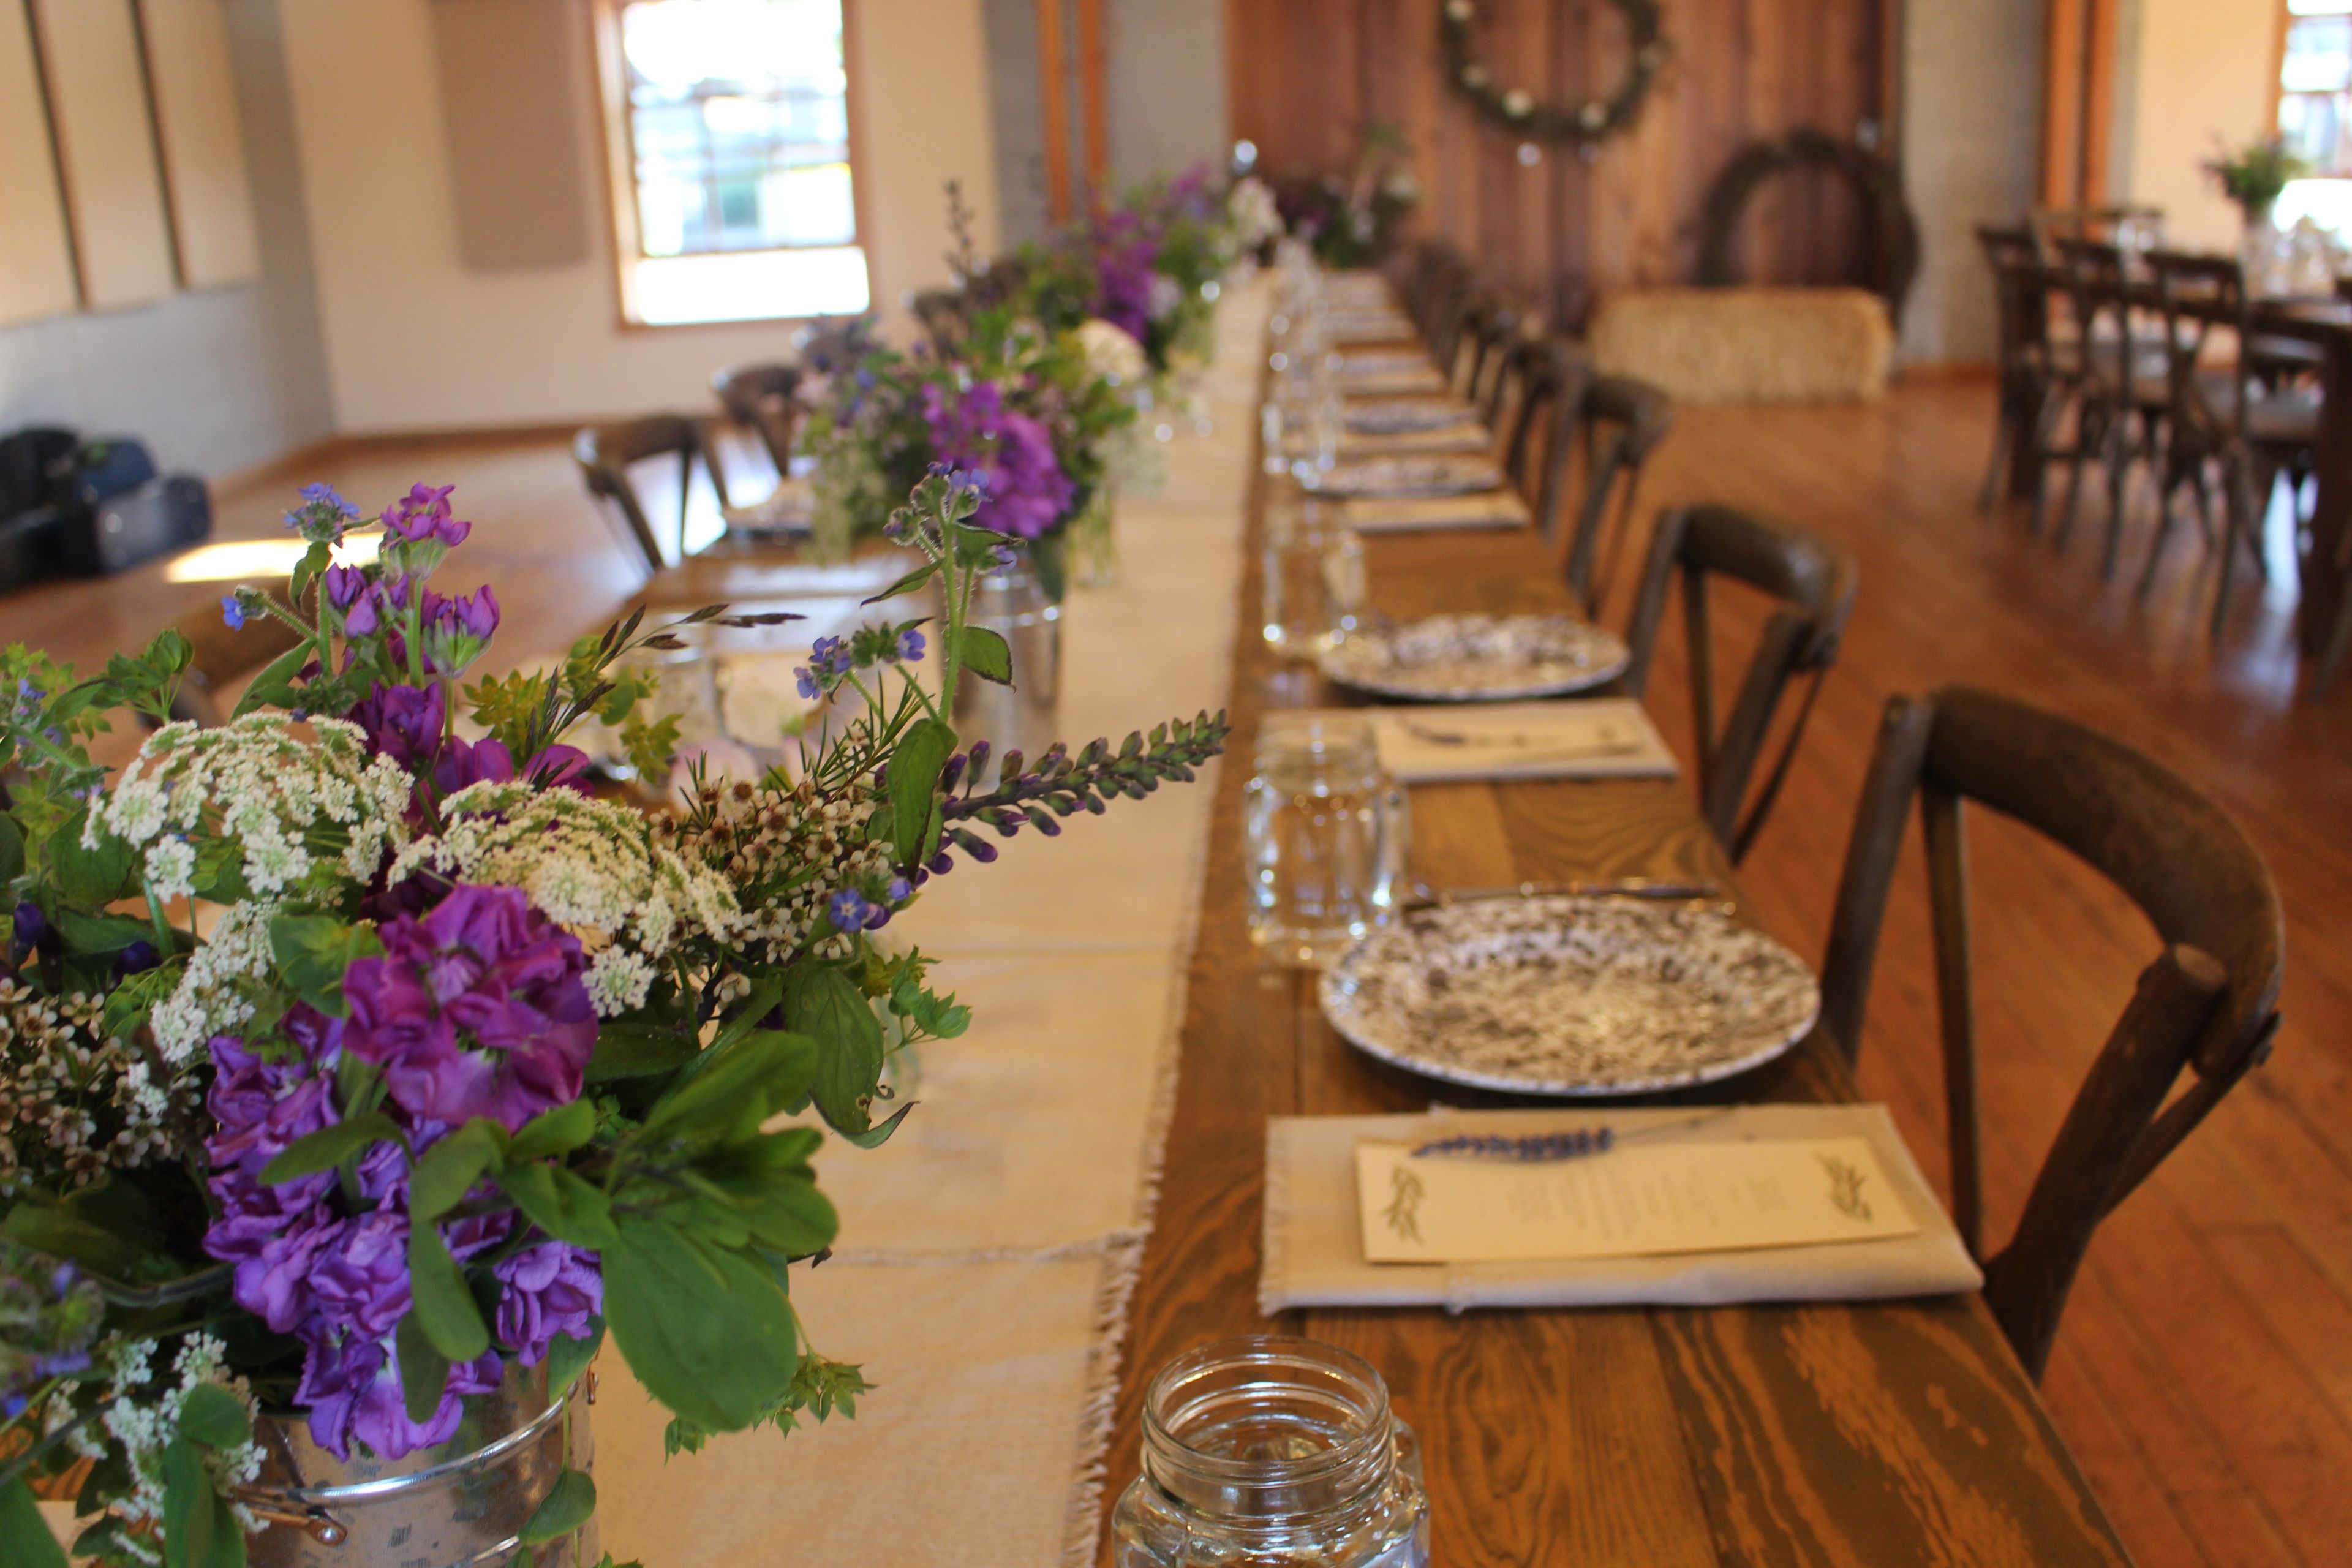
Brickworks
150 Nichols St, Friday Harbor, WA 98250, USA- Spaces for 100-250 Guests
- 1 Event Space
- 1 Outdoor
- 2 Total Spaces
Brickworks Events Center occupies a historic former brick factory in the heart of Friday Harbor, on San Juan Island in Washington State, within walking distance of the ferry landing and reachable from Seattle, Vancouver, and Bellingham. The building's character comes from its restoration: massive end-to-end wooden trusses held tight with steel brackets rise above an open floor of island fir. The main hall offers a 2,100-square-foot open floor plan that seats up to 120 guests and accommodates as many as 160, suiting weddings, concerts, workshops, conferences, and community celebrations alike. A full commercial kitchen is available to clients and caterers, and the space is equipped with a large drop-down screen, wireless microphones, and in-ceiling sound. Just outside, the Sunshine Plaza adds an outdoor gathering area with greenspace, seating, and the Tokitae Stage for open-air ceremonies and performances. The venue is a project of the San Juan Islands Agricultural Guild, and rental proceeds support the nonprofit's work toward a resilient, sustainable local food system in San Juan County.
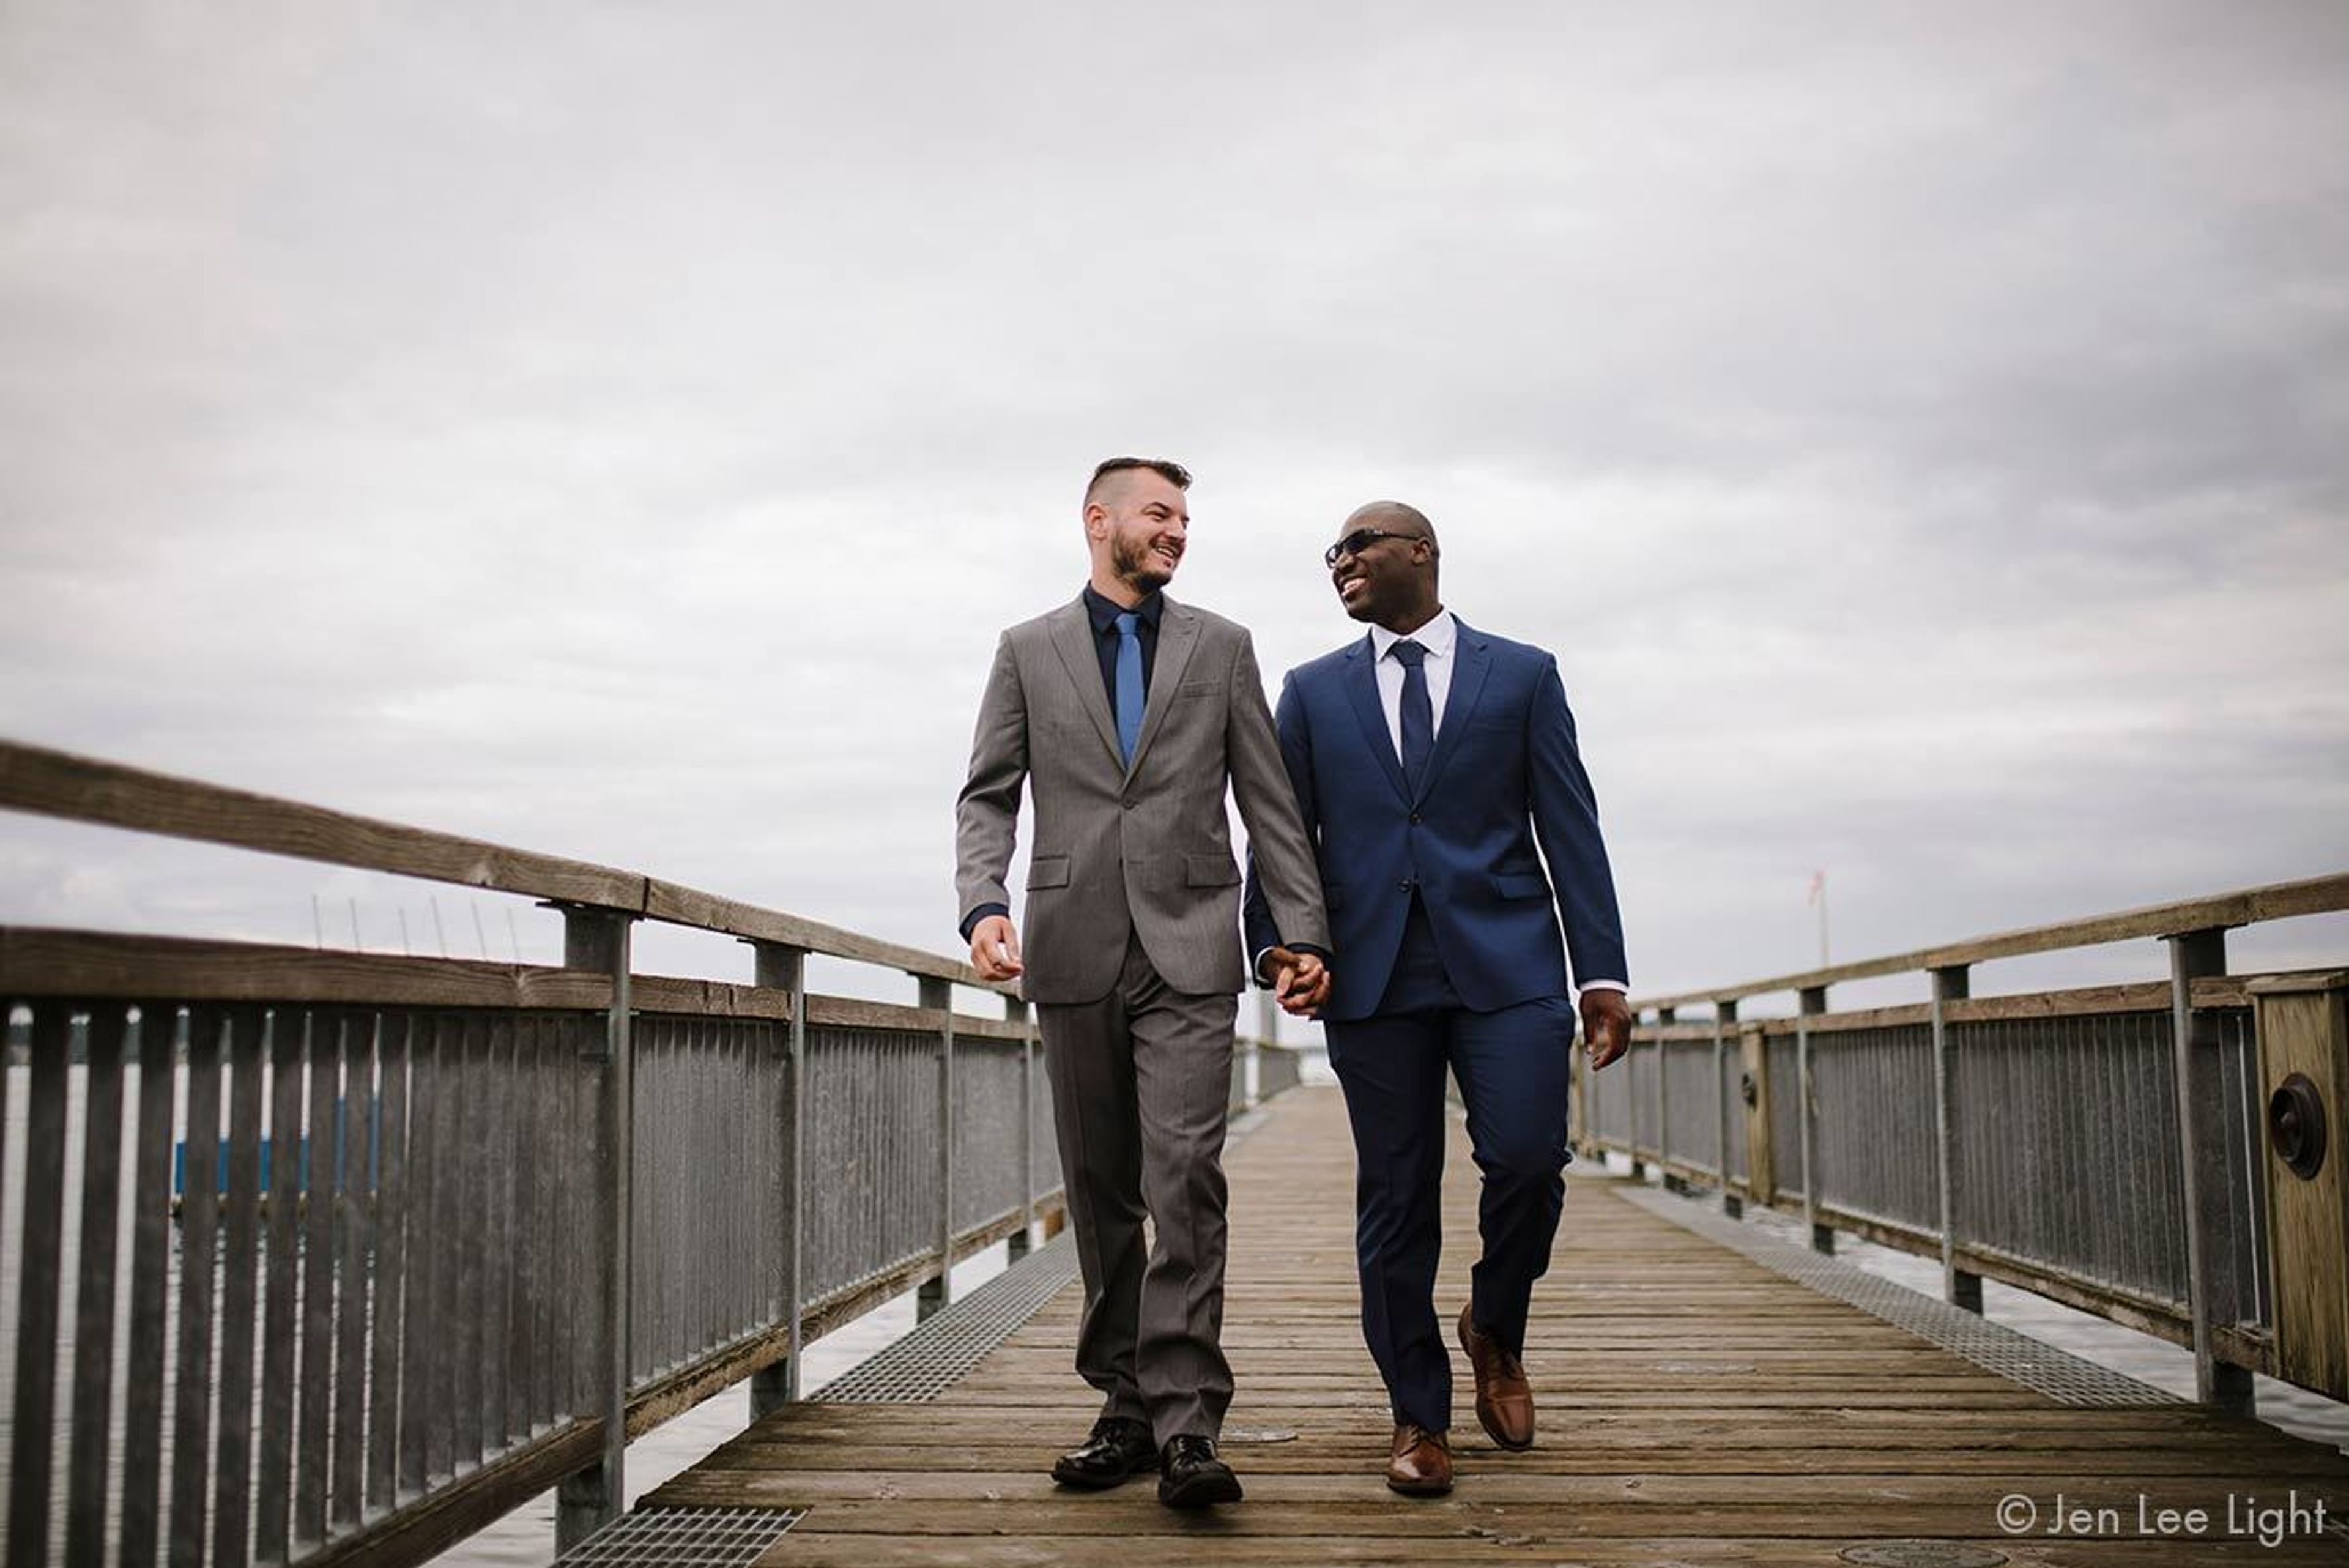
Northwest Maritime Center
431 Water St, Port Townsend, WA 98368, USA- Spaces for 100-200 Guests
- 1 Event Space
A spirit of adventure and discovery permeates the Northwest Nautical Center's work, which involves engaging and educating people of all ages about traditional and current maritime life. Meeting and event spaces that can be configured to accommodate a variety of groups ranging from small meetings to large celebrations are available at our LEED Gold-certified facility, which is located at the intersection of Port Townsend's historic downtown district and the Point Hudson neighborhood. Weddings, family reunions, corporate retreats, company meetings, professional training sessions, and other events are commonly held at the hotel. We can help you create an amazing experience for your wedding at our breathtaking waterfront site. On your big day, you may customize your ceremony by choosing from indoor or outdoor locations, having access to the beach, and enjoying views of the ocean or mountains. Whether you're organizing a large conference, a seminar, or an employee retreat, we have the perfect setting for you. Our facility encourages growth, stimulates curiosity, and encourages cooperation. In addition to our Maritime Meeting Room, which is ideal for bigger conferences, our classrooms provide smaller break-out areas that are ideal for team-building and learning activities. The combination of high ceilings, vast views, and a short stroll to the beach creates the ideal balance of work and recreation.
Trophy Lake Golf & Casting
3900 SW Lake Flora Rd, Port Orchard, WA 98367, USA- Spaces for 200 Guests
- 1 Event Space
- 1 Outdoor
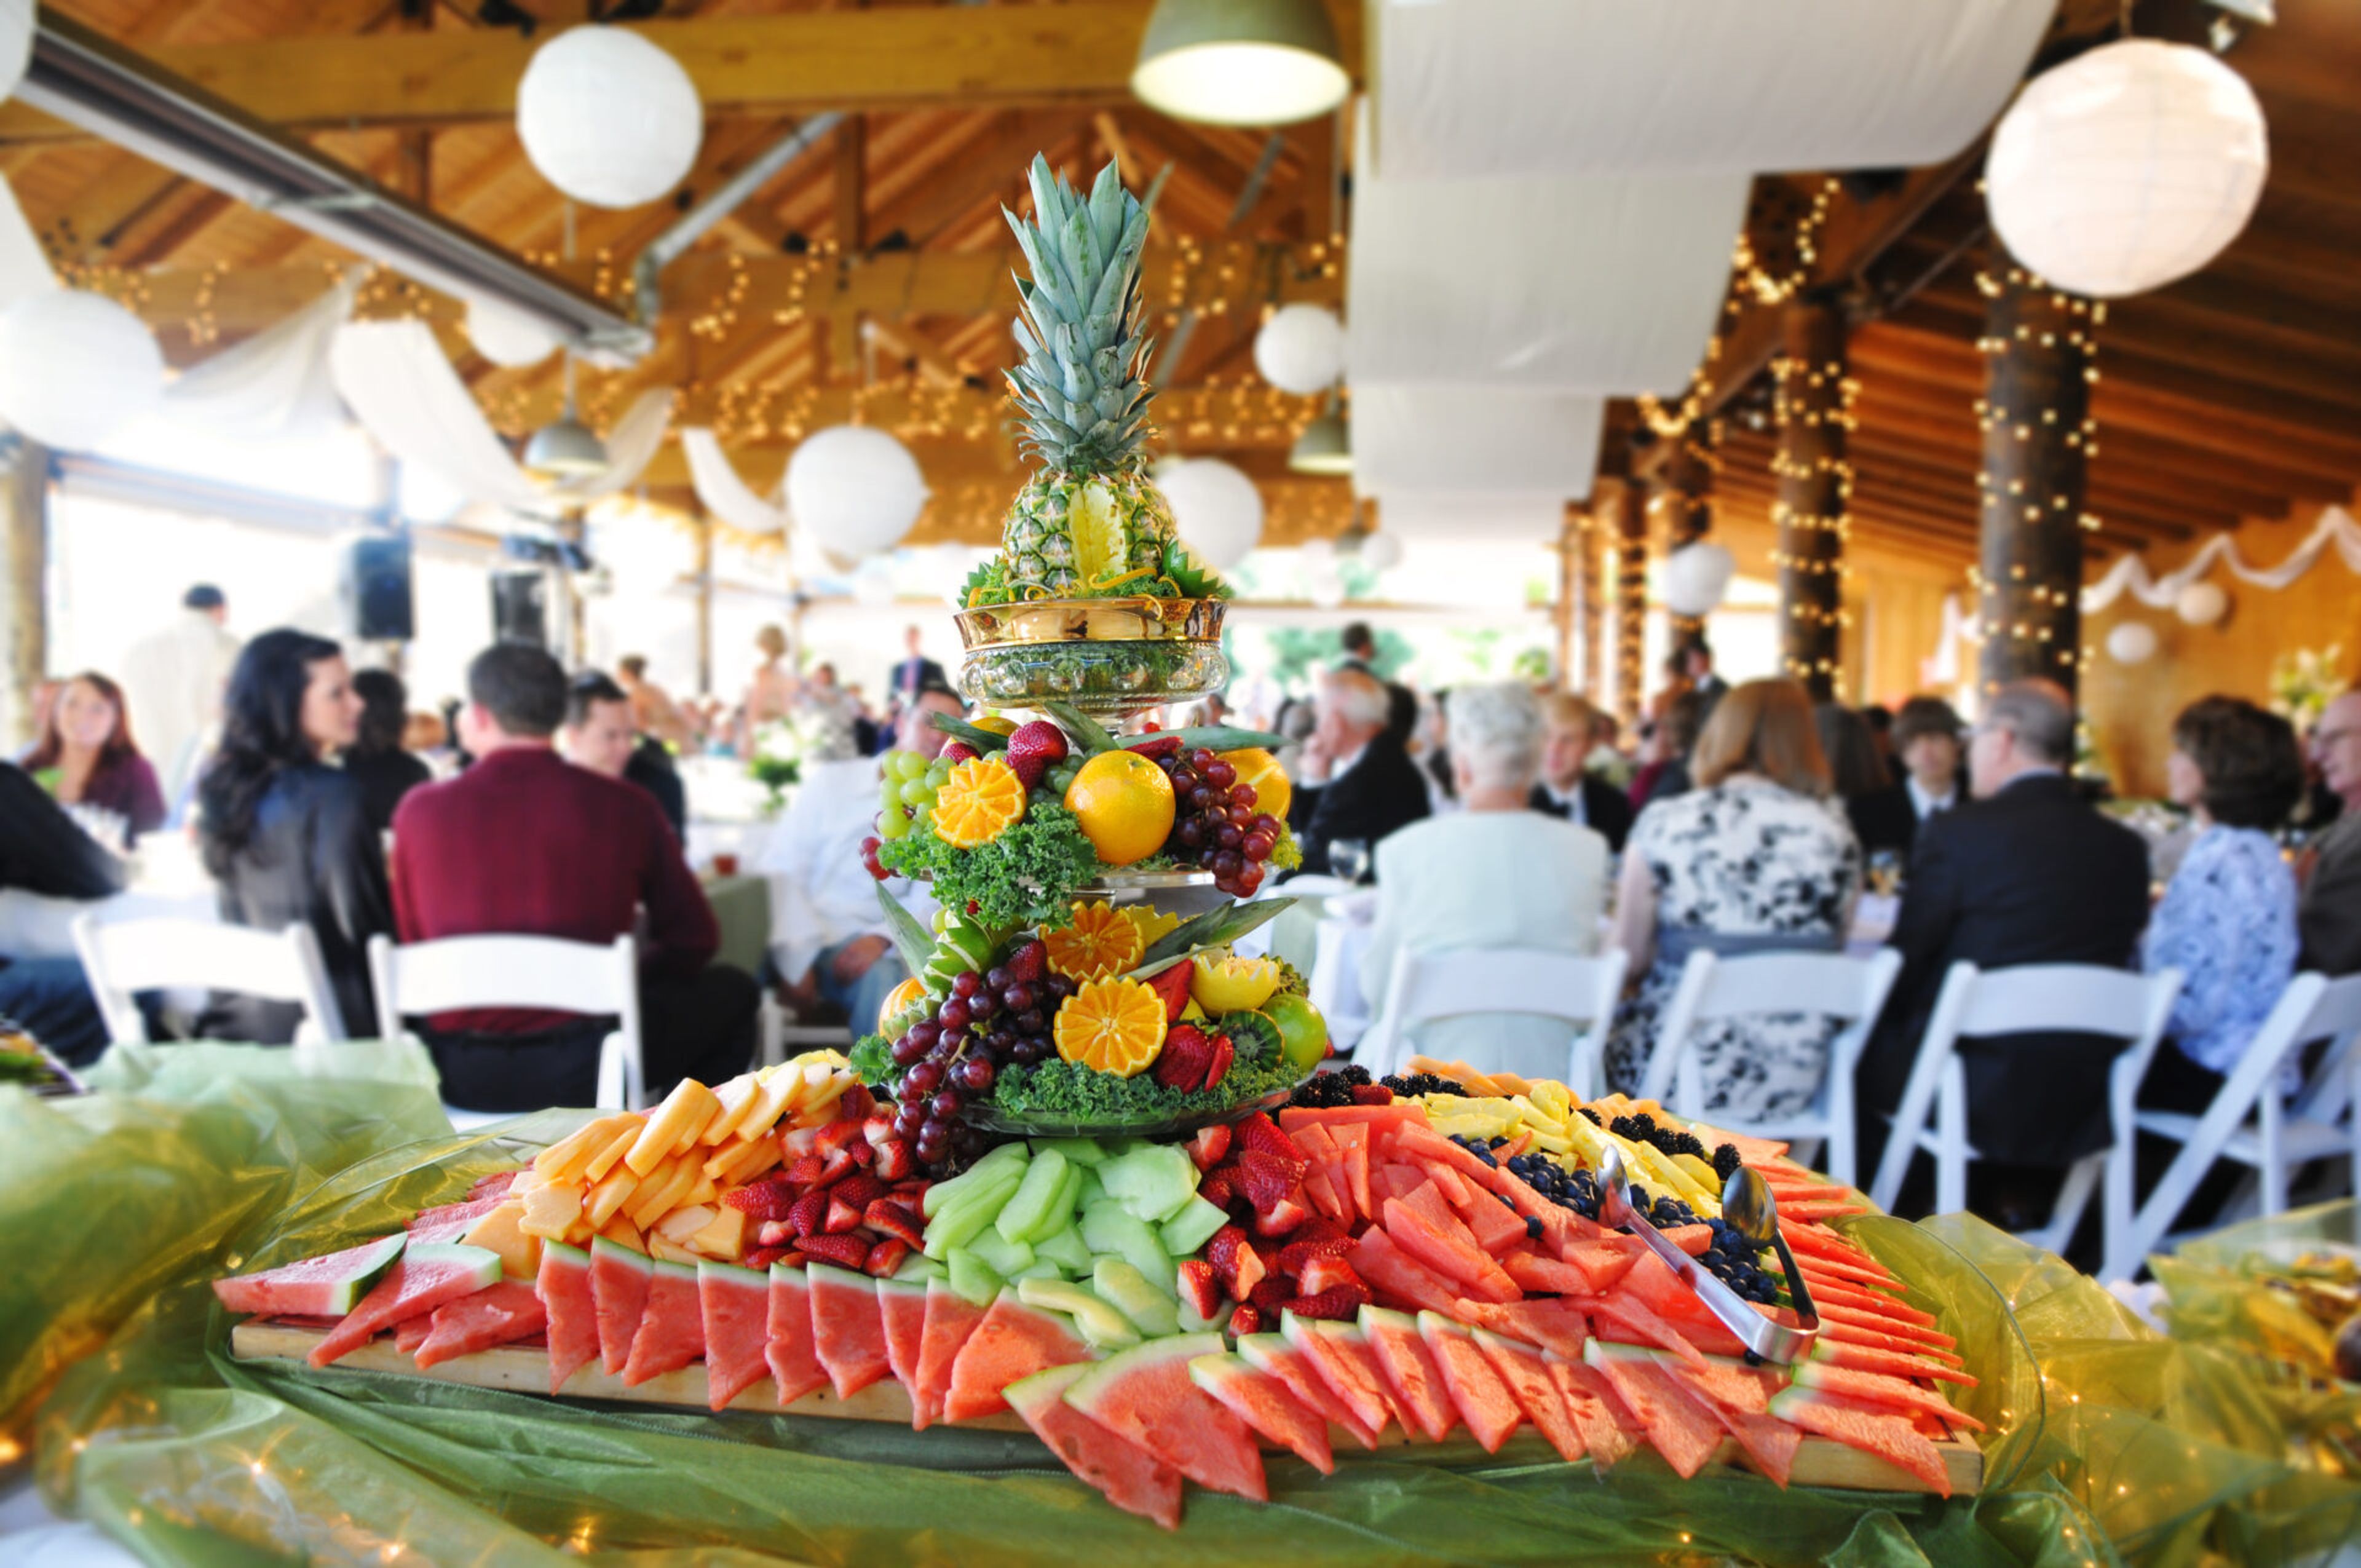
Trophy Lake Golf & Casting is a spectacular confluence of nature and architecture, reflecting the spirit and tradition of the Pacific Northwest in everything from its charming, fishing lodge-style clubhouse to its world-class golf course and casting facility. The celebration of two of the most popular pastimes in the Pacific Northwest—golf and fishing—enhances the experience and creates a resort-like atmosphere that allows people to fully escape and enjoy themselves. Trophy Lake Golf & Casting provides a one-stop shop for all of your banquet needs, whether you're planning a business event or a private celebration. We take great delight in aiding you at every stage of your event, paying close attention to the smallest of details. Catering, schedule planning, decorations, and custom arrangements are just a few of the services we provide. Our expert personnel and great service will ensure that your event is a world-class experience that everyone will appreciate. Trophy Lake Golf & Casting, located on the gorgeous Kitsap Peninsula, provides a calm and natural location for your wedding reception or receptions. Stunning shooting opportunities and a refreshing respite for your visitors are provided by the charming lodge-style clubhouse, majestic waterfall, glittering ponds, and rolling golf course greens on the grounds of the resort.
Asia Pacific Cultural Center
4851 S Tacoma Way, Tacoma, WA 98409, USA- Spaces for 12-301 Guests
- 1 Event Space
- 1 Theater
- 6 Meeting Spaces
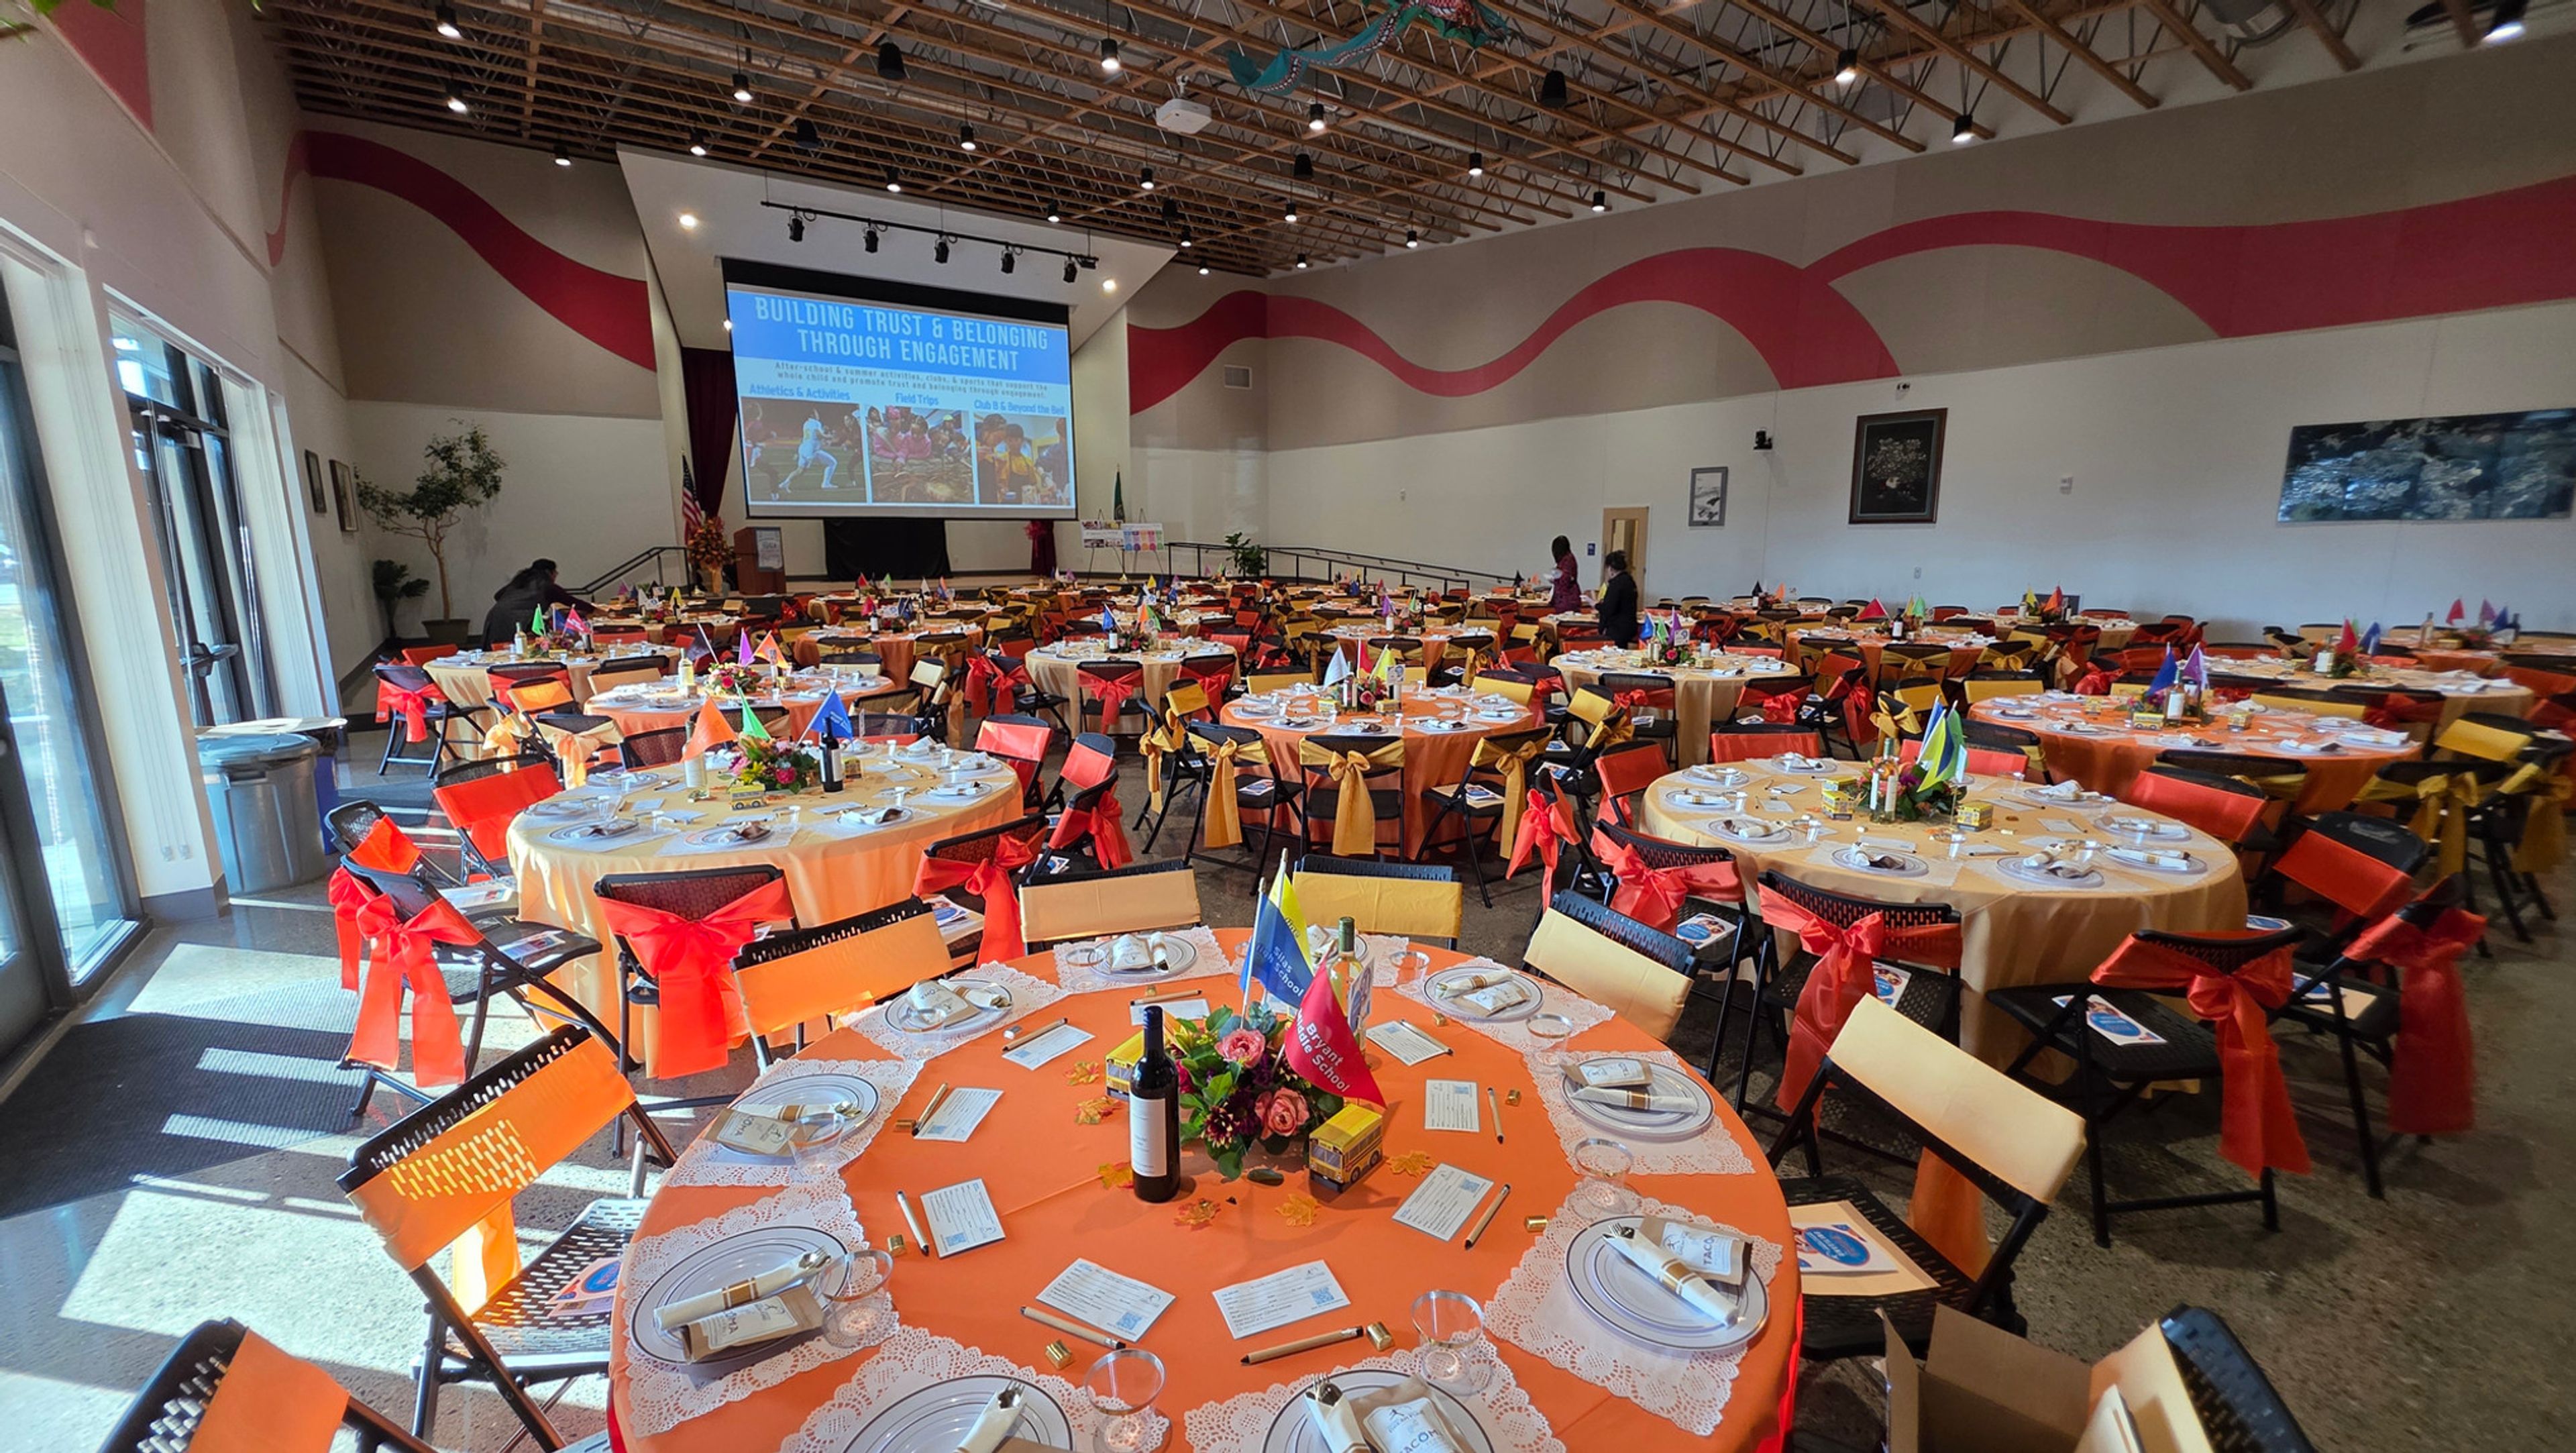
Asia Pacific Cultural Center is a hub for cultural exchange in Tacoma, Washington, founded in 1996 with a mission to bridge communities and generations through art, culture, education, and business. Representing the cultures of 47 Asian and Pacific Islander countries, the center fills its calendar with festivals and programs — from an annual Polynesian Luau to New Year and Chuseok celebrations — that give private events here a setting steeped in genuine cultural life. The center's newly built facility at 4851 South Tacoma Way hosts banquets, receptions, weddings, reunions, and community meetings. Its anchor space, the Aunty Senator Rosa Franklin Performance Arts Hall, accommodates up to 301 guests, while a collection of smaller rooms — Ginger, Hibiscus, Jasmine, Lotus, the Gallery, and the Library — suits gatherings from a dozen people up to 36 when rooms are combined. Practical touches make planning straightforward: rentals include chairs and round or rectangular tables, and the air-conditioned building offers strong WiFi, ample free parking, podium and microphone access, and A/V options including TV monitors in each room and a projector screen in the auditorium. A commercial kitchen is available for an additional fee, and the center's facility rental coordinator arranges tours and booking details.
Pine Lake Community Club
21333 SE 20th St, Sammamish, WA 98075, USA- Spaces for 150-200 Guests
- 1 Event Space
- 1 Historic Space
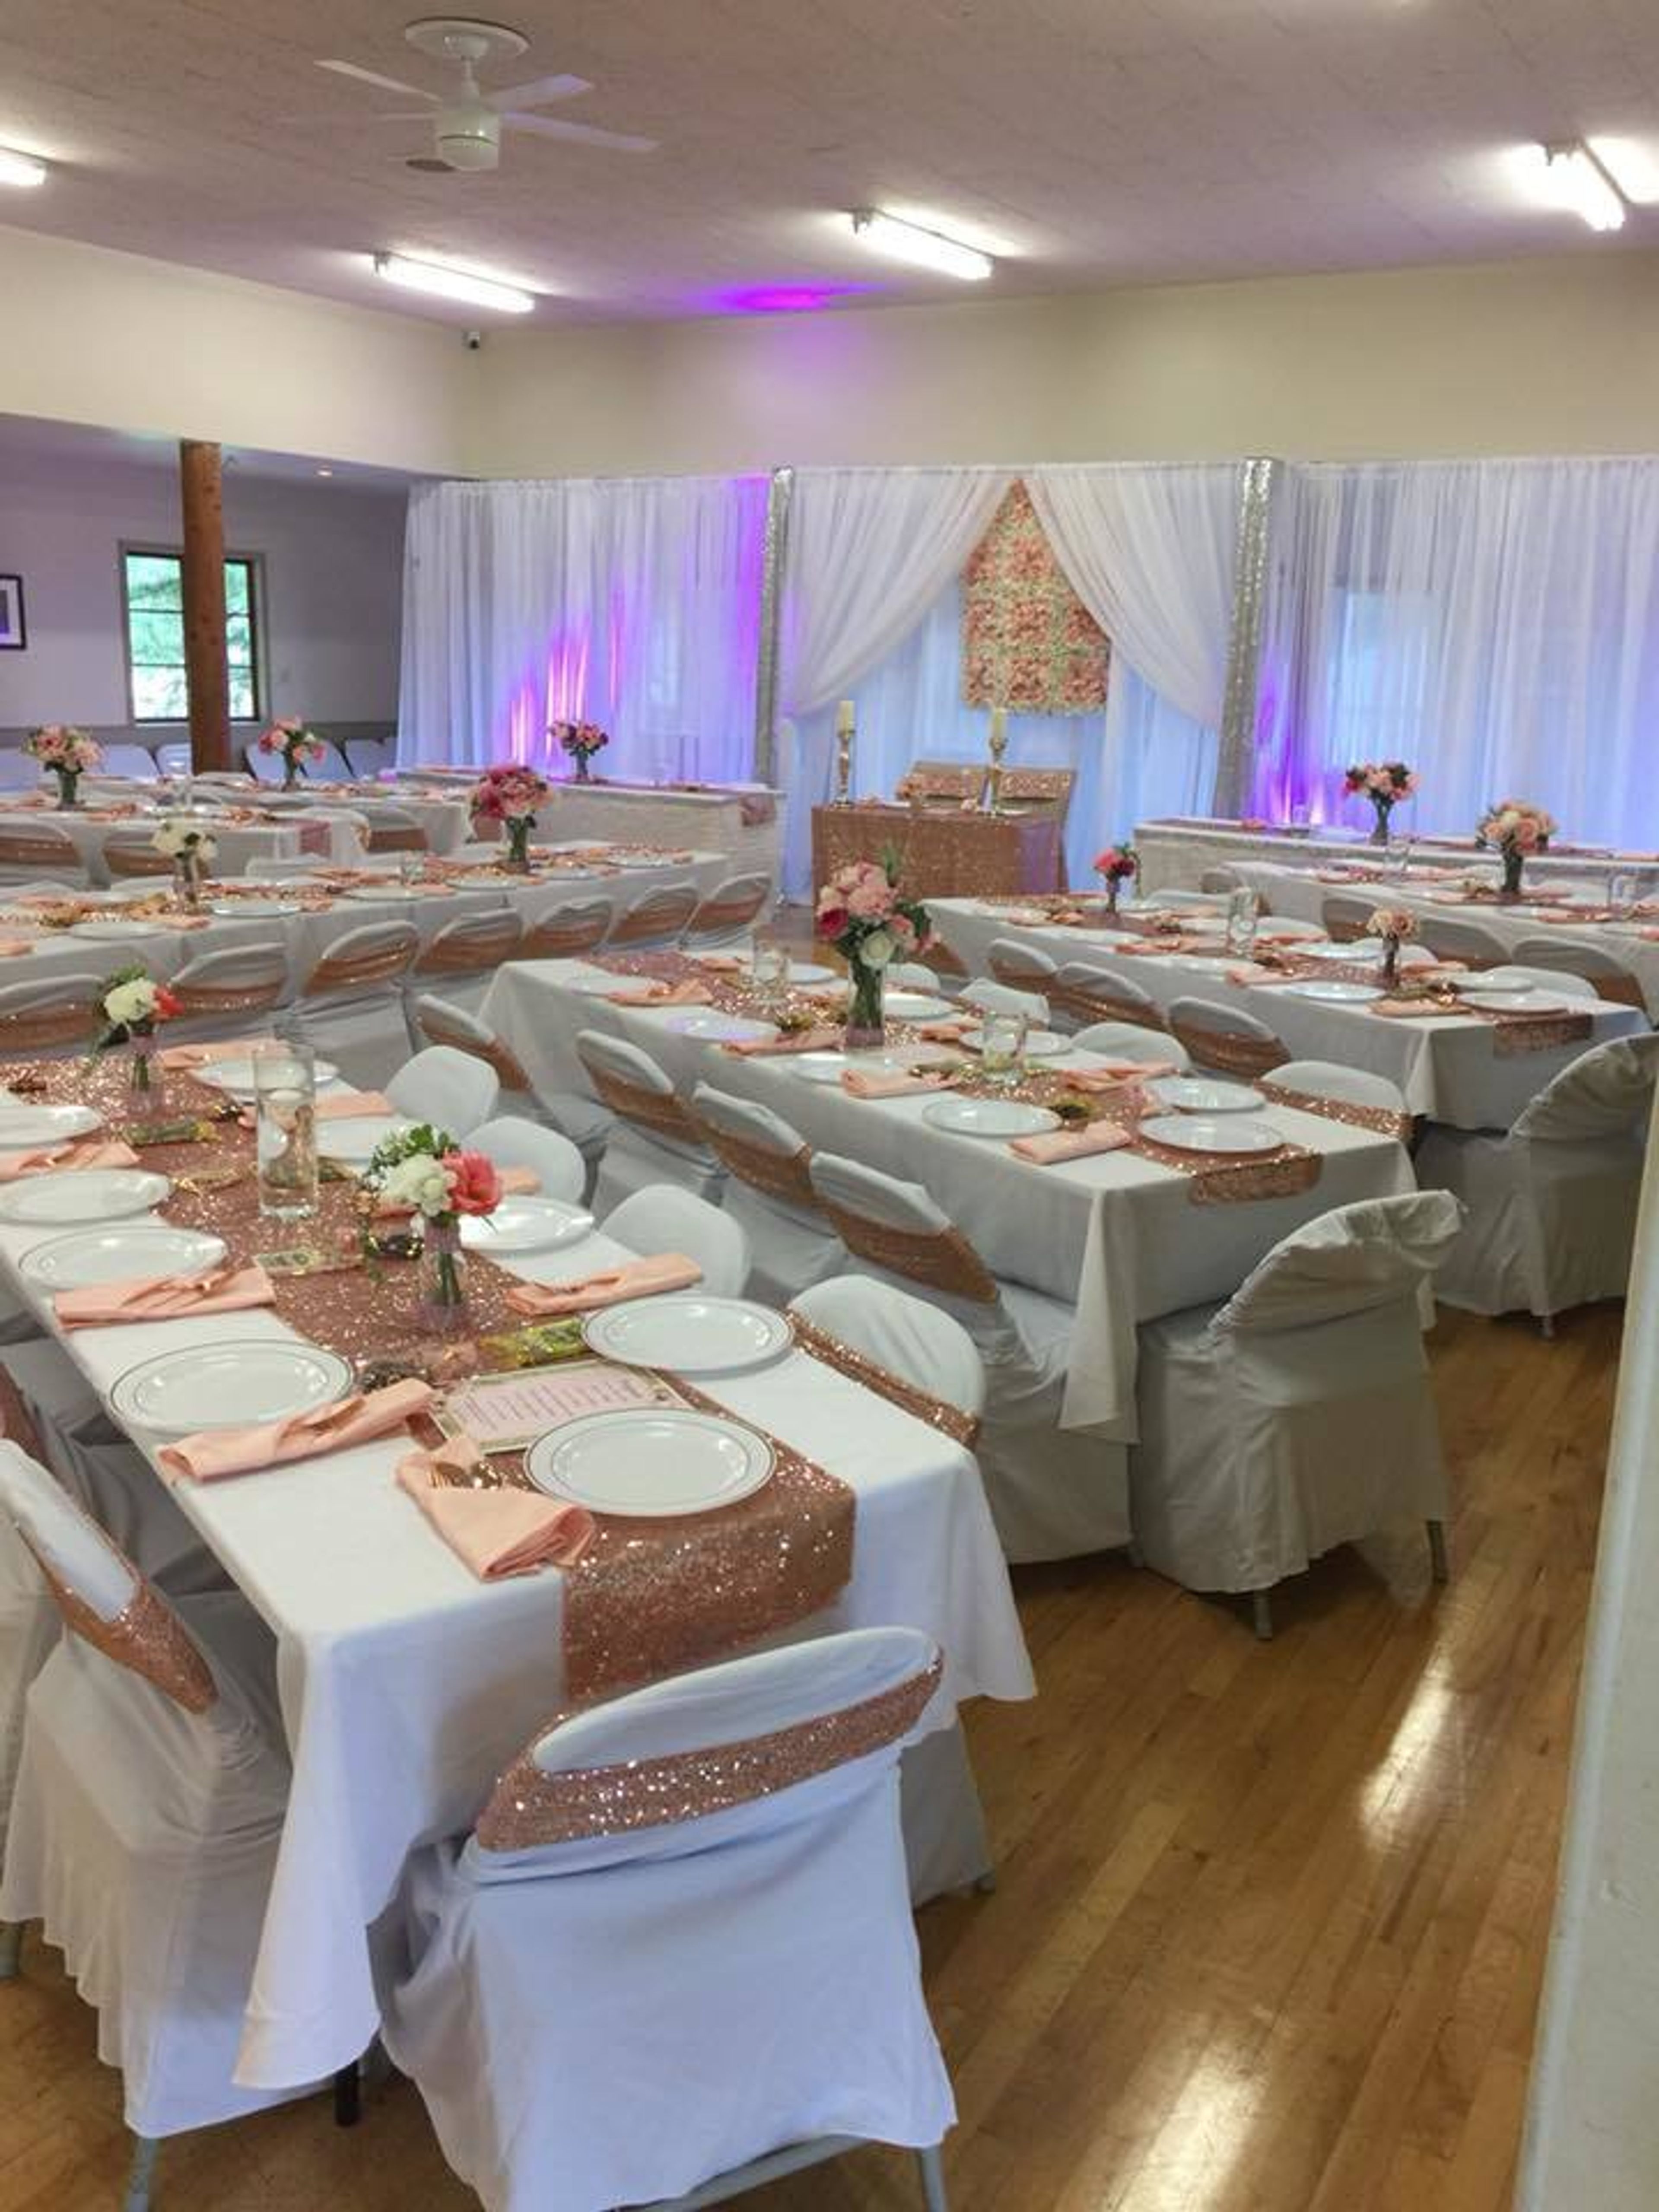
The Pine Lake Community Club is a Rental Facility with Spacious Options. Located on the Sammamish Pine Lake Plateau, this facility is a memorable setting for any occasion. This unique property is a premier location for Weddings, Receptions and various types of Private Parties. This Log Cabin Venue was built in 1938 and has been the site for several banquets, Receptions, Proms, Class Reunions and Birthday Parties. Our facility can comfortably seat 150 and provide a large dance floor for every type of event. We are one of the most affordable venues in the area.
Elevated Sportz Indoor Trampoline Fun Center
18311 Bothell Everett Hwy #140, Bothell, WA 98012, USA- Spaces for 40-400 Guests
- 3 Event Spaces
- 3 Venues with Activities
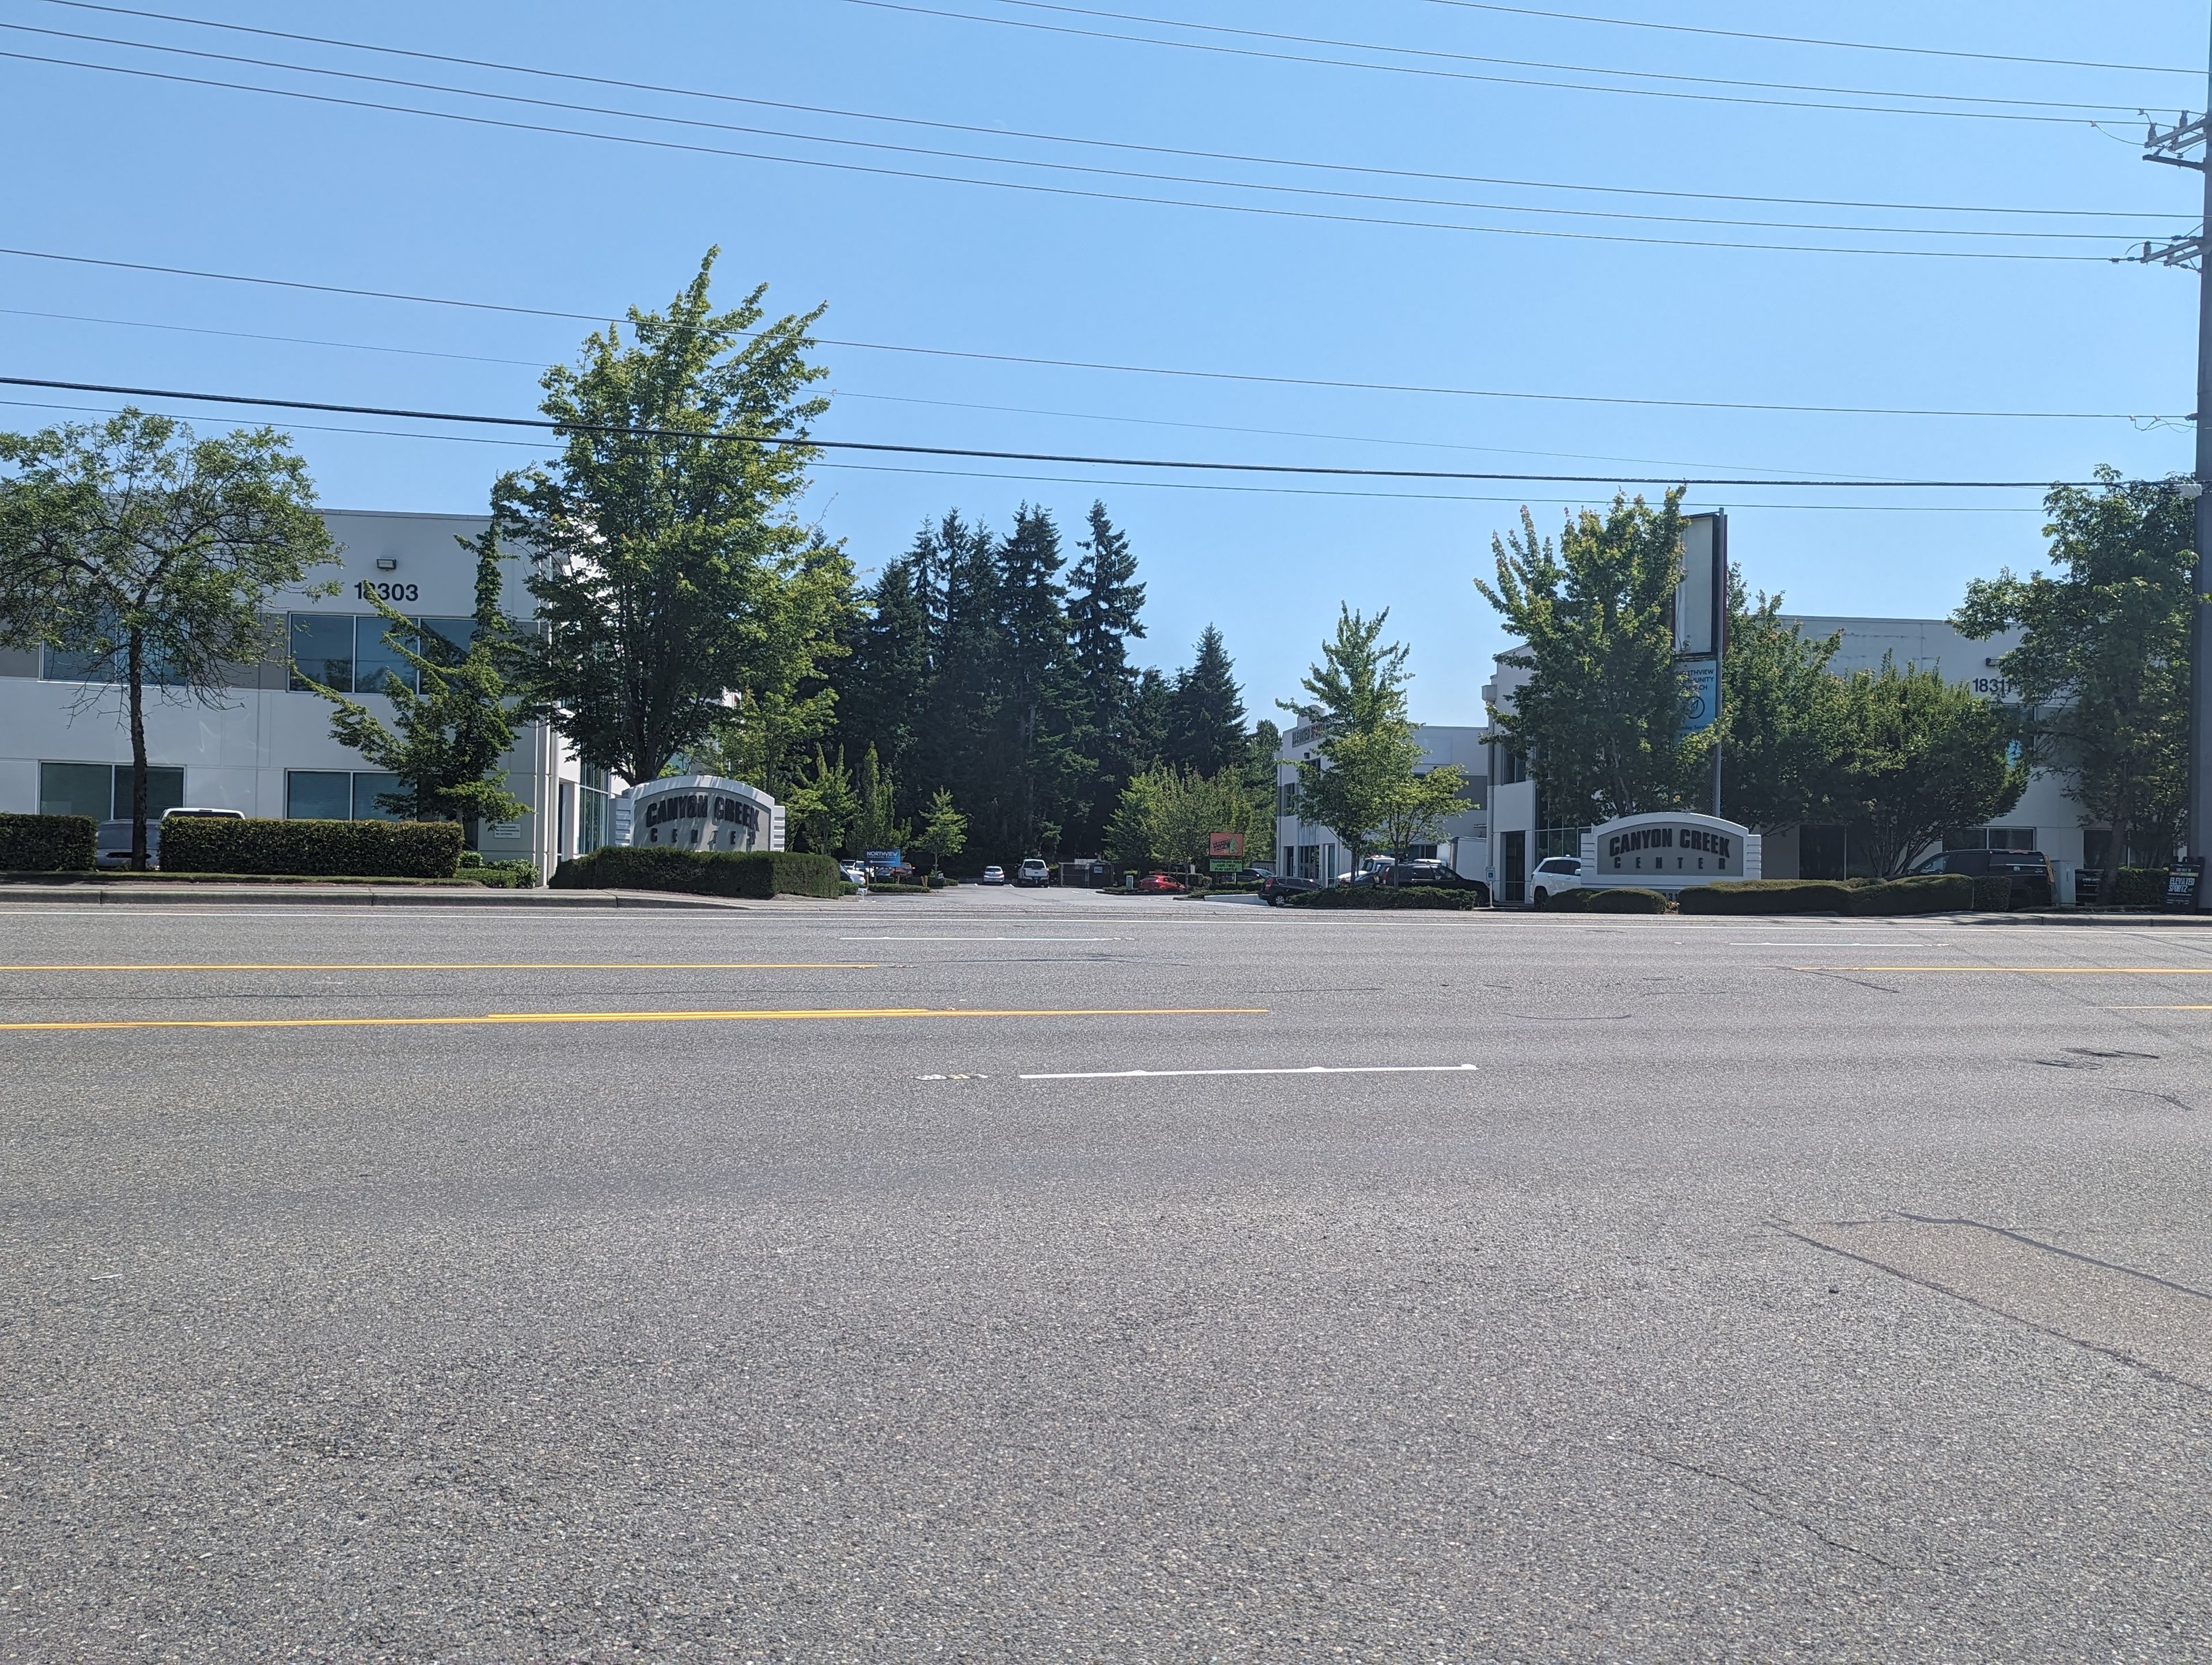
Elevated Sportz Trampoline Park & Event Center is an indoor recreation destination in Bothell, Washington, built for celebrations that keep guests of all ages moving. The facility pairs wall-to-wall trampolines with a Ninja Course, Battle Beam, dodgeball courts, arcades, and Kidz Adventure, a dedicated play area for younger children, plus an on-site café. For private gatherings, Elevated Sportz offers three party rooms and full-facility rentals suited to birthdays, team parties, and group events. The upstairs OH-ZONE and I-SPY rooms overlook the trampoline deck and arena, while the downstairs, handicap-accessible Launch Pad works well for smaller groups. Party packages combine reserved room time with access to the park's activities, and the events team coordinates reservations, waivers, and setup so hosts can focus on their guests.
Des Moines Activity Center
1000 S 220th St, Des Moines, WA 98198, USA- Spaces for 120-125 Guests
- 1 Event Space
- 1 Meeting Space
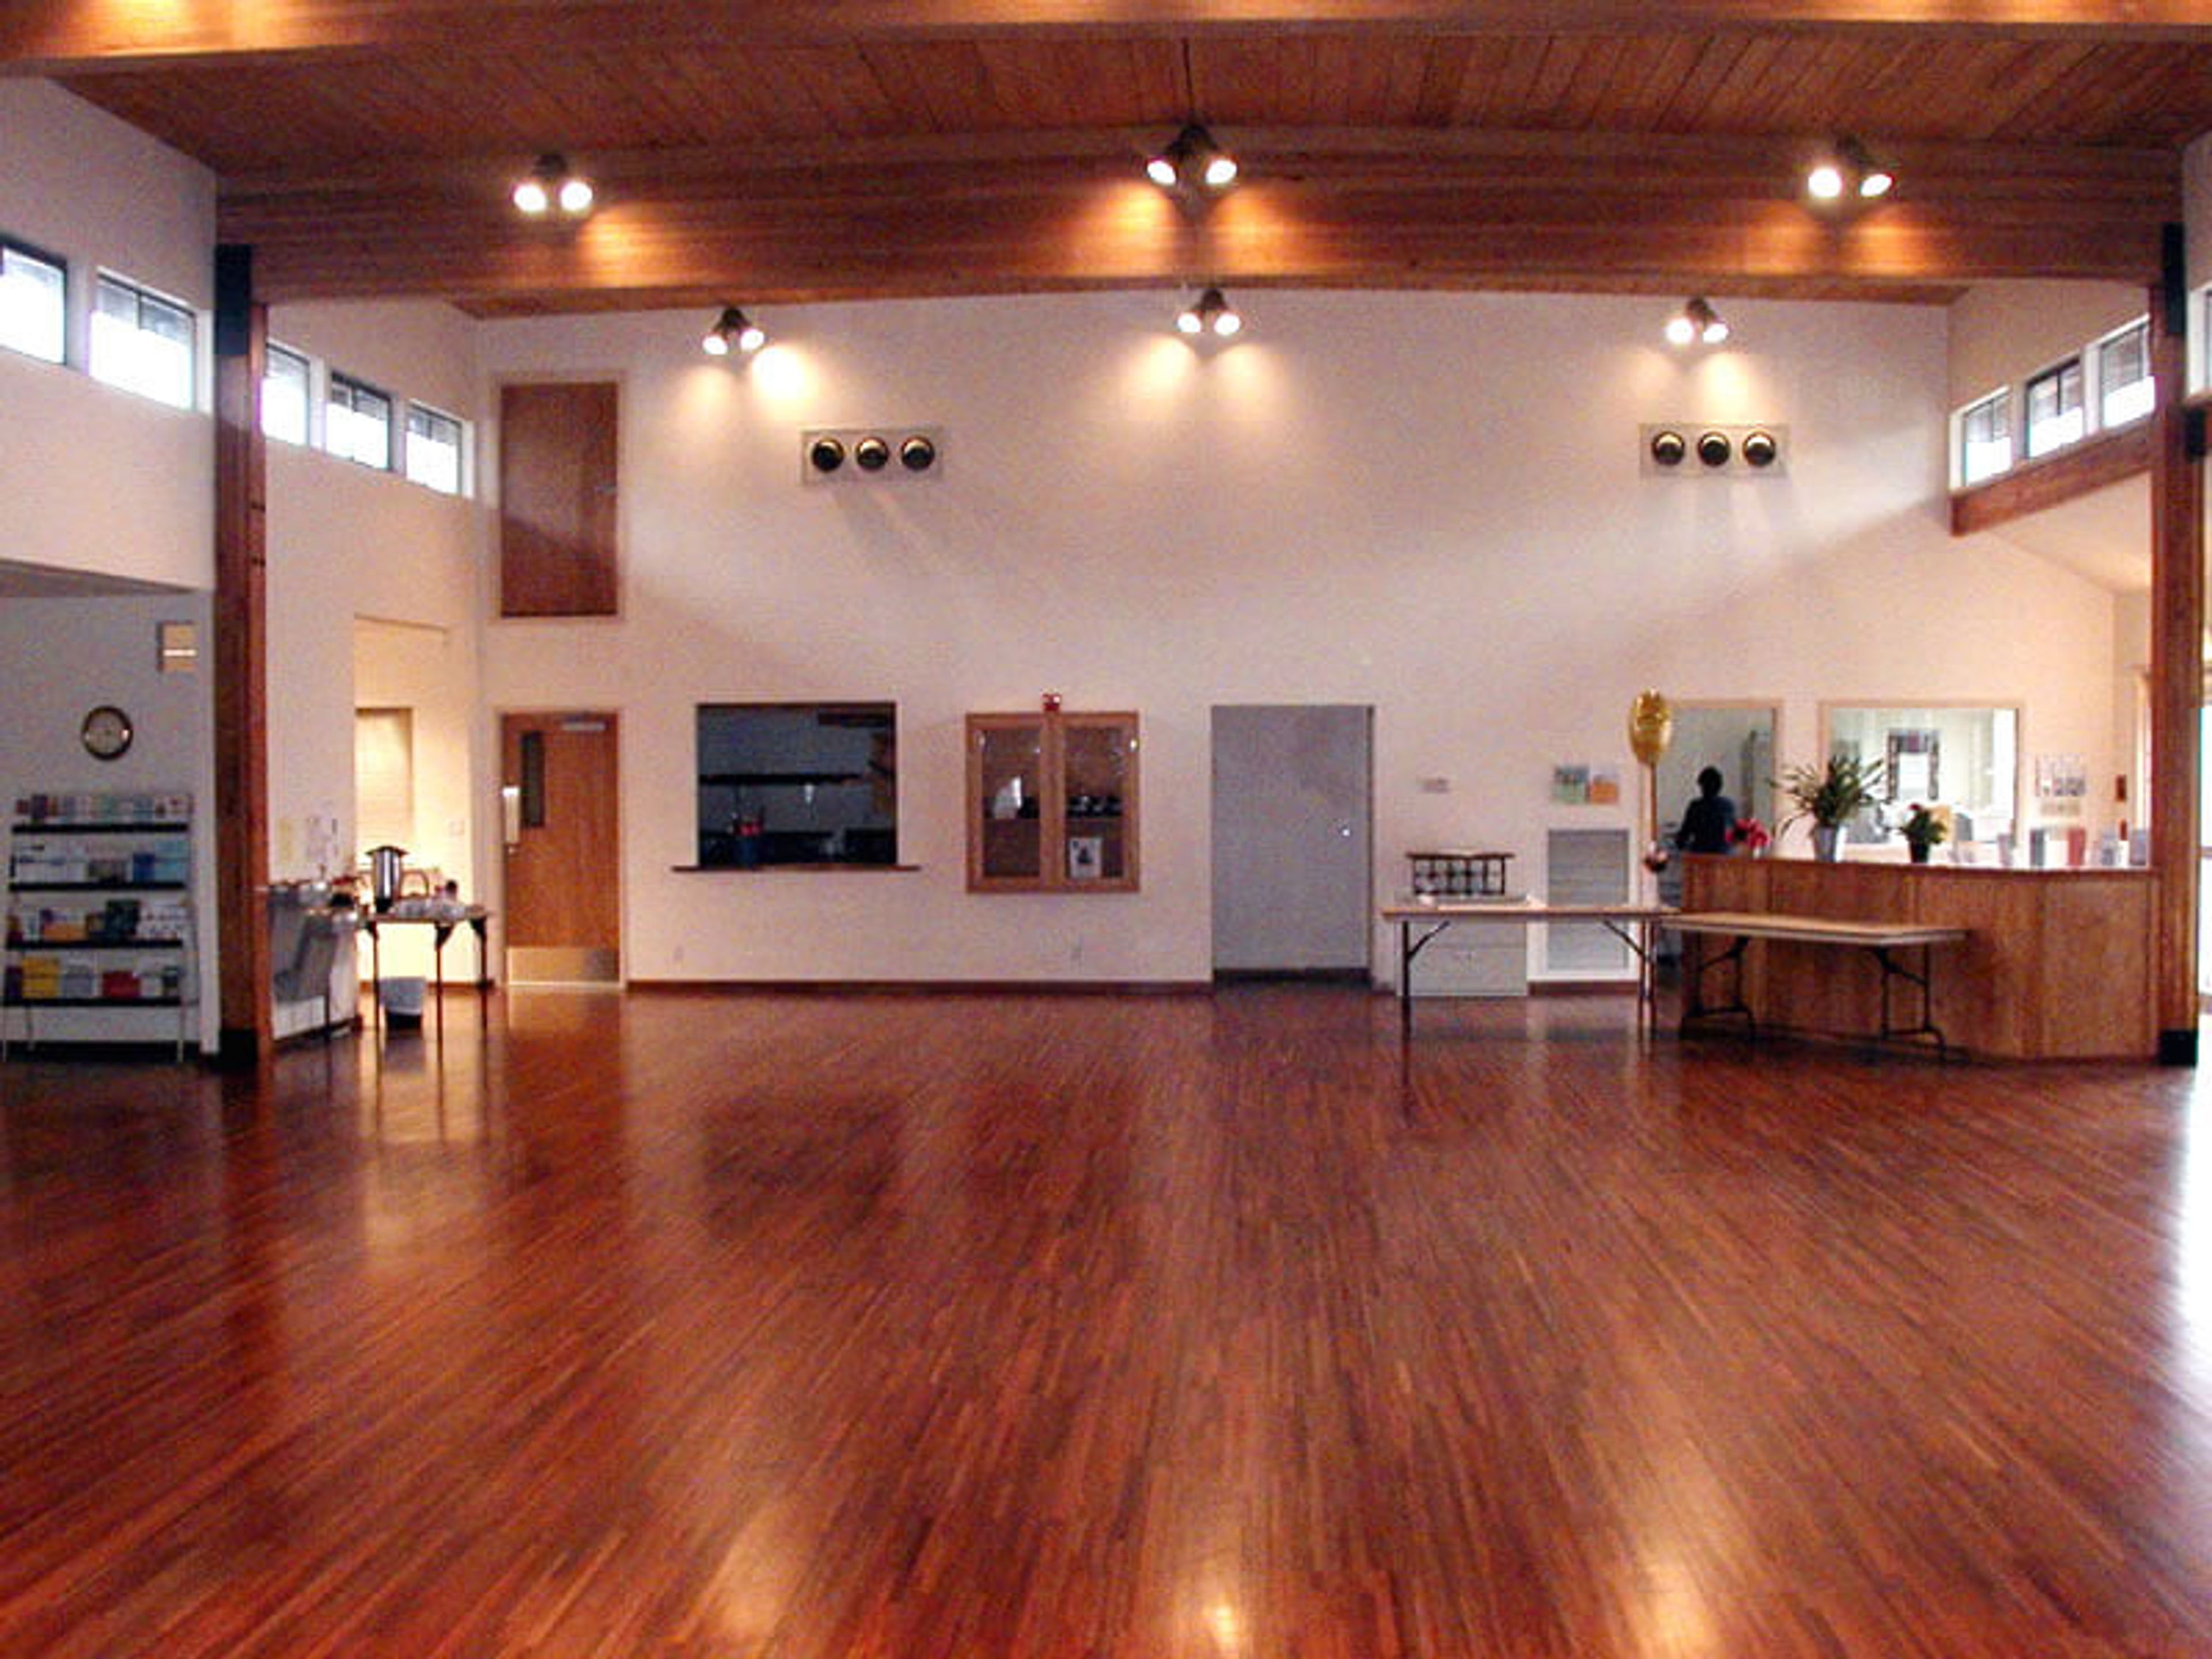
Set in the South Puget Sound city of Des Moines, Washington, the Des Moines Activity Center is a versatile event venue built around the Mt. Rainier Room — a 5,448-square-foot space with hardwood floors, a large stone fireplace, and peek-a-boo views of Mount Rainier. Two adjoining auxiliary rooms and a commercial kitchen can be added to the rental, and an on-site facility attendant is included throughout each event. The indoor space opens onto a 2,500-square-foot patio bordered by grass and mature trees, alongside Mary's Rose Garden, where a trellised area and fountain make a natural backdrop for outdoor ceremonies. The venue accommodates up to 120 guests and suits weddings, elopements, family celebrations, presentations, and company meetings. Wi-Fi and free on-site parking are available, and the commercial kitchen allows hosts to self-cater or bring in the caterer of their choice.
Washington State History Museum
1911 Pacific Ave, Tacoma, WA 98402, USA- Spaces for 20-350 Guests
- 4 Event Spaces
- 10 Museums
- 10 Total Spaces
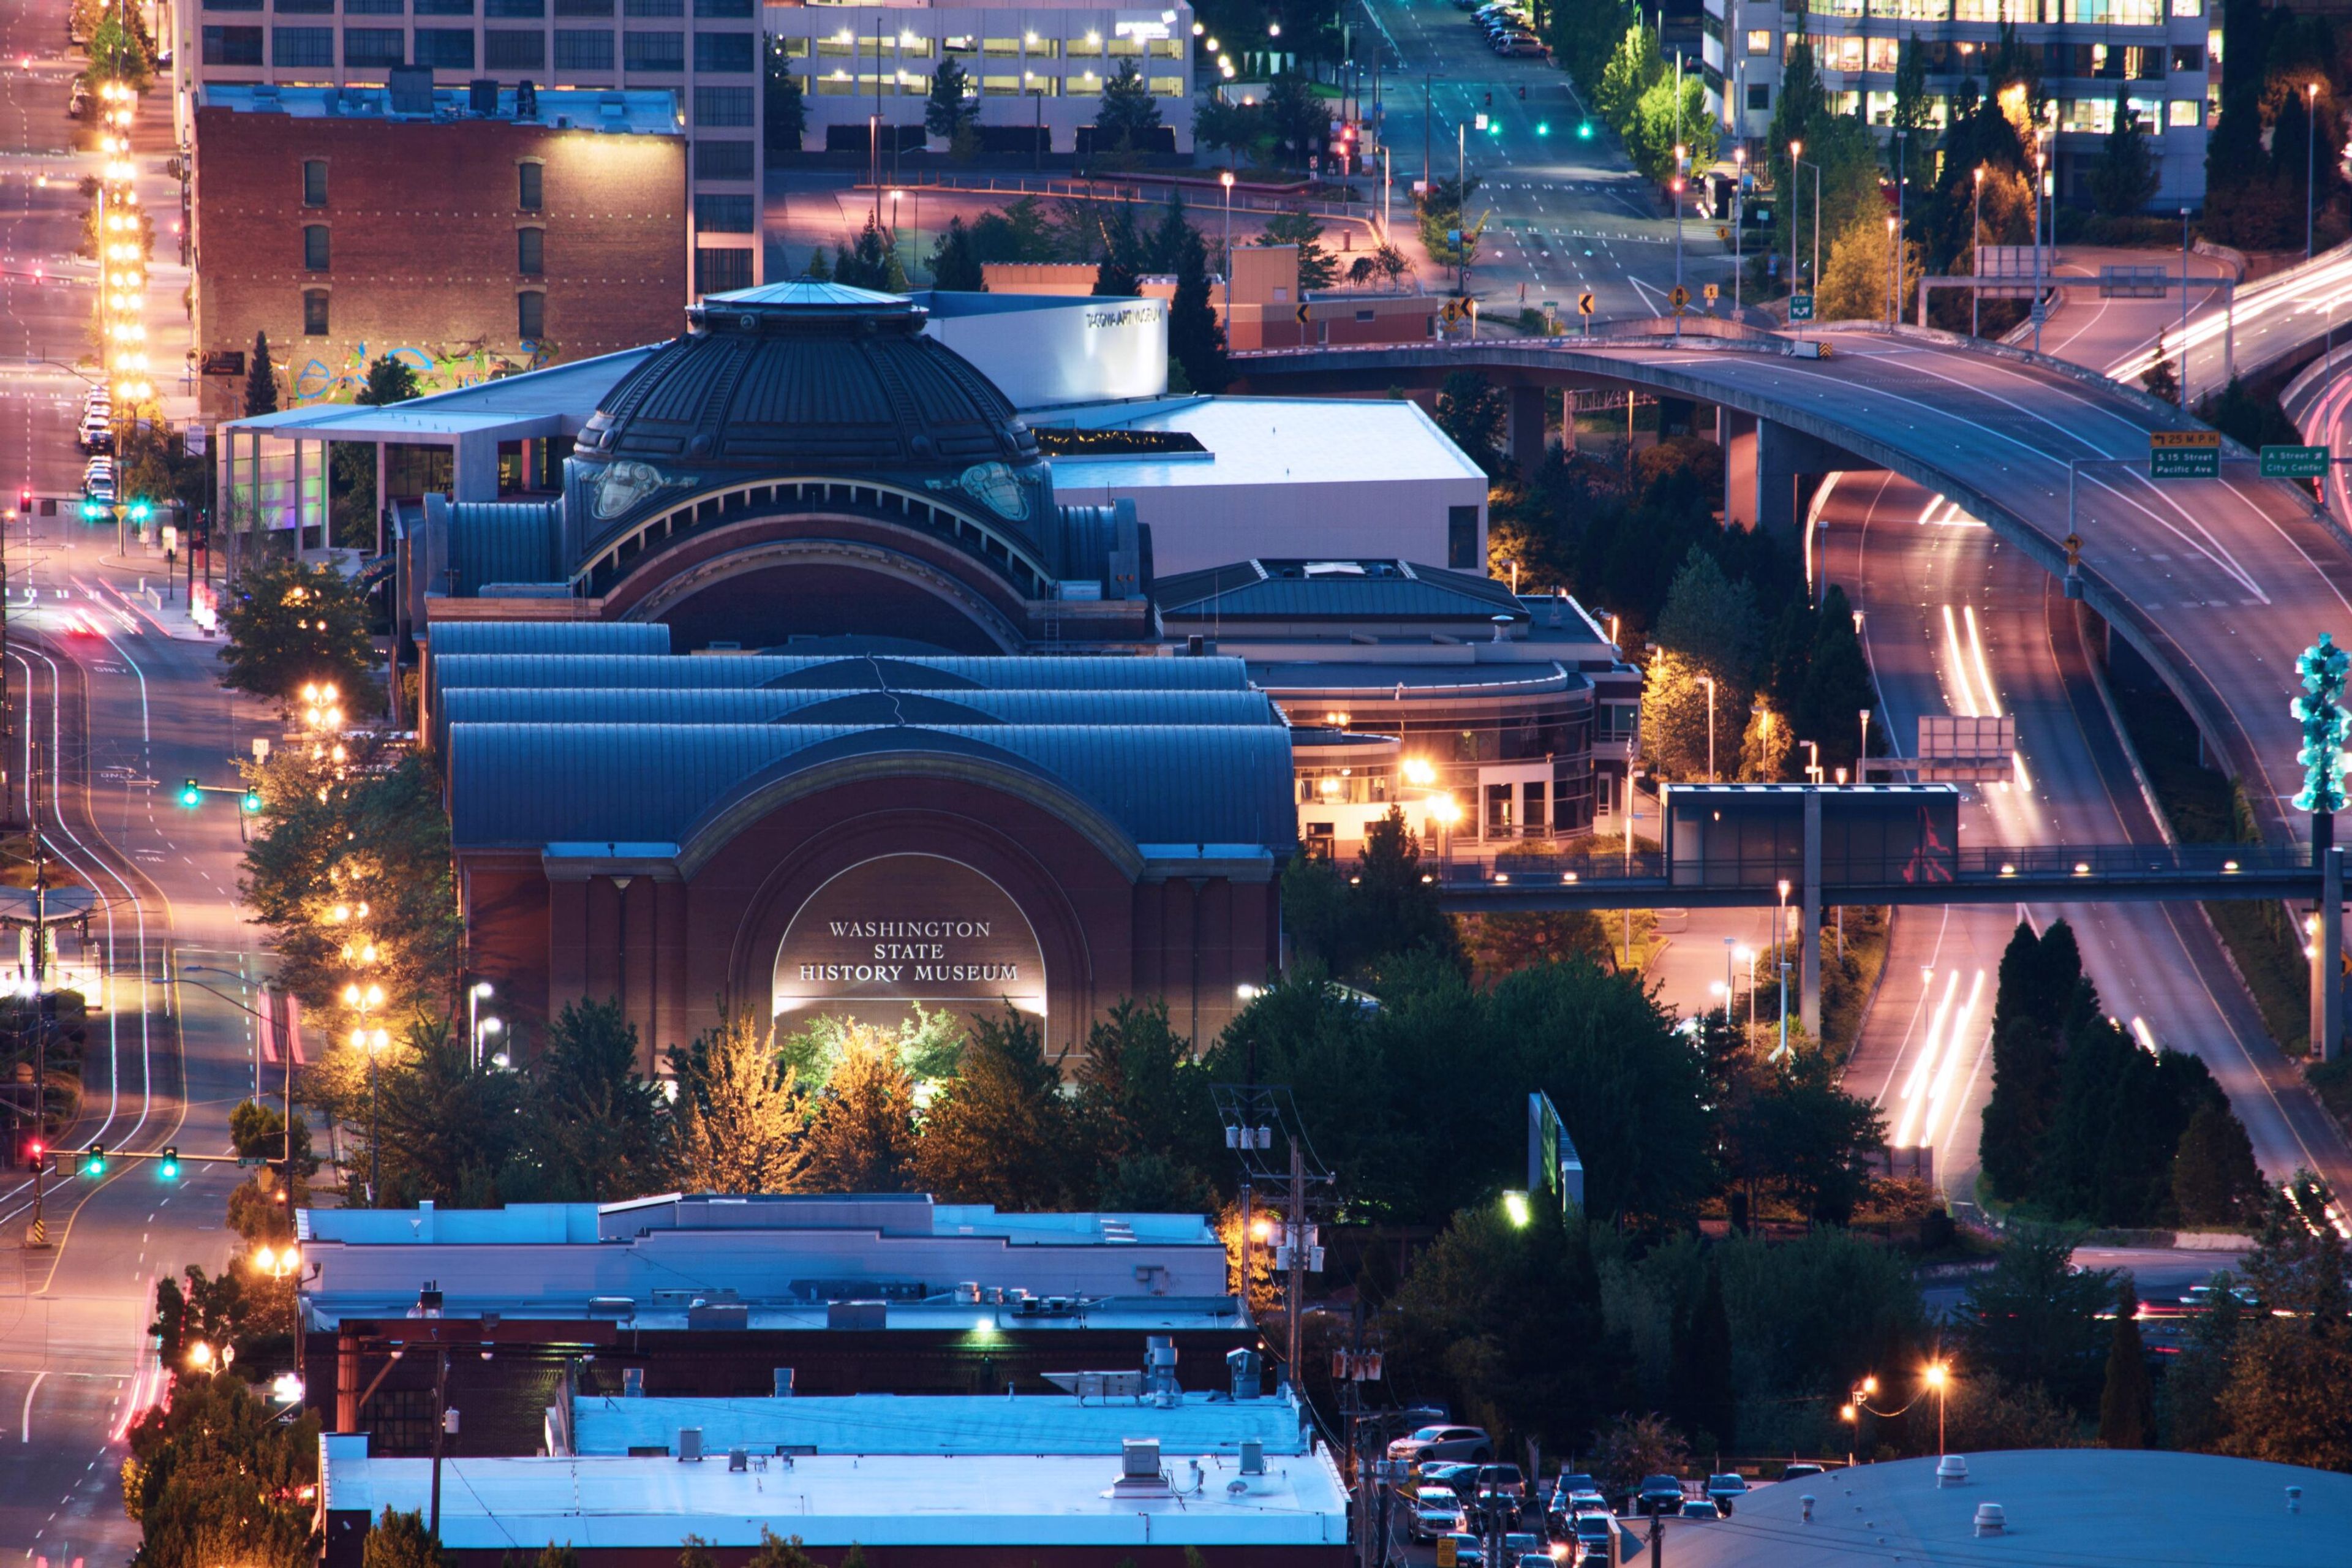
Set beside Tacoma's Union Station and the Bridge of Glass, the Washington State History Museum turns its downtown campus into an event venue with a rare backdrop: a multi-tiered outdoor amphitheater surrounded by historic architecture, with views of Mount Rainier, the Cascade Mountains, and the Thea Foss Waterway. Indoors, the Grand Lobby's vaulted ceilings, balconies, and natural light offer a more traditional reception space. Ten rentable spaces in total accommodate groups from small board meetings up to 350 guests, including a state-of-the-art auditorium built for conferences and film screenings, and a mezzanine overlooking Union Station with its own catering kitchen access. Every facility rental includes up to two hours of access to the museum's exhibition galleries, so guests can tour the Great Hall of Washington History or the fifth-floor special exhibits before or after an event. Rentals also include tables and chairs, on-site event support and security staff, and use of available audio/visual equipment, with spaces bookable up to two years in advance for weddings, receptions, corporate meetings, and community gatherings.
Marshall House
1301 Officers Row, Vancouver, WA 98661, USA- Spaces for 10-150 Guests
- 1 Event Space
- 3 Hotels
- 3 Total Spaces
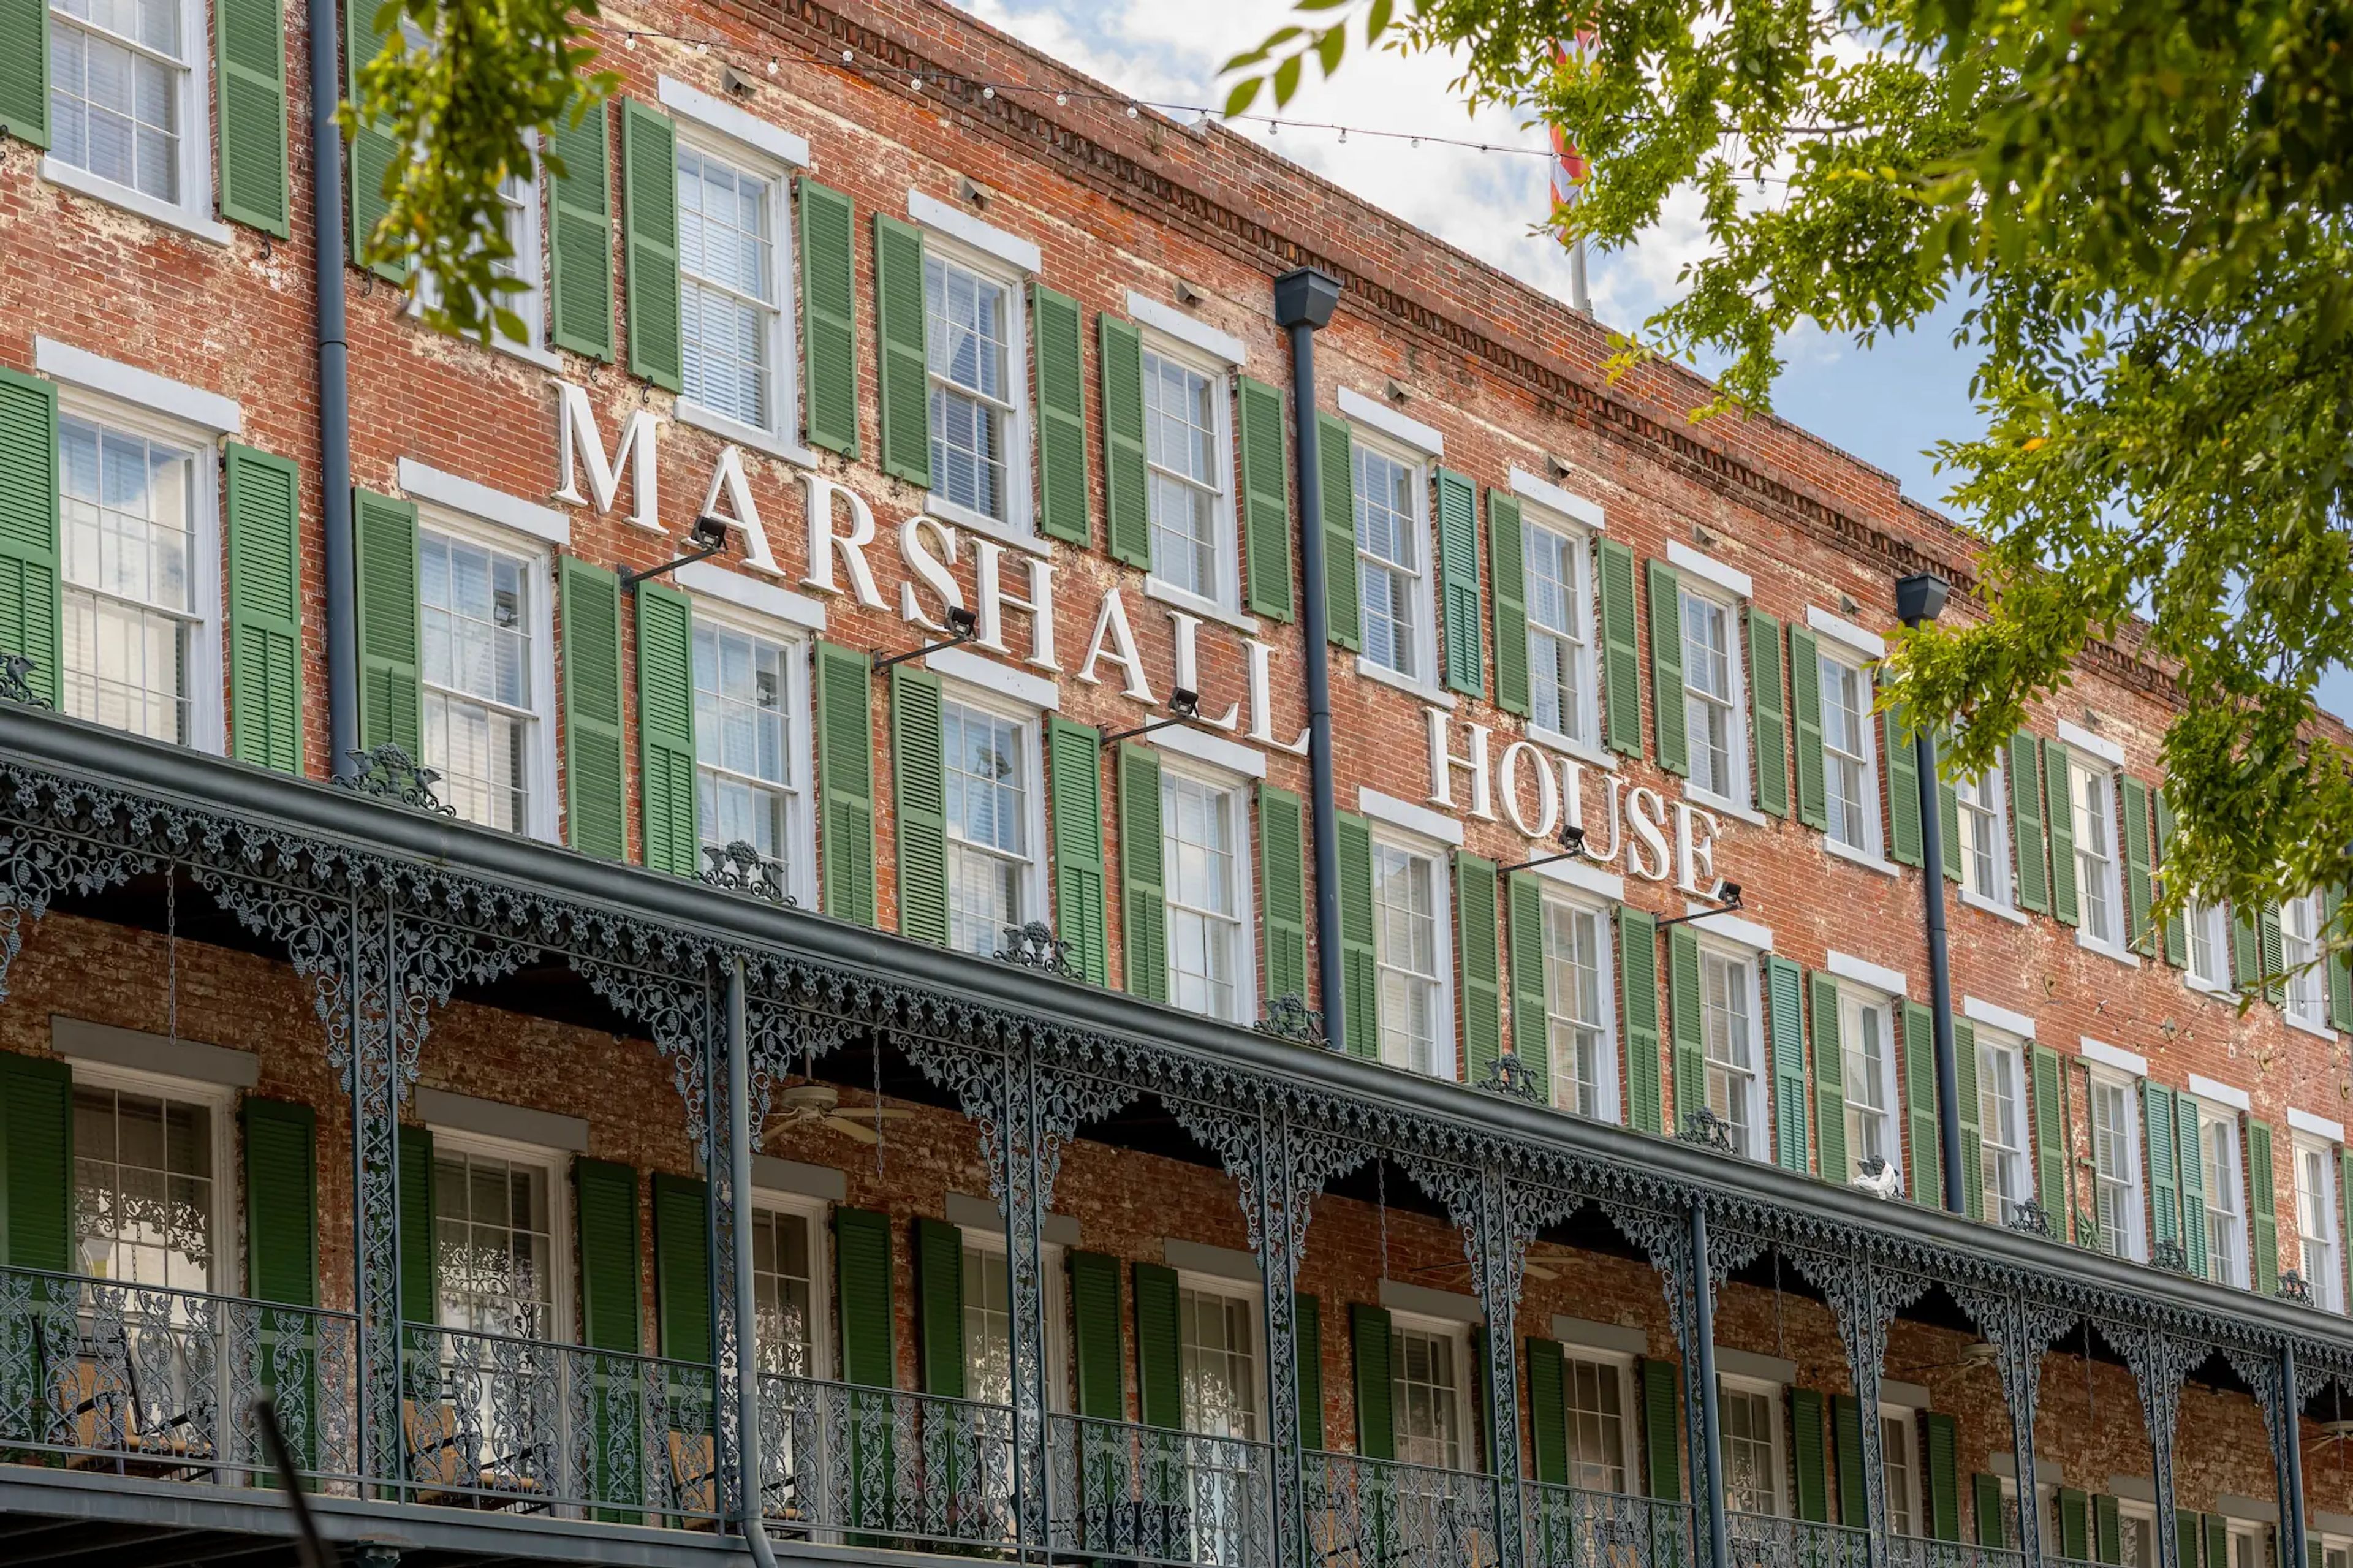
In the heart of Savannah's Historic District, where cast-iron verandas and moss-draped streets set the tone for the city's Southern charm, The Marshall House has stood at the corner of Broughton and Drayton Streets since 1851. Steps from River Street, City Market, and Forsyth Park, the hotel occupies one of Savannah's most recognized historic buildings, ranked the #3 Best Classic Hotel in the South. Behind its restored facade, The Marshall House pairs 65 guest rooms and 3 suites with a trio of event spaces built for gatherings of 10 to 200 guests: the sunlit Atrium courtyard, the mural-lined Leopold Adler Boardroom, and the fully private W. W. Law Banquet Hall. Guests and event attendees can also gather at 45 Bistro, the hotel's on-site restaurant, or over the property's nightly wine and hors d'oeuvres reception in the Library.
Court House Square
1102 A St, Tacoma, WA 98402, USA- Spaces for 40-200 Guests
- 2 Event Spaces
- 1 Ballroom
- 2 Historic Spaces
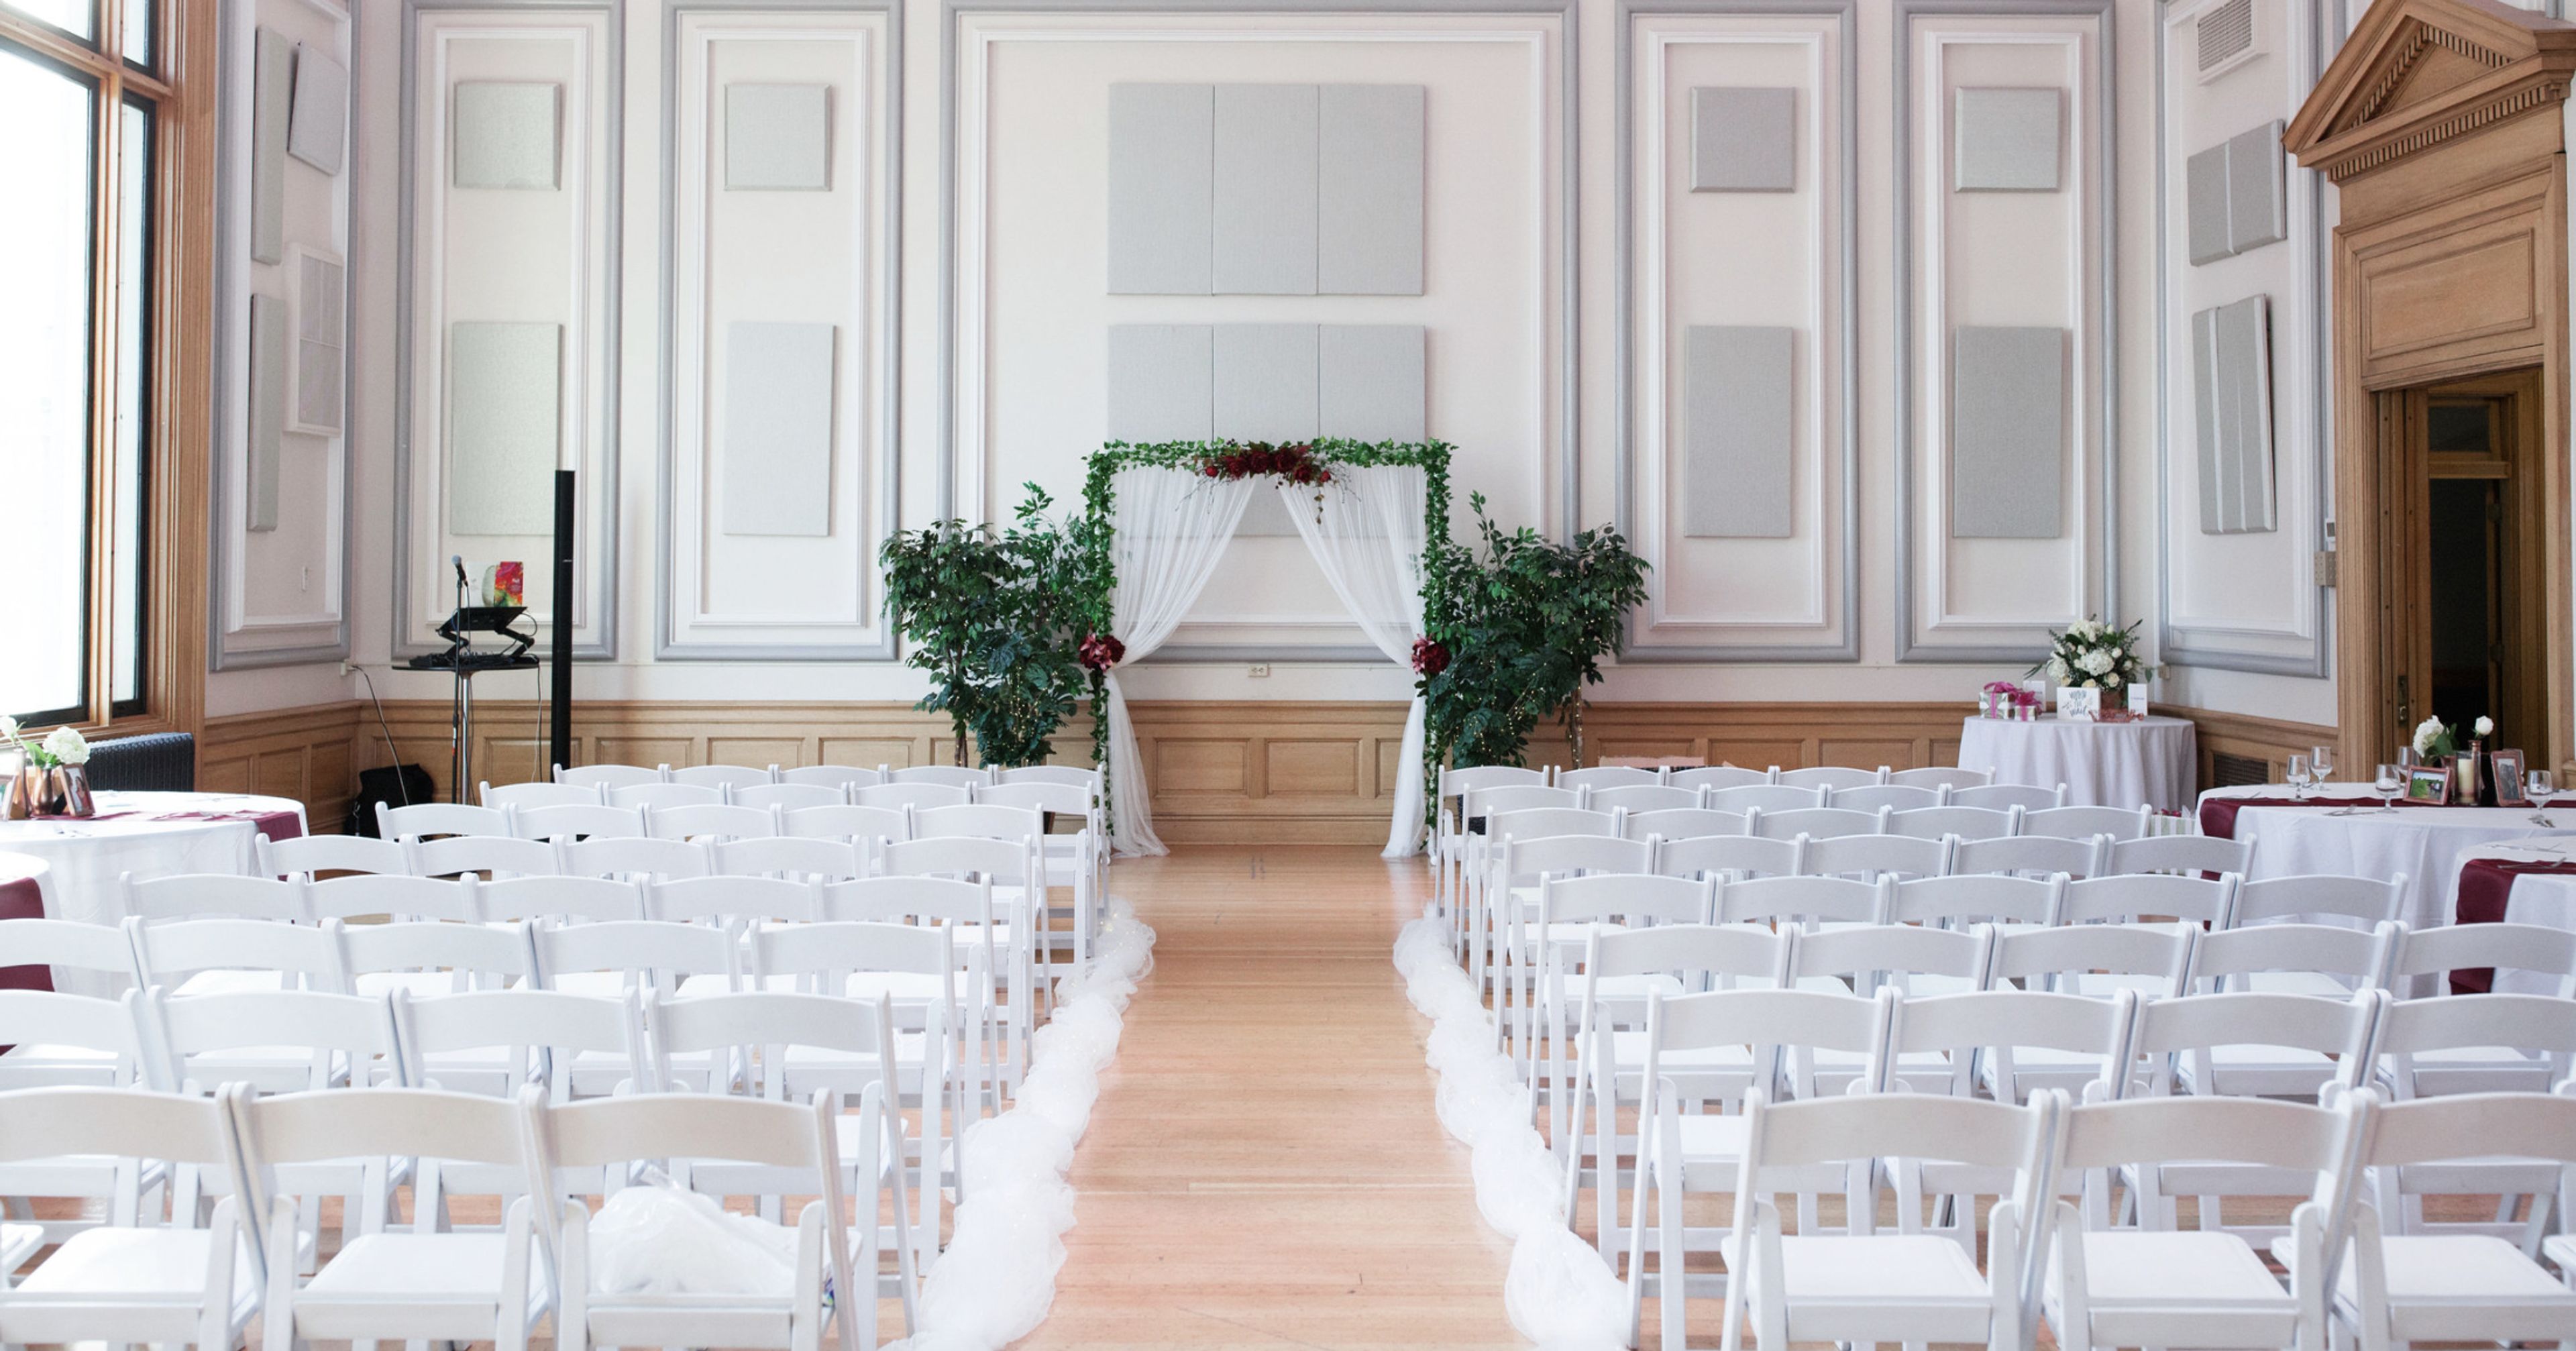
It was purchased in 2012 with the intention of bringing the historic Downtown Tacoma post office building back to life. The building is 72,000 square feet in size. We have worked in close collaboration with local business owners, creatives, entrepreneurs, artists, and artisans to create a space that is an authentic destination in Downtown Tacoma for both working and taking pleasure in the arts and cultural activities. The growth in occupancy of the building has allowed us to witness the realization of our vision, which has manifested itself in thriving tenants, people enjoying open-air cocktails, and wedding procession. Please come to 1102 South A street, where we hope you will enjoy the diverse community that we have created here. The Ballroom, which was originally a Federal courtroom, was completely renovated in 2015 with your event in mind. With its high ceilings, state-of-the-art LED lighting, and breathtaking views of downtown Tacoma and Mount Rainier, the elegant 2,000 square foot room is sure to impress. Please take a look at our video tour and get in touch with Jessica Johnston if you have any further questions or to schedule an appointment. Once a post office warehouse, the Gallery was completely renovated in 2016 to become one of Downtown Tacoma's newest event venues. A large arch window, high ceilings, beautiful woodwork, dimmable LED chandeliers, and large arched windows distinguish this space. Please take a look at our video tour and get in touch with Jessica Johnston if you have any further questions or to schedule an appointment.
Lewis River Golf Course
3209 Old Lewis River Rd, Woodland, WA 98674, USA- Spaces for 100-400 Guests
- 1 Event Space
- 1 Ballroom
- 2 Total Spaces
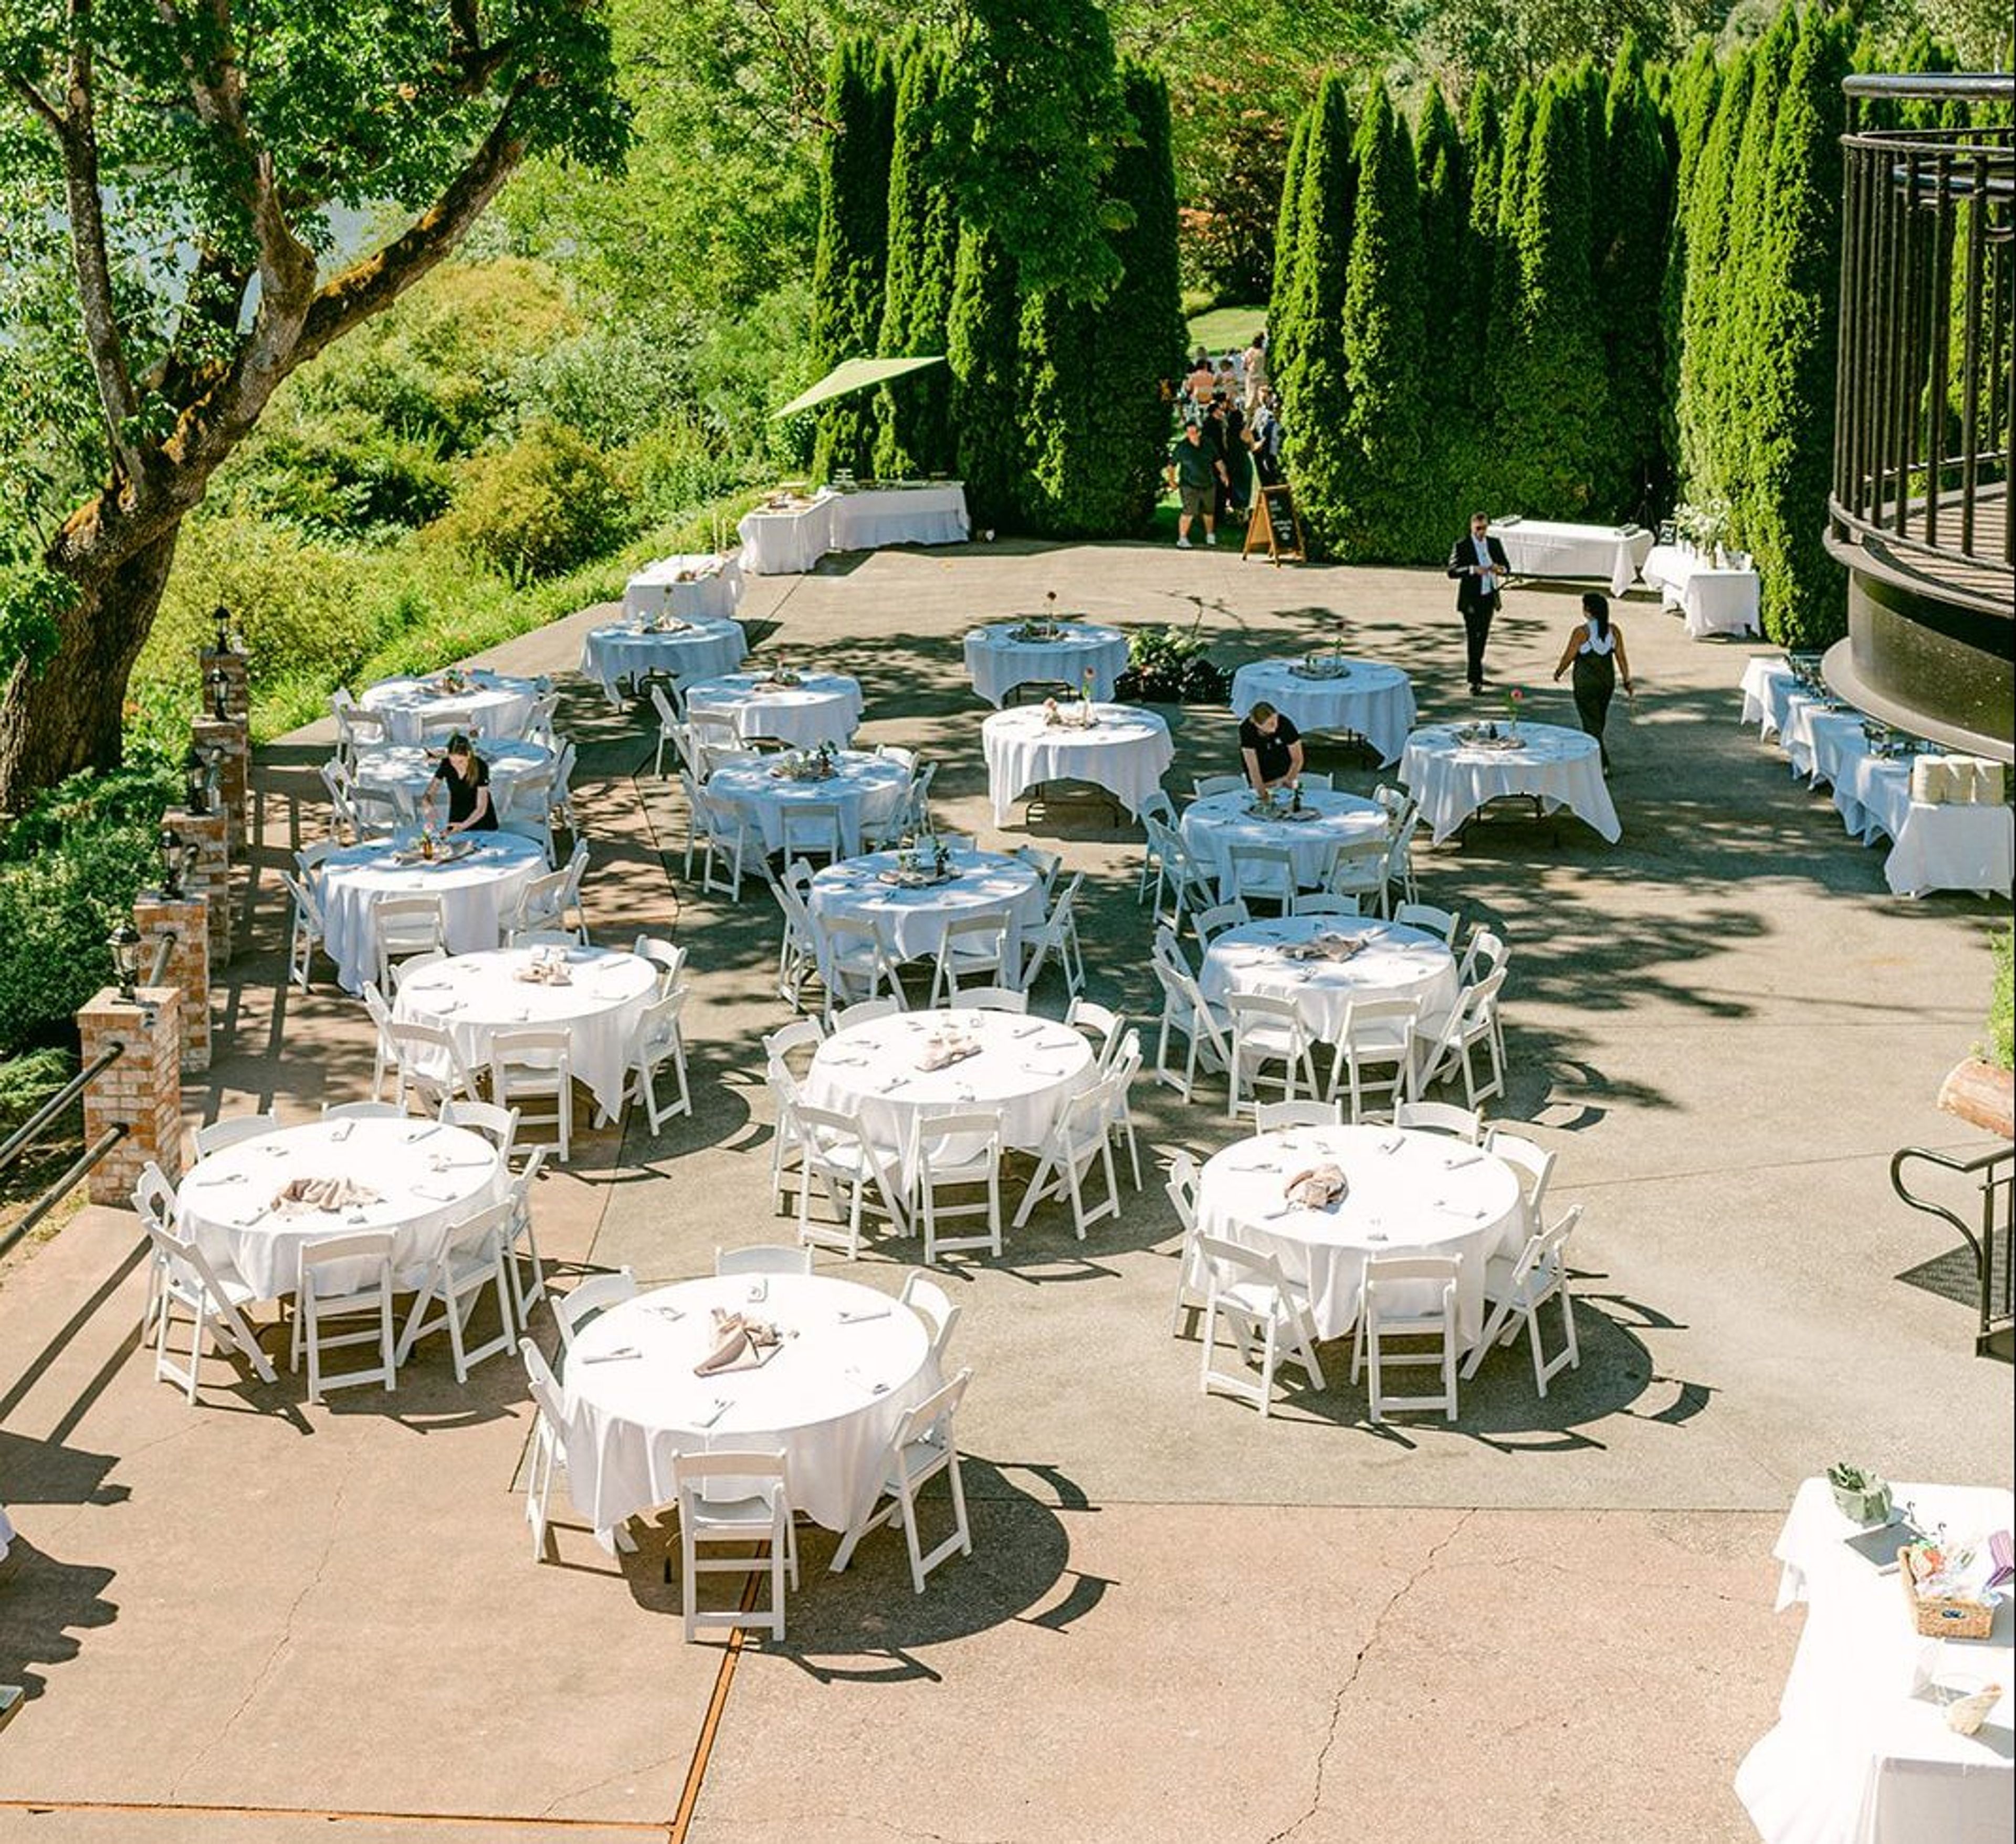
Lewis River Golf Course is best suited for weddings and celebrations that call for river views and natural light, from intimate ceremonies to receptions for as many as 400 guests. The course opened in 1967 as a nine-hole layout, expanded to eighteen holes by 1969, and rebuilt several holes after a 1996 flood damaged the back nine. It sits along the North Fork of the Lewis River in Woodland, Washington. The Grand Ballroom, with its high ceilings, natural light, and fireplace, hosts weddings, fundraisers, holiday parties, and corporate events for up to 100 seated guests, and opens onto a balcony overlooking the river. The Outside Patio accommodates up to 400 people for ceremonies, cocktail hours, and larger celebrations, with space for vendor setups including dance floors, DJ equipment, and dessert tables. A ceremony lawn framed by arborvitae trees offers a more secluded setting for outdoor vows, with flexible seating in half-moon or straight aisleway formations. The course is also home to North Fork Grill, an on-site restaurant, and a full-service pro shop.
Fremont Abbey Arts Center
4272 Fremont Ave N, Seattle, WA 98103, USA- Spaces for 12-251 Guests
- 2 Event Spaces
- 1 Theater
- 5 Total Spaces
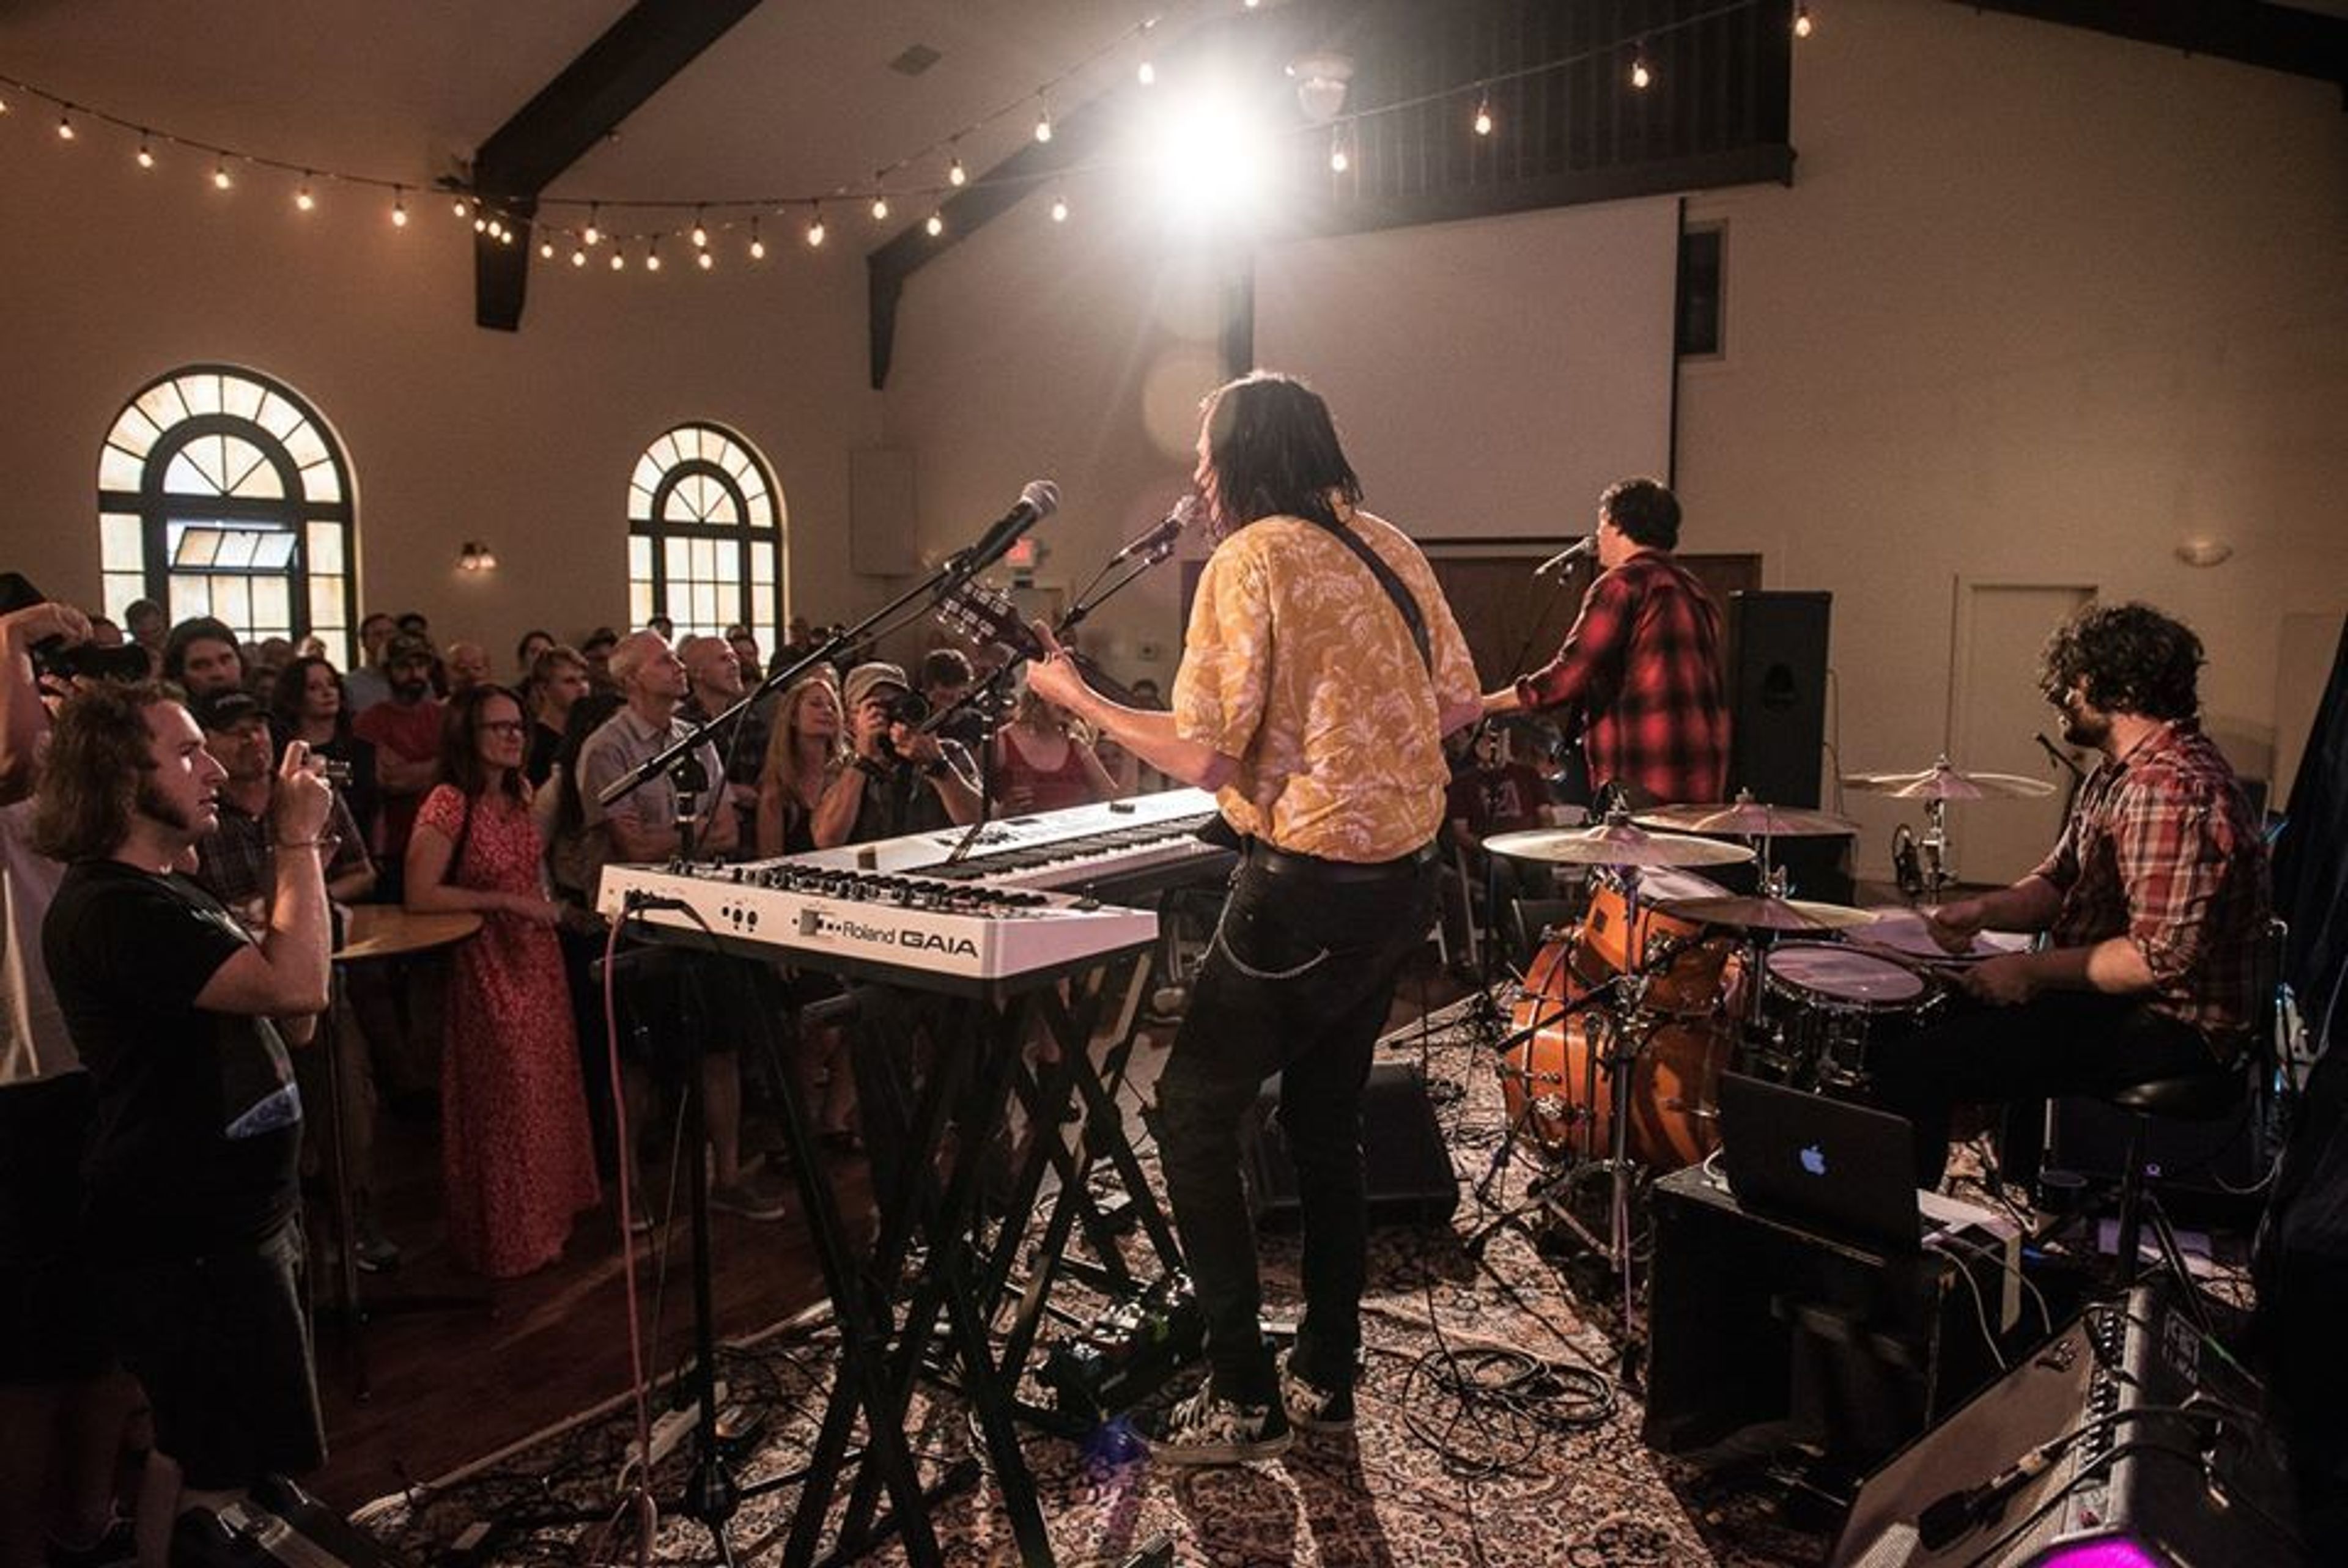
We view weddings as an artistic, creative, community-celebrated gathering centered around the love and commitment of two people. As part of our nonprofit mission, we want to develop a partnership with you (as a member of the Abbey) to help create a beautiful and unique event for you and your loved ones.
McGavick Conference Center
4500 Steilacoom Blvd SW, Lakewood, WA 98499, USA- Spaces for 15-1,200 Guests
- 2 Event Spaces
- 1 Ballroom
- 1 Meeting Space
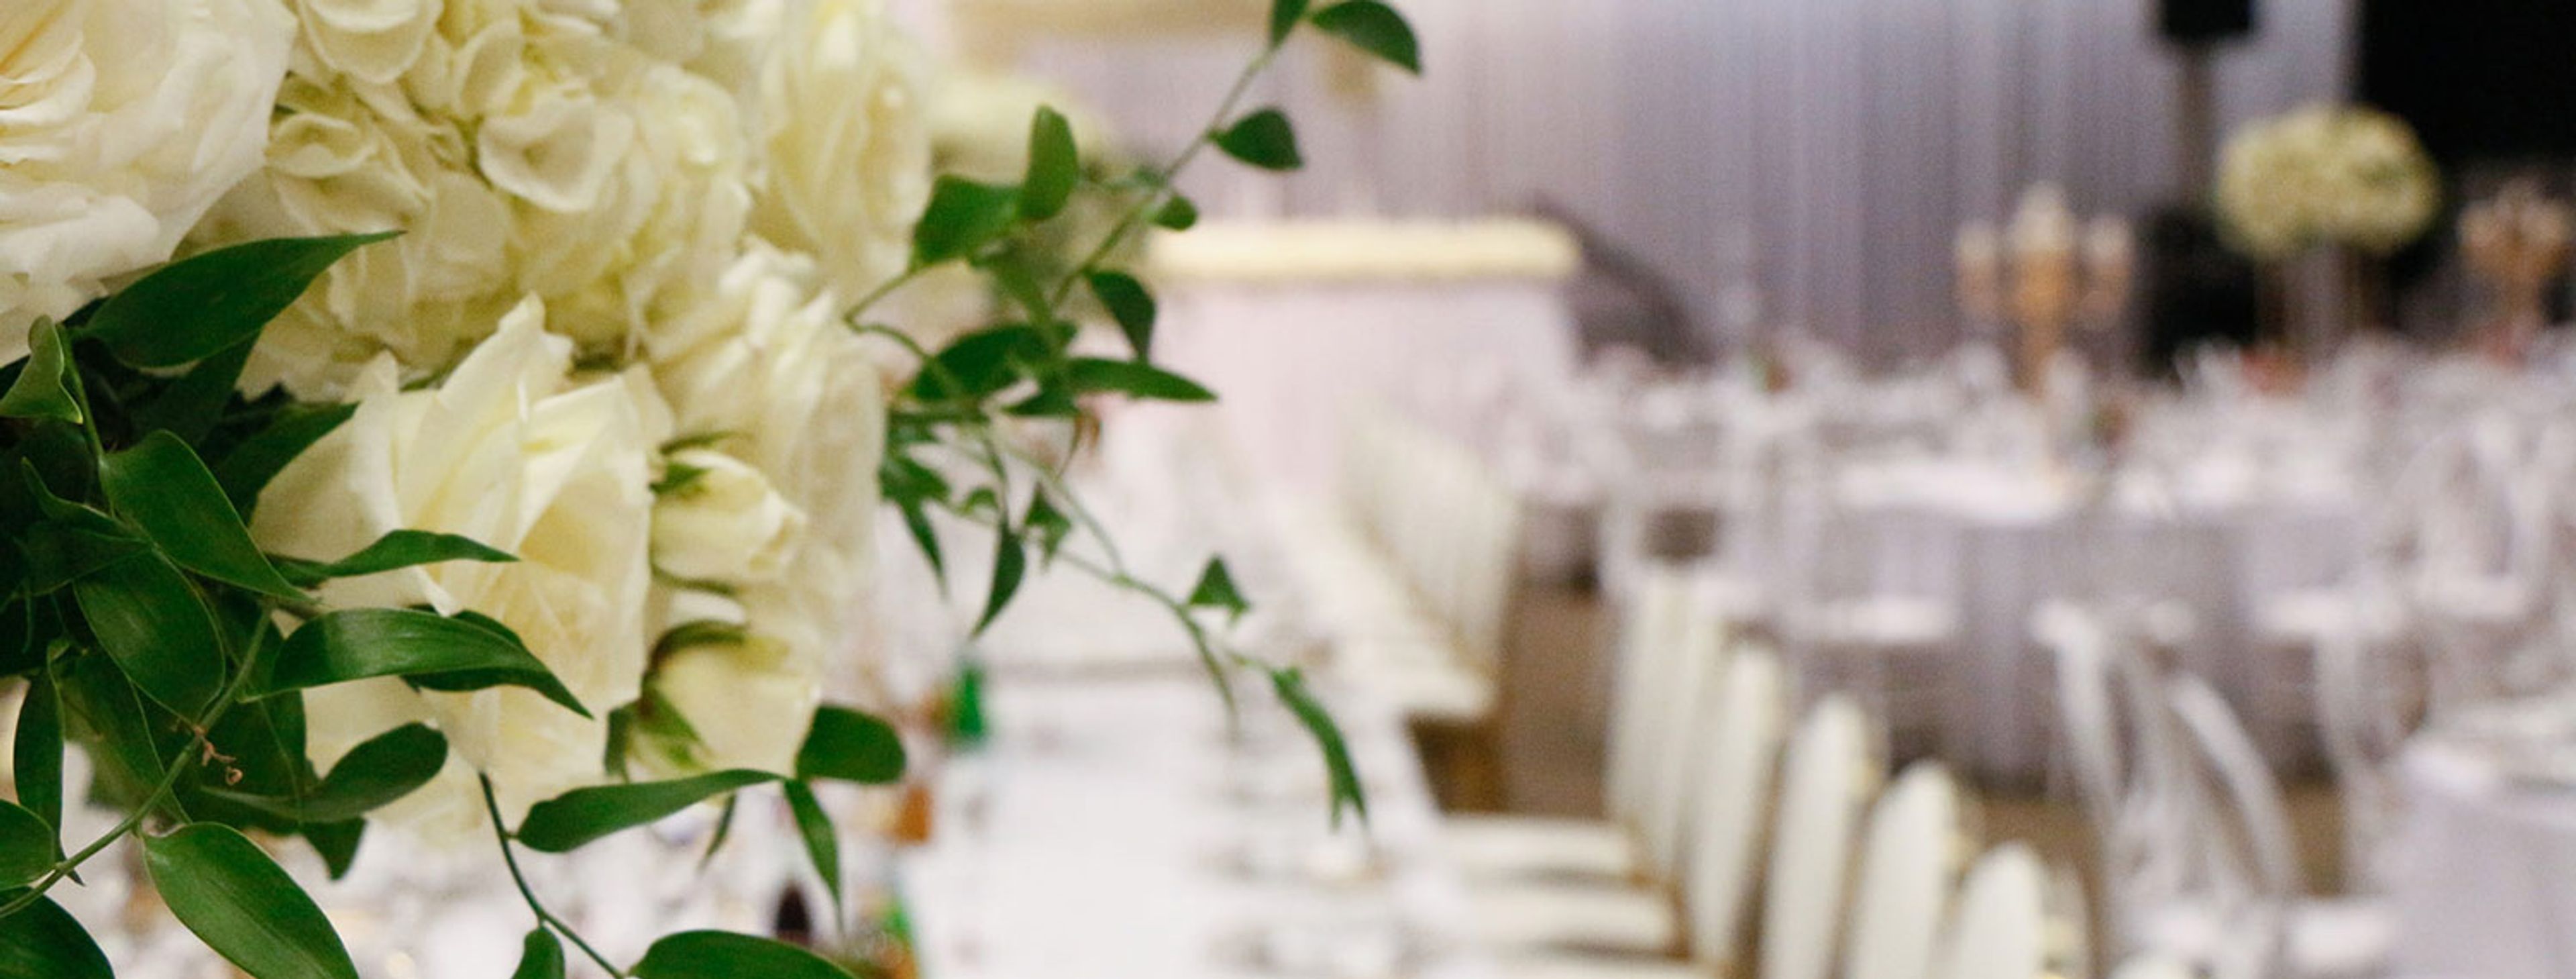
McGavick Conference Center is a modern conference and event facility on the campus of Clover Park Technical College in Lakewood, Washington, built around a 10,709-square-foot ballroom that divides into three smaller sections for events ranging from intimate gatherings to large groups of up to 1,200 guests. An adjoining atrium and lobby space offers views of Mt. Rainier, giving receptions and cocktail hours a scenic backdrop alongside the flexibility of the main ballroom. Beyond the ballroom, the center includes a boardroom seating up to 15 and a Rotunda space suited to smaller holiday parties, fundraisers, seminars, and luncheons, accommodating up to 200 guests theater-style or 100 banquet-style. Every rental includes event setup, tables and chairs, Wi-Fi, and access to a catering kitchen available in conjunction with the ballroom. The center's event services team, with a combined 15 years of experience, supports clients through pre-event consulting, on-site walk-throughs, and vendor coordination, and the venue provides more than 500 free parking spaces for attendees.
Royal Oaks Country Club
8917 NE Fourth Plain Blvd, Vancouver, WA 98662, USA- Spaces for 22-350 Guests
- 2 Event Spaces
- 1 Ballroom
- 5 Total Spaces
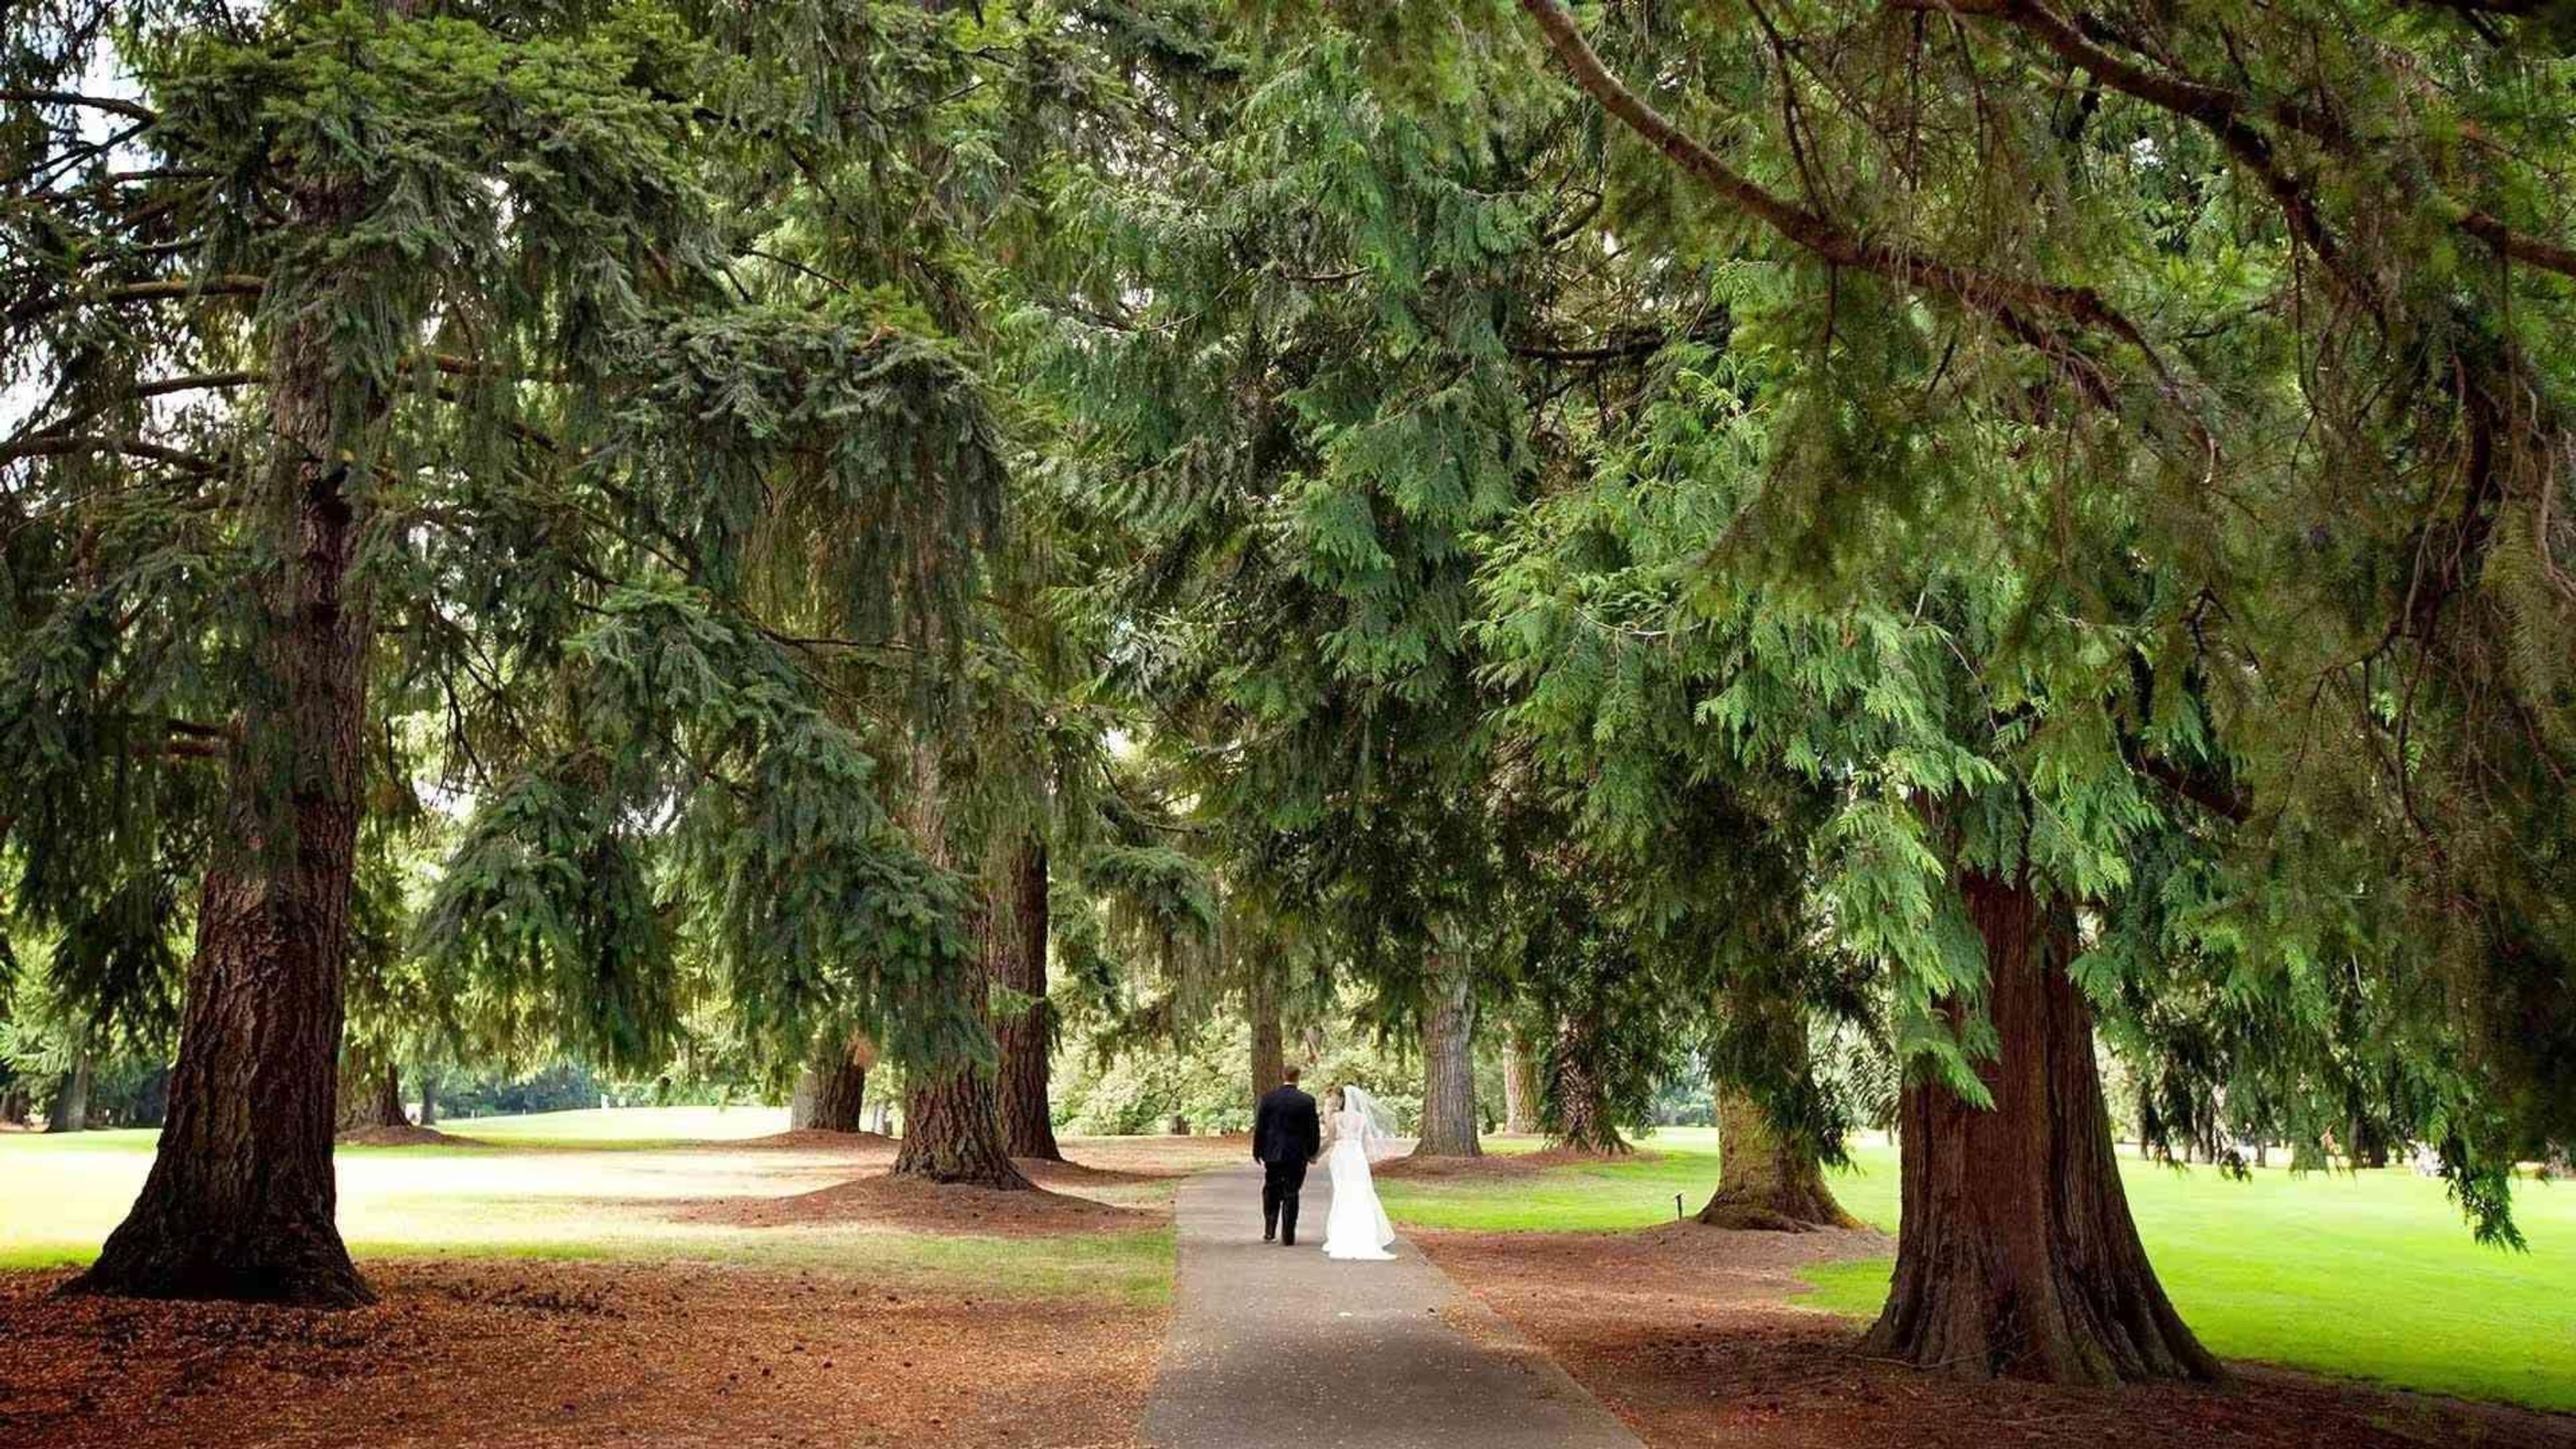
Royal Oaks Country Club hosts one event at a time, giving couples exclusive use of its event spaces on their wedding day. A dedicated events team, led by Director of Catering Sara Gilbert, guides clients through planning — from menus built around seasonal, local ingredients to setup with complimentary in-house audiovisual equipment, including projectors, wireless microphones, sound systems, and WiFi. Five event spaces at the club range from the 22-guest Litton Room to the Grand Ballroom, which seats up to 215 guests or hosts a reception for 300. Set on a golf course built on 170 acres near Vancouver, Washington, the club was organized in 1945 by a group of local businessmen and has hosted major Northwest golf tournaments, including the PNGA Amateur, won by Tiger Woods in 1994. Its clubhouse spaces open onto tree-lined fairways and landscaped grounds, giving events natural light and Pacific Northwest scenery as a backdrop. Beyond the Grand Ballroom, the Sequoia Room connects to its own patio and bar and seats up to 120 guests (150 for a reception); the Maple Room sits atop the golf course and accommodates up to 90 seated guests; and the recently renovated North Patio offers golf-course views, string lights, and a firepit for up to 150 guests at an outdoor reception or dinner. Bridal suites are available for wedding parties.