Top Wisconsin Premiere Venues
334 results near Wisconsin
Find a Venue
Choosing your premiere venue will be one of the most important steps in the planning process. So much goes into finding the perfect venue in Wisconsin. You’ll want to consider everything from the aesthetics of the space to any in-house amenities and services. Luckily, PartySlate makes it easy with our Find Venues page. Use the filters to narrow your search — taking into account everything from your guest count to specific catering preferences. Once you’ve set your filters, scroll down to search our curated list. Look for the “featured” tag for PartySlate’s top recommendations. With PartySlate, finding your ideal Wisconsin venue has never been easier.
Results
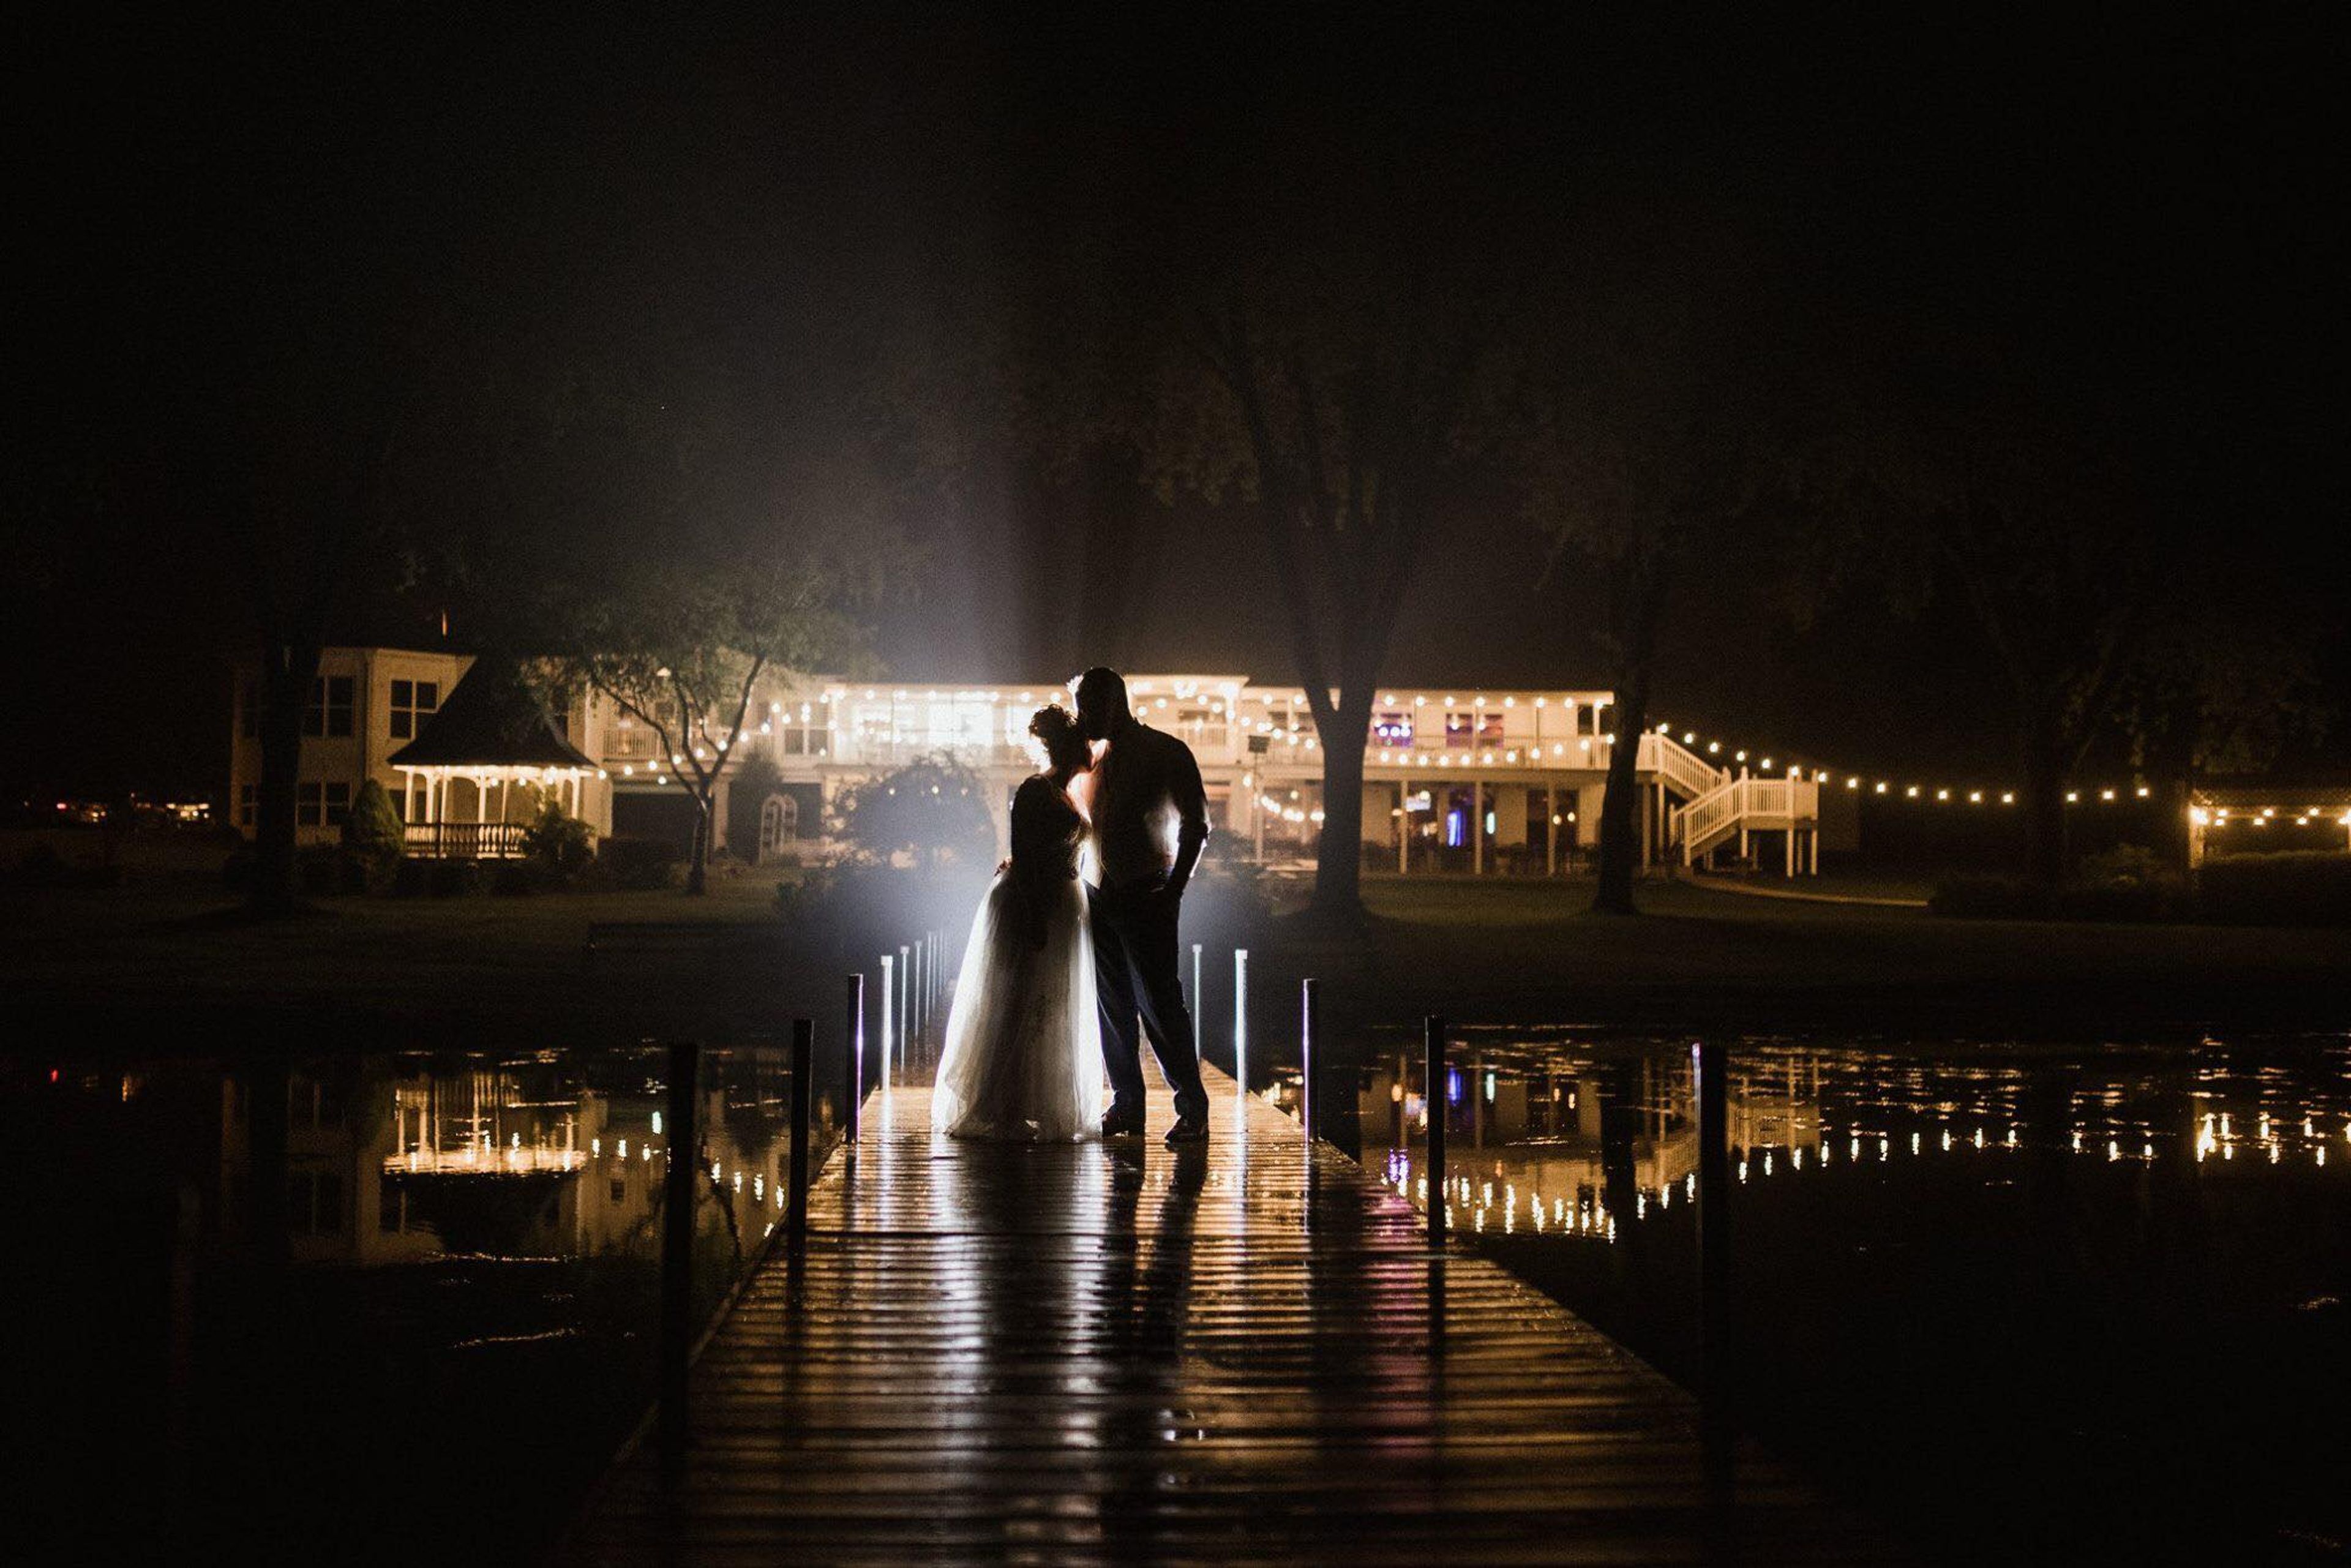
Aud Mar Banquet Hall
S79W15851 Aud Mar Dr, Muskego, WI 53150, USA- Spaces for 250 Guests
Aud Mar Banquets, known locally as "The Aud Mar," is a family-owned event venue in Muskego, Wisconsin that has served the community since 1958. With more than 60 years in the restaurant business, the venue brings friendly, focused hospitality to occasions ranging from small family gatherings to large corporate events, and from intimate rustic ceremonies to black-tie formal weddings. Set on Bass Bay, Aud Mar Banquets offers lakefront grounds as a backdrop for celebrations, with a 360-degree virtual tour available for prospective clients to preview the property. The venue's food and beverage program spans menus for casual events and elegant weddings, prepared to accommodate guests' special dietary needs. Aud Mar Banquets is affiliated with Bass Bay Brewhouse.
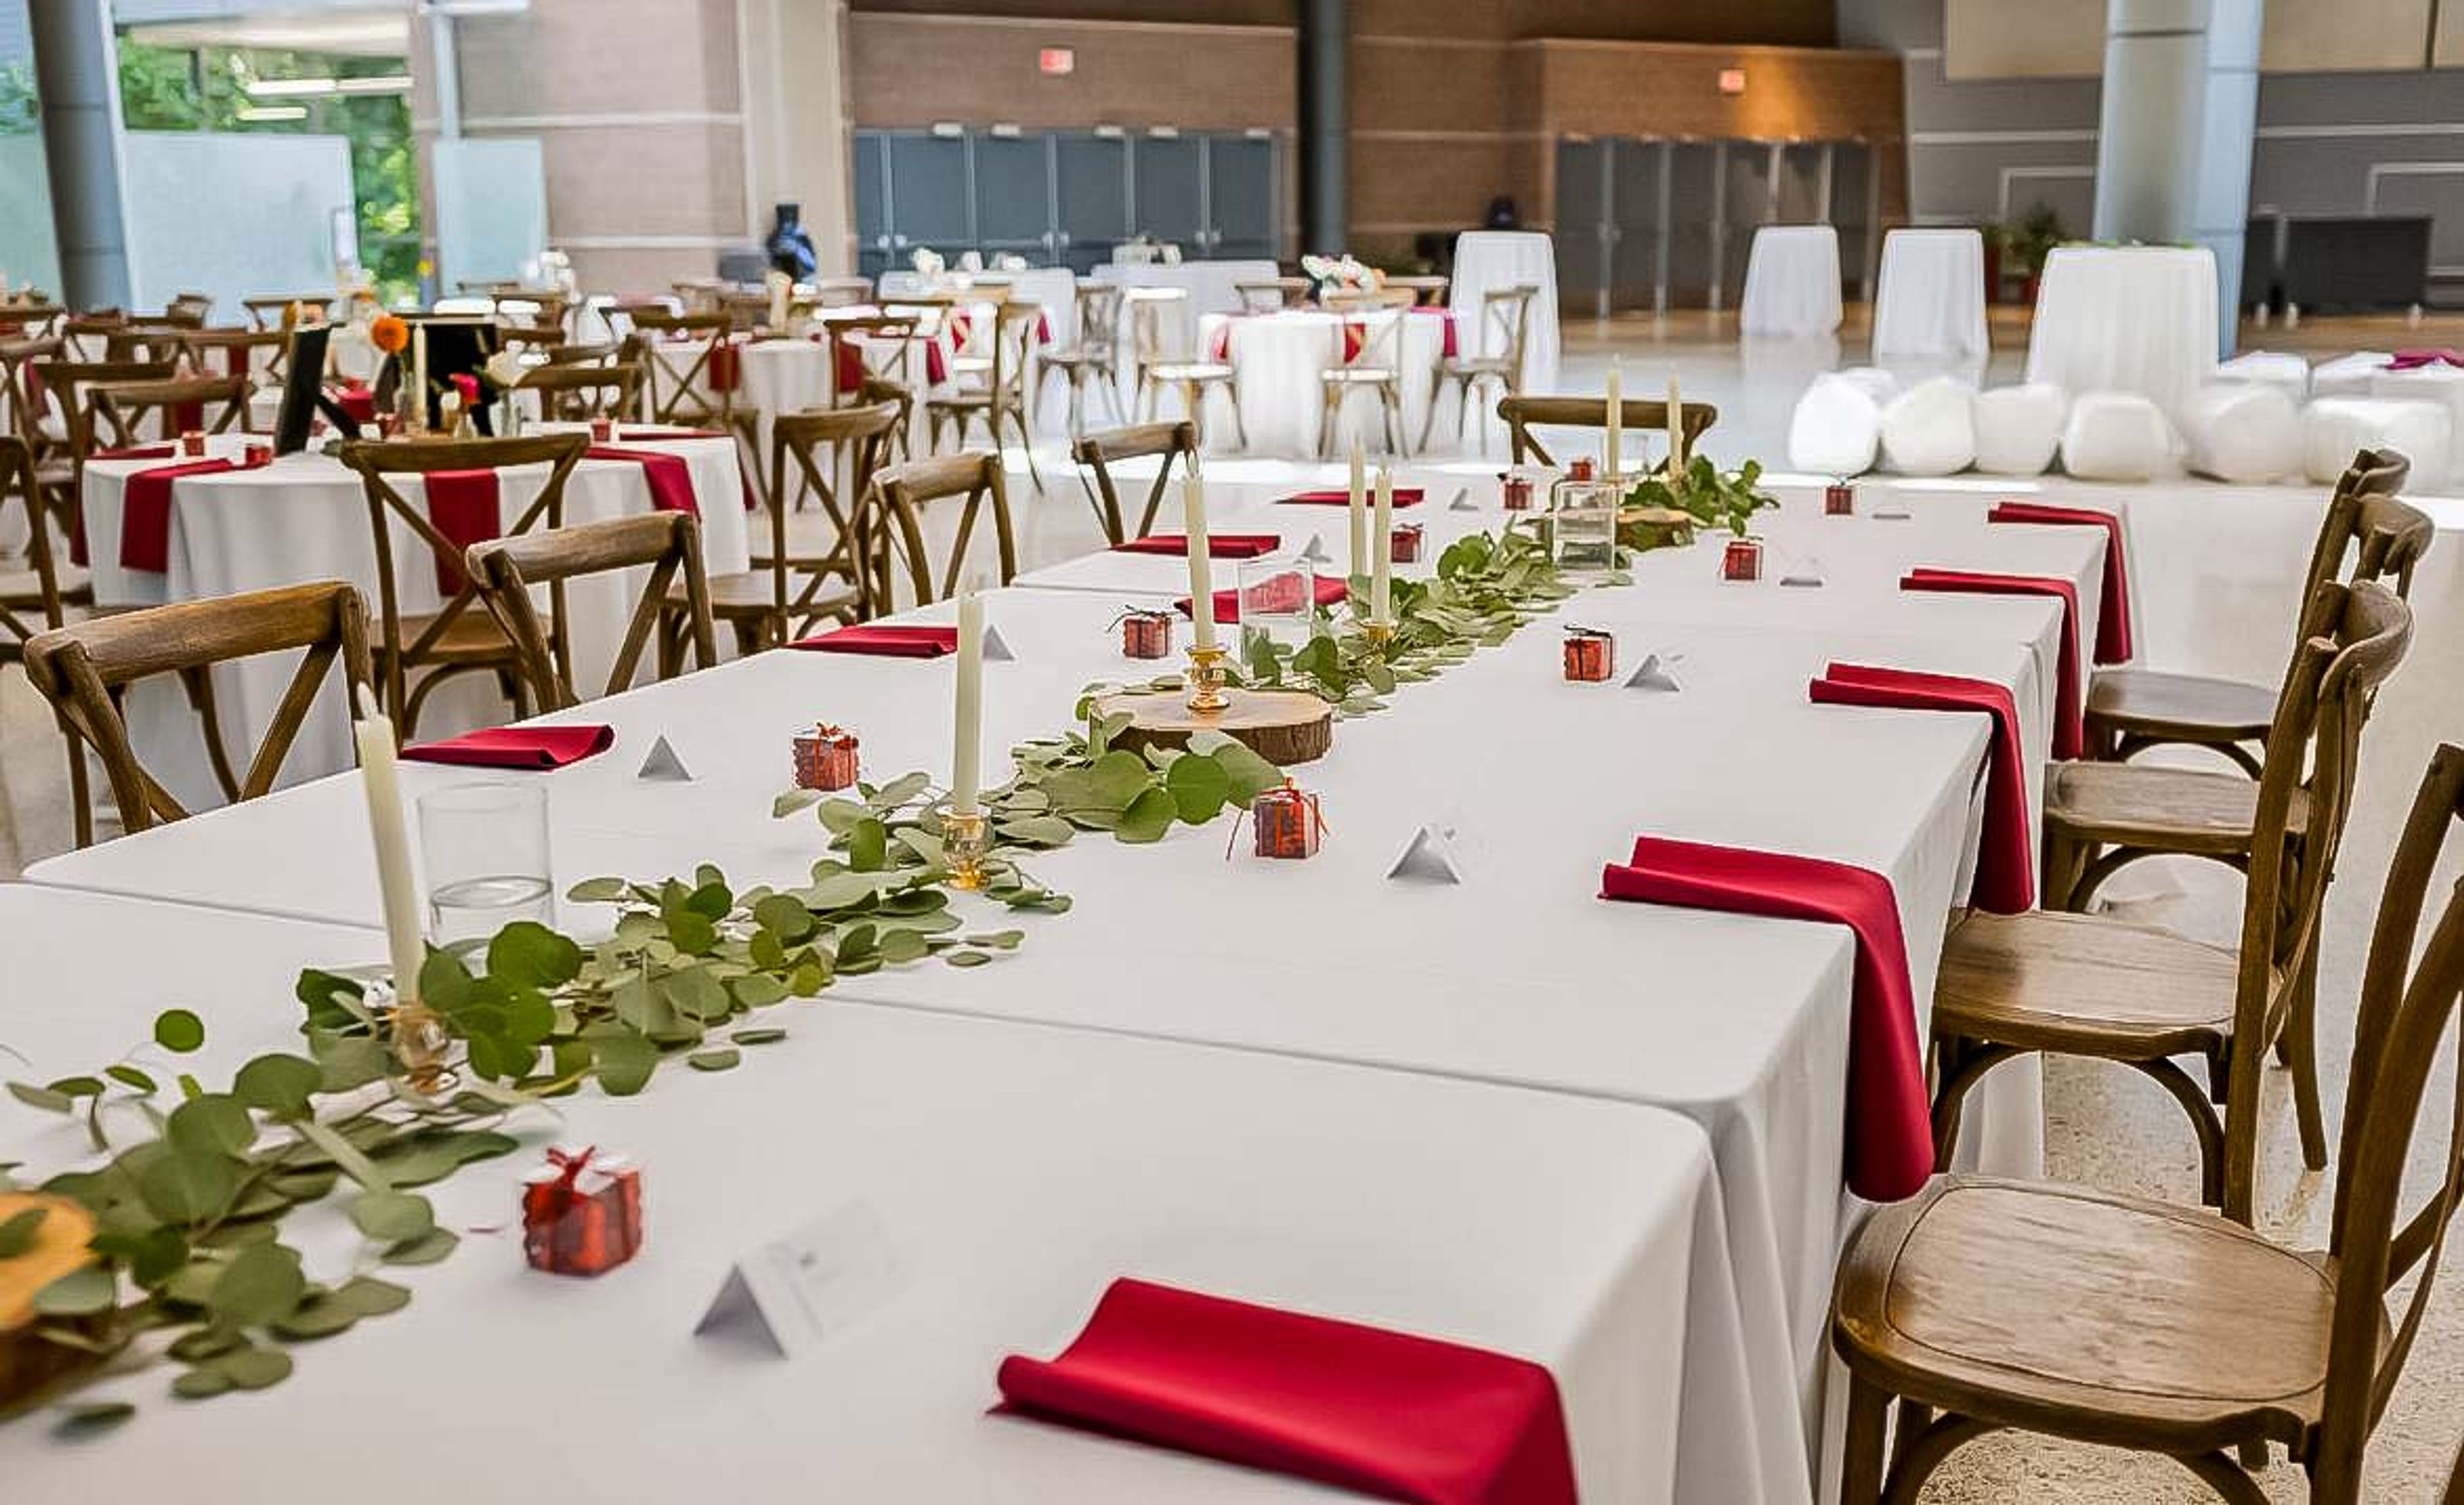
Milwaukee County Zoo
10001 W Bluemound Rd, Milwaukee, WI 53226, USA- Spaces for 25-5,000 Guests
- 2 Ballrooms
- 4 Outdoor Spaces
- 12 Total Spaces
The Milwaukee County Zoo has welcomed visitors to its 190-acre grounds since 1892, when a small mammal and bird display in Washington Park drew crowds; today it is home to more than 2,400 animals across 340 species. For private events, the Zoo offers a distinctive mix of indoor and outdoor spaces that put guests in the company of its animal collection, from a glass-walled ballroom to picnic groves tucked among the trees. The Peck Welcome Center anchors the Zoo's largest gatherings with an indoor ballroom seating up to 320 guests, while the Zoofari Center, just off Bluemound Road, brings a permanent stage and dance floor to weddings and galas for up to 300. Smaller meetings and receptions can be booked inside animal habitat buildings such as the Northwestern Mutual Learning Loft, which overlooks the elephant care center, or the Hippo Learning Center, set eye-level with the hippo habitat. Outdoors, picnic areas including Maple Cove, Oak Grove, and the Generac Zoo Terrace accommodate groups from a few dozen guests to several thousand. Every rental includes access to Zoo grounds, and the Zoo's own events team coordinates approved caterers, beverage service, and setup for corporate parties, birthdays, and wedding receptions alike.
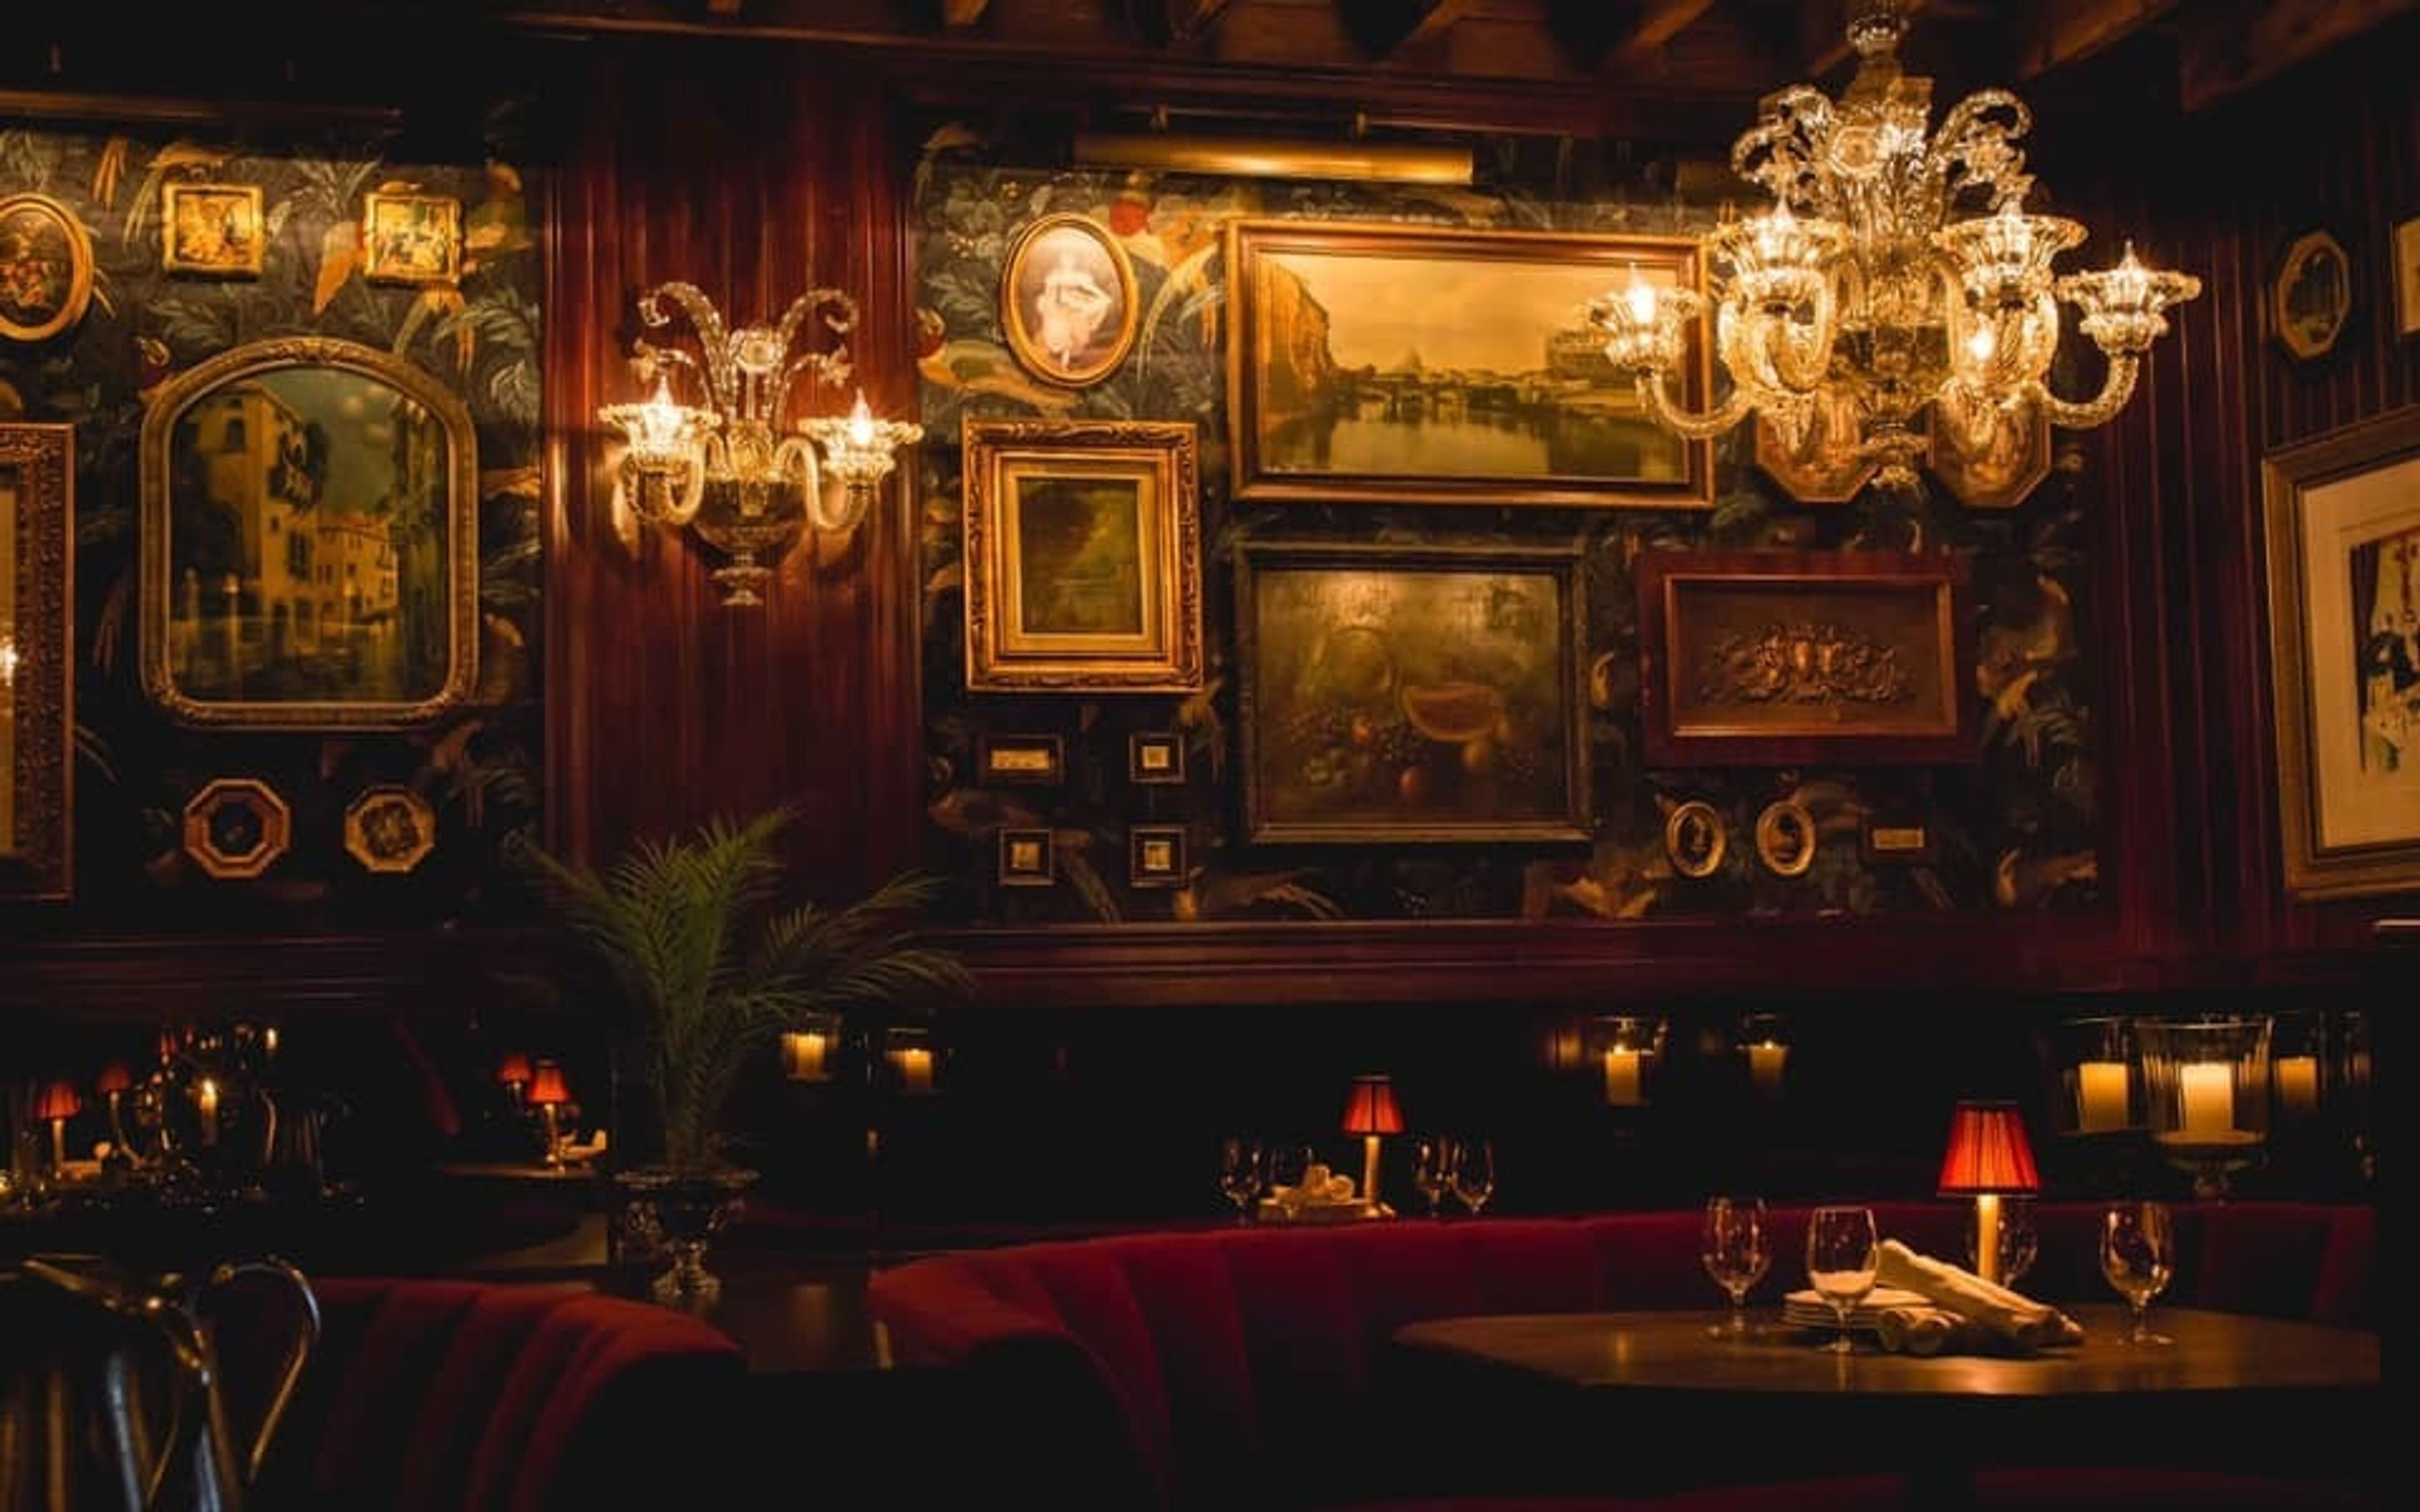
Ciccio Mio
W Kinzie Ave, Milwaukee, WI 53209, USA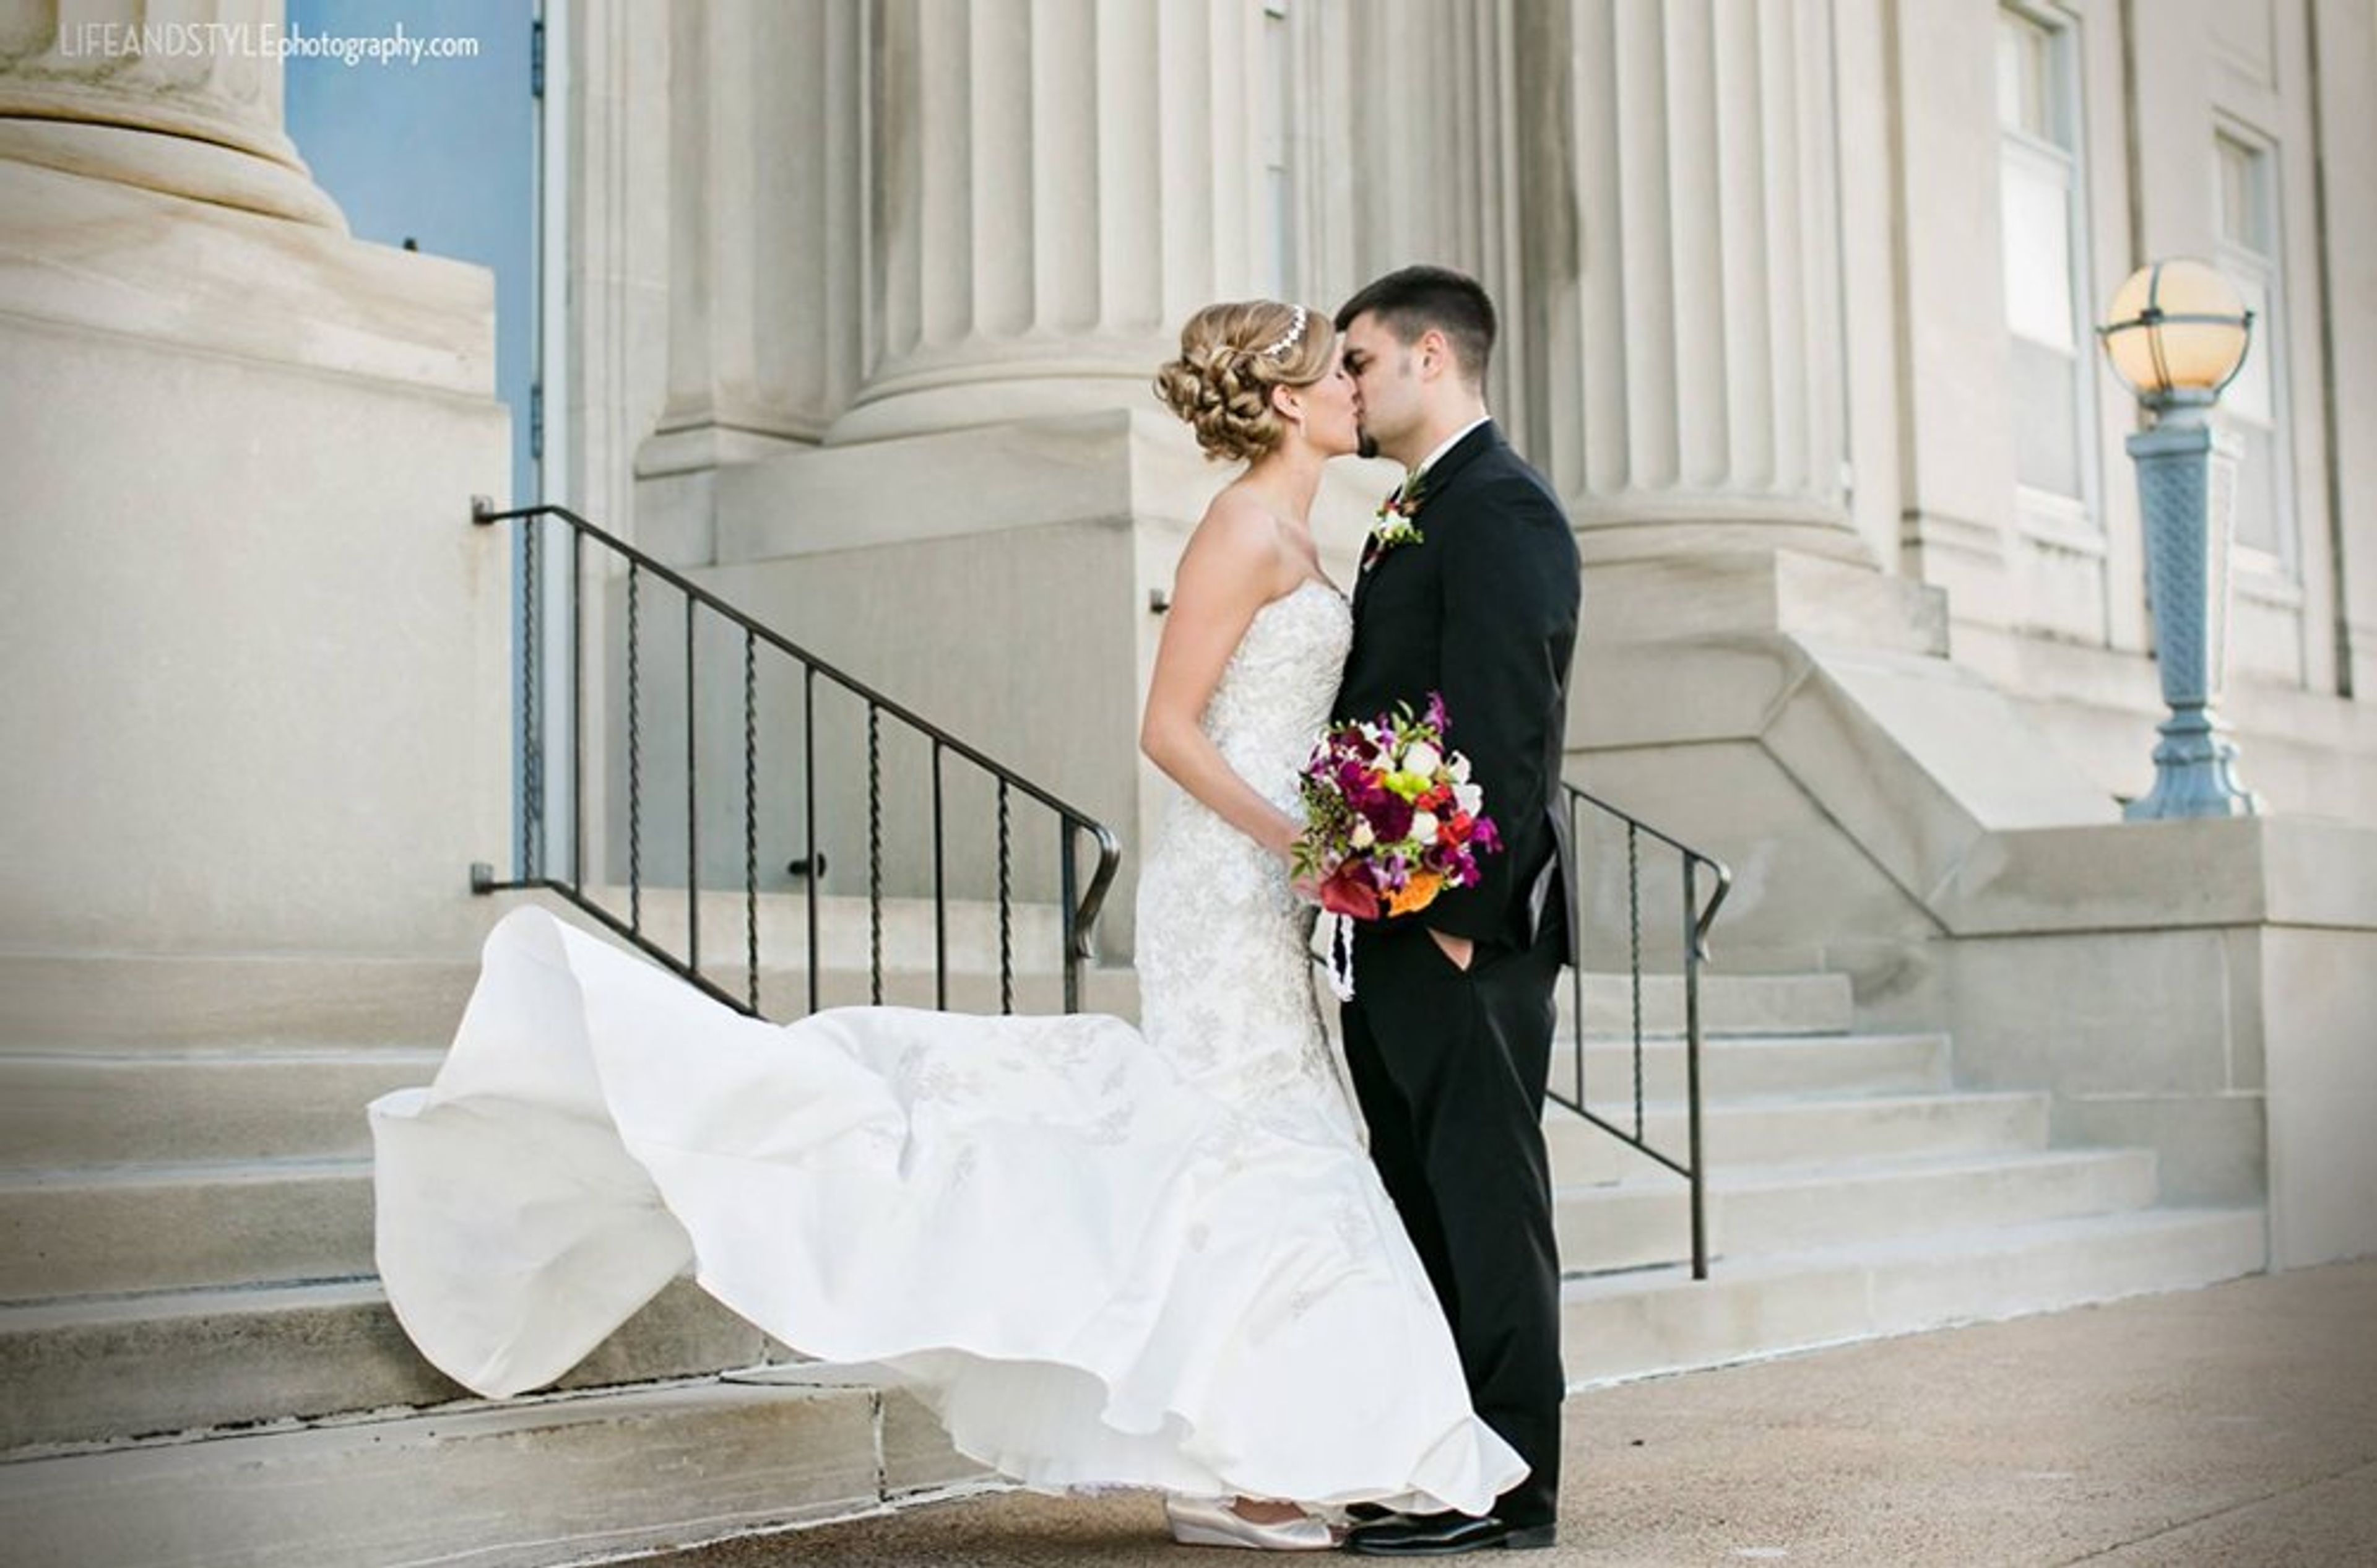
Eau Claire Masonic Ballroom
616 Graham Ave, Eau Claire, WI 54701, USA- Spaces for 400-500 Guests
- 1 Ballroom
- 1 Historic Space
The Eau Claire Masonic Ballroom occupies a 1927 landmark building on the banks of the Chippewa River, designed by architect Edward G. Hancock in the Classic Revival style. Faced in white Indiana limestone with terrazzo flooring throughout its 47,000 square feet, the building is listed on the National Register of Historic Places and is managed by a non-profit board representing three Masonic lodges and York Rite organizations. The Grand Ballroom, over 8,000 square feet, hosts receptions for 150 to 400 guests beneath its stately columns and chandeliers draped with lighted tulle, with a raised, illuminated platform for the head table and ample room for dancing. Couples have exclusive use of the ballroom on their wedding day, with no other events scheduled in the space. The Wedding Chapel, at 4,800 square feet, features a coffered ceiling and crown molding, acoustics tuned for ceremonies, a Mahler pipe organ, and sixteen backdrop options ranging from a wooden glen to a medieval cathedral setting. The venue partners with local Chippewa Valley caterers on customizable menus and offers full beverage service, and every wedding is supported by a dedicated event coordinator who assists with planning through day-of logistics.
Wilderness Hotel & Golf Resort
511 E Adams St, Wisconsin Dells, WI 53965, USA- Spaces for 120-800 Guests
- 1 Bar
- 2 Ballrooms
- 3 Total Spaces
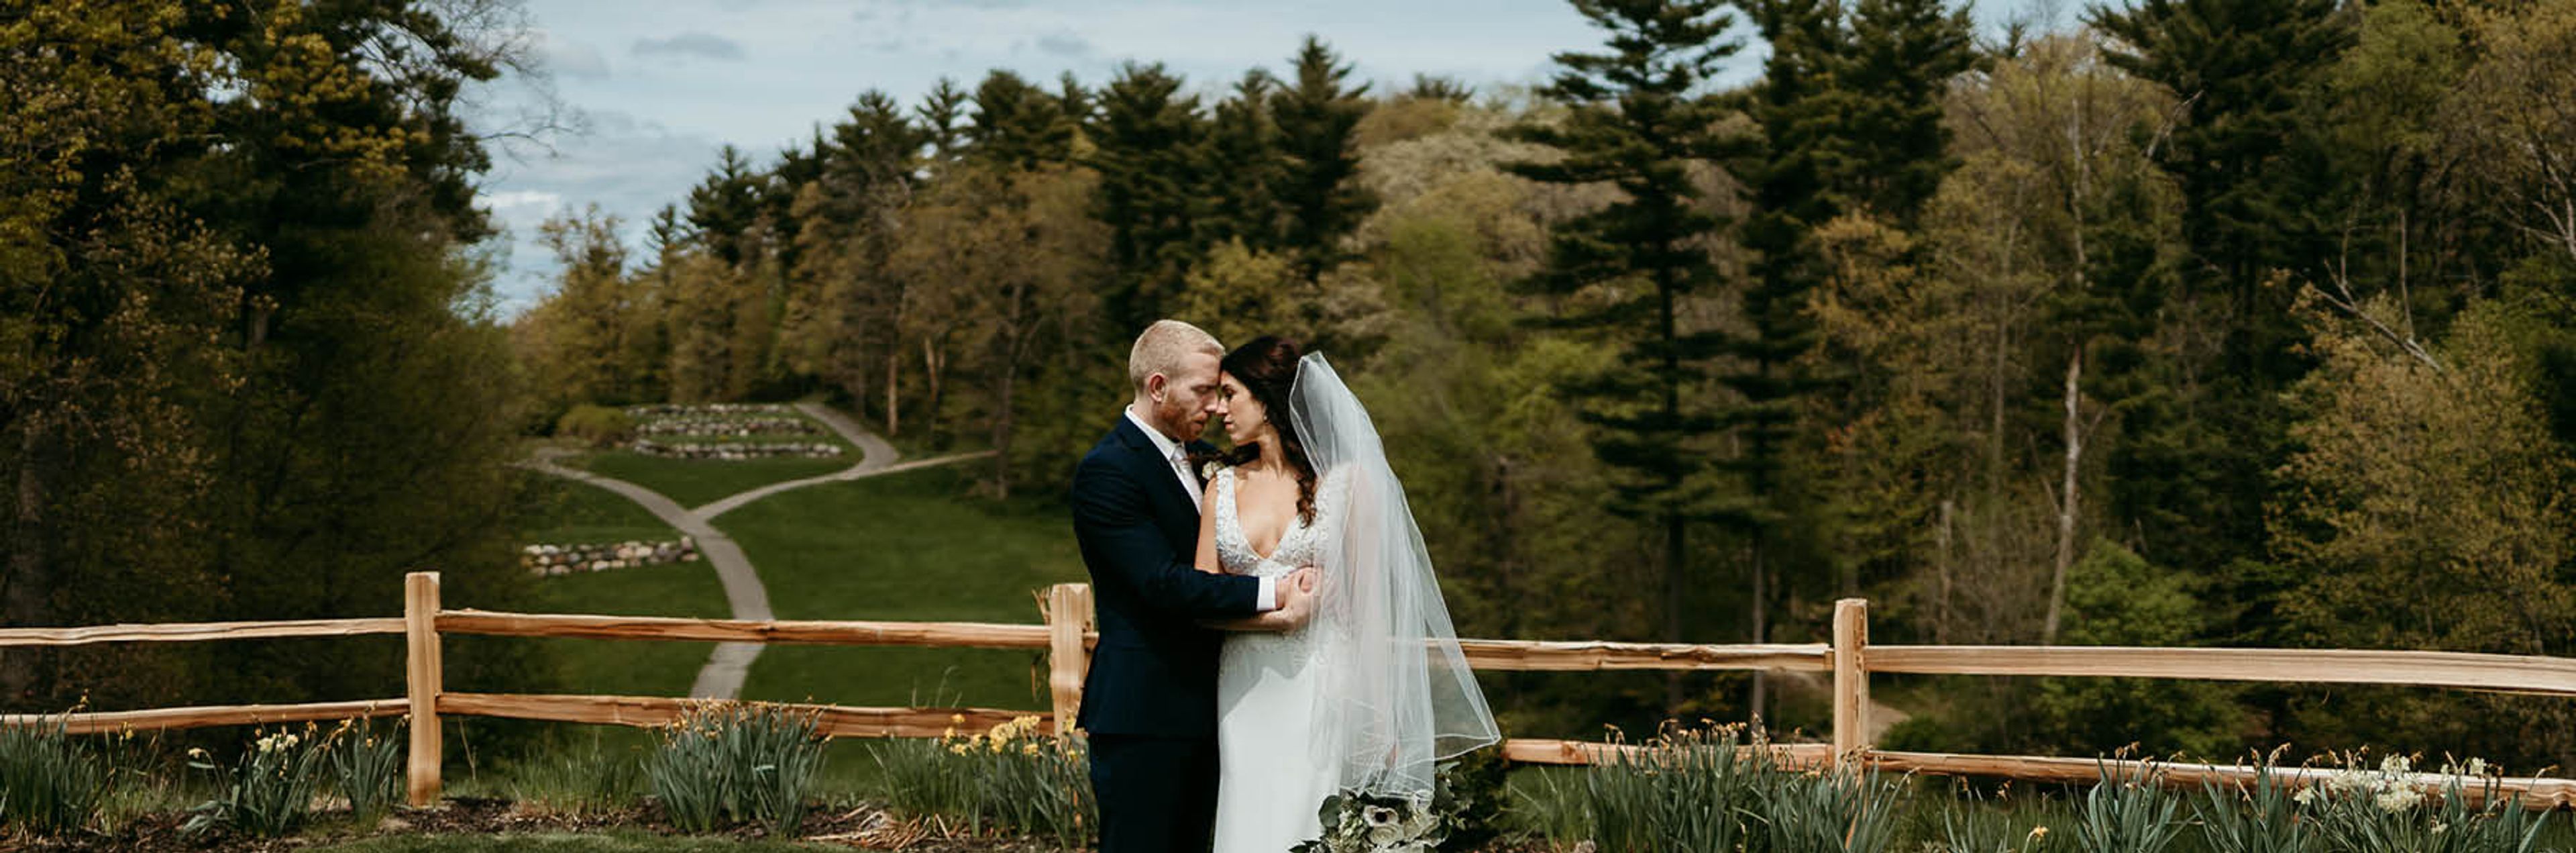
Wilderness Resort in Wisconsin Dells hosts weddings against the backdrop of what it calls America's Largest Waterpark Resort, set across 600 acres that also include a championship golf course, indoor and outdoor waterparks, an award-winning spa, and diverse on-property dining. Couples can choose between two ballrooms - the Wilderness Ballroom and the Sandstone Ballroom - or the Wild Rock Clubhouse overlooking the resort's golf course, each with an attached patio suited to ceremonies, outdoor cocktail hours, and late-night campfires. Wedding receptions include in-house catering and a full-service bar, dinner tables and chairs, a dance floor, house sound with wireless microphones, a dedicated wedding detailer, and a complimentary wedding tasting. Couples hosting 100 or more guests receive a complimentary one-night stay on their wedding night, and the resort offers a discounted room block for out-of-town guests, with waterpark access included for everyone staying on property.
SentryWorld
601 Michigan Ave N, Stevens Point, WI 54481, USA- Spaces for 16-2,500 Guests
- 4 Restaurants
- 1 Bar
- 10 Total Spaces
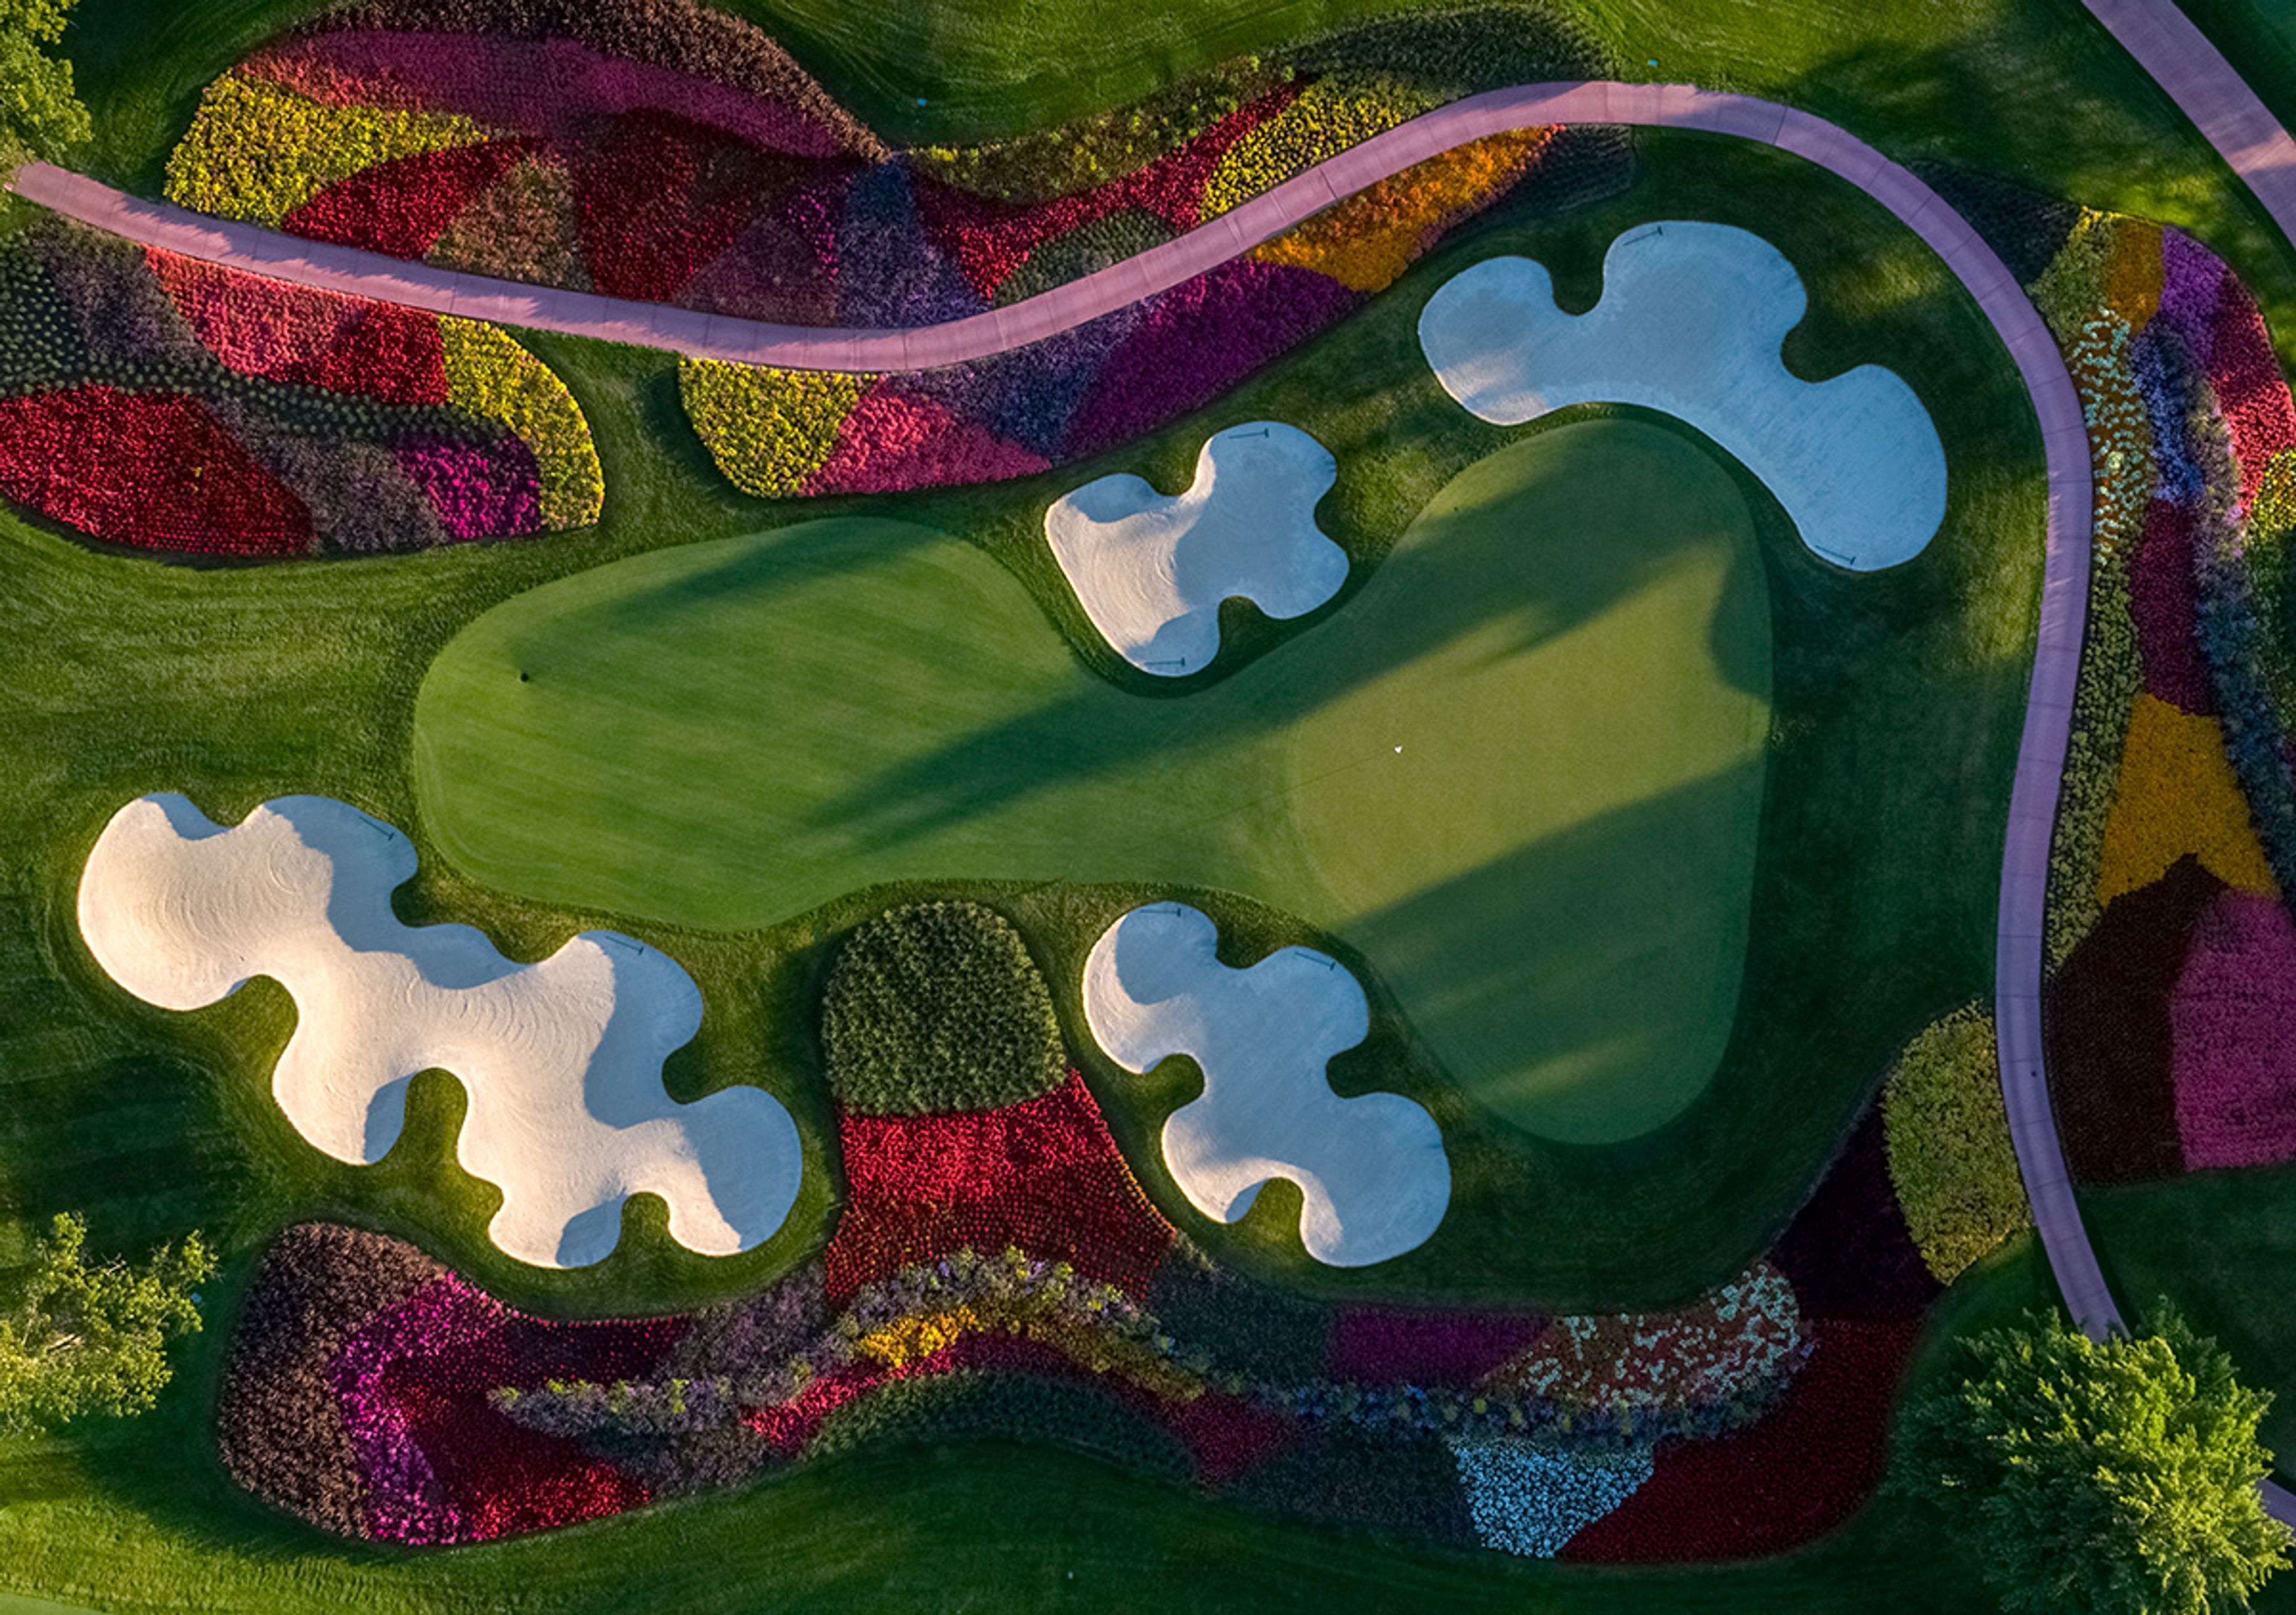
SentryWorld is a golf resort and event destination in Stevens Point, Wisconsin, built around a championship parkland course designed by Robert Trent Jones Jr. The course opened as Wisconsin's first destination golf course and is known for its par-3 "Flower Hole," surrounded by roughly 33,000 flowers; it has since hosted the 2023 U.S. Senior Open and is slated to host the 2028 U.S. Senior Women's Open and 2034 U.S. Senior Open. The Inn at SentryWorld, a boutique hotel, opened on the property in 2021. Beyond the course, SentryWorld offers a range of indoor and outdoor spaces for weddings, galas, and corporate gatherings, from the window-lined Grand Hall and Atrium to the expansive Fieldhouse, a versatile 51,000-square-foot space that can hold ceremony, reception, and dance under one roof for larger celebrations. Outdoor ceremonies can be held under the wooden-beamed Pergola, and smaller gatherings have options including the Community Room and spaces at The Inn. The property's three restaurants, including Muse at Sentry and PJ's, add on-site dining and private-dining rooms to the mix, and a dedicated wedding coordinator and in-house catering support couples and event planners throughout the process.
Wyndham Garden Hotel
2969 Cahill Main, Fitchburg, WI 53711, USA- Spaces for 250 Guests
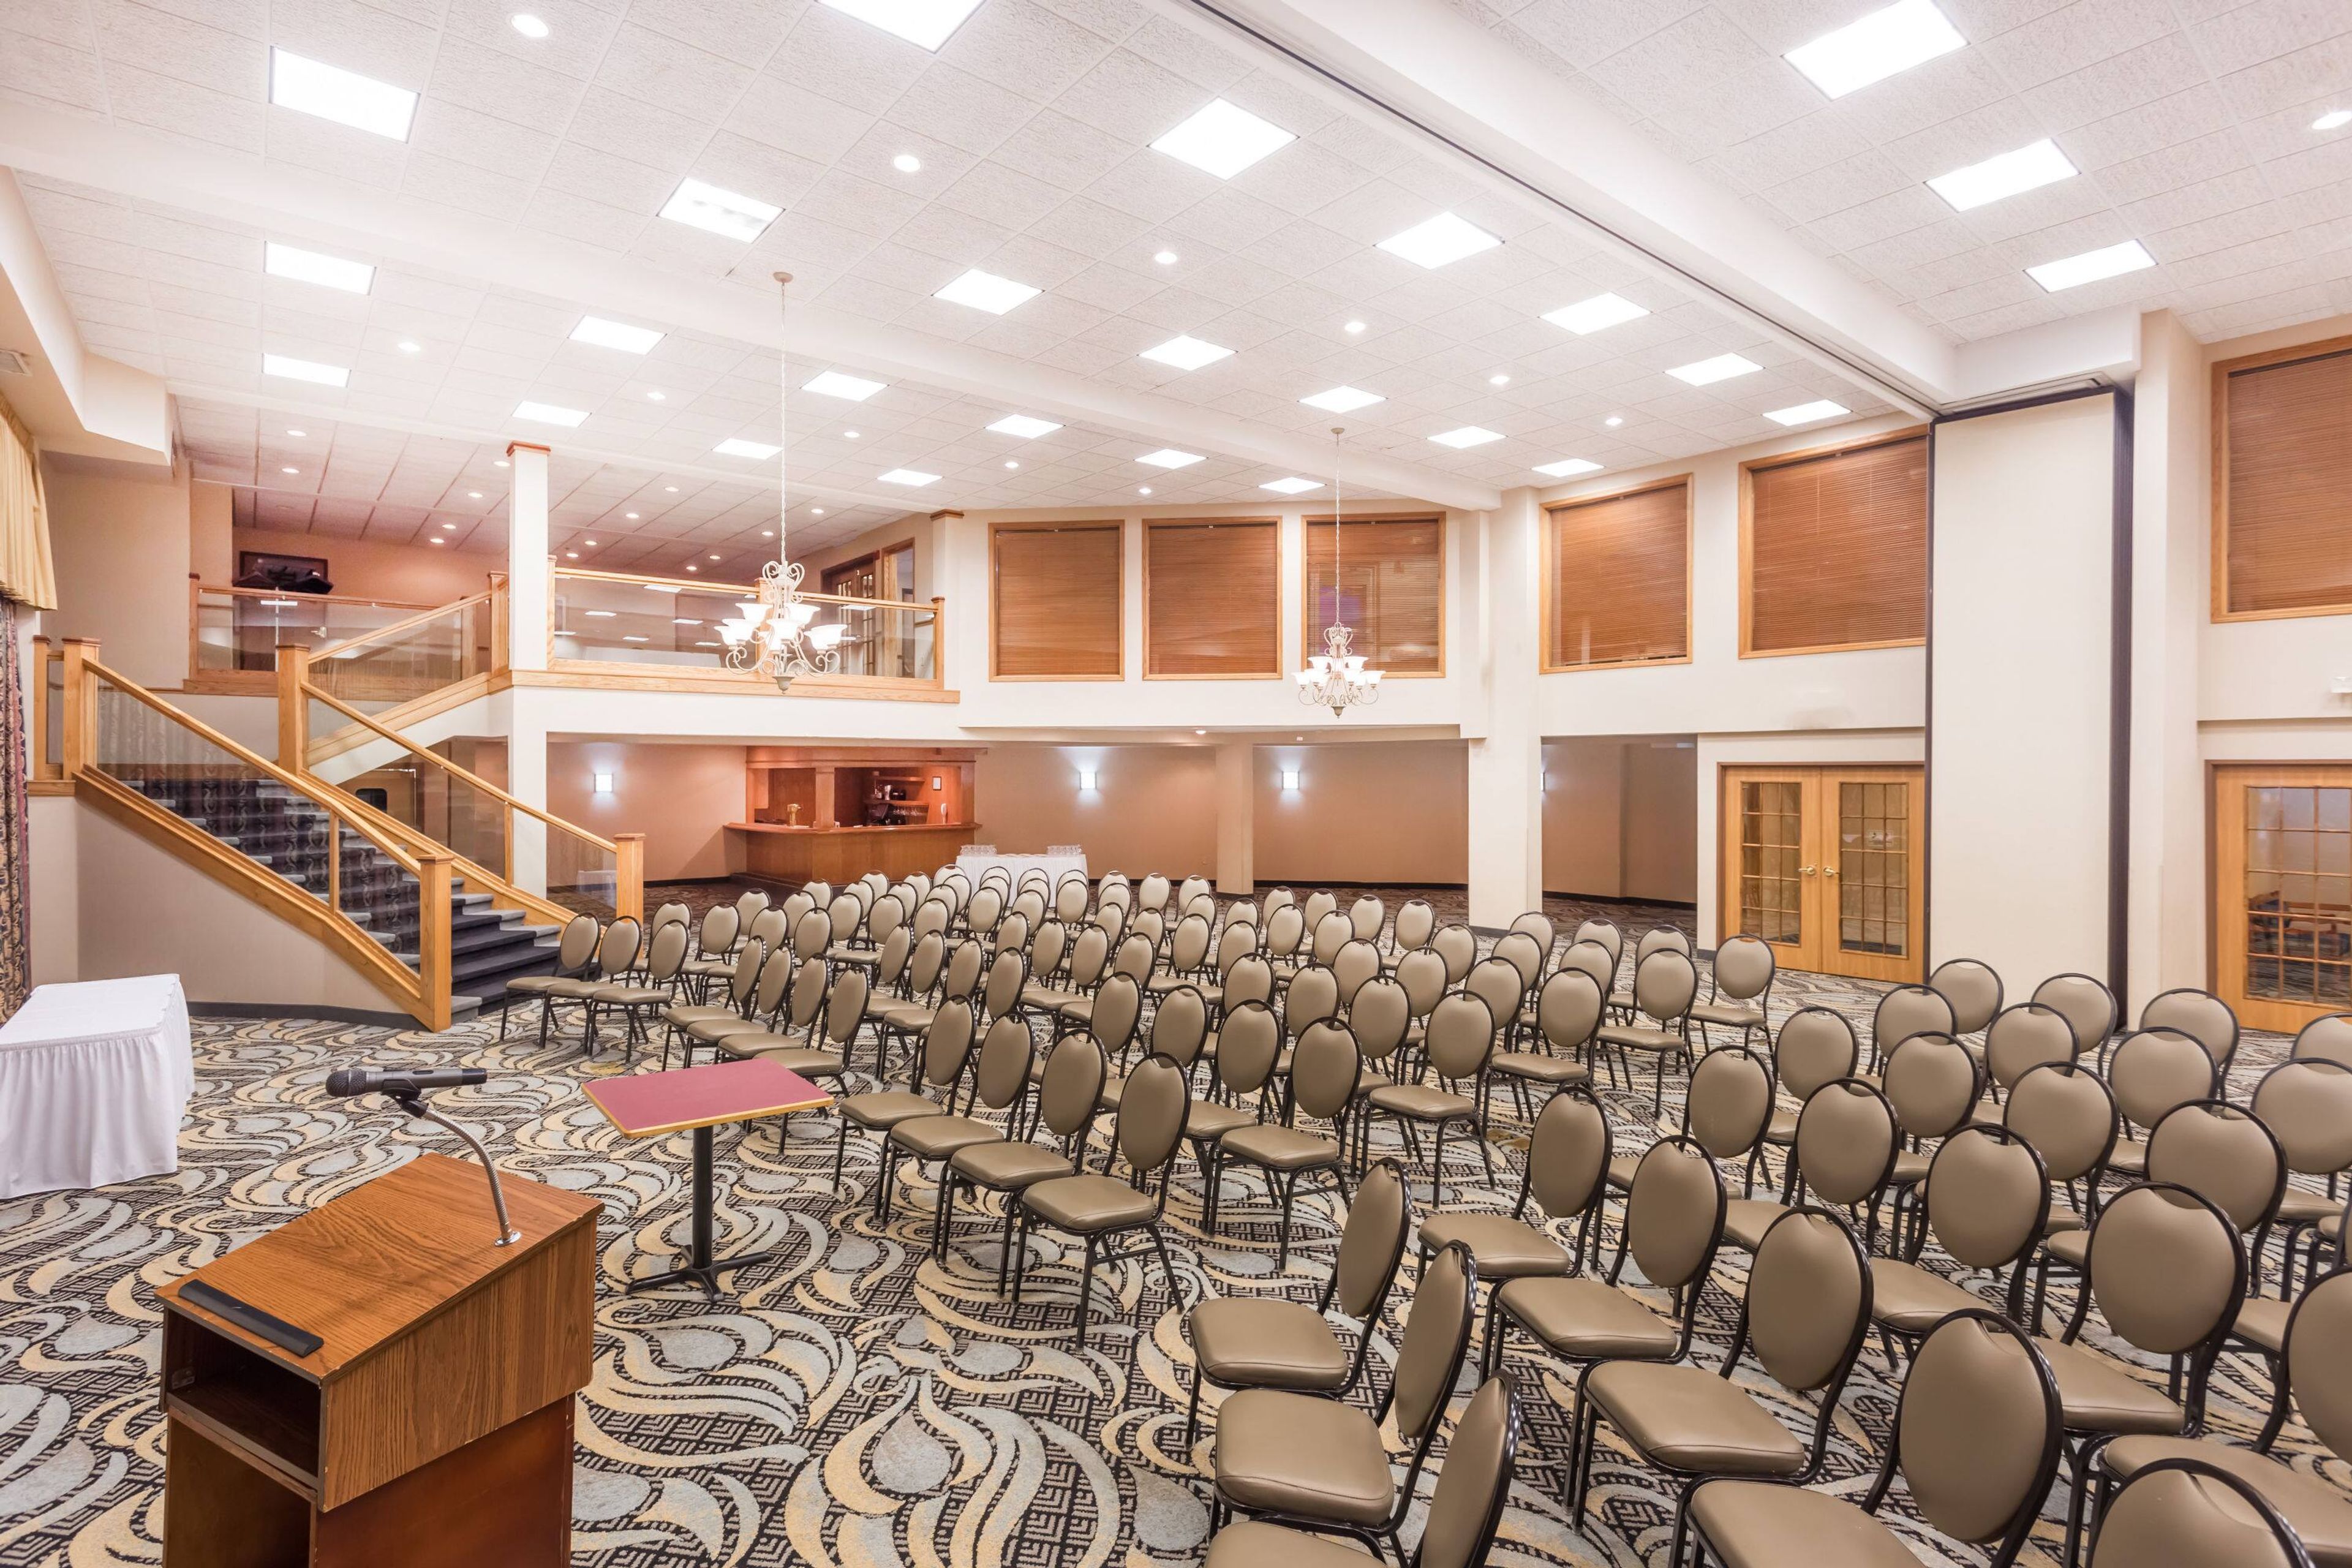
Wyndham Garden Madison Fitchburg sits in the heart of Wisconsin's capital area, just four miles from the University of Wisconsin–Madison and within easy reach of the Wisconsin State Capitol and downtown Madison. The hotel pairs 107 guest rooms with more than 11,000 square feet of flexible event space, making it a practical home base for celebrations and conferences that draw out-of-town guests. Five contemporary event rooms accommodate gatherings of many sizes — up to 220 attendees in a conference-style setting, with the largest room seating up to 200 for a sit-down banquet. For weddings, the hotel's executive chef prepares customized culinary options while a dedicated weddings team handles the details, from florists and linens to photographers, music, and special group rates. Between events, guests can take advantage of the heated indoor pool and hot tub, fitness center, free WiFi, and free continental breakfast.
The Lageret
515 E Main St, Stoughton, WI 53589, USA- Spaces for 250 Guests
- 1 Event Space
- 1 Historic Space
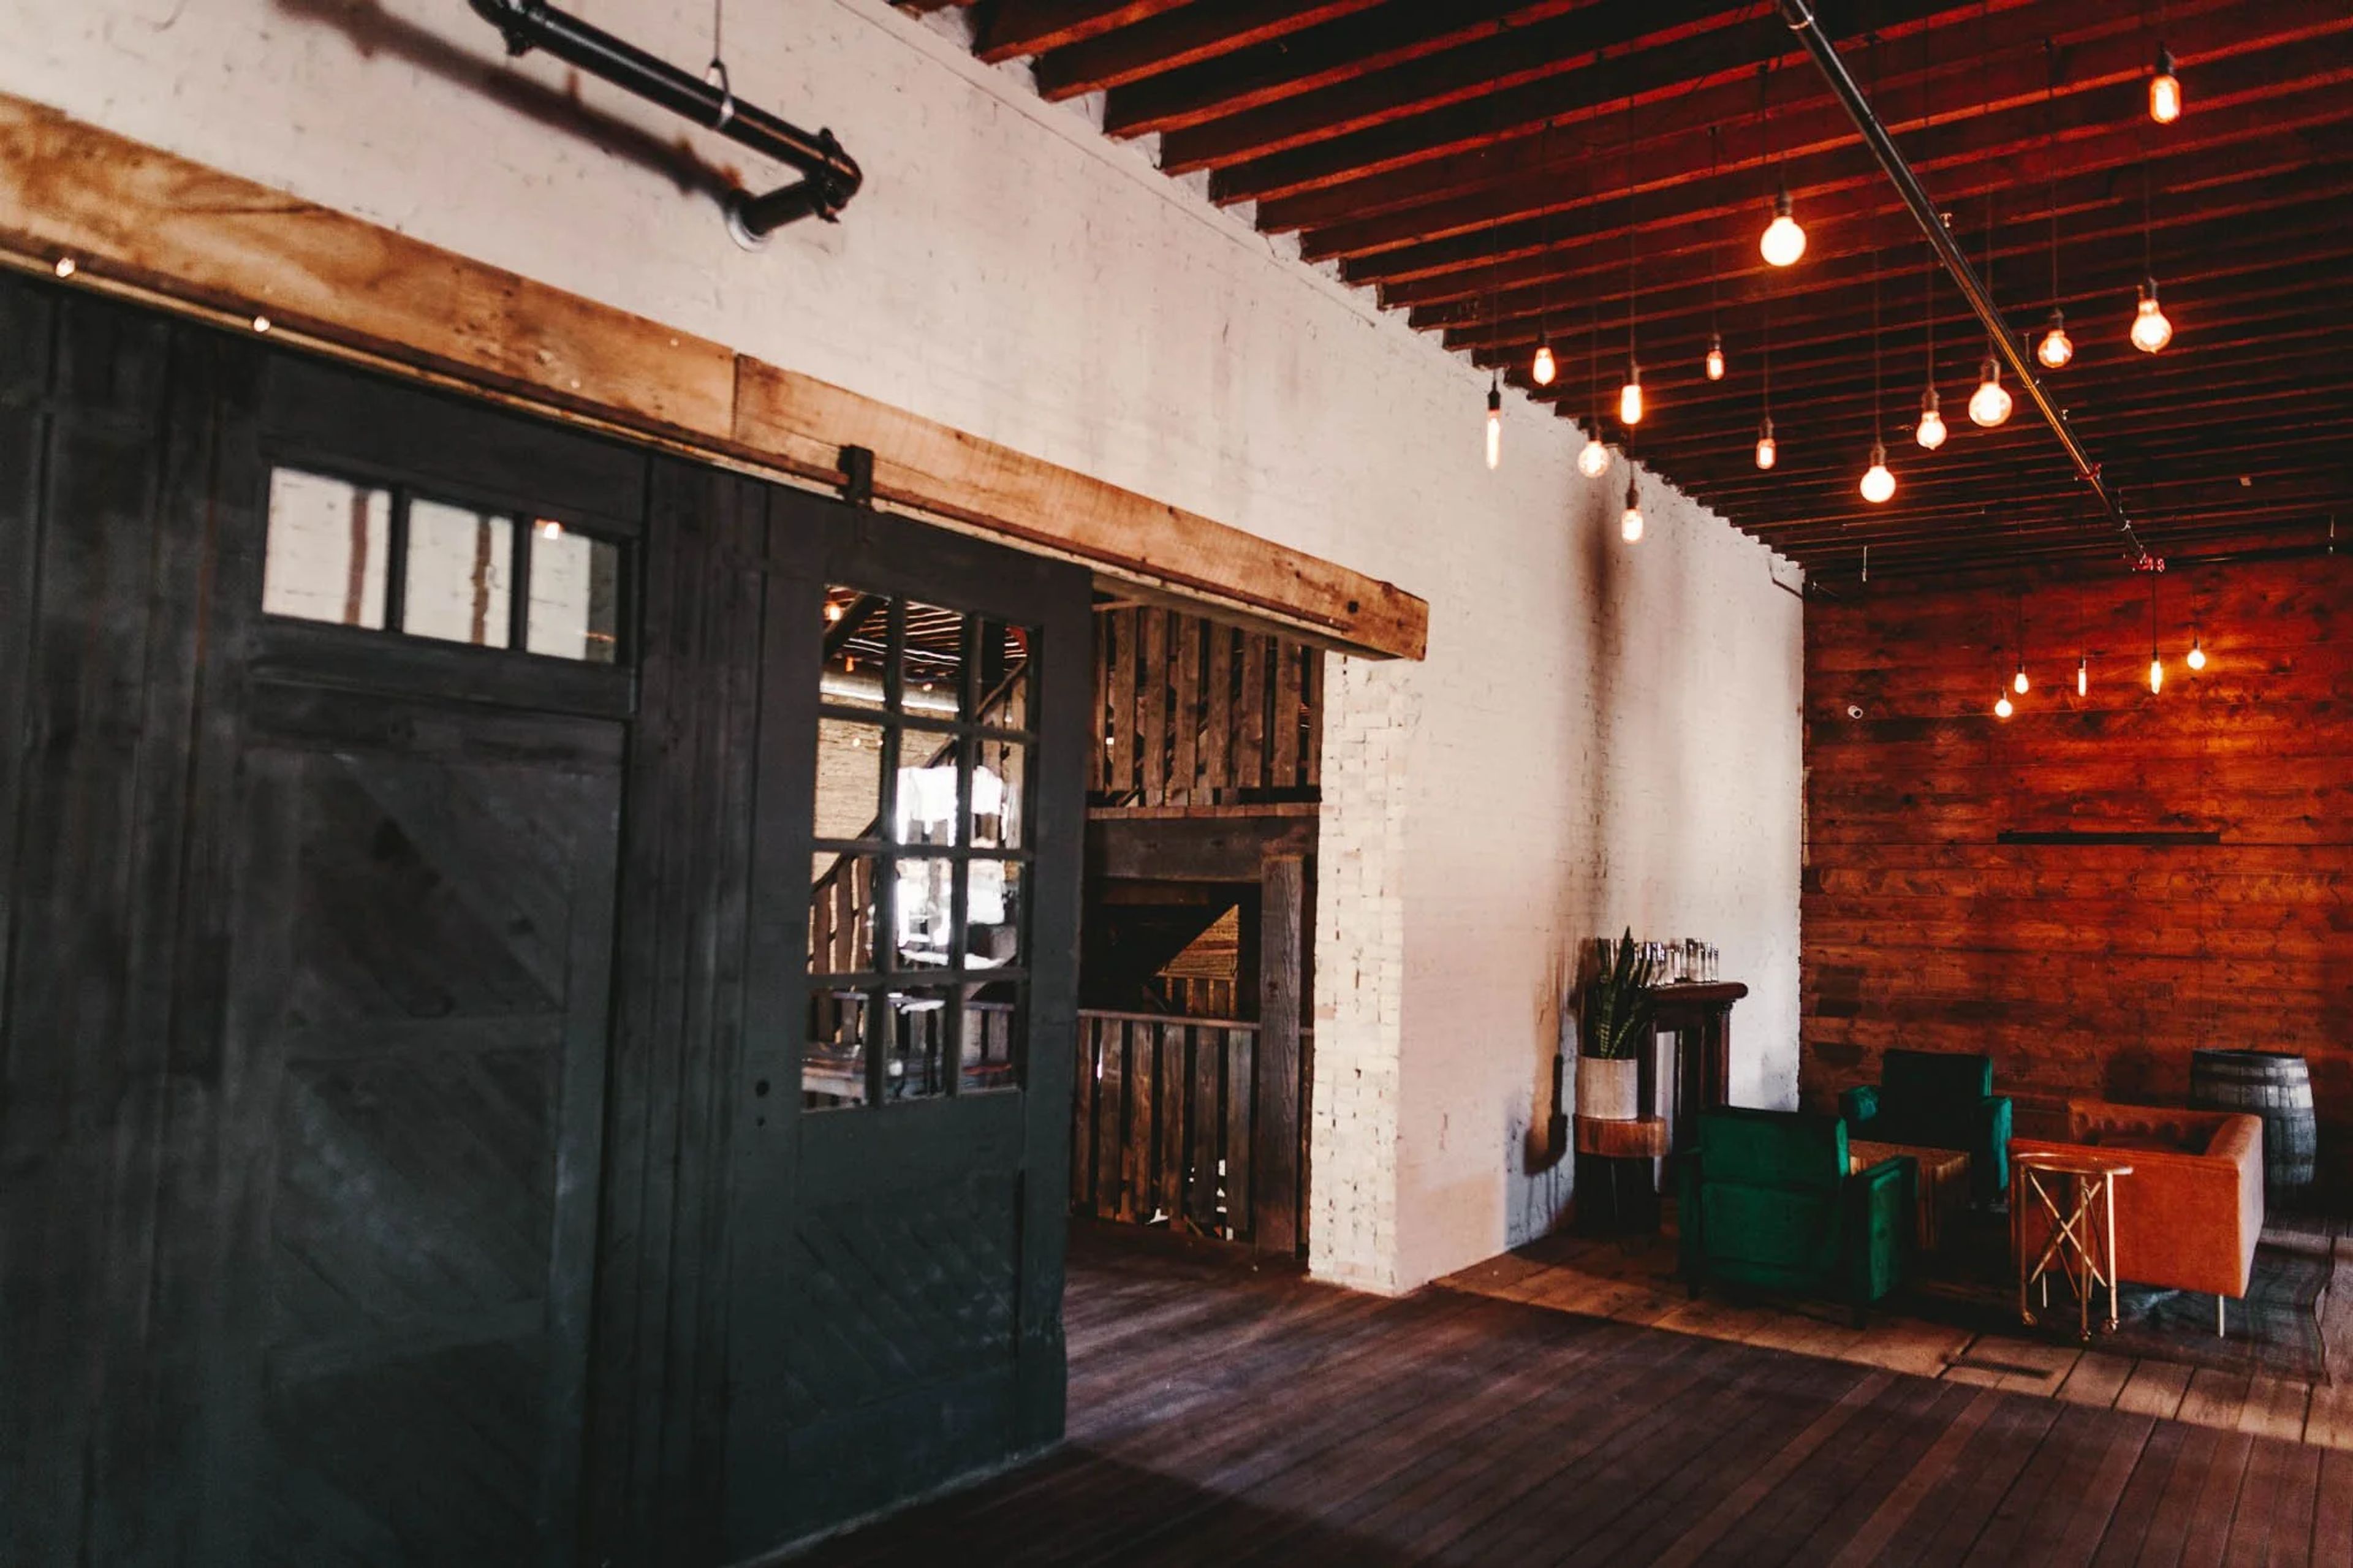
Built in 1885 as a tobacco warehouse for the Turner and Atkinson Tobacco Company, The Lageret sits in Stoughton, Wisconsin, a building once at the center of the town's "Tobacco Junction" trade. After decades as a warehouse and later a leased retail space known as the Tobacco Junction Mall, the building has been reimagined as an event venue that keeps its rustic, industrial character intact: large historic wood beams, cream city brick walls, big windows, and original wood floors run throughout. The venue offers flexible seating for up to 250 guests across two floors. The first floor centers on a full-service bar and 1,200-square-foot dance floor, with soft seating areas, a covered patio strung with cafe lights, and two getting-ready suites, the Leif Room and the McKay Room. Upstairs, a 4,500-square-foot reception and dining space sits alongside a separate 1,800-square-foot ceremony area that seats up to 250 on included fruitwood folding chairs. Rental includes exclusive use of the building, free private parking for 80 cars, ramp and elevator access between floors, and a prep kitchen for caterers. The Lageret also houses its own in-house floral studio, Flora by Jamae, and hosts weddings, social and corporate gatherings, and commercial photo and film shoots.
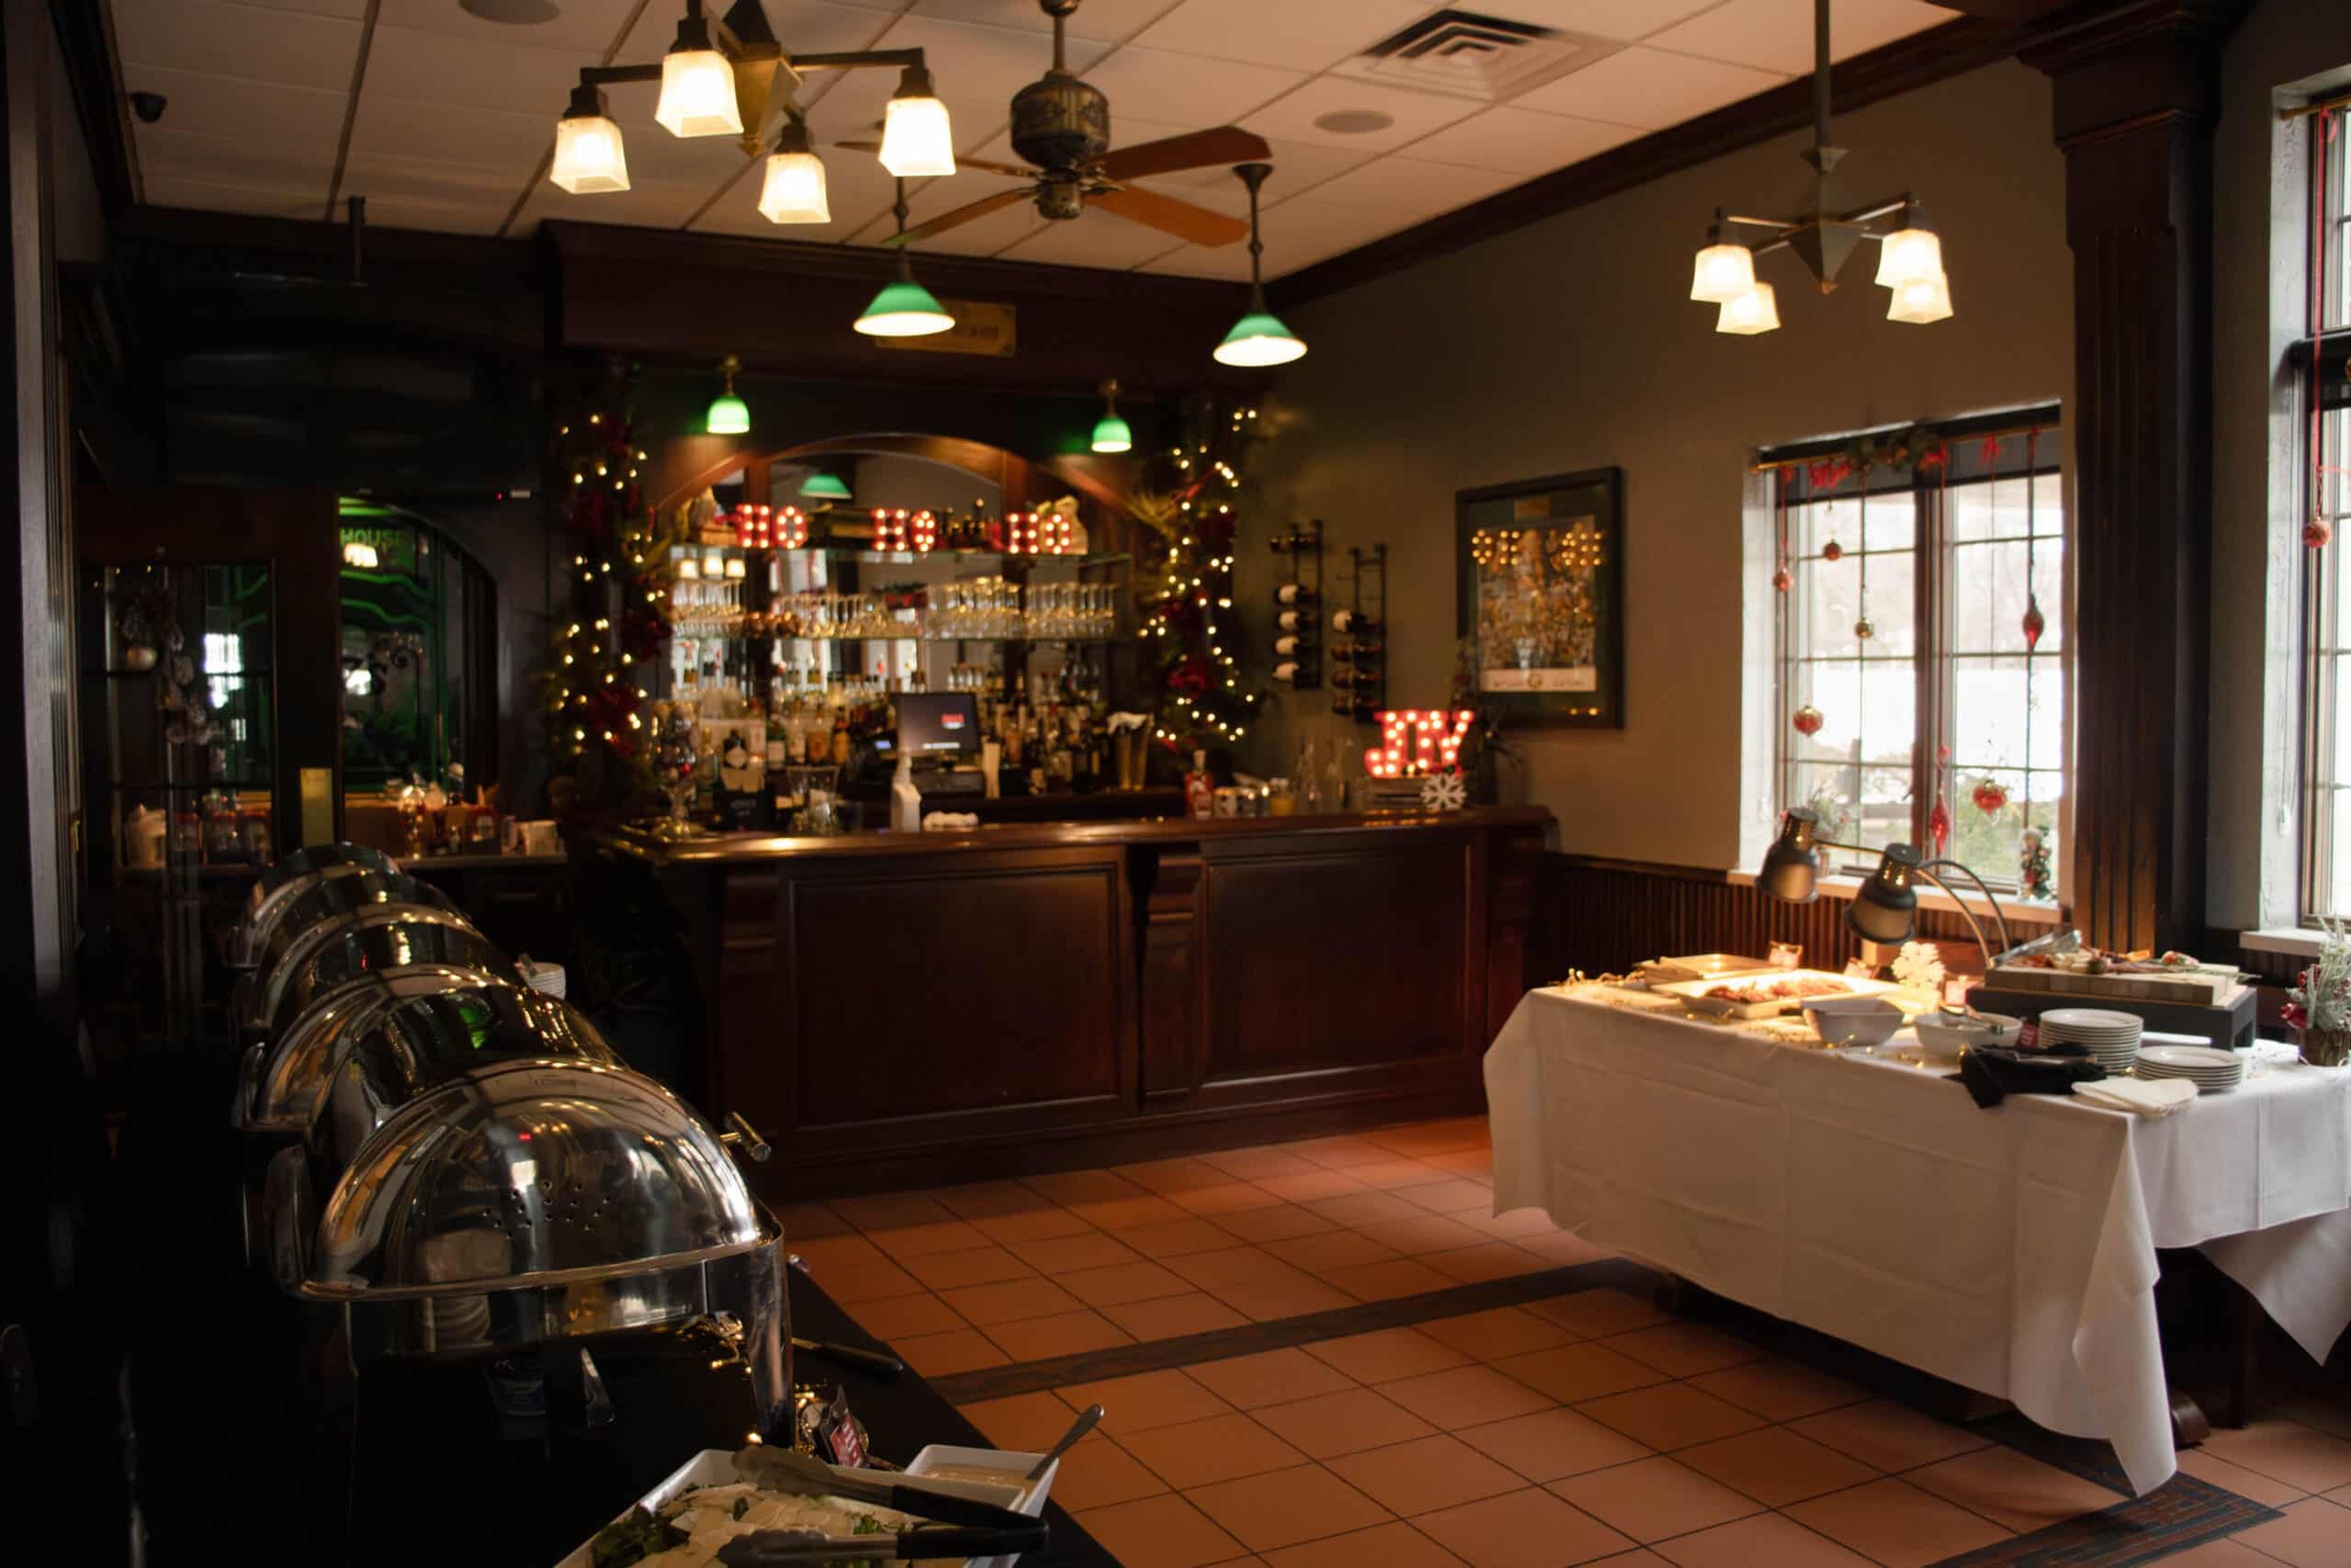
The State Room at Saz's State House
5539 W State St, Milwaukee, WI 53208, USA- Spaces for 48-60 Guests
- 1 Restaurant
- 1 Bar
- 1 space at this venue
The State Room at Saz's State House is a private event space inside Saz's State House restaurant, a Milwaukee institution established in 1976 on West State Street. Added in 2002 to preserve and expand the historic building, the 900-square-foot room blends casual elegance with the restaurant's neighborhood energy, featuring rich wood and architectural accents, etched glass windows, a private entrance, and a coat room. The space accommodates up to 48 guests for a seated dinner or buffet and up to 60 for a cocktail reception, making it well suited to rehearsal dinners, bridal showers, corporate meetings, and holiday parties. A custom-designed wooden bar reminiscent of a European pub anchors the room, and groups also have access to personalized menu planning, plug-and-play AV setups for presentations, and a dedicated event staff. The State Room is fully ADA accessible, and guests can extend their evening onto the restaurant's patio and its three full-service bars.
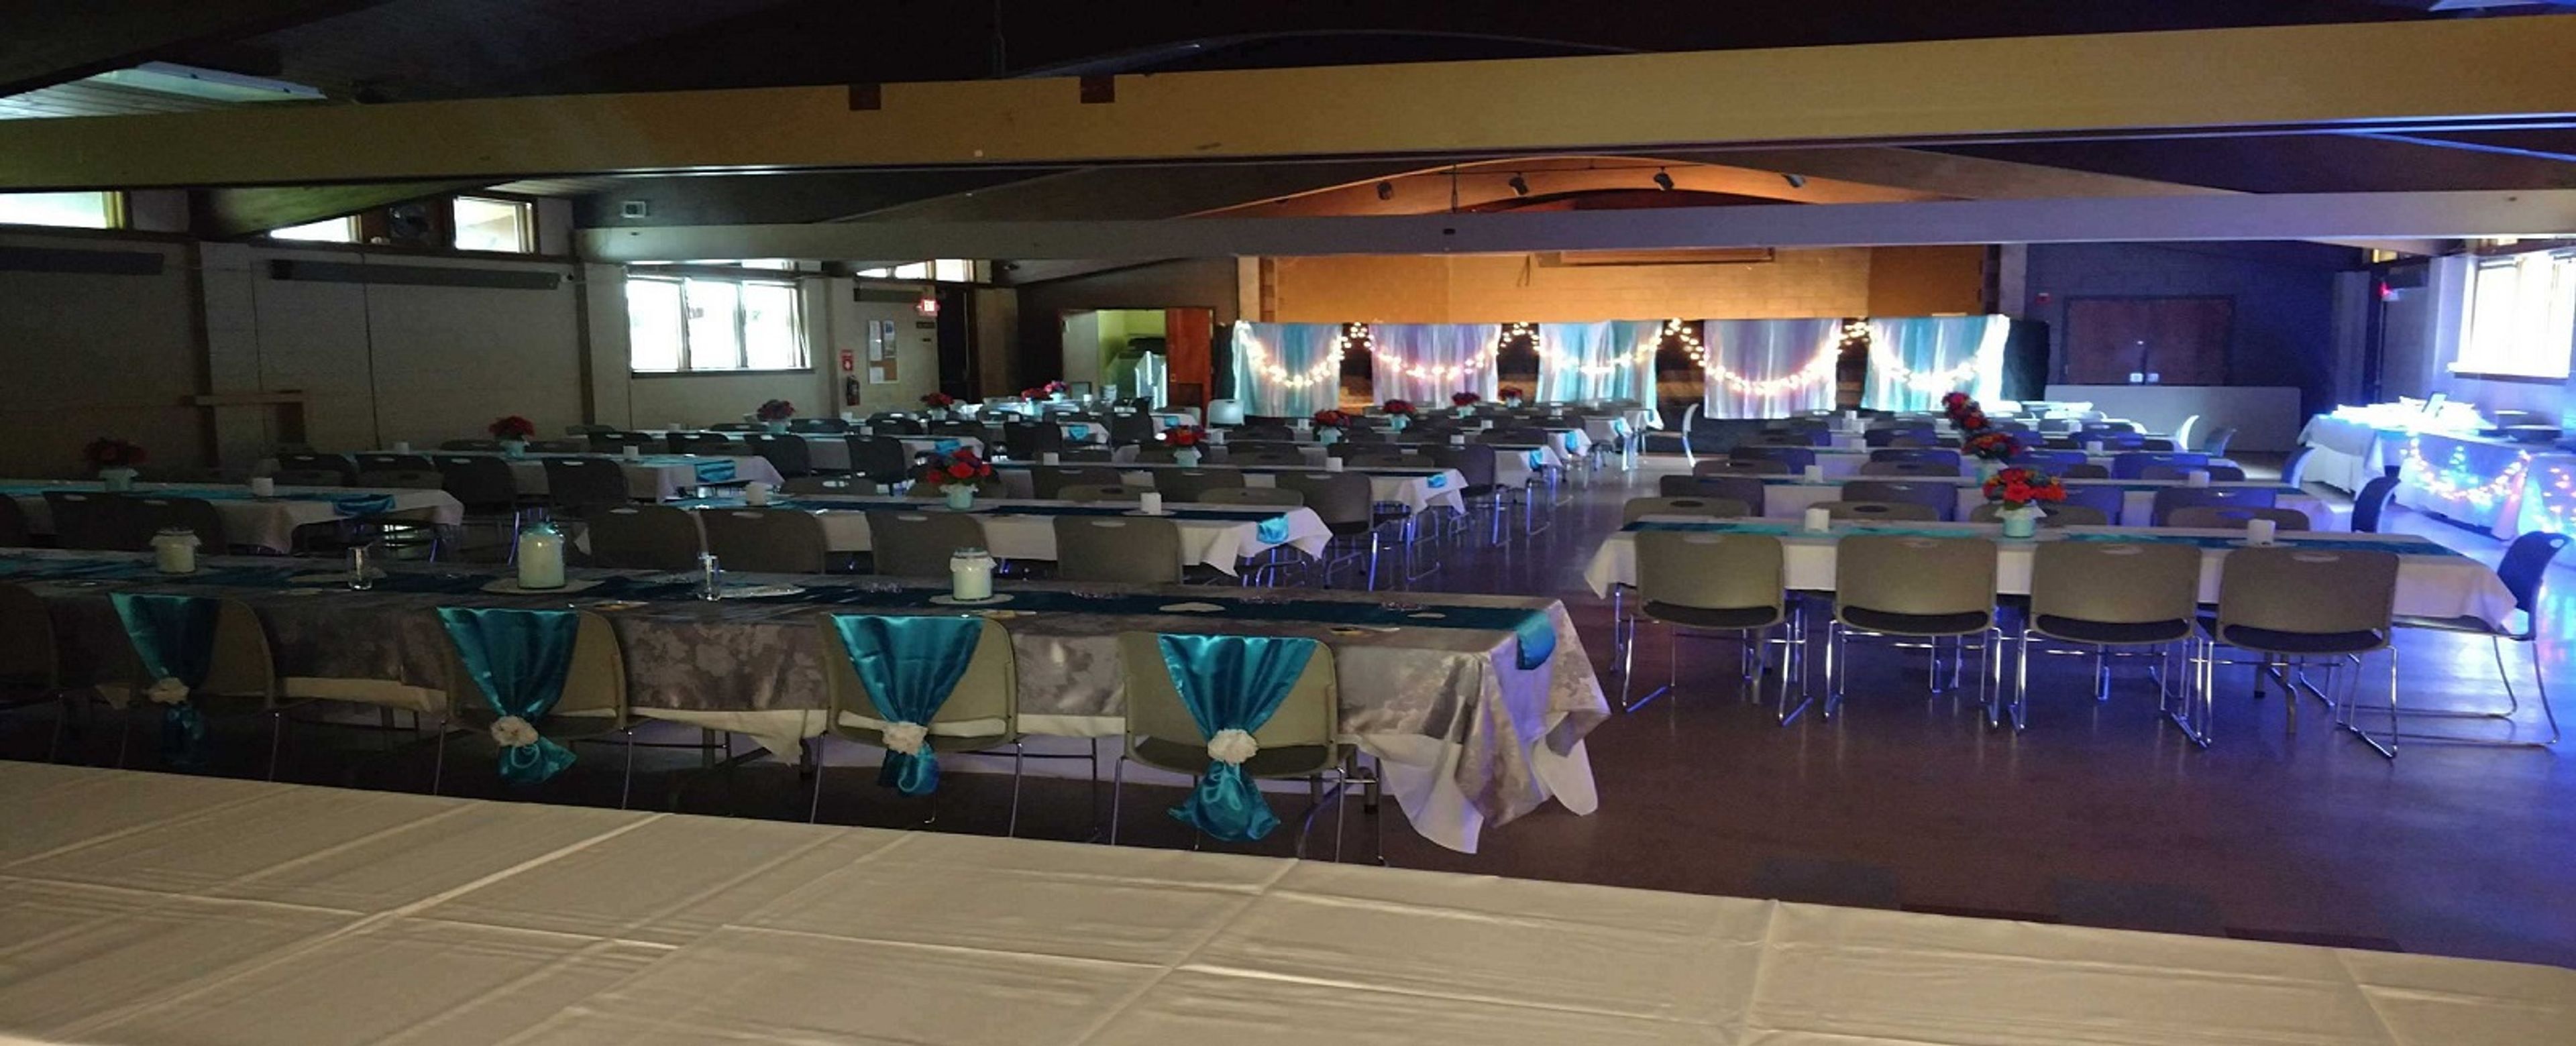
Wil-O-Way Underwood
10602 Underwood Pkwy, Wauwatosa, WI 53226, USA- Spaces for 180 Guests
- 1 Event Space
- 1 Park
Wil-O-Way Underwood is a fully accessible rental hall operated by Milwaukee County's Office for Persons with Disabilities, set along Underwood Parkway in Wauwatosa. Heated and air-conditioned for year-round use, the facility hosts weddings, banquets, meetings, and special events for up to 180 guests, with 25 eight-foot tables and 180 chairs included in every rental. The 47-by-75-foot hall is supported by a full kitchen — oven, stove, microwave, and refrigerator — for keeping prepared food warm or chilled, along with free WiFi and ample on-site parking. A projector with a 137-inch screen, speakers and a microphone, and a 100-cup coffee pot are available by request. Outside, the surrounding parkland offers a playground, picnic tables, gardens, basketball, and disc golf, giving guests room to spread out beyond the hall.
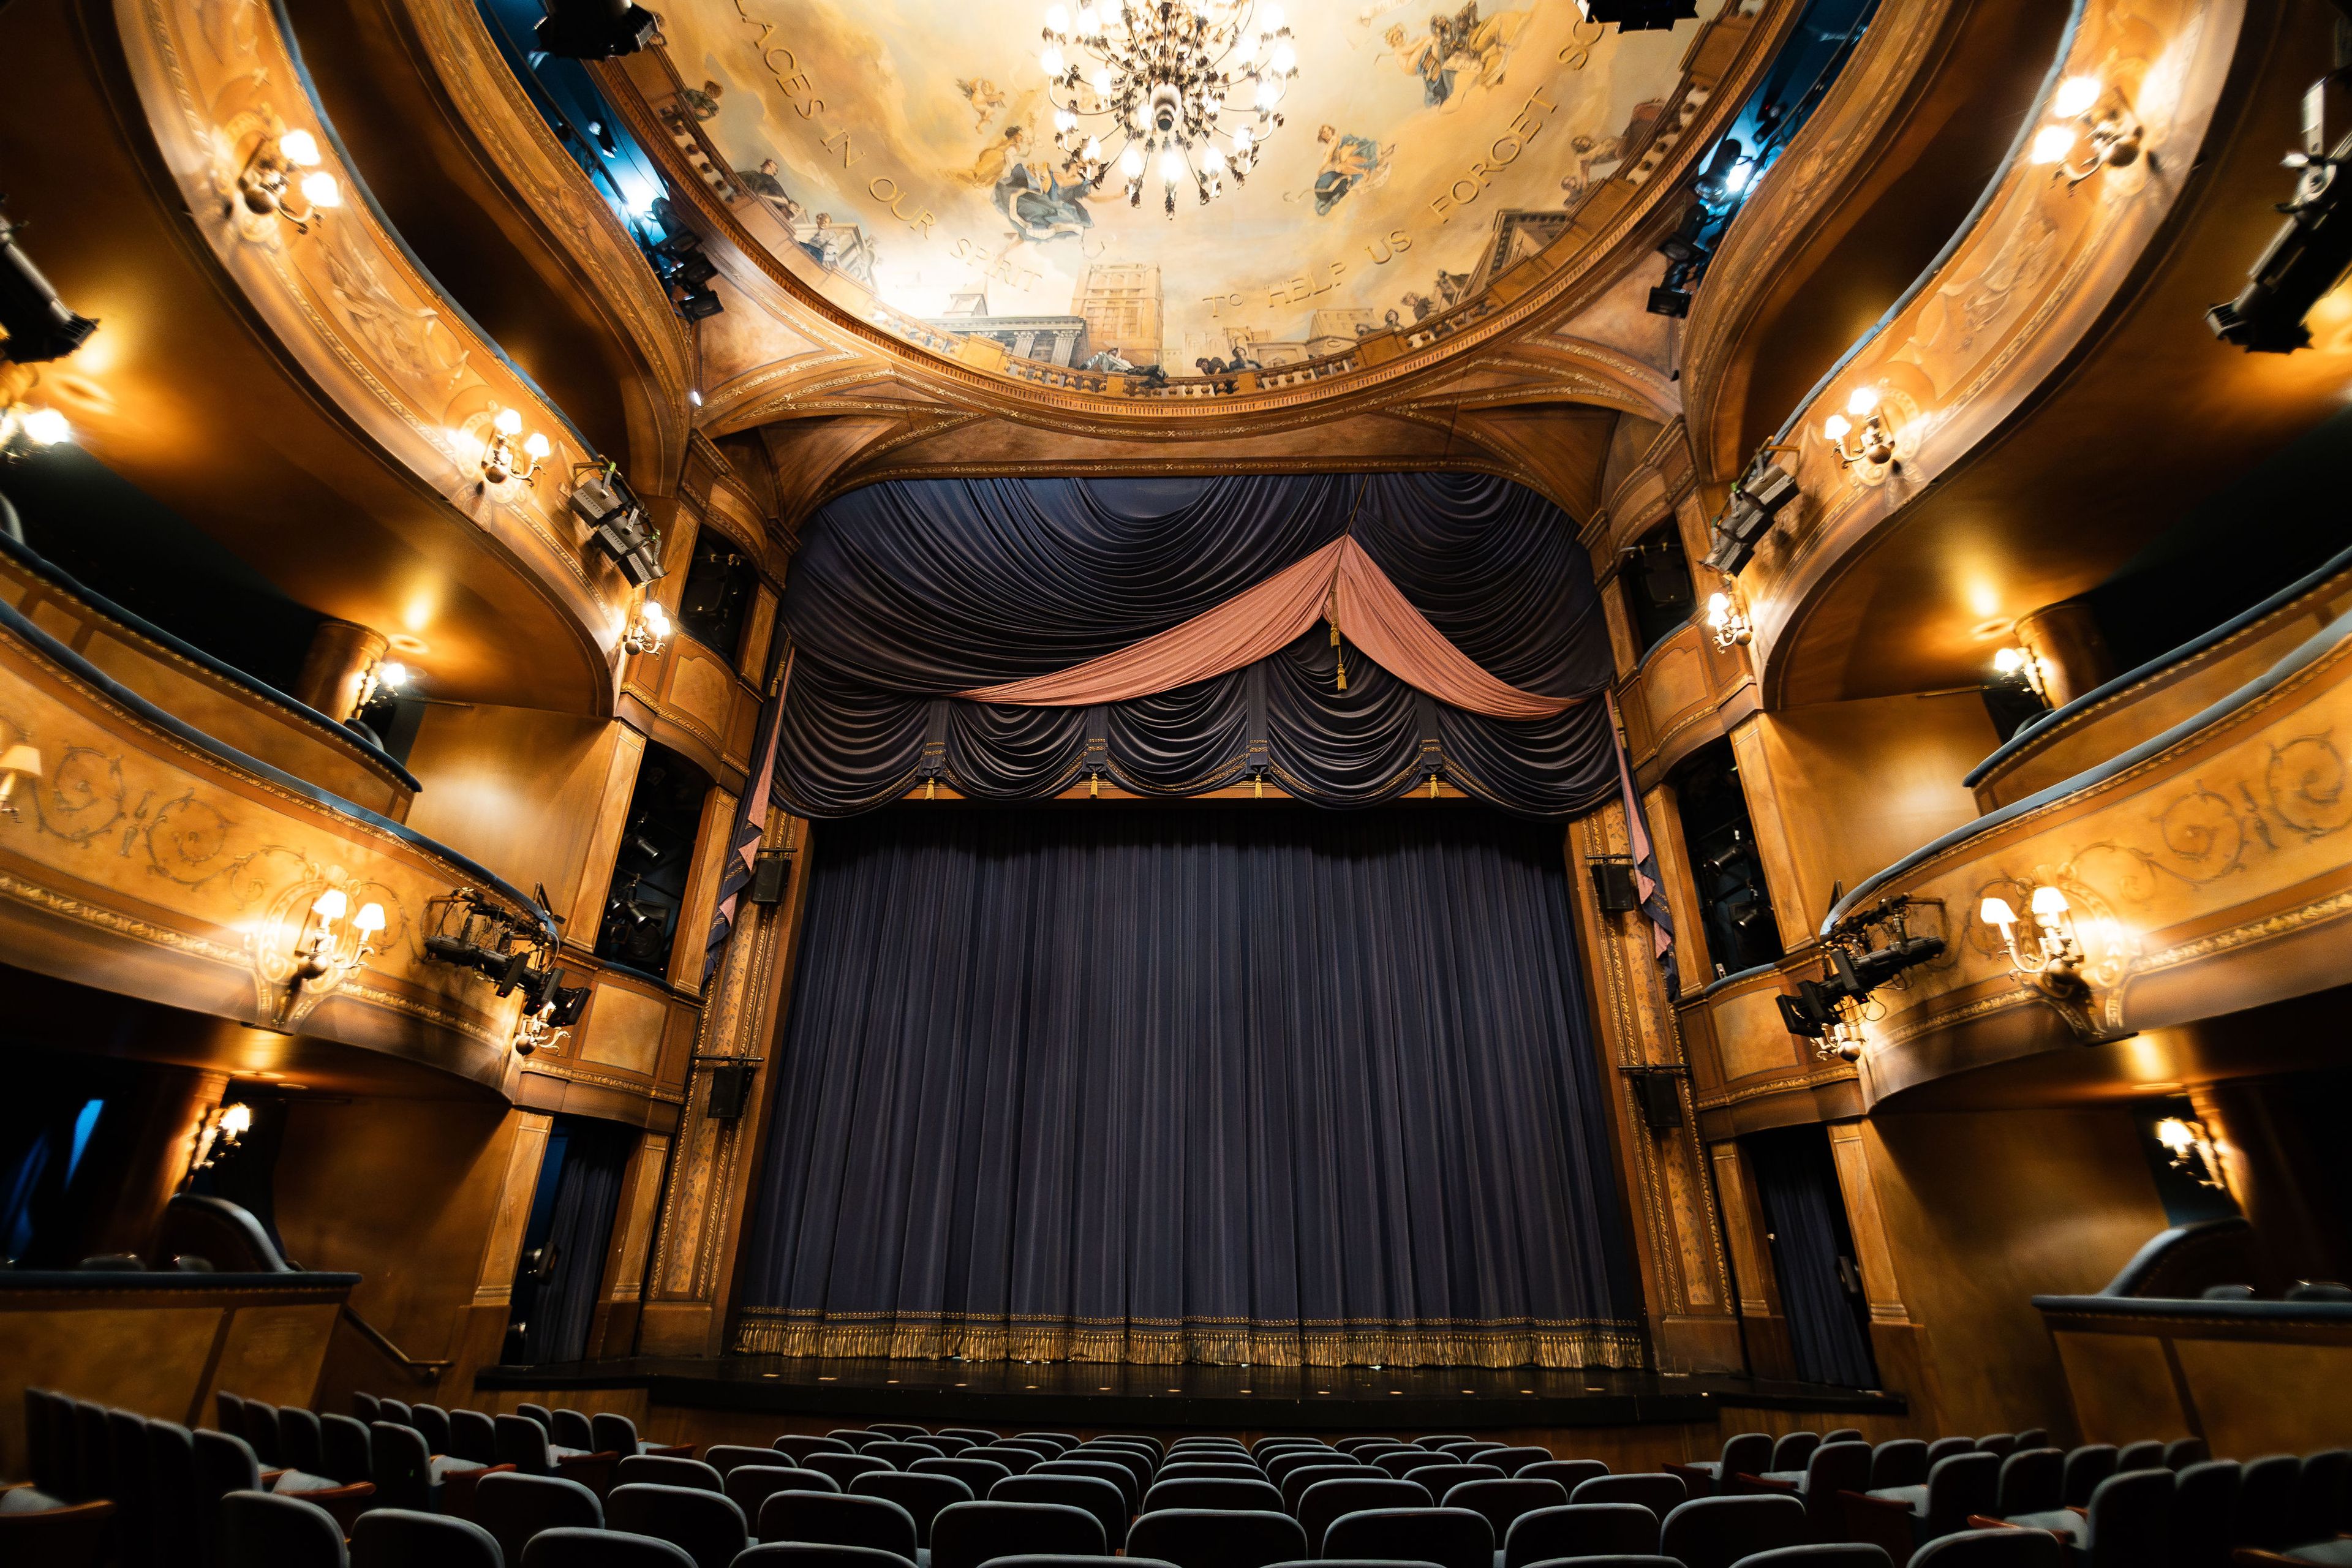
Indulge at the Skylight Music Theatre
158 N Broadway, Milwaukee, WI 53202, USA- Spaces for 50-358 Guests
- 1 Bar
- 3 Theaters
- 4 Total Spaces
The Broadway Theatre Center, home to Skylight Music Theatre, sits in Milwaukee's Historic Third Ward and offers a set of distinct spaces for private events. The Cabot Theatre is a replica of an 18th-century Jewel Box opera house — Le théâtre de la Coupe d'Or in Rochefort, France — seating 358 guests across the orchestra level, dress circle, and gallery, with state-of-the-art theatrical systems and upholstered box seating that make it suited to ceremonies and performances alike. The Studio Theatre offers a more intimate black box setting with loose chair seating for up to 99, built for an informal atmosphere where the audience feels close to the action. For receptions and gatherings, the Dorothea C. Mayer Salon is a European-style room on the second level overlooking Catalano Square, flexible enough to seat up to 50 guests at tables or hold 100 assembly-style or standing. The Skylight Bar rounds out the venue with a cabaret-style space seating up to 100, standing room for 150, a small stage for intimate performances, and catering vendors on call for events of any size. Skylight Music Theatre has staged musical theater in Milwaukee since 1959, producing more than 105 performances a season across a repertoire spanning baroque opera, operetta, and Broadway musicals — giving events held at the Broadway Theatre Center a genuine theatrical backdrop.
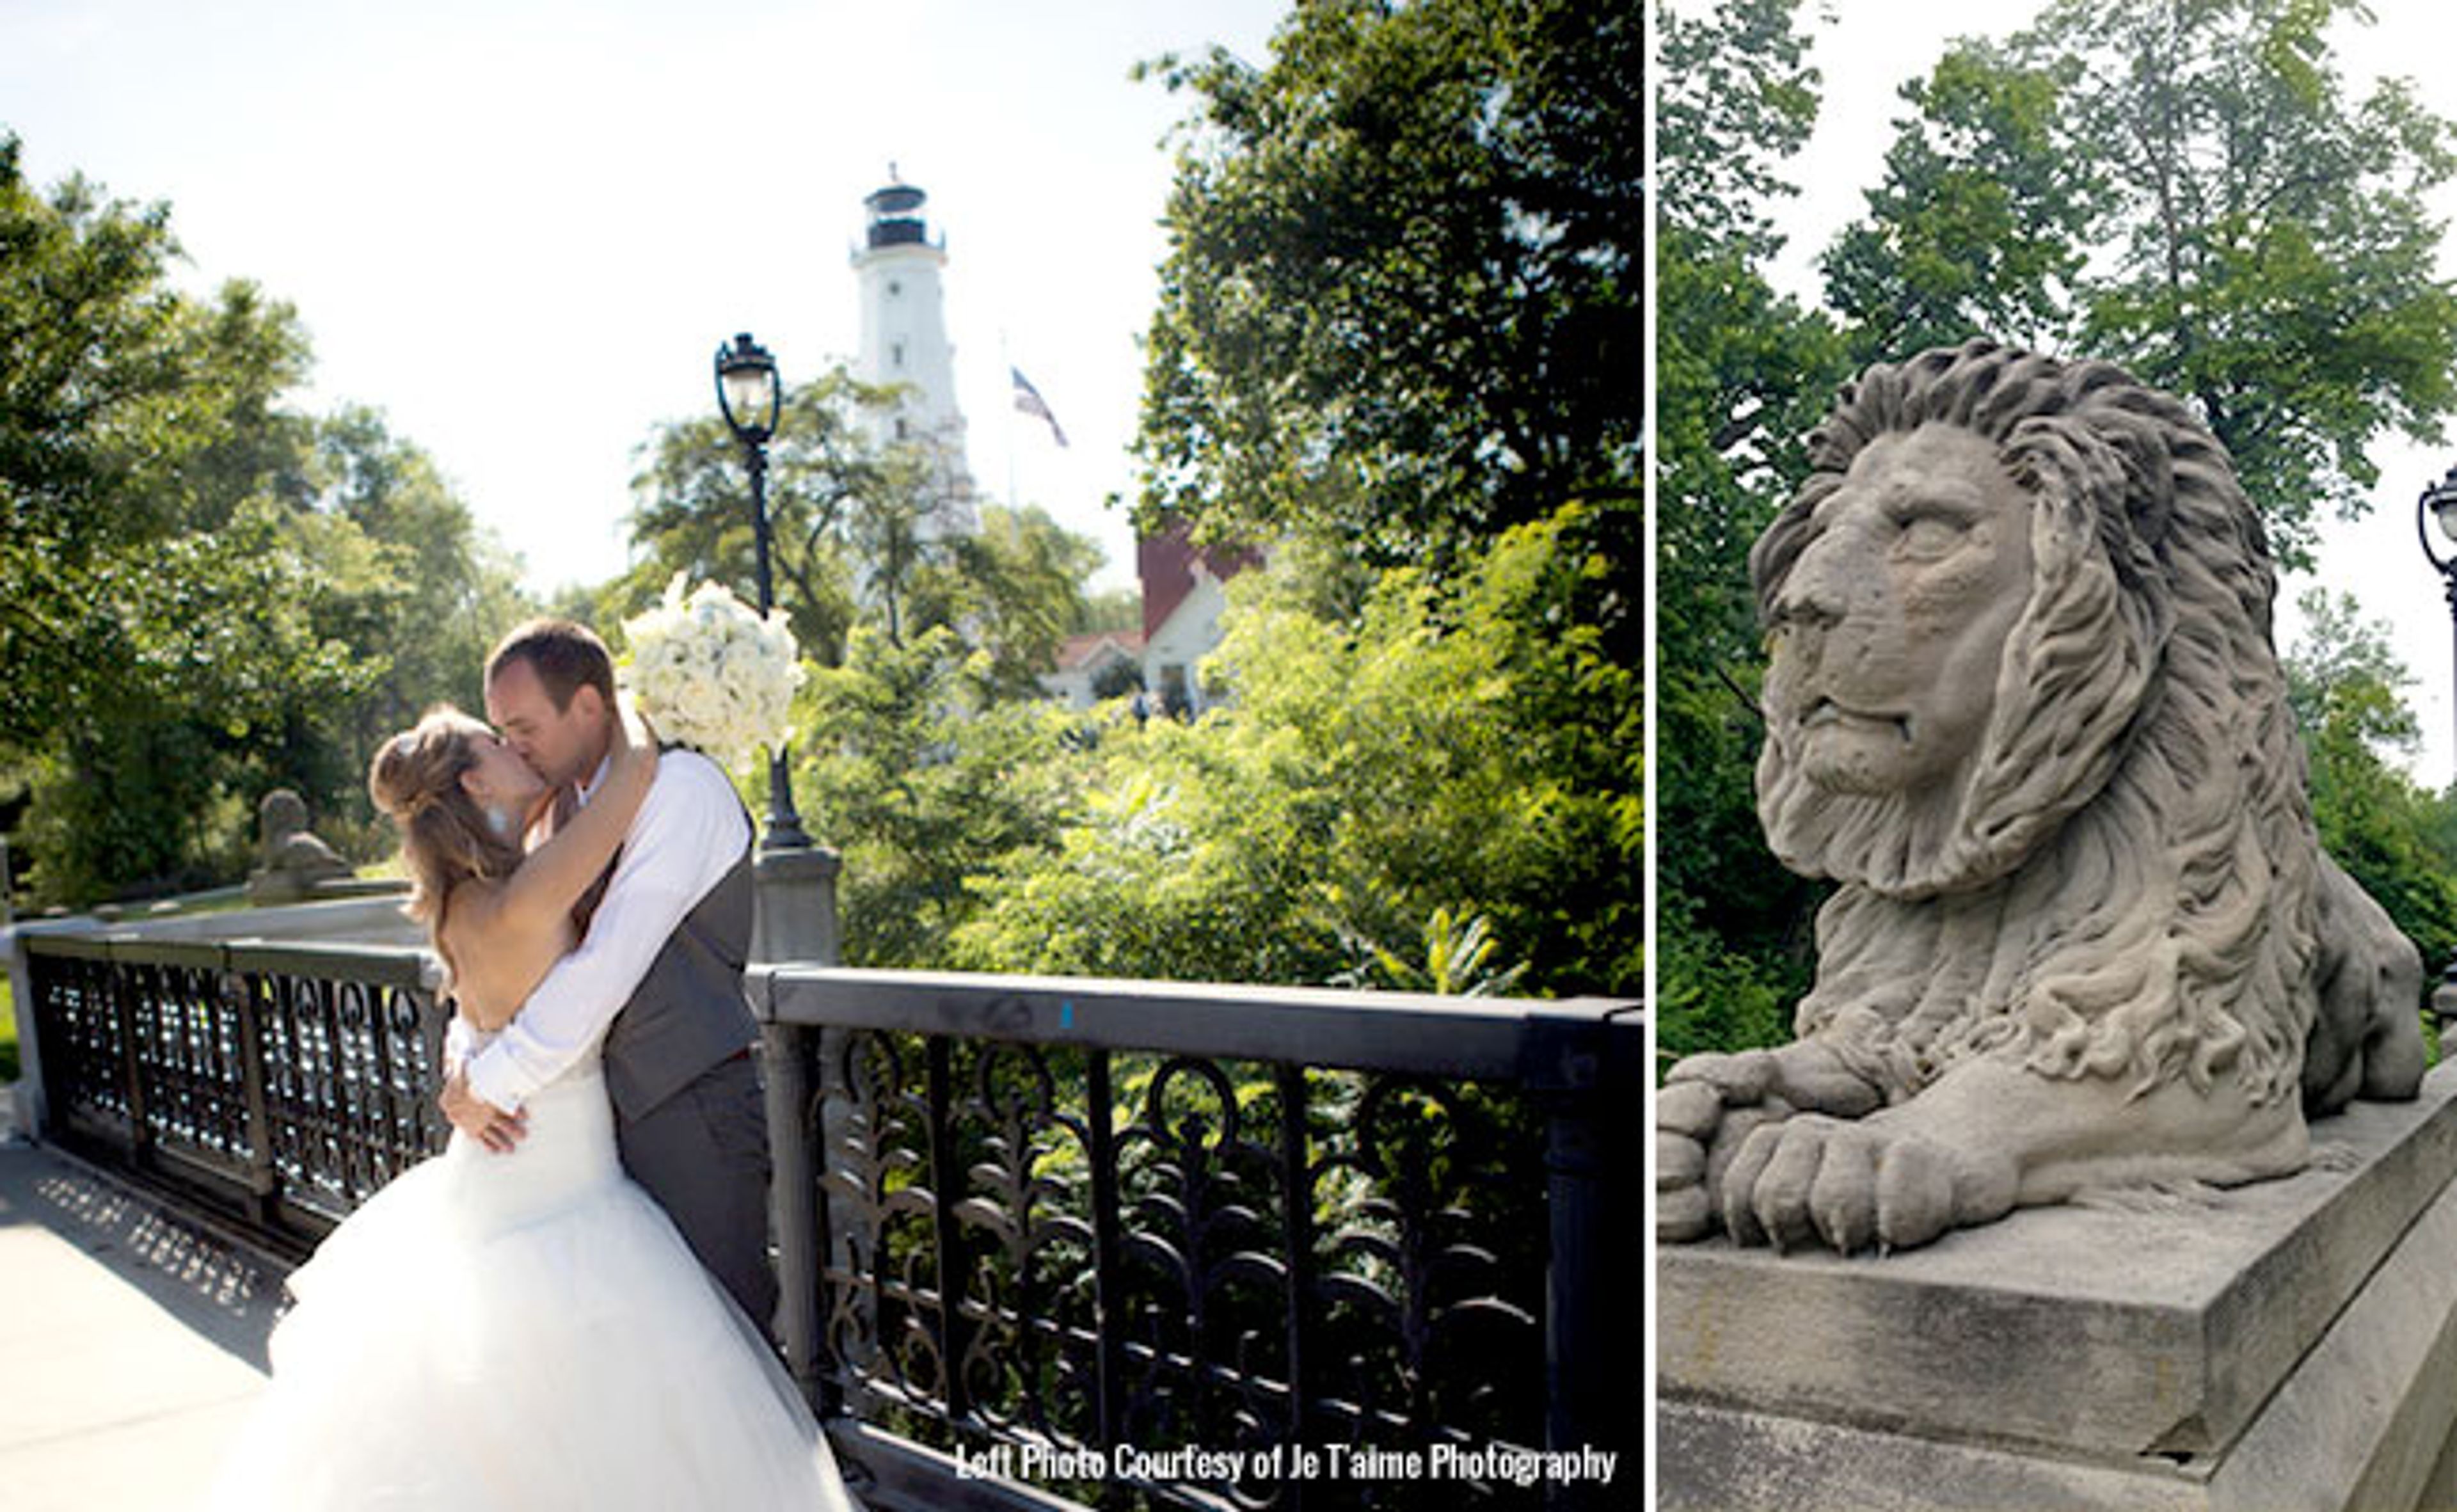
North Point Lighthouse
2650 N Wahl Ave, Milwaukee, WI 53211, USA- Spaces for 12-175 Guests
- 3 Museums
- 3 Landmarks
- 3 Total Spaces
North Point Lighthouse and Museum is a restored 1855 maritime landmark set on a two-acre wooded site within Milwaukee's Lake Park, itself laid out in 1893 by famed landscape architect Frederick Law Olmsted. The 74-foot tower and Queen Anne-style Keeper's Quarters guided Great Lakes shipping traffic until the light was decommissioned in 1994; a volunteer group, North Point Lighthouse Friends, restored the property to its early 20th-century appearance, reopening it to the public in 2007. The lighthouse's Gallery Level and adjoining lawn and patio host weddings, receptions, rehearsal dinners, and life-celebration events, with a tent option extending capacity for larger outdoor gatherings. A smaller Board Room accommodates corporate meetings and nonprofit retreats. Rentals of the museum and grounds include onsite staff and a commercial photography permit, and events unfold amid the site's maritime exhibits, spiral tower staircase, and grounds overlooking Lake Michigan.
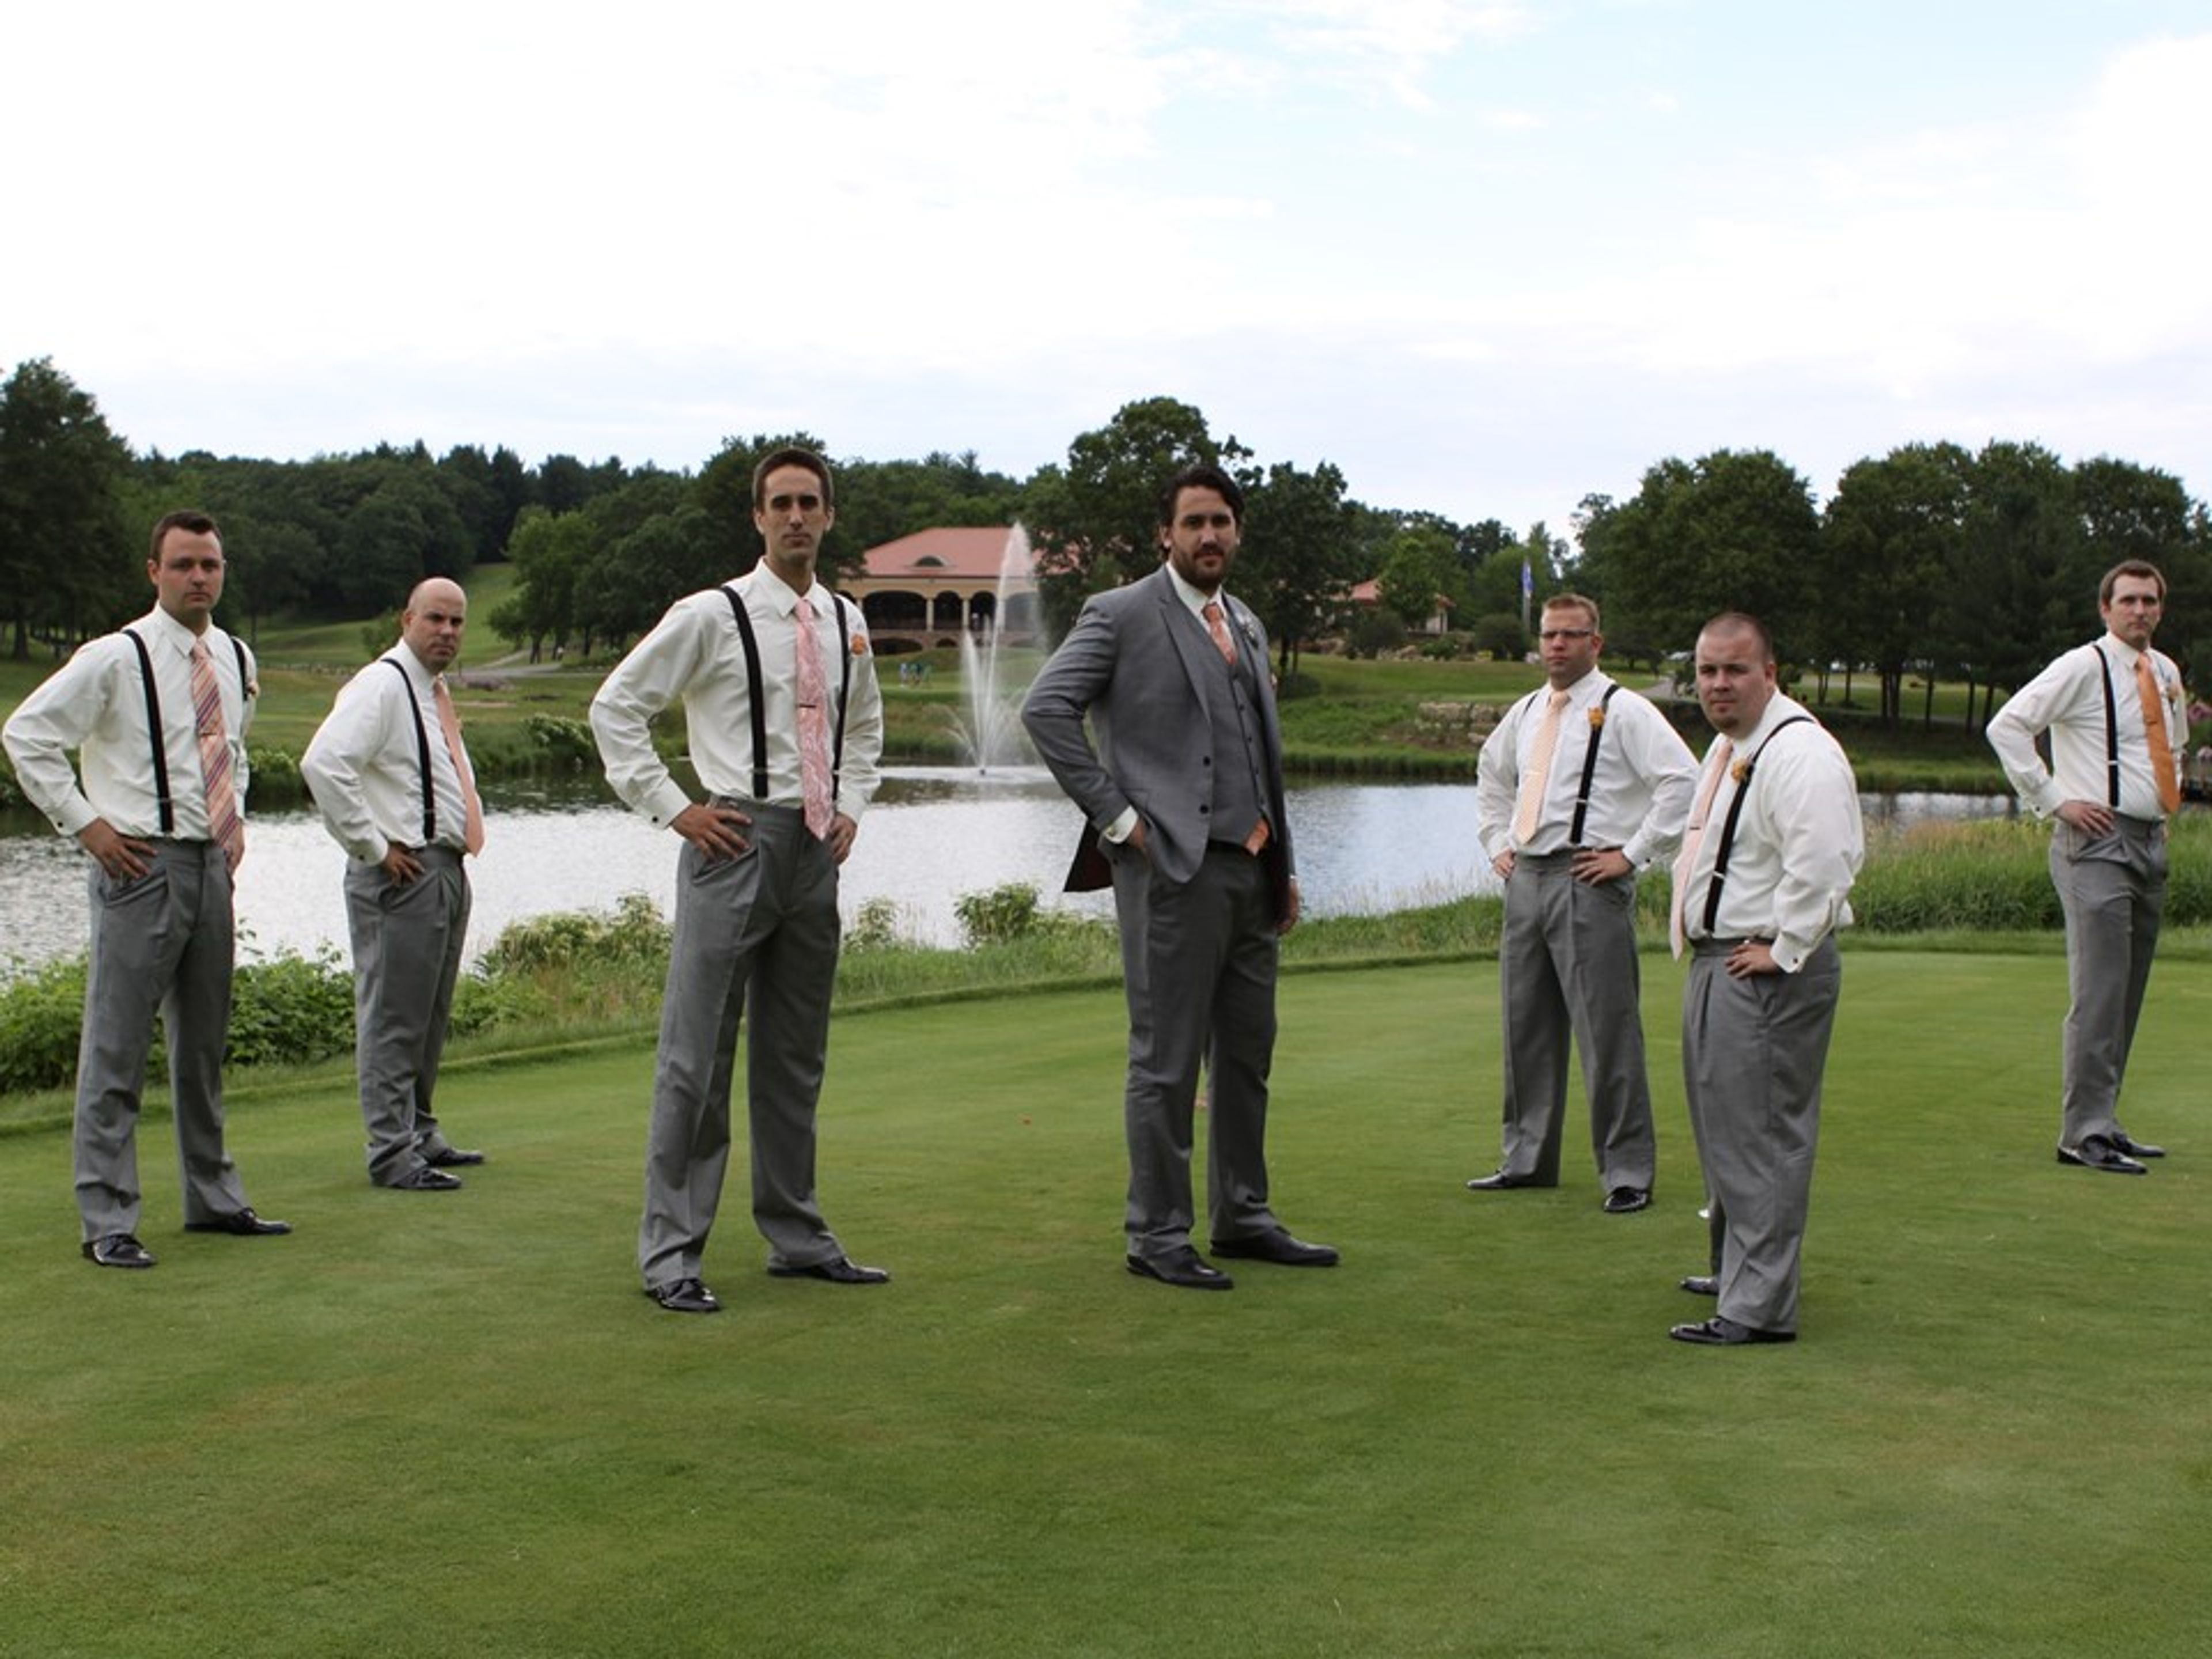
Kalahari Resorts and Trappers Turn Golf Club
2955 Wisconsin Dells Pkwy, Wisconsin Dells, WI 53965, USA- Spaces for 12-400 Guests
- 2 Outdoor Spaces
- 1 Event Space
- 4 Total Spaces
Trappers Turn Golf Club is a 27-hole championship golf facility in Wisconsin Dells, Wisconsin, designed by two-time U.S. Open champion Andy North and golf architect Roger Packard. Its three nines — Arbor, Canyon, and Lake — wind through sandstone canyons carved by glacial meltwater, scenery that also hosted the 1998 Wisconsin State Open. Now part of Kalahari Resorts, the club pairs that landscape with an Italian-inspired clubhouse built for private events. The clubhouse spans more than 10,000 square feet across five distinct spaces, from the main dining room to the more intimate Pub Room and North Room, and can host gatherings from a small dinner to a celebration of up to 250 guests. Its Veranda seats up to 70 guests overlooking Mystic Lake, while the upper green behind the clubhouse accommodates outdoor ceremonies for up to 250 guests with views across the golf course. Rustic brick, warm wood, and rows of windows give the space a rustic yet refined character suited to weddings, corporate outings, and special occasions. Trappers Turn's culinary team serves year-round dining, including a Friday fish fry, Saturday prime rib, and Sunday brunch, along with a 1,000-bottle Wine Cellar that seats up to 12 guests for private dinners and a working vineyard that supplies the club's house-made brandy.
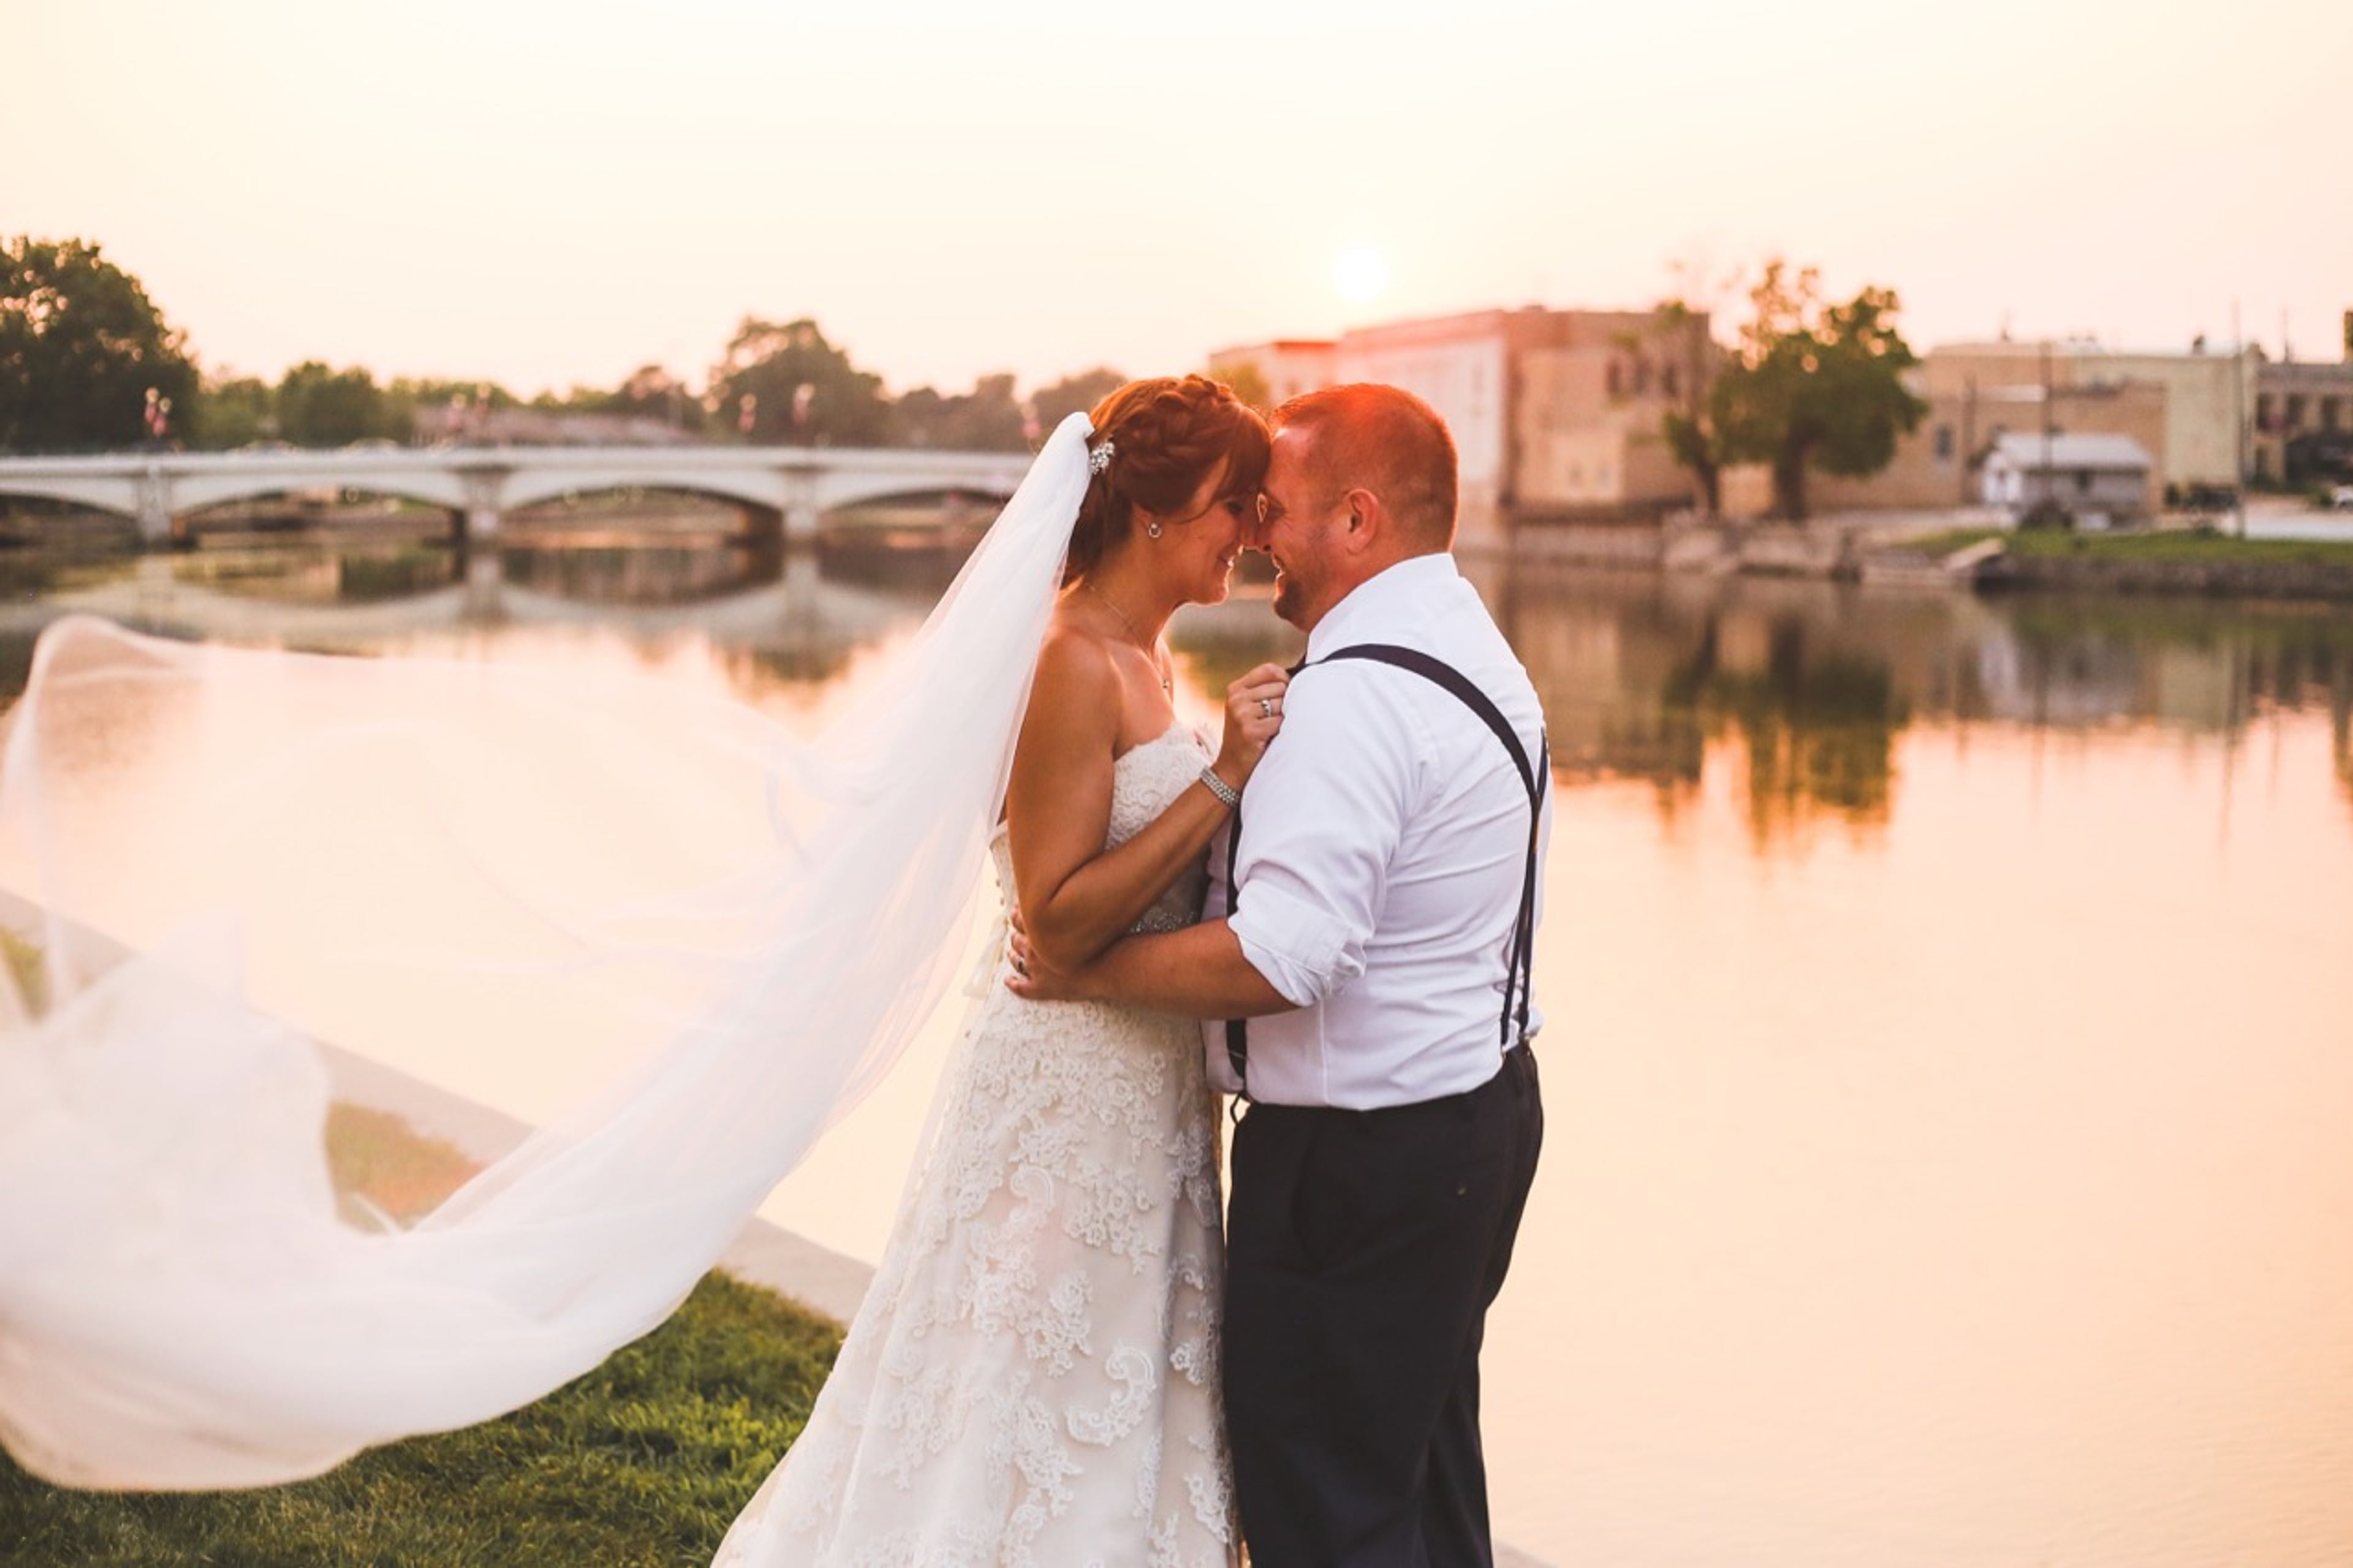
The Fort Atkinson Club Community Center
211 S Water St E, Fort Atkinson, WI 53538, USA- Spaces for 20-160 Guests
- 1 Theater
- 5 Event Spaces
- 6 Total Spaces
The Fort Atkinson Club is a nonprofit community center occupying a historic 1912-1913 building along the Rock River in downtown Fort Atkinson, Wisconsin. Designed by Milwaukee architect C. Fitzgerald and modeled after the Wisconsin Building from the 1904 World's Fair in St. Louis, the three-floor, 6,000-square-foot structure was added to Wisconsin's State Register of Historic Places in 2016. Recently renovated, it retains hardwood floors, fireplaces, a floating dance floor, and a two-lane vintage bowling alley with manual pin-setting and ball return. The Club offers several distinct rental spaces across its three levels, from full-floor rentals accommodating up to 125 guests to smaller rooms like the Club Room and Lodge Room, each overlooking the river. A riverside patio with a firepit and Riverwalk access, along with the glass-enclosed Solarium, extend gatherings outdoors. Floor rentals include tables and chairs, WiFi, and smart screen TVs, with a catering kitchen available on the River Level. Operated by the nonprofit Rock River Heritage, Inc., the Club hosts weddings, showers, celebrations of life, meetings, trainings, and community events, continuing its century-old role as a gathering place in downtown Fort Atkinson.
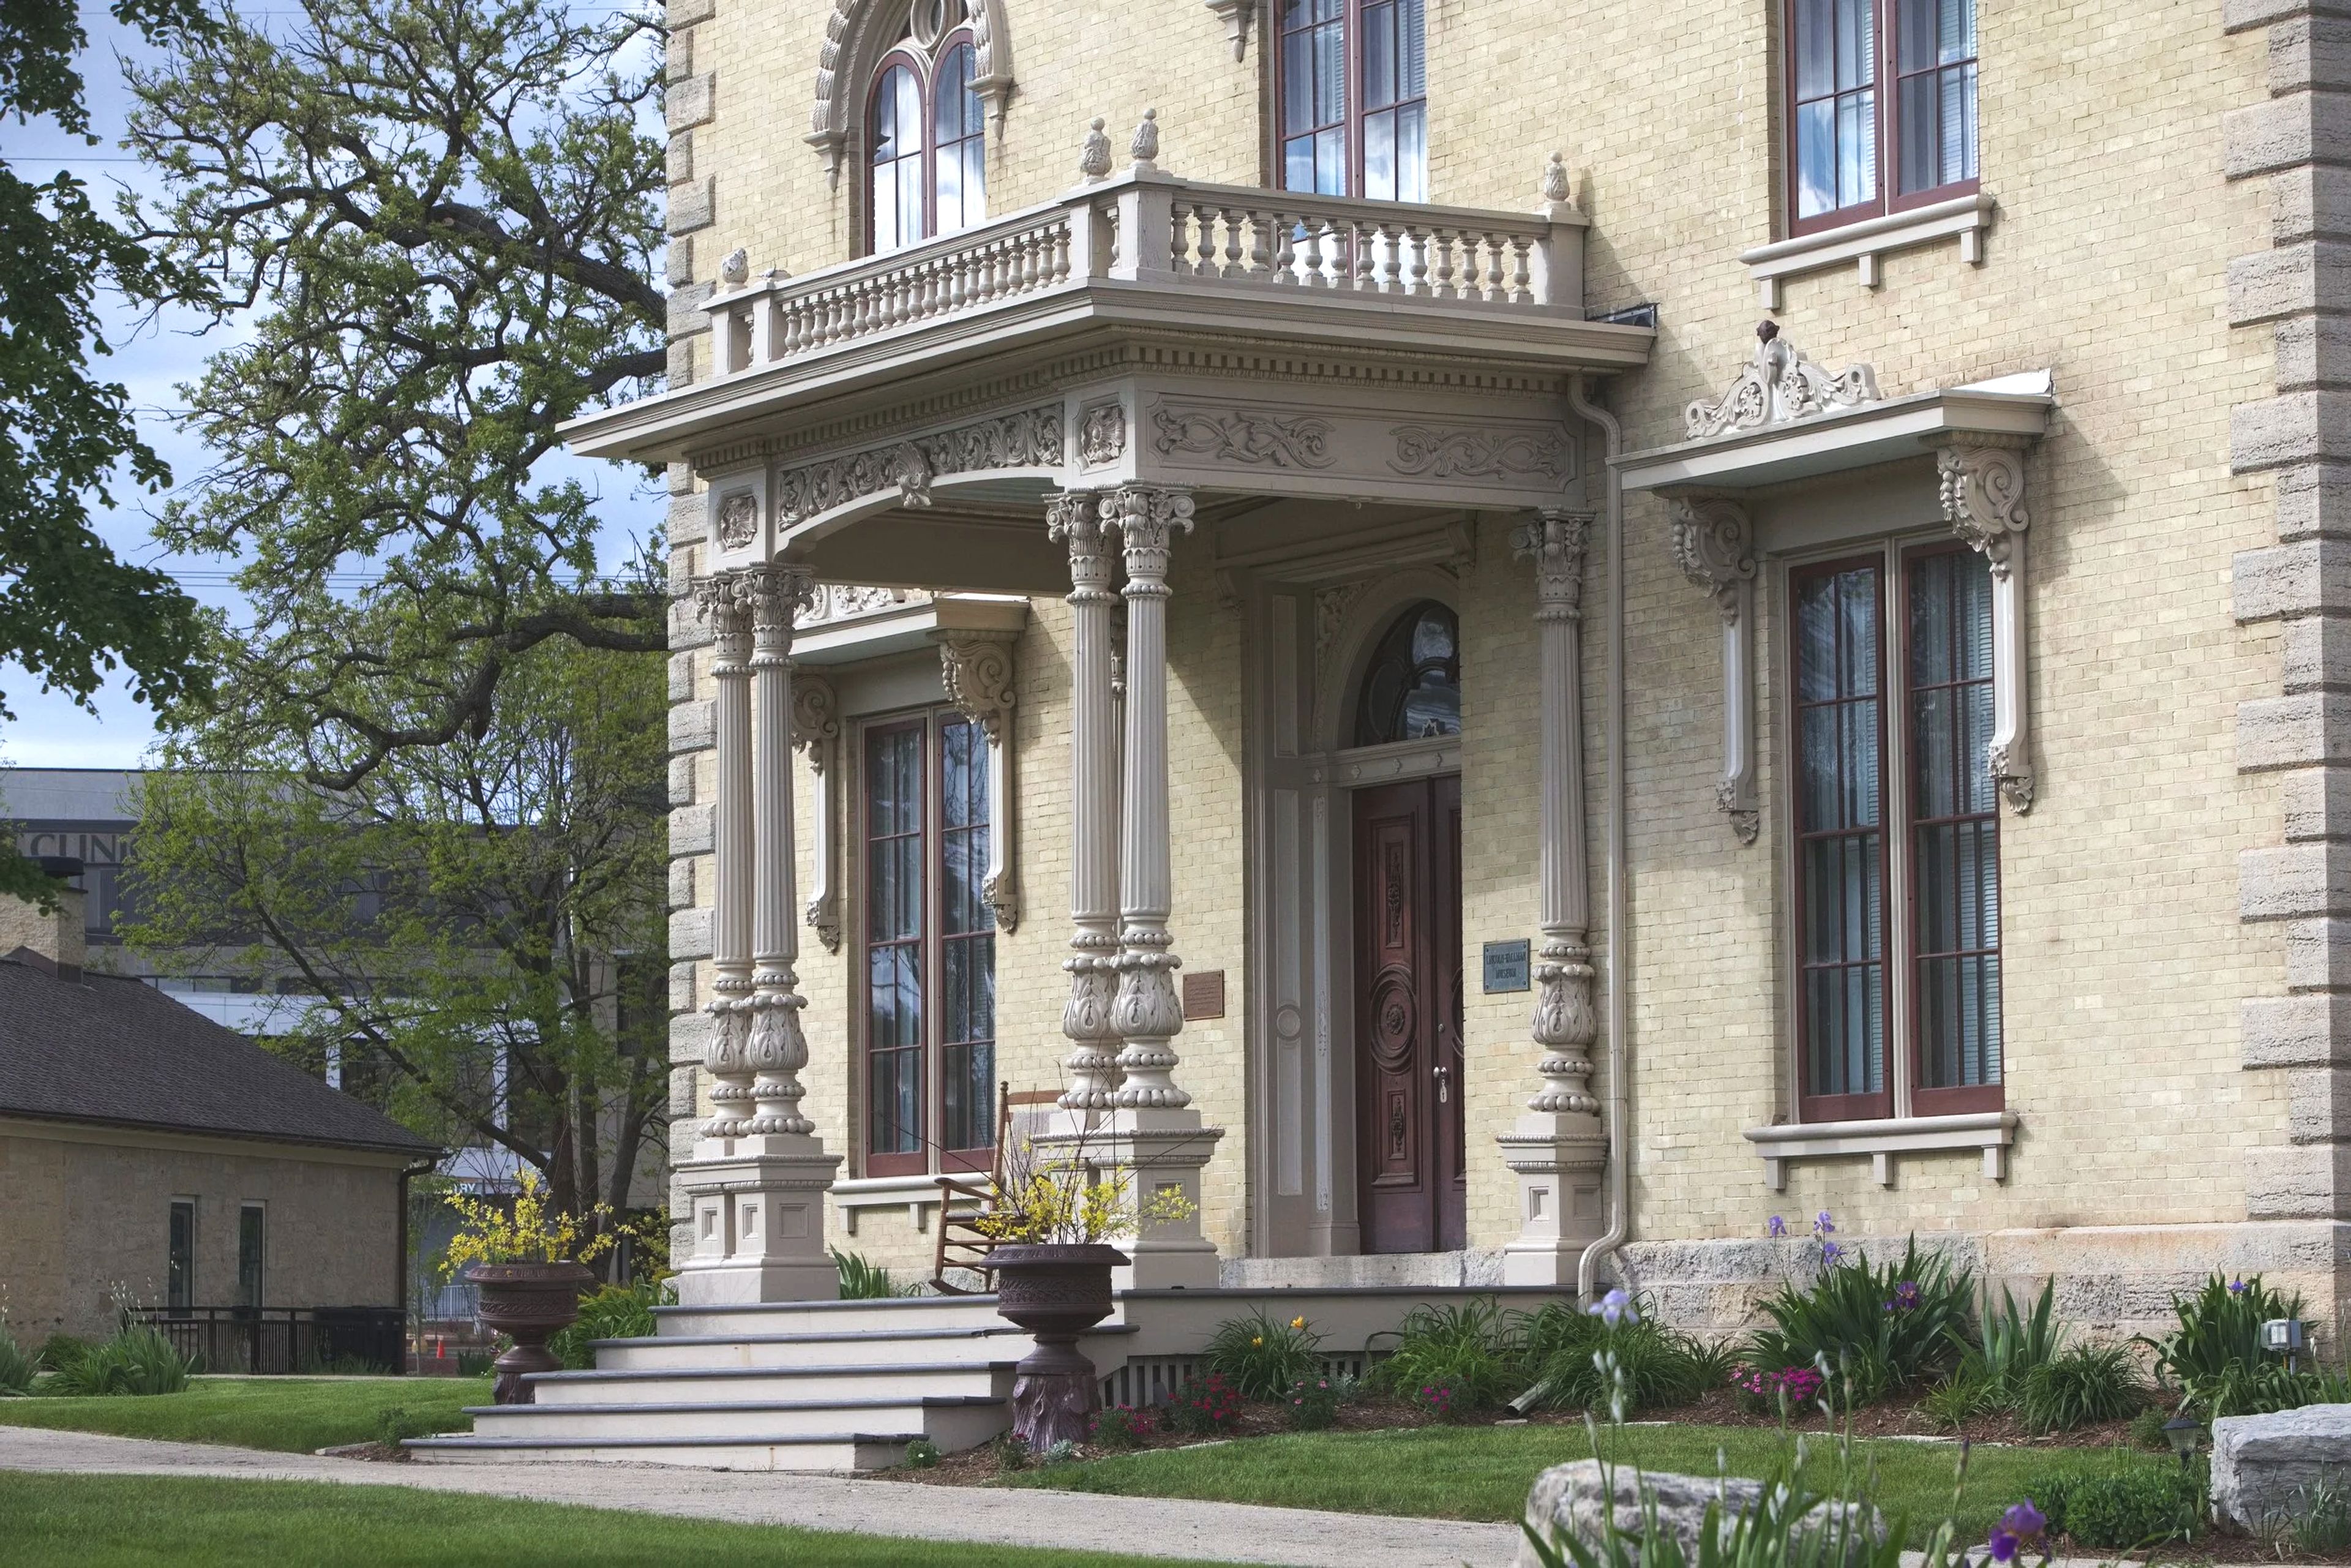
Lincoln-Tallman House
440 N Jackson St, Janesville, WI 53548, USA- Spaces for 300 Guests
The Lincoln-Tallman House is an Italianate mansion on the Rock County Historical Society campus in Janesville, Wisconsin. Once home to the Tallman family, the house serves today as the elegant centerpiece of the RCHS campus, an atmospheric setting for weddings, cocktail receptions, and card parties. Guided tours of the house explore the exceptional portico, the elegance of its reception rooms, and the practical details of 19th-century domestic life, along with the story of the Tallman family, the historical period, and the Tallmans' most famous guest. Private events can extend beyond the house itself to the surrounding RCHS grounds, porches, and campus buildings for larger ceremonies and receptions. The ground floor of the Lincoln-Tallman House is accessible via a lift, allowing visitors to enjoy key spaces of the home, though its basement and second floor are not fully accessible.
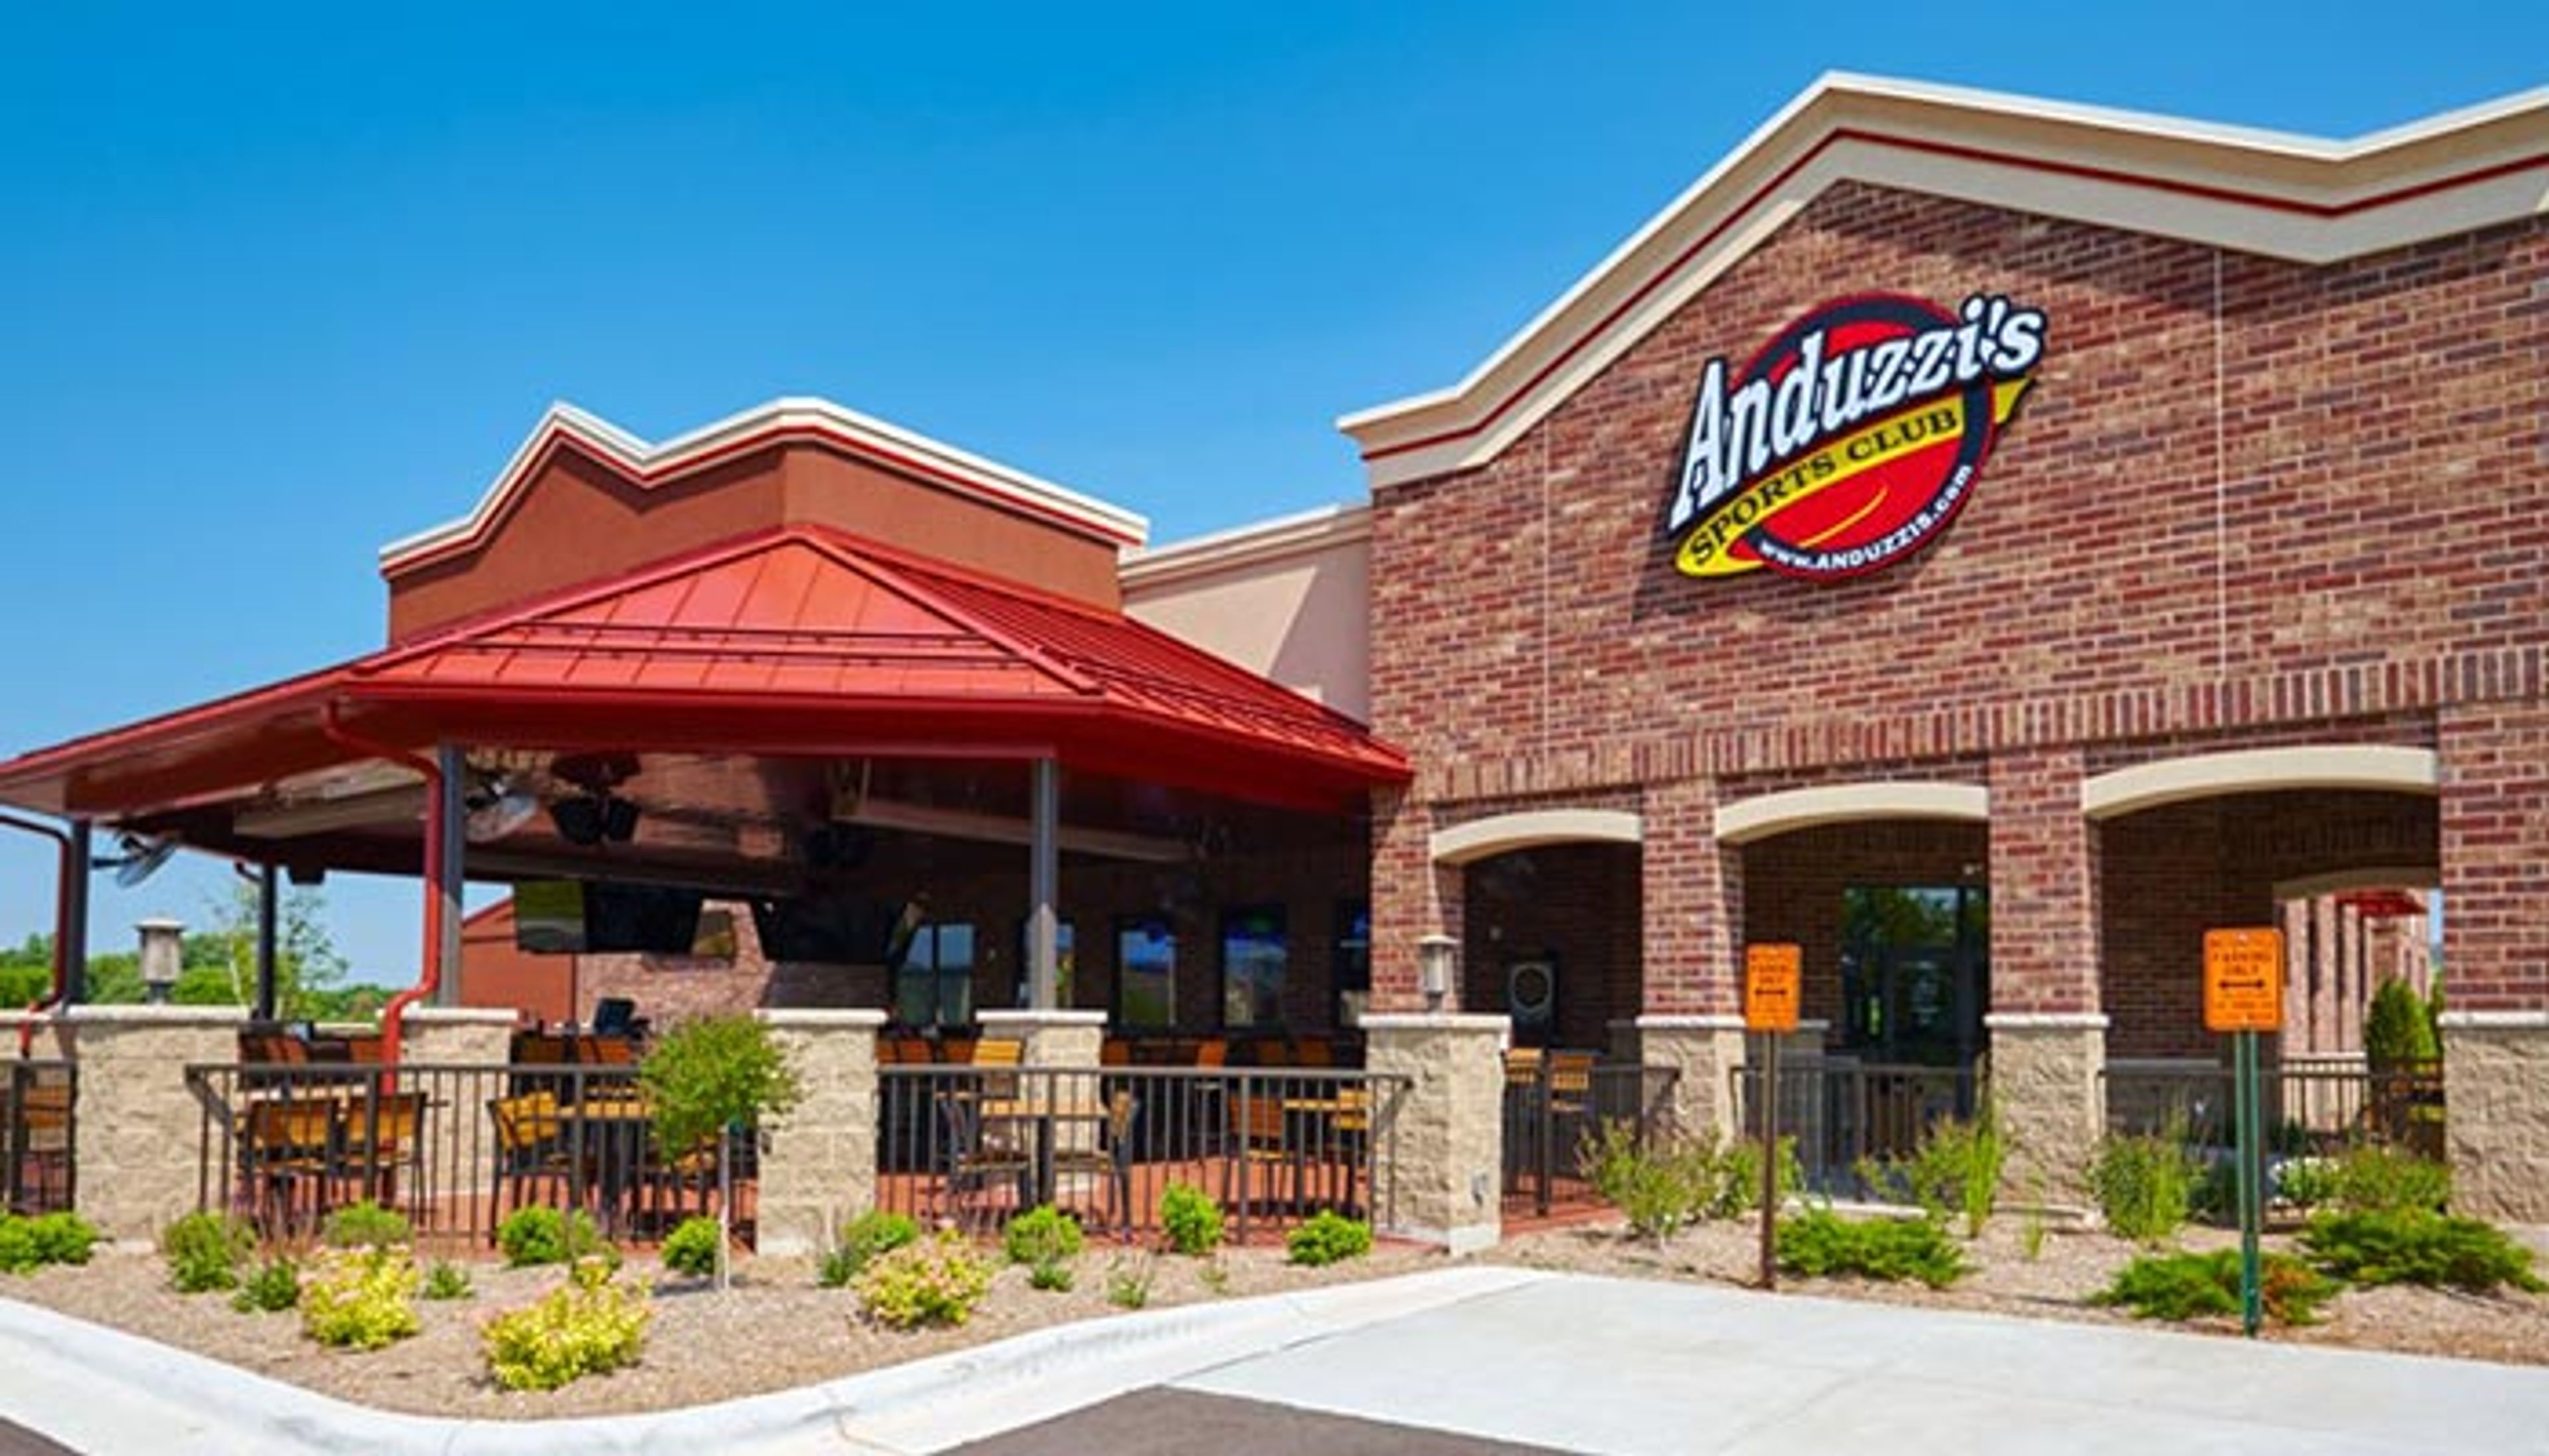
Anduzzis Sports Club - Green Bay East
900 Kepler Dr, Green Bay, WI 54311, USA- Spaces for 70-100 Guests
- 1 Restaurant
- 1 Event Space
Anduzzi's Sports Club Green Bay East opened in 2014 as the third location in the Anduzzi's Sports Club family, following the original Stadium District restaurant near Lambeau Field and a second location in Howard. Founded in 1999 by local bartenders who set out to blend franchise-restaurant standards with local entertainment, the Anduzzi's brand built its reputation on scratch-made pub fare, including craft burgers, chicken wings, pizza, and pasta, paired with a full bar known for specialty drinks, fish bowls, giant margaritas, and bloody marys. The Green Bay East location hosts live music and weekend entertainment alongside its regular menu, and offers a private banquet room for parties and celebrations. The room seats up to 70 guests for a seated dinner or accommodates 100 guests for a cocktail-style reception with hors d'oeuvres, and includes its own private bar, a projector for A/V needs, WiFi access, and a customizable seating layout.
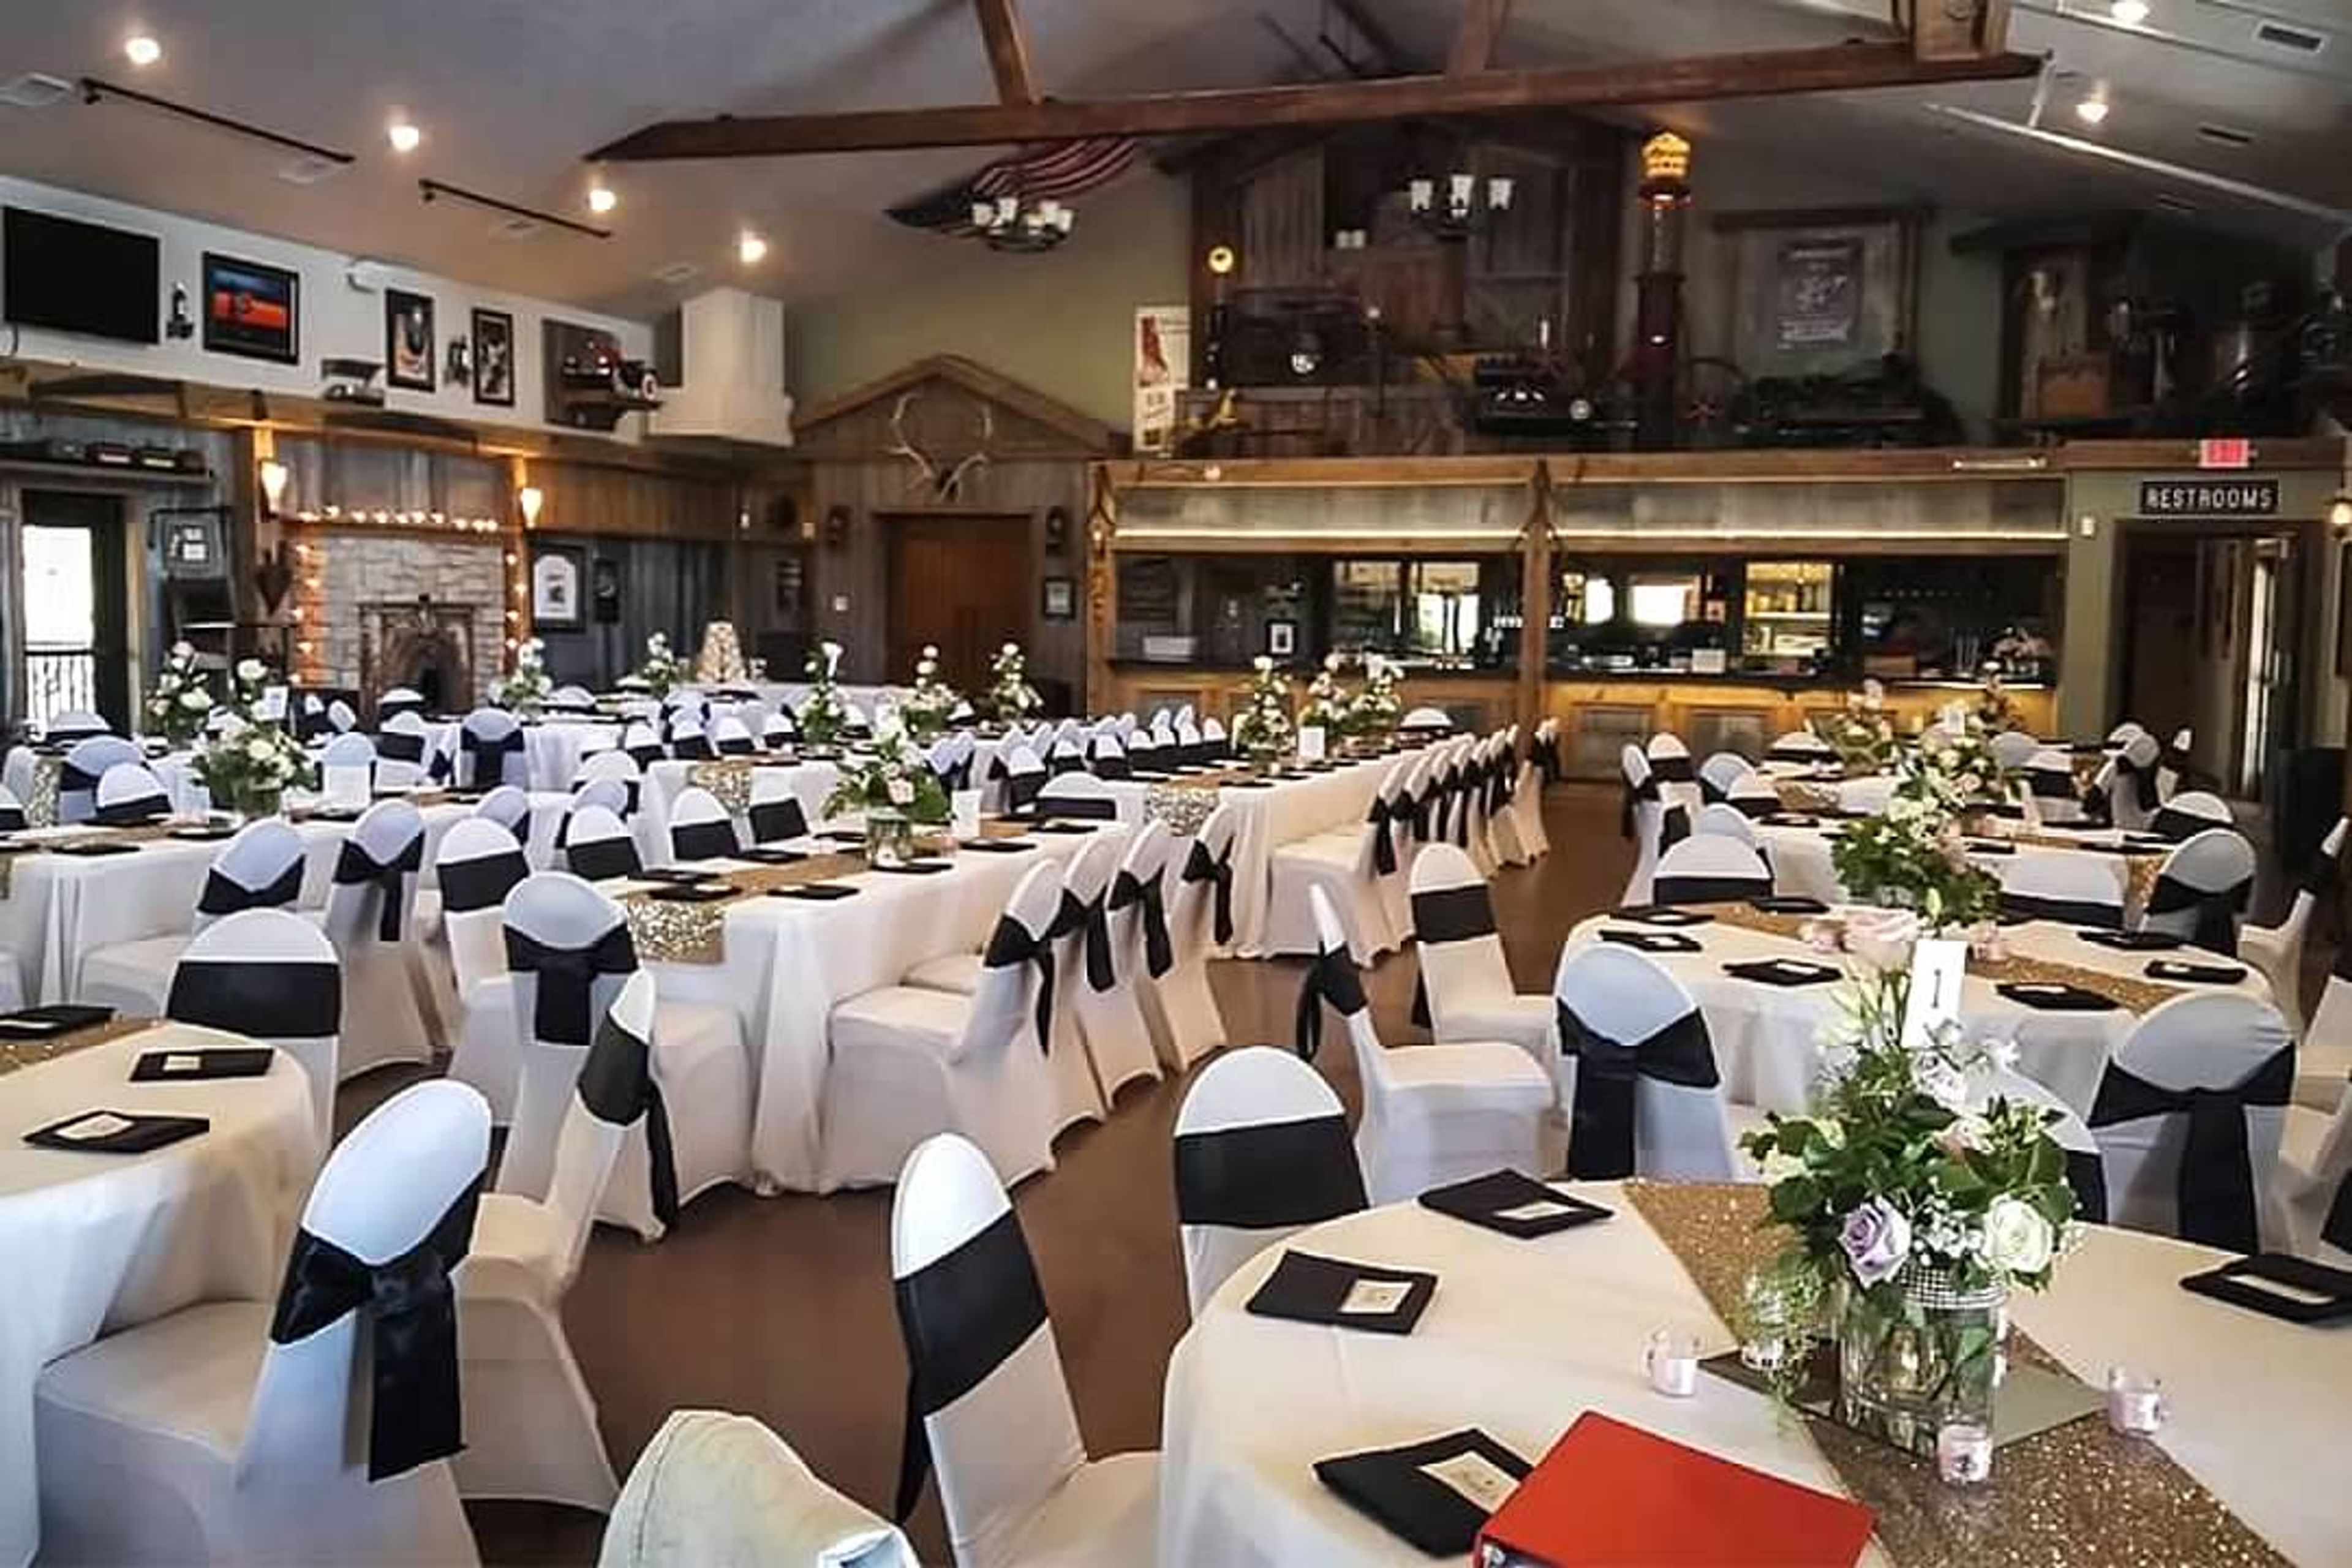
The Duck Blind at Olde 41
1966 Velp Ave, Green Bay, WI 54303, USA- Spaces for 180-190 Guests
- 1 Barn
- 1 Waterfront
Overlooking scenic Duck Creek, The Duck Blind is a rustic, barn-style event venue at Olde 41 Premier Banquet Hall in Green Bay, Wisconsin. The space is built with log siding and wrapped by a porch that looks out over the creek, giving couples a distinctive setting for indoor or outdoor ceremonies and creek-side photos. Inside, exposed barn beams and barn board line an open-concept room warmed by an antique fireplace, with rustic touches like galvanized metal finishings and antiques throughout. A black granite bar finished with barn board decor anchors the space, which is arranged with a mix of round and long tables and can be configured to seat up to 180 guests. The Duck Blind hosts weddings, business events, celebrations of life, and other private gatherings, with dinner served buffet- or plate-style through one of six contracted caterers and a full-service bar available for guests.
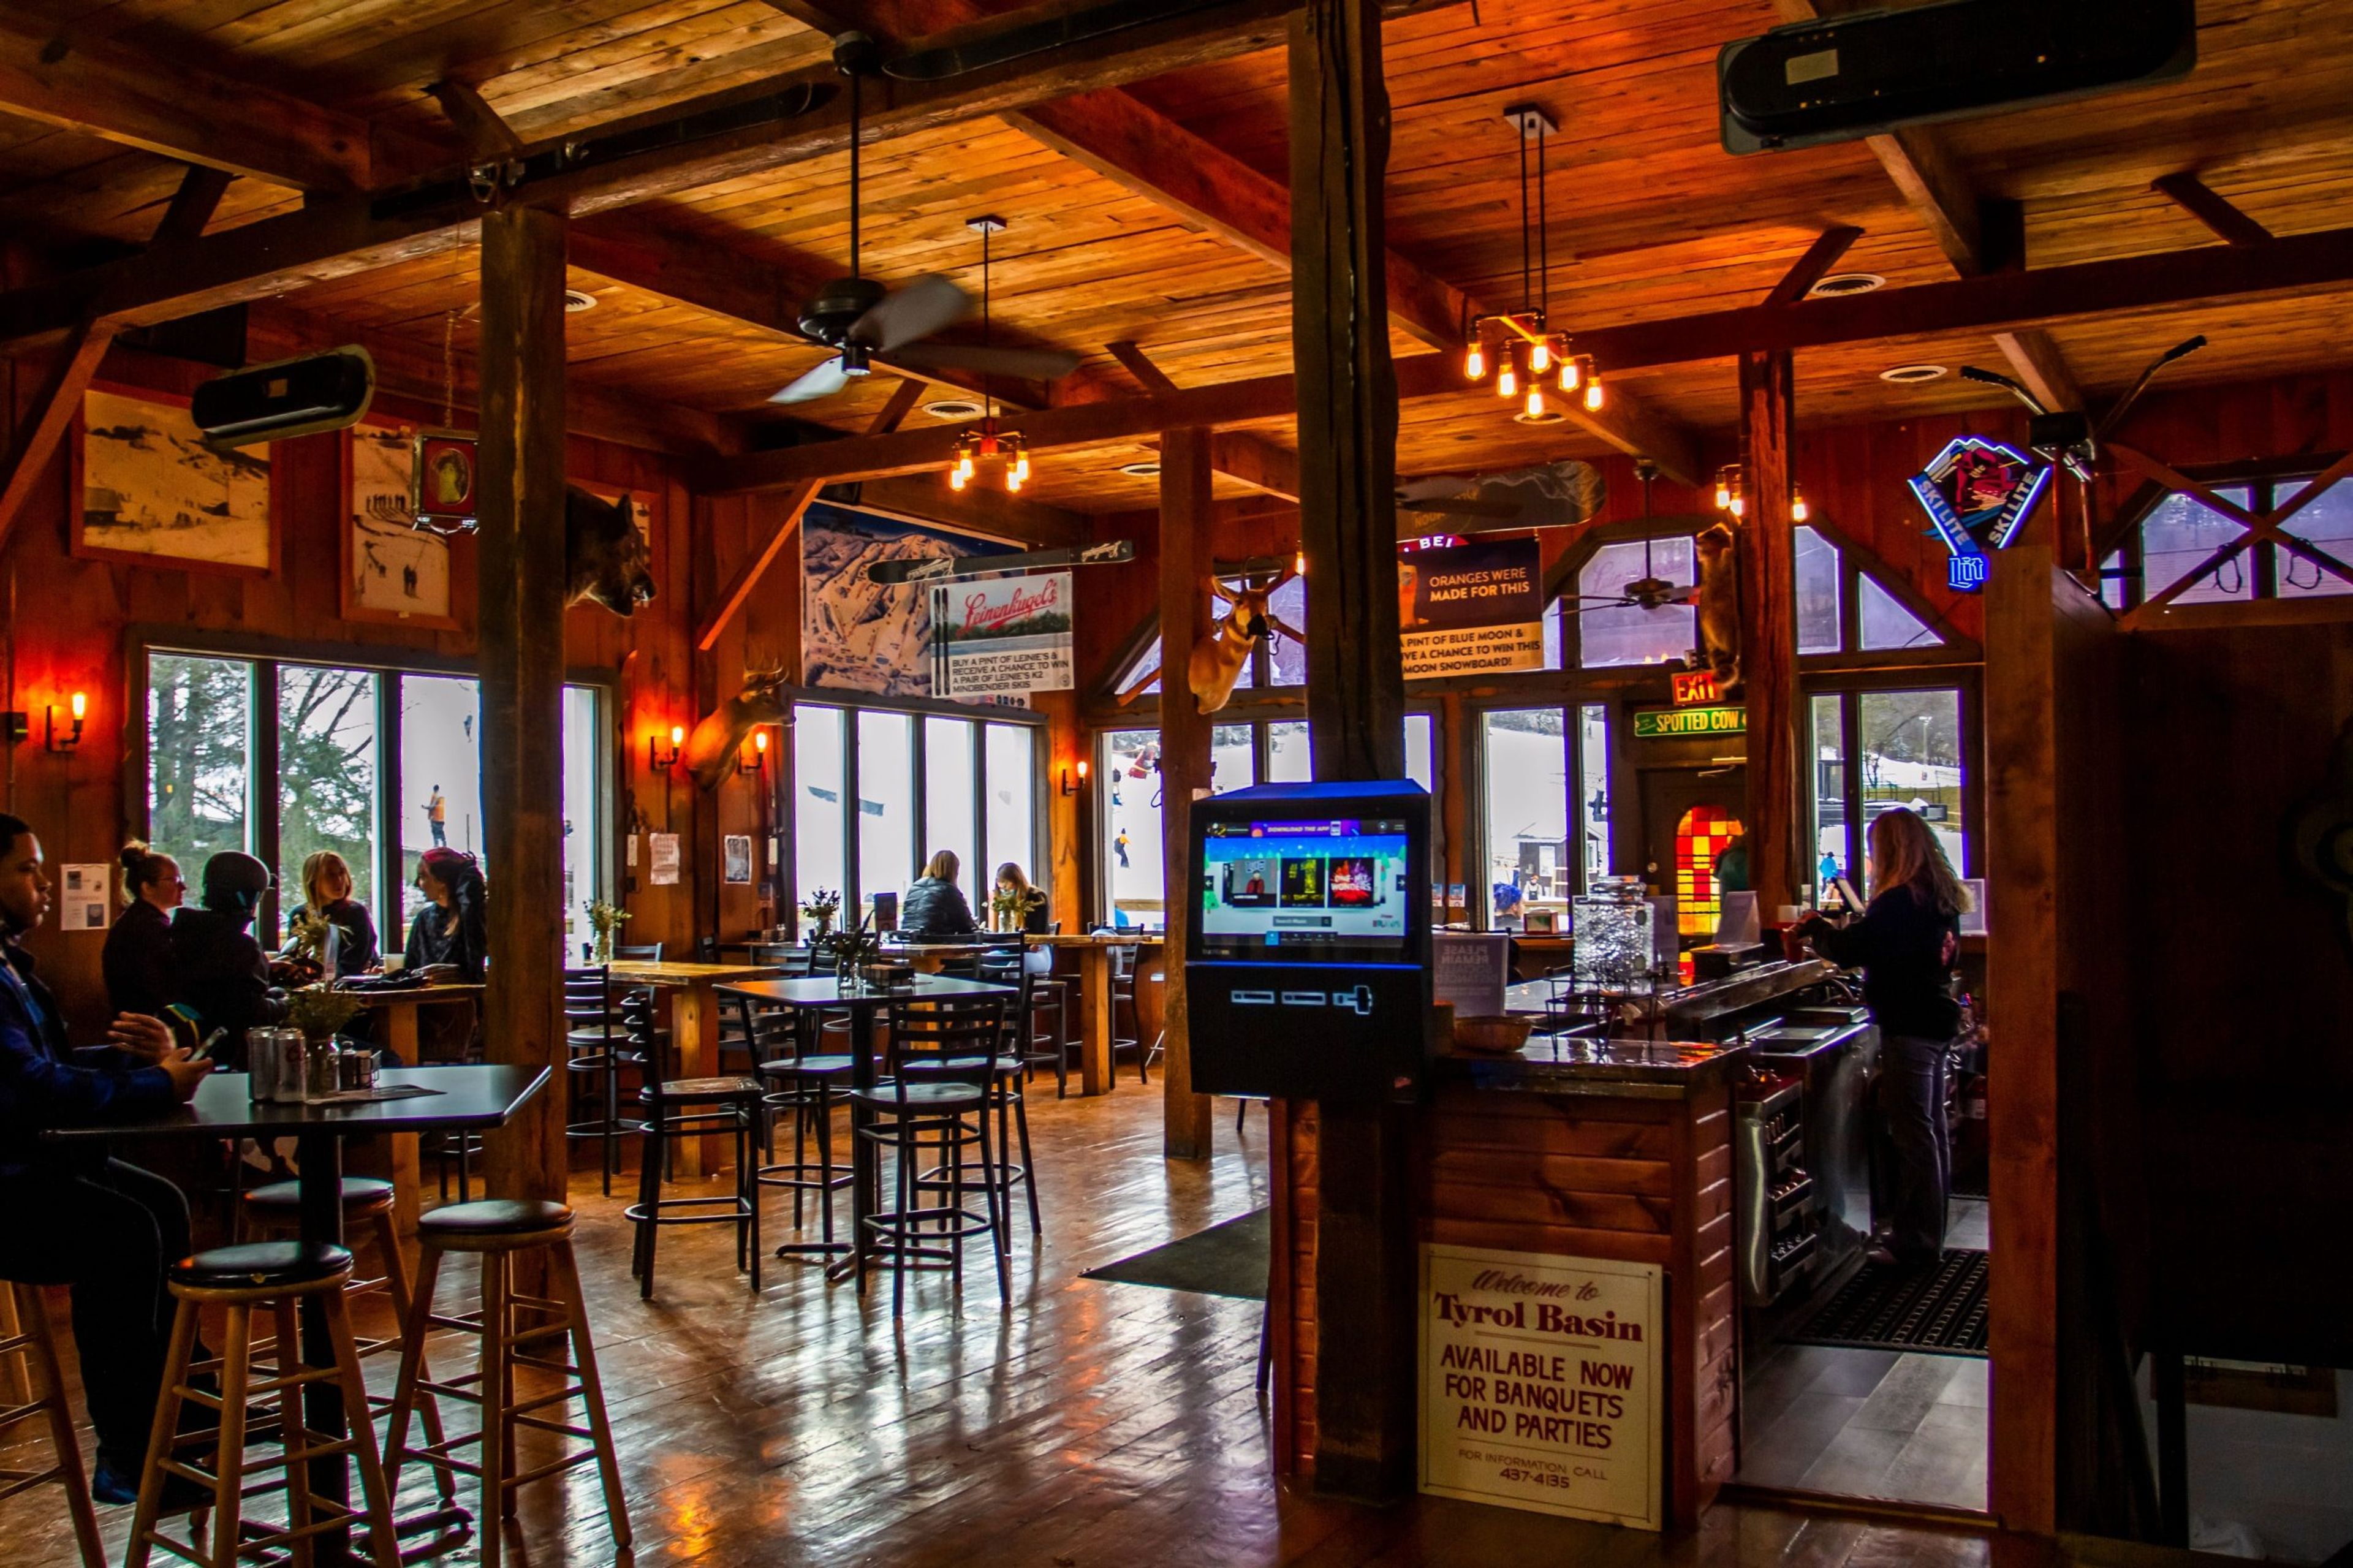
Tyrol Basin Ski and Snowboard Area
3487 Bohn Rd, Mt Horeb, WI 53572, USA- Spaces for 250 Guests
Tyrol Basin Ski and Snowboard Area is a ski resort in Mount Horeb, Wisconsin, offering groomed terrain, a terrain park, snow tubing, lessons, and NASTAR racing each winter, with a disc golf course open daily through the summer. The on-site Tyrol Tavern serves food with views of the hill, with live music on select days. For private and corporate events, Tyrol Basin offers two on-site spaces. The Main Chalet sits at the base of the ski hill and features an indoor bar, a large seating area, and service from the downstairs kitchen, suited to weddings, corporate meetings, and celebrations of life. The Tubing Chalet, located at the top of the tubing hill, offers indoor seating and convenient access to the parking lot, making it a fit for work outings, birthday parties, and other gatherings.
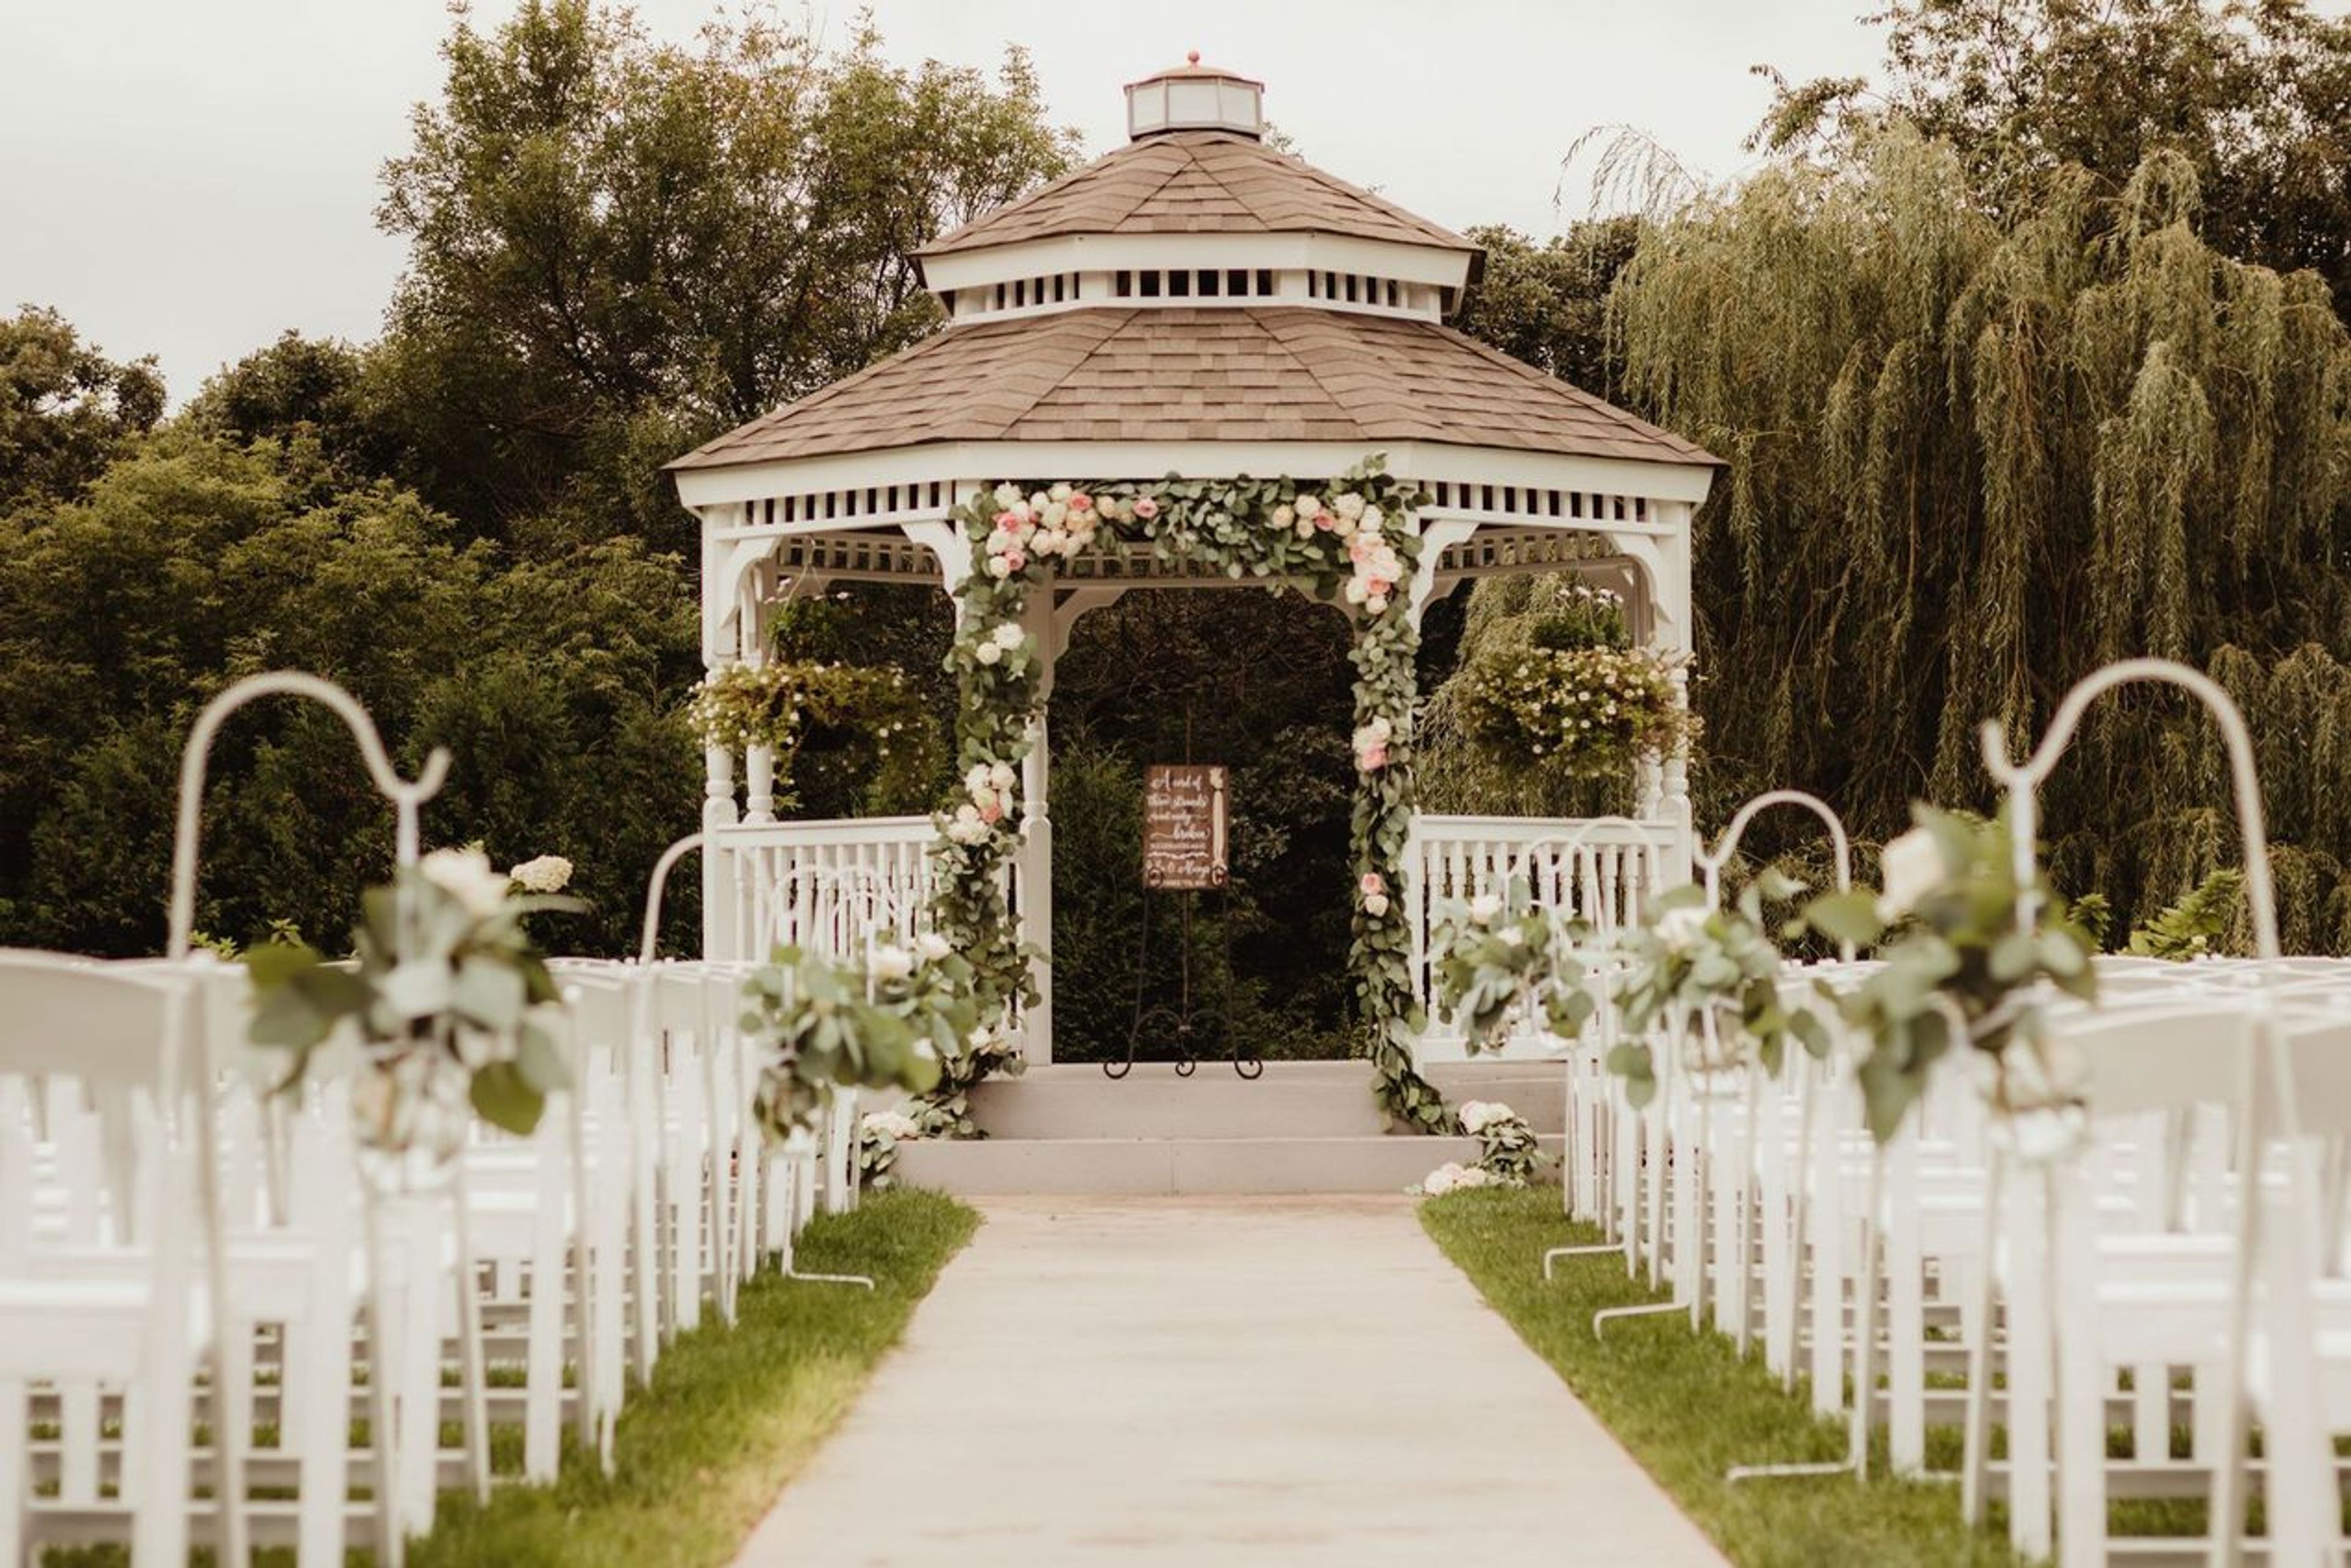
Kilkarney Hills Golf Club
163 Radio Rd, River Falls, WI 54022, USA- Spaces for 70-350 Guests
- 1 Ballroom
- 1 Event Space
- 2 Country Clubs
Kilkarney Hills Golf Course & Banquet Facility has served River Falls, Wisconsin since 1994, drawing couples and event hosts from the Twin Cities metro area and western Wisconsin — about 20 minutes from Saint Paul. The property pairs a championship 18-hole golf course with dedicated event space, giving weddings and celebrations a backdrop of rolling fairways and the St. Croix Valley. Two banquet halls anchor the venue's event offerings. The Grand Banquet Hall, newly renovated in 2025, hosts up to 350 guests for elegant indoor receptions with all-inclusive service and an experienced event staff. The more intimate Valley View Banquet Hall accommodates up to 70 guests indoors, with additional seating available on a covered patio overlooking the golf course. Outdoors, a 35,000-square-foot ceremony site accommodates weddings of all sizes, and an indoor ceremony space is also available for couples who prefer to stay under cover. Kilkarney Hills provides an in-house wedding planner and in-house catering, along with a bridal suite and groom's suite for the wedding party to get ready before the celebration. The venue has been recognized as a Best of Weddings winner by The Knot.
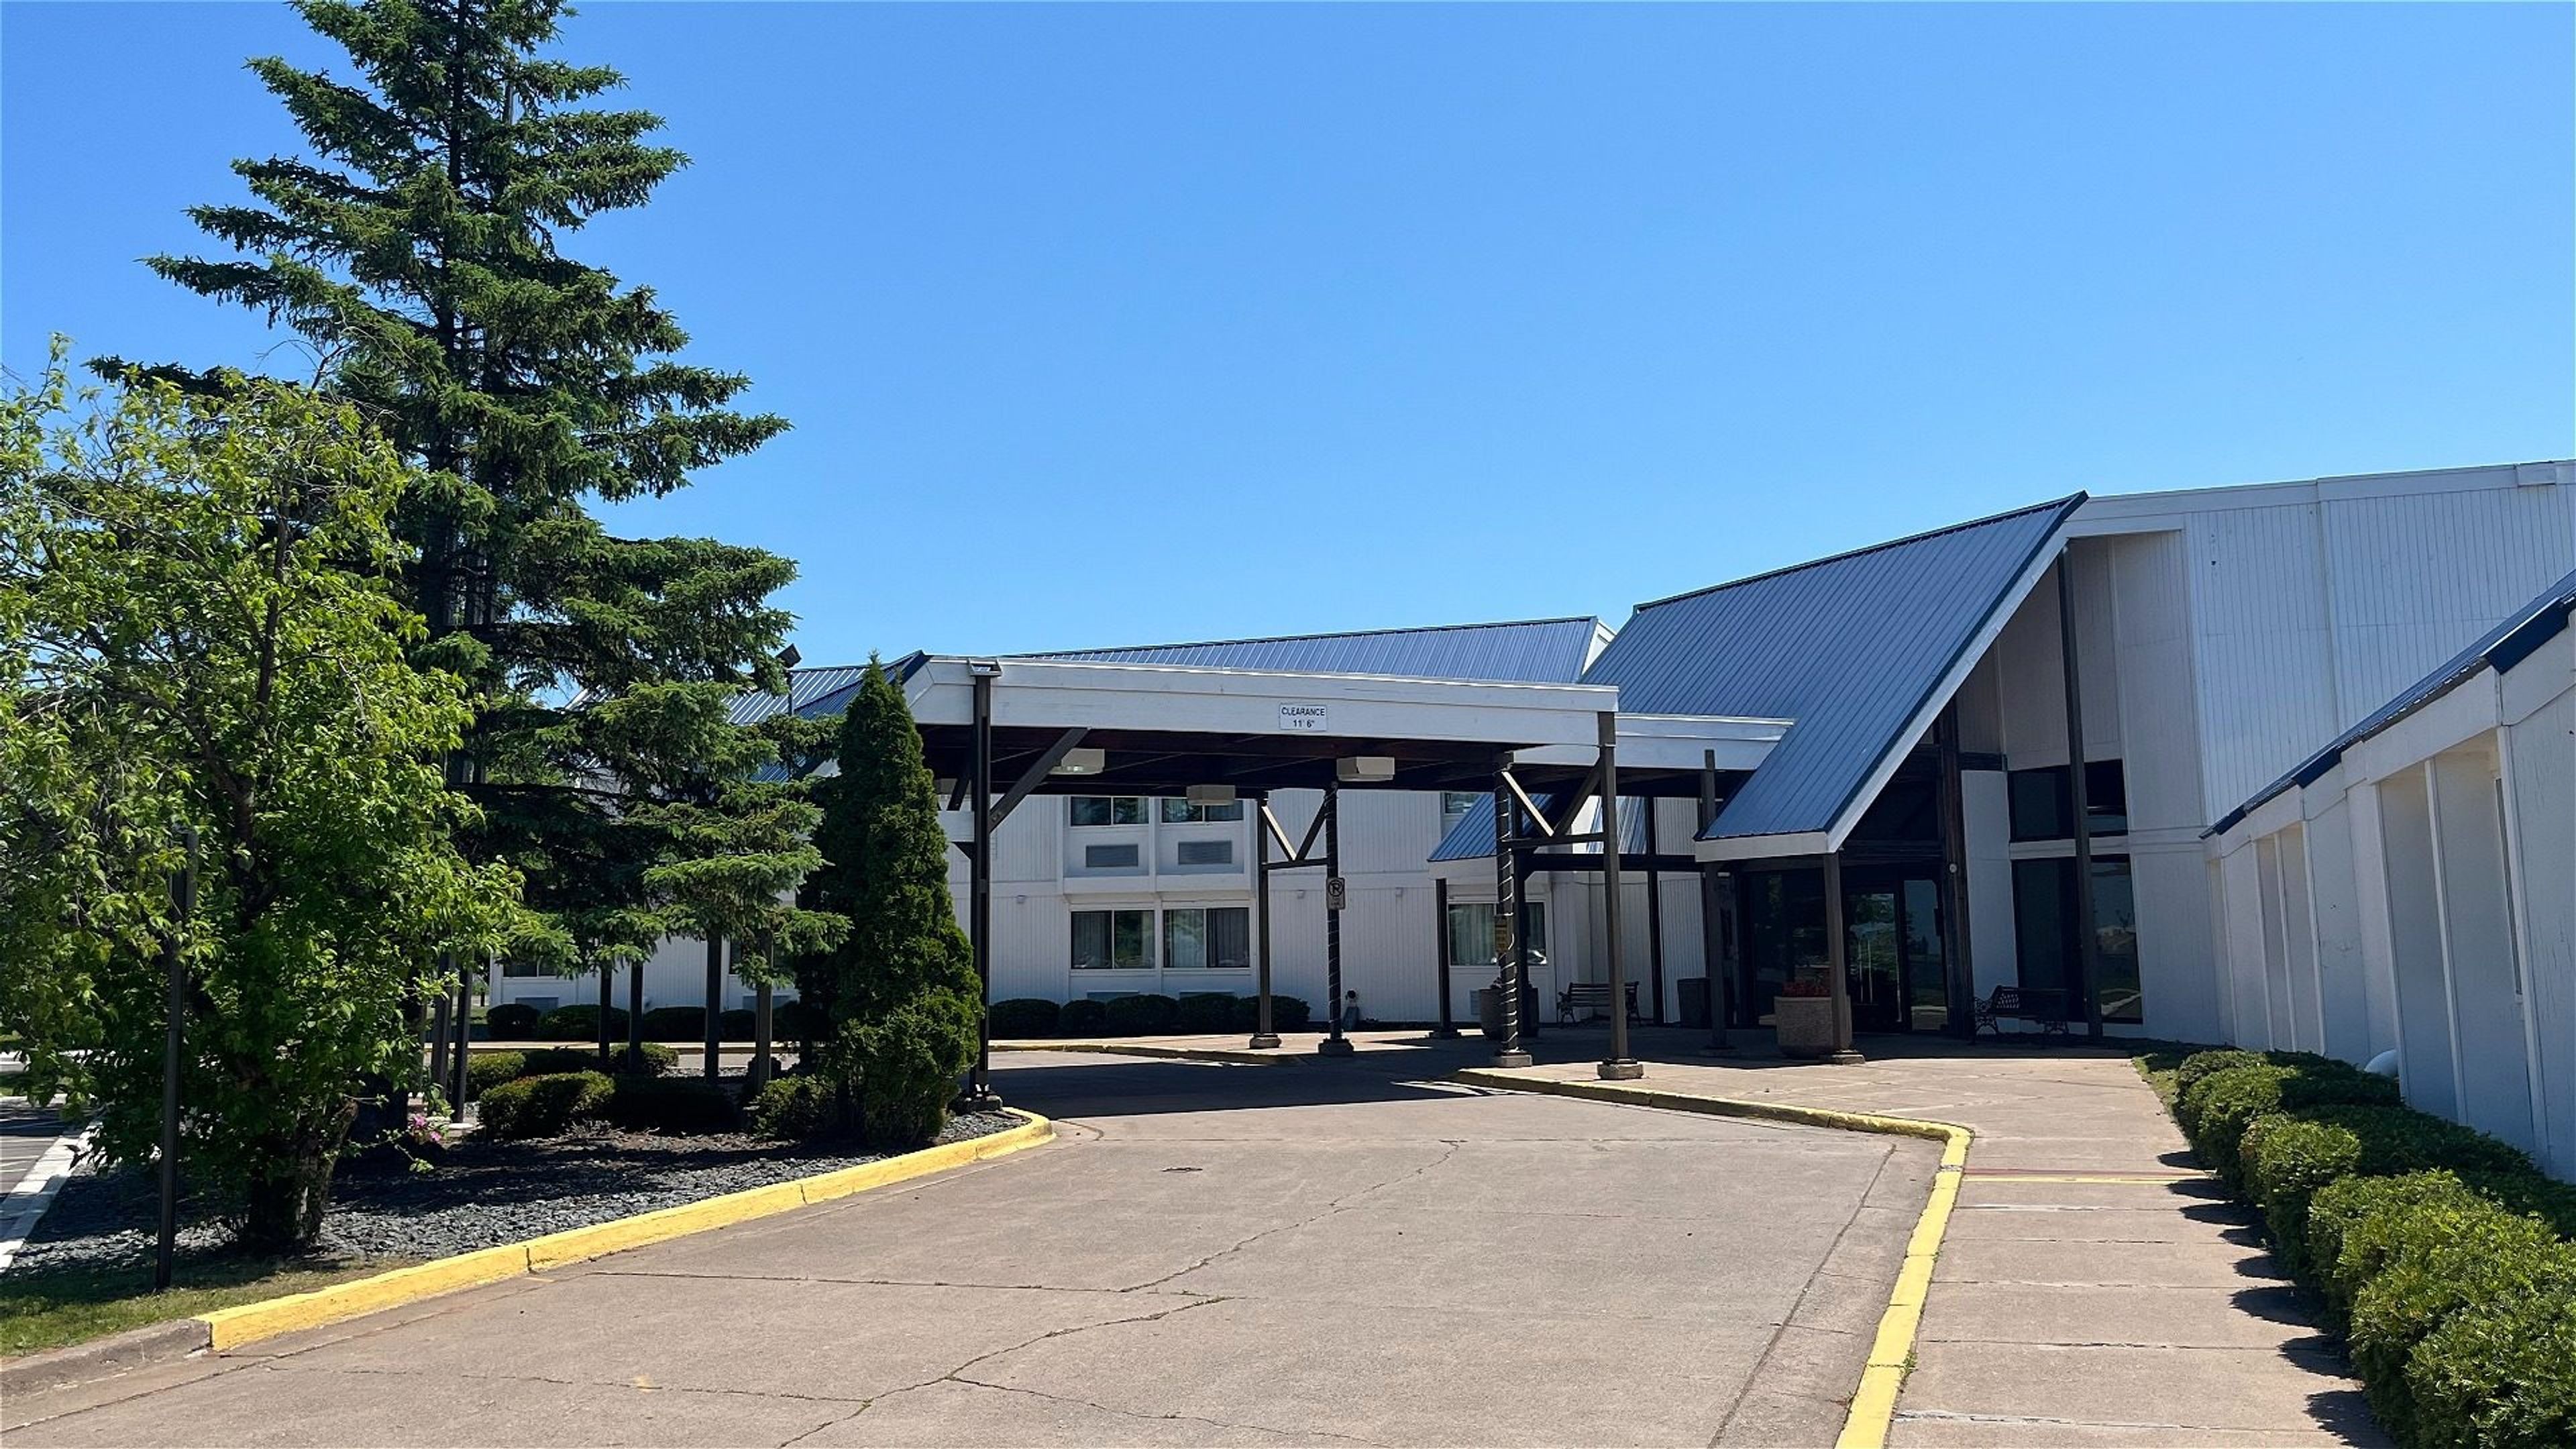
Barker's Island Inn
300 Marina Dr, Superior, WI 54880, USA- Spaces for 400 Guests
- 1 Hotel
- 1 Ballroom
Barkers Island Inn is a full-service resort and conference center set on Barkers Island, overlooking Lake Superior just minutes from Duluth. The property traces back to Captain Barker's dream of building a getaway that could be enjoyed long after his own days in port, and today it combines lakefront lodging with flexible event space and on-site dining. For weddings and receptions, Barkers Island Inn accommodates groups of up to 280 guests, with inclusions such as skirted head tables, white linens, cutting and serving of the cake, and a complimentary guest room for the bride and groom. Meetings and larger gatherings are hosted in the Great Lakes Ballroom, a 3,000-square-foot space that can be divided into three smaller rooms — Ontario, Superior, and Michigan — or paired with the adjoining Erie Room for more intimate sessions. The Marina View Terrace, an elevated deck with a pergola, offers an outdoor option overlooking the marina. Guests can also dine at Barkers Waterfront Grille, which serves breakfast, lunch, and dinner with lake views from its dining room and patio, and unwind in the indoor pool, hot tub, sauna, or fitness center between events.