Top Kansas City Product Launch Venues
143 results near Kansas City, MO
Find a Venue
Choosing your product launch venue will be one of the most important steps in the planning process. So much goes into finding the perfect venue in Kansas City. You’ll want to consider everything from the aesthetics of the space to any in-house amenities and services. Luckily, PartySlate makes it easy with our Find Venues page. Use the filters to narrow your search — taking into account everything from your guest count to specific catering preferences. Once you’ve set your filters, scroll down to search our curated list. Look for the “featured” tag for PartySlate’s top recommendations. With PartySlate, finding your ideal Kansas City venue has never been easier.
Results
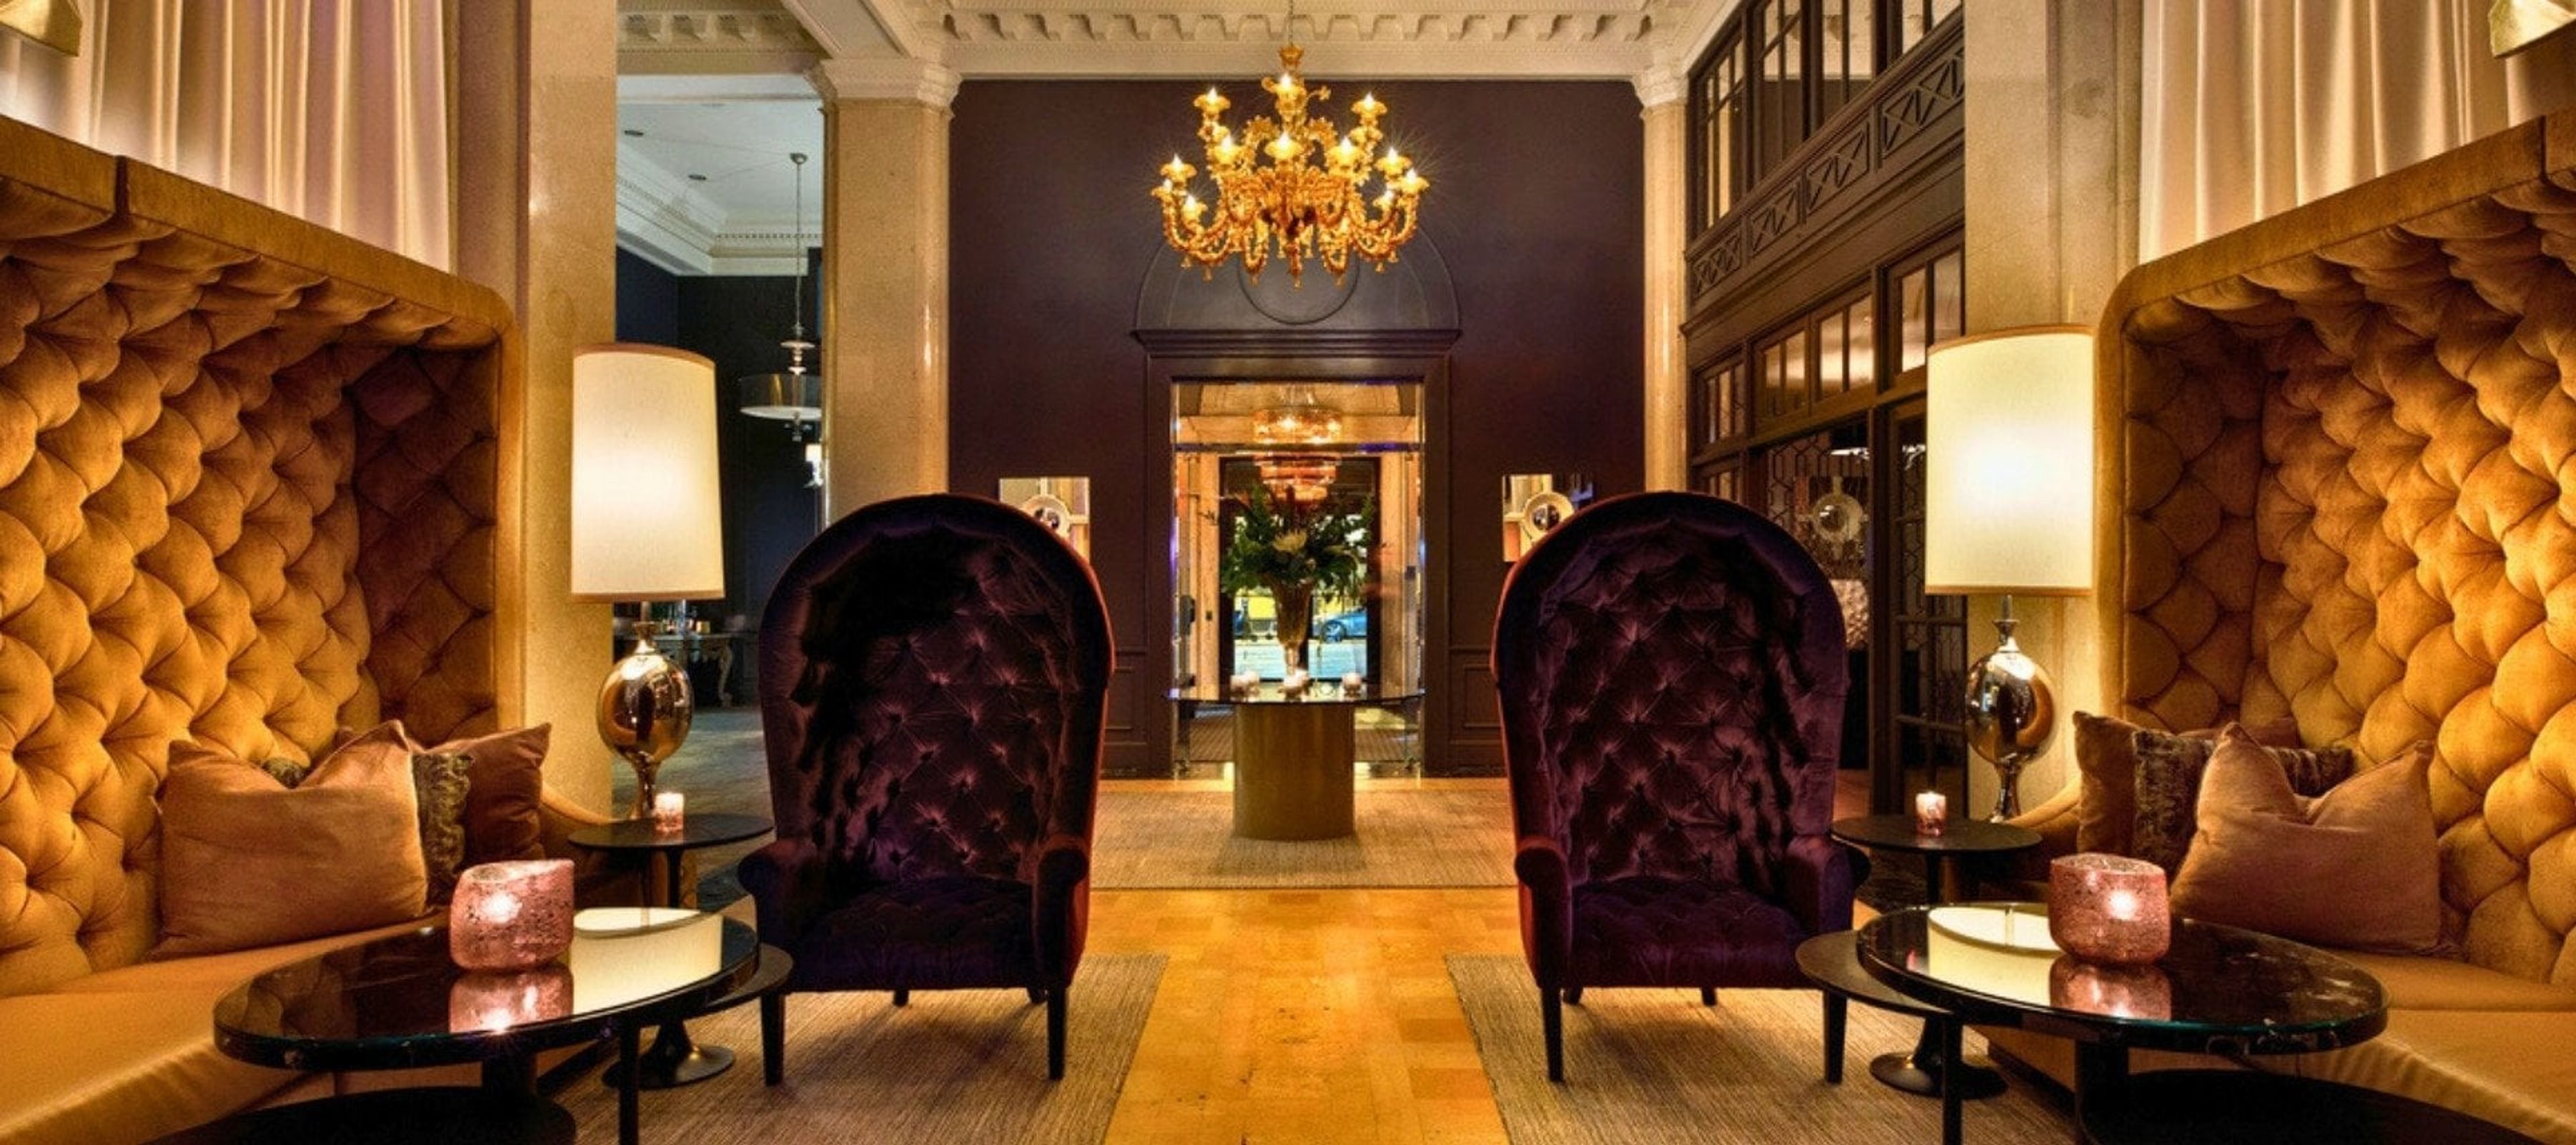
Ambassador Hotel Kansas City, Autograph Collection
1111 Grand Blvd, Kansas City, MO 64106, USA- Spaces for 16-130 Guests
- 1 Bar
- 3 Hotels
- 3 Total Spaces
Ambassador Hotel Kansas City, Autograph Collection occupies a 1920 neoclassical building — a former bank listed on the National Register of Historic Places — in downtown Kansas City at 1111 Grand Boulevard. The property pairs original marble architecture with contemporary design to create a setting suited to corporate gatherings, social celebrations, and weddings. Three event spaces totaling more than 3,100 square feet are available for private use. The Grand Ballroom seats up to 104 guests for dinners or accommodates 130 for standing receptions, with views of downtown Kansas City. The Founder's Room is a 500-square-foot boardroom configured for up to 16, equipped with an 80-inch wall-mounted monitor and full A/V. Lonnie's Reno Club — a 1,110-square-foot jazz lounge with a historic character — offers private buyout for up to 75 guests and is frequently used for rehearsal dinners and intimate celebrations. A dedicated event planning team provides a single point of contact throughout the planning process, and in-house catering is available for all events. As part of Marriott's Autograph Collection, the hotel also offers group room rates and Marriott Bonvoy event points for qualifying gatherings.
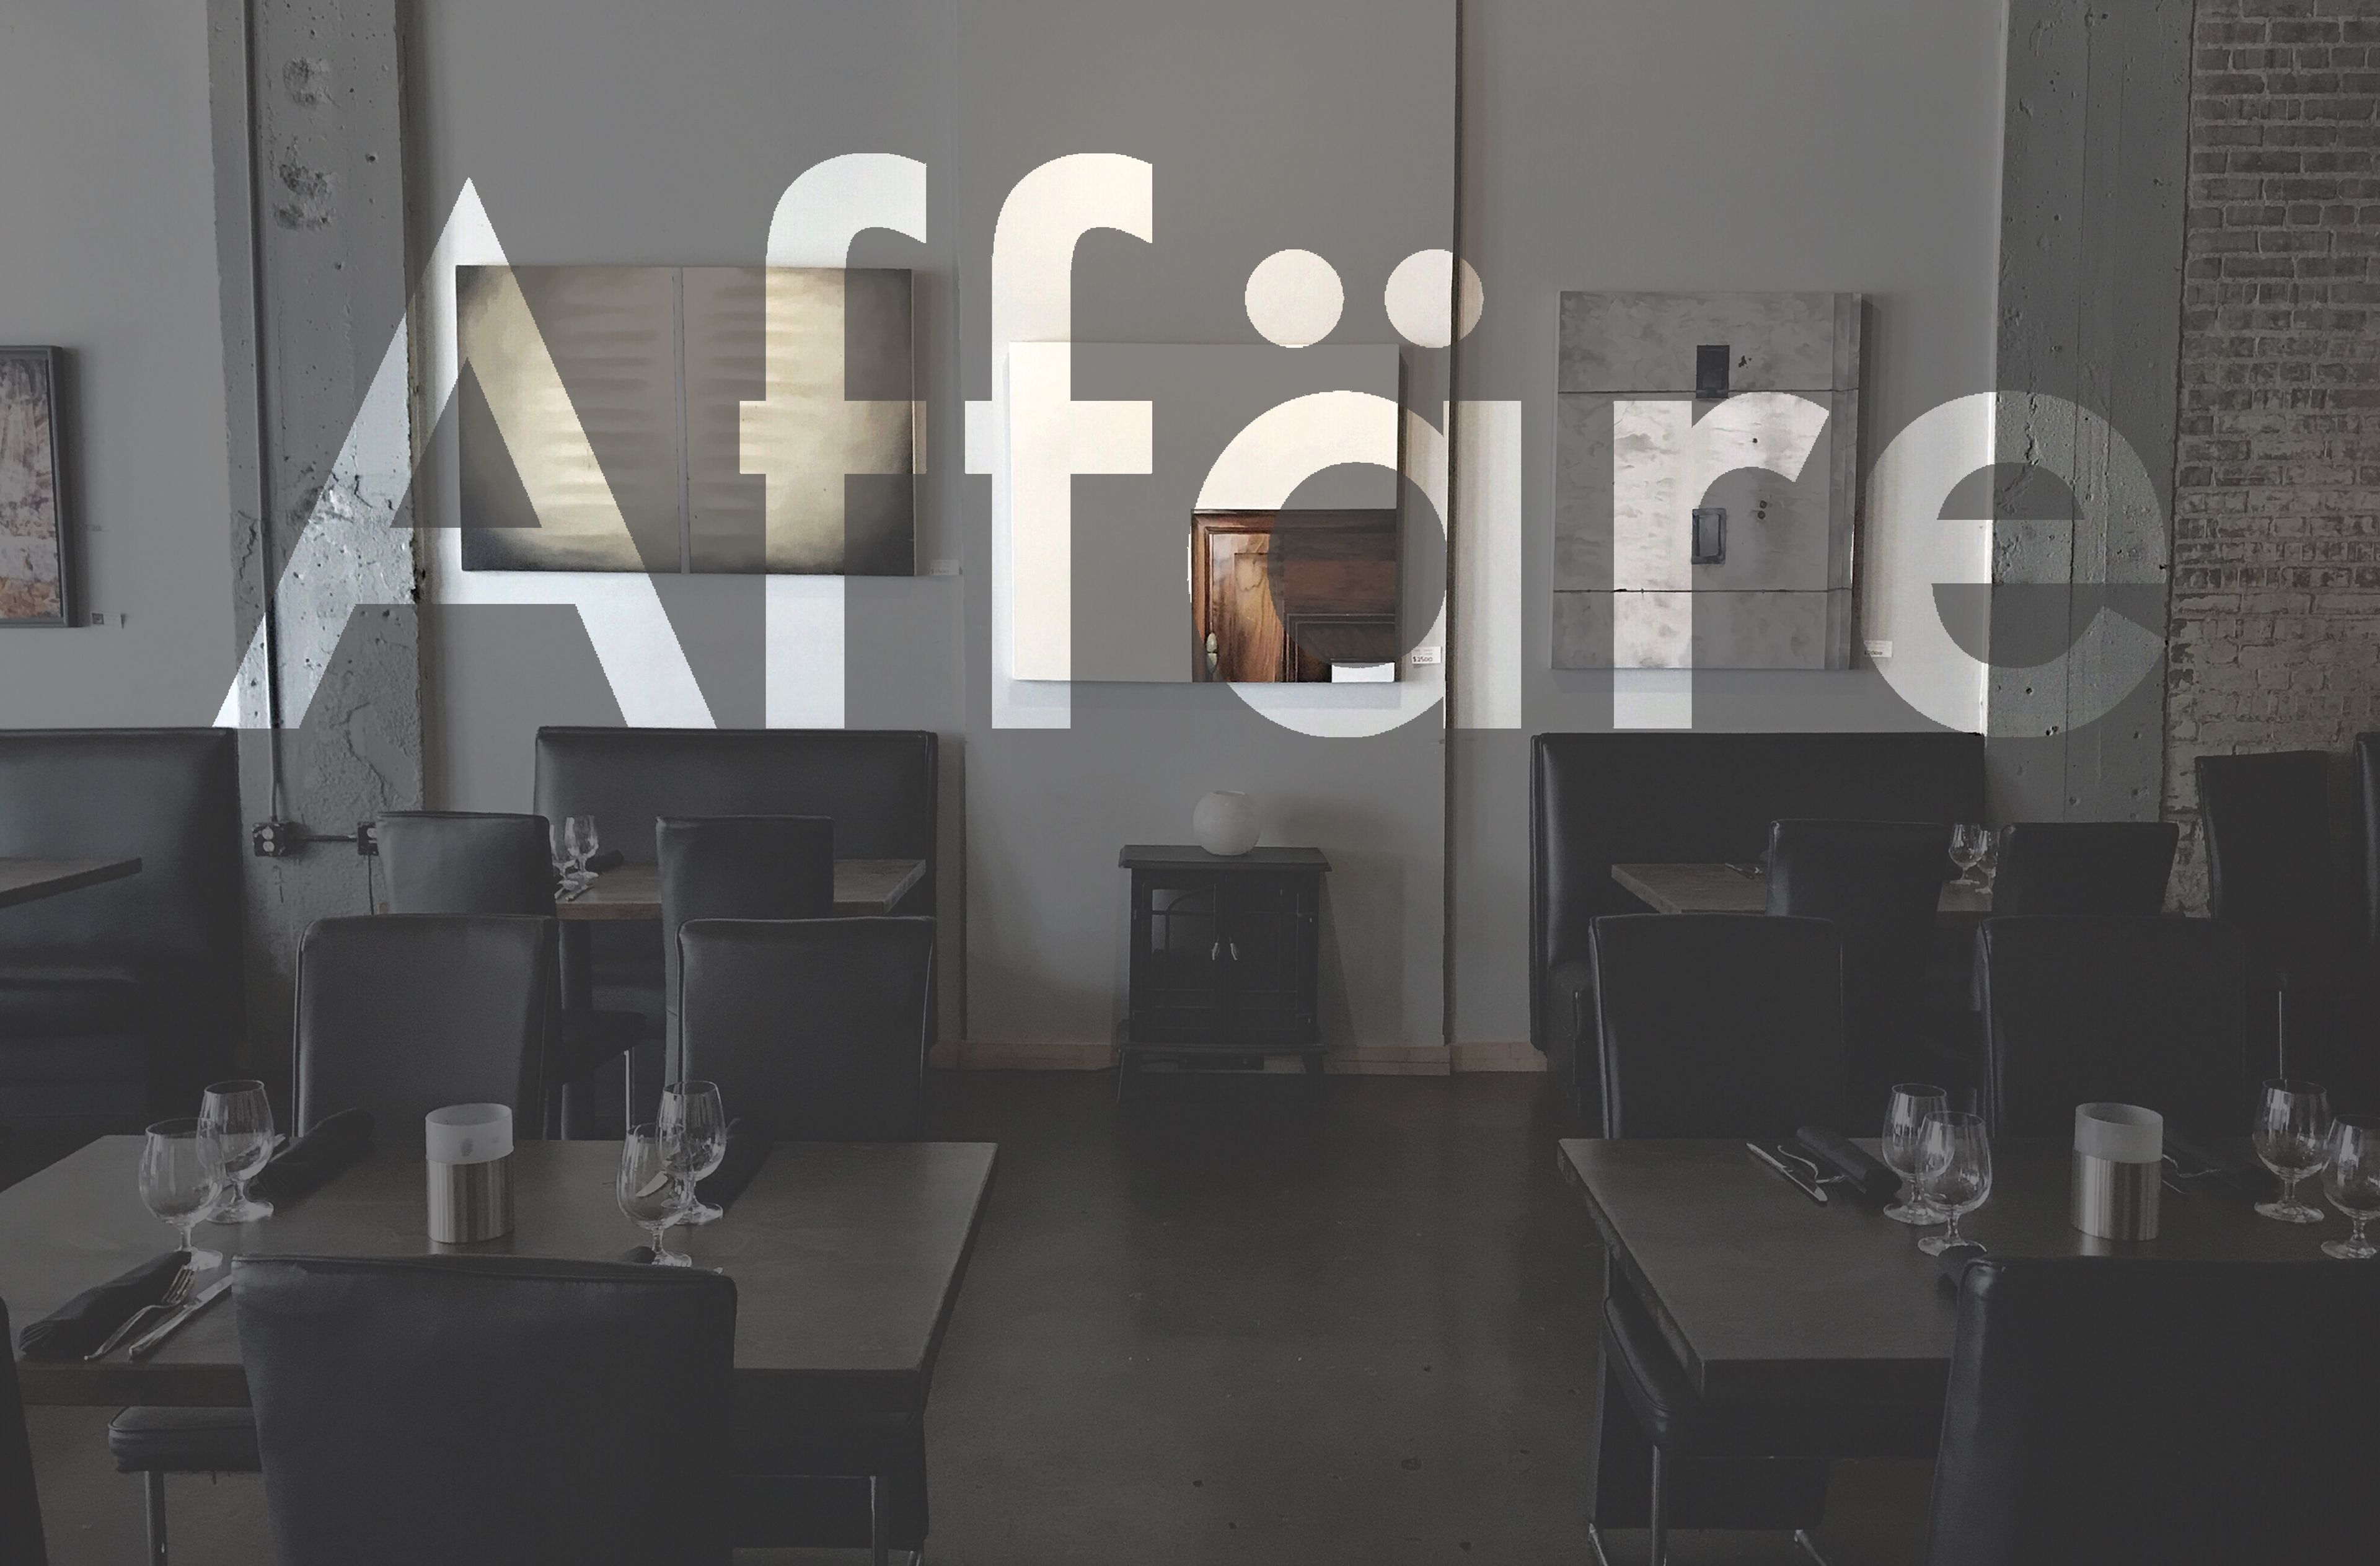
Affare Restaurant and Courtyard
1911 Main St, Kansas City, MO 64108, USA- Spaces for 125 Guests
Affäre is a modern German fine dining restaurant in Kansas City's Crossroads arts district, opened in May 2012 by husband-and-wife team Martin and Katrin Heuser. The kitchen centers on seasonal, farm-to-table cuisine shaped by German culinary tradition, rotating menus throughout the year to reflect what is freshest from local Kansas City farmers and small wineries. Executive Chef Martin Heuser trained in Germany, earned a Master Chef Diploma, and holds a bronze medal from the Culinary Olympics. Sommelier Katrin Heuser brings expertise she developed through the International Sommelier Guild, guiding the wine program alongside the seasonal menu. For private gatherings, Affäre offers both an intimate indoor dining room and a tranquil courtyard recognized as one of the most beautiful outdoor dining spots in Kansas City. The events team works directly with guests to develop custom menus suited to the occasion, accepting inquiries by phone or email.
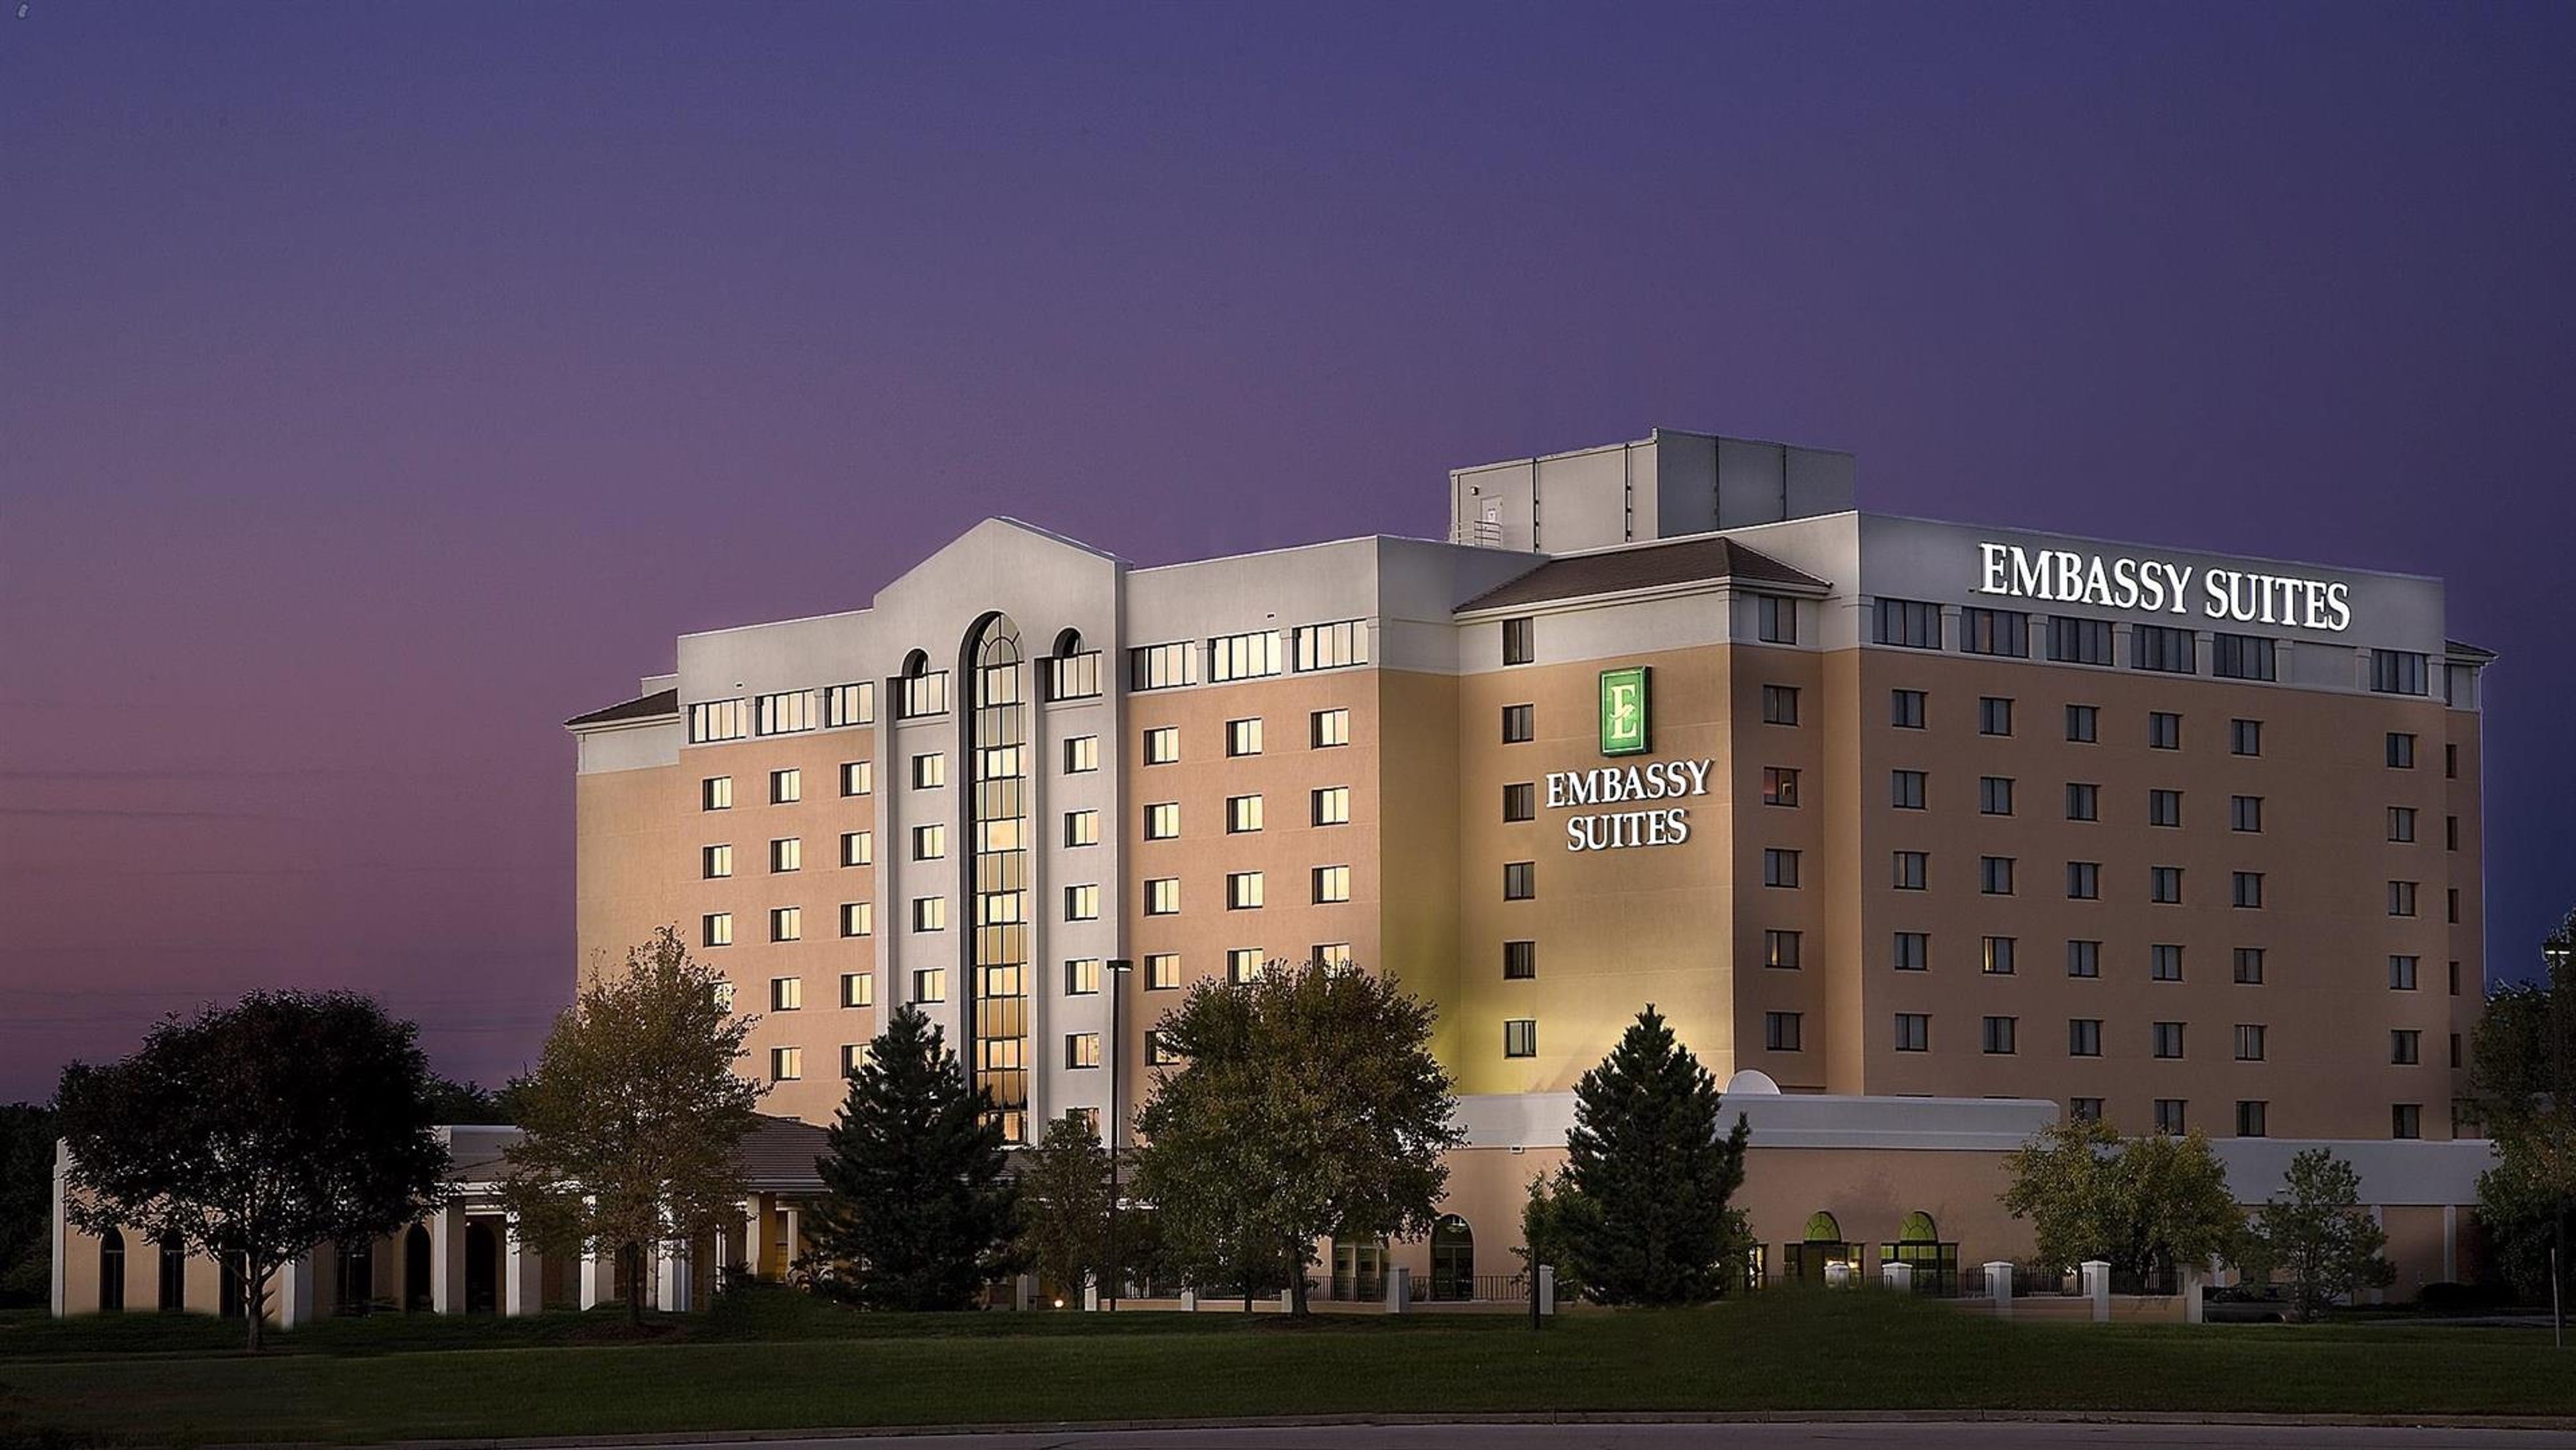
Embassy Suites Kansas City International Airport
7640 NW Tiffany Springs Pkwy, Kansas City, MO 64153, USA- Spaces for 150-750 Guests
- 2 Hotels
- 2 Ballrooms
Embassy Suites by Hilton Kansas City International Airport is an all-suite hotel offering more than 17,000 square feet of flexible meeting and event space across 15 versatile rooms and ballrooms. The property features 237 two-room suites surrounding a signature eight-story atrium, with a complimentary shuttle connecting guests to Kansas City International Airport five minutes away. The Grand Ballroom — the largest pillar-free ballroom in Kansas City's Northland — spans 10,952 square feet and seats up to 750 guests for banquets, galas, and corporate receptions. For more intimate gatherings, the Ambassador Room offers floor-to-ceiling windows that bring in natural light and room for up to 150 seated guests. Meeting spaces were renovated in 2010 and feature flexible configurations alongside full in-house catering and a dedicated event planning team.
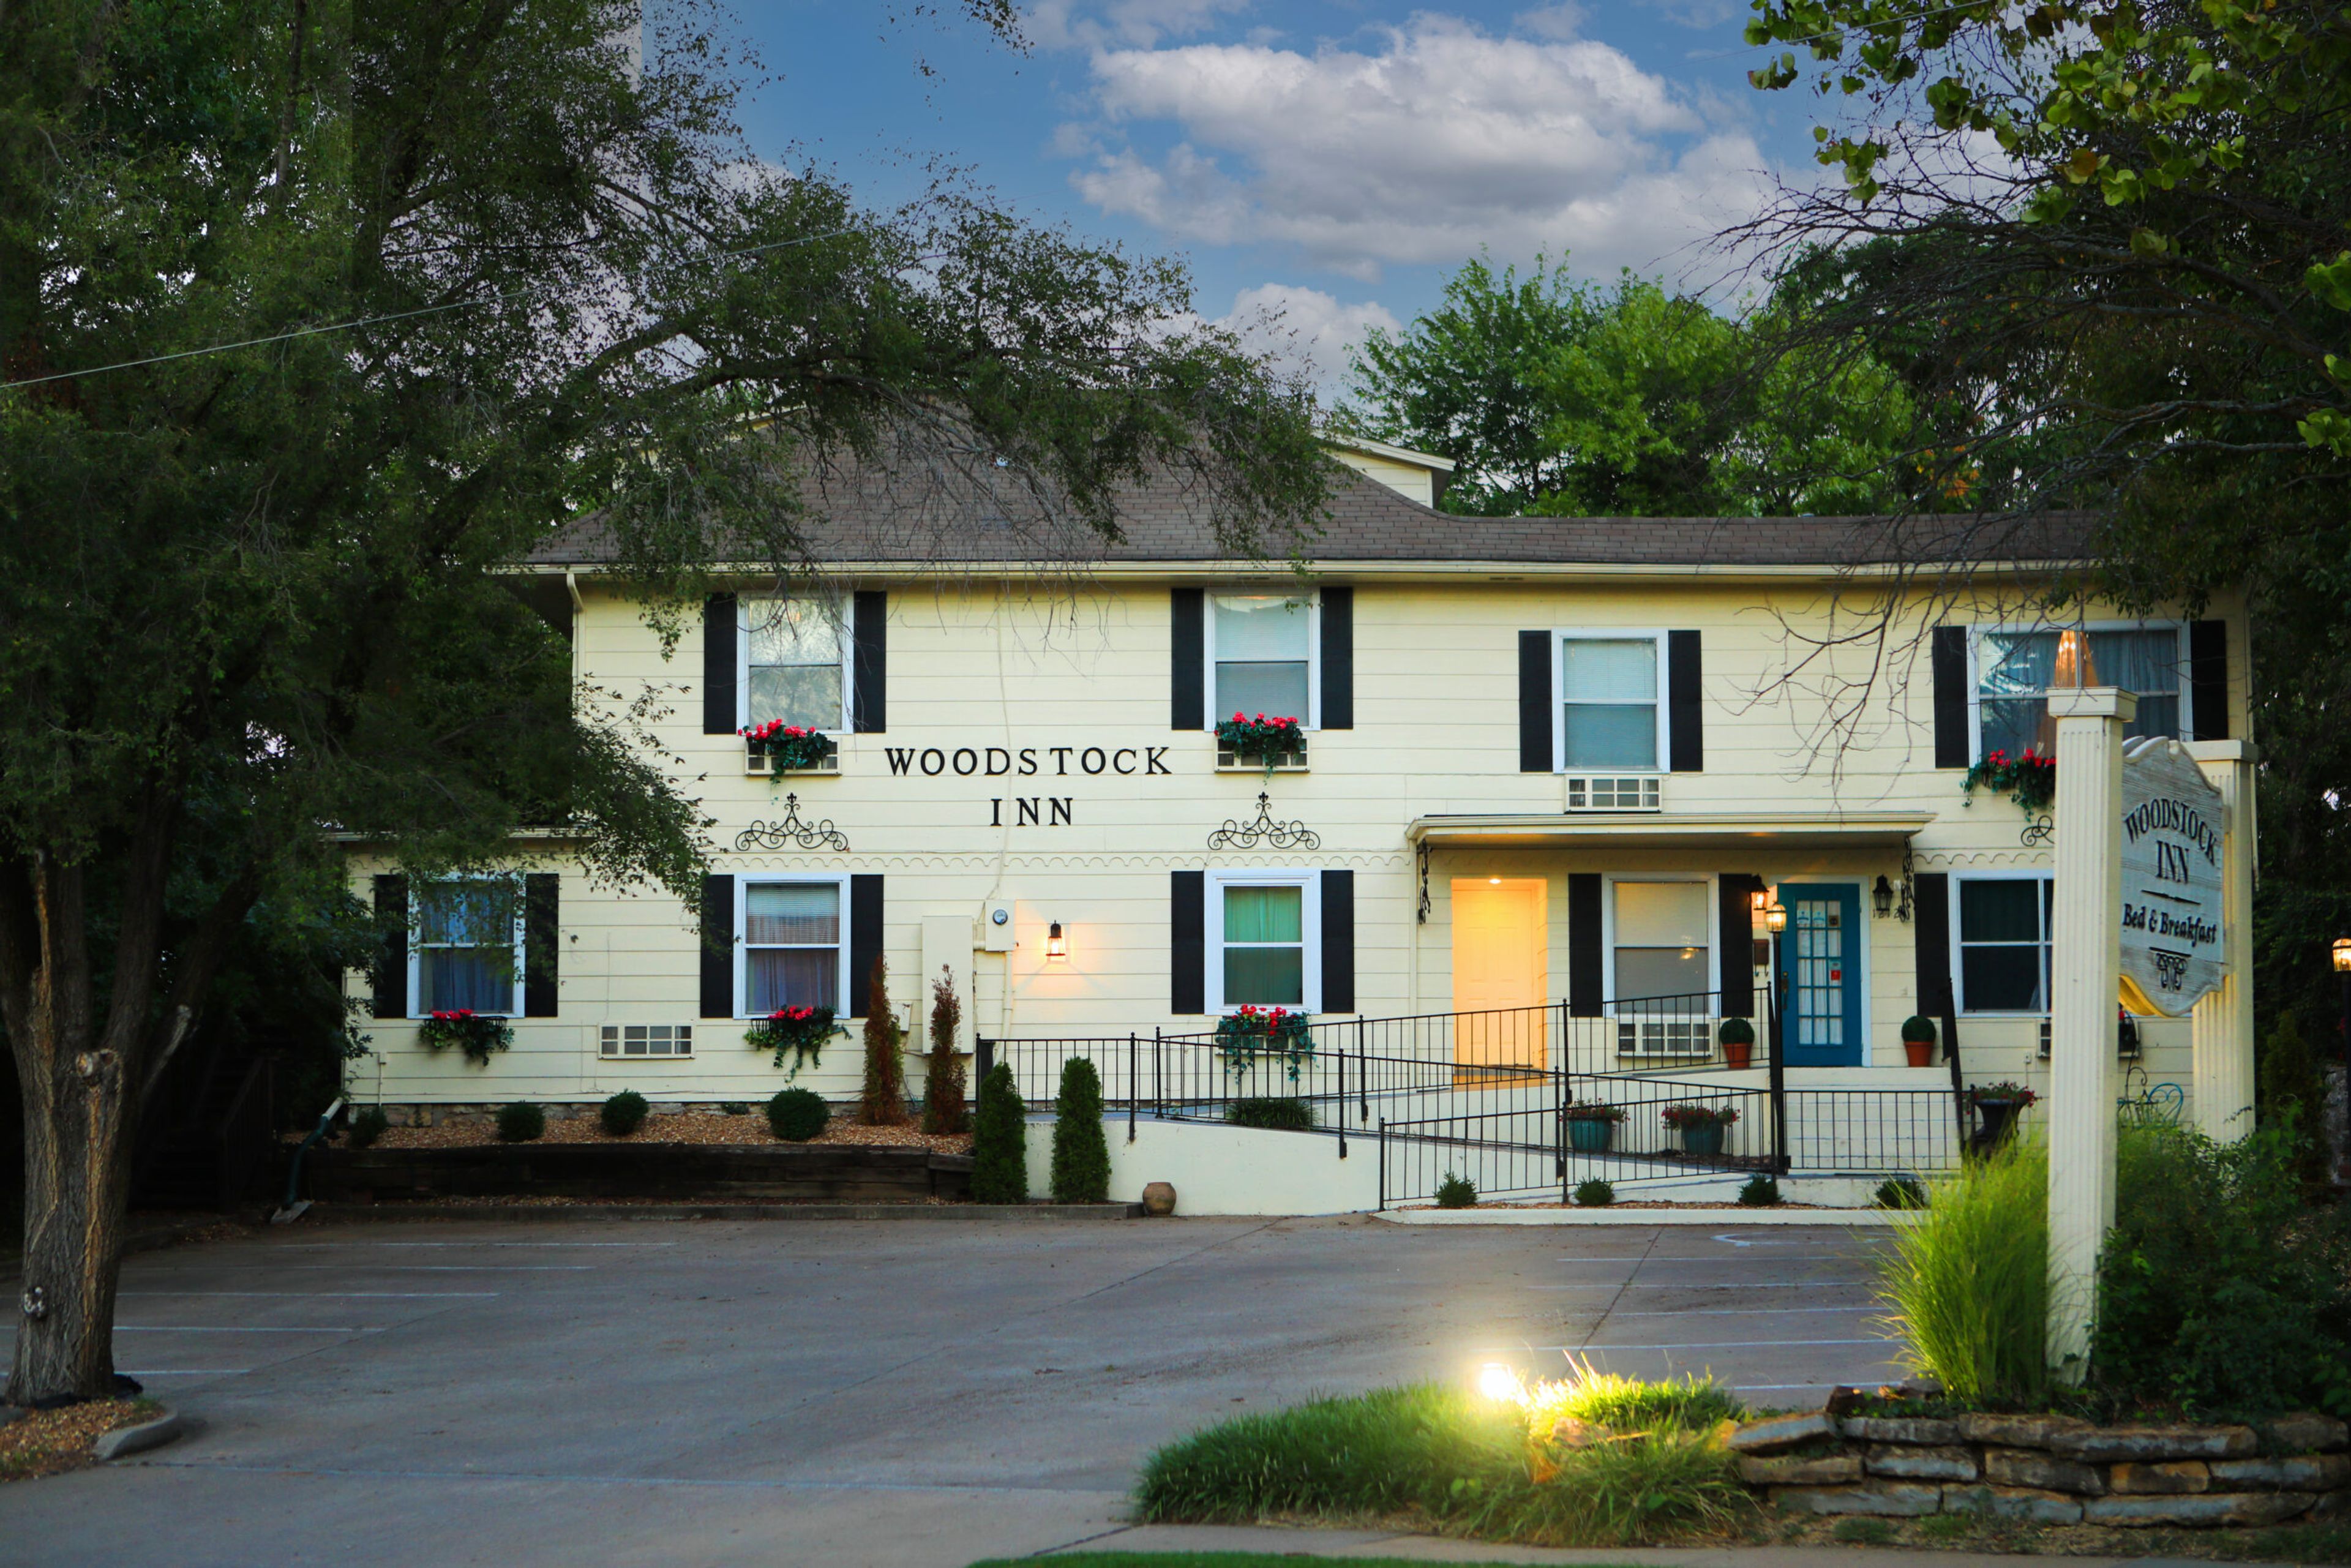
Woodstock Inn Bed Breakfast
1212 W Lexington Ave, Independence, MO 64050, USA- Spaces for 30-100 Guests
- 1 Outdoor
- 1 Historic Space
- 2 Total Spaces
Woodstock Inn Bed & Breakfast occupies a historic property in Independence, Missouri, originally built in the 1890s as a private residence for the Morris Short family. The inn gained particular historical significance as the childhood home of Ruby McKim — a nationally recognized quilter and designer who founded McKim Studios and was later inducted into the Quilter's Hall of Fame. Converted to a bed and breakfast in the 1980s, the property features 10 European-themed rooms with private ensuite bathrooms, each inspired by a different destination including France, Italy, Scotland, England, Morocco, and Greece. For events, the inn offers a private landscaped garden with a fountain that accommodates up to 30 guests for outdoor gatherings and intimate weddings, along with two indoor gathering spaces for meetings, retreats, and social celebrations of up to 30 guests. The entire property is available for full buyout, housing up to 22 overnight guests across all 10 rooms and suites. Complimentary Wi-Fi and free parking are available to all guests.
The Pavilion Event Space
14831 E US Hwy 40, Kansas City, MO 64136, USA- Spaces for 100-330 Guests
- 2 Ballrooms
- 1 Outdoor
- 1 Garden
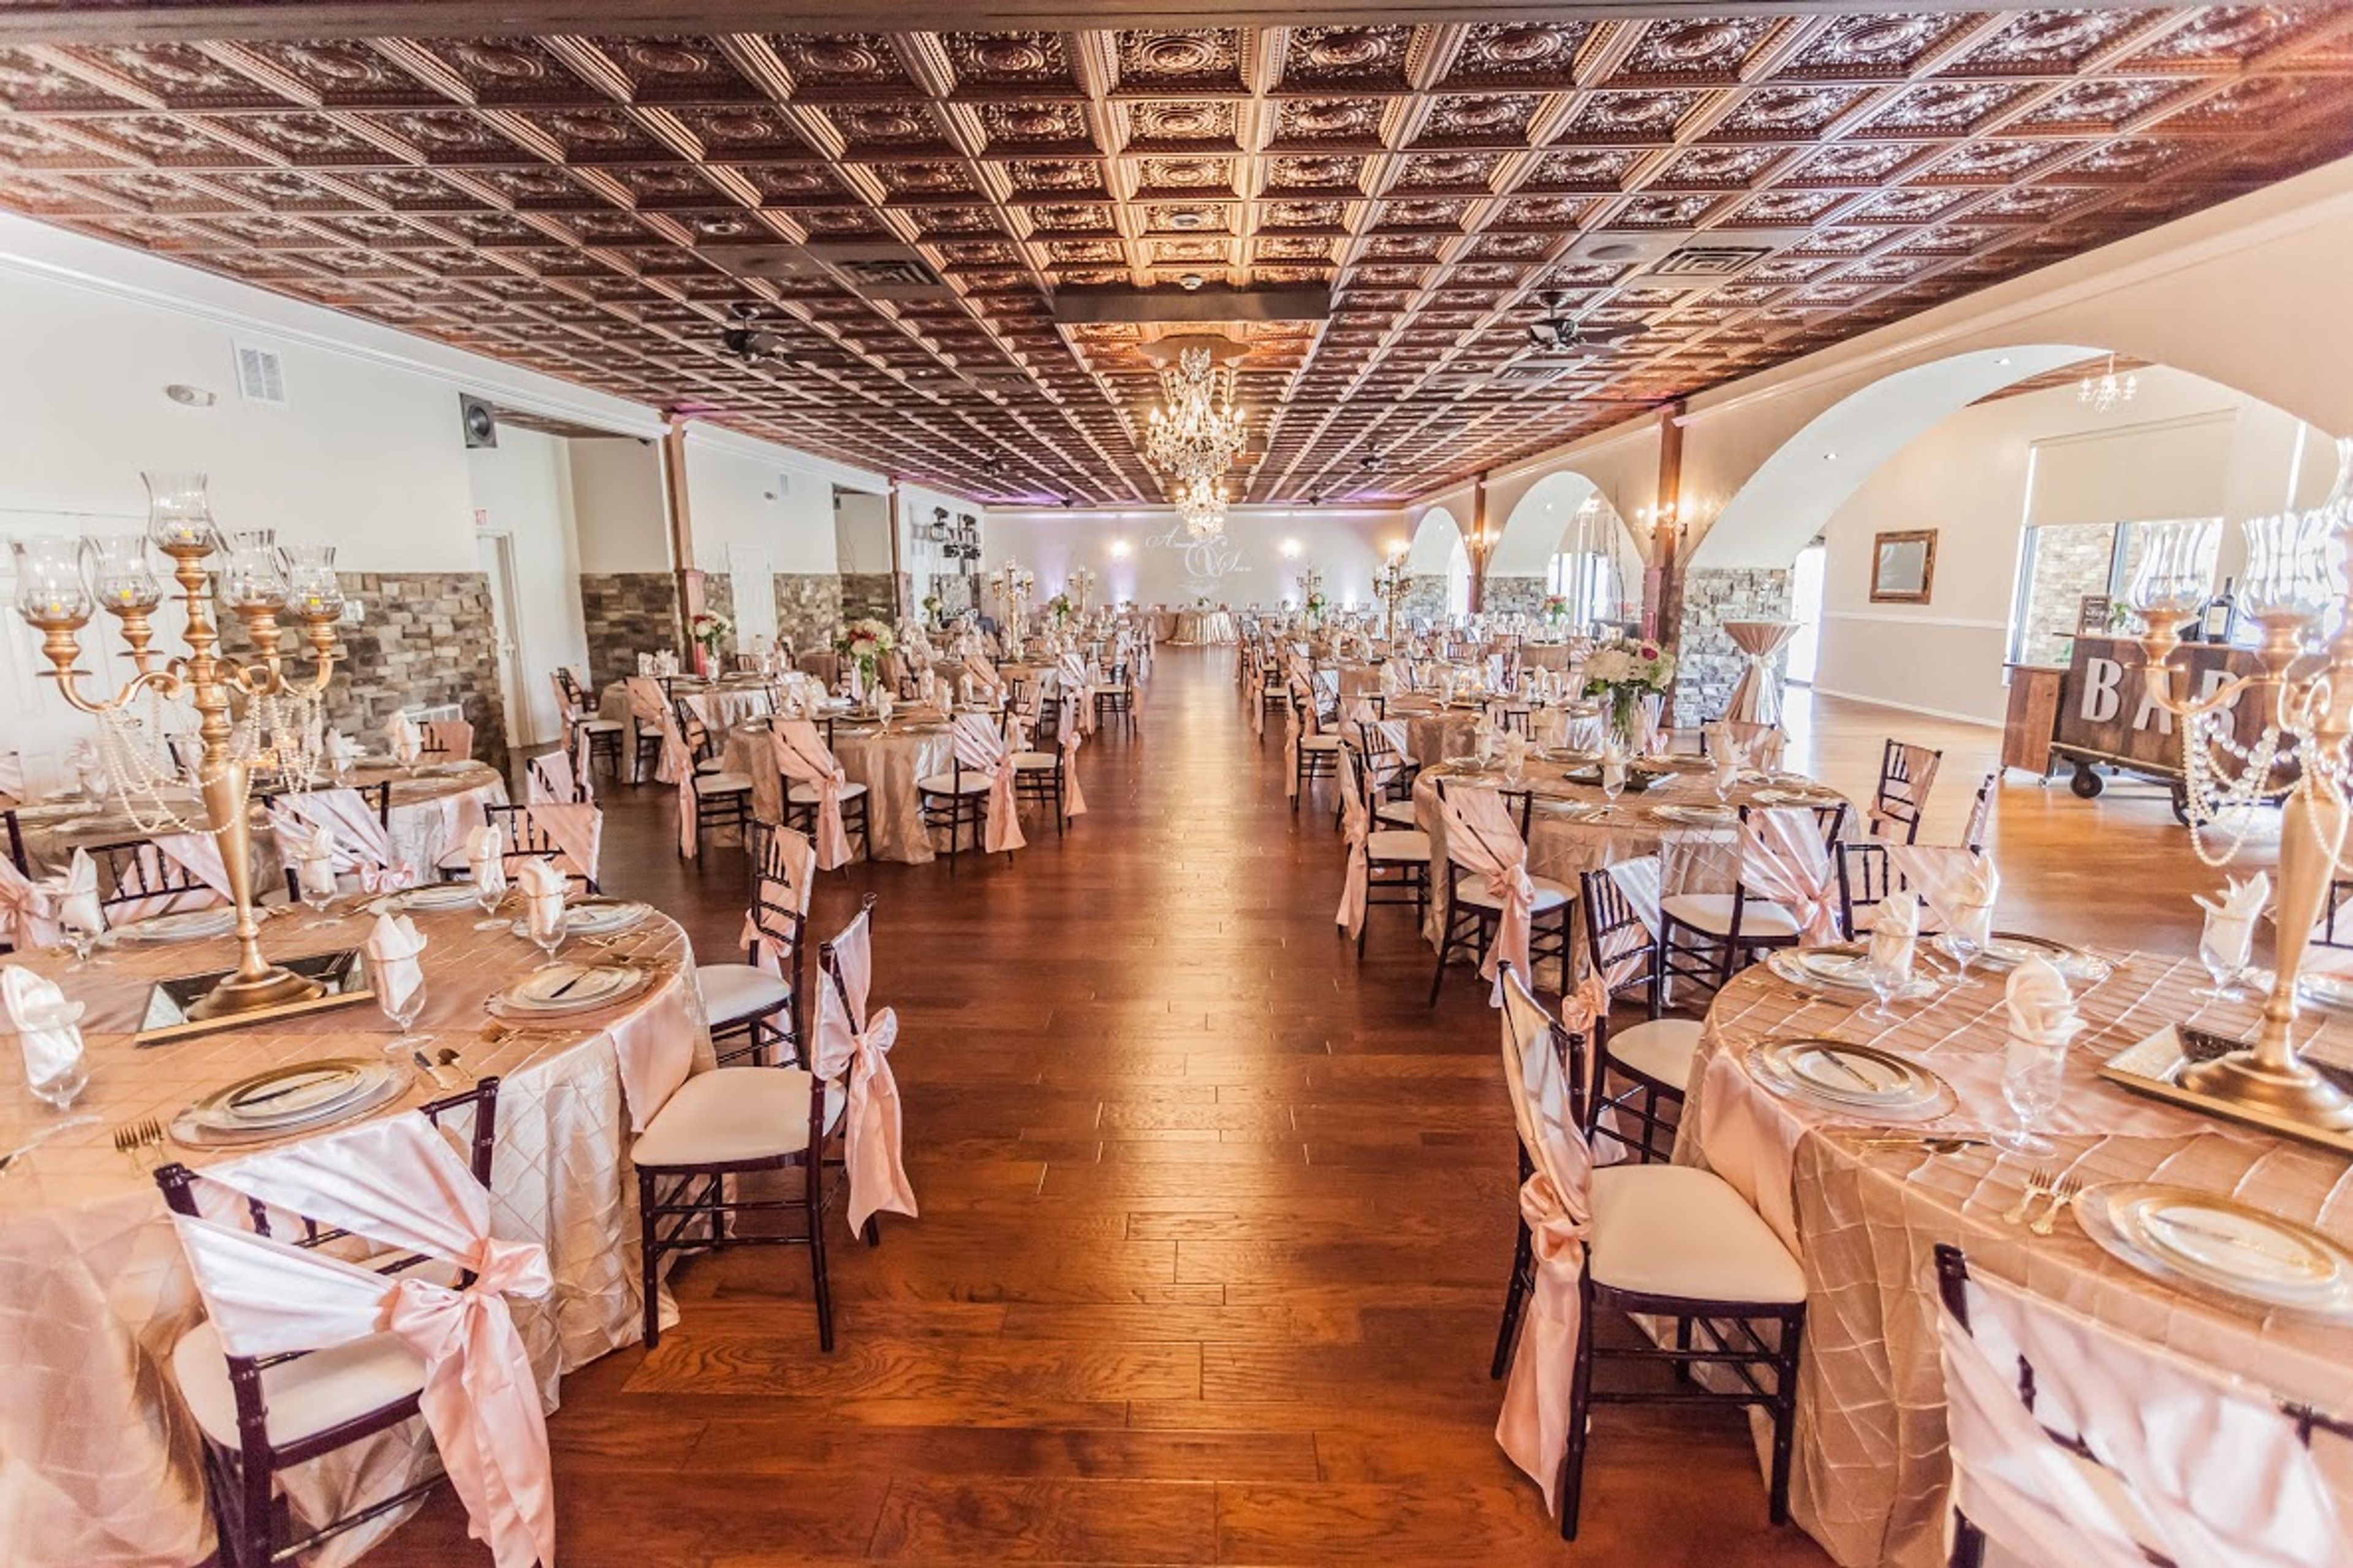
The Pavilion Event Space is a full-service wedding and event venue in Kansas City, Missouri, hosting celebrations from intimate gatherings to receptions of up to 300 guests. The Grand Ballroom anchors the venue with antique bronze ceilings, fifteen Swarovski crystal chandeliers, hickory hardwood floors spanning 6,000 square feet, and a moveable dance floor — configured for seated dinners of up to 300 or adapted for ceremony and cocktail formats. The Jr. Ballroom offers a flexible 1,500-square-foot companion space suited for cocktail hours, photo booths, or intimate ceremonies of up to 100 guests. On the same grounds, The Grove is an open-air chapel accommodating more than 300 guests for outdoor ceremonies, complete with amphitheater surround sound and custom lighting. Packages include 10 hours of rental time, Chiavari chairs, linens, a day-of coordinator, and one in-house bartender. The venue maintains an open vendor policy and allows clients to bring their own alcohol, with no minimums. More than 200 on-site parking spaces and full single-level handicap accessibility complete the facility.
Thompson Barn
11184 Lackman Rd, Lenexa, KS 66219, USA- Spaces for 40-200 Guests
- 2 Barns
- 2 Historic Spaces
- 1 Meeting Space
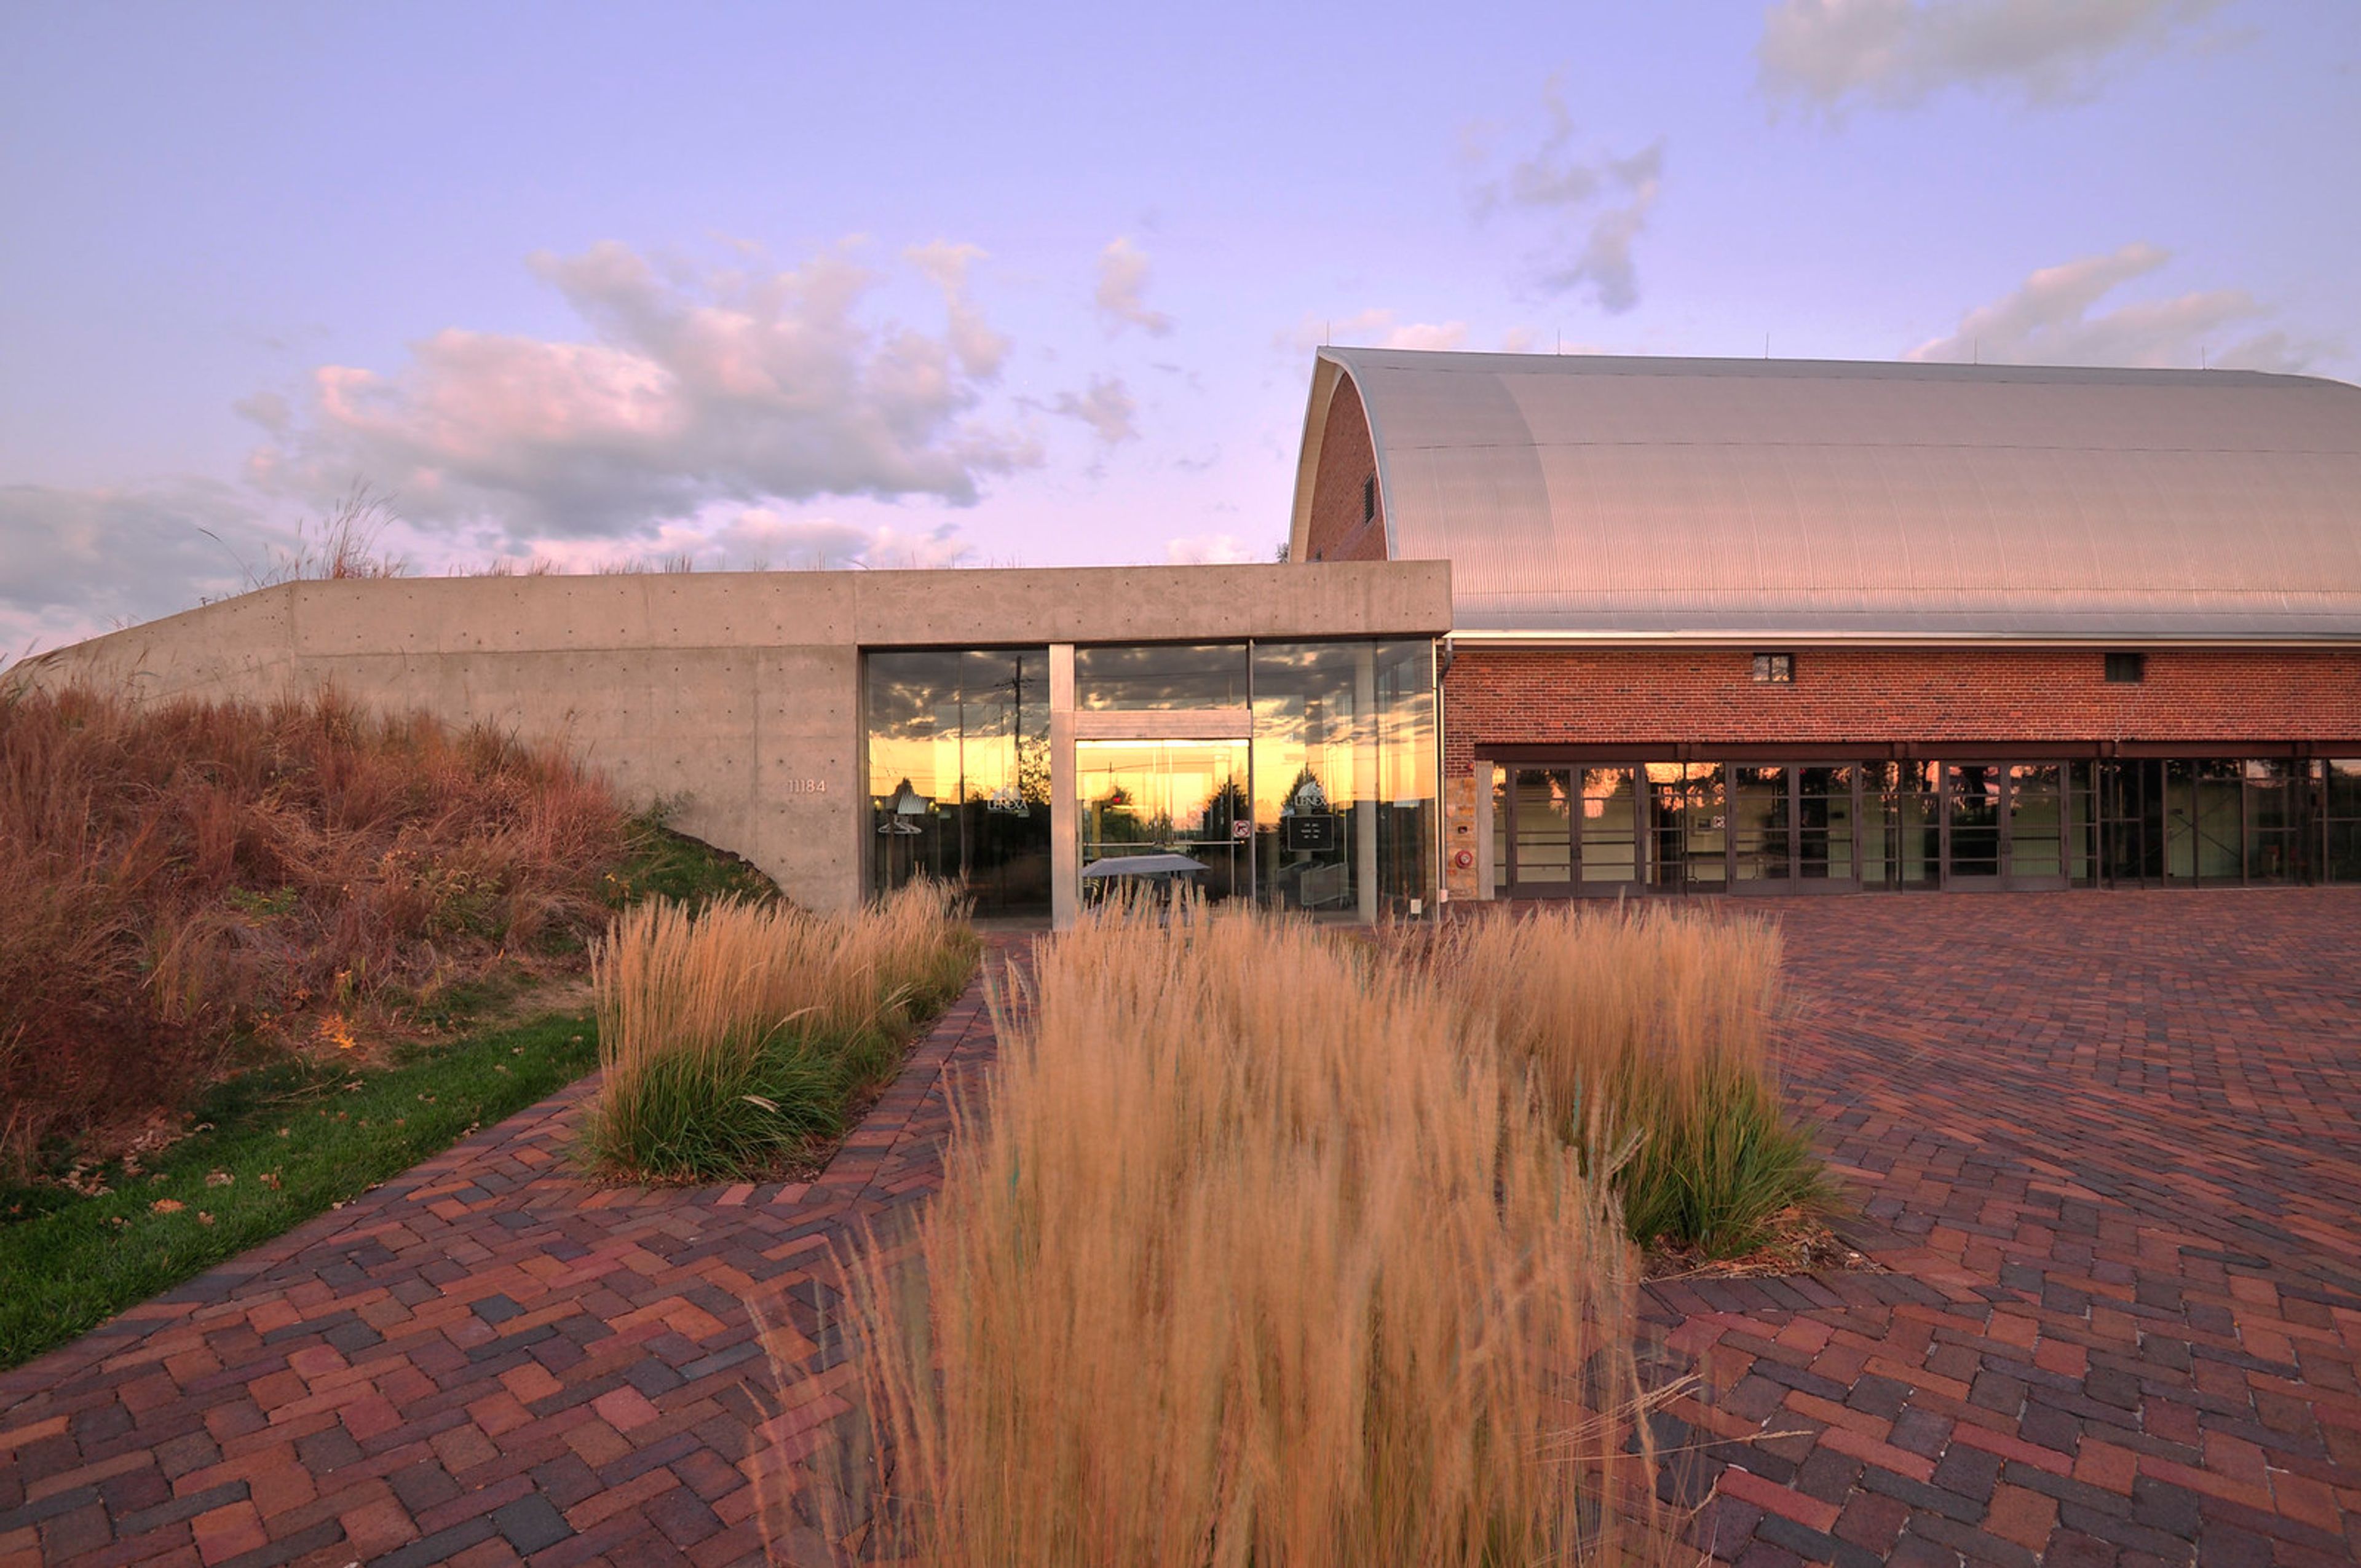
Thompson Barn occupies a restored early-20th-century barn on the historic Lackman-Thompson Estate in Lenexa, Kansas. What was once a working farm building has been transformed into one of Johnson County's most sought-after event venues, offering a distinctive combination of rustic character — soaring wood beams, a rounded ceiling, and original brick walls — and modern functionality. The centerpiece of the facility is the Main Hall, a 2,280-square-foot space that accommodates up to 200 guests for weddings, receptions, galas, and corporate gatherings. A 16-by-36-foot dance floor anchors the north end of the hall, and the rental includes tables, chairs, A/V equipment, and a dedicated on-site concierge for the duration of every event. Three downstairs meeting rooms, an atrium, an outside patio, and a warming kitchen round out the full-facility offering, which accommodates up to 200 guests across all spaces combined. Thompson Barn welcomes outside caterers and a broad range of vendors, giving planners flexibility in how they configure the event experience.
Bingham-Waggoner Estate
313 W Pacific Ave, Independence, MO 64050, USA- Spaces for 50-350 Guests
- 2 Historic Spaces
- 1 Estate
- 2 Total Spaces
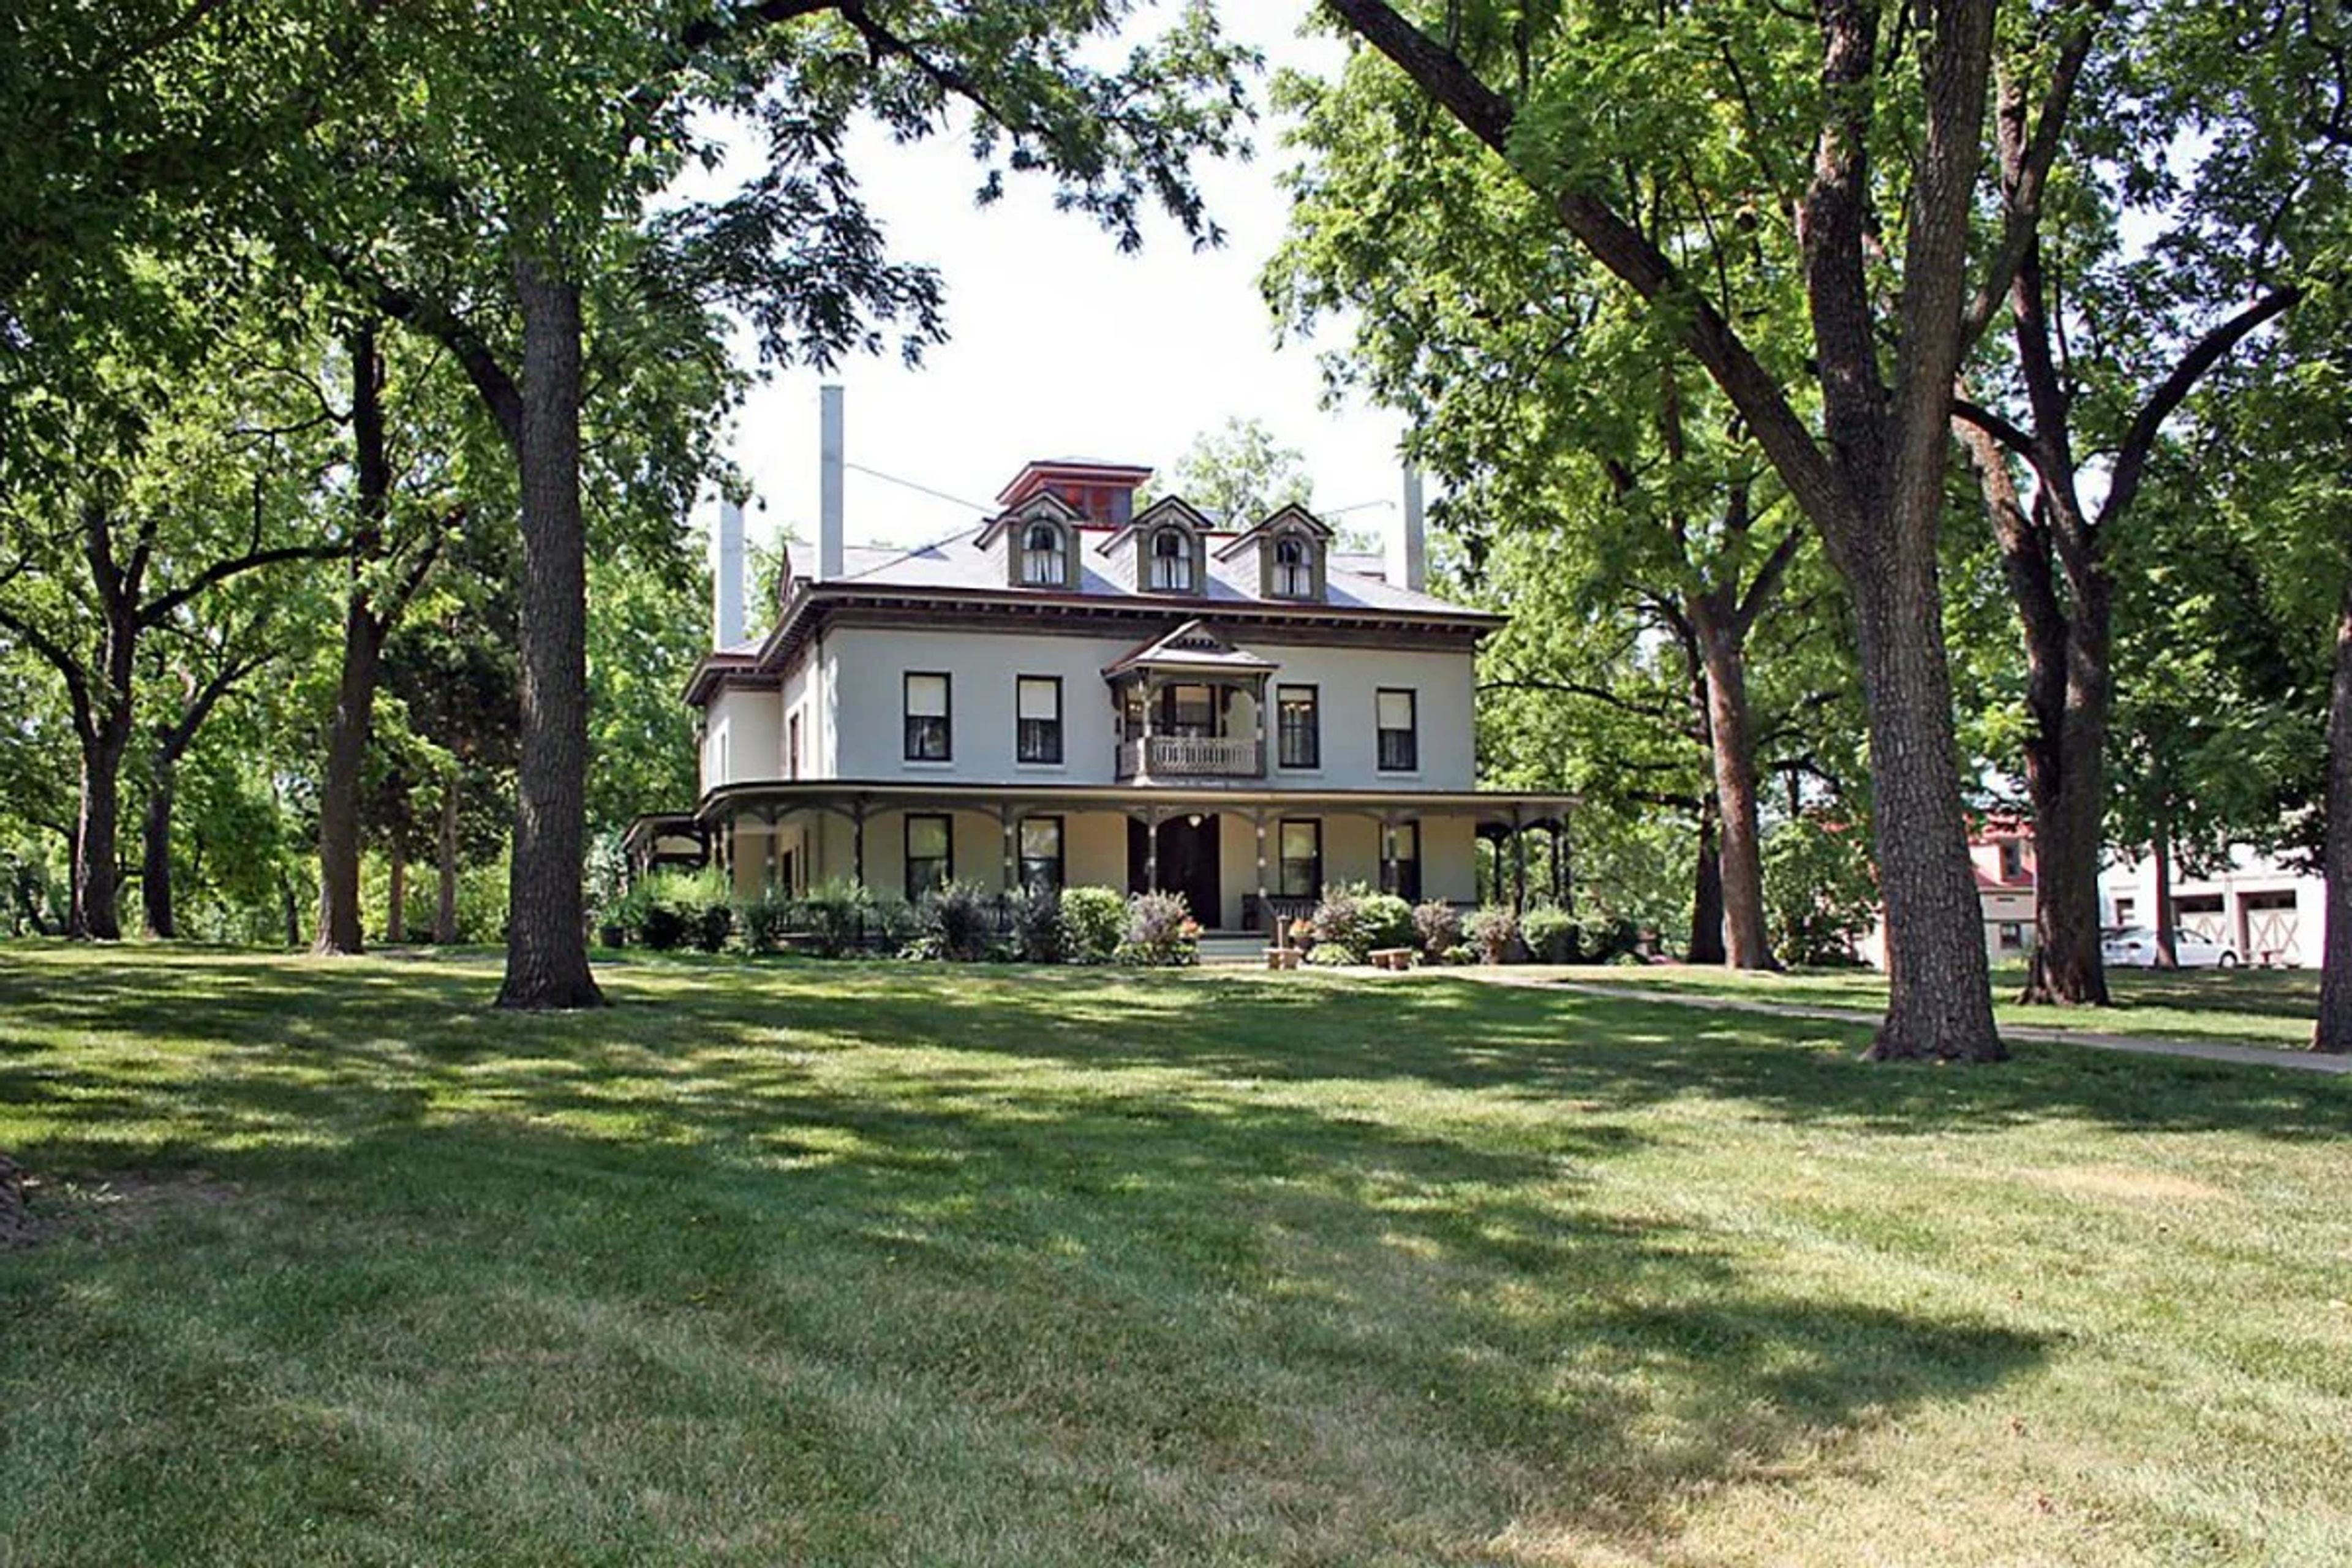
The Bingham-Waggoner Mansion & Estate is a 26-room Victorian mansion set on 19.5 acres in Independence, Missouri — recognized as one of the more significant historical sites in Western Missouri. The property is defined by two chapters of American history: George Caleb Bingham, the renowned 19th-century artist and Missouri politician, lived and maintained a studio here where he painted "Order Number 11," his celebrated Civil War-era protest work. The Waggoner family, Pennsylvania millers known regionally for their "Queen of the Pantry" flour, owned the estate for 97 years and oversaw the elegant Victorian renovations still evident today. The grounds sit at the origin of the Santa Fe, Oregon, and California Trails, with wagon ruts visible across an adjacent field. Now a public museum and park since 1979, the estate is available for private events including catered luncheons and dinners, anniversary gatherings, showers, and outdoor celebrations. The mansion itself can be reserved for seated dining for groups of 10 to 50, served with china, silver, and stemware. The Carriage House Meeting Room, on the north side of the property, accommodates daytime gatherings of similar size. The canopy of trees, historic buildings, and park-like grounds — across nearly 20 acres — provide a setting suited to weddings, family reunions, and special occasions.
The Bride And The Bauer
115 W 18th St, Kansas City, MO 64108, USA- Spaces for 220-250 Guests
- 1 Historic Space
- 1 Loft
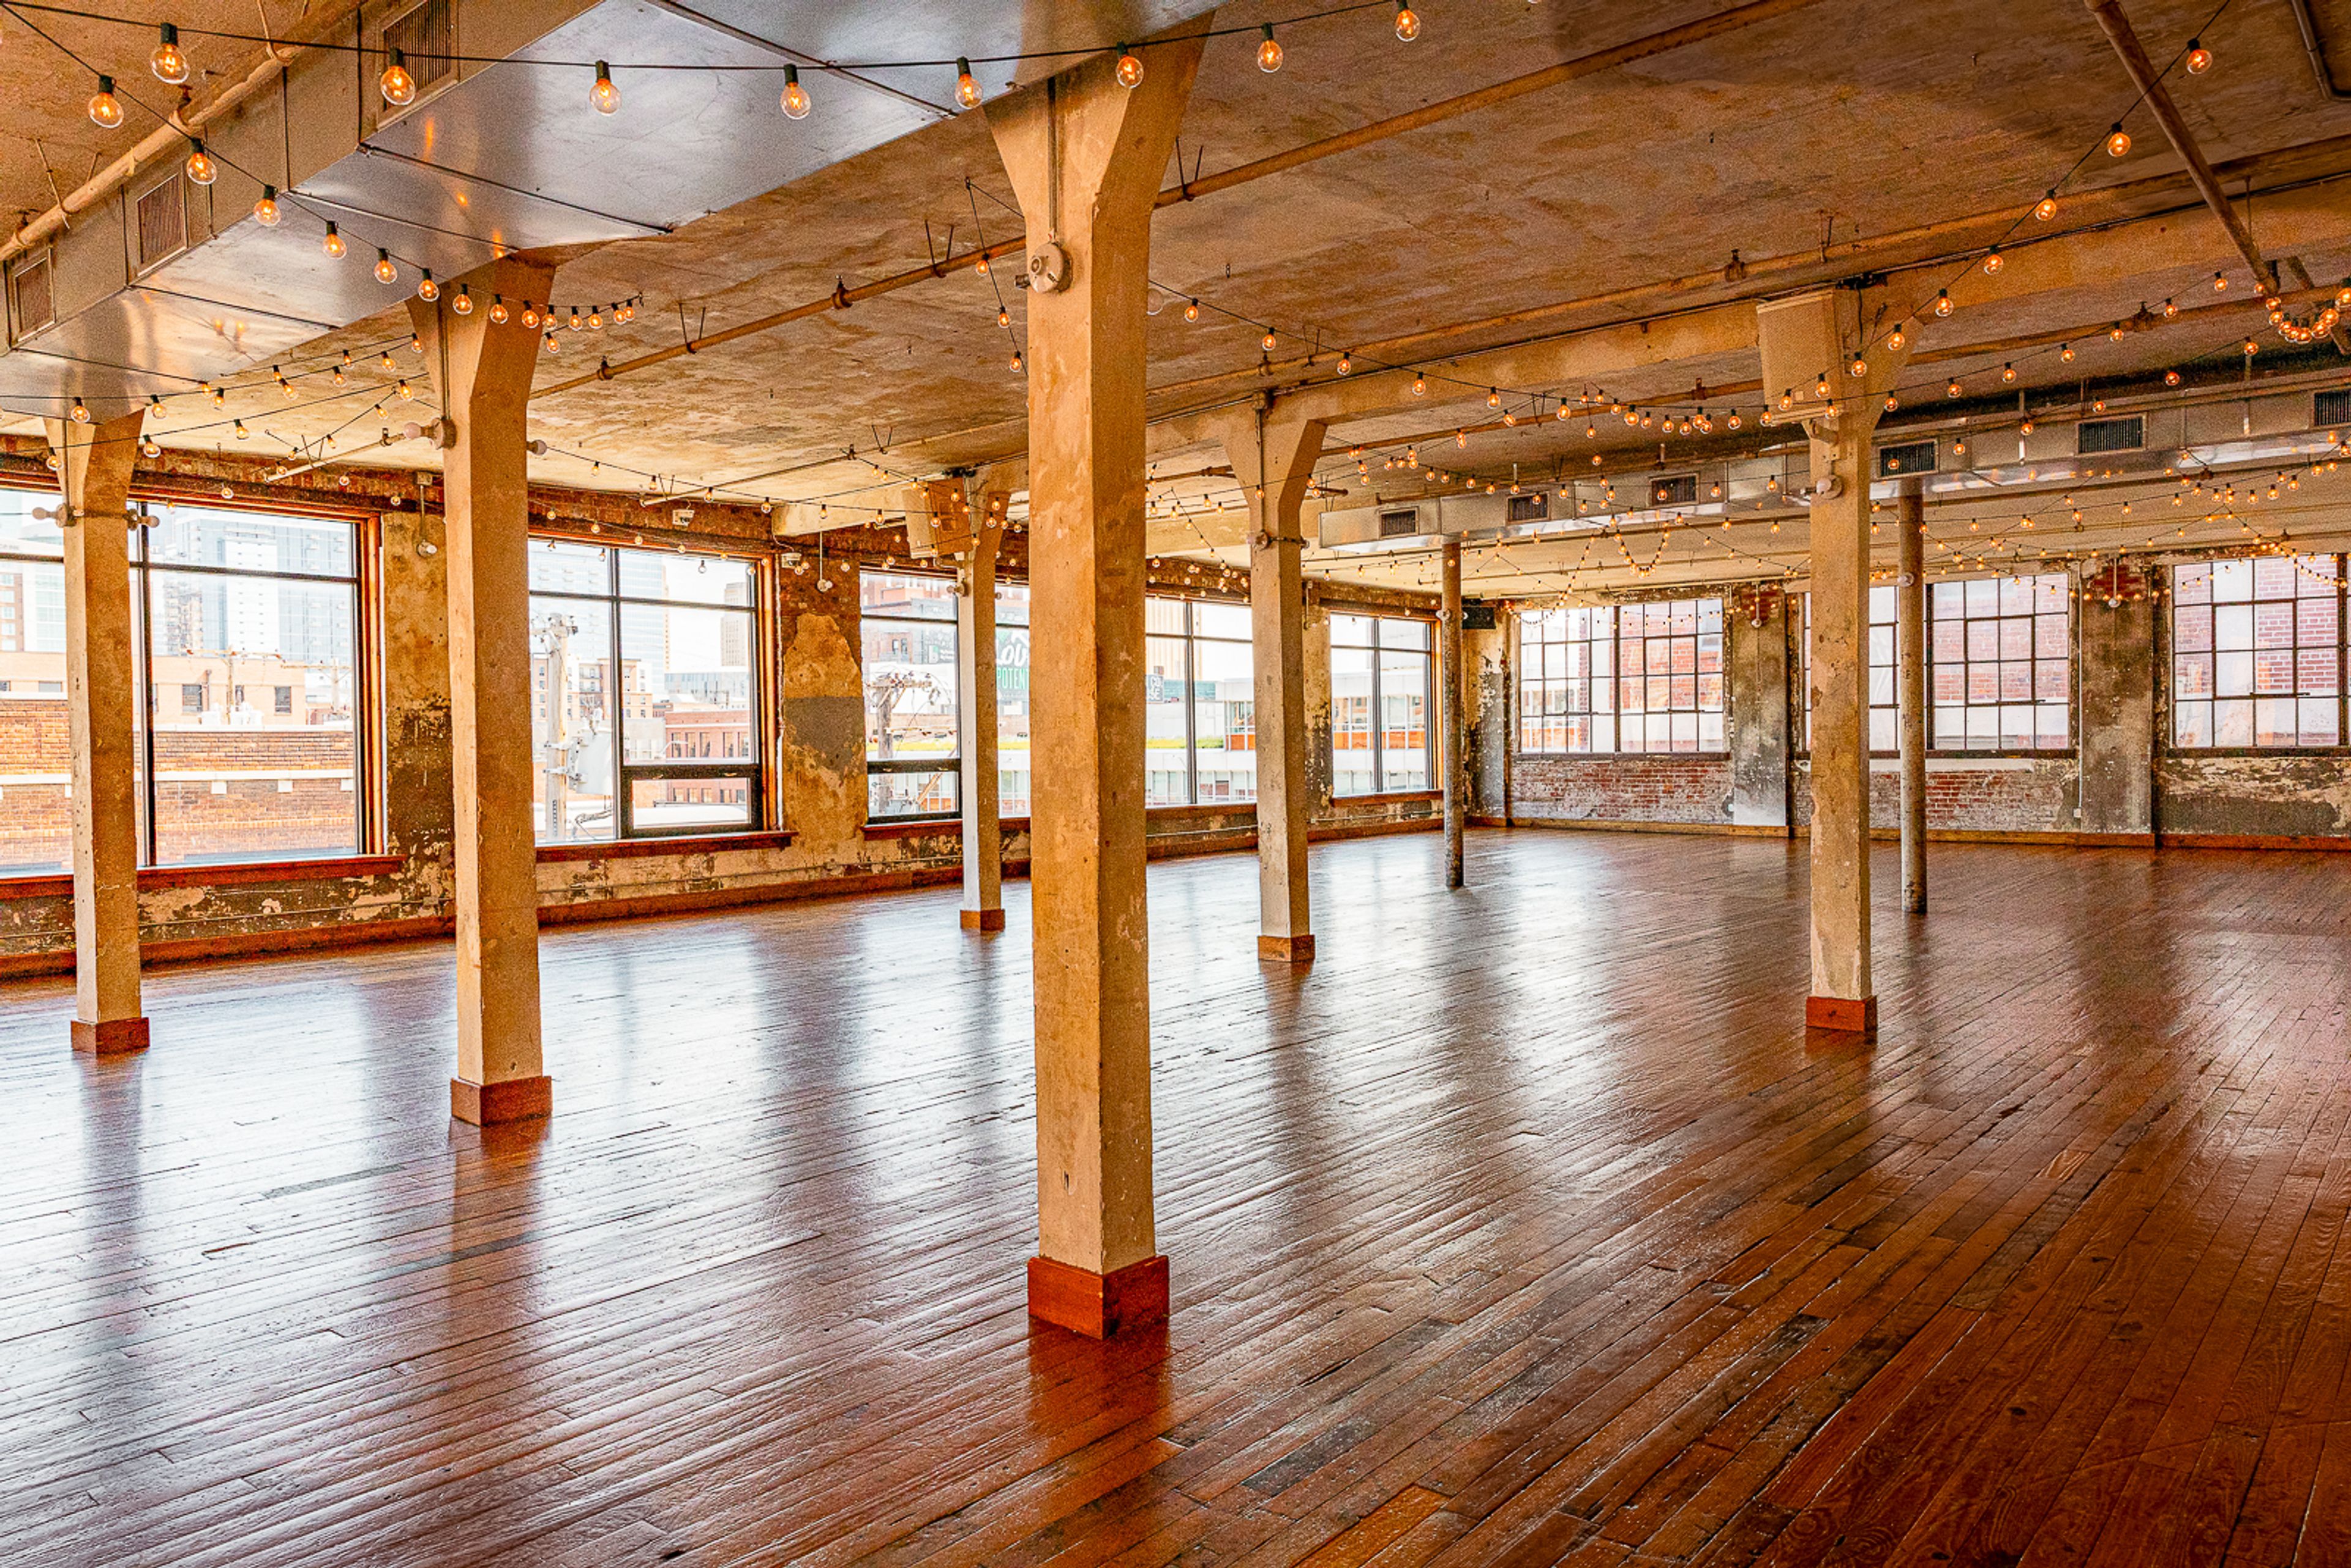
The Bride and The Bauer occupies the historic Bauer Building in Kansas City's Crossroads Arts District — a structure with roots dating to 1902, when it was founded as Bauer Machine Works. Over more than a century, the building moved through industrial, theatrical, and arts uses, serving as part of Kansas City's Old Film Row in the 1930s and later as home to The Arts Incubator of Kansas City beginning in 2003. Today it houses artist studios, design firms, and creative businesses alongside its event spaces, giving the venue its distinctive character: art, authenticity, and a lively spirit. The main event floor spans 2,920 square feet with ceilings reaching 10.5 to 11 feet, accommodating up to 220 guests seated or 250 for a cocktail reception. The Parlour, an additional 1,000-square-foot space, provides flexibility for ceremonies, cocktail hours, and bar overflow. A fully equipped catering kitchen, professional sound system, bridal suite, and groom's lounge round out the offering, with the venue operating an open catering policy that allows clients to work with the caterer of their choice.
Richard & Annette Bloch Cancer Survivors' Park
Roanoke Pkwy & W 48th Pl, Kansas City, MO 64112, USA- Spaces for 250 Guests
- 1 Landmark
- 1 Outdoor
- 1 space at this venue
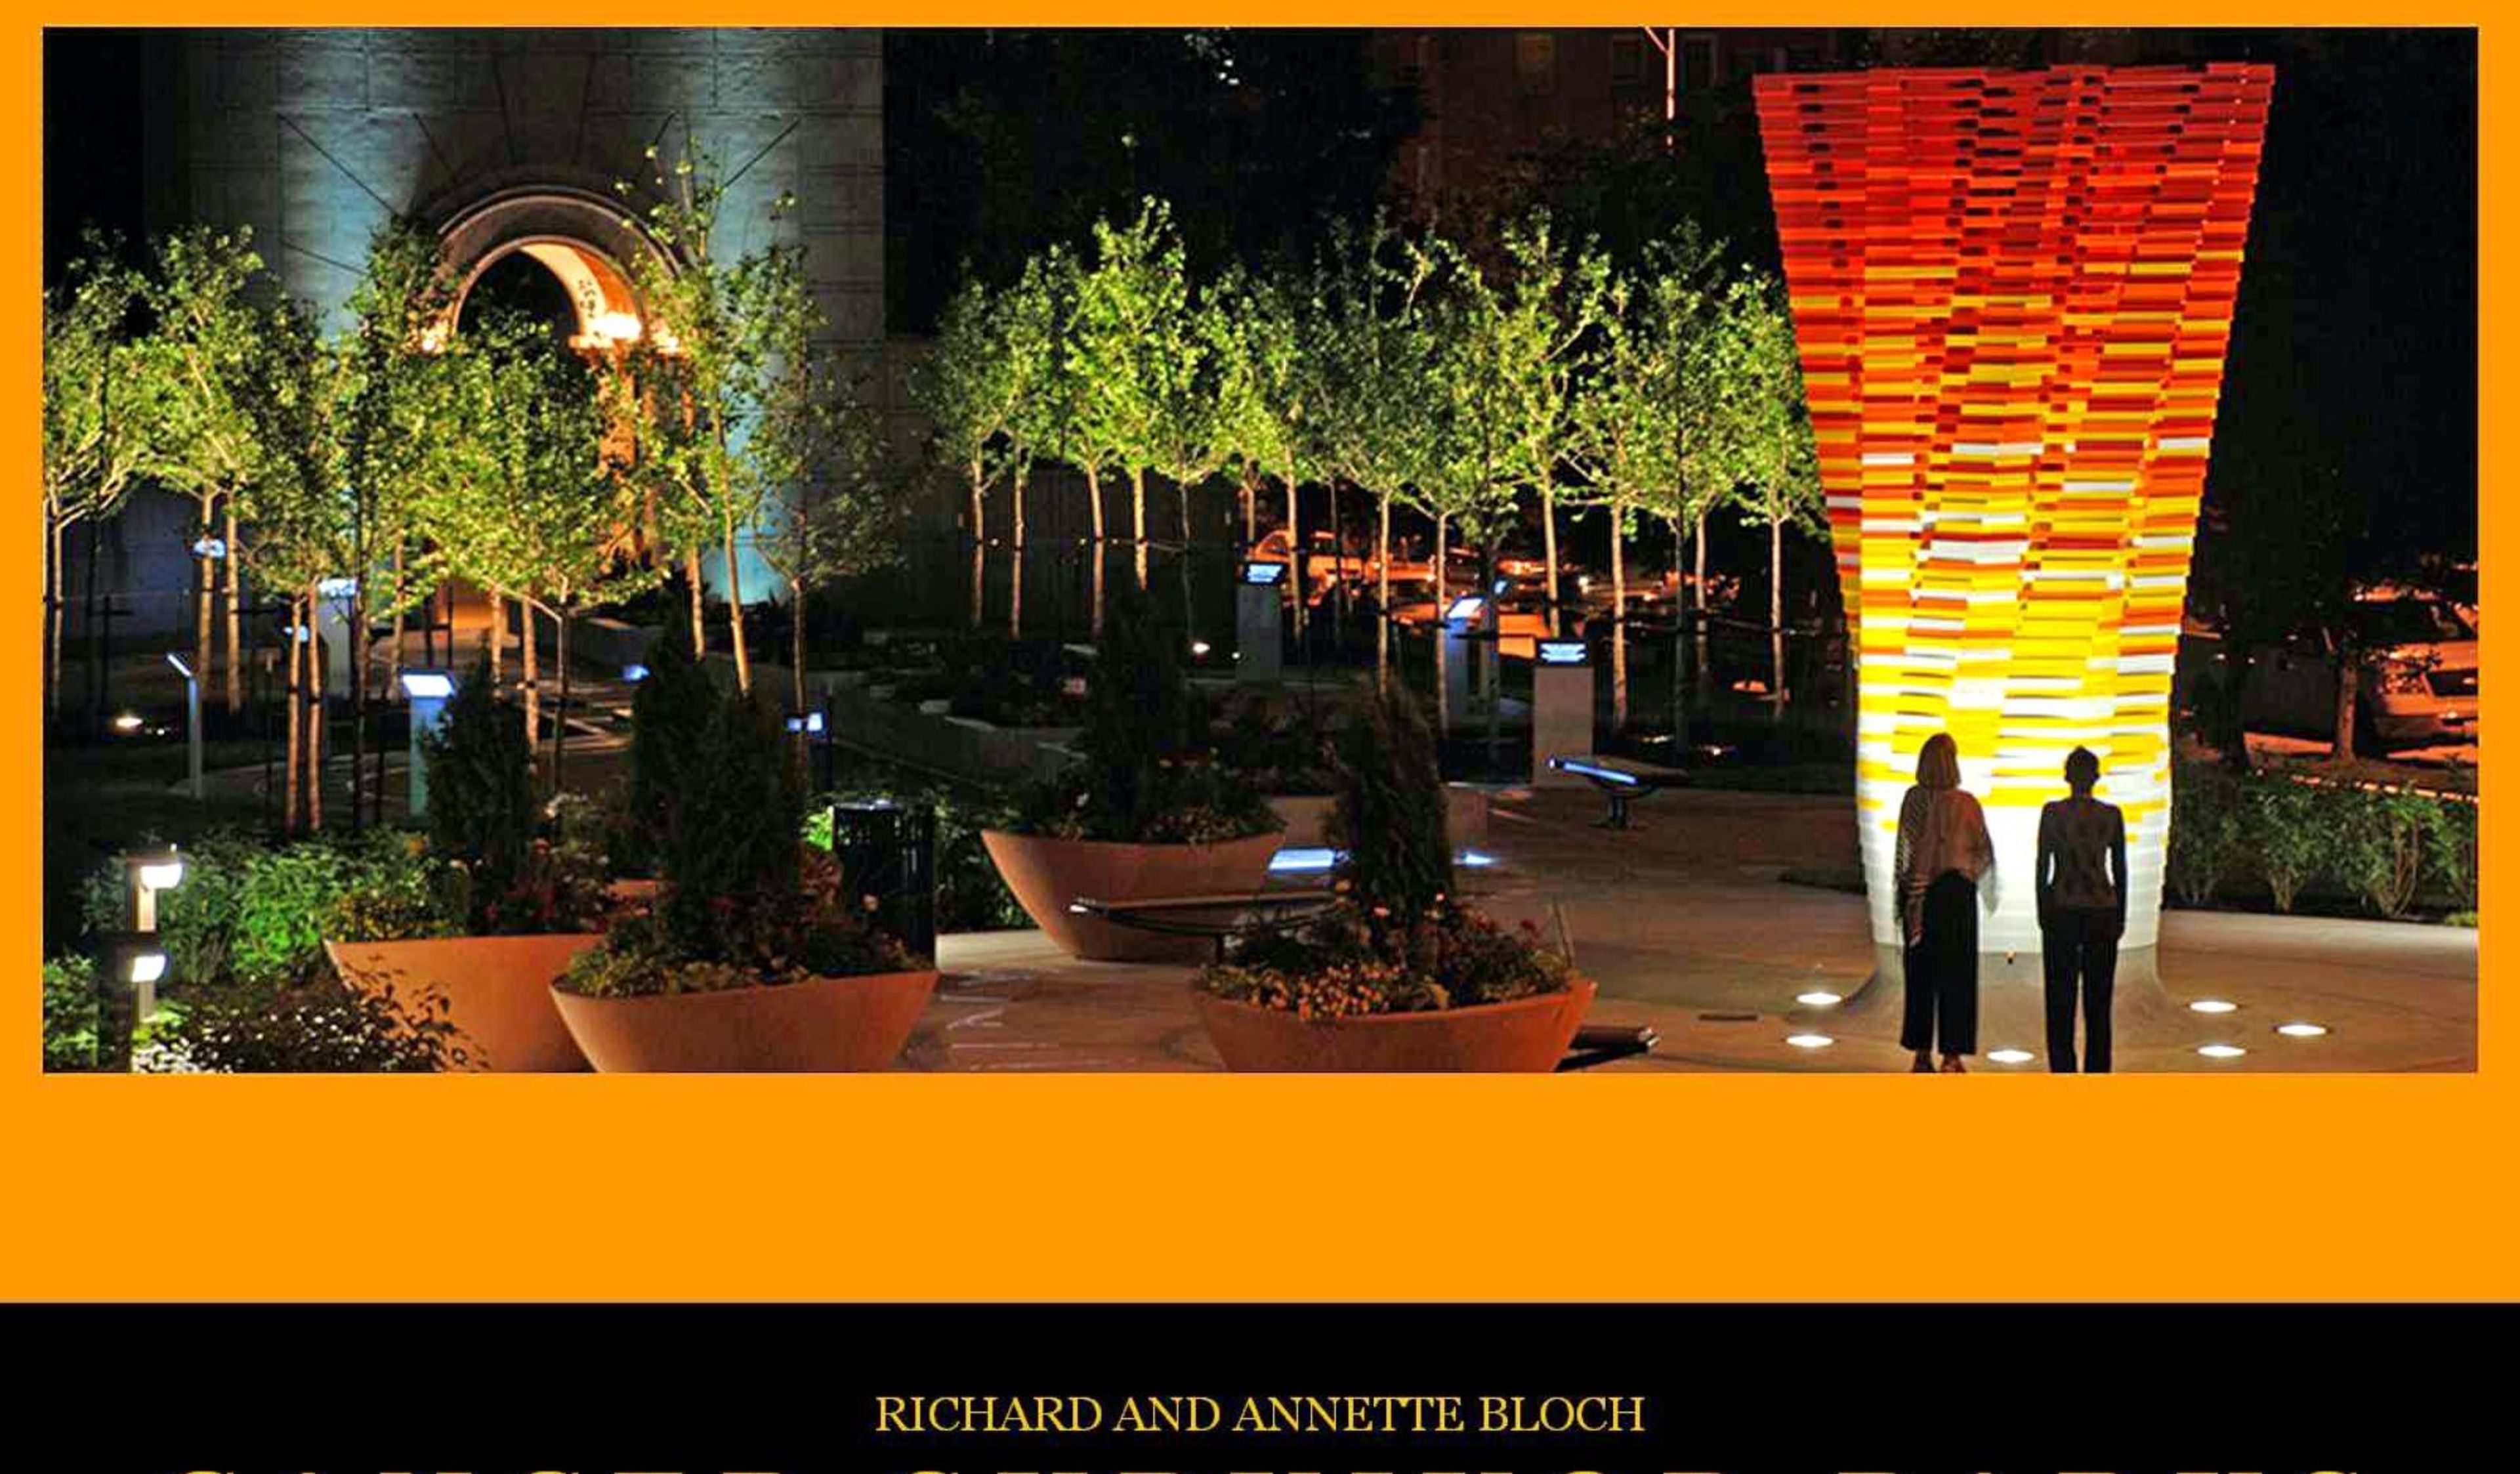
Richard & Annette Bloch Cancer Survivors' Park sits on a 2-acre site at the edge of Kansas City's Country Club Plaza, in the space formerly known as Roanoke Plaza. Opened in 1990 as the original location among 24 Richard and Annette Bloch Cancer Survivors' Parks across the United States and Canada, the park underwent a comprehensive renovation in 2008 that introduced new sculptural and landscape elements designed to create a contemplative, inspiring environment. The park is anchored by the Transformed Flower sculpture at its northern entrance and the Arch of Triumph, with a Positive Mental Attitude Walk featuring 14 bronze plaques — four inspirational and ten instructional — and a central sculpture by Victor Salmones depicting eight life-size bronze figures passing through a maze representing the cancer treatment journey. A Road to Recovery installation adds seven bronze plaques with educational content about cancer survivorship. In 2009, the park earned a Merit Award for Design from the Central States Region of the American Society of Landscape Architects. Available for outdoor ceremonies and receptions accommodating up to 250 guests, the park offers an uncommon setting that combines nationally recognized public art, contemplative landscaping, and a layered narrative of hope and resilience, all just west of the Country Club Plaza.
Gladstone Community Center
6901 N Holmes St, Gladstone, MO 64118, USA- Spaces for 56-300 Guests
- 4 Event Spaces
- 4 Meeting Spaces
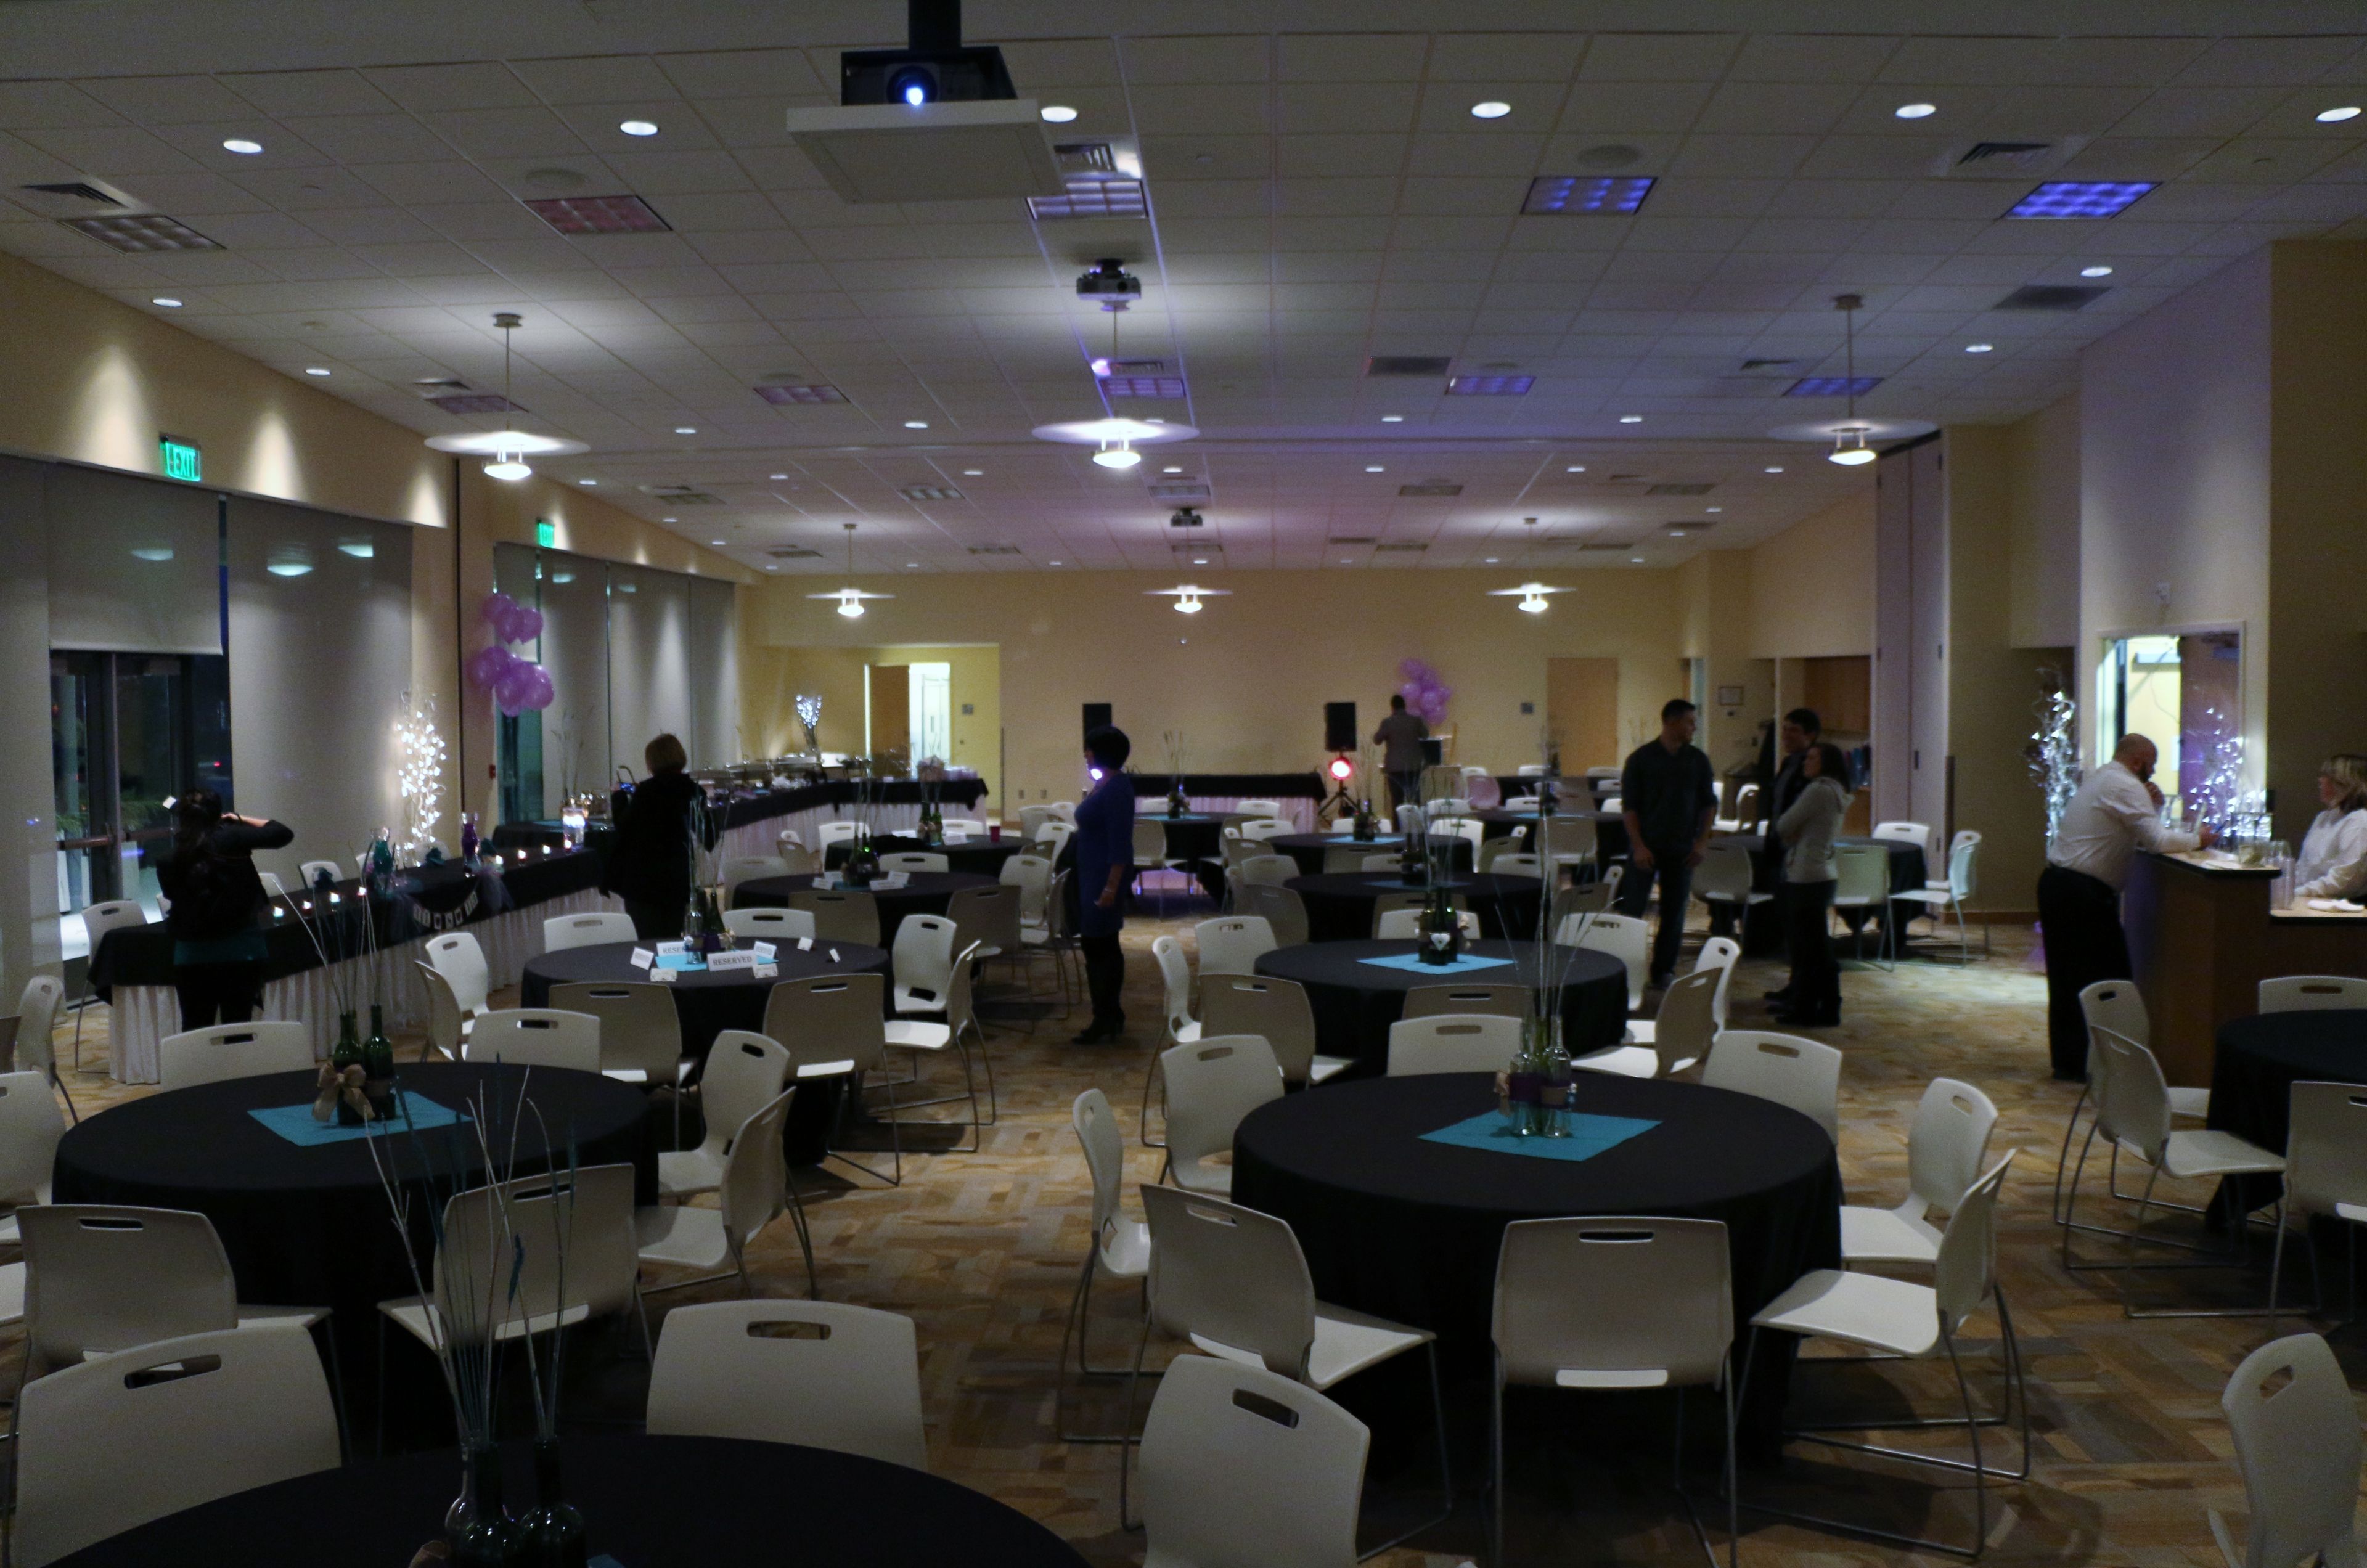
The Gladstone Community Center, operated by Gladstone Parks, Recreation and Cultural Arts, offers a dedicated 4,000-square-foot banquet facility for private events of all sizes. The center accommodates birthday parties, wedding receptions, family reunions, business meetings, and private gatherings — both large and small. The full banquet space seats more than 250 guests for a seated dinner and up to 300 in theater style. For smaller occasions, it divides into three separate rooms — the Gashland, the Gladstone, and the Linden — each approximately 1,200 square feet and suited for up to 56 guests. The Linden Room features a dedicated dance floor. Every space includes complimentary WiFi, drop-down projection screens and projectors, a sound system, and tables and chairs. A fully equipped caterer's kitchen — with an oven, warming oven, refrigerator, freezer, and ice maker — and semi-covered patio access round out the facility's offerings. A preferred caterers list is available to help renters plan their event.
Midland Theatre
1228 Main St, Kansas City, MO 64105, USA- Spaces for 640-1,500 Guests
- 1 Landmark
- 1 Theater
- 1 Historic Space
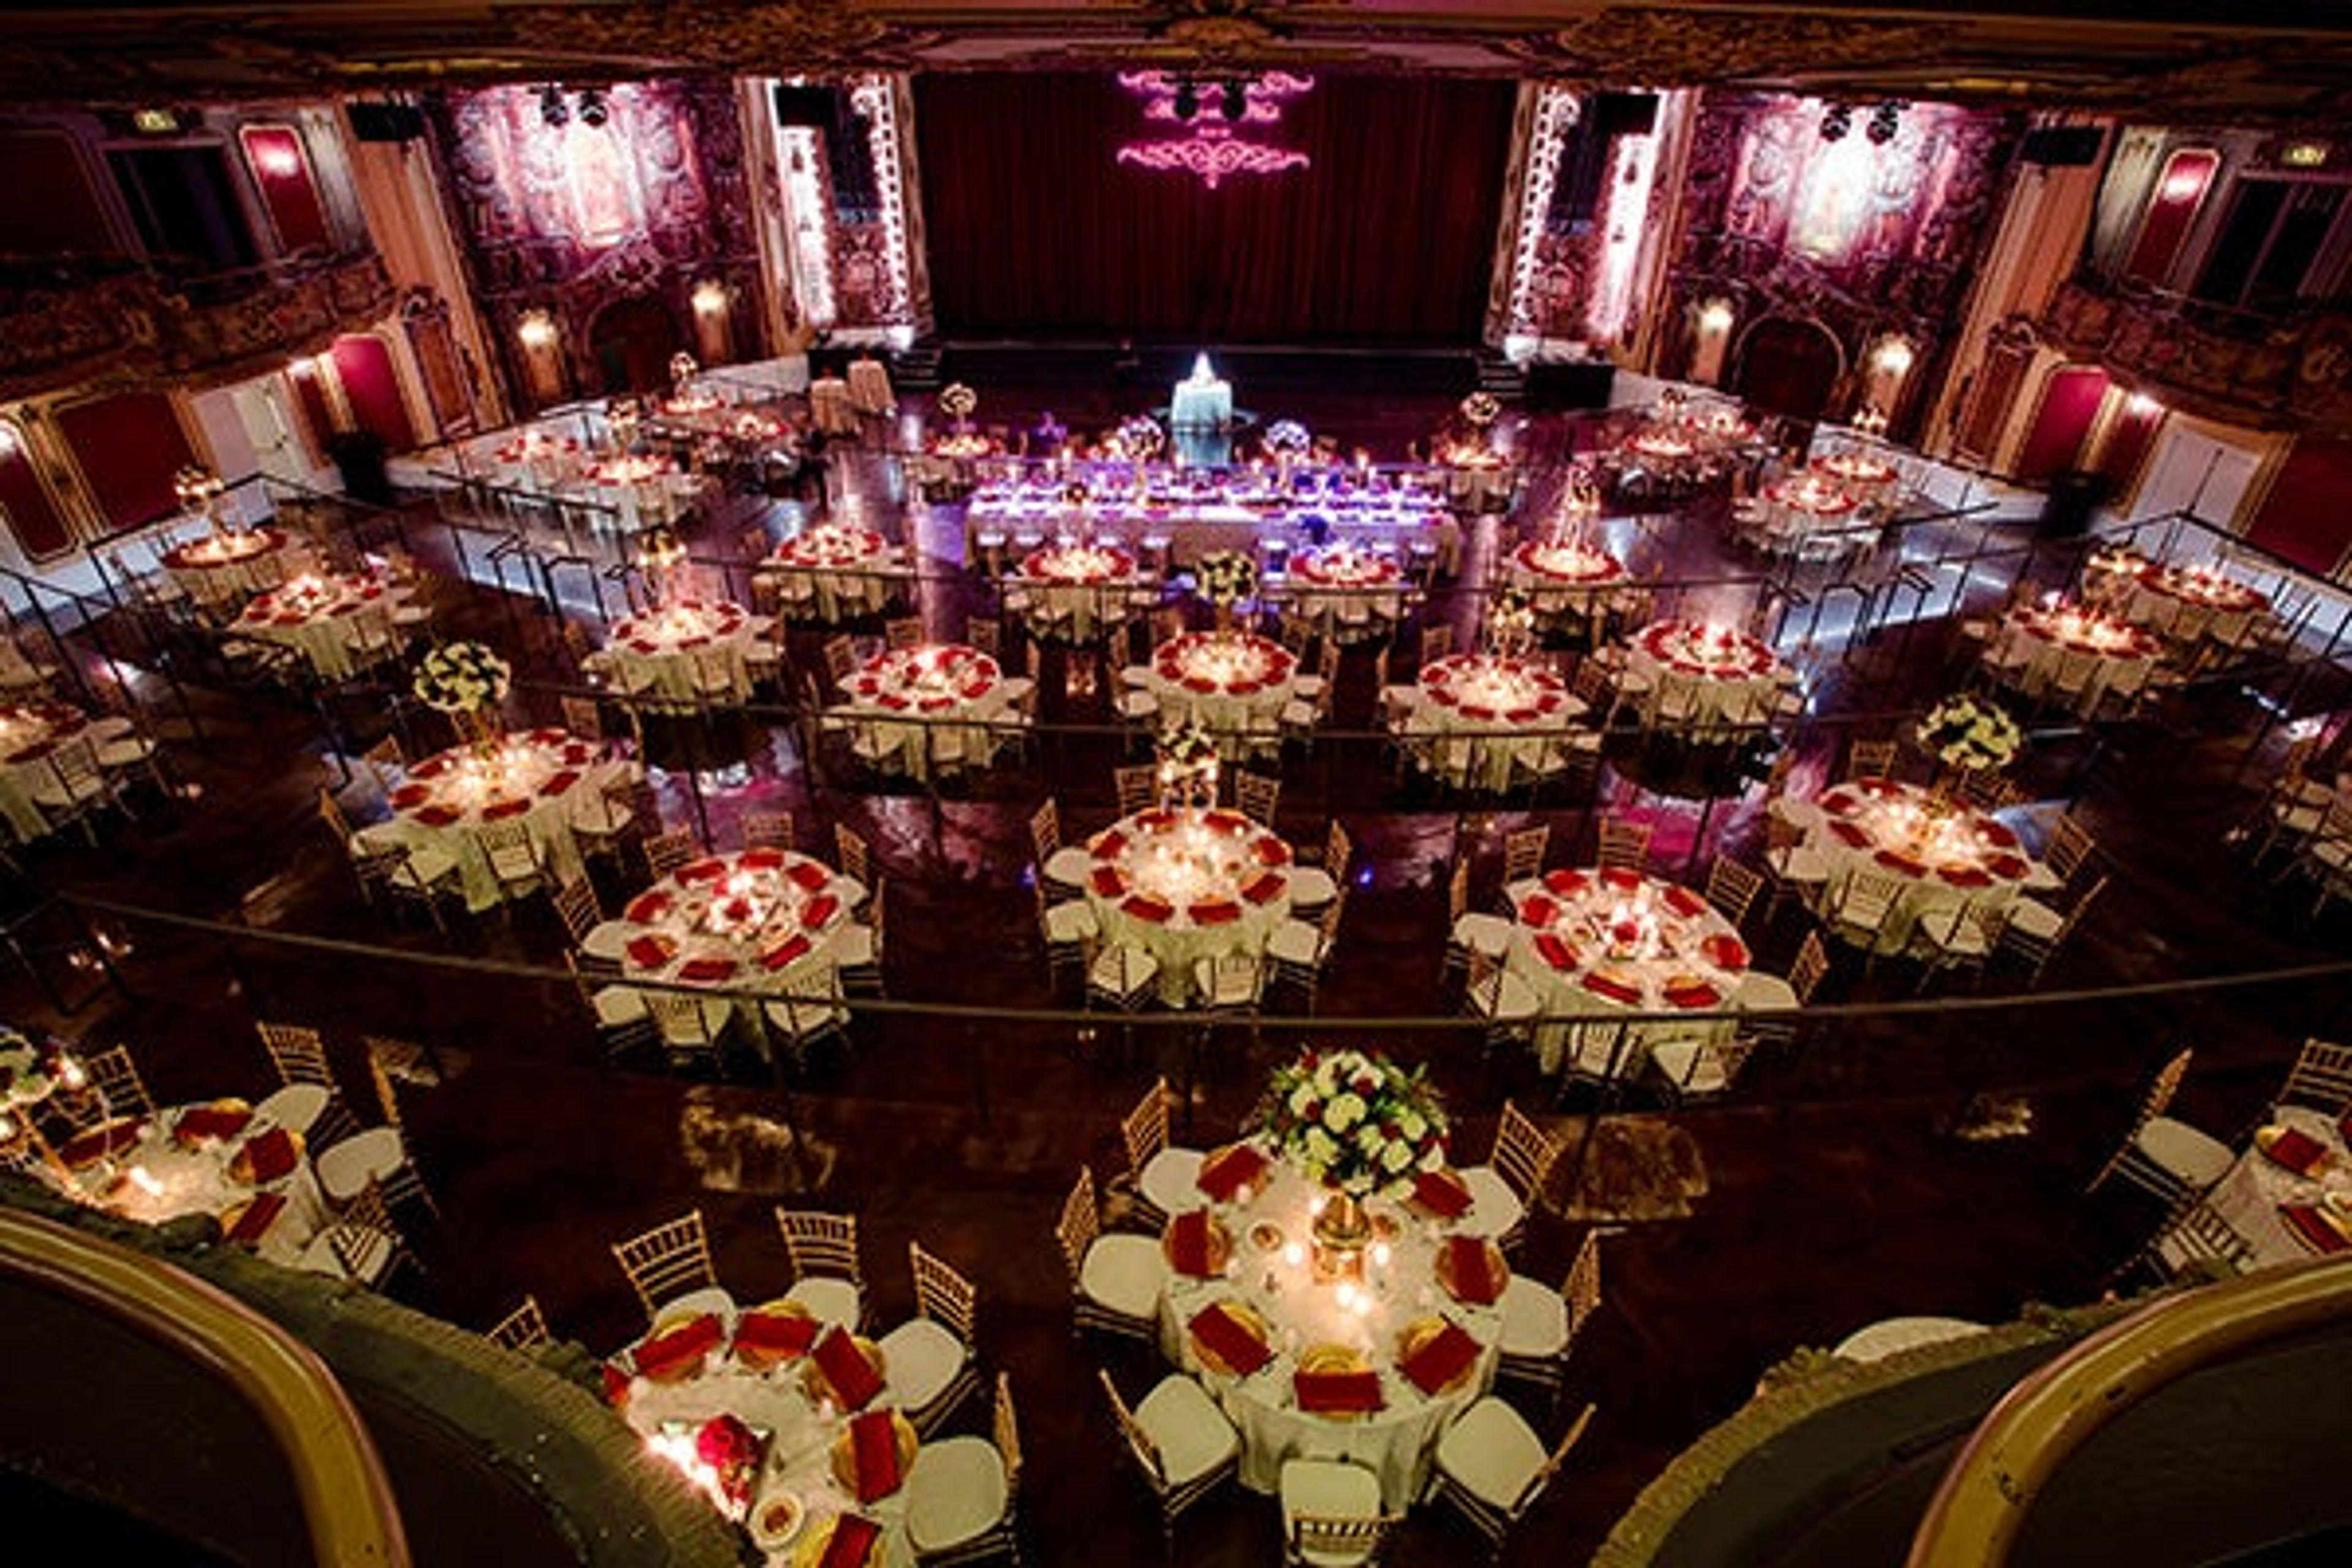
The Midland is a historic theatre in downtown Kansas City's Power & Light District, originally opened in October 1927 as one of the largest movie theatres in the Midwest. Following a multi-million dollar renovation by AEG Presents and The Cordish Company, the venue now hosts private events for groups of 100 to 1,500 guests. The building's original grandeur — more than 500,000 feet of gold leaf, five Czechoslovakian hand-cut crystal chandeliers, and irreplaceable wood and plasterwork — remains intact alongside a state-of-the-art theatrical lighting system and concert-quality sound managed by an in-house professional production team. The main theatre accommodates seated dinners for up to 640 guests or standing receptions for up to 1,500, with a customizable tiered floor and a 1,700-square-foot dance floor. Additional spaces — the Chandelier Bar and the Aristocrat A' List Lounge — offer dramatic city views for smaller gatherings. Located within walking distance of five major hotels in downtown Kansas City, The Midland has hosted more than 2,000 events and welcomed over one million guests since its renovation.
The Kansas City Public Library
14 W 10th St, Kansas City, MO 64105, USA- Spaces for 20-250 Guests
- 1 Ballroom
- 1 Landmark
- 7 Total Spaces
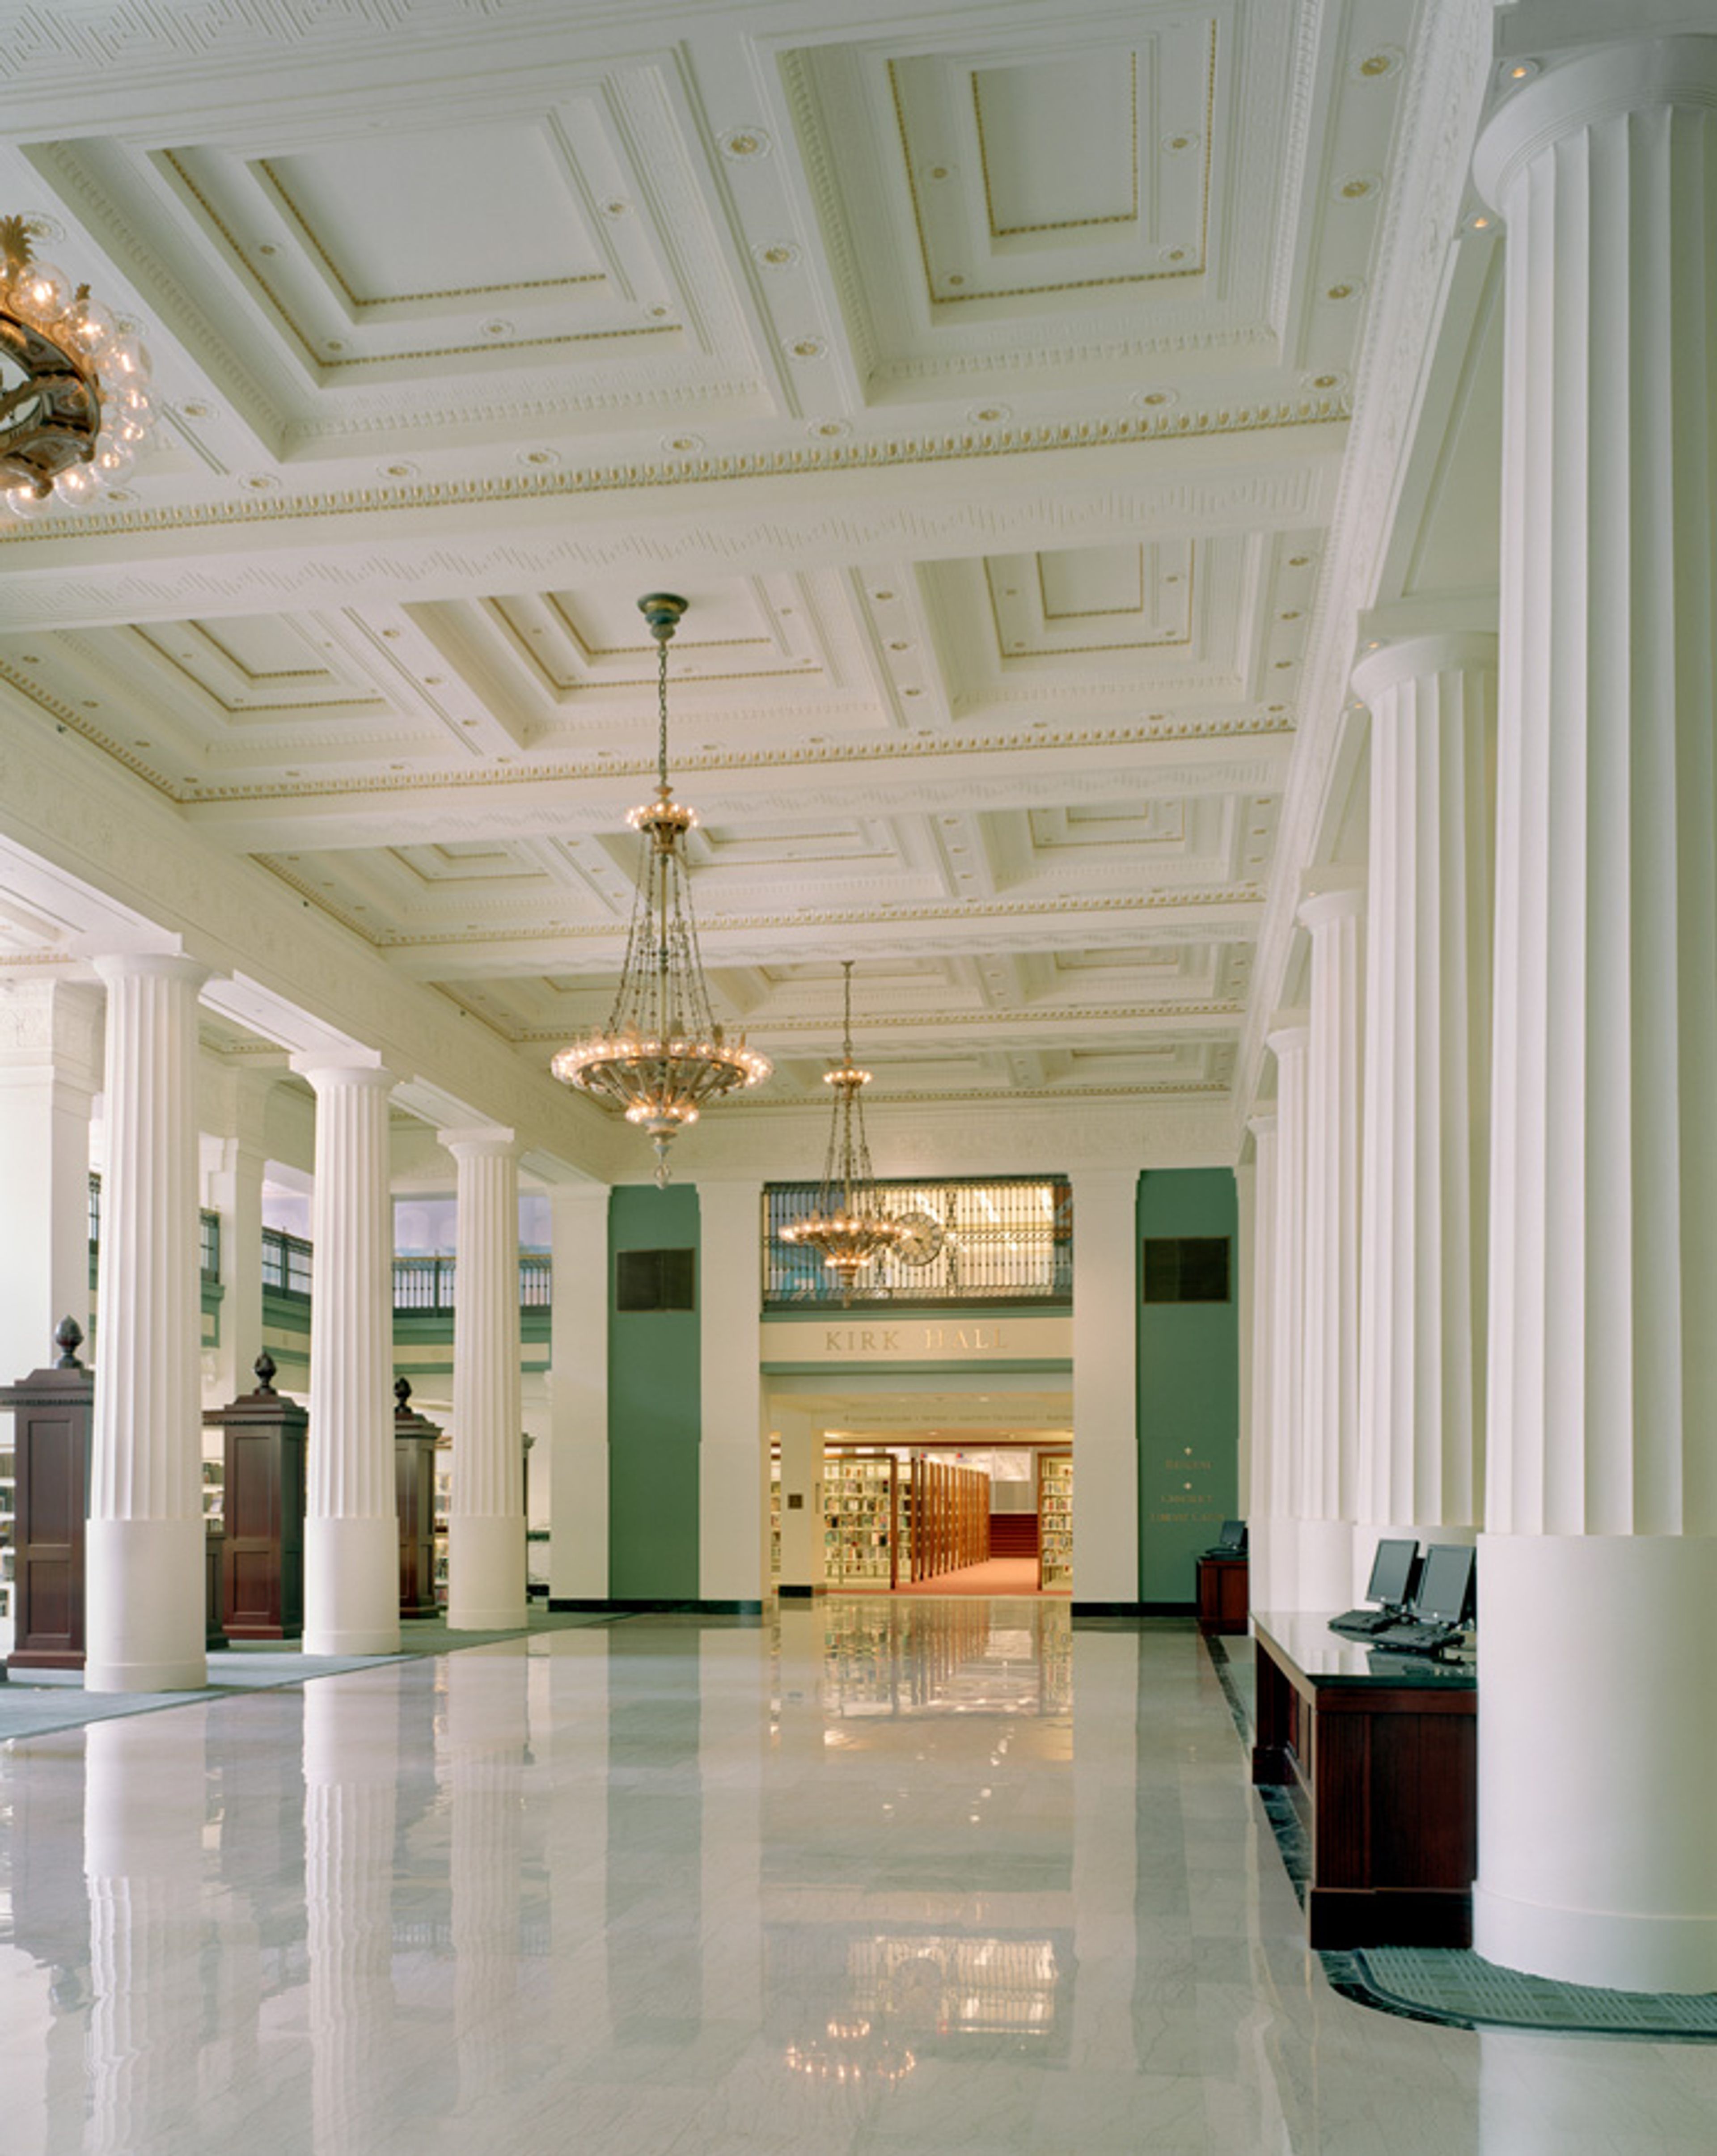
The Kansas City Public Library hosts private events across two Kansas City locations: the Central Library in downtown and the Plaza Branch on Main Street. The Central Library occupies a converted former bank building near the River Market and Power & Light District. Its event spaces include Kirk Hall, a grand first-floor hall with high ceilings, elegant columns, and marble floors that accommodates up to 250 guests for receptions and weddings. Also on site are the Helzberg Auditorium, a flexible multi-configuration space for up to 200 guests; a rooftop terrace suited for outdoor receptions; and the Durwood Film Vault, a 28-seat private screening room converted from the building's original bank vault. The Plaza Branch, on the southern edge of the Country Club Plaza, houses the Truman Forum Auditorium — a 222-seat fixed-seat venue with a built-in audio-visual system and views of Brush Creek — along with two additional conference spaces for smaller gatherings. Rentals at both locations include room setup, audio-visual support, and library personnel on-site. Catering is coordinated through a curated list of approved vendors. Extended hours and guest parking arrangements are available for special events.

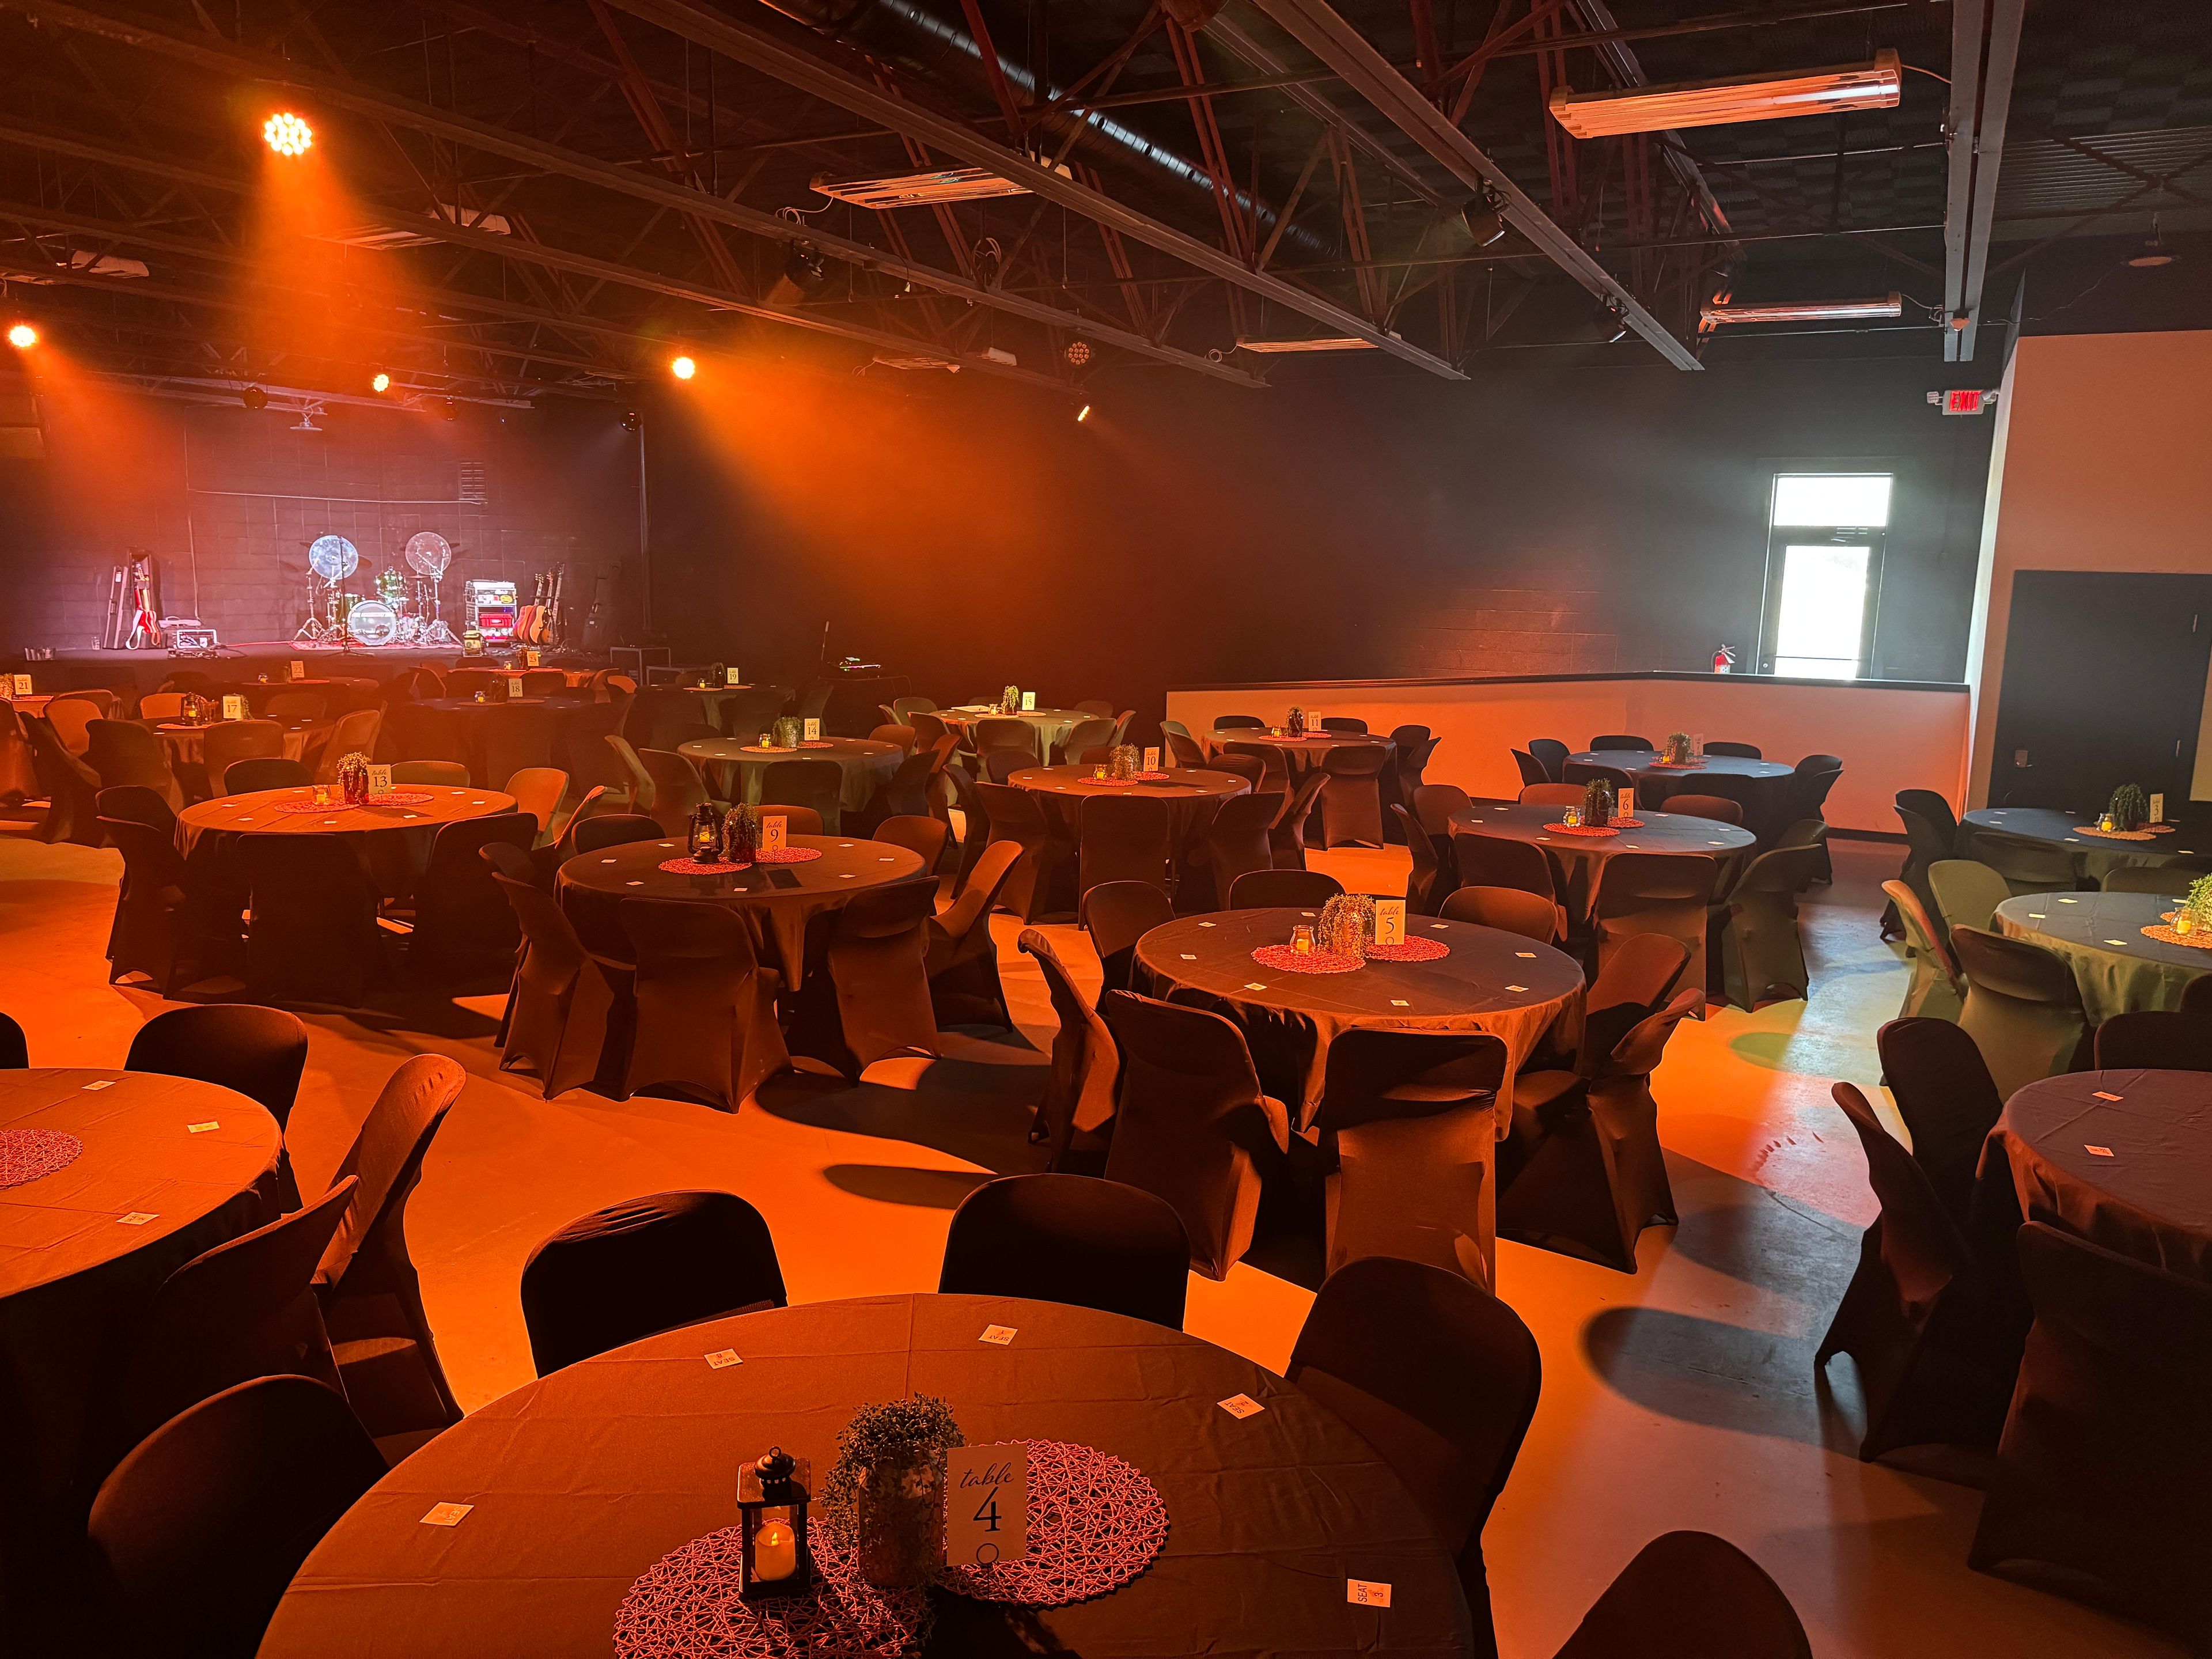
The Ranch KC
17217 S Outer Rd, Belton, MO 64012, USA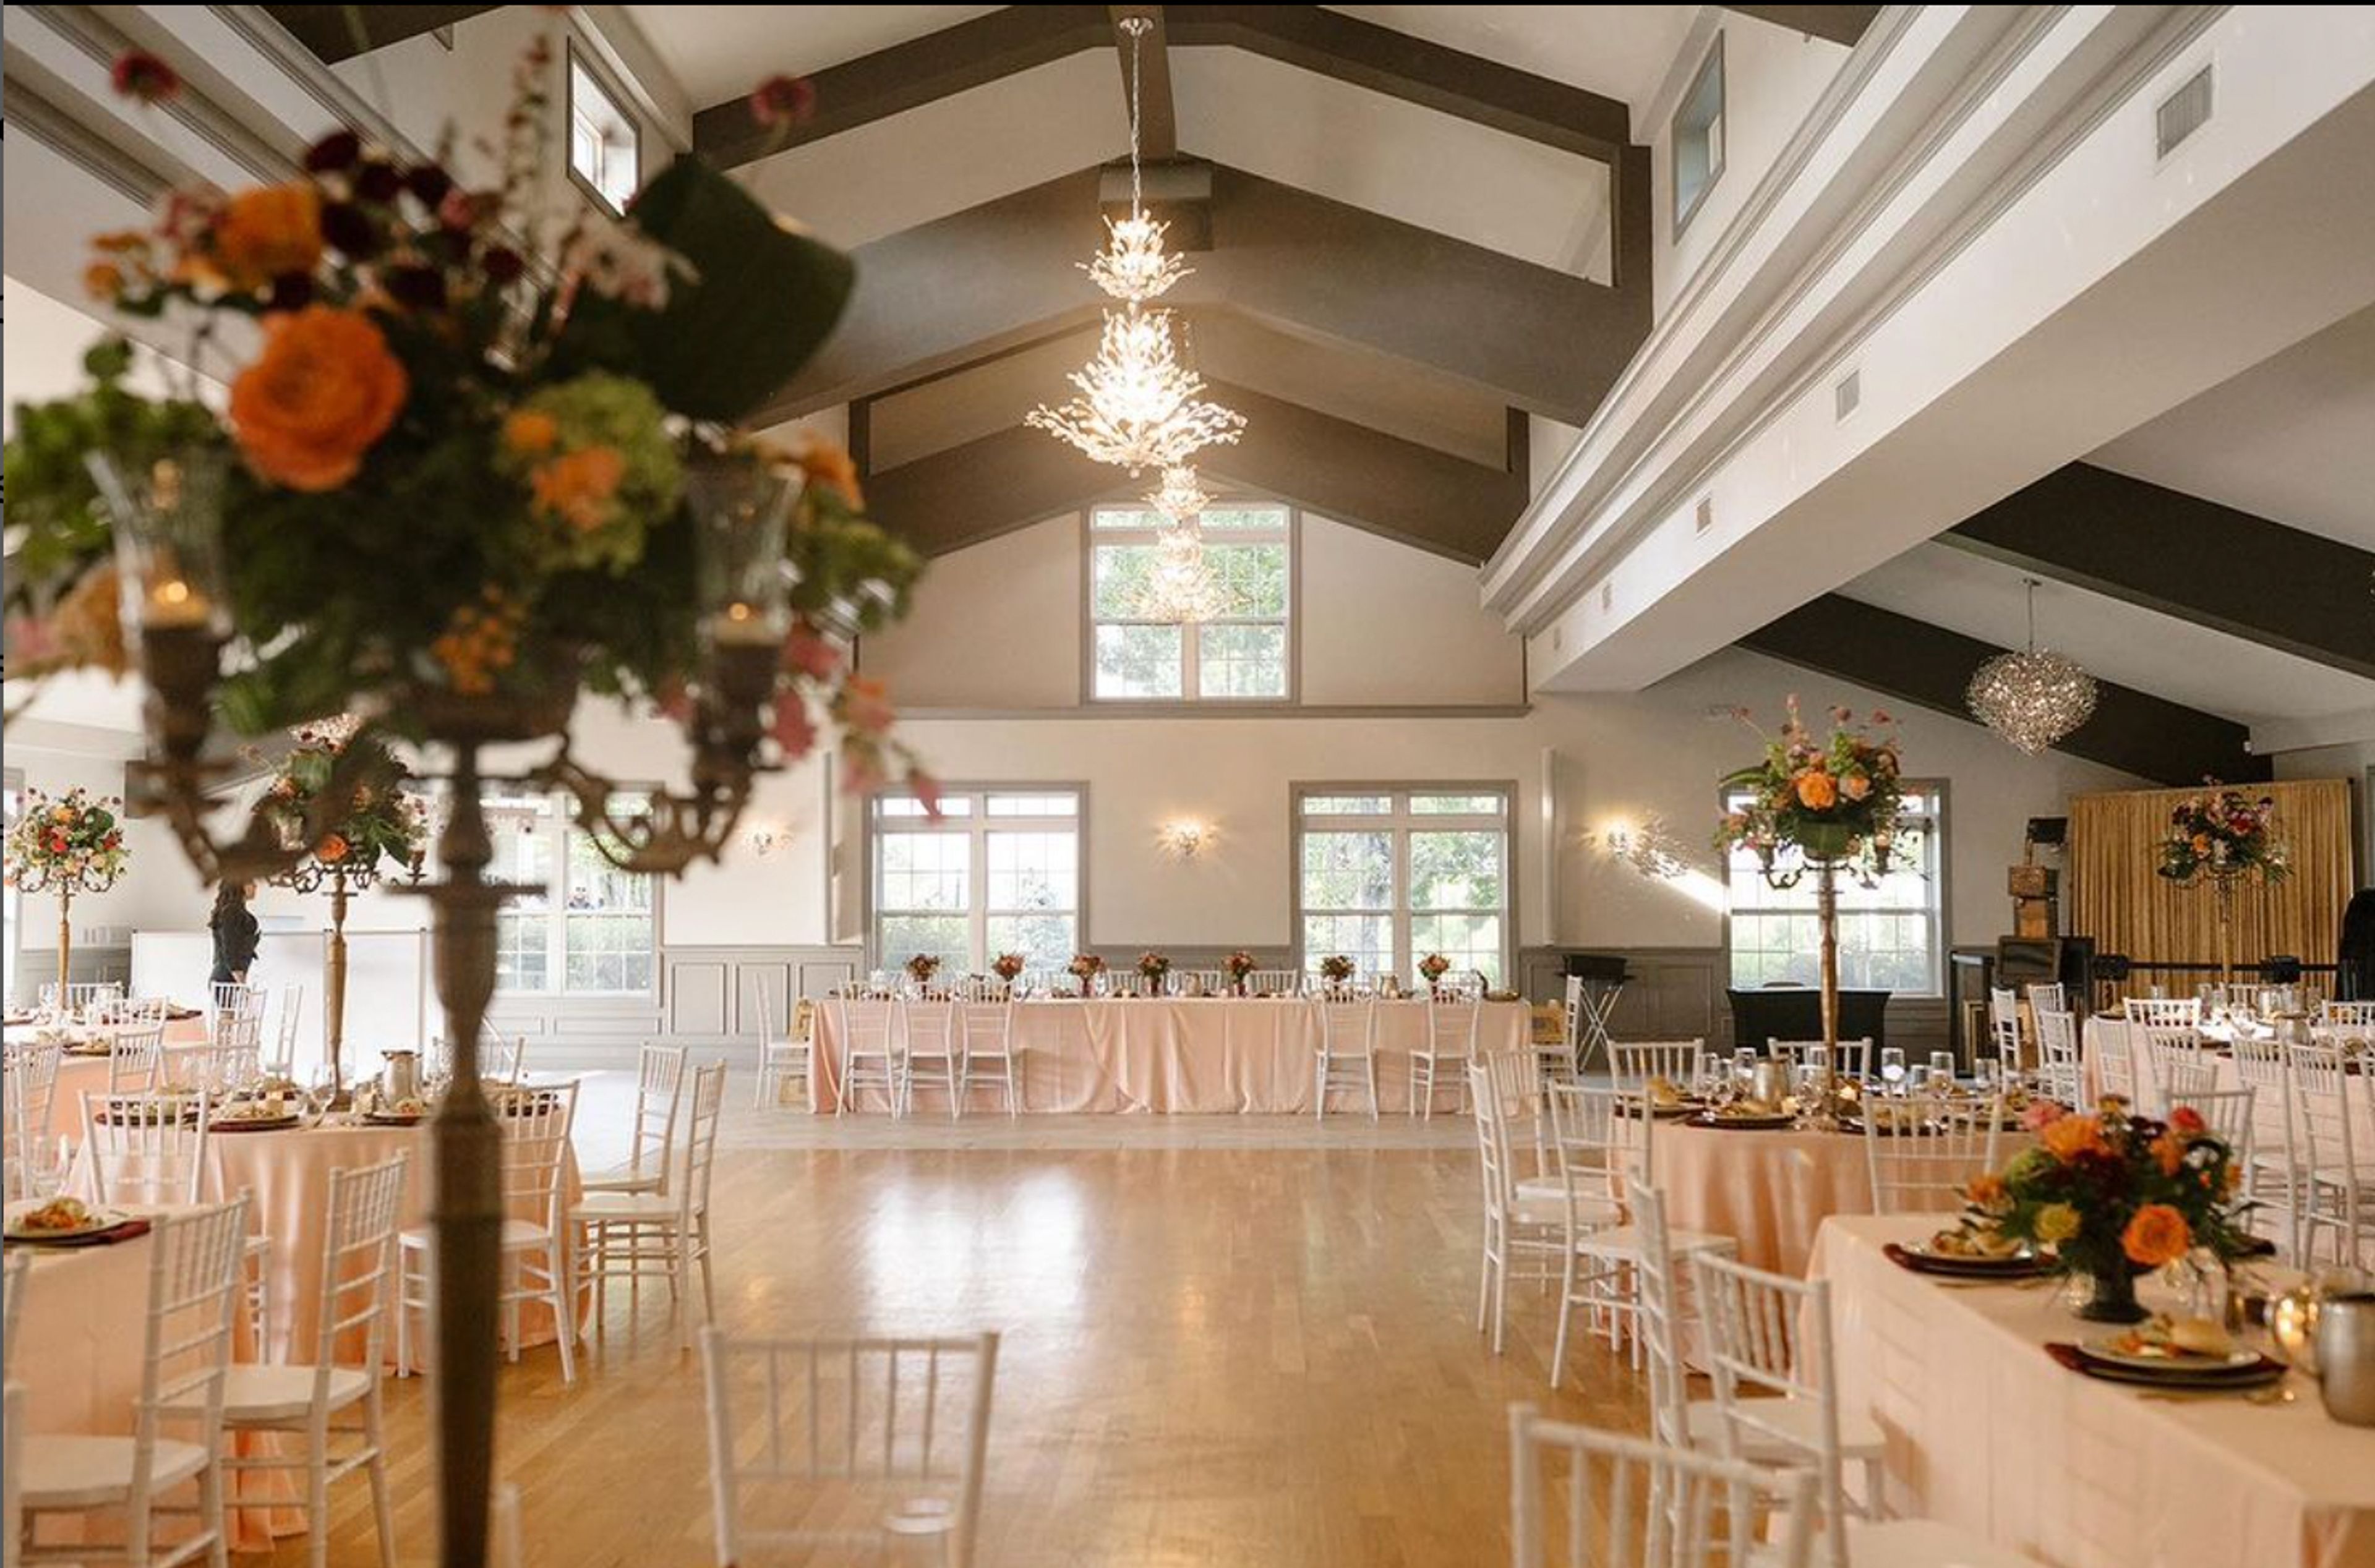

Lone Summit Ranch
28701 E Old U S Hwy 50, Greenwood, MO 64034, USA
The Journey Home
18993 65th Rd SE, Dearborn, MO 64439, USAThe Journey Home is an award-winning wedding venue in Kansas City specializing in full-weekend packages with overnight accommodations.
Cider Gallery
810 Pennsylvania St, Lawrence, KS 66044, USA- Spaces for 200-250 Guests
- 1 Bar
- 1 Museum
- 1 space at this venue
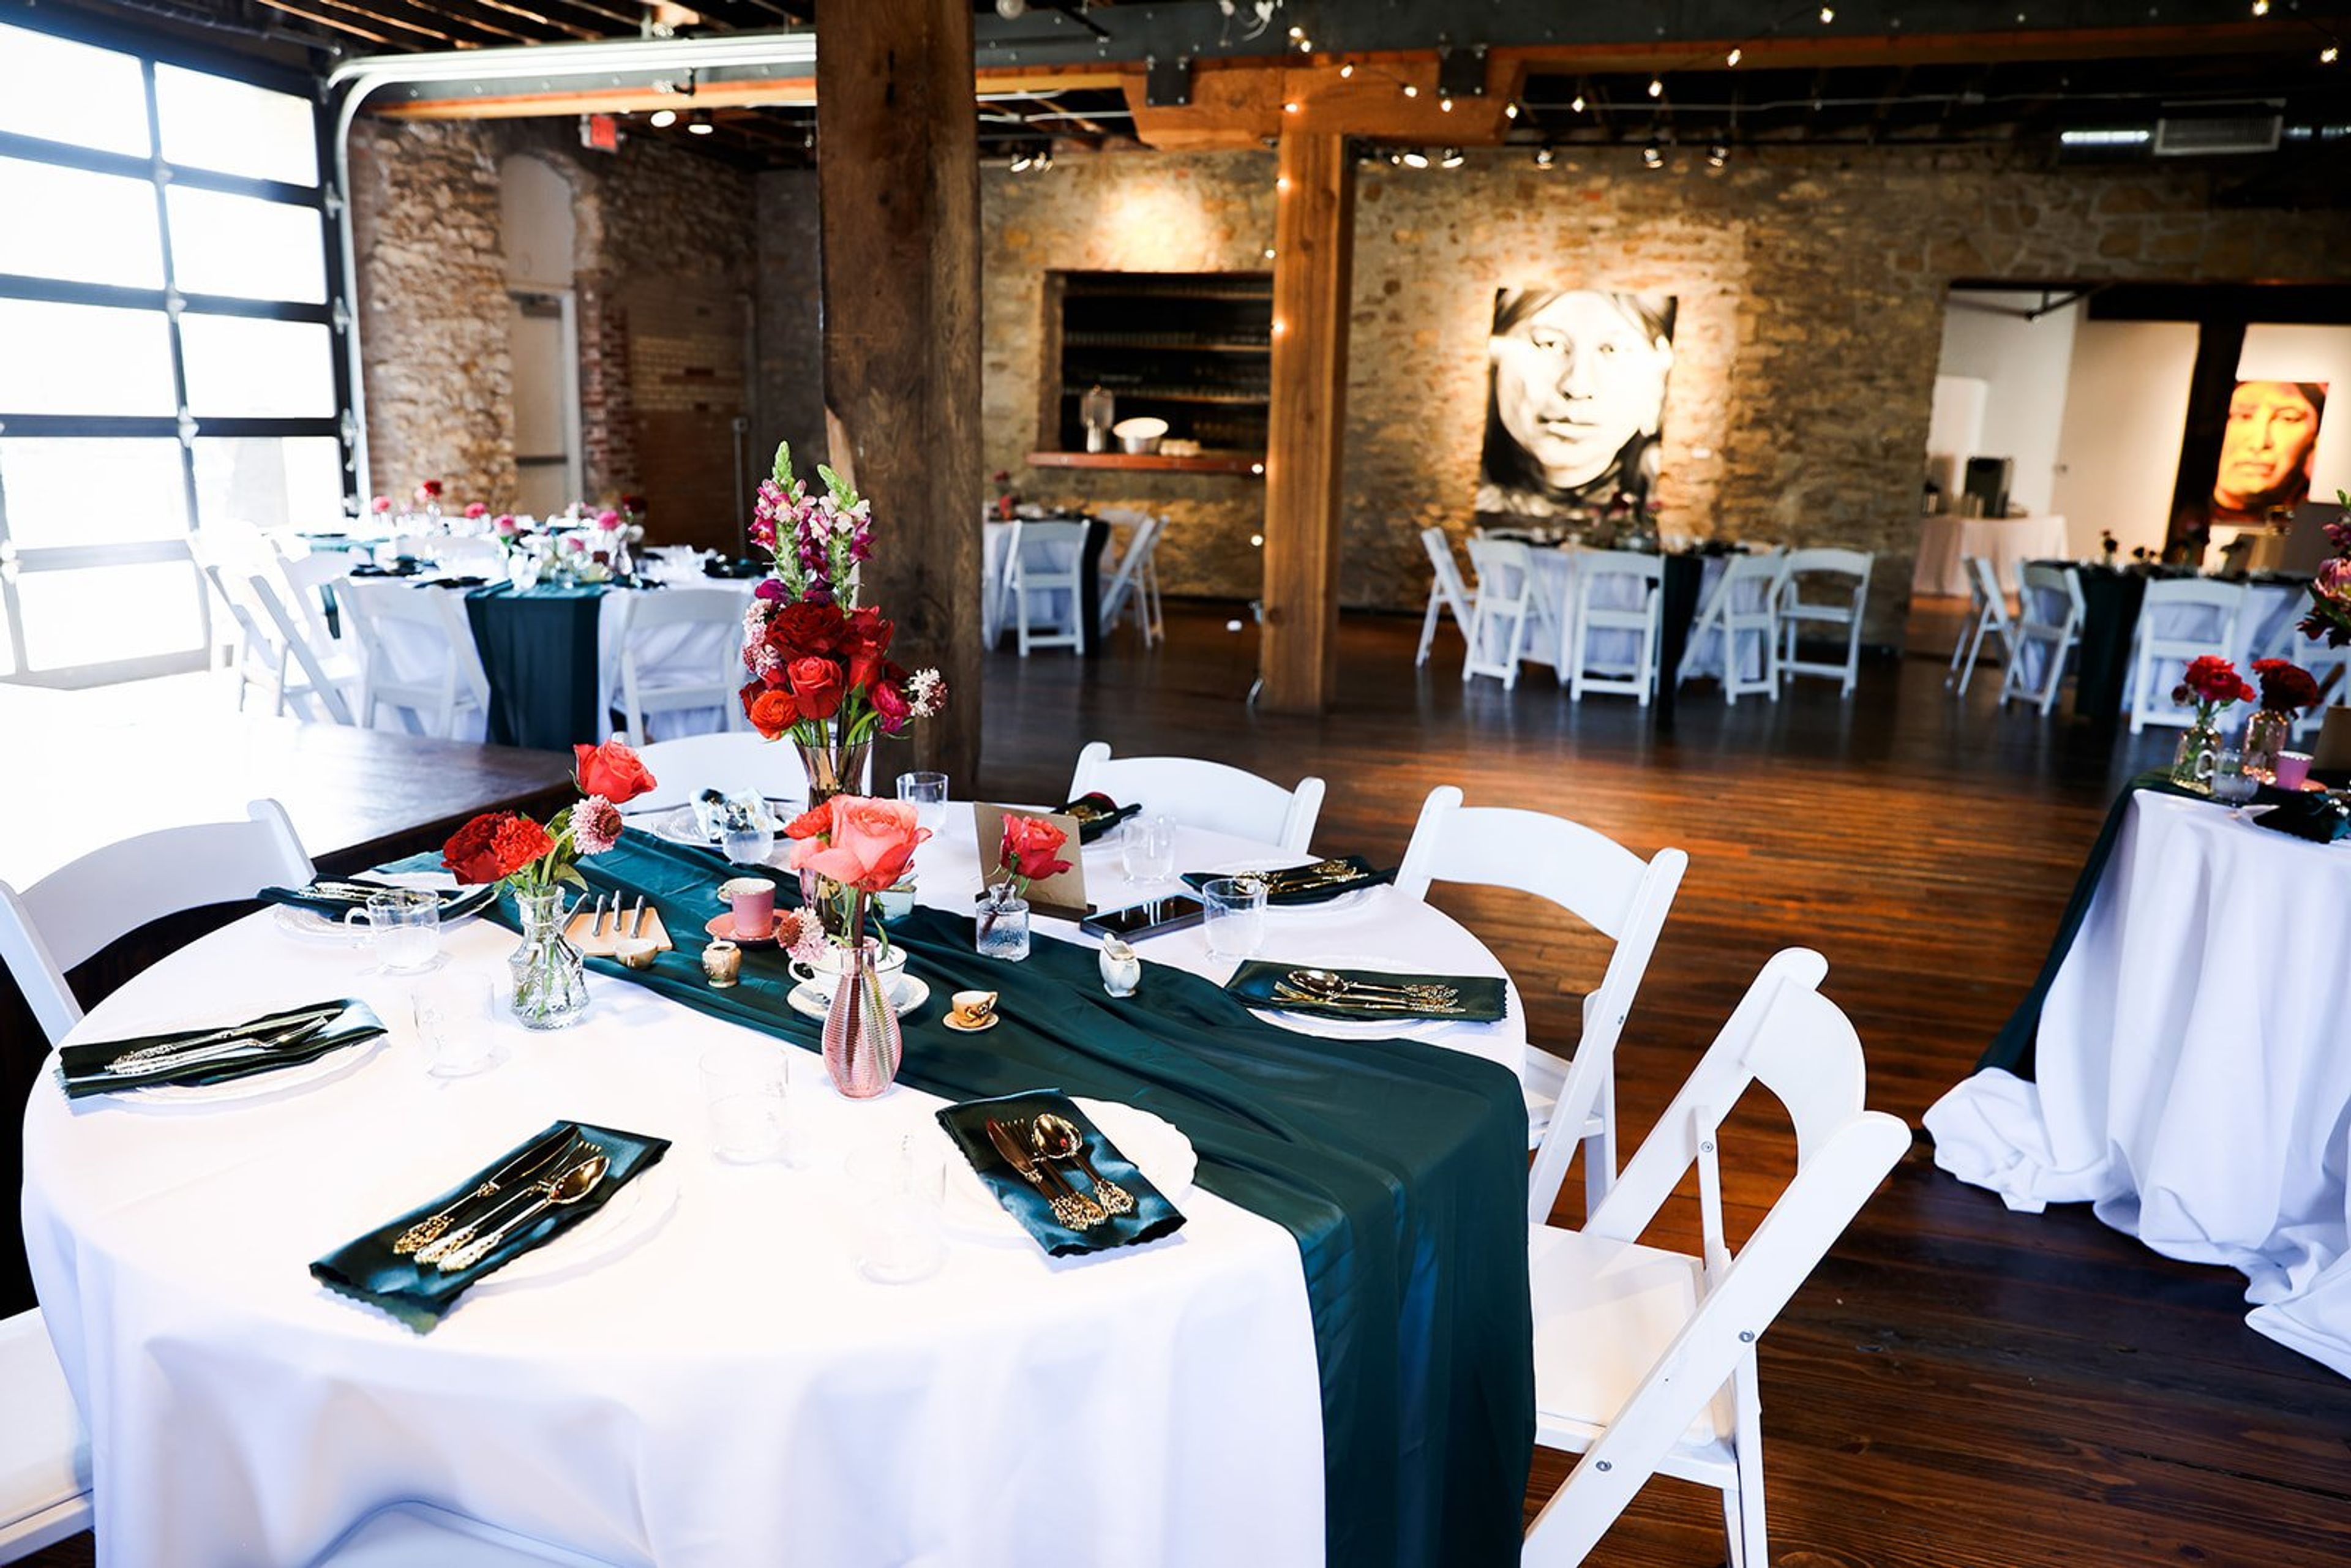
Cider Gallery occupies a nationally recognized historic building in Lawrence, Kansas's Warehouse Arts District — a space that began as a cider distillery and has since been transformed into a working fine art gallery and event venue. Soaring exposed brick walls, original wood beams, original wood floors, and bountiful windows give the first-floor gallery a character that few purpose-built event spaces can match, while rotating fine art collections add a layer of visual interest unique to each event. The venue accommodates up to 200 guests and is rented exclusively — events take over the entire first-floor gallery along with the adjacent outdoor garden patio, which features string lights and a sheer curtain wall backdrop. Rentals include tables, linens, seating, staff setup and breakdown, a full bar with glassware, an A/V system with microphone, speakers, three TVs, and a projection screen, plus a dedicated on-site manager. Outside caterers are welcome, and the venue extends the same flexibility to other vendors. Cider Gallery hosts weddings, corporate events, cocktail receptions, graduation celebrations, nonprofit gatherings, and celebrations of life. The space is pet friendly, and a private getting-ready suite is available on wedding days.
Avg response time 2-4 hrs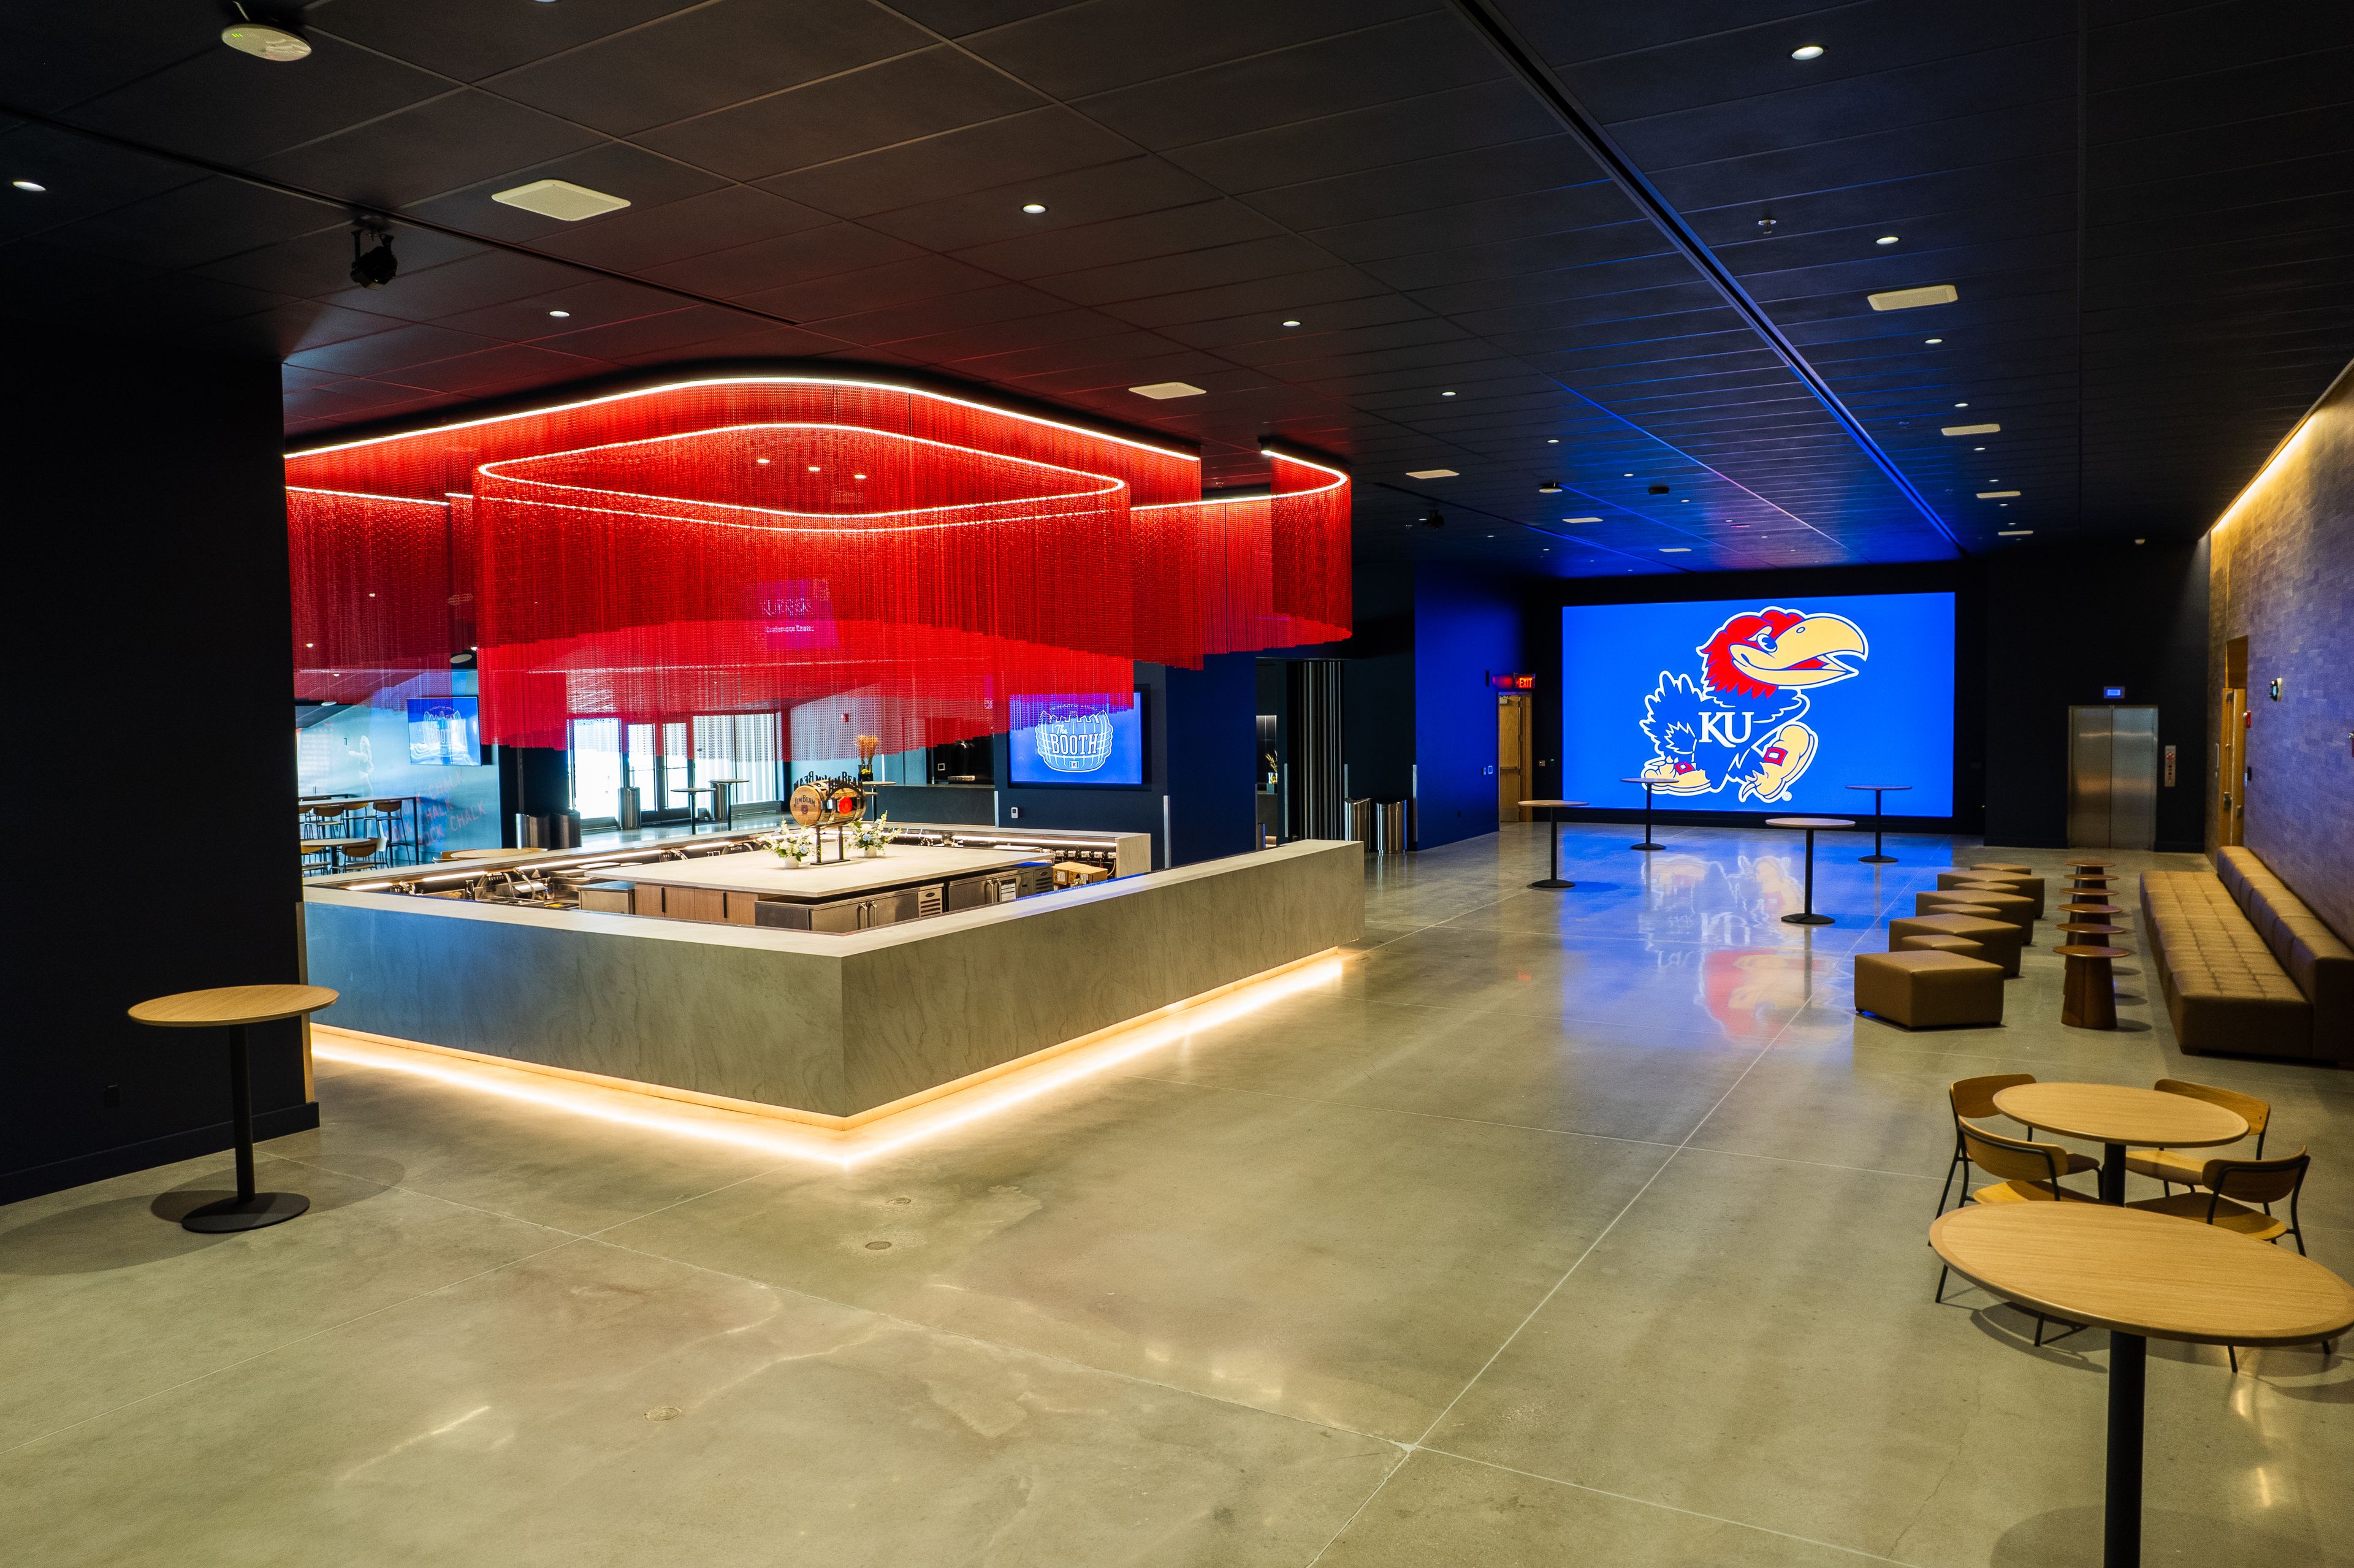
University of Kansas Conference Center
815 Fambrough Dr, Lawrence, KS 66044, USADesigned for corporate events, seminars, and social celebrations, the University of Kansas Conference Center offers unmatched flexibility within the largest event space in Douglas County—supported by expert coordination and curated food and beverage service, every detail is thoughtfully managed to ensure a memorable experience for hosts and guests alike.
The Club Restaurant & Steakhouse
77 NW Division Rd, Warrensburg, MO 64093, USALocated within the beautiful Sandstone Country Club, The Club restaurant offers a refined yet inviting dining experience. We are open to the public, welcoming both members and non-members to savor our modern American cuisine. From private events and banquets to casual lunch and dinner, The Club Restaurant & Steakhouse is Warrensburg, MO's destination for hand-cut steaks, full-service catering, and genuine hospitality.
Avg response time 1-2 days